Sold

11911 W Rainbow Ave, West Allis, WI 53214

11911 W Rainbow Ave

$290,000
Courtesy of Corcoran Realty & Co, [email protected] 
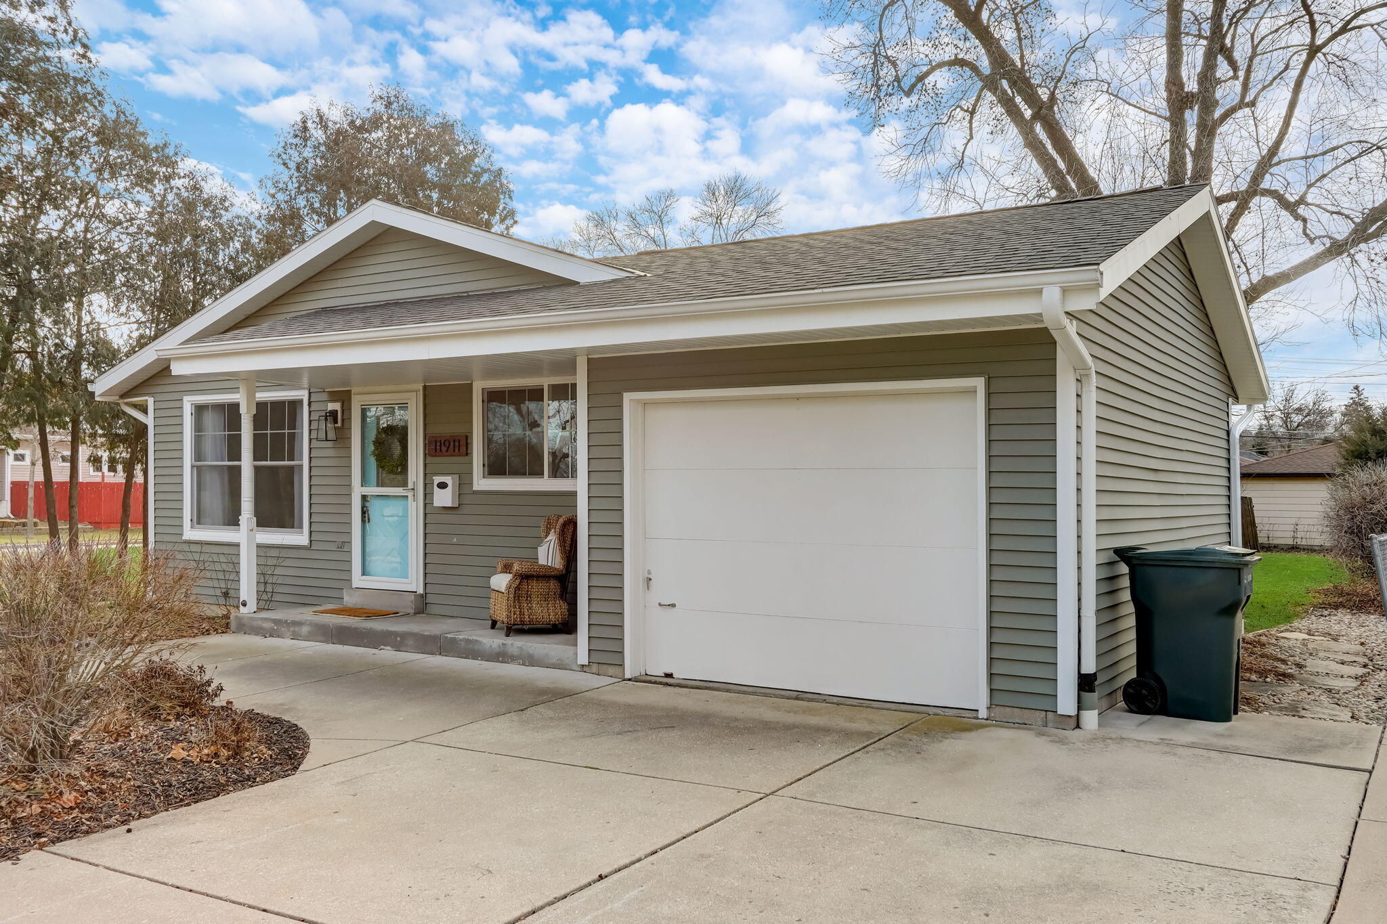
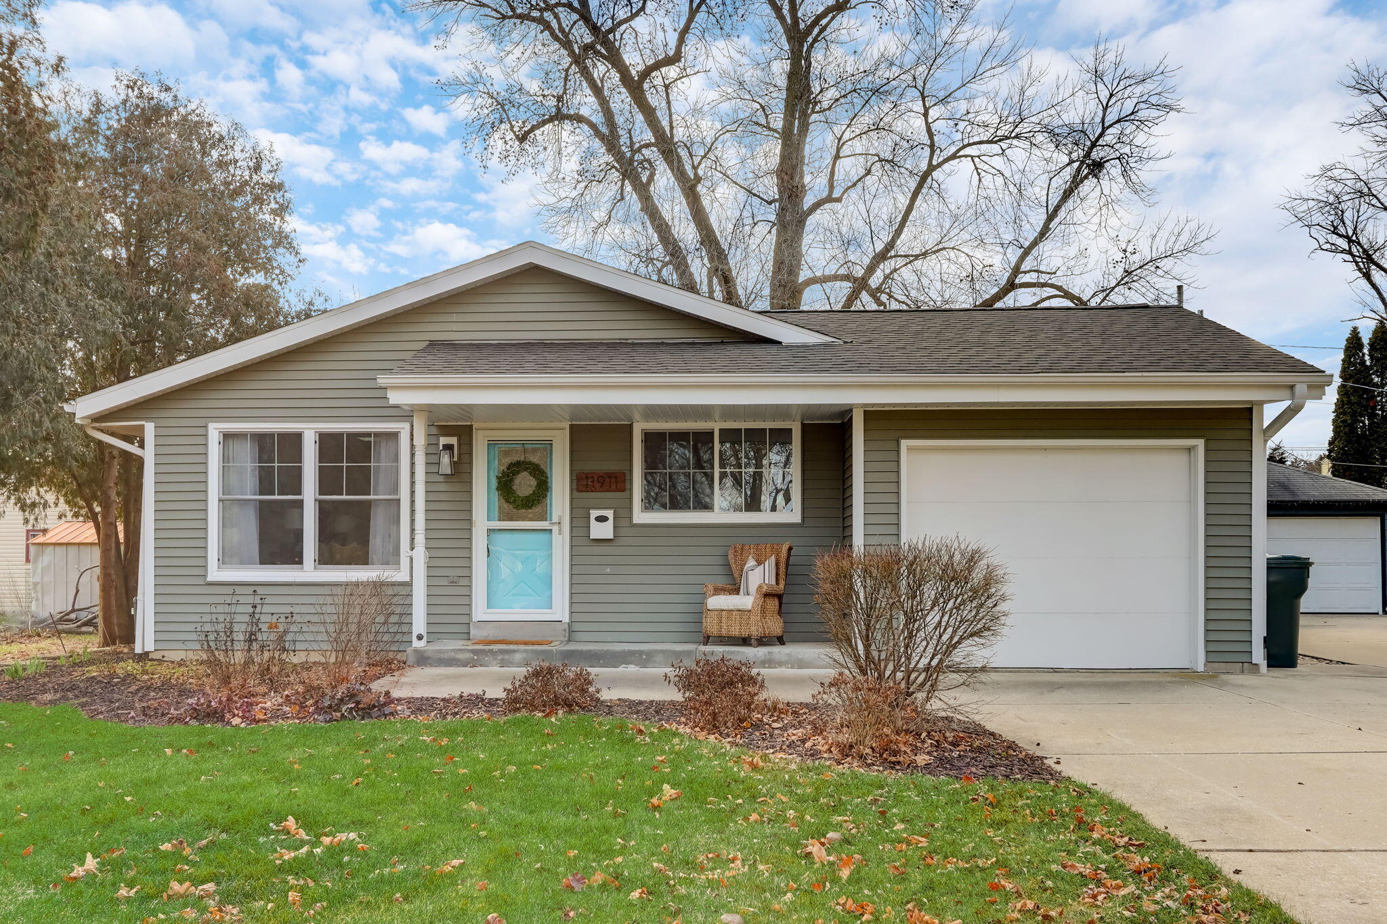
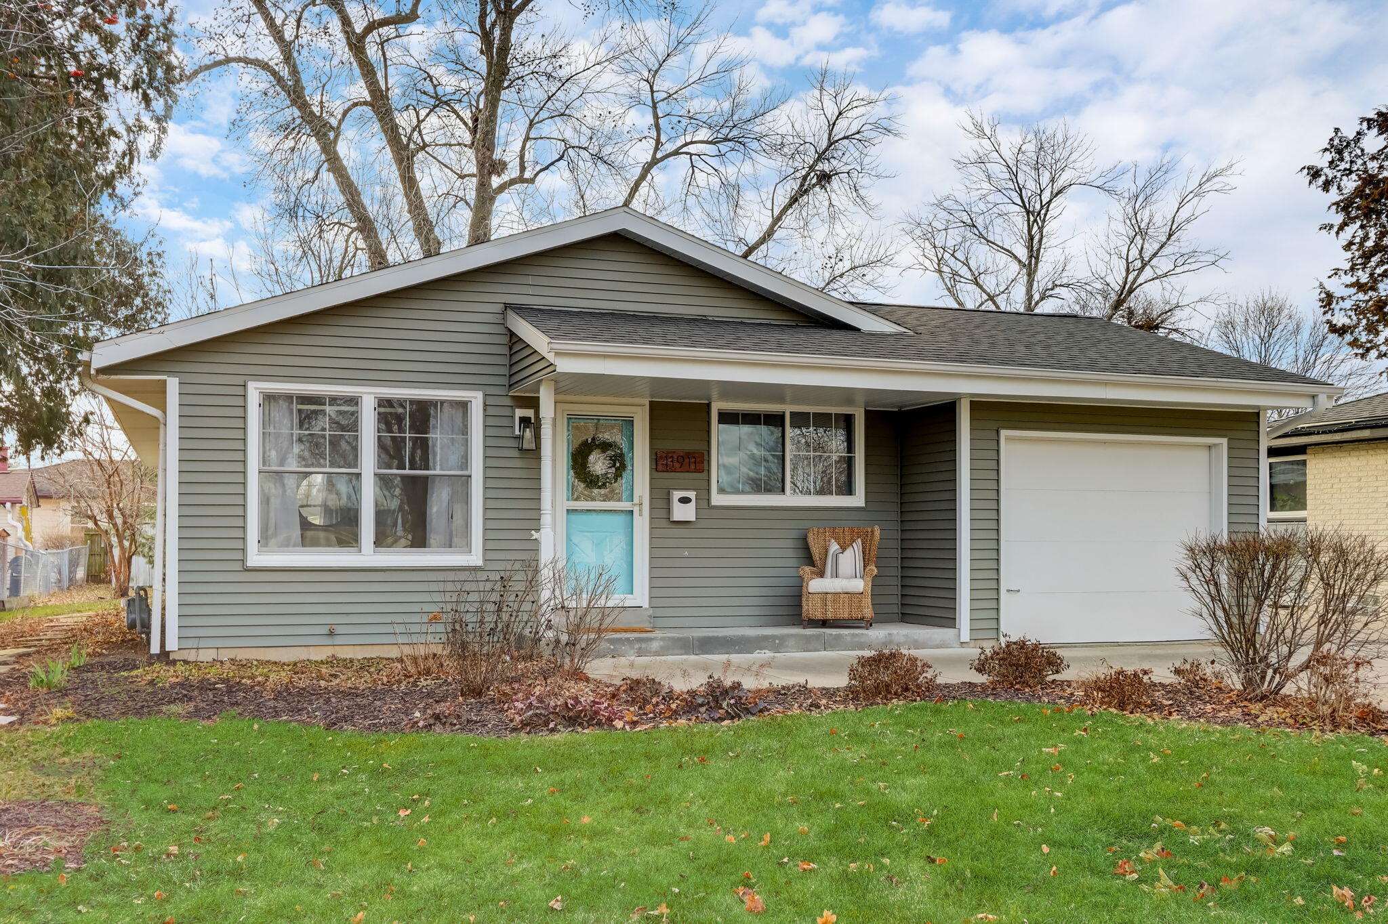
Gray single-story home with a turquoise front door, white garage, and leaf-strewn lawn.
Gray single-story home with an attached garage, covered entry, and turquoise front door.
Gray single-story home with white trim, attached garage, and covered front entry.
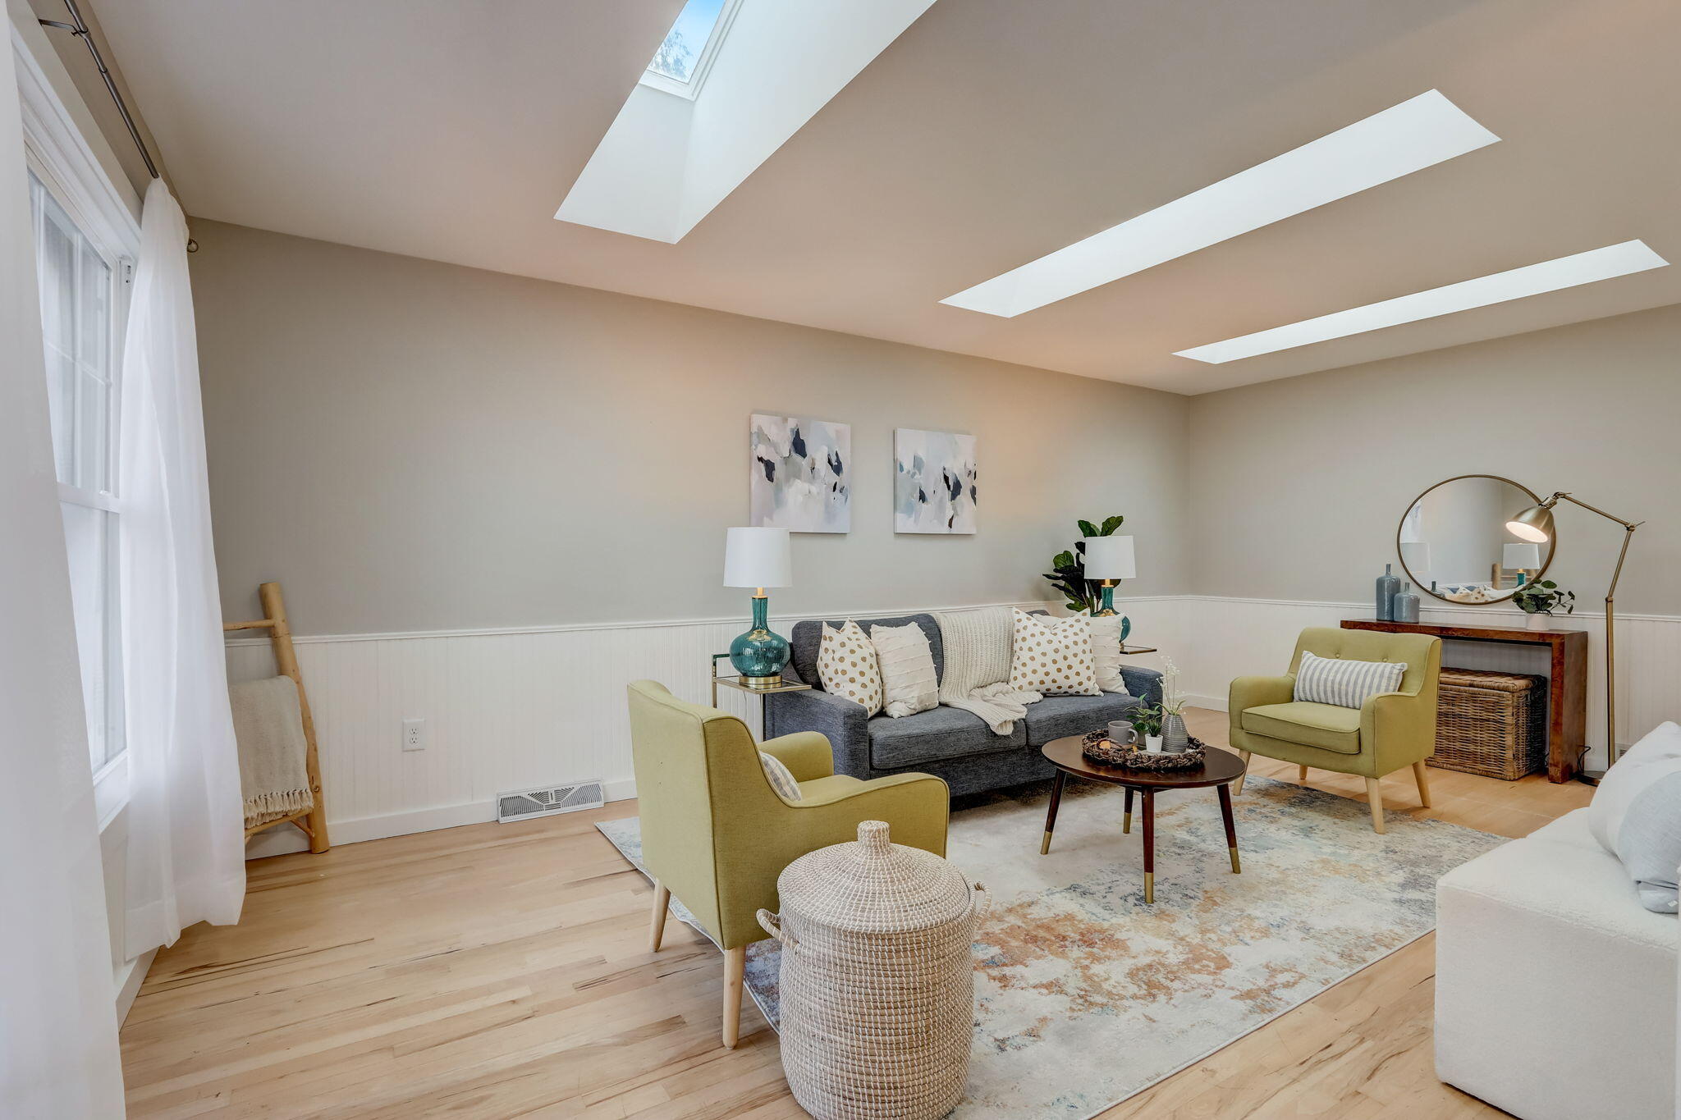
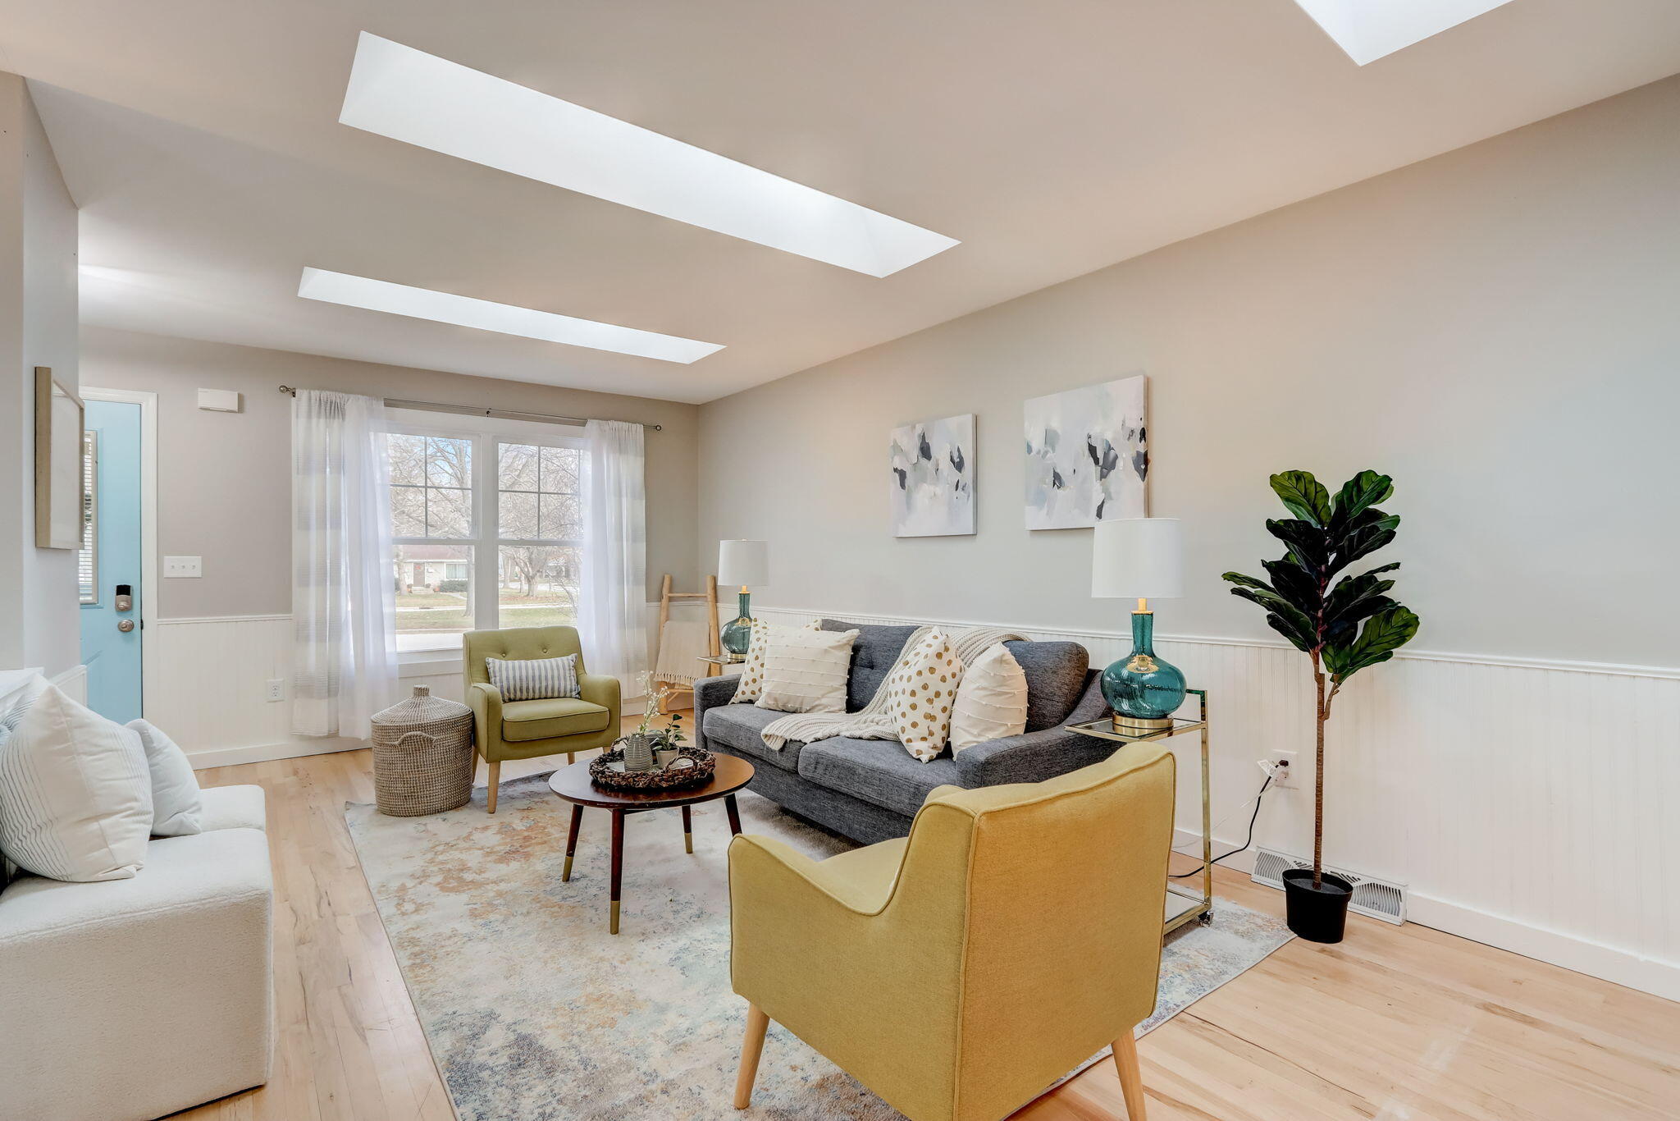
Living room with skylights, a gray sofa, sage-green armchairs, and light wood floors.
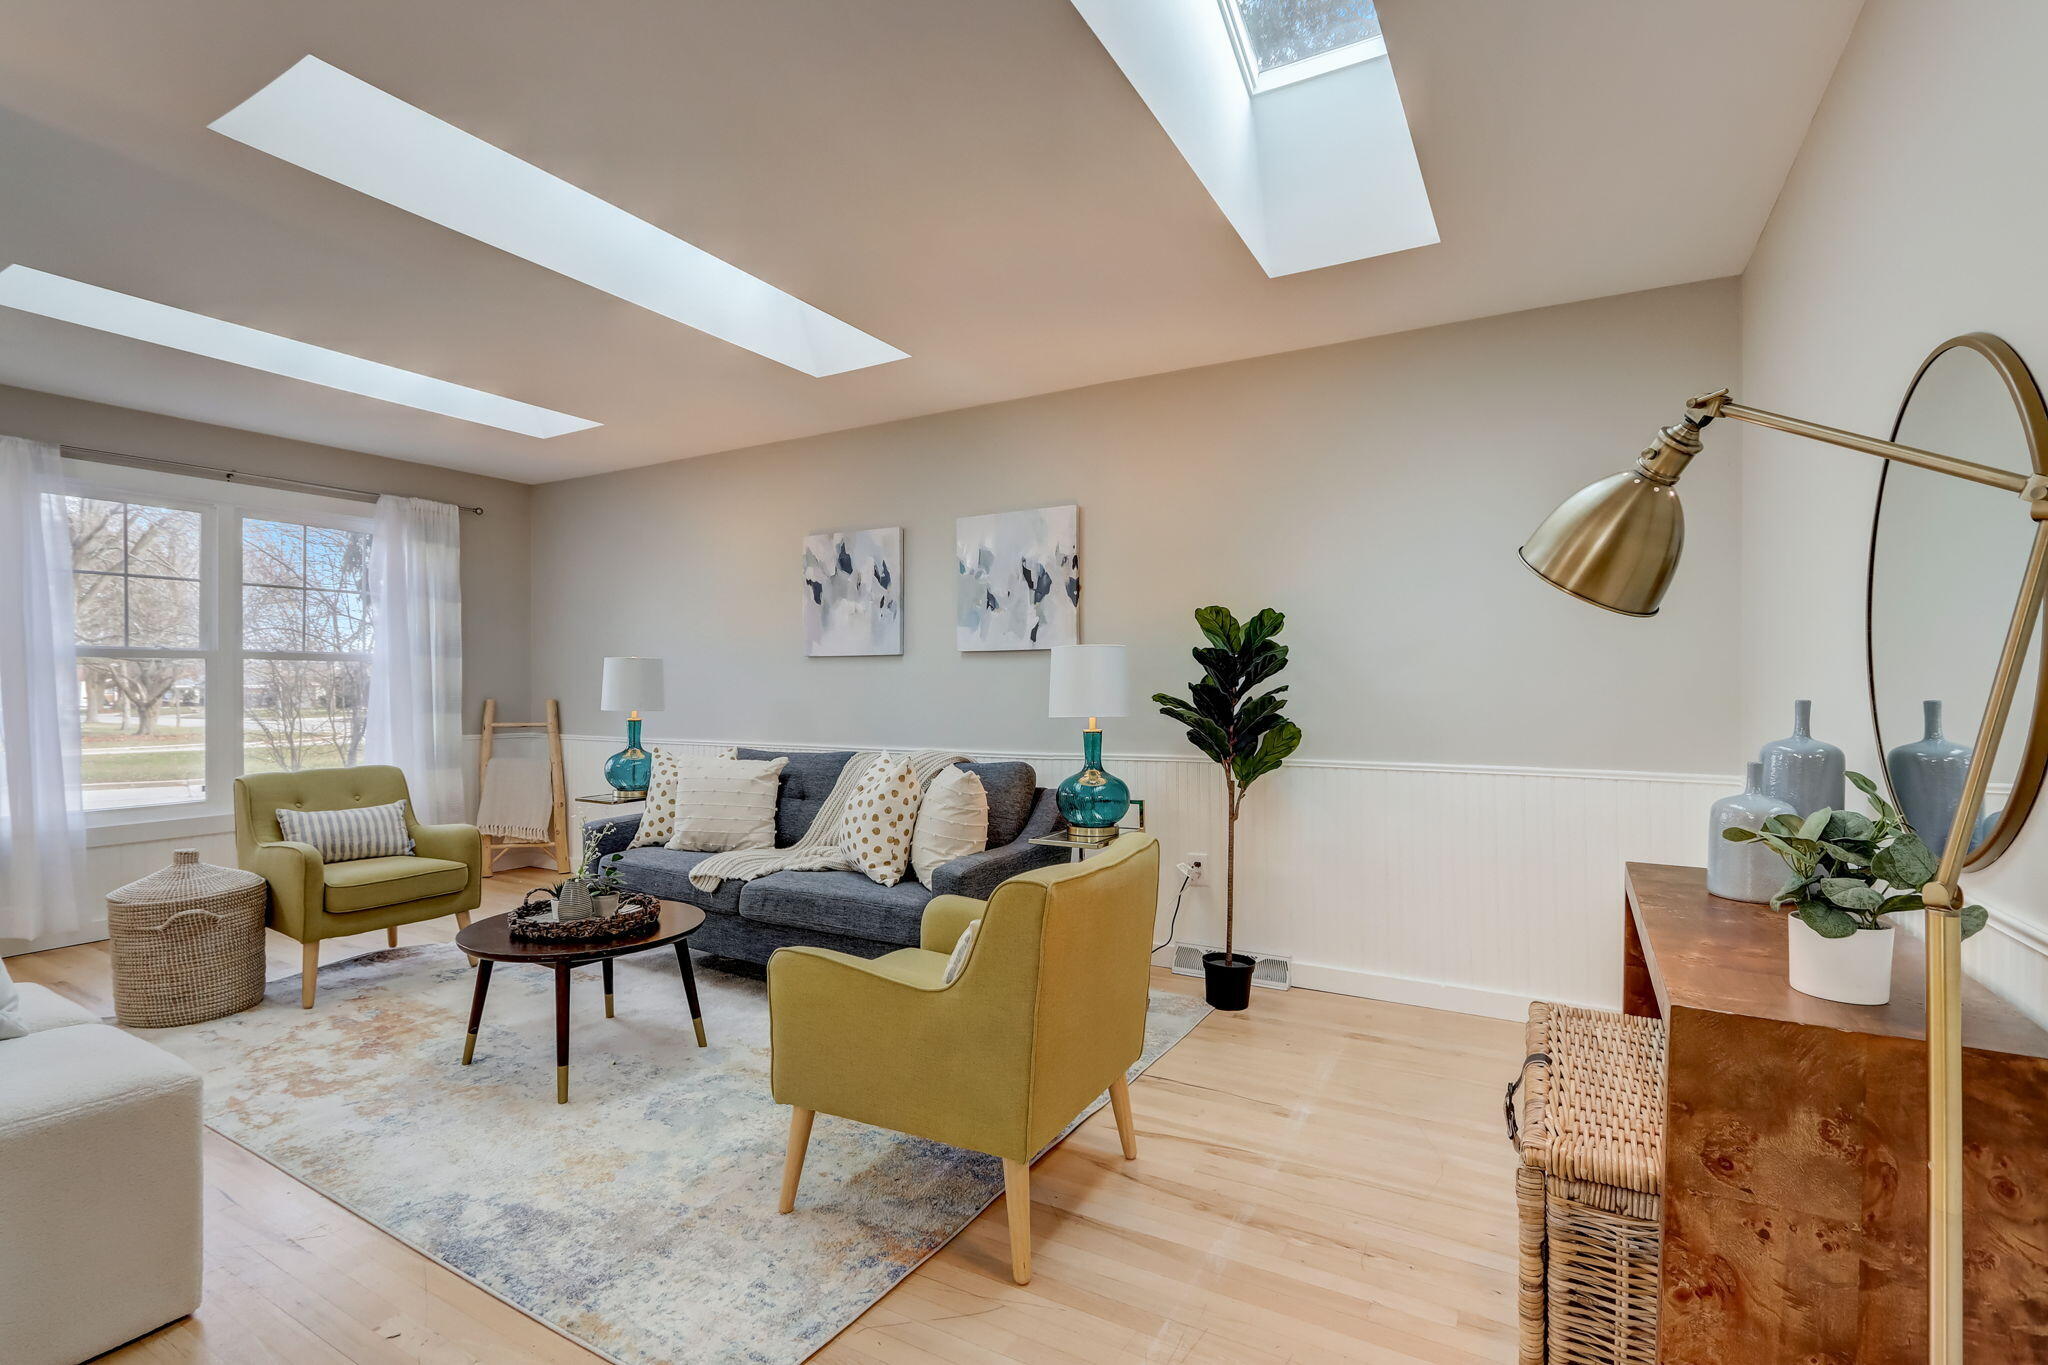
Living room with skylights, gray sofa, mustard-green armchairs, and light wood floors.
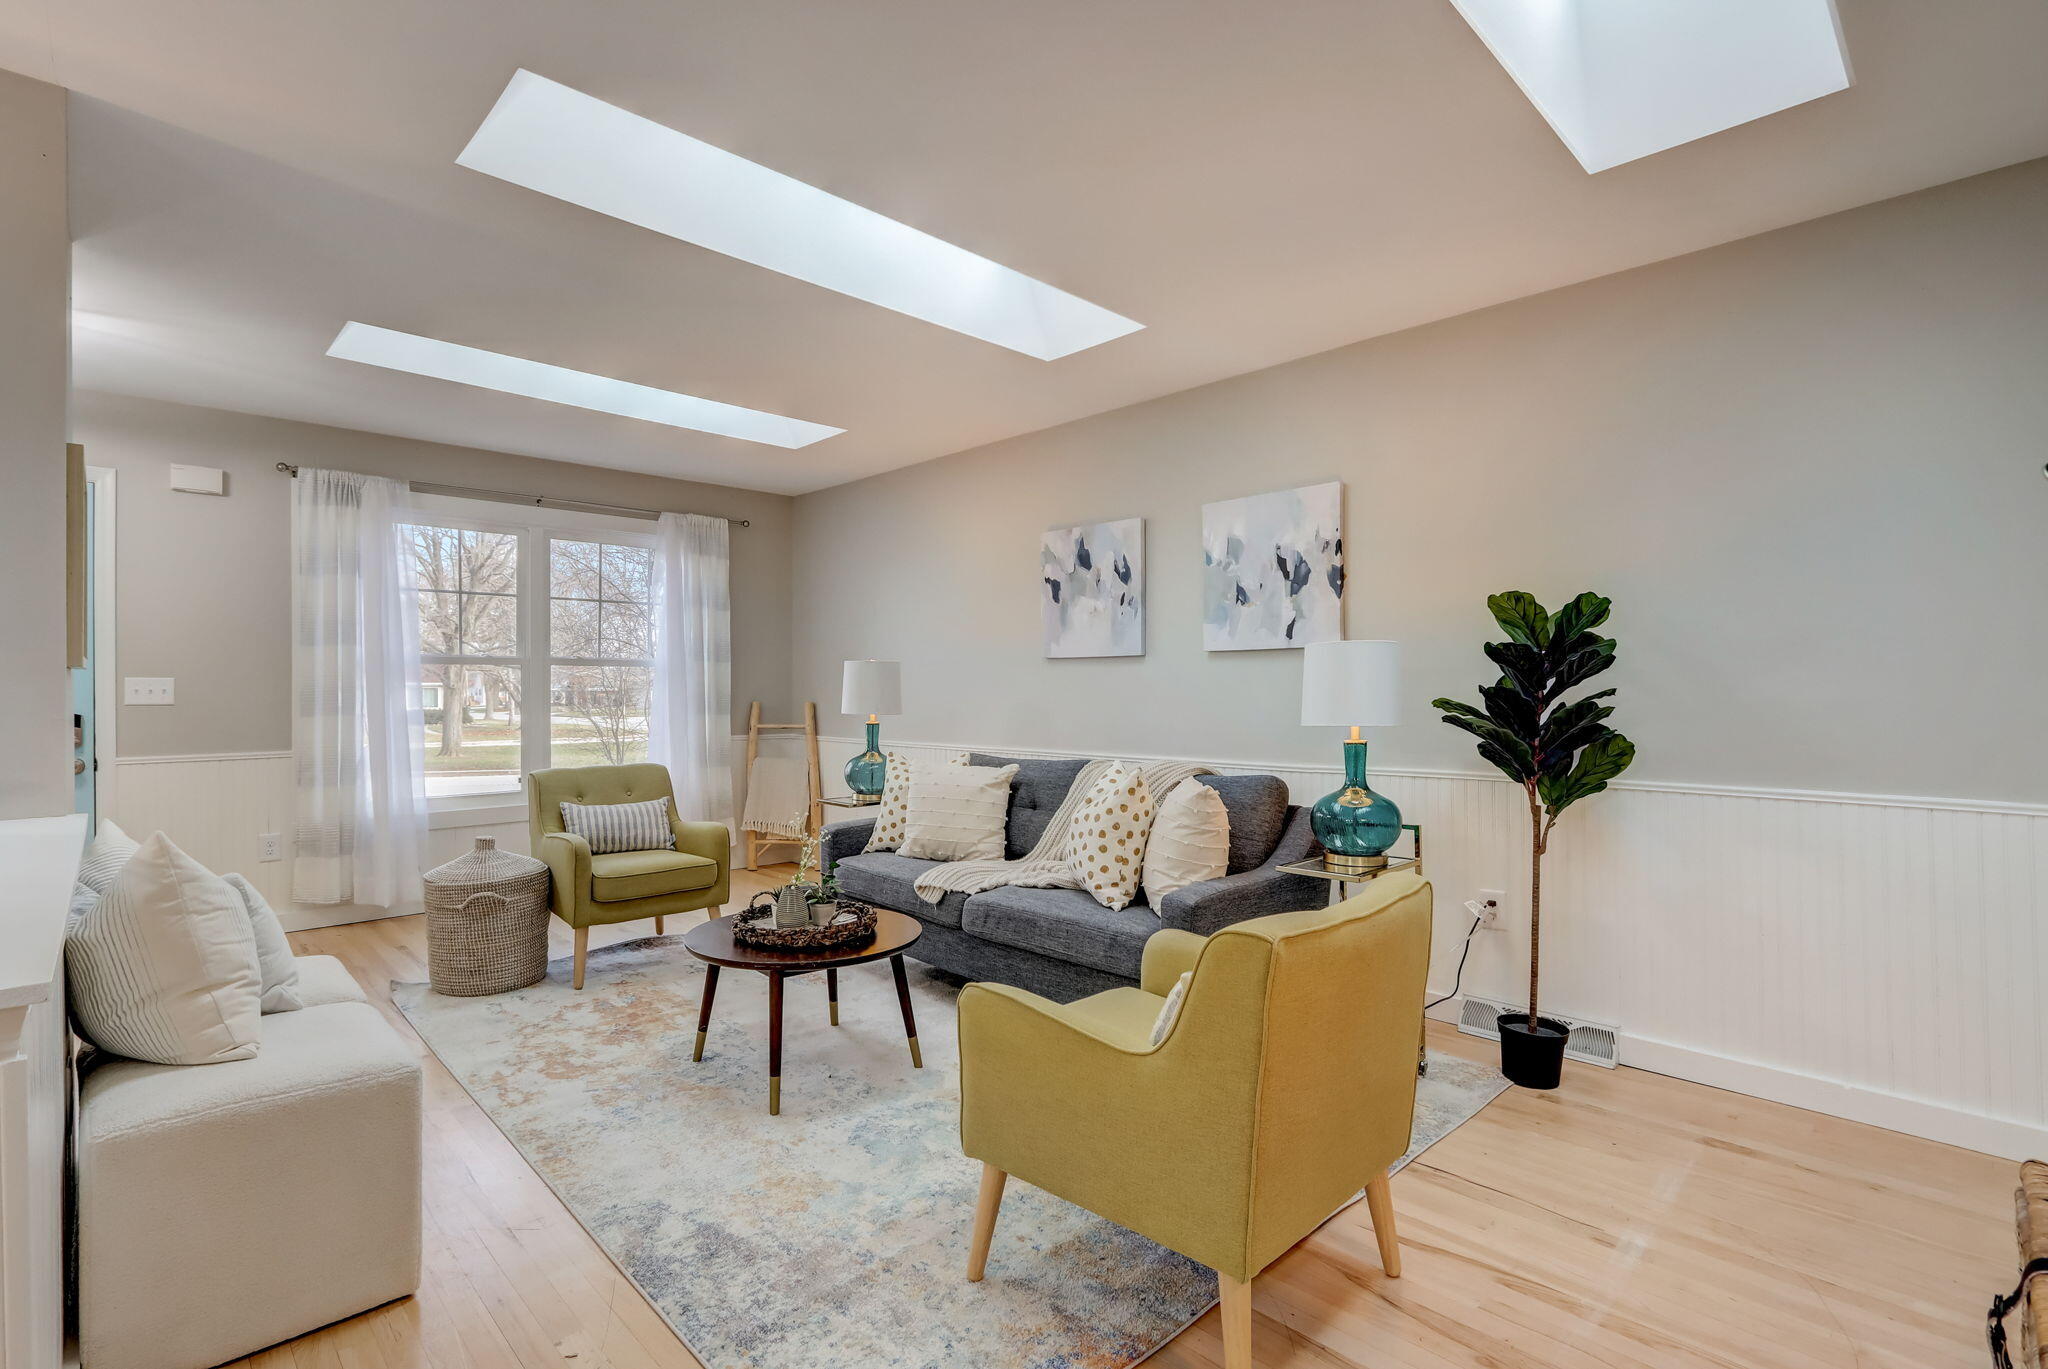
Staged living room with skylights, a gray sofa, mustard-green armchairs, and light wood floors.
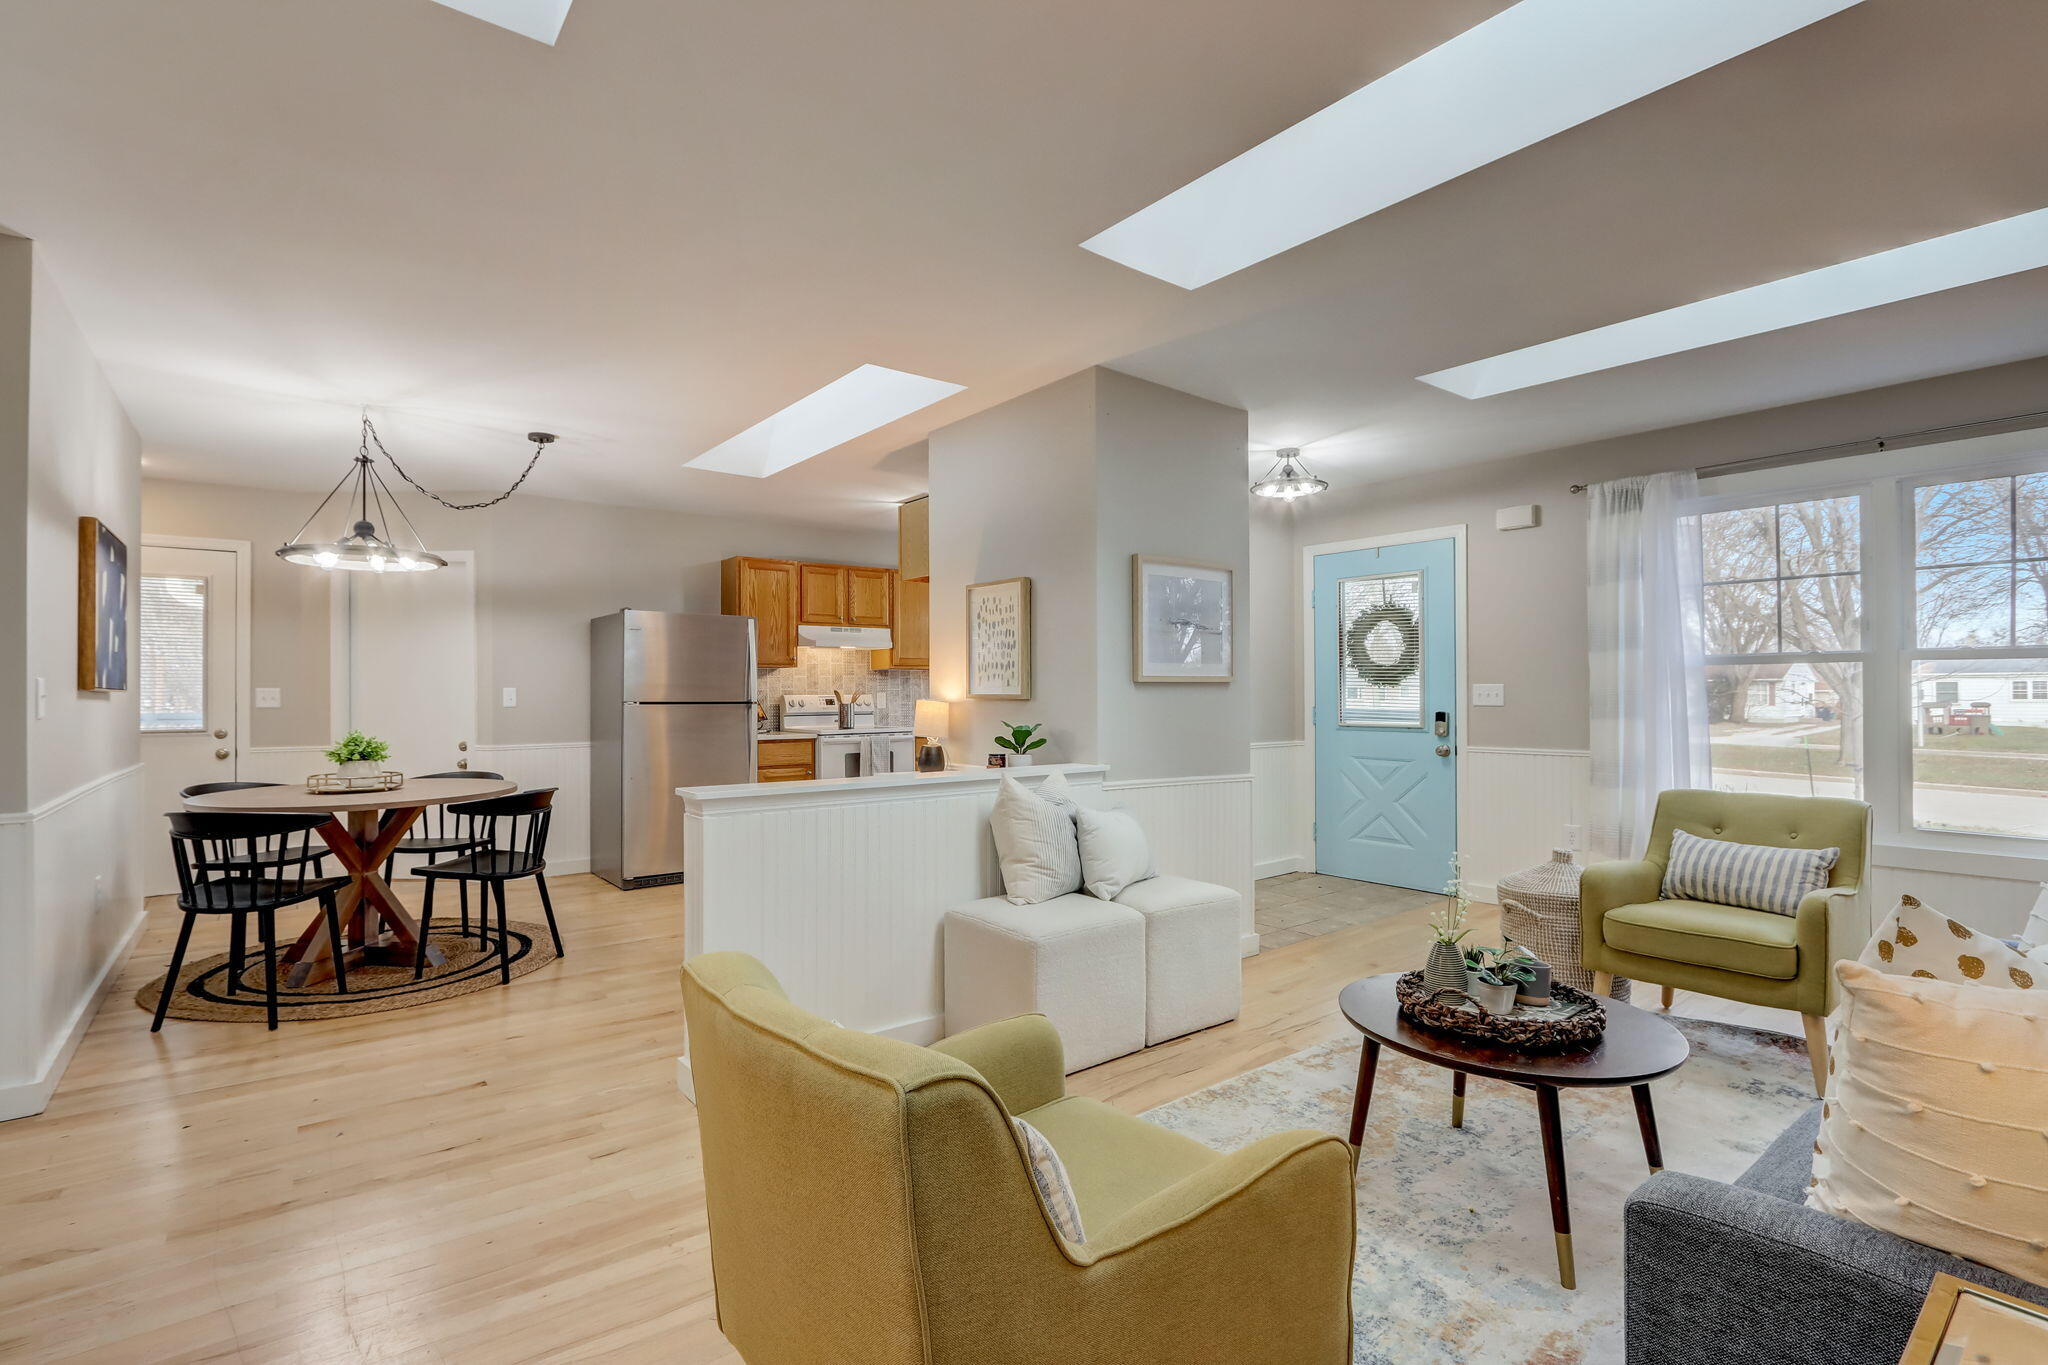
Open-plan living and dining area with skylights, light wood floors, and a pale blue front door
Staged living room with skylights, a gray sofa, and mustard-yellow armchairs.
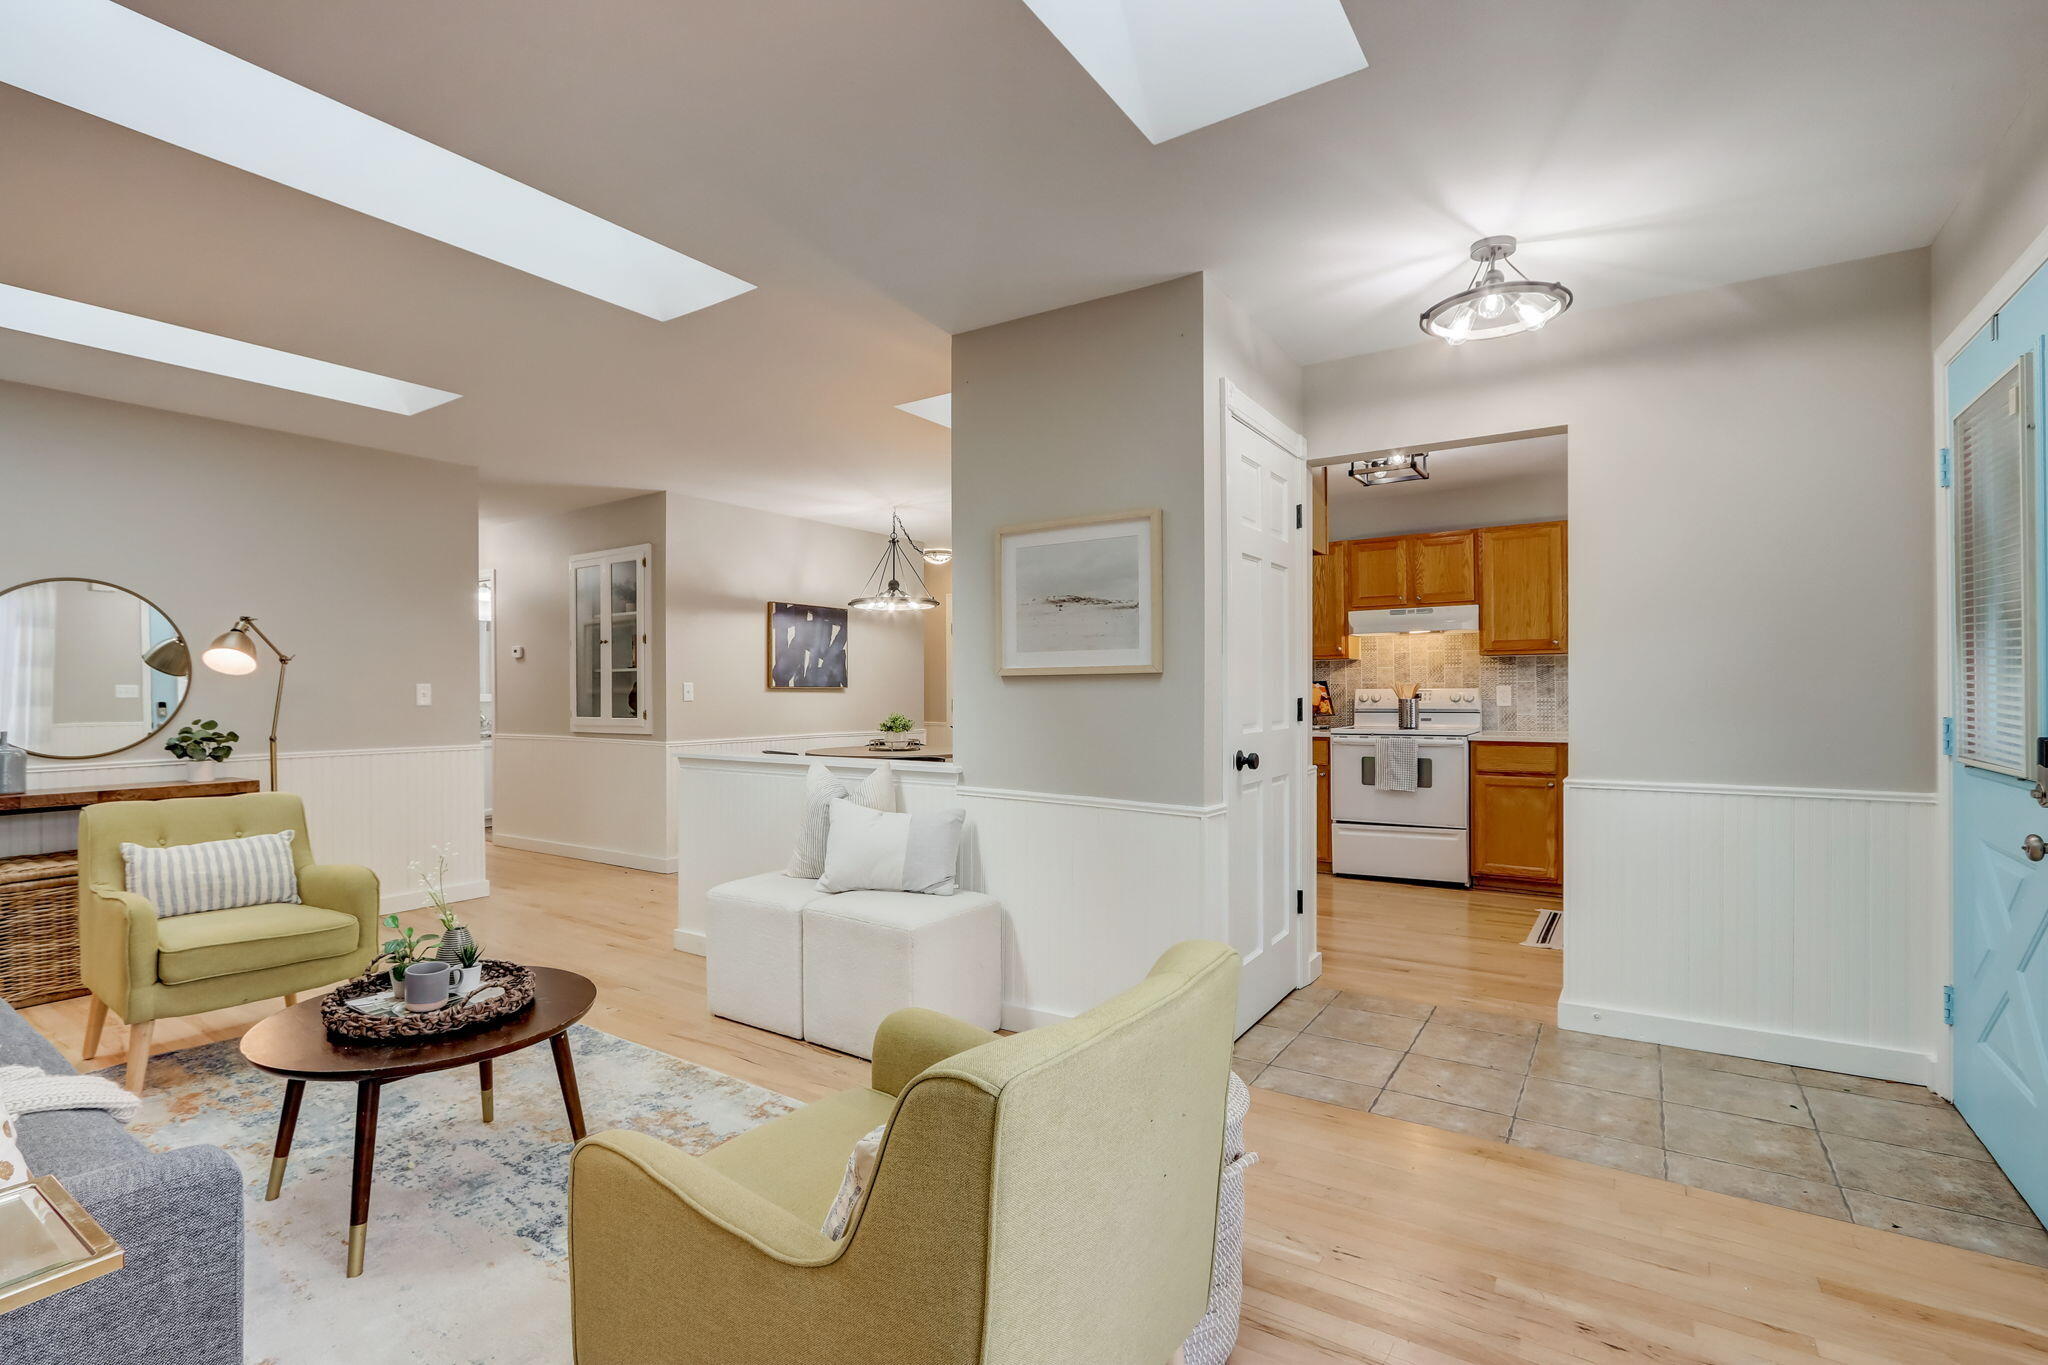
Staged open-plan living room and kitchen with skylights, pale wood floors, and wood cabinets.
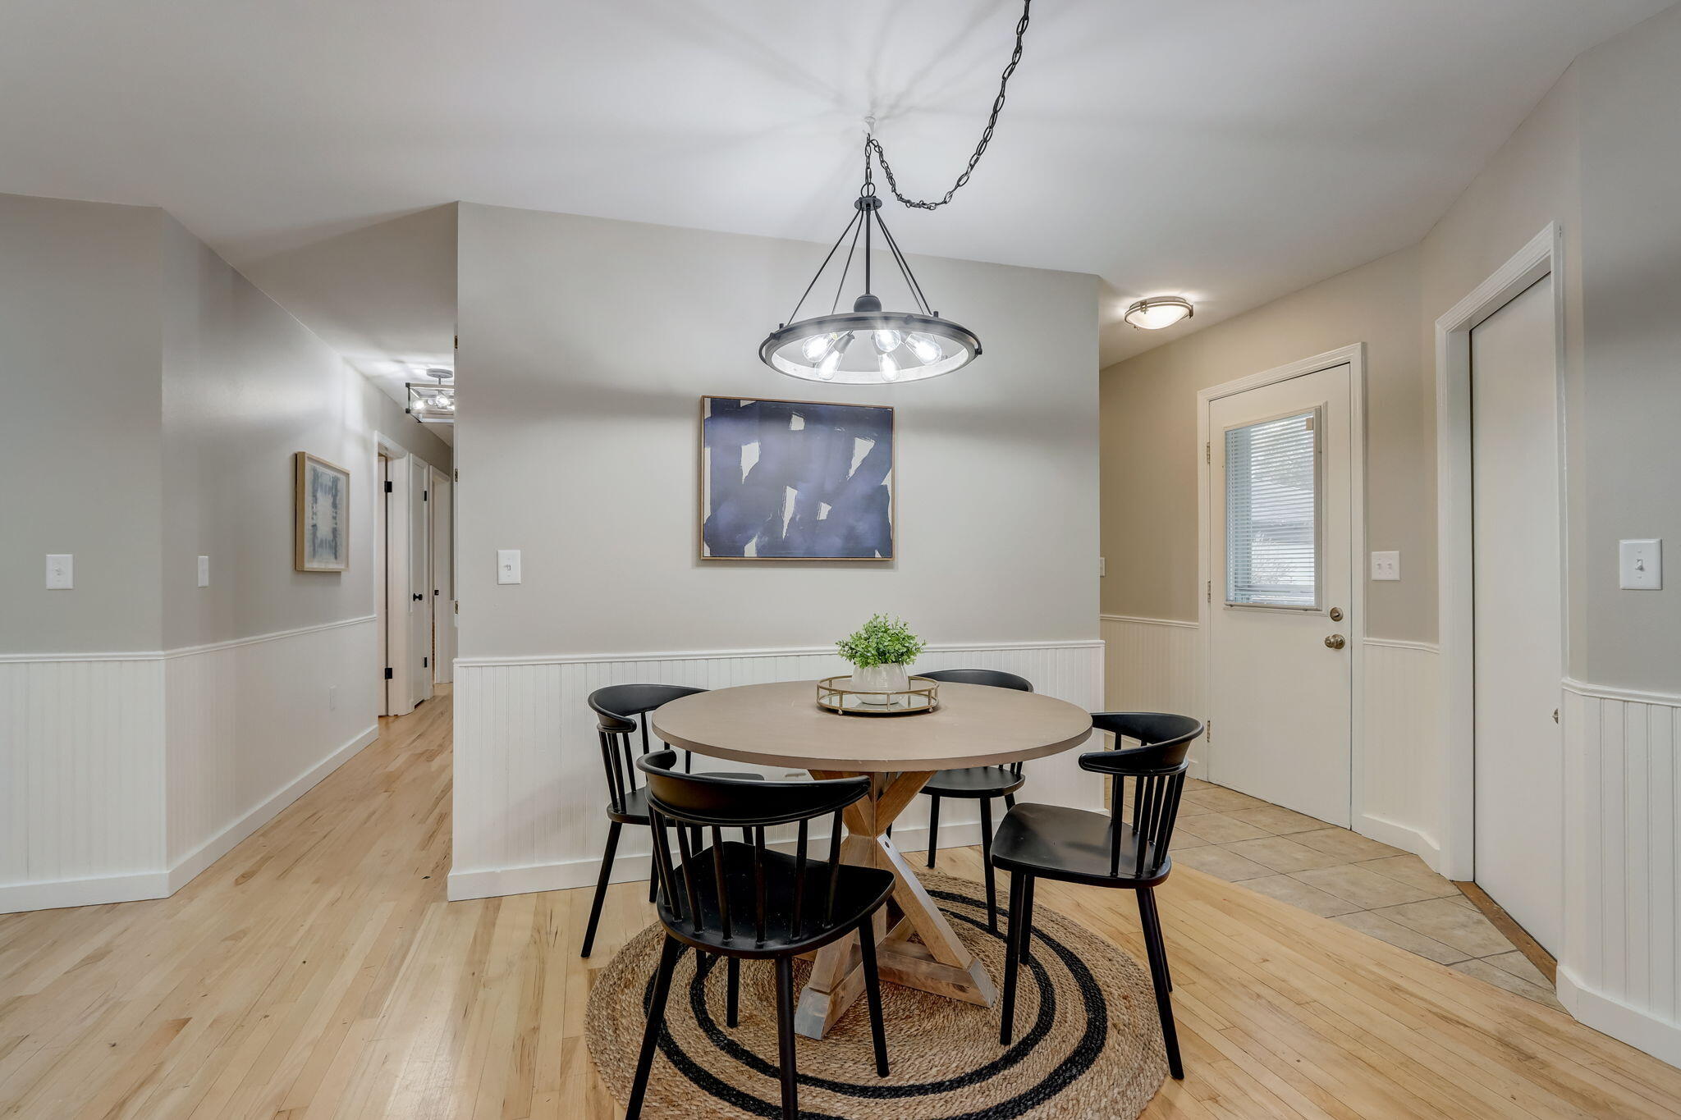
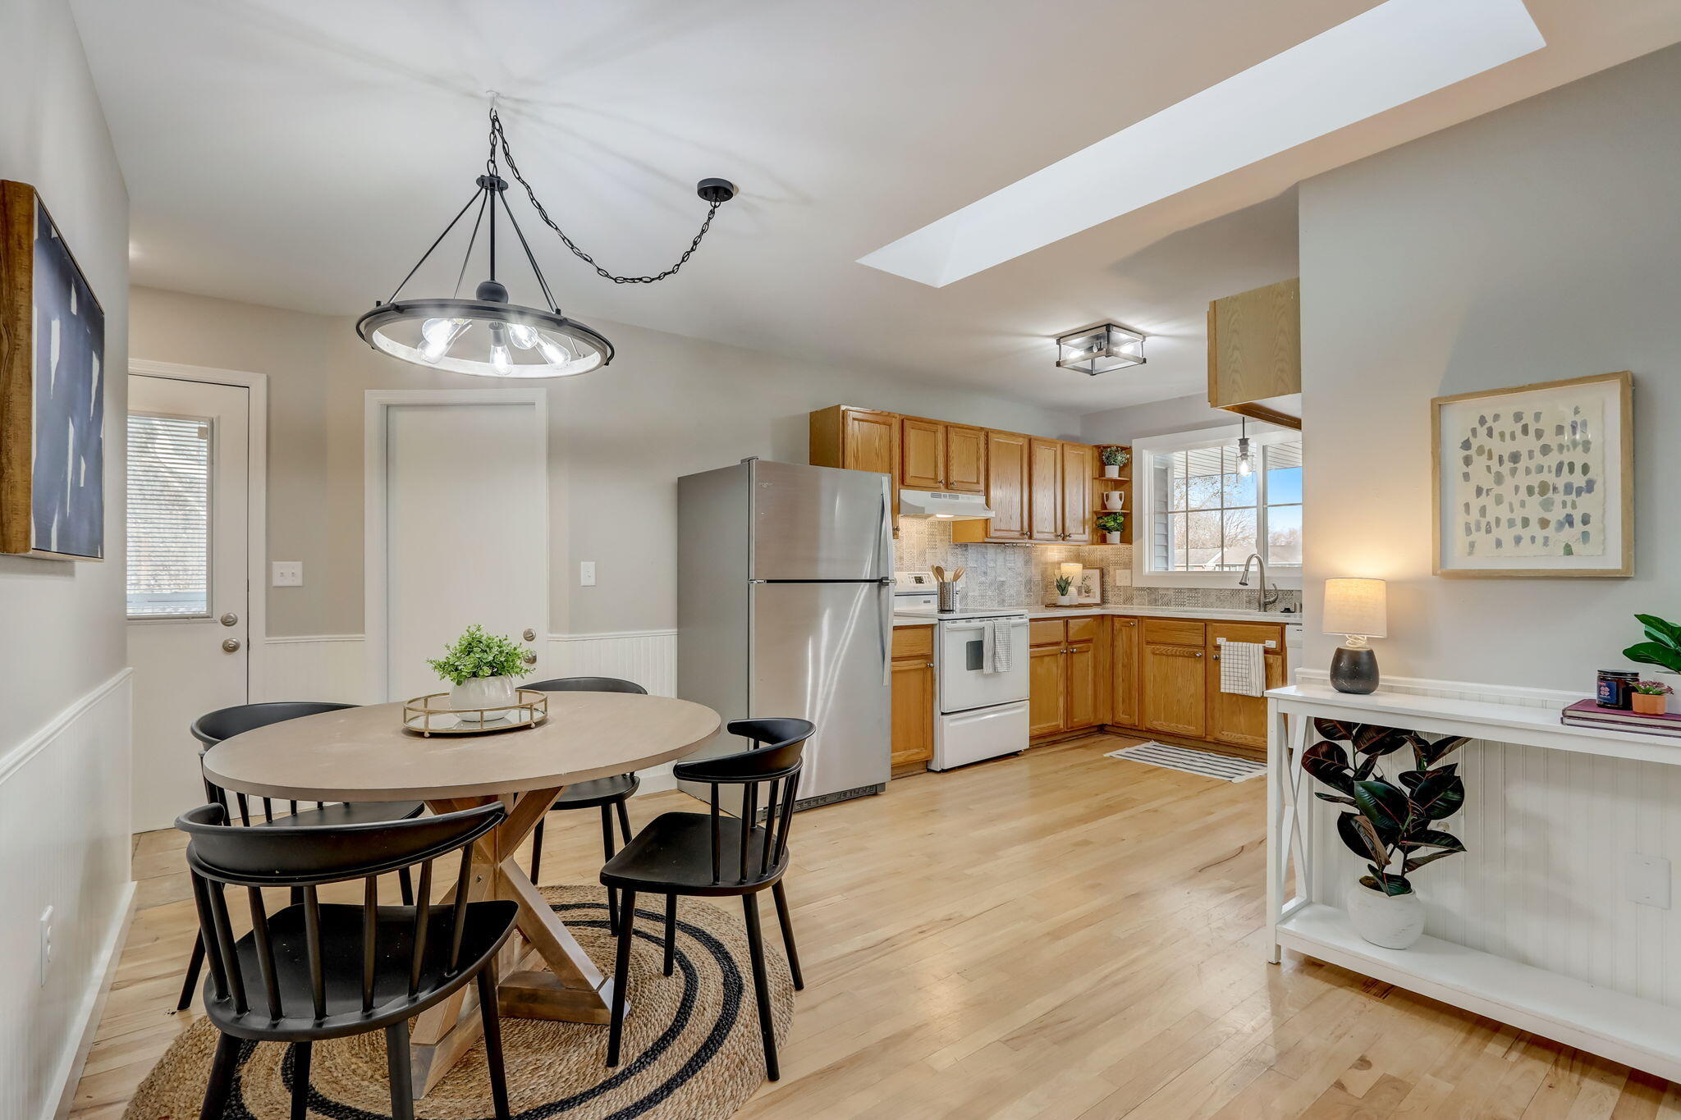
Dining area with a round table and black chairs beneath a ring pendant light.
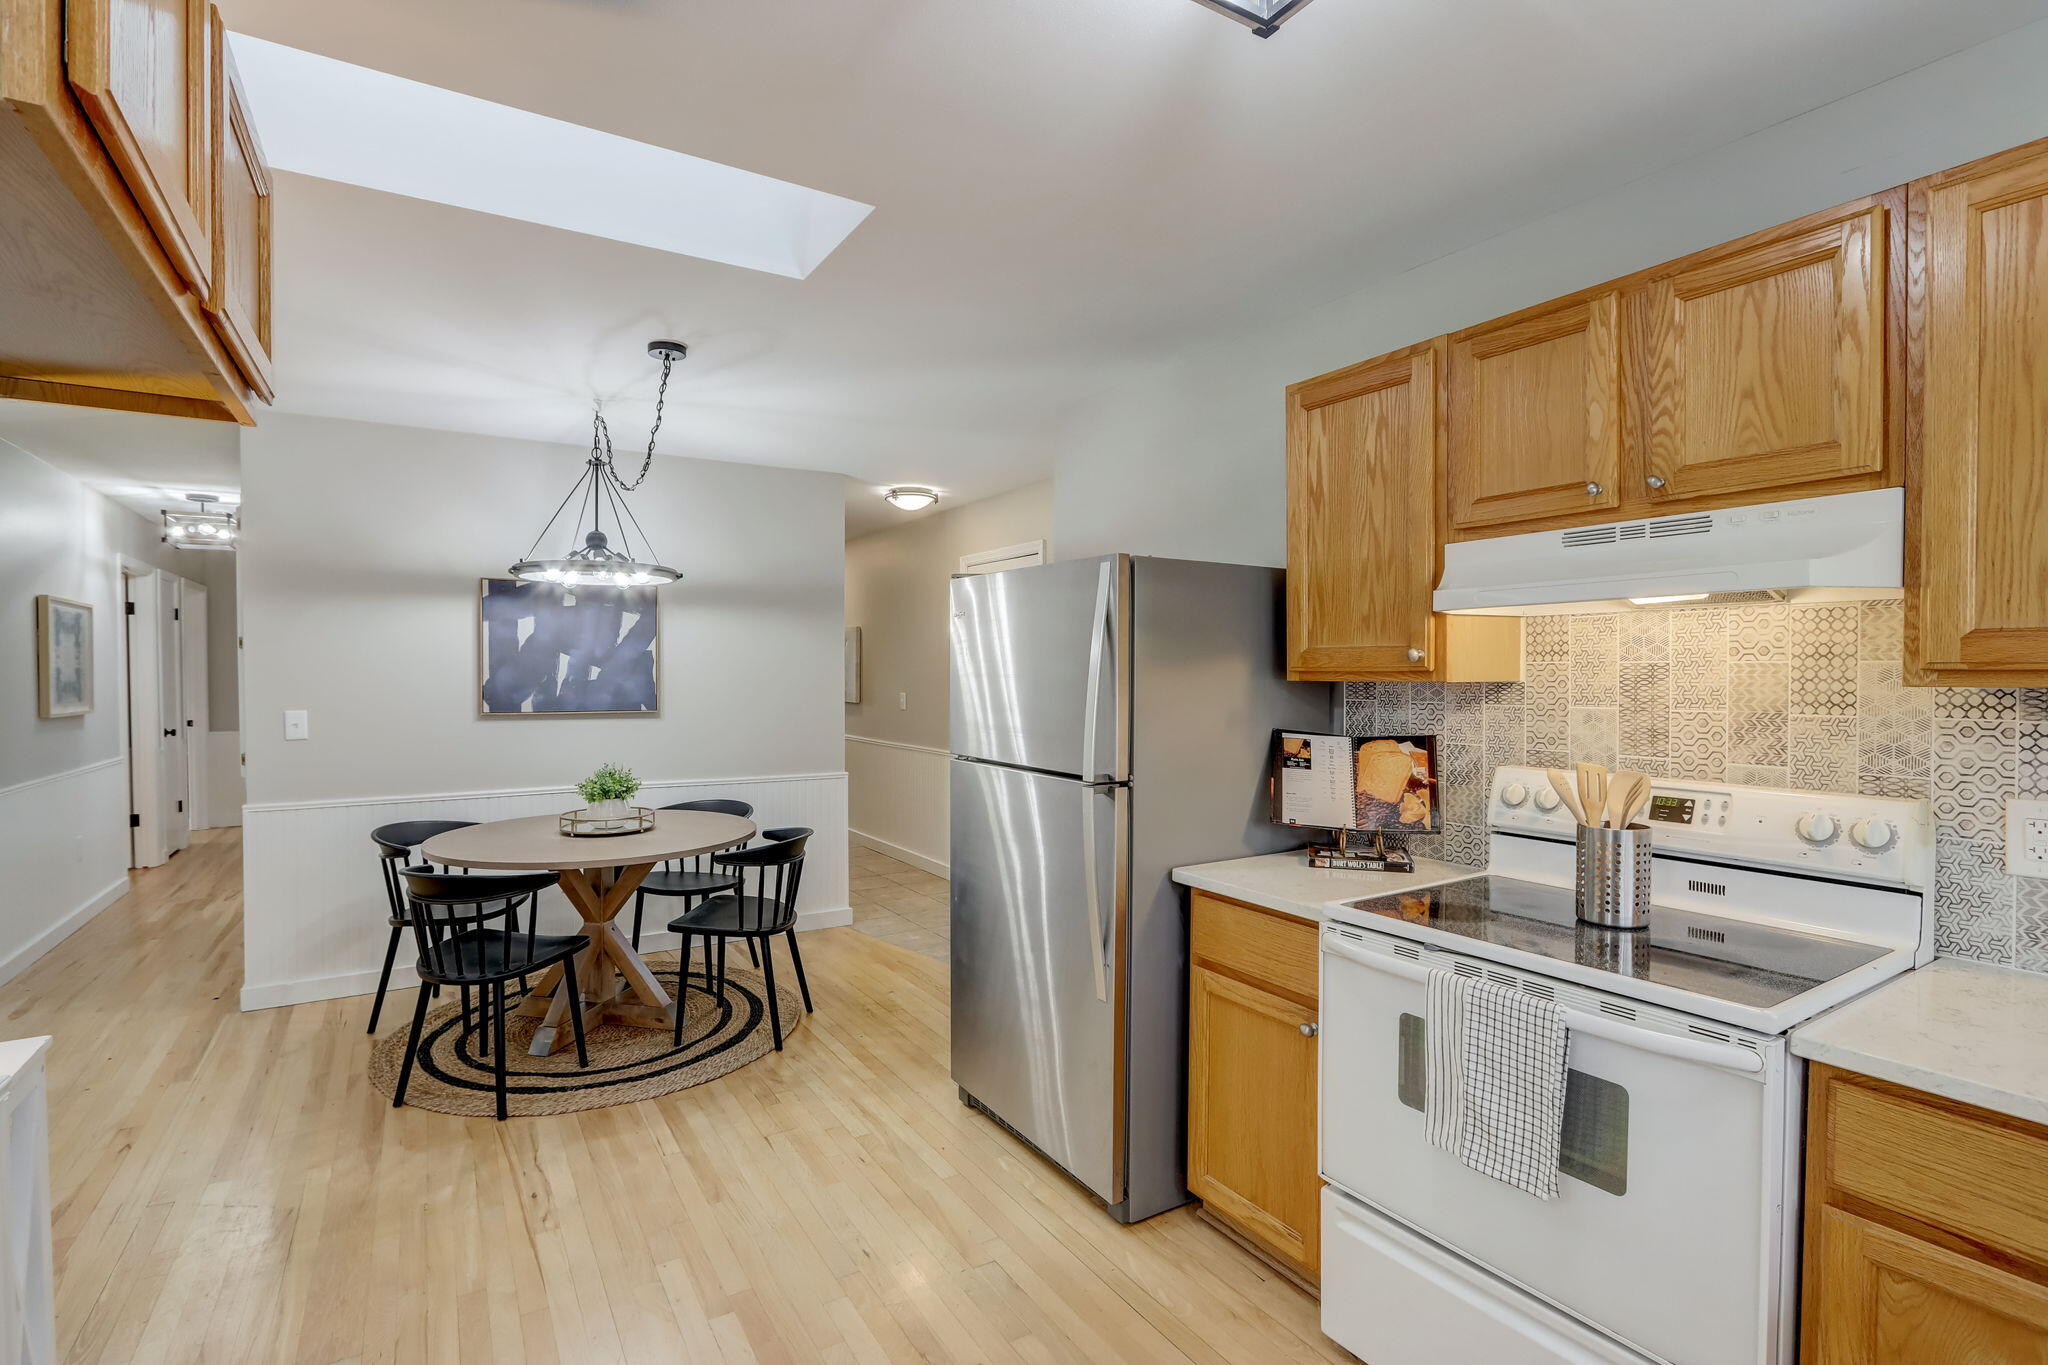
Open kitchen and dining area with wood cabinets, stainless appliances, and a skylight.
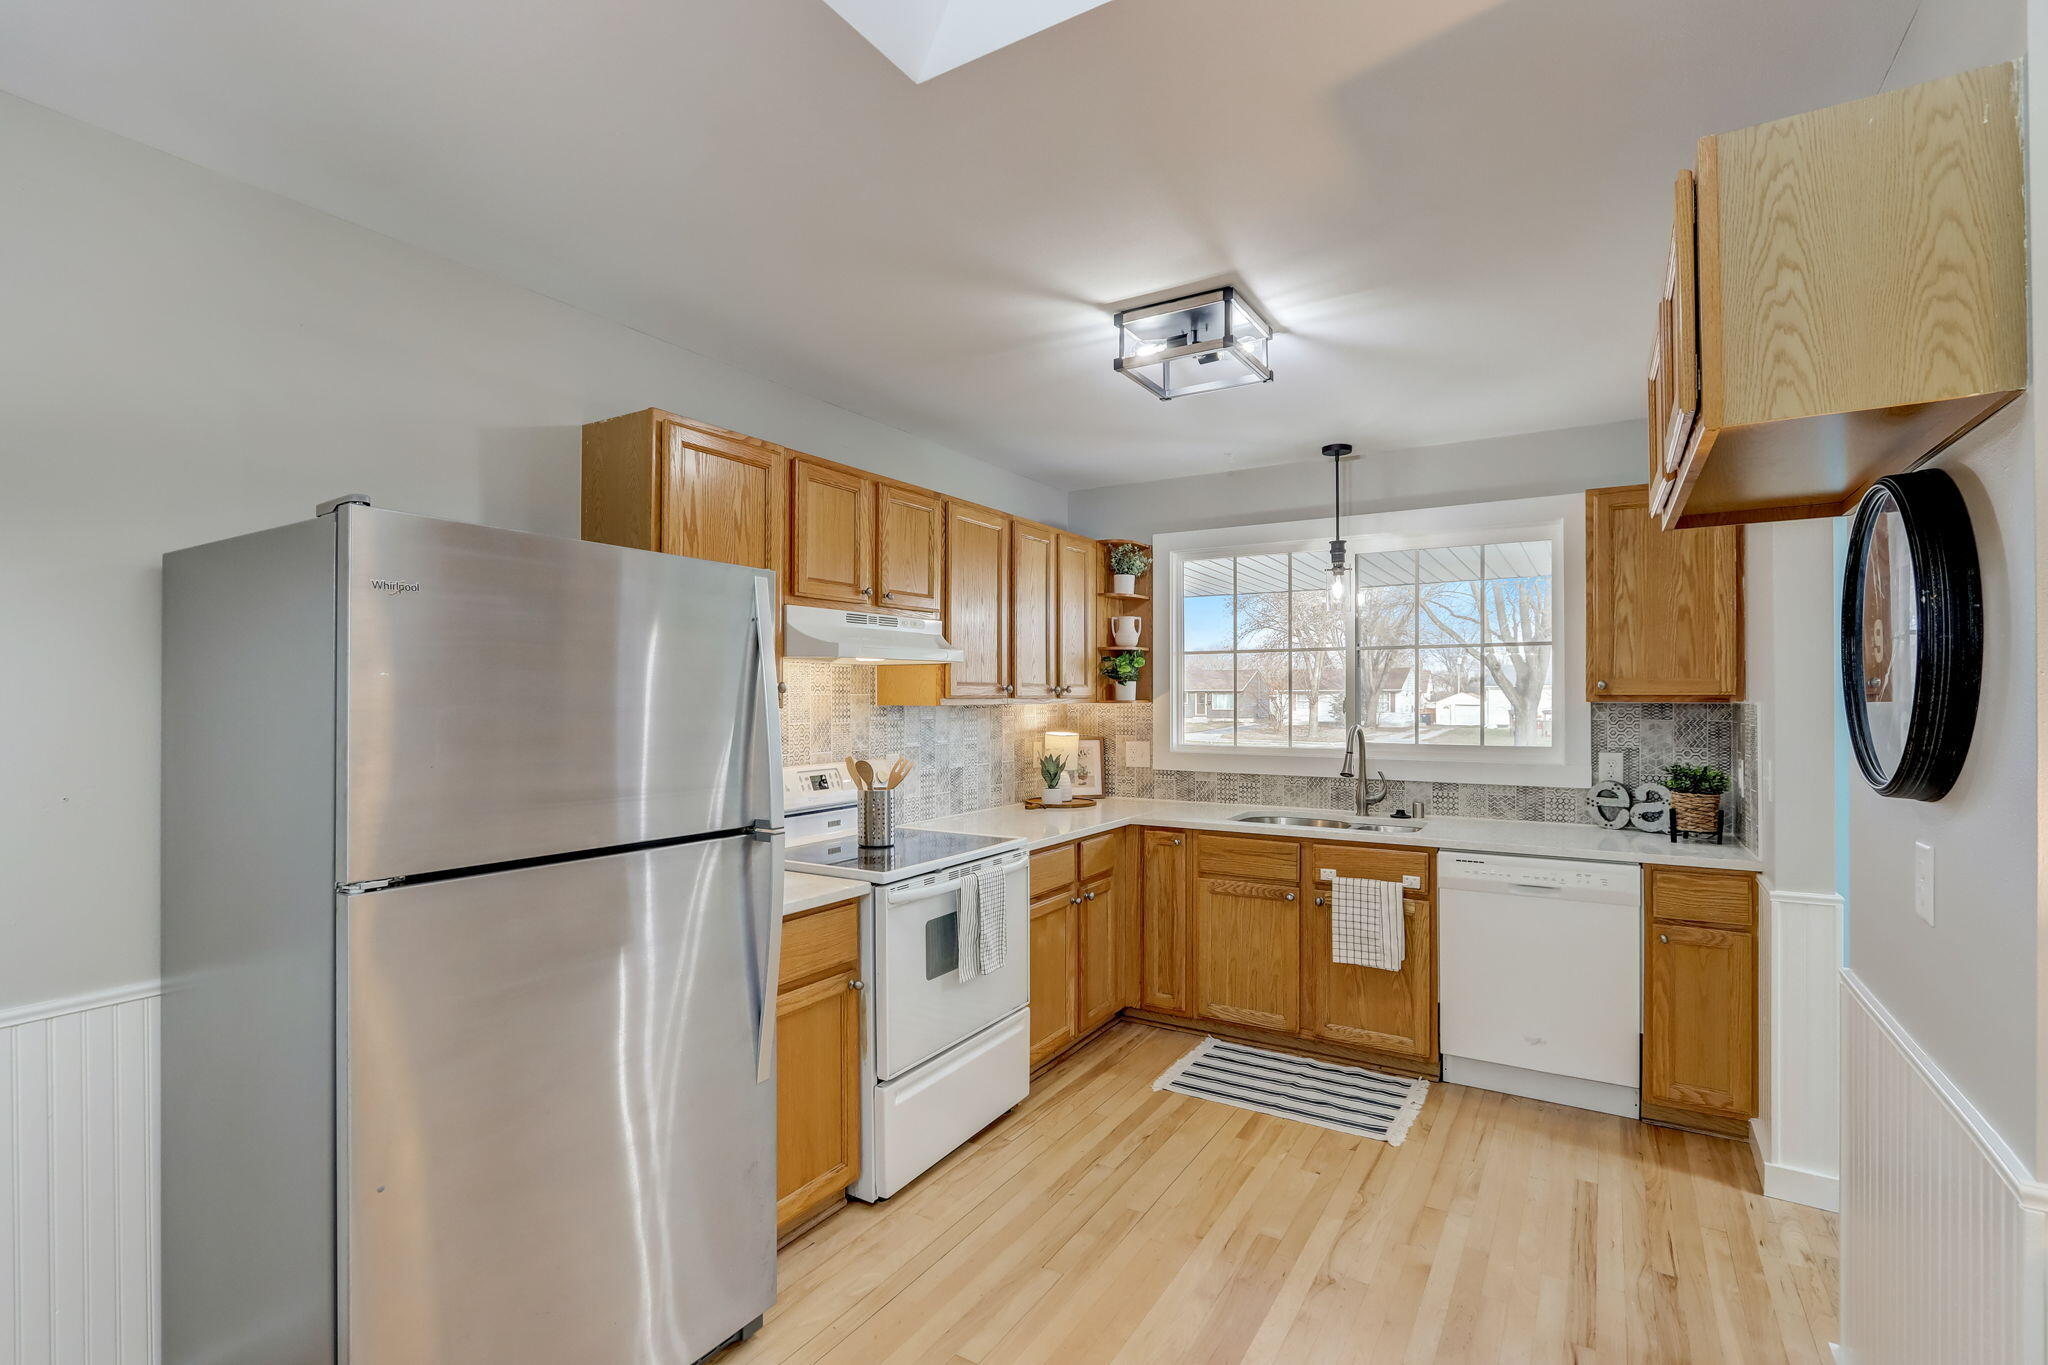
Kitchen with honey-colored wood cabinets, stainless refrigerator, patterned tile backsplash, and a window overlooking snow.
Kitchen and dining area with oak cabinets, stainless steel appliances, patterned backsplash, and a round table.
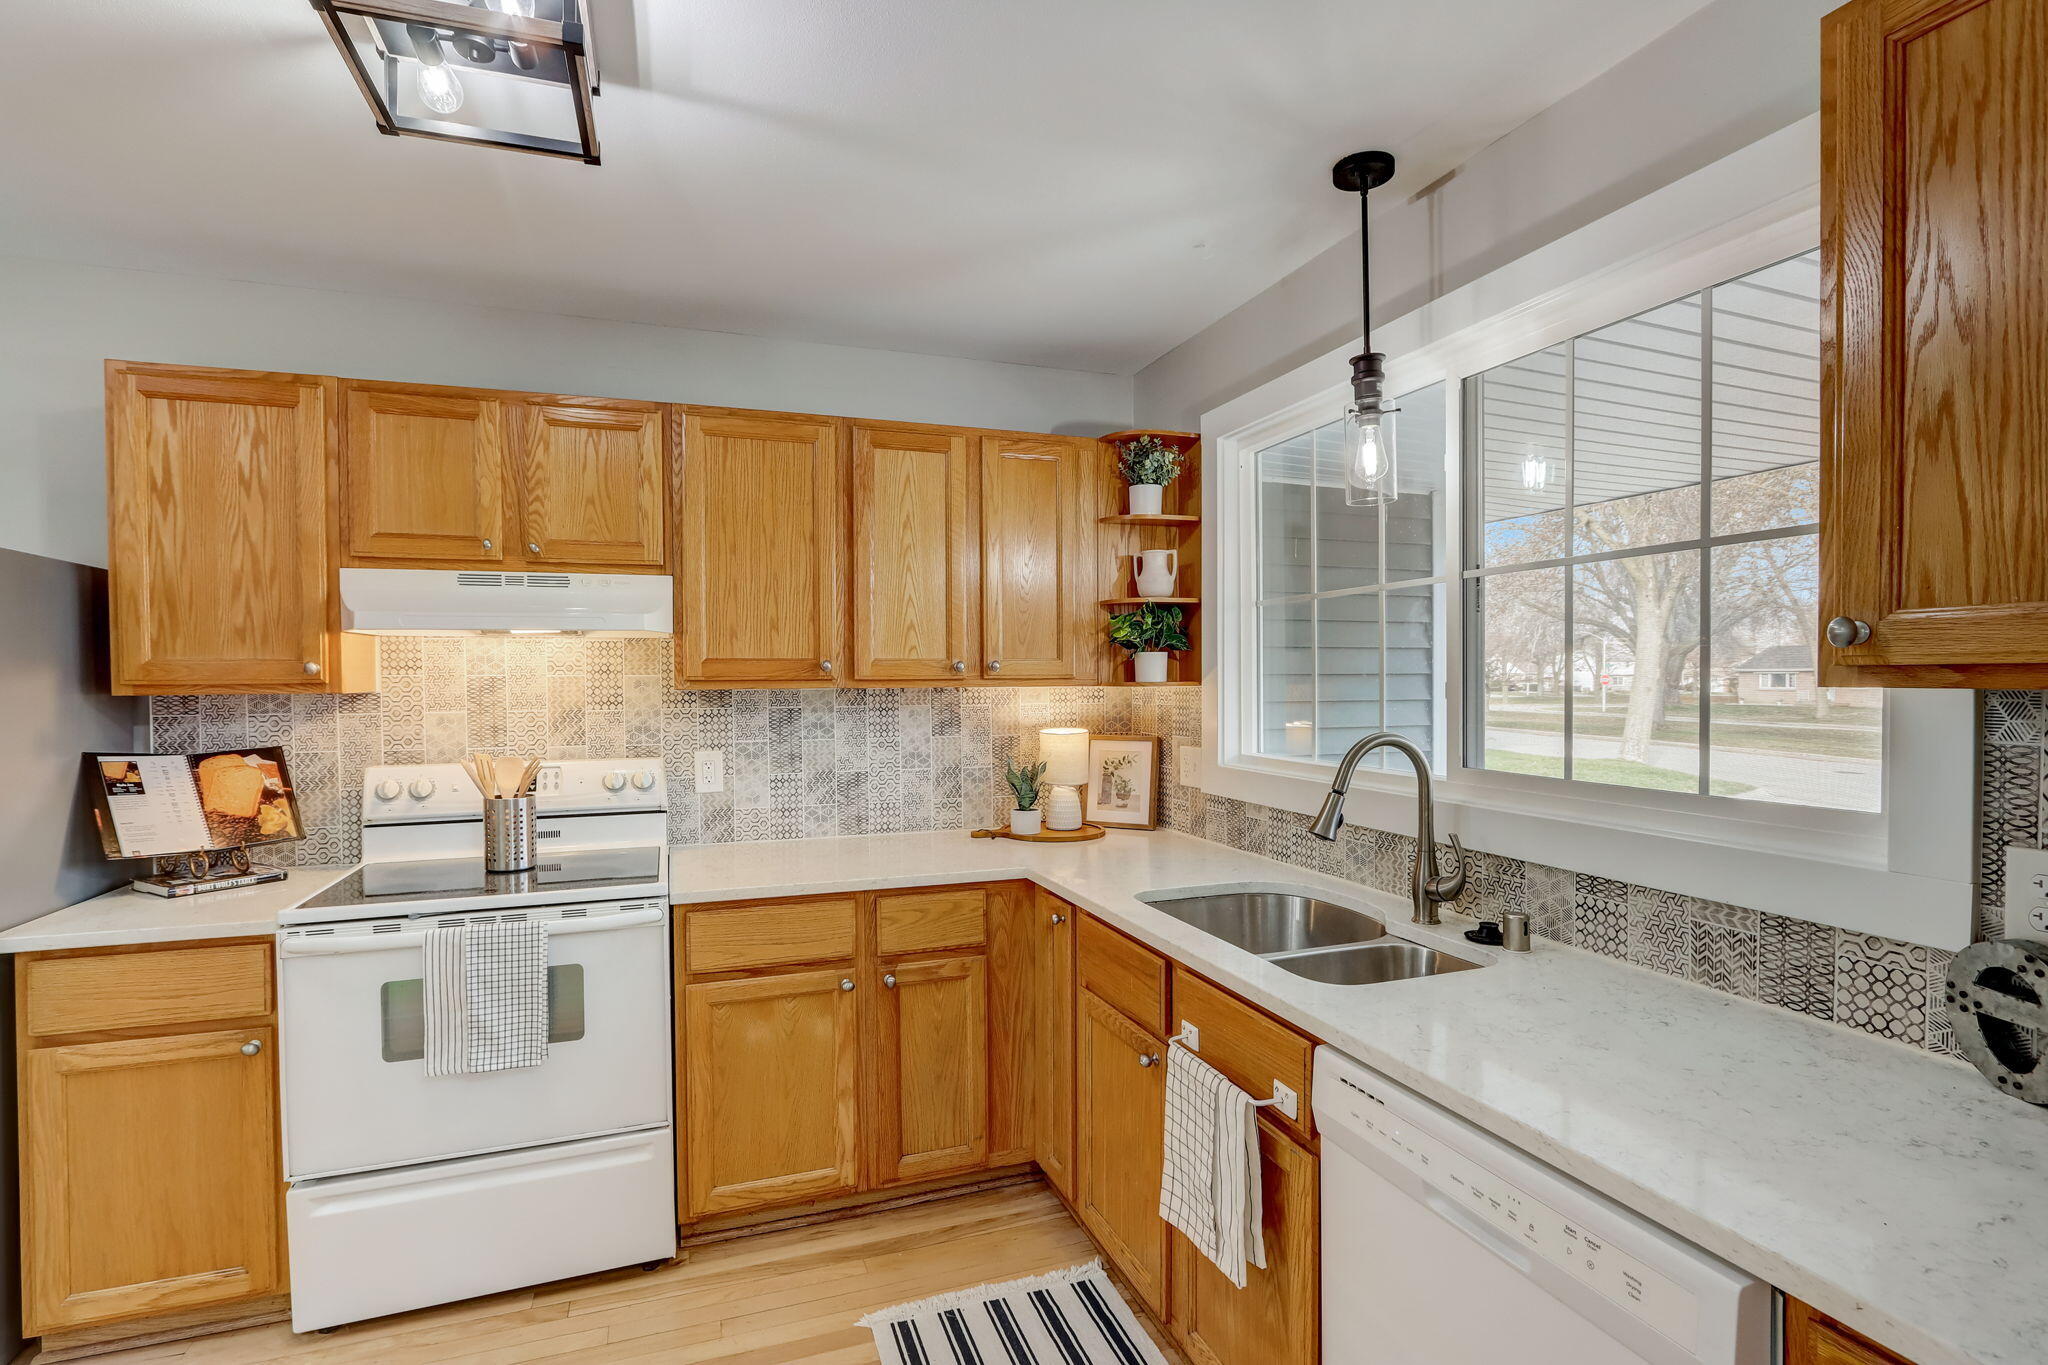
Kitchen with honey-colored cabinets, patterned tile backsplash, and a large street-facing window.
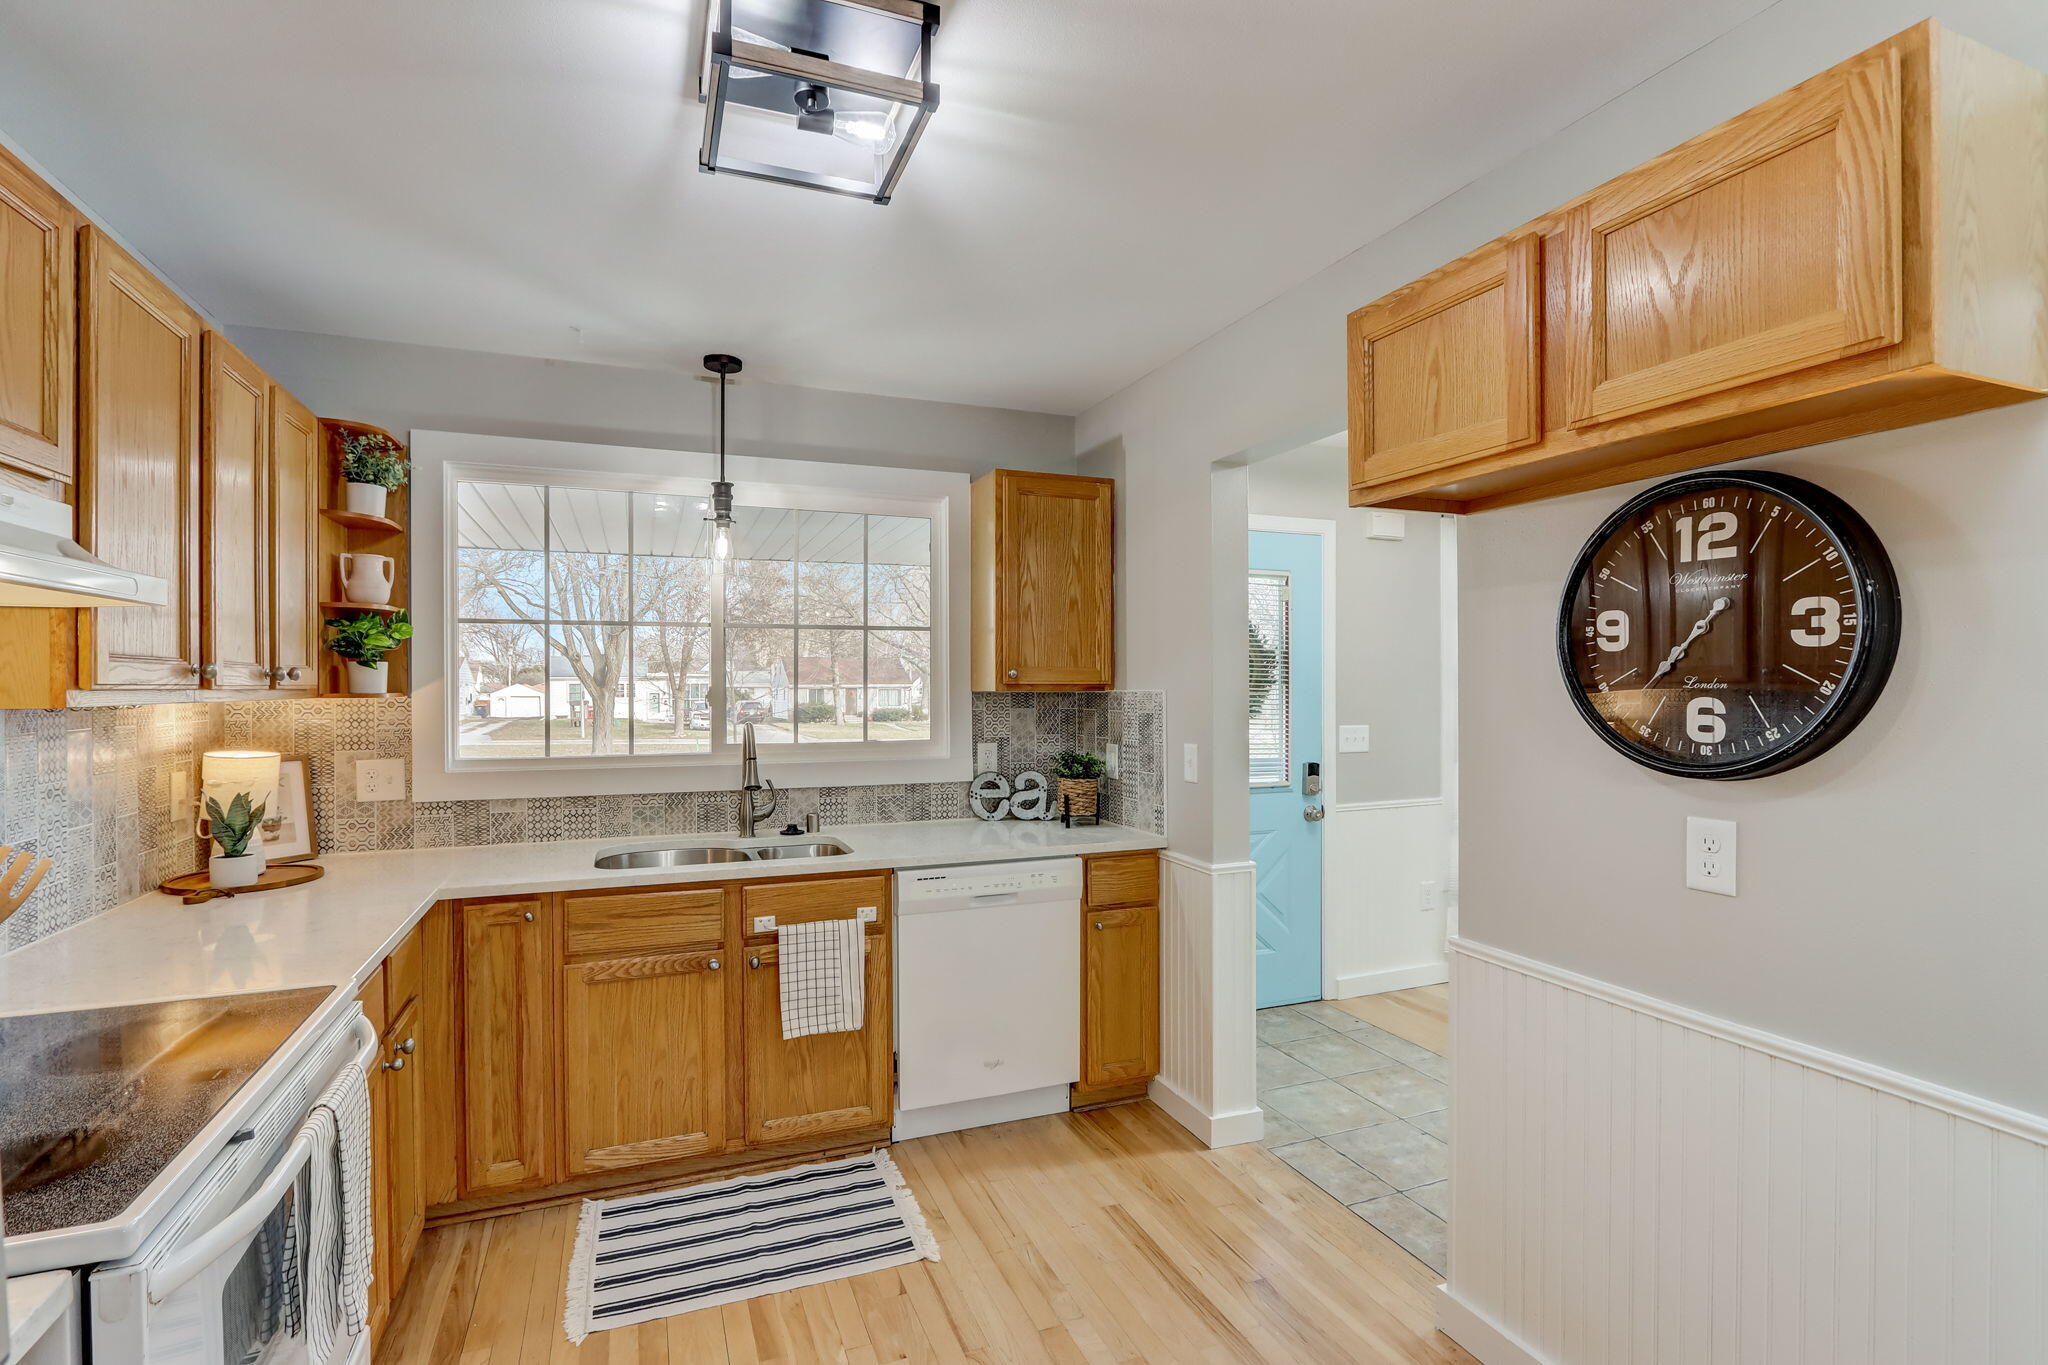
Kitchen with honey-toned wood cabinets, patterned tile backsplash, and a large window over the sink.
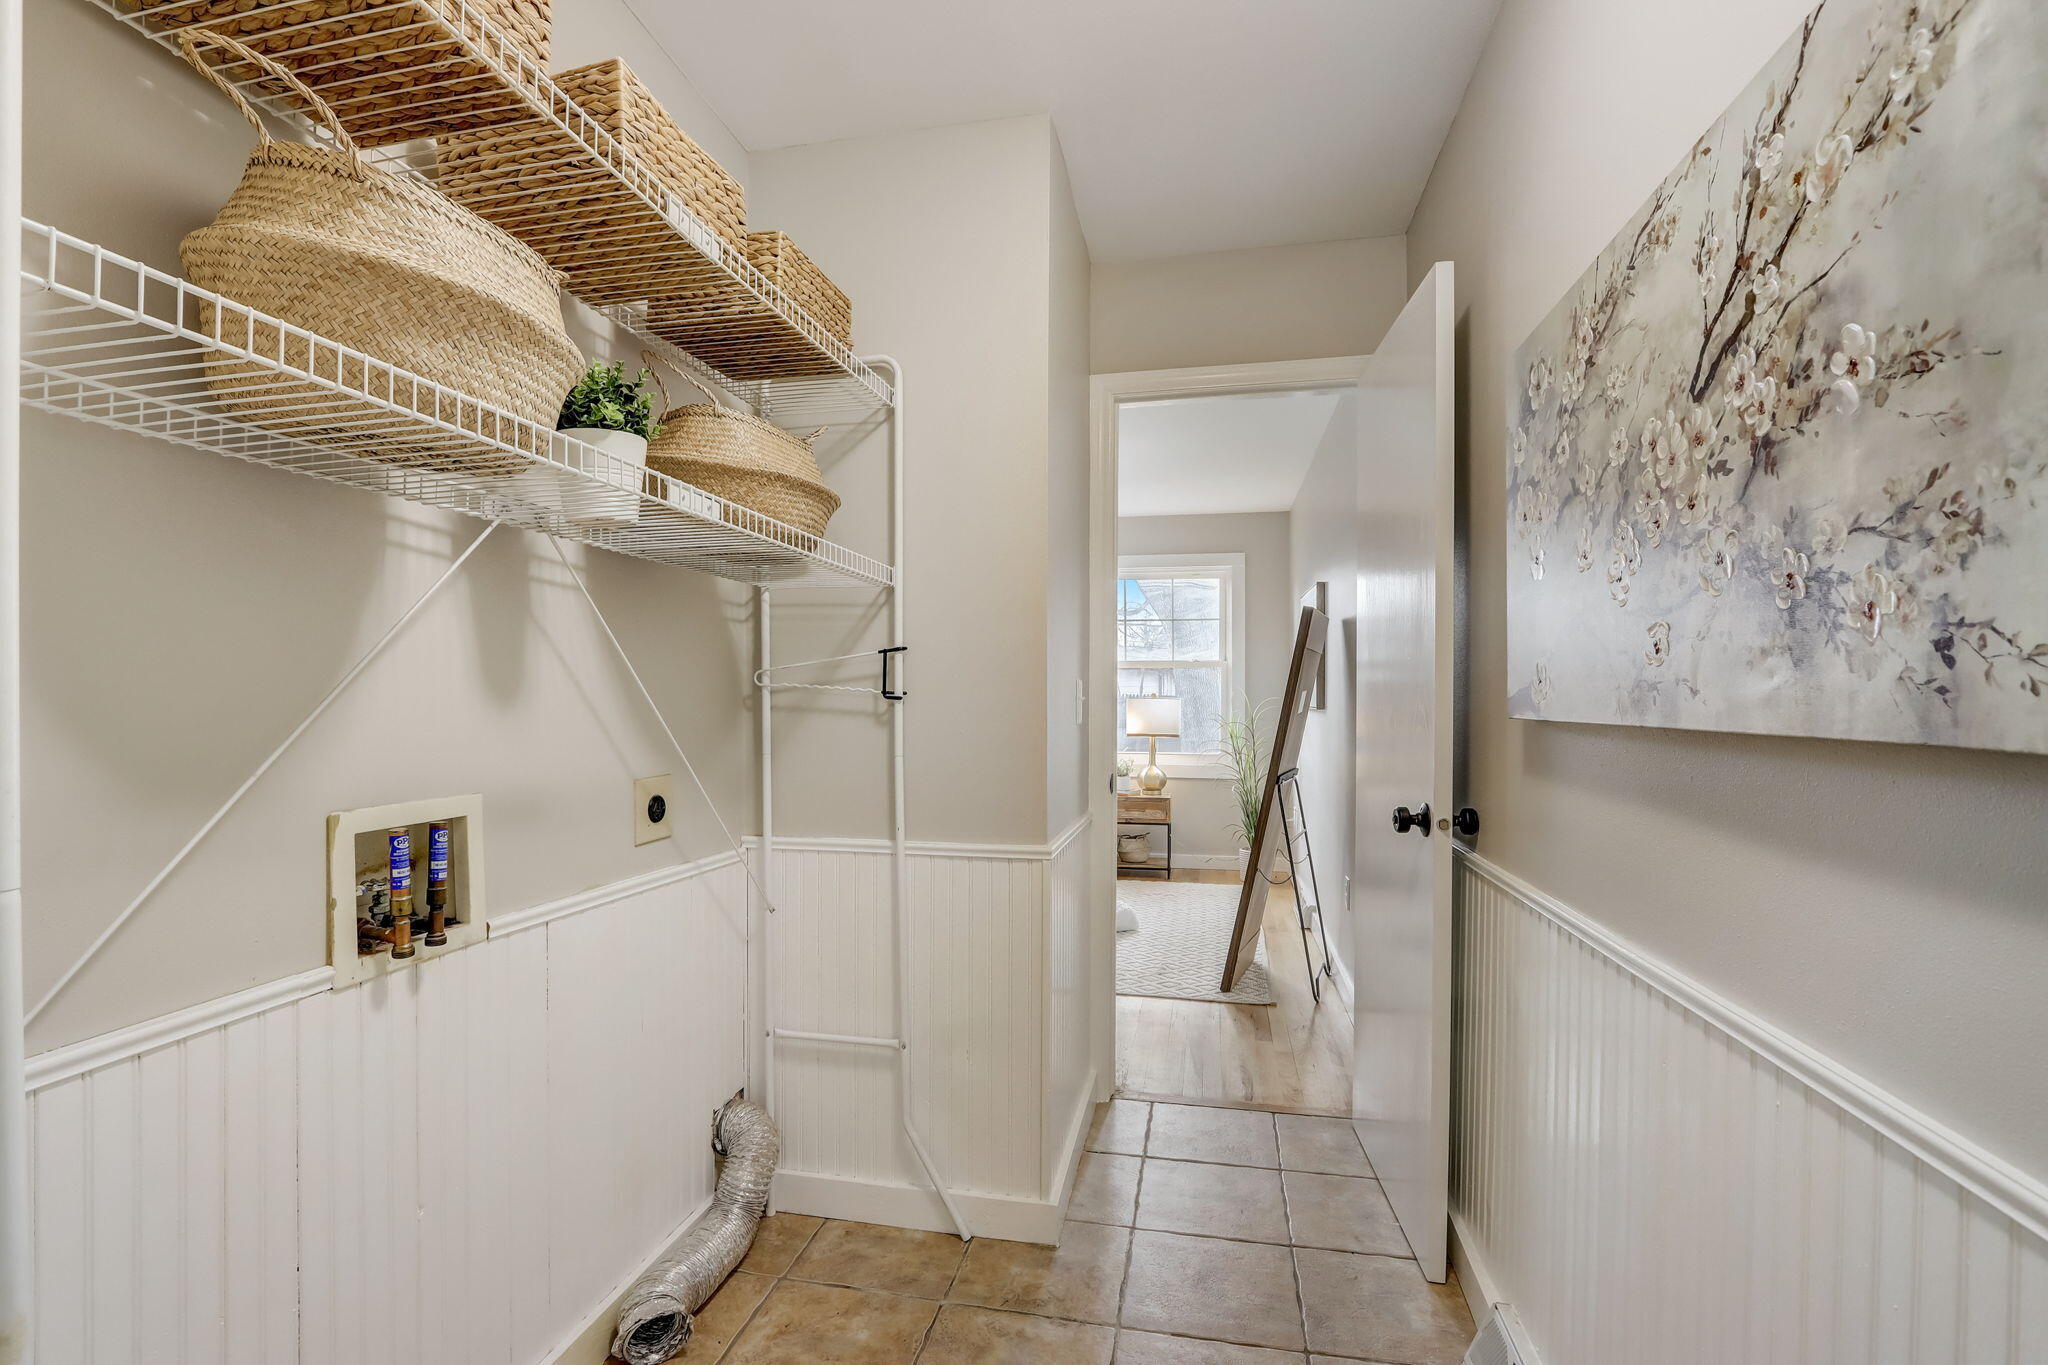
Laundry room with wire shelves, woven baskets, and tiled floor
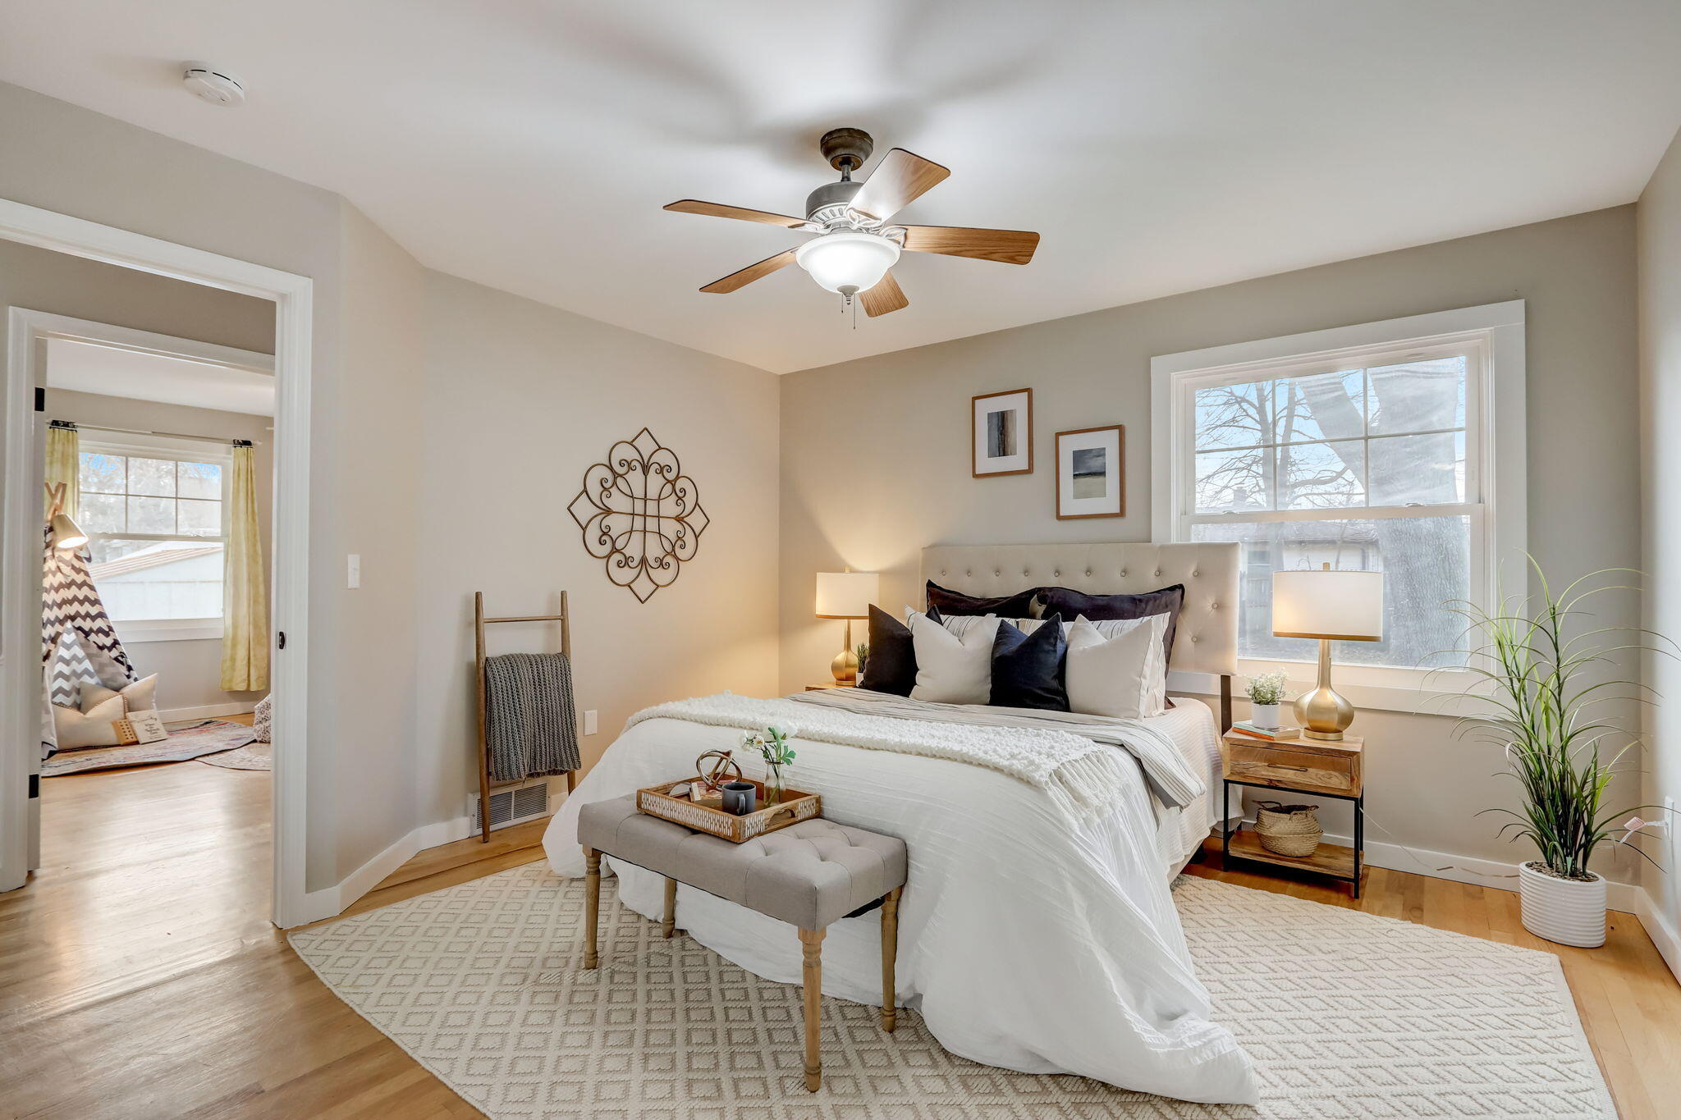
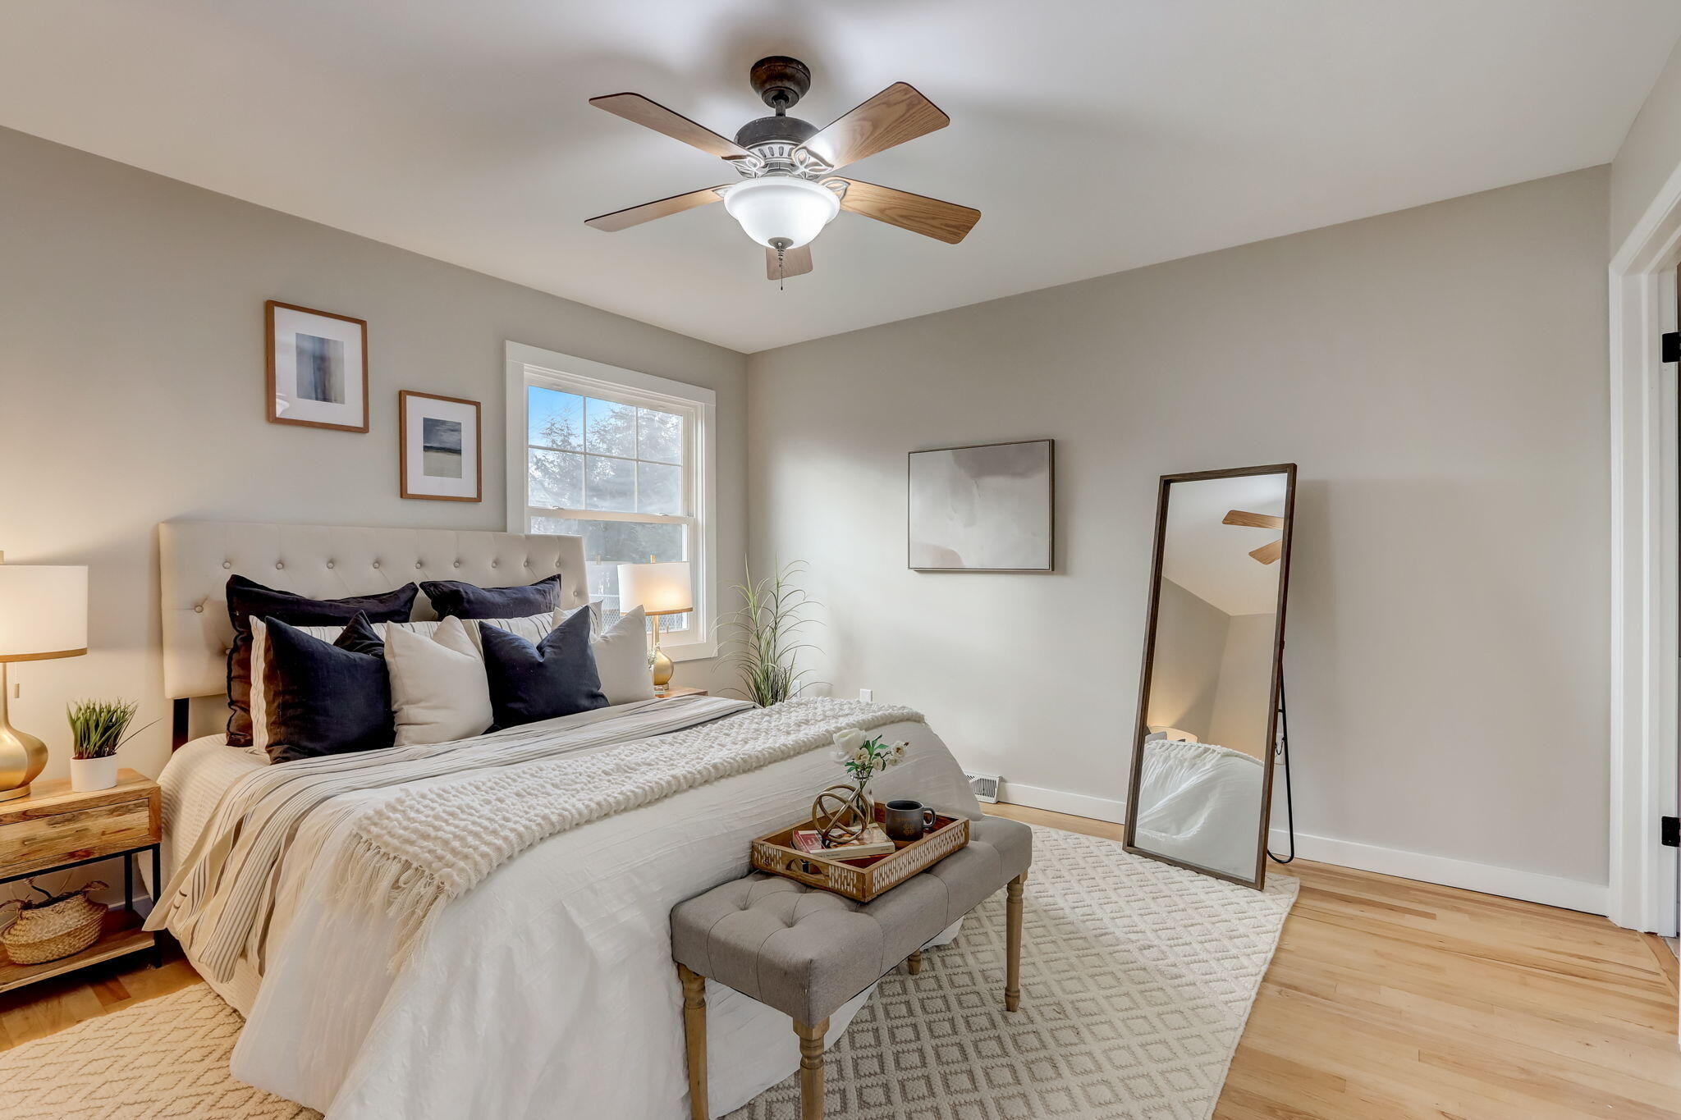
Staged bedroom with a tufted headboard, white bedding, wood-blade ceiling fan, and large window.
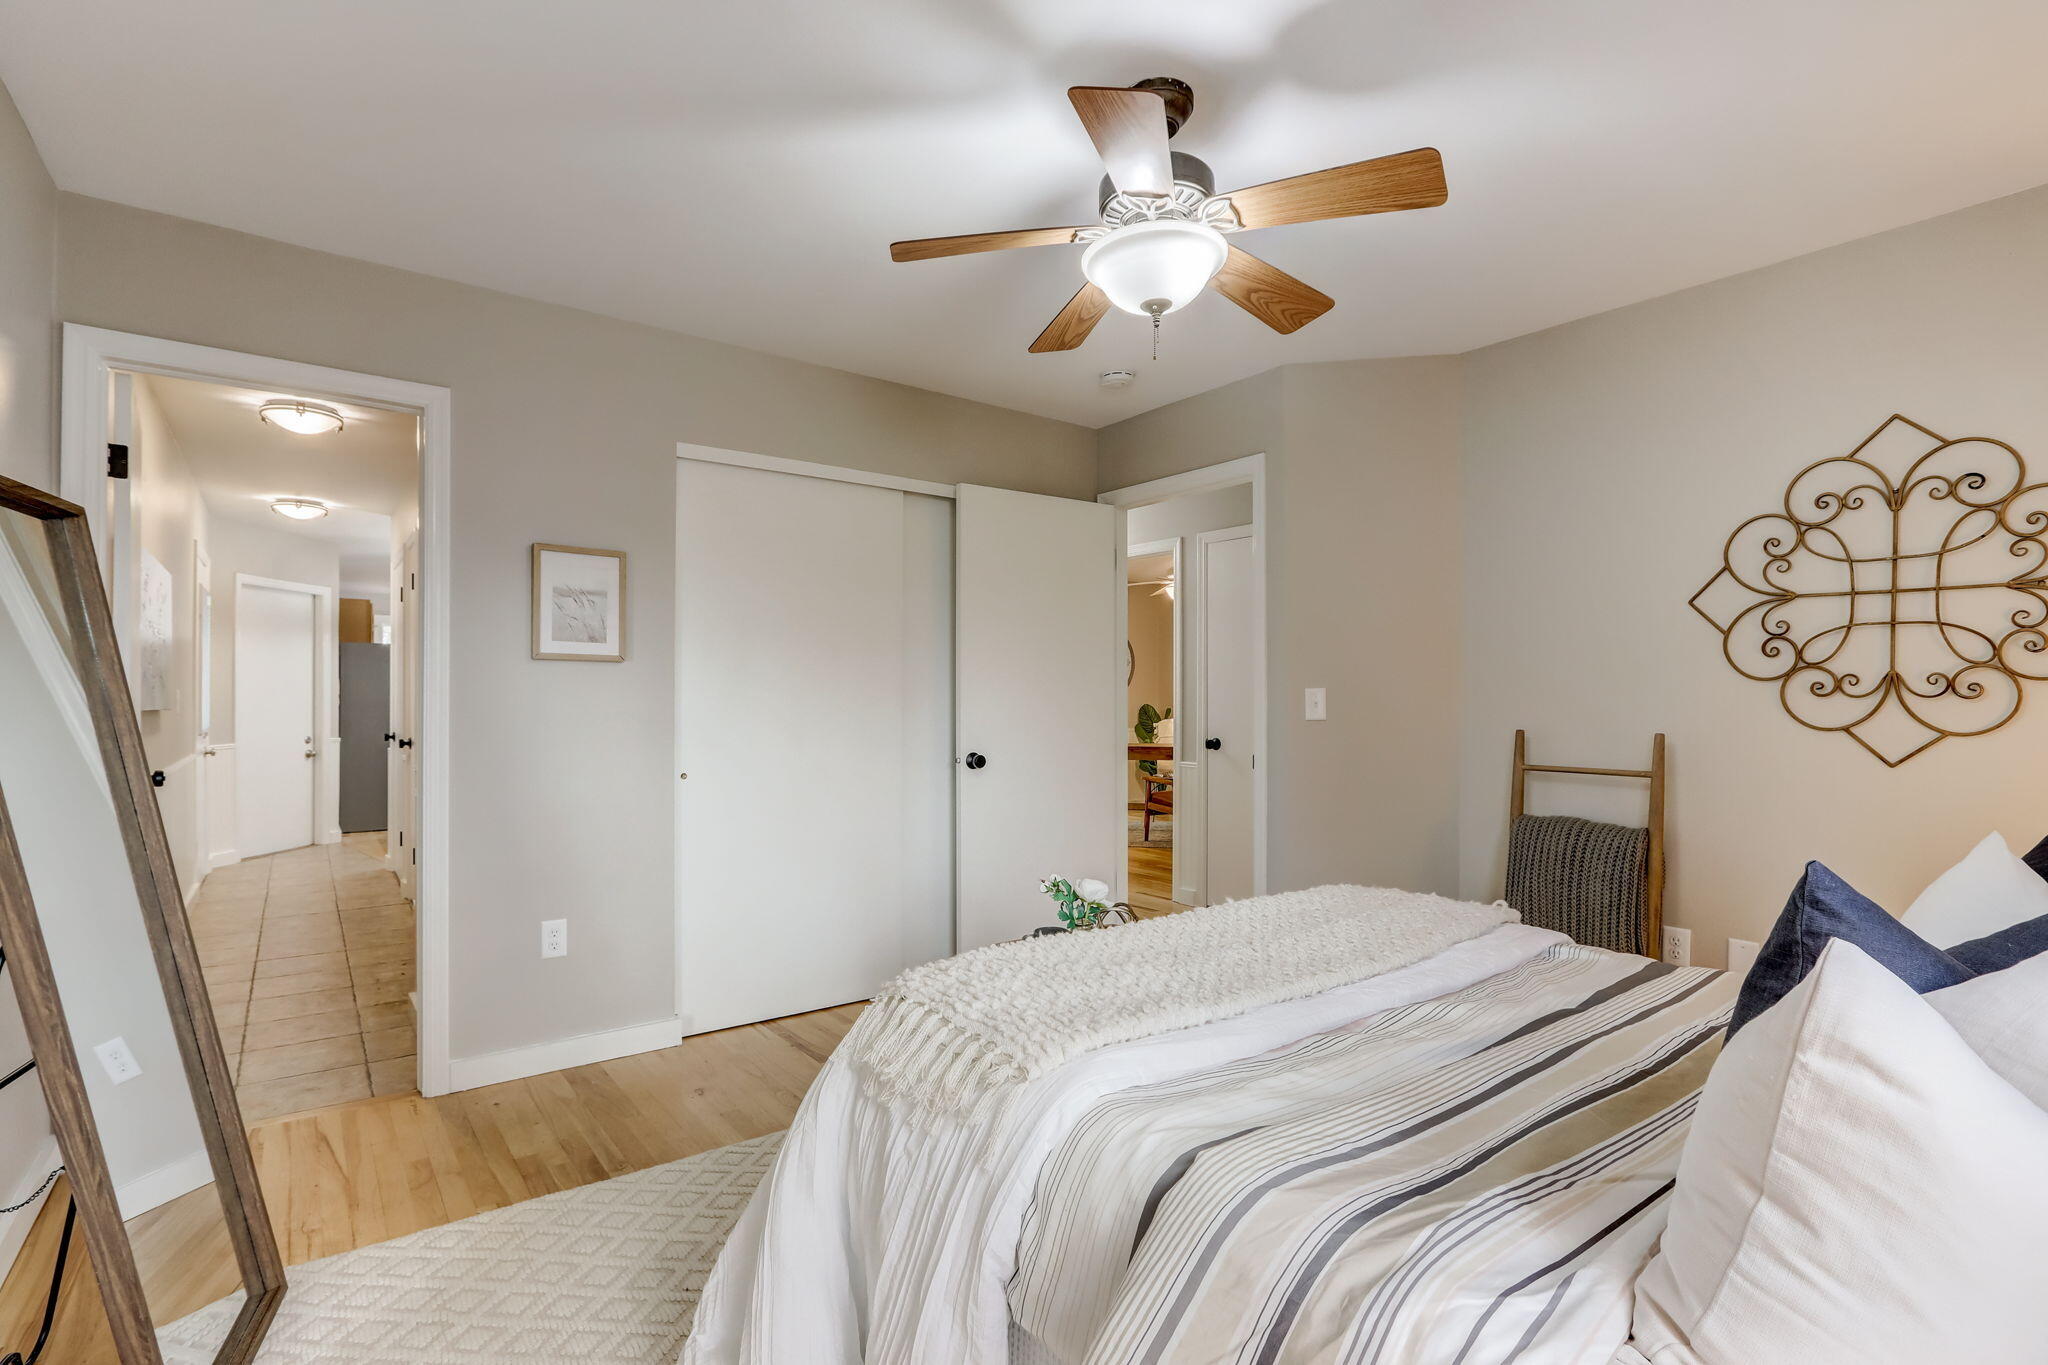
Staged bedroom with striped bedding, light wood floors, and a wooden-blade ceiling fan.
Staged bedroom with a white bed, dark pillows, wood-blade ceiling fan, and full-length mirror.
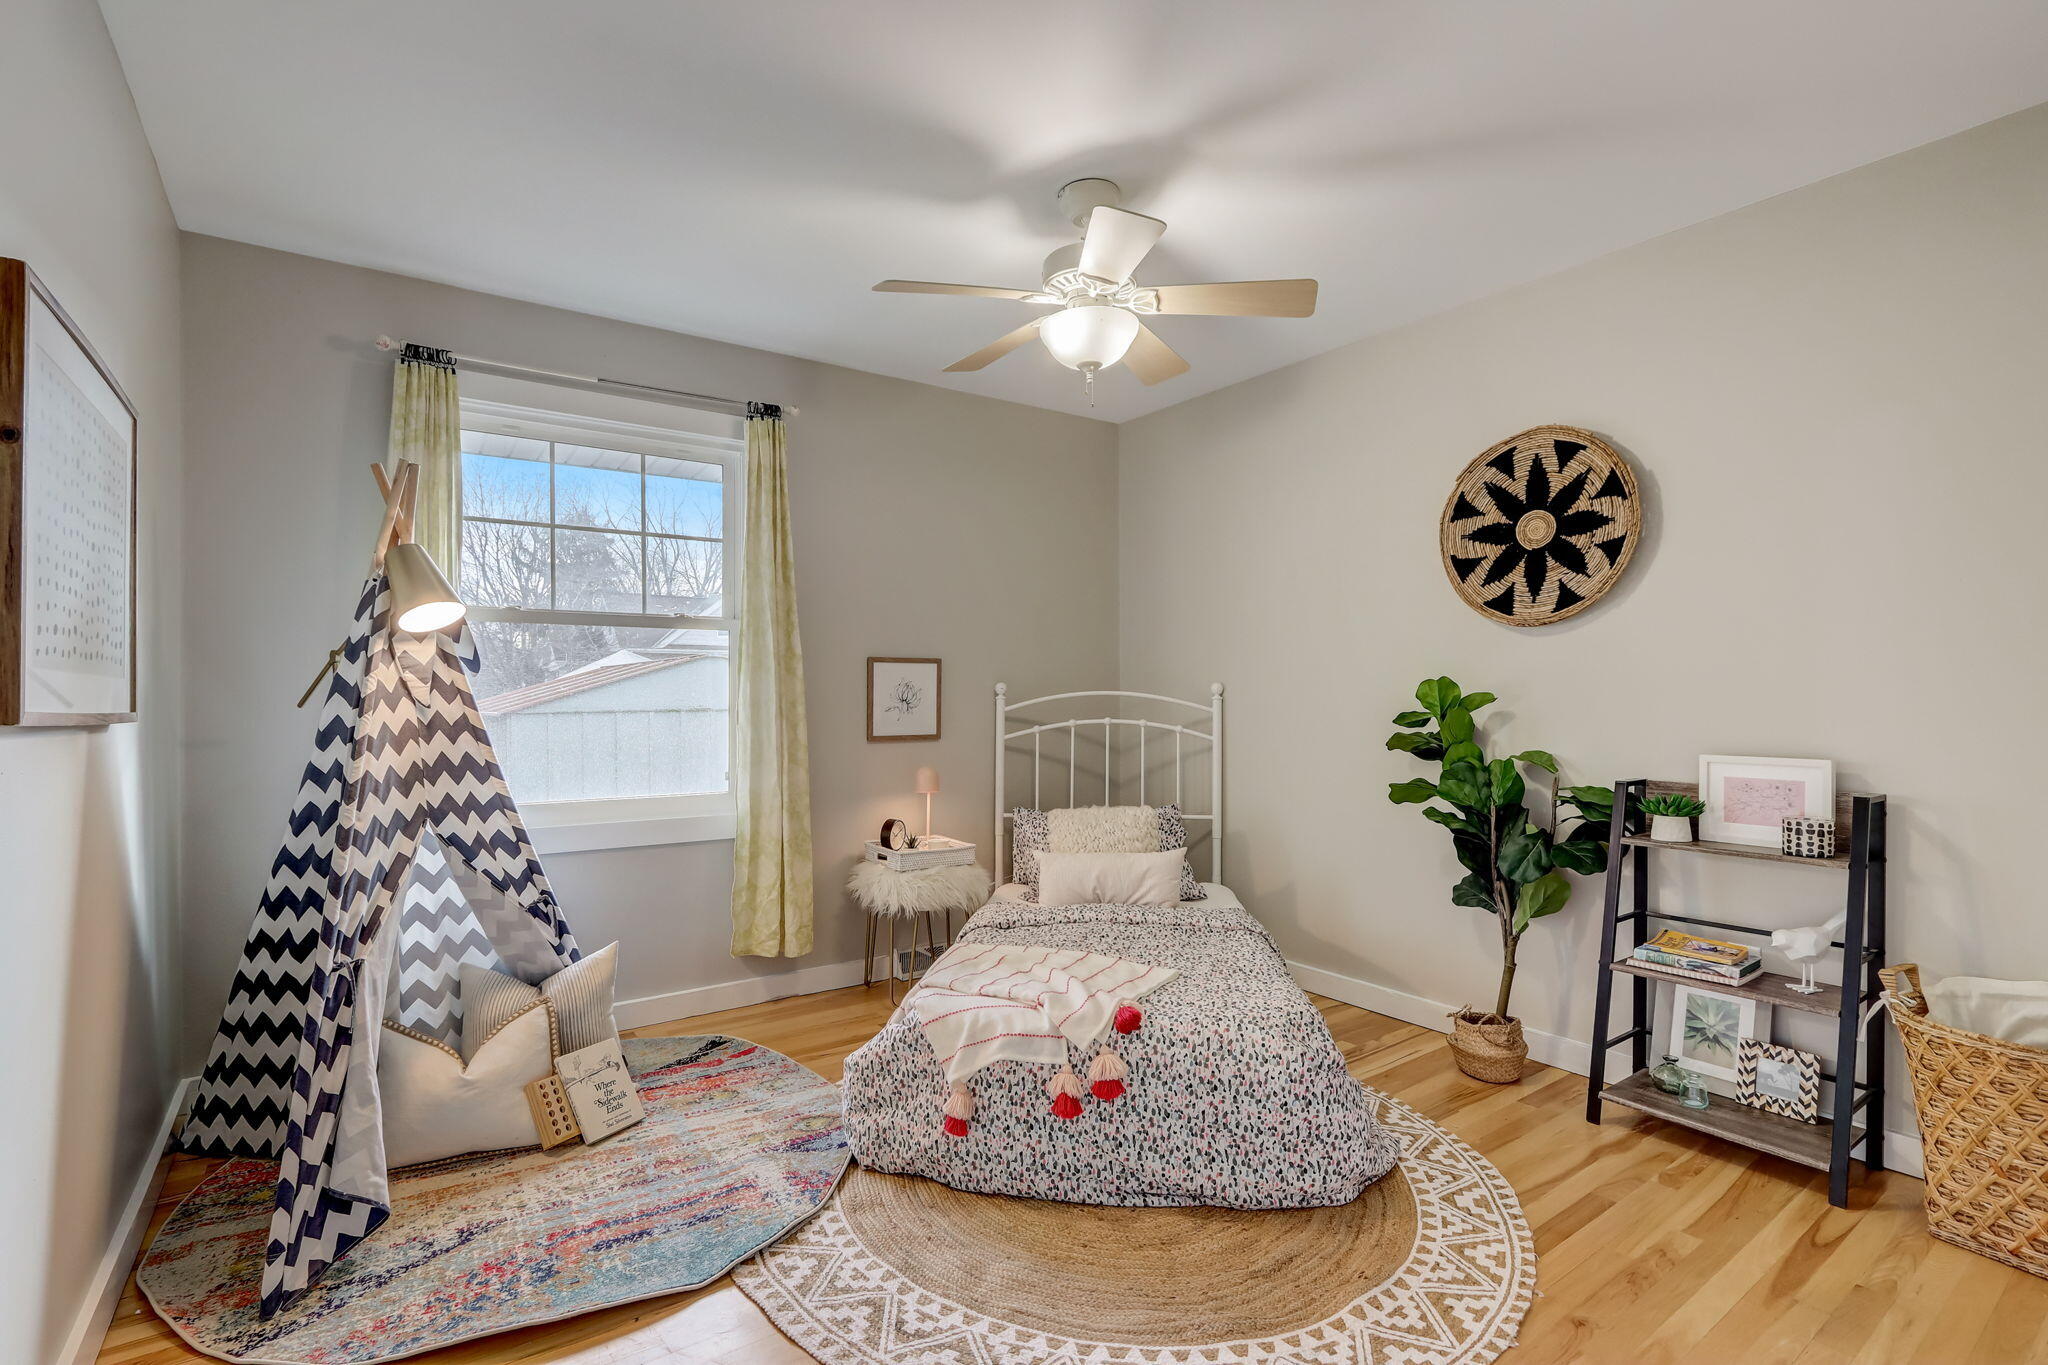
Staged bedroom with a single bed, ceiling fan, and chevron-patterned play tent by the window.
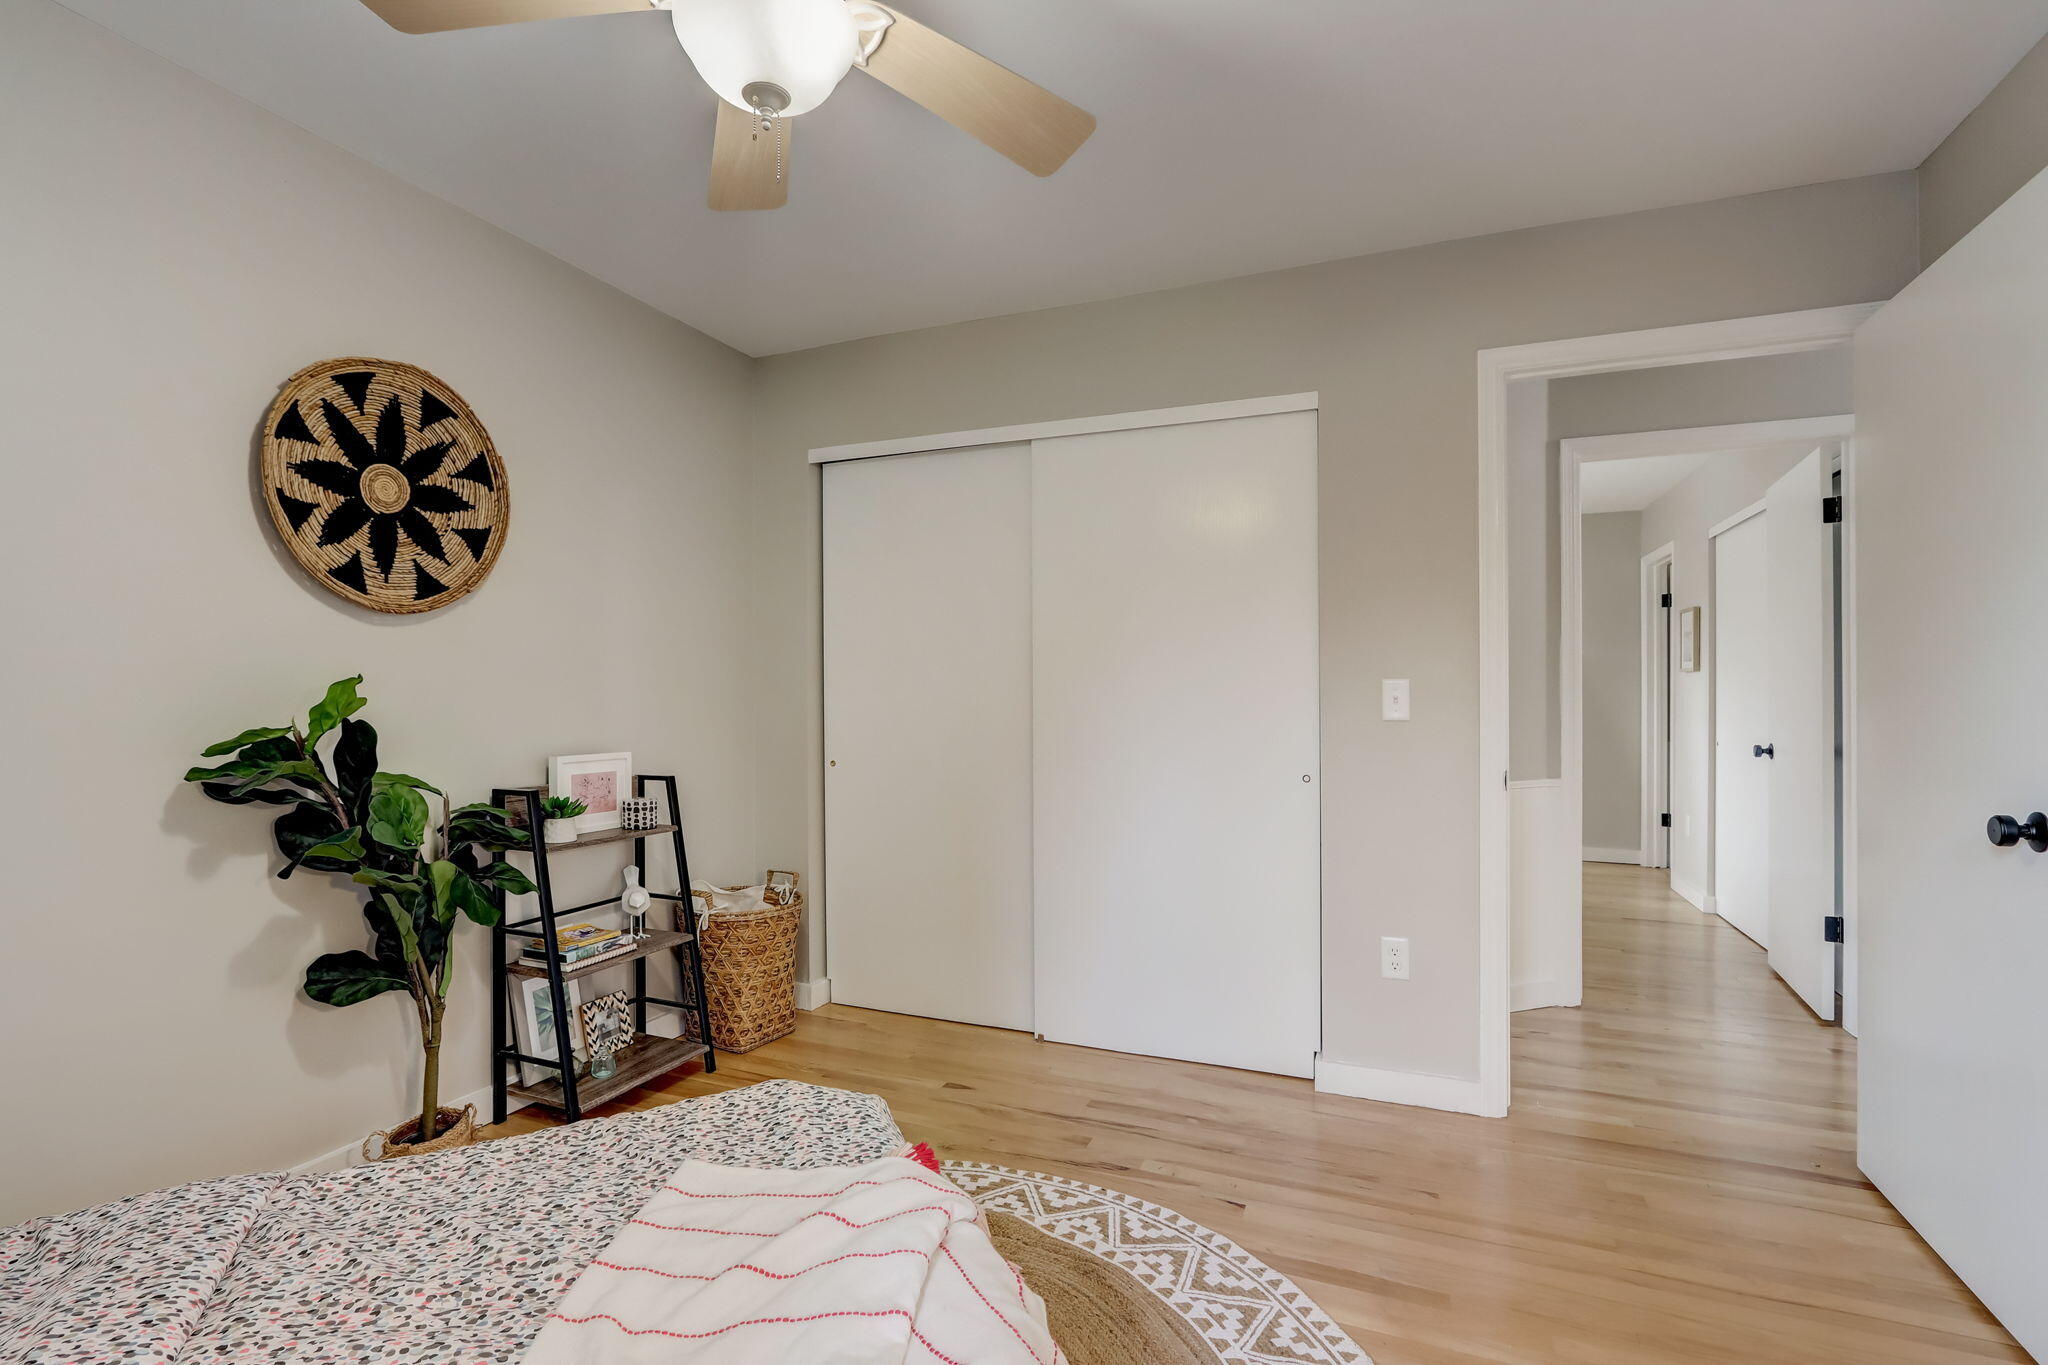
Bedroom with light wood floors, sliding closet doors, and a potted plant beside a small shelf.
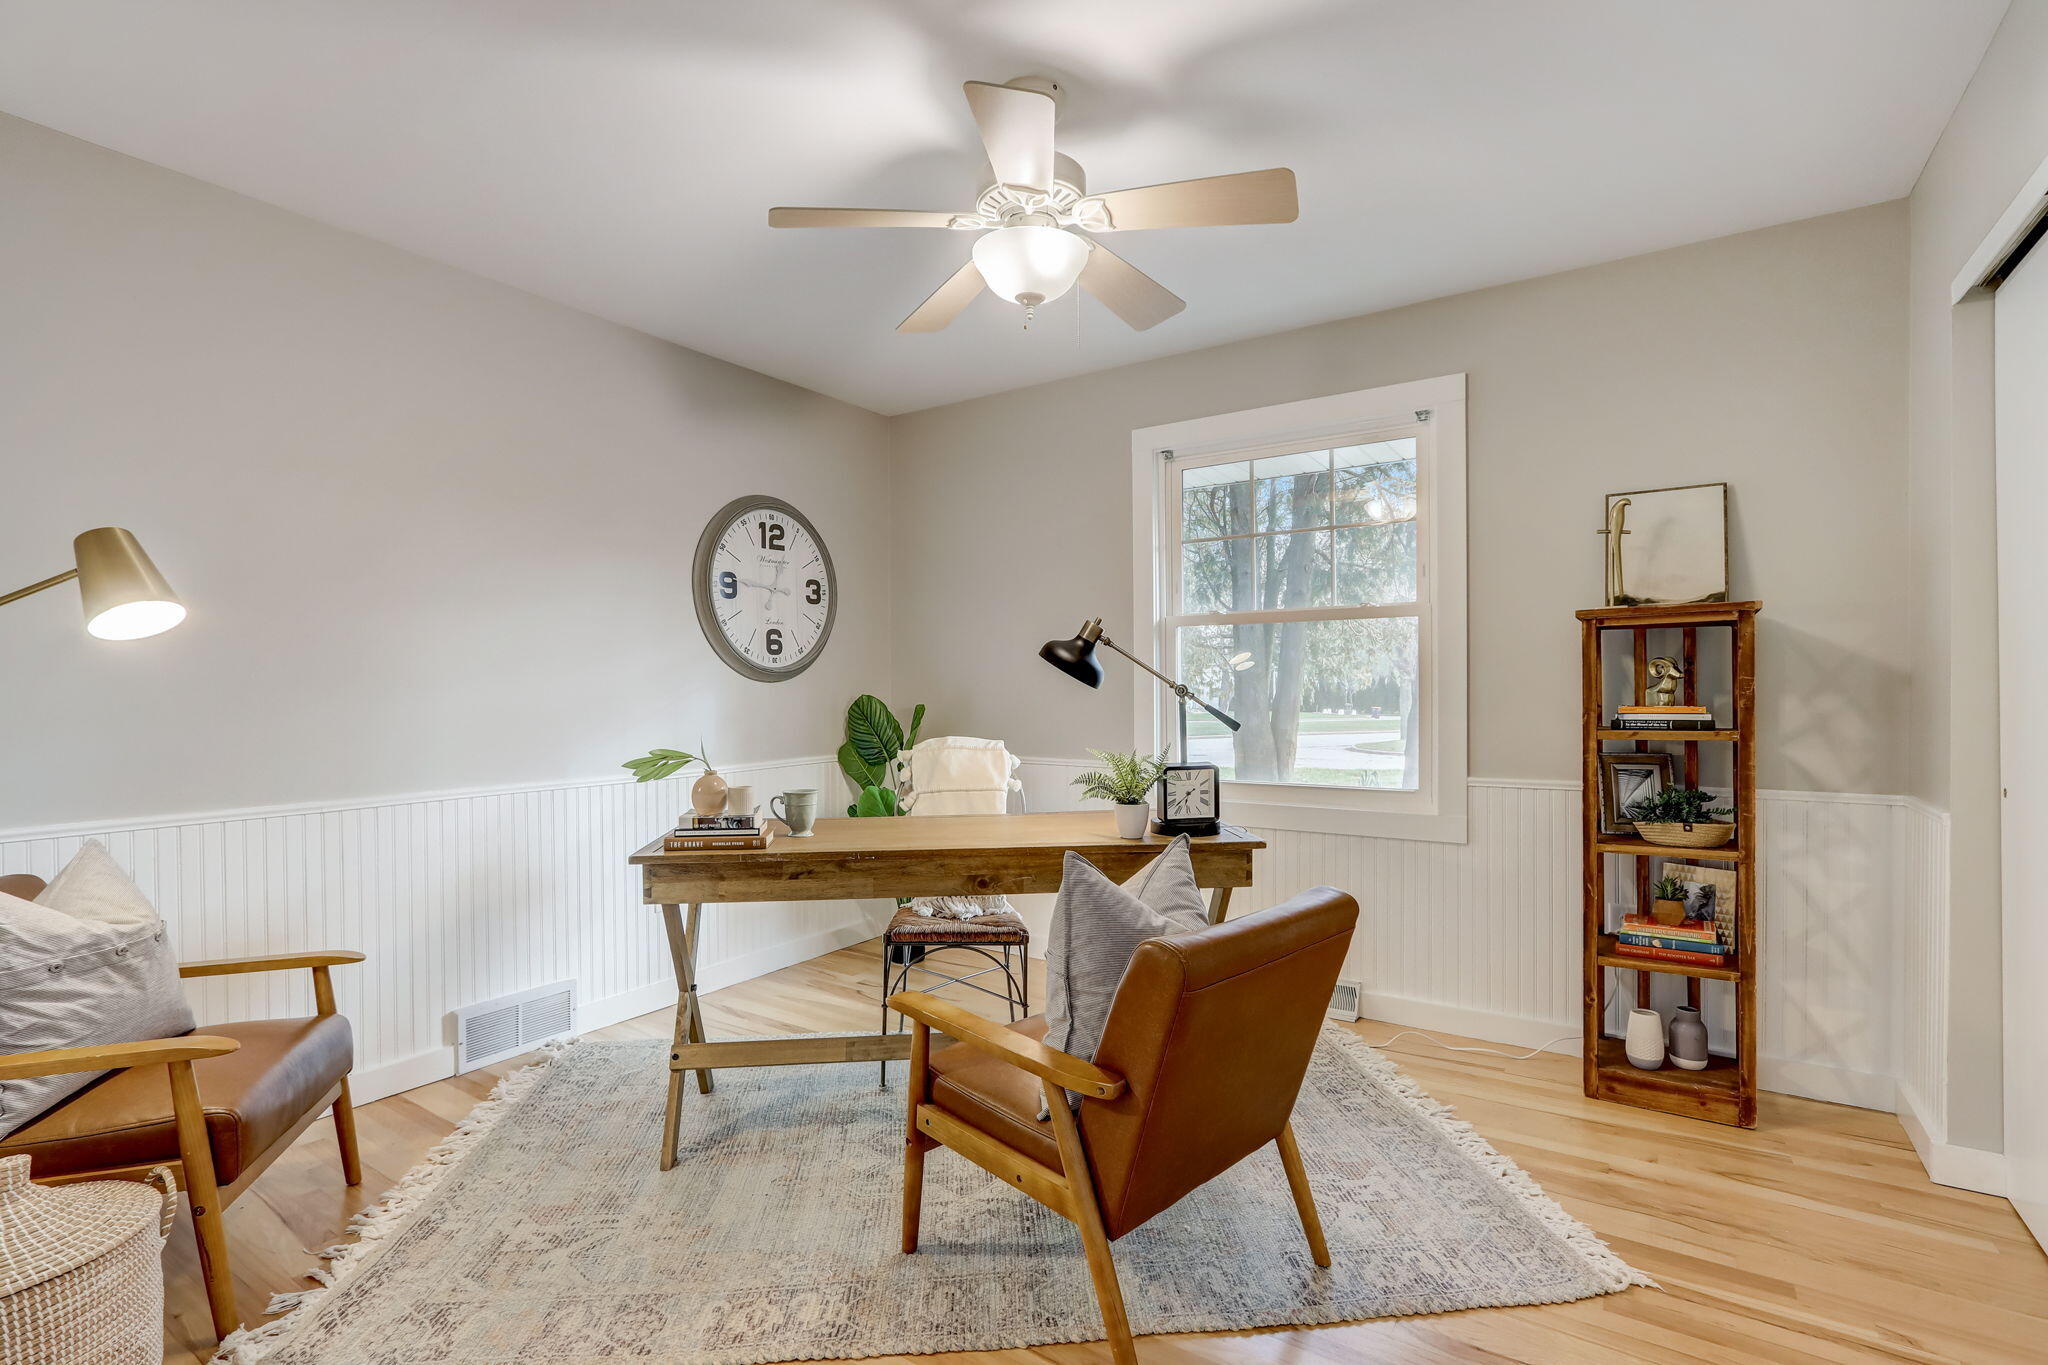
Staged home office with a wooden desk, leather chairs, and a bright window.
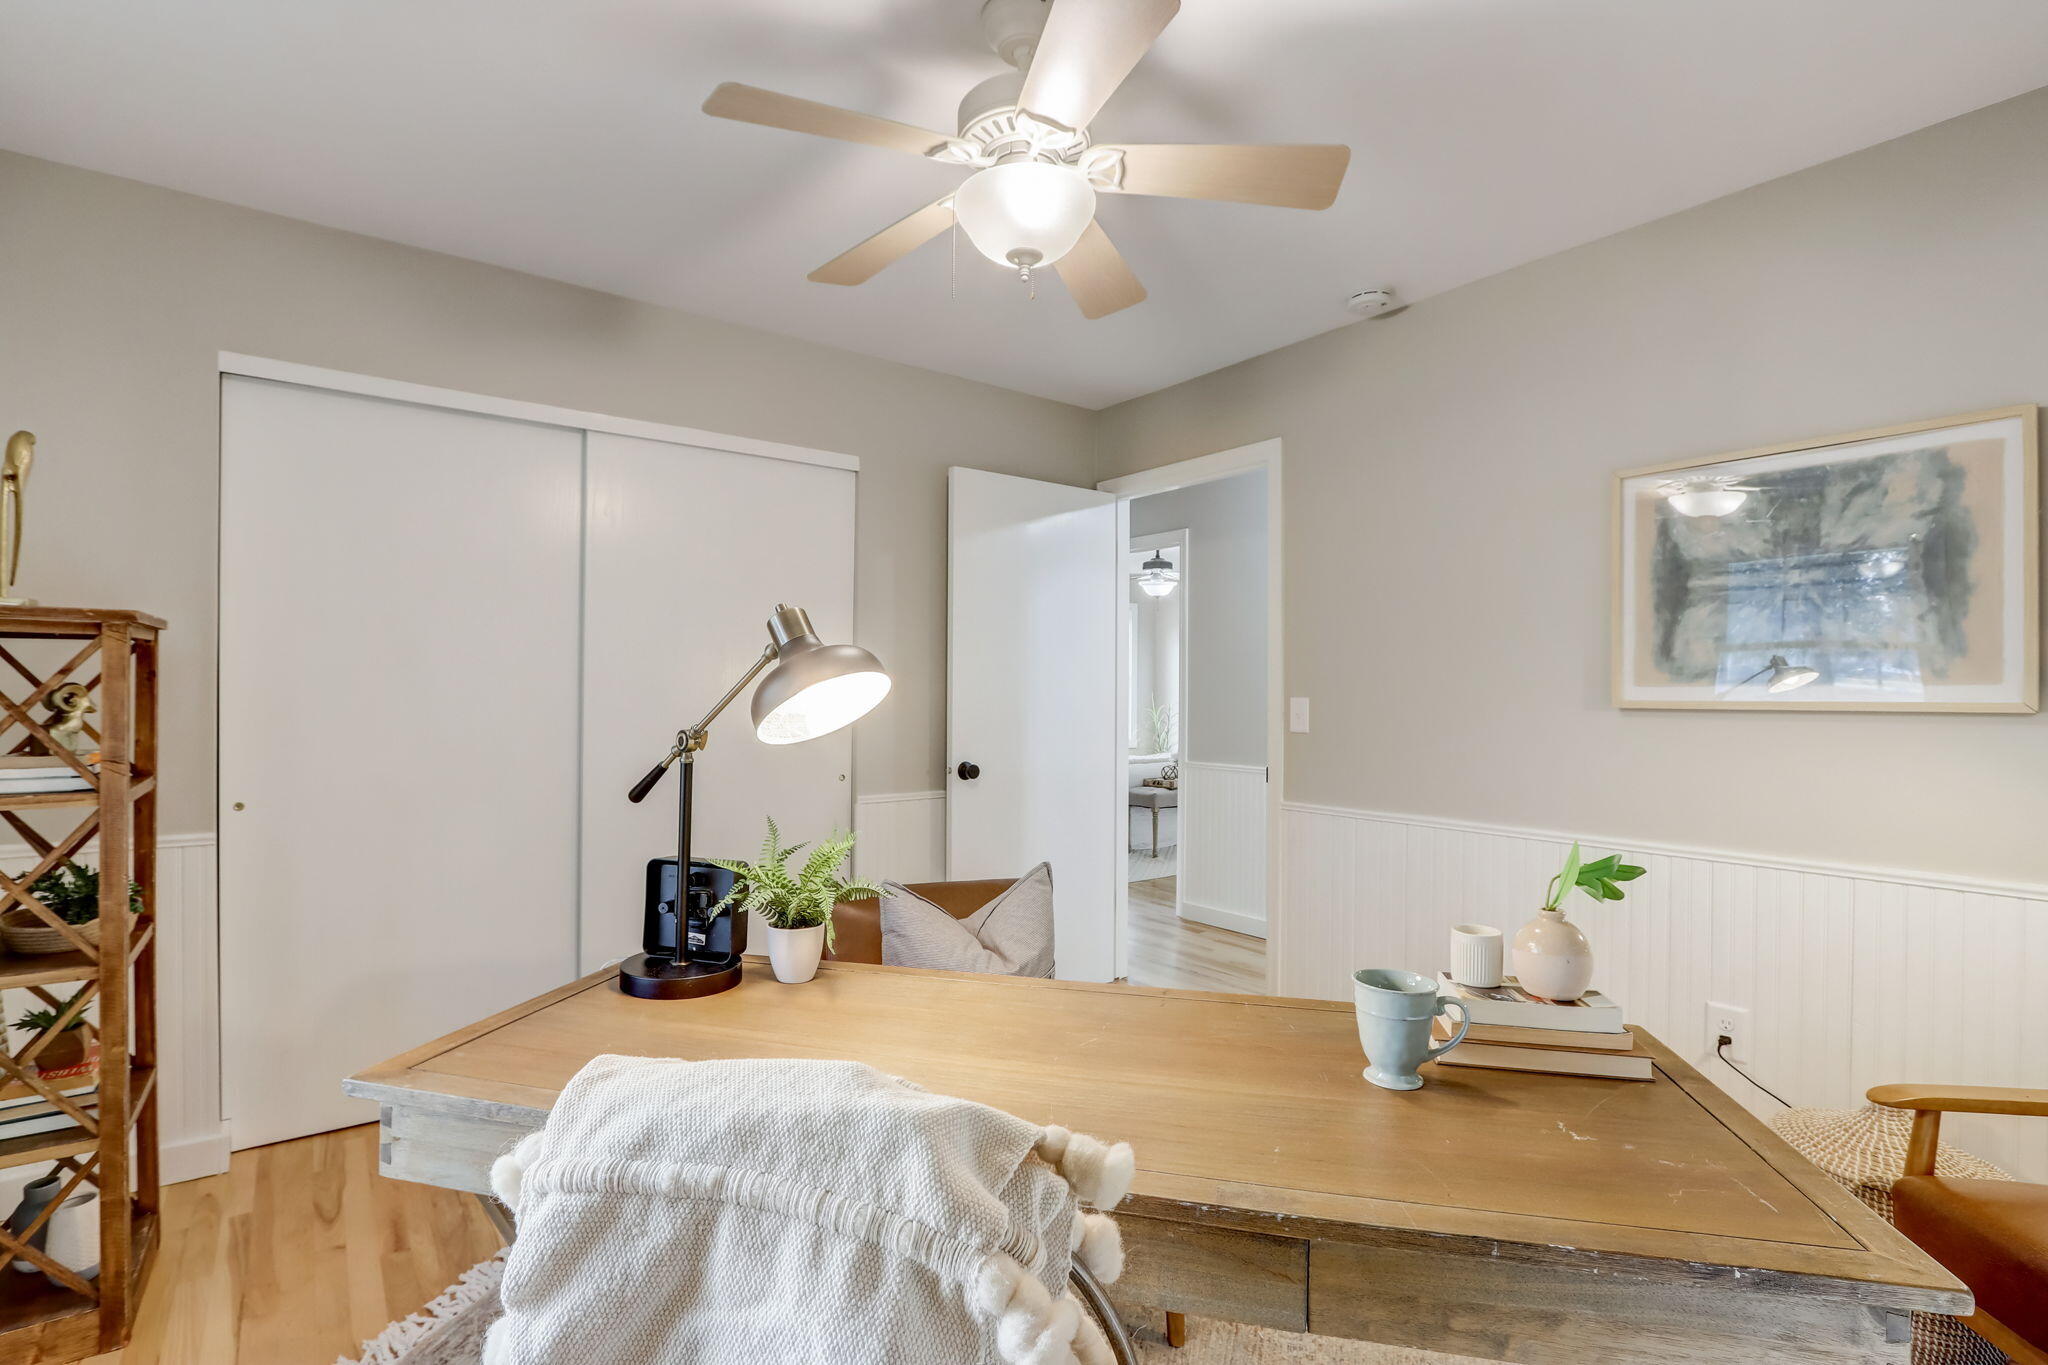
Home office with a rustic wooden desk, ceiling fan, and white sliding closet doors.
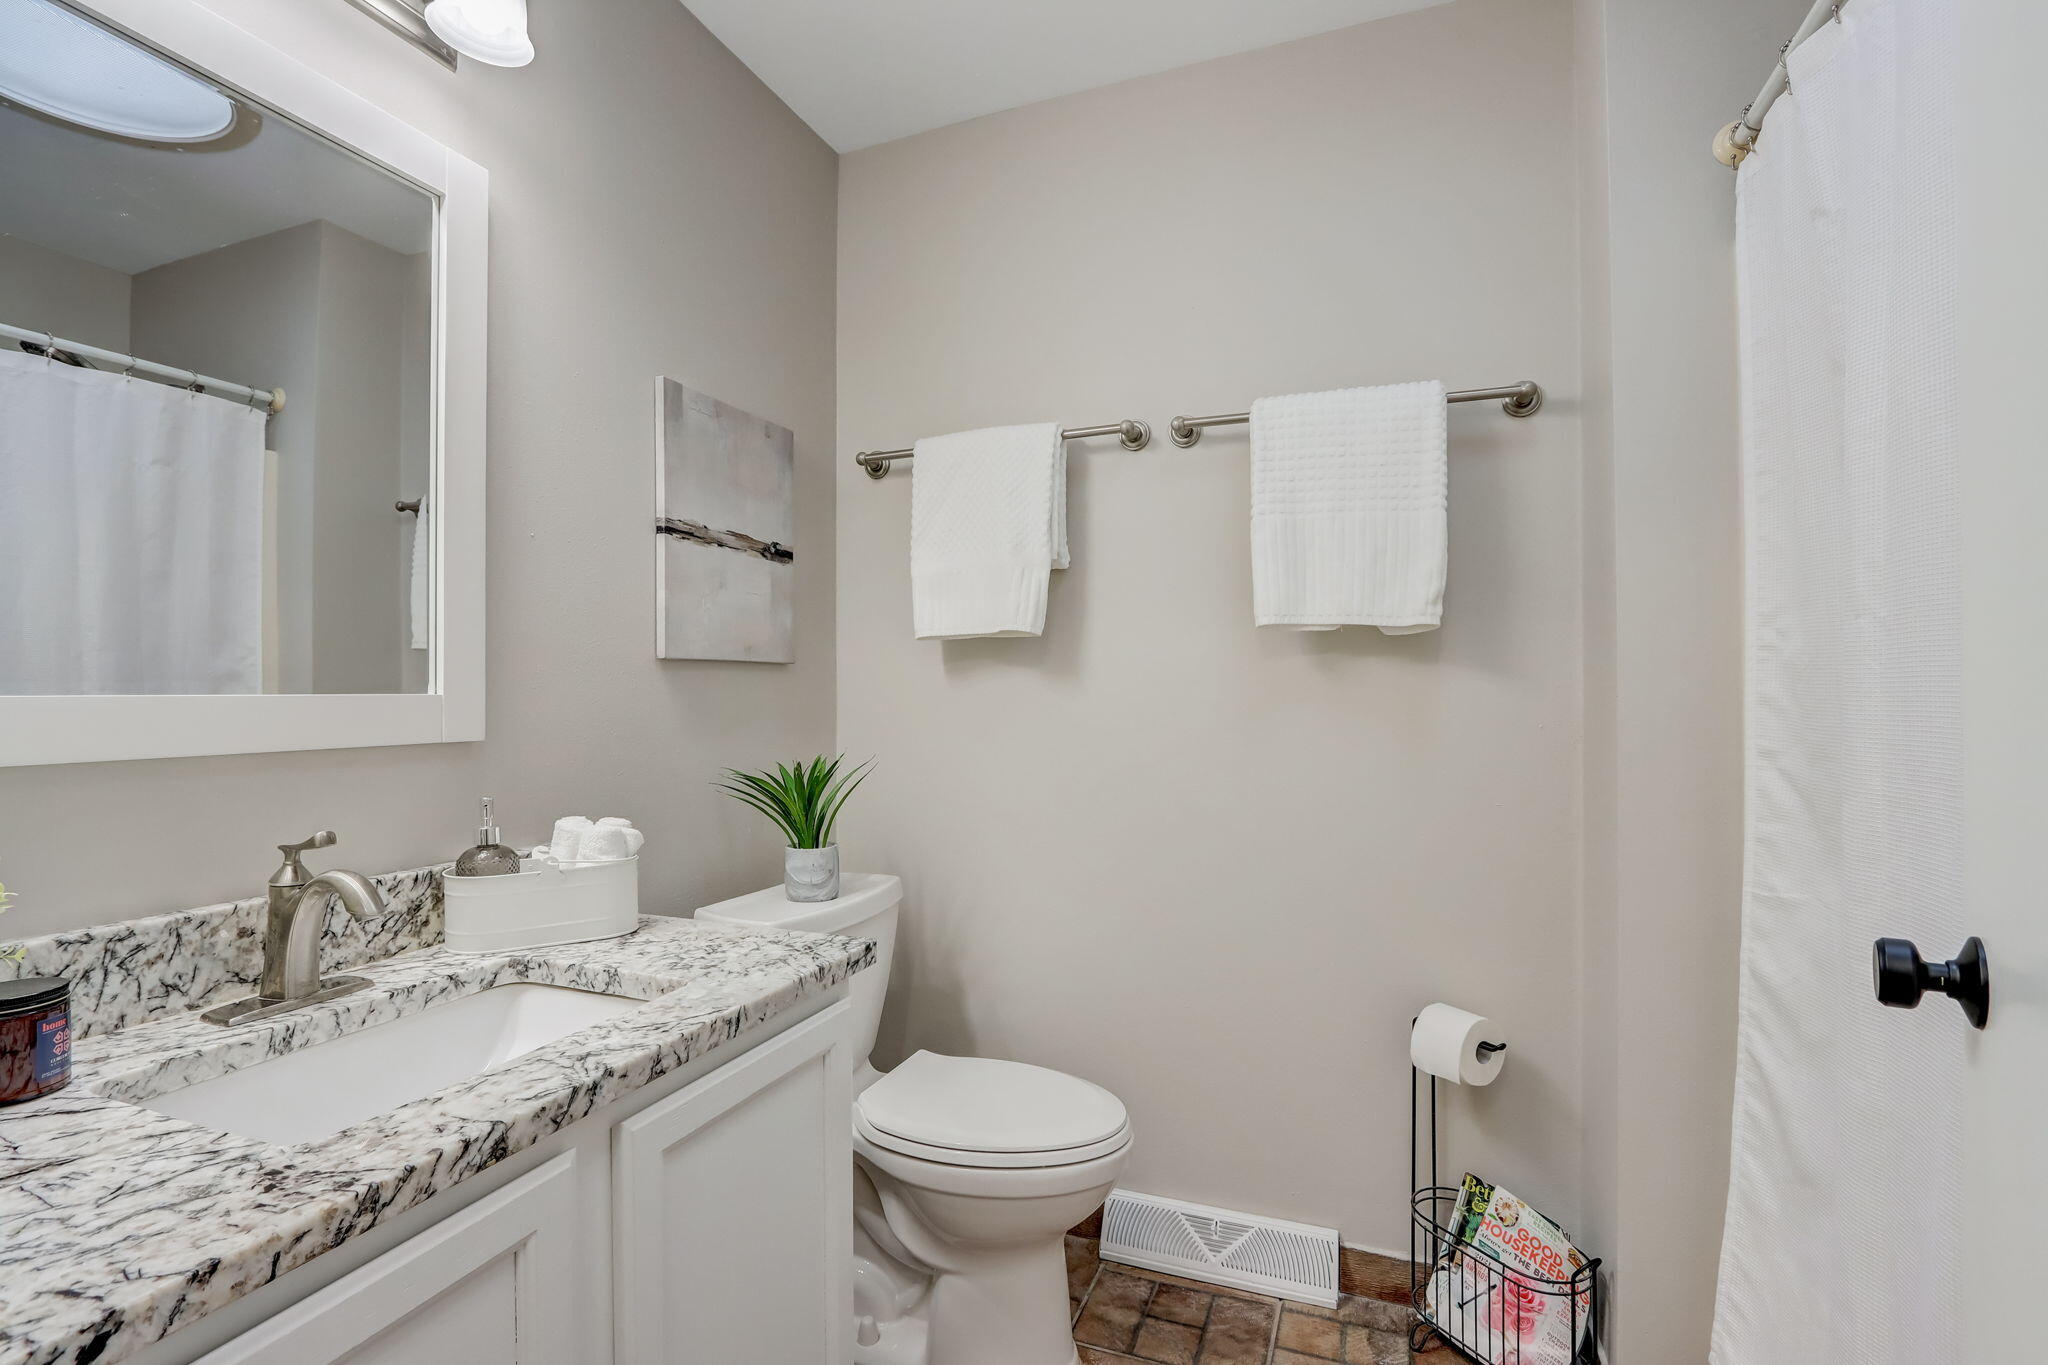
Bathroom with a marble-look vanity, white toilet, towel bars, and shower curtain.
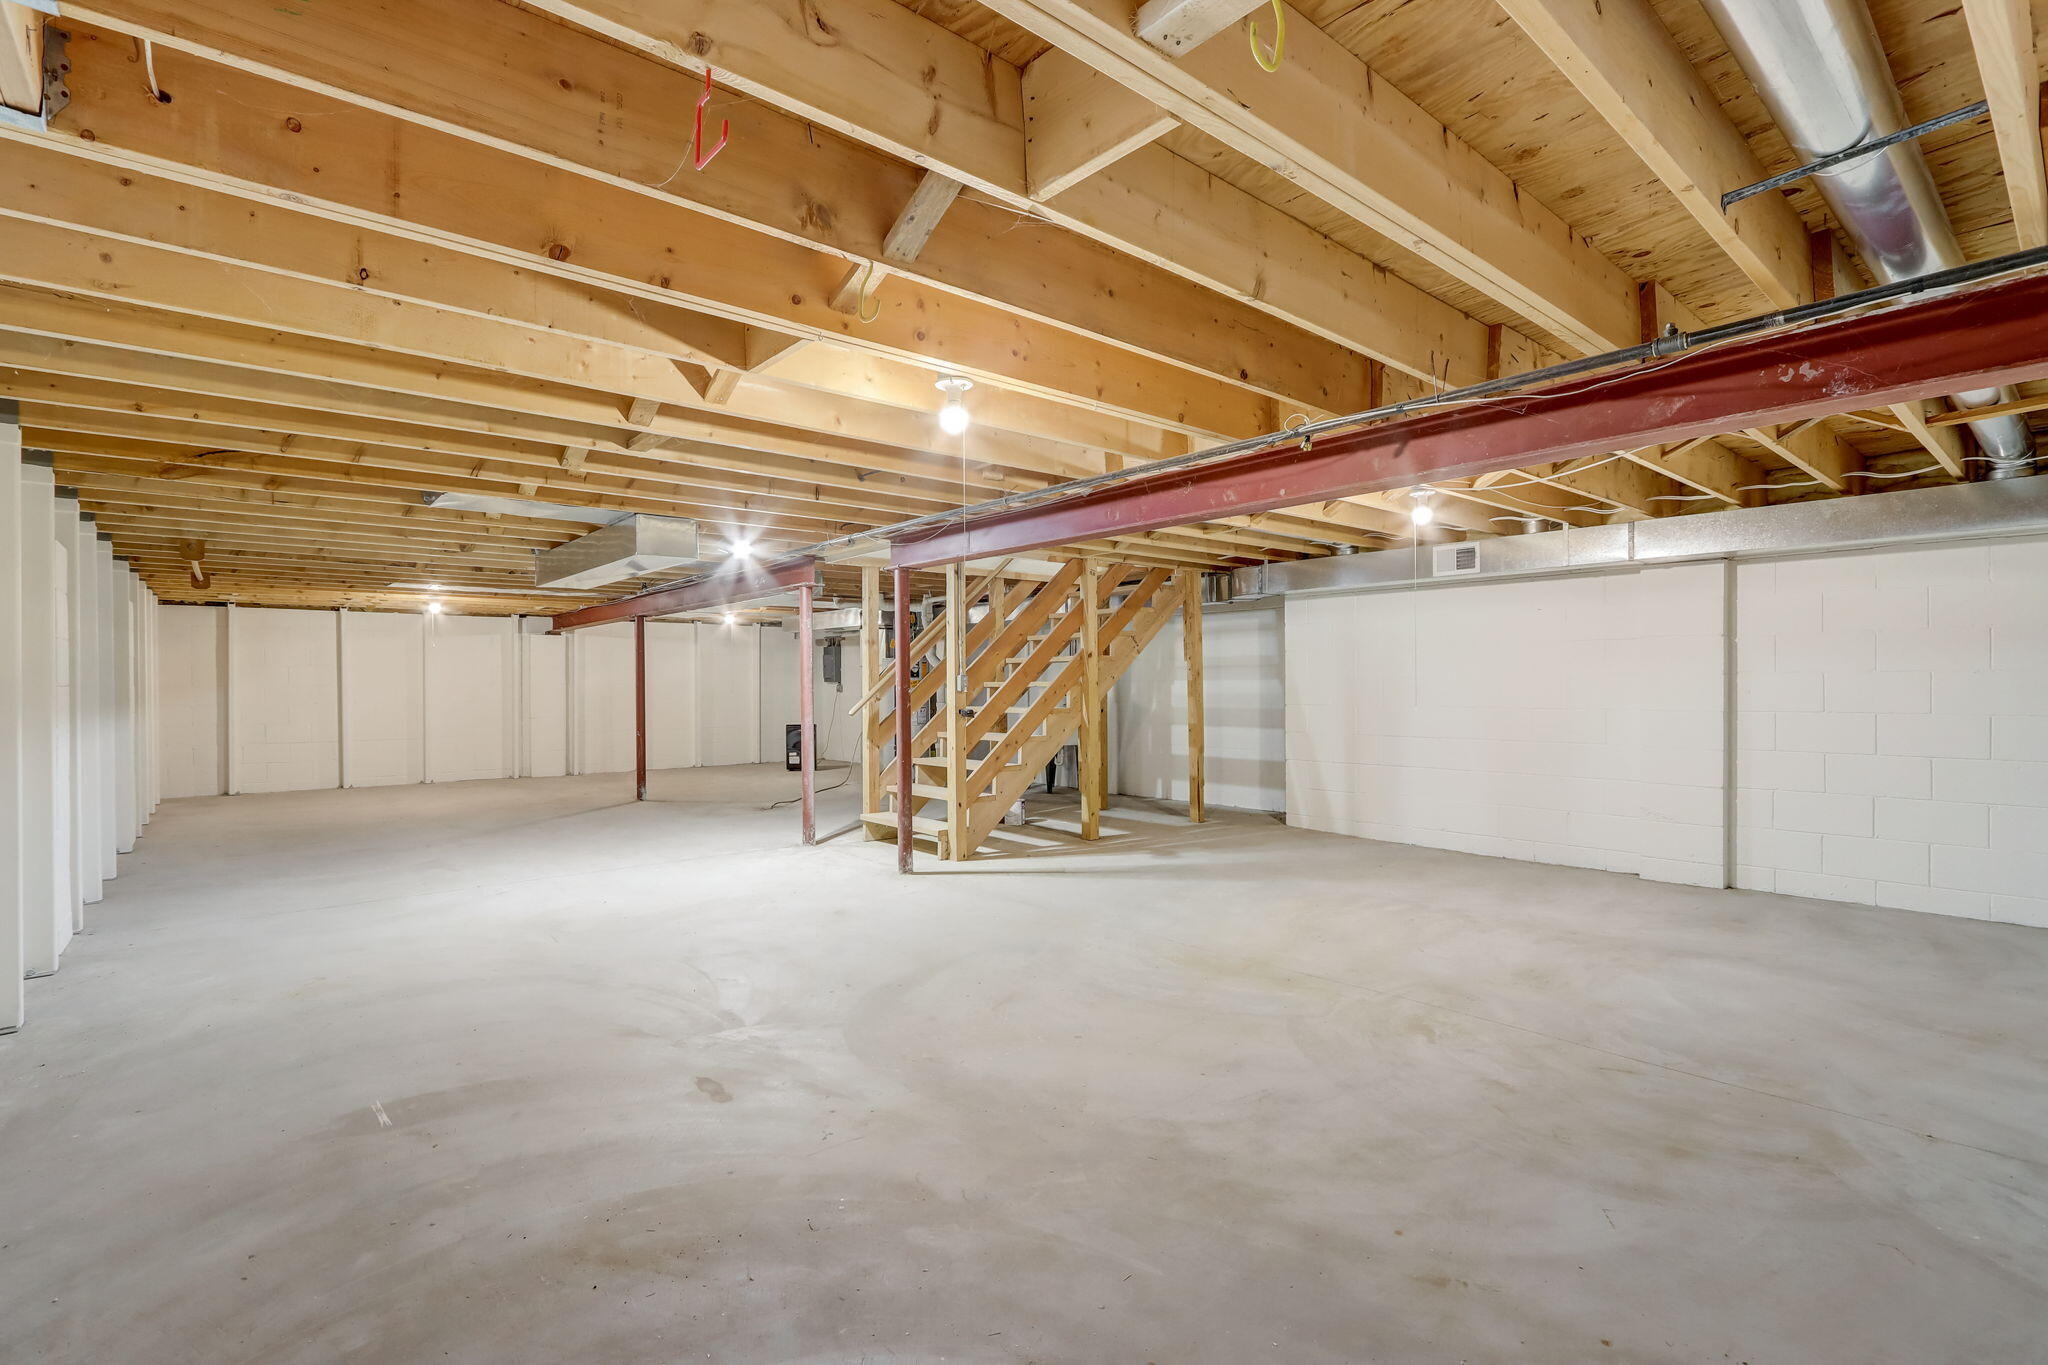
Unfinished basement with exposed ceiling joists, a red support beam, and wooden stairs.
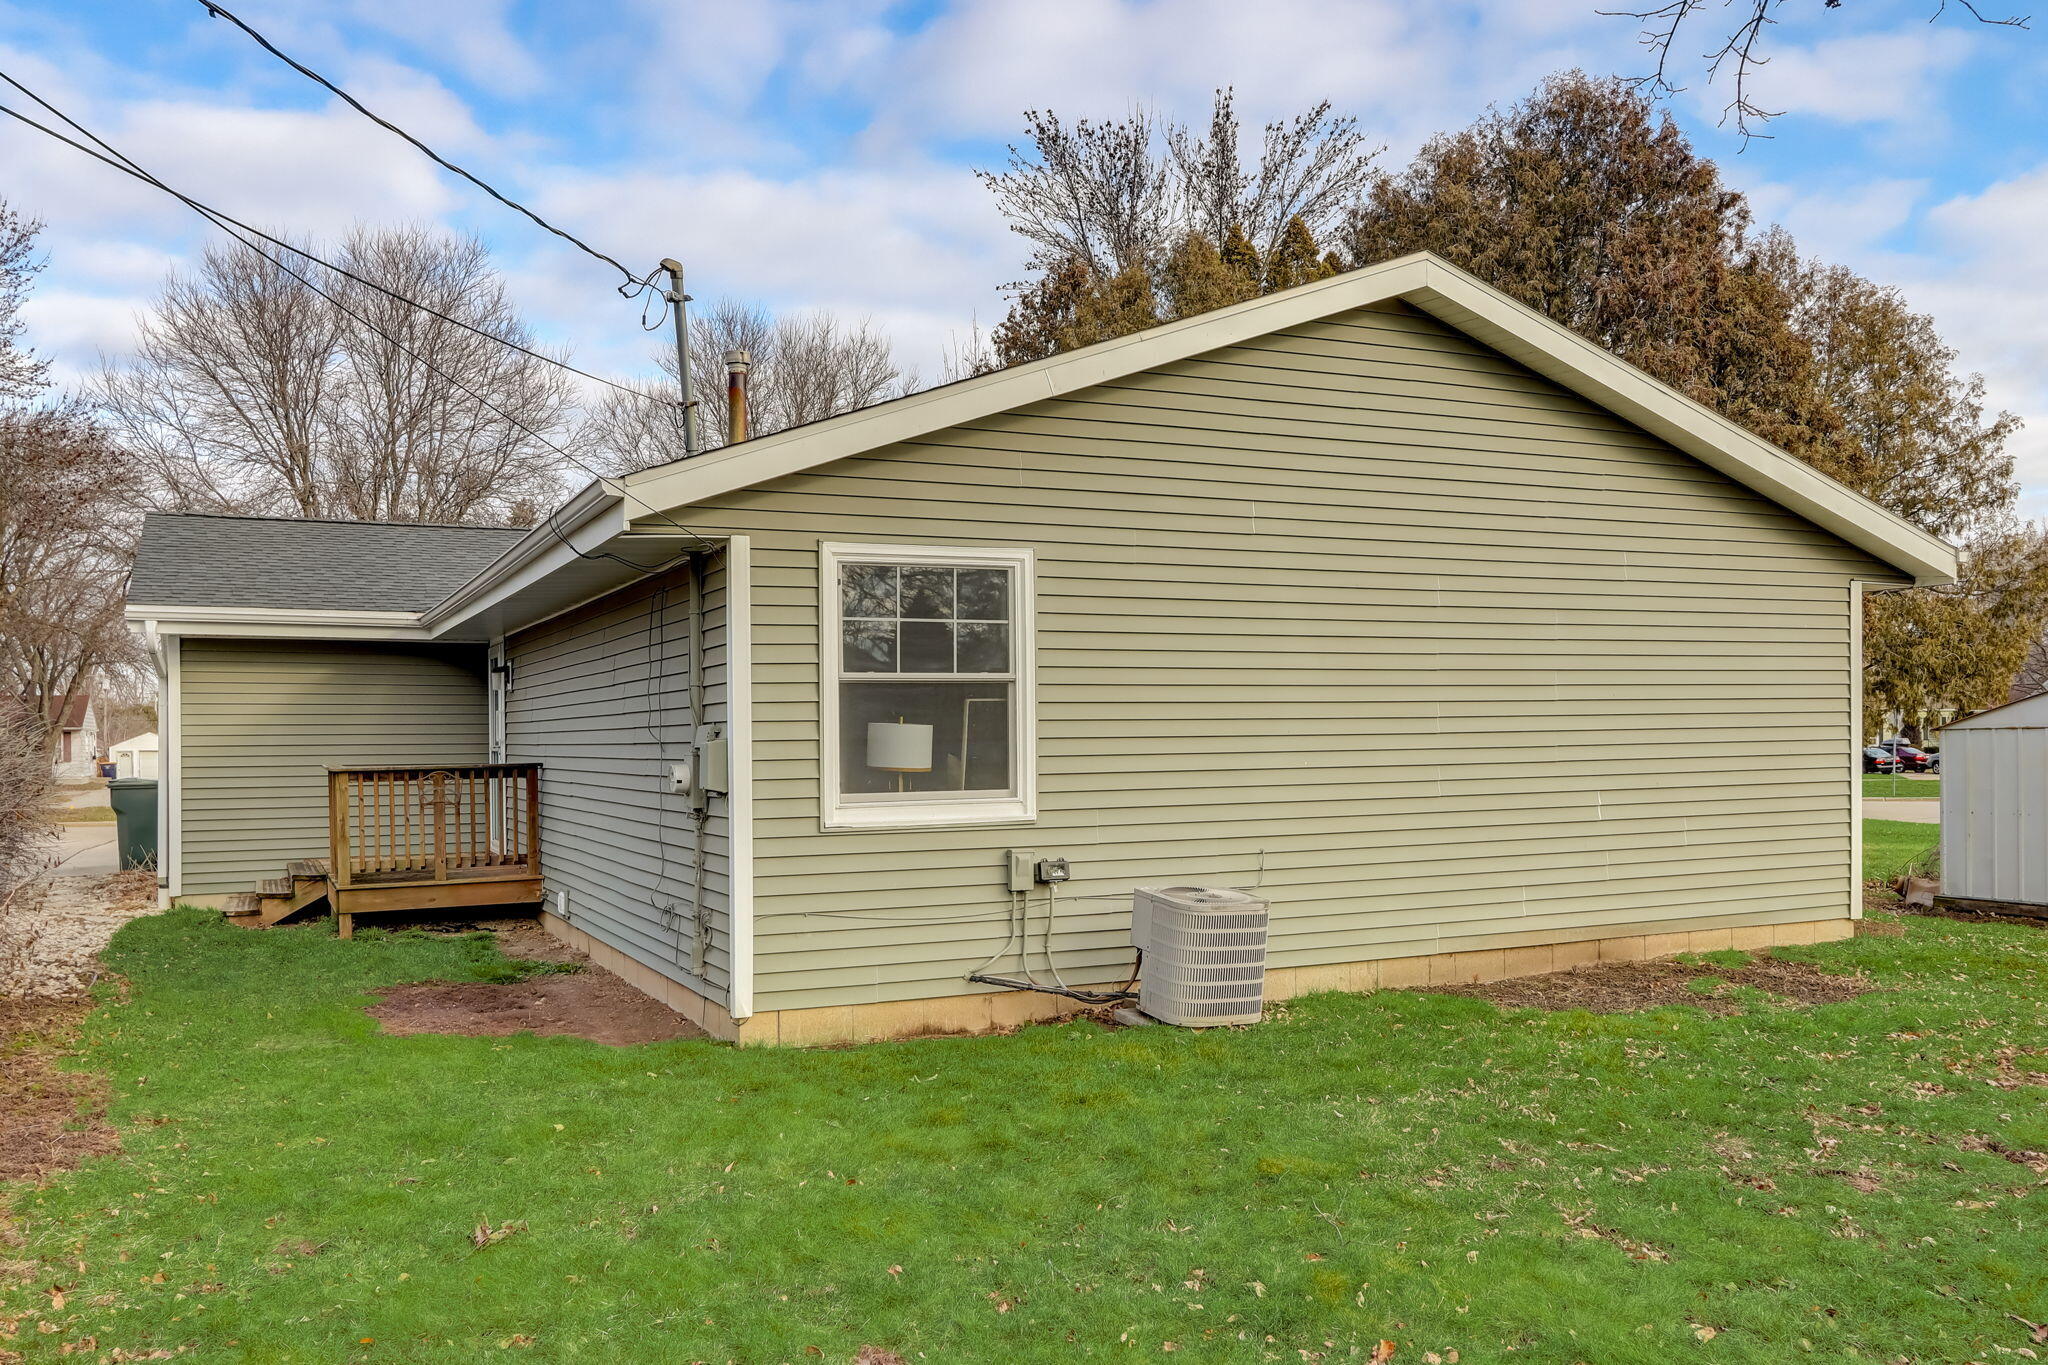
Side of a pale green house with a small wooden deck, window, and air-conditioning unit beside a lawn.
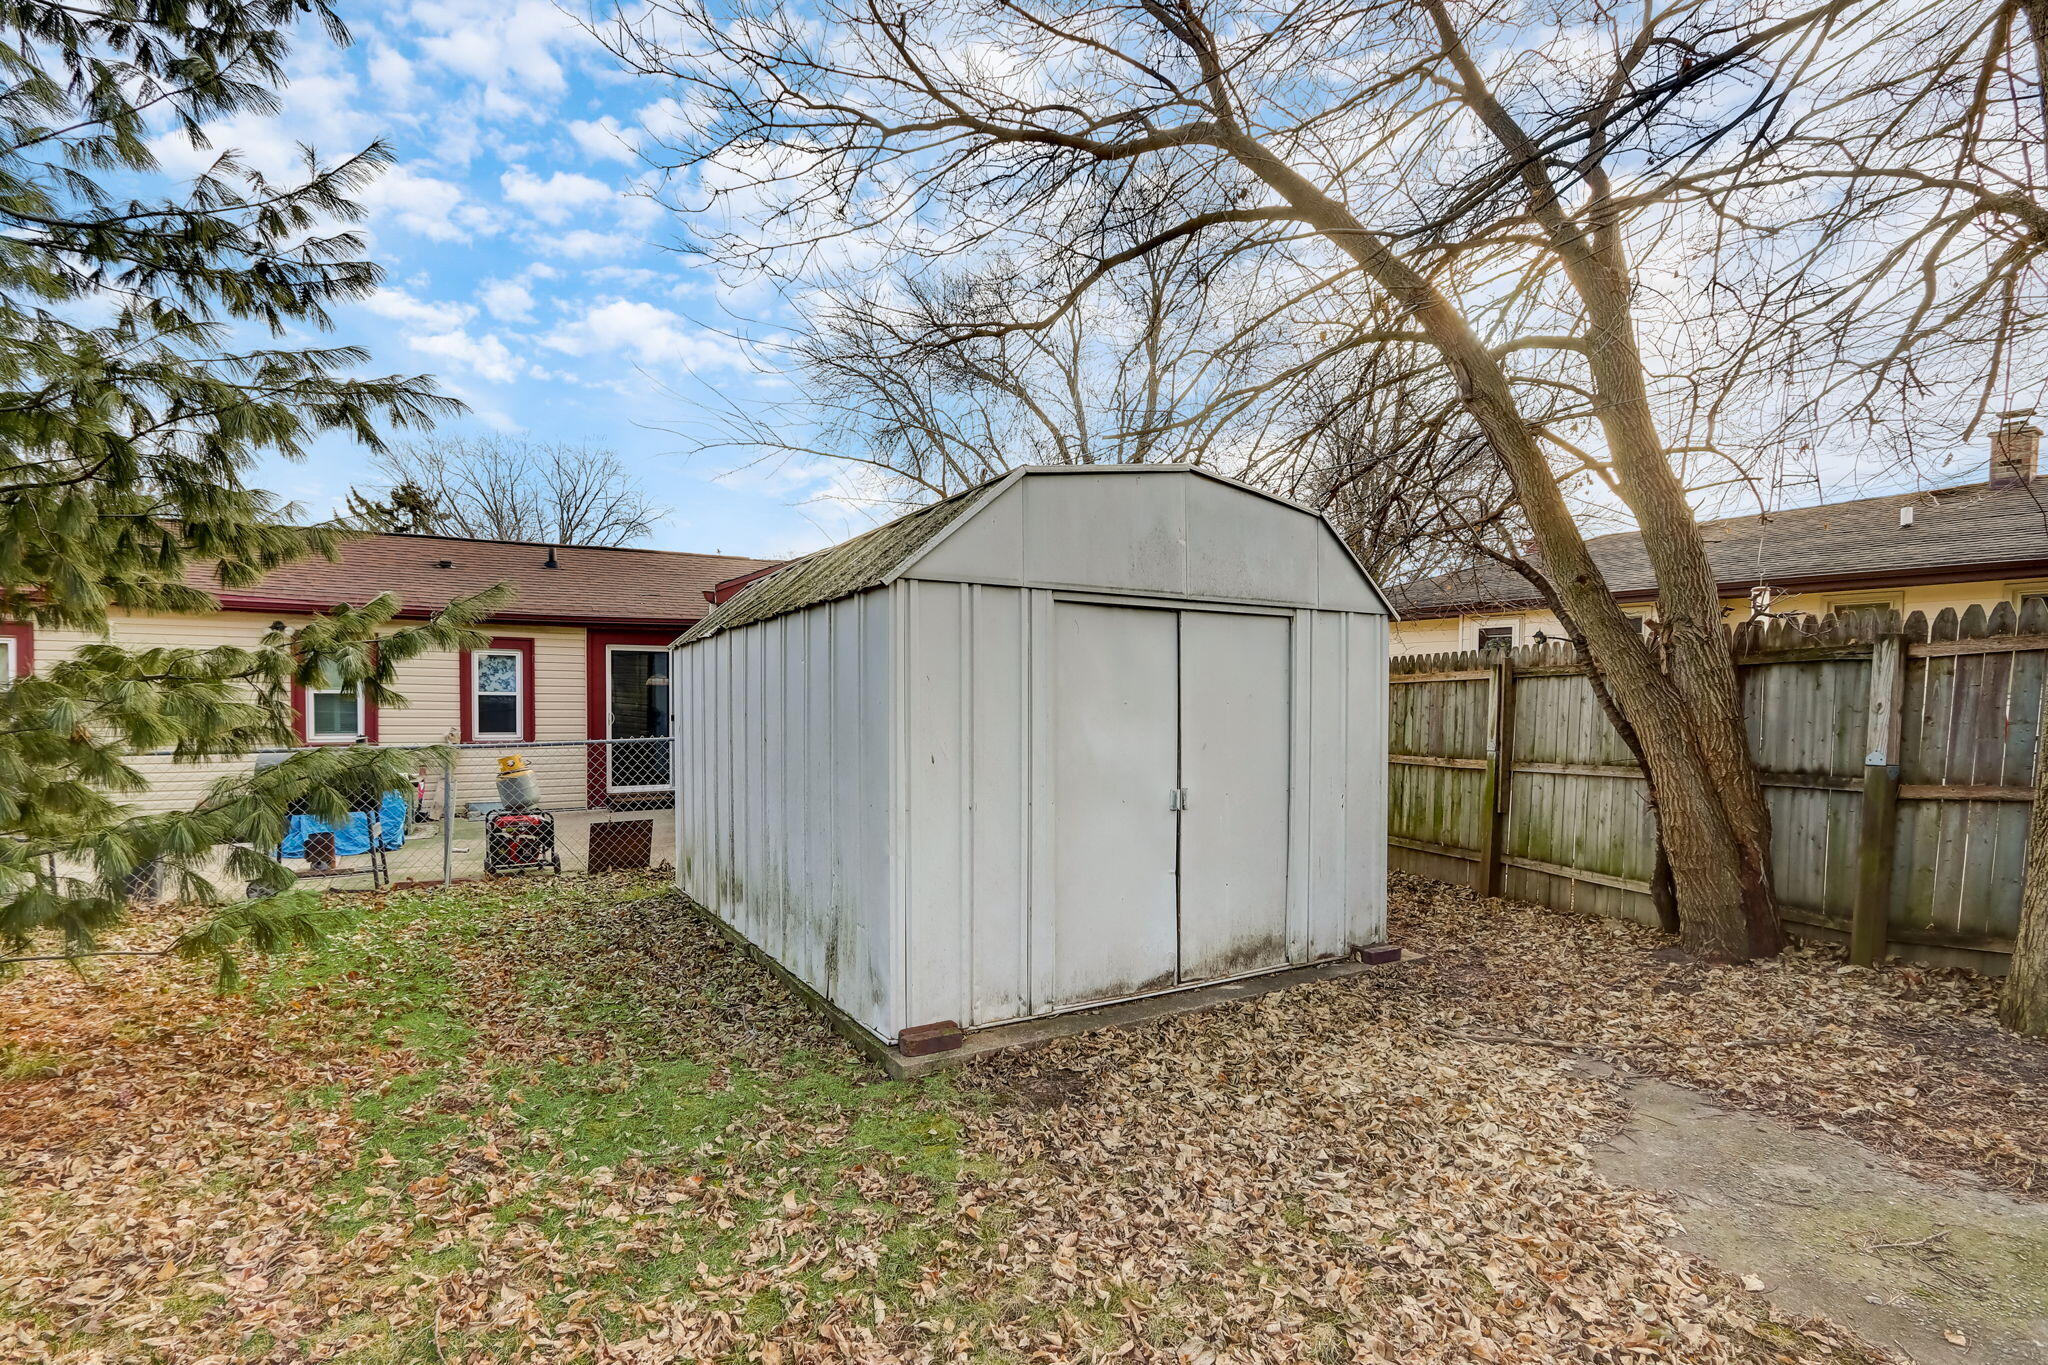
Backyard shed surrounded by fallen leaves, mature trees, and a wooden fence.
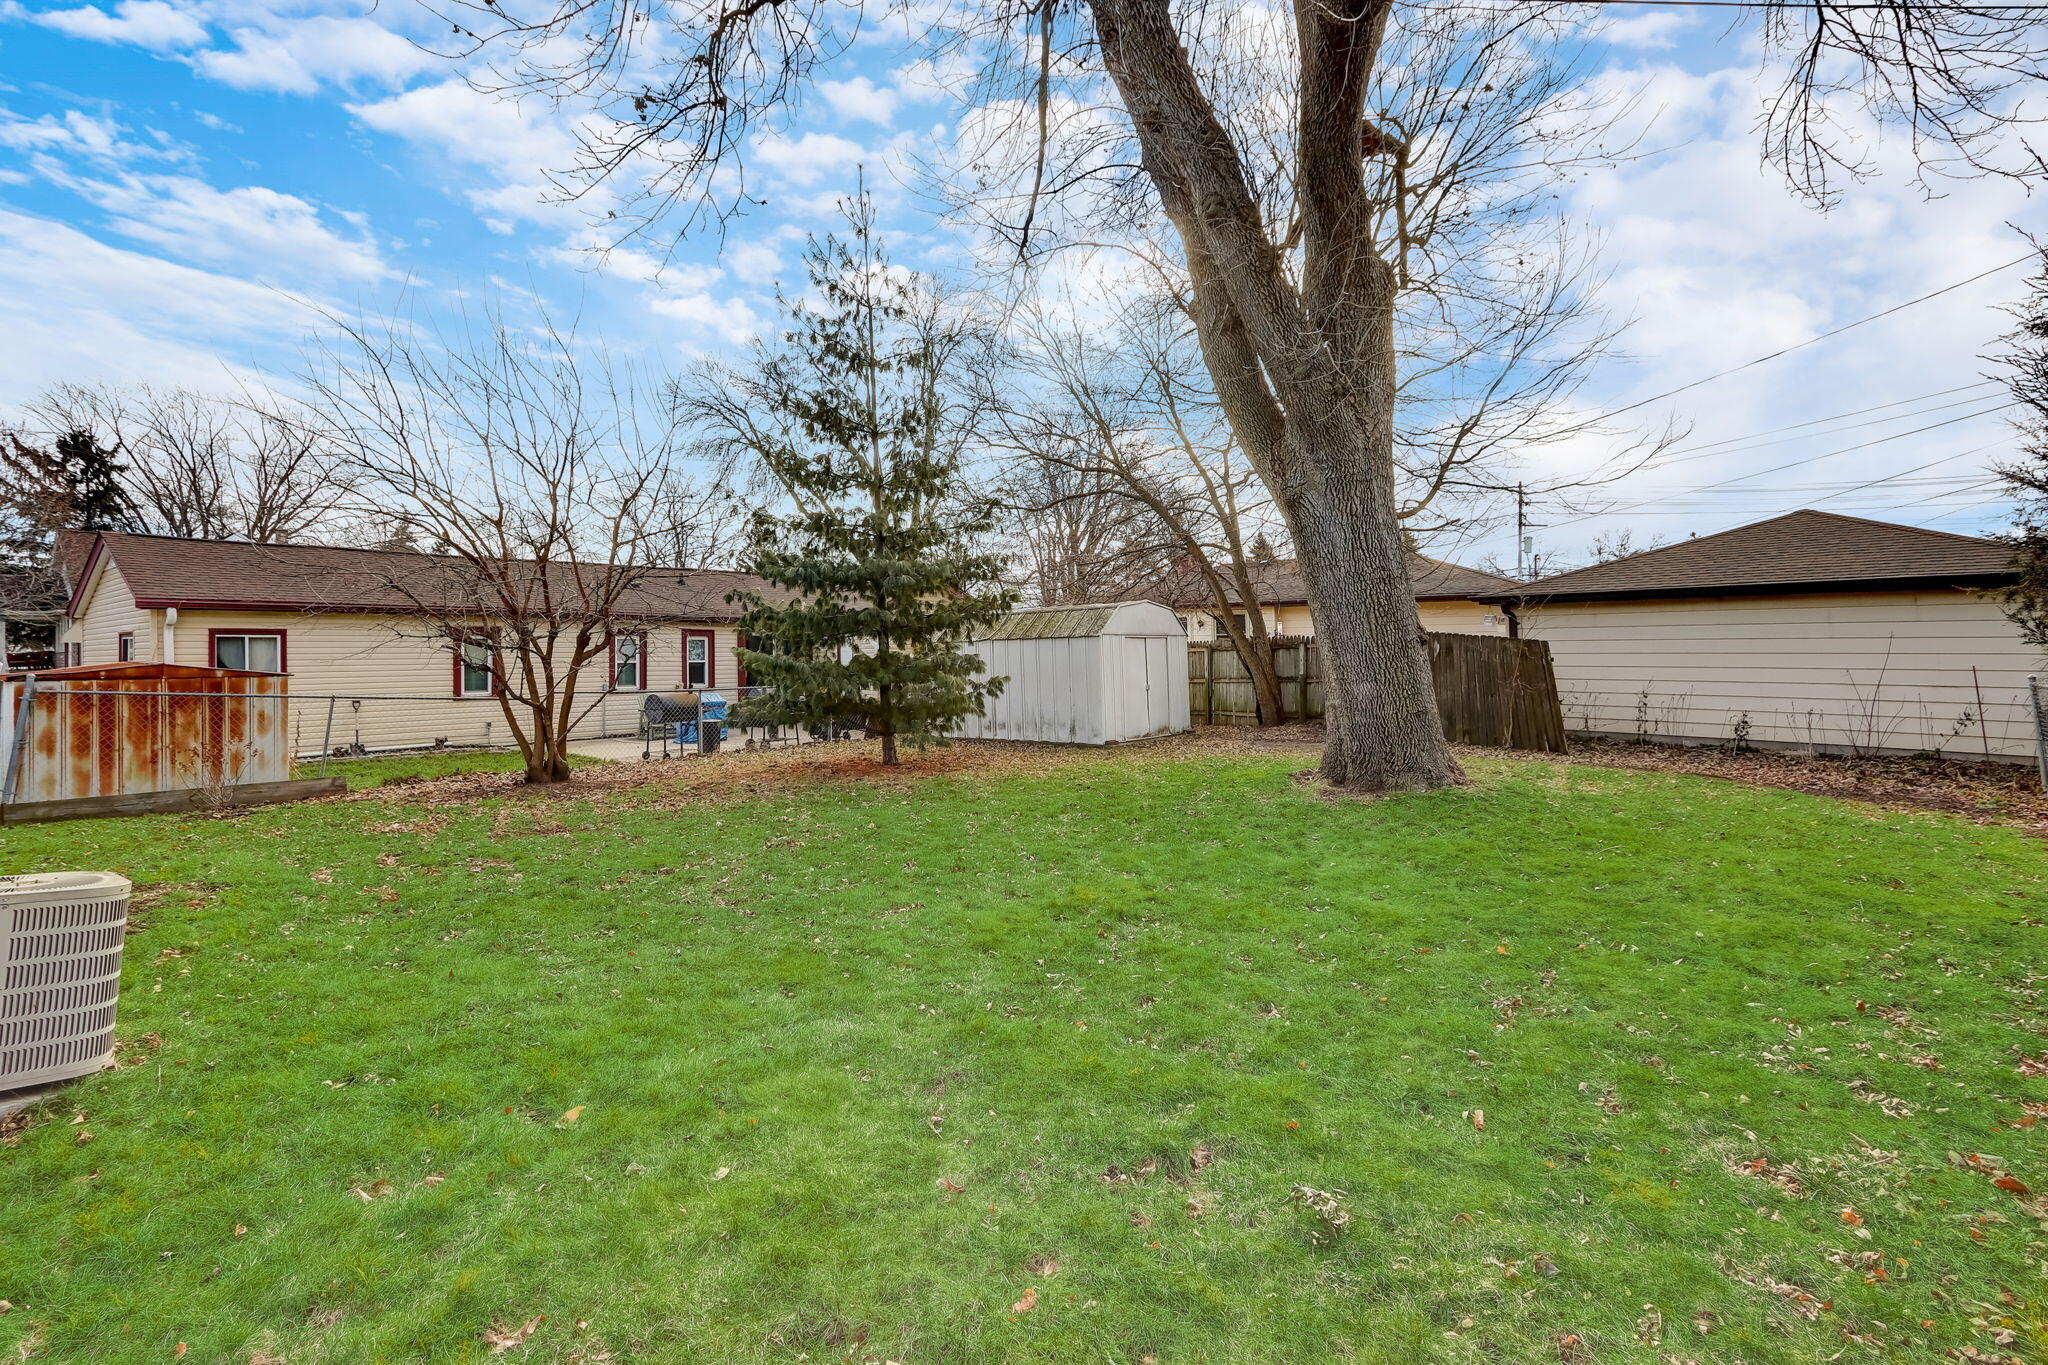
Backyard with a broad lawn, mature trees, a white storage shed, and a wooden fence.
This charming ranch is light, airy, and ready for its new owners. The sunny living room boasts three large skylights to let all the natural light in and flows into the dining area. The kitchen offers great storage and newer quartz countertops. Three good size bedrooms and laundry hookups are on the main level. A quaint deck off the side of the house leads to the spacious backyard. Nestled between Greenfield Park/Golf Course and Rainbow Park. Easy freeway access. Attached garage is an added bonus! Tons of updates which include roof, soffit, fascia & gutters ('20), new windows throughout ('20), kitchen counters & backsplash and so much more. See update document on file.
3
beds

1
bath

1,229 Sq.Ft. LIVING AREA

6,969.6 Sq.Ft. lot

Features & Amenities

Interior

  • total bedrooms3
  • Total bathroom1
  • full bathroom1
  • APPLIANCES Oven, Refrigerator, Disposal, Dishwasher

Area & Lot

  • Status Sold
  • Date Sold January 30, 2024
  • Living Area1,229 Sq.Ft.
  • Total Area1,229 Sq.Ft.
  • Lot Area6,969.6 Sq.Ft.
  • MLS® ID1861124
  • TypeResidential
  • YEAR BUILT1995
  • Architecture StylesRanch
  • Elementary SchoolWalker
  • Middle SchoolFrank Lloyd Wright
  • High SchoolNathan Hale
  • School DistrictWest Allis-West Milwaukee

Exterior

  • STORIES1
  • Garage Space1.0
  • water SourcePublic
  • parkingPaved, Garage Door Opener, Attached
  • HEAT TYPENatural Gas, Forced Air
  • AIR CONDITIONINGCentral Air
  • sewerPublic Sewer
  • Disability FeaturesAccessible Bedroom, Accessible Full Bath

Financial

  • Sales Price$290,000
  • Real Estate Tax $4,321/yr
  • Zoning Residential
View Virtual Tour
SAMANTHA SCHNEIDER

SAMANTHA SCHNEIDER

Let's Do This

When you hire us, we become your personal real estate bodyguards, giving you the attention you deserve, and delivering creative and inspired ways to help you get the most out of the current market. Let’s make it happen. We can’t wait to meet you.

Follow Us on Instagram