Sold

1522 N Prospect Ave N, 802, Milwaukee, Milwaukee, WI 53202

1522 N Prospect Ave N 802

$850,000
Courtesy of Corcoran Realty & Co, [email protected] 
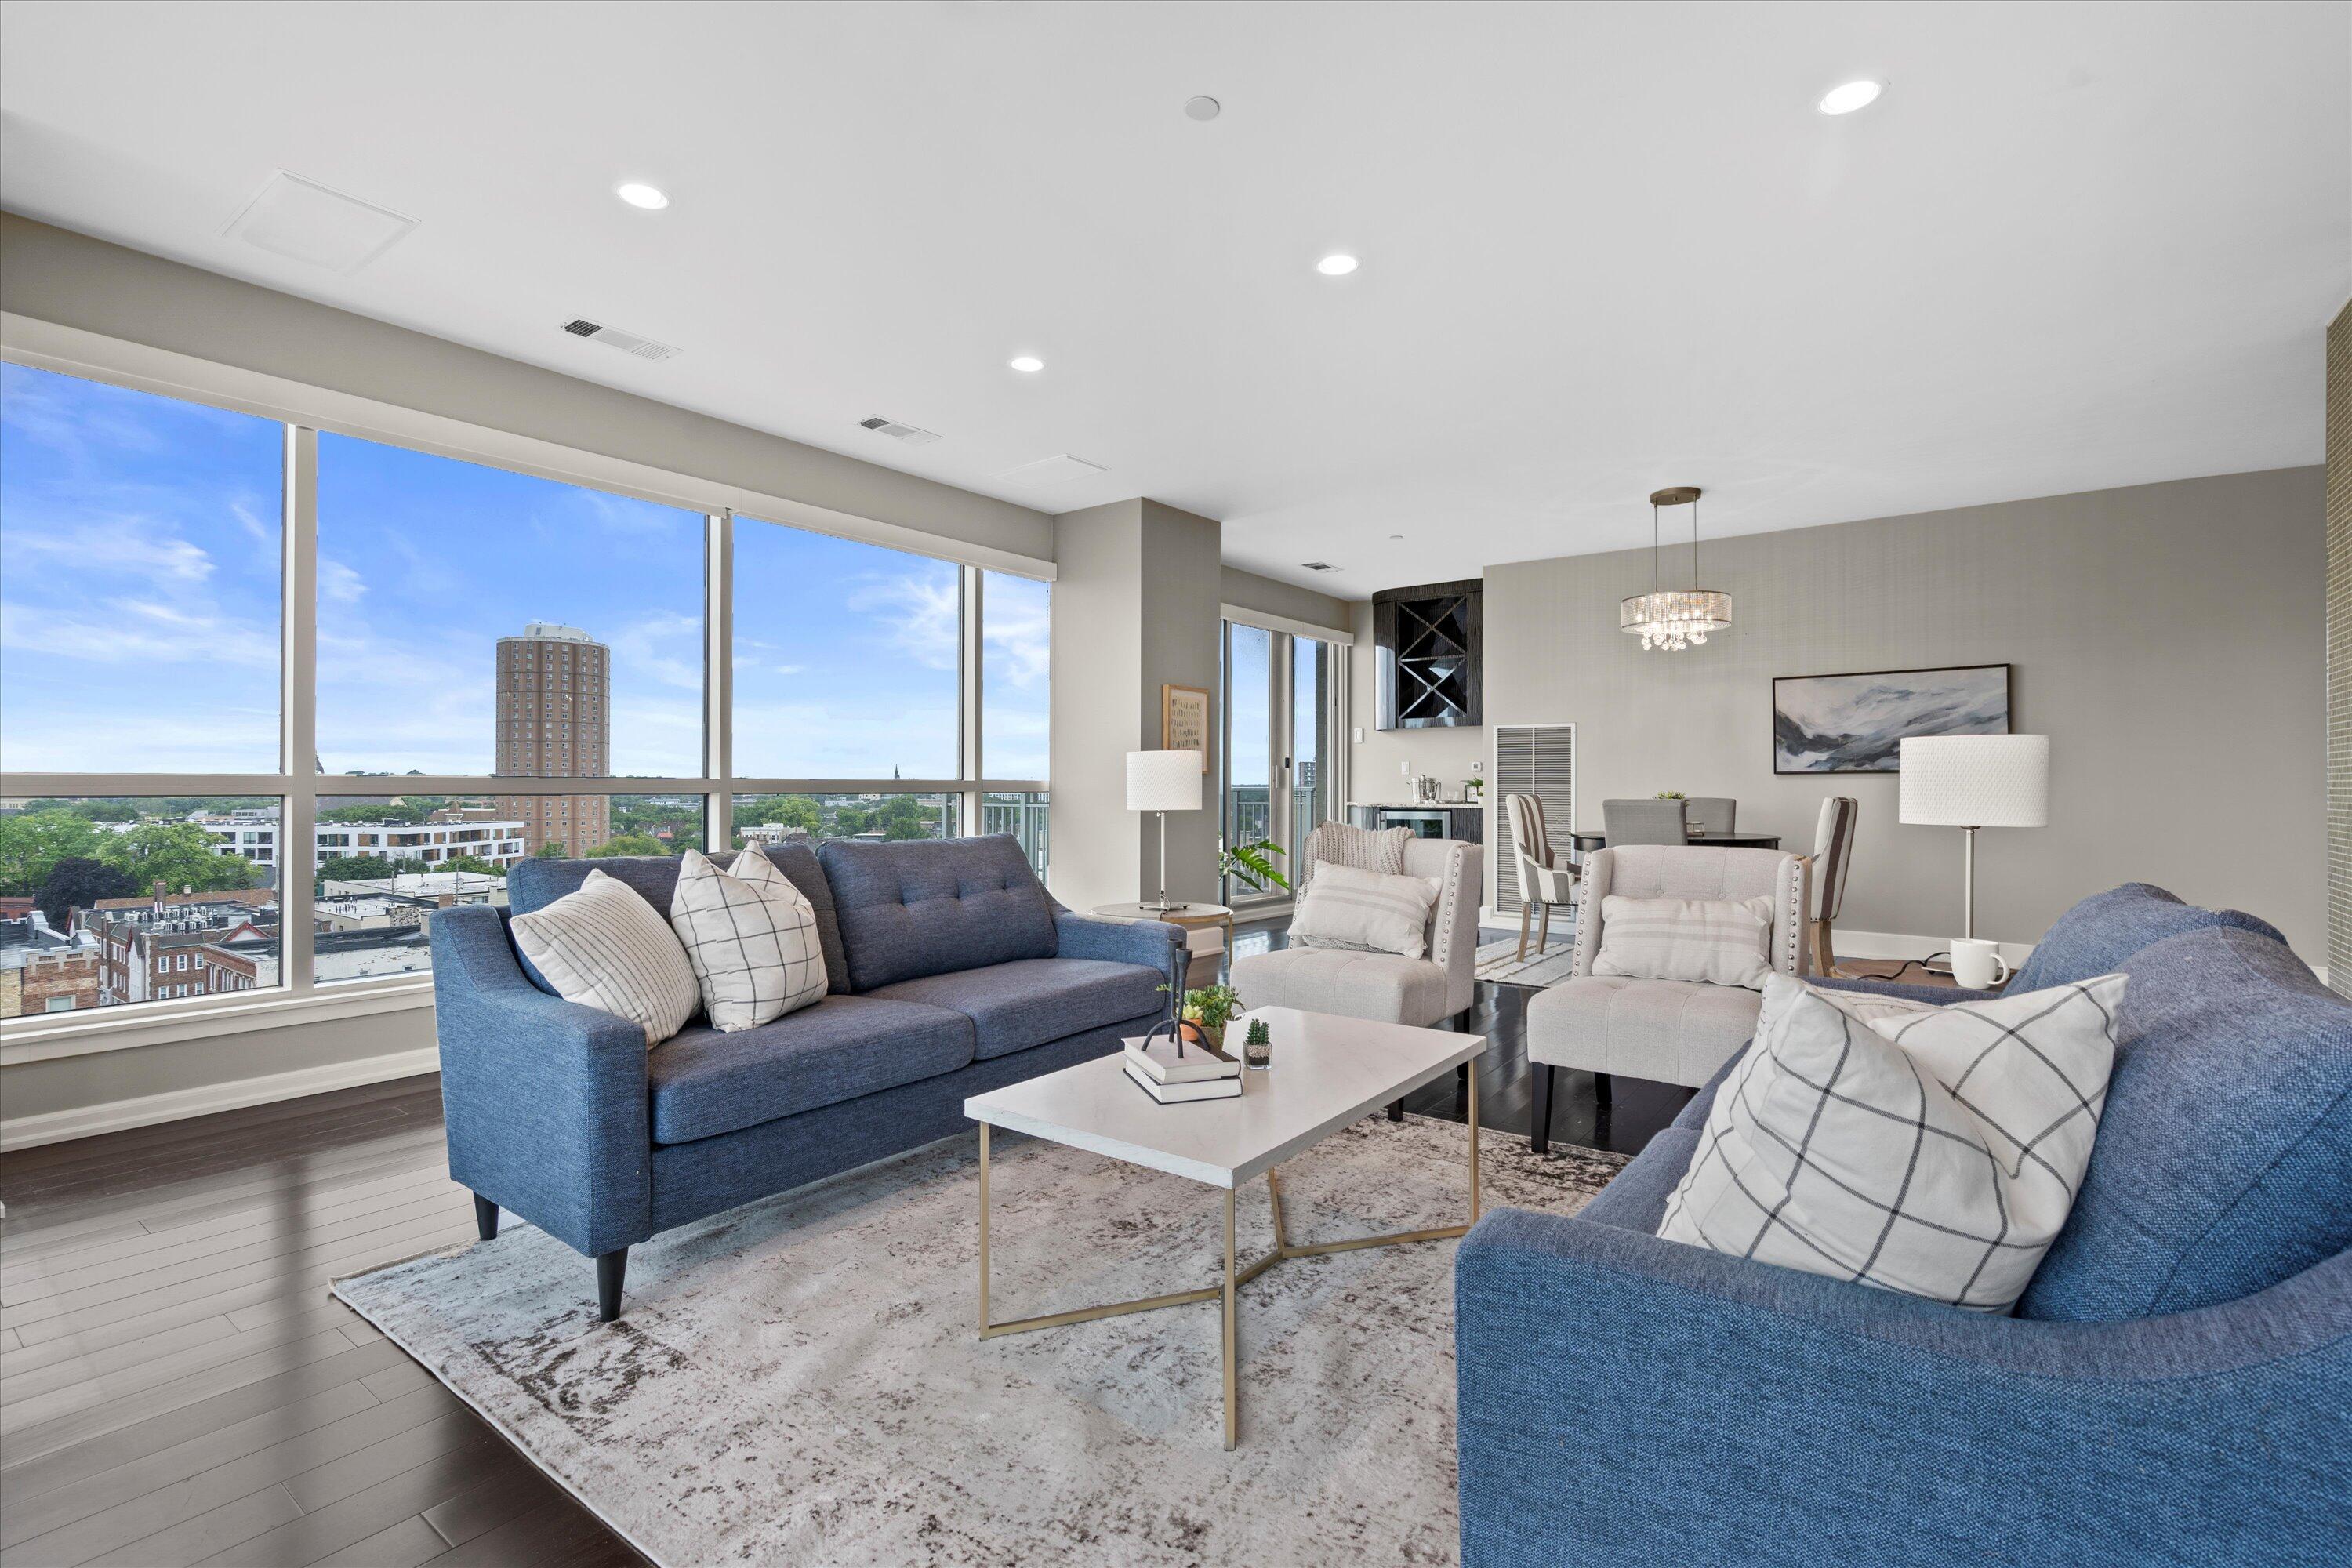
Living room with gray sofas and broad windows overlooking a city skyline.
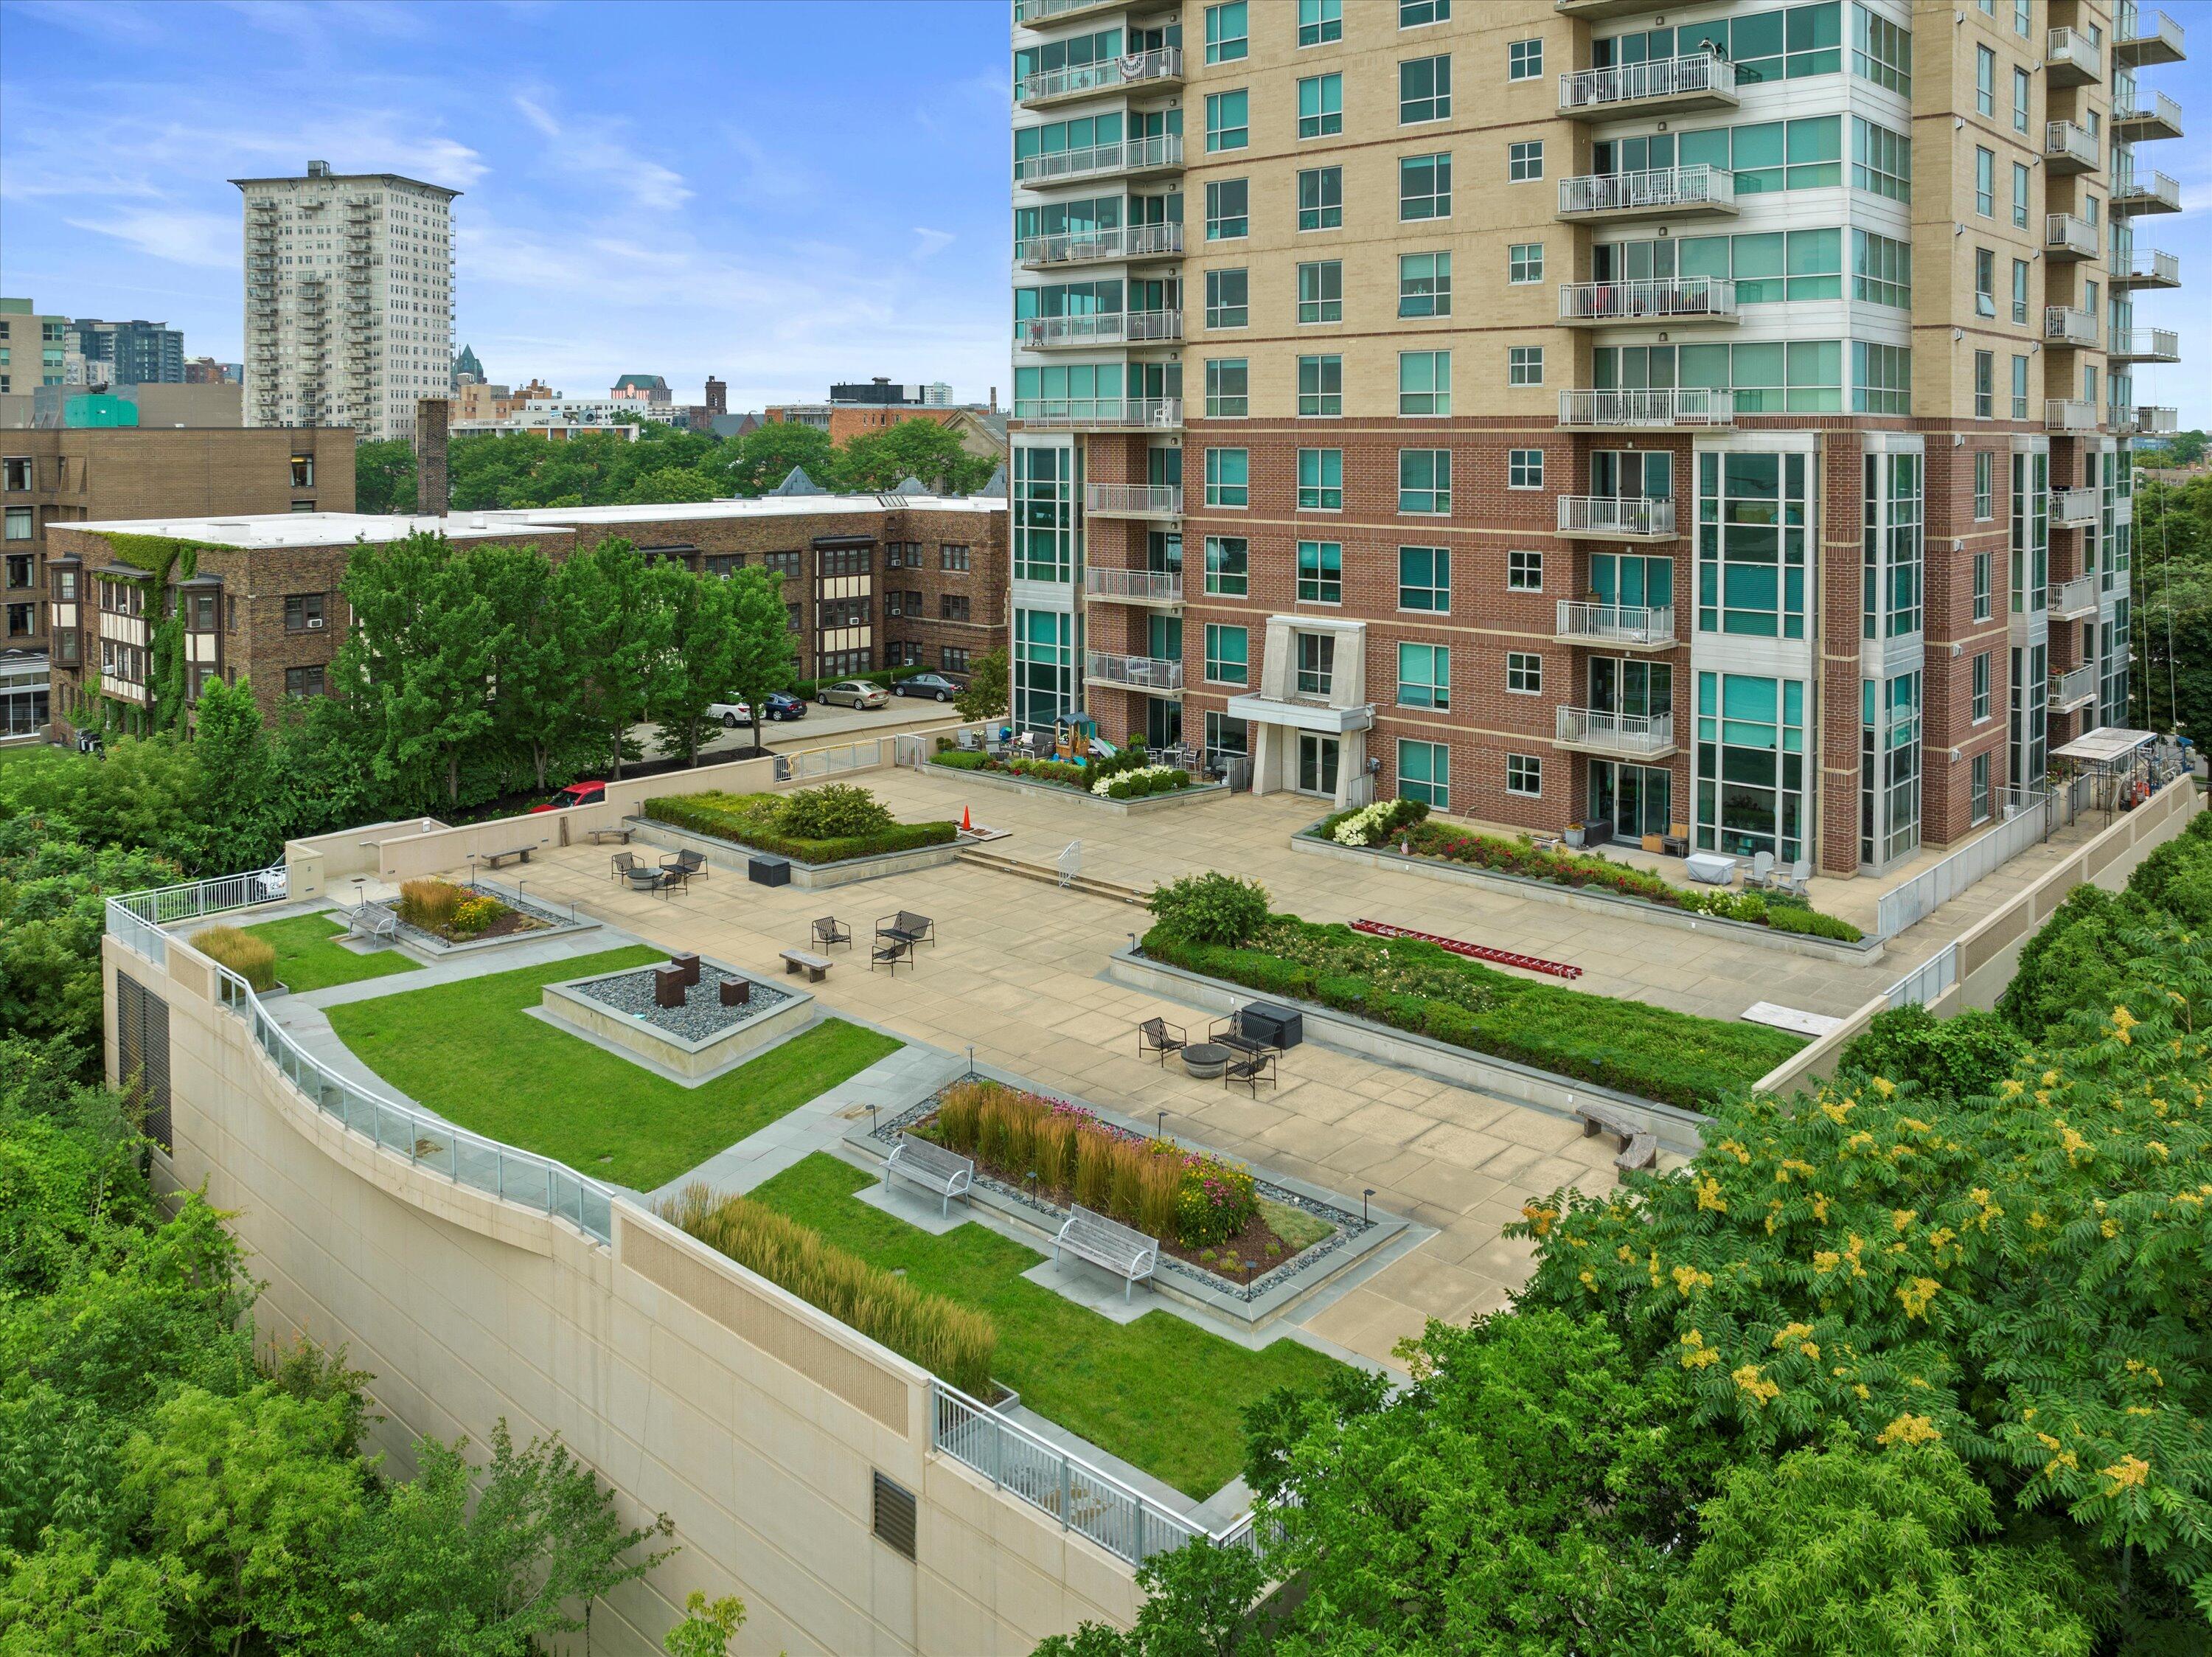
Condominium tower above a landscaped courtyard terrace with outdoor seating and garden beds.
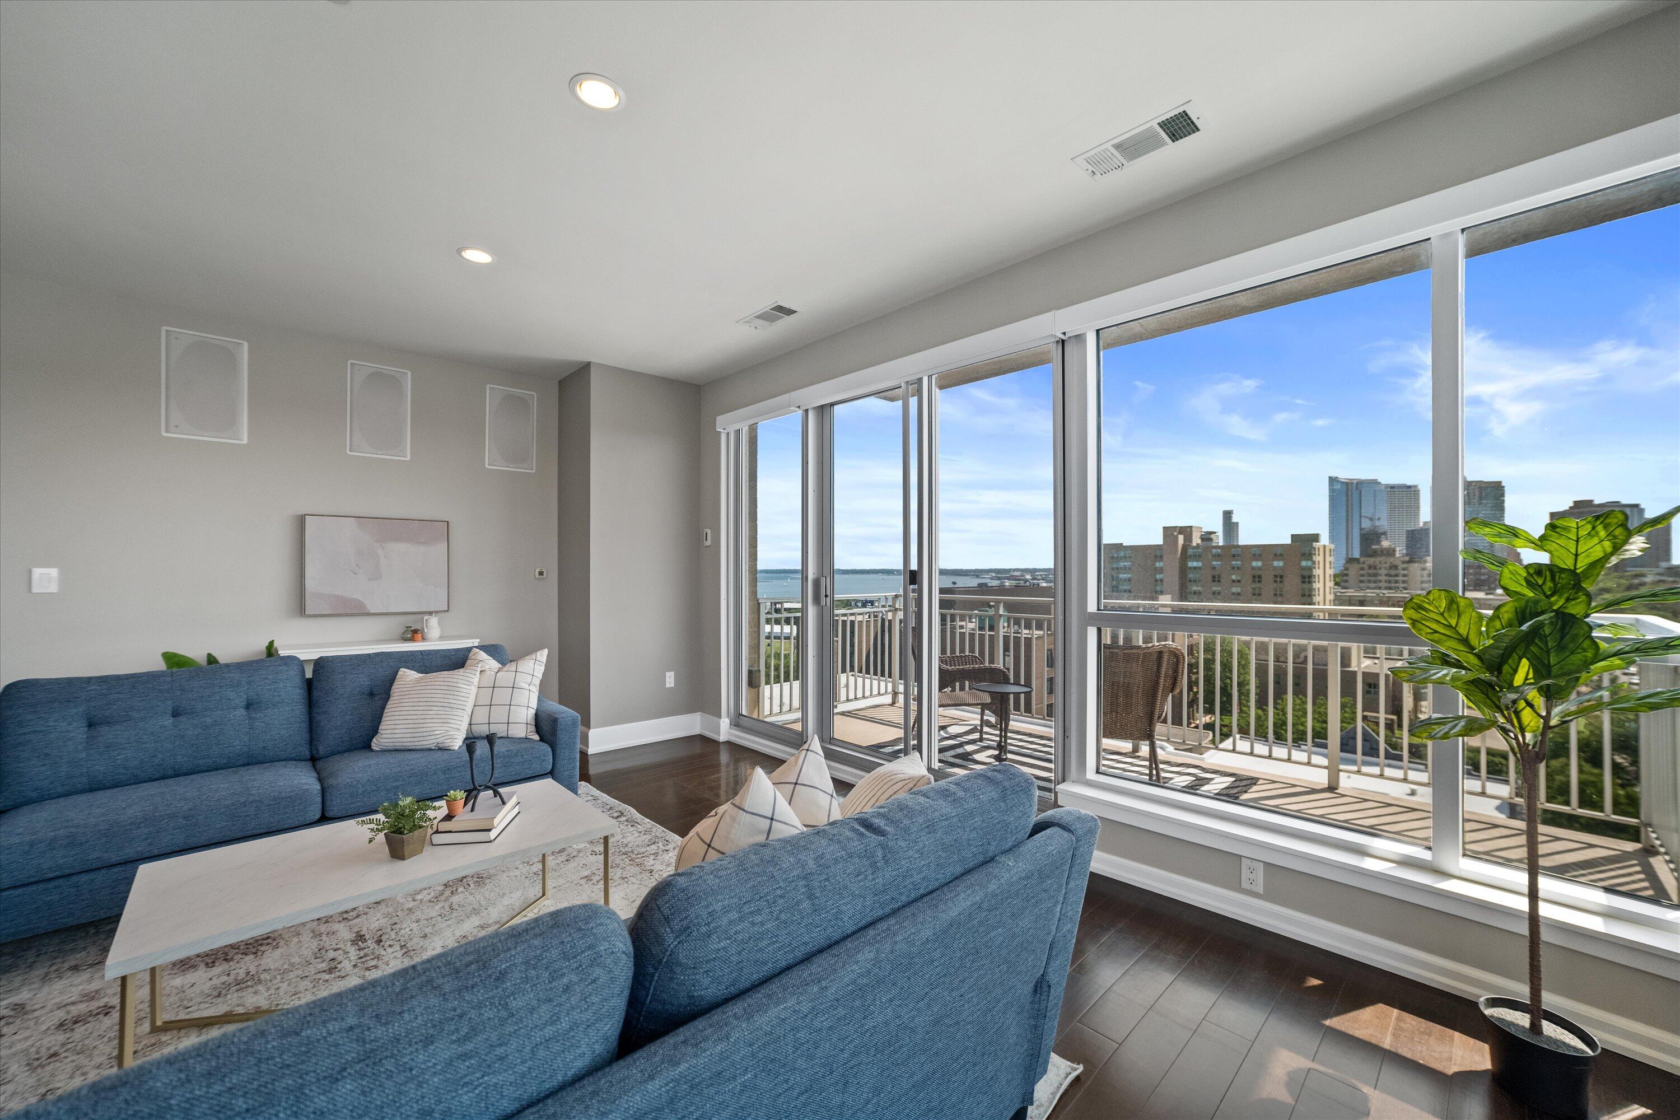
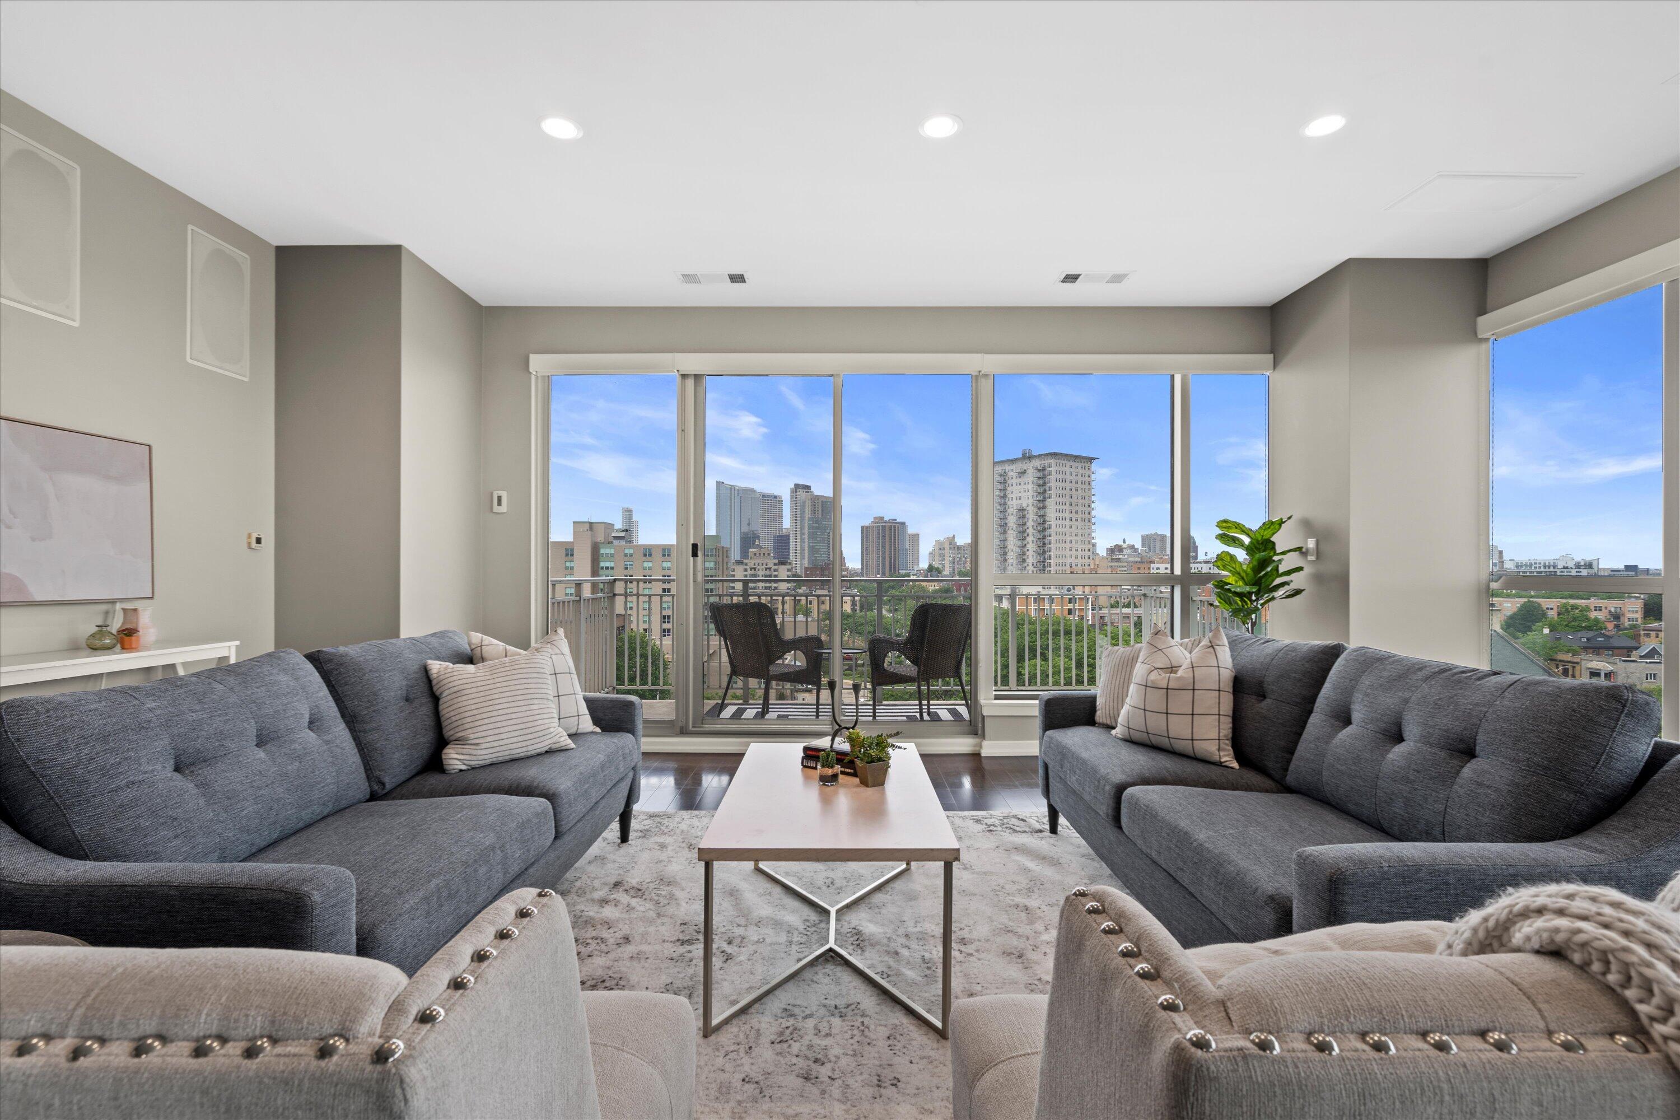
Staged living room with blue sofas and floor-to-ceiling windows overlooking a balcony, city skyline, and water.
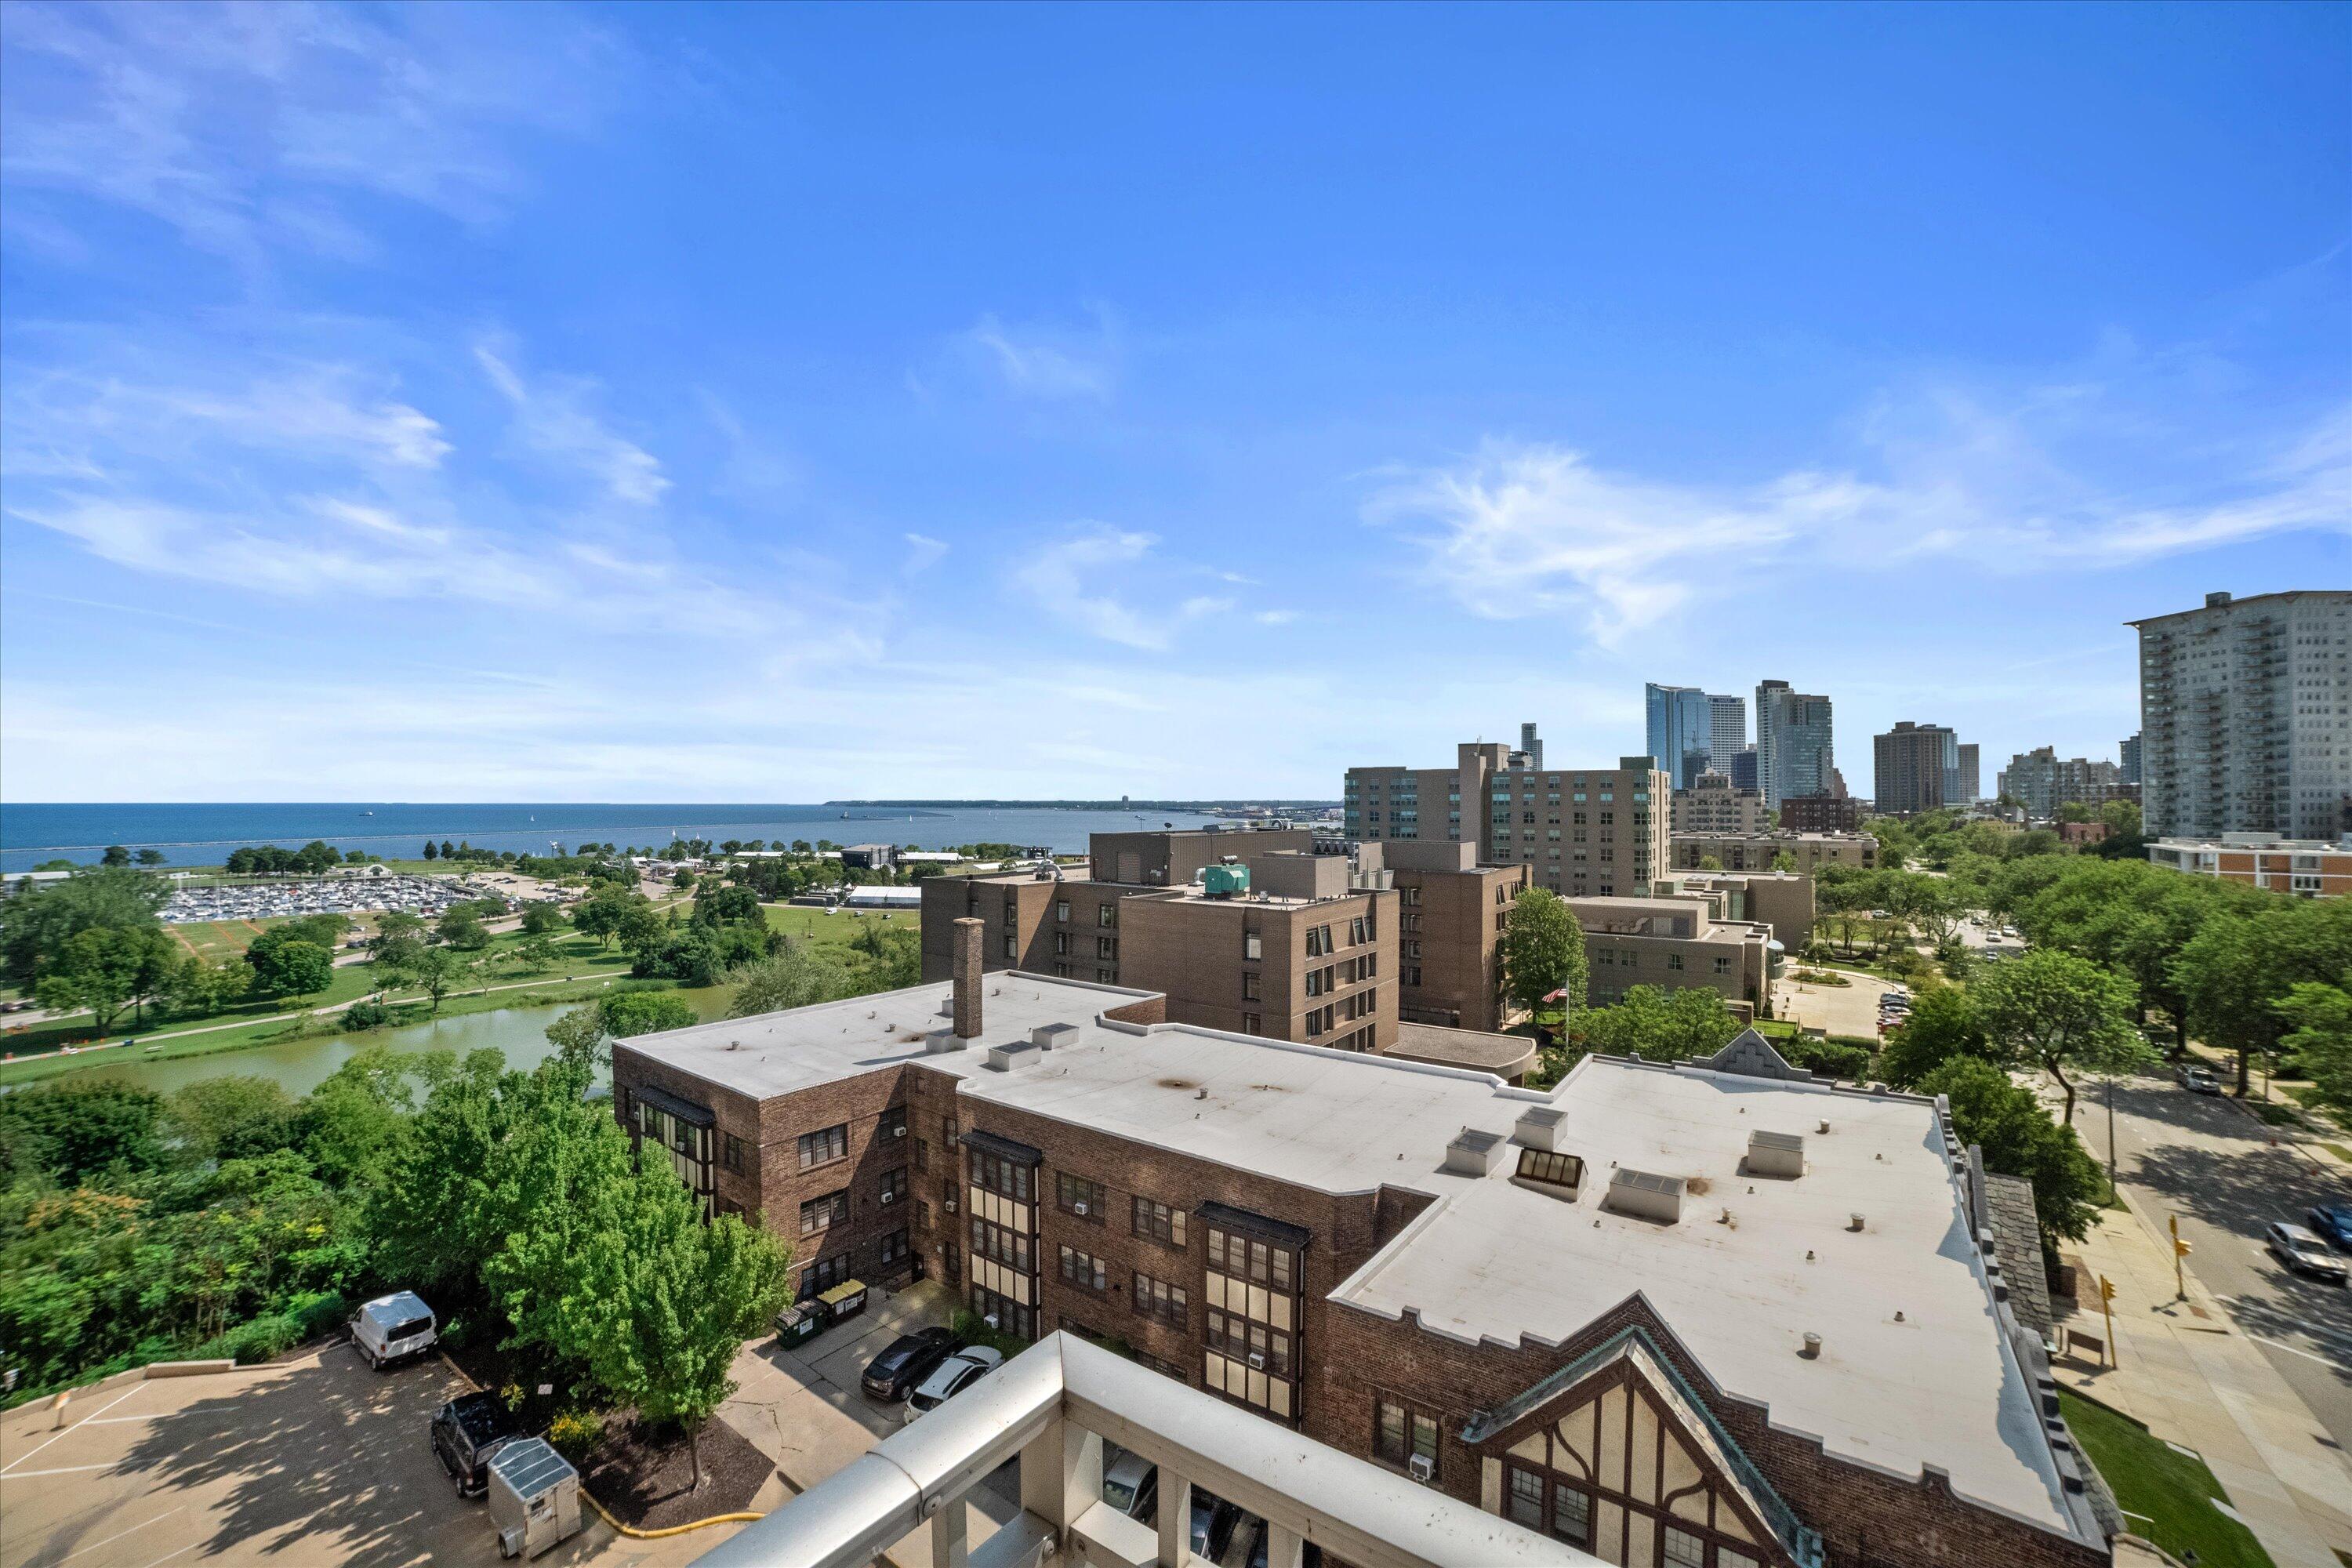
Panoramic view of Milwaukee’s skyline, waterfront, parkland, and nearby buildings.
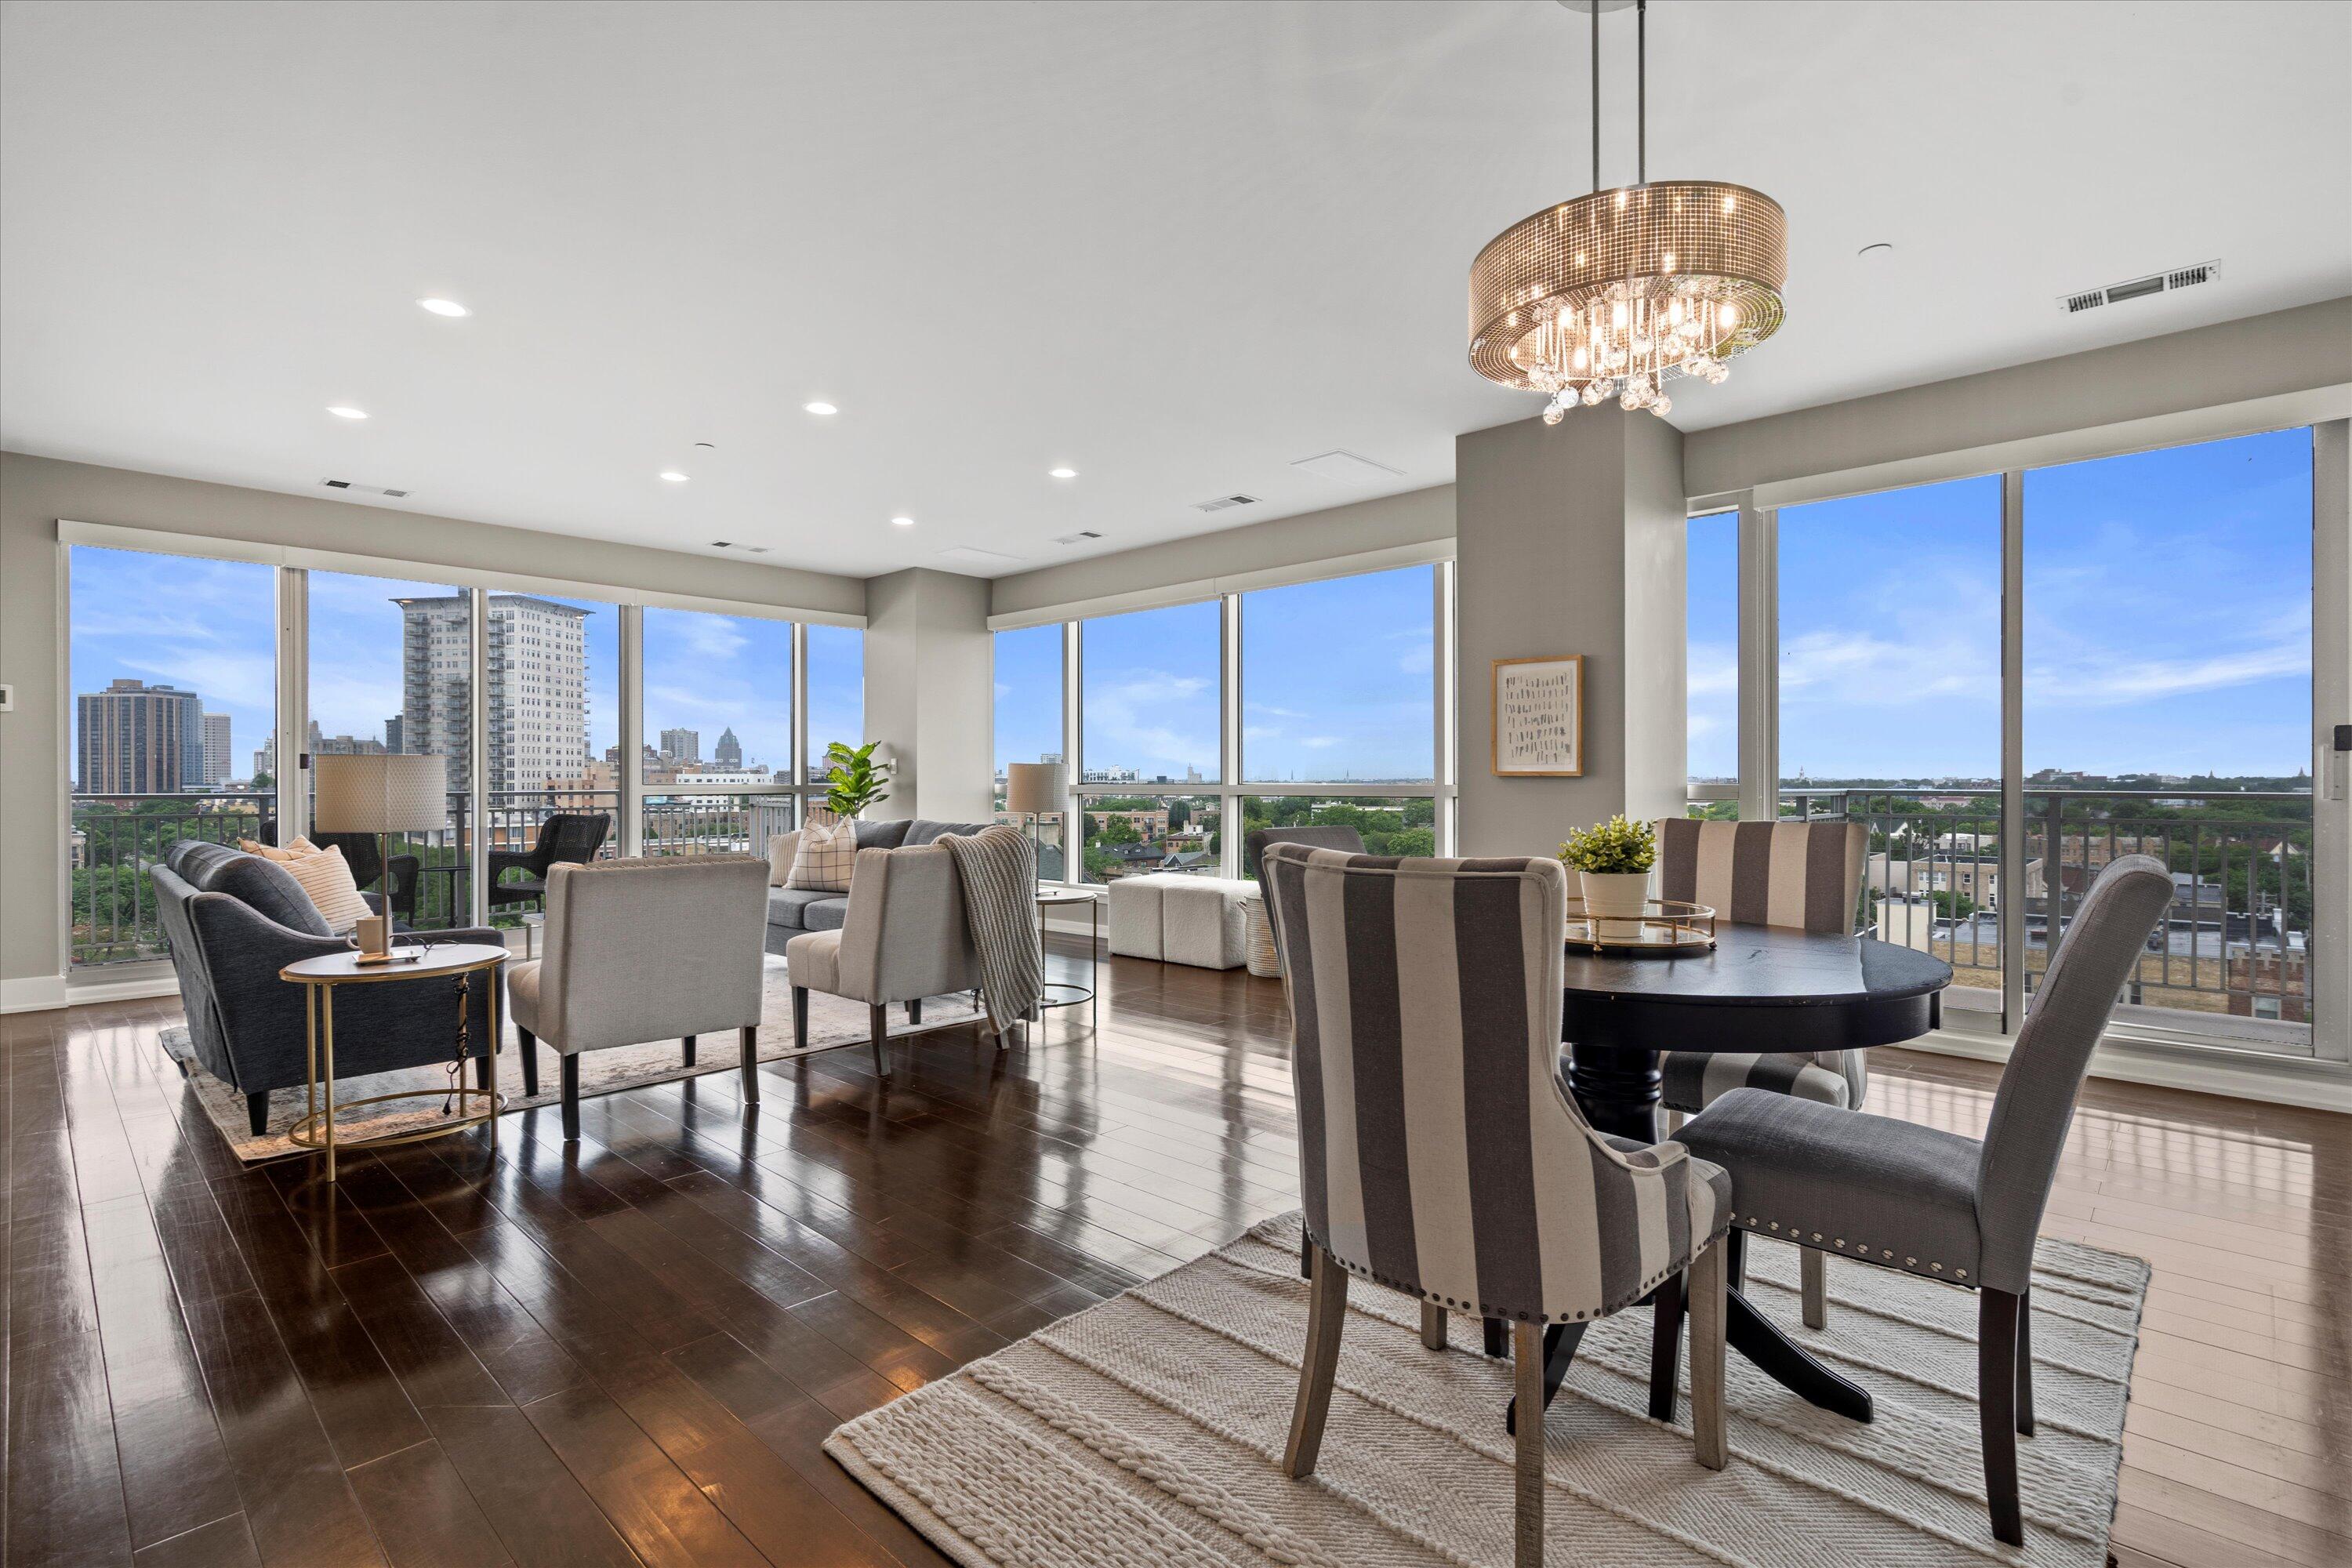
Open living and dining area with floor-to-ceiling windows overlooking the city.
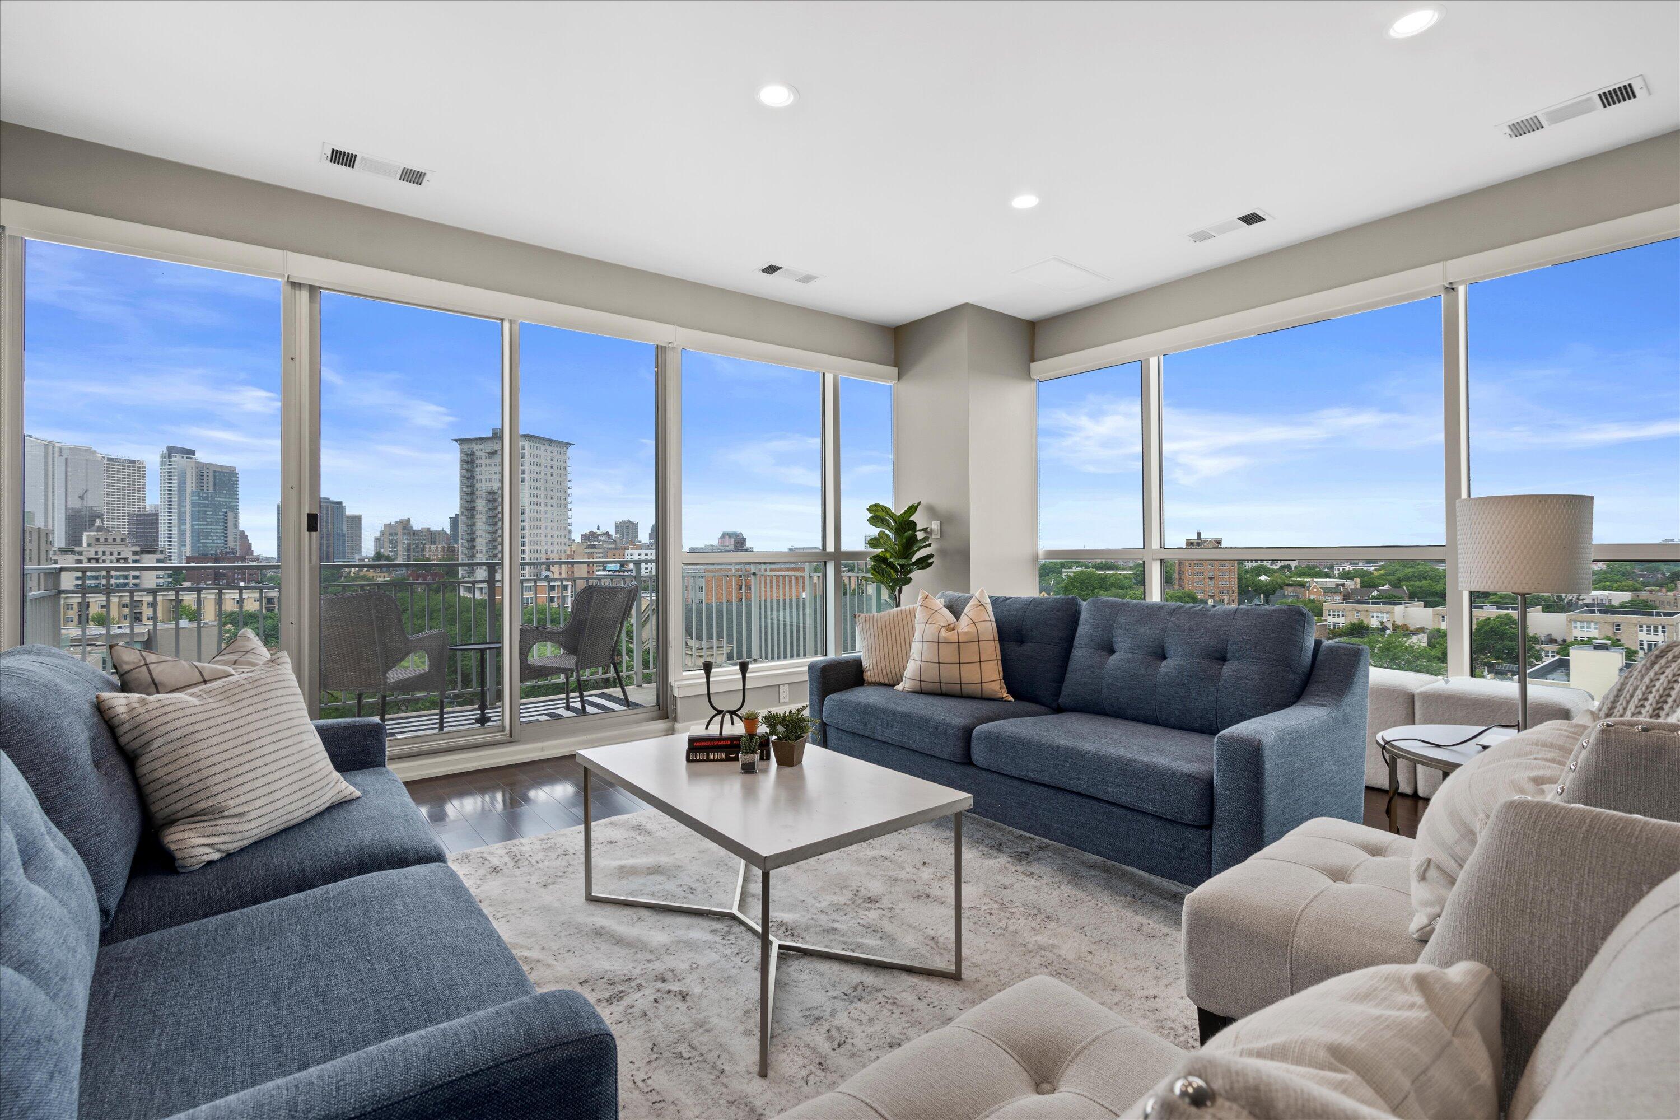
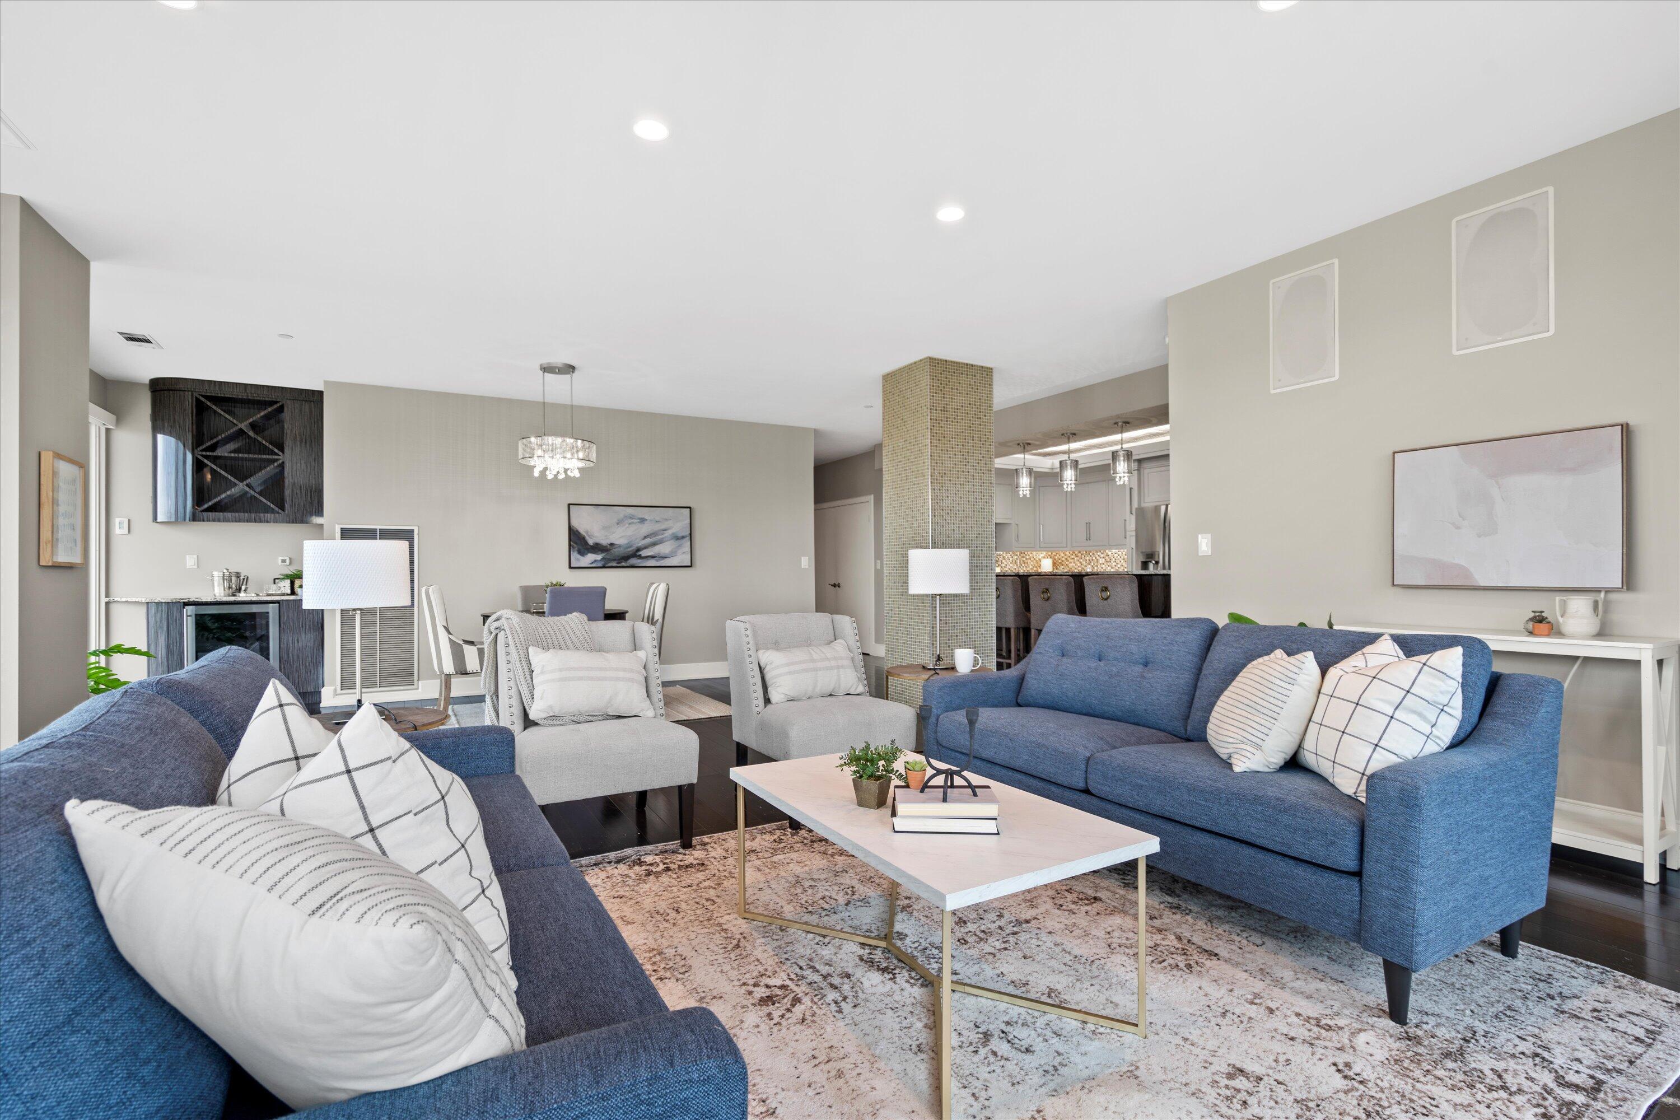
Furnished condo living room with blue sofas and floor-to-ceiling windows overlooking the city.
Furnished living room with blue sofas and floor-to-ceiling windows overlooking the city.
Staged condo living room with blue sofas, light armchairs, and an open kitchen behind.
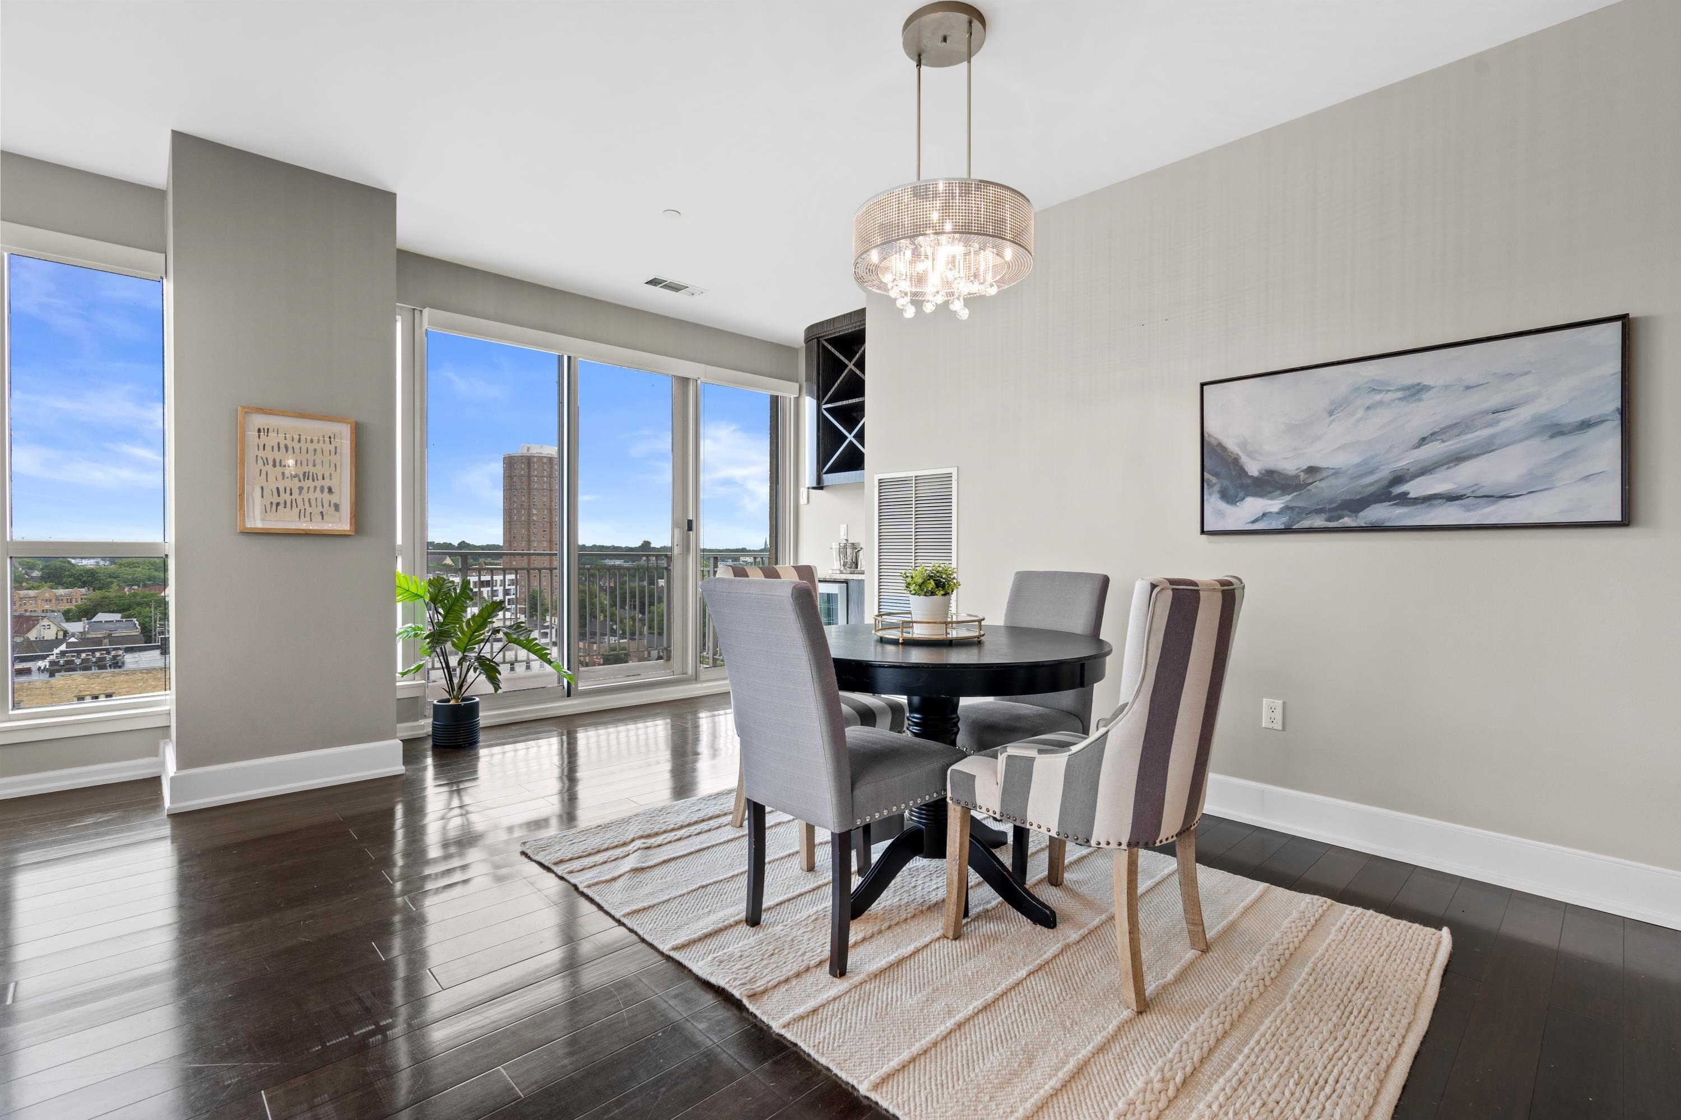
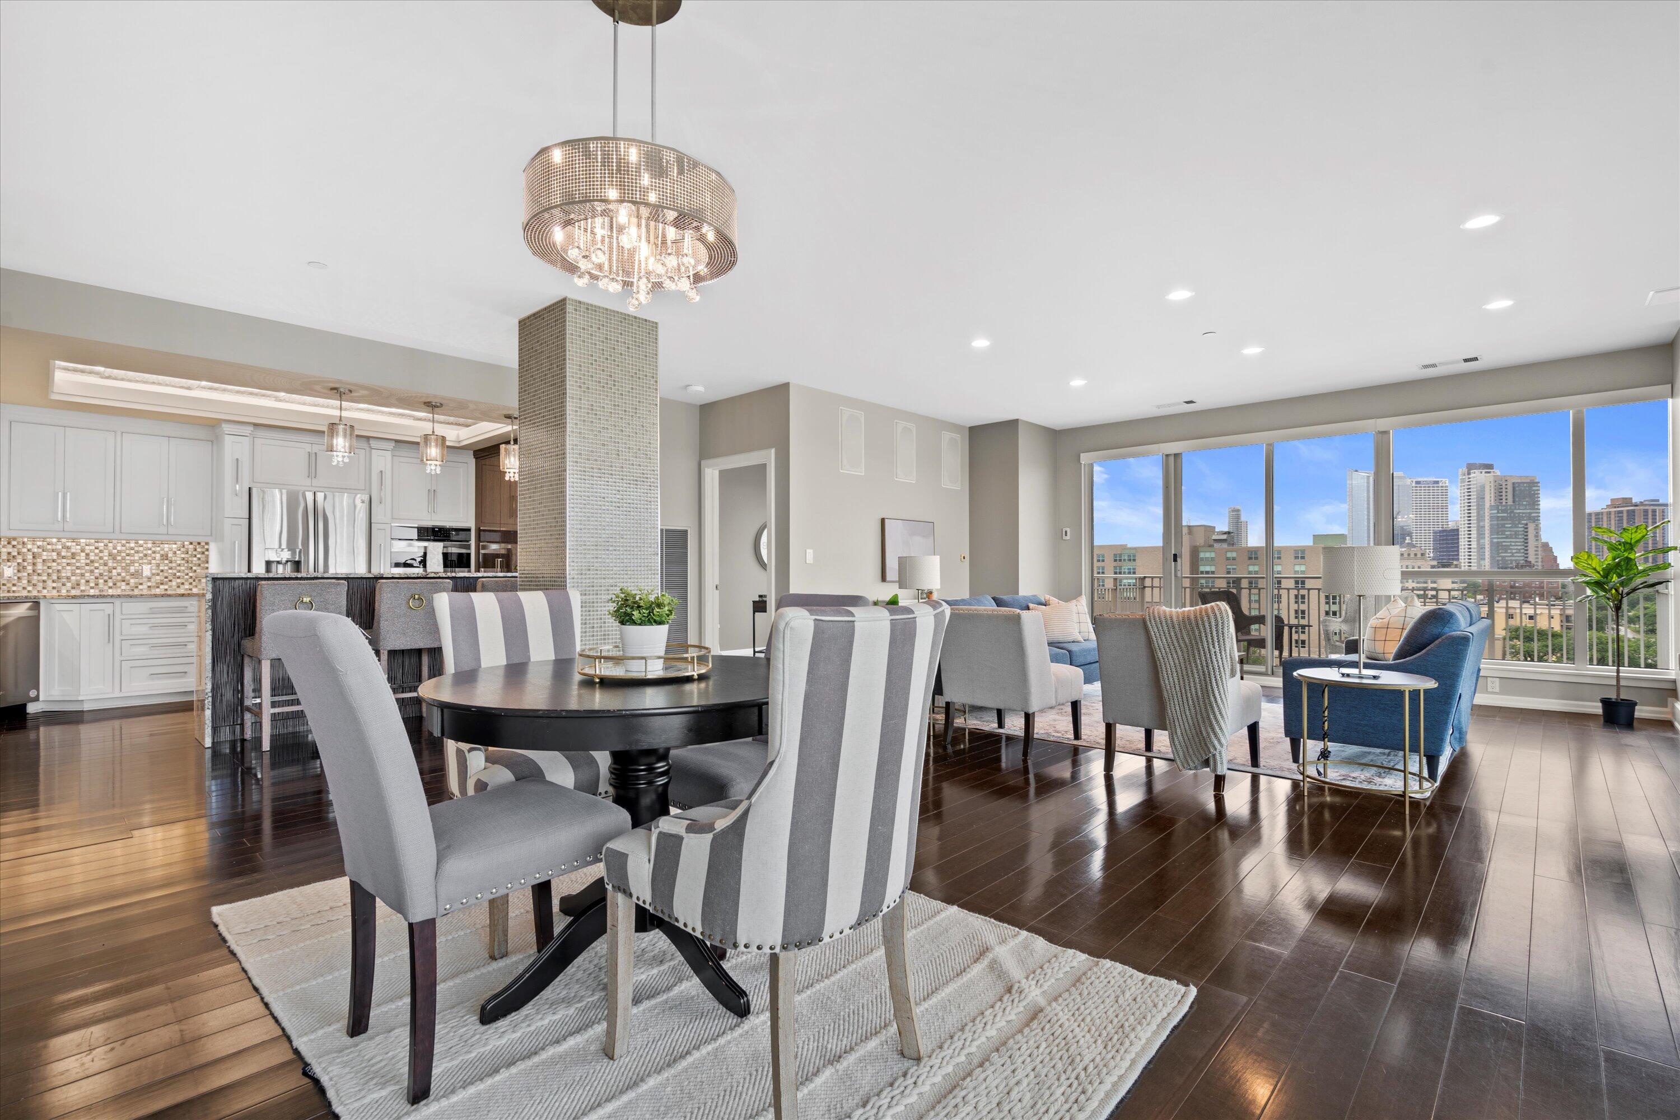
Condo dining room with a round black table, crystal chandelier, and large windows overlooking nearby buildings.
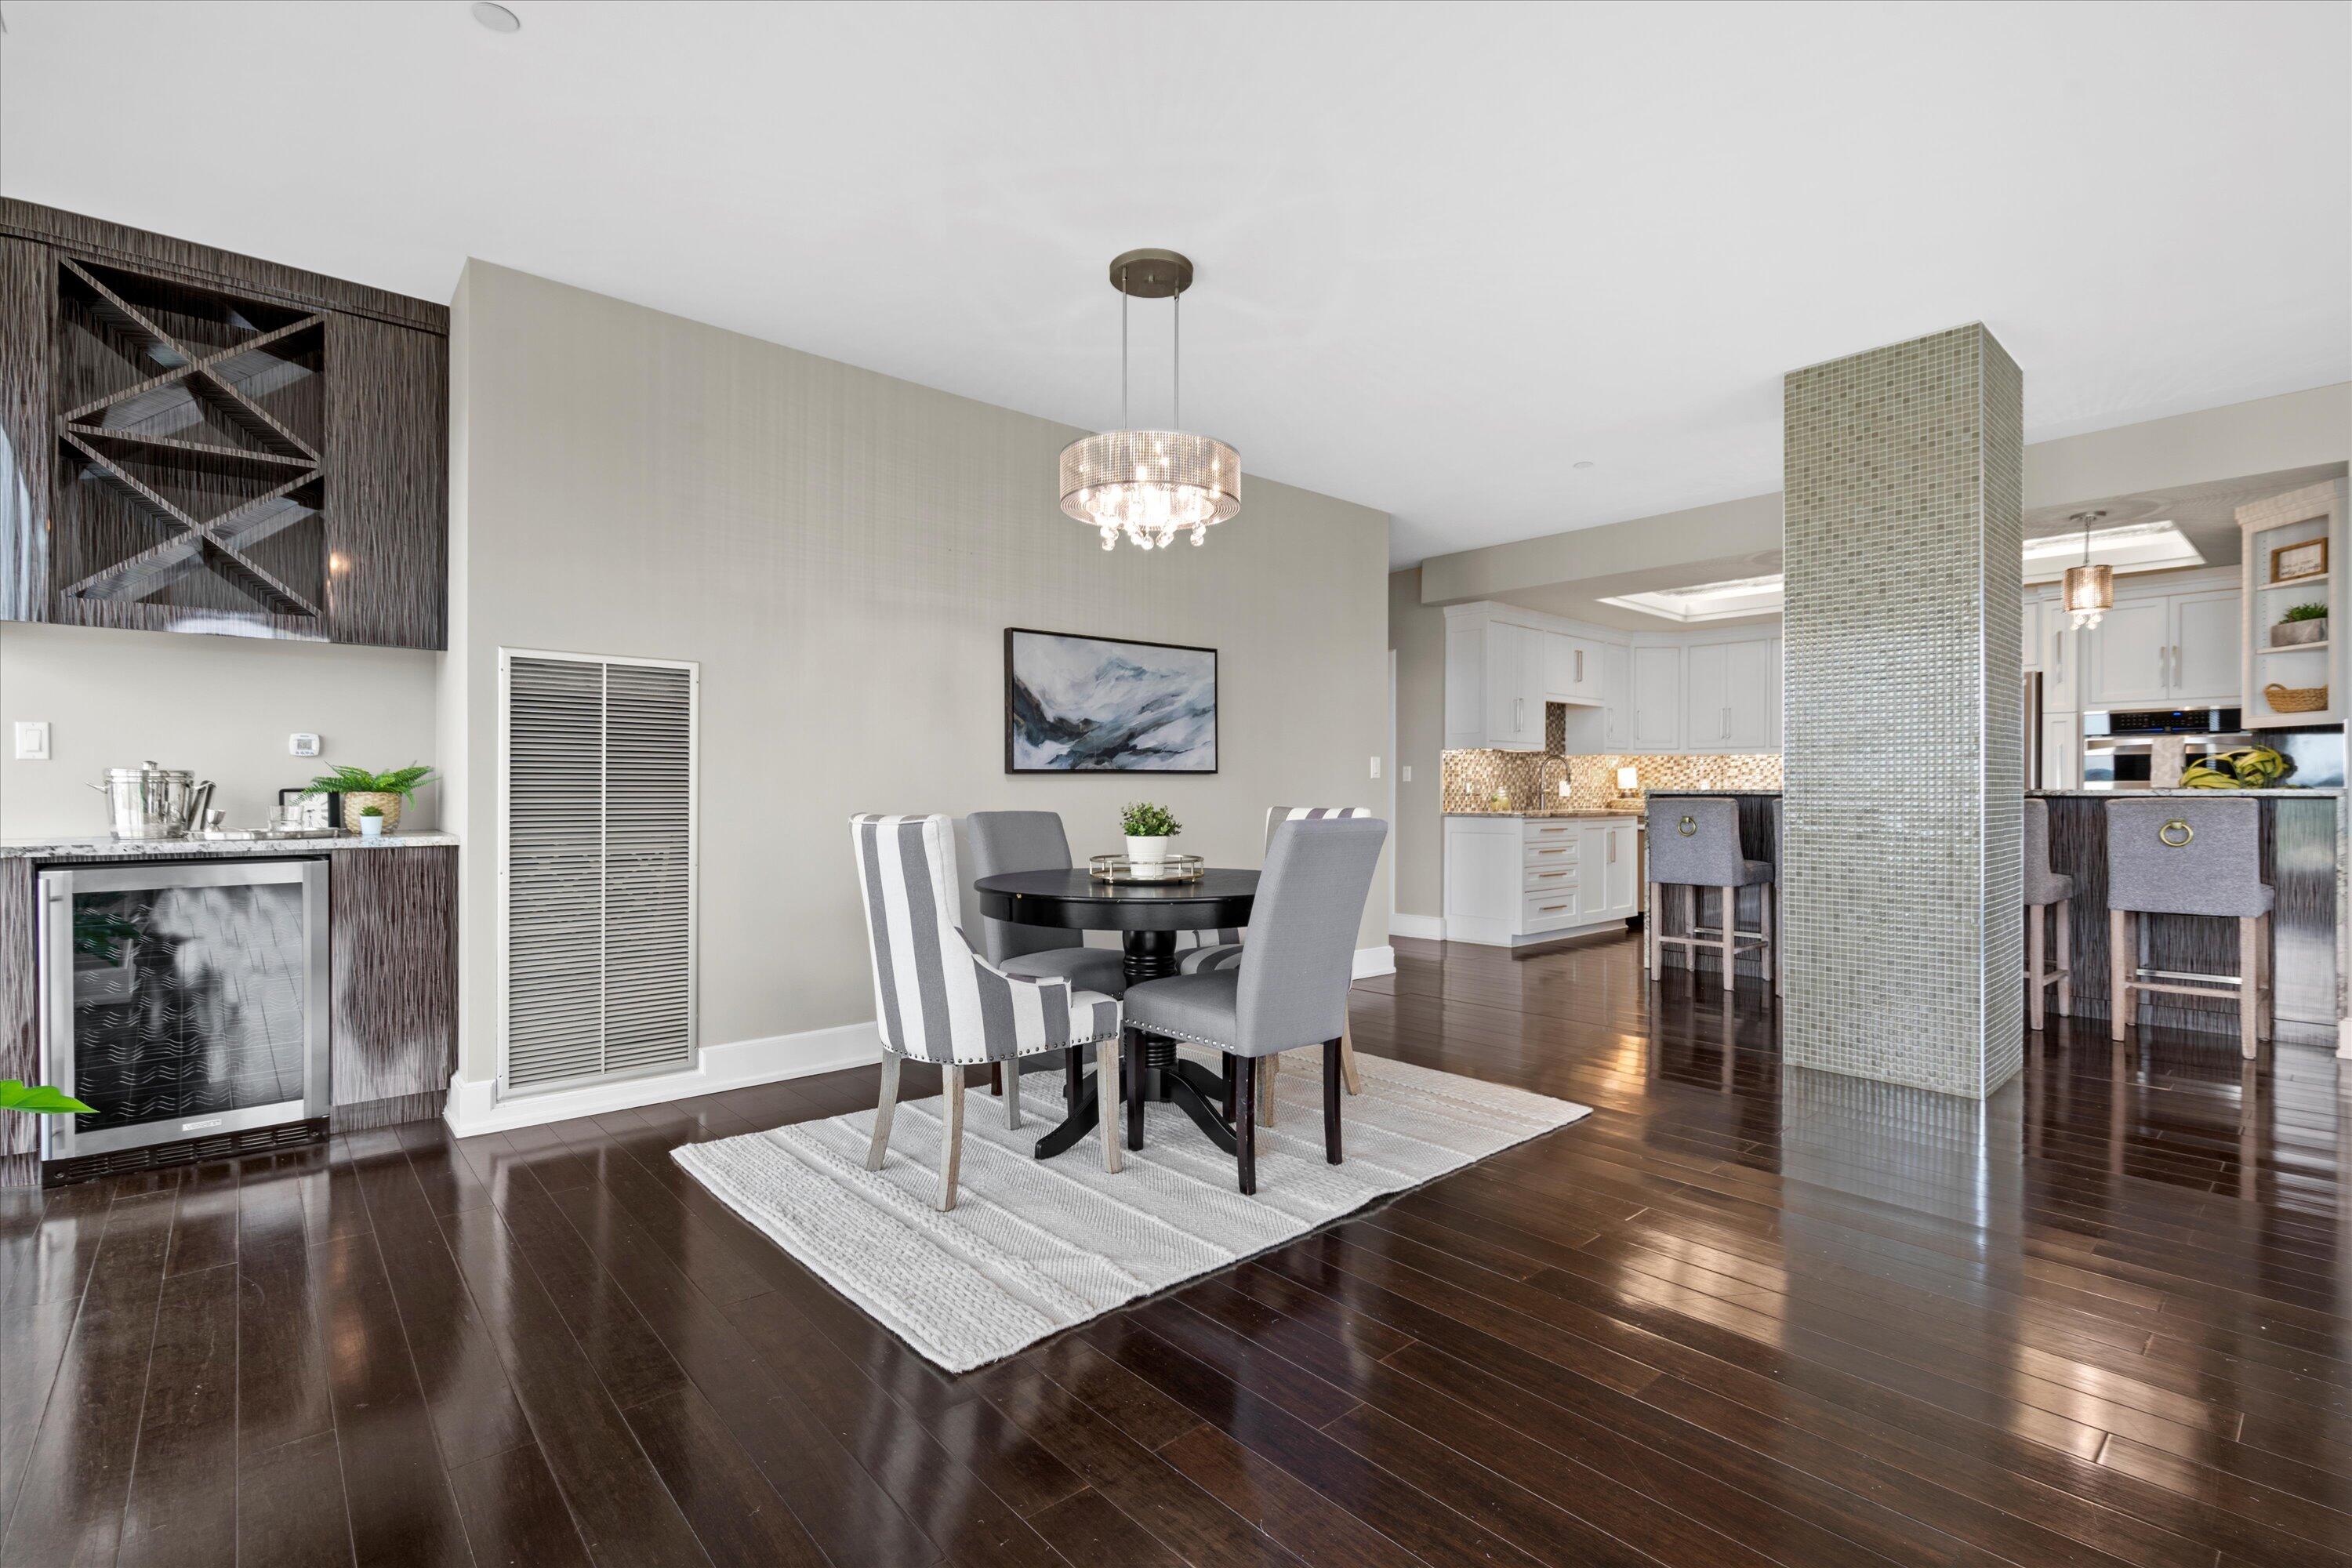
Furnished dining area with a round table, chandelier, dark hardwood floors, and an open kitchen.
Open-plan condo dining and living room with a white kitchen and downtown skyline views.
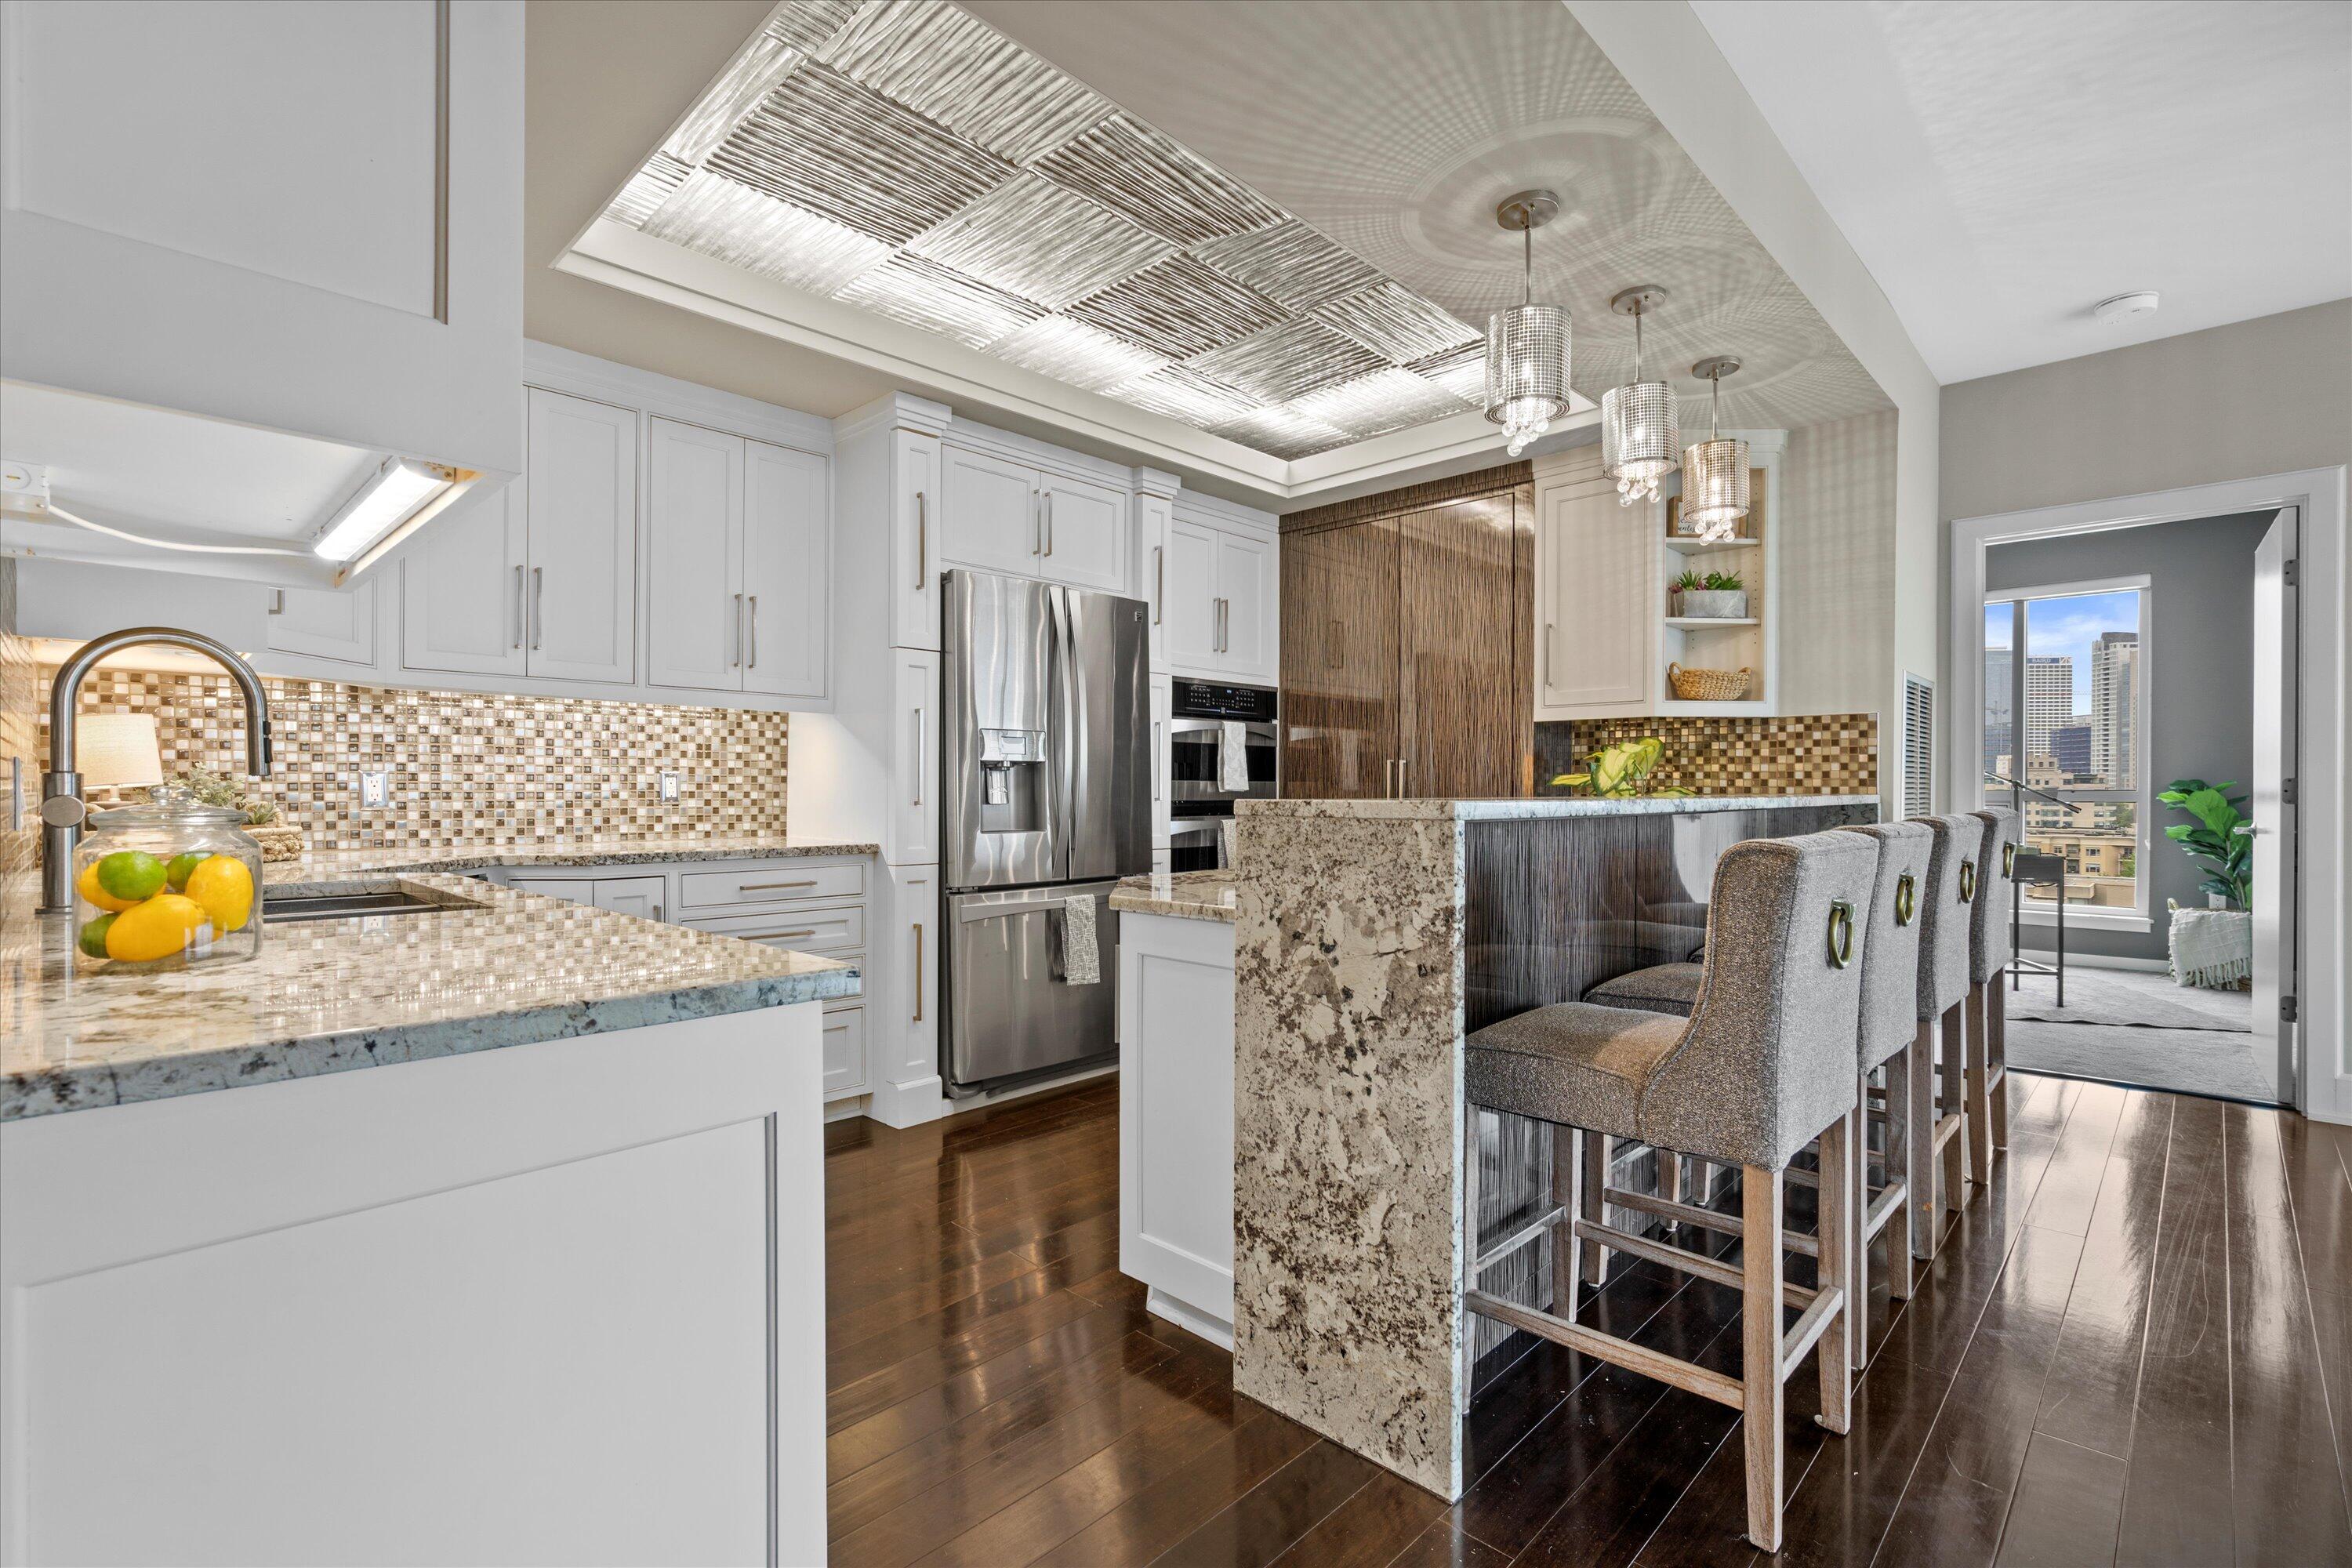
Open-plan kitchen with a large granite island and dining area beside floor-to-ceiling city-view windows.
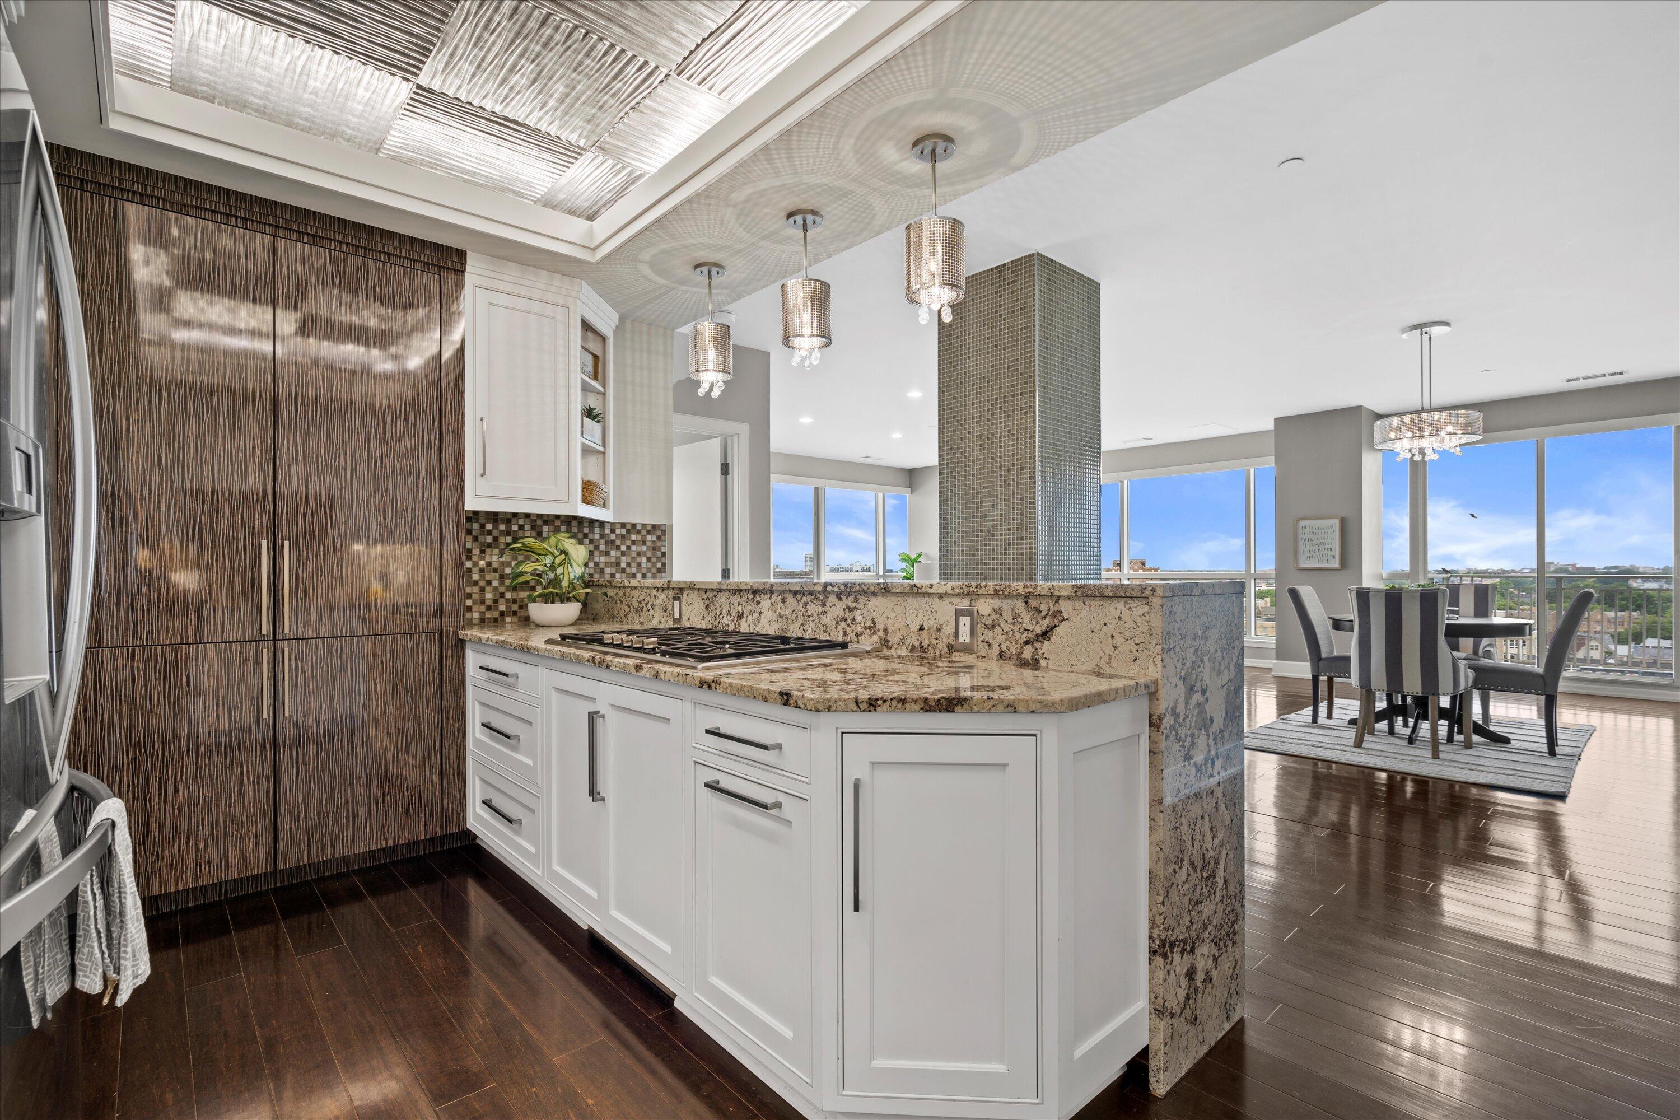
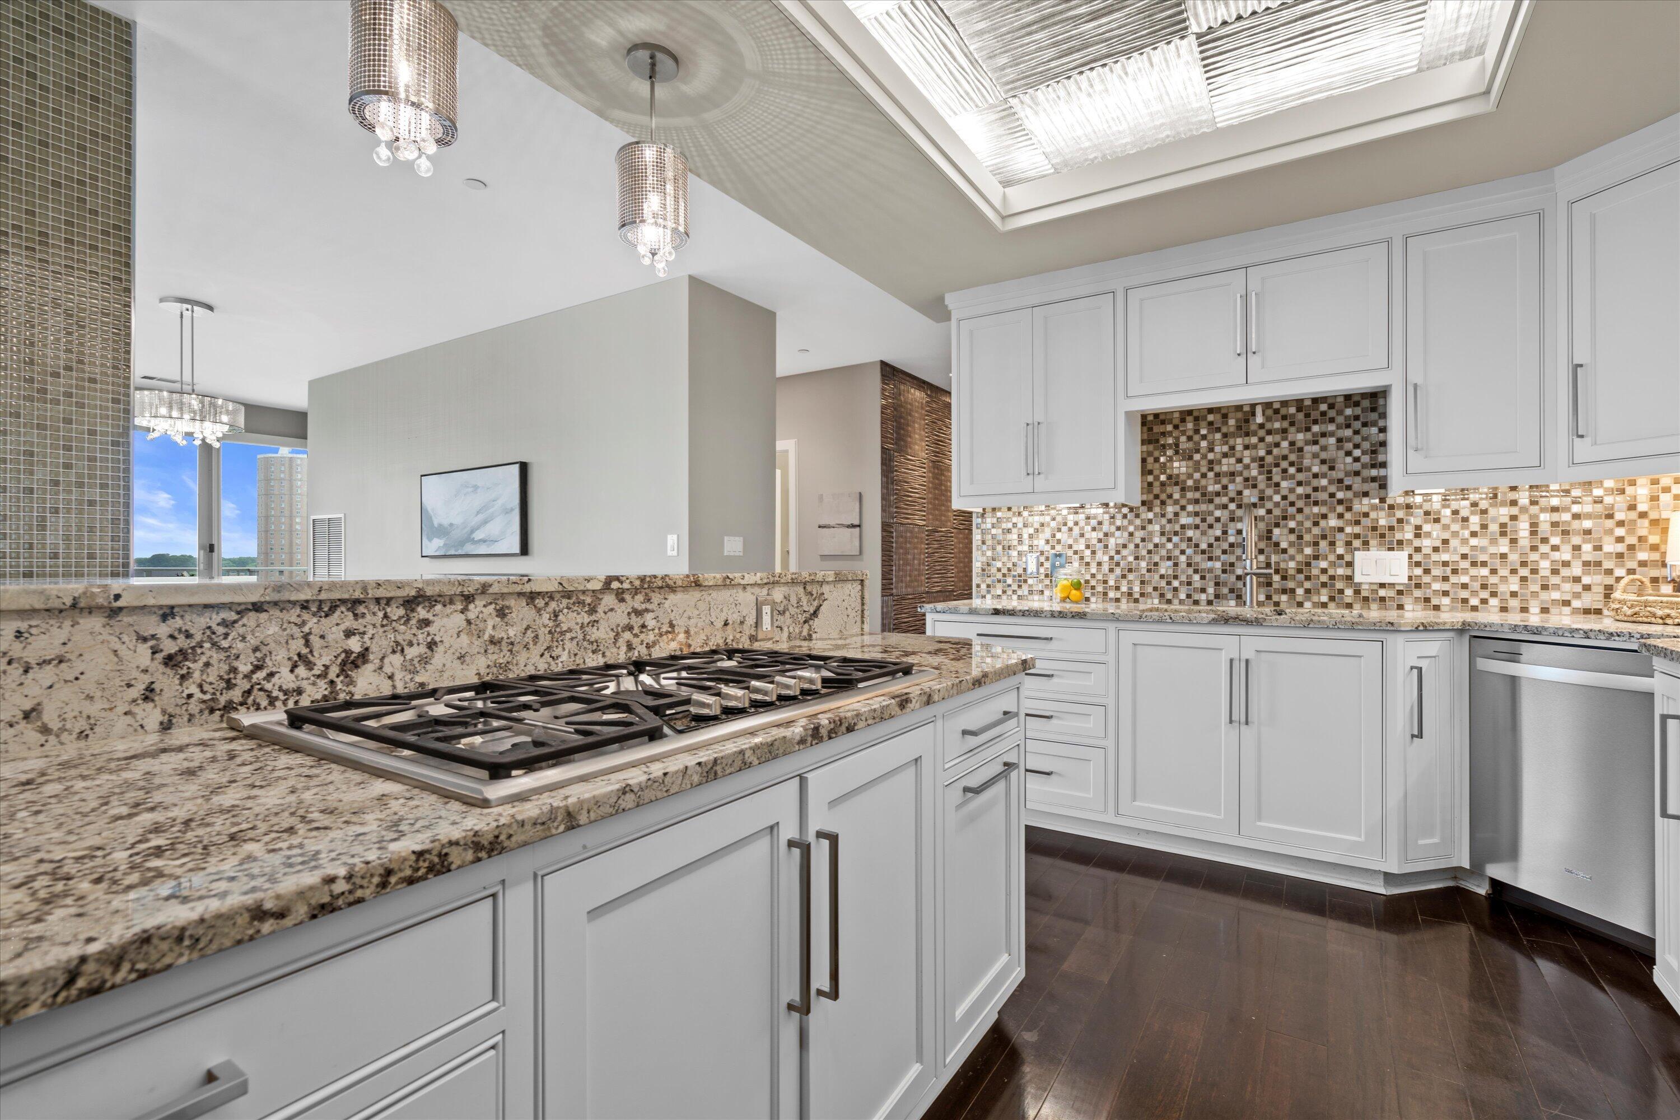
Condo kitchen with a granite cooktop island, white cabinets, mosaic backsplash, and city views.
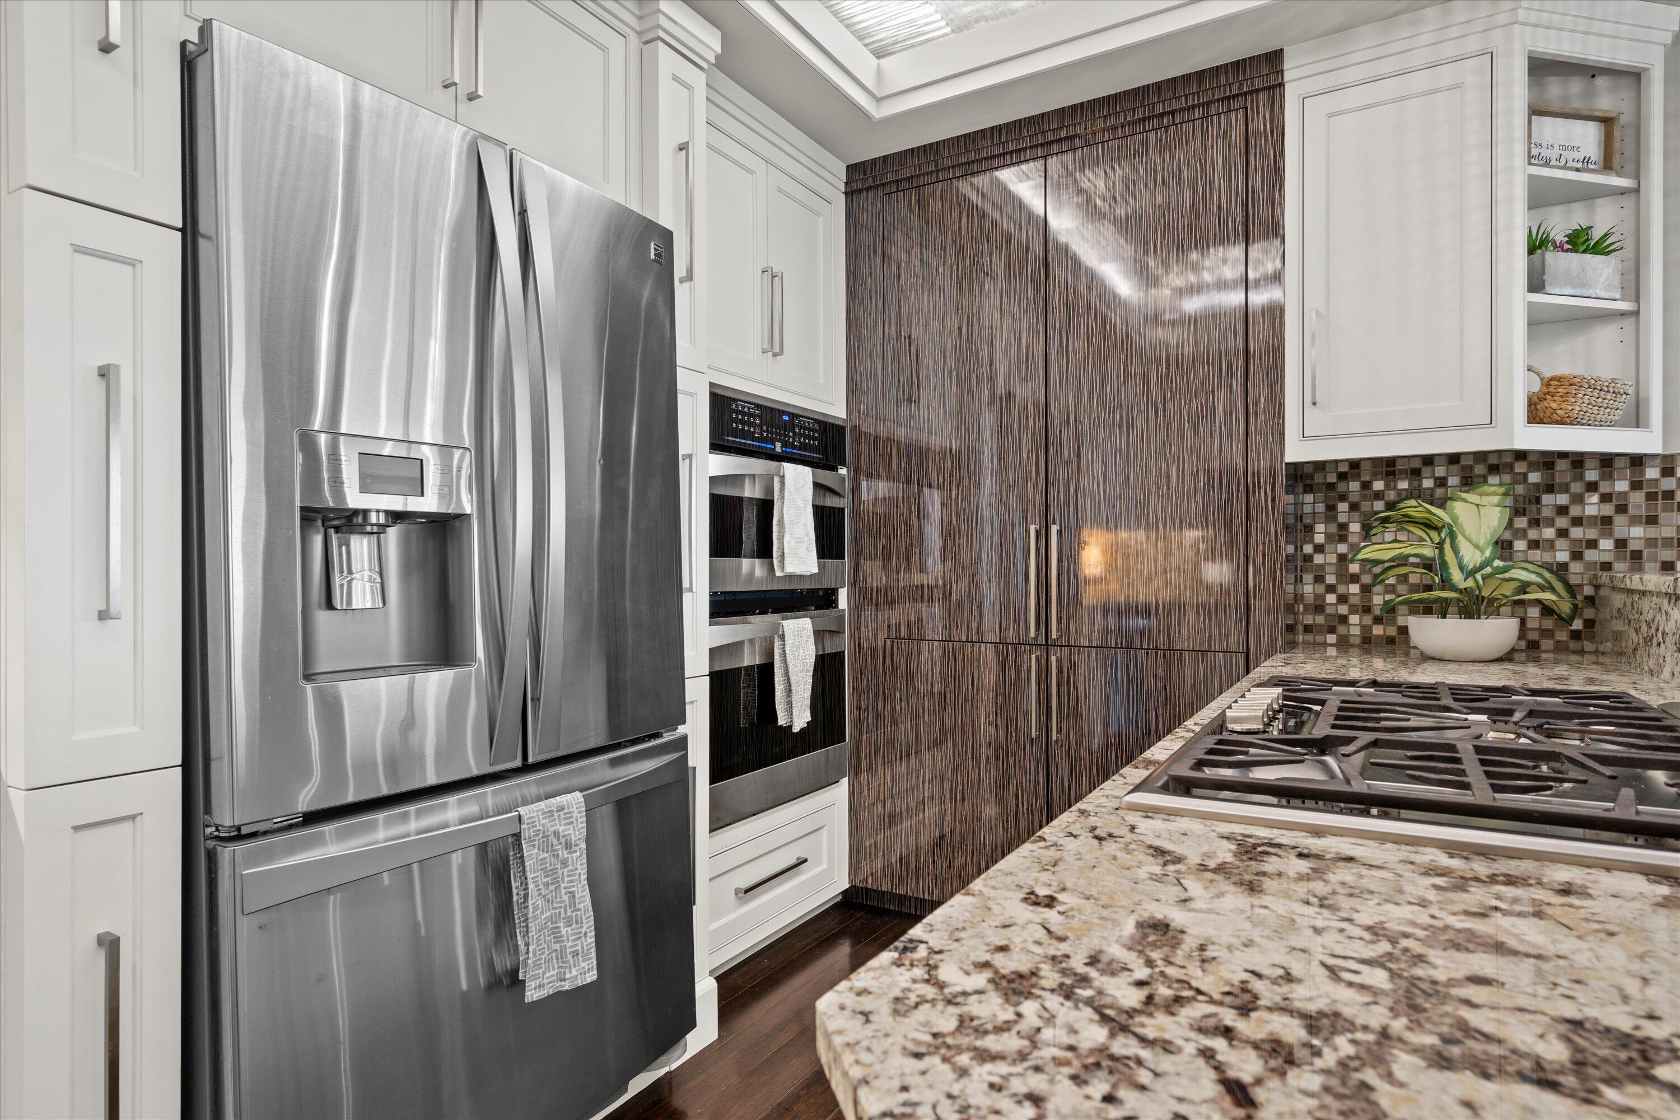
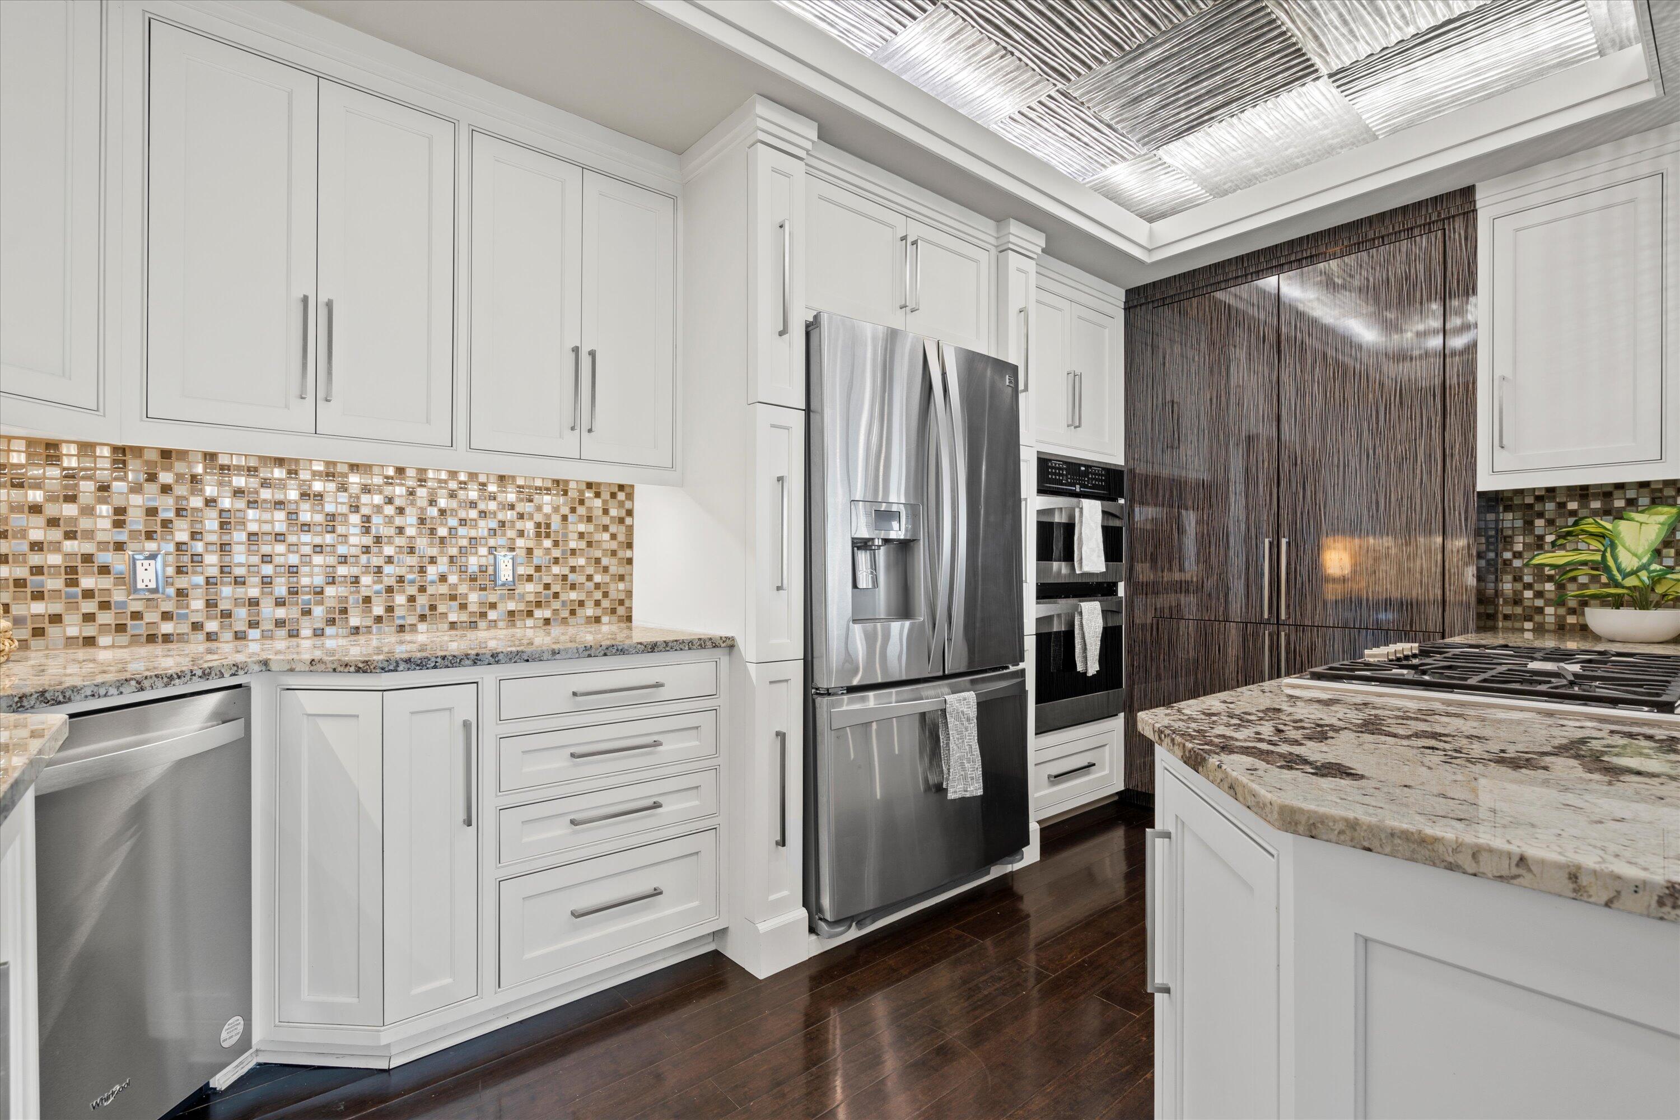
Modern kitchen with stainless steel appliances, dark wood cabinets, and a granite island with gas cooktop.
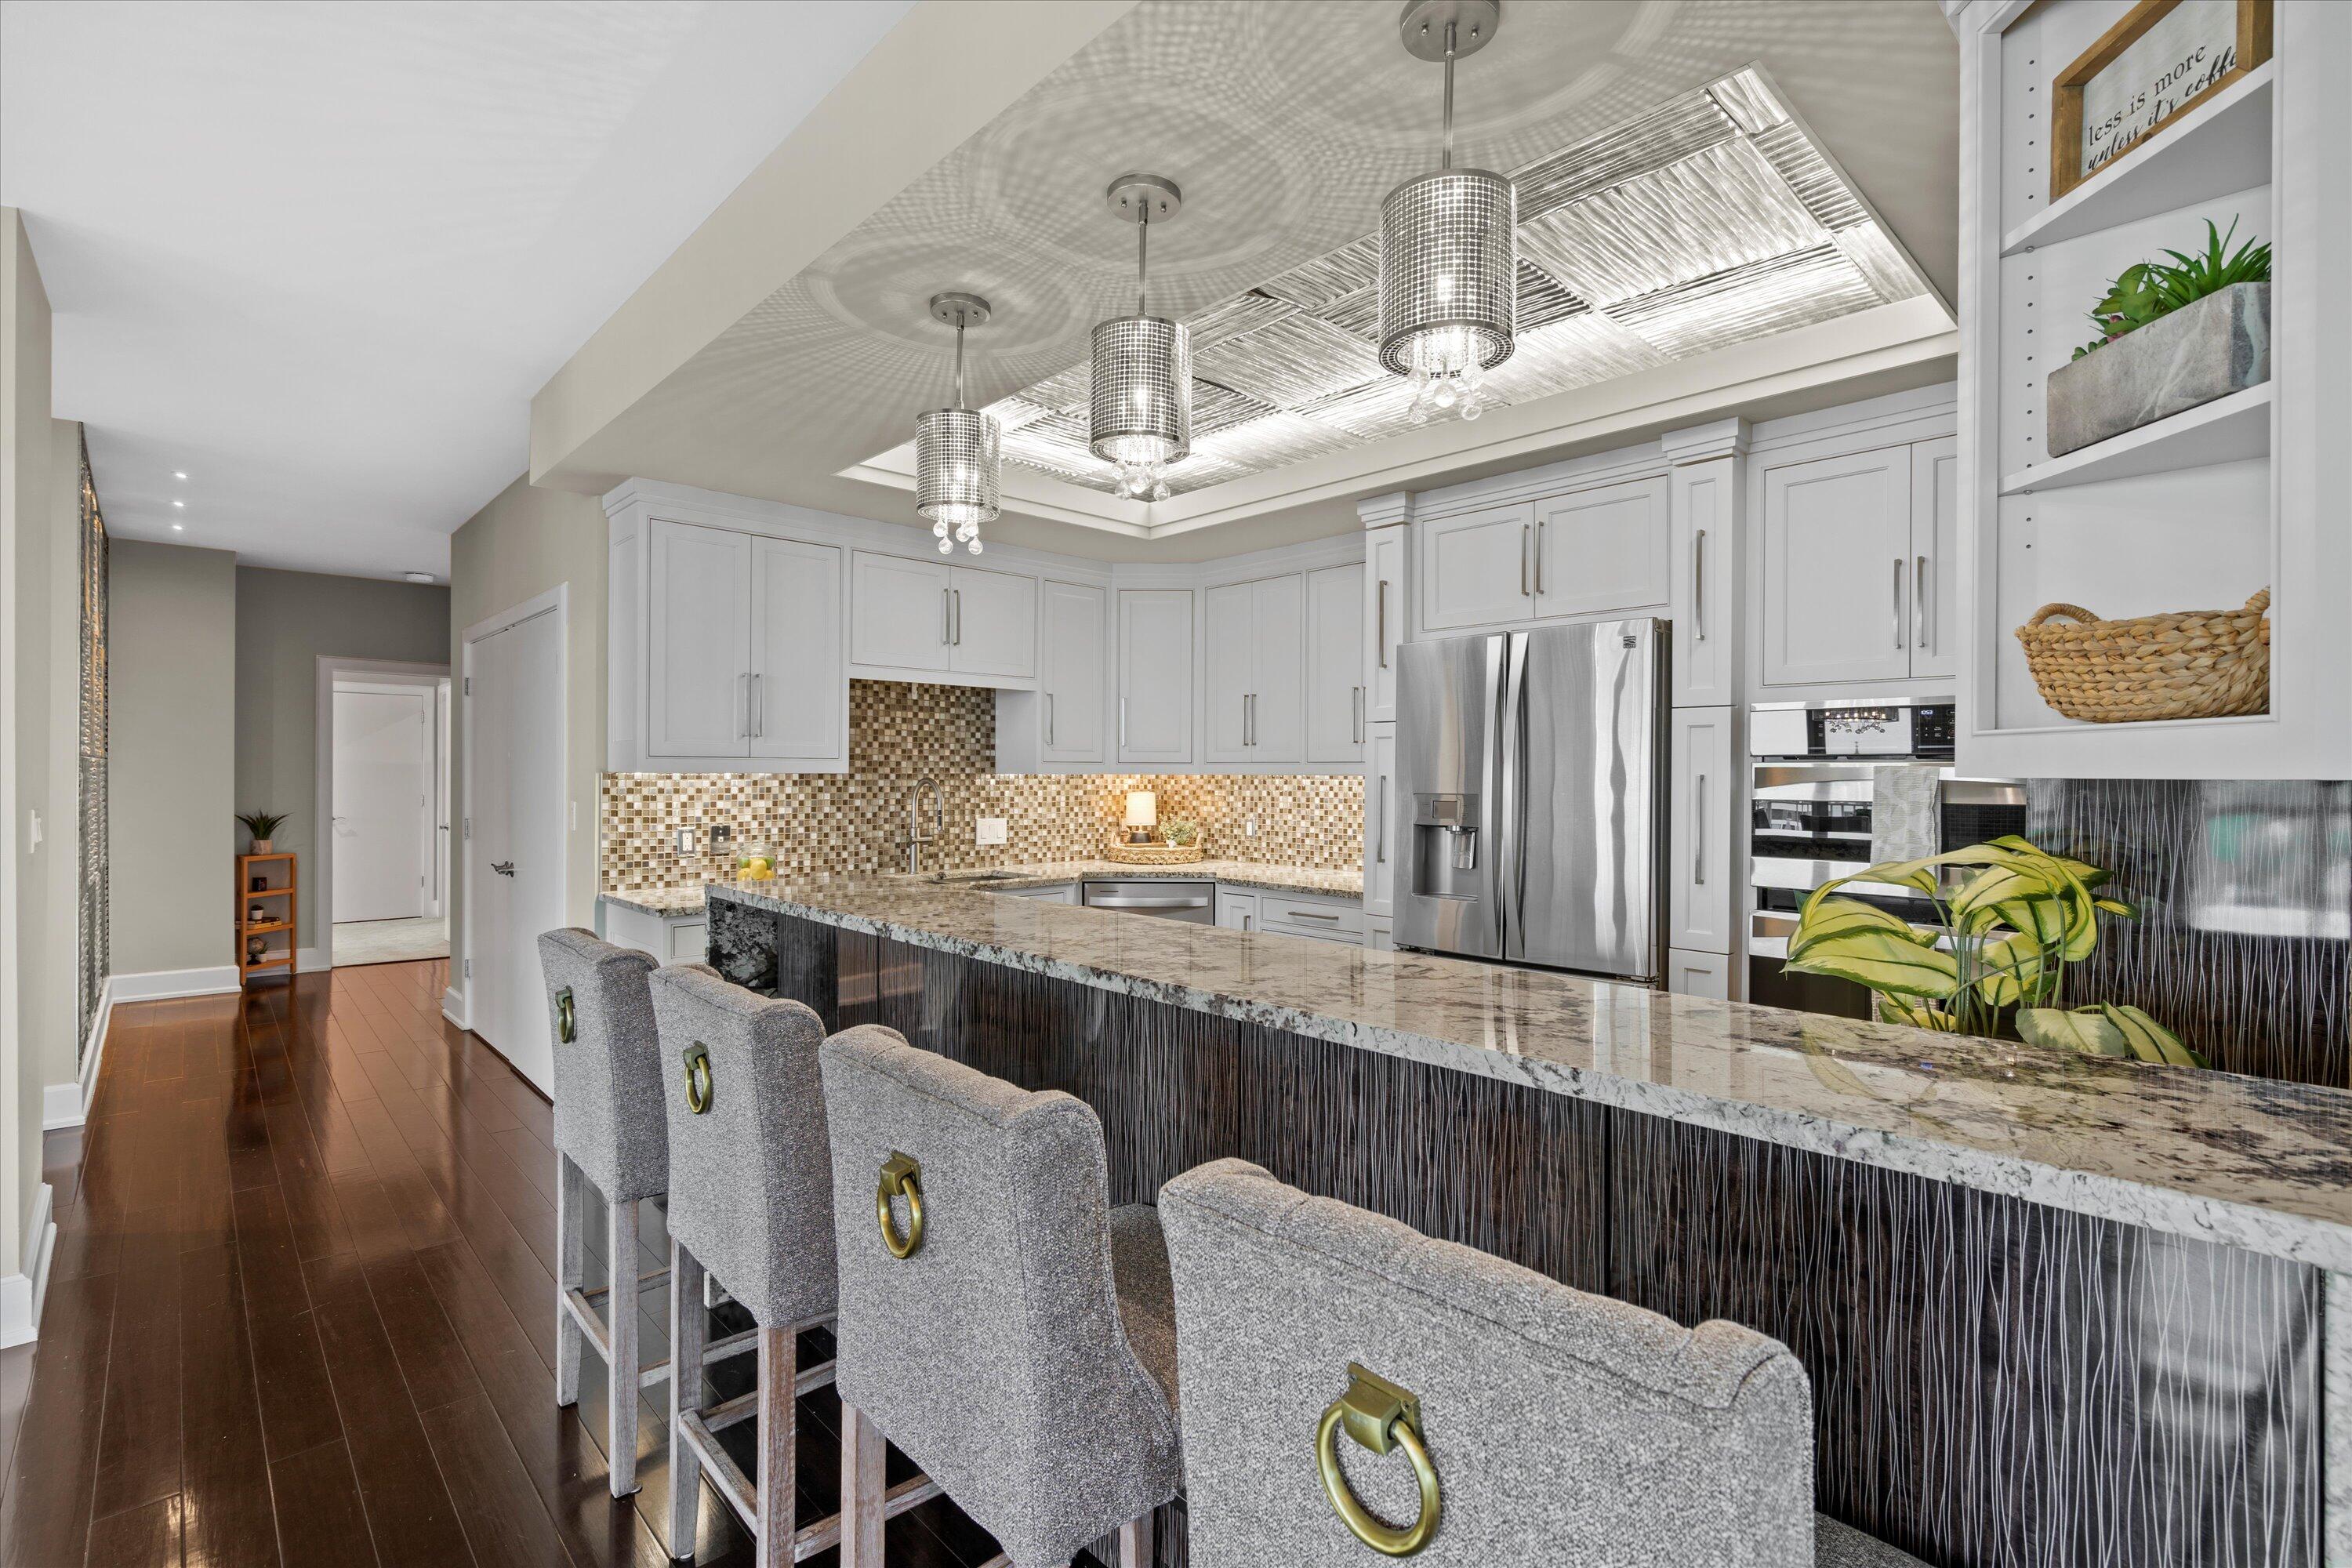
Condo kitchen with white cabinets, granite breakfast bar, gray stools, and city views through the adjoining room.
Kitchen with white cabinetry, mosaic tile backsplash, granite counters, and stainless steel appliances.
Modern kitchen with a long granite island, gray bar stools, white cabinetry, and stainless steel appliances.
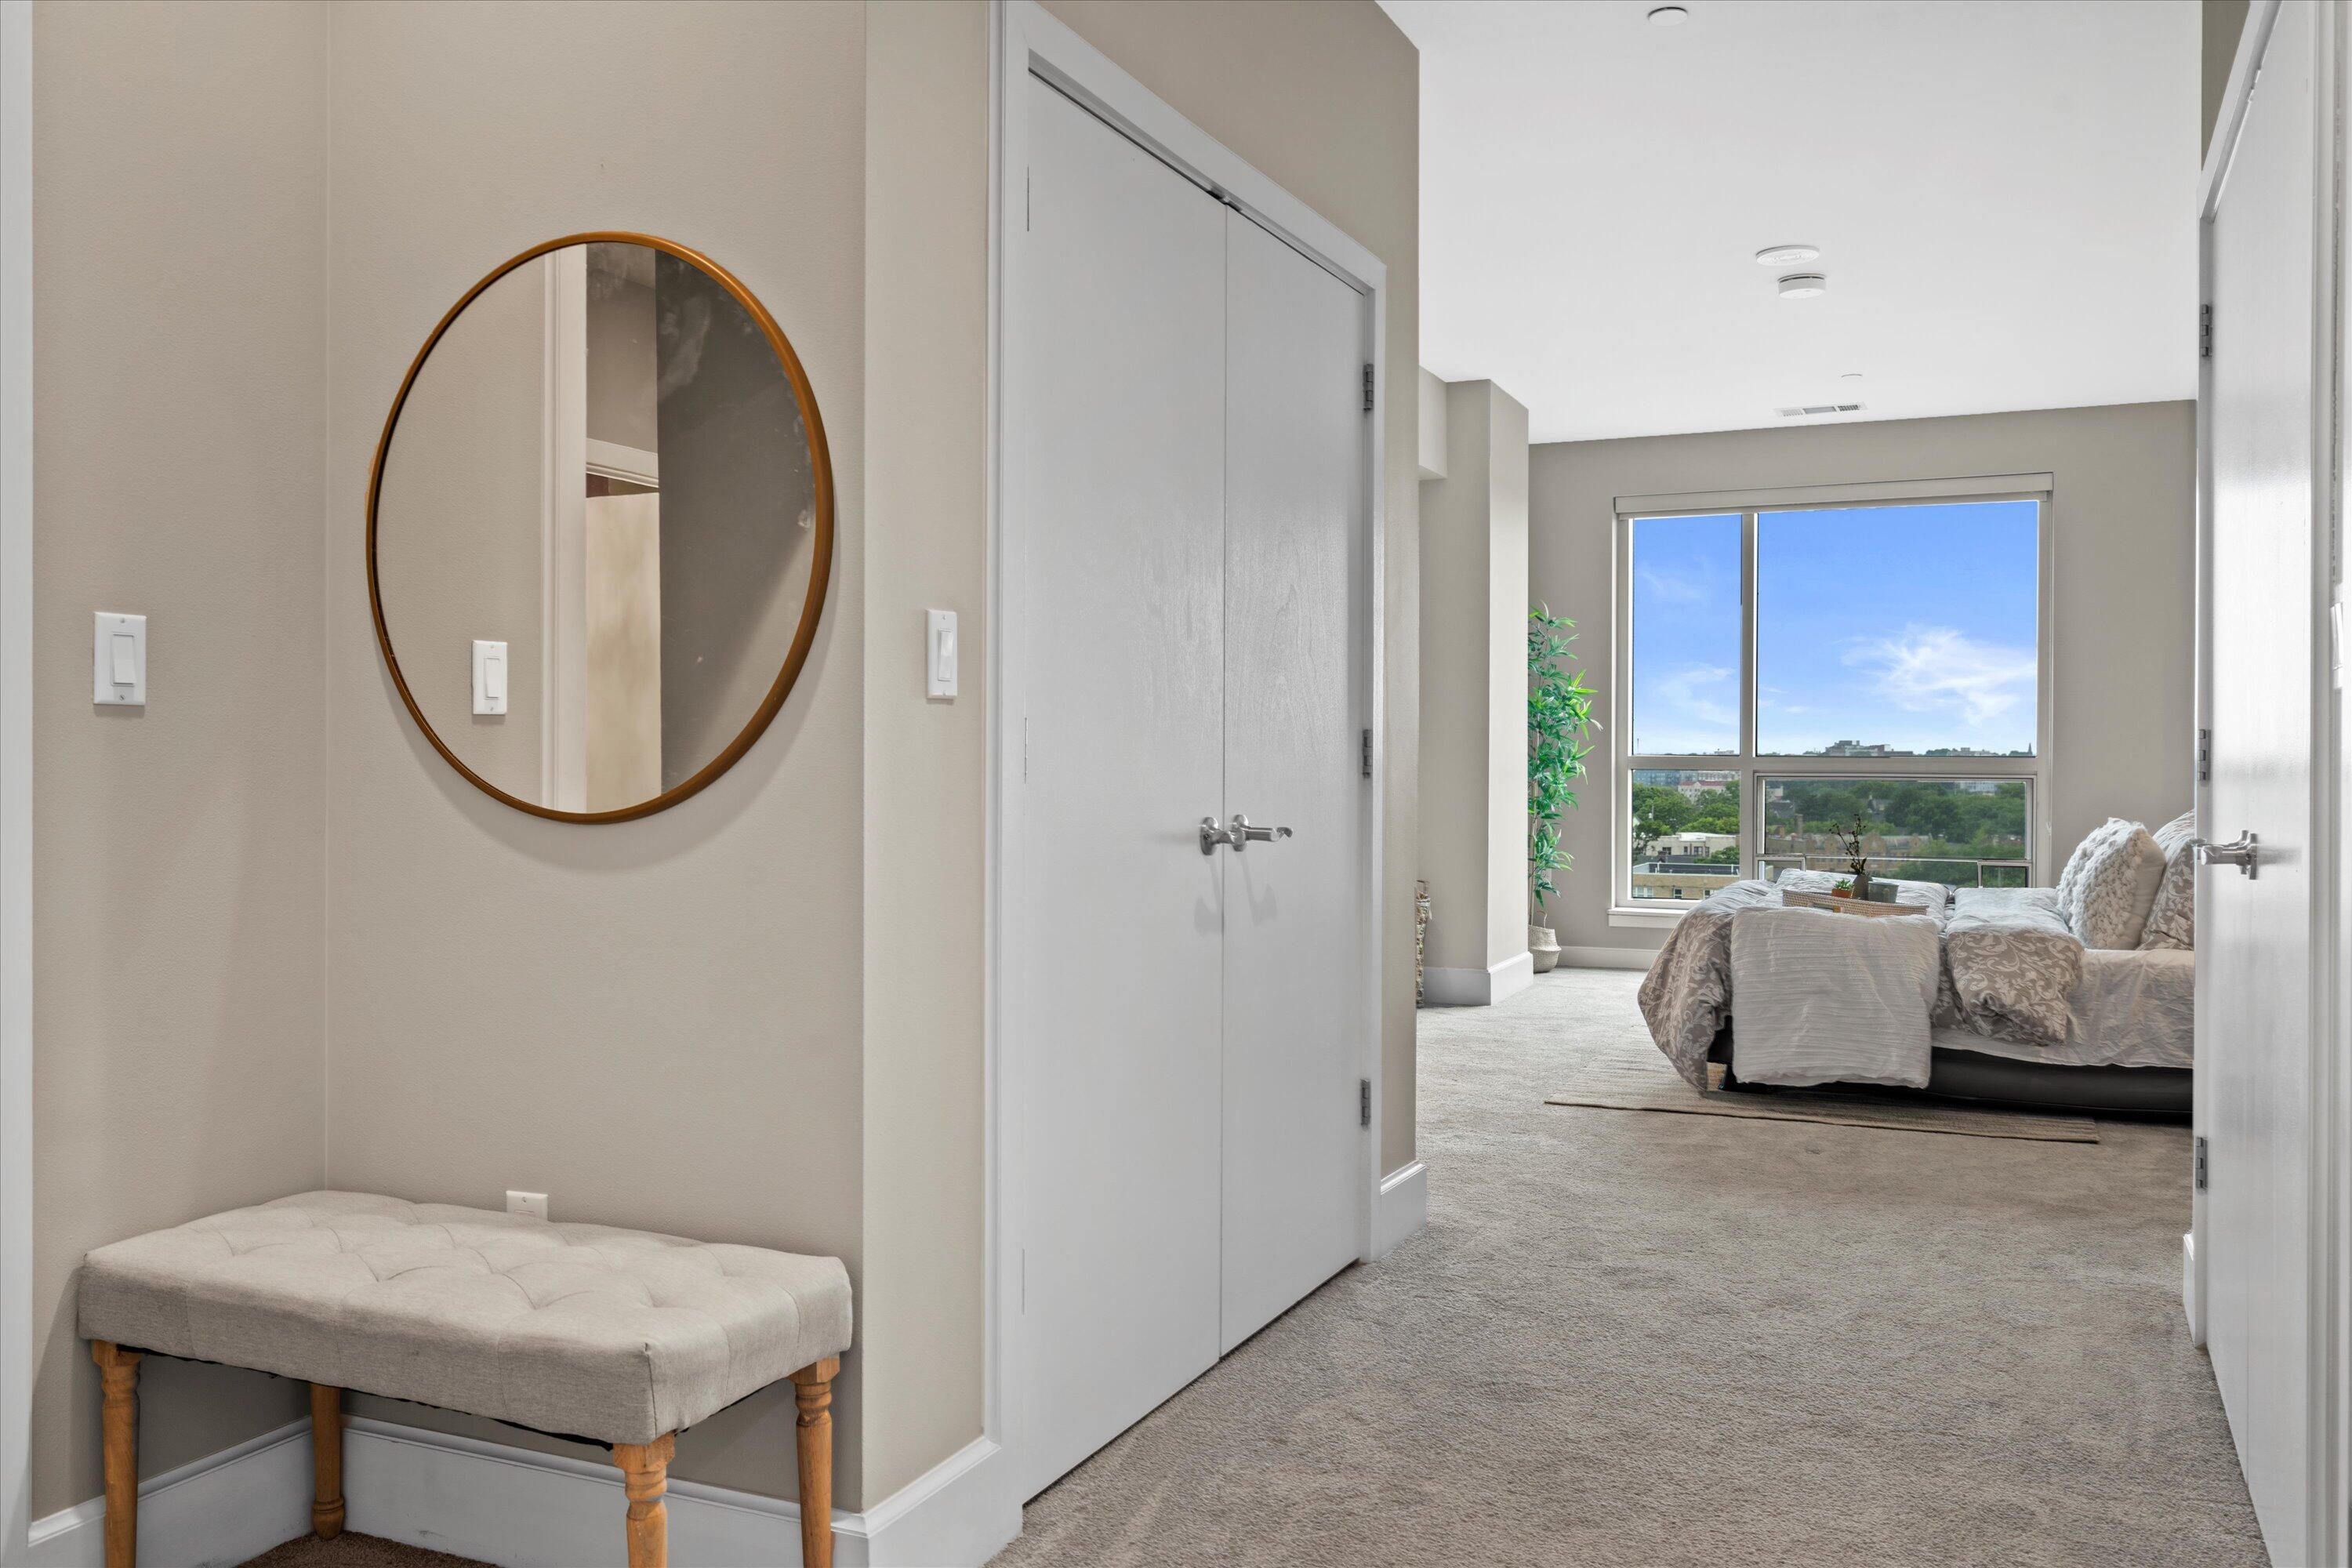
Bedroom with a large window overlooking nearby buildings and greenery, viewed past a round mirror and upholstered bench.
Staged bedroom with gray patterned bedding, gold wall art, and a gray upholstered chair.
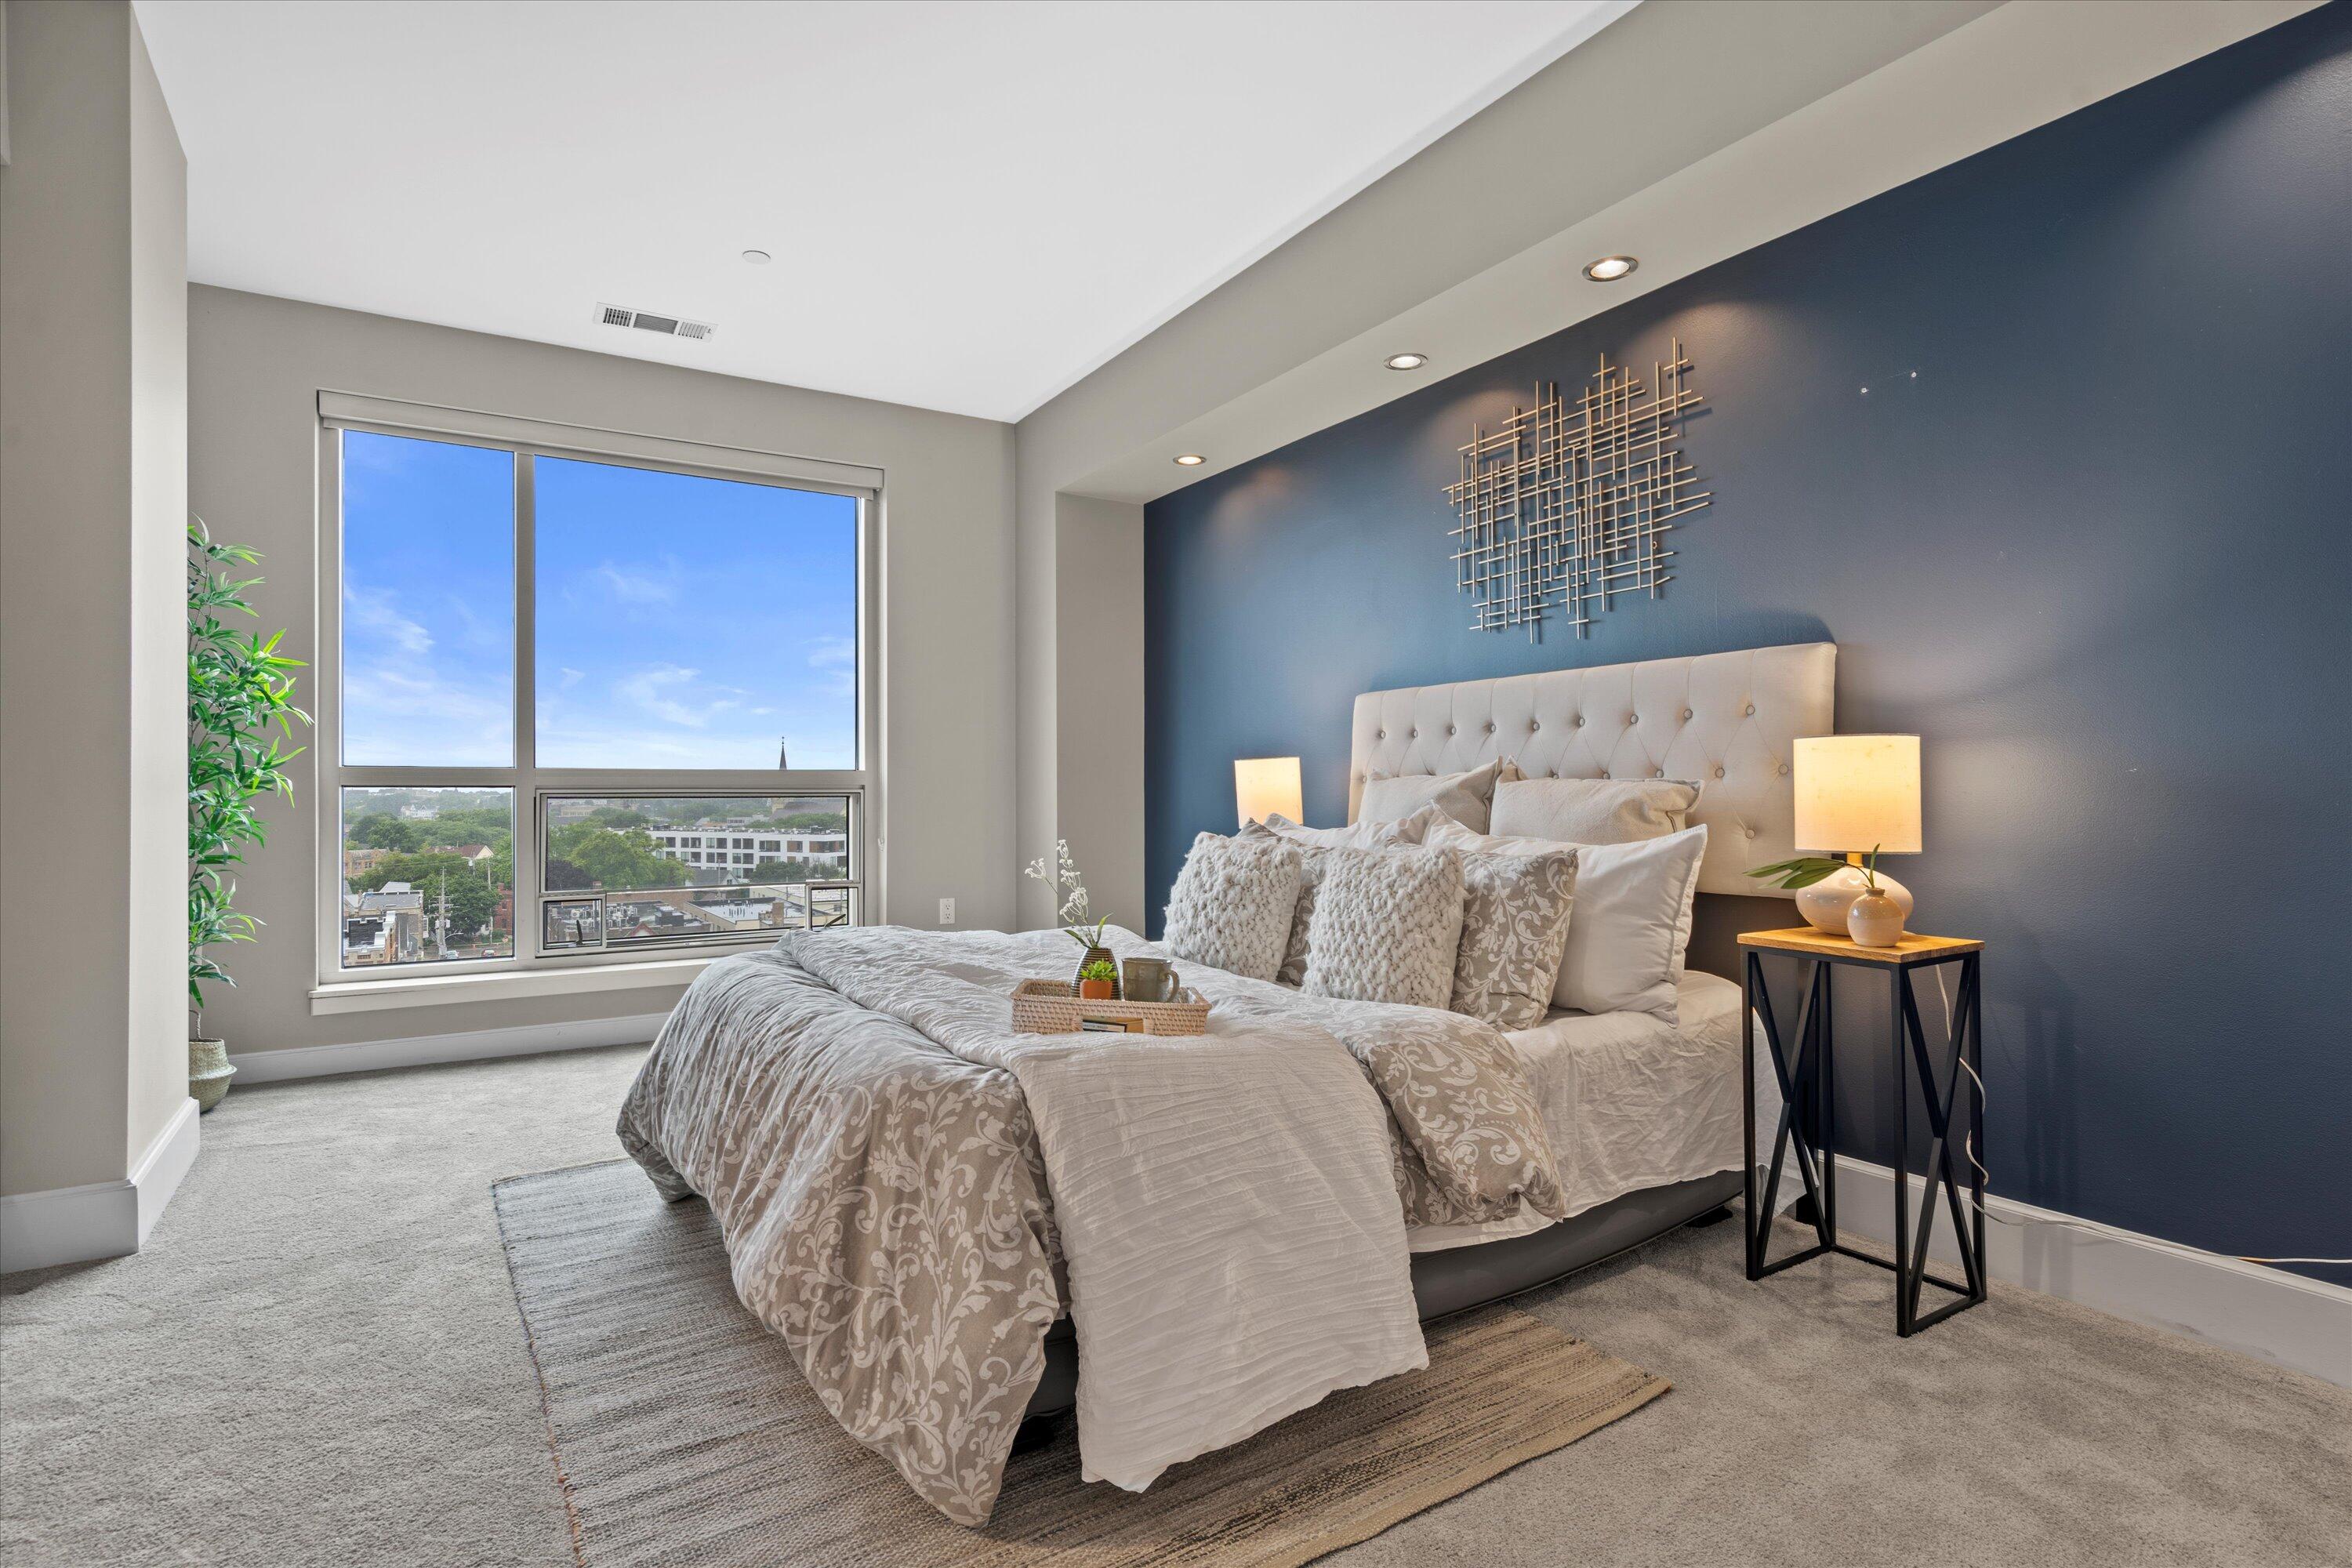
Staged bedroom with a king-size bed, navy accent wall, and large window overlooking city rooftops.
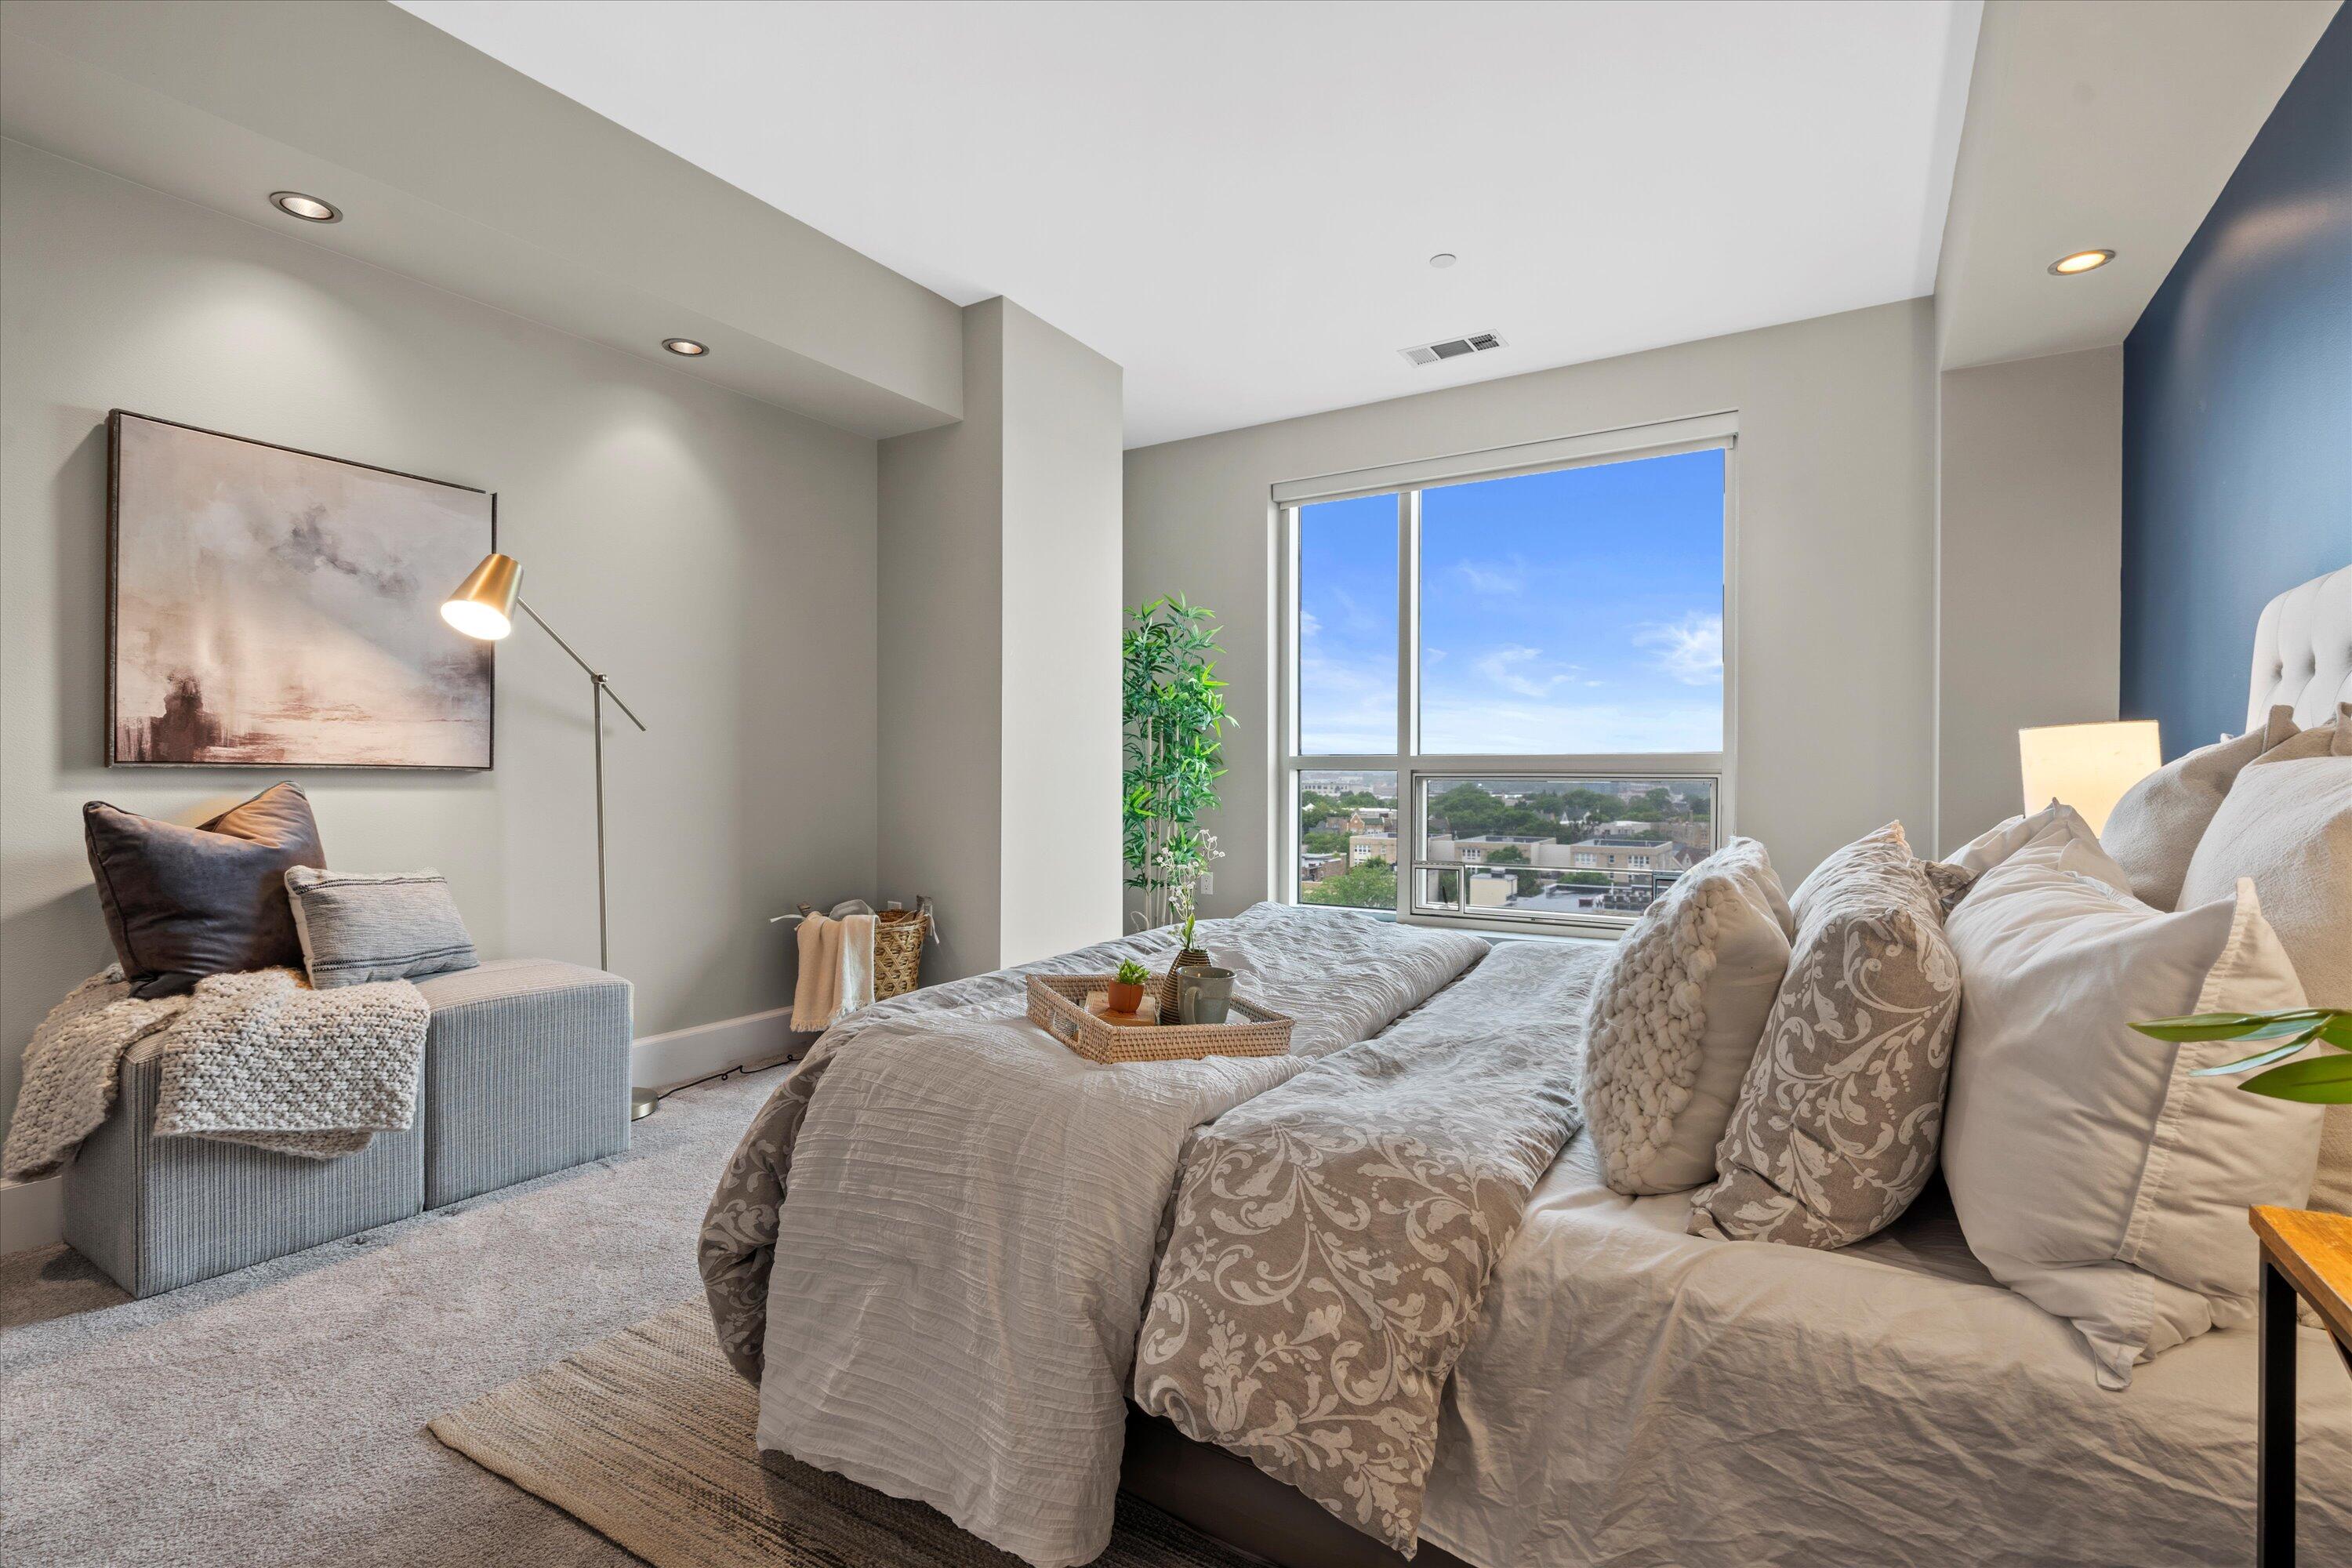
Staged bedroom with a large neutral-toned bed and city views through a tall window.
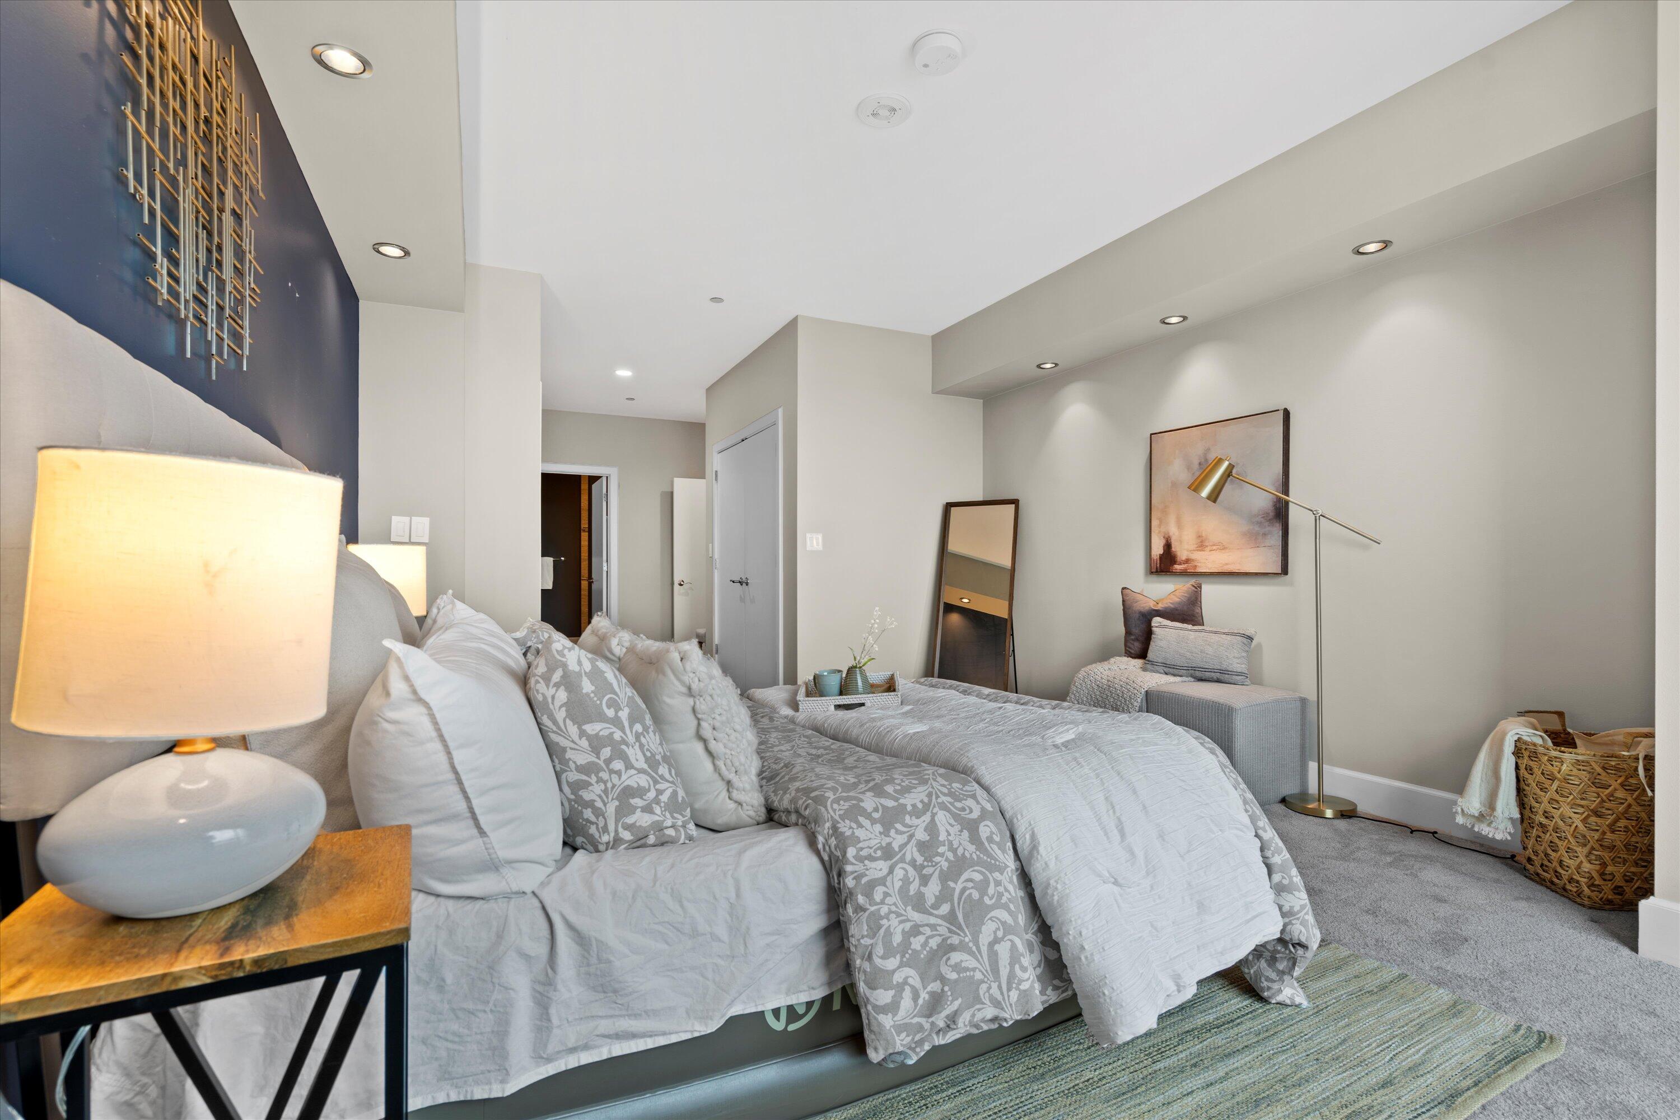
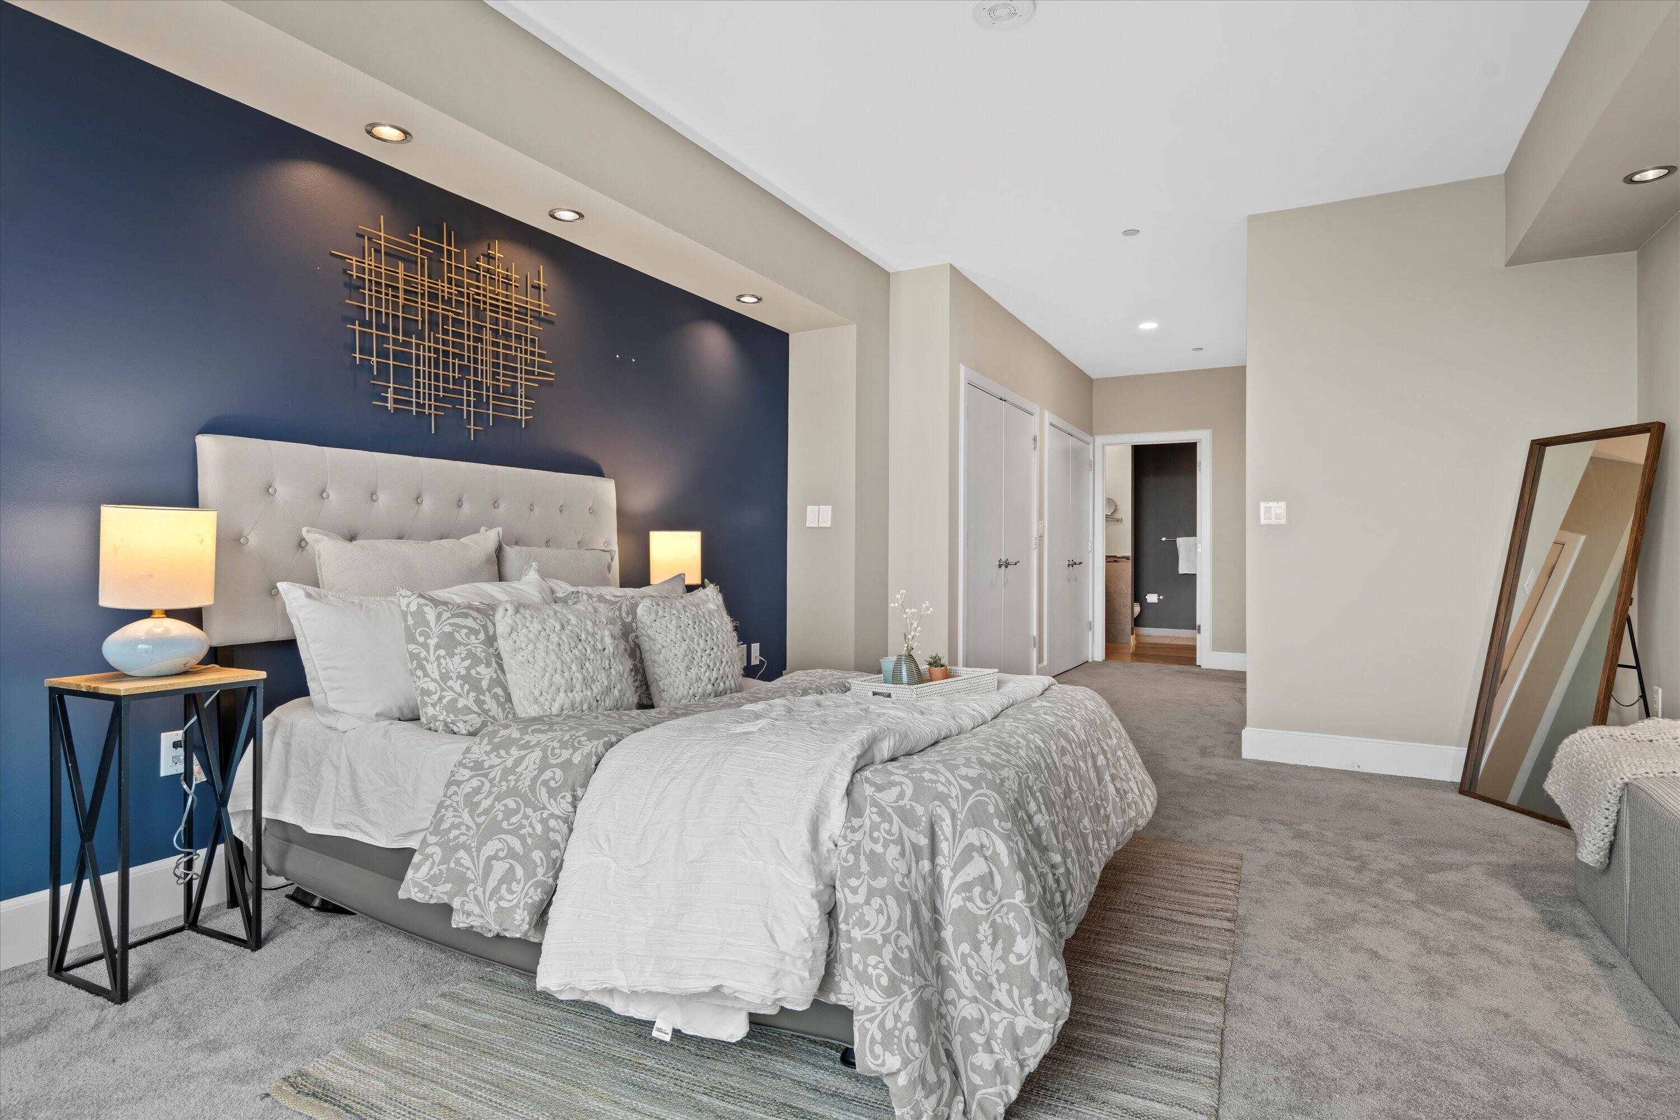
Staged bedroom with a large bed against a navy accent wall and gold geometric artwork.
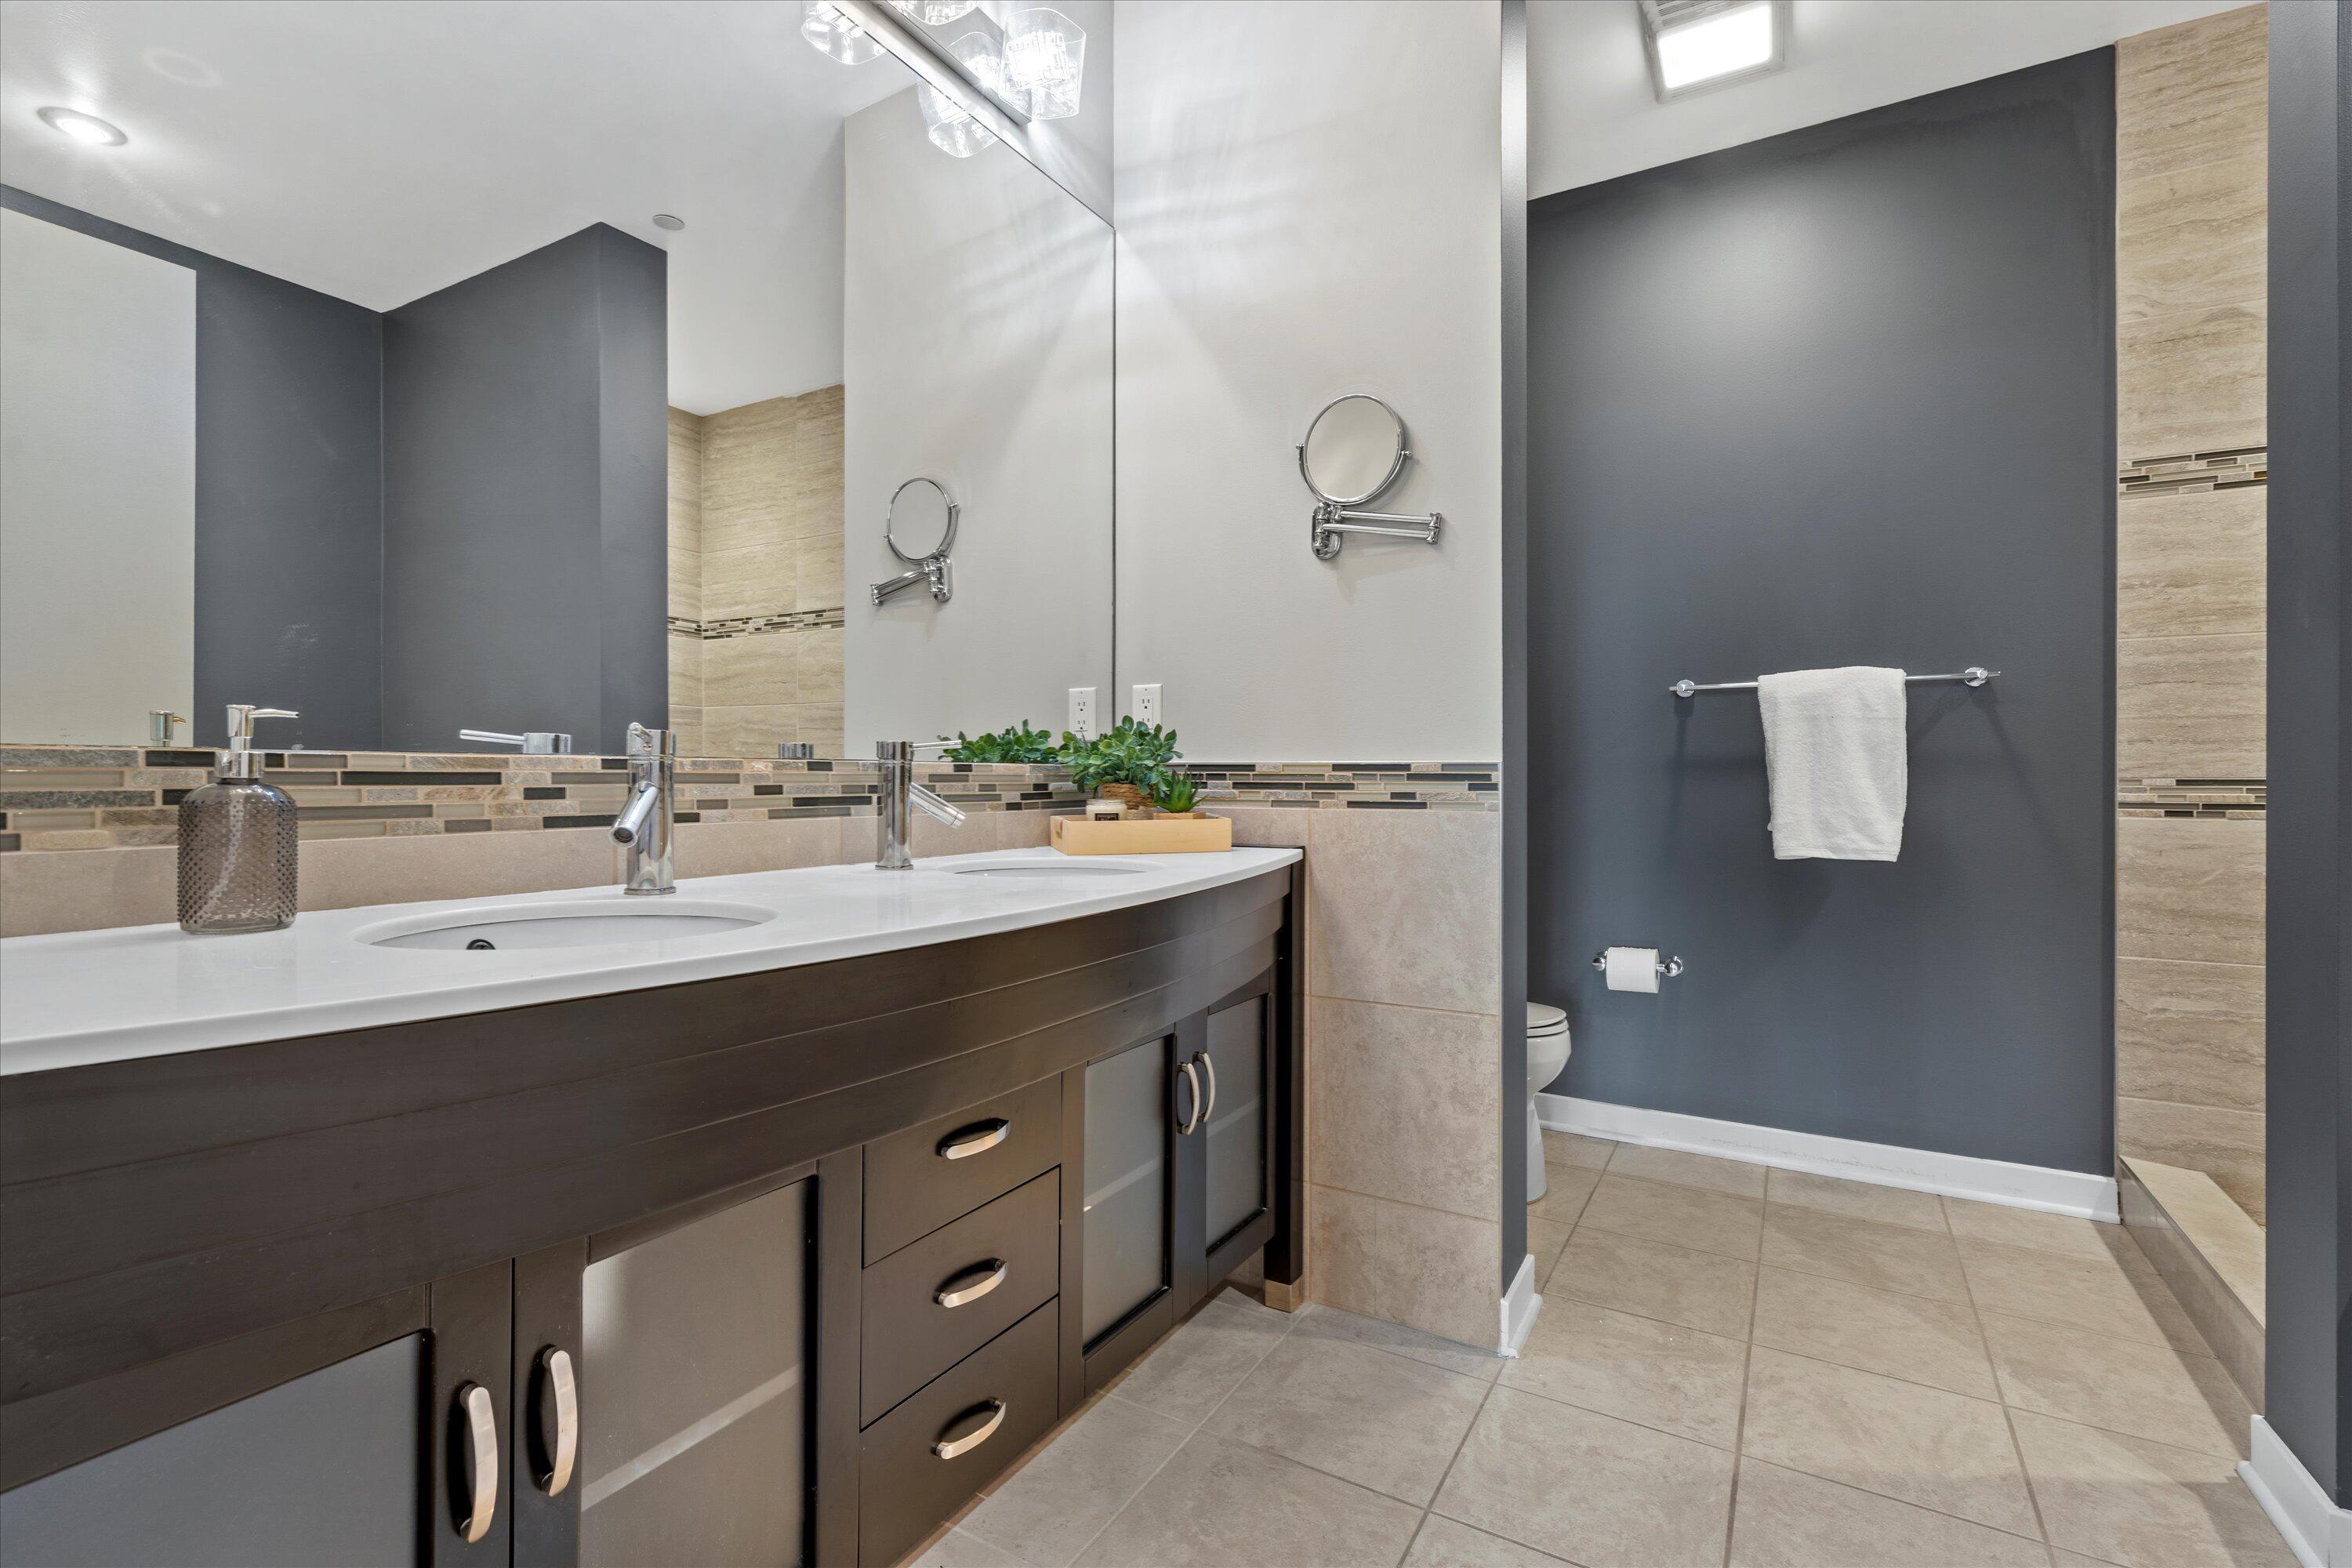
Bathroom with a double-sink vanity, beige tile, and charcoal accent wall.
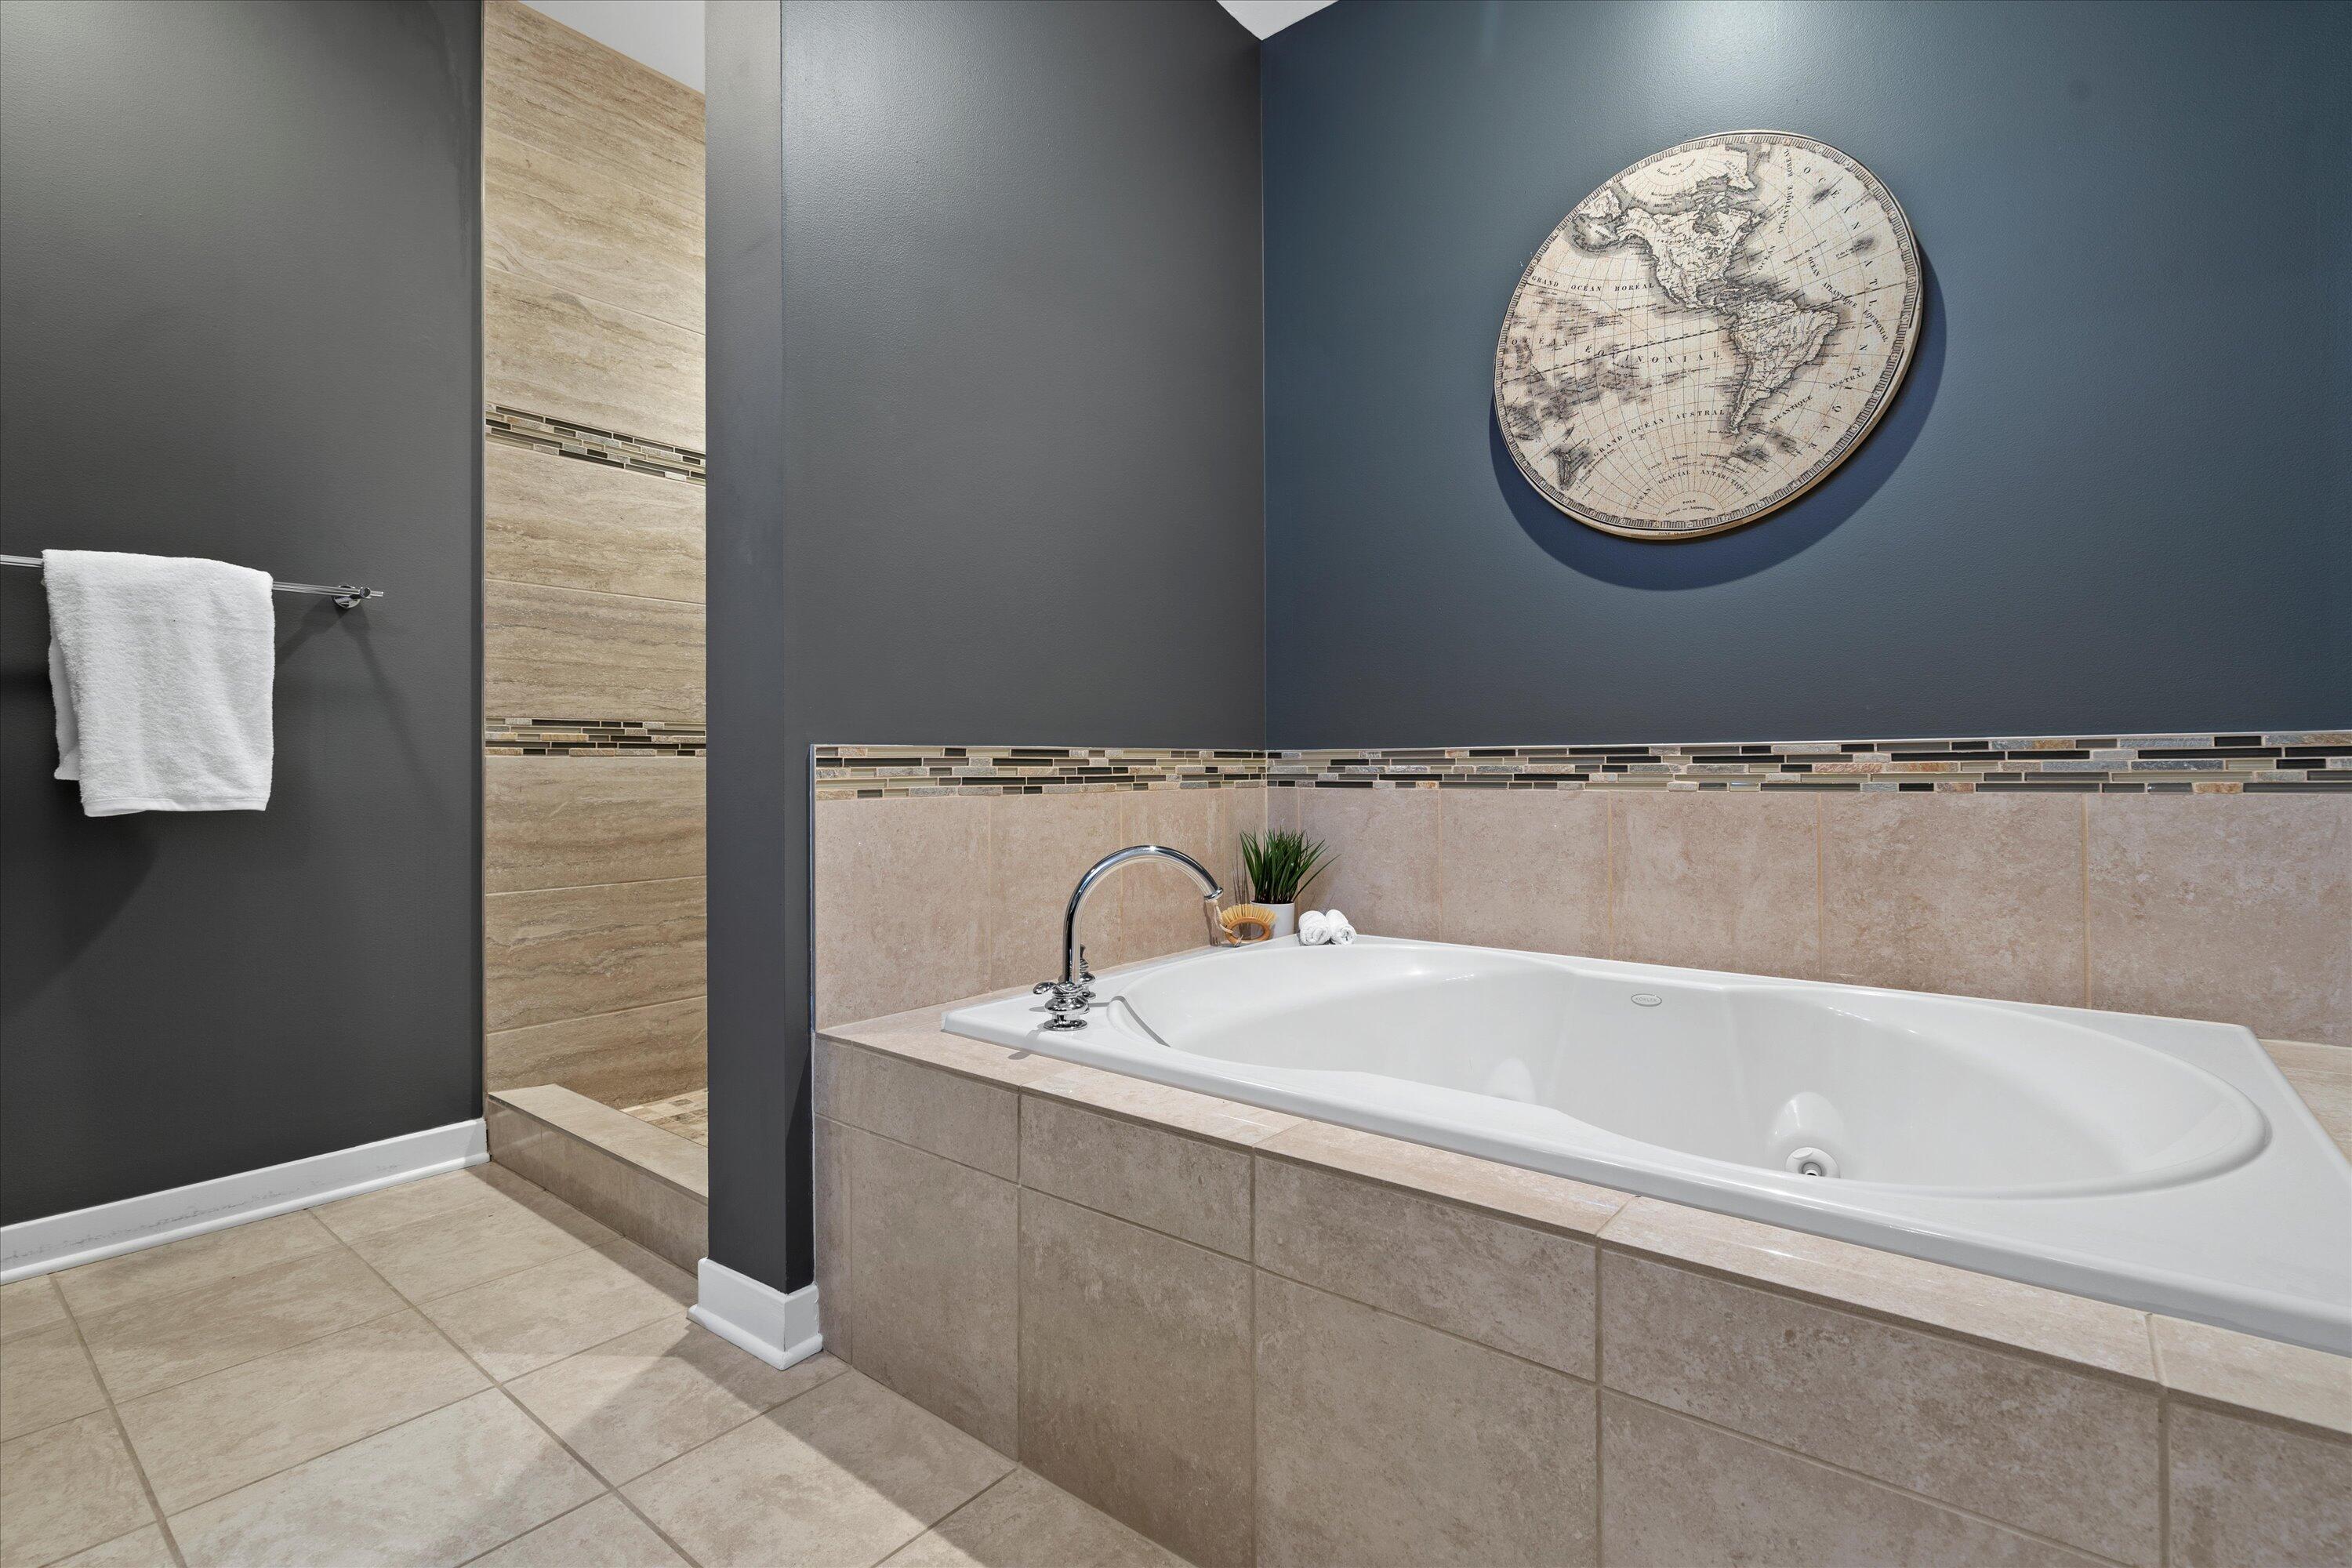
Bathroom with a large corner soaking tub, beige tile surround, and round world map wall decor.
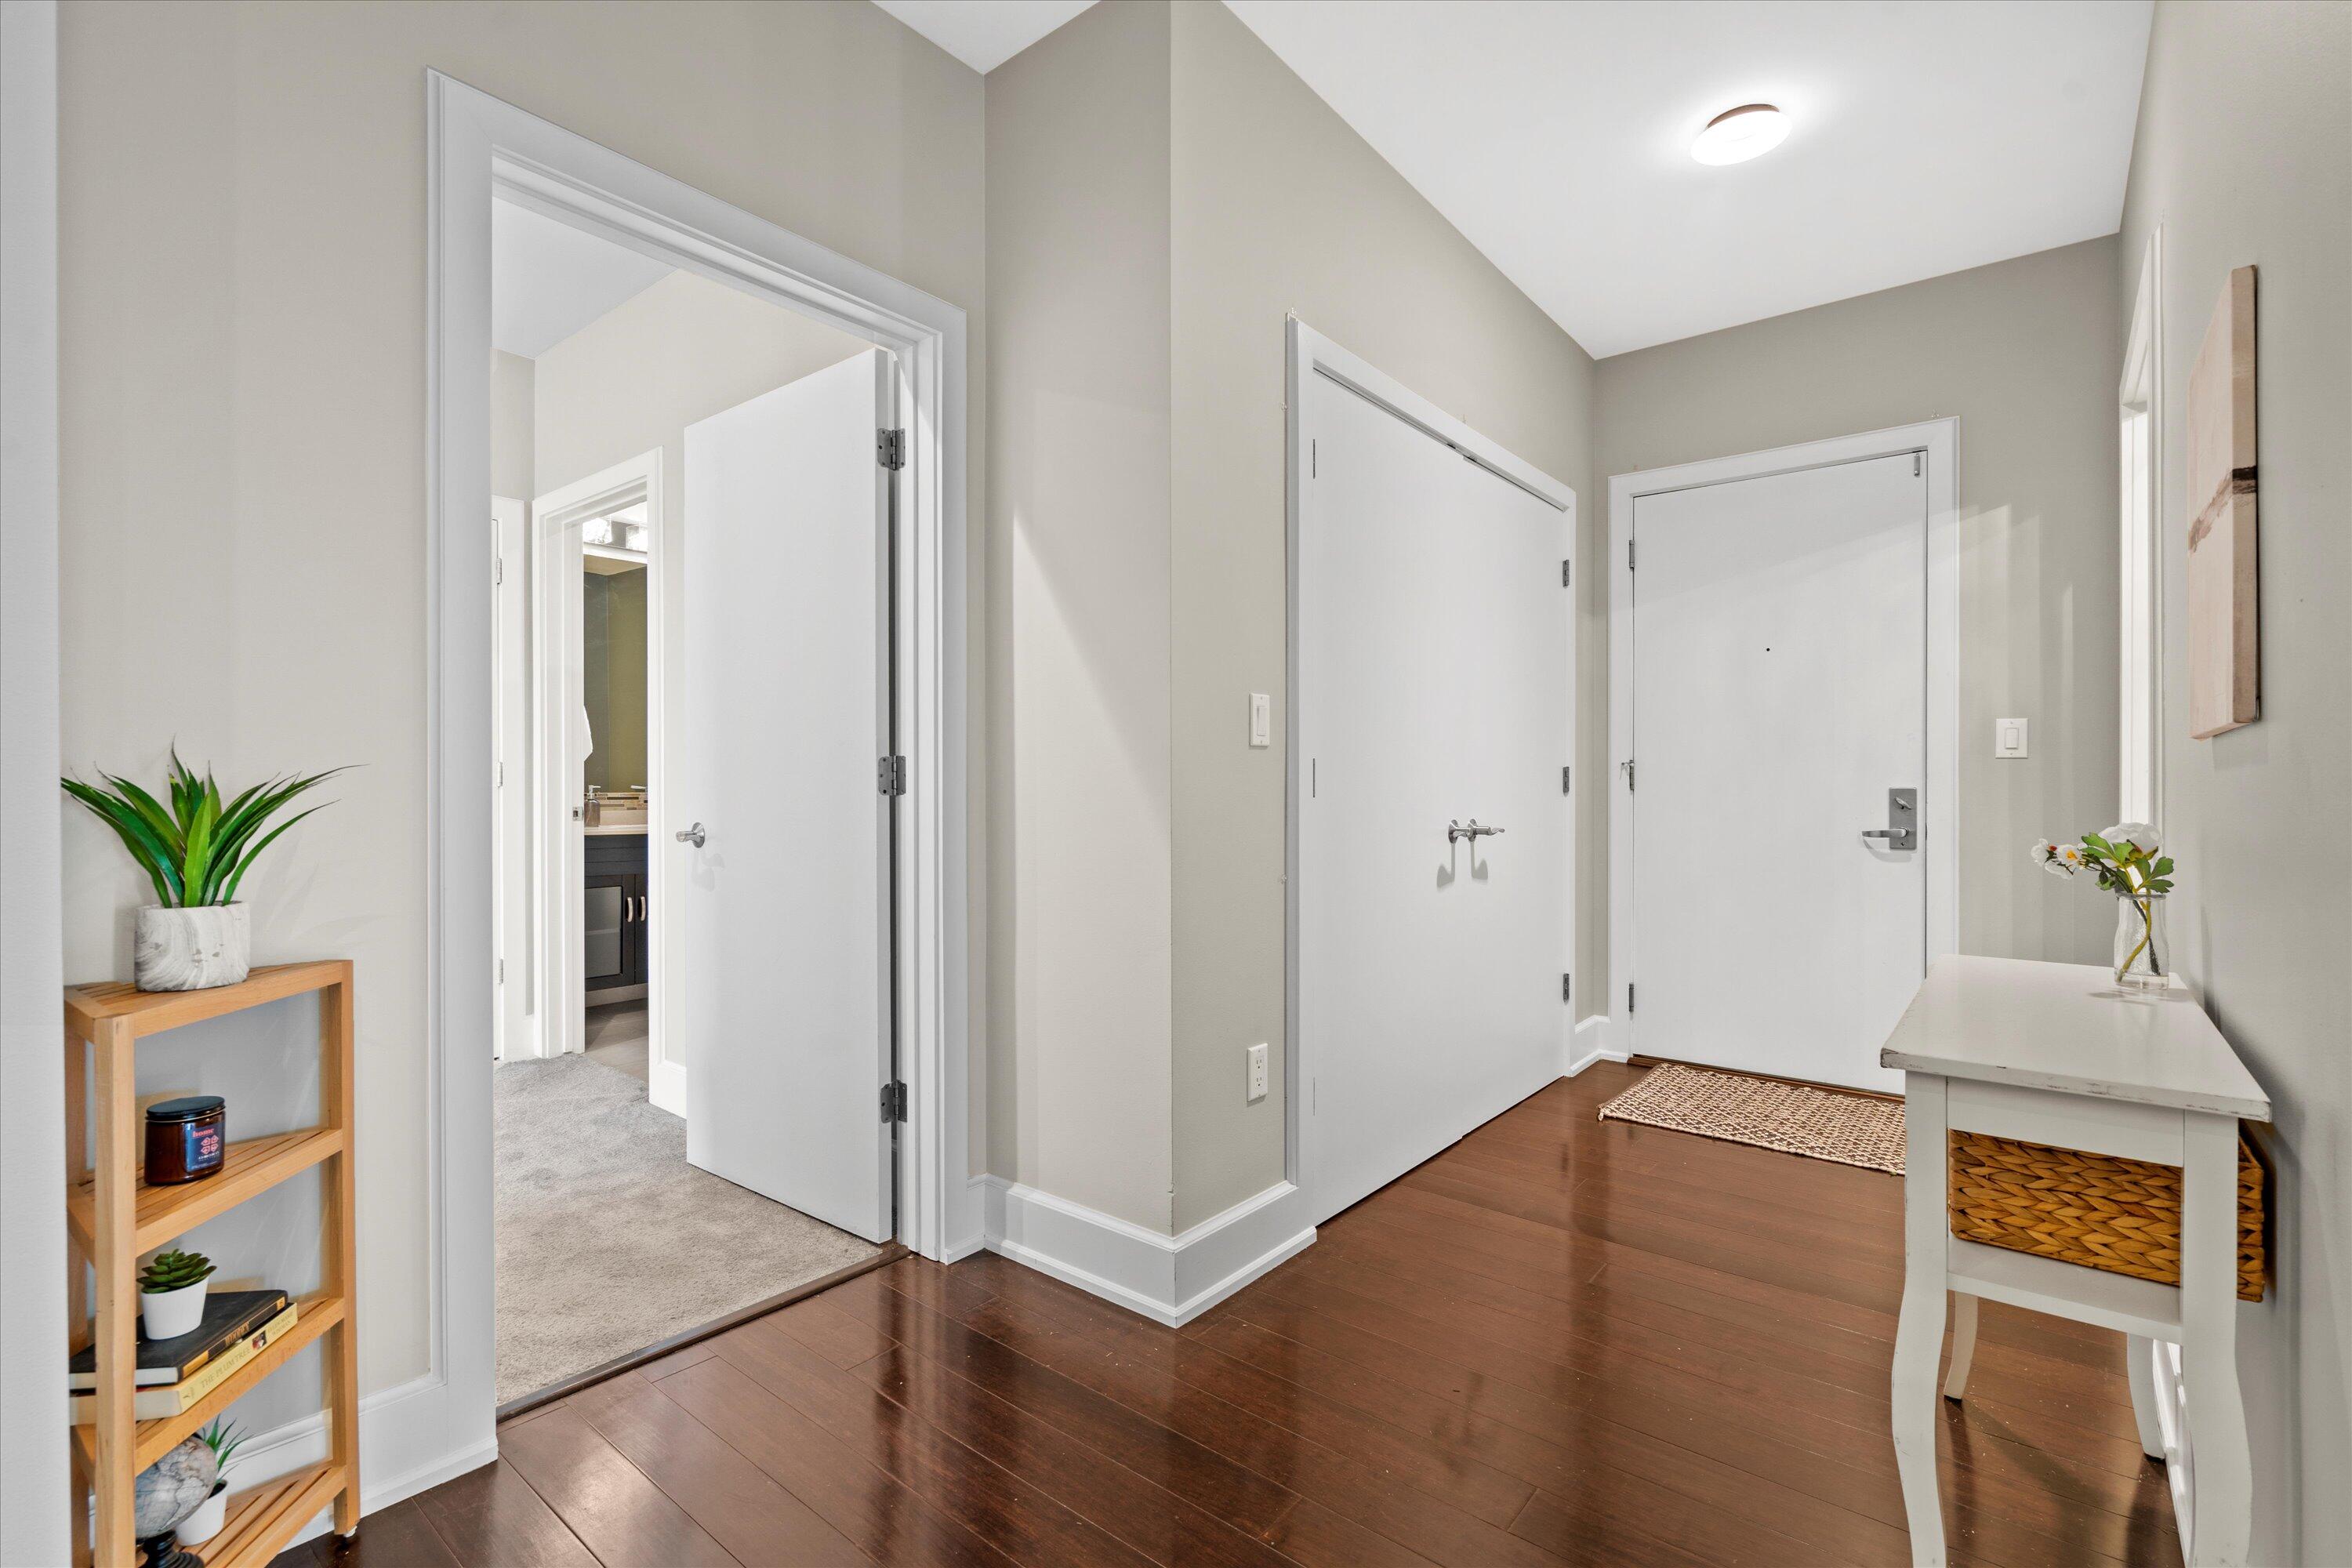
Condo entry foyer with dark hardwood floors, white doors, and a console table.
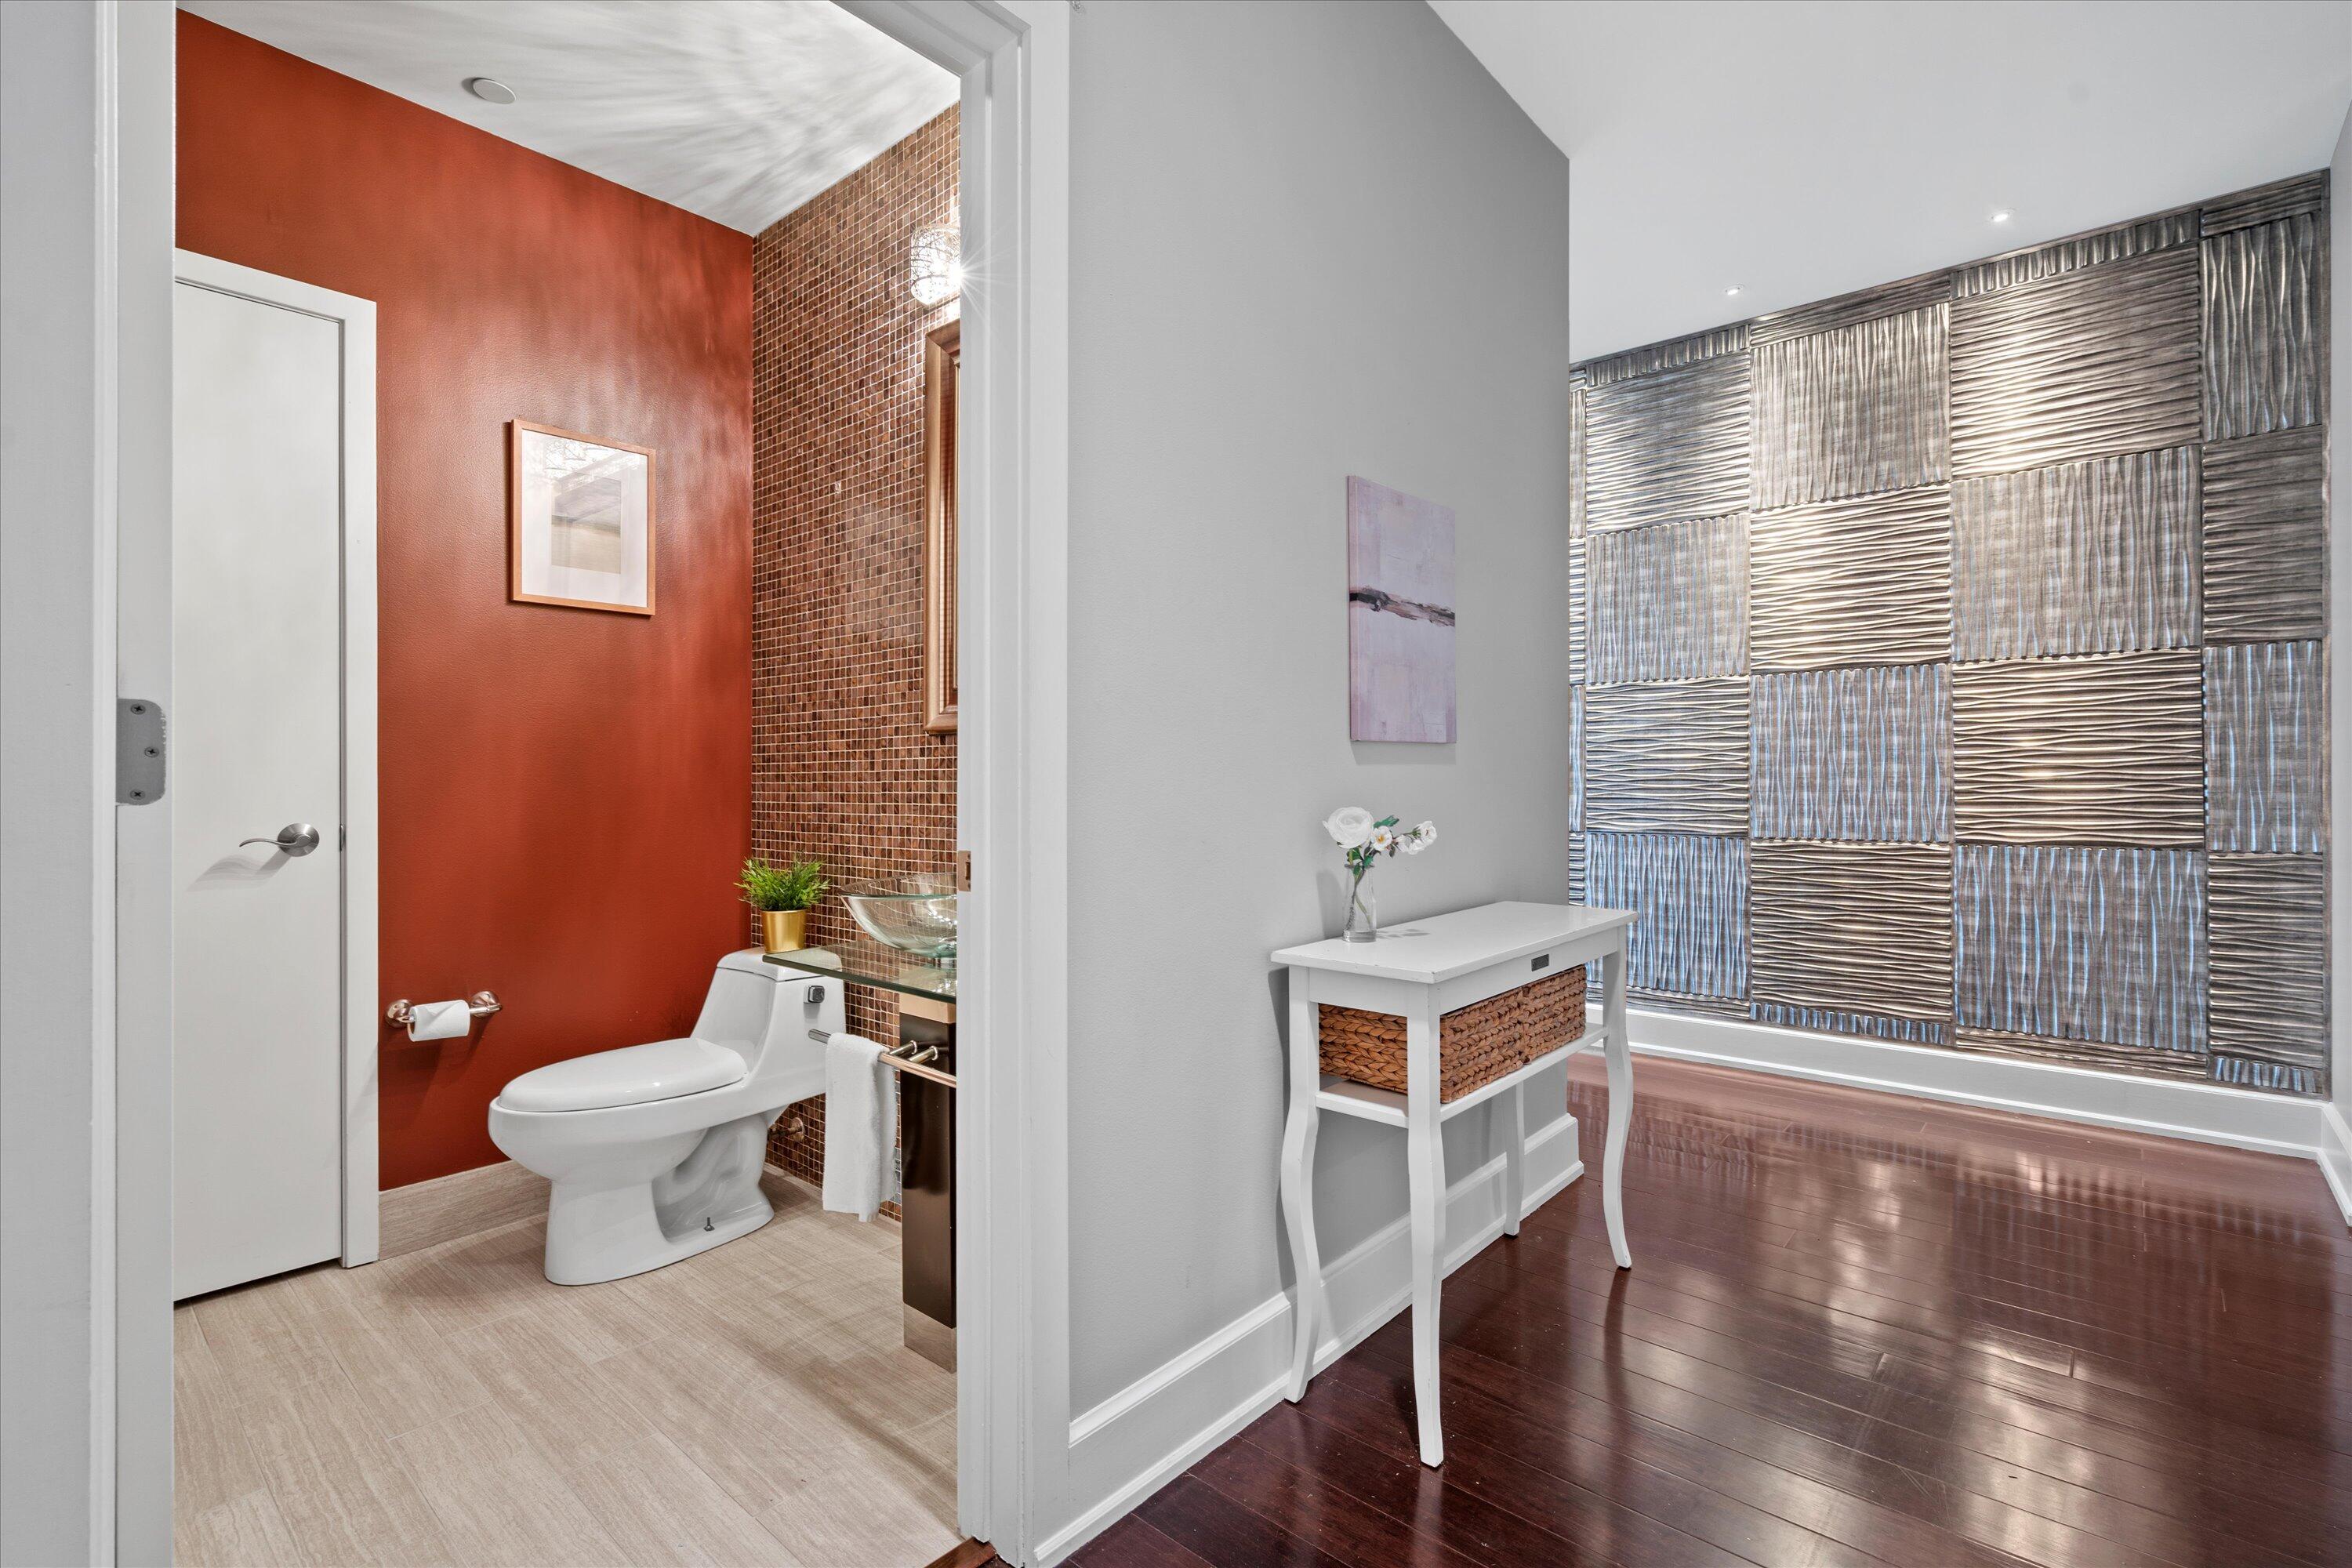
Condo bathroom with a red wall and mosaic tile beside a hallway with textured metallic panels.
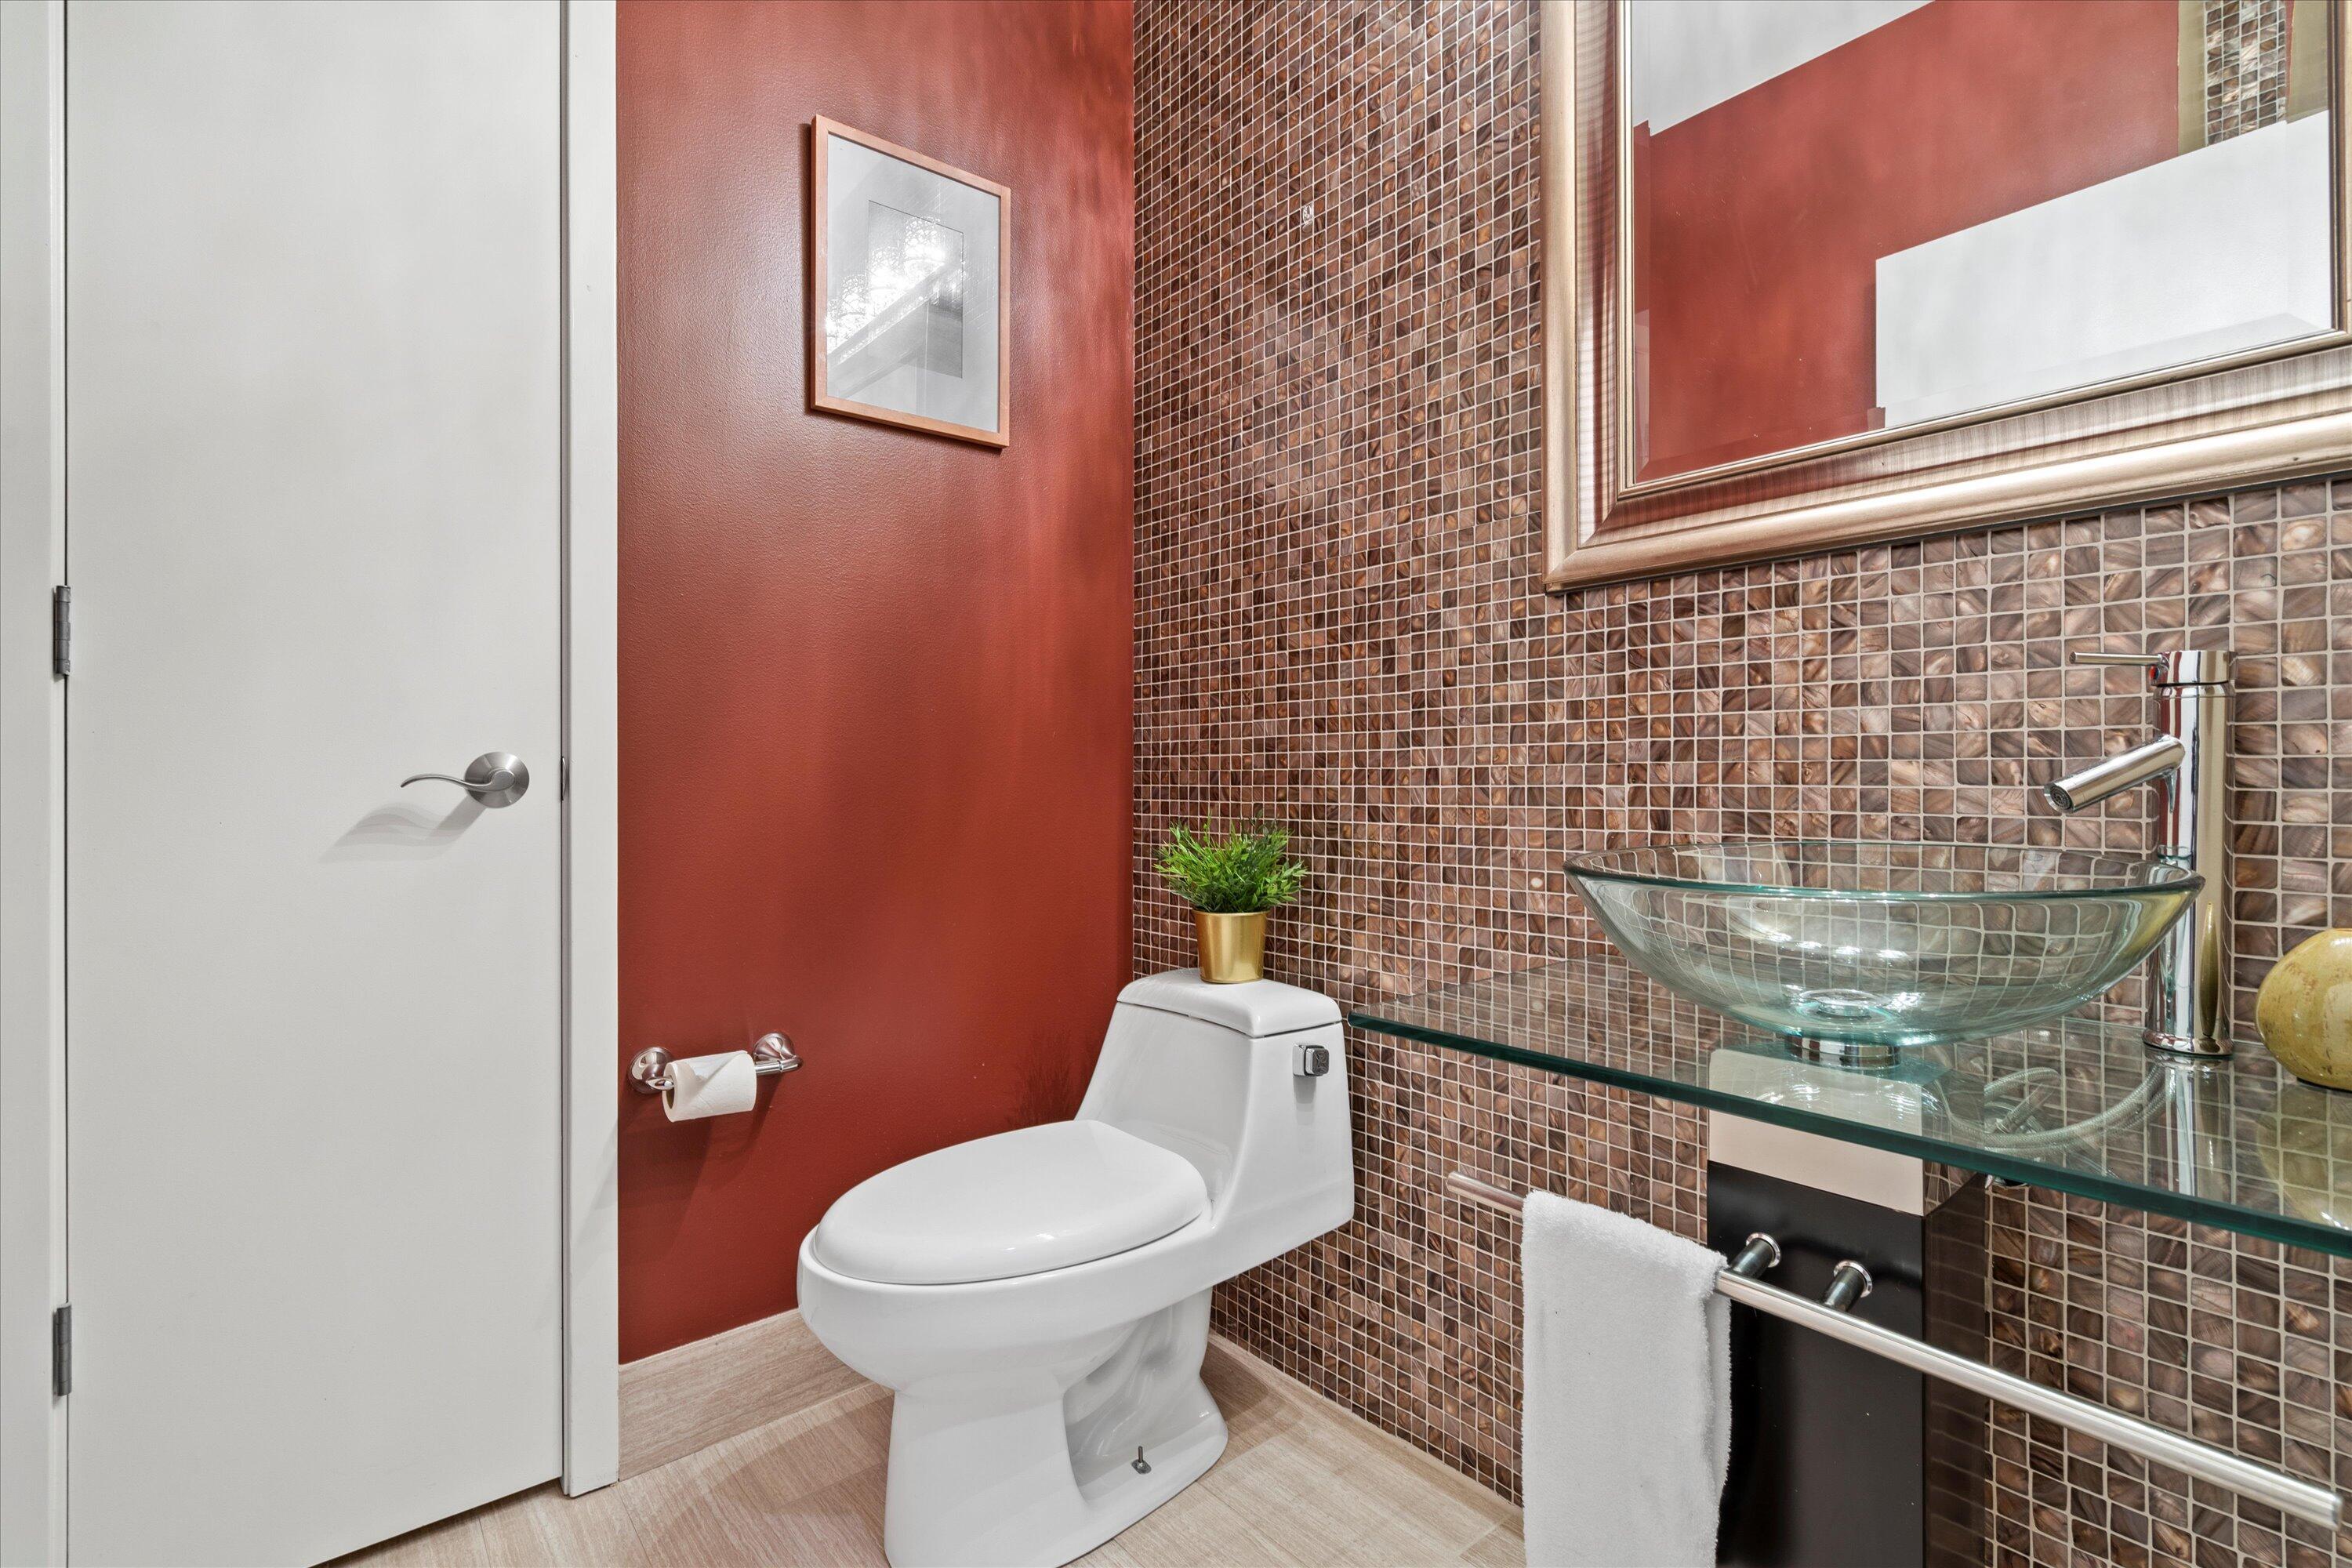
Powder room with a glass vessel sink, brown mosaic tile walls, and a deep red accent wall.
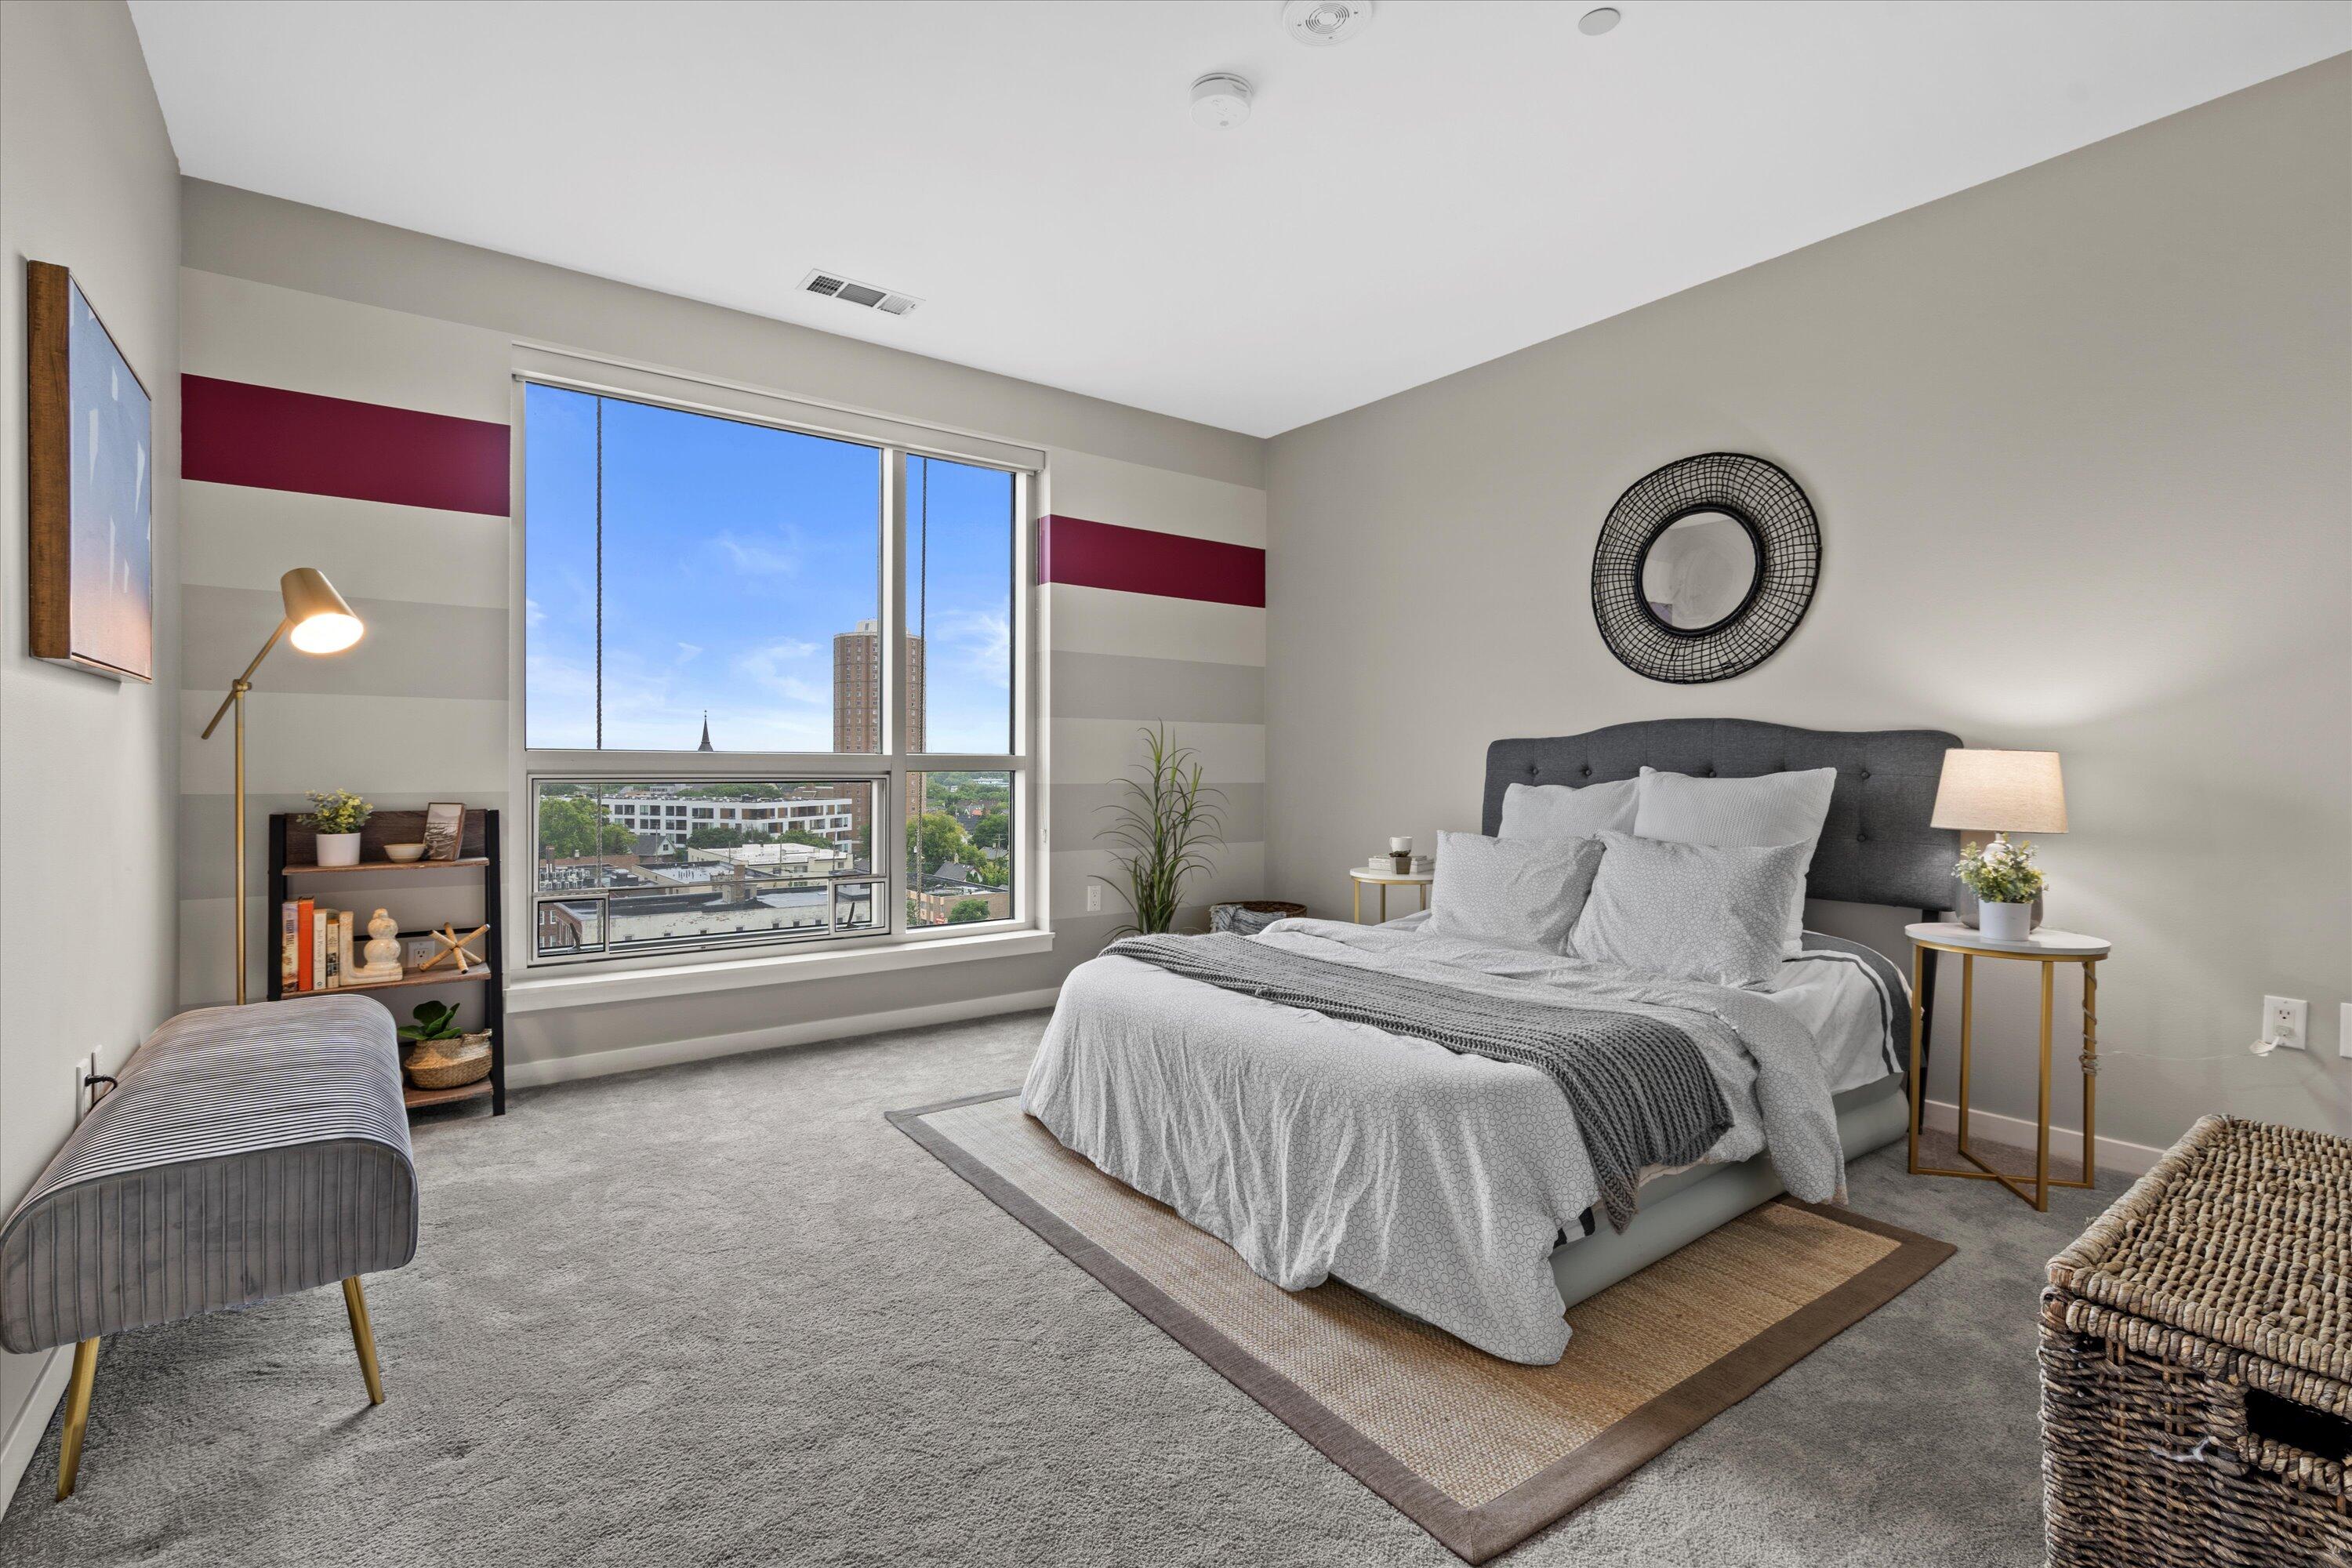
Furnished bedroom with a gray bed and large window overlooking city buildings.
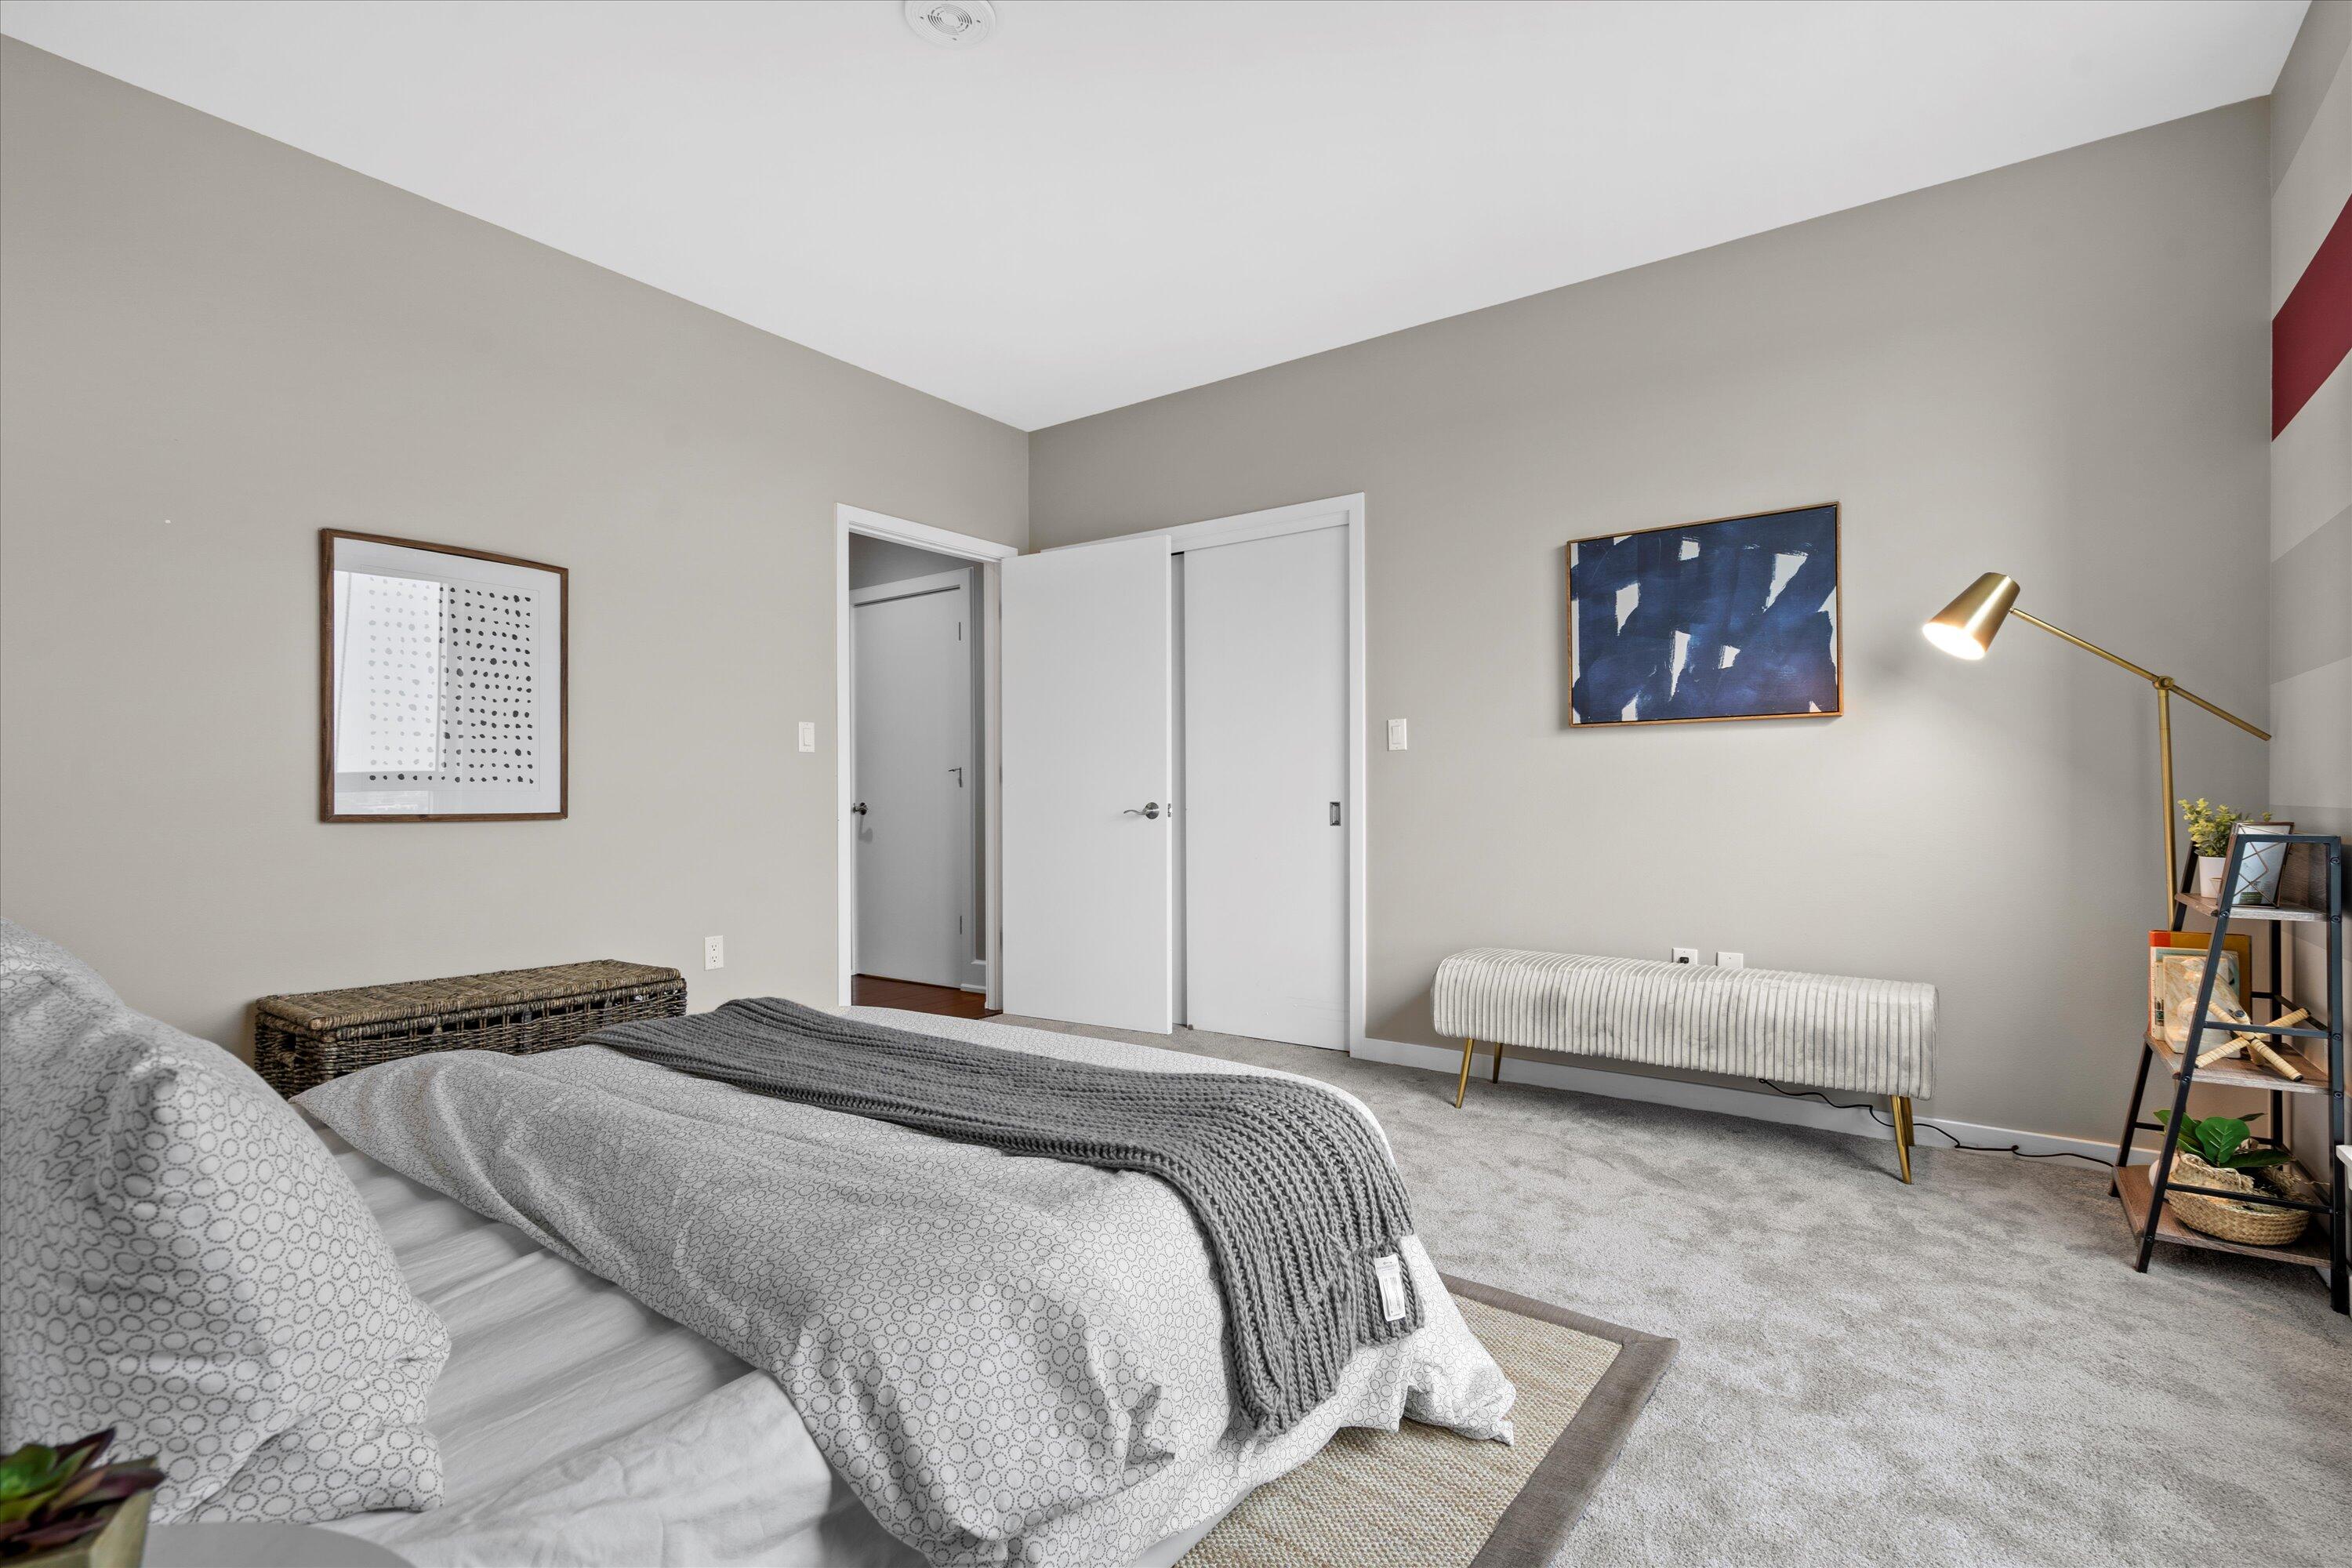
Staged bedroom with a patterned bed, gray knit throw, abstract art, and ribbed bench.
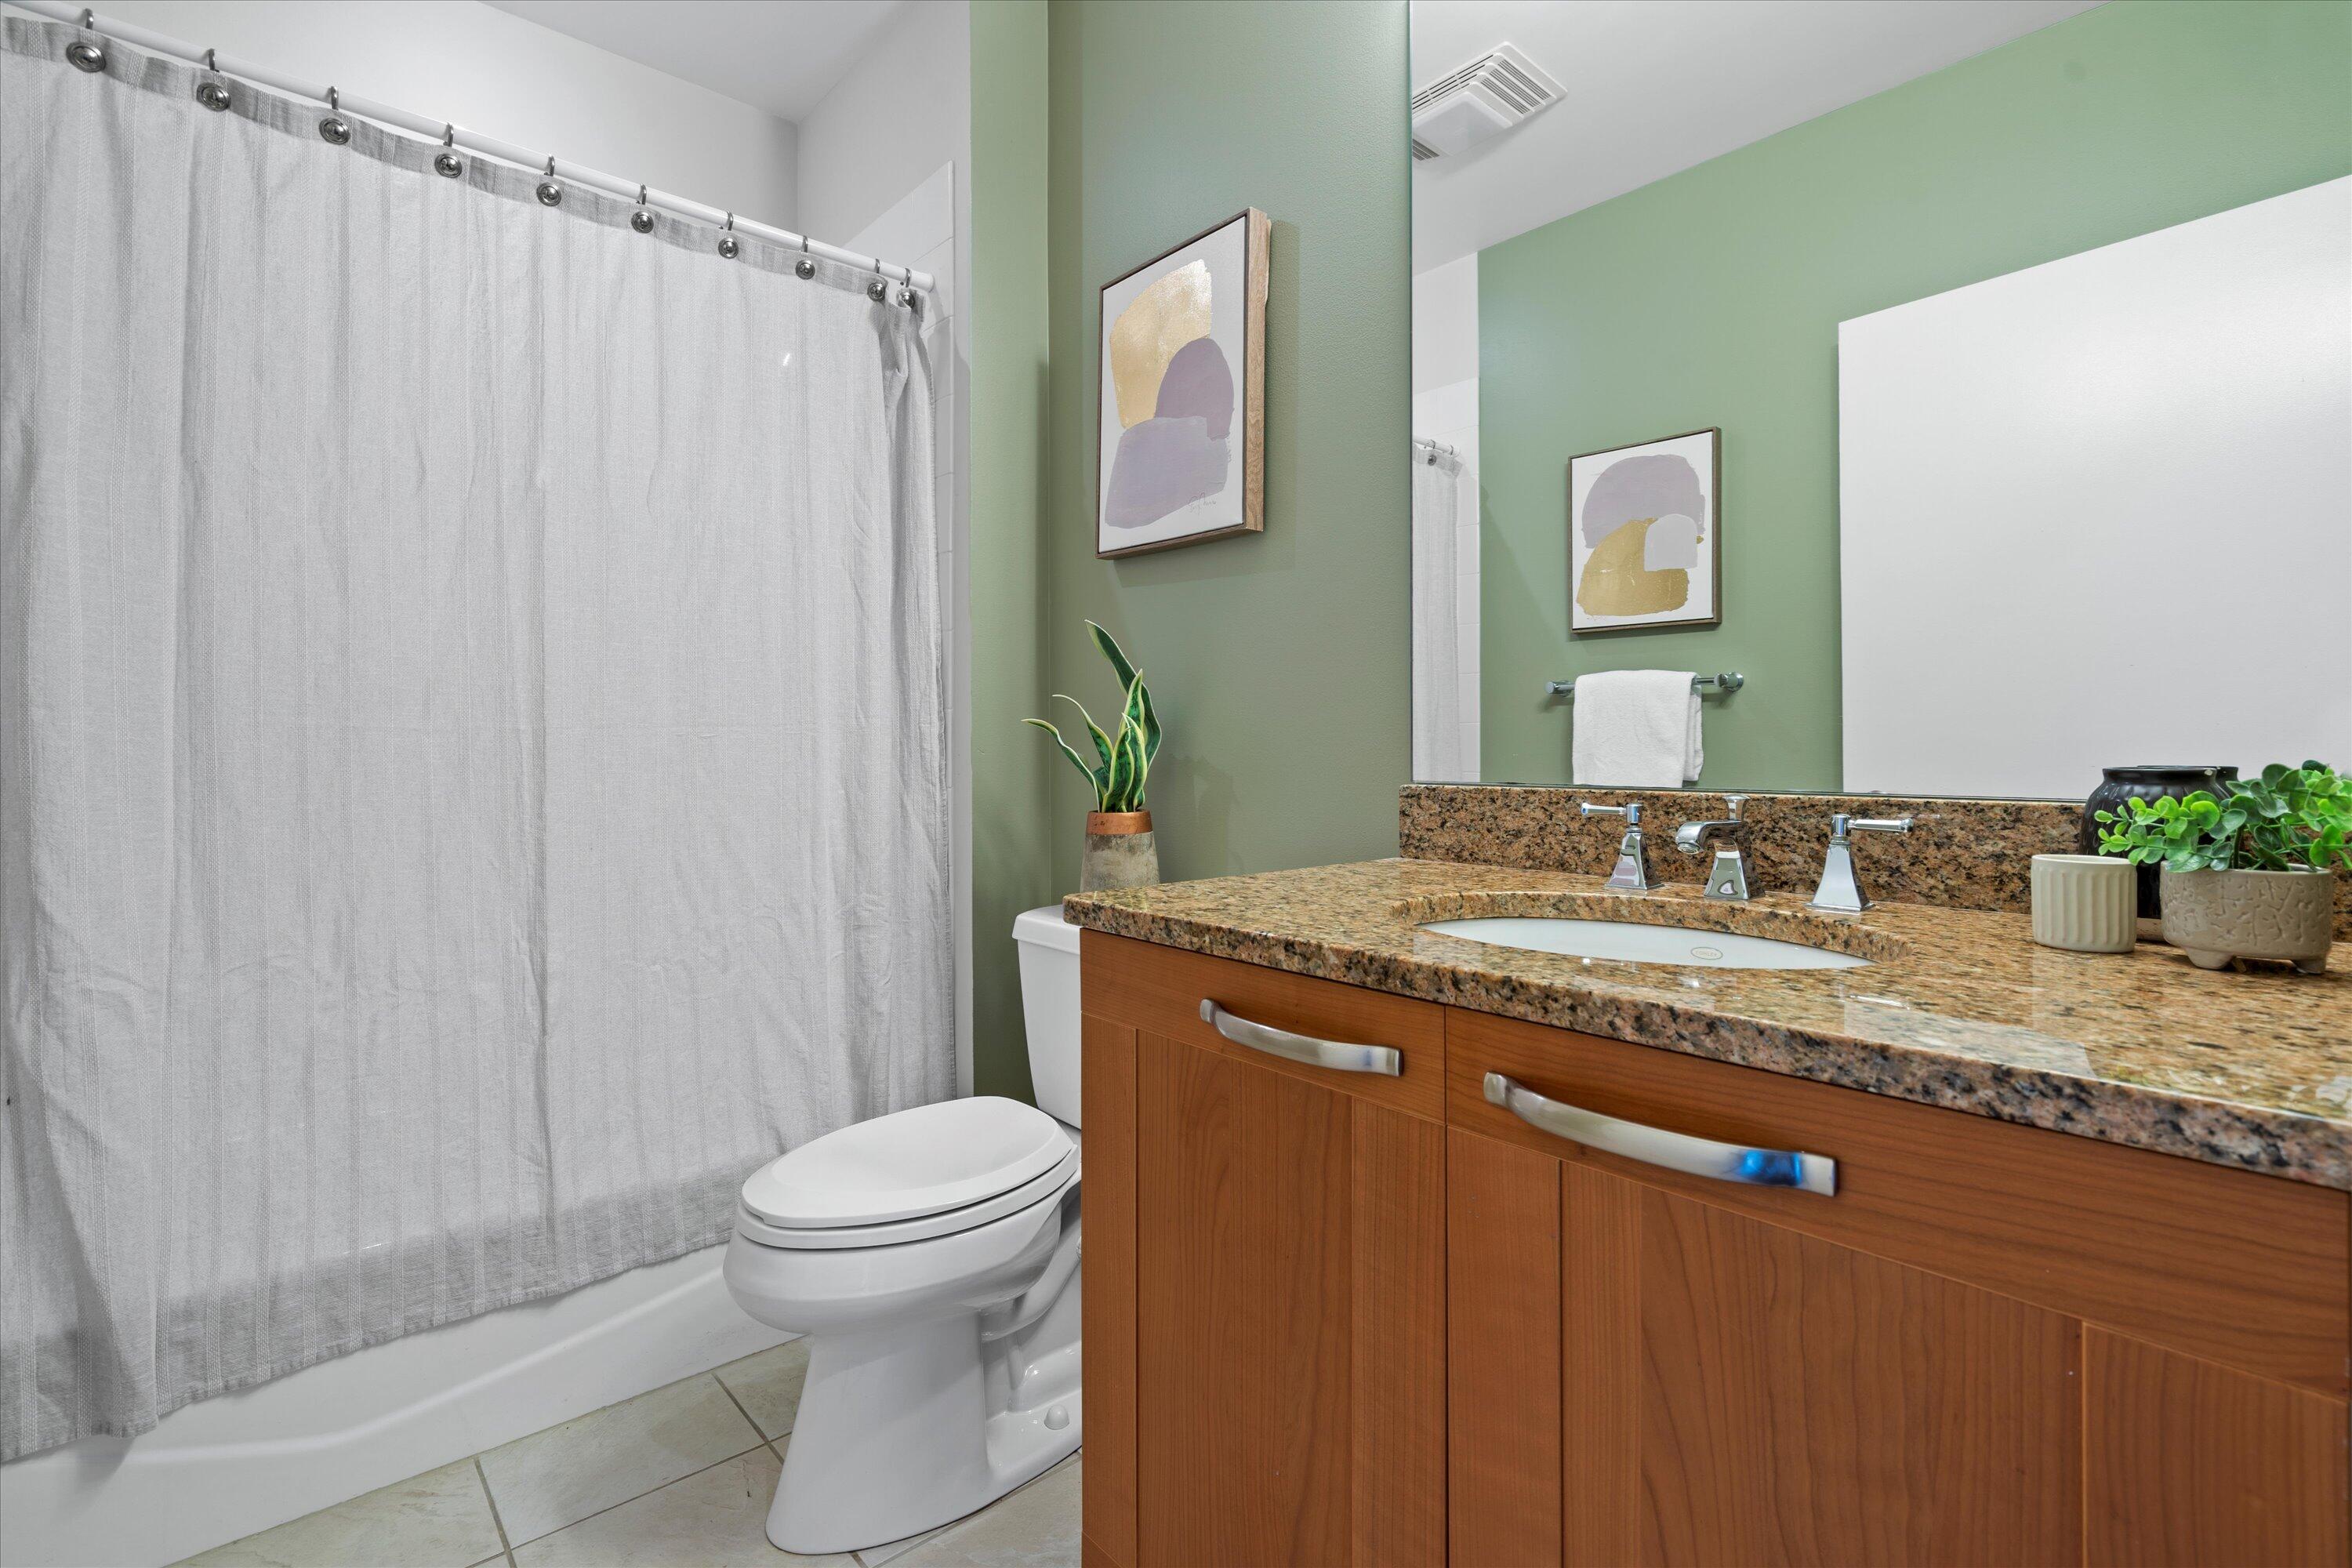
Bathroom with a granite vanity, wood cabinets, sage-green walls, and a white shower curtain.
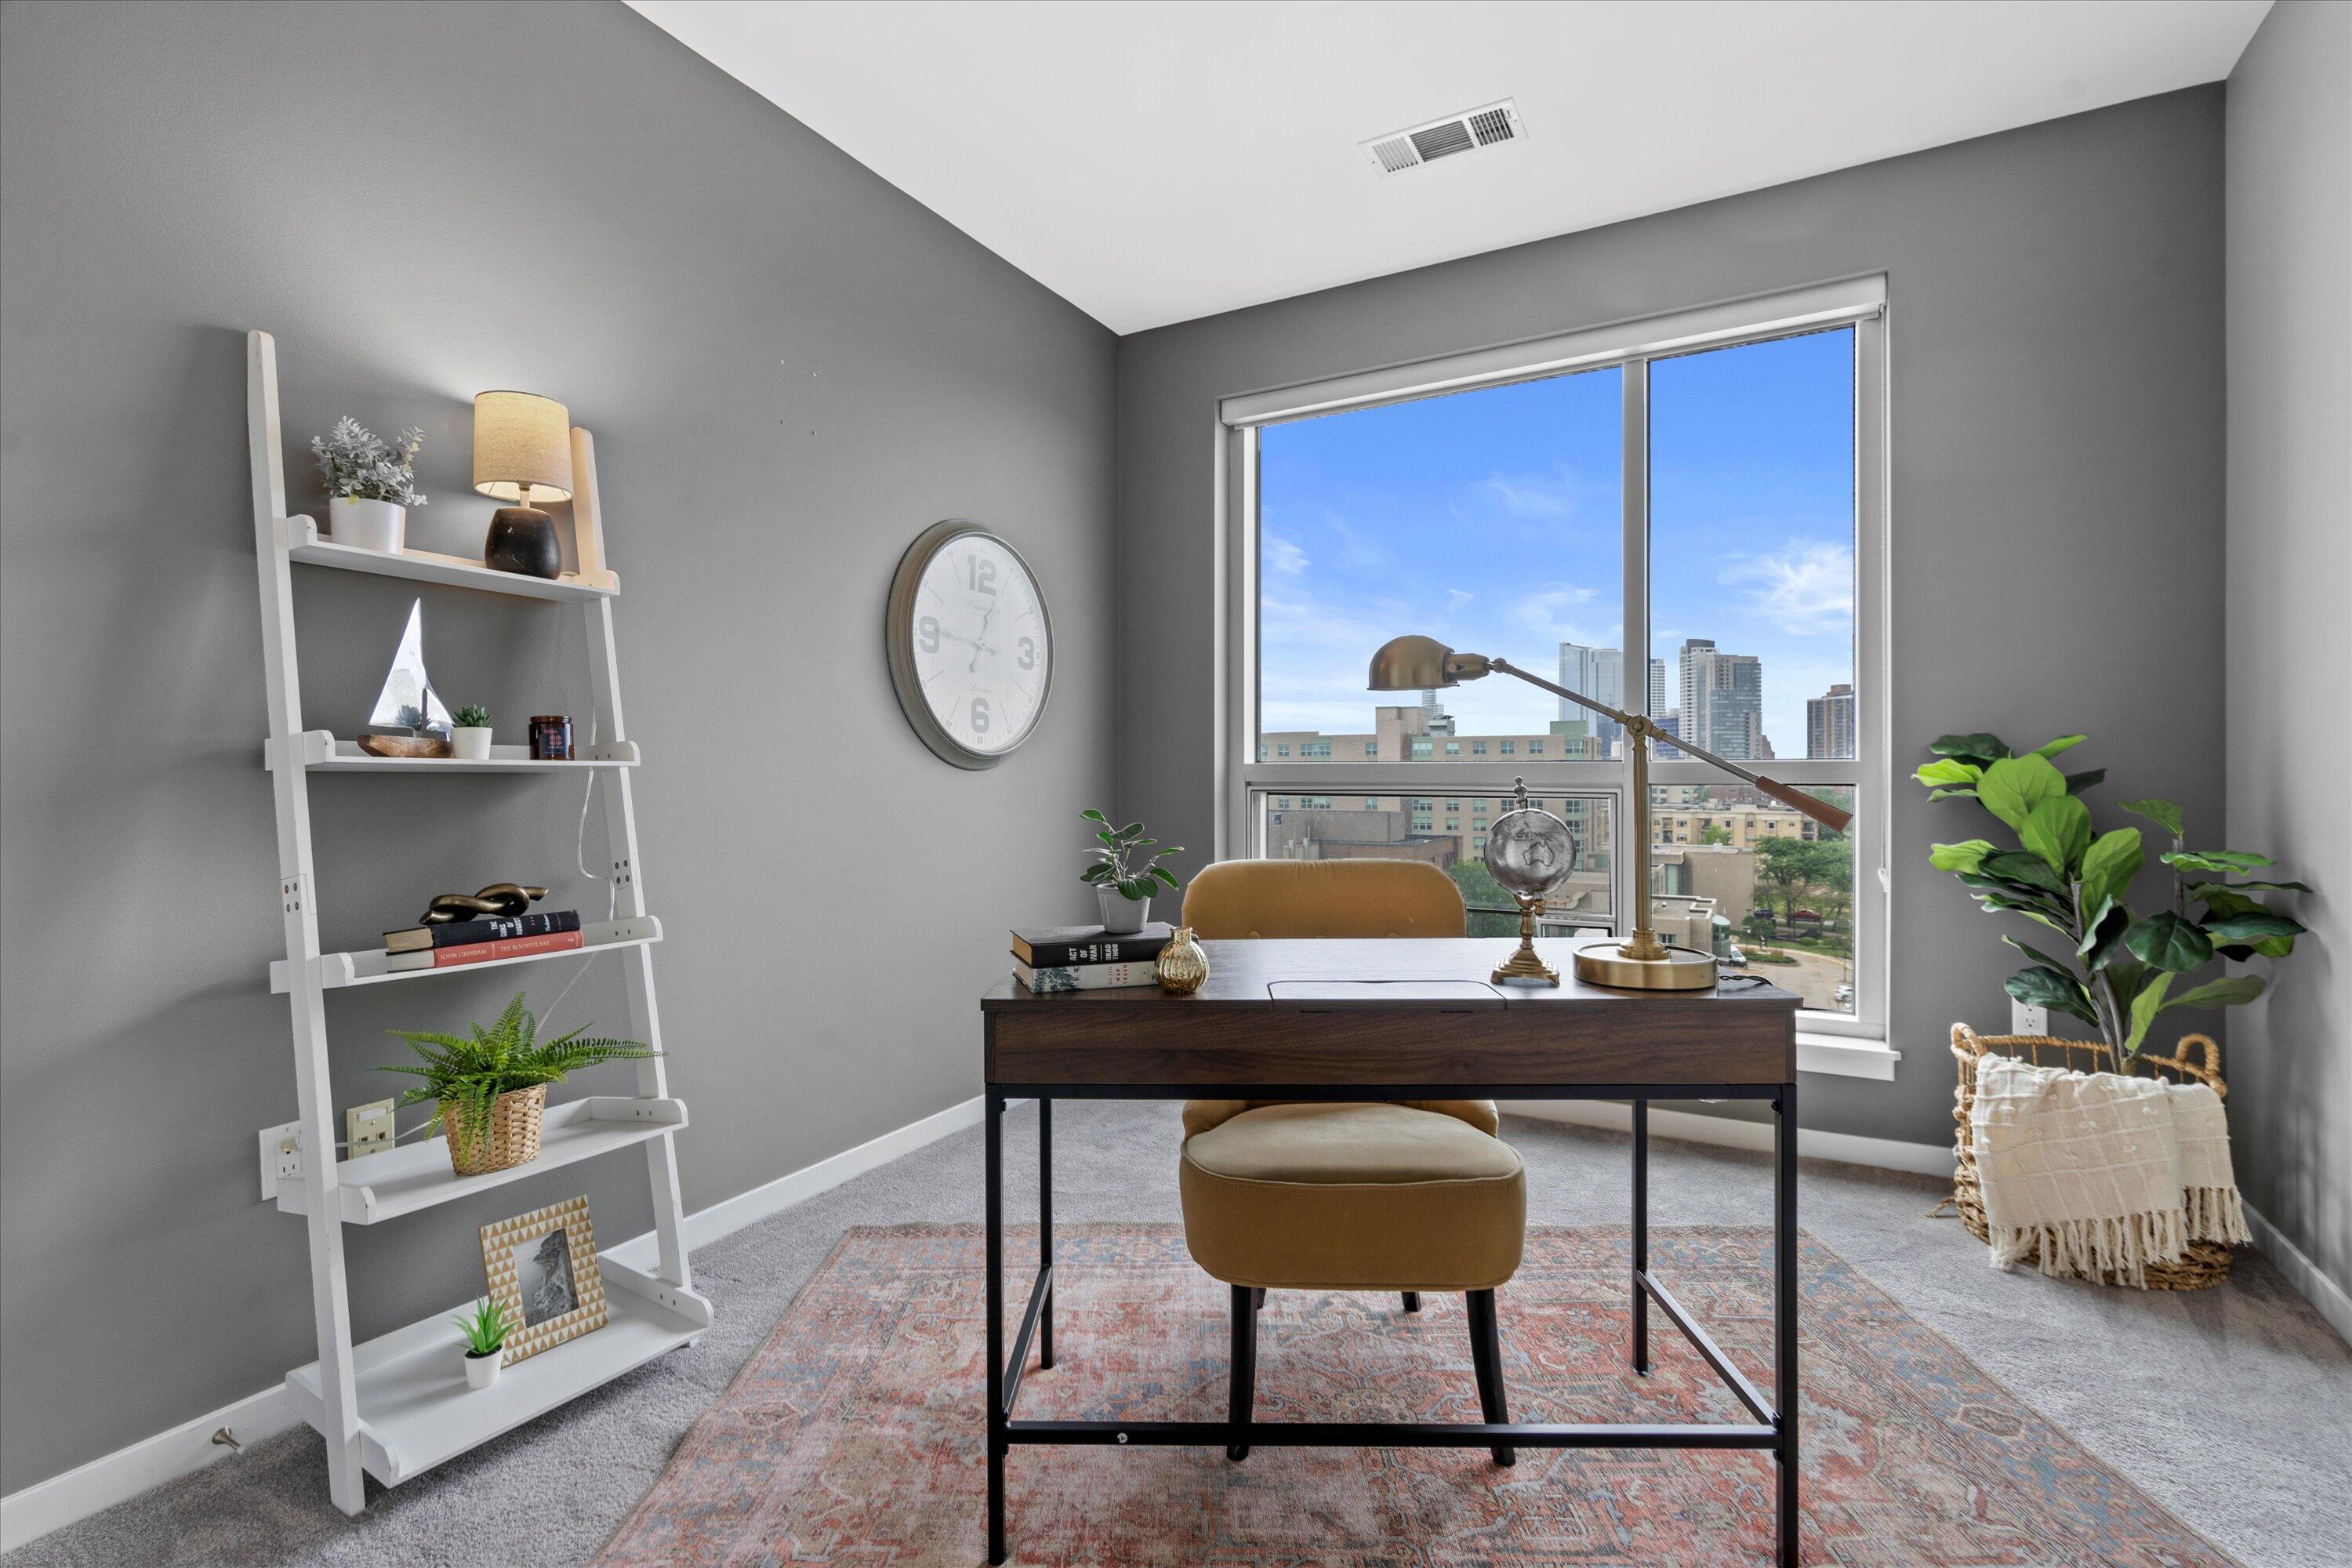
Furnished home office with a dark wood desk and downtown views through a large window.
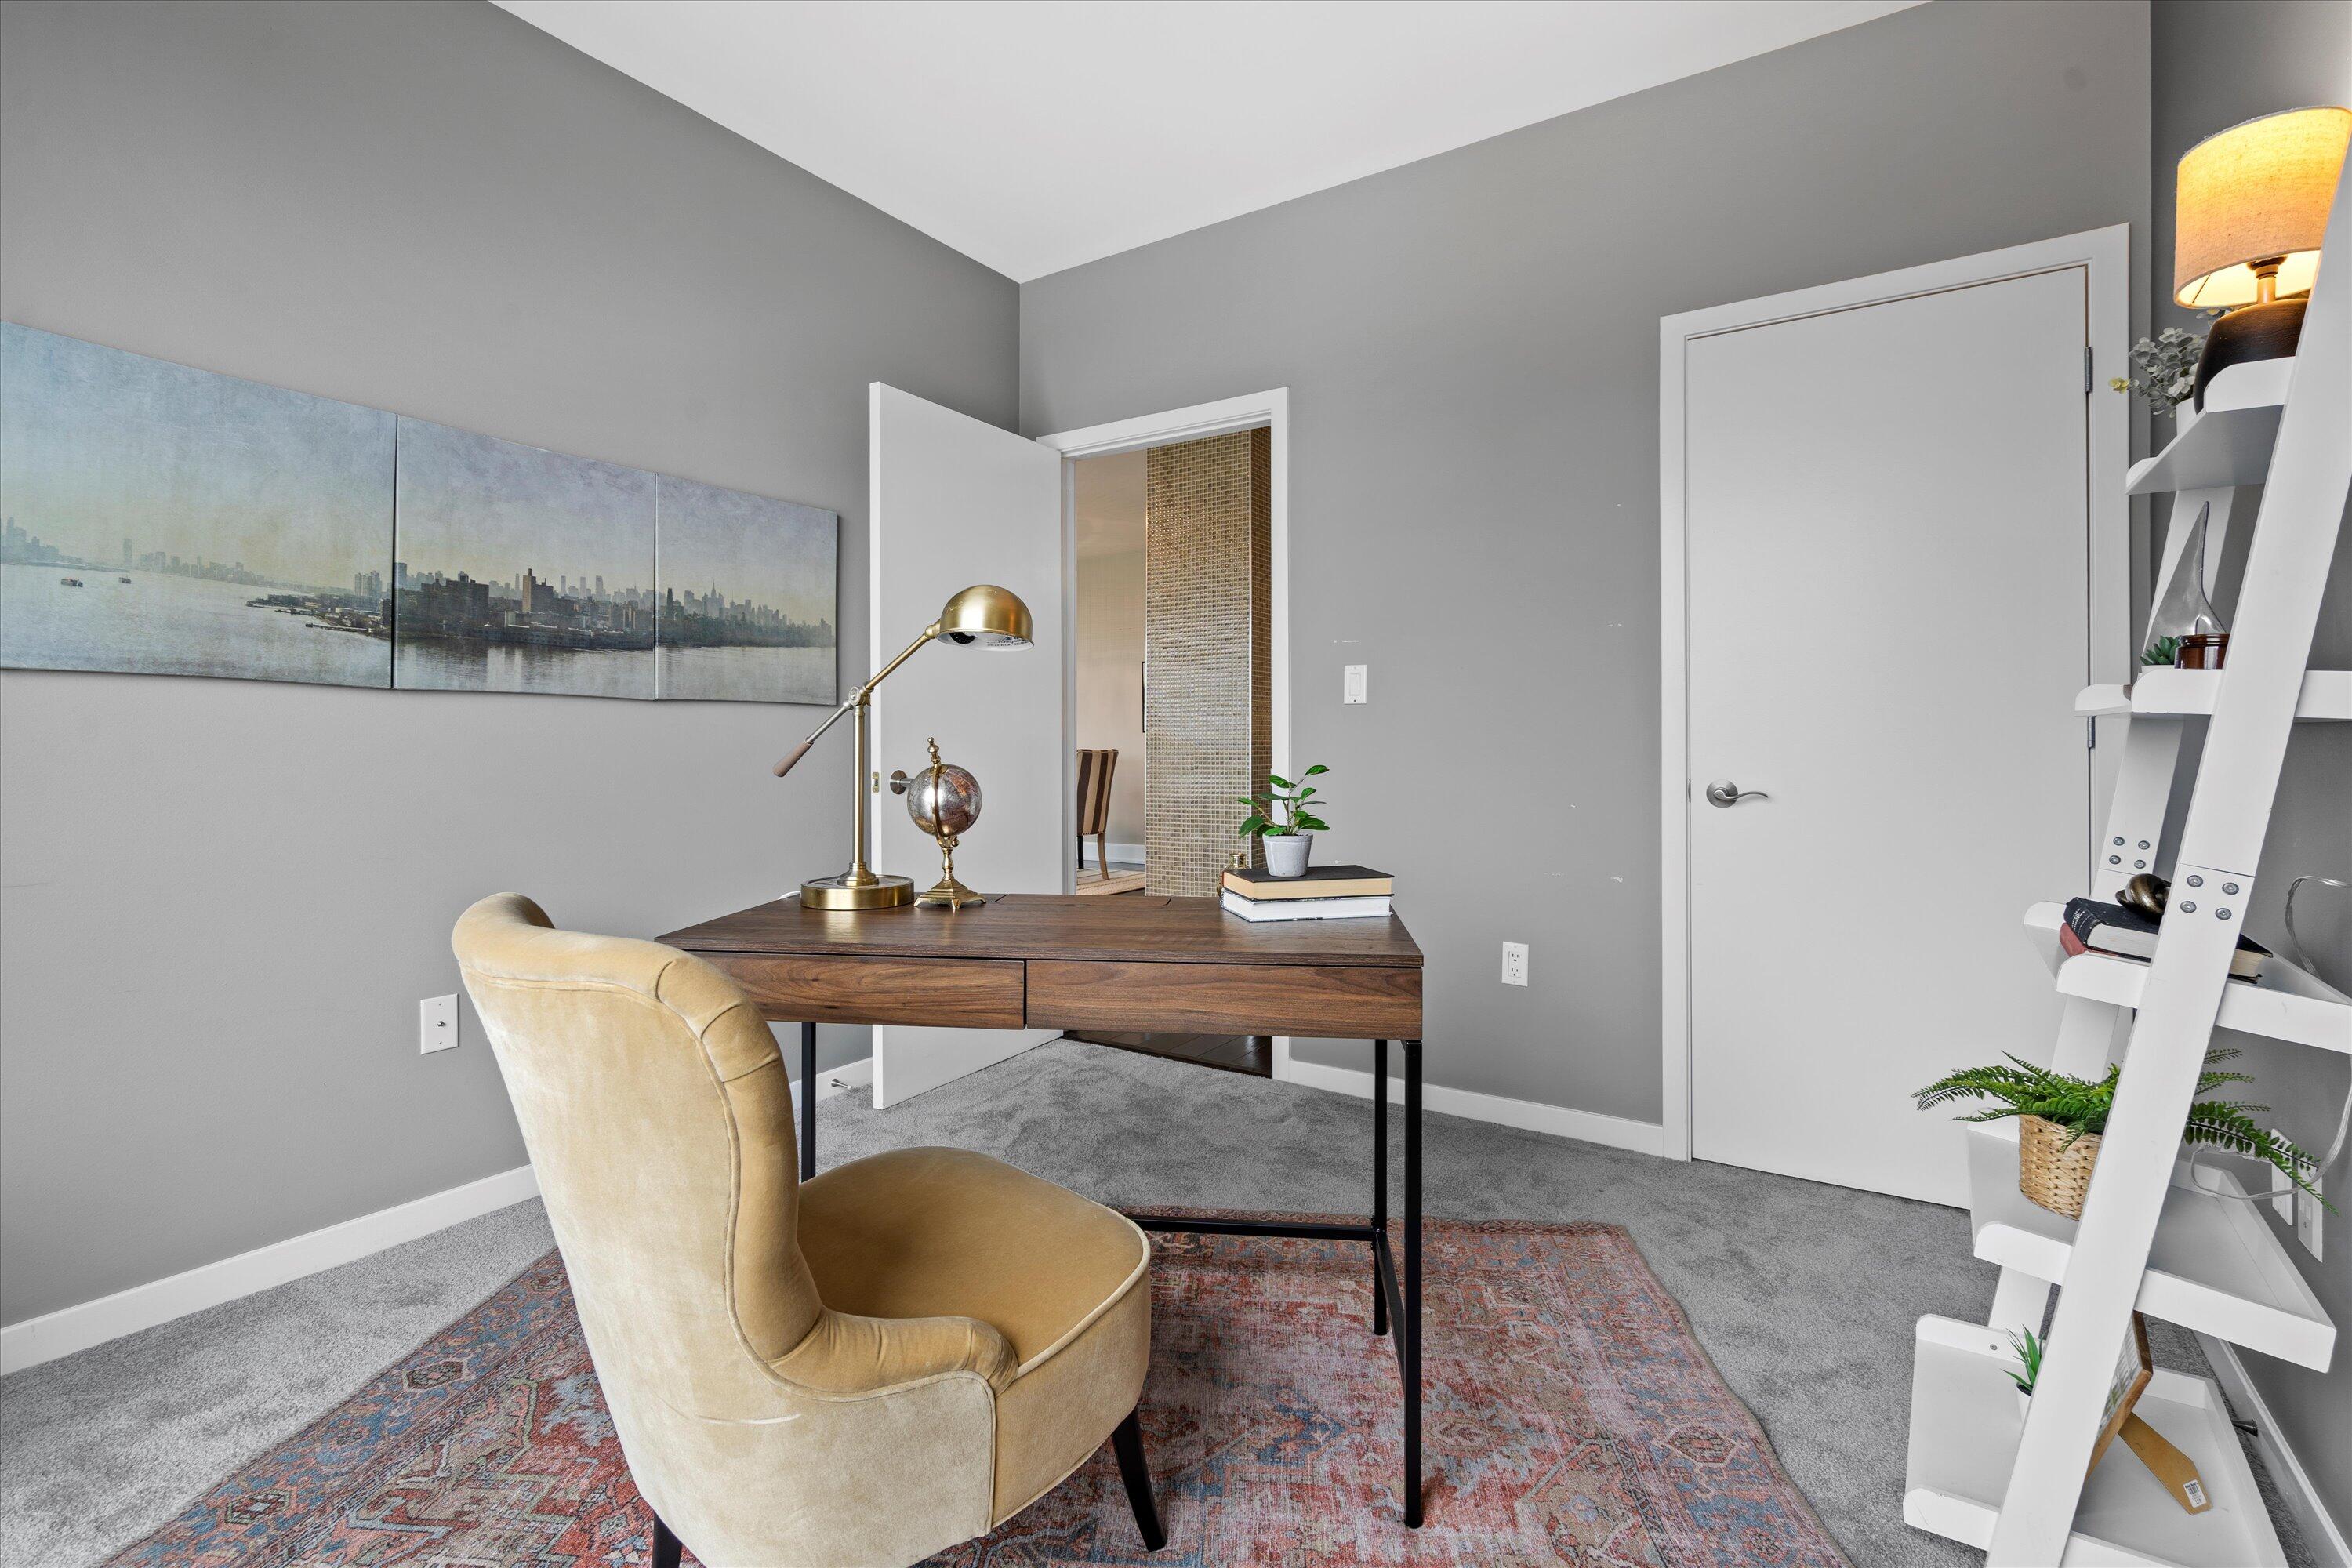
Furnished home office with a dark wood desk, cream chair, and panoramic cityscape artwork.
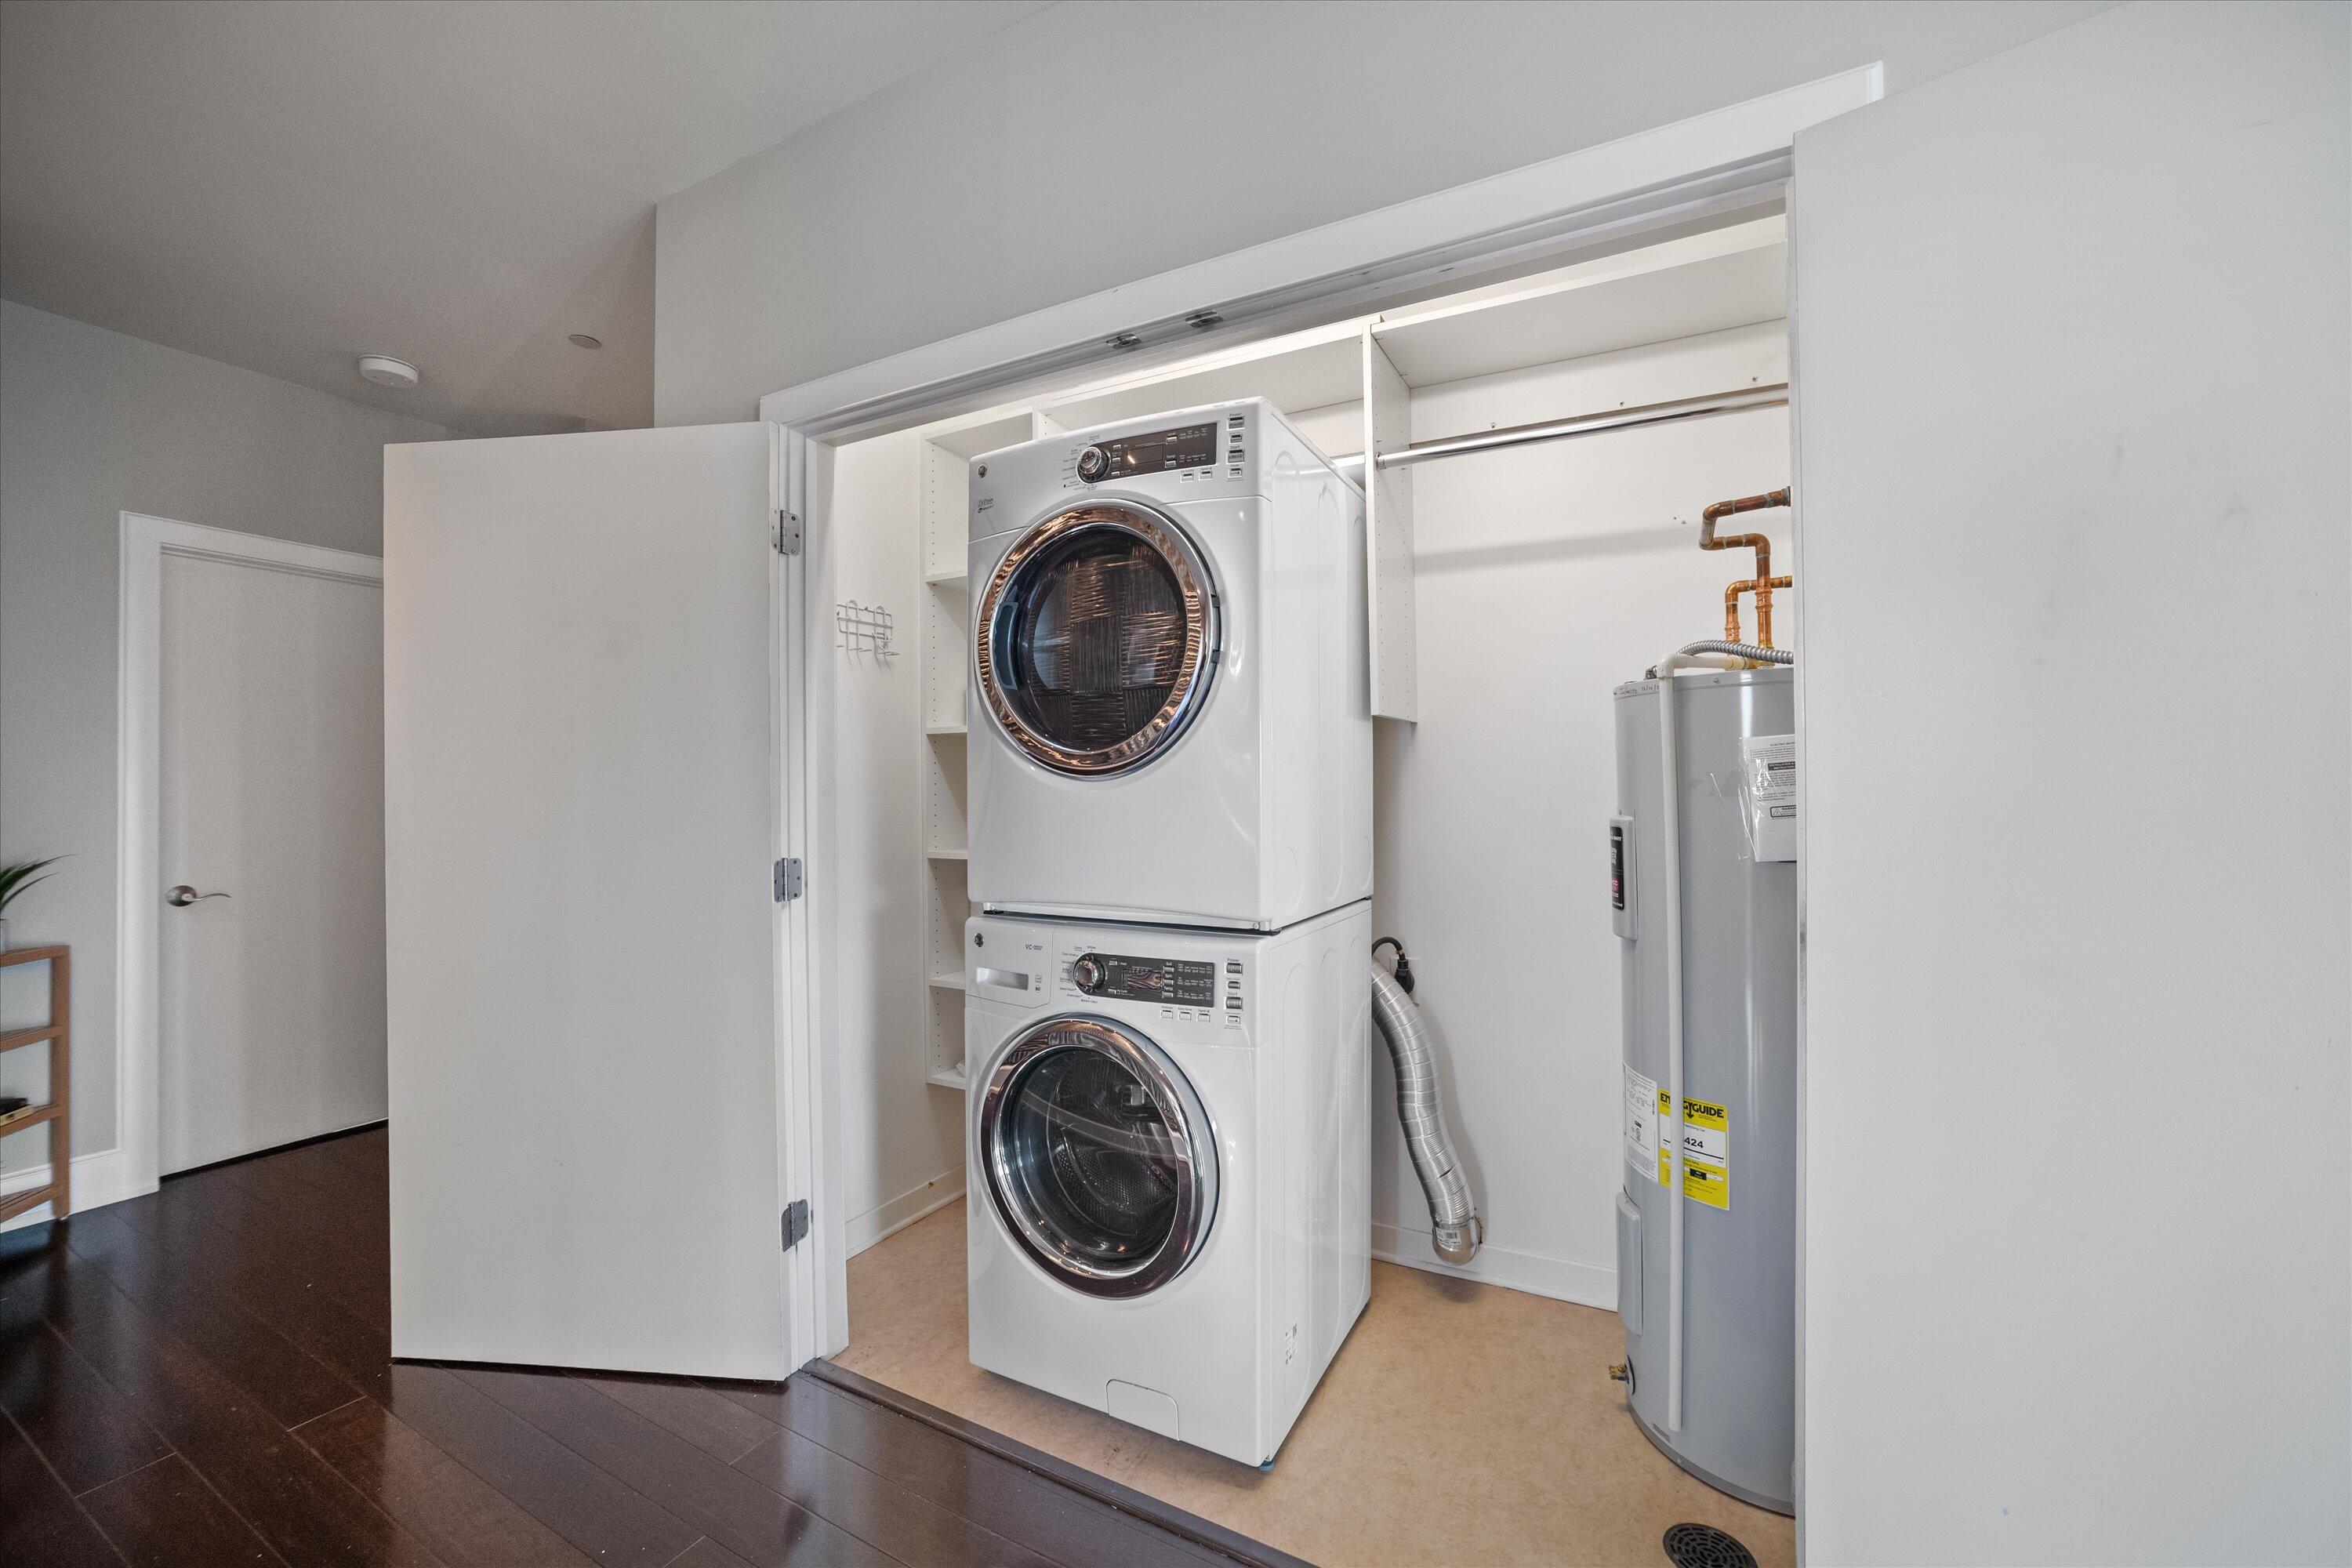
Laundry closet with stacked washer and dryer beside a water heater.
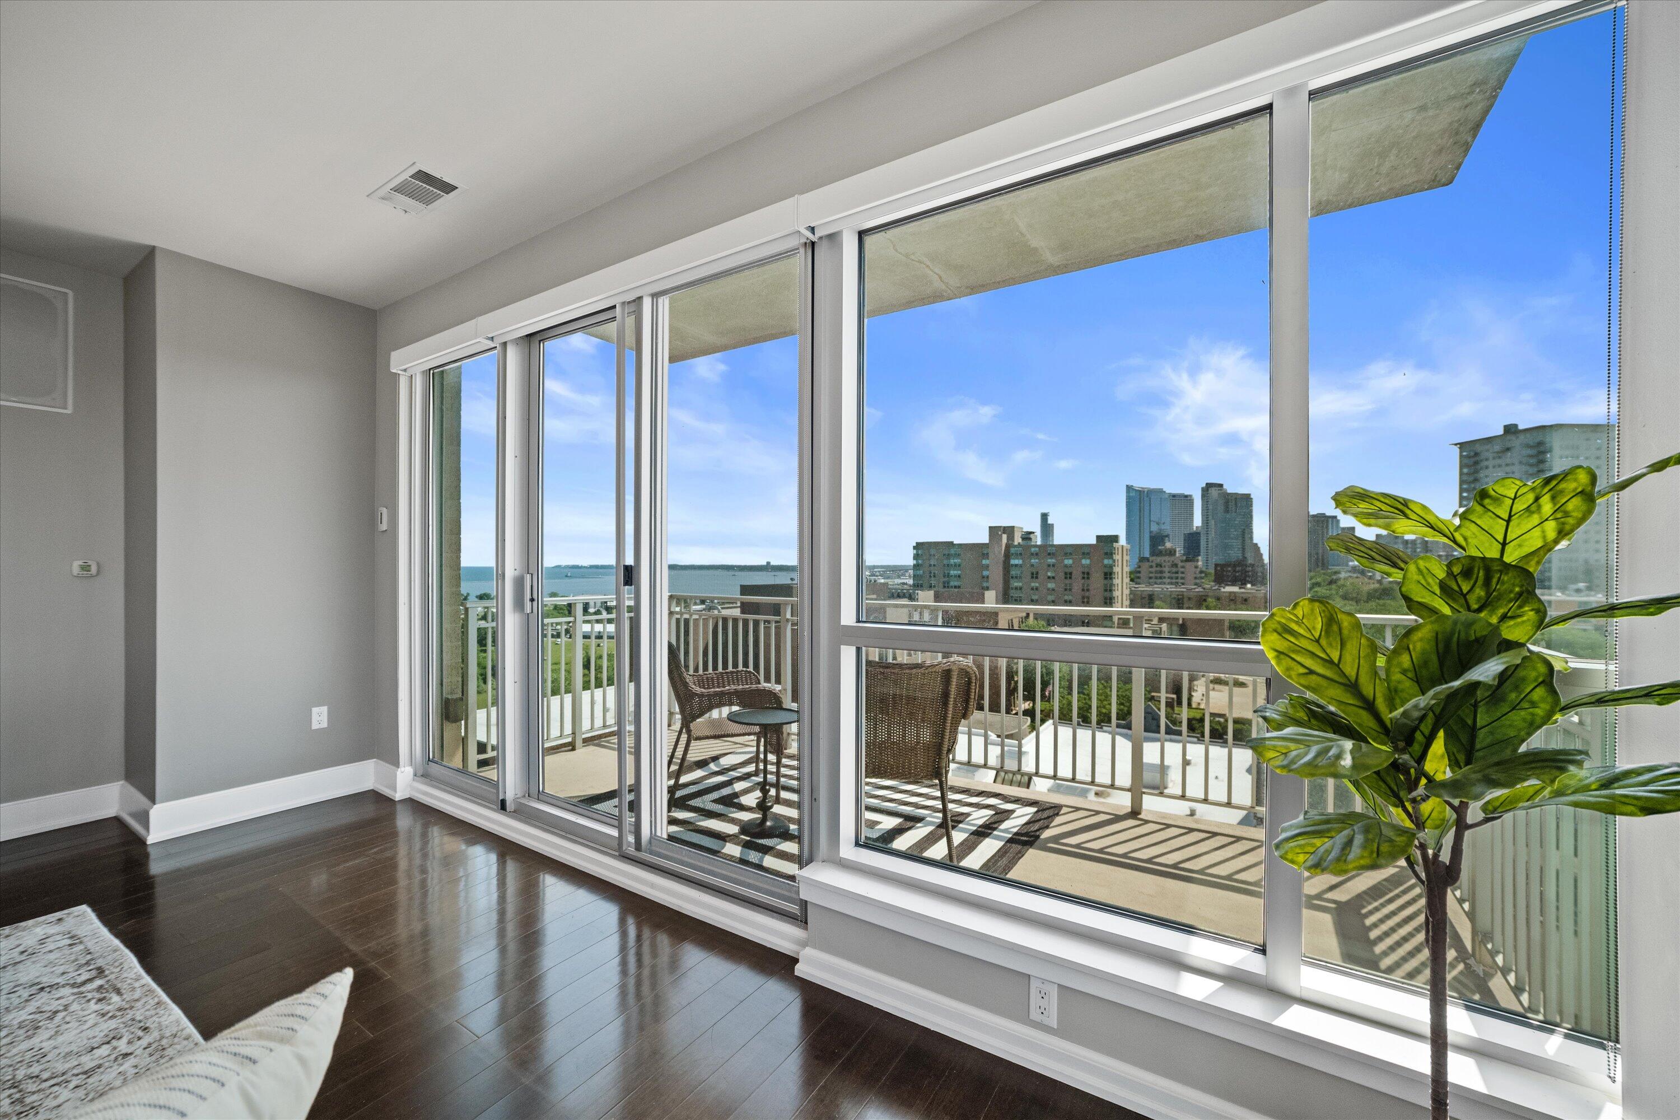
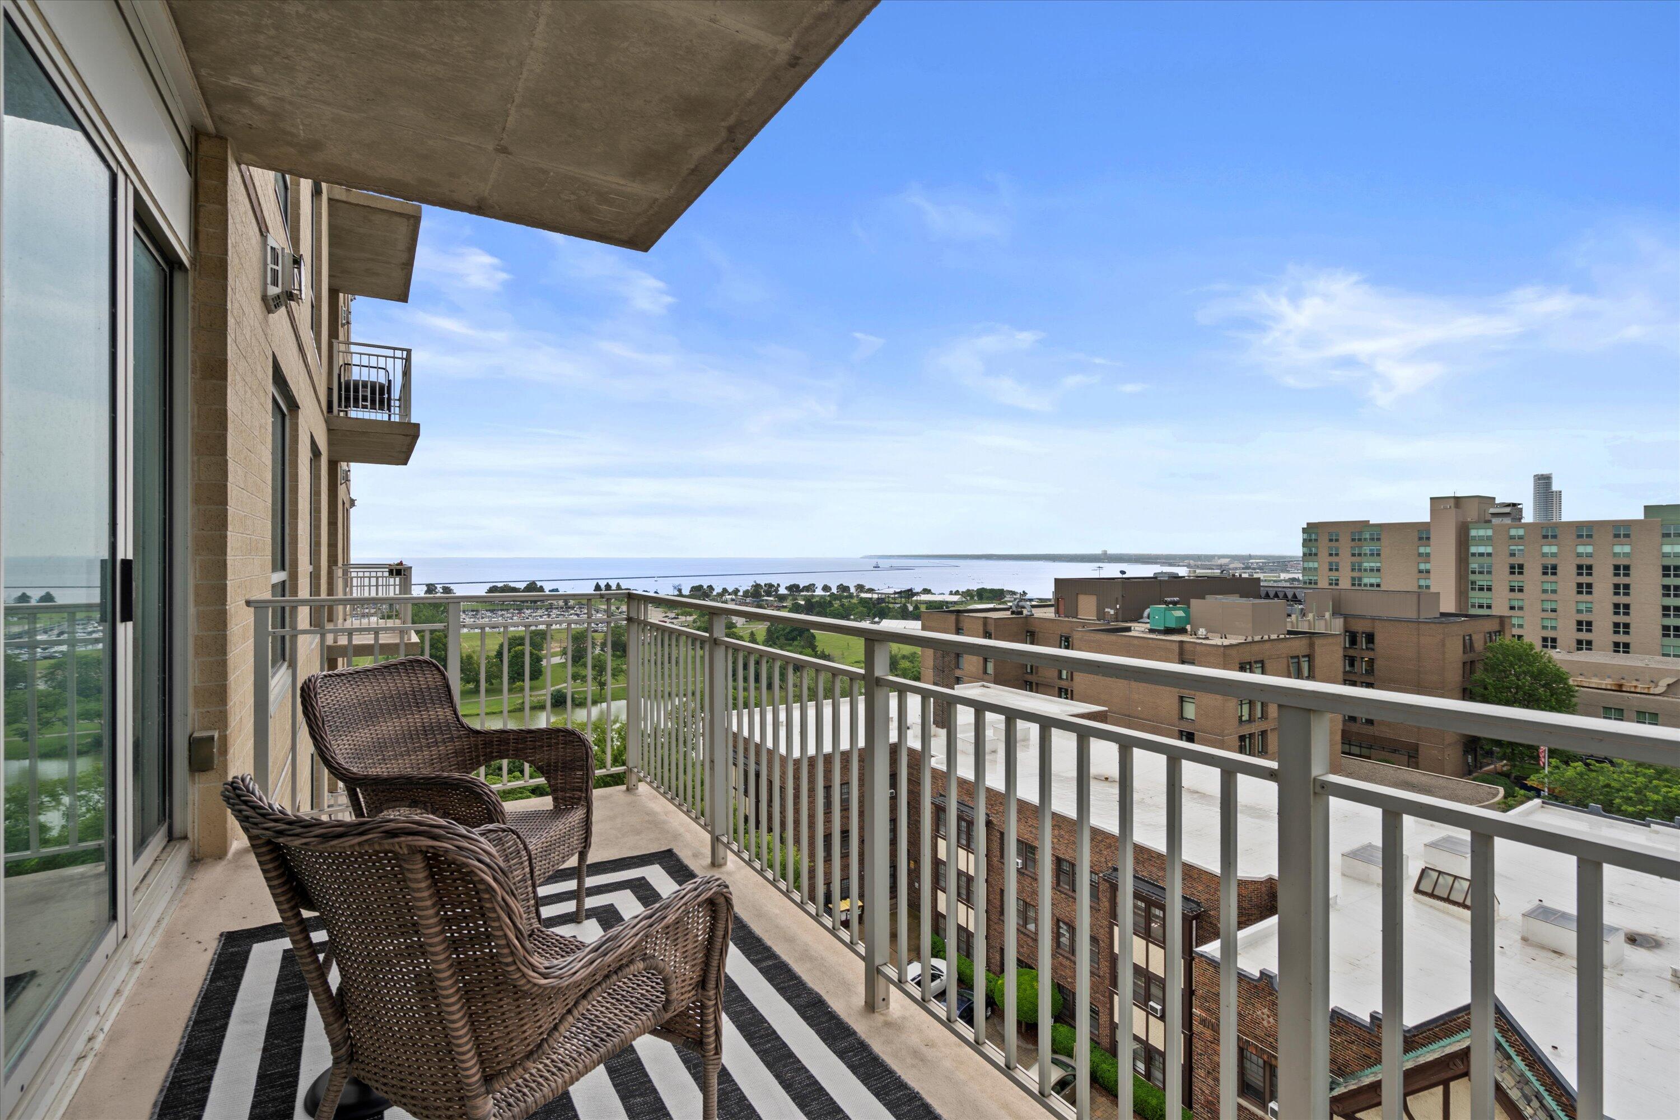
Living room with floor-to-ceiling windows overlooking Lake Michigan and Milwaukee’s skyline, with a balcony and wicker chairs.
Apartment balcony with wicker chairs overlooking water and the surrounding city.
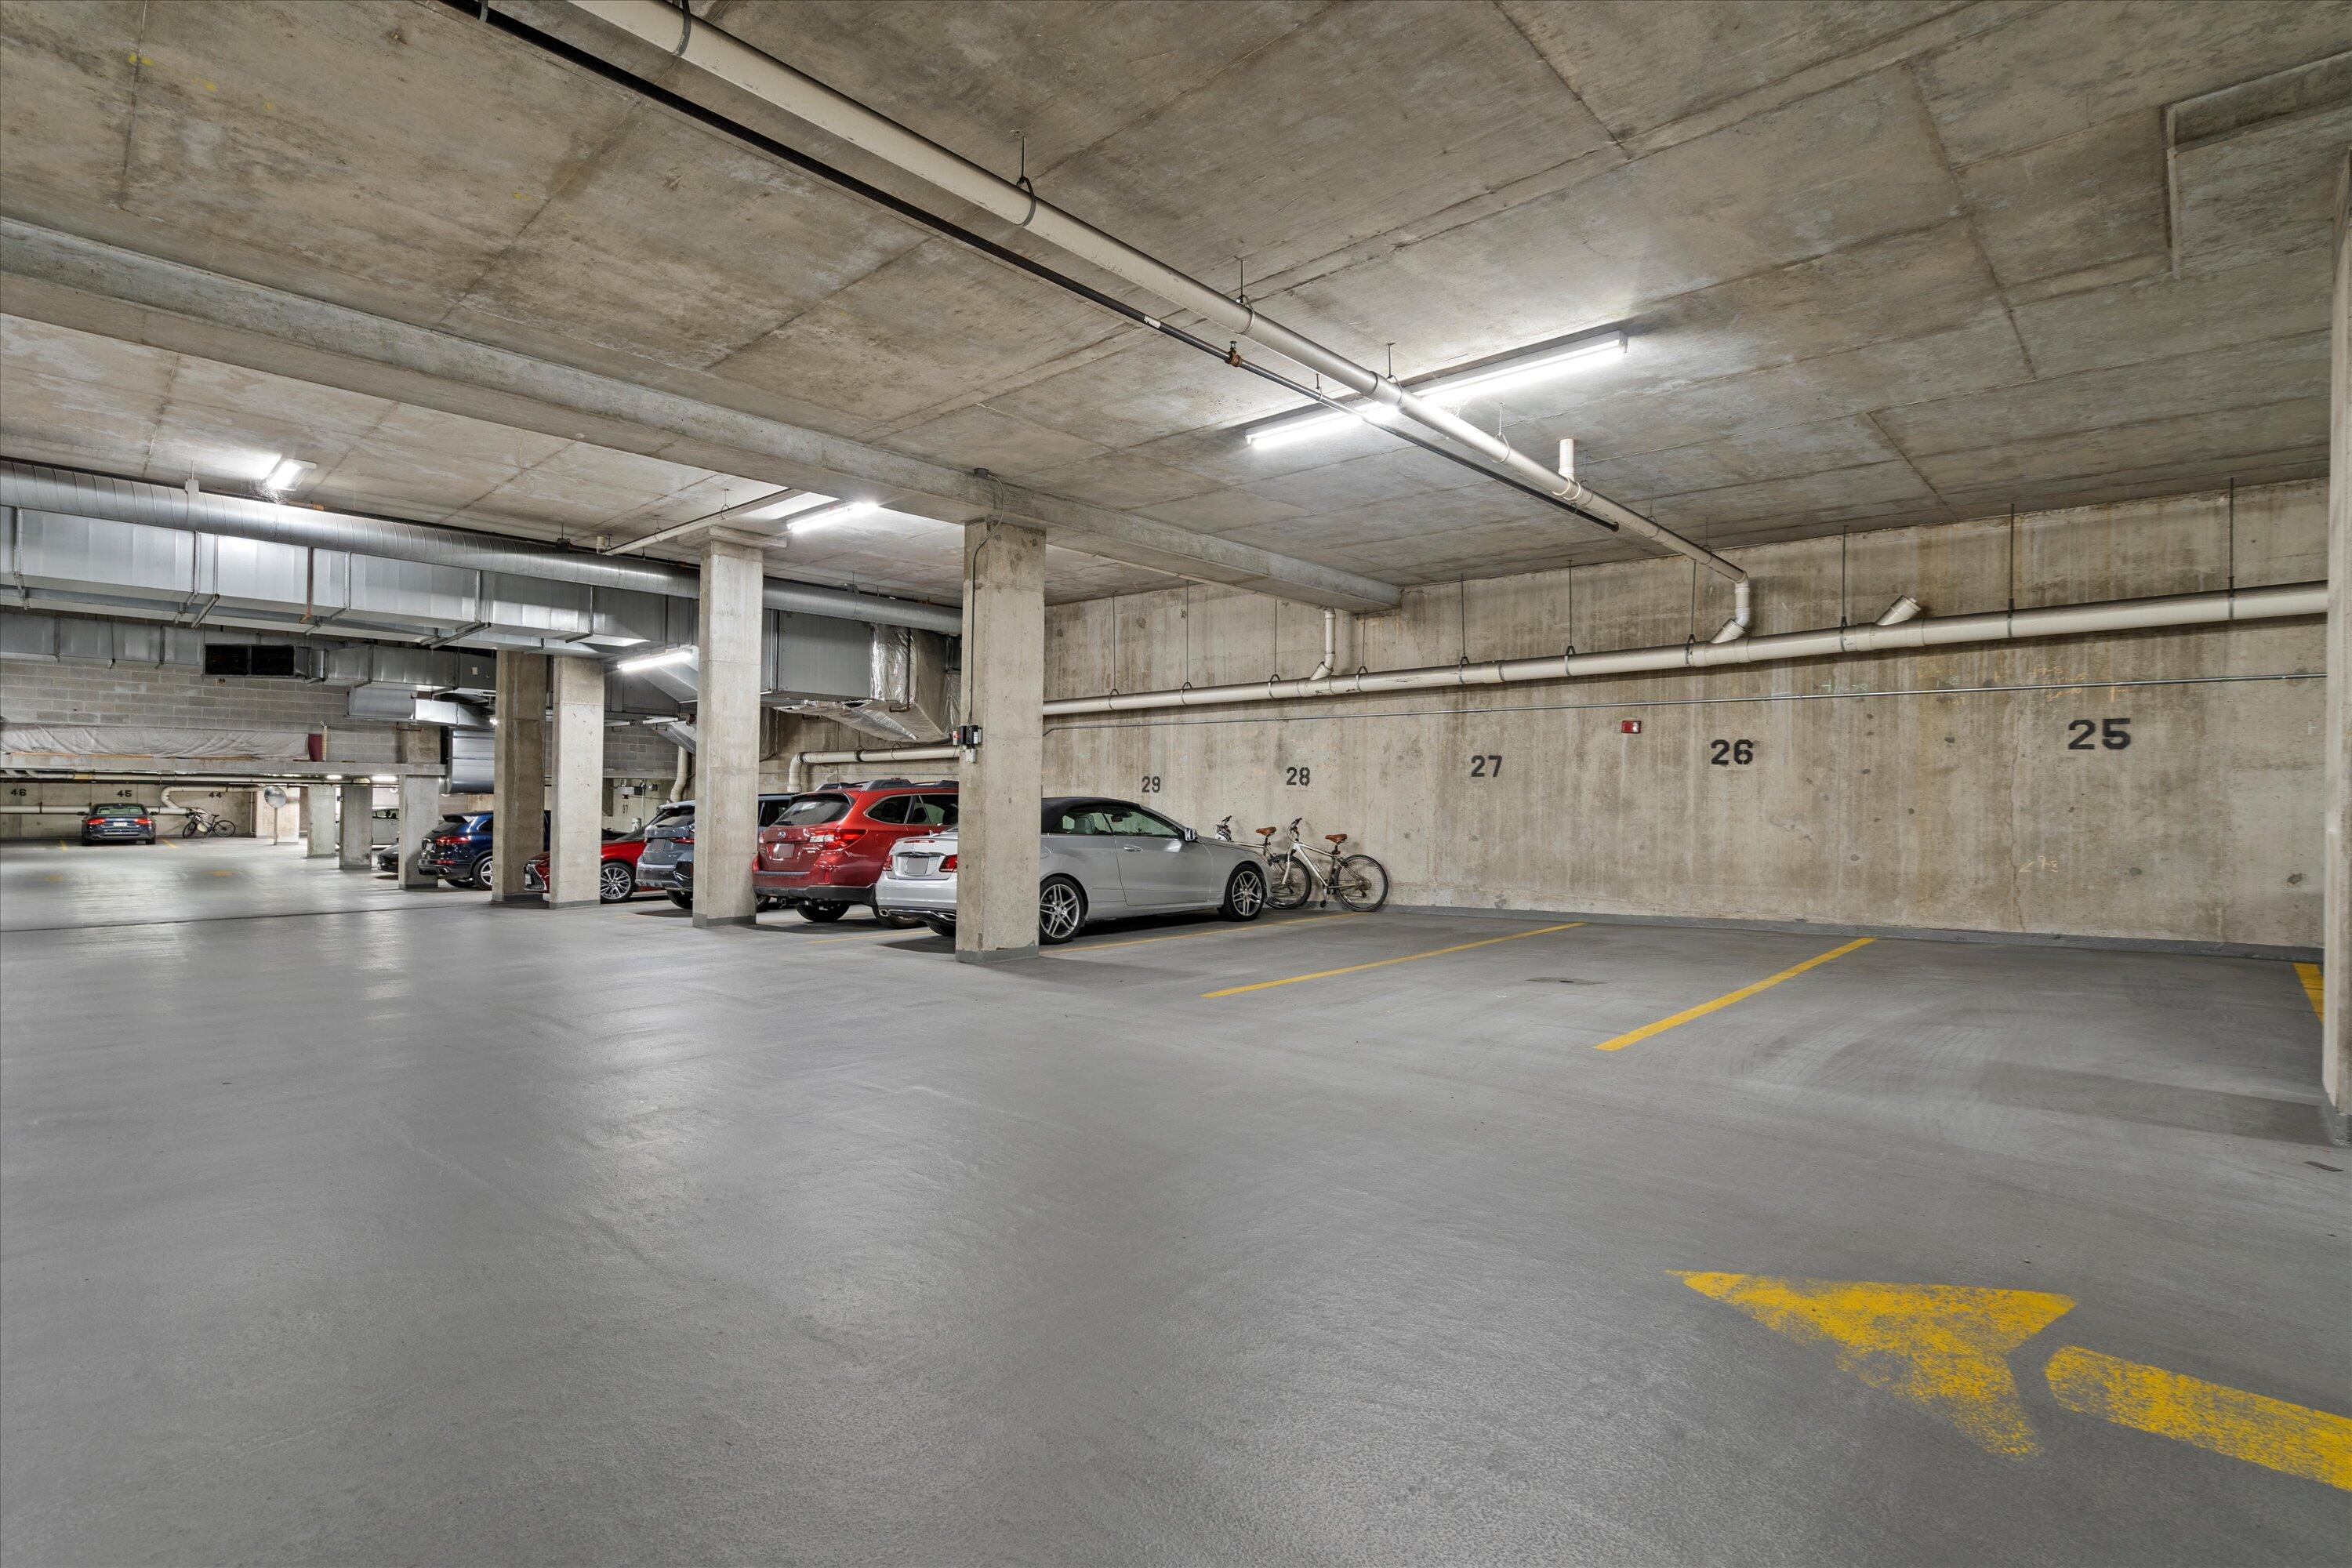
Underground parking garage with numbered spaces, parked cars, bicycles, and open spaces in the foreground.
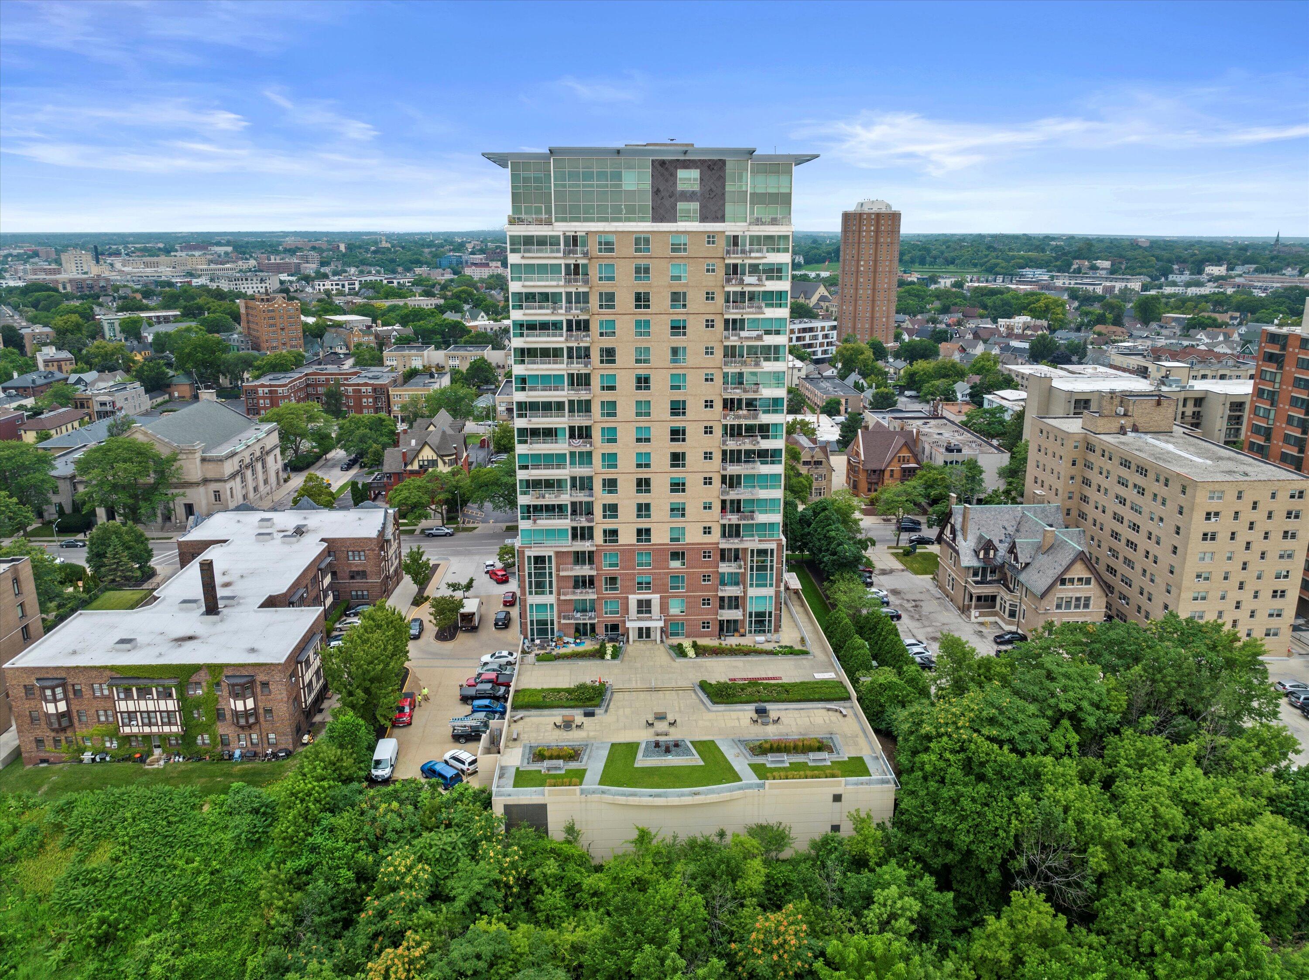
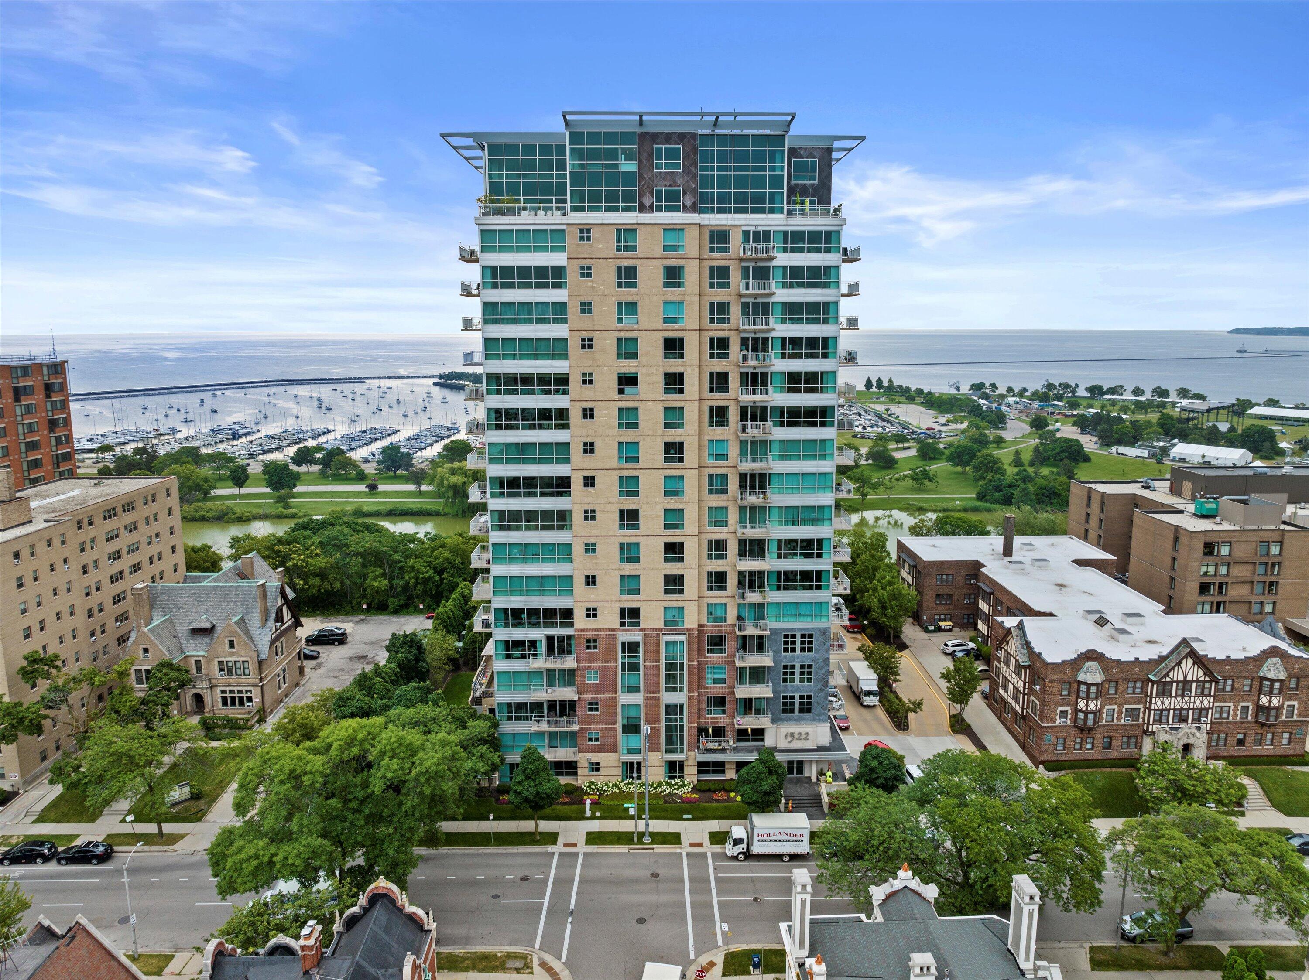
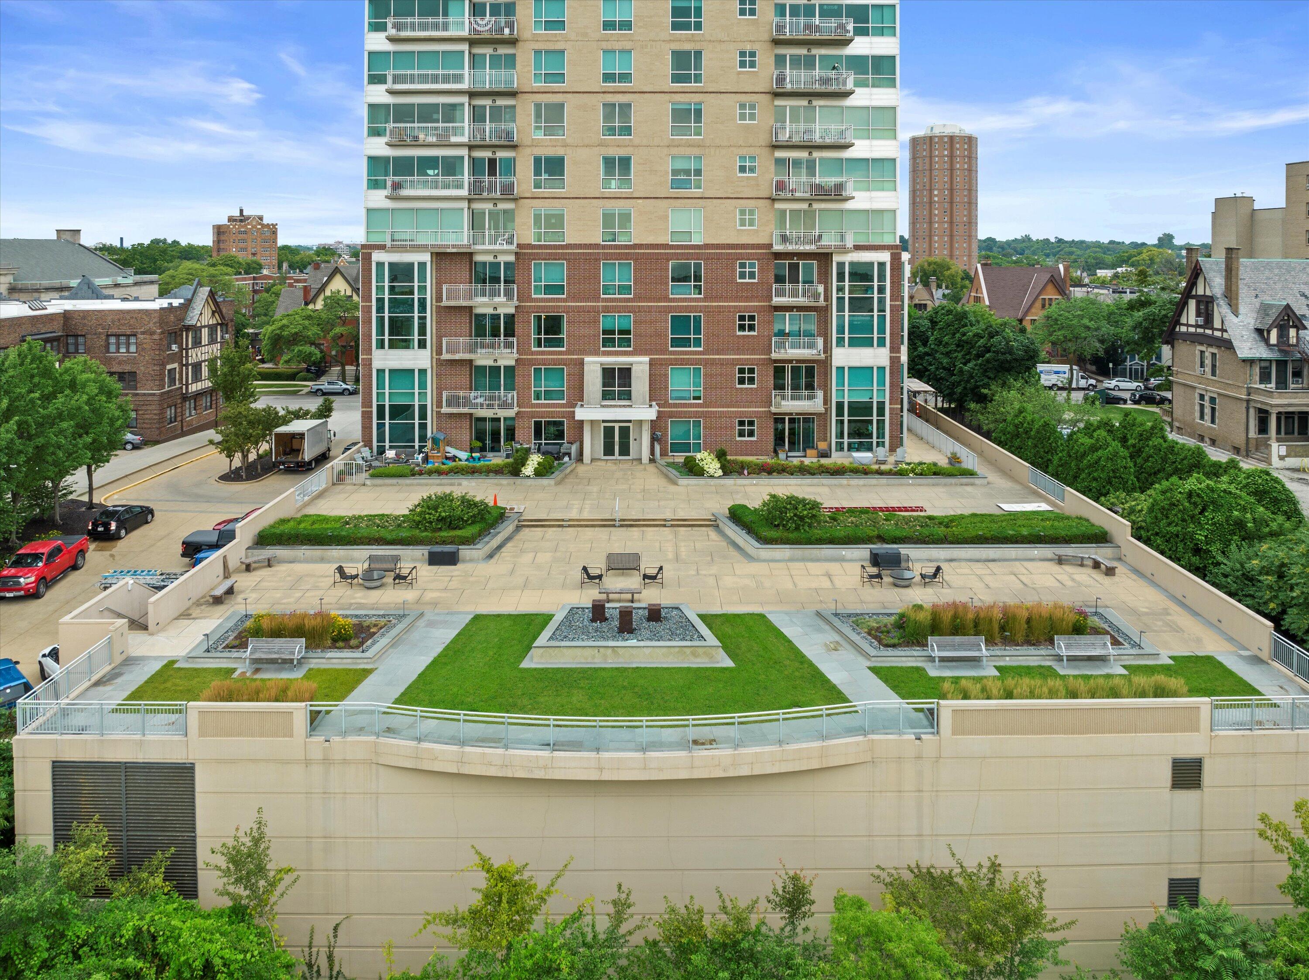
Condominium tower with glass balconies and a landscaped rooftop terrace, surrounded by Milwaukee city blocks.
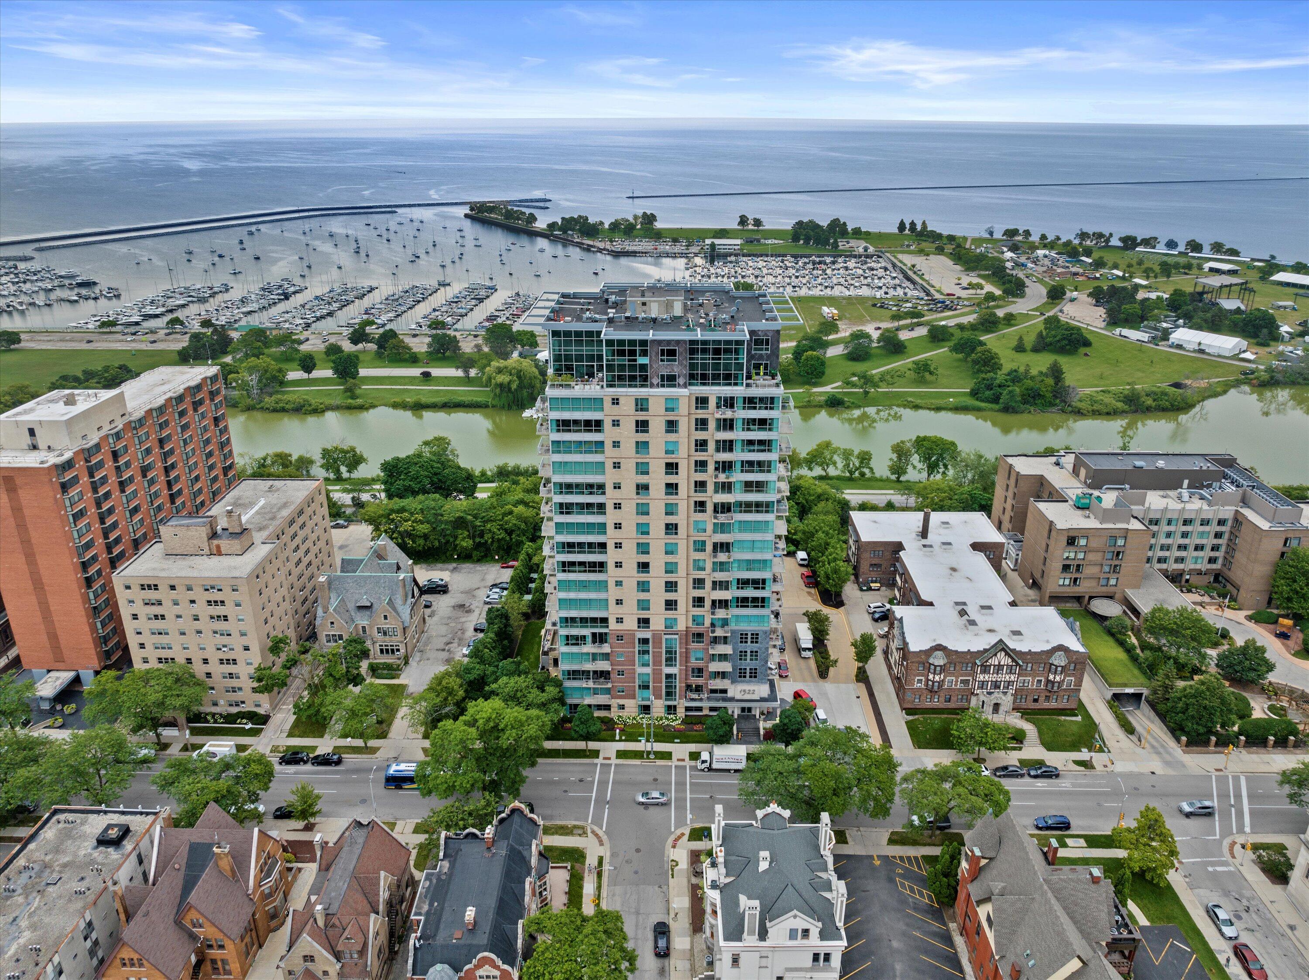
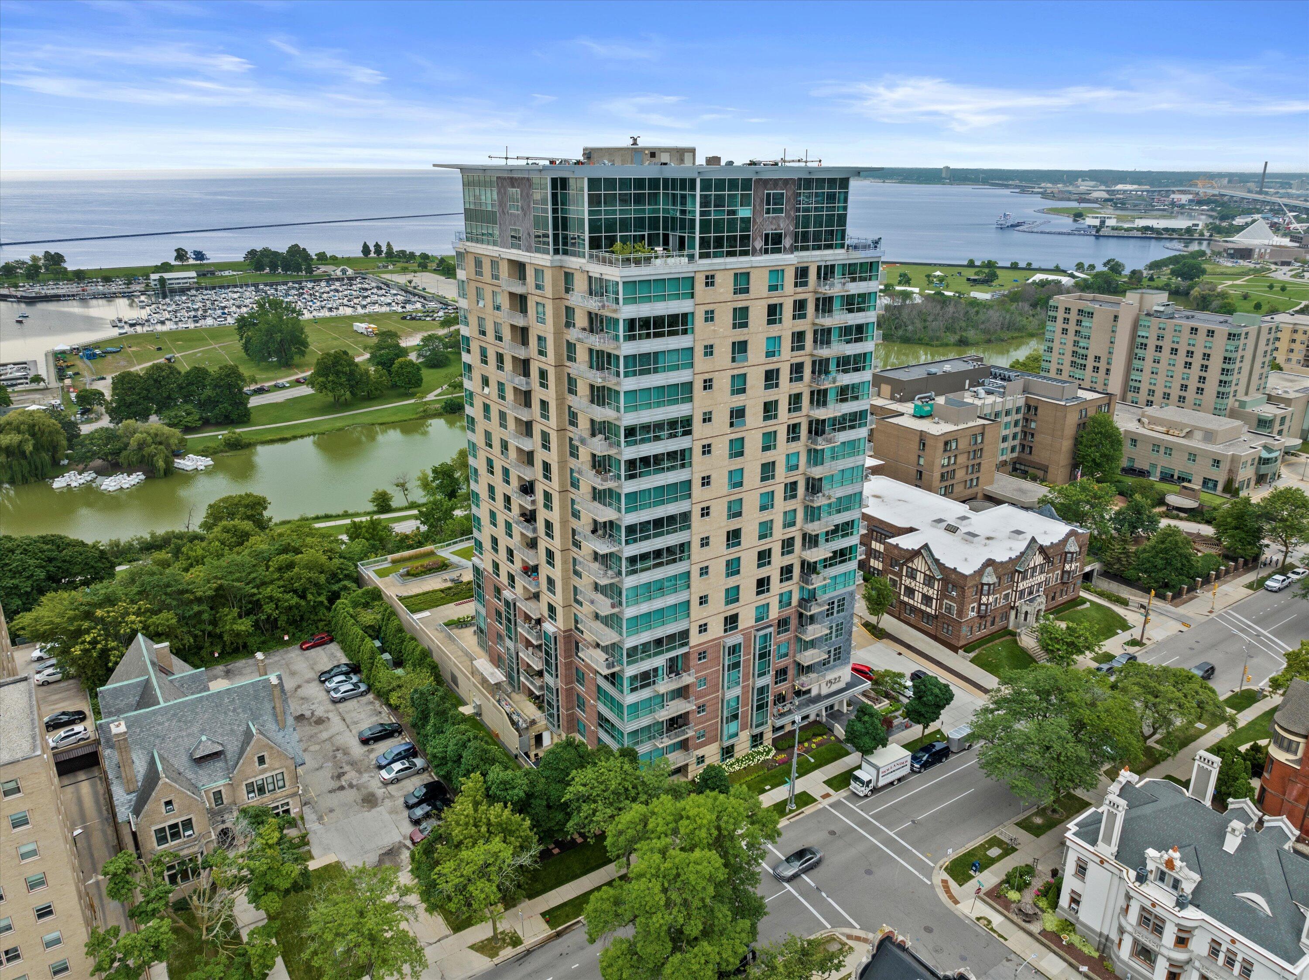
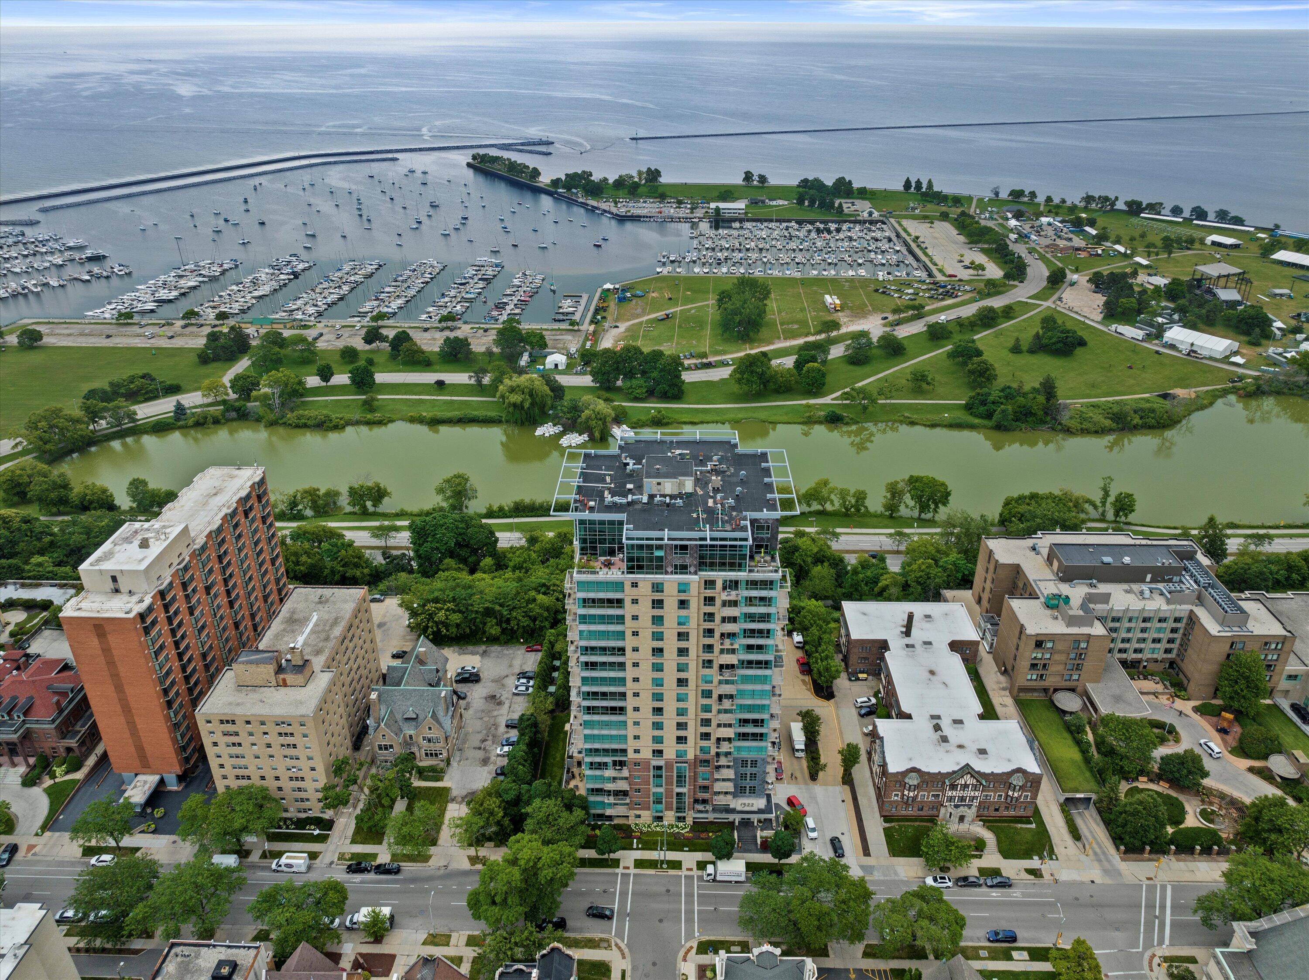
Aerial view of a Milwaukee condominium tower beside a marina, with Lake Michigan beyond.
Modern condominium tower overlooking Lake Michigan and a marina in Milwaukee.
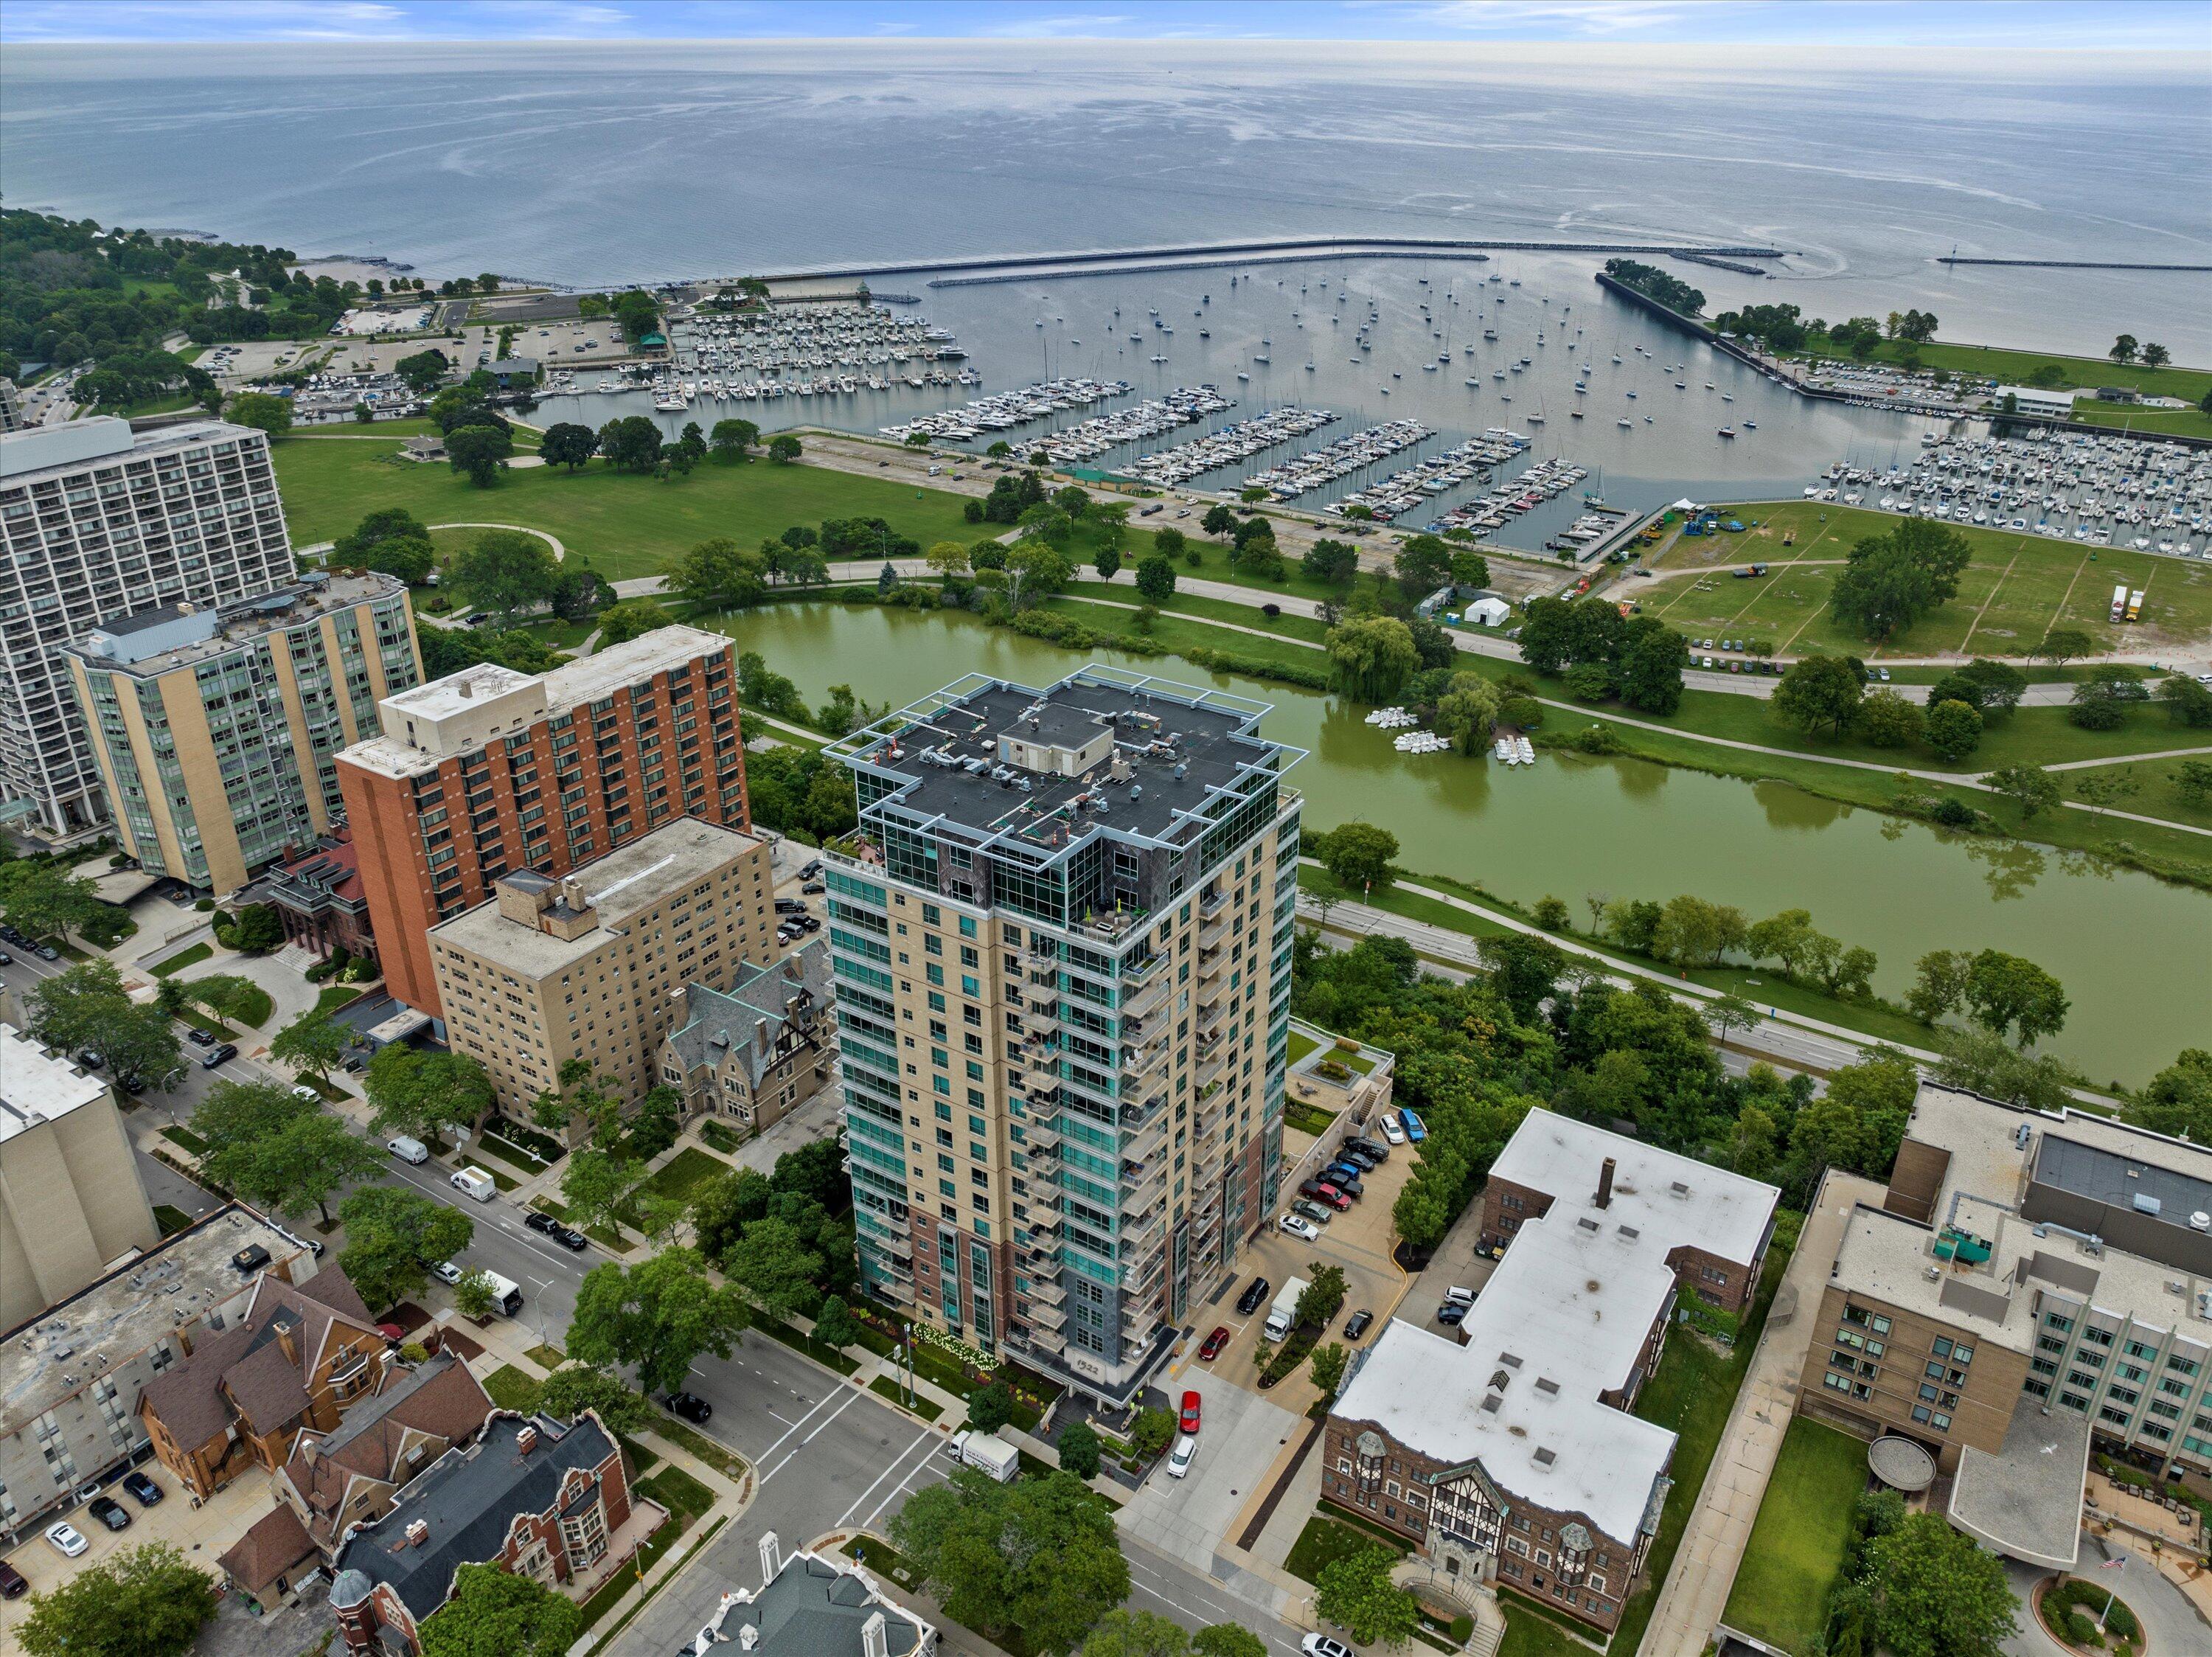
Aerial view of a glass-and-beige condominium tower beside Lake Michigan, with a marina and parkland nearby.
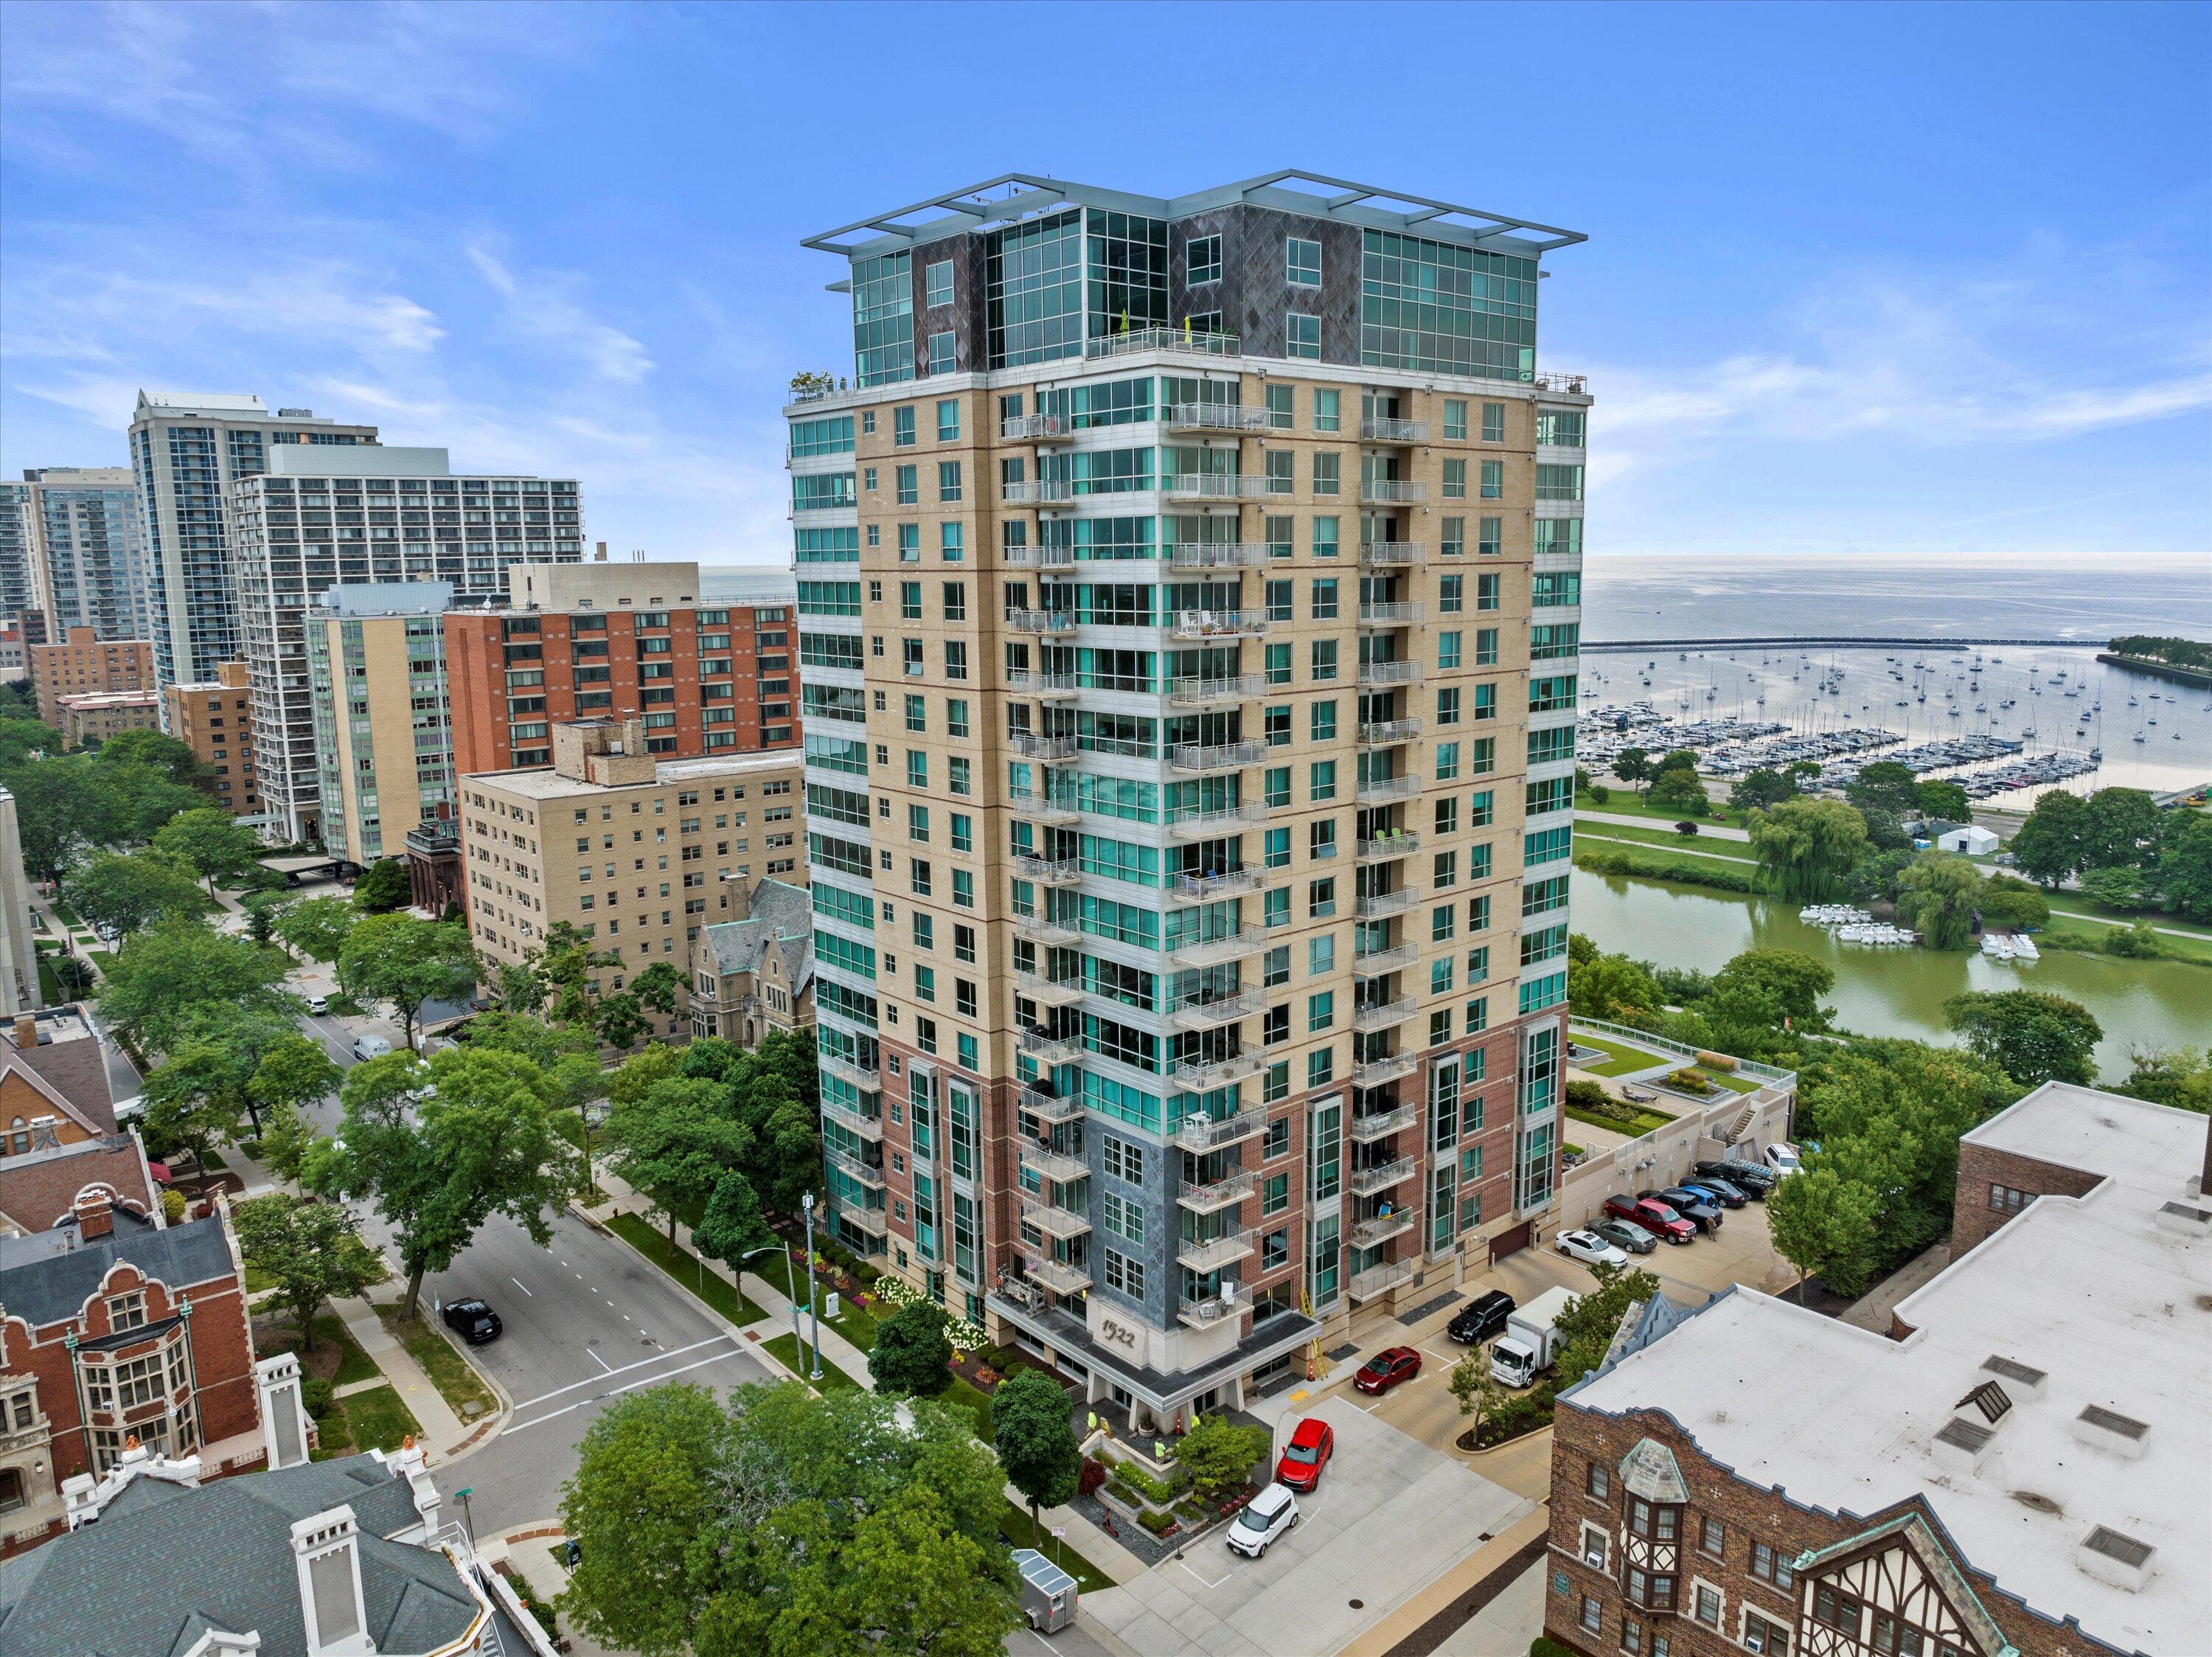
High-rise condominium with balconies overlooking a marina and lake
Milwaukee condominium tower beside Lake Michigan, with a marina and boats in the background.
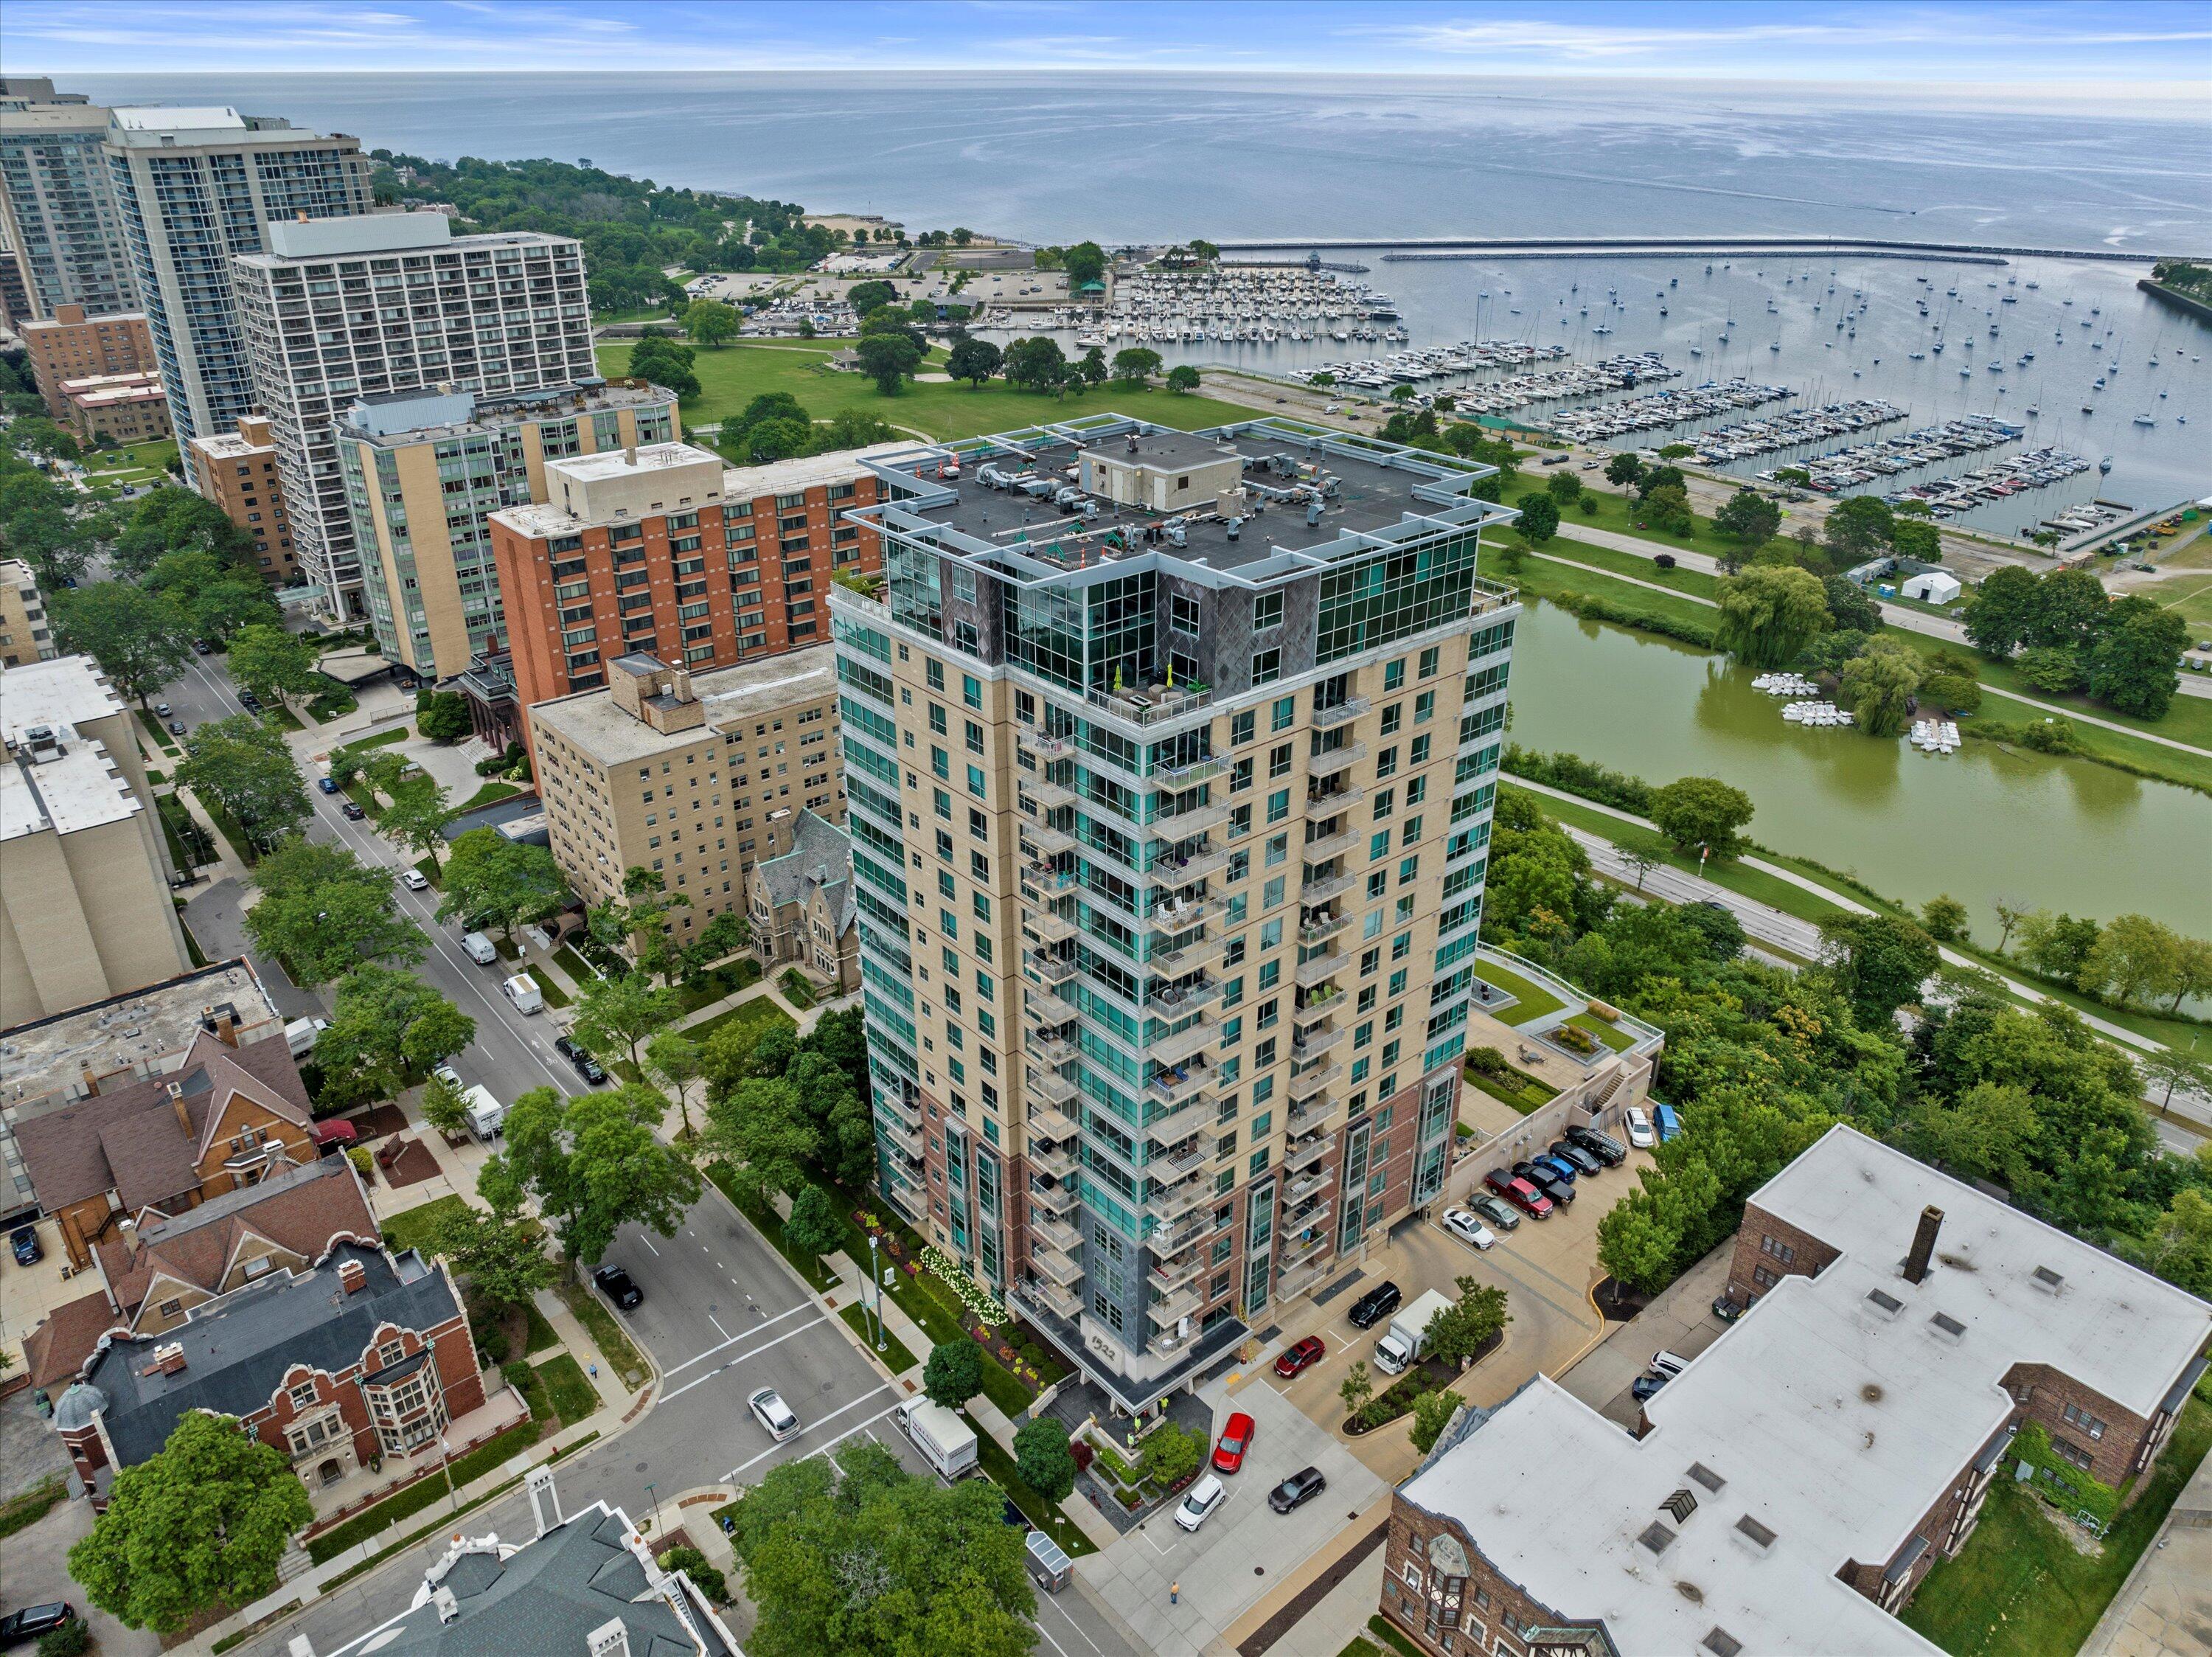
Aerial view of a condominium tower beside a marina, parkland, and the lake.
Aerial view of a condominium beside a park lagoon and Lake Michigan marina.
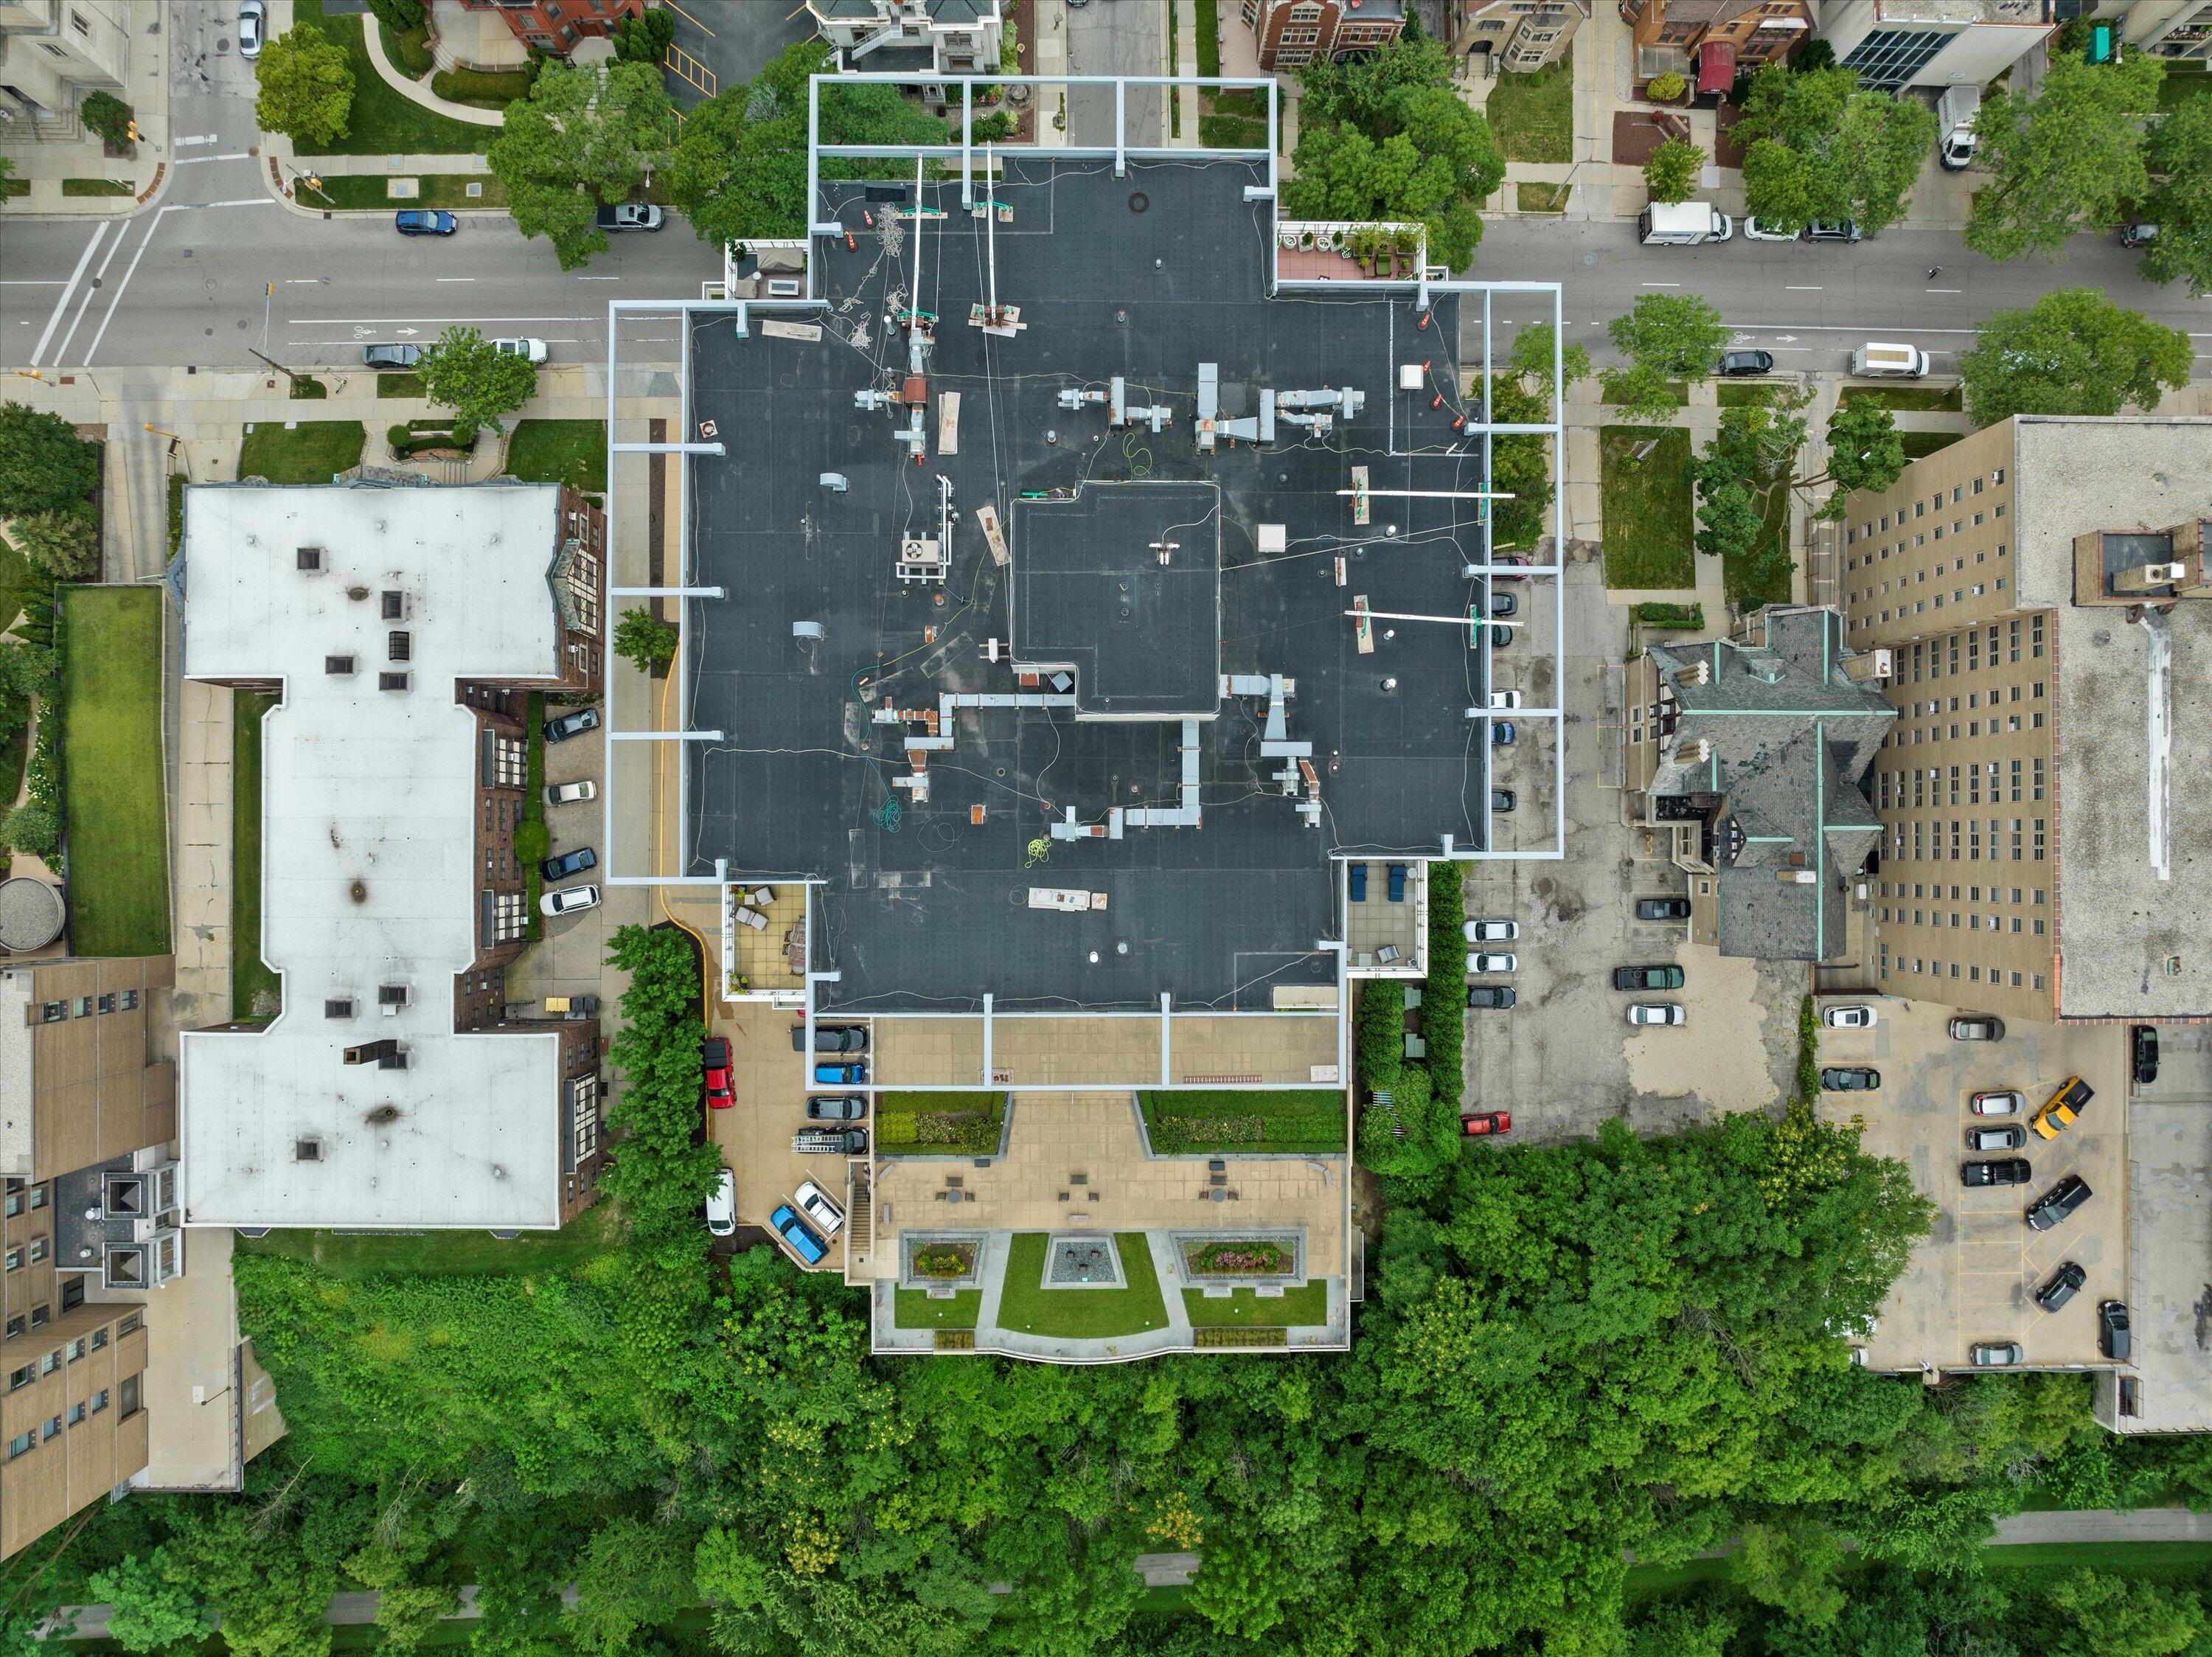
Aerial view of a residential building’s flat rooftop and landscaped courtyard amid leafy streets and neighboring buildings.
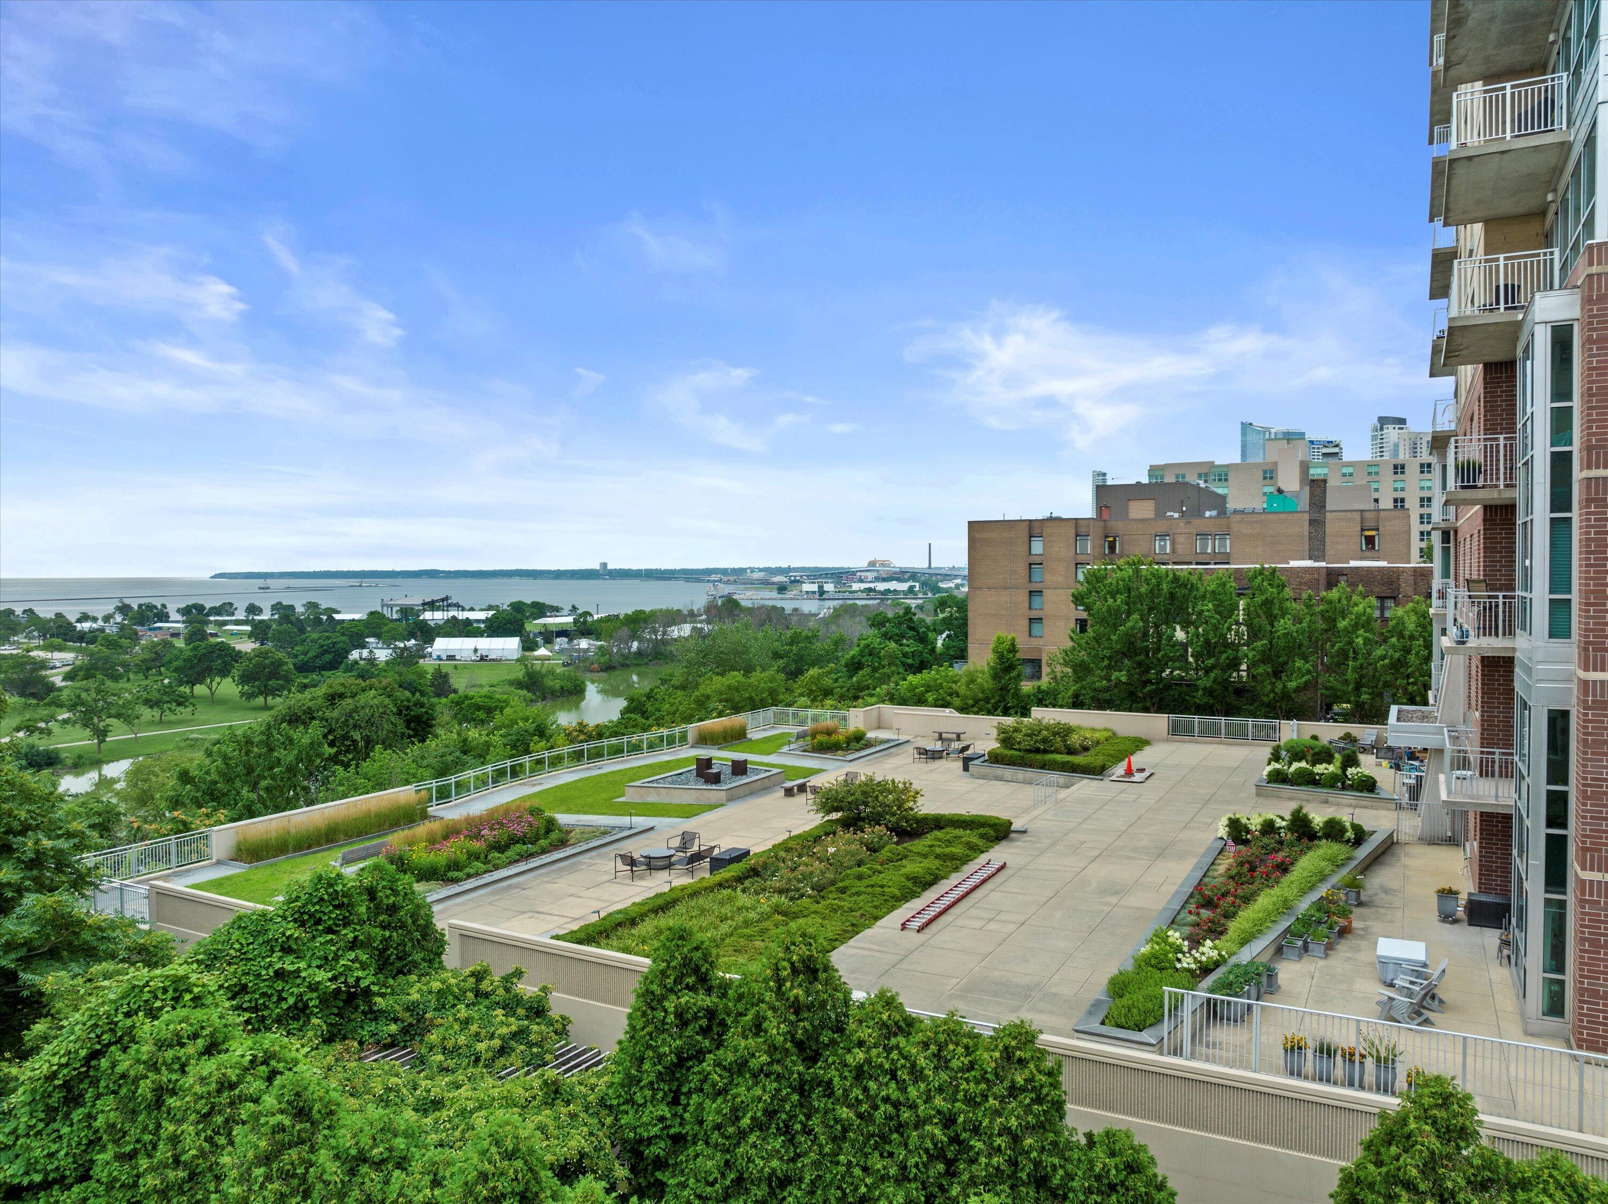
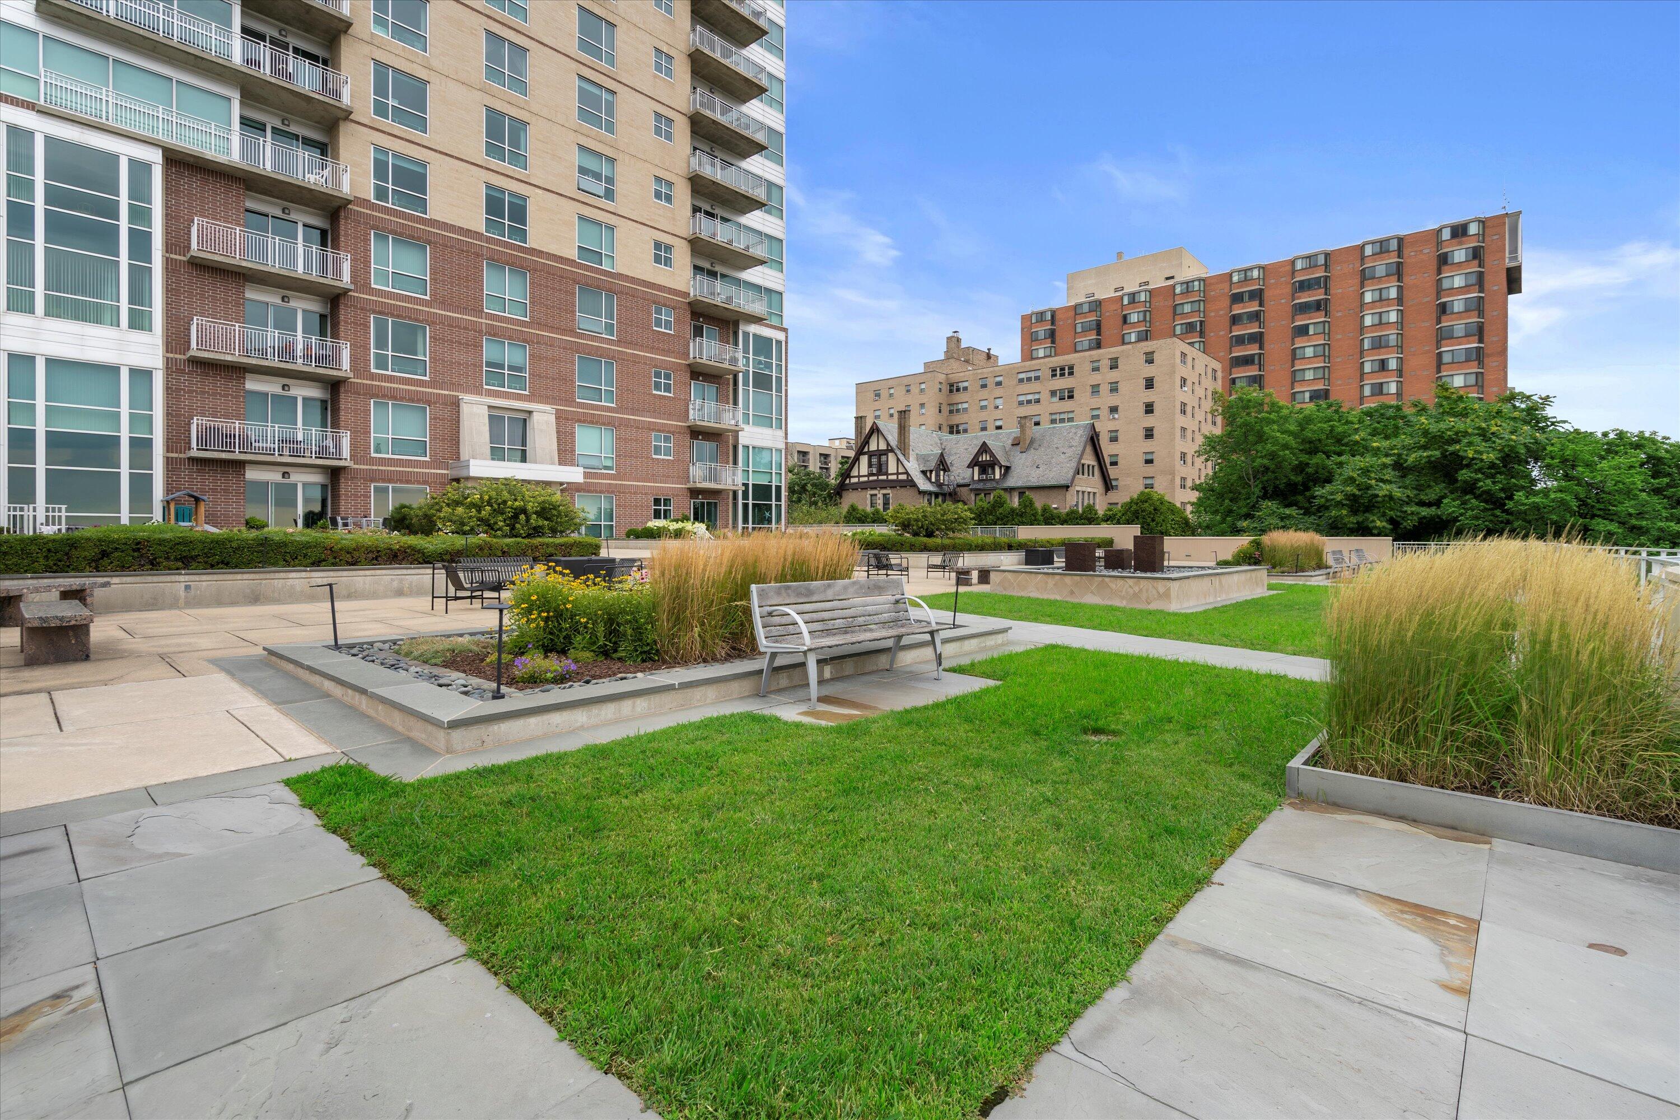
Condominium rooftop terrace with landscaped gardens, lawn, and outdoor seating.
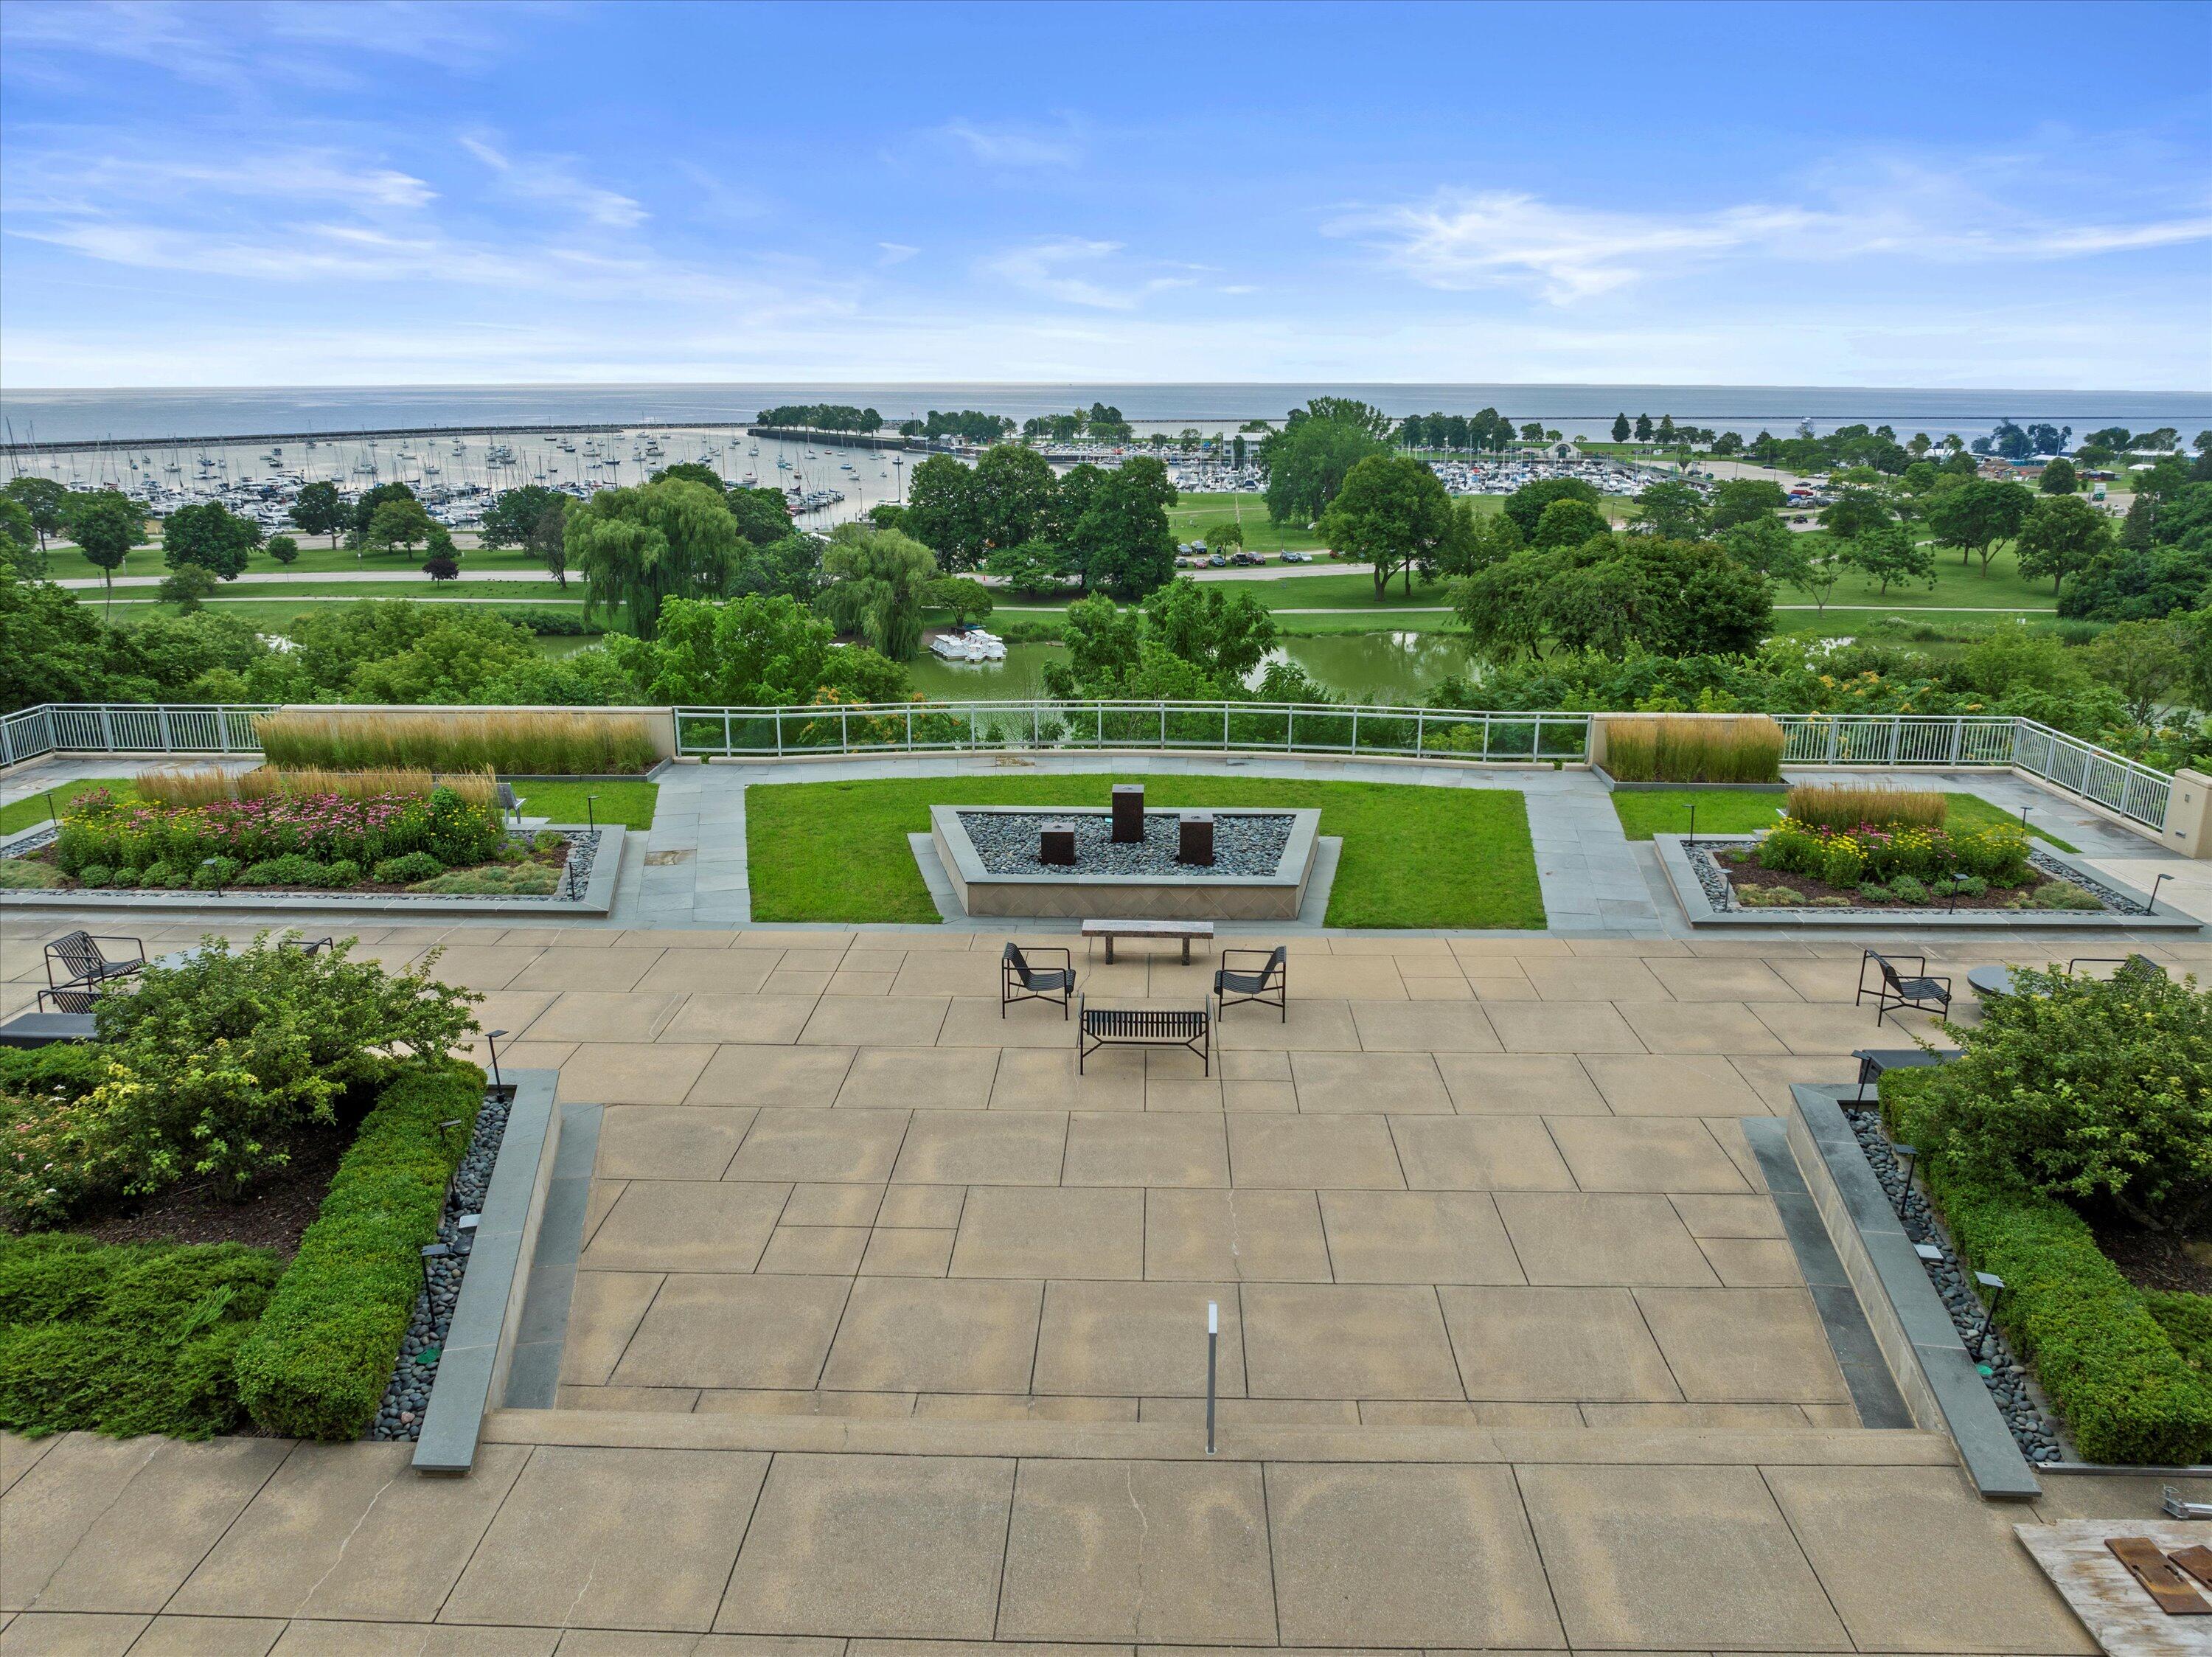
Landscaped rooftop terrace overlooking Lake Michigan, with garden beds, seating, and a city view.
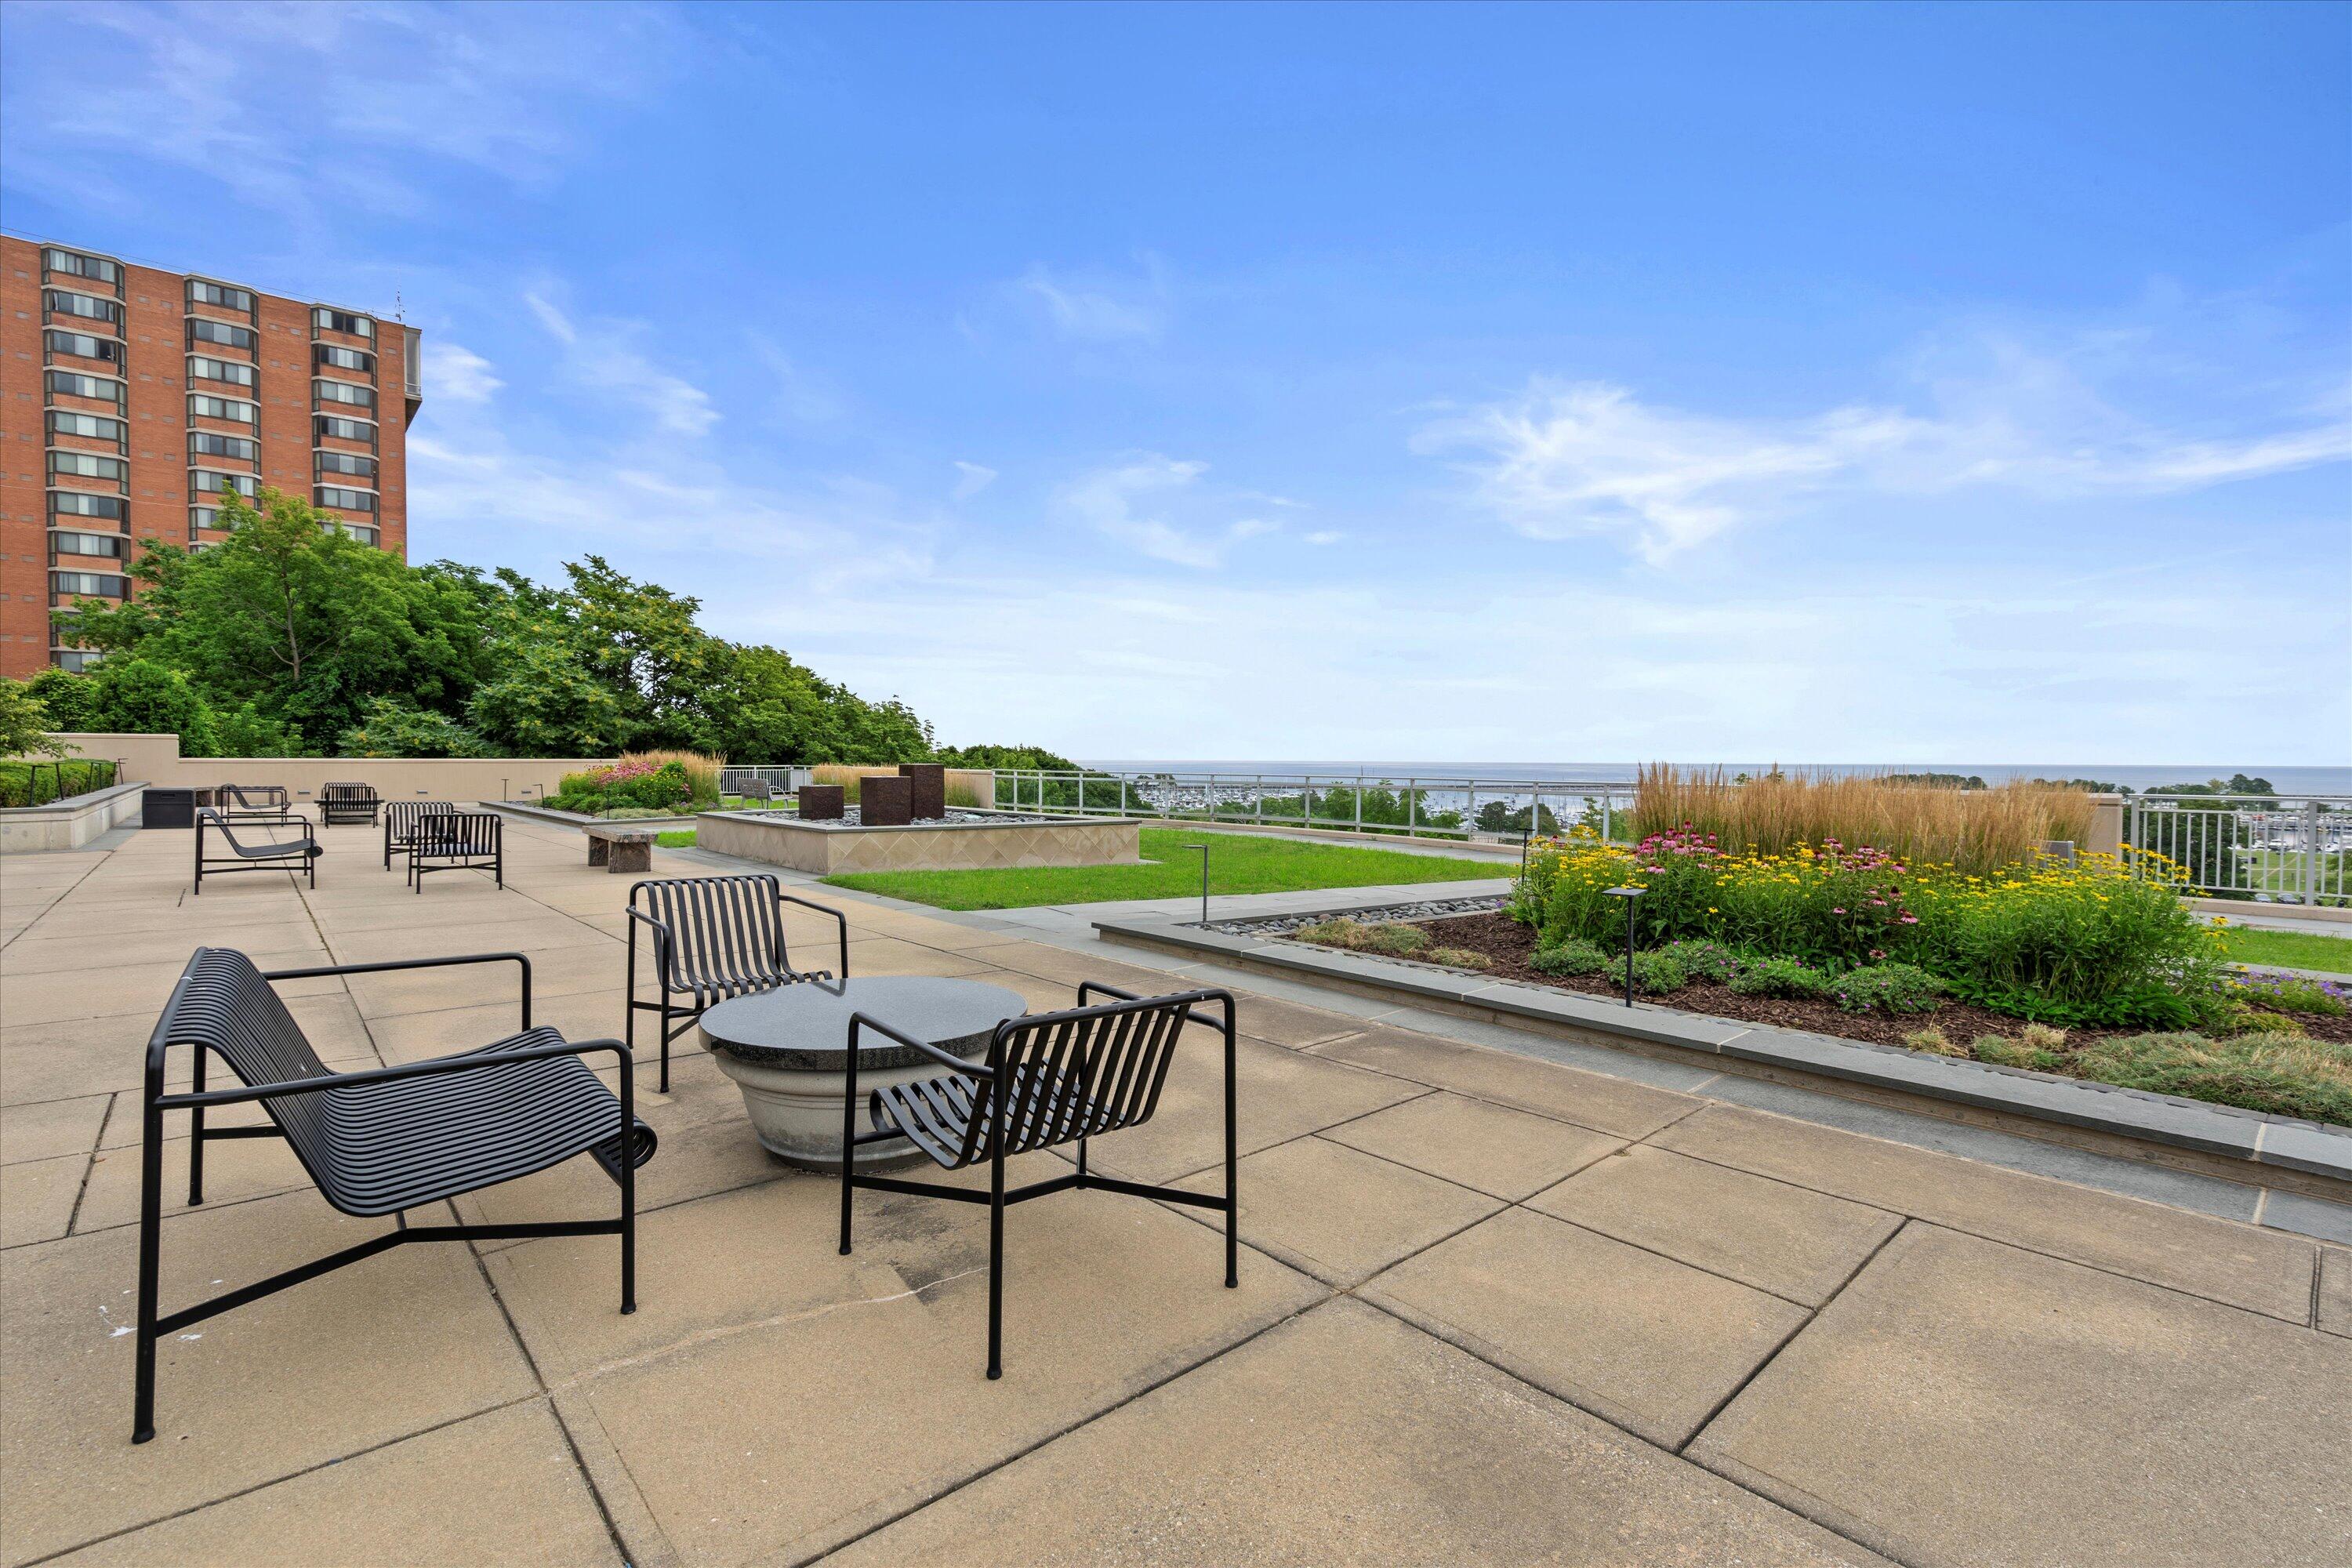
Rooftop terrace overlooking a marina and Lake Michigan, with landscaped gardens and outdoor seating.
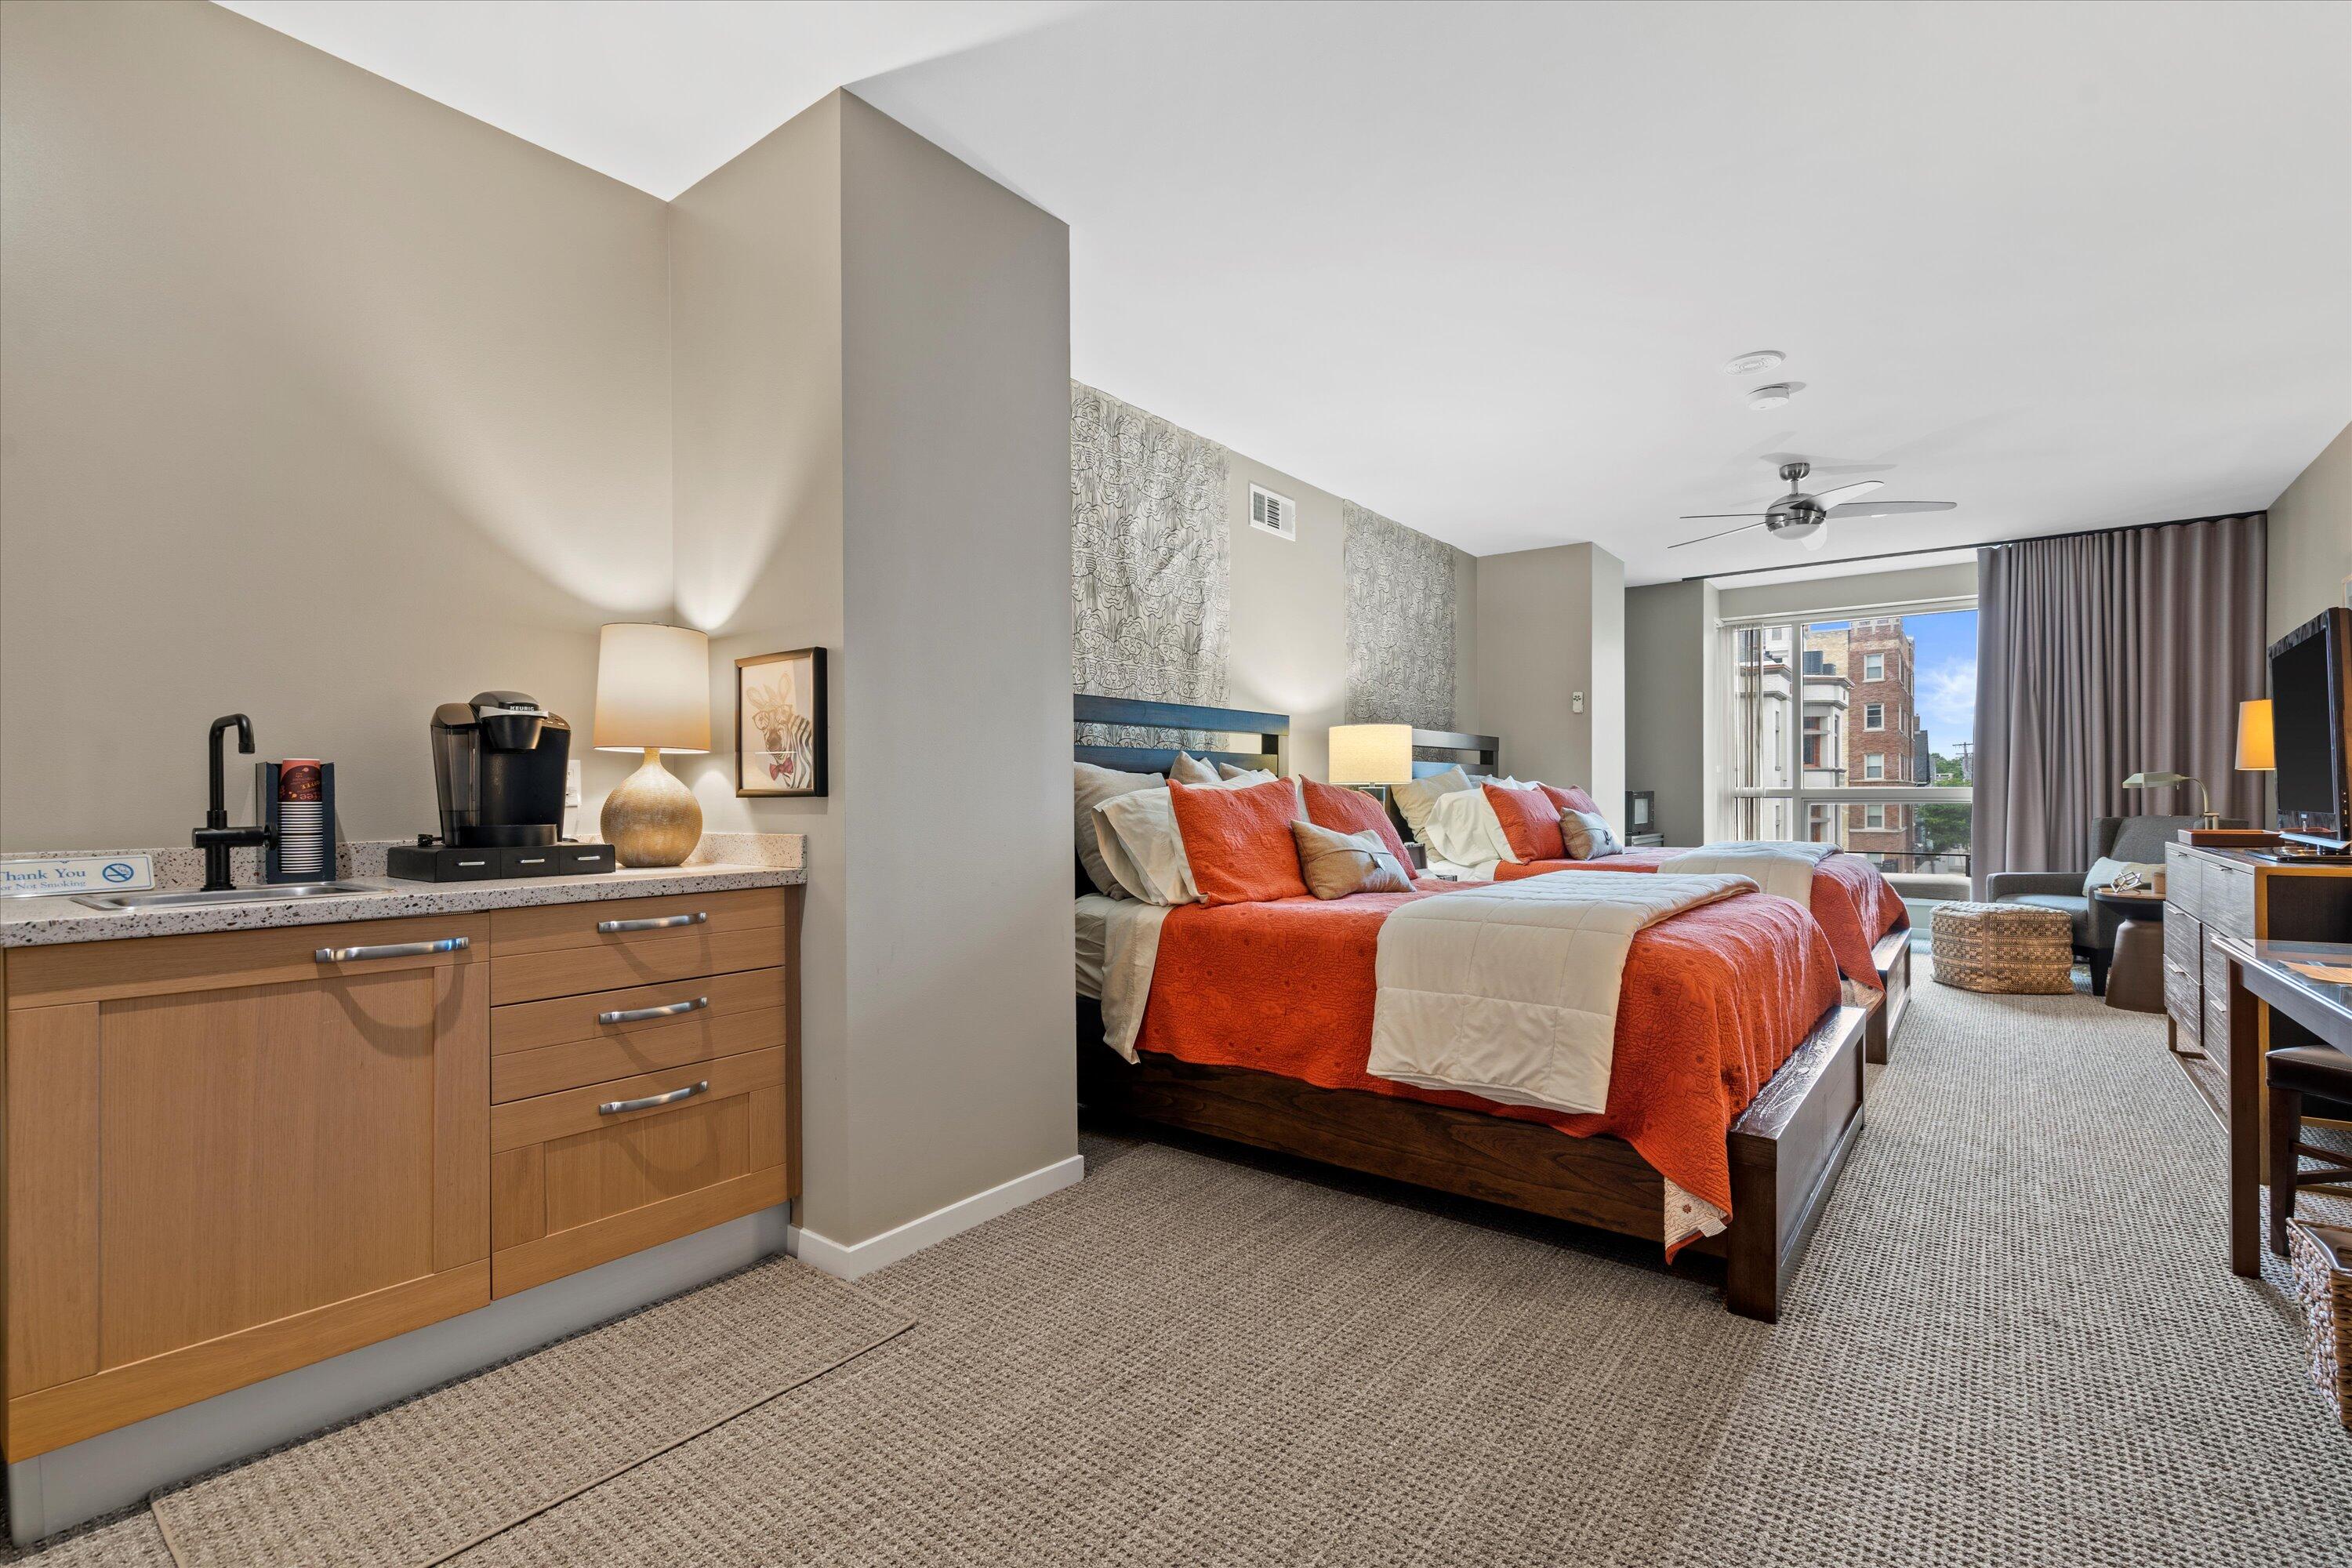
Furnished bedroom with two red-and-white beds, a coffee maker, and a large curtained window.
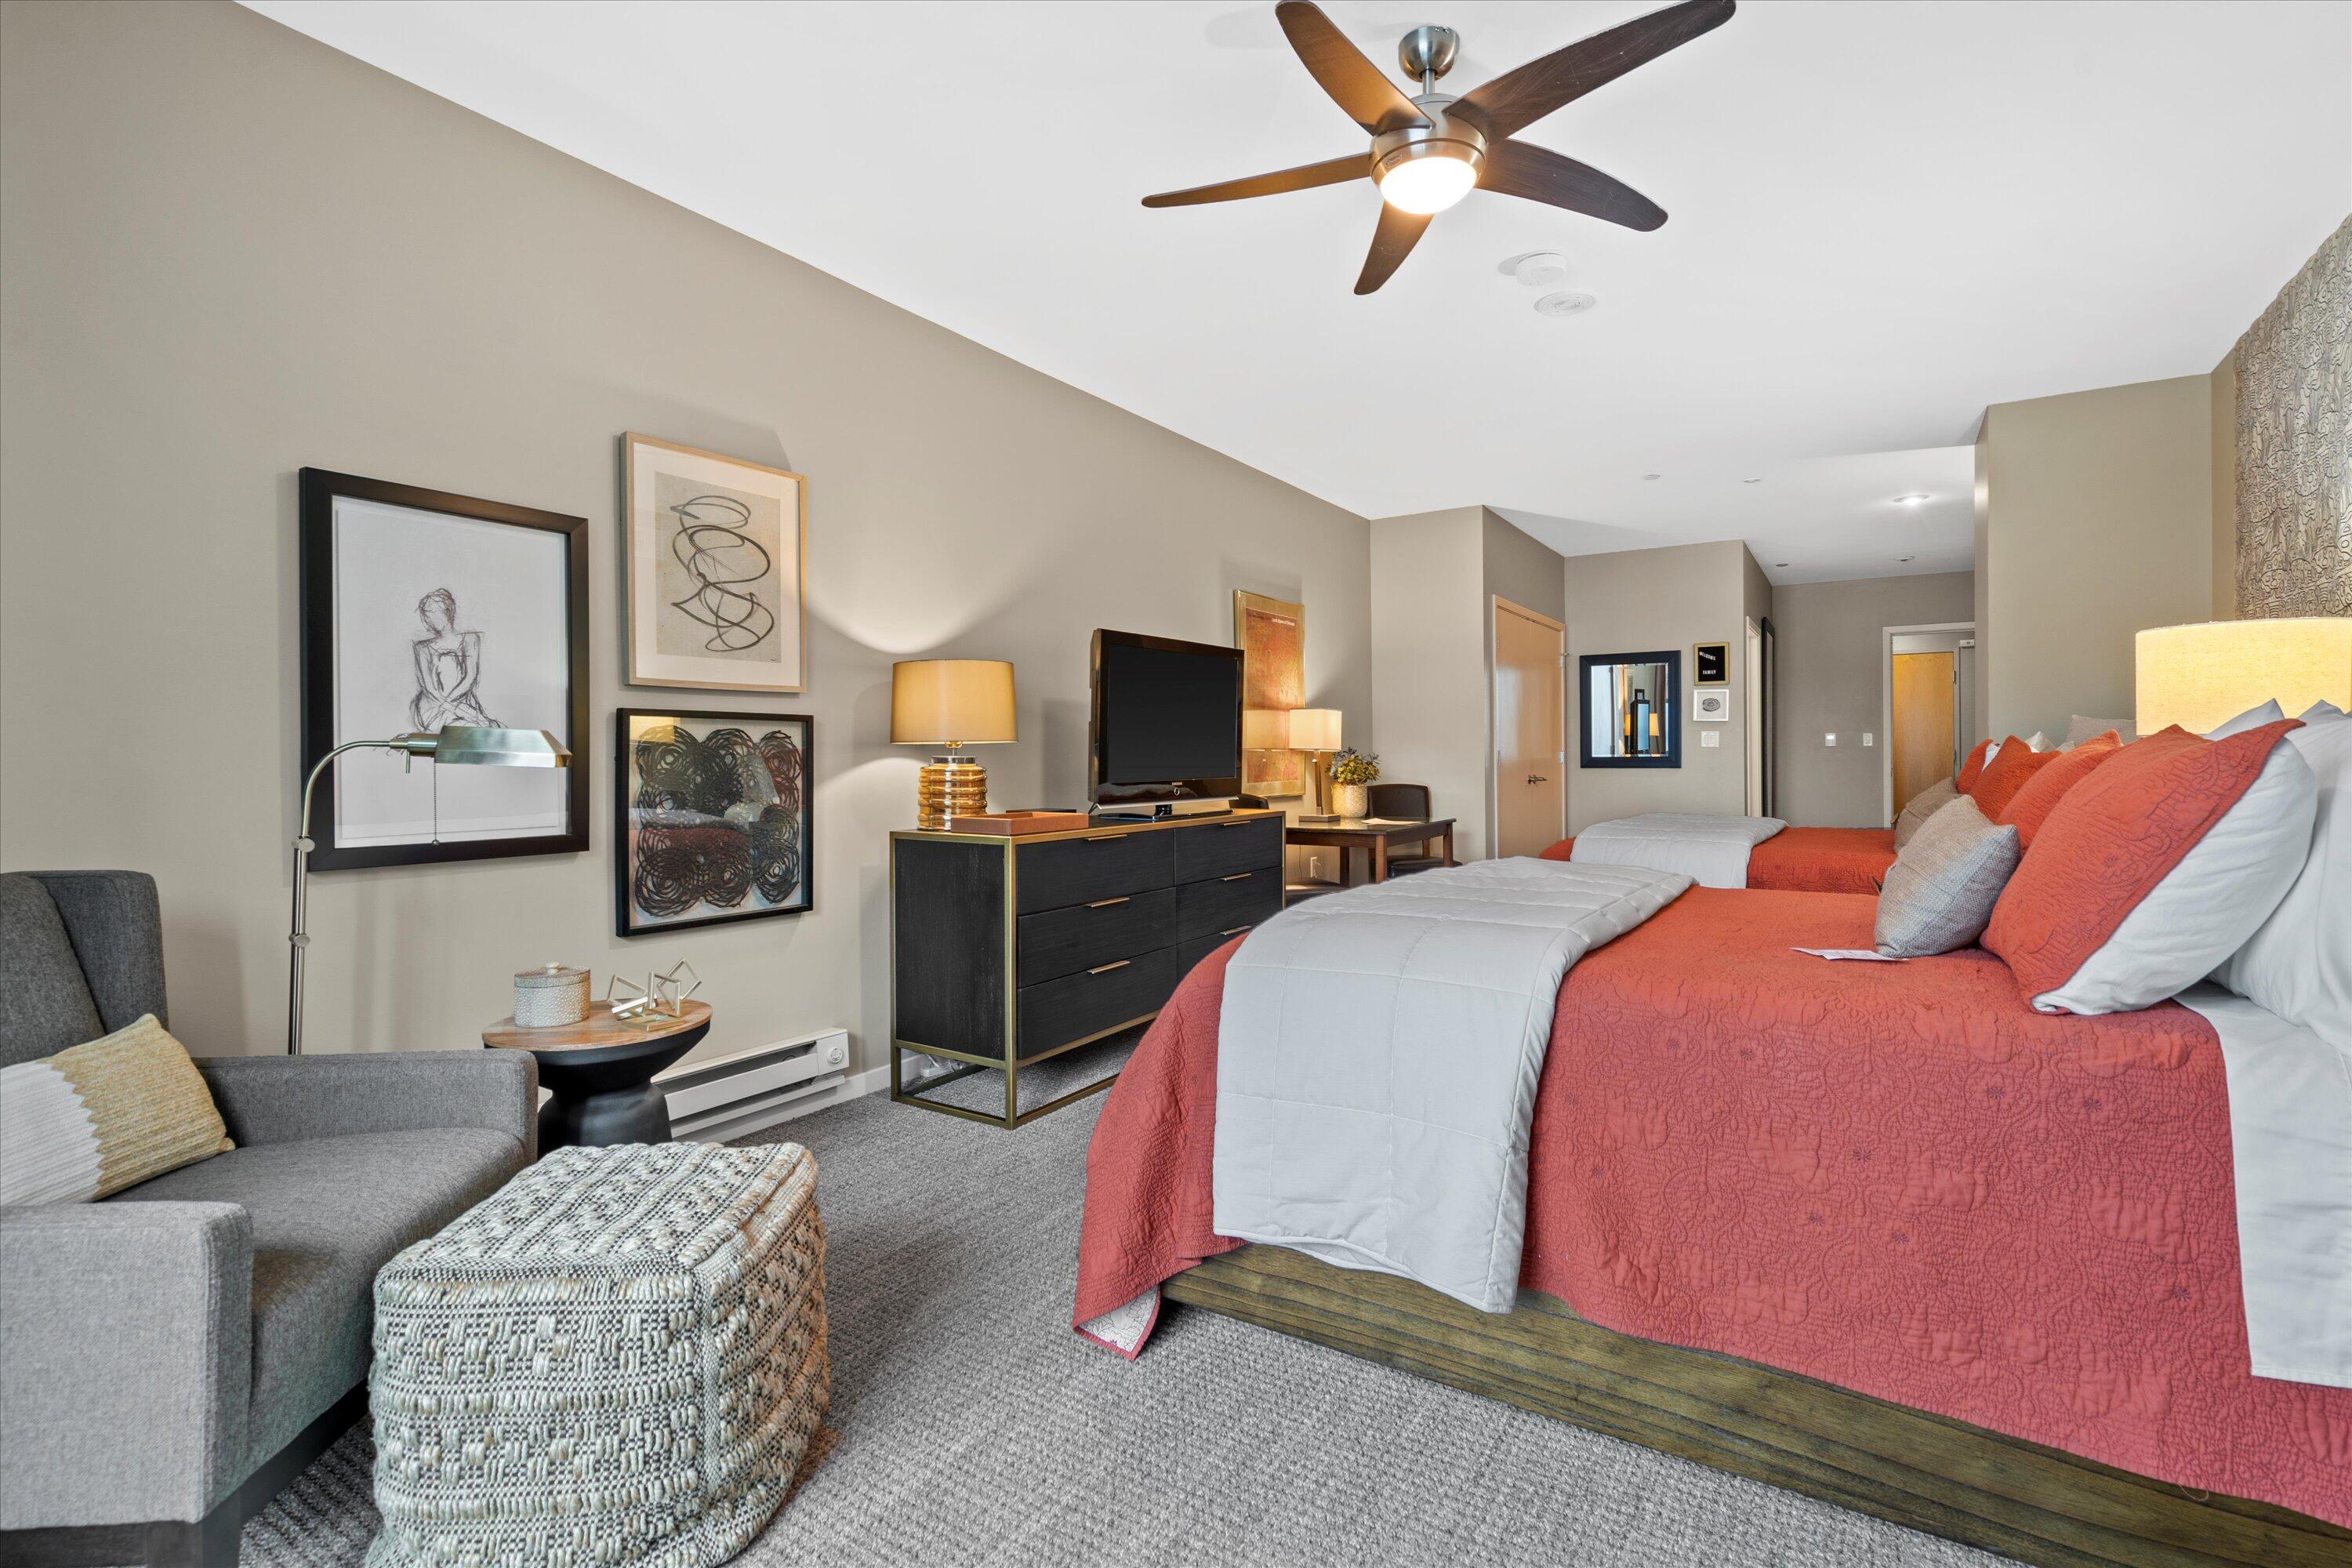
Bedroom with two coral-red beds, a gray armchair, framed artwork, and a ceiling fan.
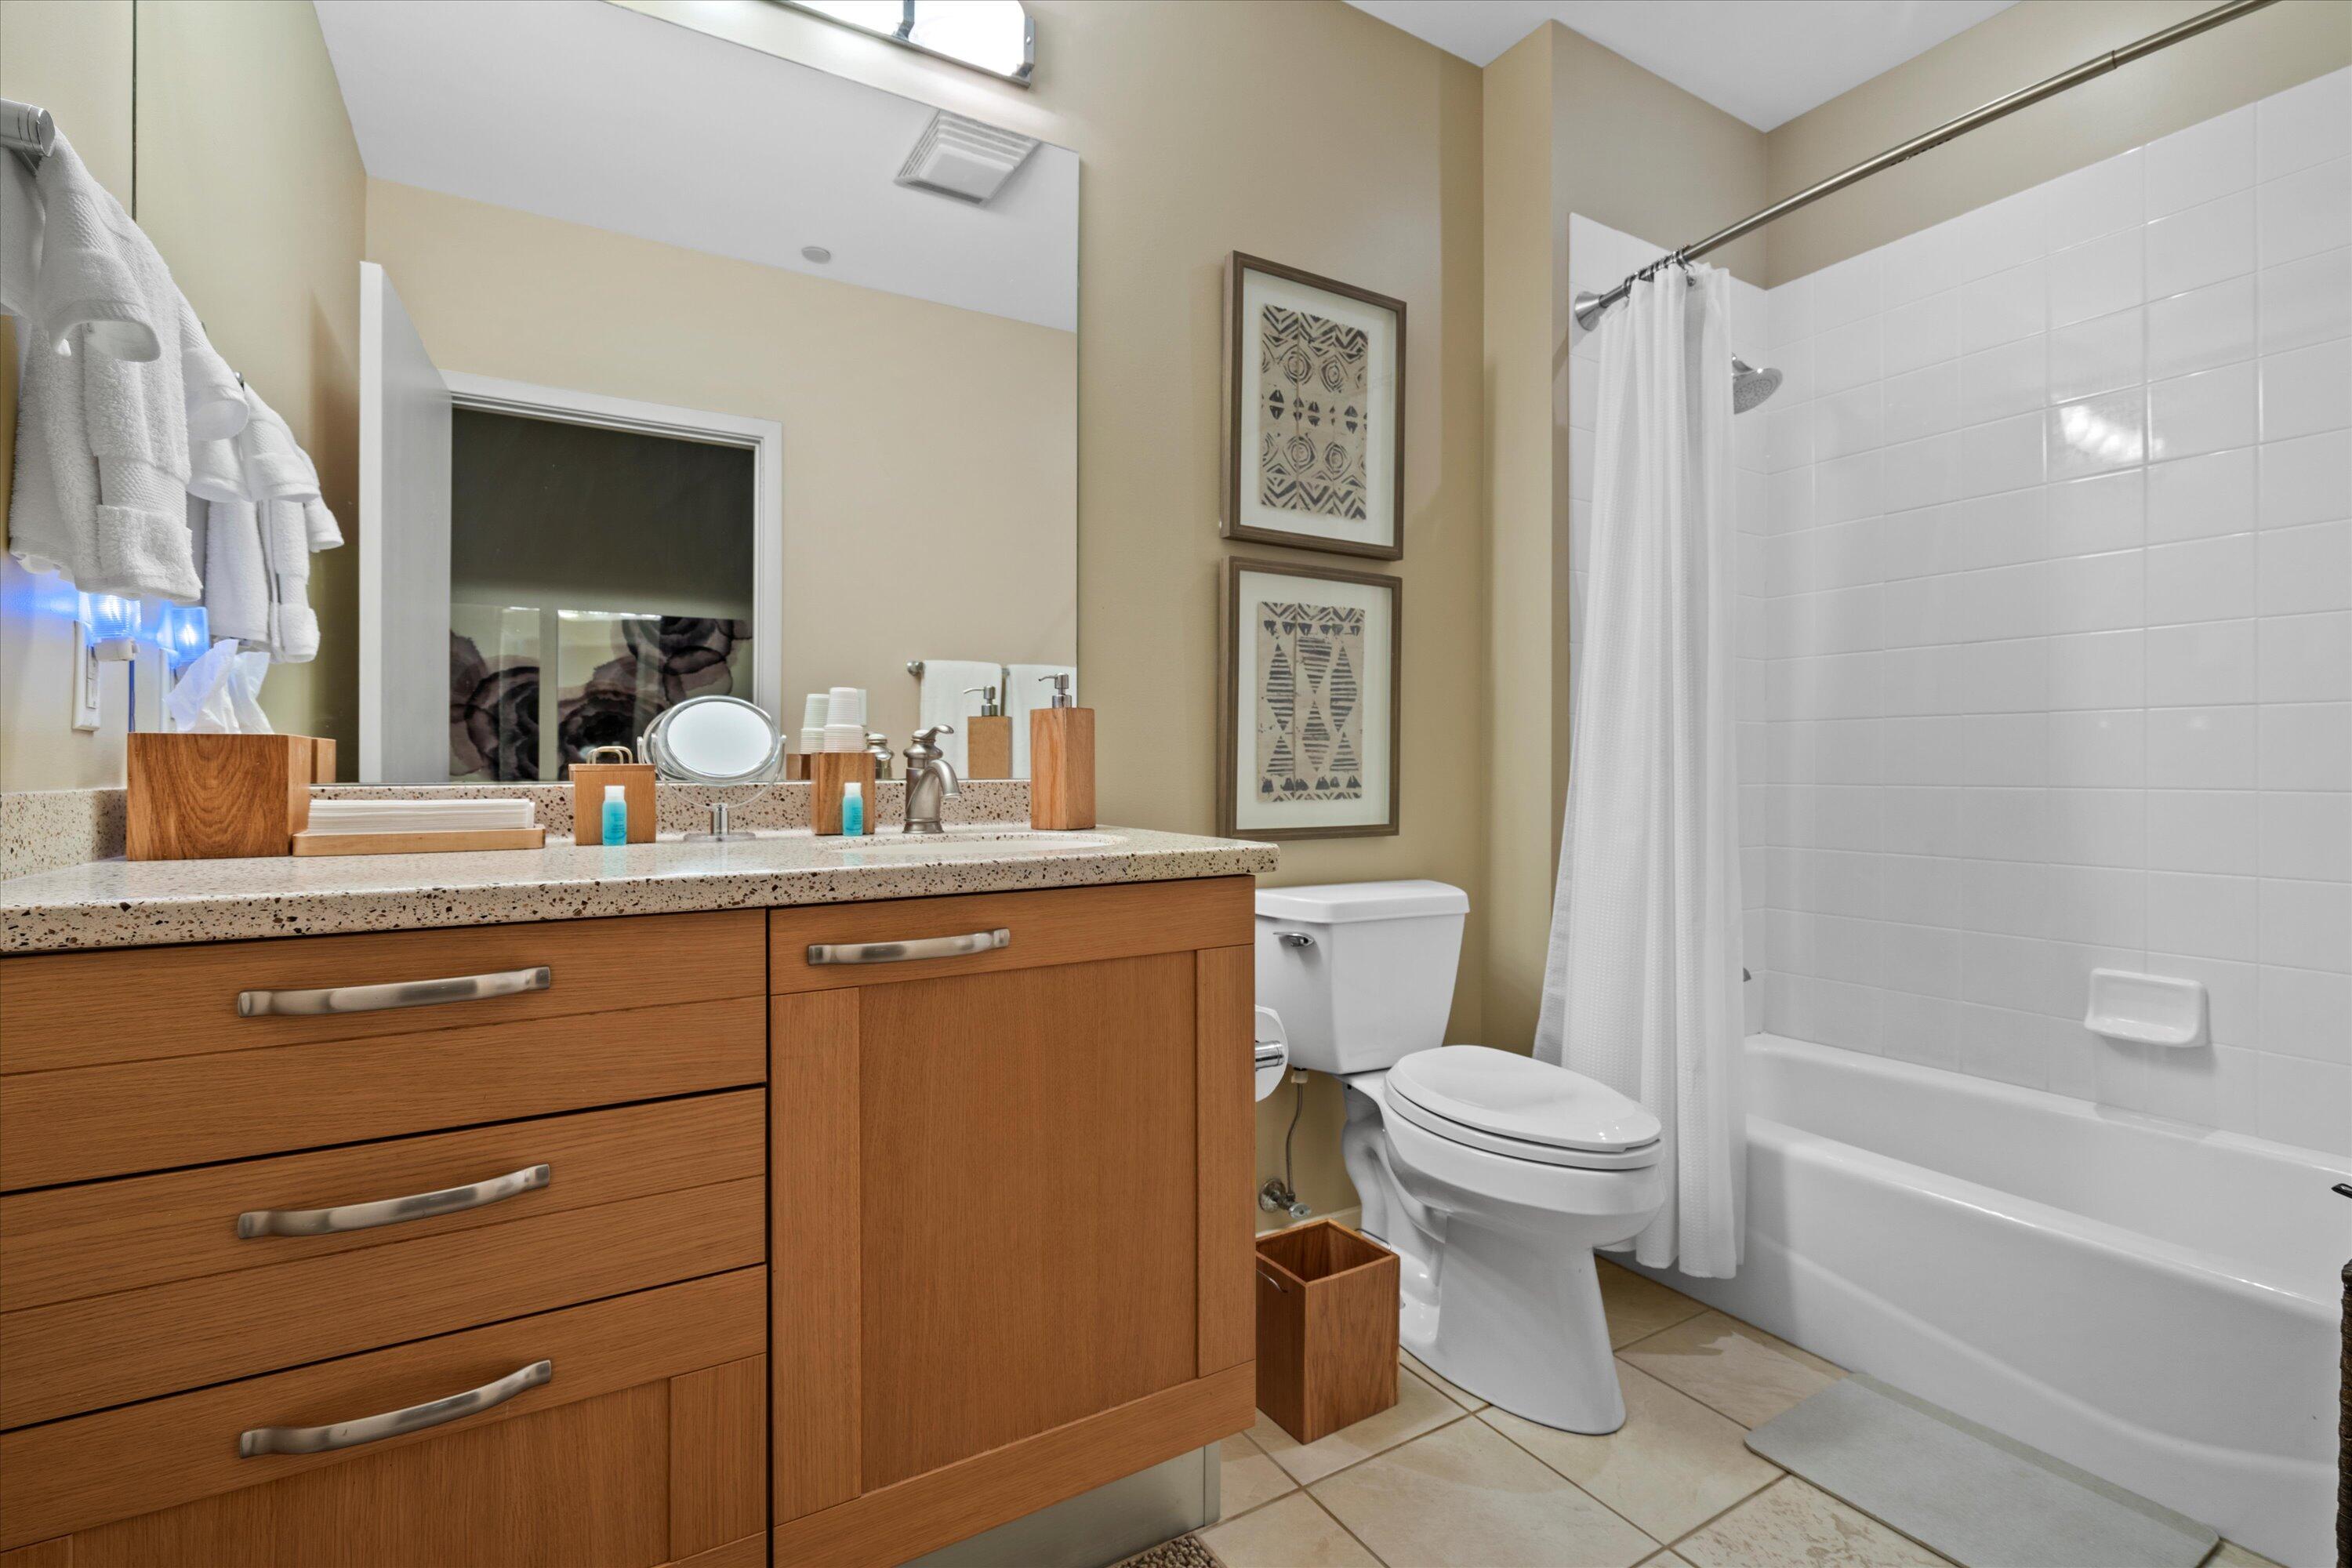
Bathroom with a wood vanity, speckled countertop, and white tub with tiled surround.
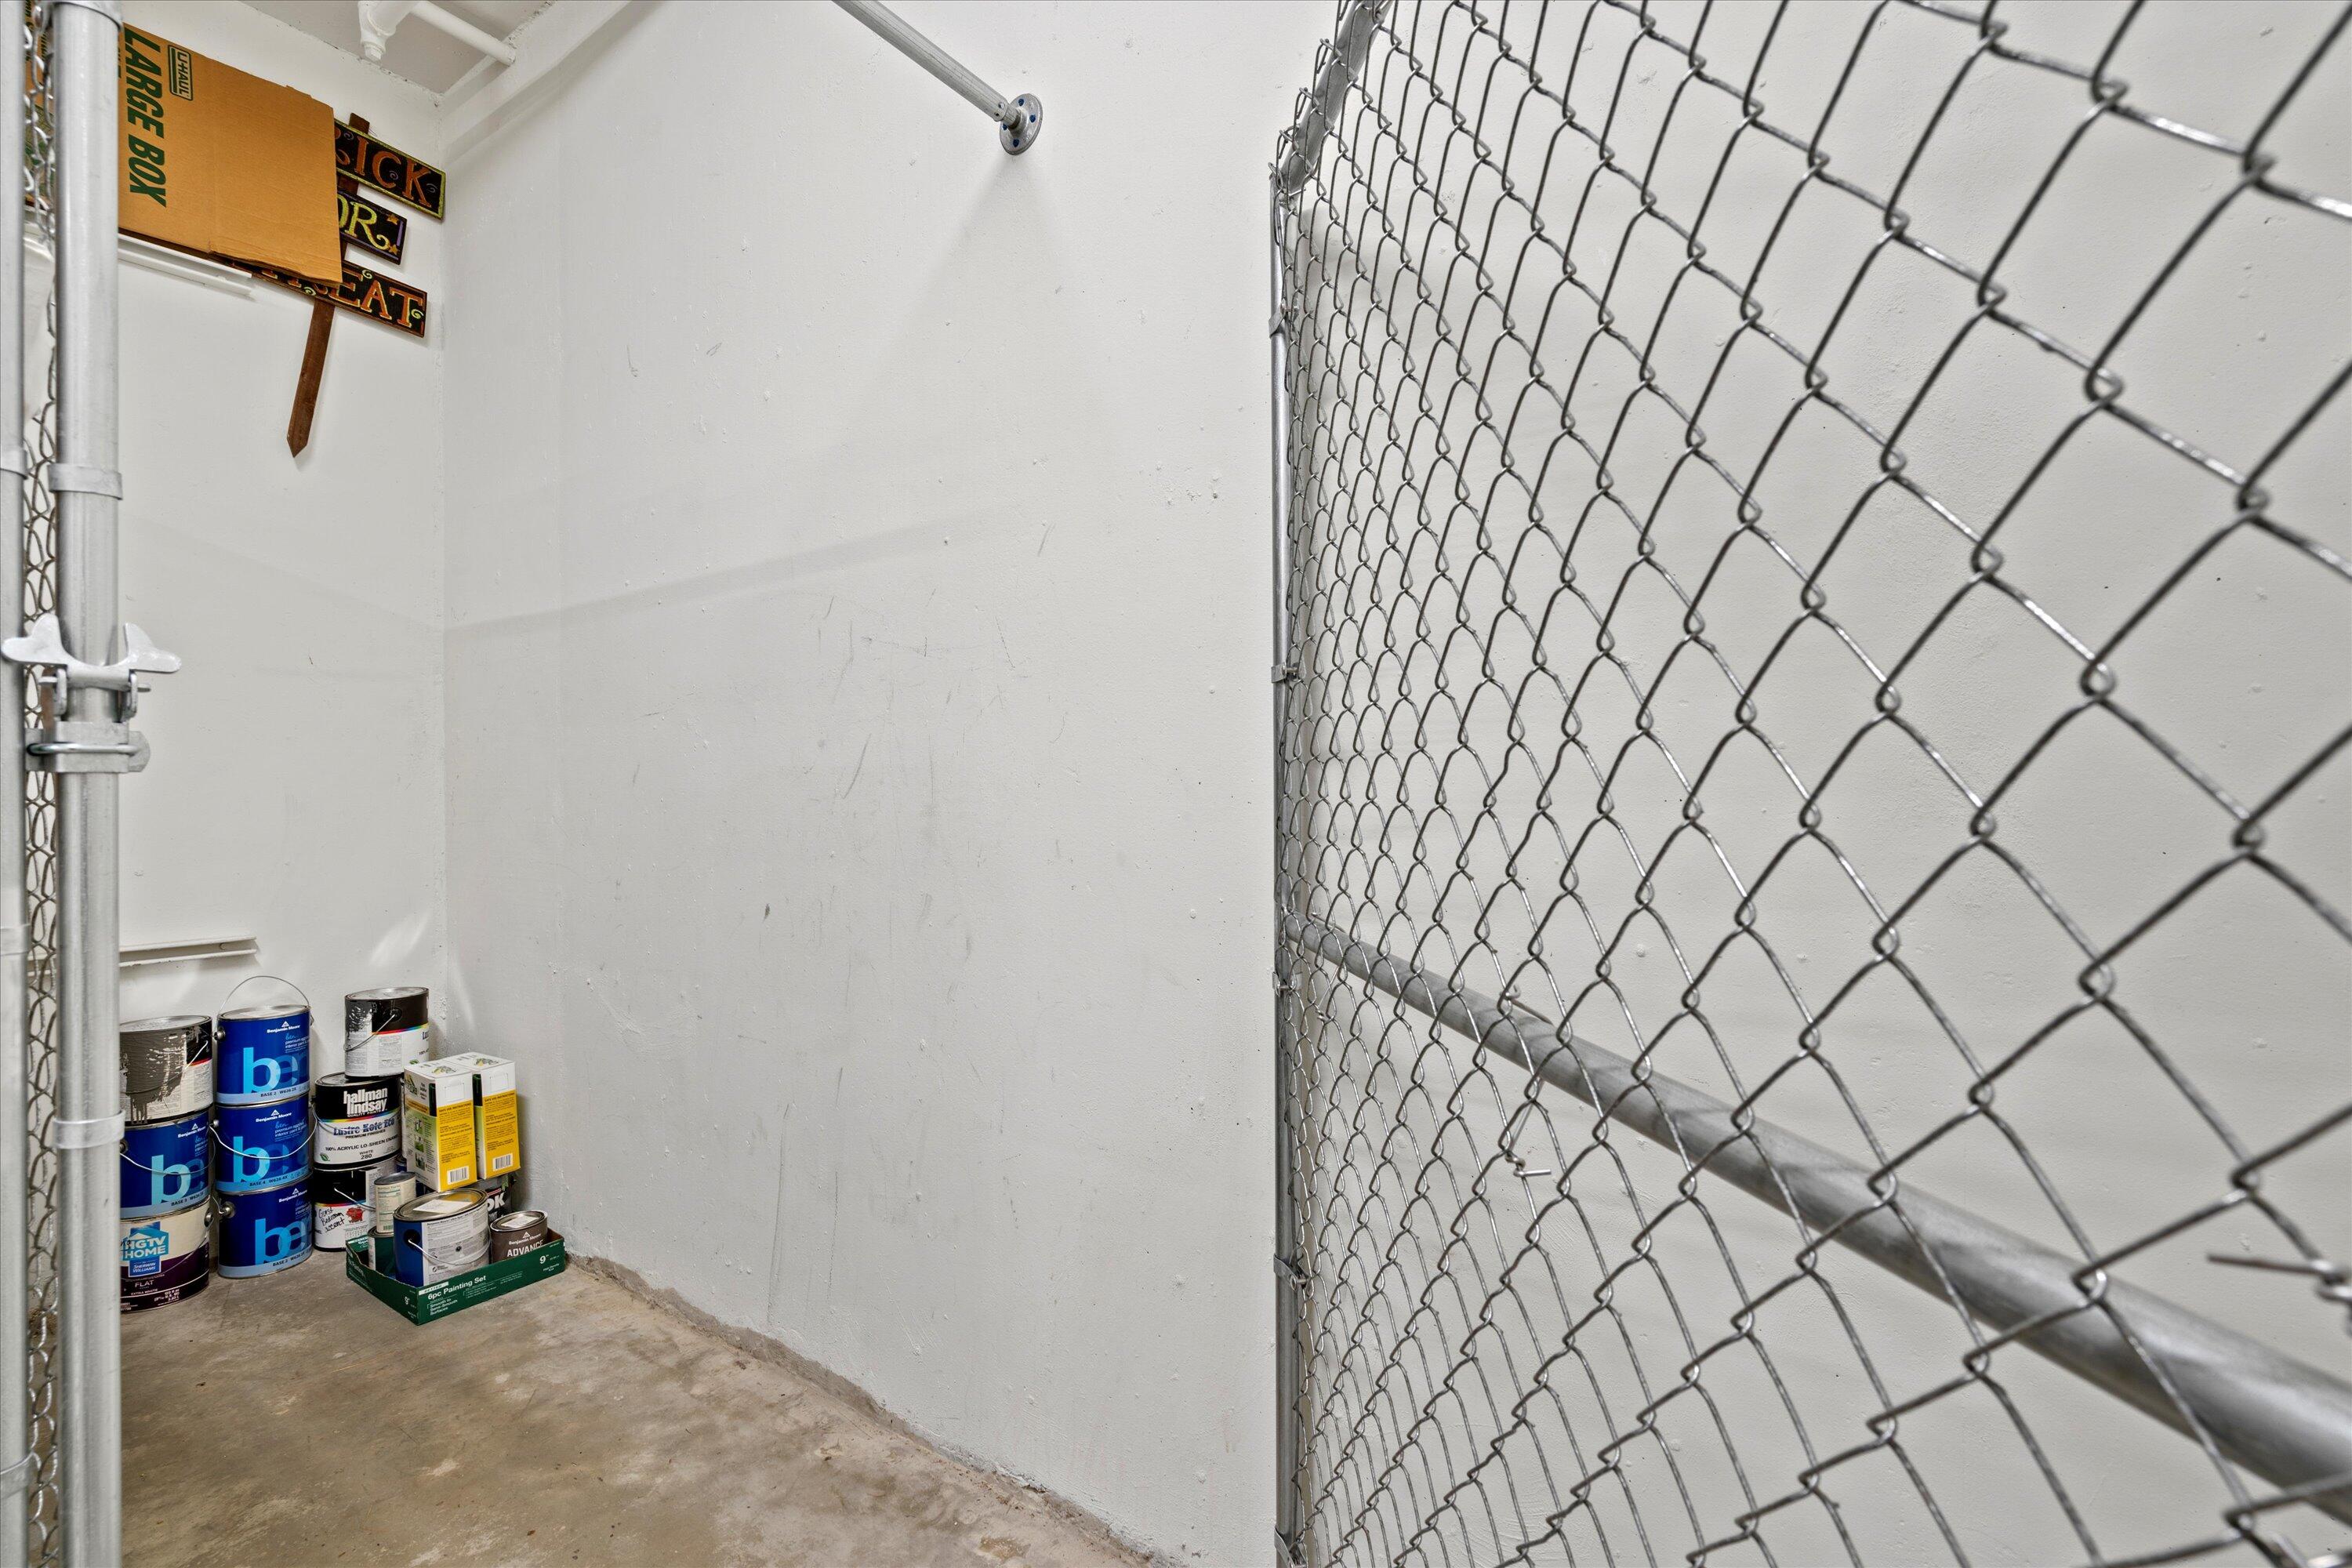
Storage area with a chain-link cage and paint cans in the corner.
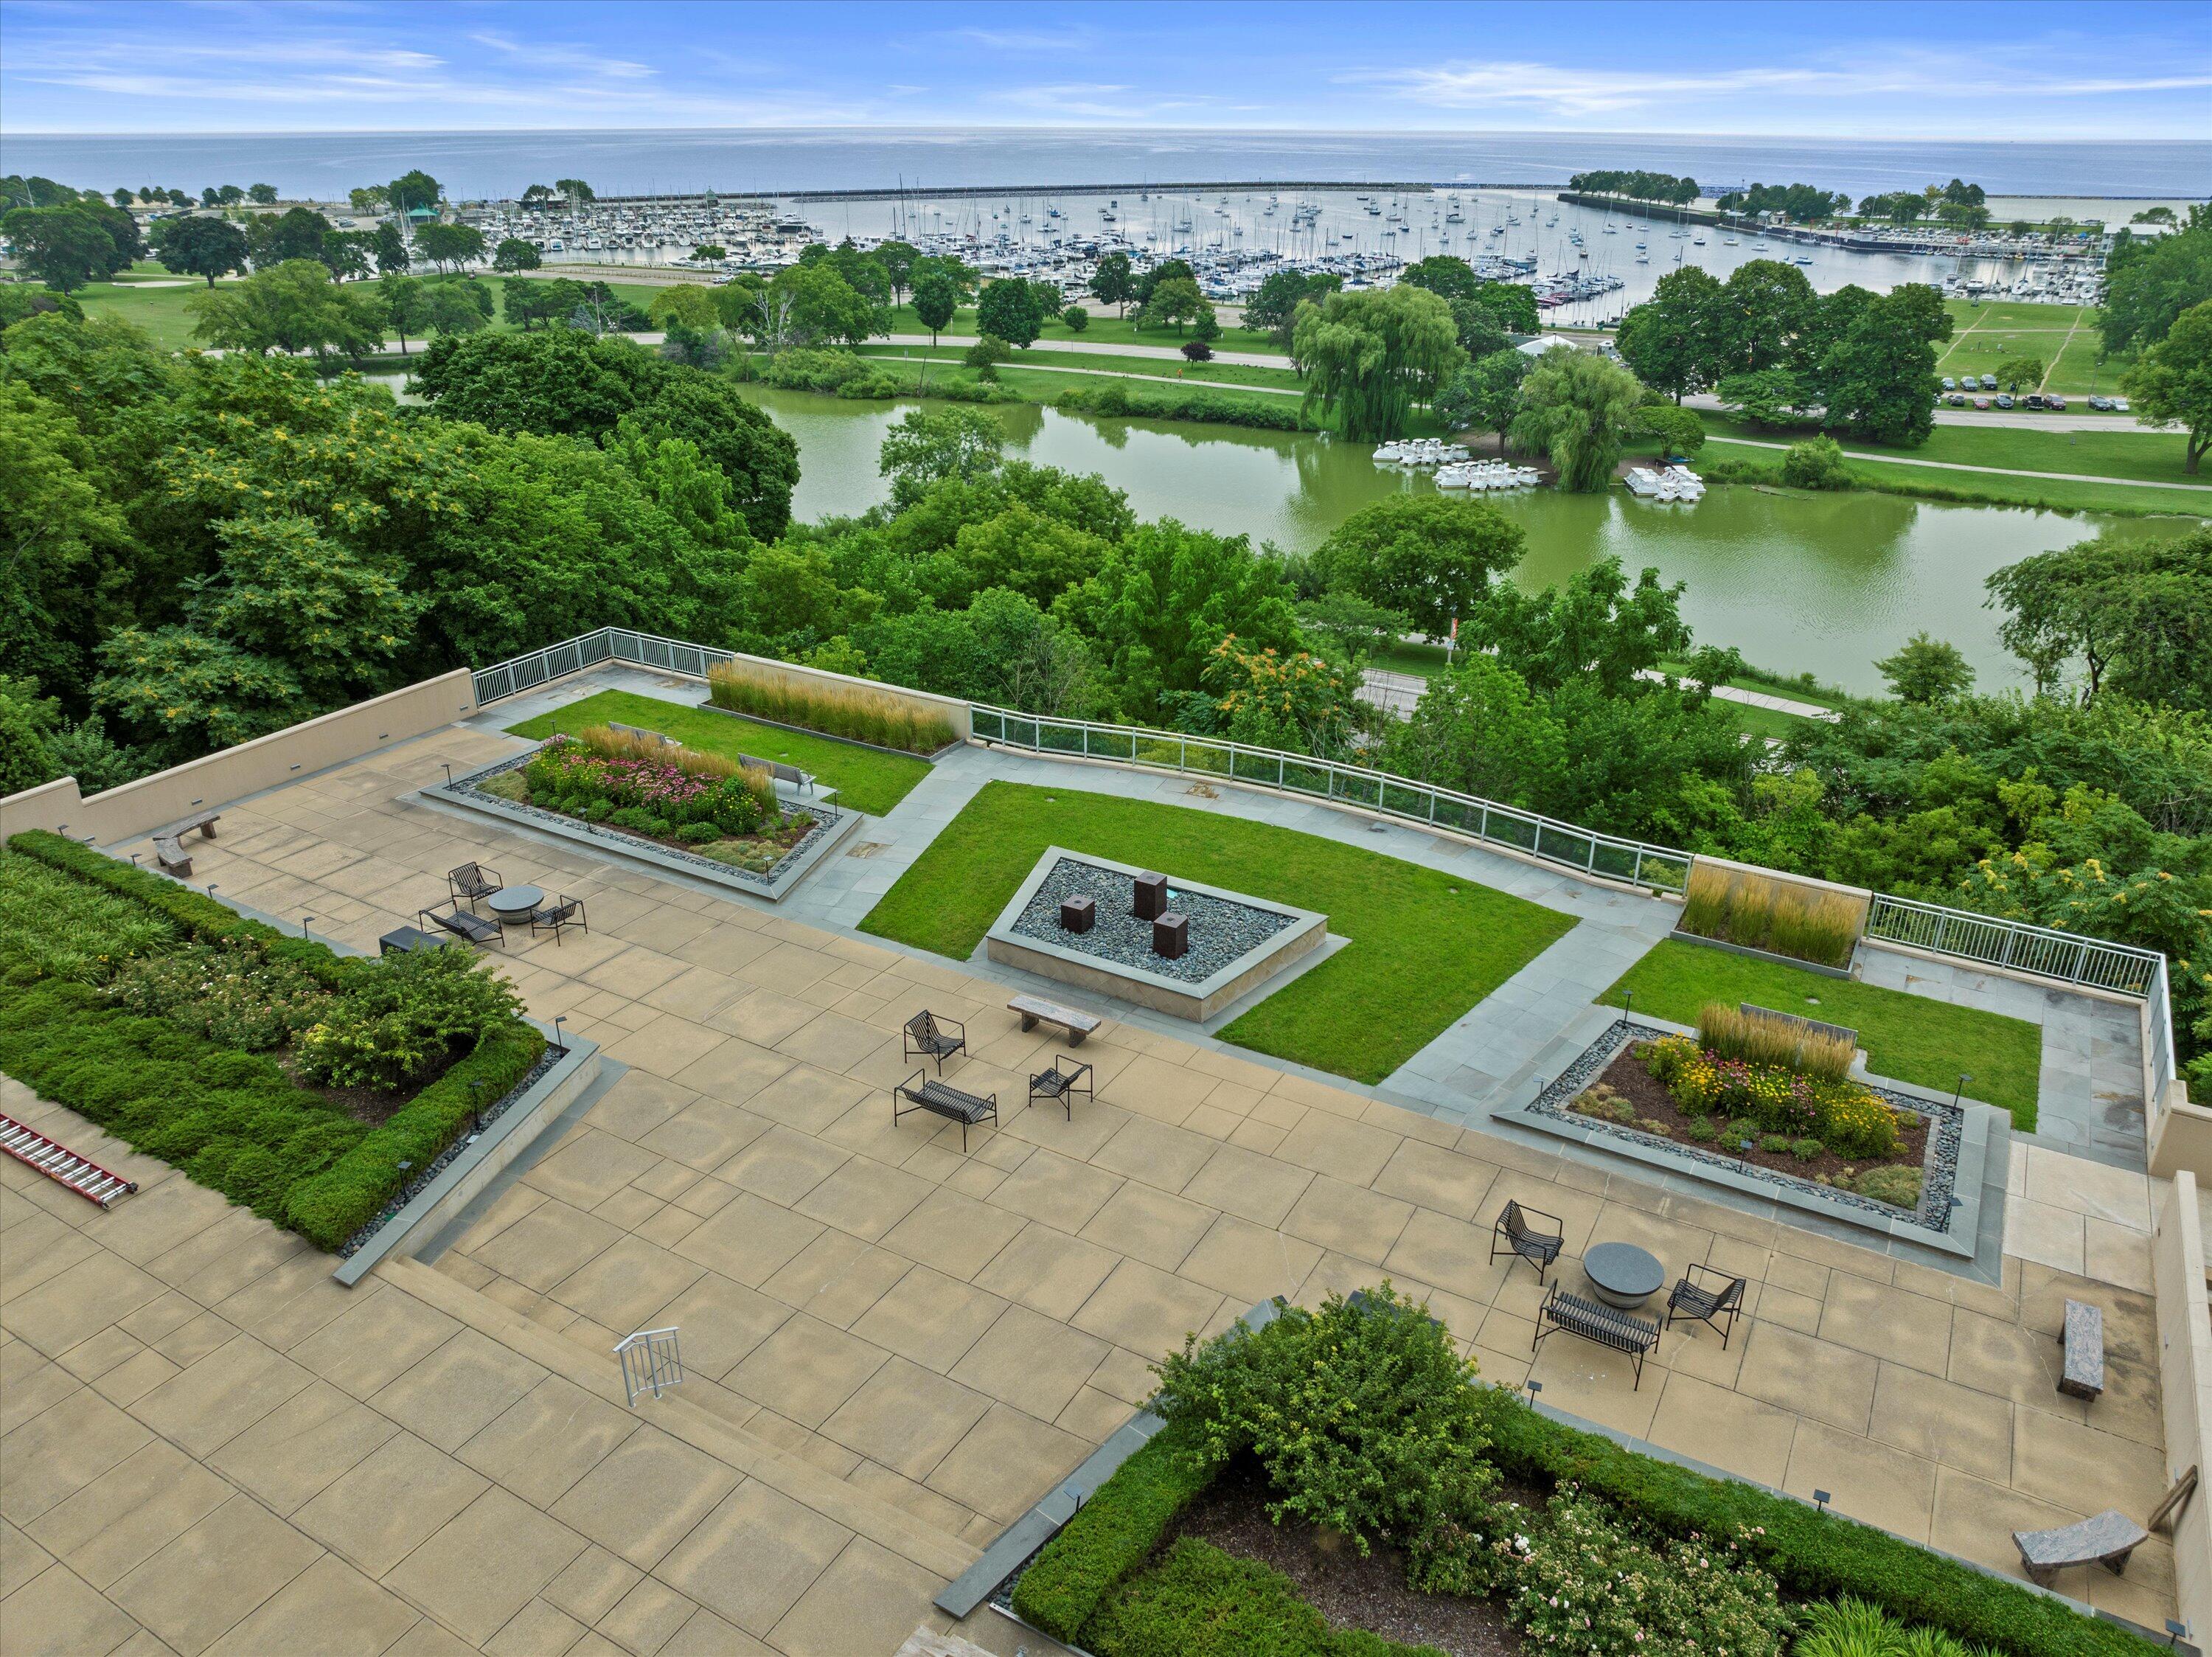
Landscaped rooftop terrace with seating and gardens overlooking a marina and Lake Michigan
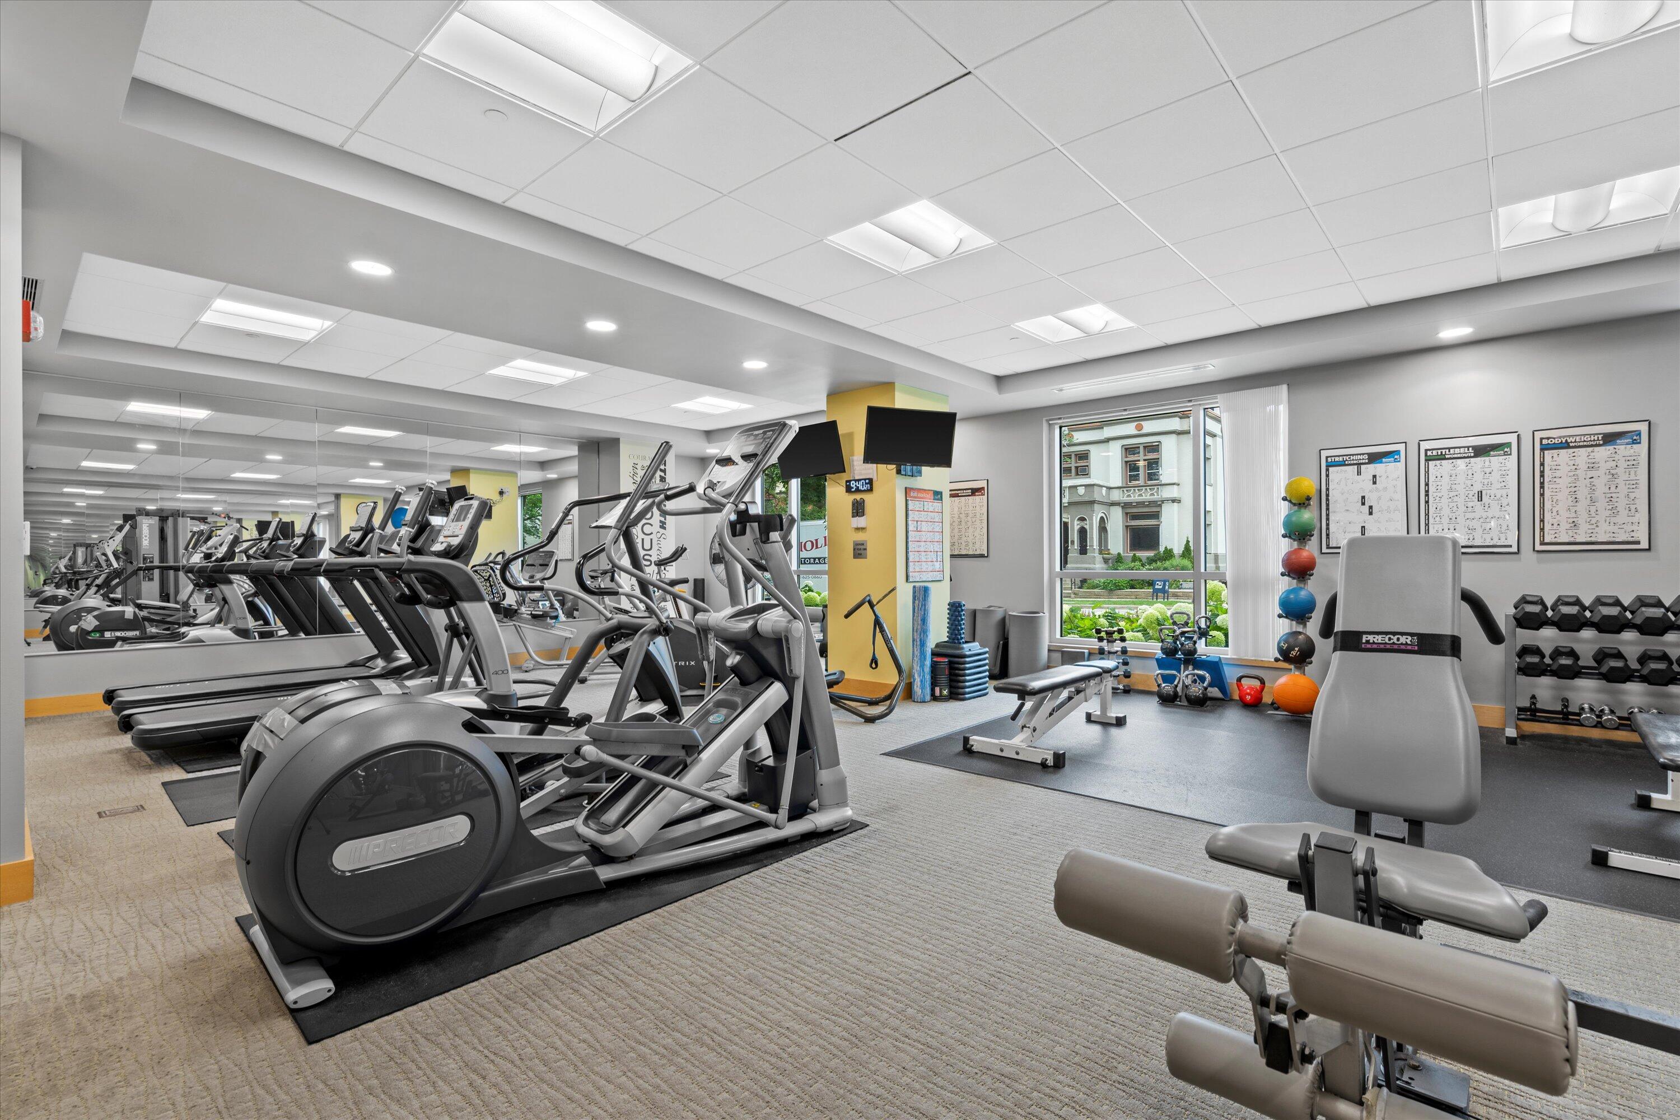
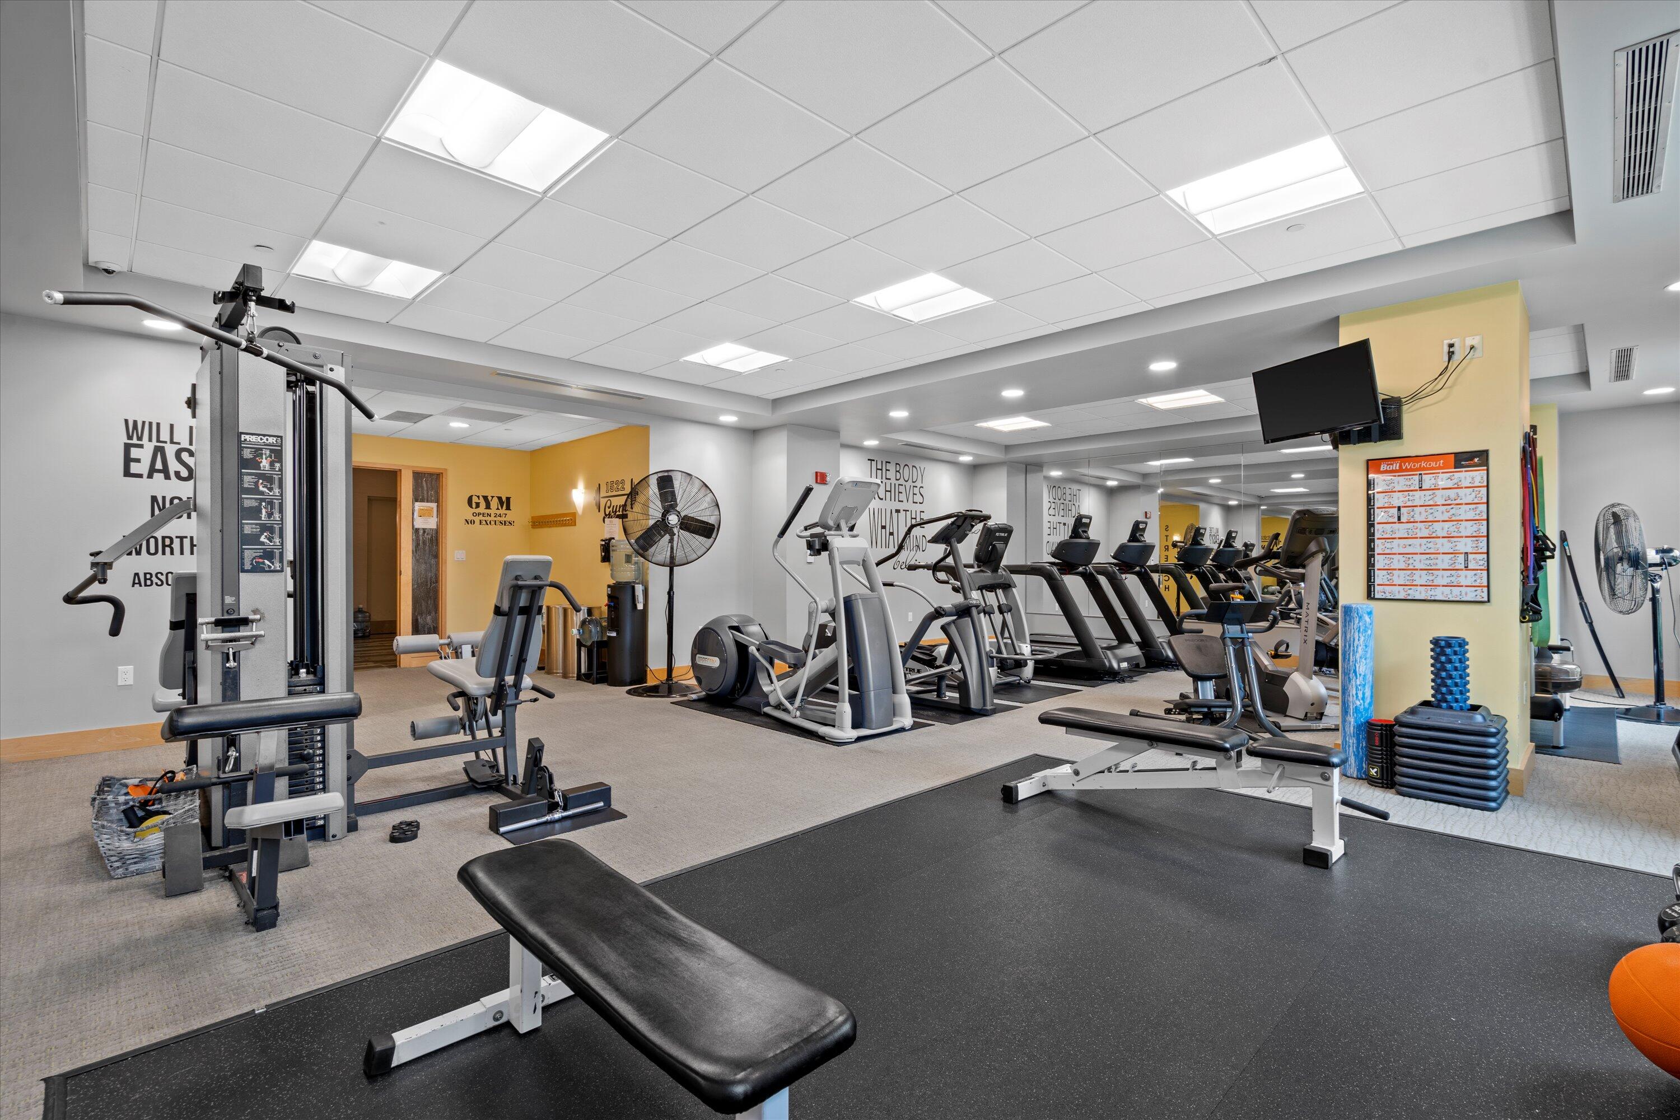
Fitness center with treadmills, elliptical machines, and weight equipment beside a large courtyard-facing window.
Fitness center with rows of cardio machines, weight equipment, and a mirrored wall.
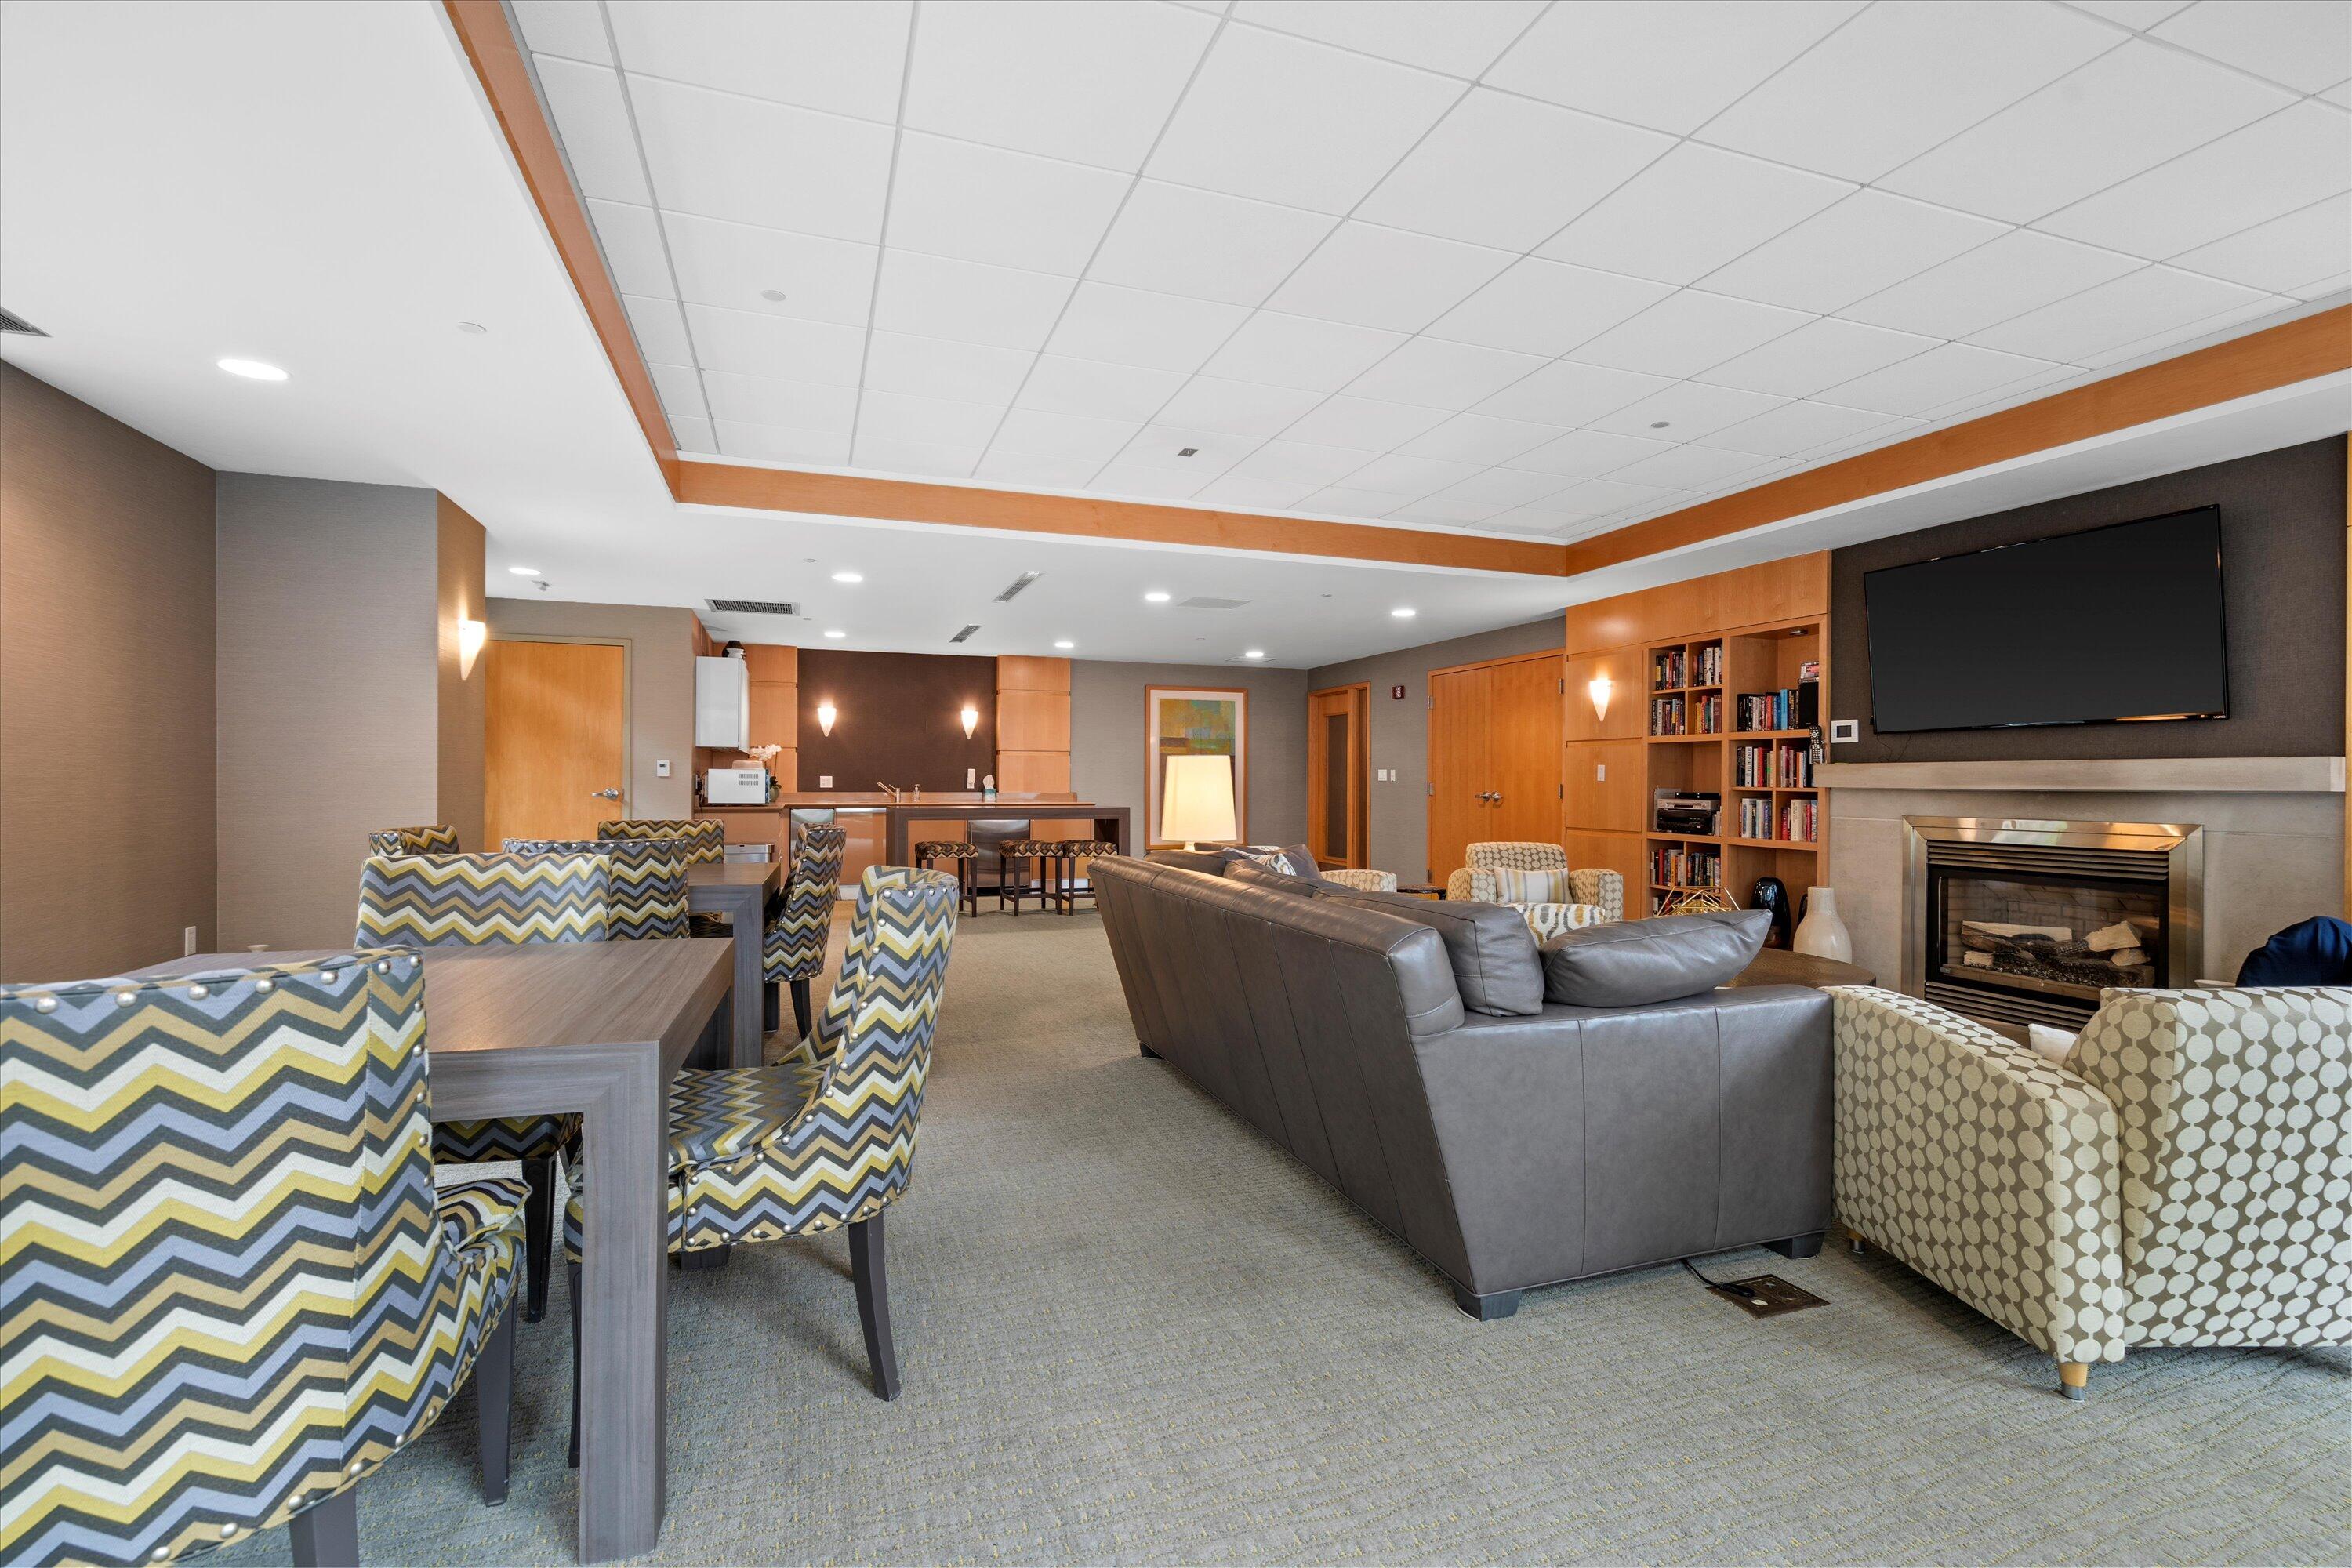
Furnished lounge with a fireplace, television, bookshelves, and dining area.
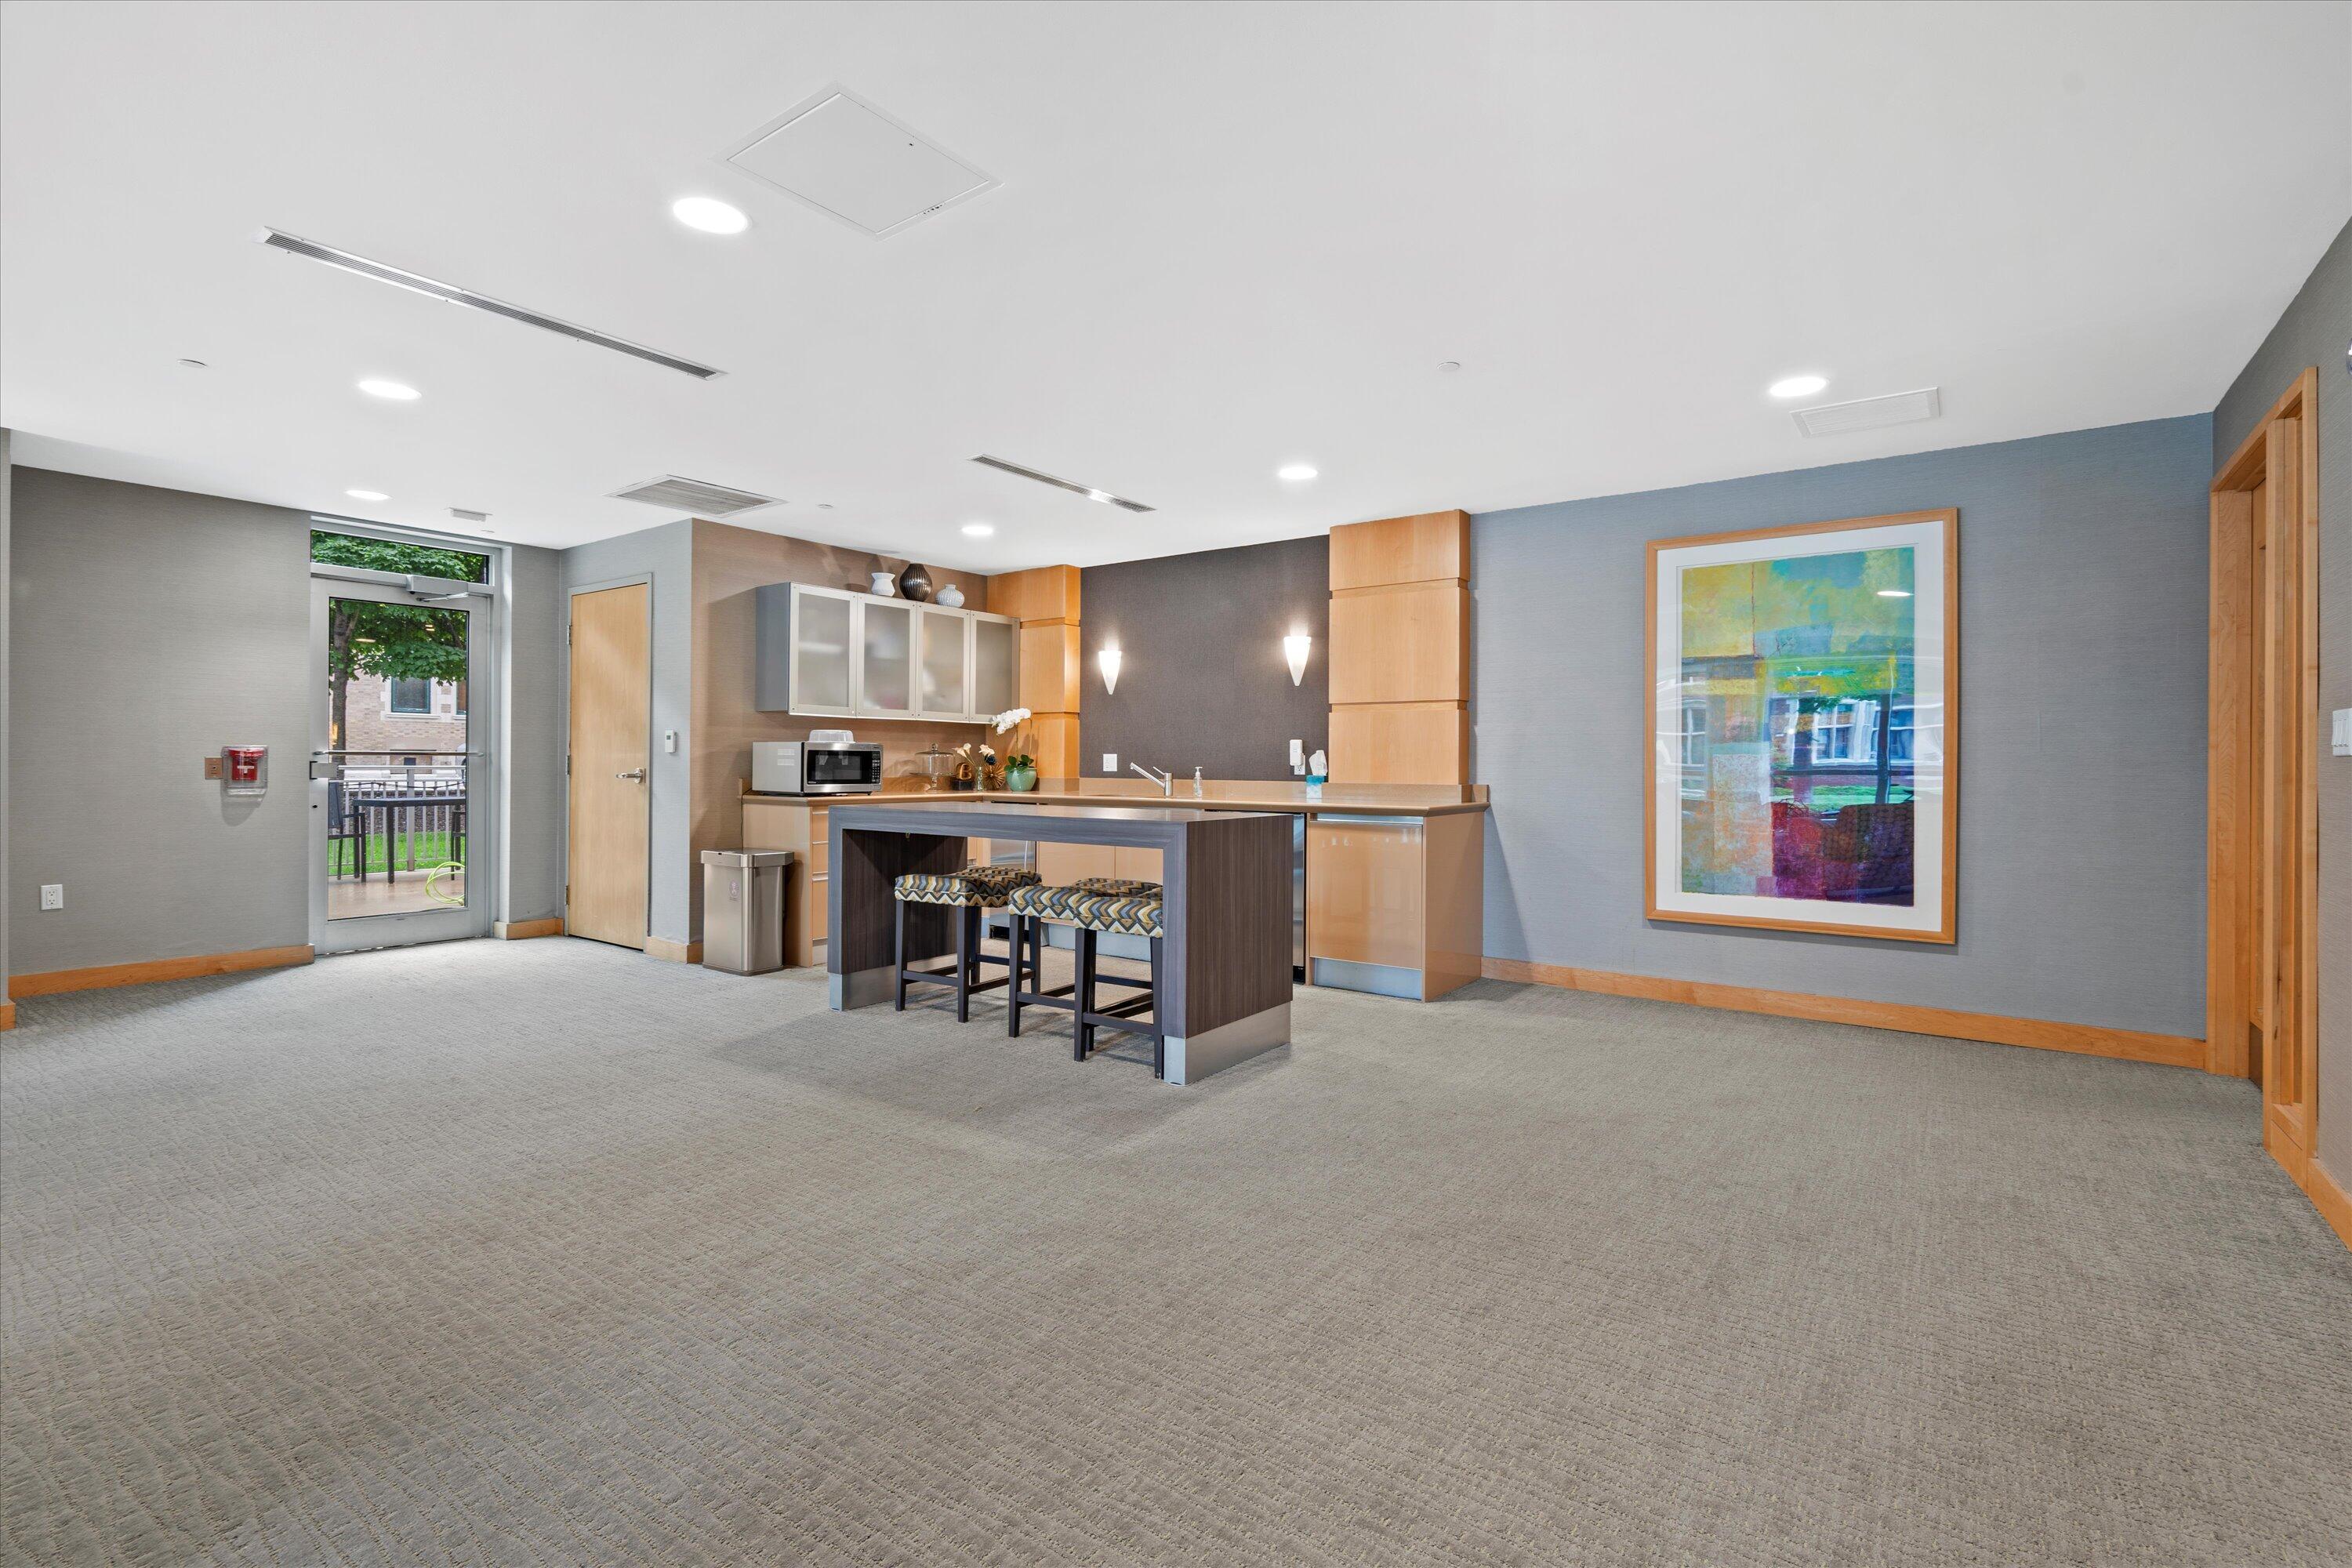
Building amenity room with a kitchenette, counter stools, and a glass door to a balcony.
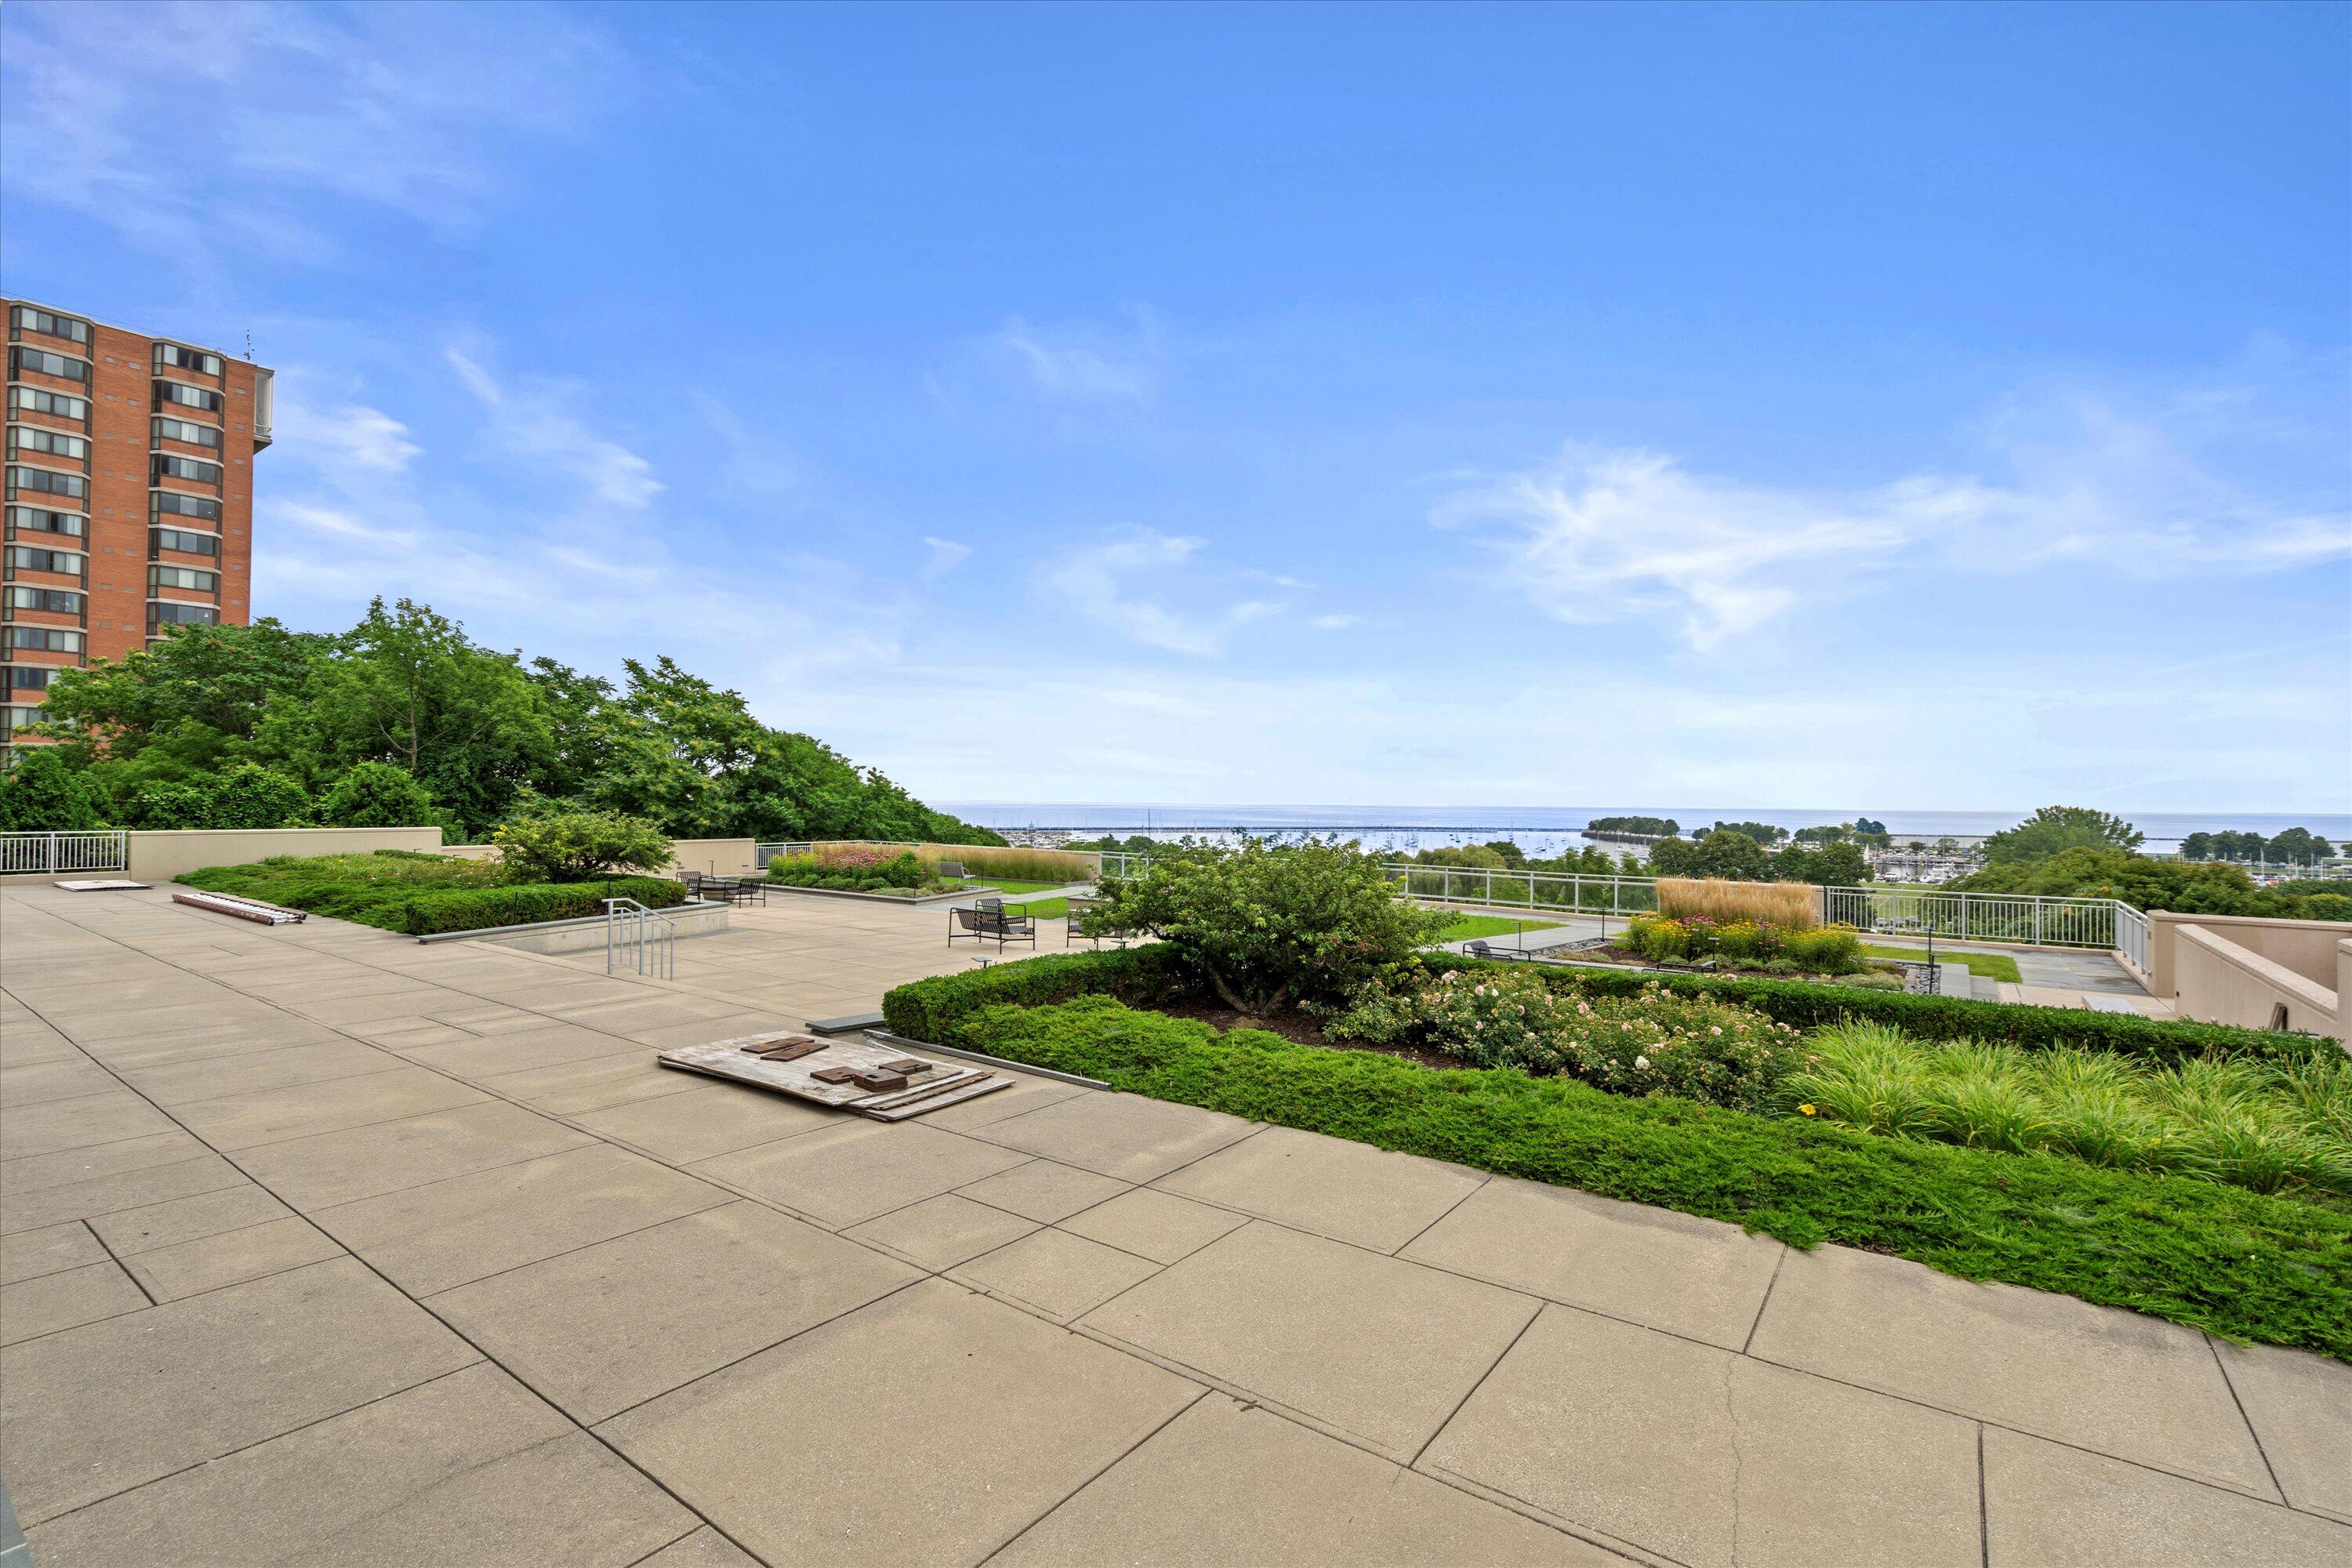
Rooftop terrace with landscaped gardens and benches overlooking a marina and water.
Rooftop terrace with black lounge chairs, landscaped gardens, and a water view.
Condominium courtyard with a green lawn, raised garden beds, benches, and surrounding apartment buildings.
Urban living at its finest in the coveted 1522 on the Lake building. You'll be wowed by the custom finishes, dual balconies & sweeping city & lake views: enjoy the morning sun on the south balcony & the sunset from the west balcony. The large primary suite offers ample closet space, room for desk or maybe a peloton? Stunning primary bath w/ walk-in shower & jetted tub. The custom kitchen offers SS appliances, slab granite, decorative ceiling (that matches entry feature wall) and a breakfast bar. Don't miss the wine bar, in-unit laundry, 2 parking spaces & storage locker. Common area amenities include: terrace (2nd floor), gym & clubhouse (main level) along with a guest suite if you have out of town visitors. The cherry on the top is the in-house concierge service...so pleasant & helpful!
3
beds

2.5
baths

2,126 Sq.Ft. LIVING AREA

Features & Amenities

Interior

  • total bedrooms3
  • Total bathrooms2.5
  • full bathrooms2
  • half bathroom1
  • APPLIANCES Range, Oven, Refrigerator, Disposal, Dishwasher, Washer, Dryer

Area & Lot

  • Status Sold
  • Date Sold November 20, 2024
  • Living Area2,126 Sq.Ft.
  • Total Area2,126 Sq.Ft.
  • MLS® ID1884515
  • TypeCondo
  • YEAR BUILT2002
  • Water FrontageLake
  • School DistrictMilwaukee

Exterior

  • Garage Space2.0
  • water SourceMunicipal Water
  • sewerMunicipal Sewer
  • HOA AmenitiesElevator(s), Security, Near Public Transit, Clubhouse, Exercise Room

Financial

  • Sales Price$850,000
  • Real Estate Tax $16,575/yr
  • HOA $1,026
  • Zoning RM7
View Virtual Tour
KATIE CORCORAN

KATIE CORCORAN

Let's Do This

When you hire us, we become your personal real estate bodyguards, giving you the attention you deserve, and delivering creative and inspired ways to help you get the most out of the current market. Let’s make it happen. We can’t wait to meet you.

Follow Us on Instagram