Sold

2017 W Grange Ave, Milwaukee, Milwaukee, WI 53221

2017 W Grange Ave

$482,140
Courtesy of Corcoran Realty & Co, [email protected] 
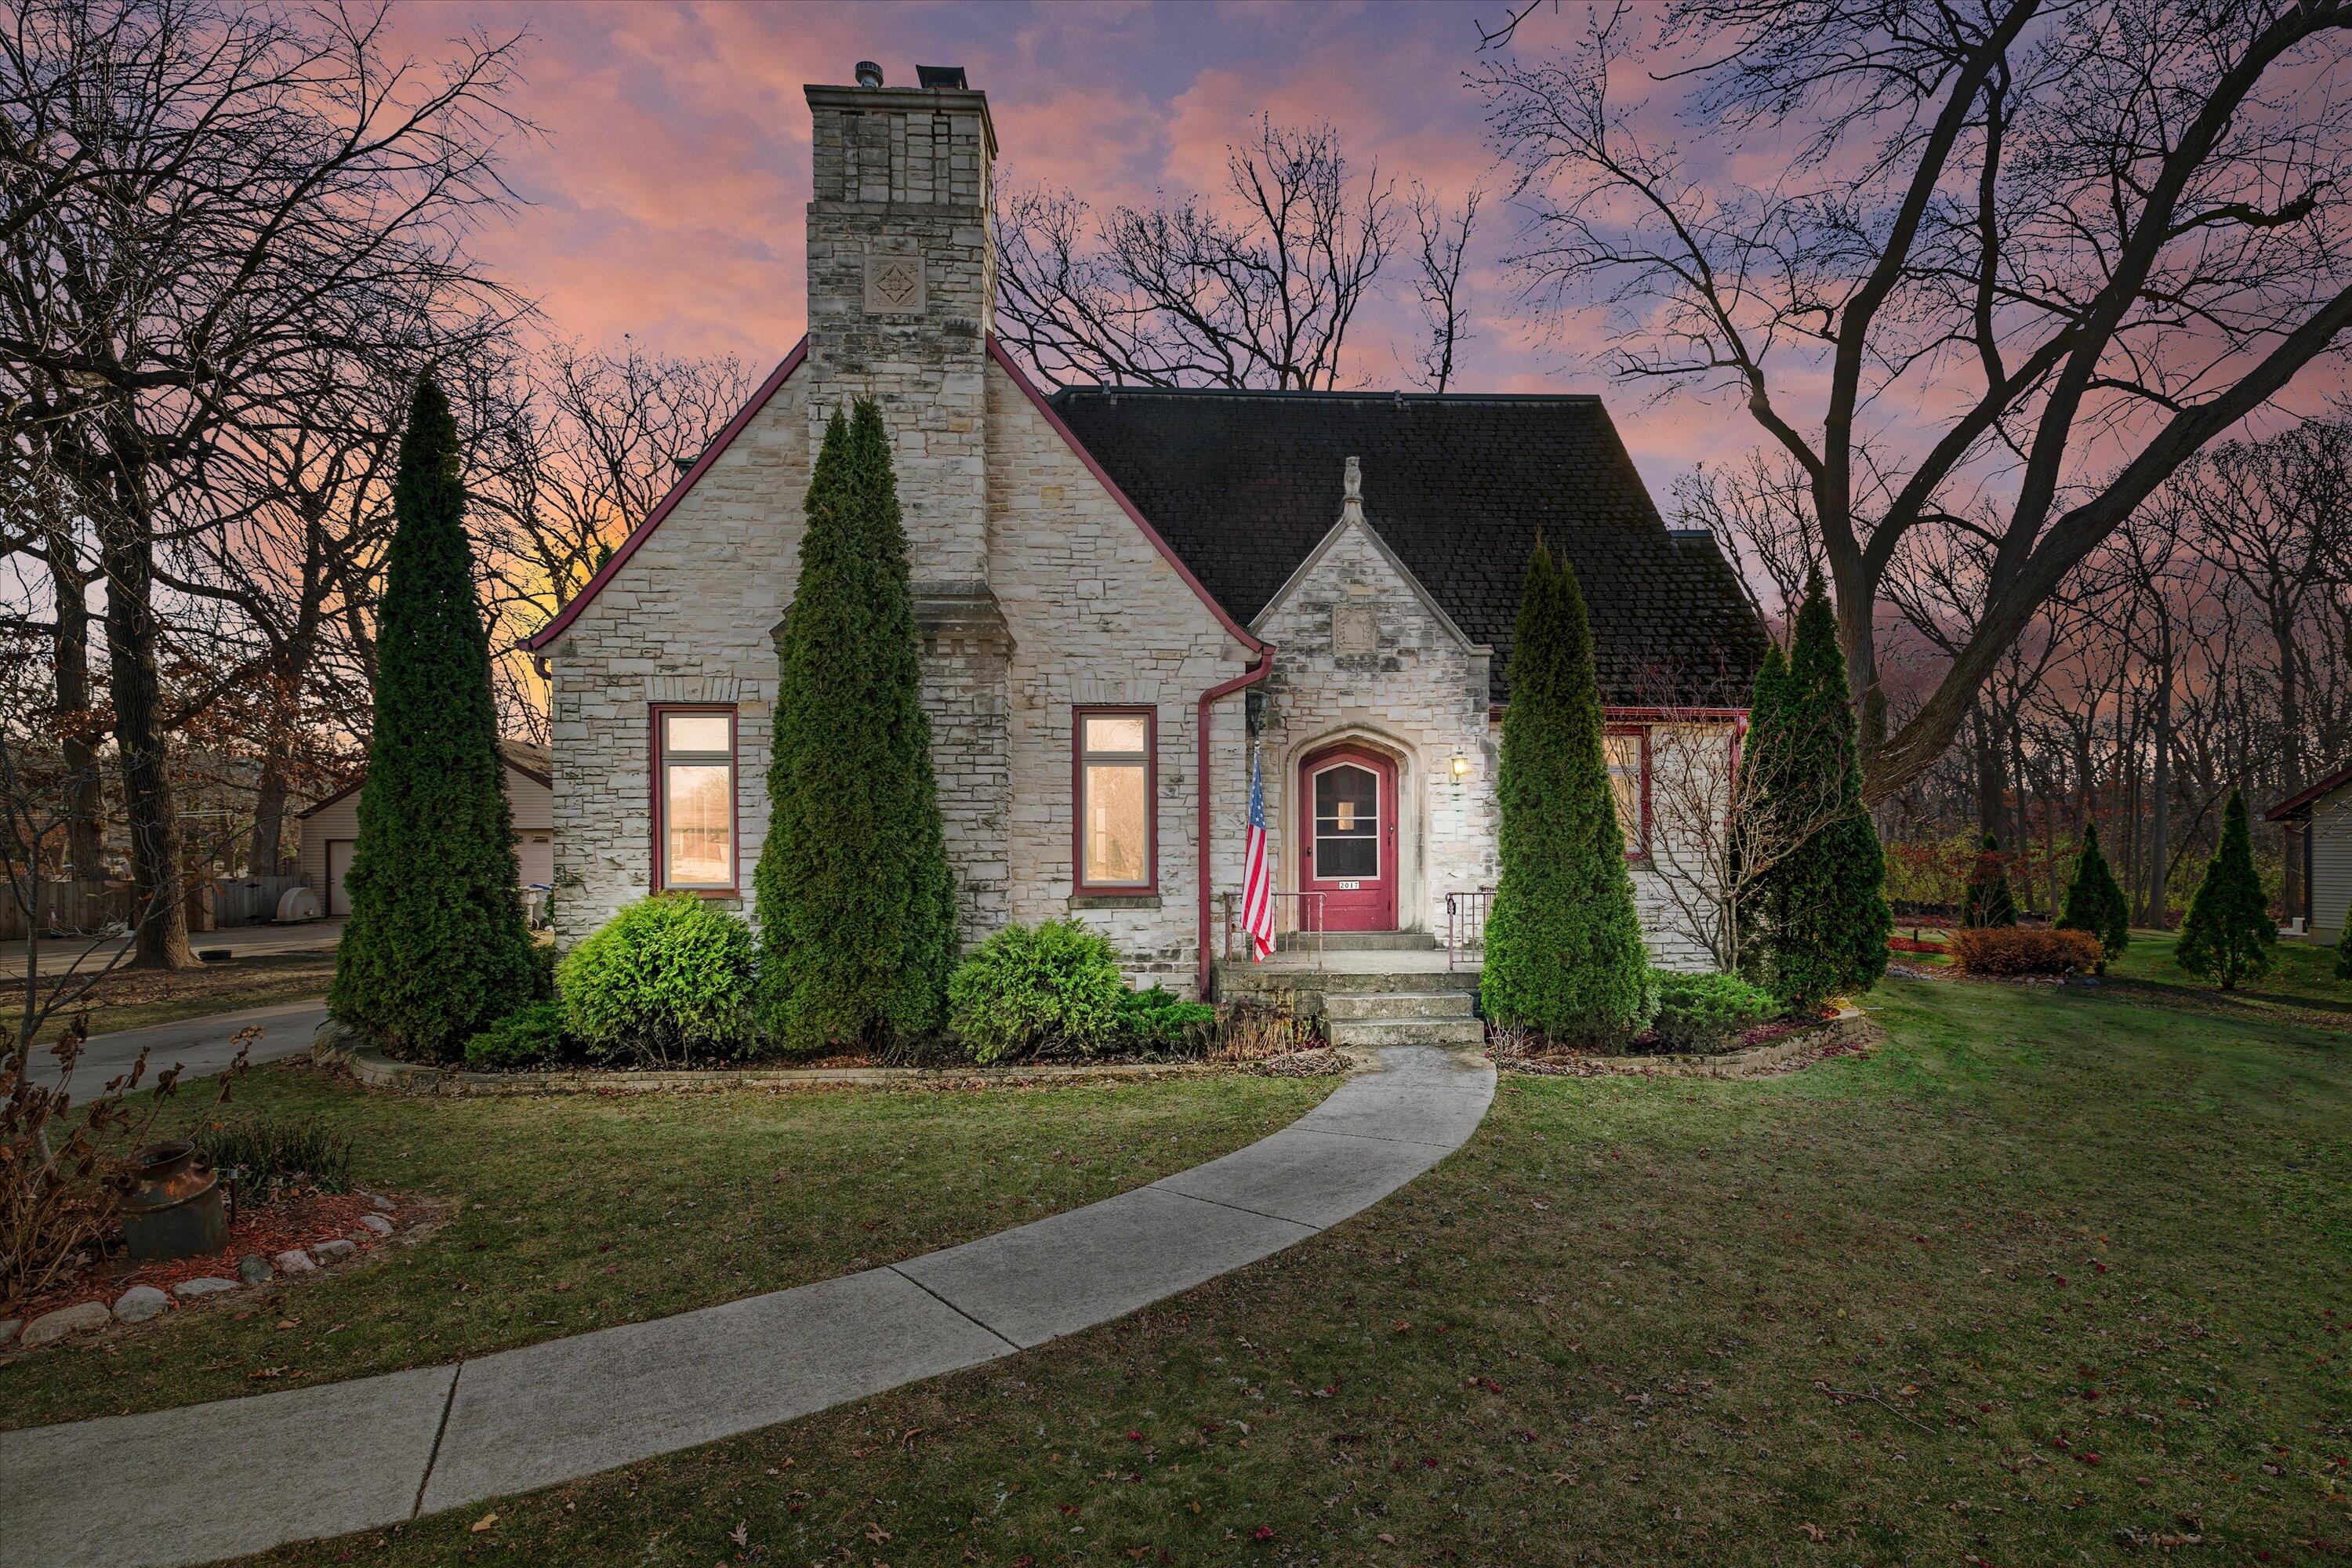
Stone house with a tall chimney, red front door, and curved walkway at dusk.
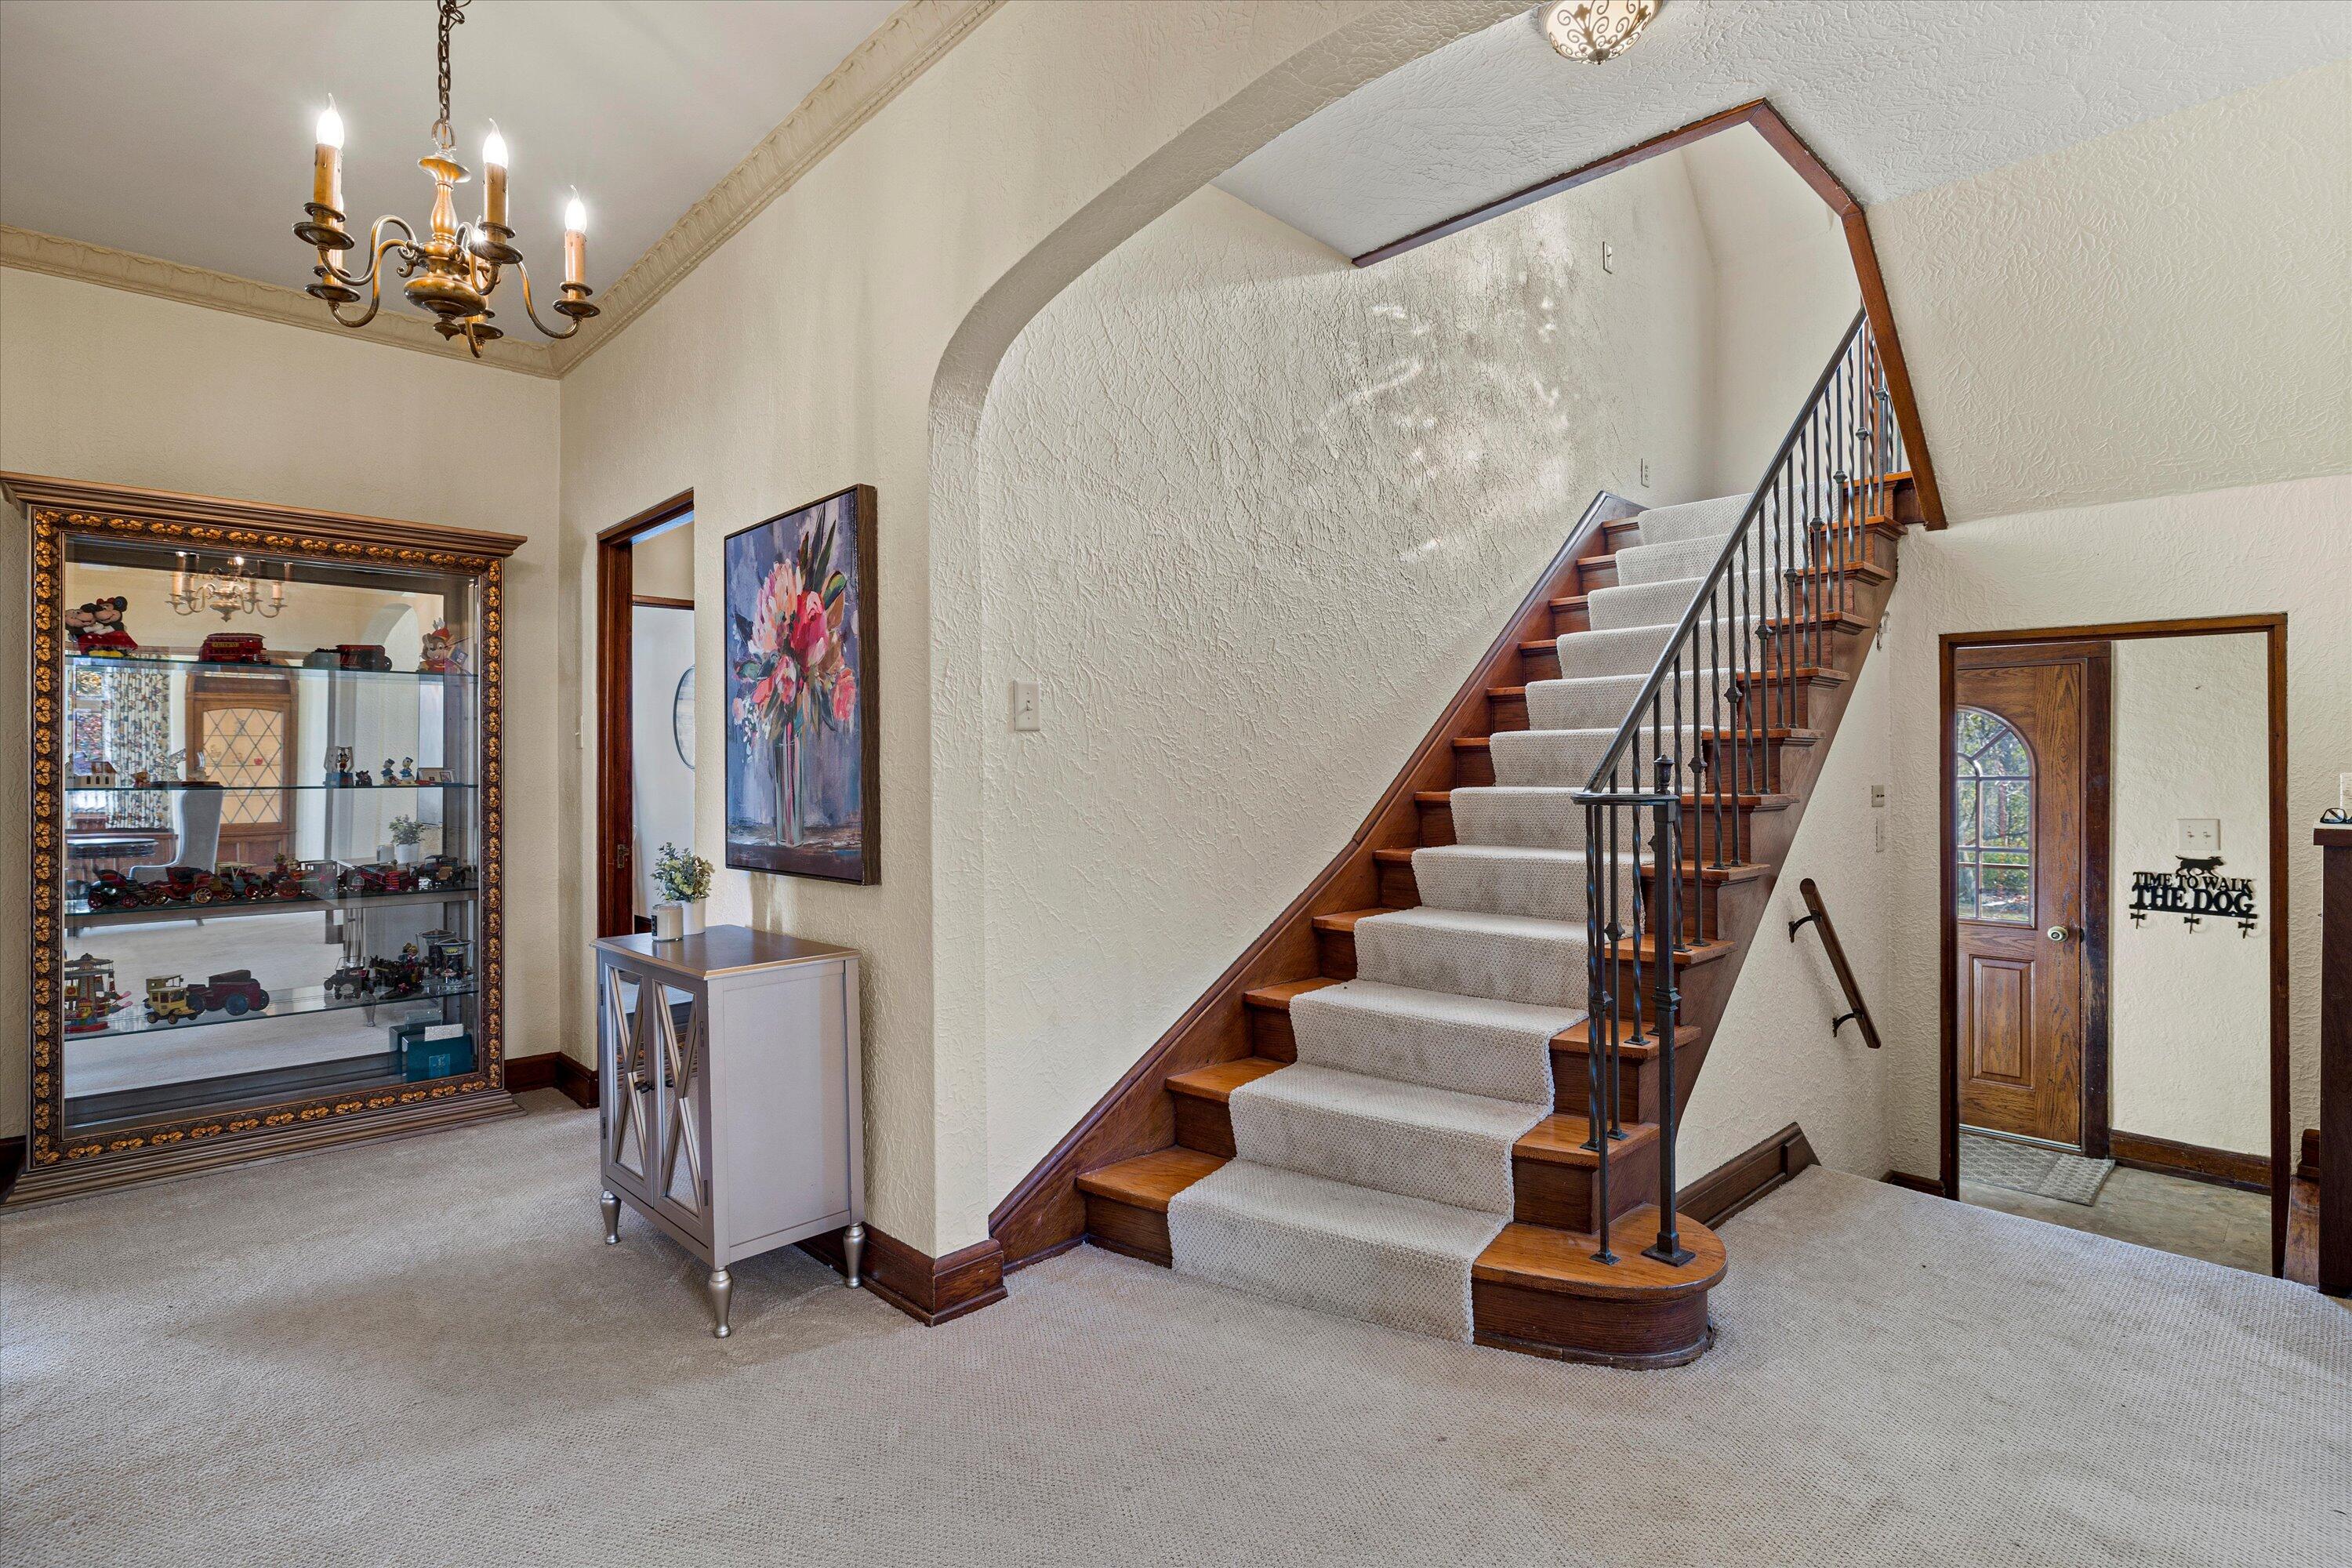
Entry hall with a carpeted staircase, dark wood railings, brass chandelier, and glass display cabinet.
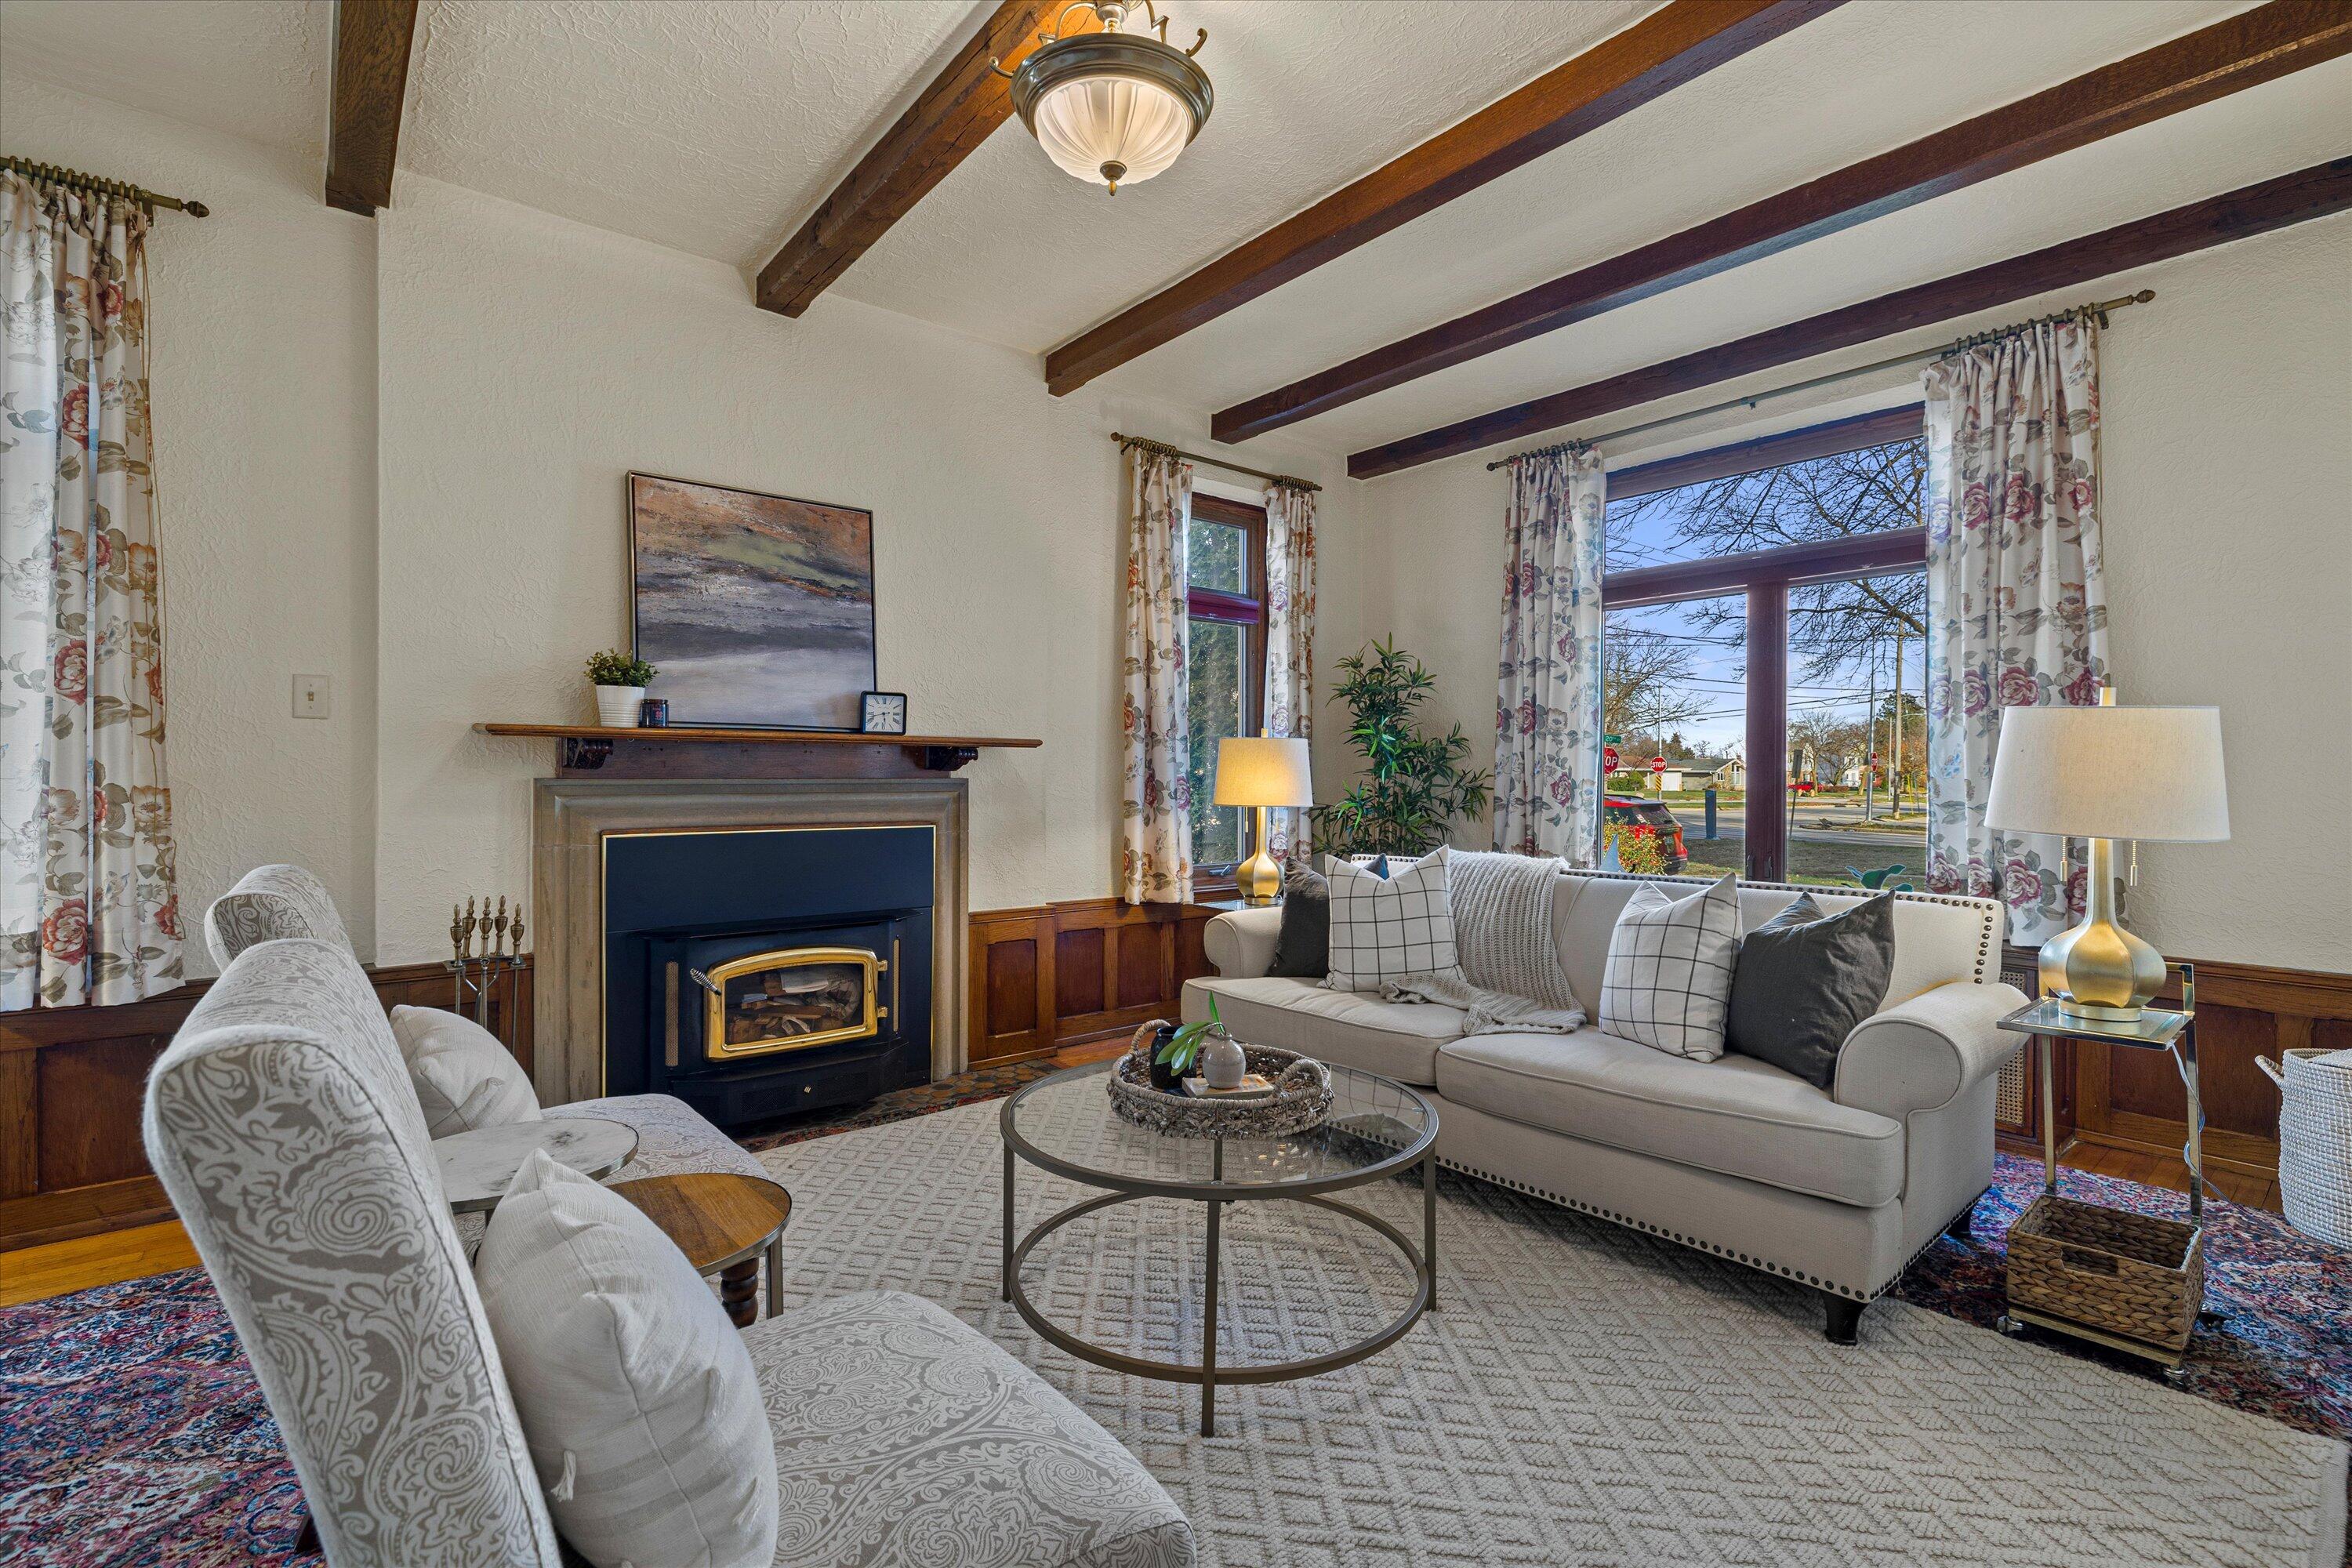
Staged living room with a wood-burning fireplace, exposed ceiling beams, and large street-facing windows.
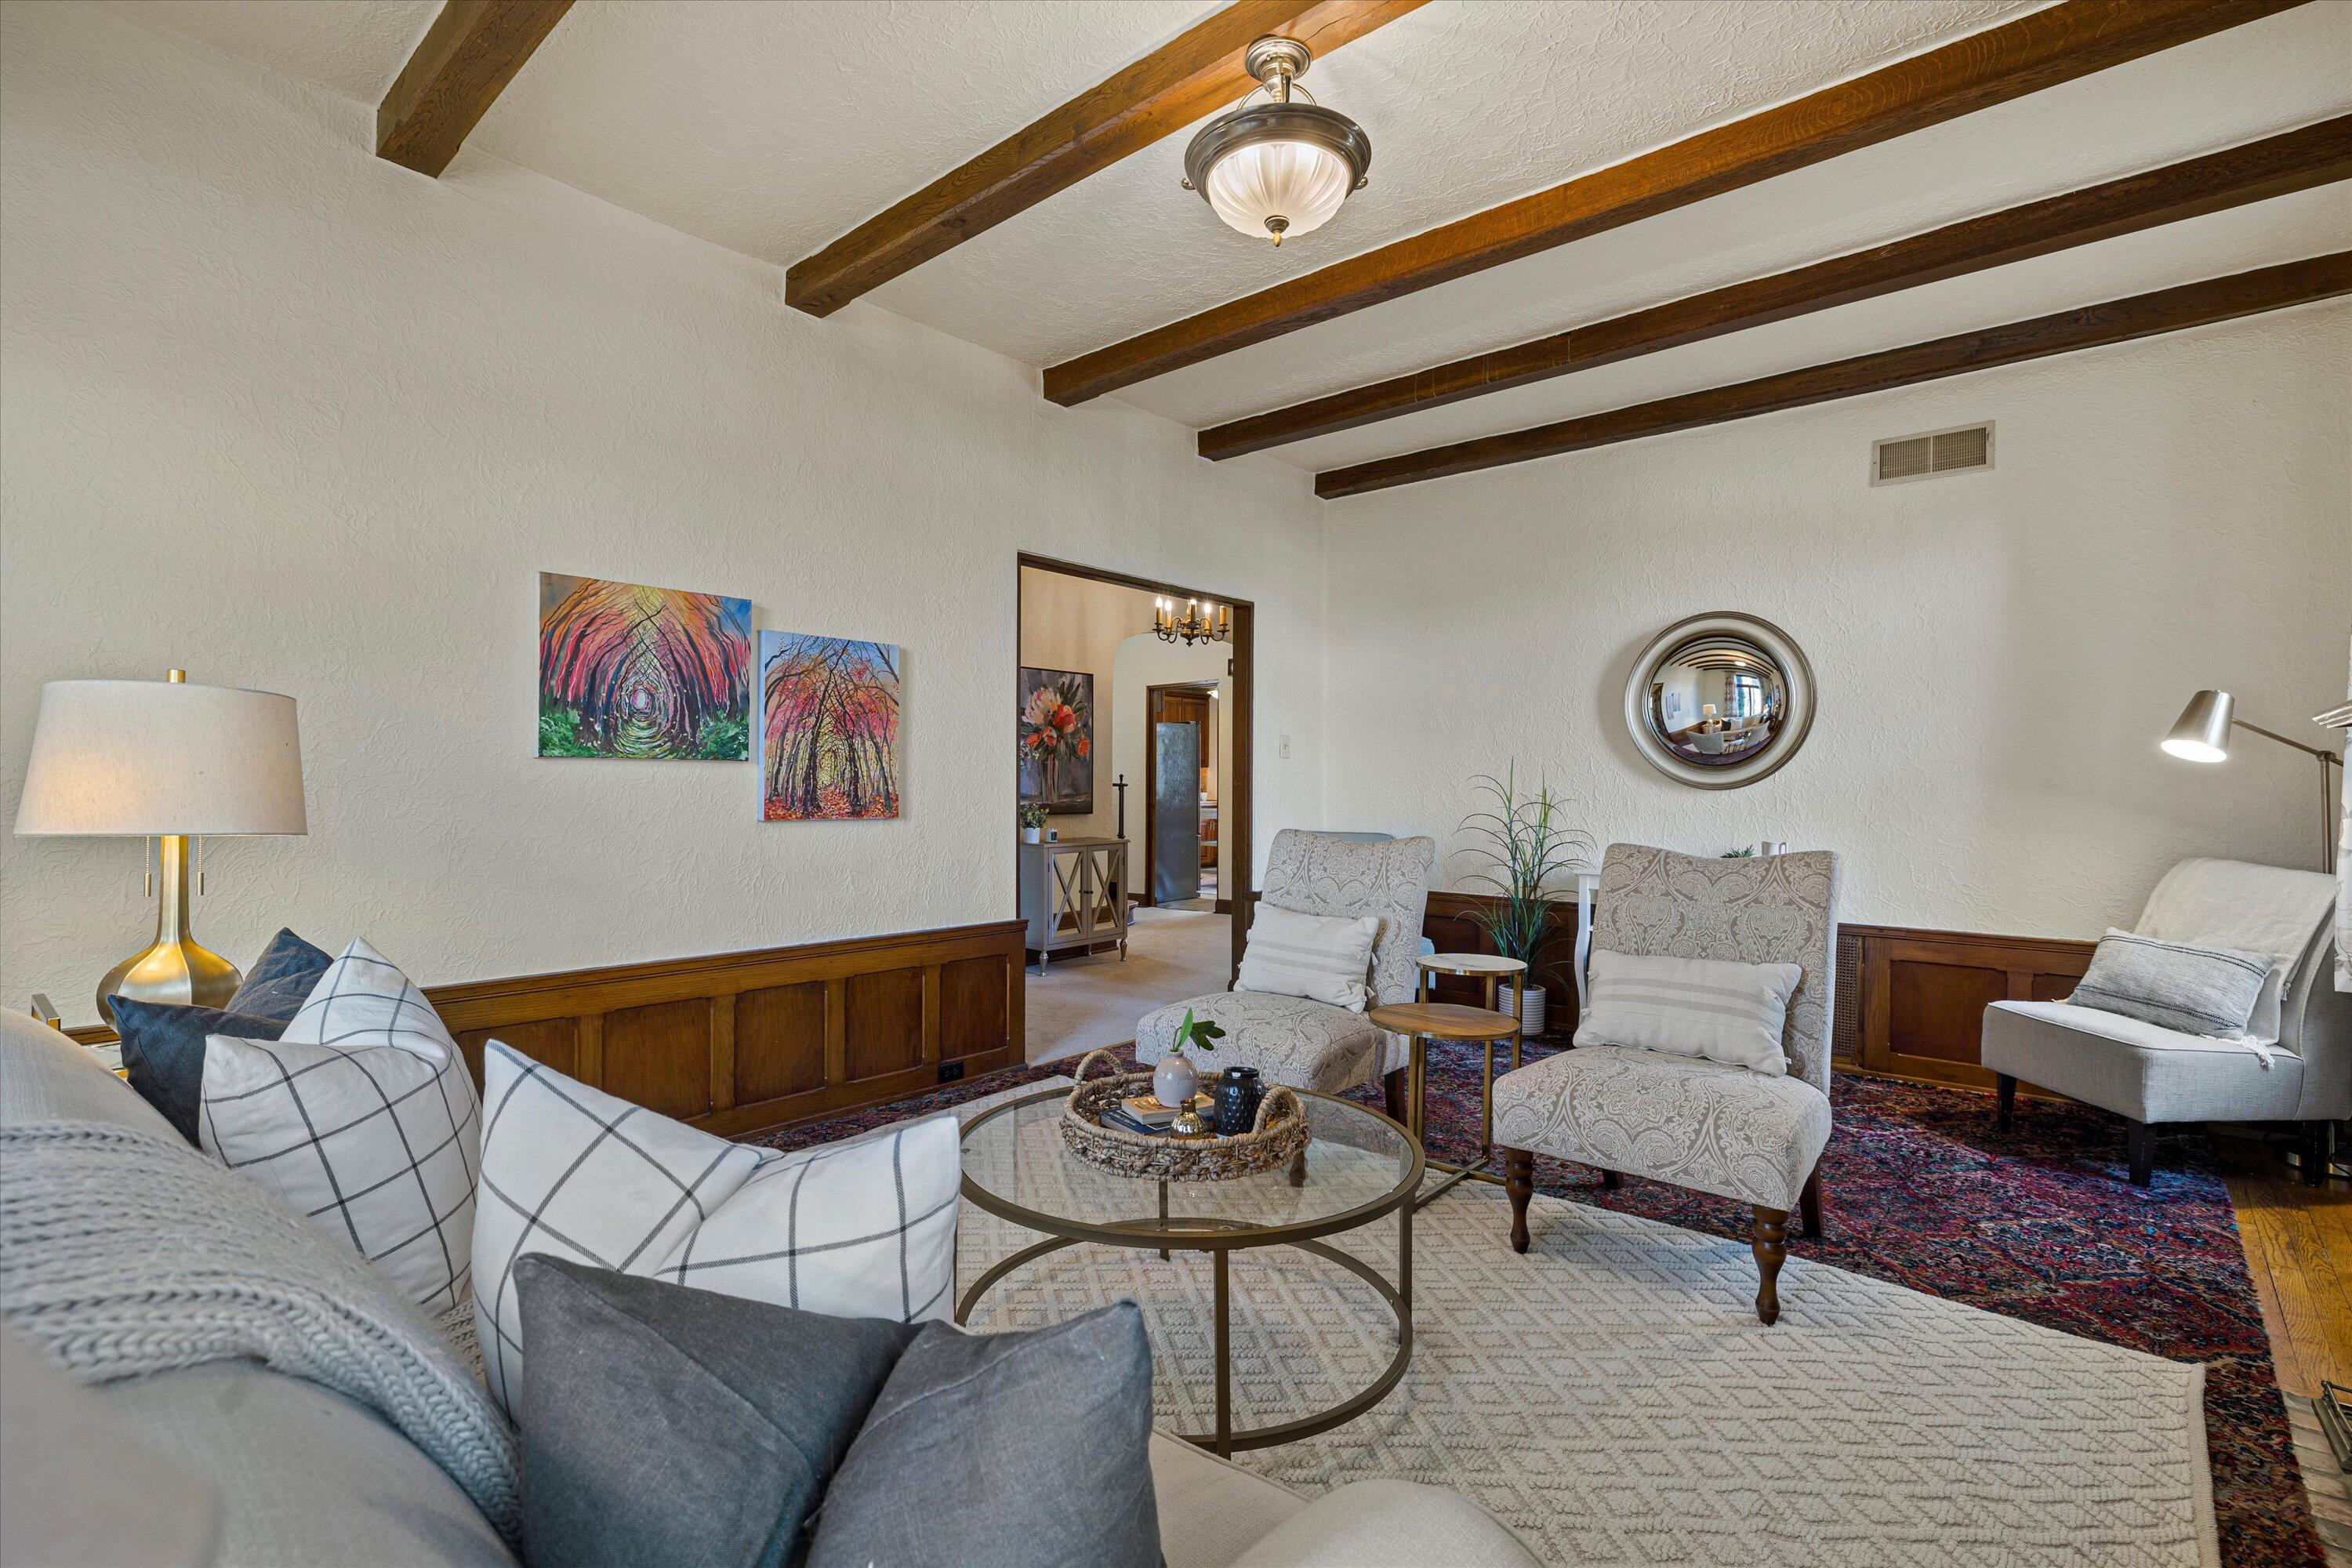
Living room with exposed wood ceiling beams, paneled walls, and patterned rugs.
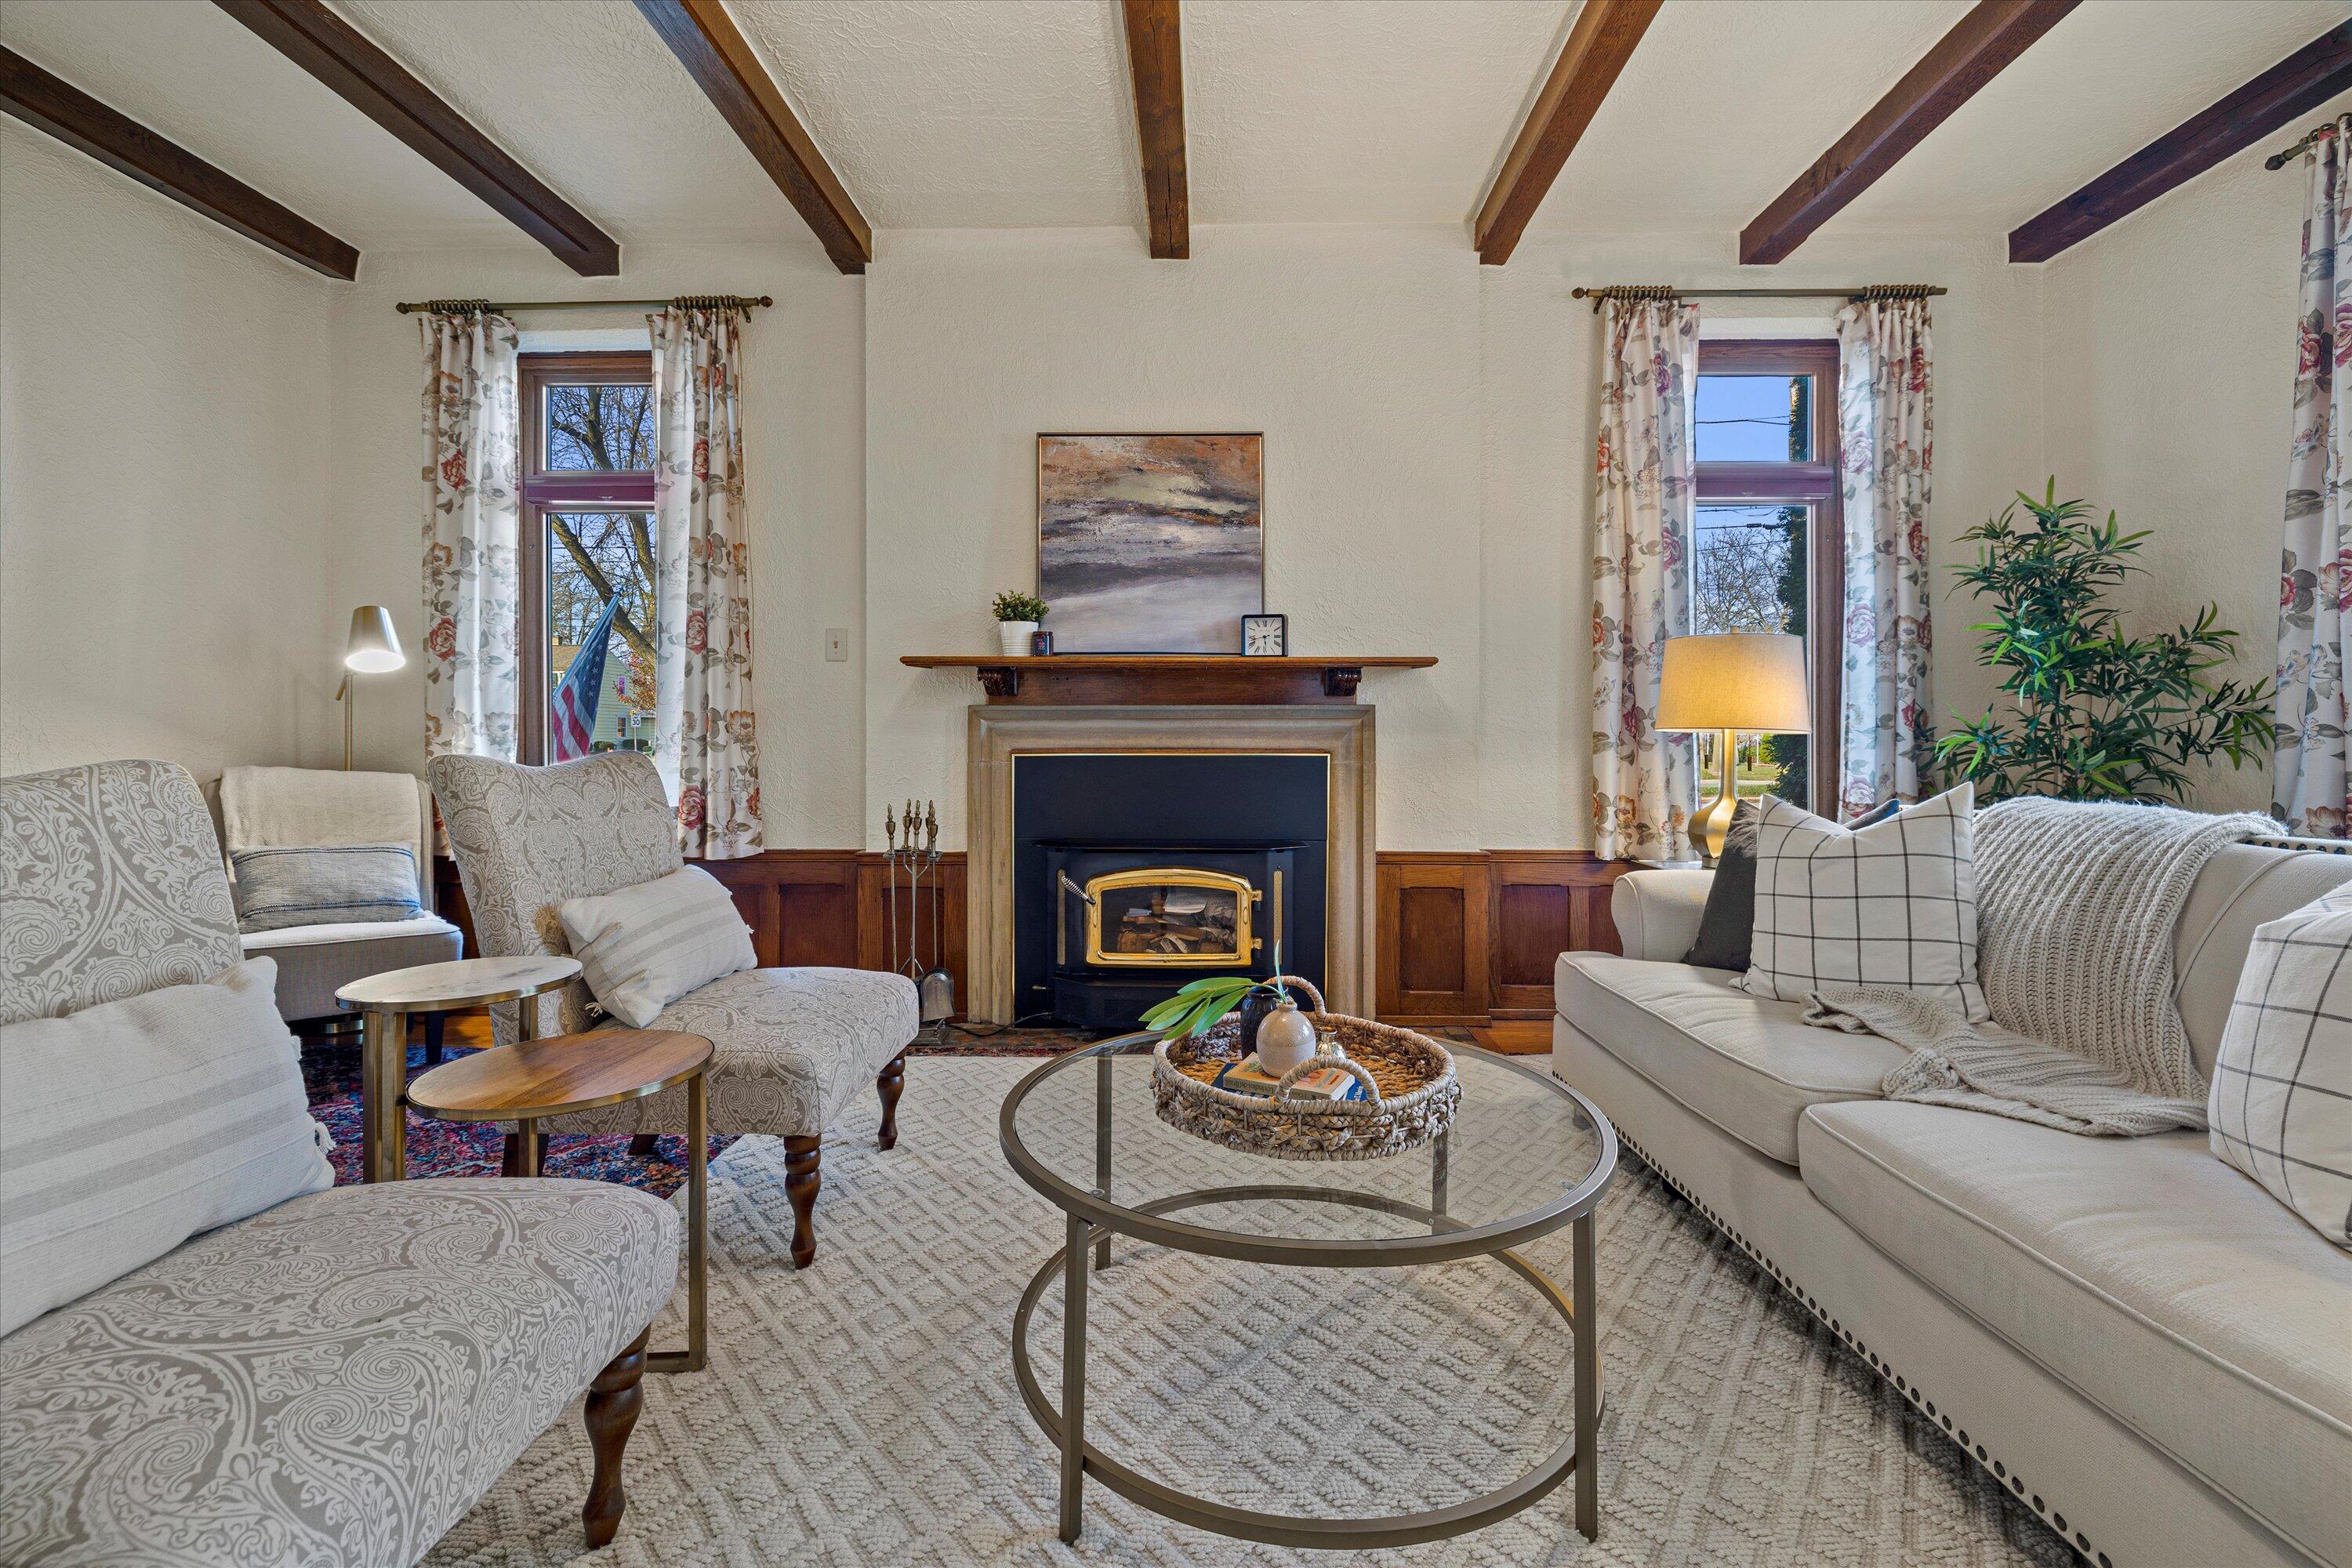
Living room with exposed wood beams, a fireplace with wood stove, and patterned armchairs.
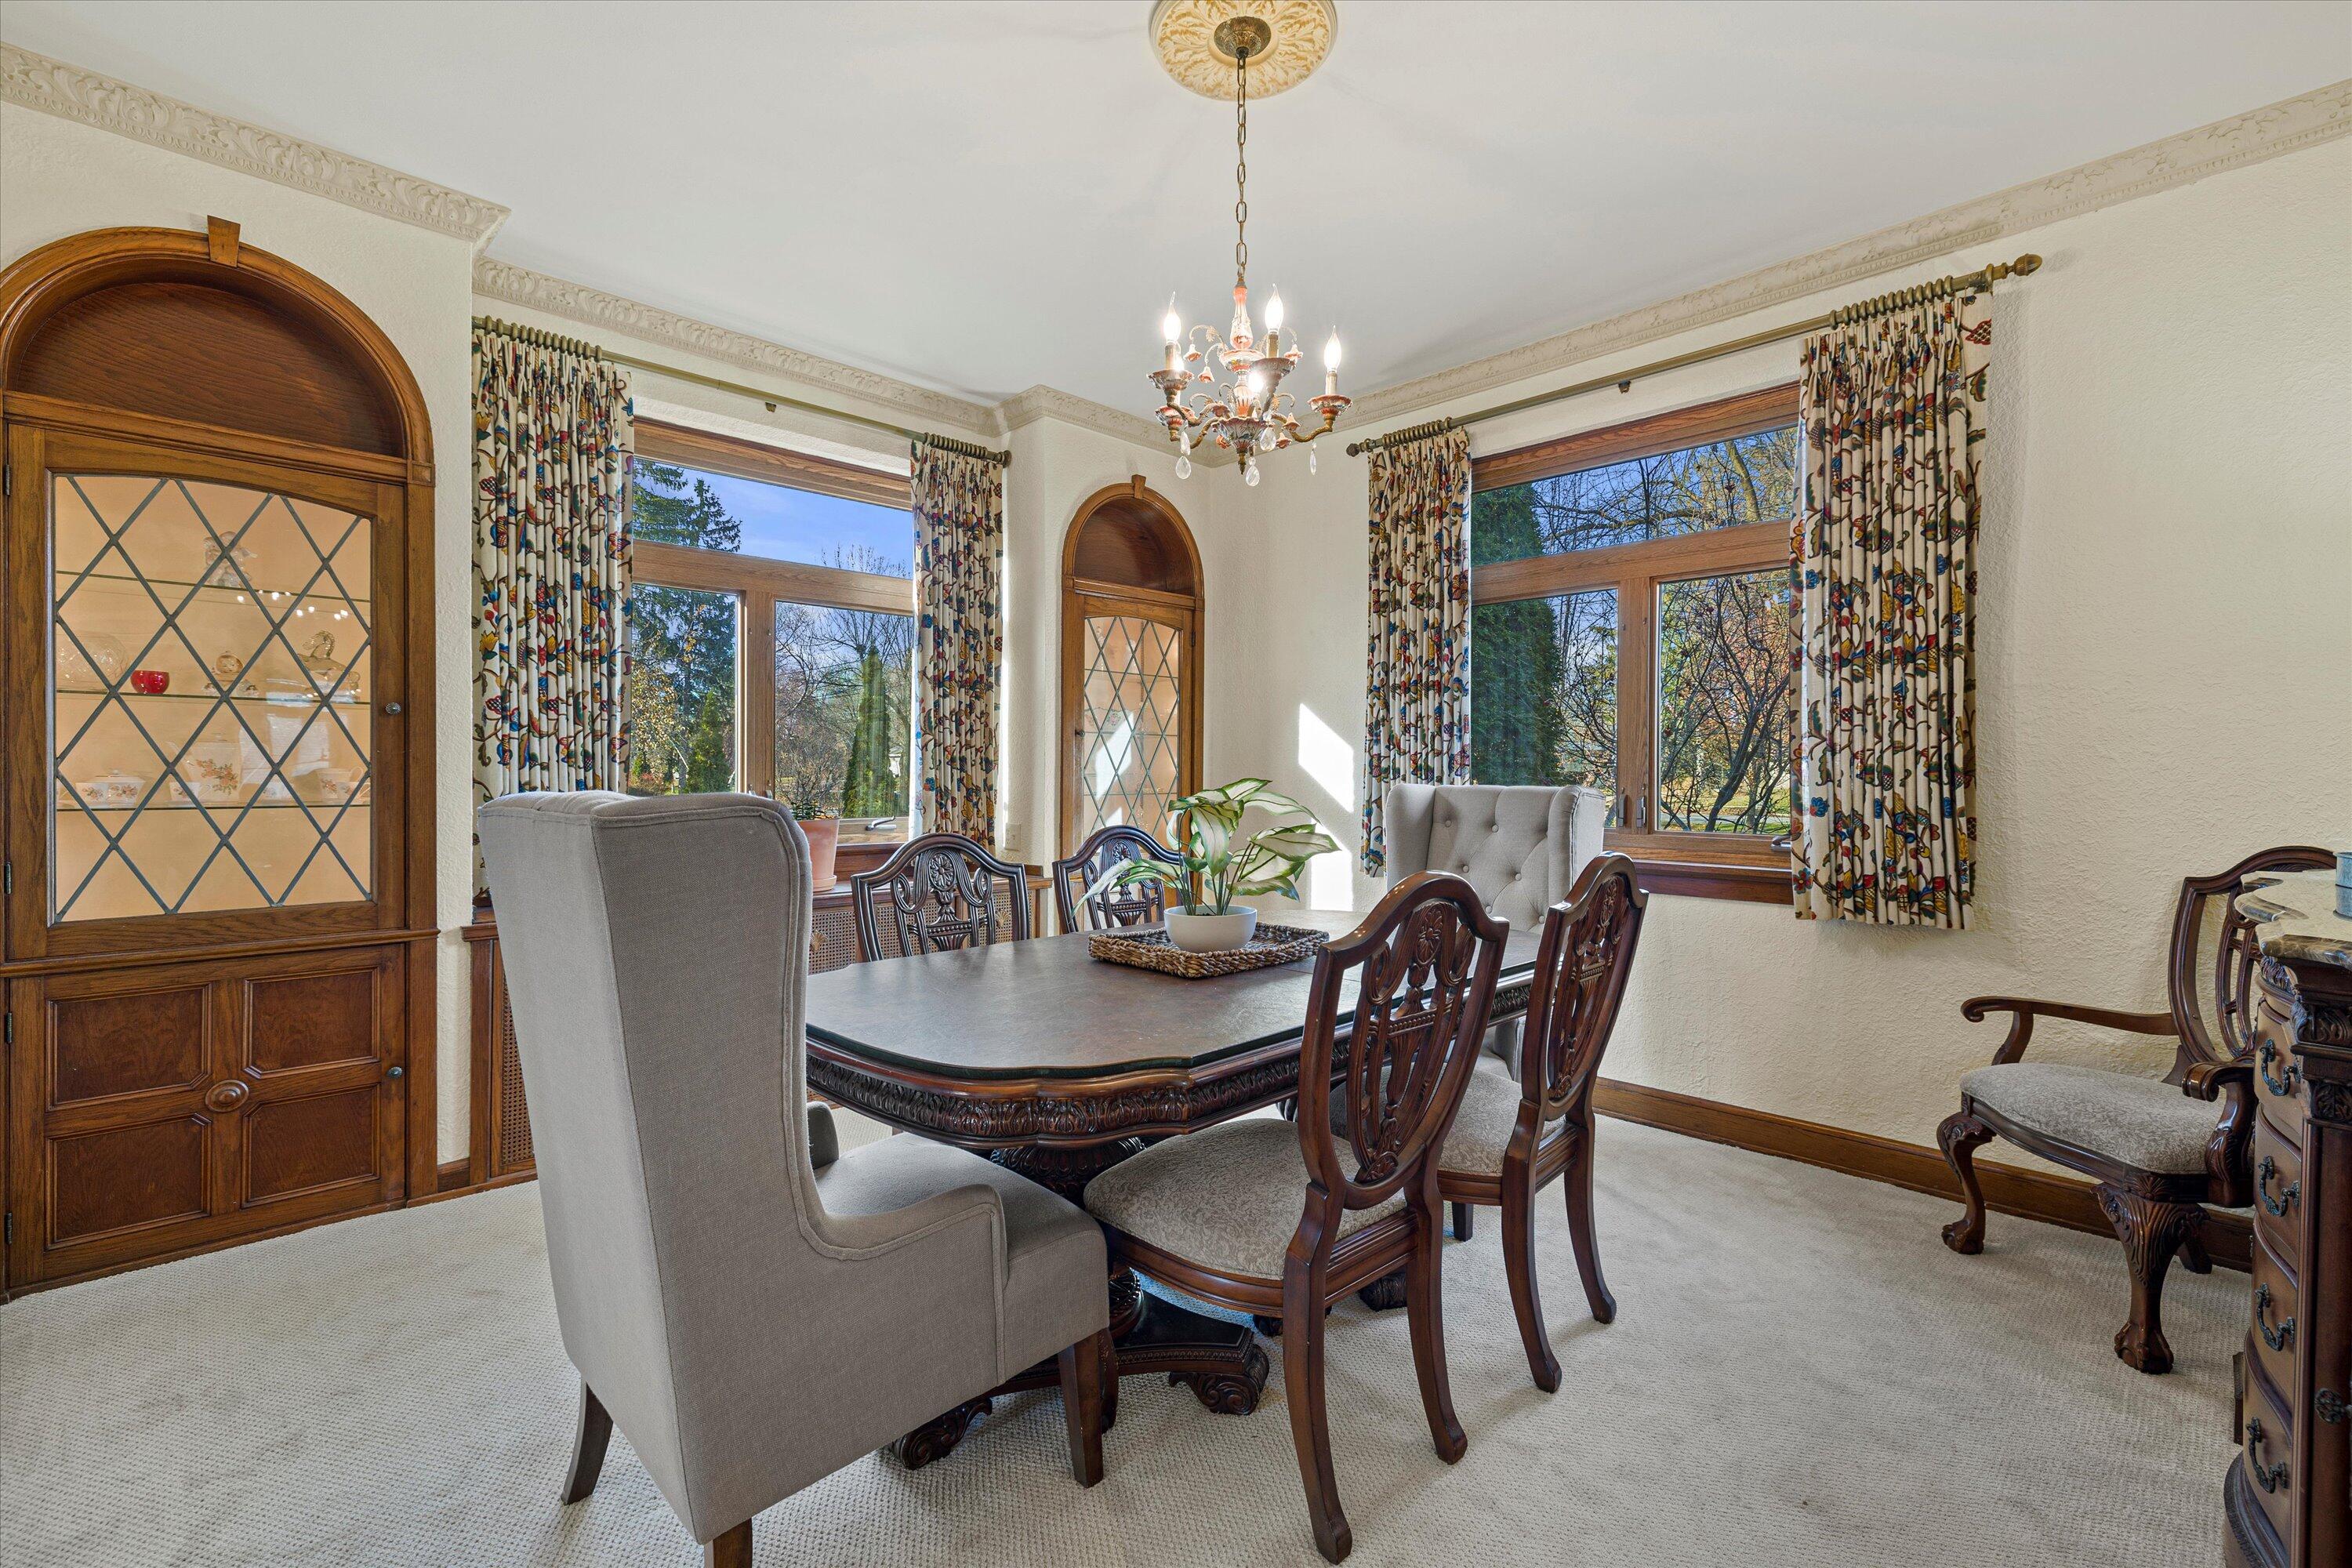
Dining room with carved wood furniture, an arched china cabinet, and large curtained windows.
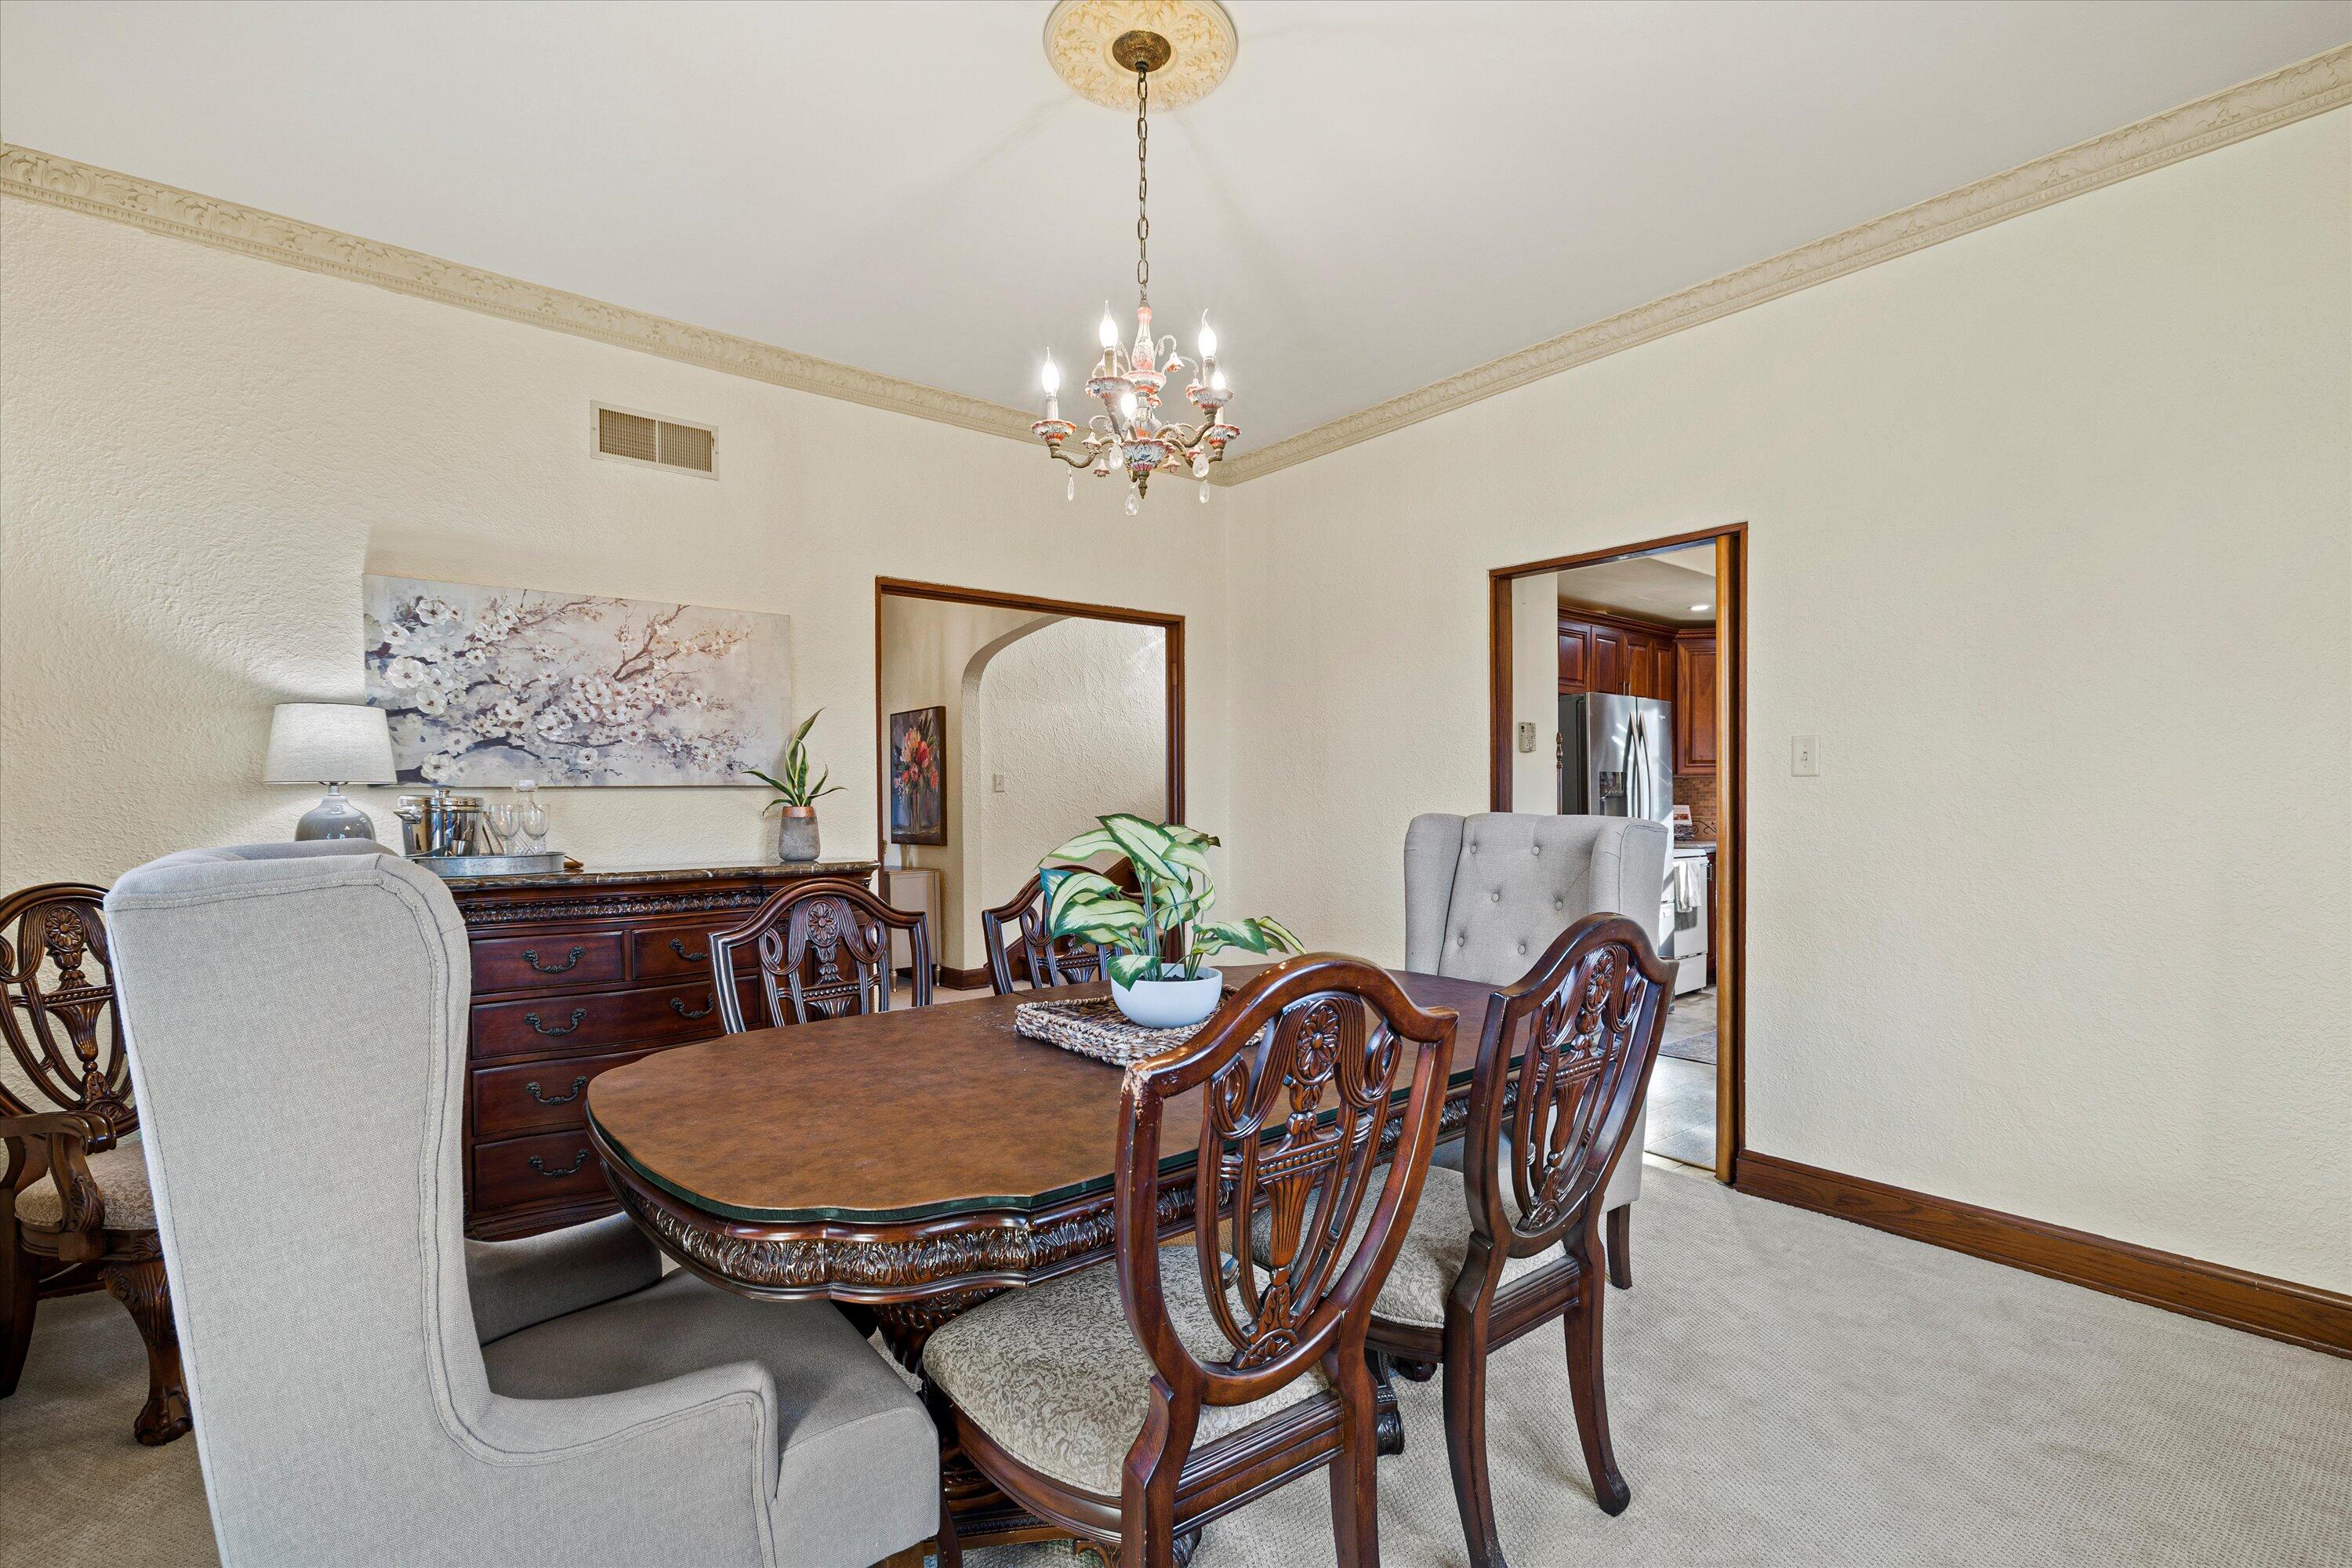
Dining room with a carved wood table, chandelier, crown molding, and kitchen doorway.
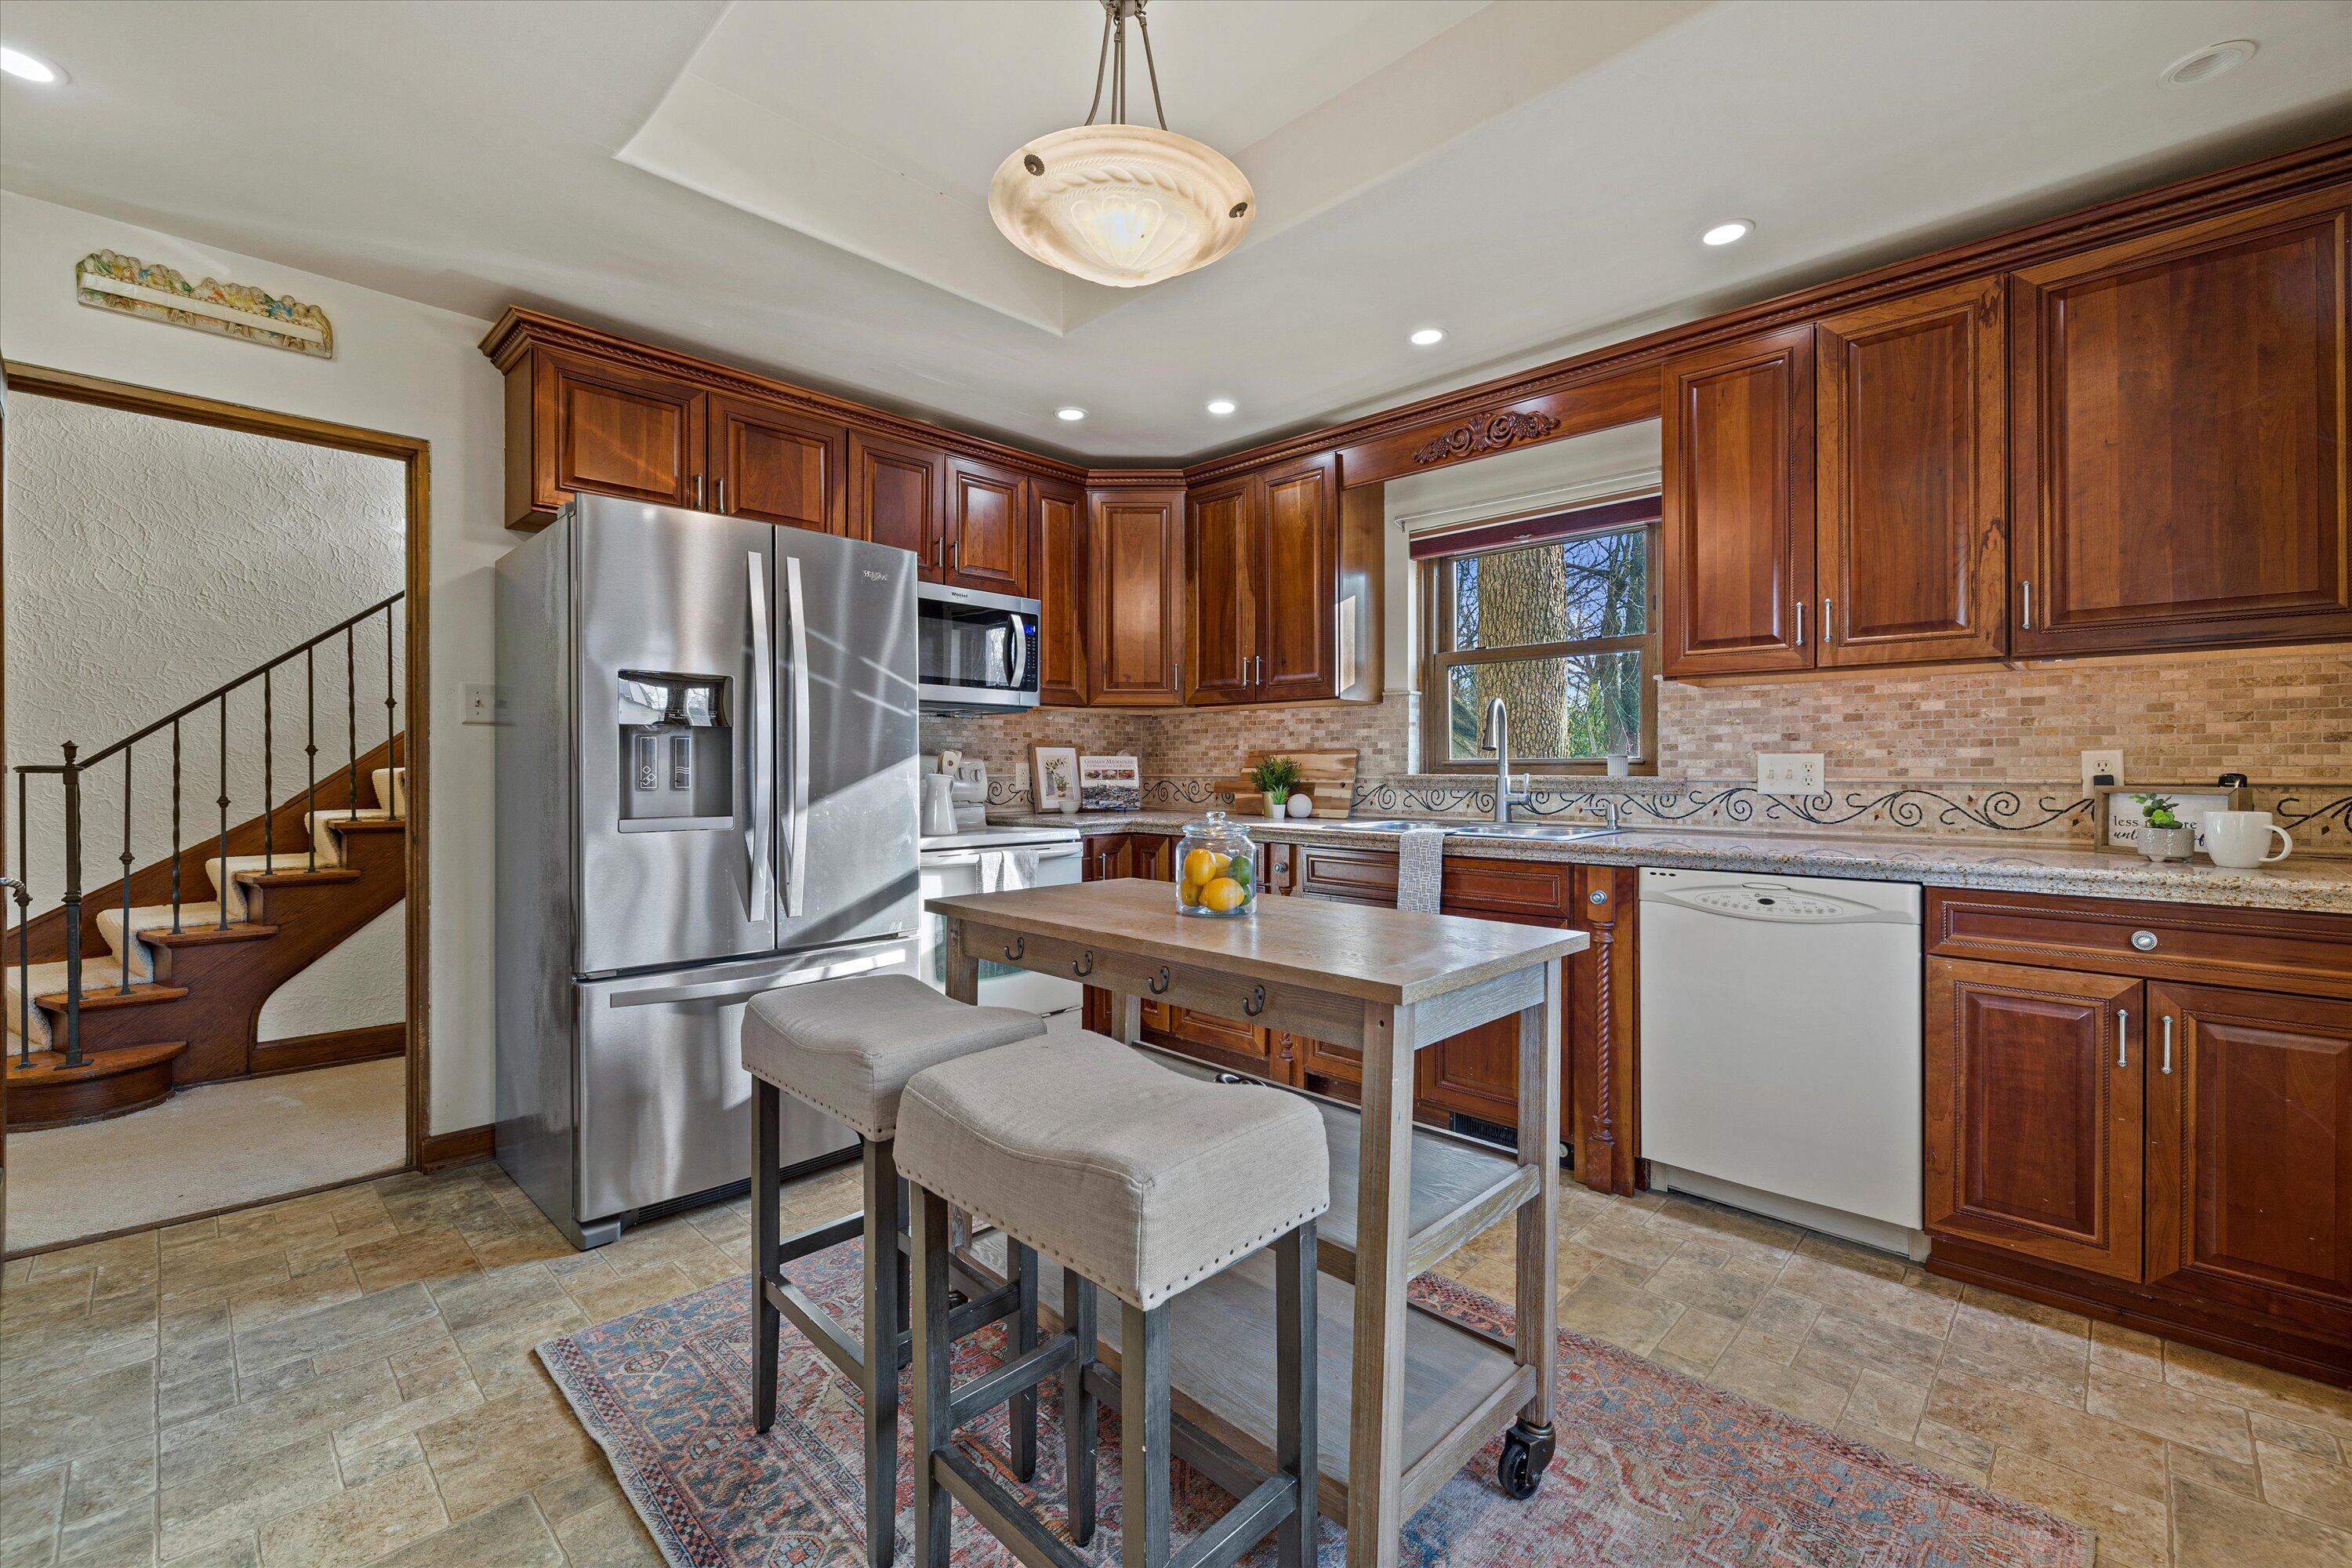
Kitchen with cherry cabinets, stainless steel appliances, and a rolling island beside a staircase.
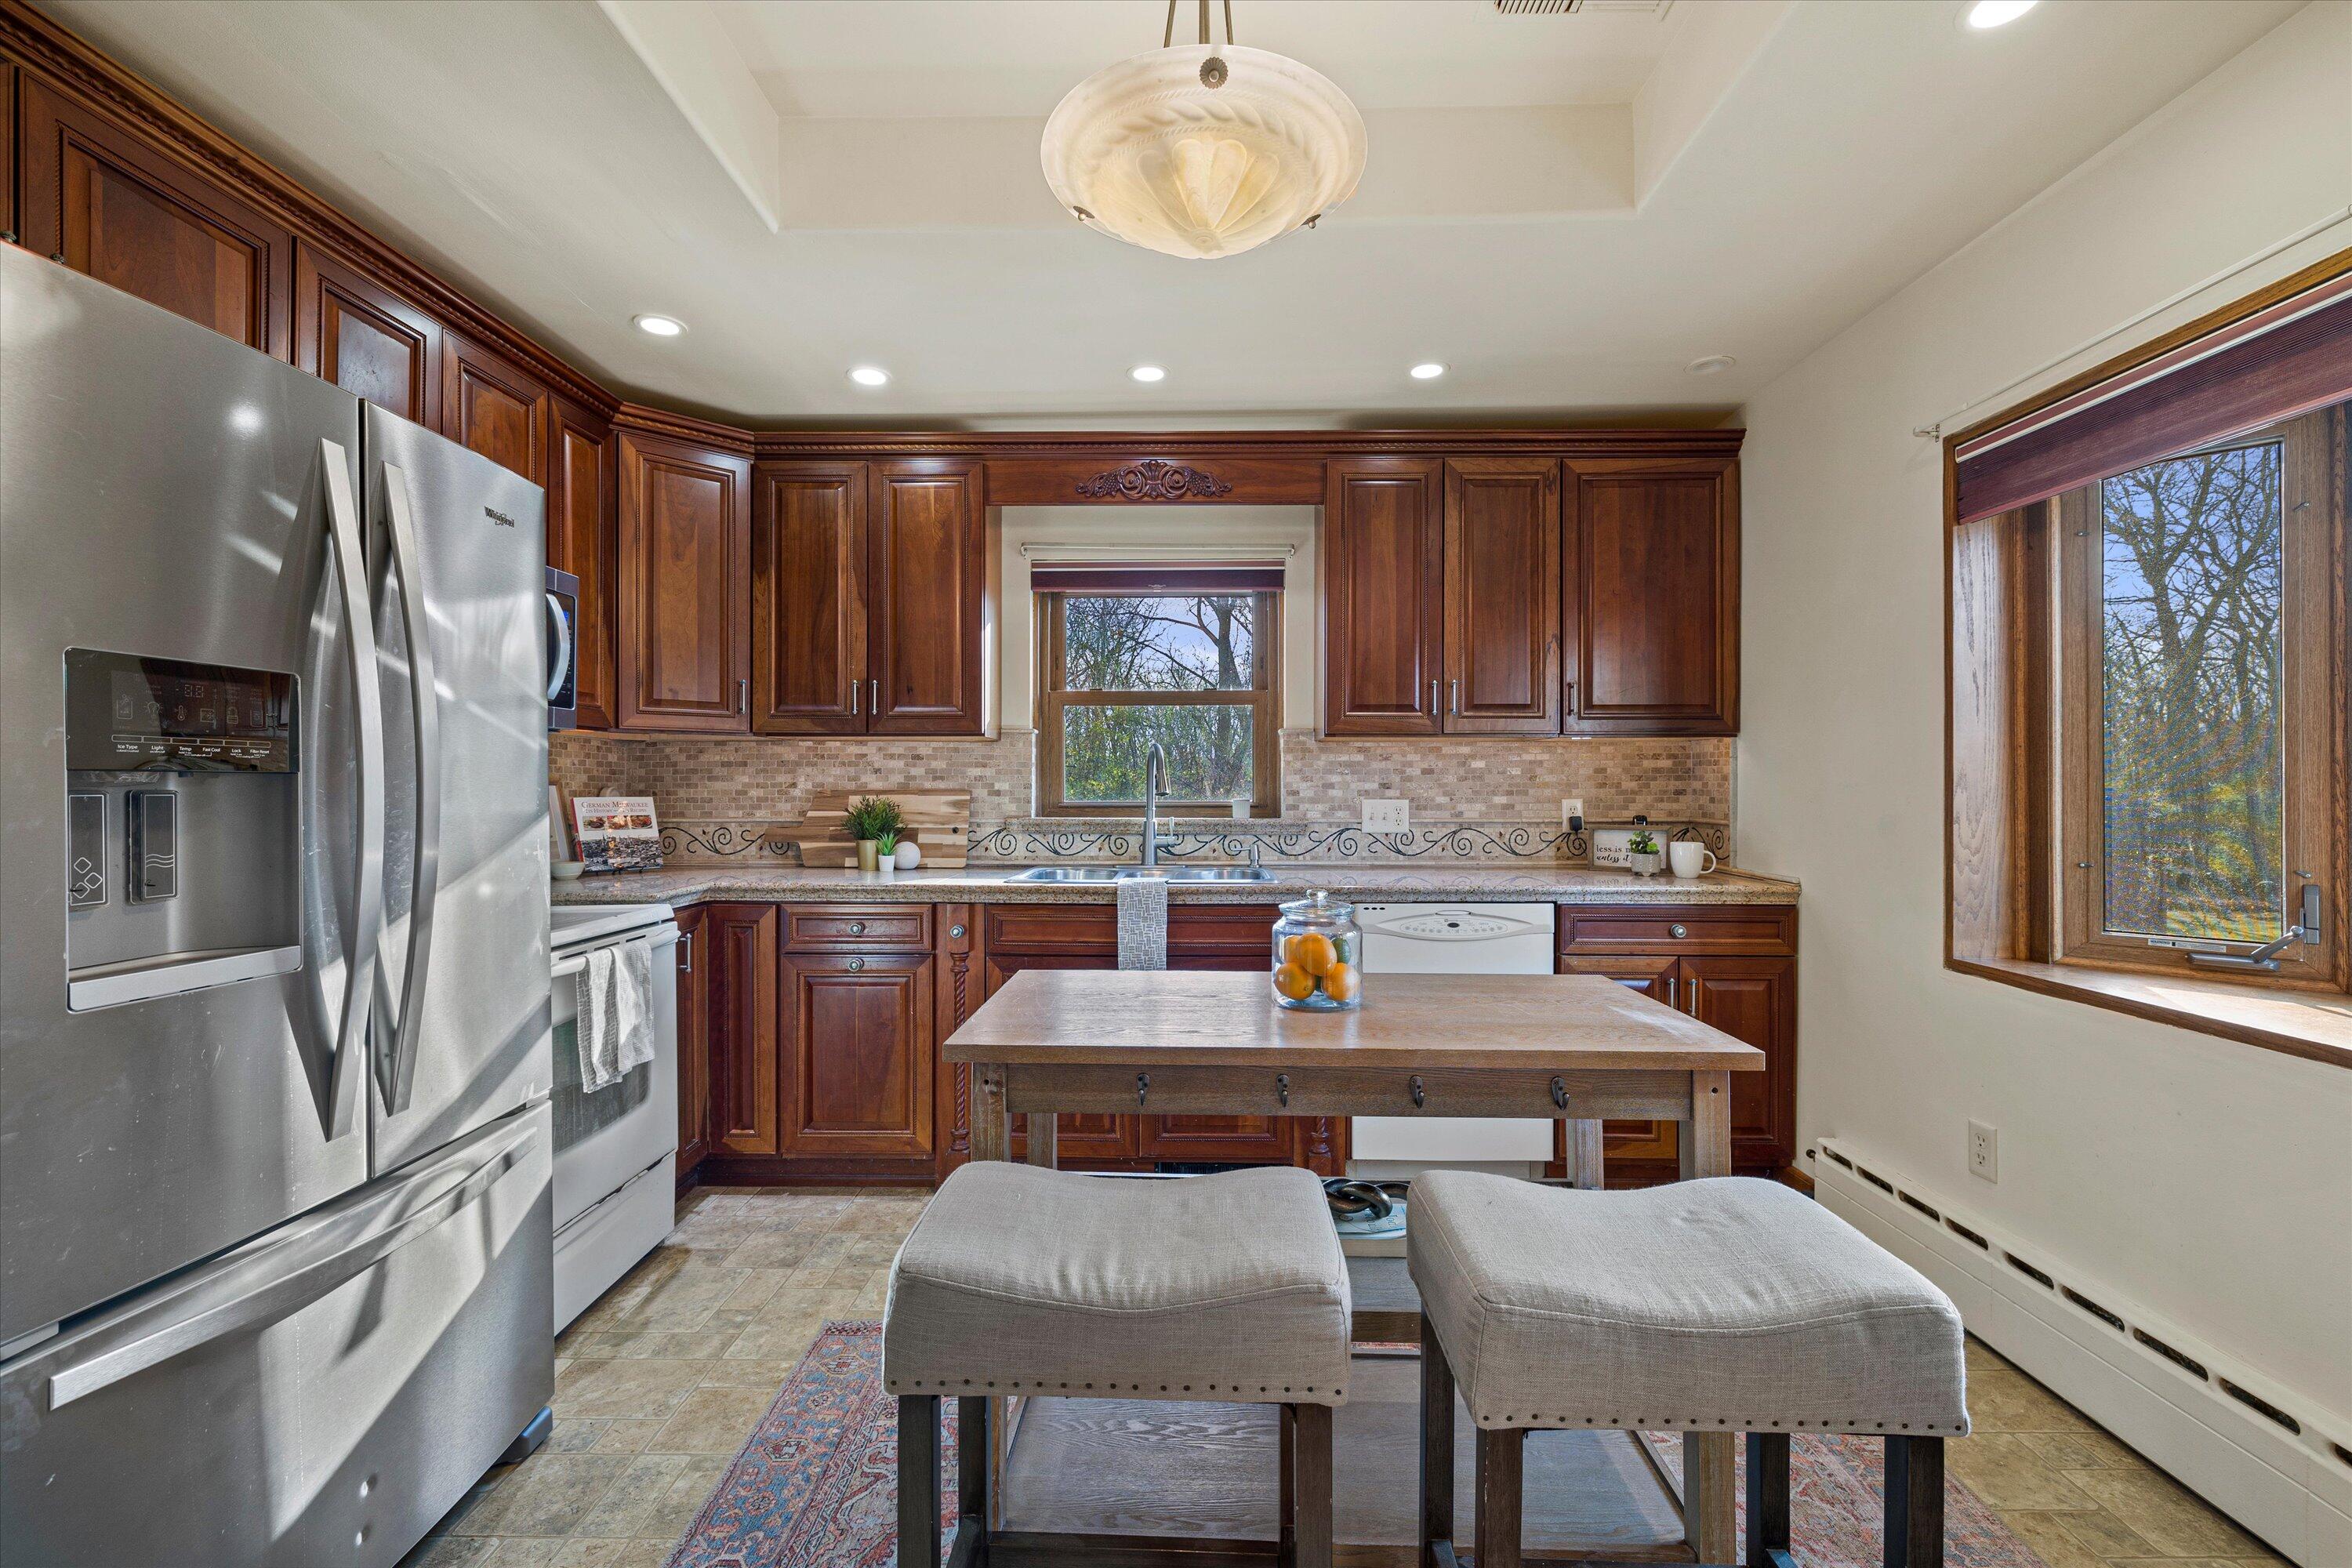
Kitchen with dark wood cabinets, stainless-steel appliances, and a central island with upholstered stools.
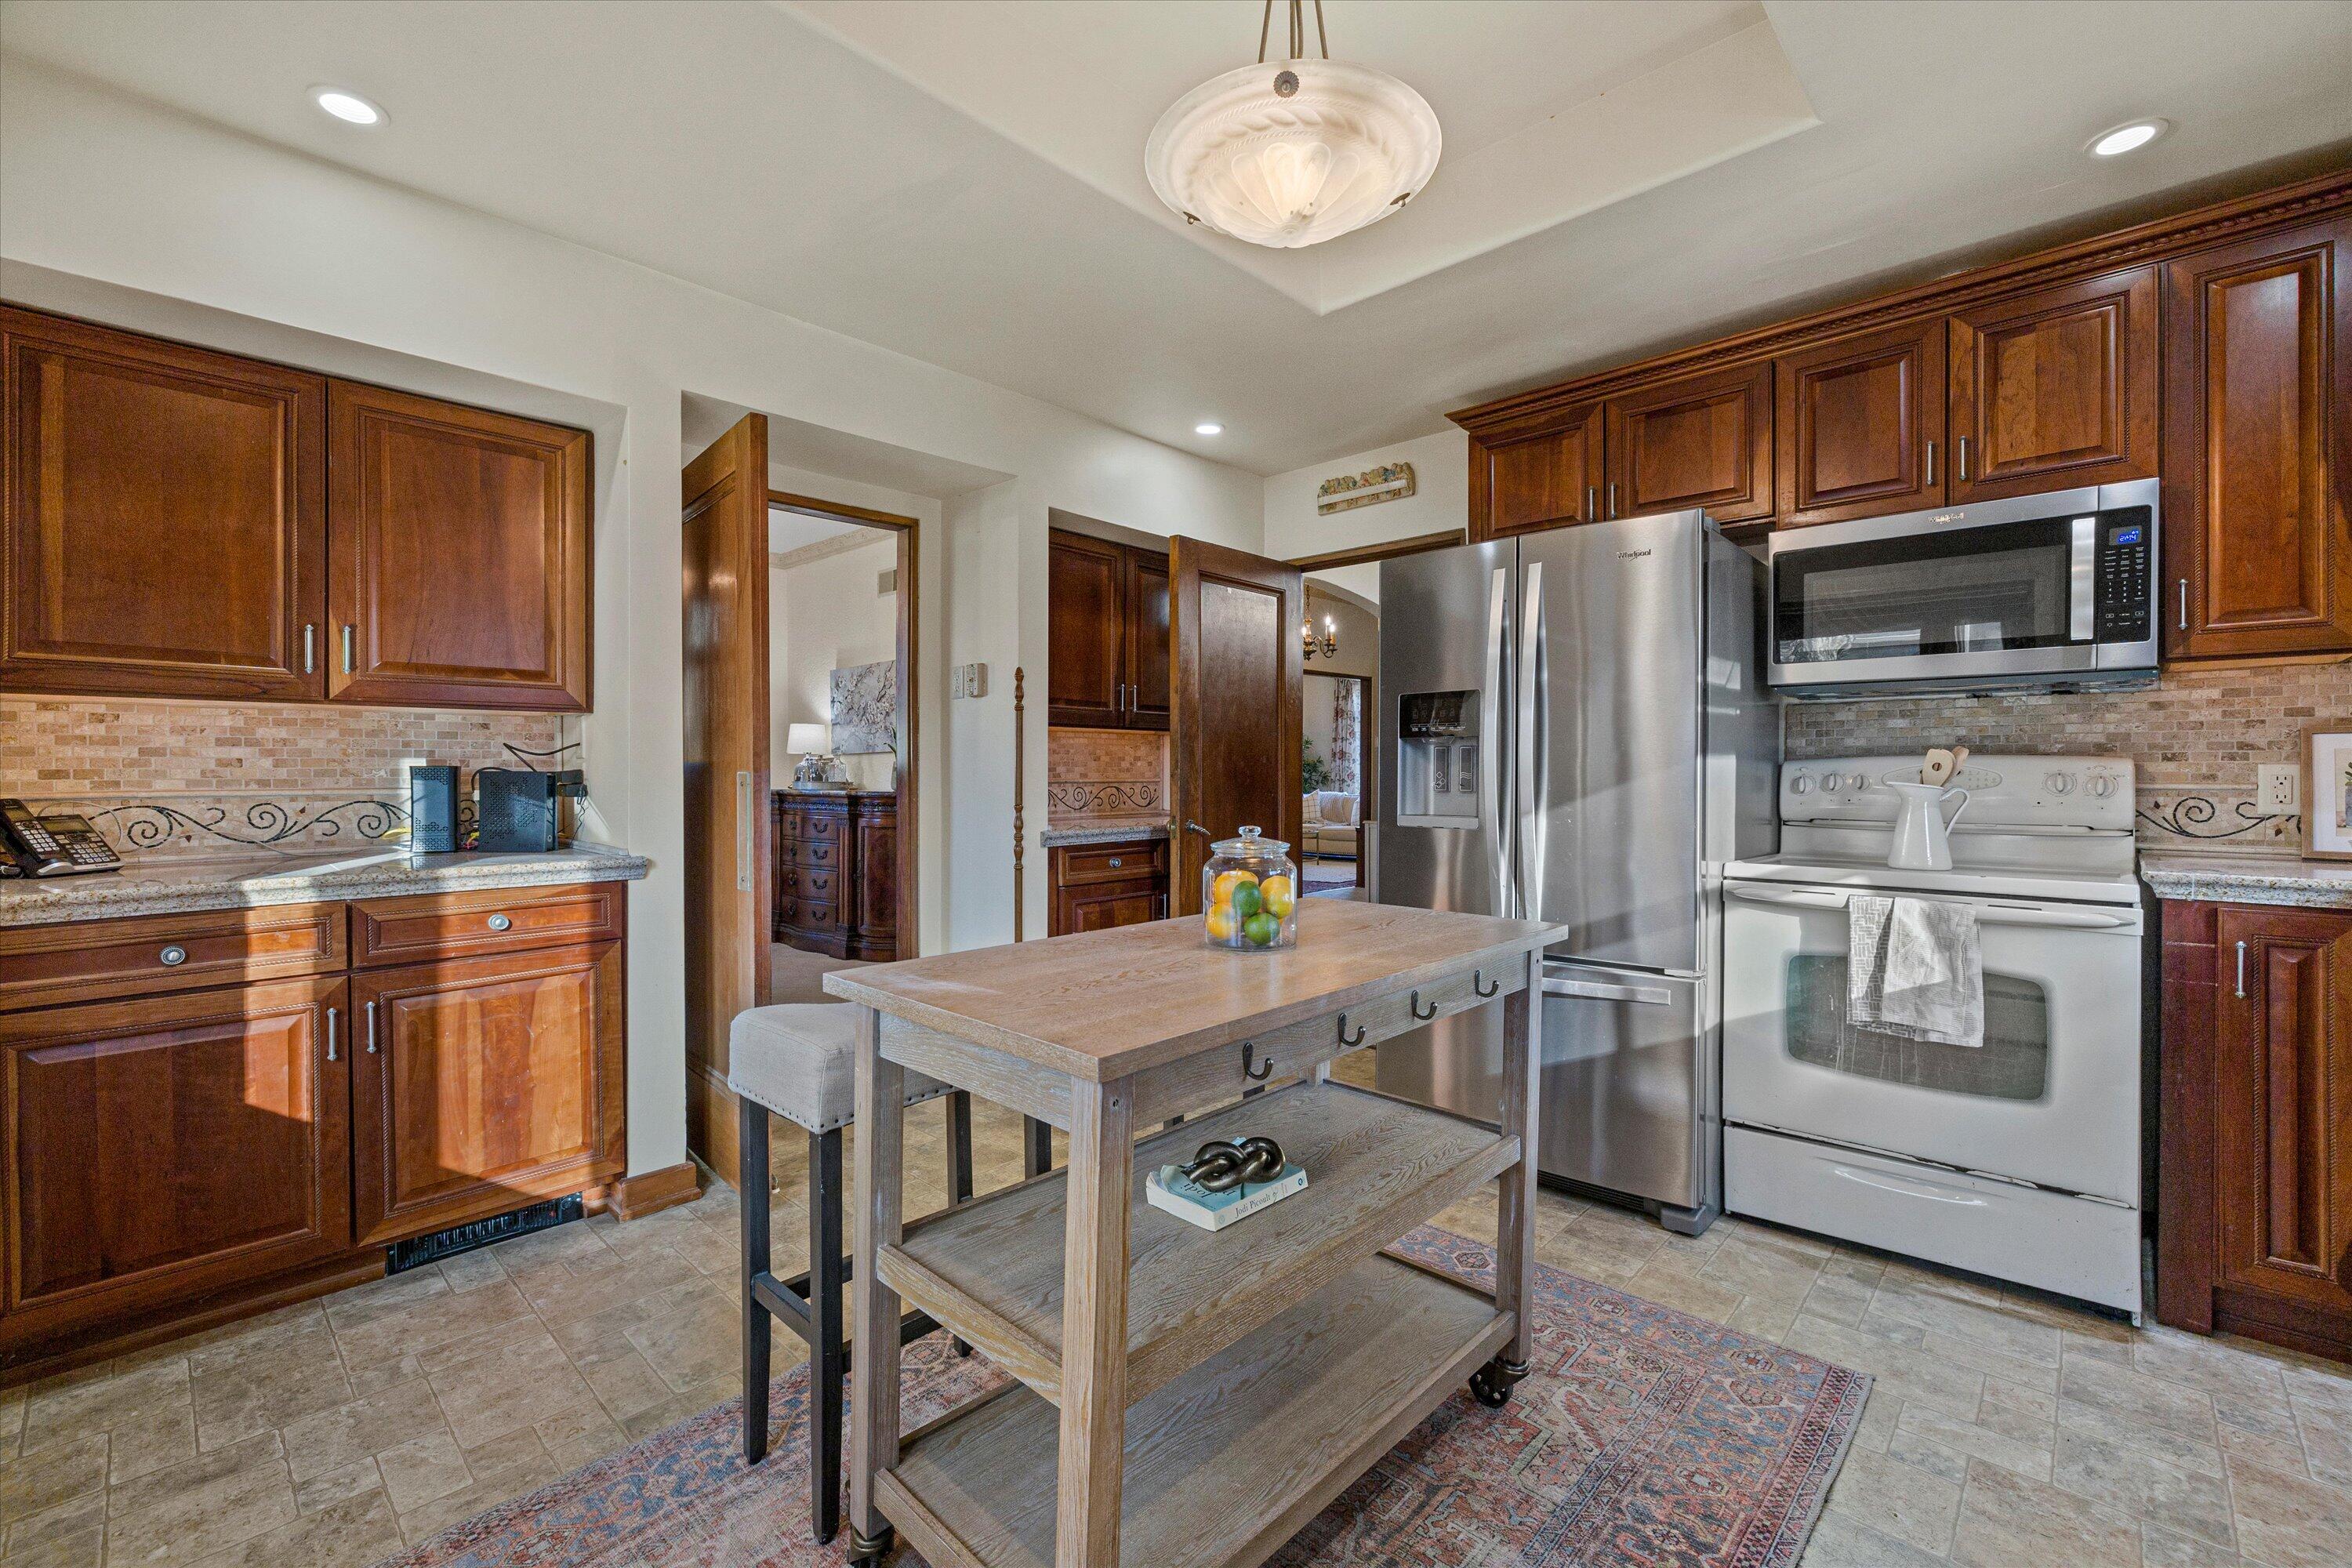
Kitchen with dark wood cabinets, stainless appliances, and a large wood-topped island.
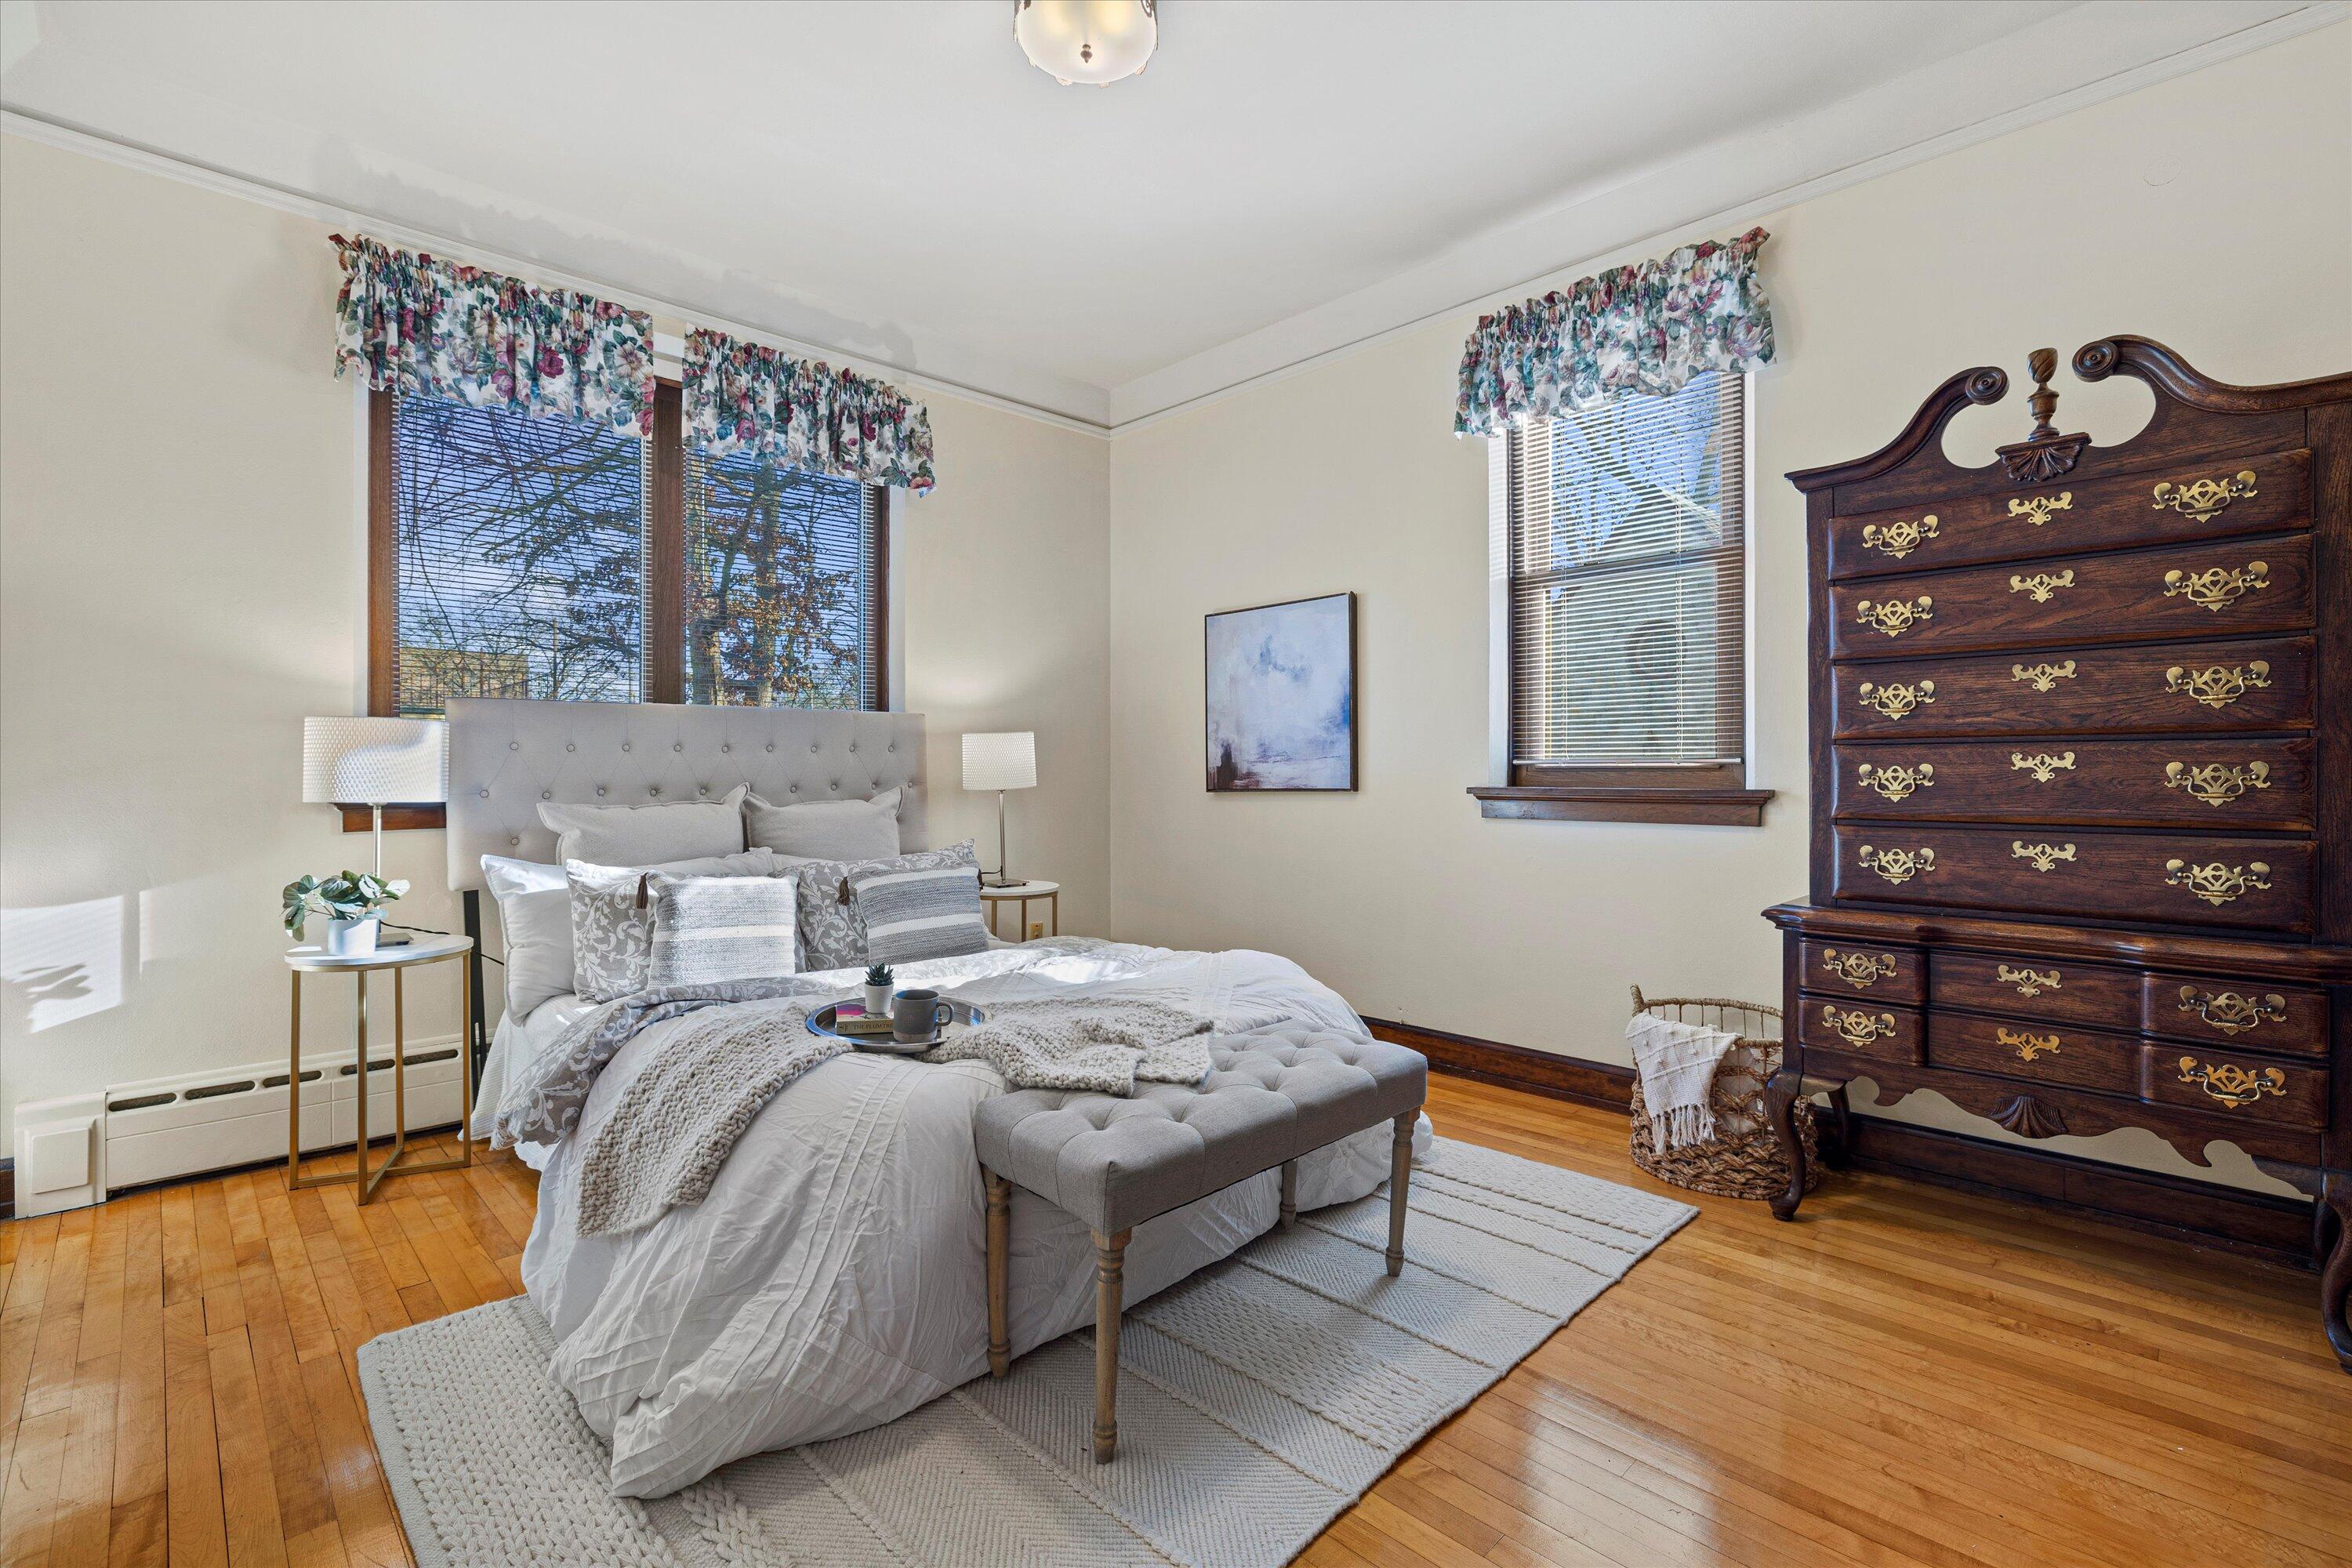
Bedroom with a gray upholstered bed, hardwood floors, and an ornate dark wood dresser.
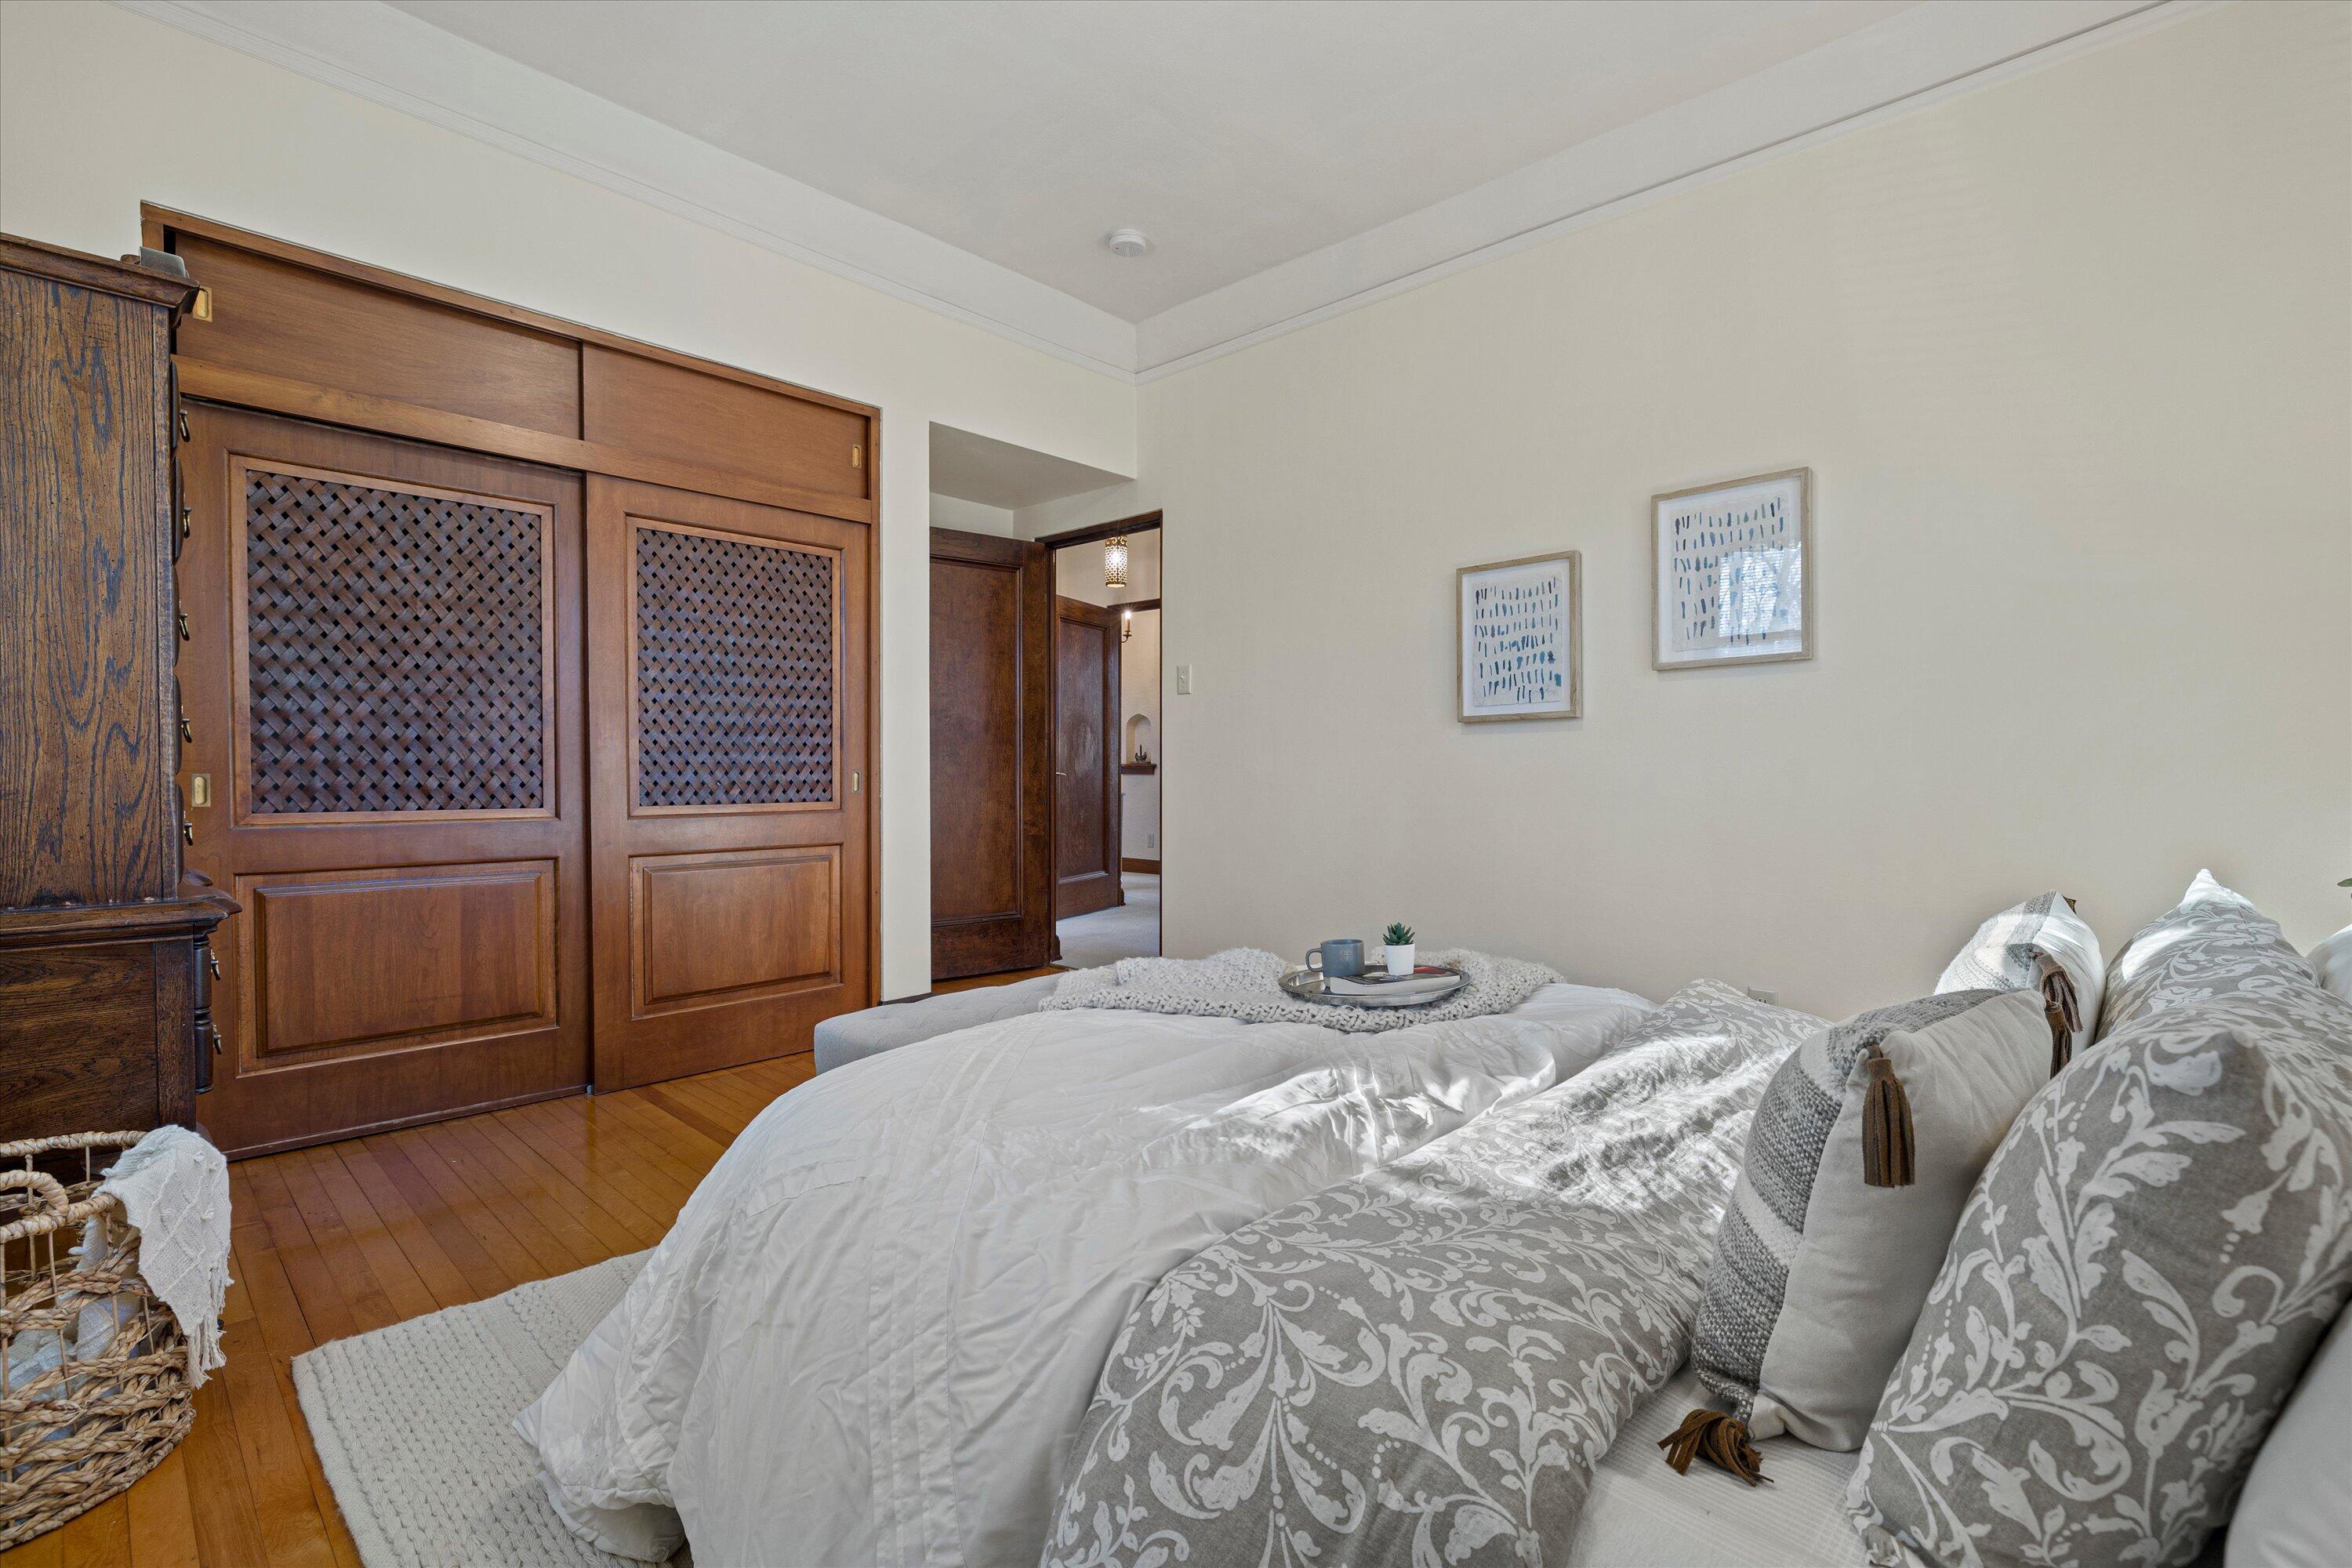
Bedroom with a bed in white and gray linens and dark wood lattice closet doors
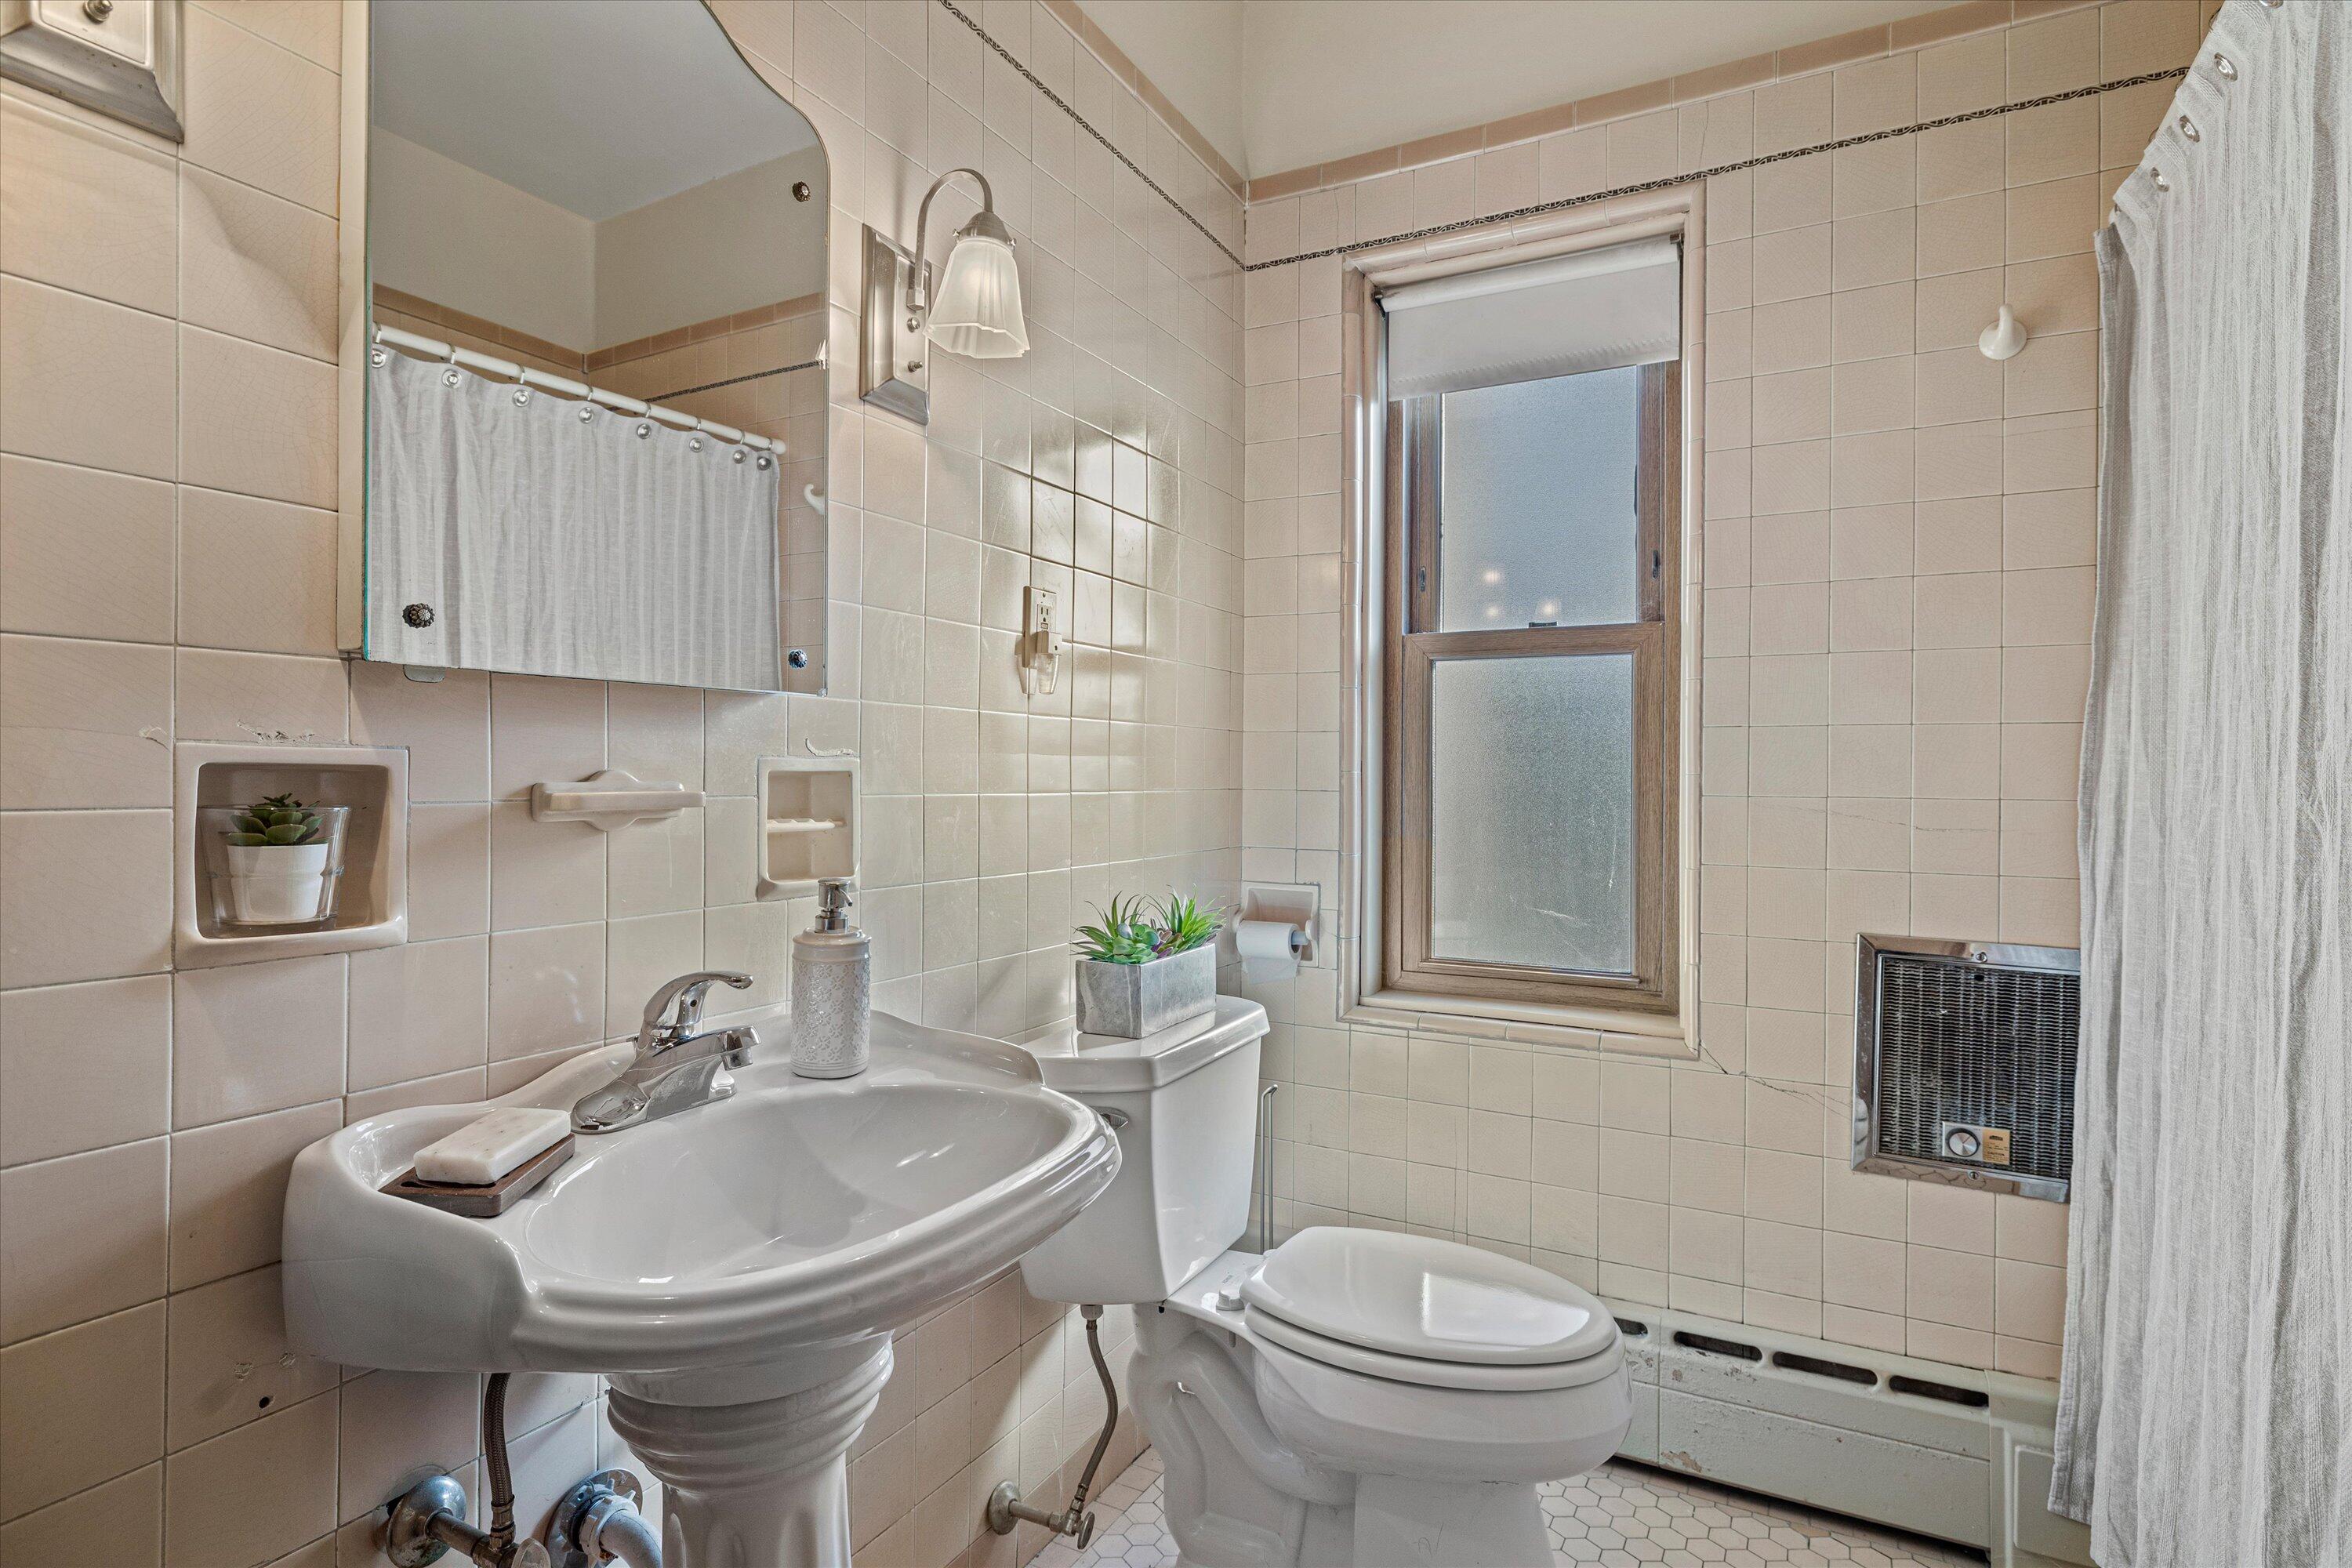
Tiled bathroom with a pedestal sink, toilet, and frosted window.
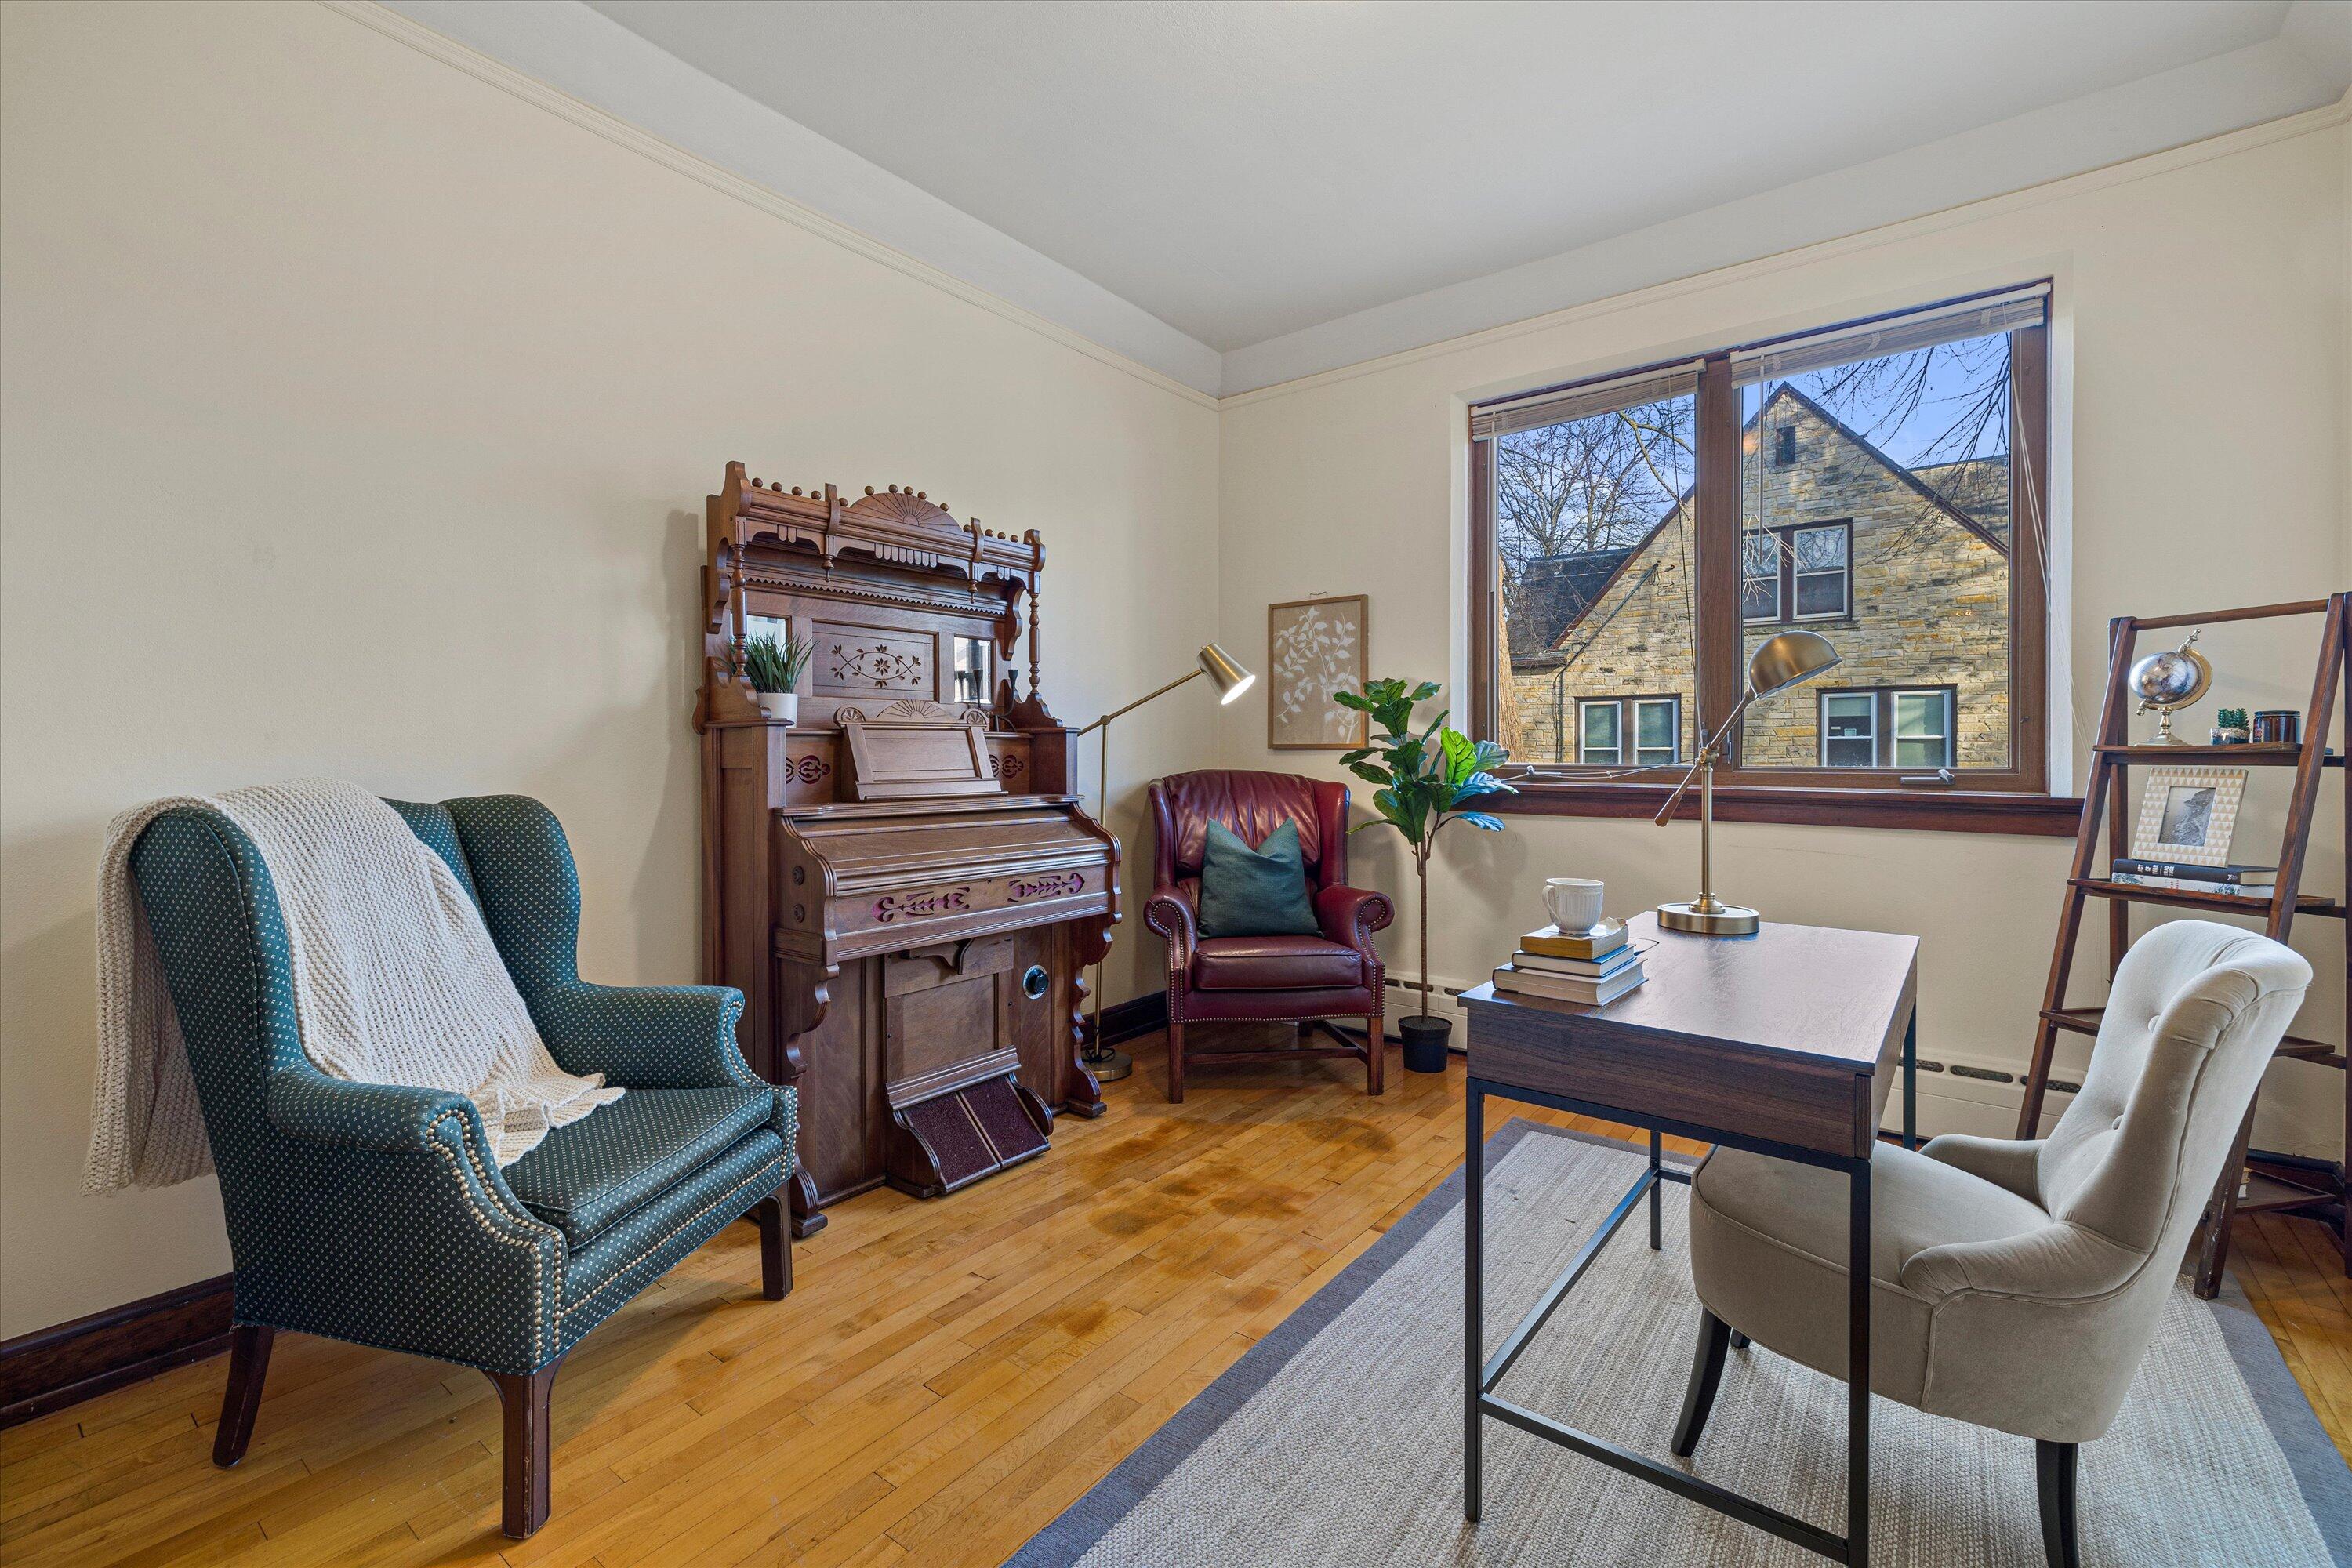
Furnished study with a carved wooden organ, upholstered chairs, and a desk beside a large window.
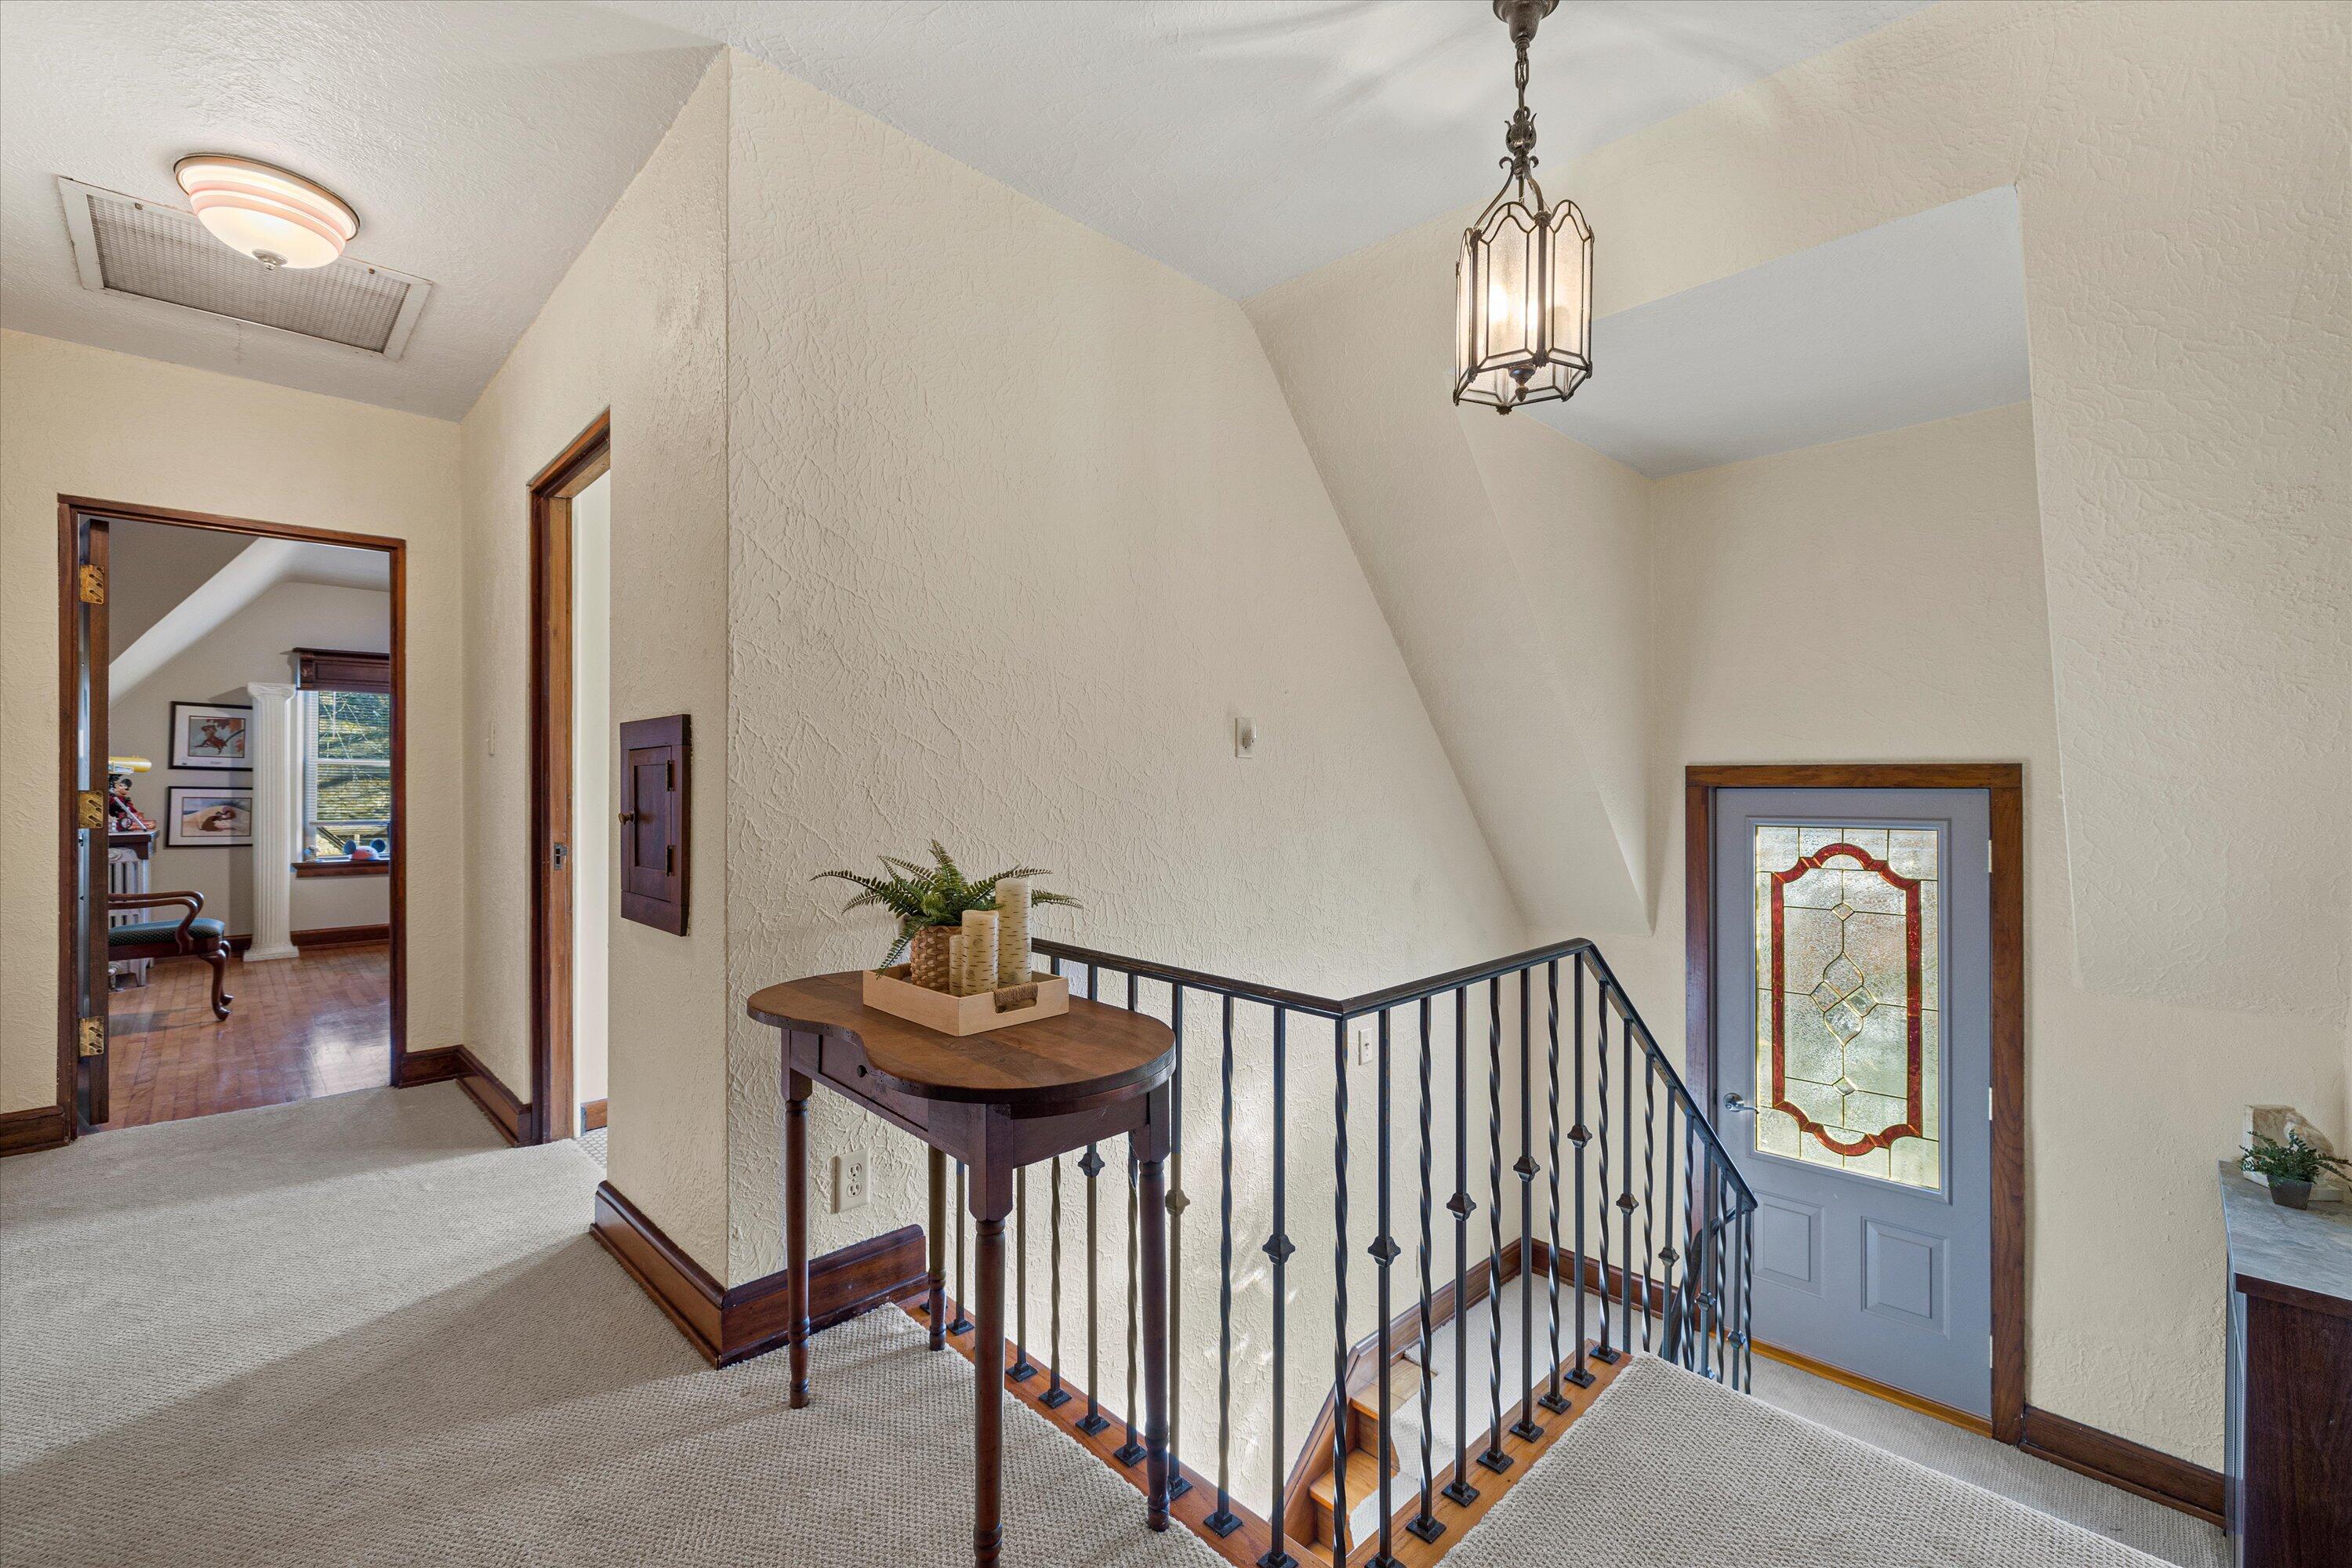
Entry foyer with an iron-railed staircase, console table, and stained-glass front door.
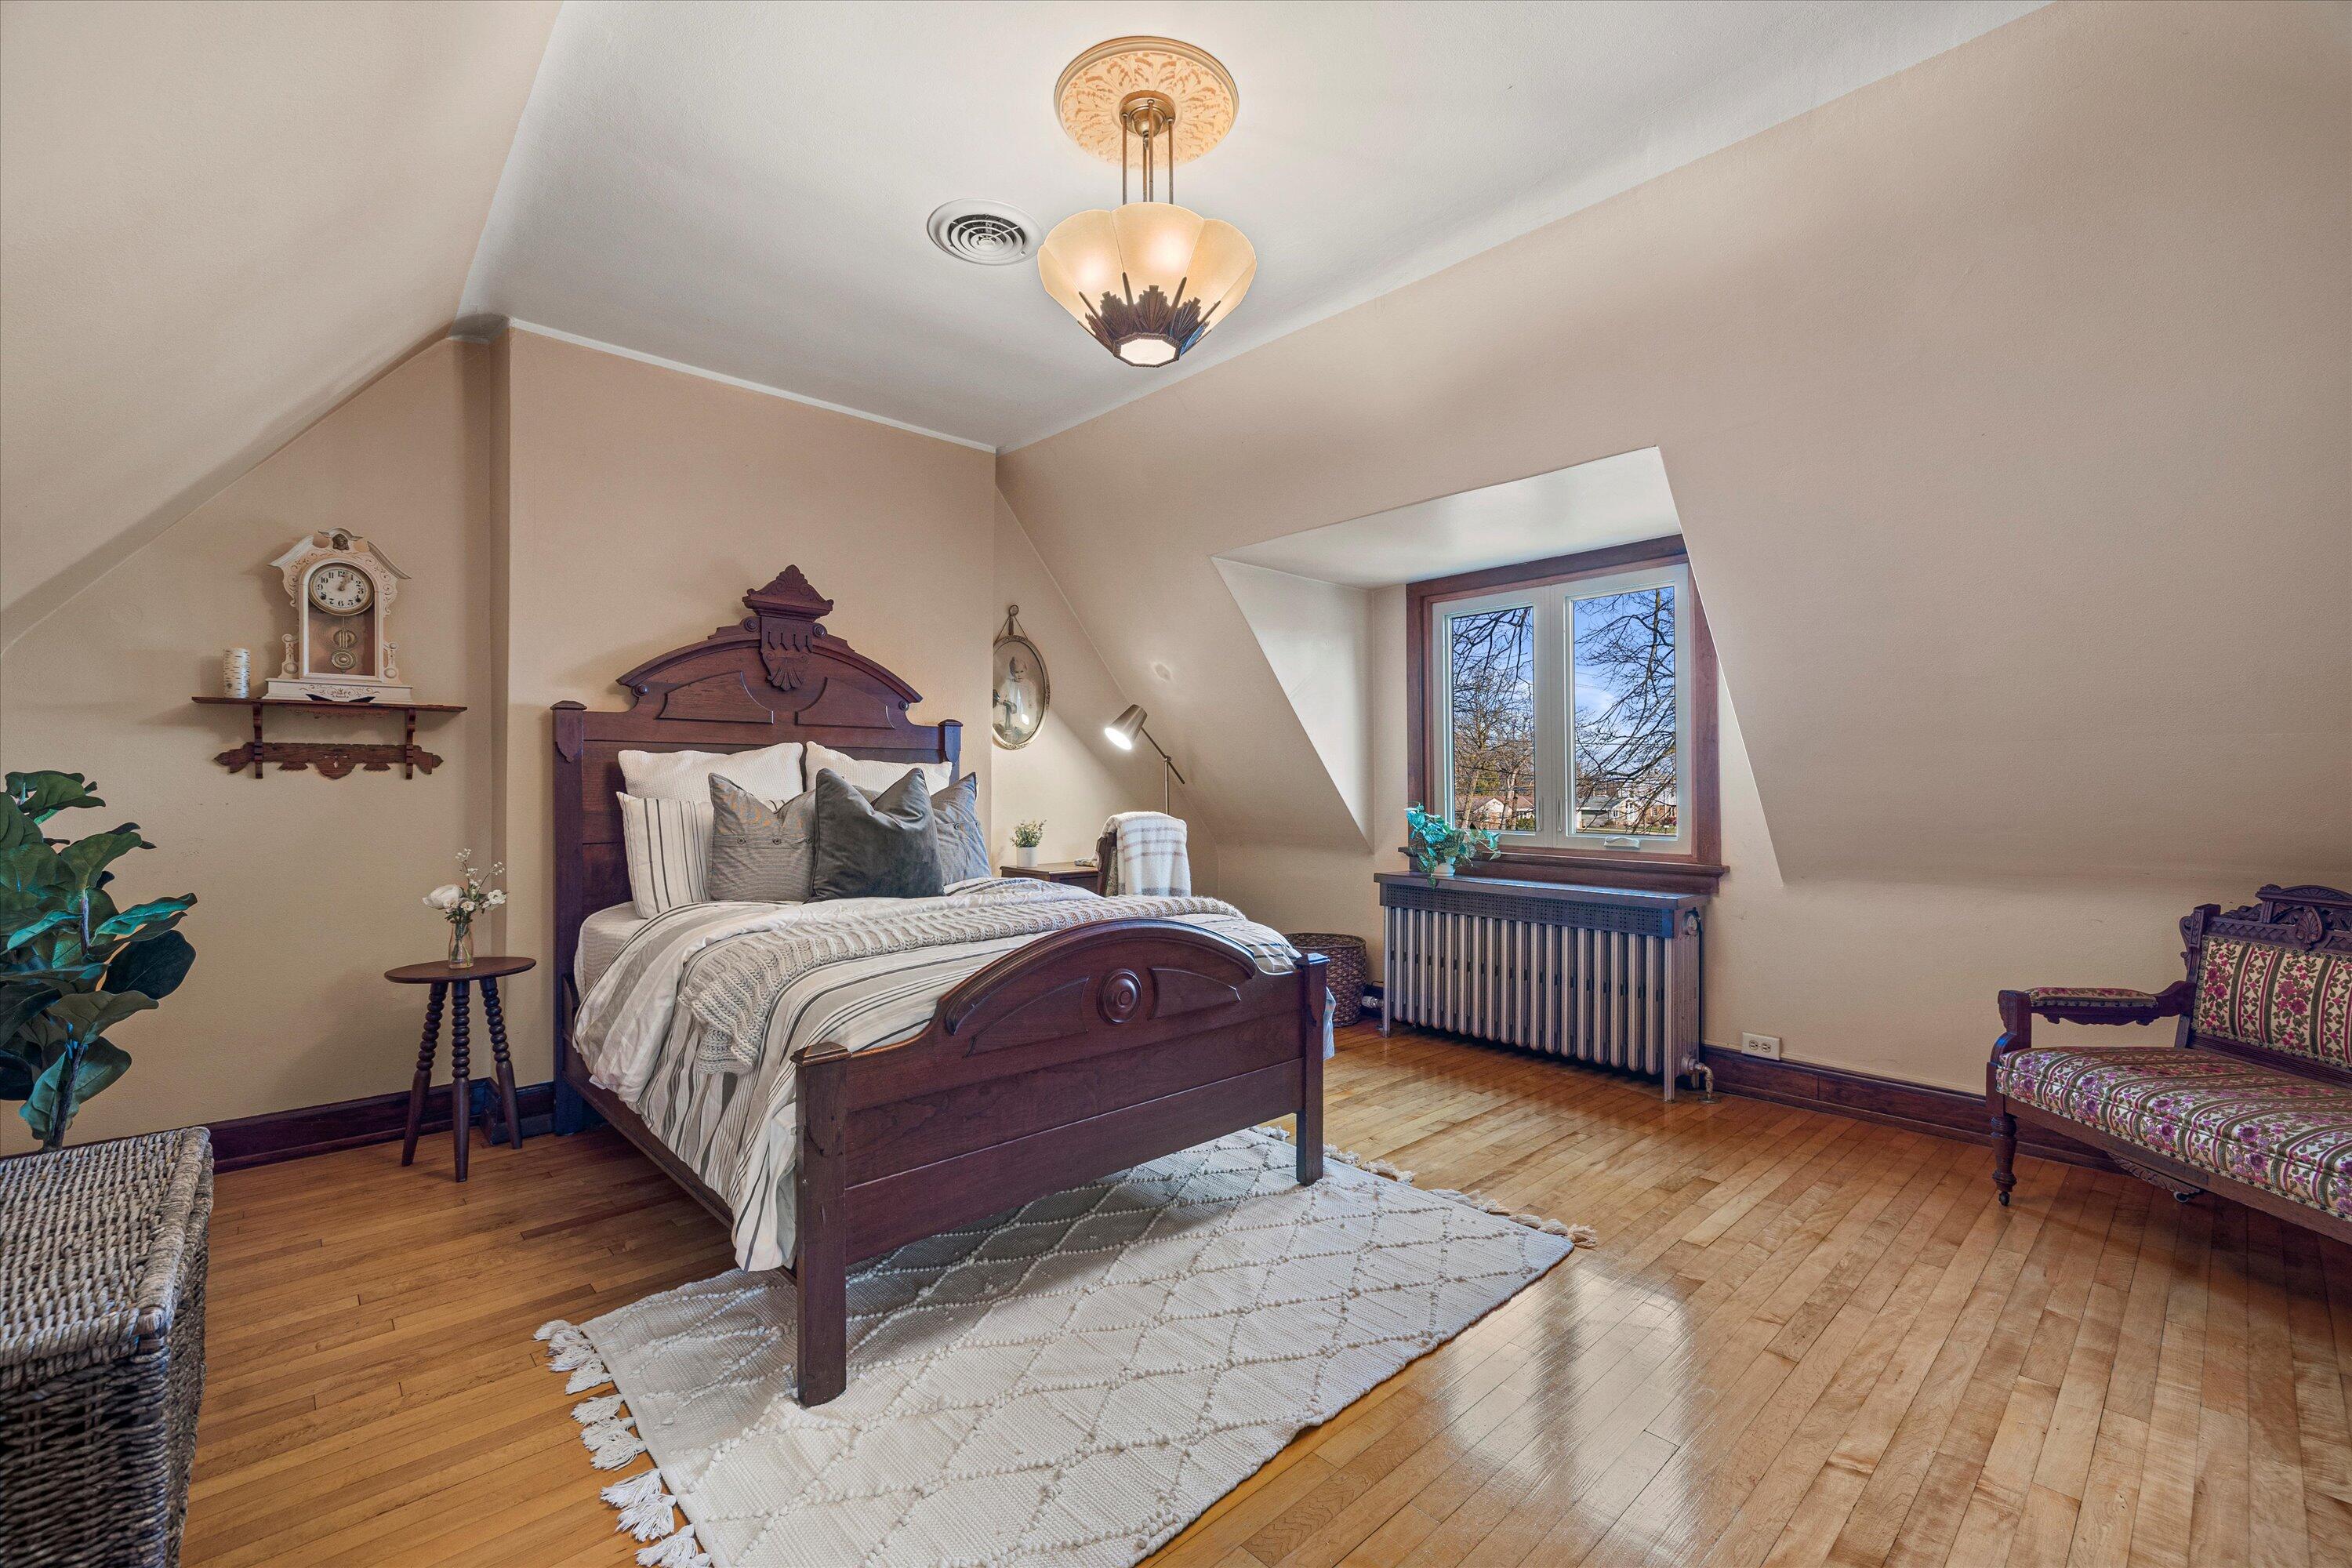
Attic bedroom with a carved wood bed, sloped ceilings, and a window overlooking leafless trees.
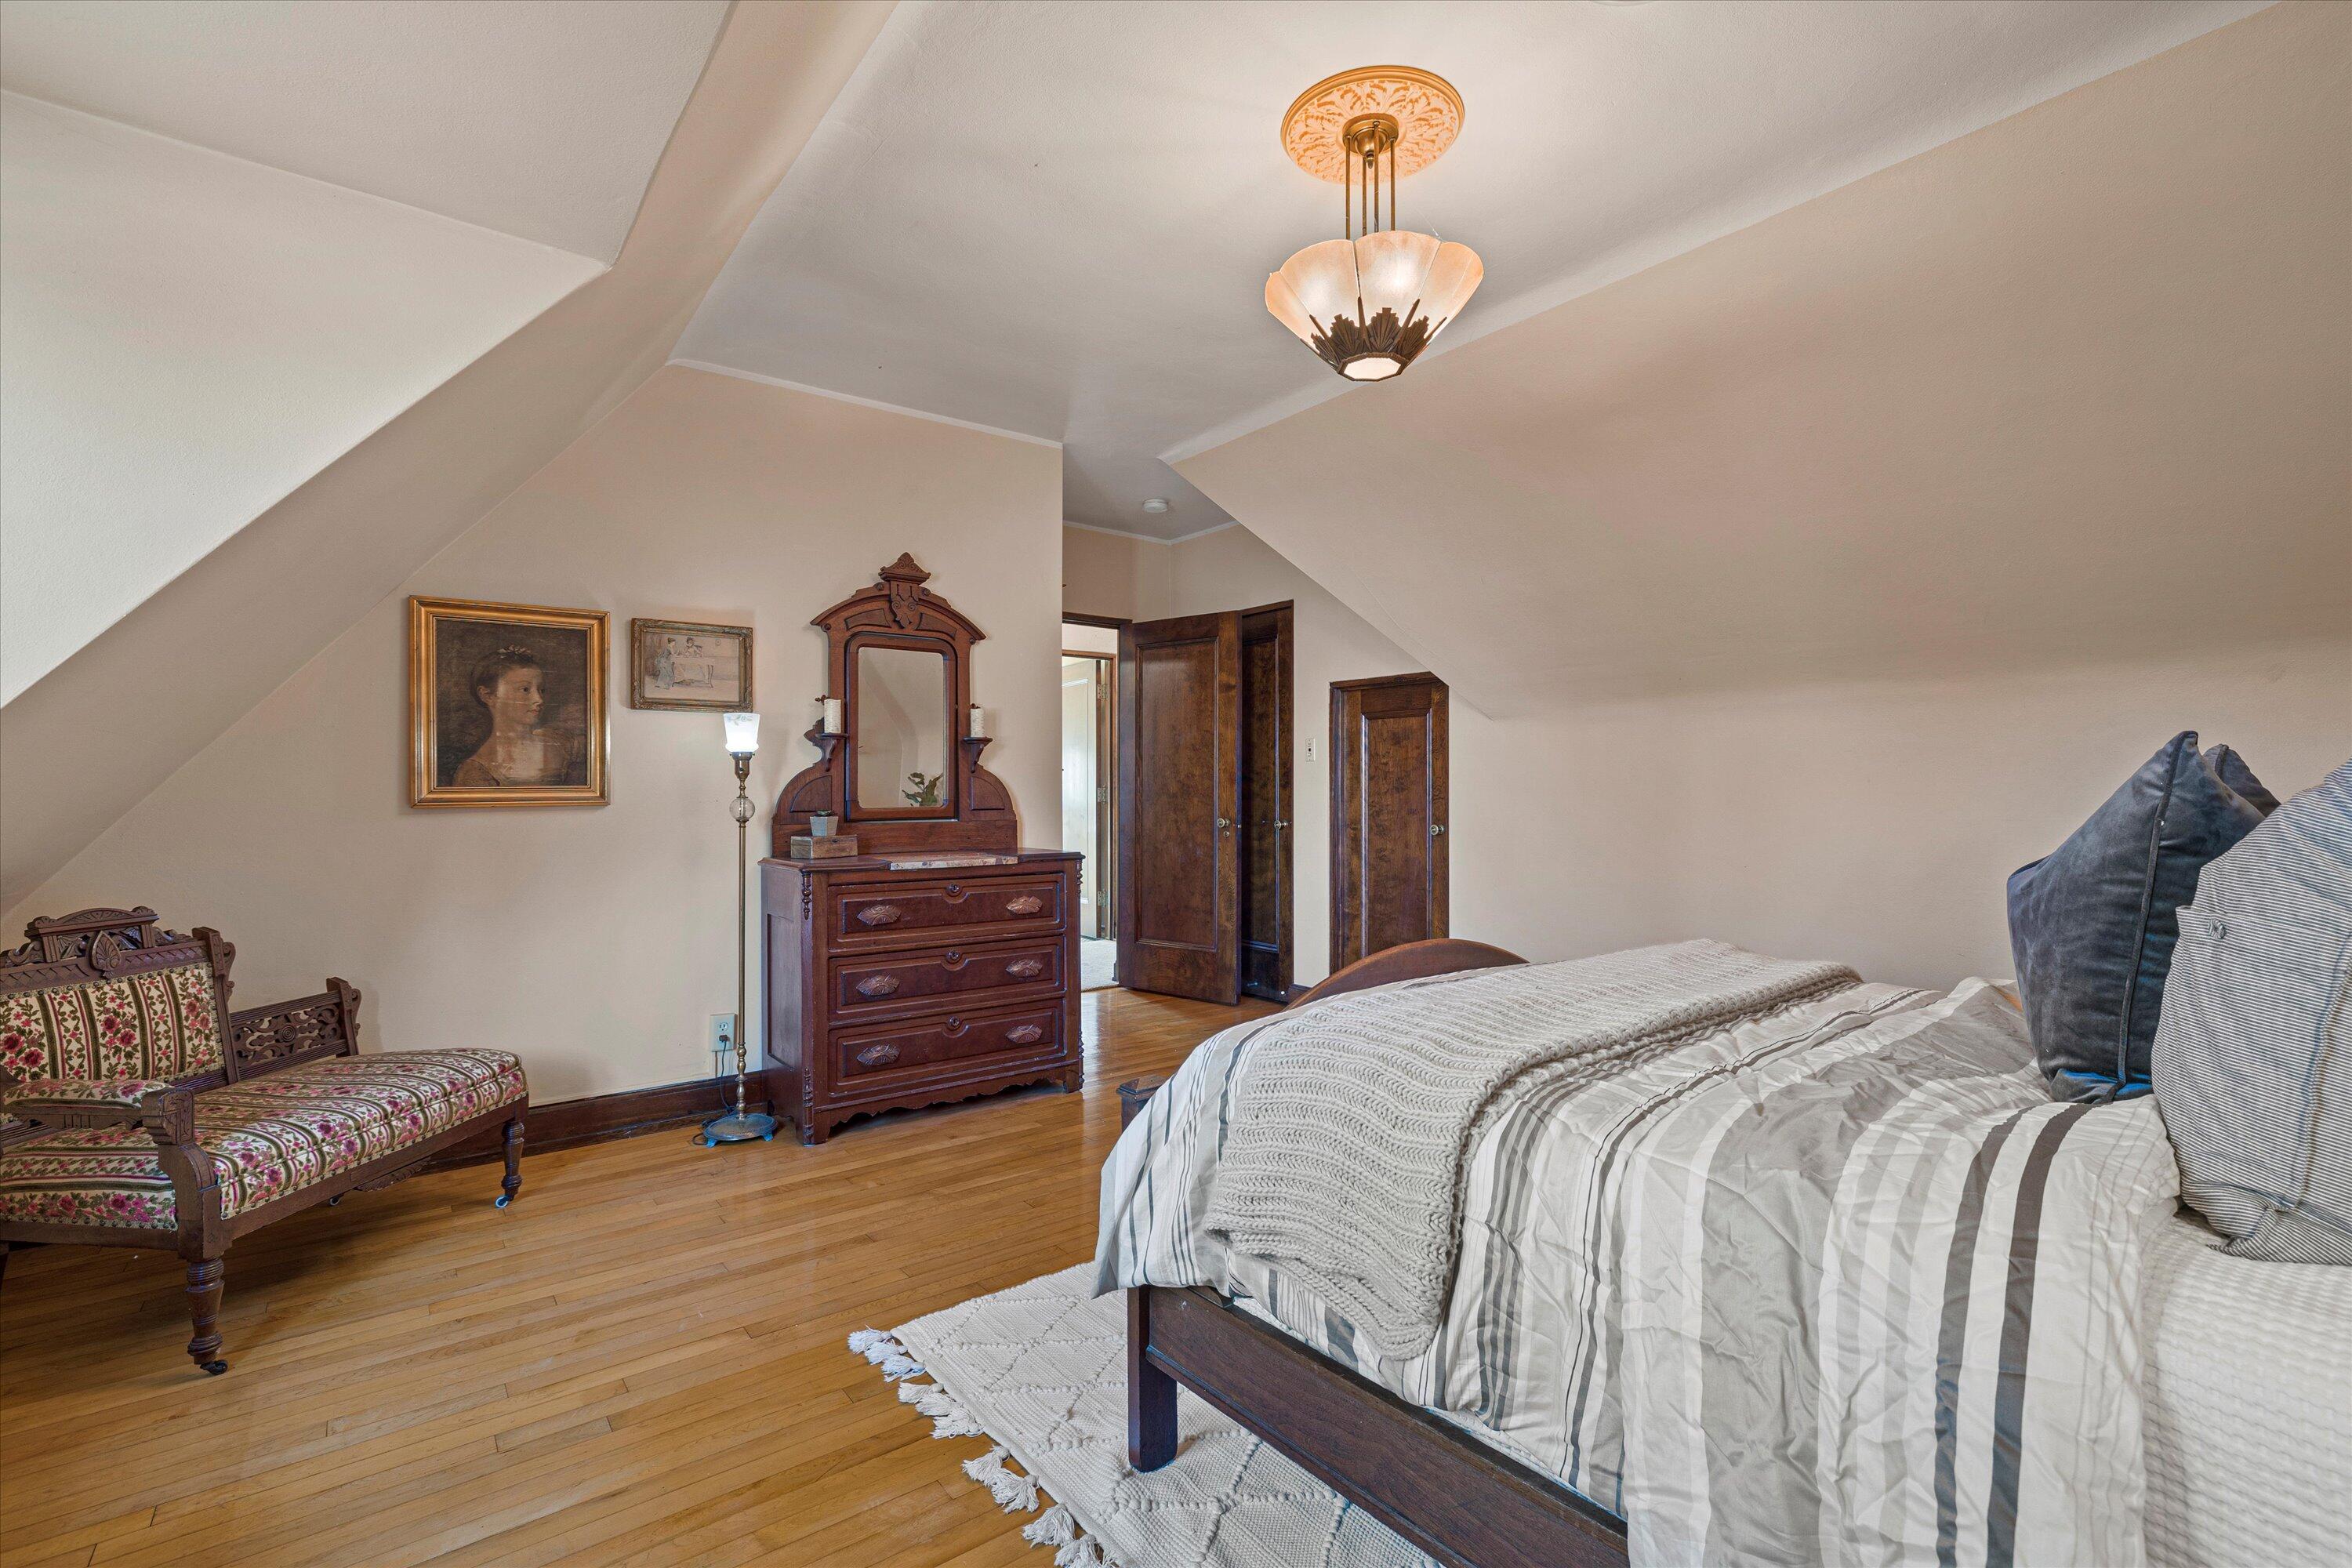
Attic bedroom with sloped ceilings, hardwood floors, and antique wooden furnishings.
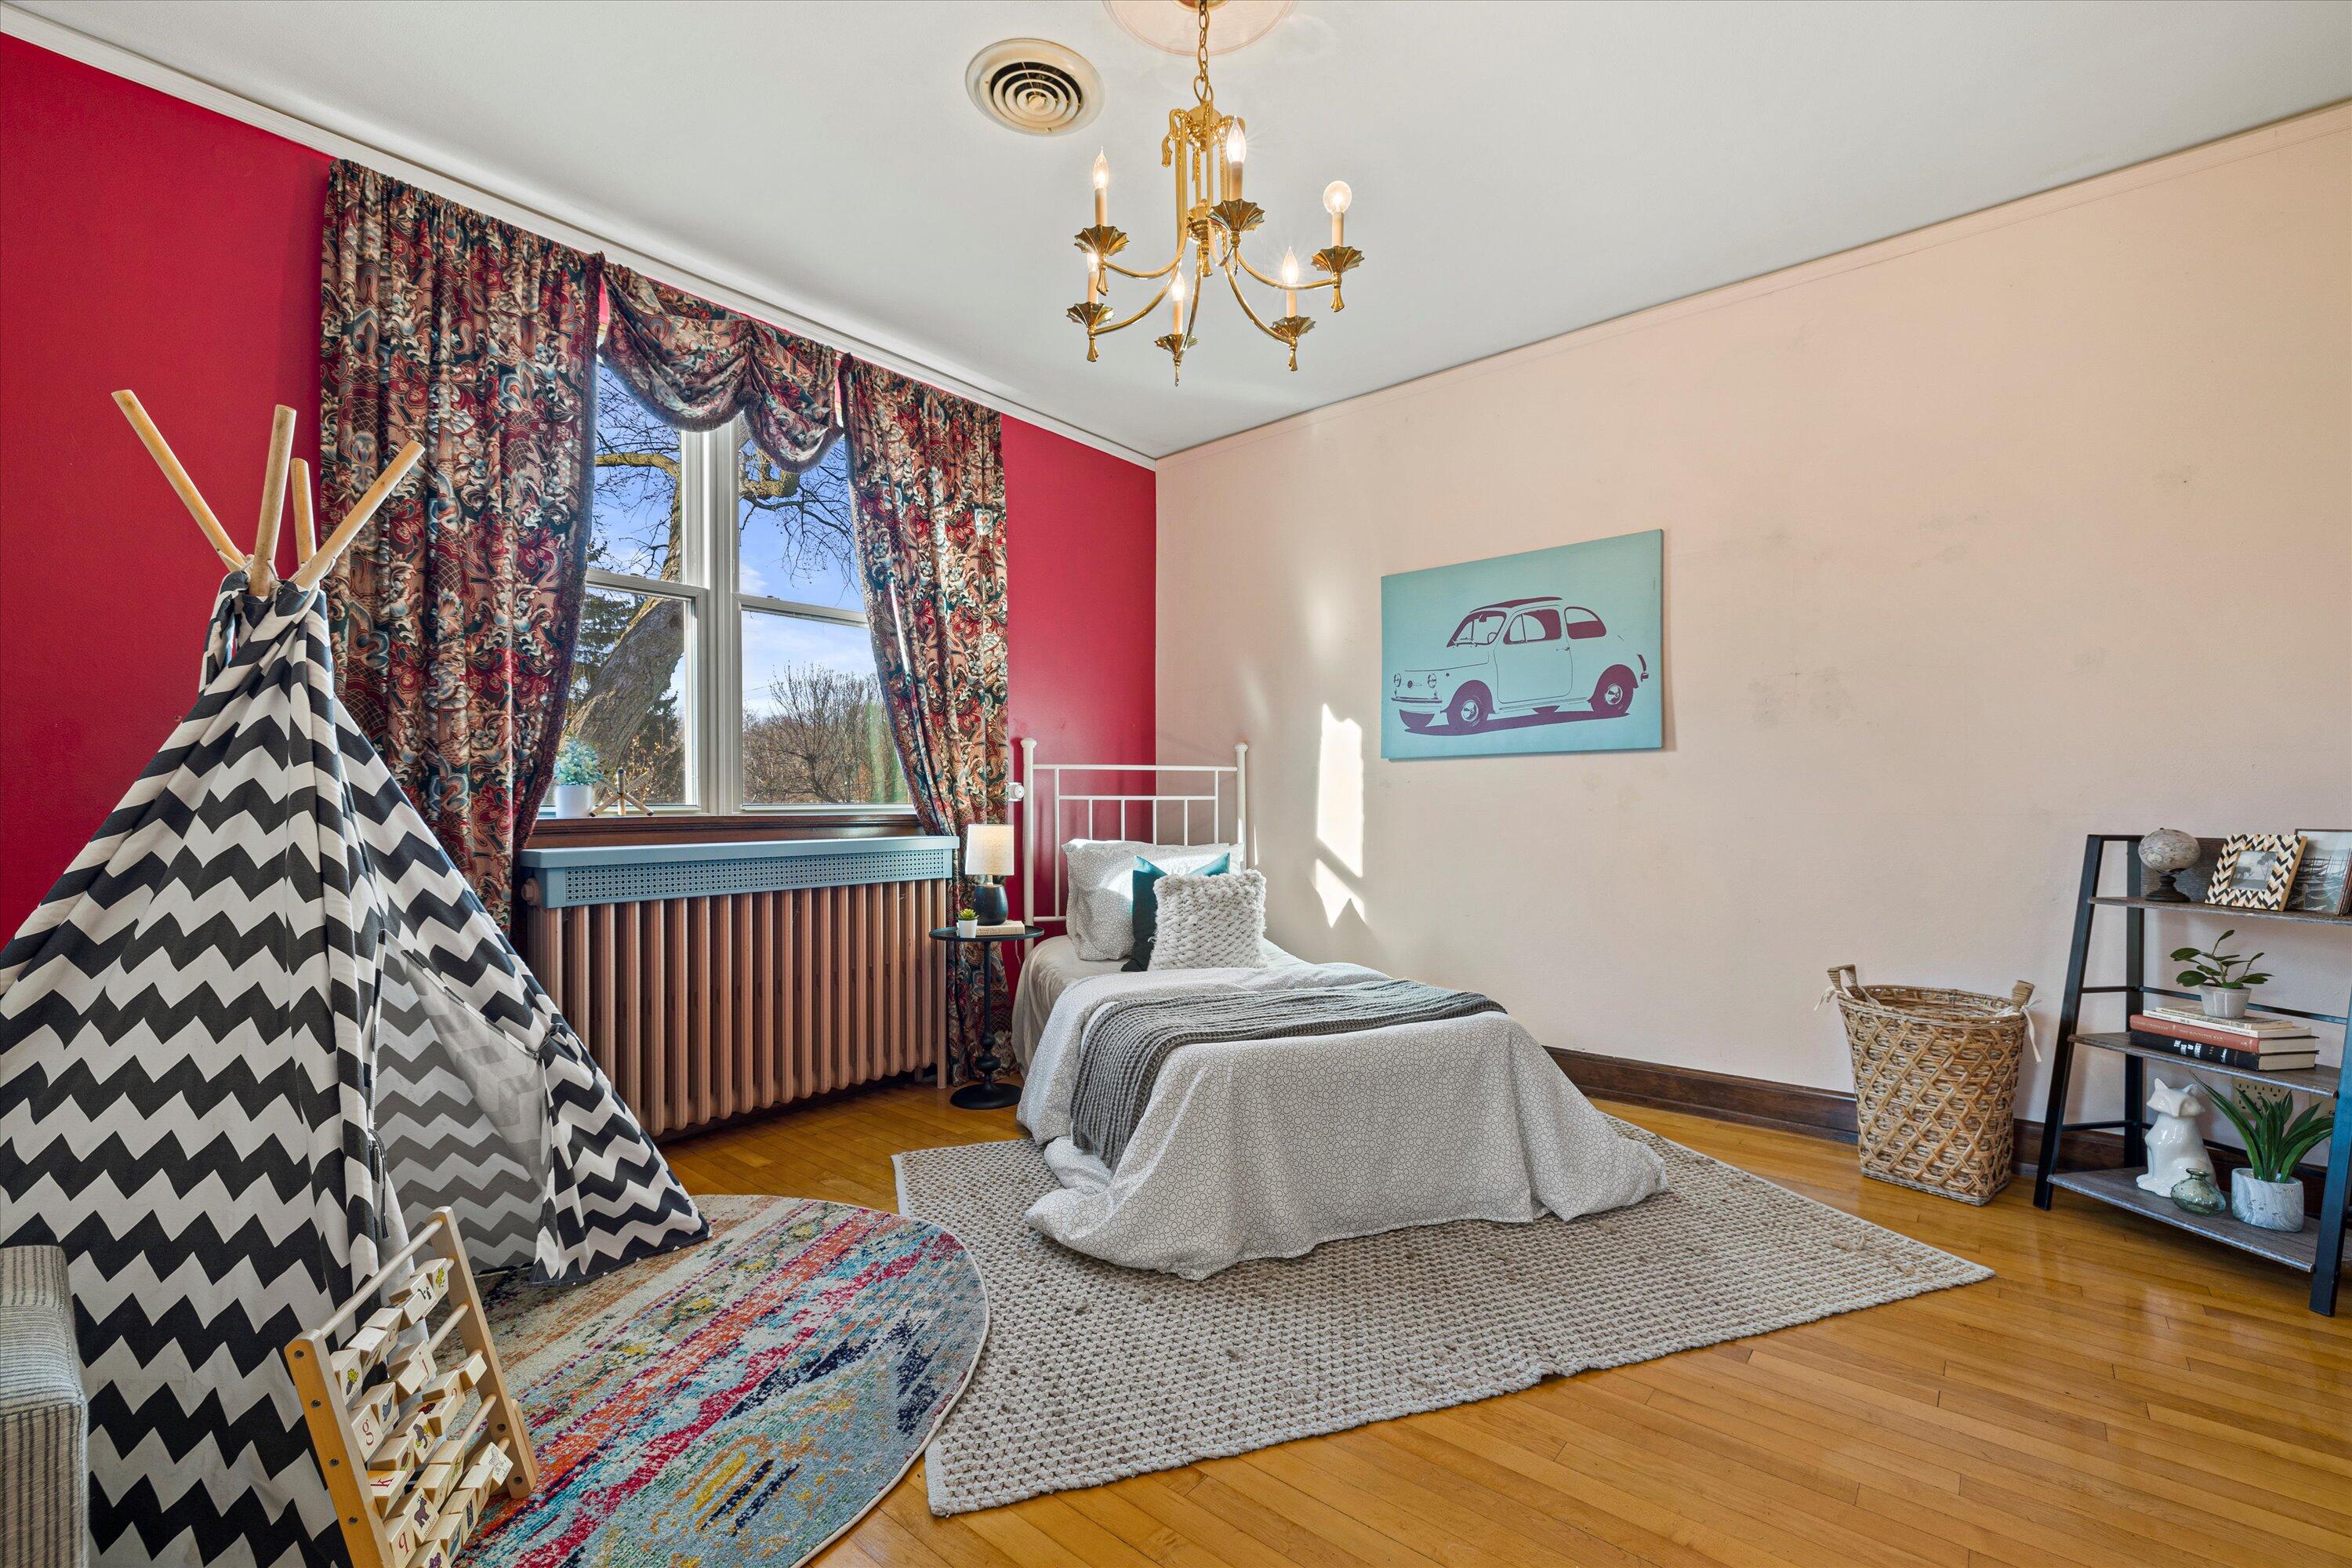
Bedroom with a striped play tent, white bed, and colorful curtains beside a large window.
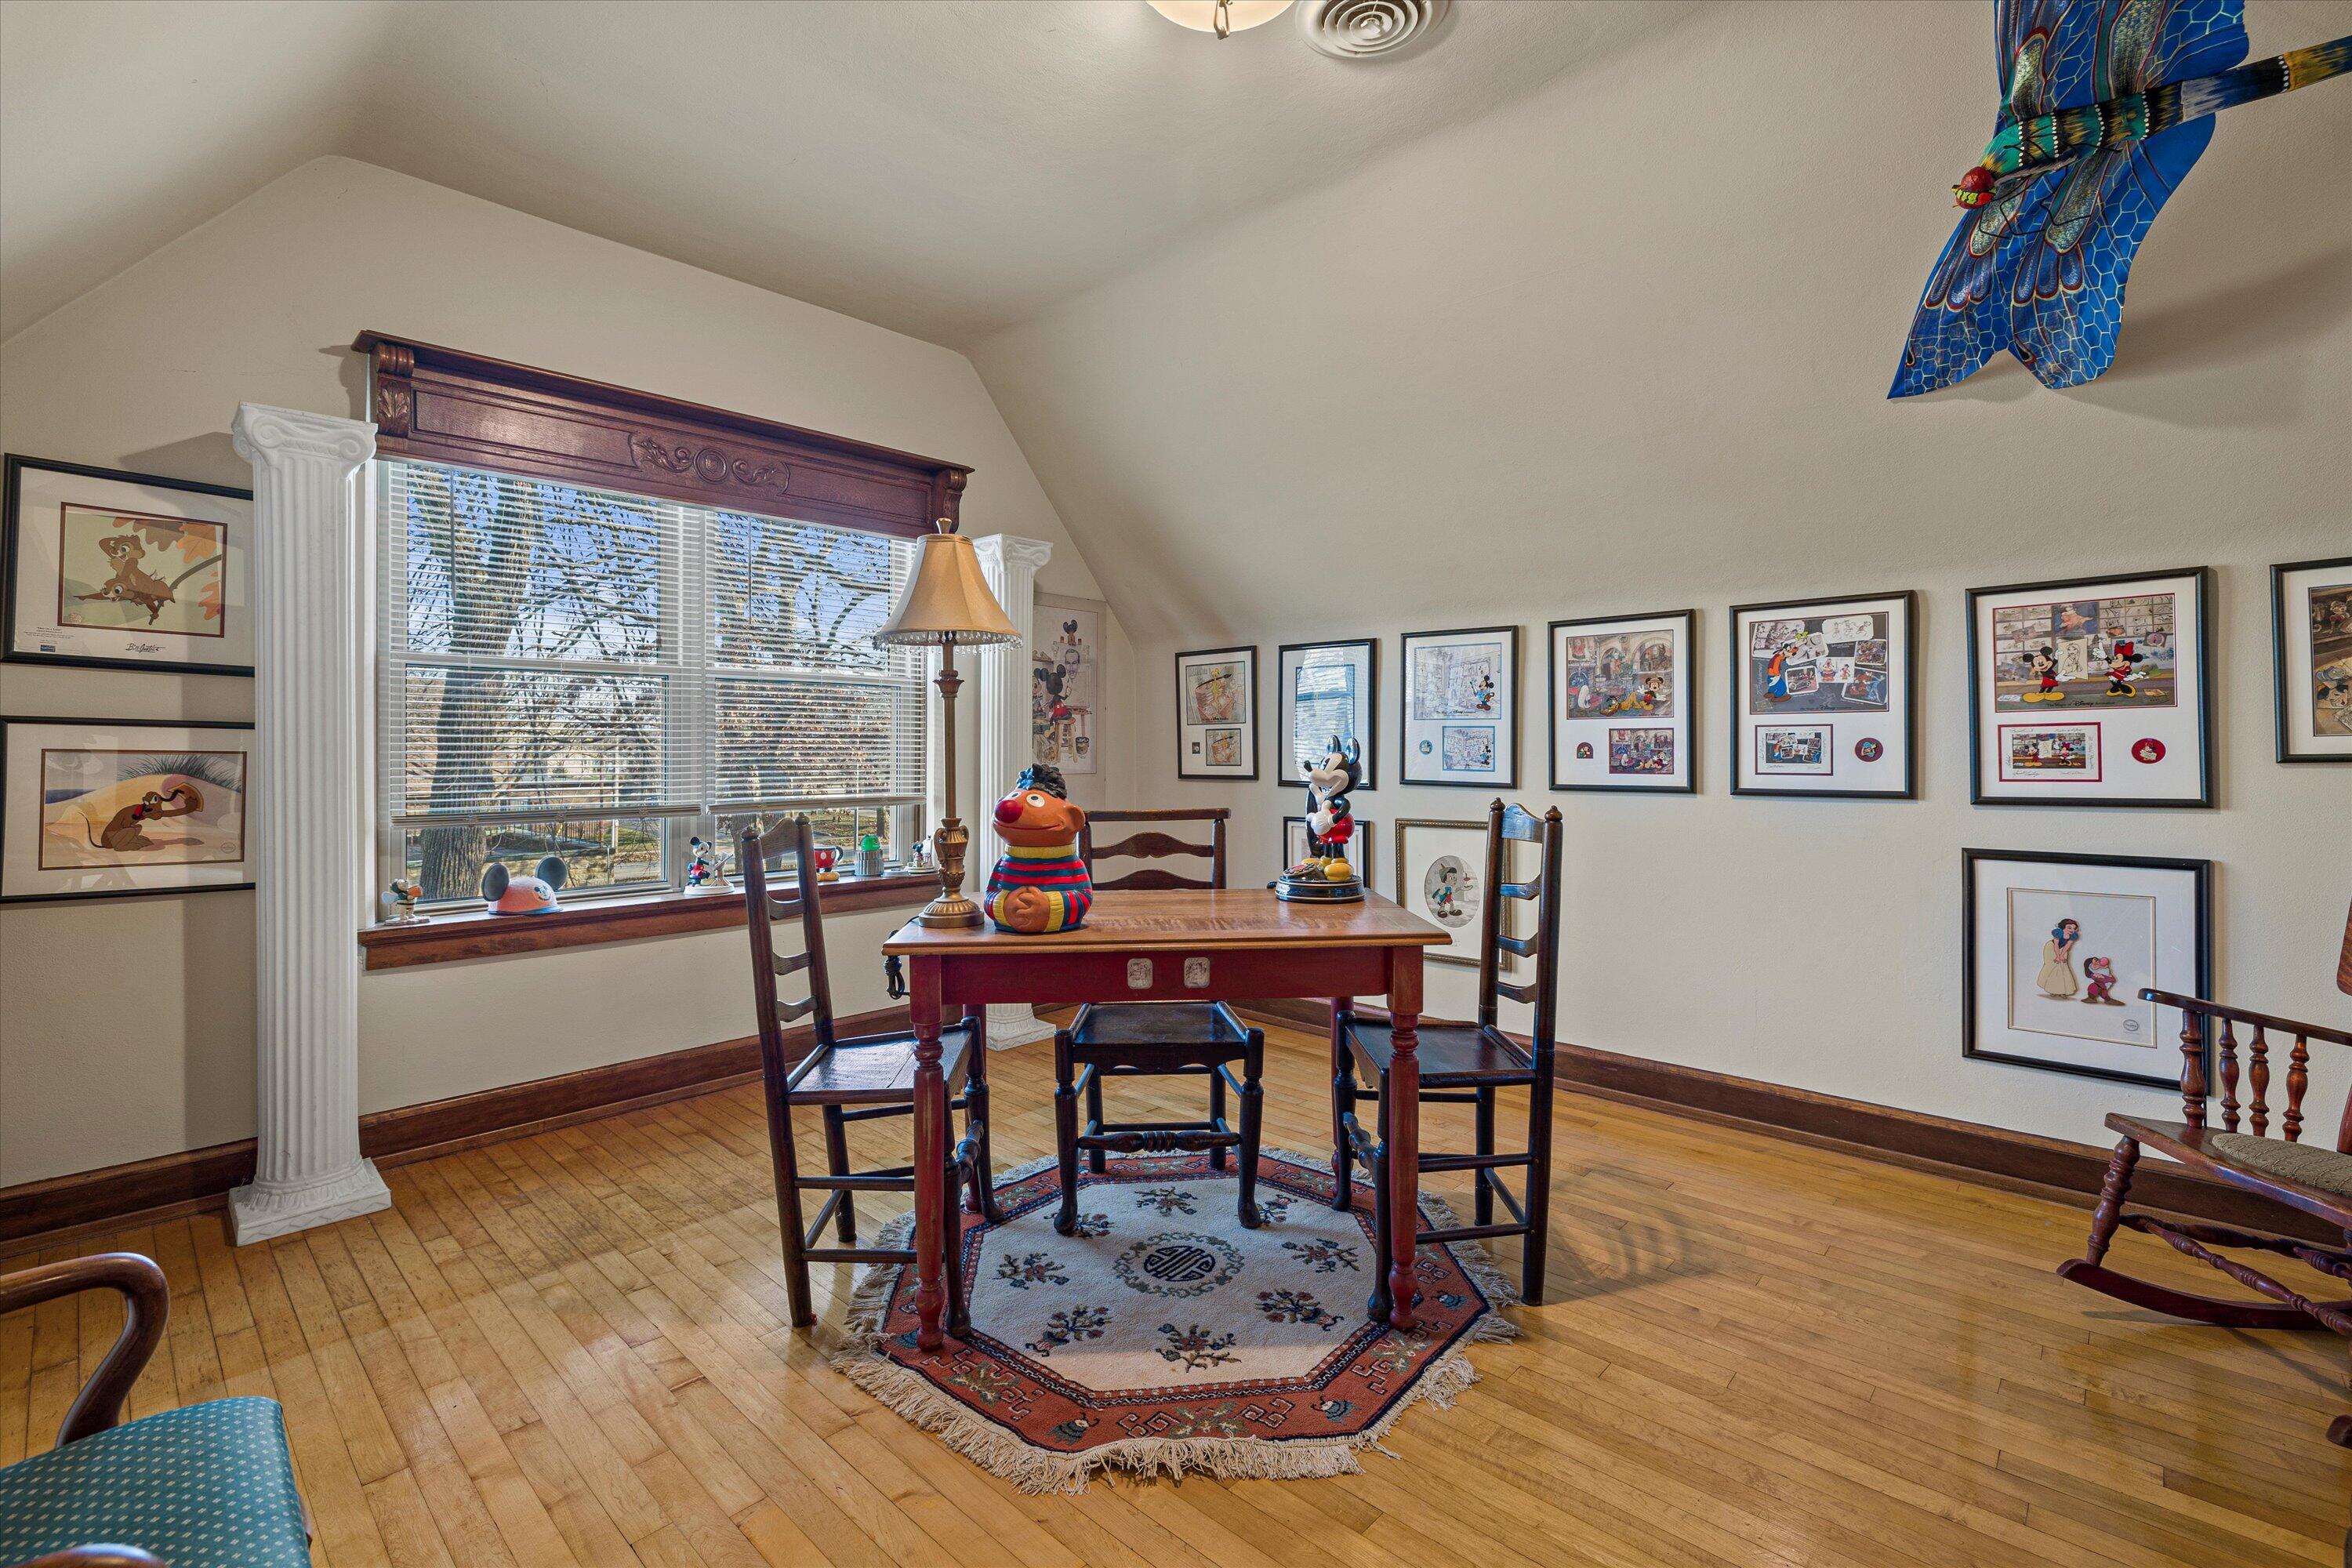
Dining room with a hardwood floor, cartoon artwork, and a large window framed by white columns.
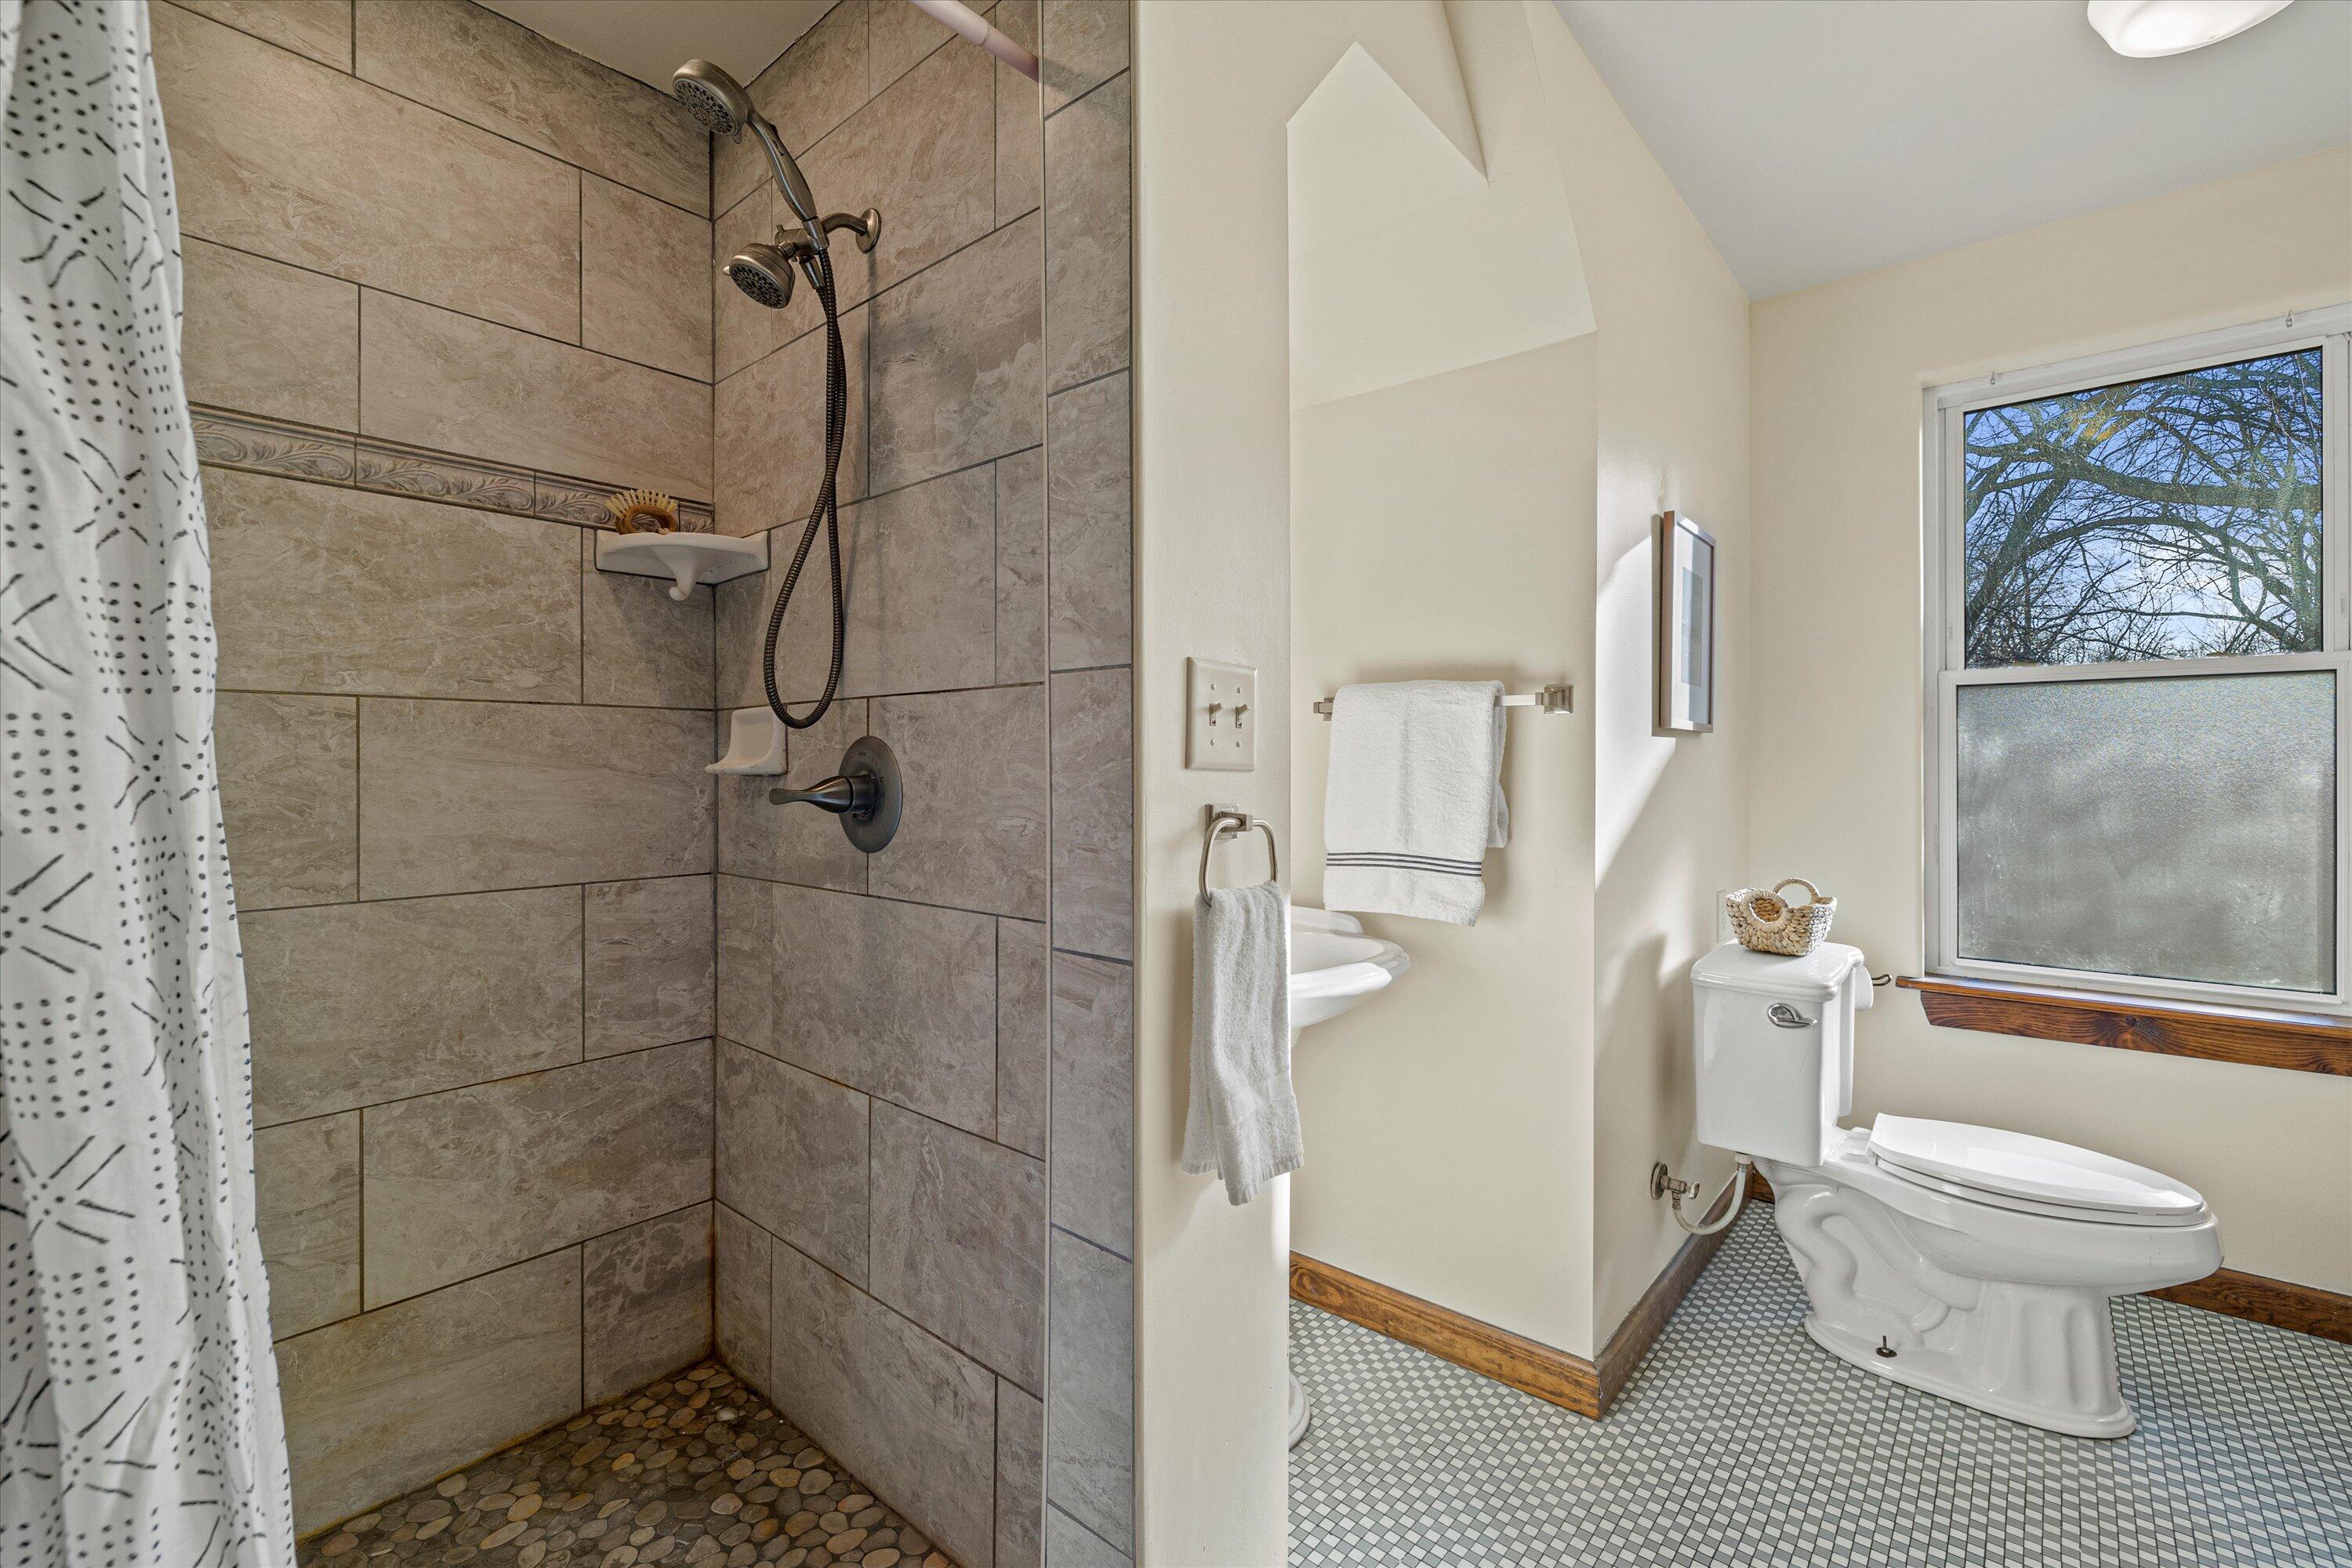
Bathroom with a pebble-floor tiled shower, mosaic tile floor, and window overlooking trees.
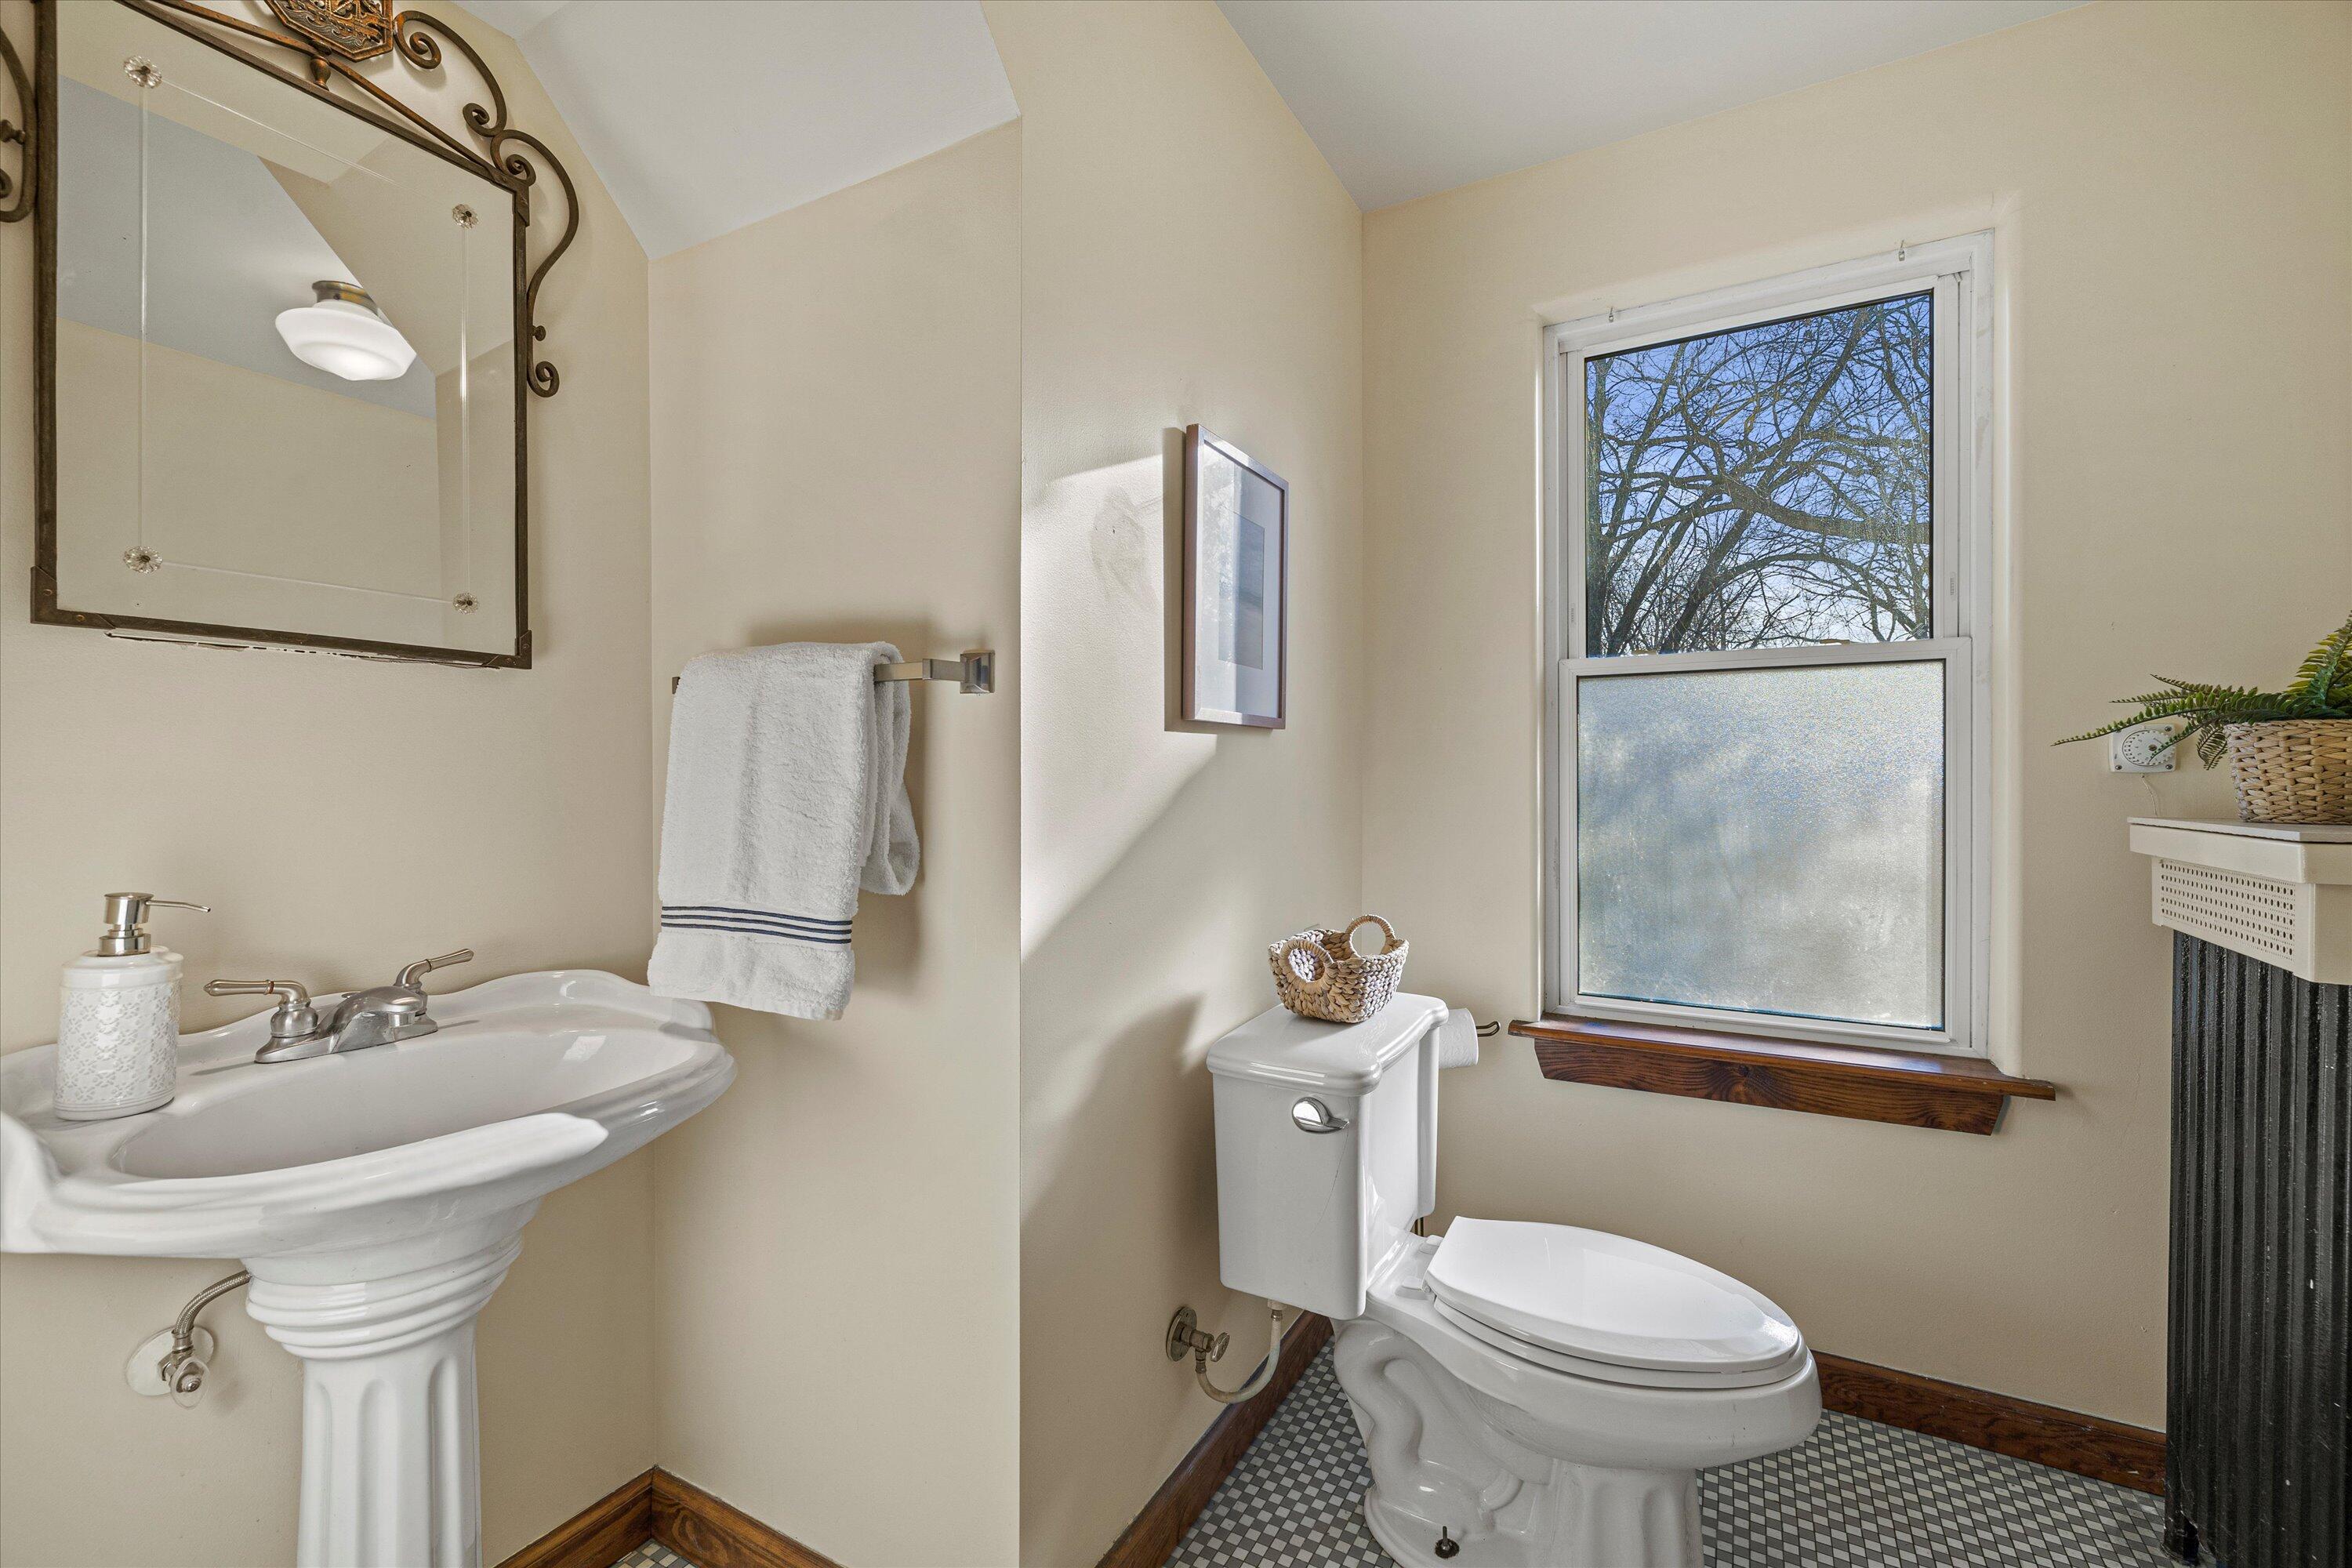
Bathroom with a pedestal sink, ornate mirror, toilet, and window overlooking bare trees.
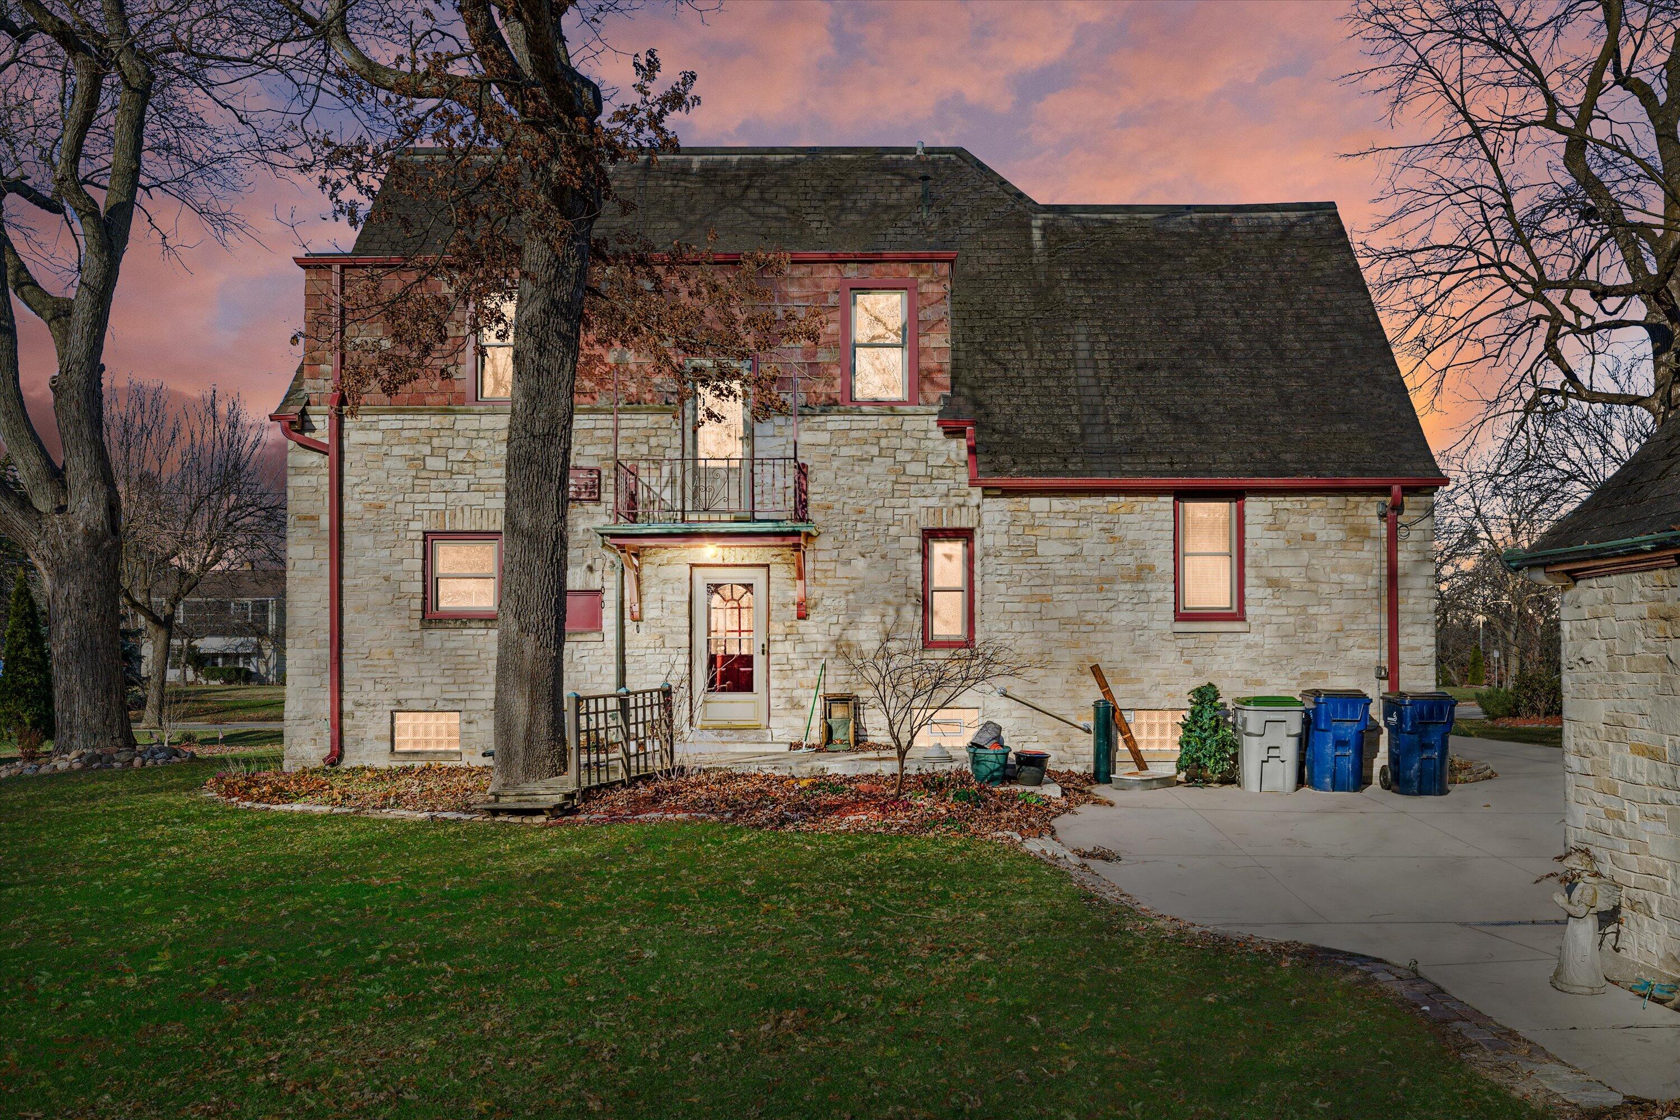
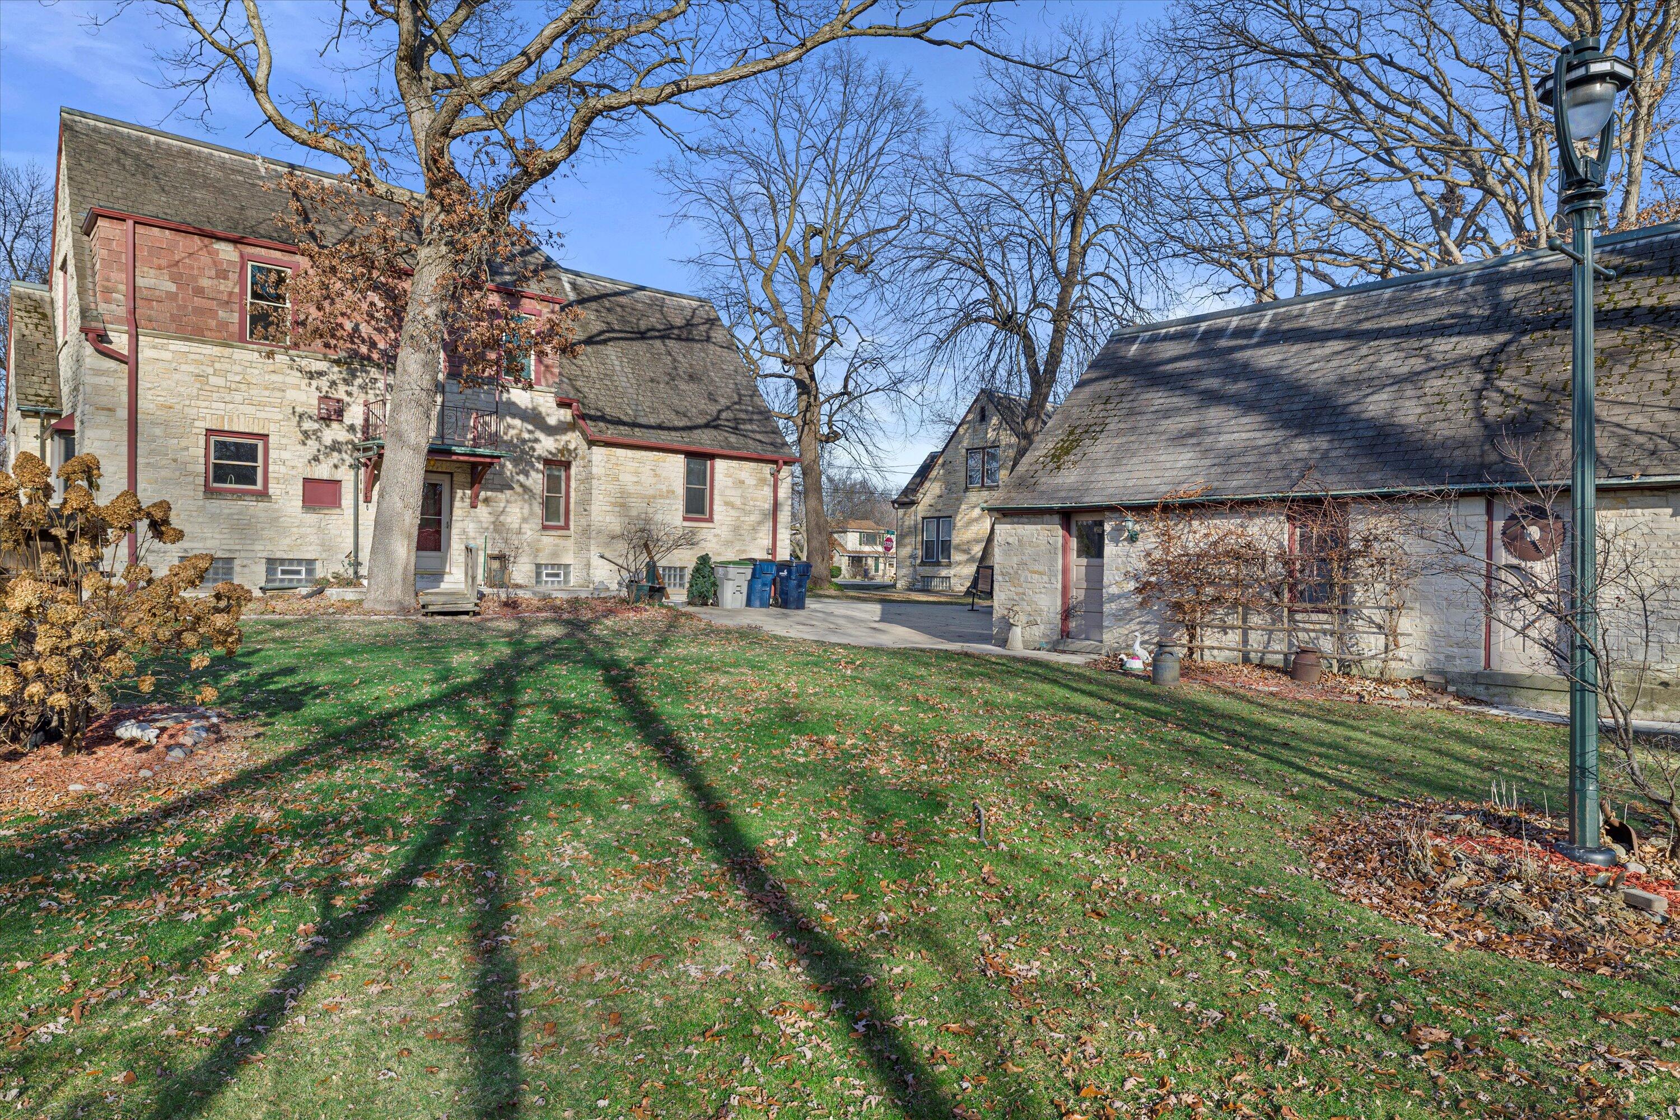
Stone house rear exterior with a small balcony, mature trees, and a driveway at dusk.
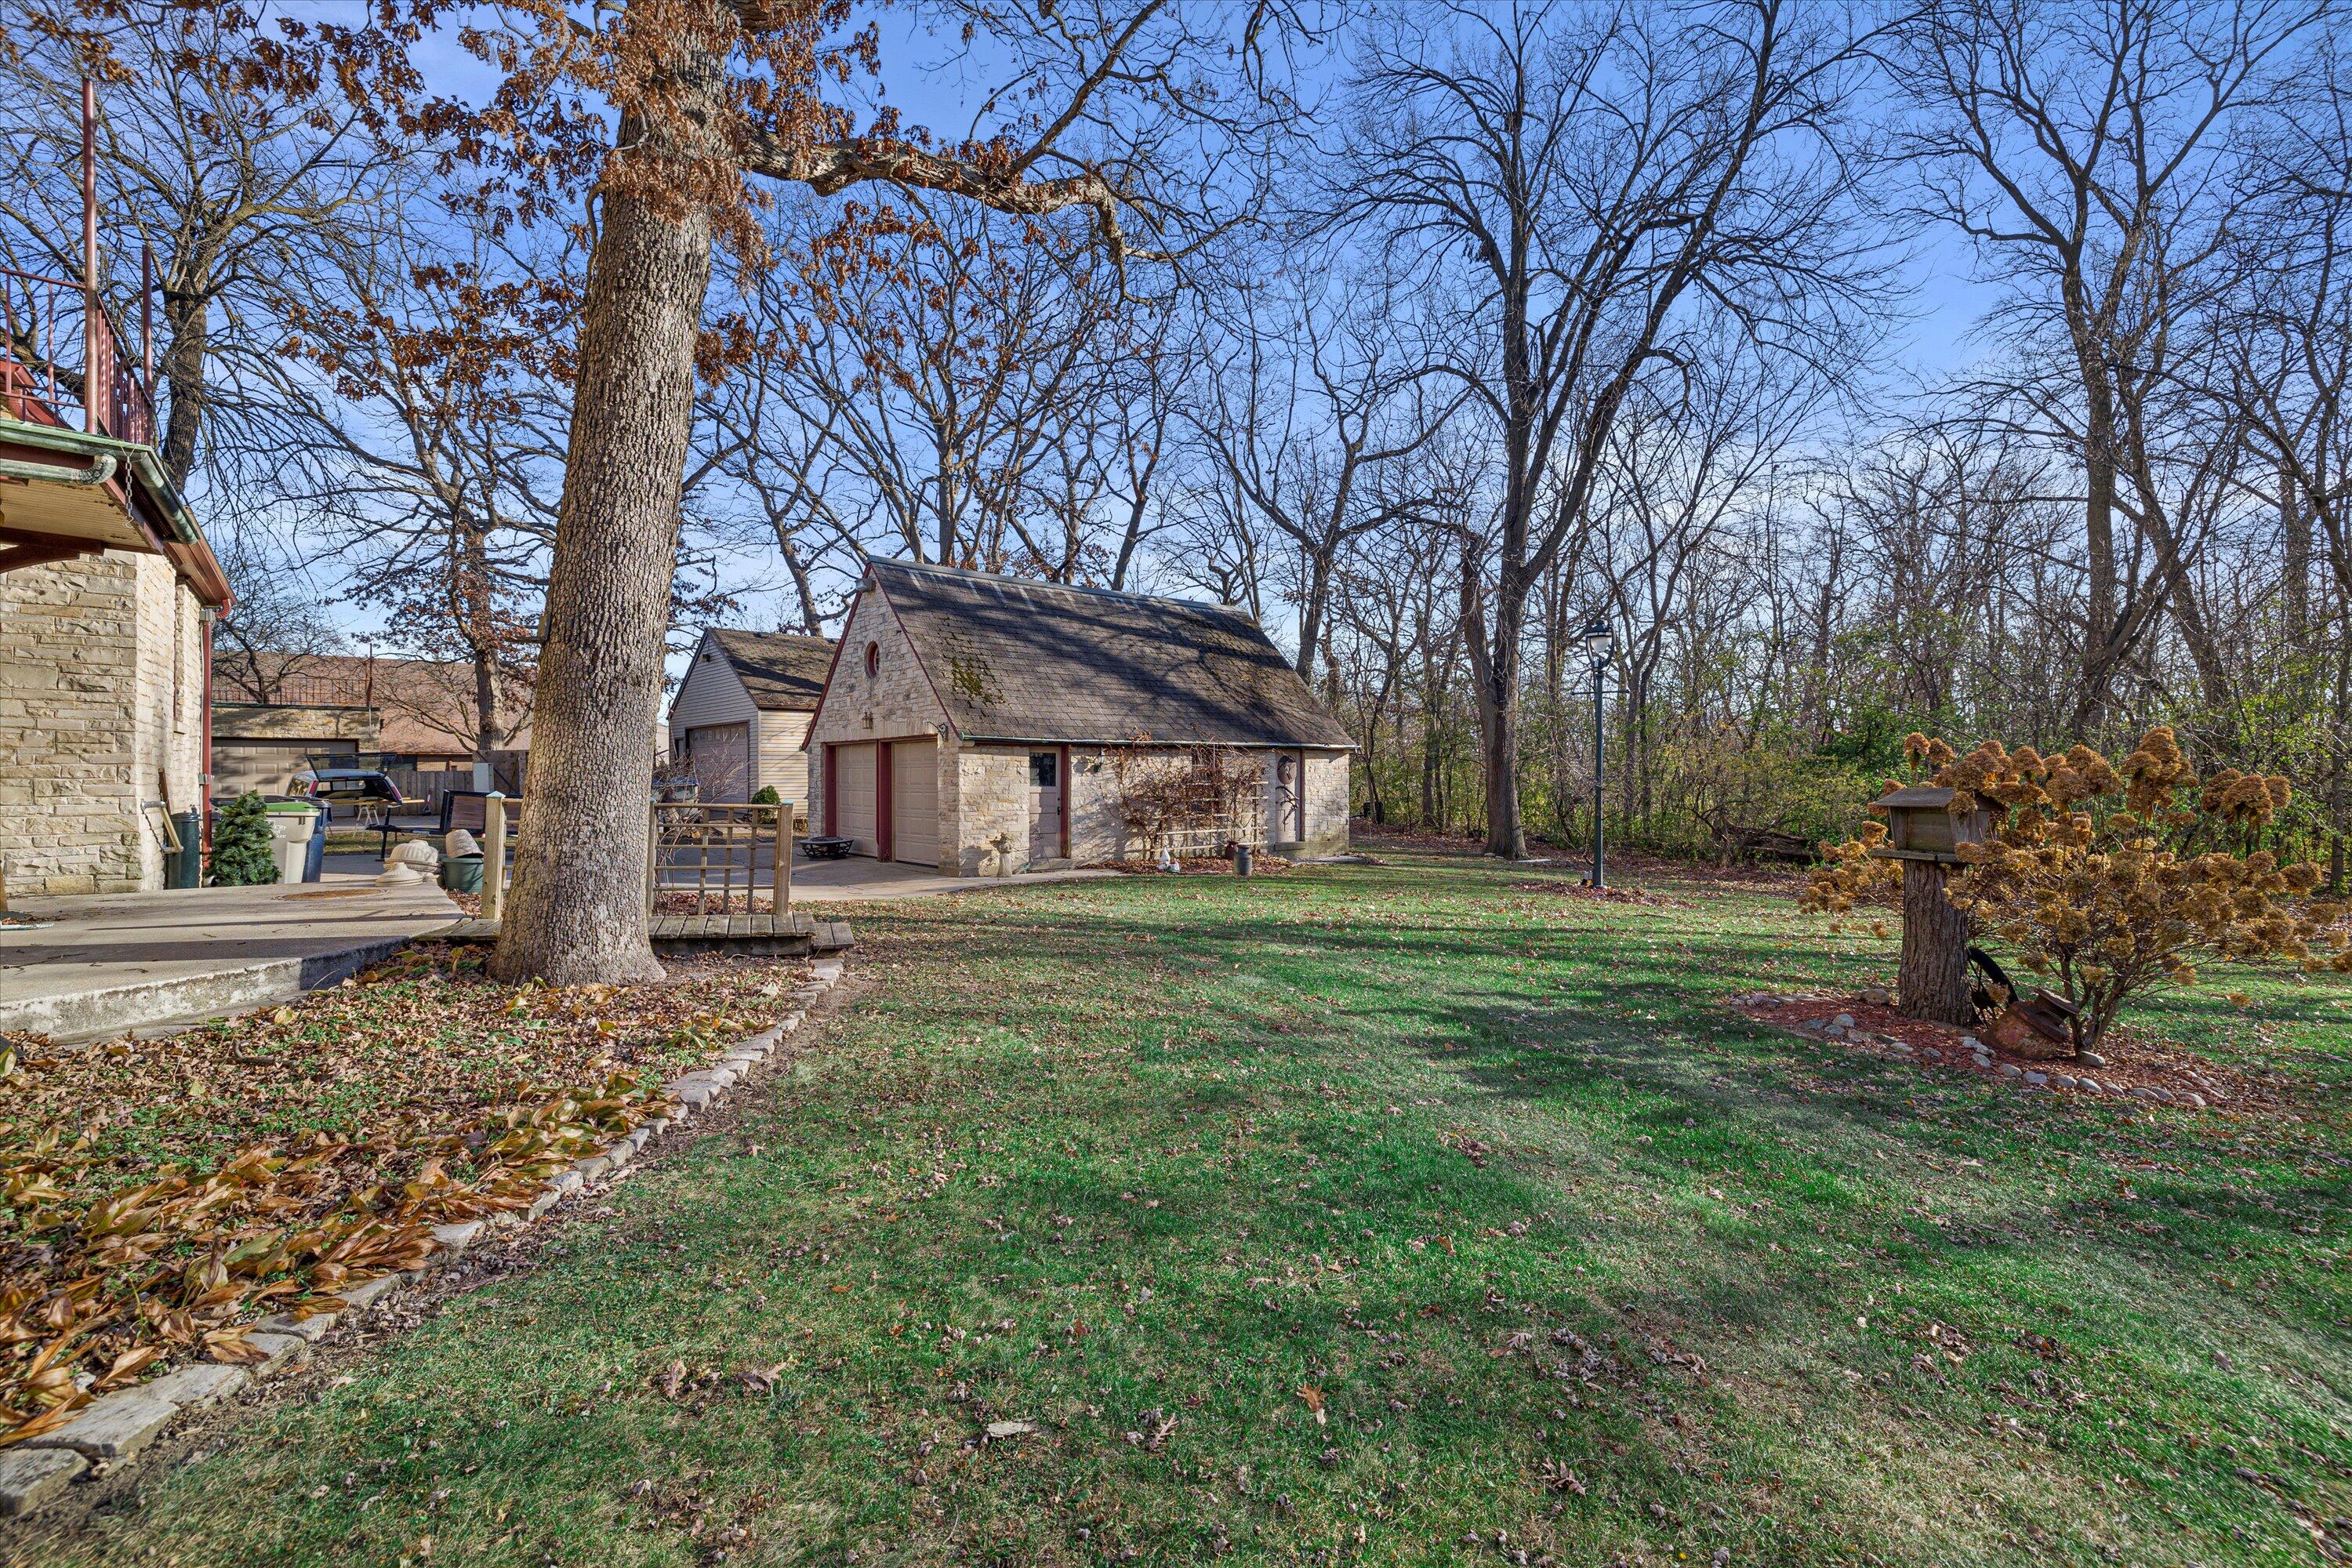
Stone house and detached garage beside a leaf-strewn backyard with mature trees.
Backyard with a stone two-door garage, broad lawn, and large mature trees.
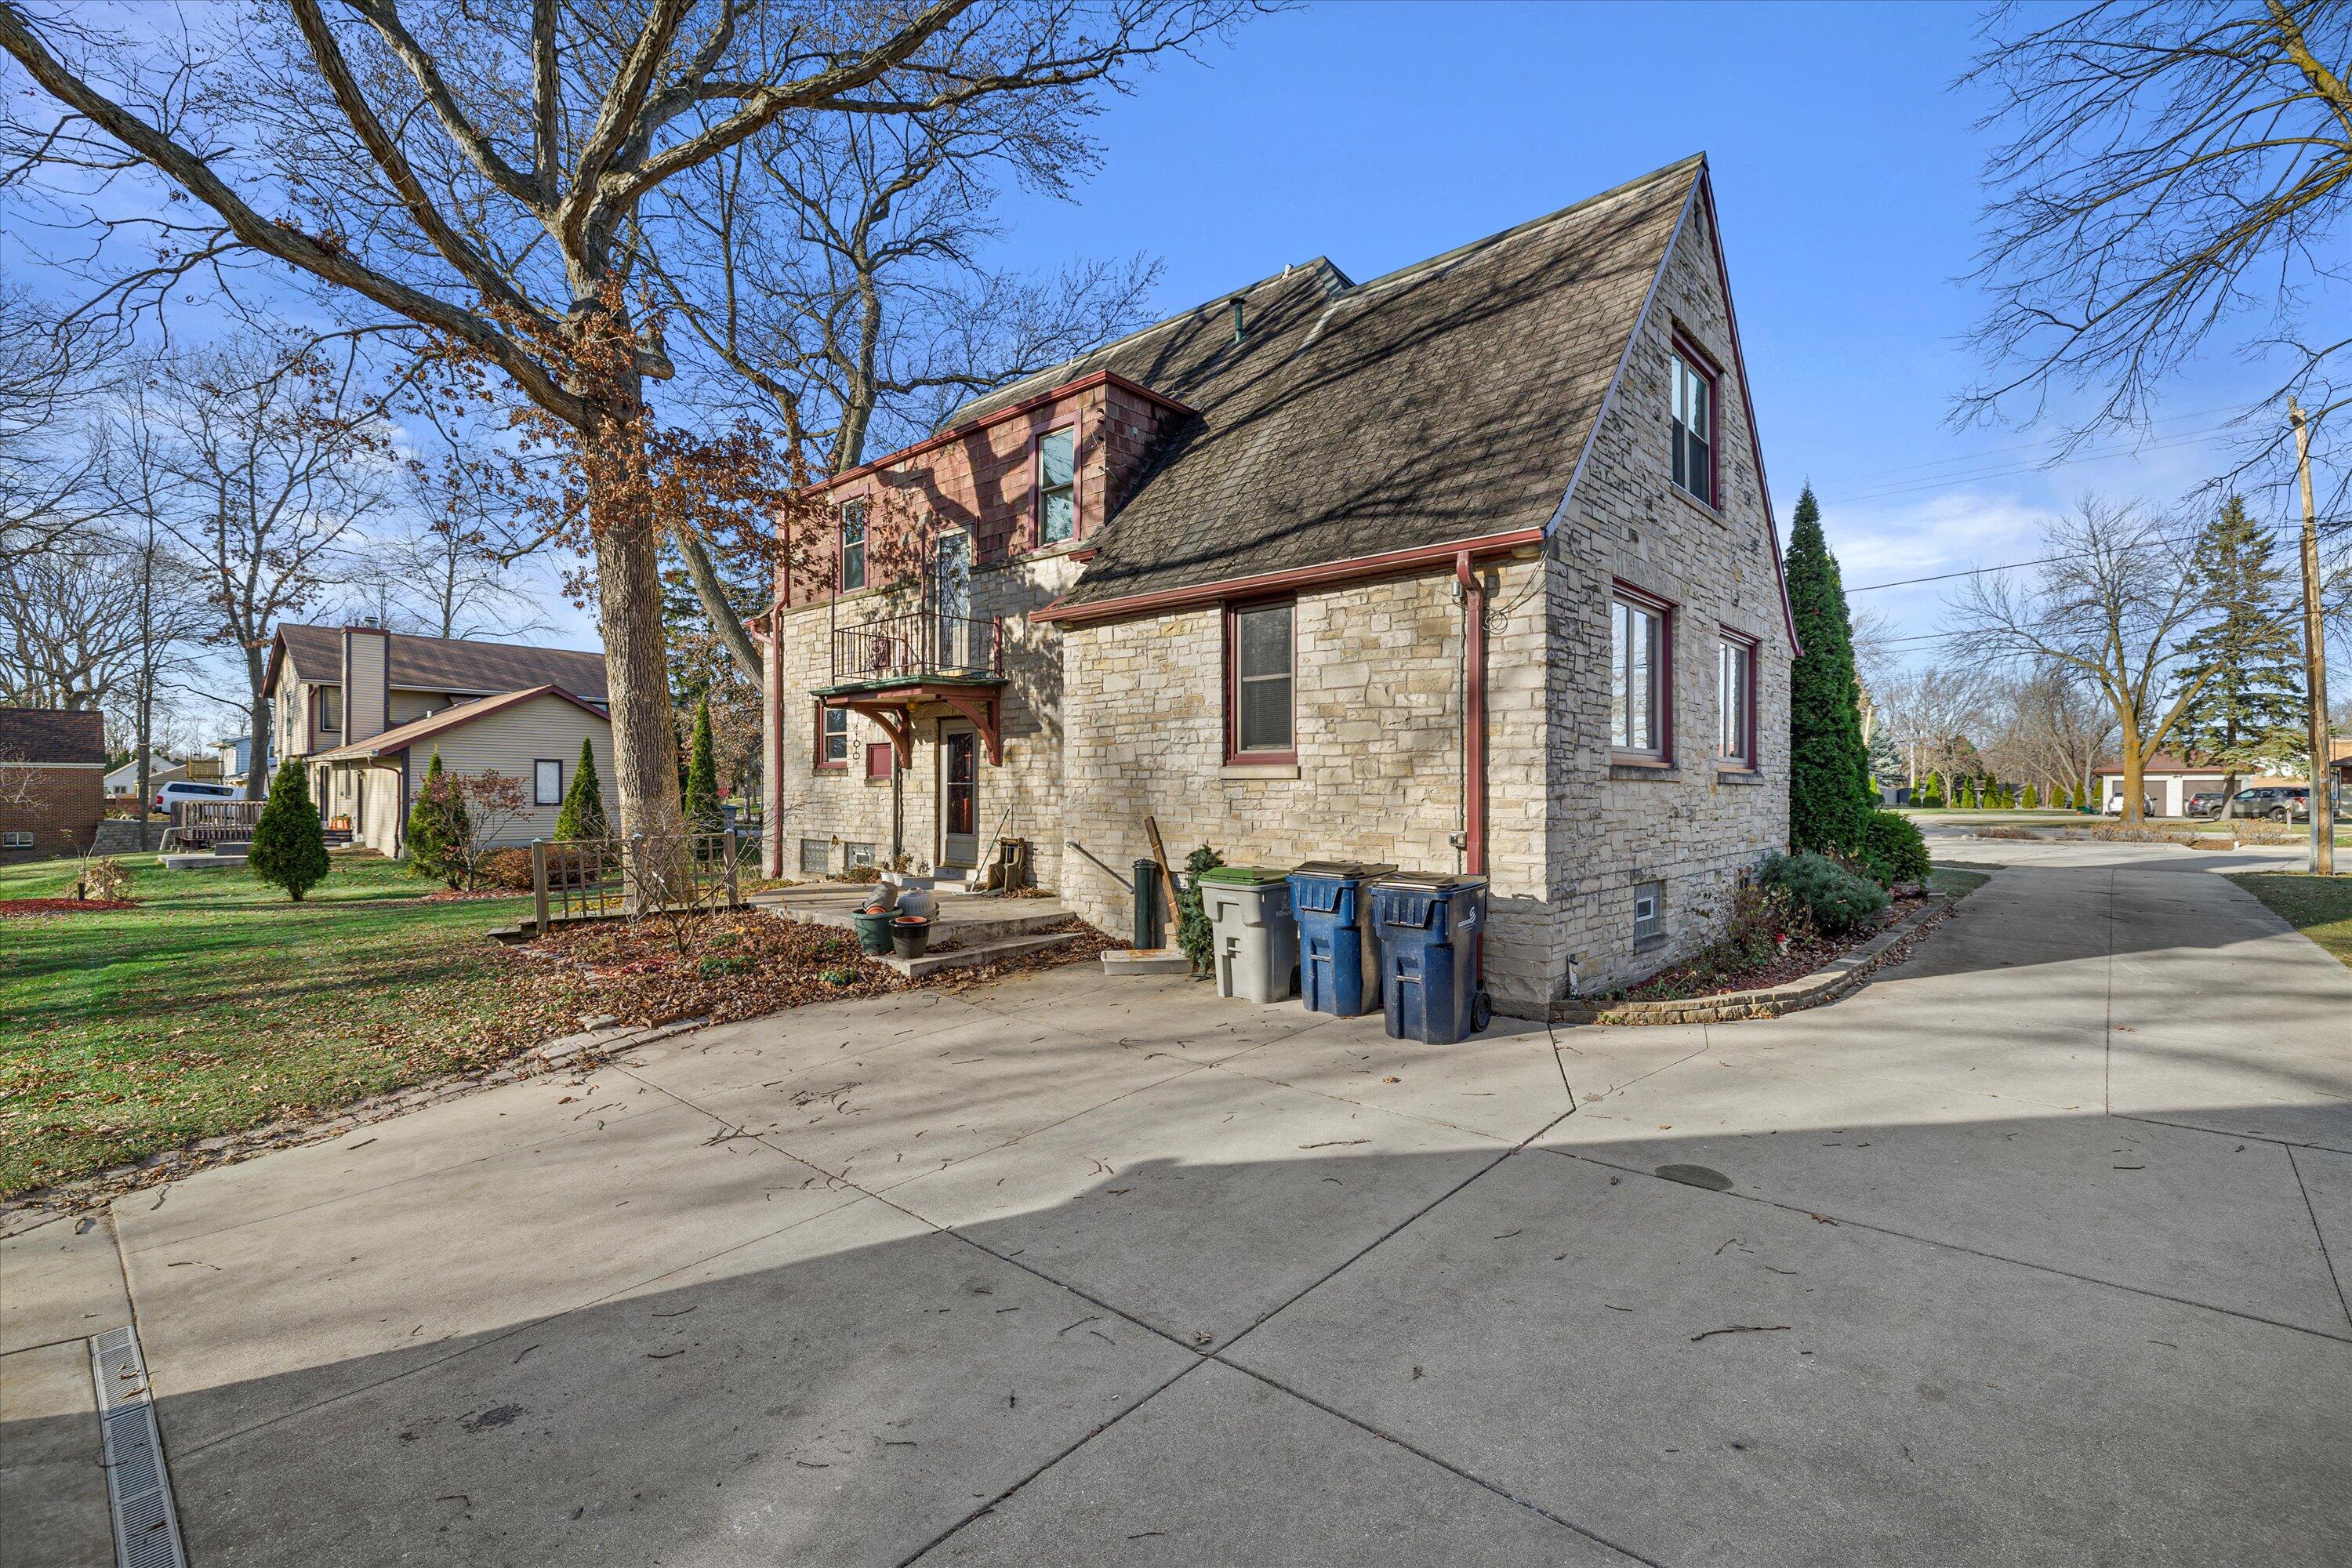
Two-story stone house with a steep gabled roof and small balcony beside a broad concrete driveway.
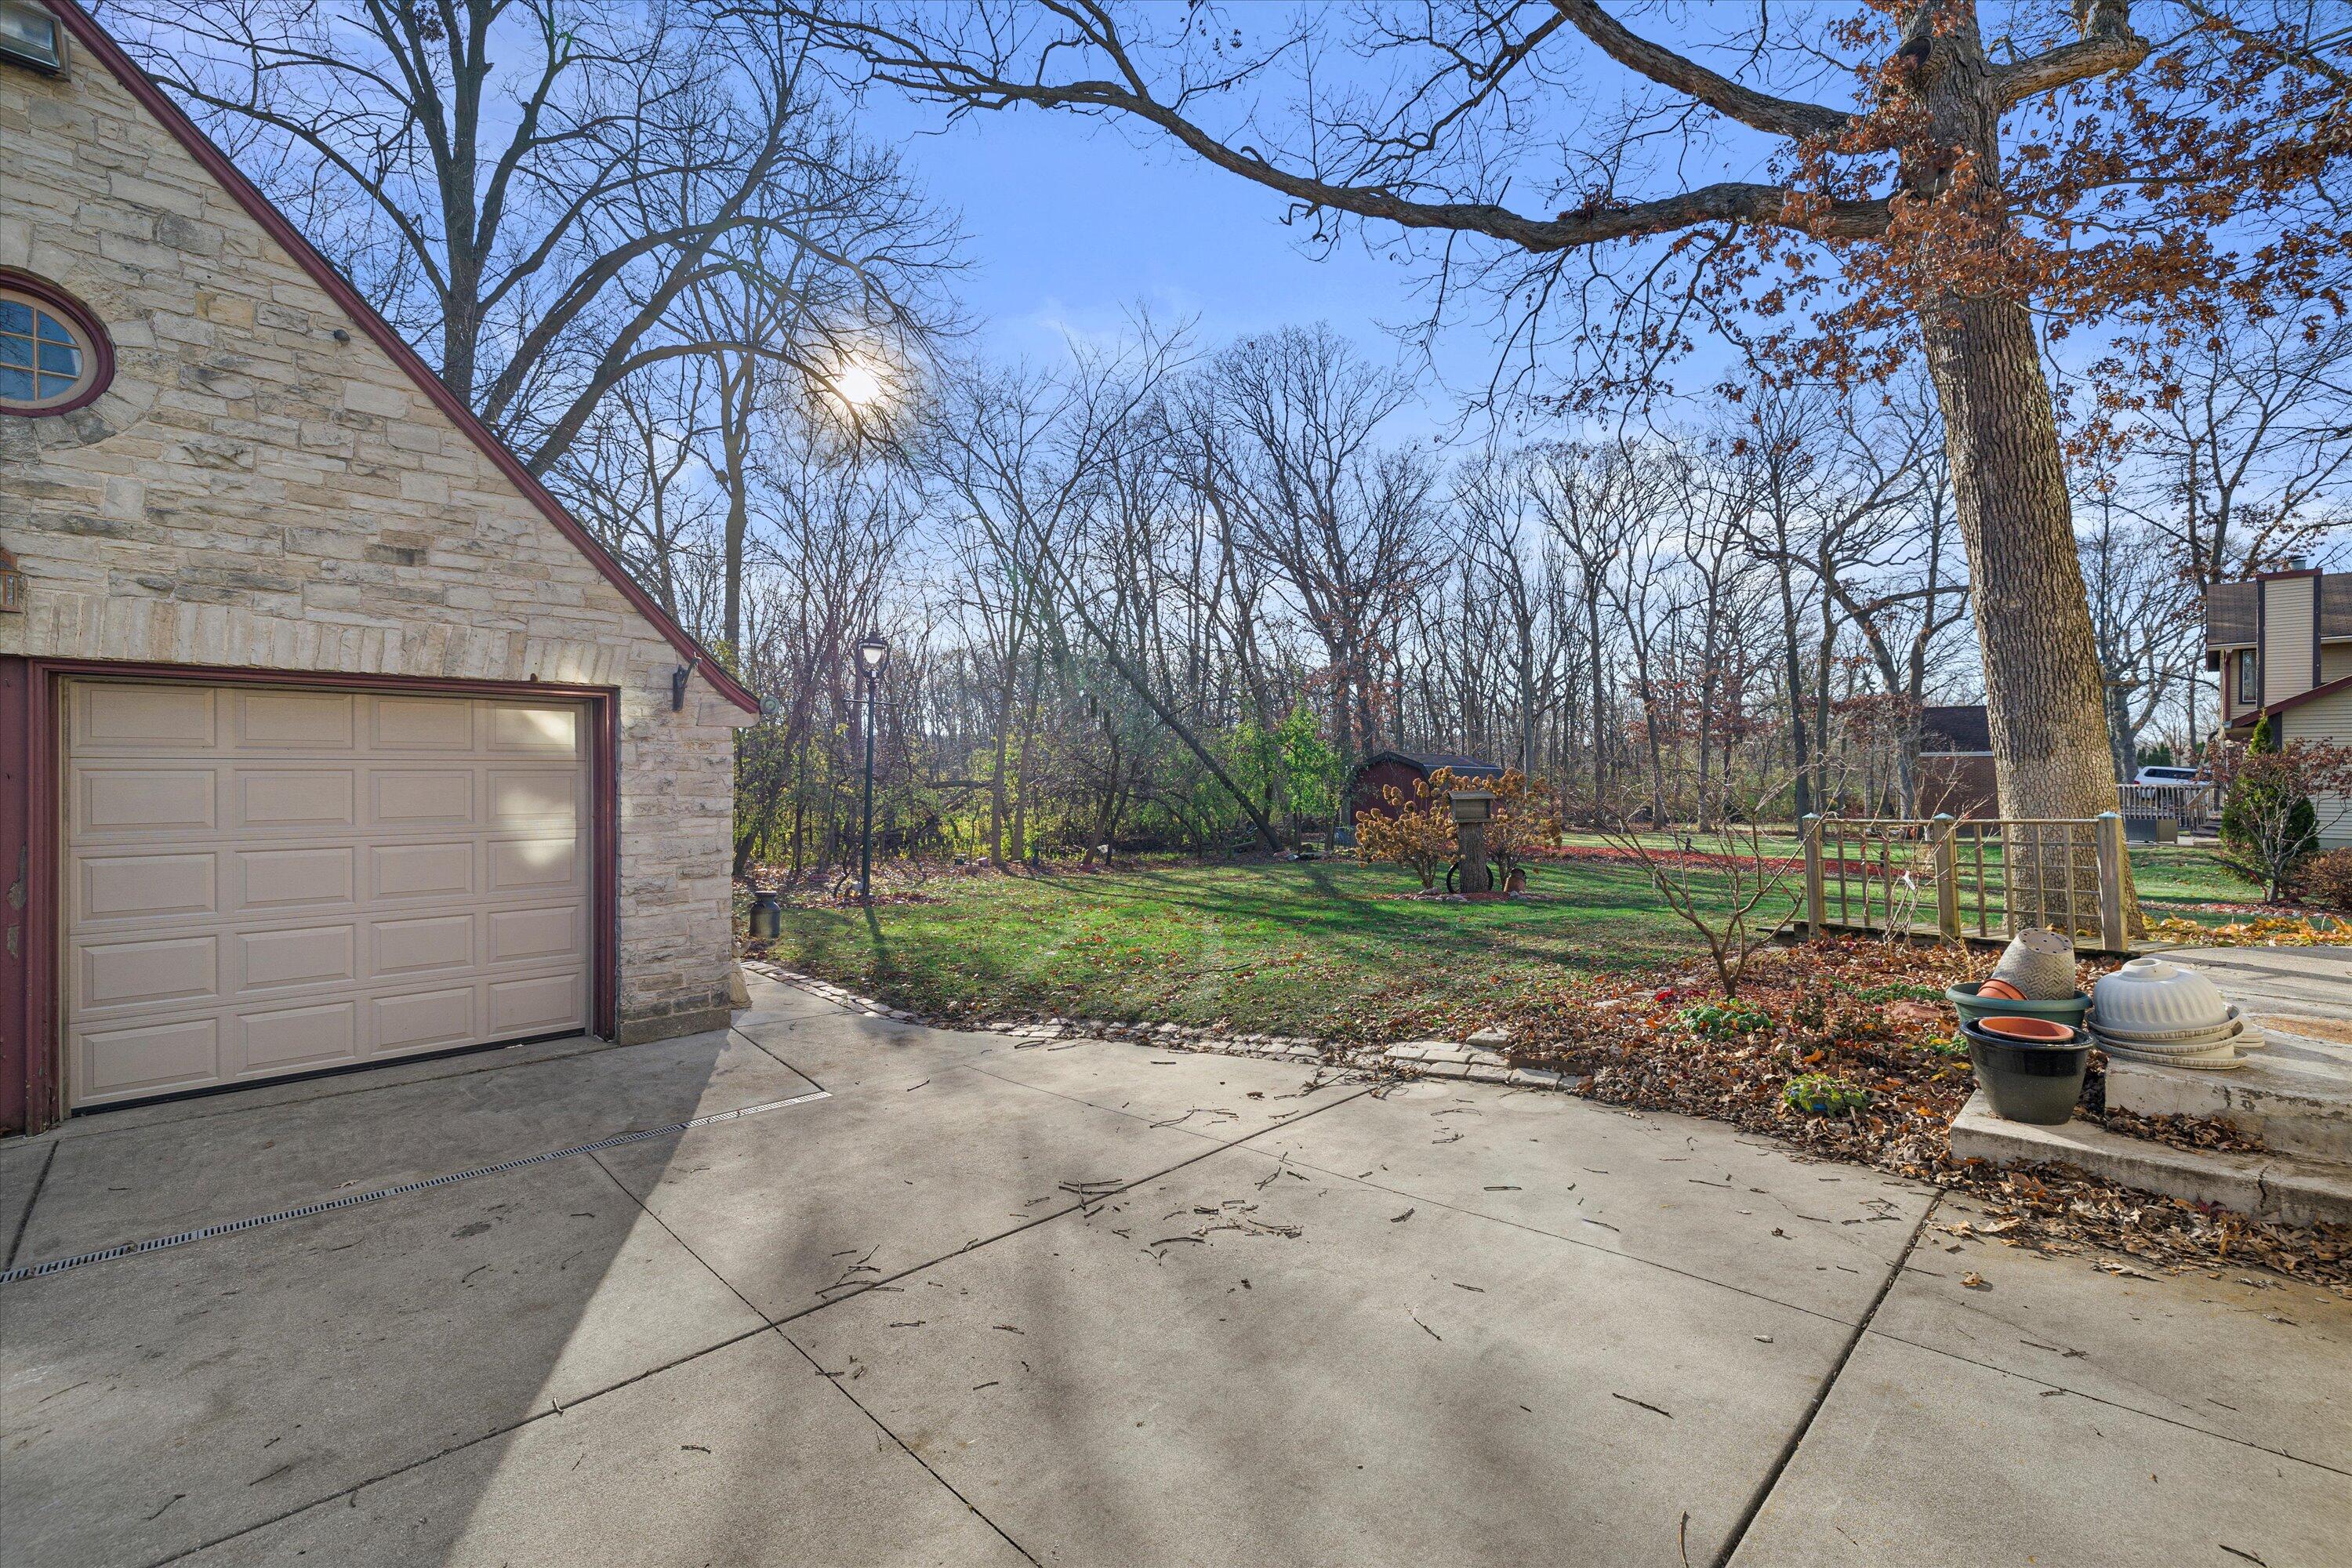
Stone garage and broad driveway beside a tree-lined lawn with a small wooden play structure.
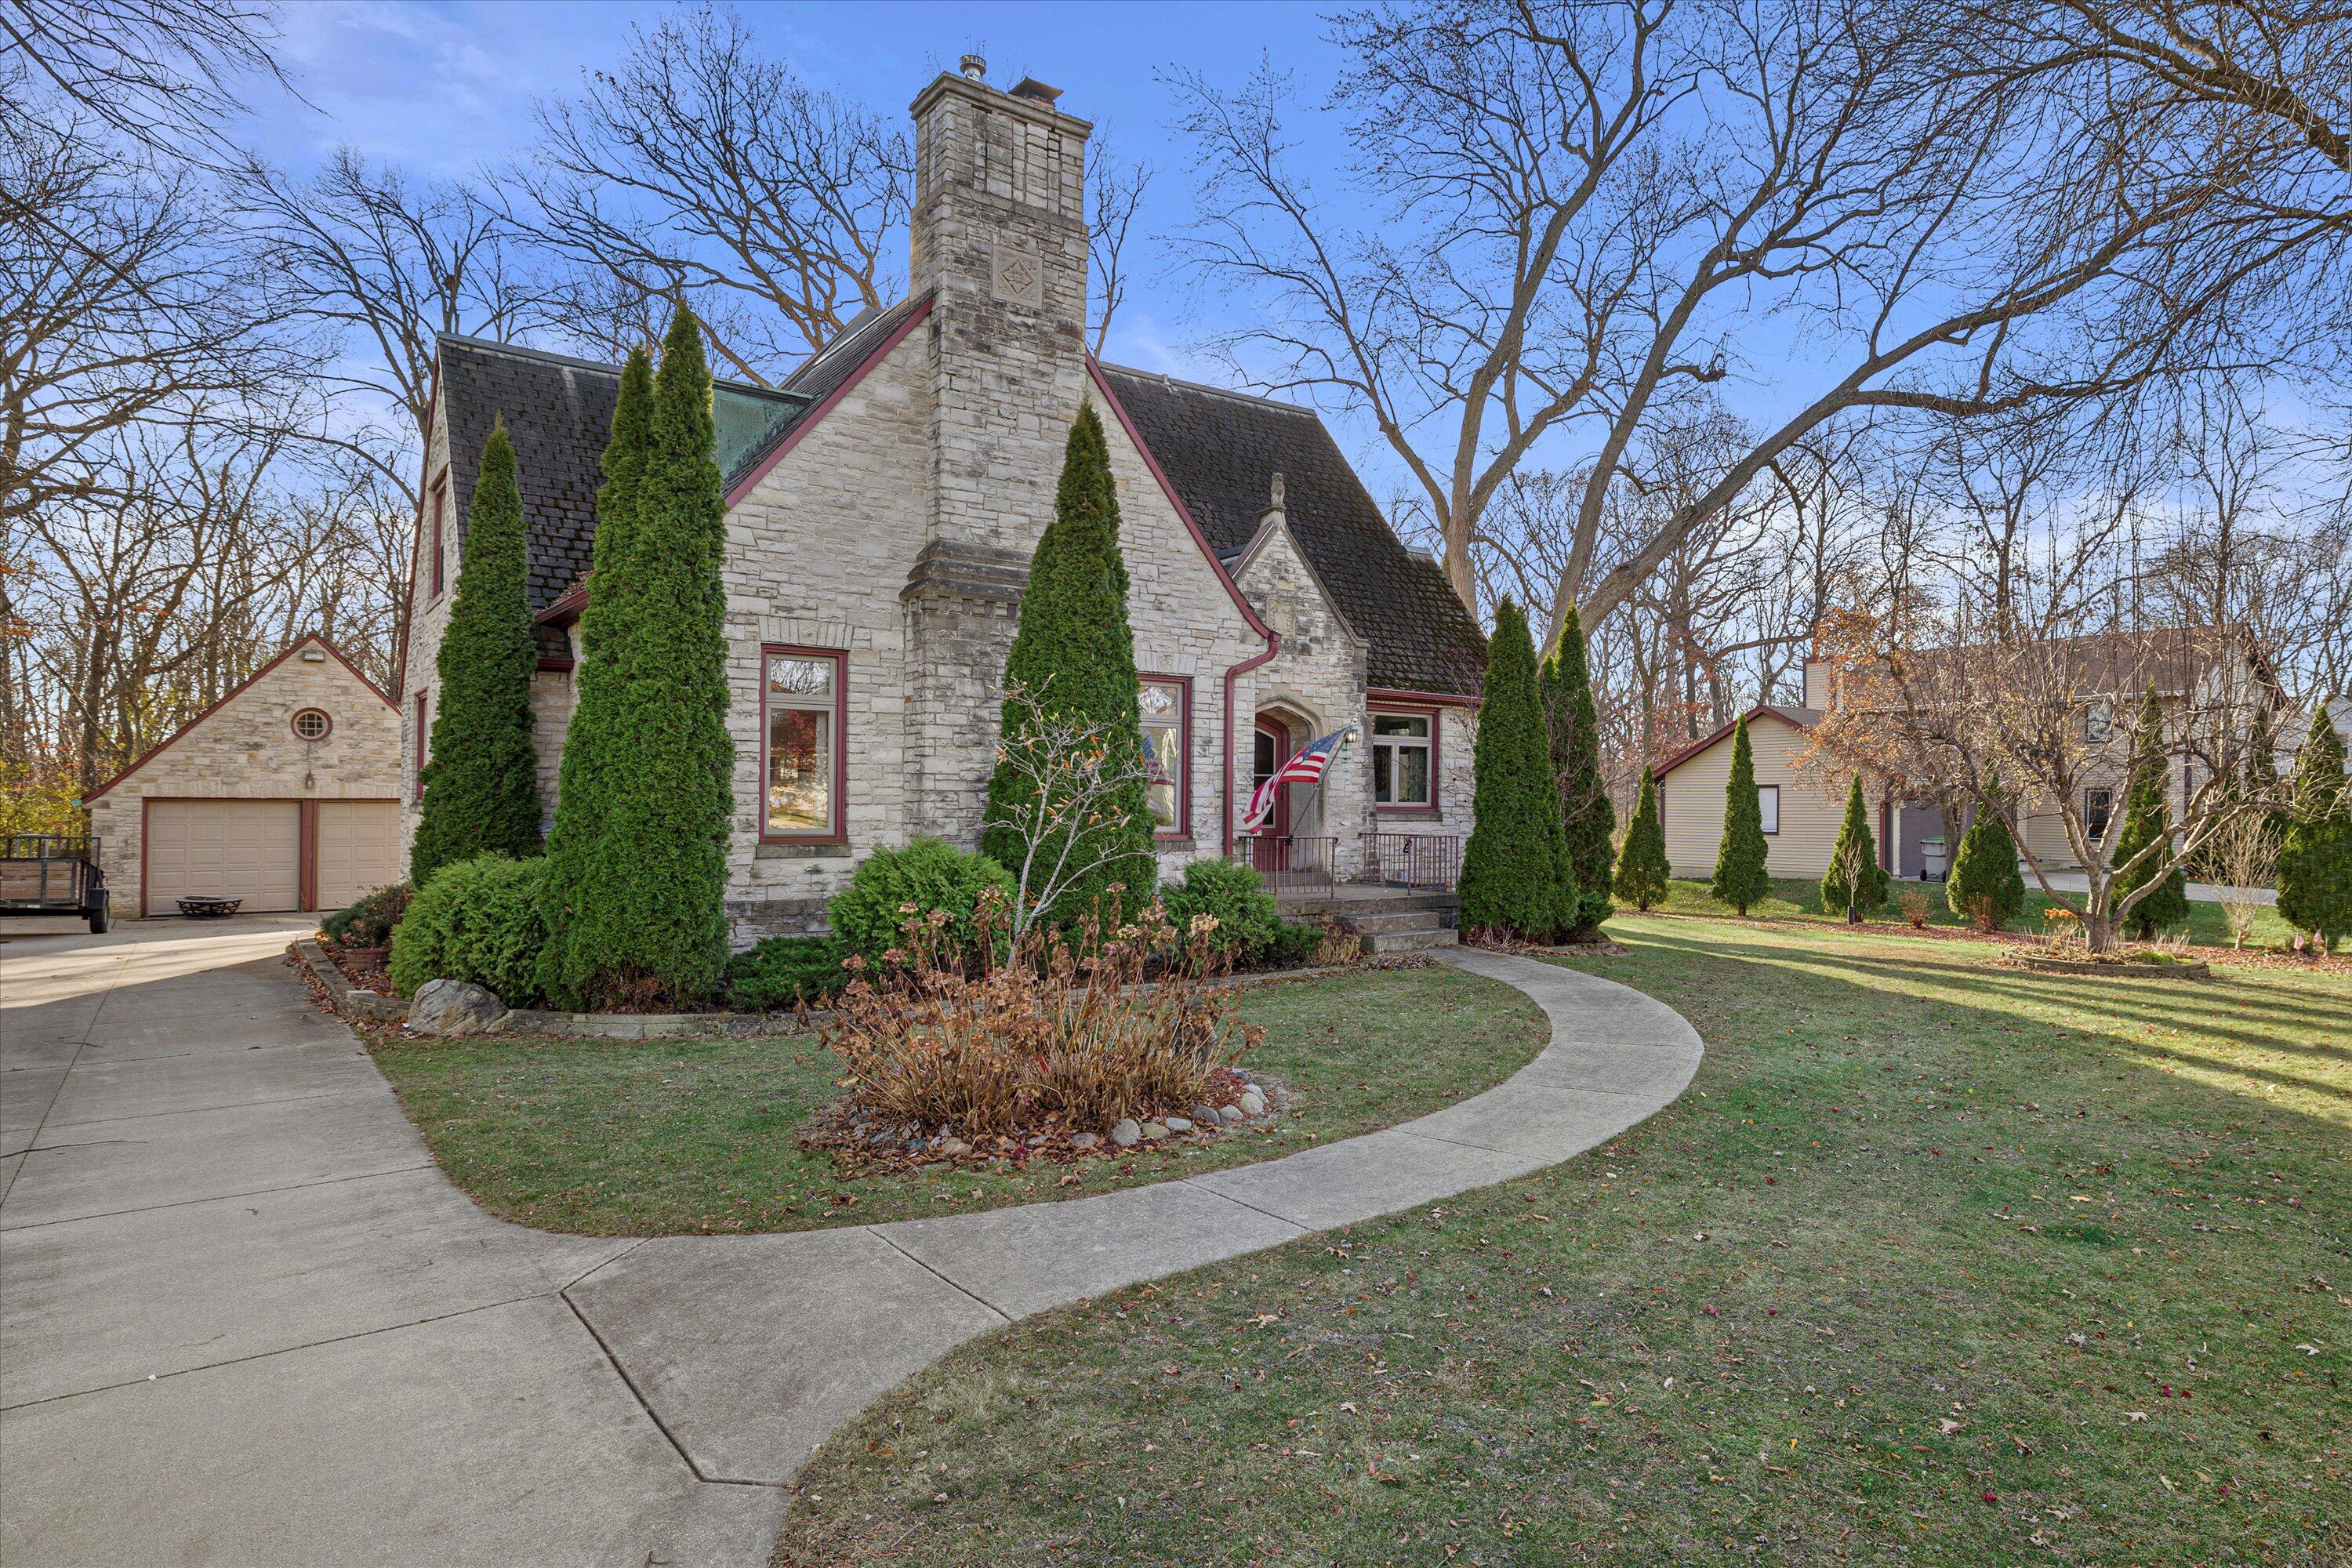
Stone house with a tall chimney, detached garage, evergreen landscaping, and curved front walkway.
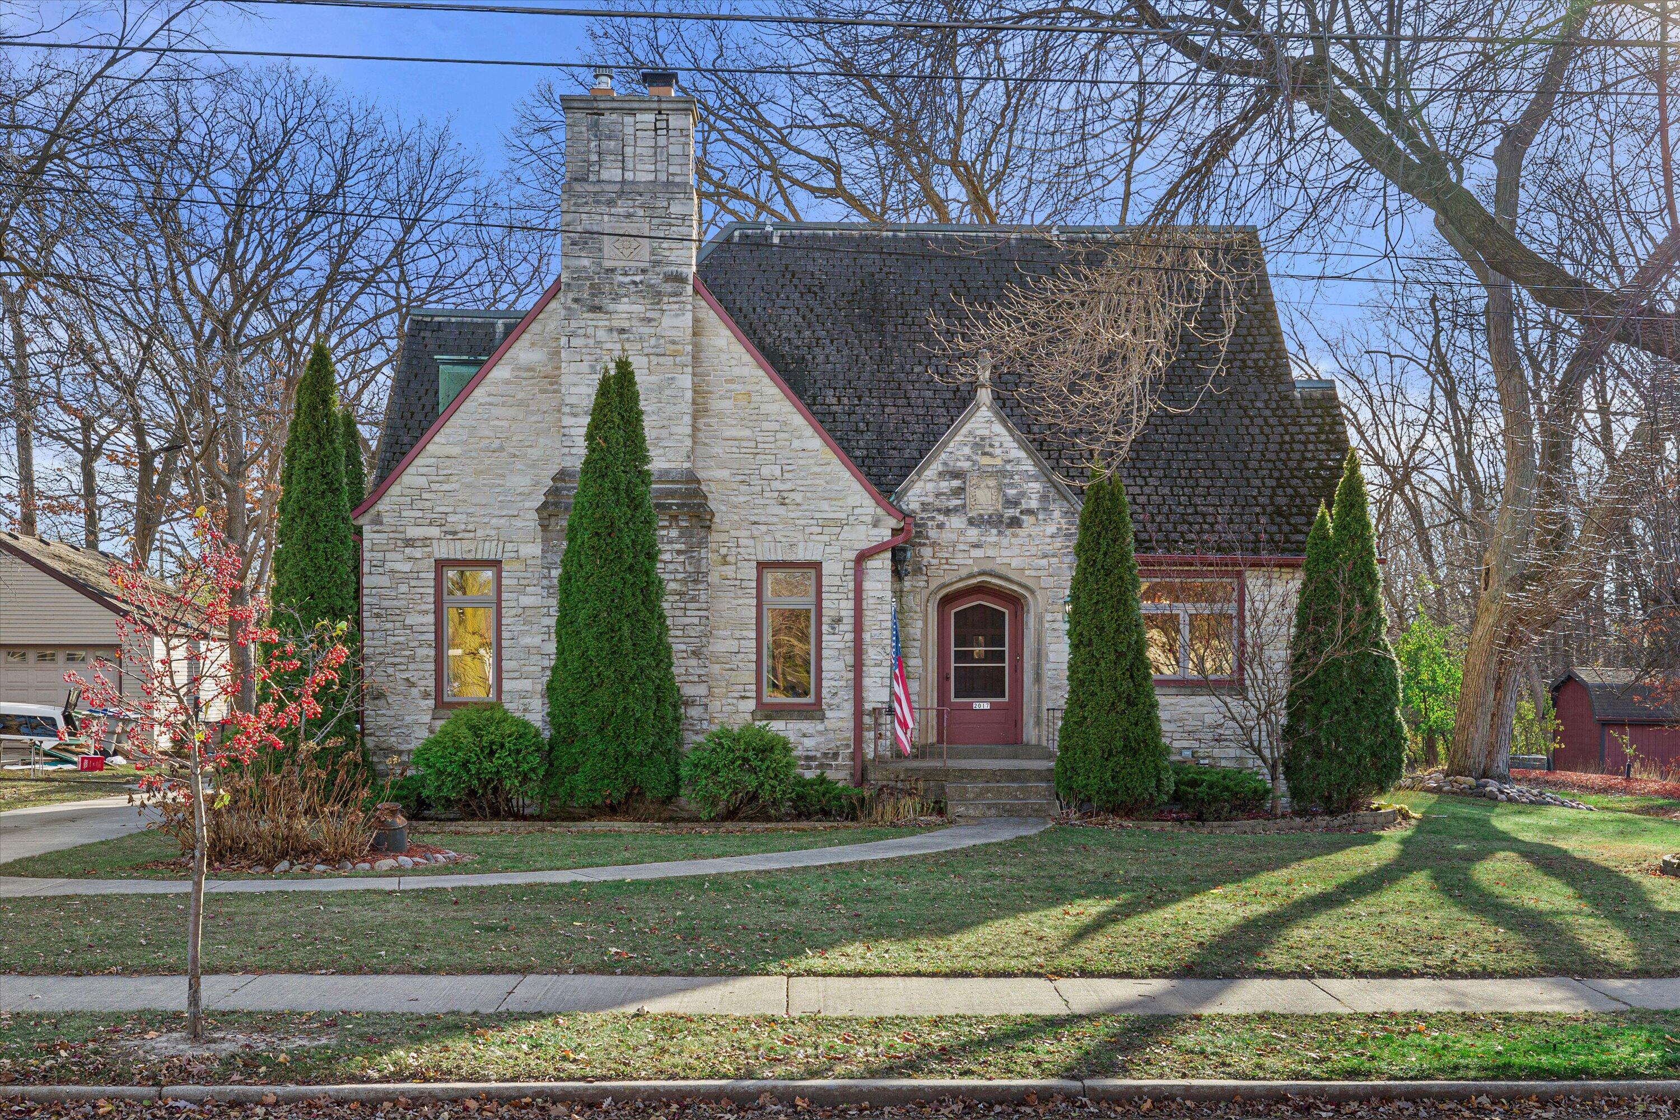
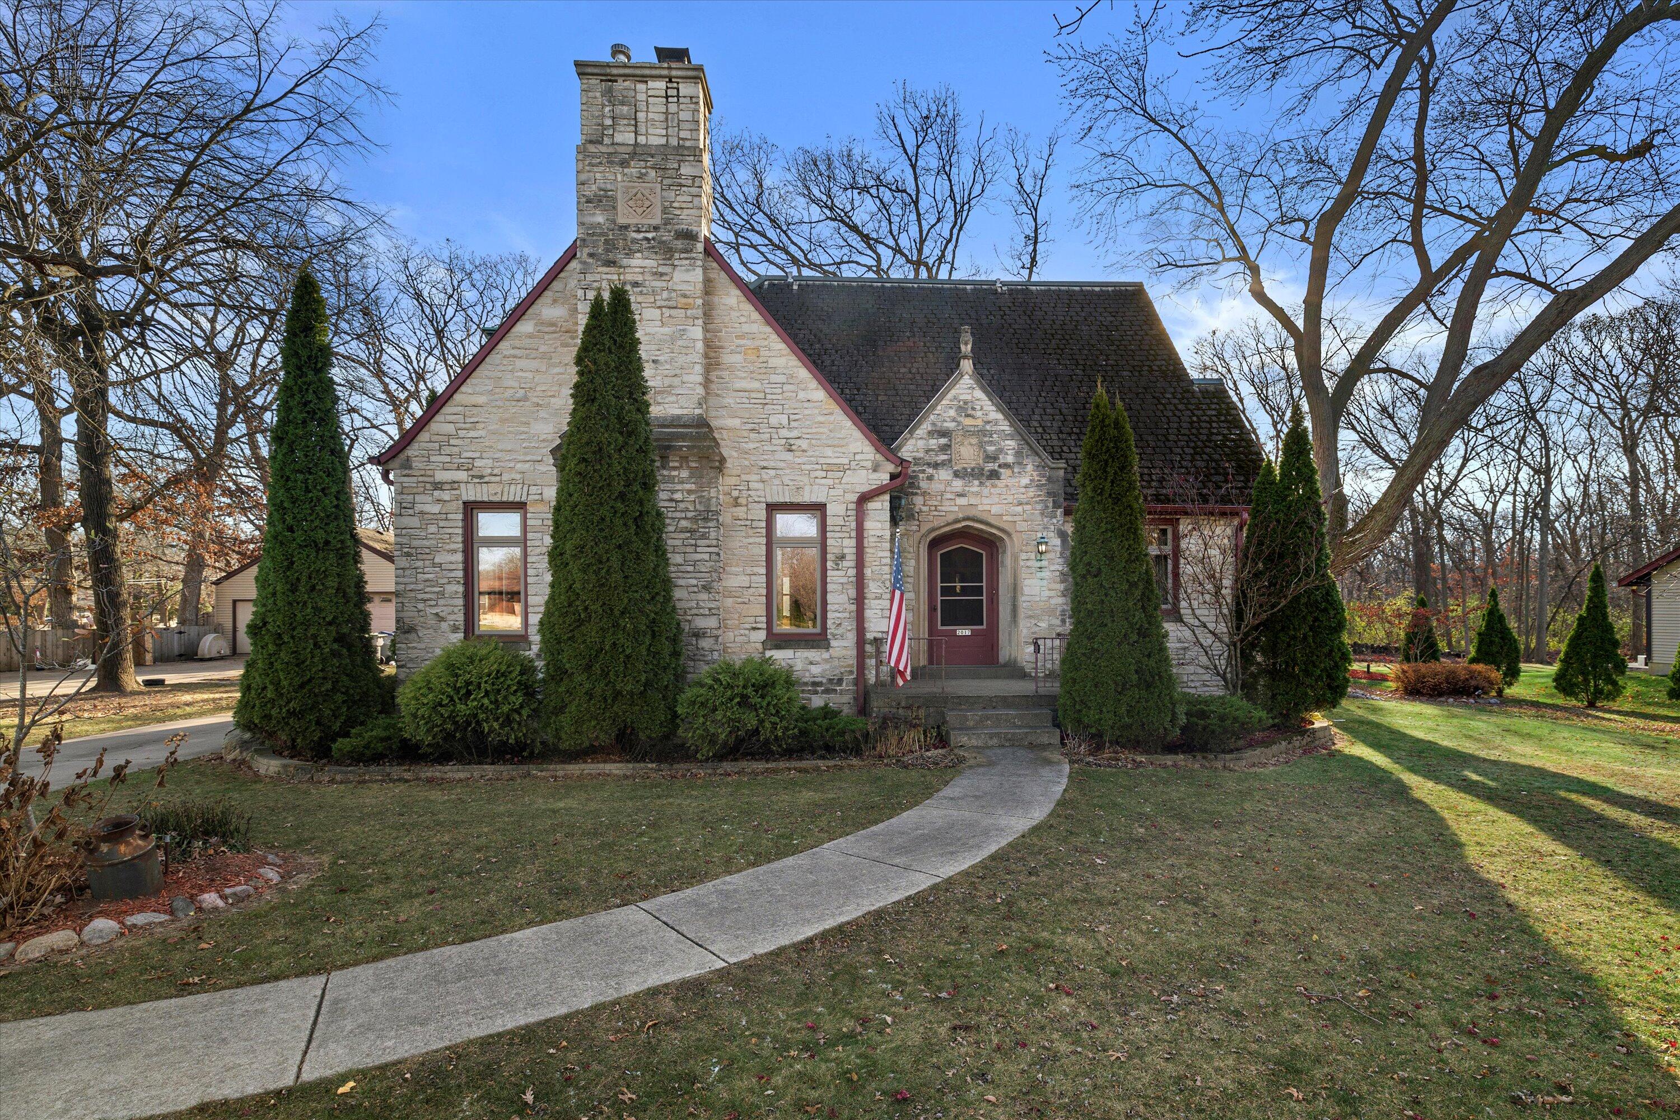
Stone house with a tall chimney, steep roof, and arched front entrance.
Stone house with tall chimney, burgundy trim, and a curved walkway through the front lawn.
Timeless 1930 stone Tudor nestled near Copernicus Park on nearly 1/2 acre. This character-filled gem is hitting the market for the first time, having remained in the same family since its construction. Step into a grand foyer with a stunning staircase, beamed ceilings in formal living room, and rich crown molding. The living room, dining room, and hall feature newer carpet (with original hardwood underneath), while updated windows bring in natural light. The kitchen has been thoughtfully modernized, and the versatile layout offers a primary bedroom option on either level. Recent updates include a boiler, hot water heater, and an updated driveway. Five fruit trees on the property including pear, apple & cherry tree. A rare opportunity for a home with history and charm!
5
beds

2
baths

2,183 Sq.Ft. LIVING AREA

0.44 Acres lot

Features & Amenities

Interior

  • total bedrooms5
  • Total bathrooms2
  • full bathrooms2
  • Flooring Wood Floors, Simulated Wood Floors
  • Fireplace Natural Fireplace
  • APPLIANCES Oven, Range, Refrigerator, Disposal, Dishwasher, Microwave, Washer
  • other interior Features Split Bedrooms, Walk-In Closet(s)

Area & Lot

  • Status Sold
  • Date Sold February 14, 2025
  • Living Area2,183 Sq.Ft.
  • Total Area2,183 Sq.Ft.
  • Lot Area0.44 Acres
  • MLS® ID1899920
  • TypeResidential
  • YEAR BUILT1930
  • Architecture StylesTudor/Provincial
  • School DistrictMilwaukee

Exterior

  • Garage Space2.0
  • water SourceMunicipal Water
  • utilitiesCable TV Available
  • lot featuresAdjacent to Park/Greenway, Sidewalk, Near Public Transit, Borders Public Land
  • parkingElectric Door Opener, Paved
  • HEAT TYPENatural Gas, Radiant
  • AIR CONDITIONINGCentral Air
  • sewerMunicipal Sewer
  • Disability FeaturesFull Bath on Main Level, Bedroom on Main Level

Financial

  • Sales Price$482,140
  • Real Estate Tax $6,218/yr
  • Zoning RS3
View Virtual Tour
KATIE CORCORAN

KATIE CORCORAN

Let's Do This

When you hire us, we become your personal real estate bodyguards, giving you the attention you deserve, and delivering creative and inspired ways to help you get the most out of the current market. Let’s make it happen. We can’t wait to meet you.

Follow Us on Instagram