Sold

2442 N Terrace Ave, Milwaukee, WI 53211

2442 N Terrace Ave

$985,000
Courtesy of Corcoran Realty & Co, [email protected] 
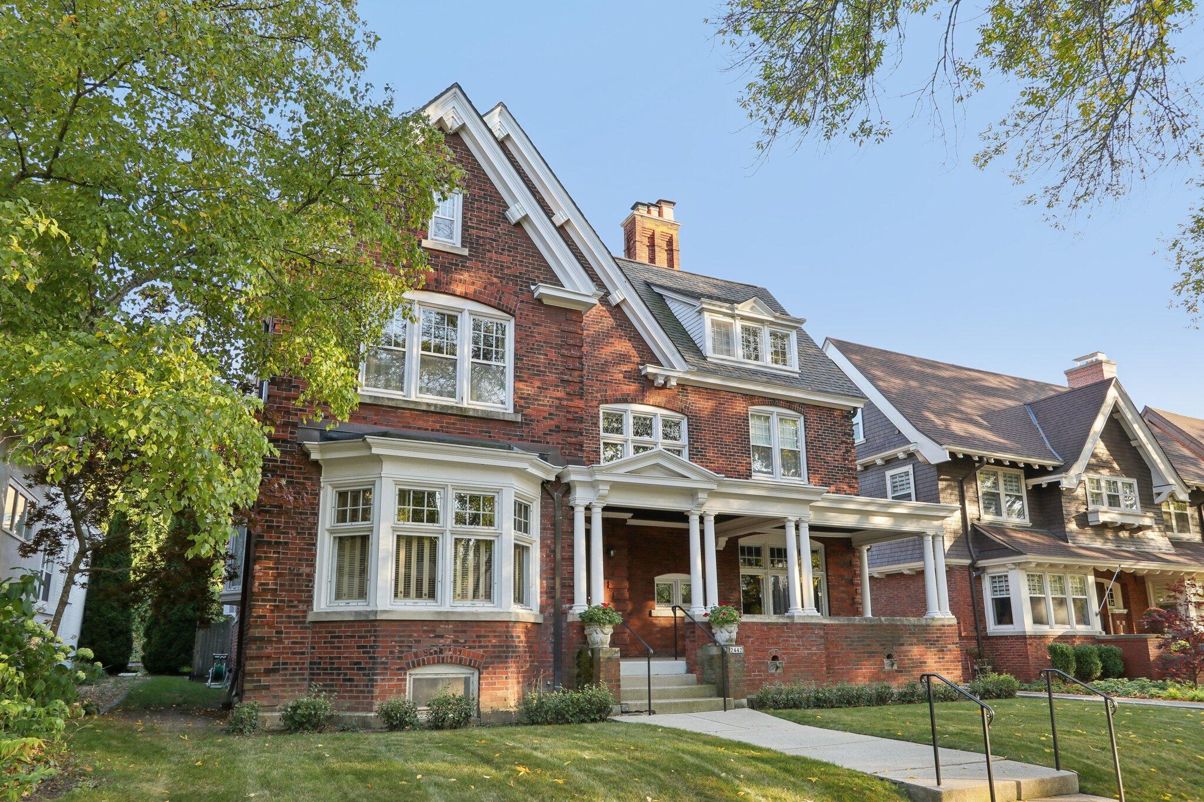
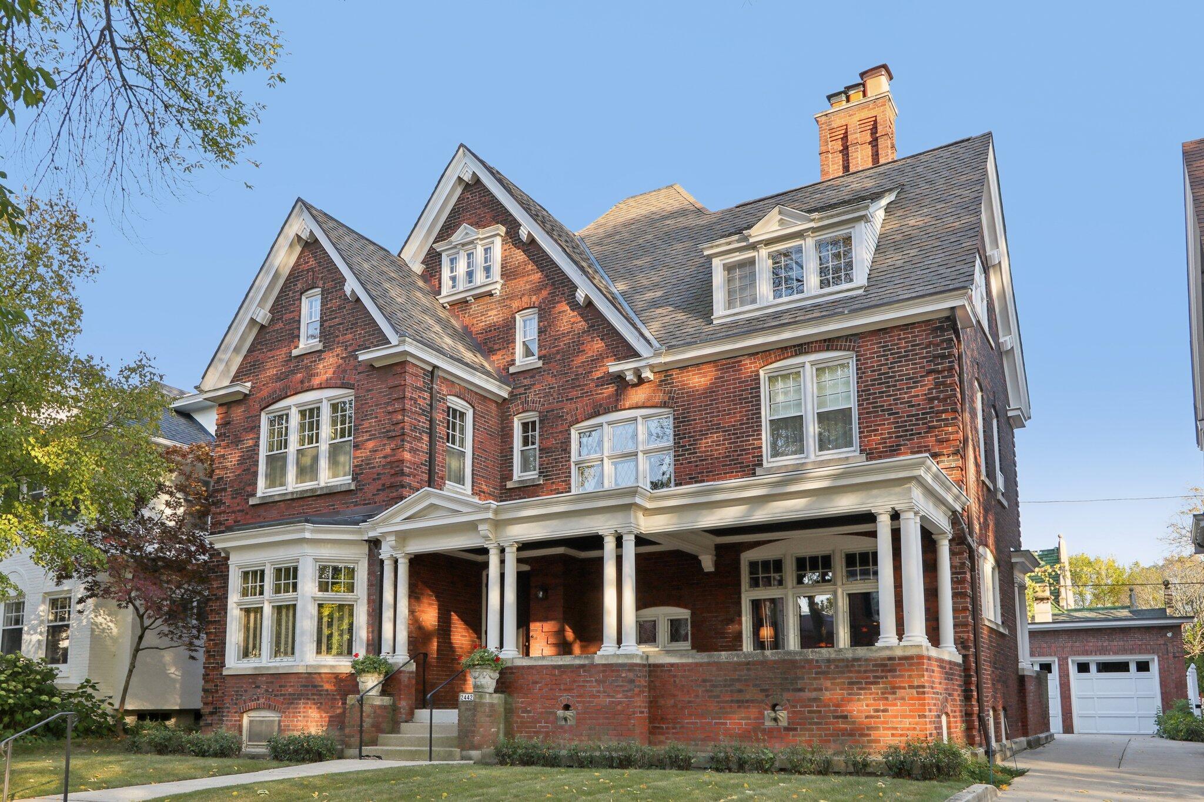
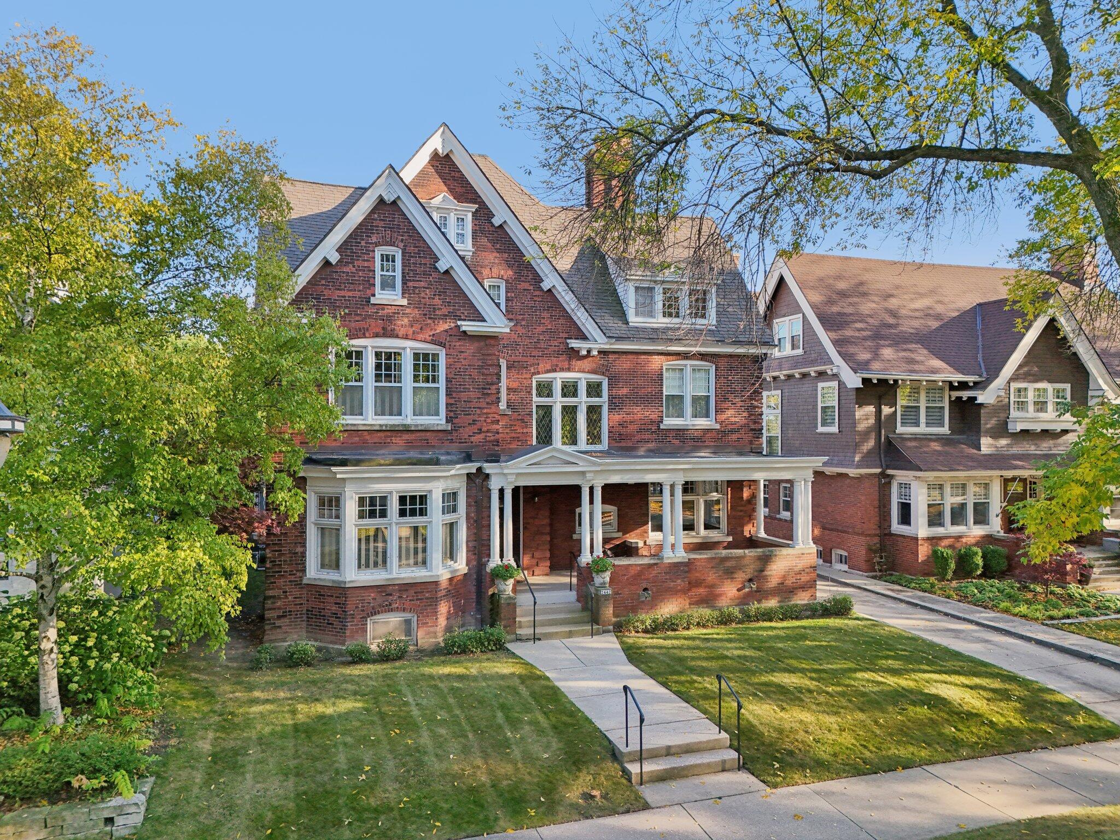
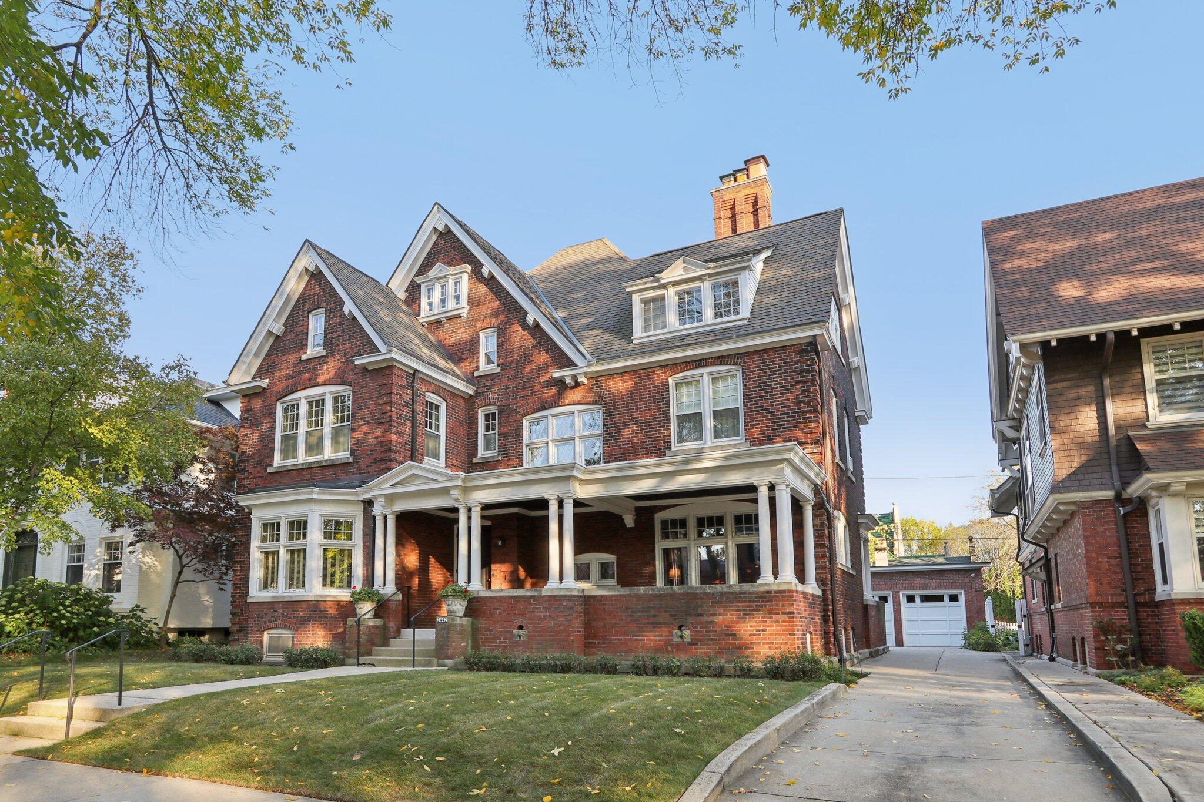
Red-brick house with a columned porch, steep gables, and a landscaped front lawn.
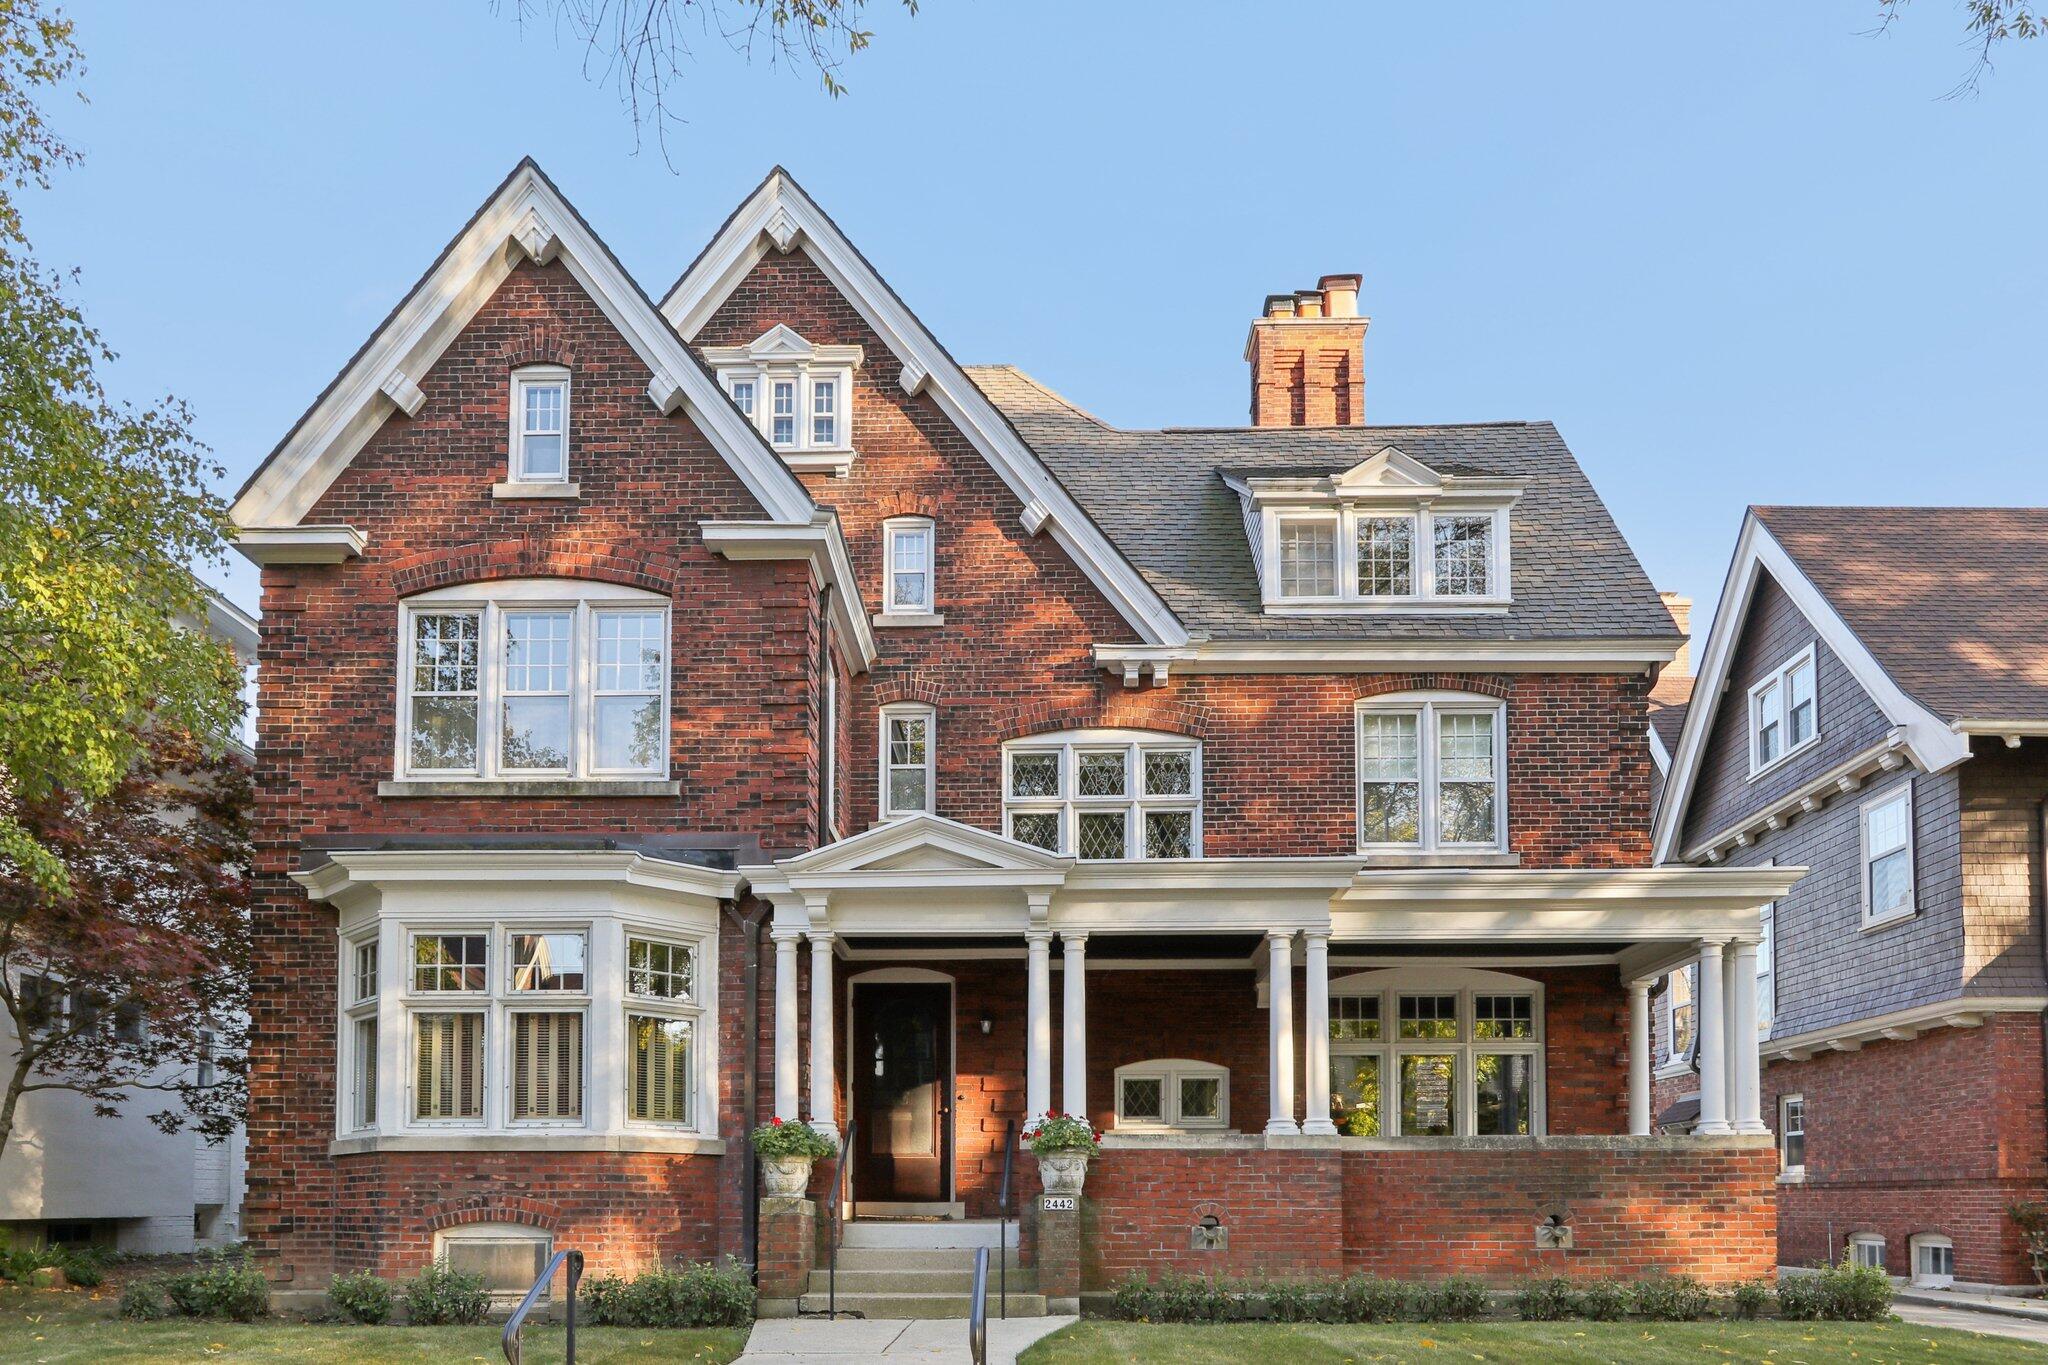
Red-brick house with steep gables, white trim, bay windows, and a columned front porch.
Red-brick house with white trim, a columned porch, bay window, and leafy front yard.
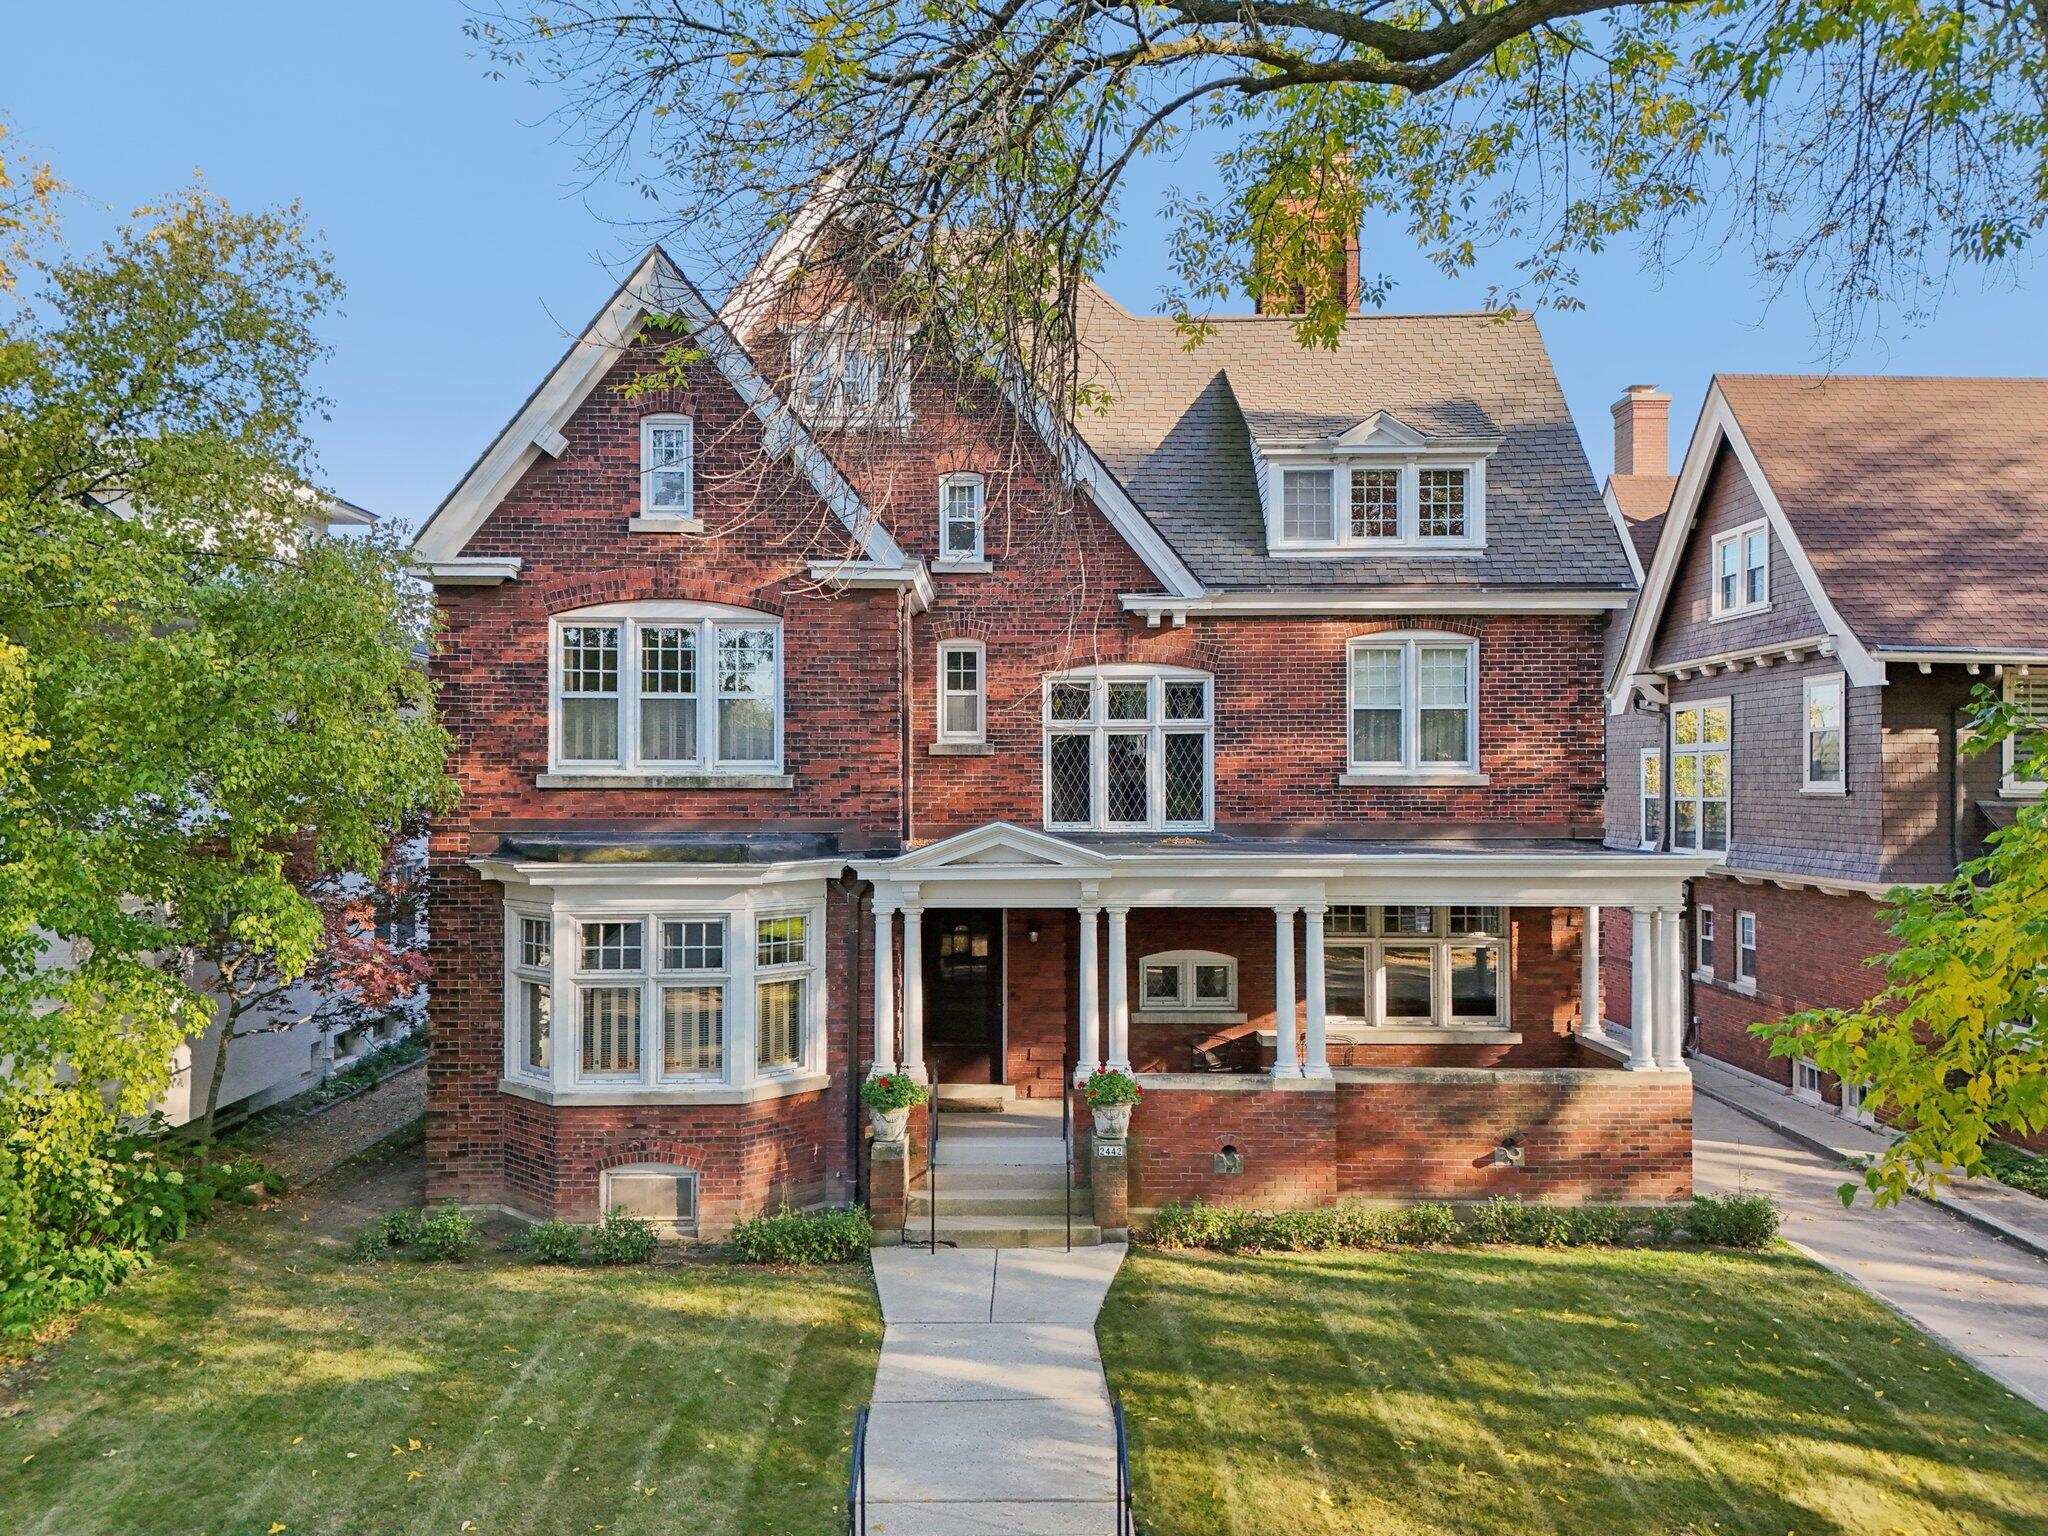
Red-brick house with white-trimmed gables, a columned porch, and number 2442 by the entrance.
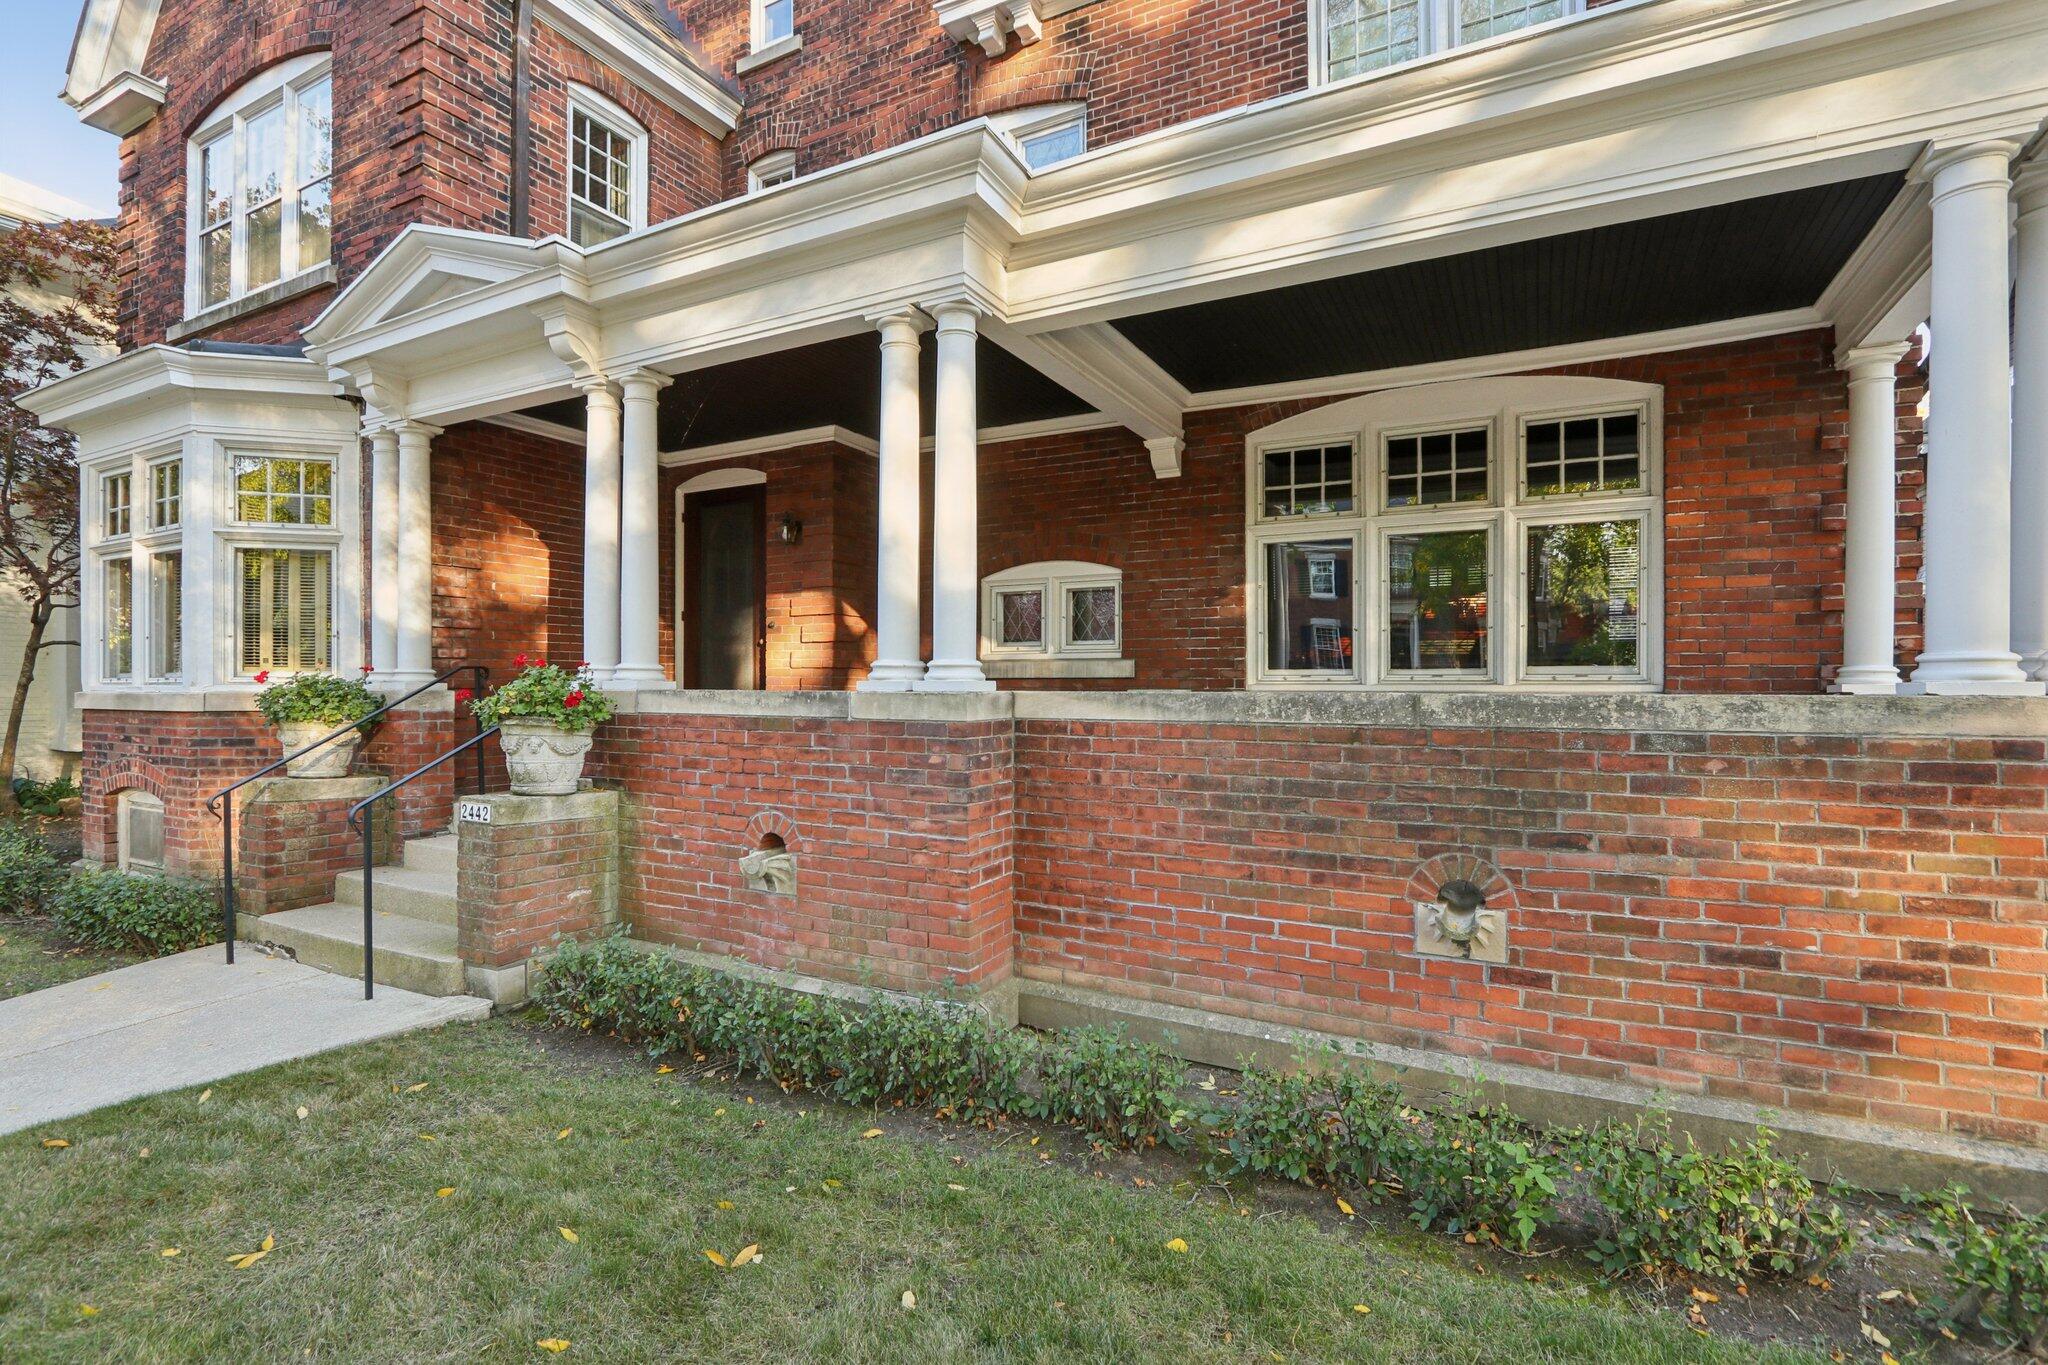
Red-brick home with a columned covered porch, bay window, and brick steps.
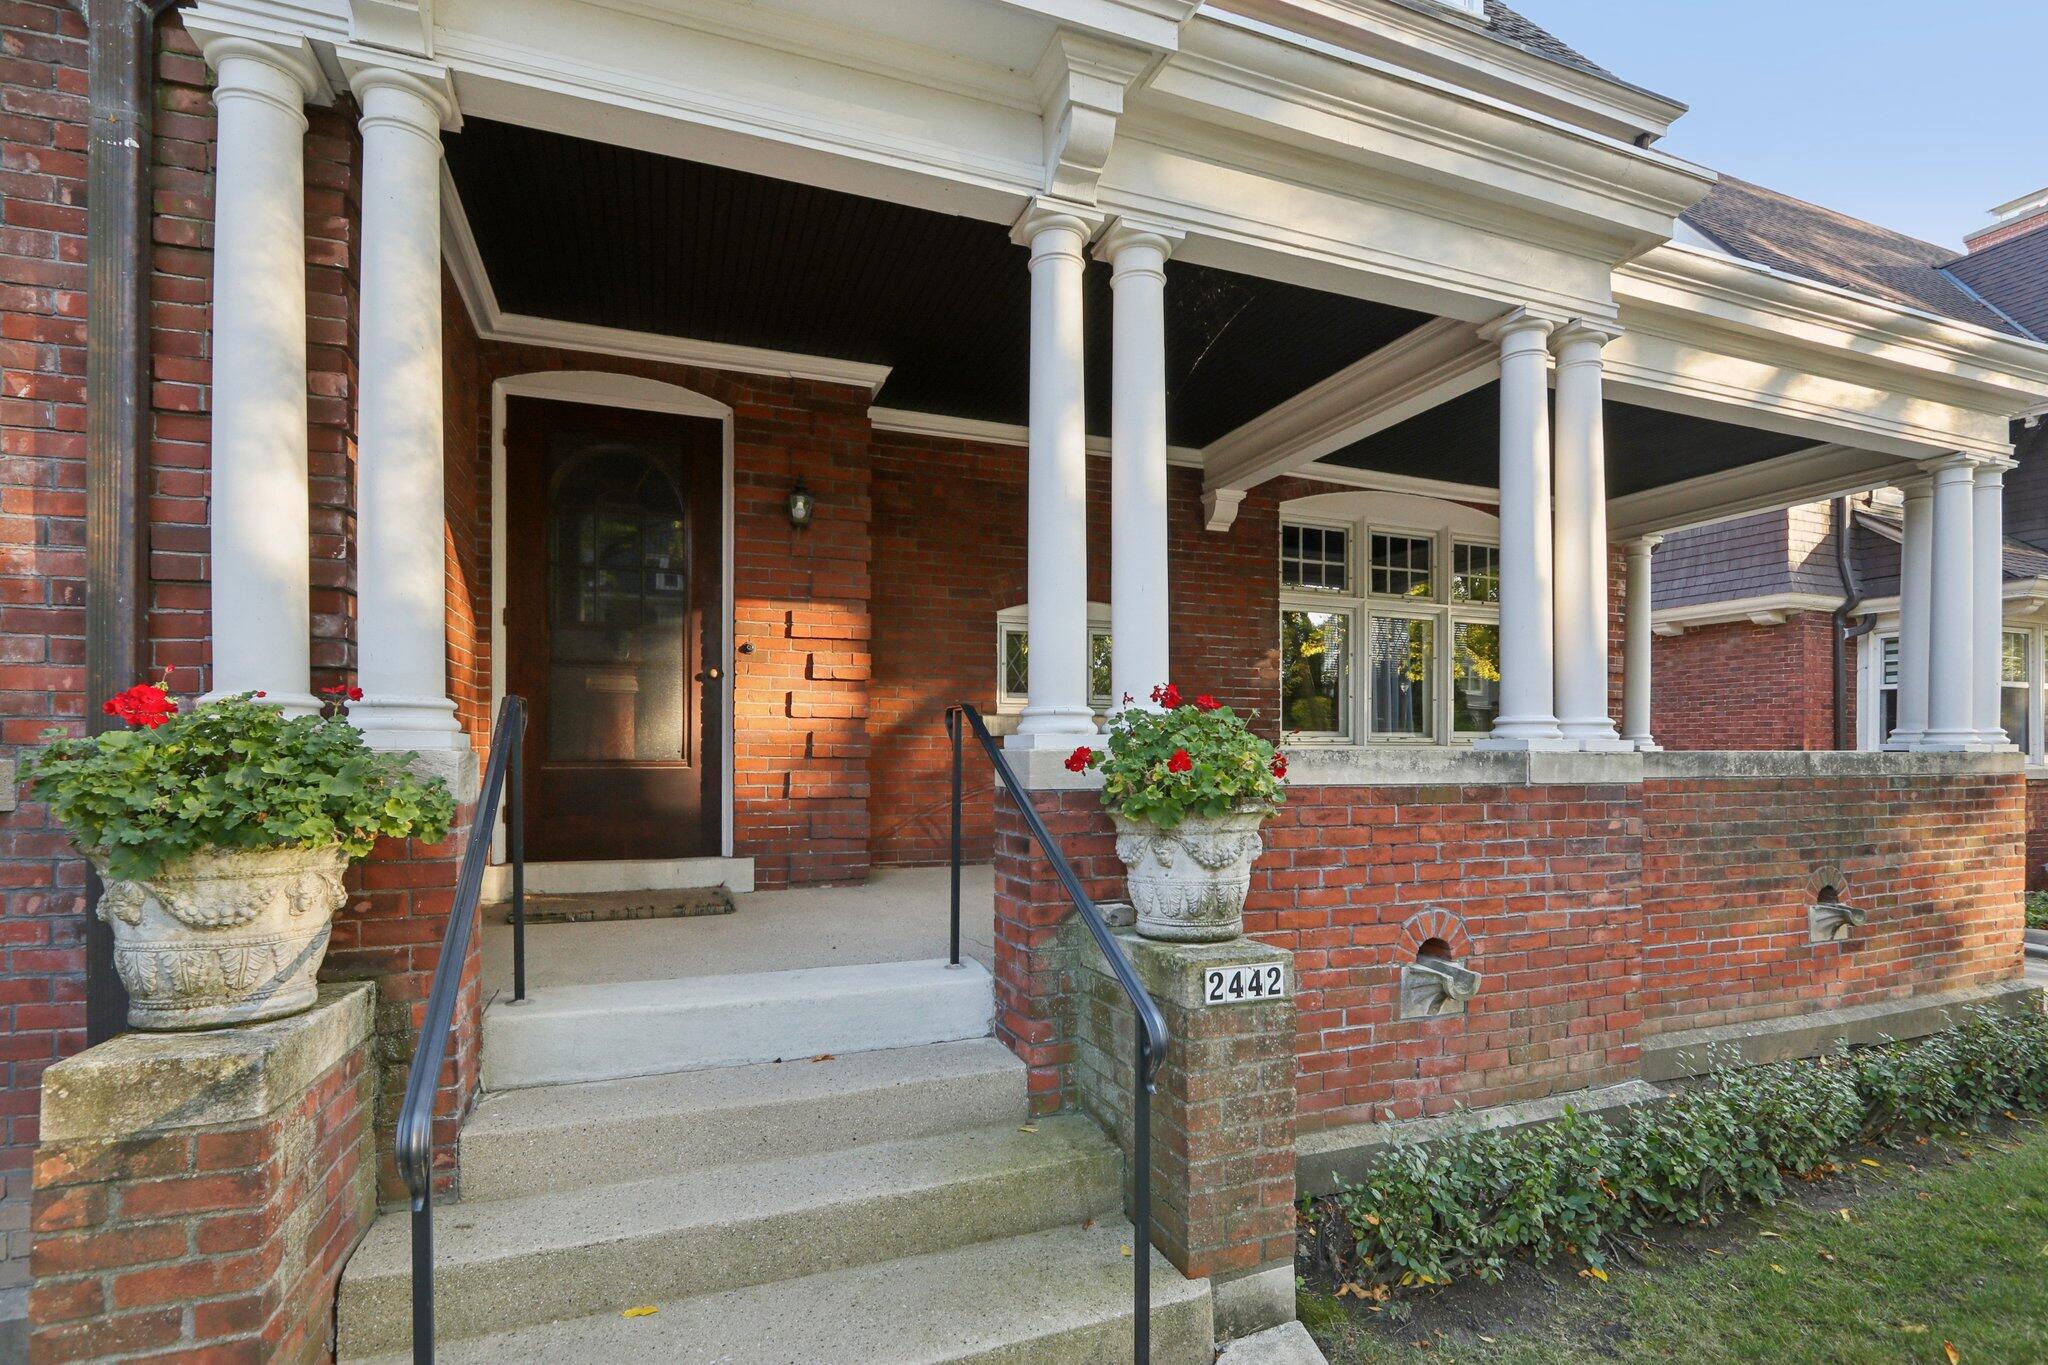
Red-brick home entrance with a columned porch, concrete steps, black railings, and flower planters.
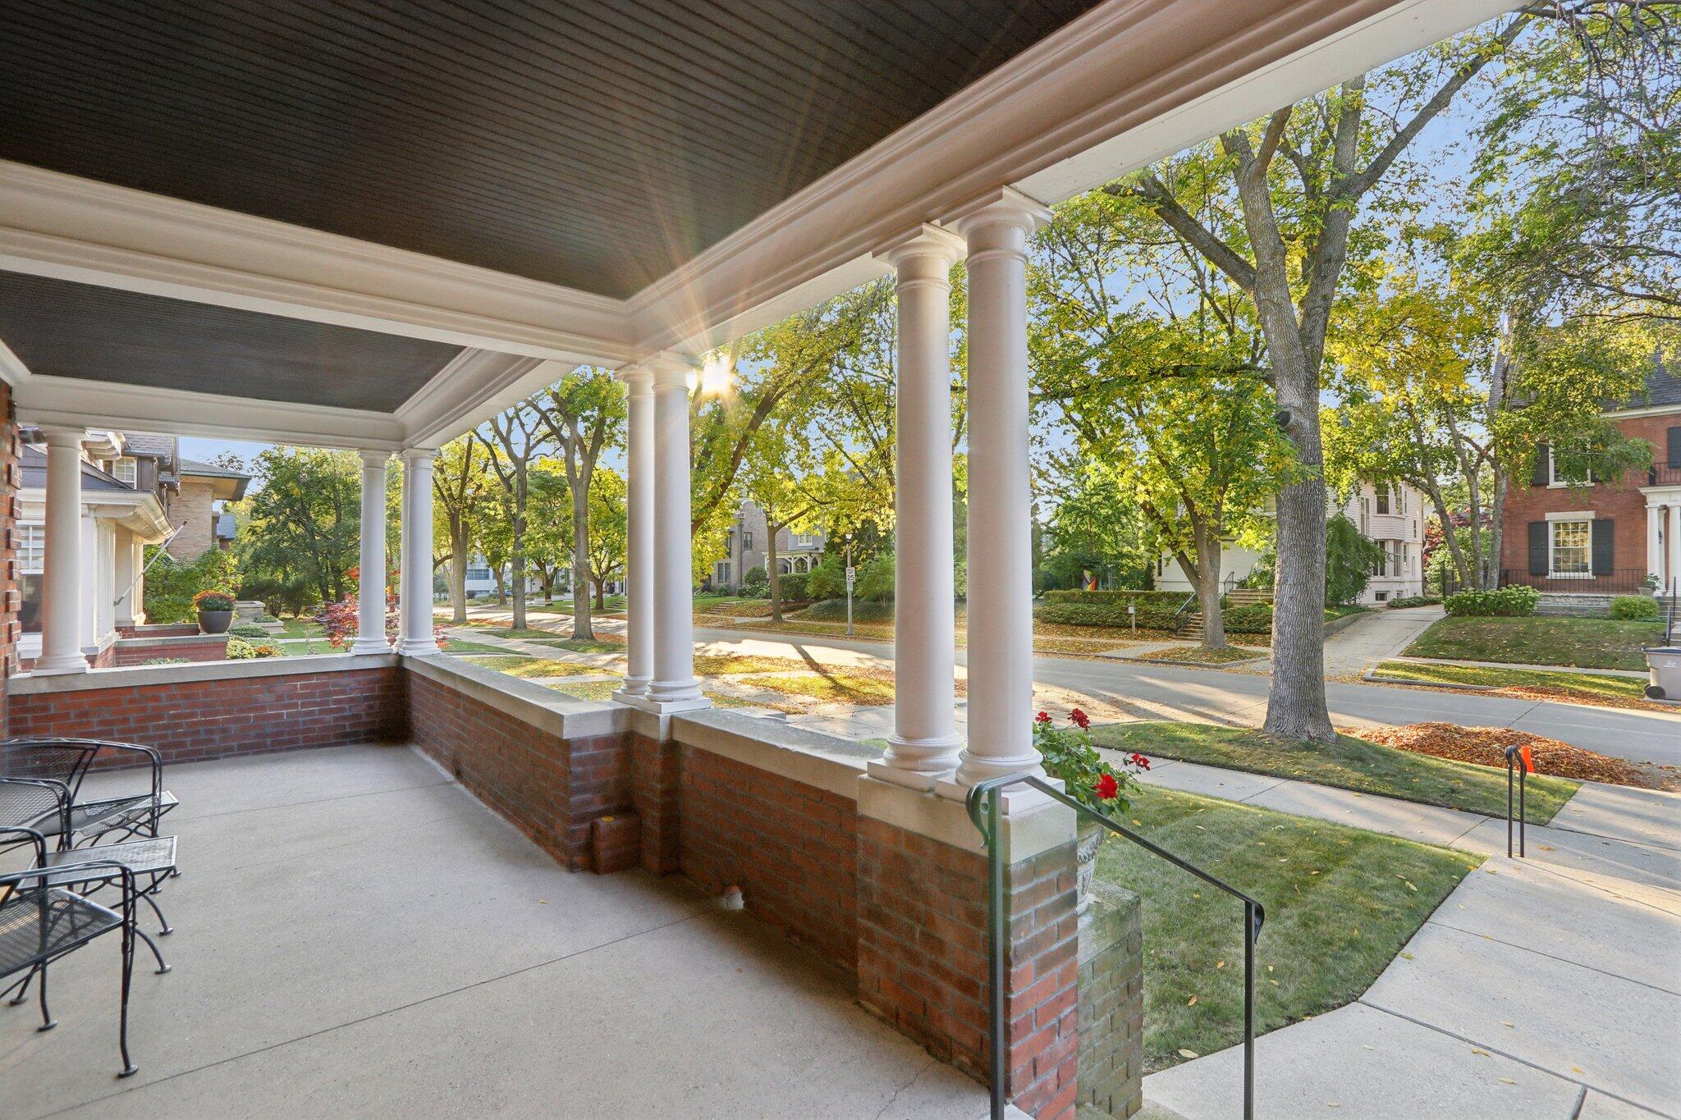
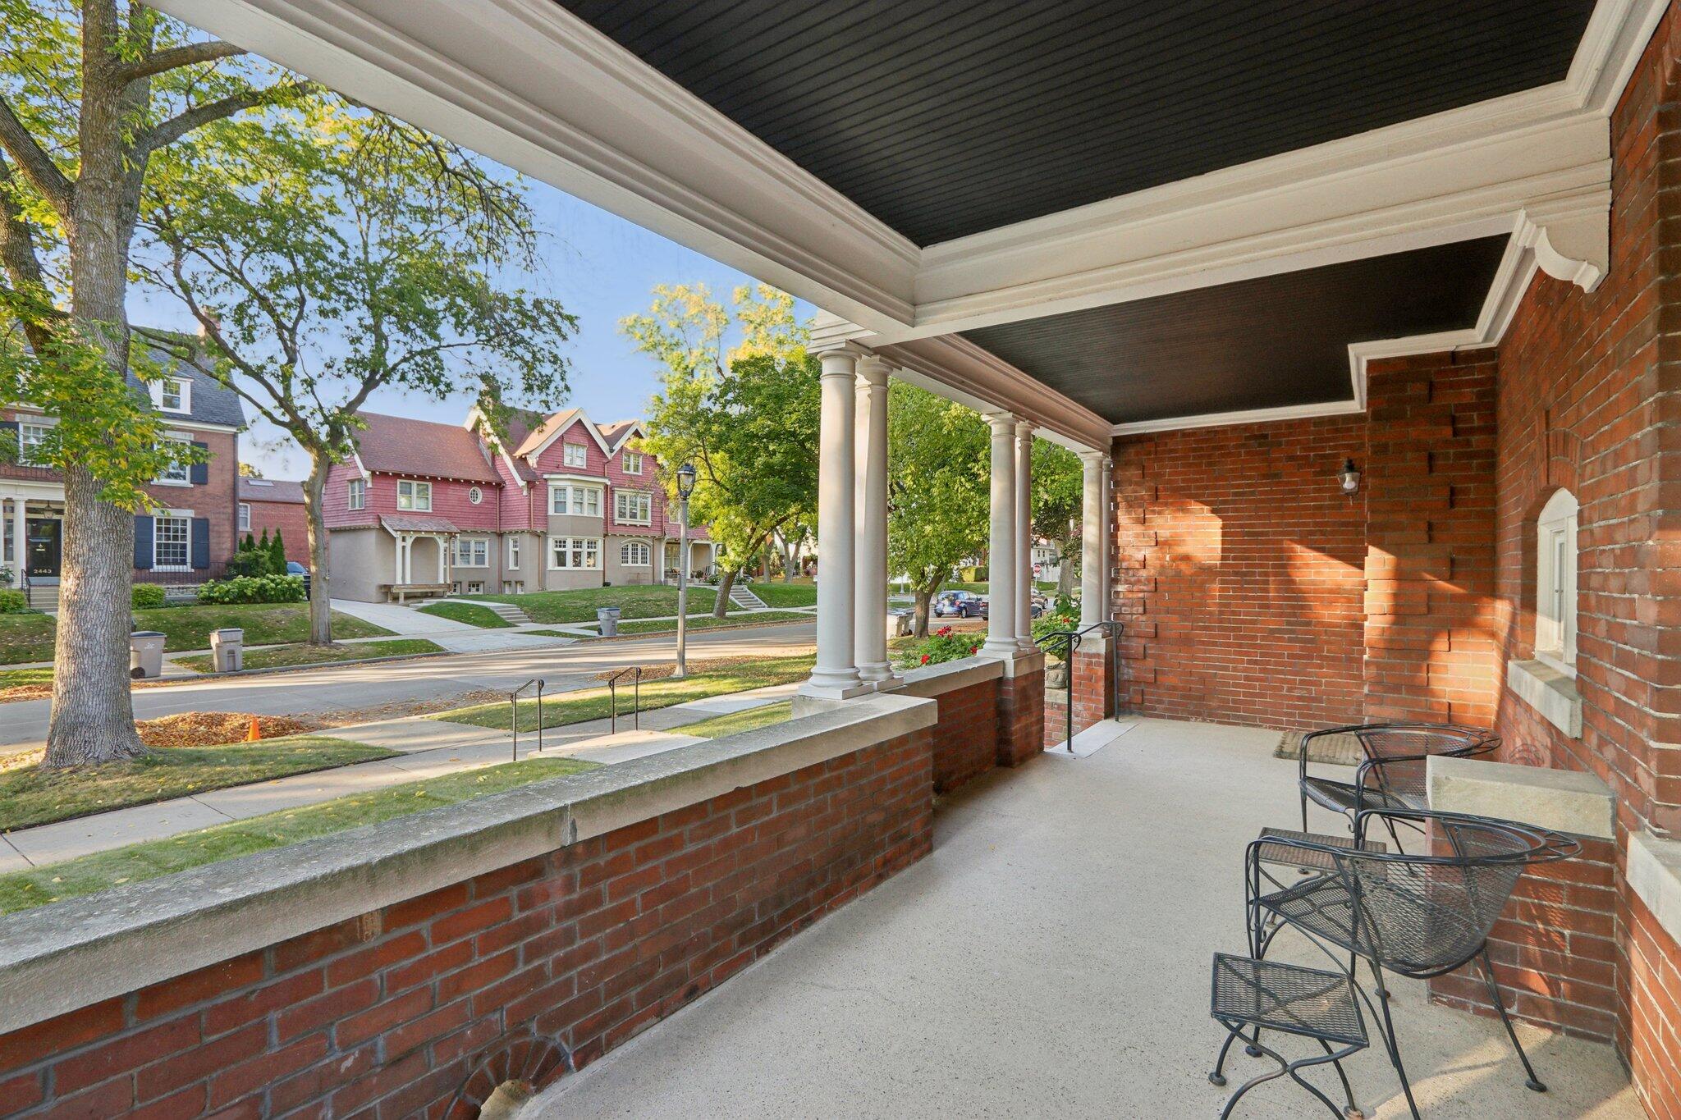
Covered brick porch with white columns and metal chairs overlooking a tree-lined street.
Covered brick porch with white columns and metal chairs overlooking a tree-lined residential street.
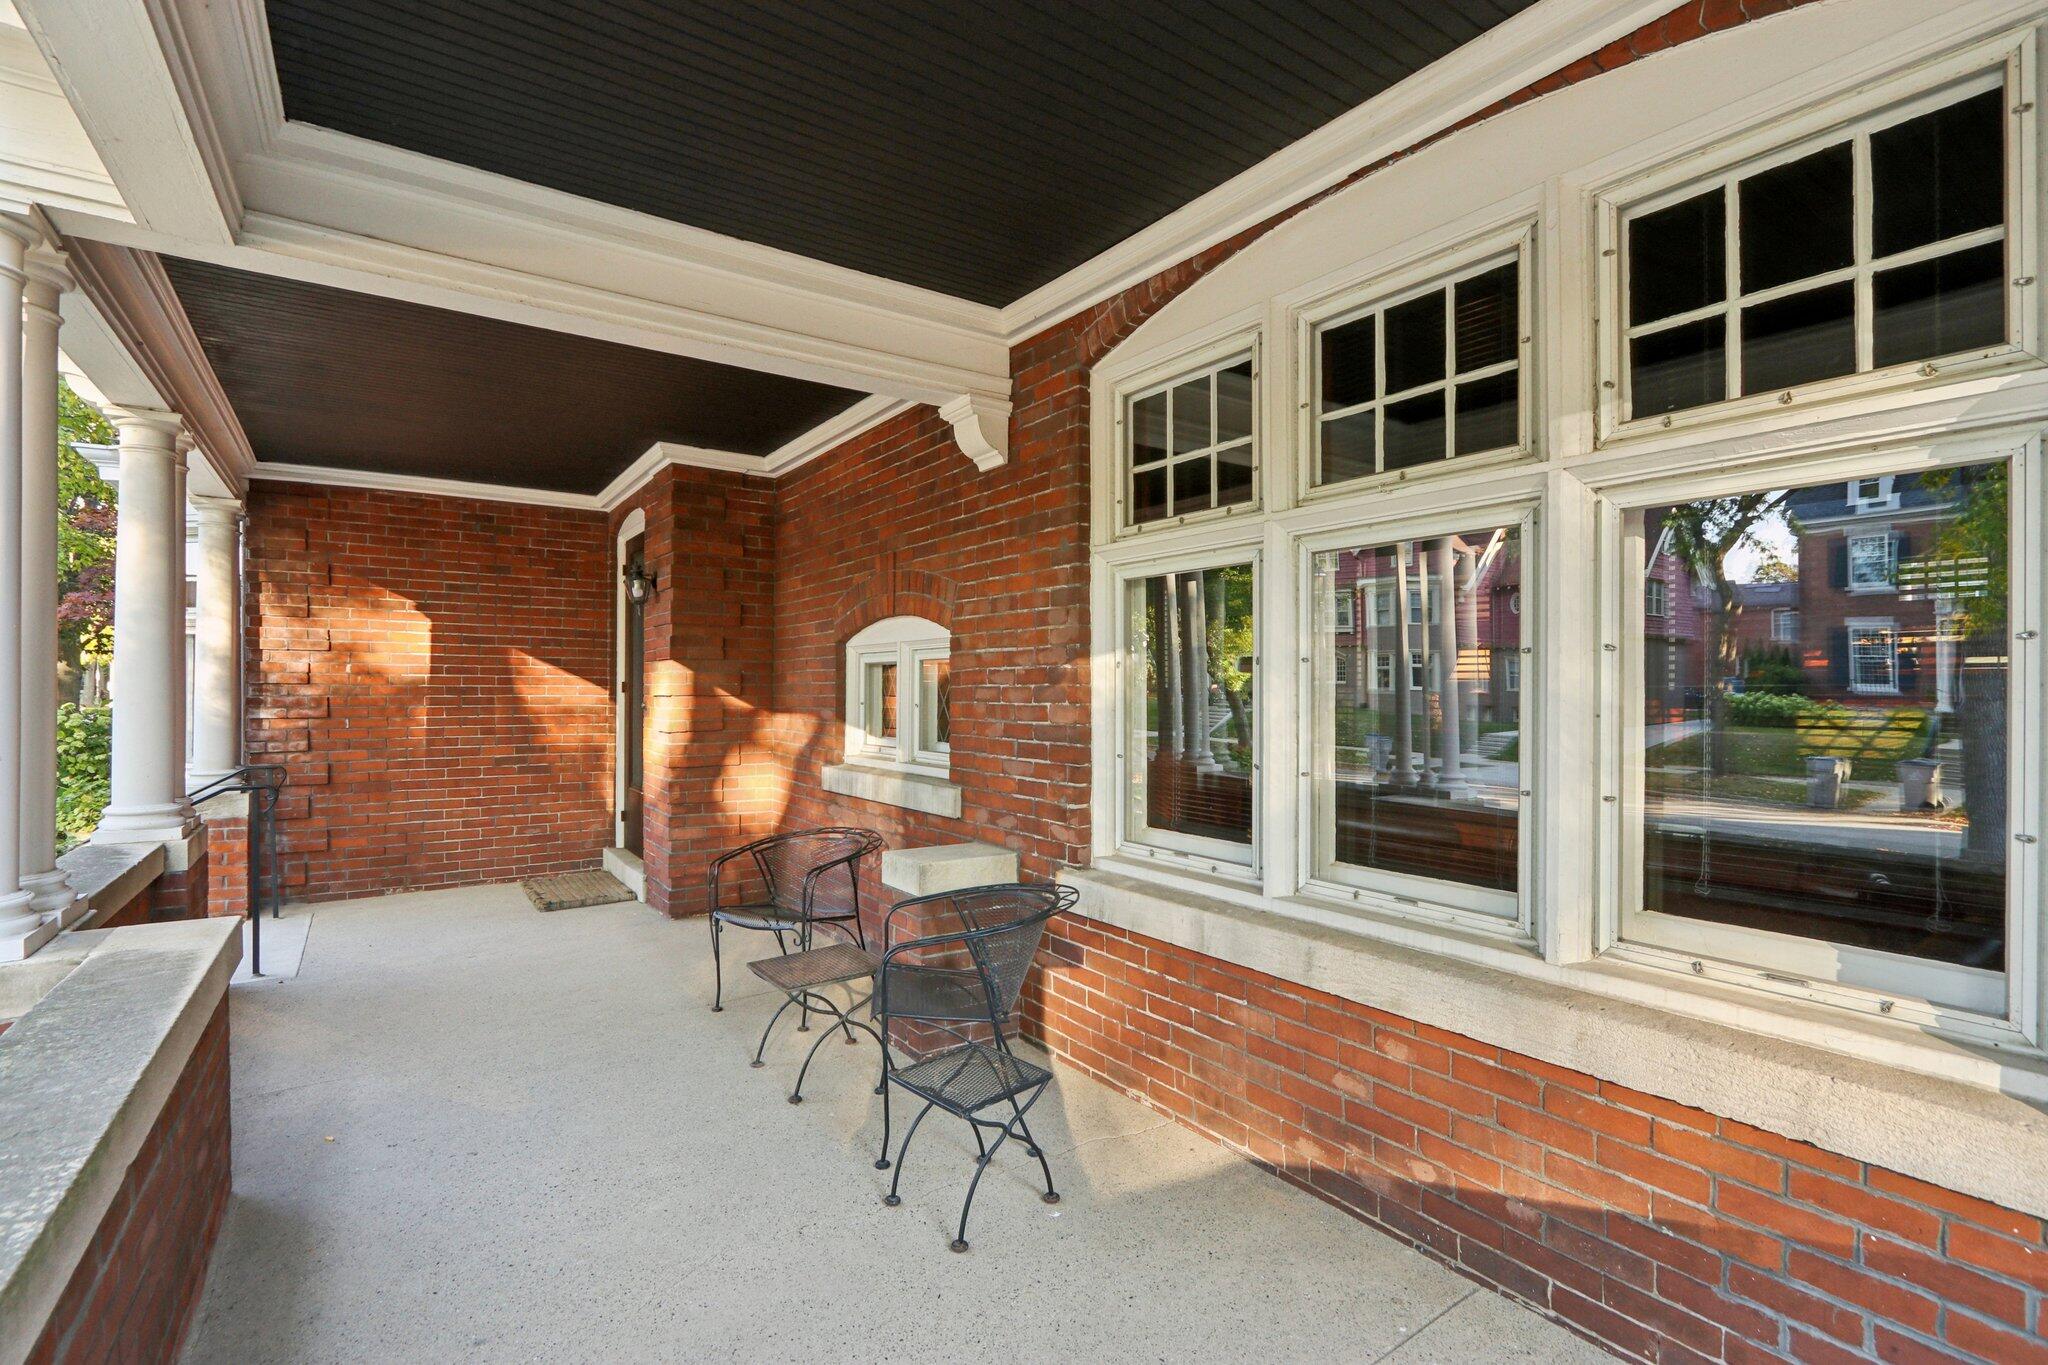
Covered red-brick porch with white columns, large windows, and metal patio chairs.
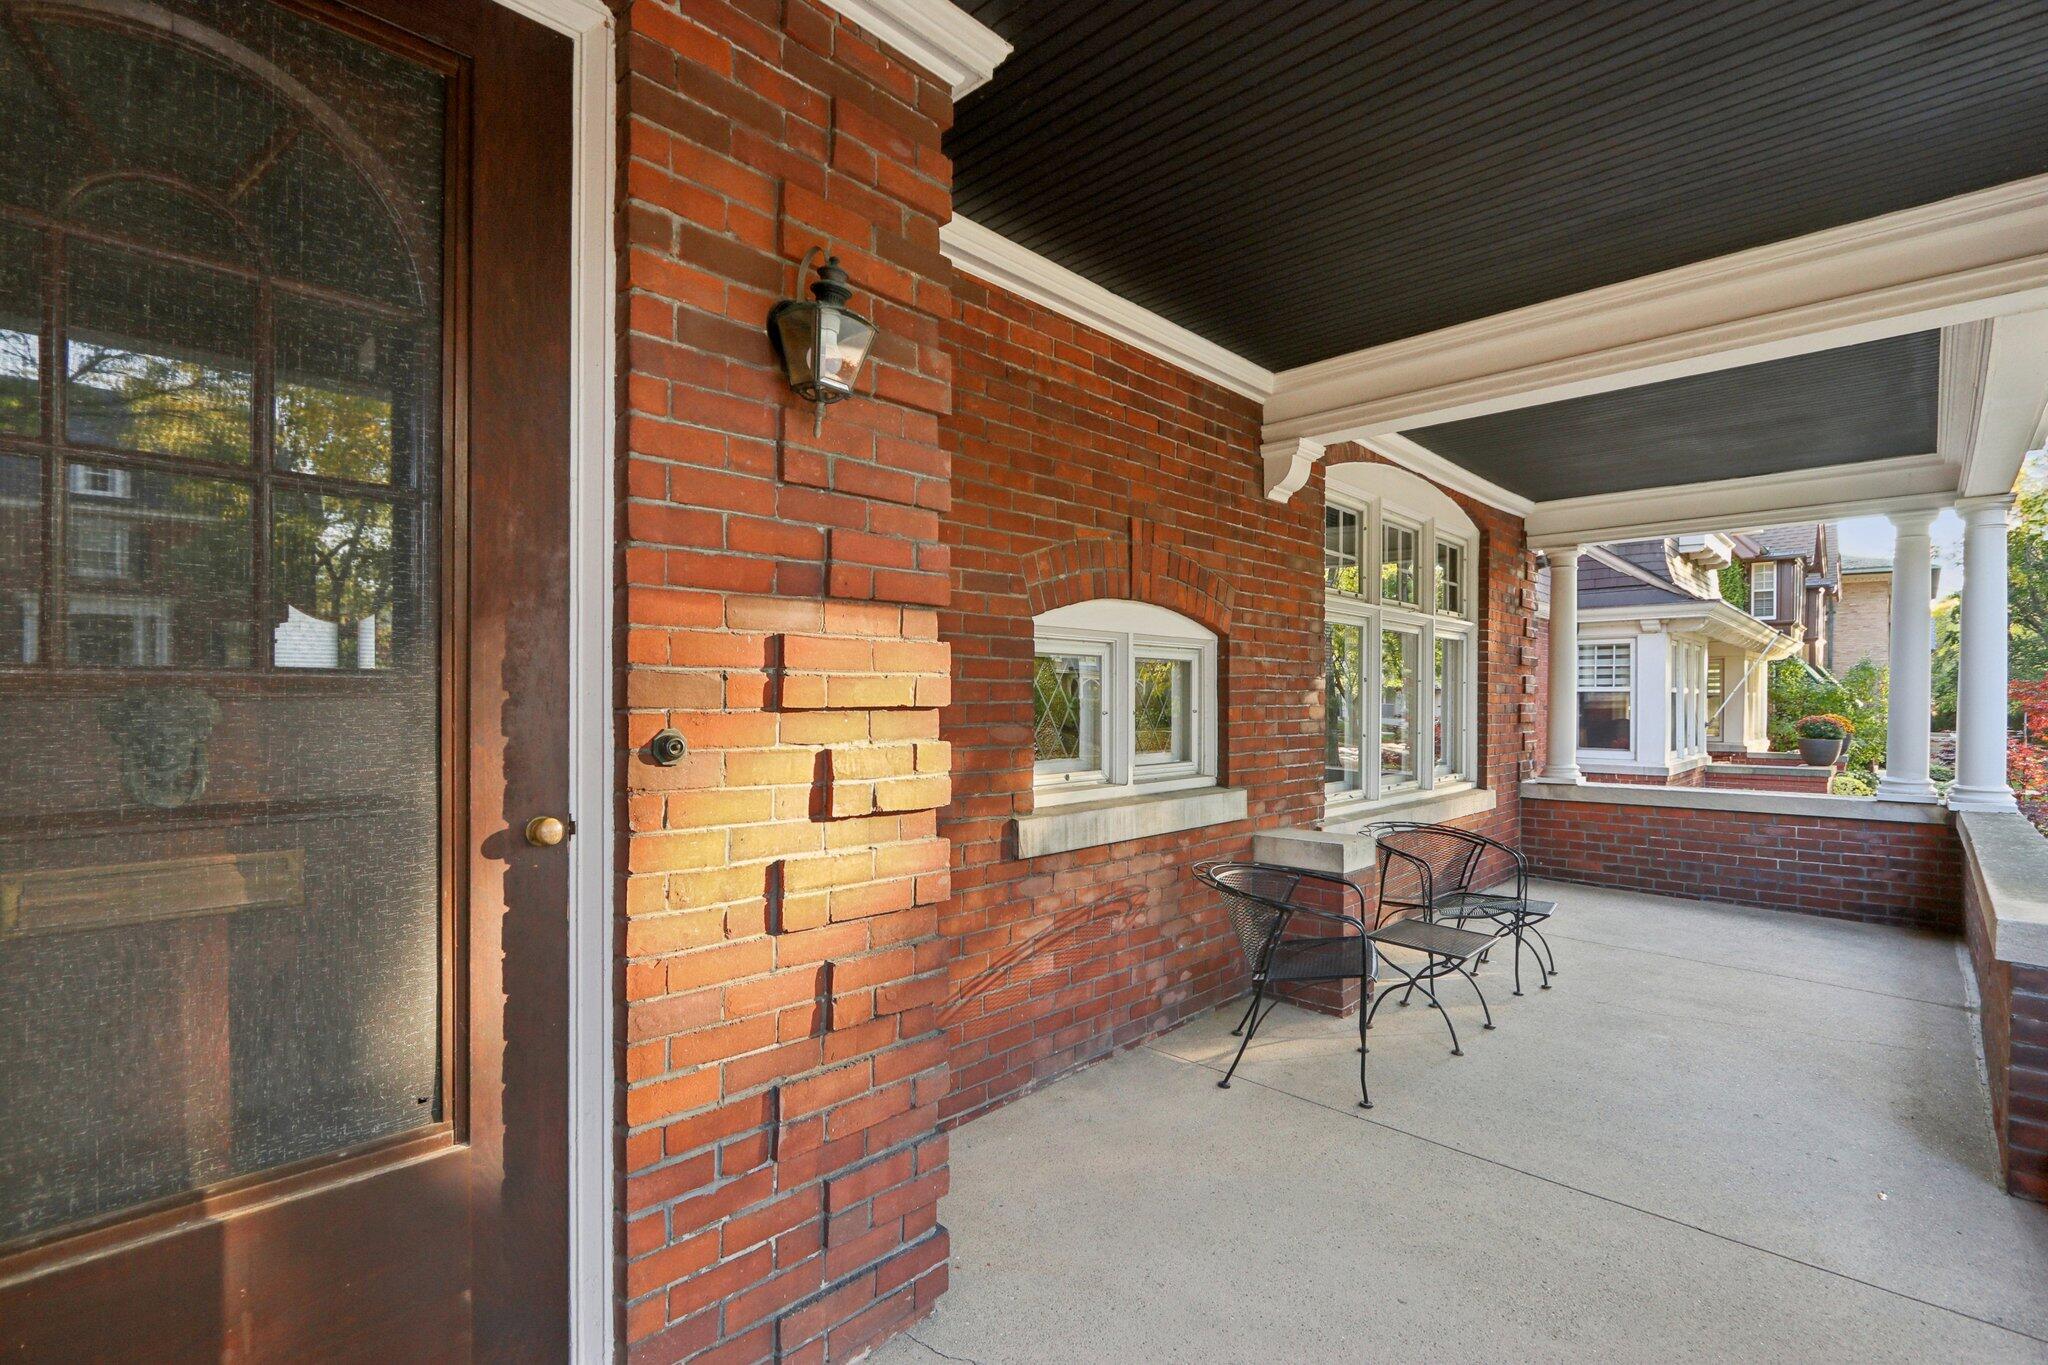
Covered red-brick porch with white columns, a dark entry door, and metal chairs.
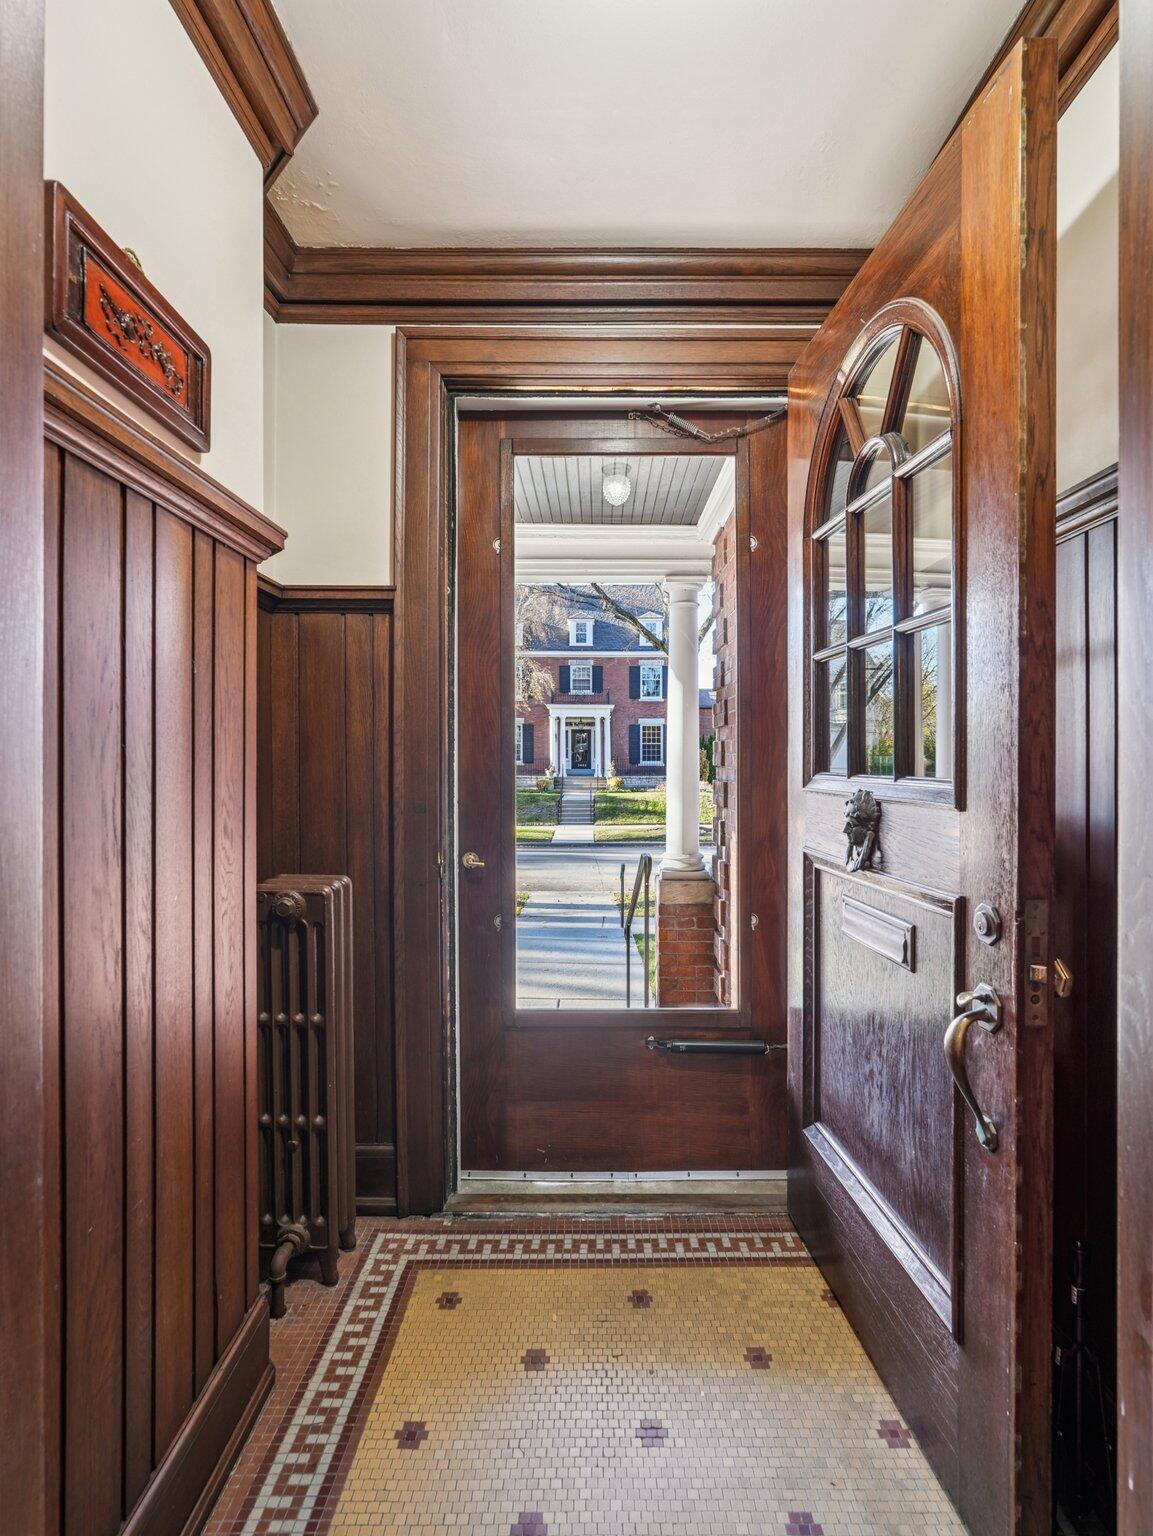
Historic entryway with dark wood paneling, mosaic tile floor, and an open door to the porch.
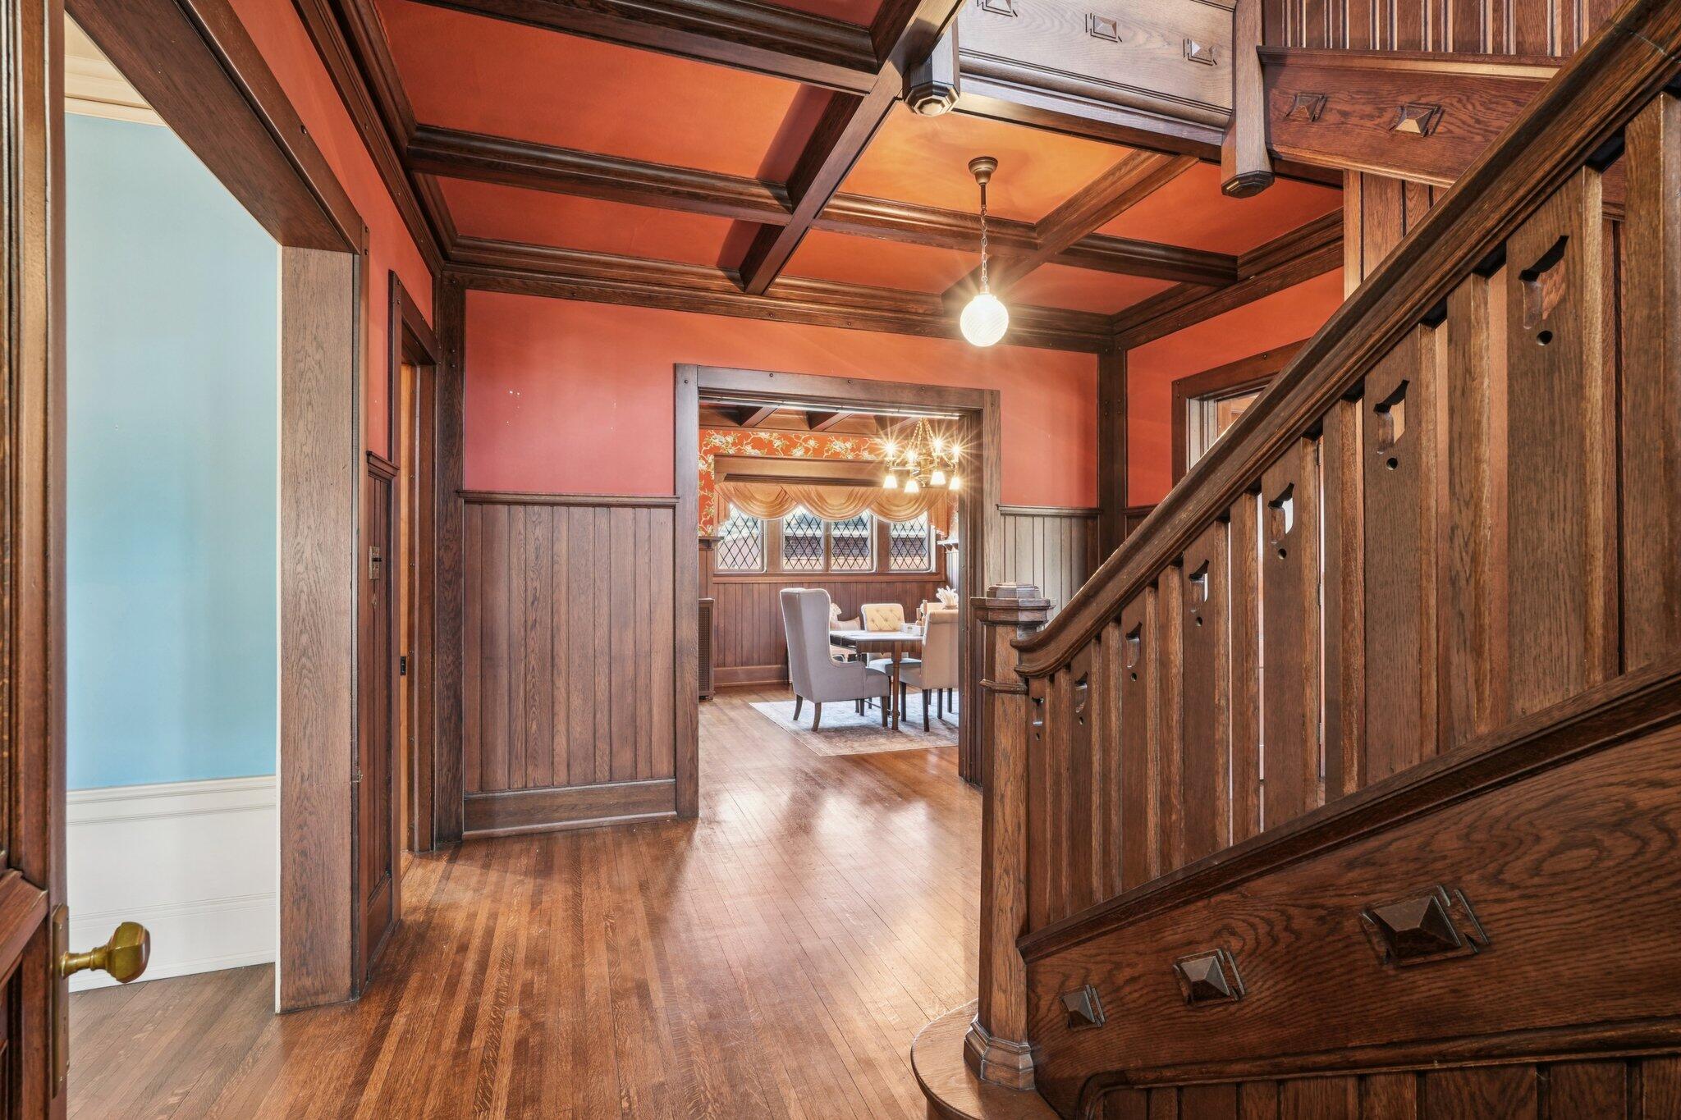
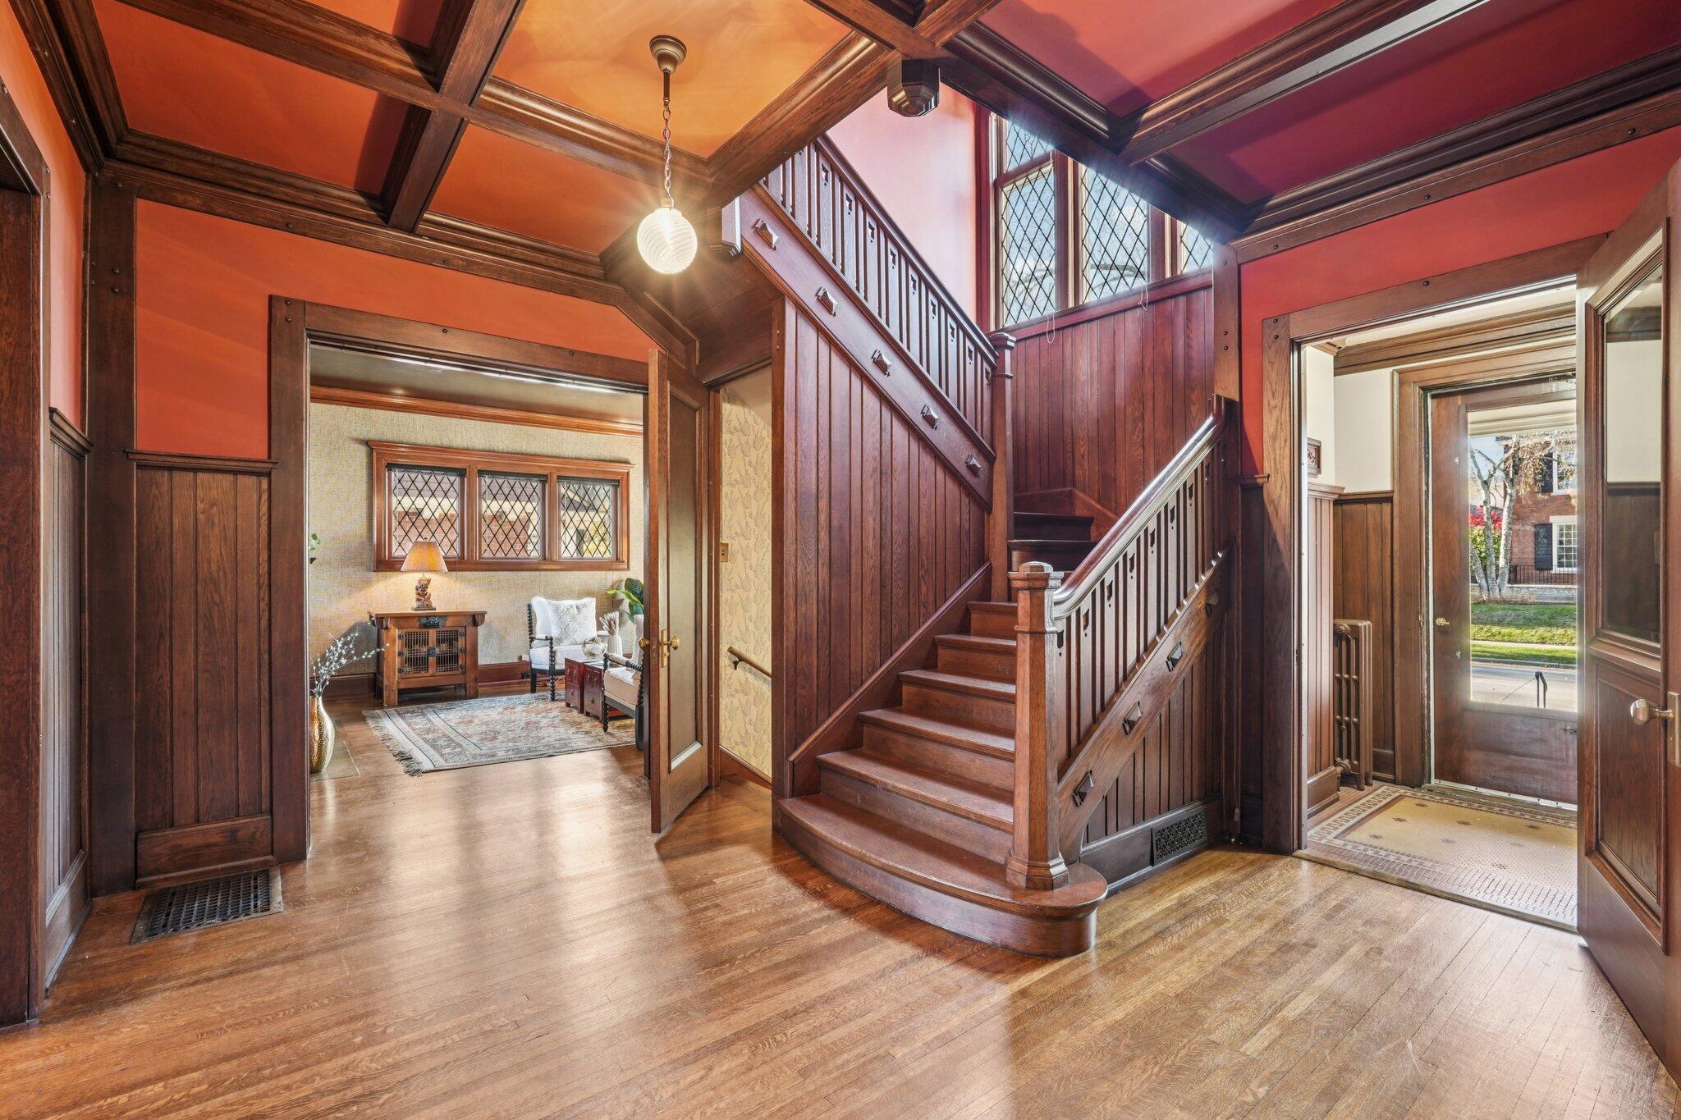
Wood-paneled foyer with a grand staircase and coffered ceiling, opening to a furnished dining room.
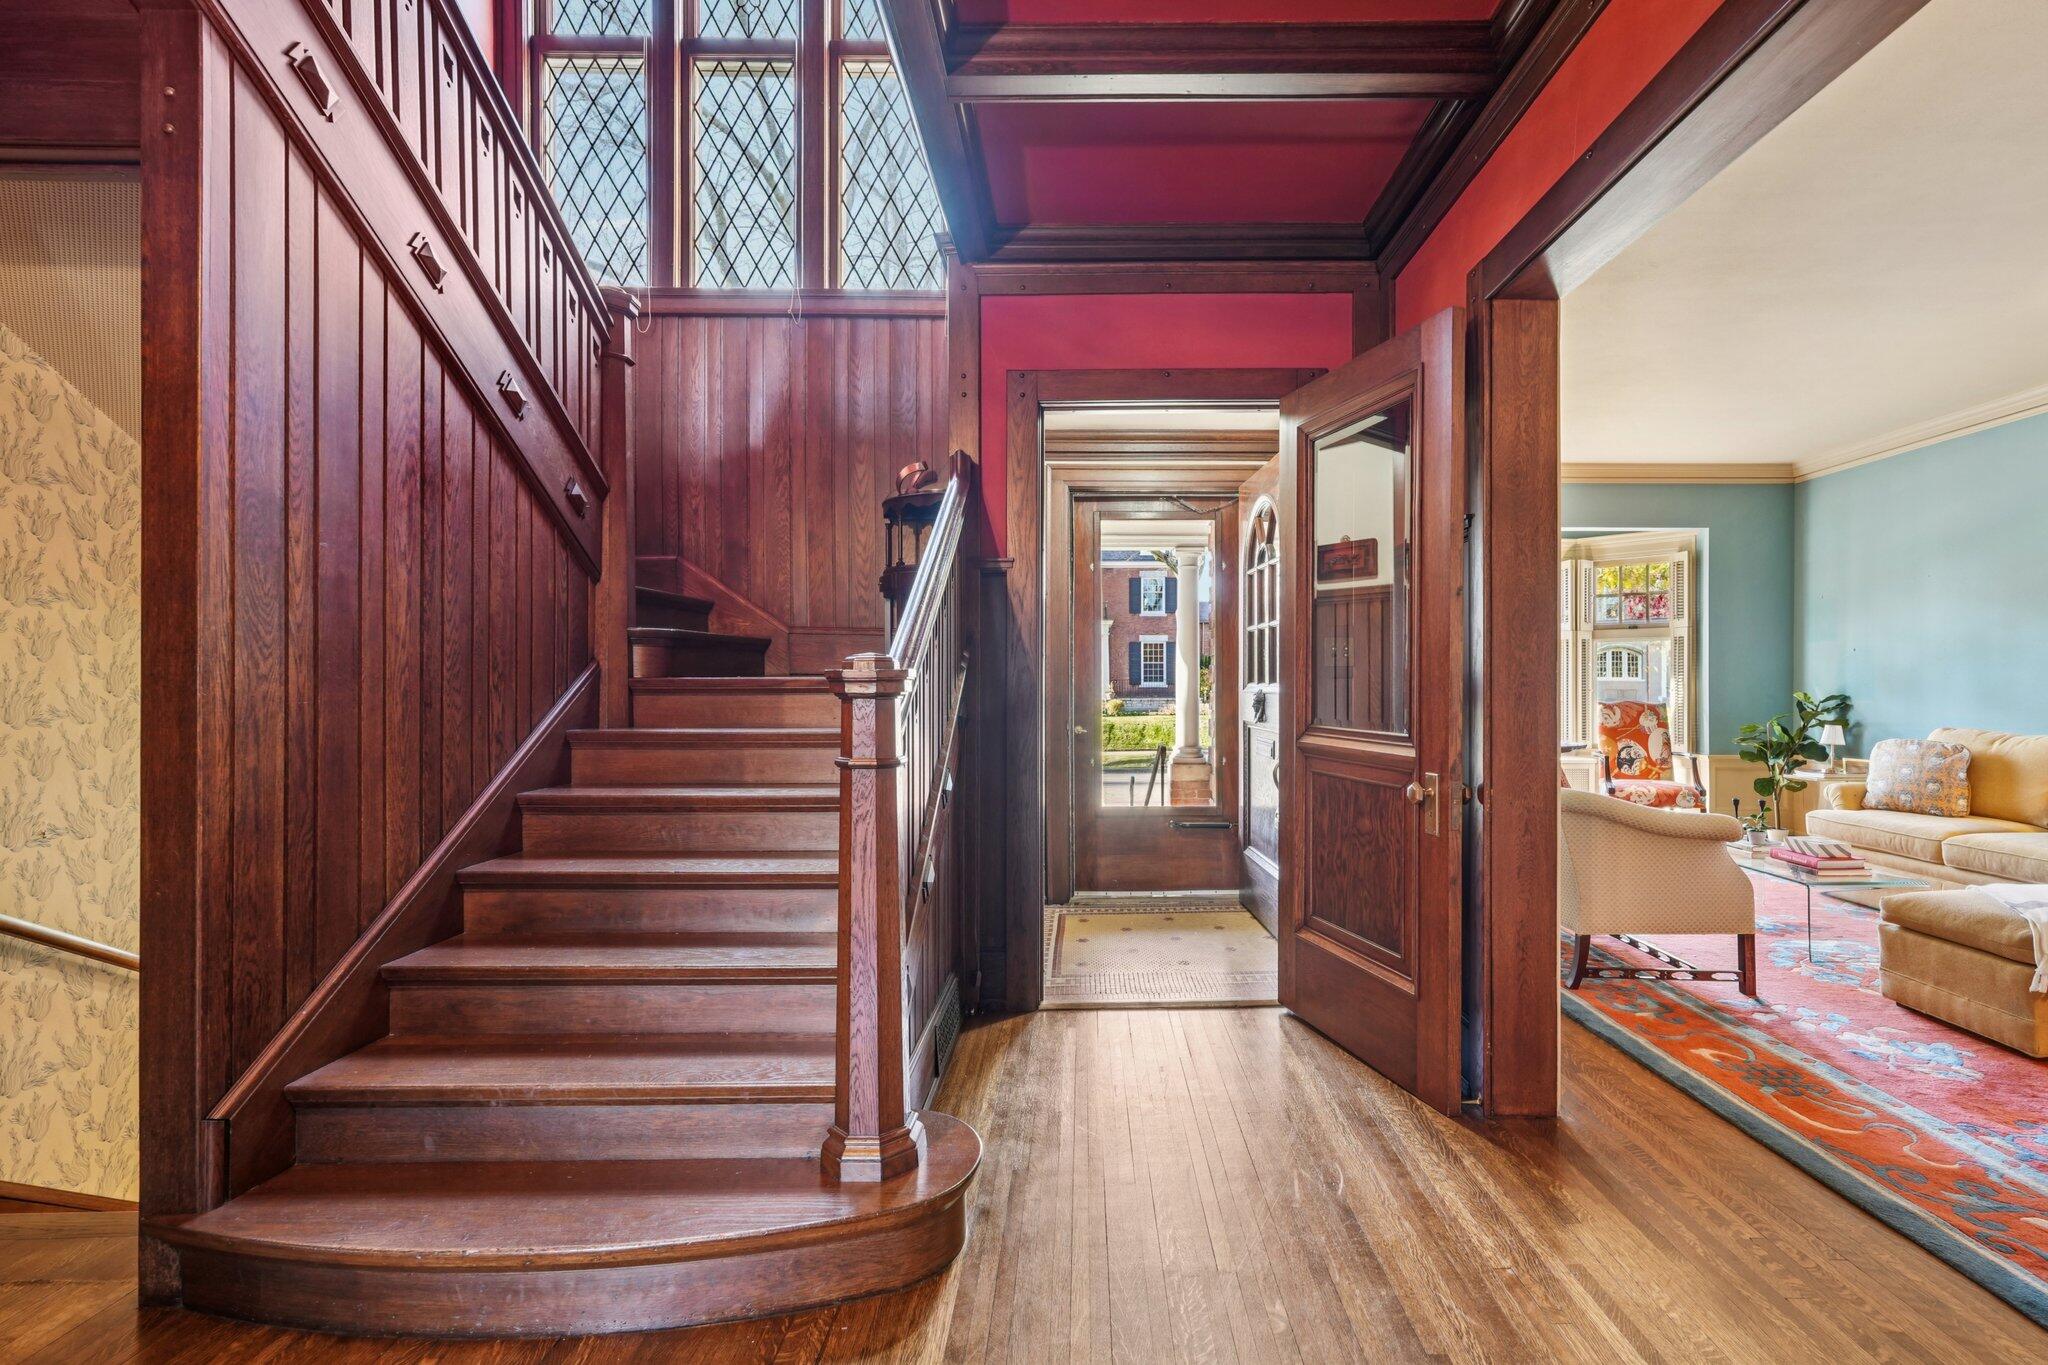
Wood-paneled foyer with a sweeping staircase and leaded-glass windows beside a furnished living room.
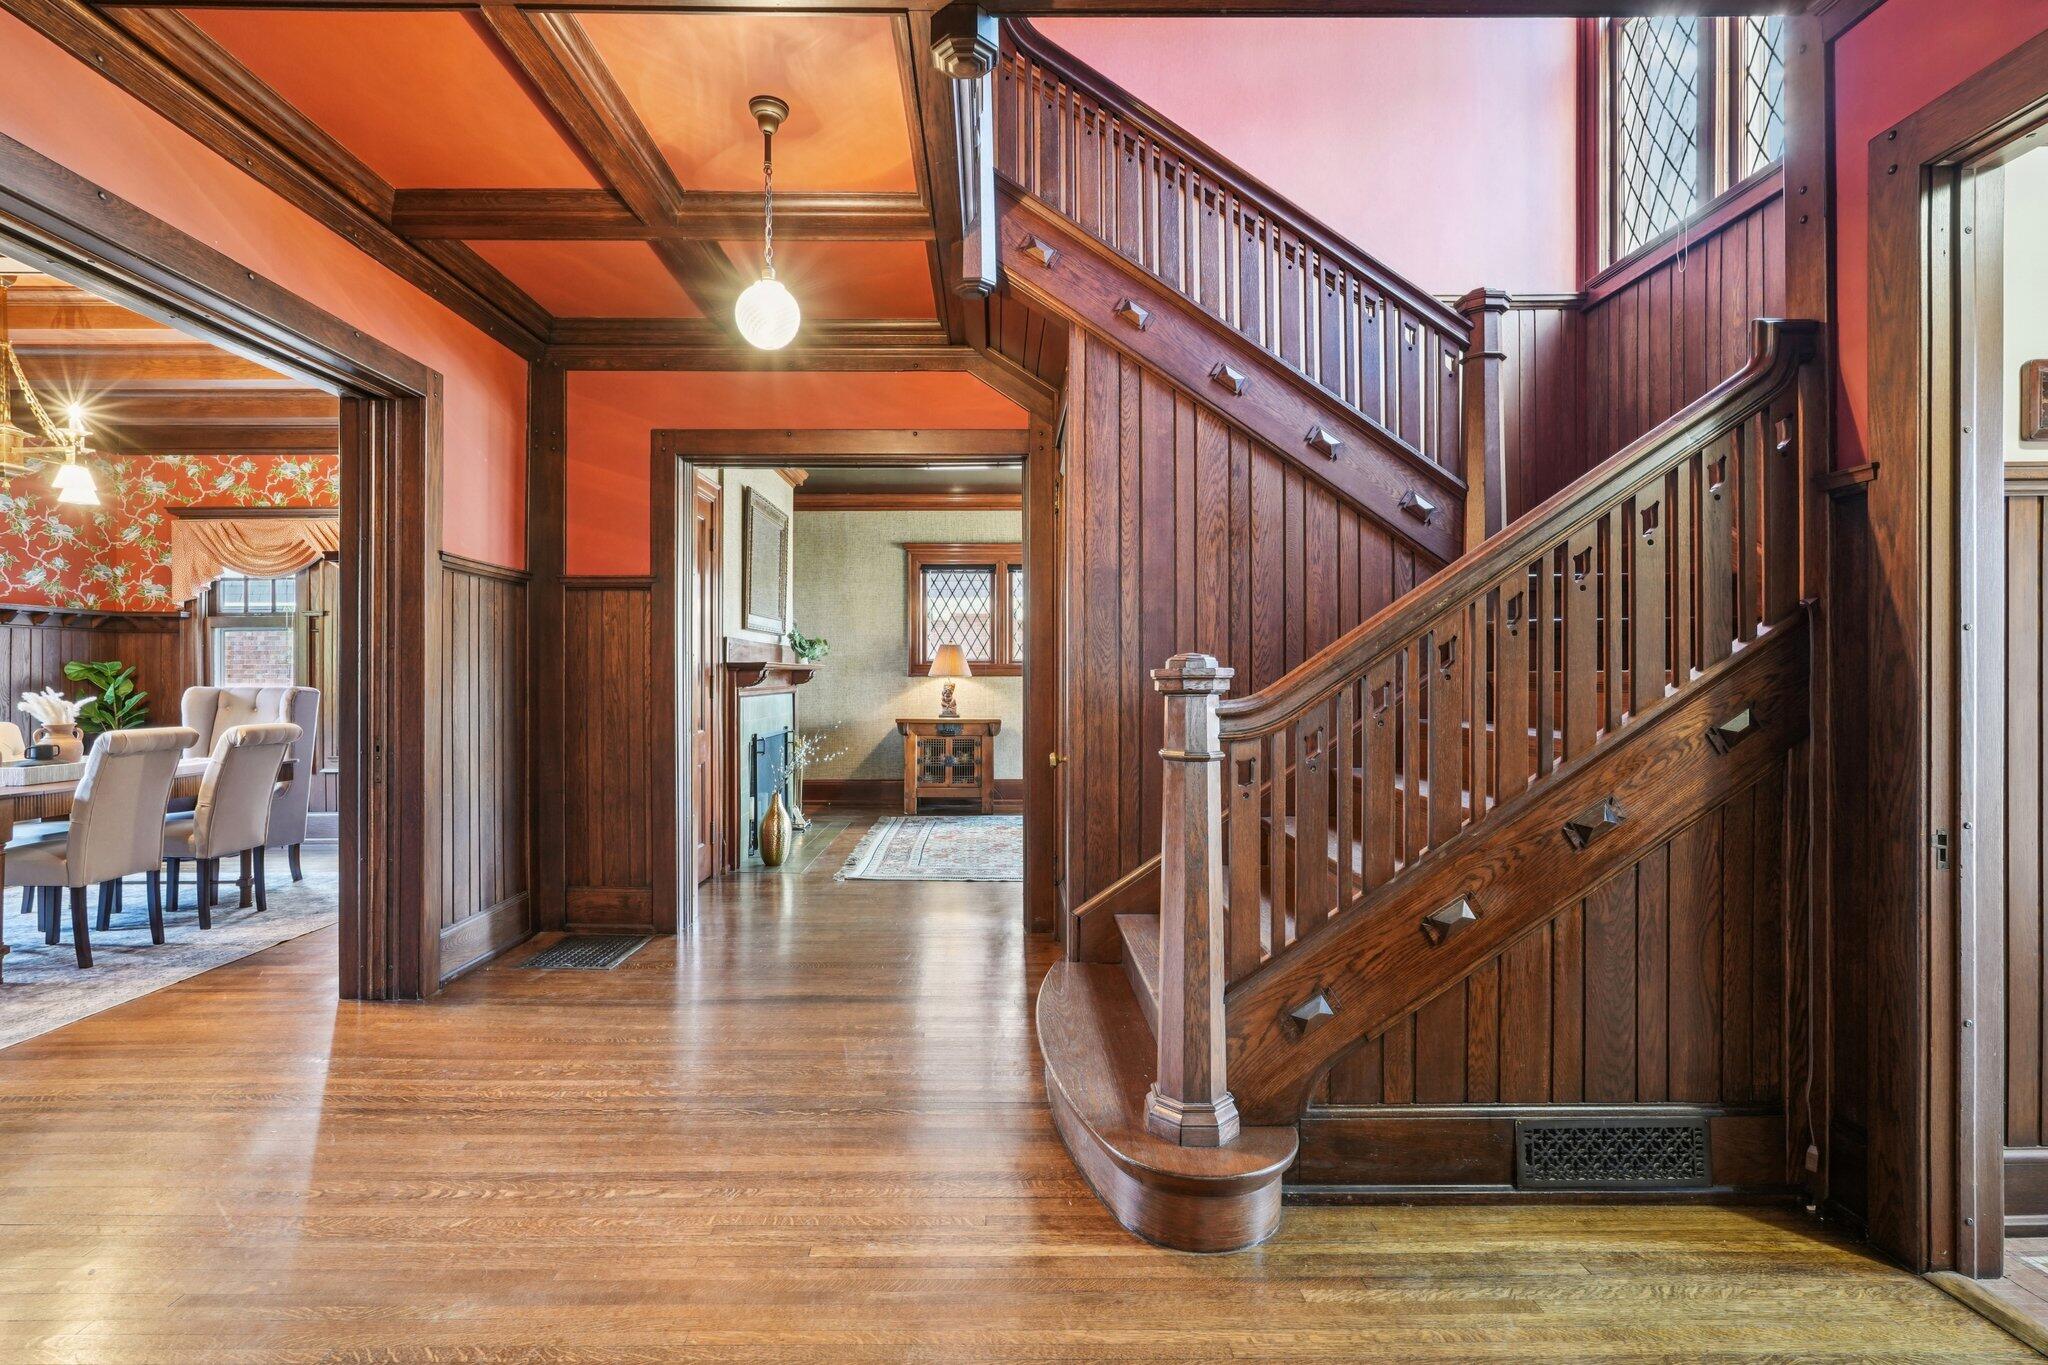
Entry foyer with a richly paneled wood staircase, coffered ceiling, and hardwood floors.
Wood-paneled foyer with a broad staircase, hardwood floors, and diamond-paned windows.
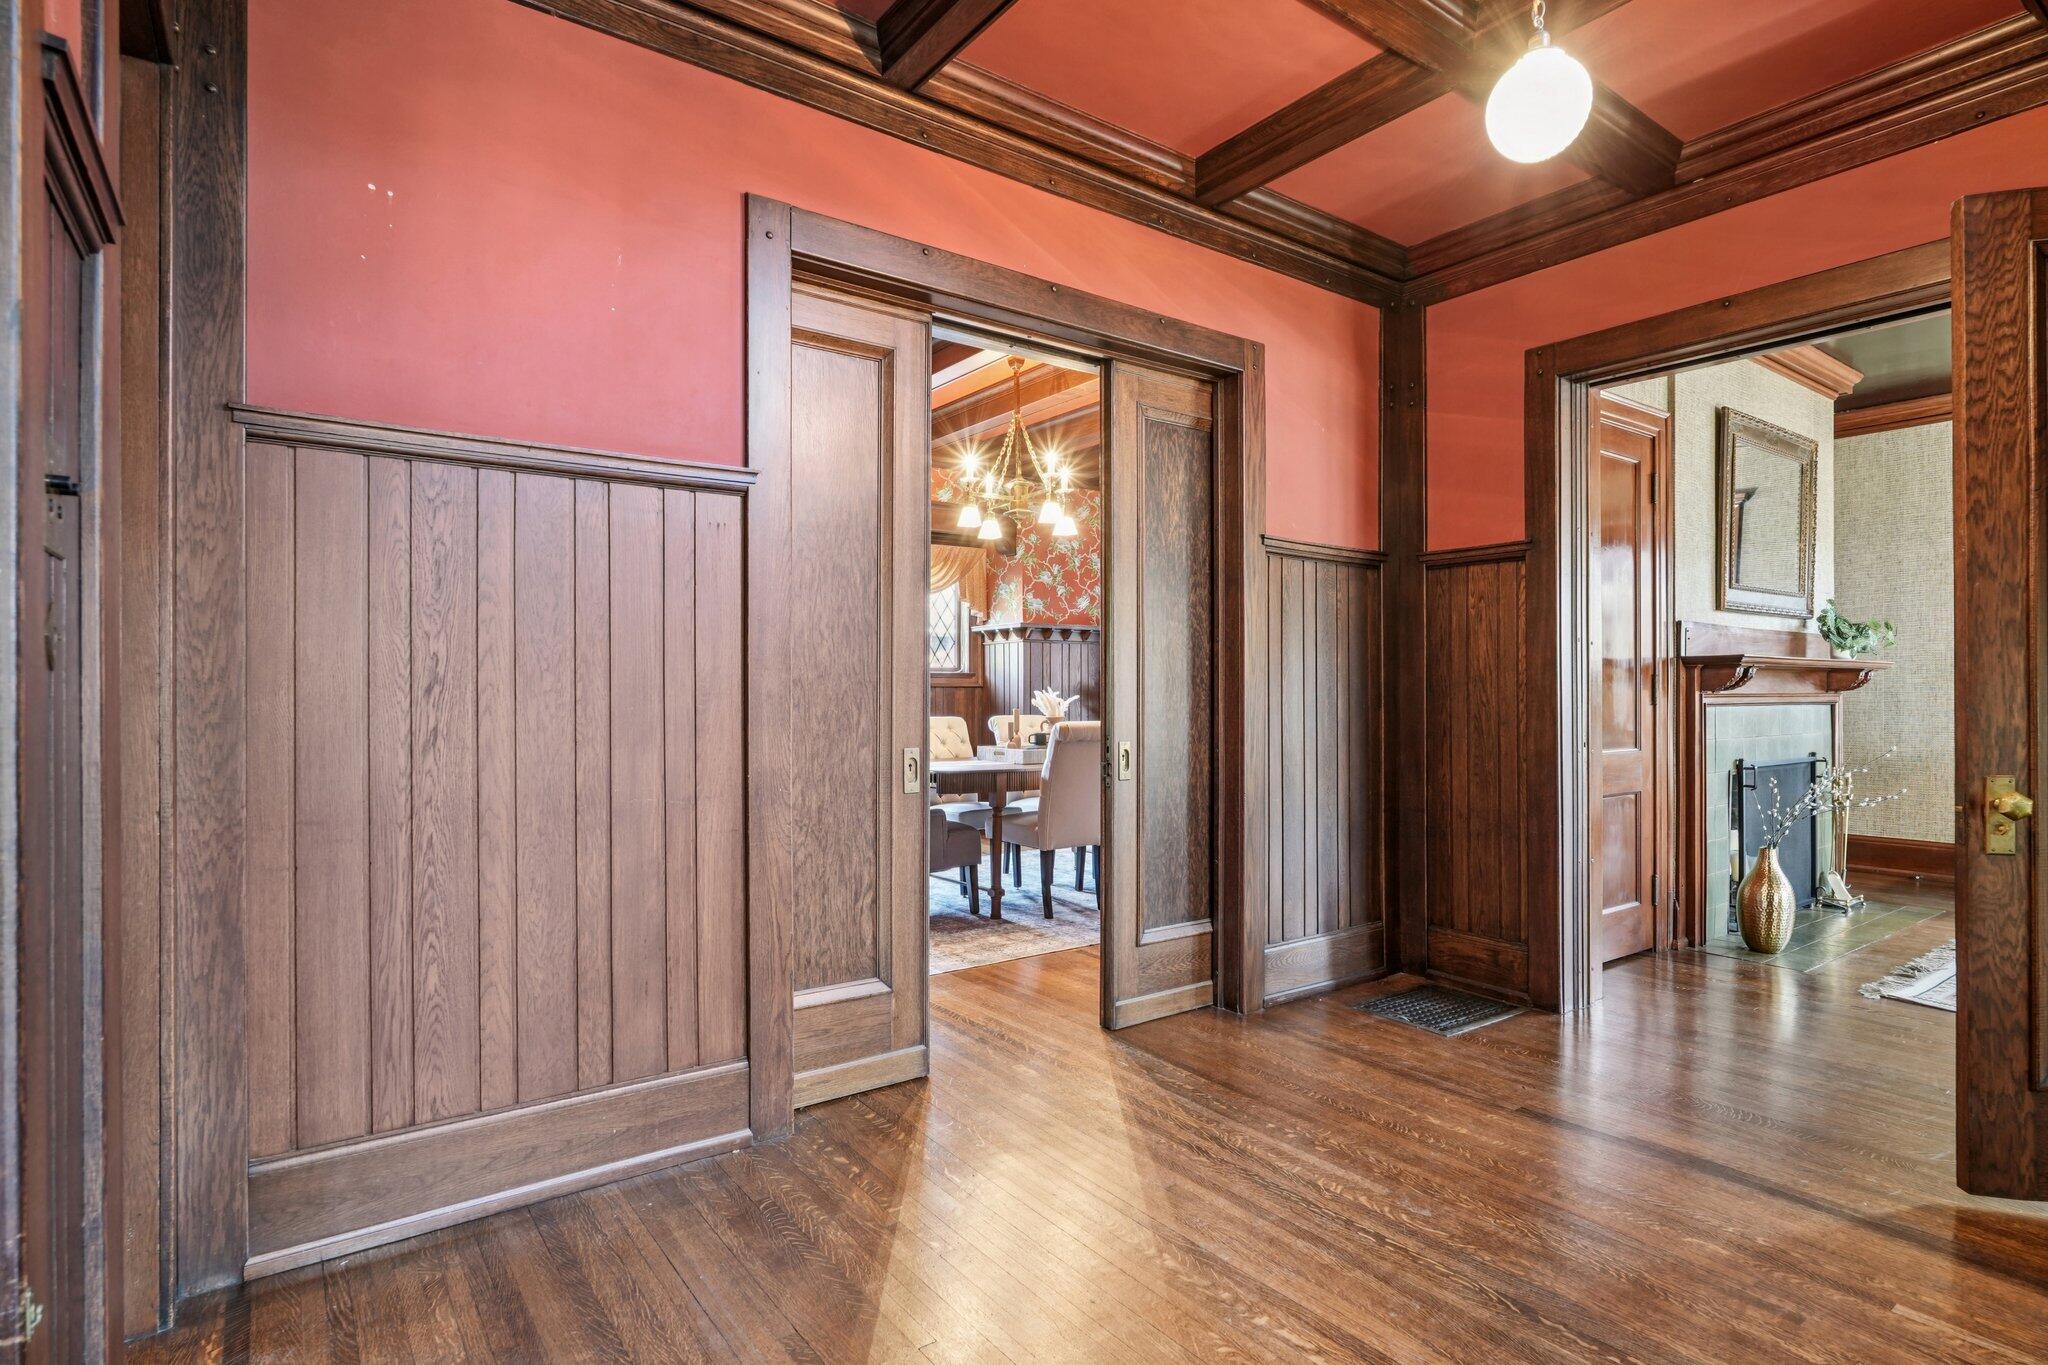
Traditional entry hall with dark wood paneling, sliding doors, and a view into a dining room.
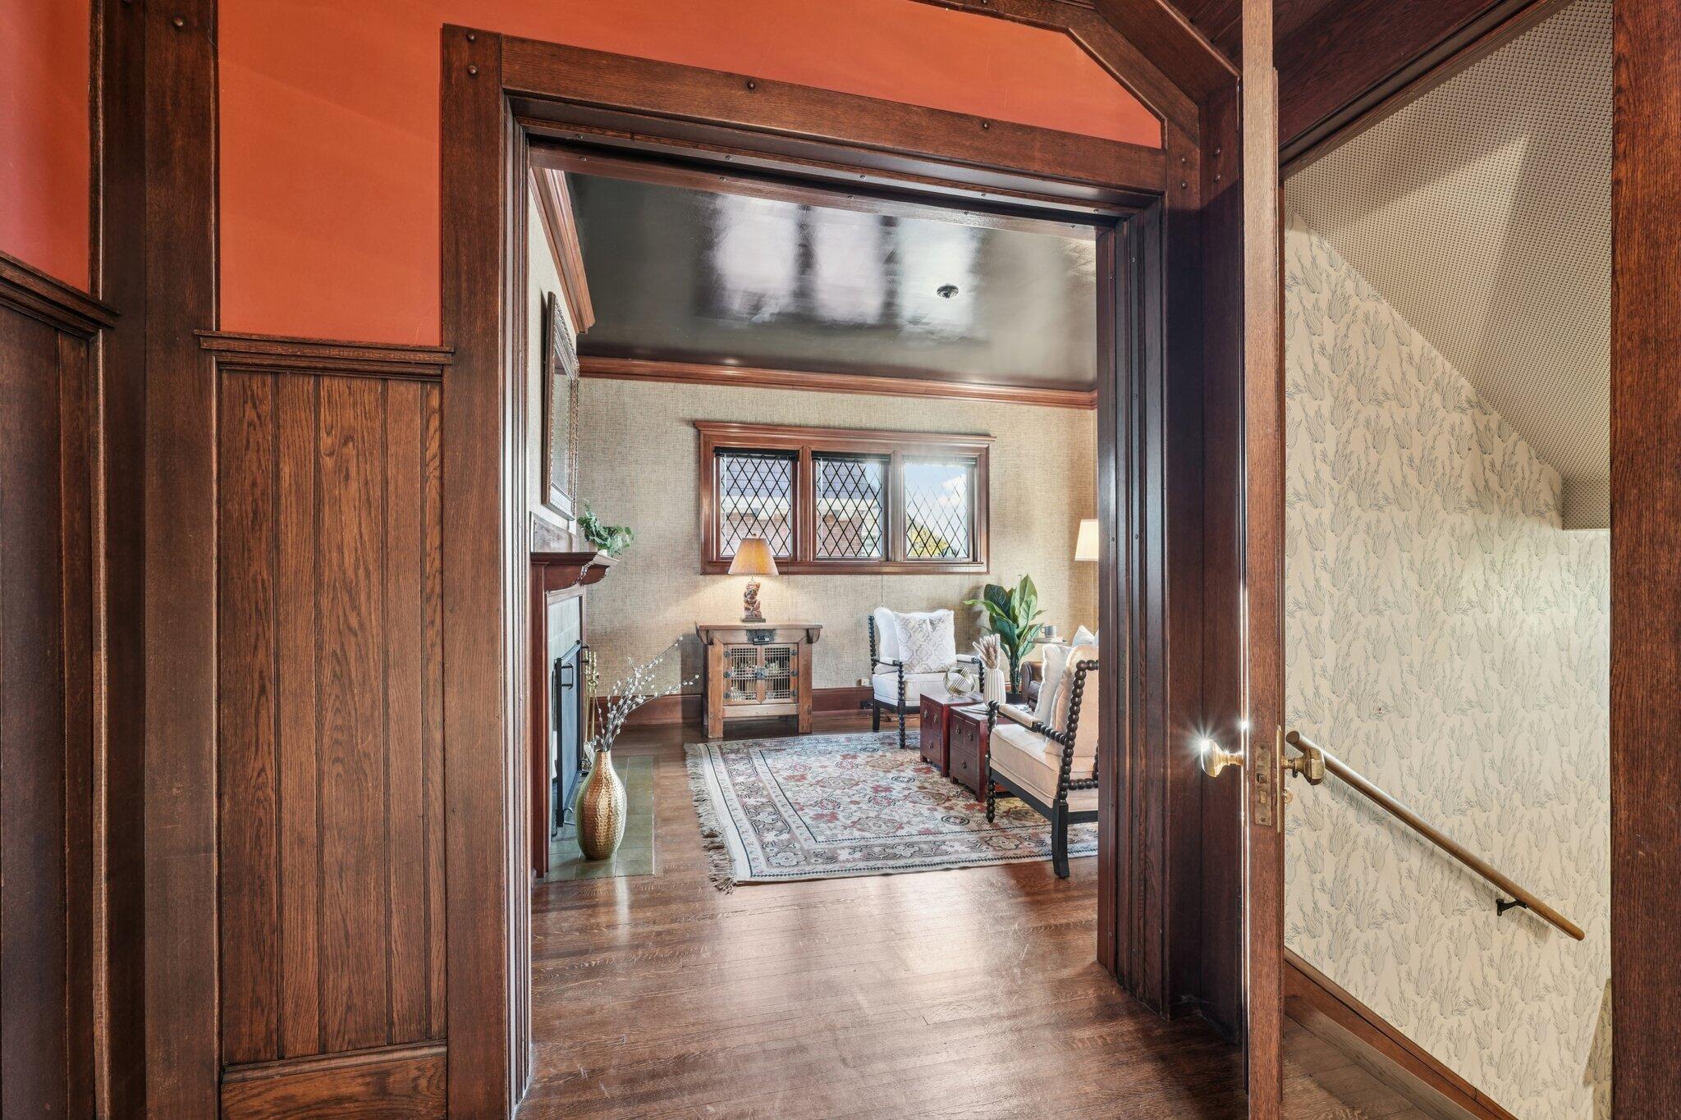
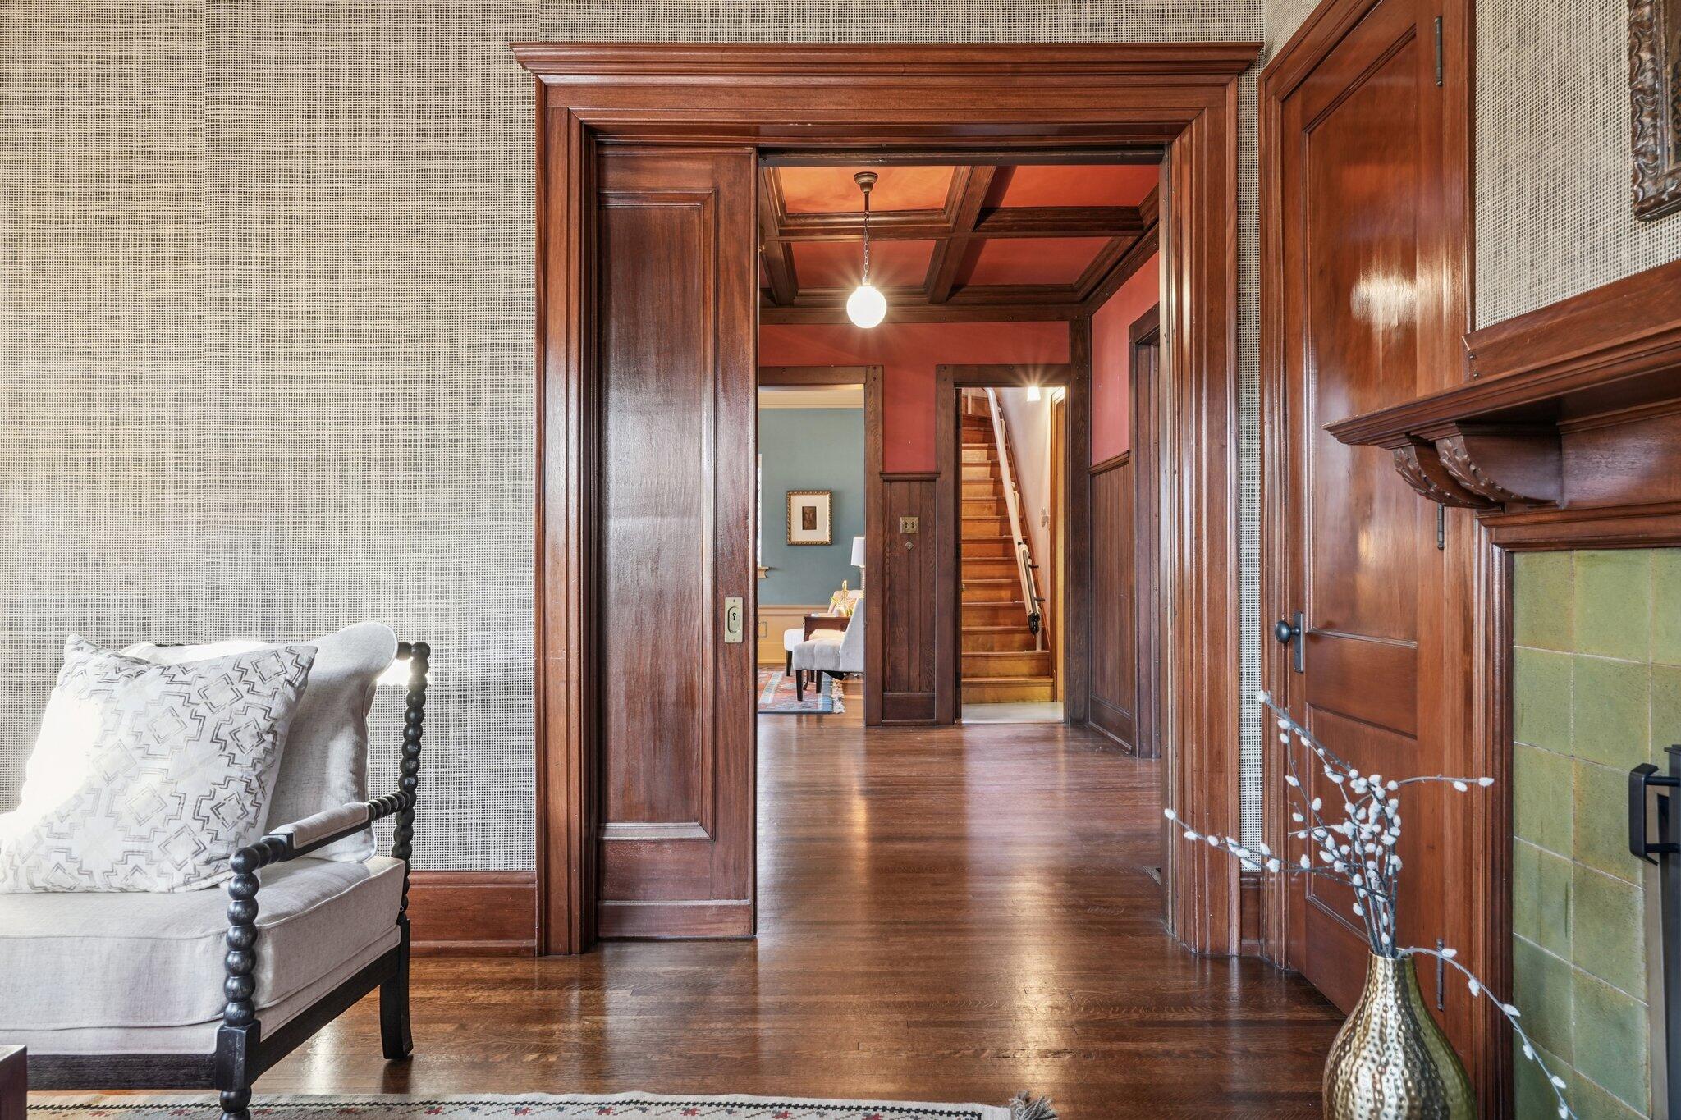
Living room with dark wood paneling, leaded windows, fireplace, and patterned rug, seen through a wood-trimmed doorway.
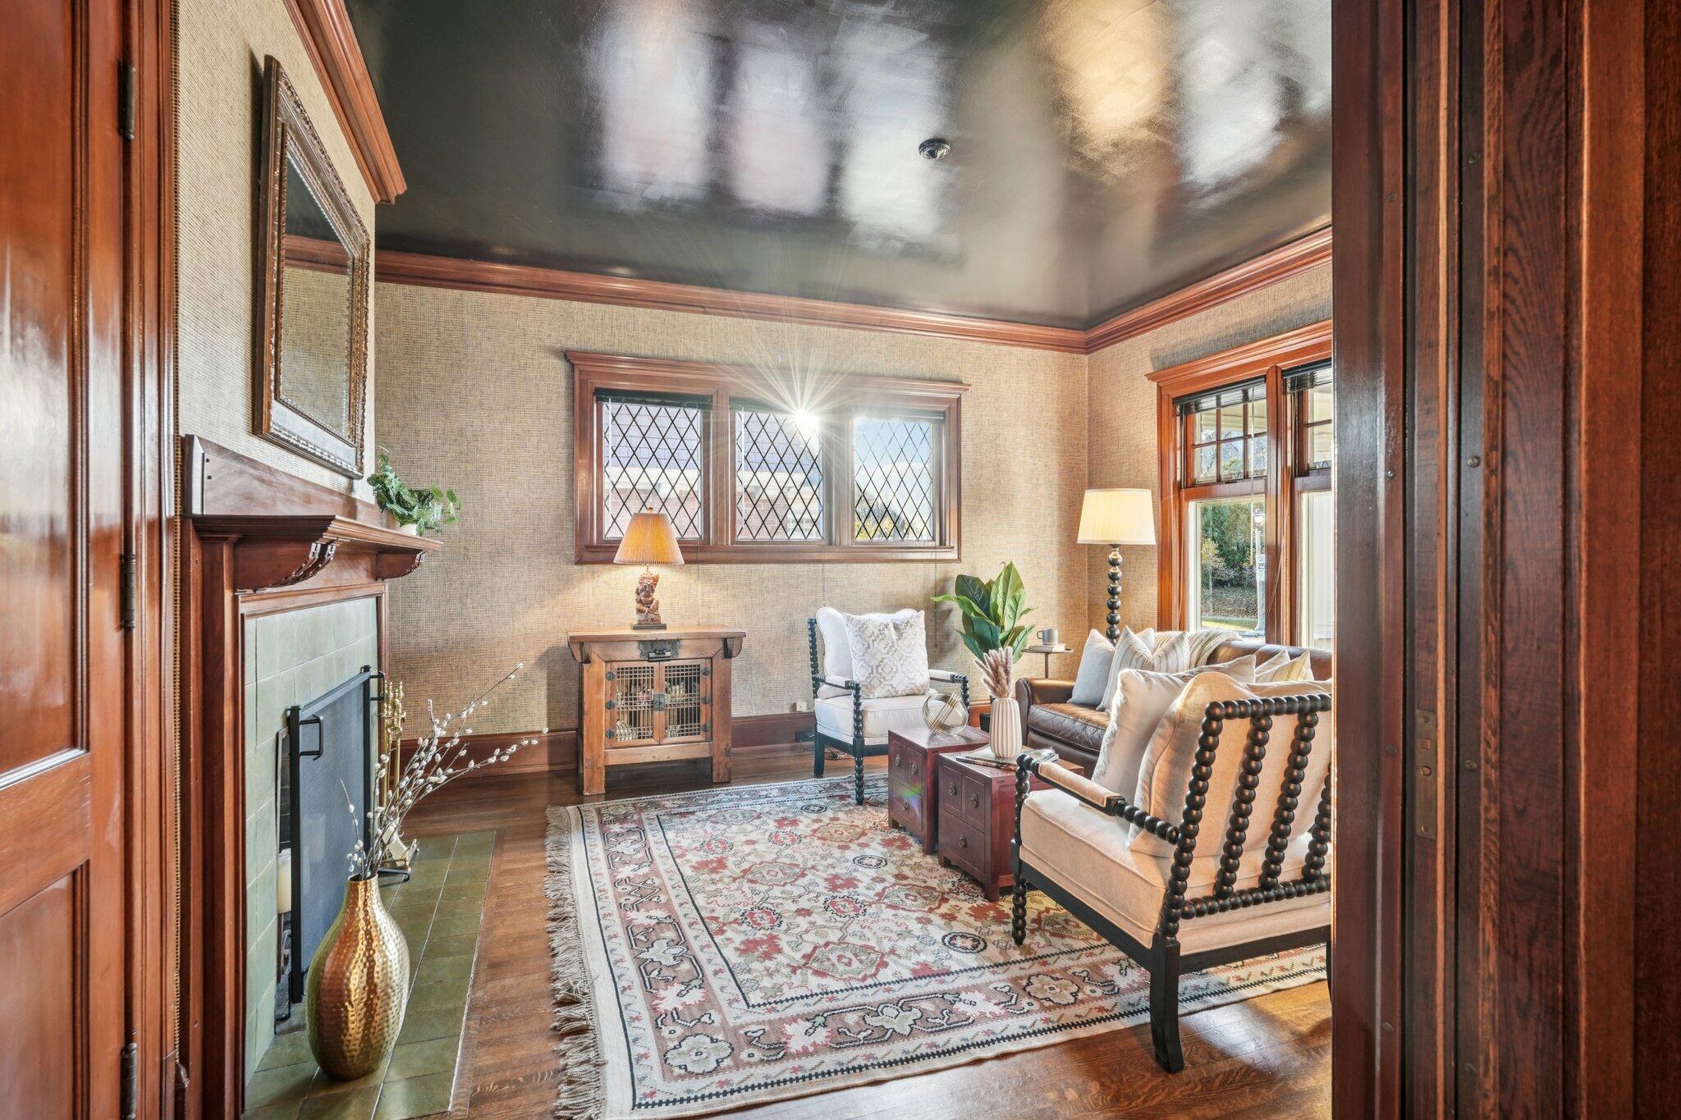
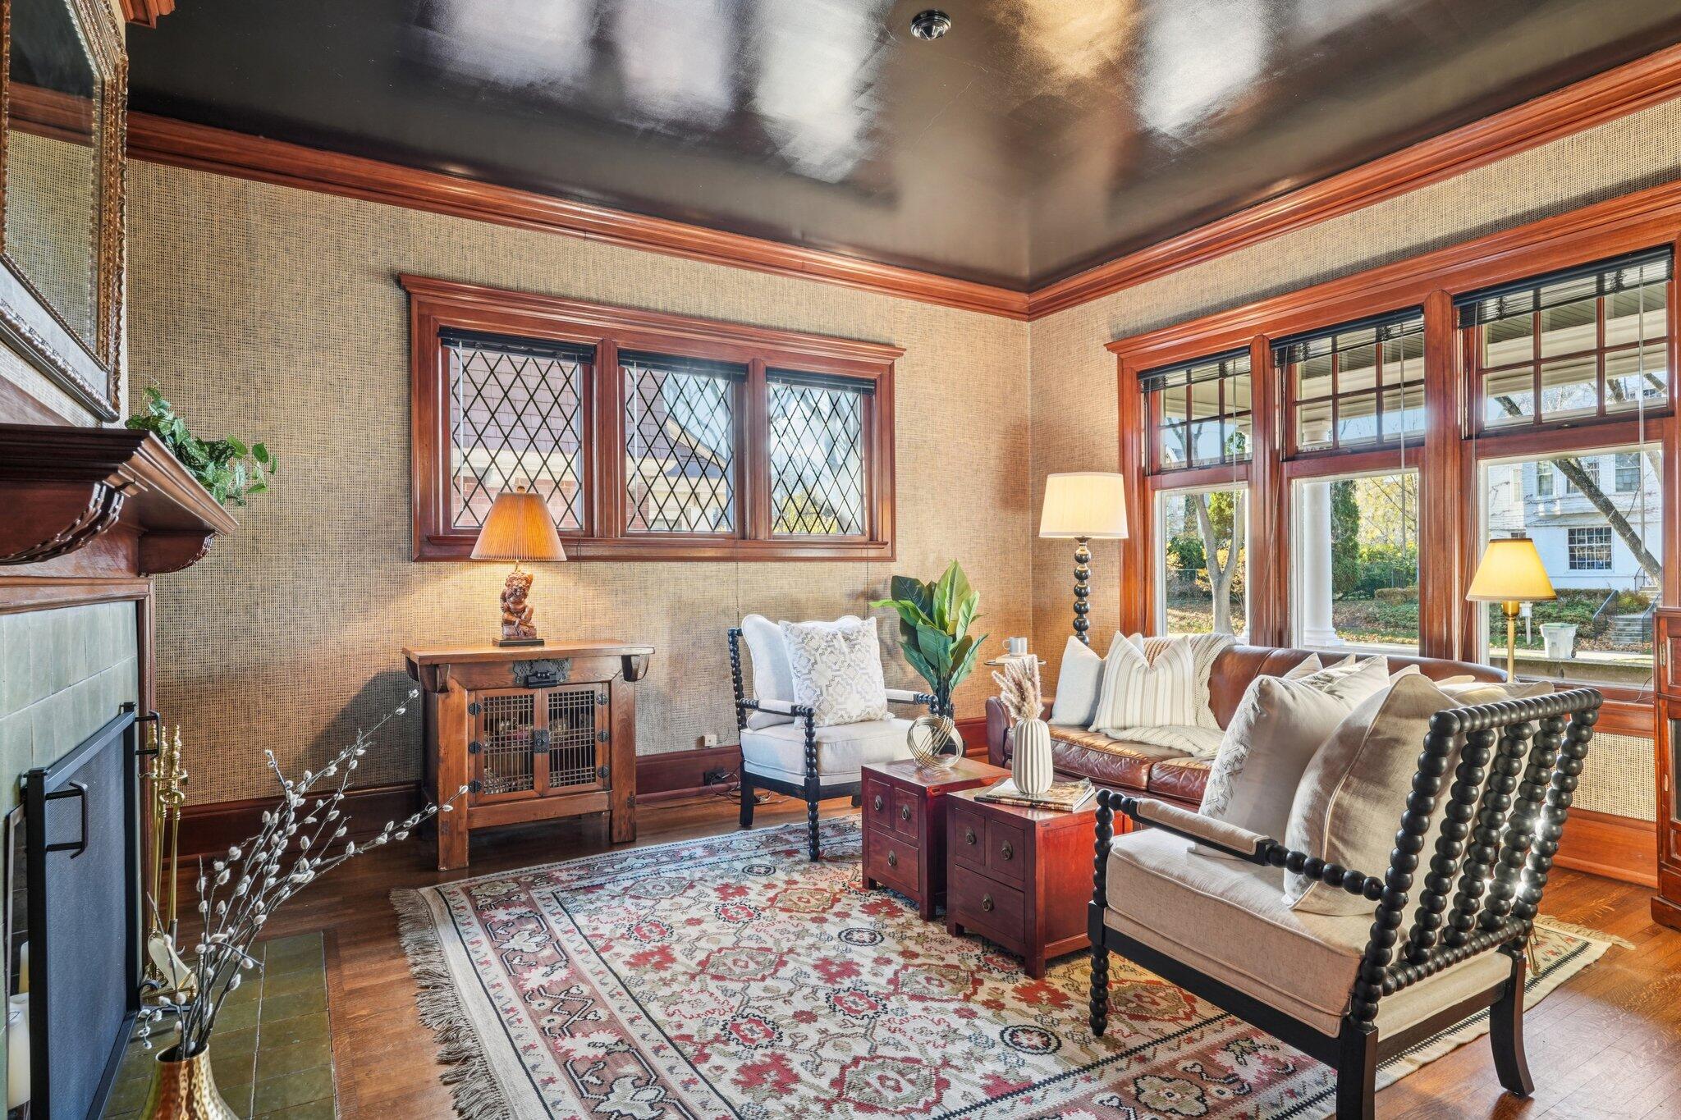
Furnished living room with a tiled fireplace, leaded-glass windows, and rich wood trim.
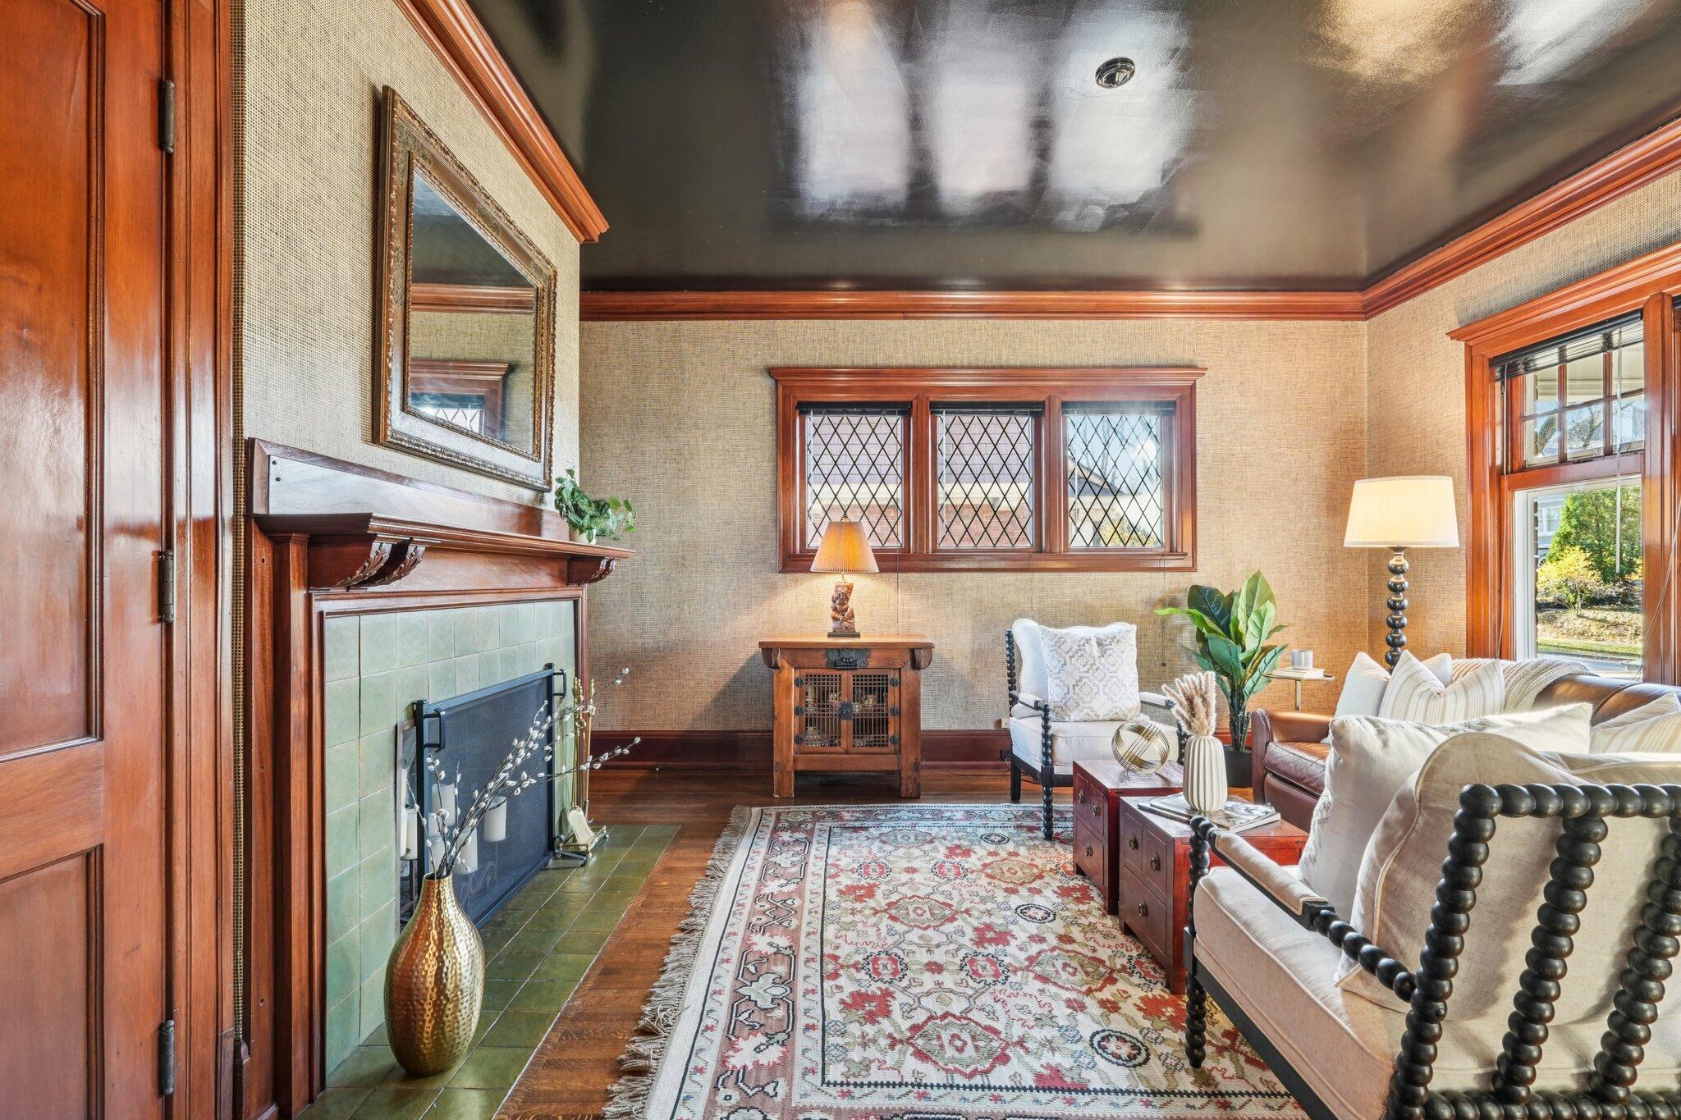
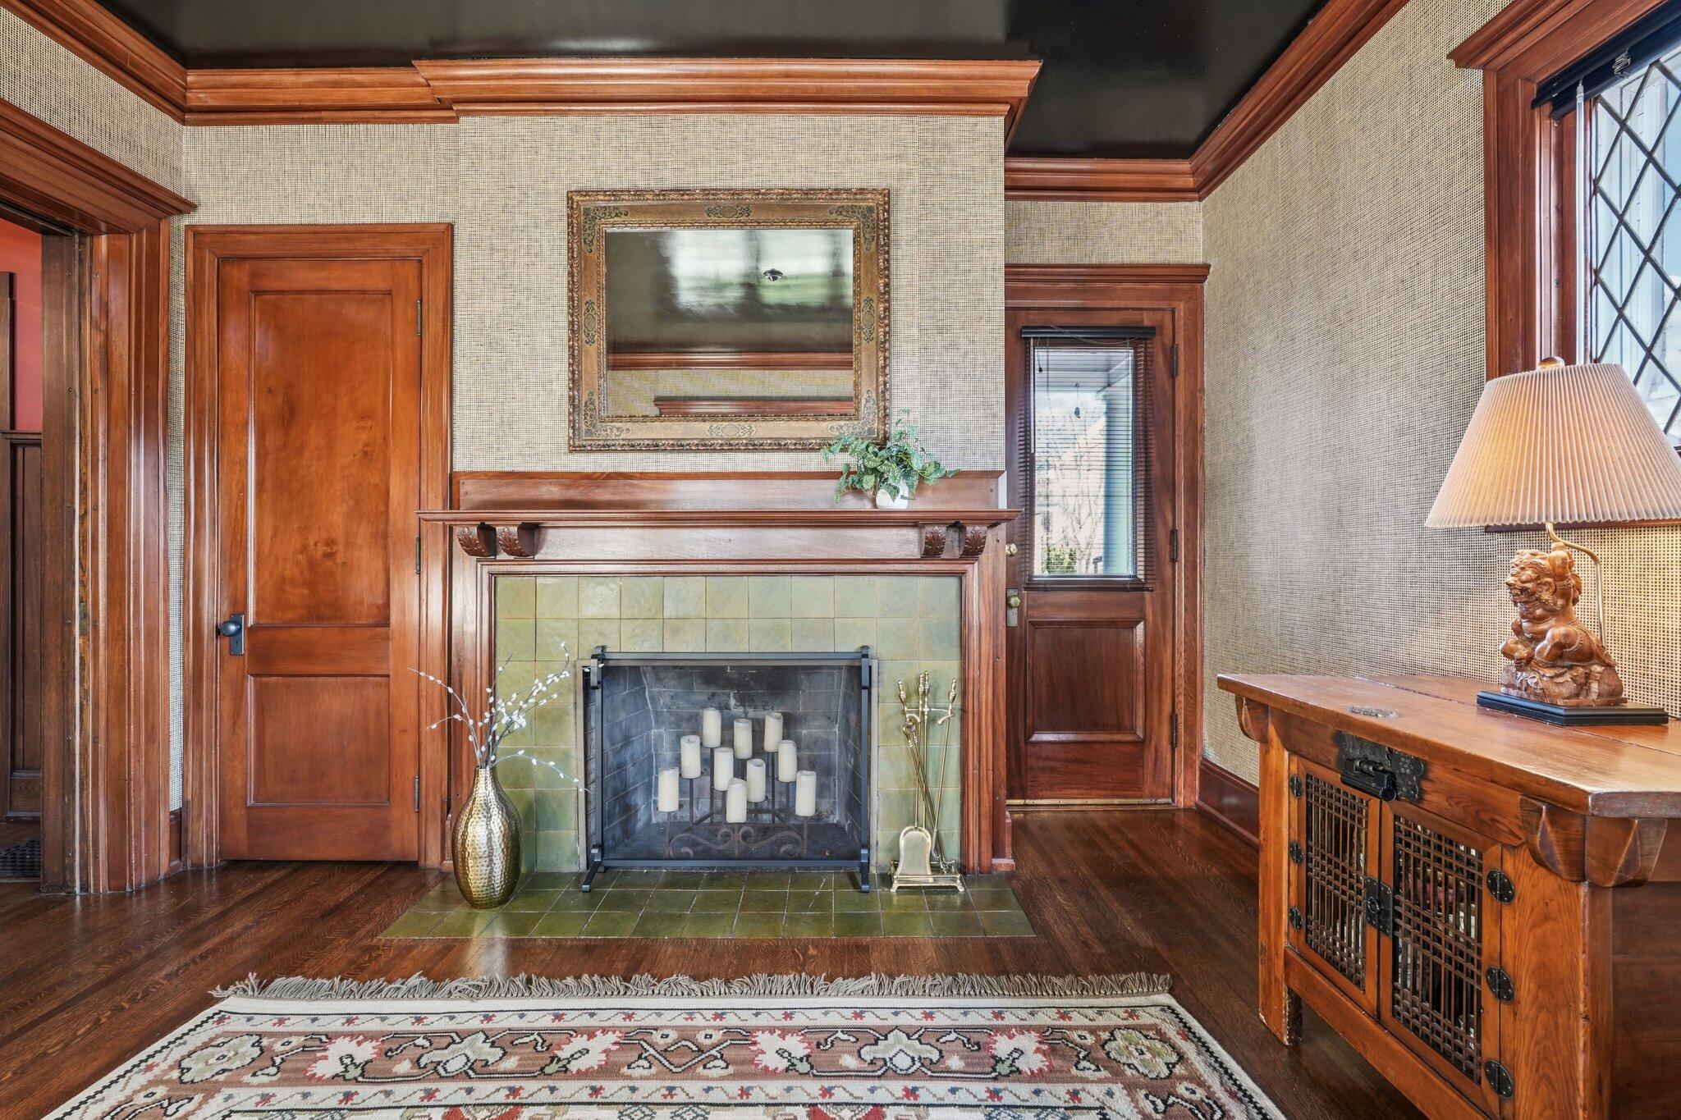
Living room with a green-tiled fireplace, leaded-glass windows, and traditional wood trim.
Living room with leaded-glass windows, a fireplace, and richly detailed wood trim.
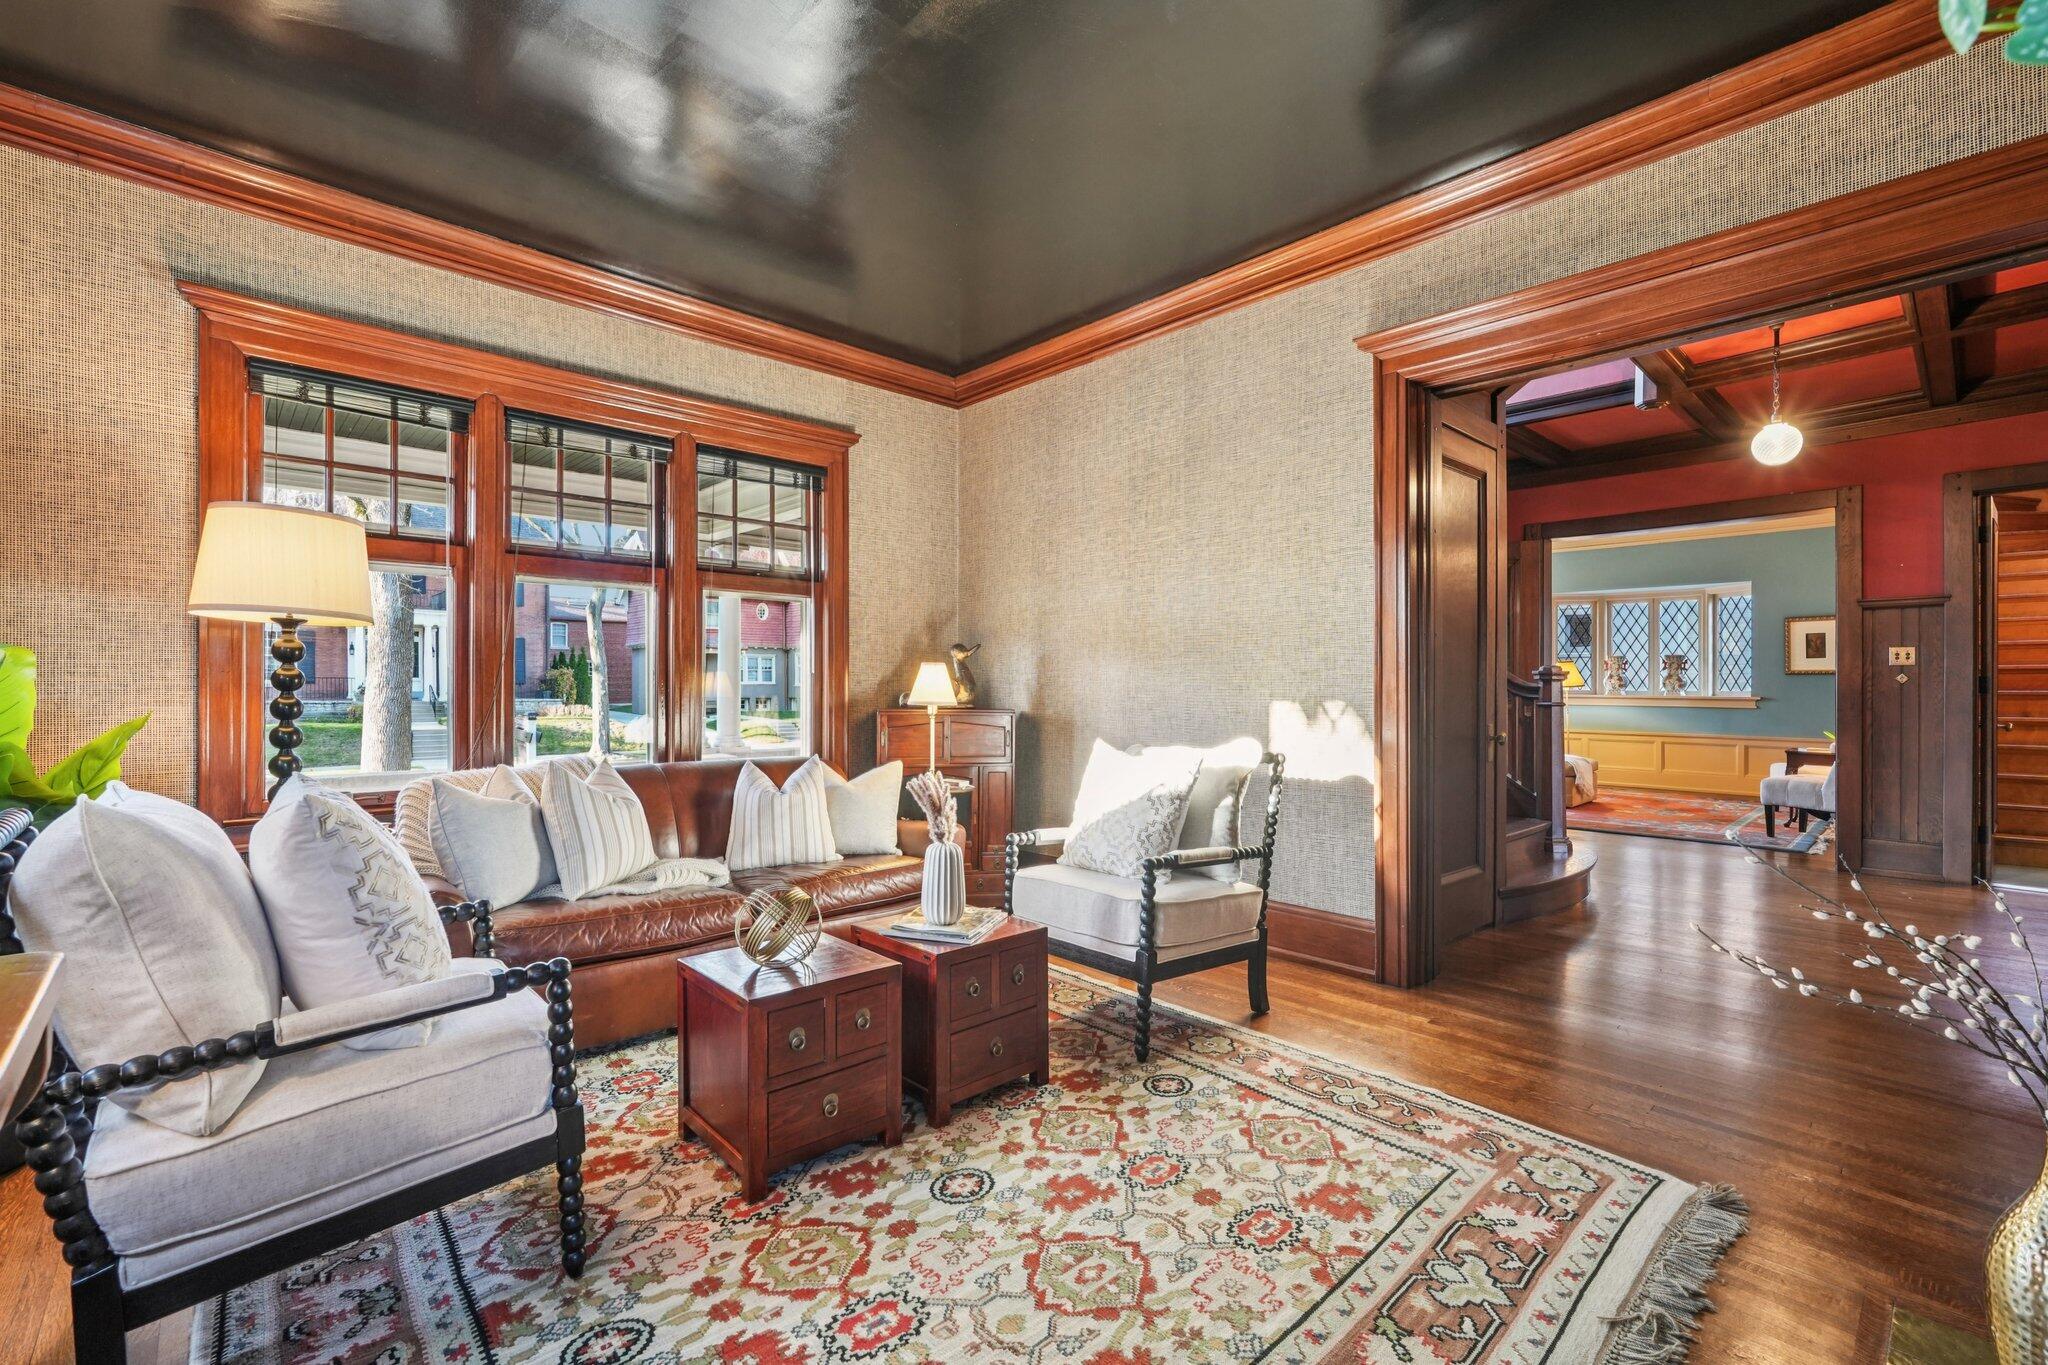
Living room with rich wood trim, large windows, a leather sofa, and a patterned rug.
Wood-paneled foyer with a coffered ceiling, staircase, and sitting area visible through the doorway.
Fireplace room with green tile surround, rich wood trim, hardwood floors, and a patterned rug.
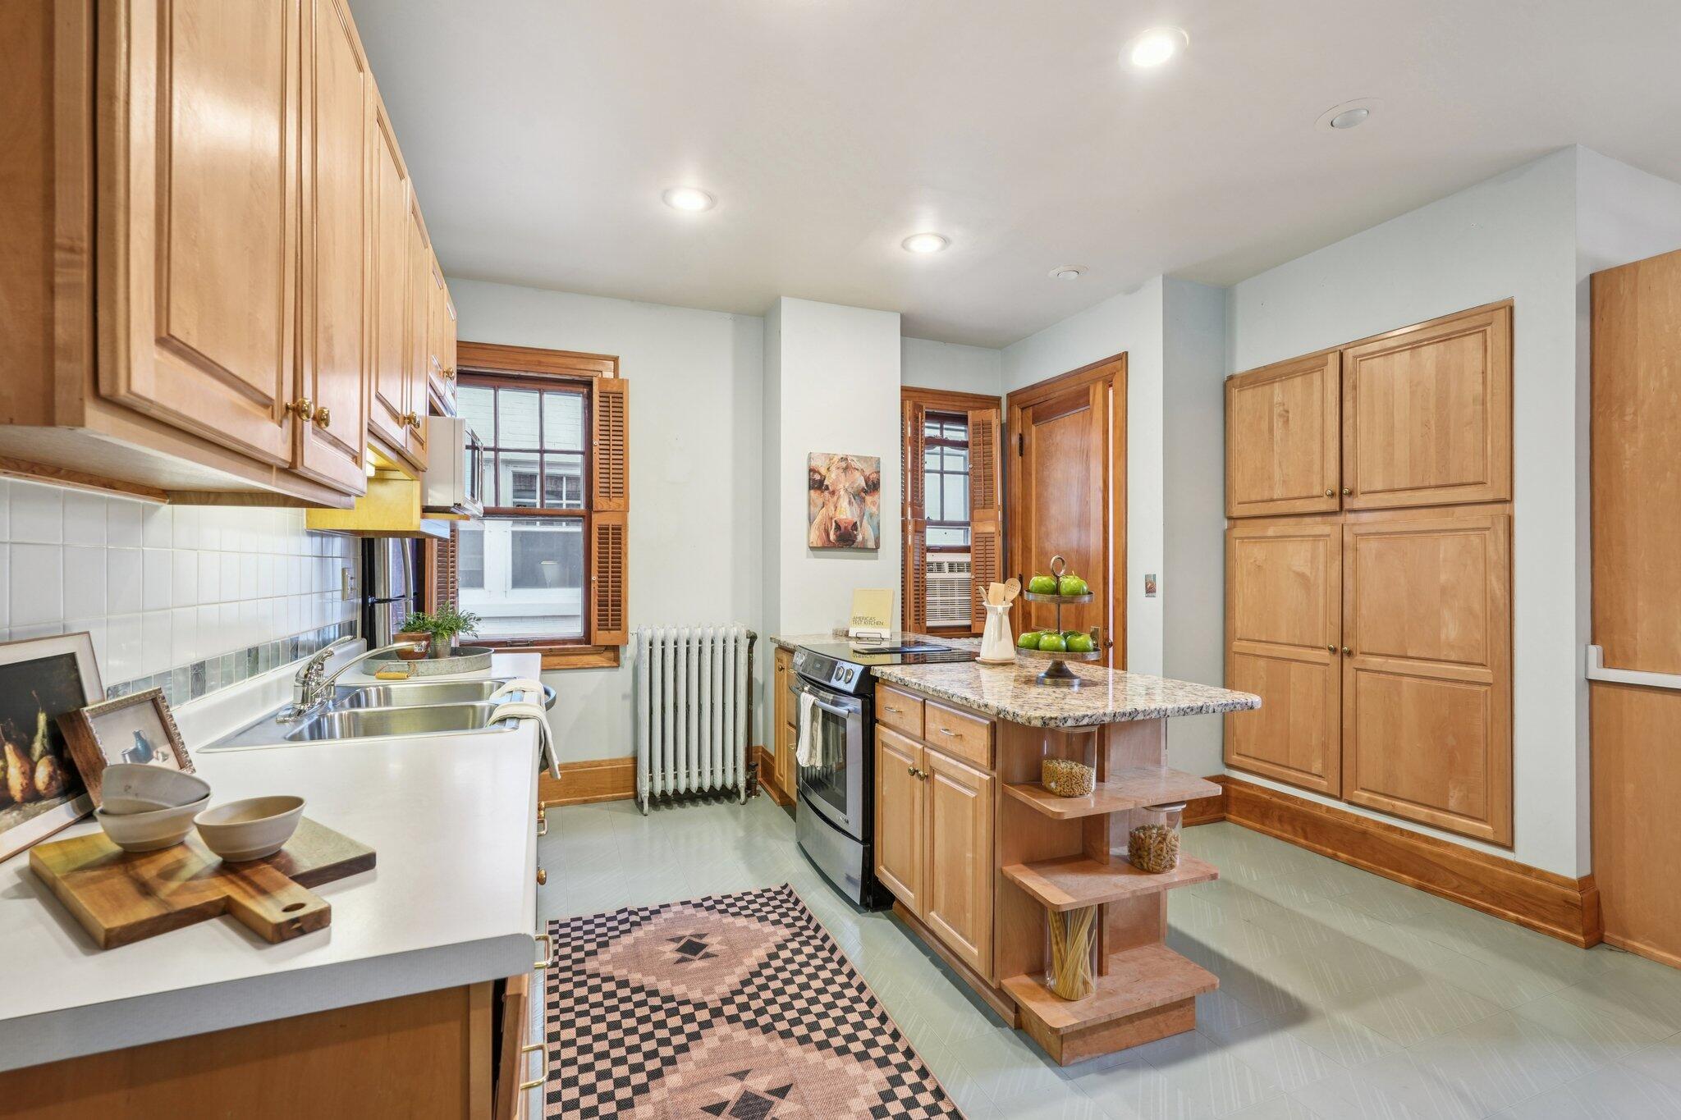
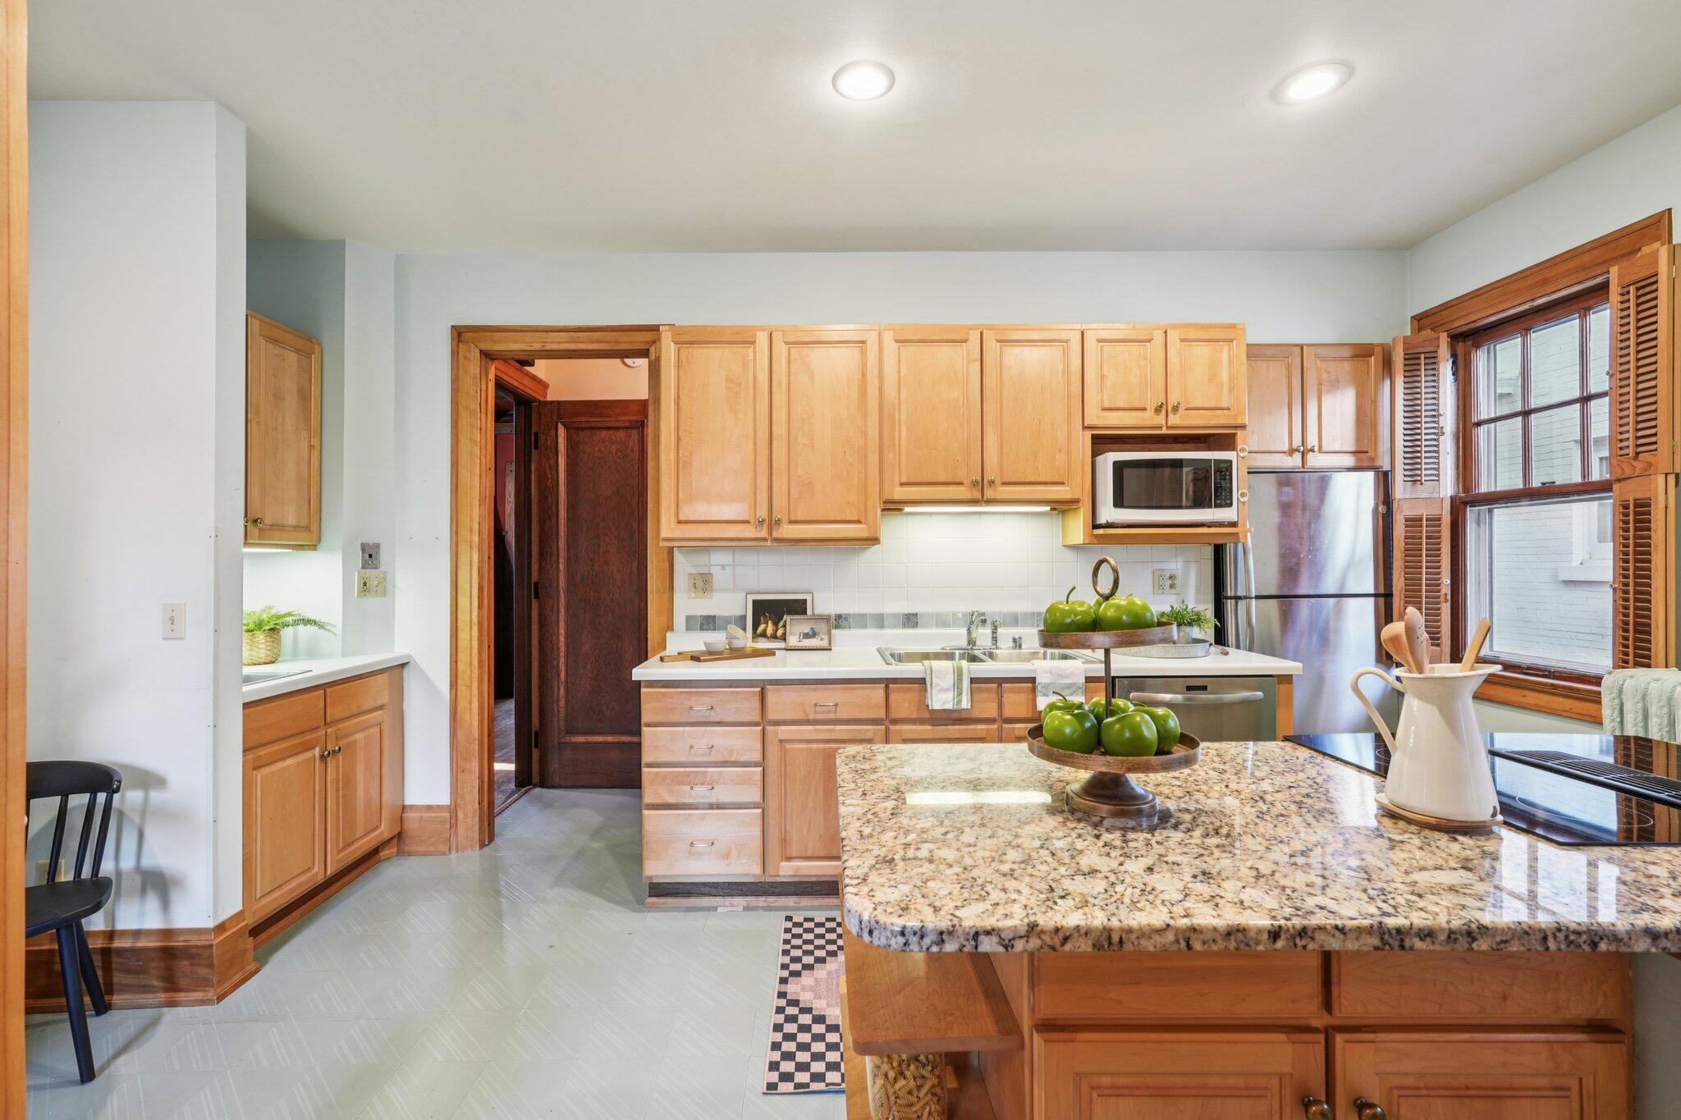
Kitchen with honey-toned wood cabinets, granite island, double sink, and stainless steel range.
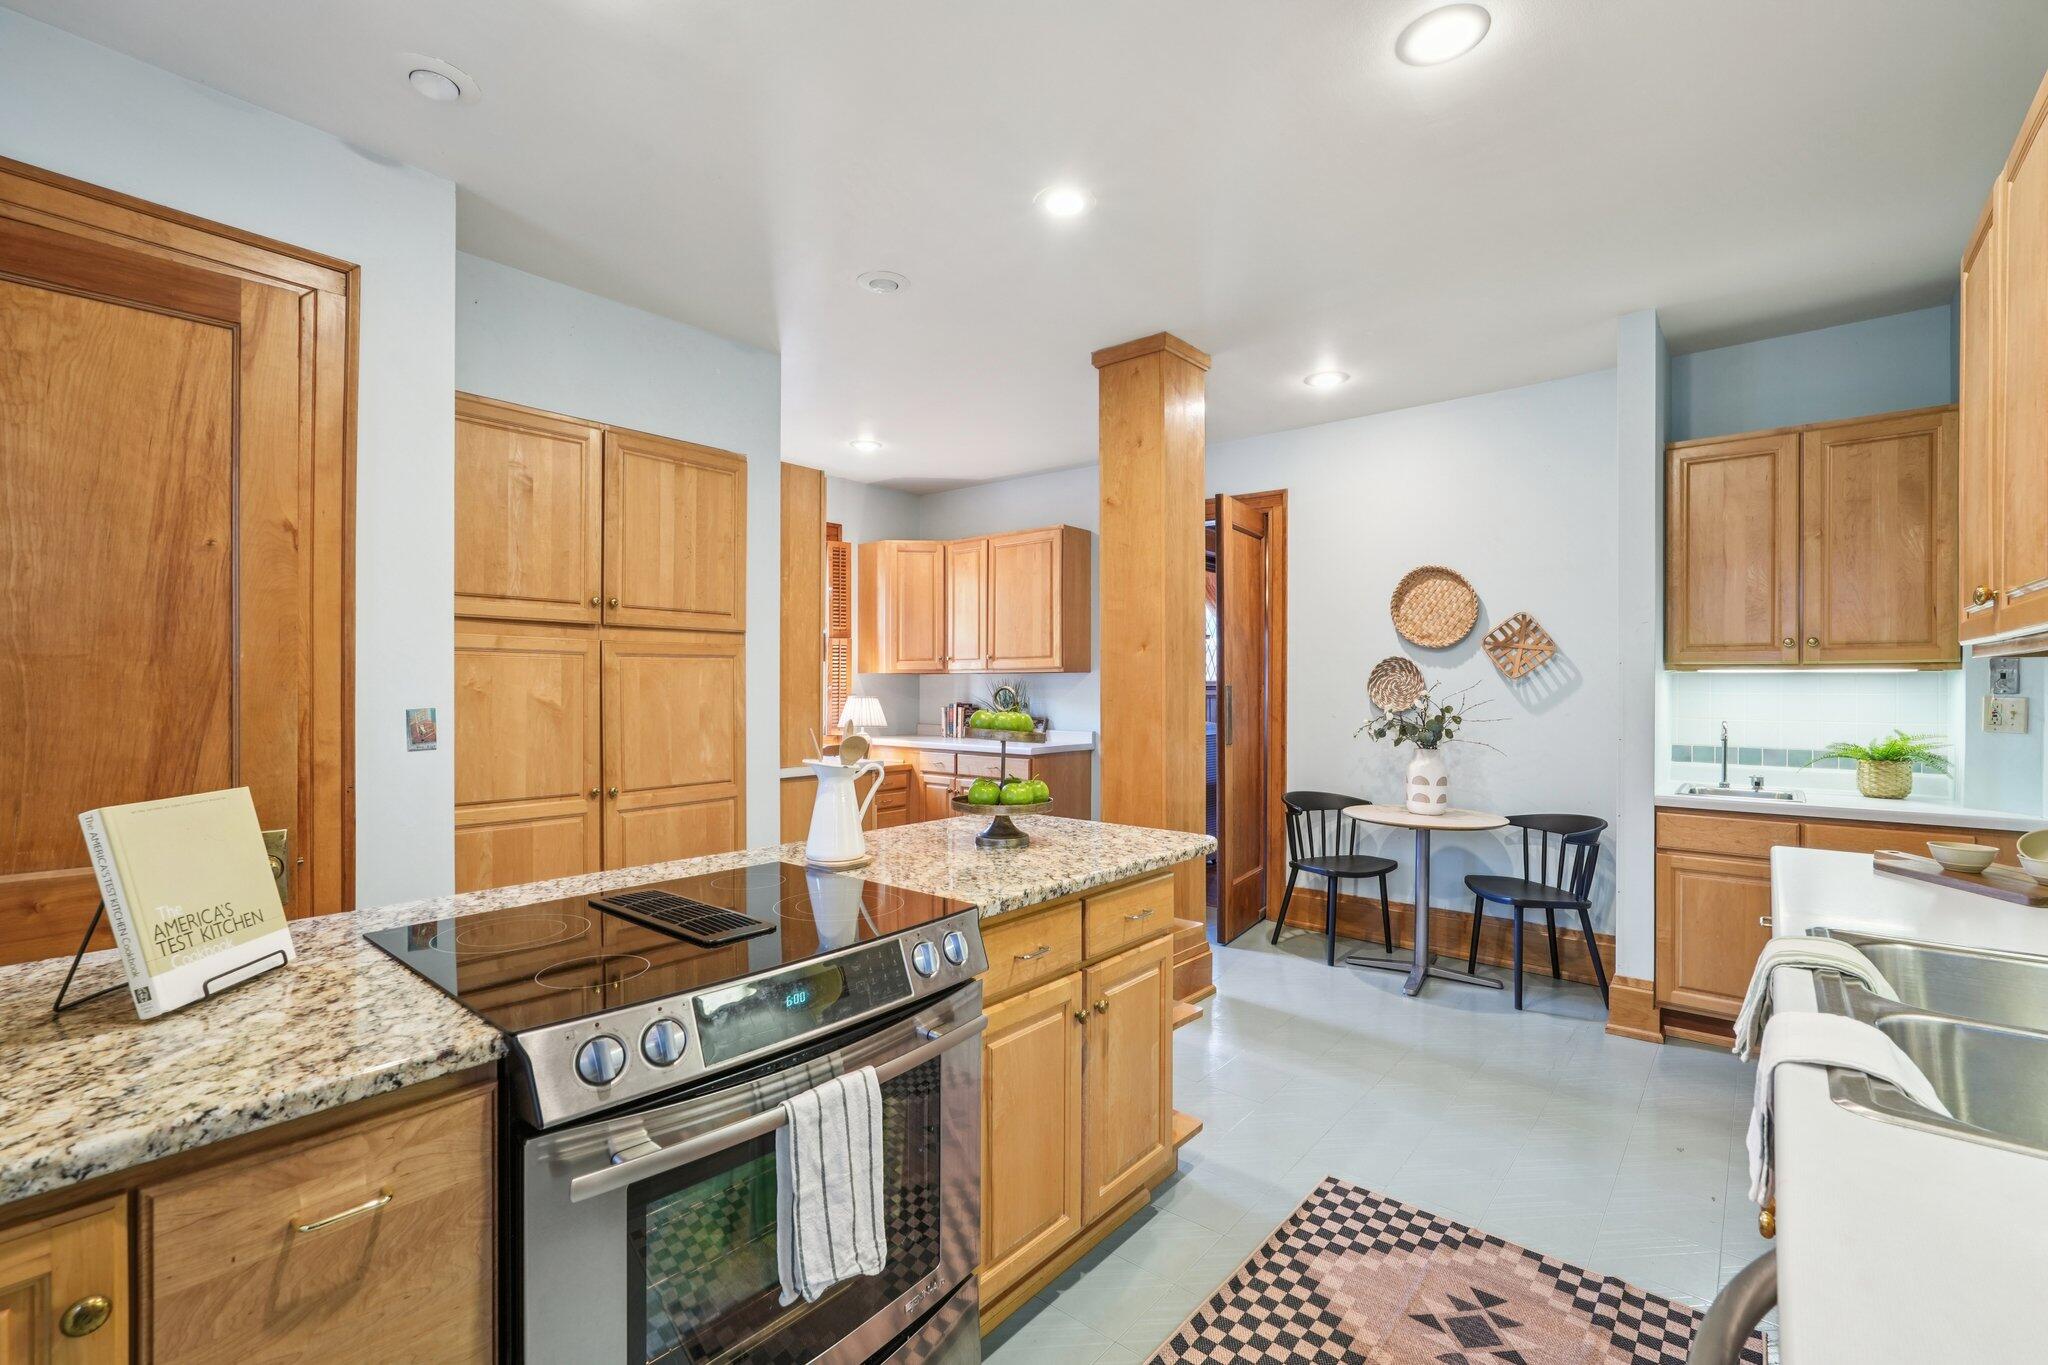
Kitchen with a granite island, stainless steel range, wood cabinetry, and a small dining nook.
Kitchen with a granite island, light wood cabinetry, and shuttered windows.
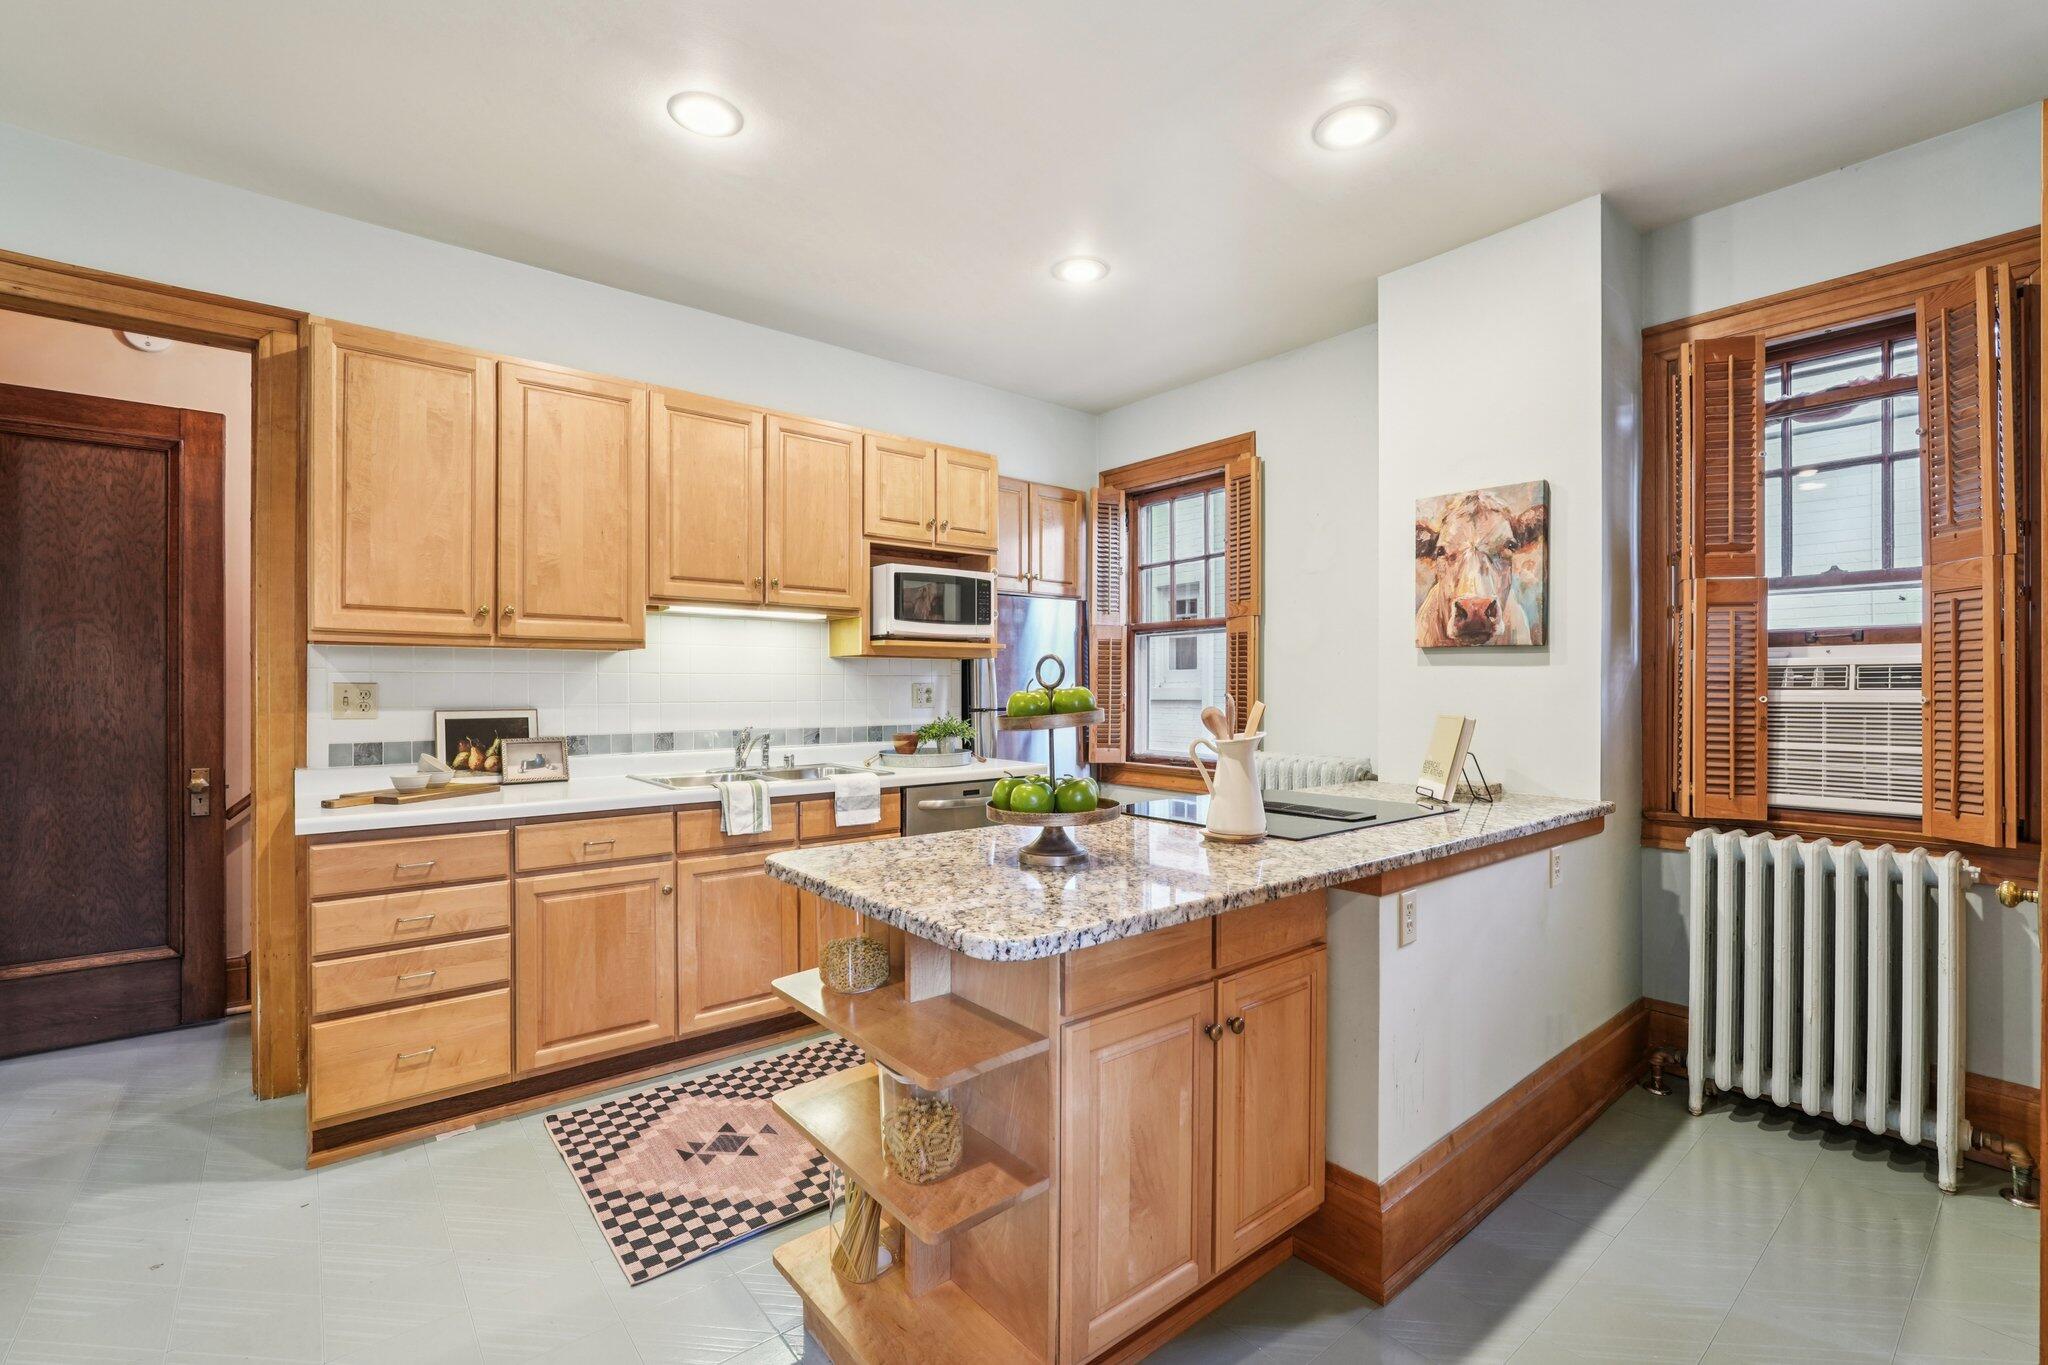
Kitchen with wood cabinets, a granite island, stainless steel appliances, and shuttered windows.
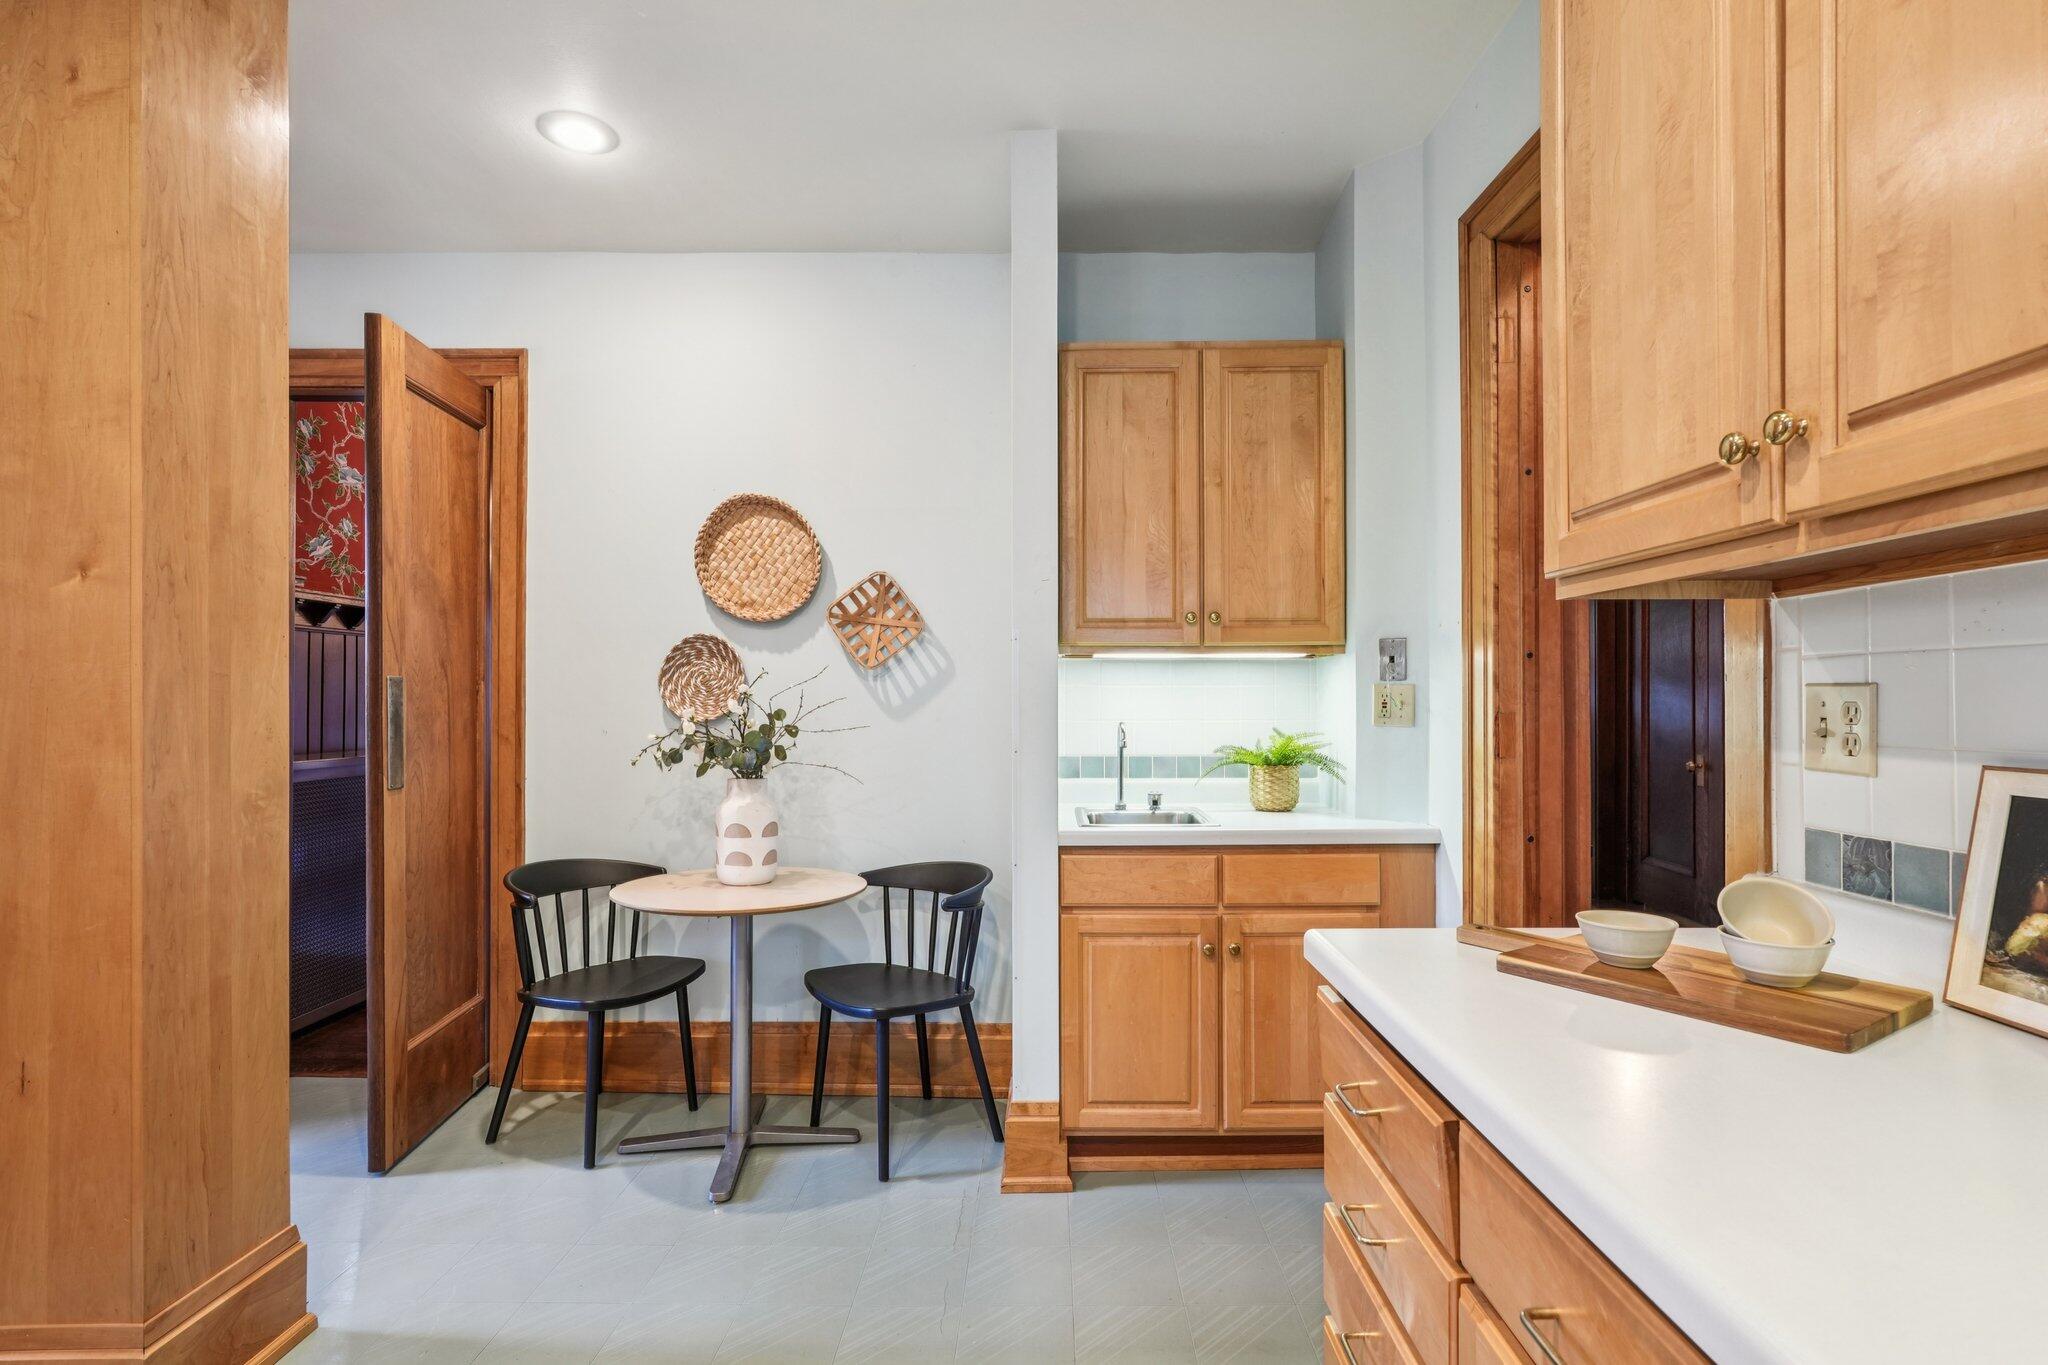
Kitchen with honey-colored wood cabinets, white counters, and a small dining nook with two chairs.
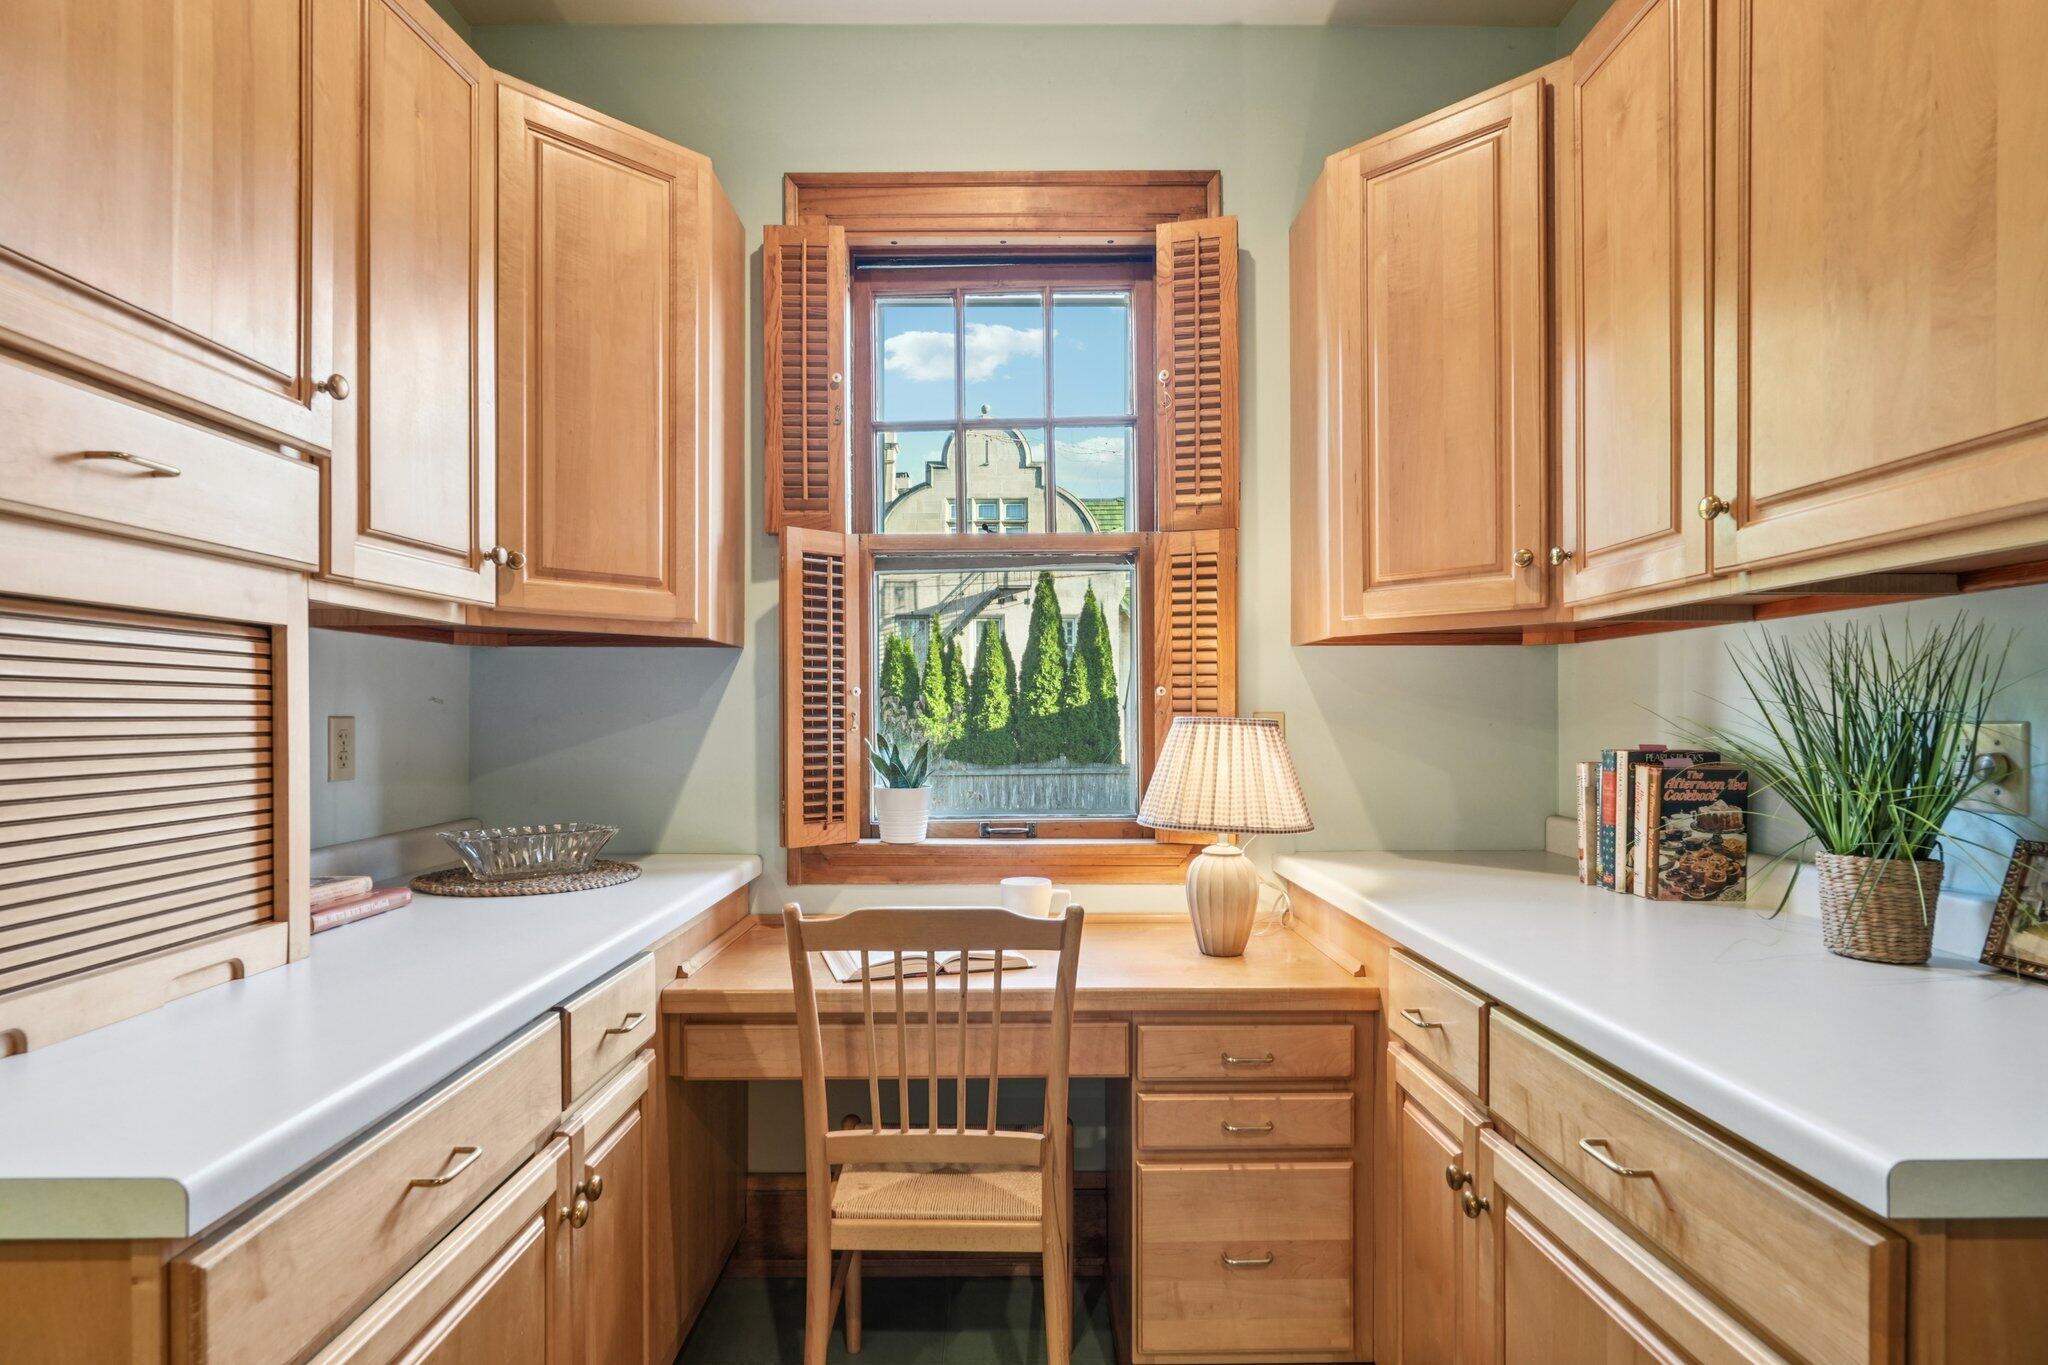
Kitchen desk with a chair beneath a shuttered window, framed by light wood cabinets and white counters.
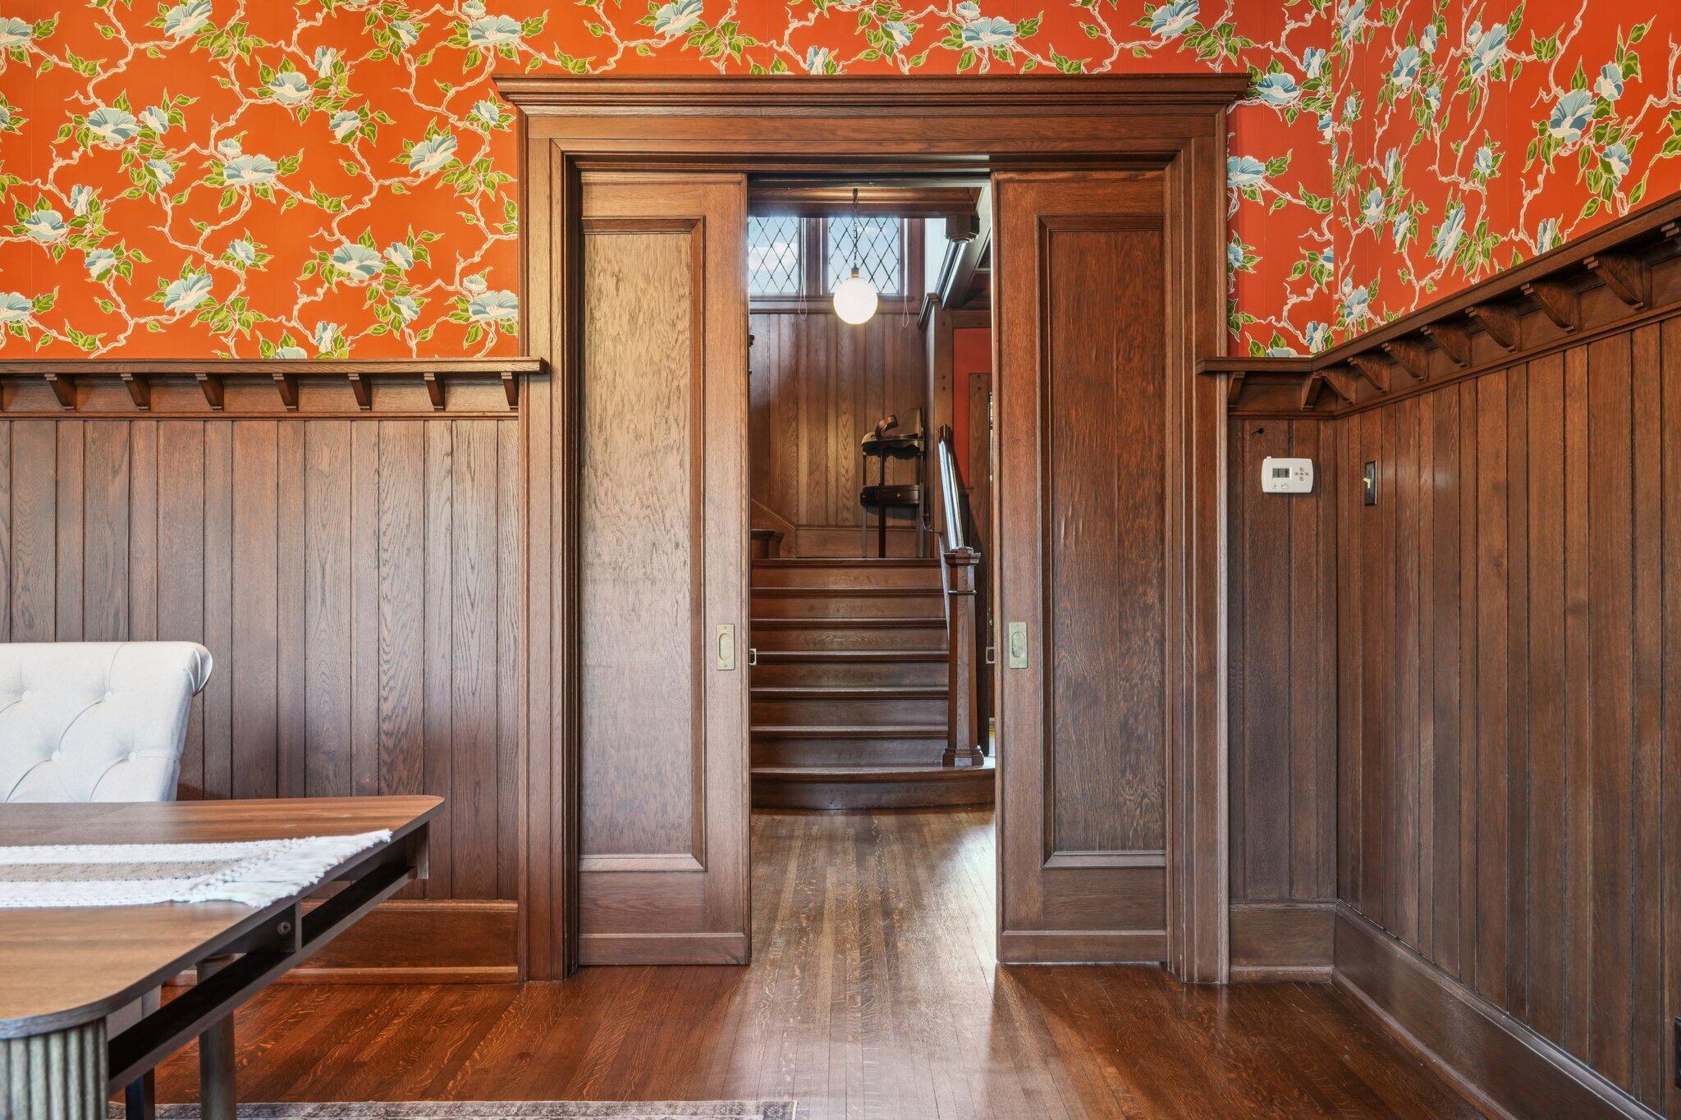
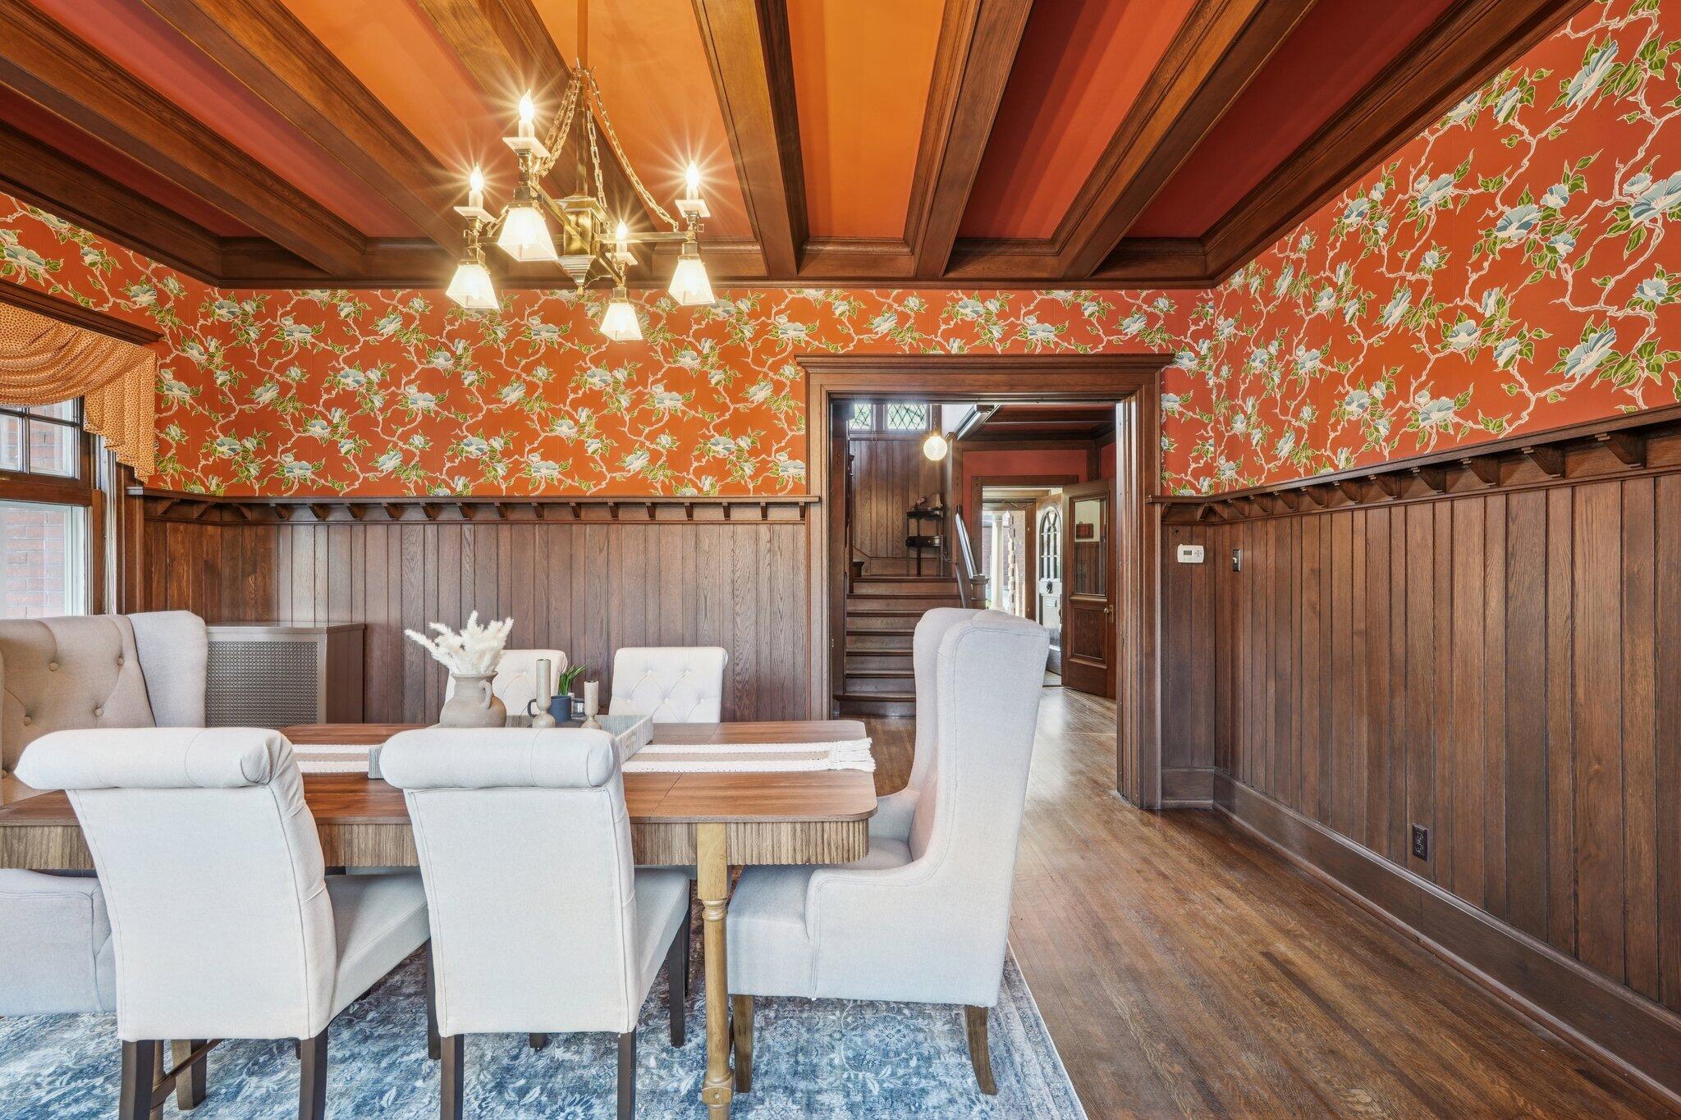
Wood-paneled room with orange floral wallpaper, open pocket doors, and a staircase beyond.
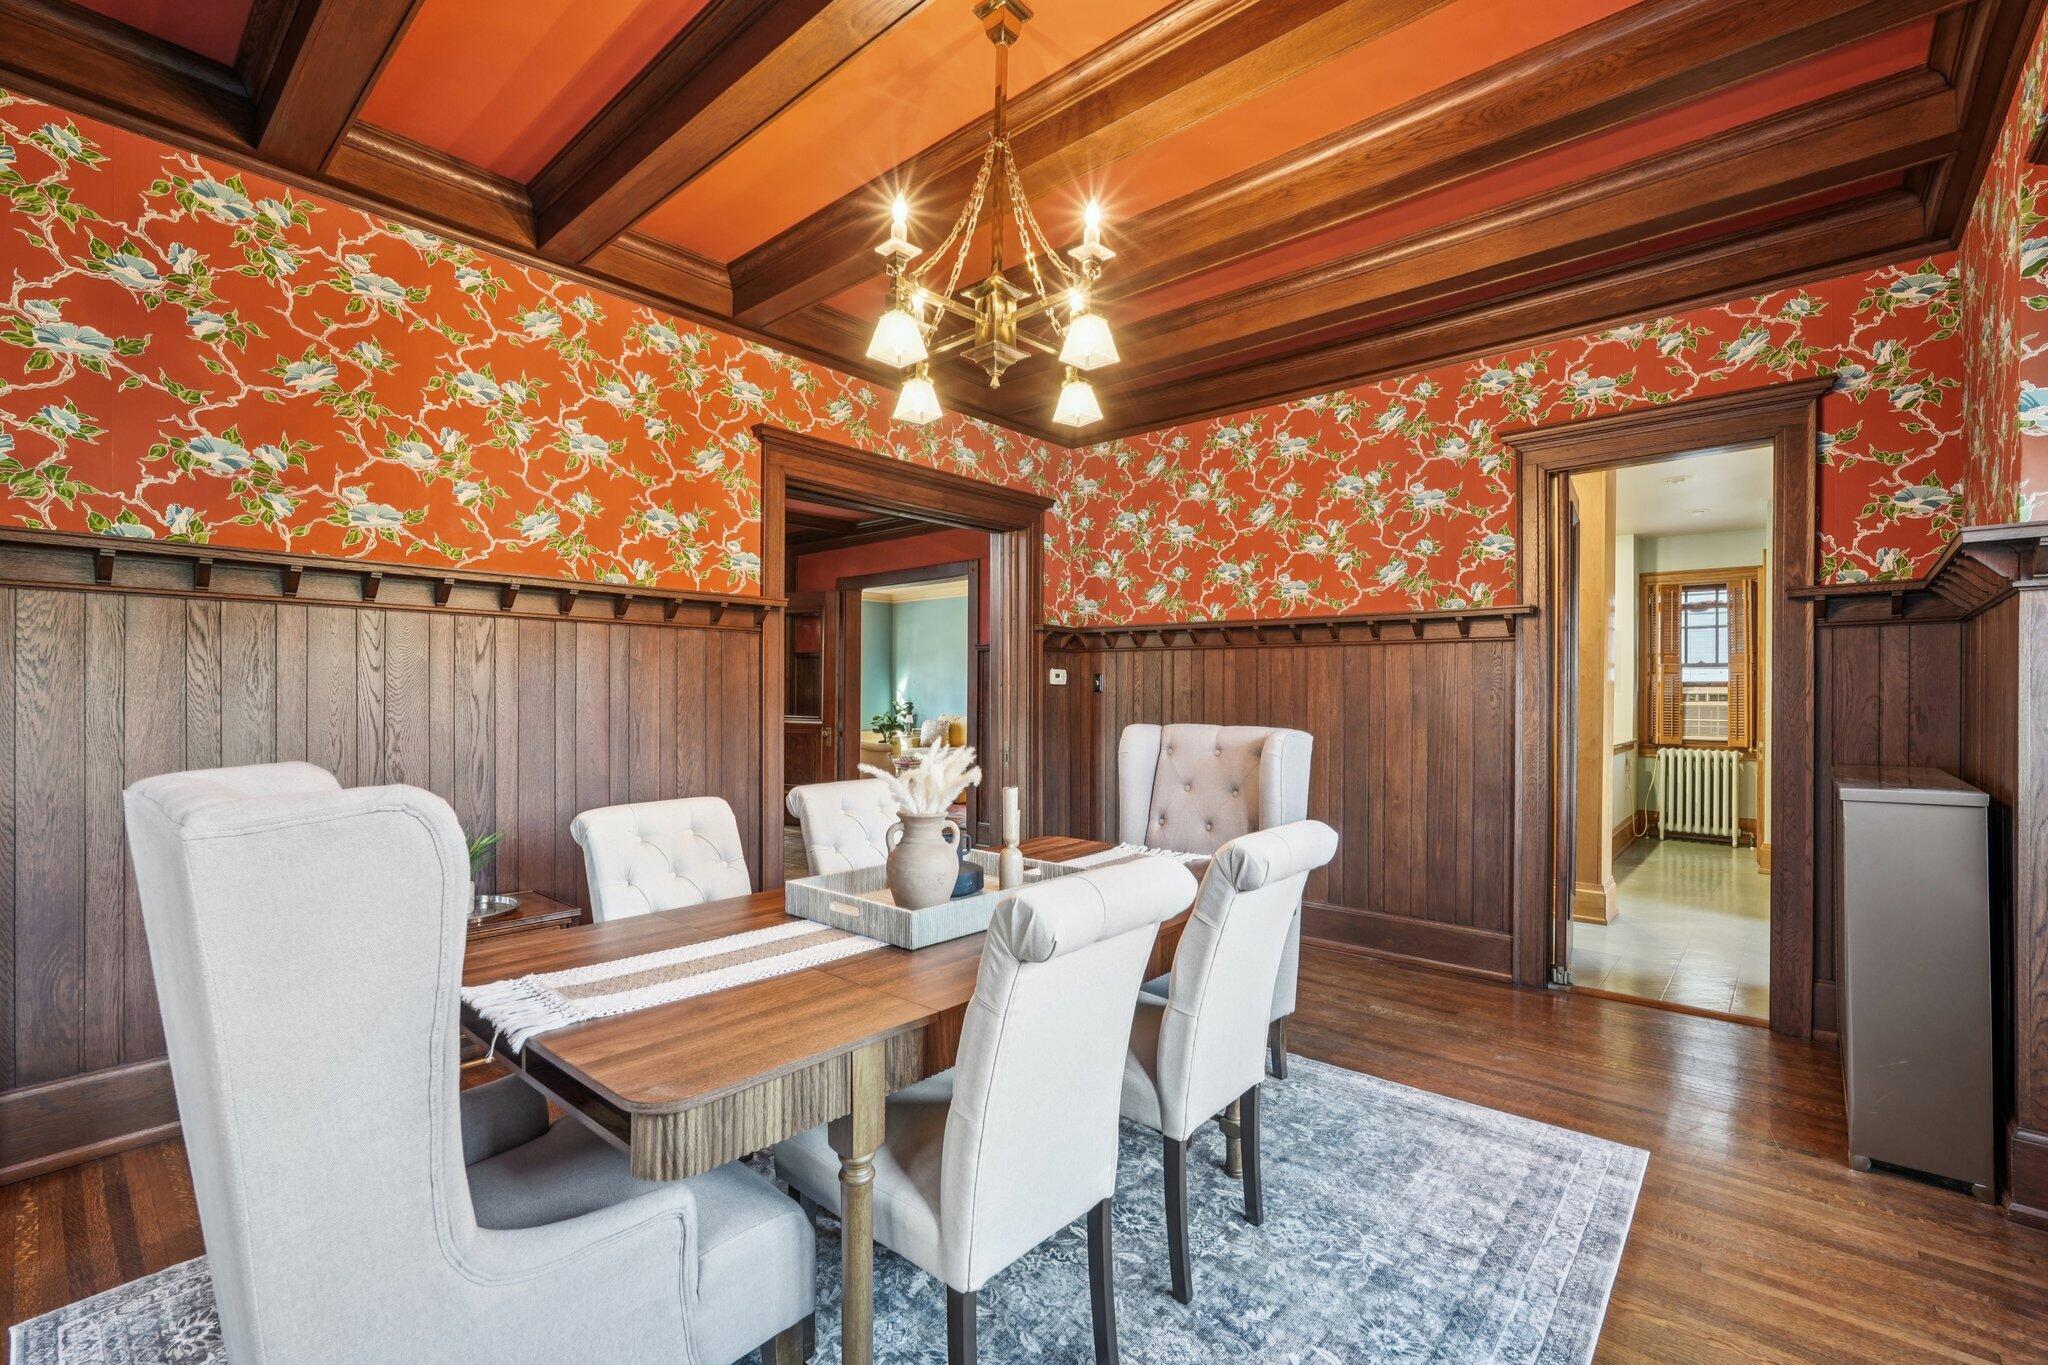
Dining room with a coffered wood ceiling, floral wallpaper, and pale chairs around a table.
Dining room with a coffered wood ceiling, red floral wallpaper, and white upholstered chairs.
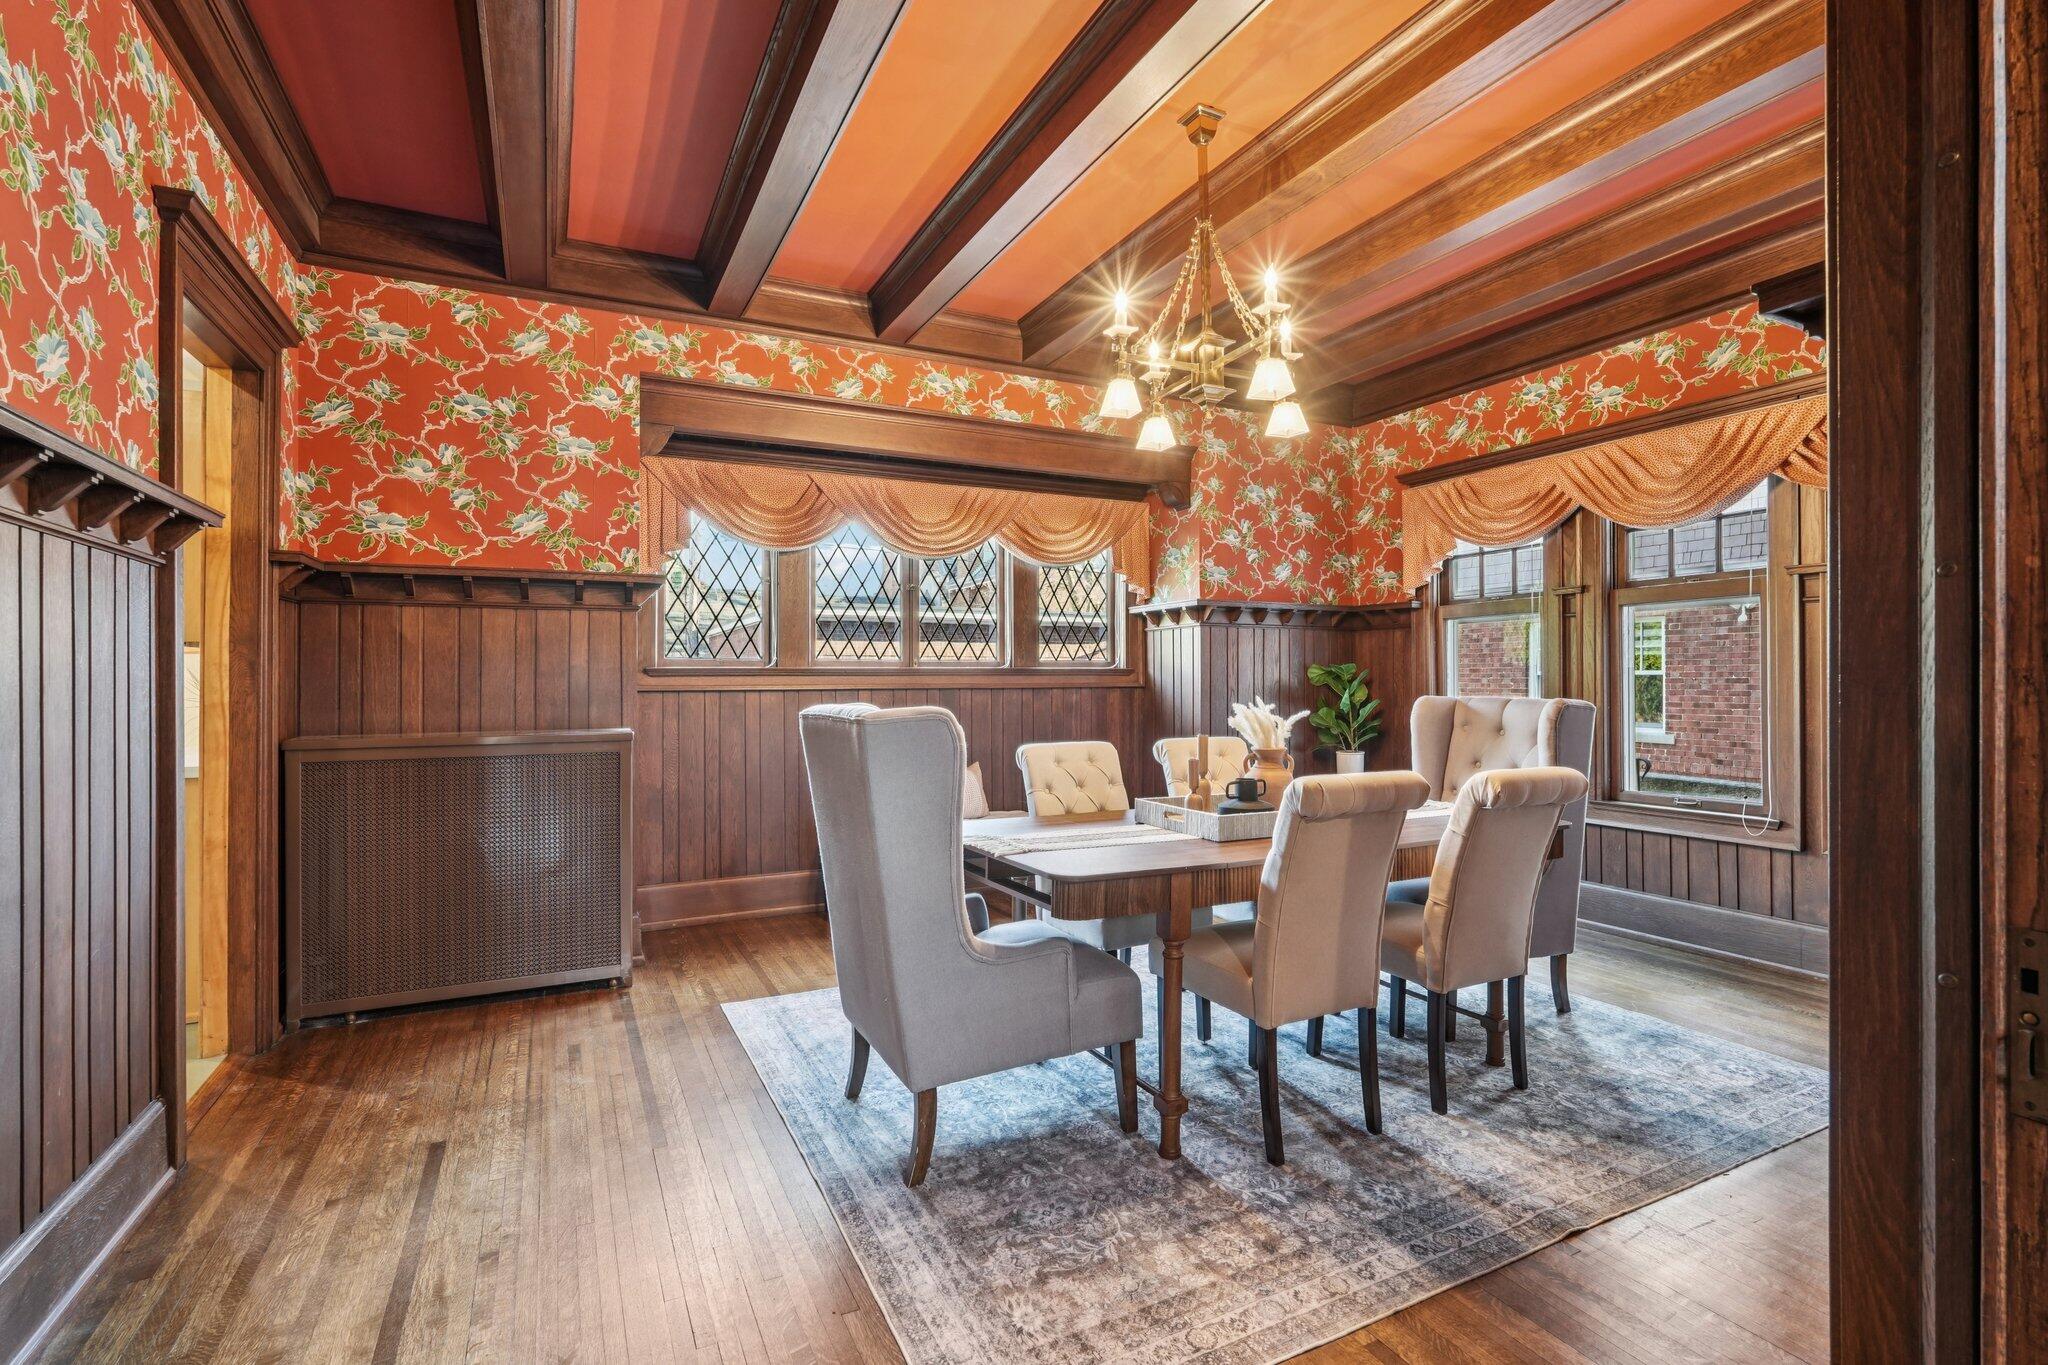
Dining room with dark wood paneling, red floral wallpaper, diamond-paned windows, and a chandelier.
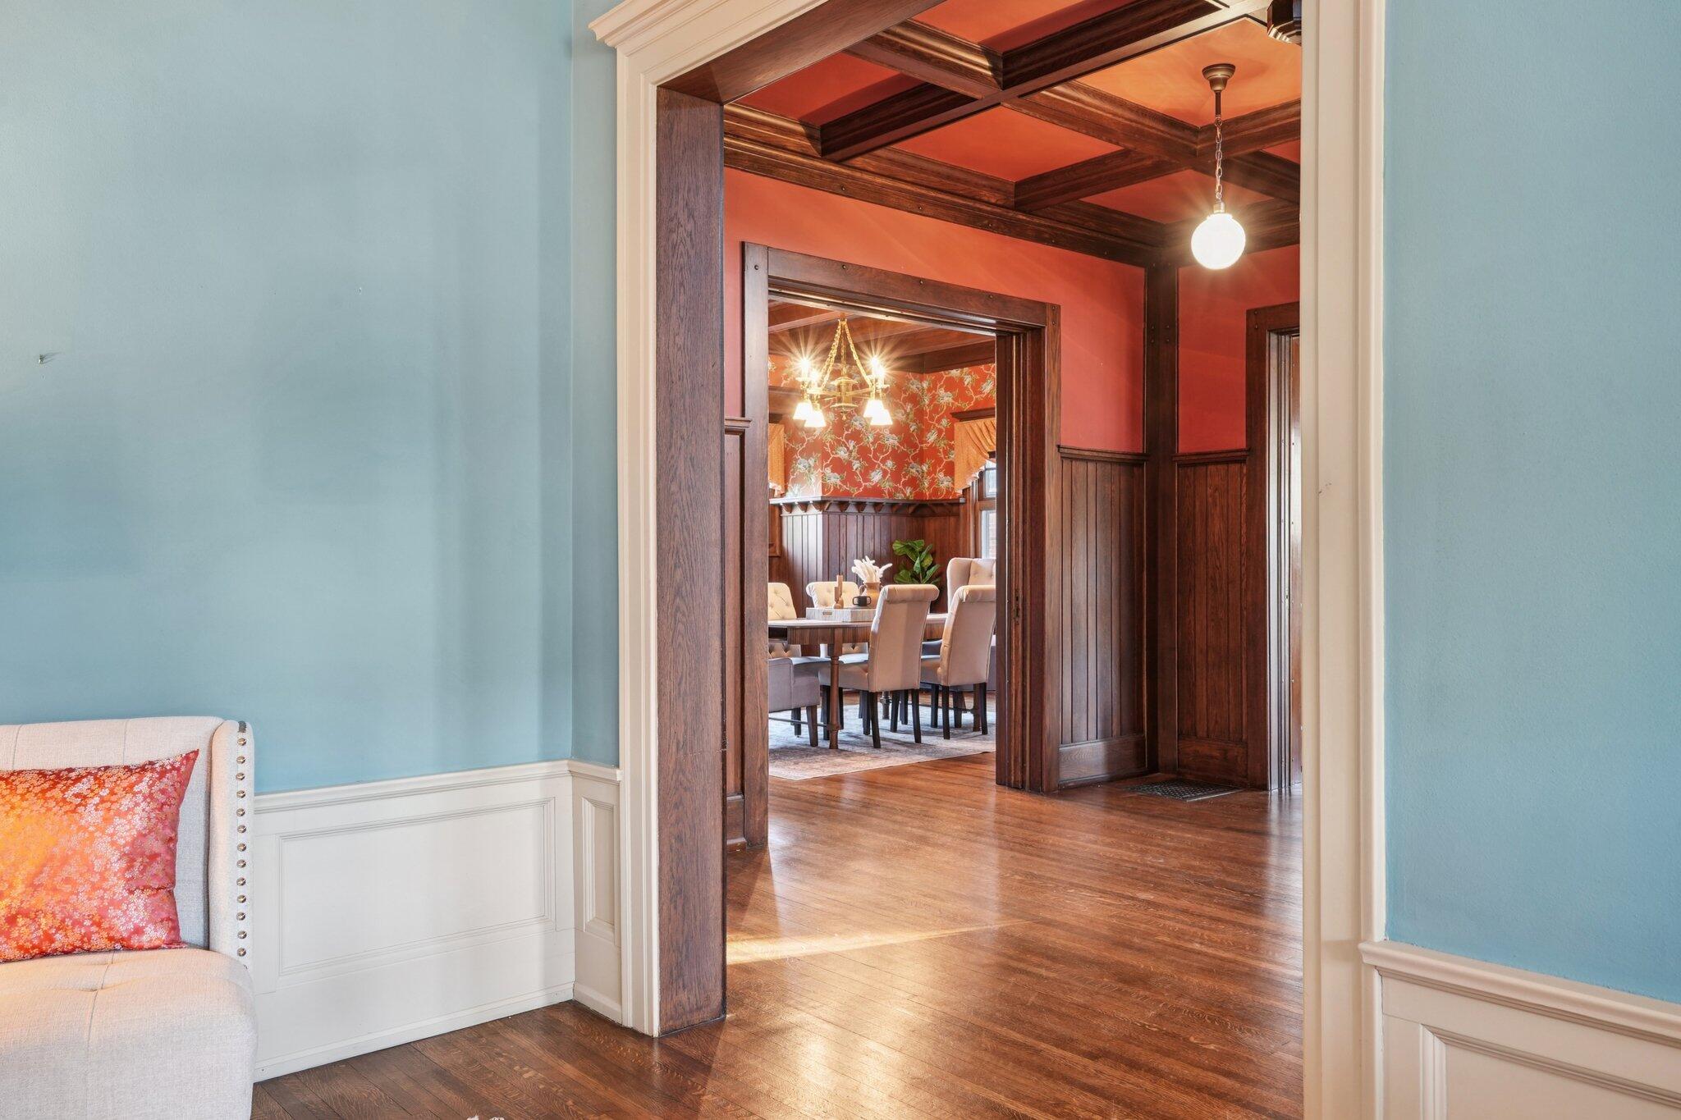
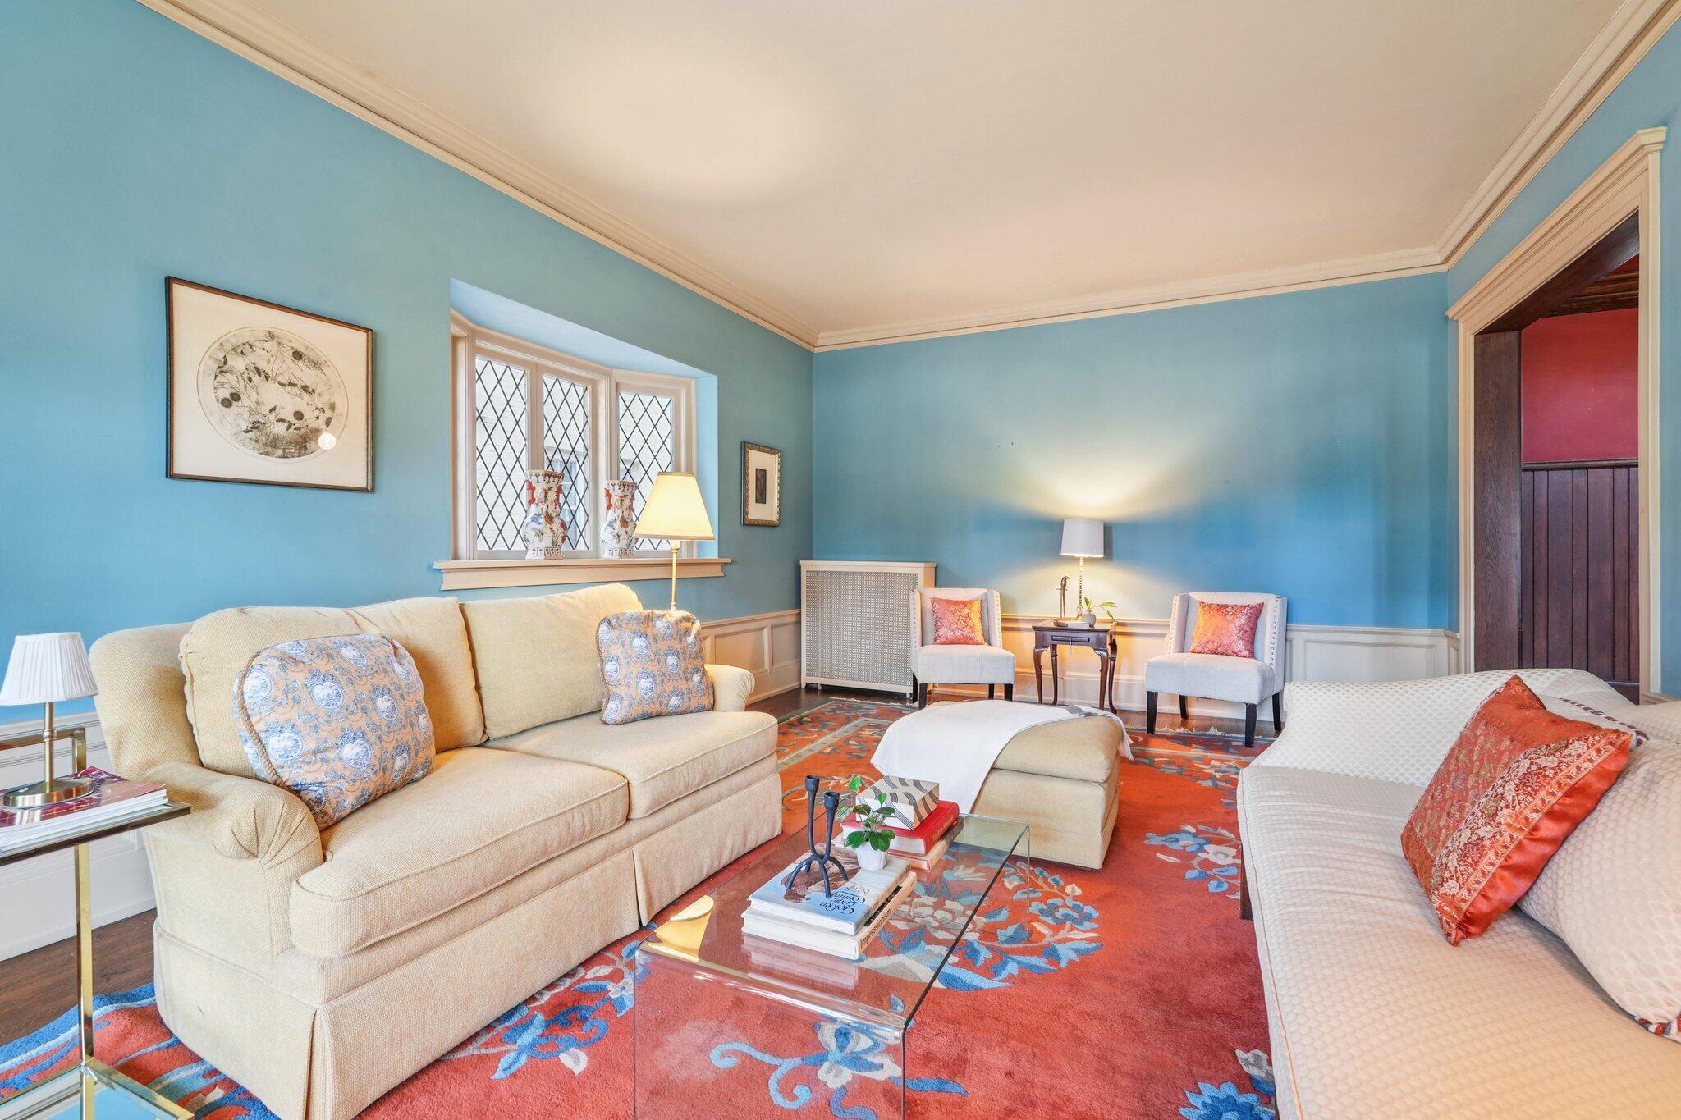
Blue sitting room opens to a wood-paneled hallway and dining room beneath a coffered ceiling.
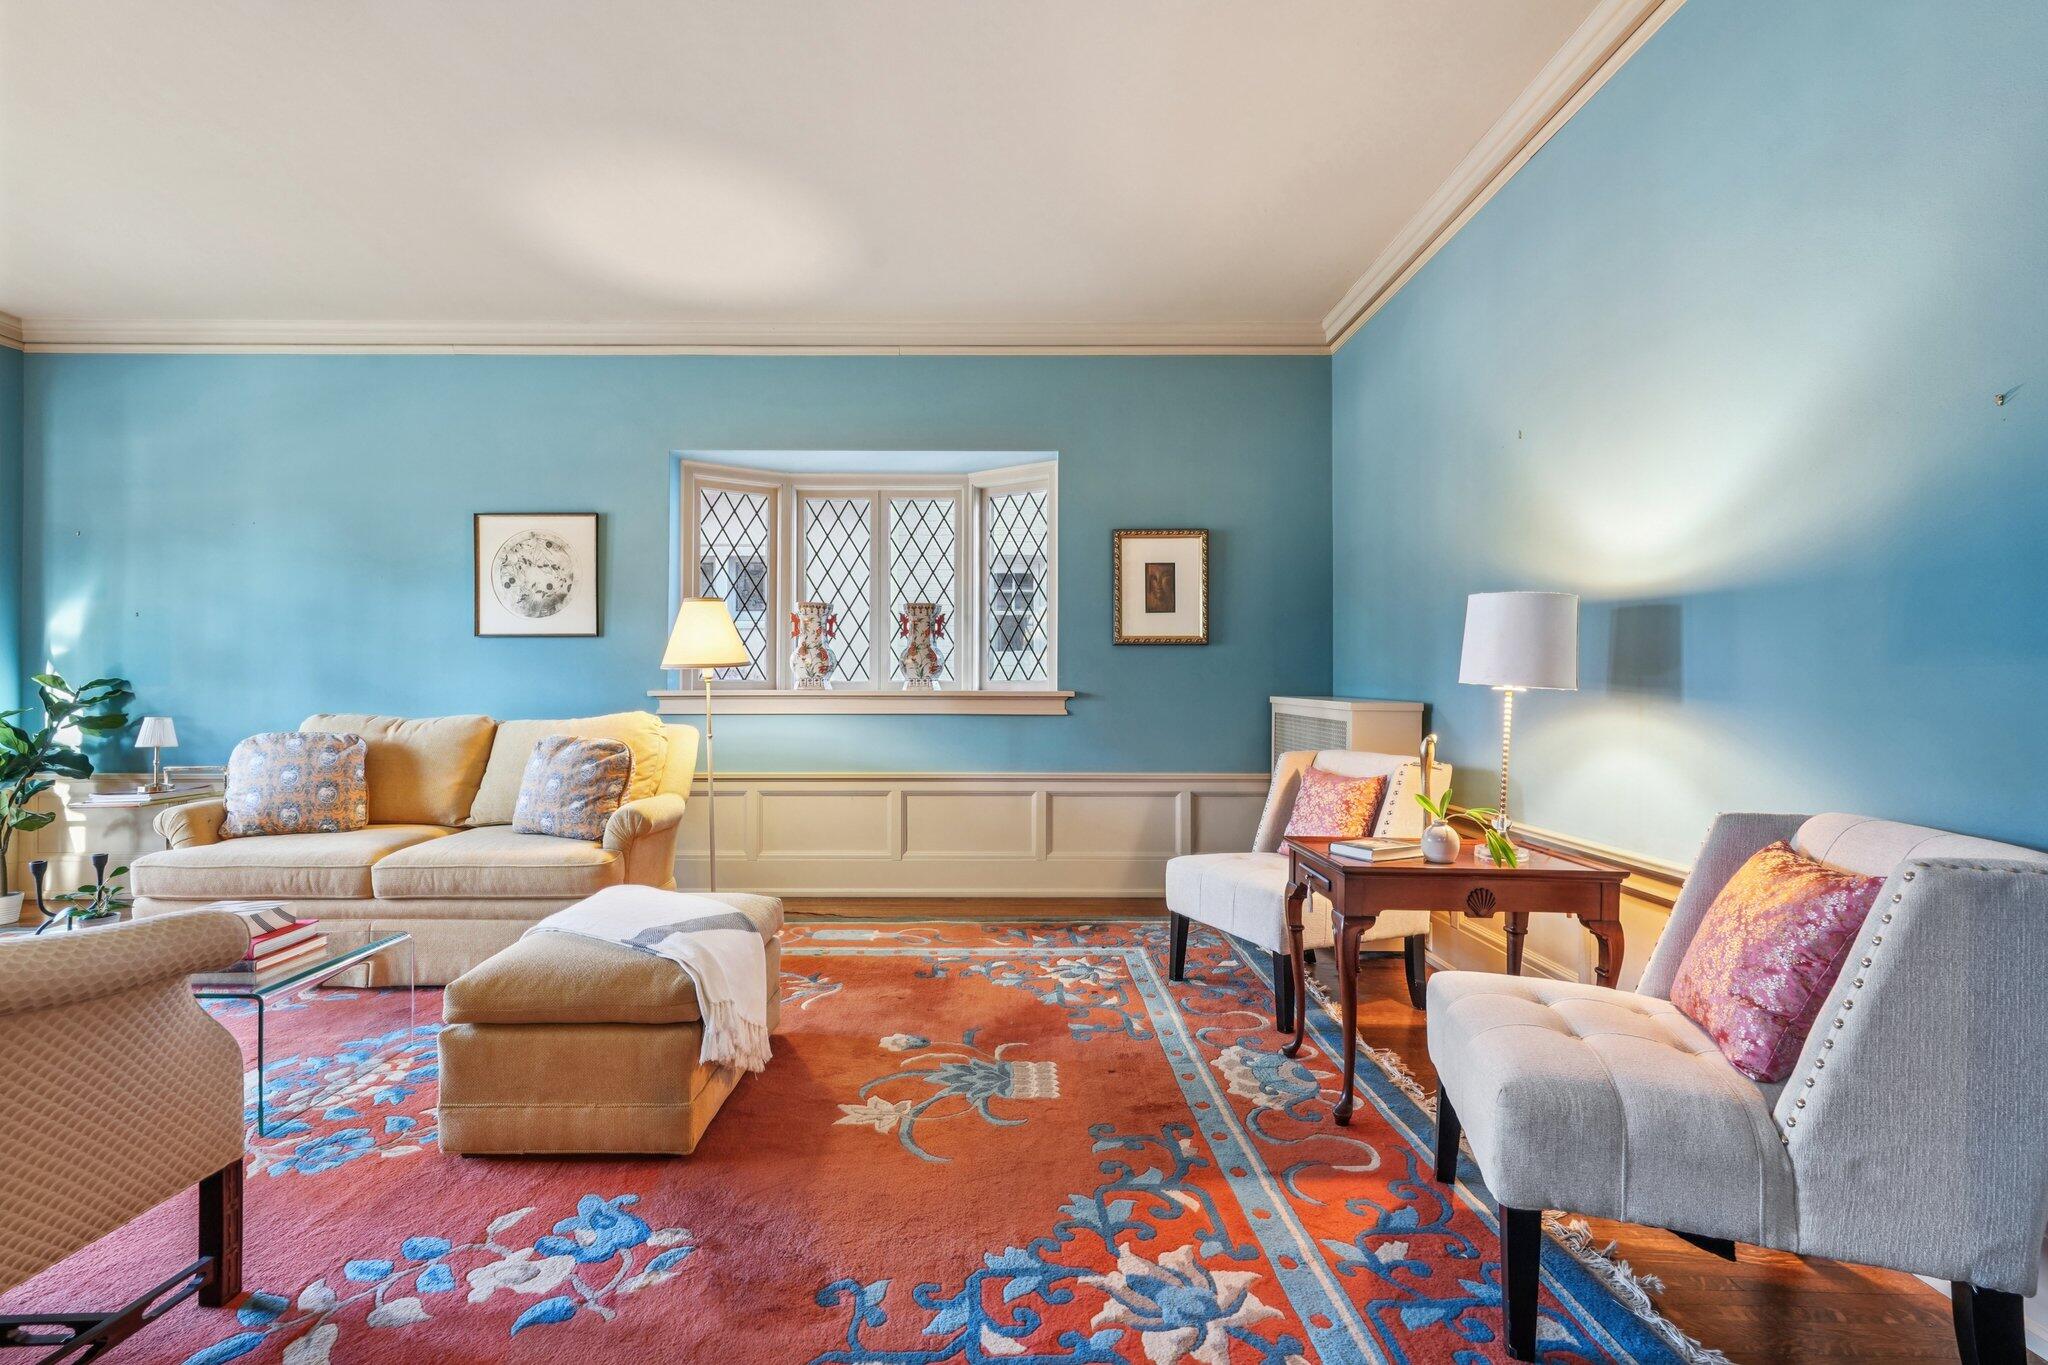
Living room with blue walls, a diamond-pane bay window, upholstered seating, and a large patterned rug.
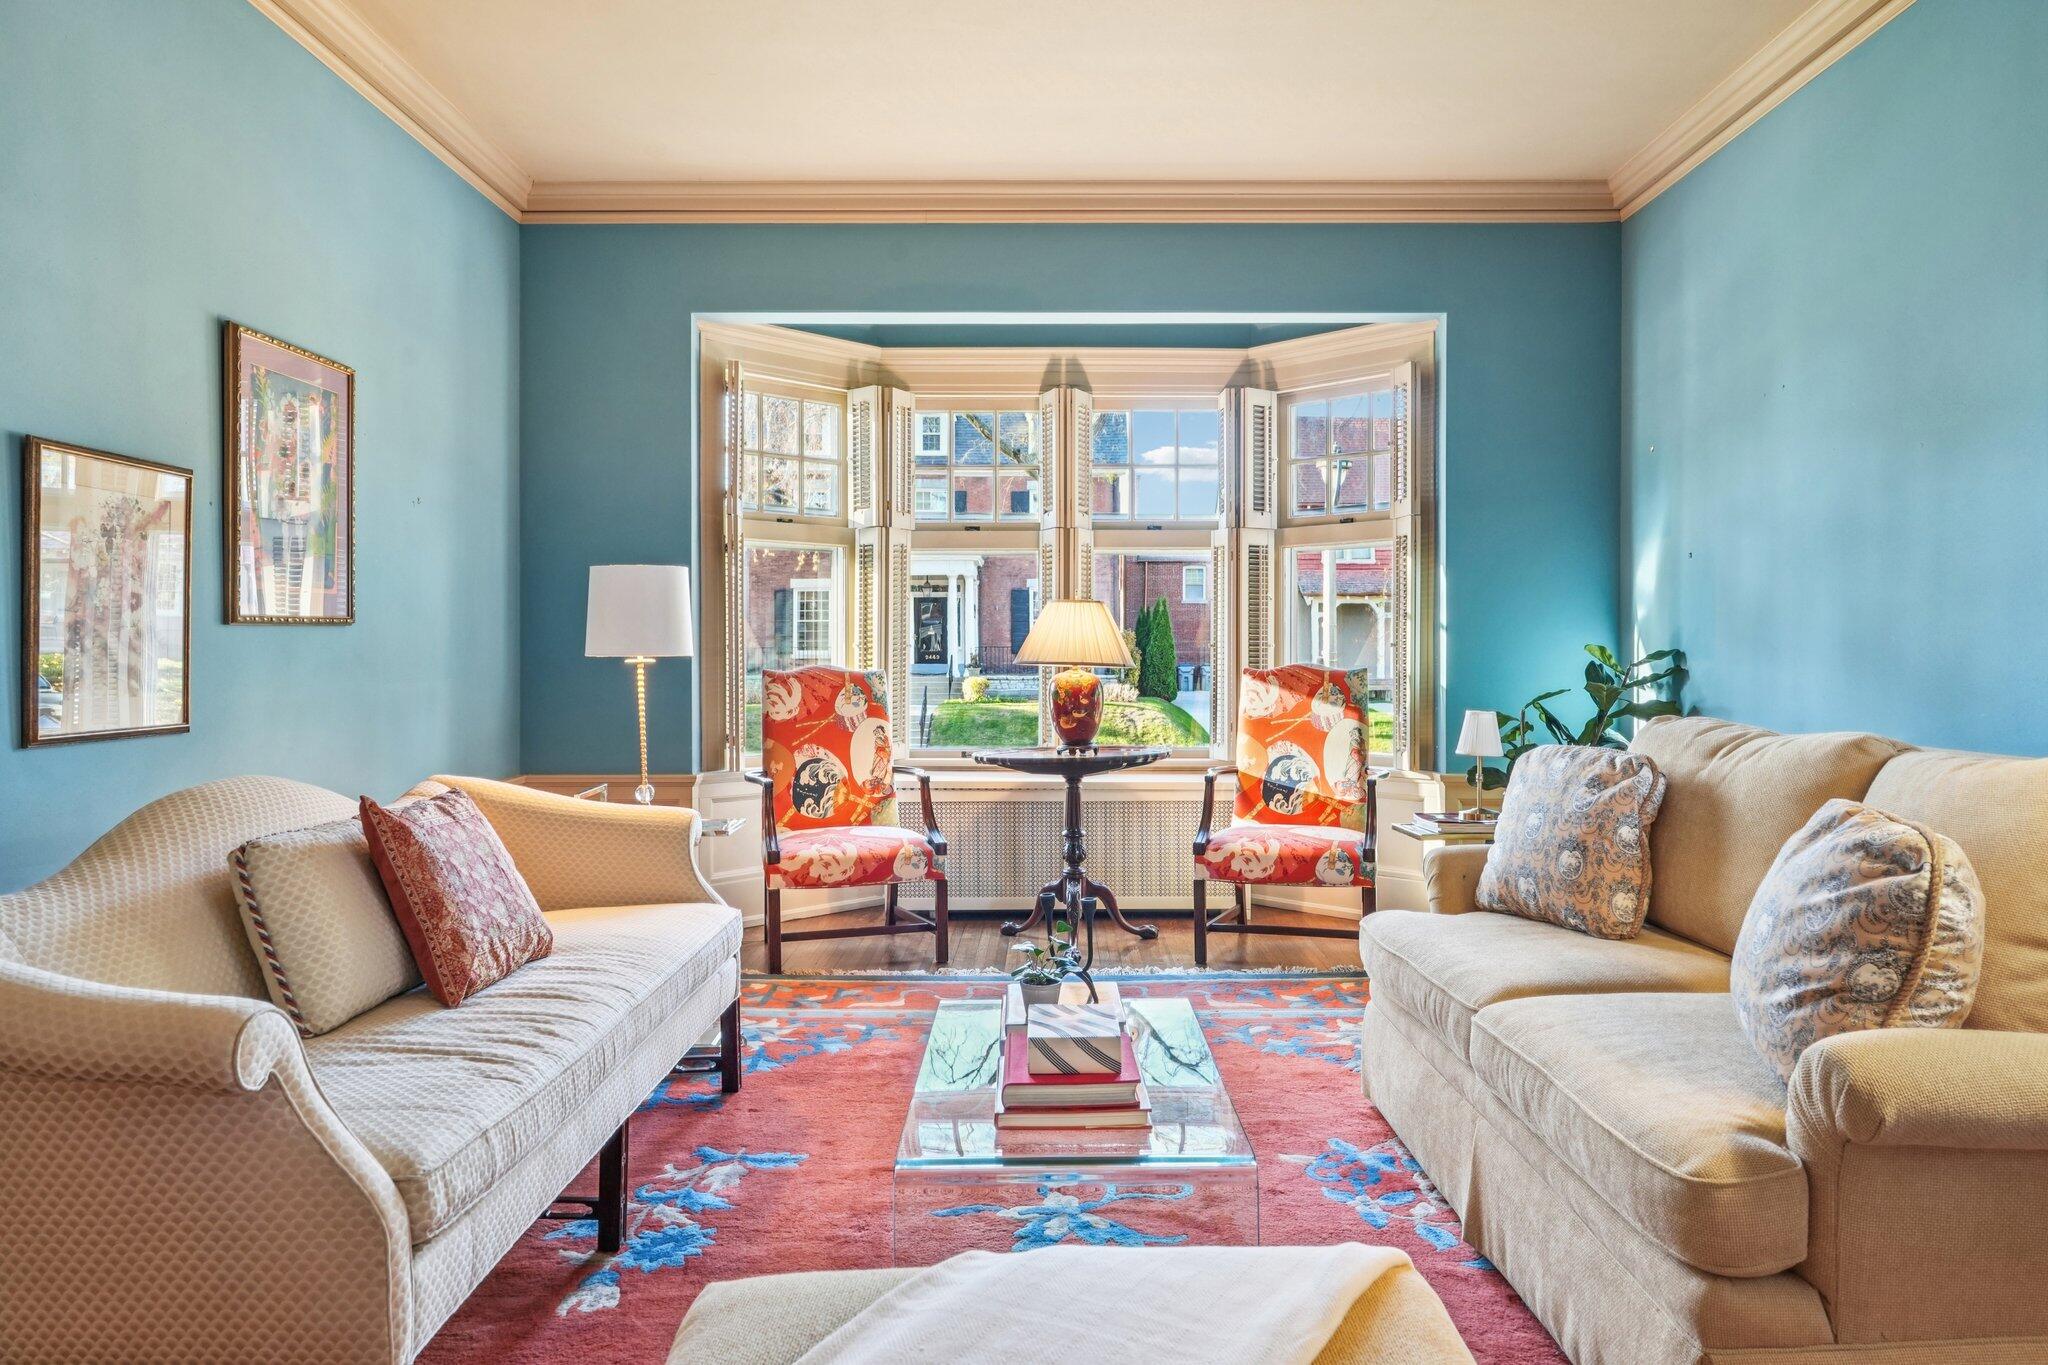
Living room with blue walls, cream sofas, patterned chairs, and a large bay window.
Living room with blue walls, cream sofas, leaded-glass windows, and a red patterned rug.
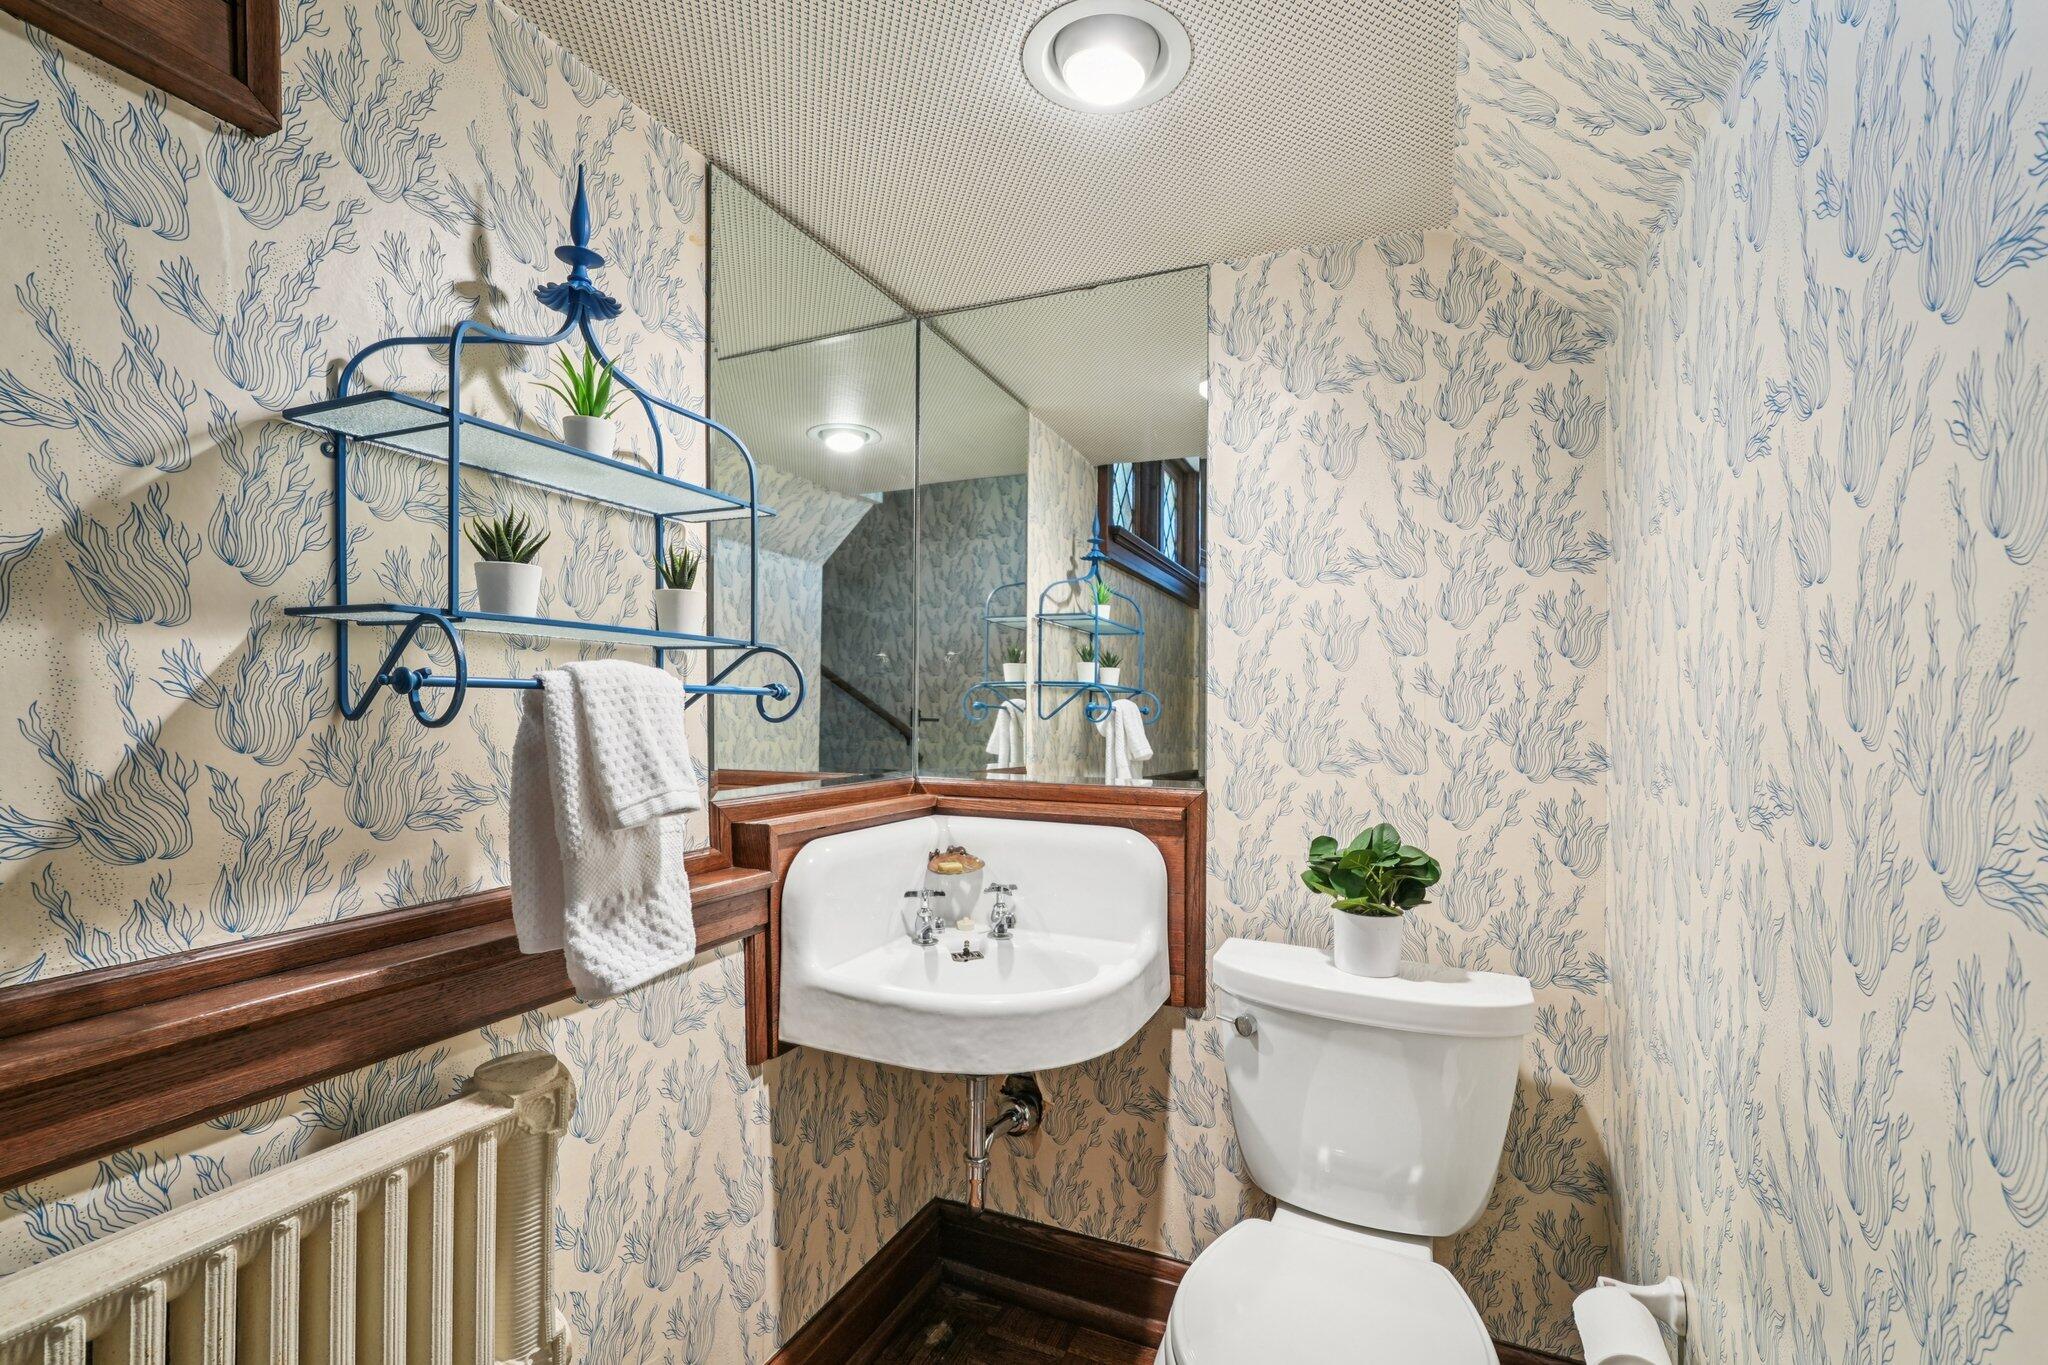
Bathroom with a corner sink, toilet, mirrored wall, and blue botanical-patterned wallpaper.
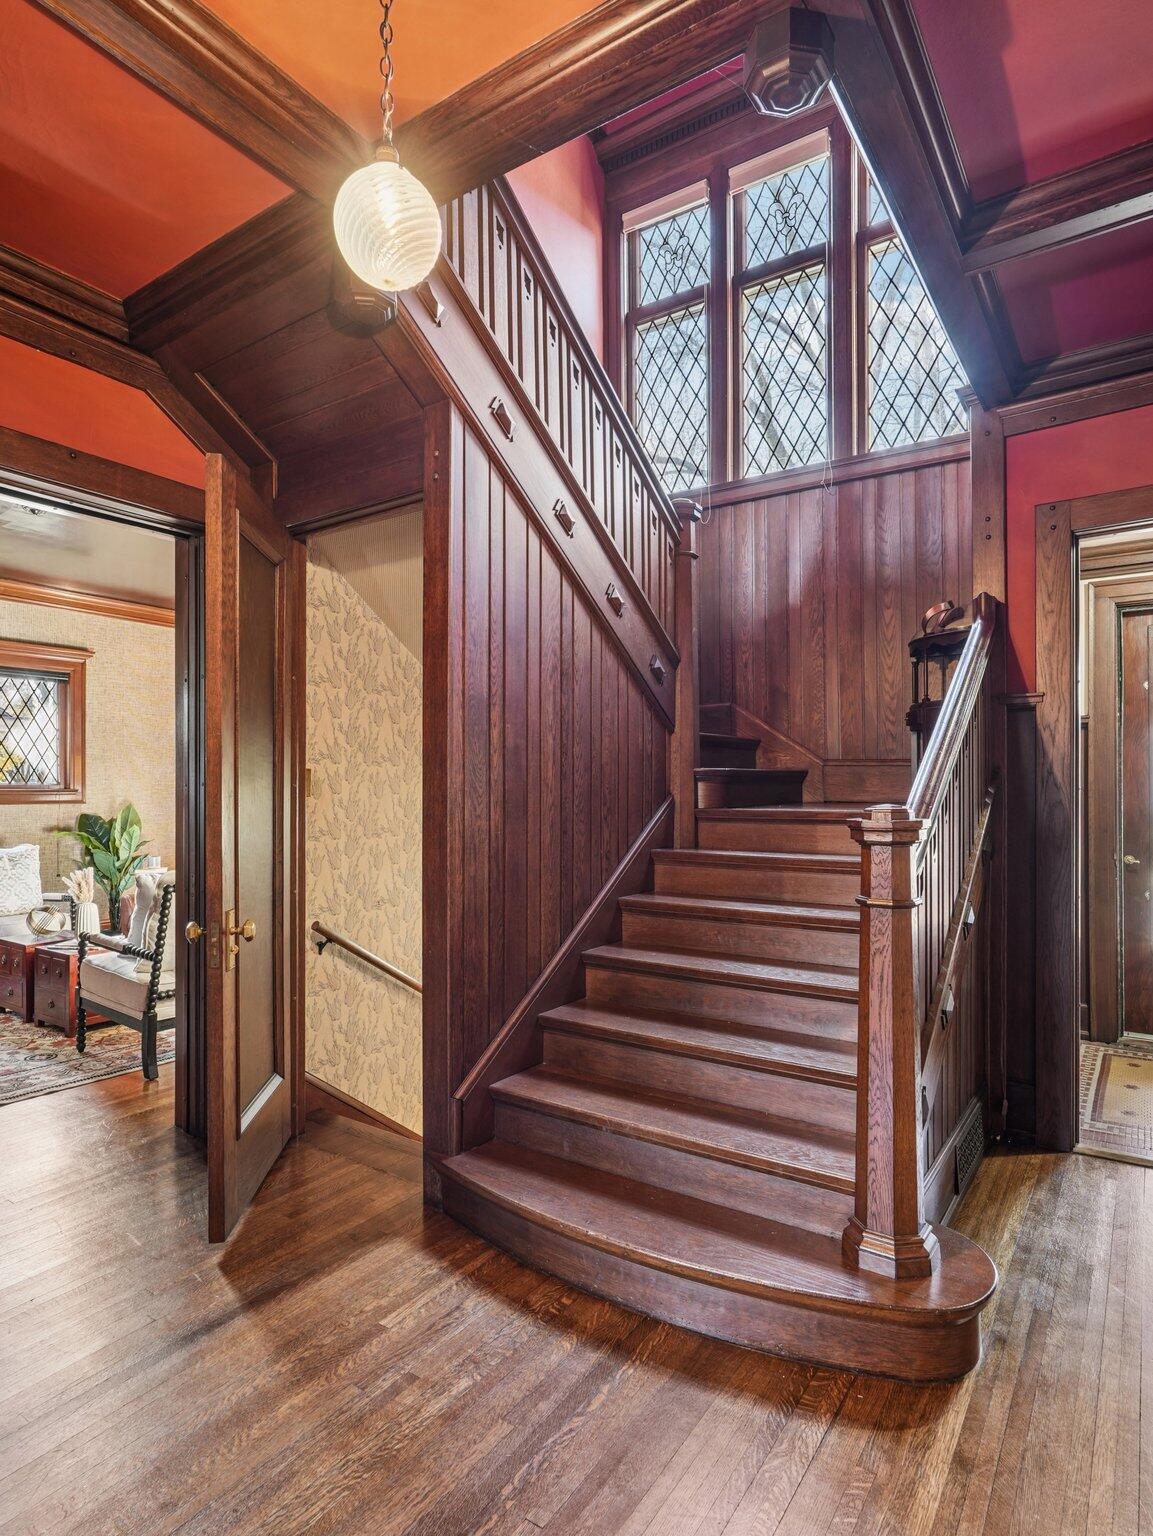
Grand wooden staircase with dark paneling, leaded-glass windows, and a hanging globe light.
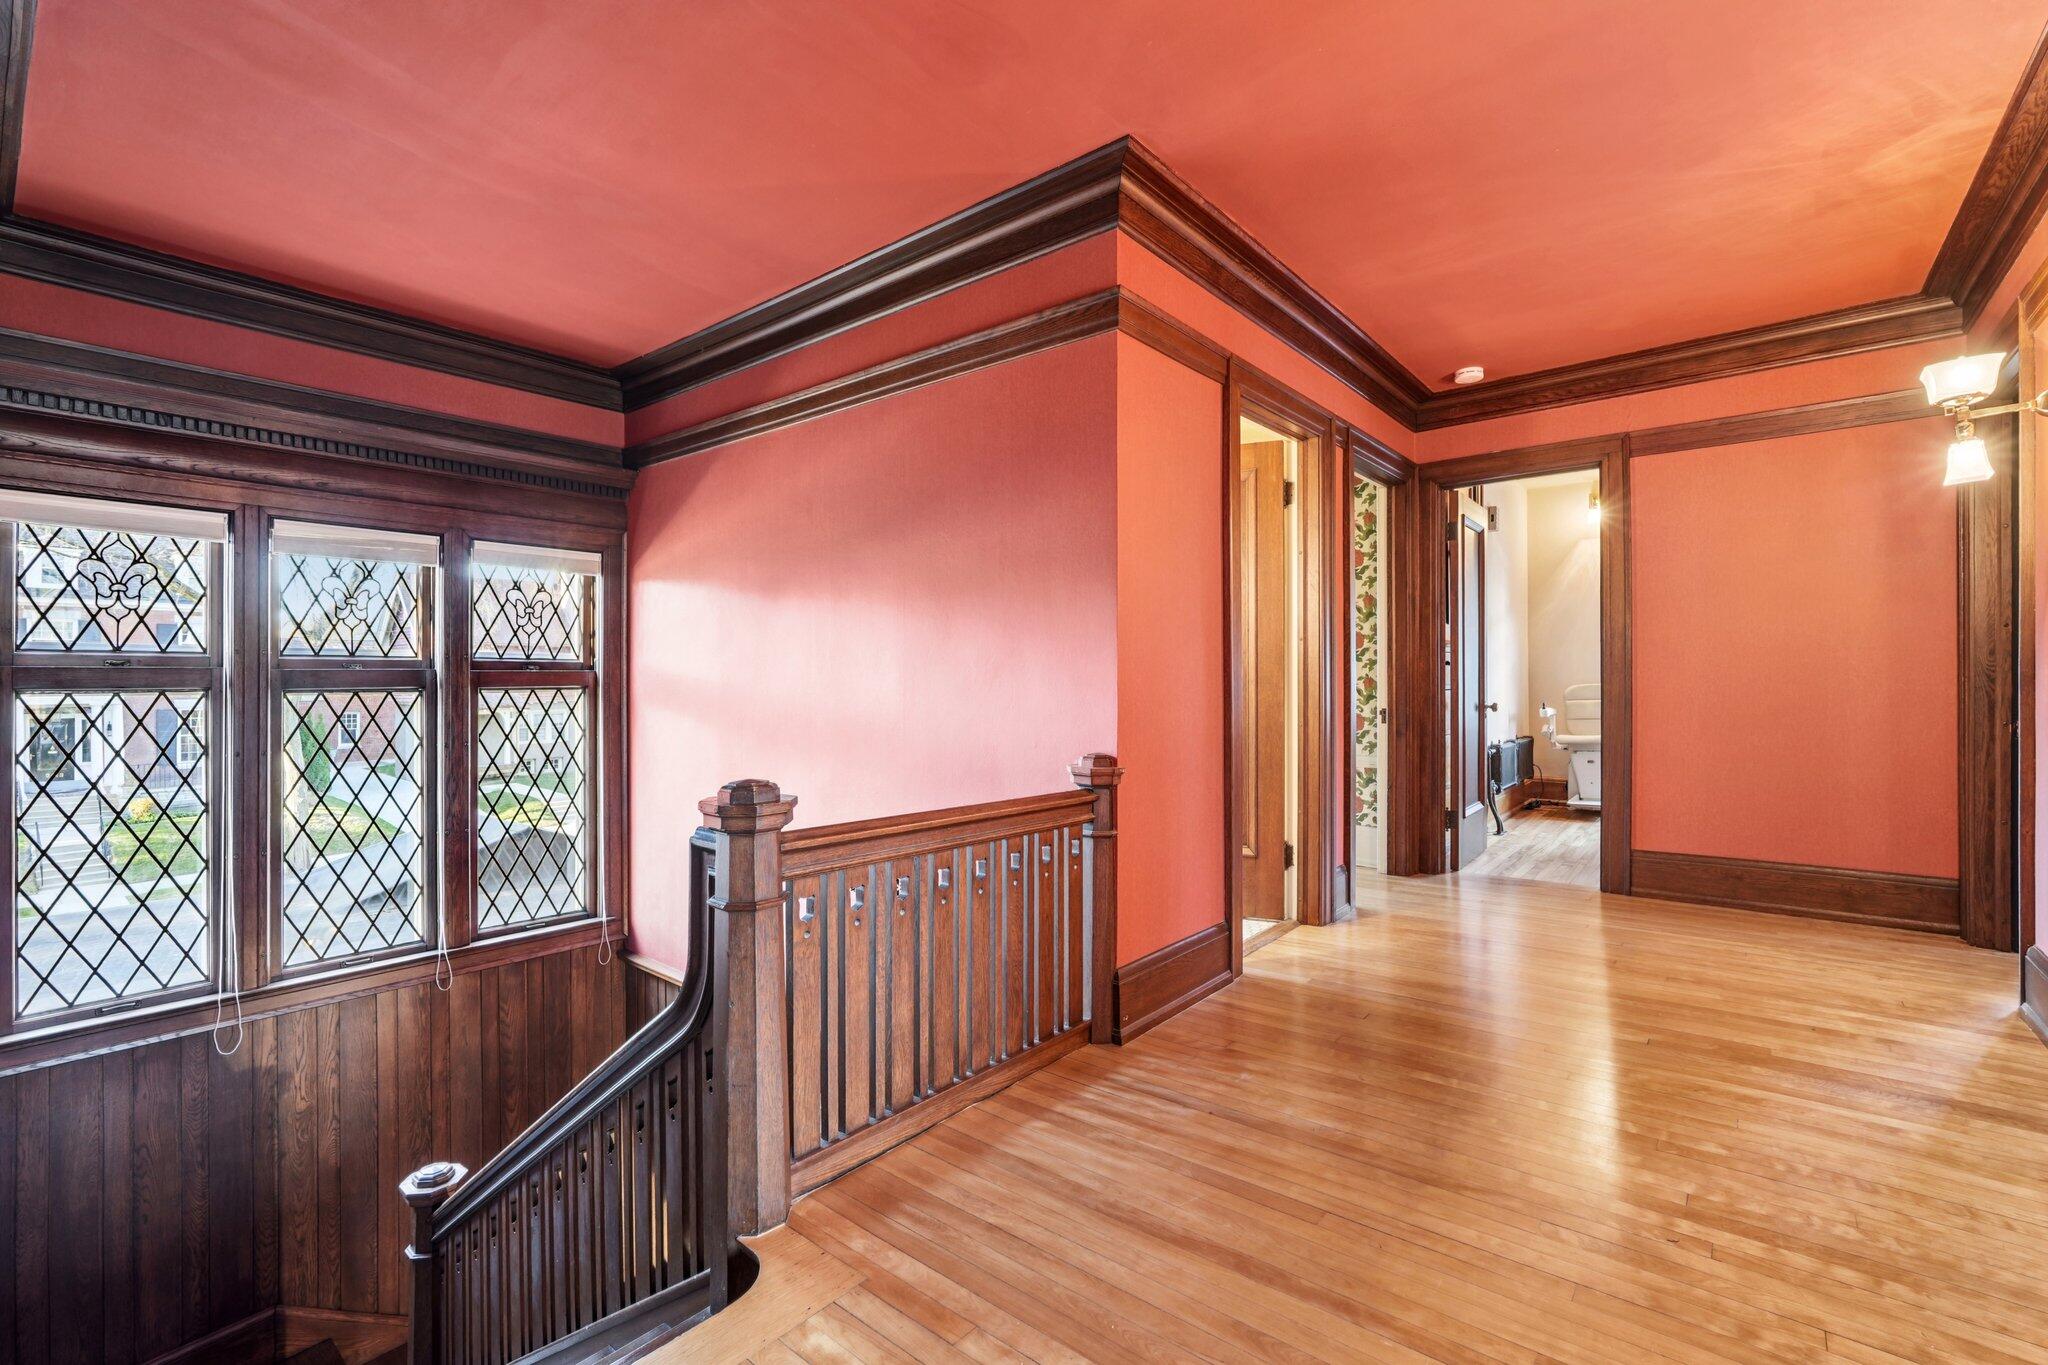
Hallway landing with hardwood floors, ornate wood trim, leaded windows, and a staircase.
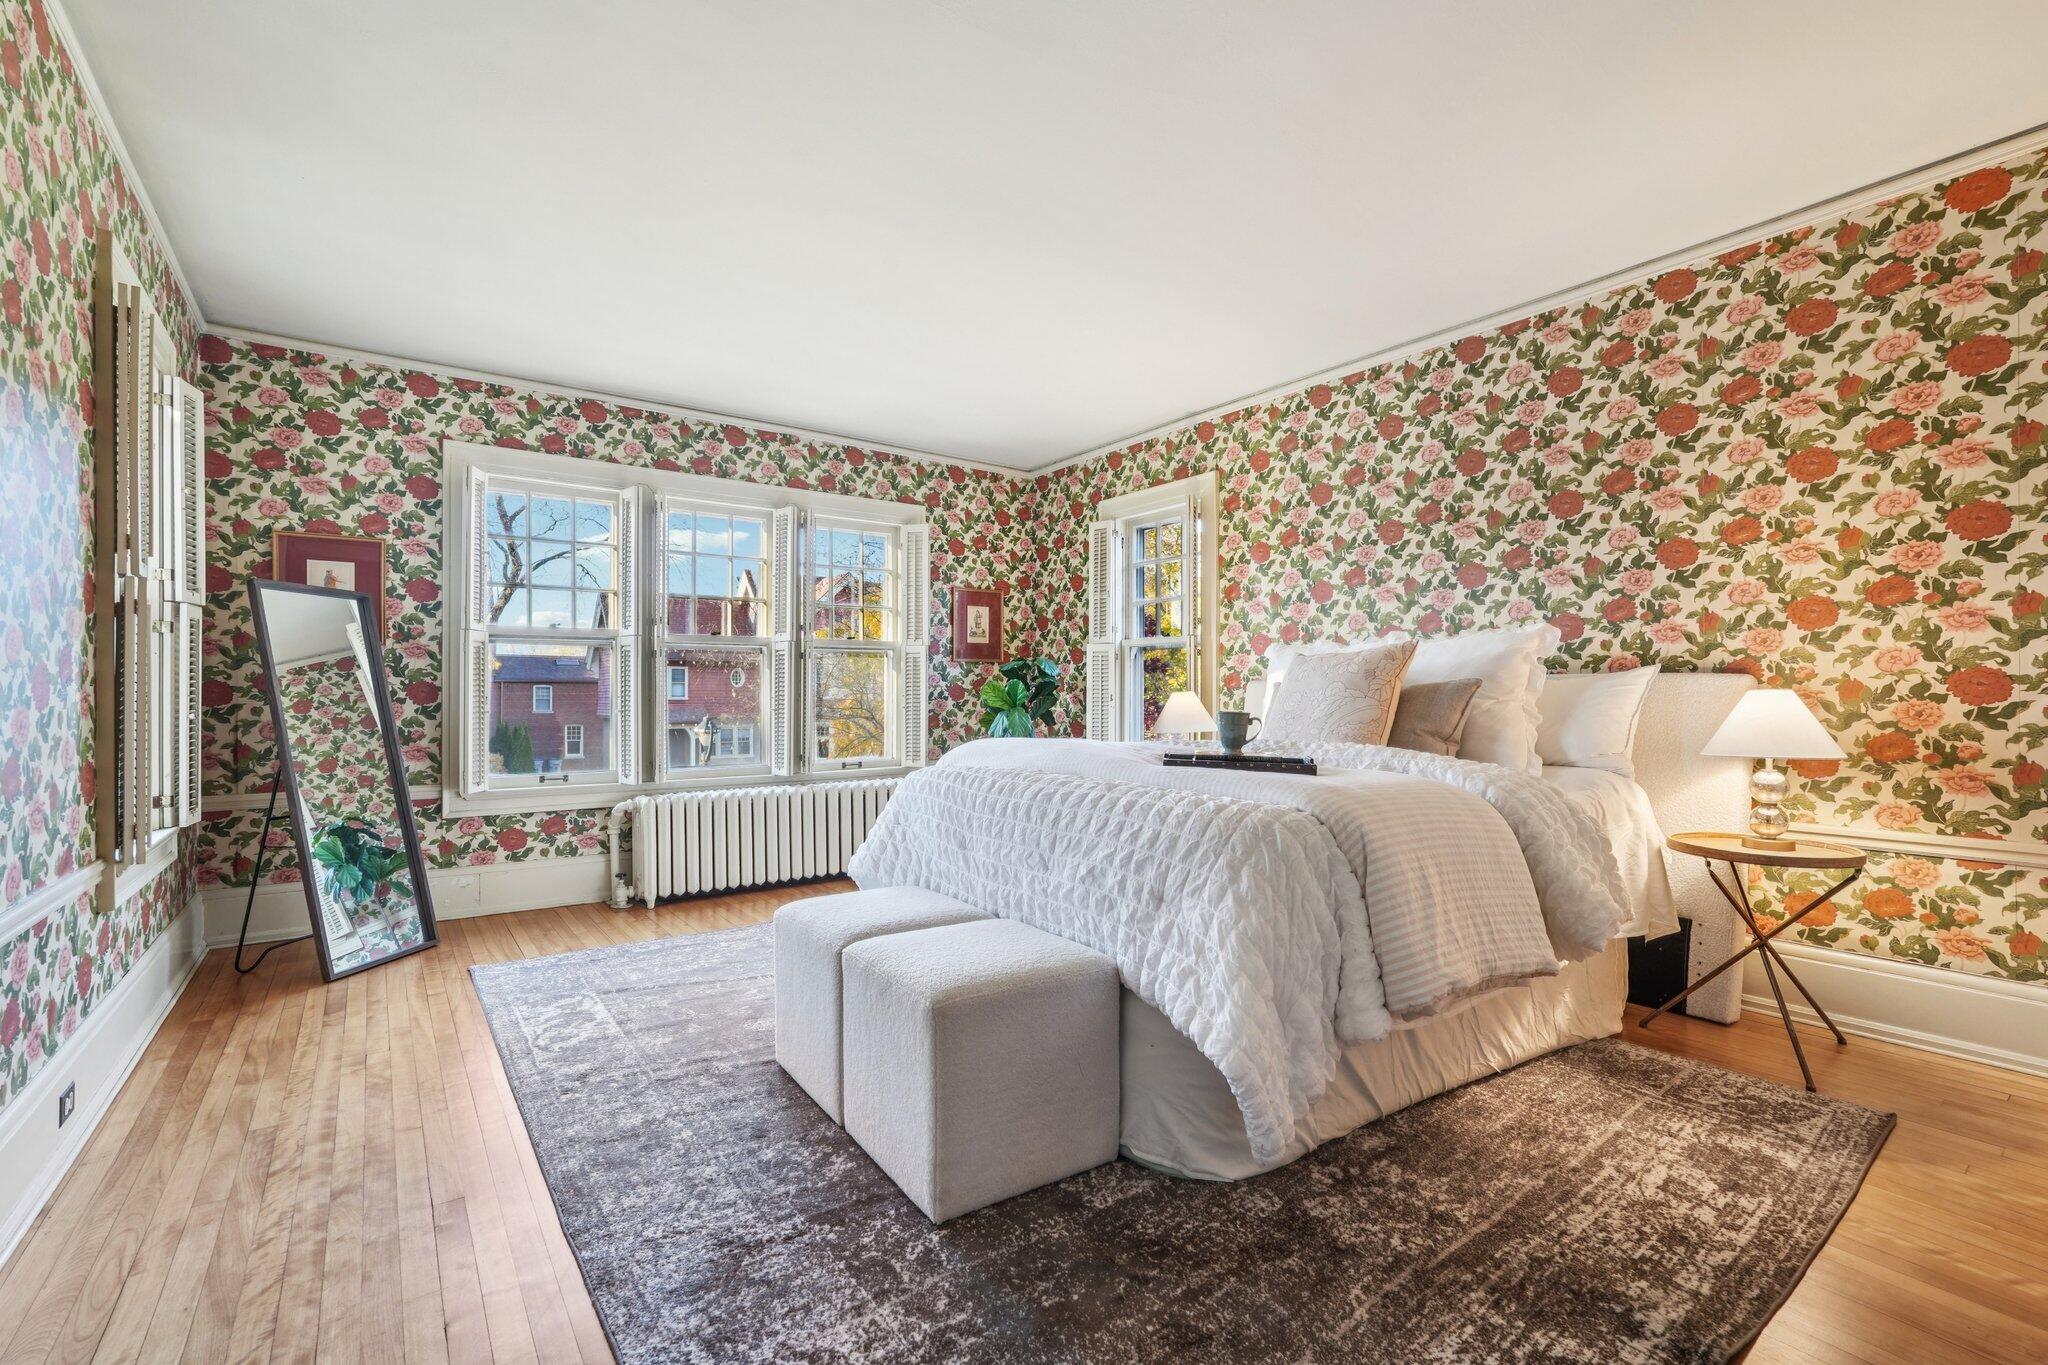
Bedroom with floral wallpaper, a white bed, hardwood floors, and large shuttered windows.
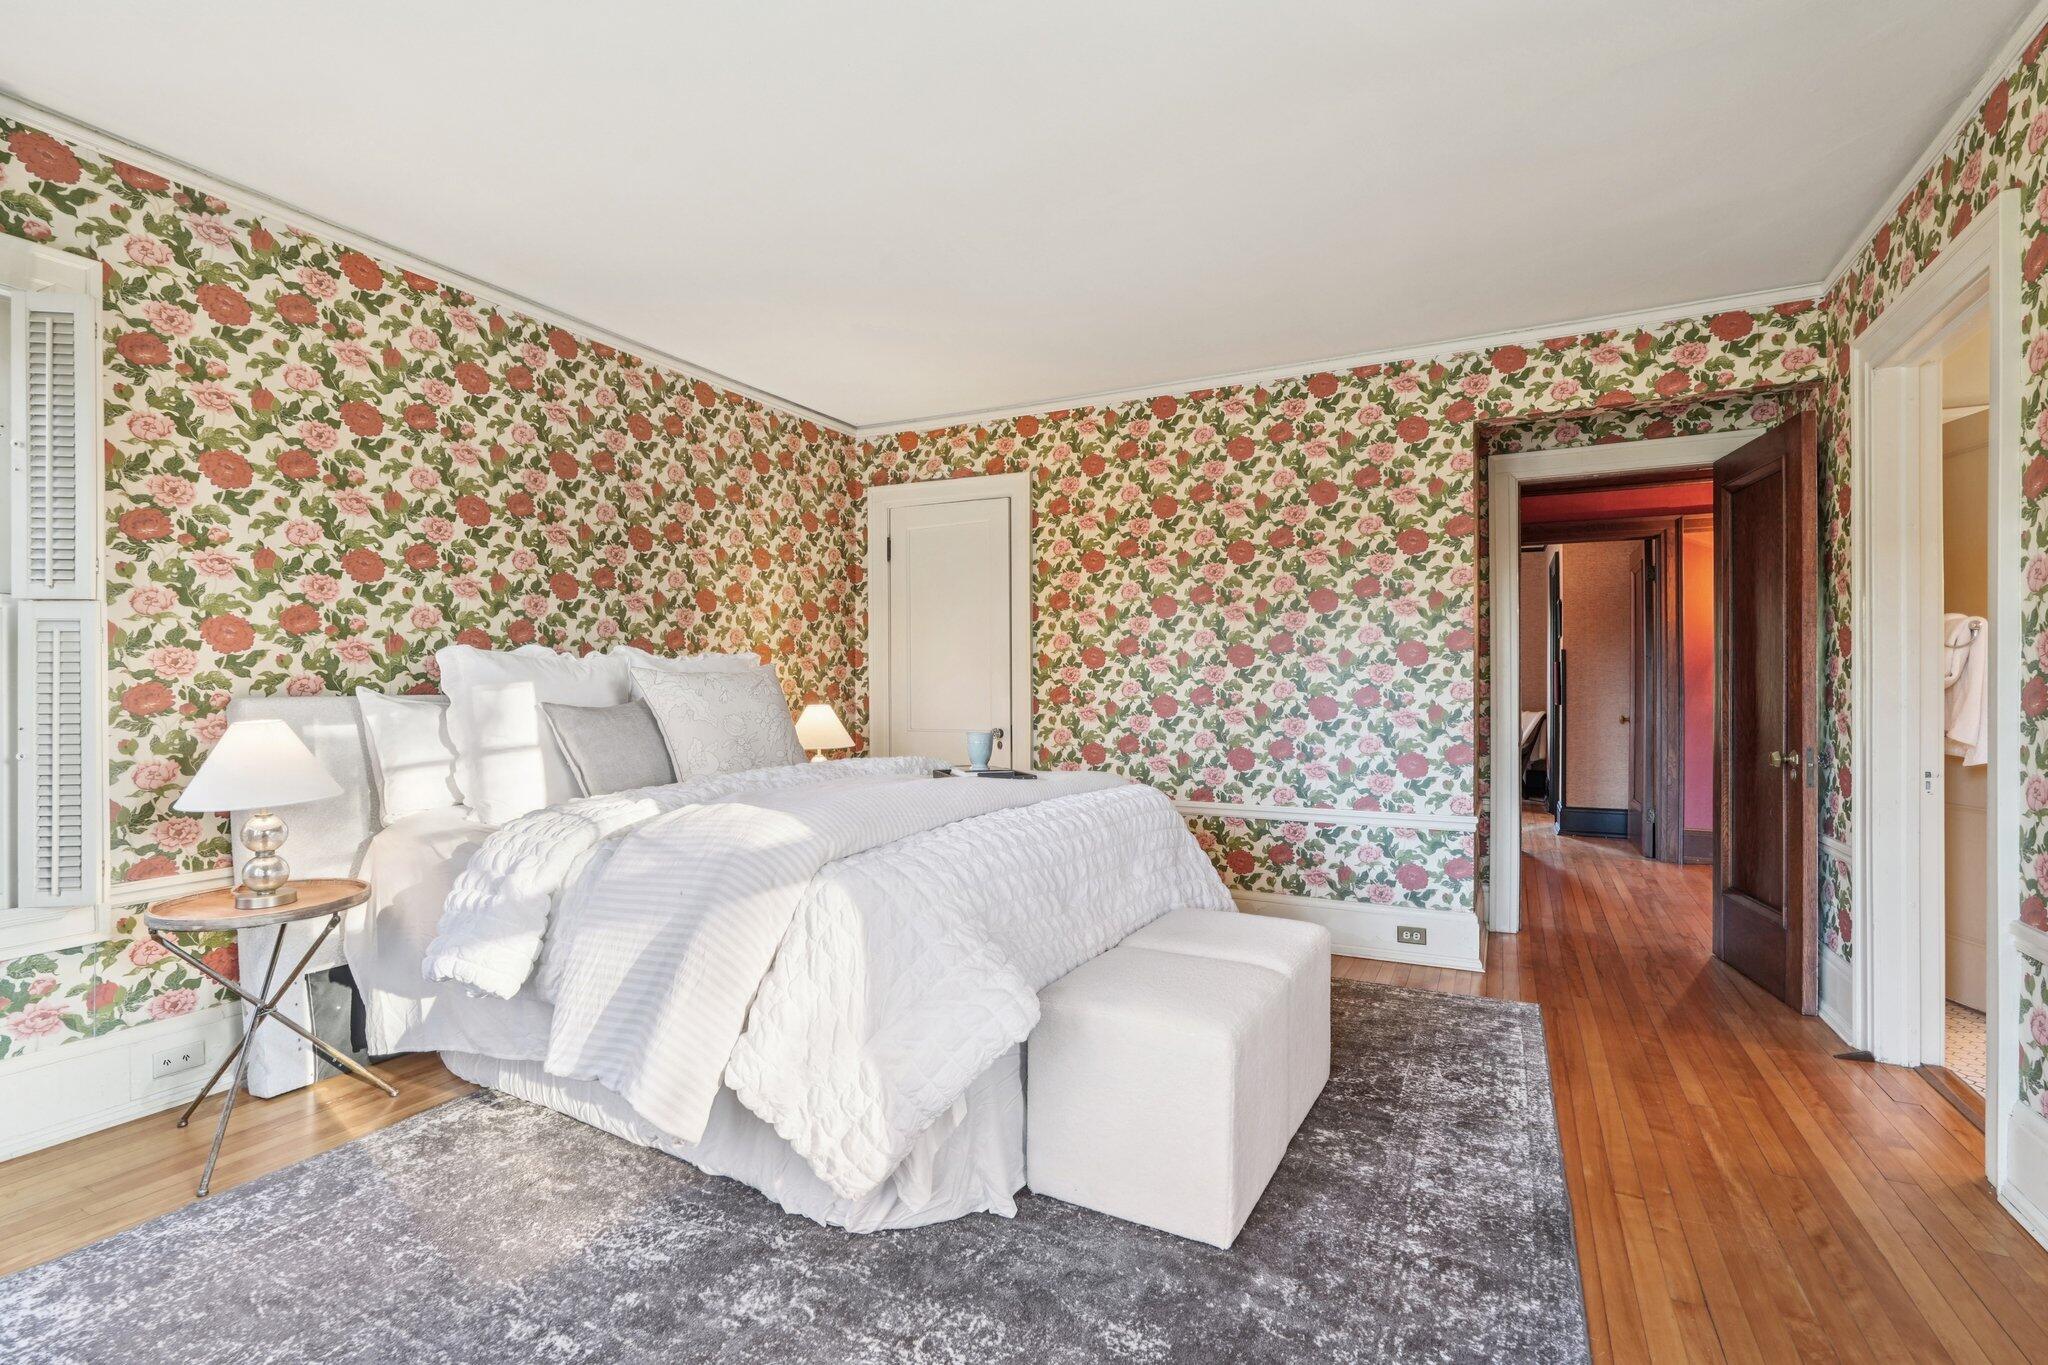
Bedroom with a white bed, bold floral wallpaper, and hardwood floor continuing through the open doorway.
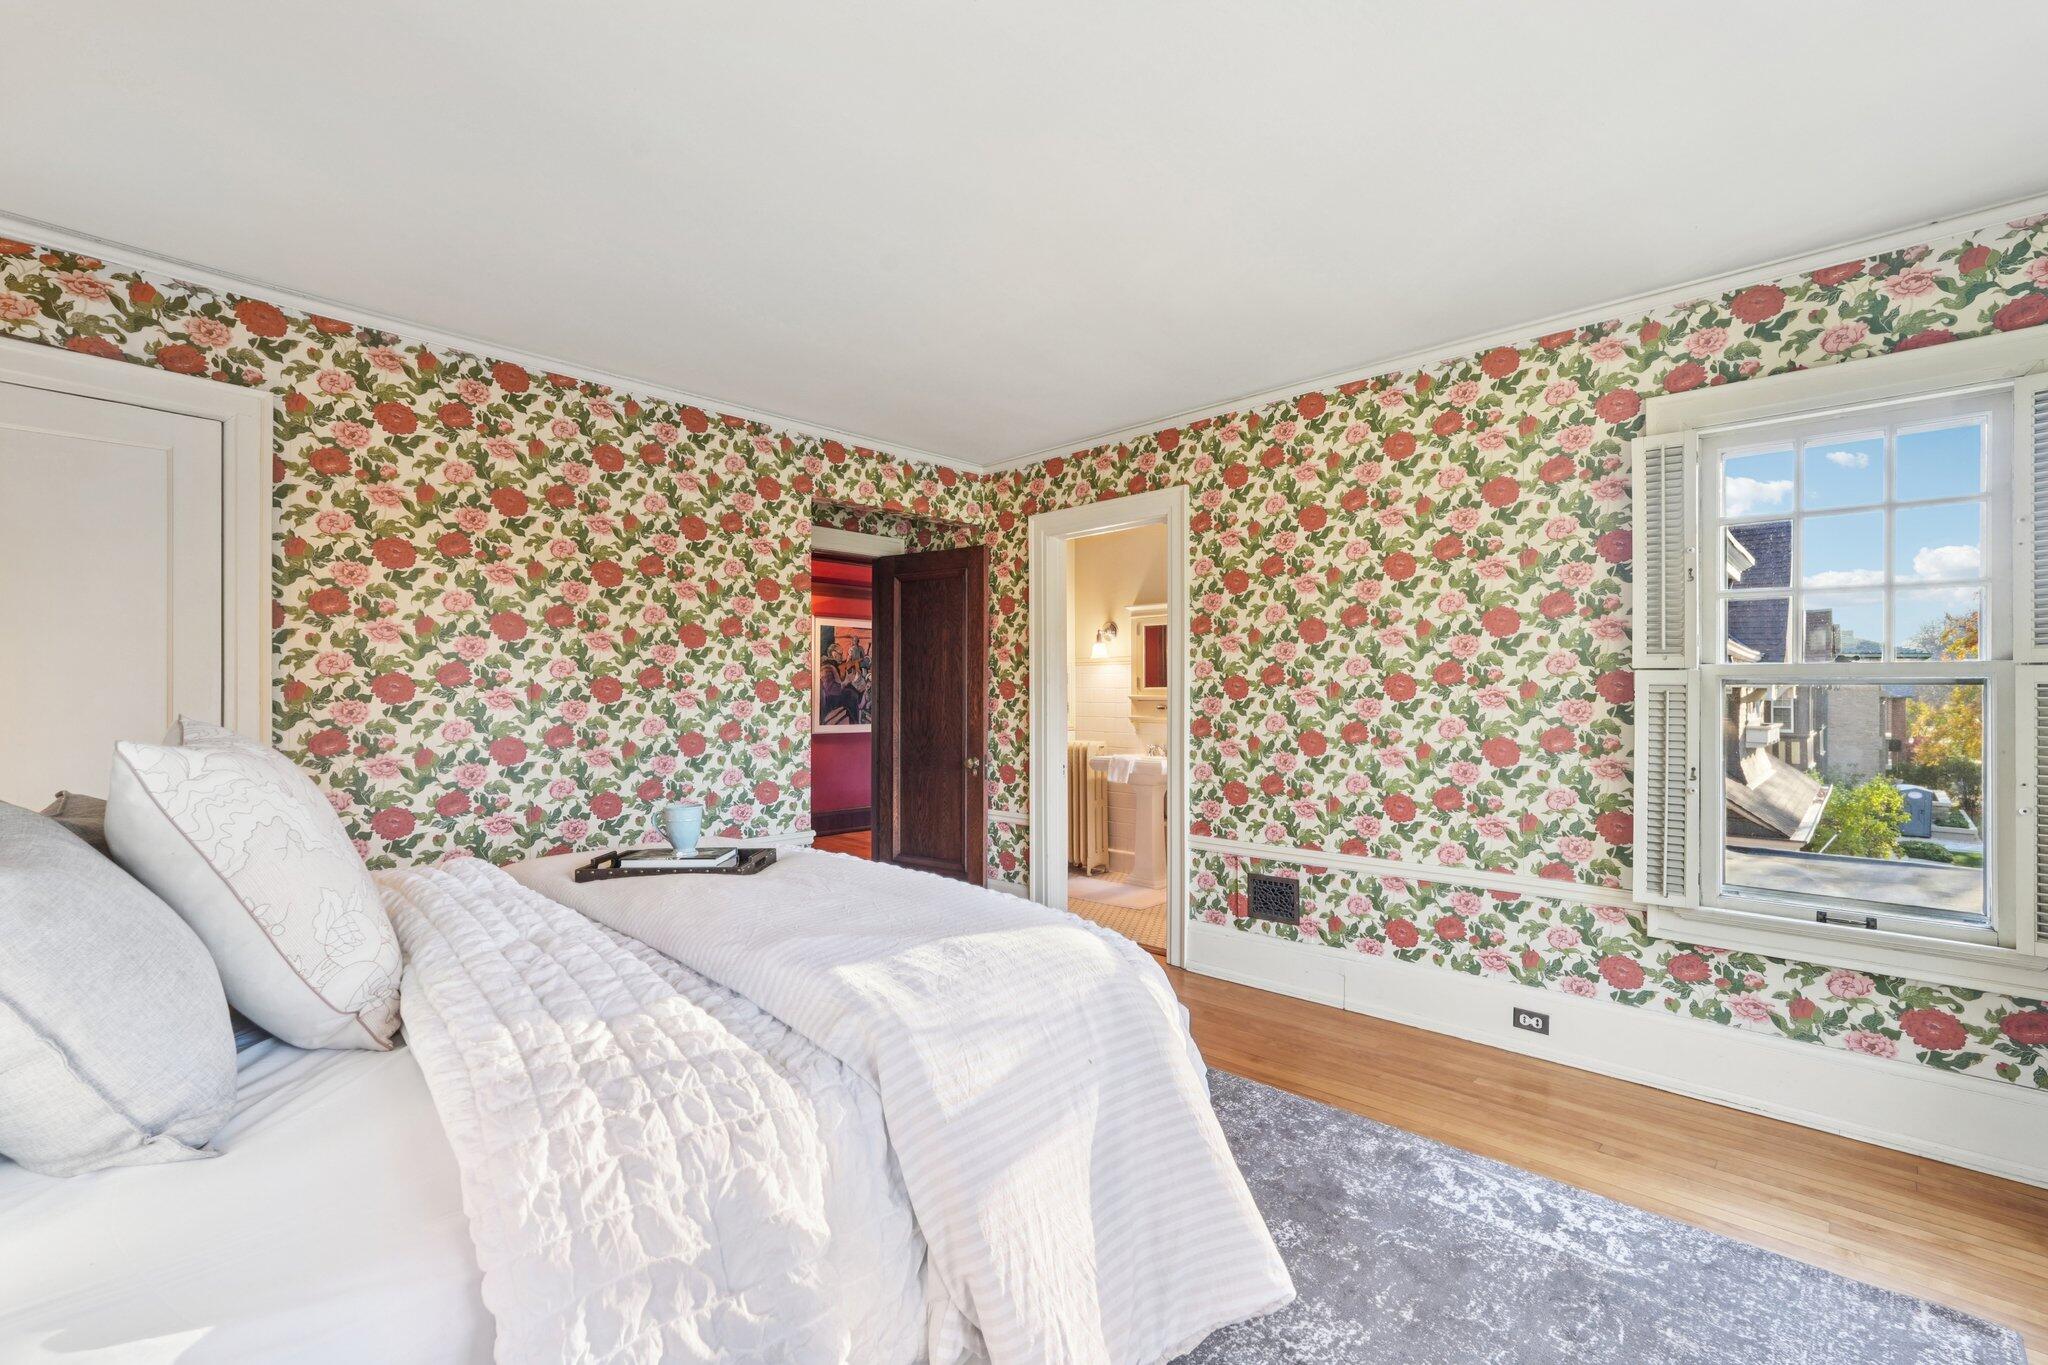
Bedroom with floral wallpaper, a white bed, hardwood floors, and a large shuttered window.
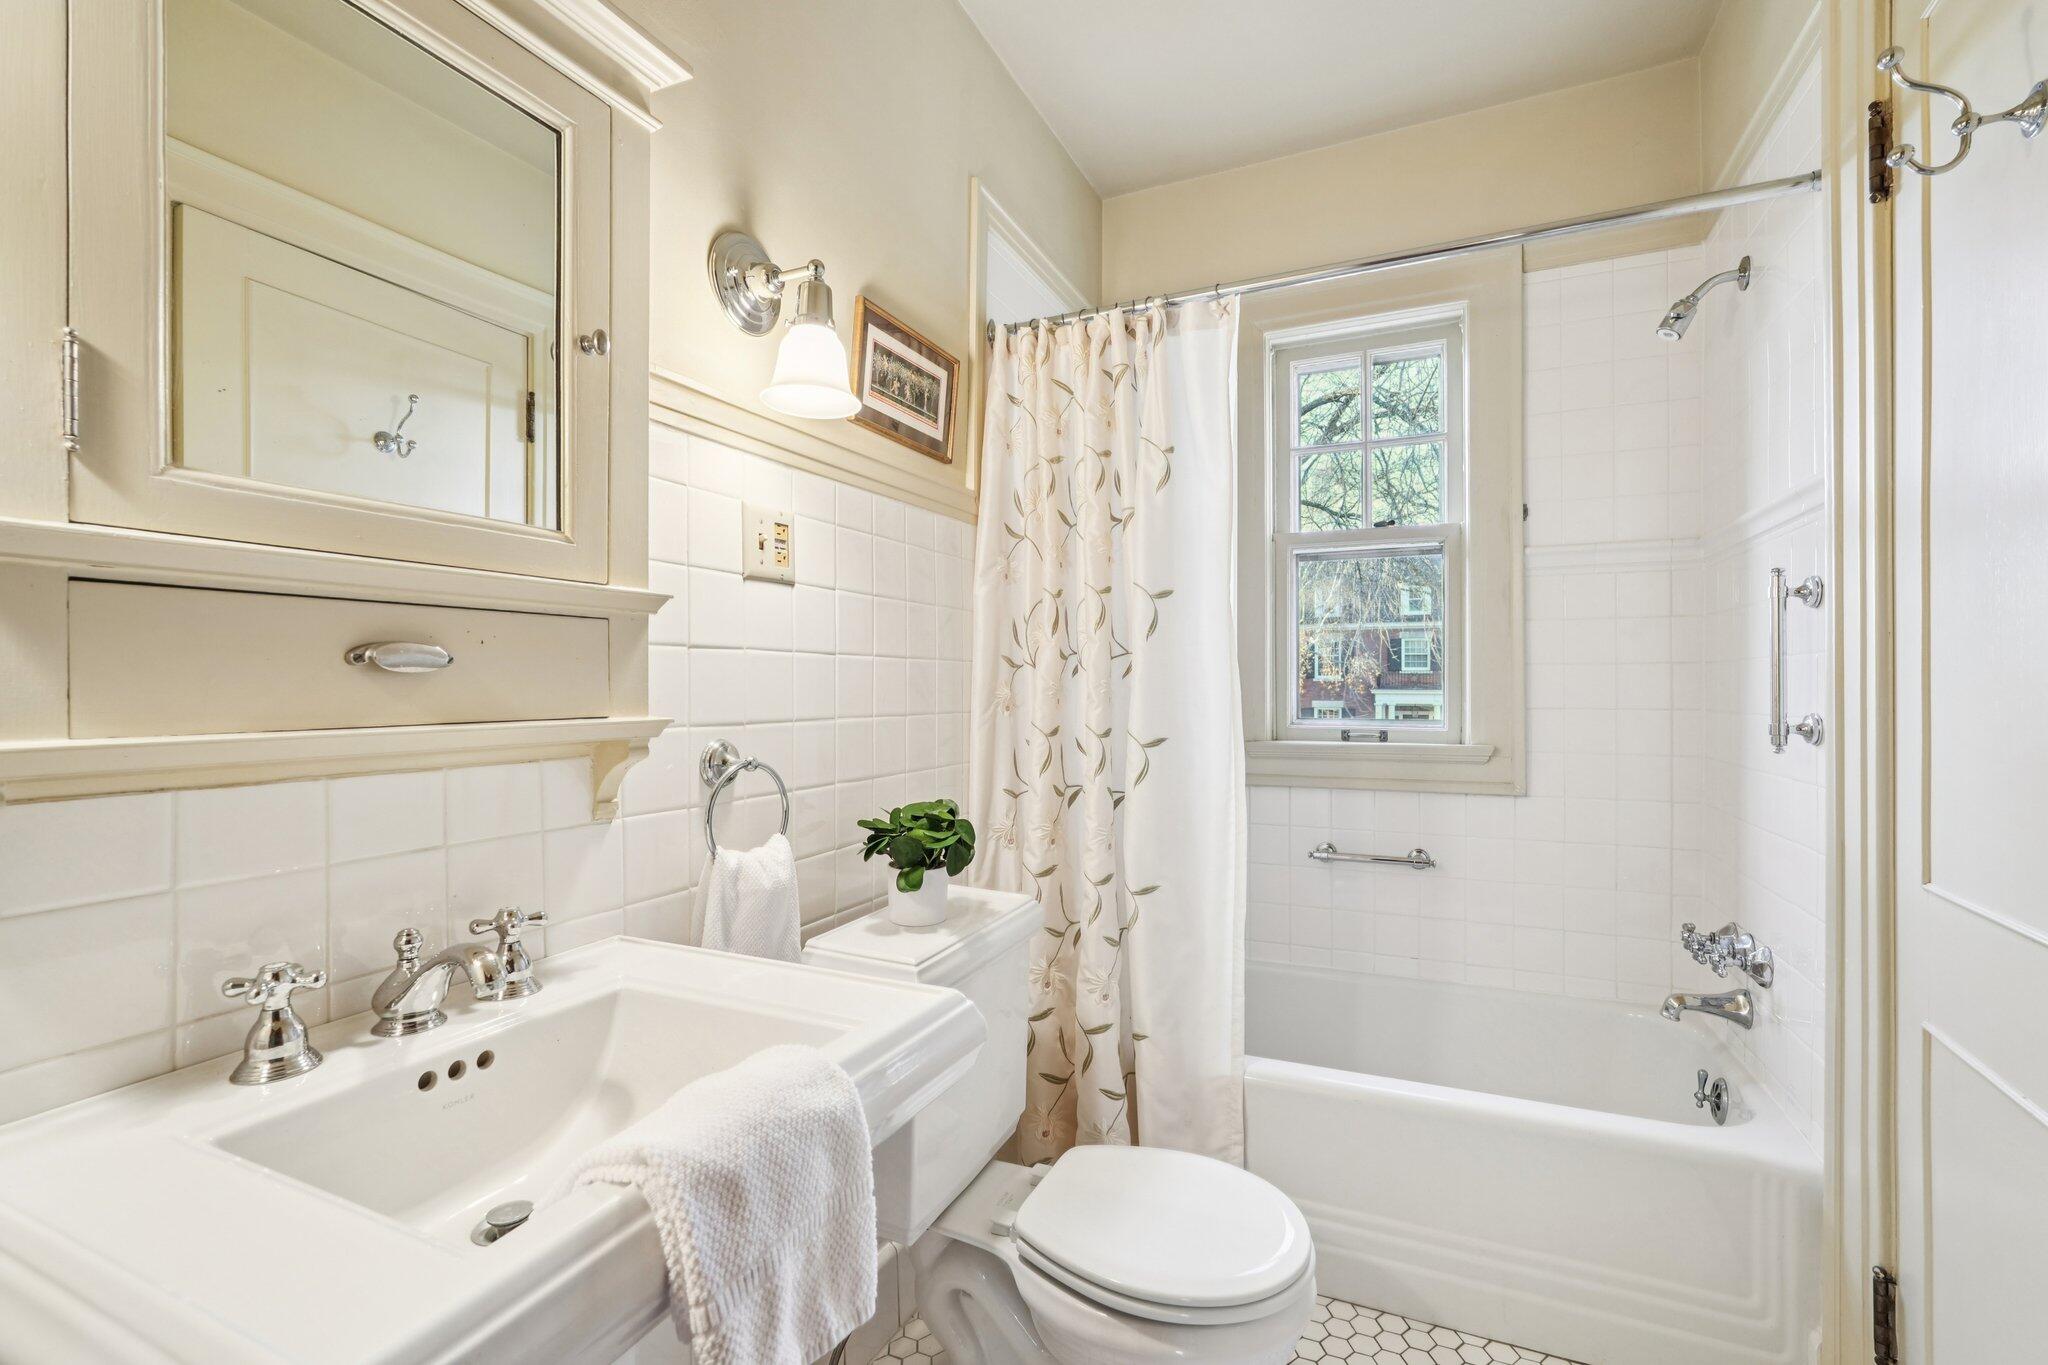
Bathroom with mirrored medicine cabinet, white sink, tiled bathtub, floral curtain, and window.
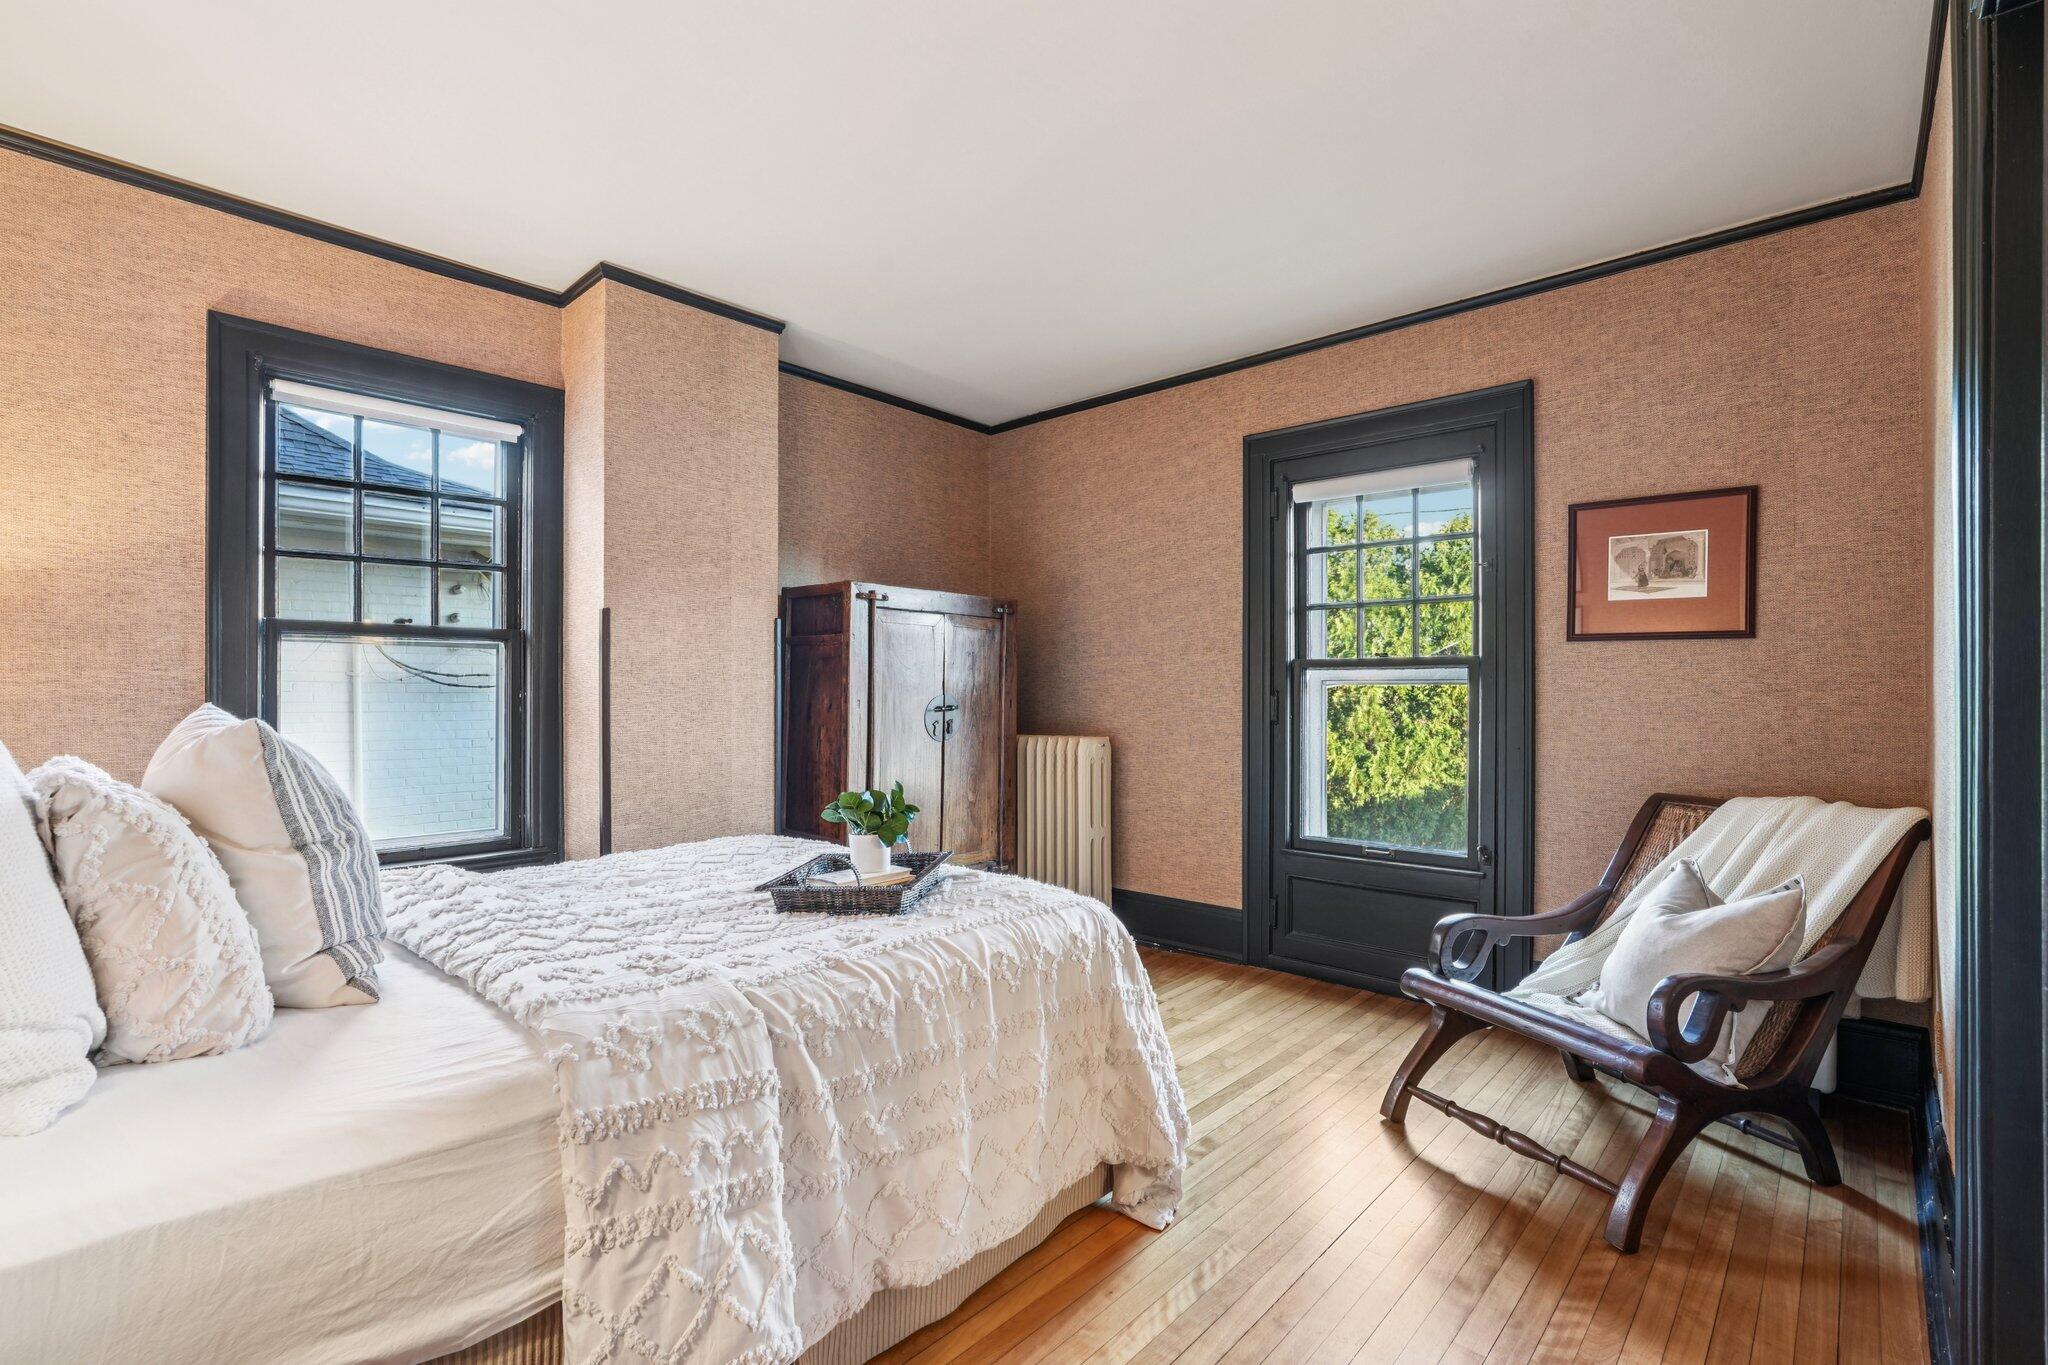
Bedroom with a white bed, tan textured walls, hardwood floors, and a wooden lounge chair.
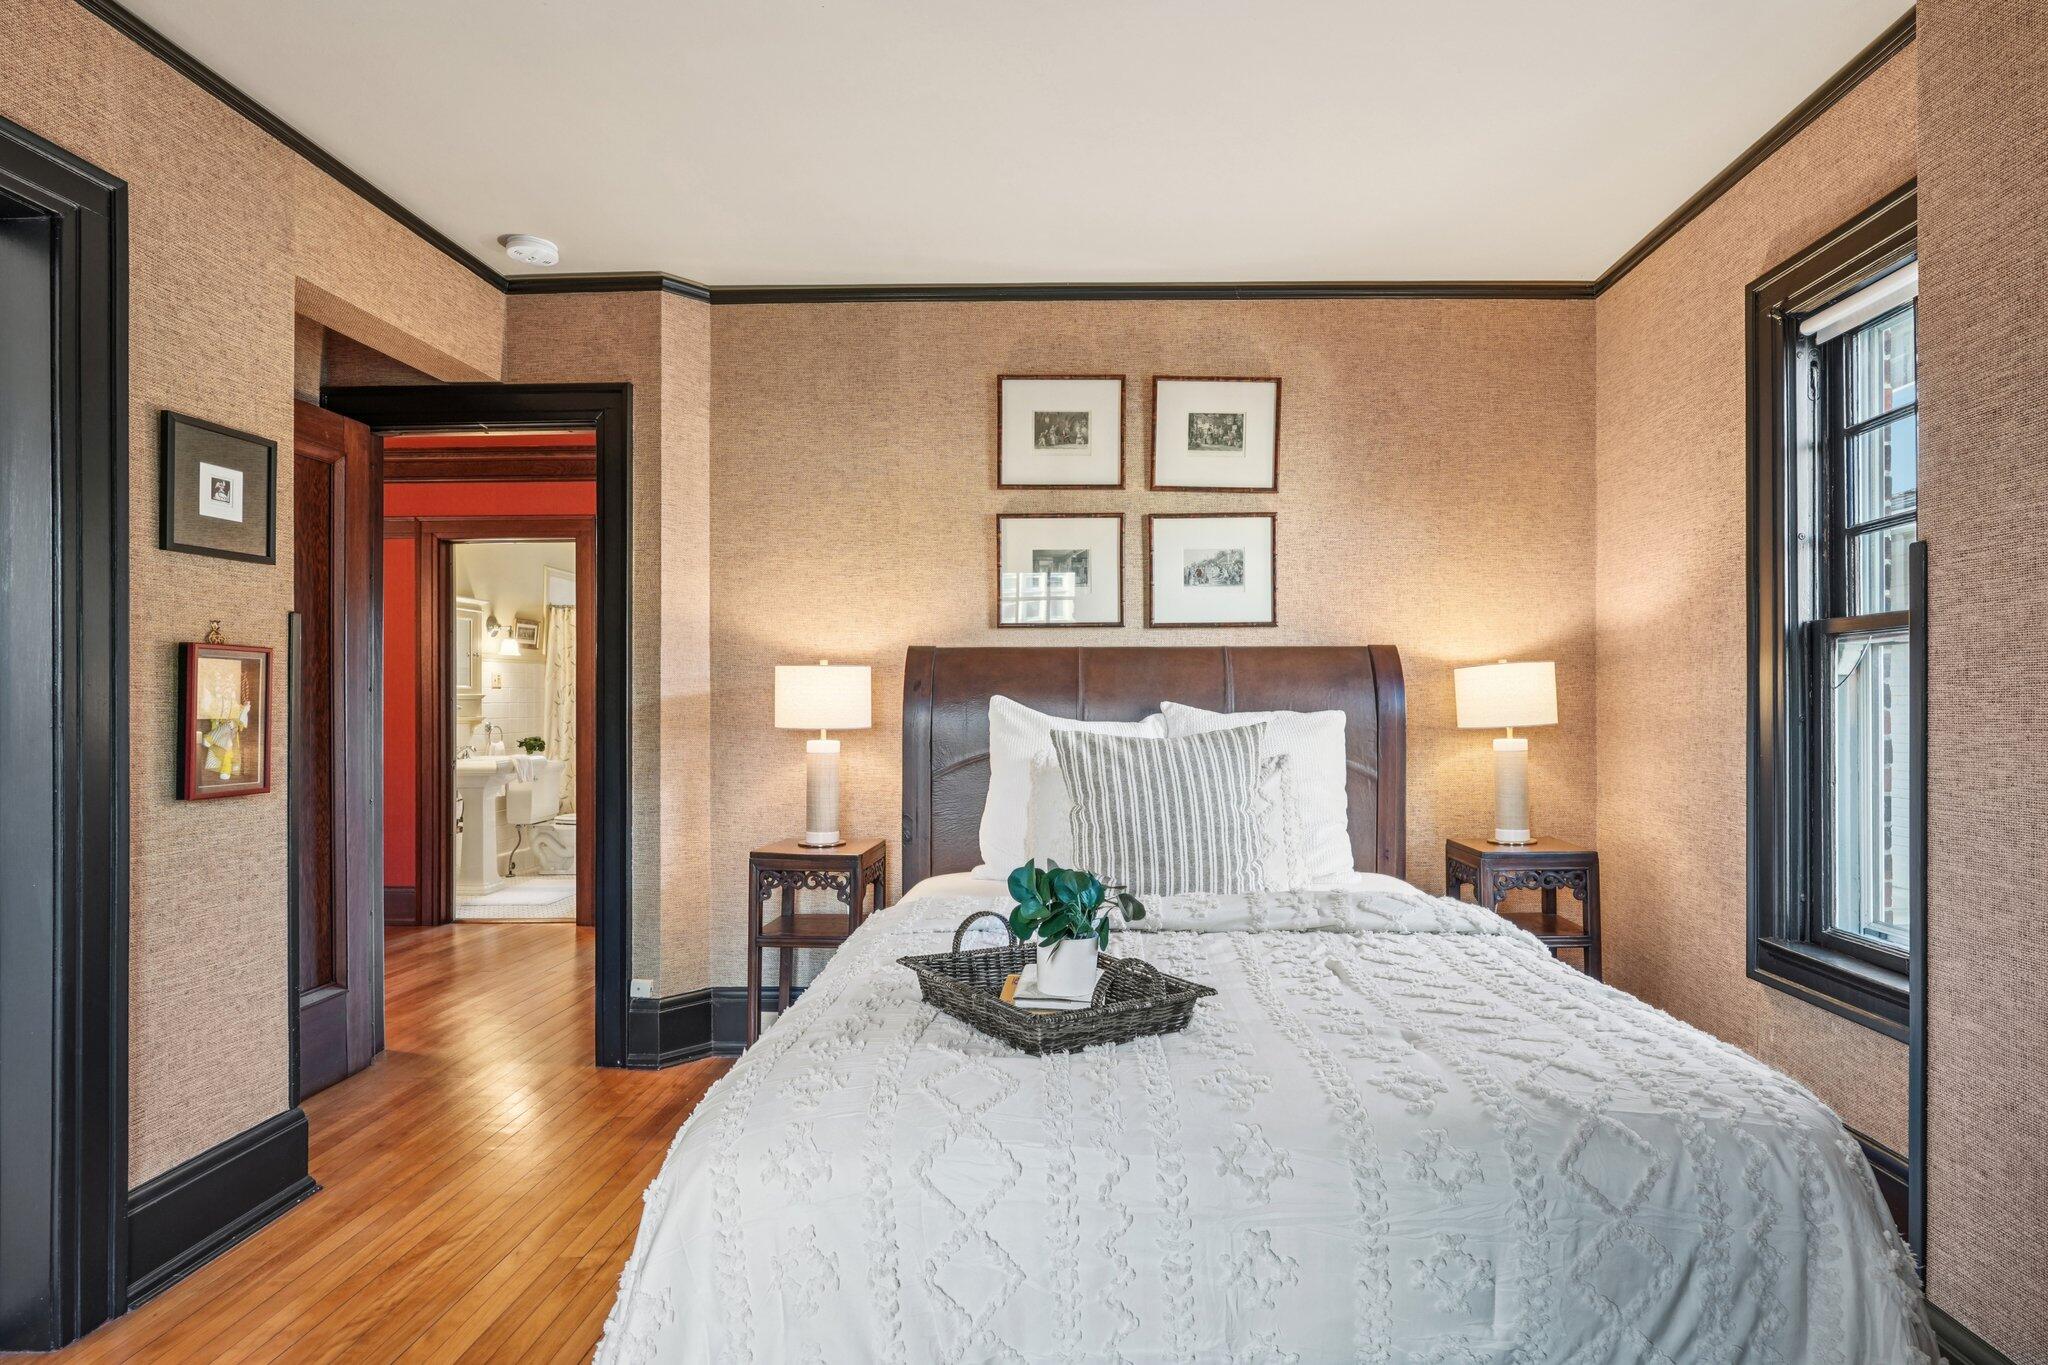
Bedroom with white bedding, a dark wood headboard, tan walls, and an open doorway to the bathroom.
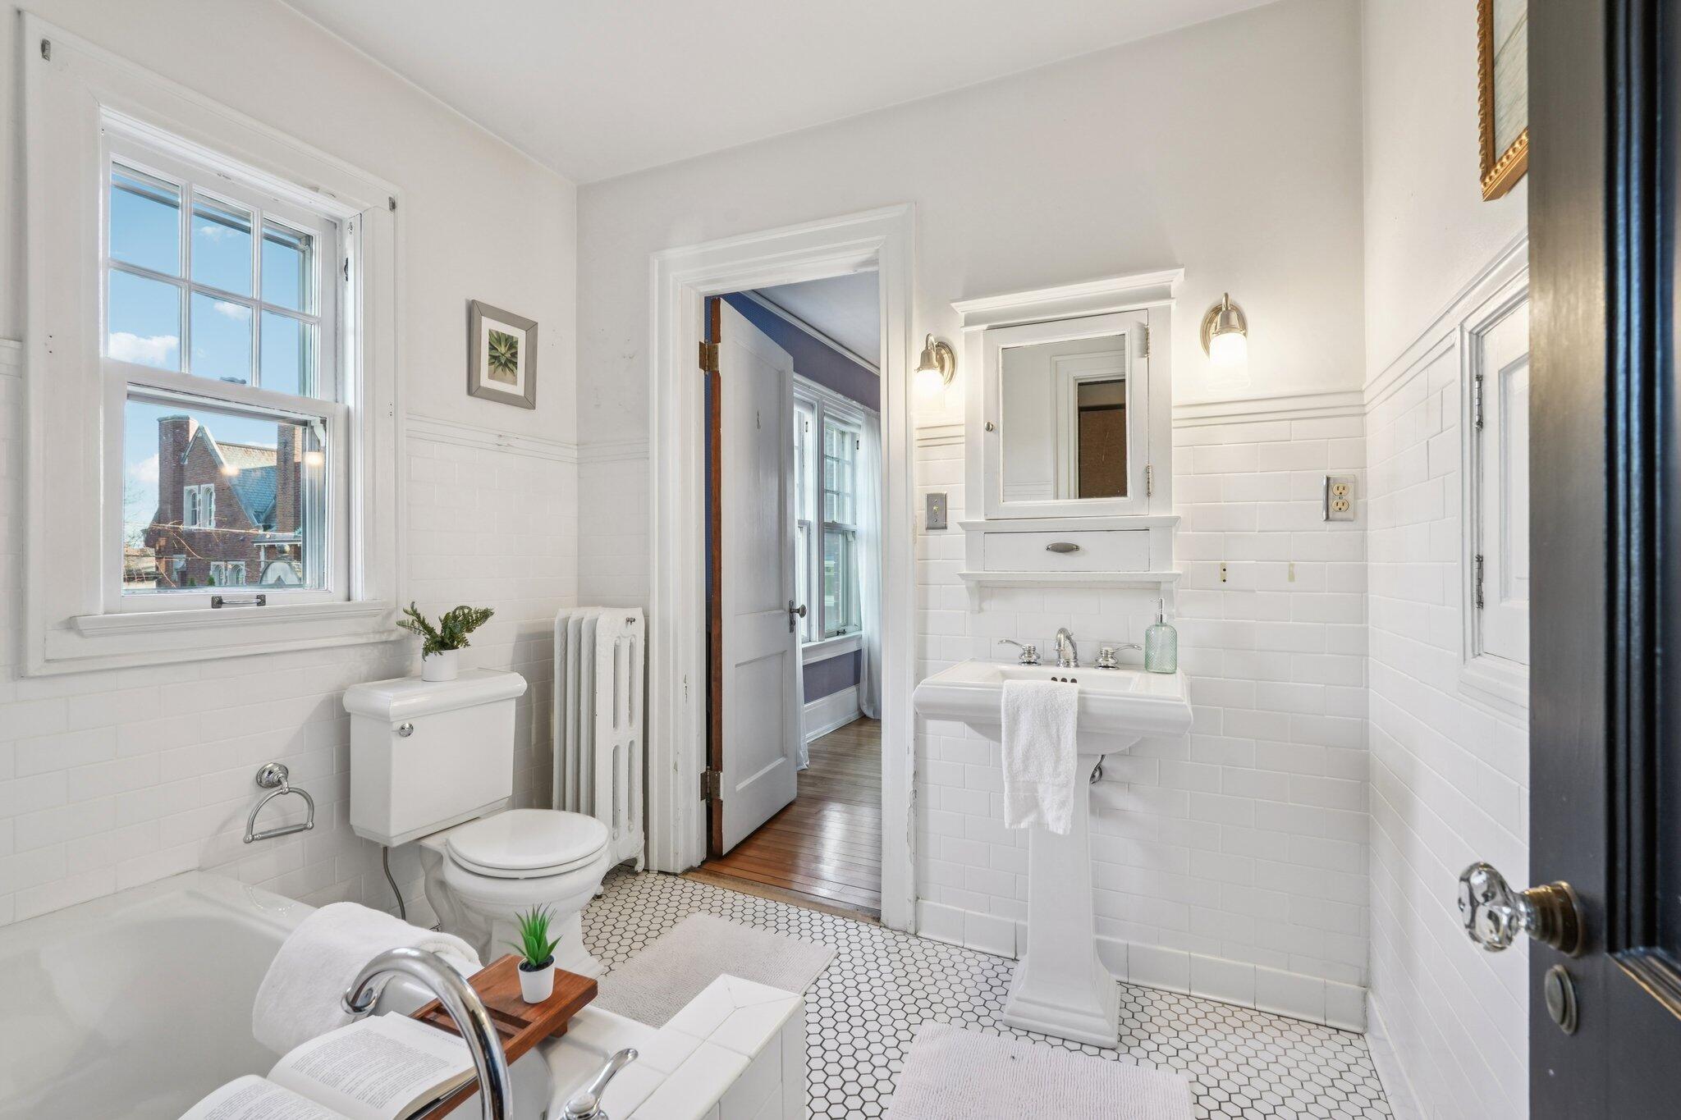
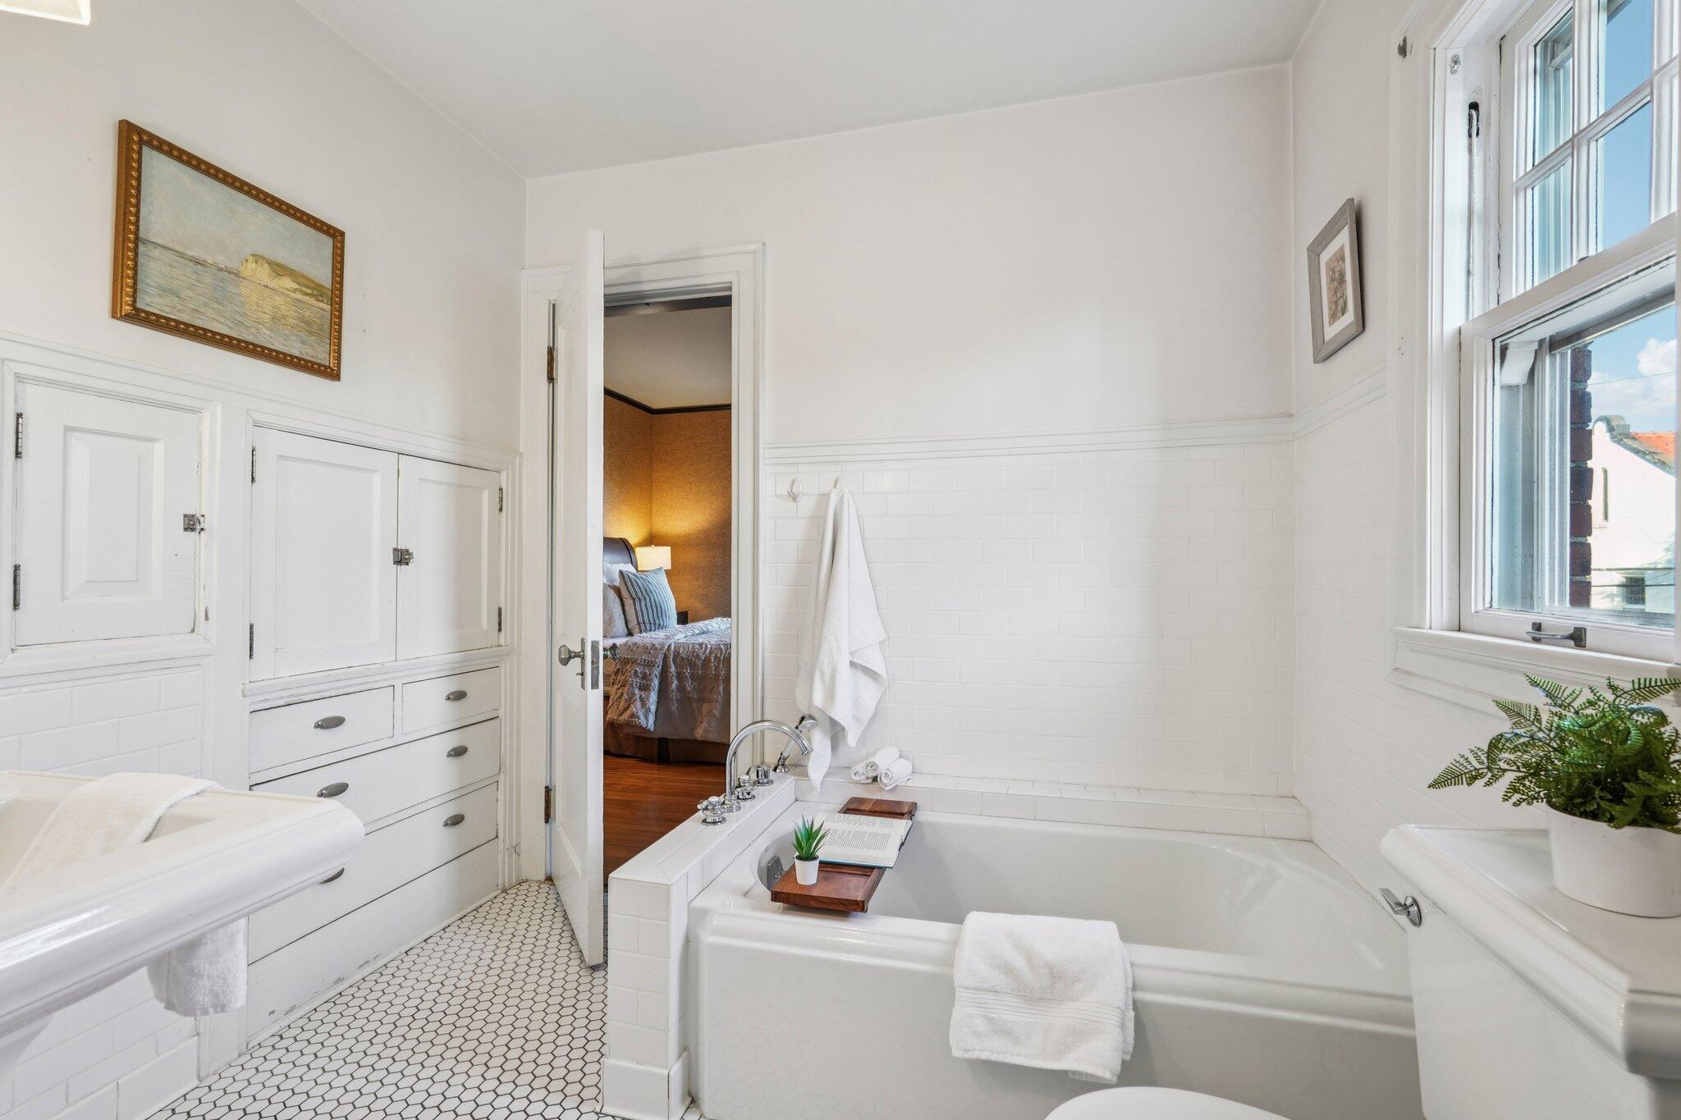
White tiled bathroom with a bathtub, pedestal sink, hexagonal floor tiles, and a large window.
White-tiled bathroom with a built-in tub, vintage cabinetry, hexagonal floor tile, and a large window.
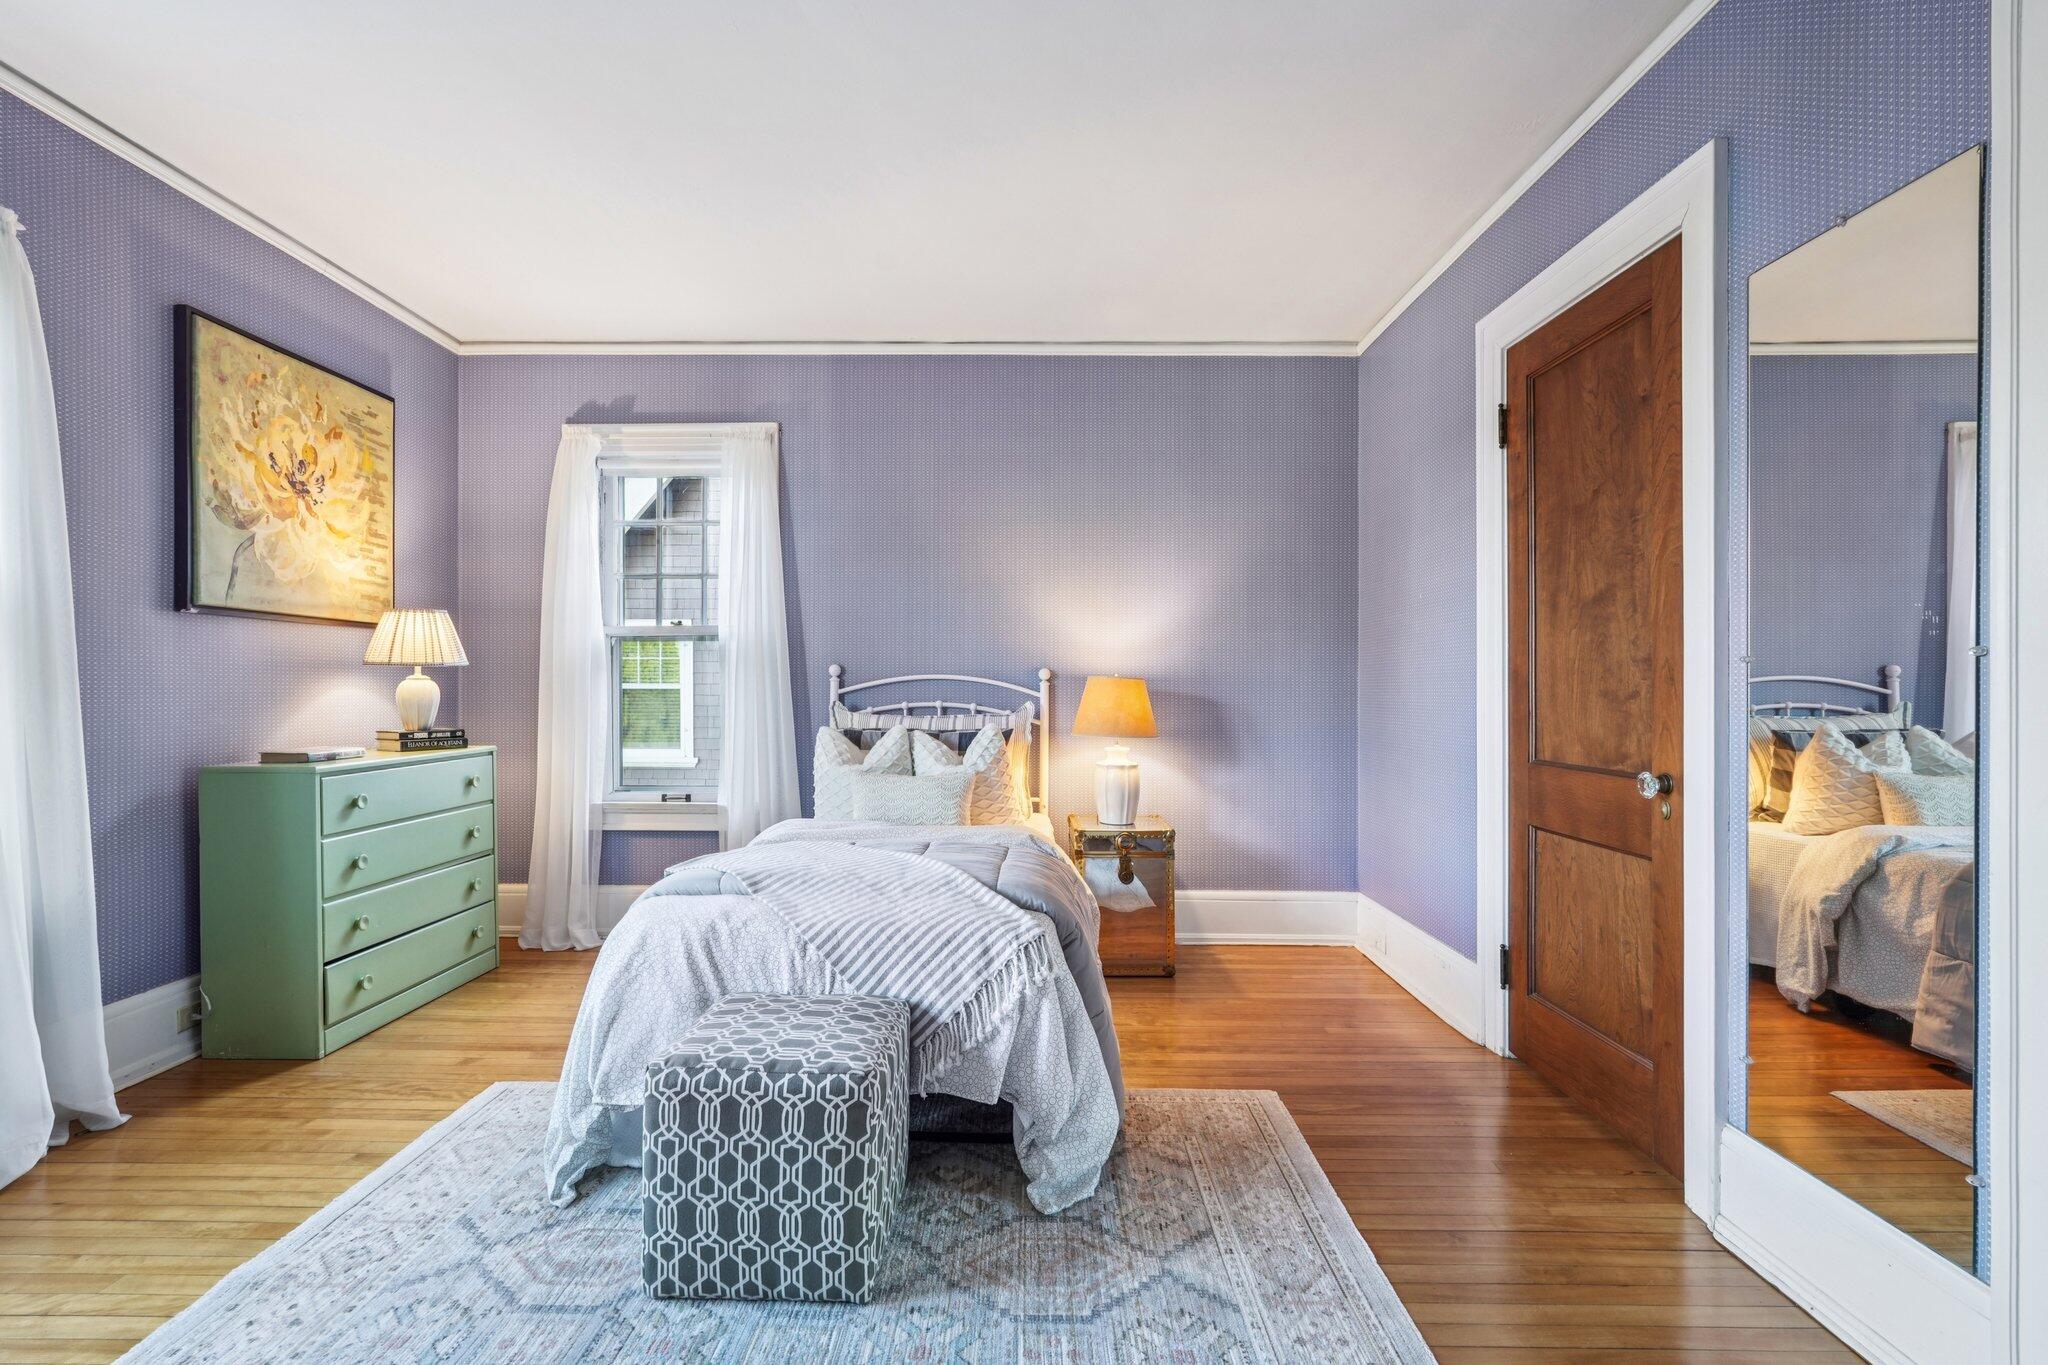
Bedroom with lavender walls, a white bed, green dresser, and mirrored closet door.
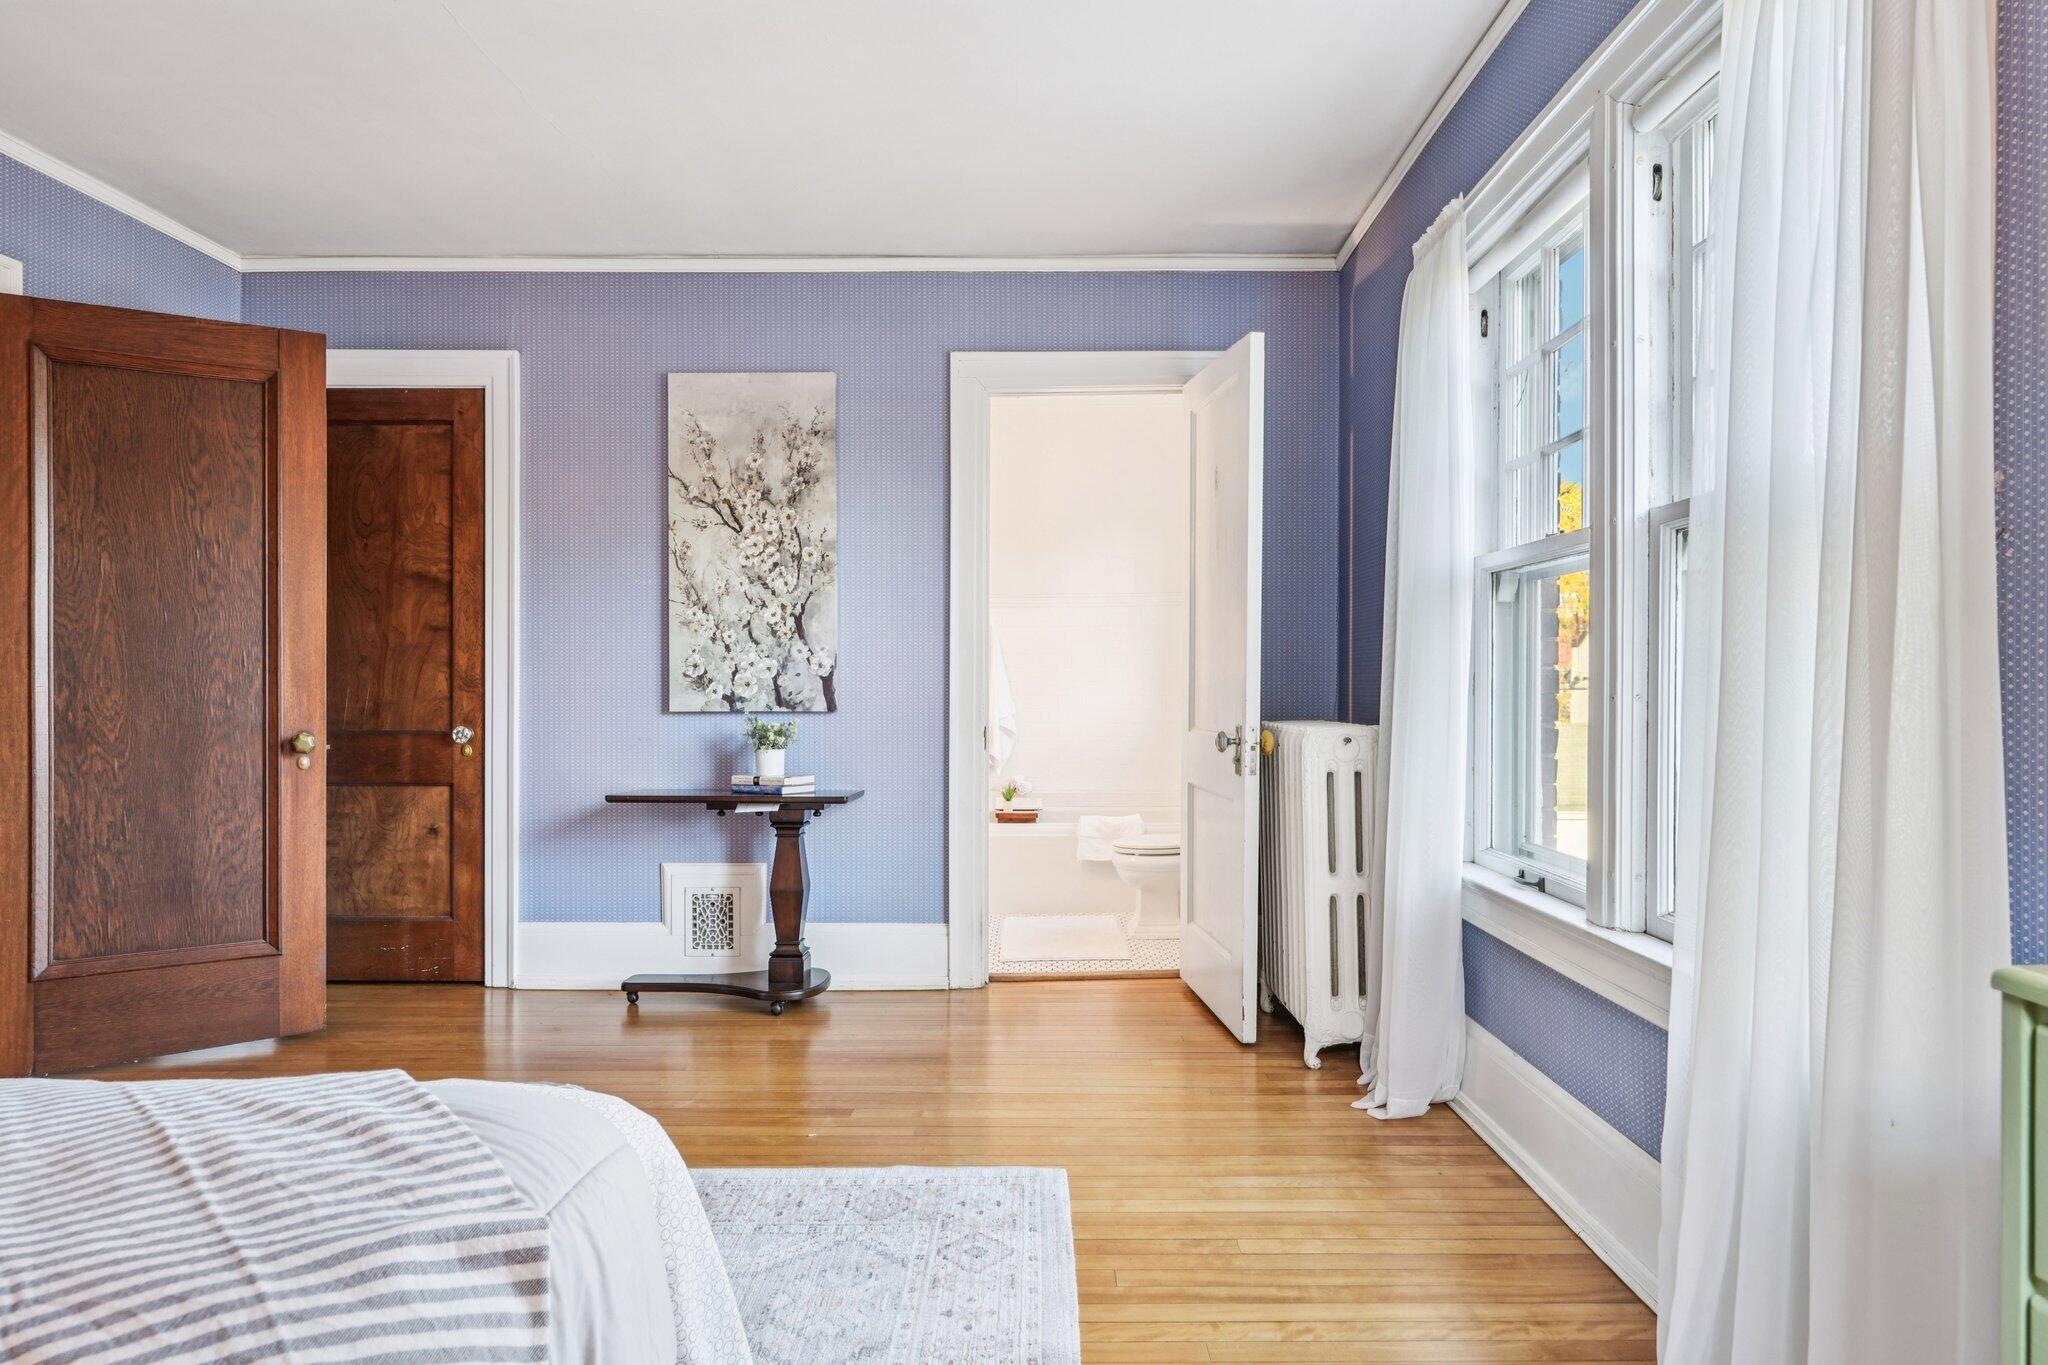
Bedroom with lavender walls and hardwood floors, opening to a bathroom beside a large curtained window.
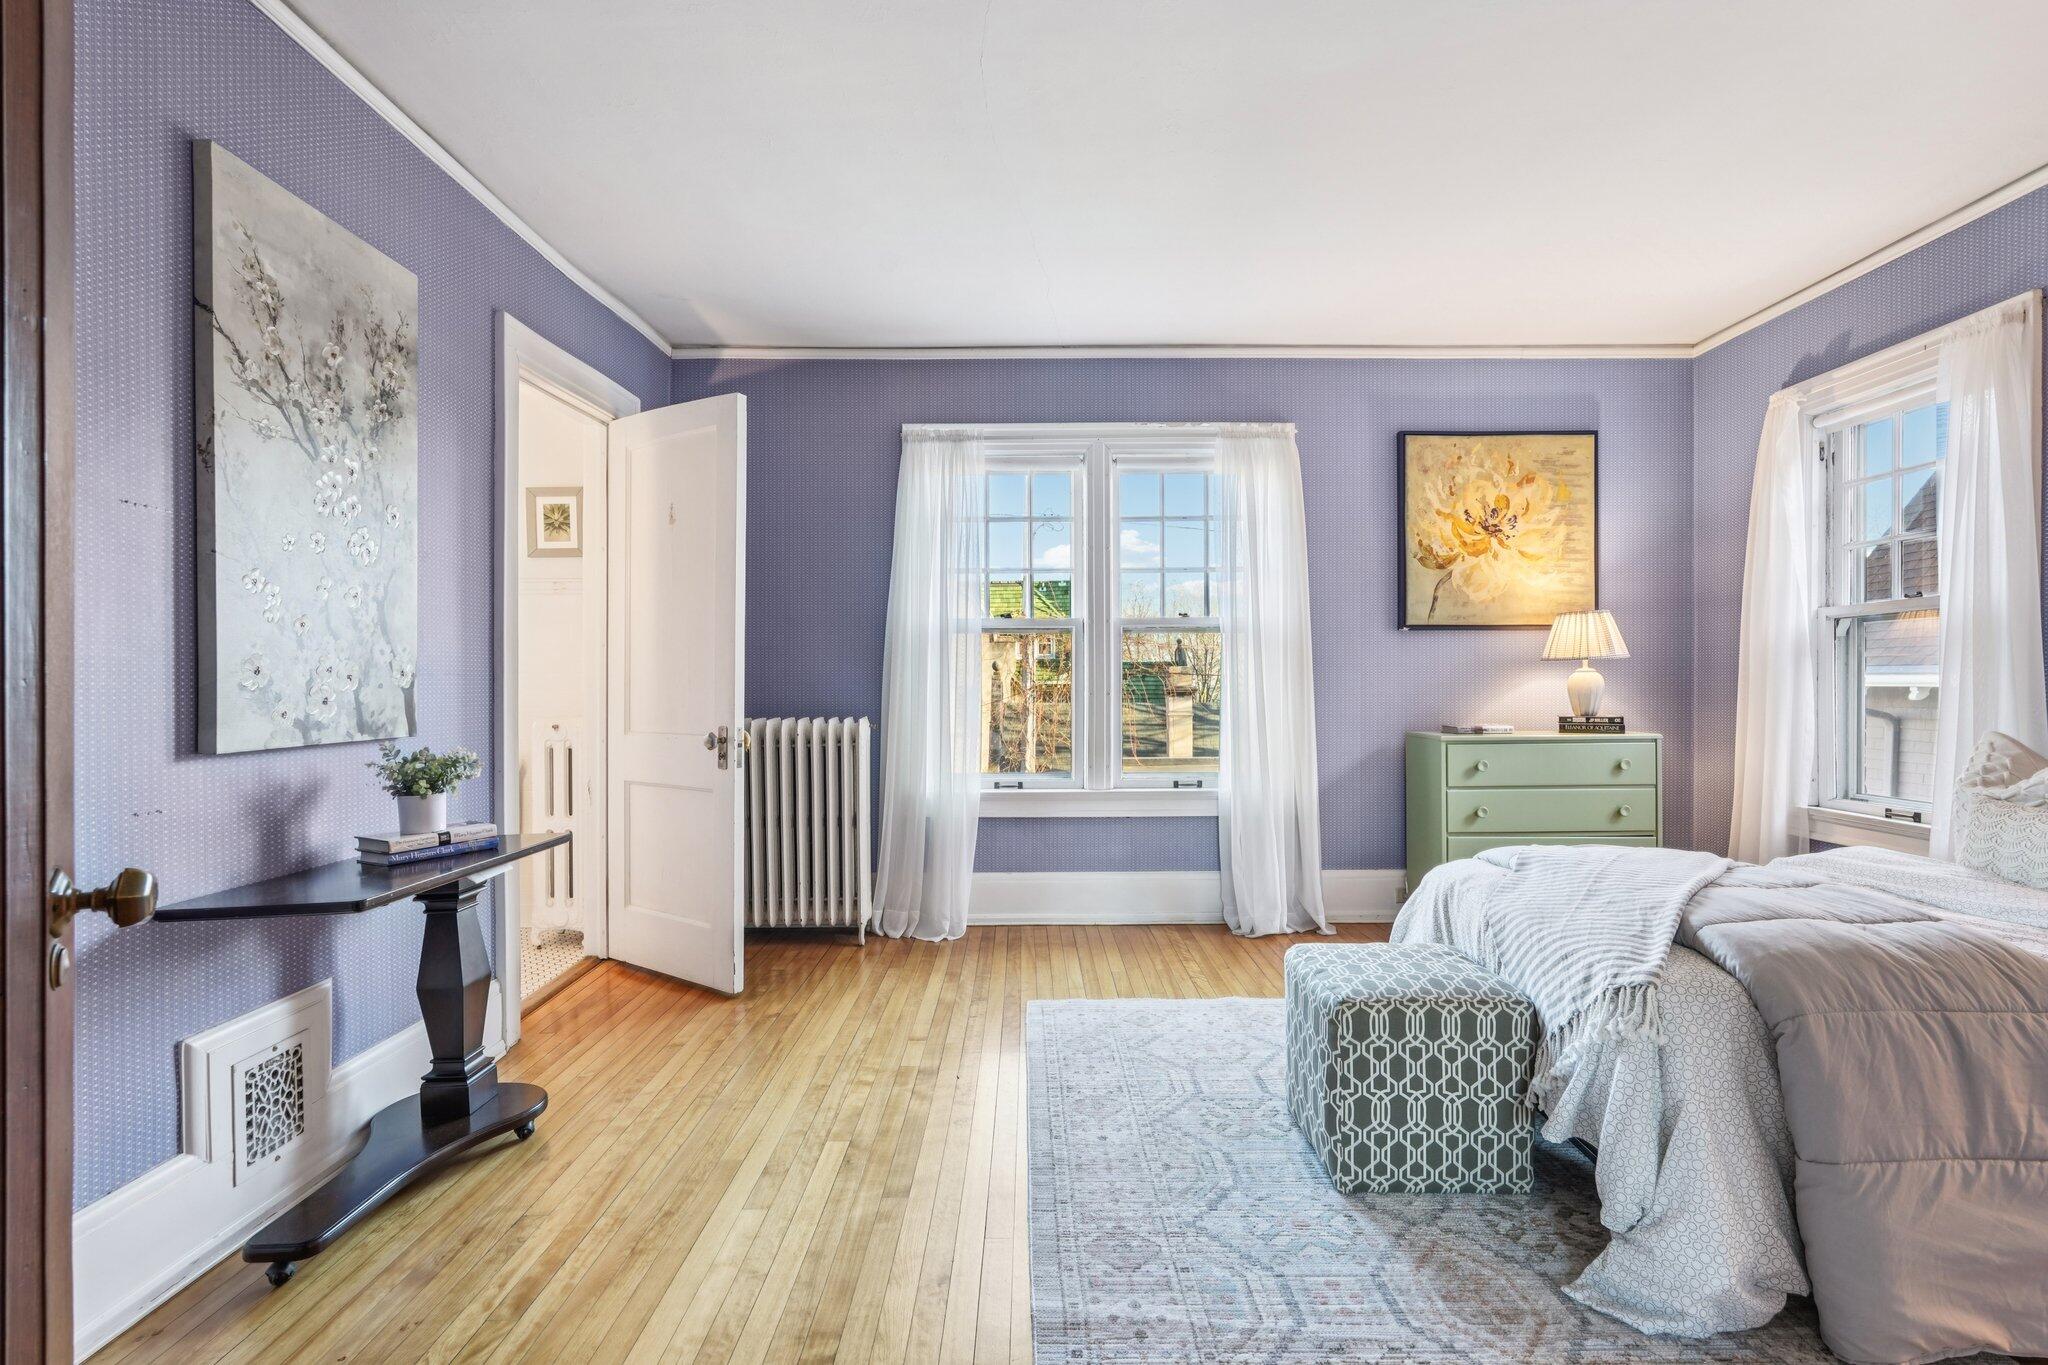
Bedroom with lavender walls, hardwood floors, and a large bed beside two curtained windows.
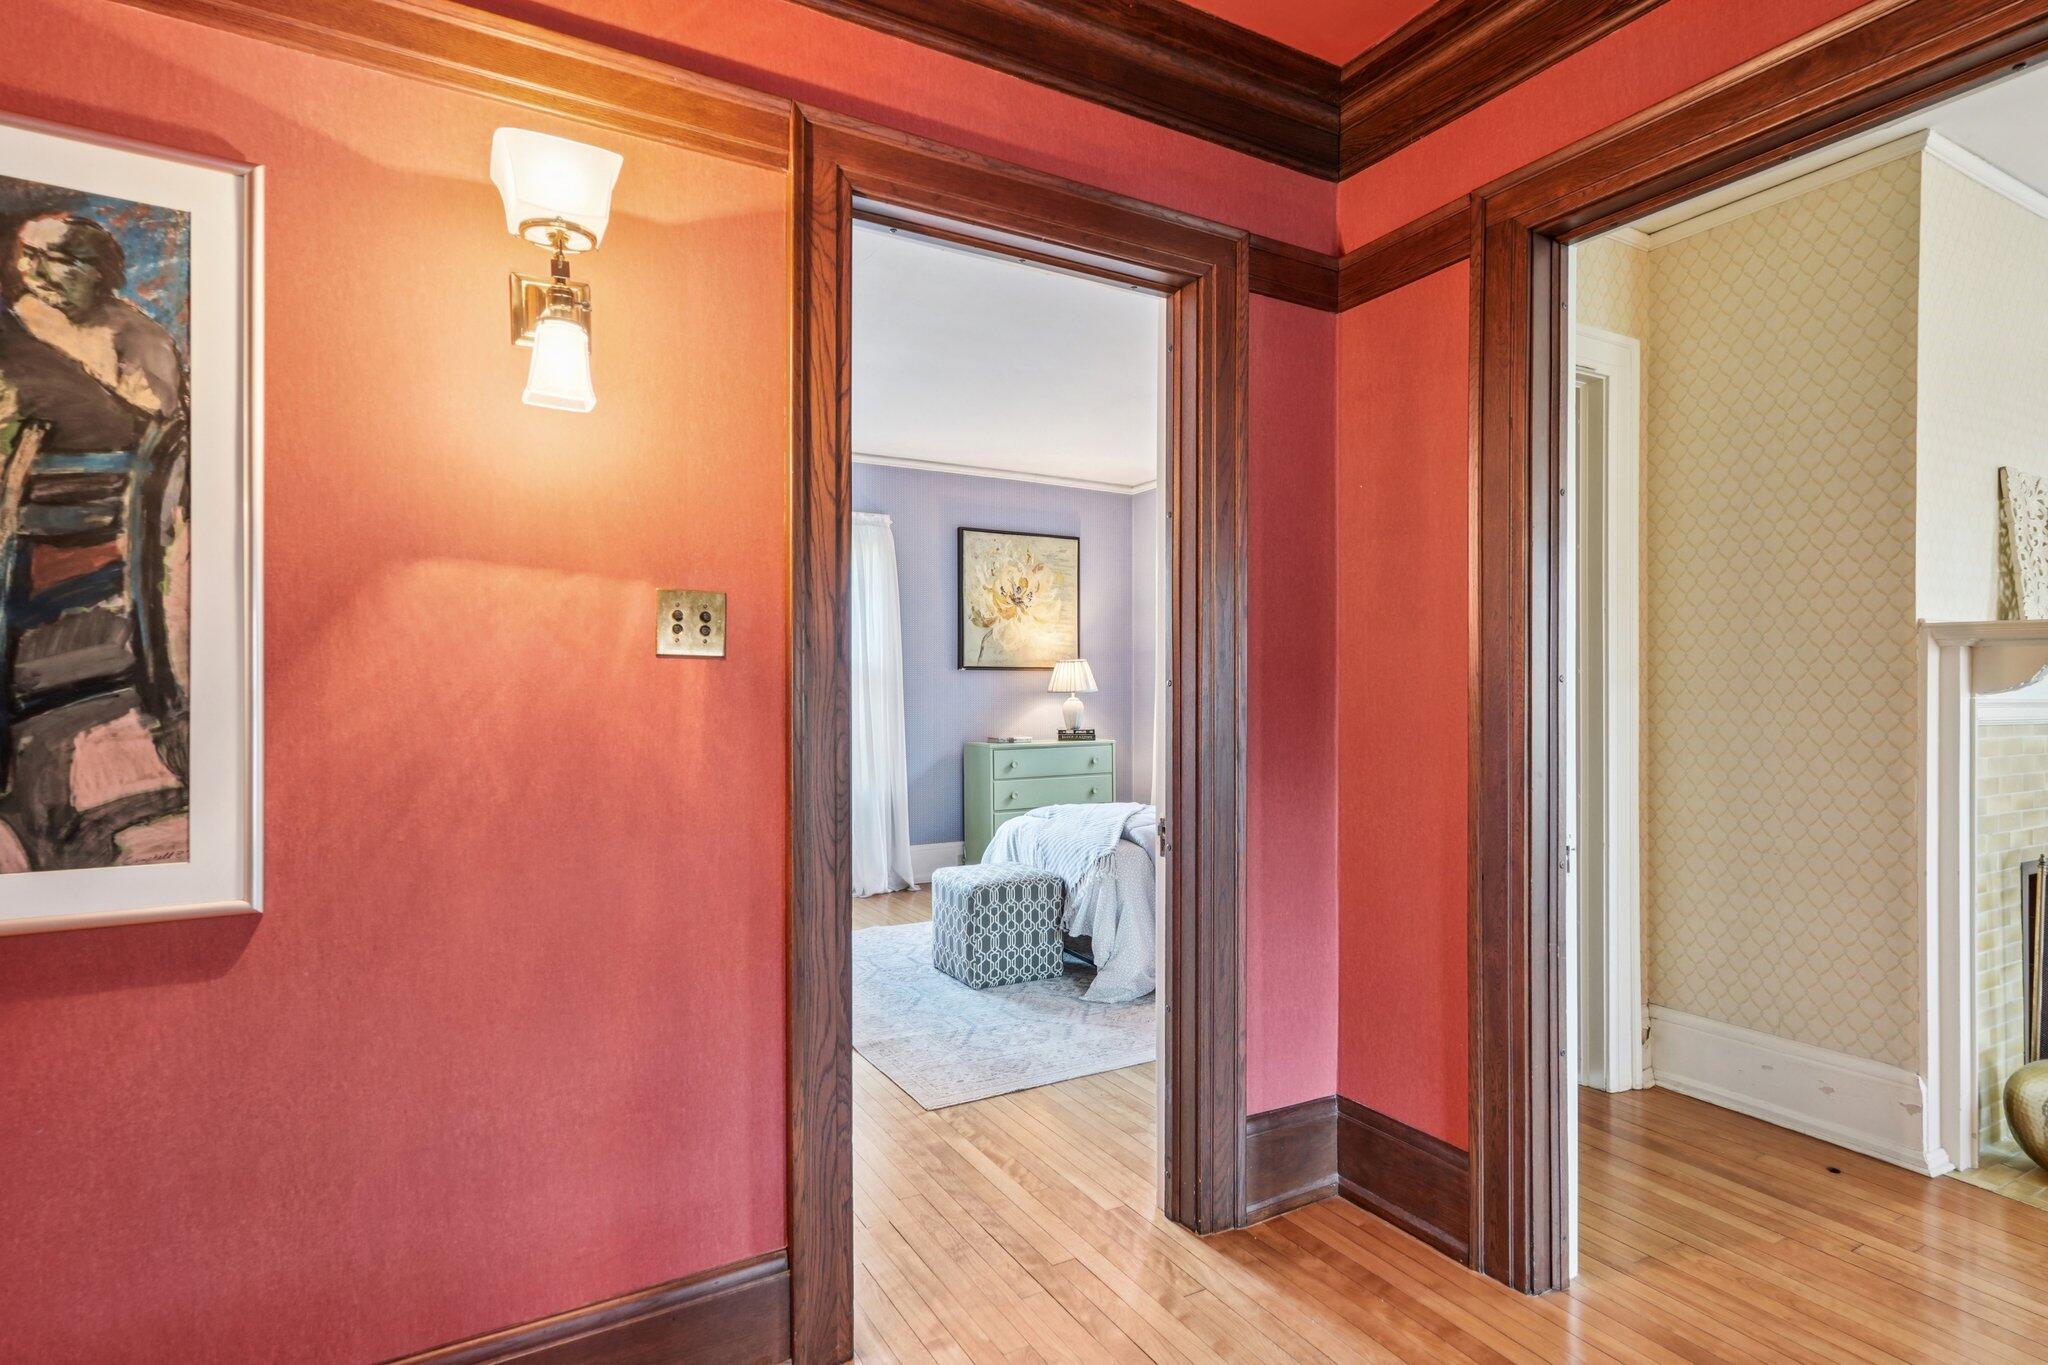
Red-walled hallway with dark wood trim opens onto a furnished bedroom and a room with a fireplace.
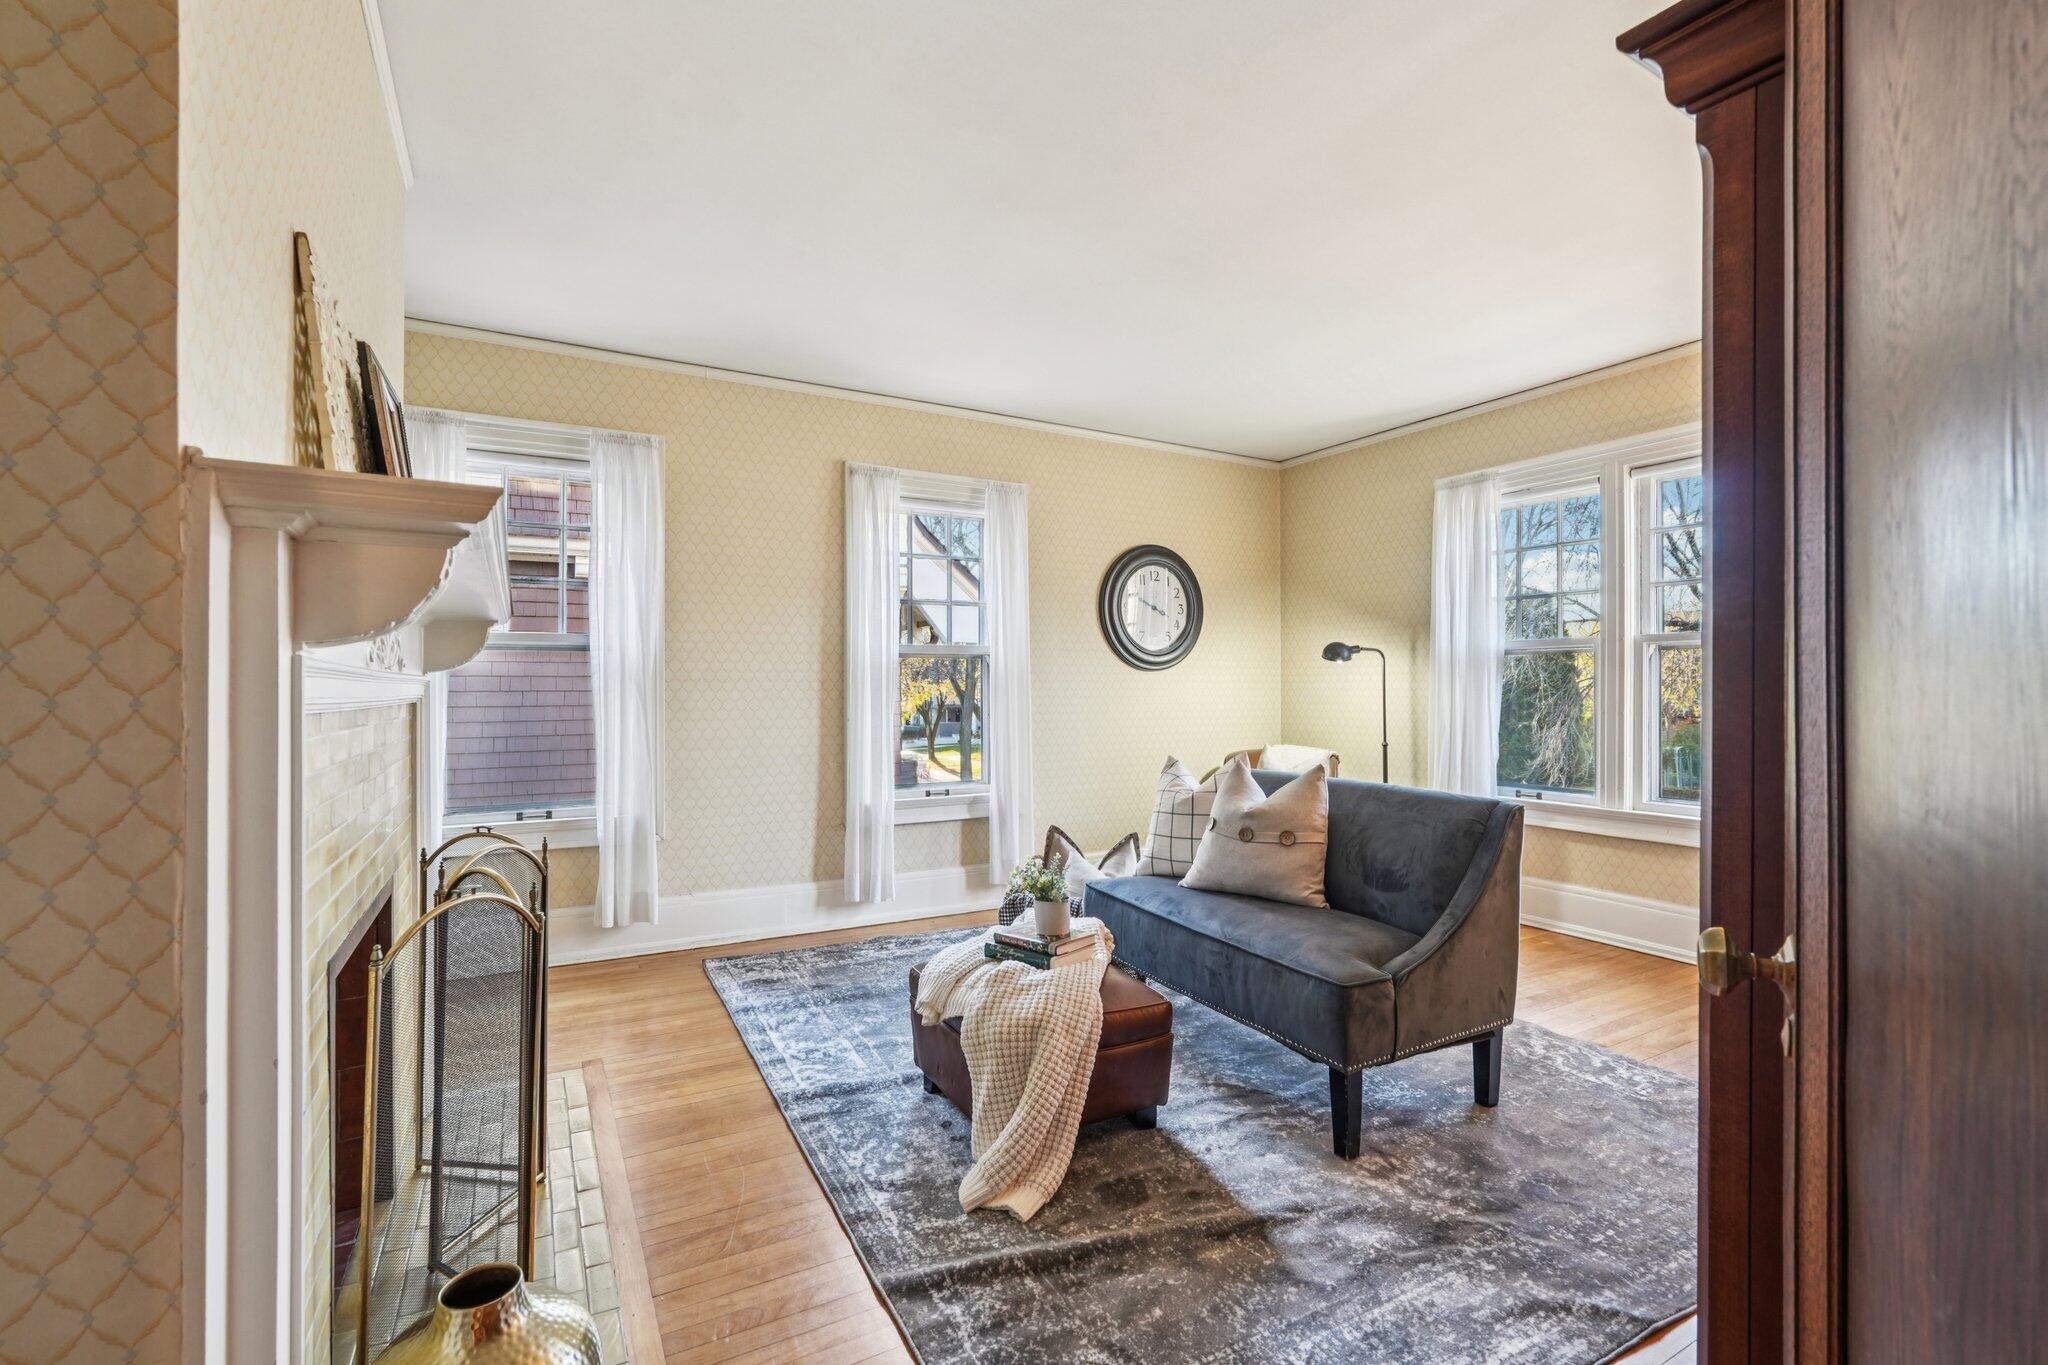
Living room with tiled fireplace, gray sofa, hardwood floors, and large curtained windows.
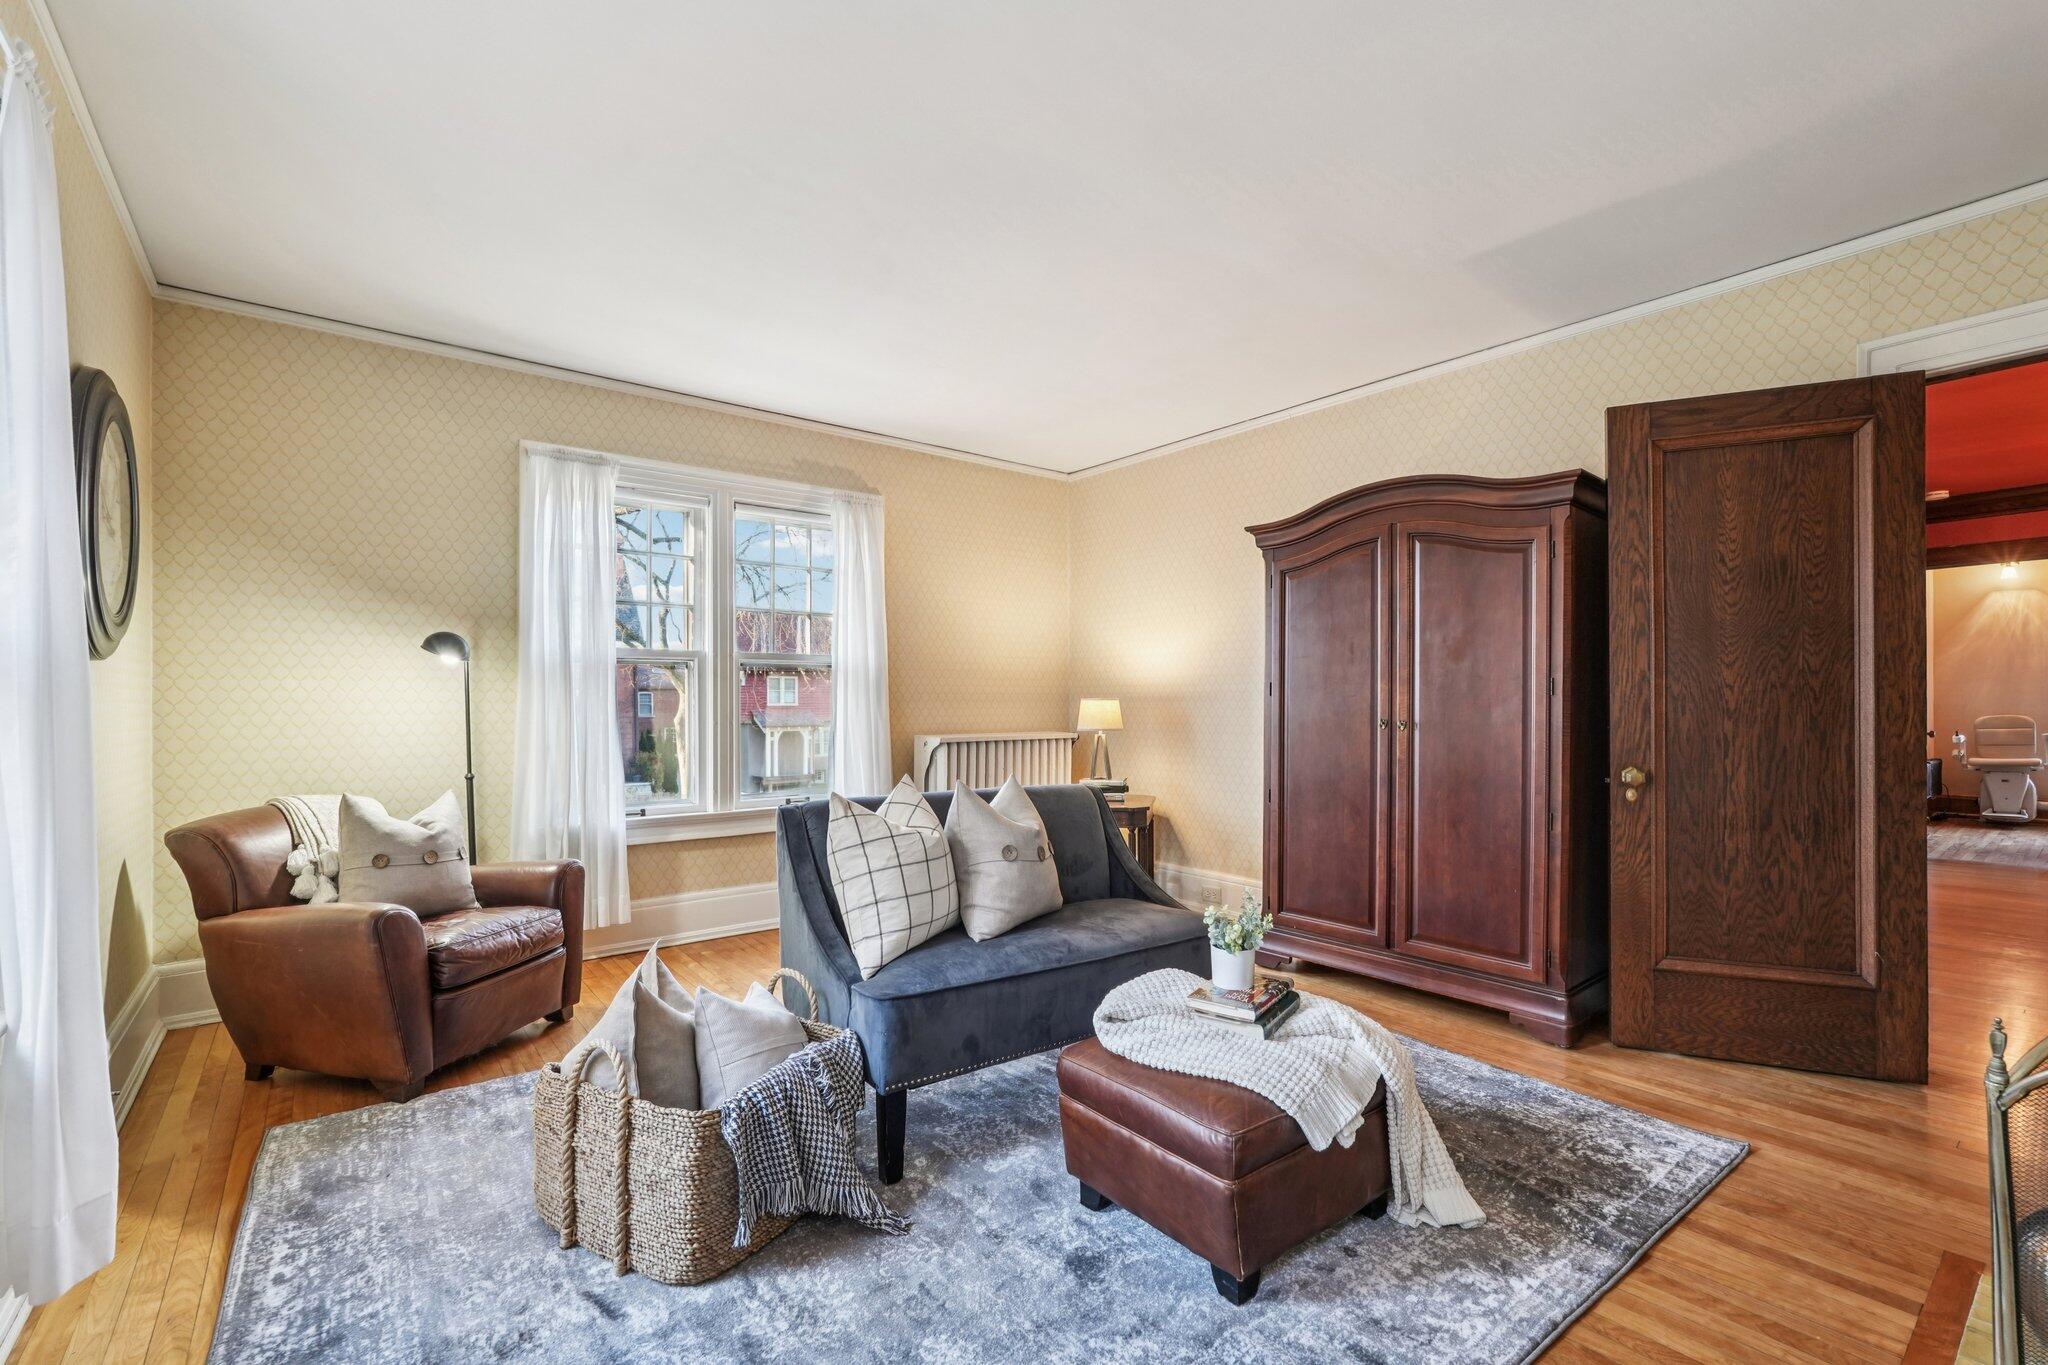
Living room with a blue sofa, leather armchair, large wooden armoire, and bright curtained window.
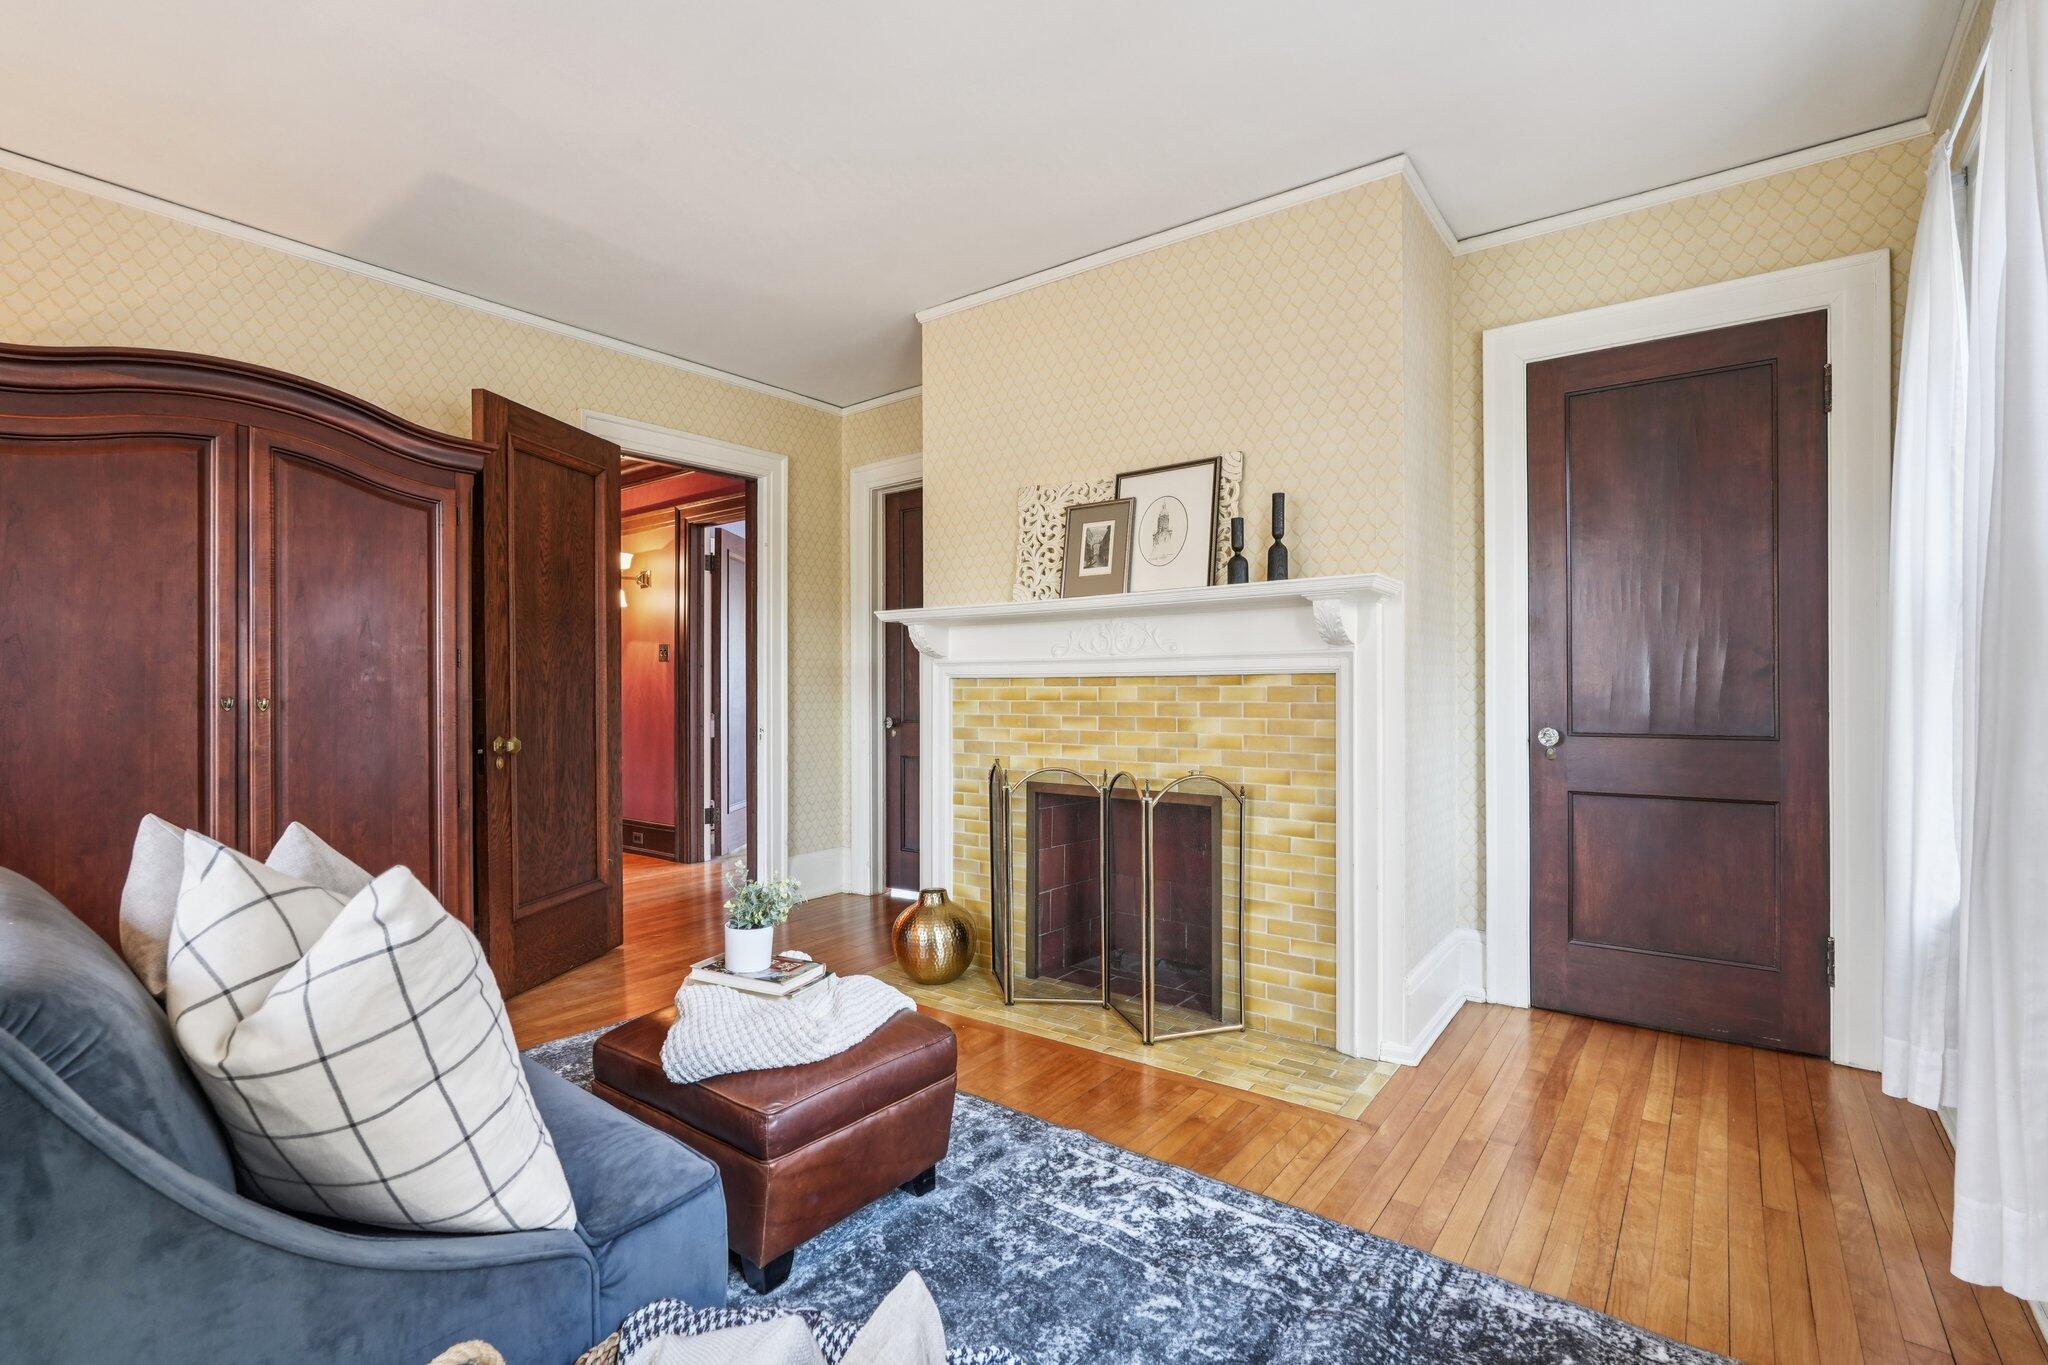
Living room with a yellow-tile fireplace, dark wood cabinetry, and hardwood floors.
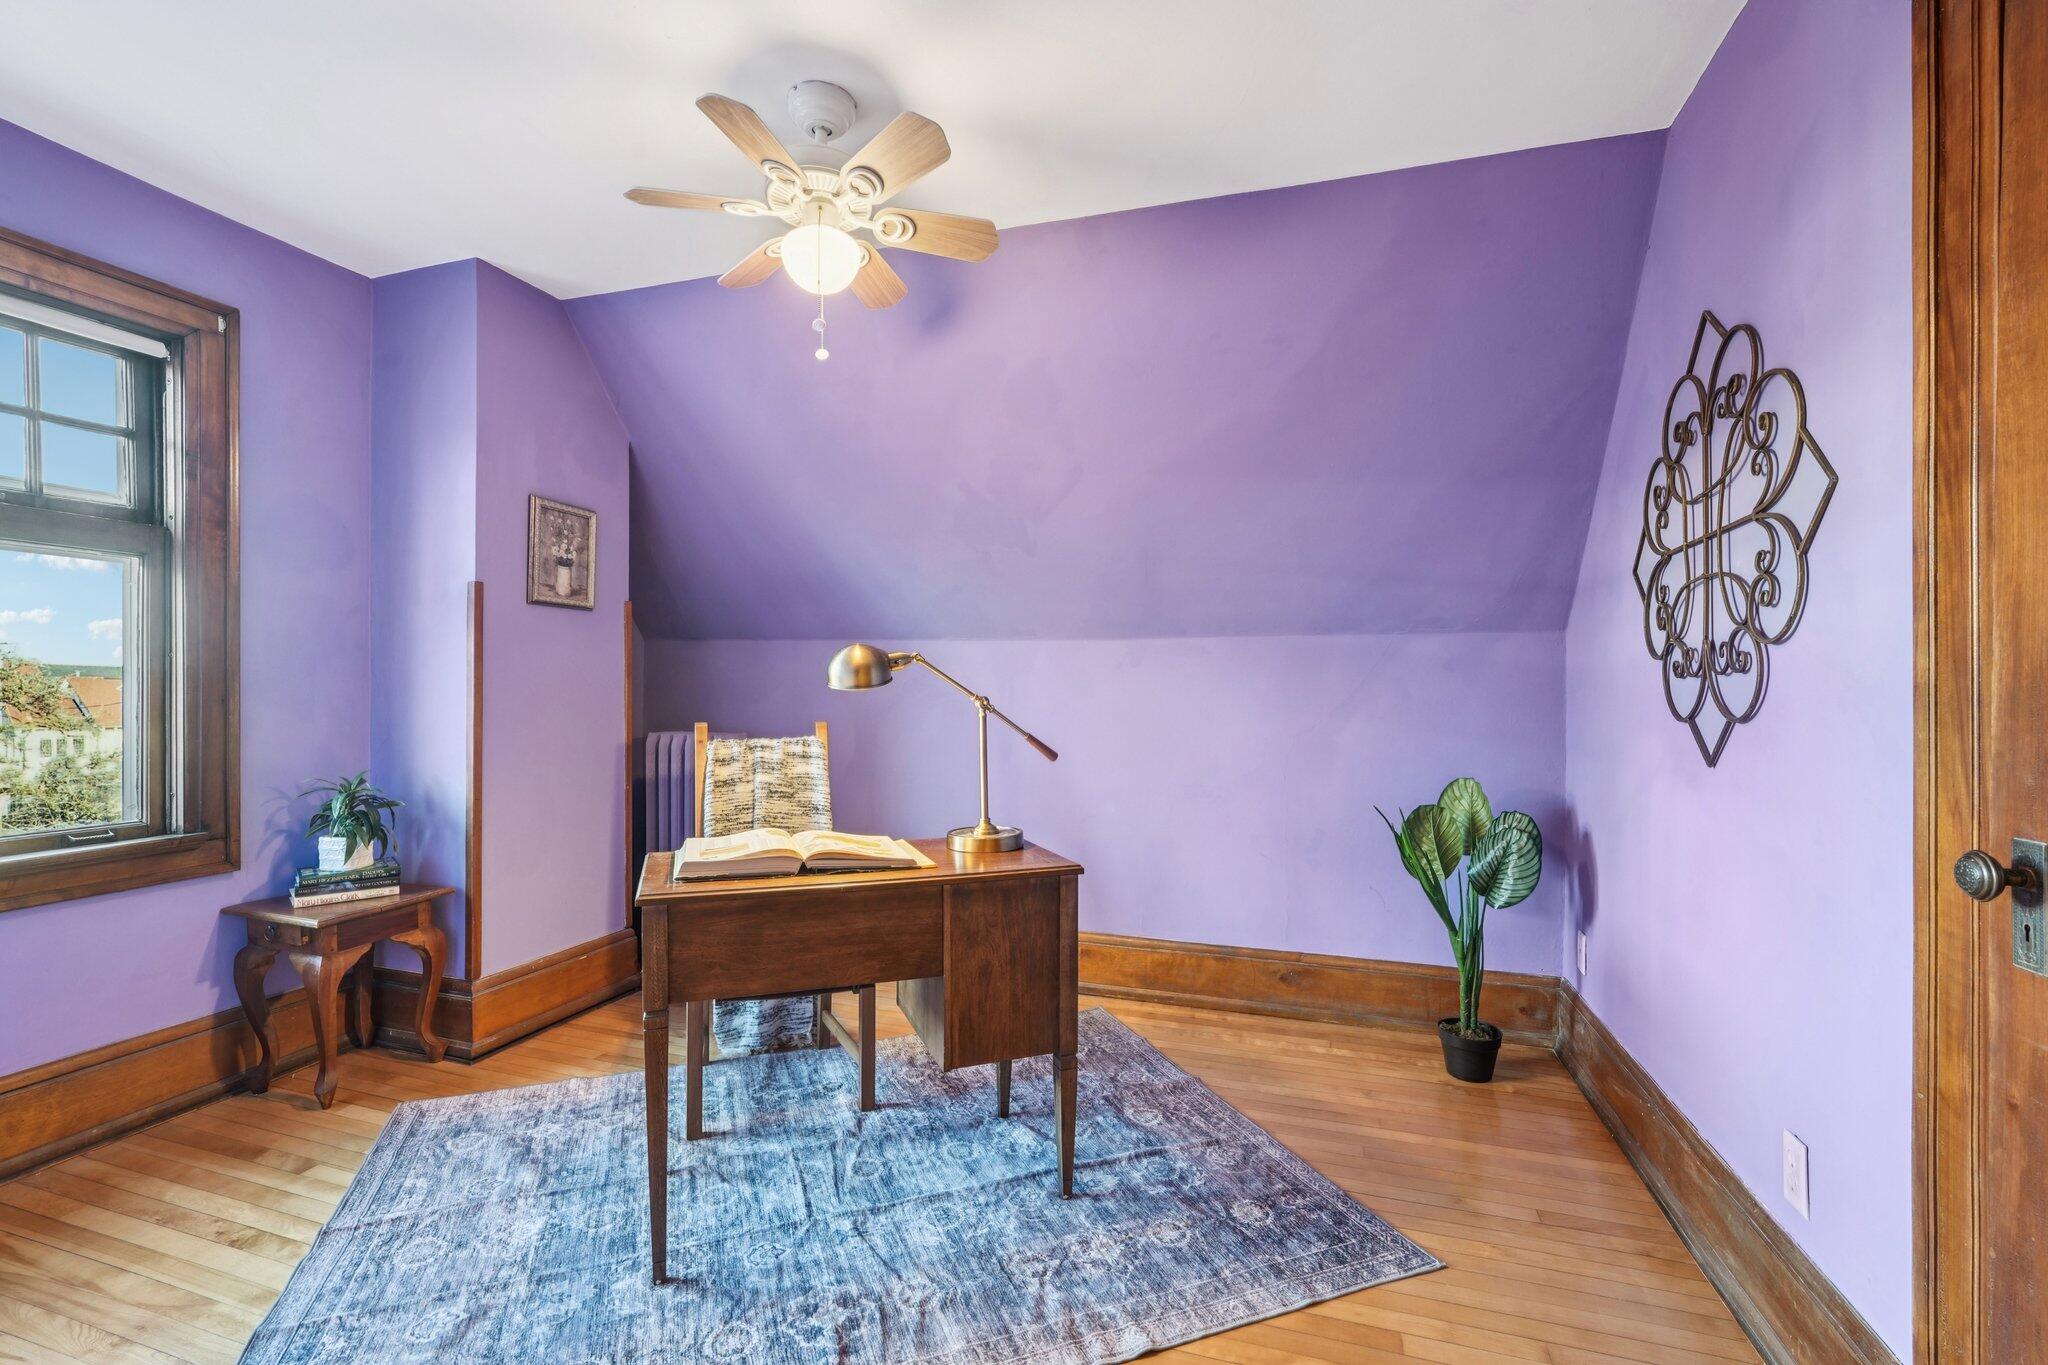
Lavender home office with a wooden desk, sloped ceiling, and large wood-trimmed window.
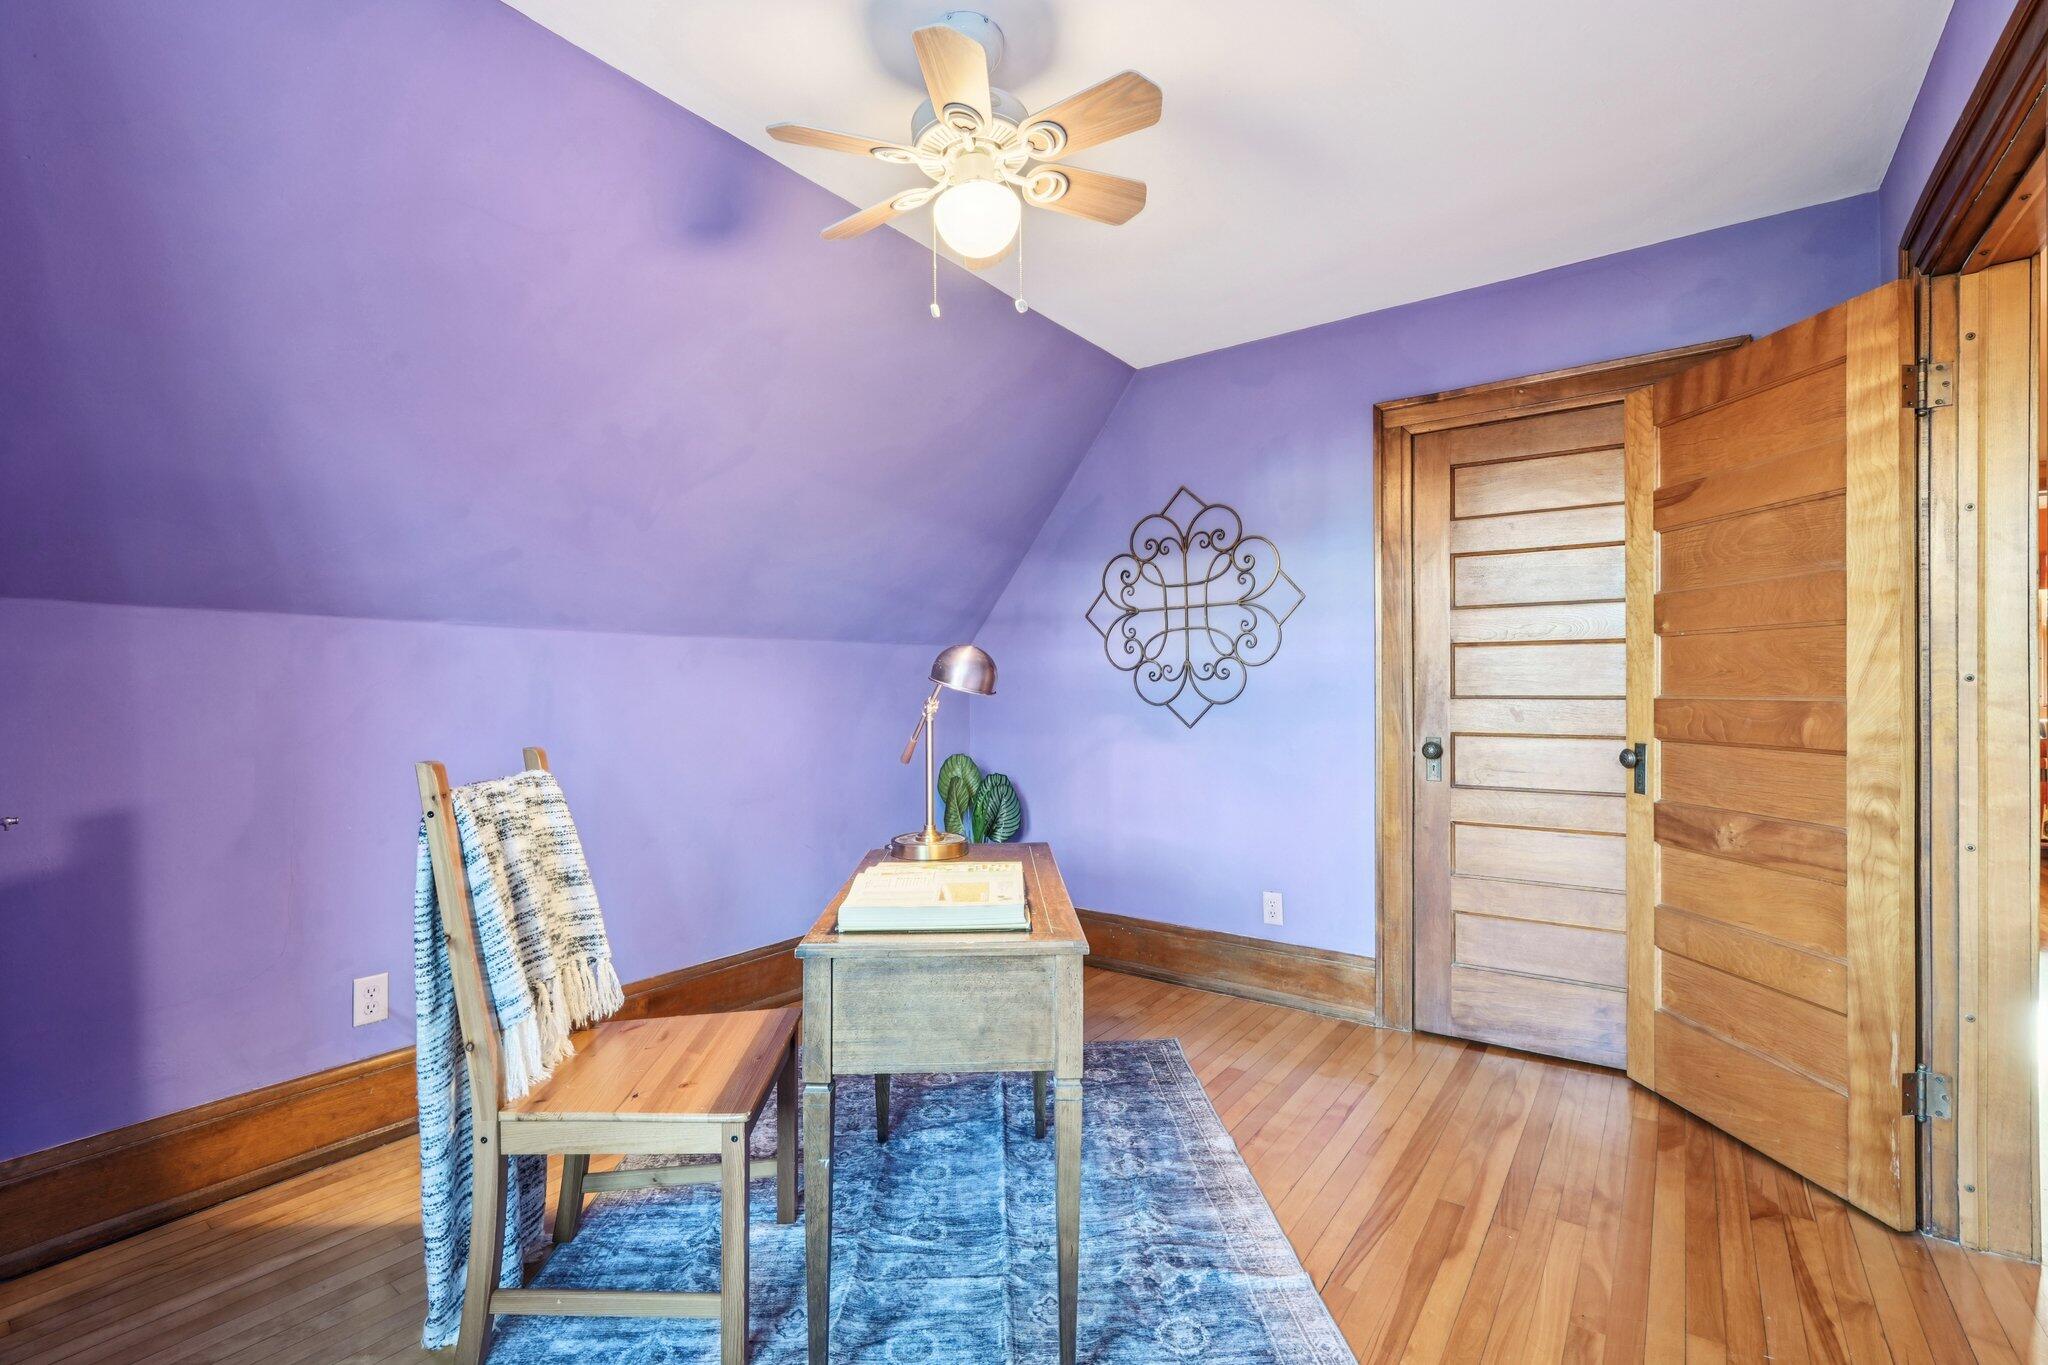
Home office with purple walls, a sloped ceiling, and a wooden desk on a blue rug.
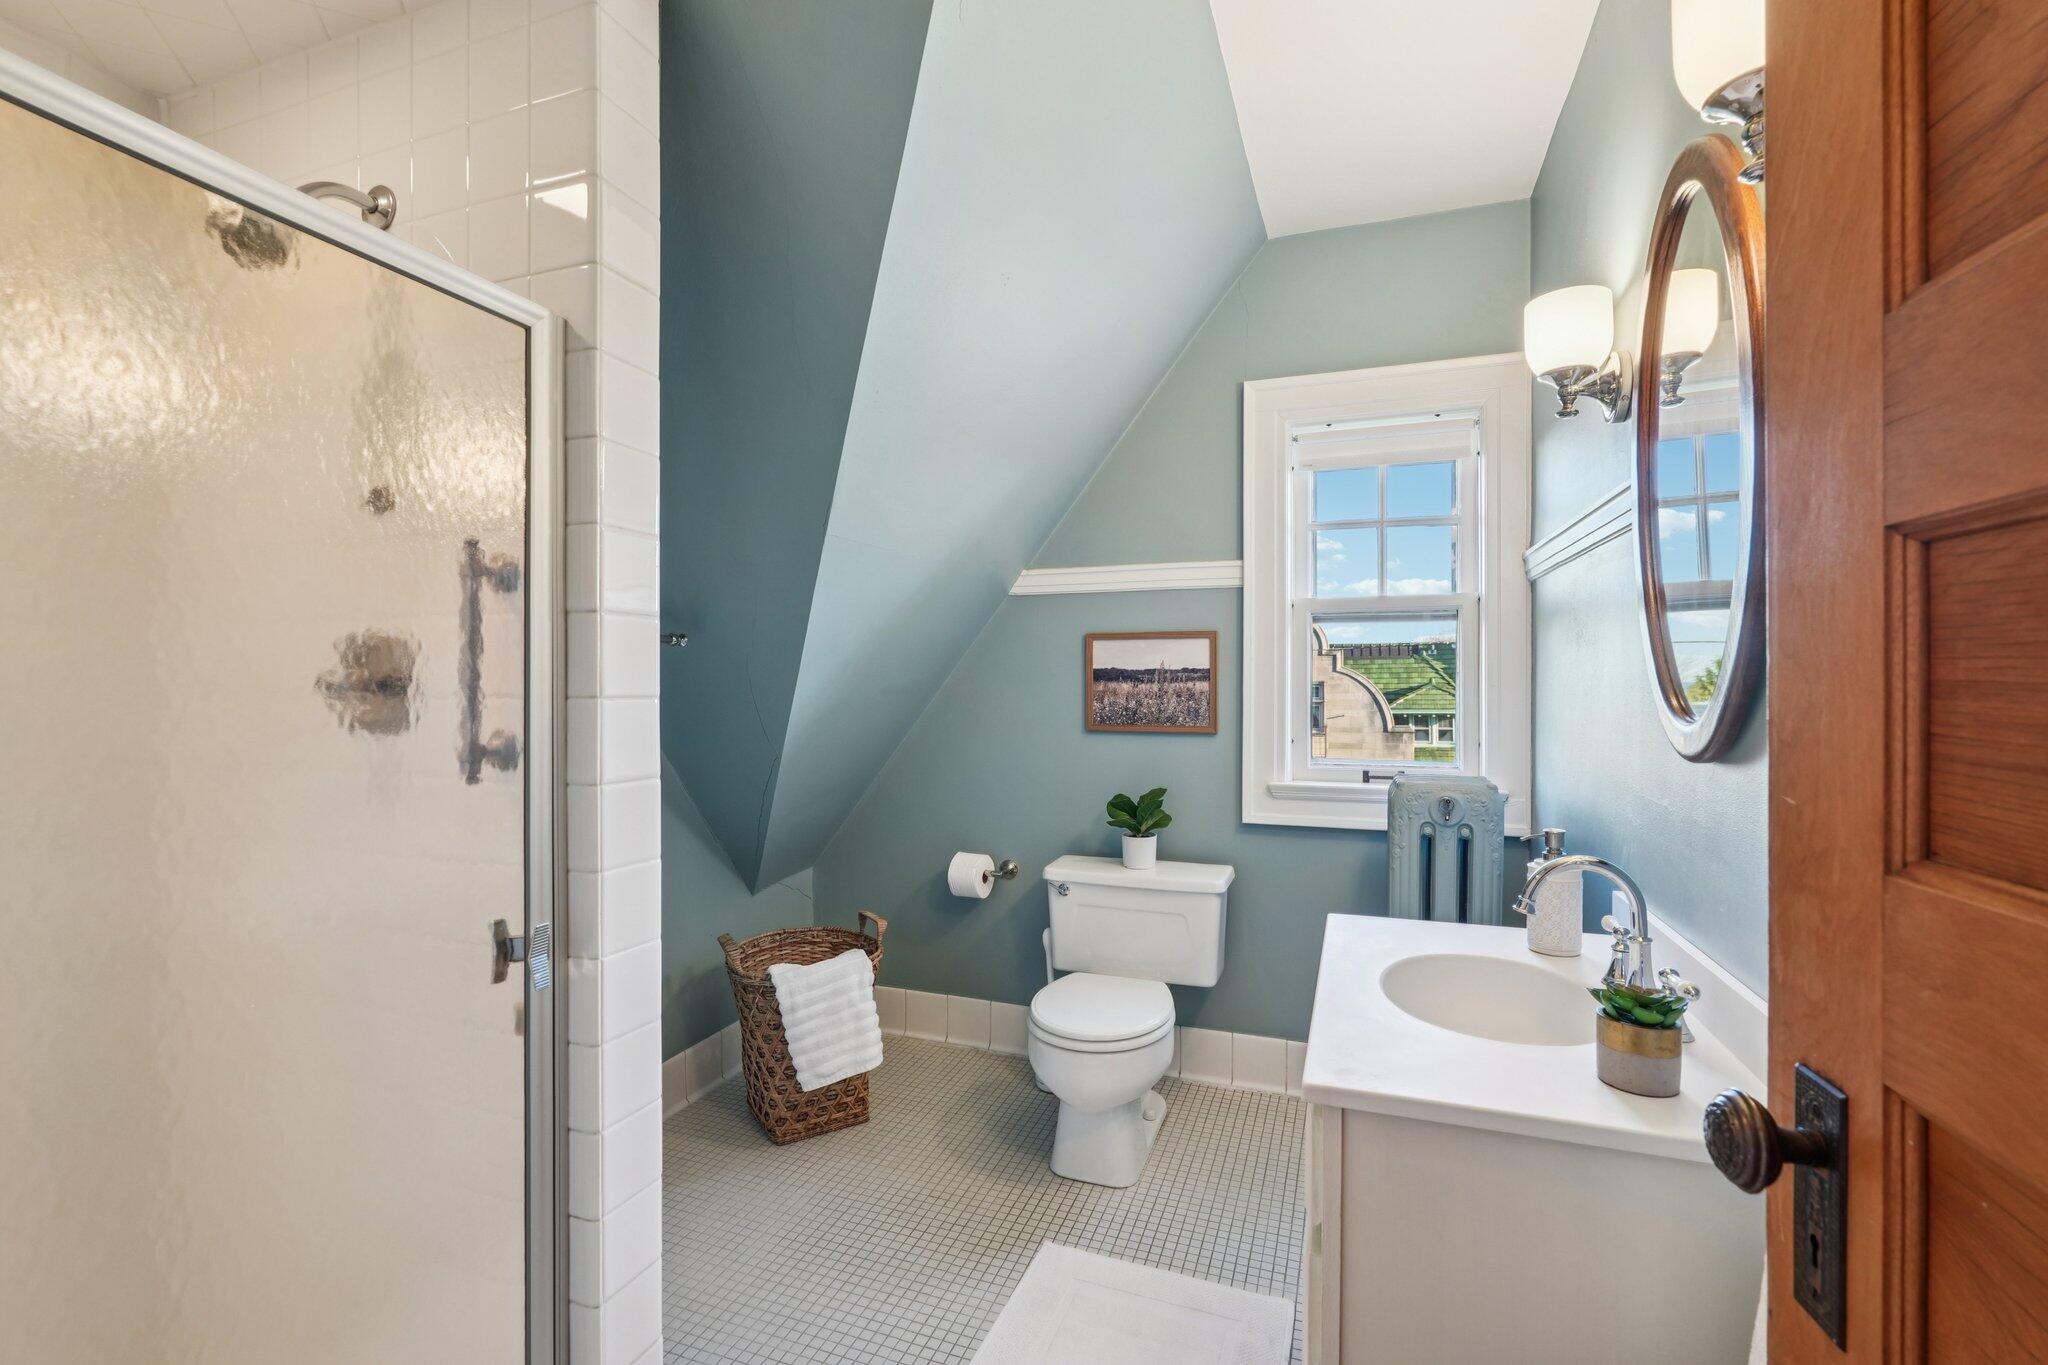
Bathroom with a glass shower, blue-gray walls, and a window beneath a sloped ceiling.
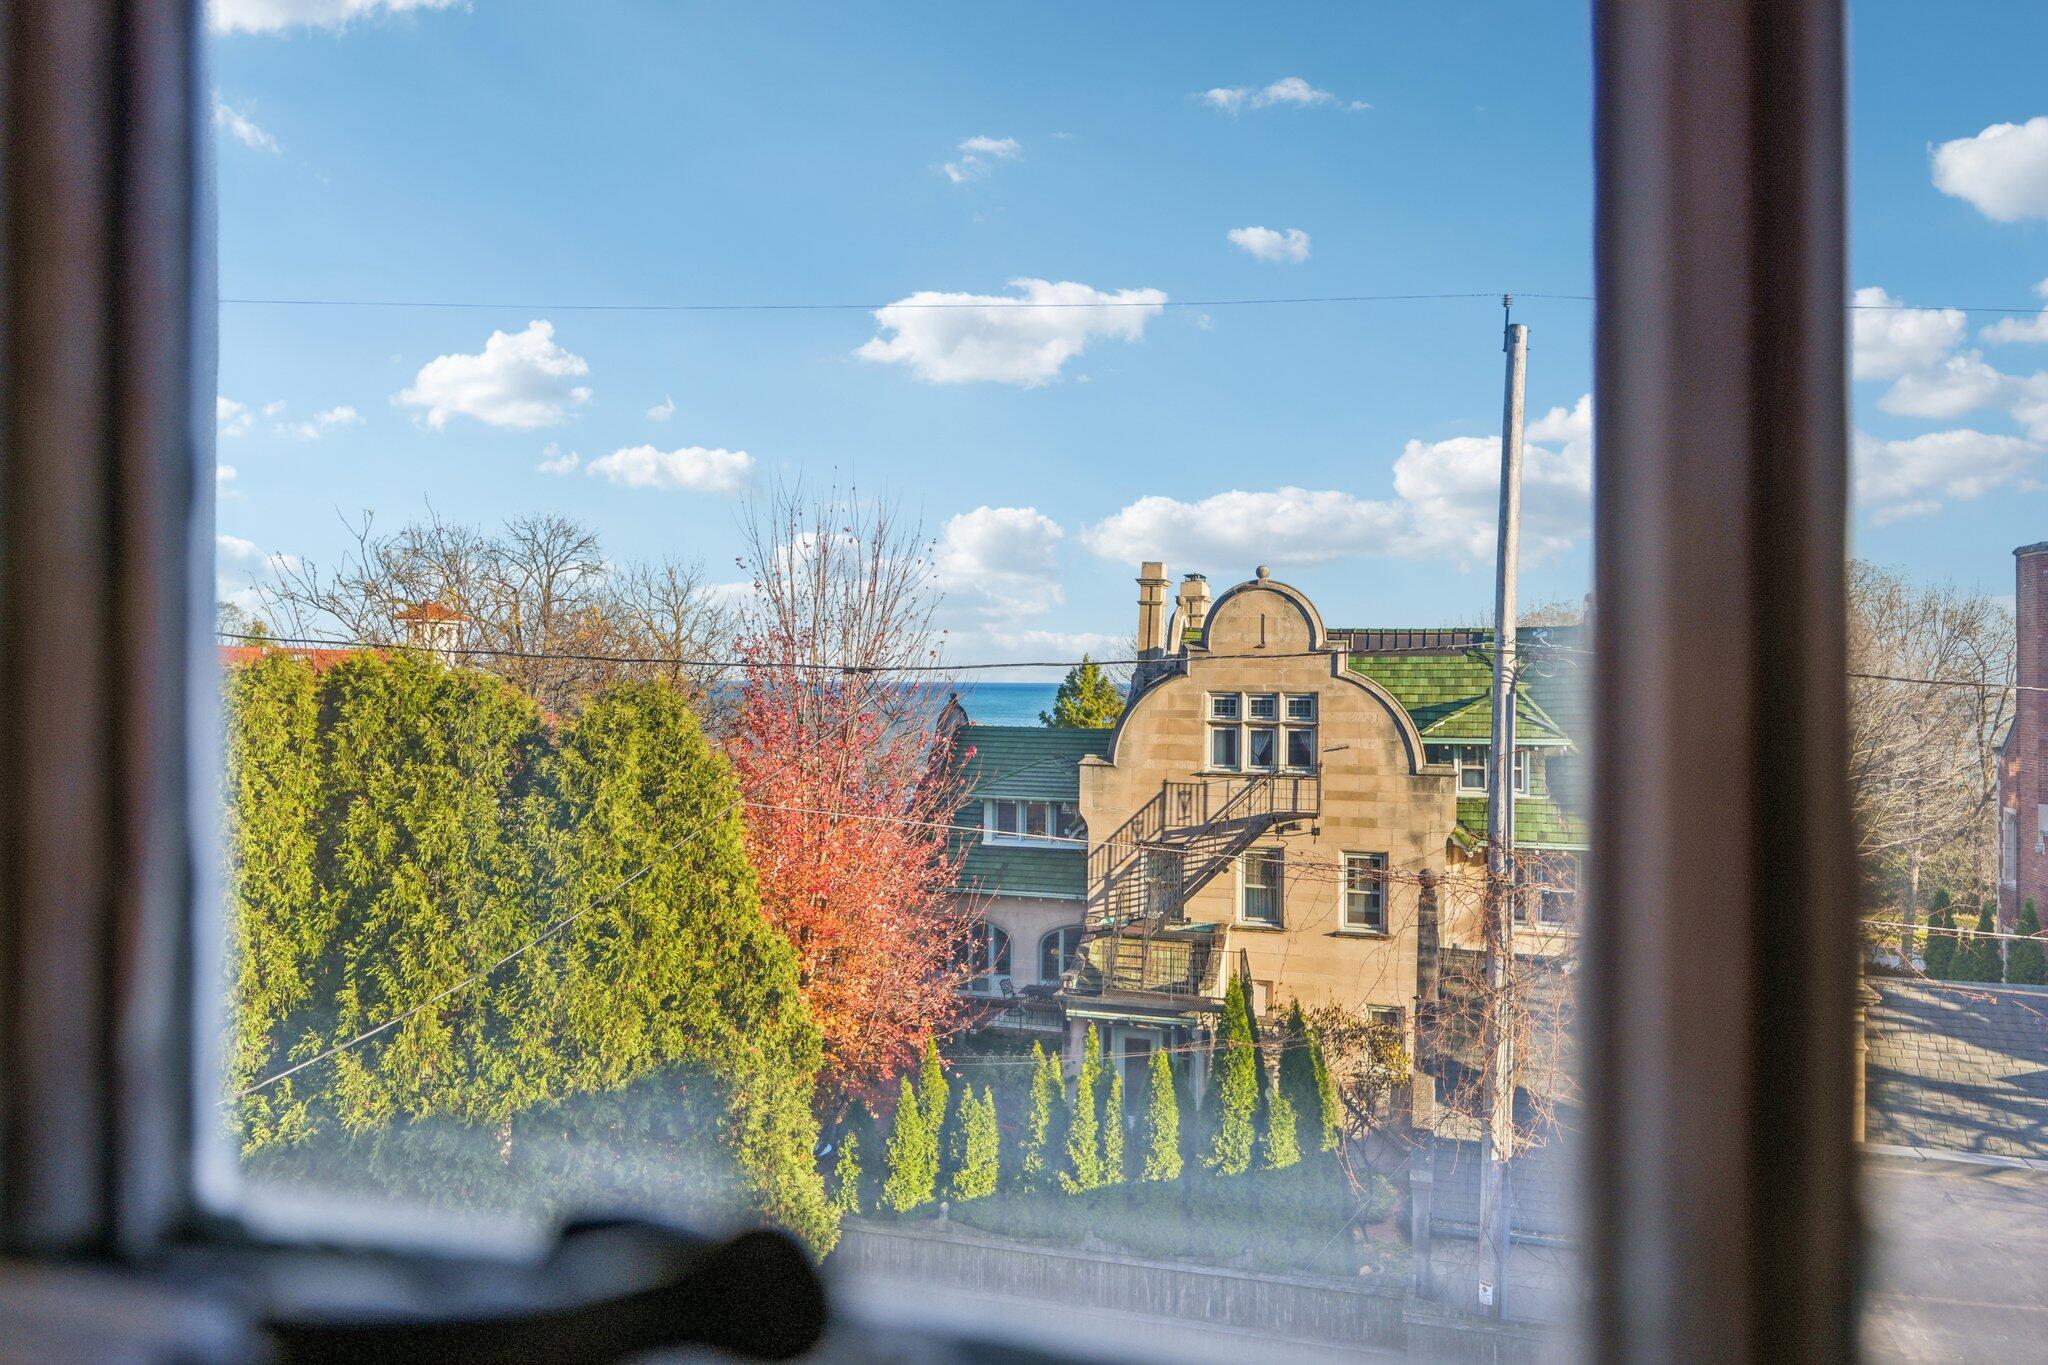
Window view of neighboring homes and autumn trees, with blue water visible beyond the rooftops.
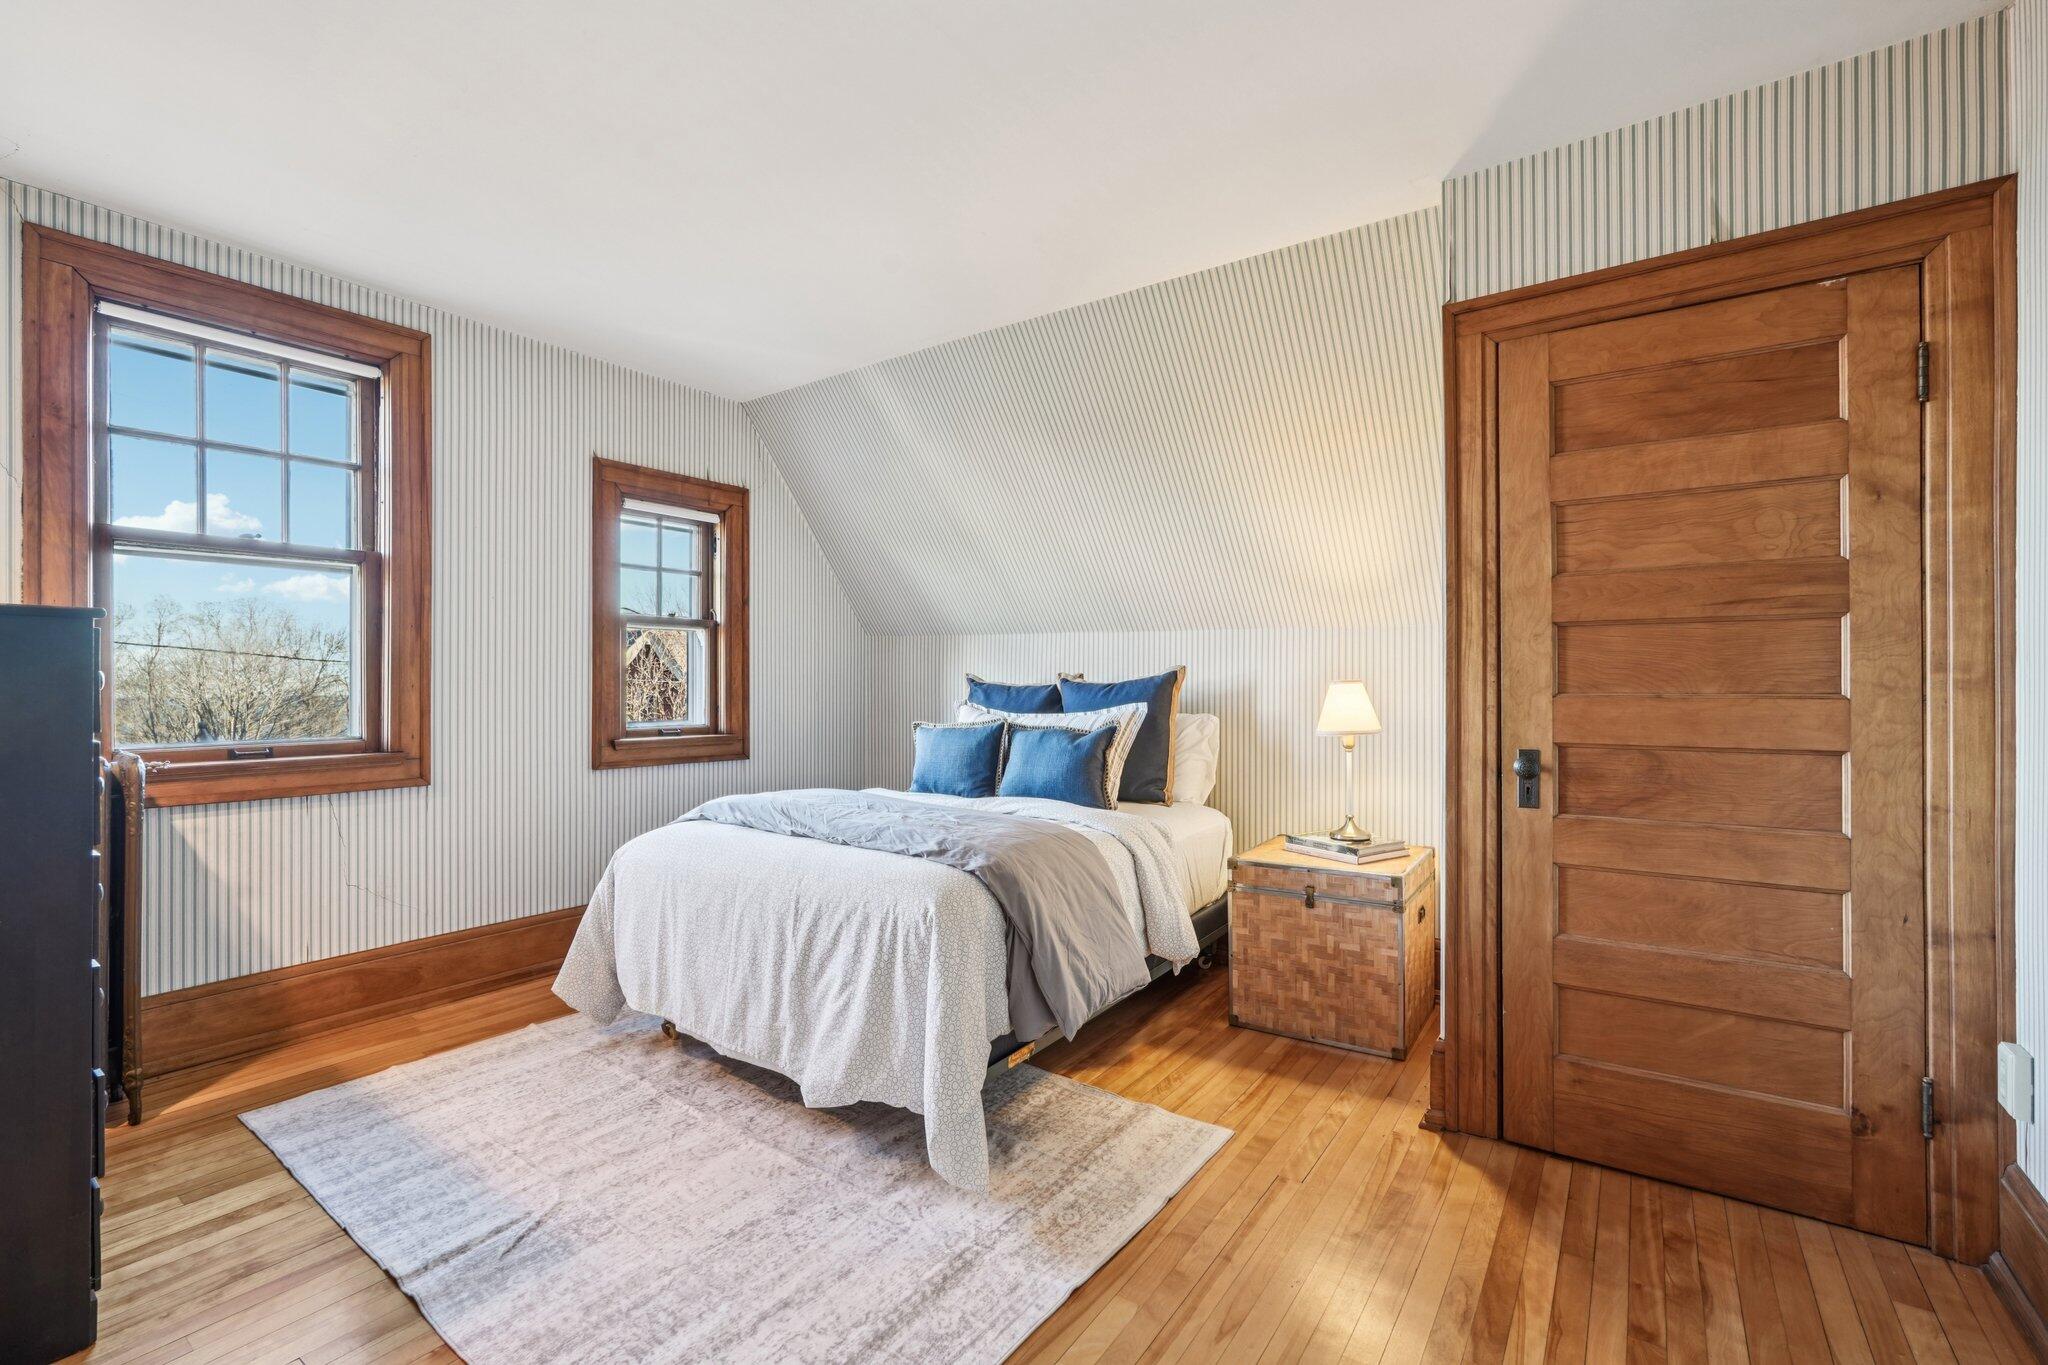
Bedroom with blue and white bedding, two wood-trimmed windows, striped wallpaper, and a paneled wood door.
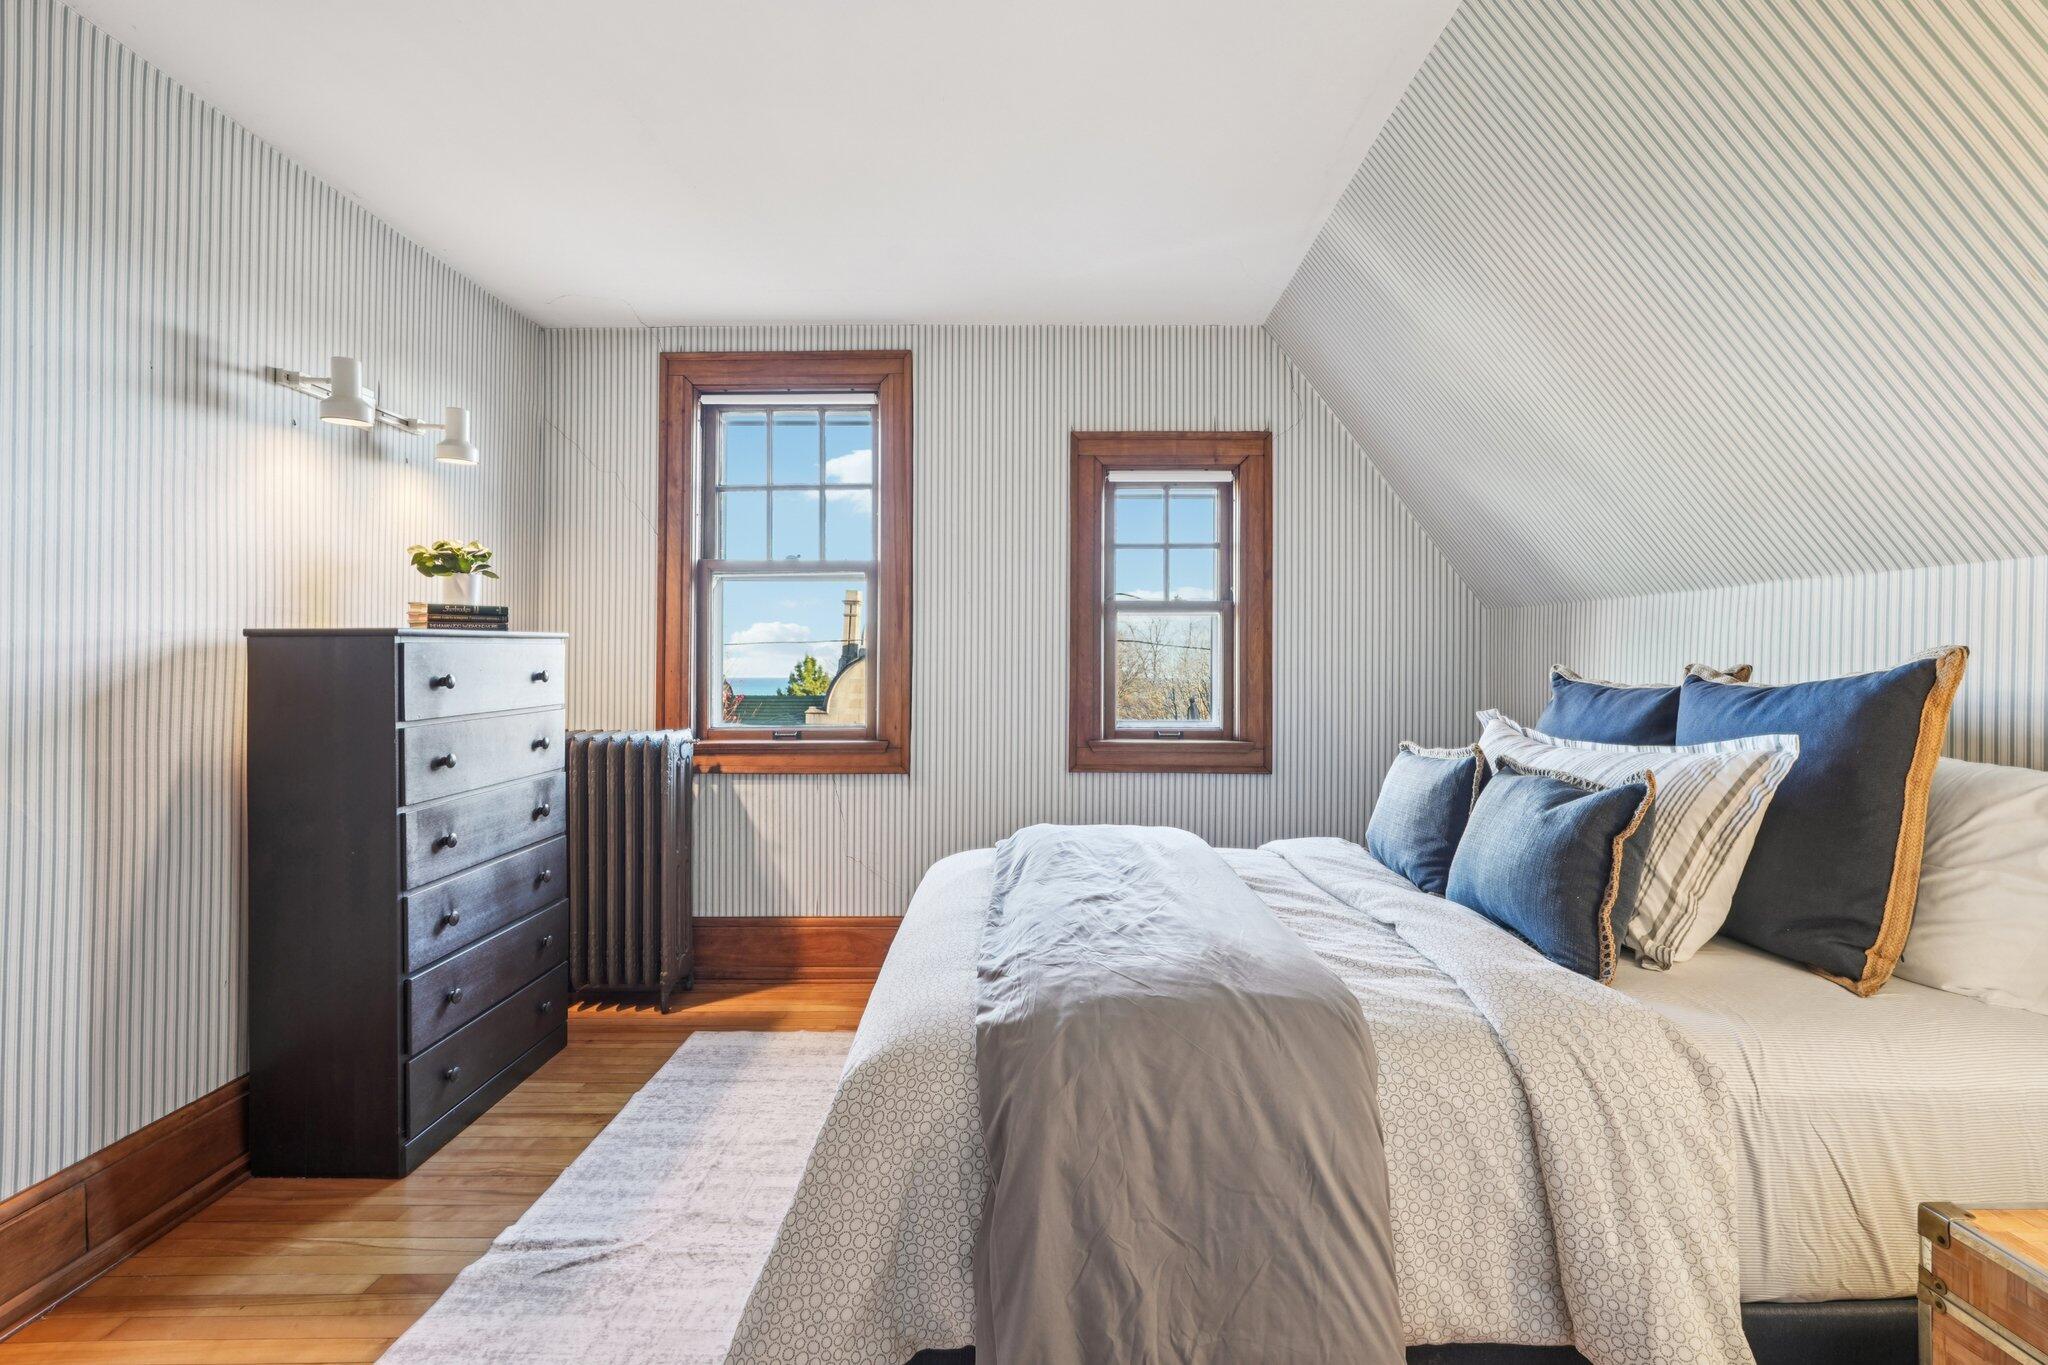
Attic bedroom with a sloped striped ceiling, wood-trimmed windows, and a bed layered with blue and white pillows.
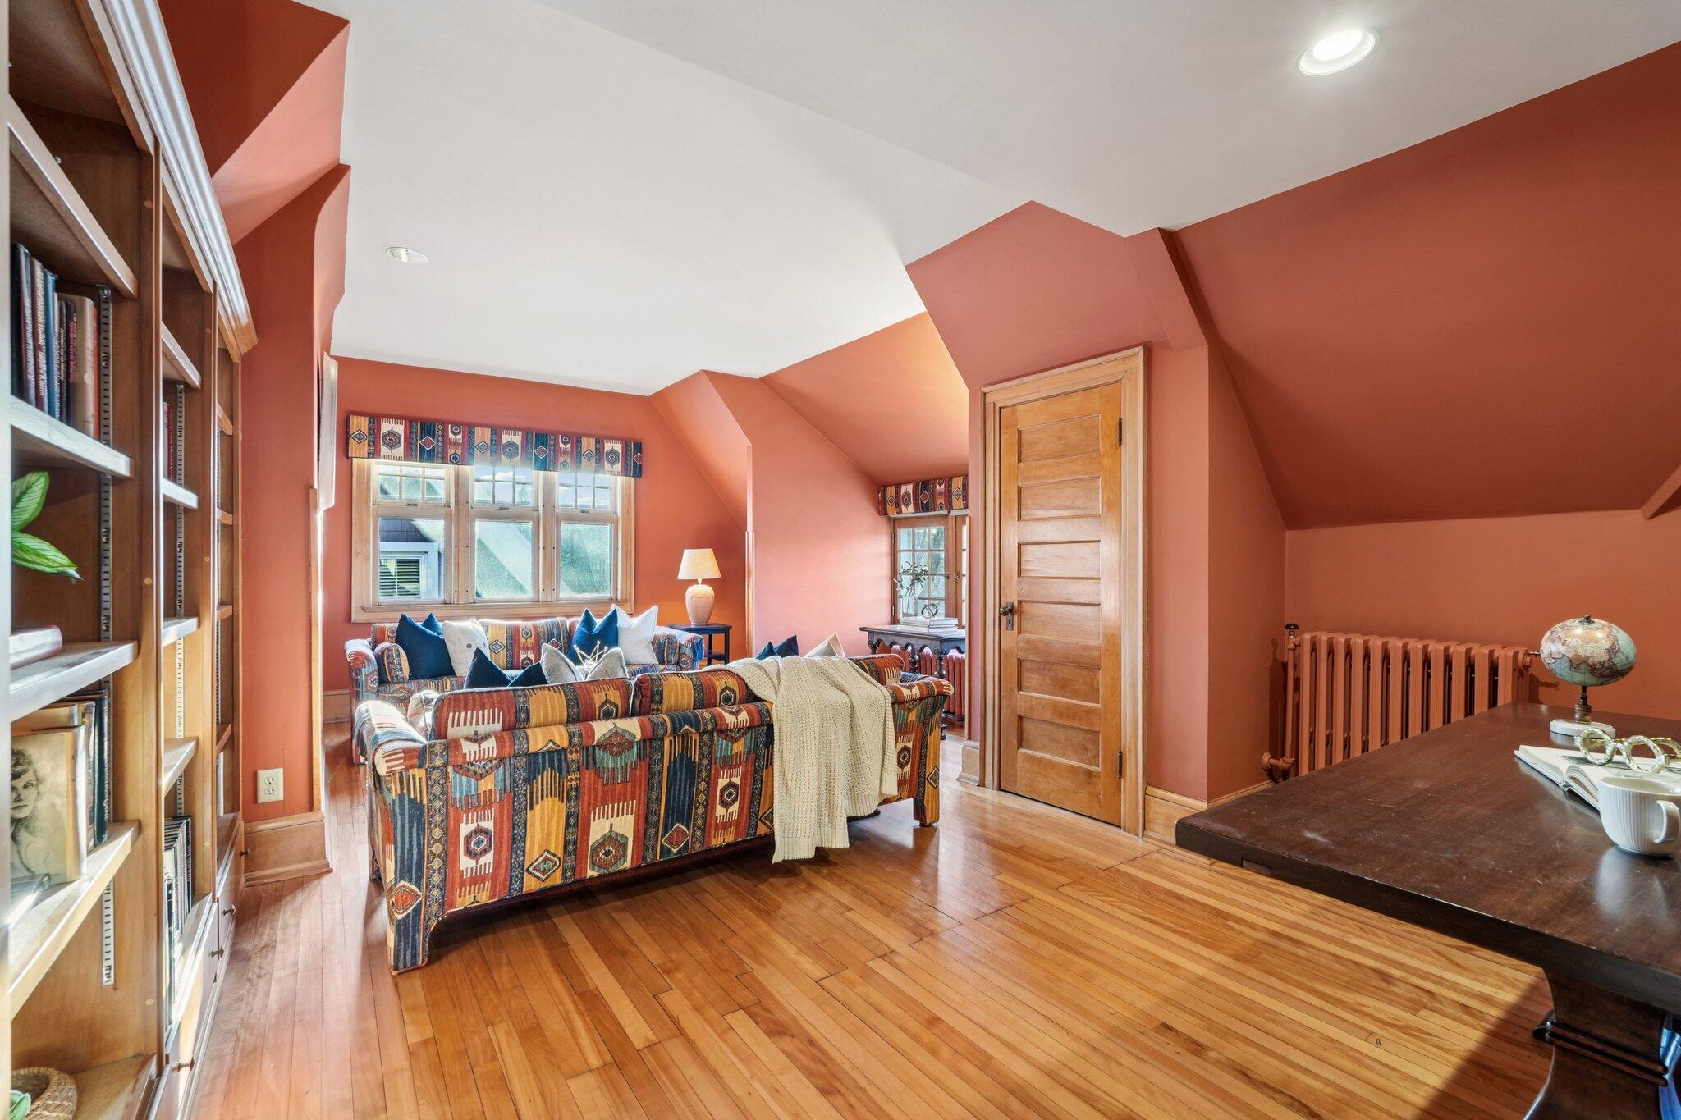
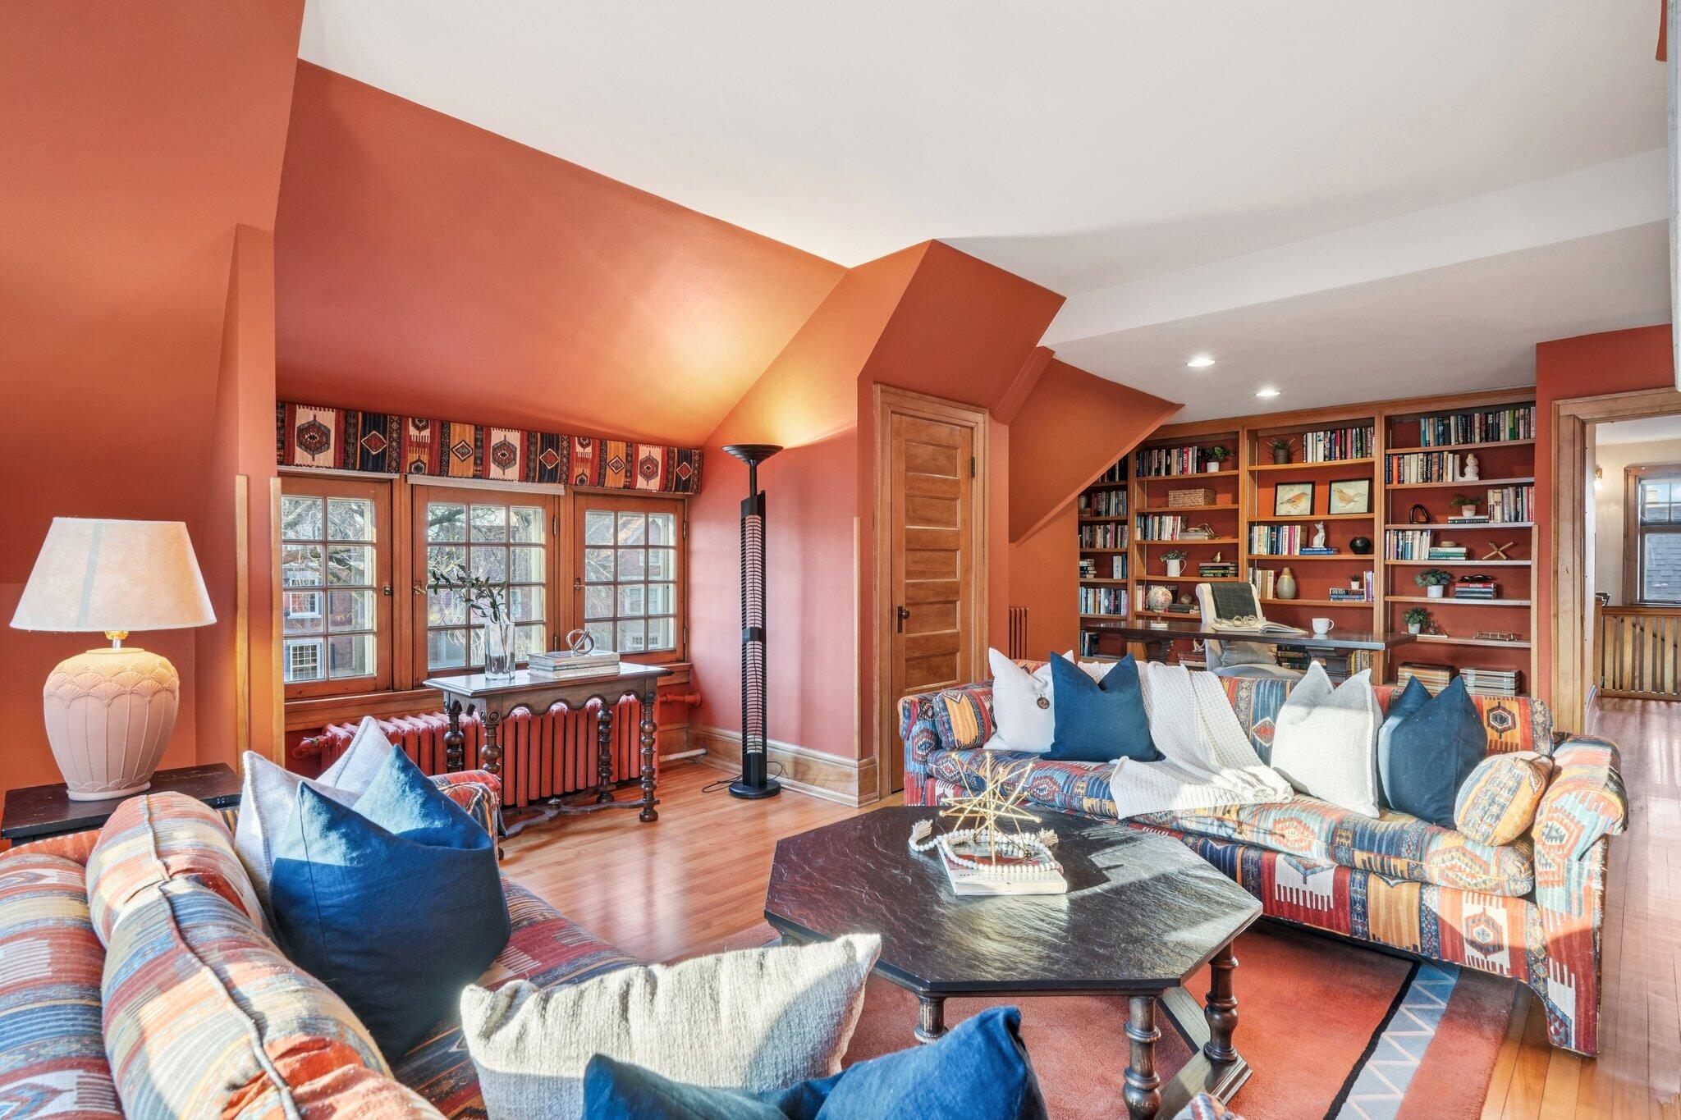
Sitting room with built-in bookshelves, patterned sofas, coral walls, and hardwood floors.
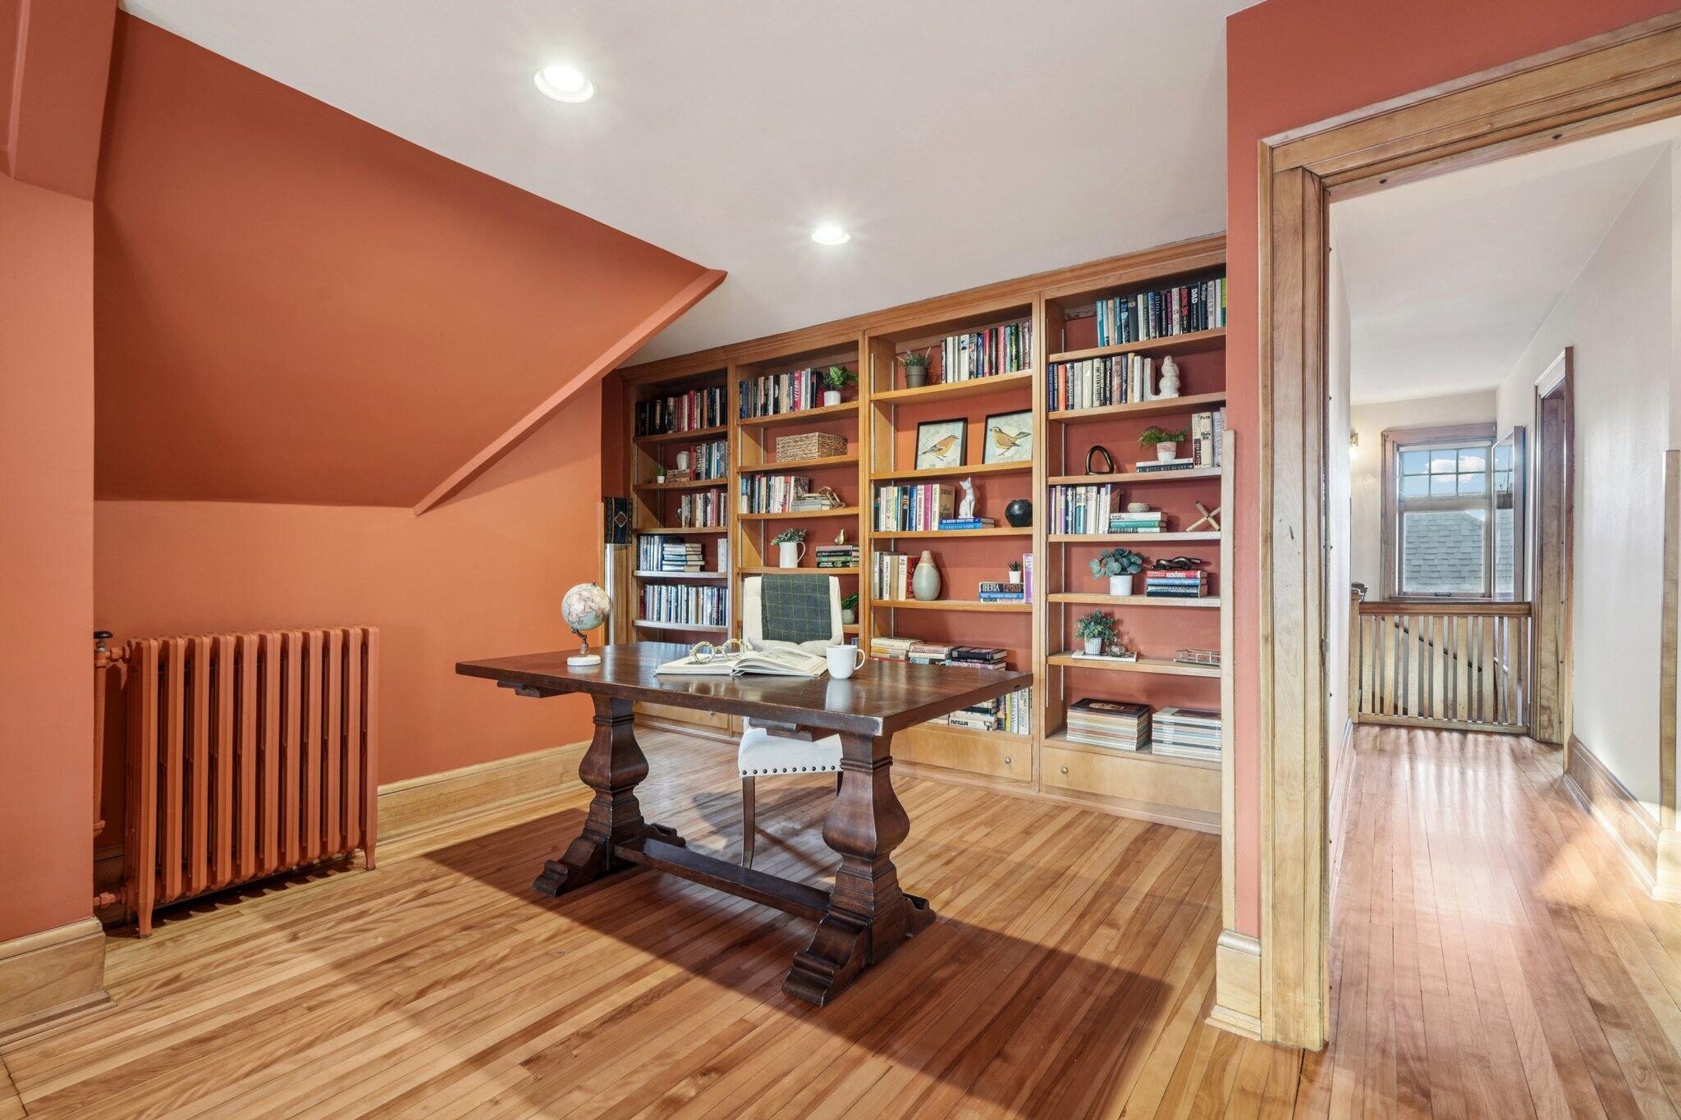
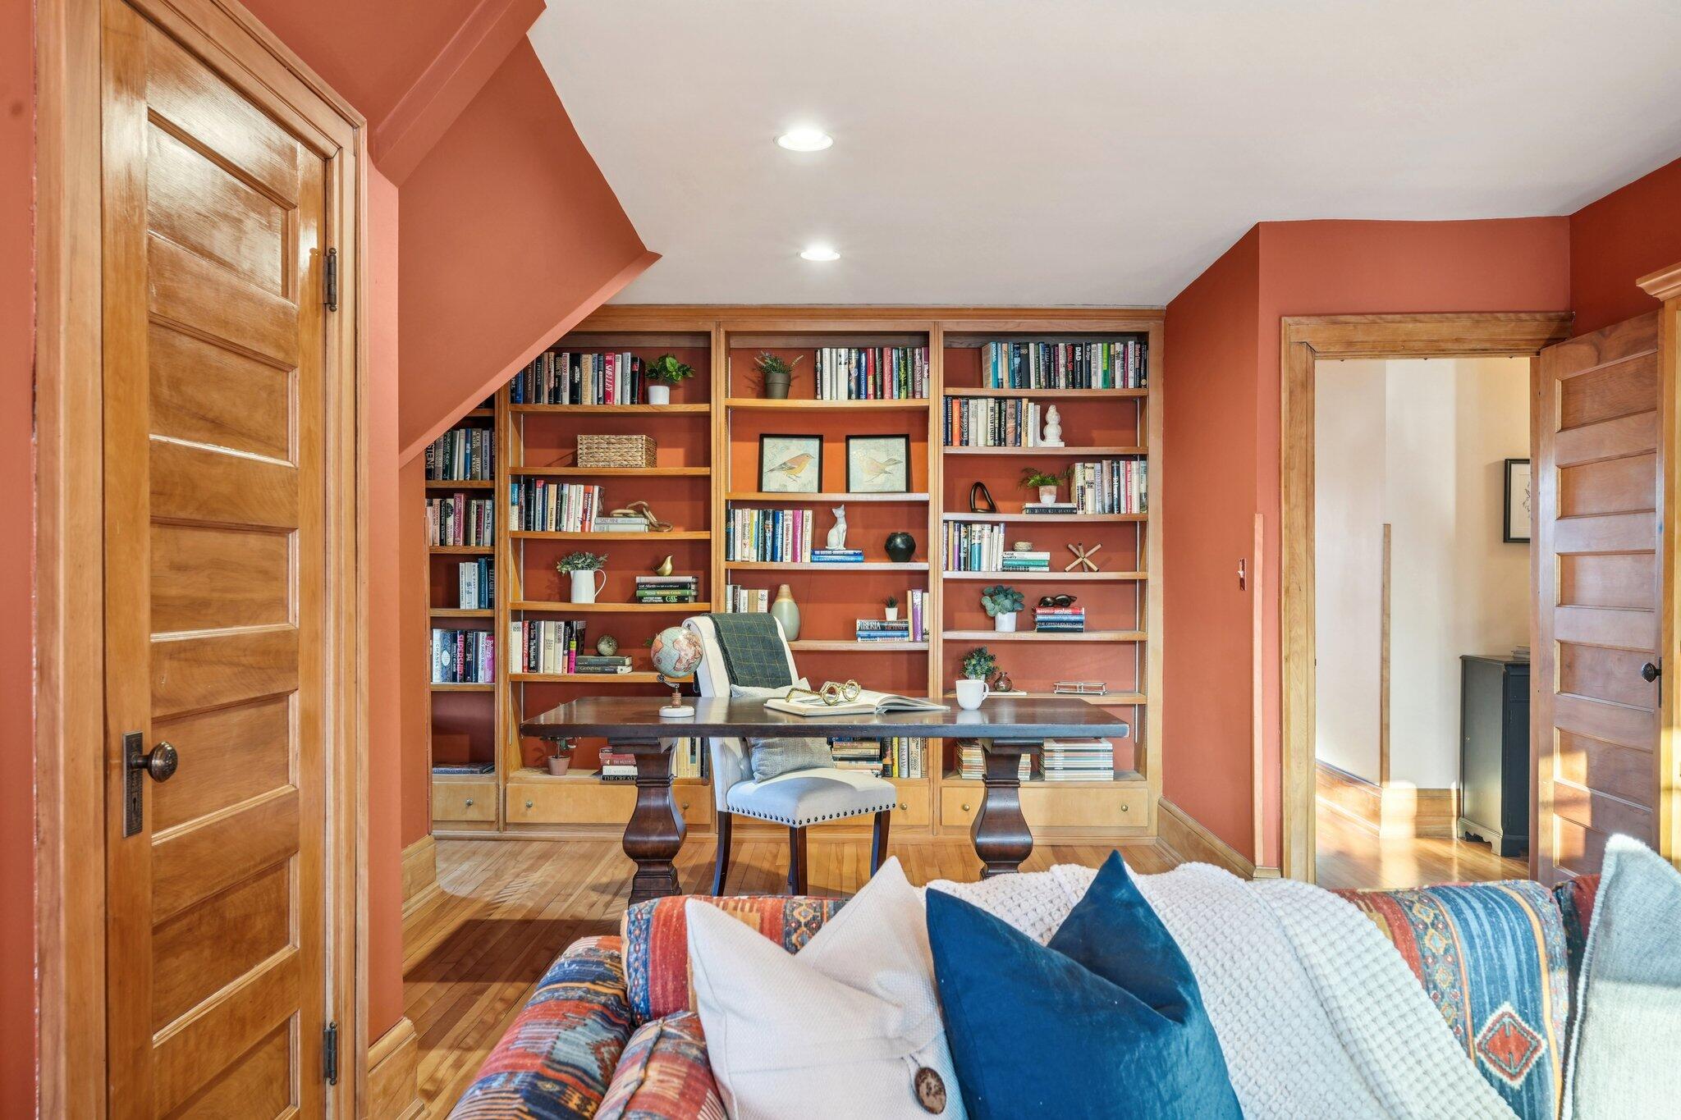
Study with built-in bookcases, a dark wood desk, terracotta walls, and a hardwood-floored hallway beyond.
Living room with terracotta walls, patterned sofas, built-in bookshelves, and wood-framed windows.
Study with built-in bookshelves, a wooden desk, and a colorful sofa in the foreground.
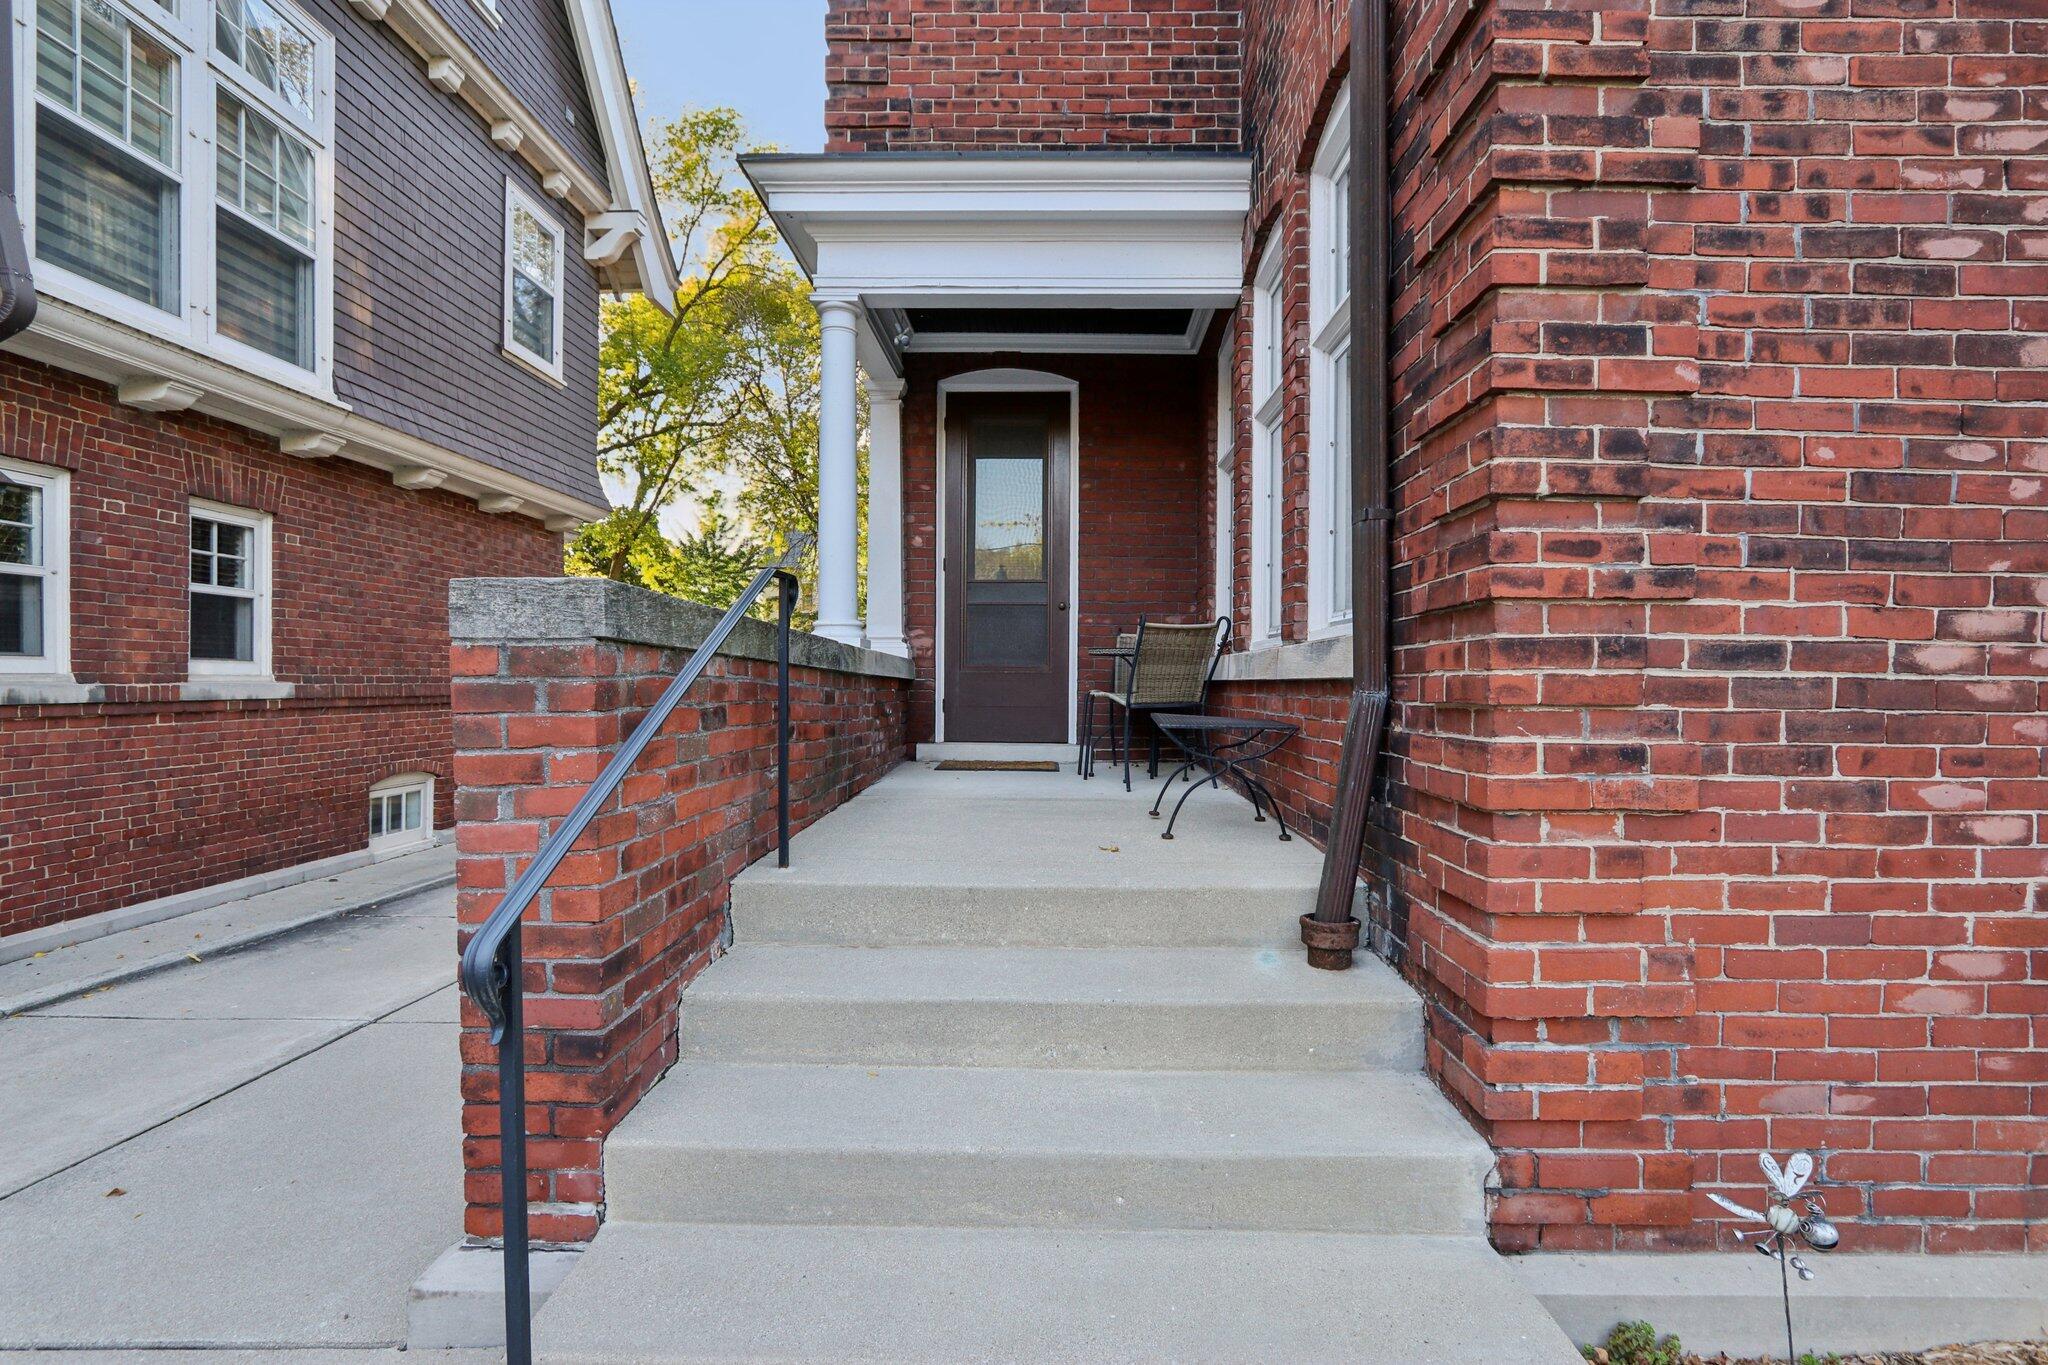
Brick home entrance with broad concrete steps, a covered porch, and chairs beside the front door.
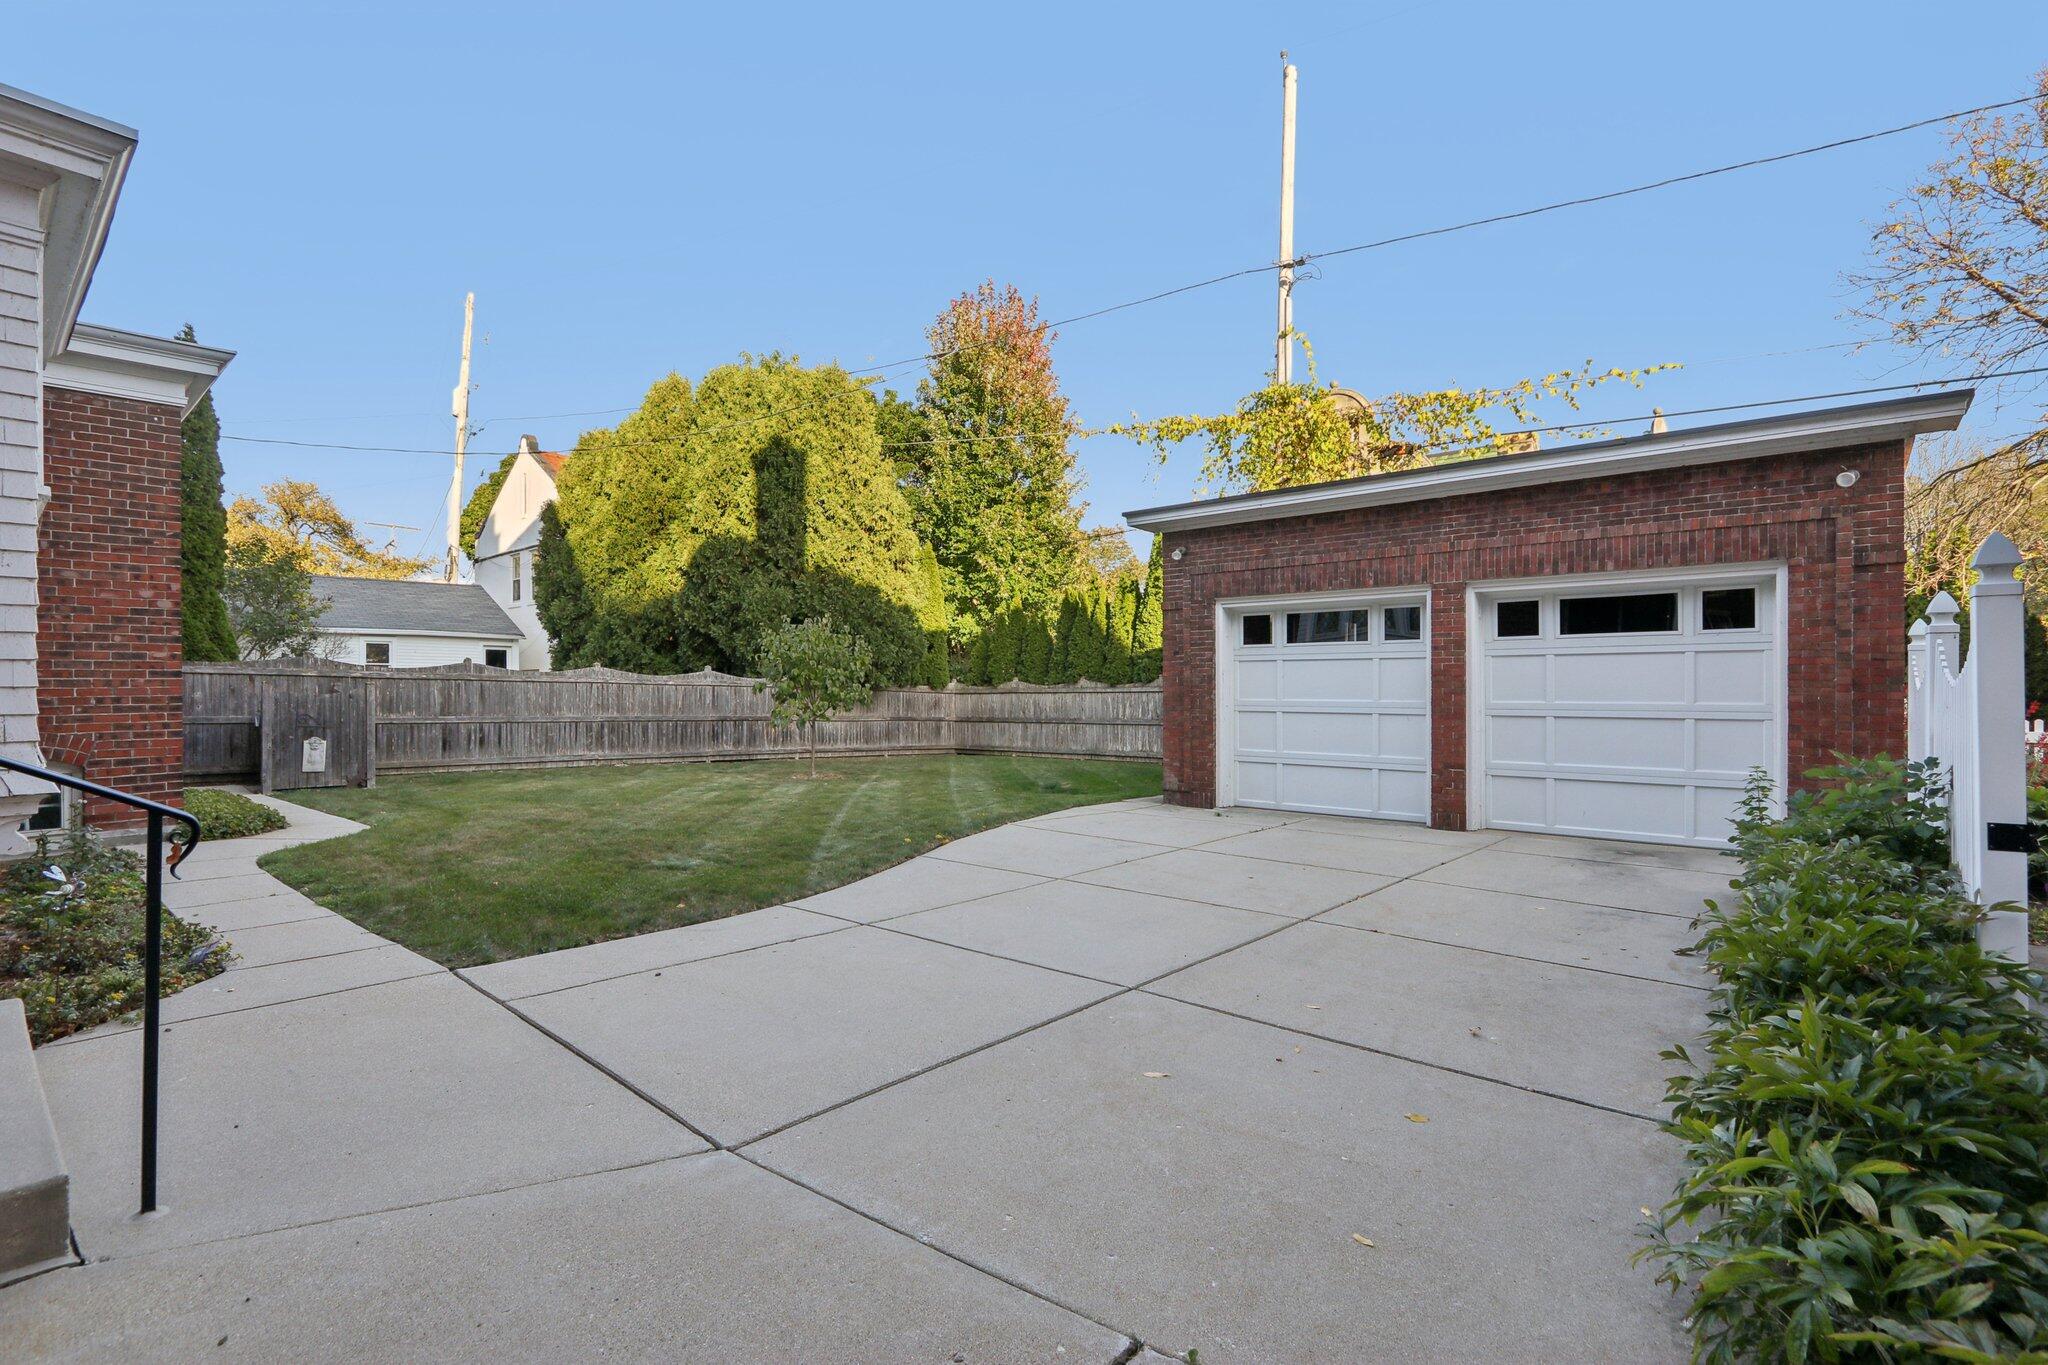
Detached red-brick garage with two white doors beside a broad concrete driveway and fenced lawn.
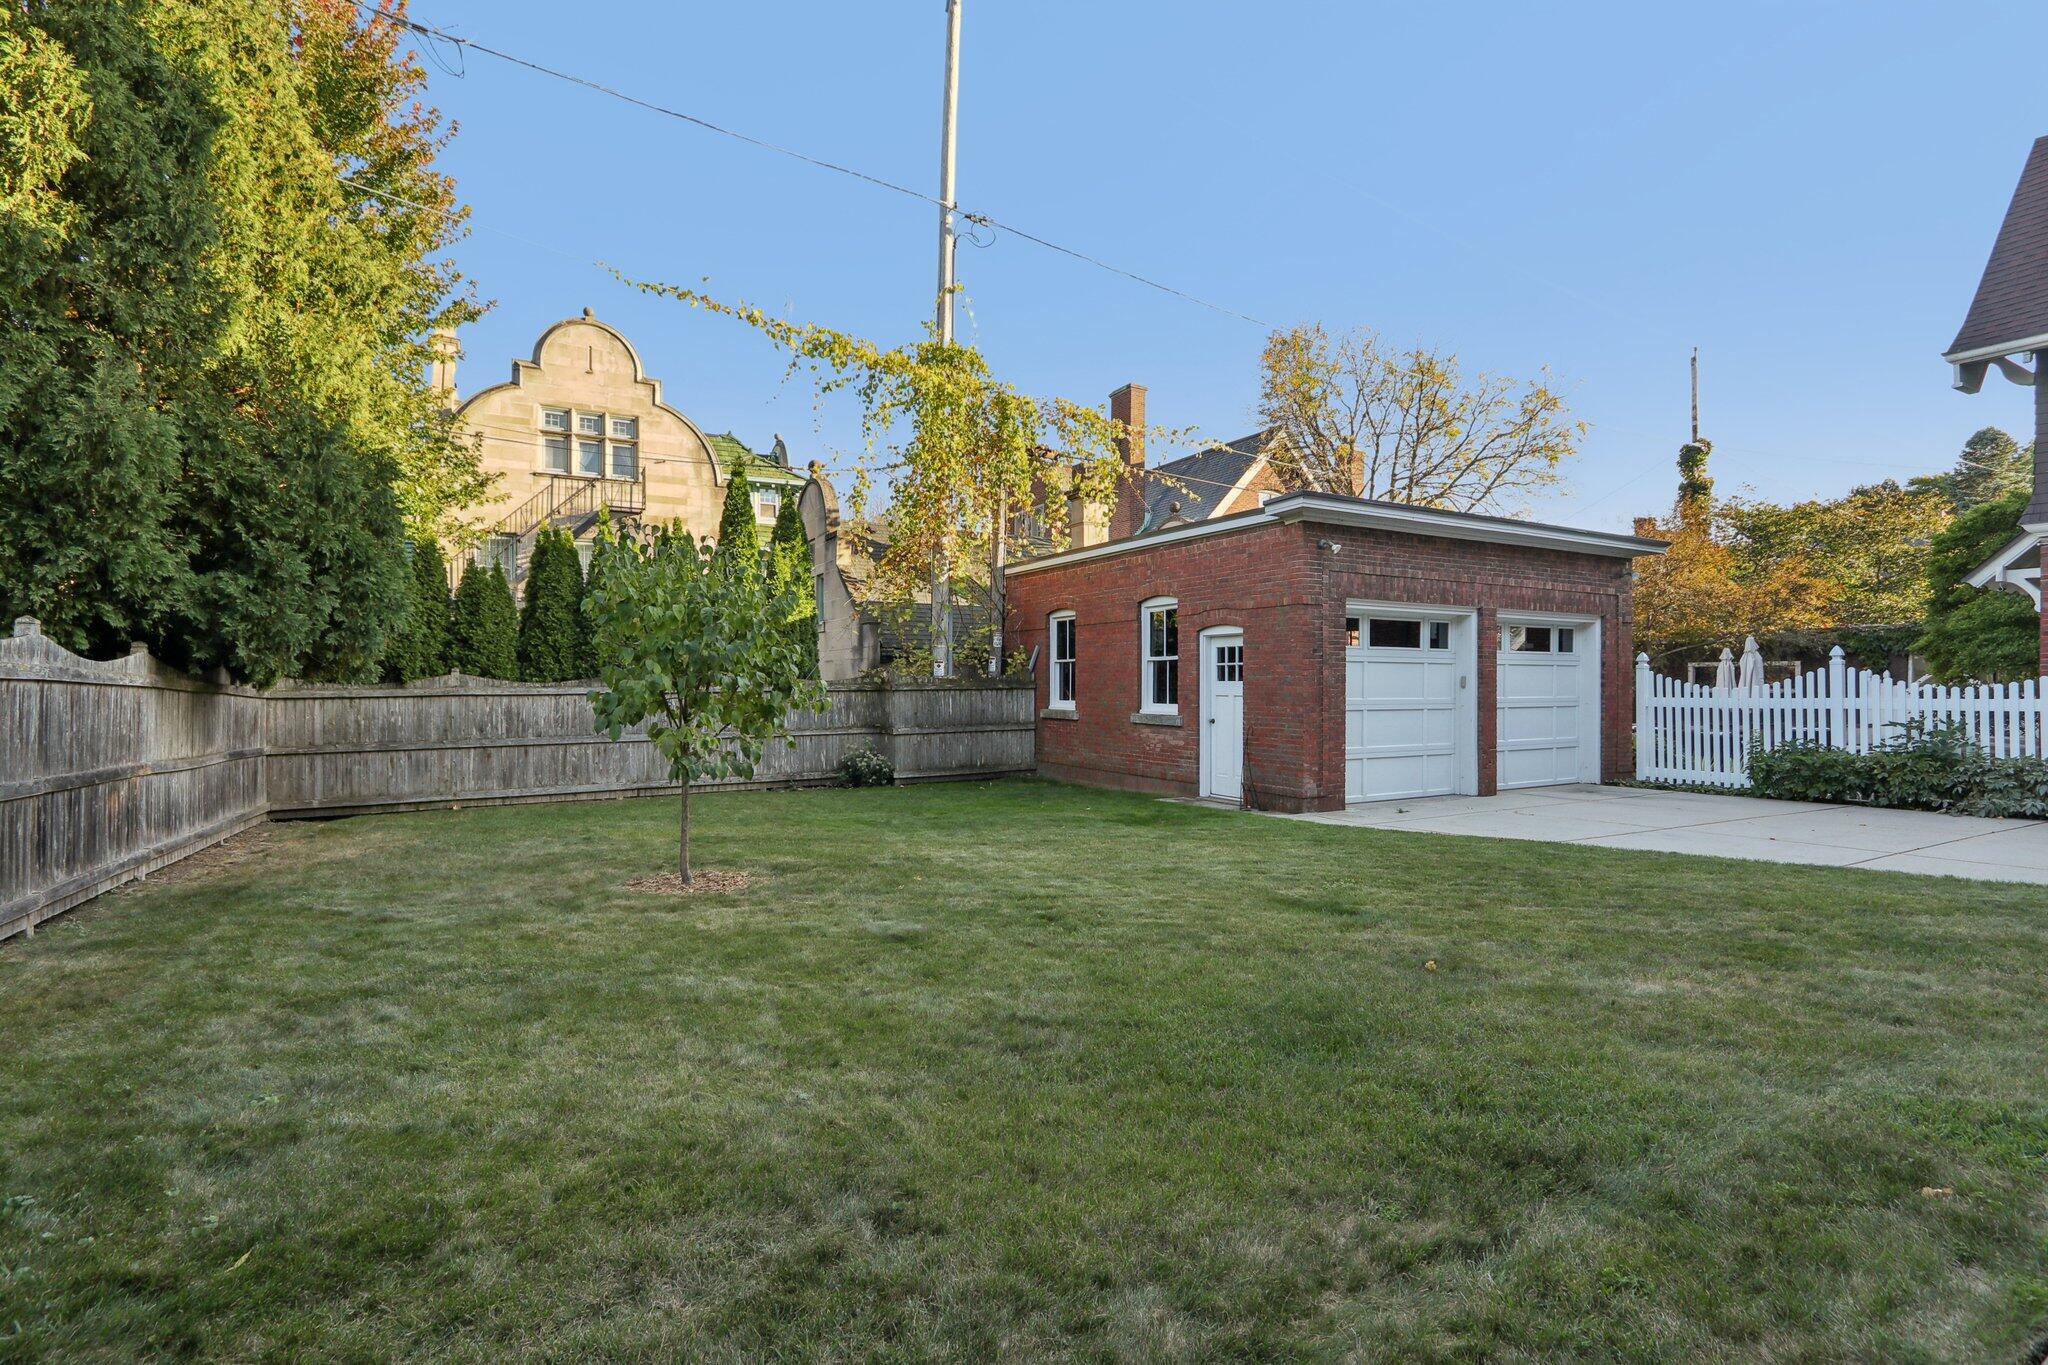
Backyard with a detached red-brick garage, two white doors, and a young tree in the lawn.
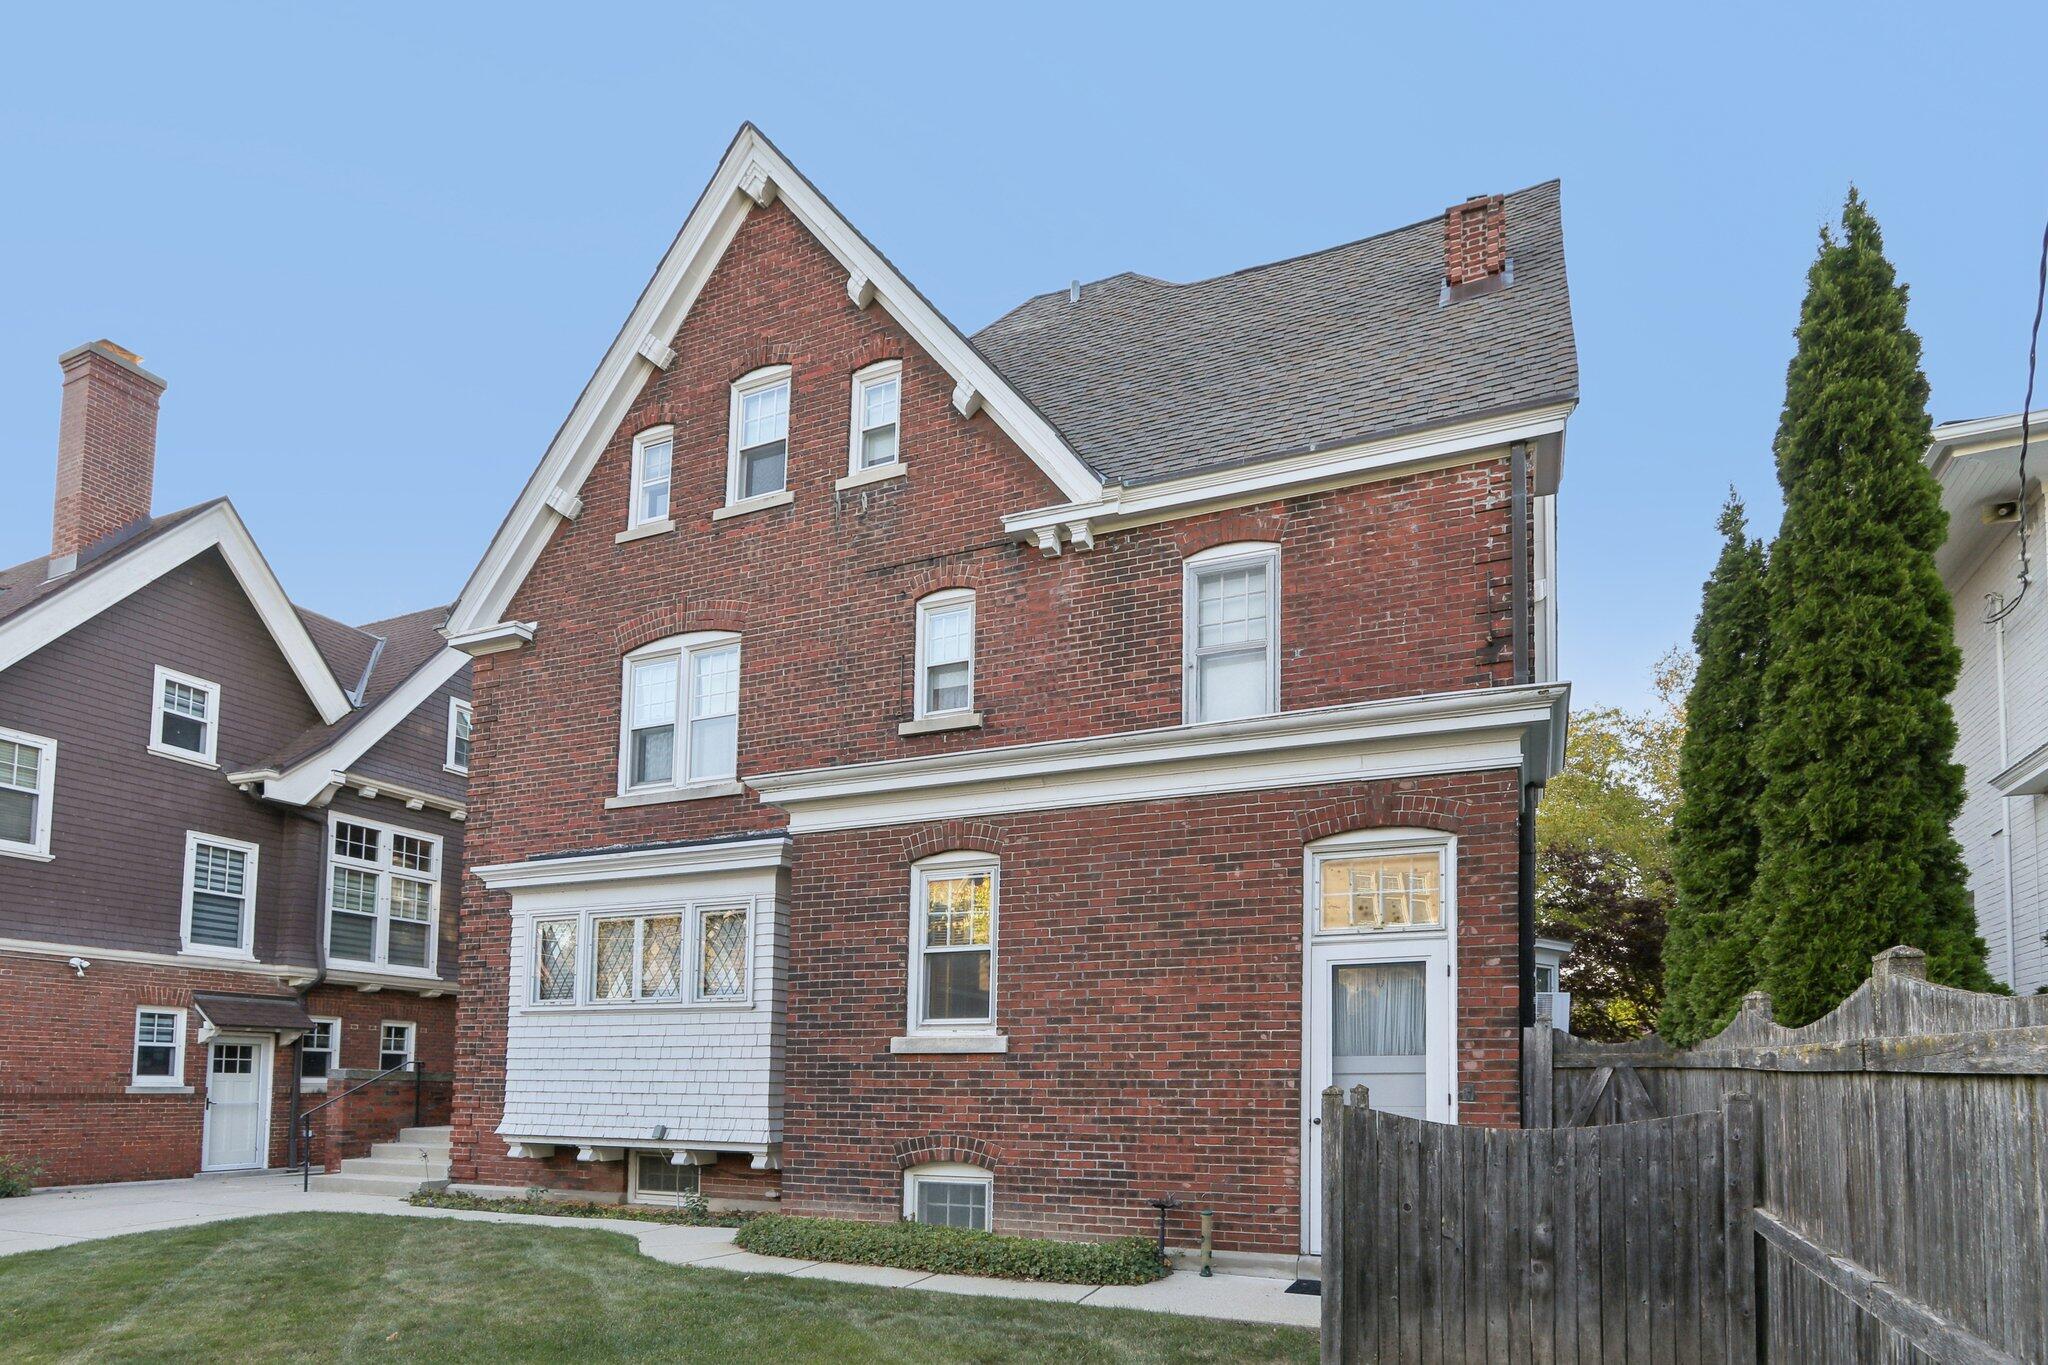
Red-brick house with white trim, decorative windows, and a fenced lawn.
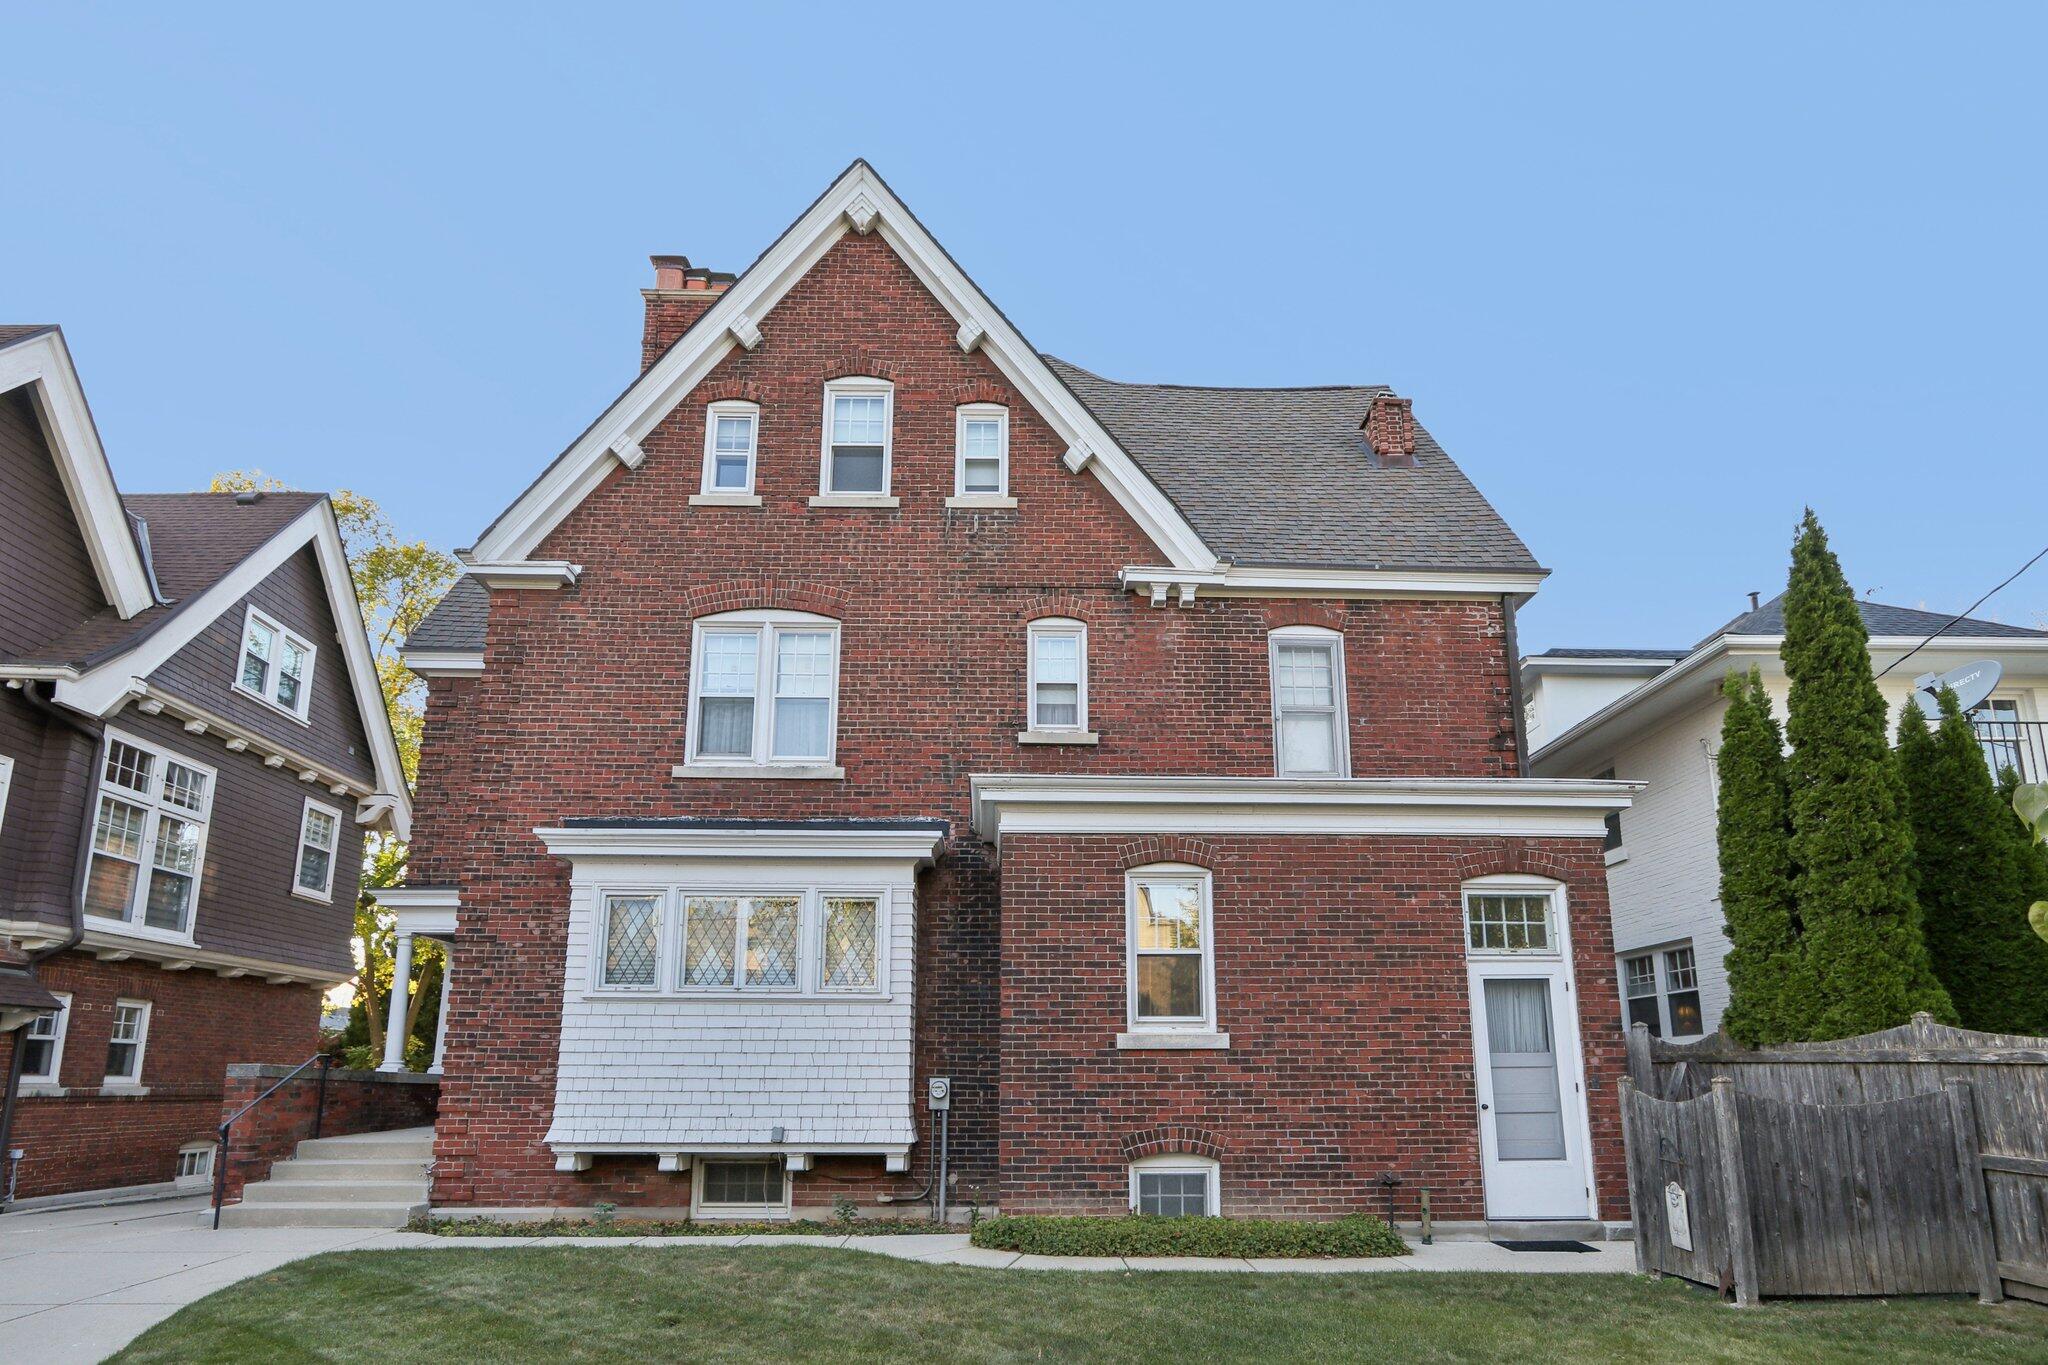
Red-brick house with a steep gable, white trim, side entrance, and small front lawn.
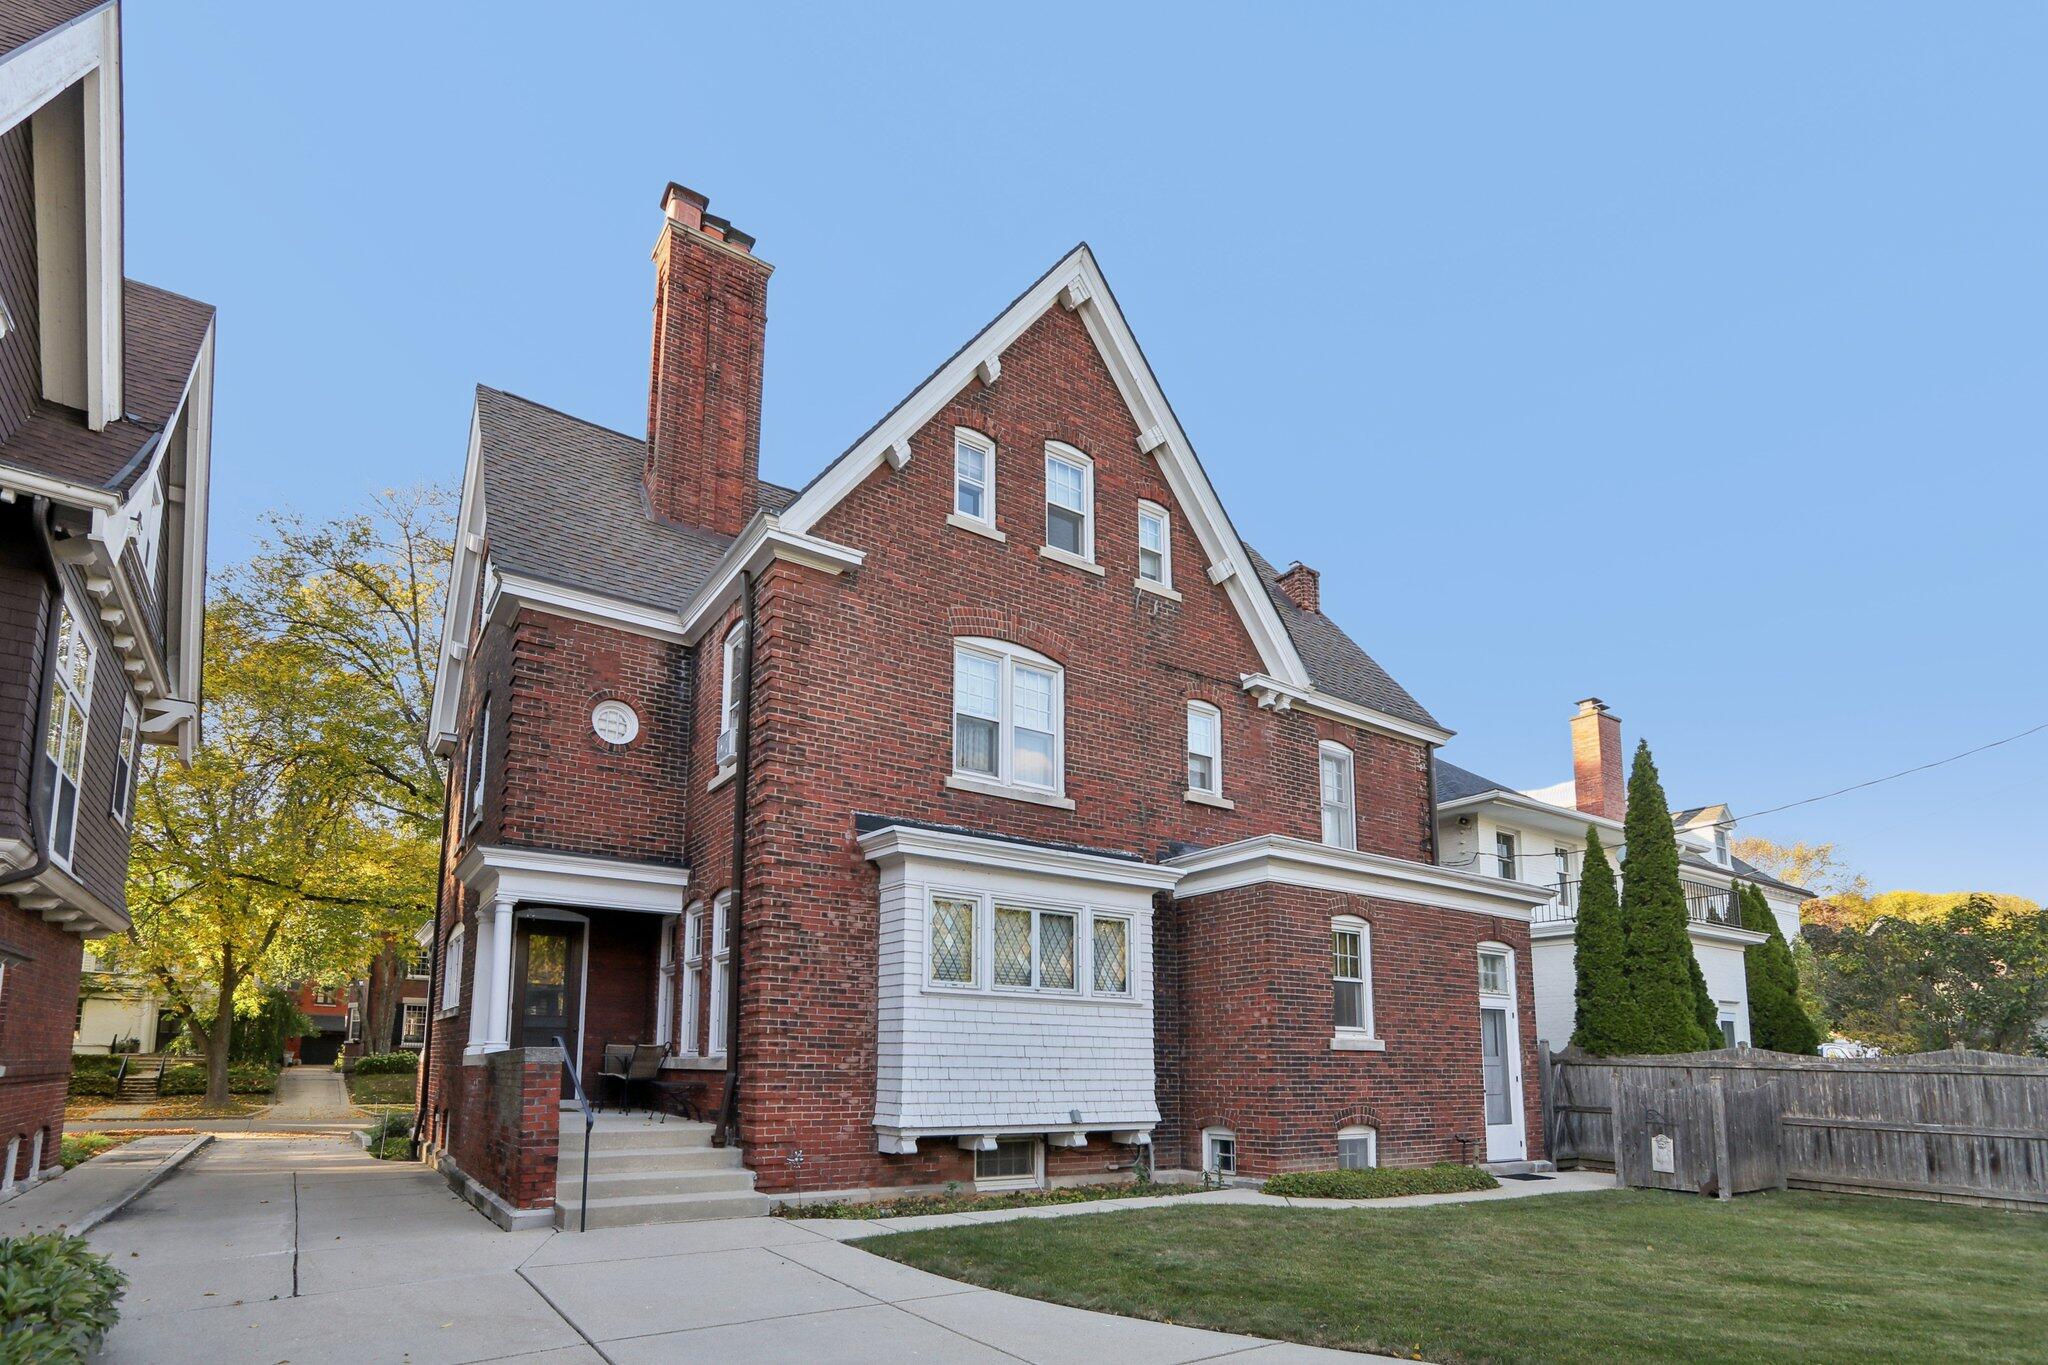
Red-brick home with a steep gabled roof, white-trimmed bay window, and covered front porch.
Red-brick home with steep gables, white-trimmed windows, and a covered porch amid leafy trees.
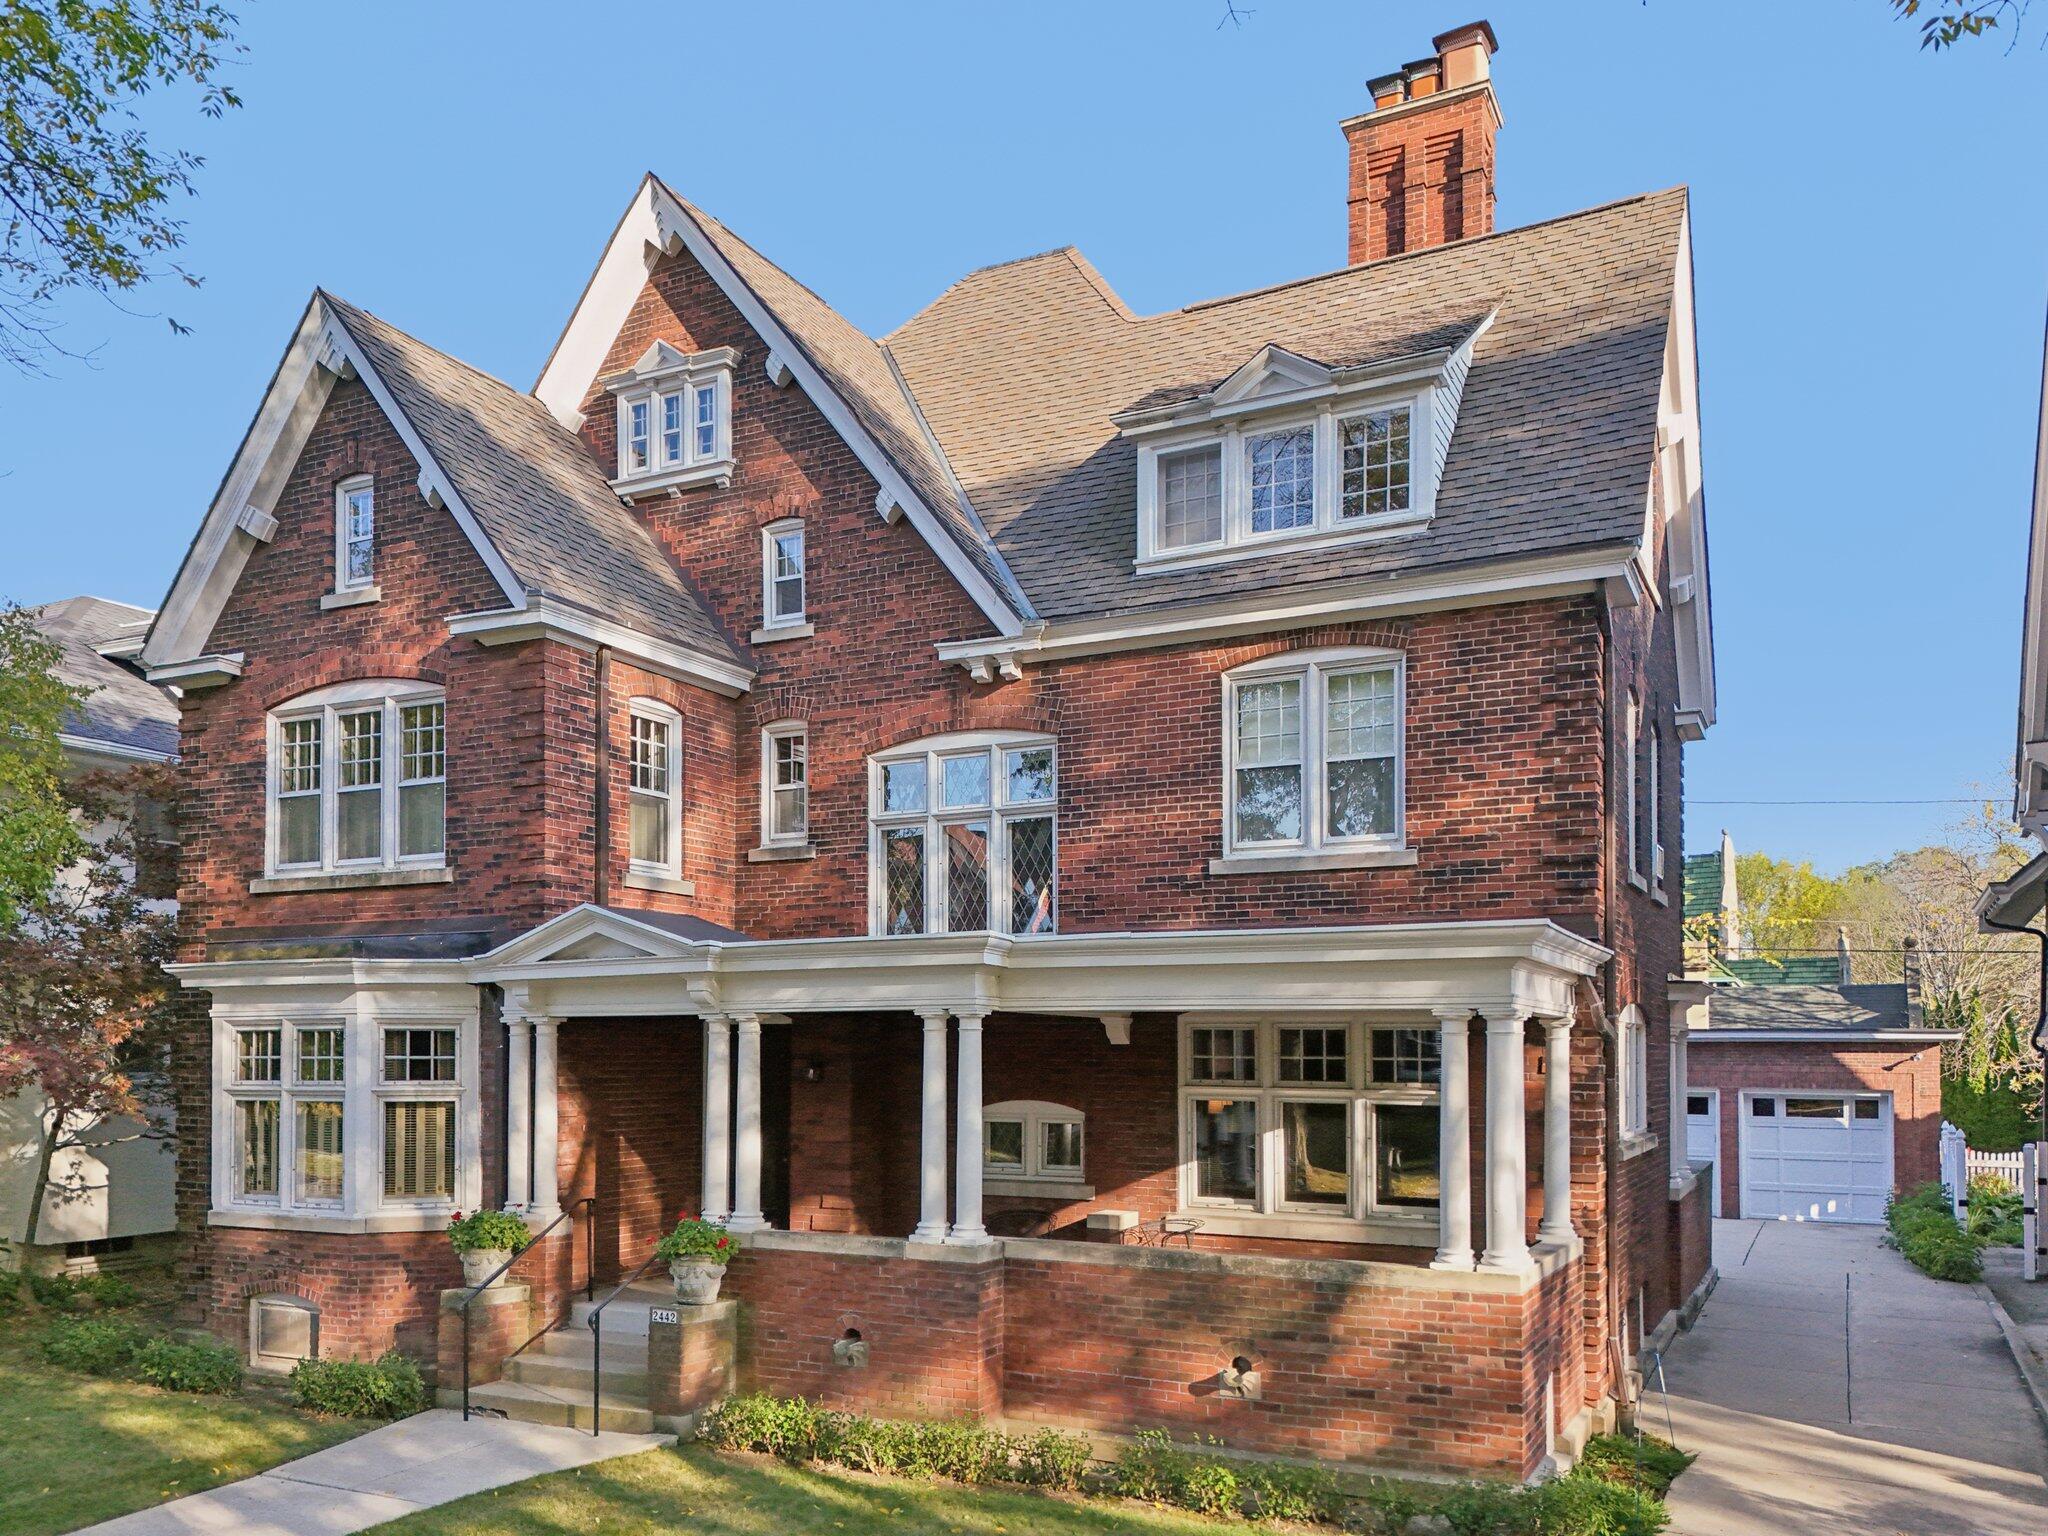
Red-brick home with steep gables, white-trimmed windows, and a columned front porch.
Red-brick house with a columned porch, steep gabled roof, and driveway leading to a garage.
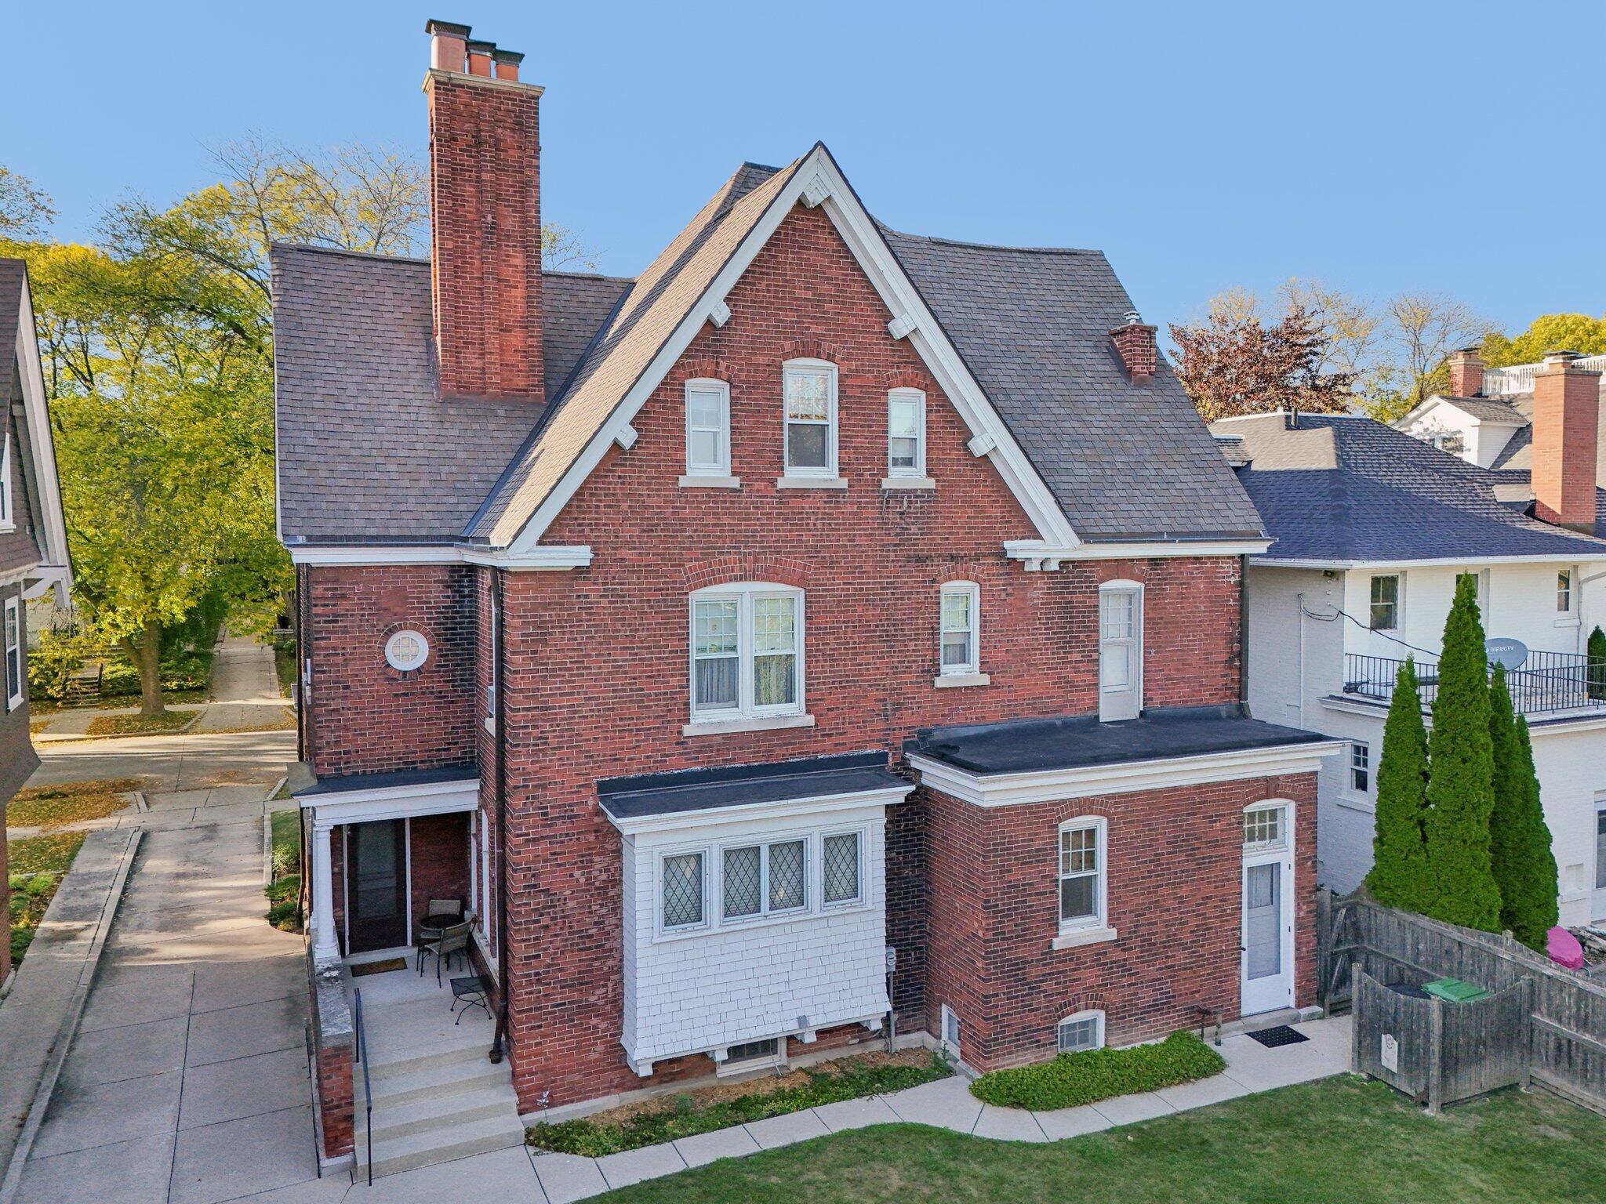
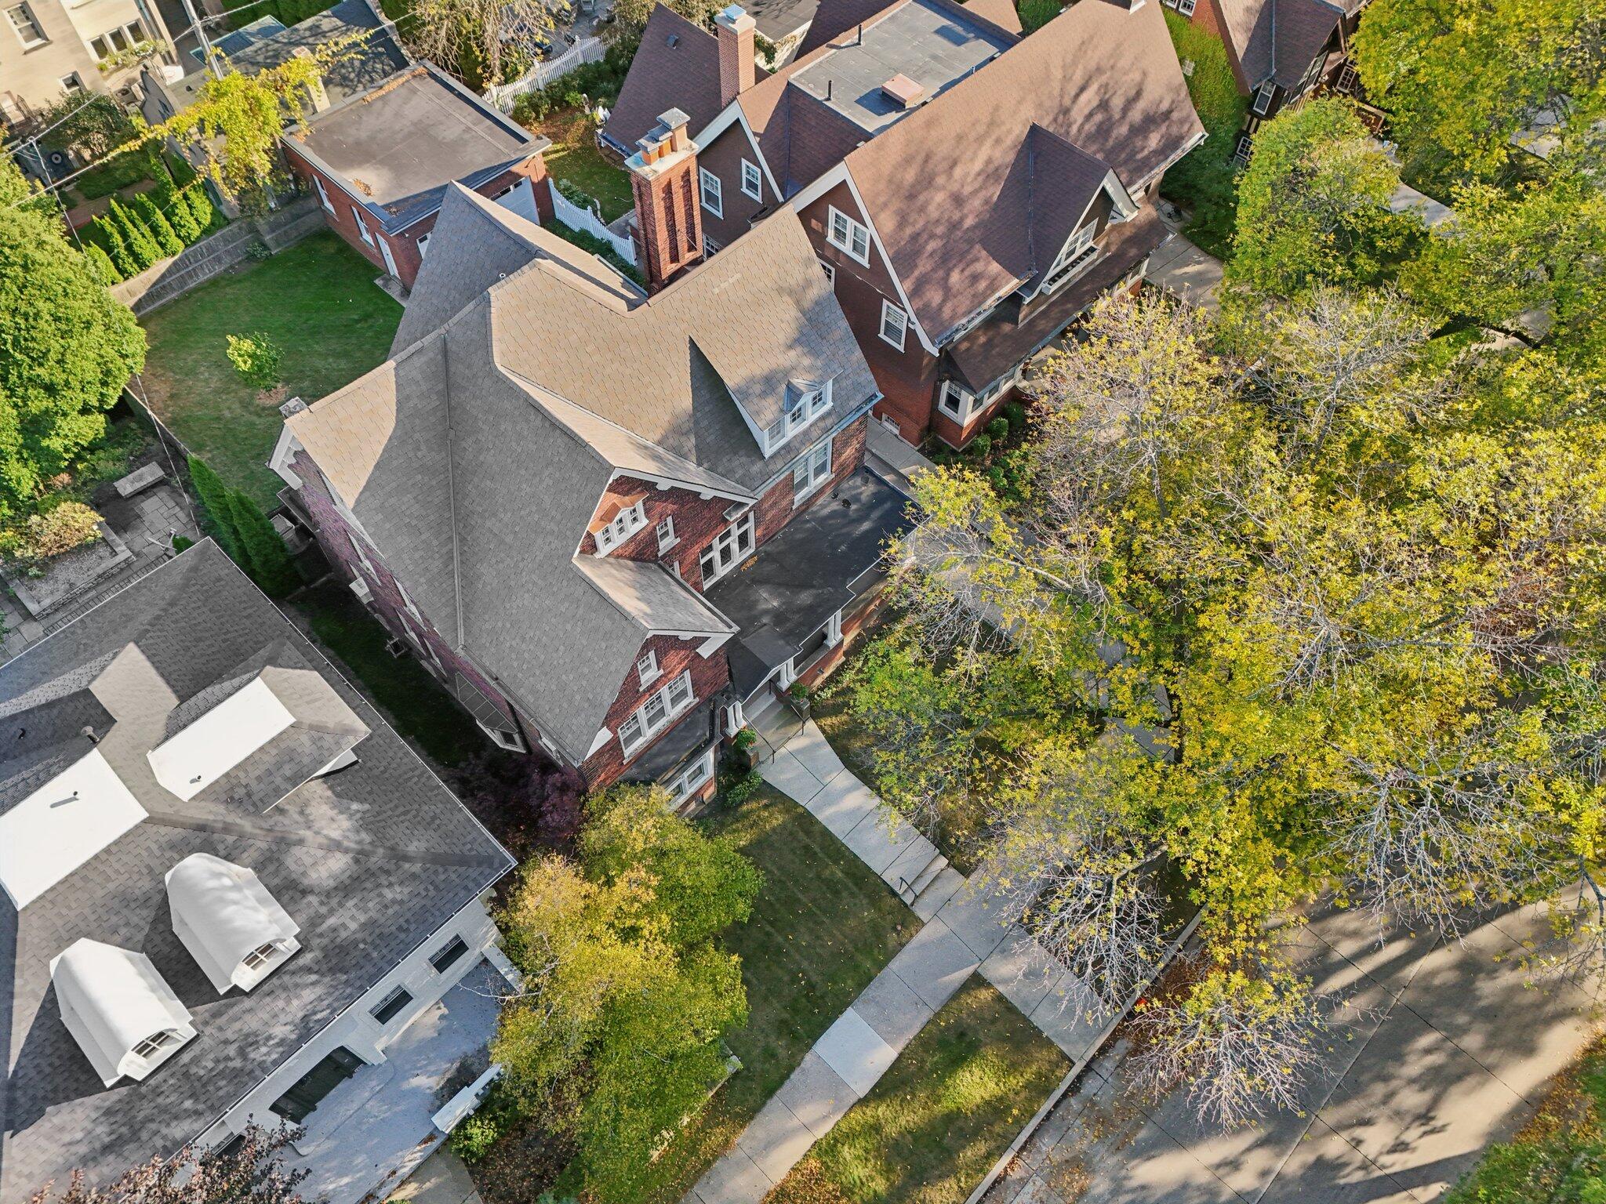
Red-brick home with a steep gabled roof, tall chimney, and white-trimmed windows, viewed from above.
Aerial view of a red-brick home with steep gabled roofs and mature autumn trees.
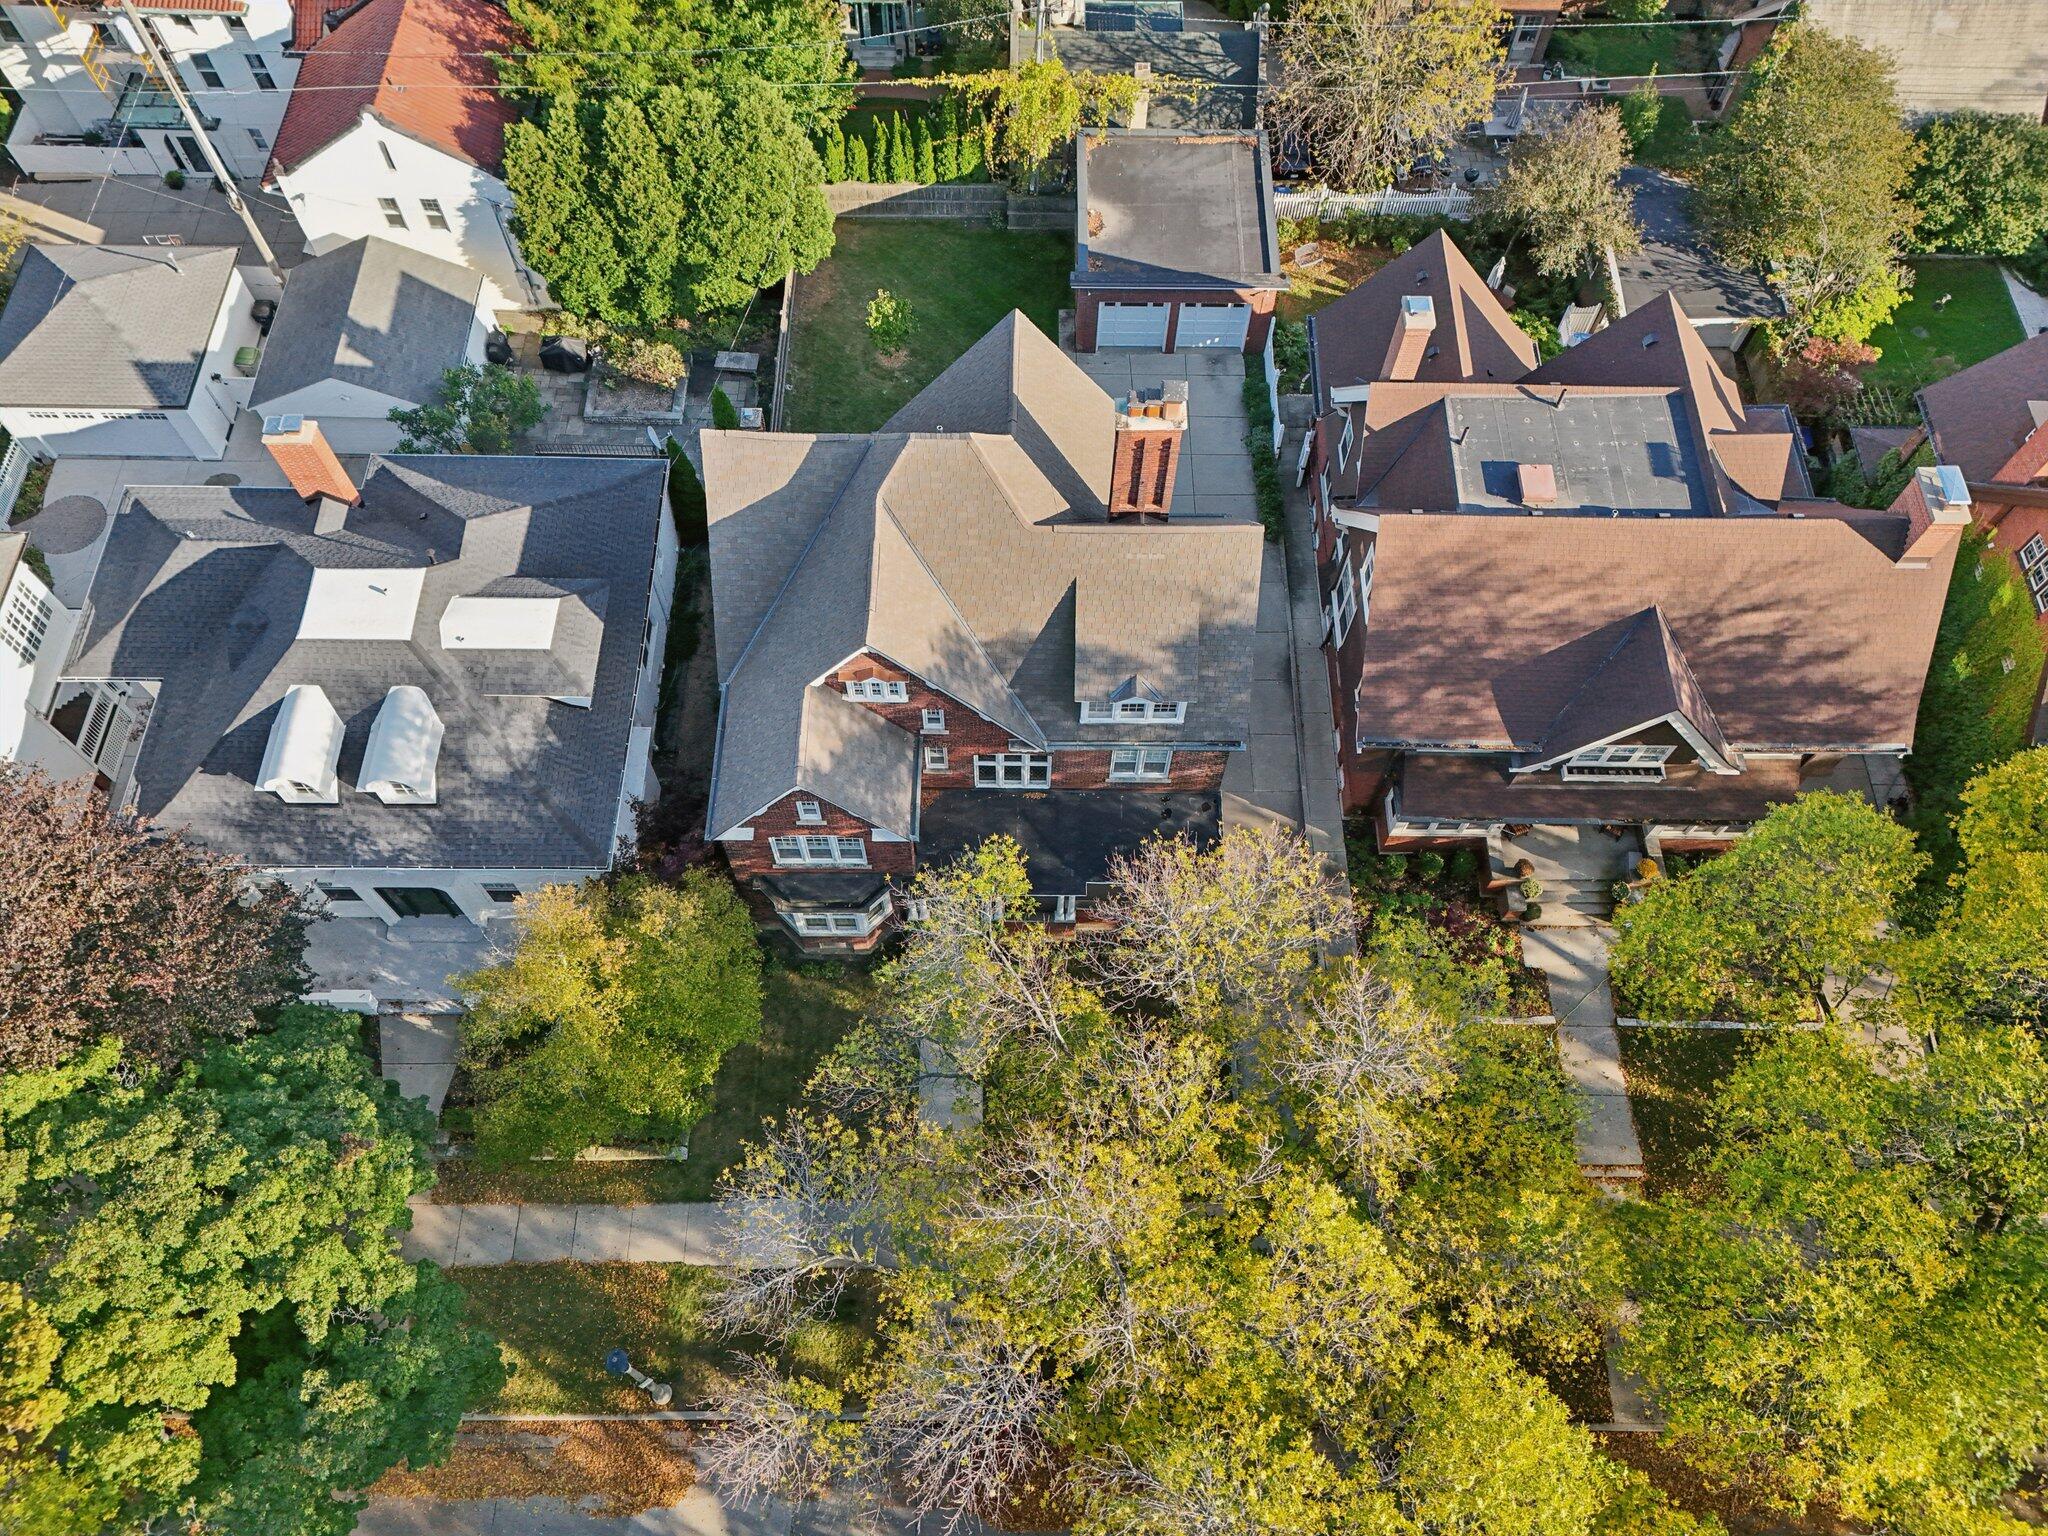
Aerial view of a brick home with a large roof, leafy yard, and mature autumn trees.
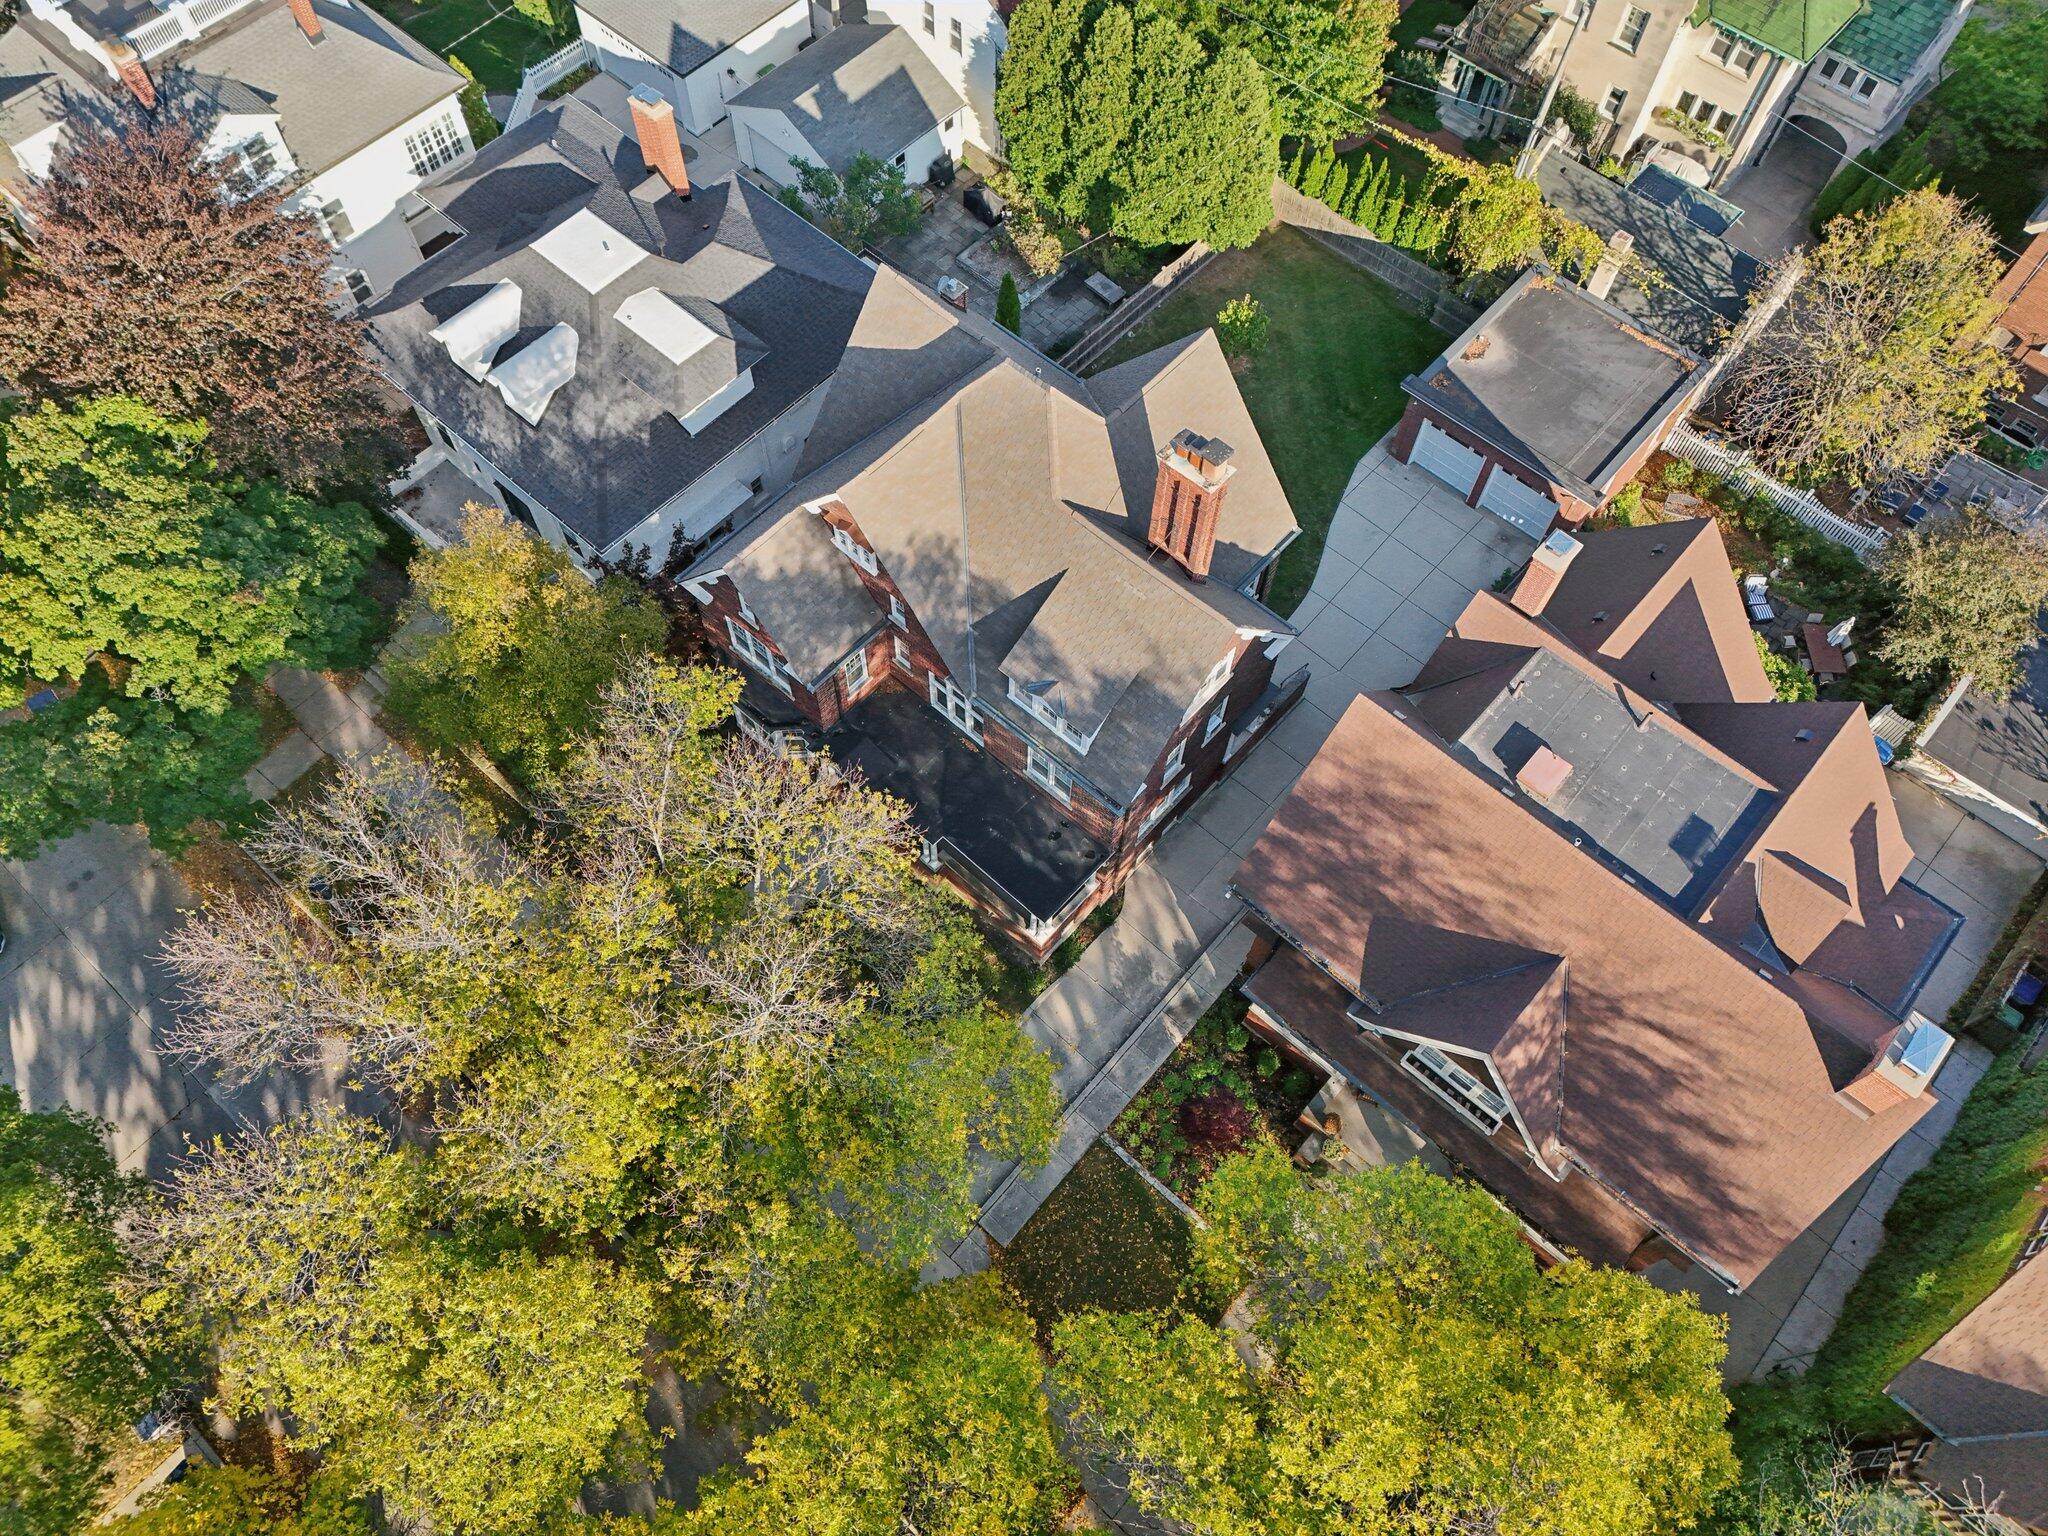
Aerial view of a large brick house among mature trees and neighboring homes.
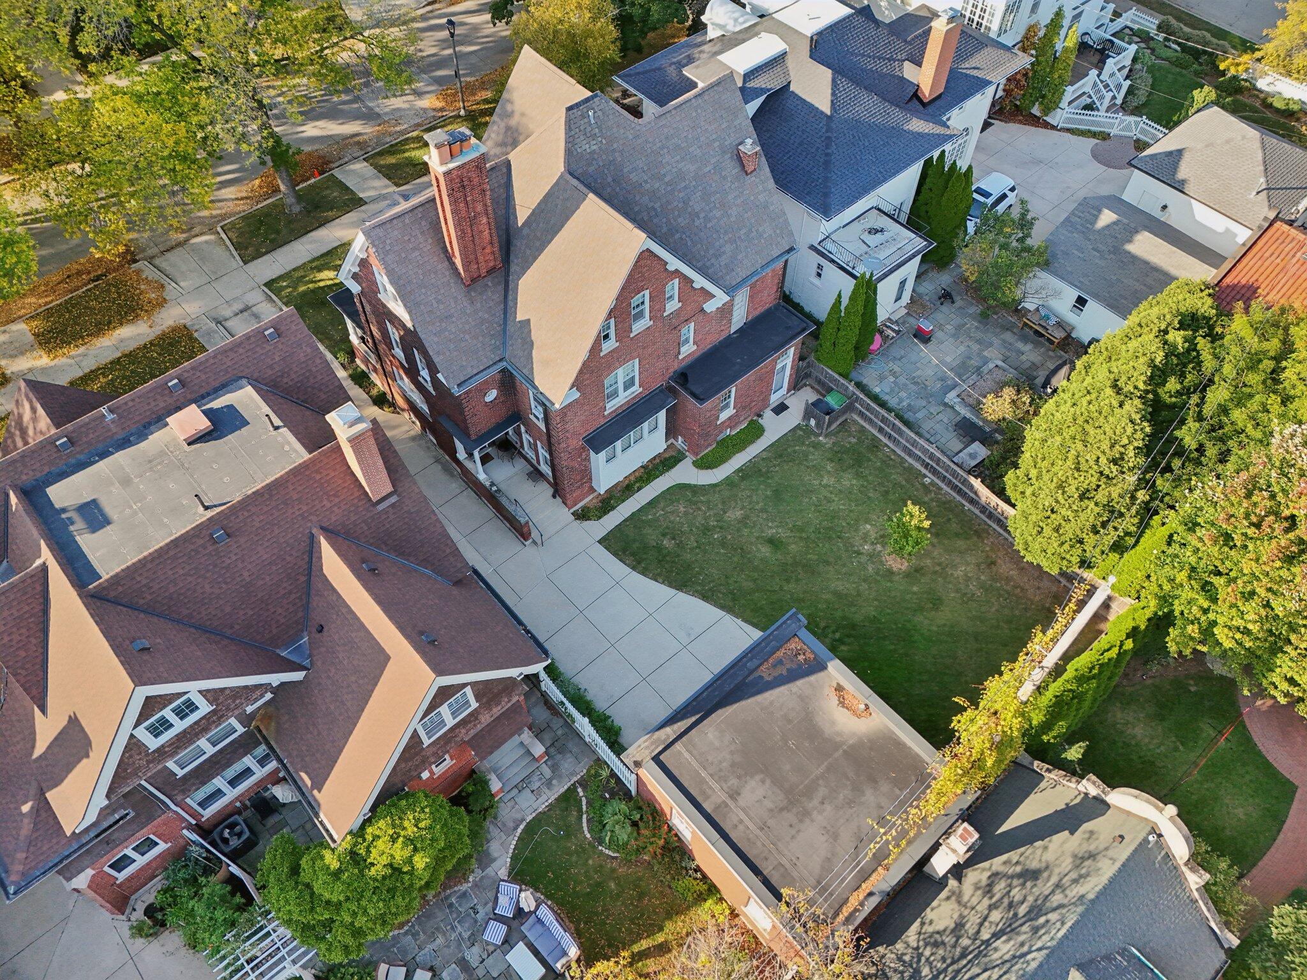
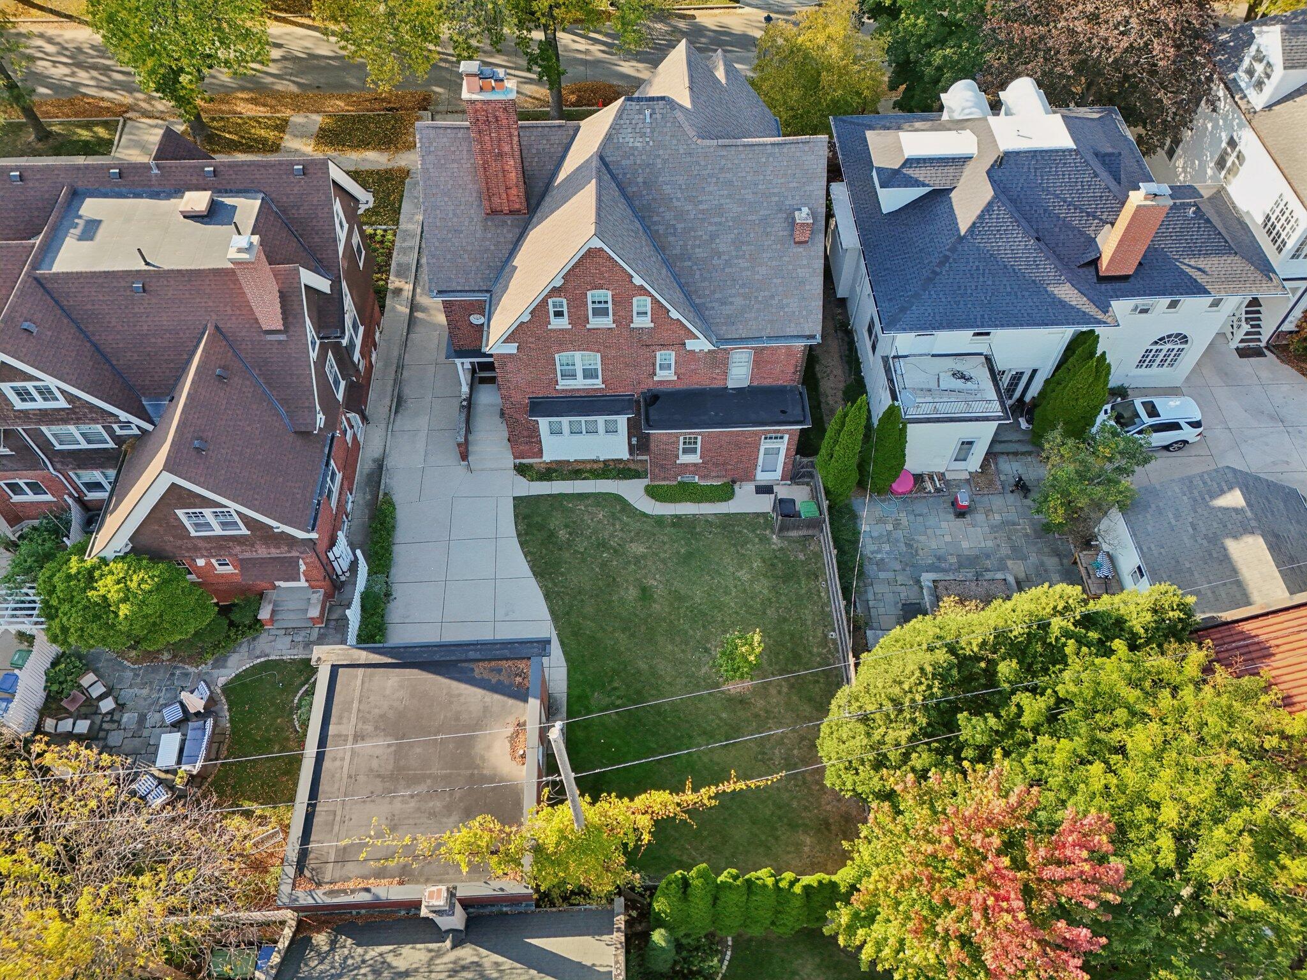
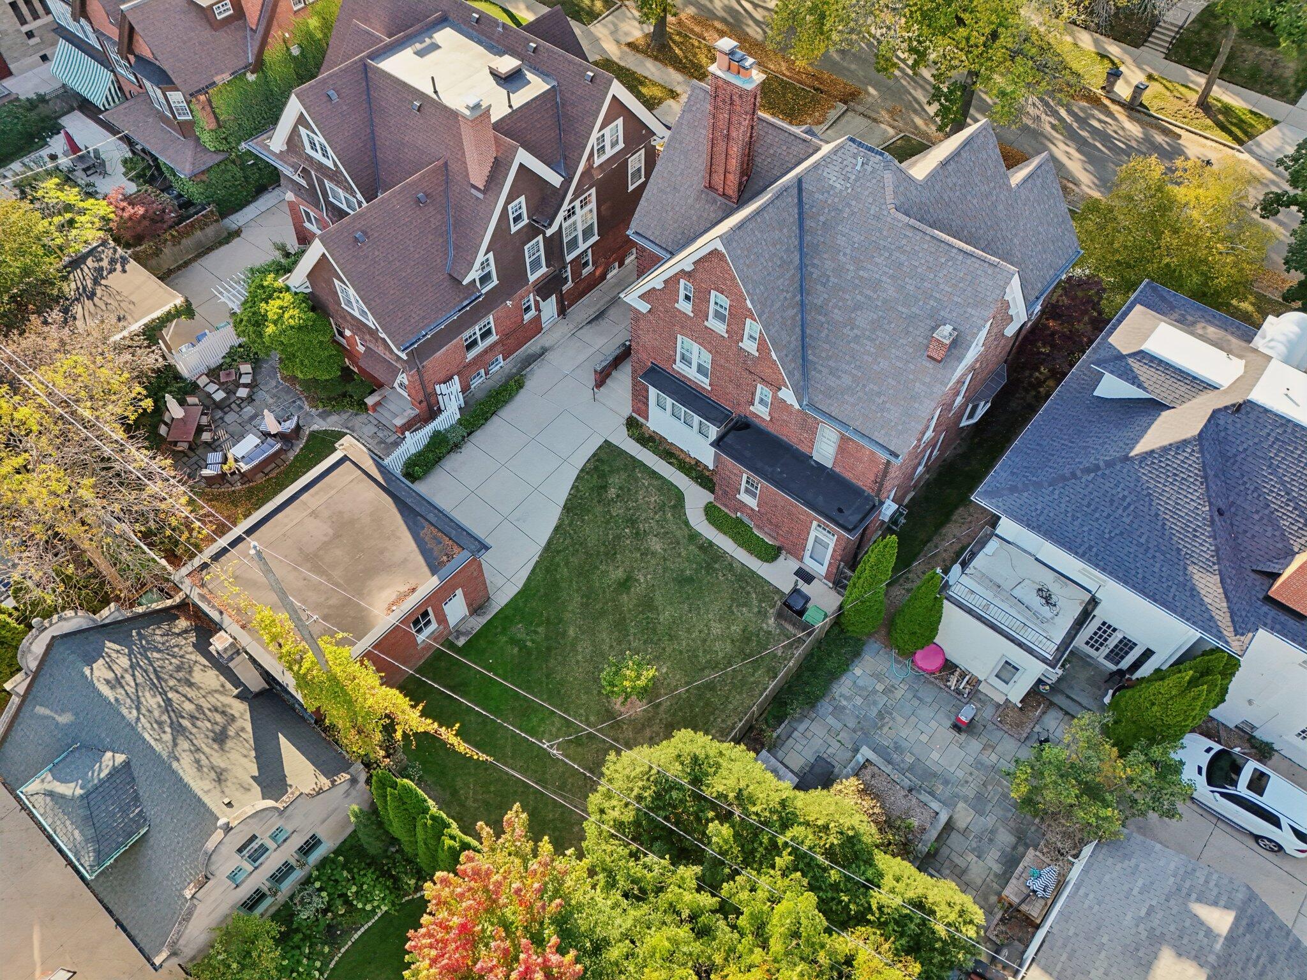
Aerial view of a red brick house with a large paved patio and fenced backyard.
Aerial view of a red-brick home with a fenced lawn and paved driveway.
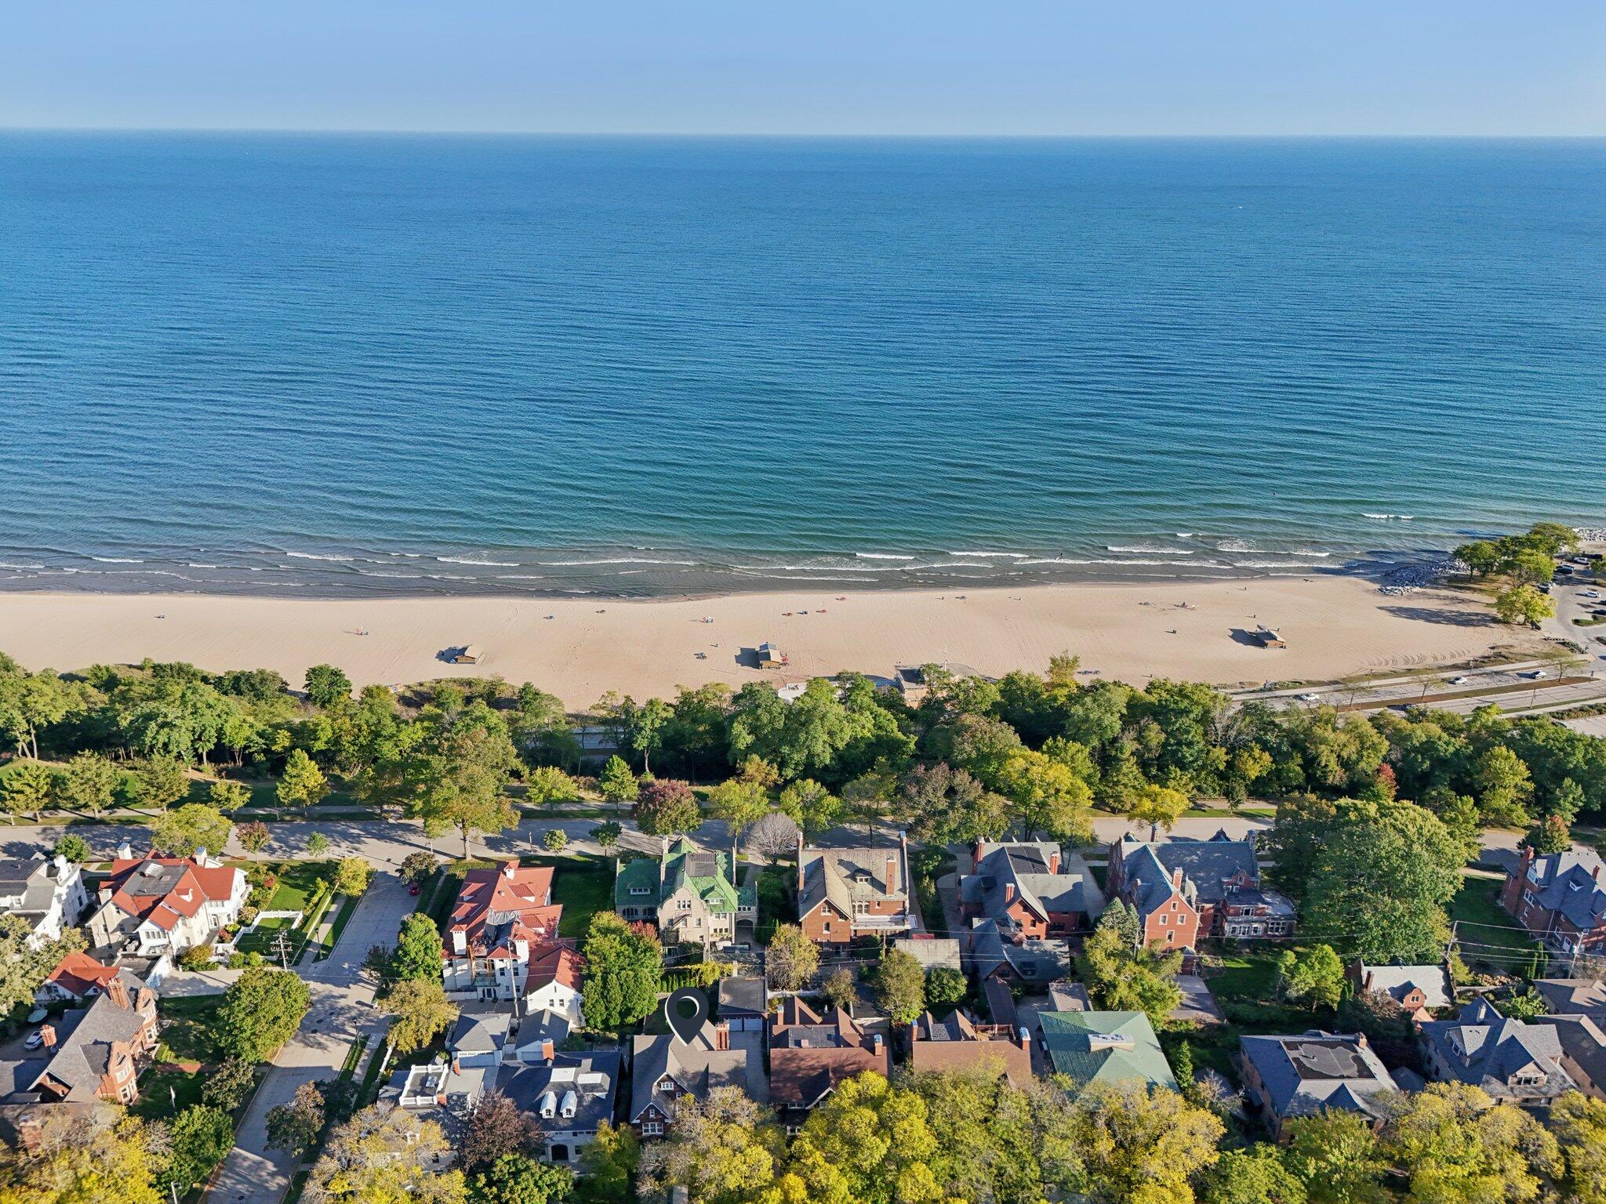
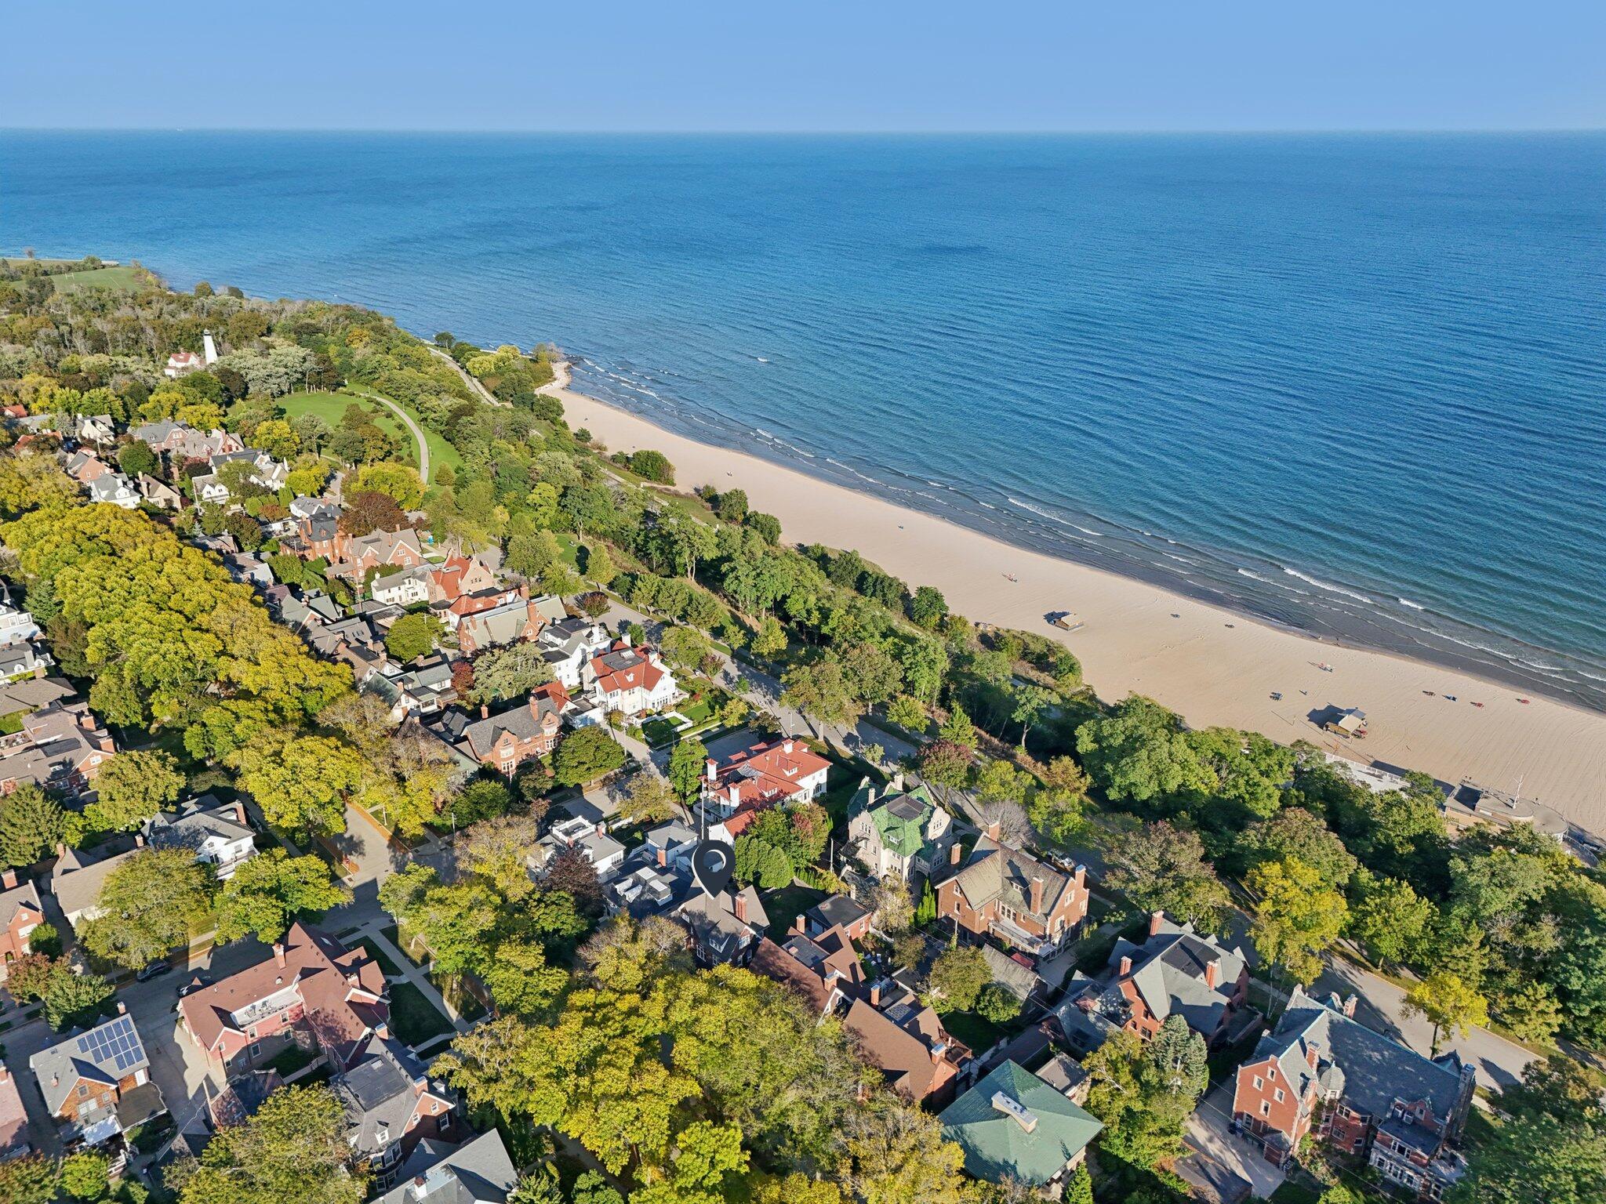
Aerial view of homes beside a sandy beach and Lake Michigan shoreline.
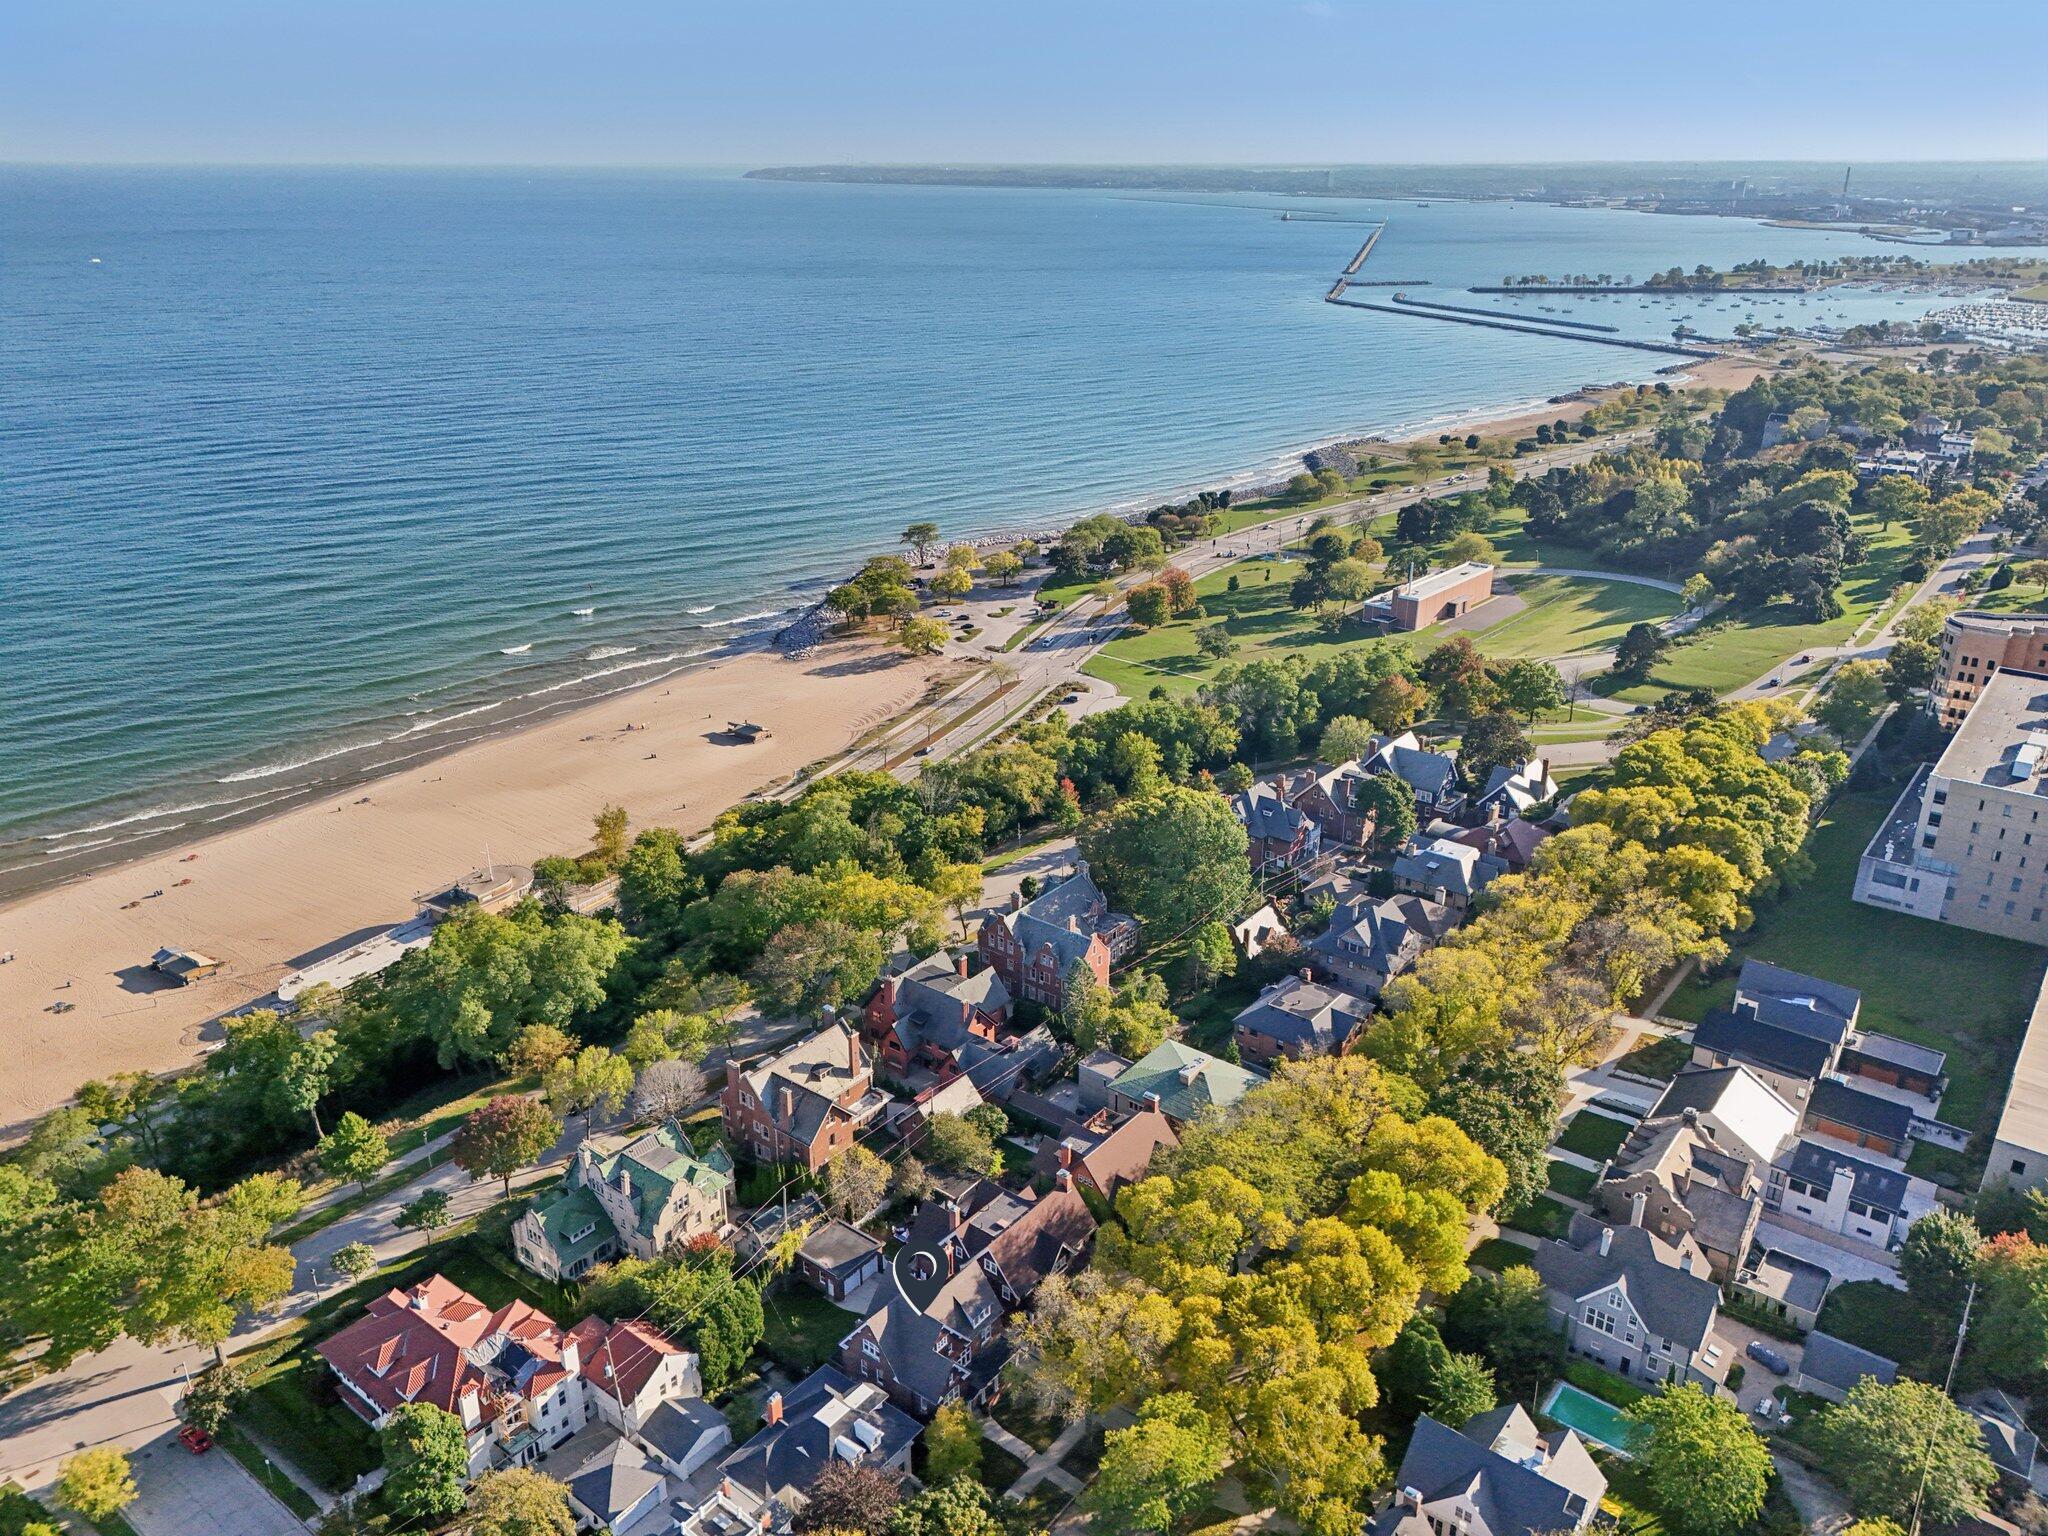
Aerial view of a Milwaukee neighborhood beside Lake Michigan, with a beach, waterfront park, and highlighted home.
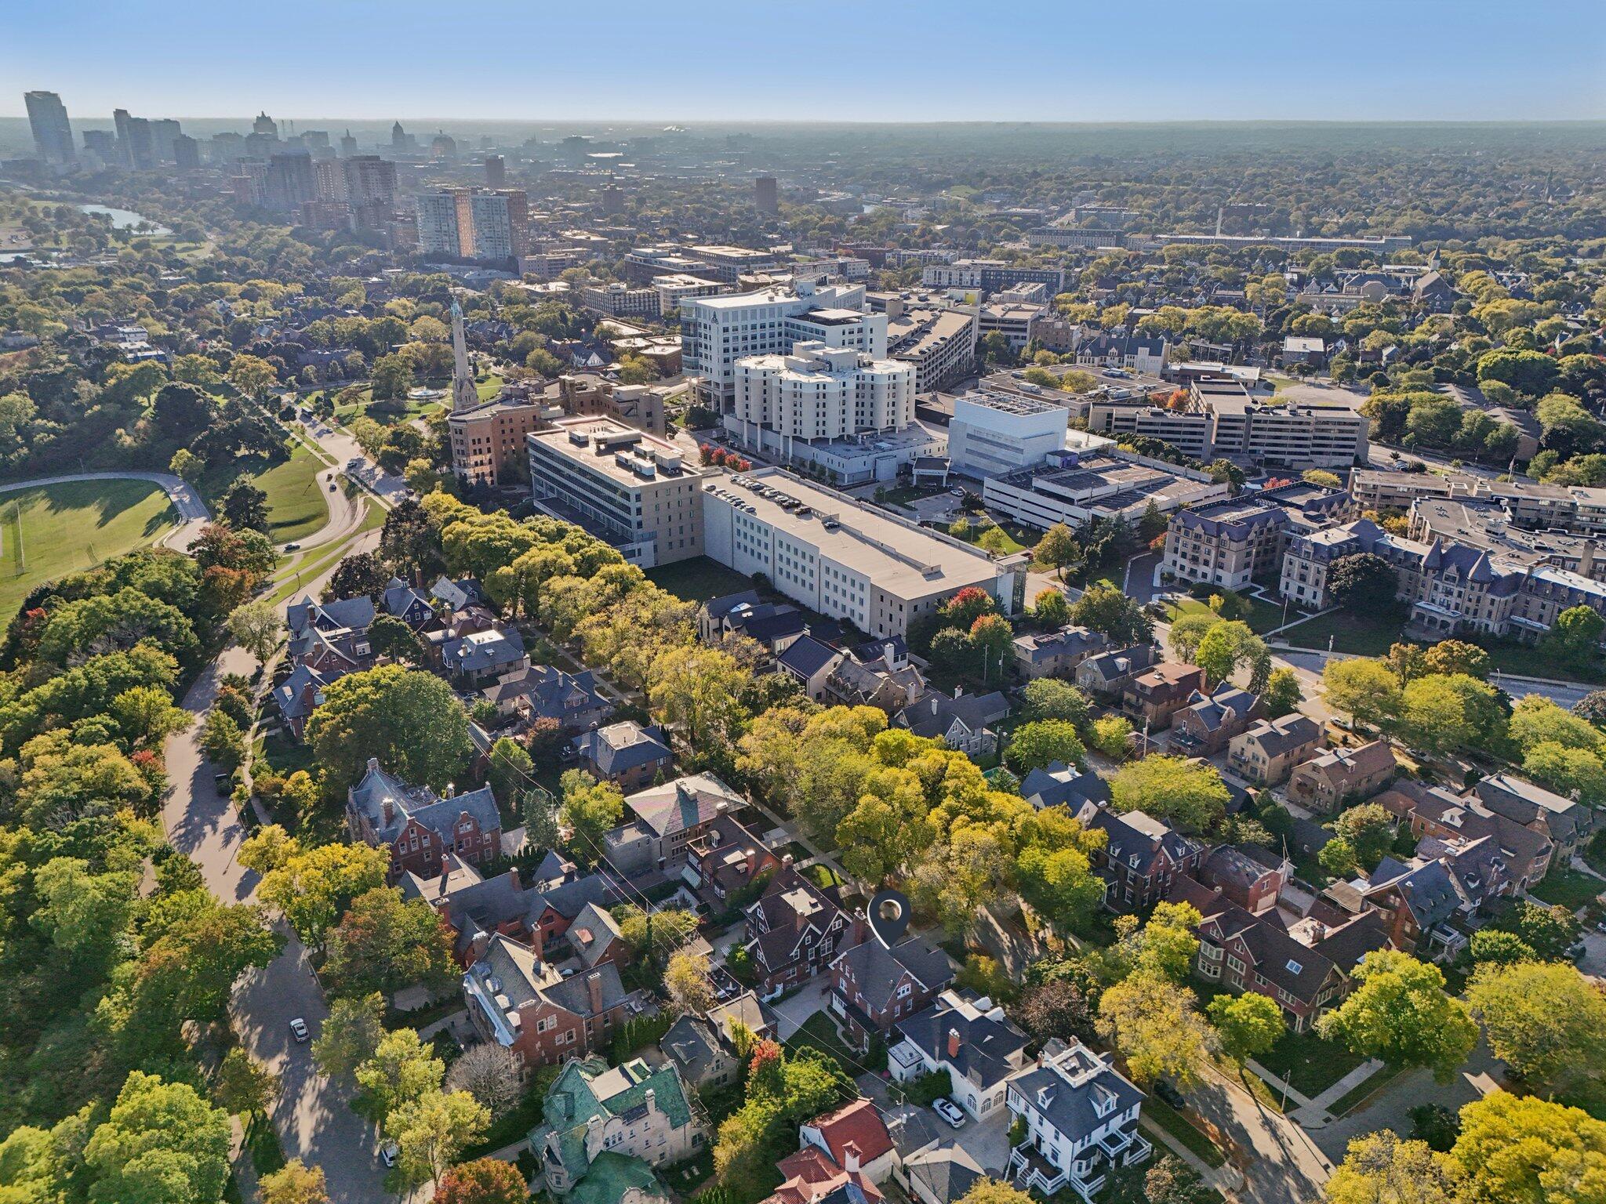
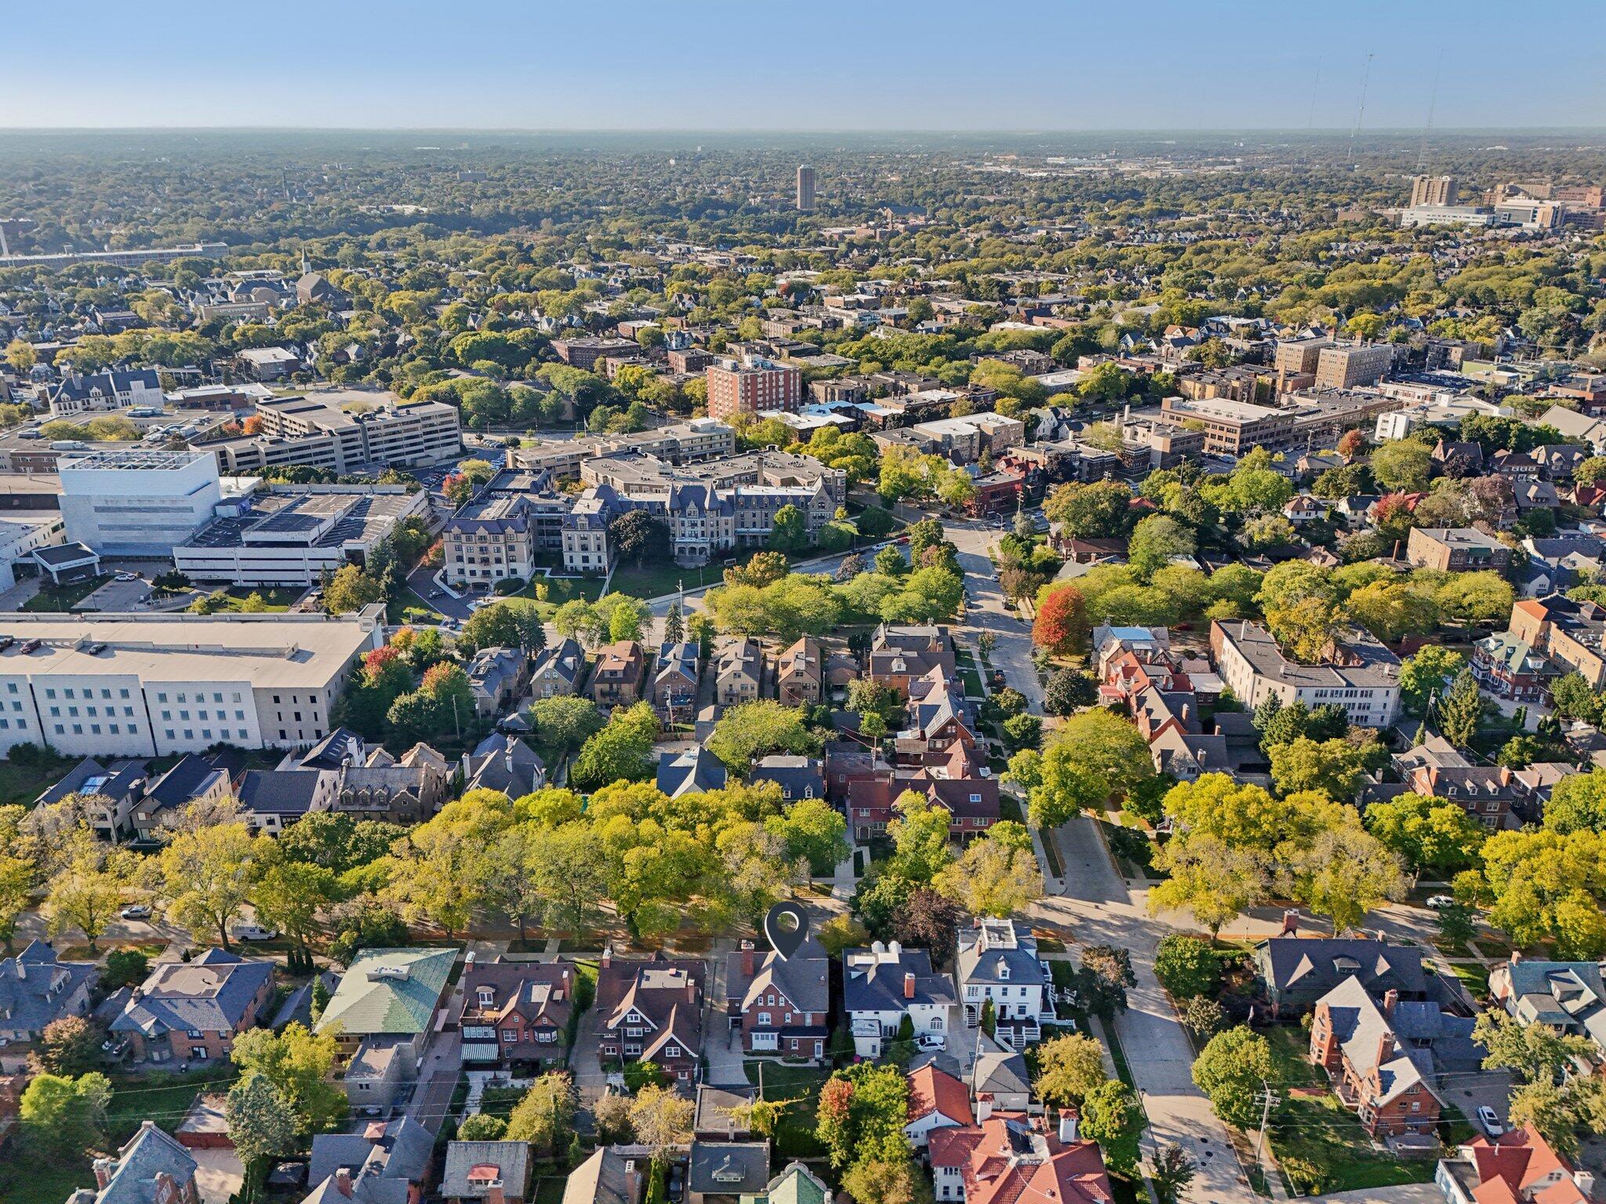
Aerial view of a leafy Milwaukee neighborhood, with a marker over a house and downtown in the distance.
Aerial view of Milwaukee’s tree-lined neighborhood, with a map pin marking the property among surrounding homes.
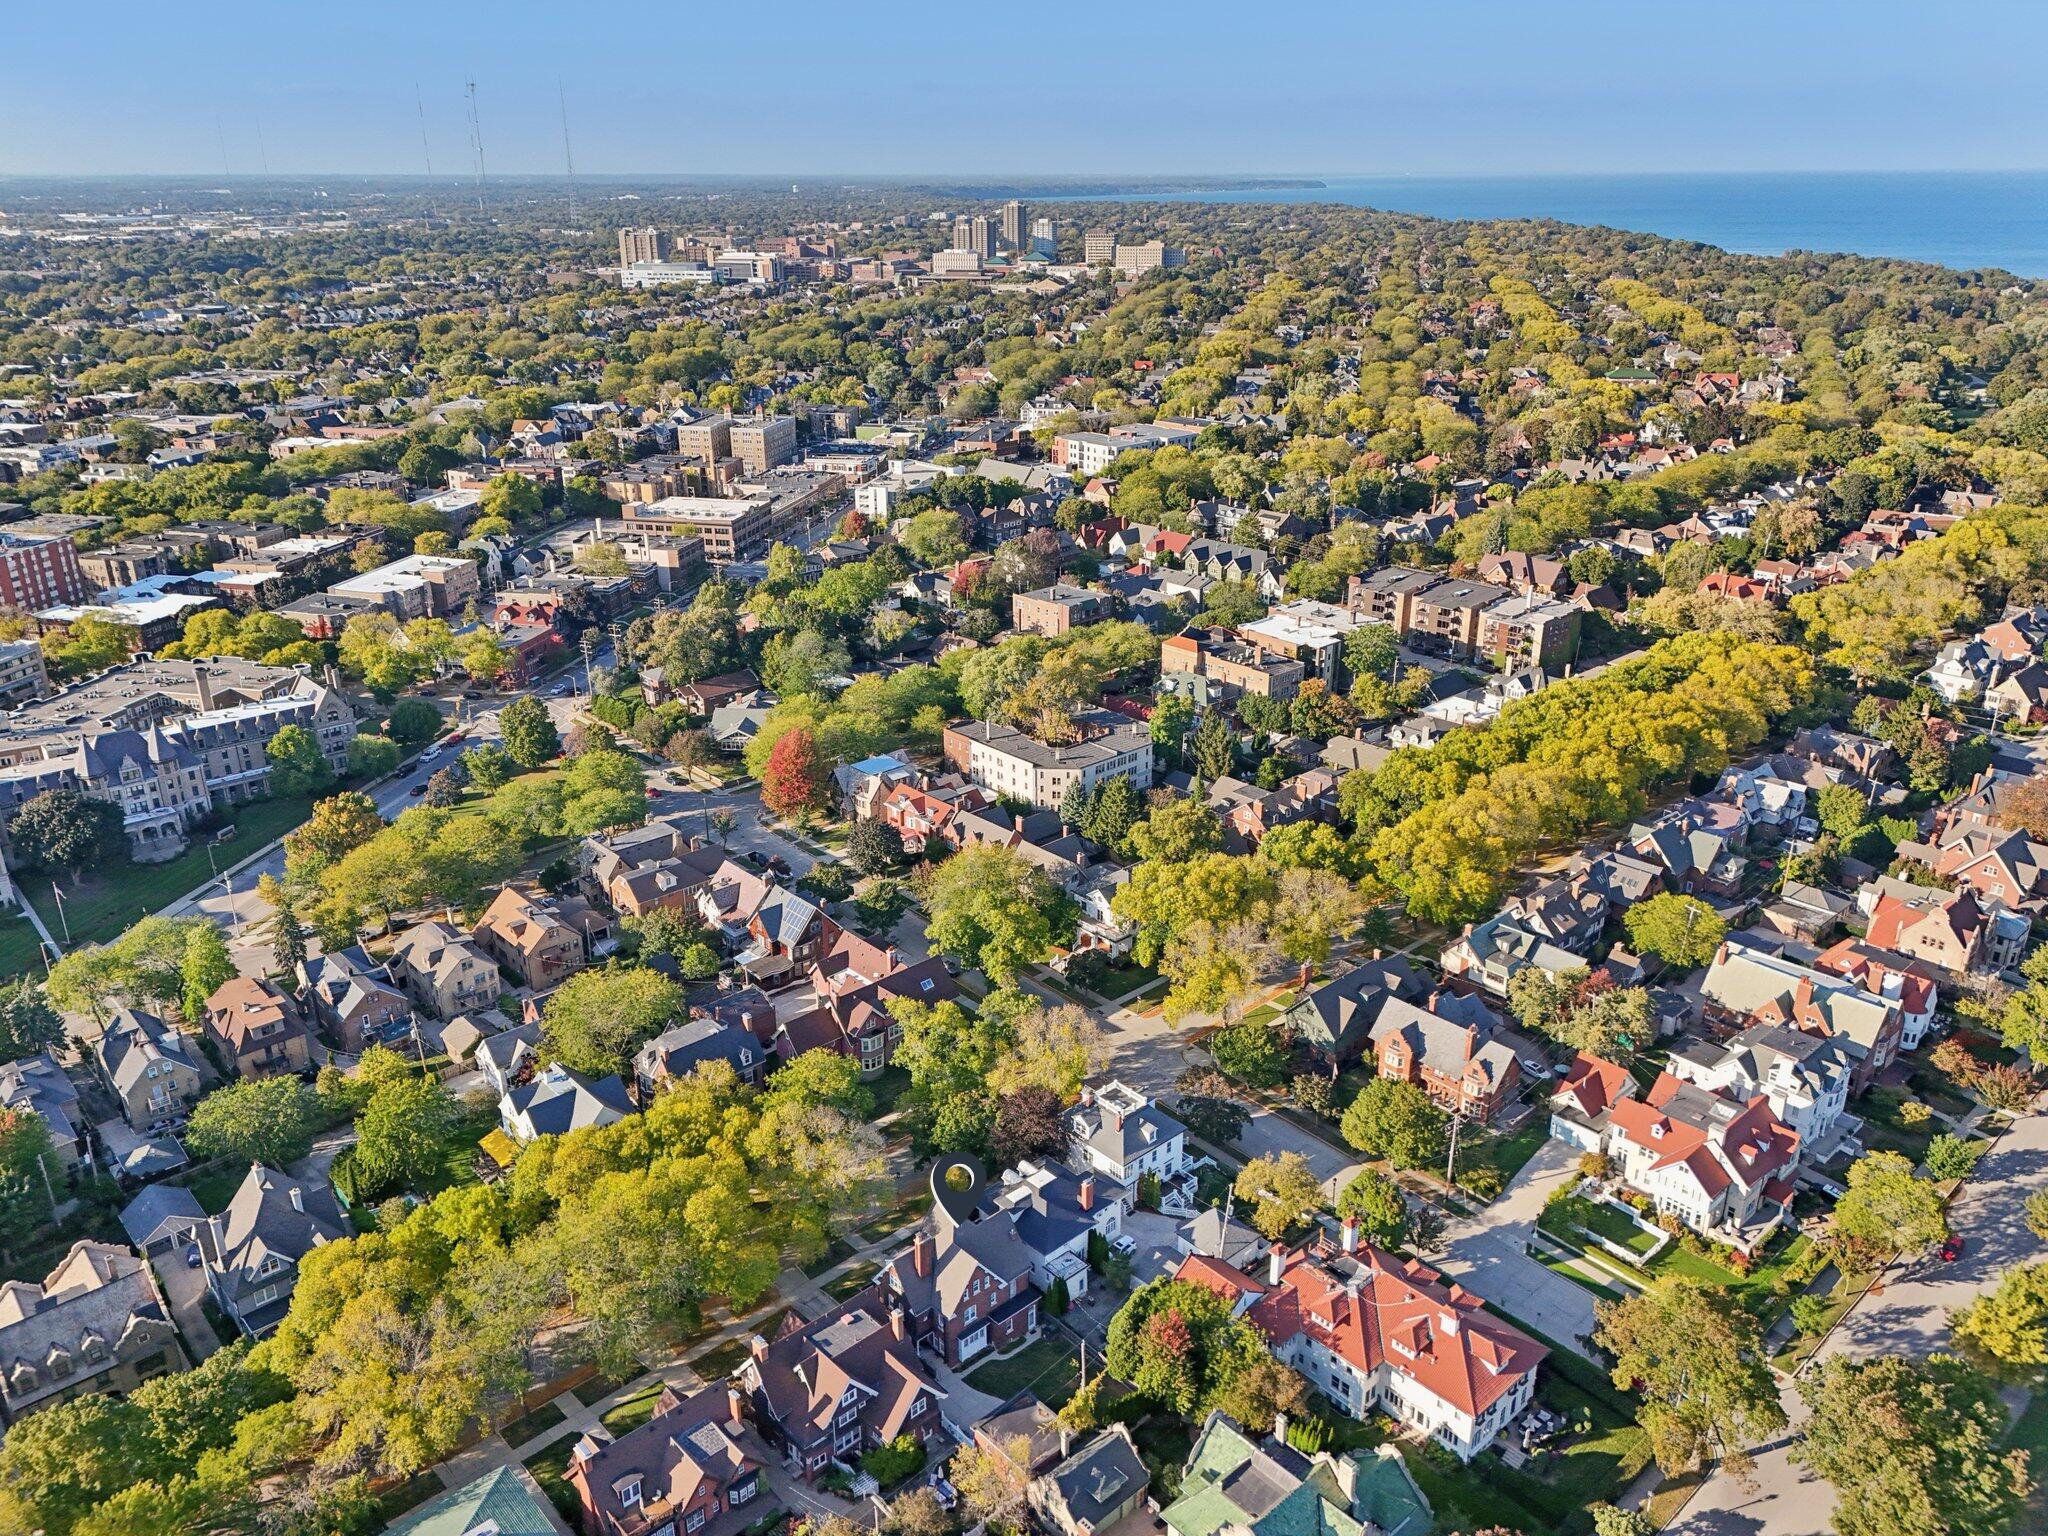
Aerial view of a tree-lined Milwaukee neighborhood with Lake Michigan on the horizon.
Aerial view of the property location near Lake Michigan, with tree-lined homes, a sandy beach, and shoreline.
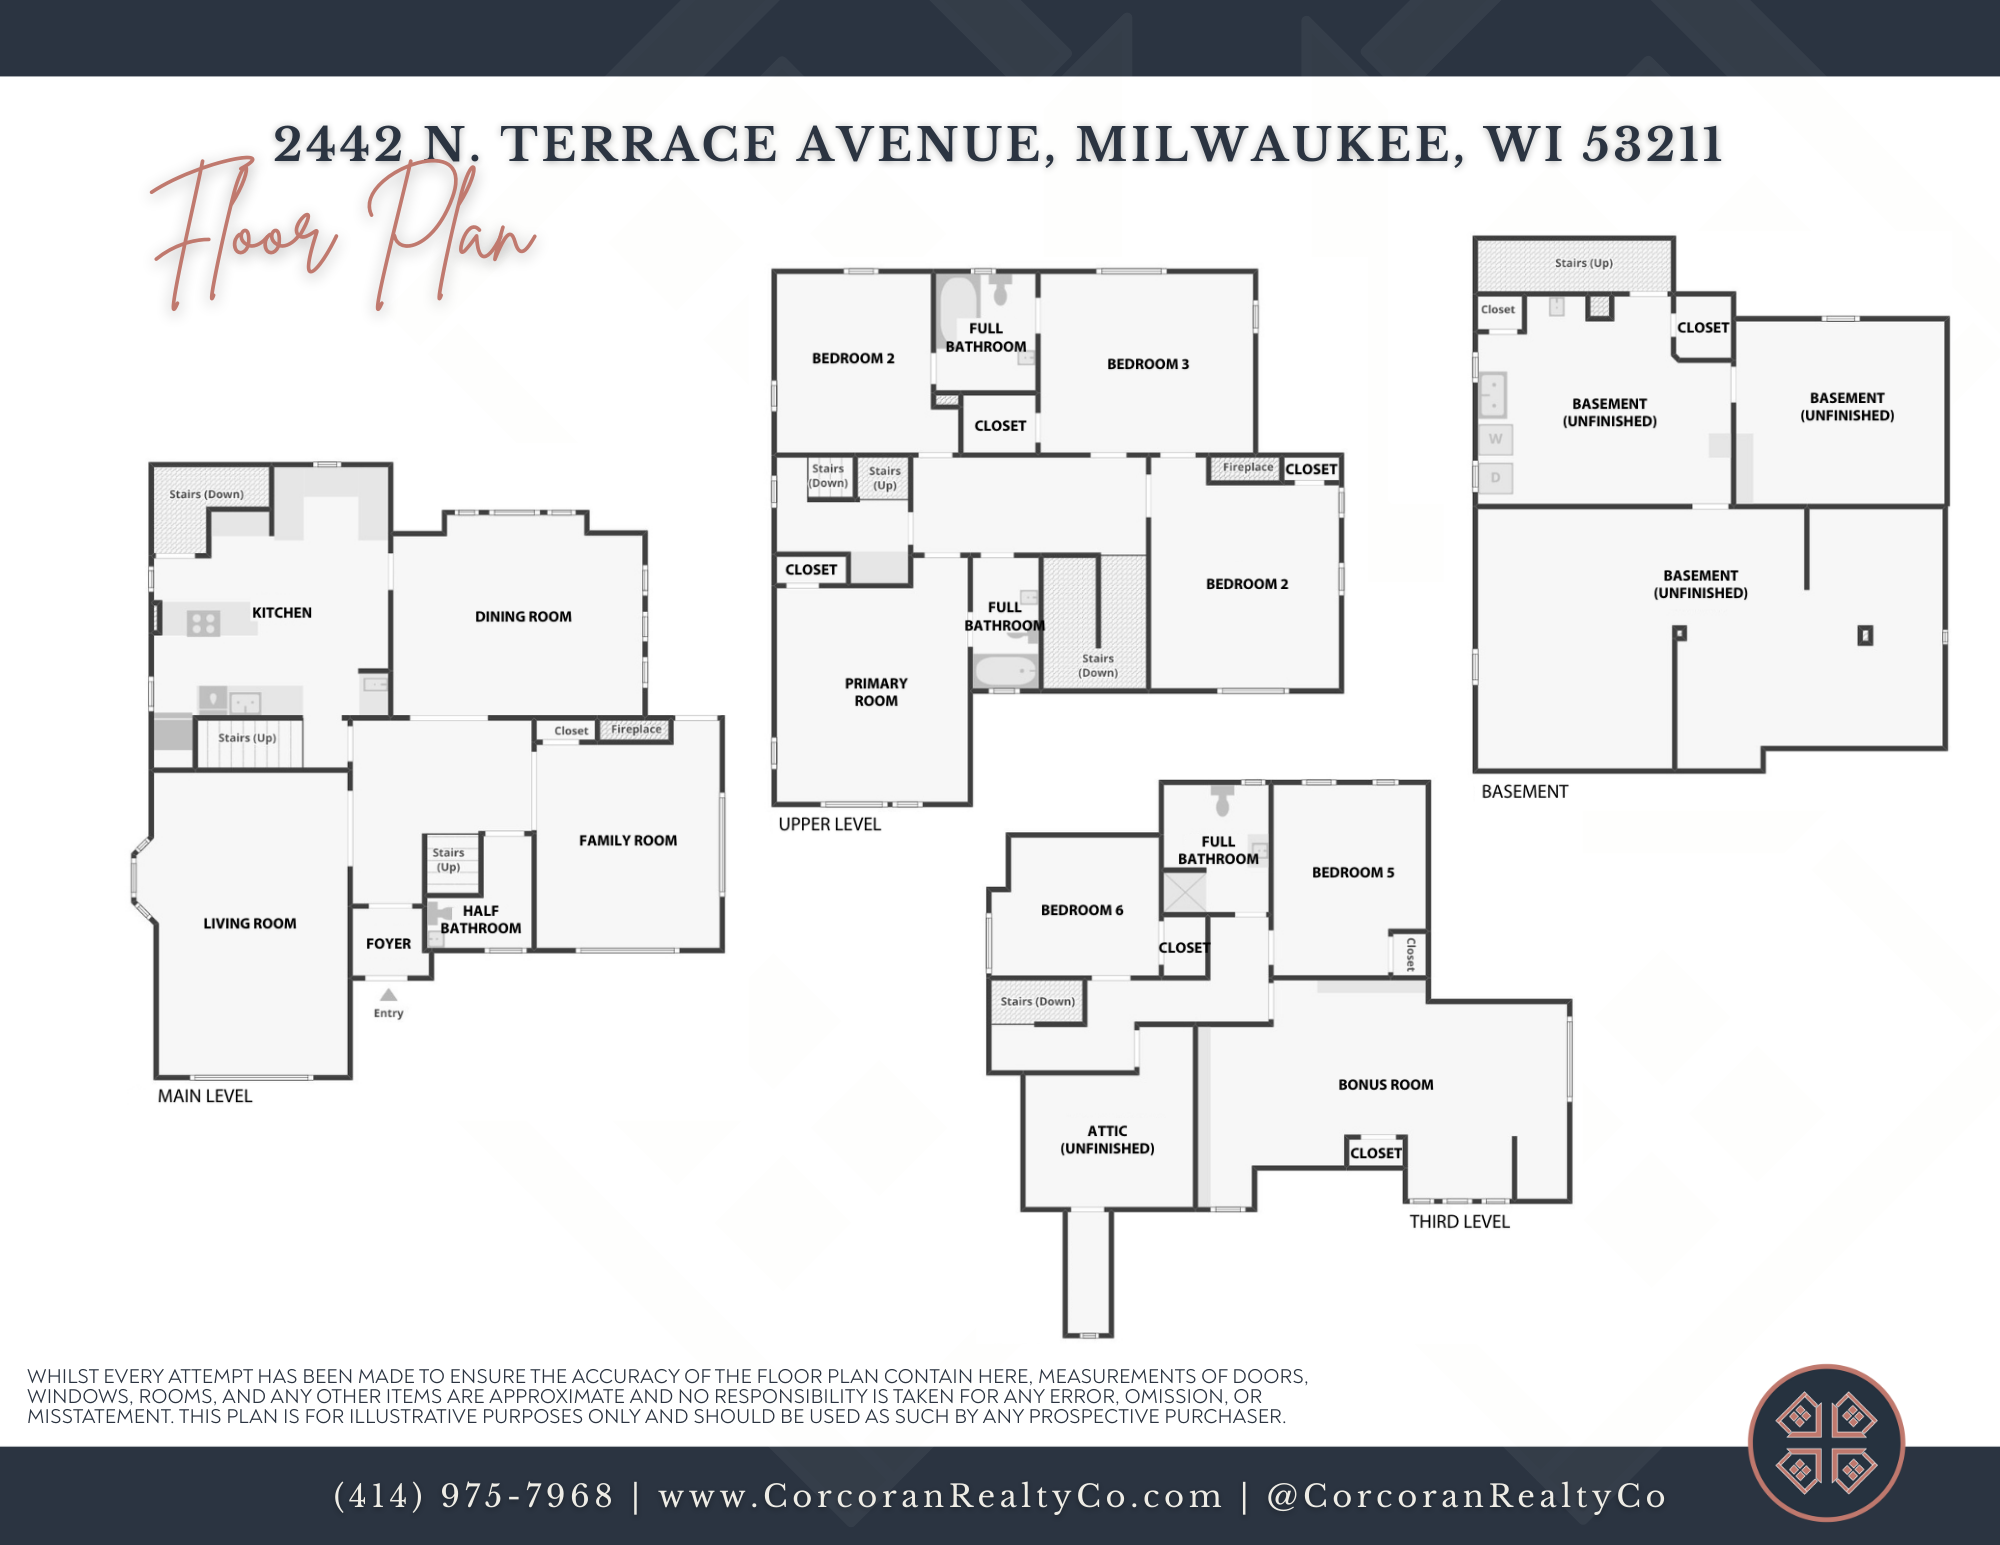
Floor plan of 2442 N. Terrace Avenue showing four levels, bedrooms, living areas, and unfinished spaces.
Timeless 1905 Tudor Revival combining historic craftsmanship with grand, light-filled living spaces. Stunning millwork, original fireplaces, leaded-glass windows and coffered ceilings showcase remarkable preservation throughout. The main level offers elegant formal rooms, a welcoming family room, and a spacious kitchen with abundant storage. Upstairs, generously scaled rooms continue the home's warm character, with additional flexible spaces on the third floor. Enjoy outdoor living on the gracious front porch and a private backyard. Located in the coveted Water Tower District, close to the lakefront, parks, and beloved North and Downer Avenue shops and restaurants.
6
beds

3.5
baths

3,883 Sq.Ft. LIVING AREA
6,969.6 Sq.Ft. lot

Features & Amenities

Interior

  • total bedrooms6
  • Total bathrooms3.5
  • full bathrooms3
  • half bathroom1
  • Flooring Wood Floors
  • APPLIANCES Range, Refrigerator, Disposal, Dishwasher, Washer, Dryer
  • other interior Features High Speed Internet

Area & Lot

  • Status Sold
  • Date Sold June 2, 2026
  • Living Area3,883 Sq.Ft.
  • Total Area3,883 Sq.Ft.
  • Lot Area6,969.6 Sq.Ft.
  • MLS® ID1942495
  • TypeResidential
  • YEAR BUILT1905
  • Architecture StylesTudor/Provincial
  • School DistrictMilwaukee

Exterior

  • STORIES2
  • Garage Space2.0
  • water SourceMunicipal Water
  • utilitiesCable TV Available
  • lot featuresSidewalk, Near Public Transit
  • parkingElectric Door Opener, Paved, Parking Space
  • HEAT TYPENatural Gas, Radiant
  • AIR CONDITIONINGWindow Unit(s)
  • sewerMunicipal Sewer

Financial

  • Sales Price$985,000
  • Real Estate Tax $16,343/yr
  • Zoning RS5
KATIE CORCORAN

KATIE CORCORAN

Let's Do This

When you hire us, we become your personal real estate bodyguards, giving you the attention you deserve, and delivering creative and inspired ways to help you get the most out of the current market. Let’s make it happen. We can’t wait to meet you.

Follow Us on Instagram