Sold

3220 W Chateau Ct, Mequon, Mequon, WI 53092

3220 W Chateau Ct

$575,000
Courtesy of Corcoran Realty & Co, [email protected] 
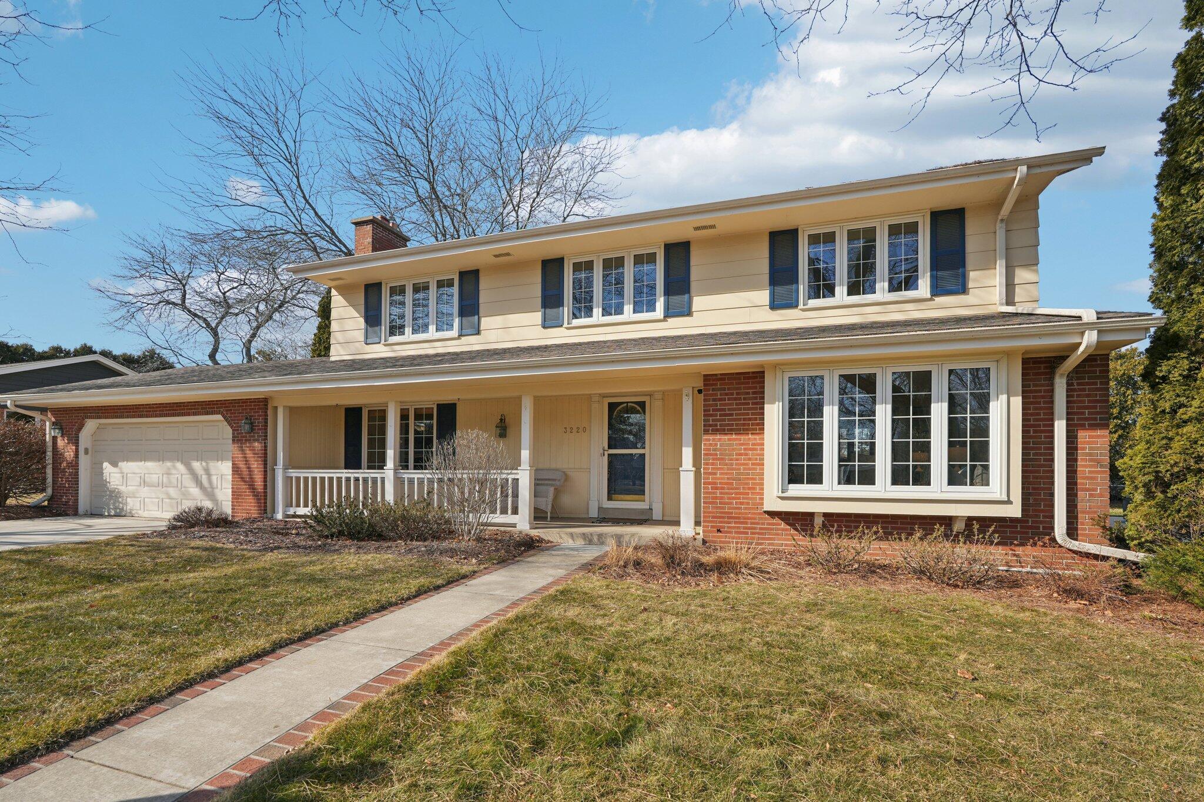
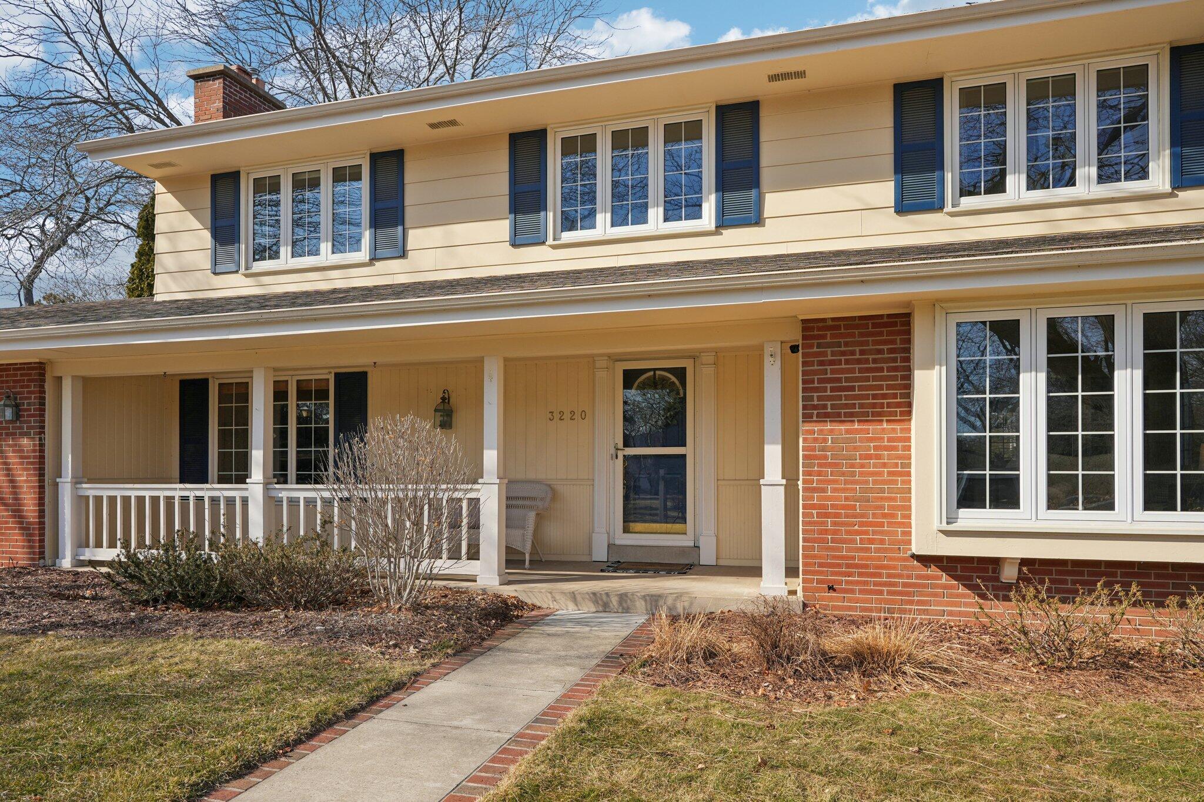
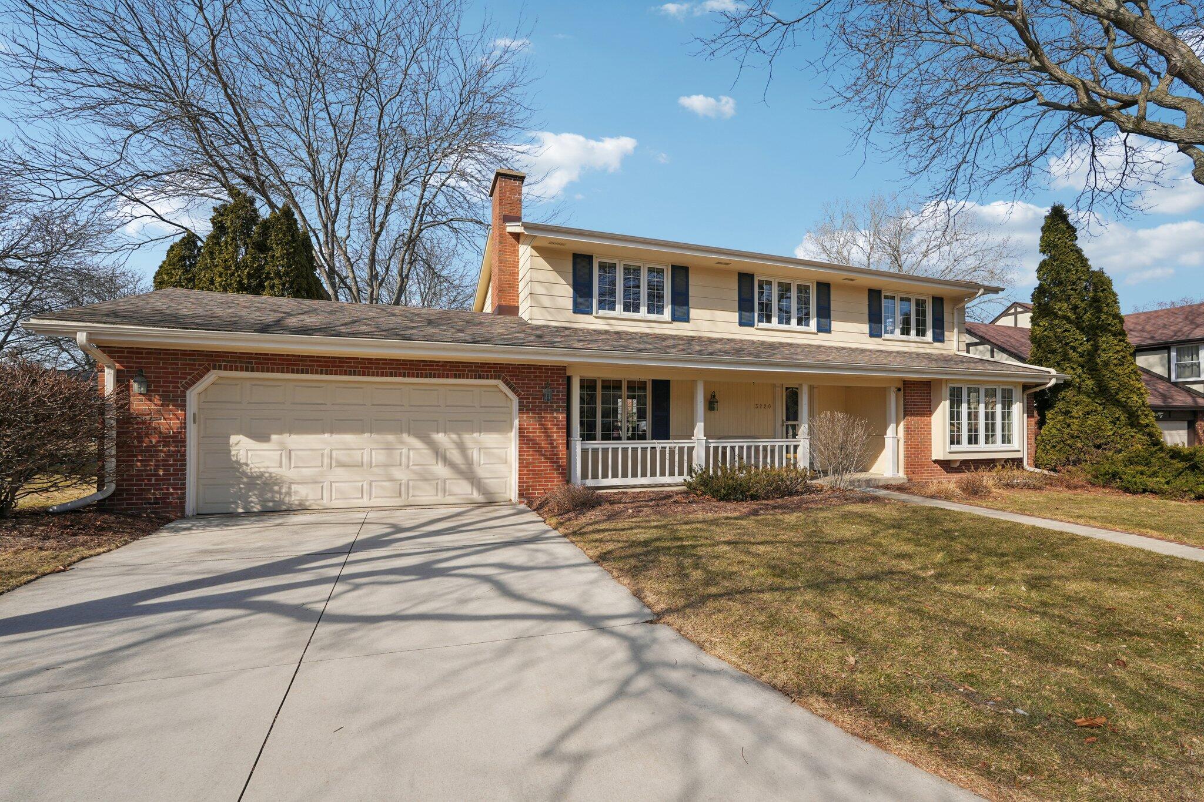
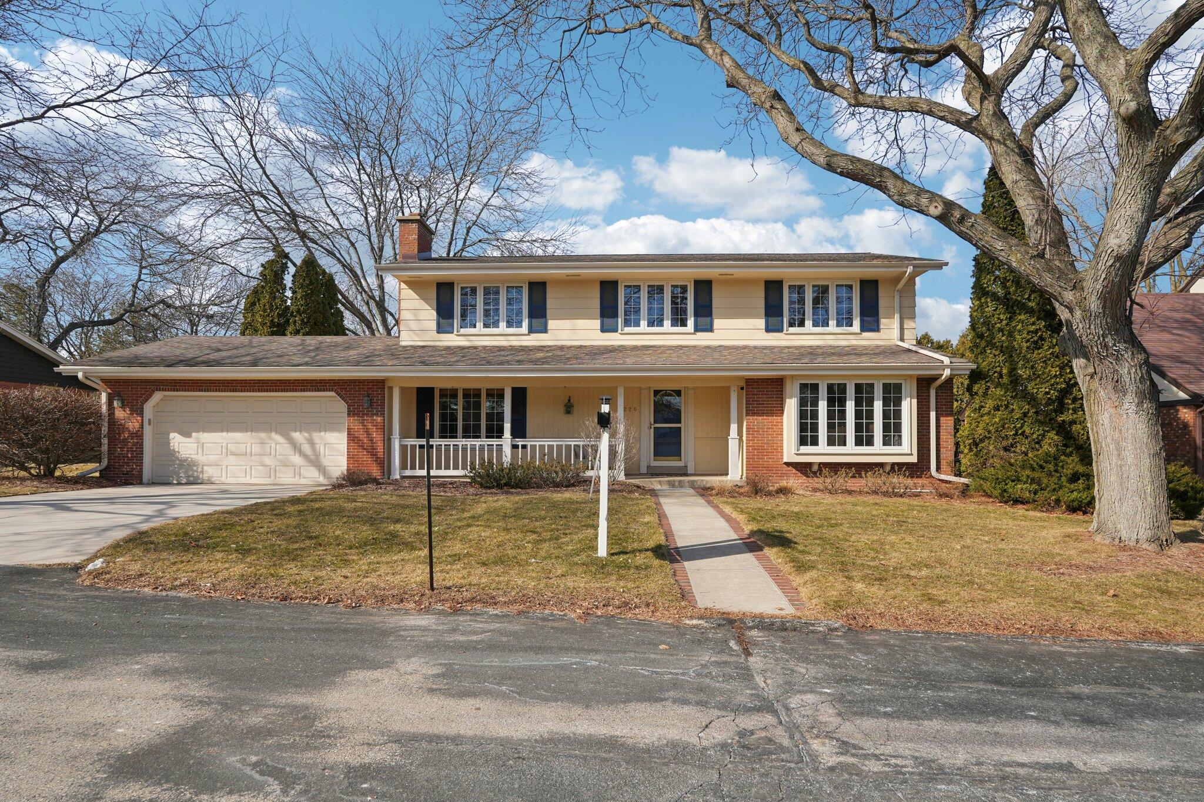
Two-story brick and cream-sided home with blue shutters, an attached garage, and a covered front porch.
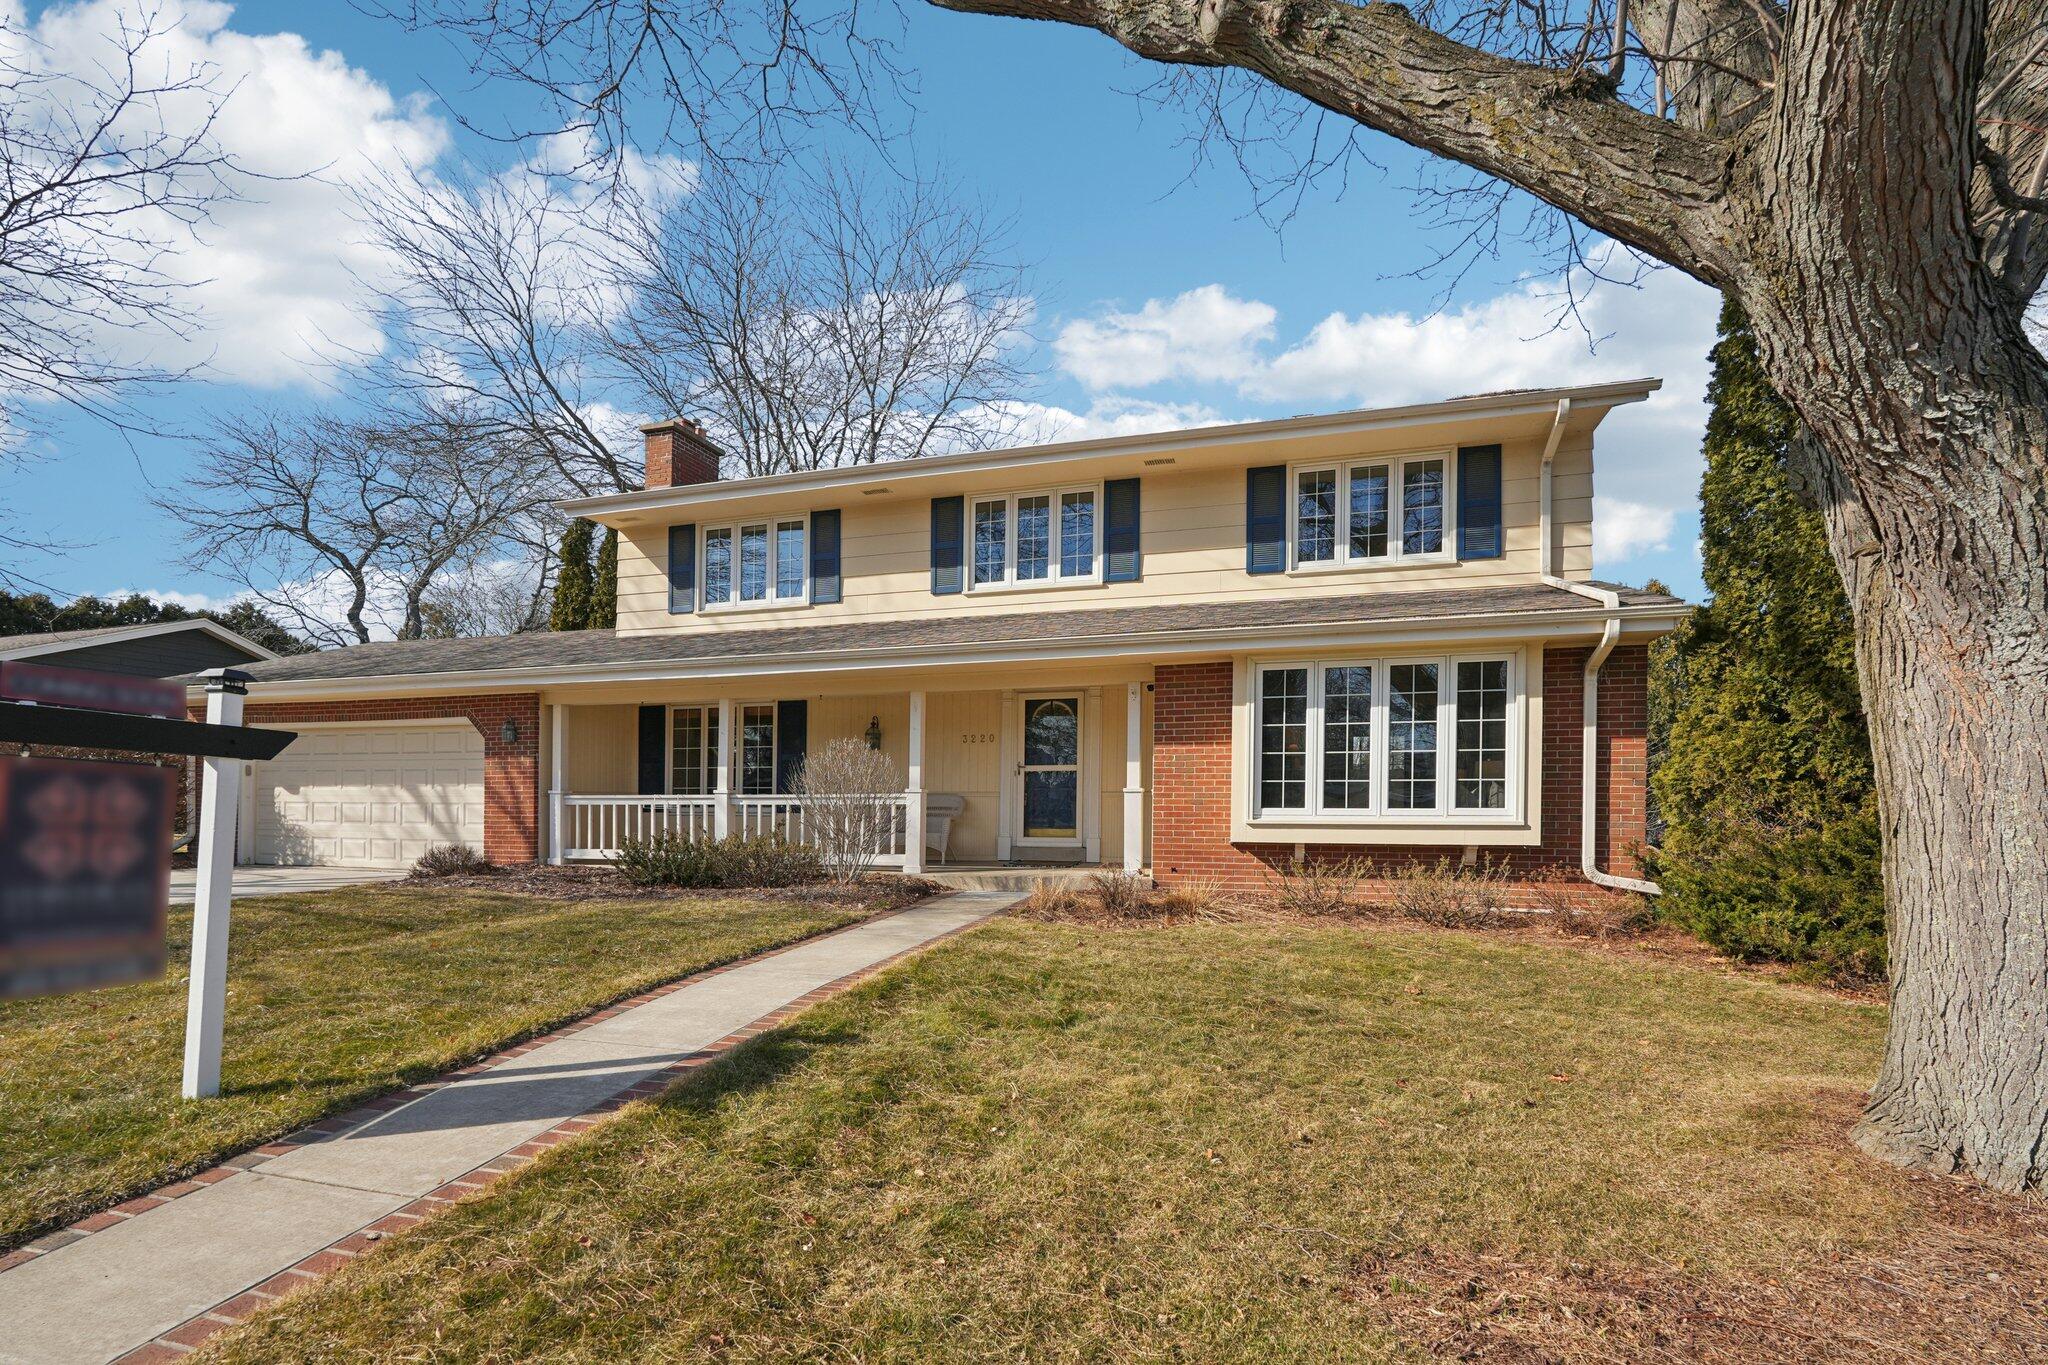
Two-story beige house with brick accents and a covered front porch.
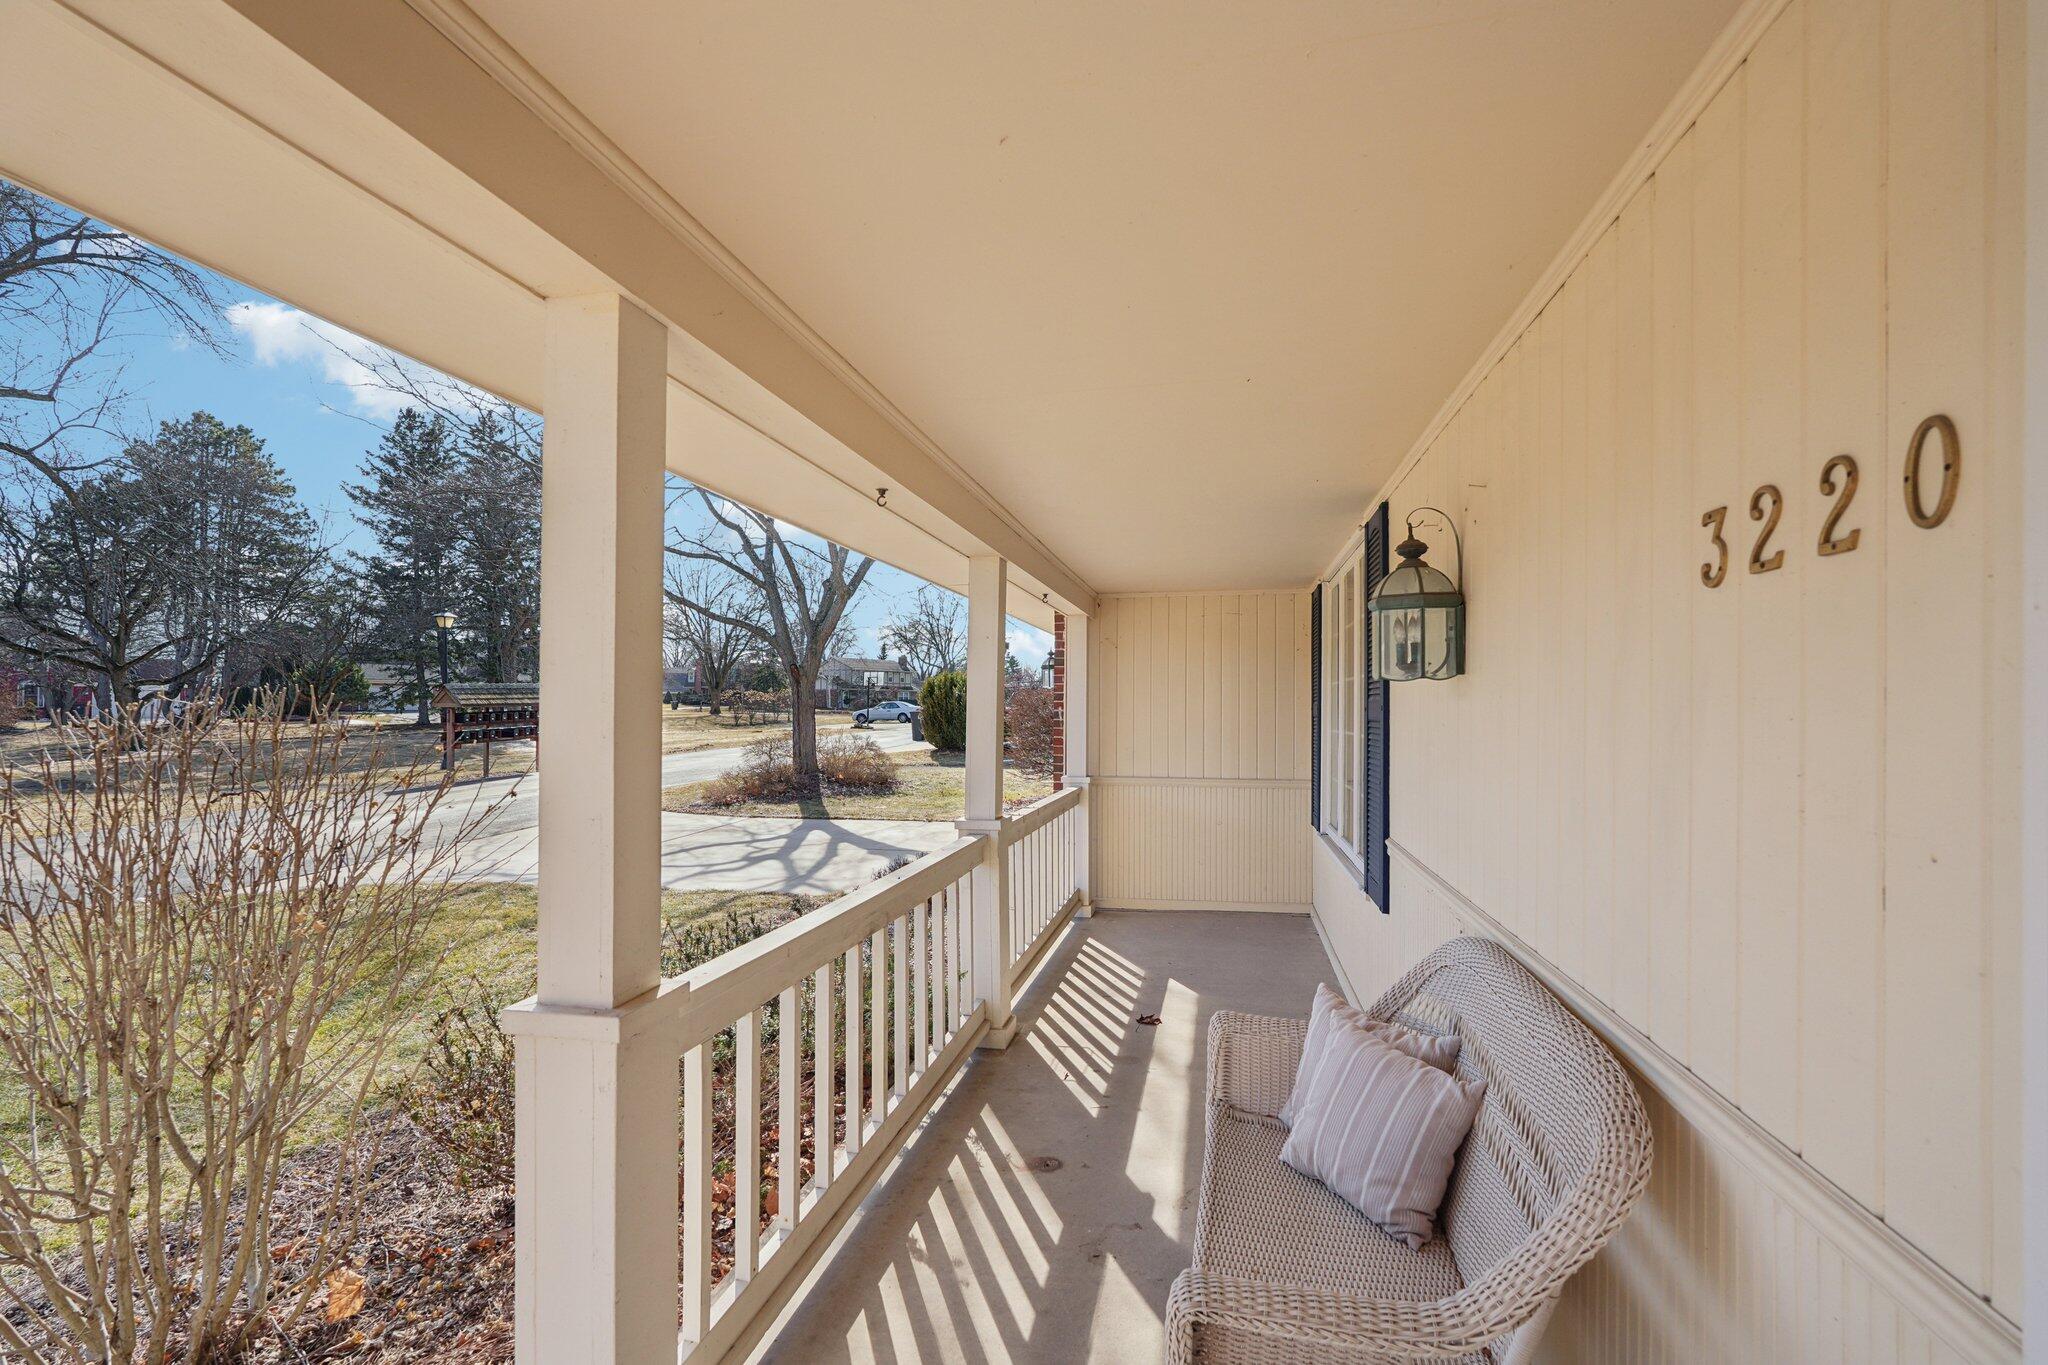
Covered front porch with white columns, a wicker bench, and the house number 3220.
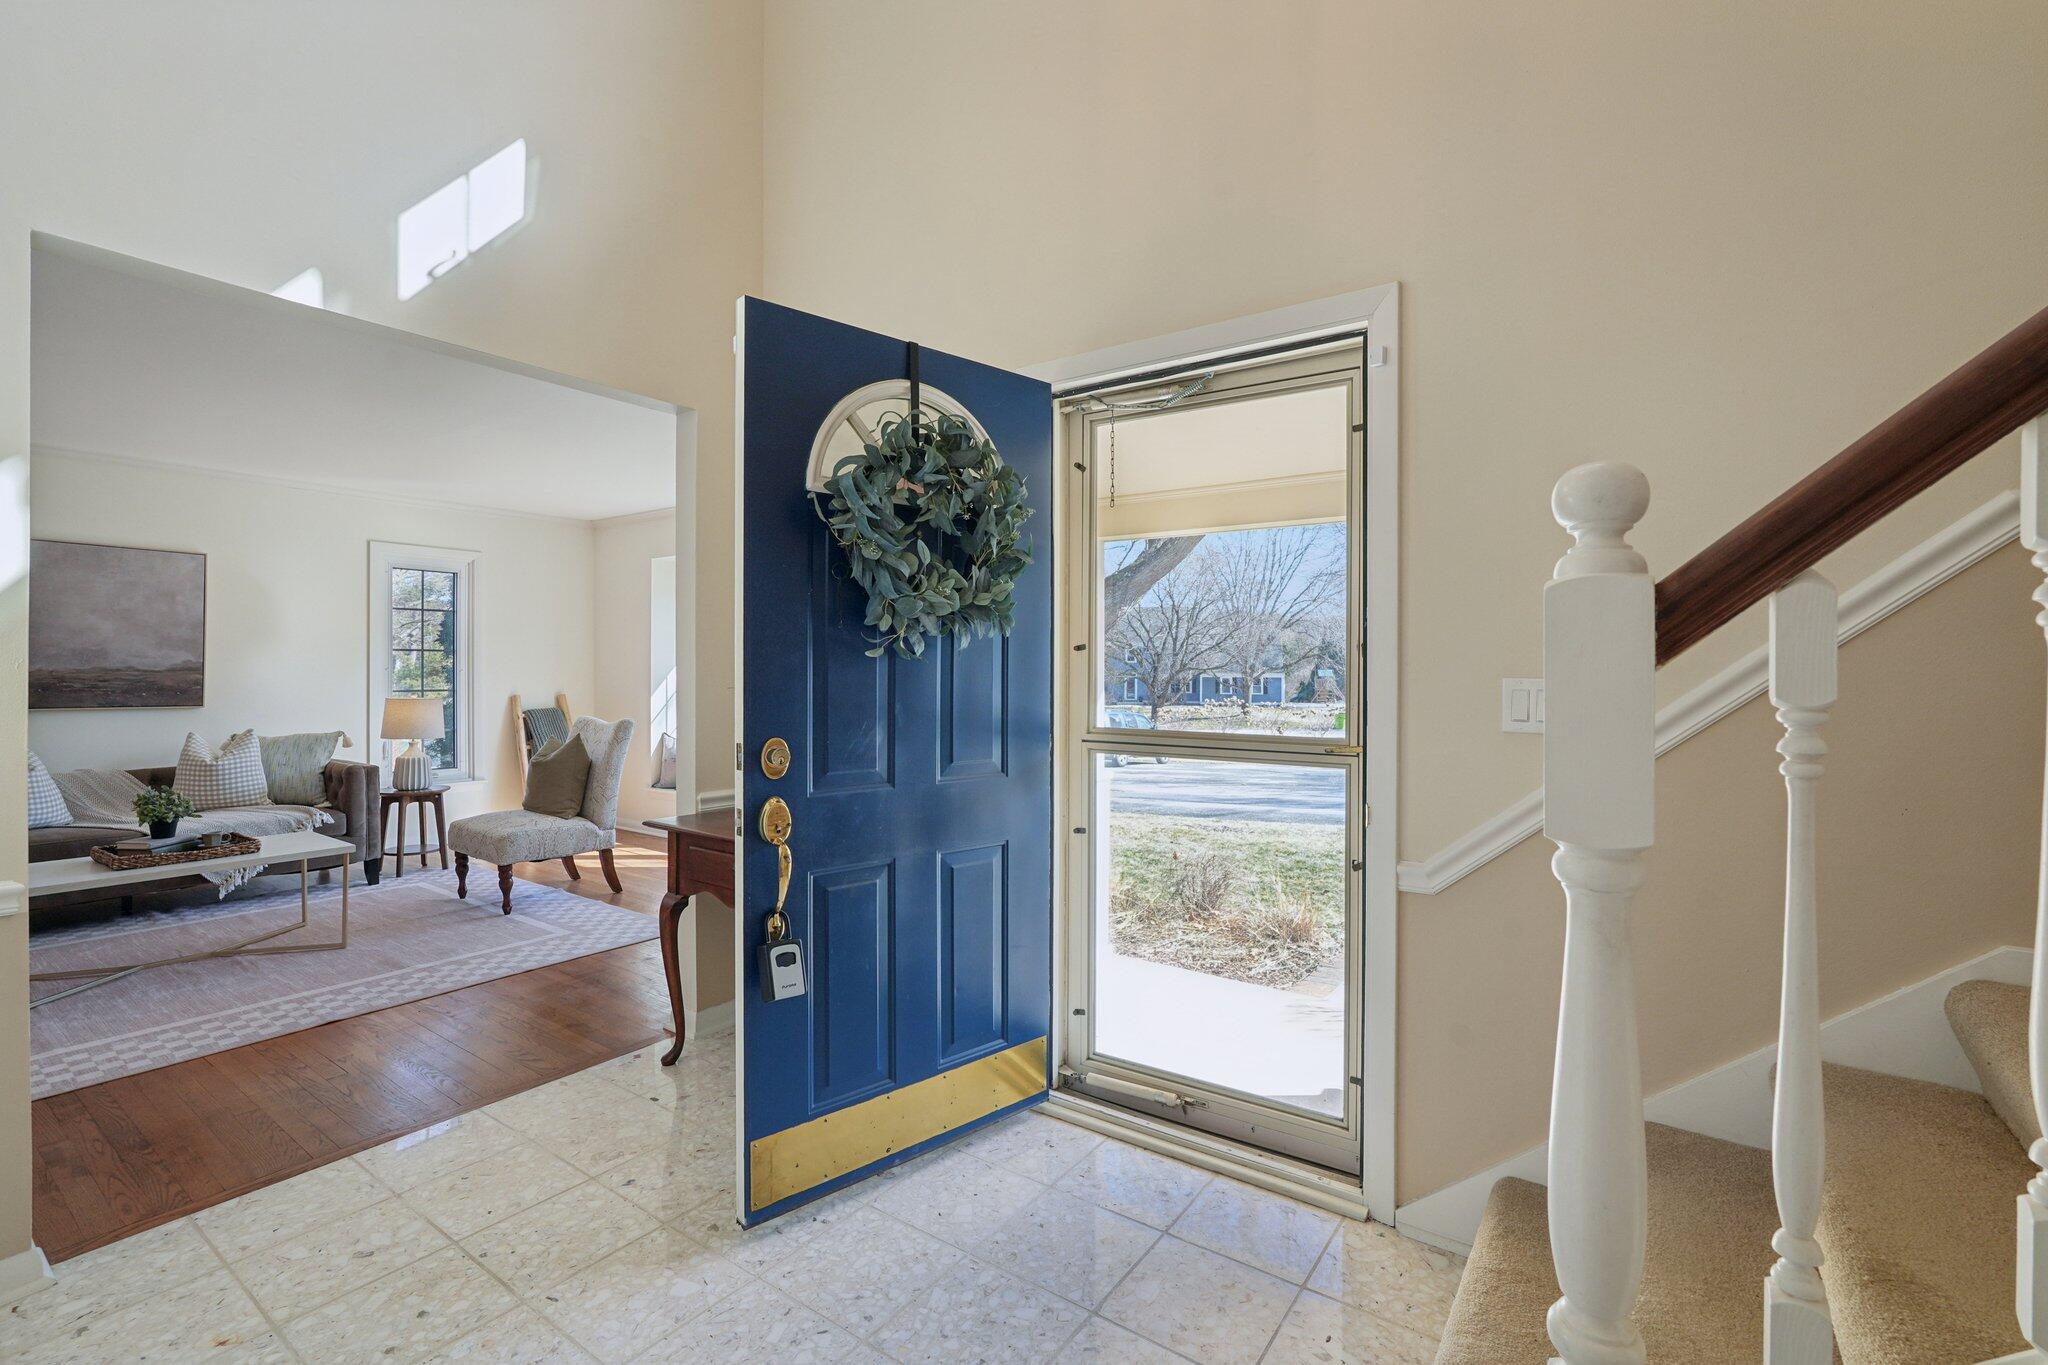
Entry foyer with an open navy-blue front door, wreath, tiled floor, and staircase beside a furnished sitting room.
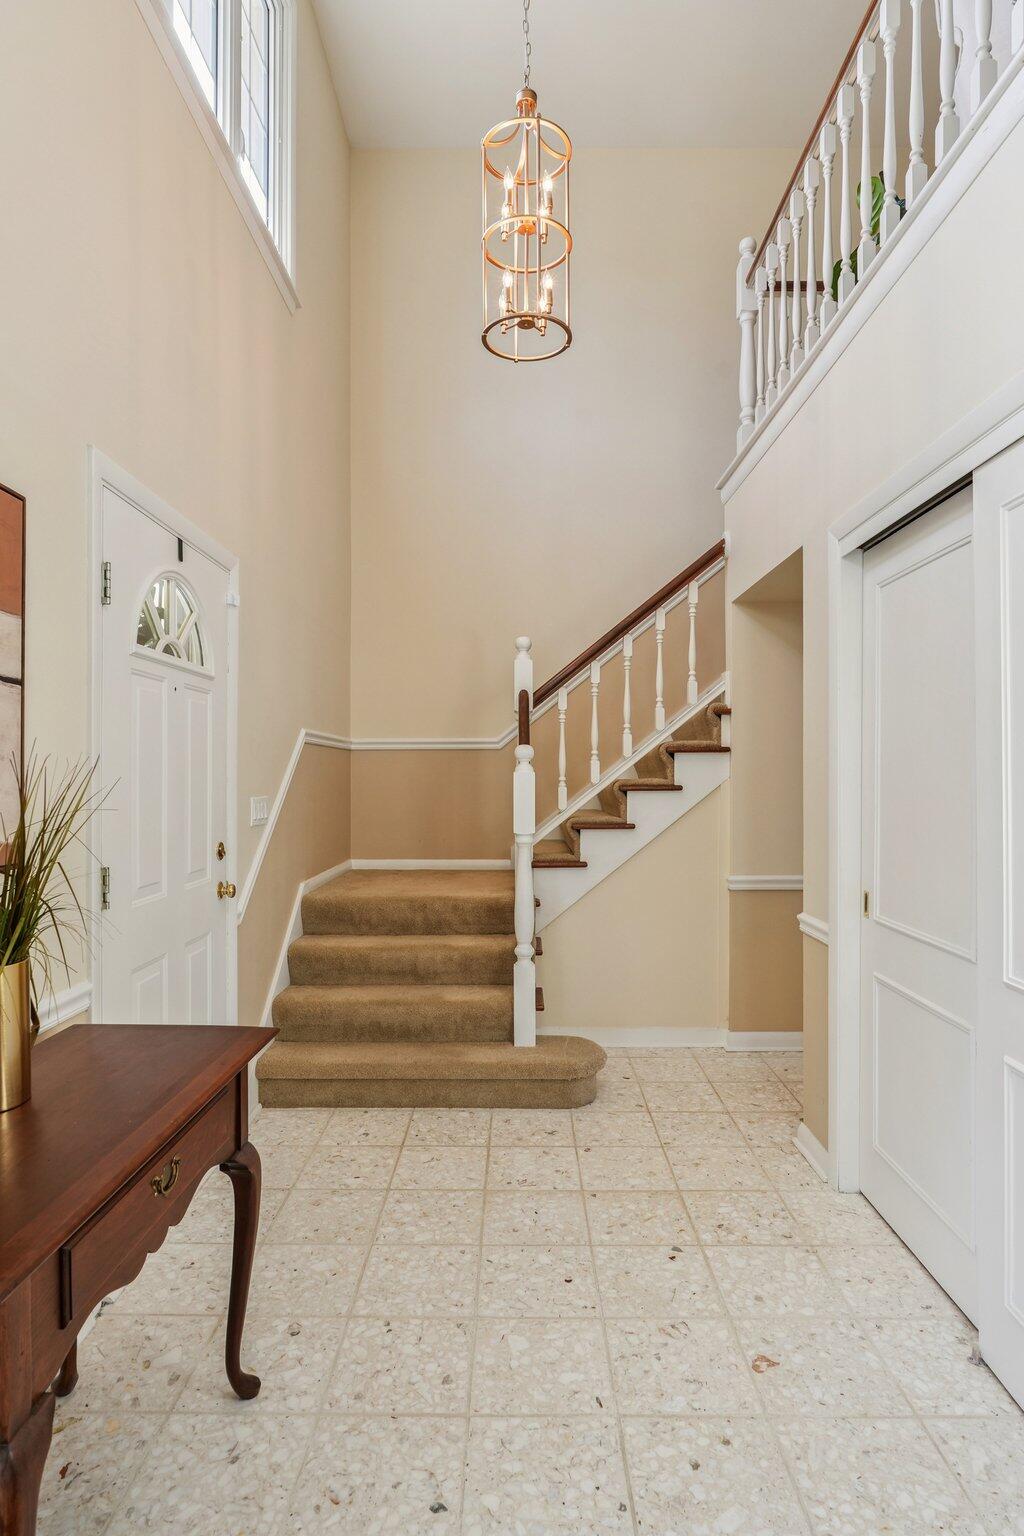
Two-story foyer with a tiled floor, carpeted staircase, and hanging chandelier.
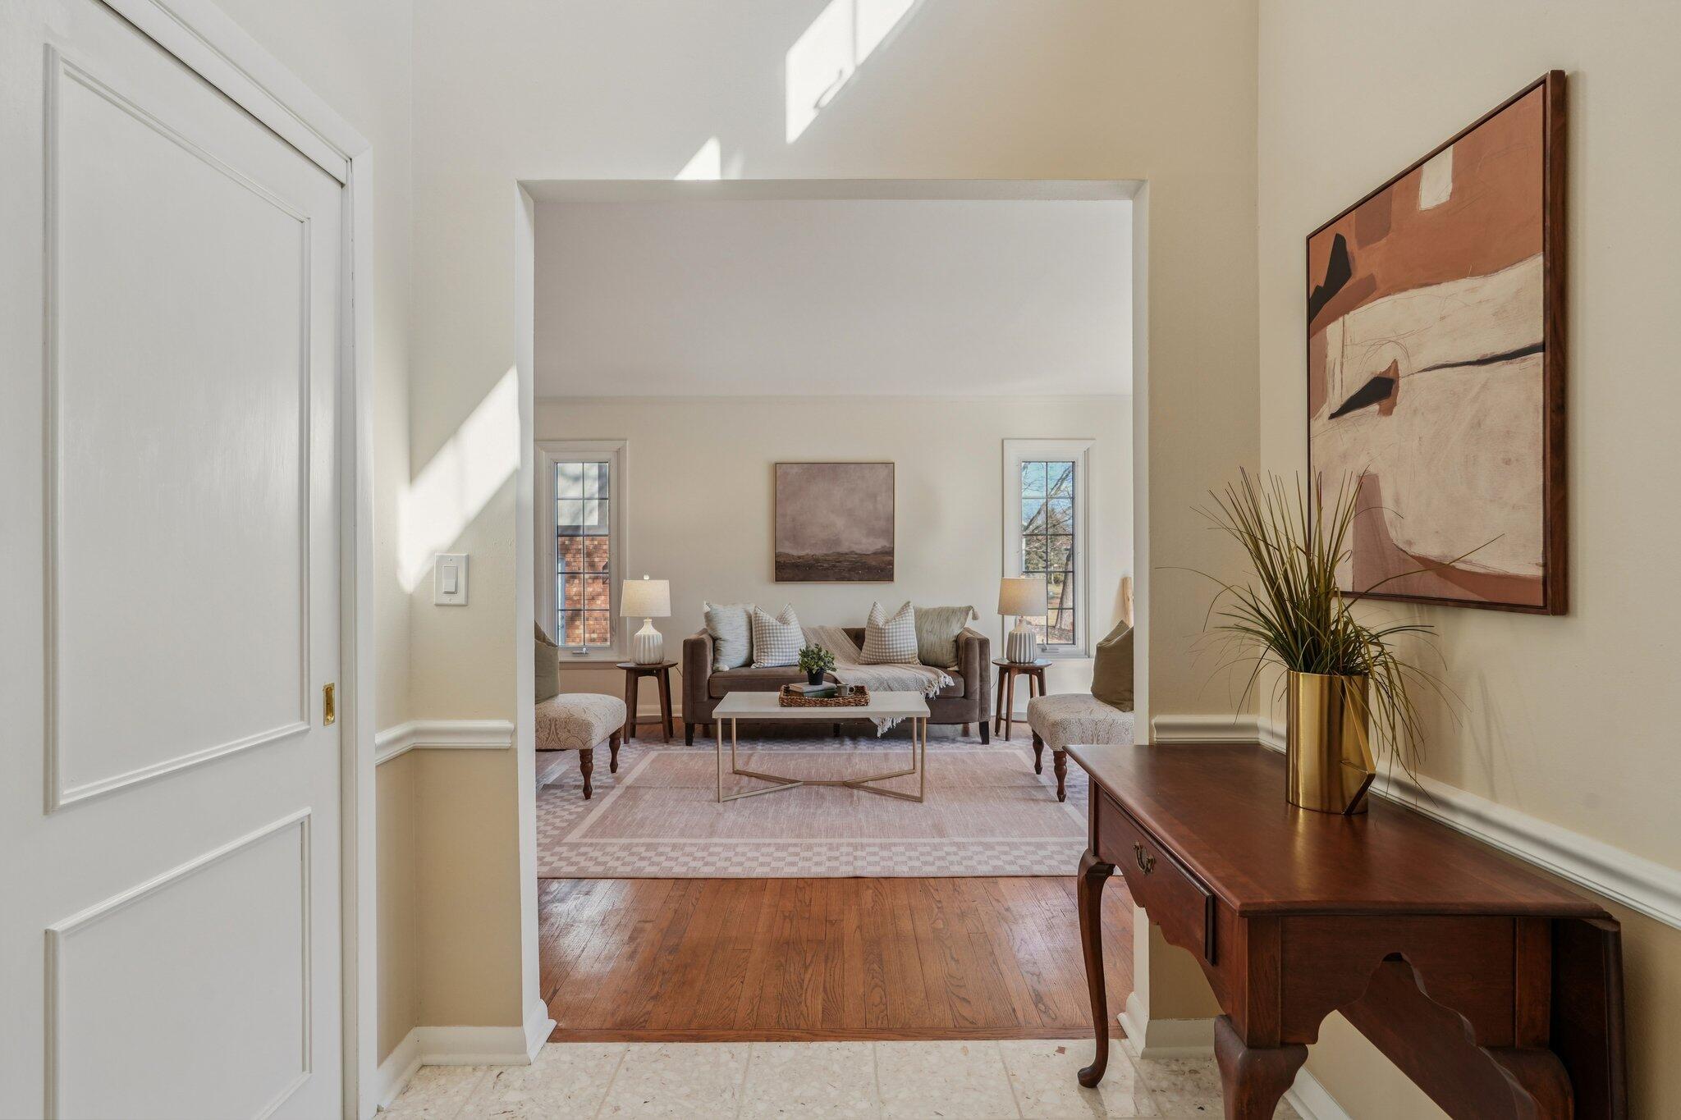
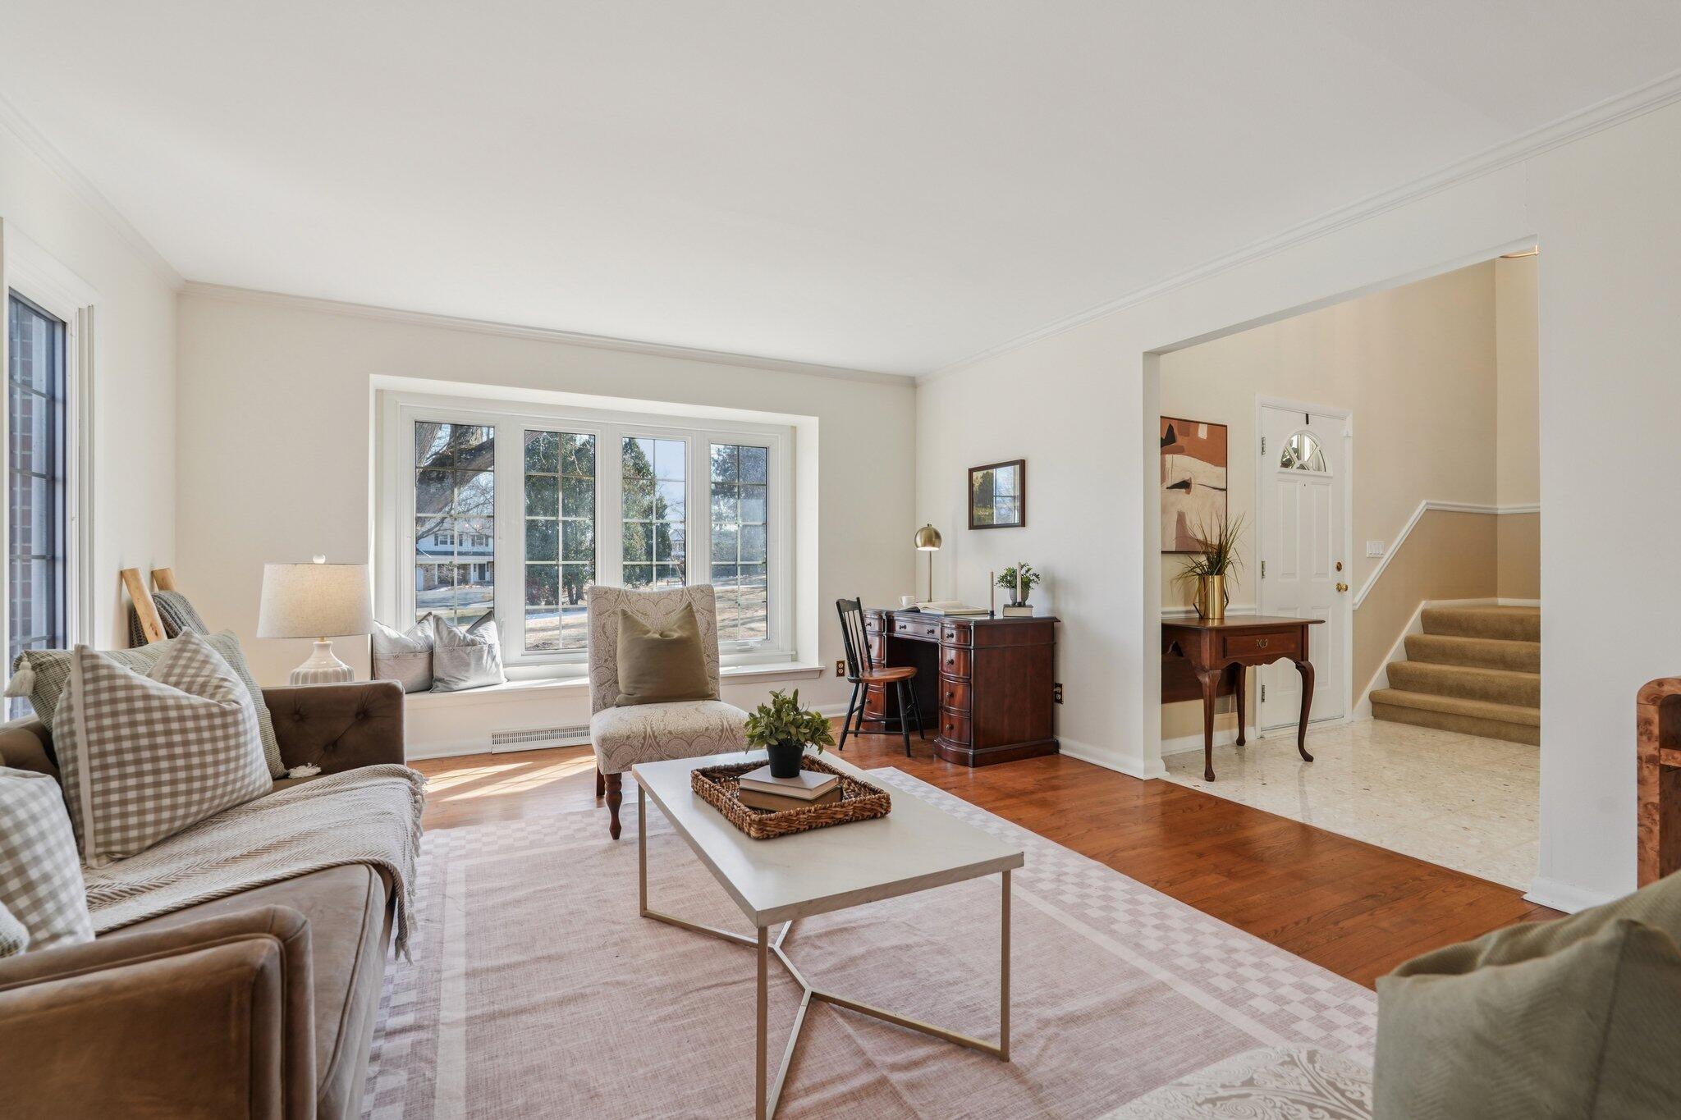
Furnished living room with a sofa between two windows, viewed through a doorway.
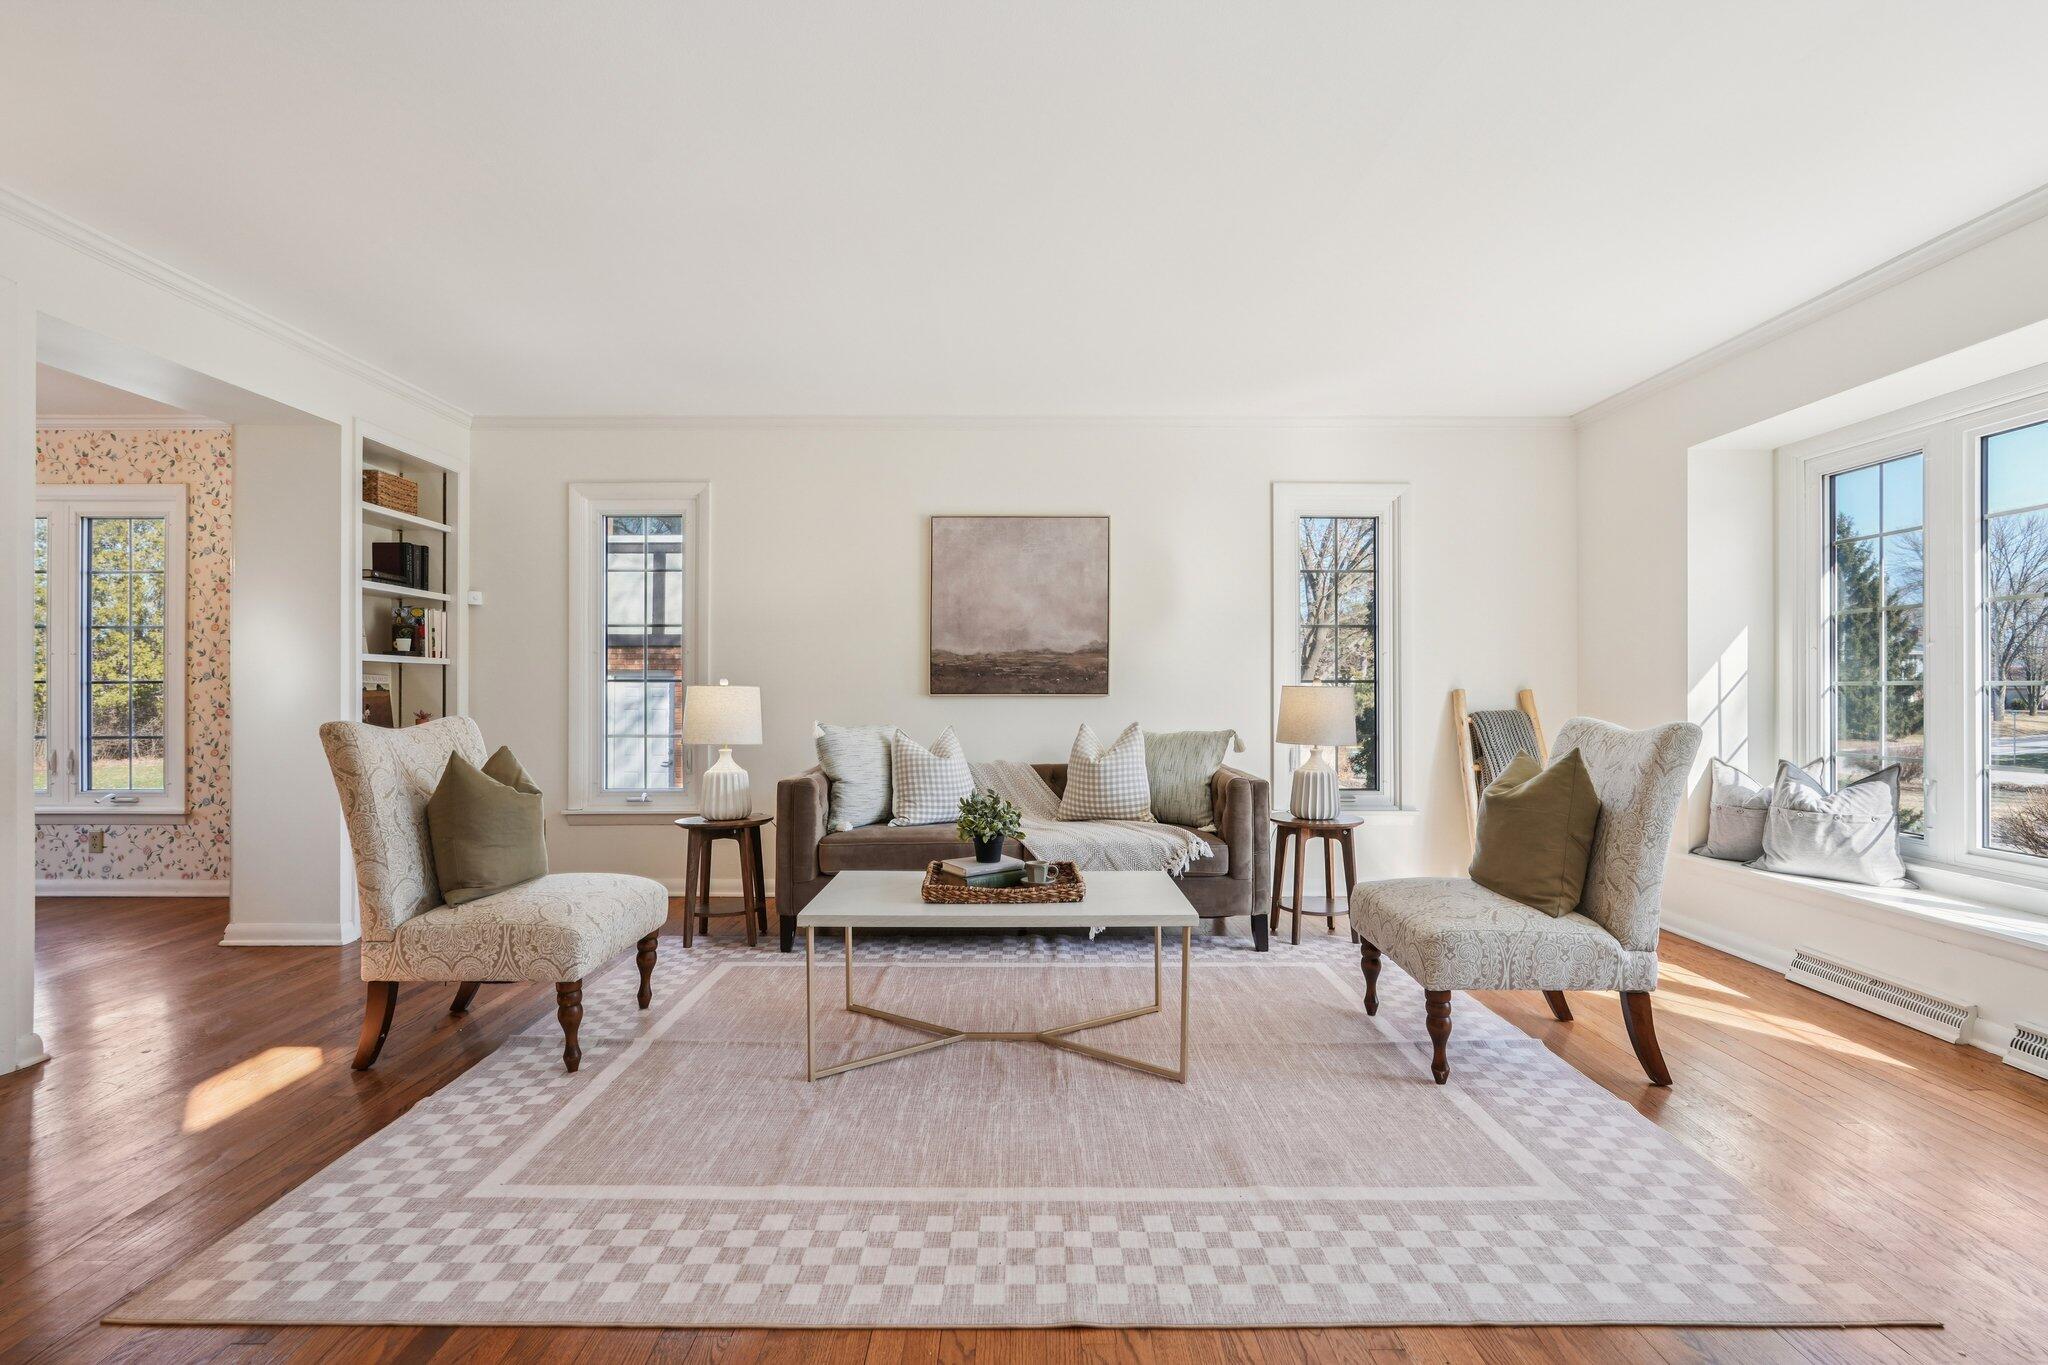
Staged living room with a brown sofa, patterned armchairs, and large sunlit windows.
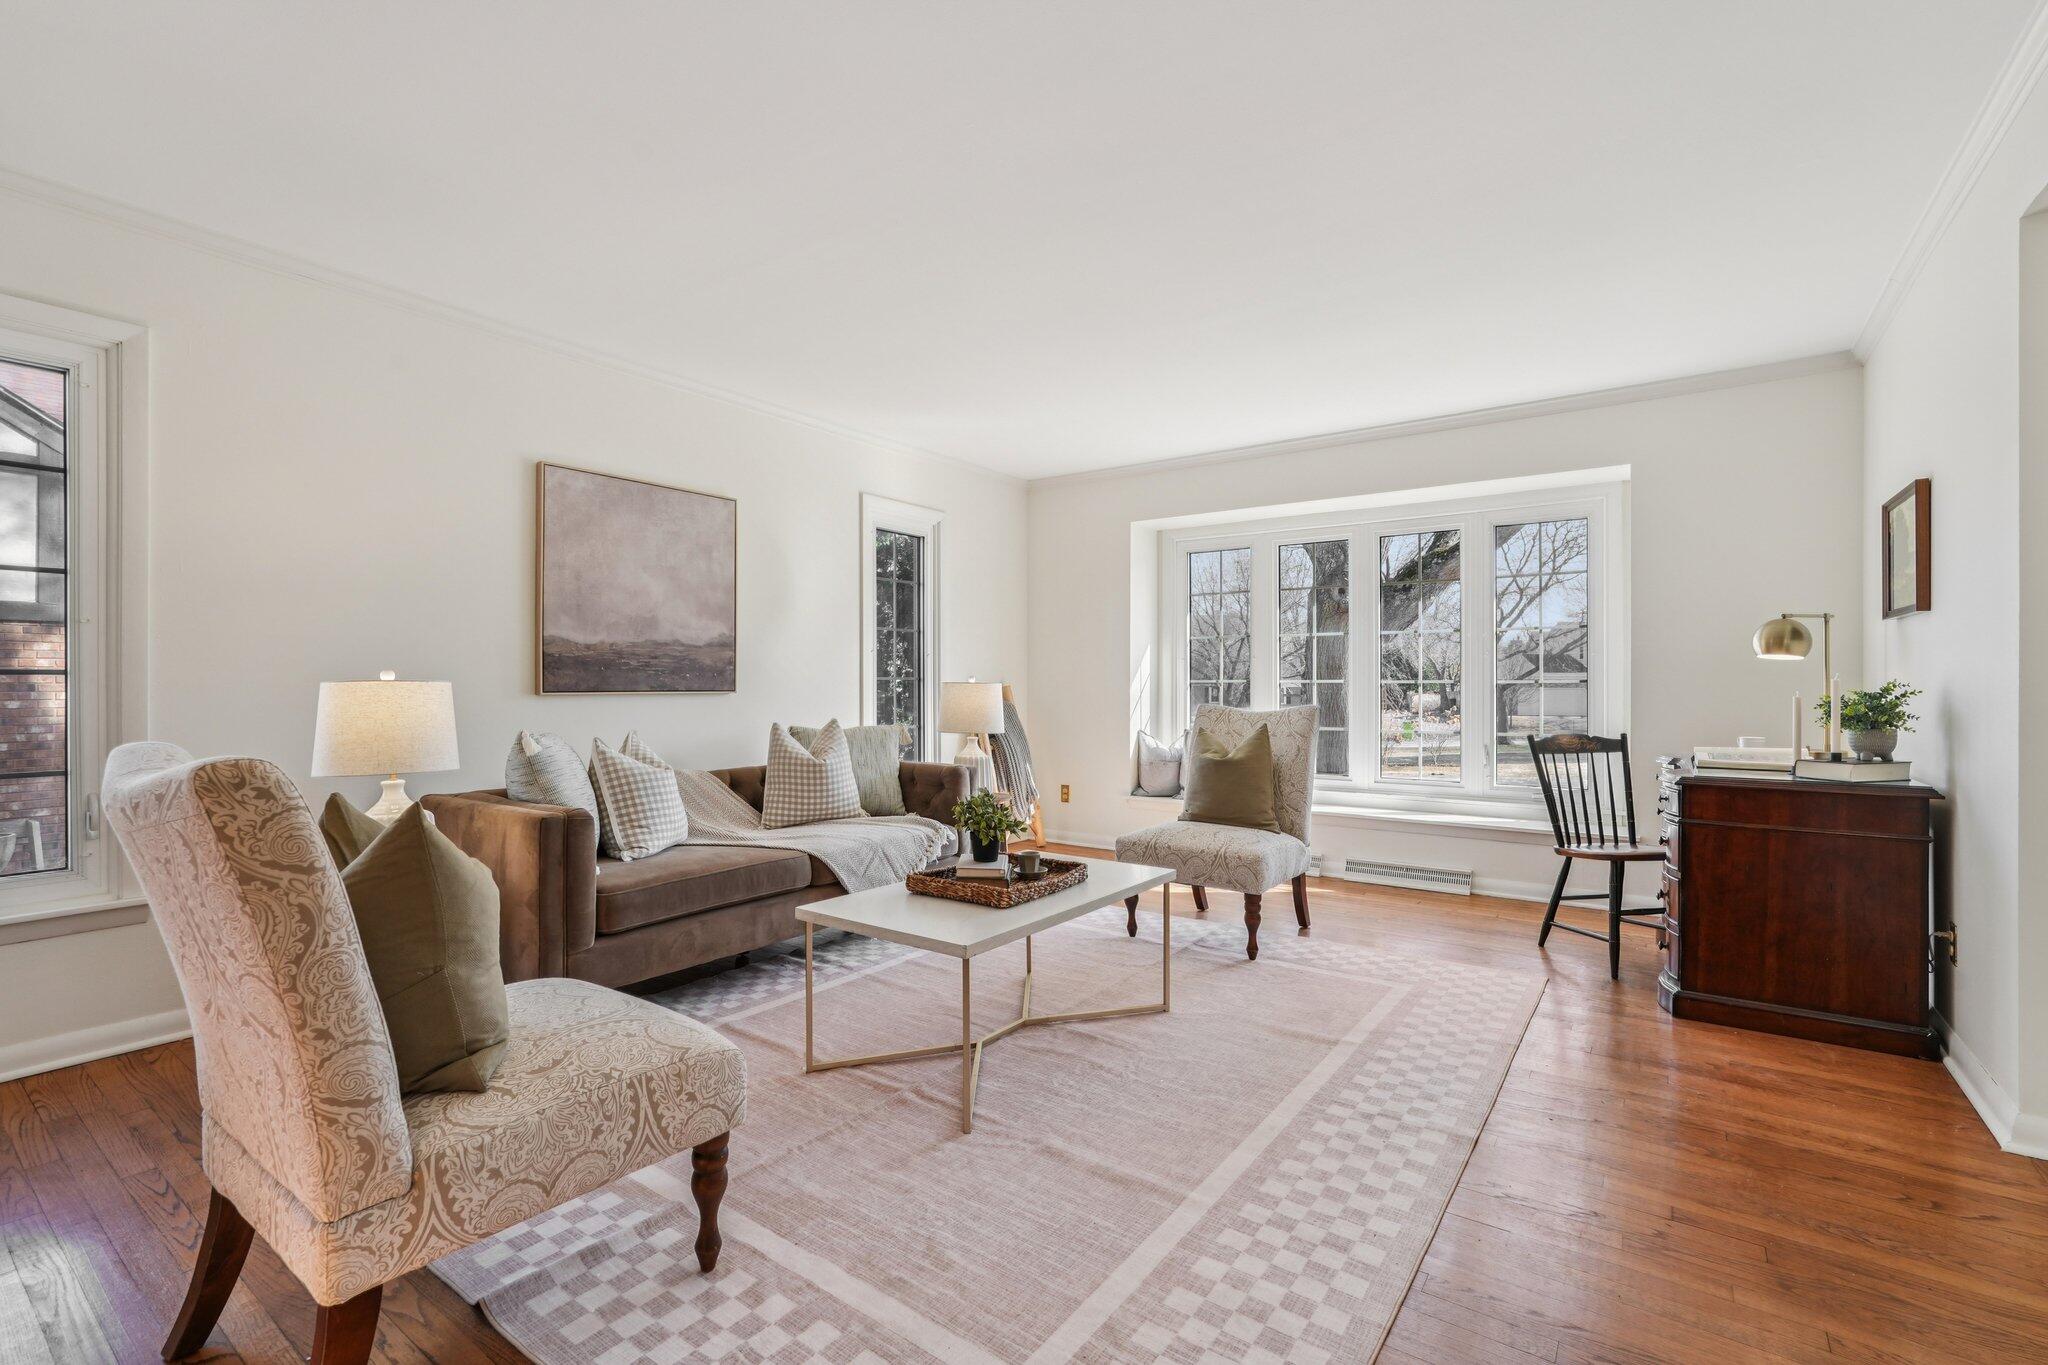
Living room with a brown sofa, patterned armchairs, hardwood floors, and large windows.
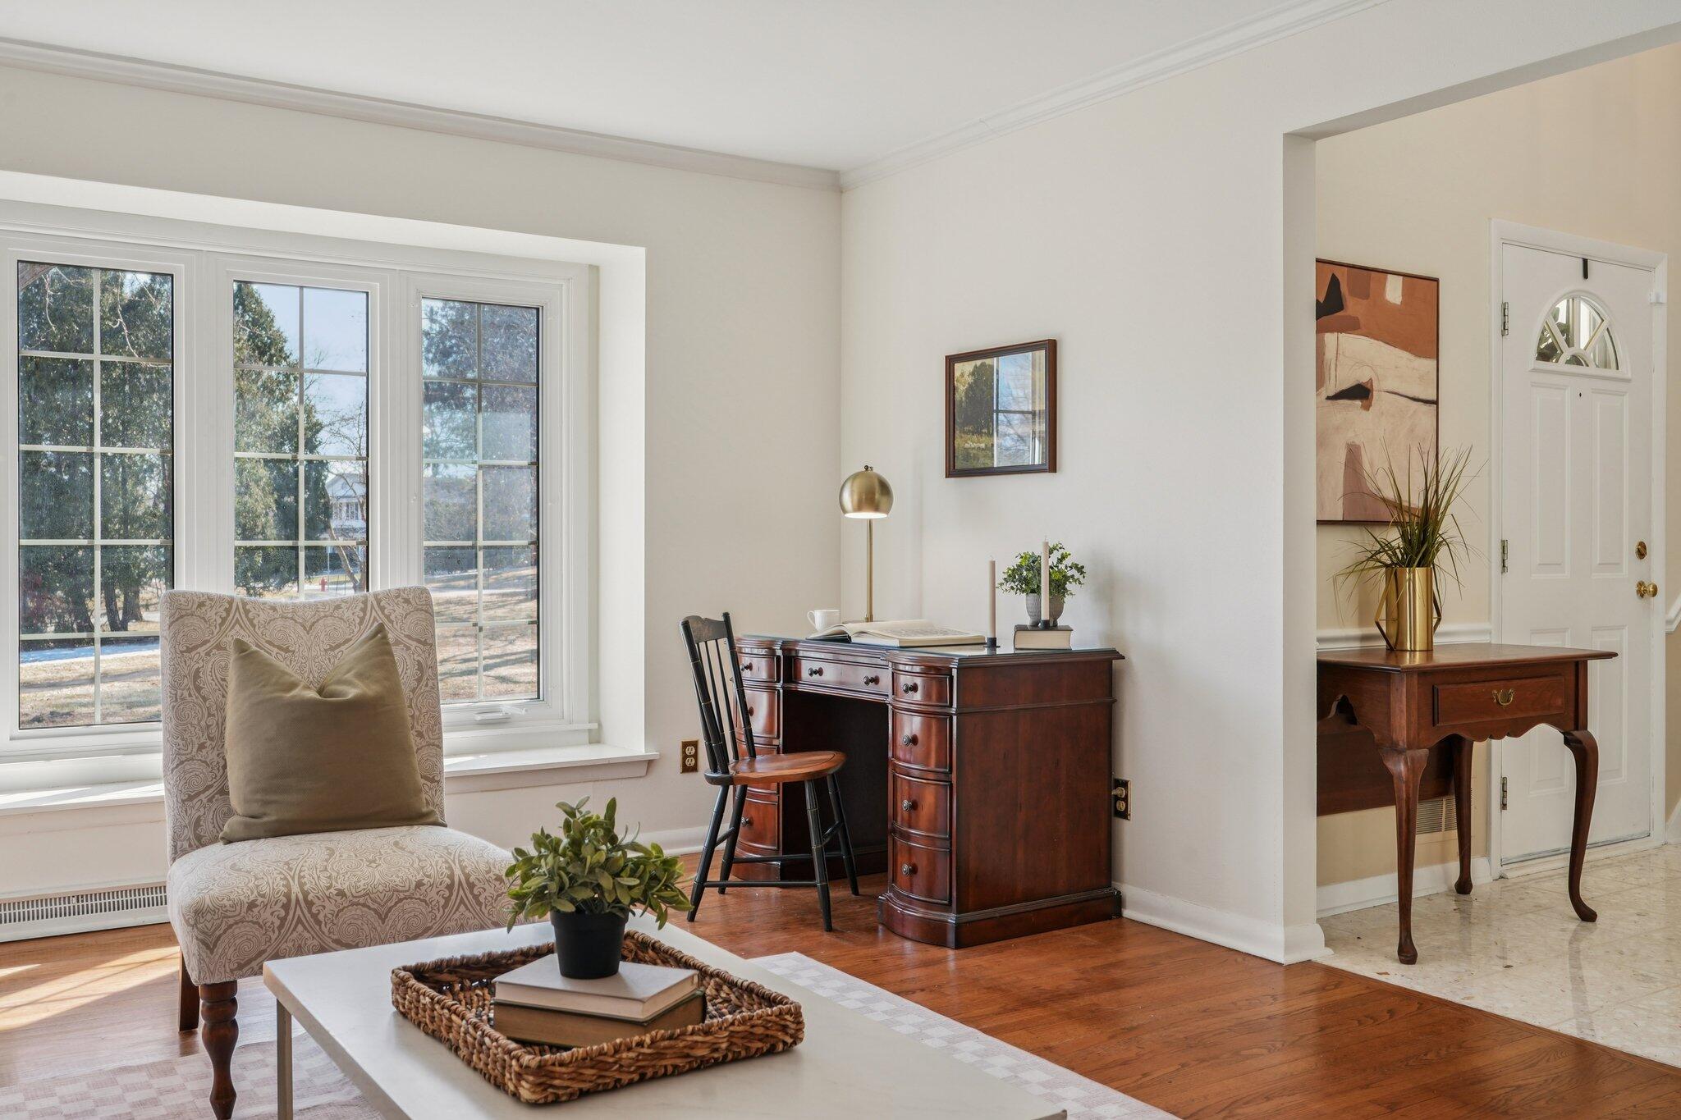
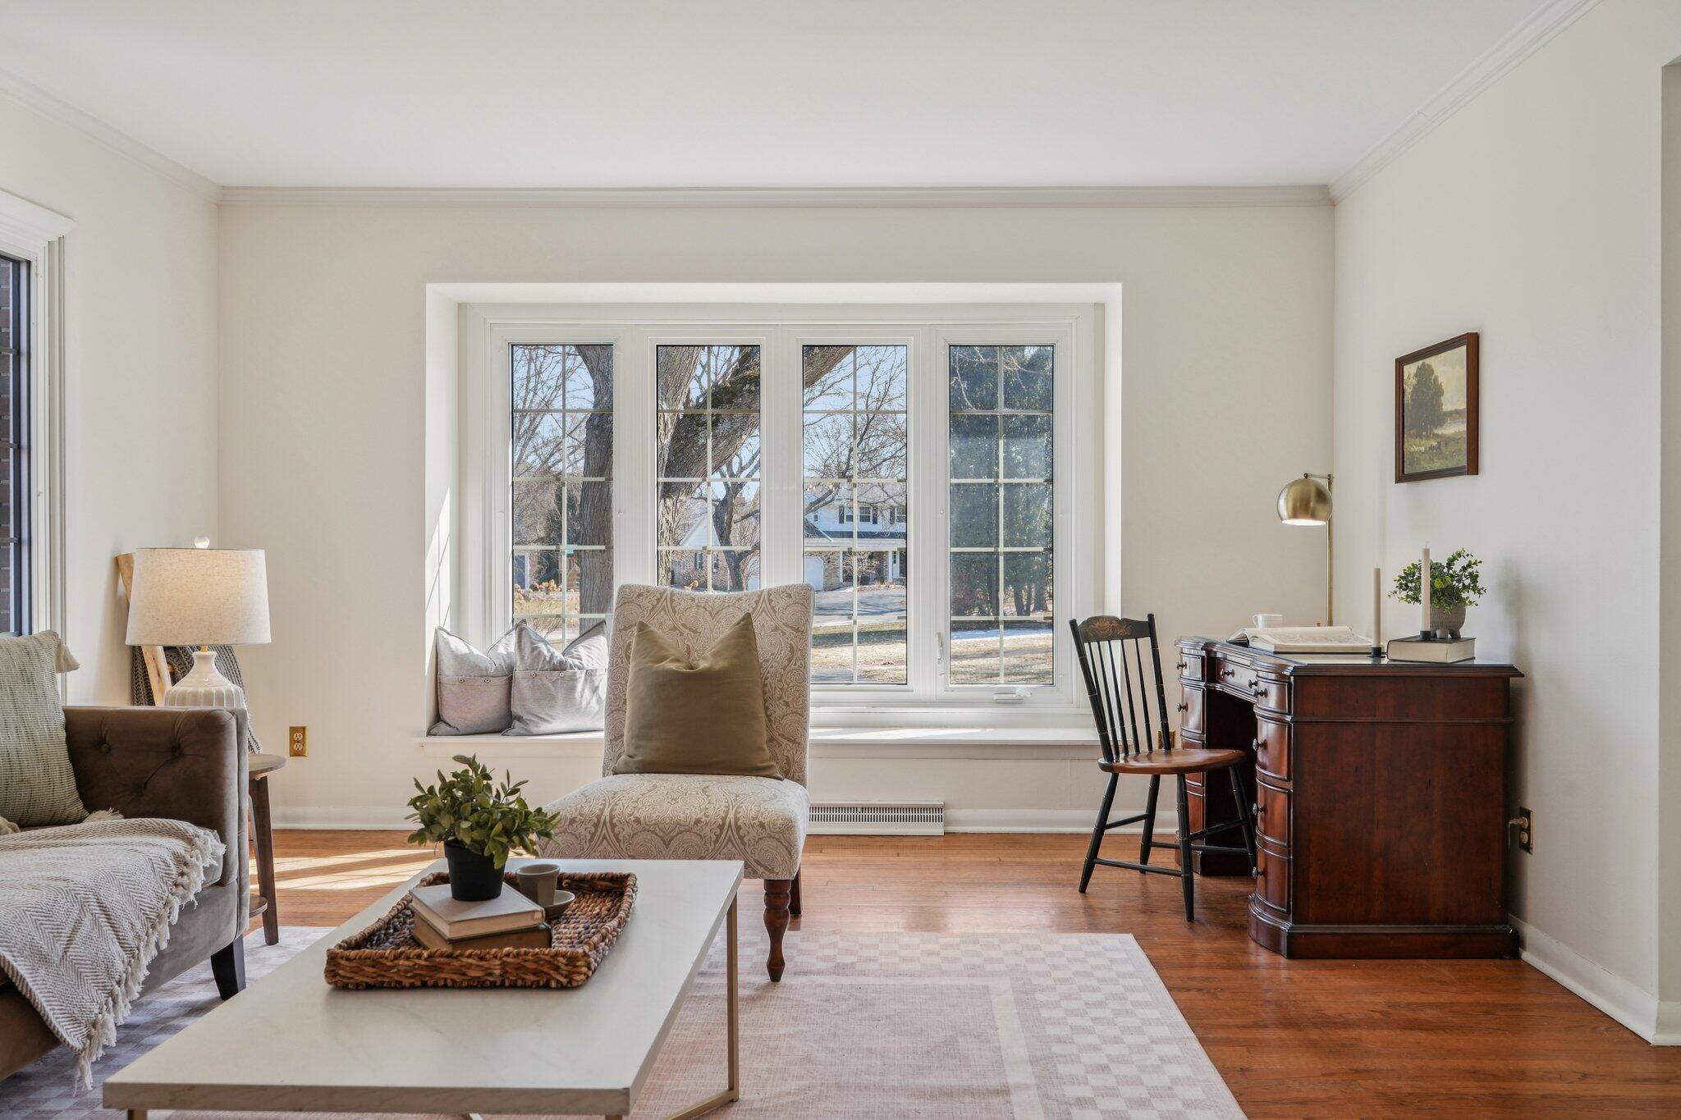
Home office with a dark wood desk and a patterned armchair beside large windows.
Staged living room with a large picture window, neutral furnishings, hardwood floors, and an entry staircase.
Furnished sitting room with a large four-panel window, upholstered chair, sofa, and dark wood desk.
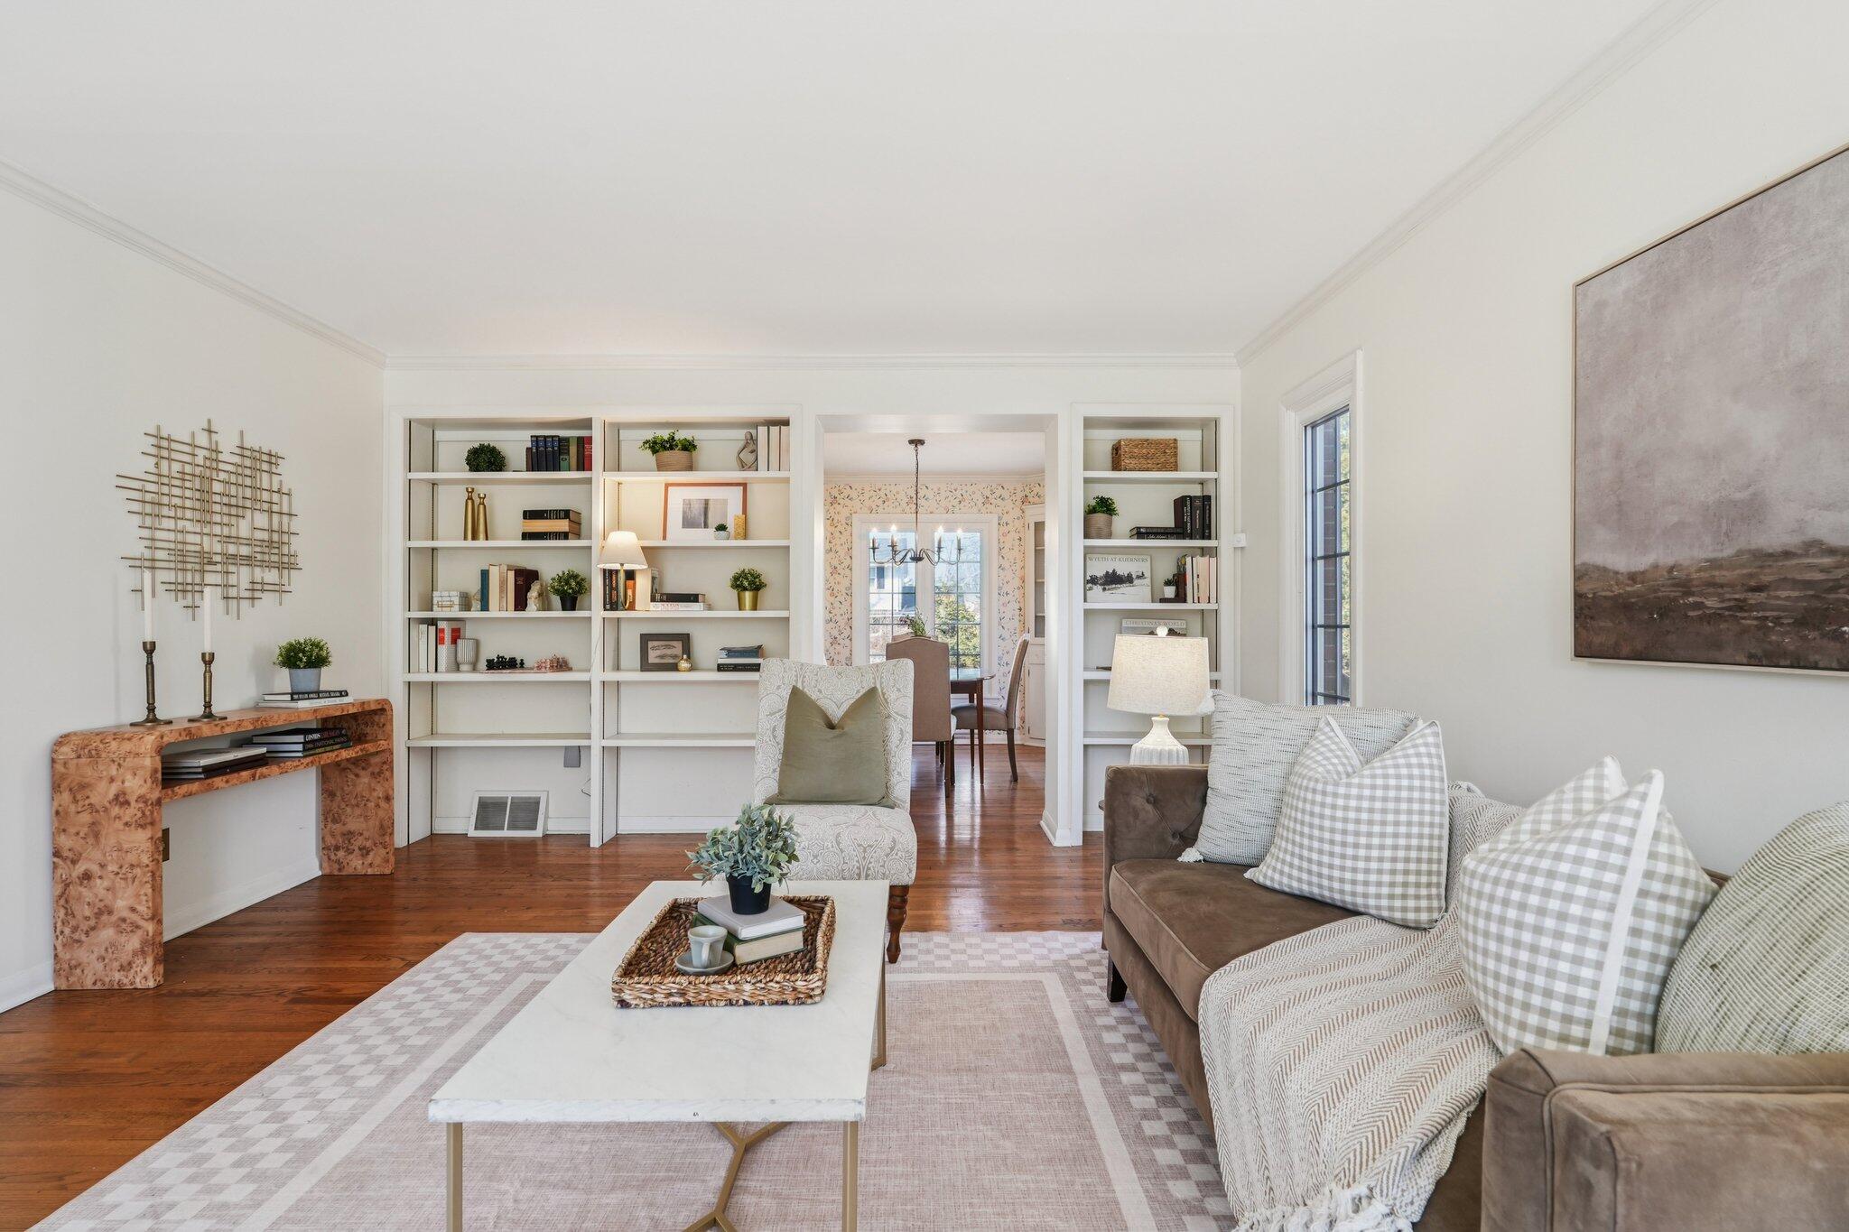
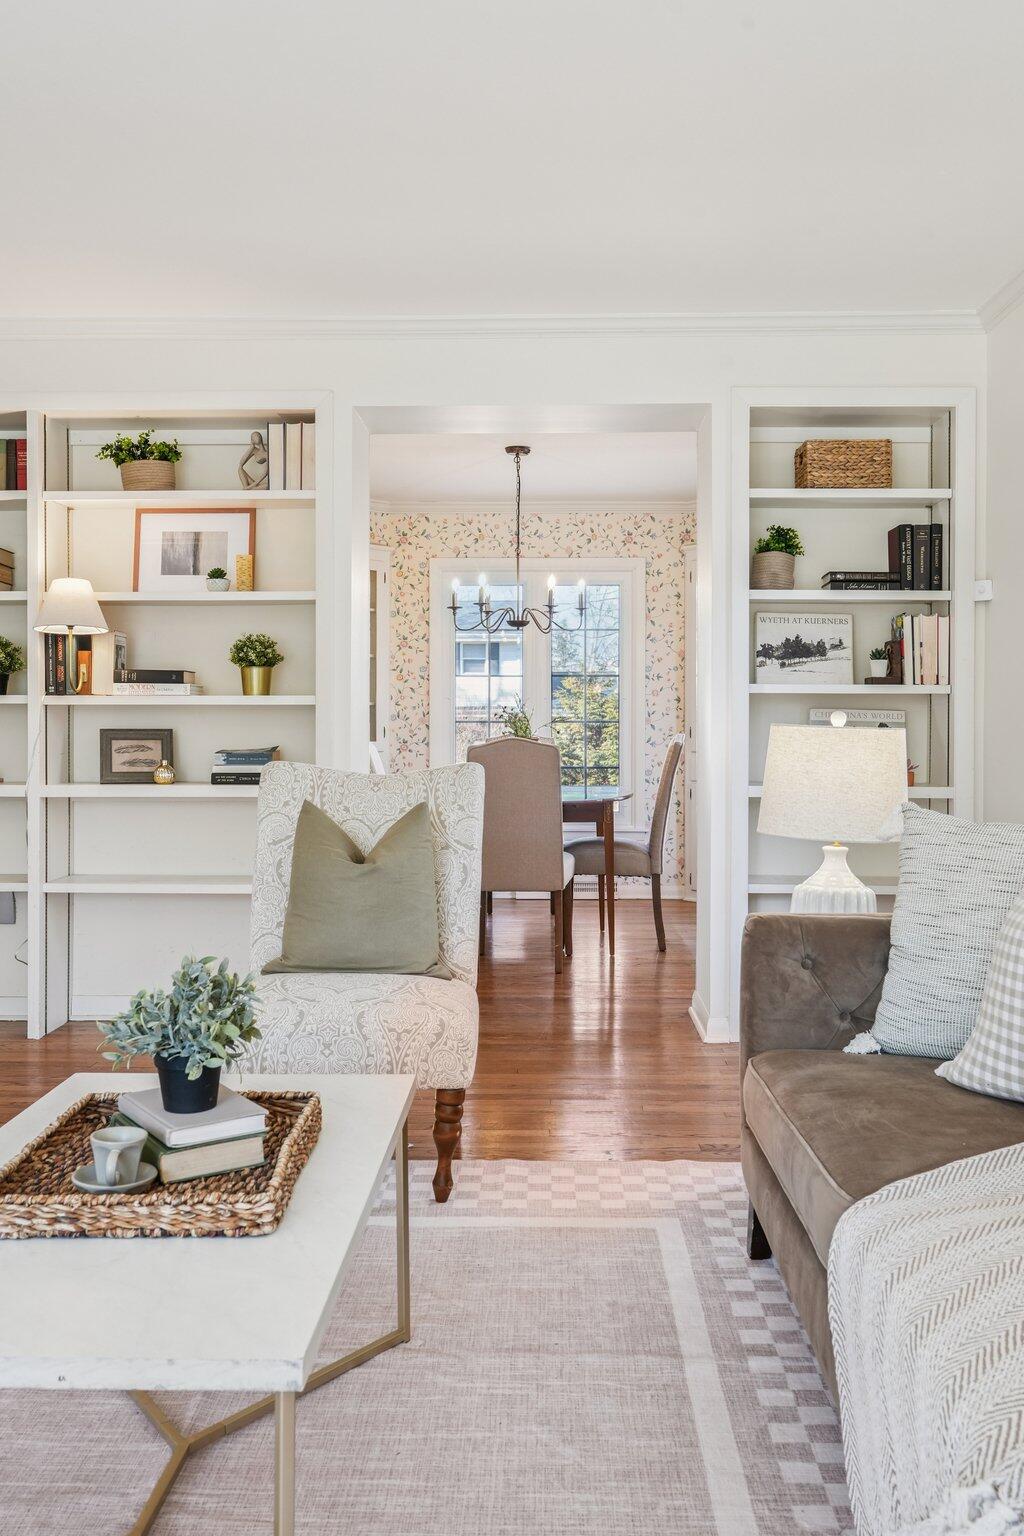
Living room with built-in bookshelves, hardwood floors, and a brown sofa beside the dining room.
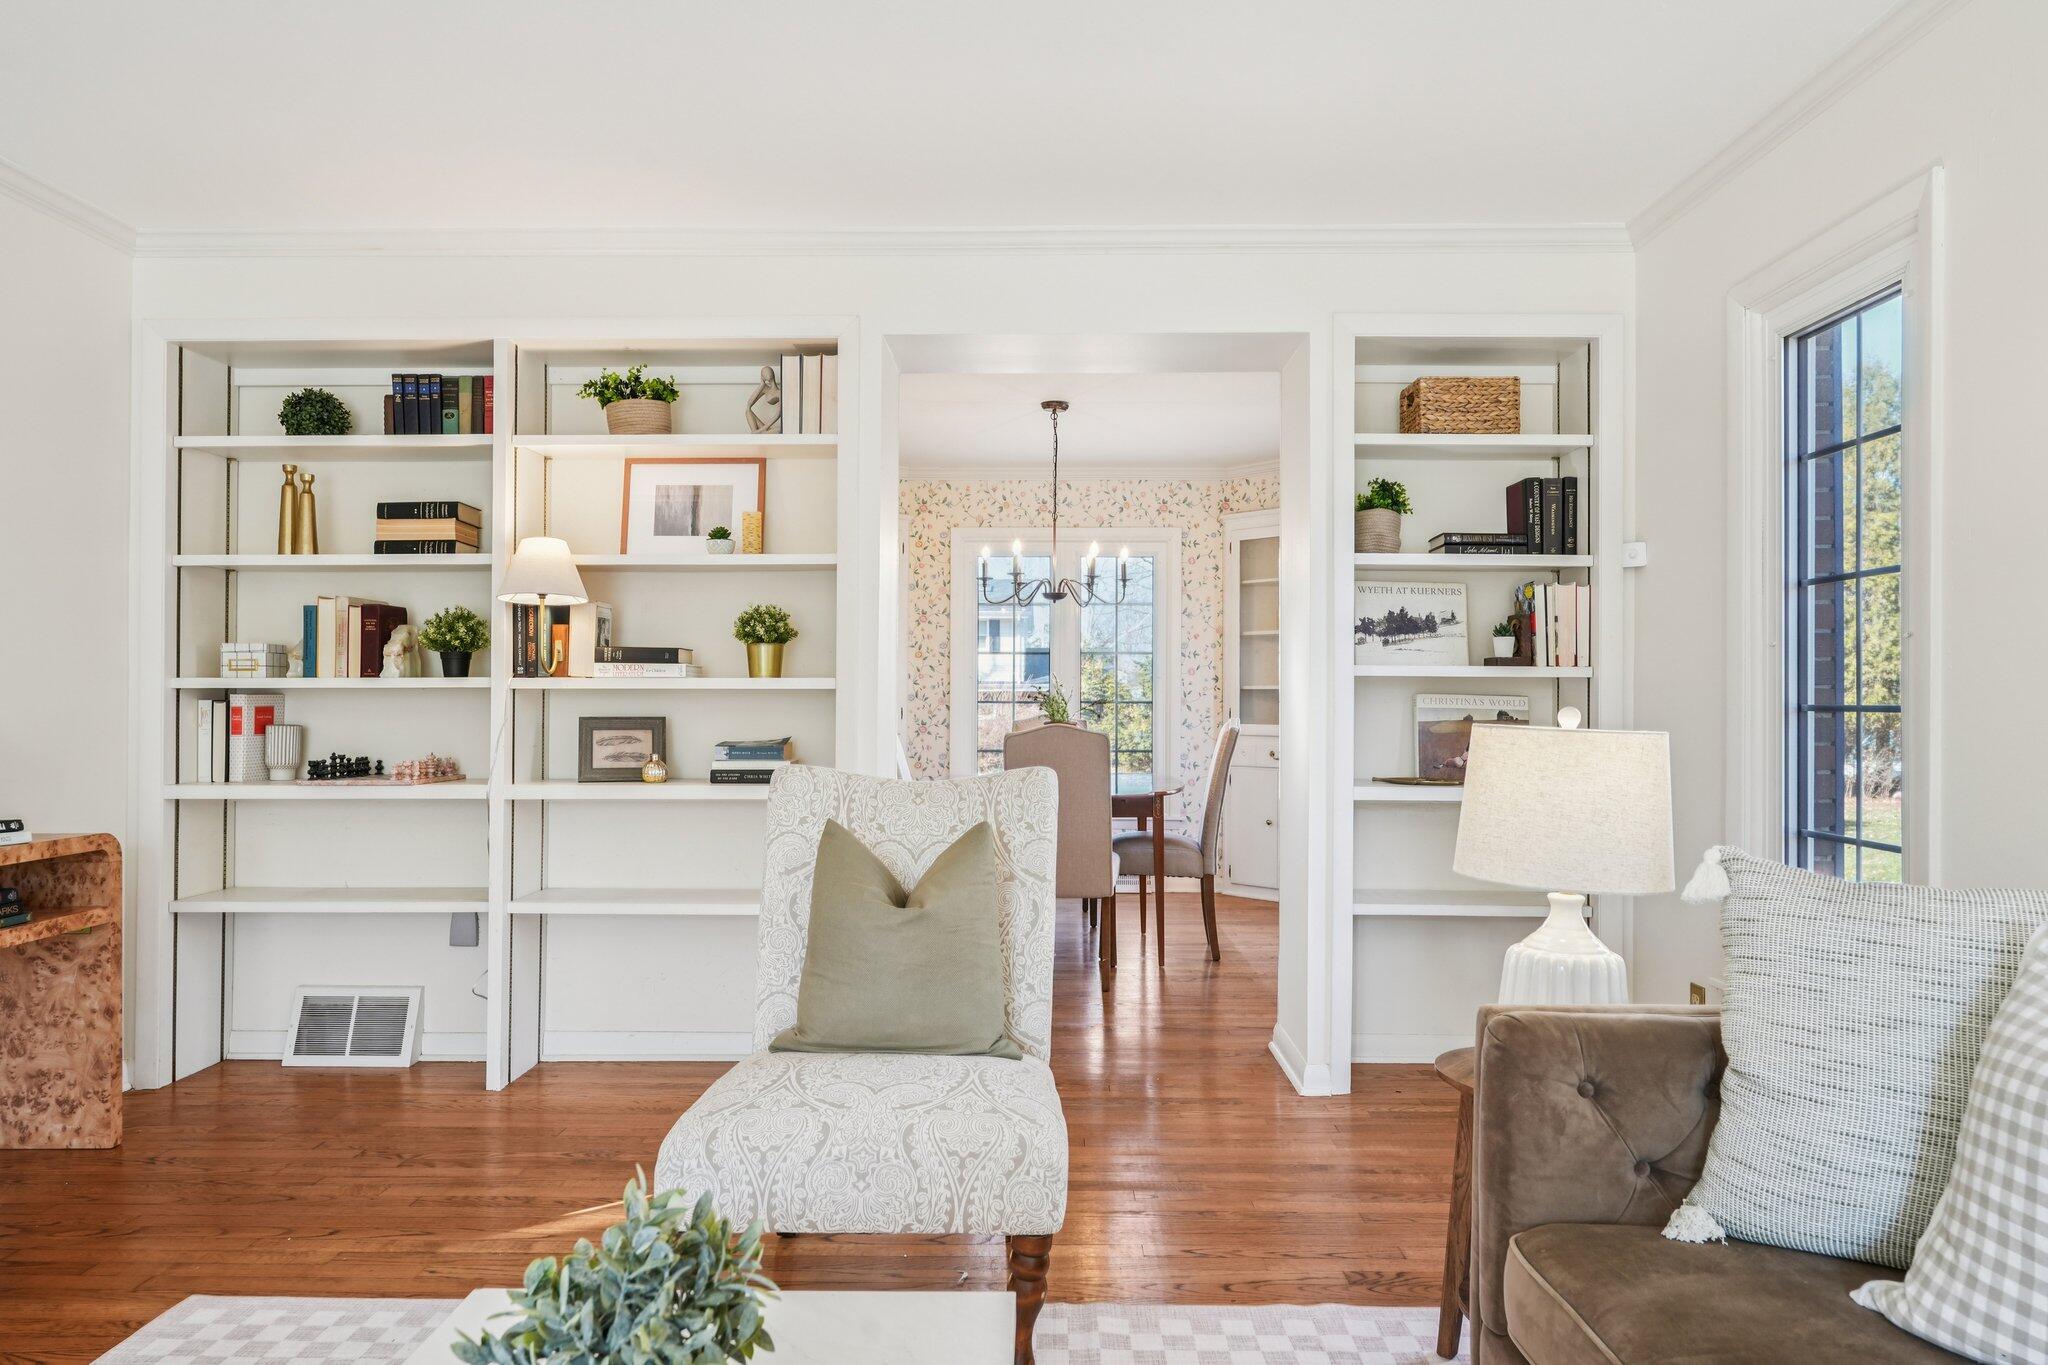
Living room with built-in bookshelves and hardwood floors, opening into a wallpapered dining room.
Living room with built-in bookshelves and patterned chair opening onto a floral-wallpapered dining room.
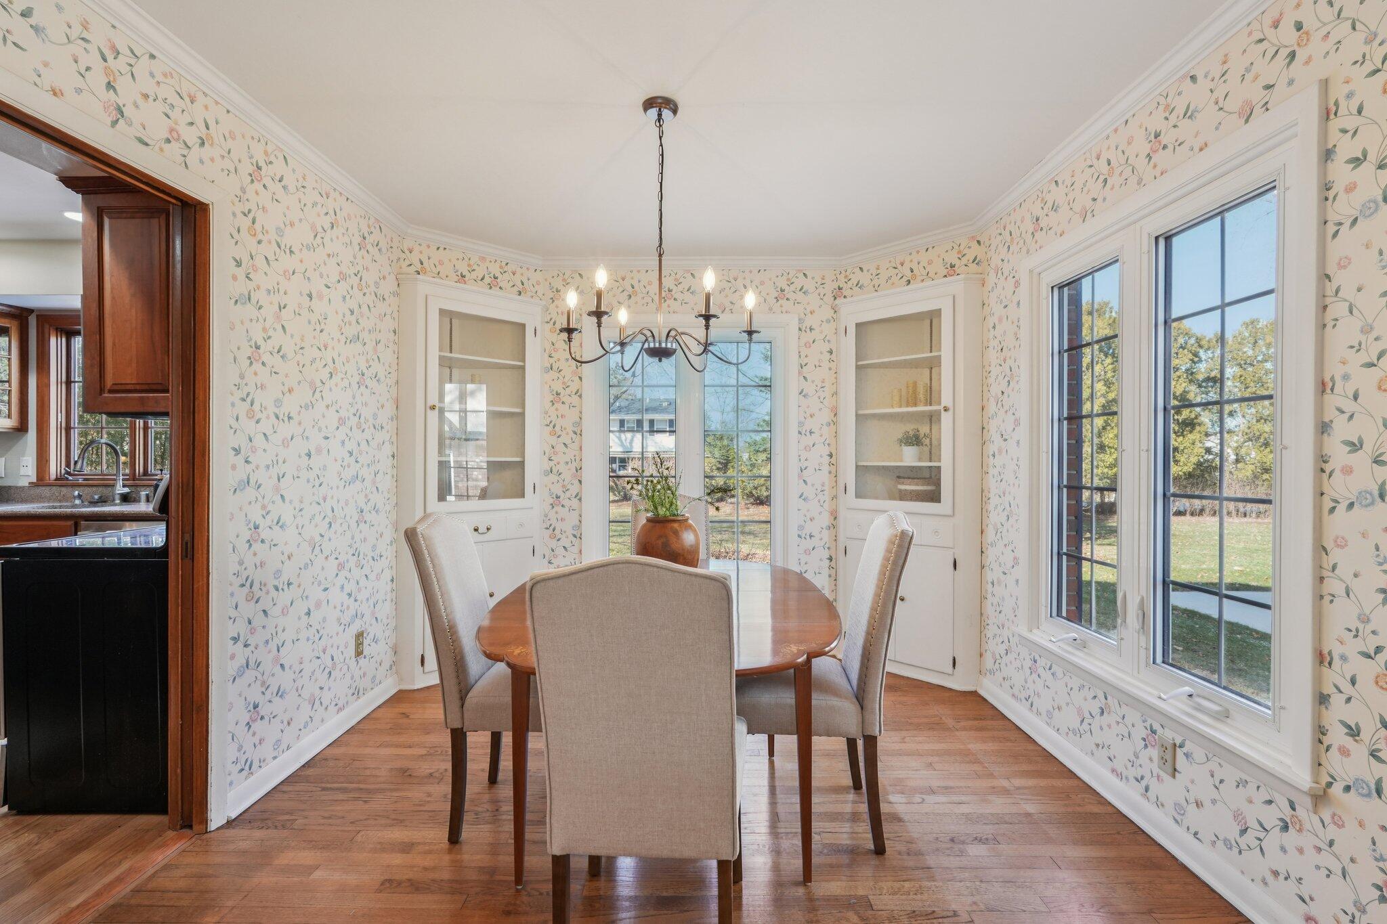
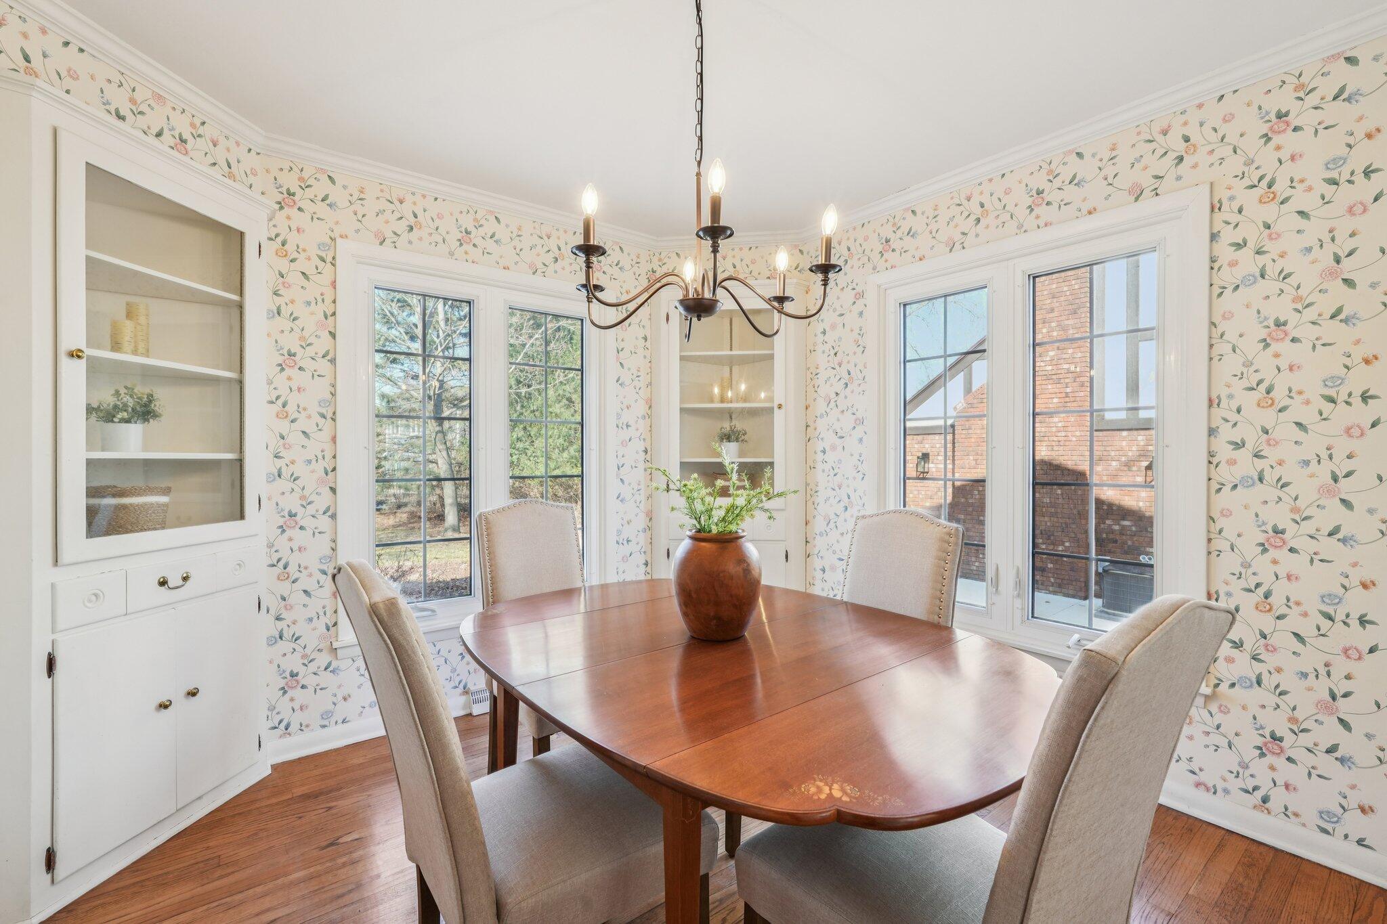
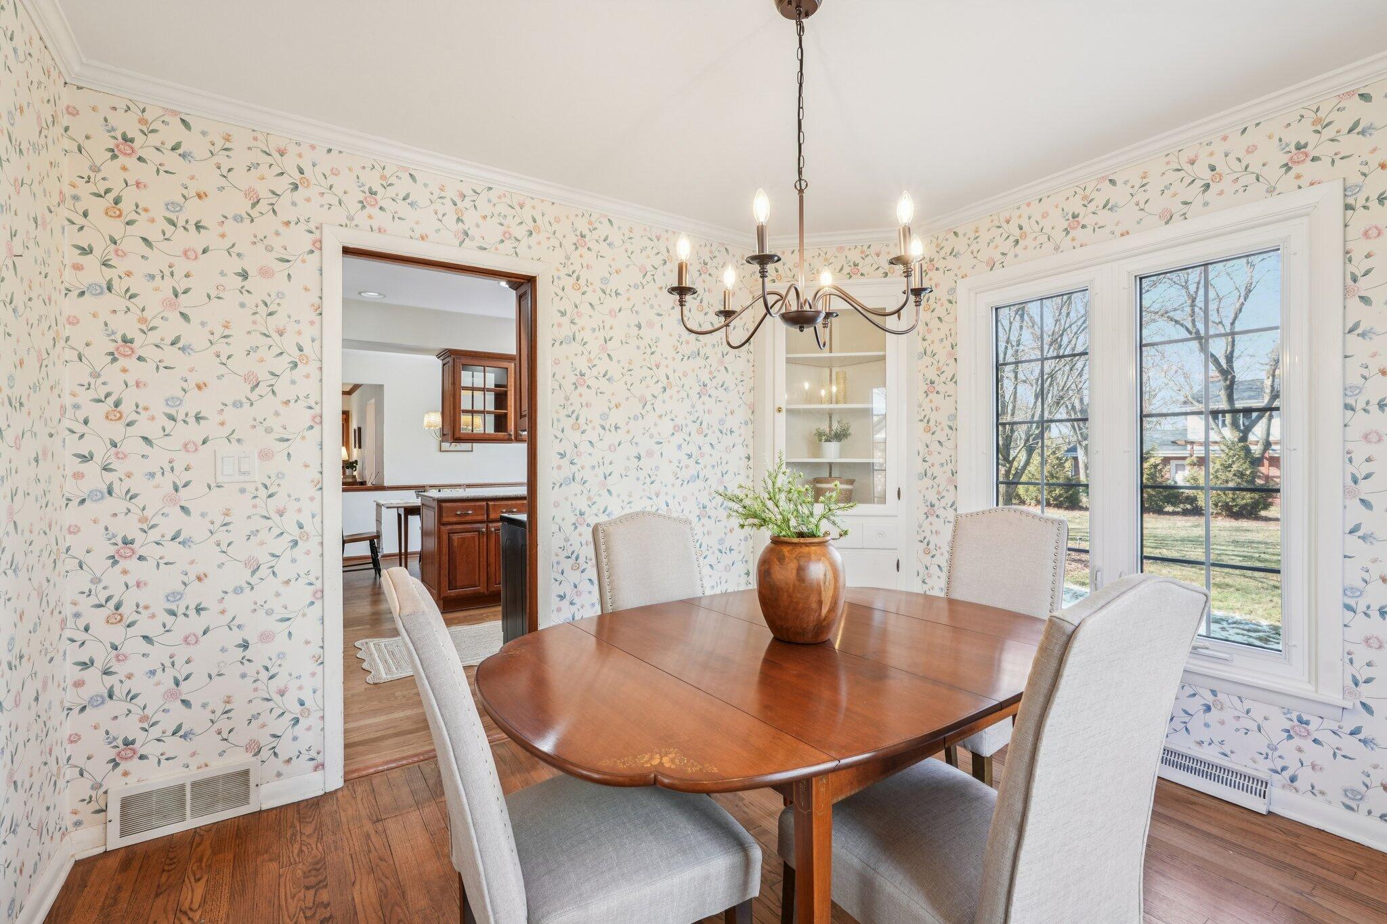
Dining room with floral wallpaper, a wooden table, built-in cabinets, and tall windows overlooking the yard.
Dining room with floral wallpaper, a wood table, built-in cabinetry, and large windows.
Dining room with floral wallpaper, an oval wood table, and large windows.
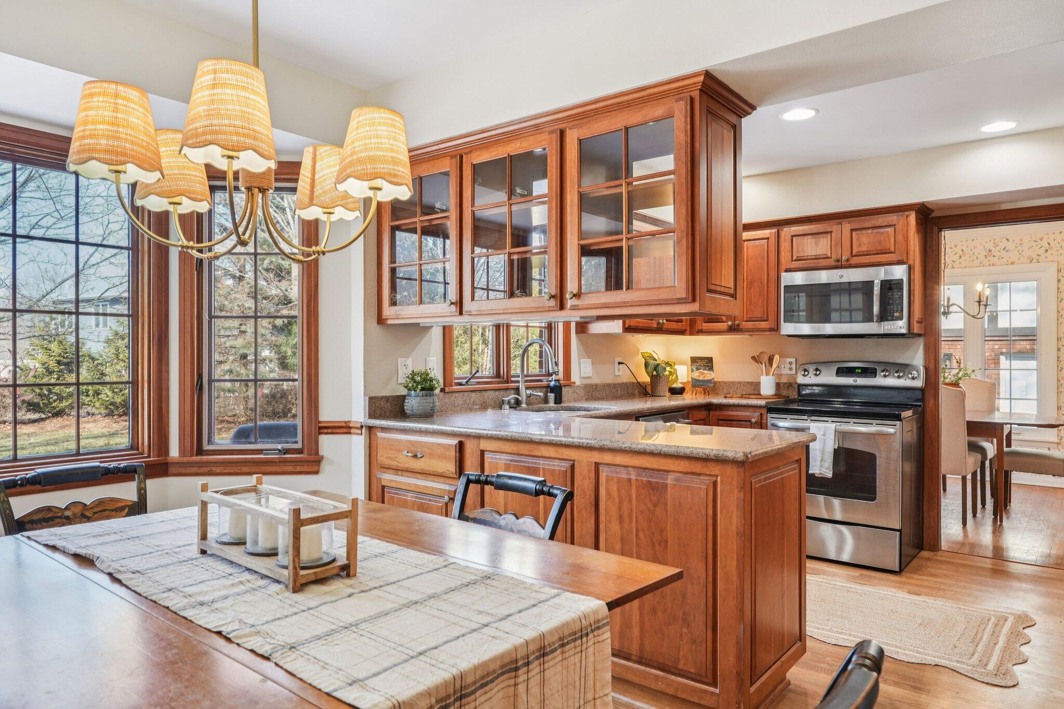
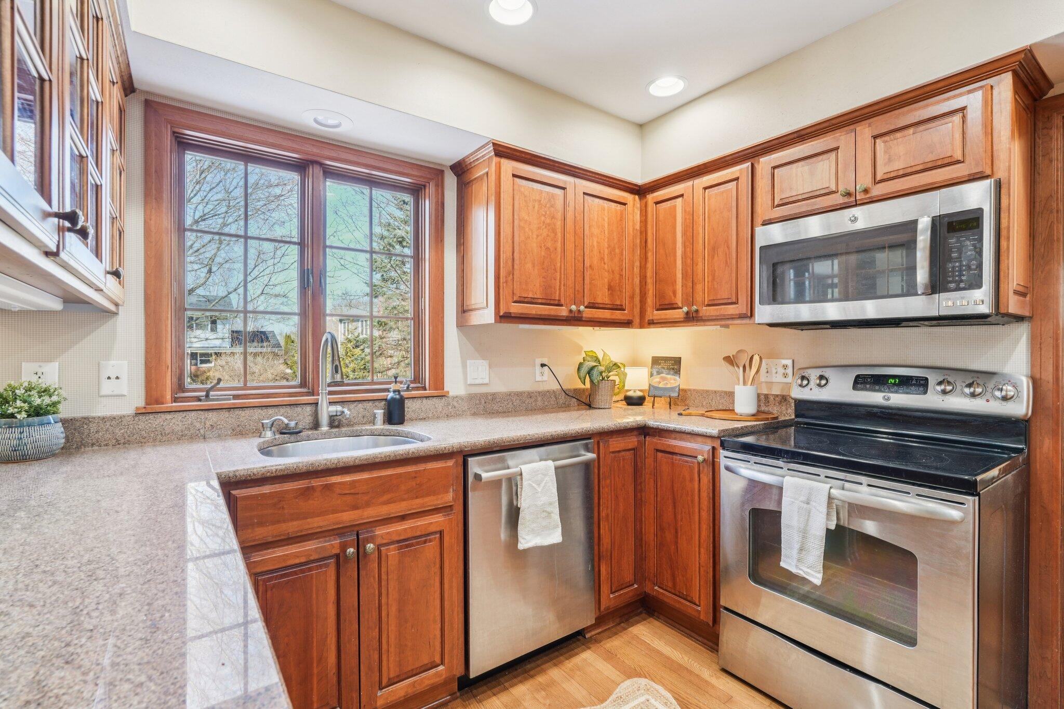
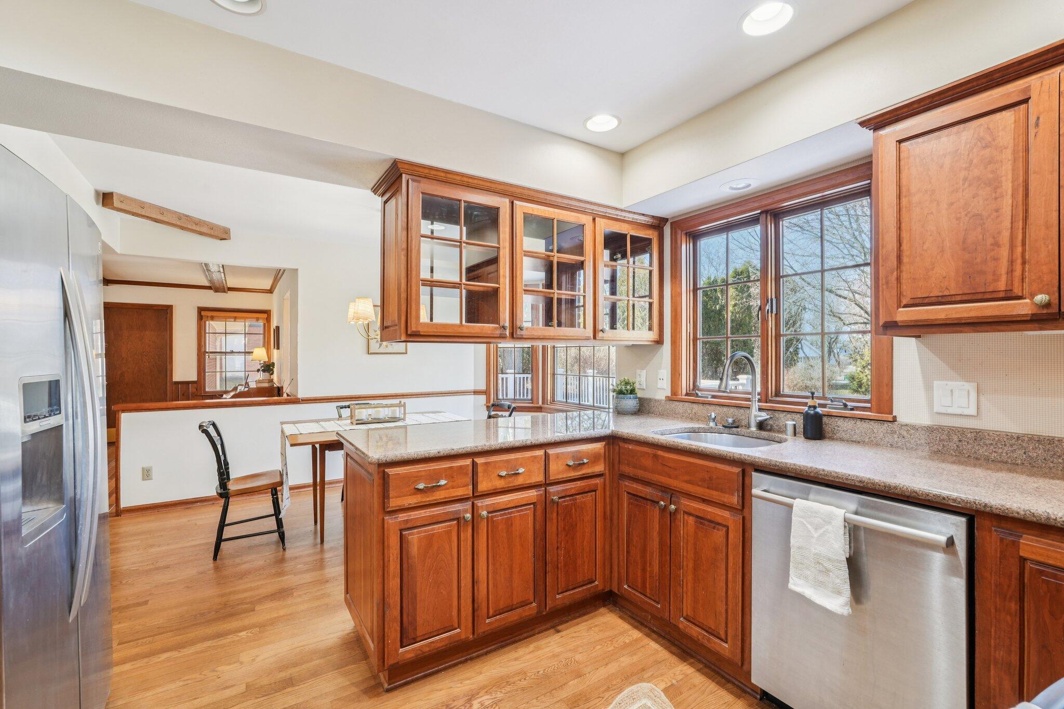
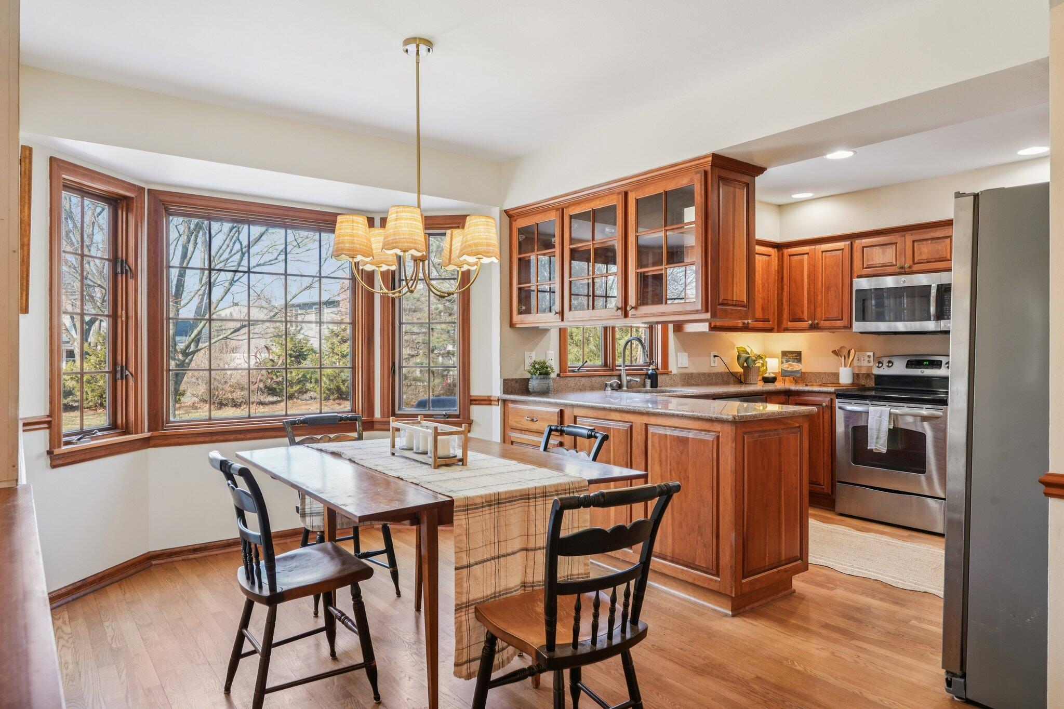
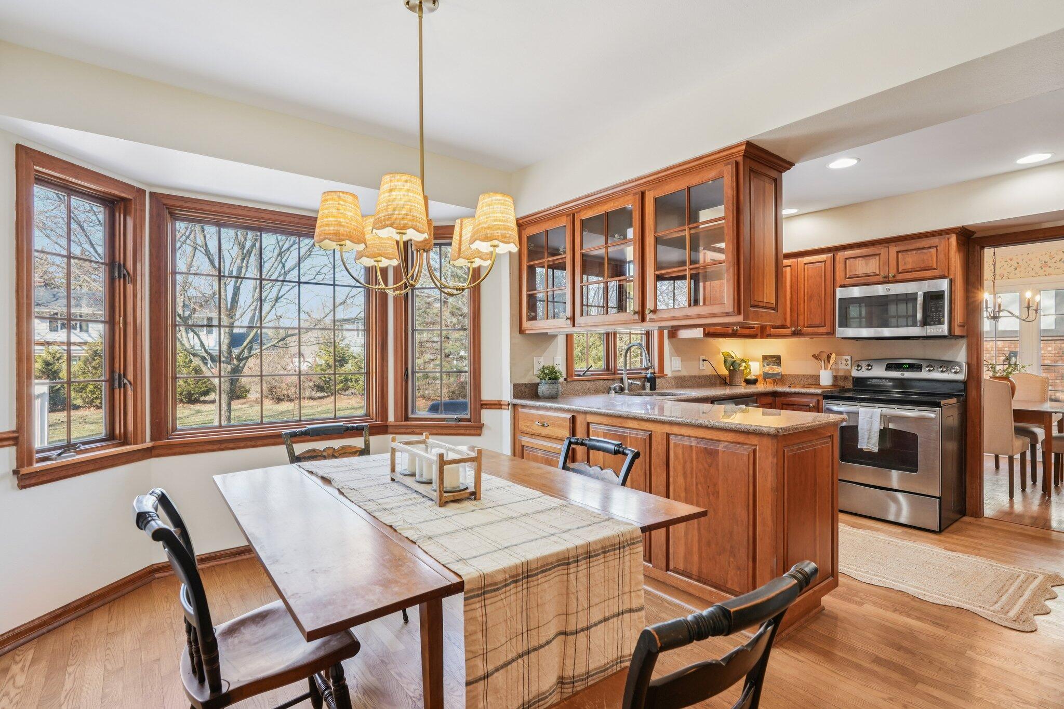
Kitchen with cherry cabinetry, granite island, stainless steel appliances, and large gridded windows.
Kitchen with warm wood cabinets, stone counters, and stainless steel appliances.
Kitchen with warm wood cabinets, granite counters, a central island, and a sink beneath large windows.
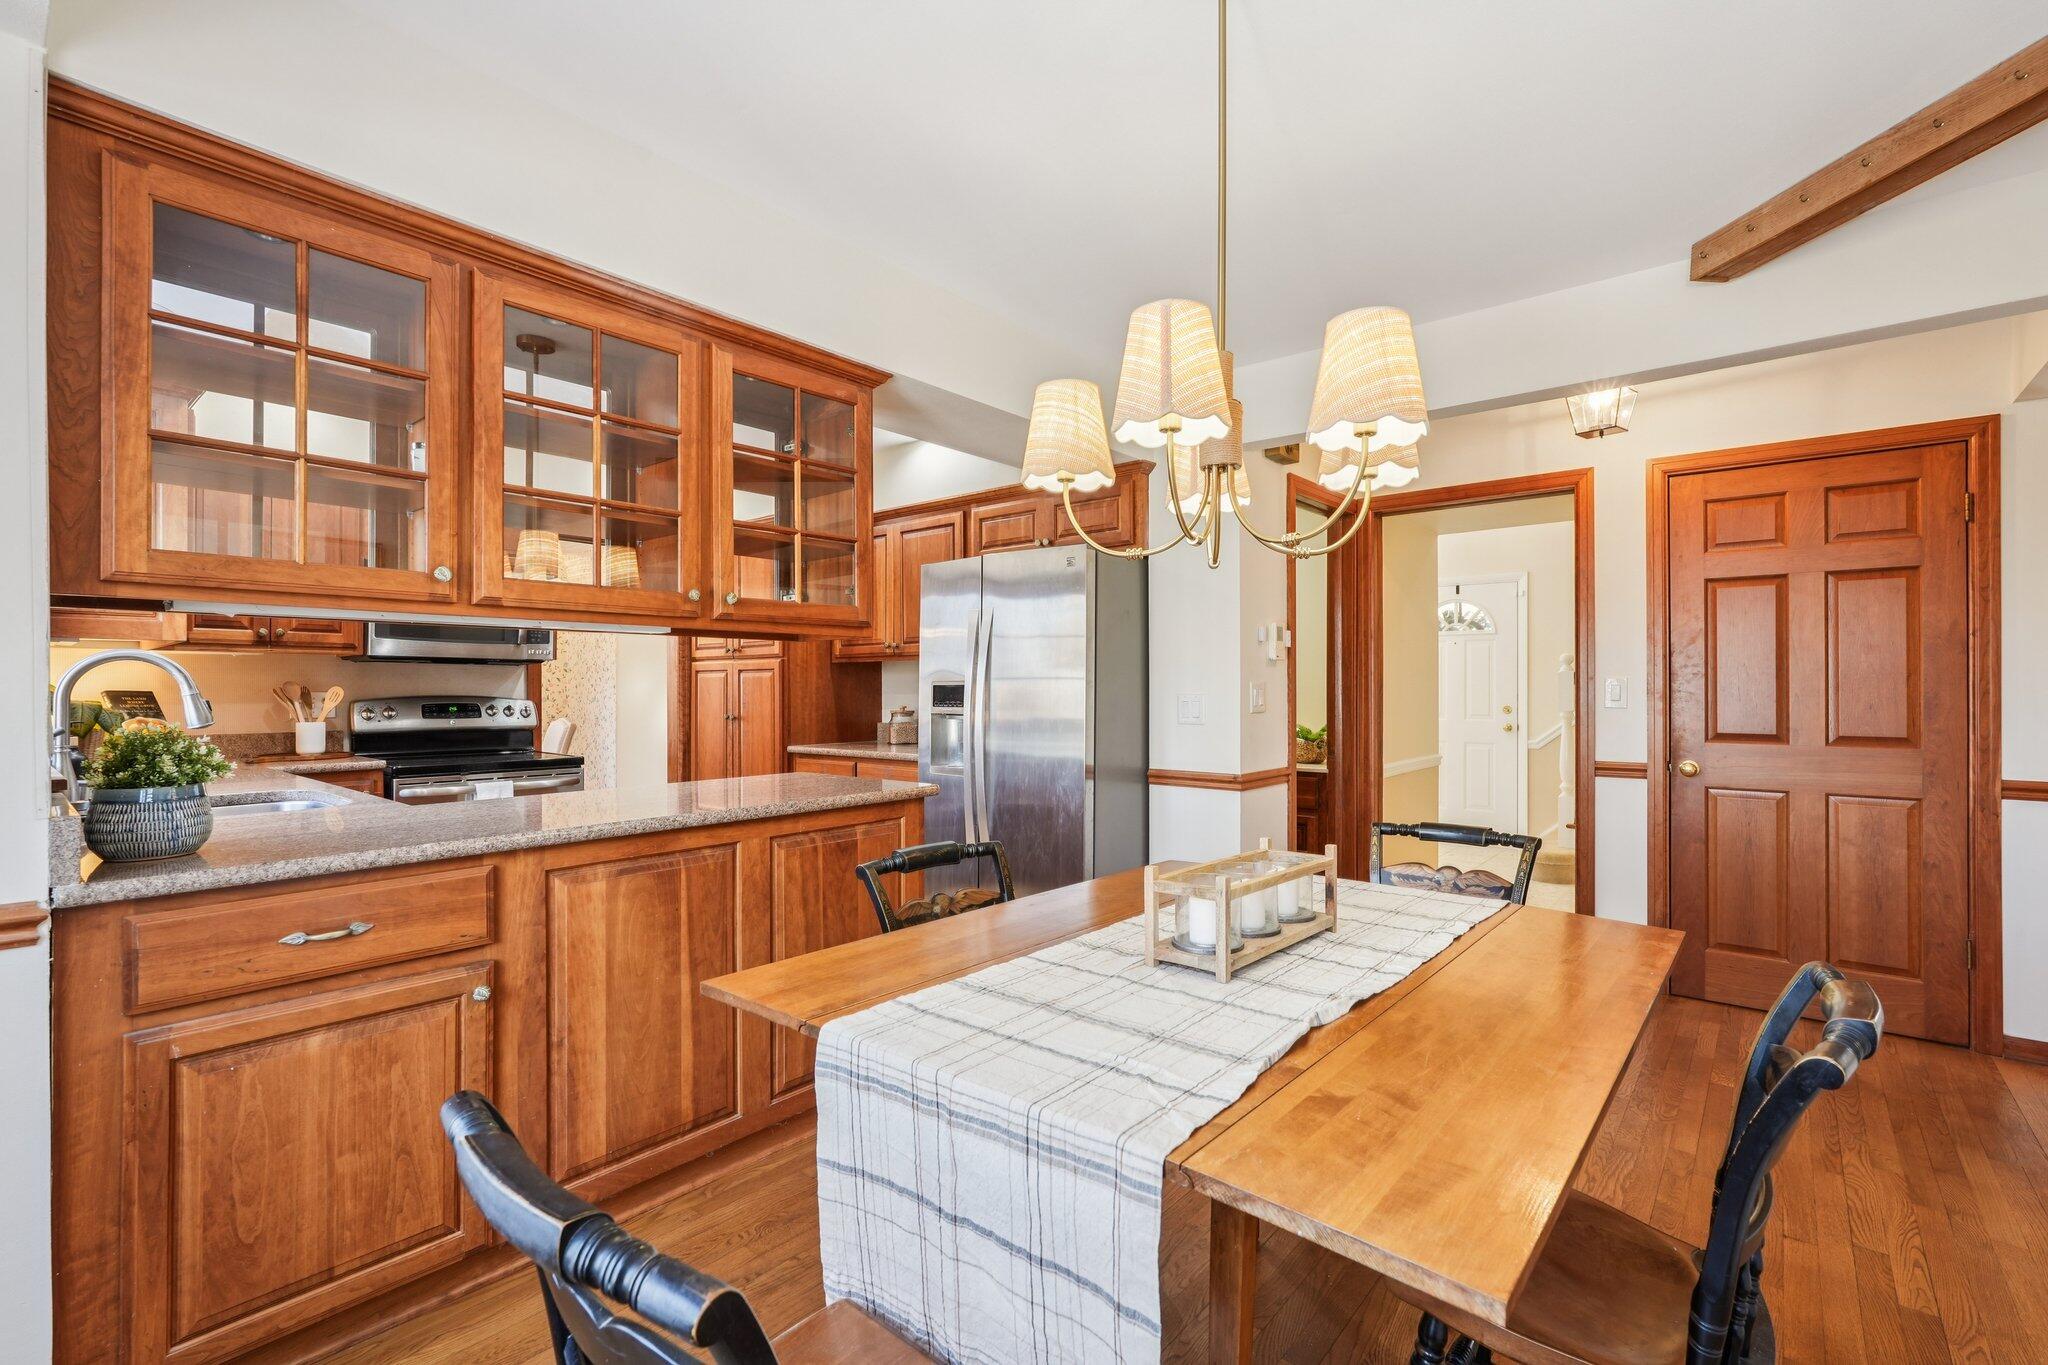
Kitchen and dining area with rich wood cabinetry, granite counters, and a long table beneath a chandelier.
Kitchen and dining area with wood cabinets, stainless appliances, and a dining table beside large bay windows.
Kitchen and dining area with wood cabinetry, an island, stainless appliances, and large bay windows.
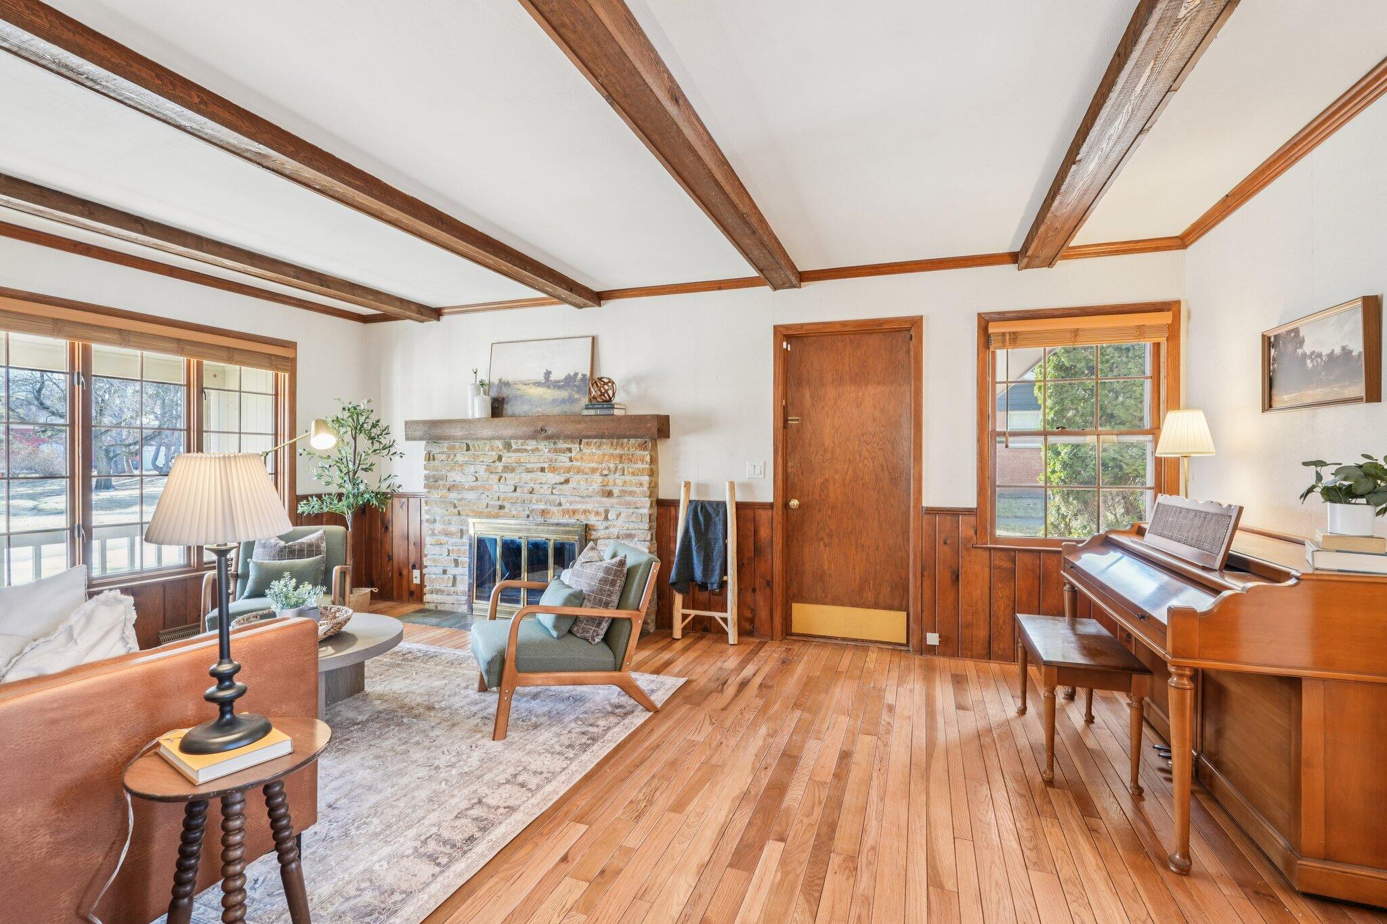
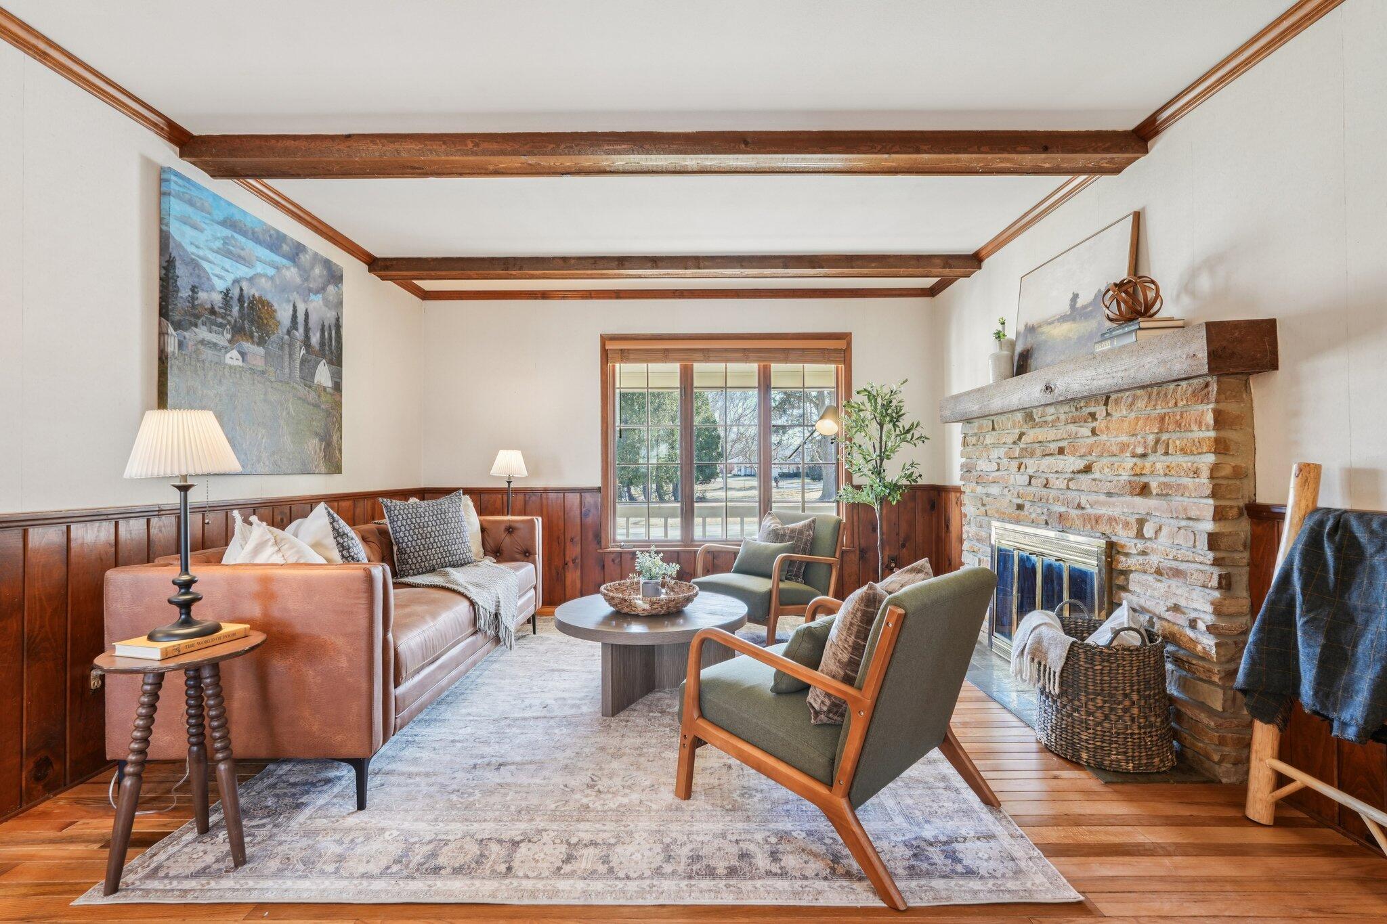
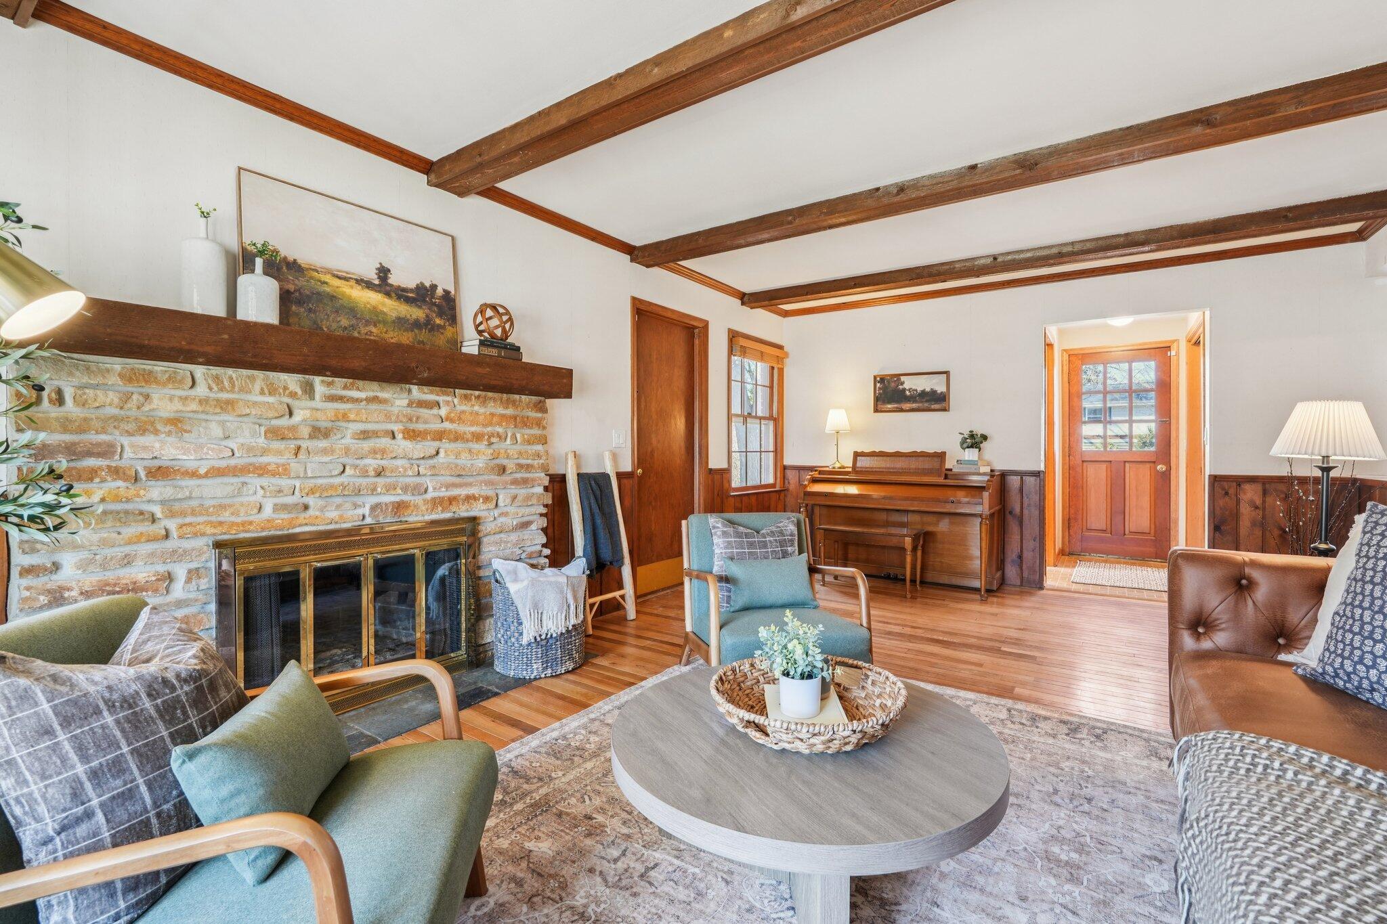
Living room with exposed wood beams, a stone fireplace, hardwood floors, and a piano.
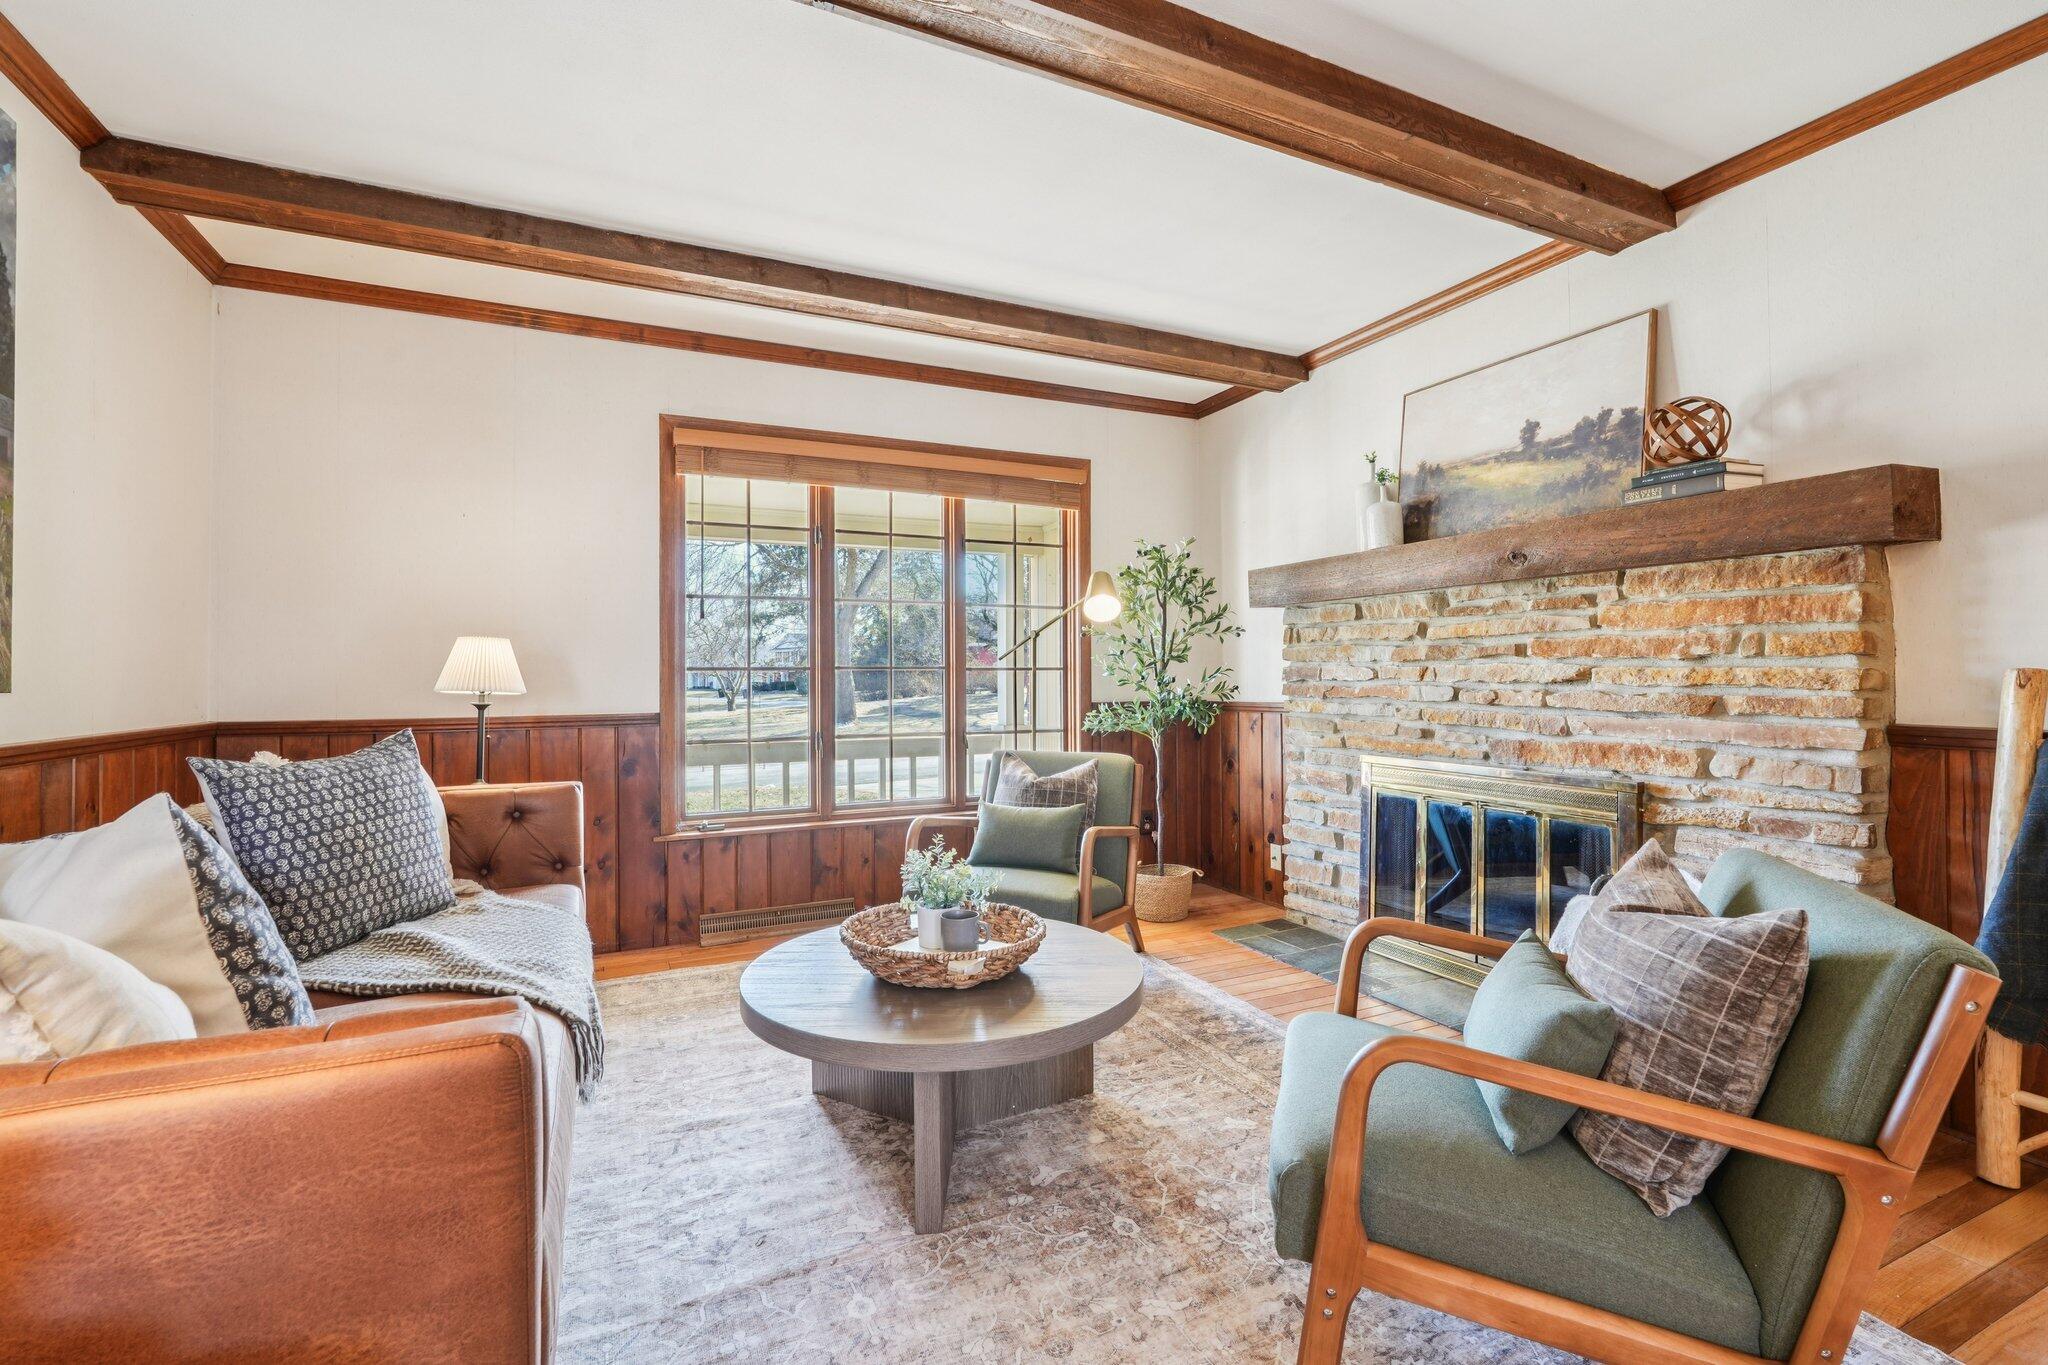
Living room with a stone fireplace, exposed wood beams, and seating around a coffee table.
Living room with exposed wood beams, a stone fireplace, and wide windows.
Living room with exposed wood beams, a stone fireplace, hardwood floors, and a piano.
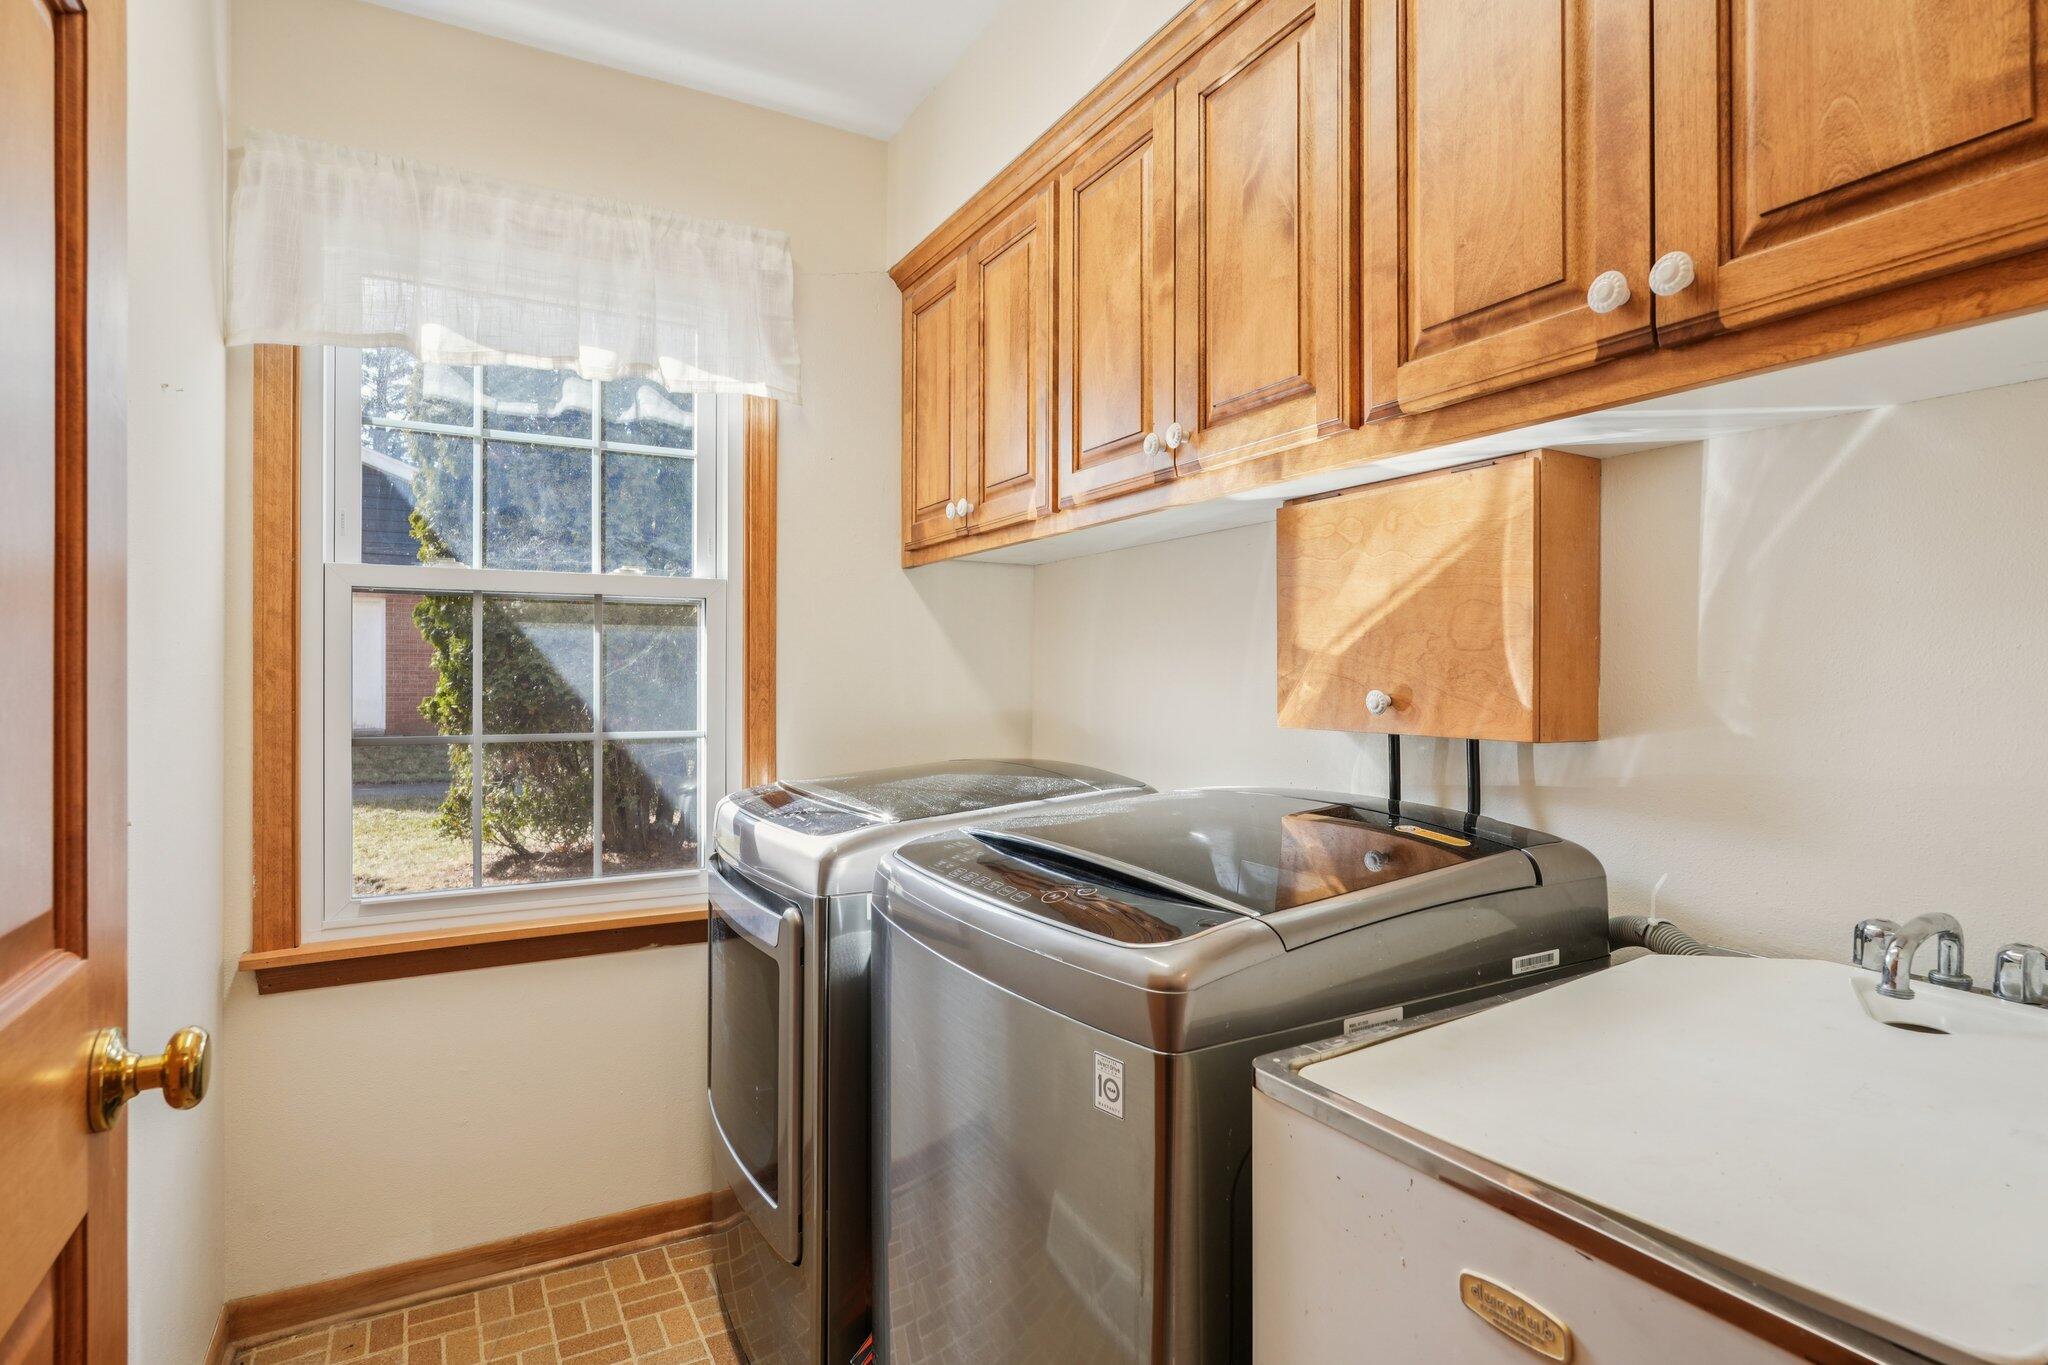
Laundry room with washer and dryer, wood cabinets, utility sink, and a sunlit window.
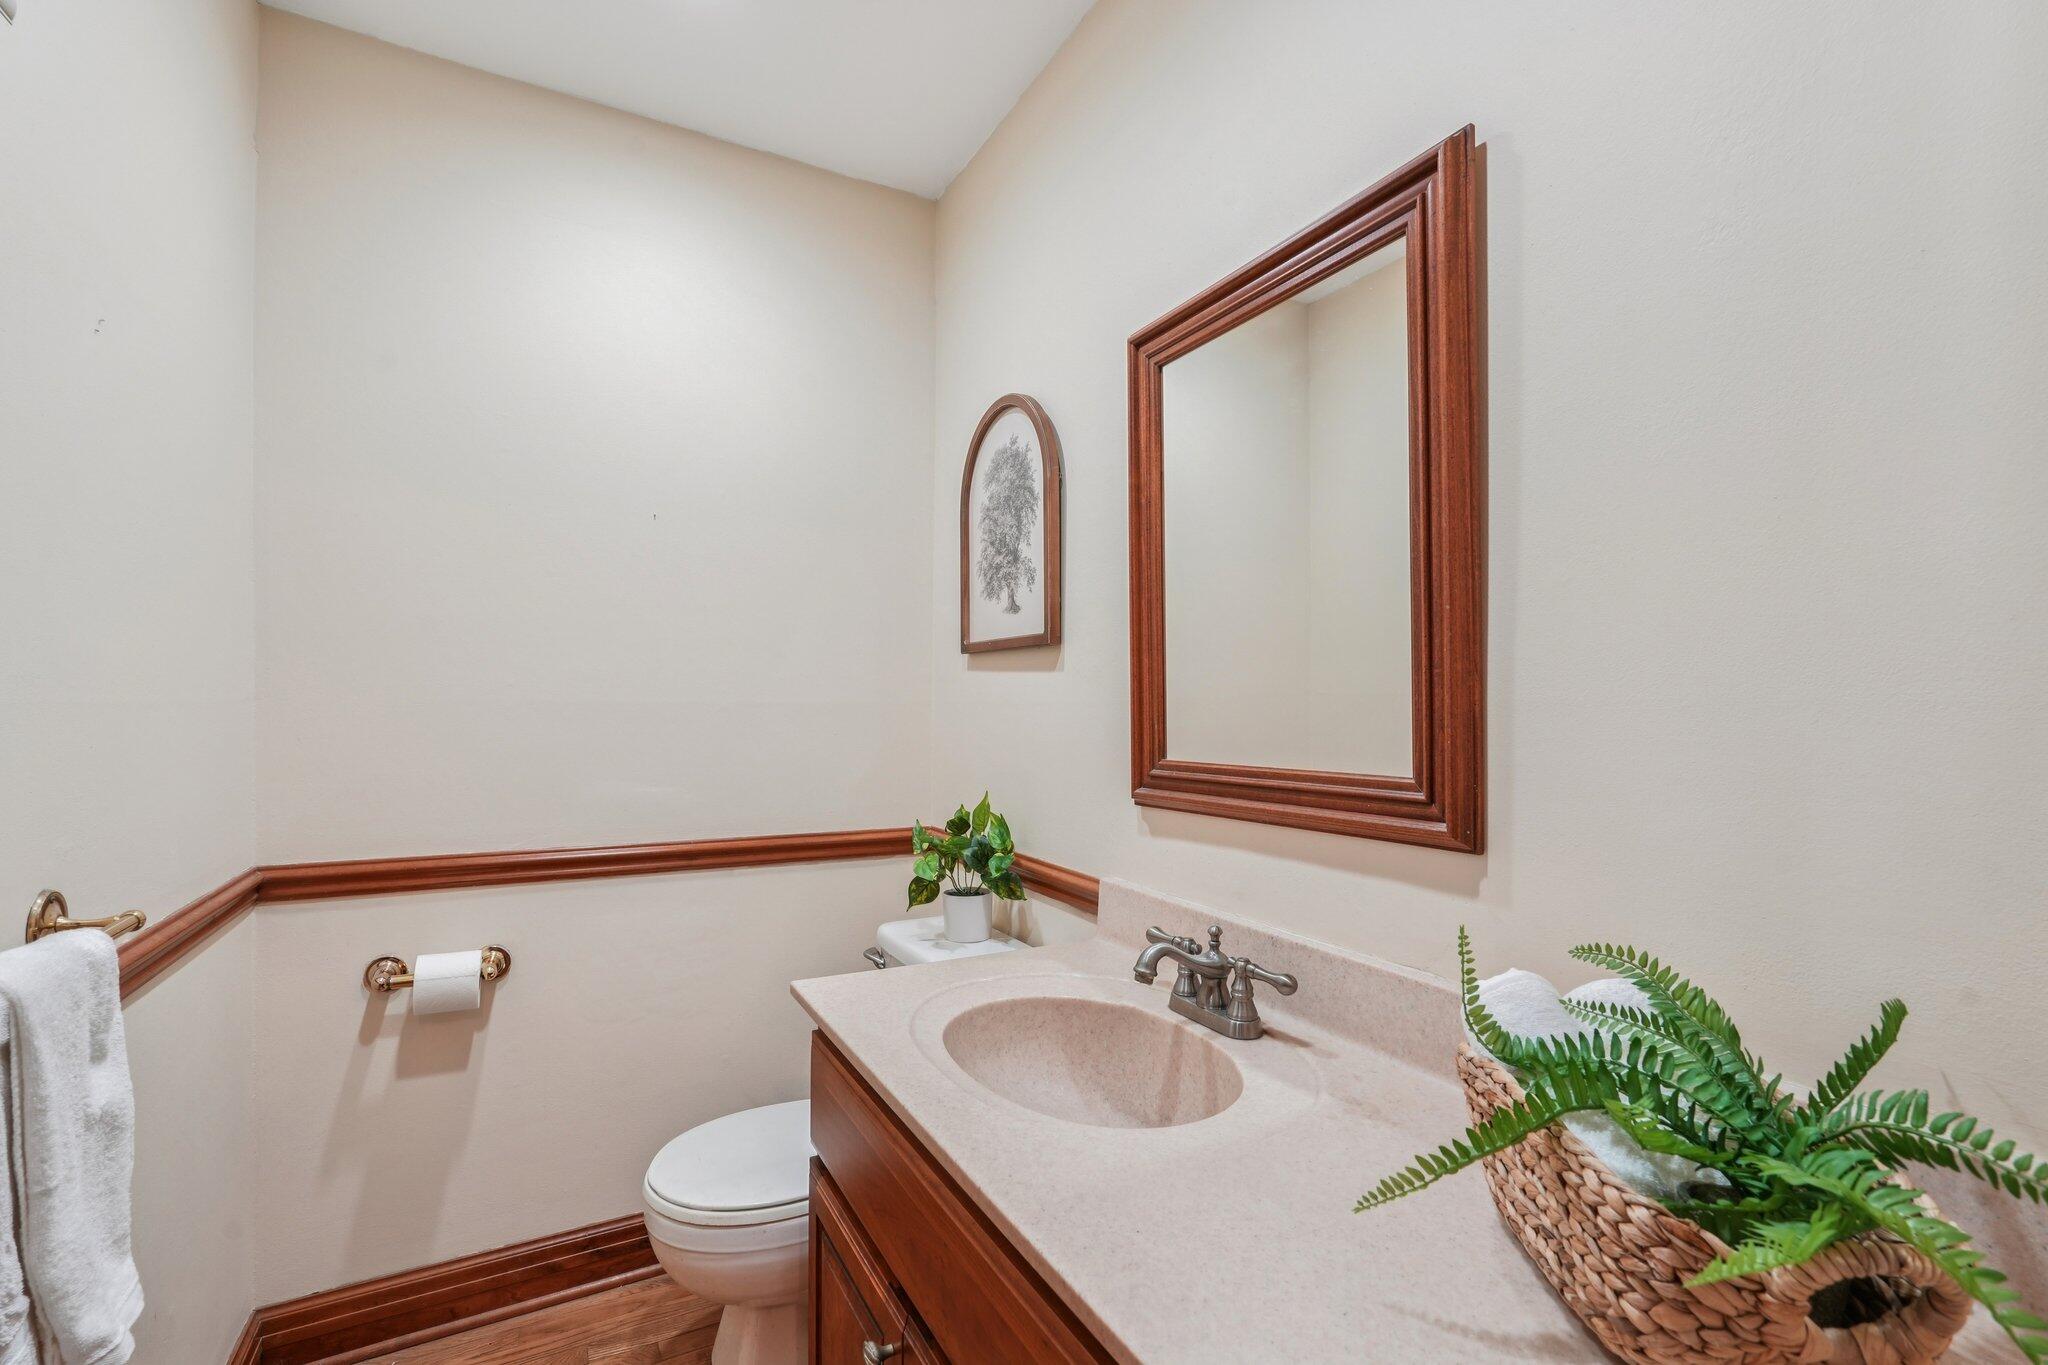
Bathroom with a wood vanity, pale stone sink countertop, framed mirror, and matching wood trim.
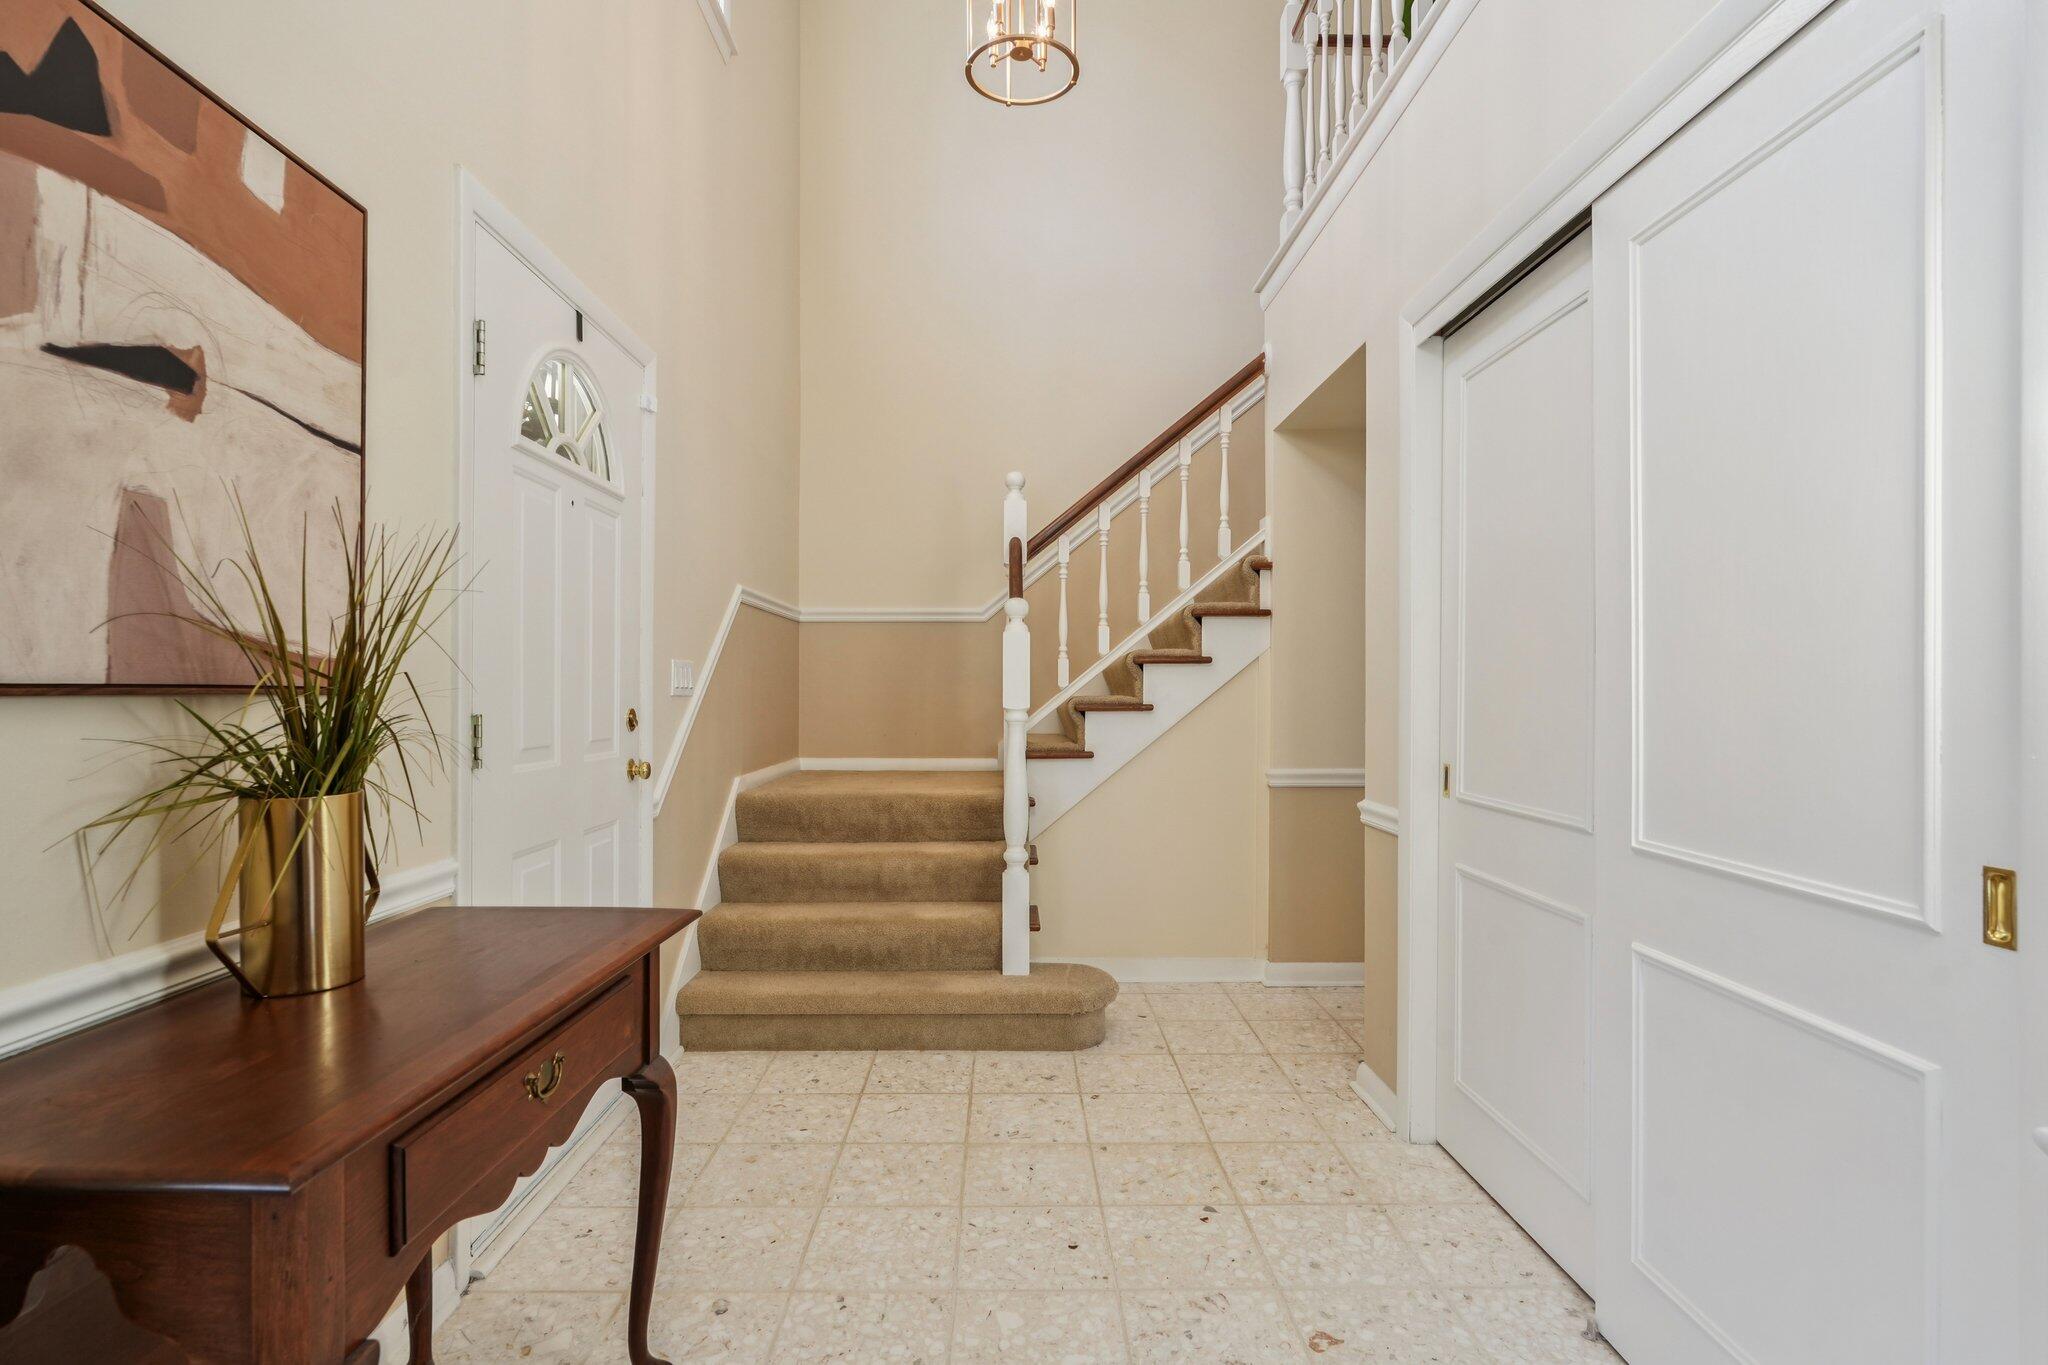
Foyer with a carpeted staircase, tiled floor, white front door, and dark wood console table.
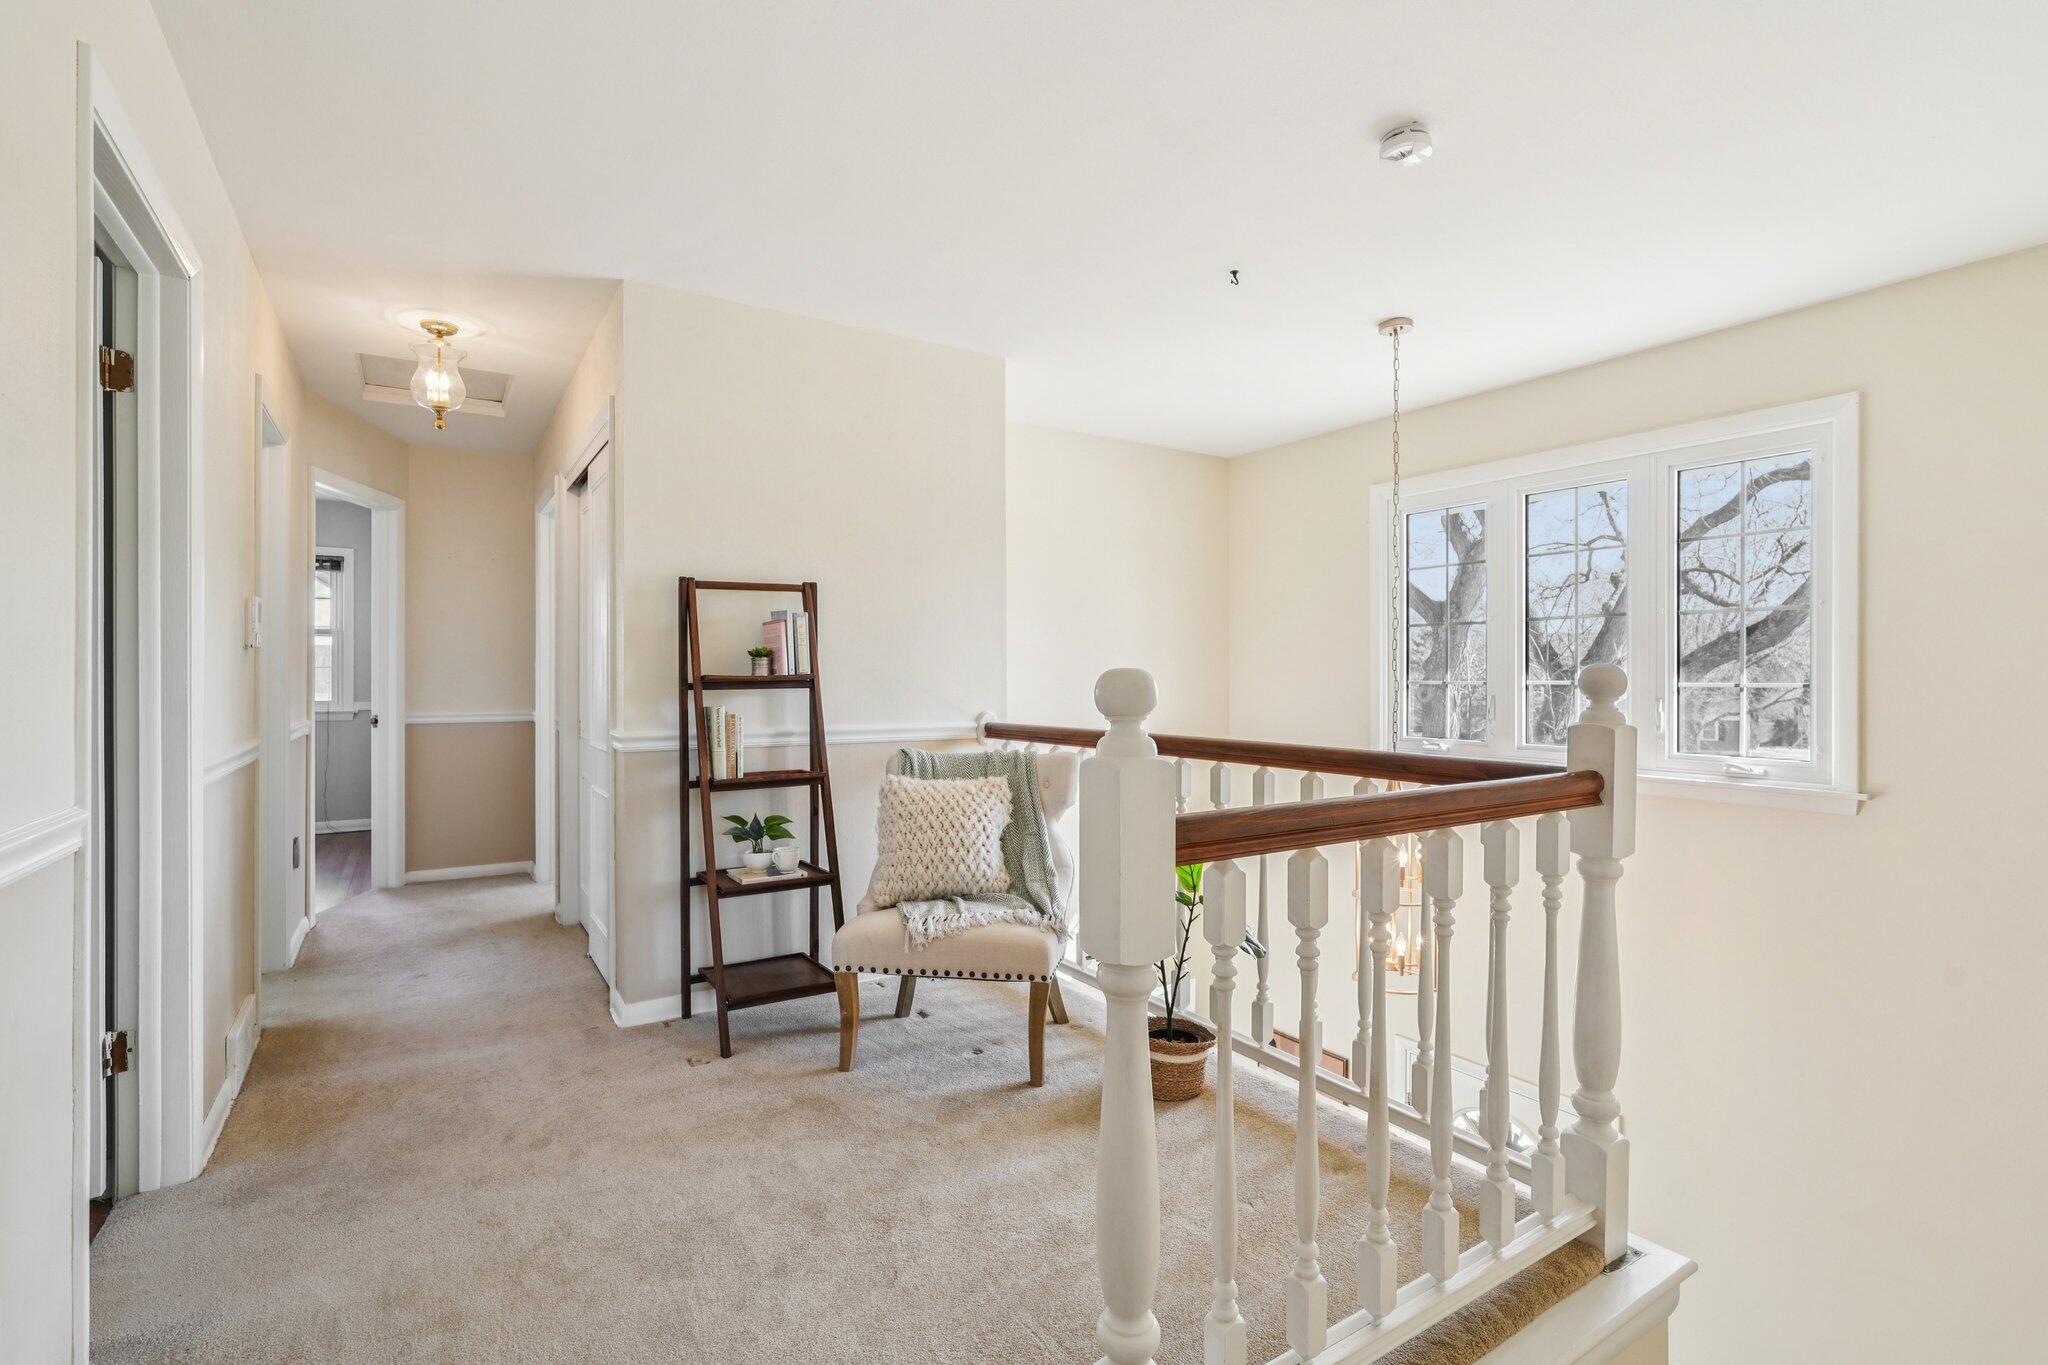
Upstairs landing with a white-and-wood railing, cushioned chair, bookshelf, and large multi-pane window.
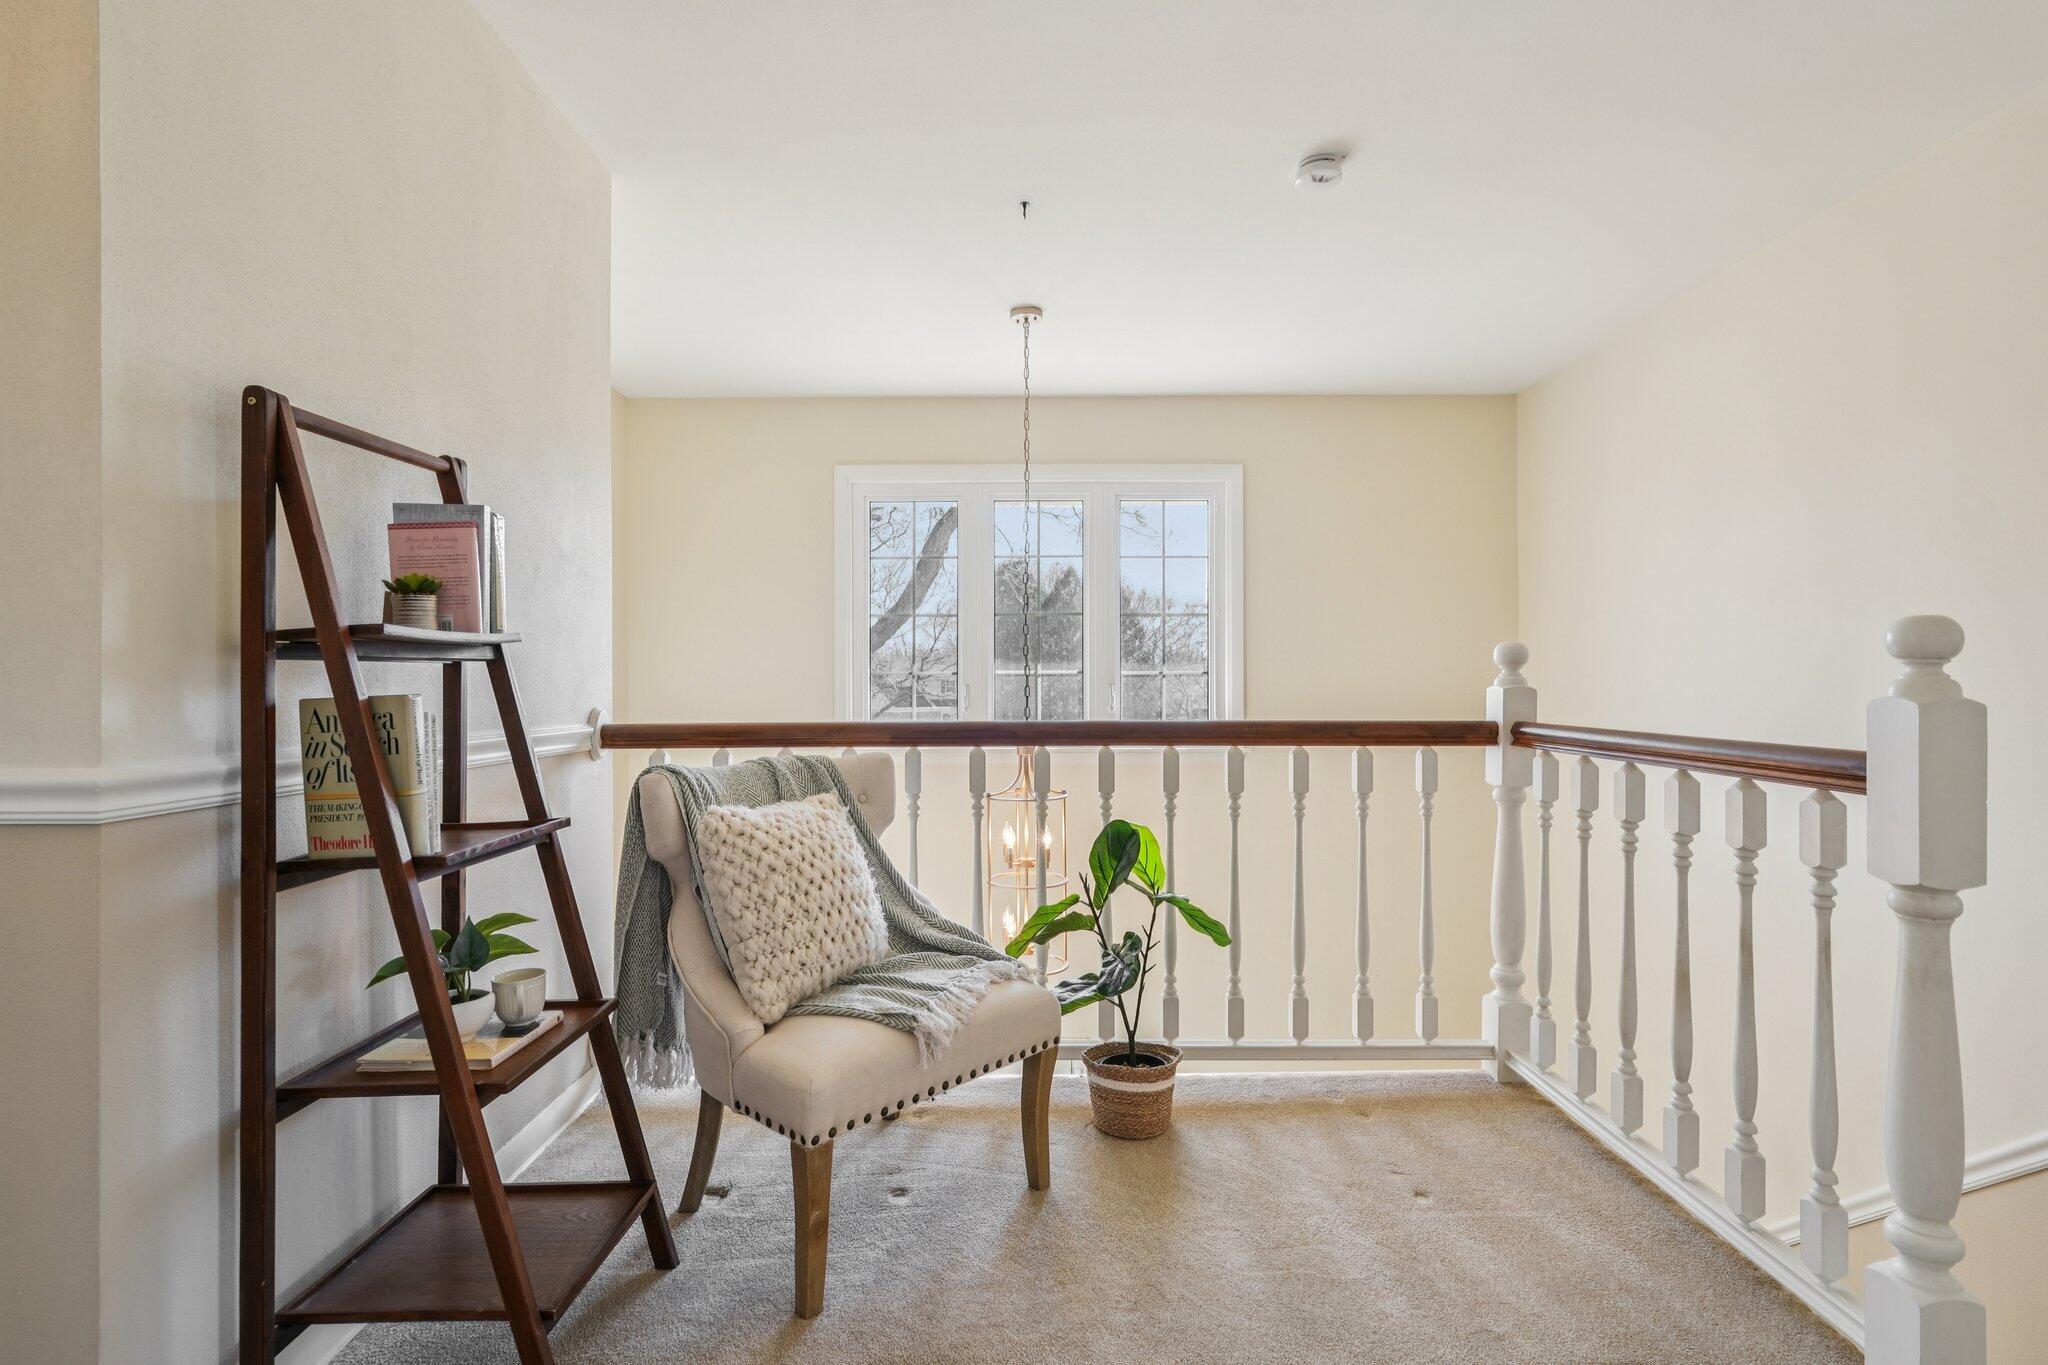
Staged upstairs landing with a reading chair, ladder bookshelf, and white railing overlooking windows.
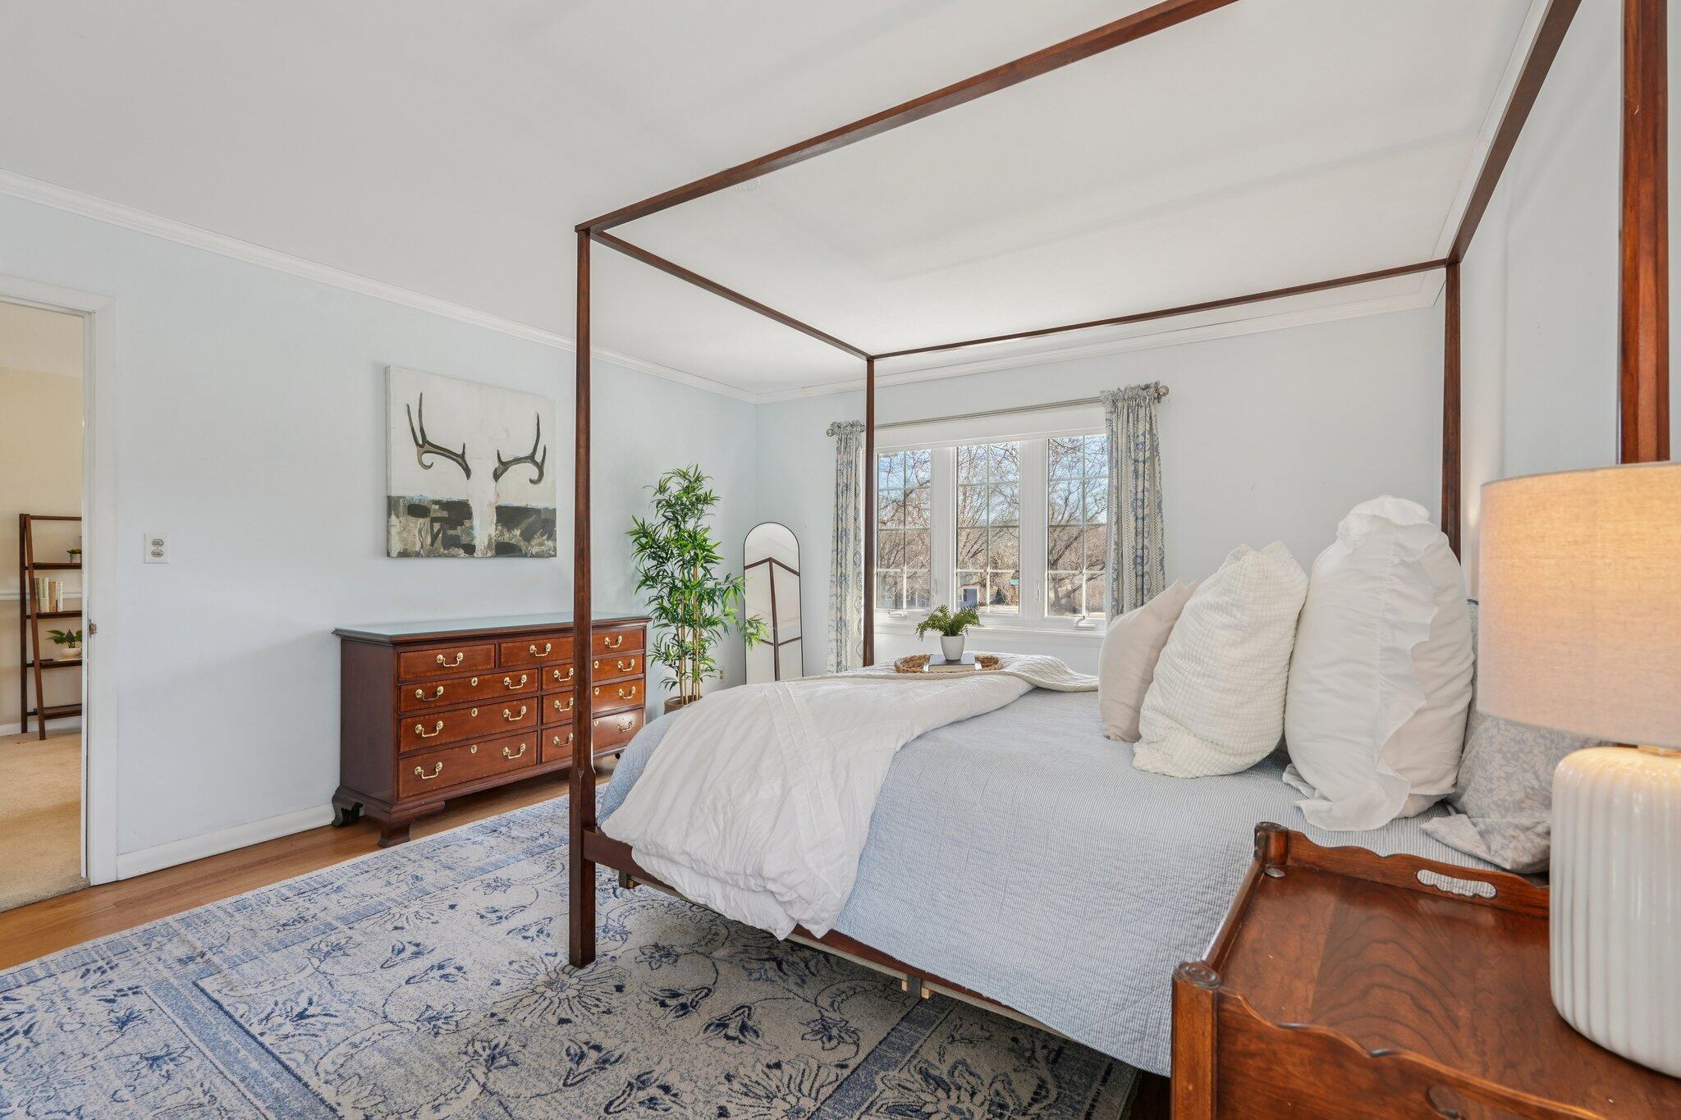
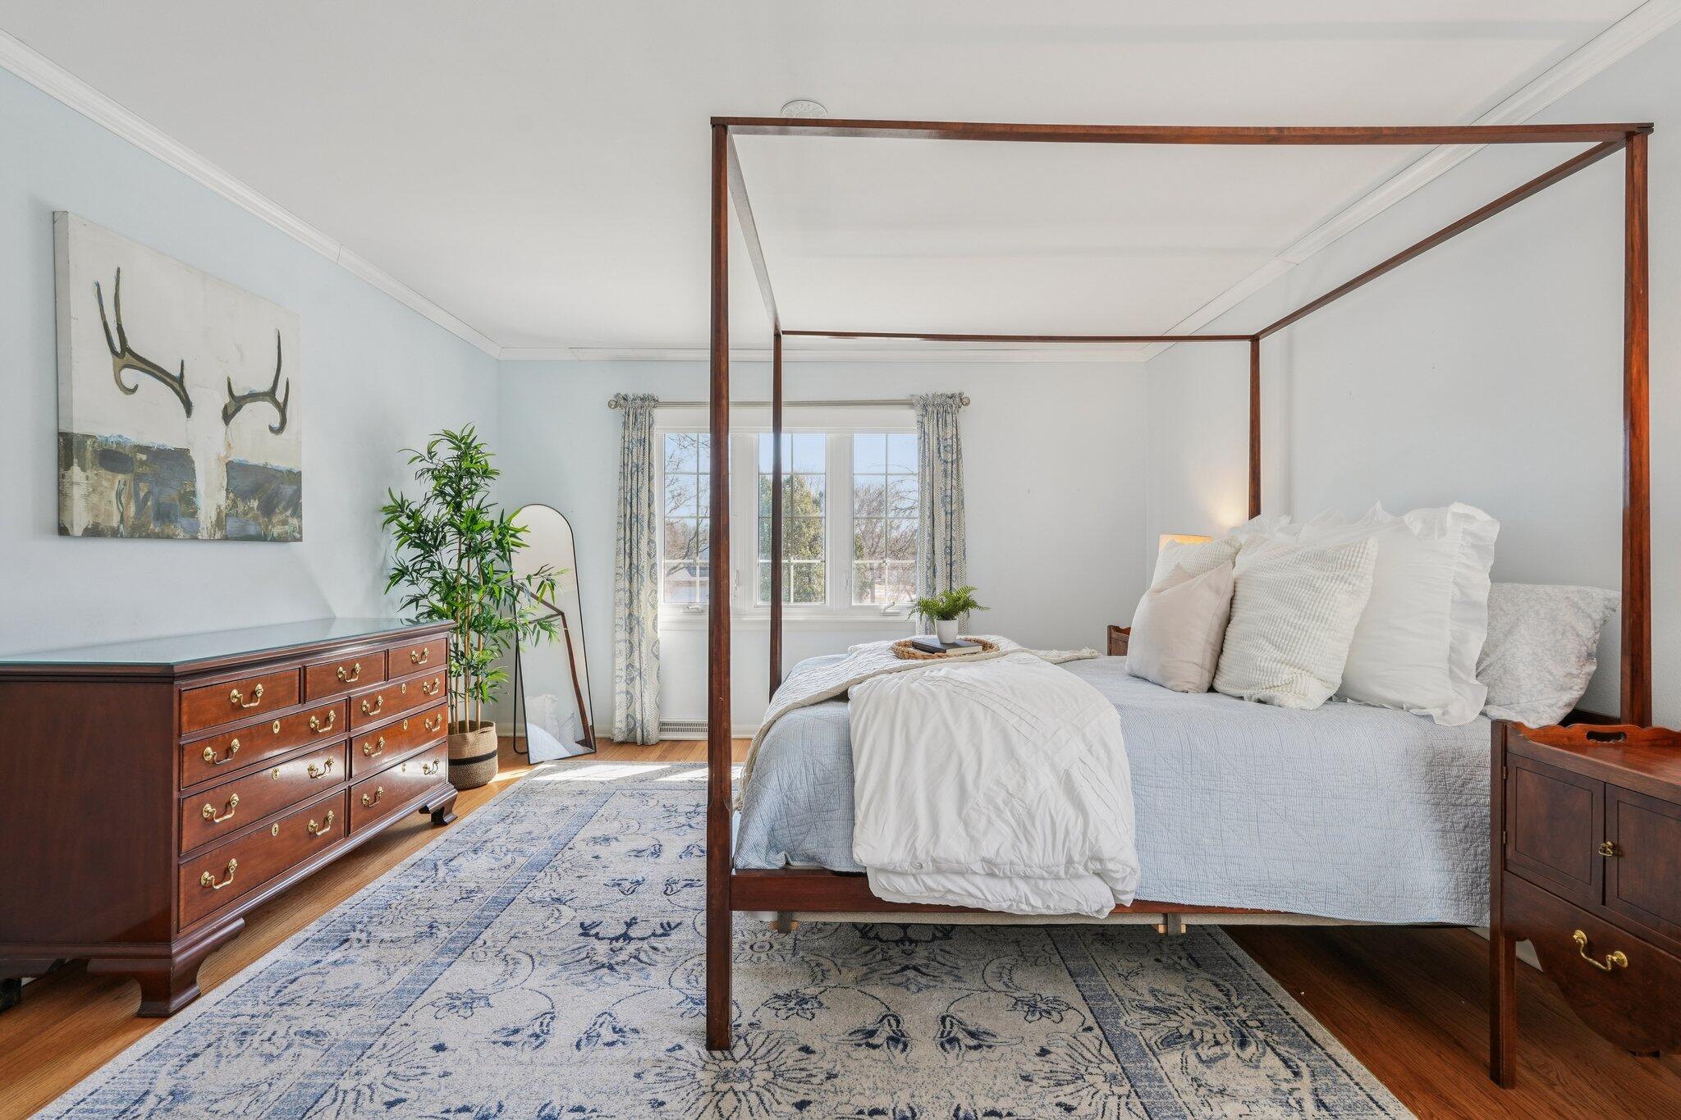
Bedroom with a dark wood canopy bed, pale blue linens, patterned rug, and large window.
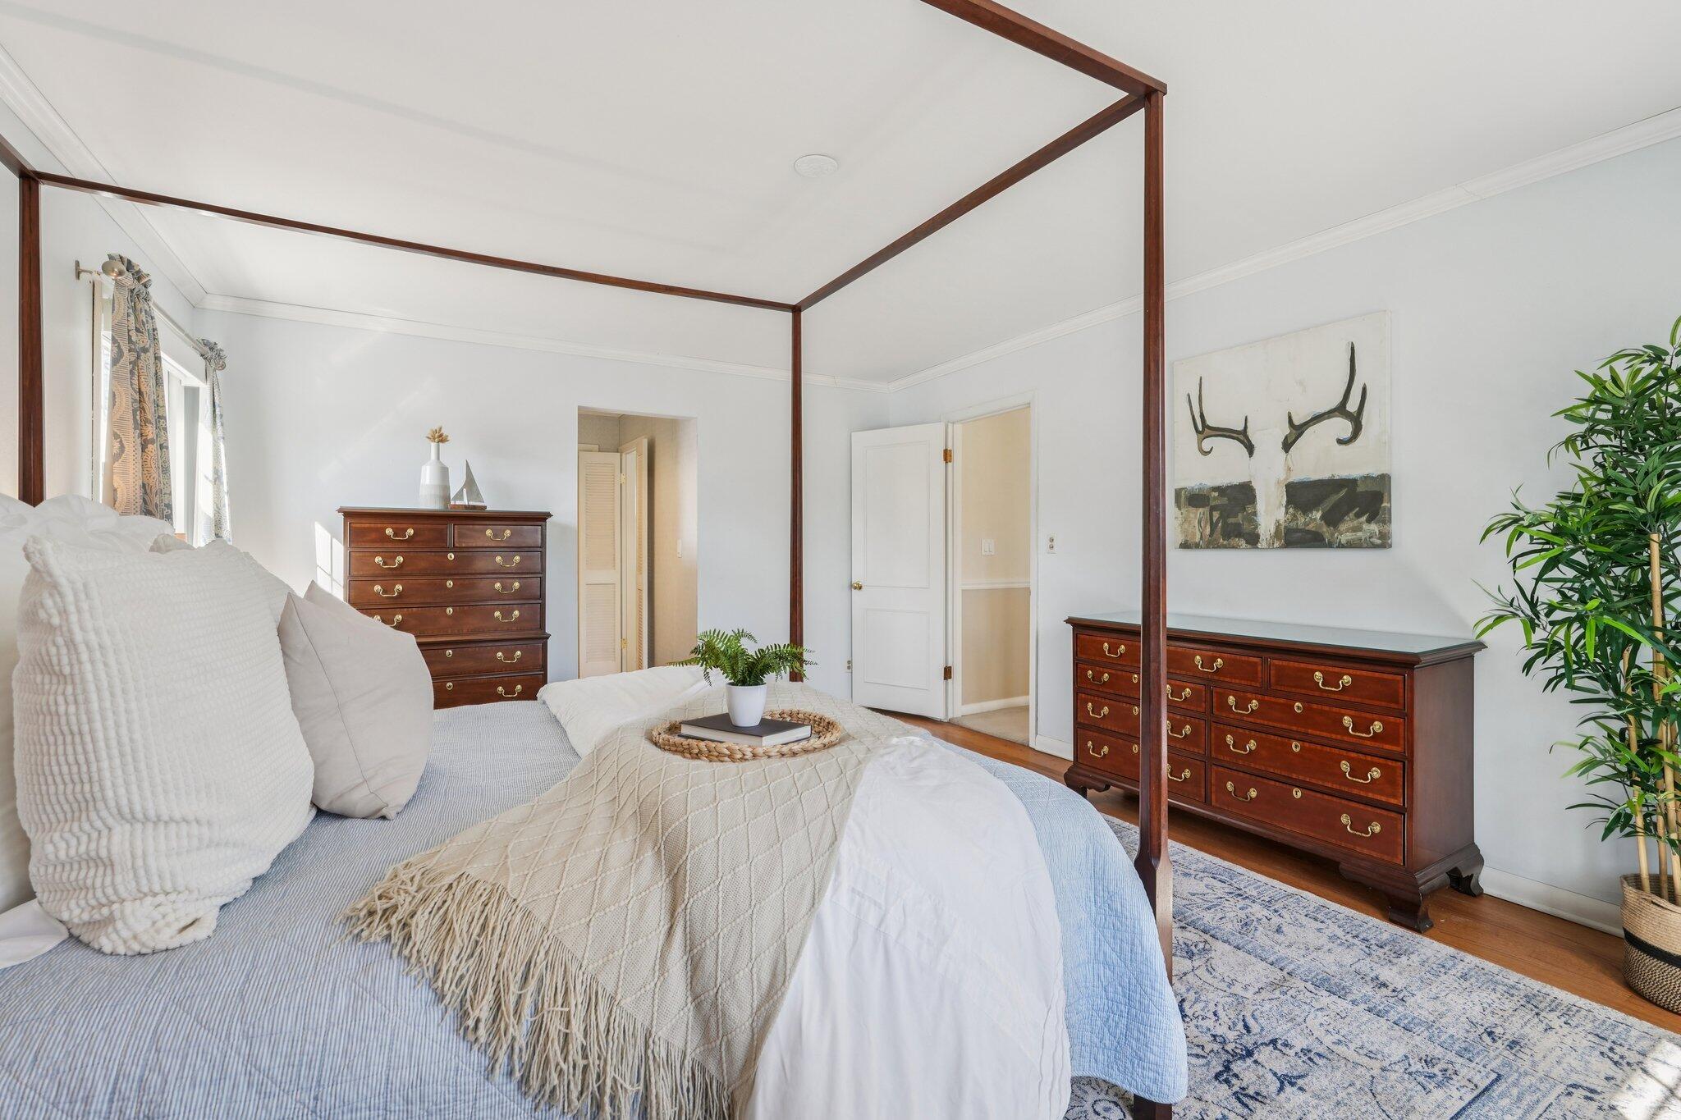
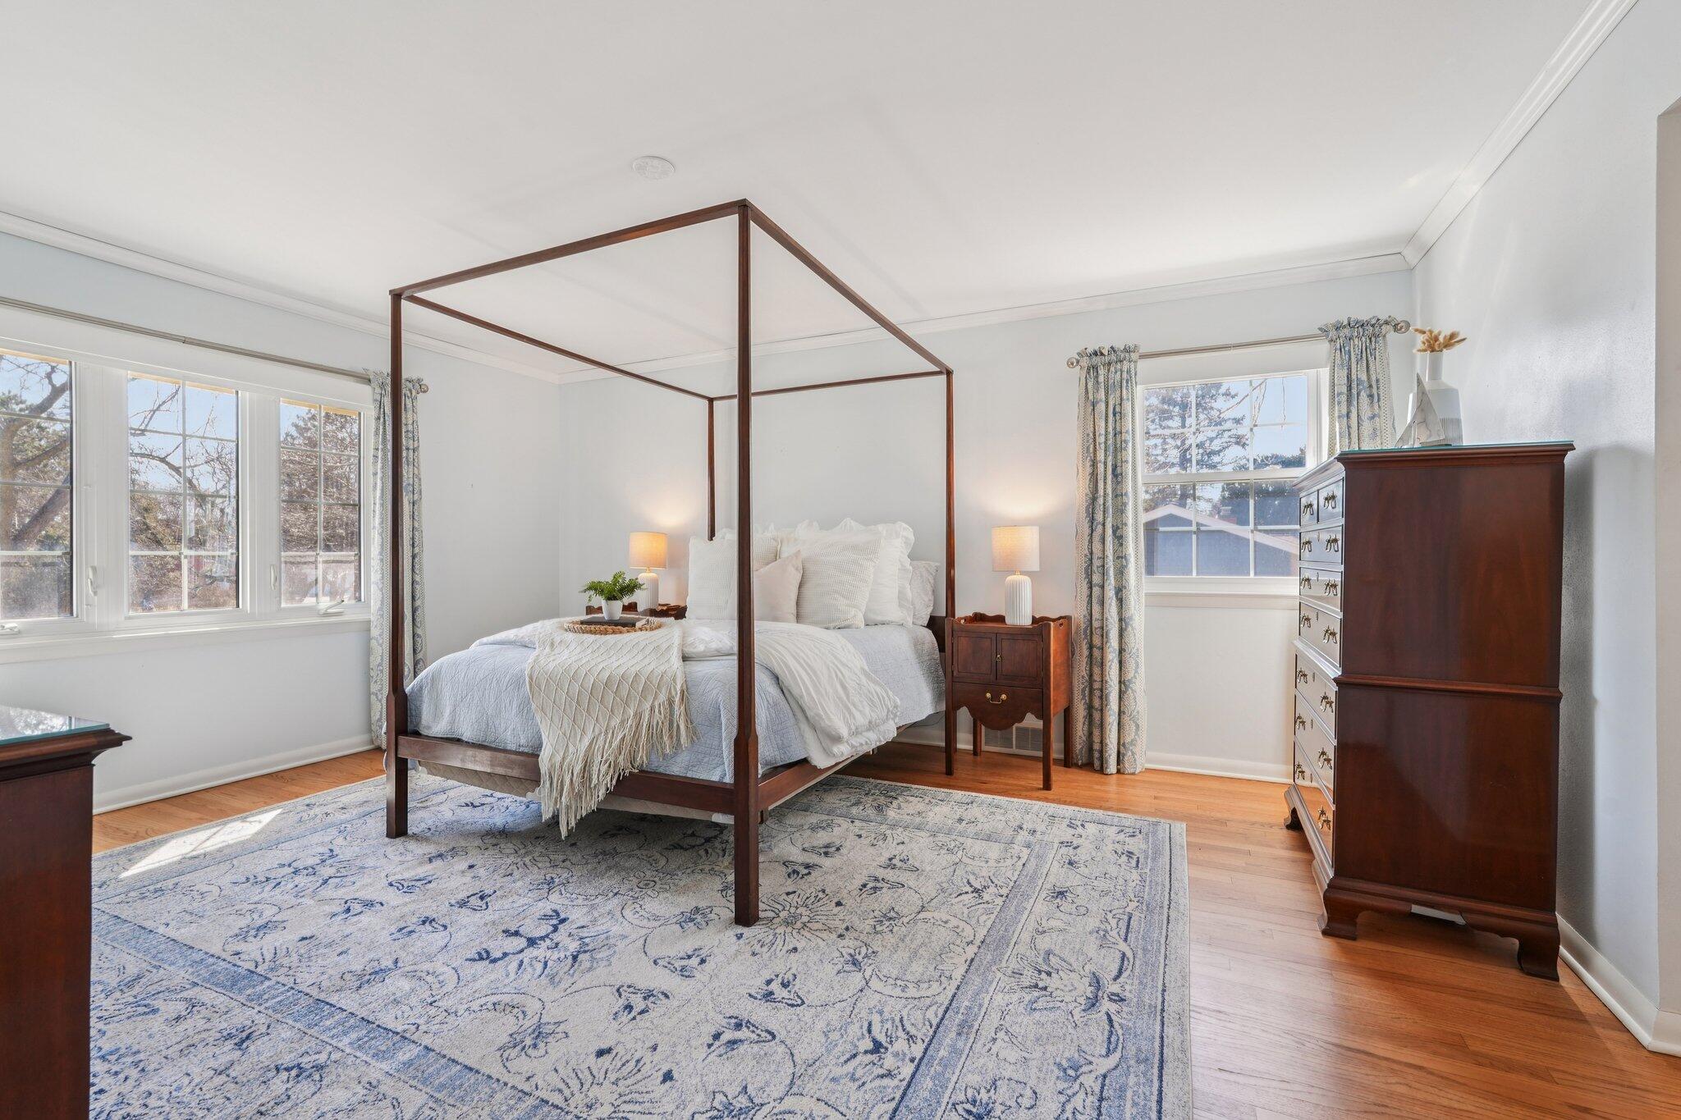
Bedroom with a dark wood four-poster bed, pale bedding, patterned rug, and wooden dresser.
Bedroom with a dark wood canopy bed, white bedding, matching dressers, and a patterned rug.
Staged bedroom with a dark wood four-poster bed, patterned rug, and two bright windows.
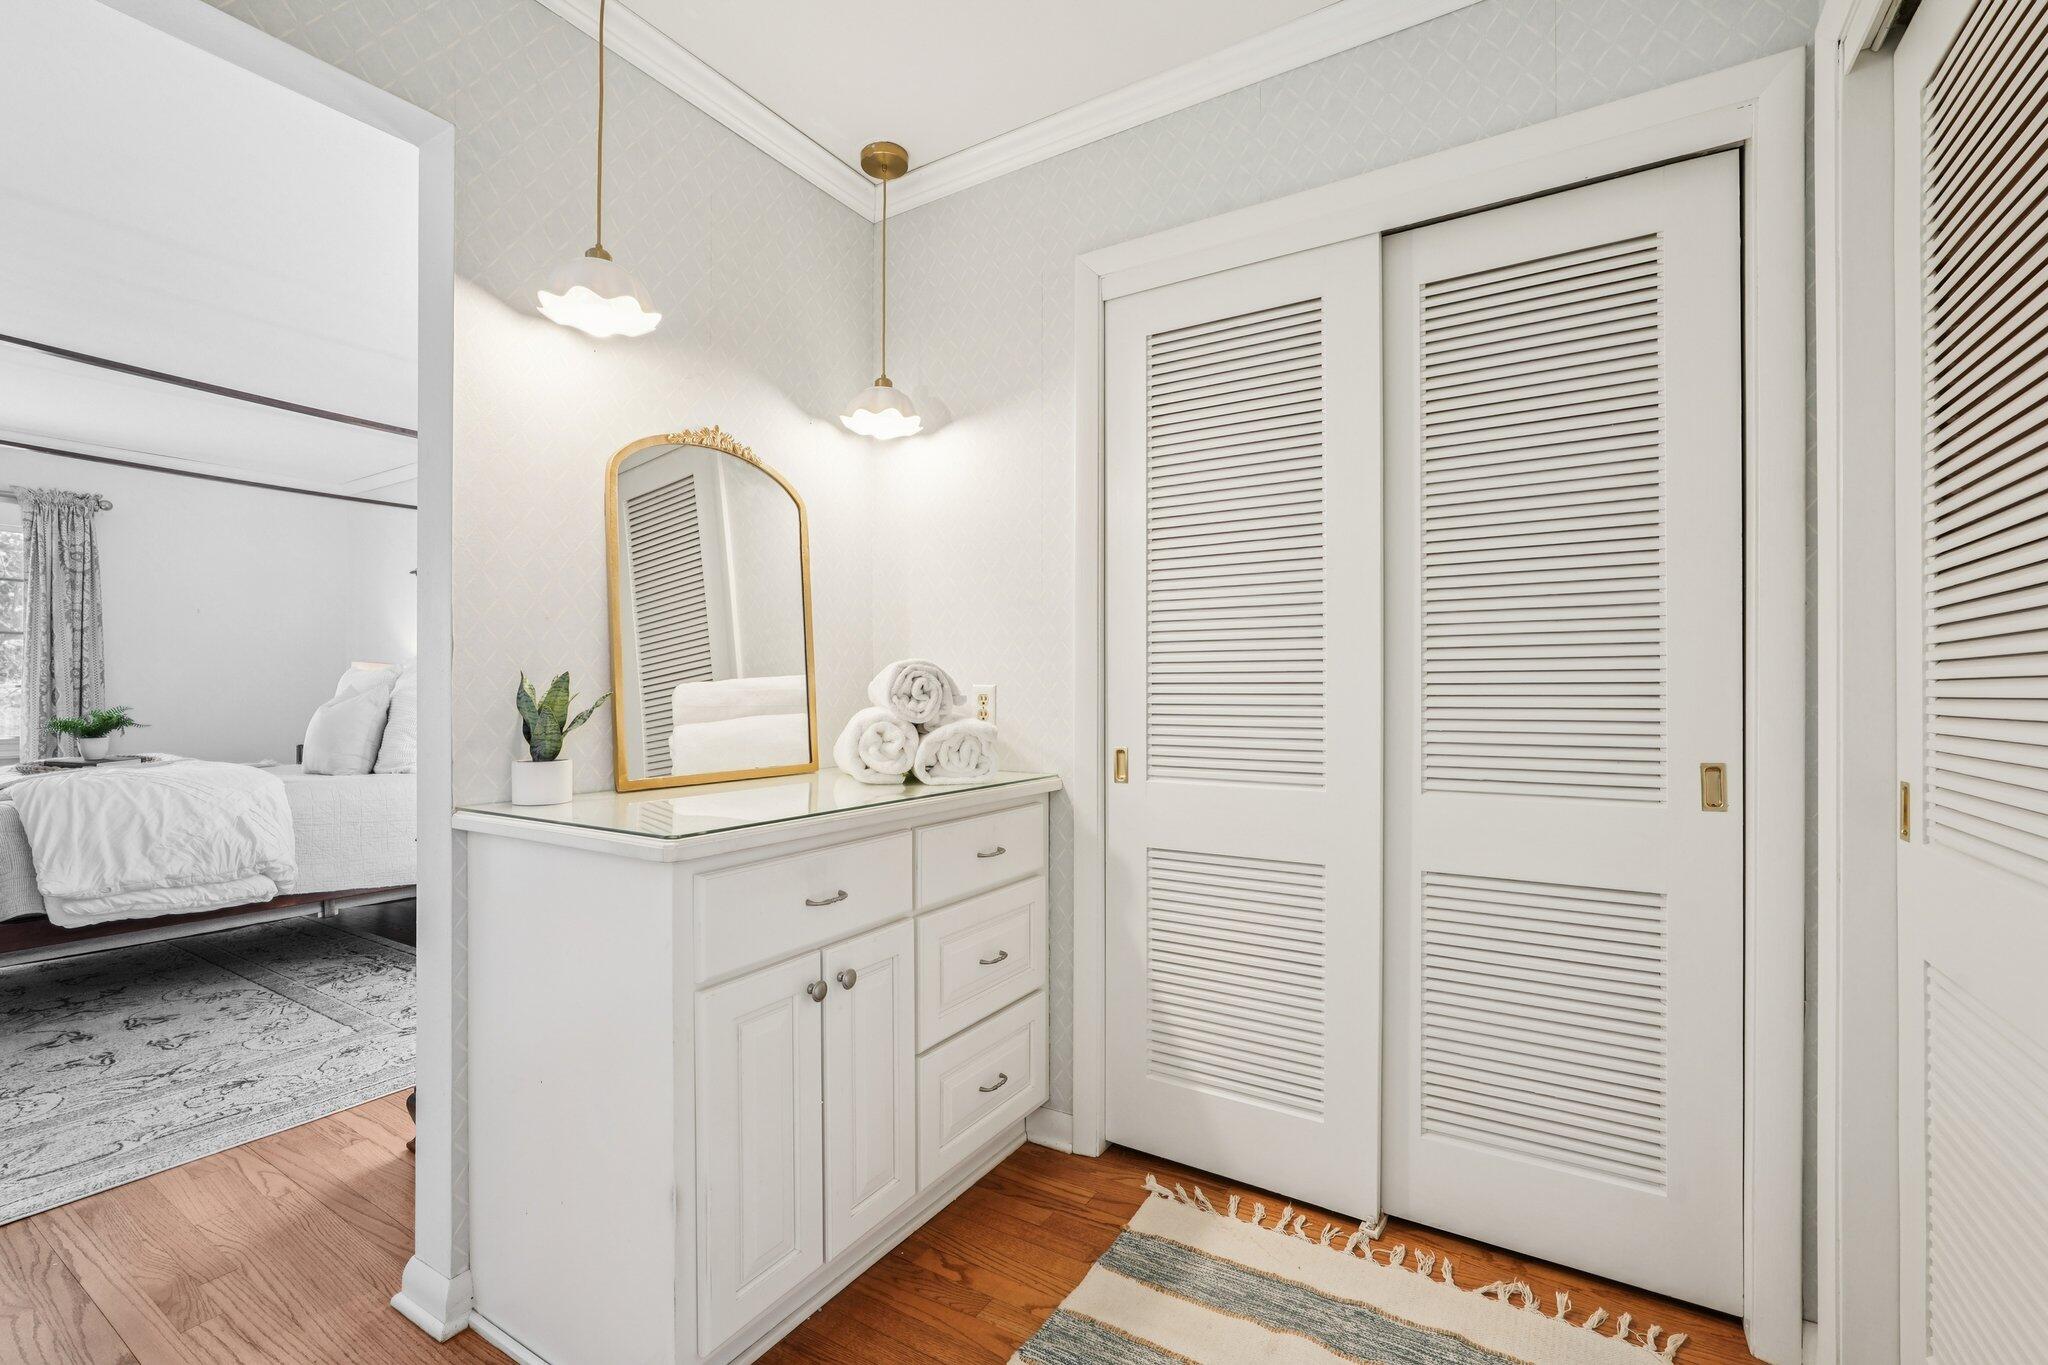
Dressing area with louvered closet doors, a white vanity, and a view into the adjoining bedroom.
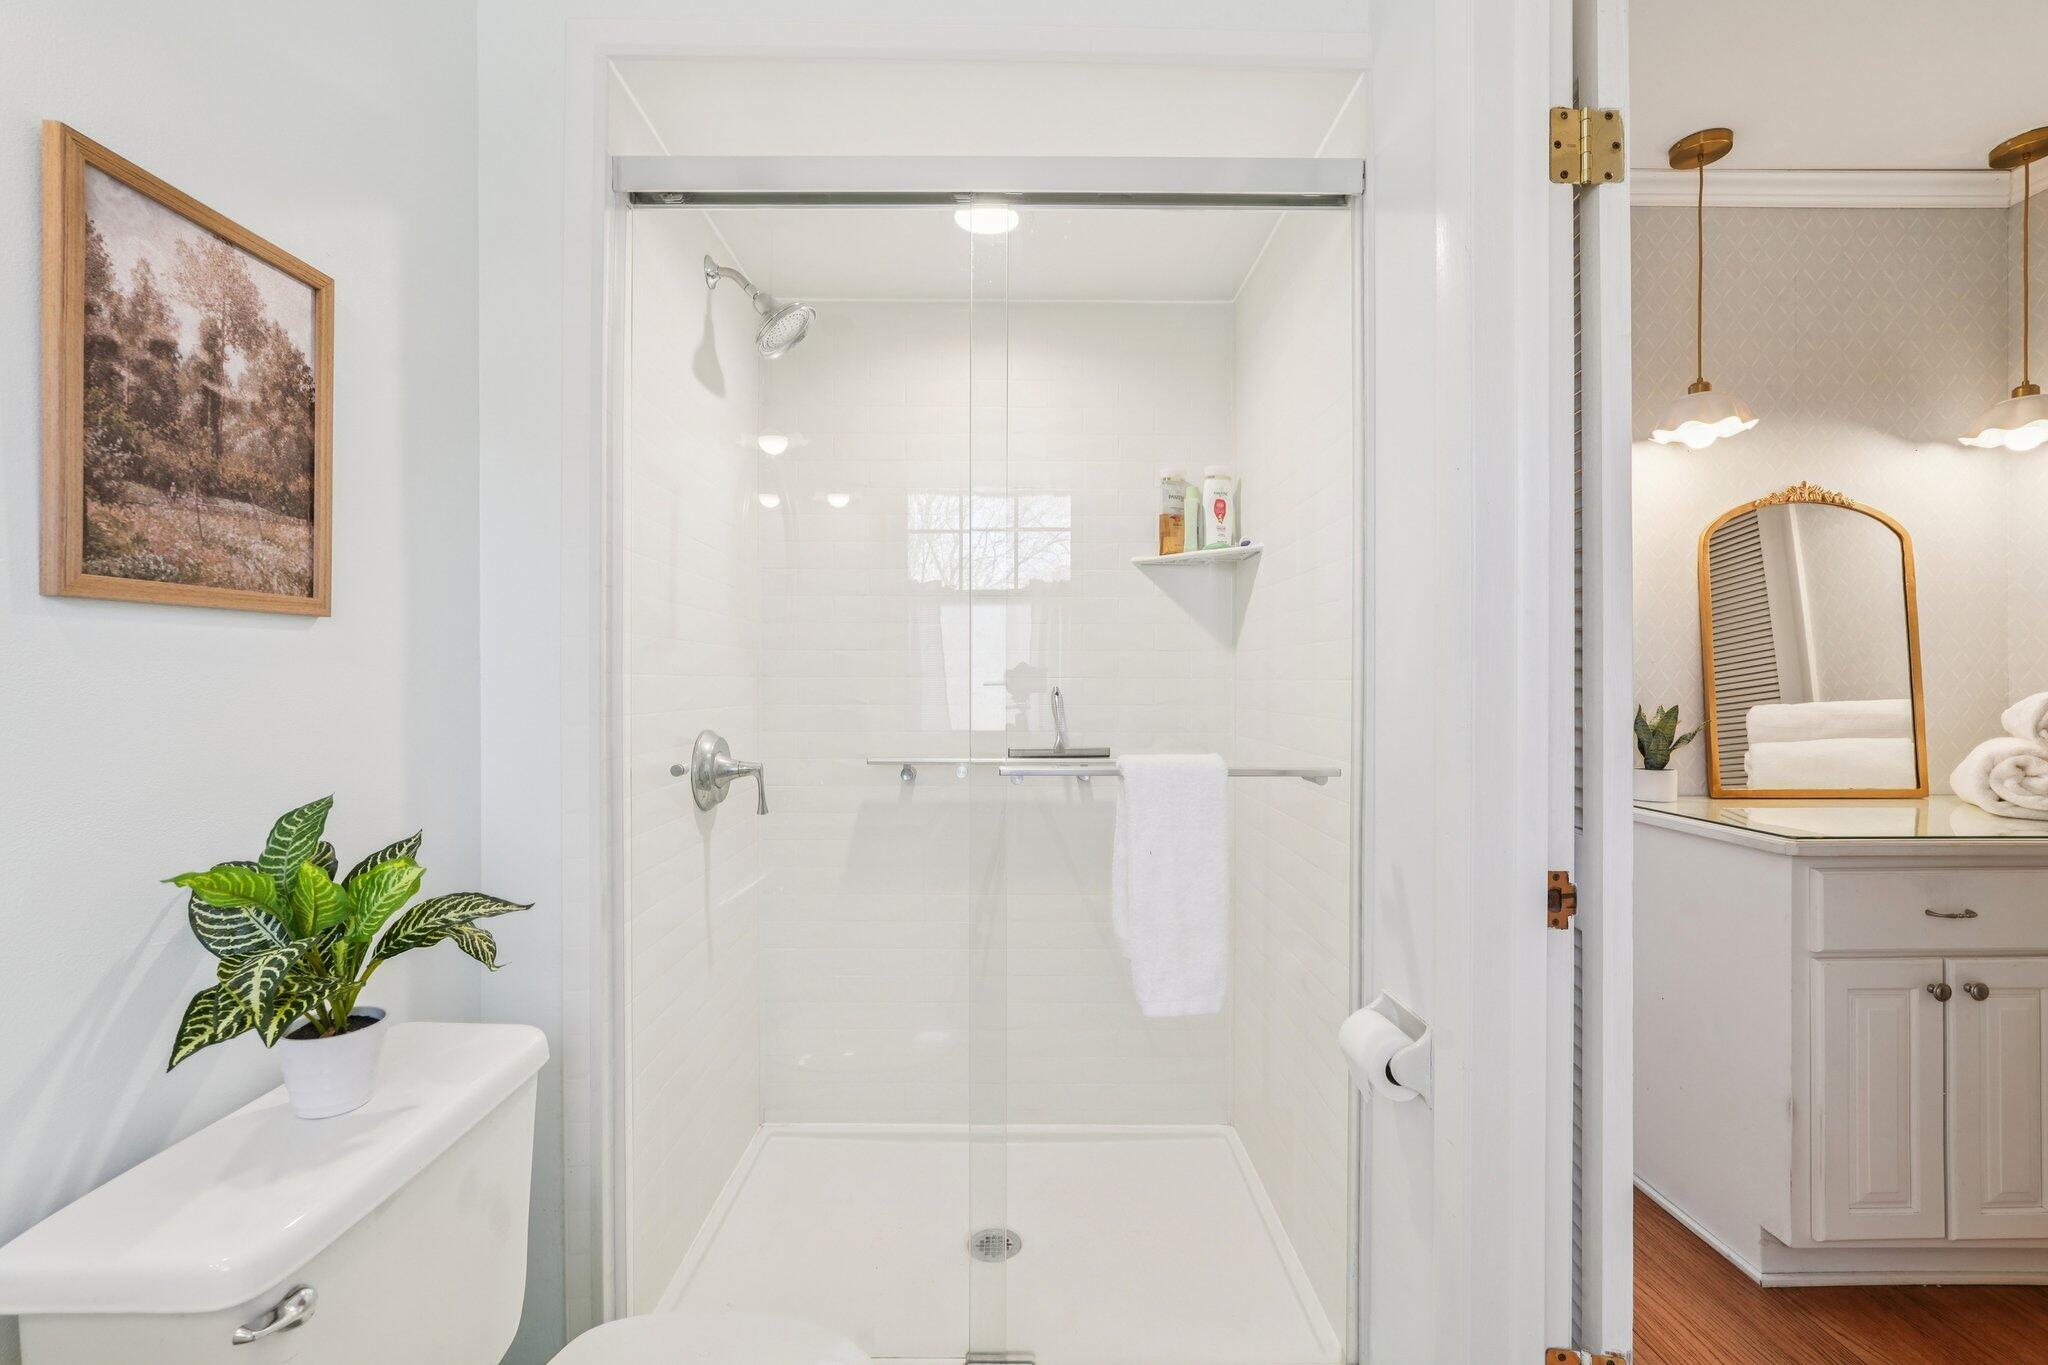
Bathroom with a glass-enclosed white-tile walk-in shower and adjacent vanity.
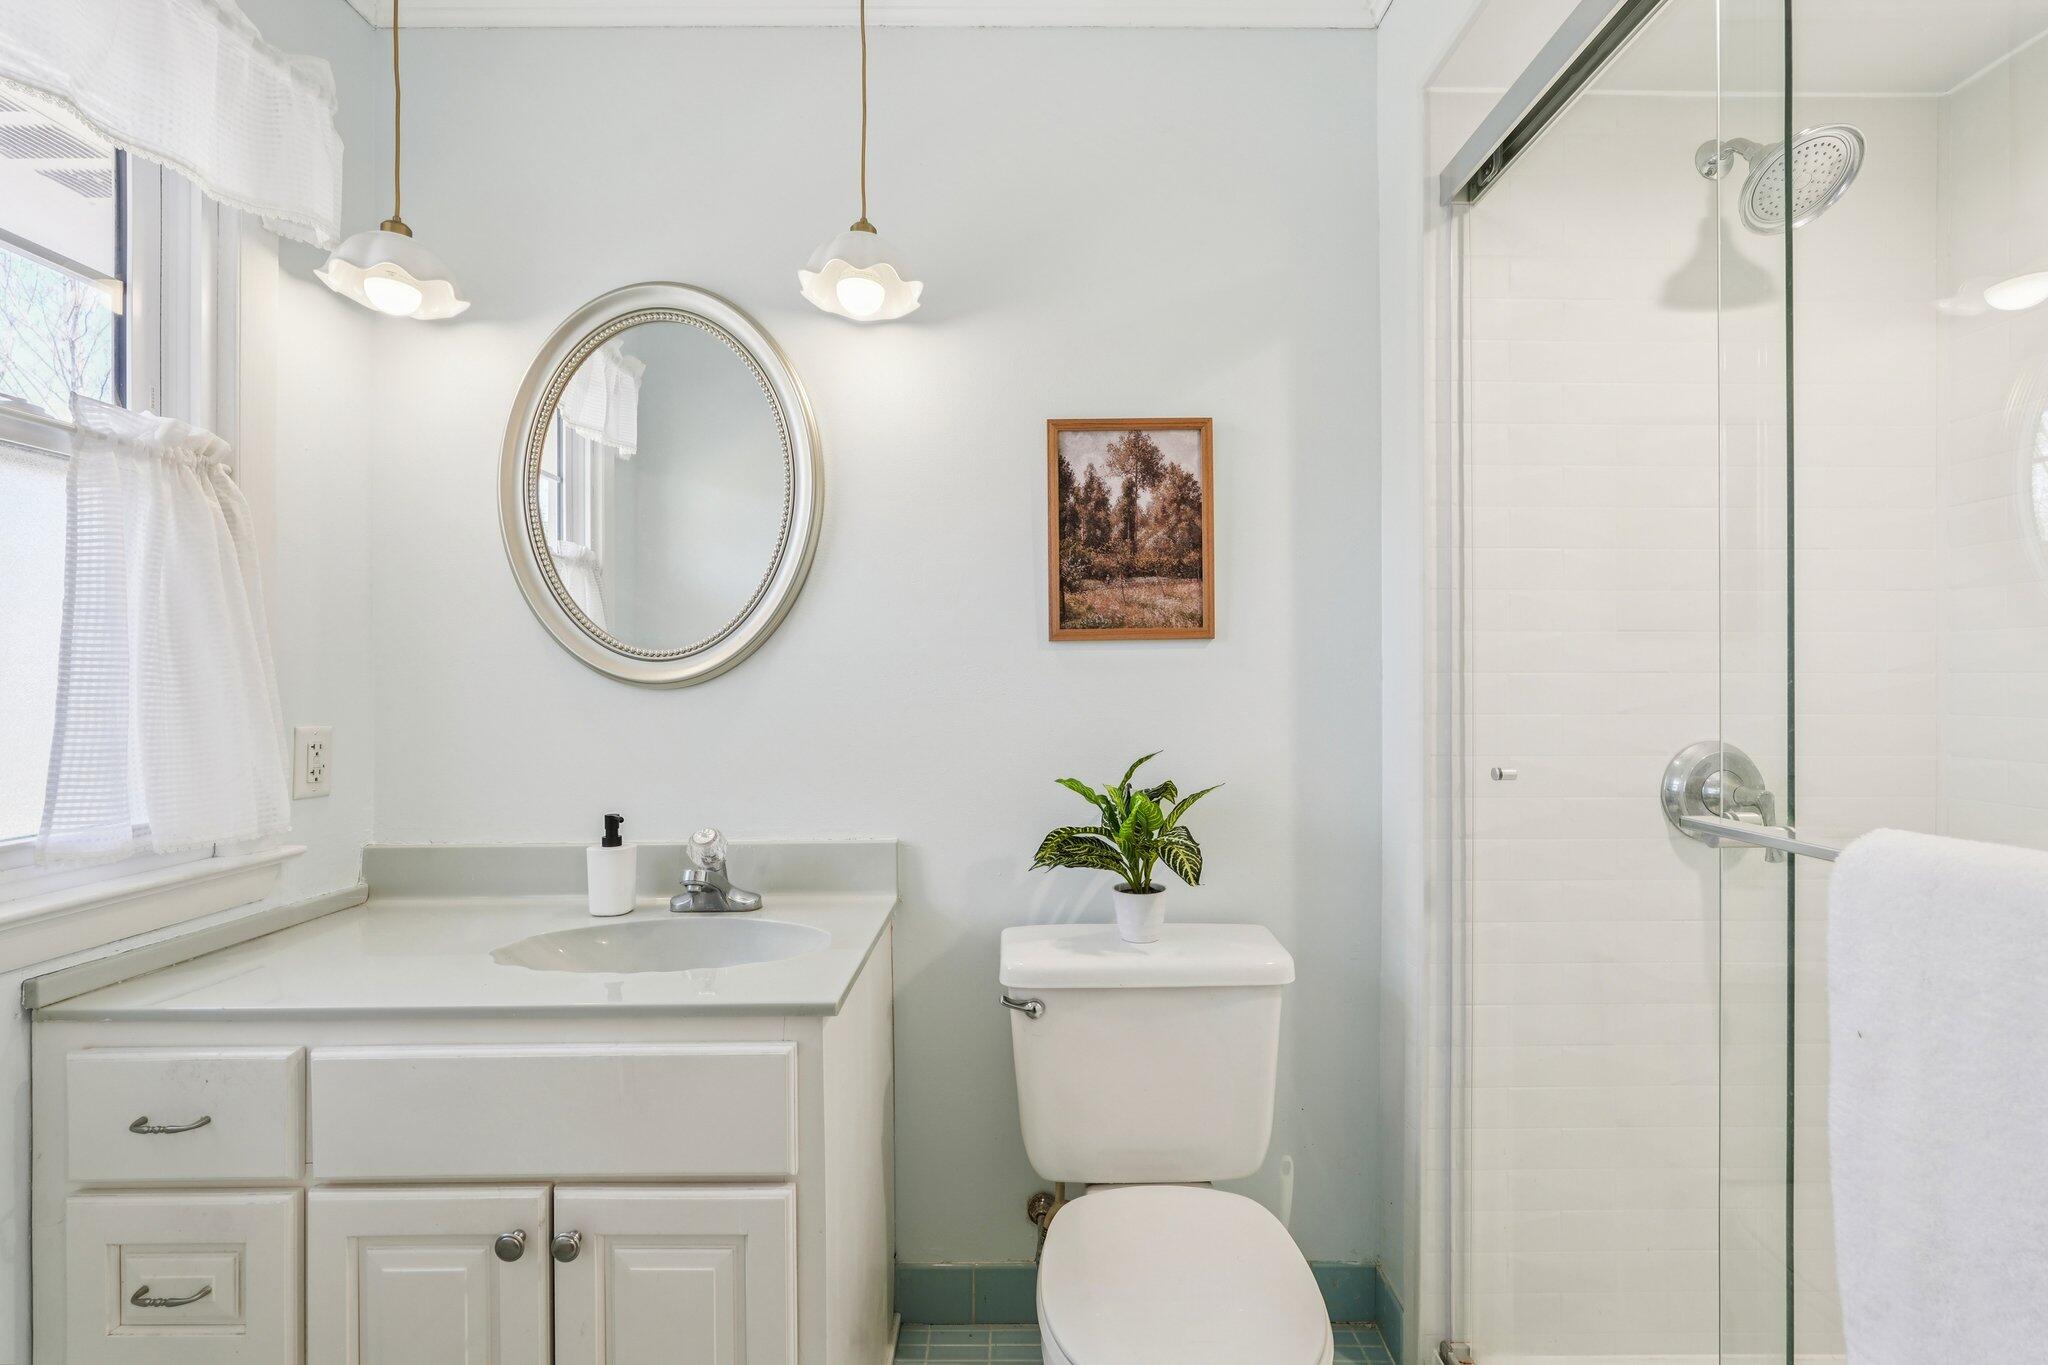
Bathroom with white vanity, oval mirror, toilet, and glass-enclosed shower beside a curtained window.
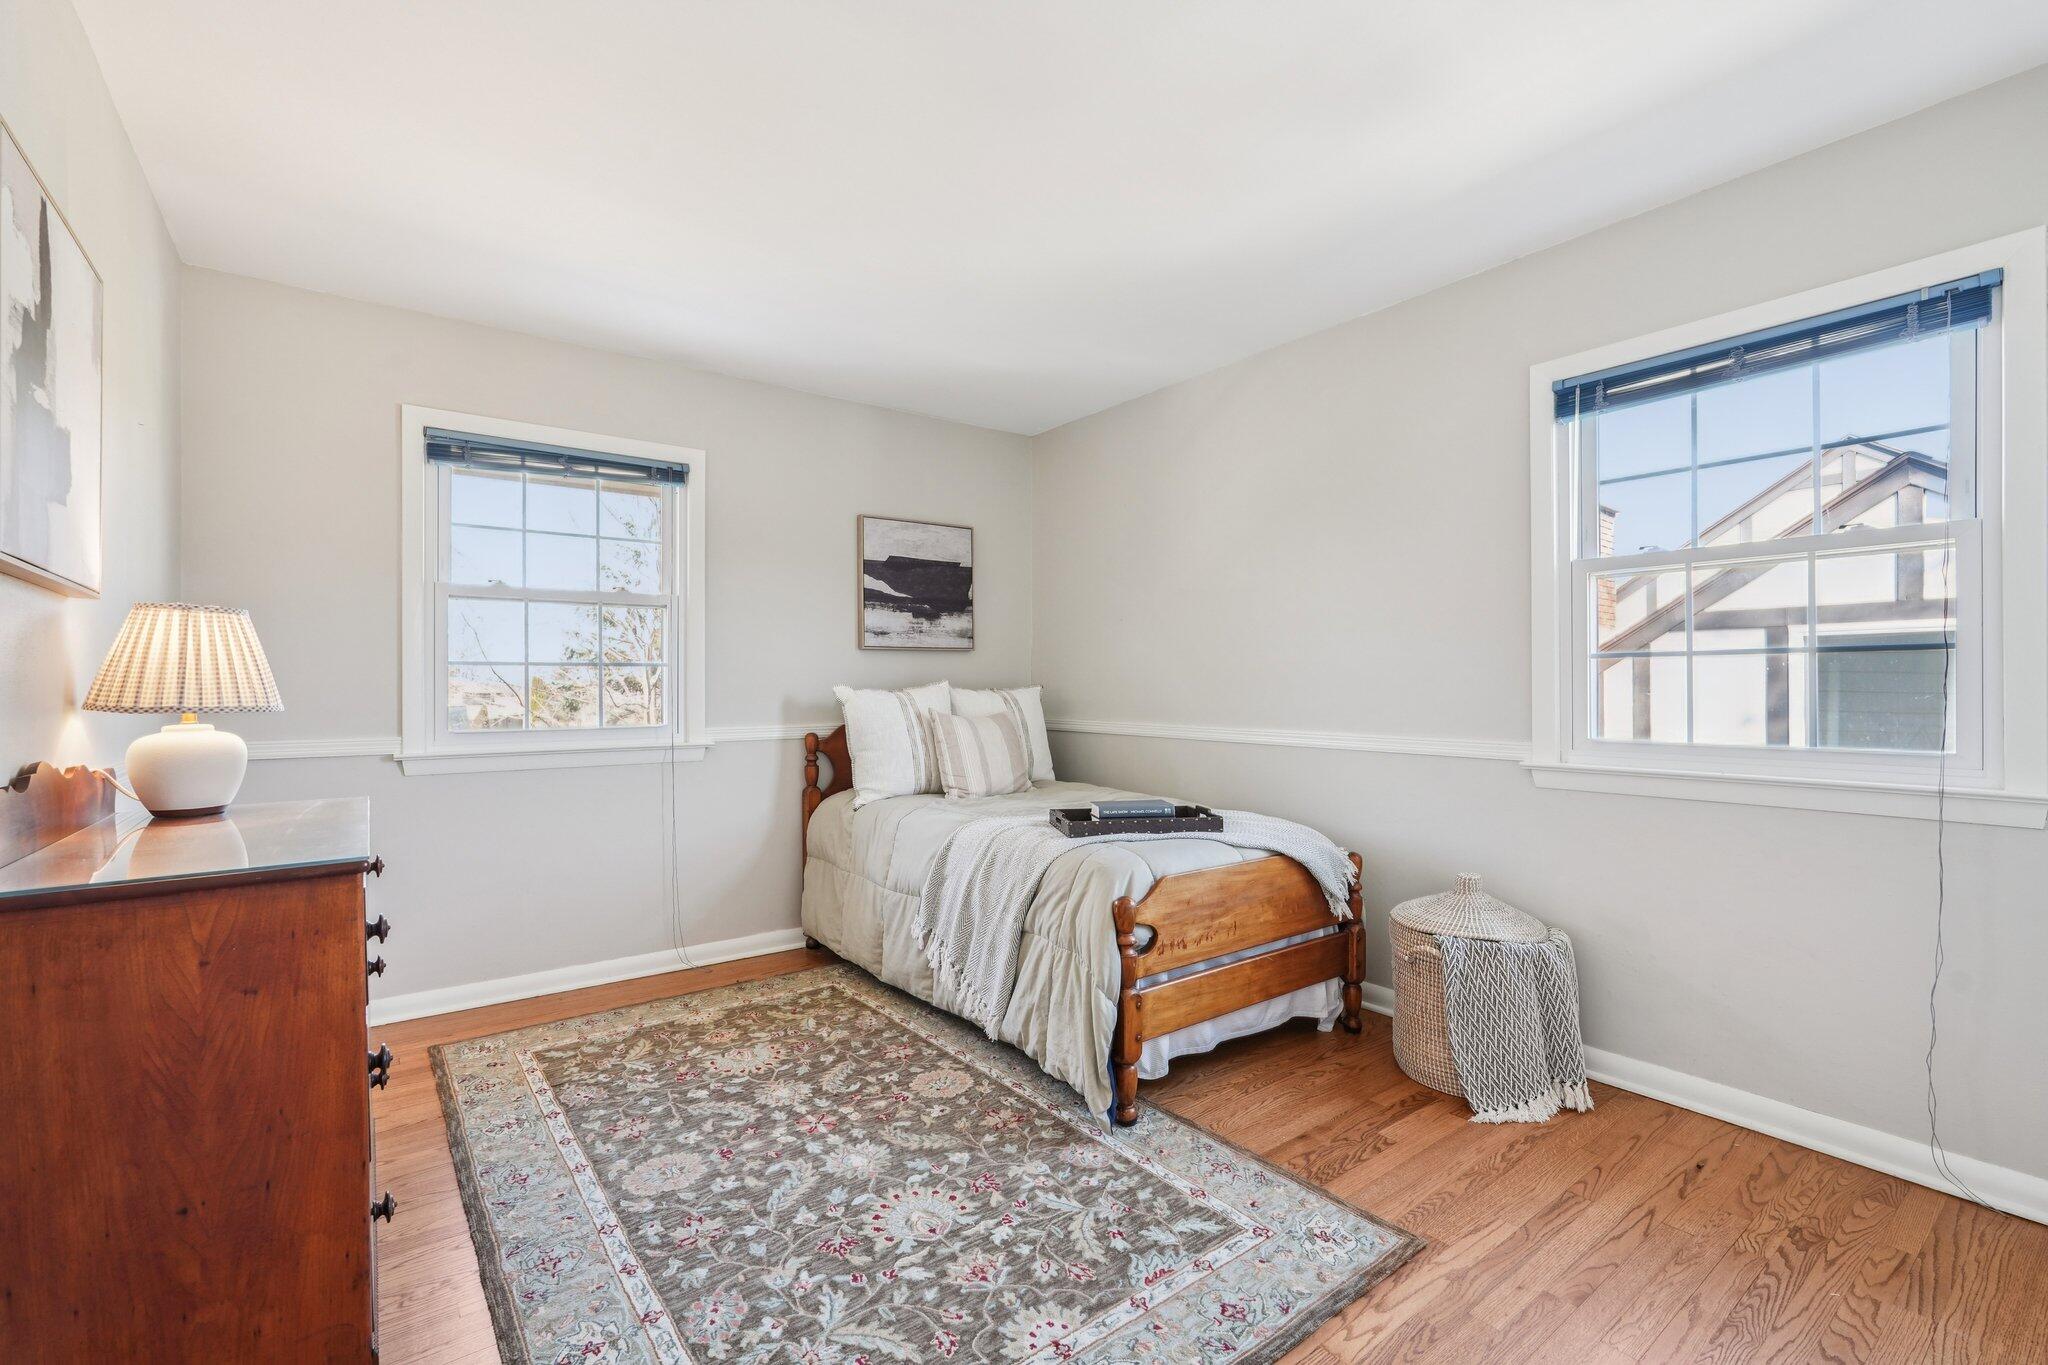
Bedroom with a wooden single bed, two windows, hardwood floors, and a floral rug.
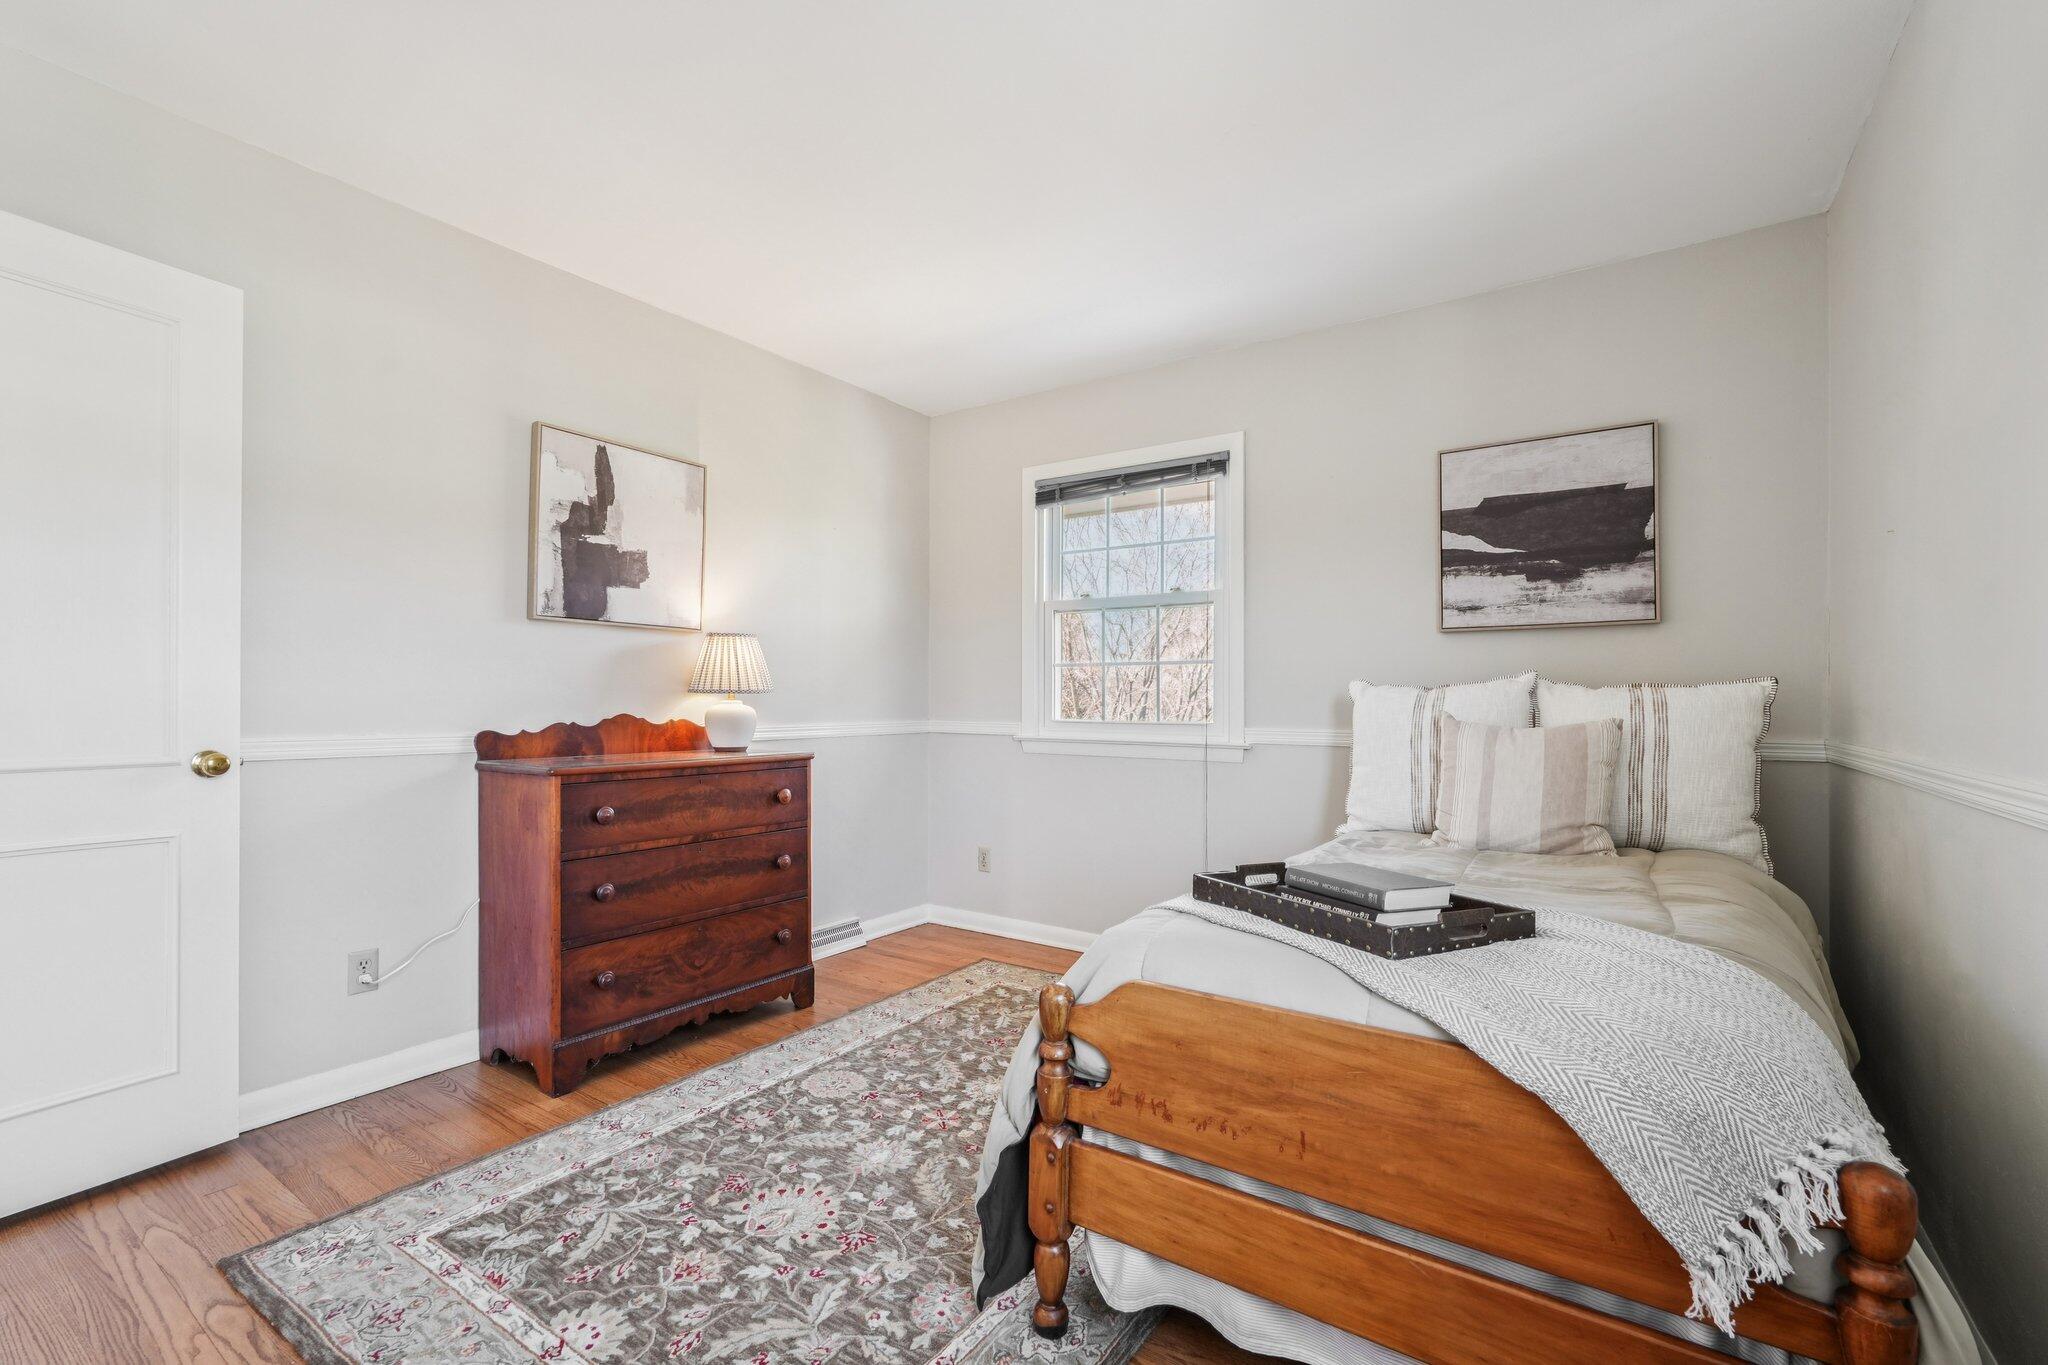
Bedroom with a wooden bed, dark dresser, patterned rug, and window.
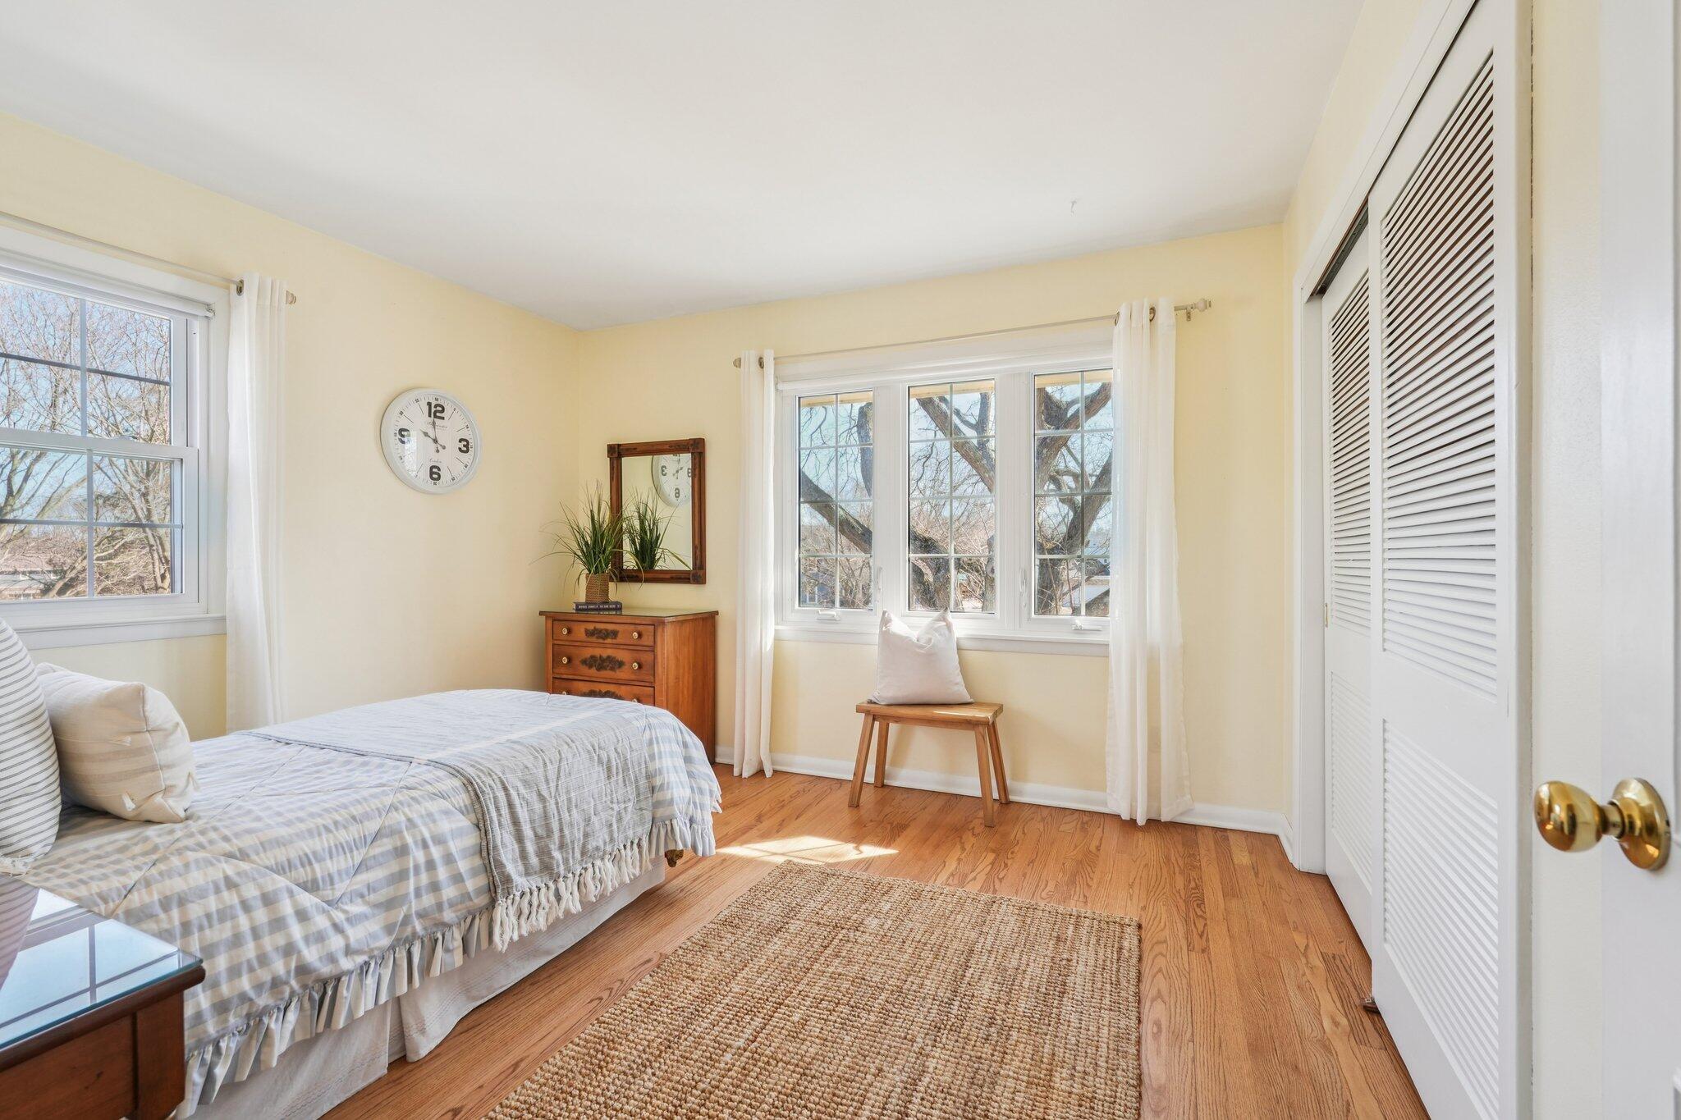
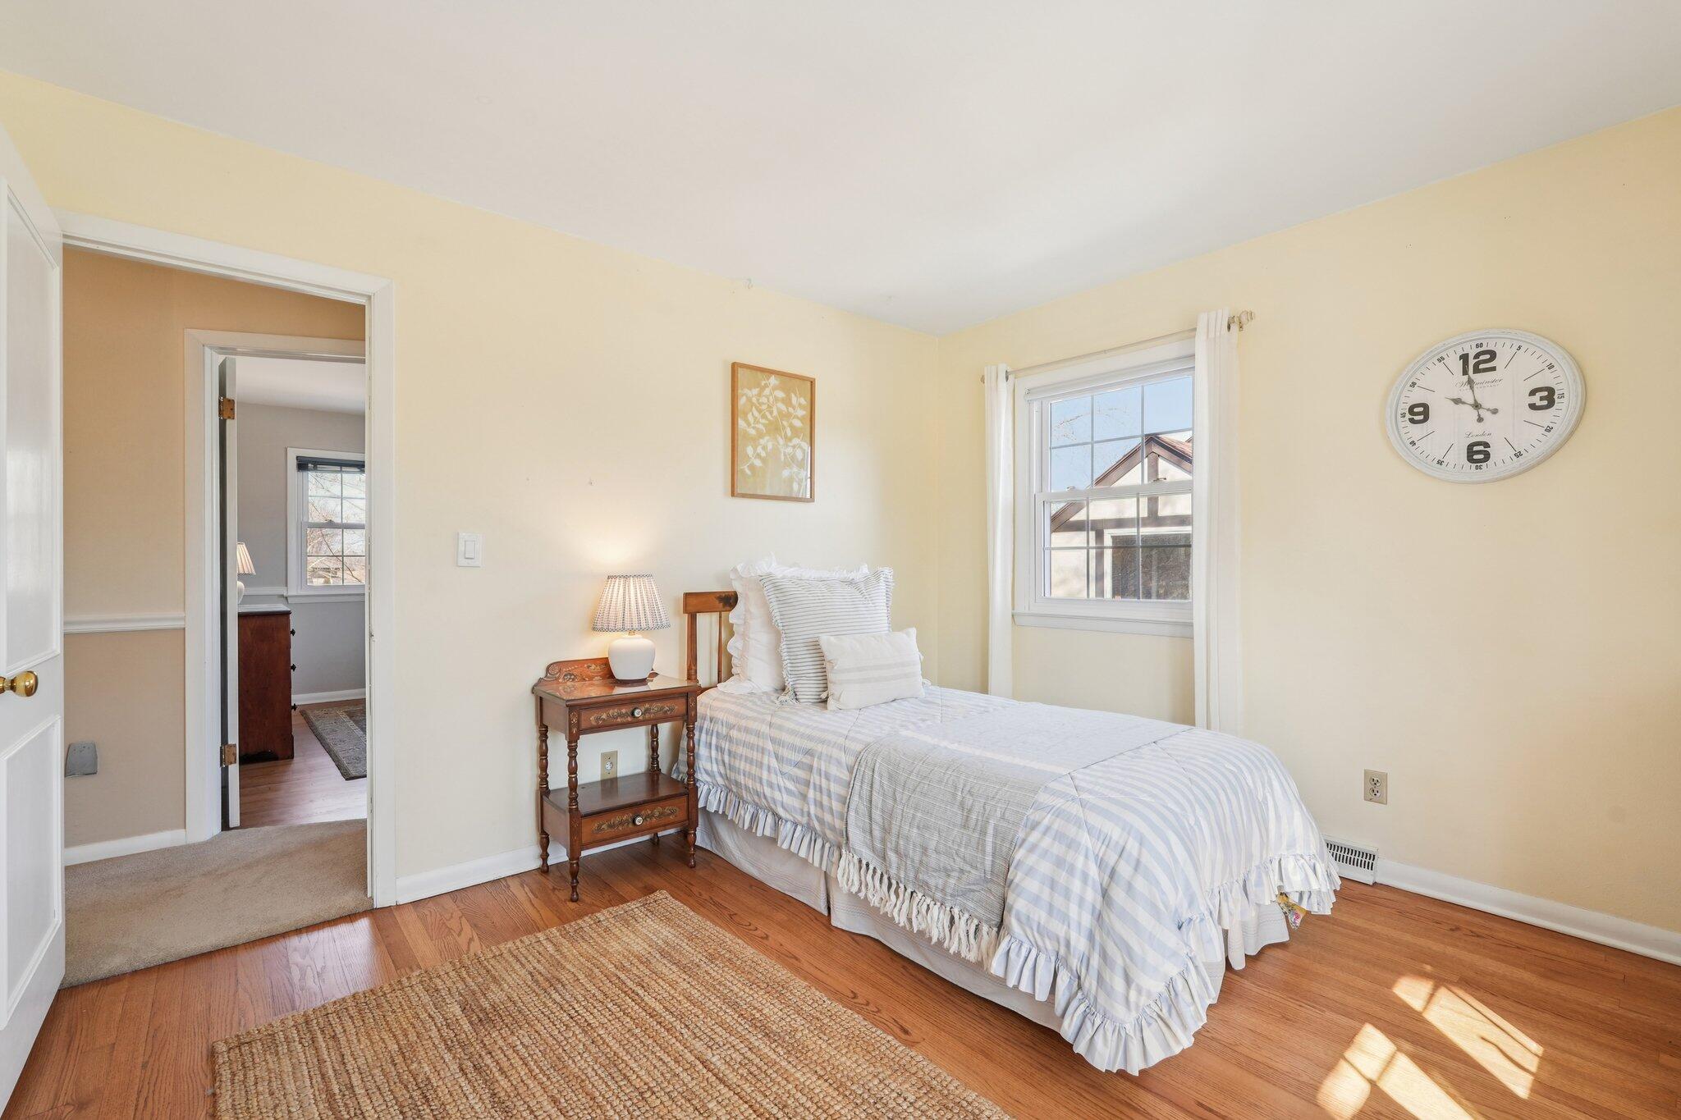
Bedroom with pale blue bedding, hardwood floors, and large curtained windows overlooking leafless trees.
Bedroom with a single bed, wooden bedside table, hardwood floors, and a sunlit window.
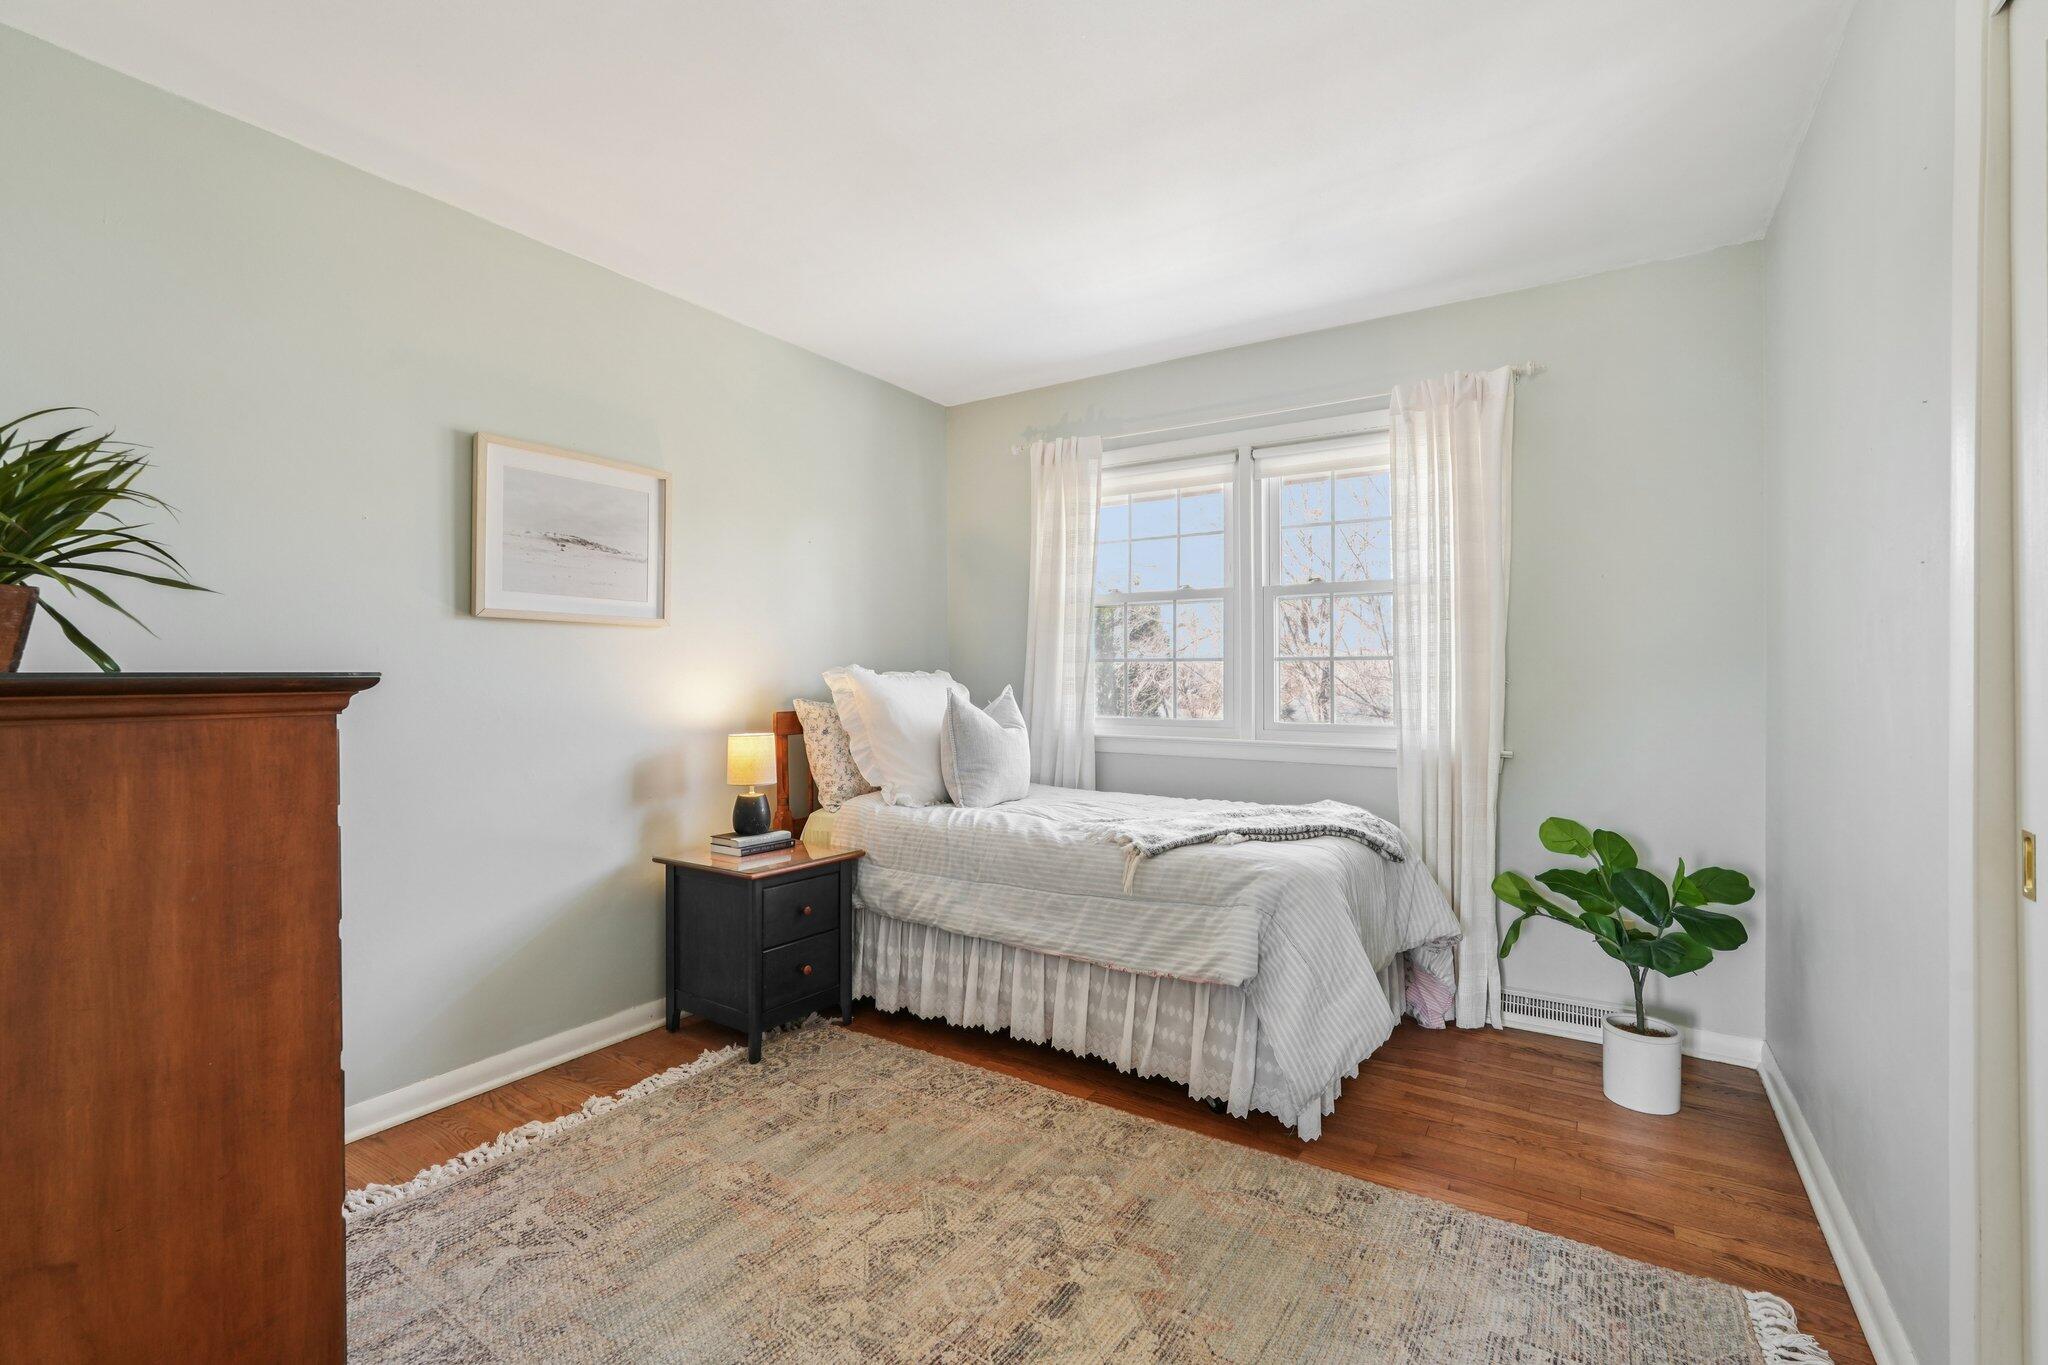
Furnished bedroom with a white bed, double windows, hardwood floors, and a large woven rug.
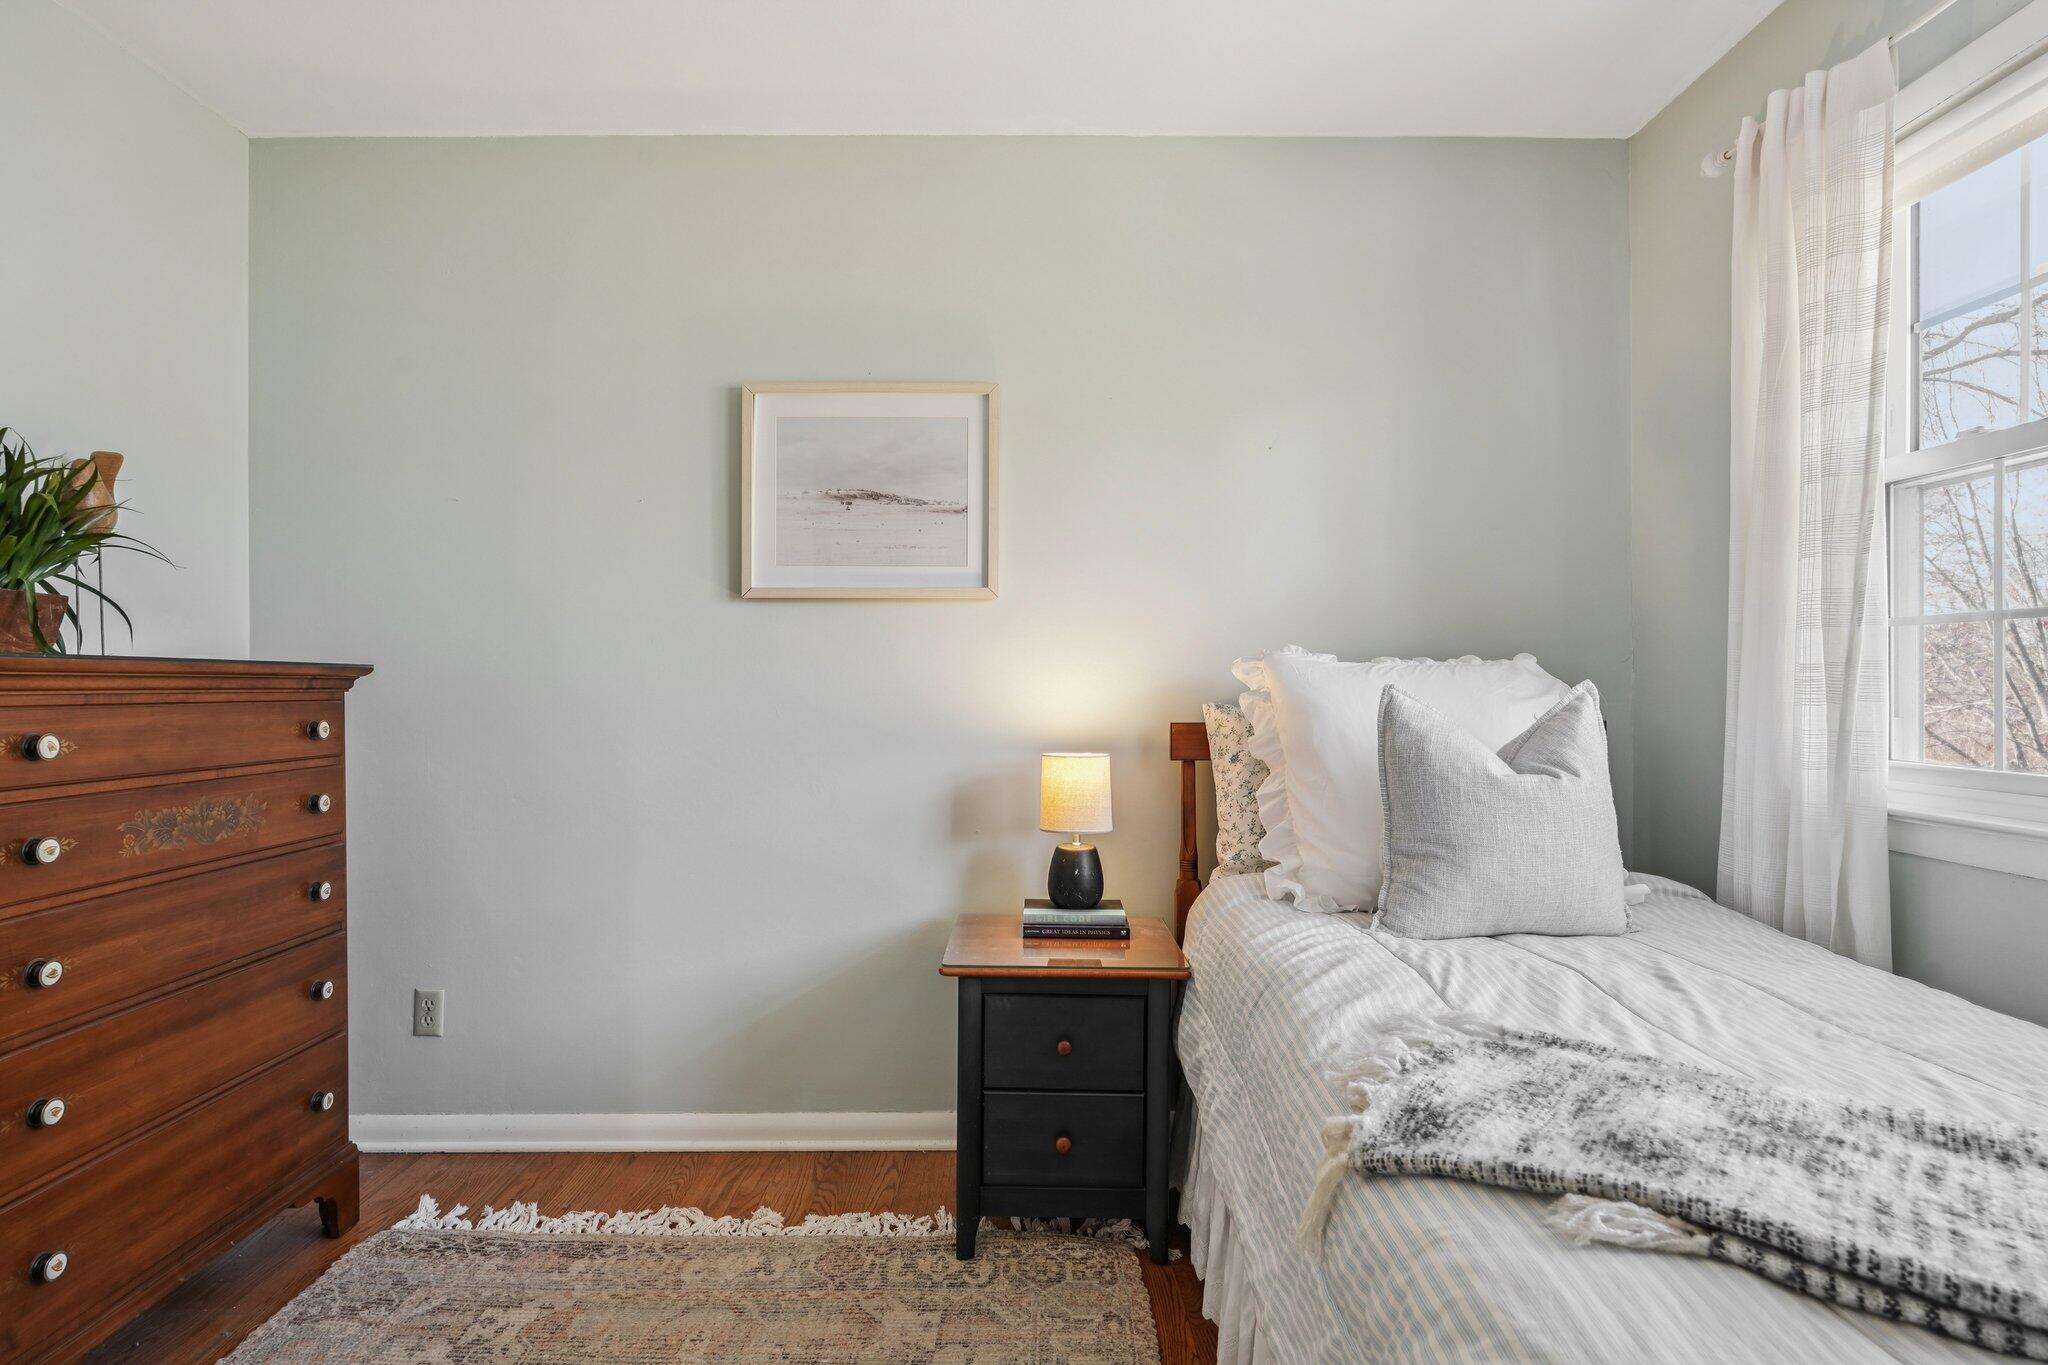
Bedroom with white and gray bedding, a wooden dresser, and a large curtained window.
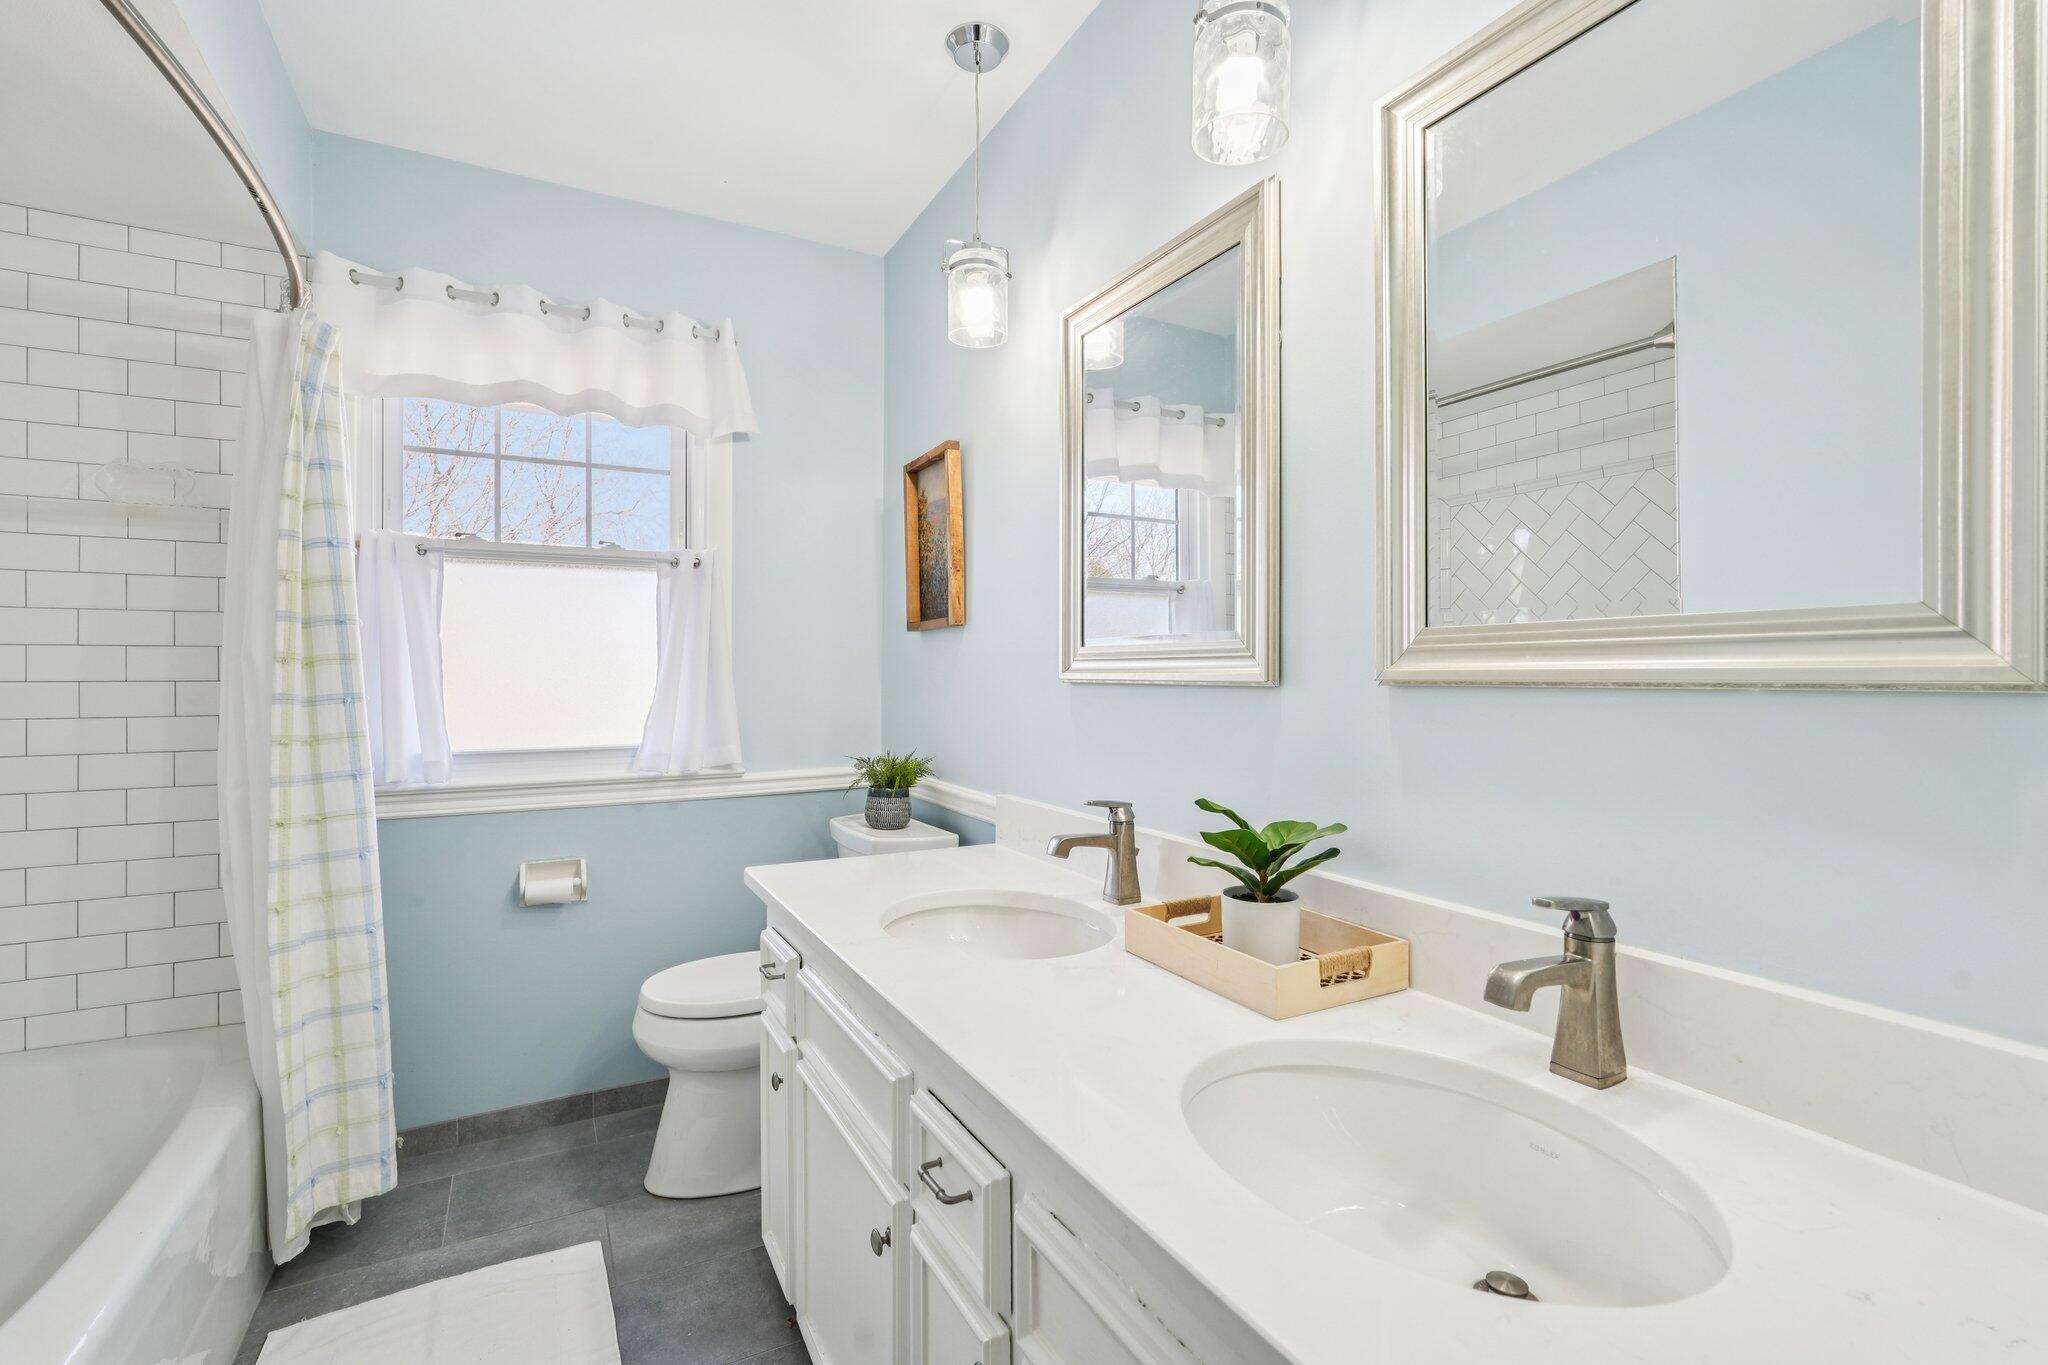
Bathroom with double-sink vanity and framed mirrors beside a tub with white subway tile.
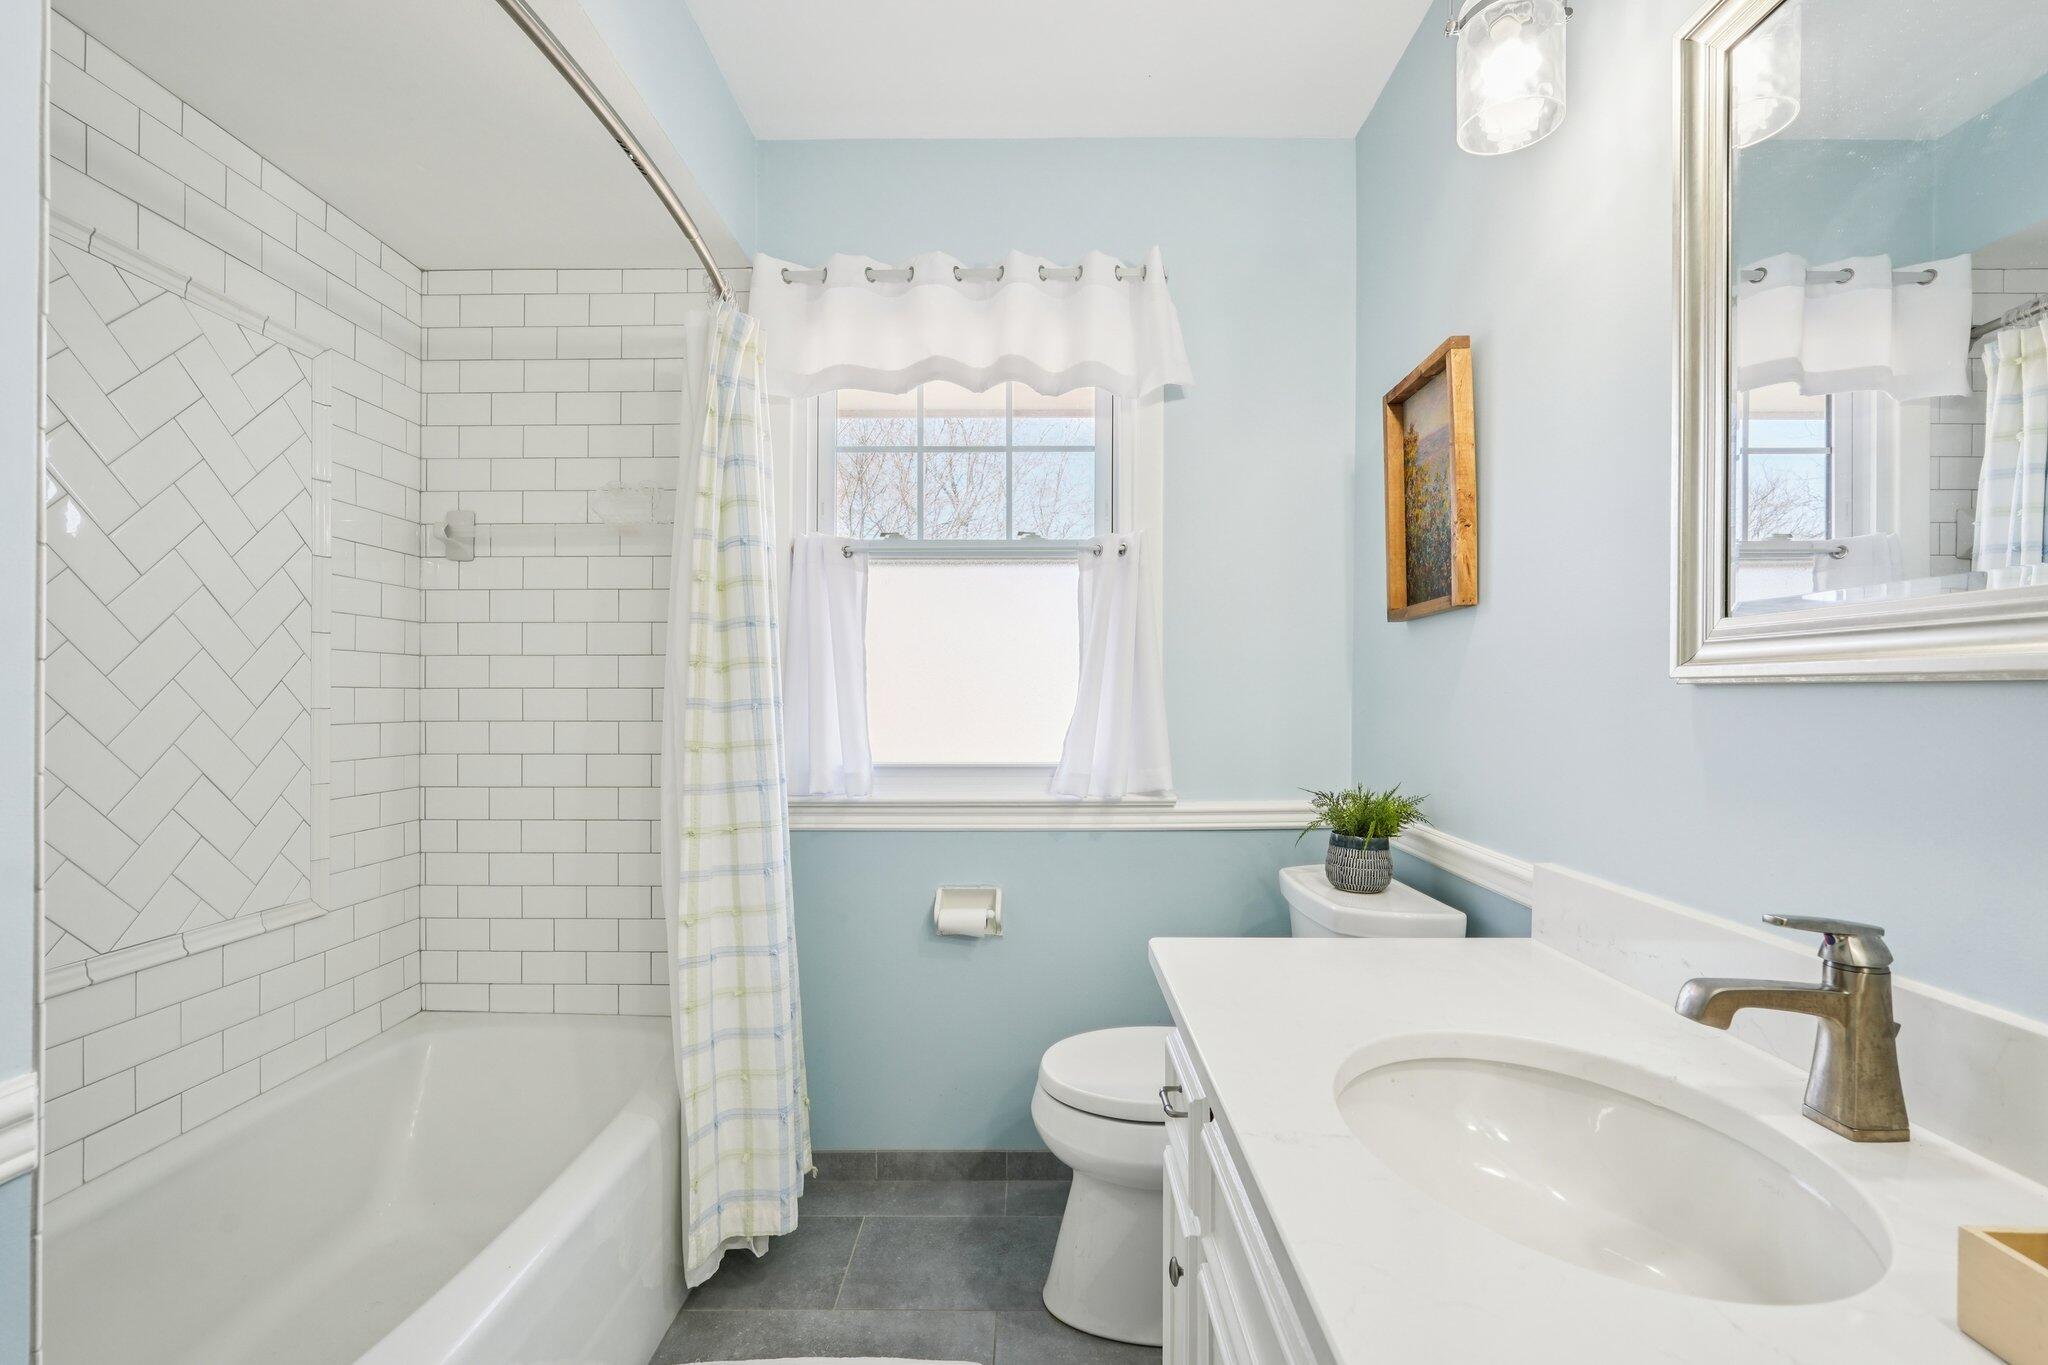
Bathroom with a white subway-tile tub surround, pale blue walls, and a white vanity beneath a large mirror.
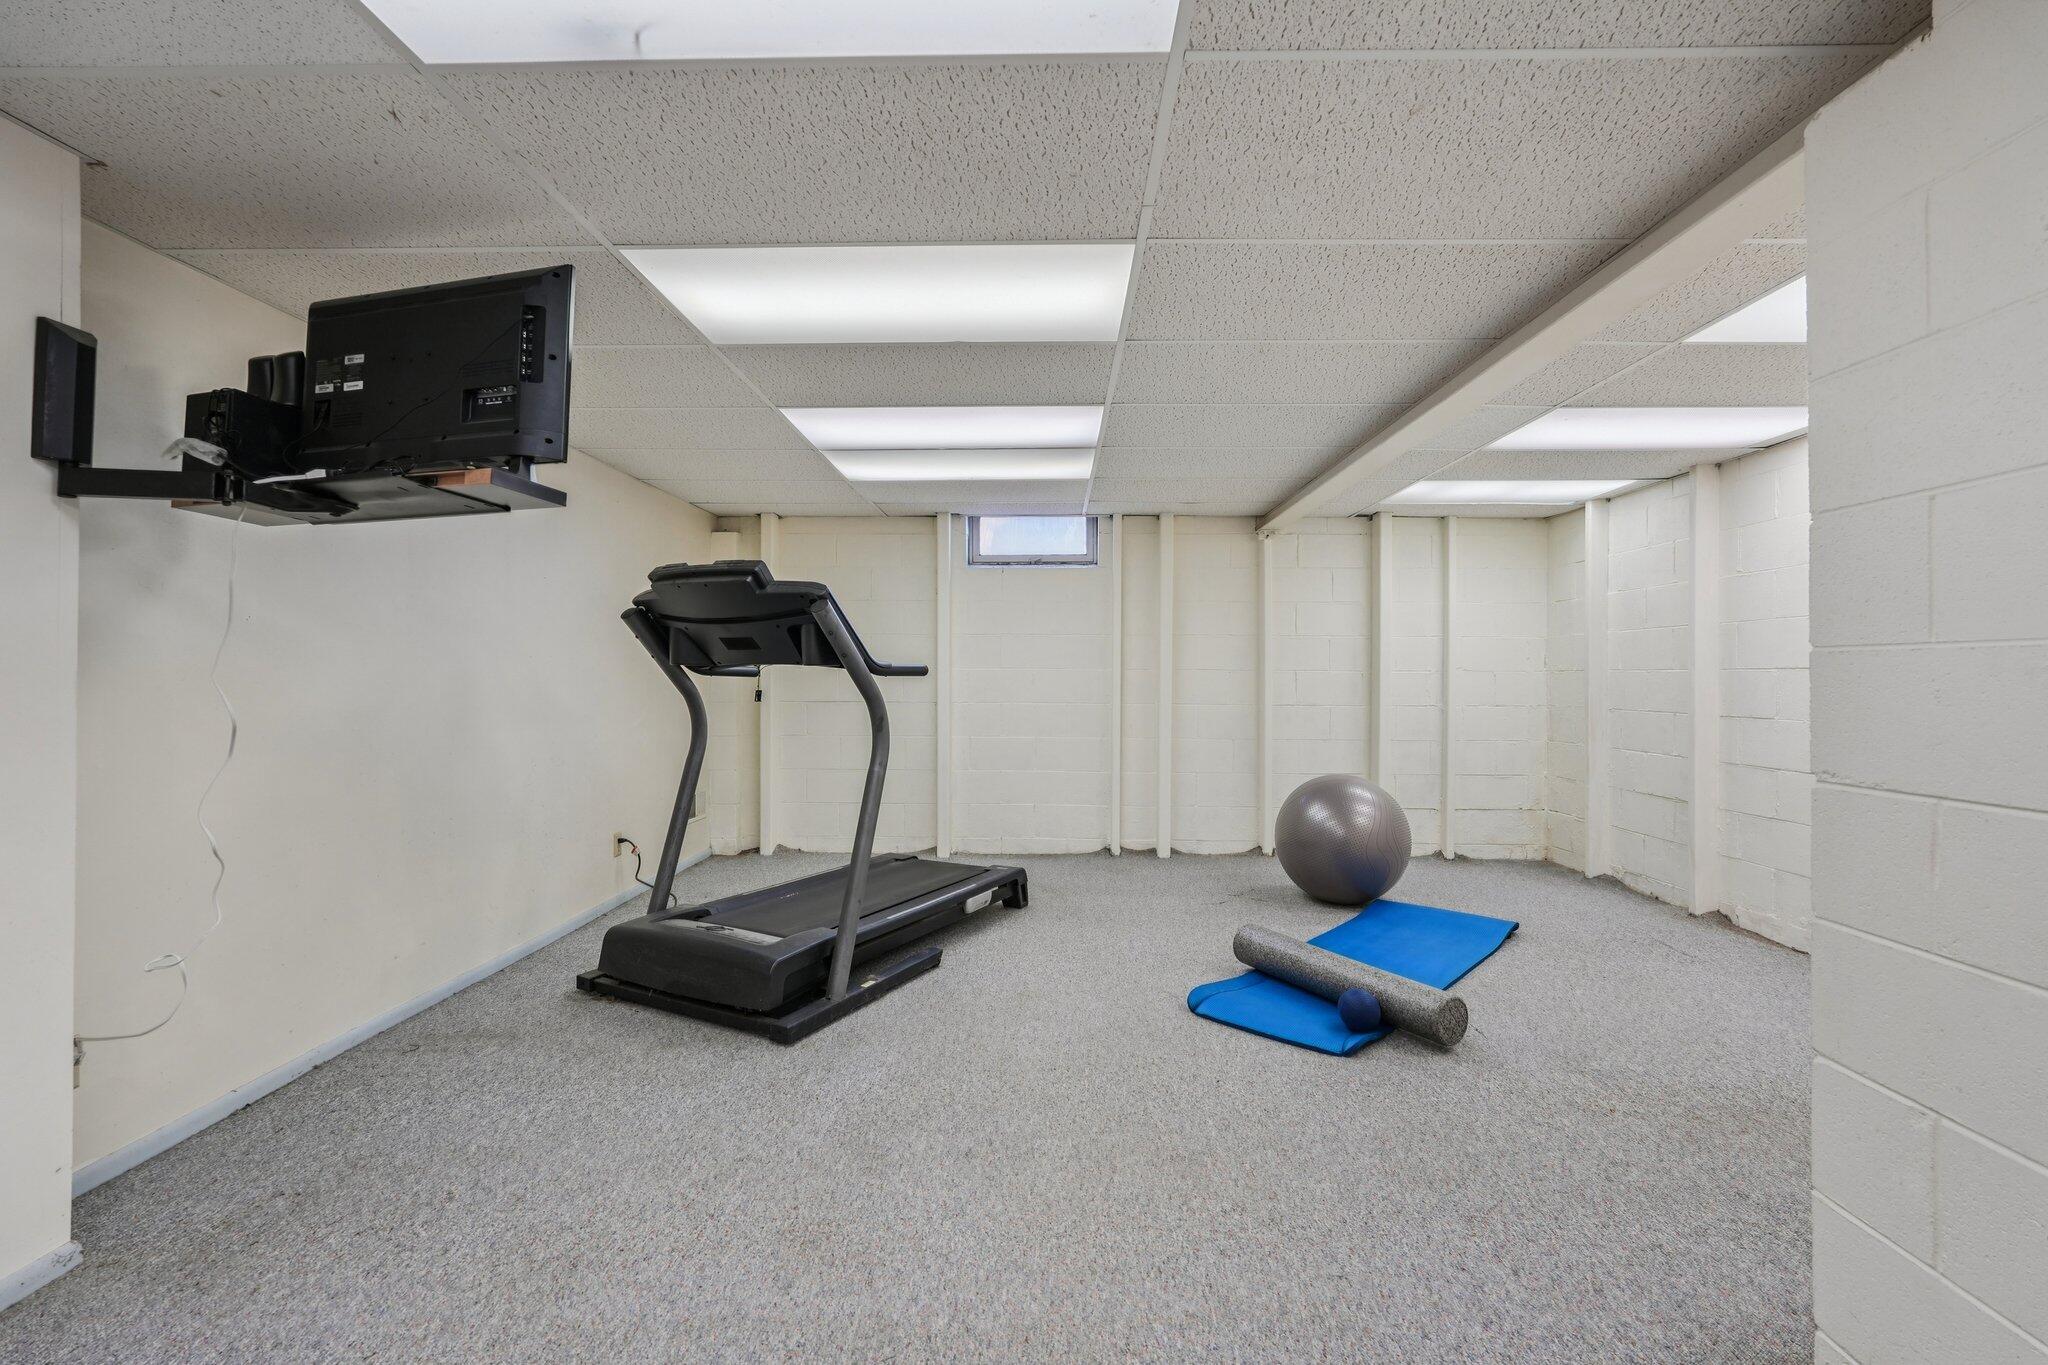
Basement exercise room with a treadmill, wall-mounted television, and blue workout mats.
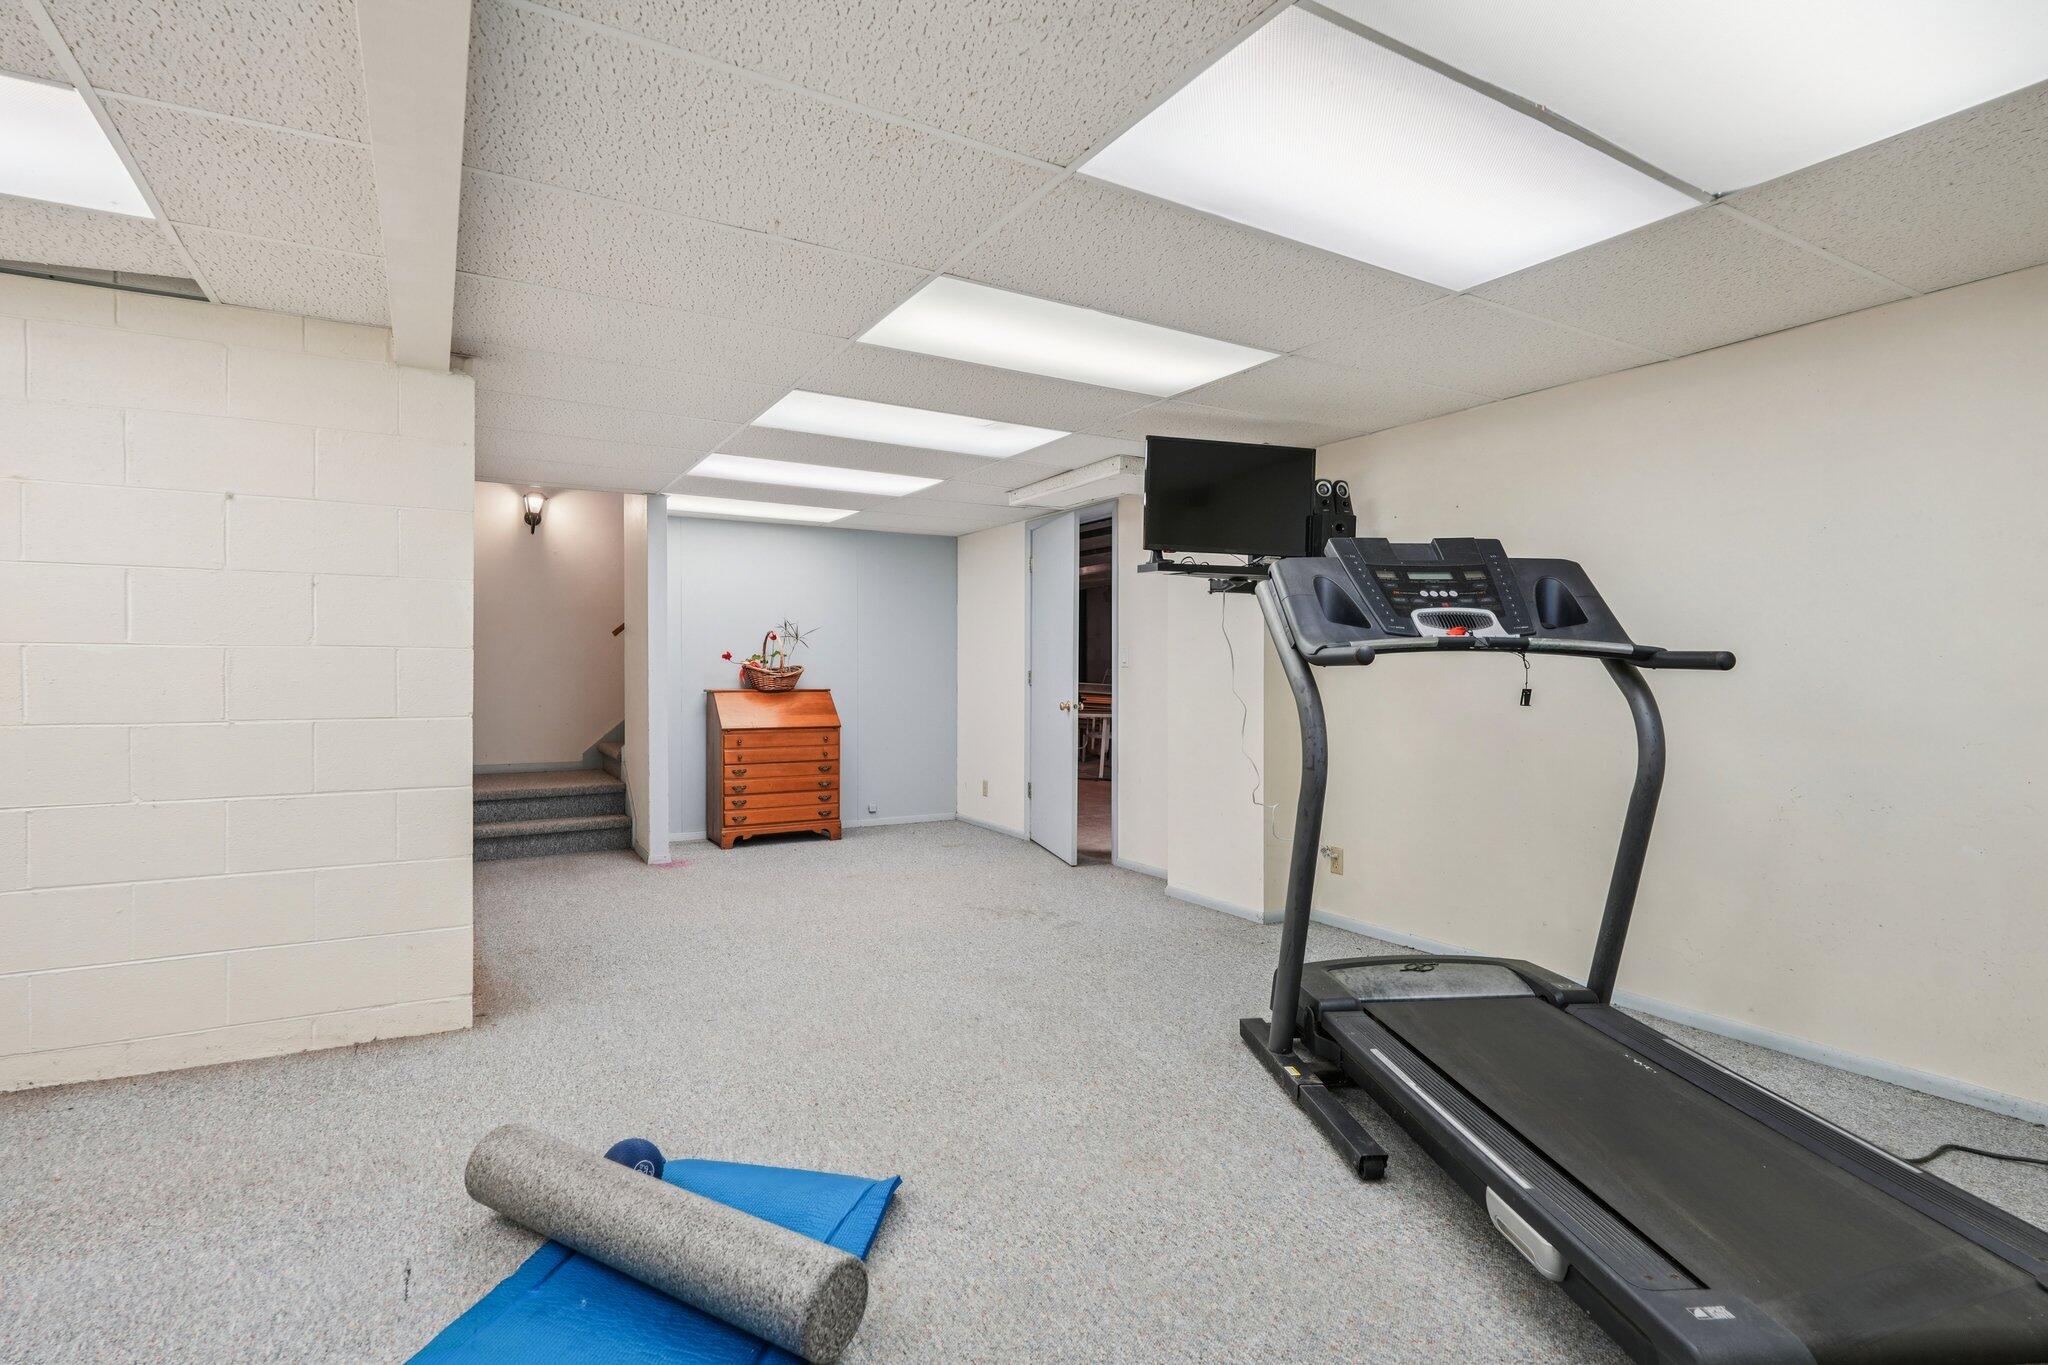
Basement exercise room with a treadmill, blue mat, and foam roller.
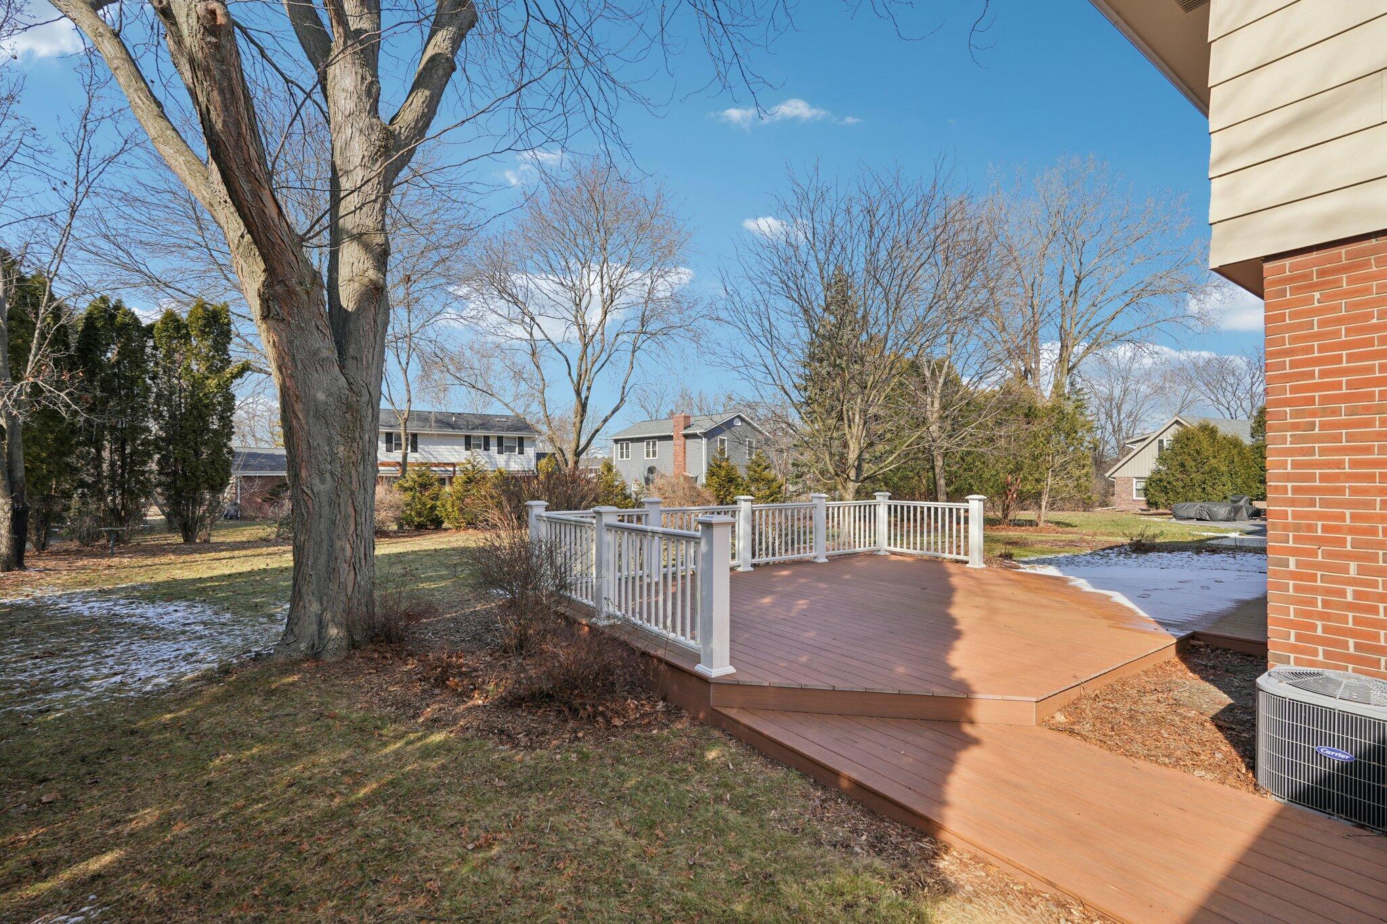
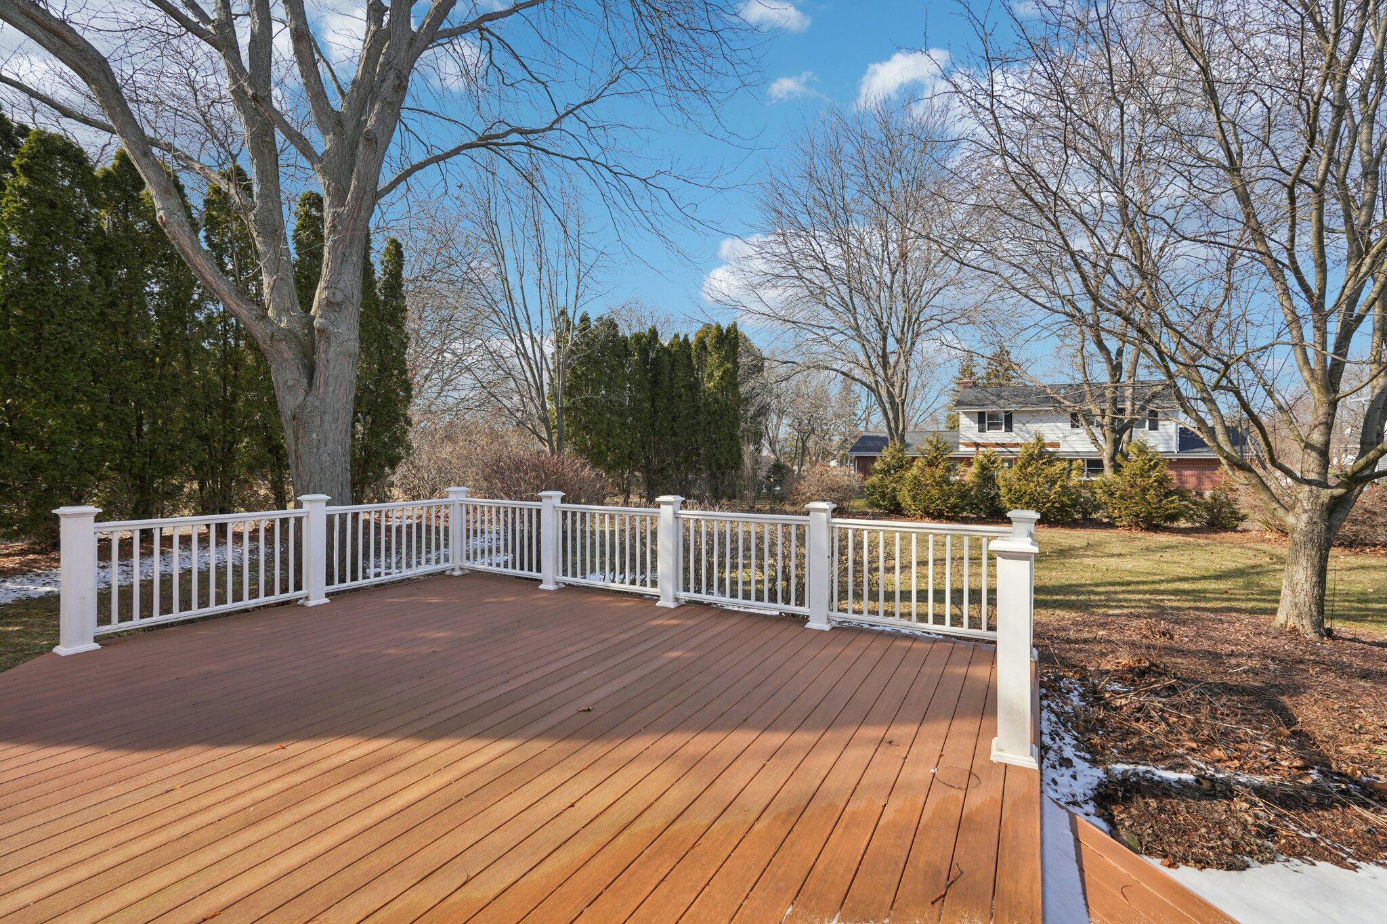
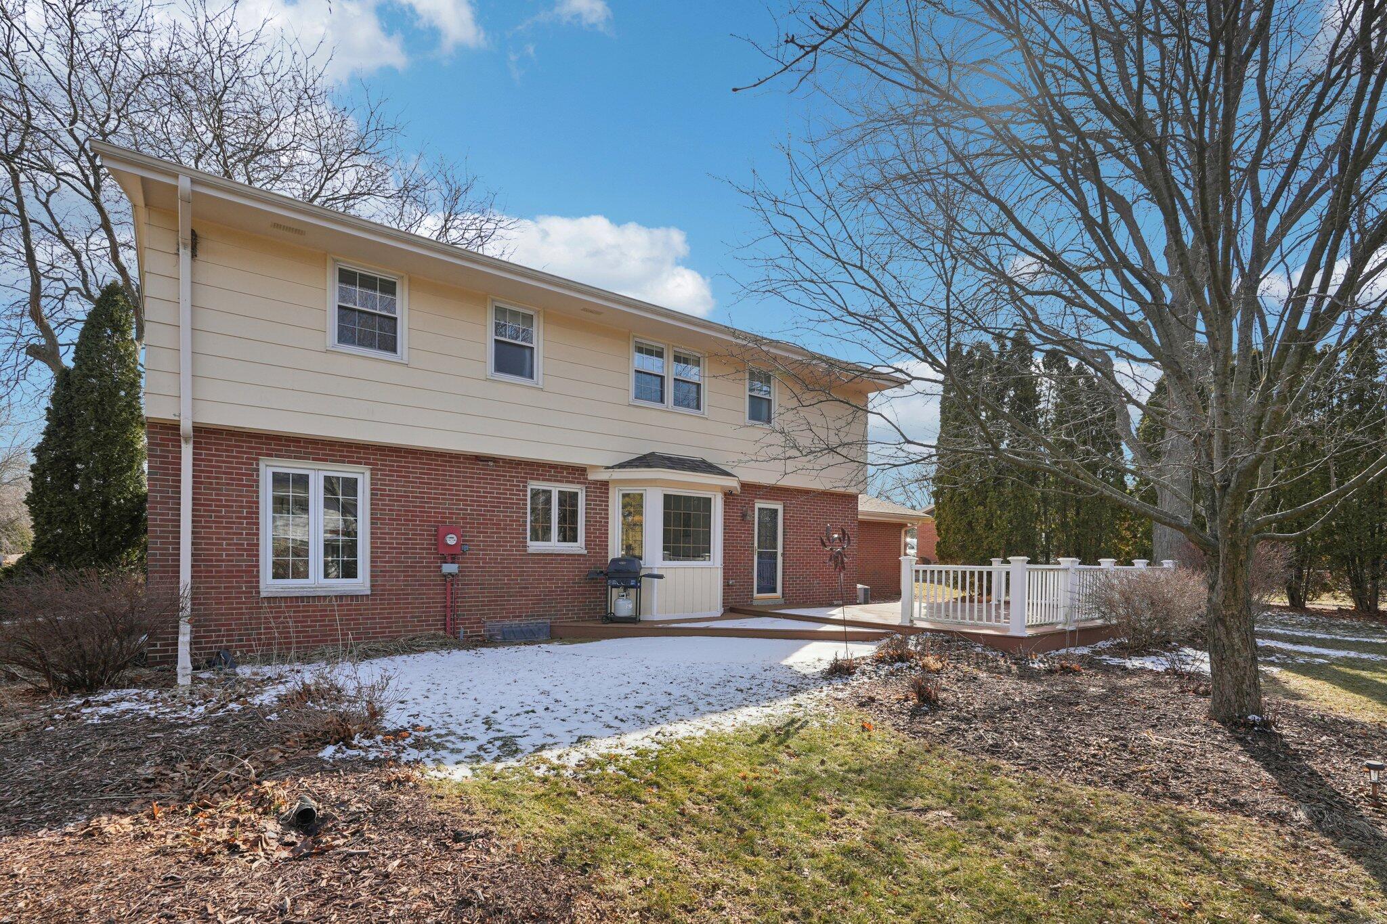
Backyard deck with white railings beside a large leafless tree and patchy snow.
Wide brown deck with white railing overlooking a leafless yard and neighboring house.
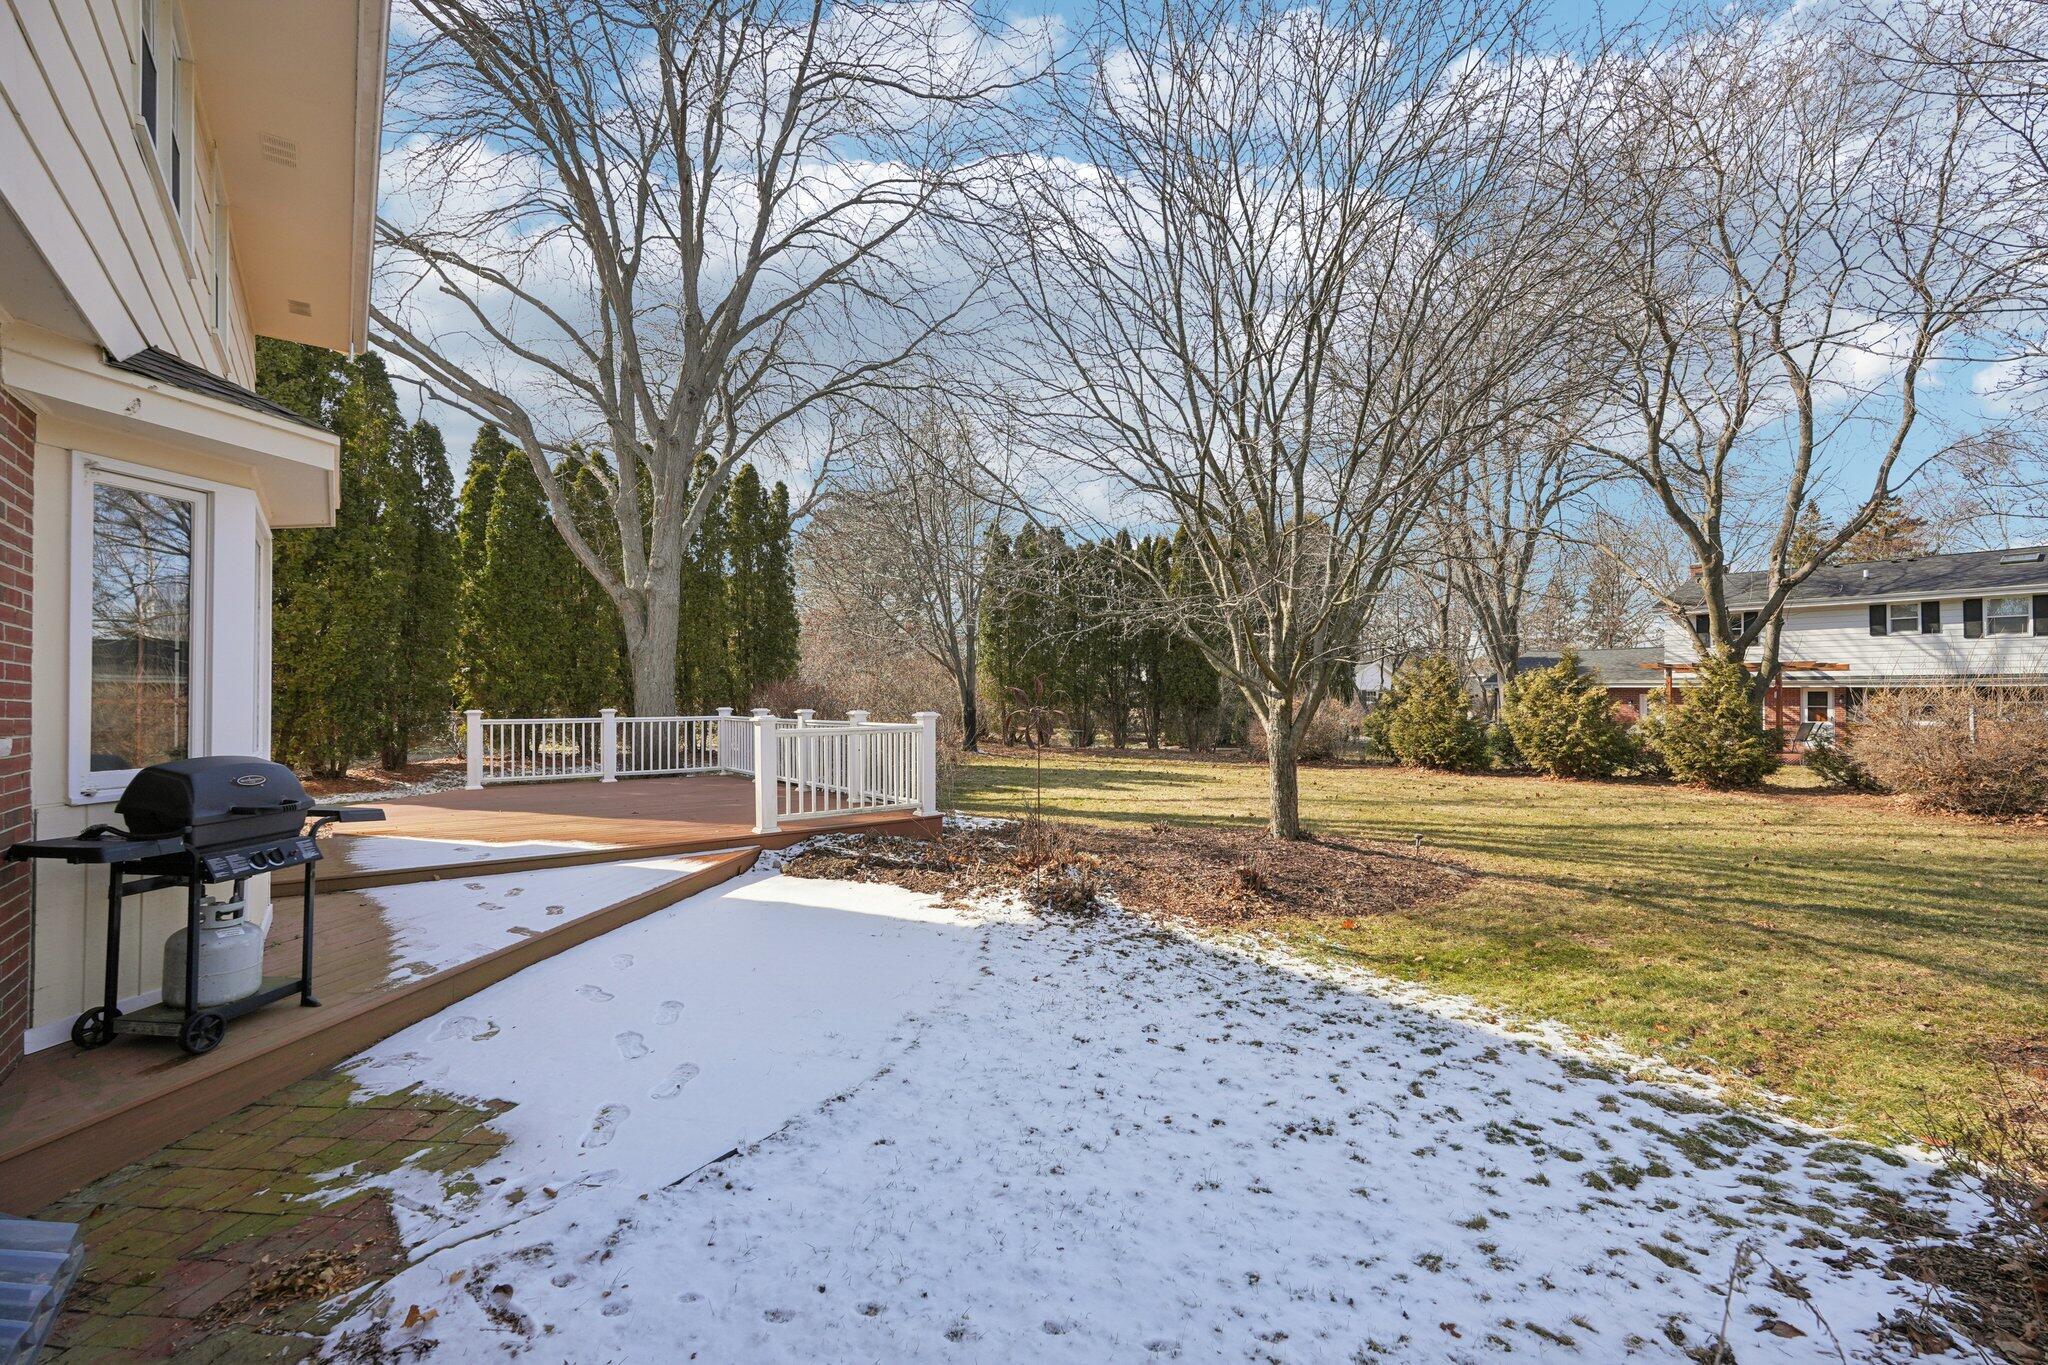
Backyard with a raised deck, barbecue grill, leafless trees, and patches of snow.
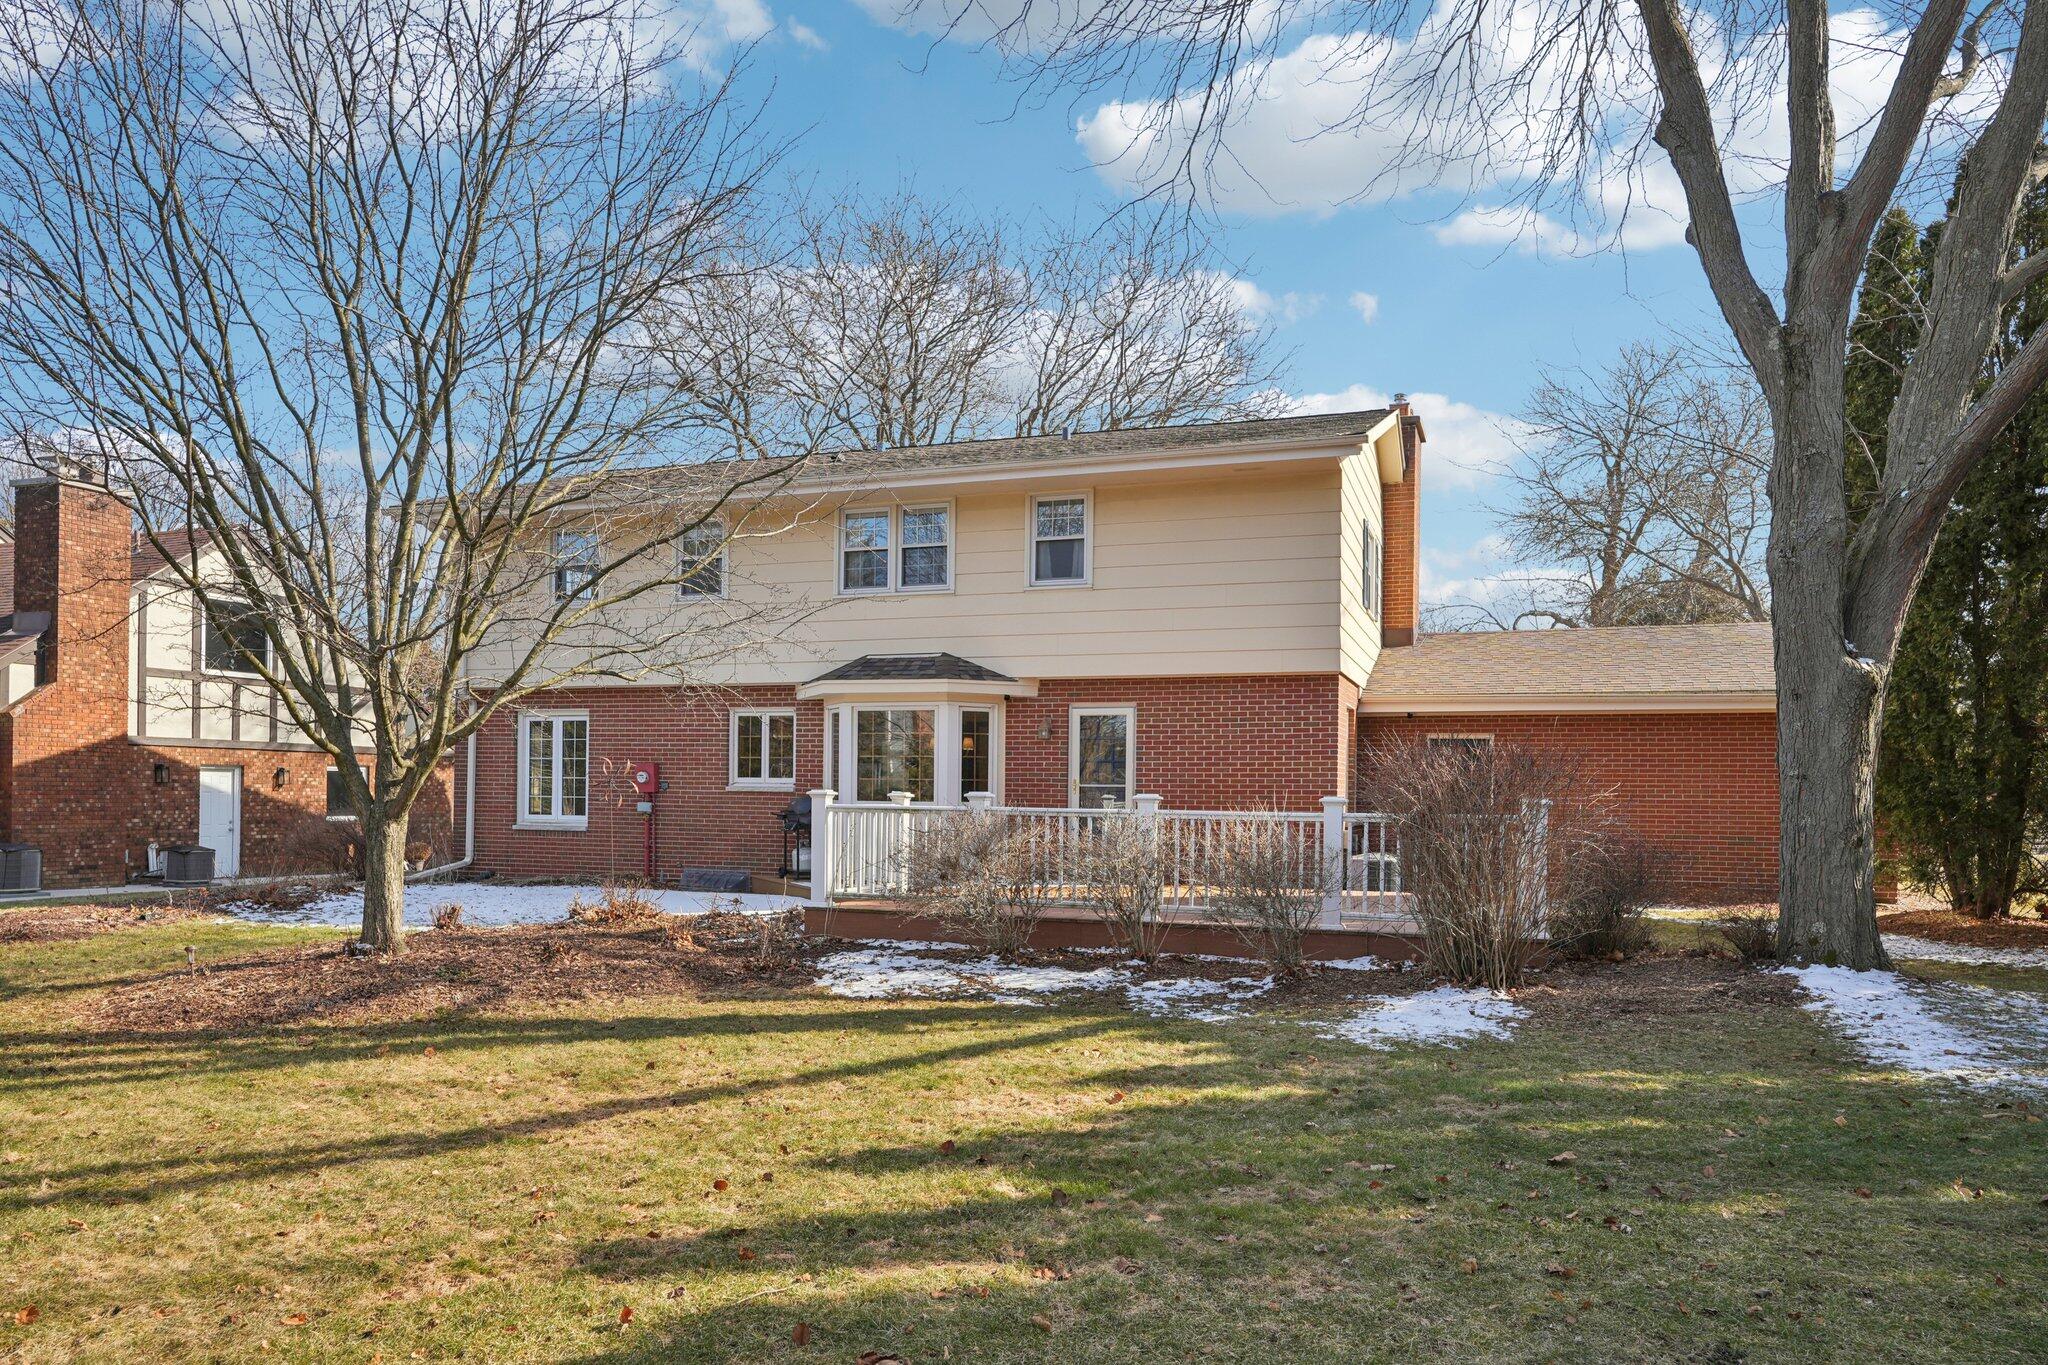
Rear of a two-story brick-and-siding home with a white-railed deck and patches of snow in the yard.
Two-story home with a brick rear exterior and white-railed deck, surrounded by bare trees and patches of snow.
Two-story brick and beige-sided home with a covered porch, attached garage, and wide driveway.
Two-story brick-and-siding home with a covered porch, attached garage, and large leafless tree.
Two-story brick and beige home with a covered porch and attached garage, framed by a large tree.
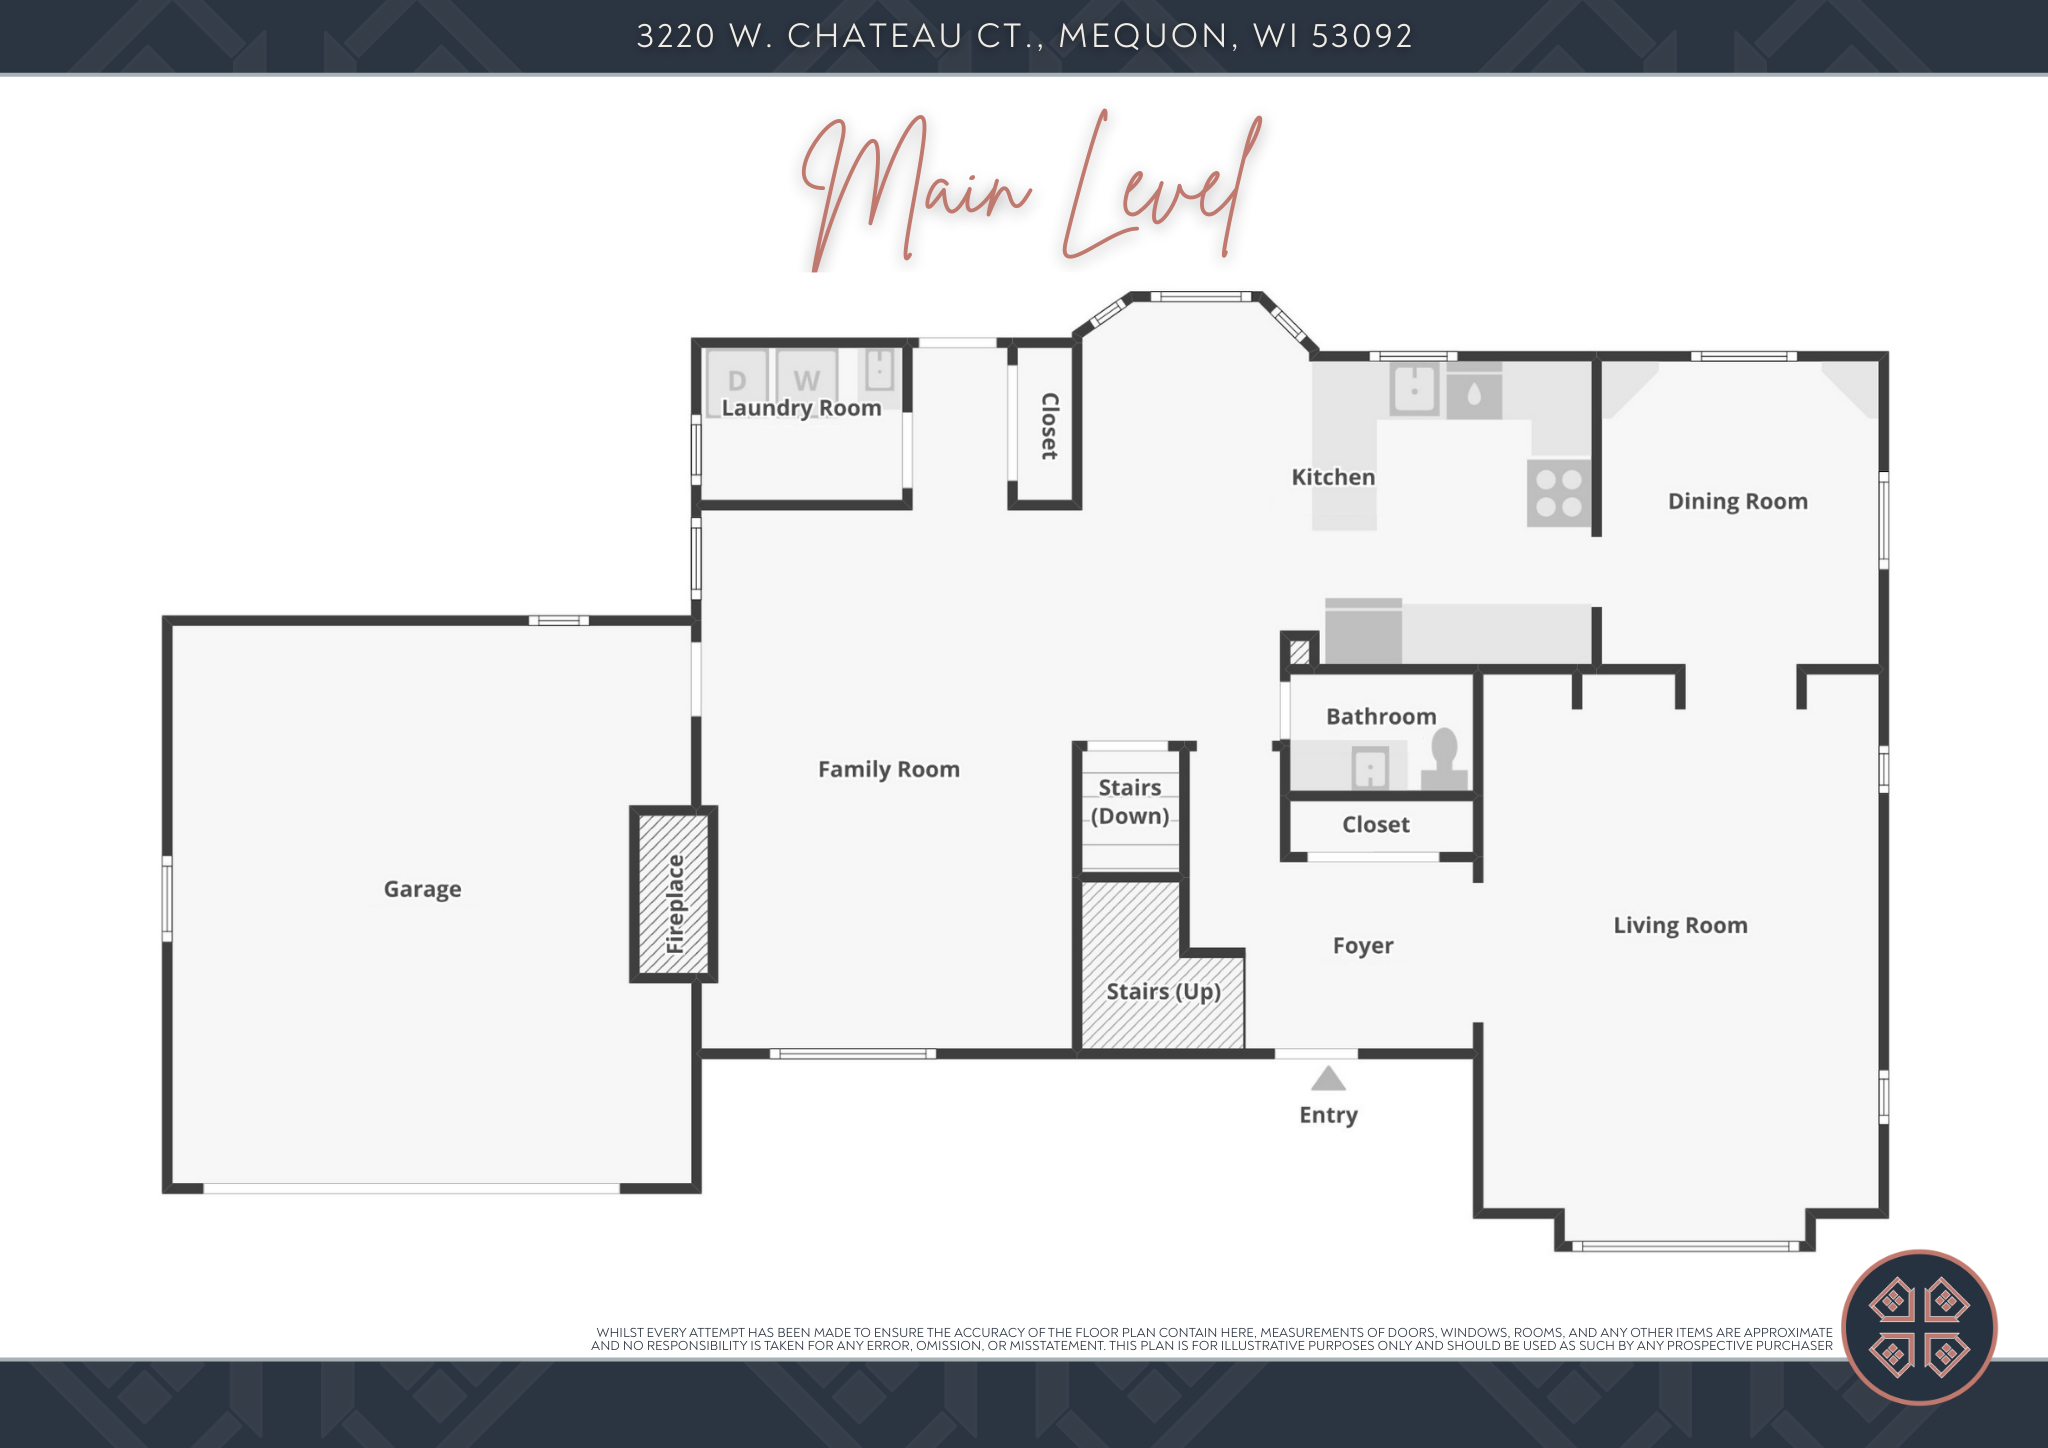
Main-level floor plan showing the home's rooms, garage, entry, stairs, and fireplace.
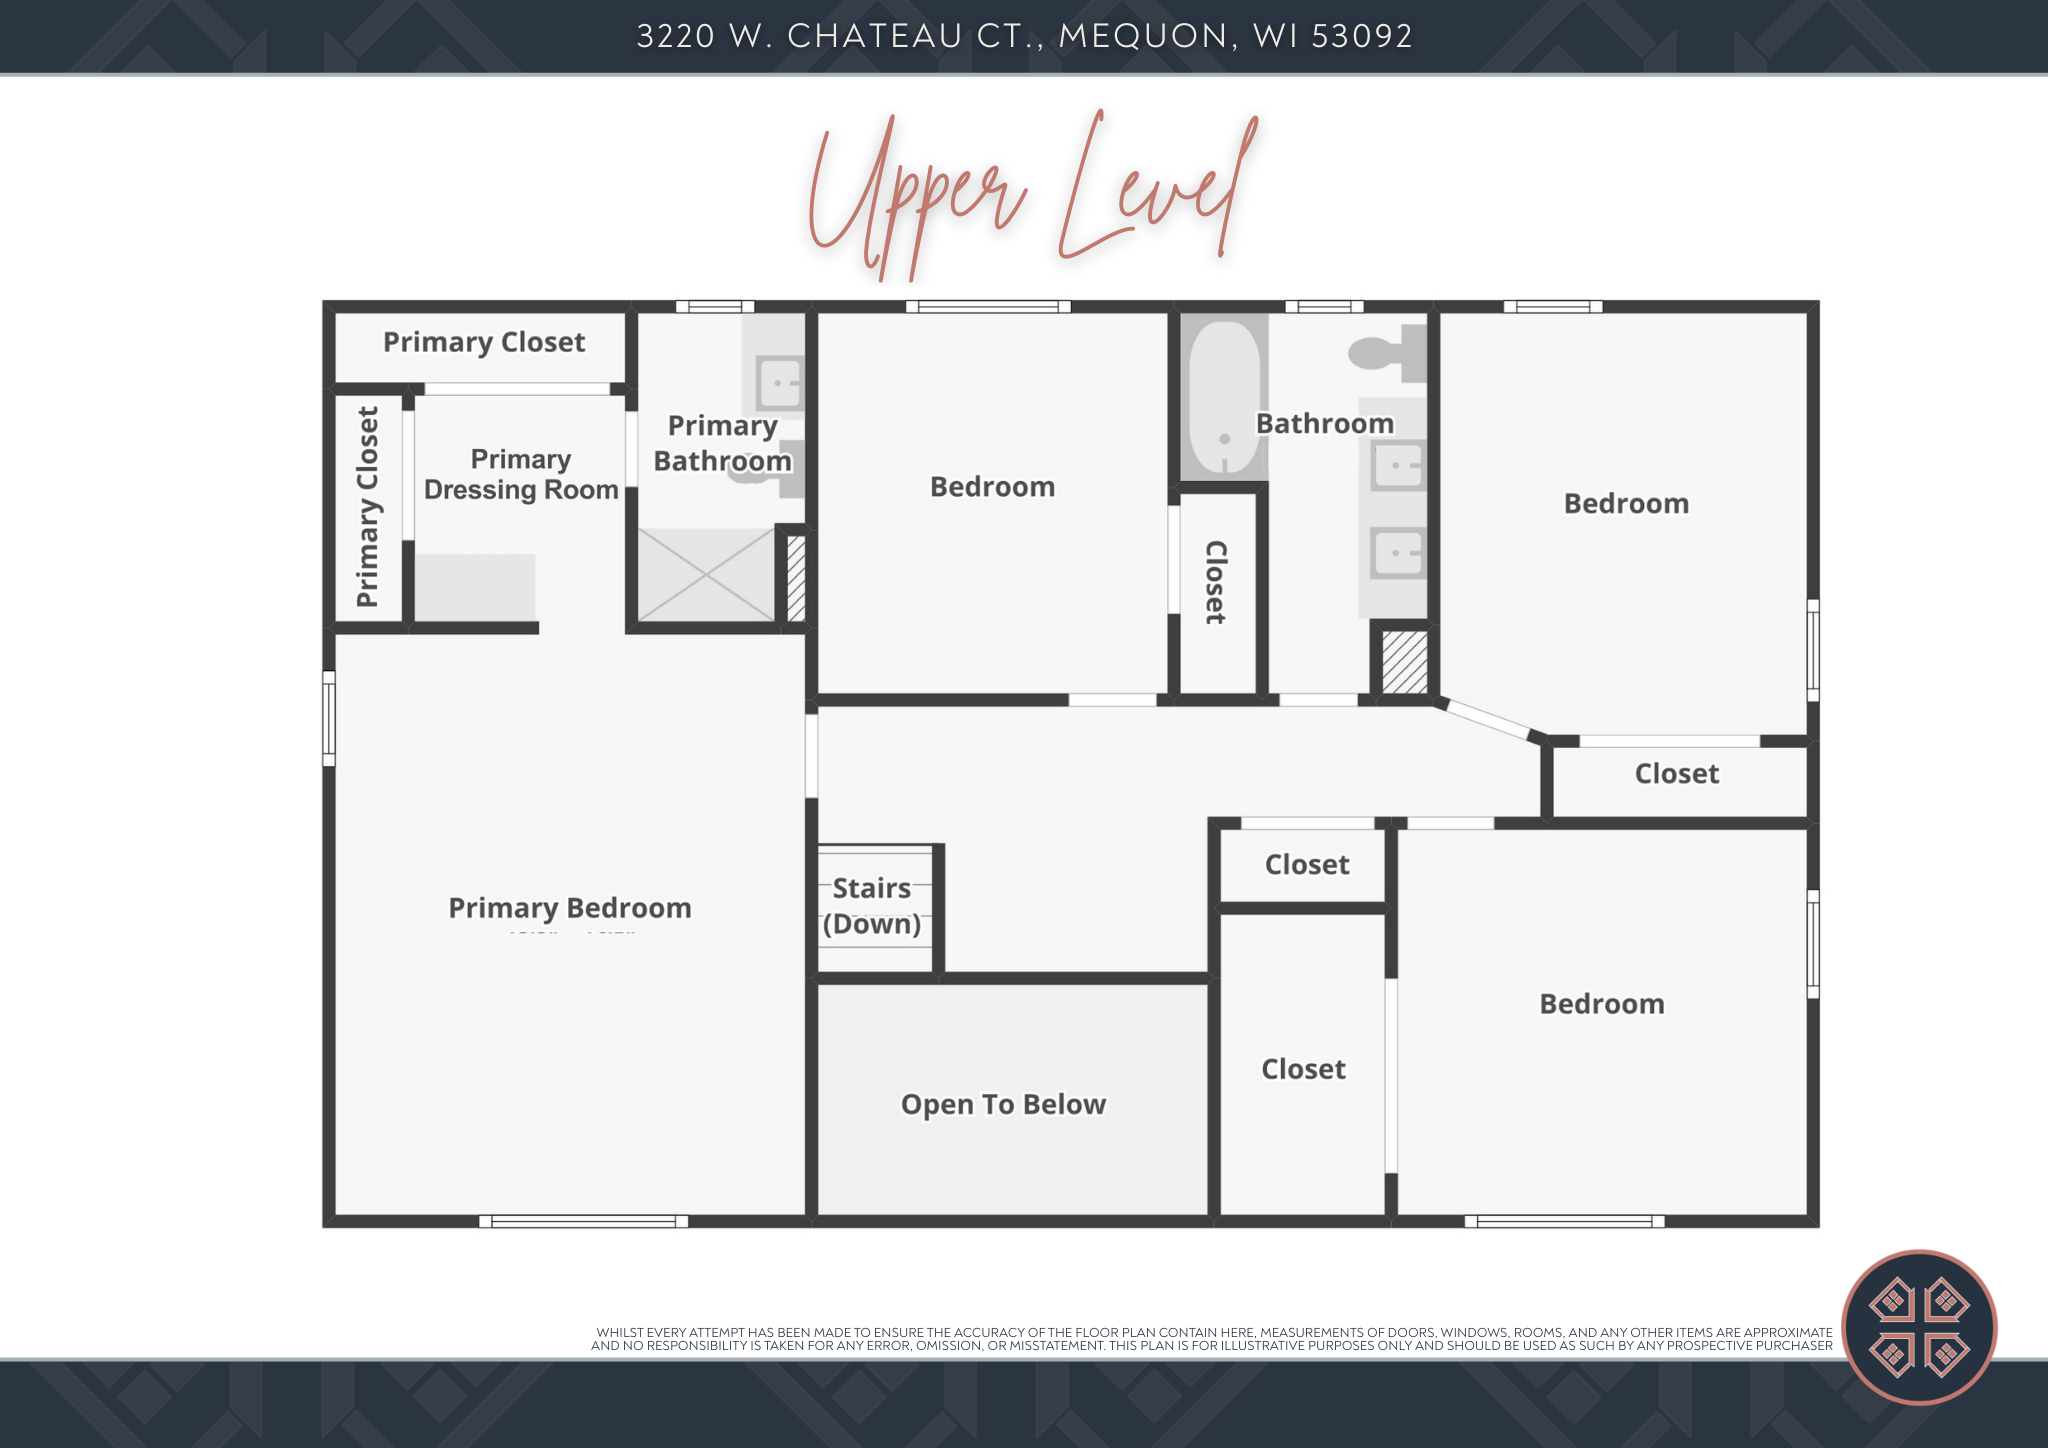
Upper-level floor plan showing the primary suite, three additional bedrooms, bathroom, closets, stairs, and open-to-below area.
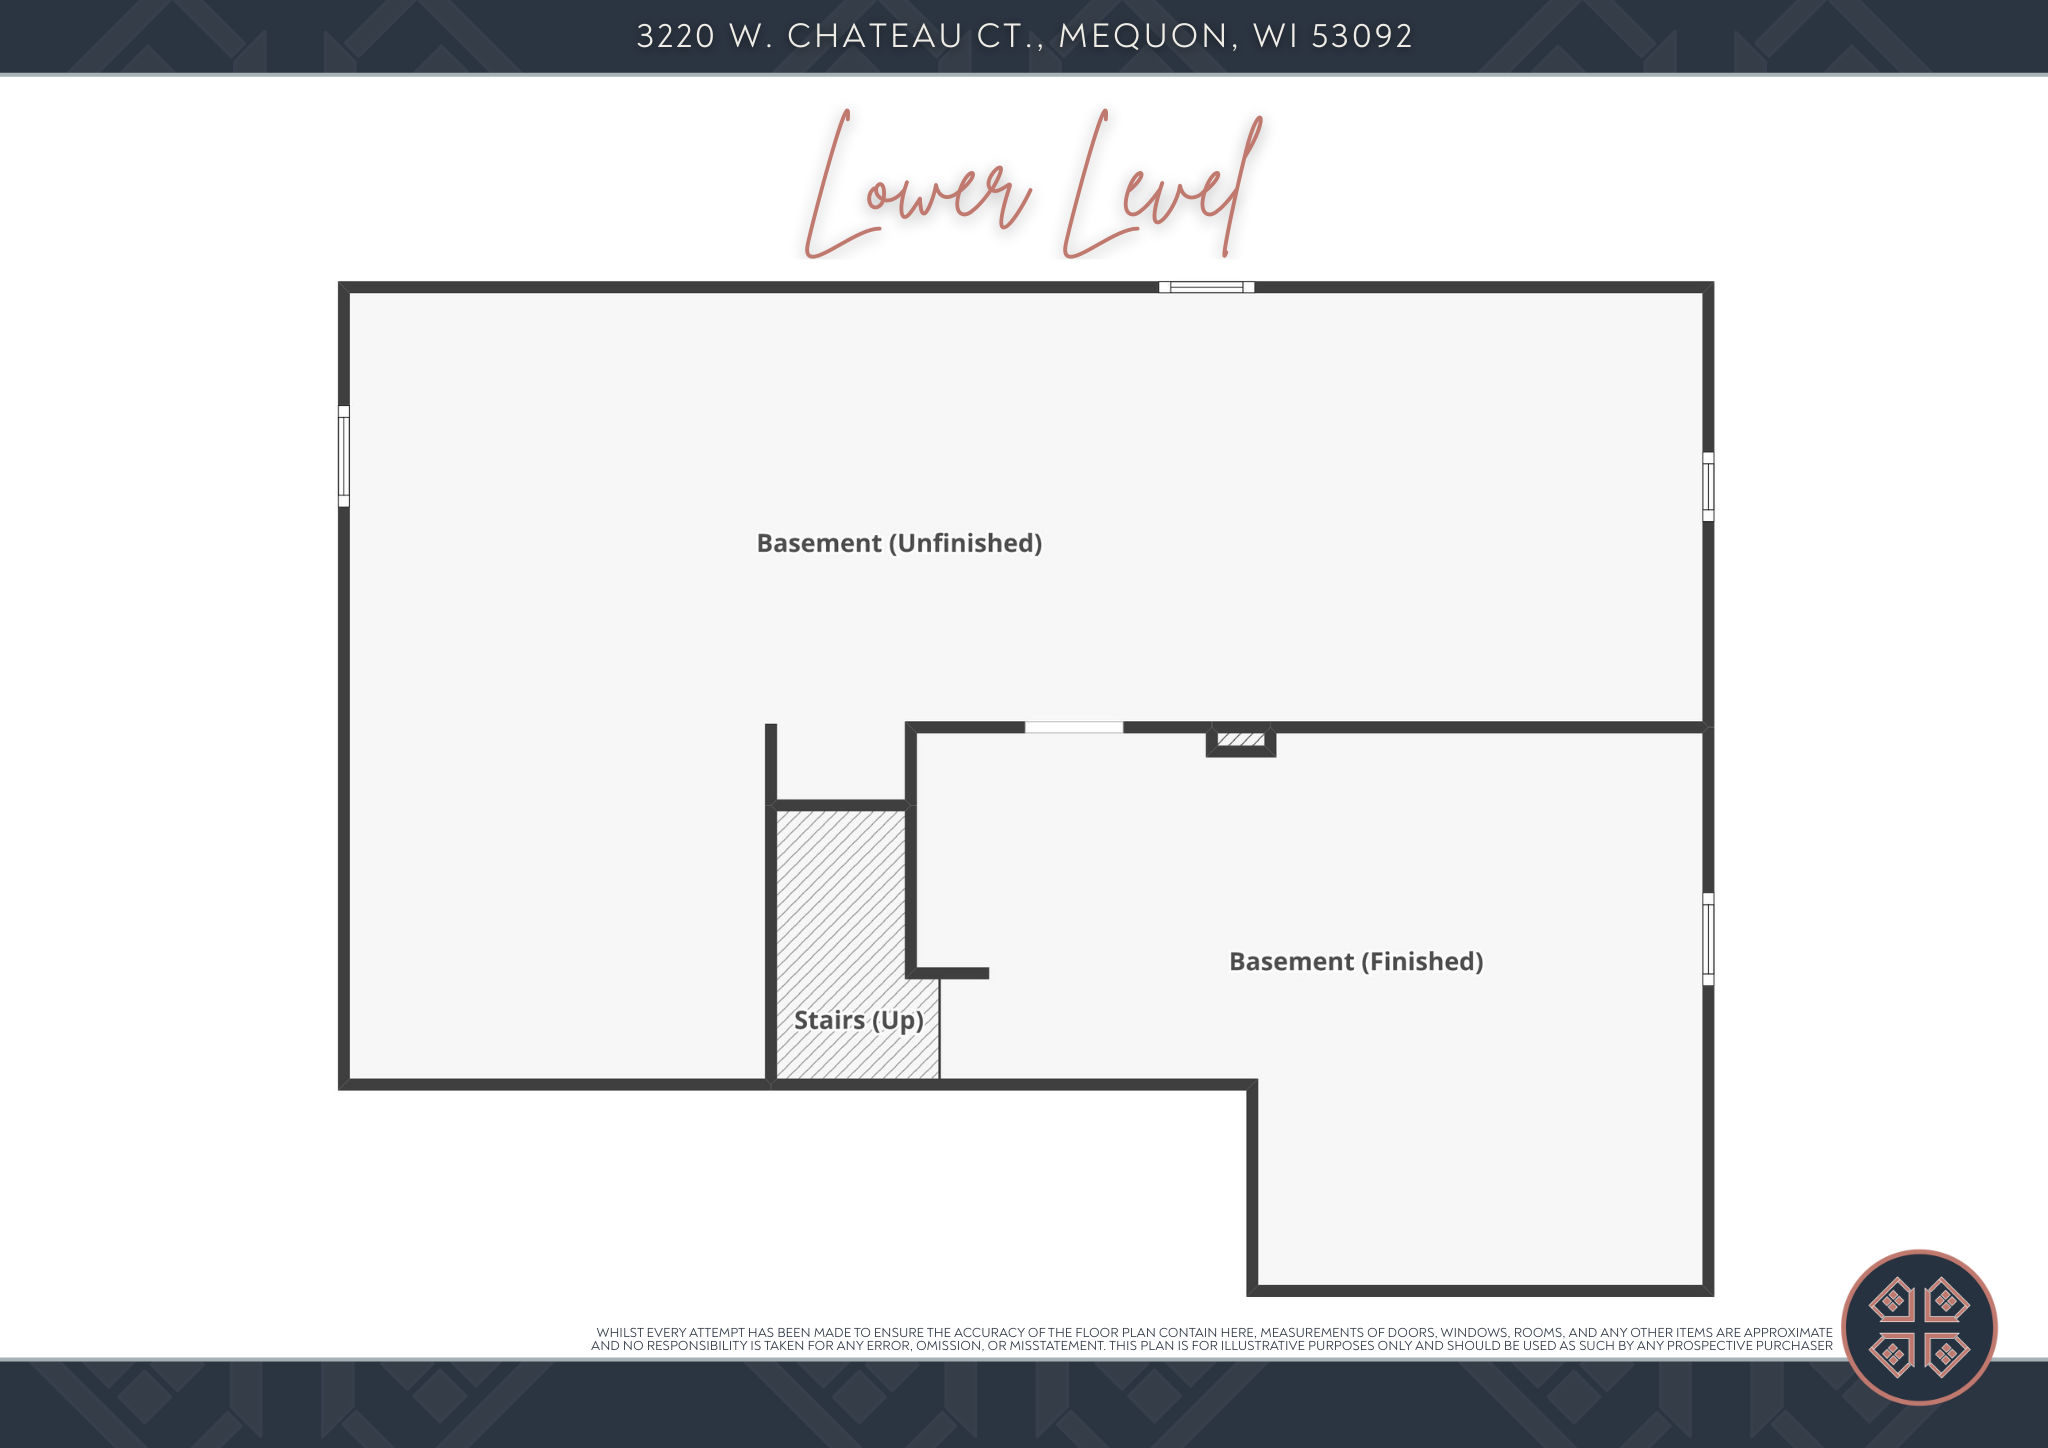
Basement floor plan showing finished and unfinished areas with stairs leading up.
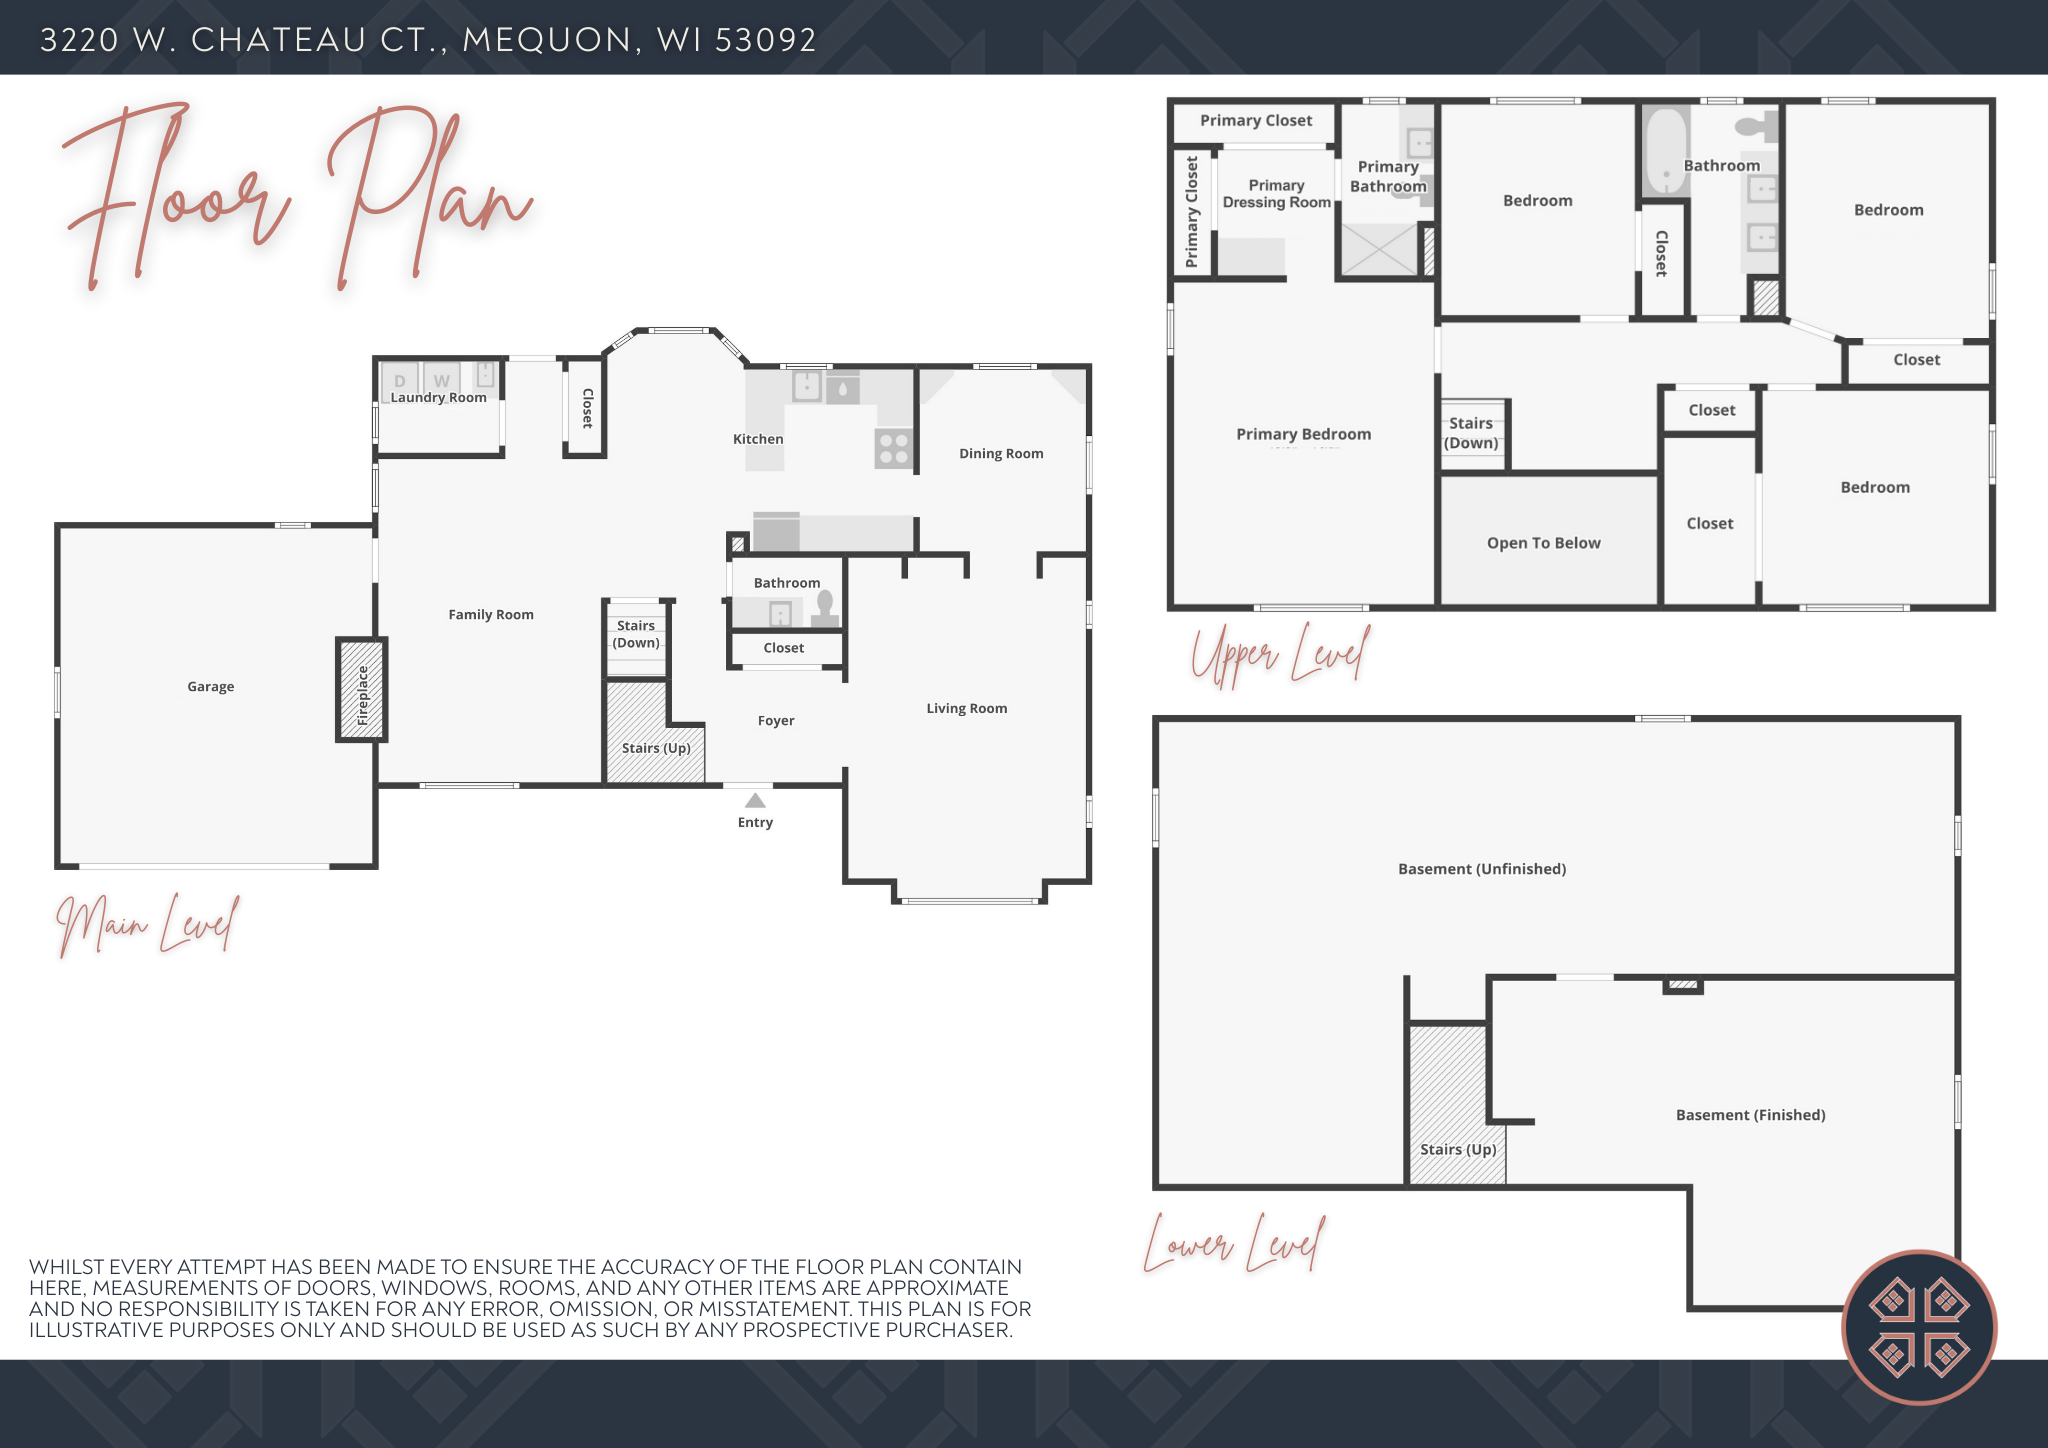
Floor plan for 3220 W. Chateau Ct., showing the main, upper, and lower levels.
Beautifully maintained Ville du Parc colonial offering classic charm, bright living spaces and thoughtful updates throughout. A welcoming front porch provides the perfect place for morning coffee or greeting neighbors. Inside, hardwood floors, built-ins and large windows create warm and inviting living spaces. The cozy family room features tongue & groove paneling, ceiling beams and a natural Lannon stone fireplace. The kitchen opens to a sunny dining area and overlooks the backyard and newer composite deck. Upstairs, the primary suite includes dual closets and a dressing room. Three other bedrooms, an updated bath and newer windows enhance comfort and style on the 2nd floor. Enjoy first floor laundry, great storage and the unique neighborhood court gathering space. See list of updates.

4
beds

2.5
baths

2,712 Sq.Ft. LIVING AREA

10,890 Sq.Ft. lot

Features & Amenities

Interior

  • total bedrooms4
  • Total bathrooms2.5
  • full bathrooms2
  • half bathroom1
  • Flooring Wood Floors
  • Fireplace Natural Fireplace
  • APPLIANCES Oven, Range, Refrigerator, Disposal, Dishwasher, Microwave, Washer, Dryer

Area & Lot

  • Status Sold
  • Date Sold April 17, 2026
  • Living Area2,712 Sq.Ft.
  • Total Area2,712 Sq.Ft.
  • Lot Area10,890 Sq.Ft.
  • MLS® ID1951472
  • TypeResidential
  • YEAR BUILT1967
  • NeighborhoodMequon/ Thiensville
  • Architecture StylesColonial
  • Elementary SchoolOriole Lane
  • Middle SchoolSteffen
  • High SchoolHomestead
  • School DistrictMequon-Thiensville

Exterior

  • Garage Space2.0
  • water SourceMunicipal Water
  • utilitiesCable TV Available
  • parkingElectric Door Opener, Paved
  • HEAT TYPENatural Gas, Forced Air
  • AIR CONDITIONINGCentral Air
  • sewerMunicipal Sewer
  • Disability FeaturesLaundry on Main Level
  • security FeaturesSecurity System

Financial

  • Sales Price$575,000
  • Real Estate Tax $4,872/yr
  • Zoning R-3 Residential
KATIE CORCORAN

KATIE CORCORAN

Mequon/ Thiensville

Mequon and Thiensville maintain their distinct identities while collaborating on various community projects and initiatives.

Explore

Let's Do This

When you hire us, we become your personal real estate bodyguards, giving you the attention you deserve, and delivering creative and inspired ways to help you get the most out of the current market. Let’s make it happen. We can’t wait to meet you.

Follow Us on Instagram