Sold

3247 S Delaware Ave, 3249, Milwaukee, Milwaukee, WI 53207

3247 S Delaware Ave

$550,000
Courtesy of Corcoran Realty & Co, [email protected] 
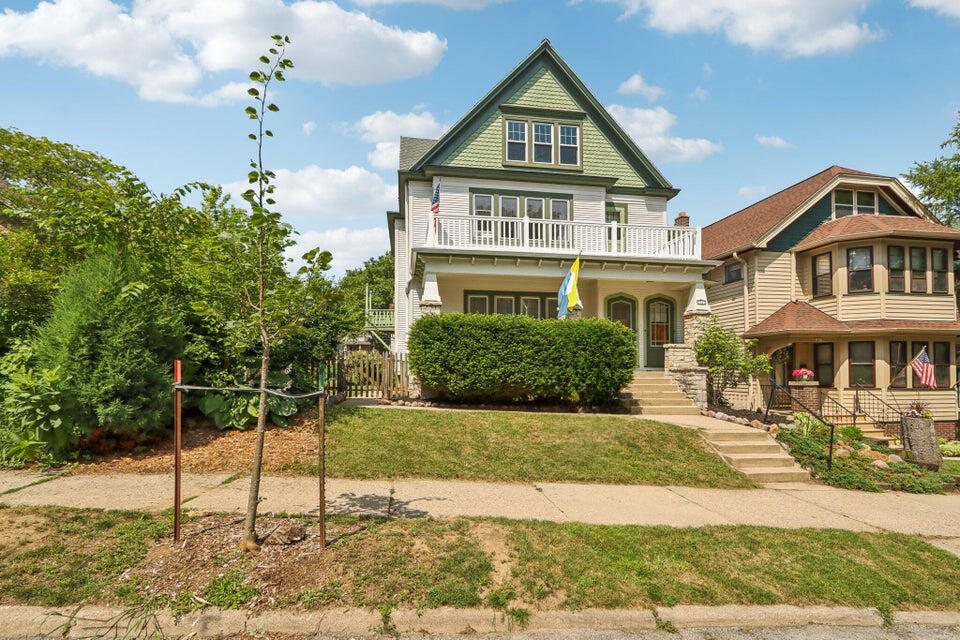
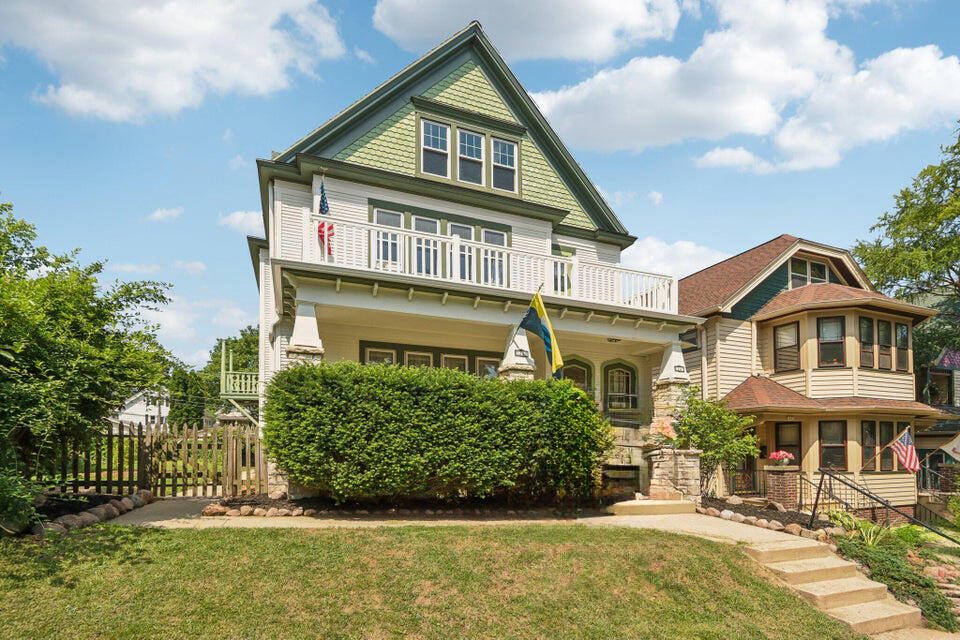
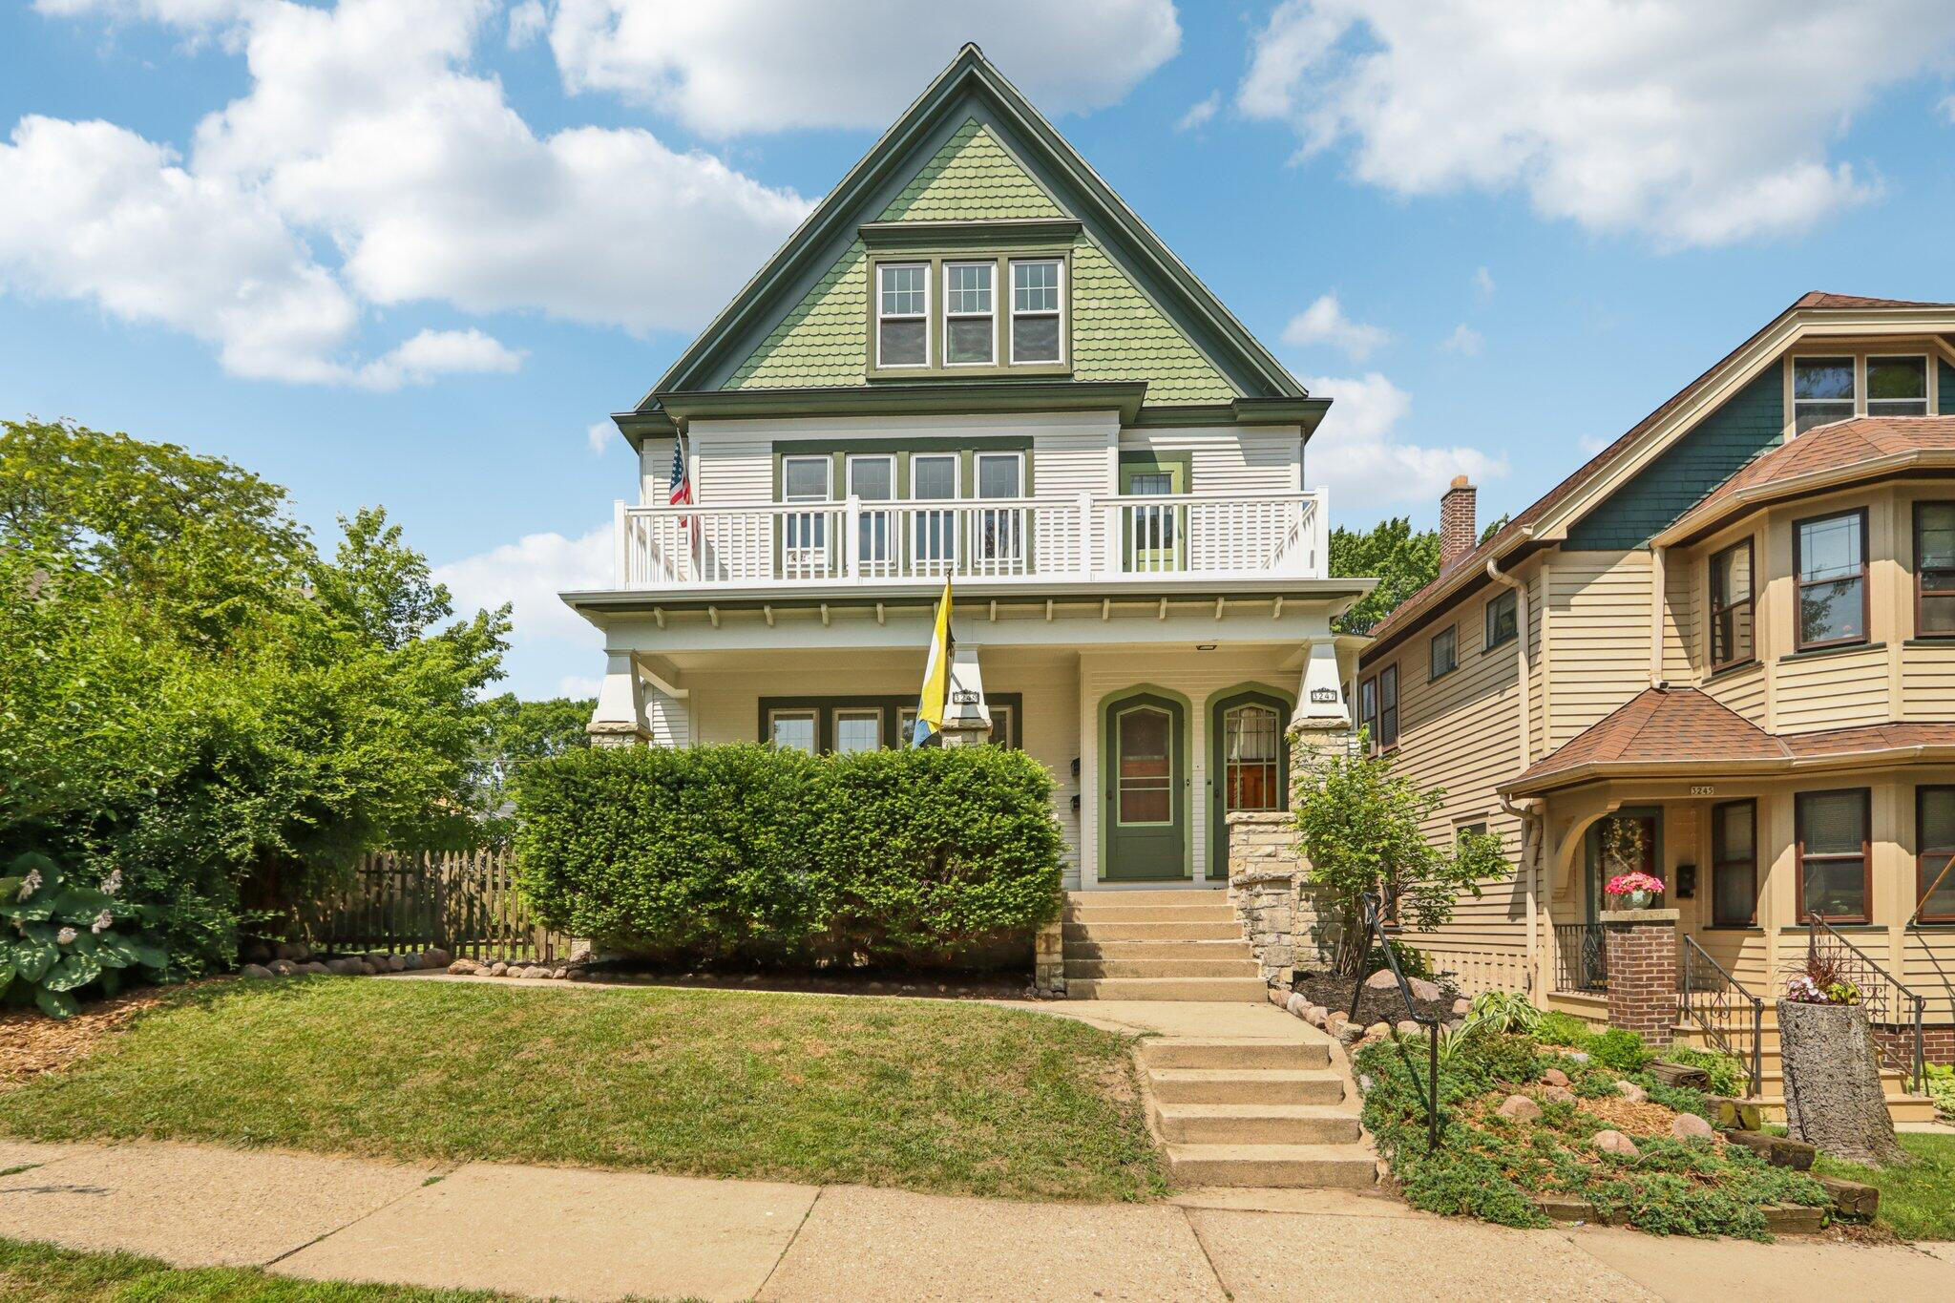
White house with a steep green gable roof, upper balcony, and covered porch beside a neighboring home.
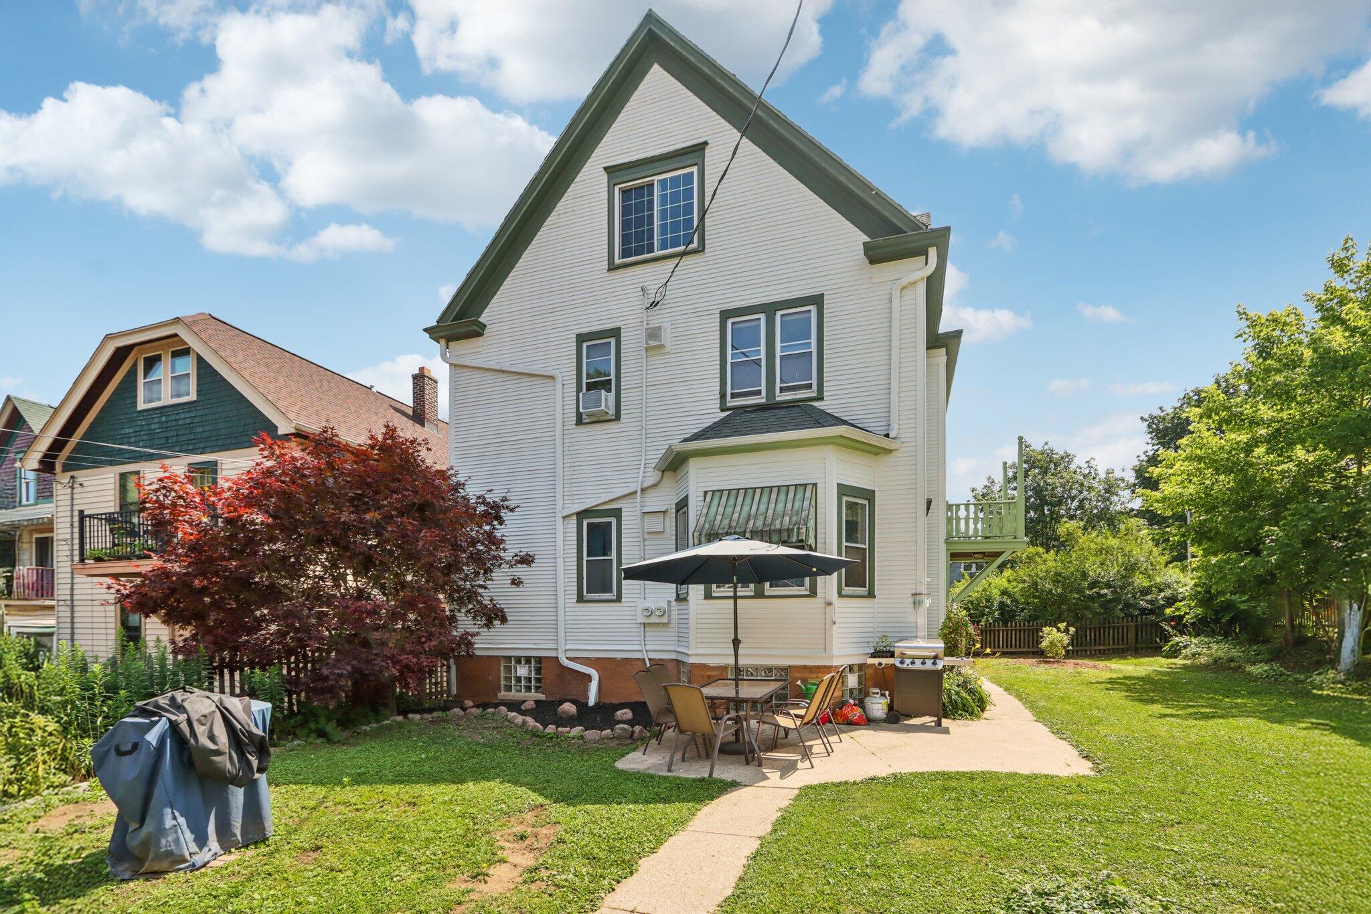
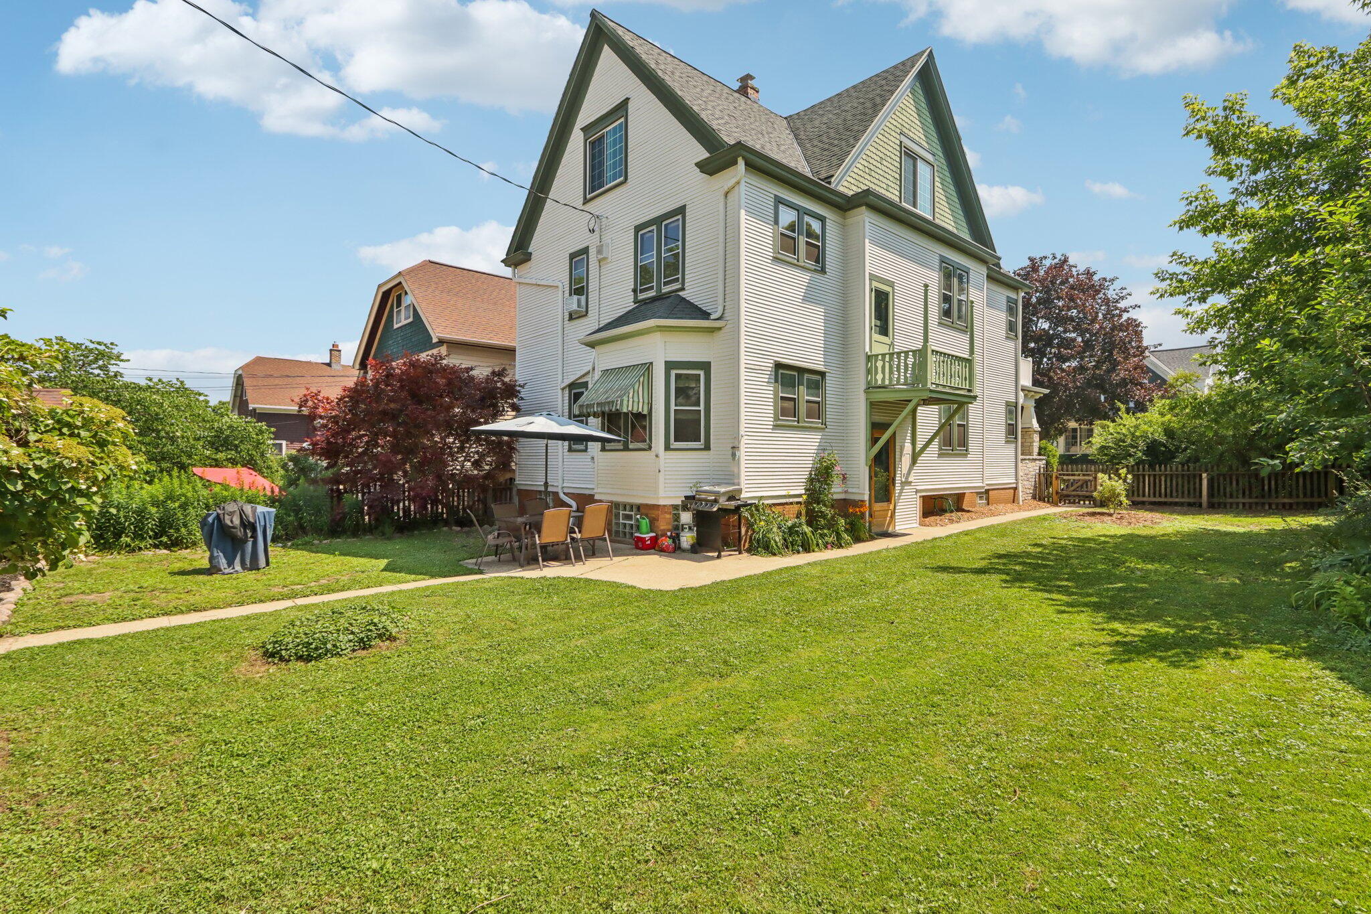
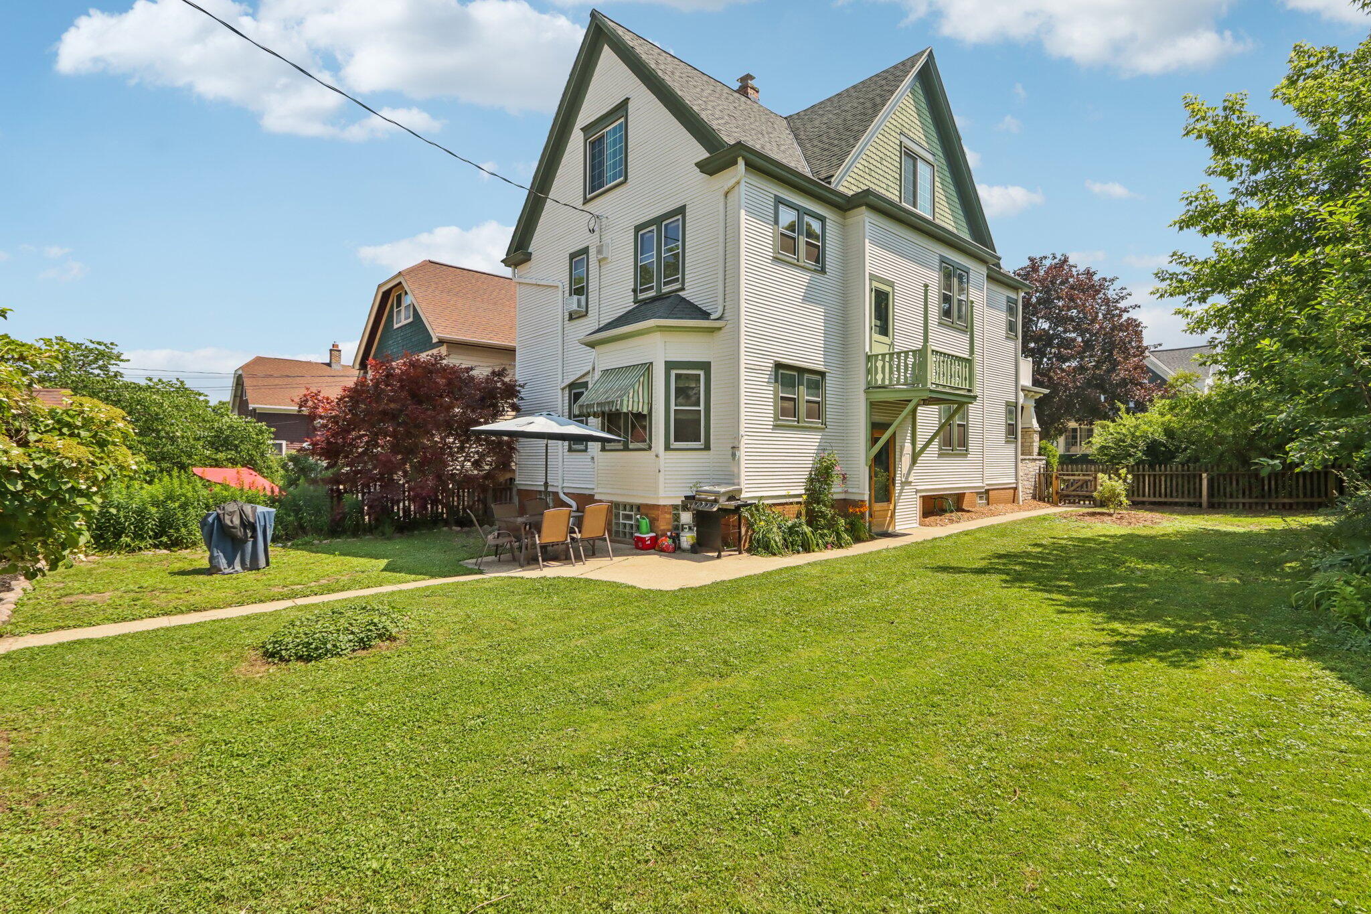
White multi-story house with green-trimmed balcony and patio, viewed across a broad backyard lawn.
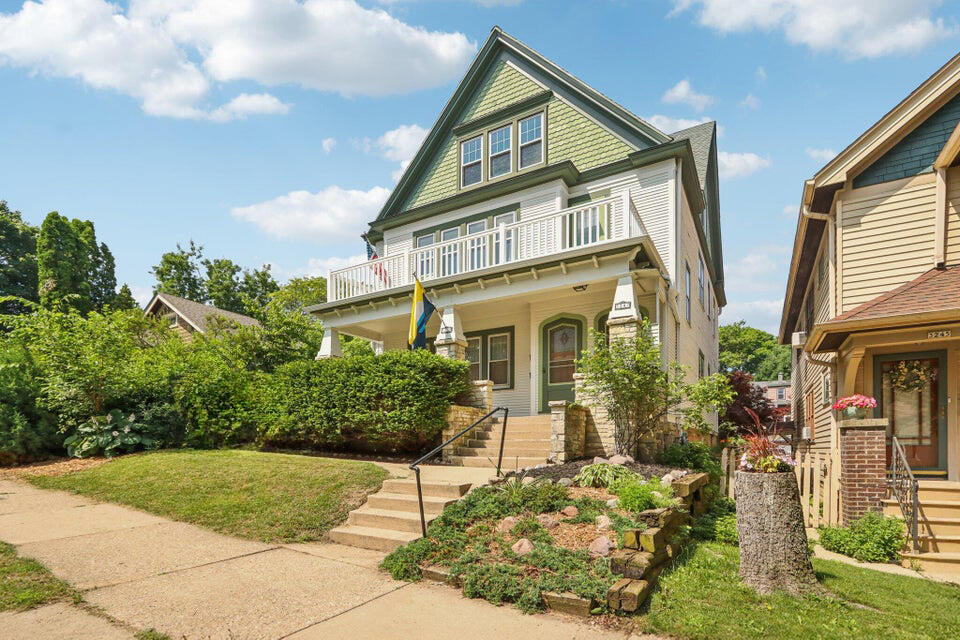
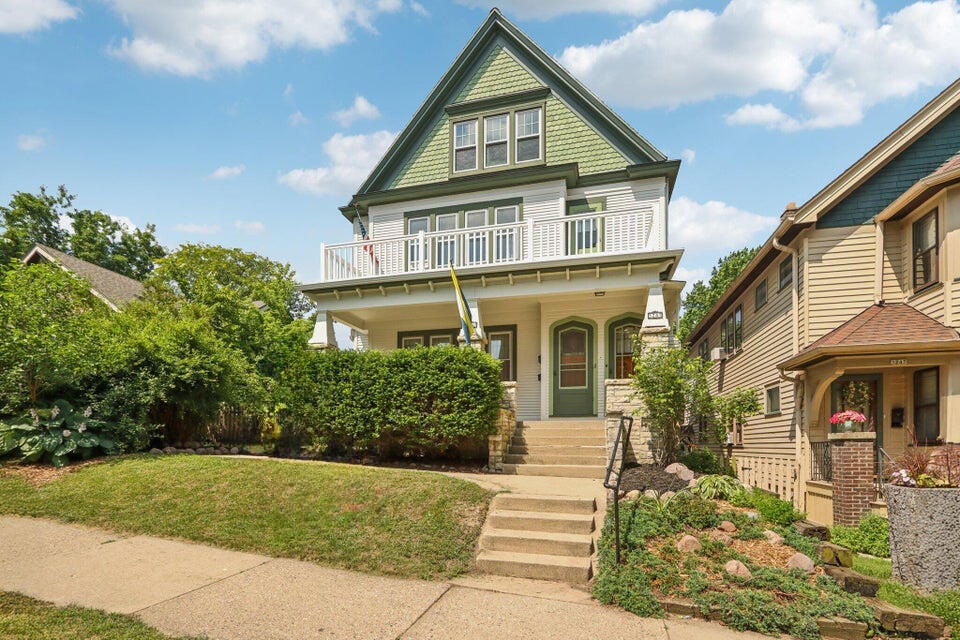
Two-story house with a green gable, balcony, front steps, and landscaped garden.
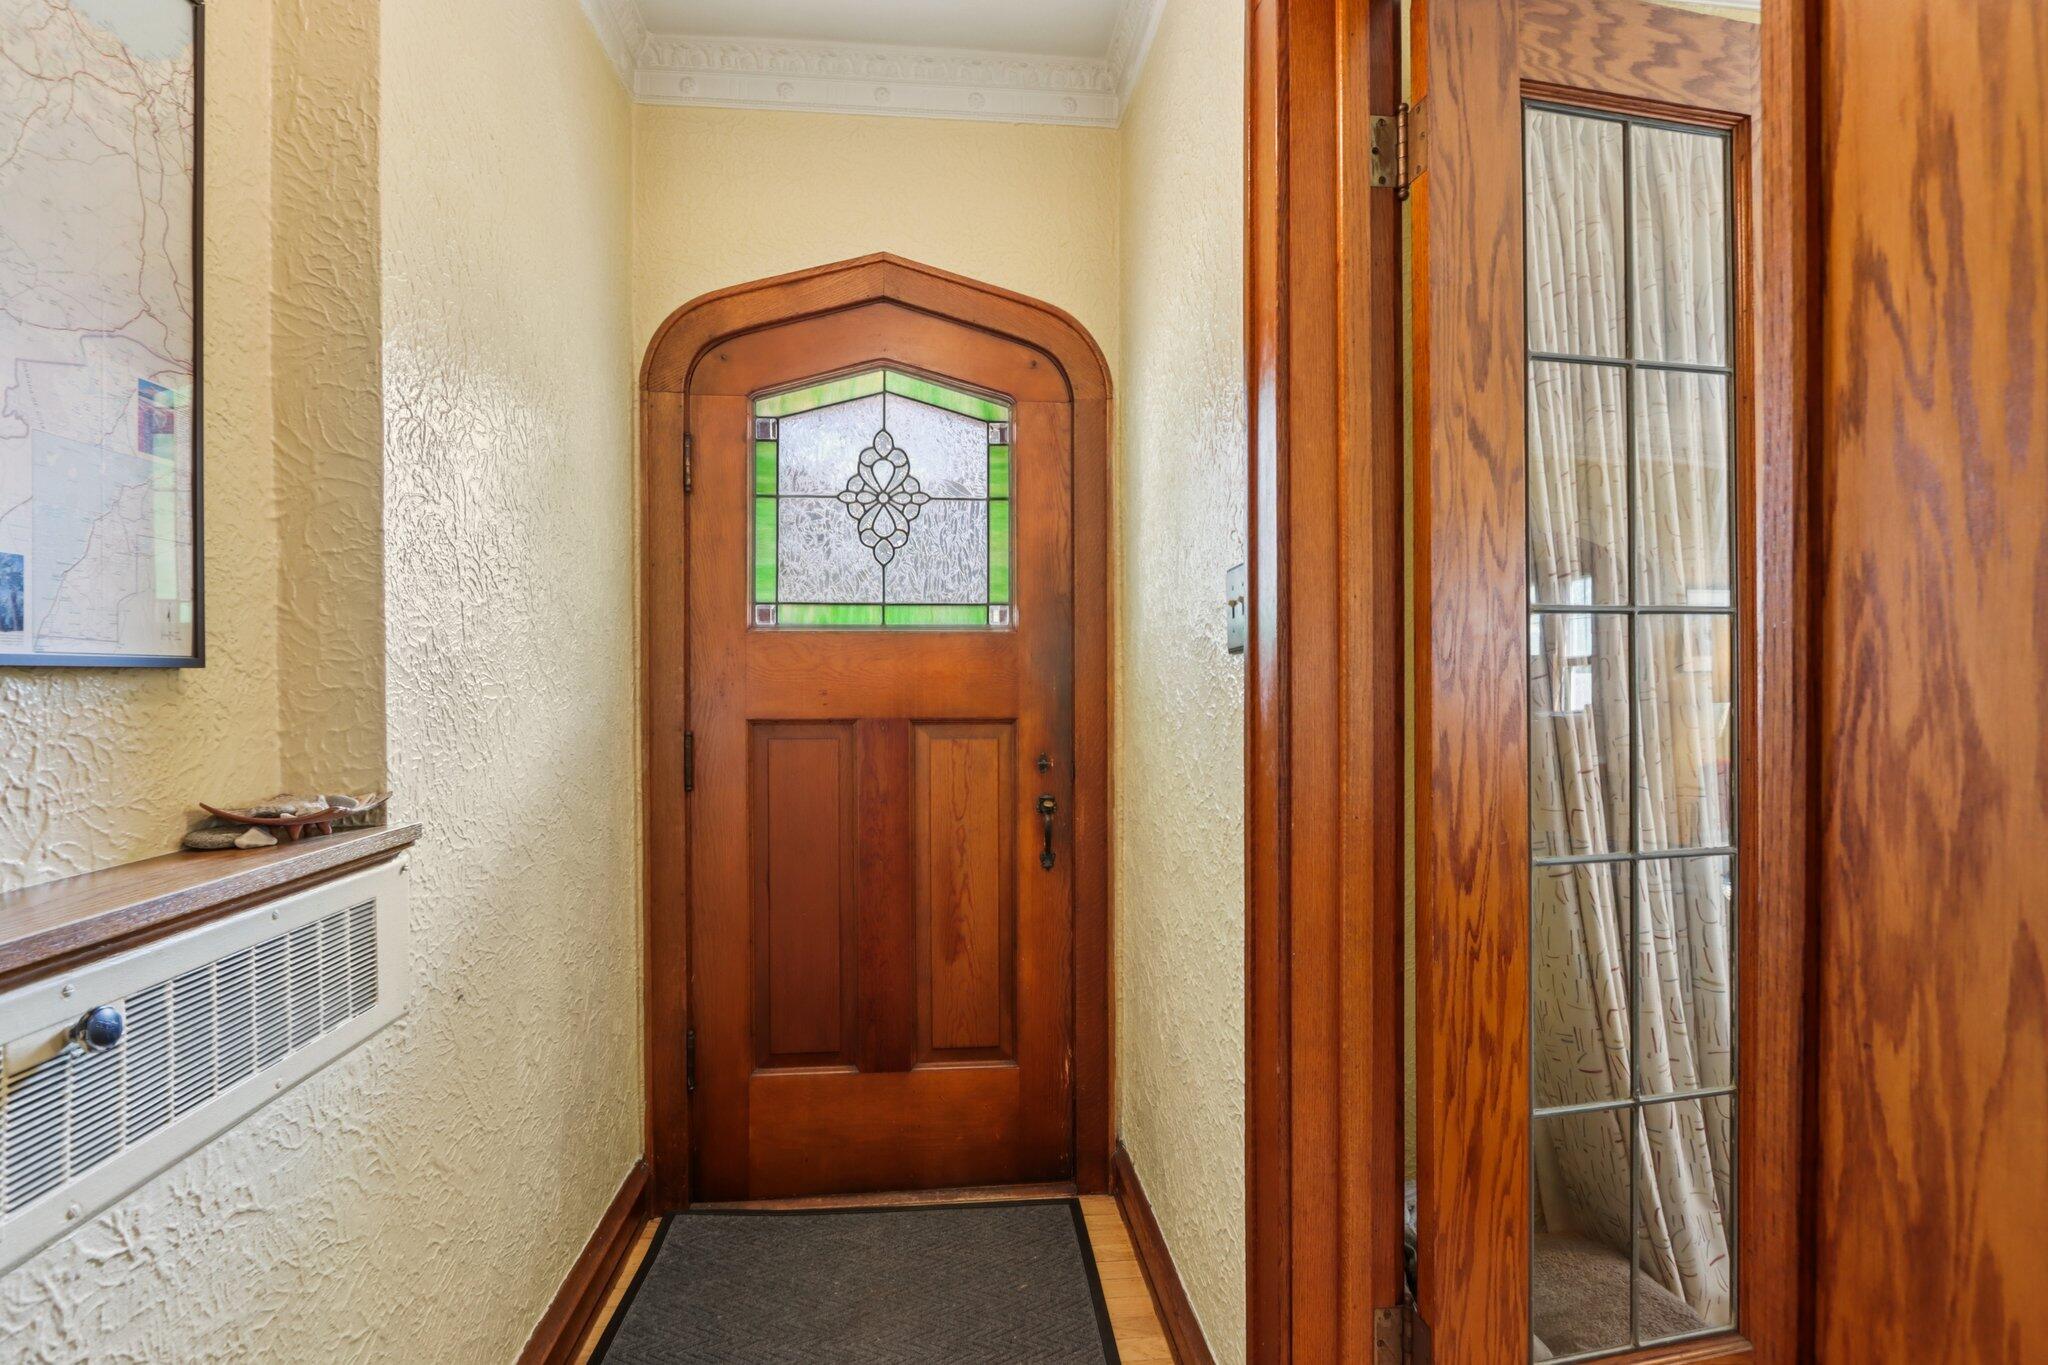
Entryway with an arched wooden front door and decorative stained-glass window.
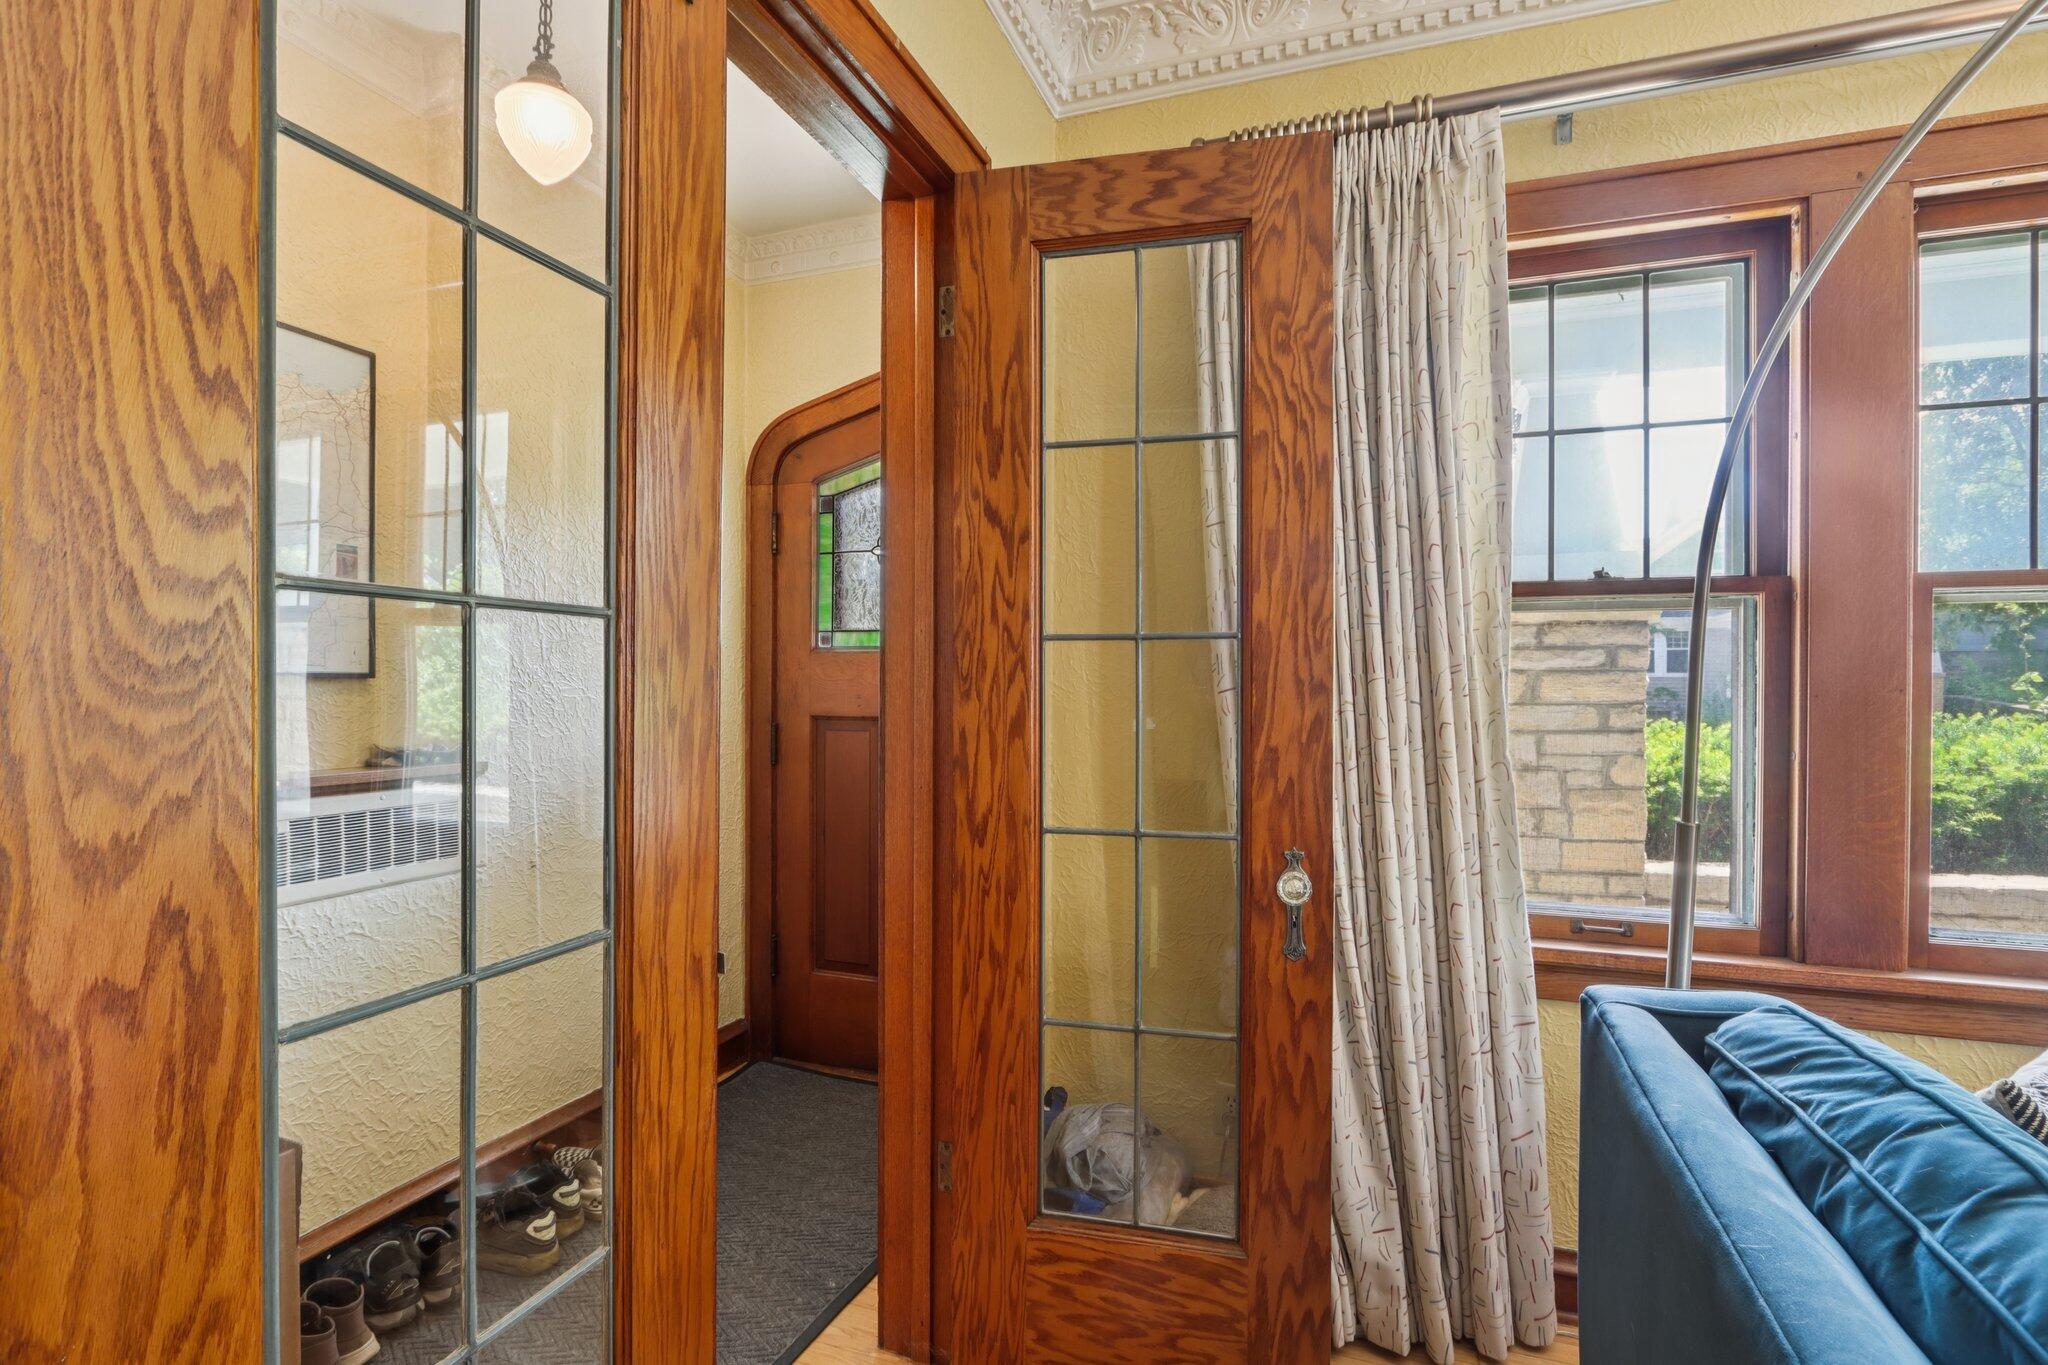
Sunroom with wood-framed windows, glass-paneled doors, patterned curtains, and a blue sofa.
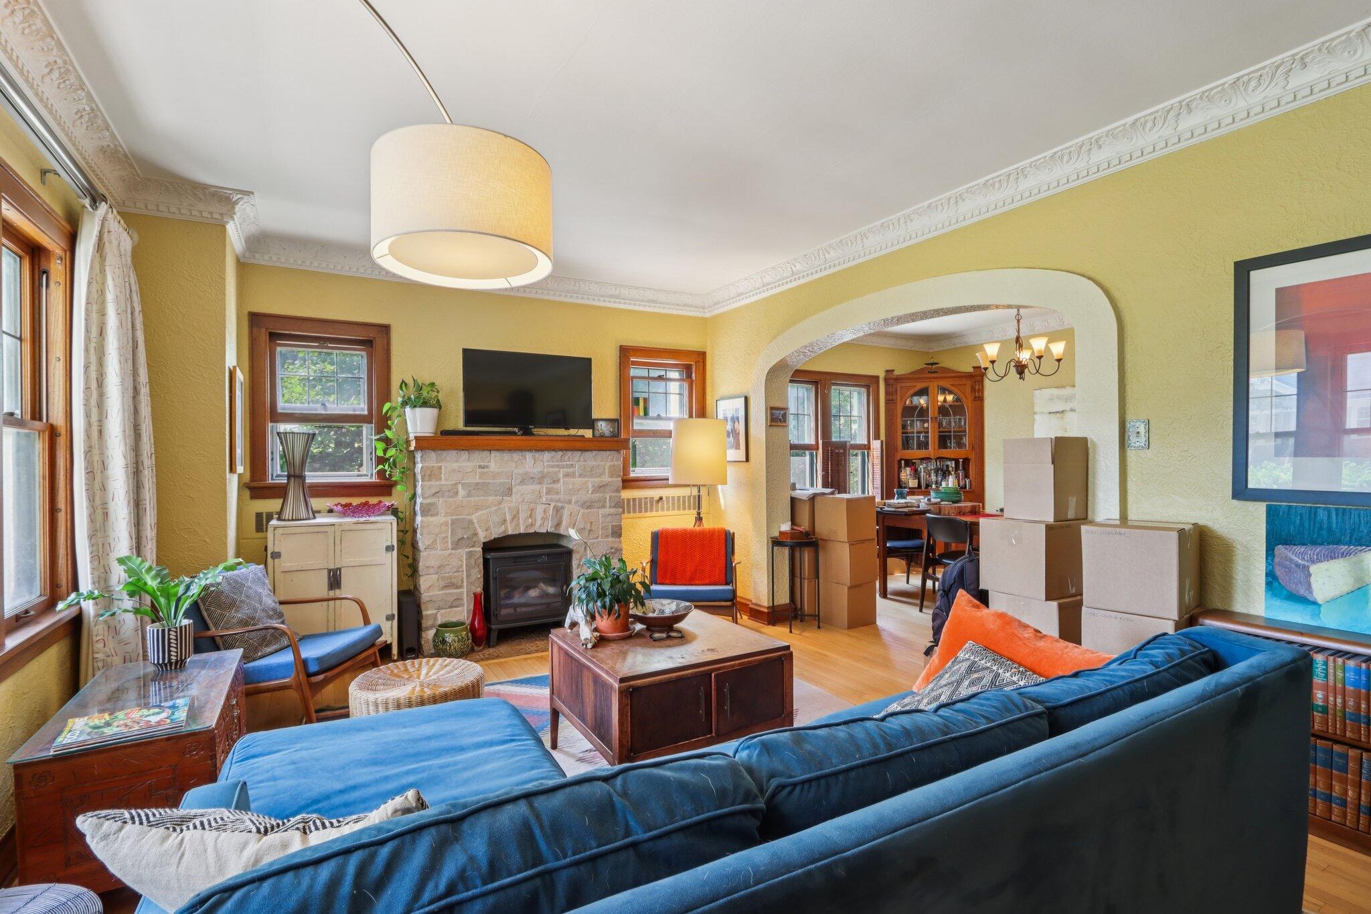
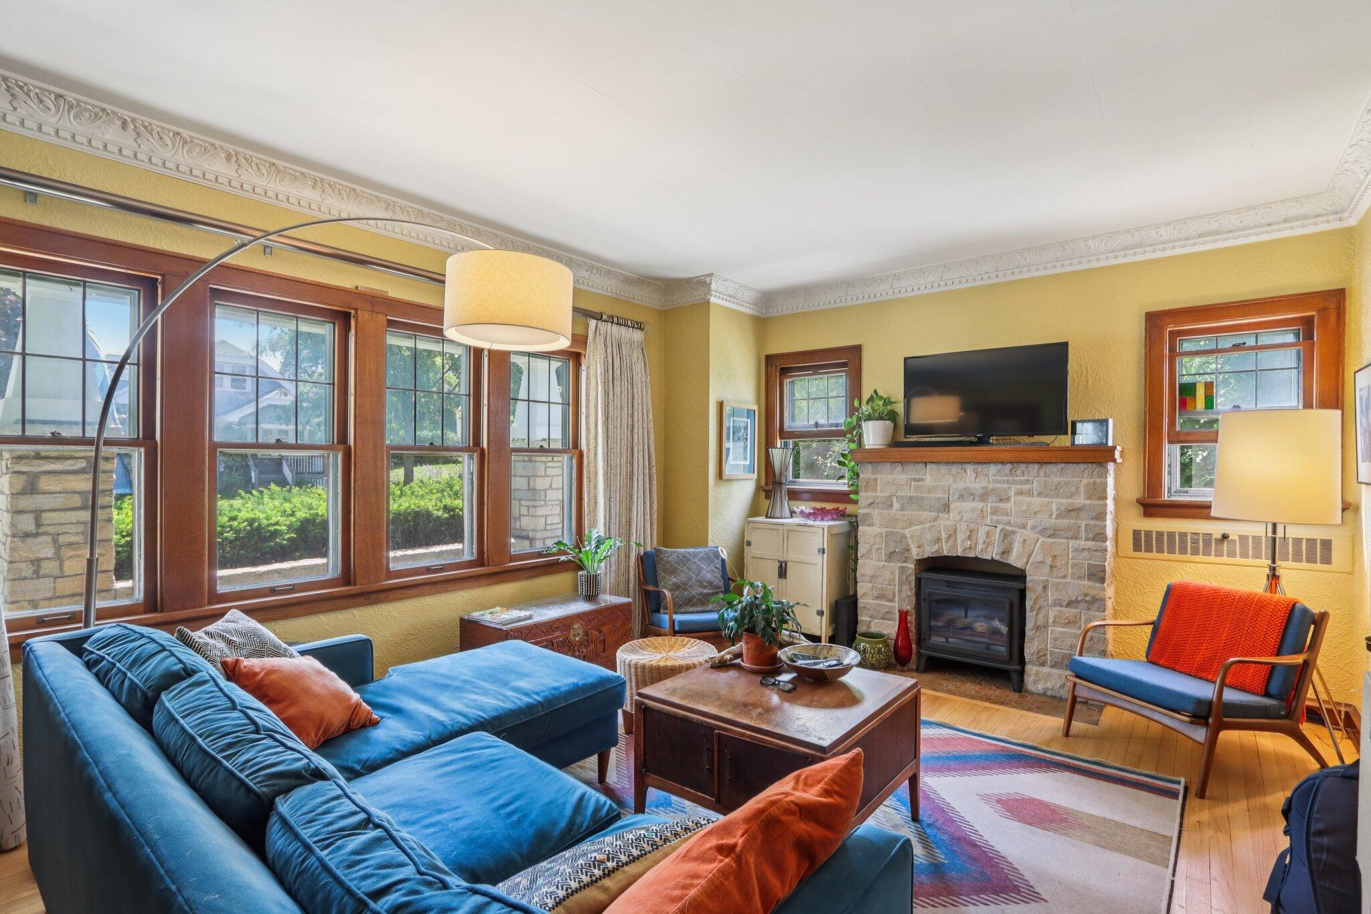
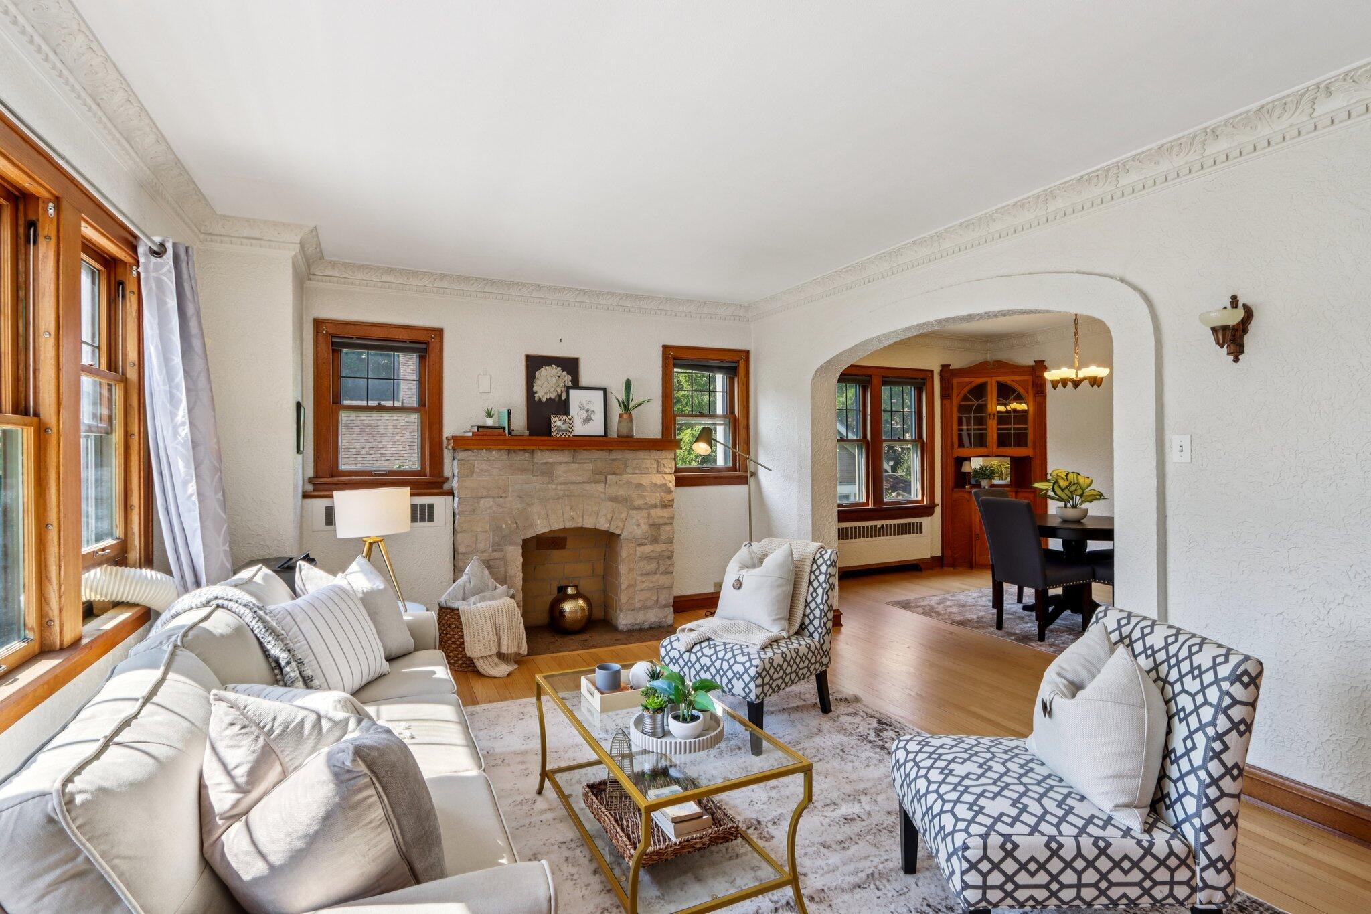
Living room with blue sectional, stone fireplace, ornate crown molding, and an arched opening to the dining area.
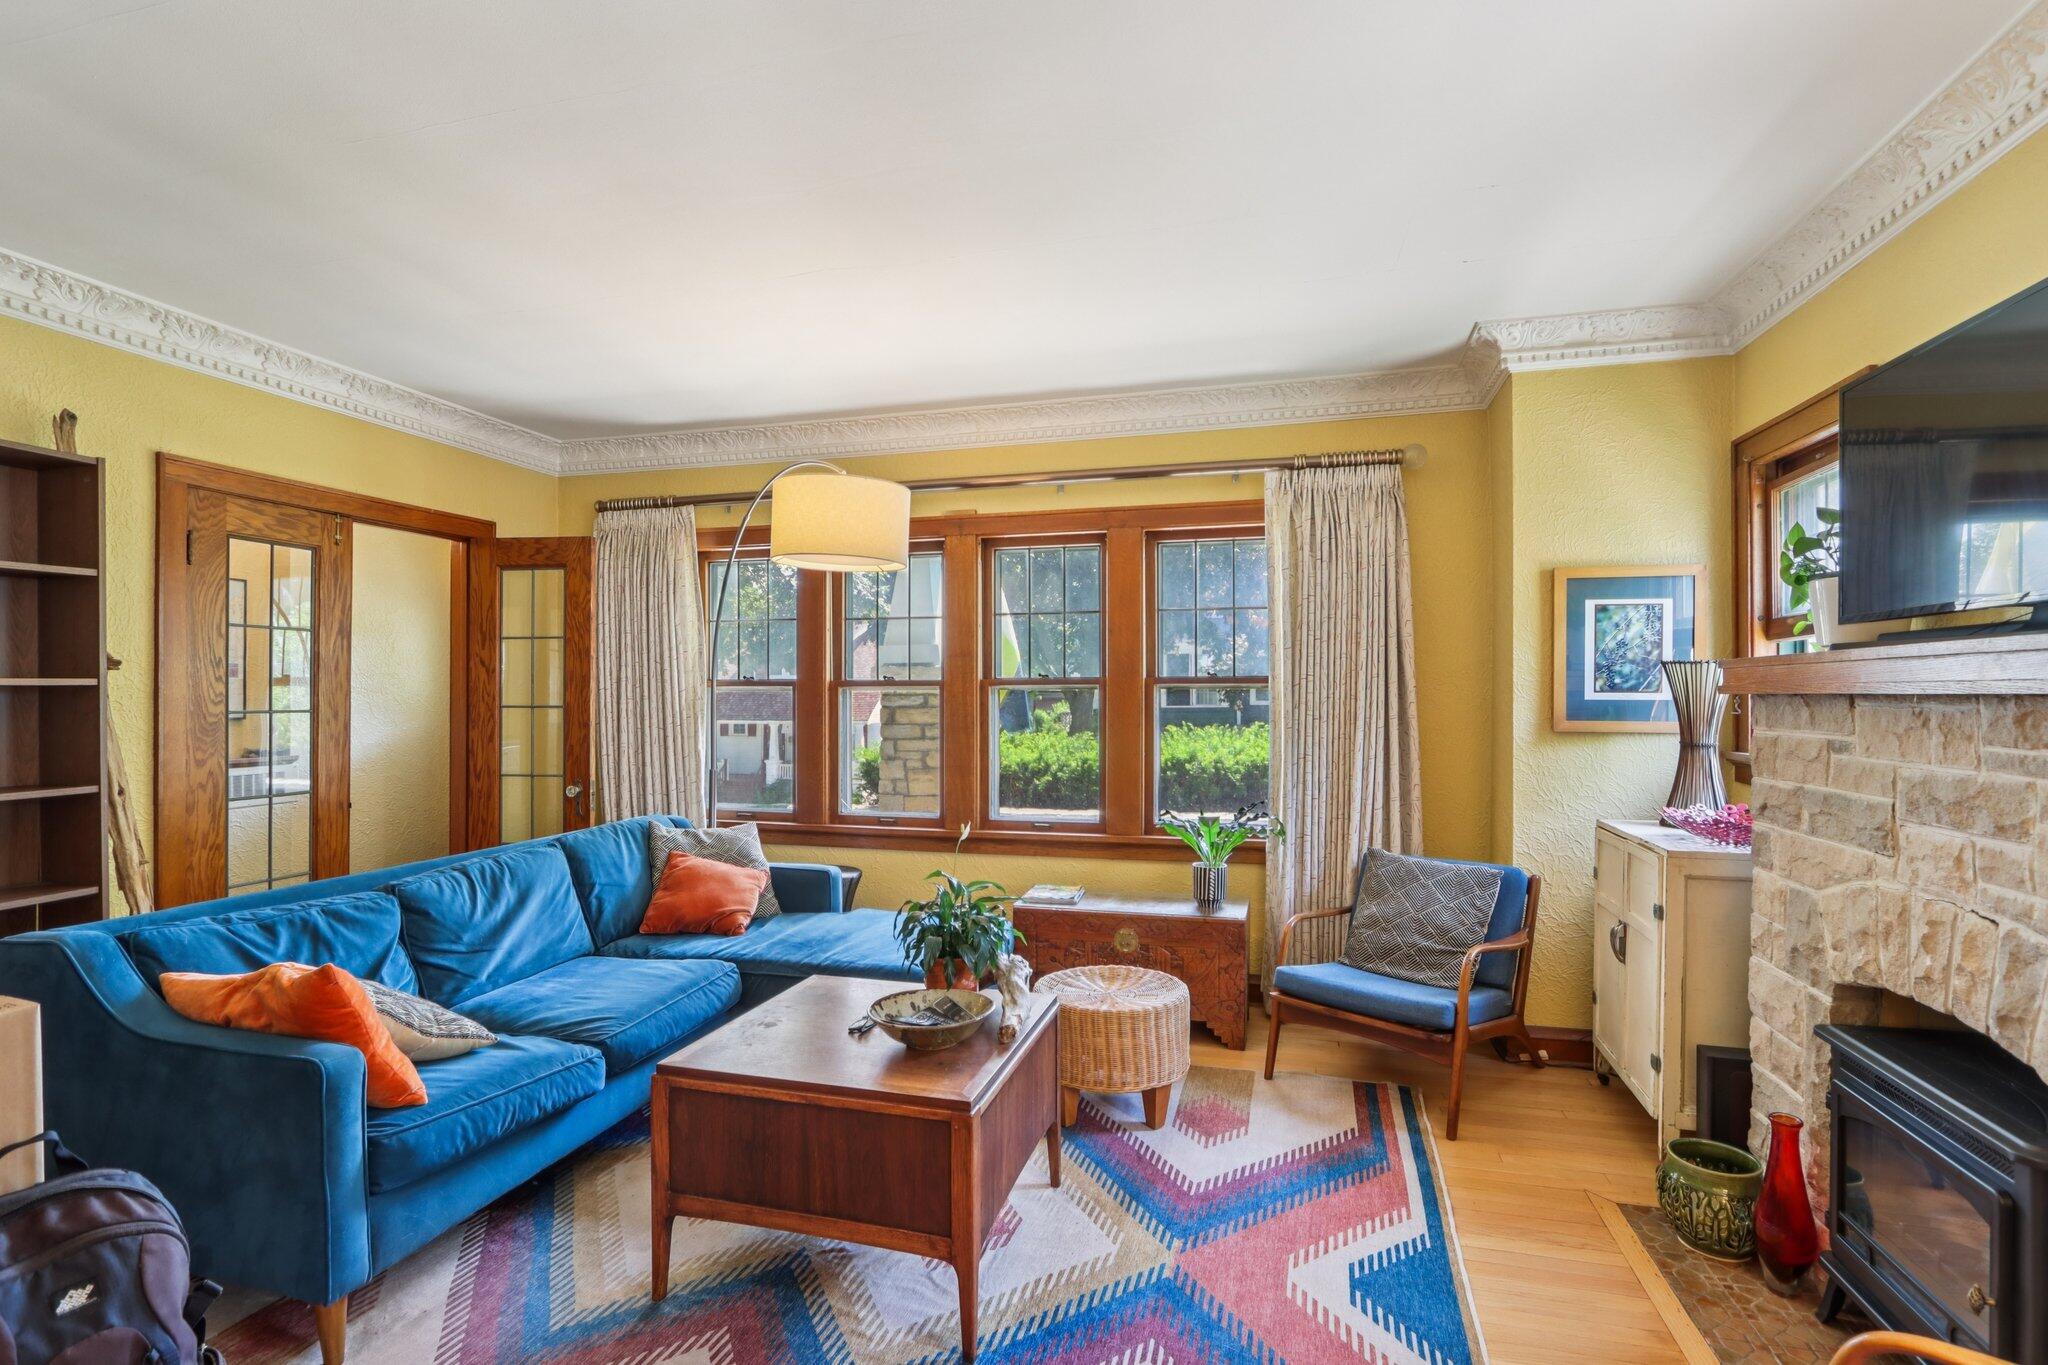
Living room with a stone fireplace, blue sectional sofa, and large wood-trimmed windows.
Living room with a blue sectional, wood-framed windows, and a stone fireplace.
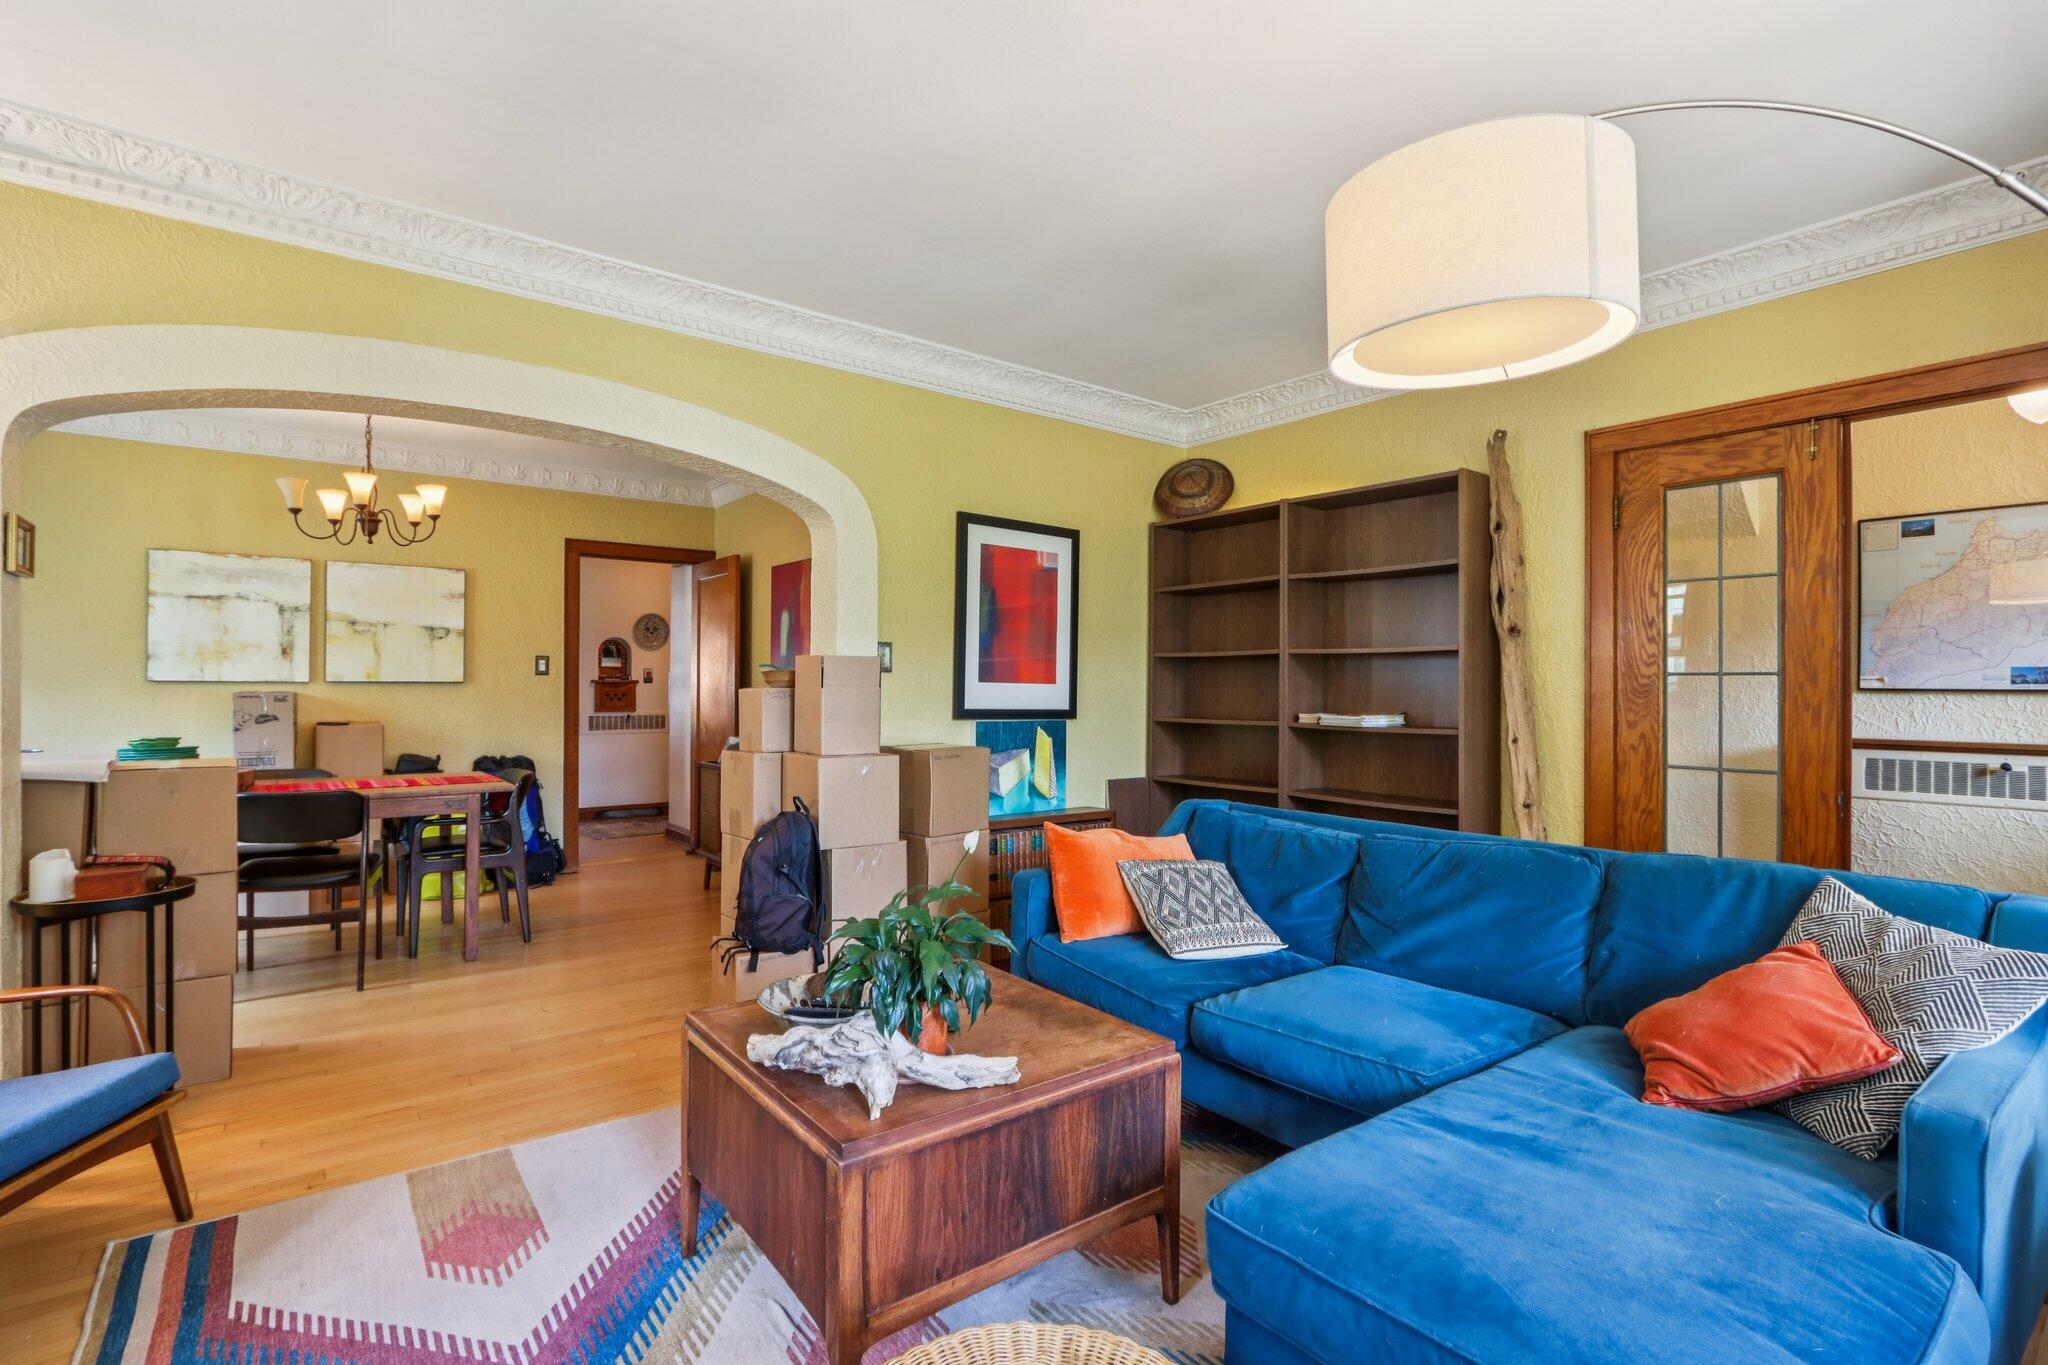
Living room with a blue sectional, hardwood floors, ornate crown molding, and moving boxes.
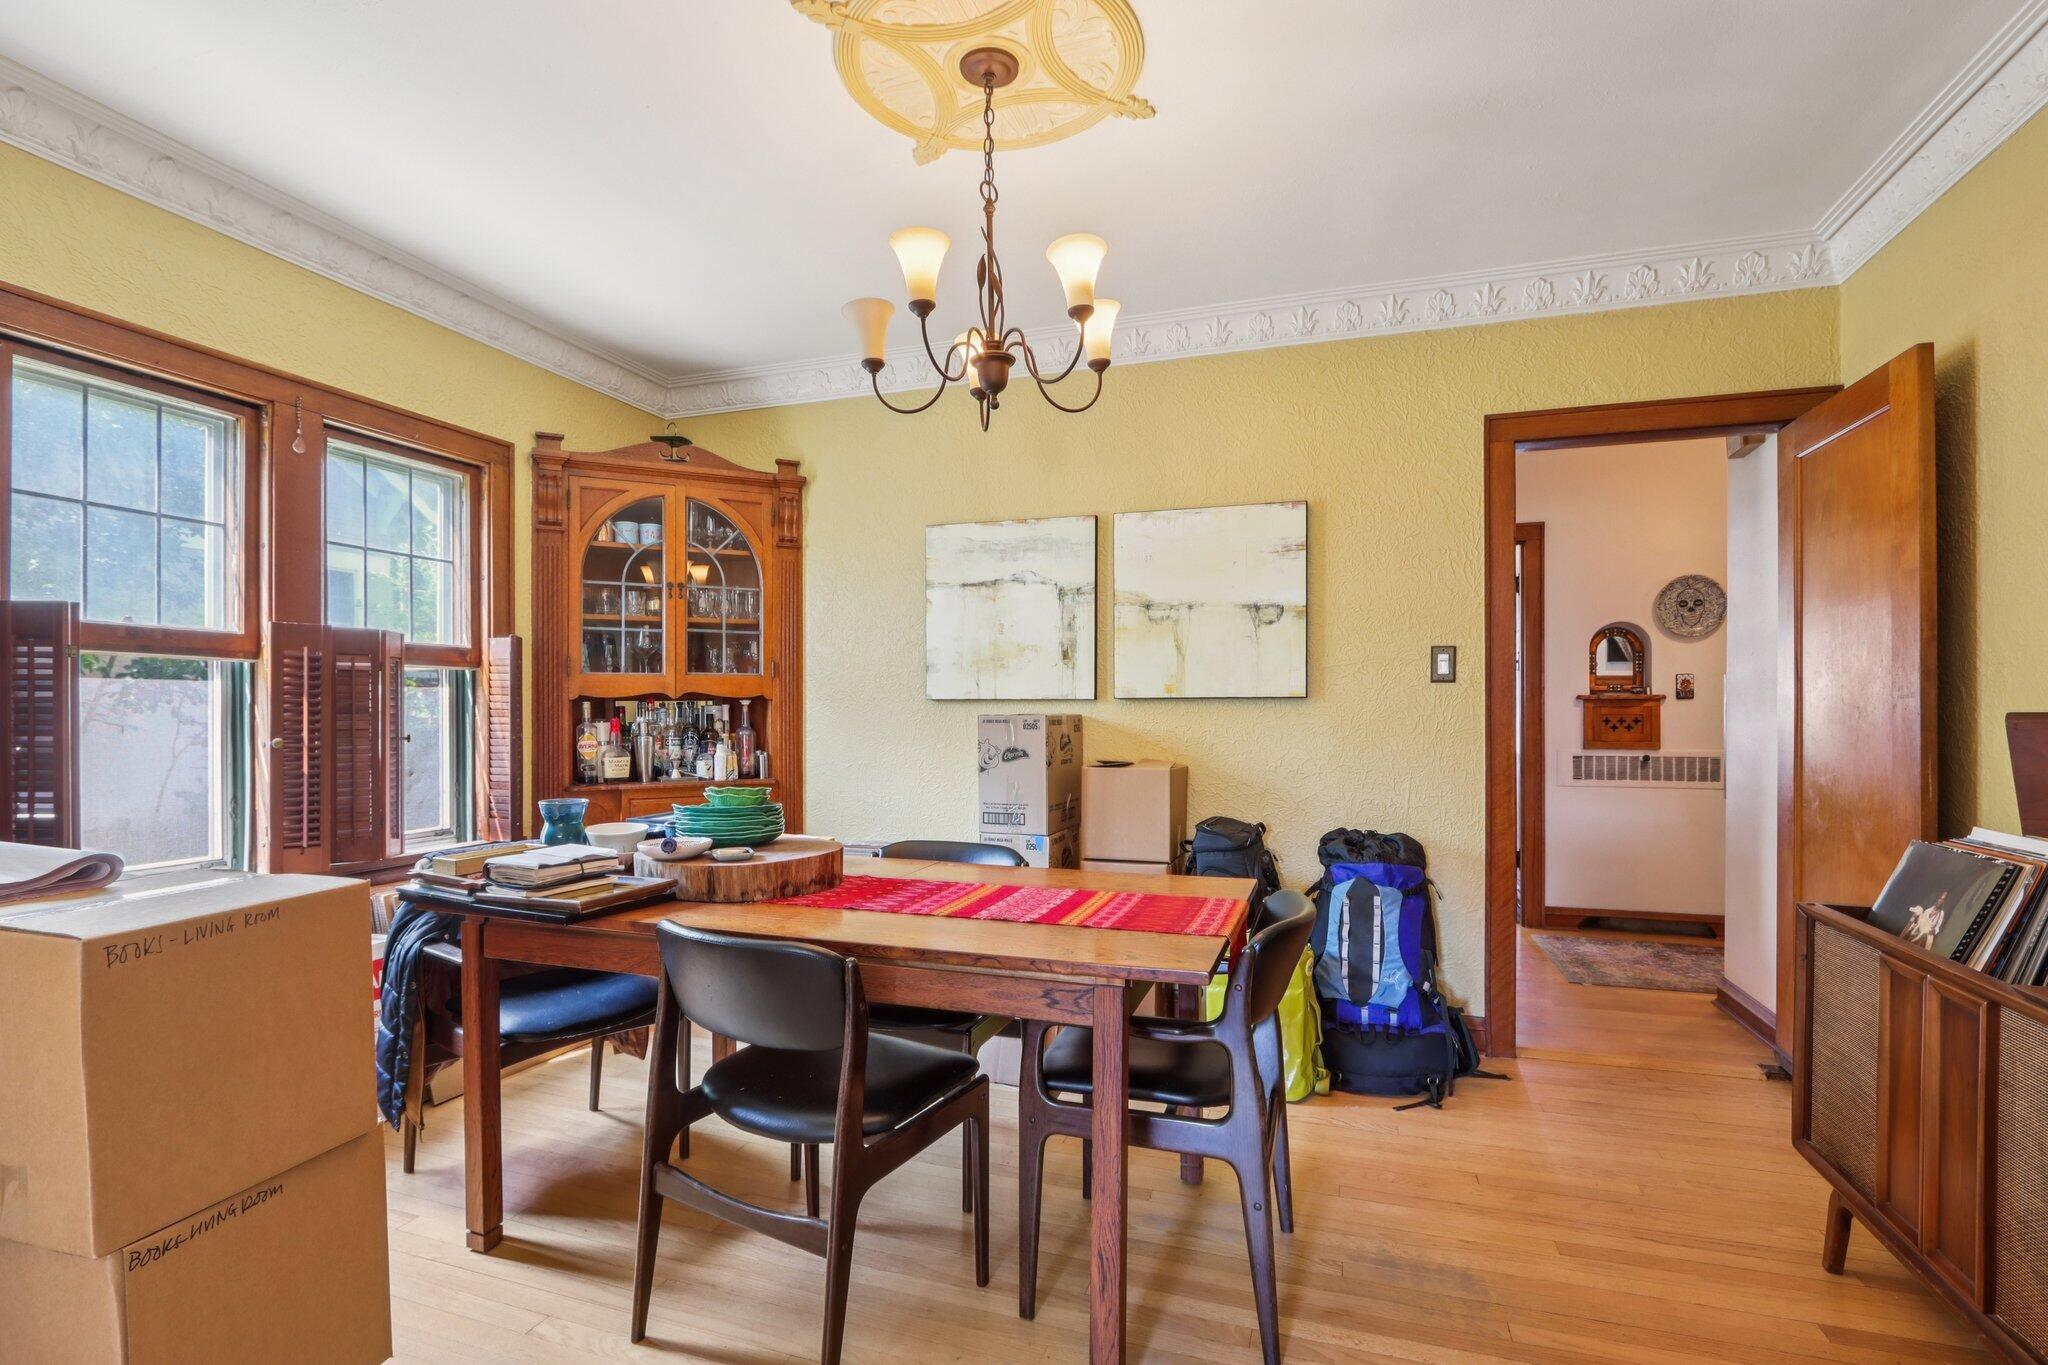
Dining room with a wooden table, tall windows, china cabinet, and moving boxes.
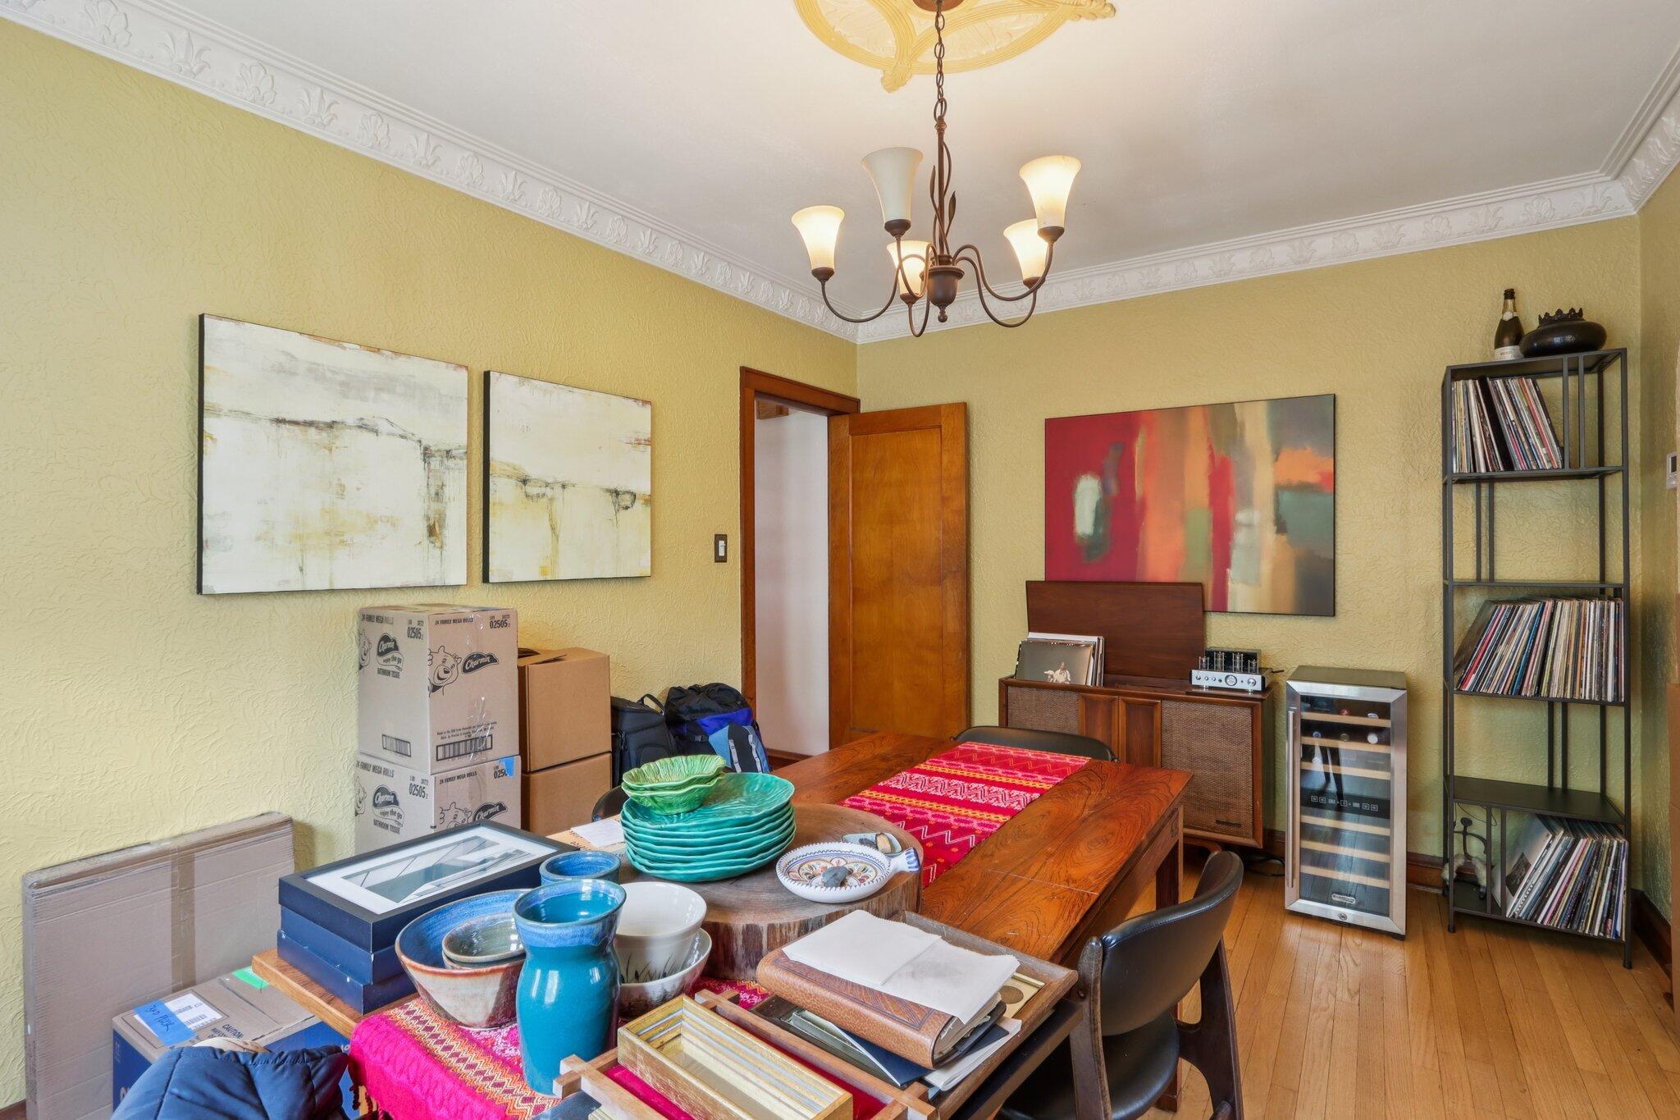
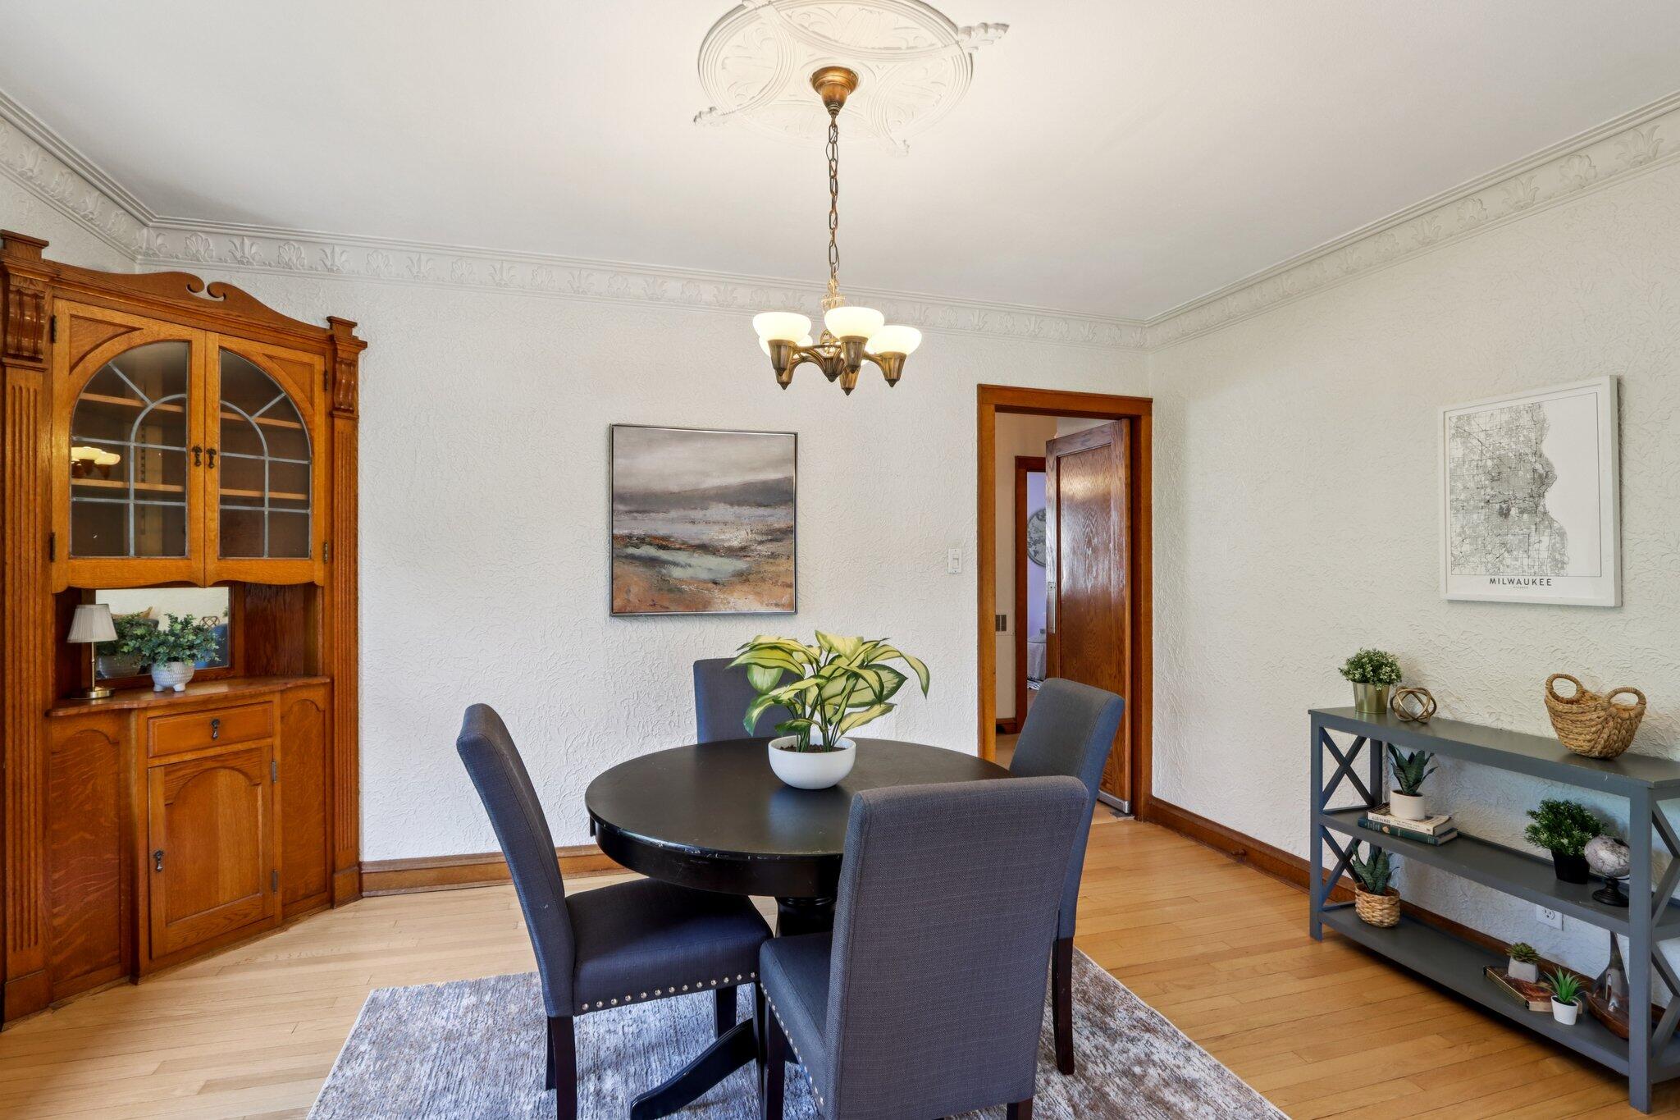
Dining room with ornate crown molding, a wooden table, abstract art, and shelves of records.
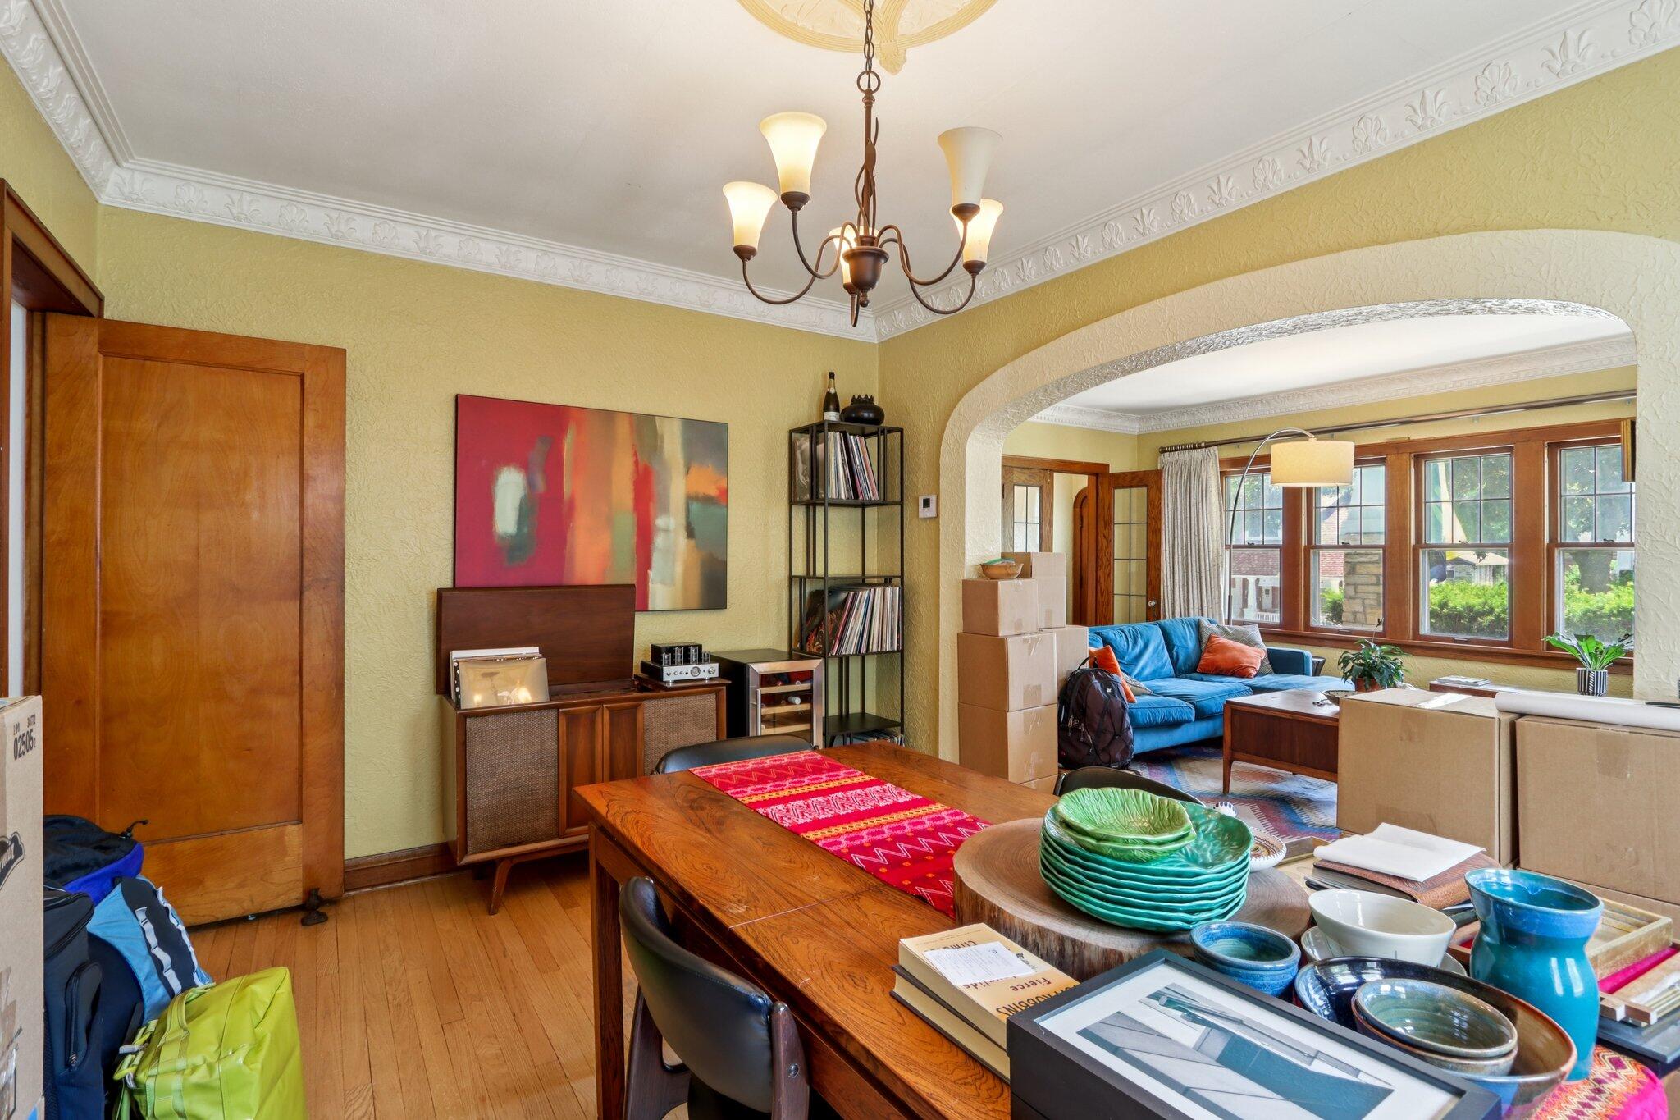
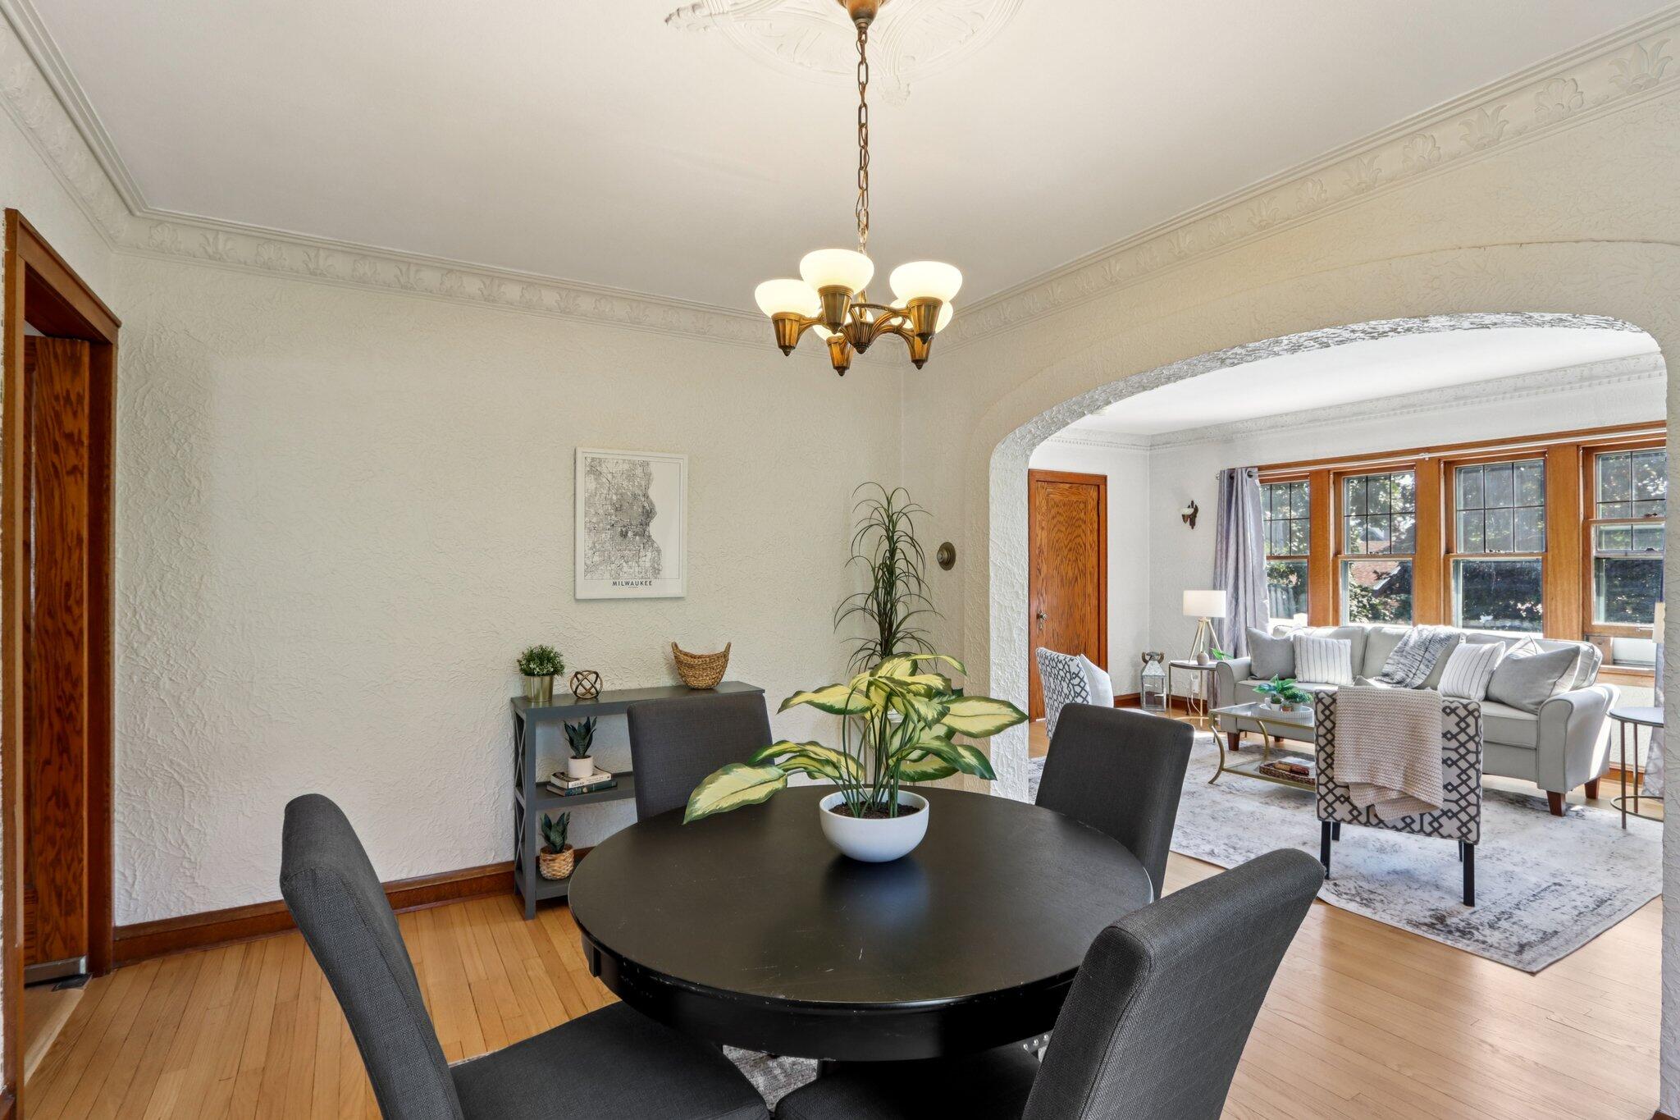
Dining room with ornate crown molding and chandelier opening to a bright living room with a blue sofa.
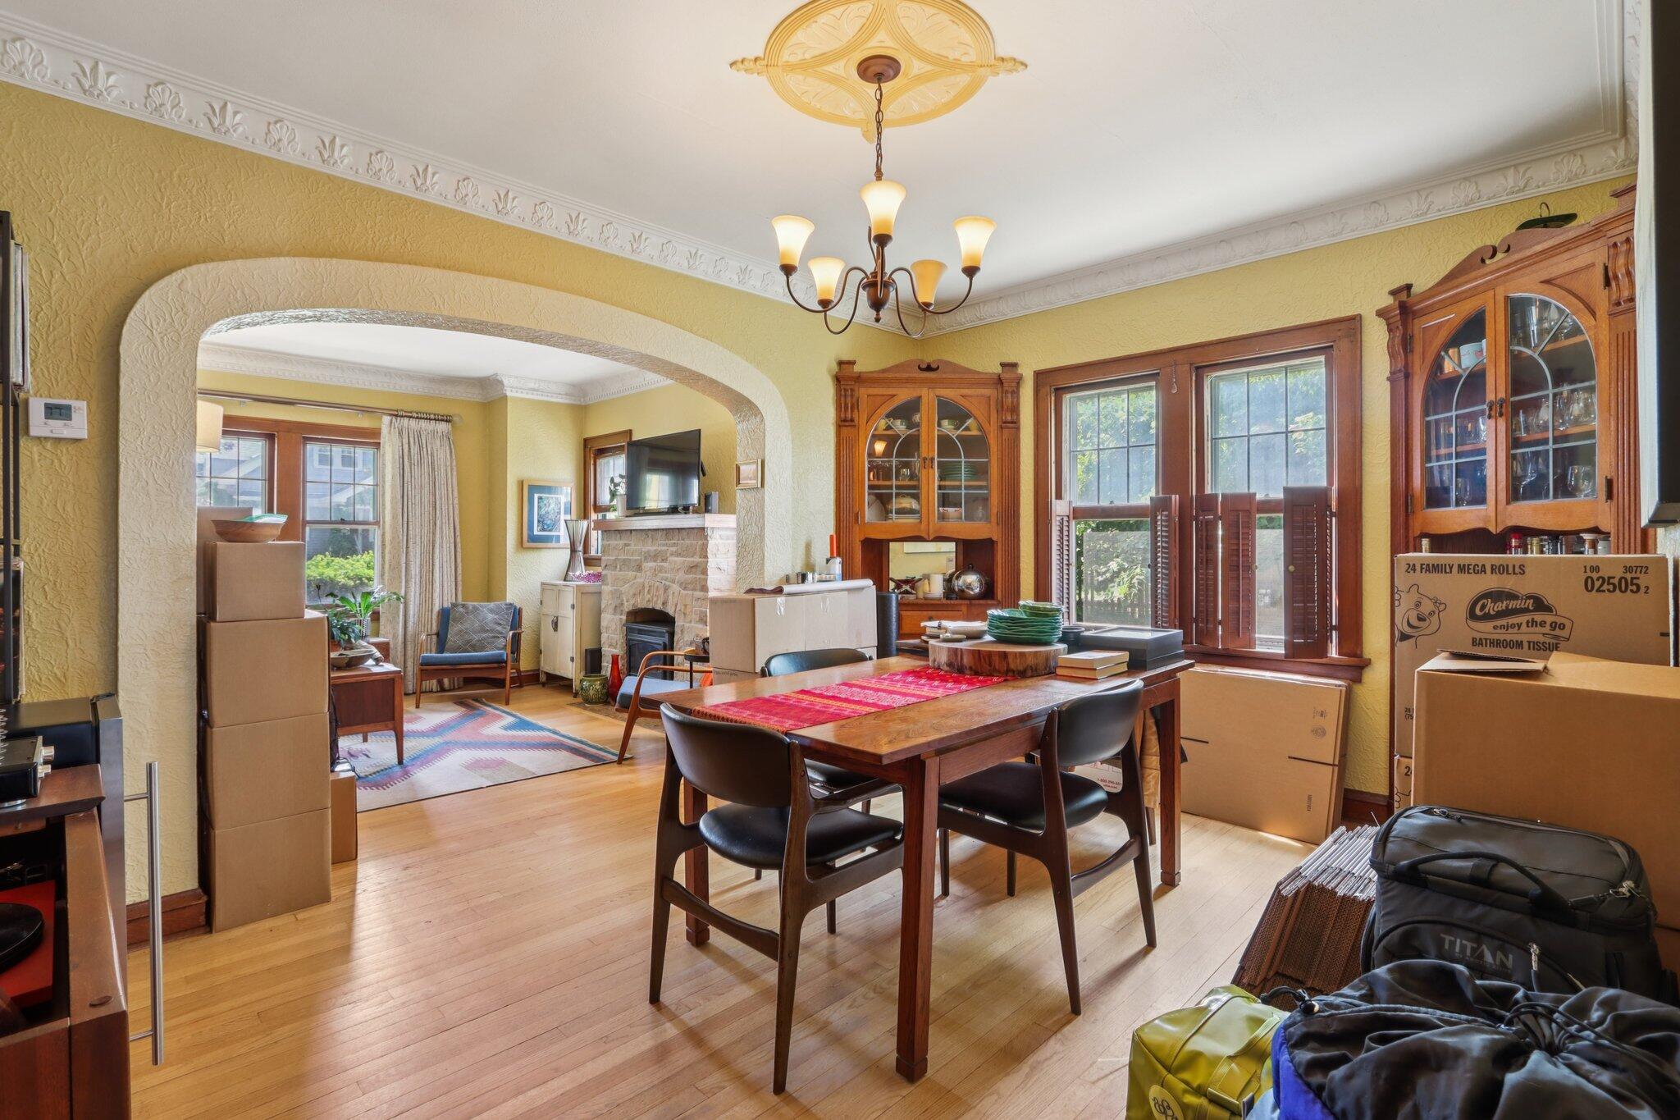
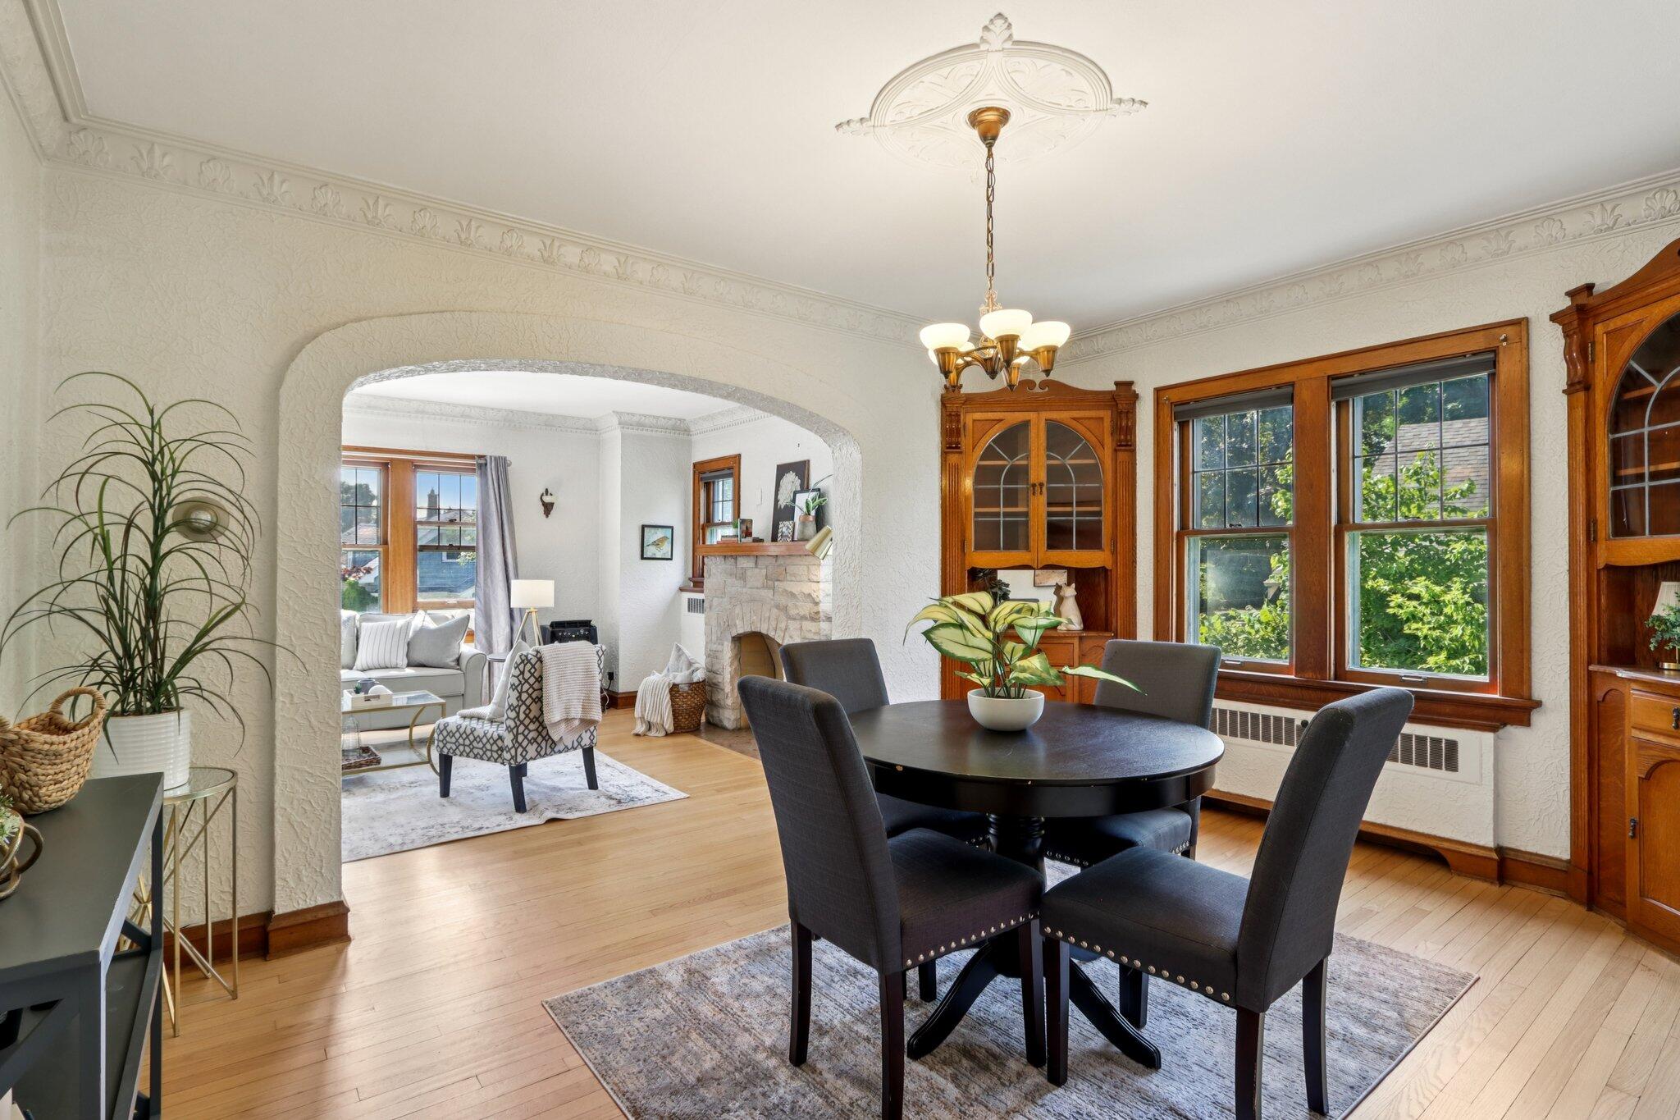
Dining room with an arched opening, built-in china cabinets, and a stone fireplace.
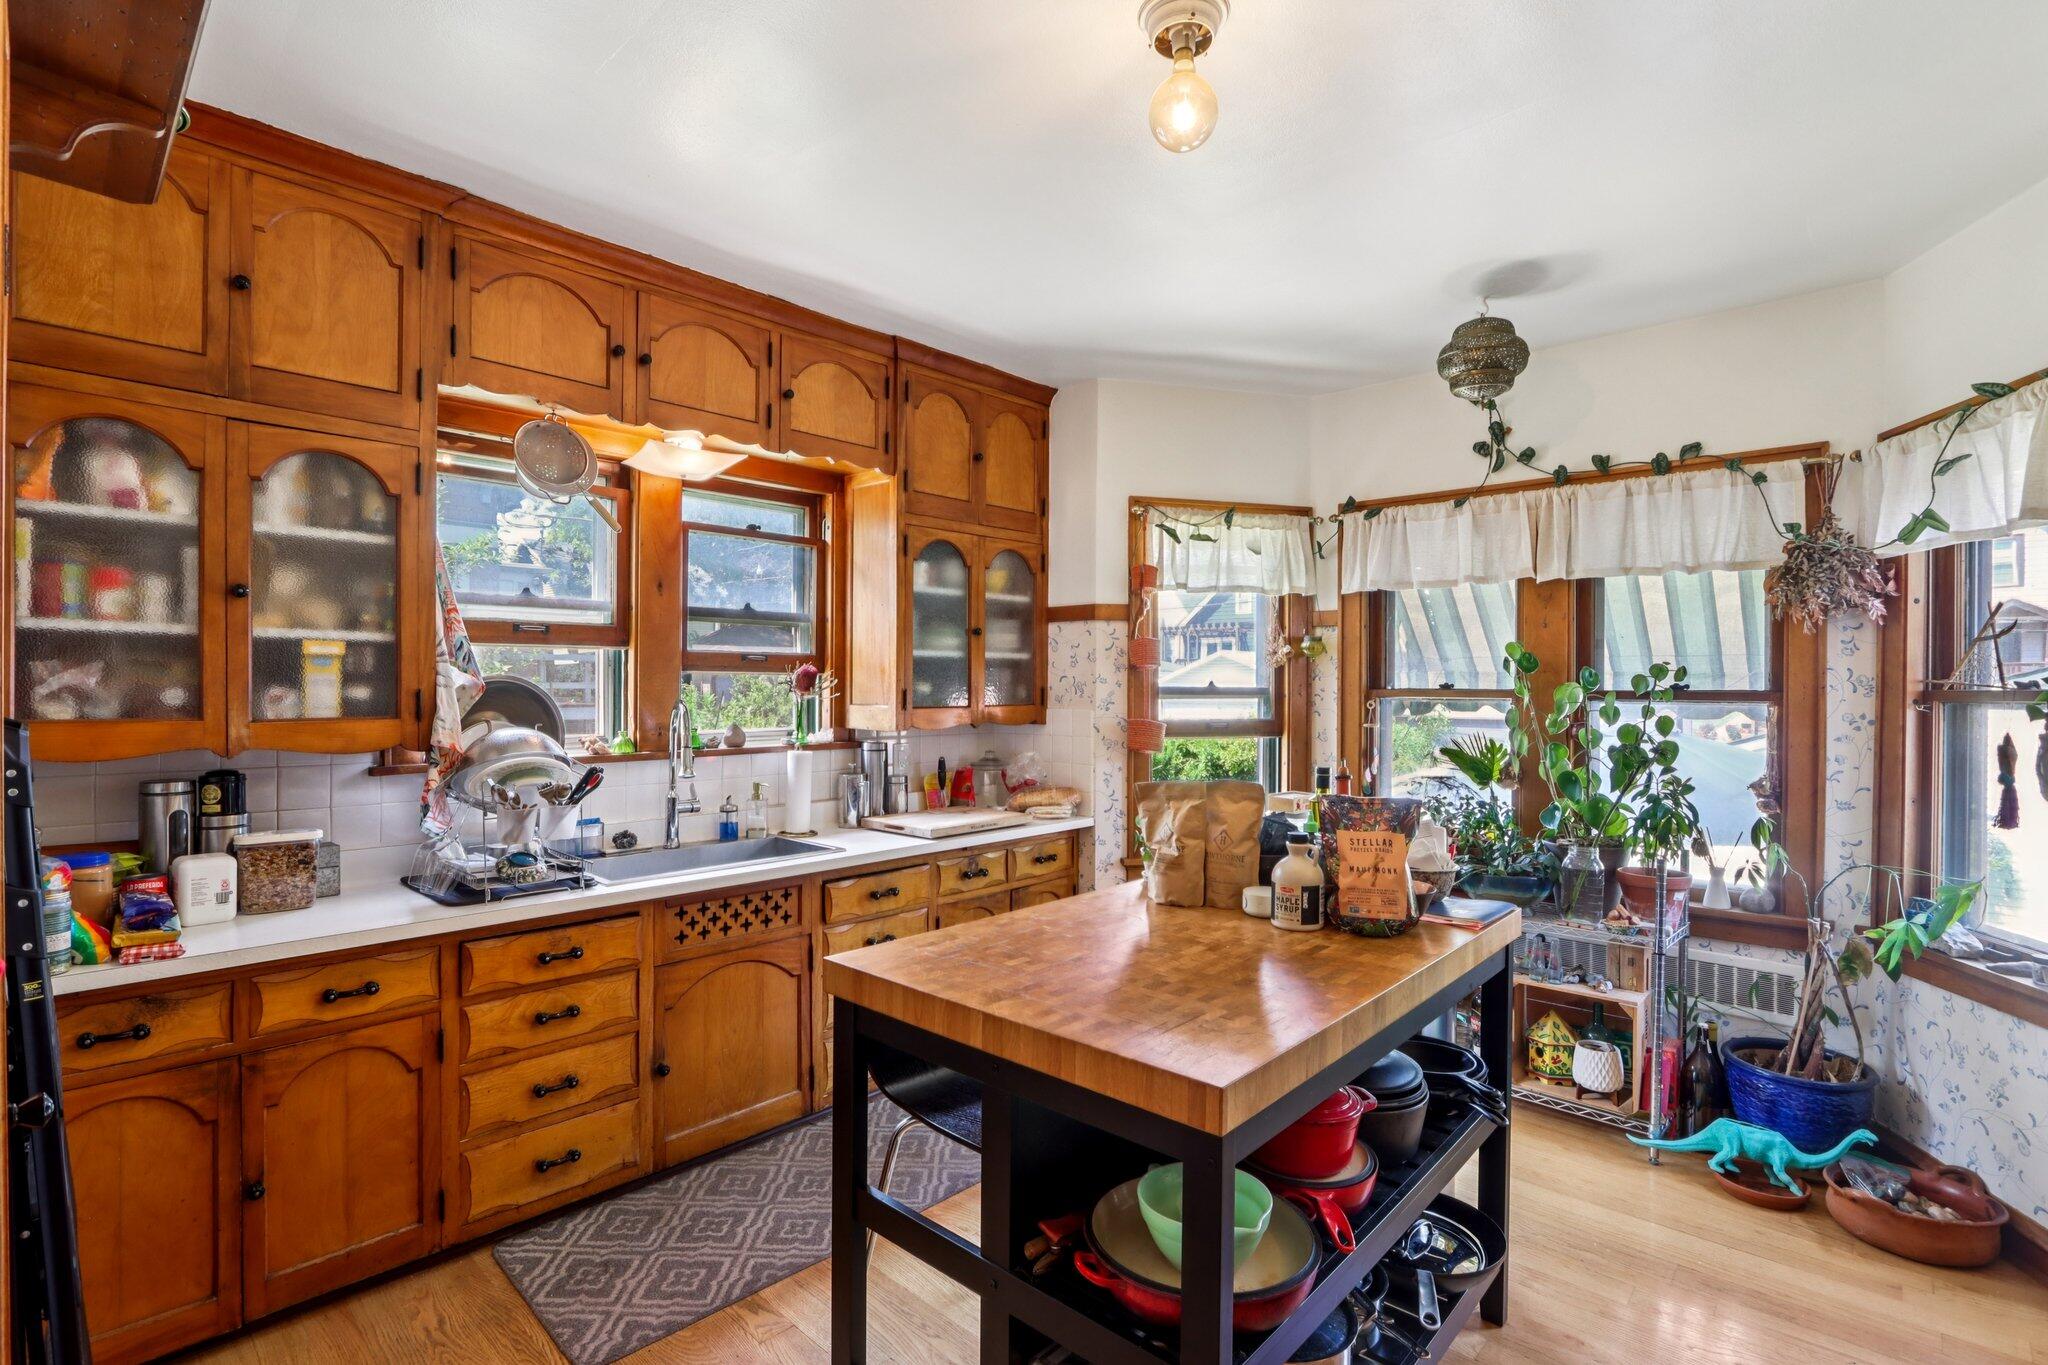
Kitchen with warm wood cabinets, patterned tile, and a large butcher-block island.
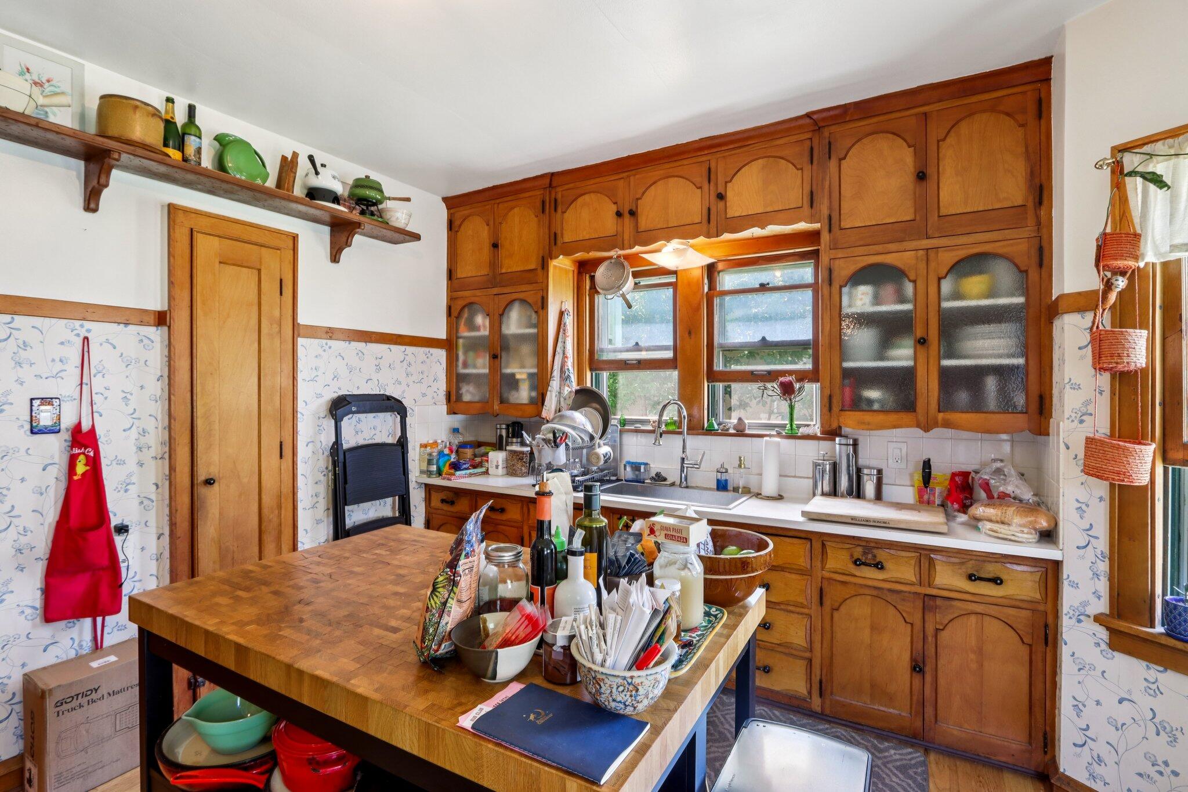
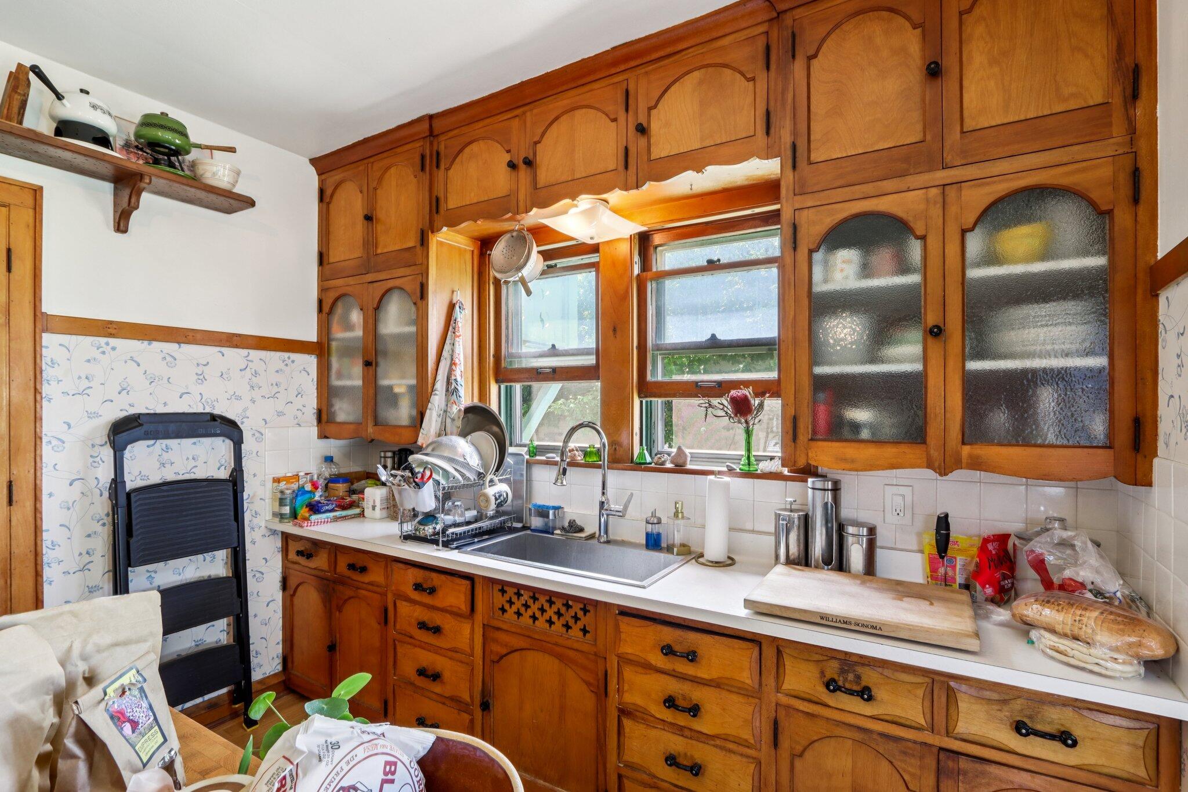
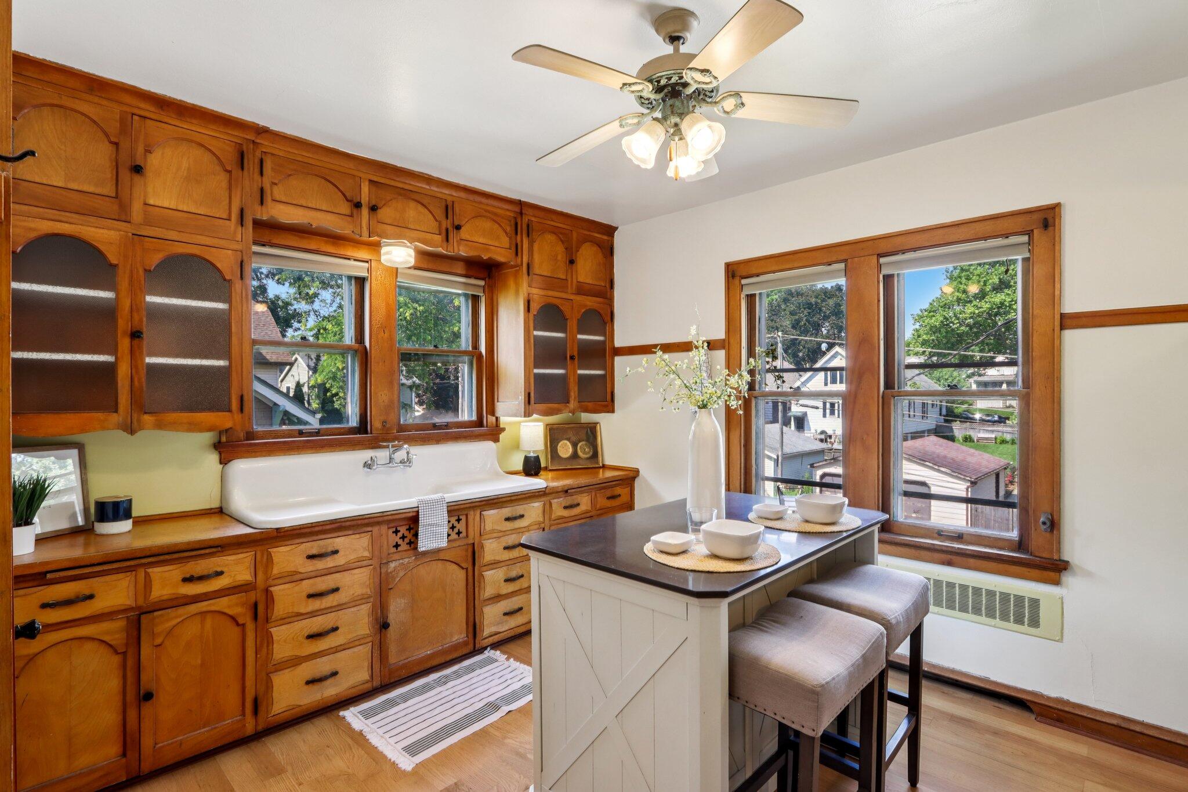
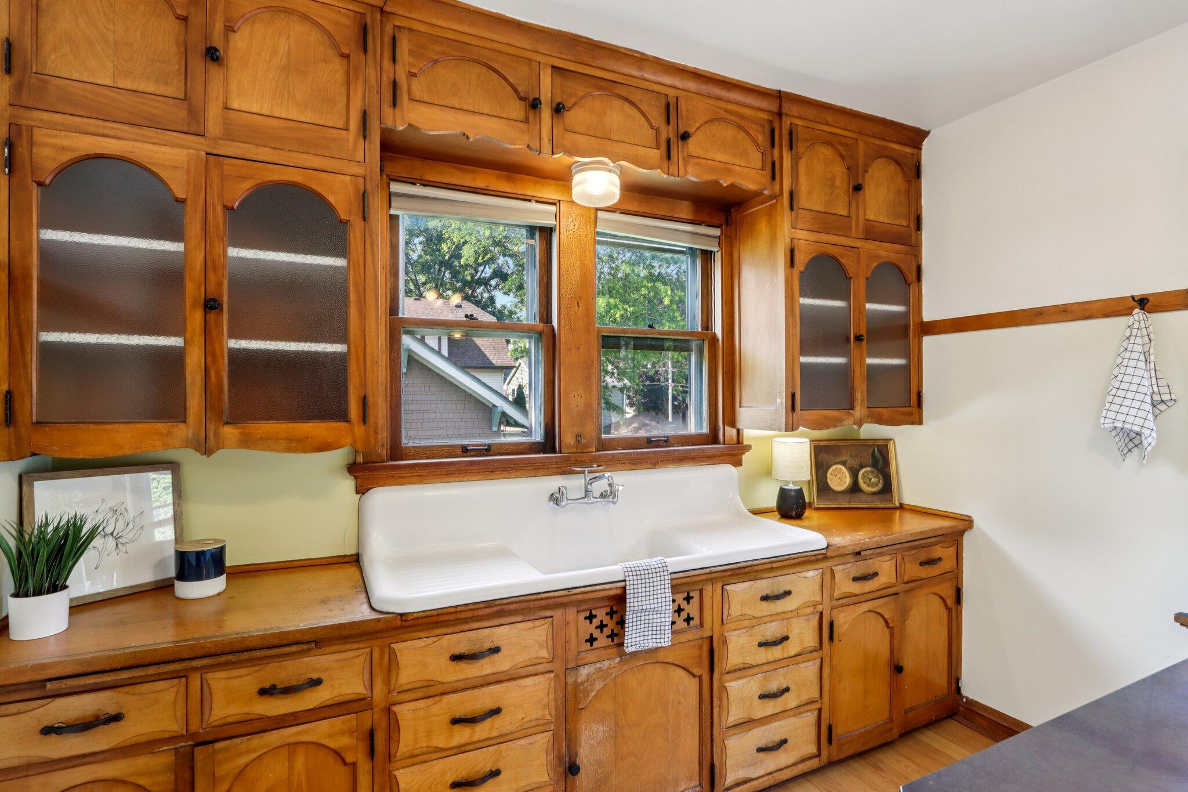
Kitchen with extensive honey-colored cabinetry, glass-front cupboards, and two windows above the sink.
Kitchen with warm wood cabinets, a butcher-block island, and many sunlit windows.
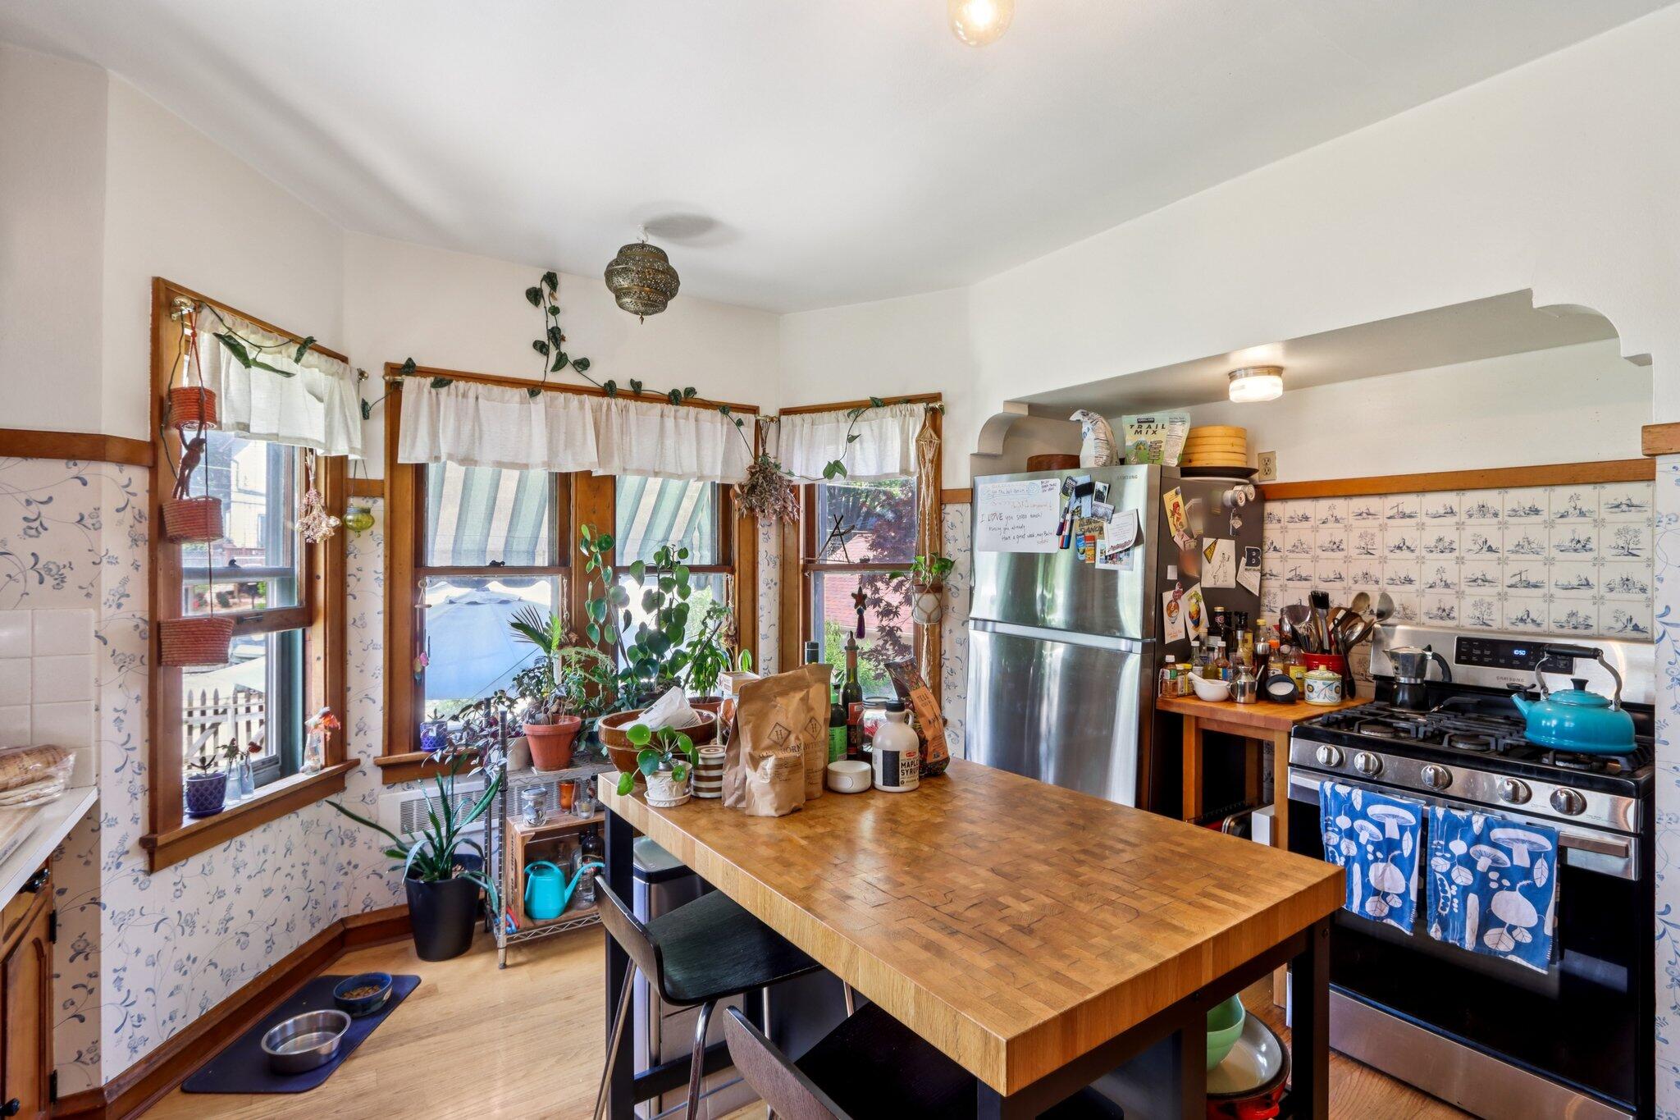
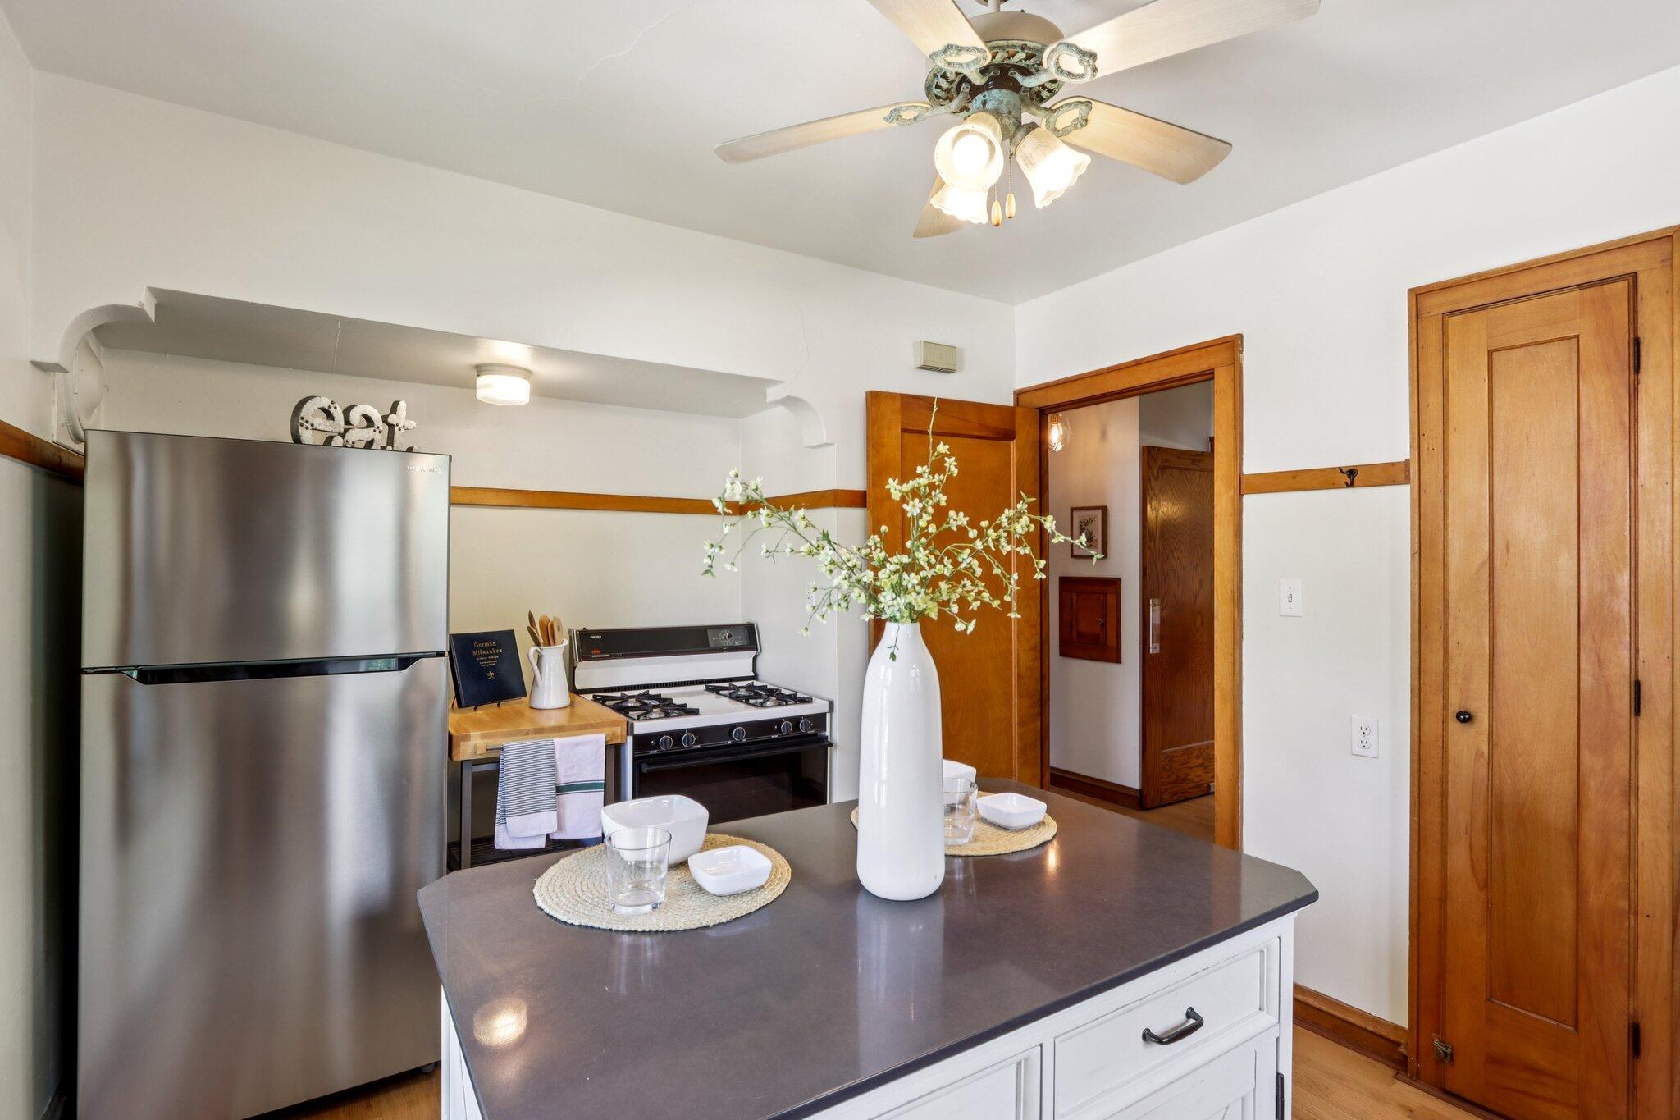
Kitchen with a large butcher-block island, stainless refrigerator, and plant-filled windows.
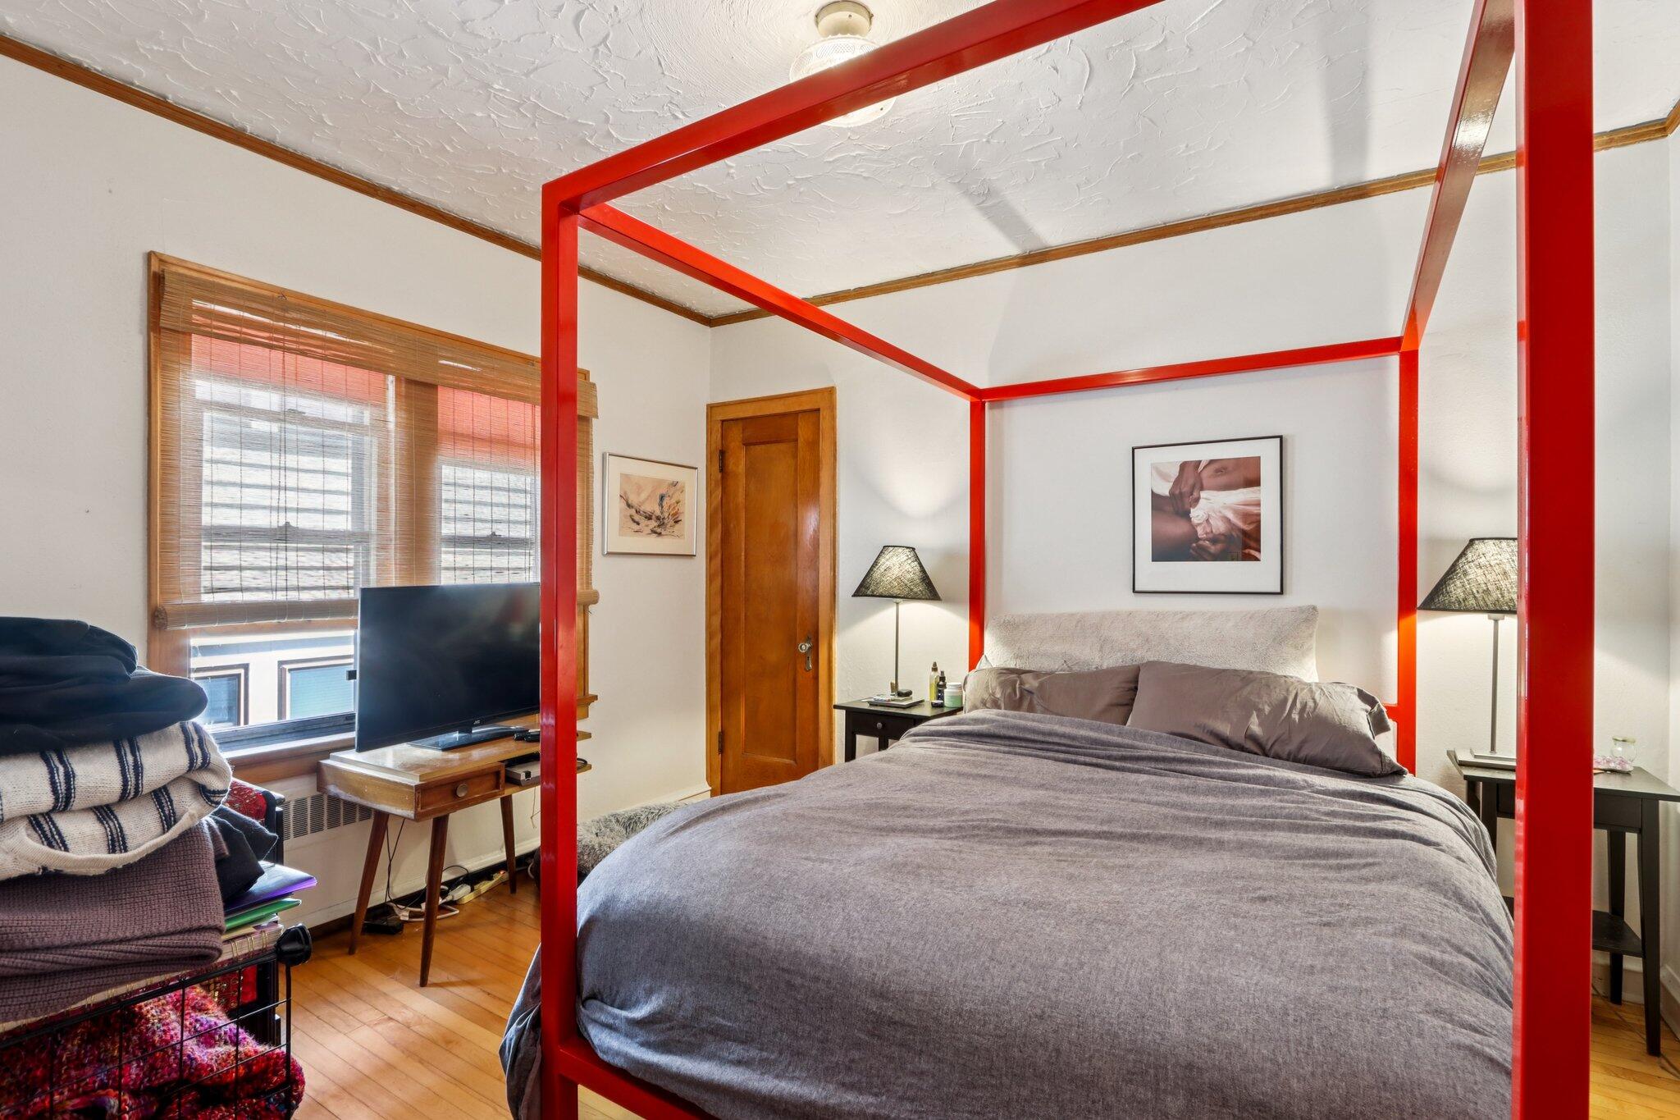
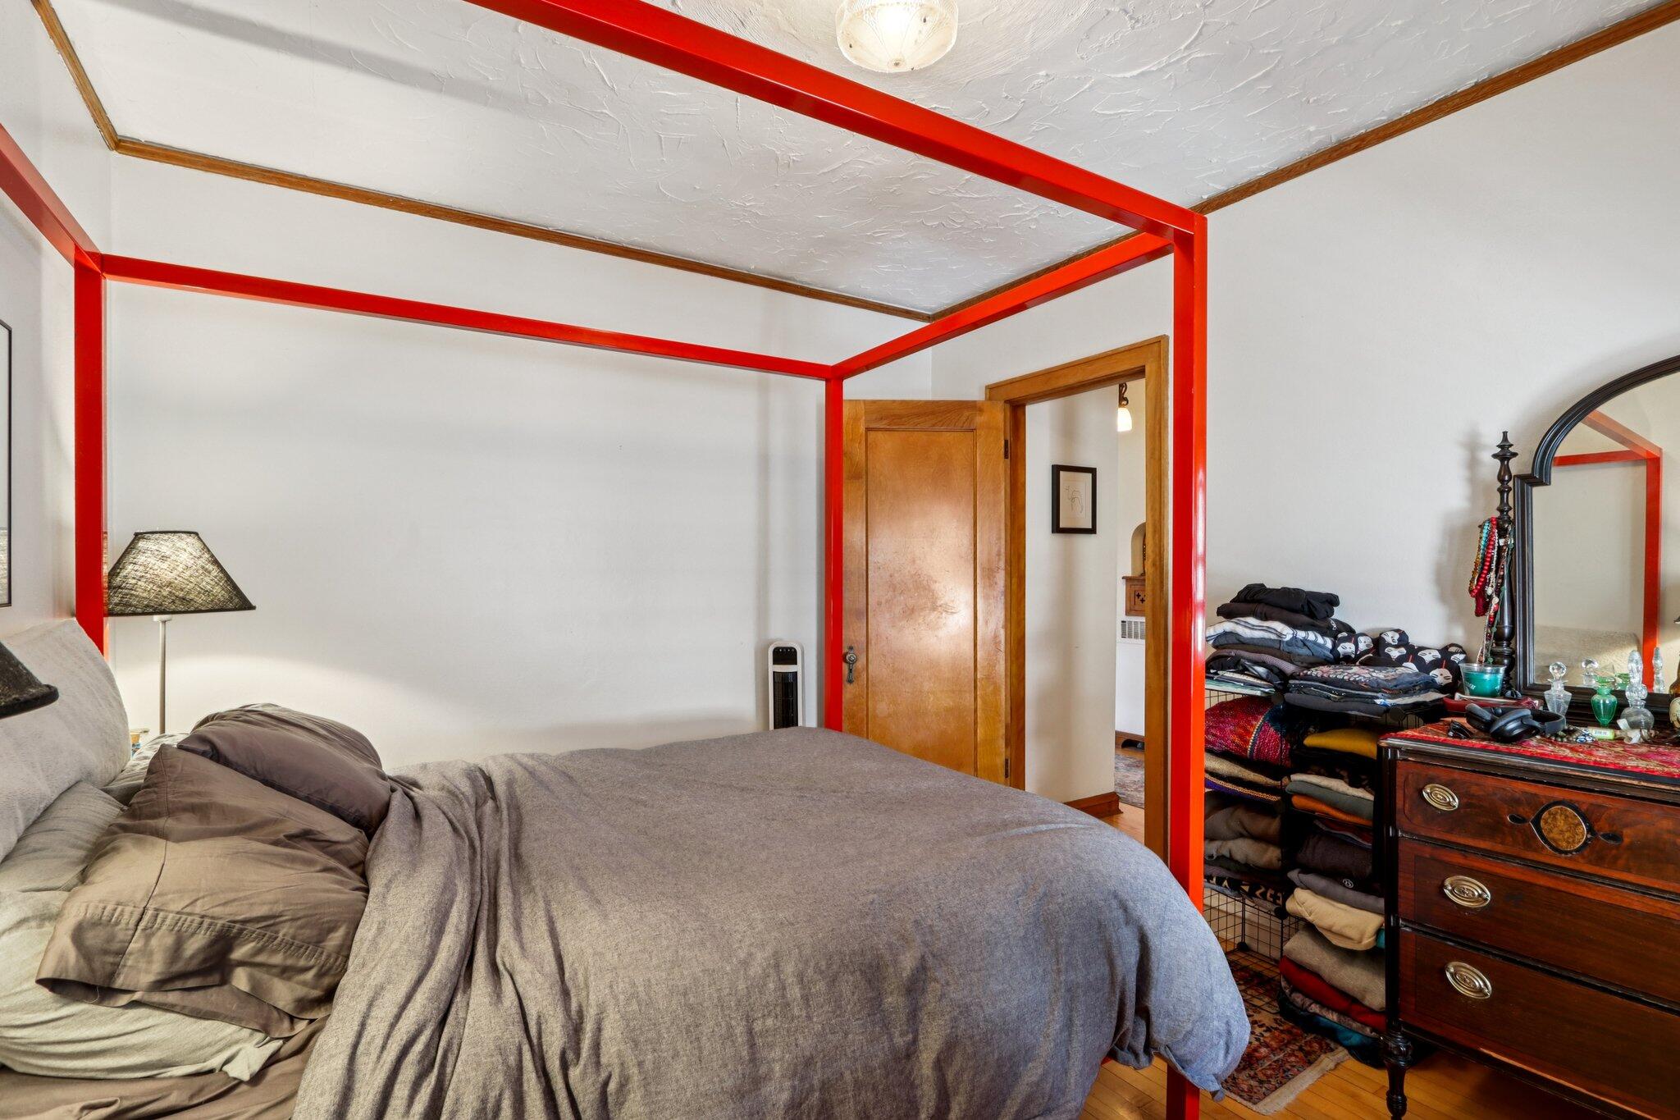
Bedroom with a gray bed framed by a striking red canopy and hardwood floors.
Bedroom with a red four-poster bed frame, hardwood floors, and a dresser with an arched mirror.
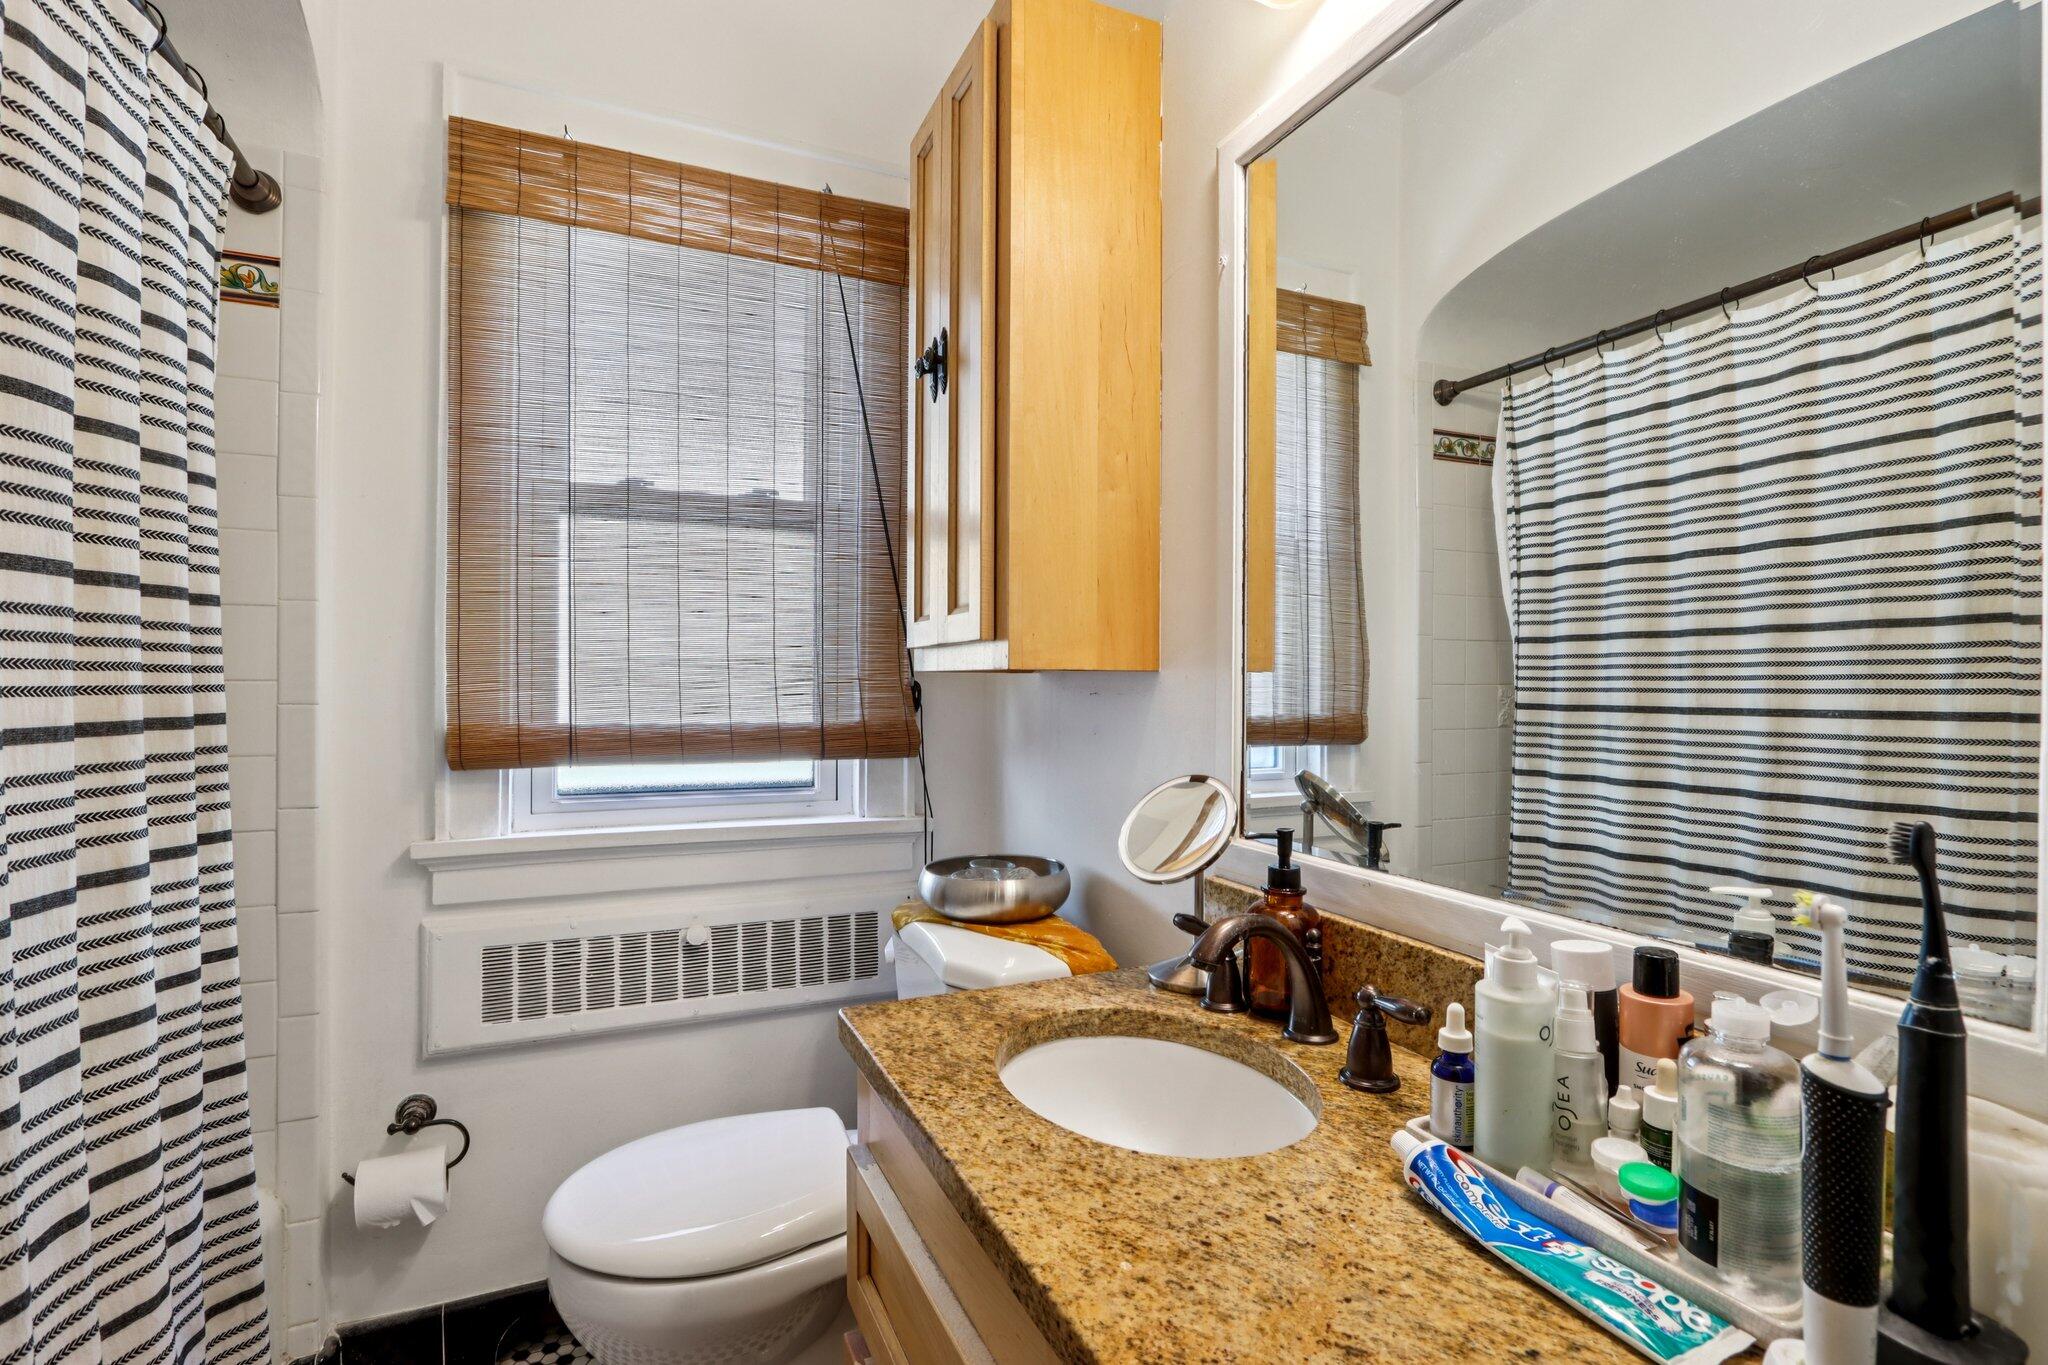
Bathroom with granite vanity, oval sink, mirrored wall, and striped shower curtain.
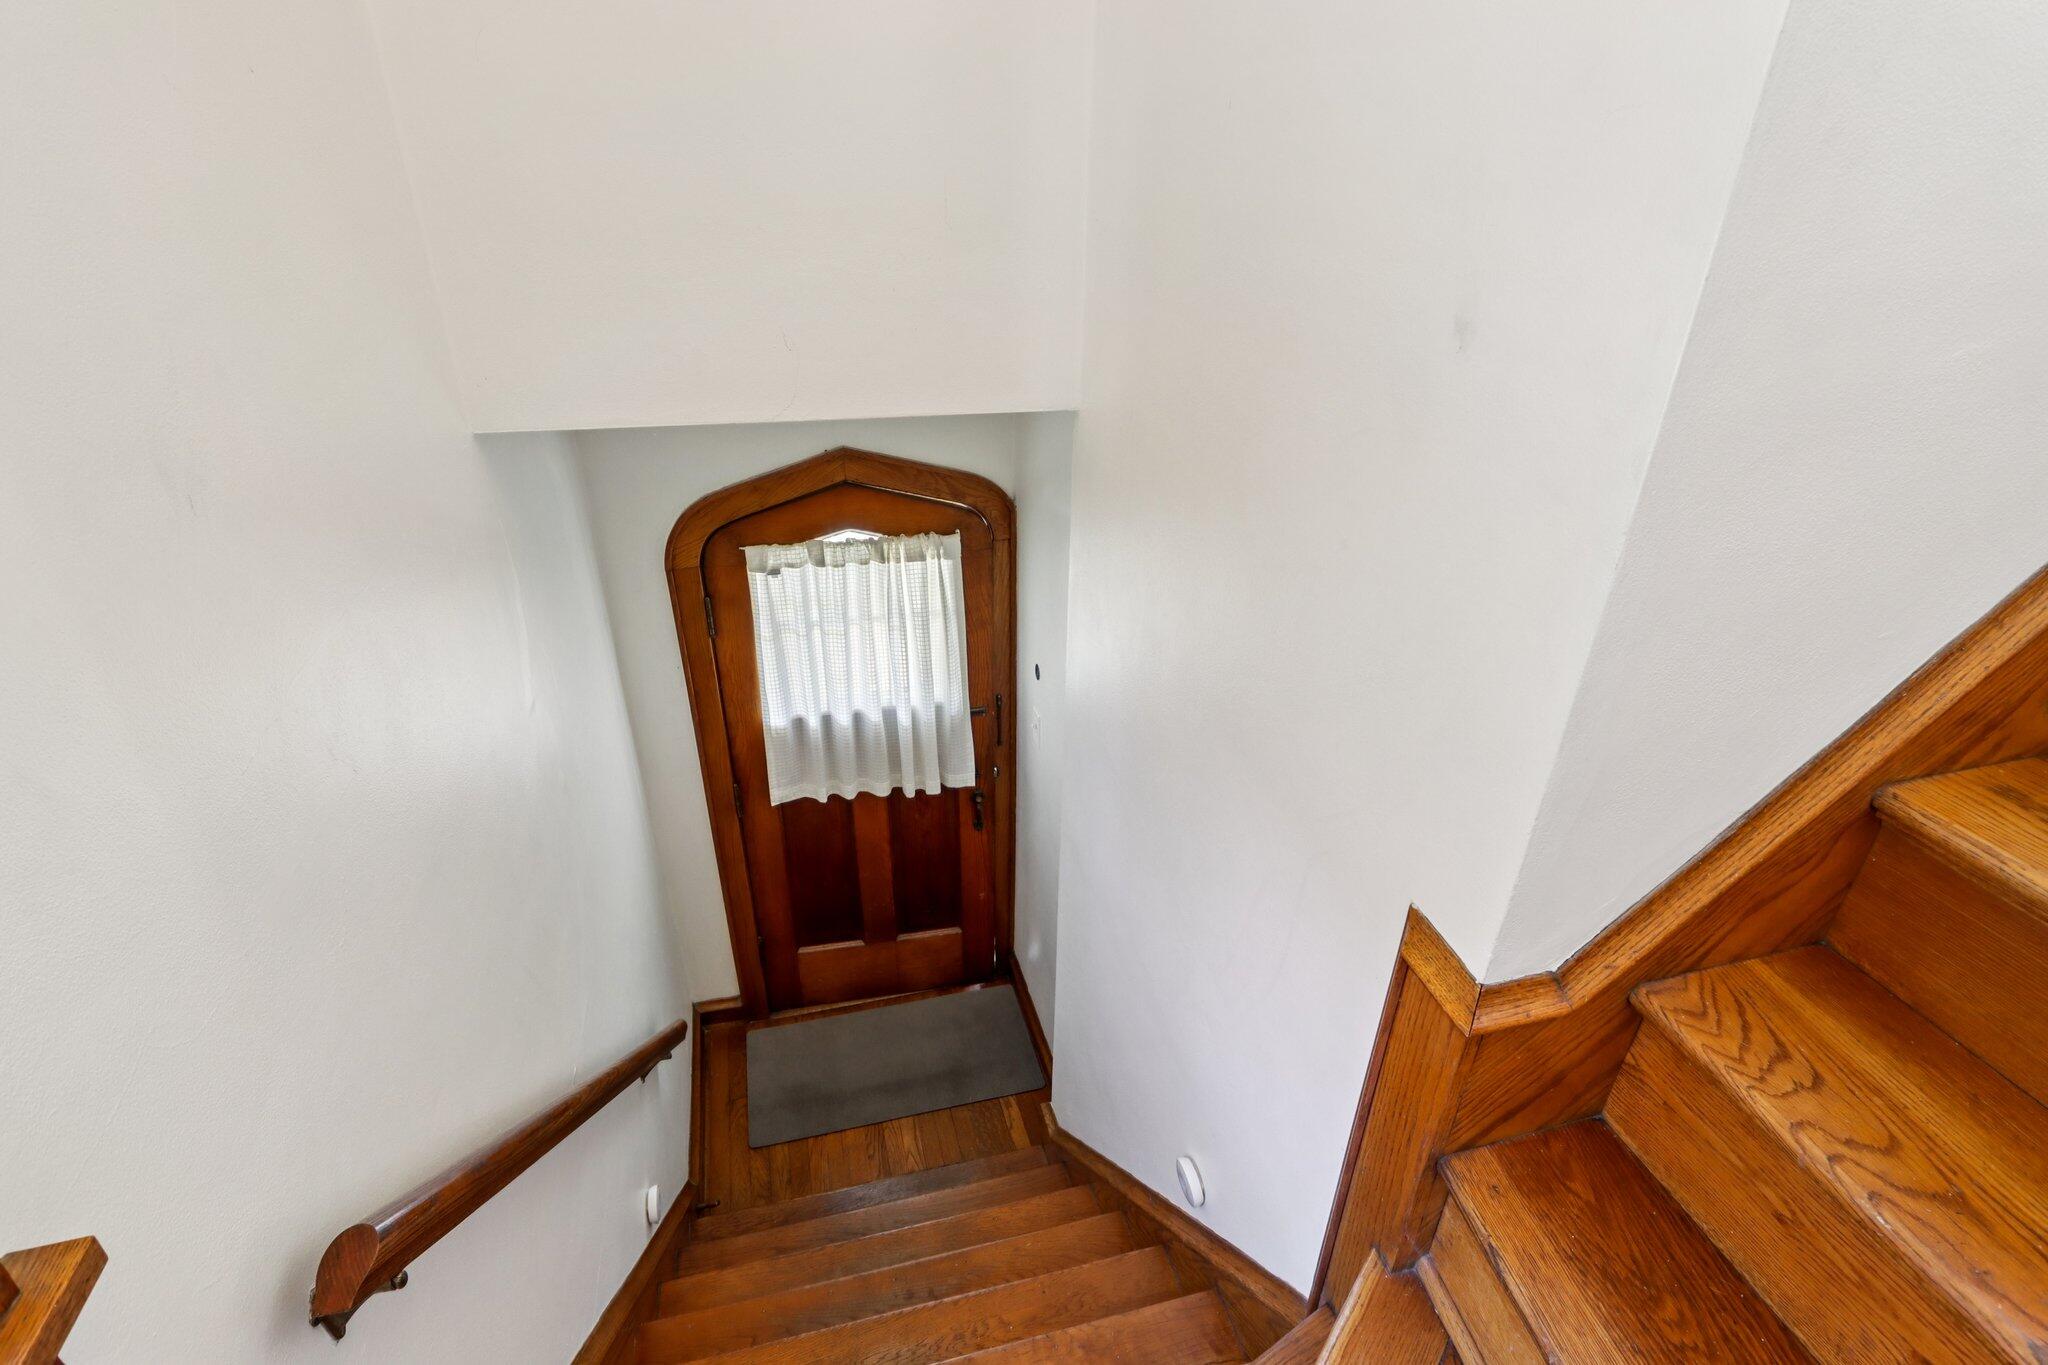
Wooden staircase descending to an arched entry door with a white curtain.
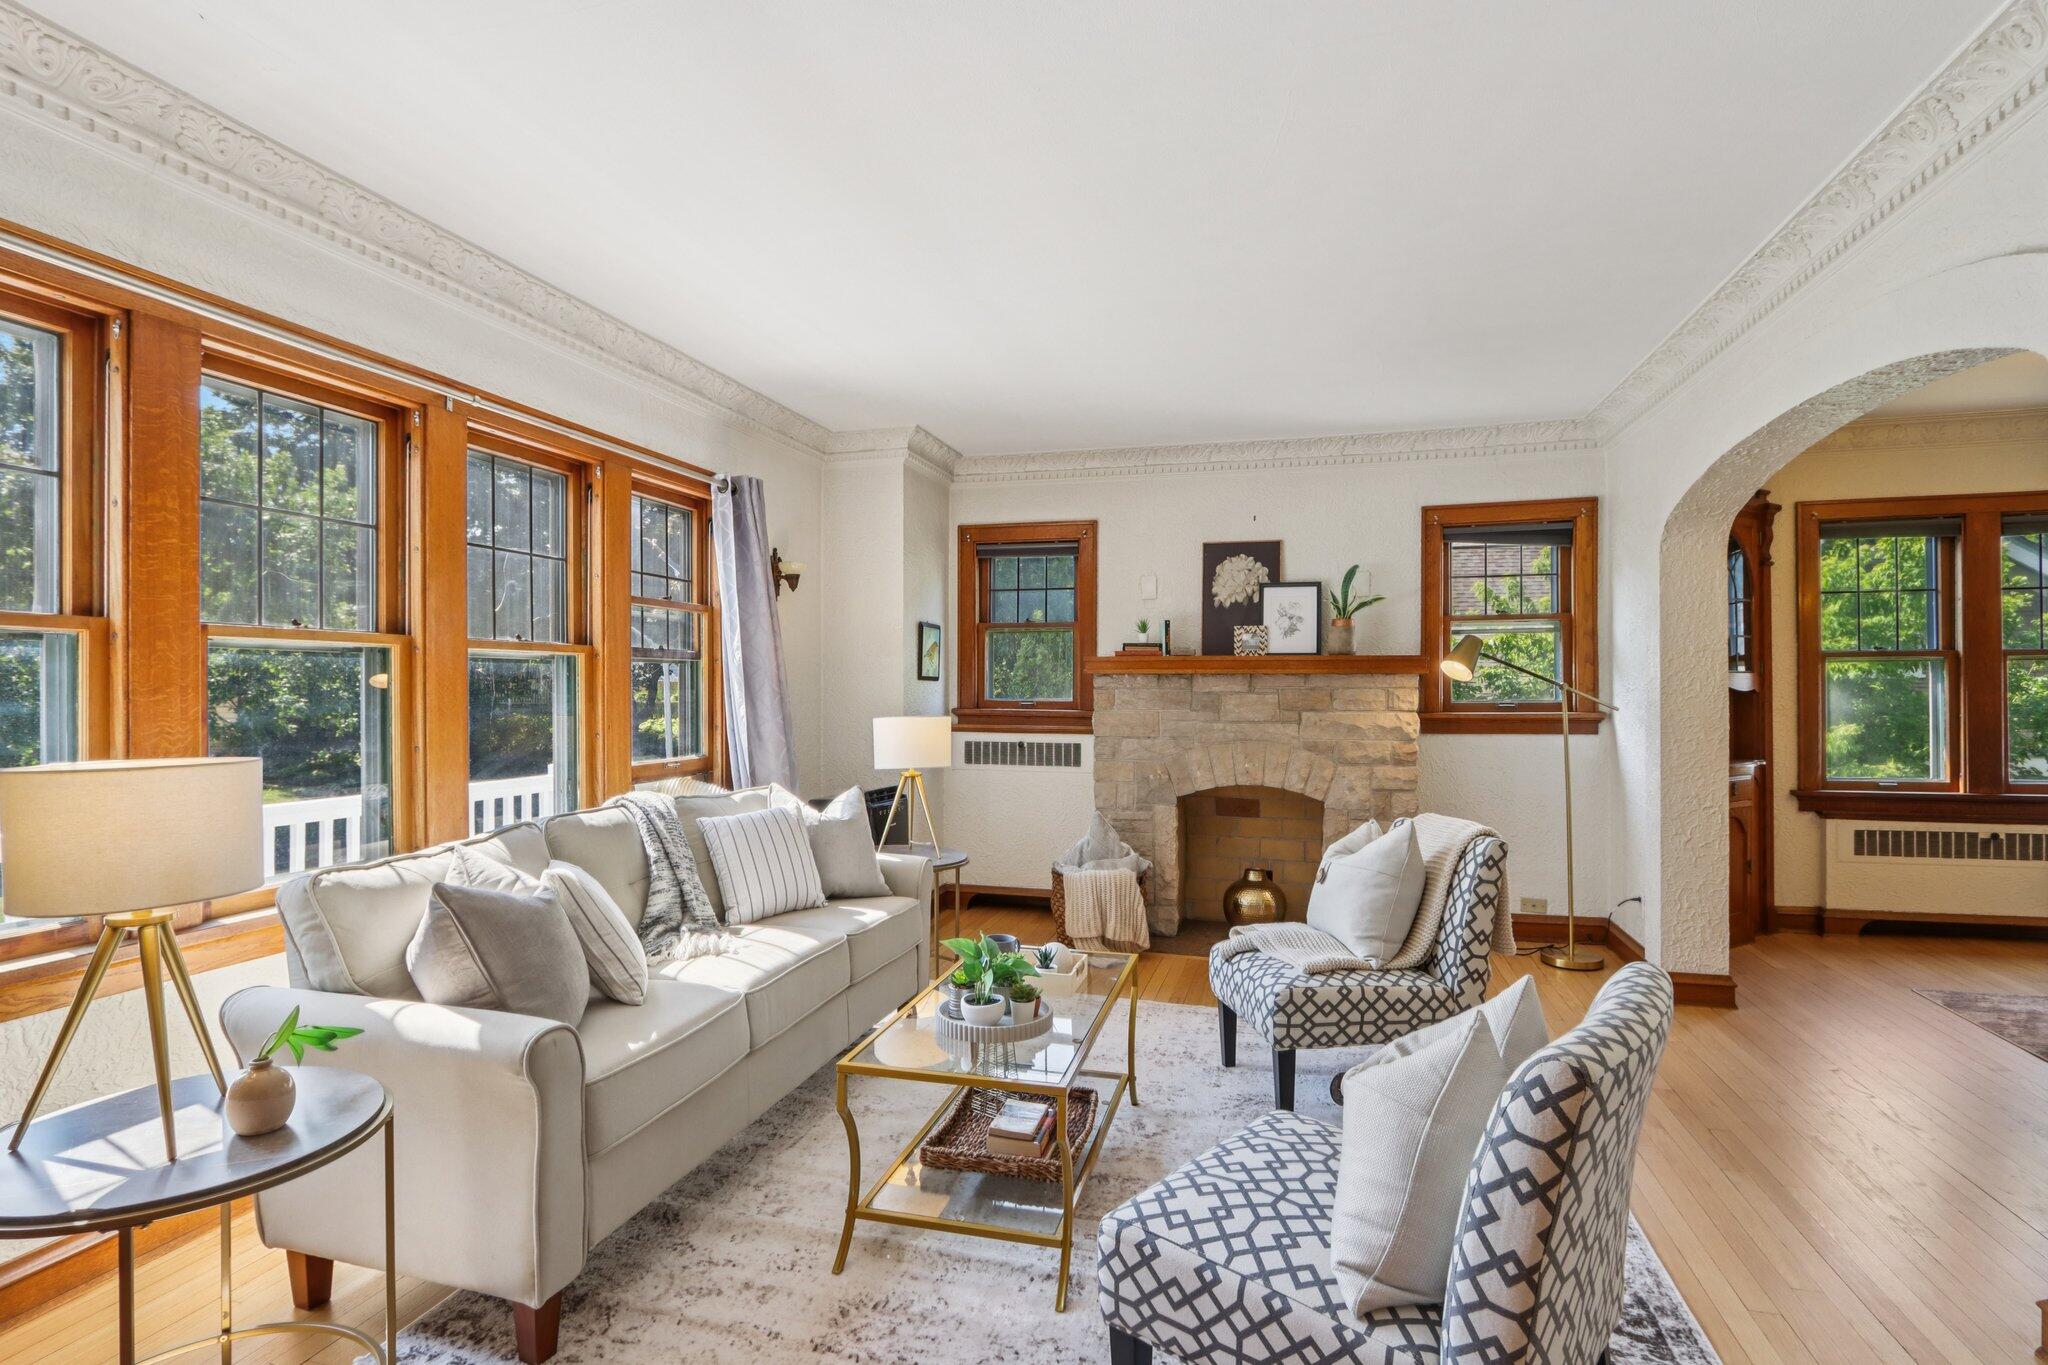
Staged living room with a stone fireplace, tall wood-trimmed windows, and ornate crown molding.
Furnished living room with a stone fireplace and arched opening to the dining room.
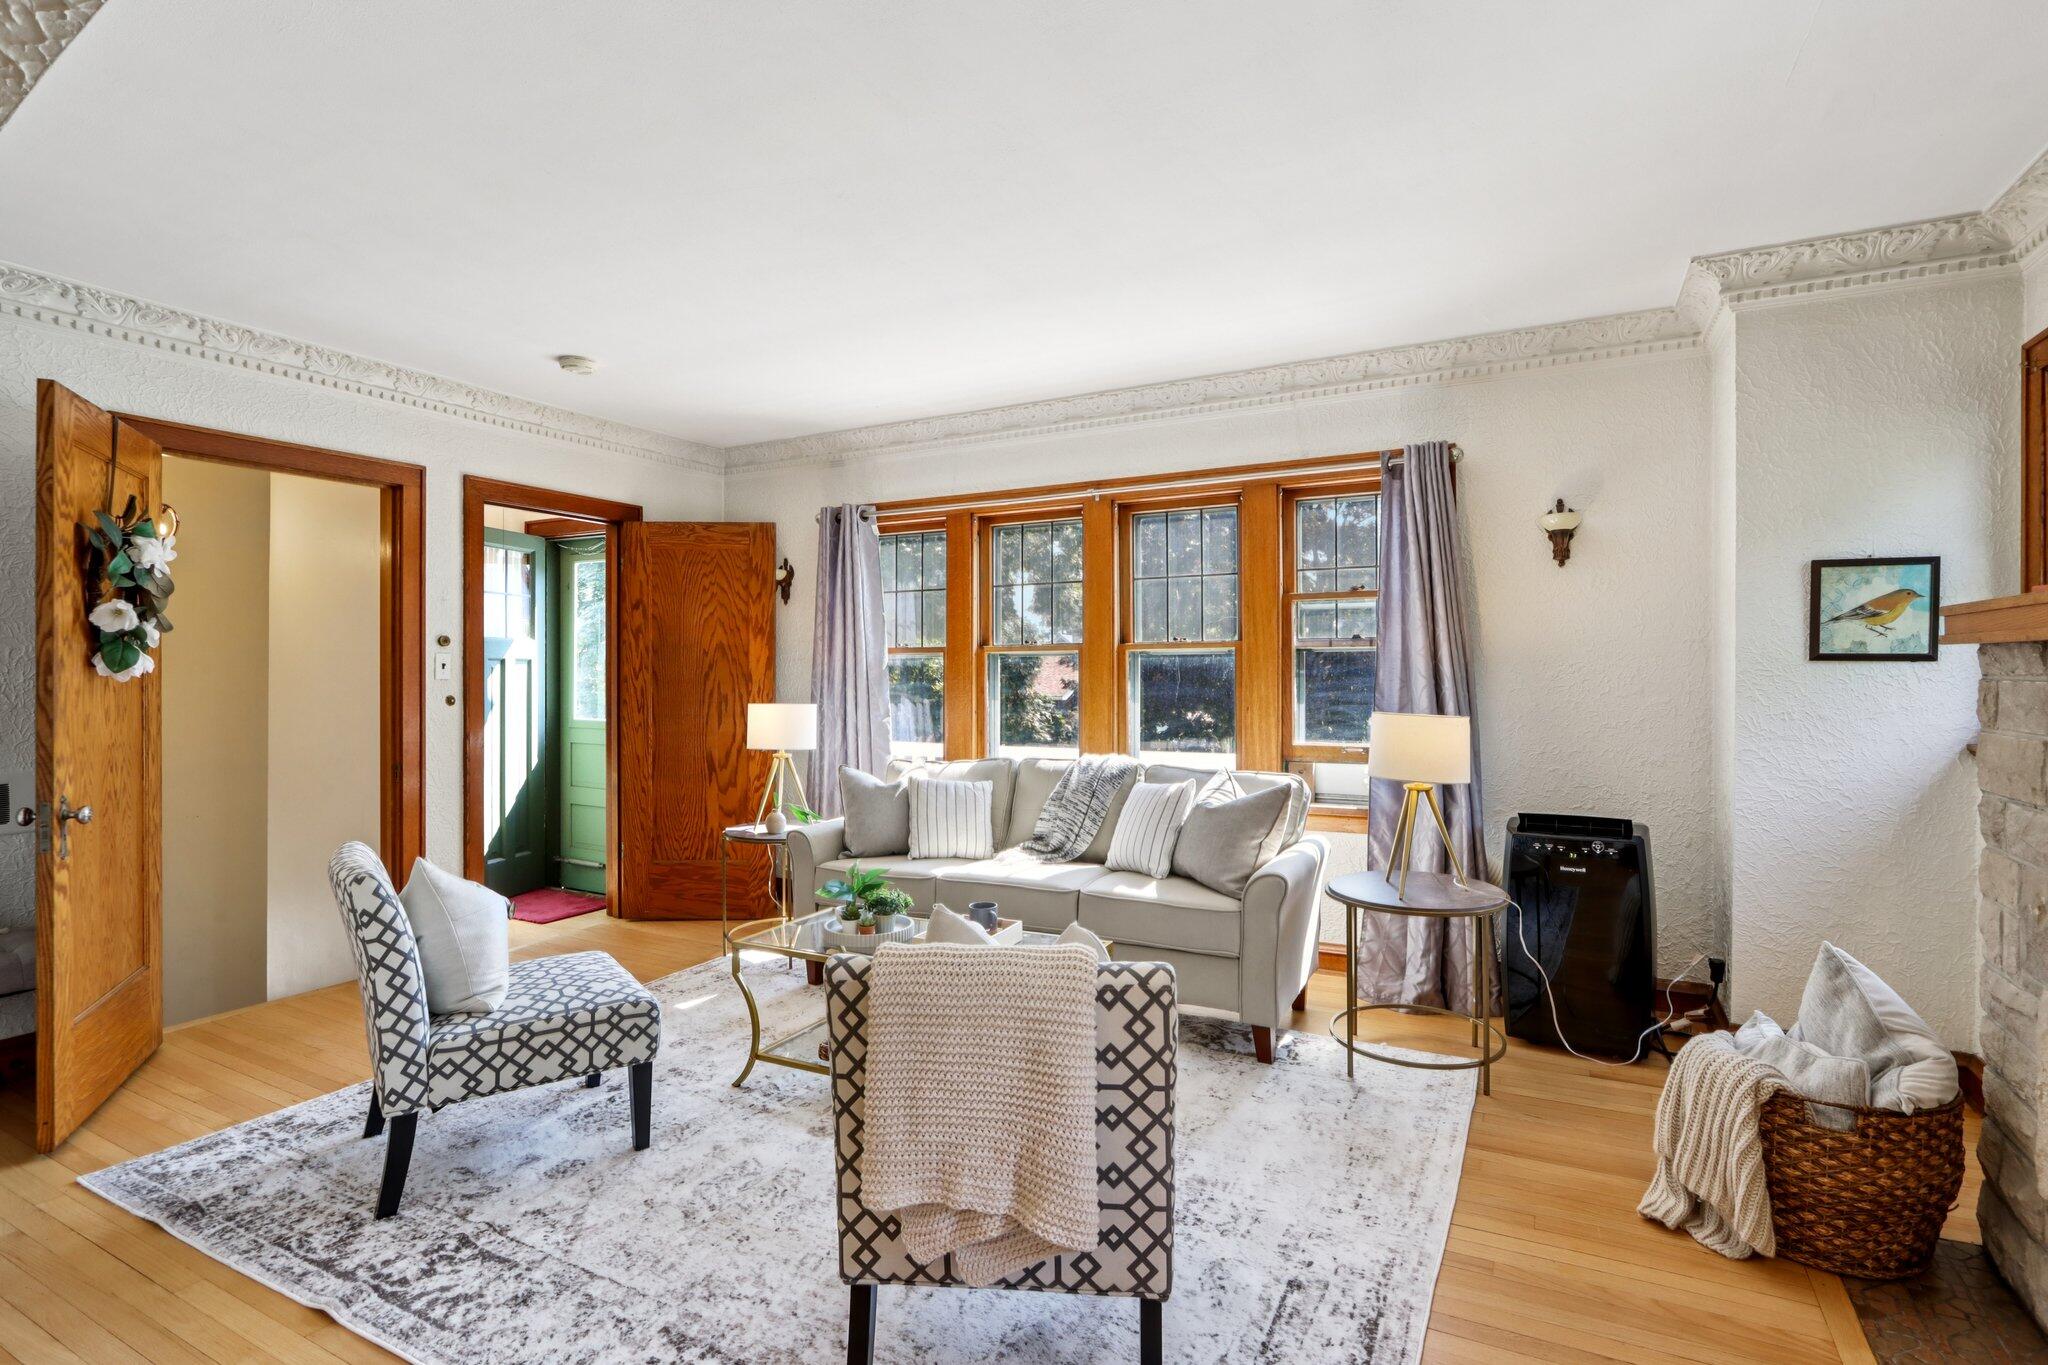
Living room with large wood-trimmed windows, ornate ceiling molding, a light sofa, and patterned chairs.
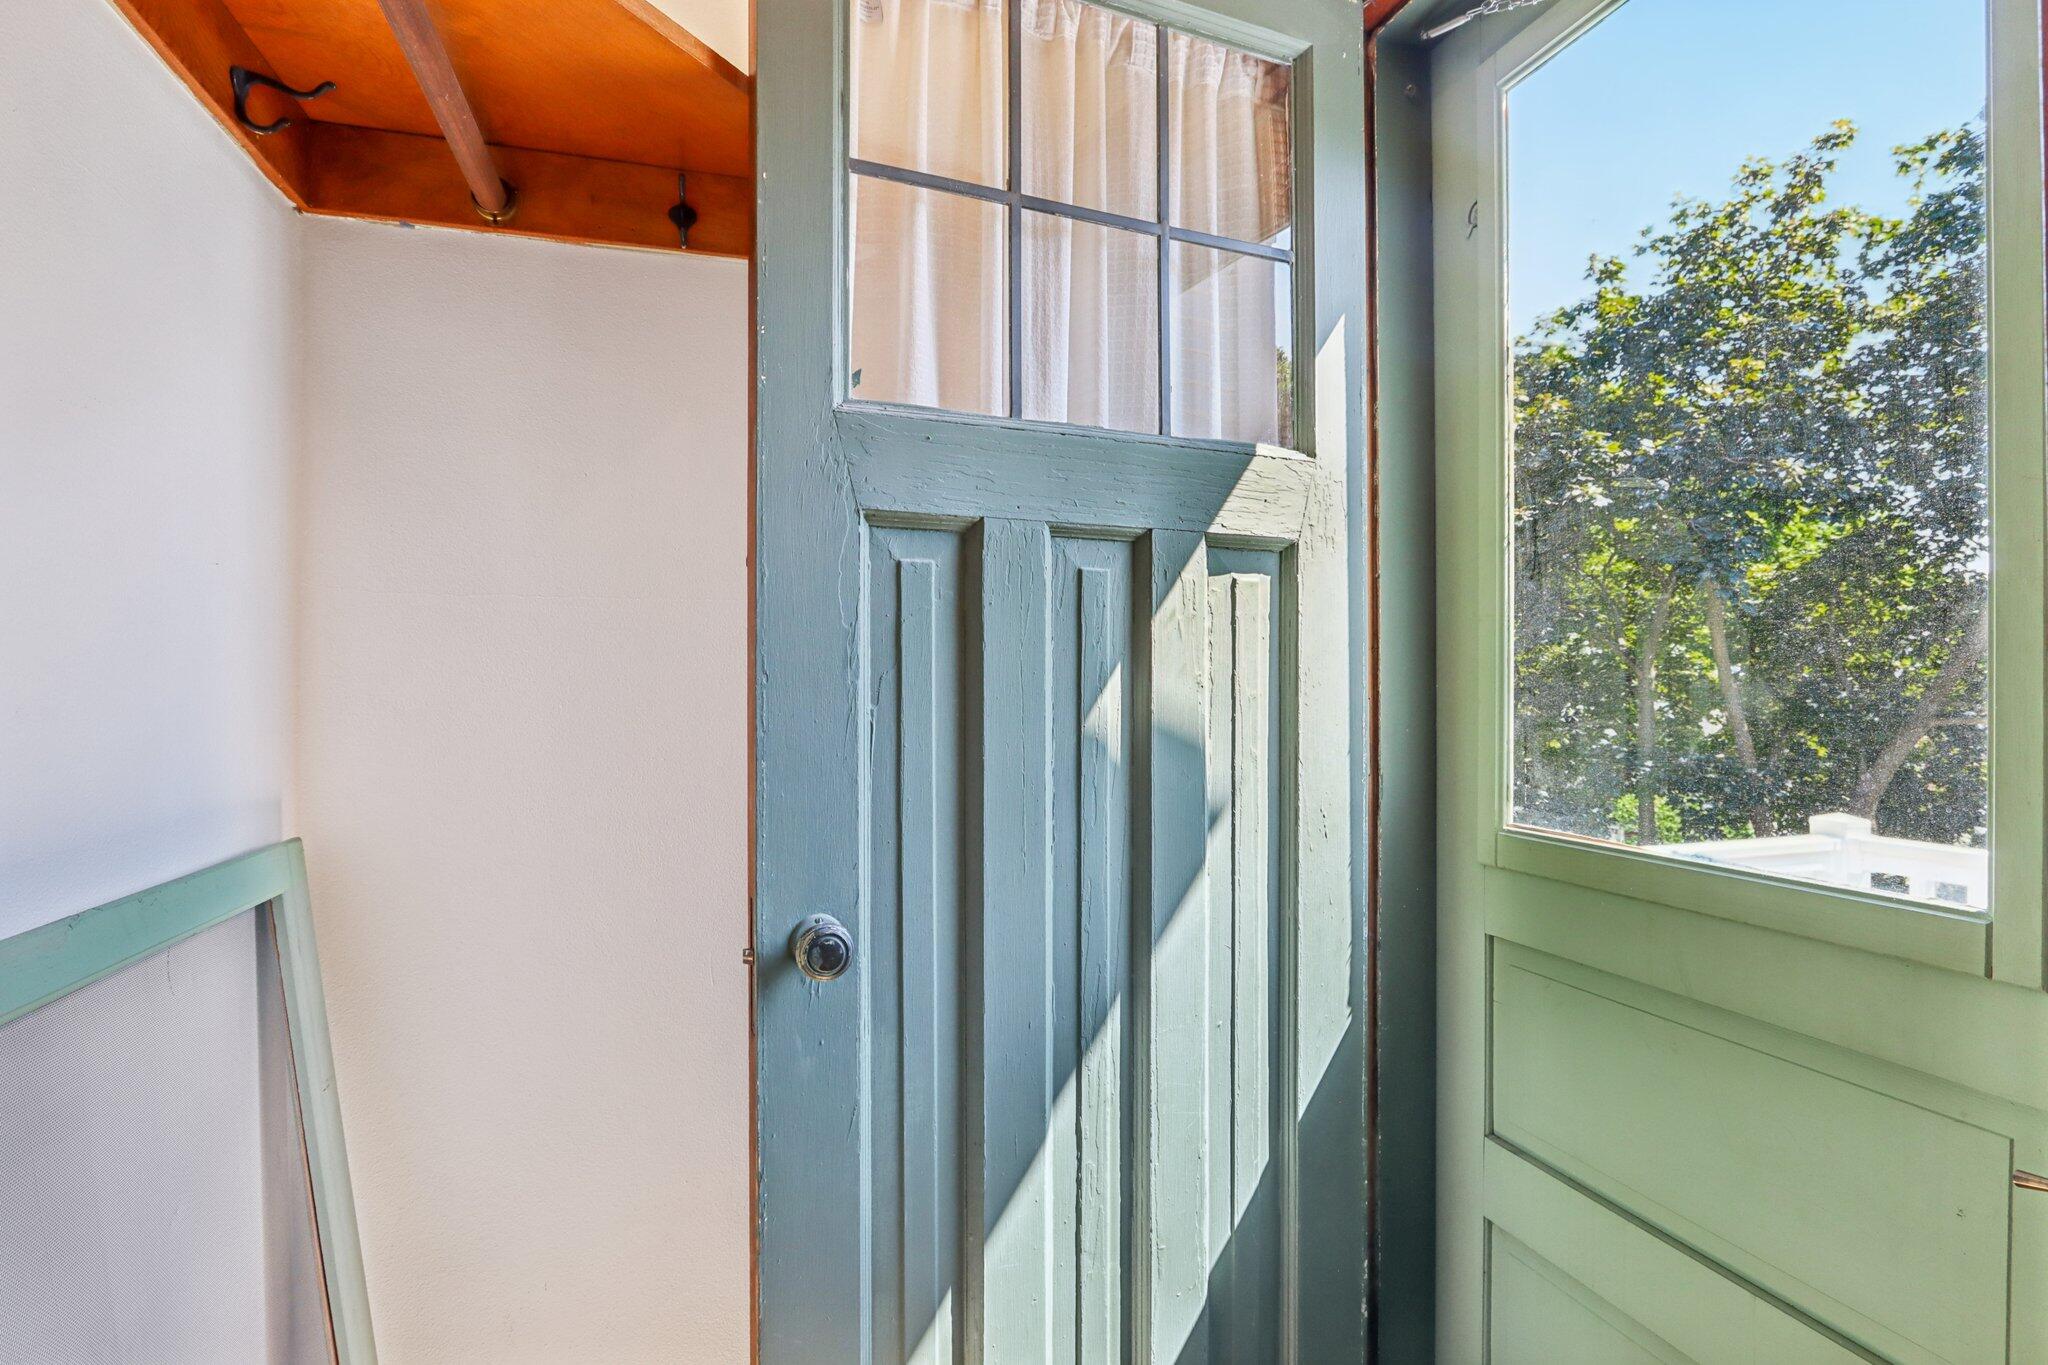
Blue-gray paneled door beside a sunlit window overlooking leafy trees.
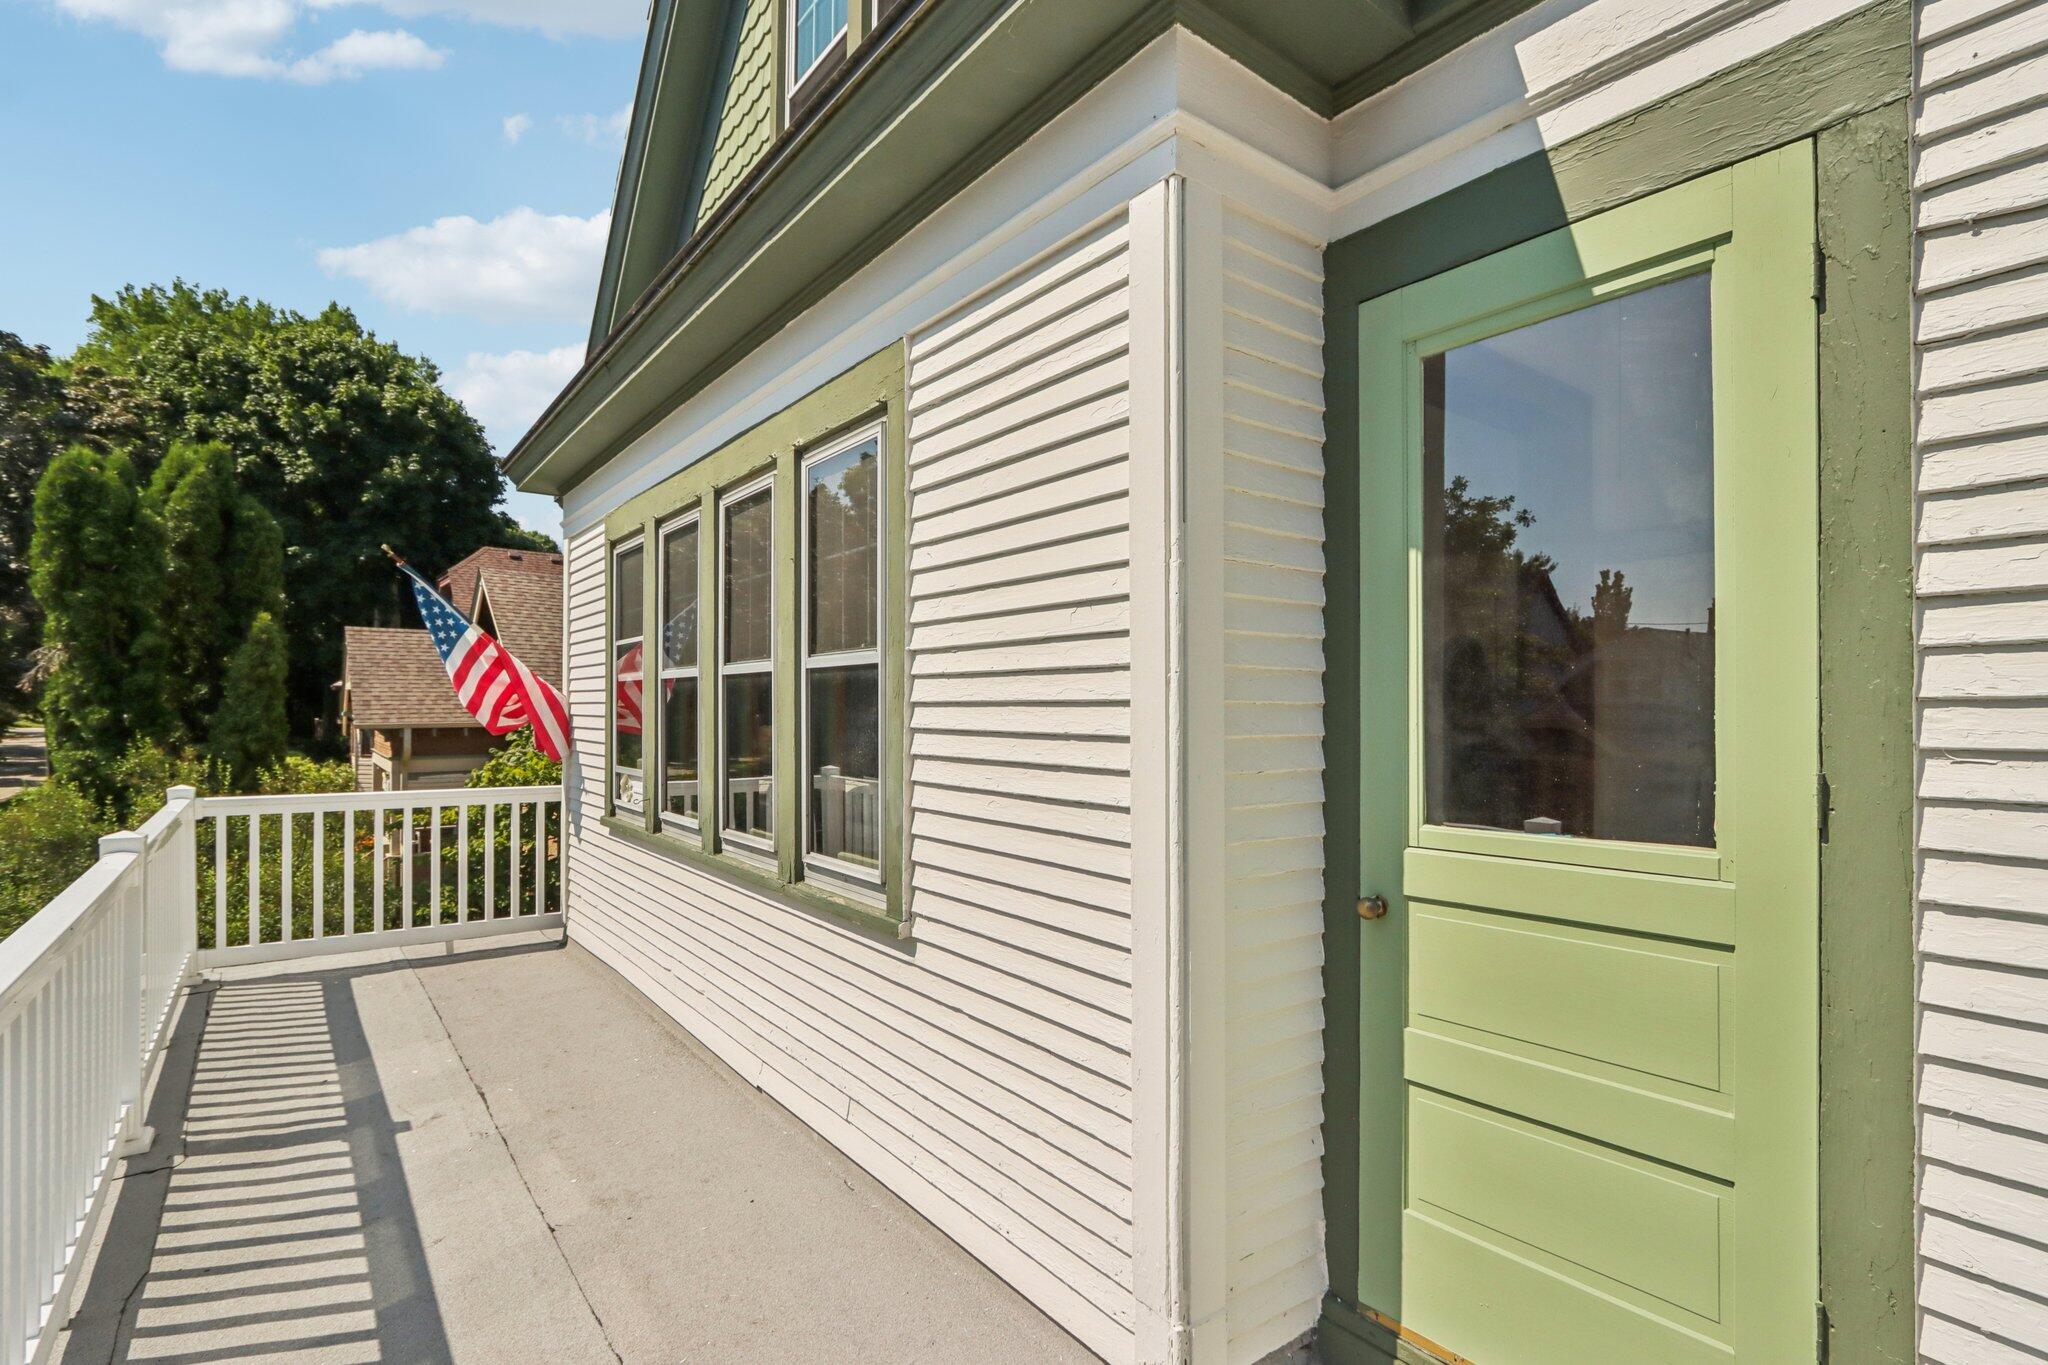
Raised porch with white railing, green-trimmed door, and an American flag beside the house.
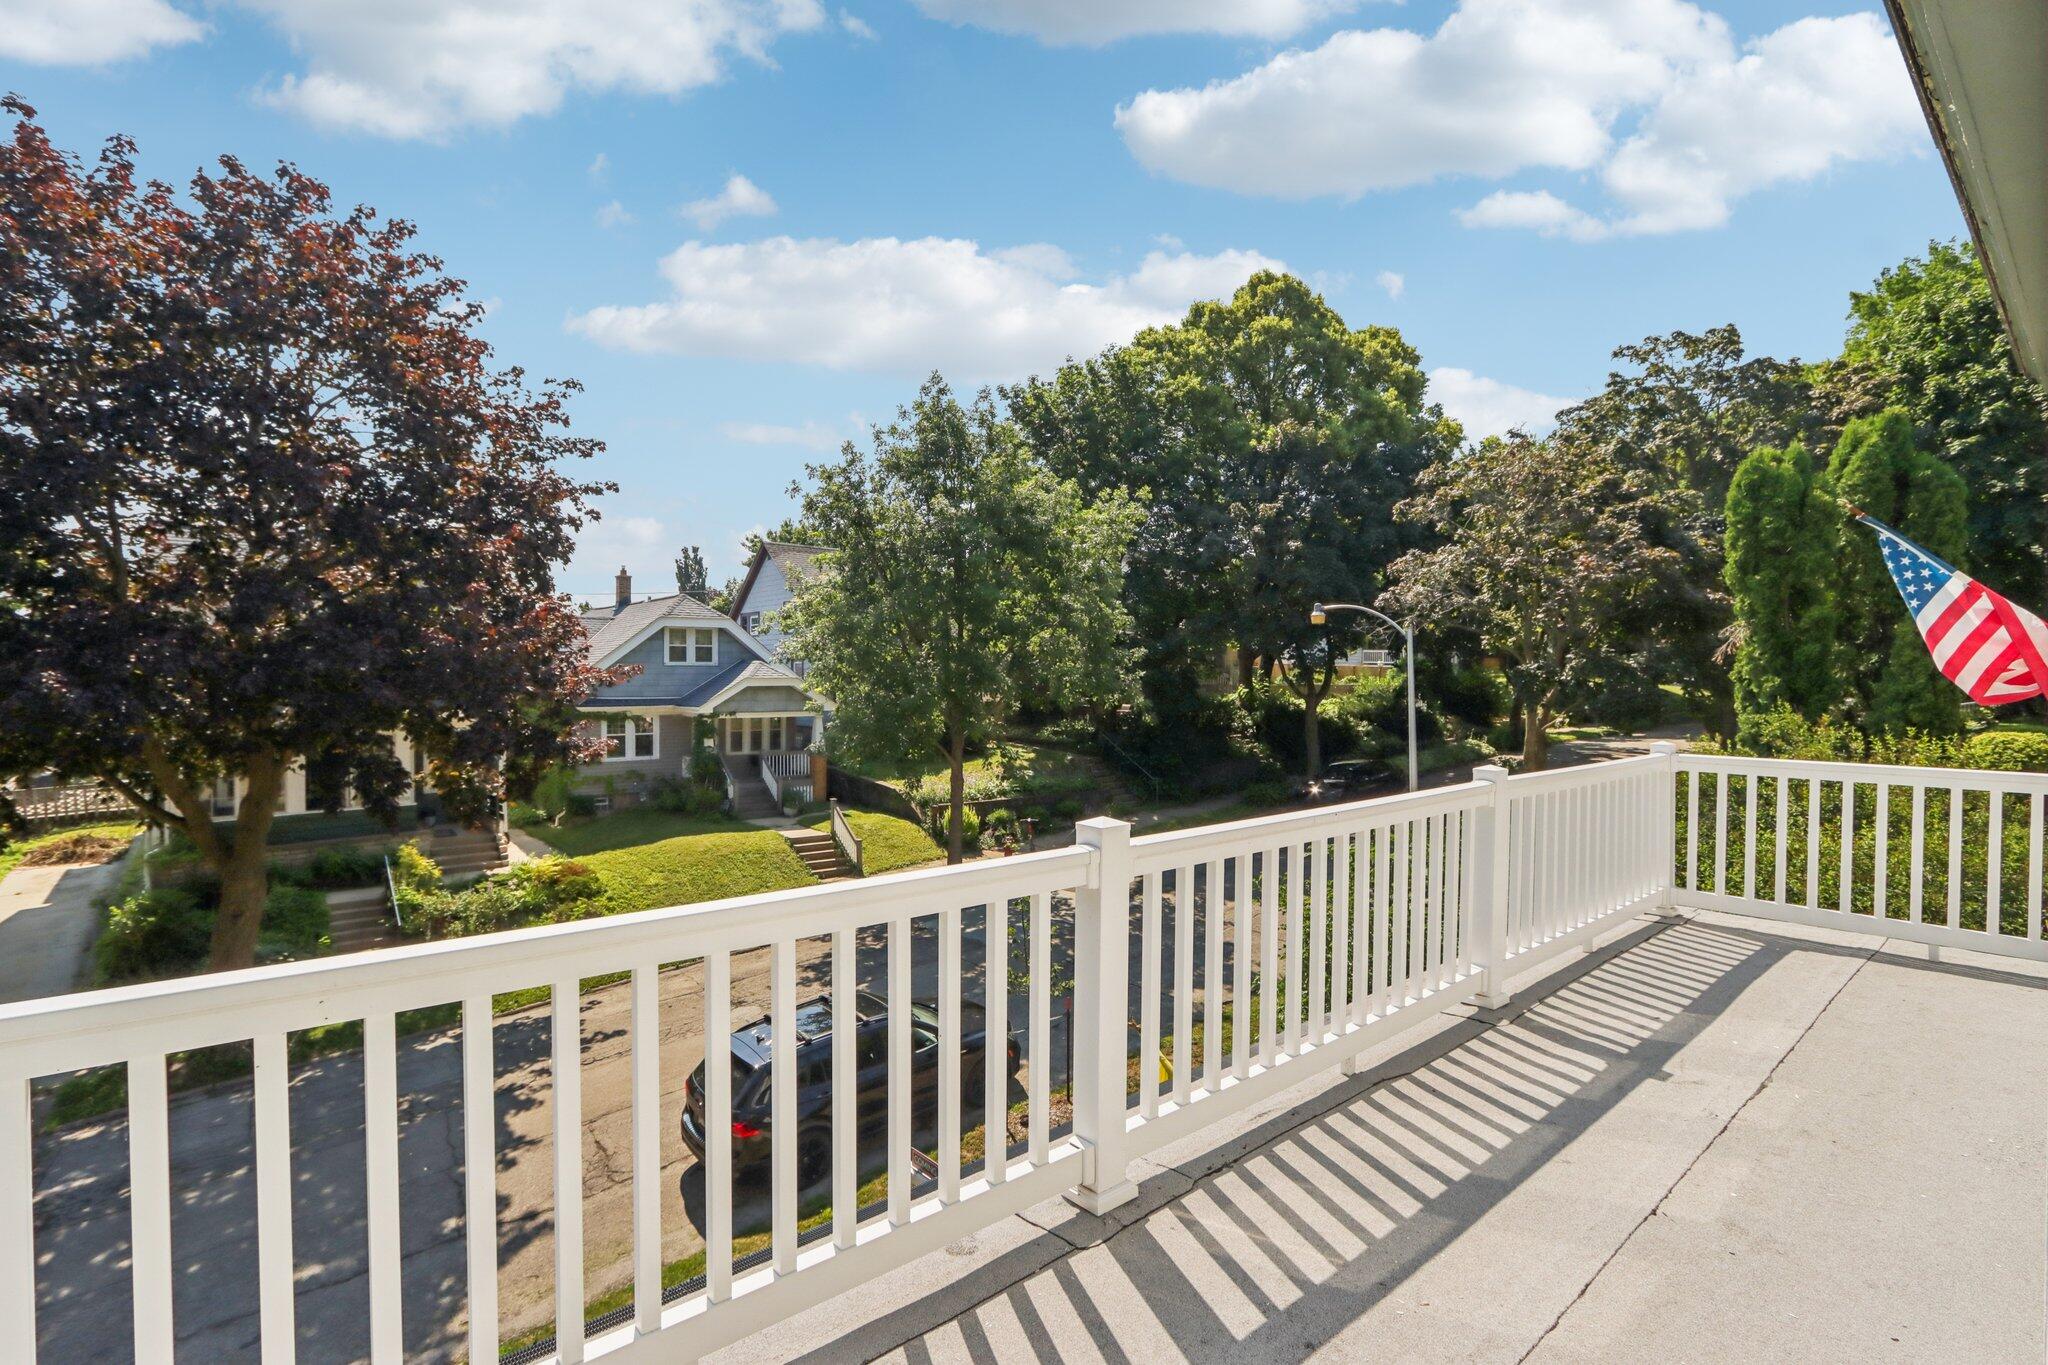
Sunny balcony with white railings overlooks a leafy residential street; an American flag hangs nearby.
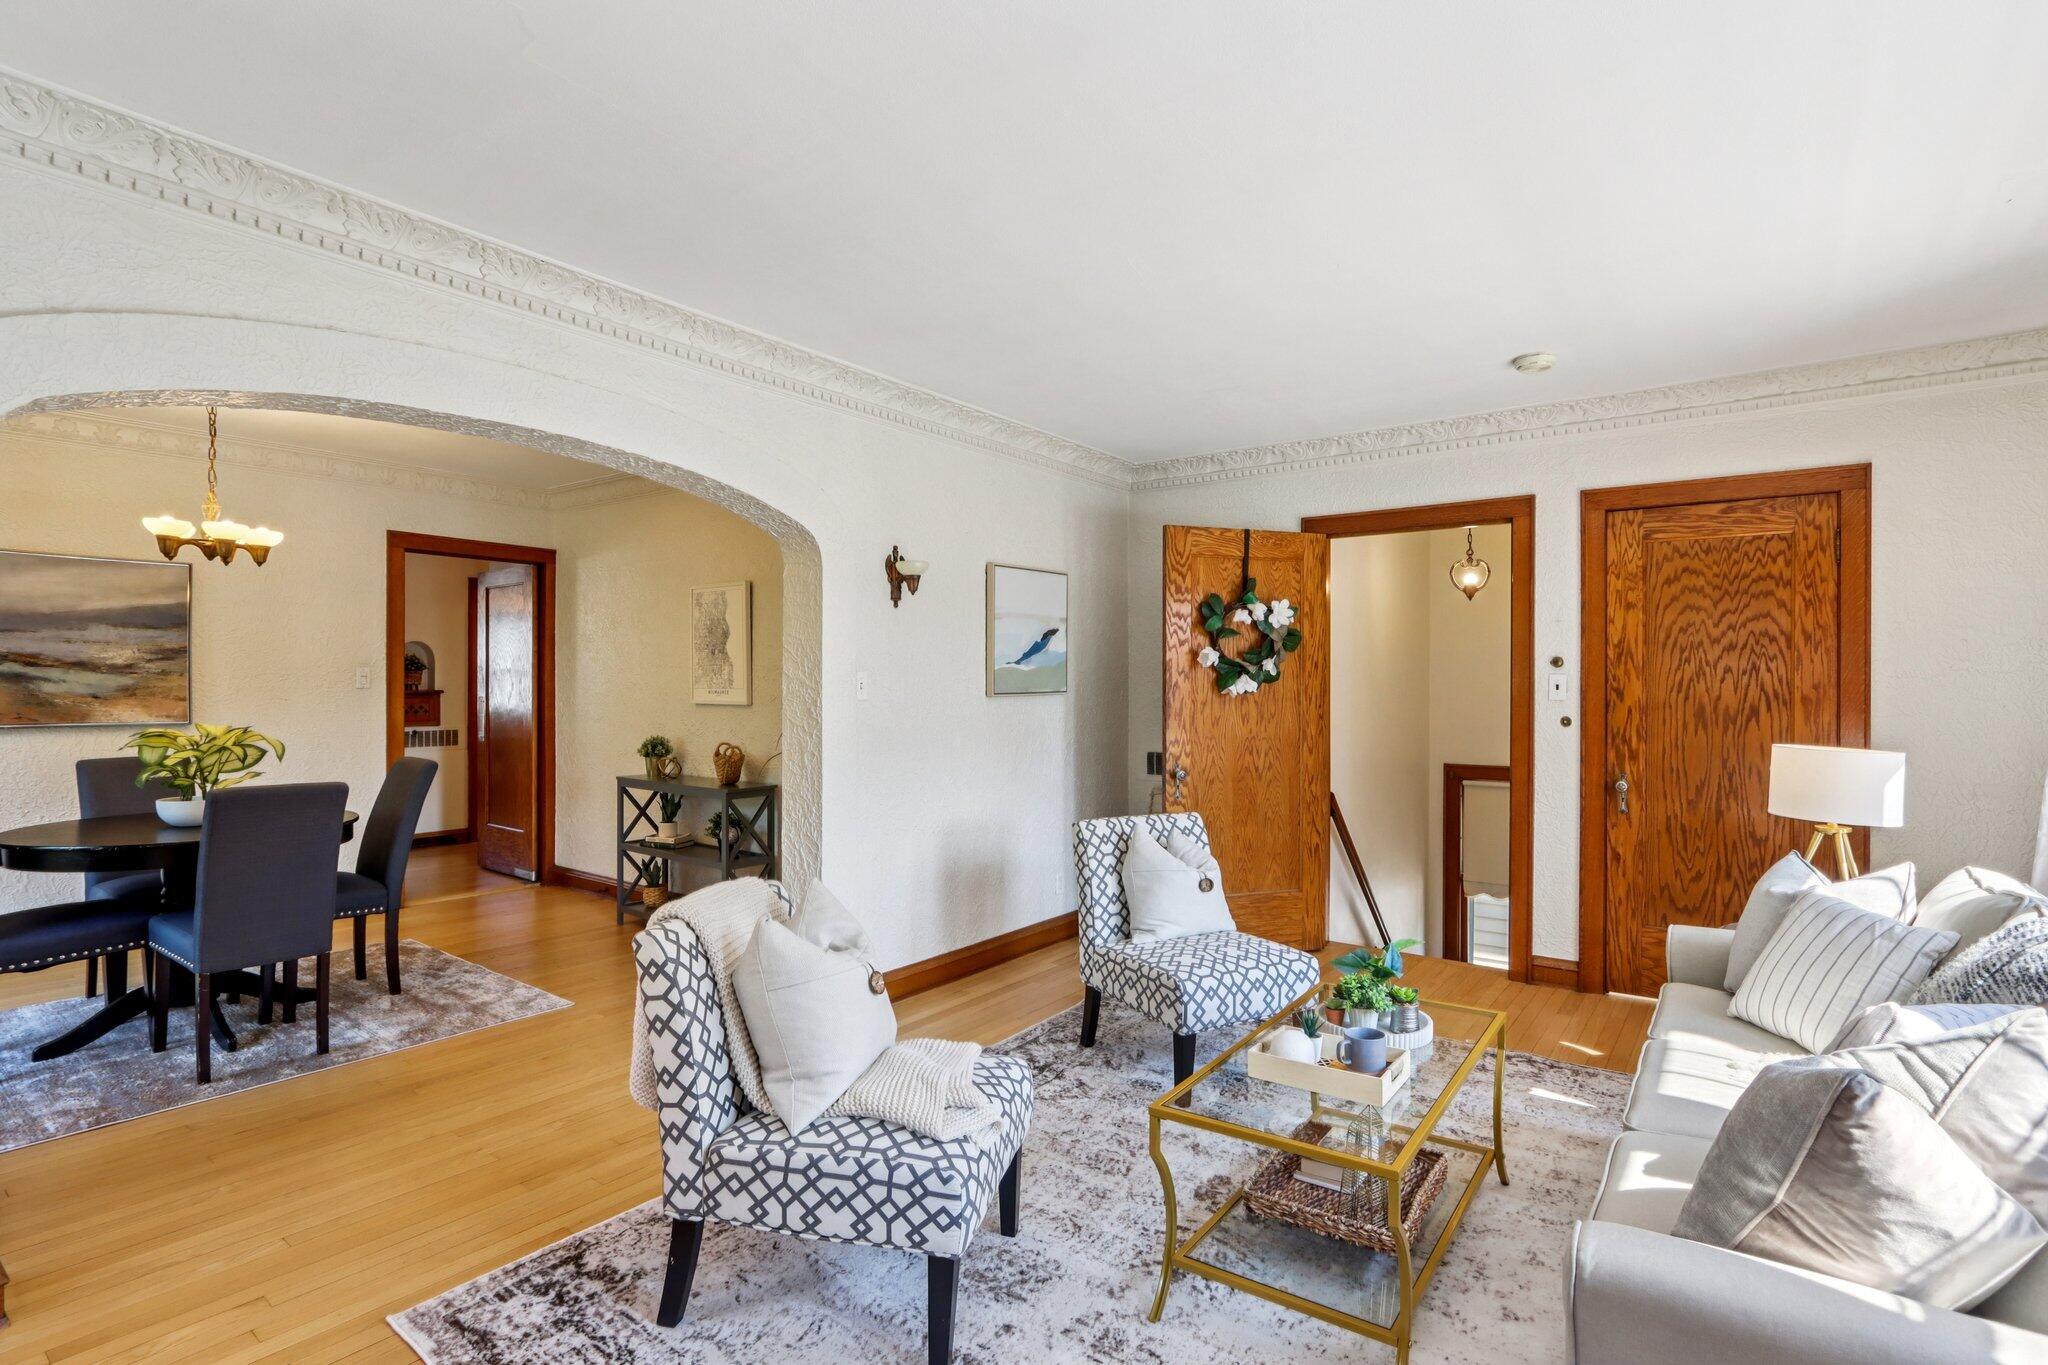
Living room with ornate ceiling molding, patterned armchairs, and an arched opening to the dining area.
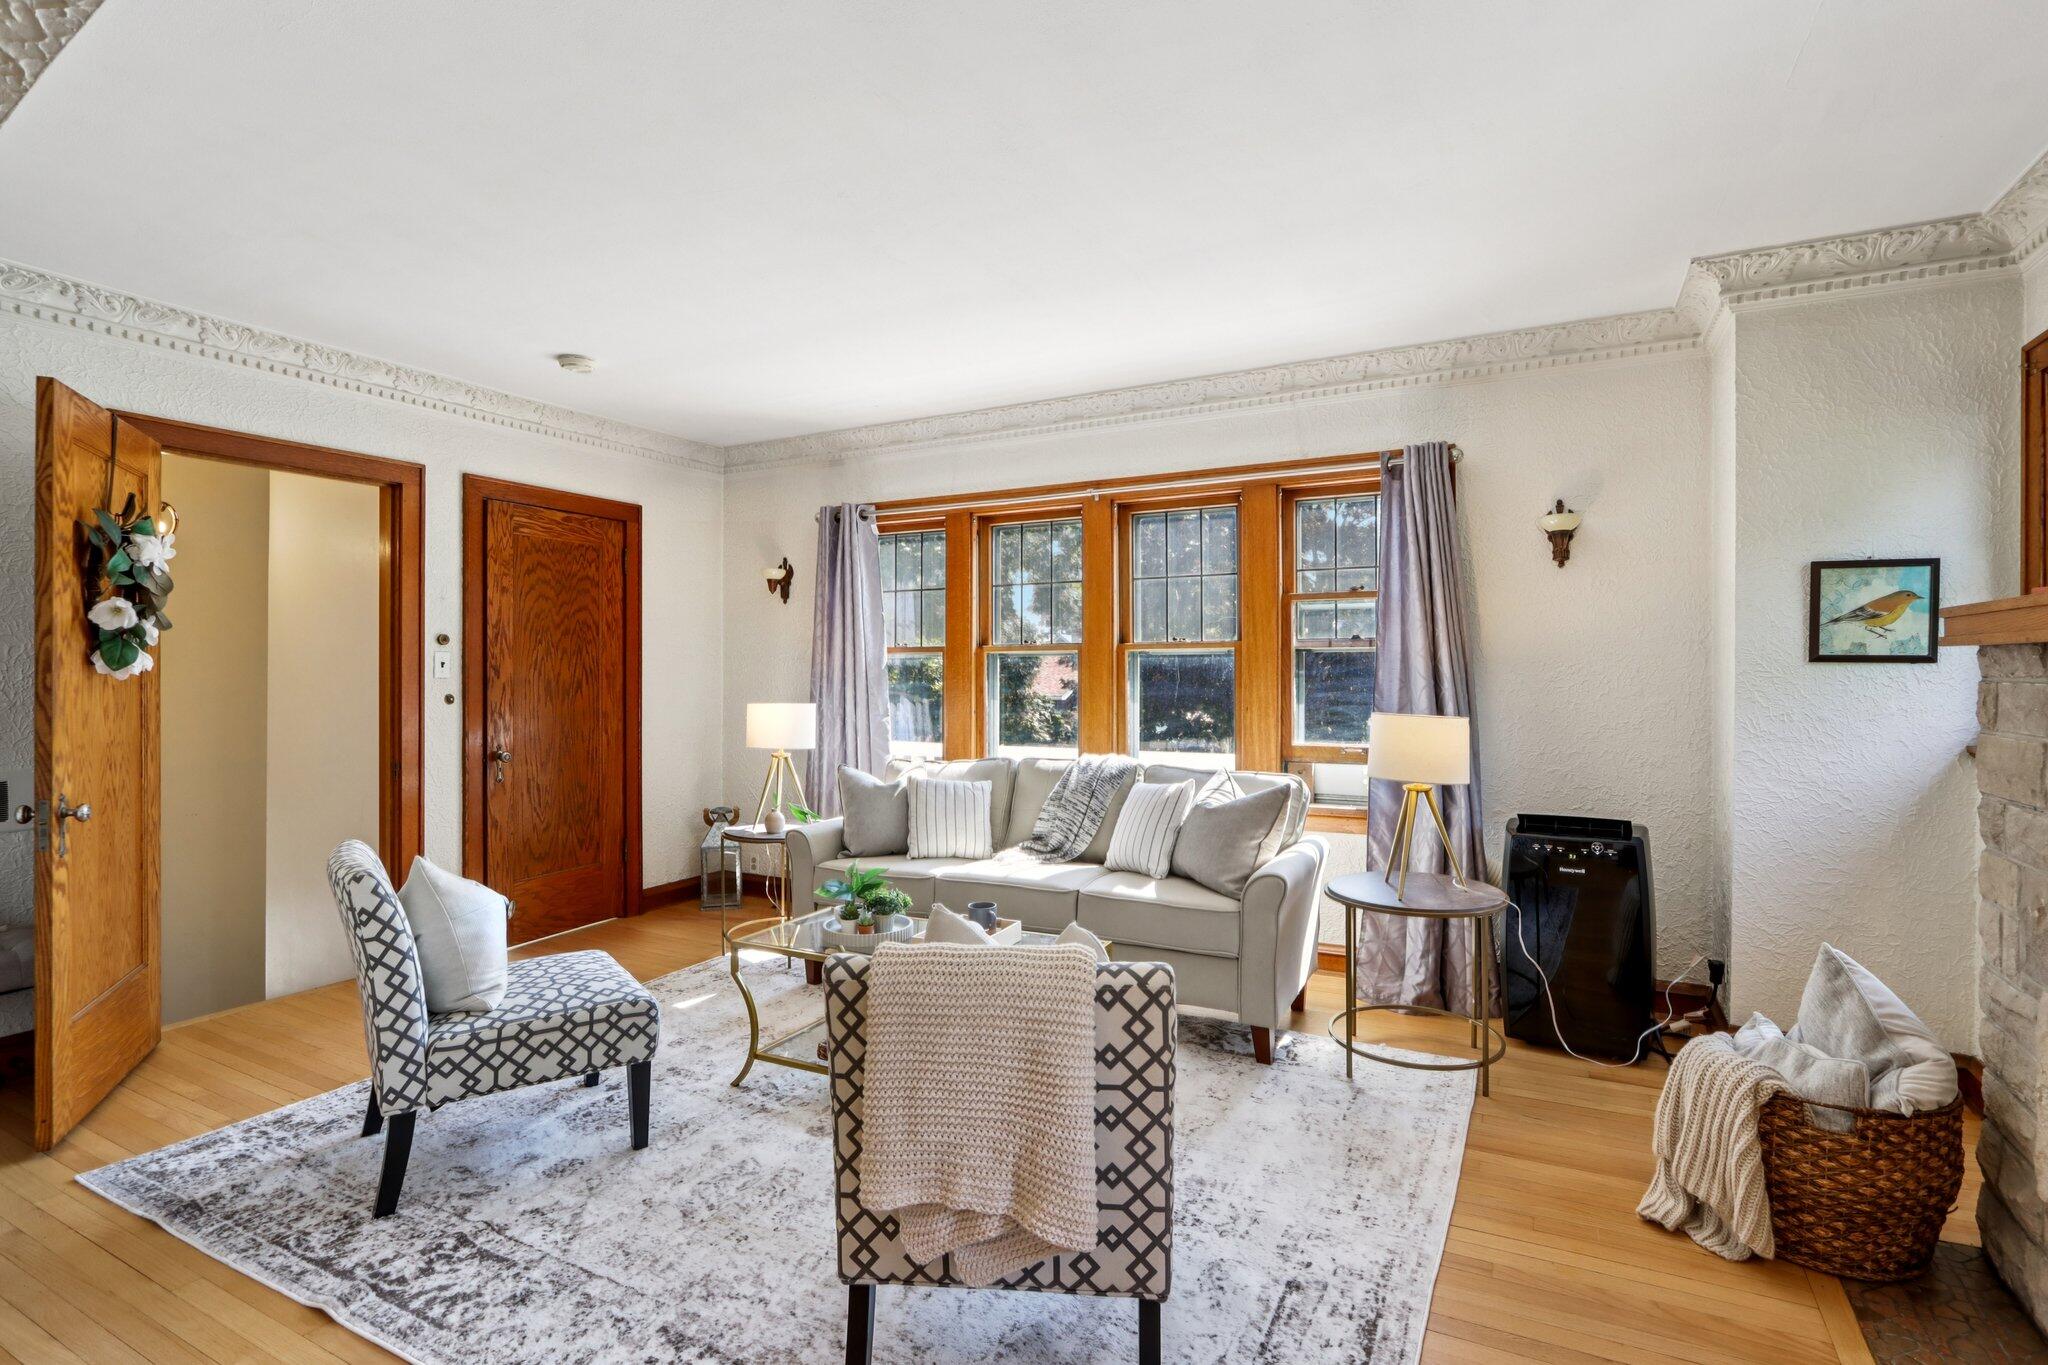
Furnished living room with large wood-trimmed windows, ornate crown molding, and patterned chairs.
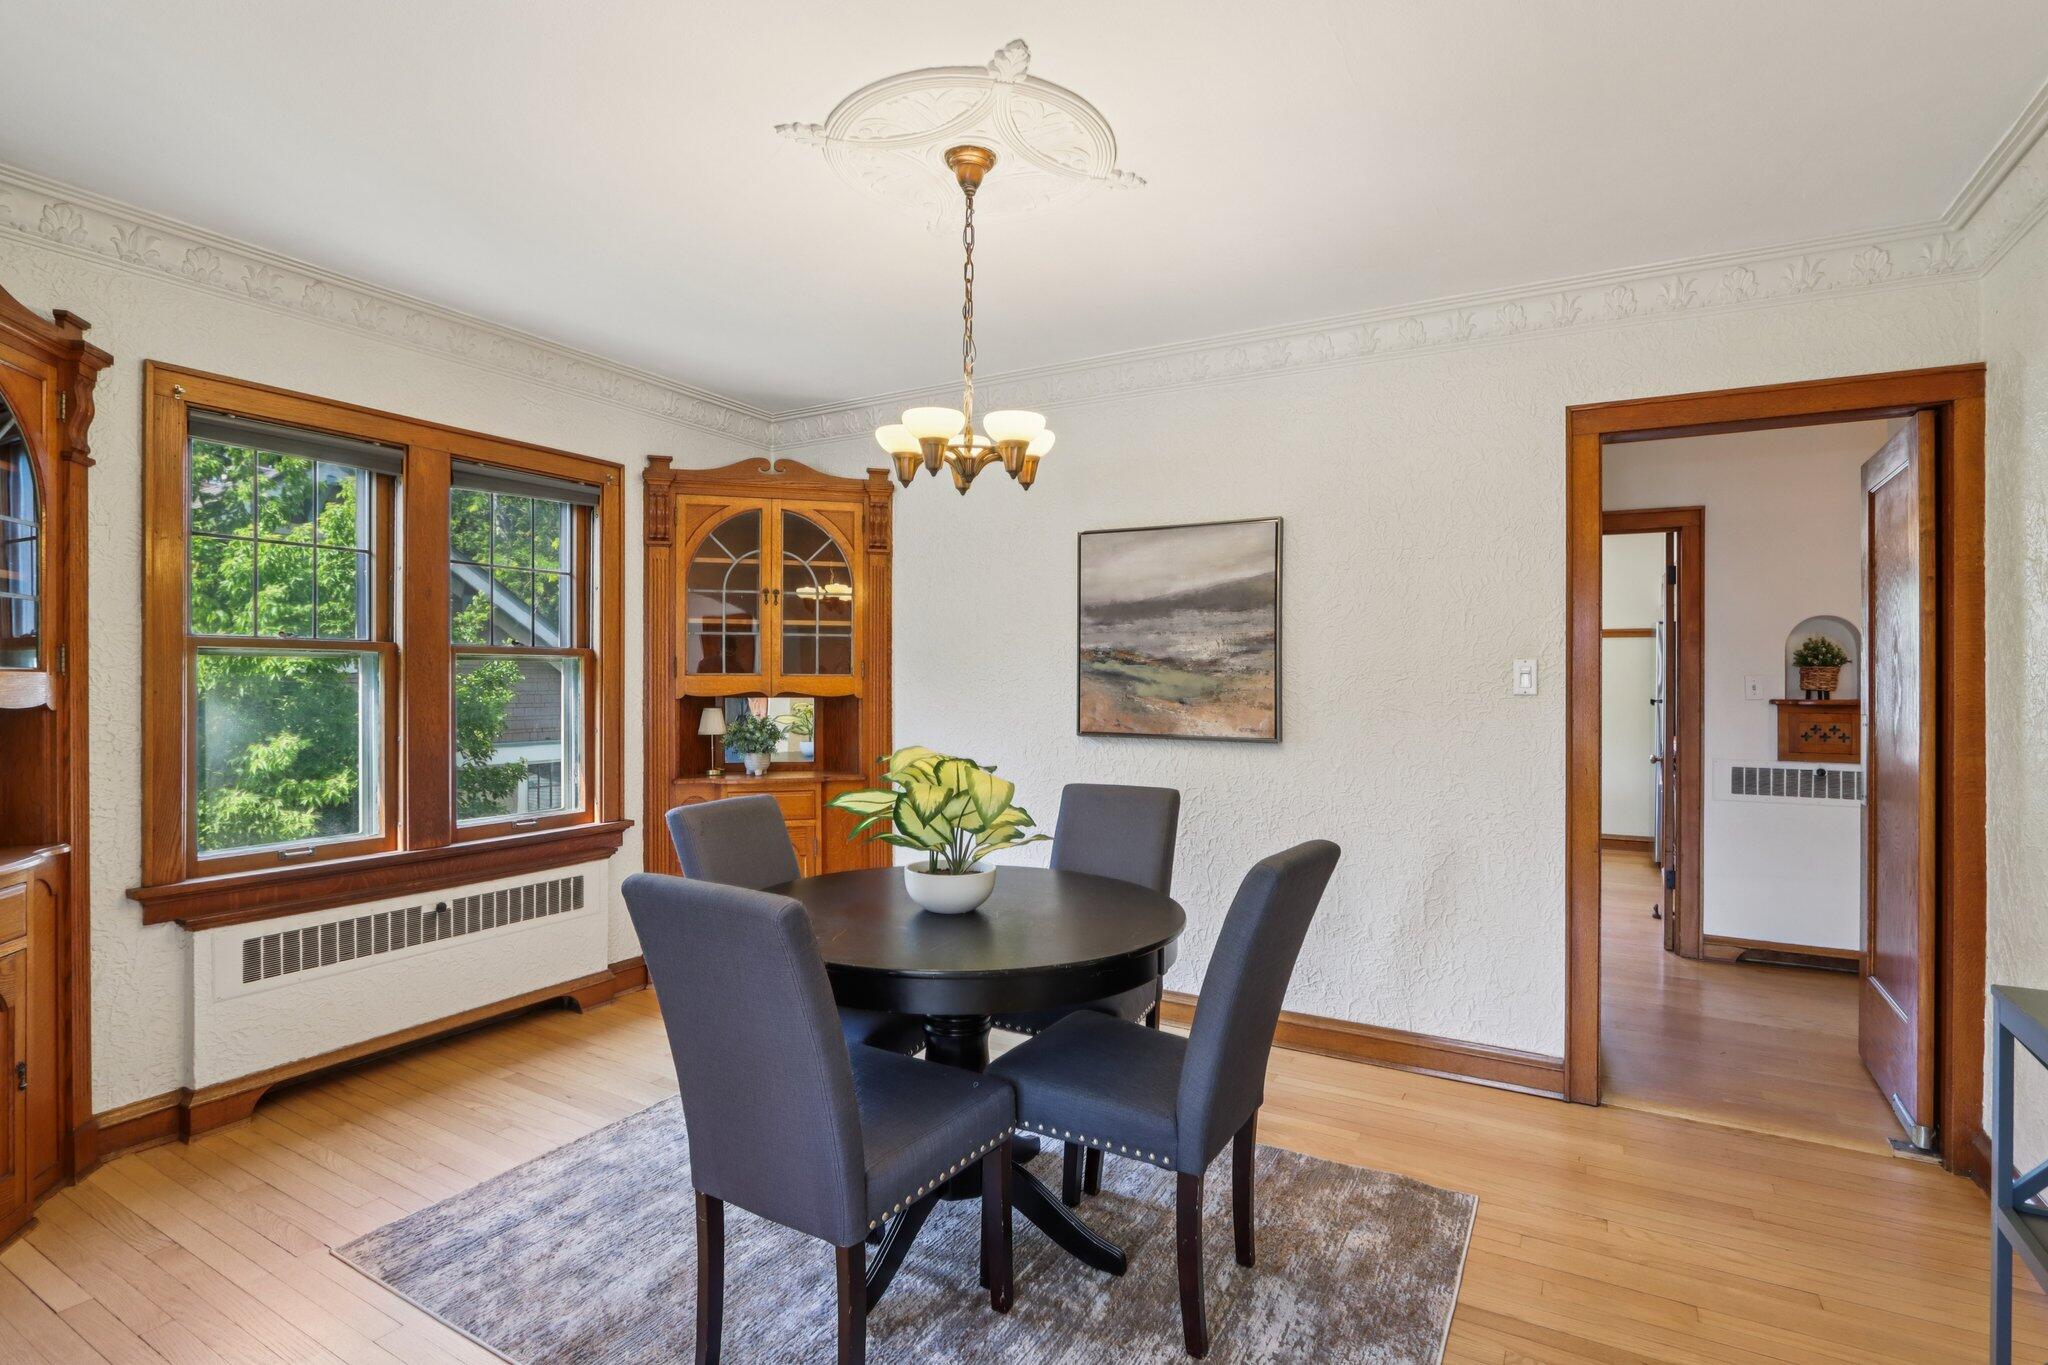
Dining room with a round table, dark chairs, wood-trimmed windows, and built-in cabinetry.
Dining room with a round table, built-in wooden china cabinet, and ornate ceiling molding.
Dining room with a round black table opening into a bright living room with wood-trimmed windows.
Dining room with a round table, wood-trimmed windows, and an arched opening to a living room with a stone fireplace.
Kitchen with extensive honey-colored wood cabinets, a farmhouse sink, and a small island beside large windows.
Kitchen with a white double-basin sink beneath two windows, surrounded by honey-colored wood cabinetry.
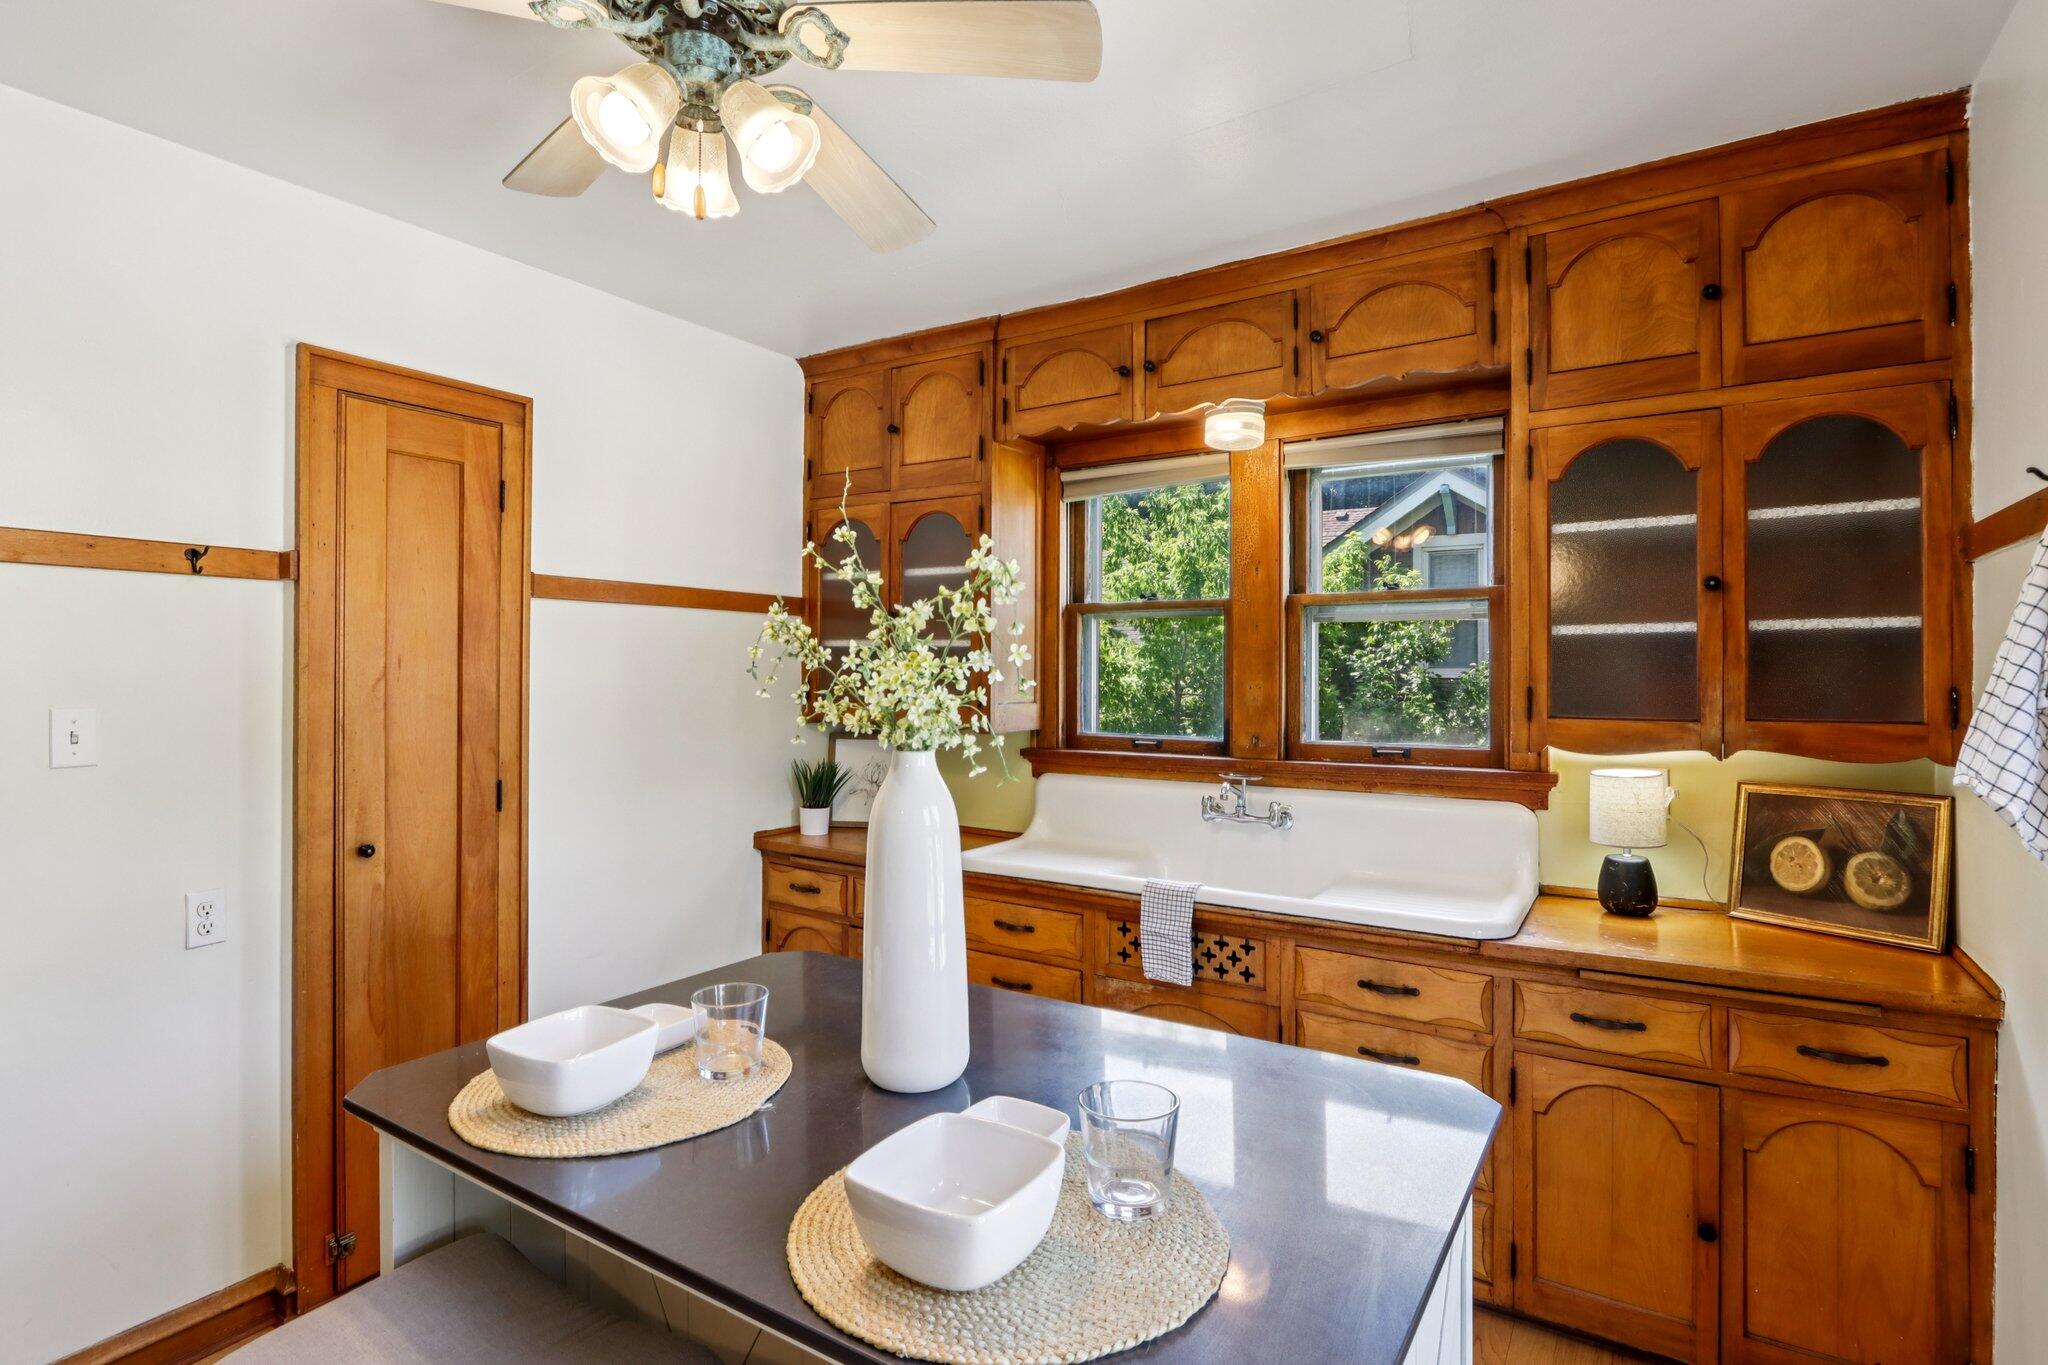
Kitchen with warm wood cabinetry, a farmhouse sink beneath two windows, and a dark island.
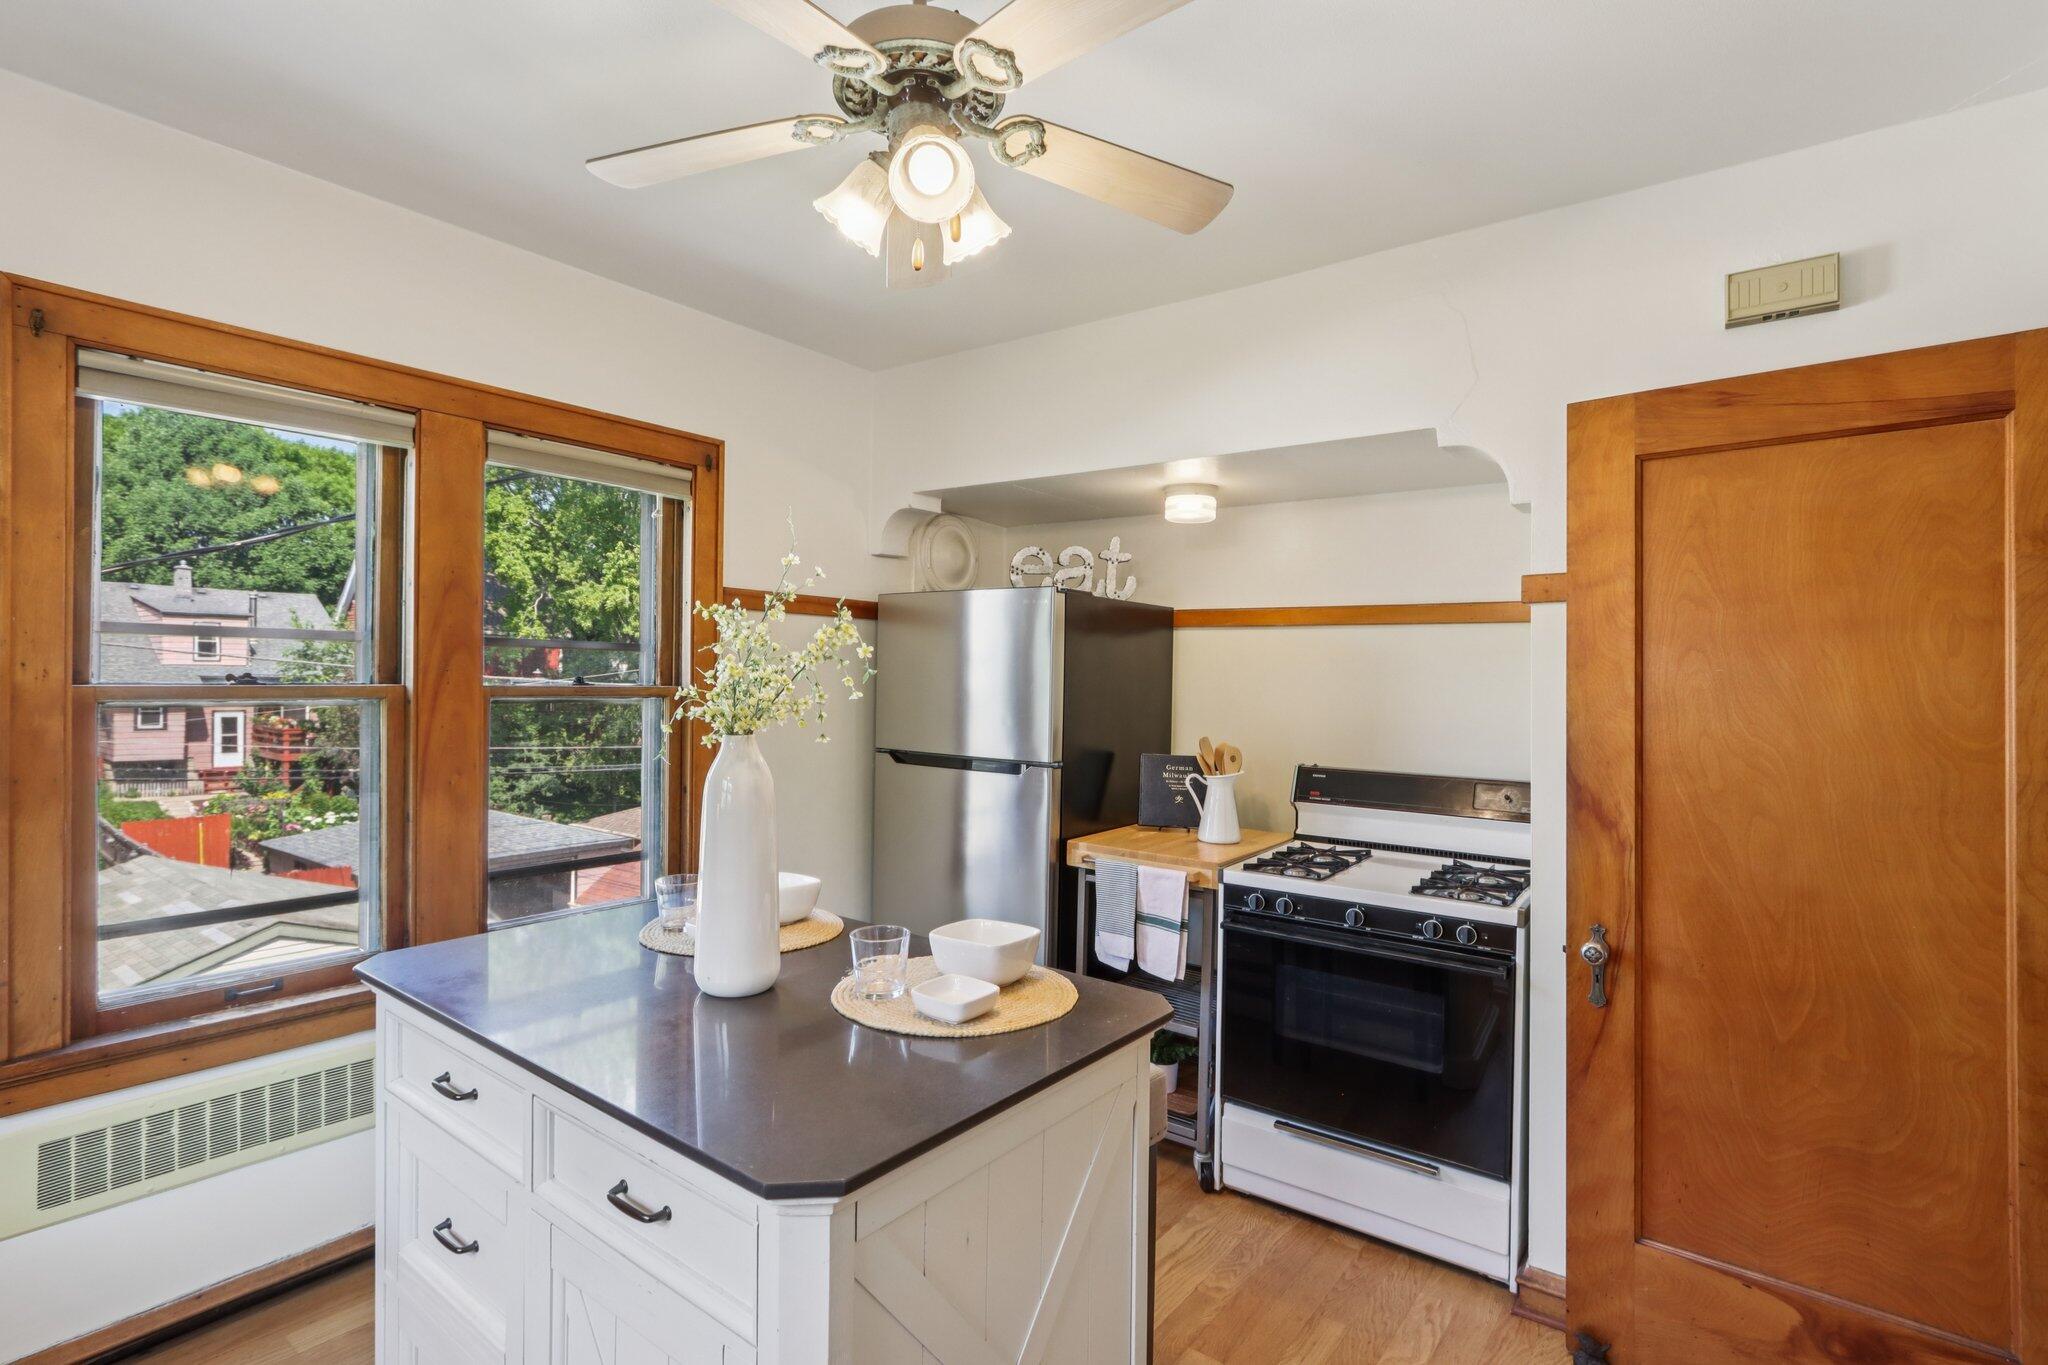
Kitchen with a white island, stainless steel refrigerator, and wood-trimmed windows overlooking leafy trees.
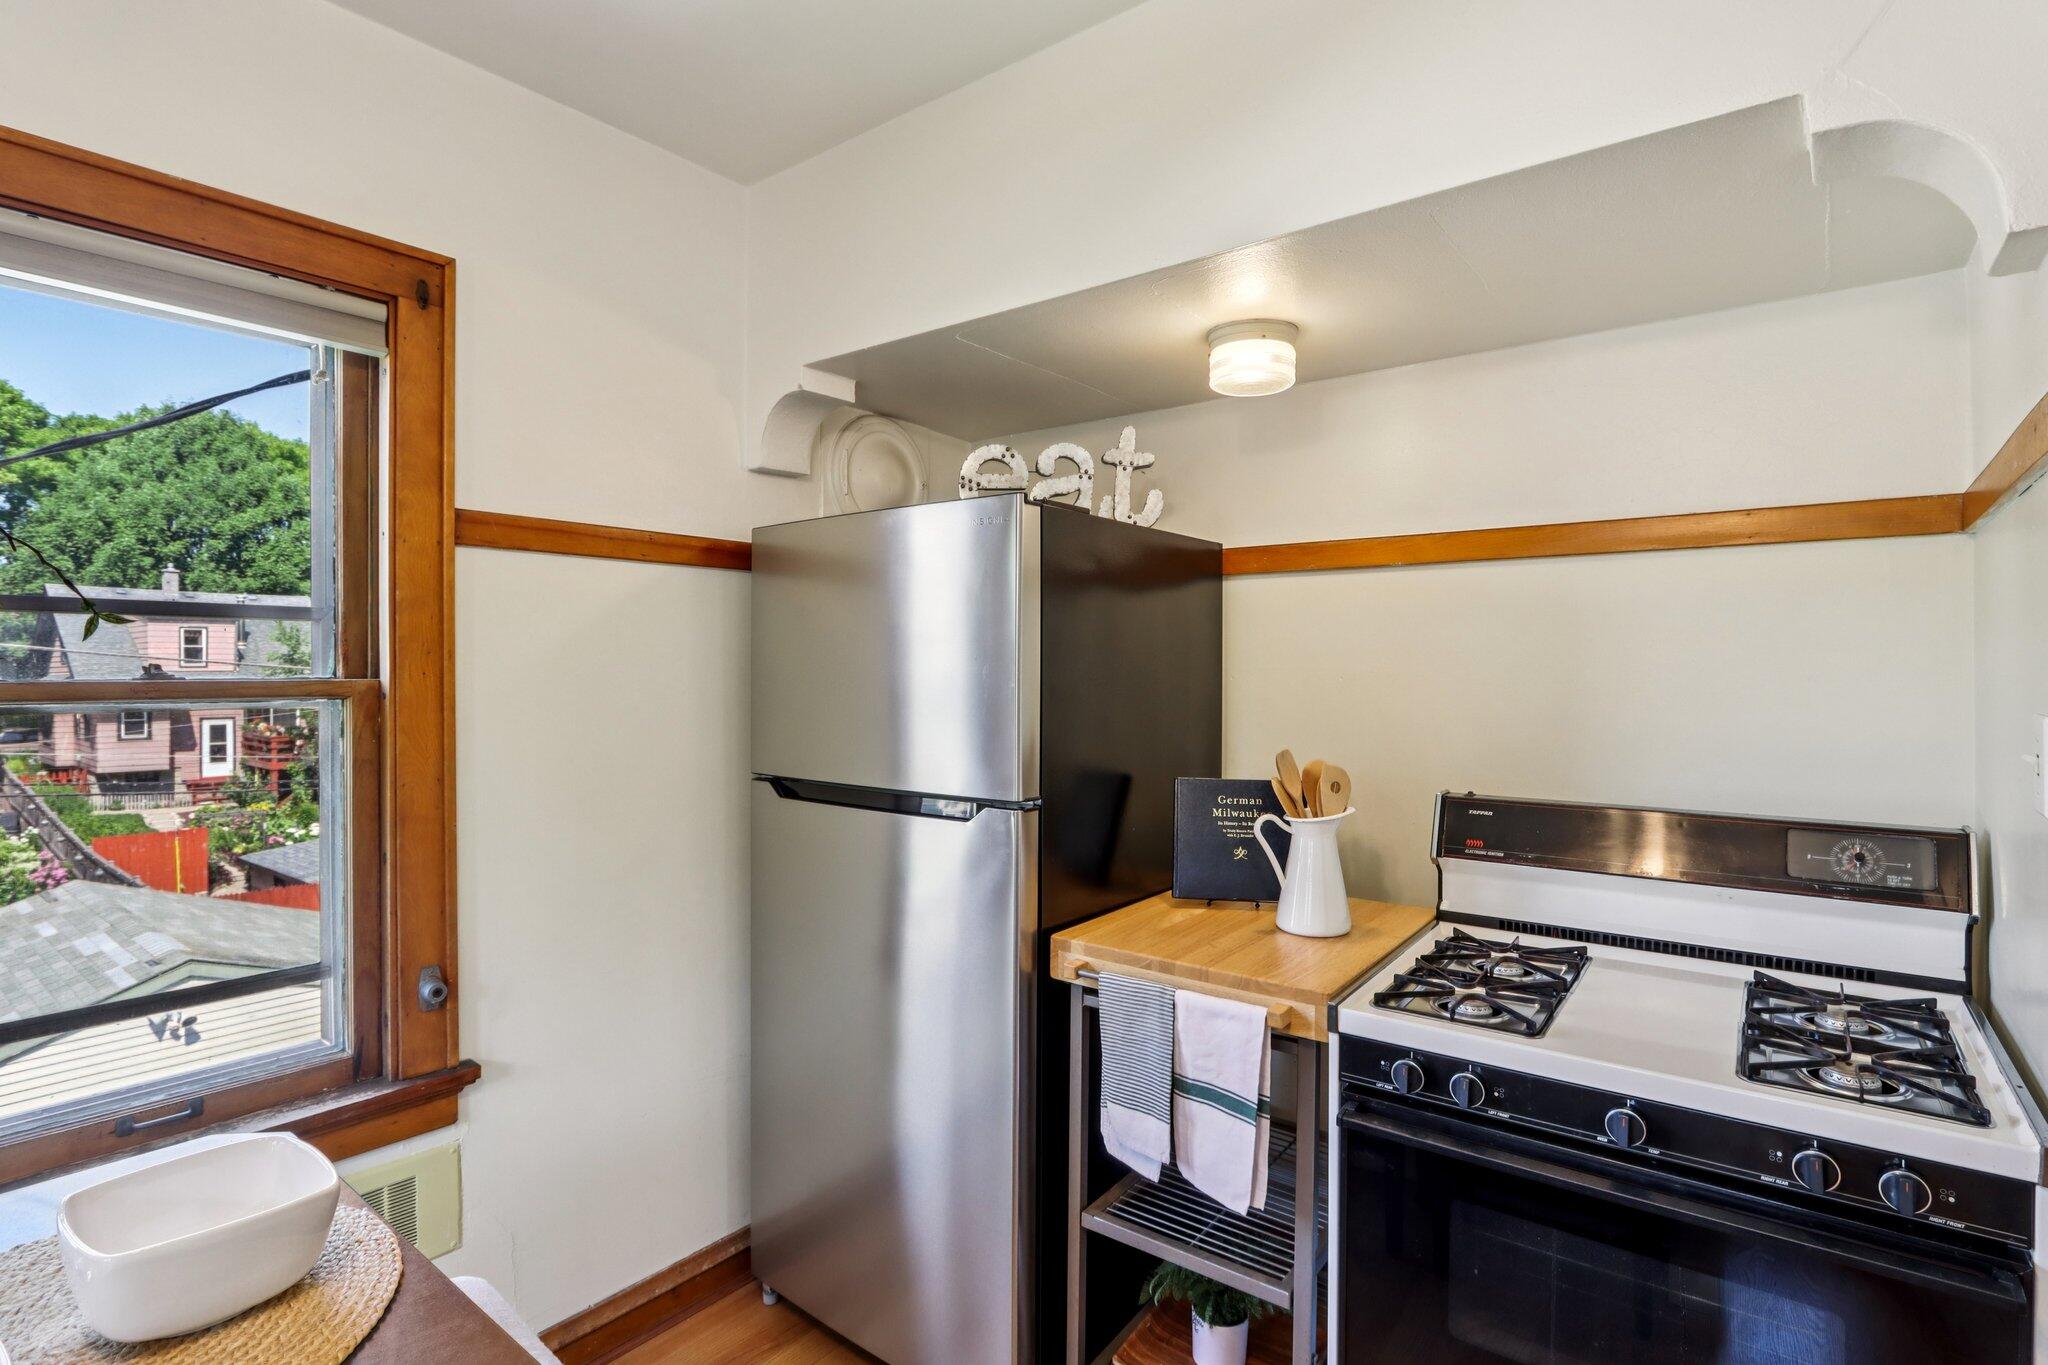
Compact kitchen with stainless steel appliances, warm wood trim, and a window overlooking neighboring homes.
Kitchen with stainless steel appliances, a white island, and warm wood trim.
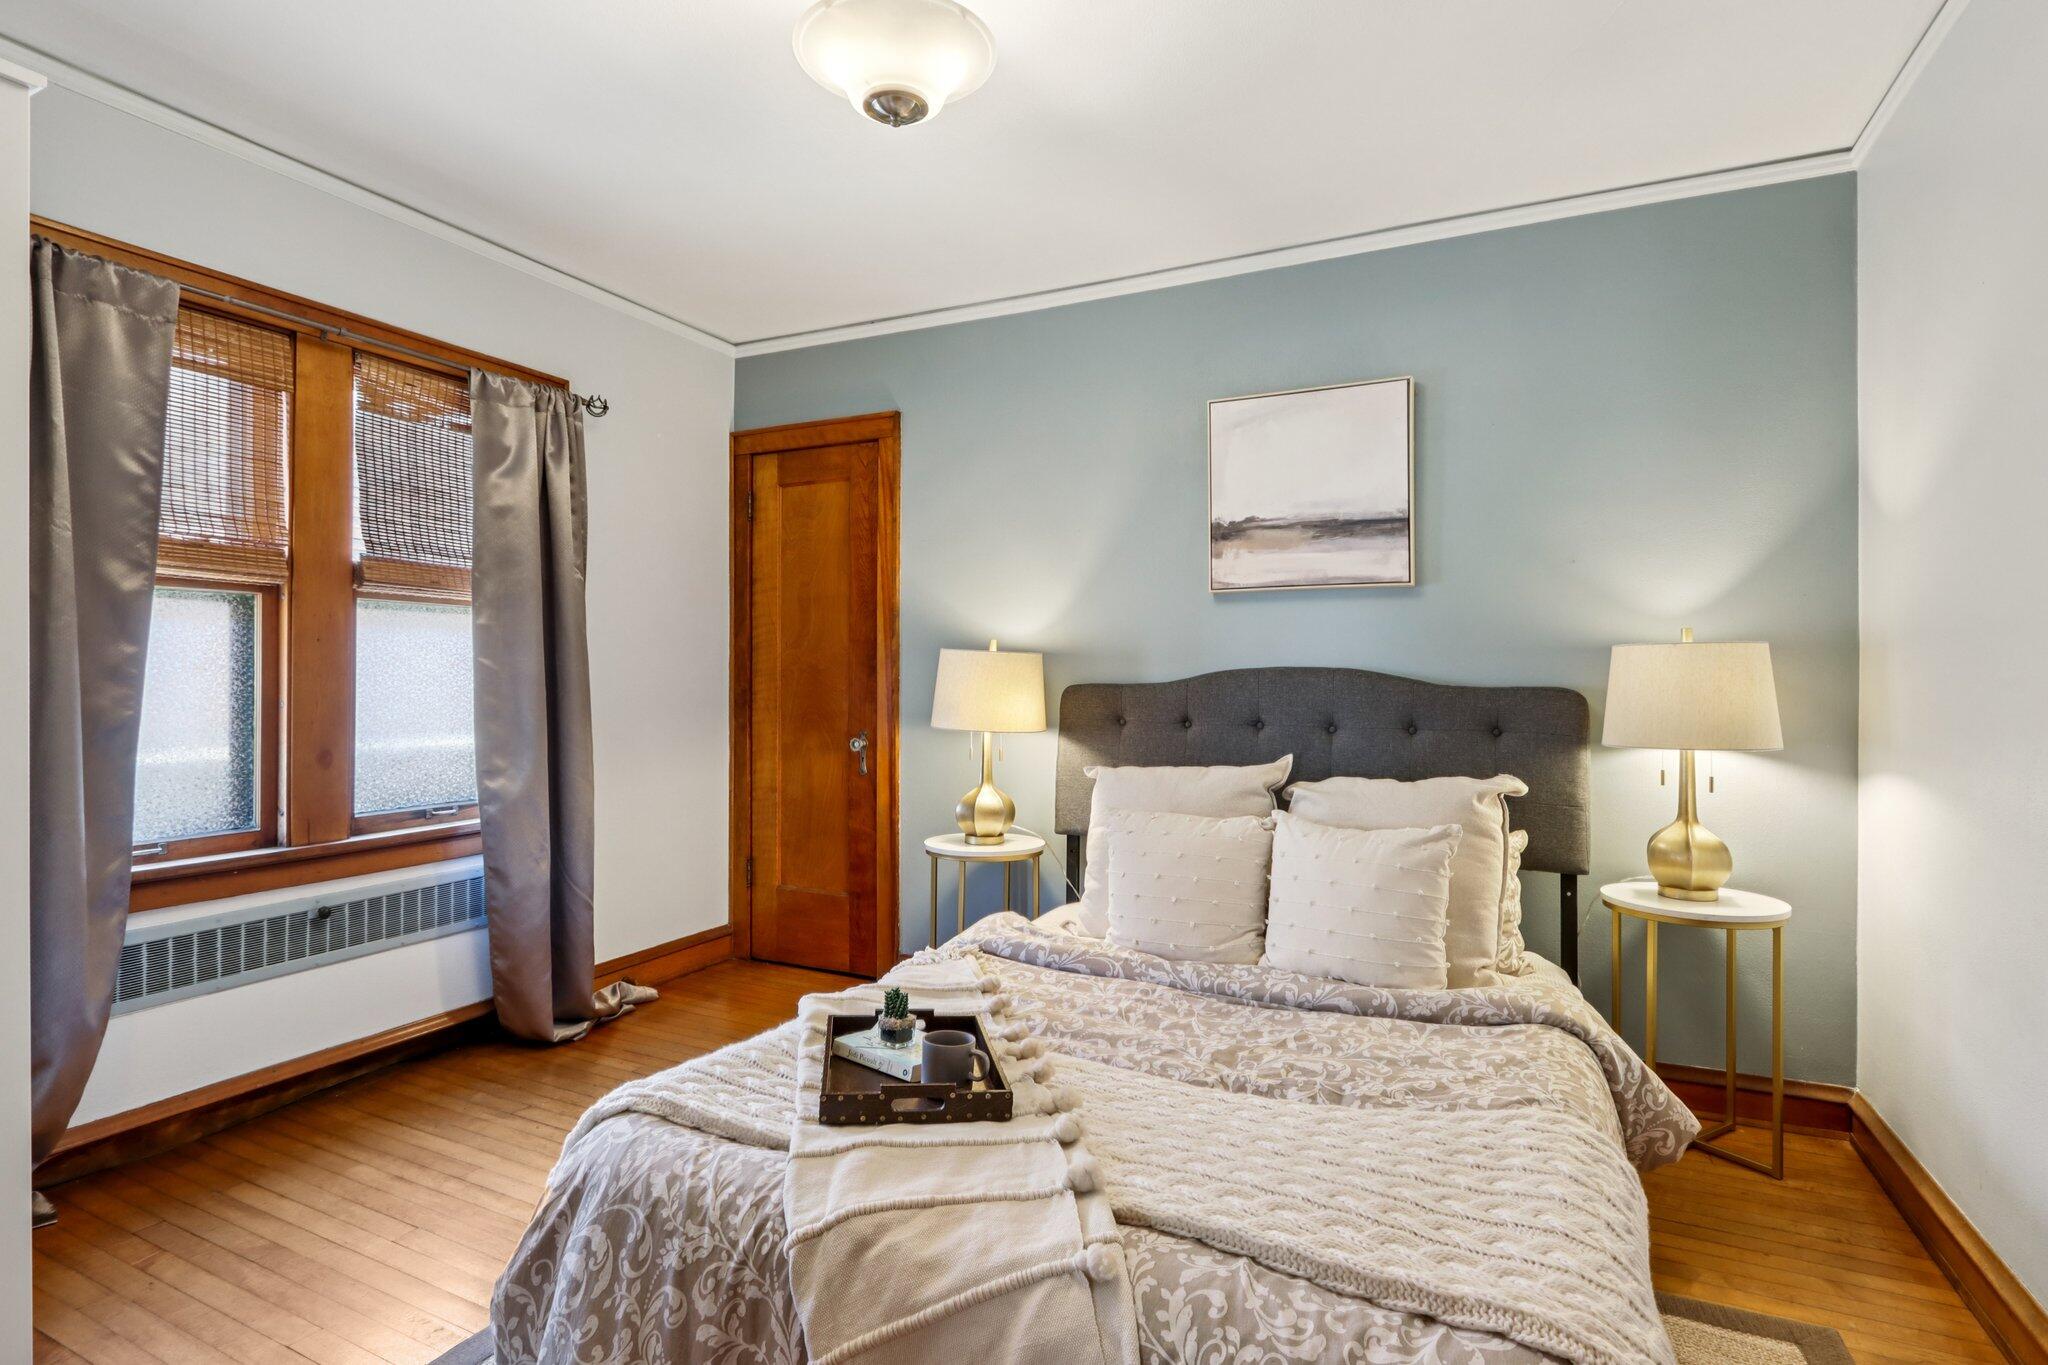
Staged bedroom with a gray upholstered bed, blue-green accent wall, and wood-framed windows.
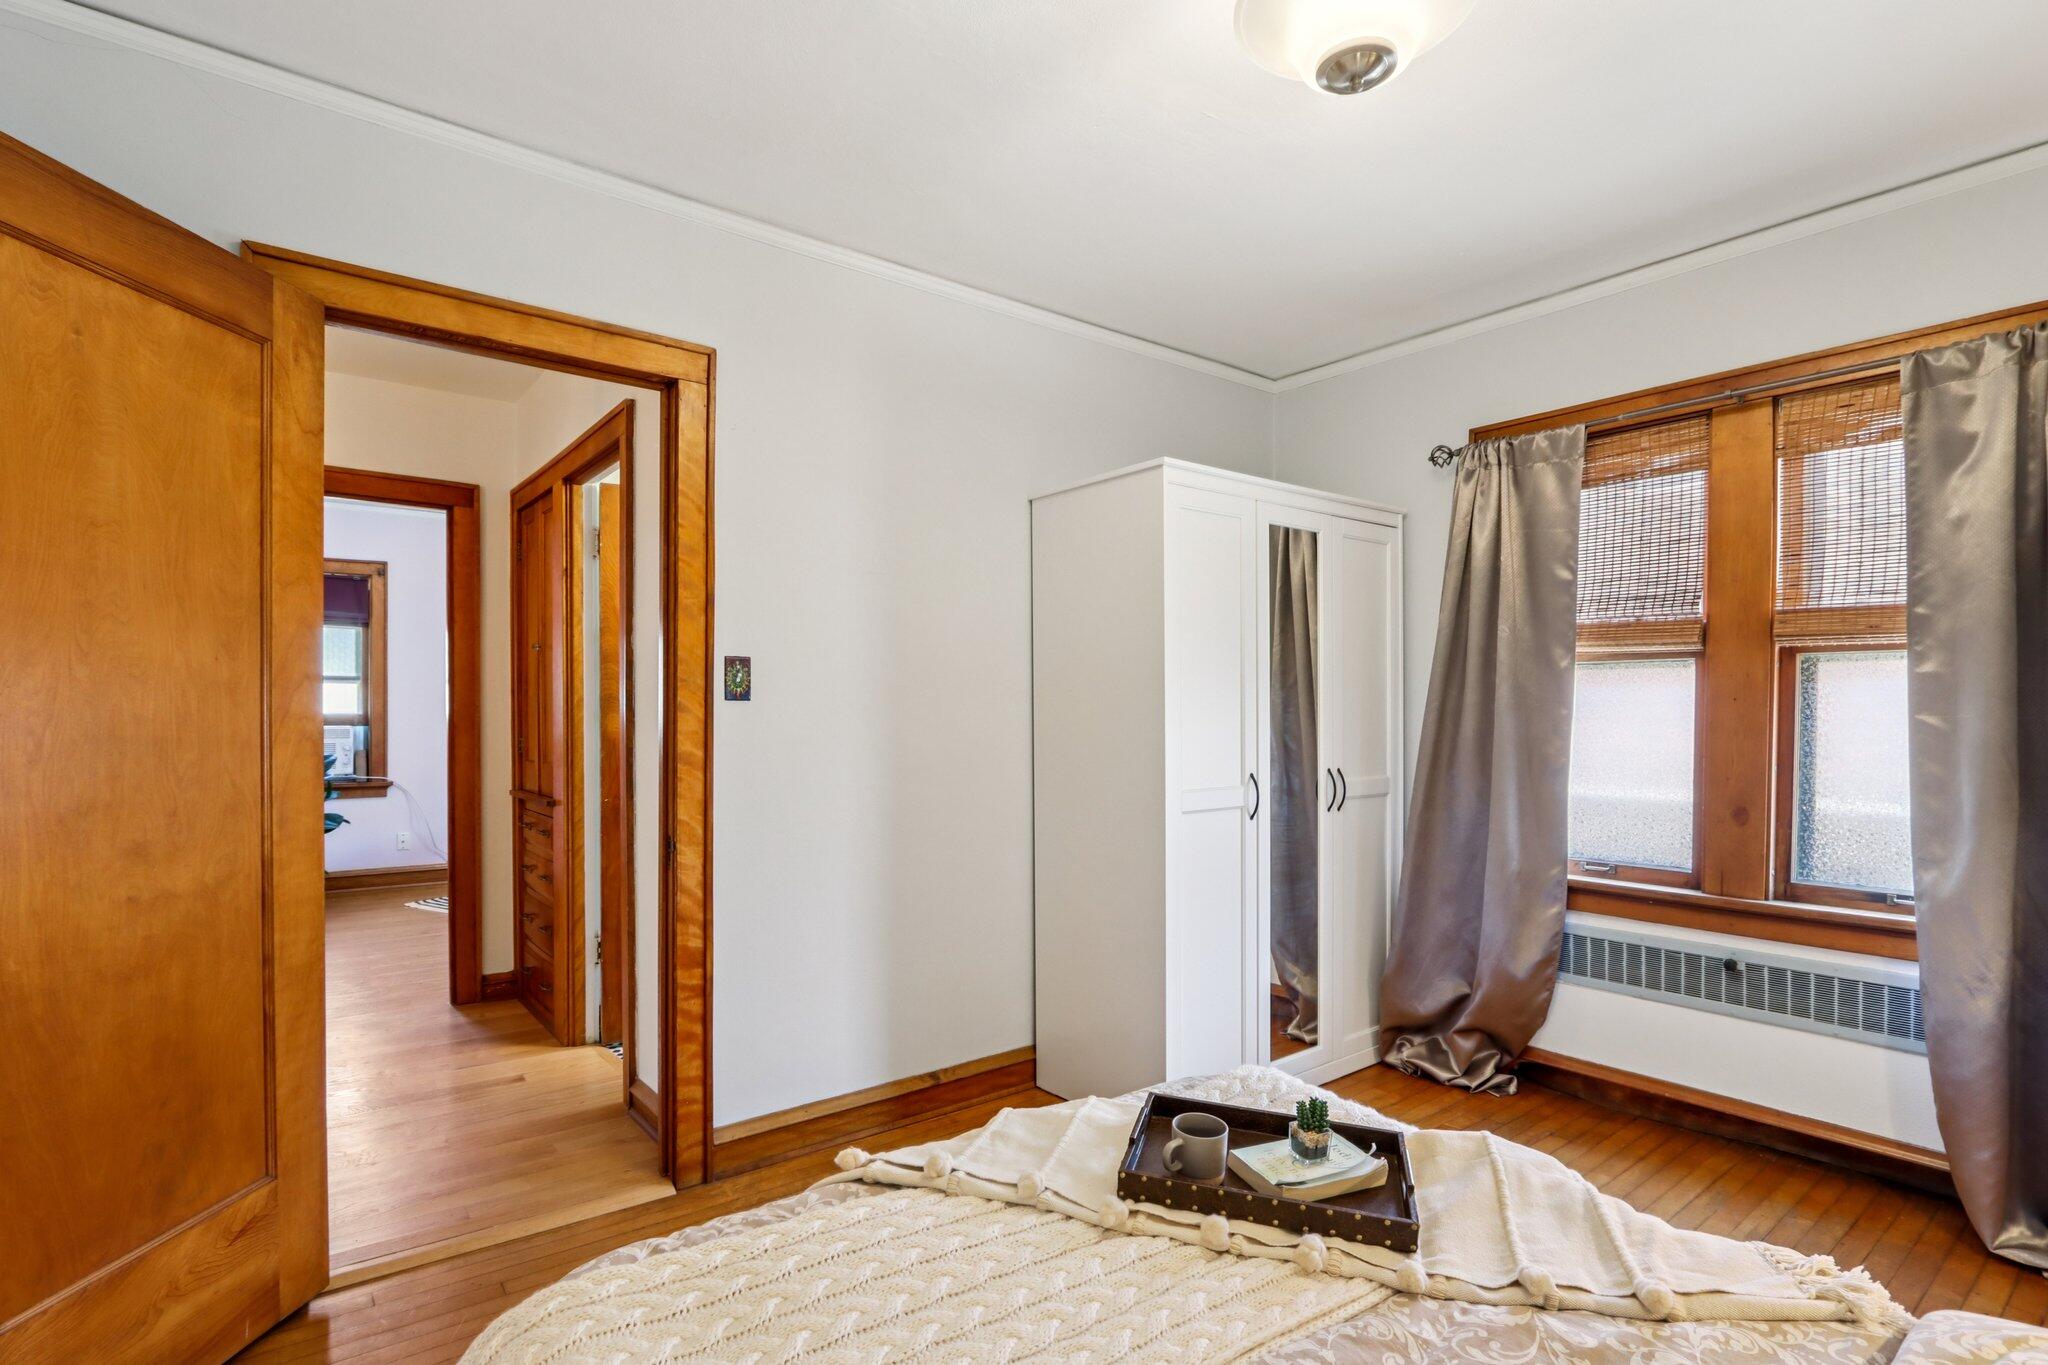
Bedroom with warm wood trim, a white wardrobe, and a window with blinds and gray curtains.
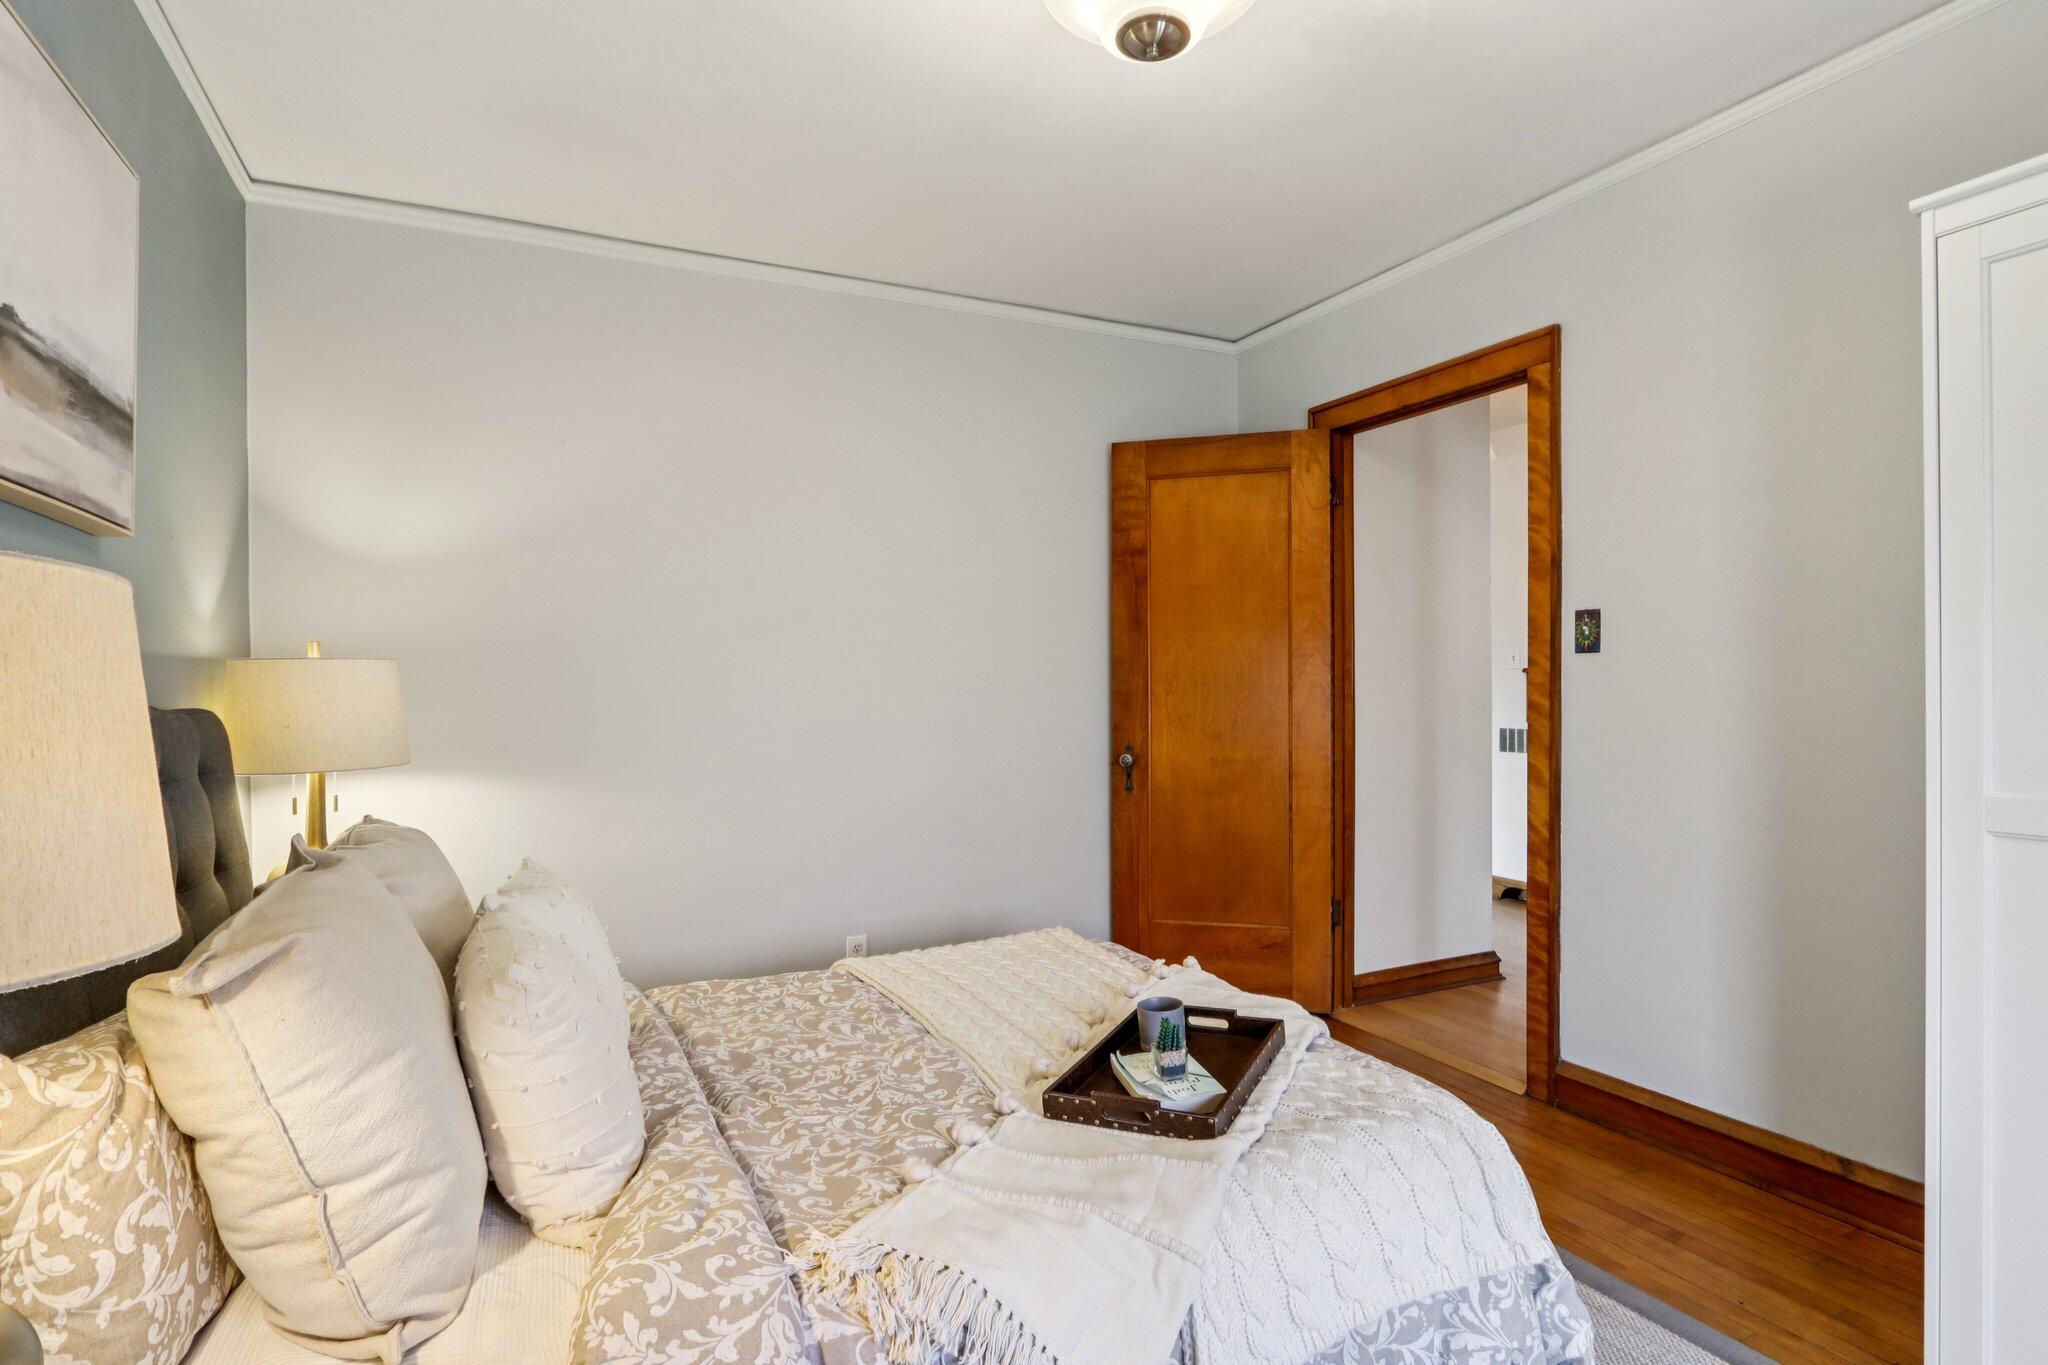
Bedroom with a patterned bed, cream linens, and an open wooden door.
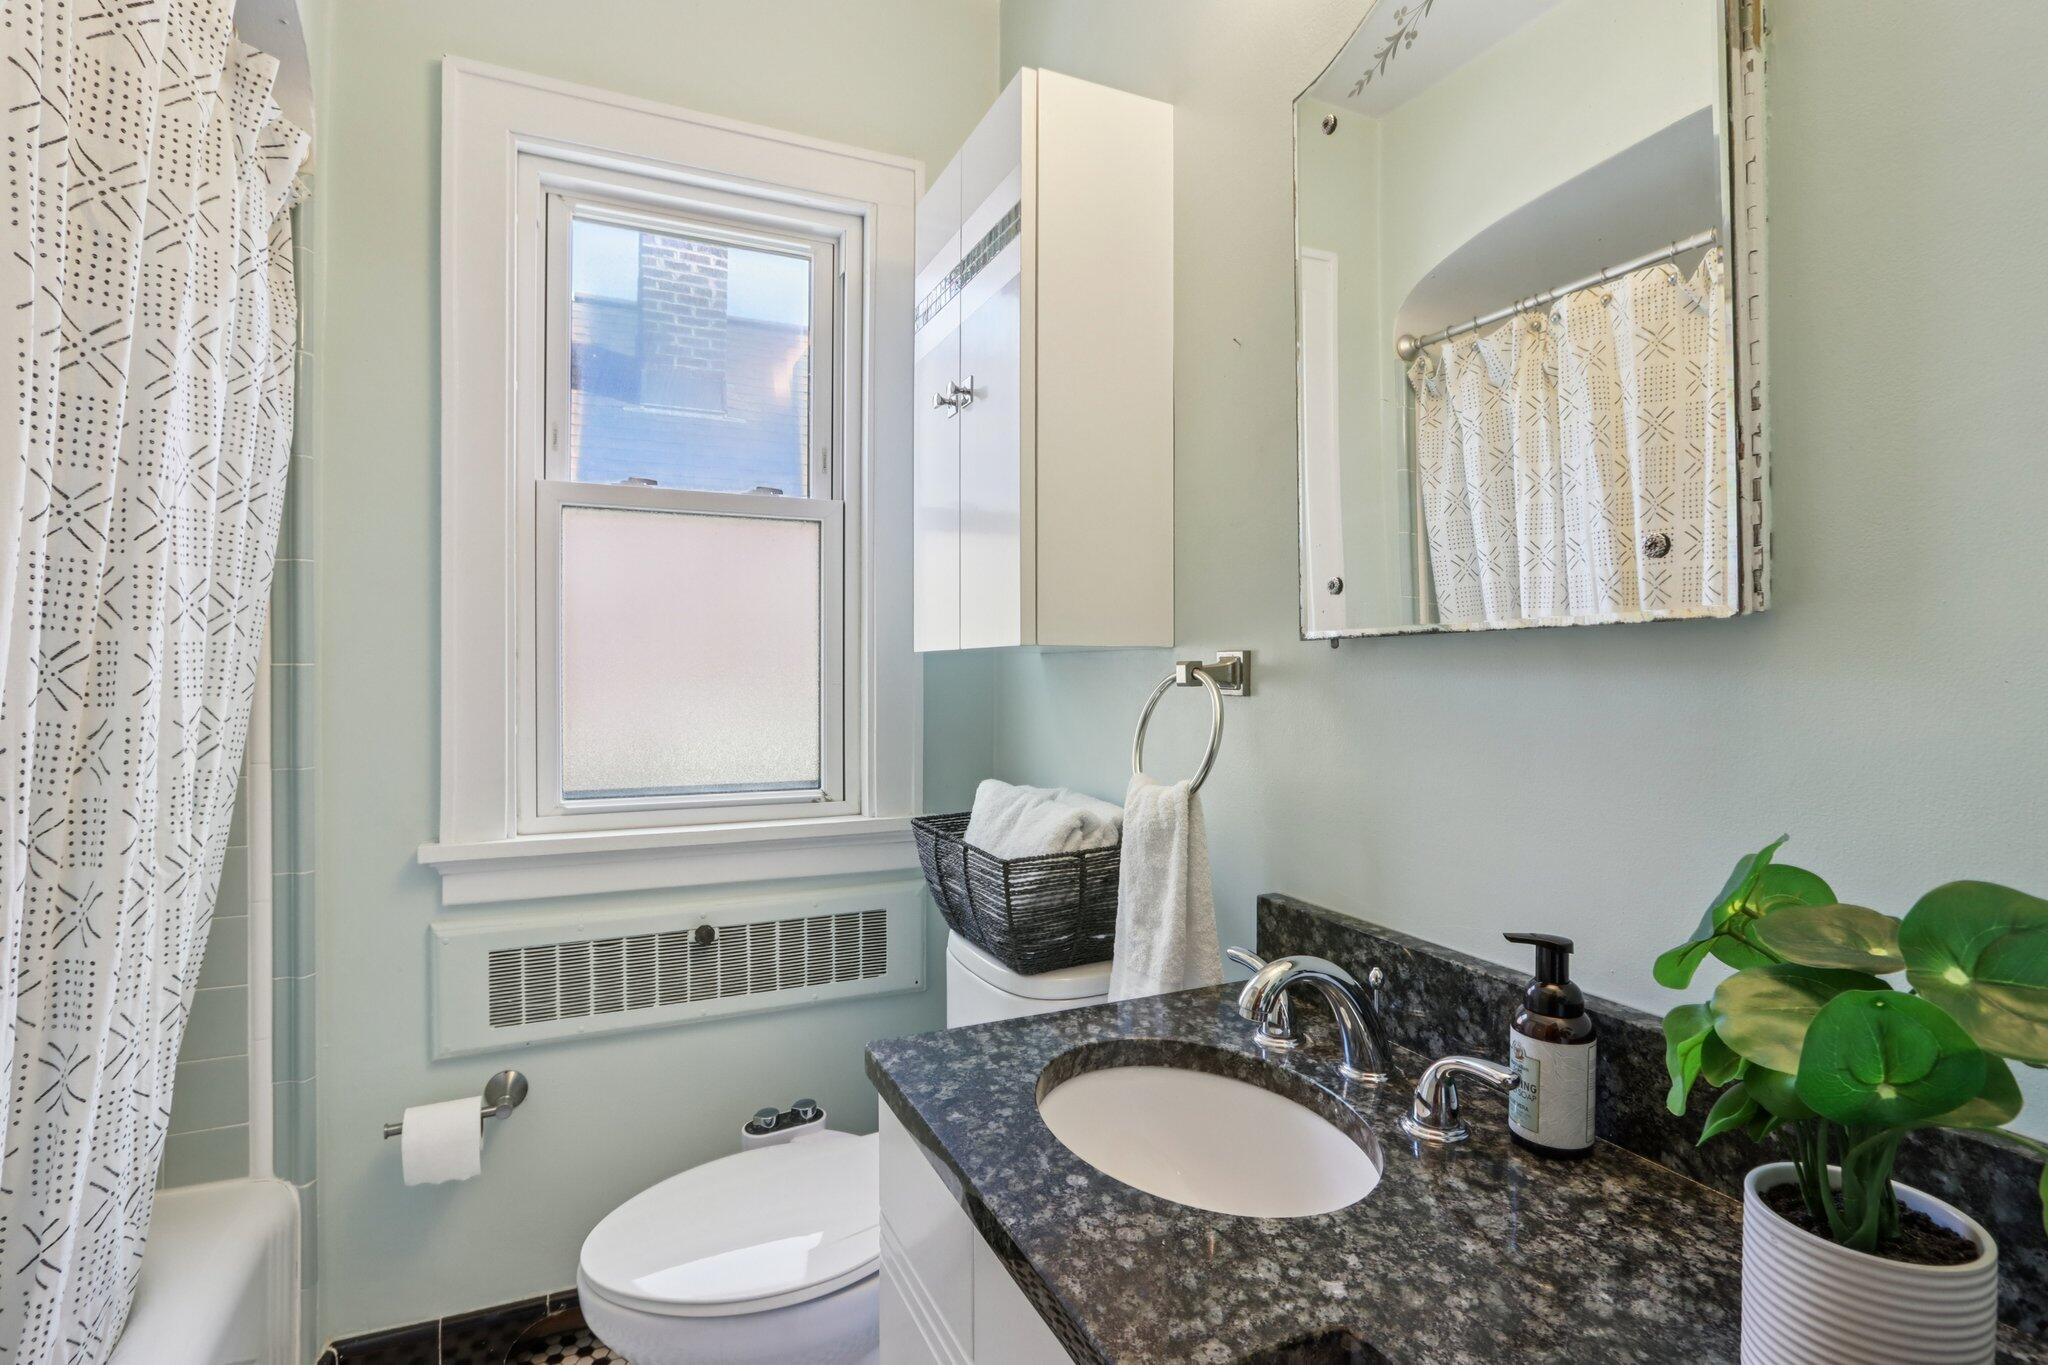
Bathroom with a dark granite vanity, oval sink, window, and patterned shower curtain.
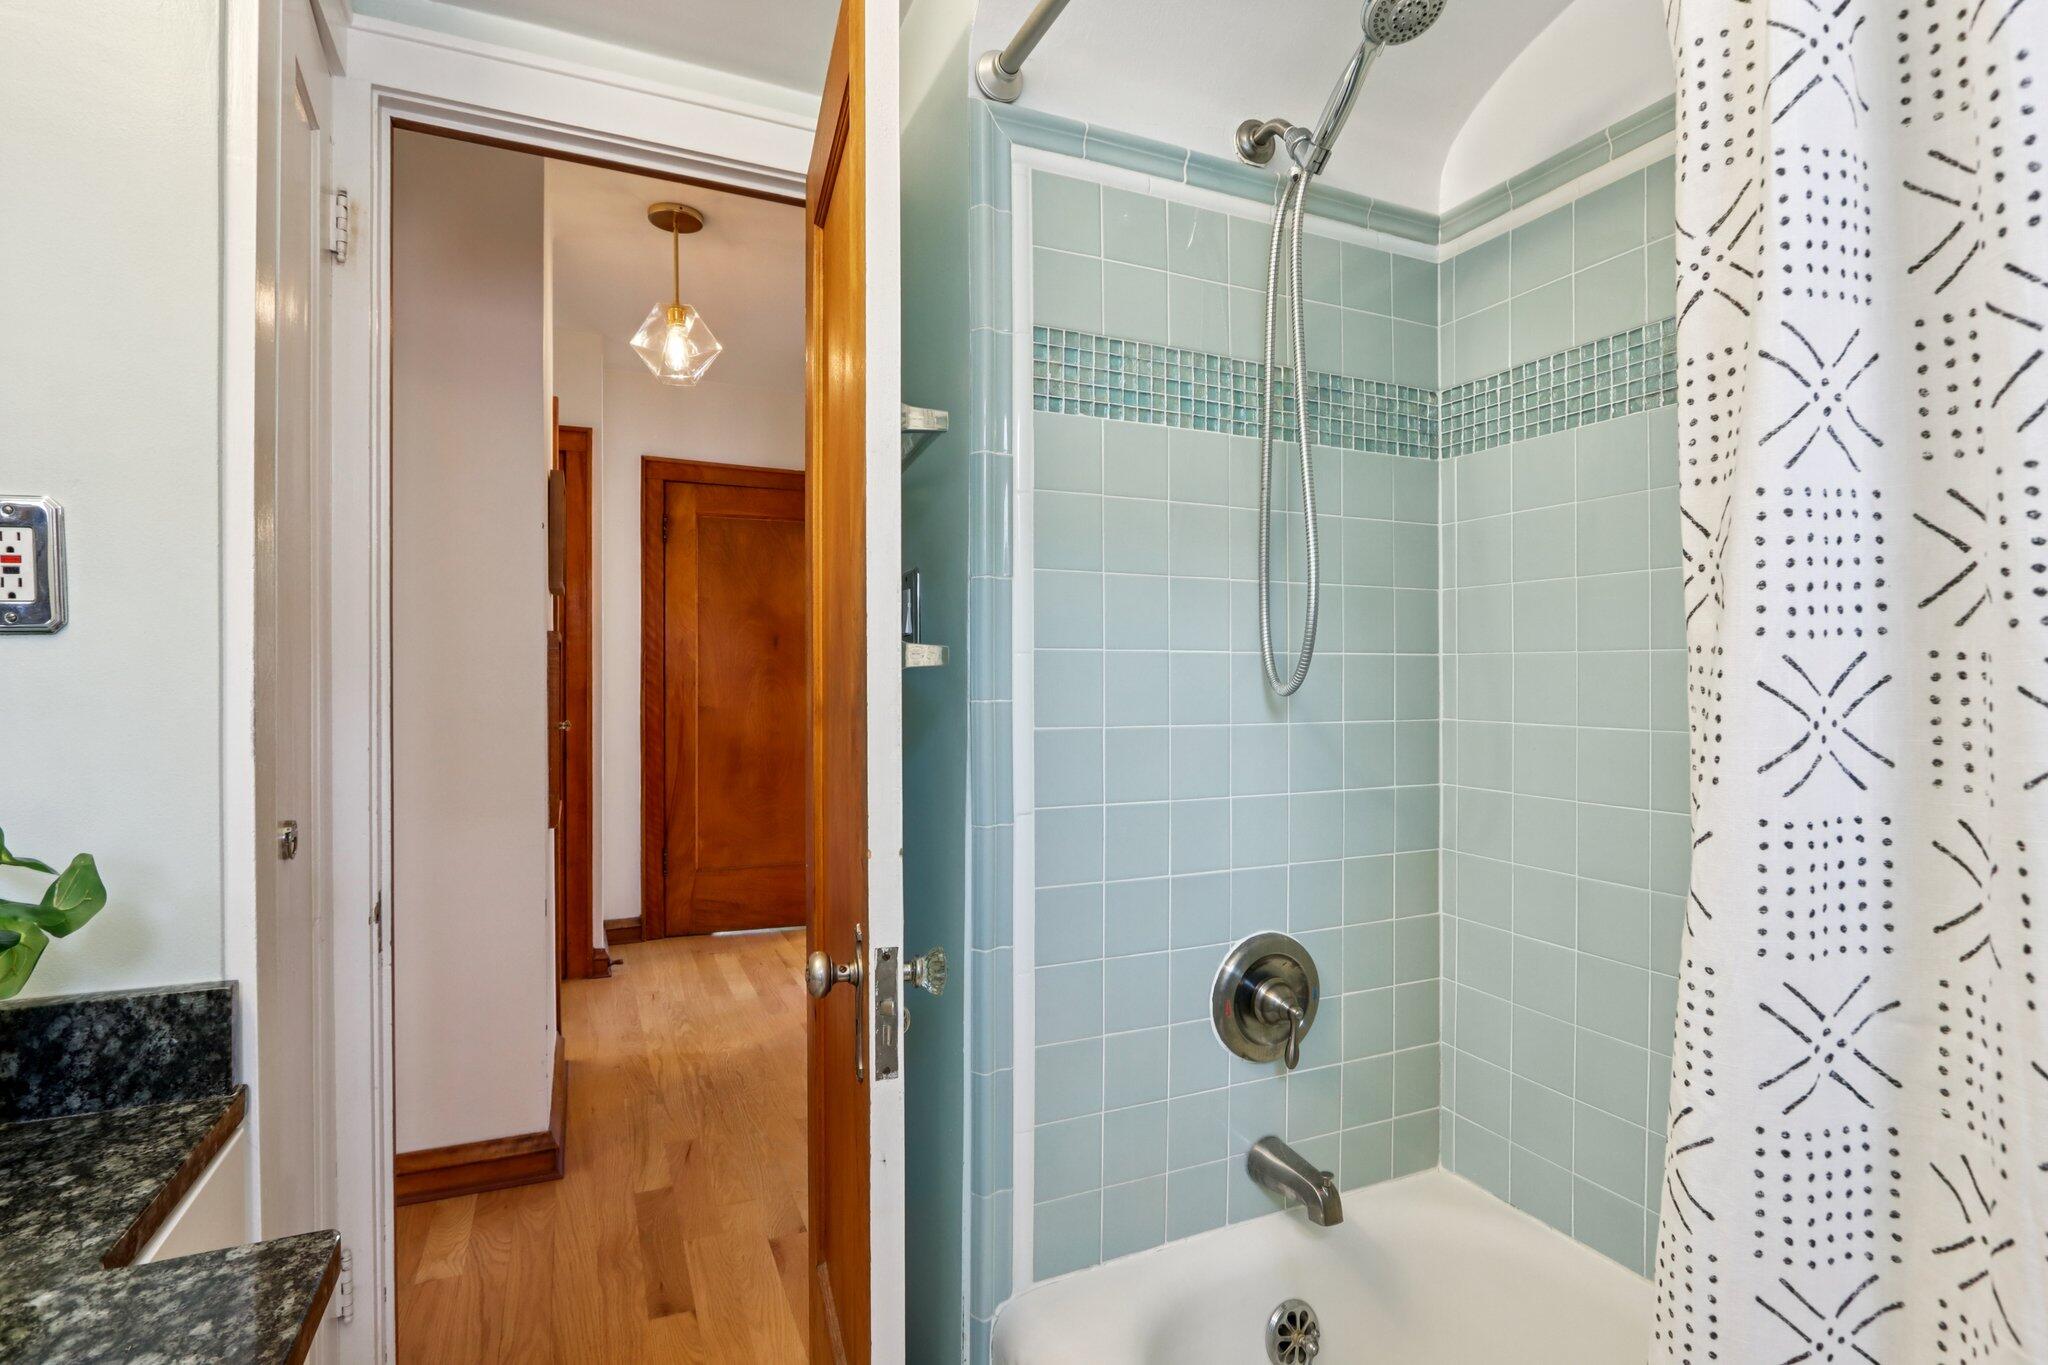
Bathroom with a pale blue tiled tub and shower, patterned curtain, and open door to a wood-floored hallway.
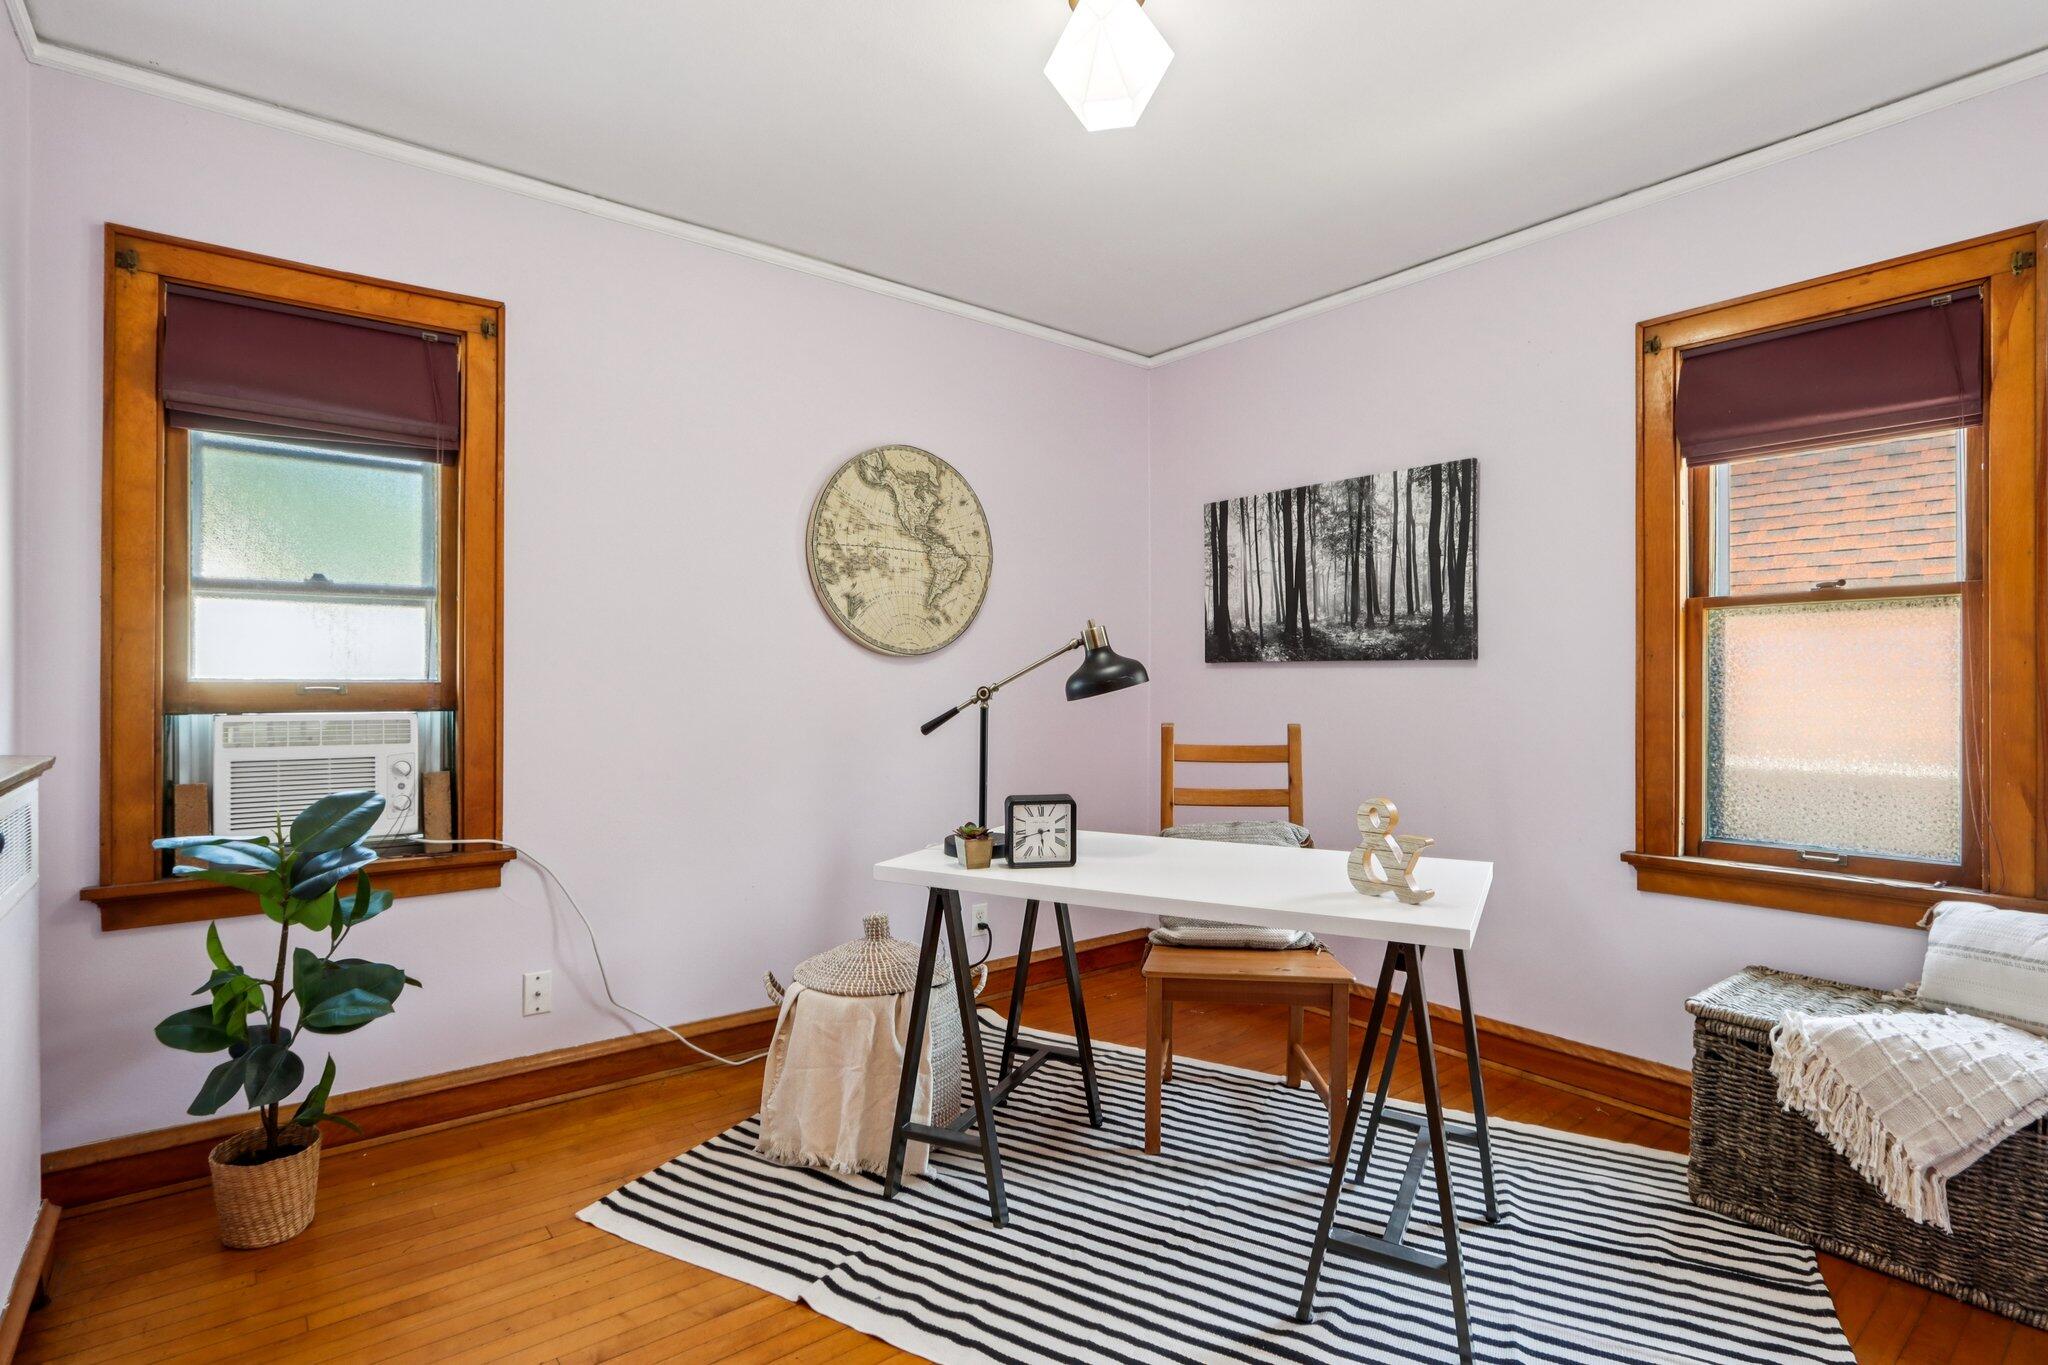
Home office with a white desk, striped rug, hardwood floors, and wood-trimmed windows.
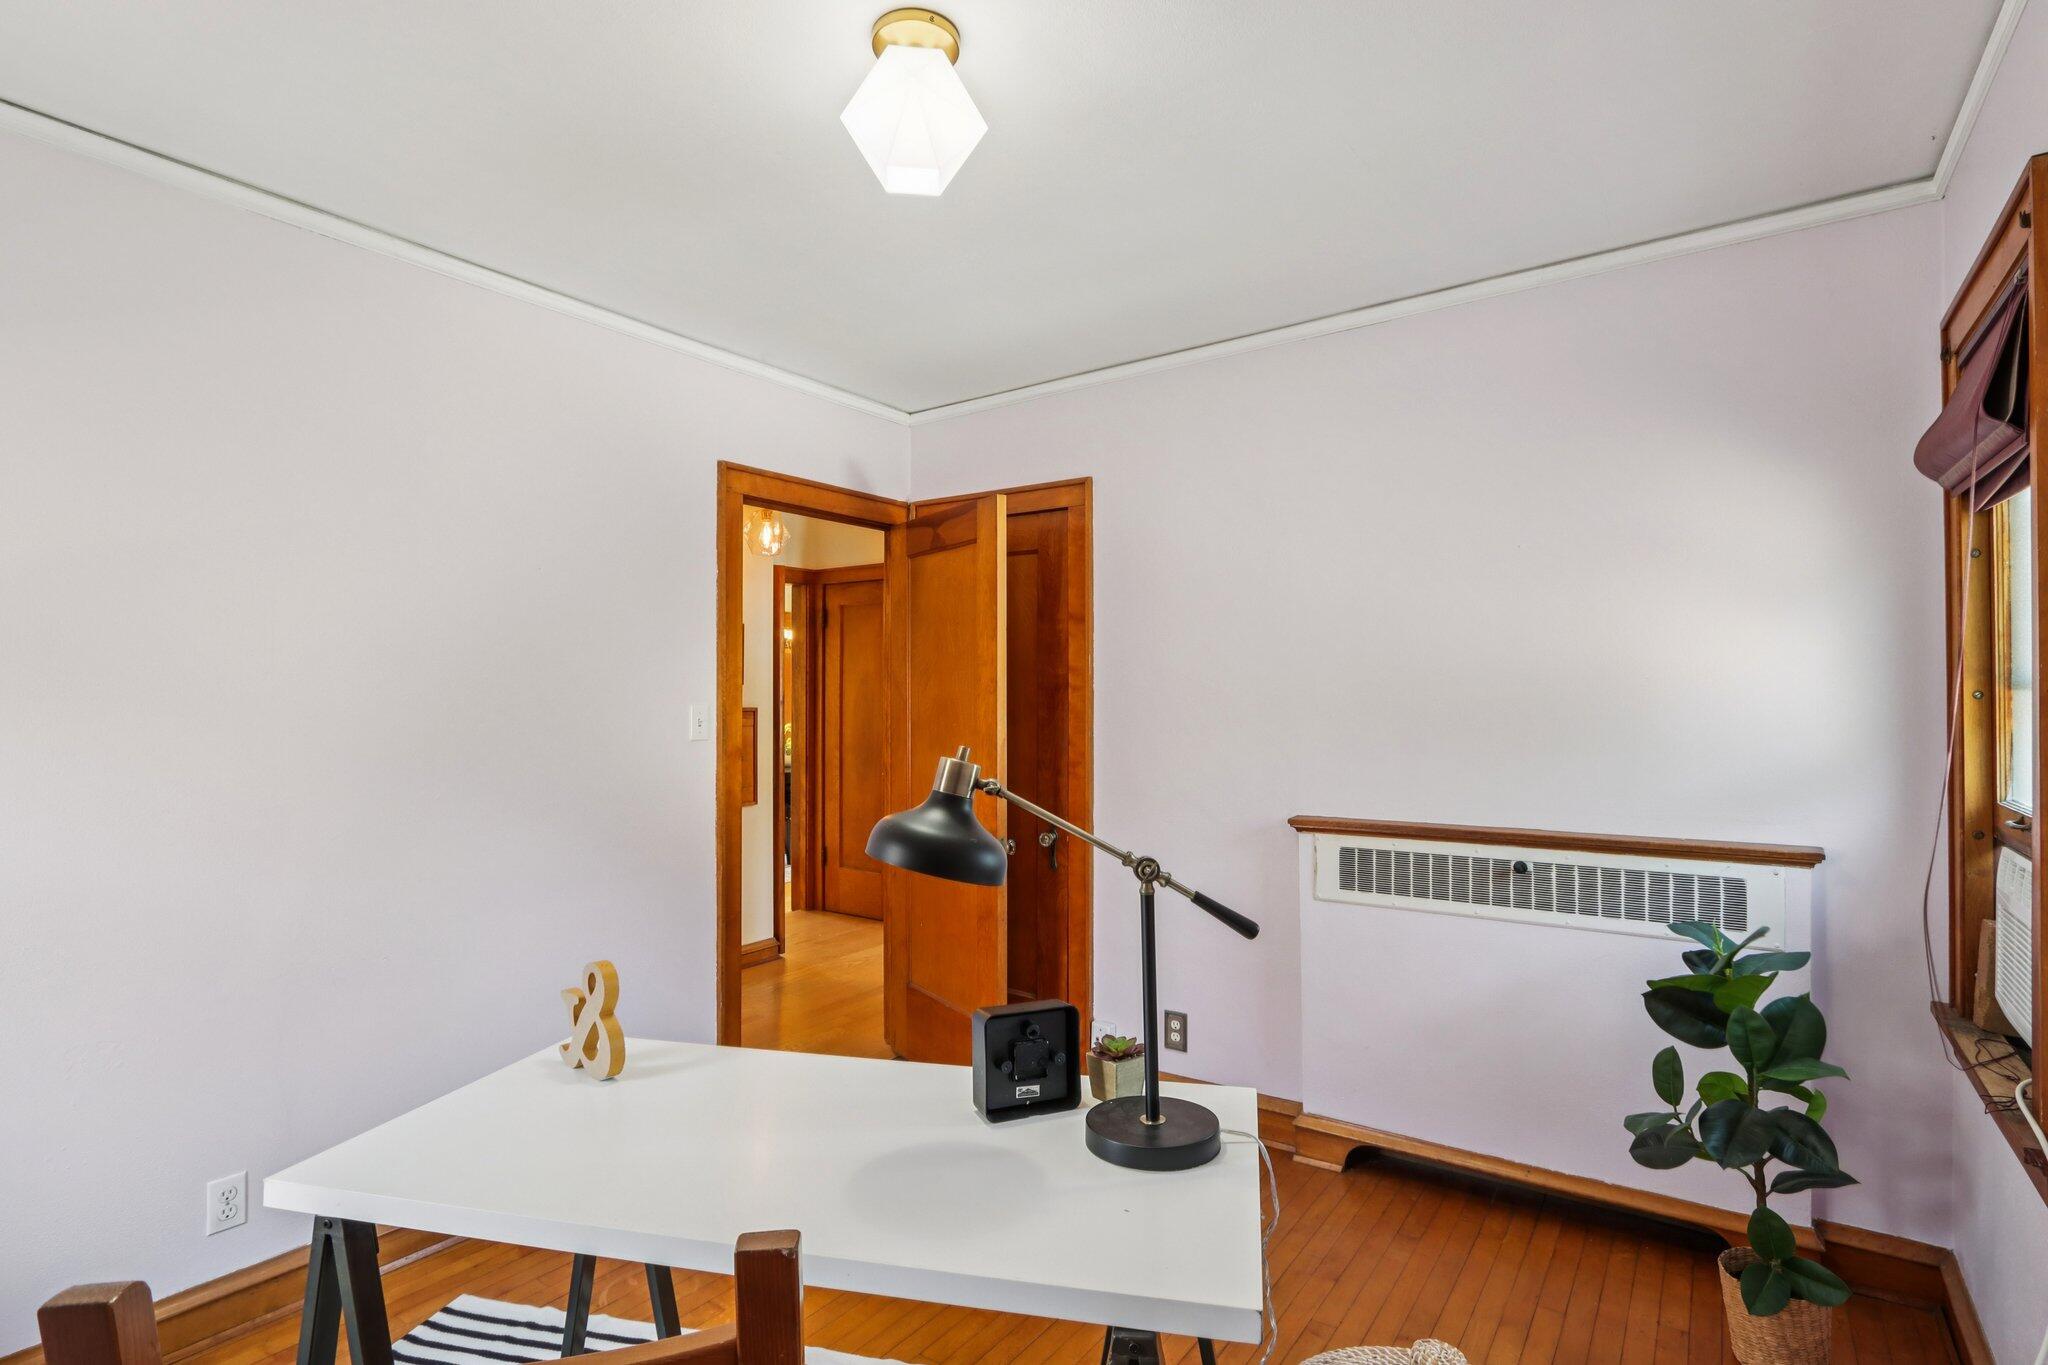
Home office with a white desk, black lamp, hardwood floors, and warm wood trim.
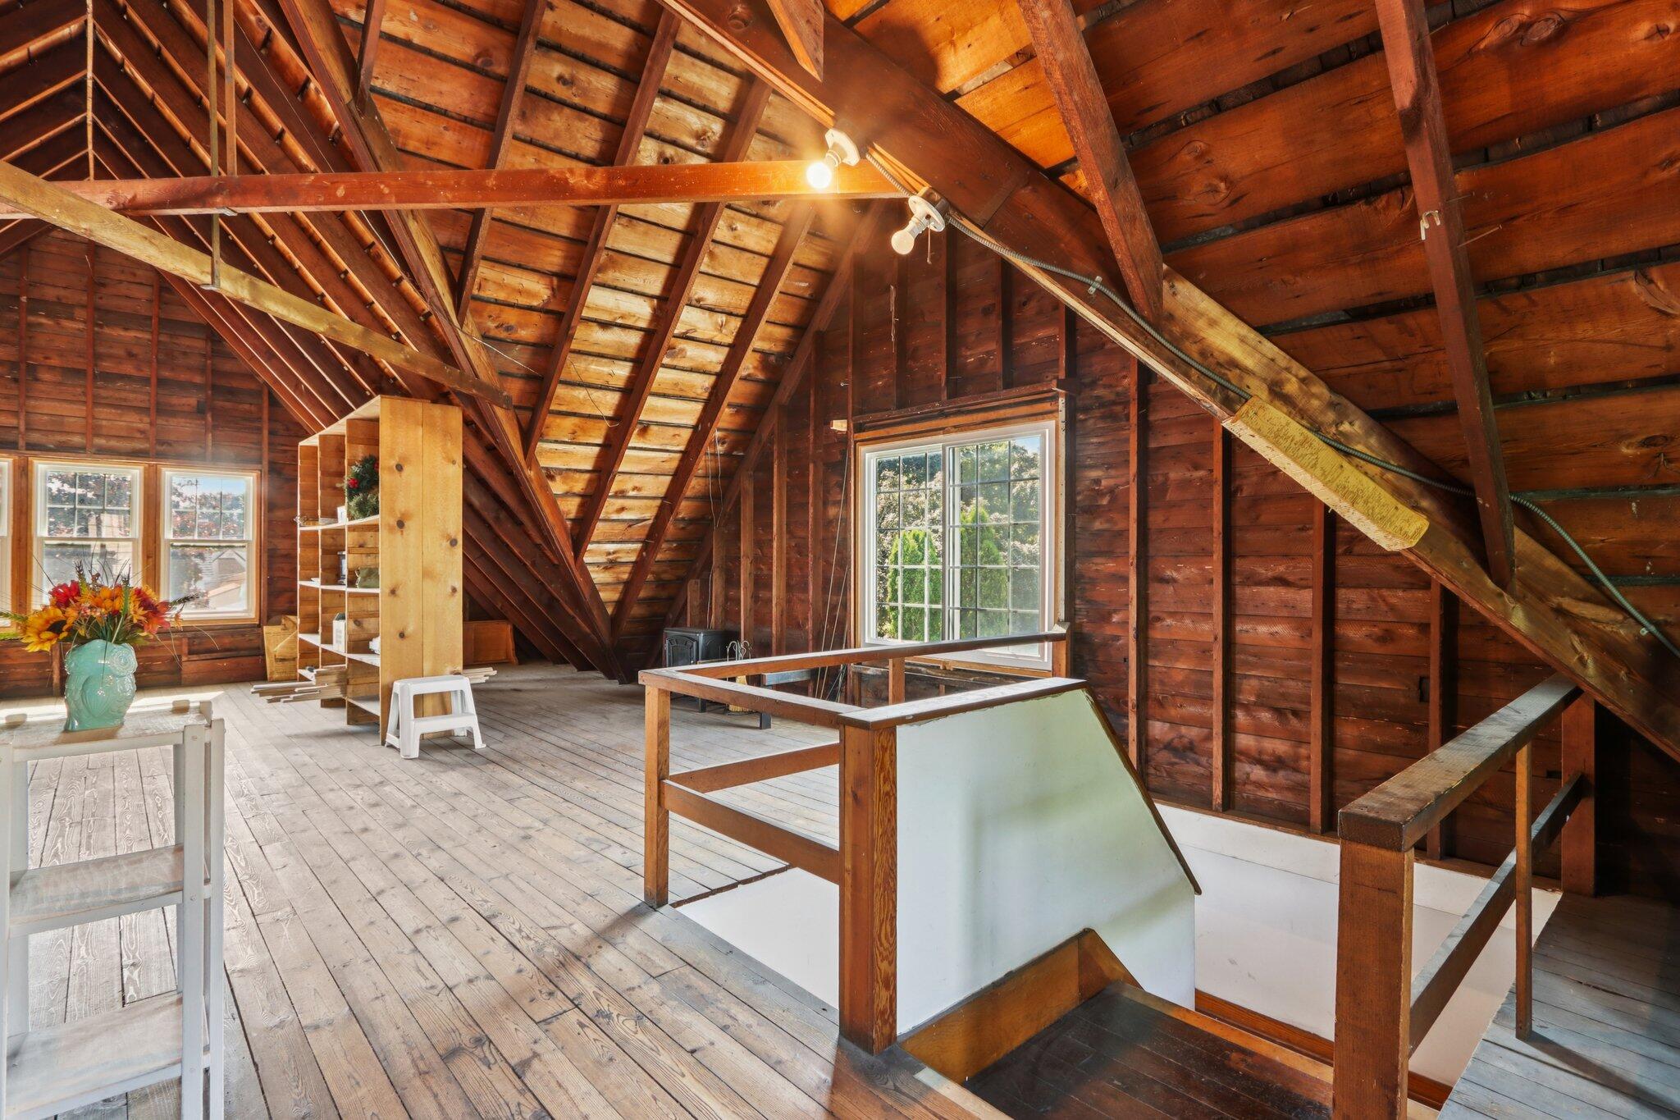
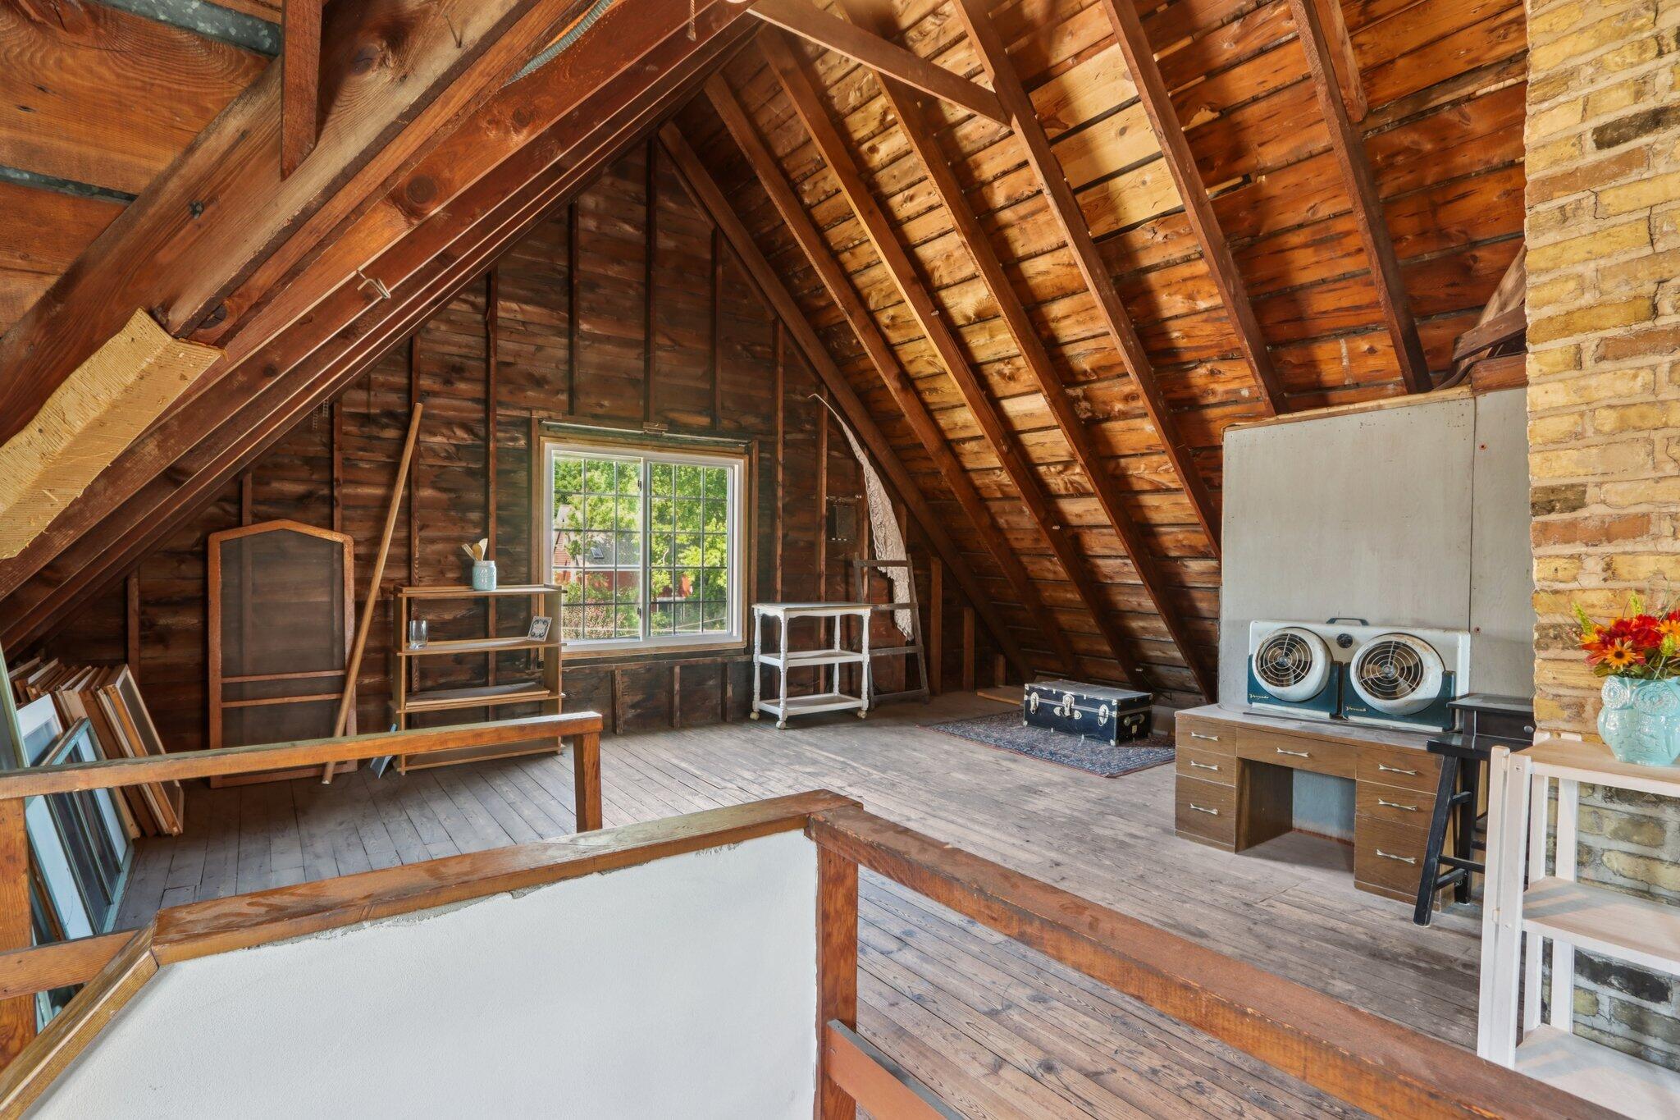
Attic with exposed timber rafters, pale plank flooring, and a railing around the stairwell opening.
Attic loft with exposed timber rafters, plank floors, and a large window.
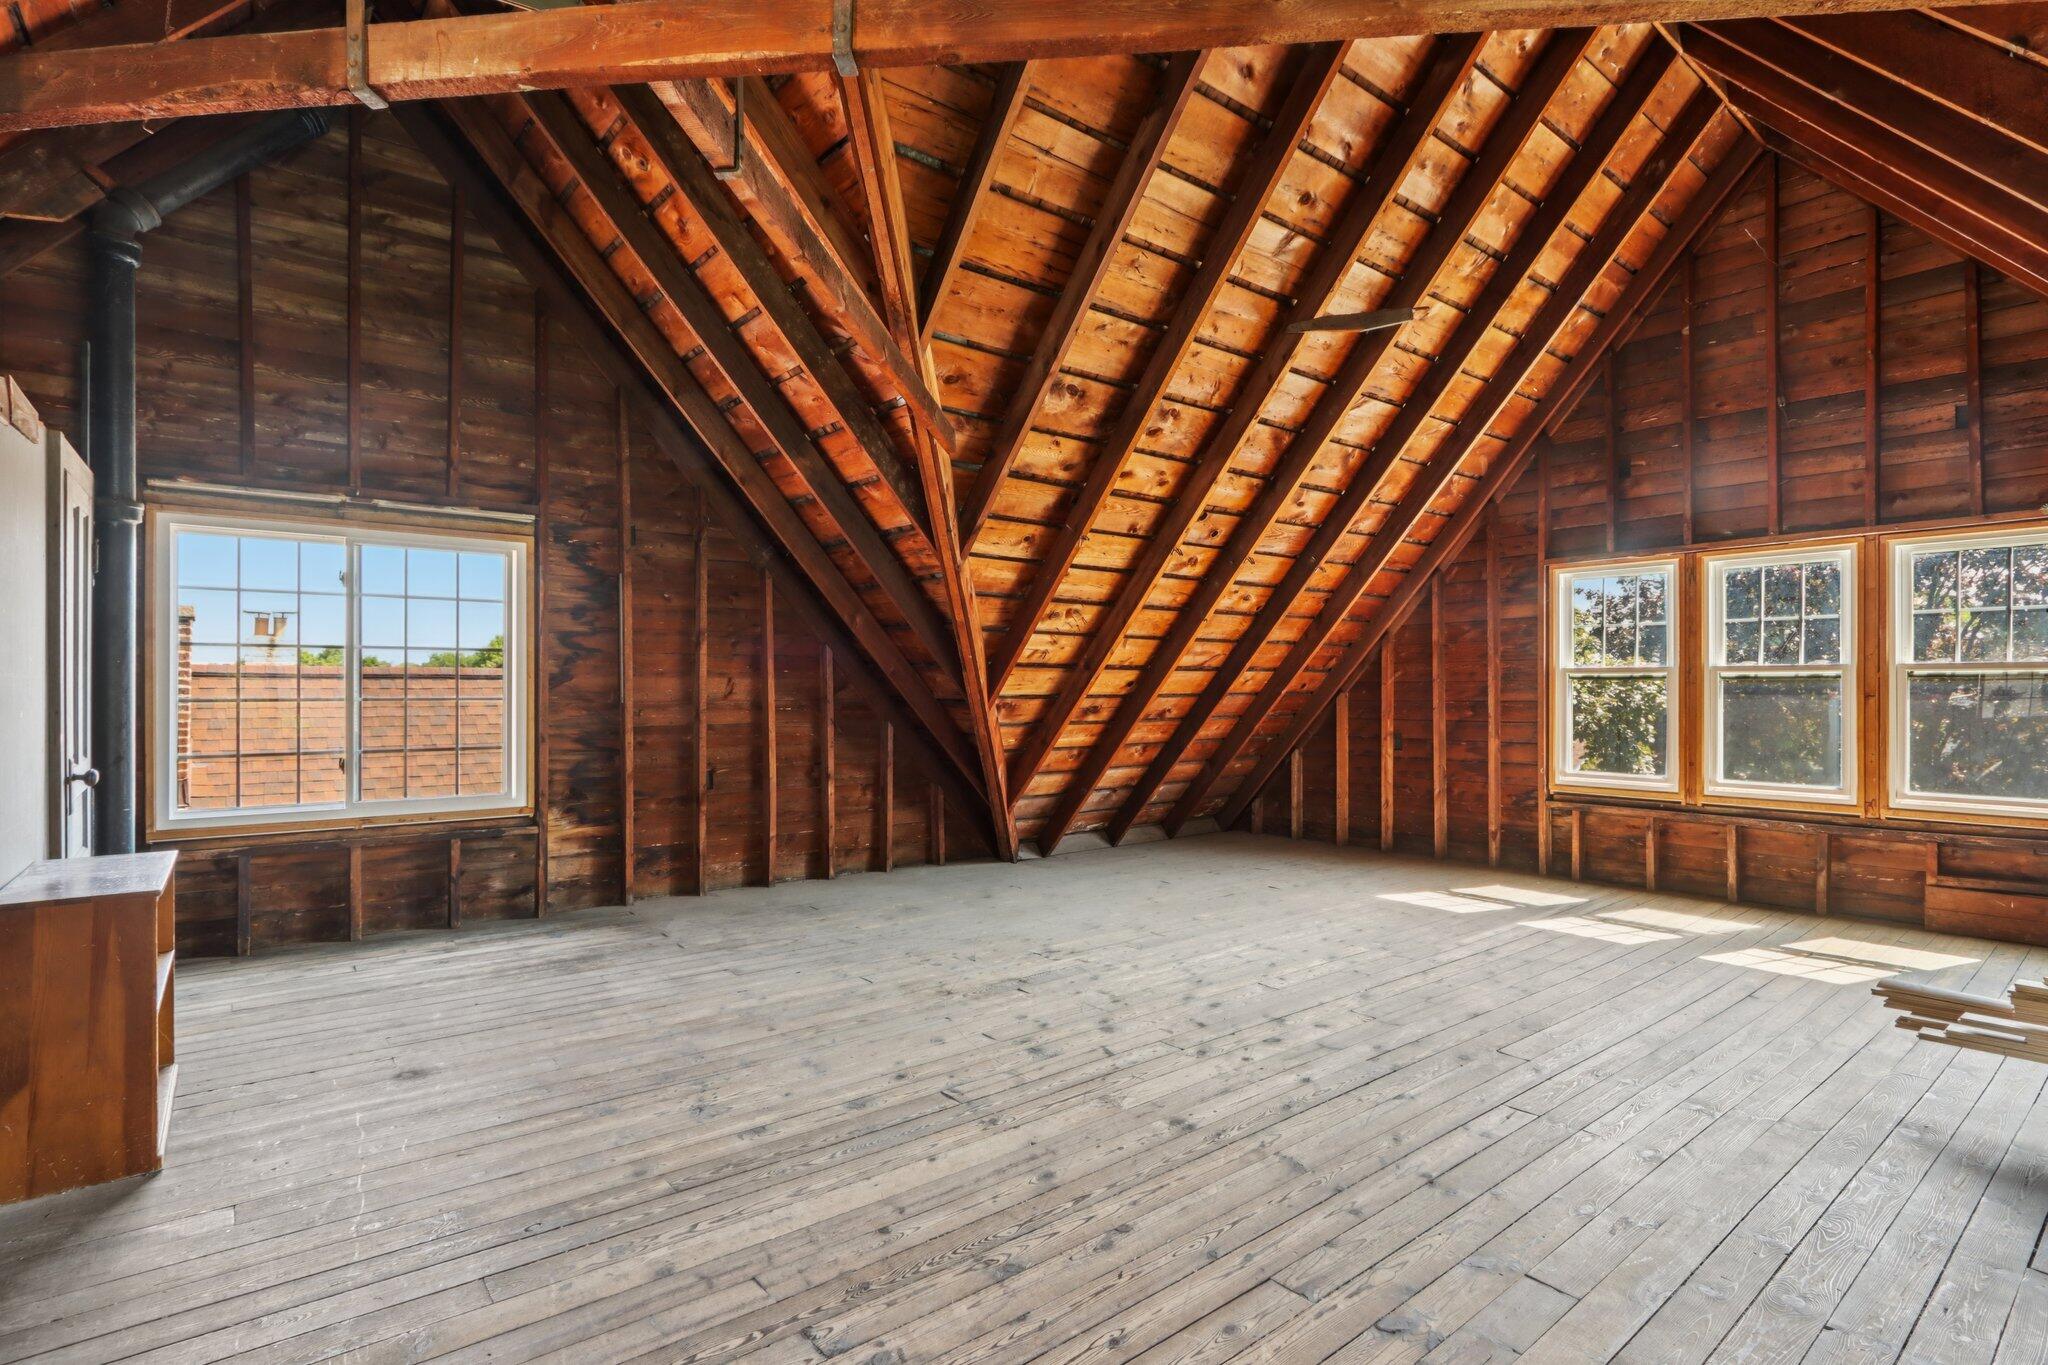
Vacant attic with exposed timber rafters, gray plank flooring, and windows along two walls.
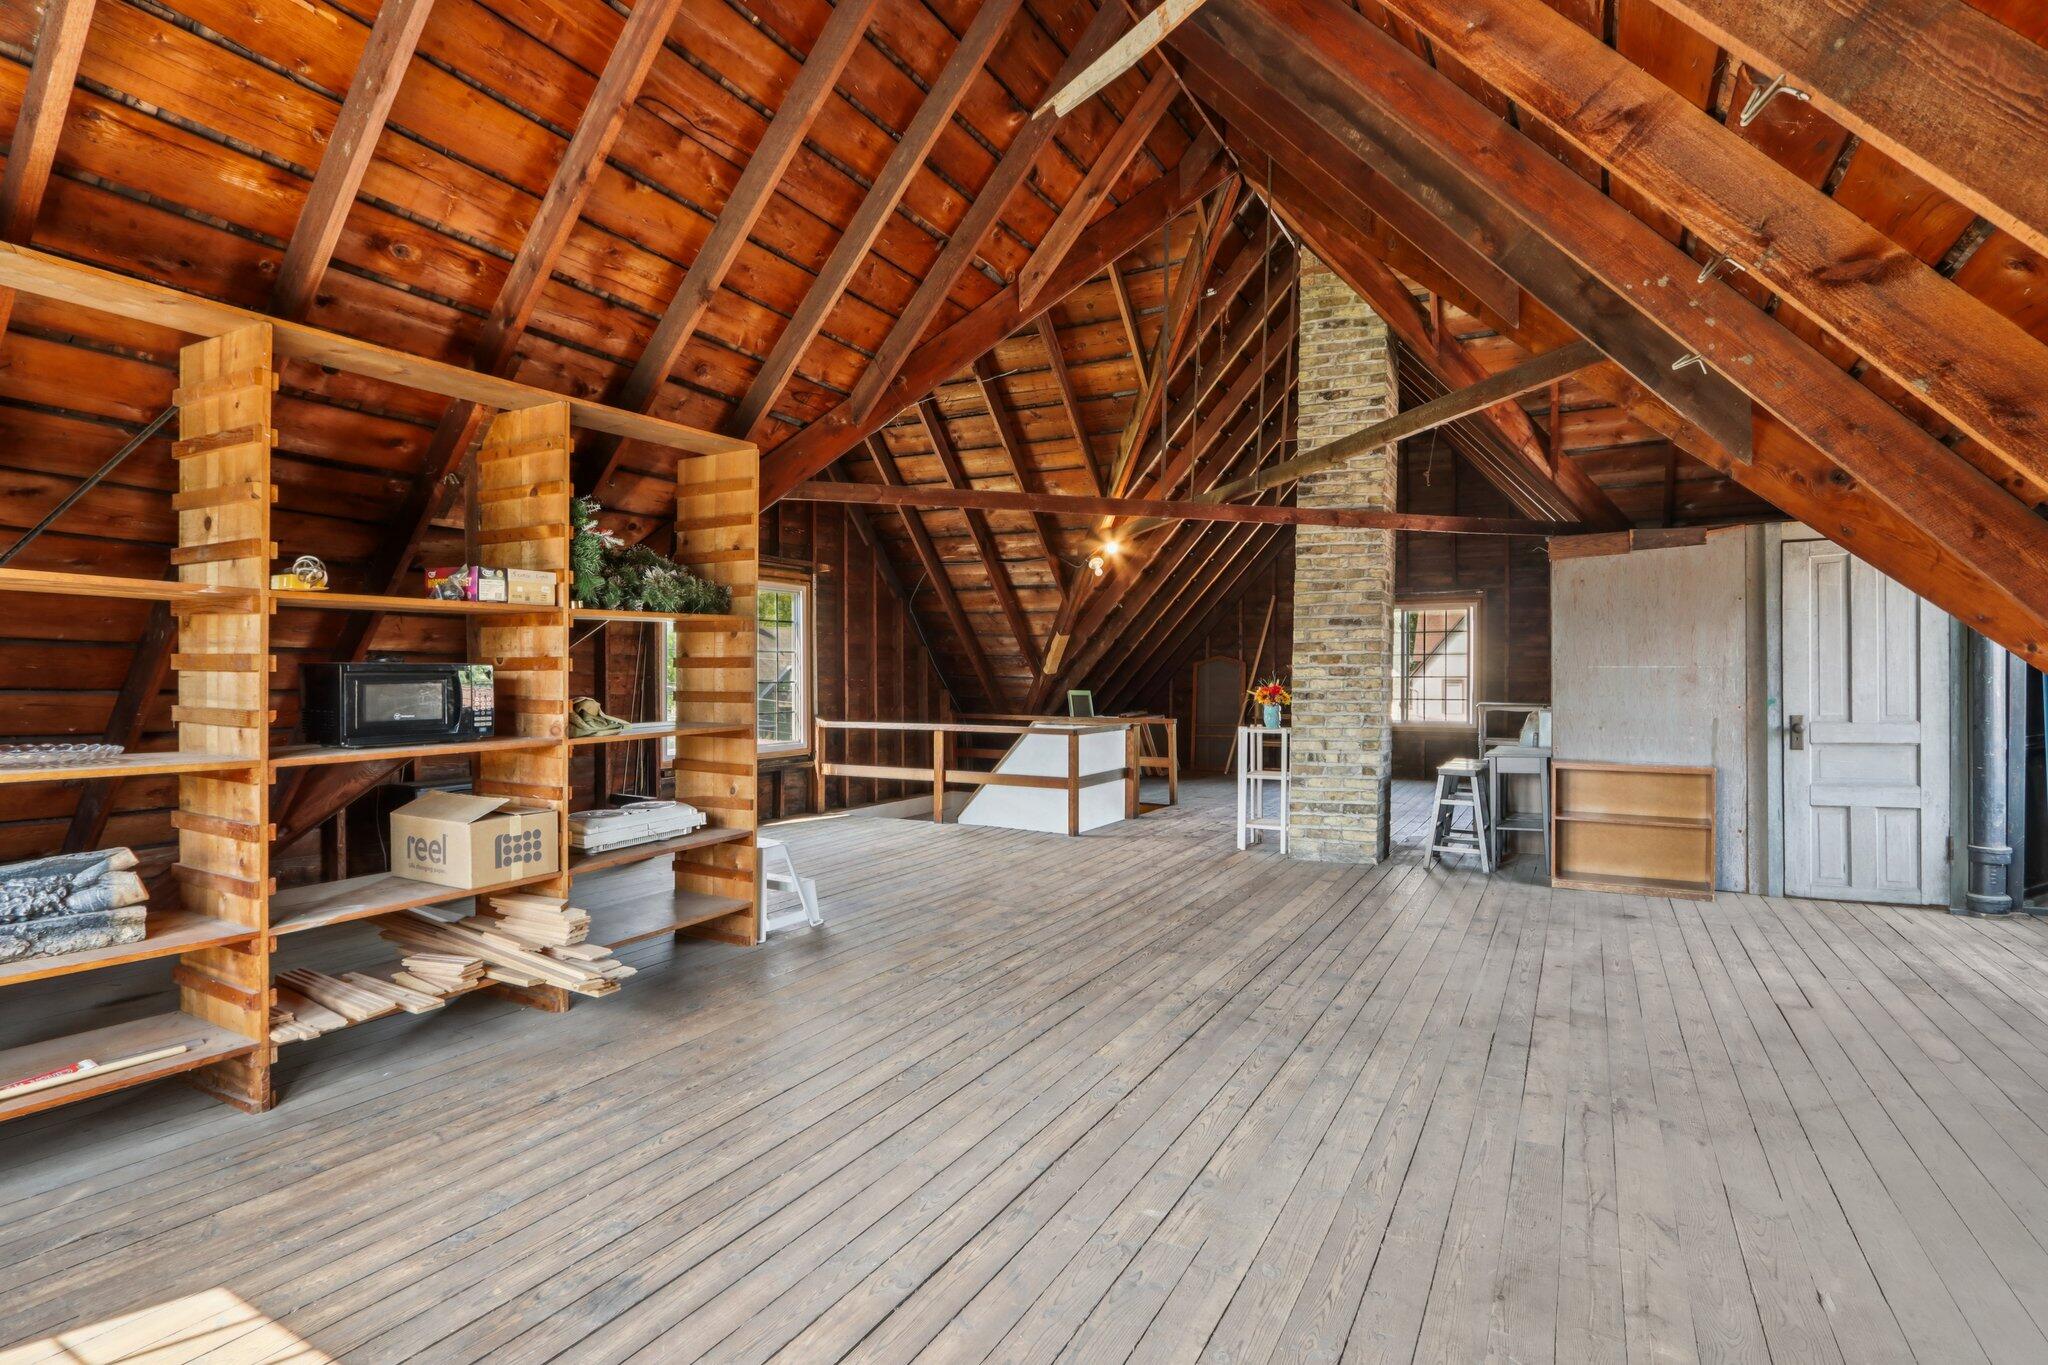
Attic loft with exposed timber rafters, wooden shelving, plank floors, and a stone chimney.
House with a steep green gable, white balcony, front steps, and landscaped lawn.
Multi-story house with a green gabled roof, wide upper balcony, and stone porch supports.
Green-and-white house with a steep gabled roof, second-floor balcony, and landscaped front yard.
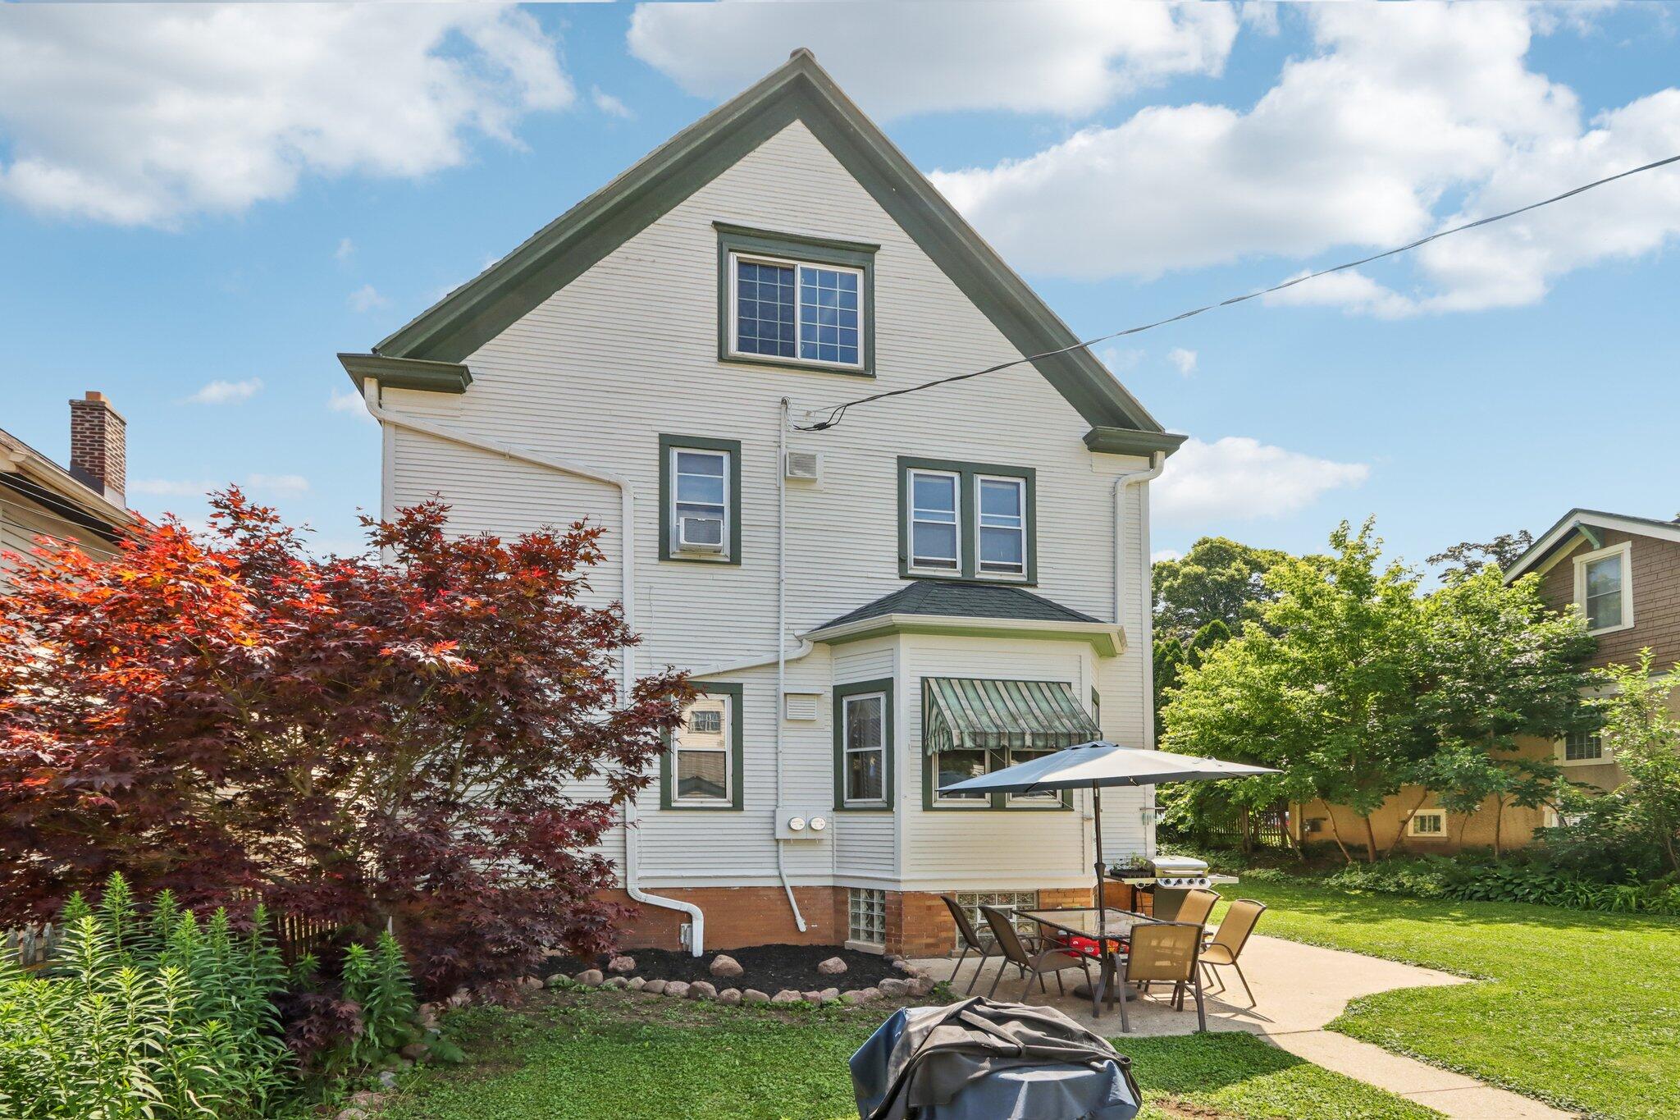
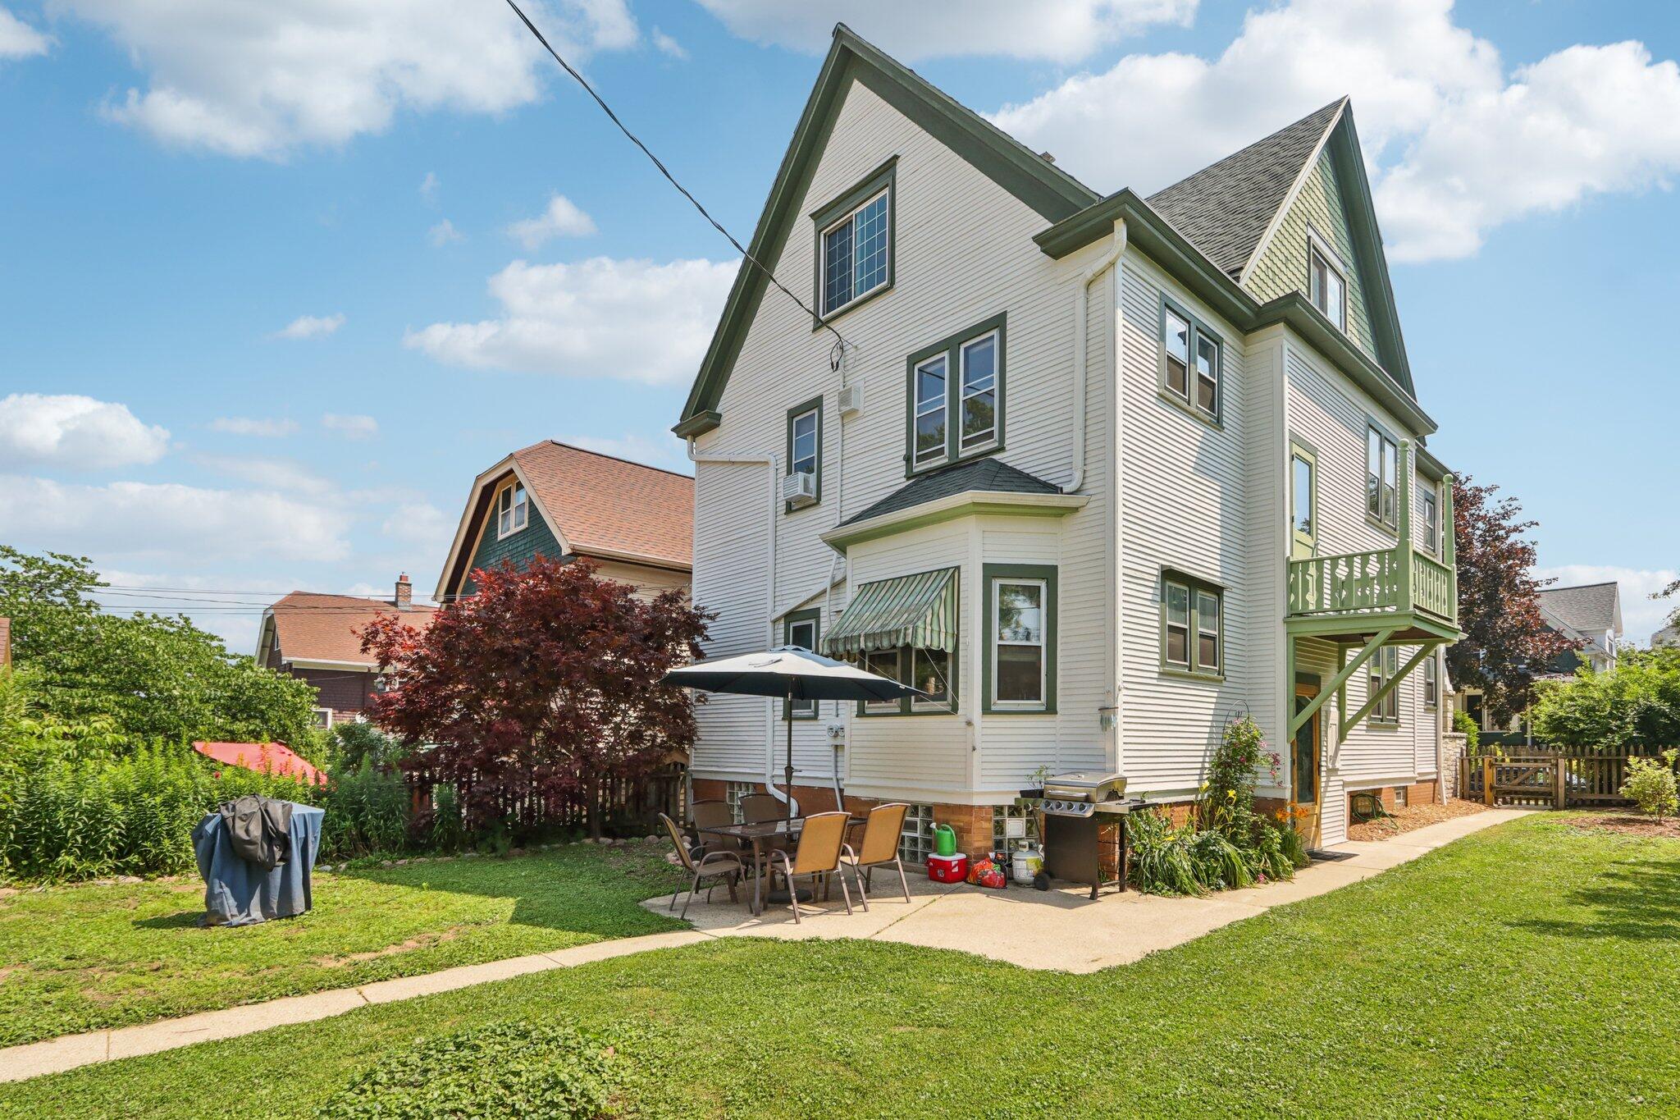
White gabled house with green trim and a backyard patio furnished with an umbrella and dining set.
Rear of a white-sided house with a patio dining set, black umbrella, lawn, and leafy trees.
Rear of a white house with green trim, elevated balcony, and backyard patio seating.
Rear of a white house with green-trimmed balcony overlooking a broad lawn and patio.
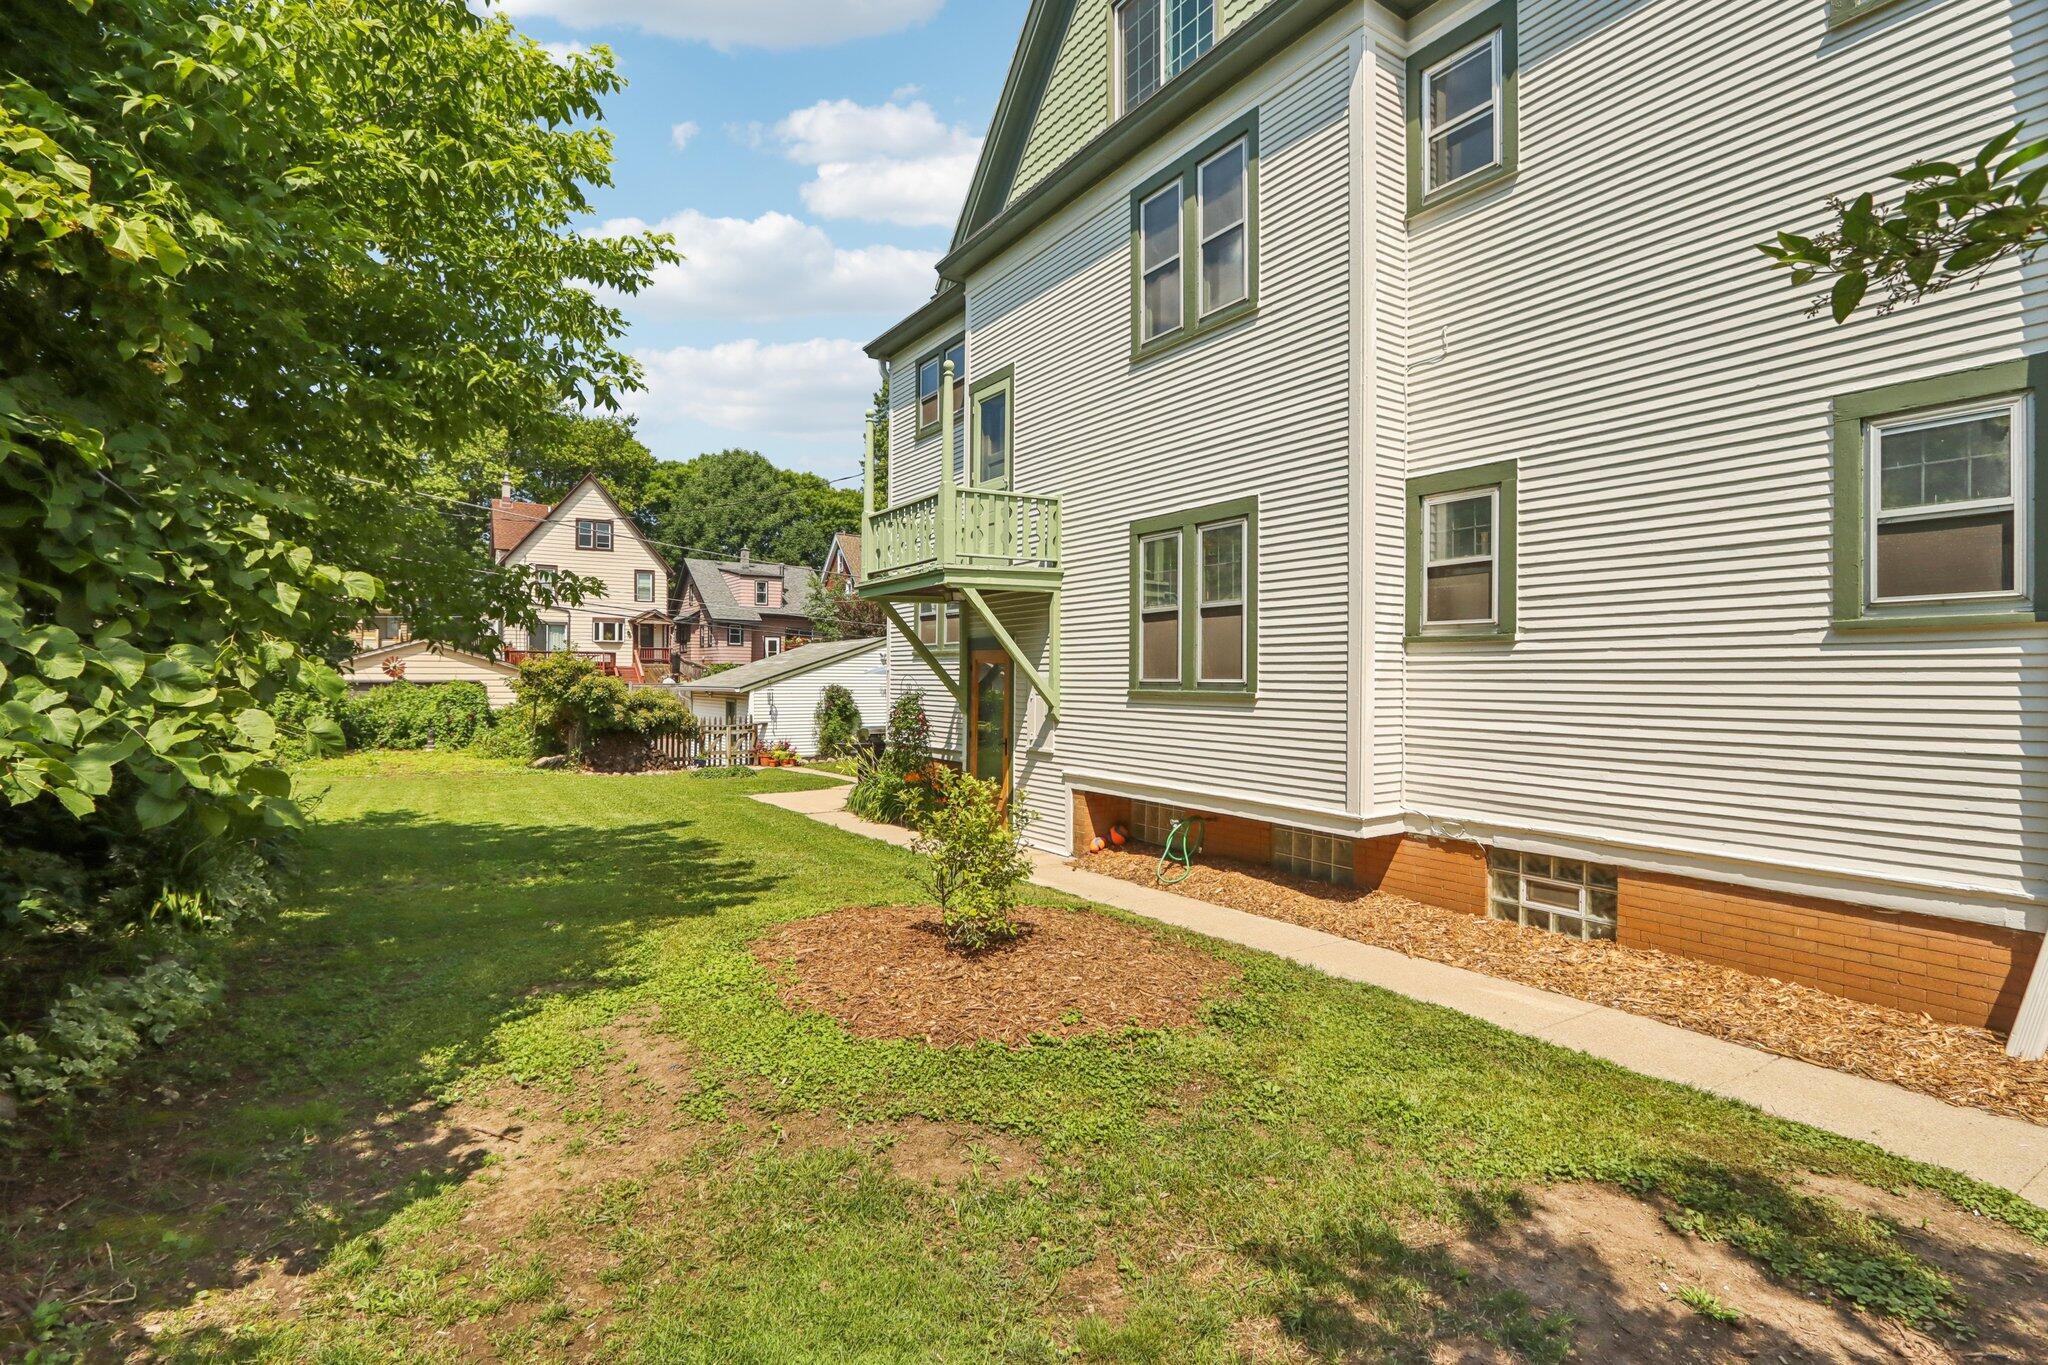
House exterior with a green-trimmed balcony beside a sunny lawn and garden.
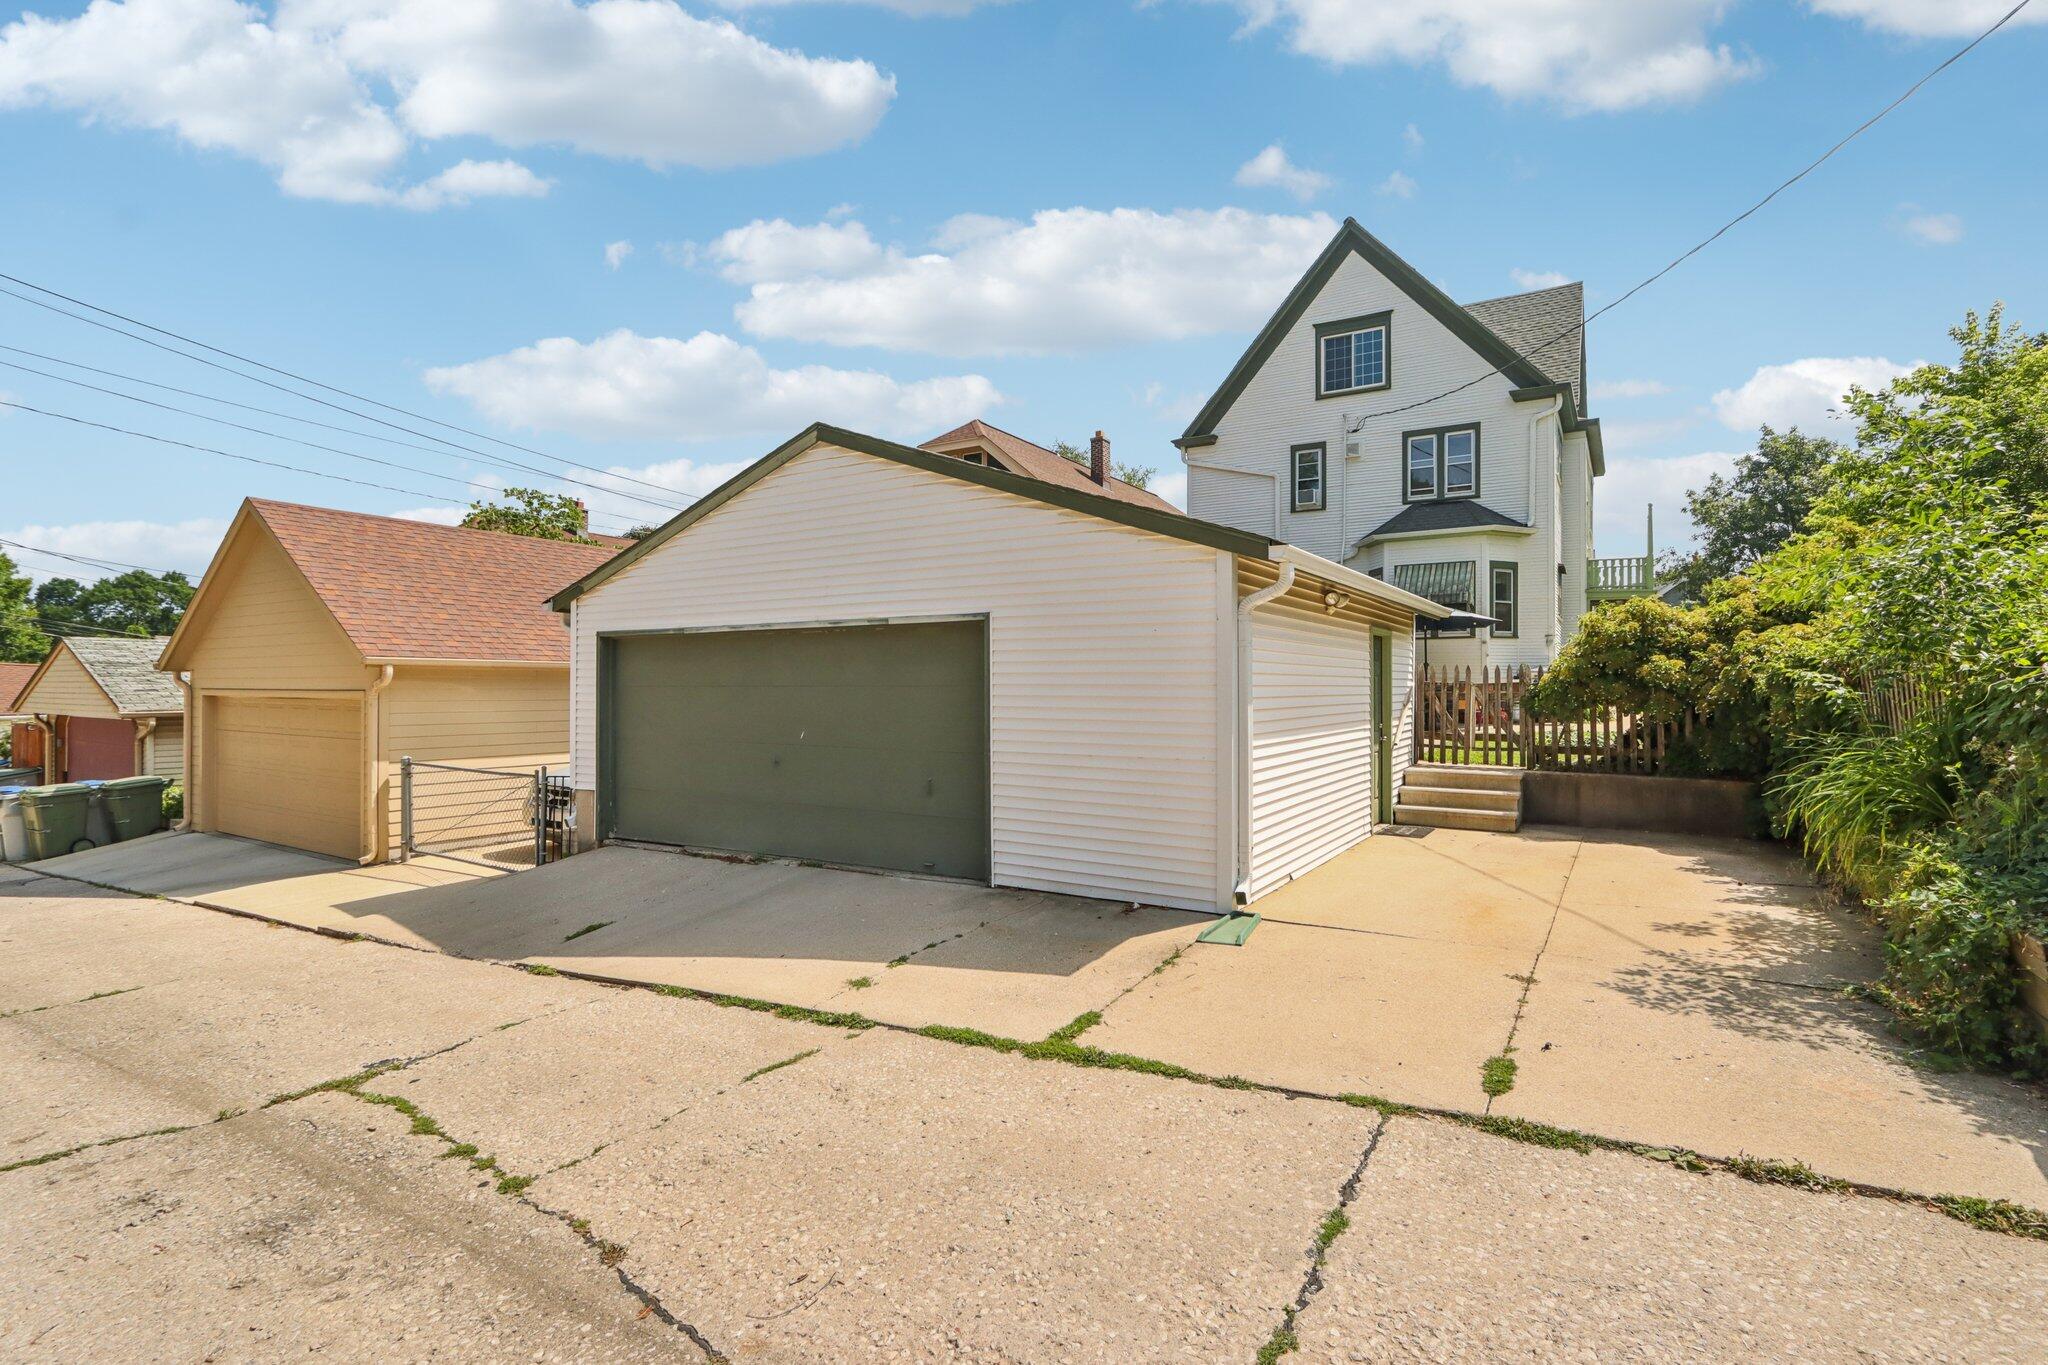
Detached white garage with a dark green door and wide driveway in front of a tall white house.
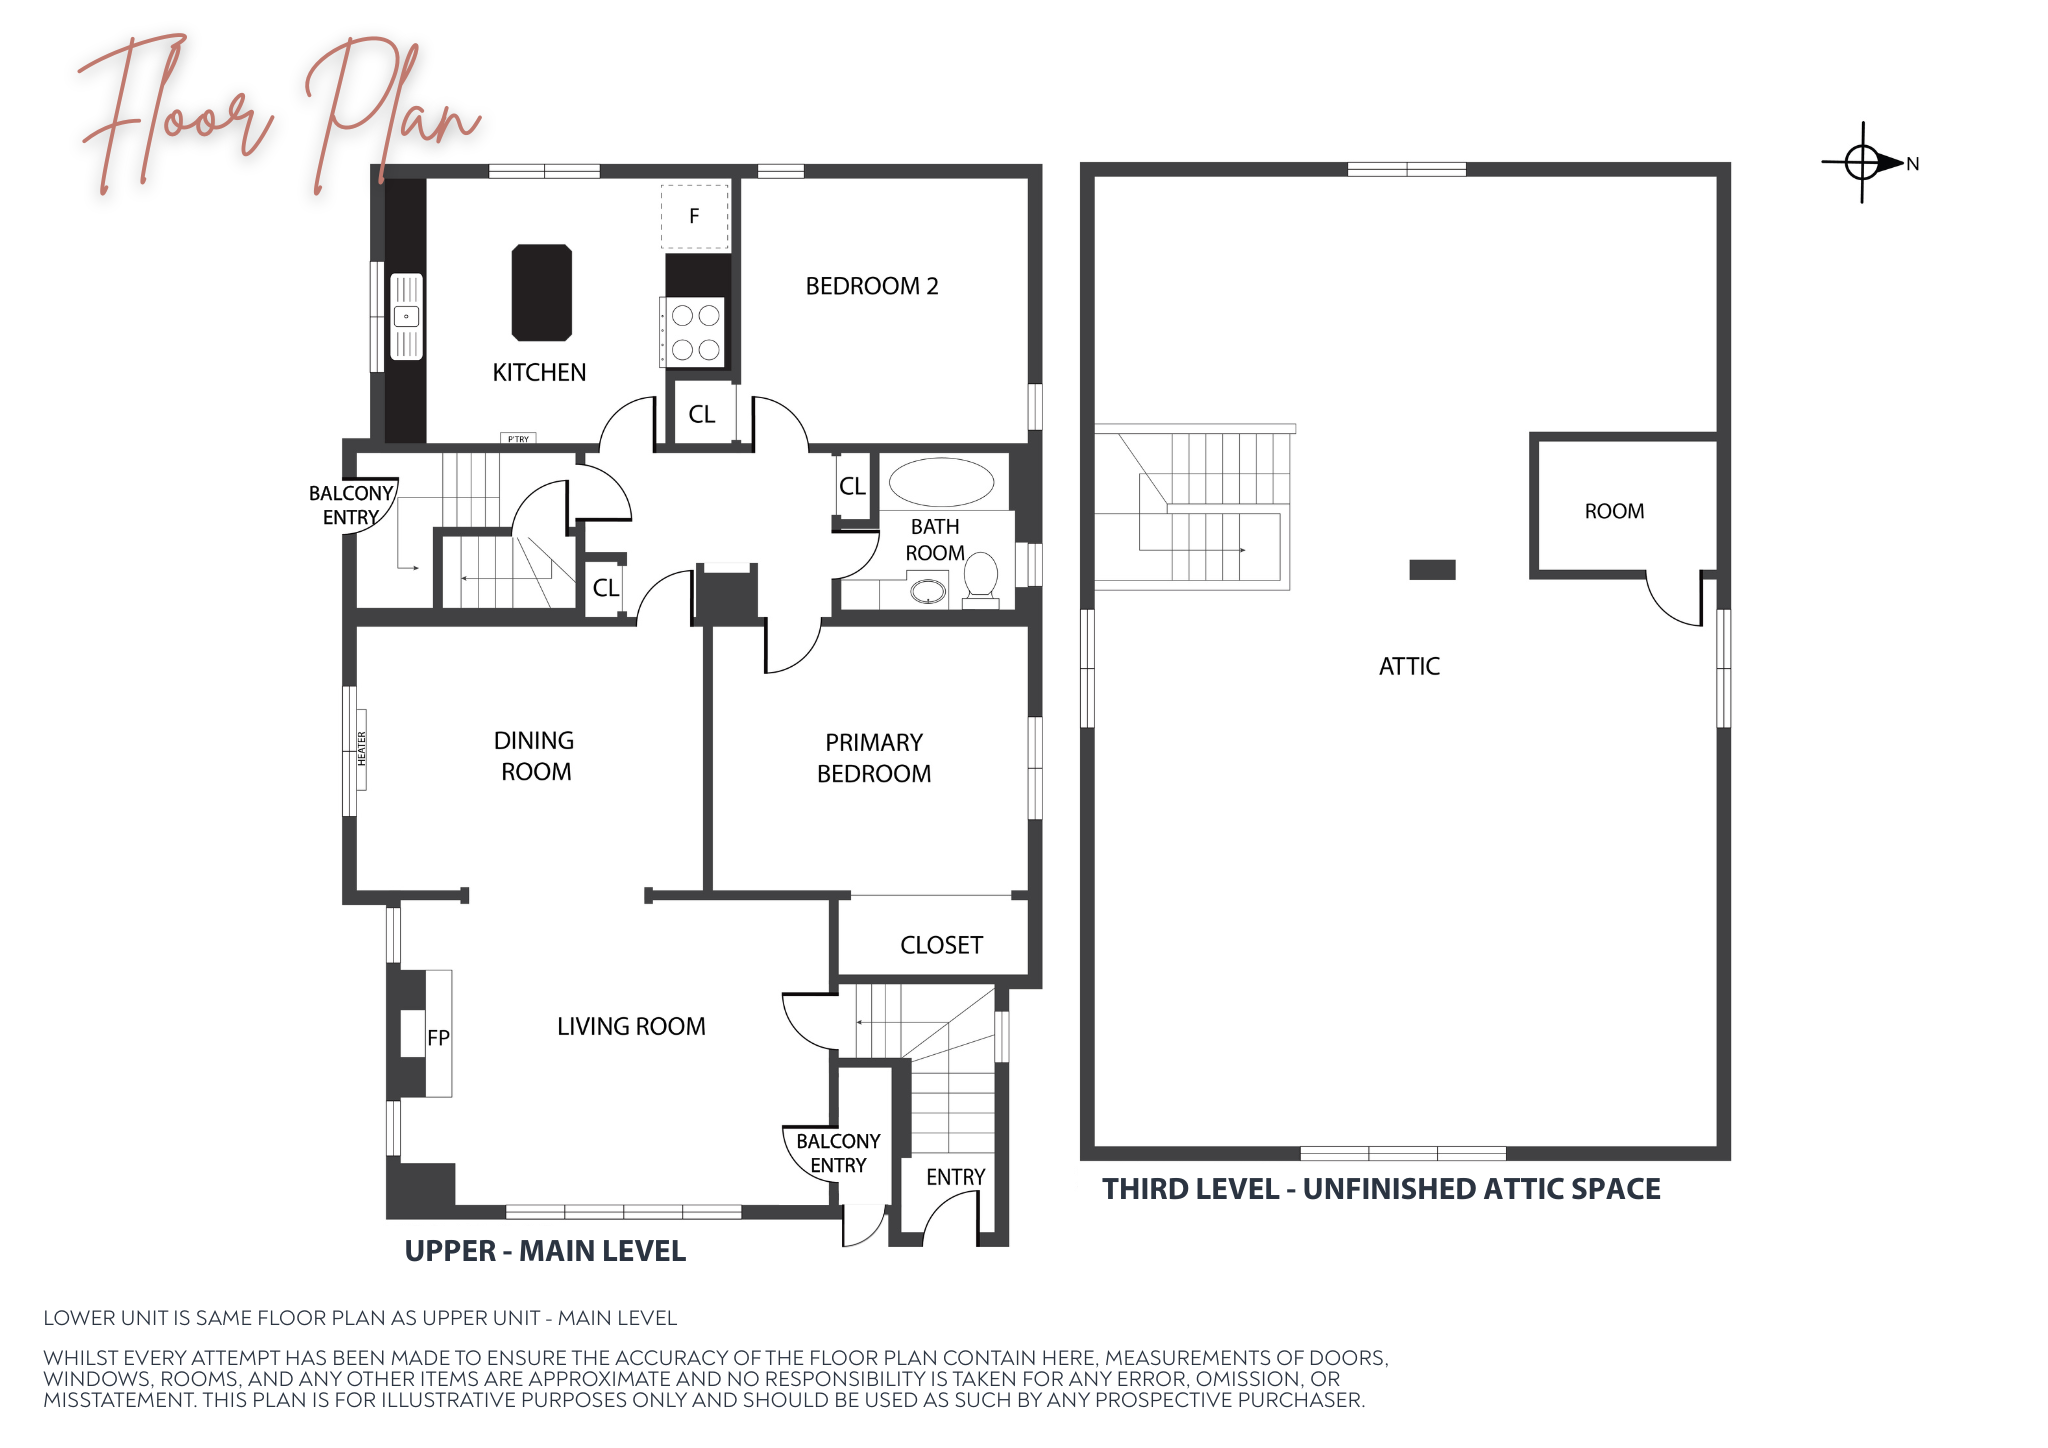
Floor plan showing the upper main level and a third-level unfinished attic.
White house with a steep green gable roof, upper balcony, and covered porch beside a neighboring home.
White multi-story house with green-trimmed balcony and patio, viewed across a broad backyard lawn.
Two-story house with a green gable, balcony, front steps, and landscaped garden.
Entryway with an arched wooden front door and decorative stained-glass window.
Sunroom with wood-framed windows, glass-paneled doors, patterned curtains, and a blue sofa.
Living room with blue sectional, stone fireplace, ornate crown molding, and an arched opening to the dining area.
Living room with a stone fireplace, blue sectional sofa, and large wood-trimmed windows.
Living room with a blue sectional, wood-framed windows, and a stone fireplace.
Living room with a blue sectional, hardwood floors, ornate crown molding, and moving boxes.
Dining room with a wooden table, tall windows, china cabinet, and moving boxes.
Dining room with ornate crown molding, a wooden table, abstract art, and shelves of records.
Dining room with ornate crown molding and chandelier opening to a bright living room with a blue sofa.
Dining room with an arched opening, built-in china cabinets, and a stone fireplace.
Kitchen with warm wood cabinets, patterned tile, and a large butcher-block island.
Kitchen with extensive honey-colored cabinetry, glass-front cupboards, and two windows above the sink.
Kitchen with warm wood cabinets, a butcher-block island, and many sunlit windows.
Kitchen with a large butcher-block island, stainless refrigerator, and plant-filled windows.
Bedroom with a gray bed framed by a striking red canopy and hardwood floors.
Bedroom with a red four-poster bed frame, hardwood floors, and a dresser with an arched mirror.
Bathroom with granite vanity, oval sink, mirrored wall, and striped shower curtain.
Wooden staircase descending to an arched entry door with a white curtain.
Staged living room with a stone fireplace, tall wood-trimmed windows, and ornate crown molding.
Furnished living room with a stone fireplace and arched opening to the dining room.
Living room with large wood-trimmed windows, ornate ceiling molding, a light sofa, and patterned chairs.
Blue-gray paneled door beside a sunlit window overlooking leafy trees.
Raised porch with white railing, green-trimmed door, and an American flag beside the house.
Sunny balcony with white railings overlooks a leafy residential street; an American flag hangs nearby.
Living room with ornate ceiling molding, patterned armchairs, and an arched opening to the dining area.
Furnished living room with large wood-trimmed windows, ornate crown molding, and patterned chairs.
Dining room with a round table, dark chairs, wood-trimmed windows, and built-in cabinetry.
Dining room with a round table, built-in wooden china cabinet, and ornate ceiling molding.
Dining room with a round black table opening into a bright living room with wood-trimmed windows.
Dining room with a round table, wood-trimmed windows, and an arched opening to a living room with a stone fireplace.
Kitchen with extensive honey-colored wood cabinets, a farmhouse sink, and a small island beside large windows.
Kitchen with a white double-basin sink beneath two windows, surrounded by honey-colored wood cabinetry.
Kitchen with warm wood cabinetry, a farmhouse sink beneath two windows, and a dark island.
Kitchen with a white island, stainless steel refrigerator, and wood-trimmed windows overlooking leafy trees.
Compact kitchen with stainless steel appliances, warm wood trim, and a window overlooking neighboring homes.
Kitchen with stainless steel appliances, a white island, and warm wood trim.
Staged bedroom with a gray upholstered bed, blue-green accent wall, and wood-framed windows.
Bedroom with warm wood trim, a white wardrobe, and a window with blinds and gray curtains.
Bedroom with a patterned bed, cream linens, and an open wooden door.
Bathroom with a dark granite vanity, oval sink, window, and patterned shower curtain.
Bathroom with a pale blue tiled tub and shower, patterned curtain, and open door to a wood-floored hallway.
Home office with a white desk, striped rug, hardwood floors, and wood-trimmed windows.
Home office with a white desk, black lamp, hardwood floors, and warm wood trim.
Attic with exposed timber rafters, pale plank flooring, and a railing around the stairwell opening.
Attic loft with exposed timber rafters, plank floors, and a large window.
Vacant attic with exposed timber rafters, gray plank flooring, and windows along two walls.
Attic loft with exposed timber rafters, wooden shelving, plank floors, and a stone chimney.
House with a steep green gable, white balcony, front steps, and landscaped lawn.
Multi-story house with a green gabled roof, wide upper balcony, and stone porch supports.
Green-and-white house with a steep gabled roof, second-floor balcony, and landscaped front yard.
White gabled house with green trim and a backyard patio furnished with an umbrella and dining set.
Rear of a white-sided house with a patio dining set, black umbrella, lawn, and leafy trees.
Rear of a white house with green trim, elevated balcony, and backyard patio seating.
Rear of a white house with green-trimmed balcony overlooking a broad lawn and patio.
House exterior with a green-trimmed balcony beside a sunny lawn and garden.
Detached white garage with a dark green door and wide driveway in front of a tall white house.
Floor plan showing the upper main level and a third-level unfinished attic.
This Bay View beauty blends old-world craftsmanship with modern opportunity. Located just blocks from the lake and Seminary Woods, this duplex sits on a rare double lot and features original oak built-ins, crown molding, Spanish plaster walls, arches, and French doors. Both units offer eat-in kitchens that overlook a lush, fenced-in yard. The full unfinished third floor is brimming with potentialexpand your living space or create something entirely new. The upper unit is move-in ready, while the lower will be available for occupancy or rent in August. With a freshly painted exterior and timeless charm throughout, this is a perfect owner-occupant or investment opportunity in one of Bay View's most sought-after neighborhoods.
Studio

7,405.2 Sq.Ft. lot
Features & Amenities

Area & Lot

  • Status Sold
  • Date Sold August 11, 2025
  • Lot Area7,405.2 Sq.Ft.
  • MLS® ID1926288
  • TypeMulti-Family
  • YEAR BUILT1908
  • School DistrictMilwaukee

Exterior

  • Garage Space2.5
  • water SourceMunicipal Water
  • parkingParking Space, Alley Entrance, Garage Door Opener
  • sewerMunicipal Sewer

Financial

  • Sales Price$550,000
  • Real Estate Tax $7,914/yr
  • Zoning RES
View Virtual Tour
KATIE CORCORAN

KATIE CORCORAN

Let's Do This

When you hire us, we become your personal real estate bodyguards, giving you the attention you deserve, and delivering creative and inspired ways to help you get the most out of the current market. Let’s make it happen. We can’t wait to meet you.

Follow Us on Instagram