Sold

3419 W Red Leaf Ct, Franklin, Franklin, WI 53132

3419 W Red Leaf Ct

$750,000
Courtesy of Corcoran Realty & Co, [email protected] 
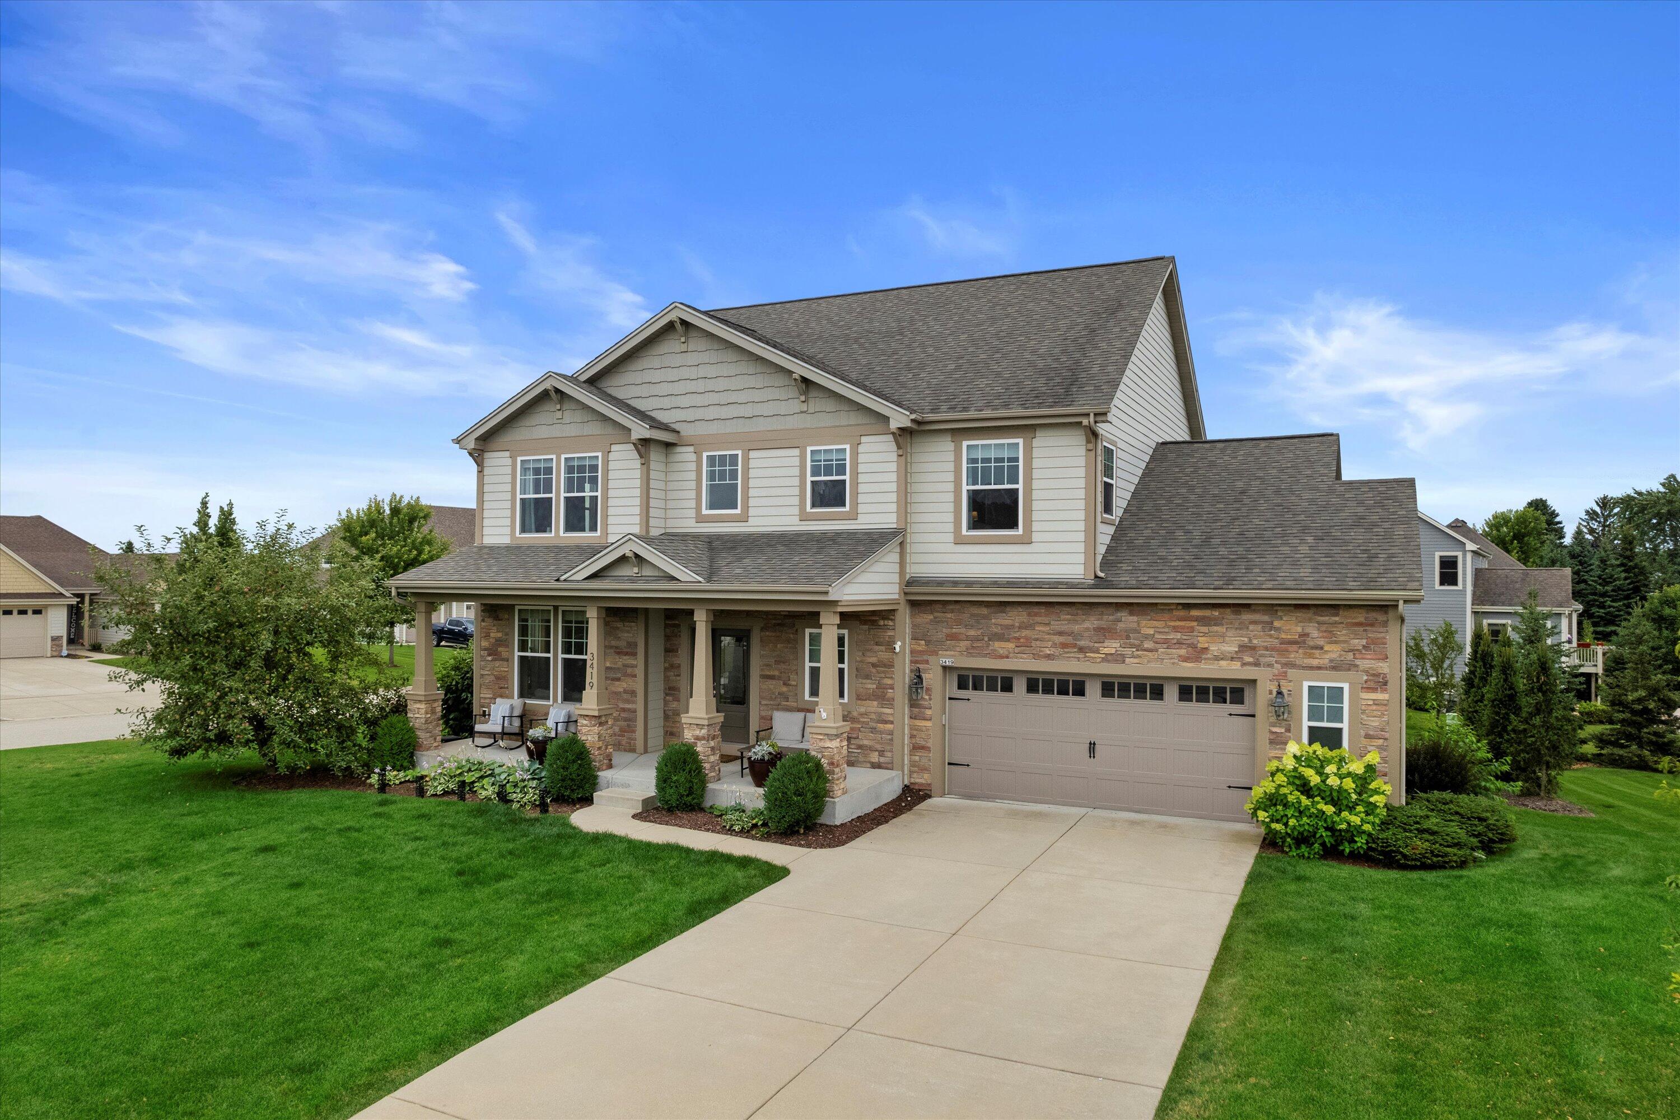
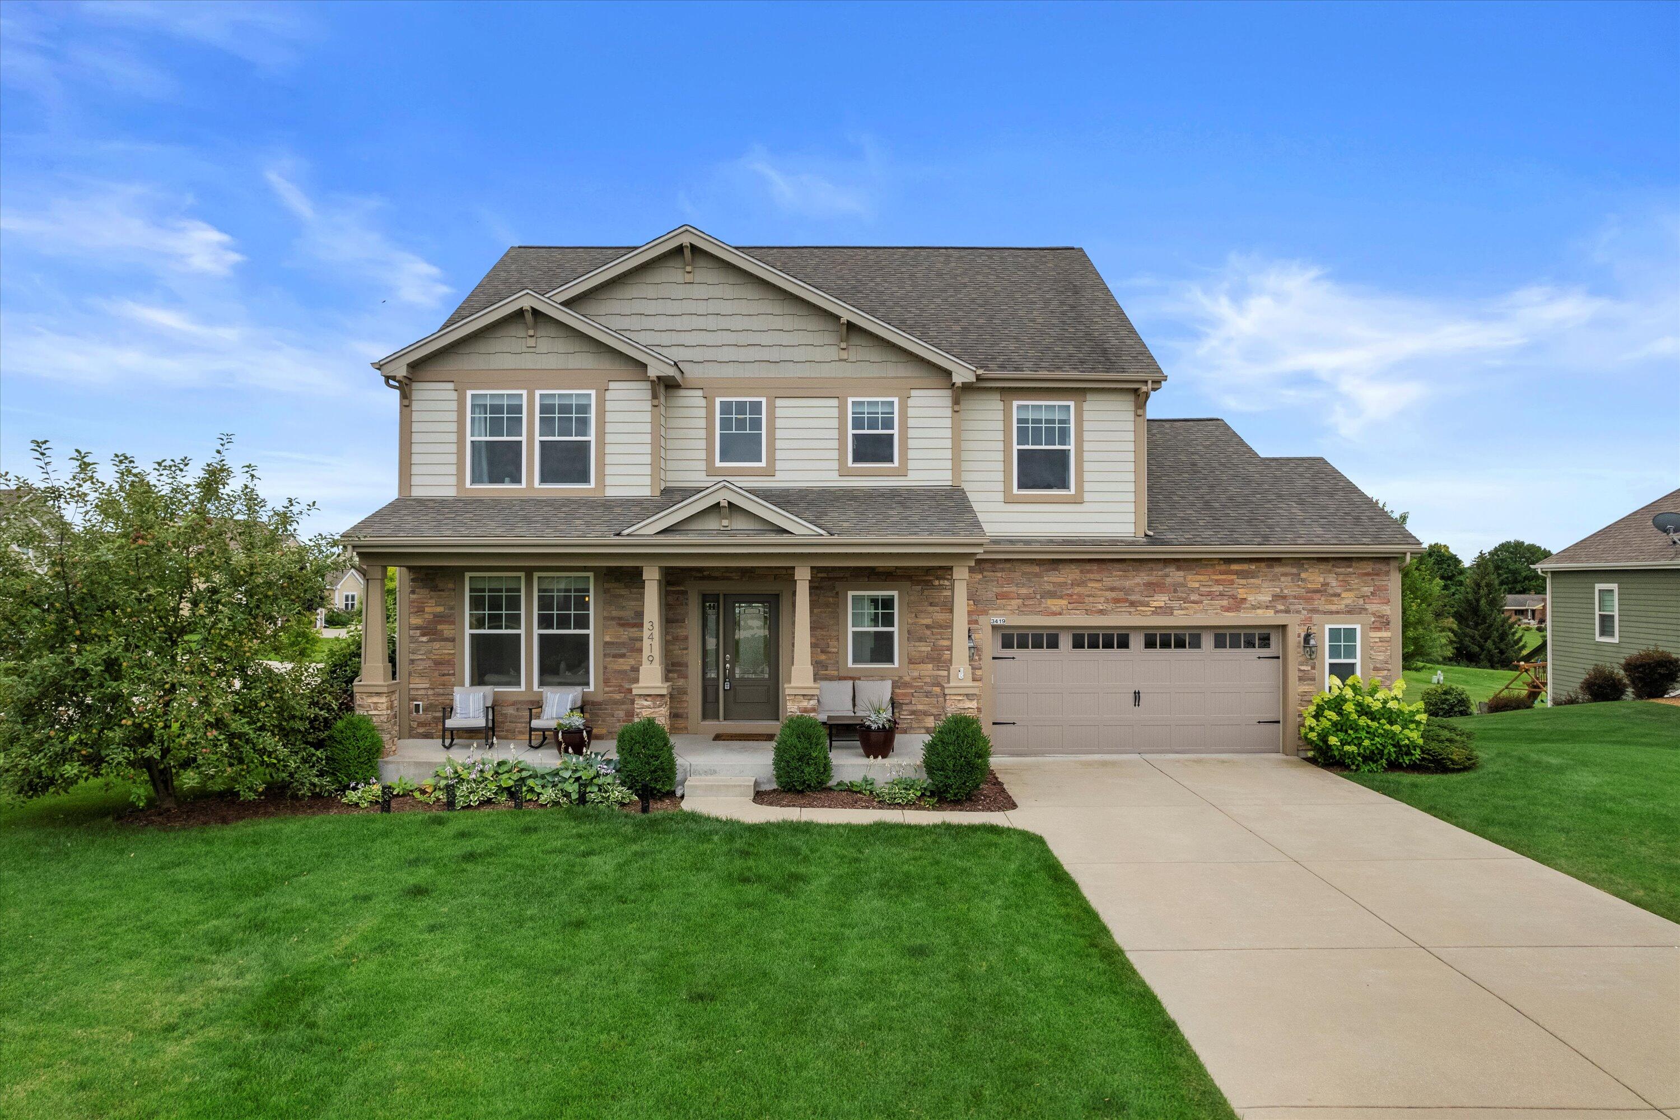
Two-story house with a stone facade, covered porch, and attached two-car garage.
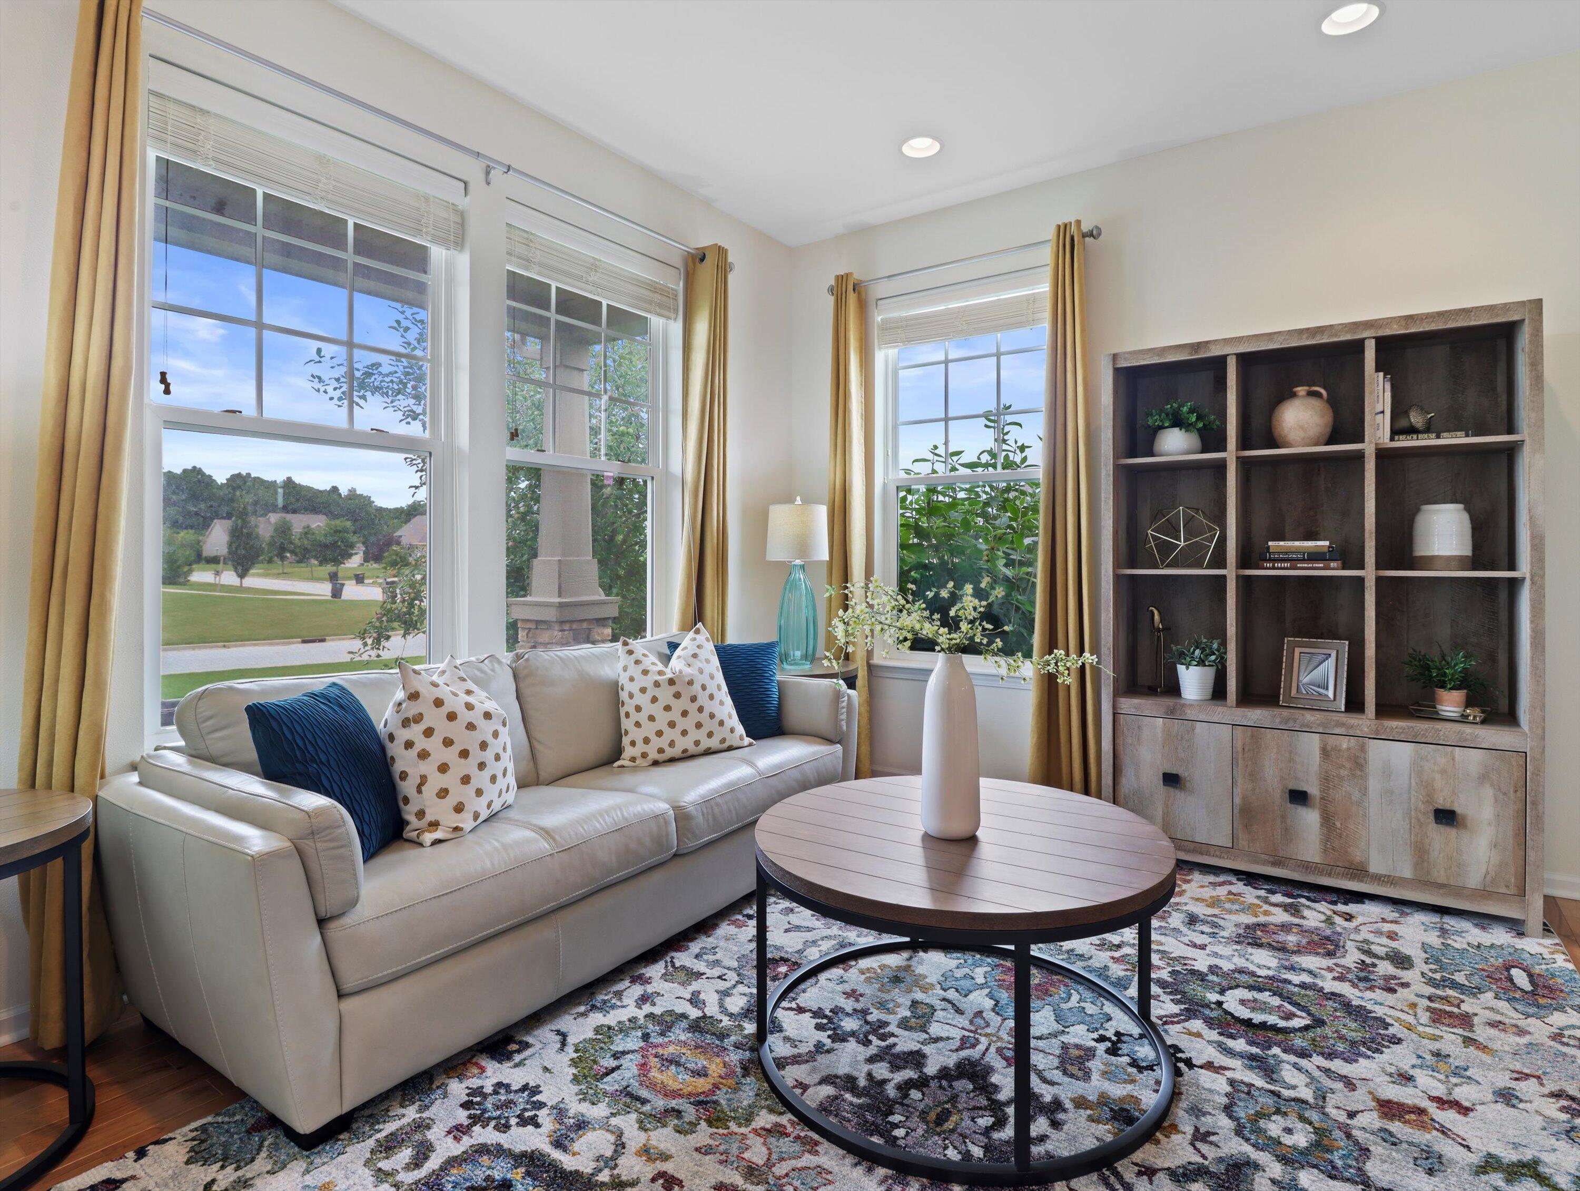
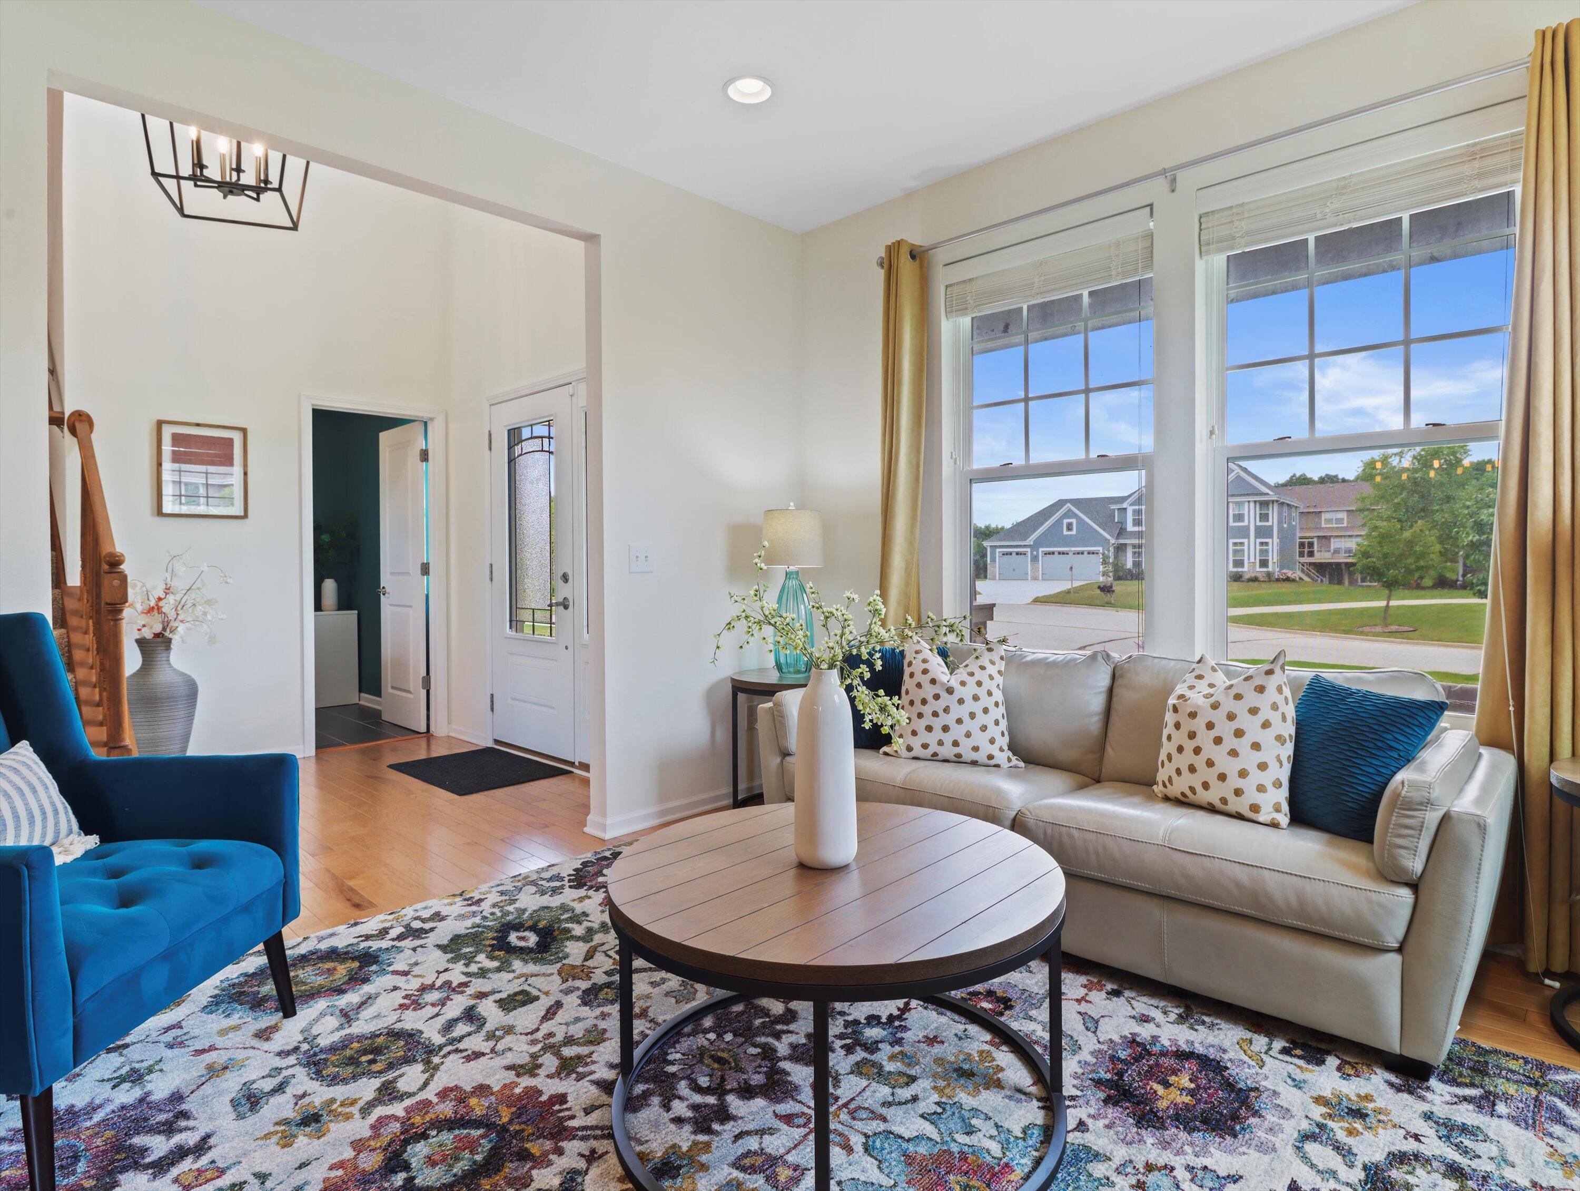
Living room with a beige sofa, blue accent chair, patterned rug, and large windows overlooking the neighborhood.
Living room with a light sofa, round coffee table, patterned rug, and large neighborhood-facing windows.
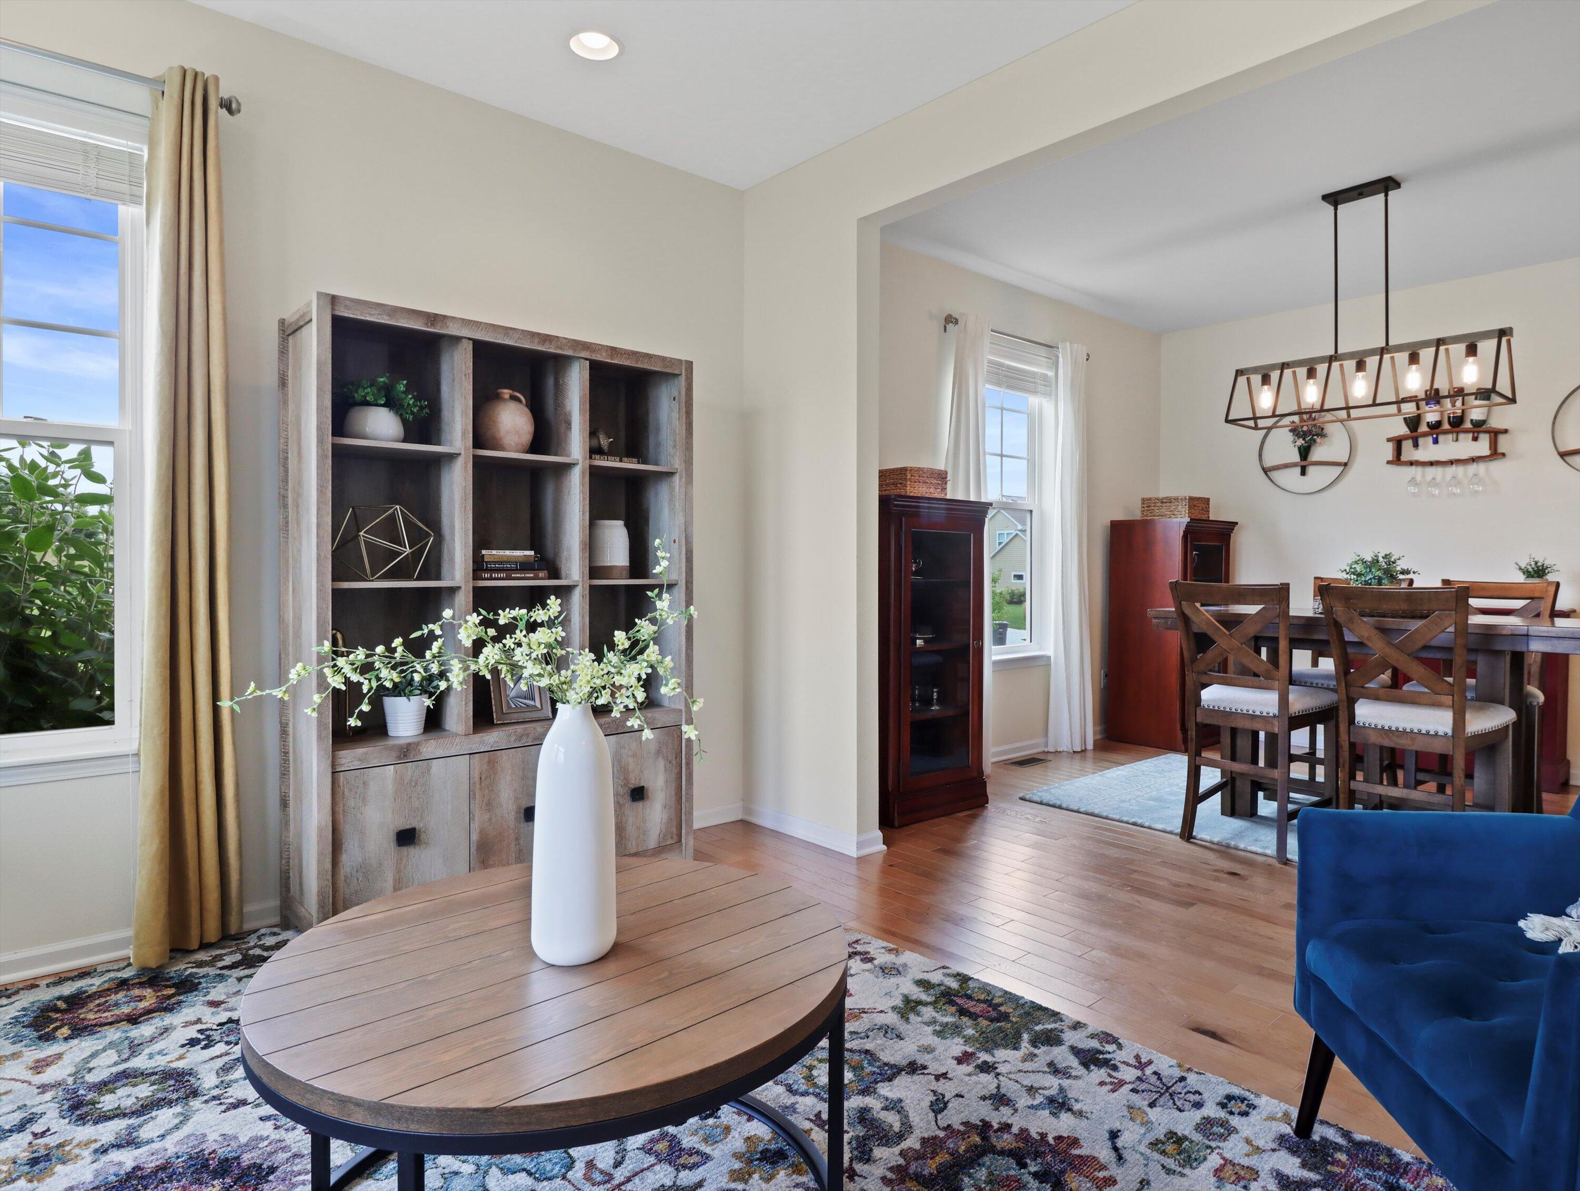
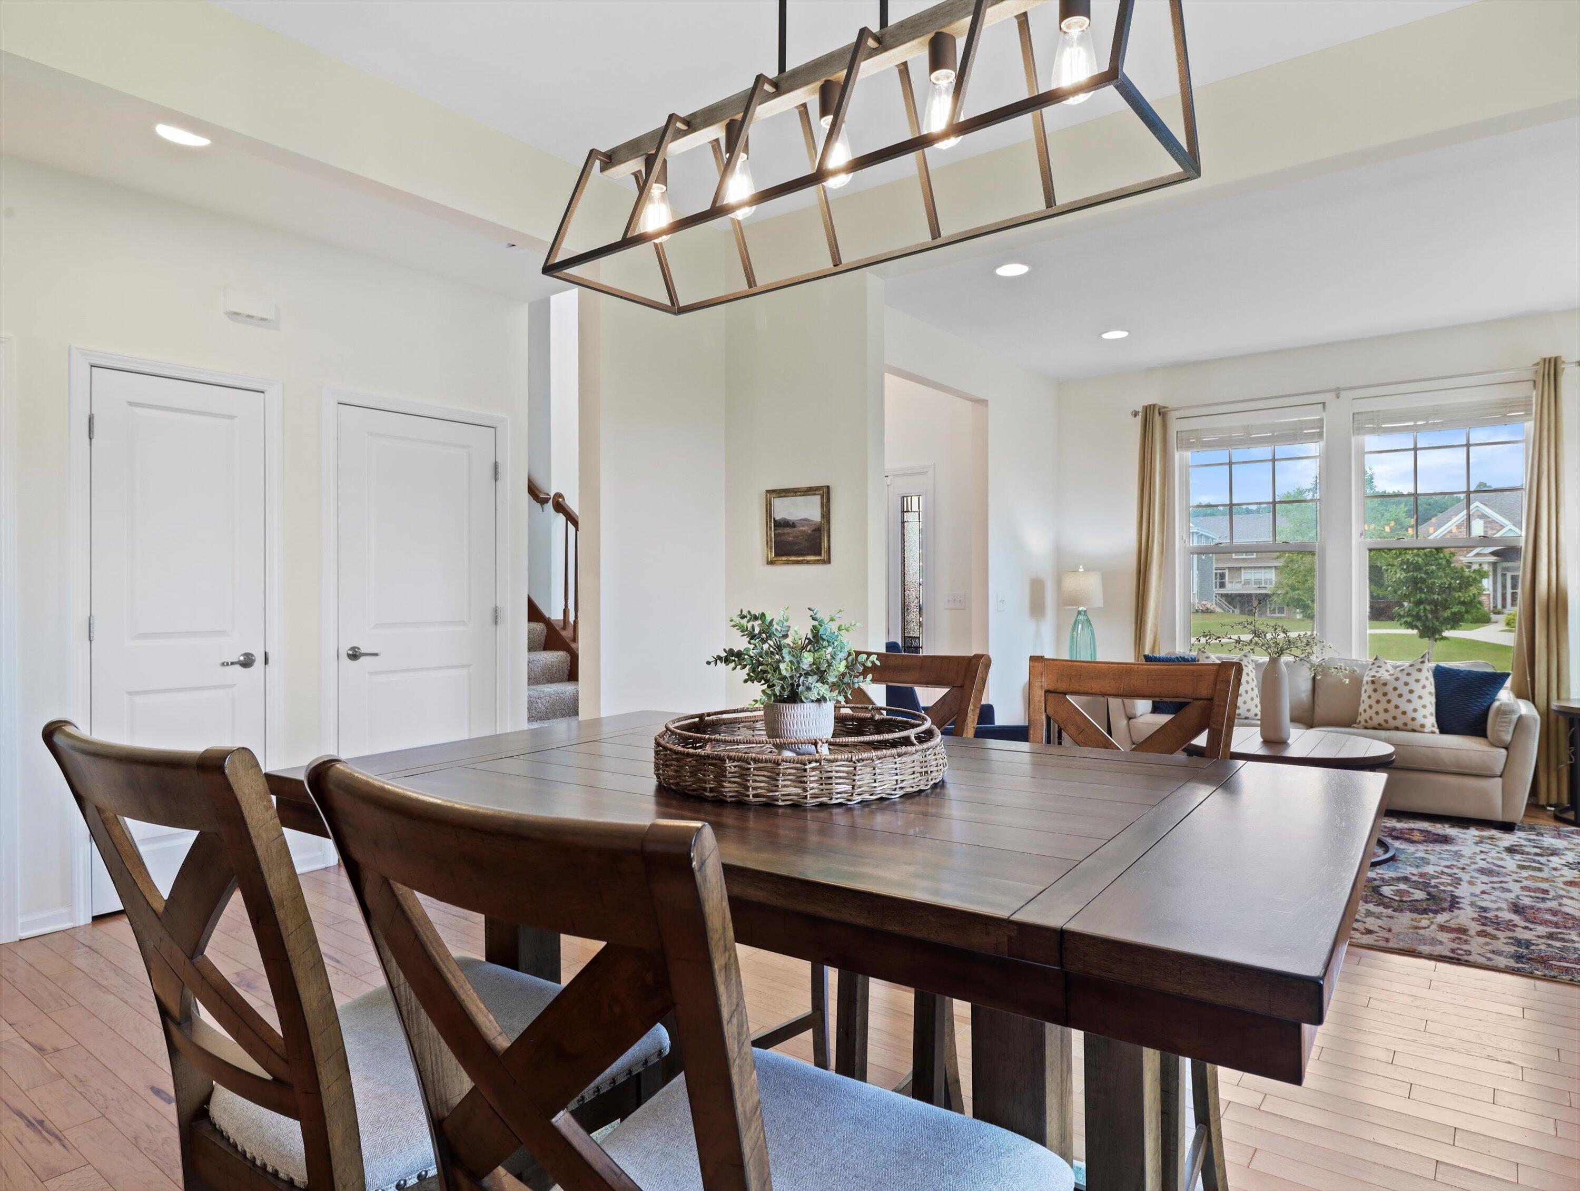
Living room opens to a dining area, with a built-in cabinet and wood table beneath a linear pendant light.
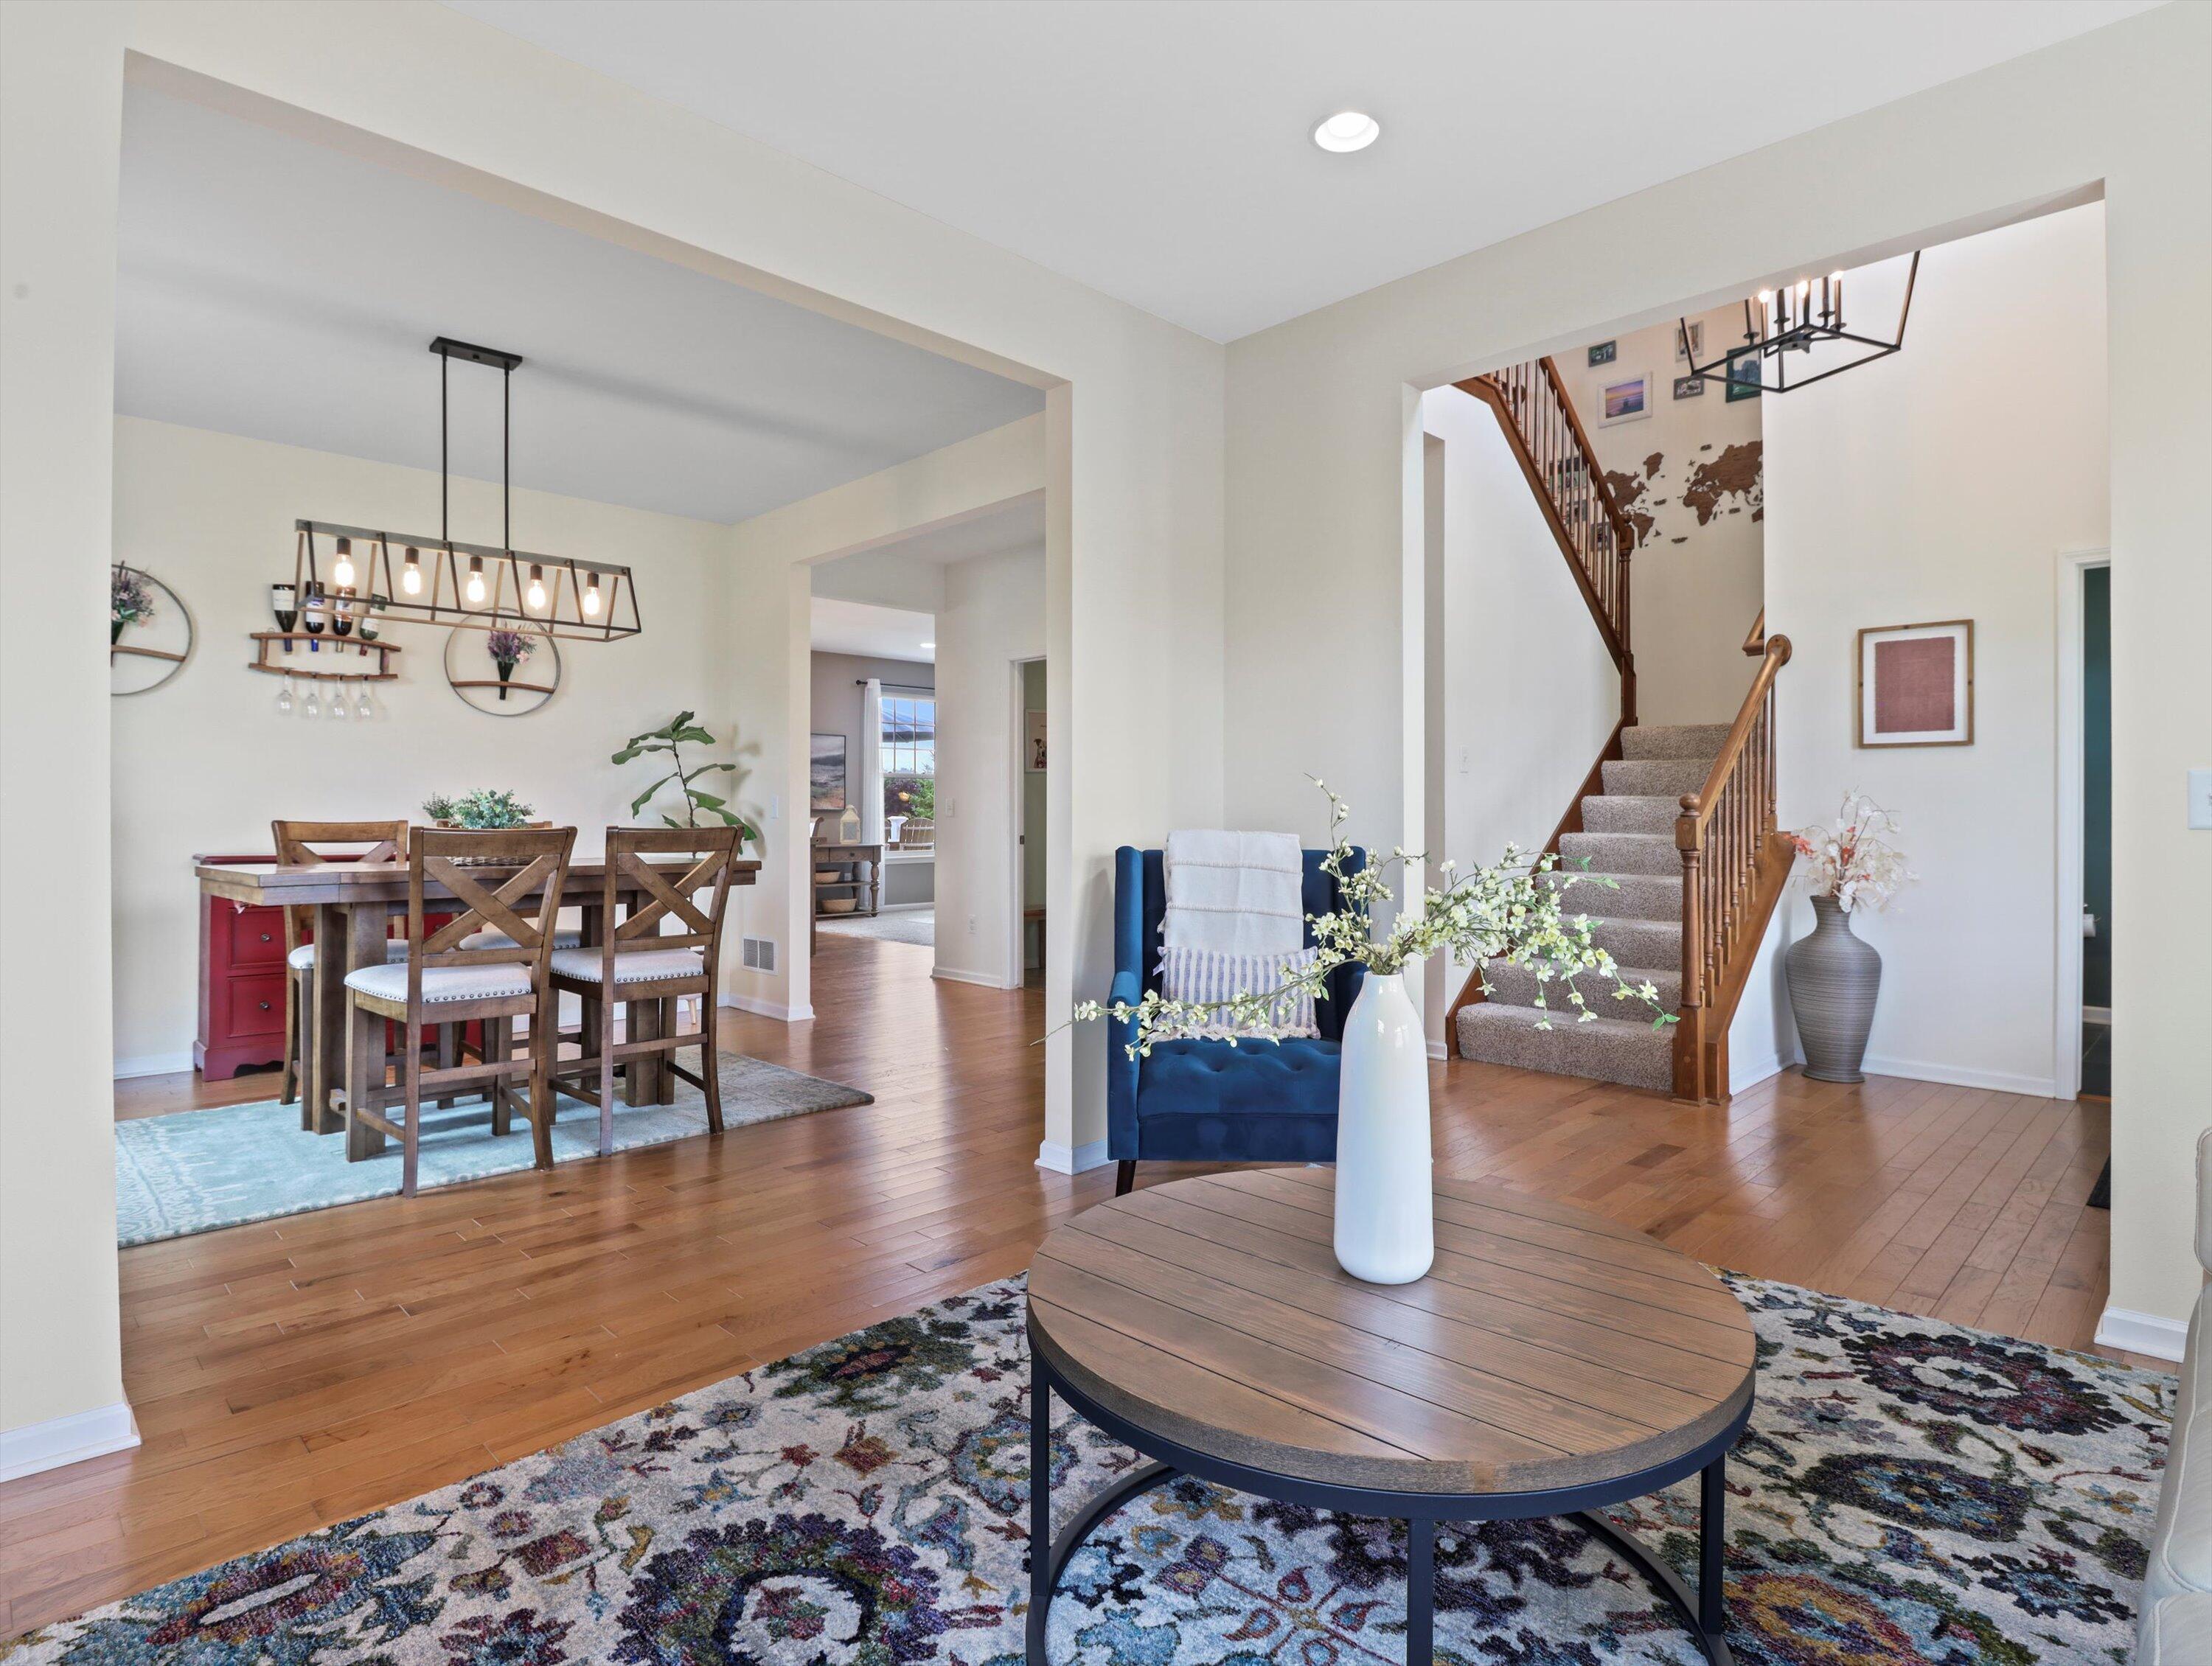
Open living and dining area with hardwood floors, a patterned rug, and a carpeted staircase.
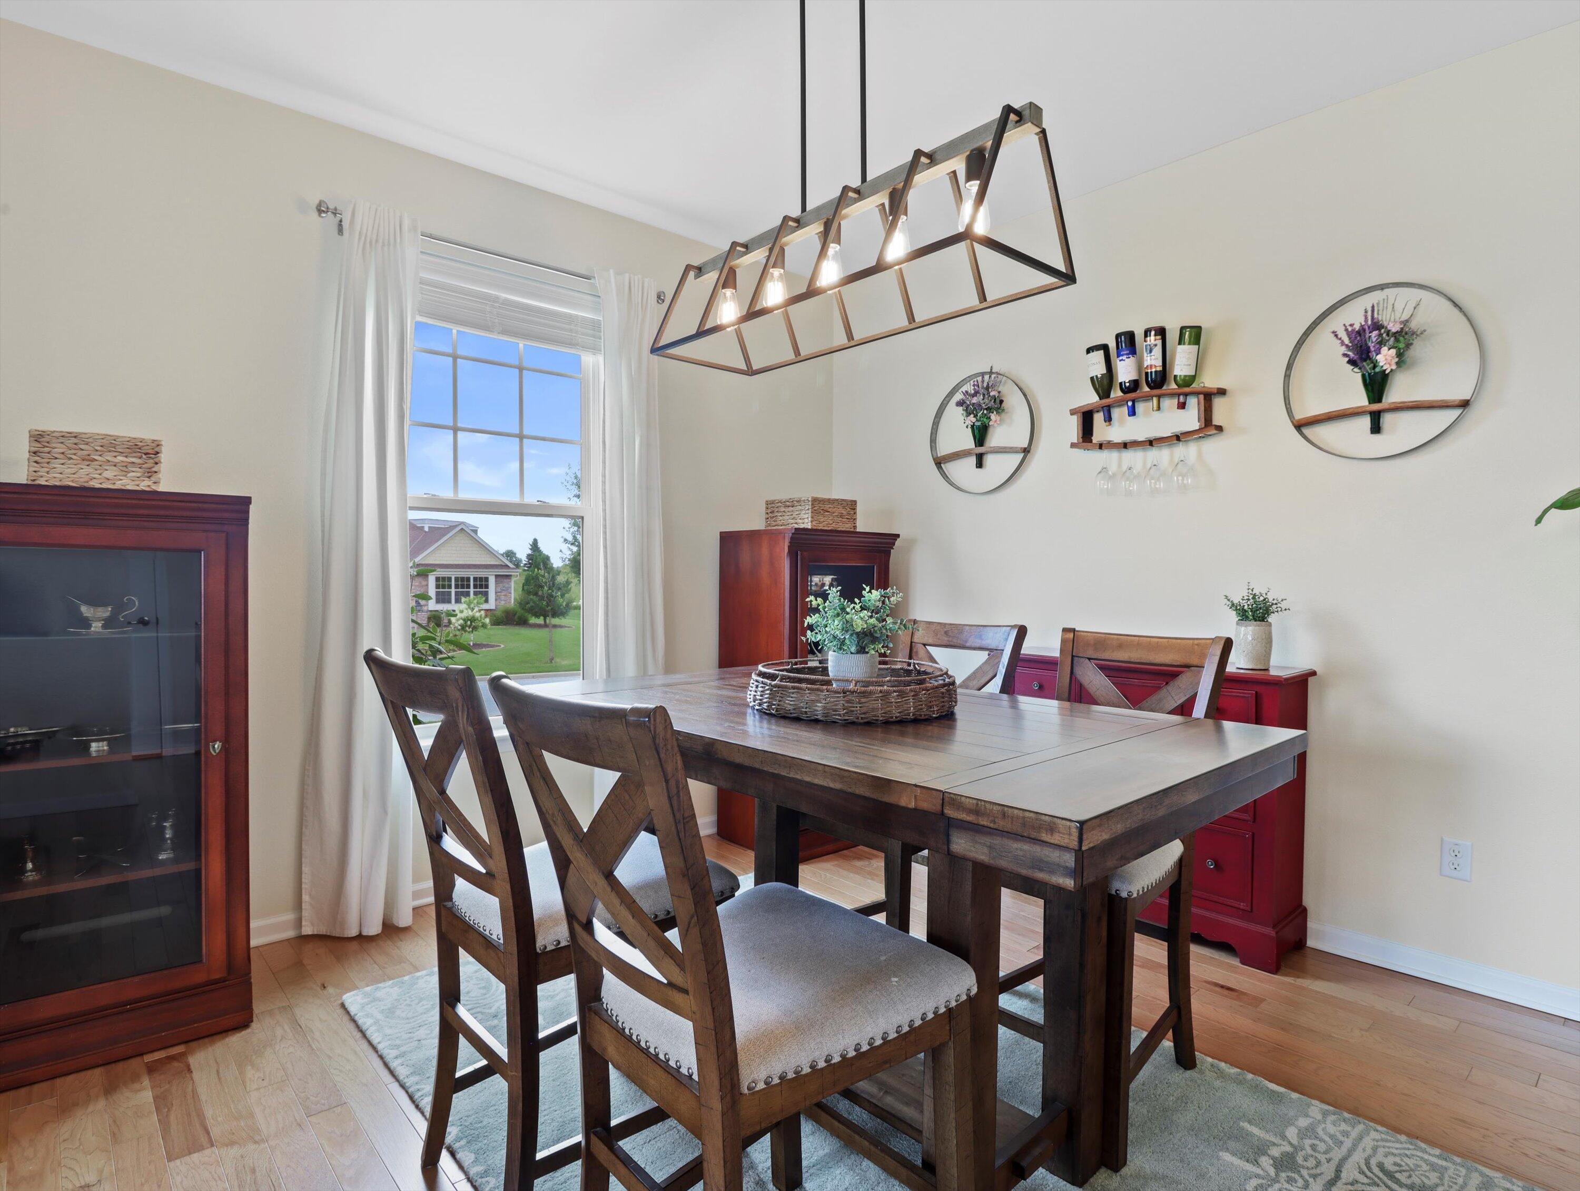
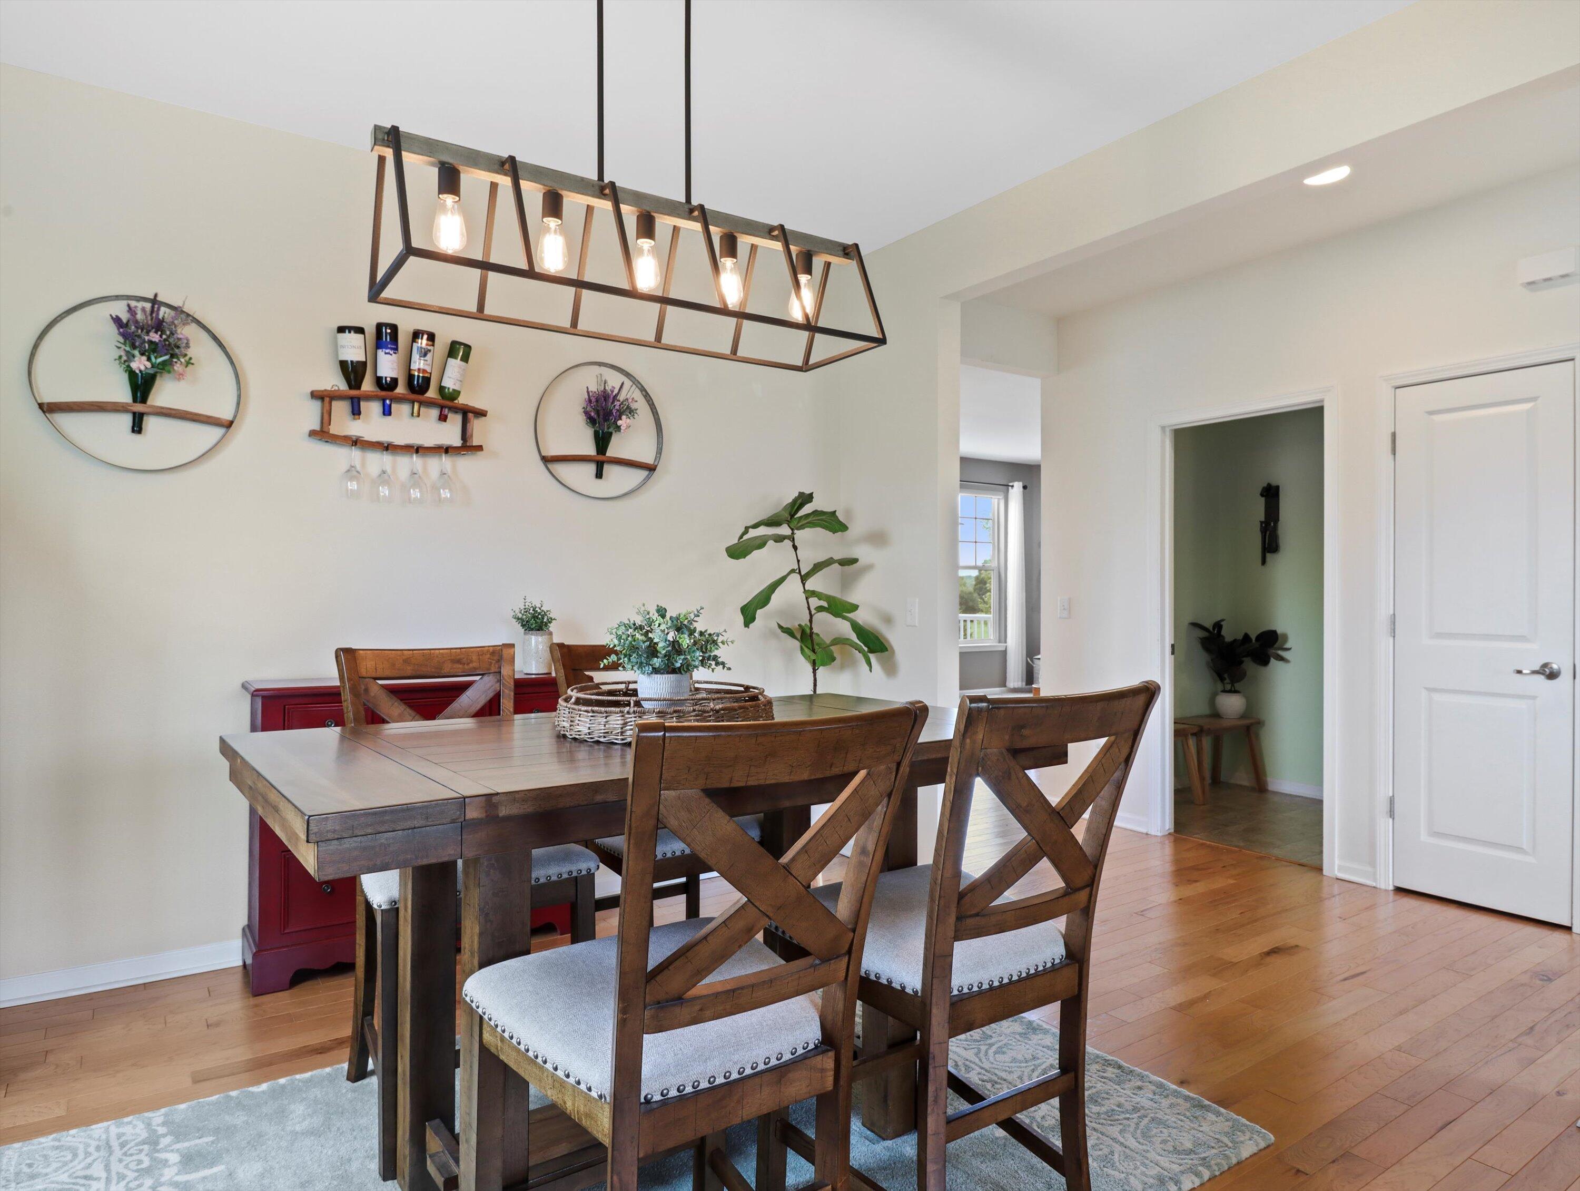
Dining room with a dark wood table, red cabinetry, and a geometric pendant light.
Dining area with a dark wood table and geometric chandelier, opening to a bright living room.
Dining room with a dark wood table, cross-back chairs, geometric pendant, and red sideboard.
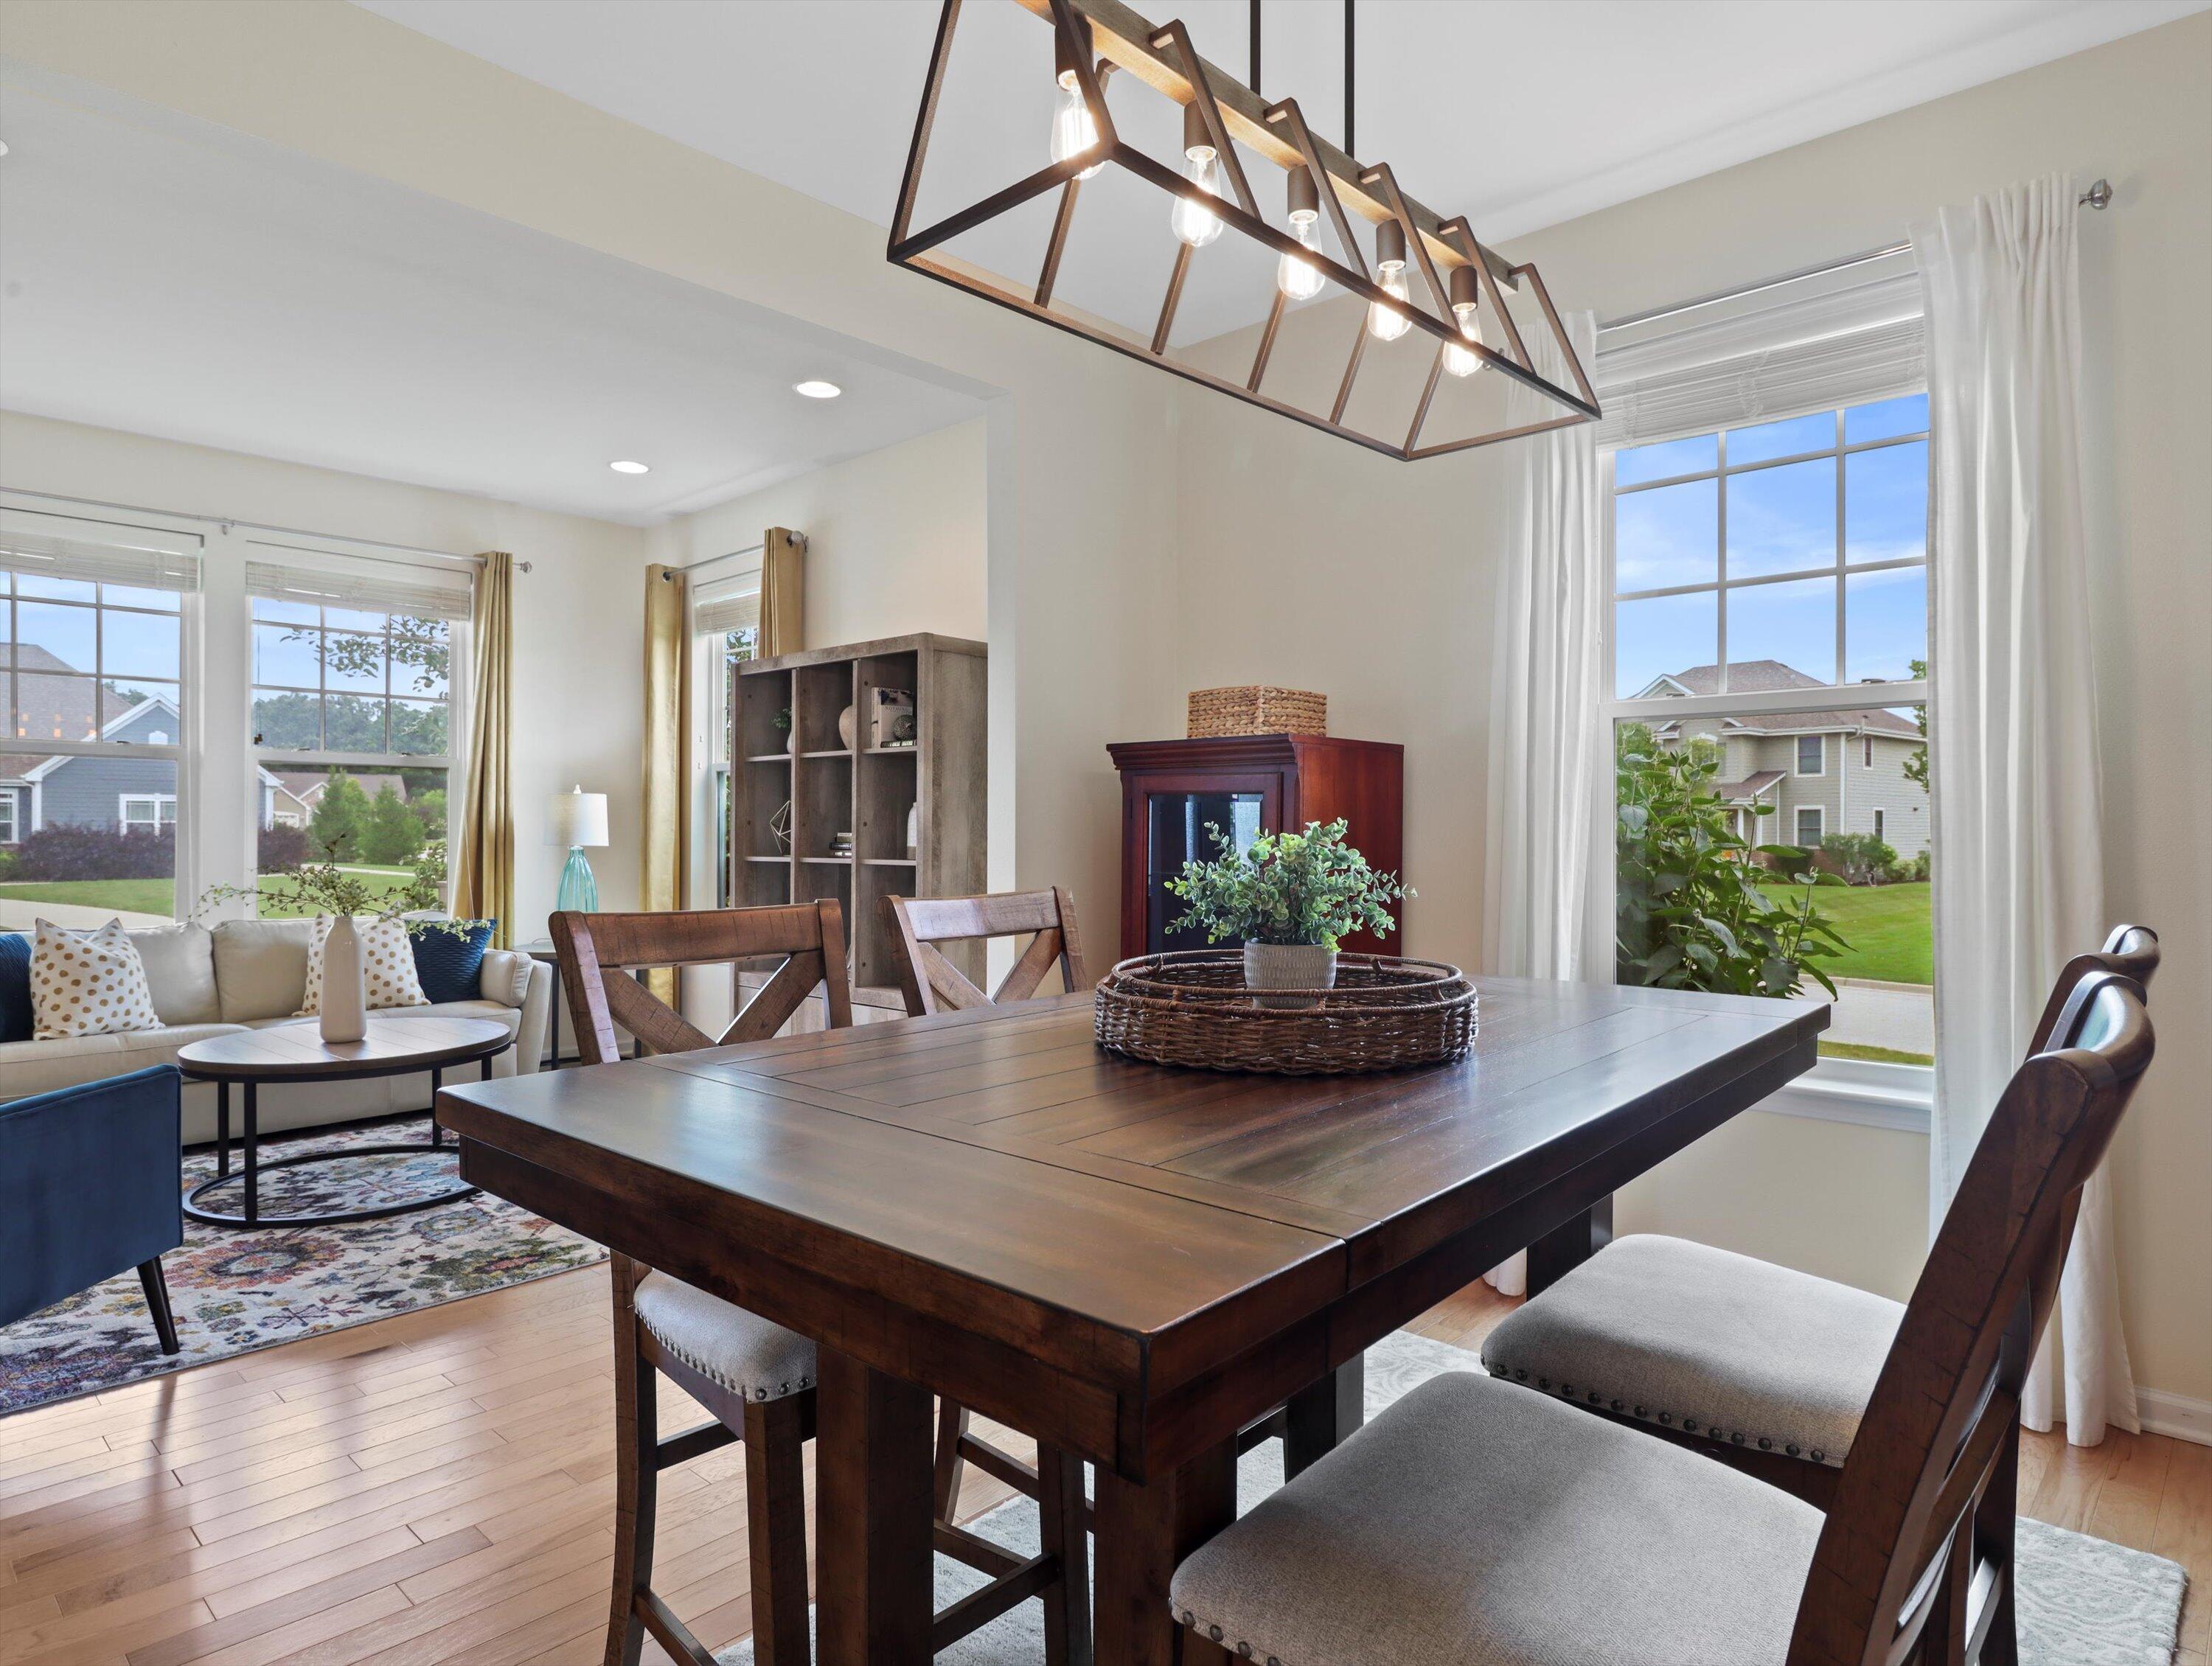
Dining room with a dark wood table, upholstered chairs, geometric chandelier, and large windows.
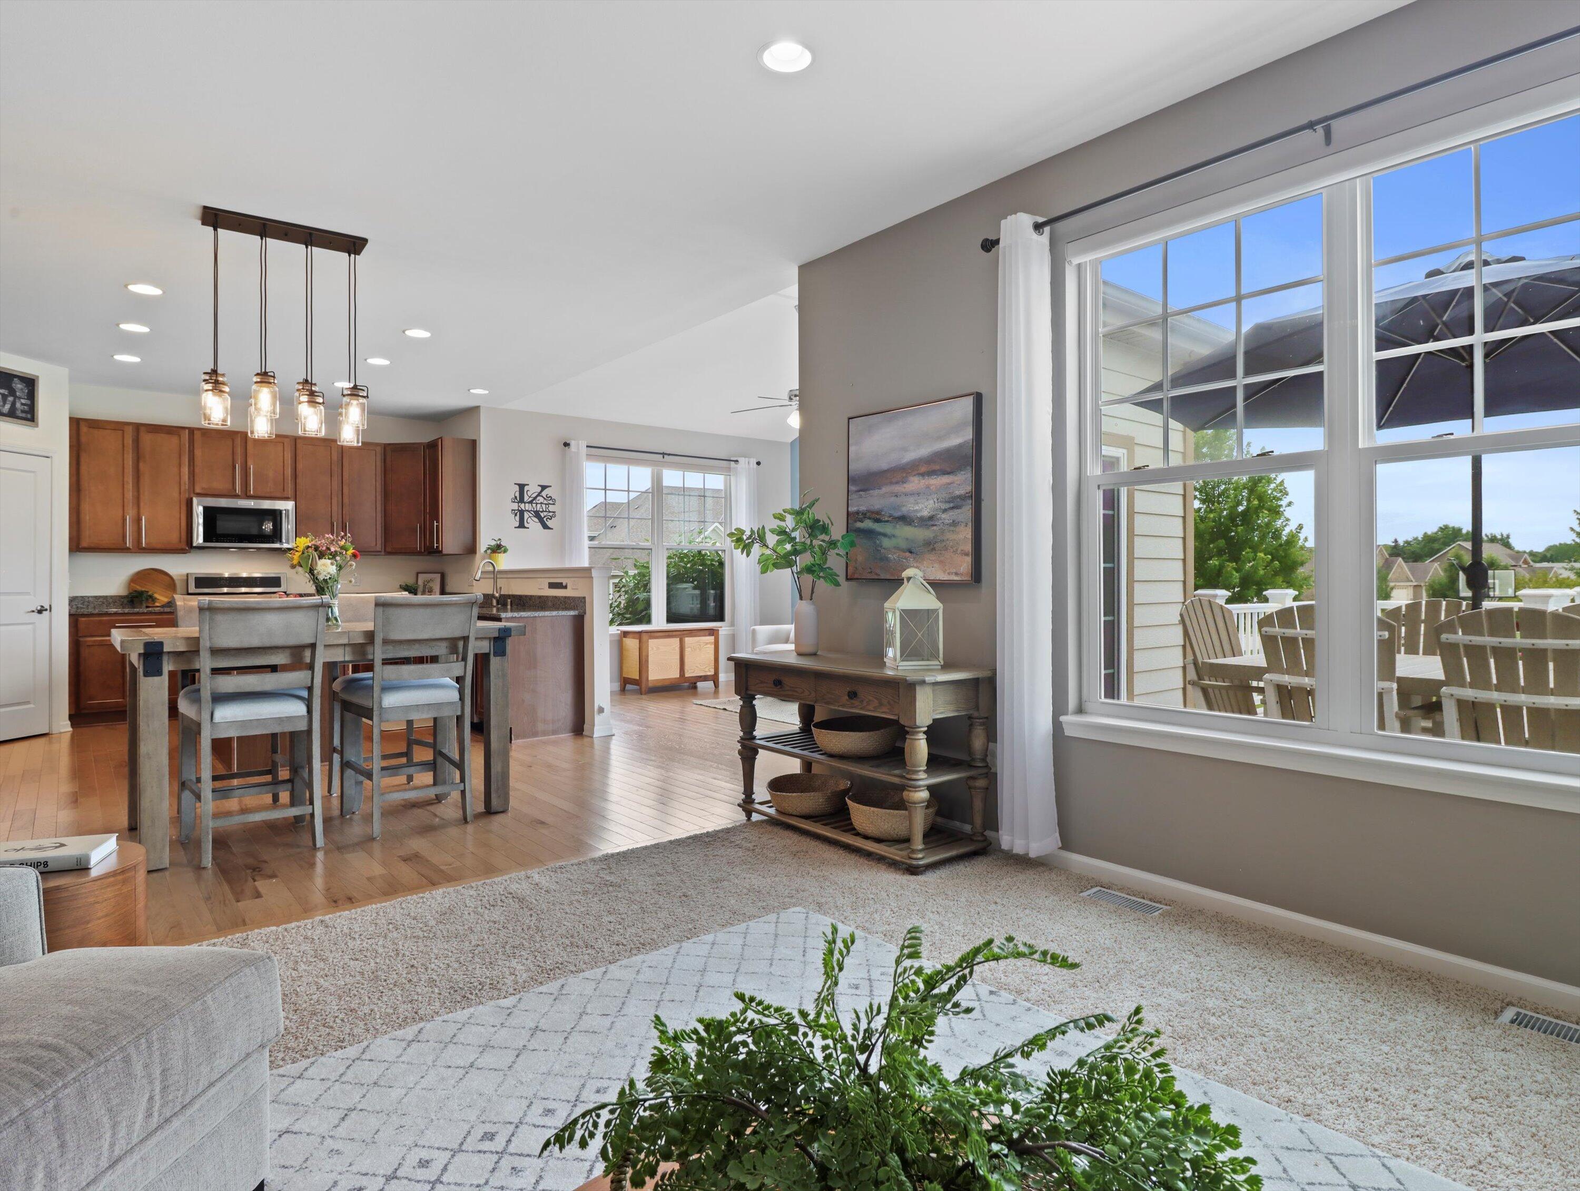
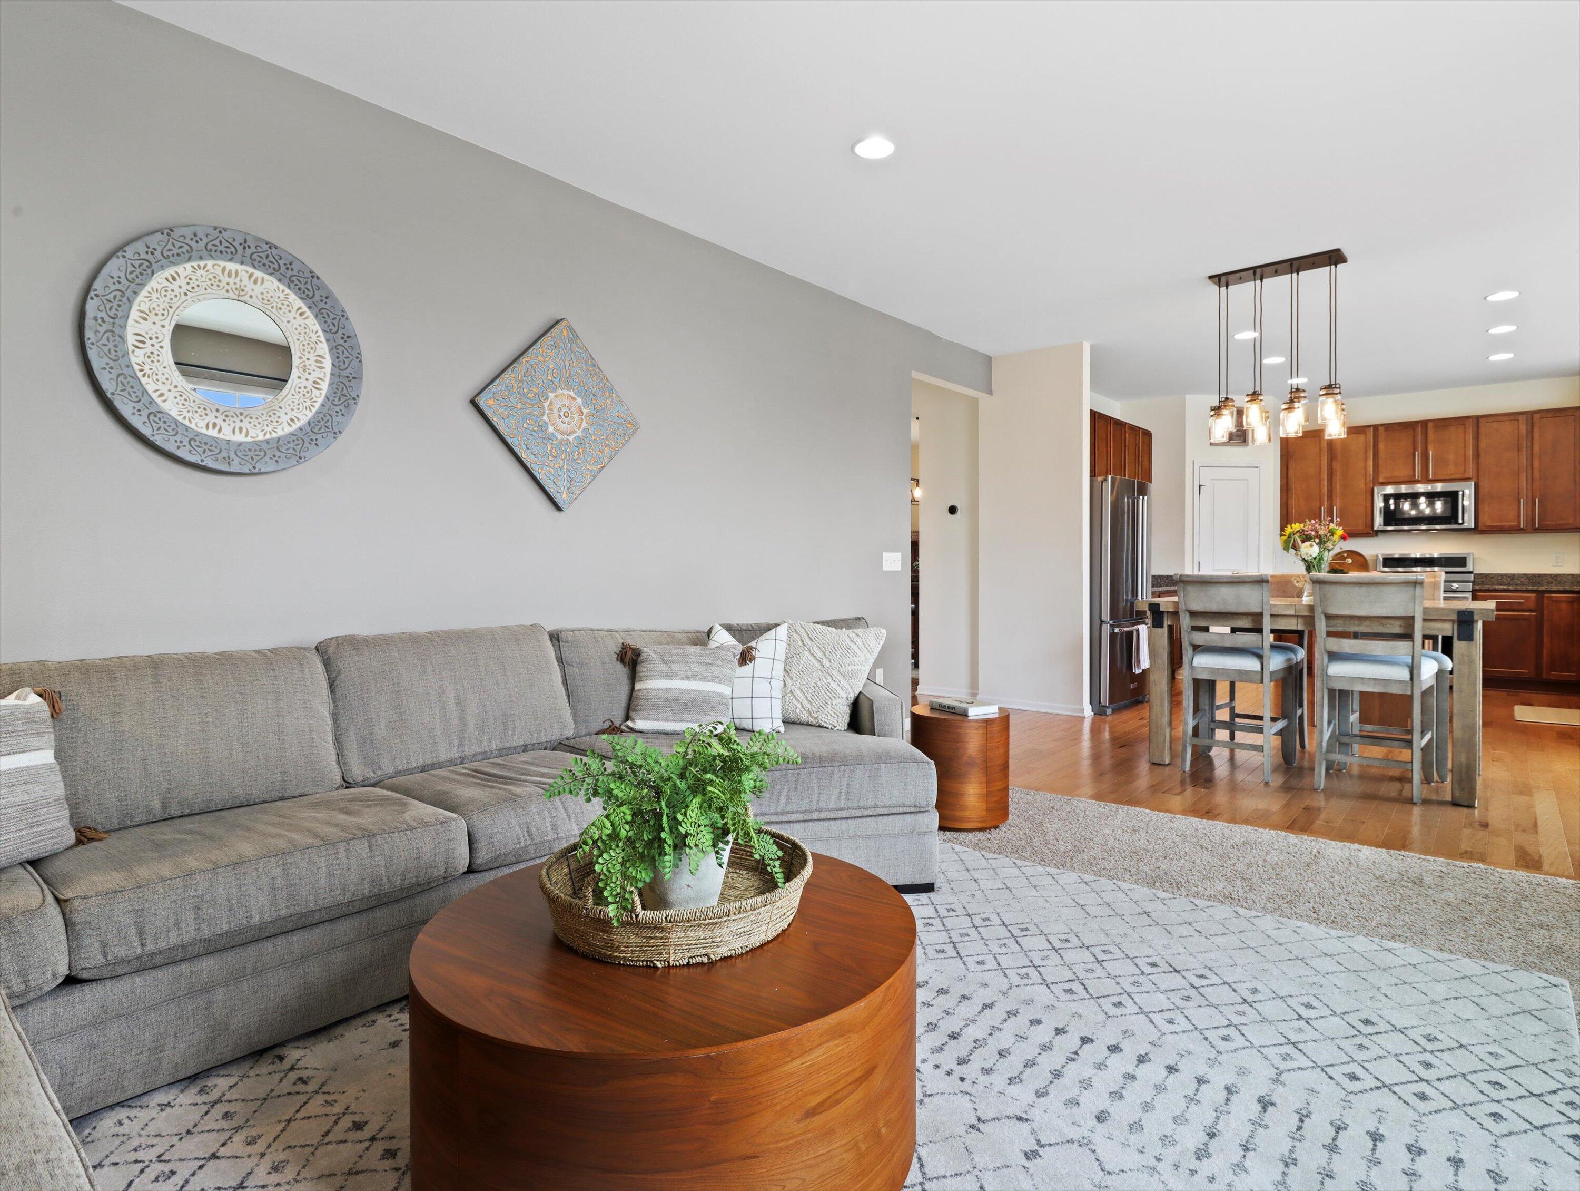
Open-plan living room and kitchen with dark wood cabinets, hardwood floors, and large windows overlooking a deck.
Open-plan living room and kitchen with a gray sectional and wood kitchen cabinets.
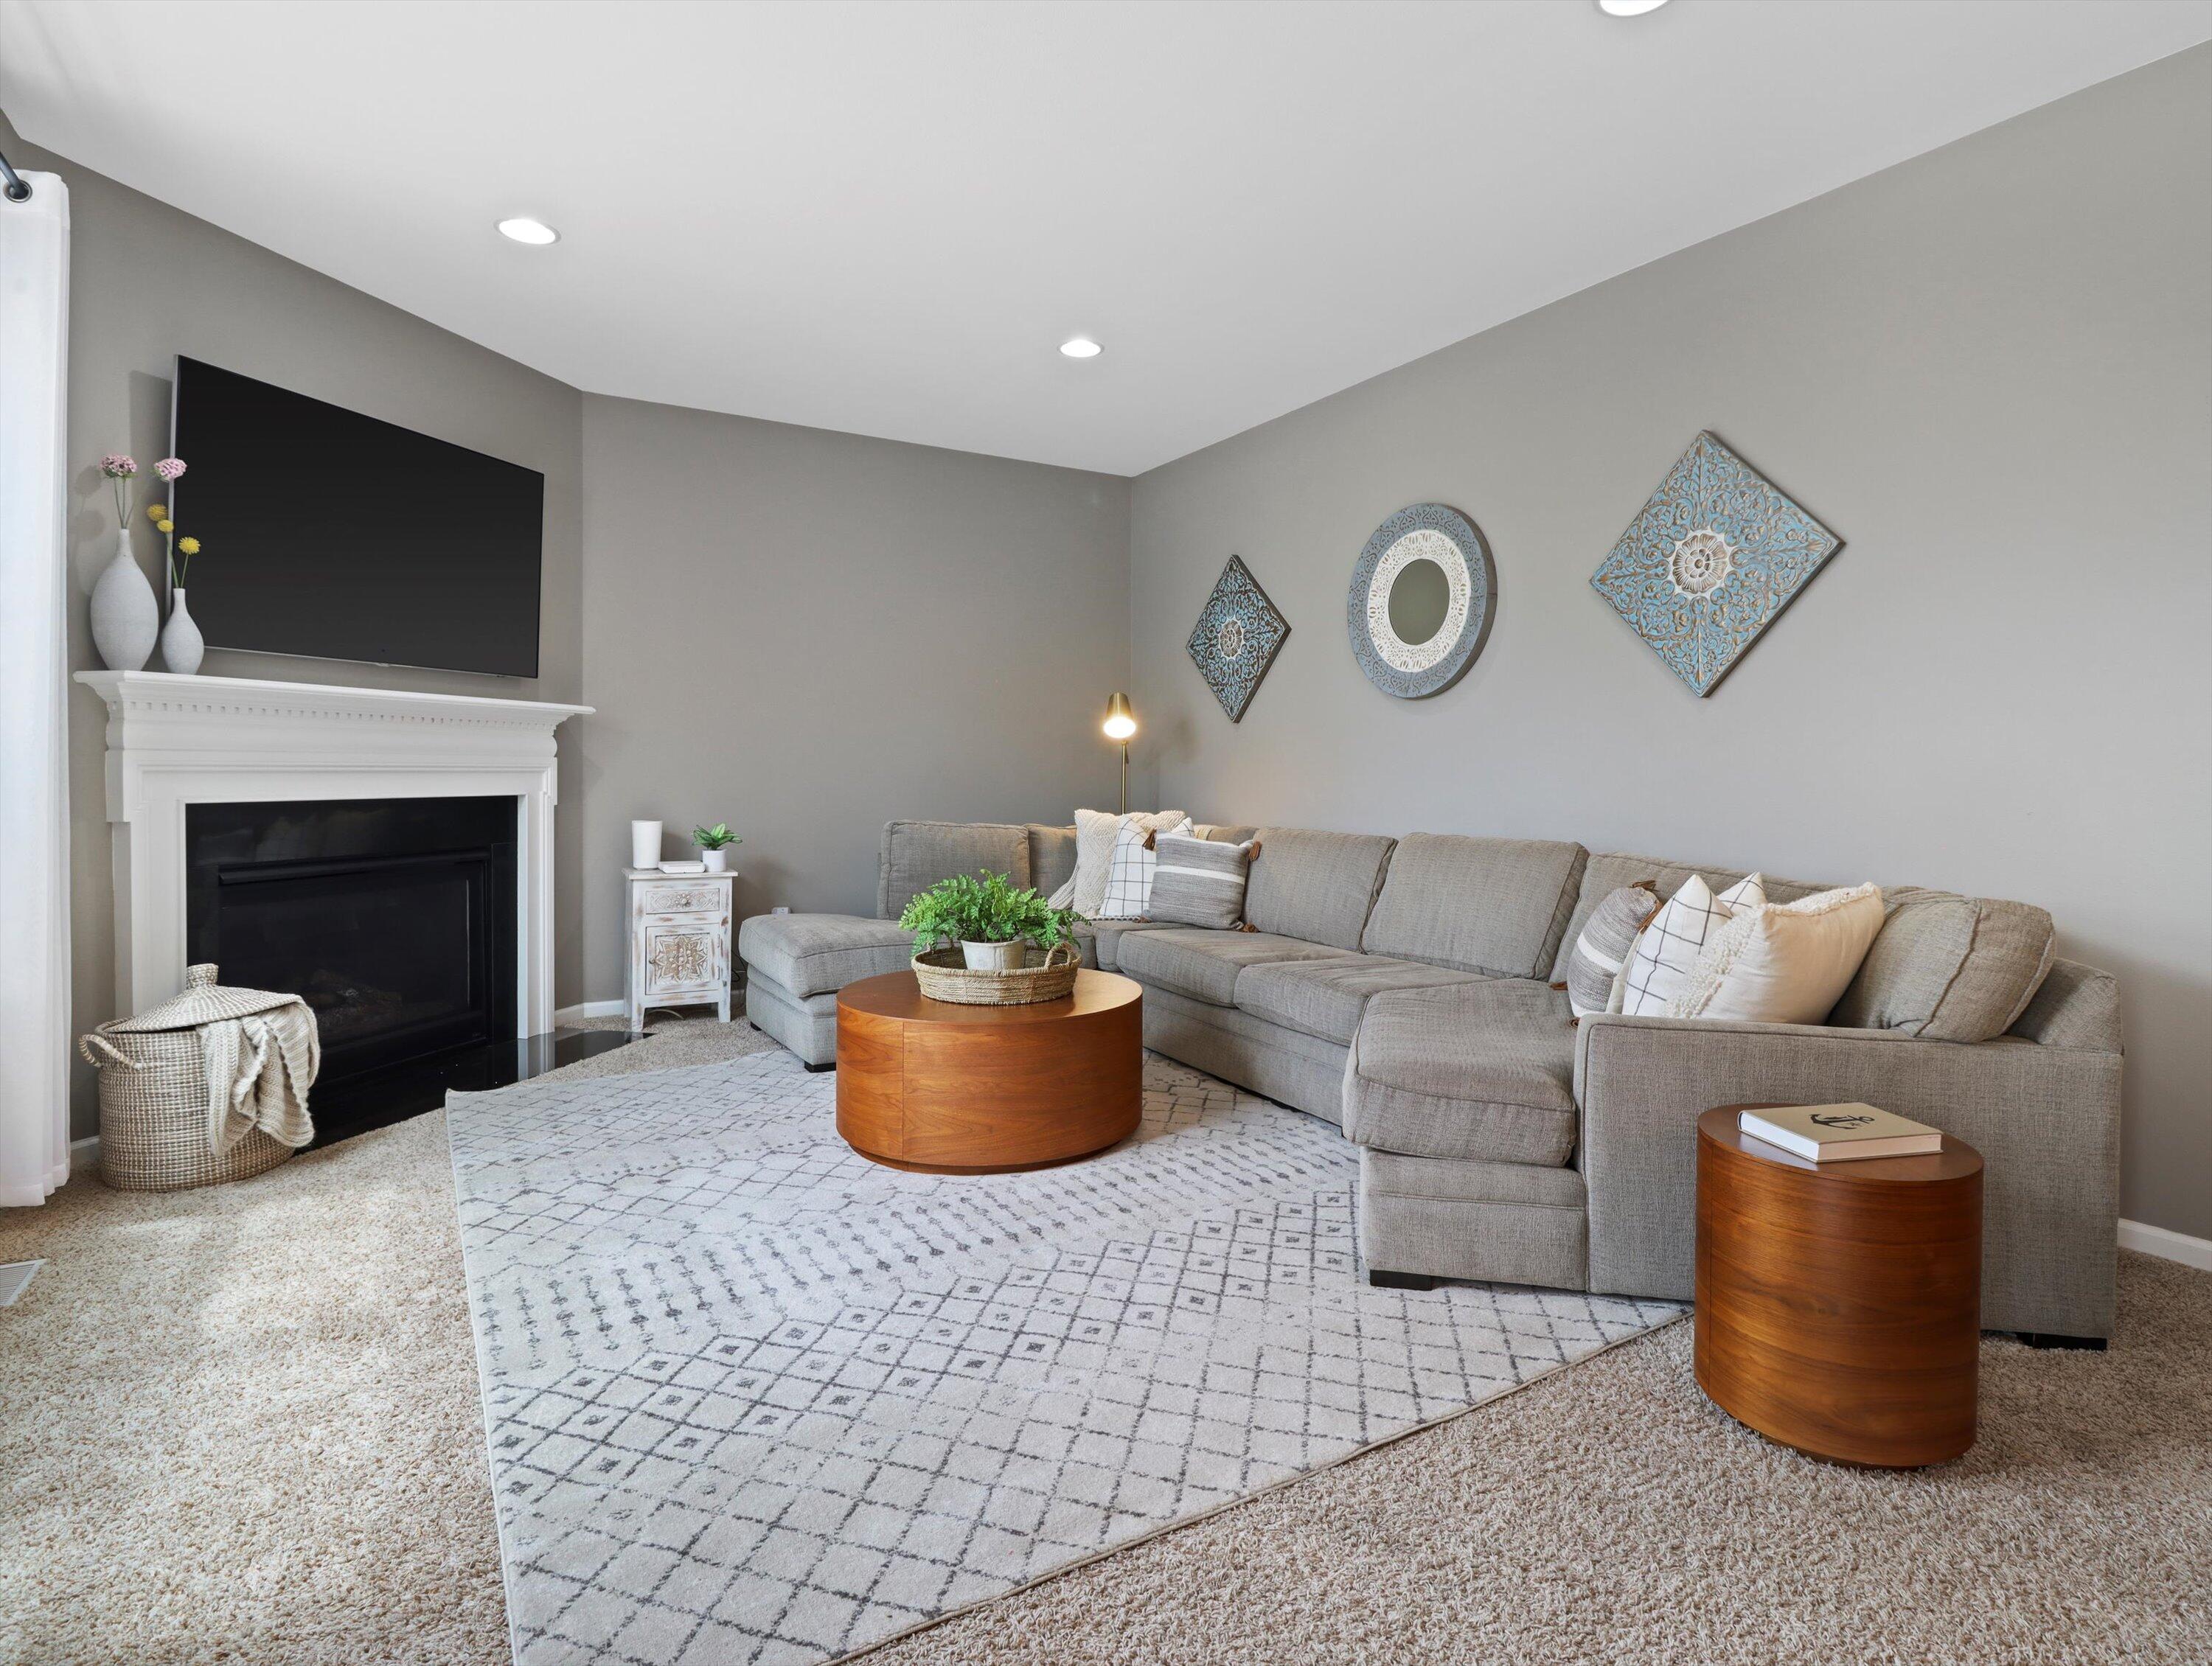
Living room with a gray sectional, white fireplace, large television, and round wood coffee table.
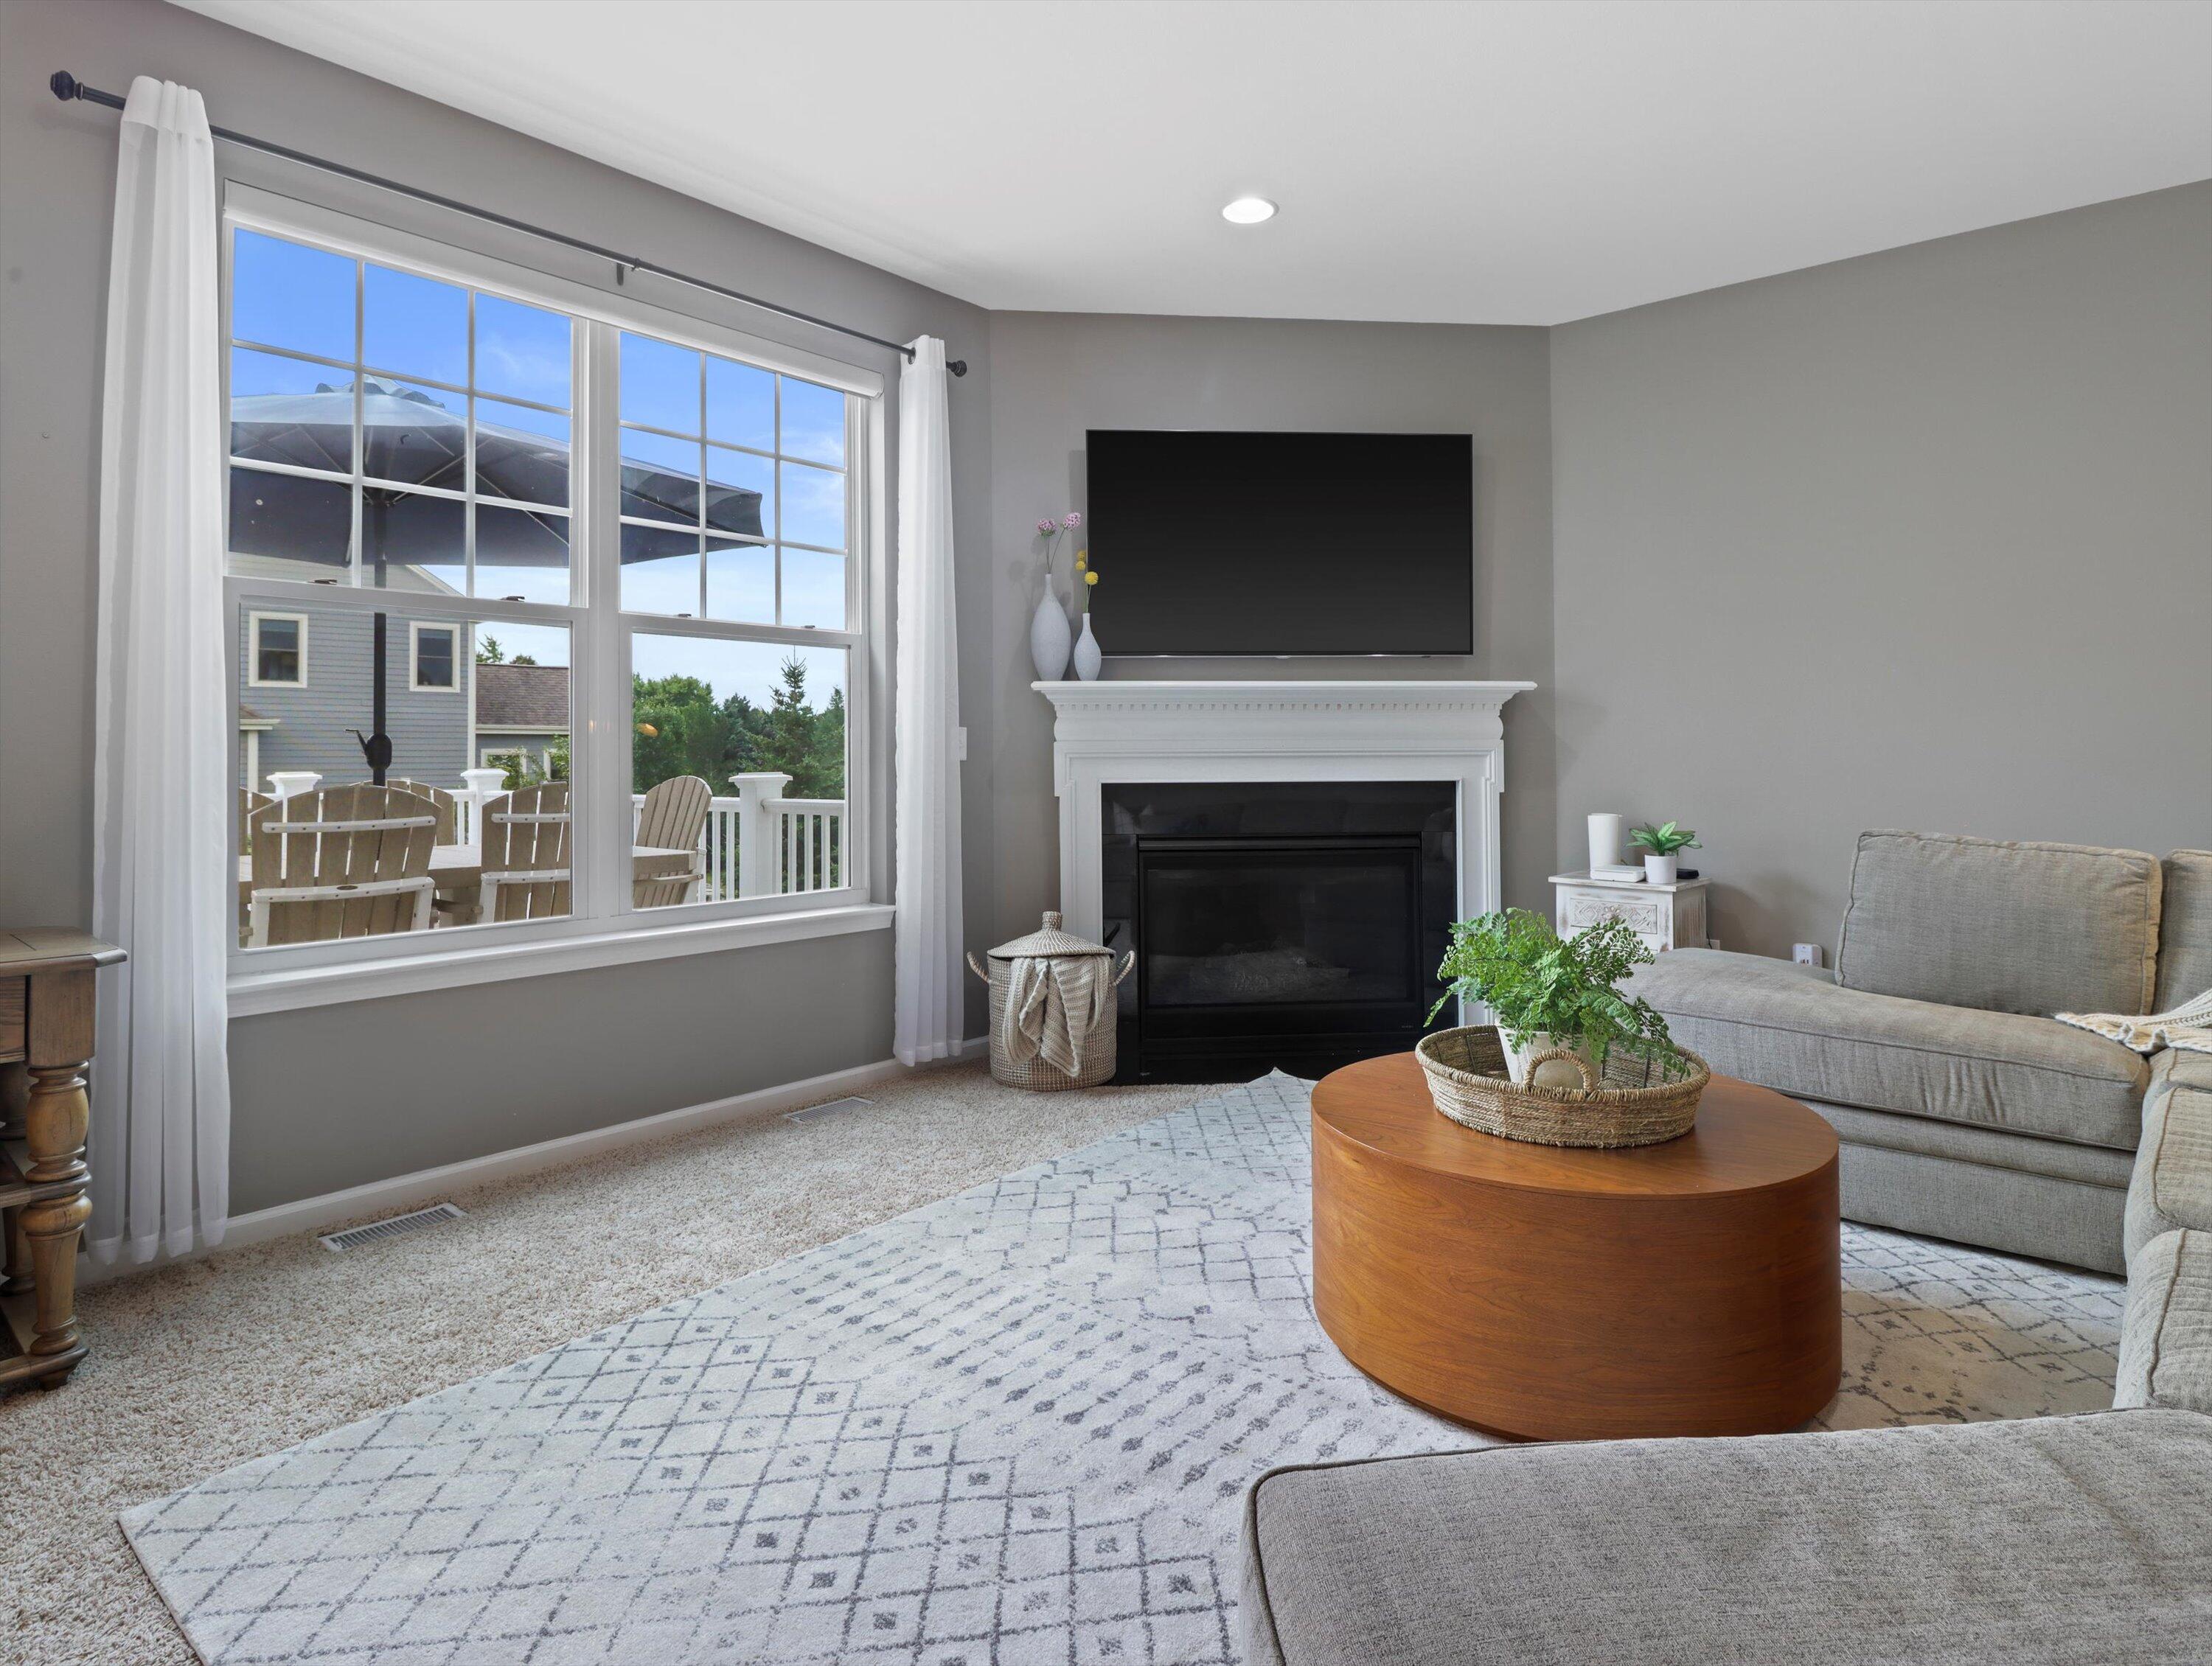
Living room with a white fireplace, gray sofa, round wood coffee table, and large windows overlooking a deck.
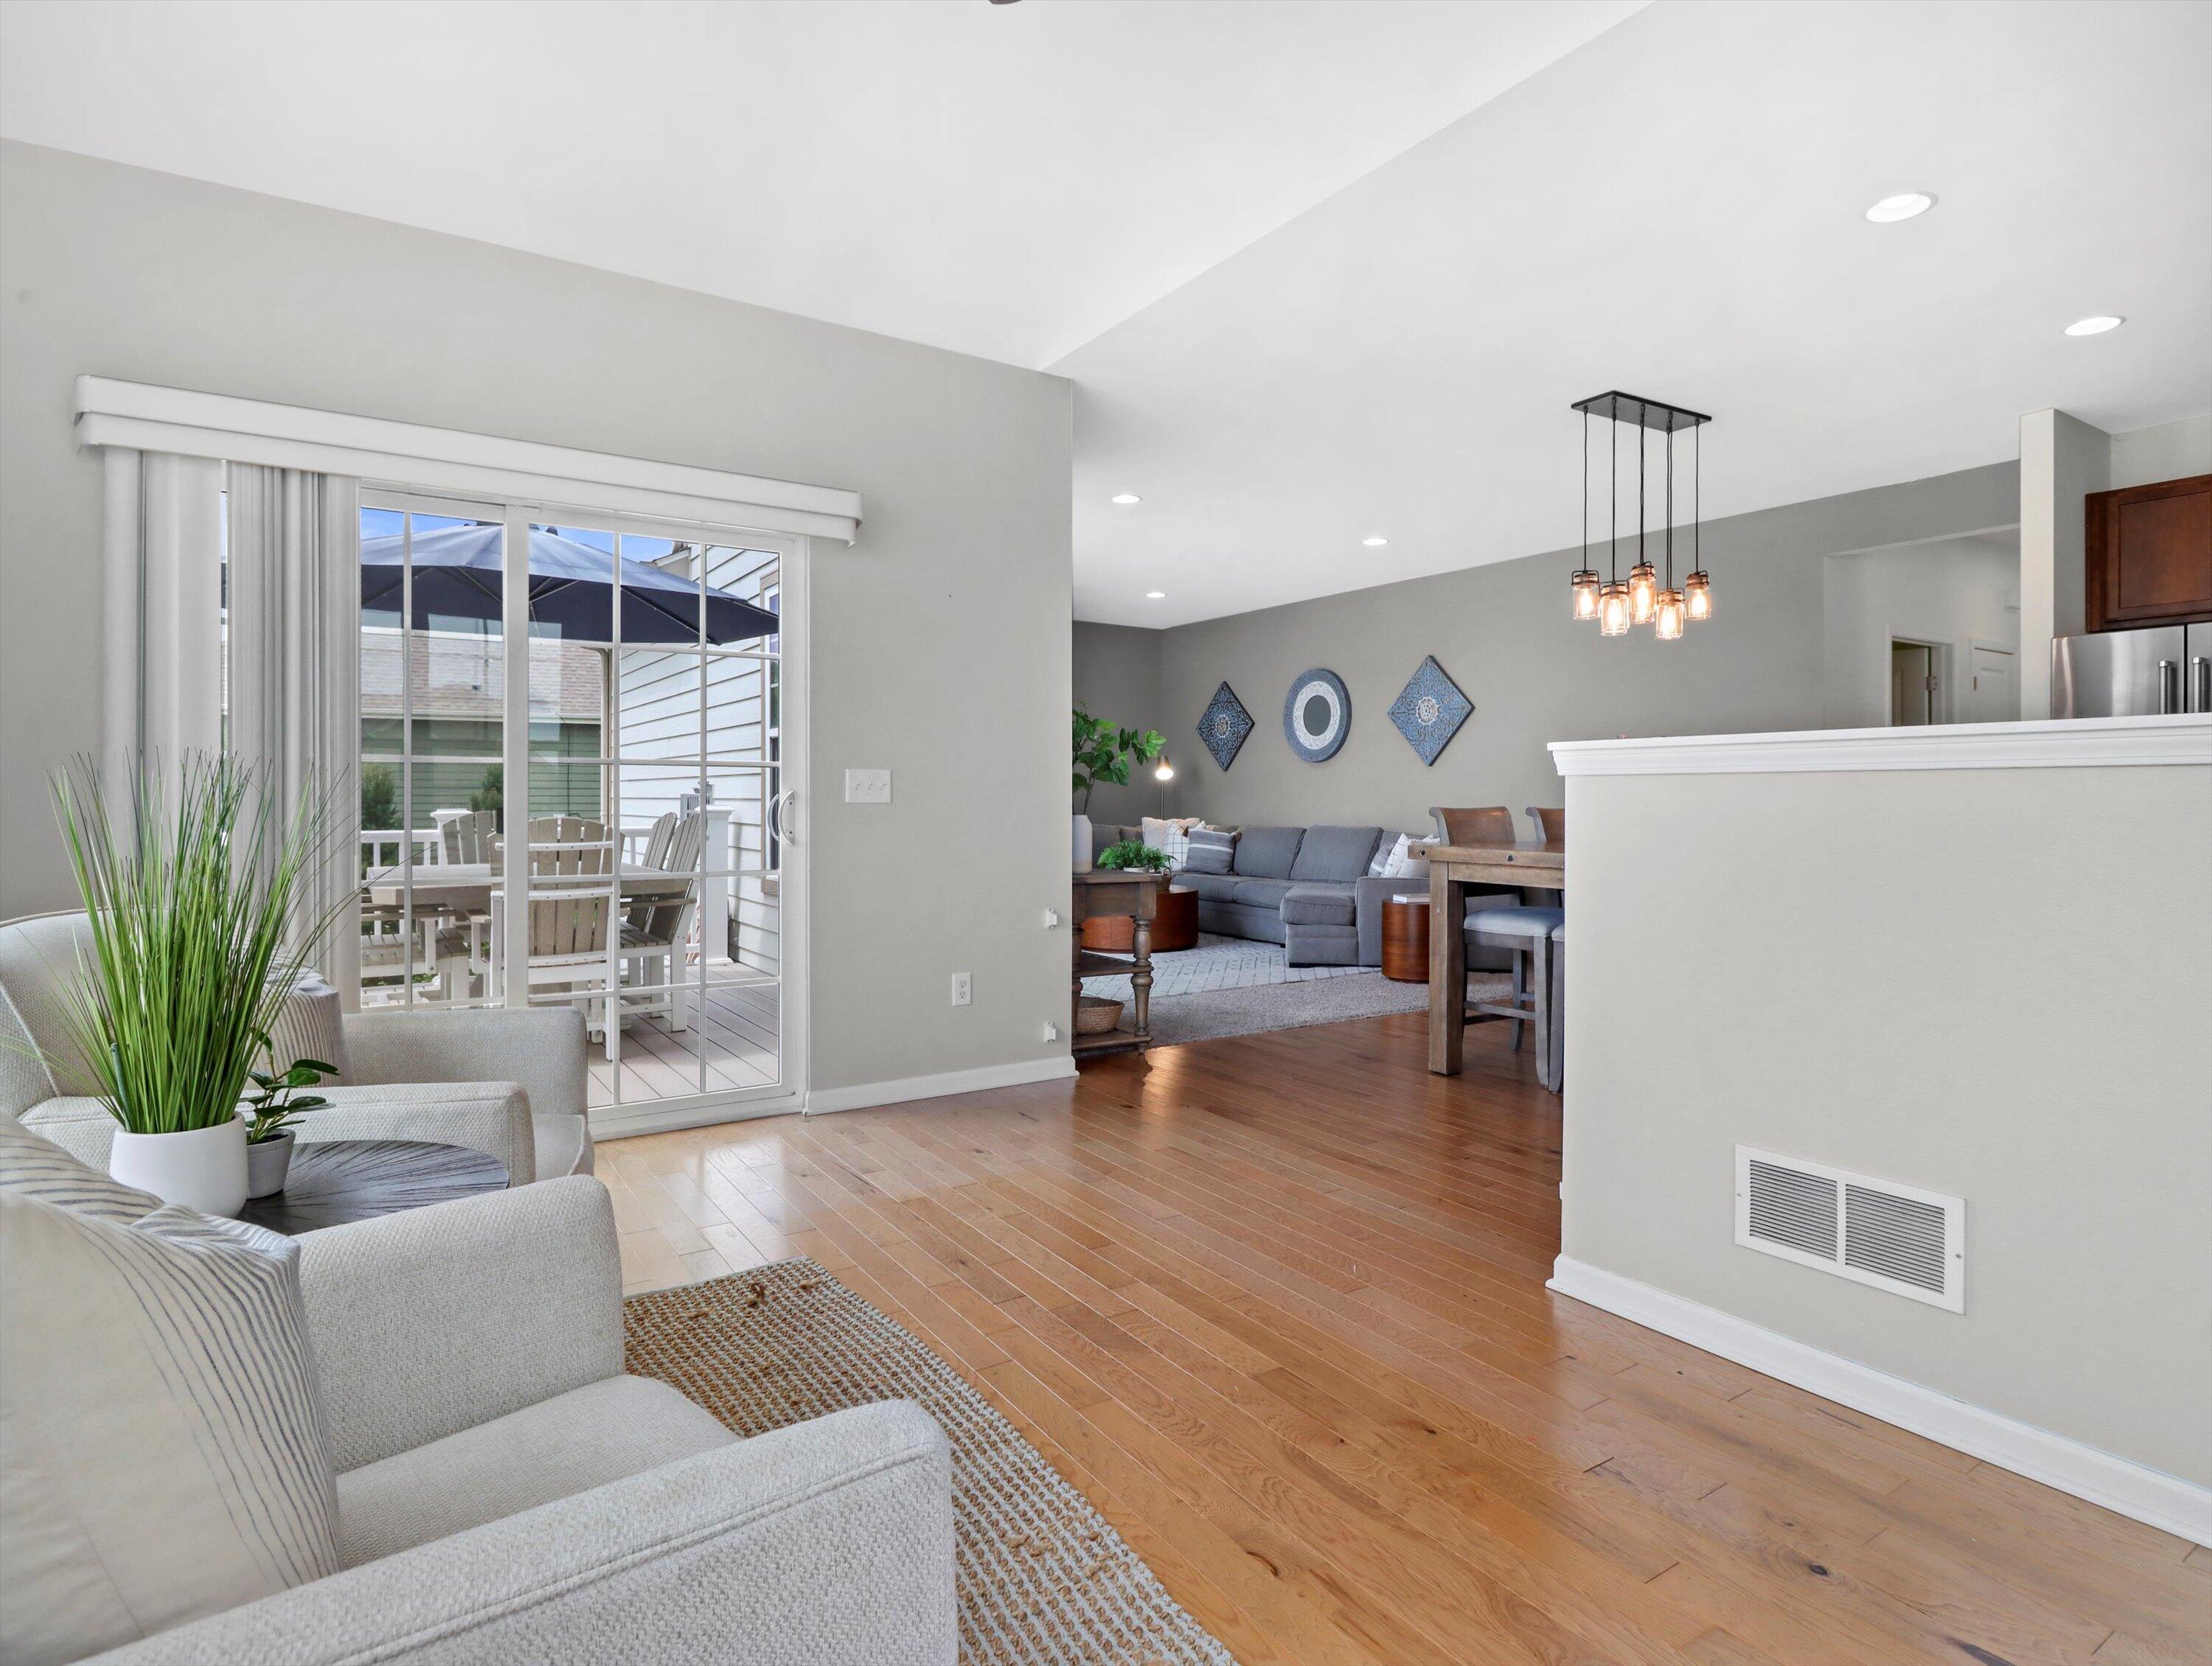
Open-plan living and dining area with wood floors, gray sectional, and sliding doors to a deck.
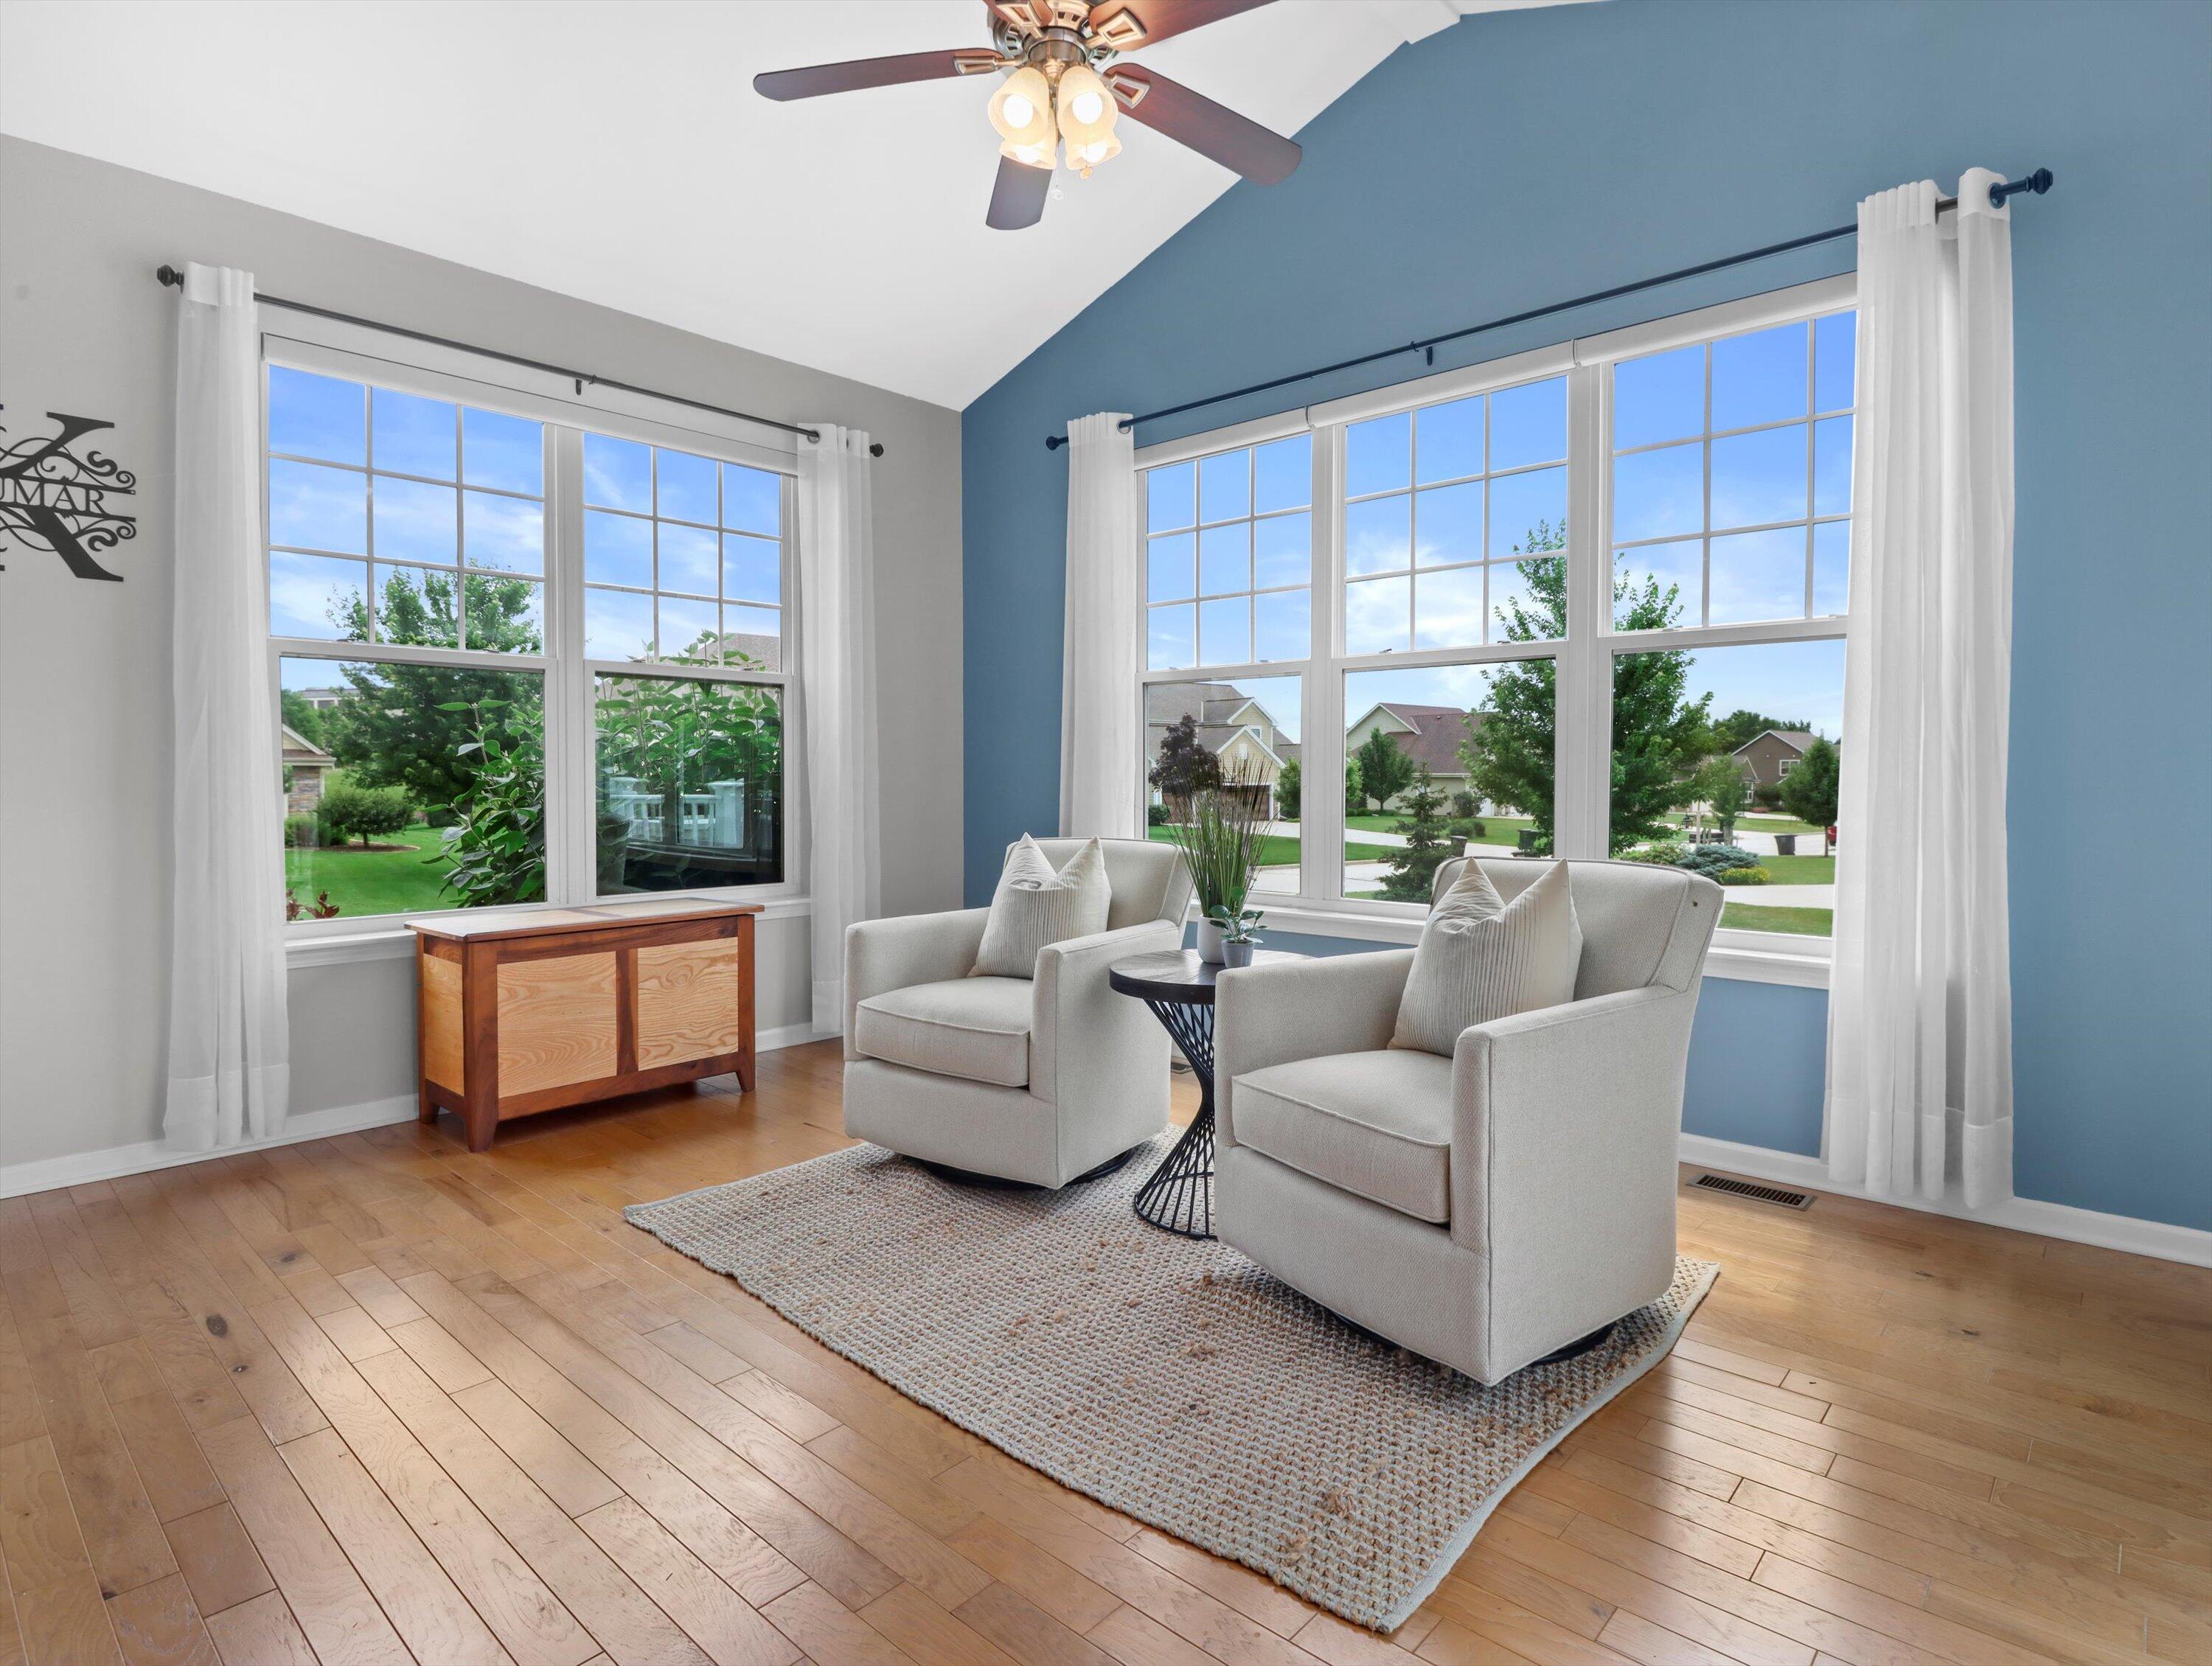
Sitting room with two armchairs and large windows overlooking a leafy neighborhood.
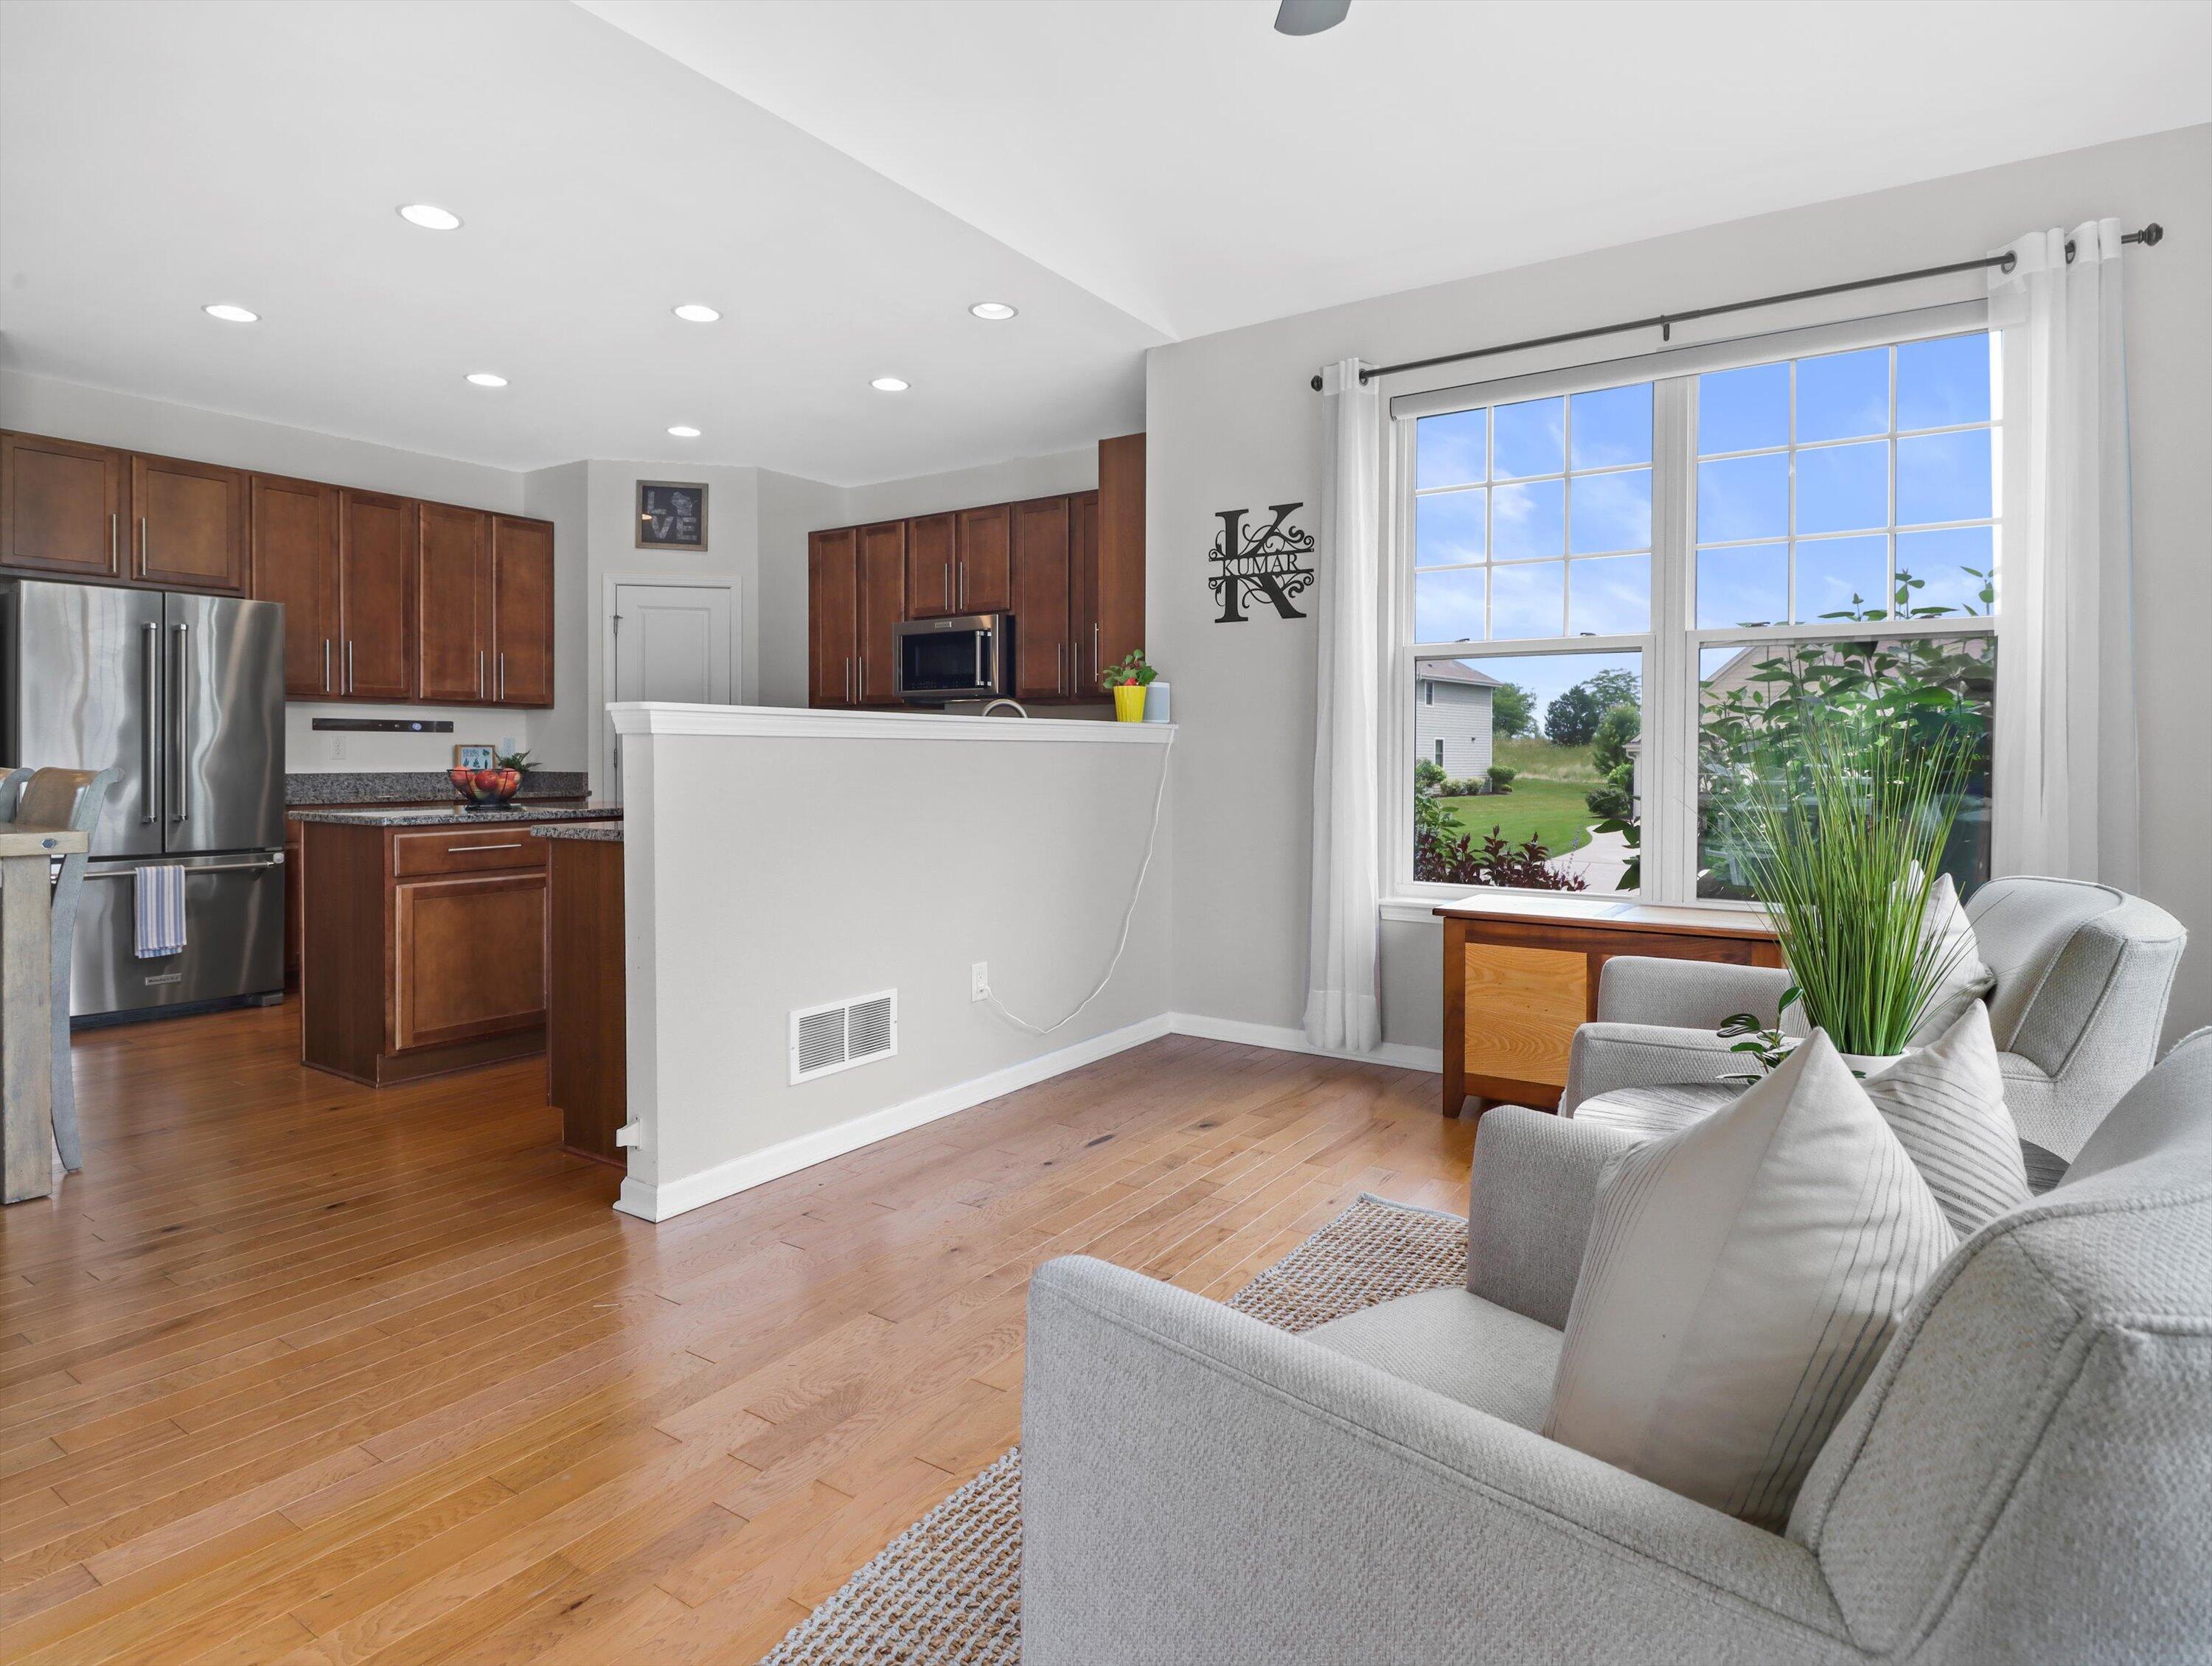
Open-plan living room and kitchen with hardwood floors, dark wood cabinetry, stainless appliances, and a large window.
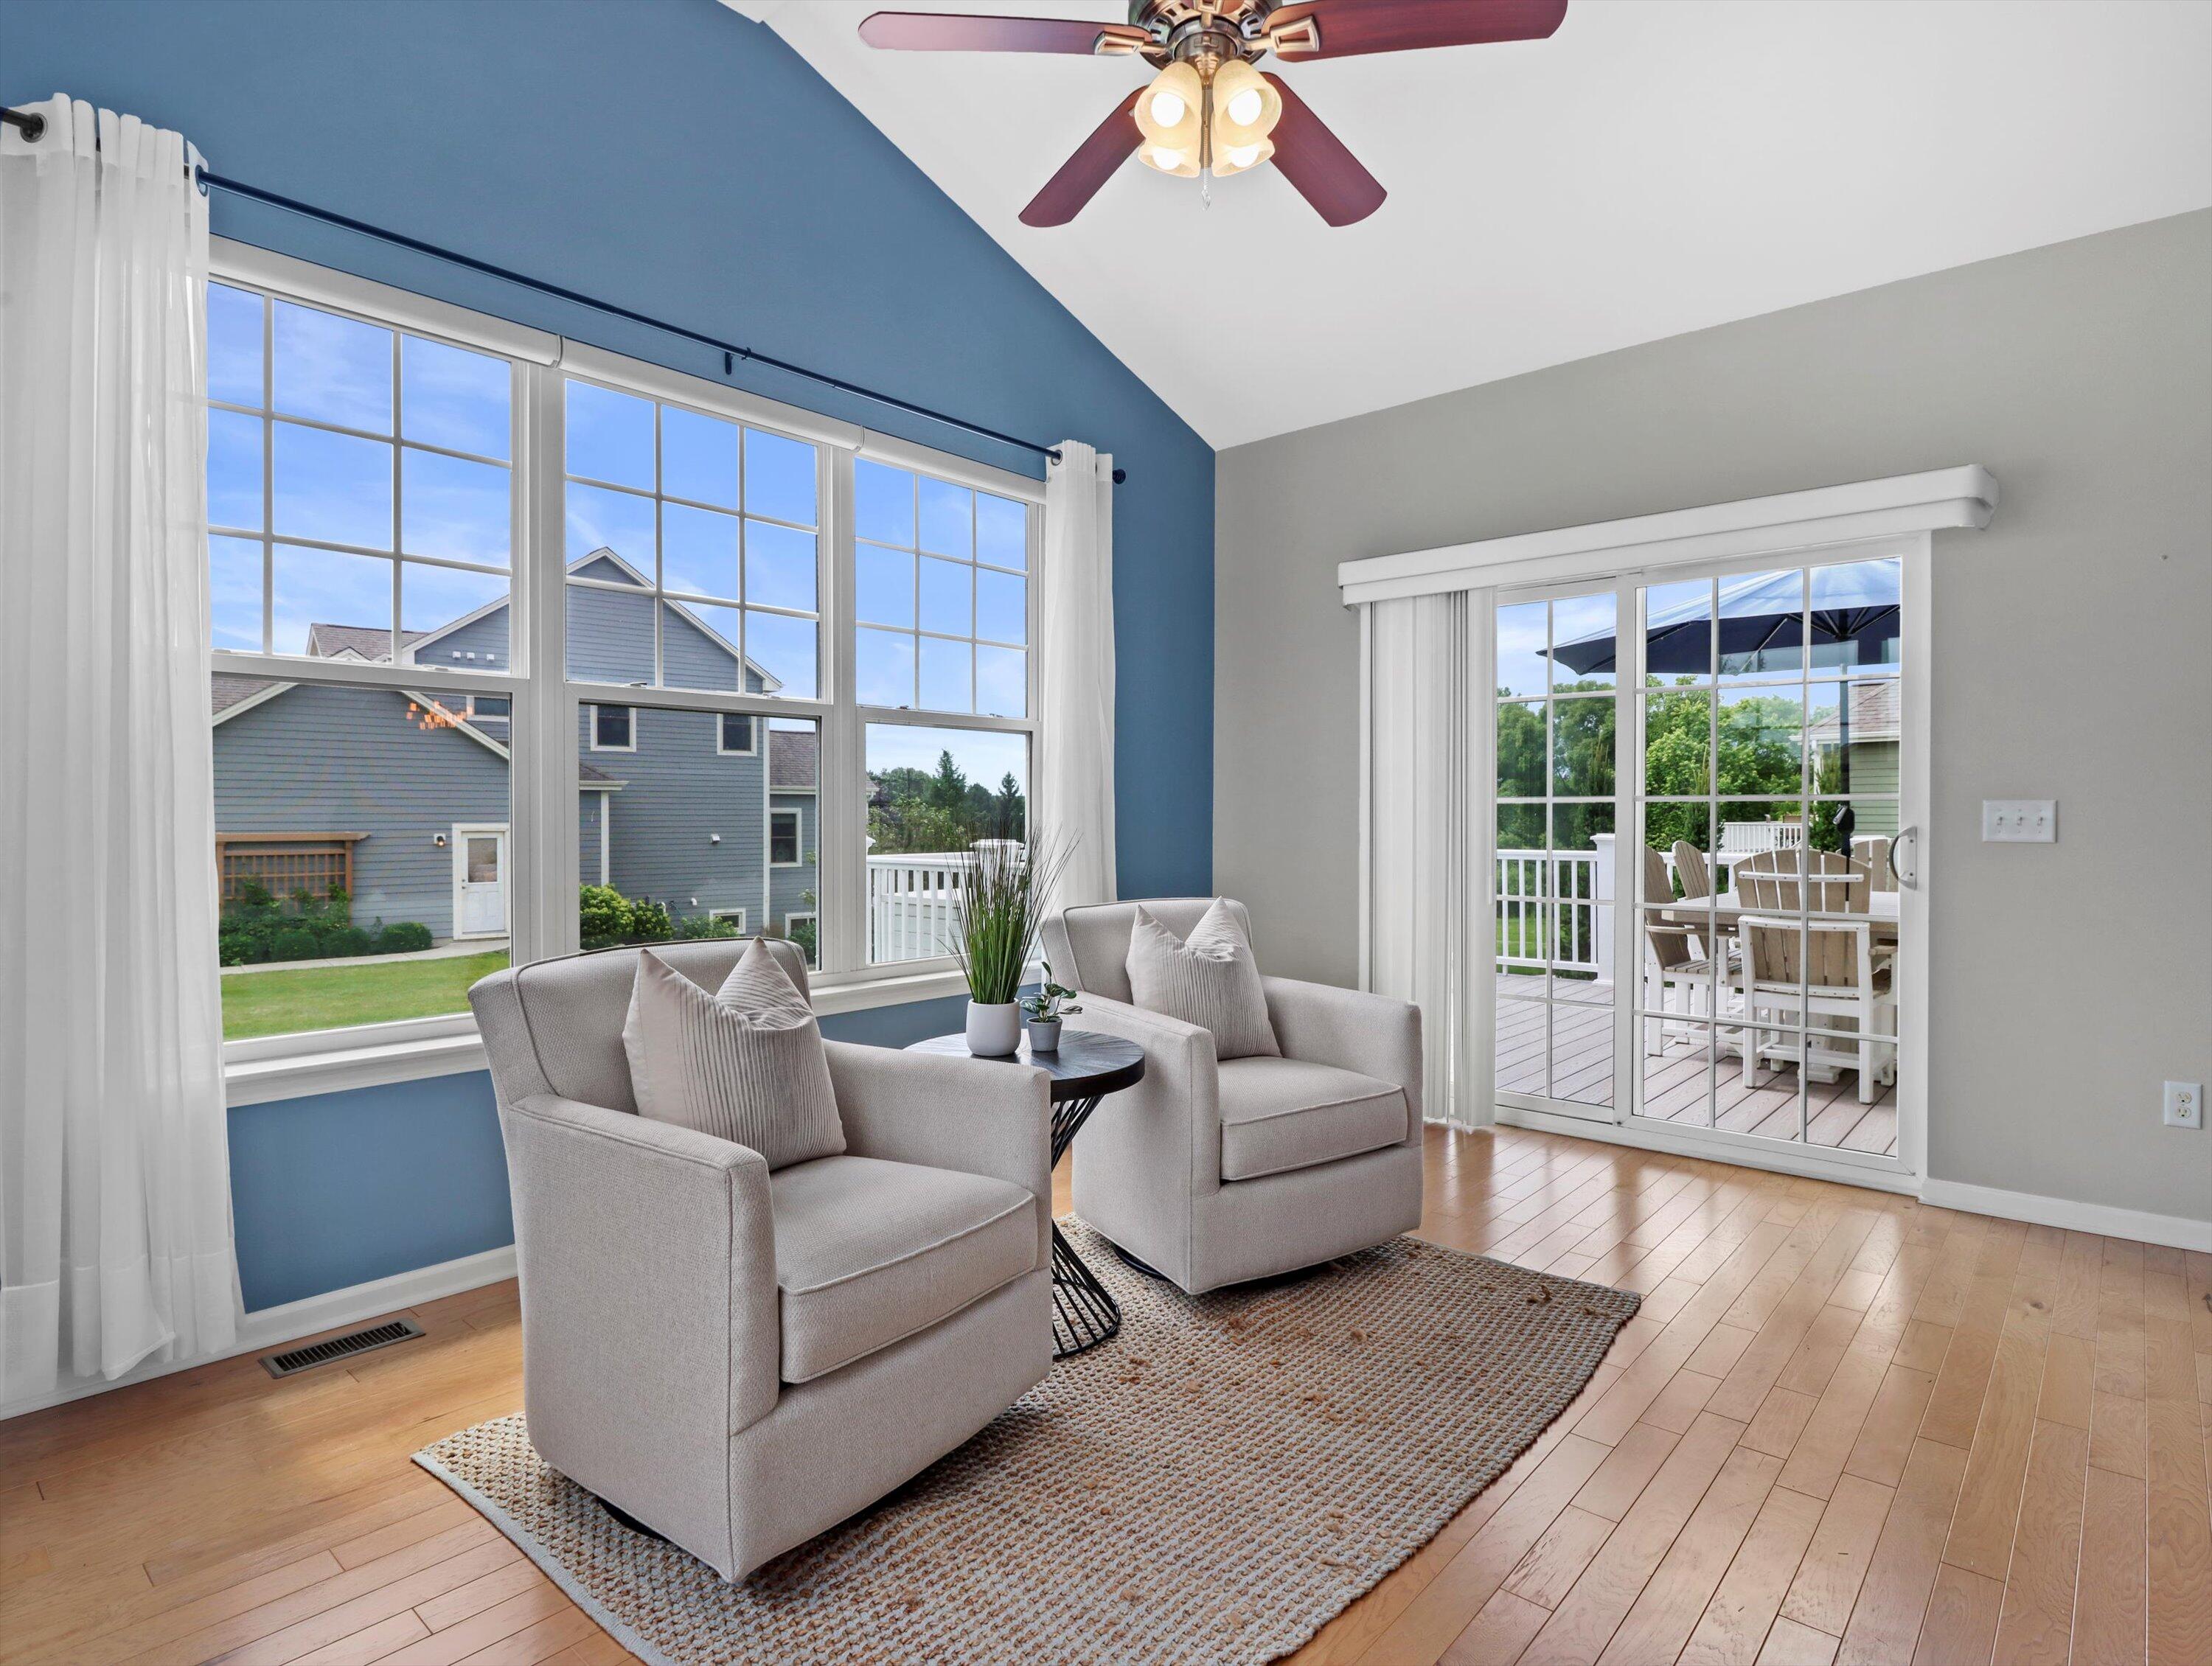
Staged living room with two armchairs, large windows, and sliding doors to a deck.
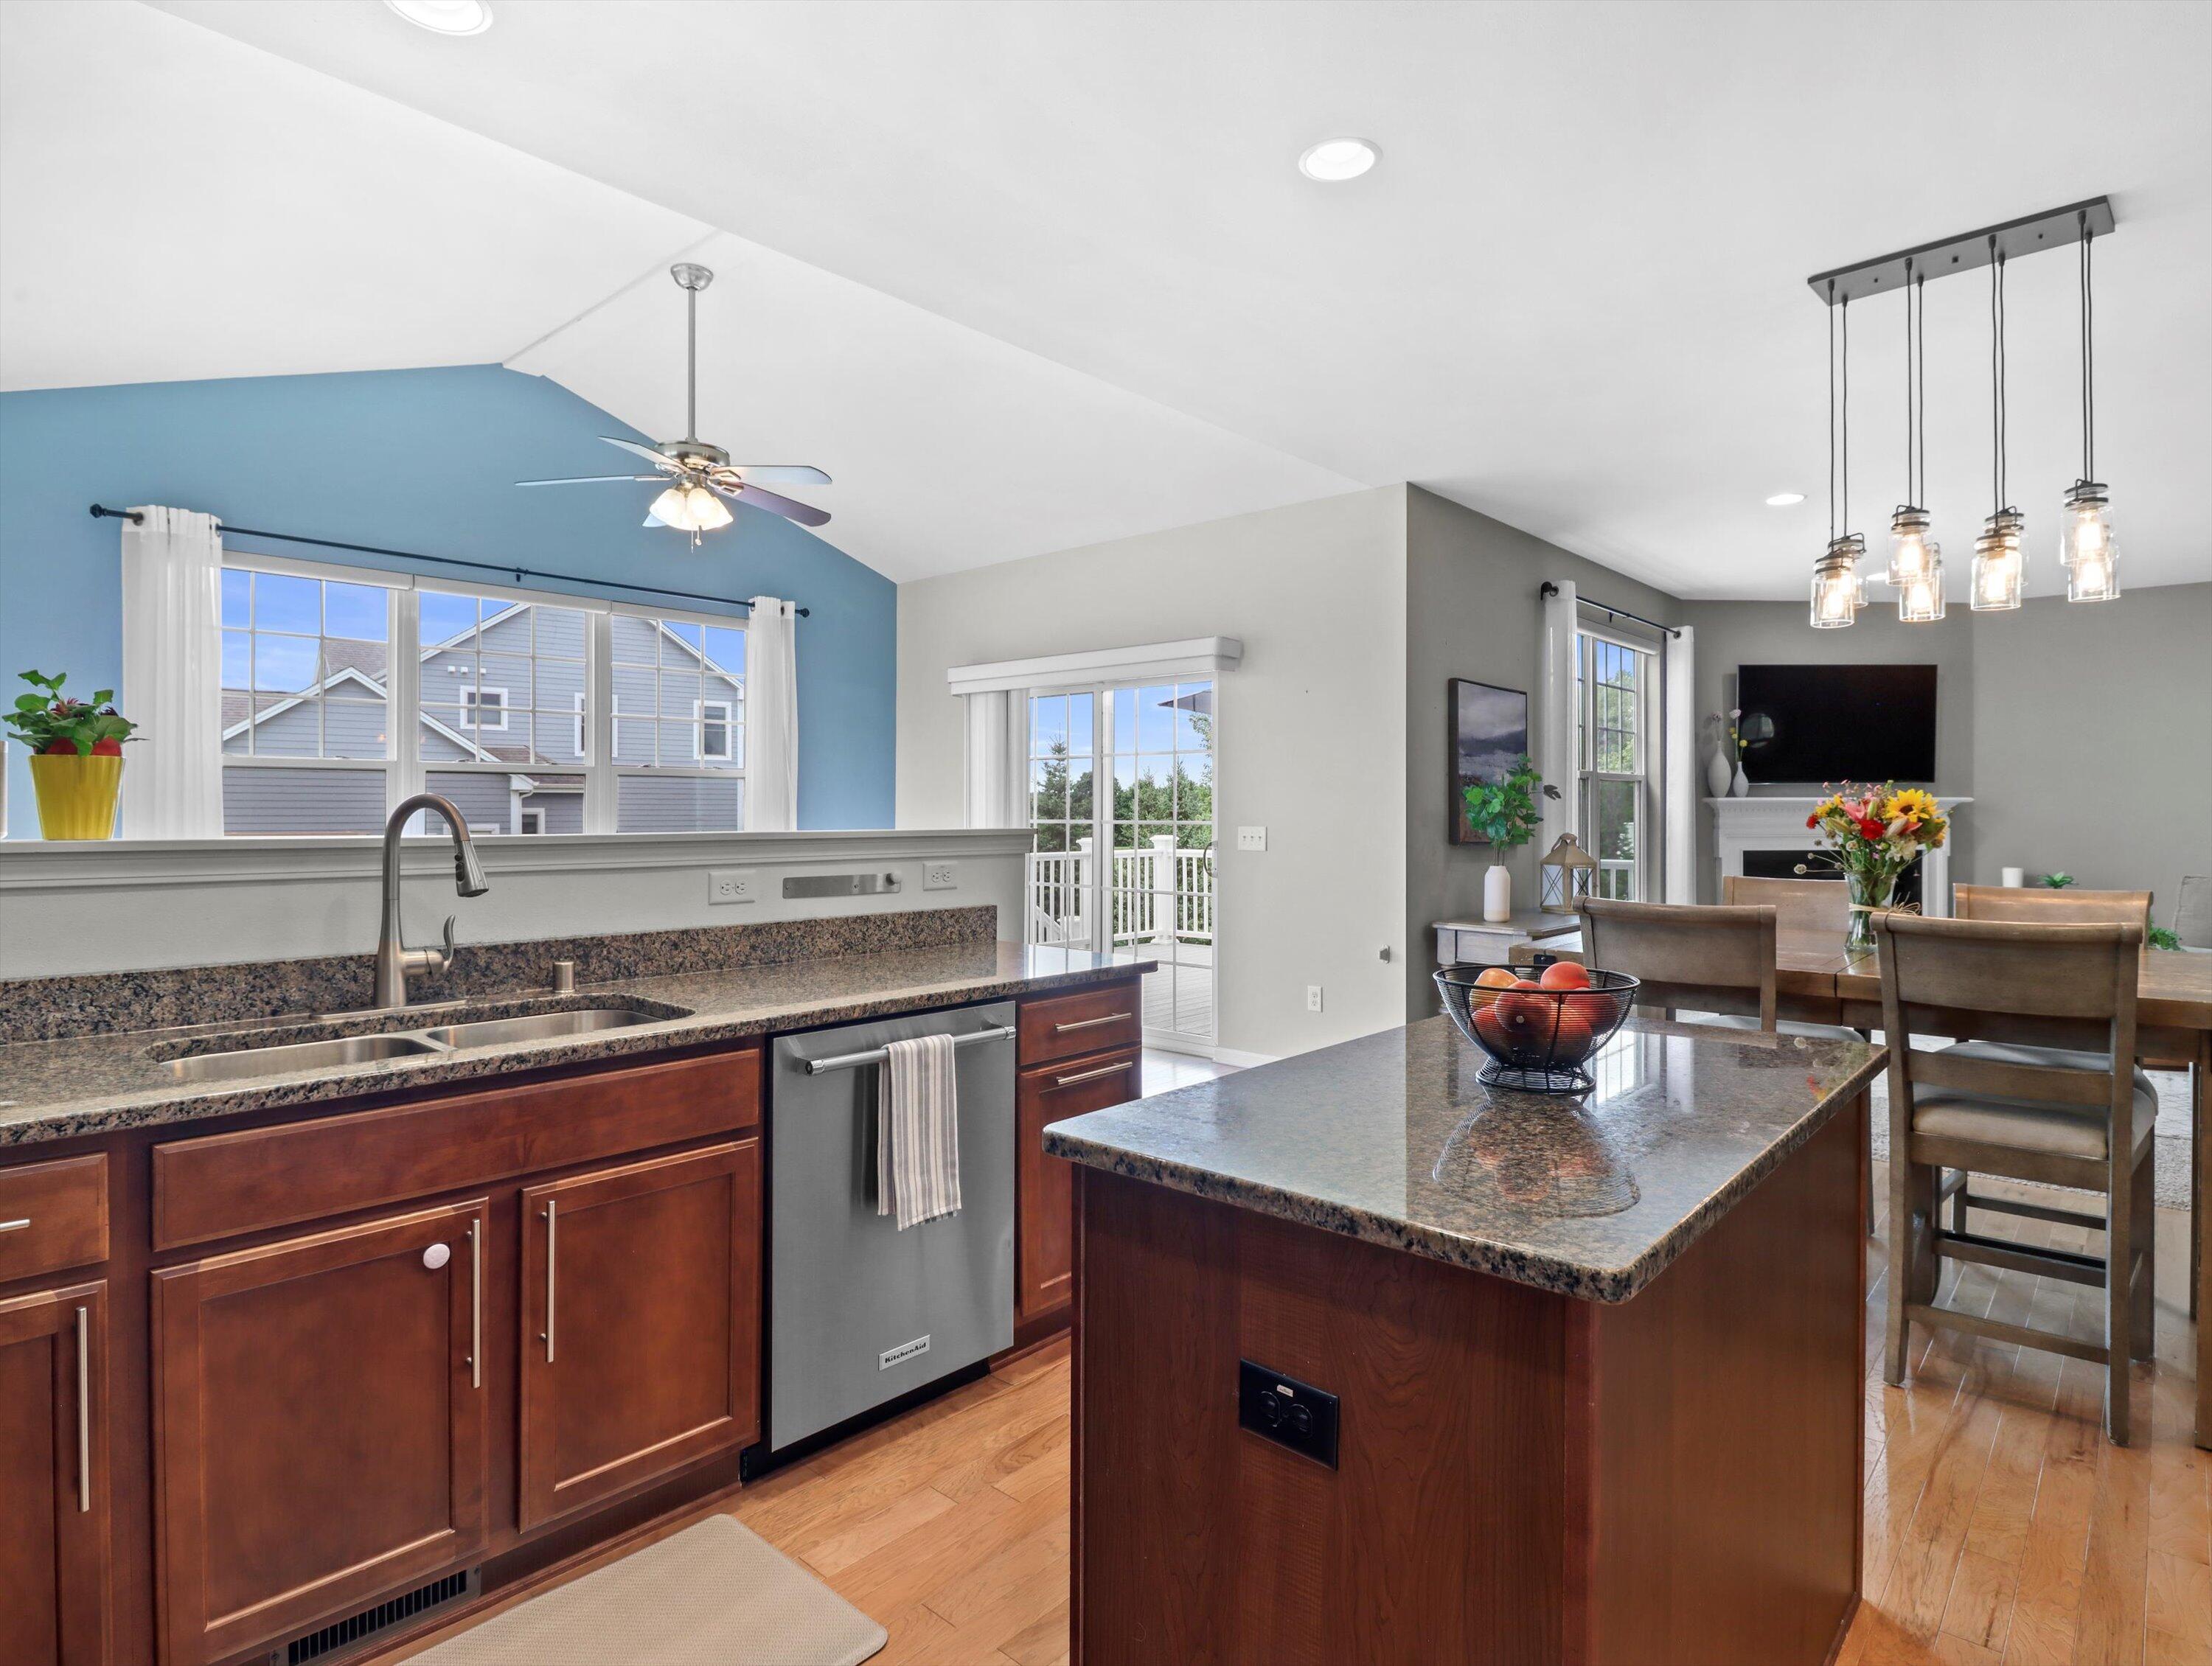
Open kitchen with a granite island, cherry cabinets, and dining area beside sliding deck doors.
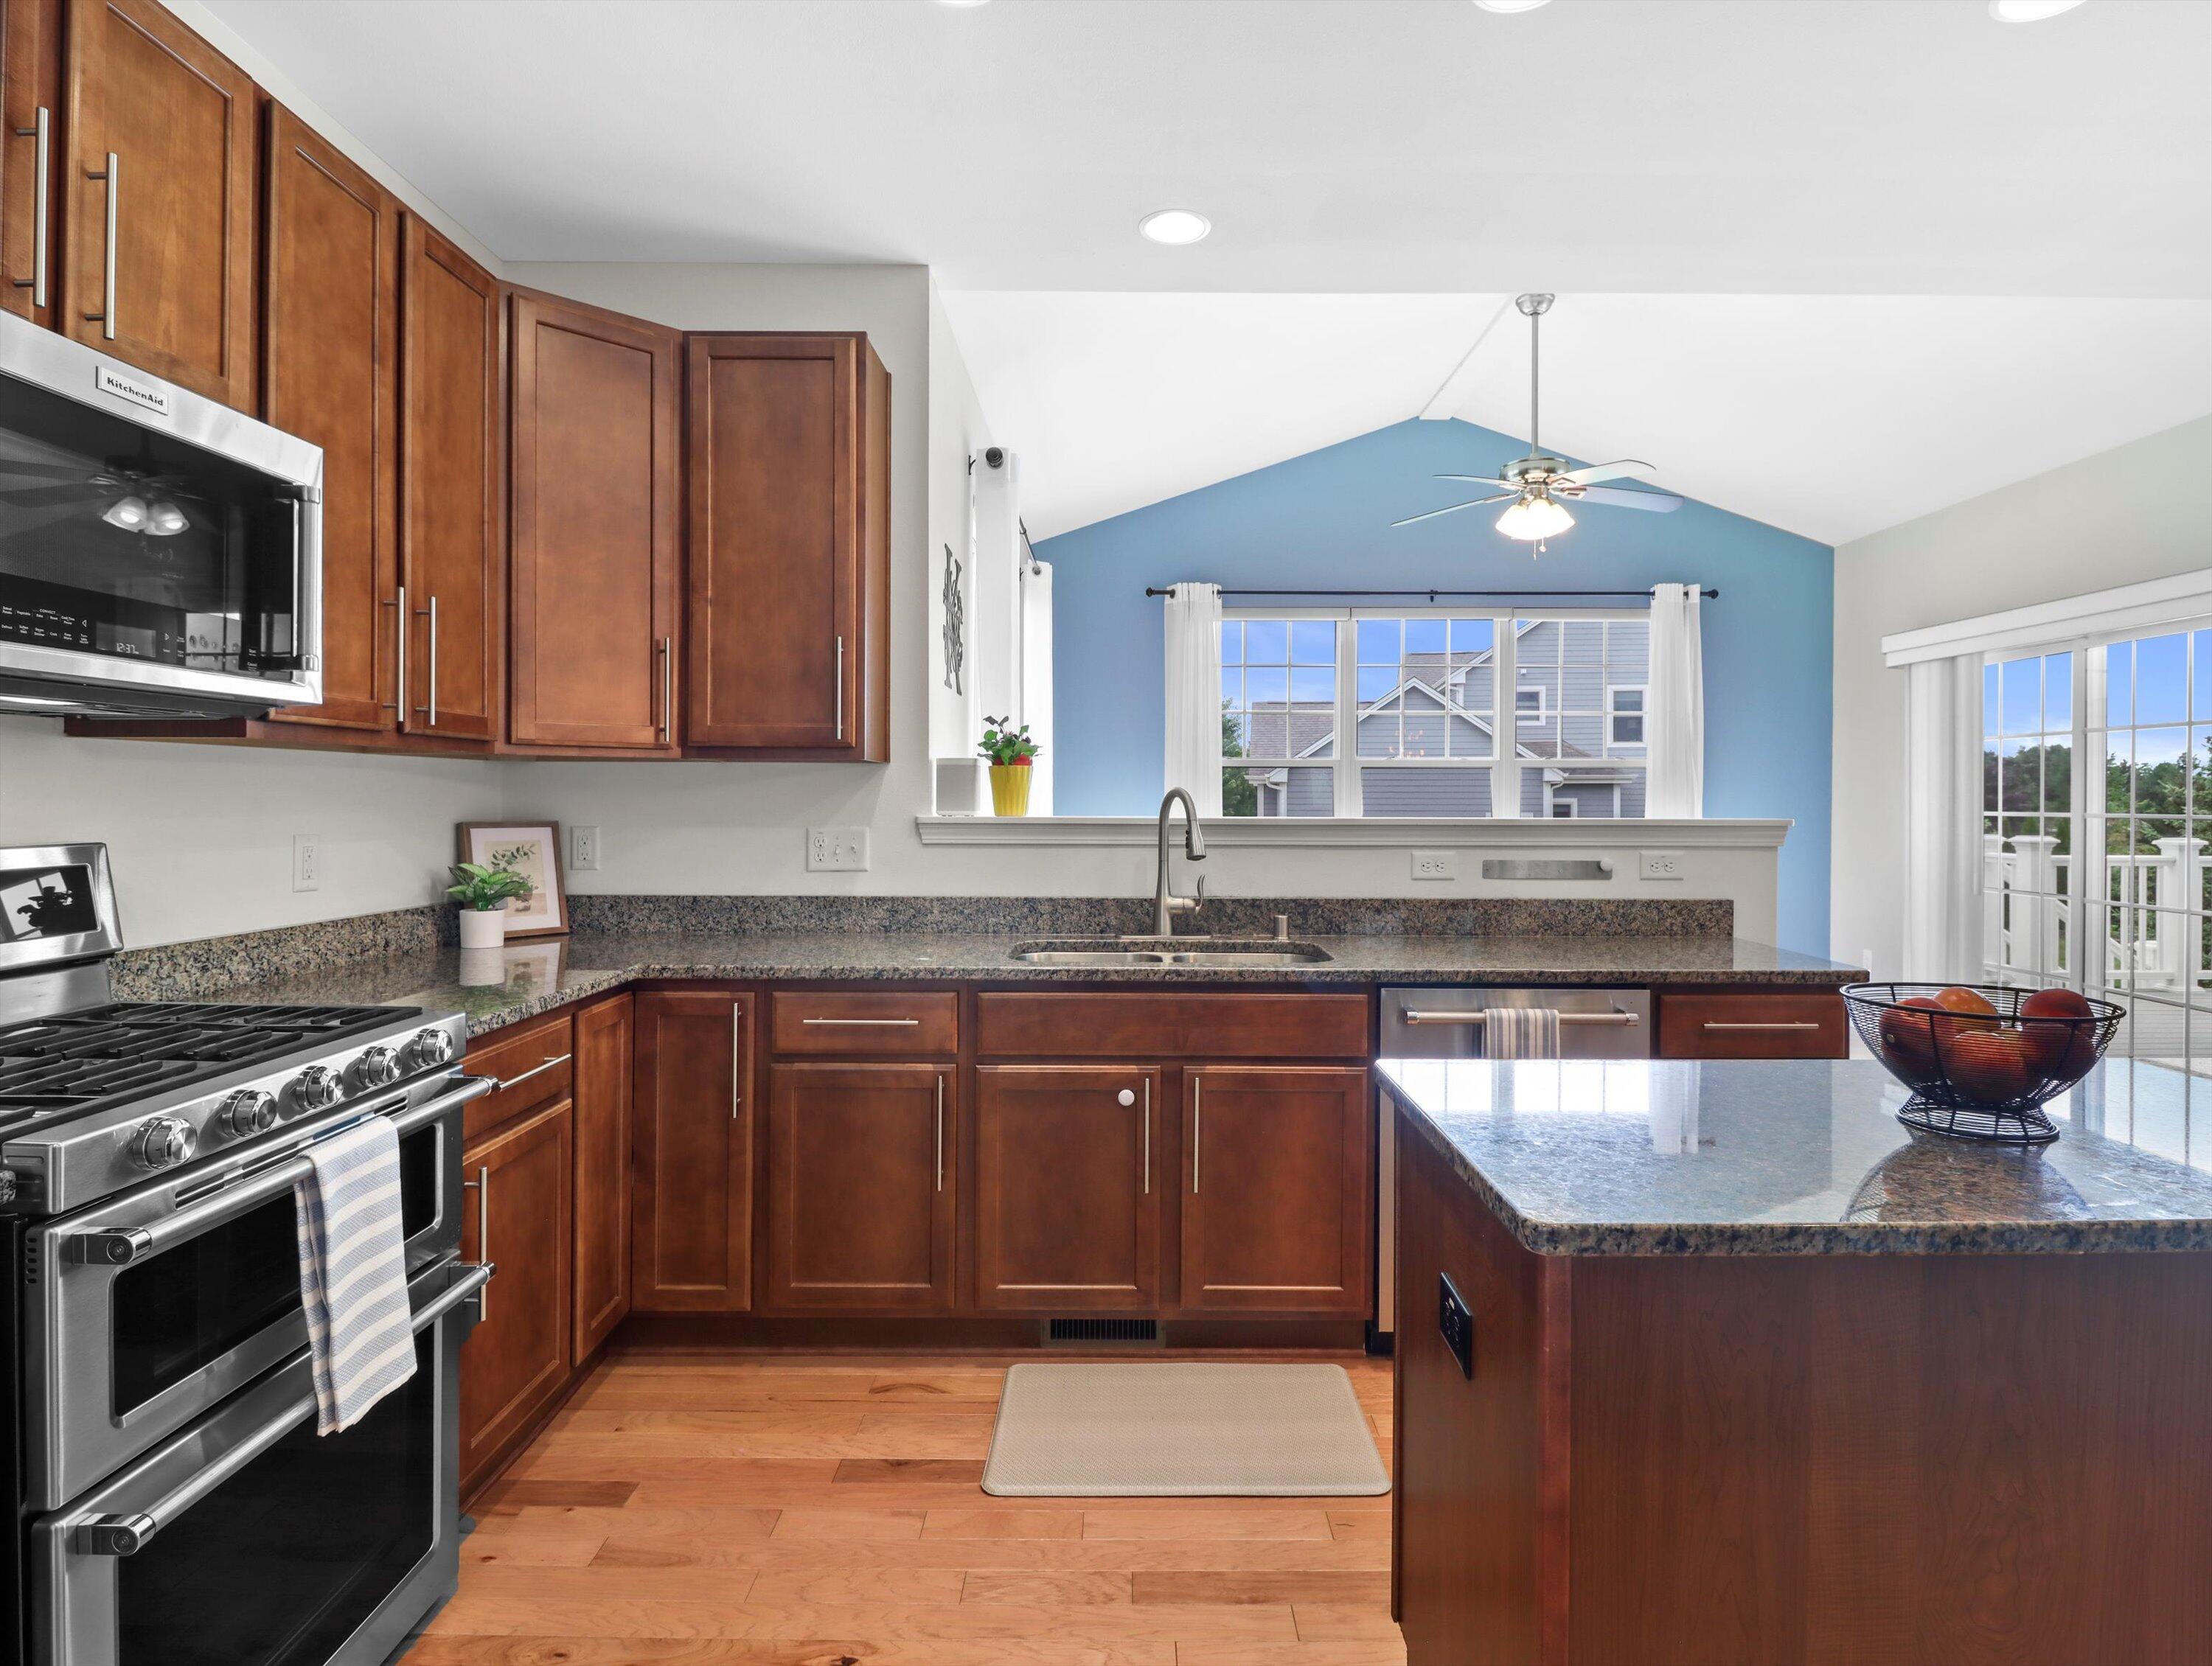
Kitchen with dark wood cabinets, granite counters, stainless steel appliances, and a blue accent wall.
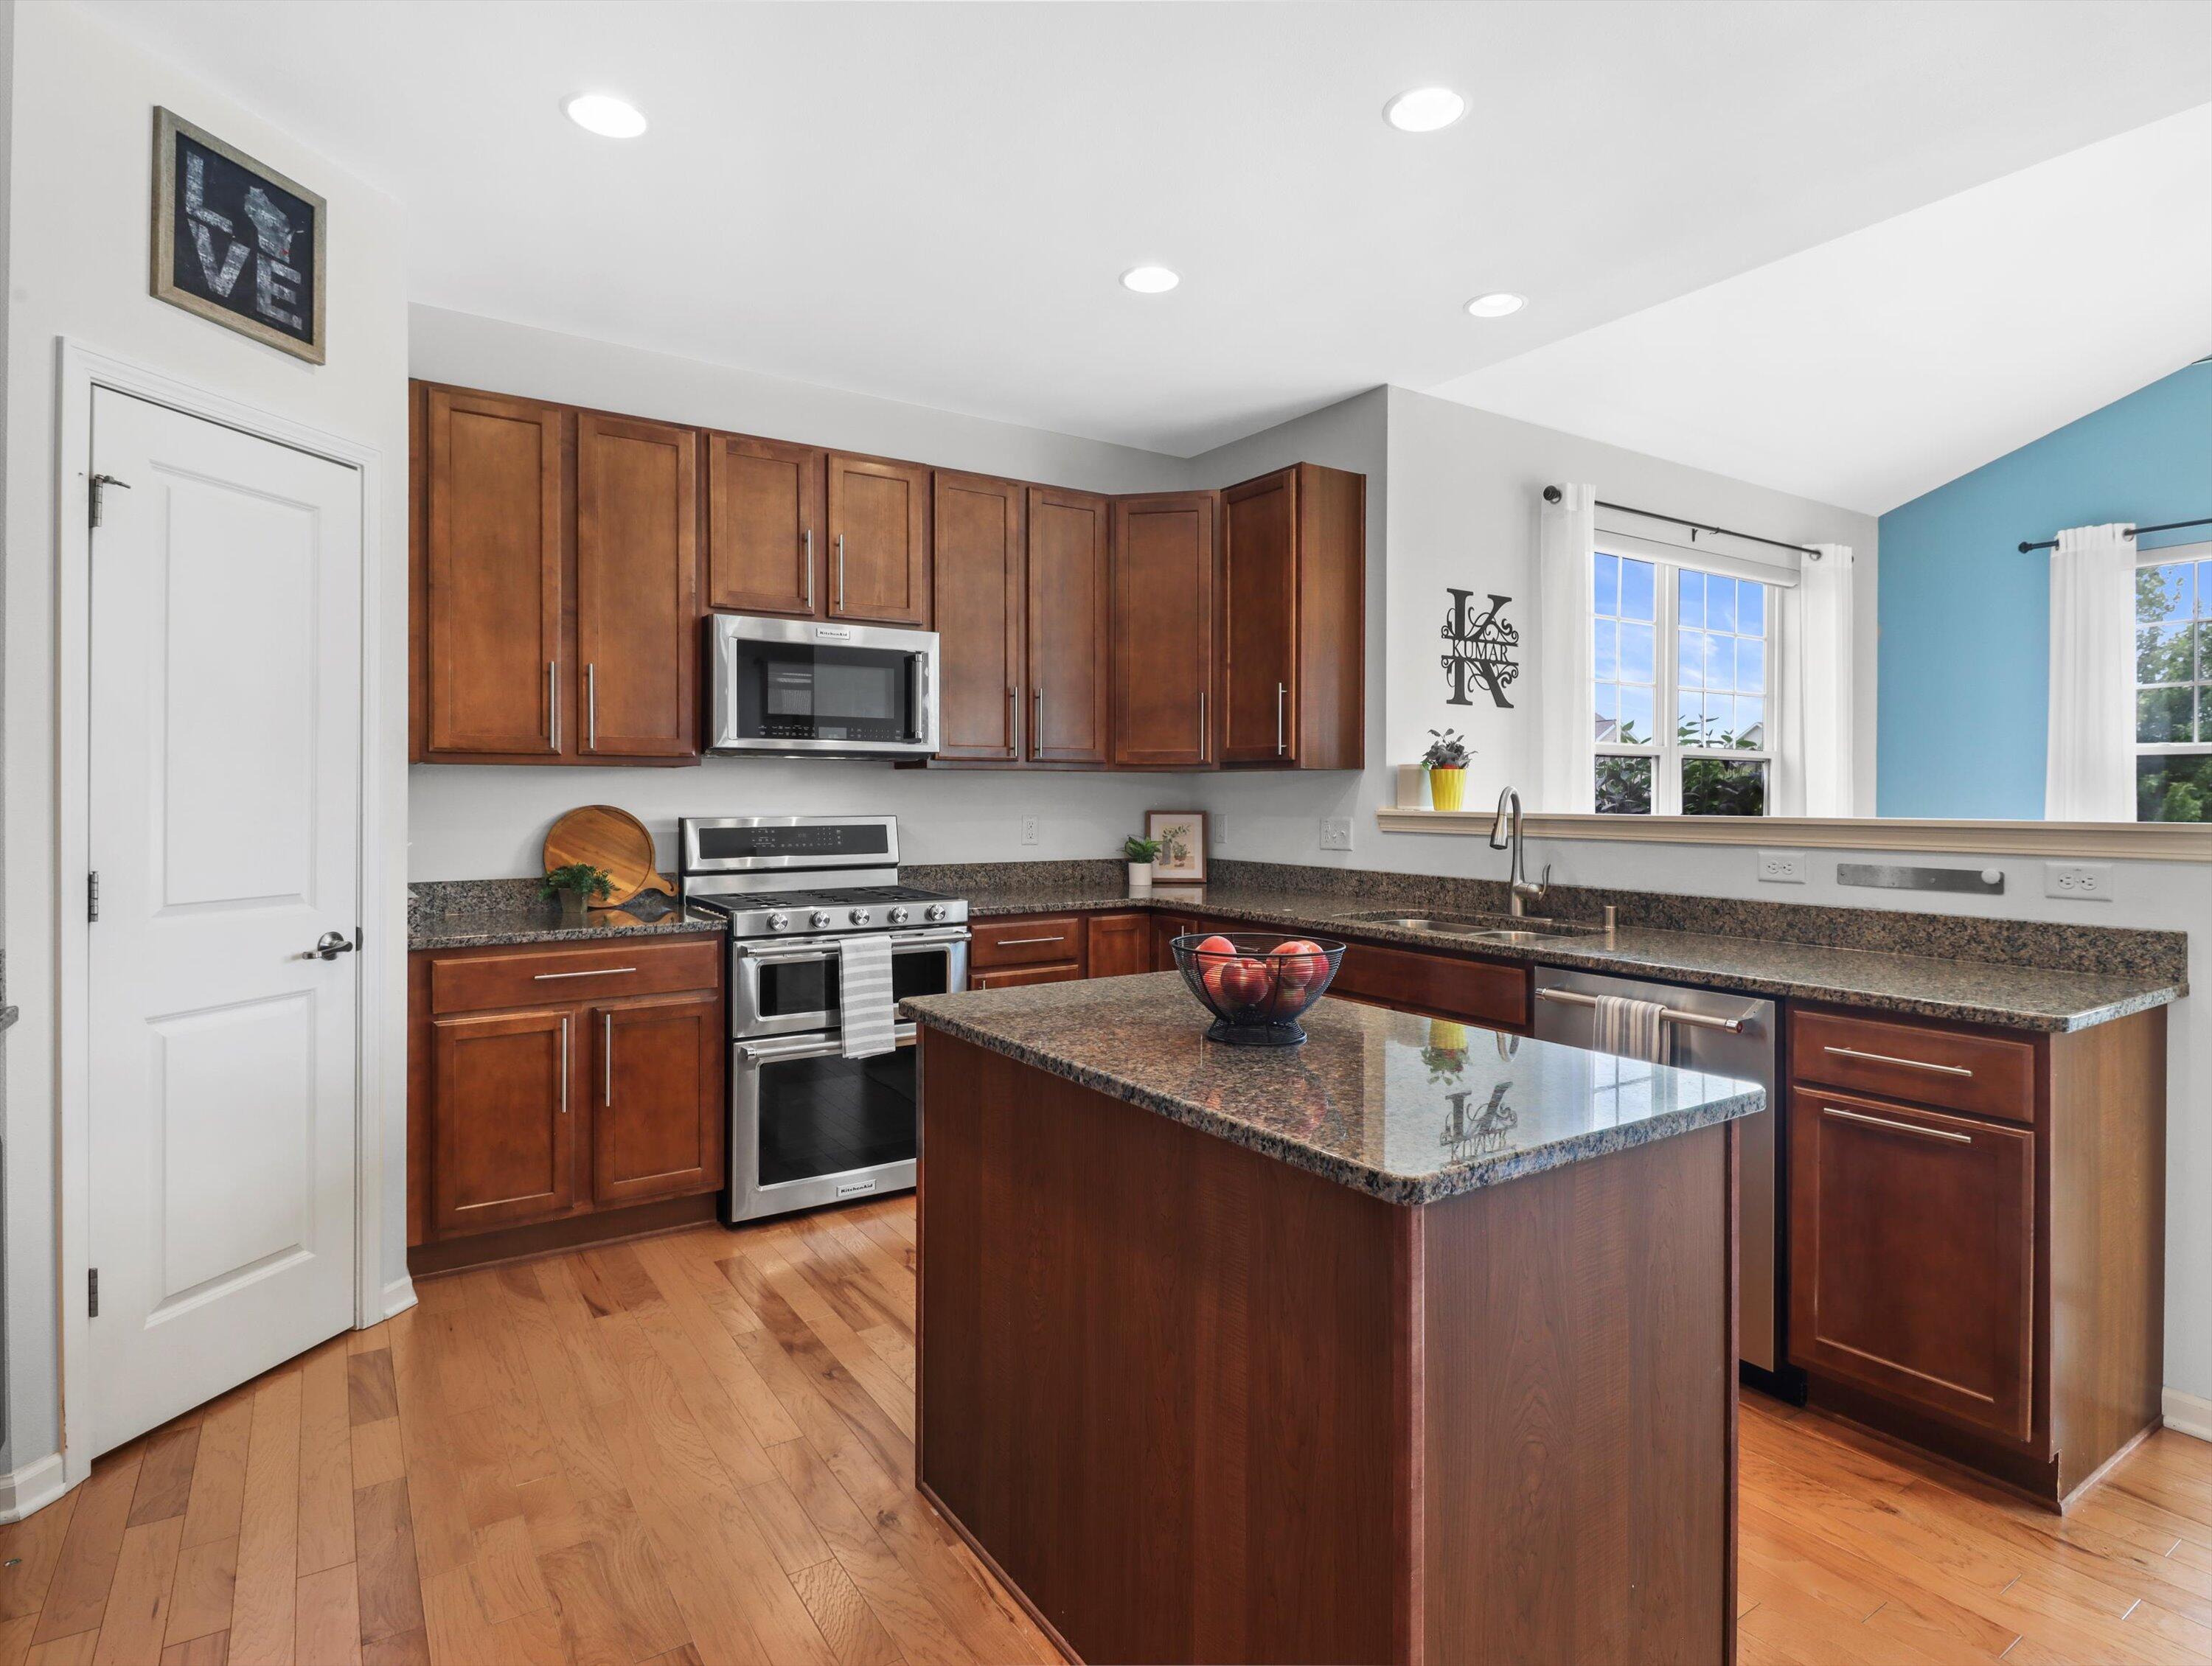
Kitchen with a granite island, warm wood cabinets, stainless steel appliances, and hardwood floors.
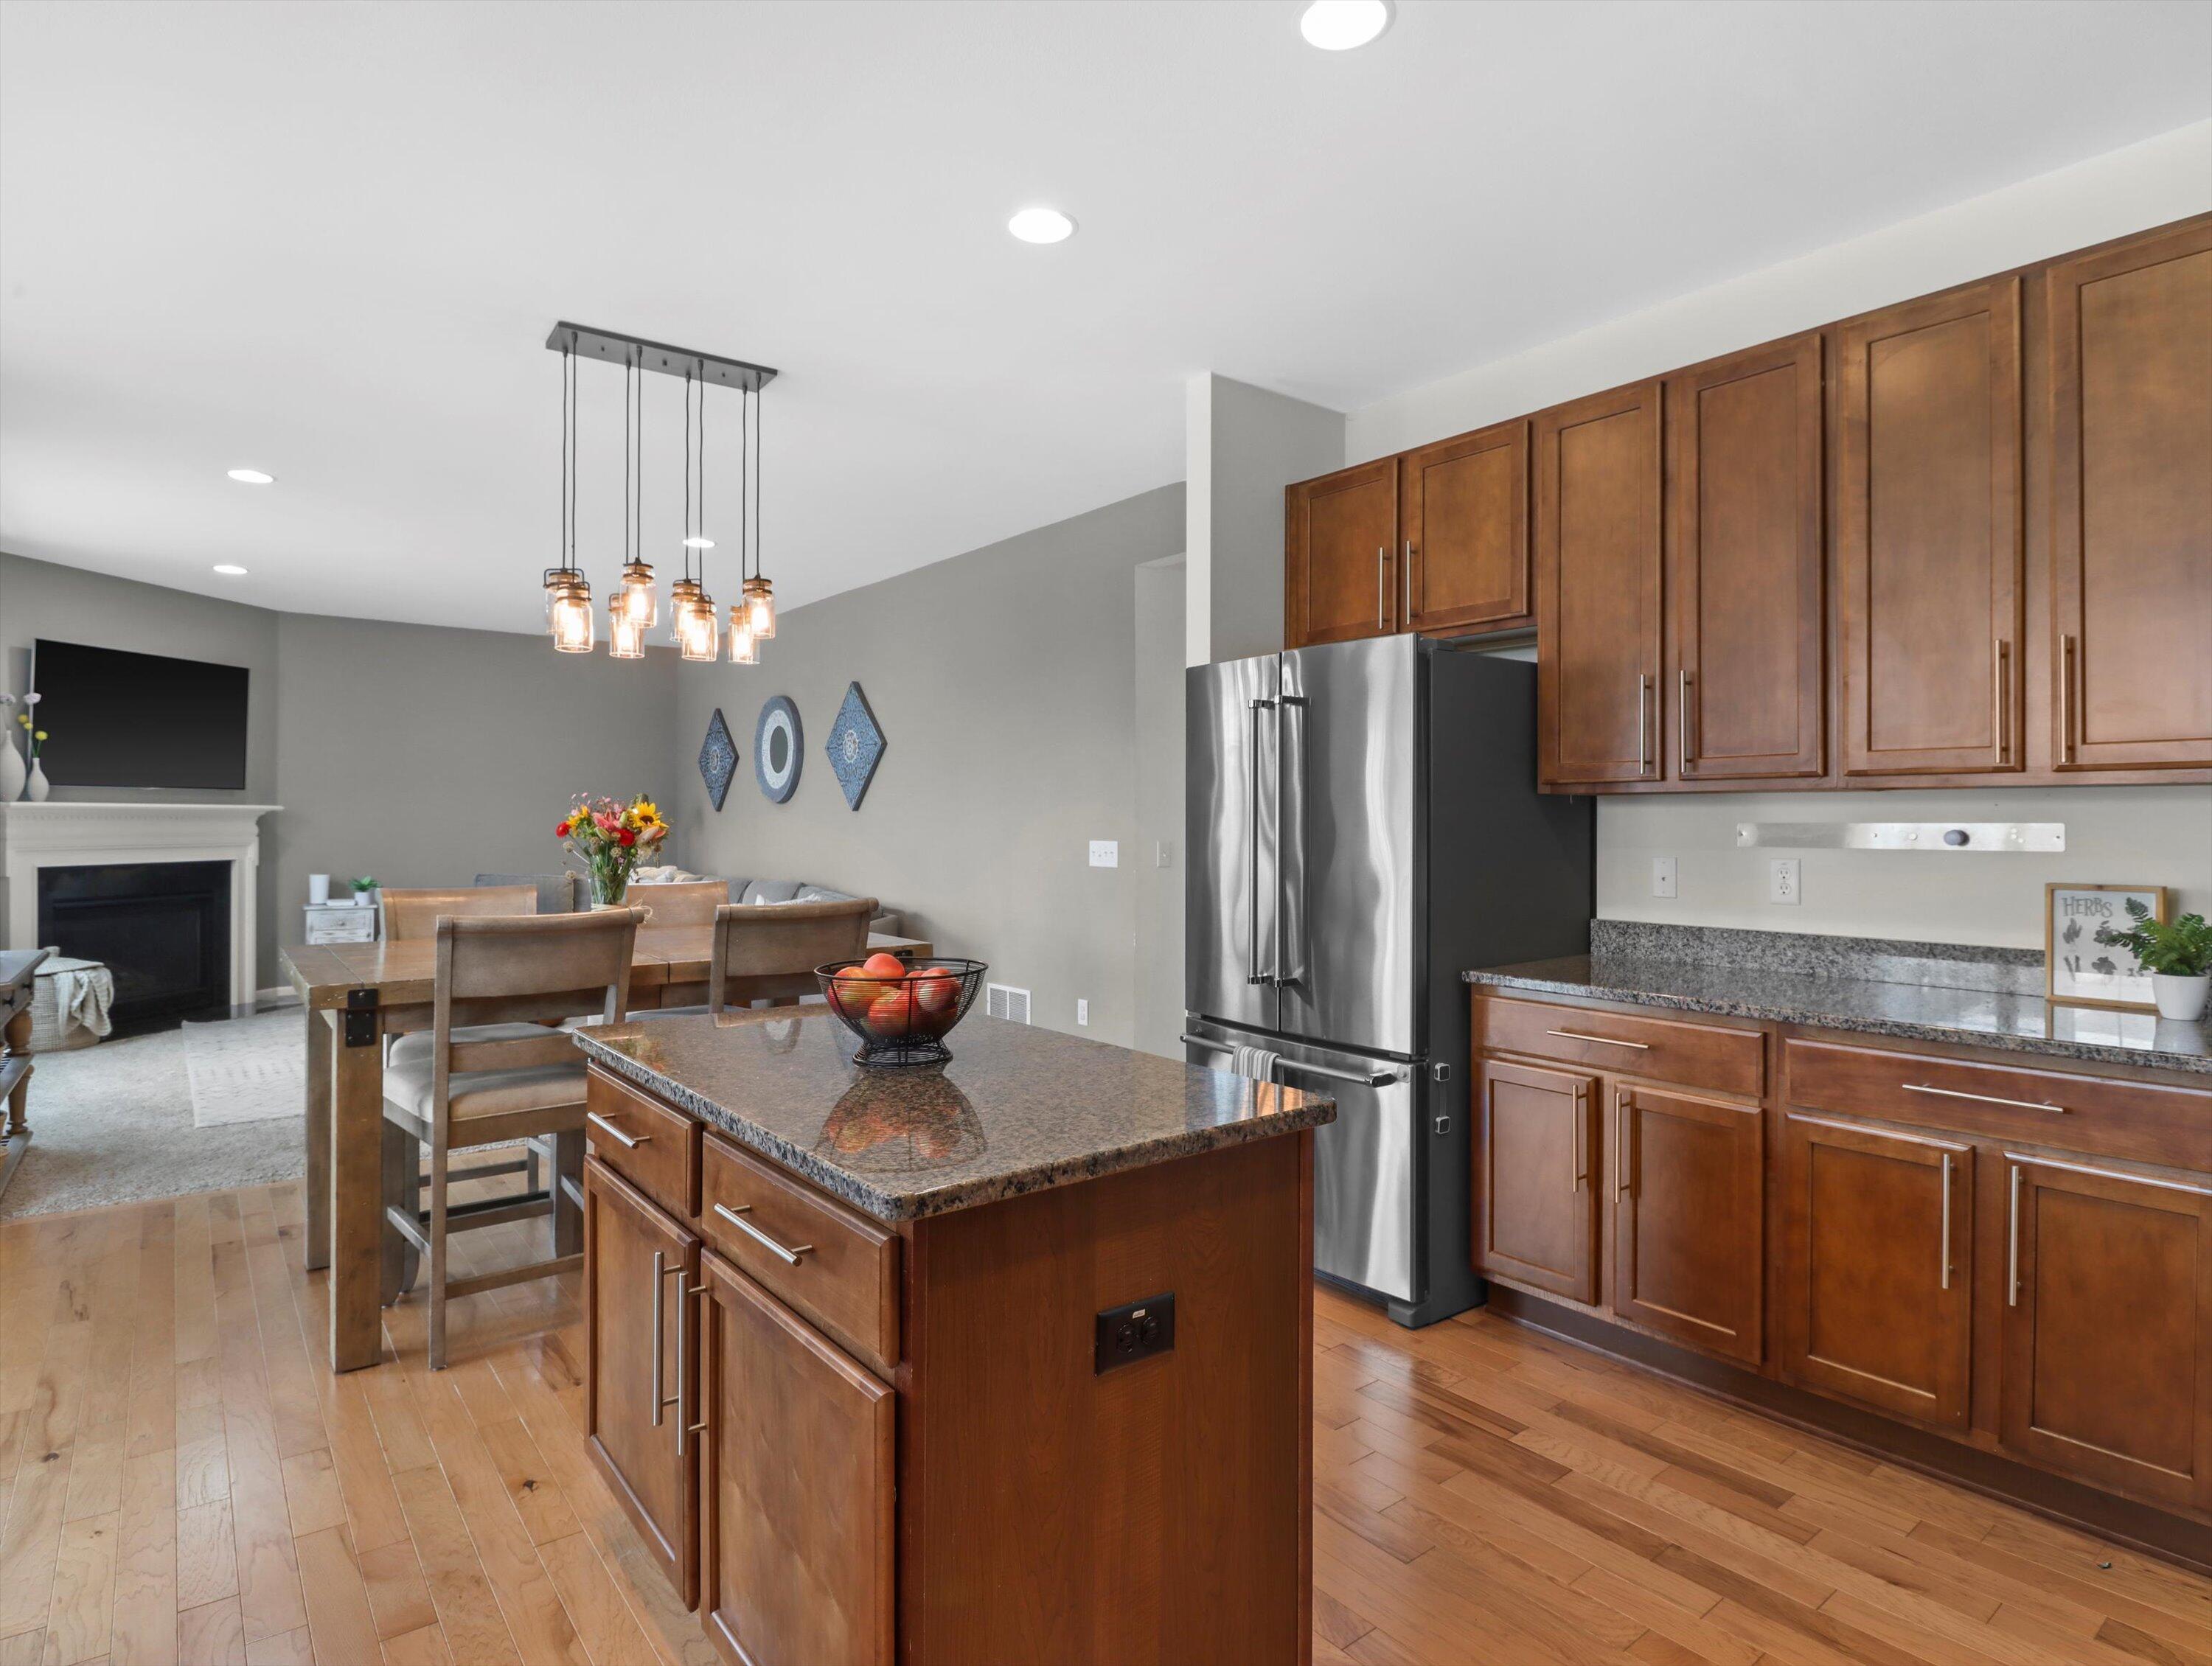
Open-plan kitchen with a granite island, warm wood cabinets, and dining area beside a fireplace.
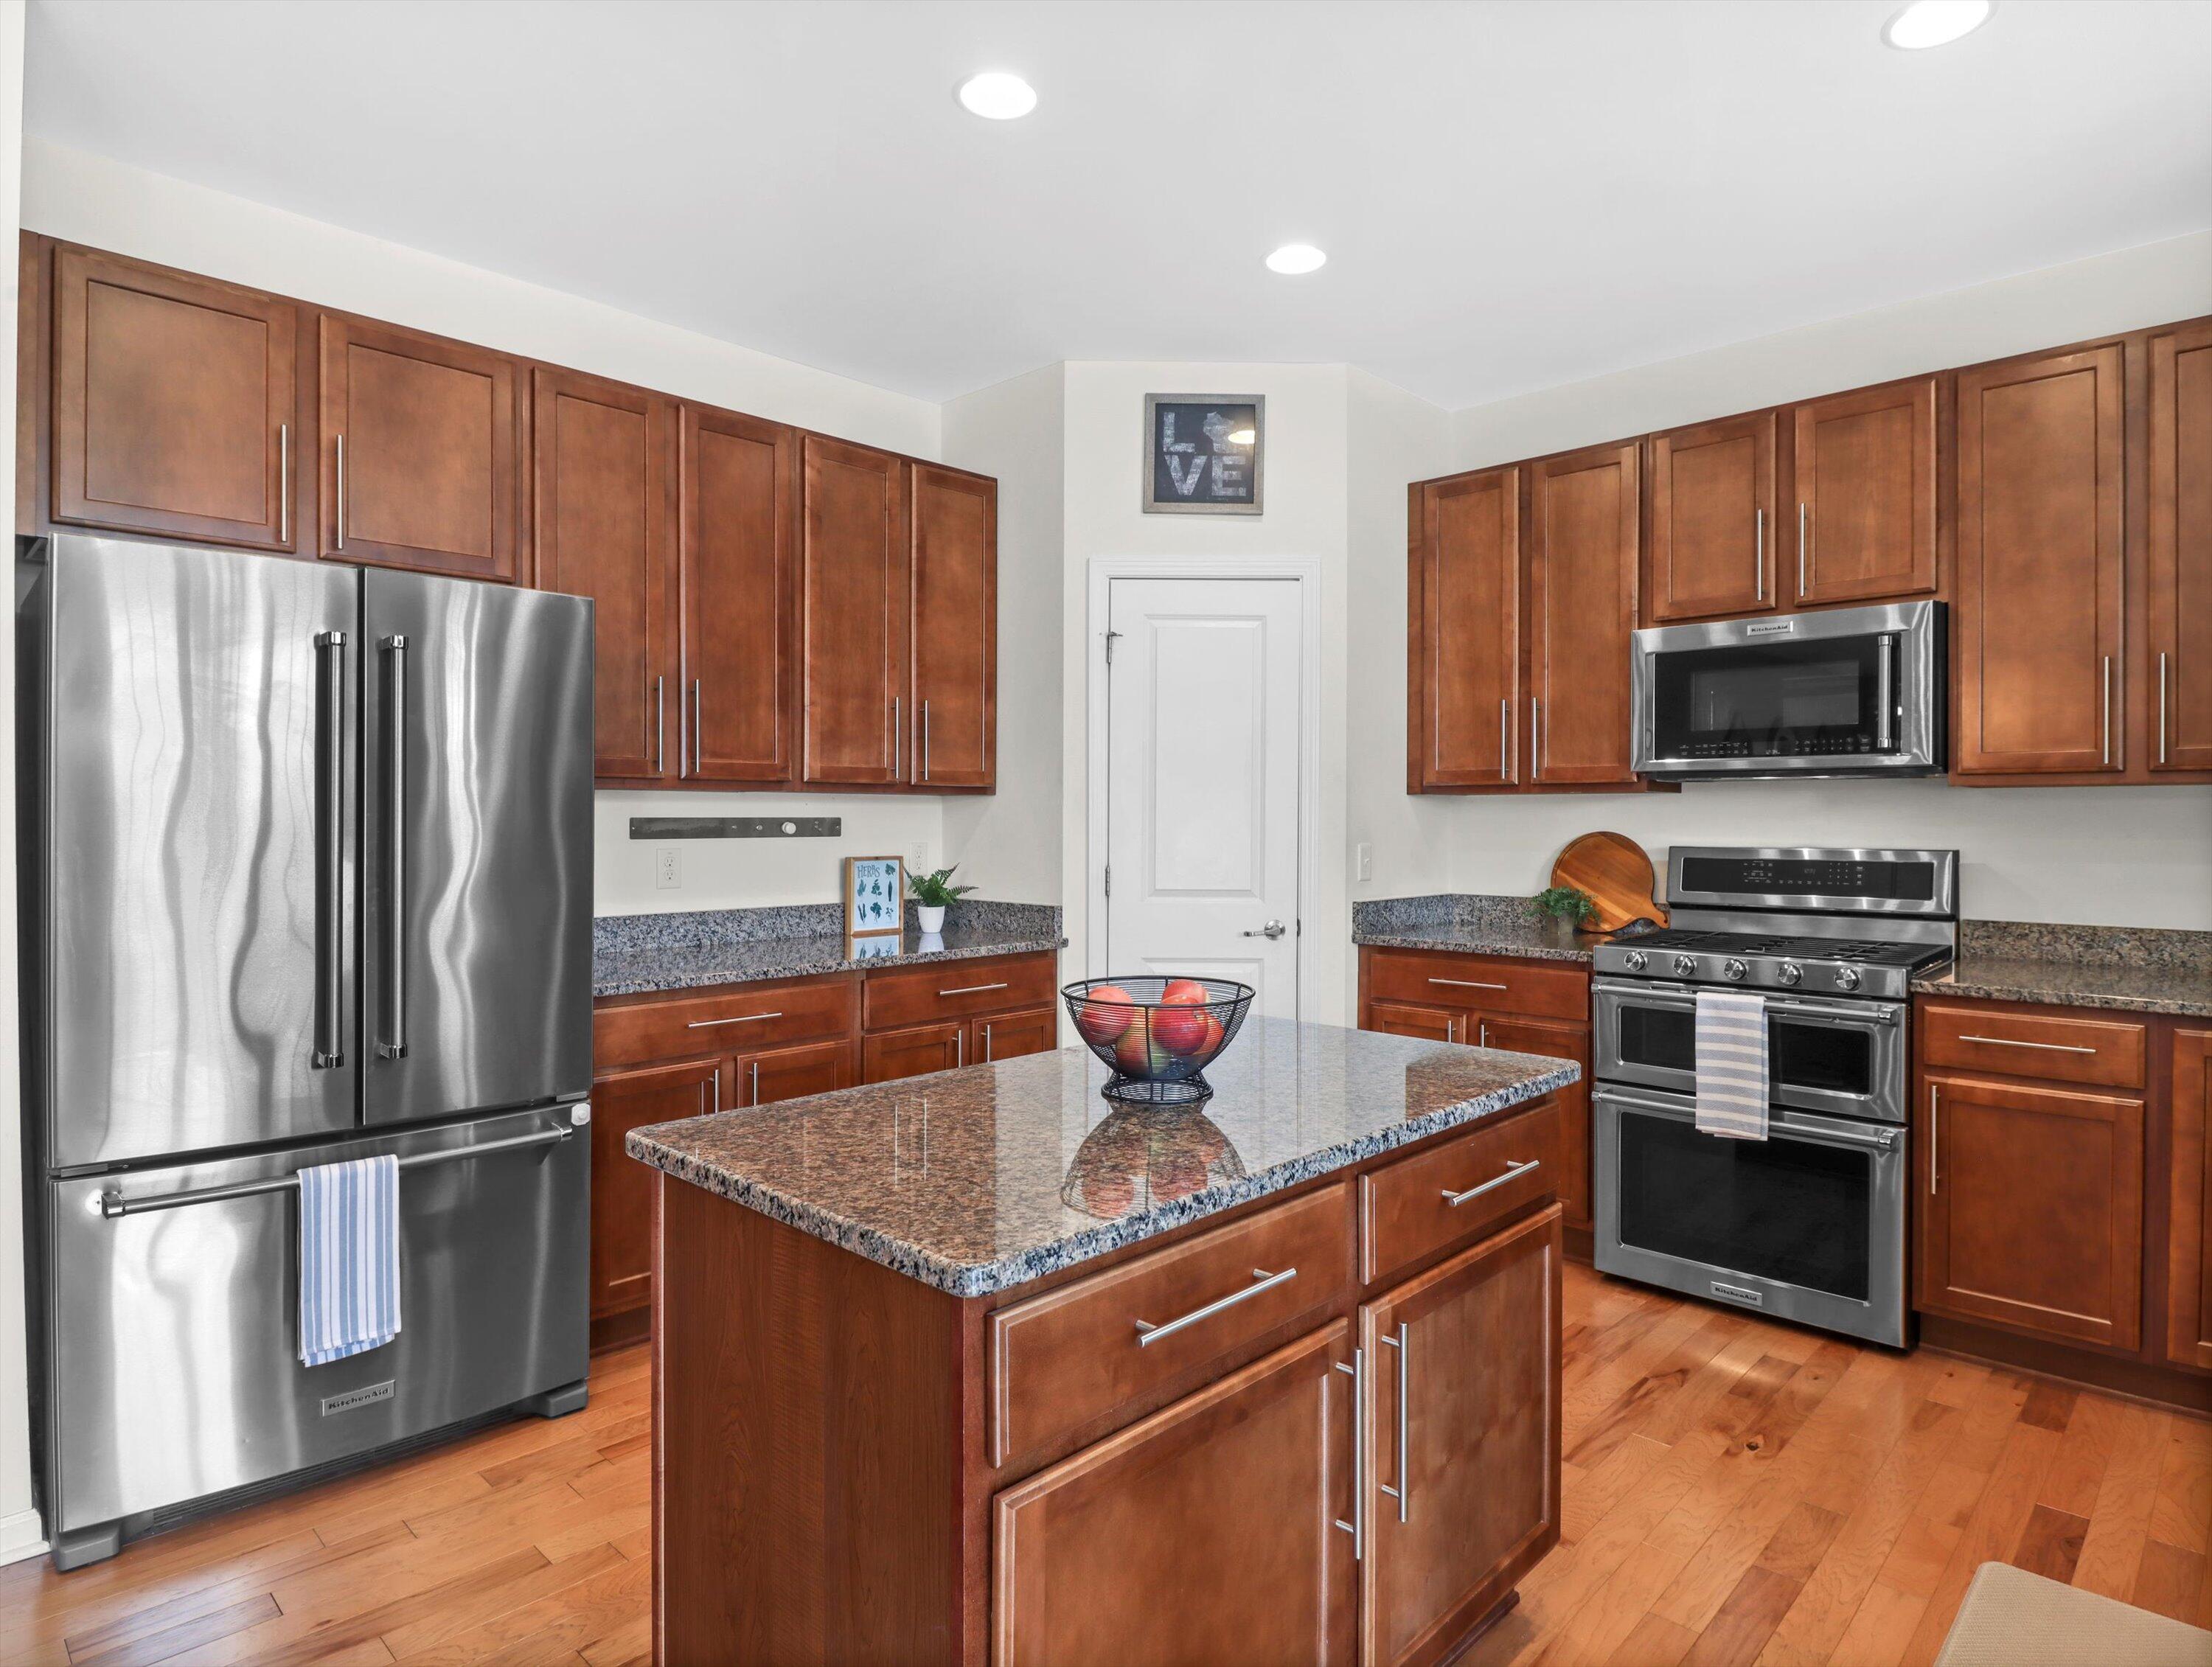
Kitchen with cherry cabinets, granite counters, stainless appliances, and a large central island.
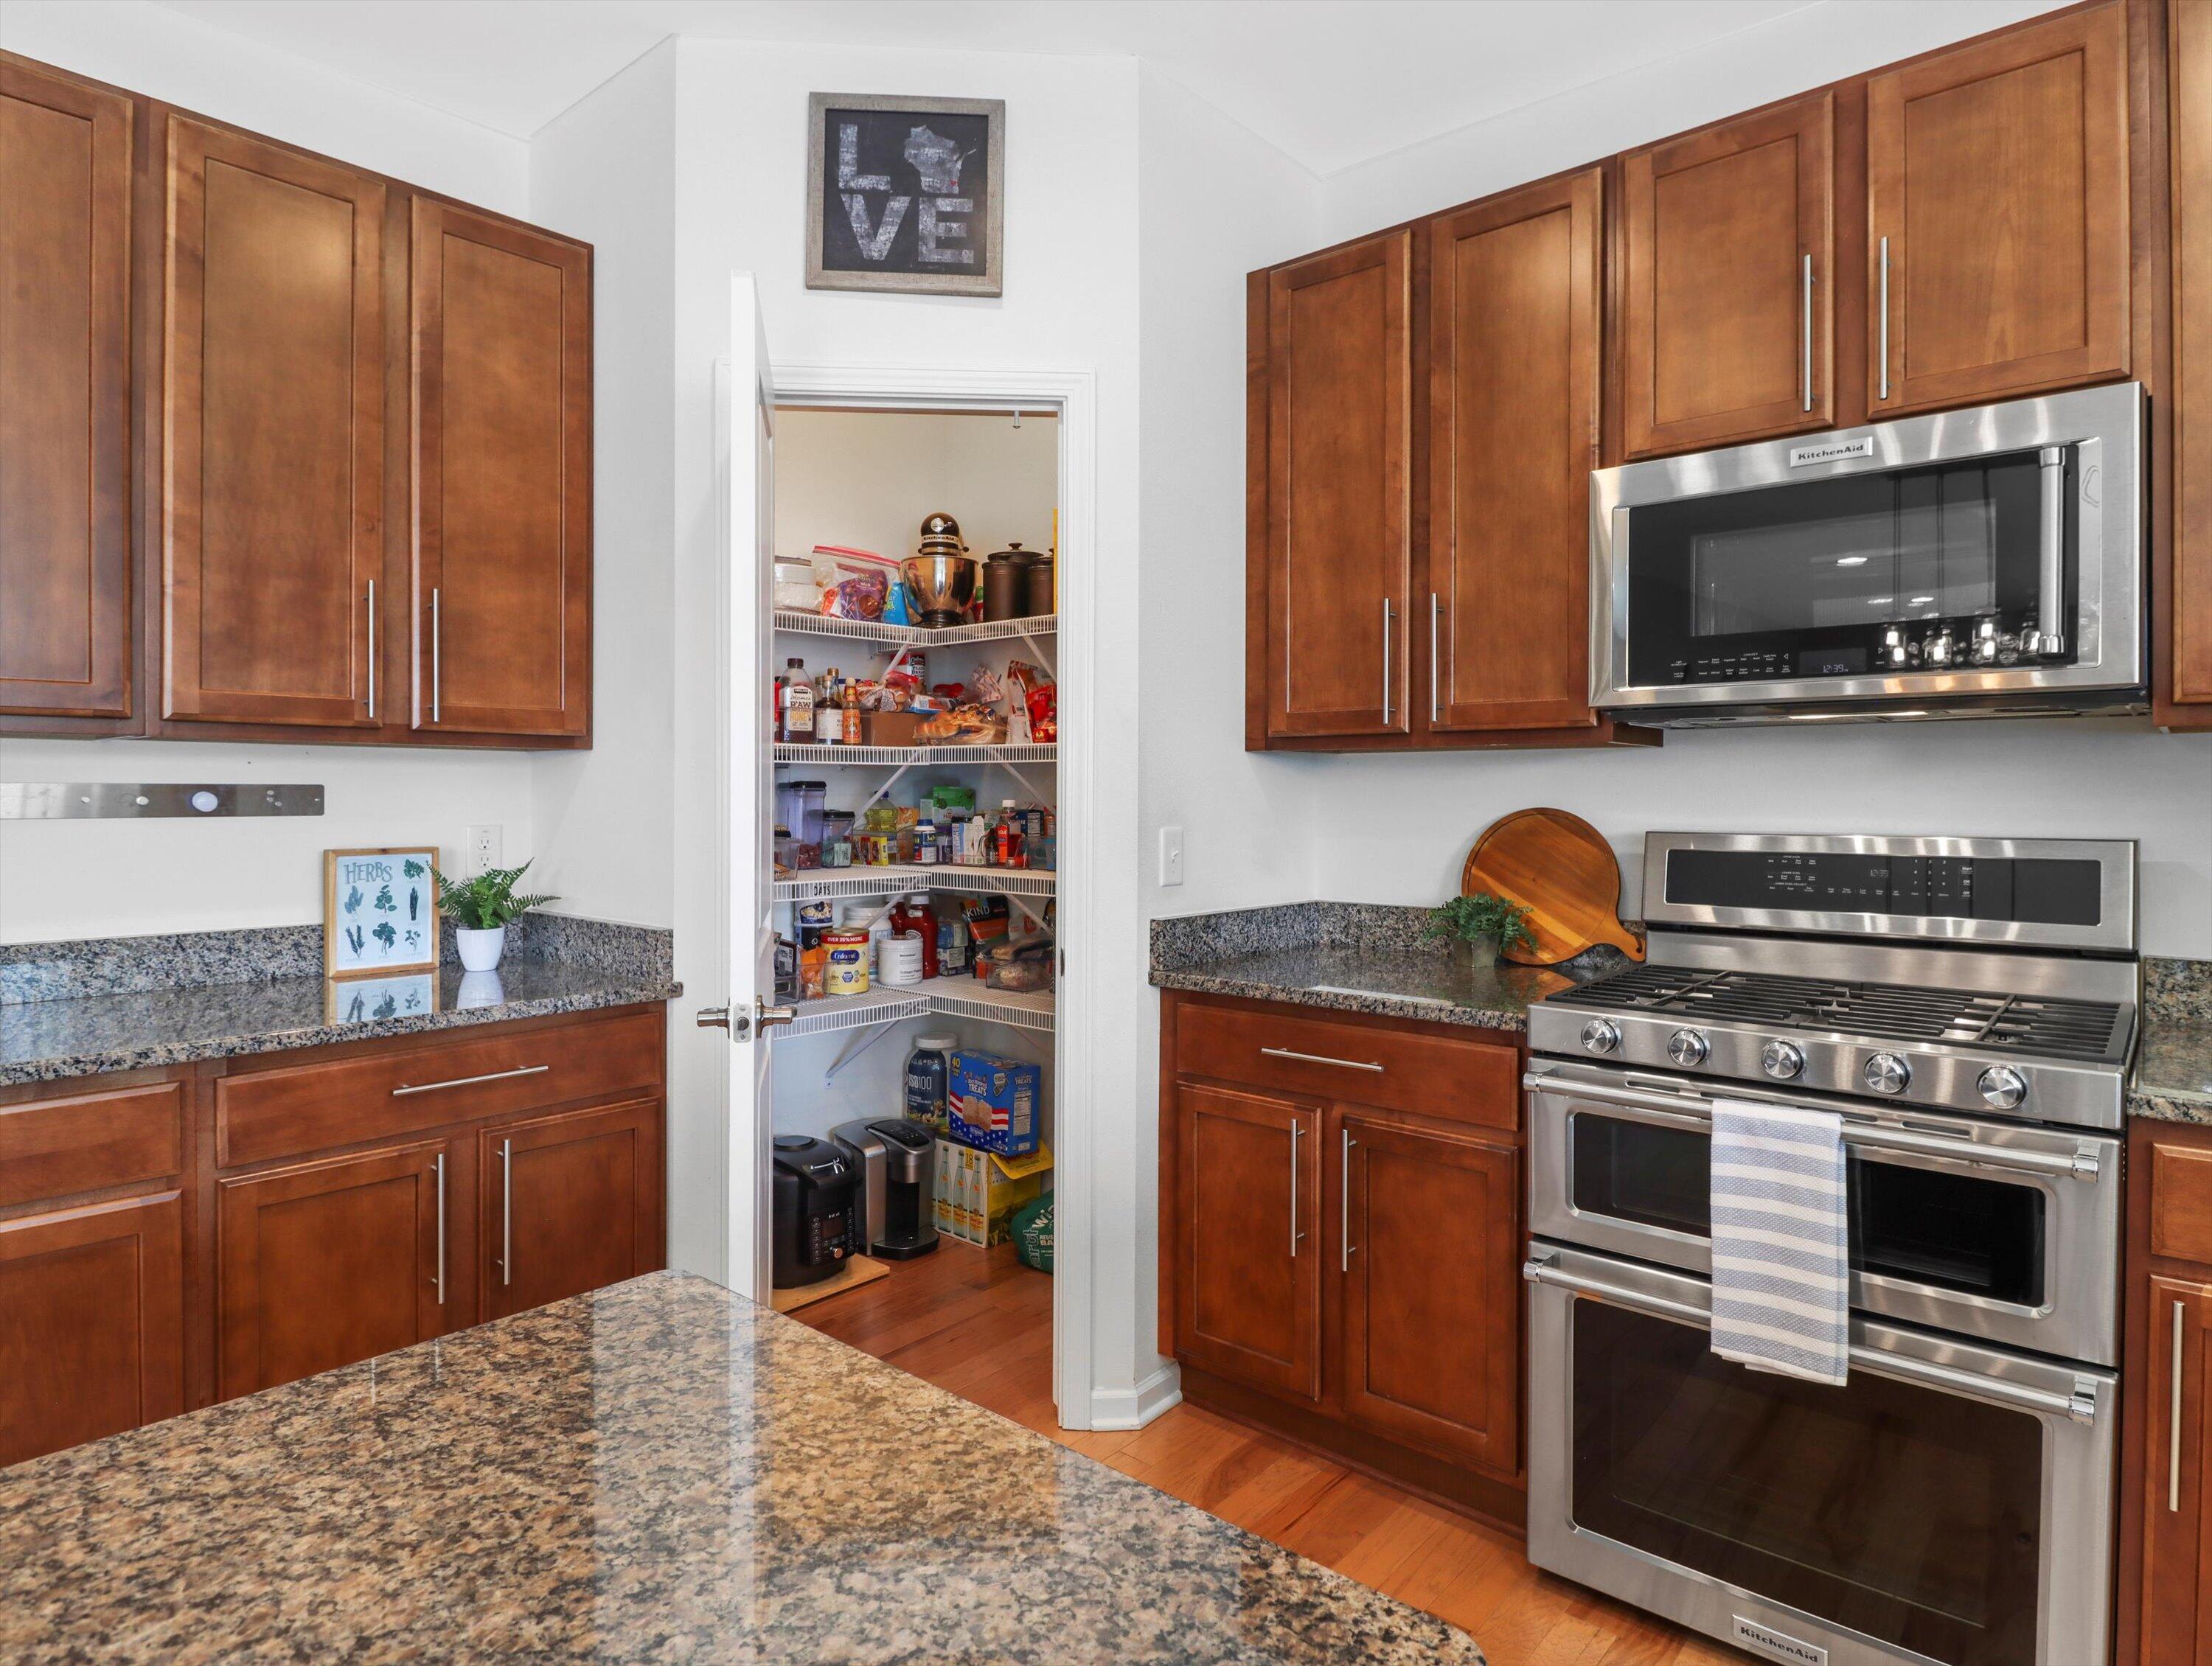
Kitchen with wood cabinets, granite counters, a stocked walk-in pantry, and stainless steel double oven.
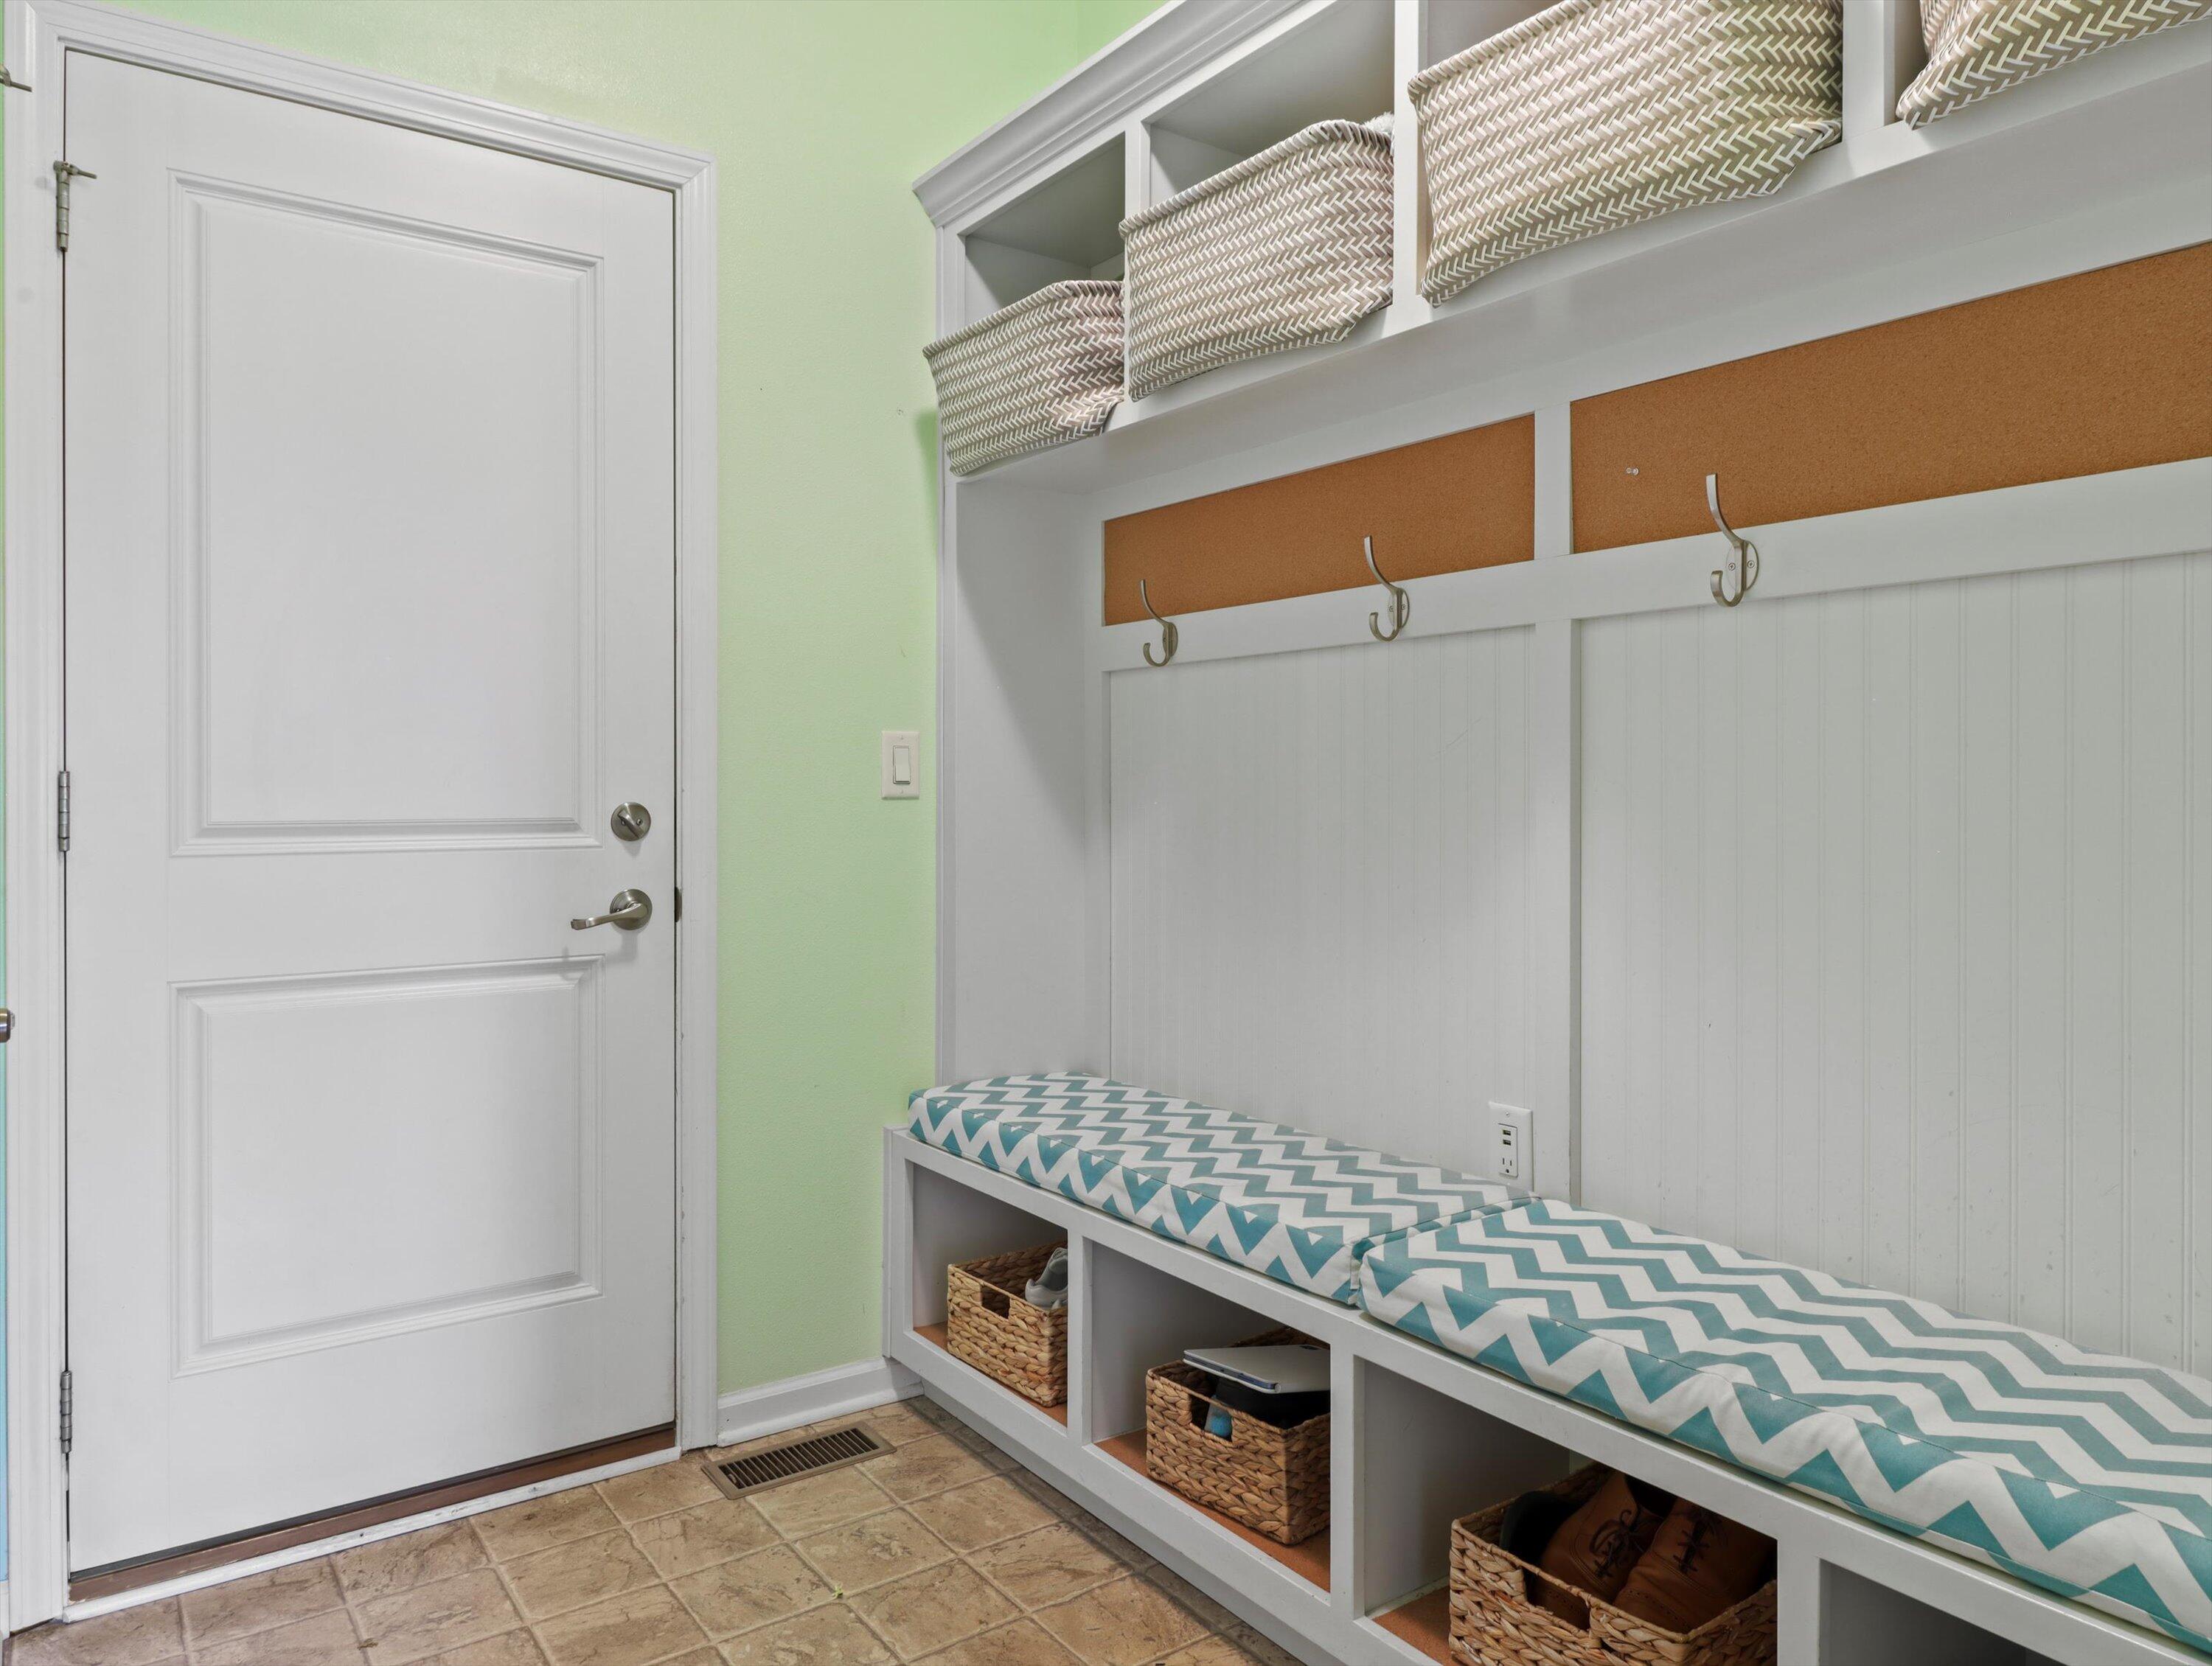
Mudroom with built-in cushioned bench, storage cubbies, woven baskets, and wall hooks beside a white door.
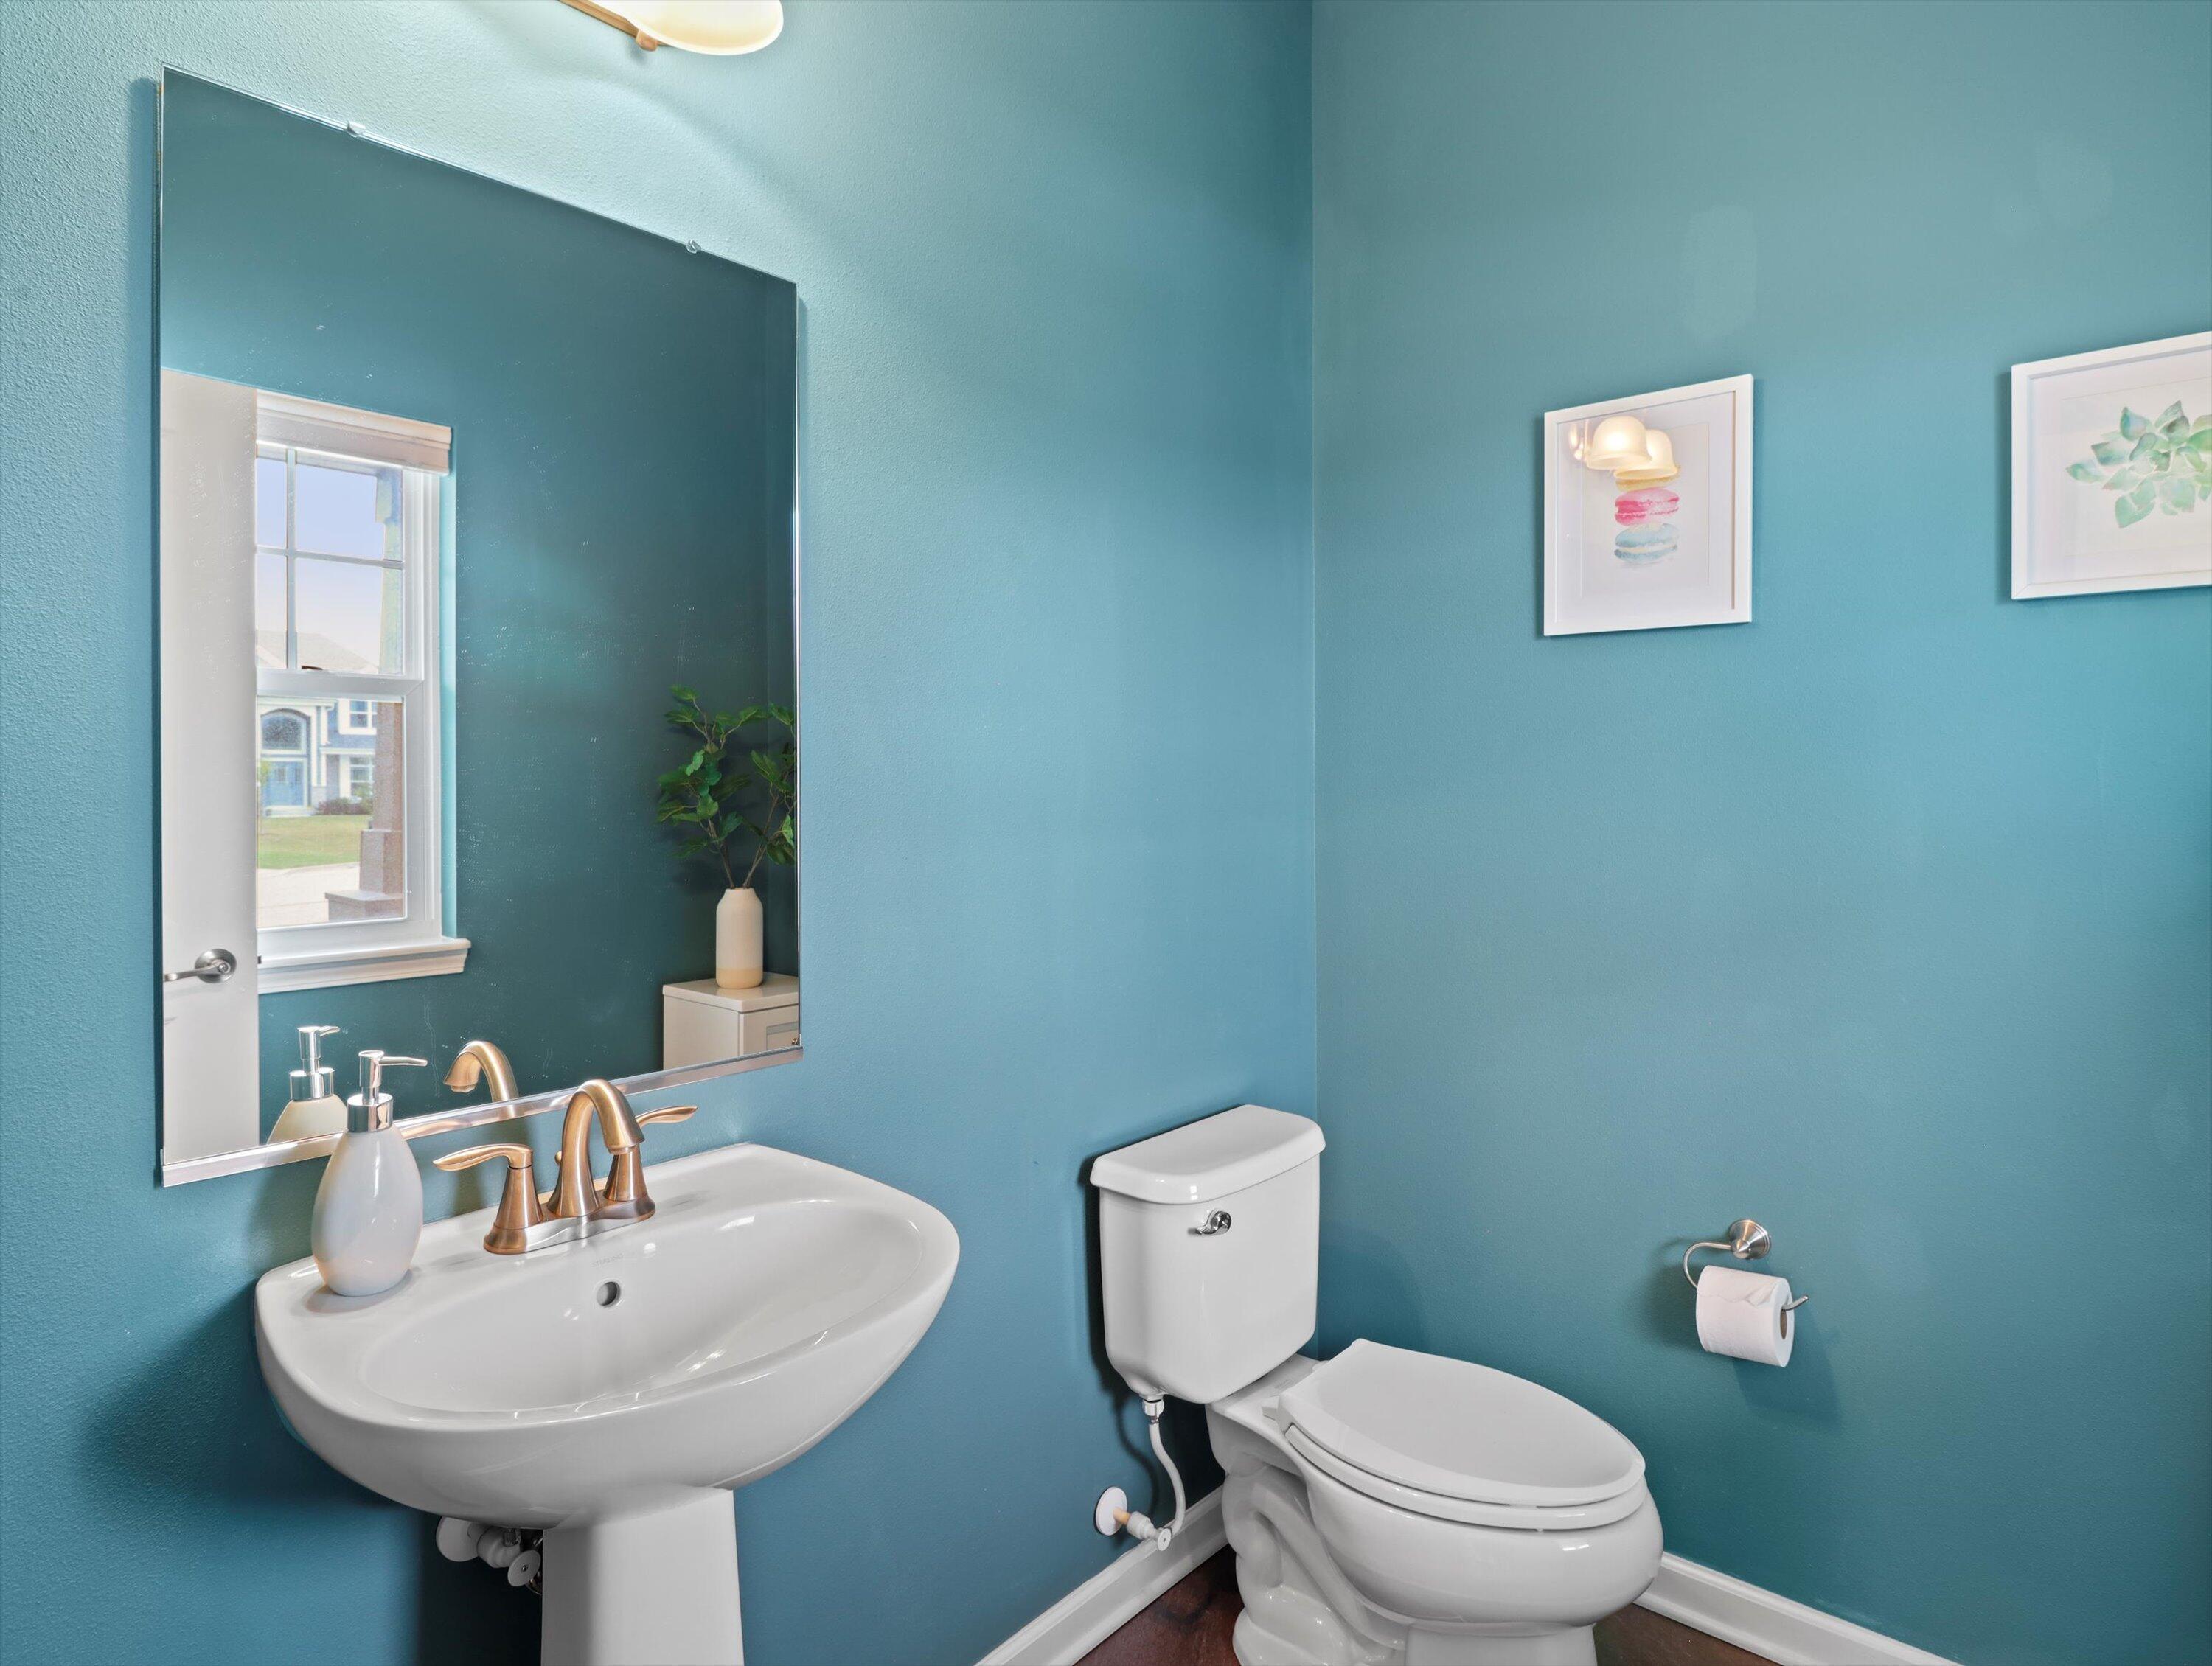
Bathroom with teal walls, a pedestal sink, bronze faucet, large mirror, and toilet.
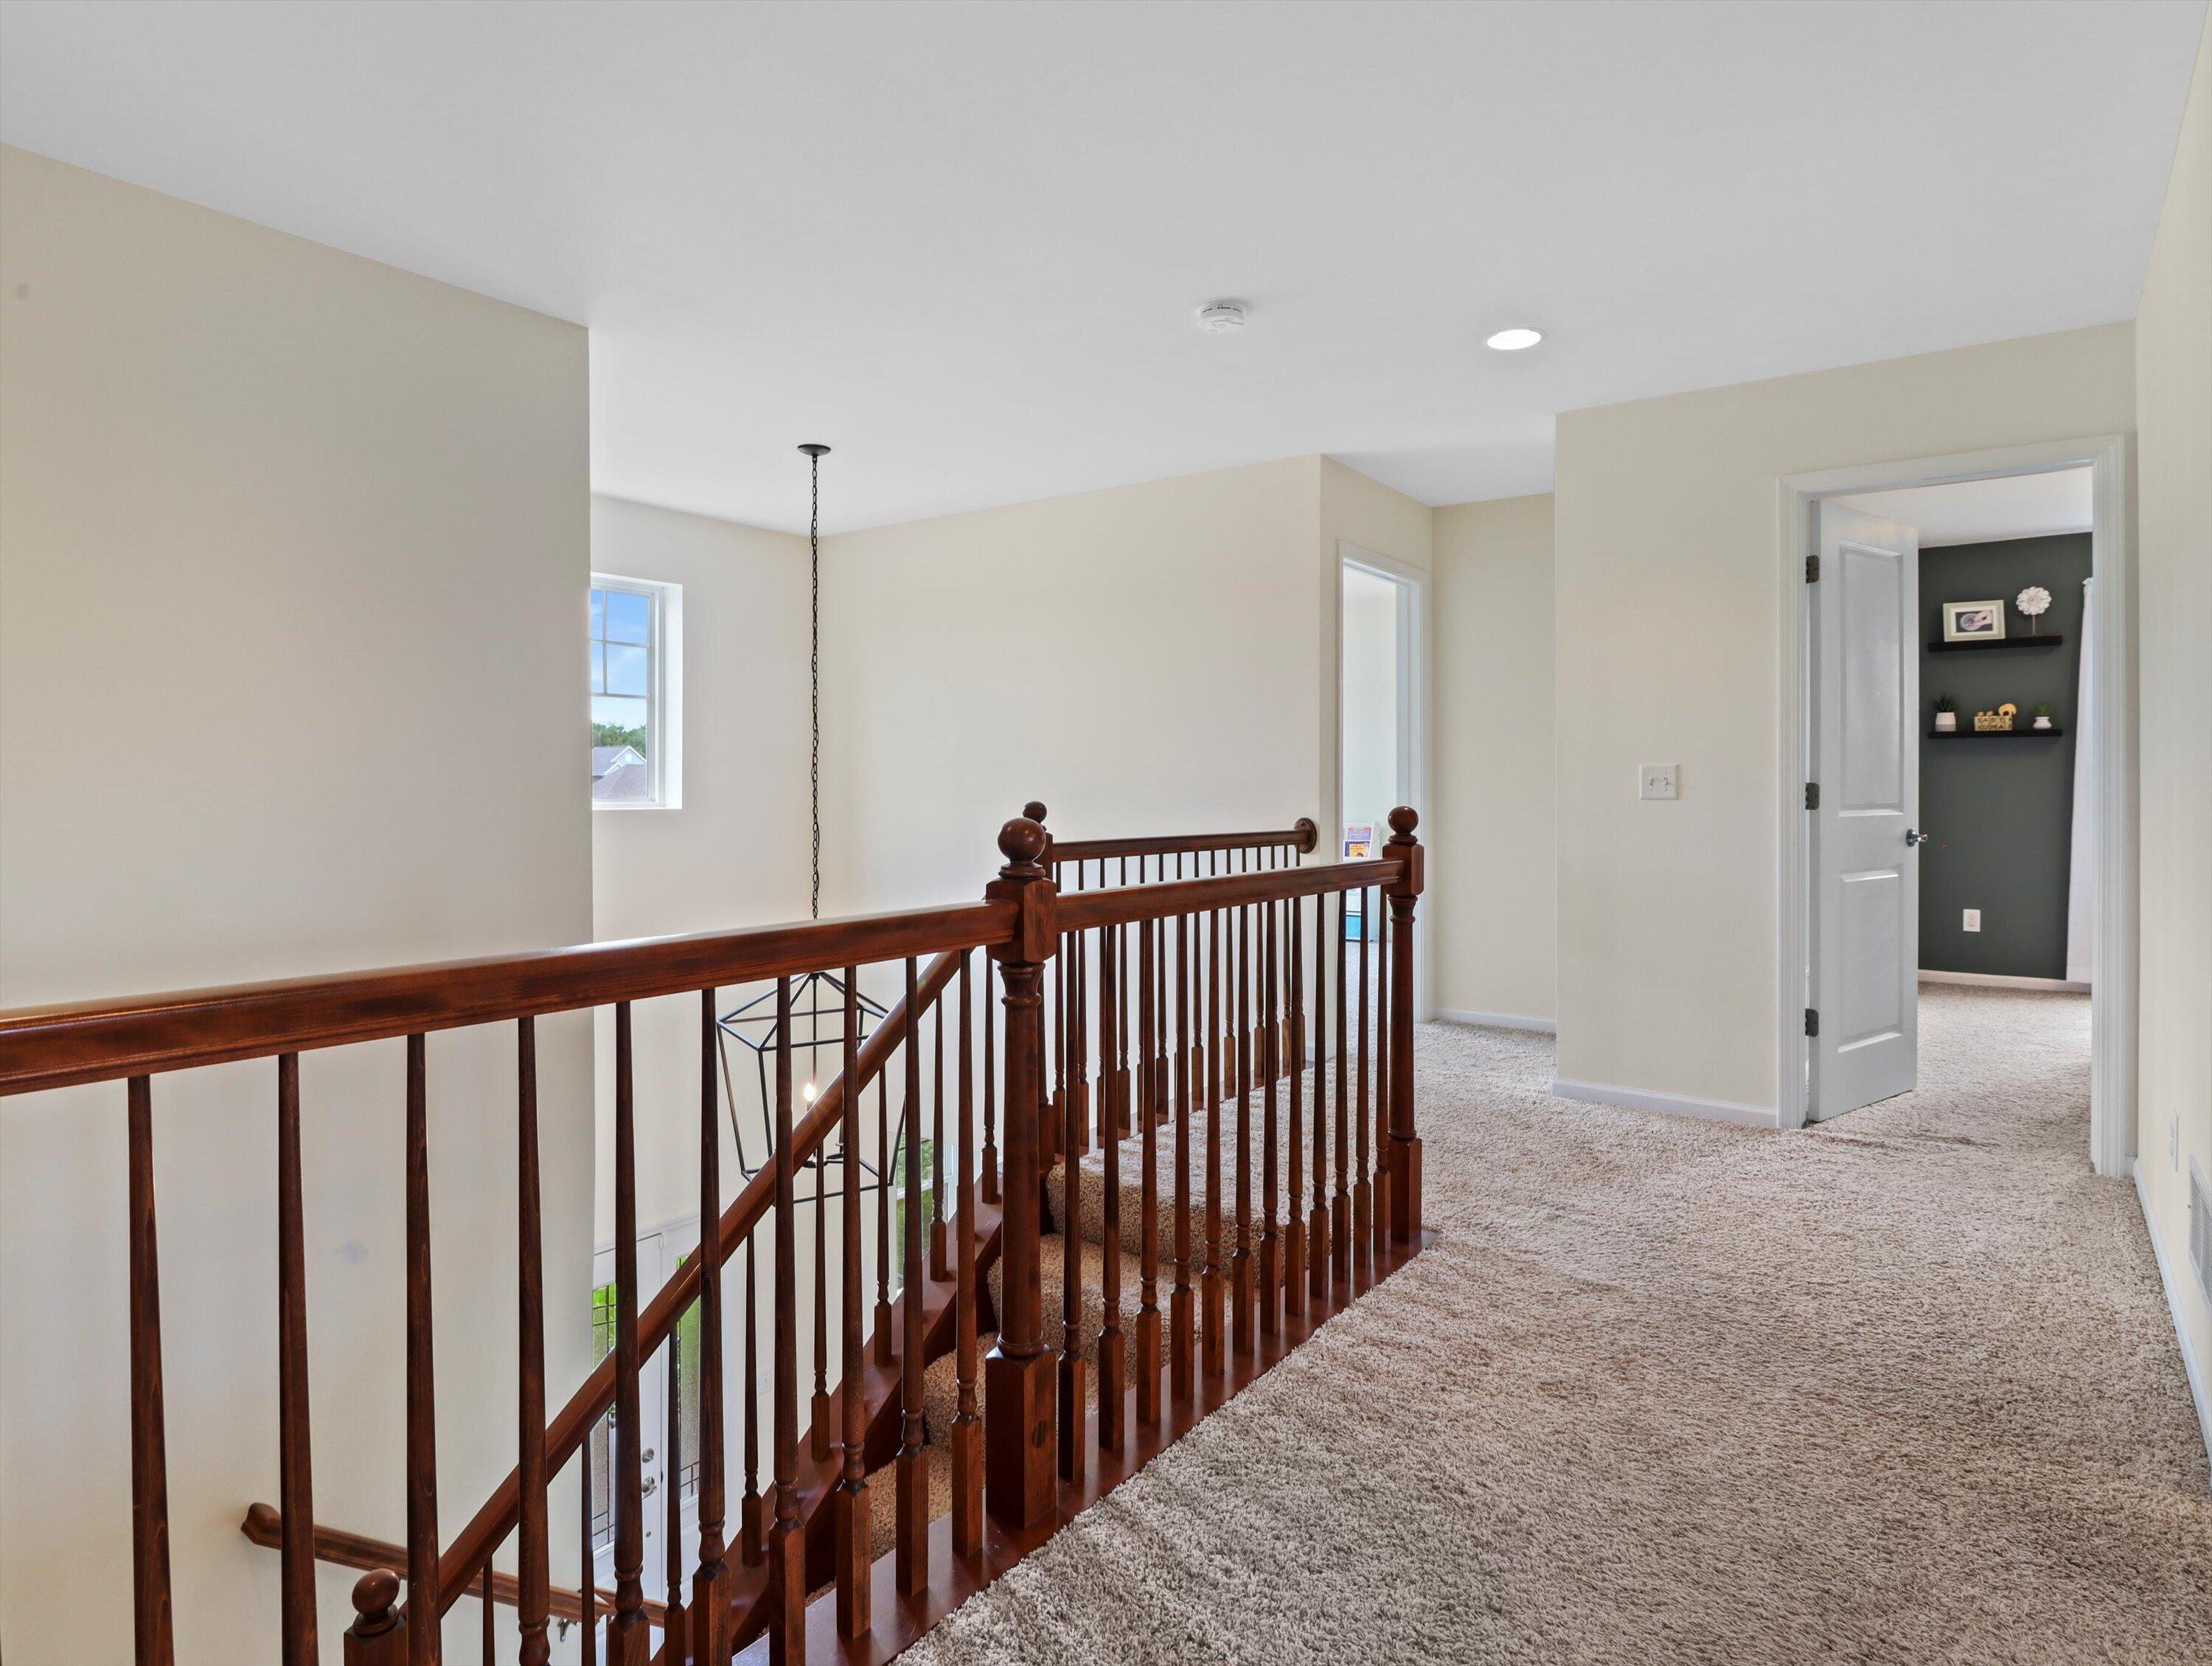
Carpeted upstairs landing with dark wood railing and an open doorway to a charcoal-walled room.
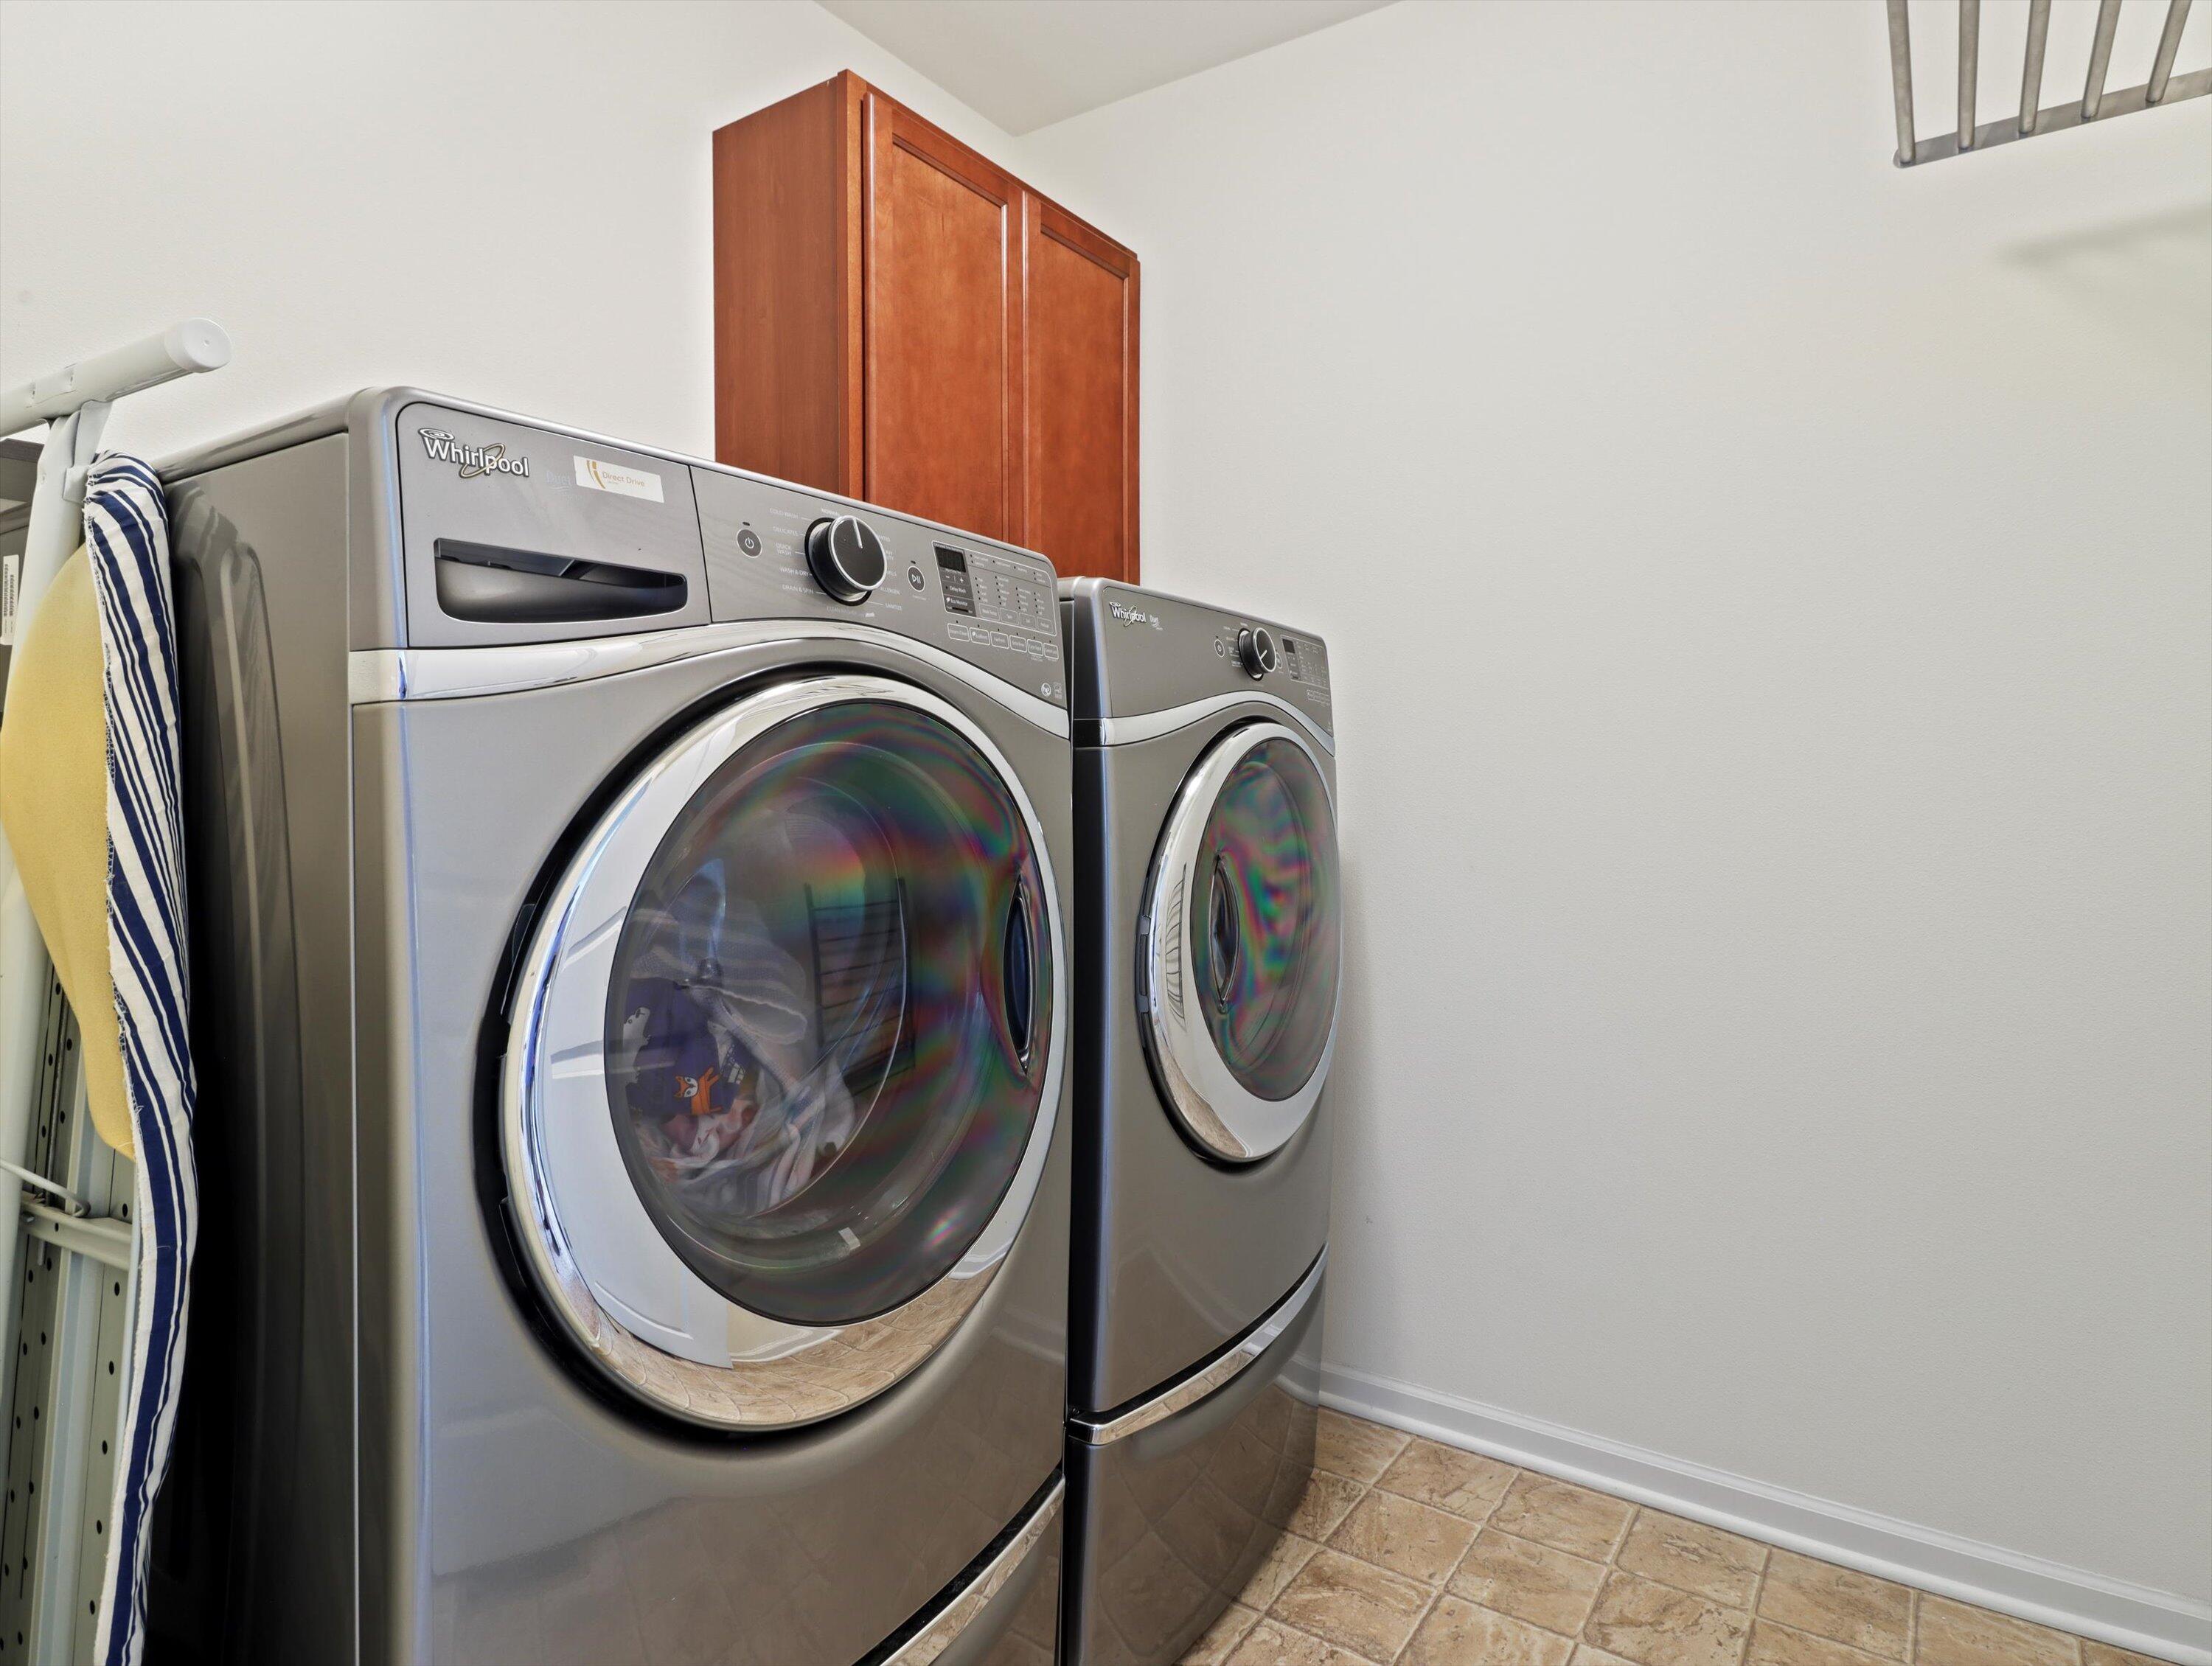
Laundry room with silver front-loading washer and dryer beneath wooden cabinets.
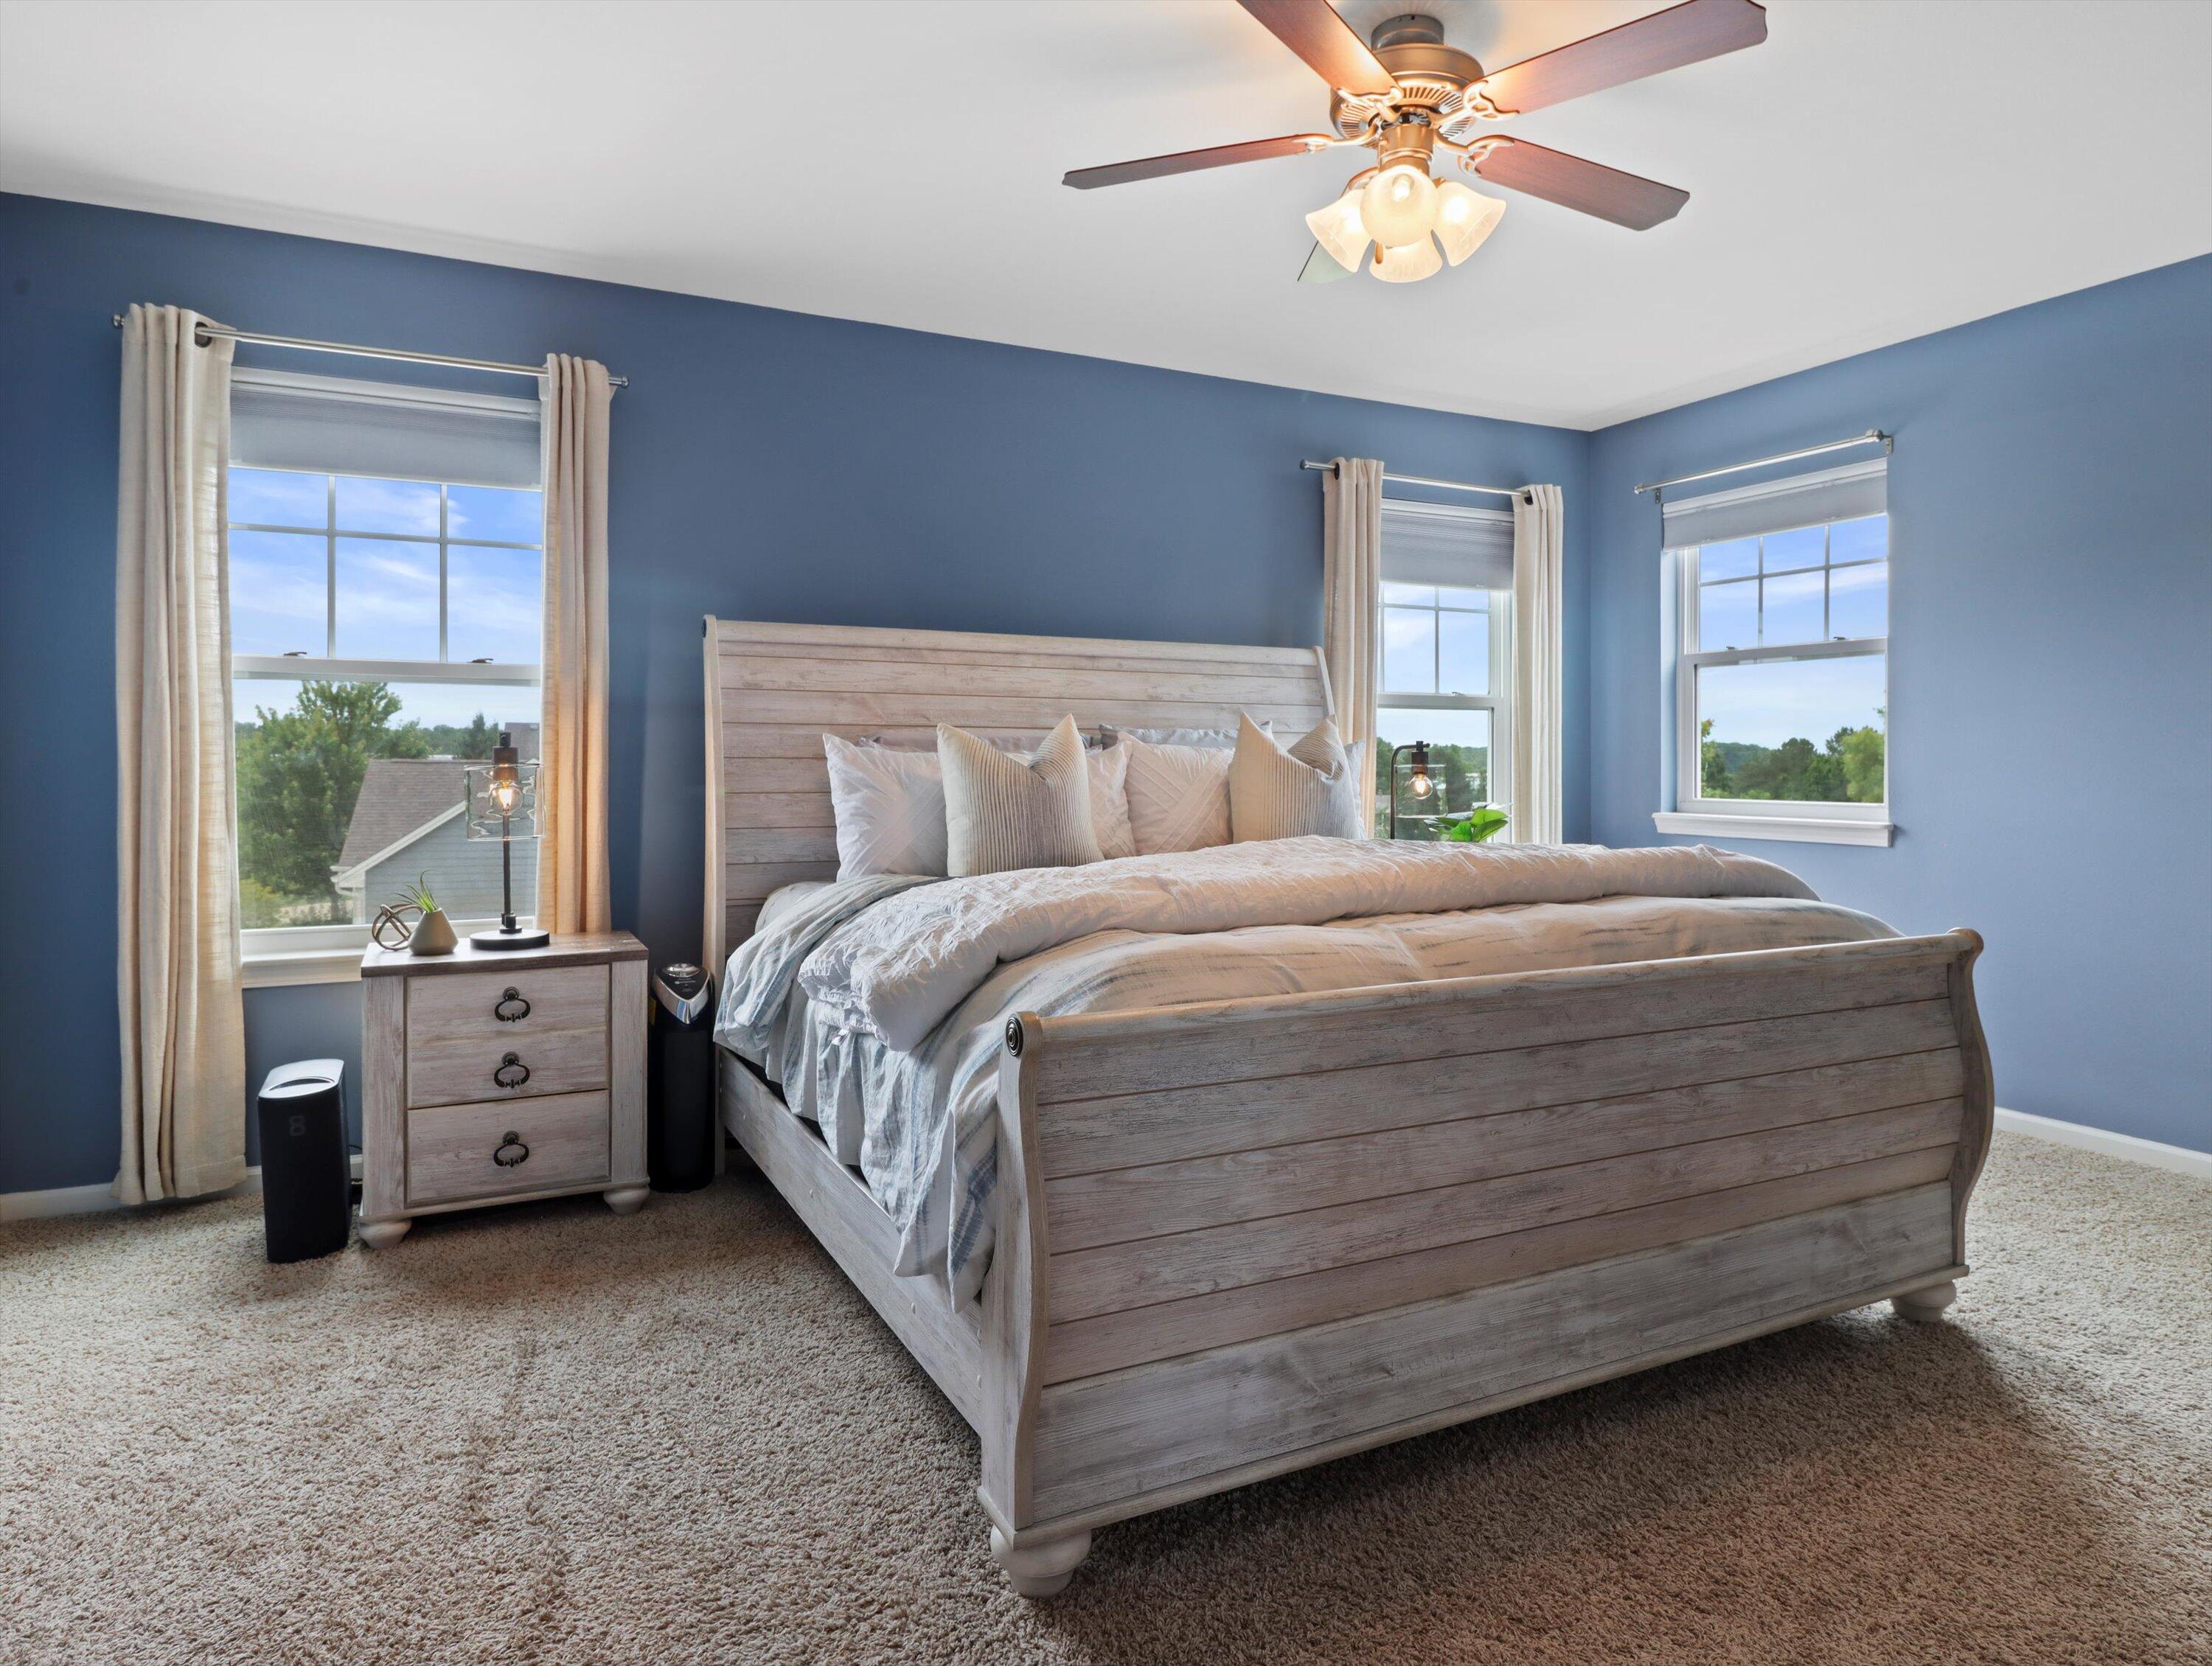
Bedroom with blue walls, a weathered wood bed, three curtained windows, and a ceiling fan.
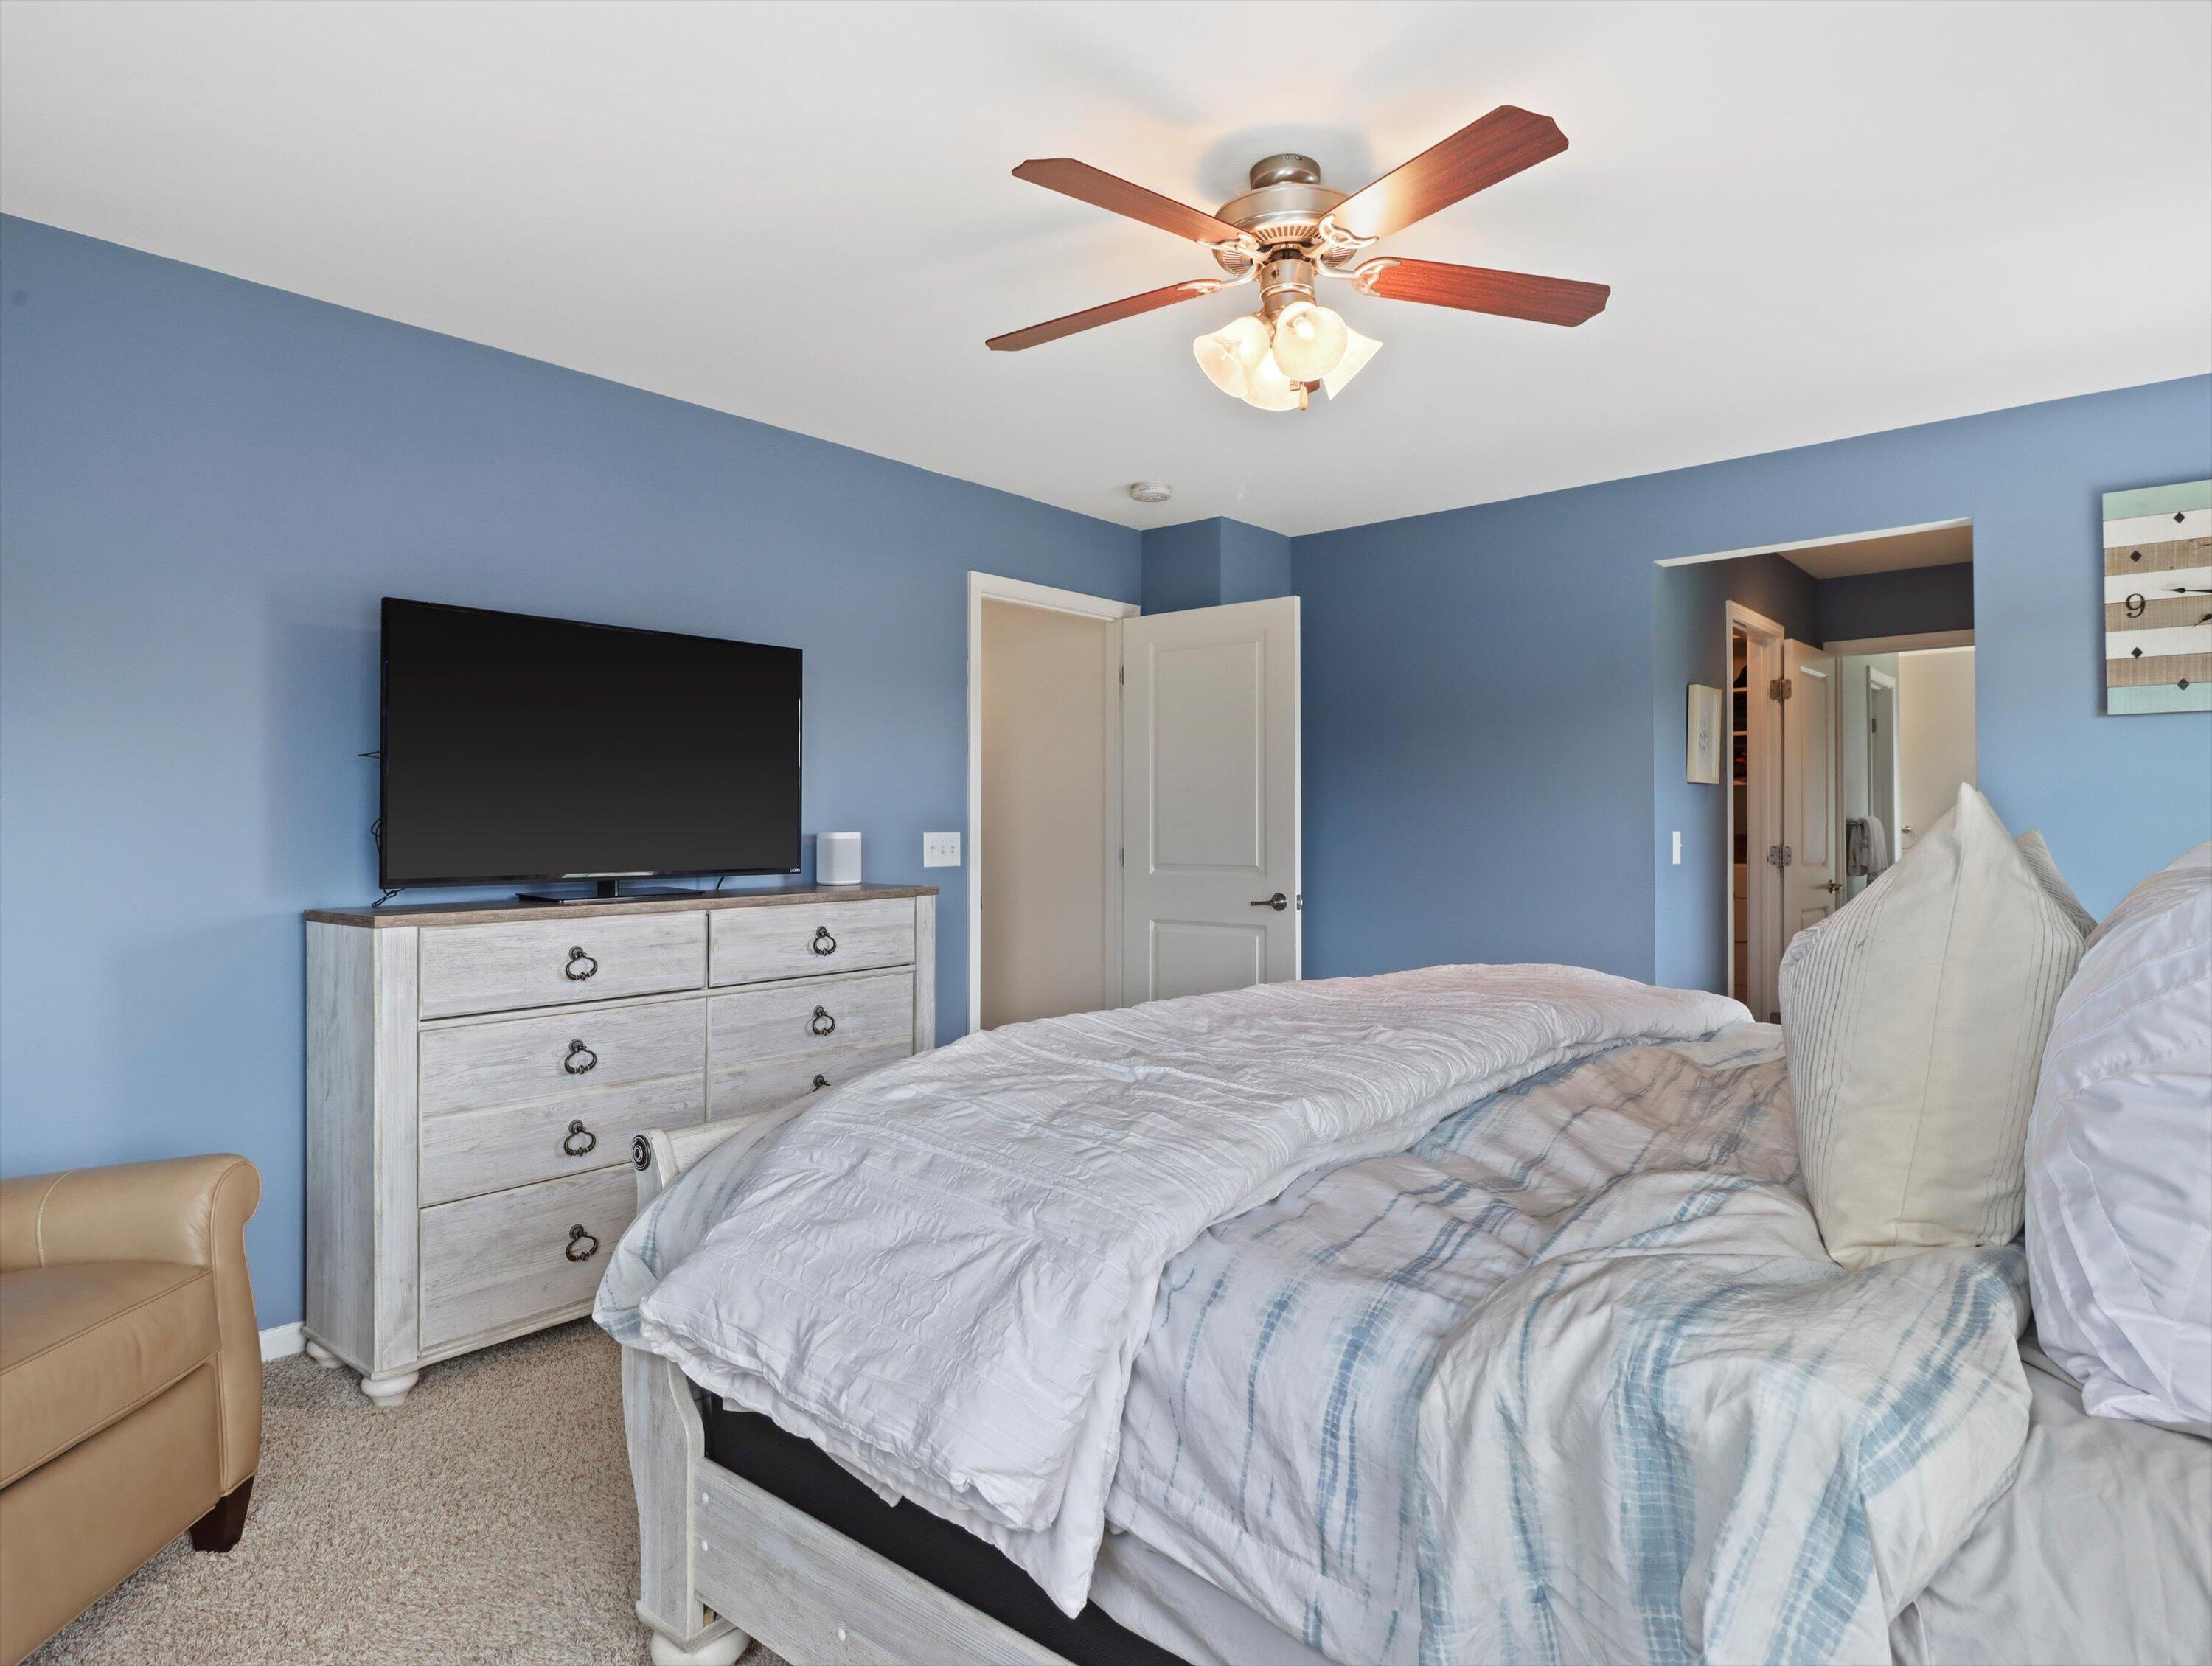
Furnished bedroom with blue walls, a large bed, whitewashed dresser and television, and ceiling fan.
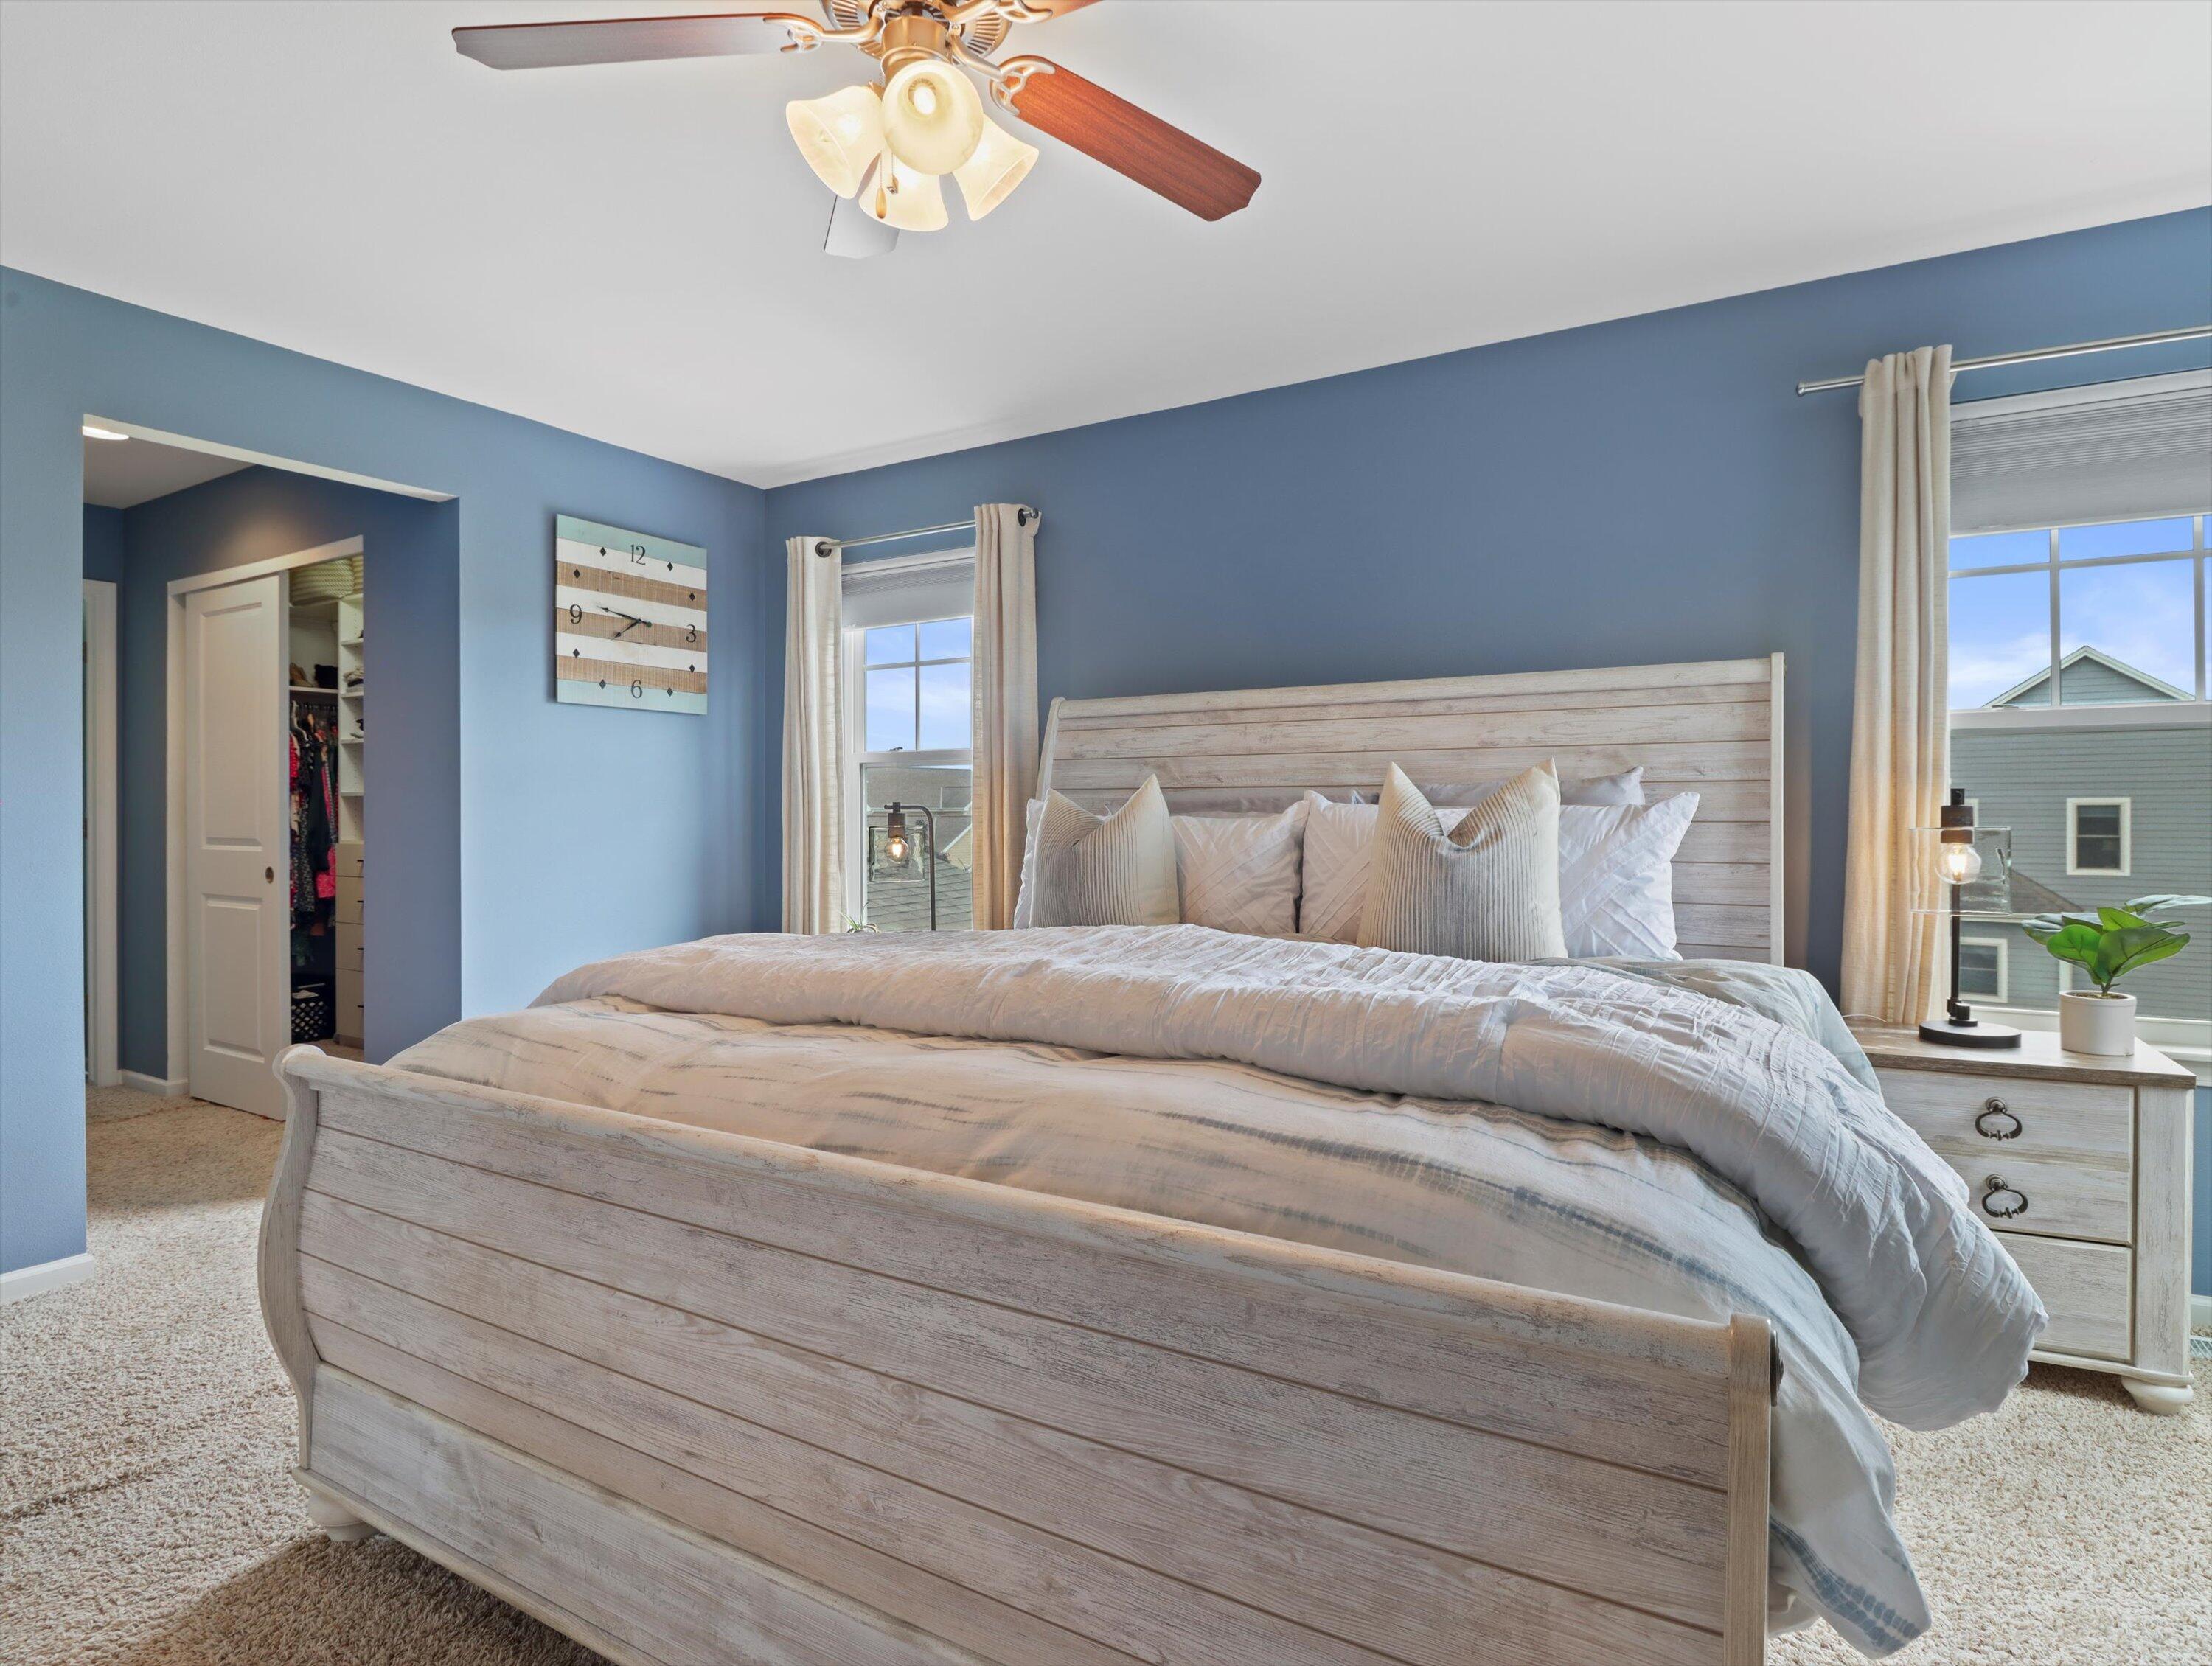
Staged bedroom with a whitewashed wood bed, blue walls, and two curtained windows.
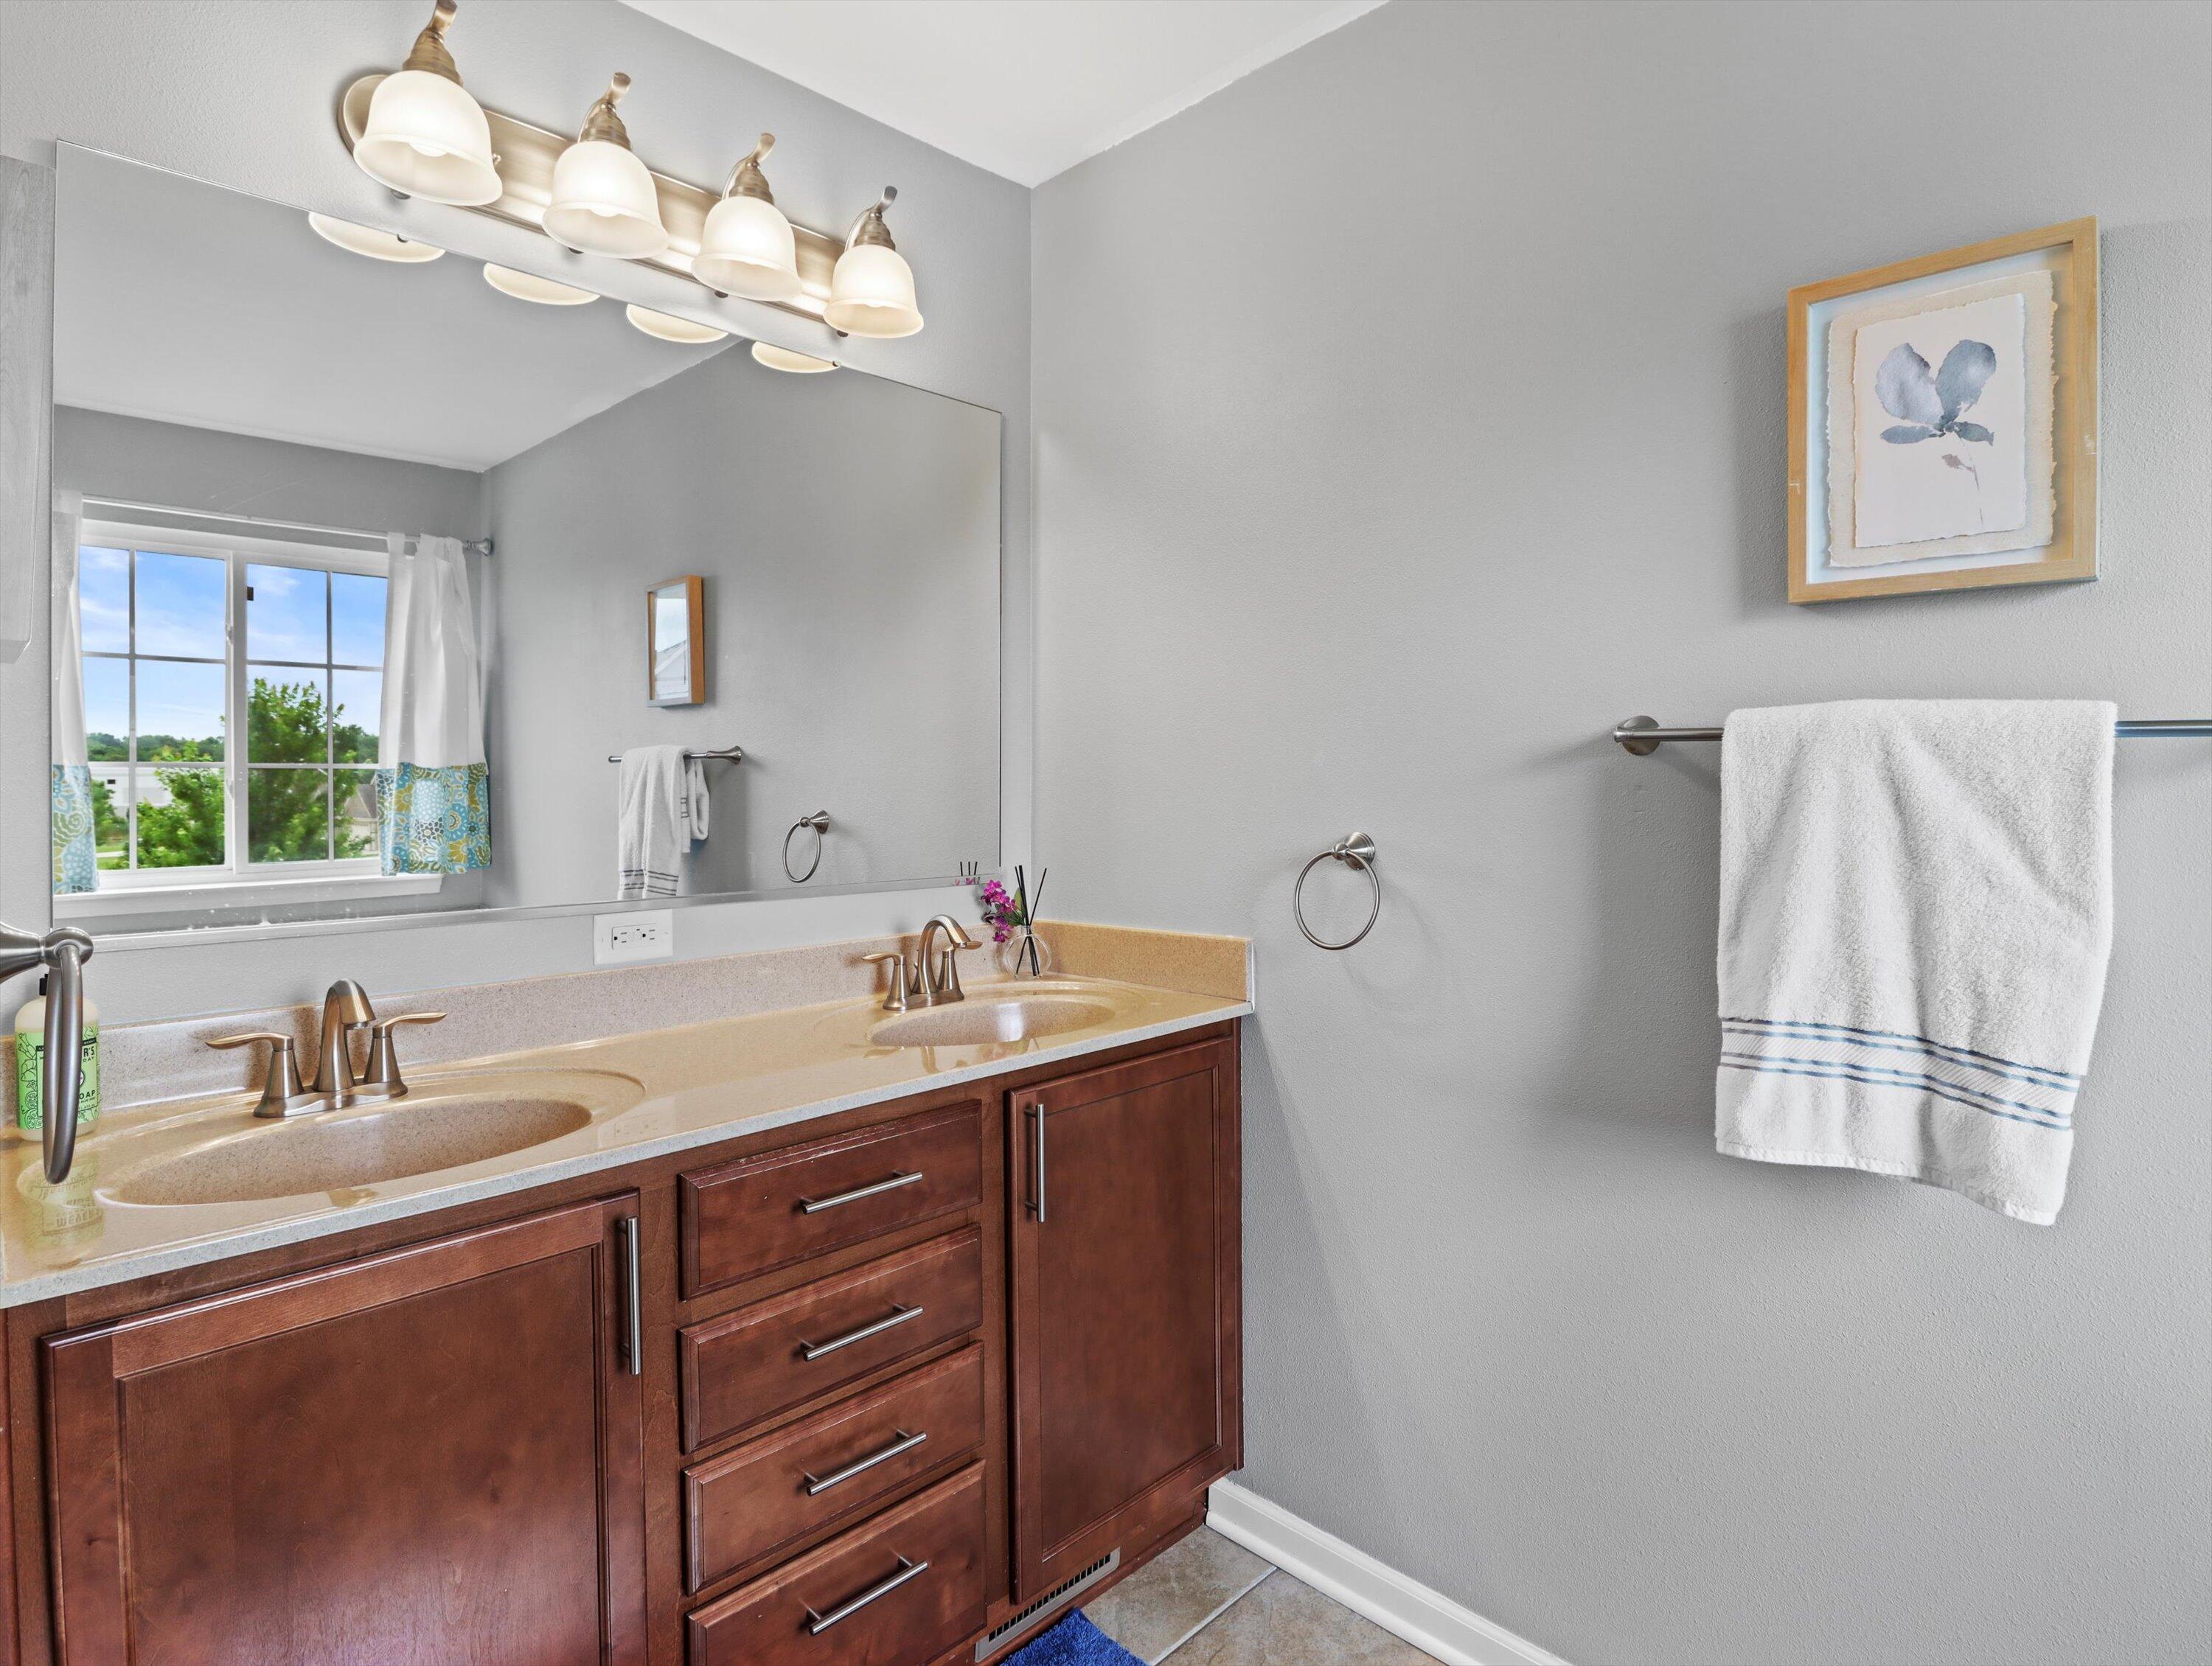
Bathroom vanity with double sinks, dark wood cabinets, and a large mirror beside a window.
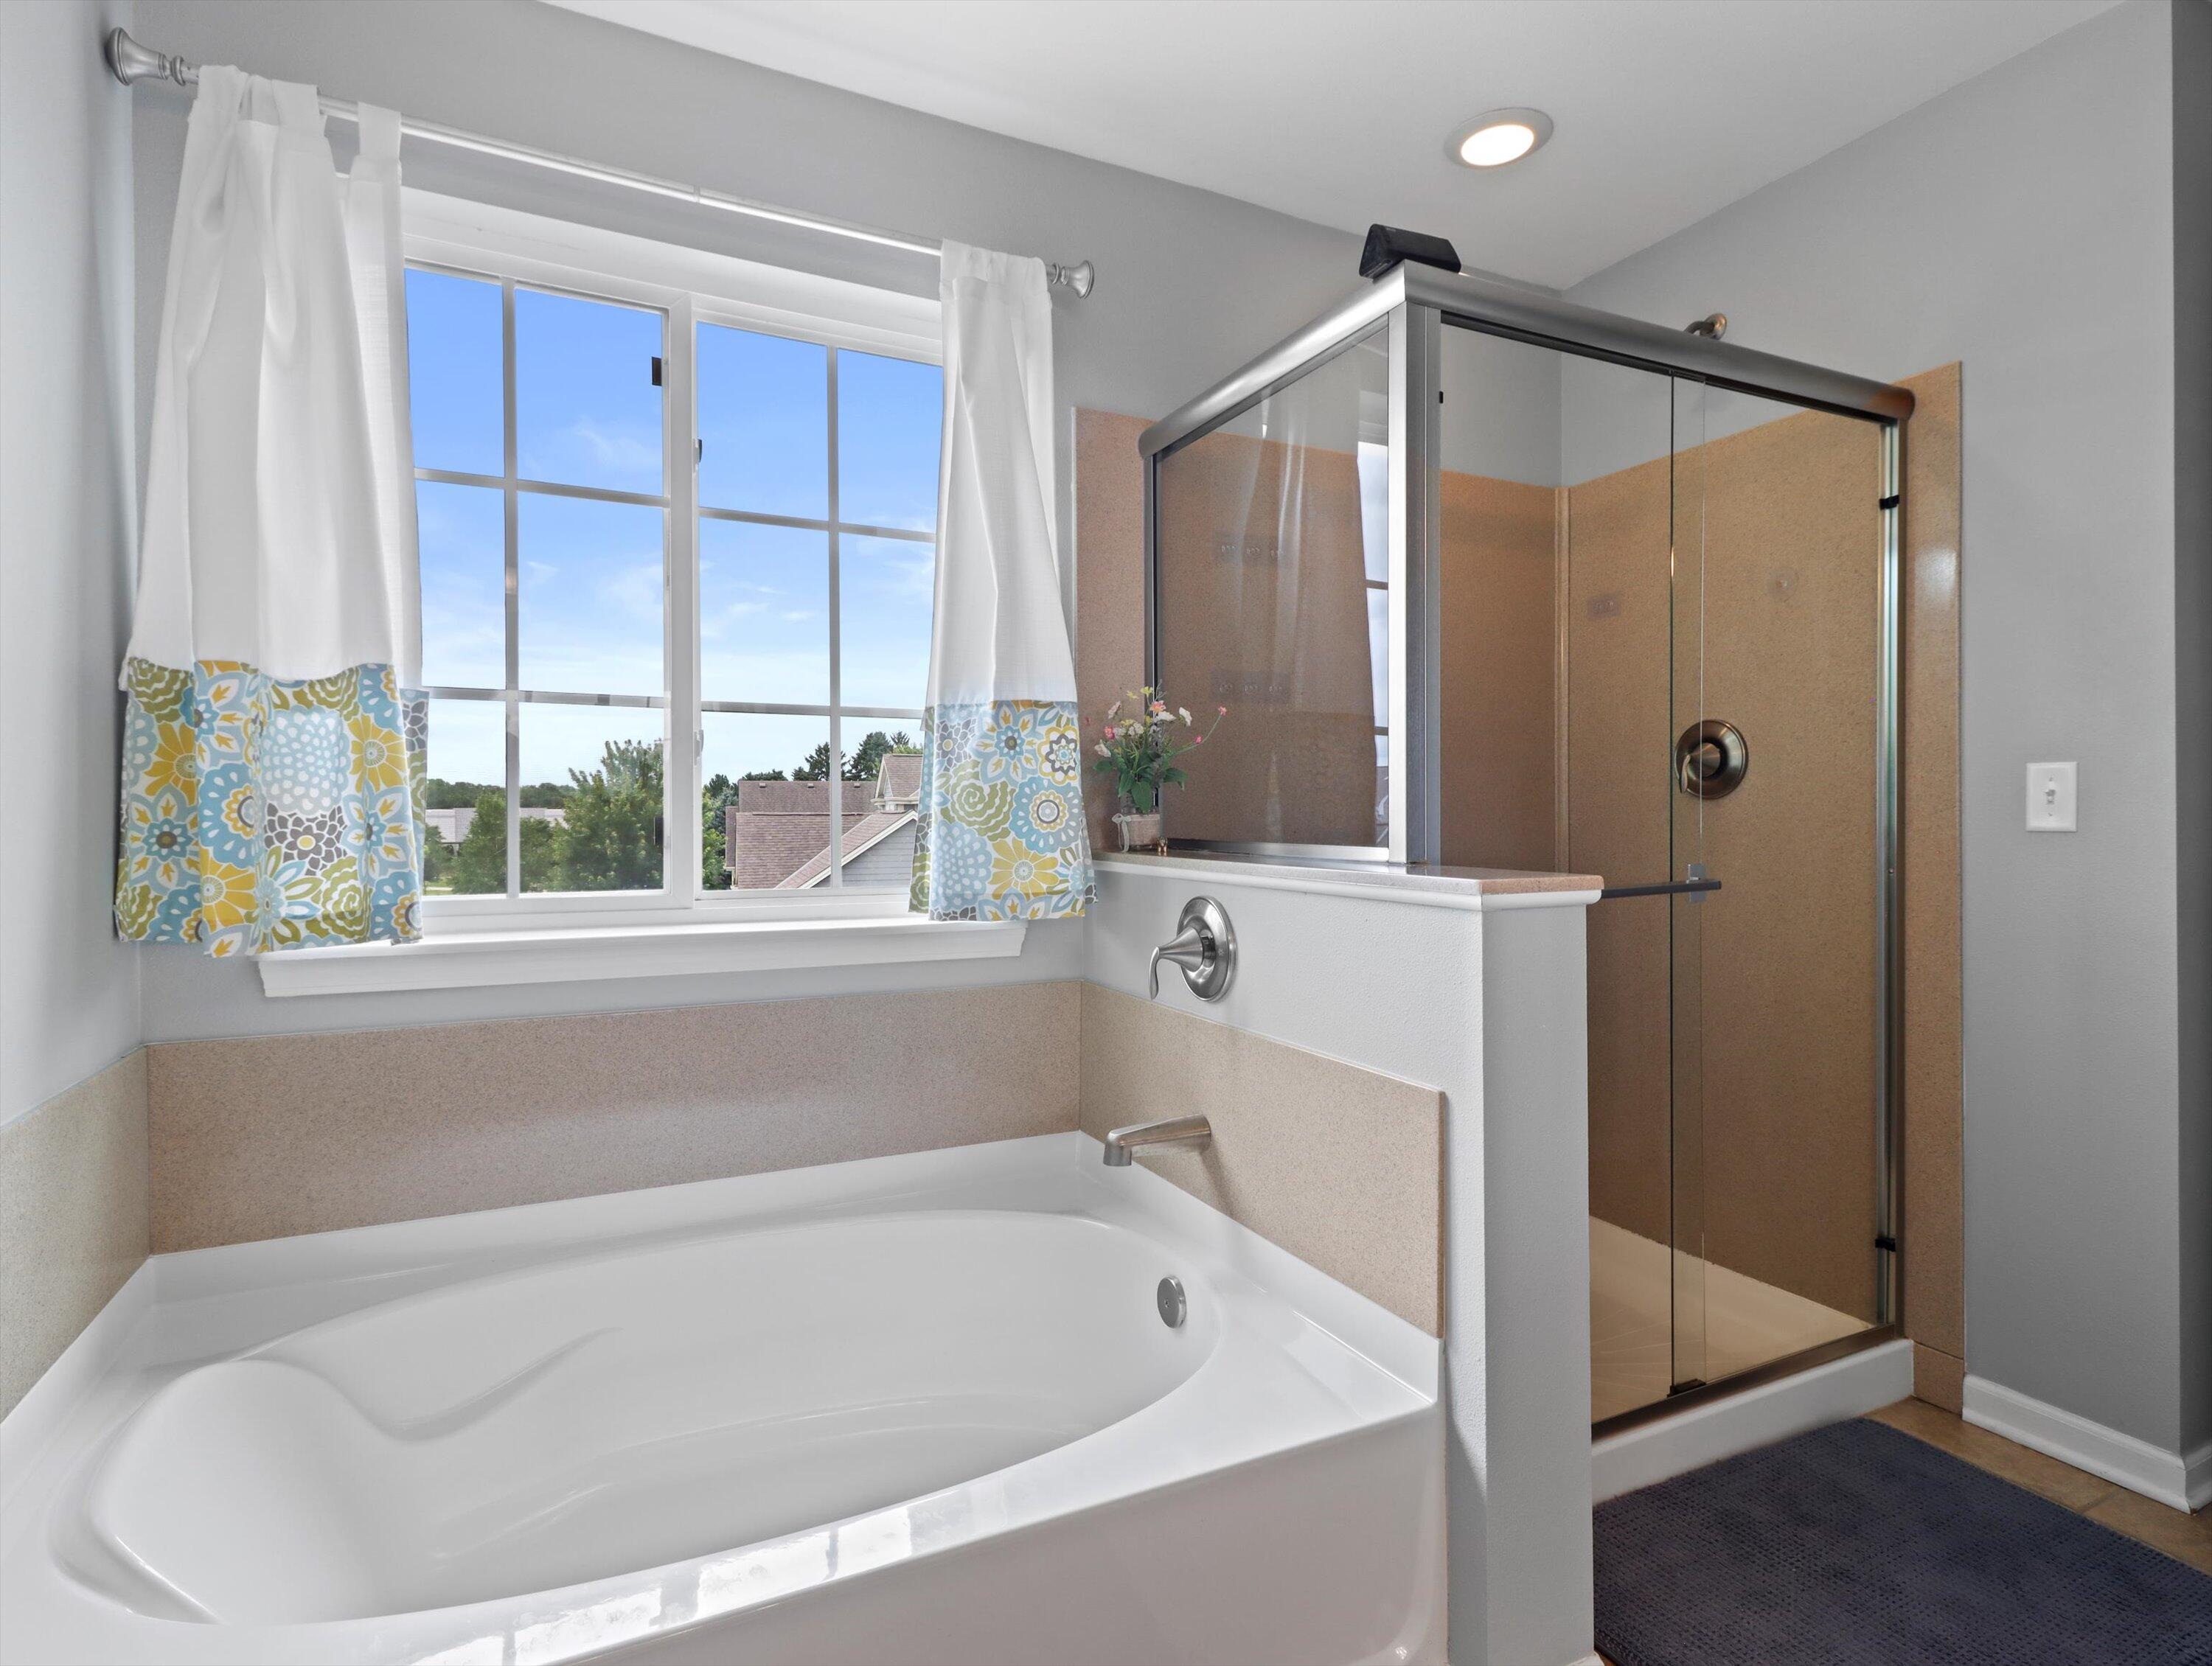
Bathroom with a large soaking tub beneath a window and a glass-enclosed tan-tile shower.
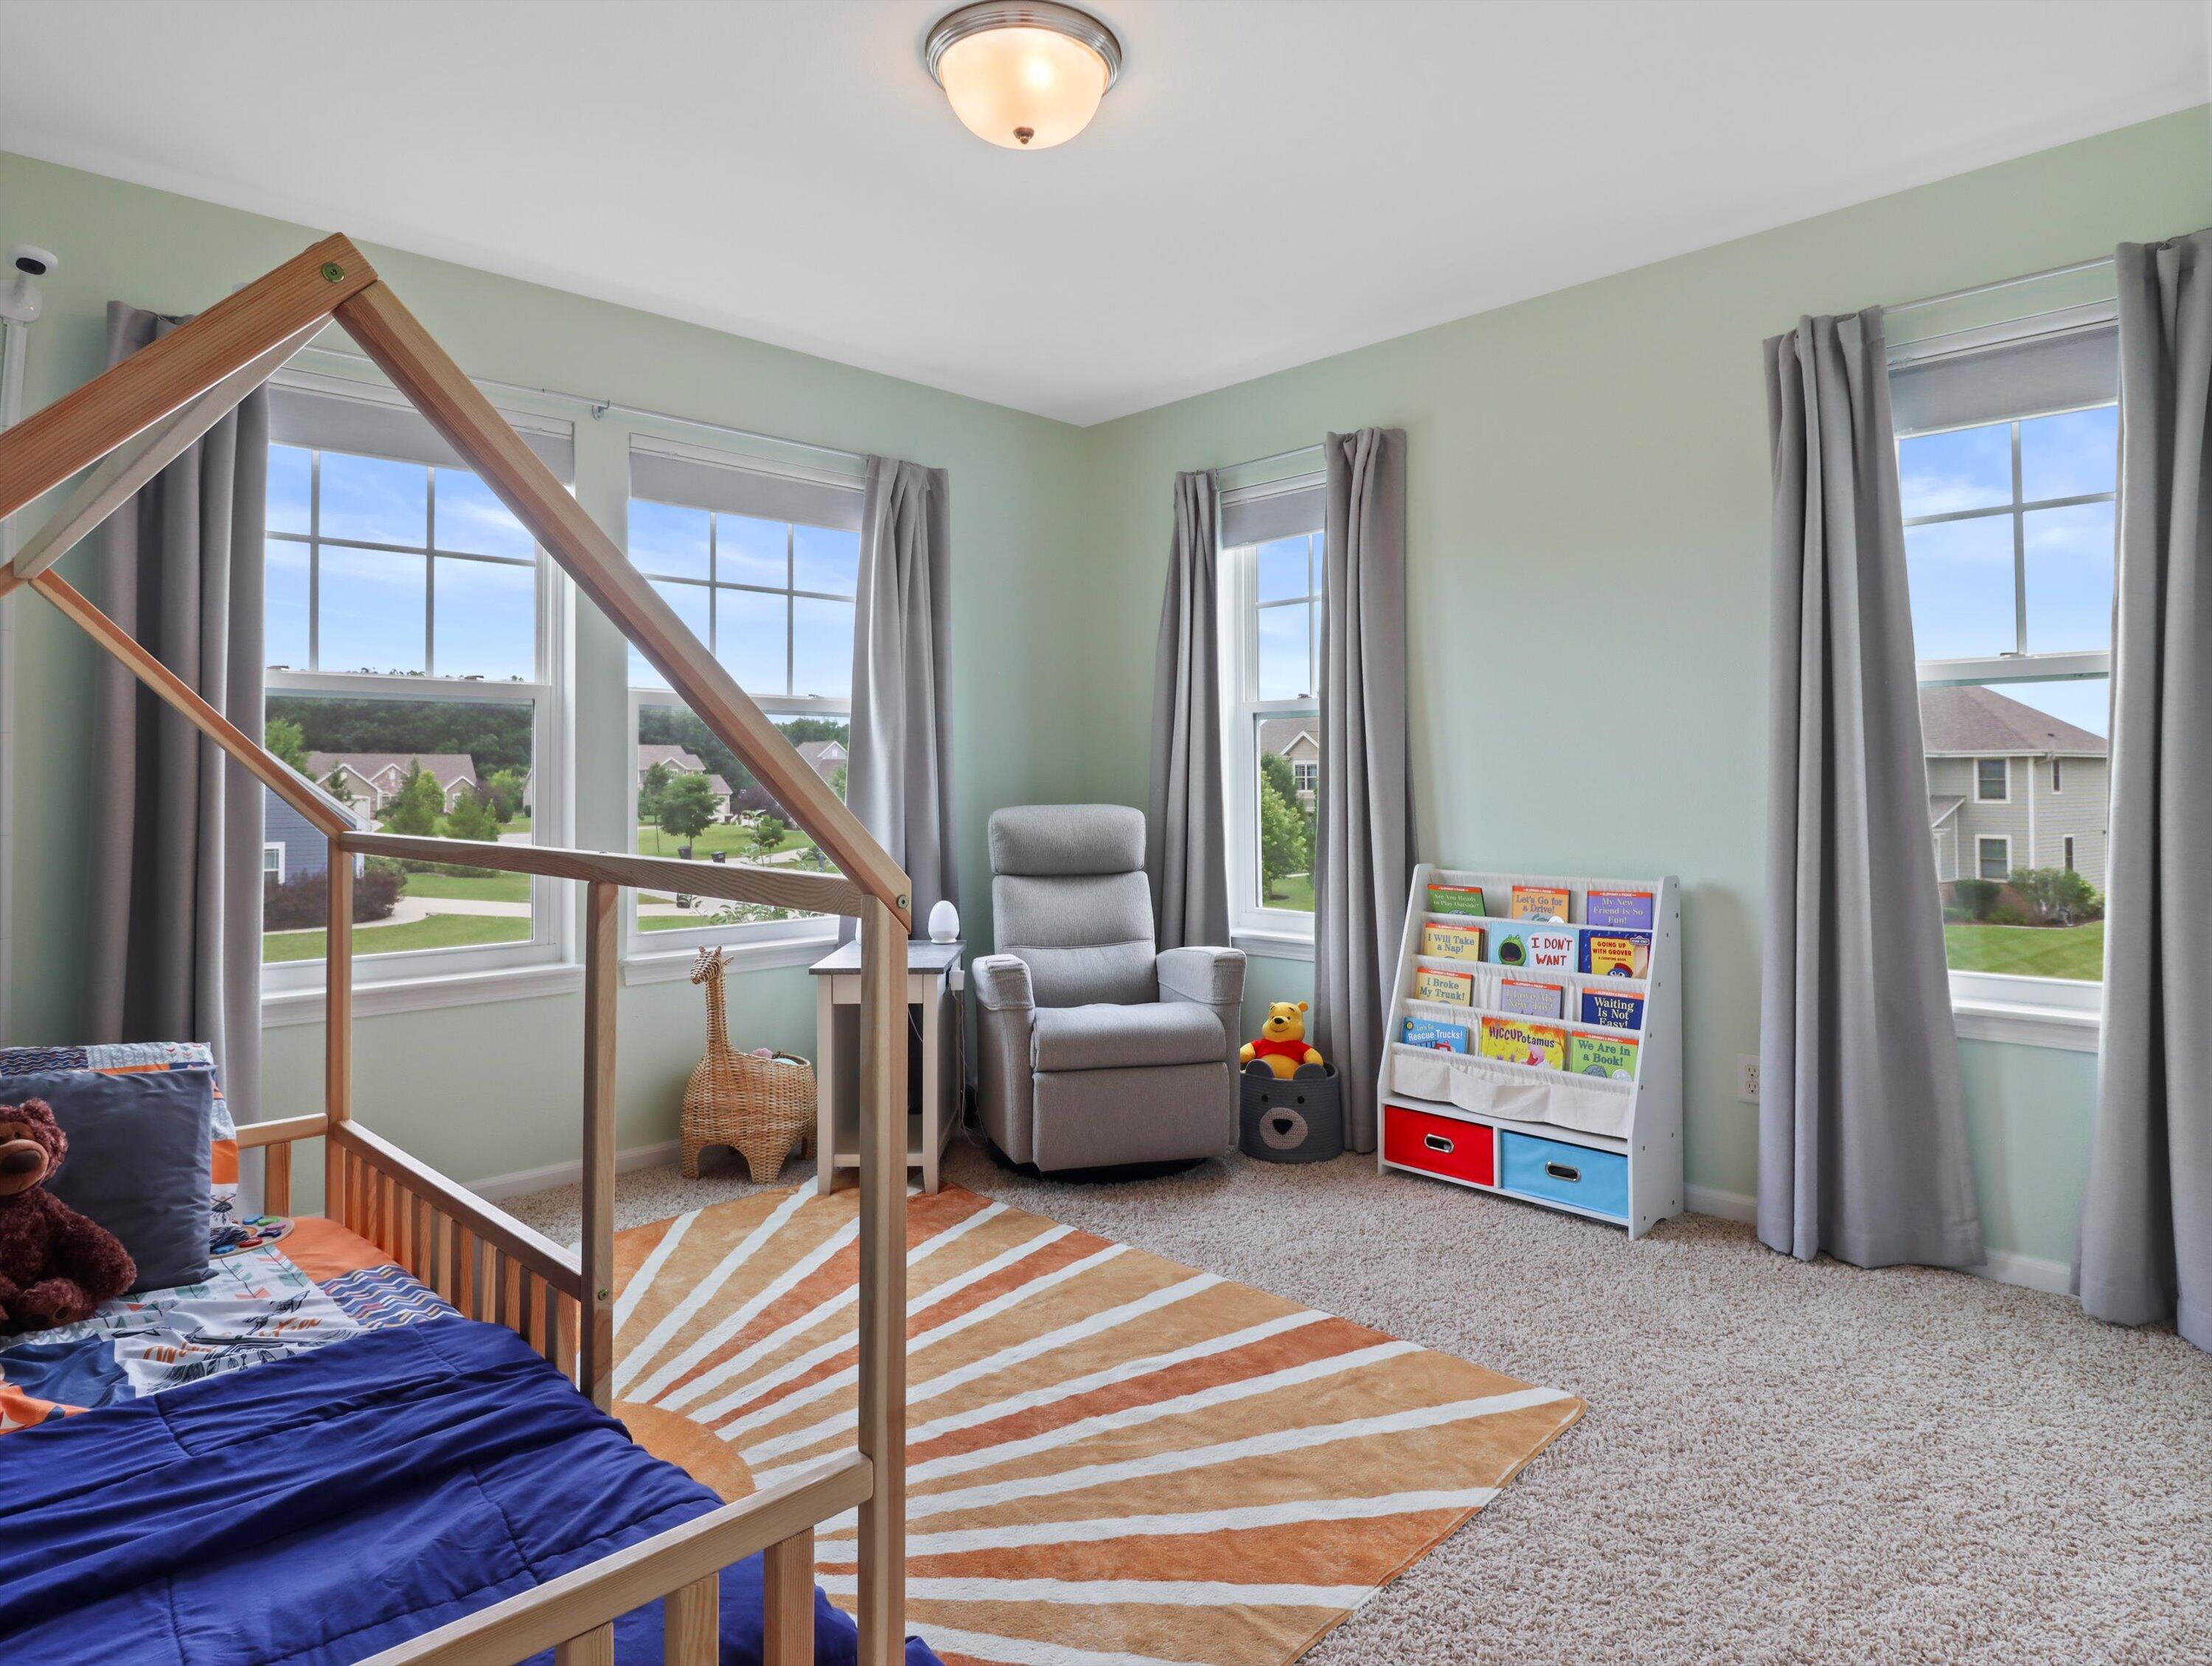
Bedroom with a wooden house-frame bed, gray recliner, children's book rack, and windows overlooking the neighborhood.
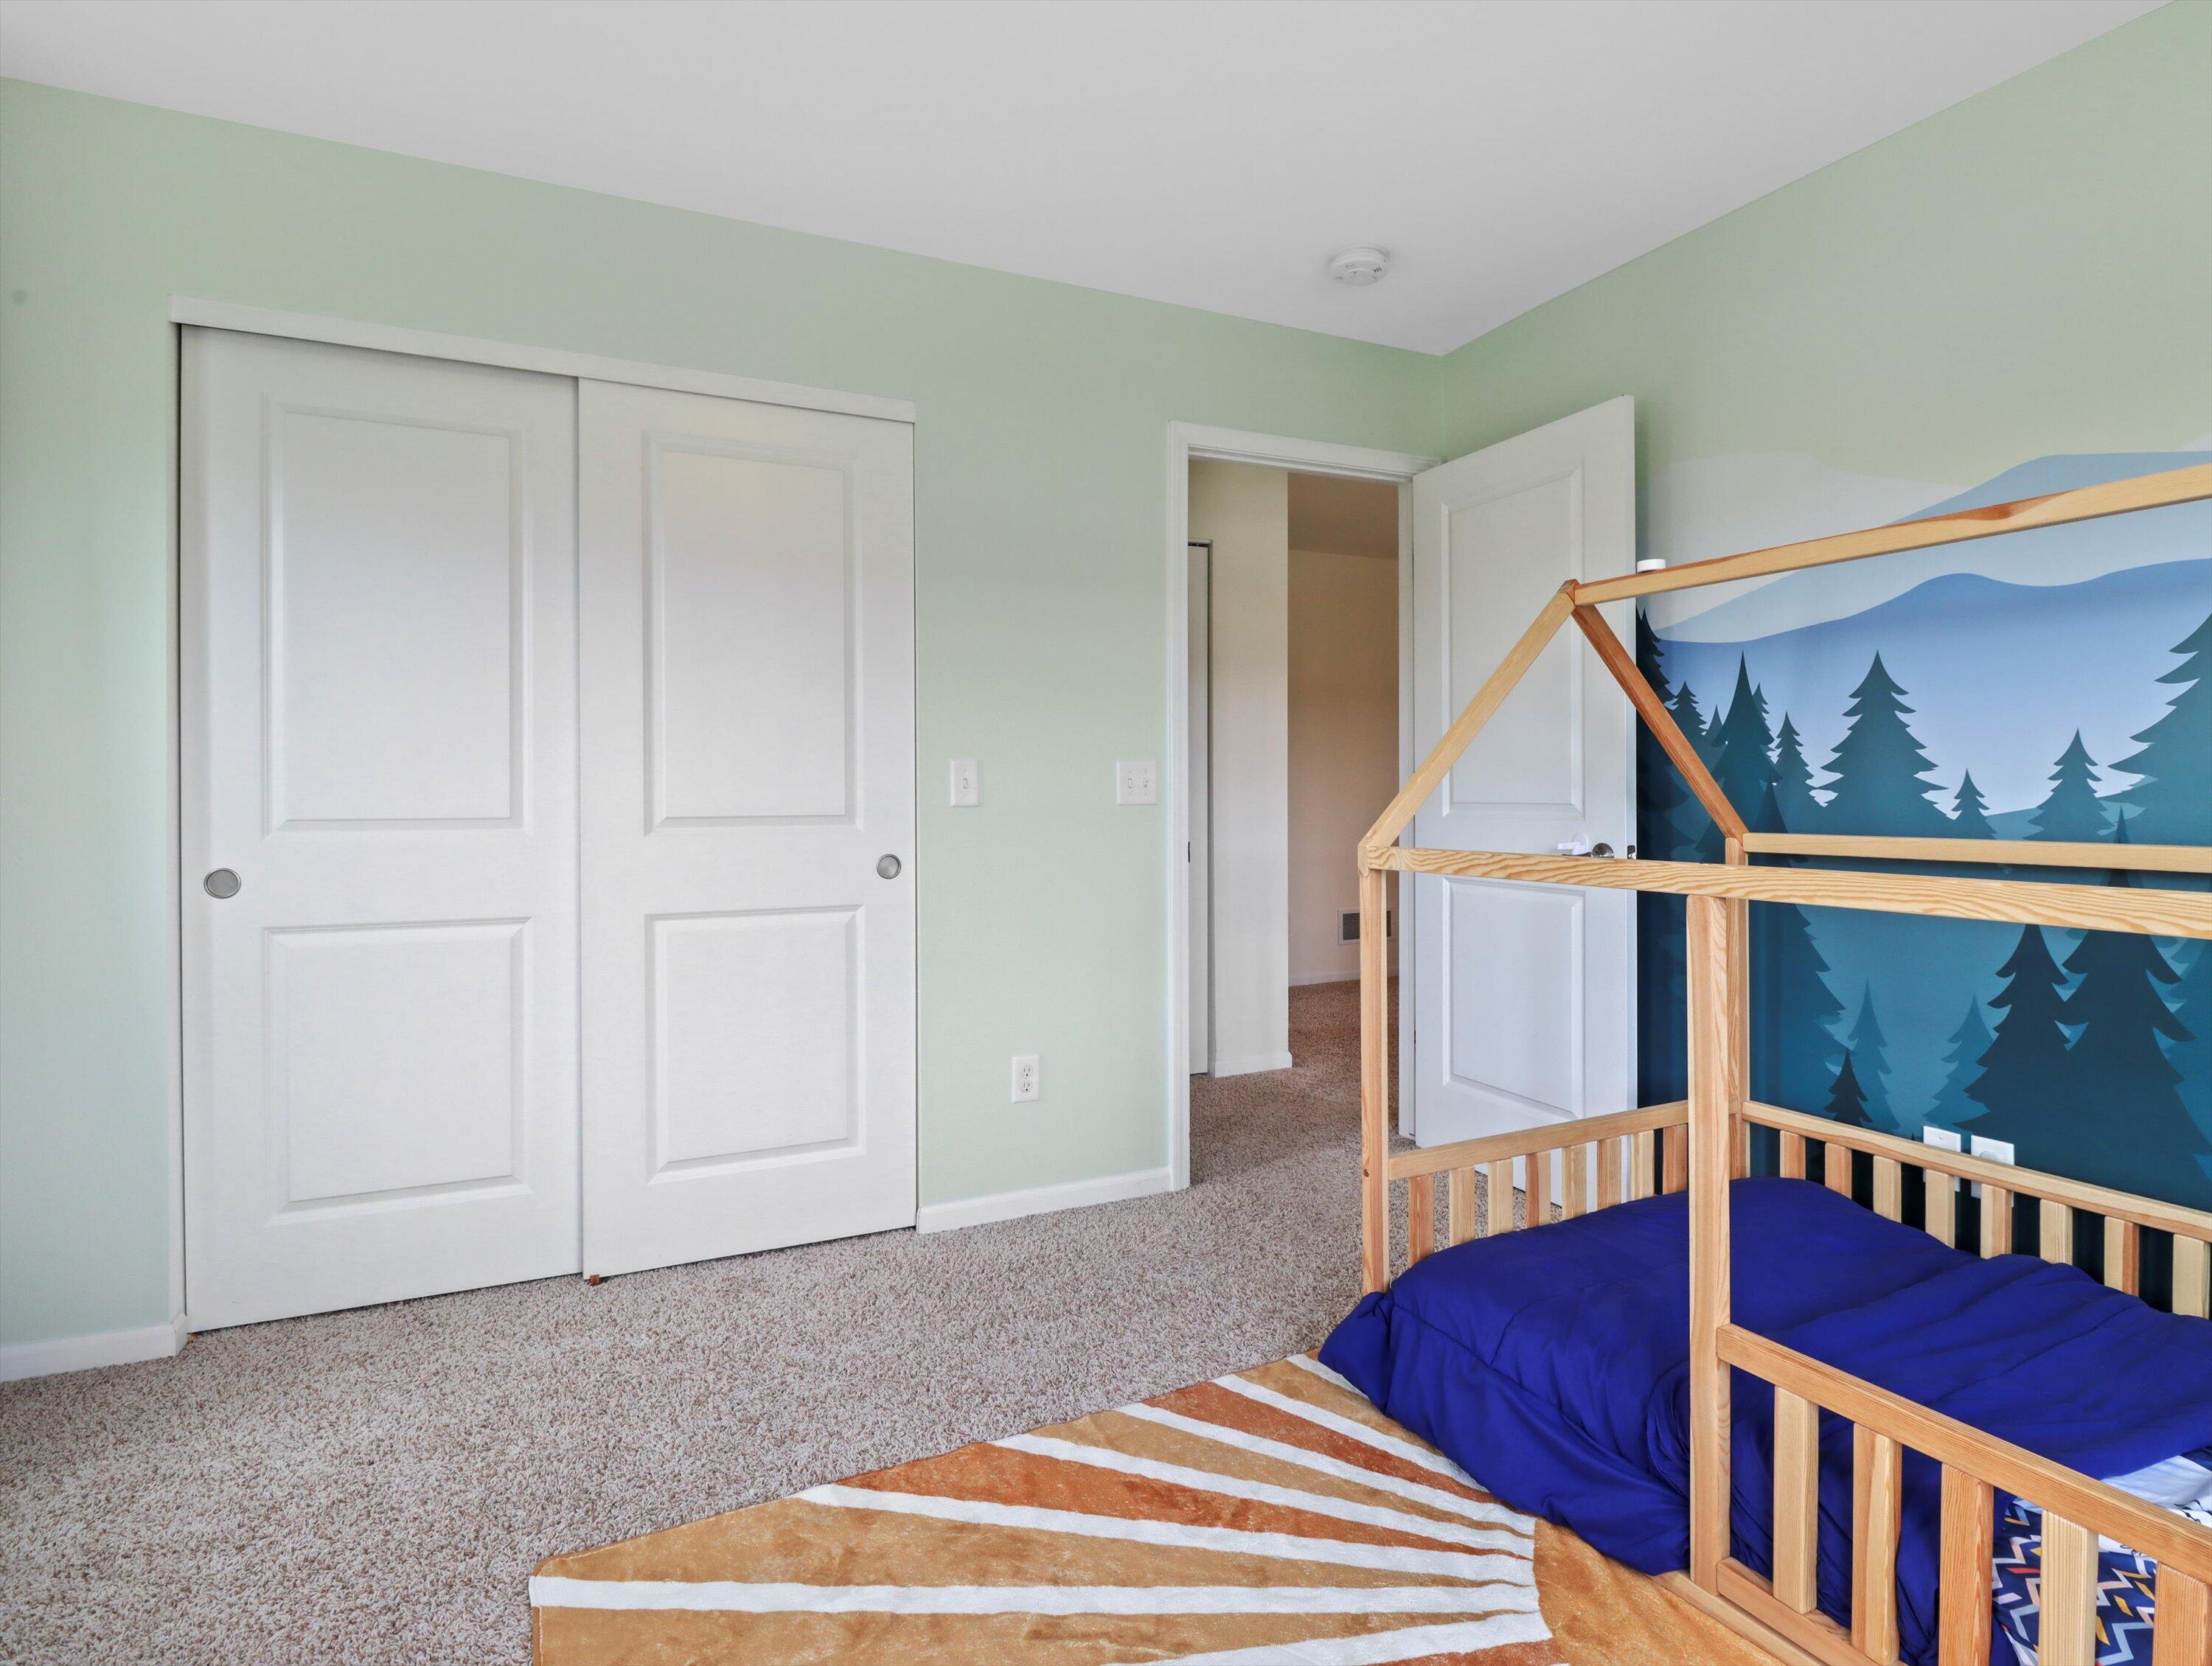
Bedroom with a wooden house-frame bed, blue bedding, and a mountain-and-pine-tree mural.
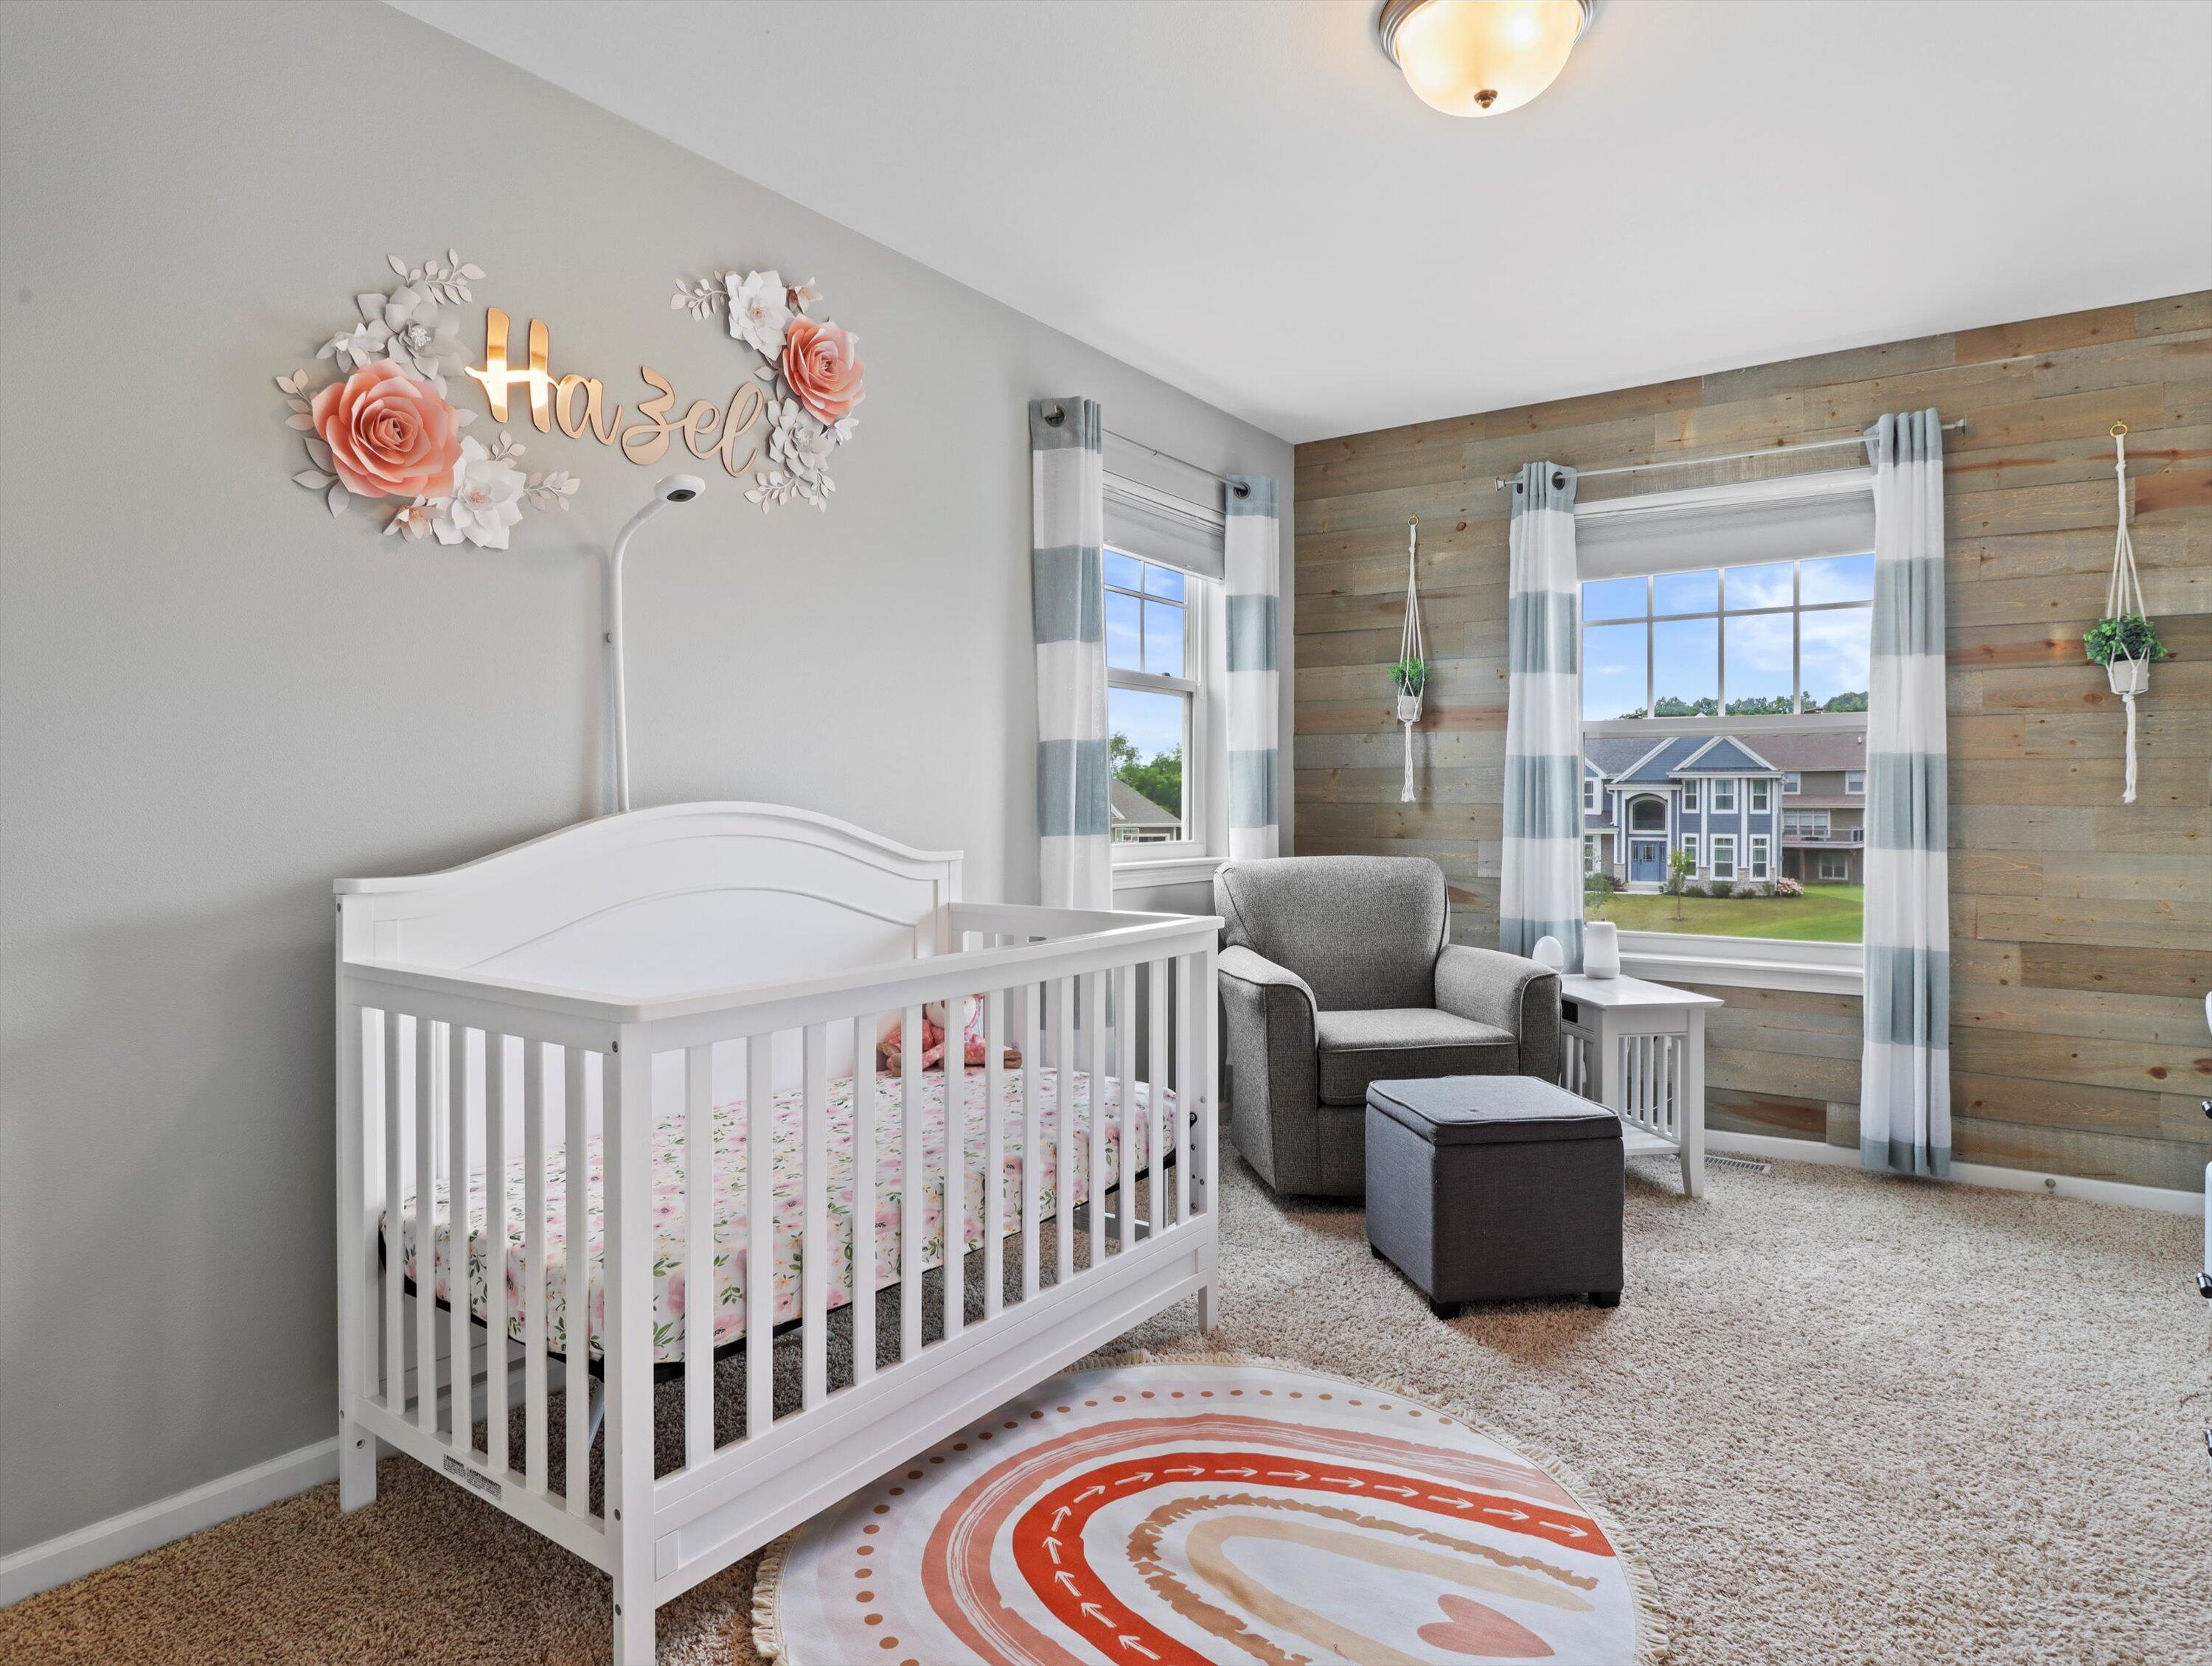
Nursery with a white crib, wood-plank accent wall, and gray armchair beside large windows.
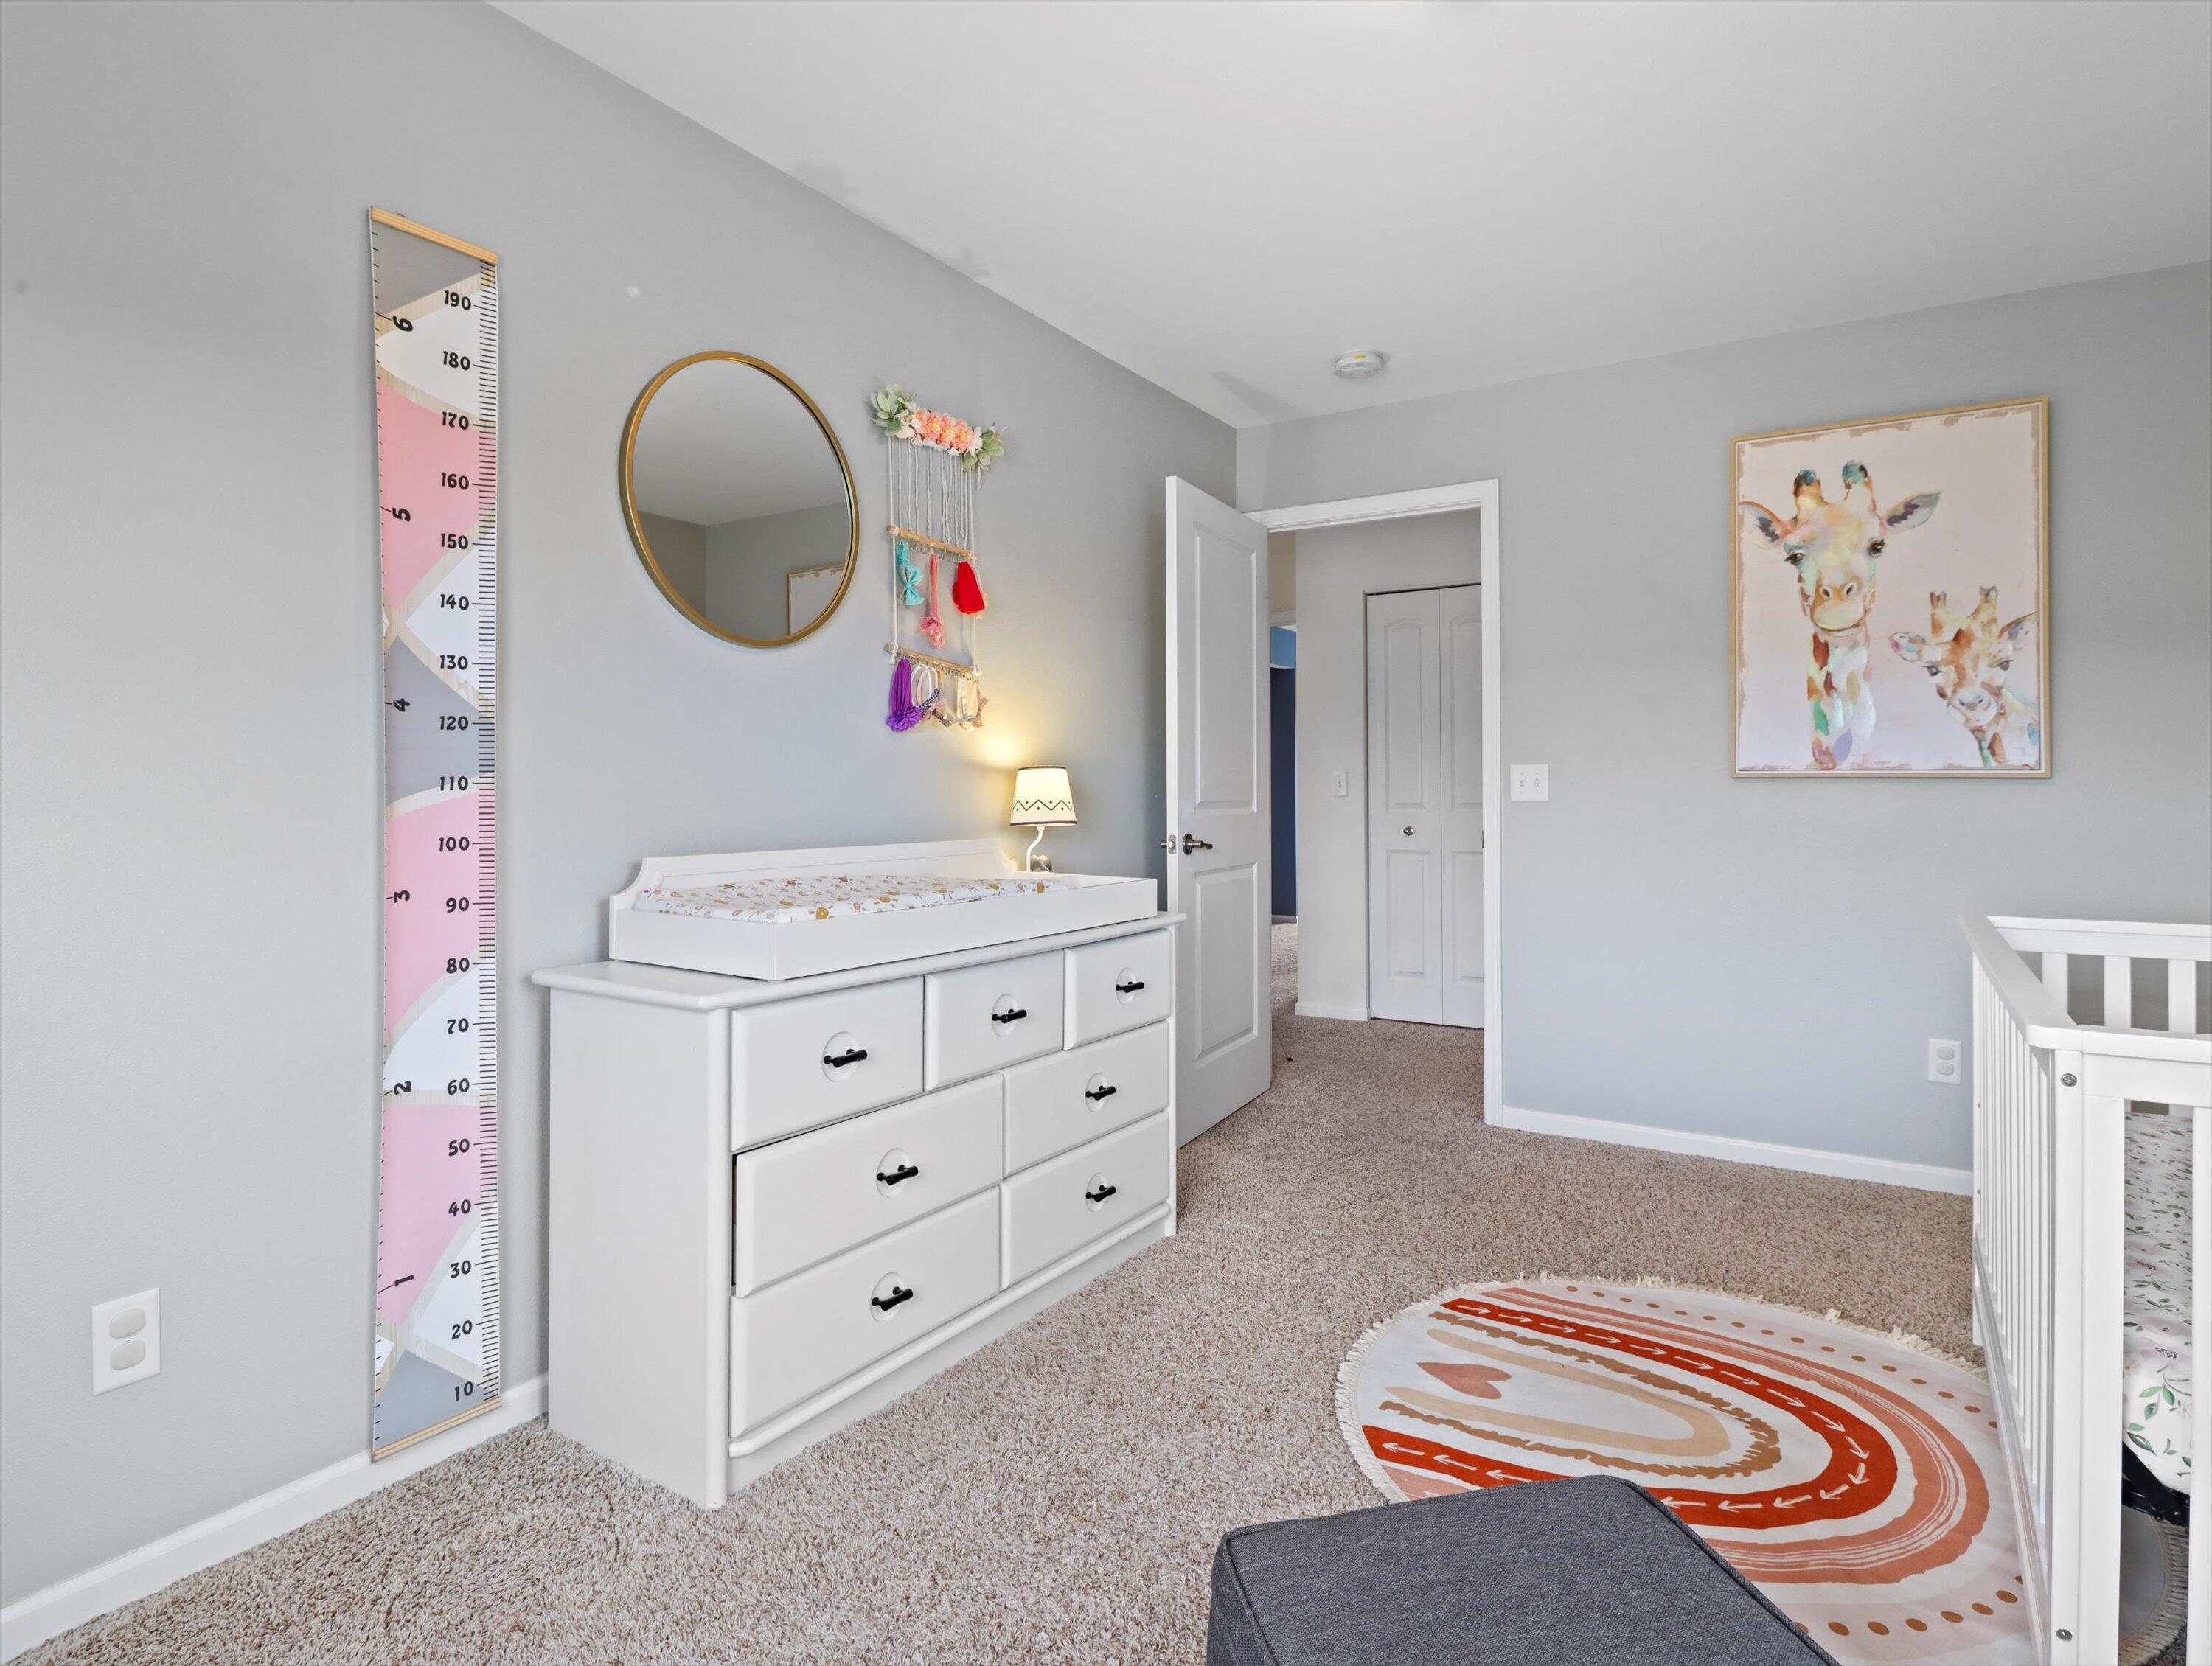
Nursery with a white crib and changing dresser, colorful height chart, and giraffe artwork.
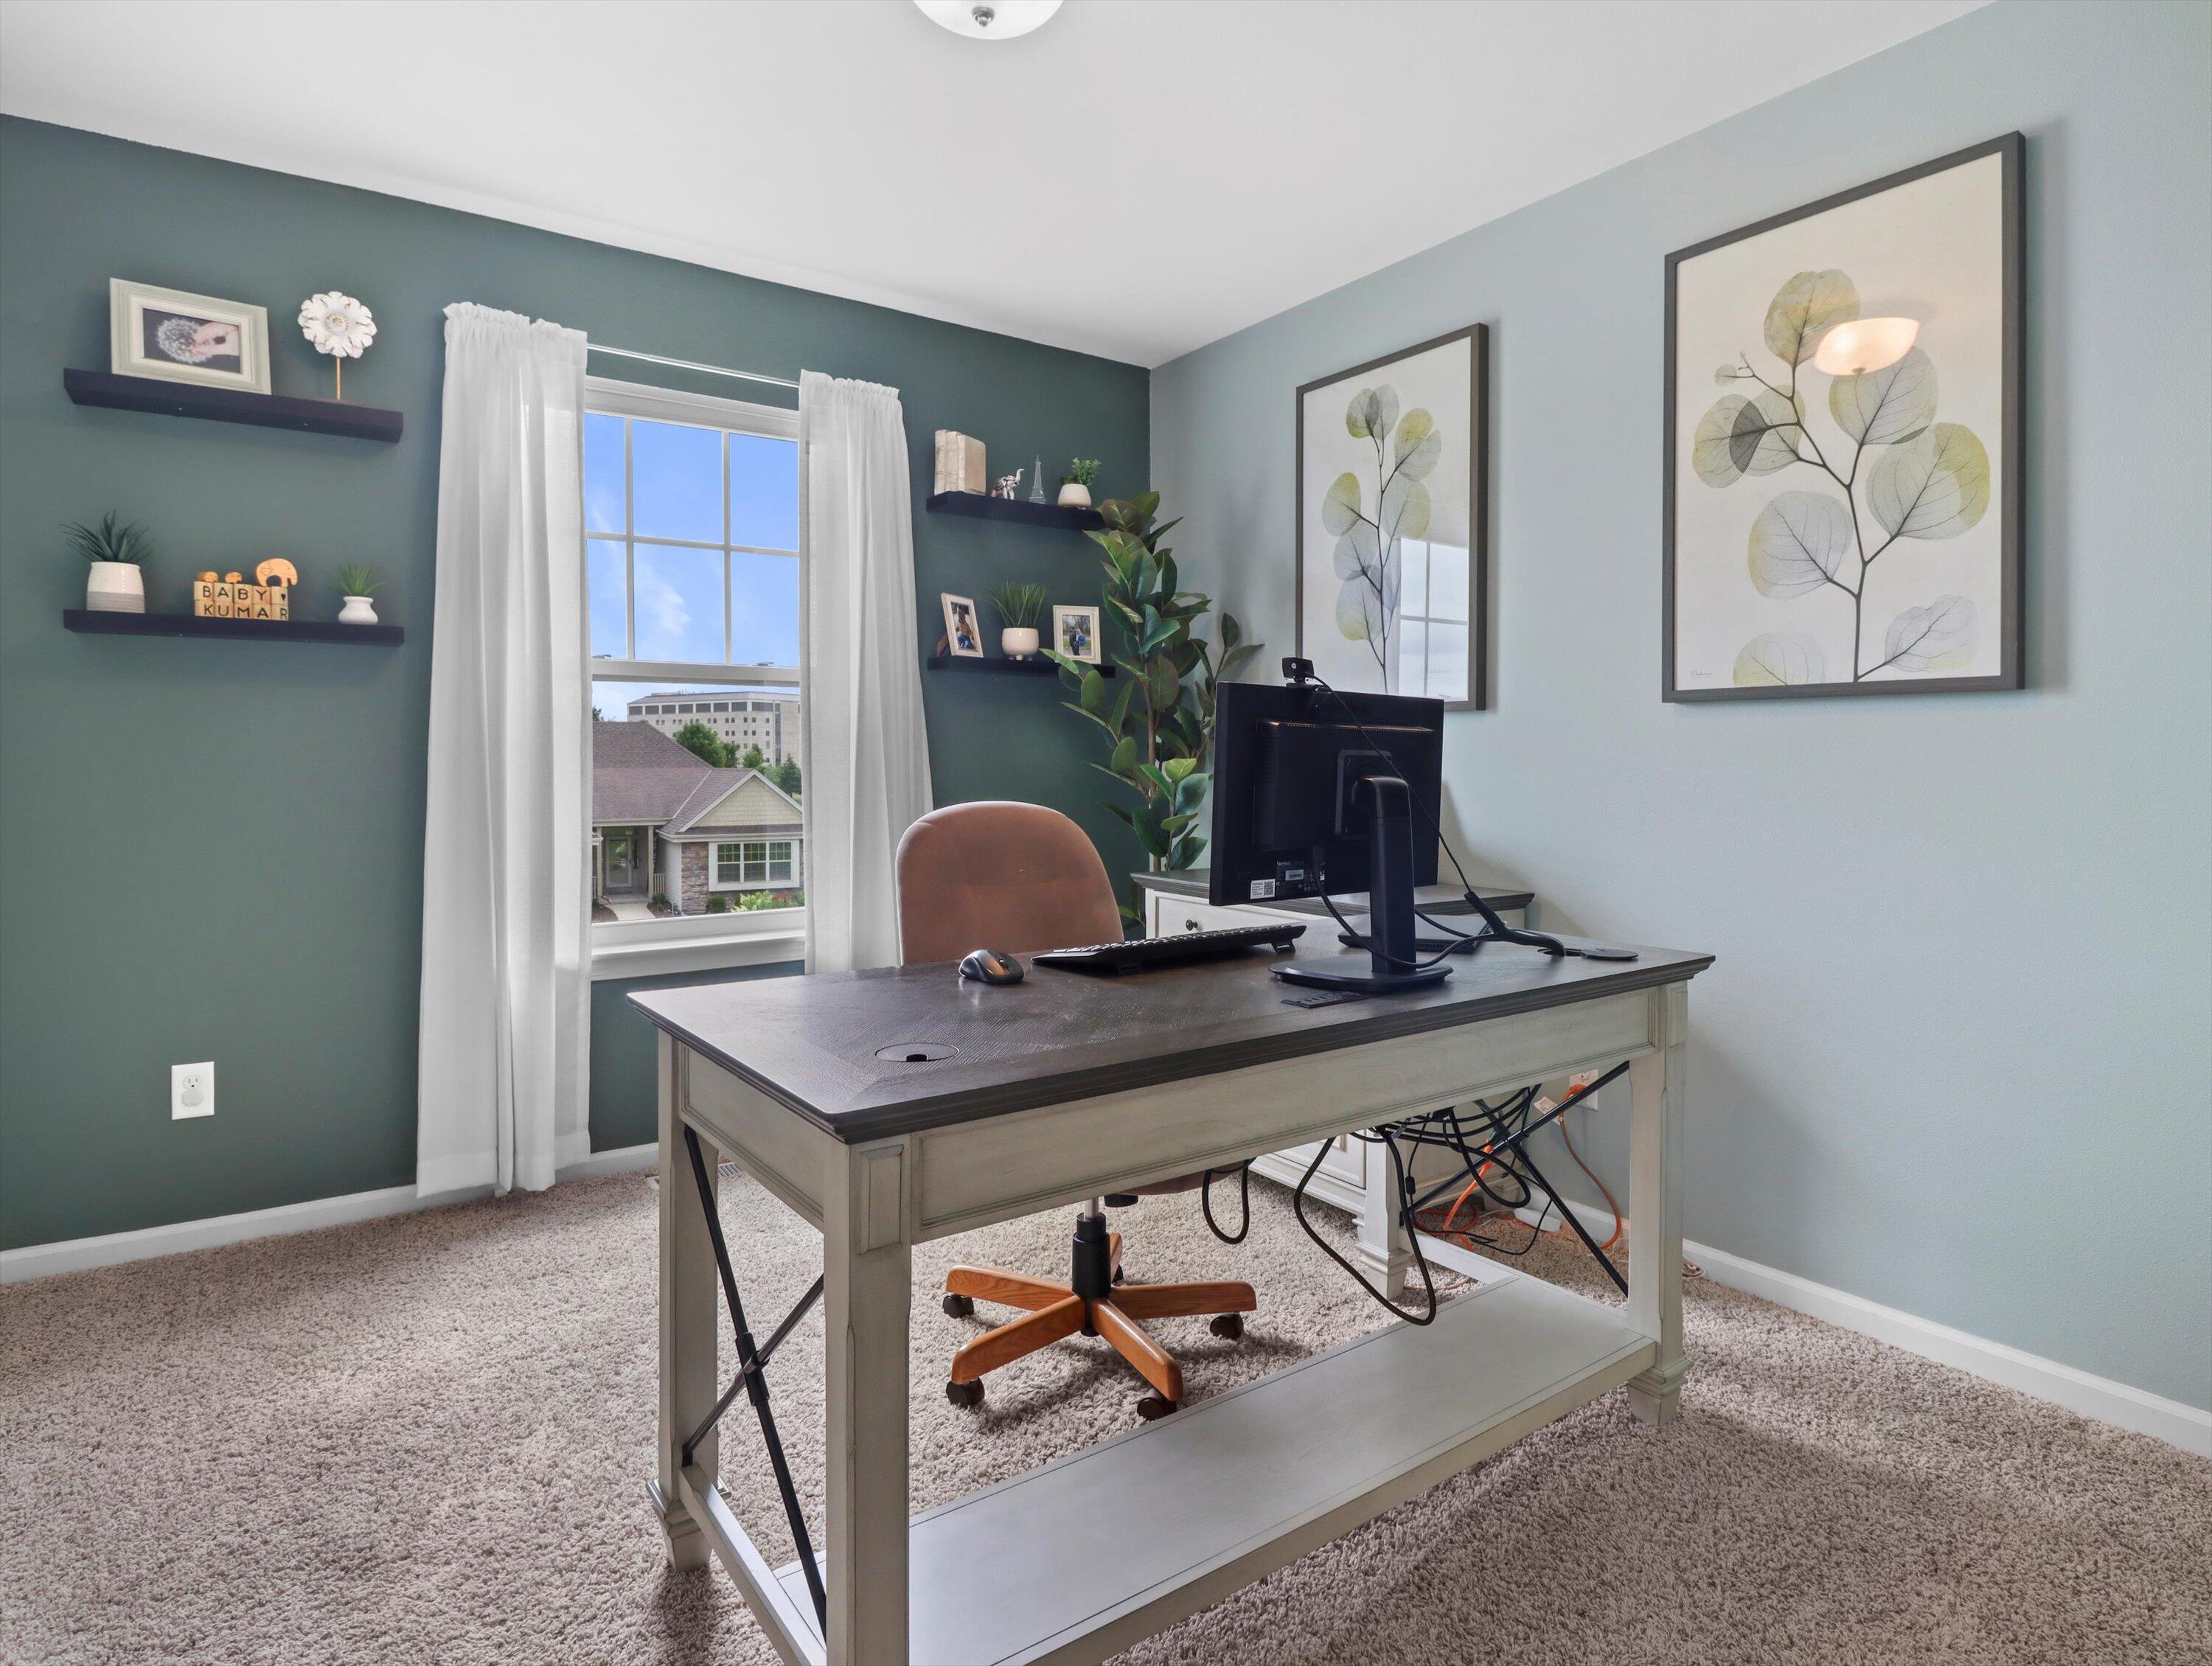
Furnished home office with a gray desk and computer, botanical wall art, and a curtained window.
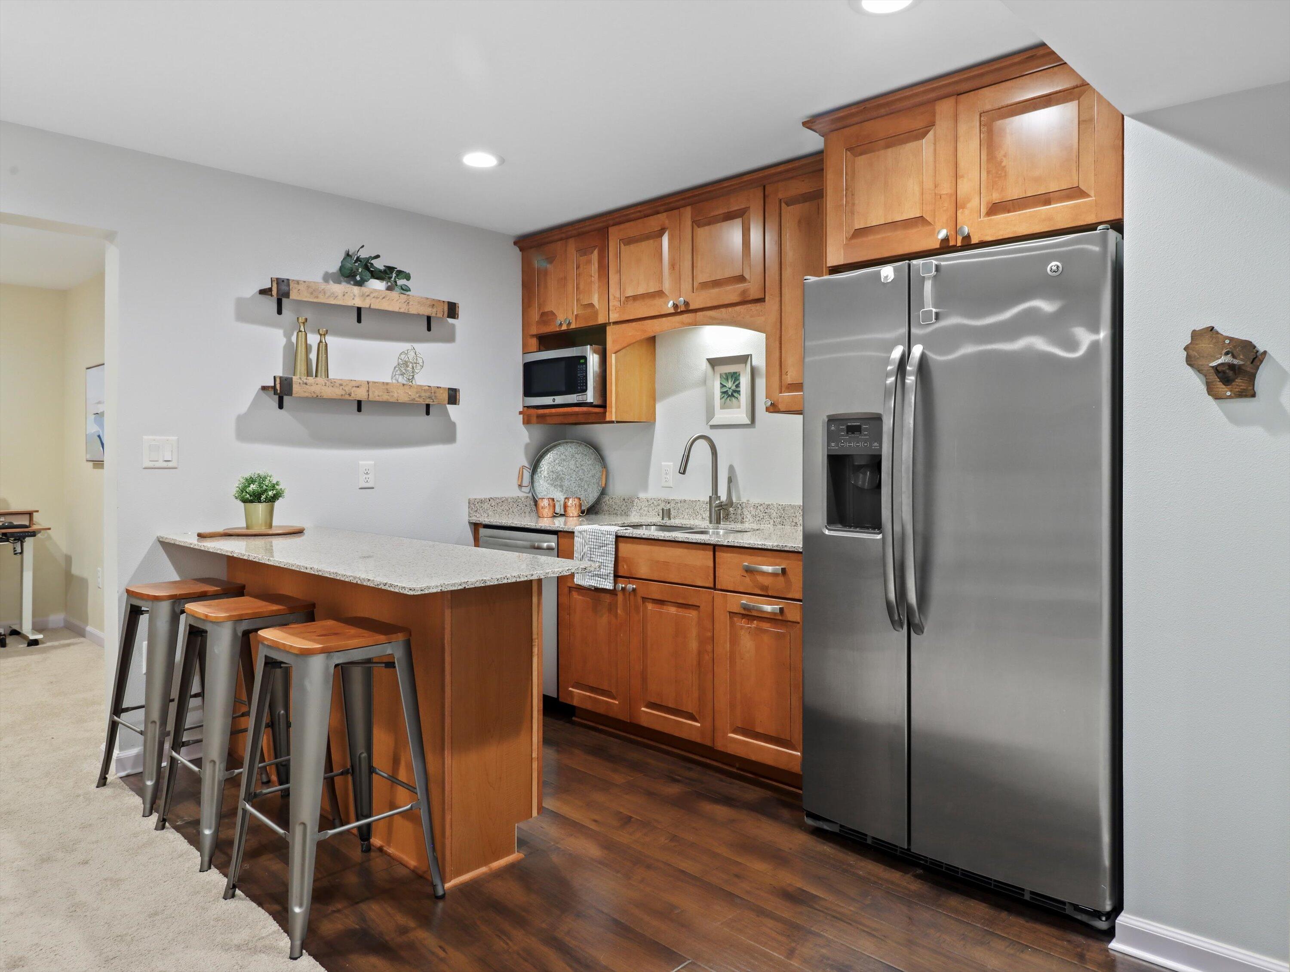
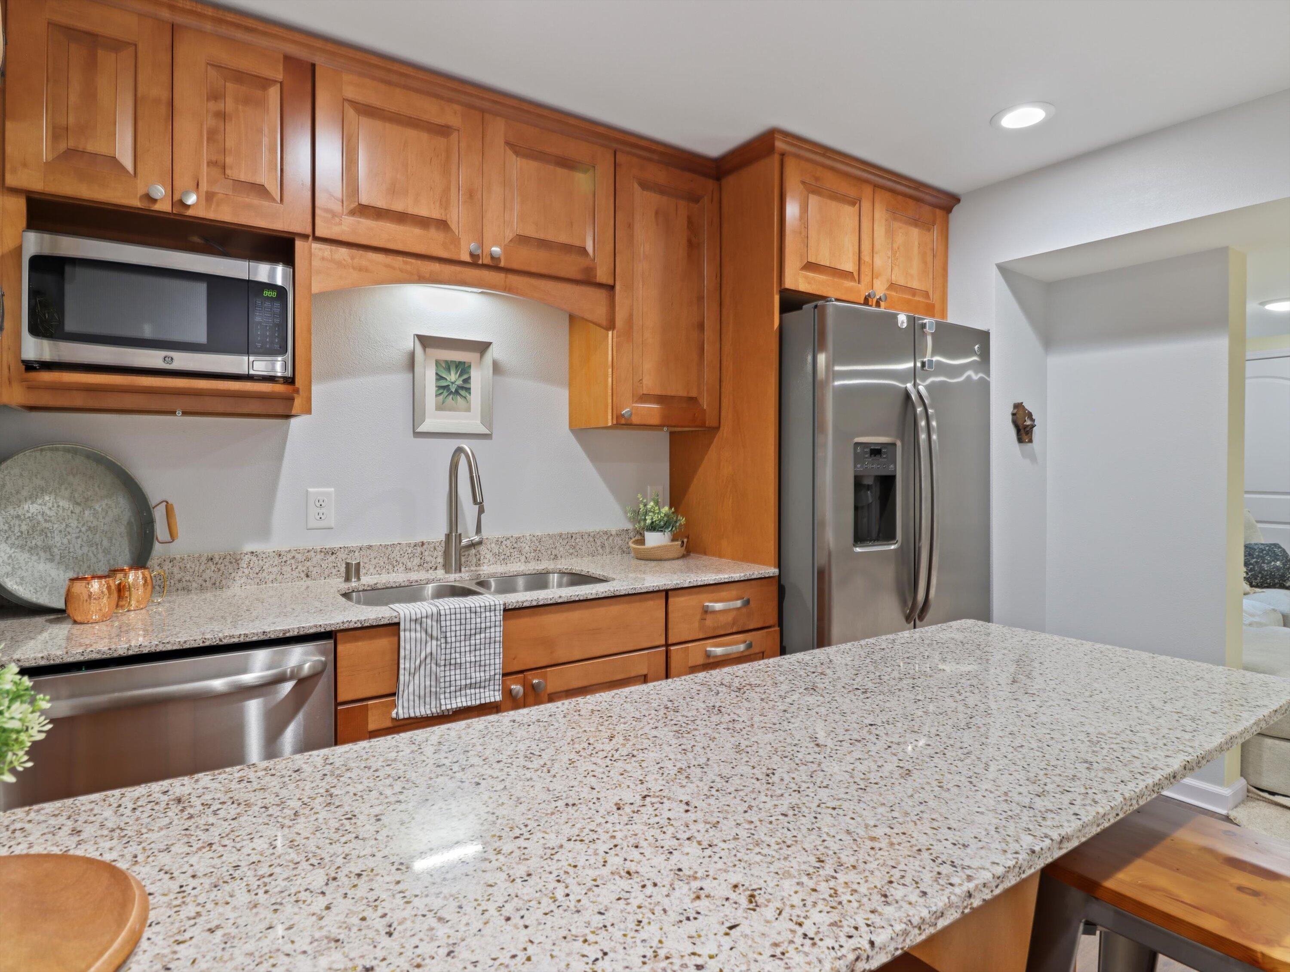
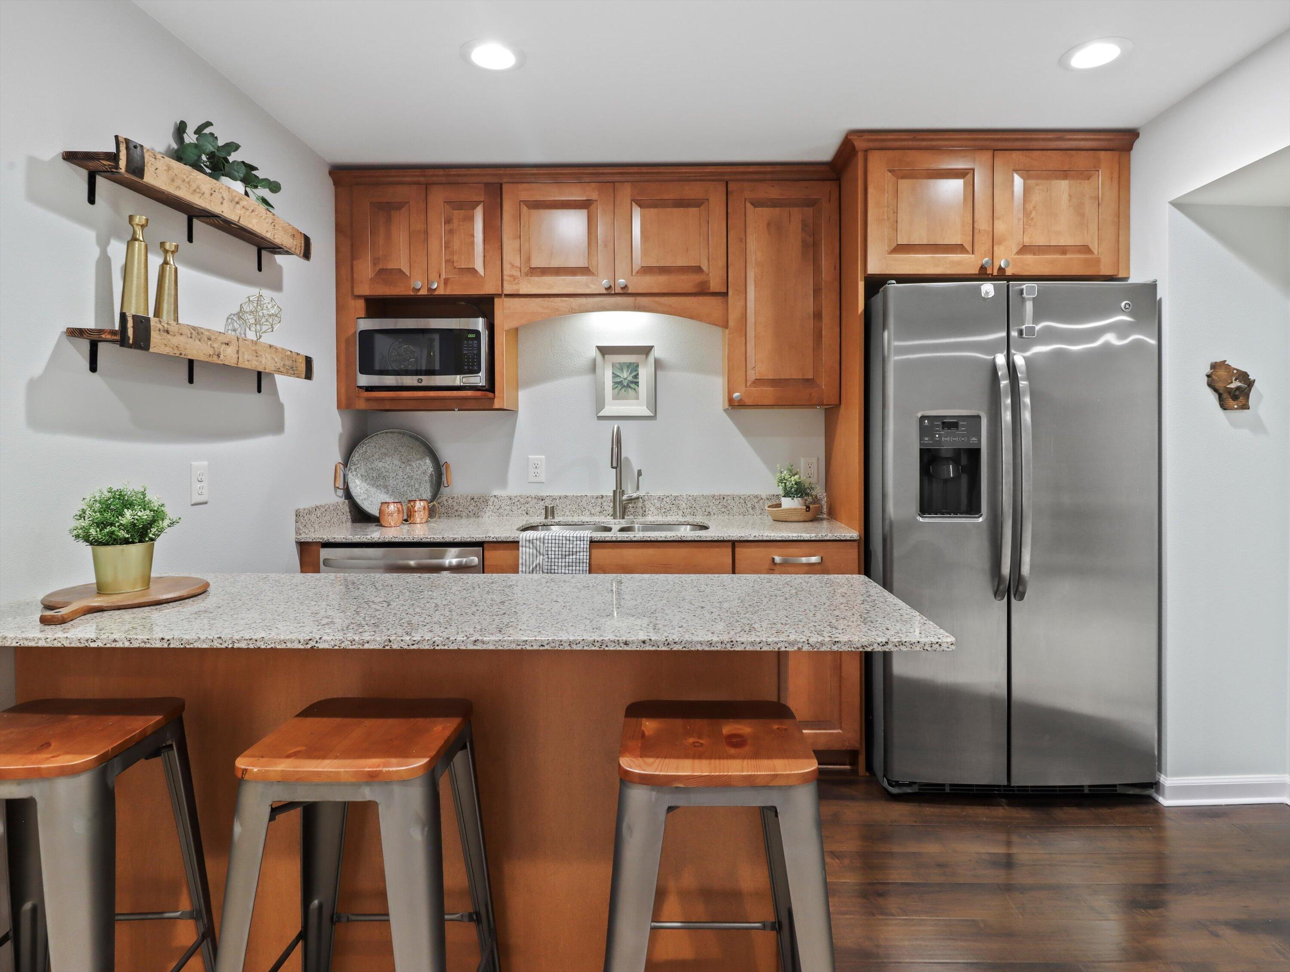
Kitchen with wood cabinetry, stainless steel refrigerator, and an island with three stools.
Kitchen with warm wood cabinets, a stone island, breakfast stools, and stainless steel appliances.
Kitchen with warm wood cabinets, speckled granite island, and stainless steel refrigerator.
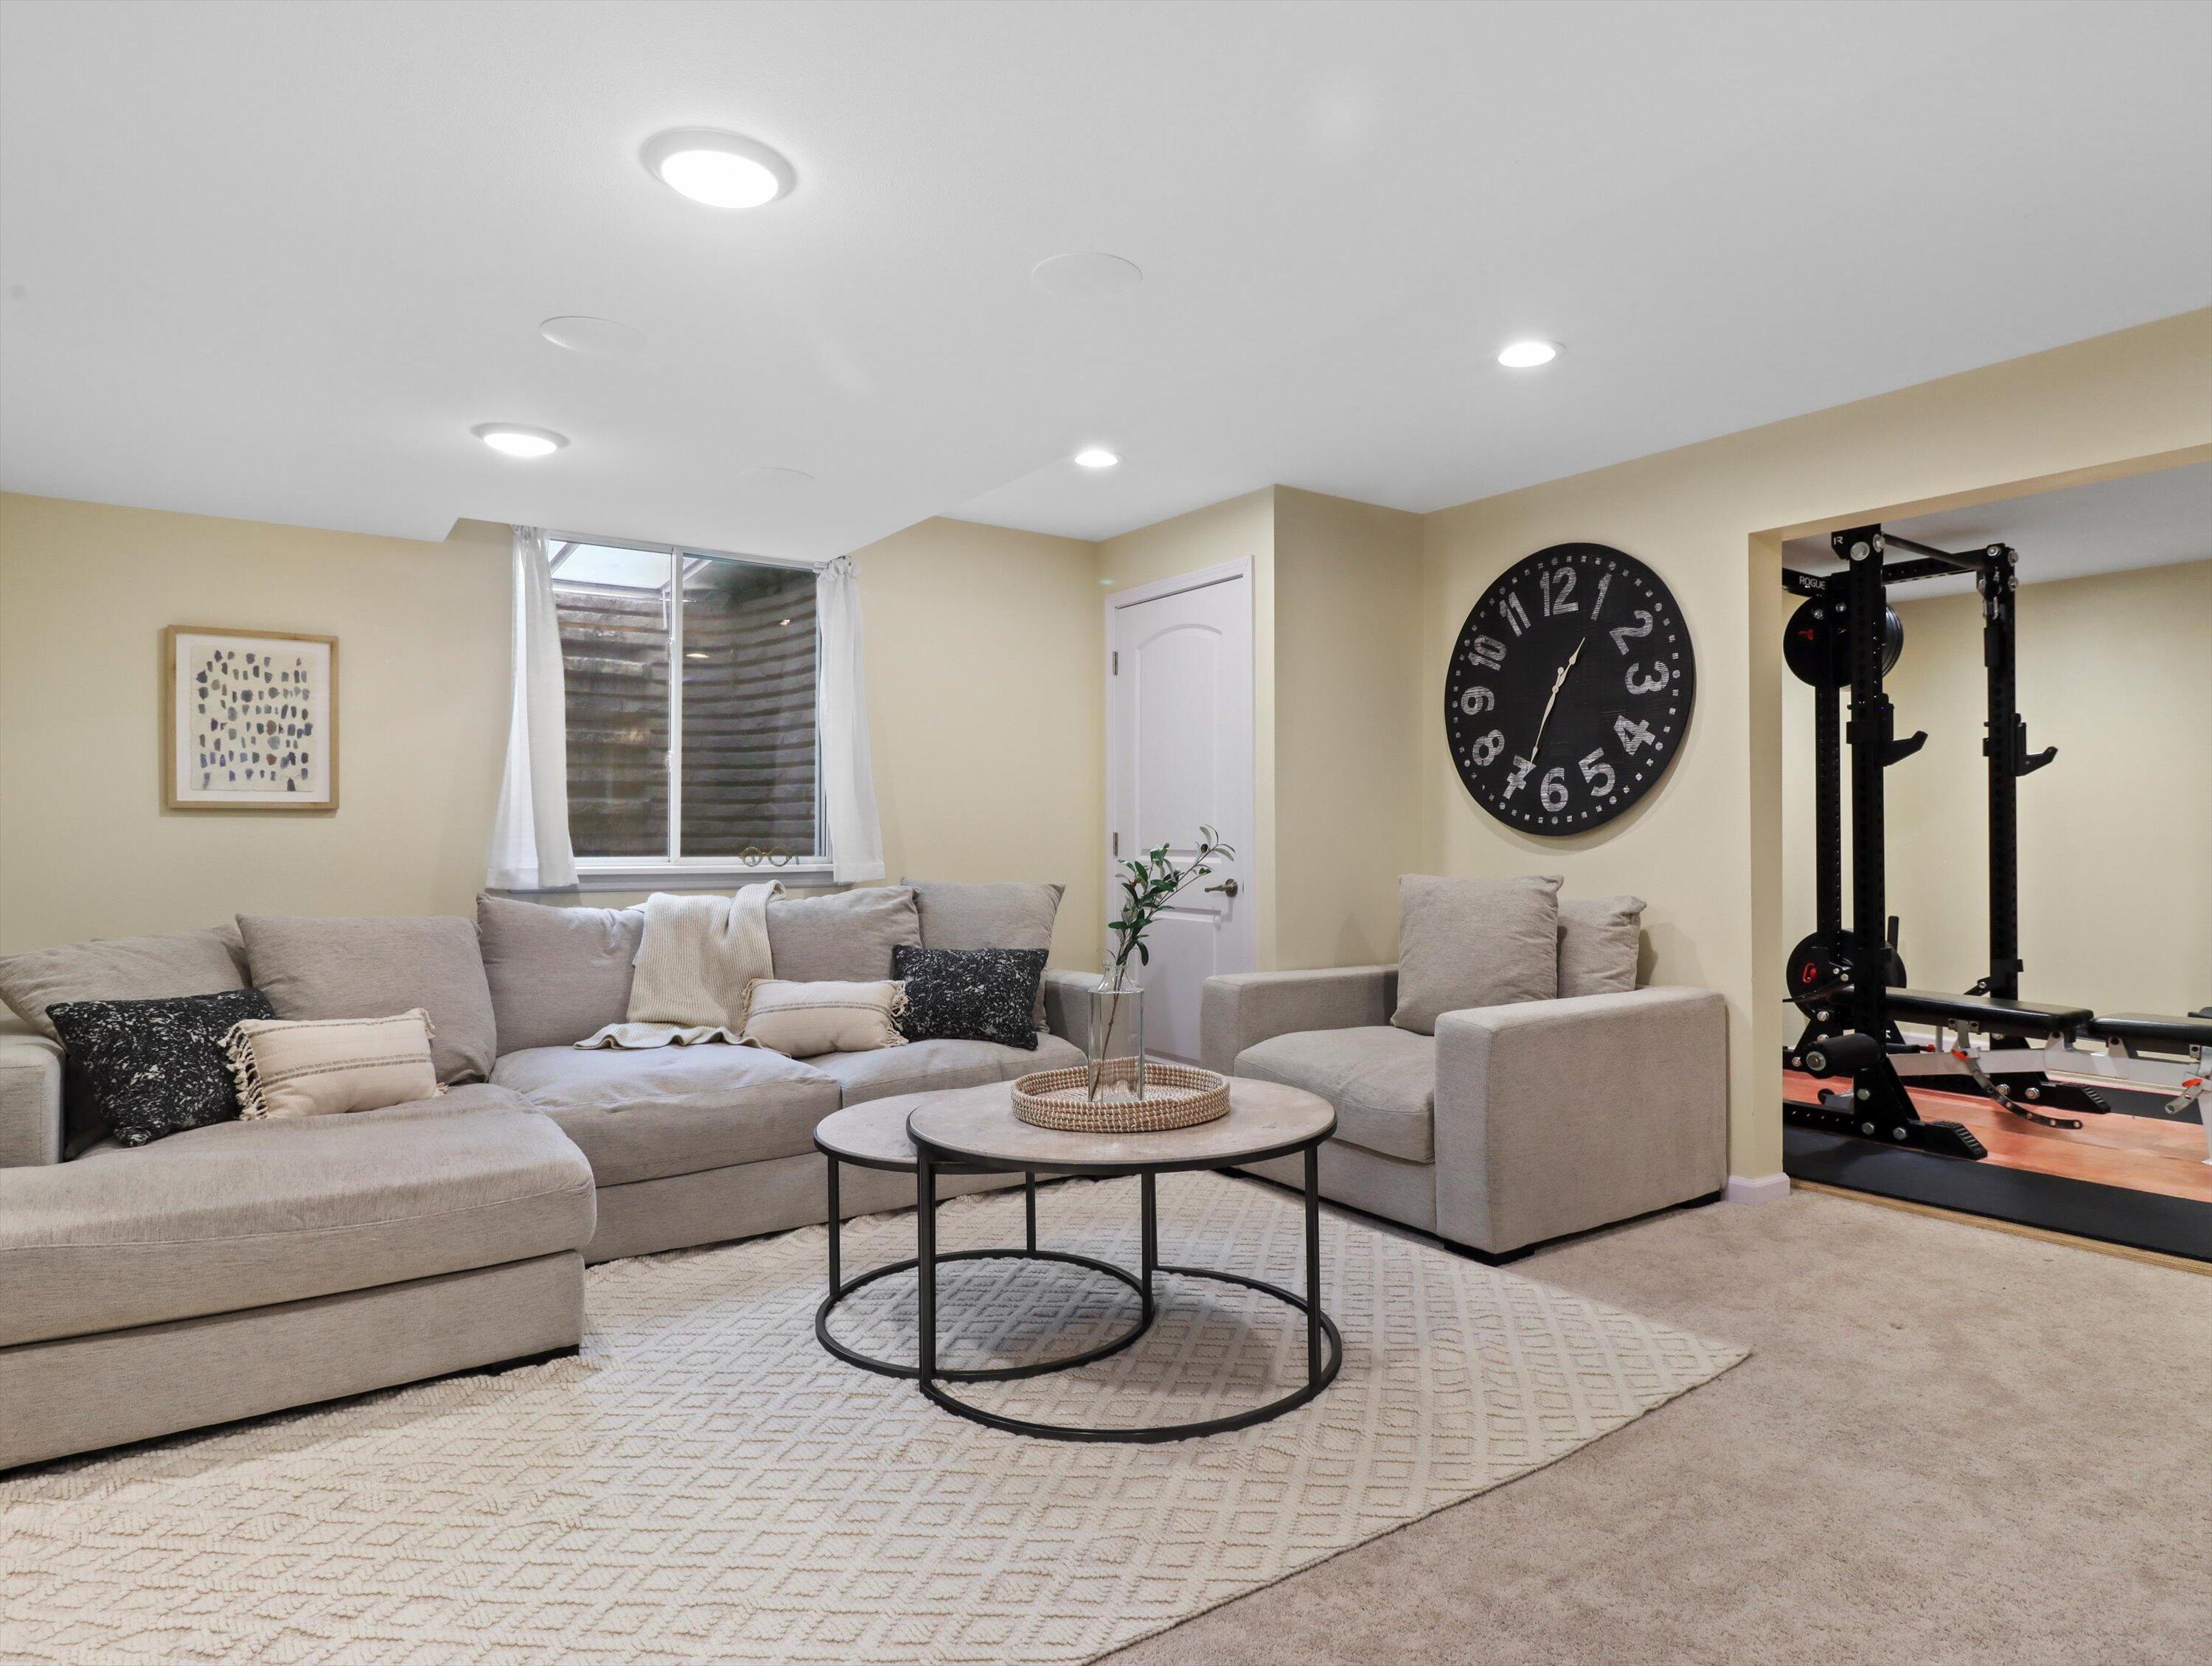
Living room with a large sectional sofa and a home gym visible through the doorway.
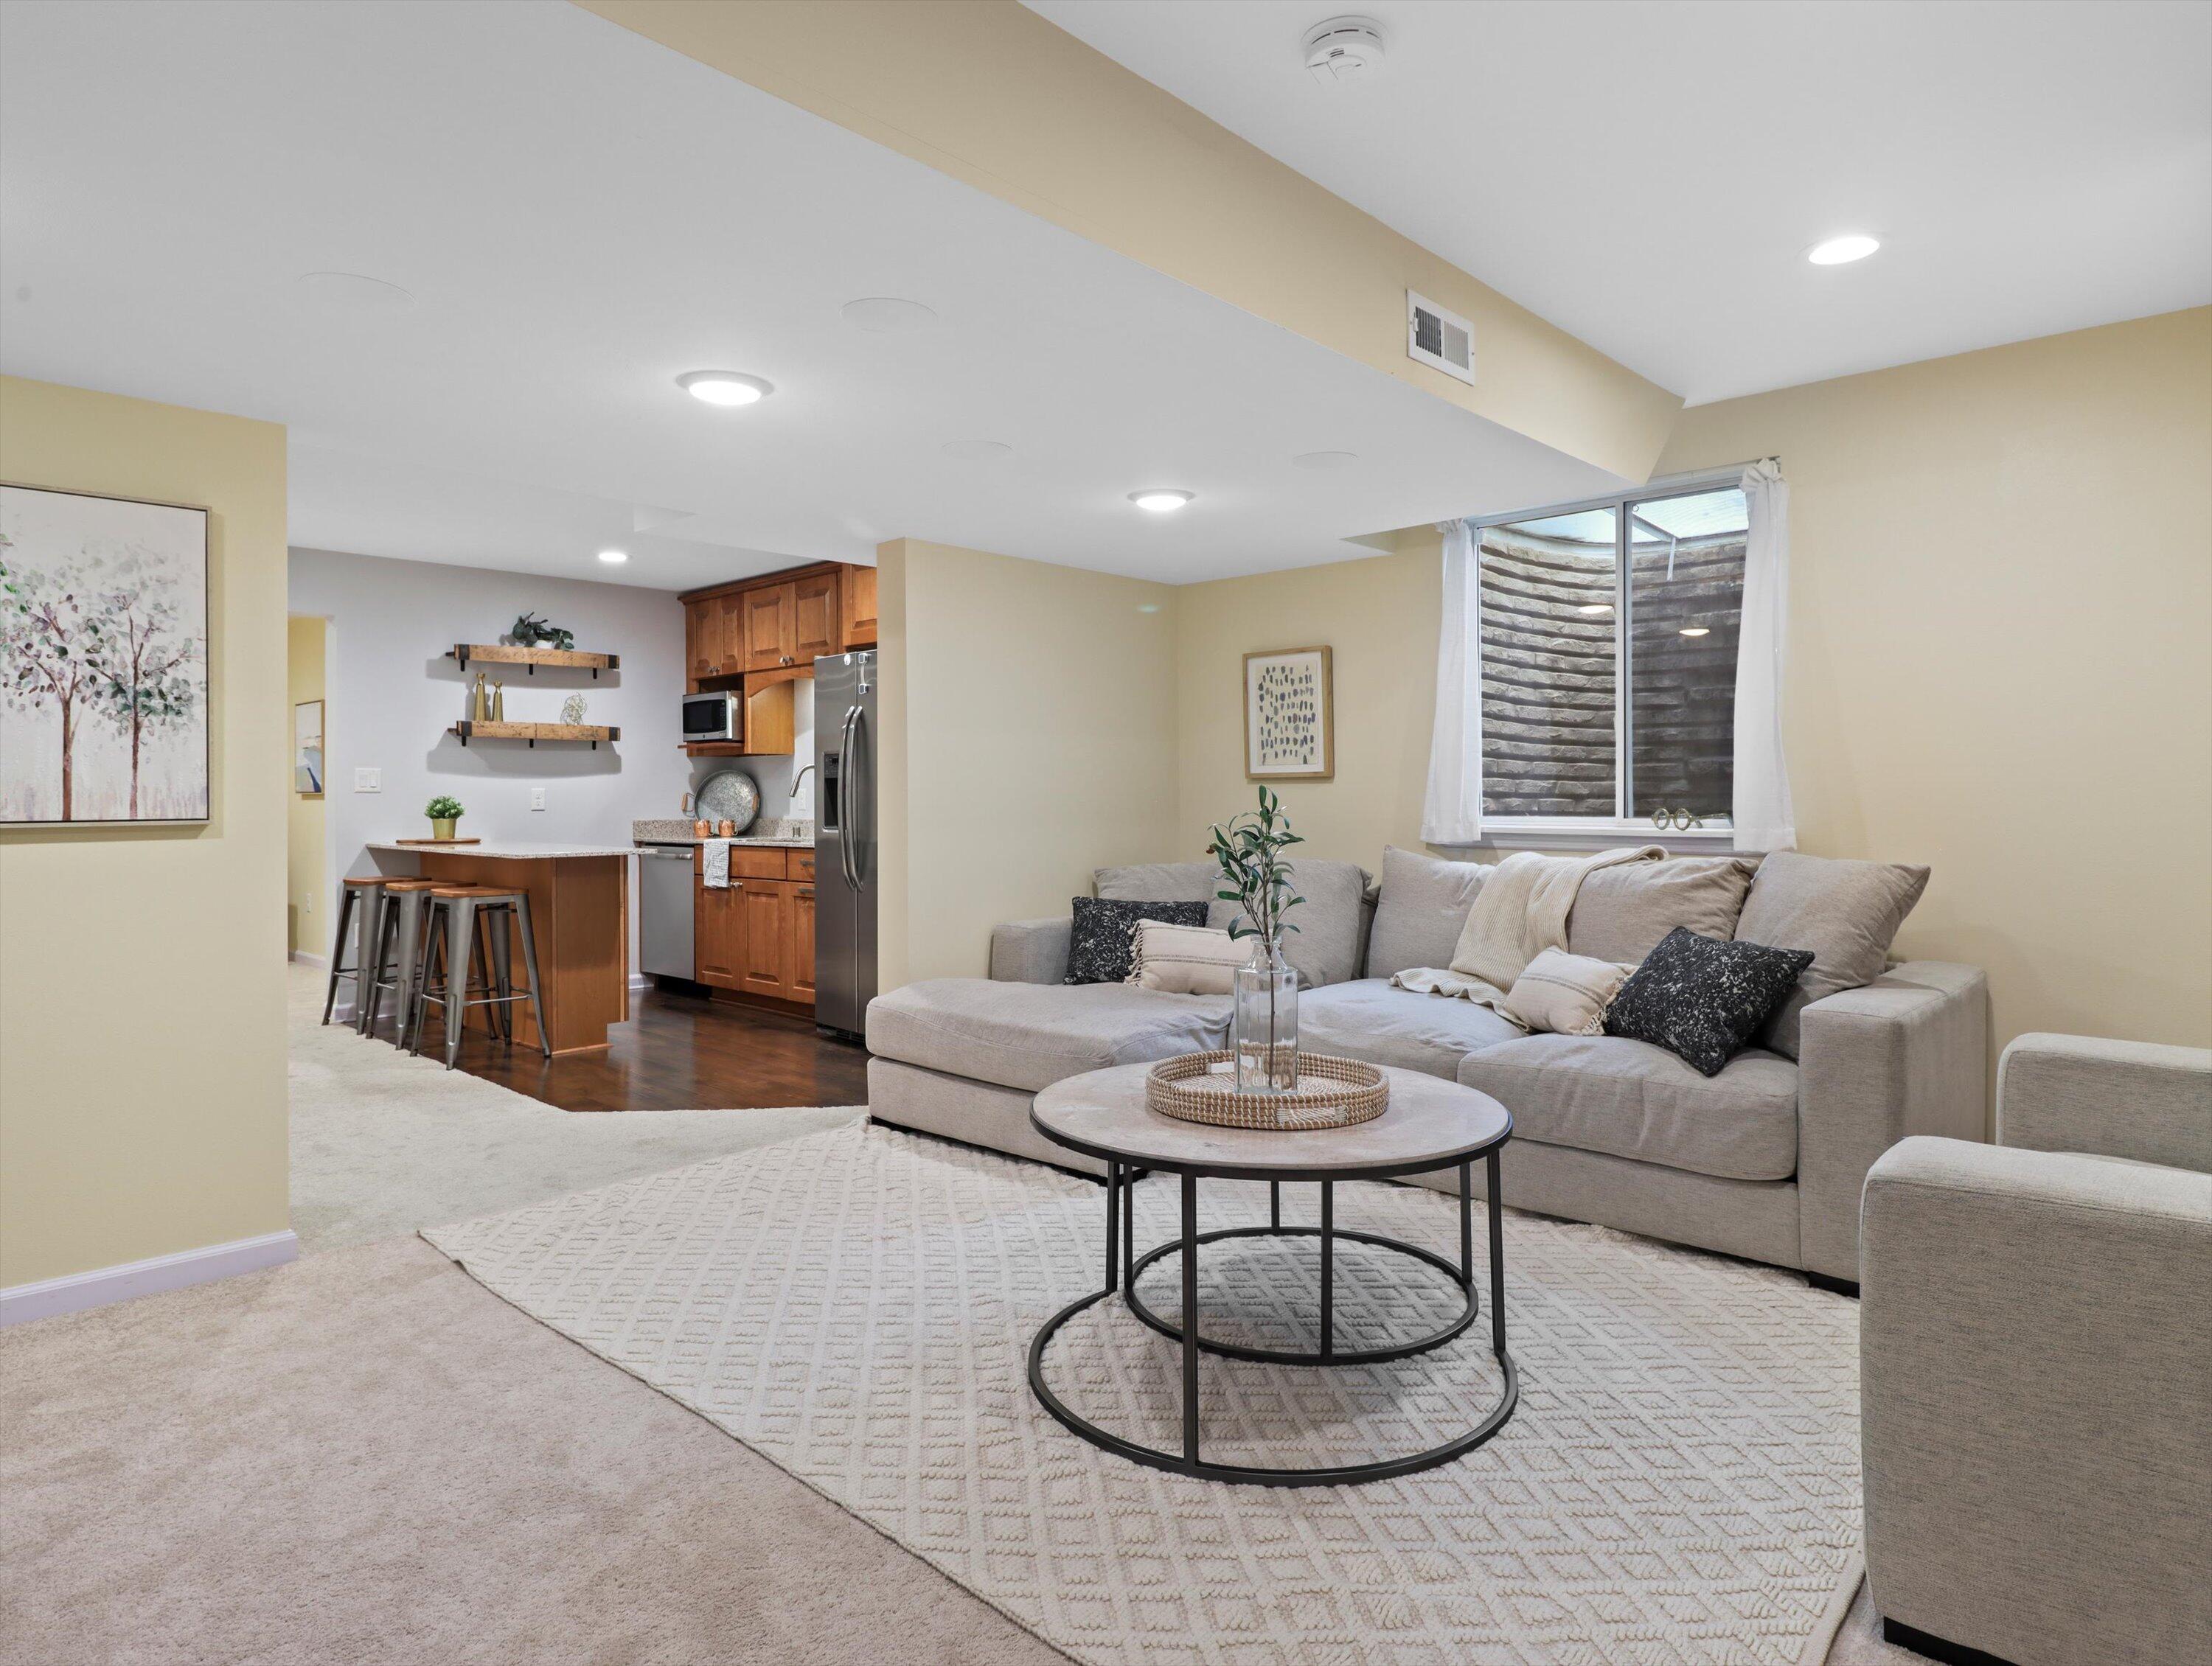
Staged living room with a large sectional beside an open kitchen and breakfast bar.
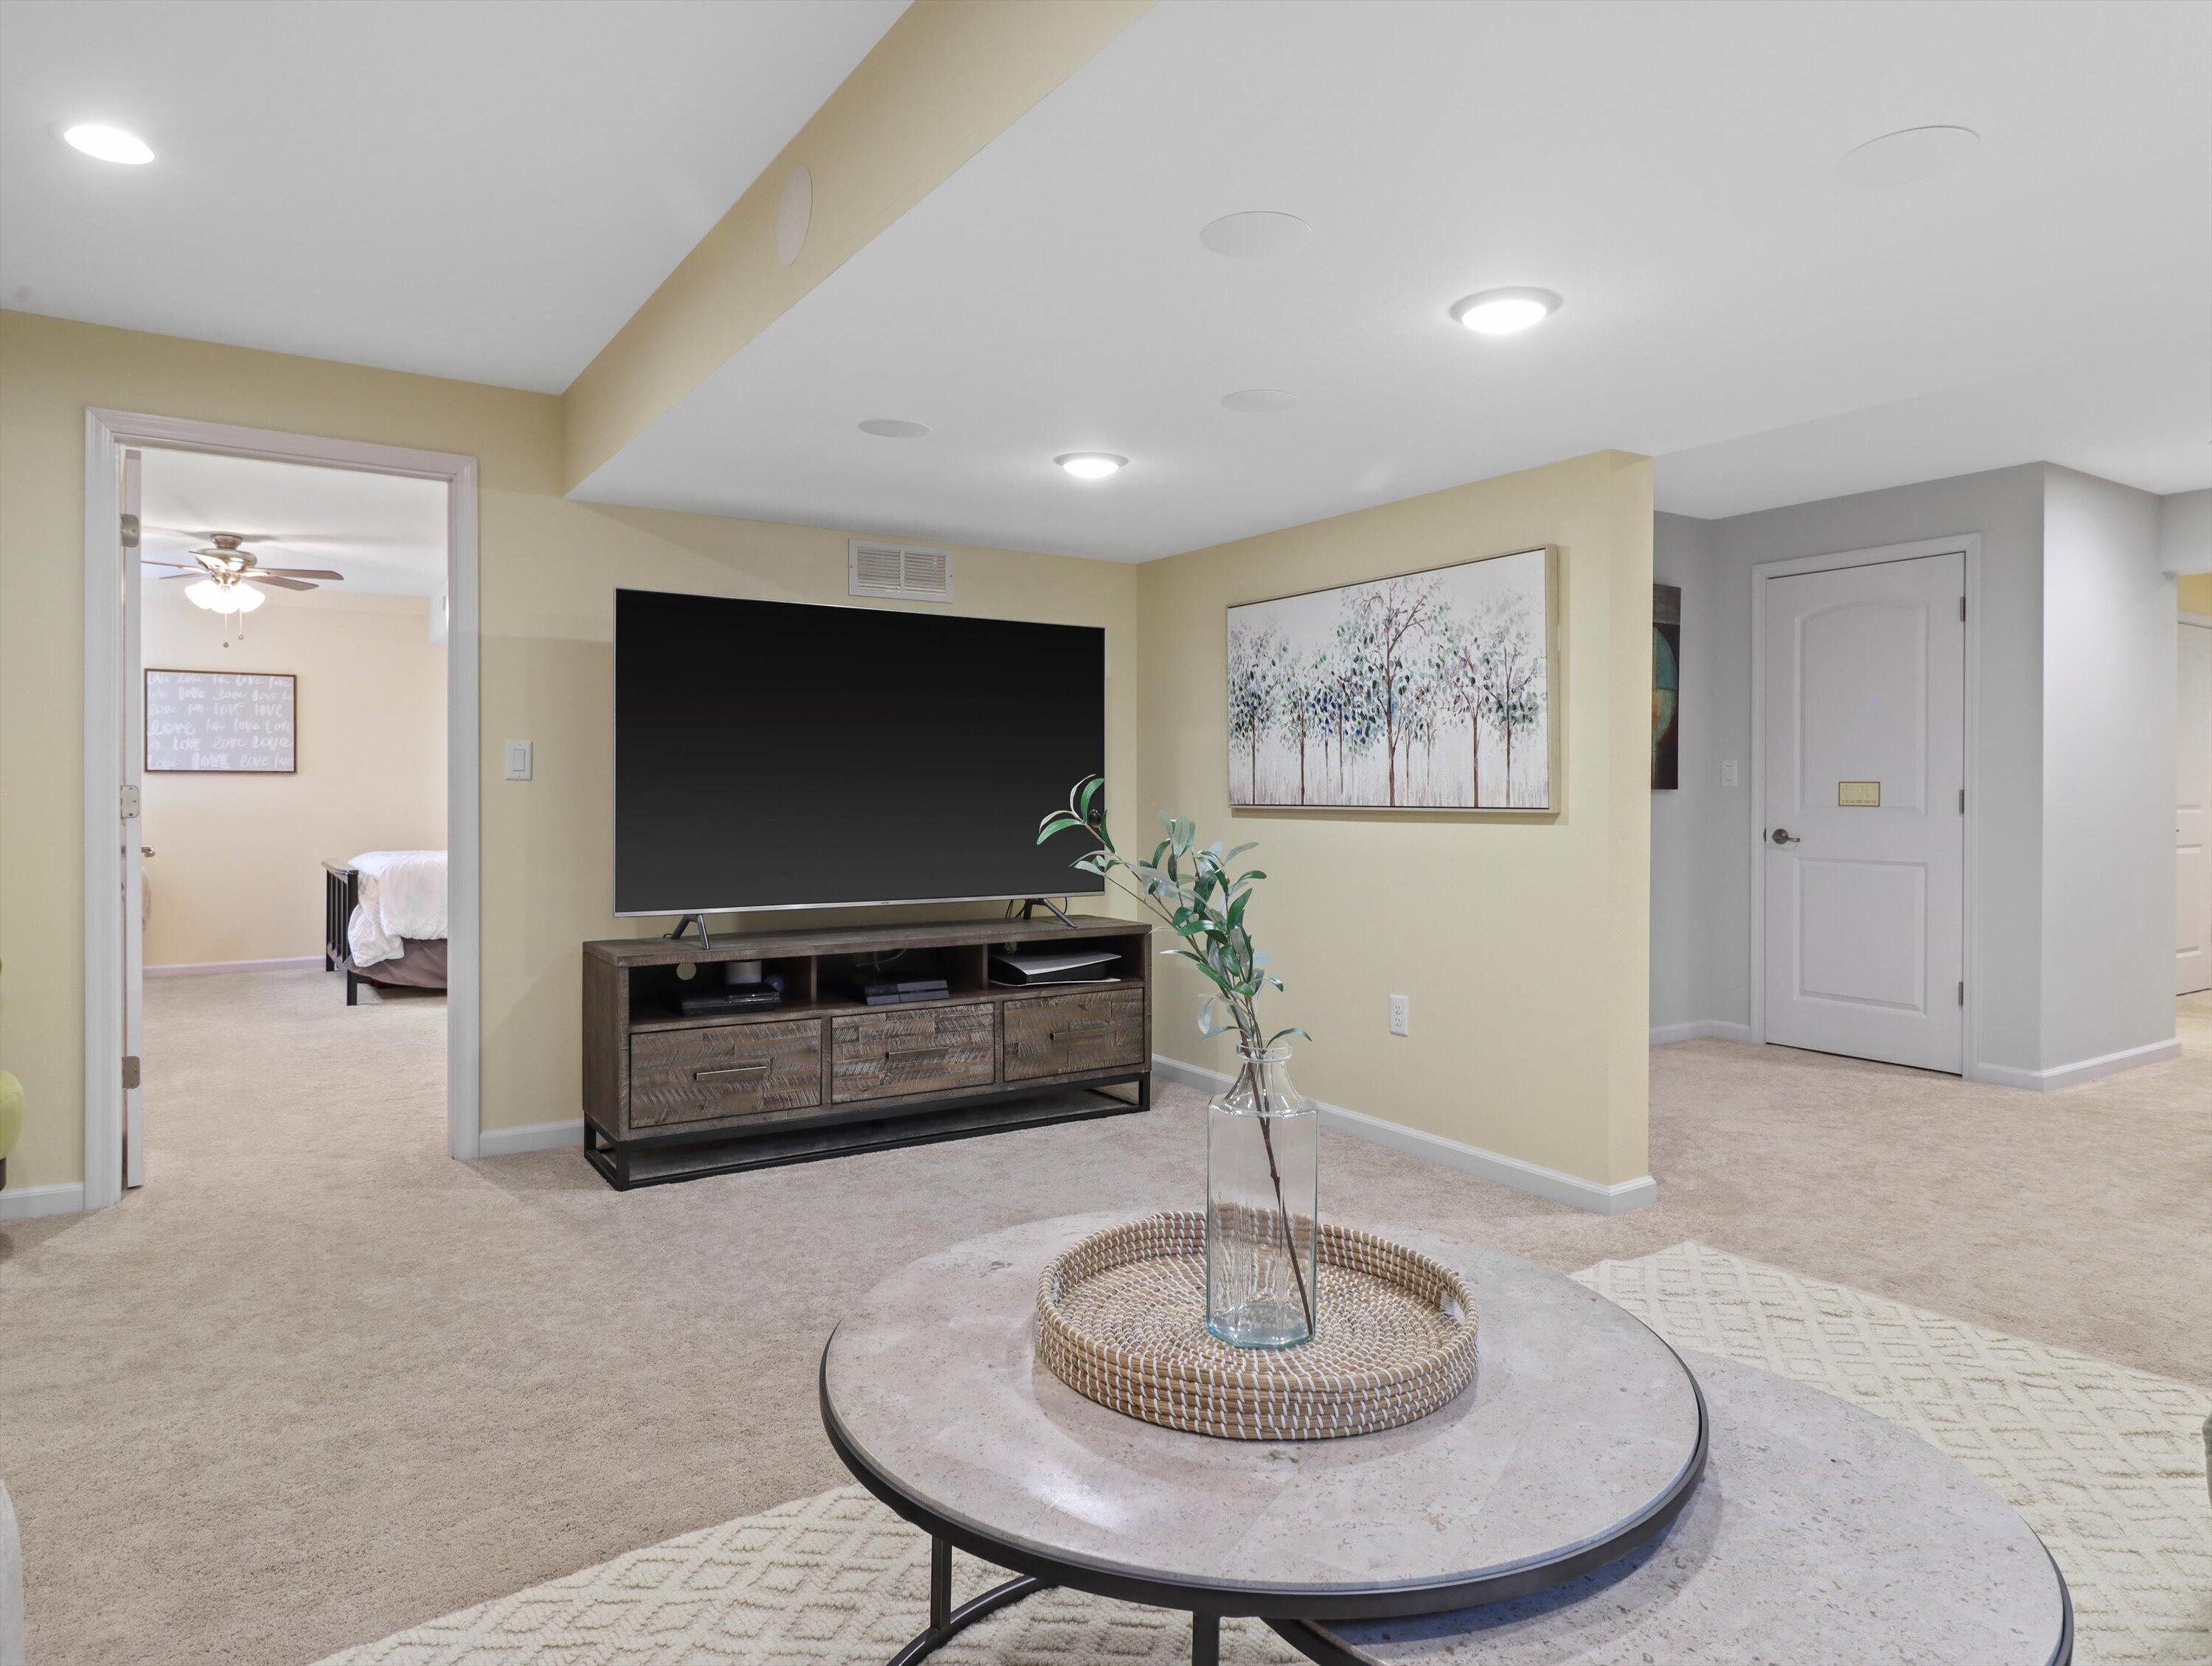
Carpeted living area with a large television, tree artwork, and a round coffee table.
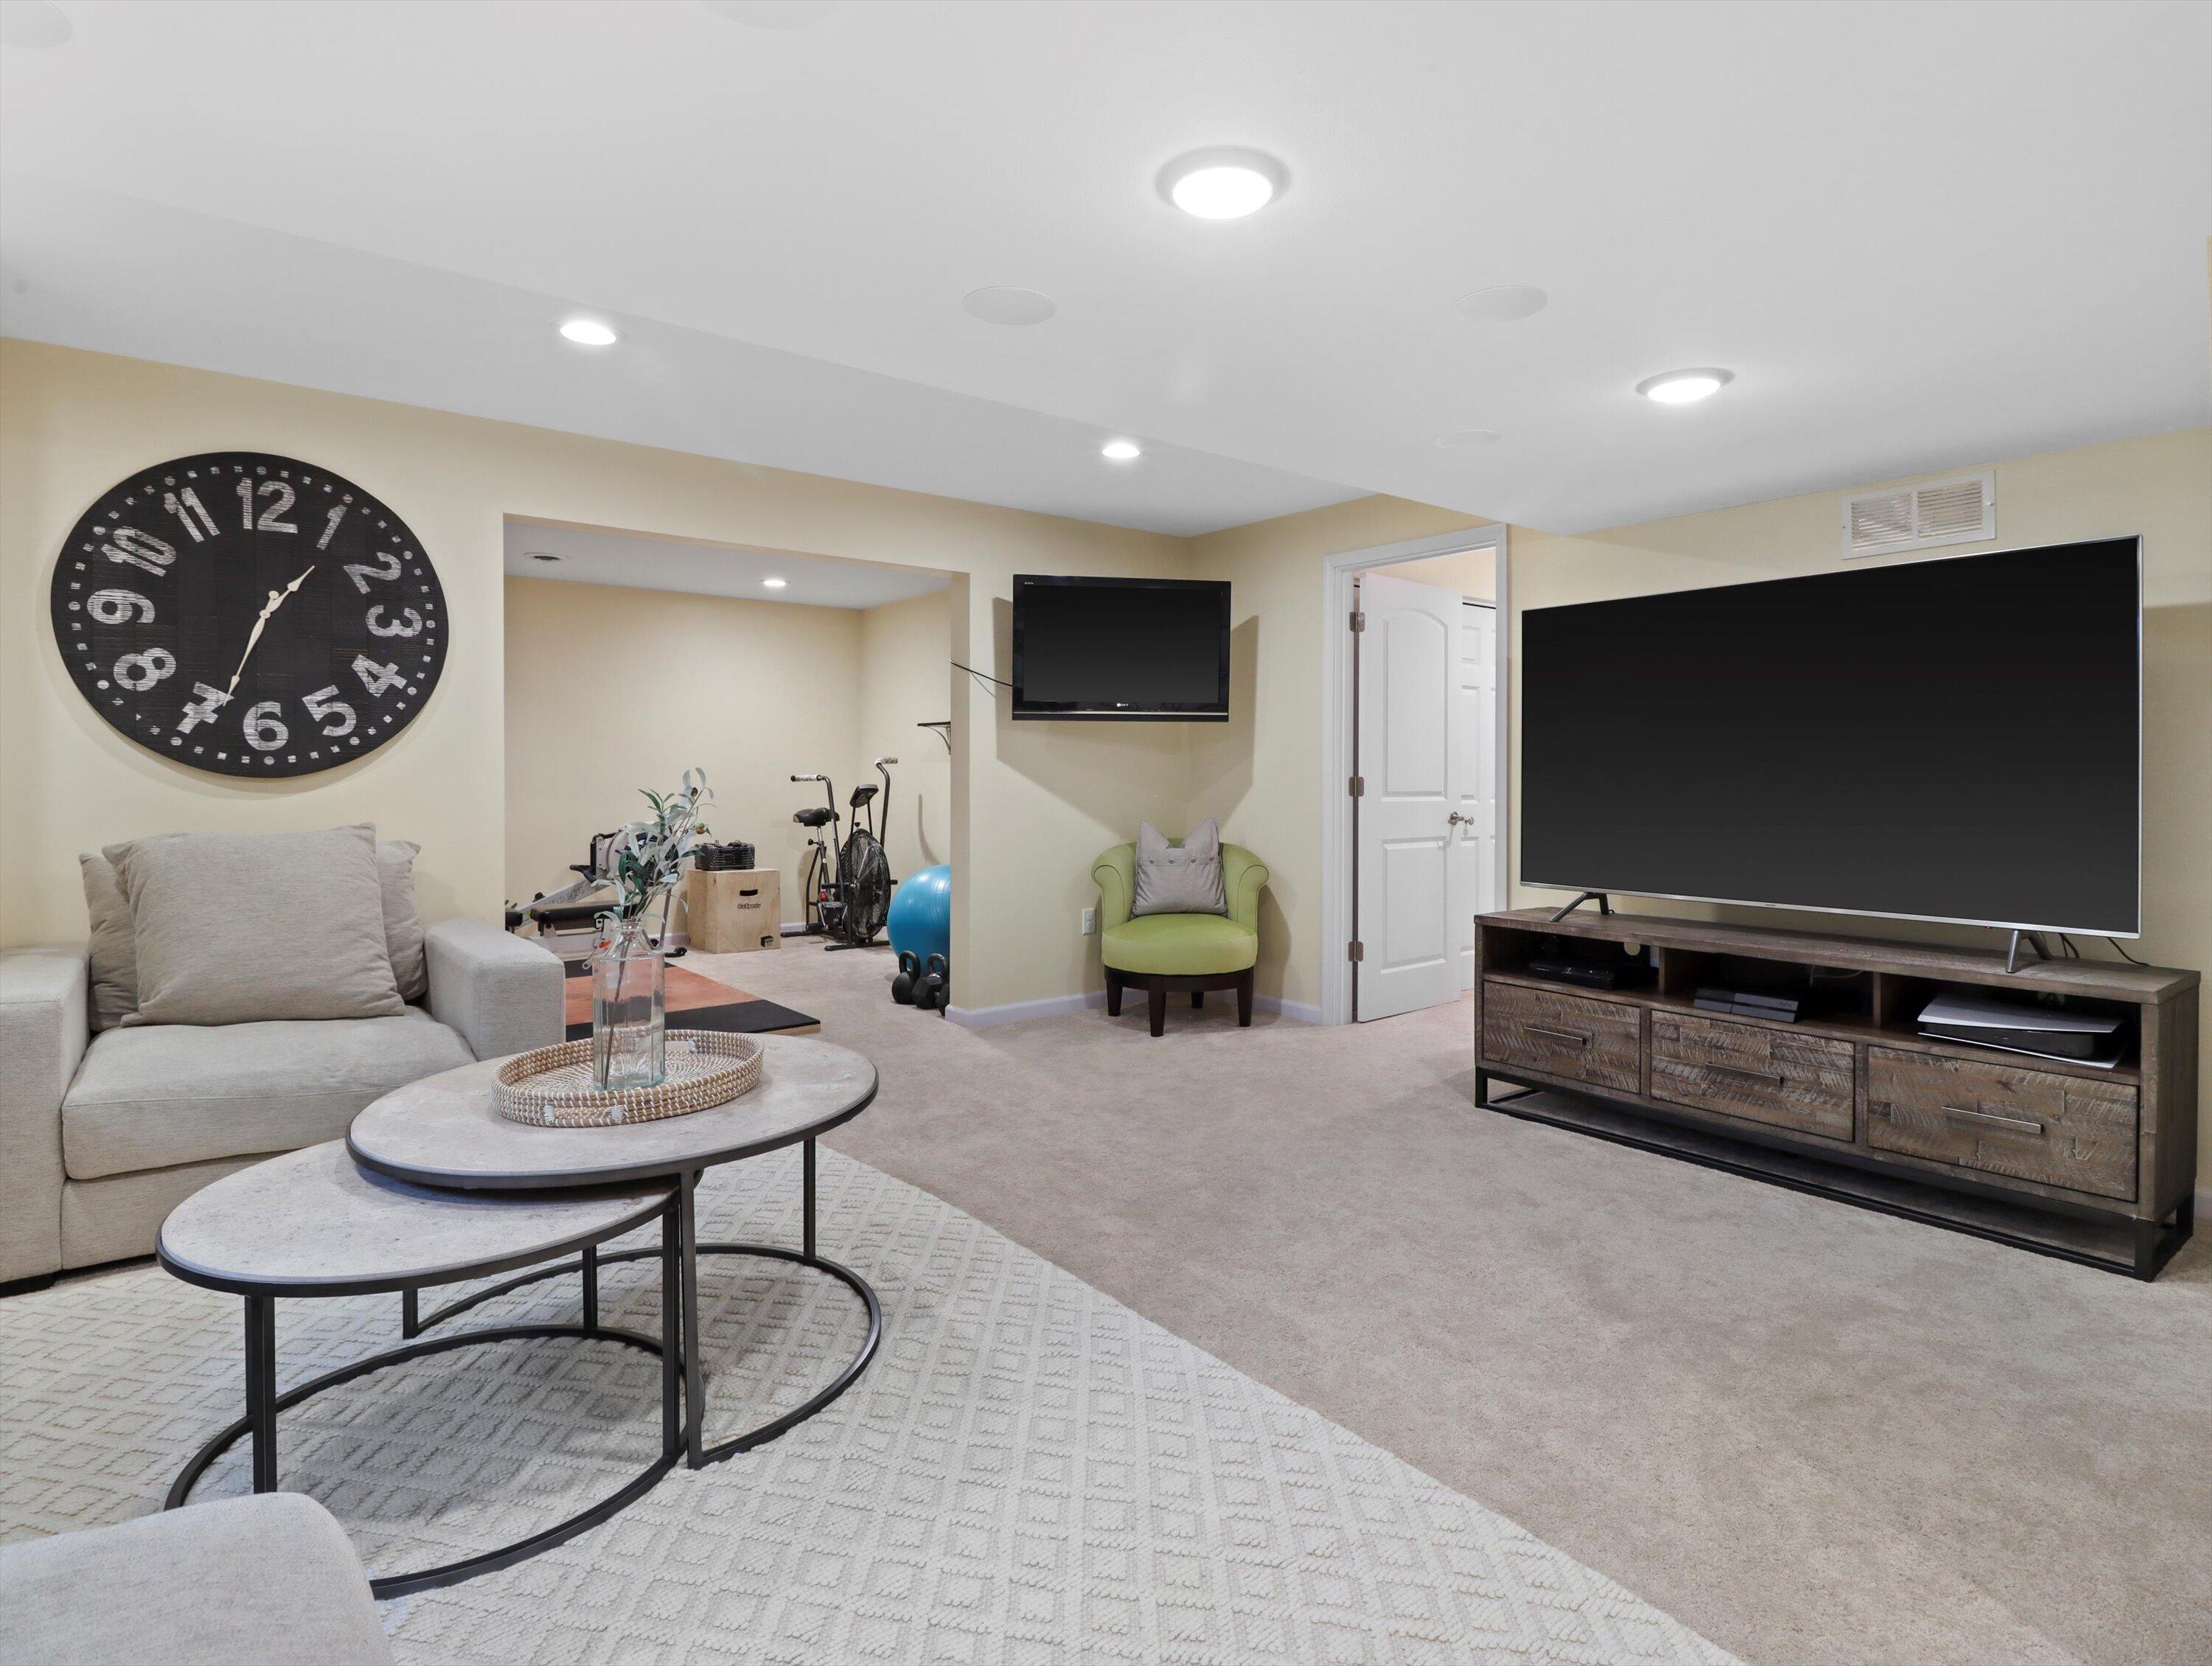
Finished basement family room with large television, gray sectional, and workout equipment in an adjoining area.
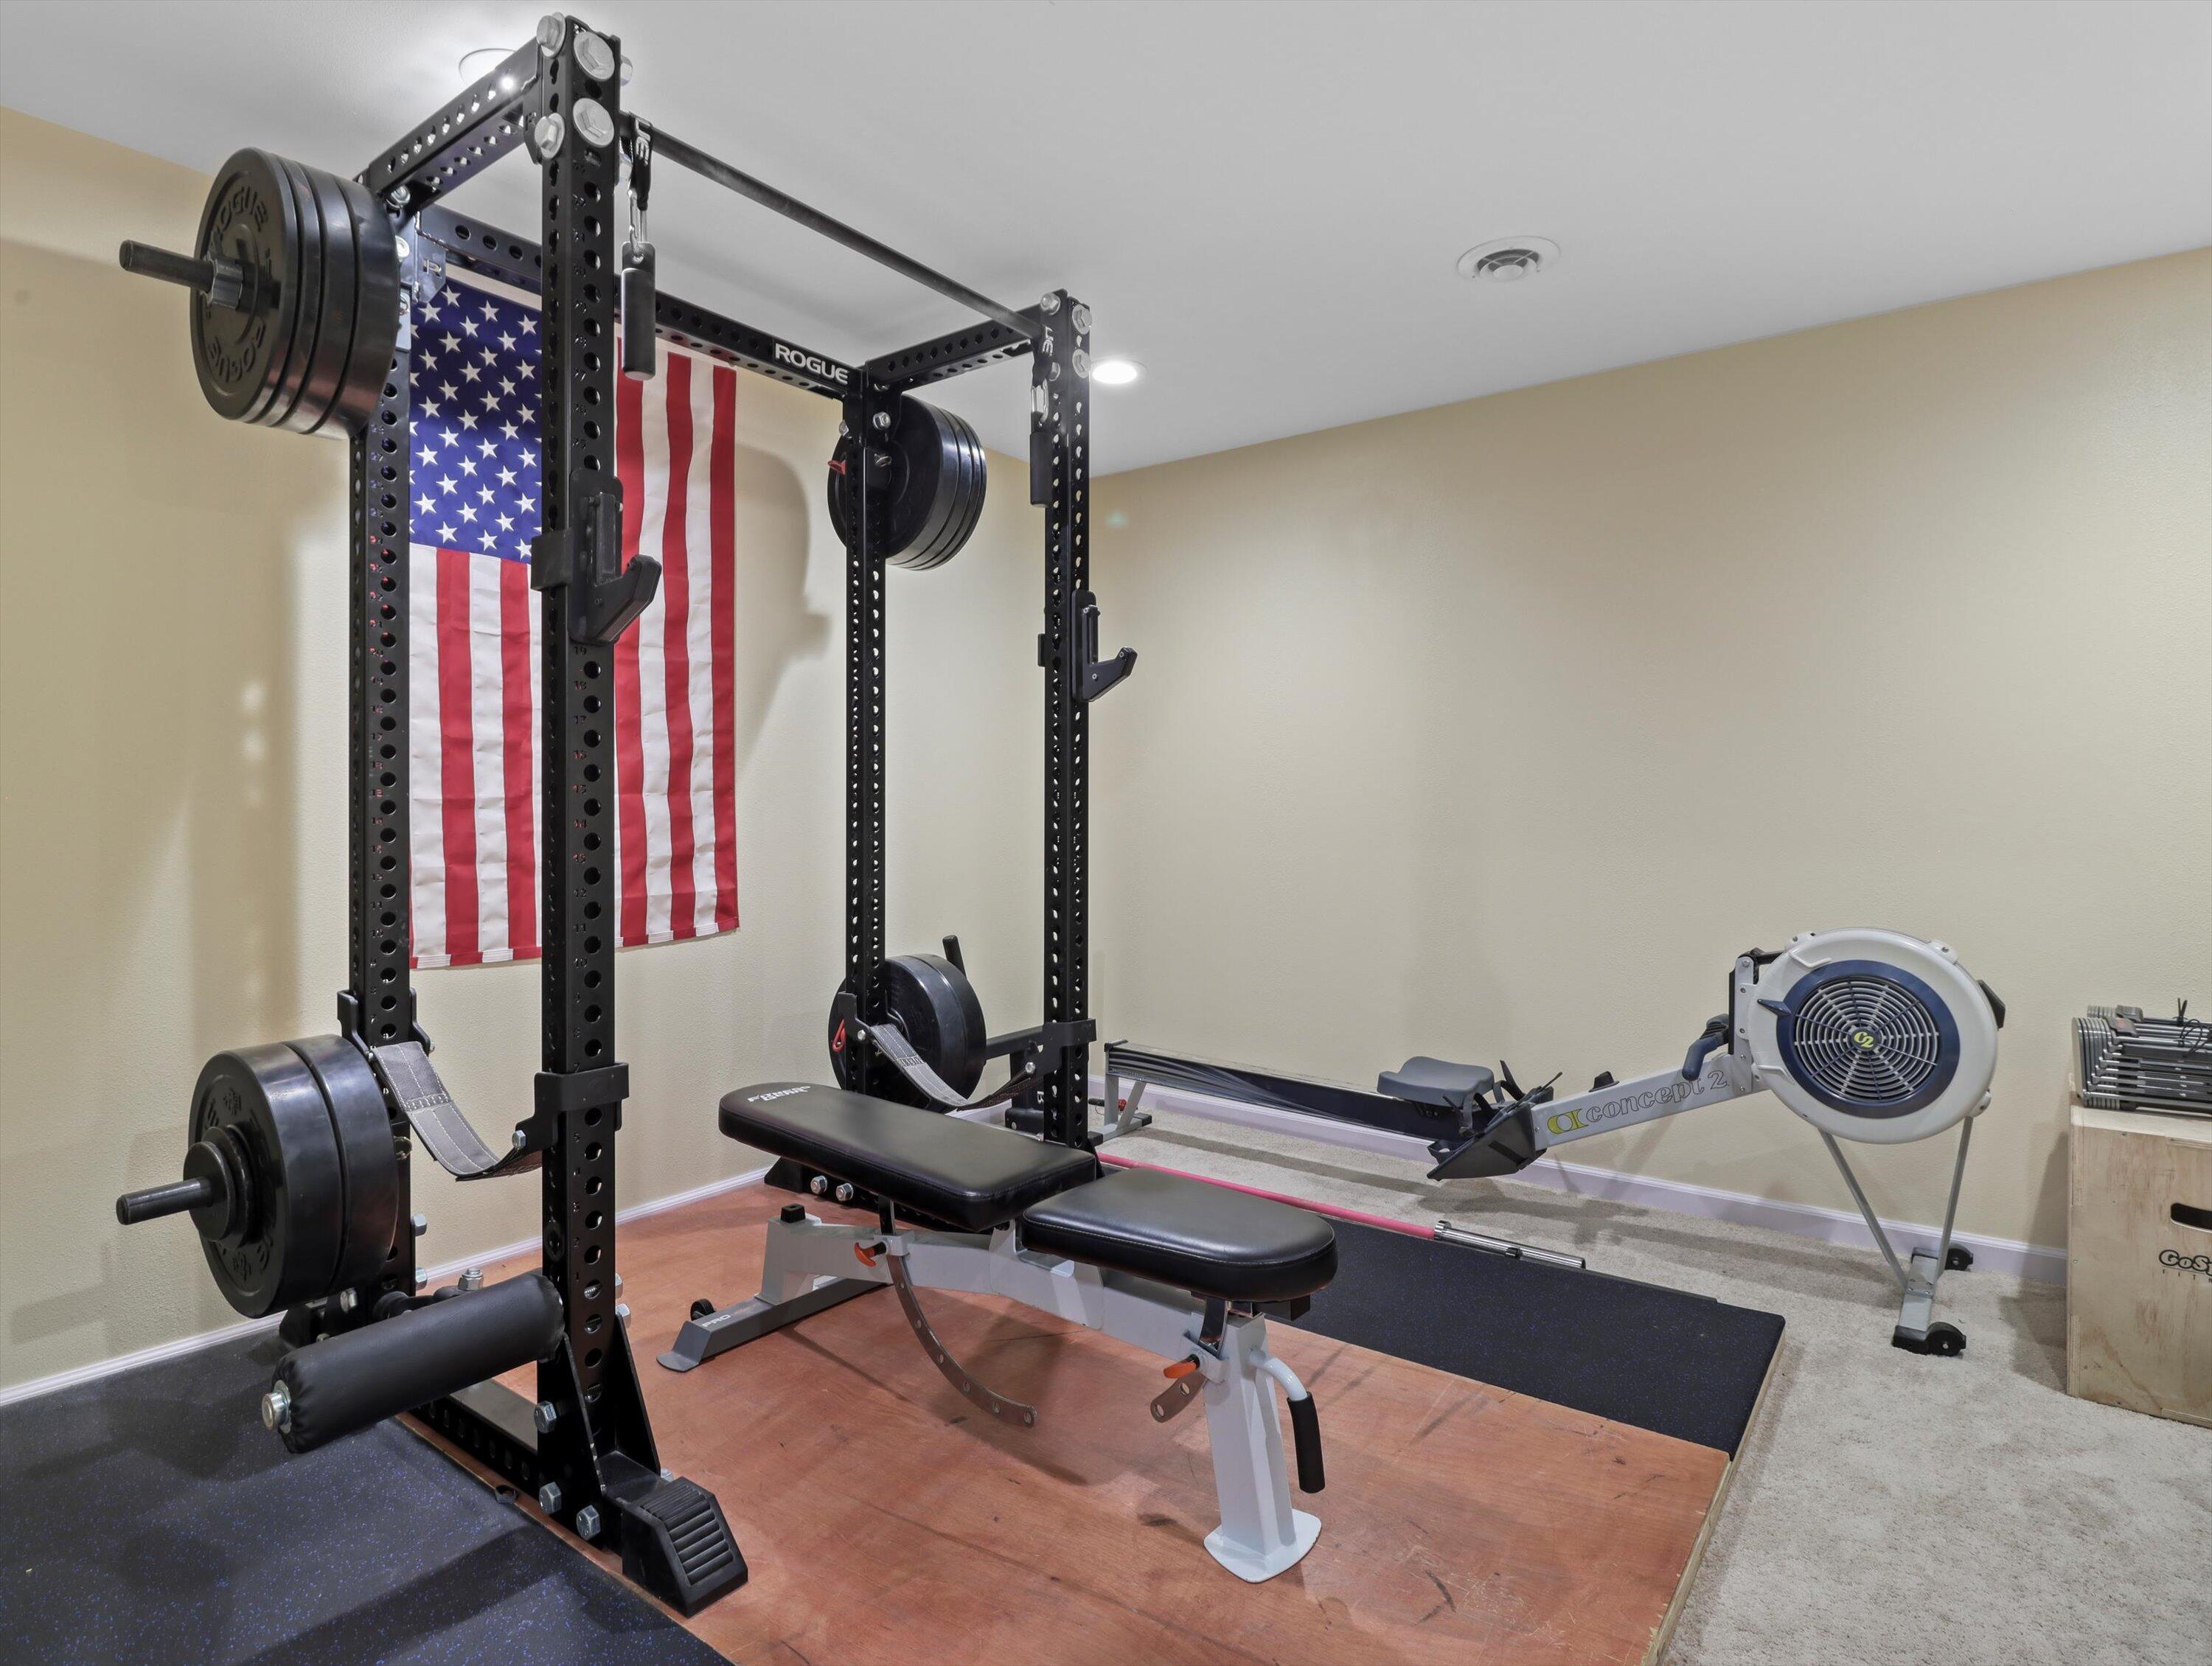
Home gym with a plate-loaded rack, American flag, benches, and rowing machine.
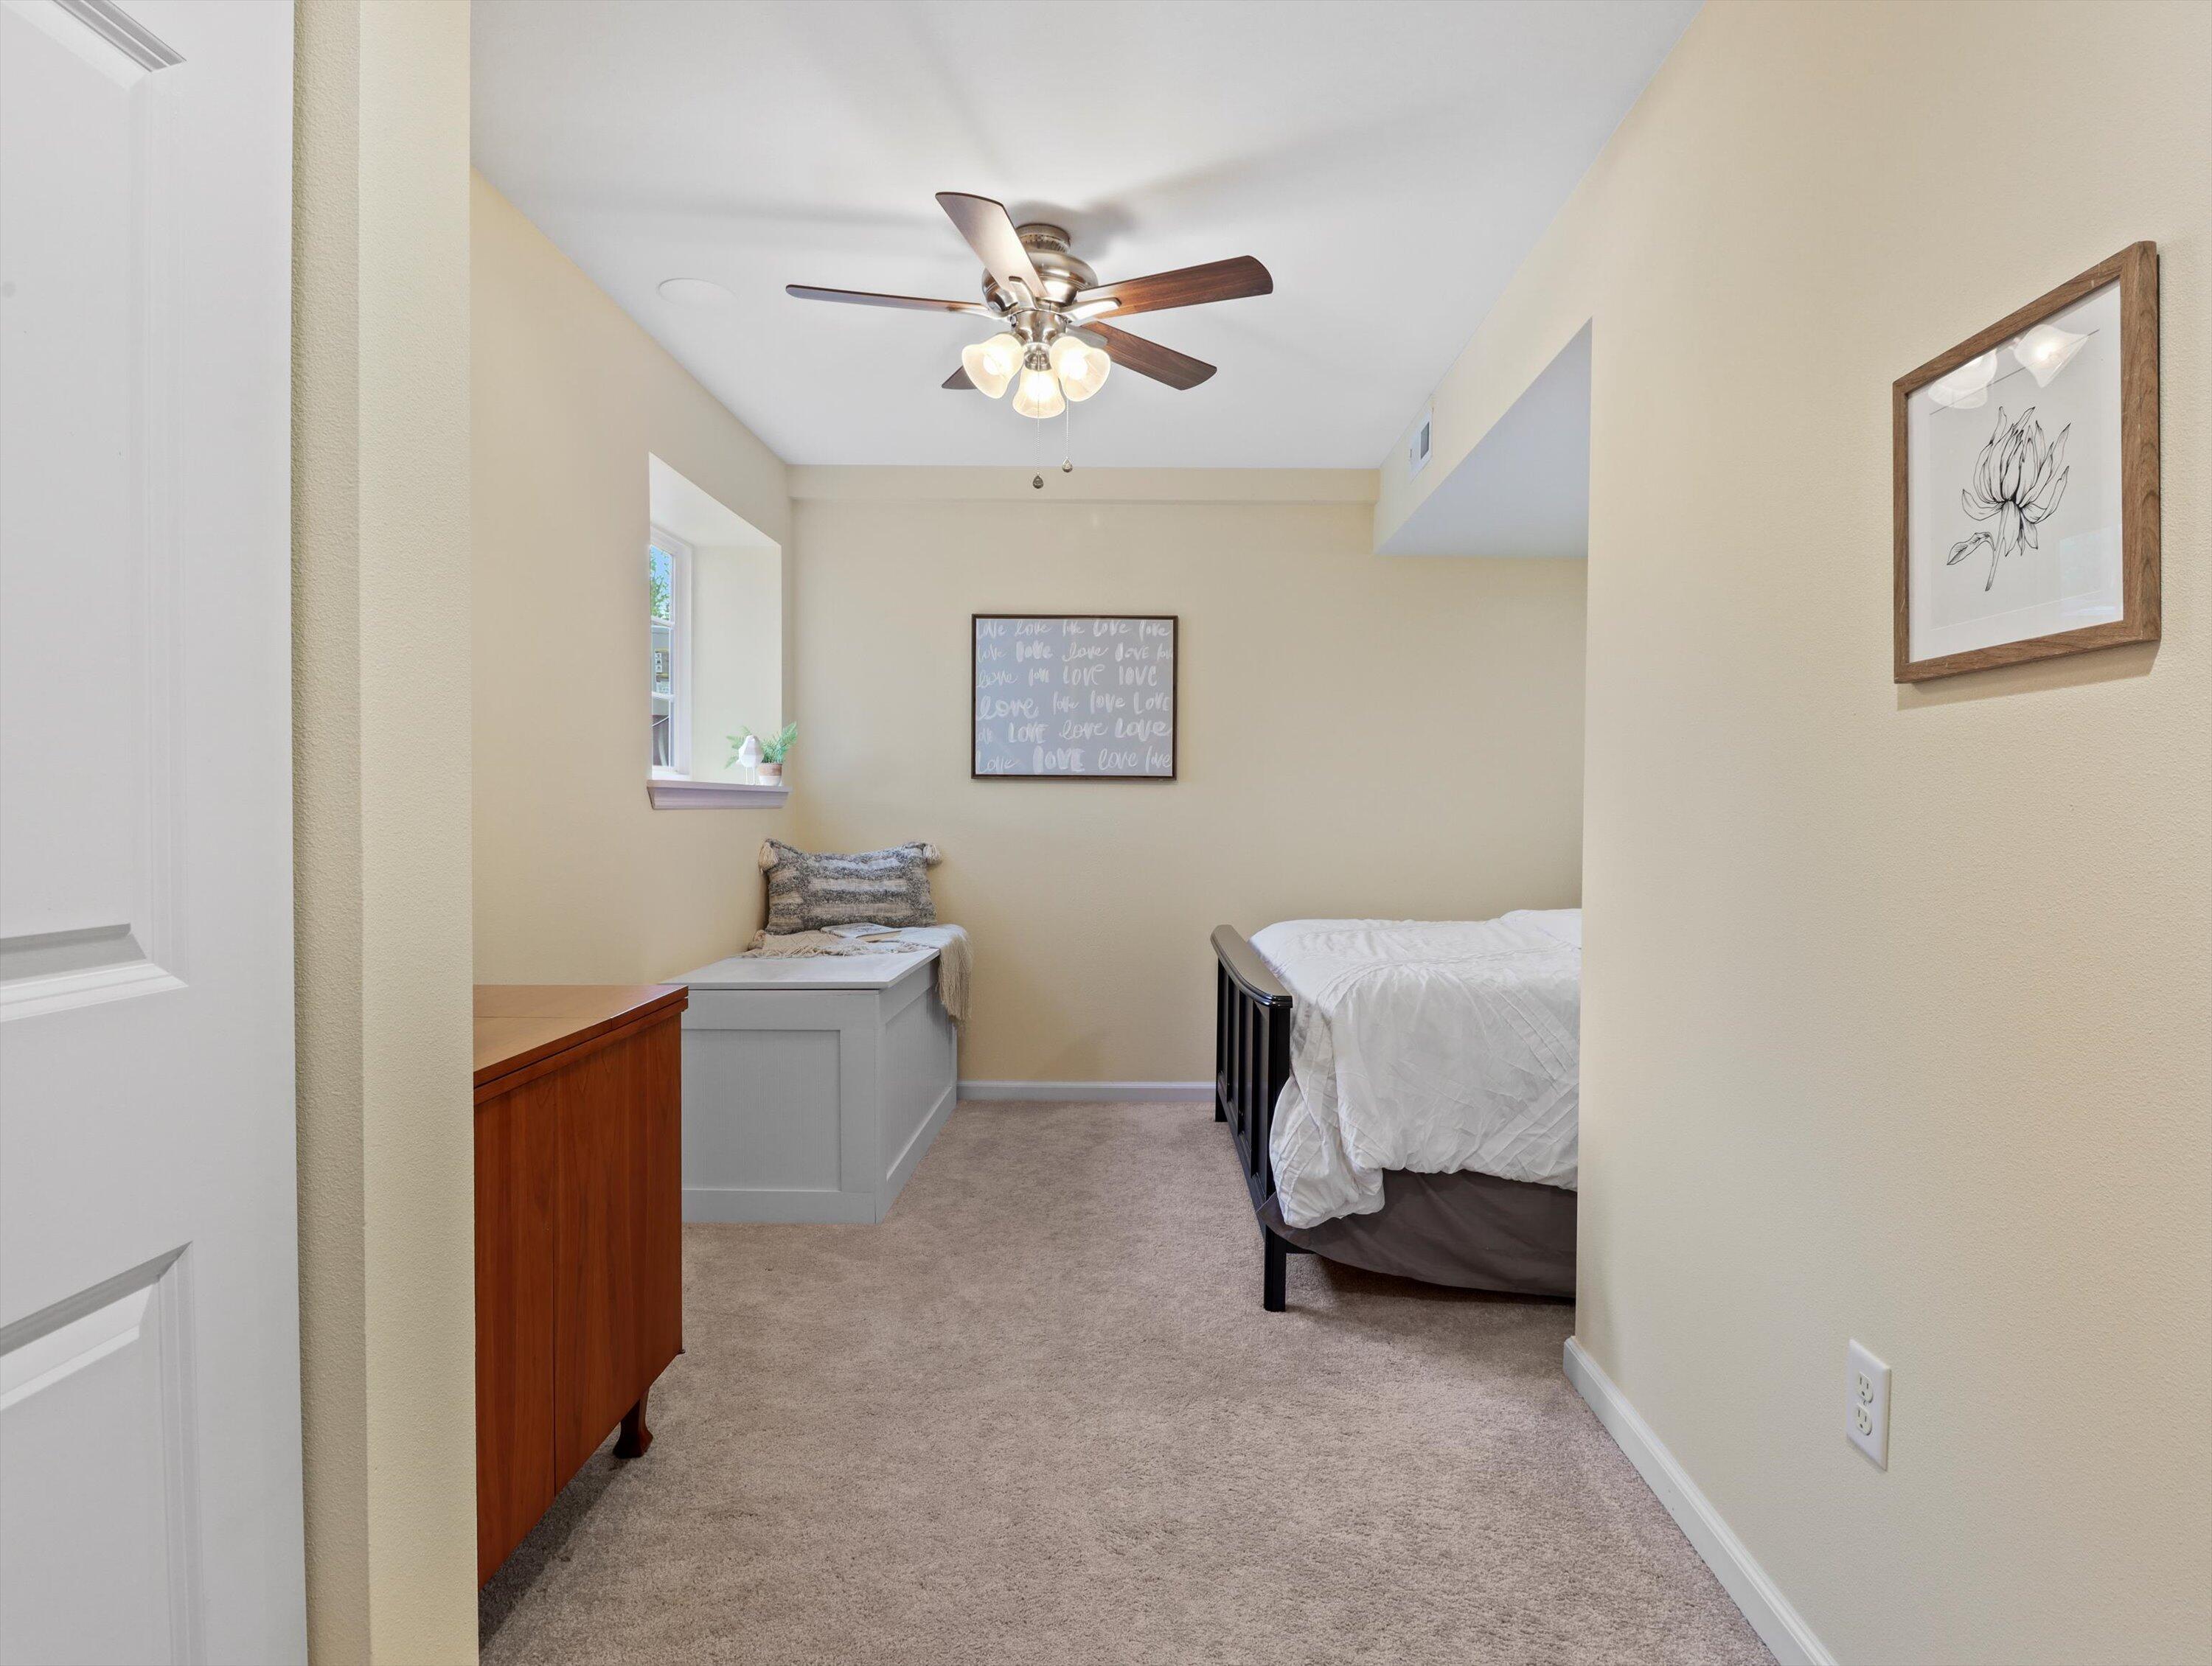
Bedroom with a white bed, built-in window seat, and ceiling fan with lights.
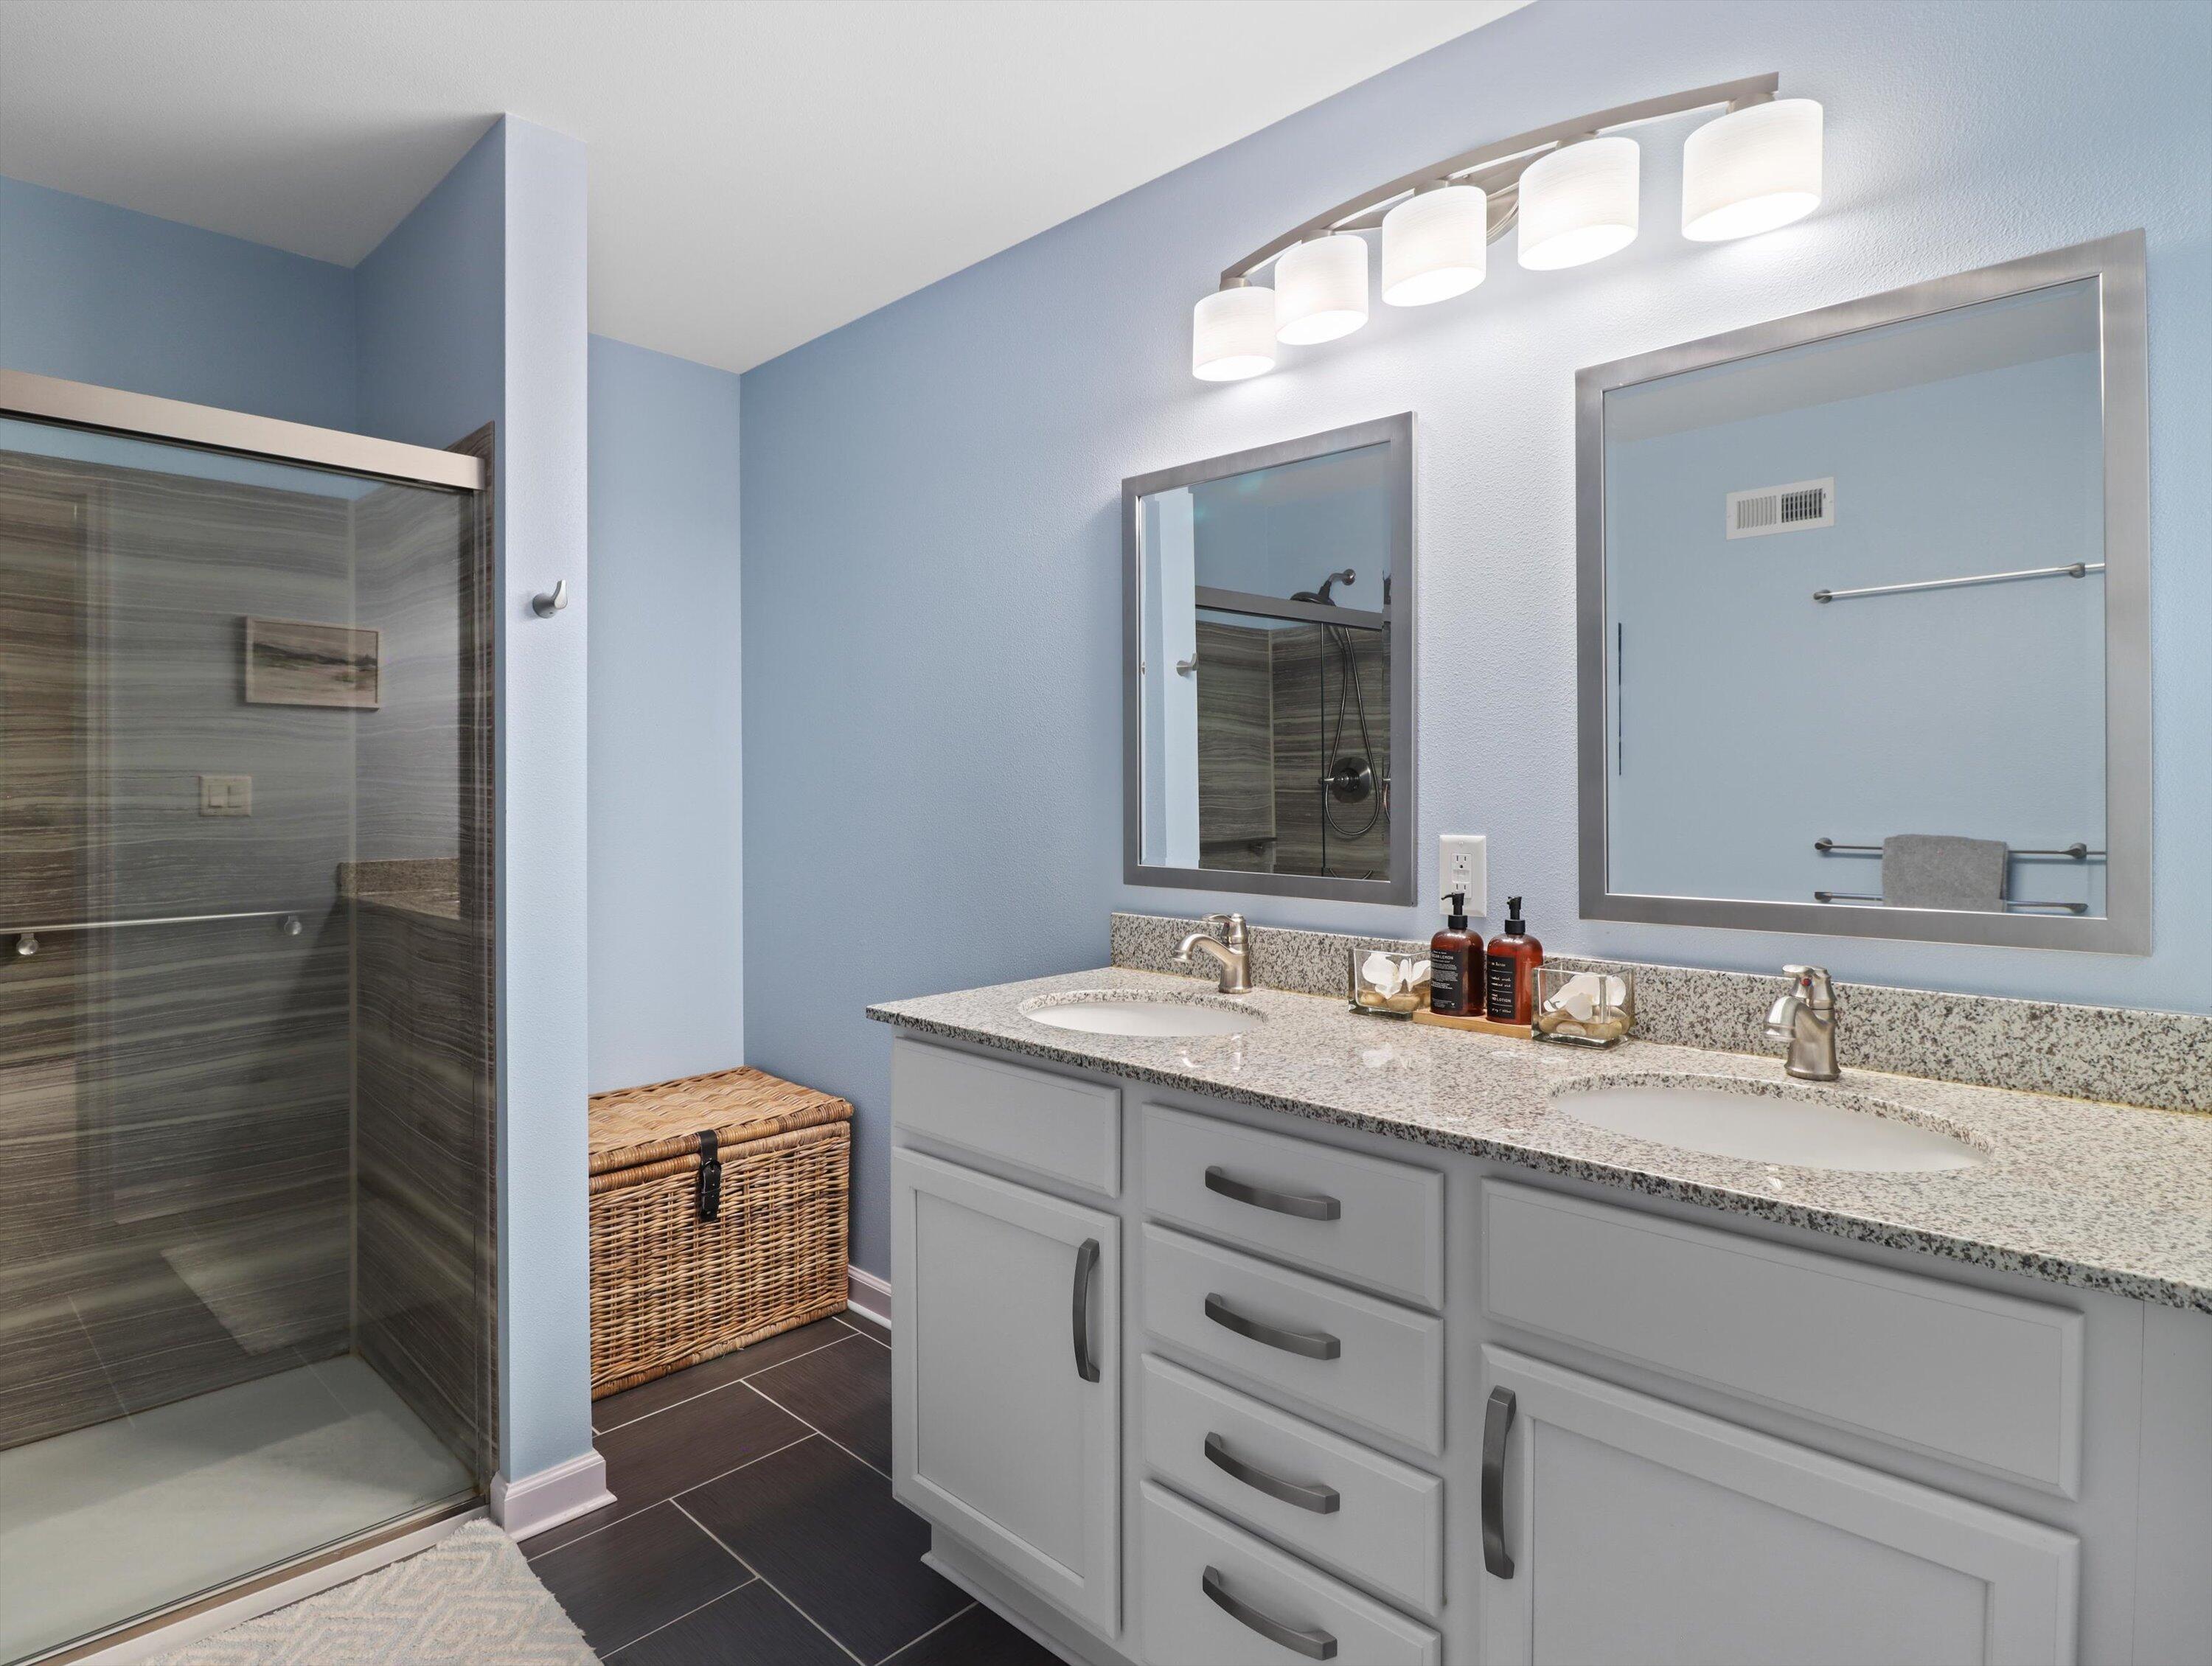
Bathroom with a double vanity and glass-enclosed tiled shower.
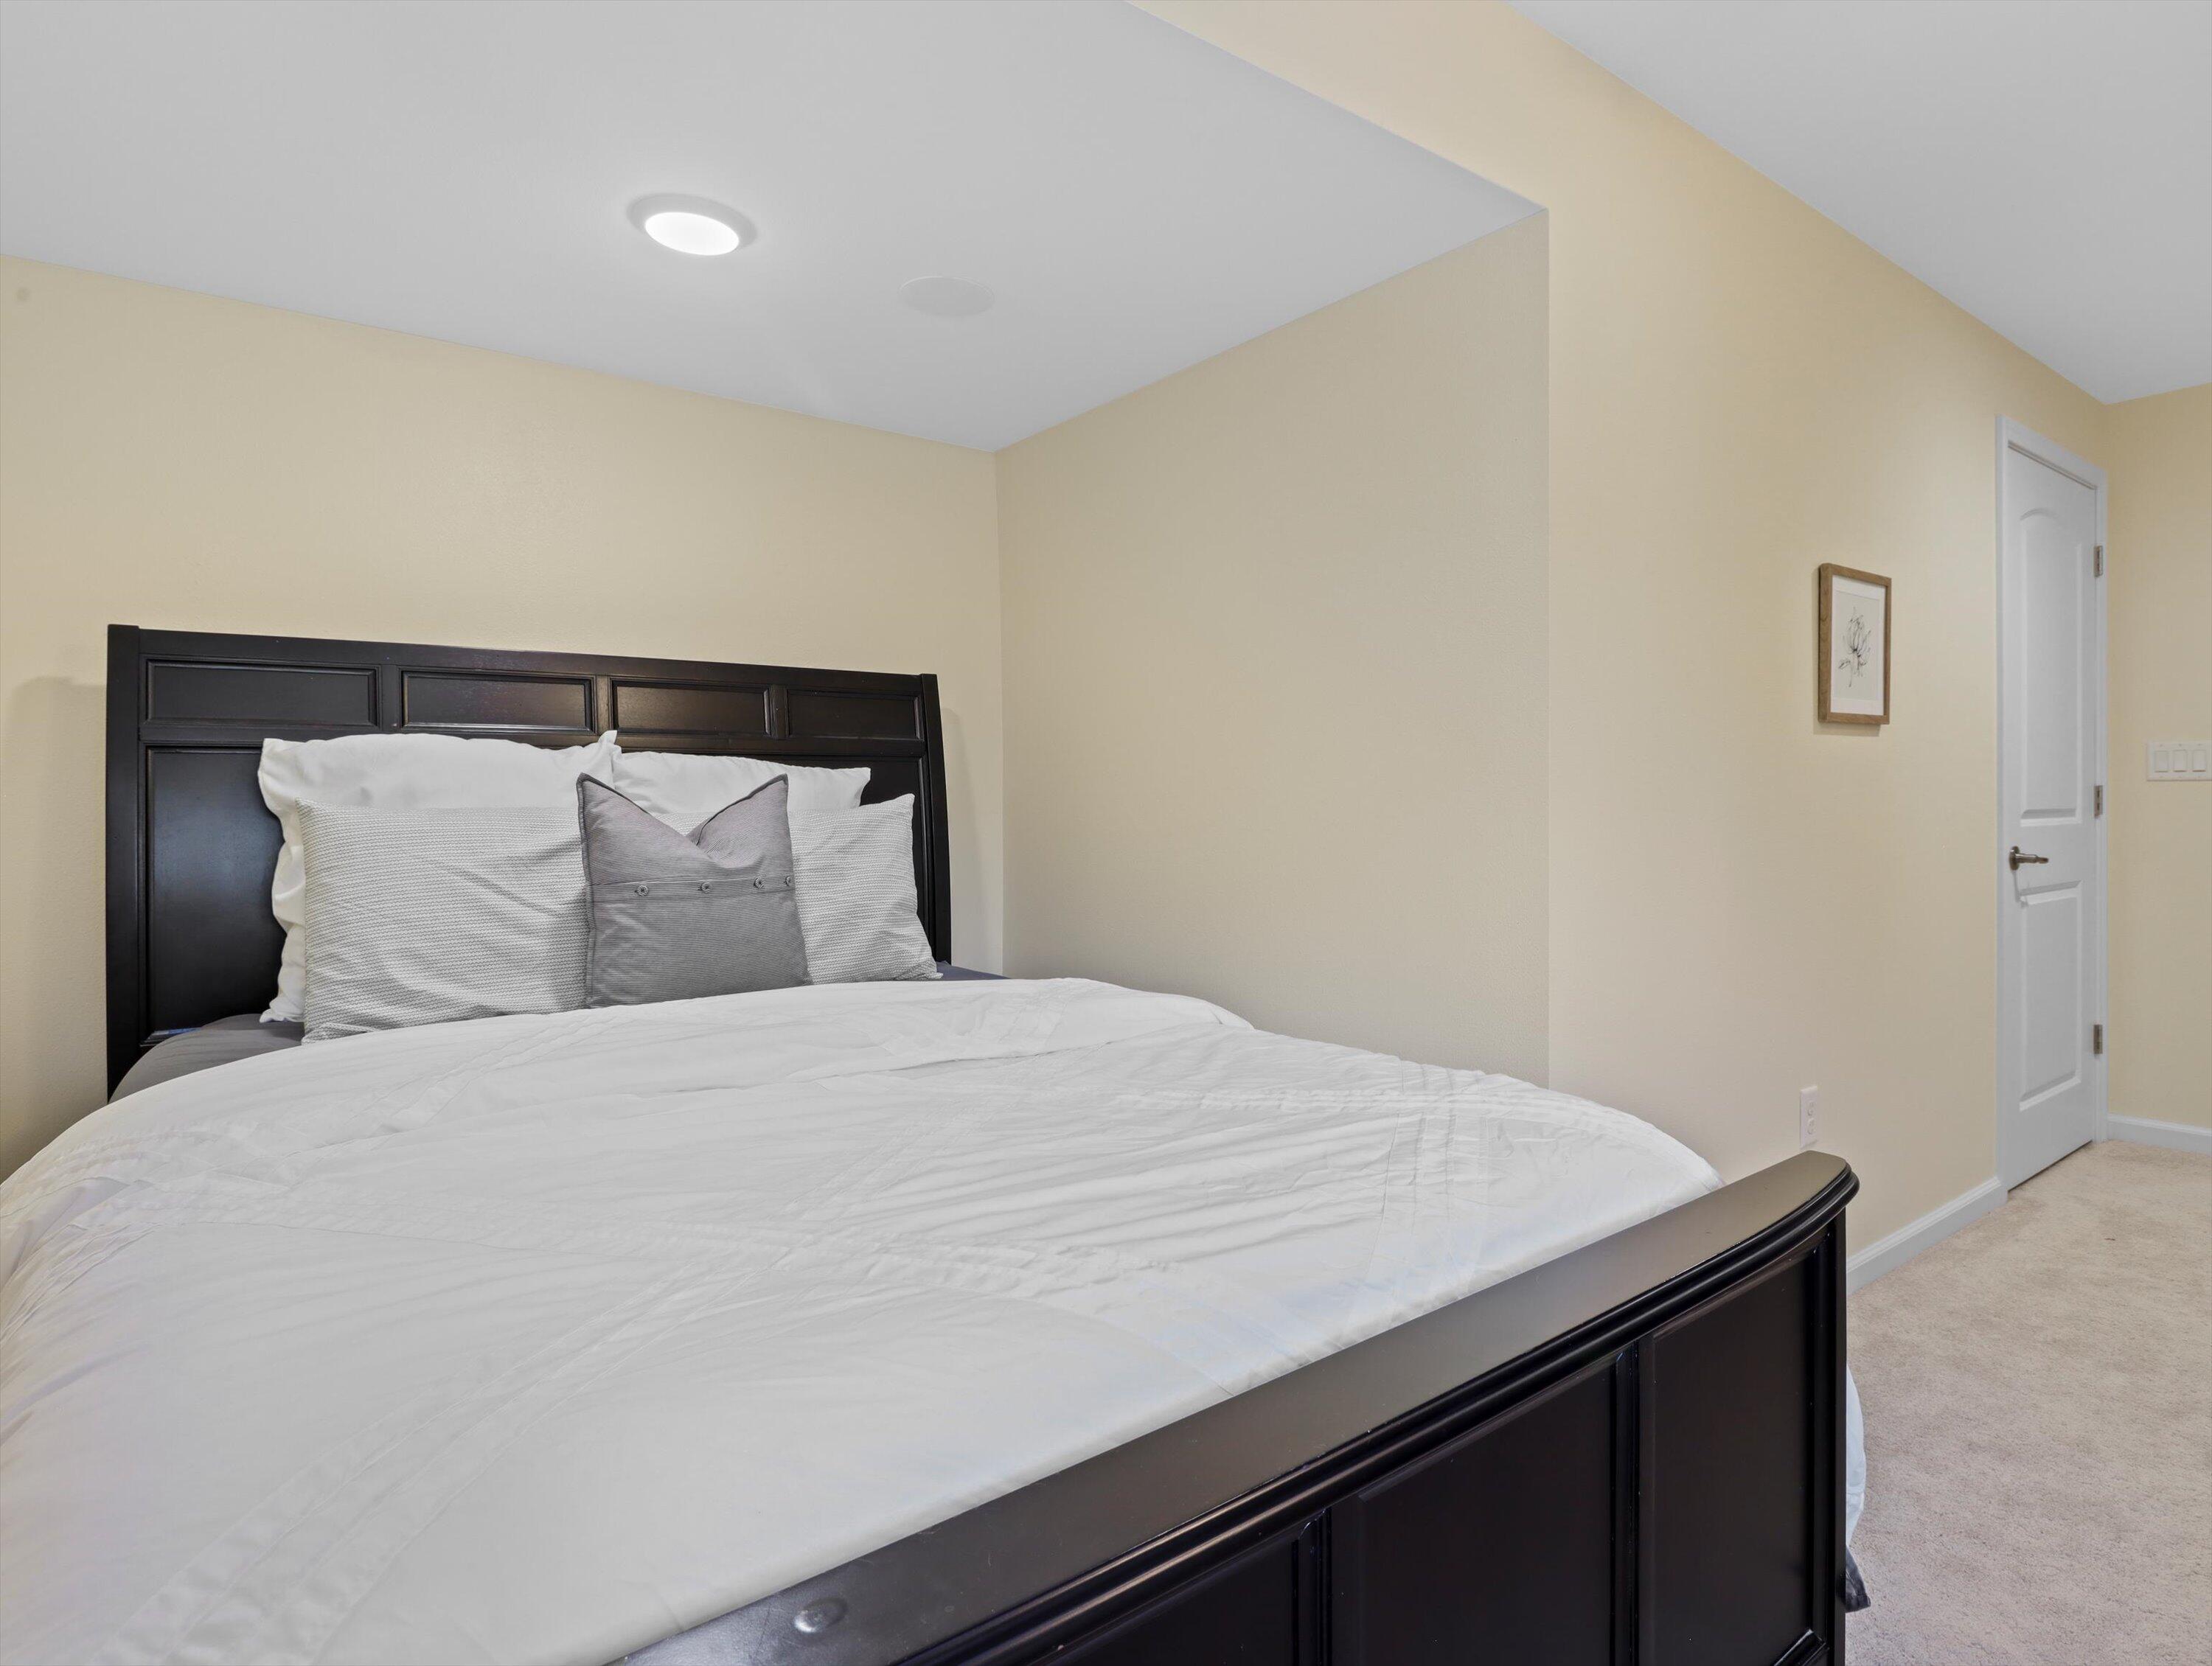
Bedroom with a dark wood bed, white bedding, beige walls, and a white door.
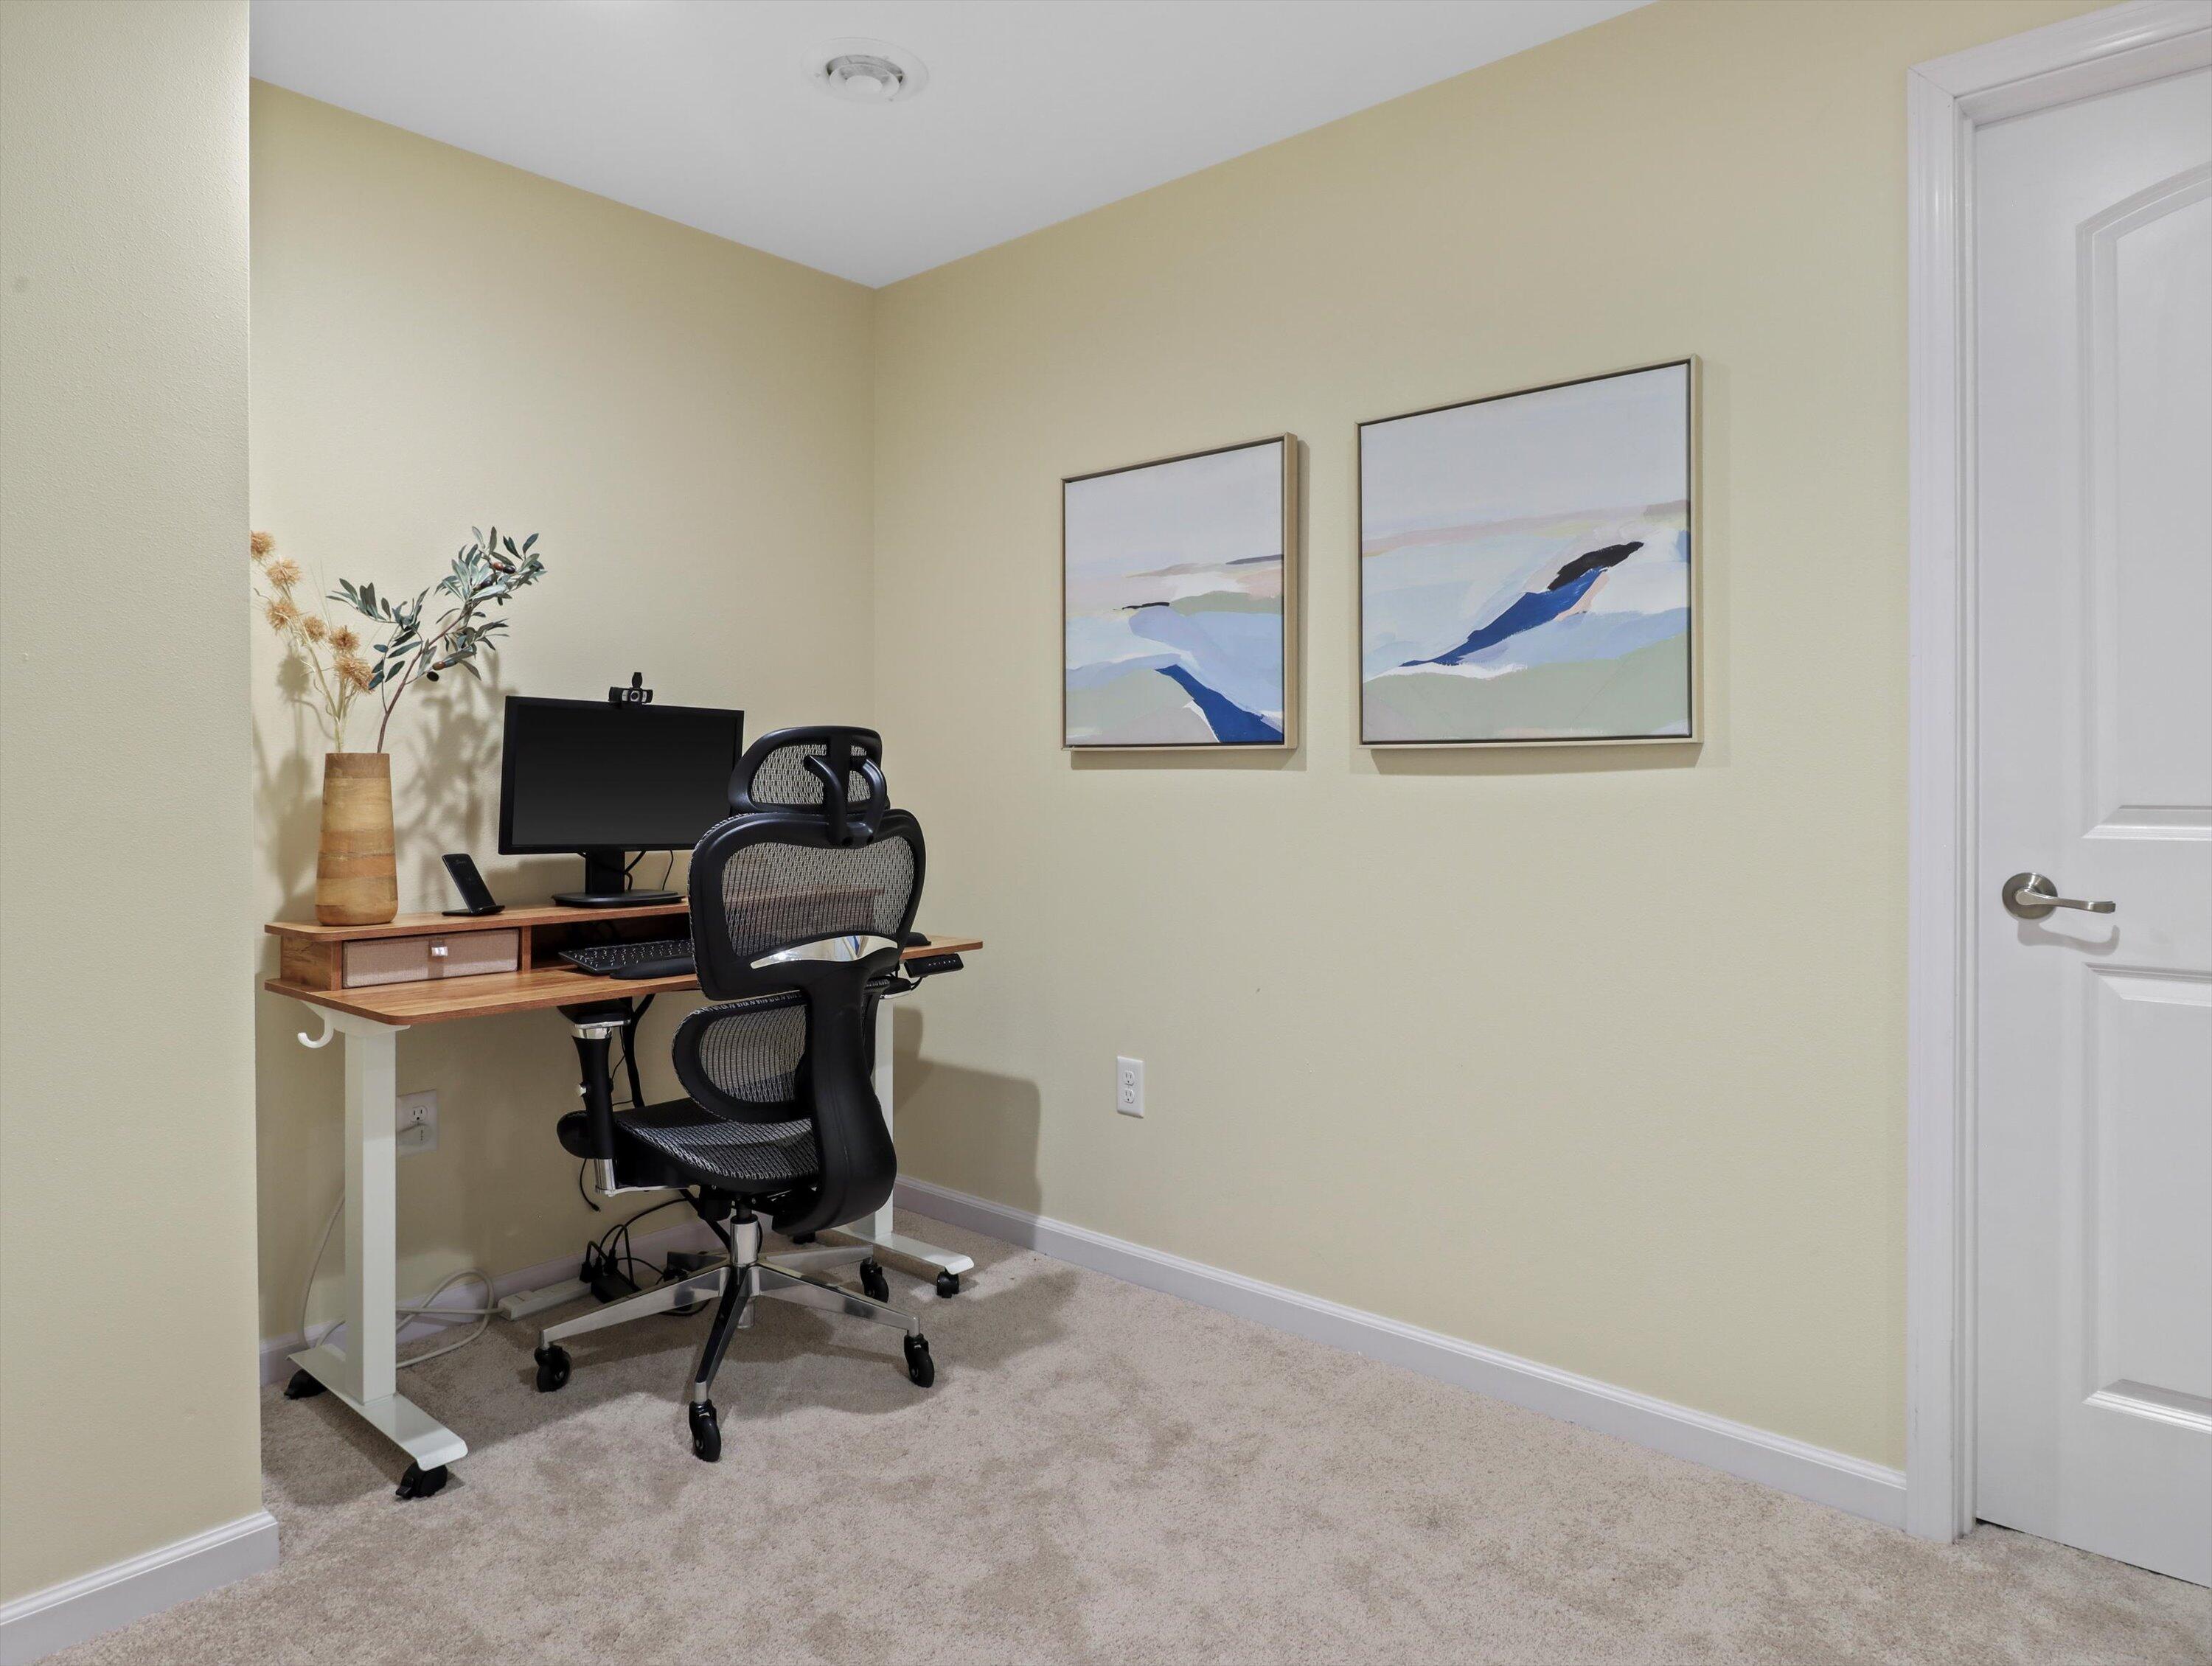
Home office with a wooden desk, black mesh chair, computer monitor, and abstract wall art.
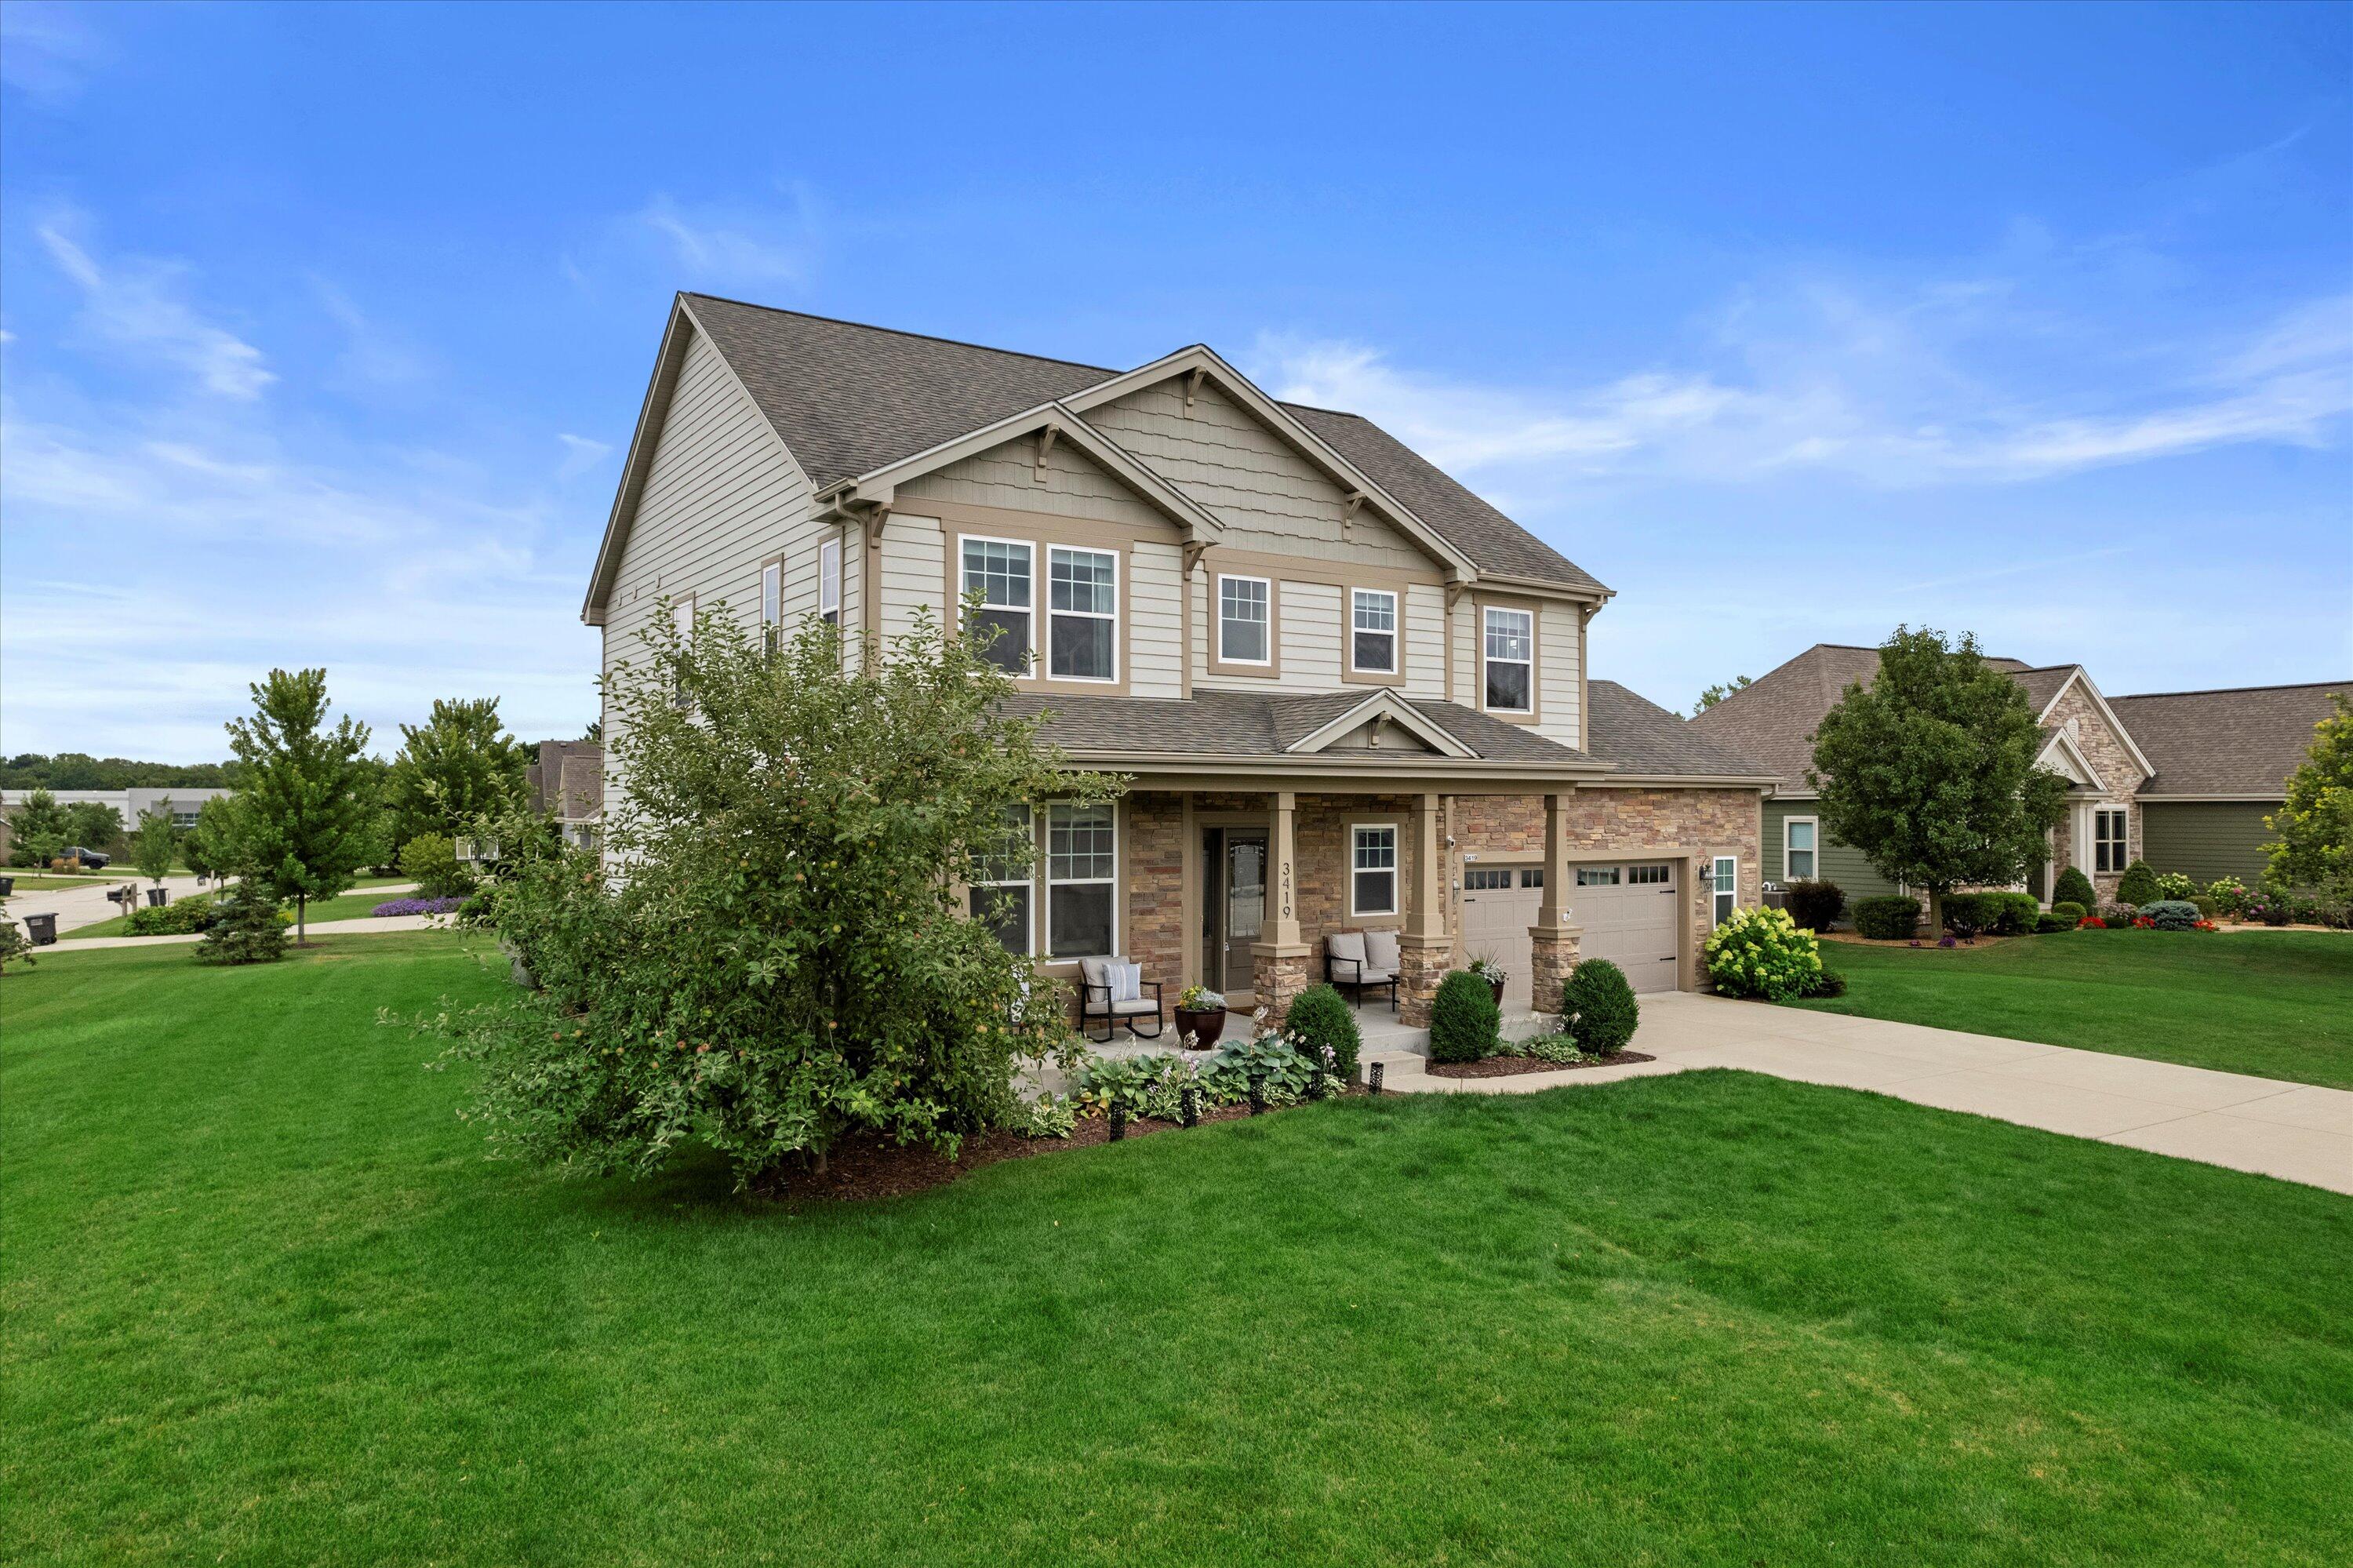
Two-story beige home with a stone facade, covered porch, two-car garage, and landscaped lawn.
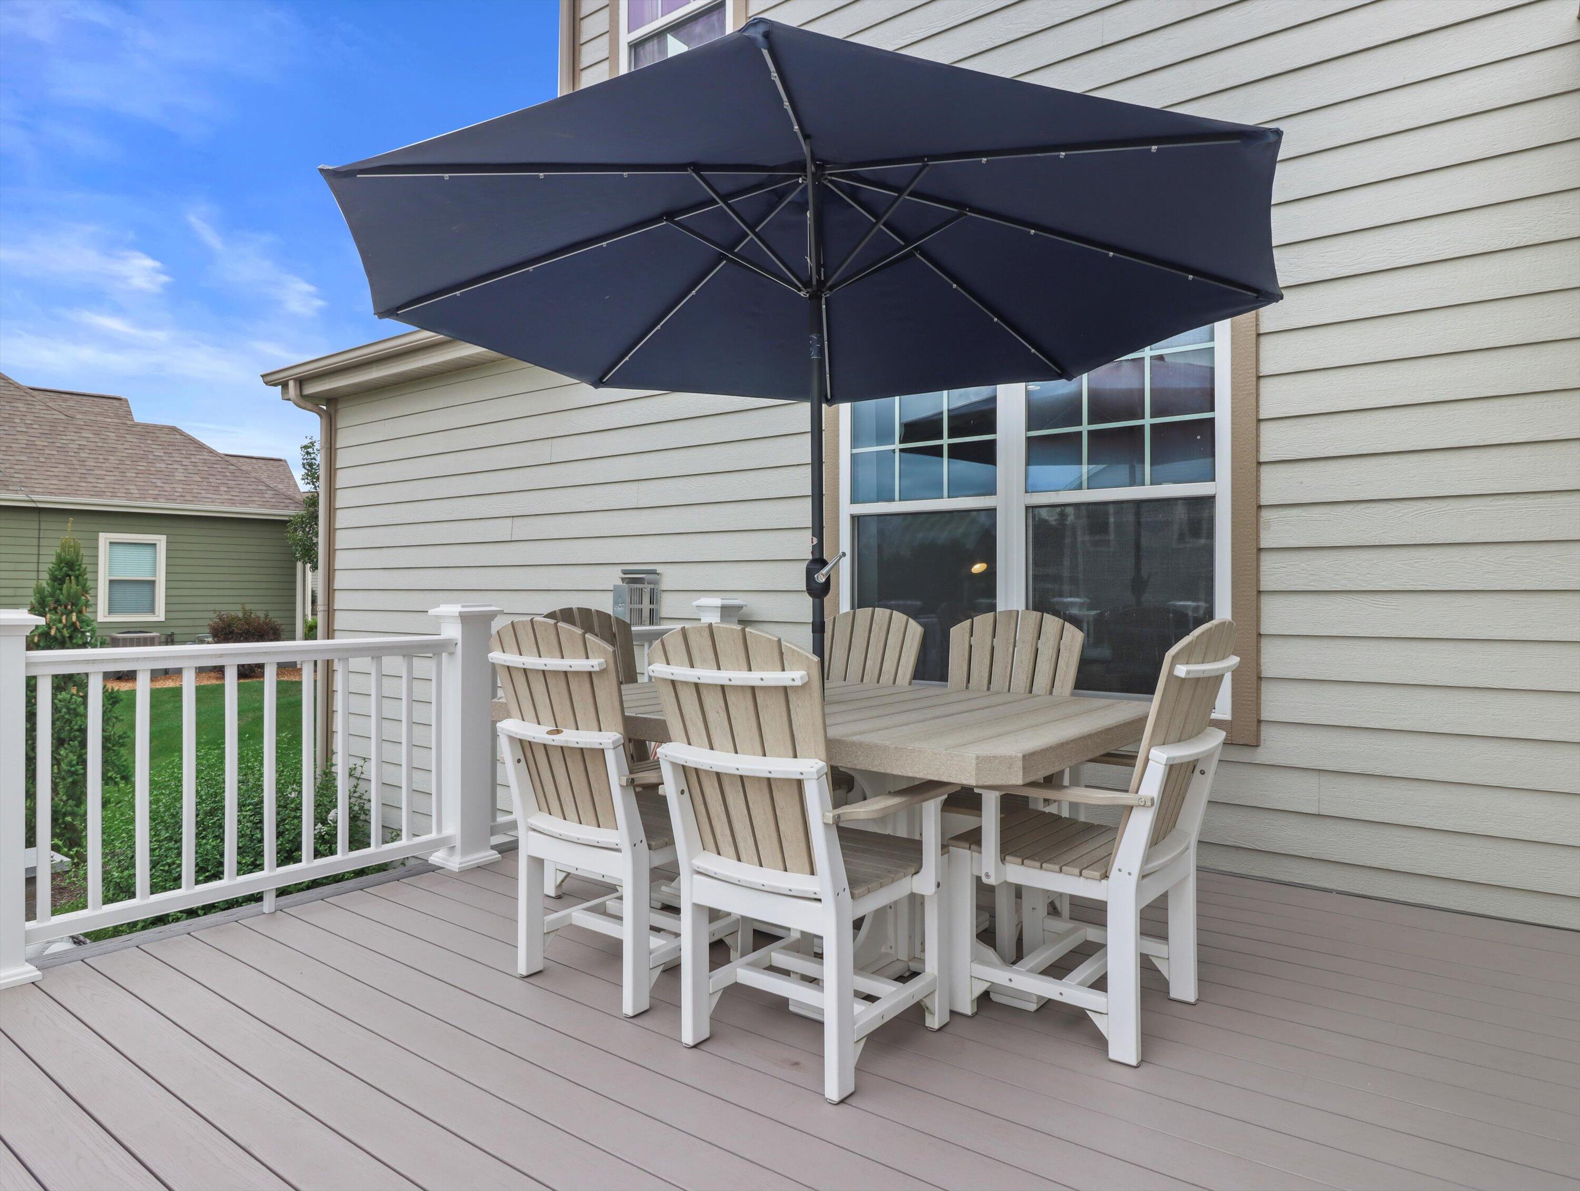
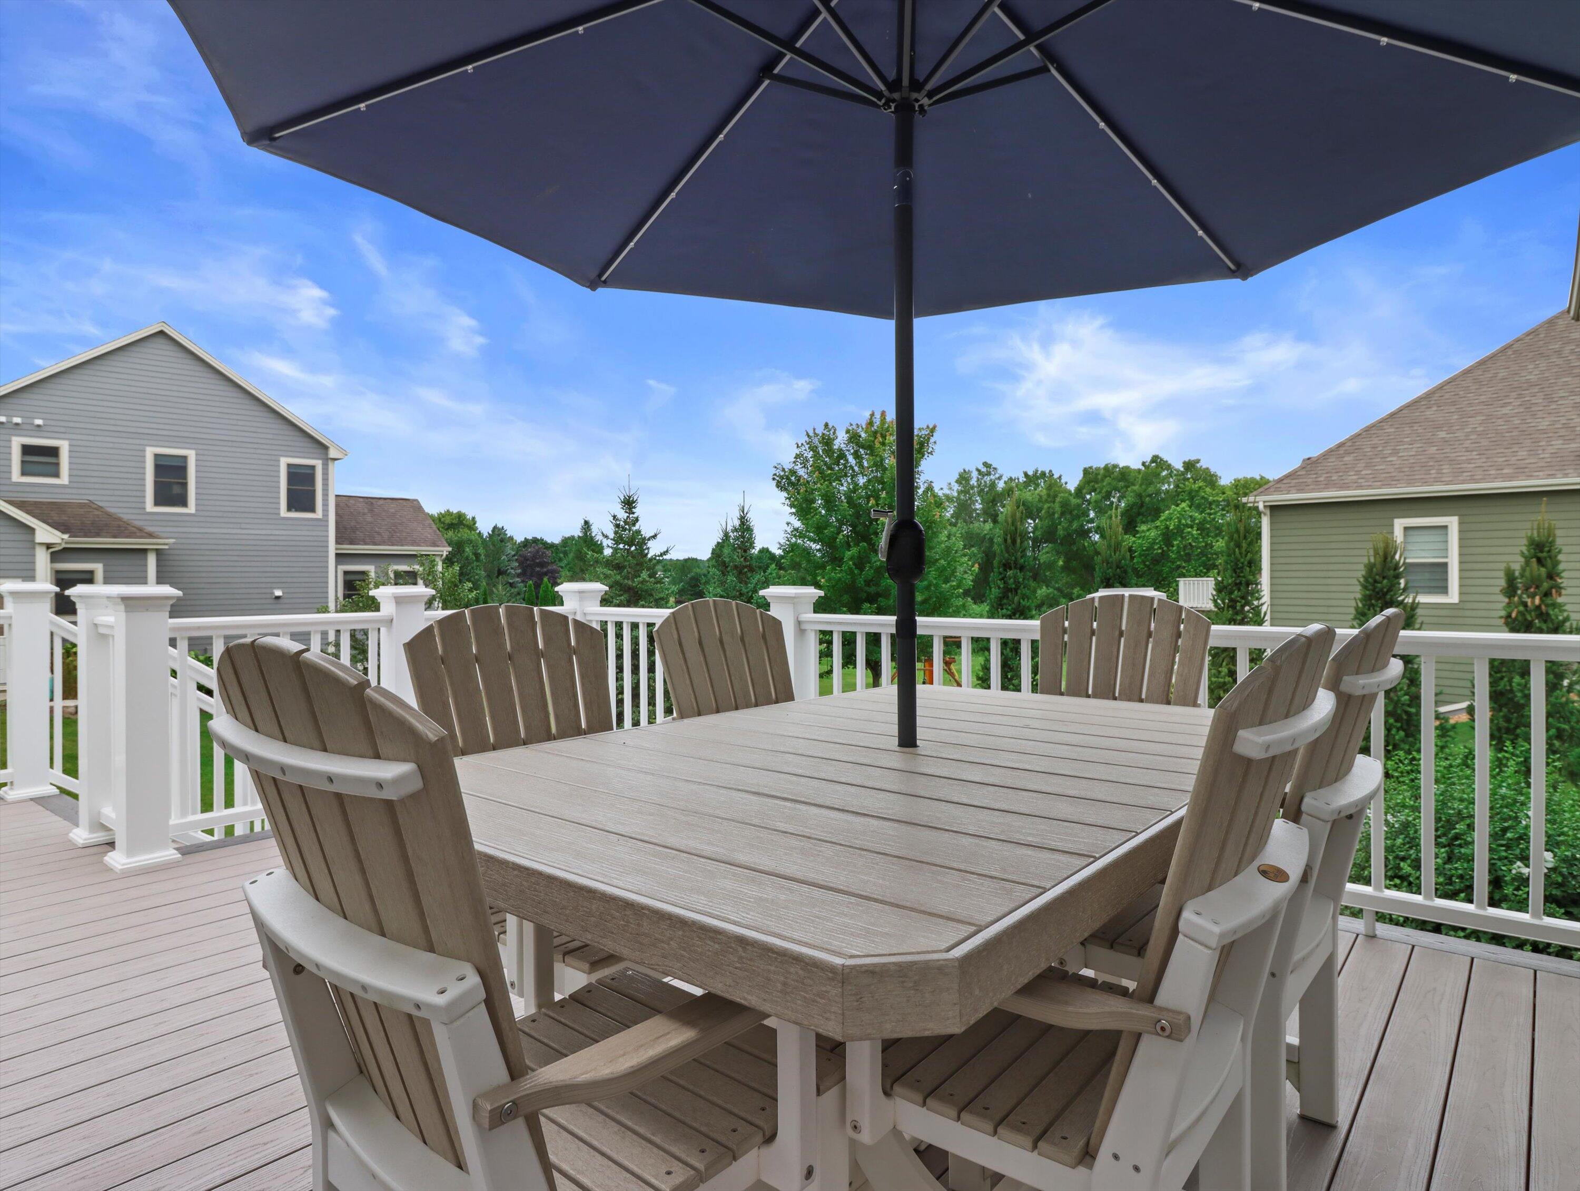
Rear deck dining set with six chairs and a large navy umbrella.
Raised deck with a dining table and chairs beneath a large umbrella, surrounded by white railings.
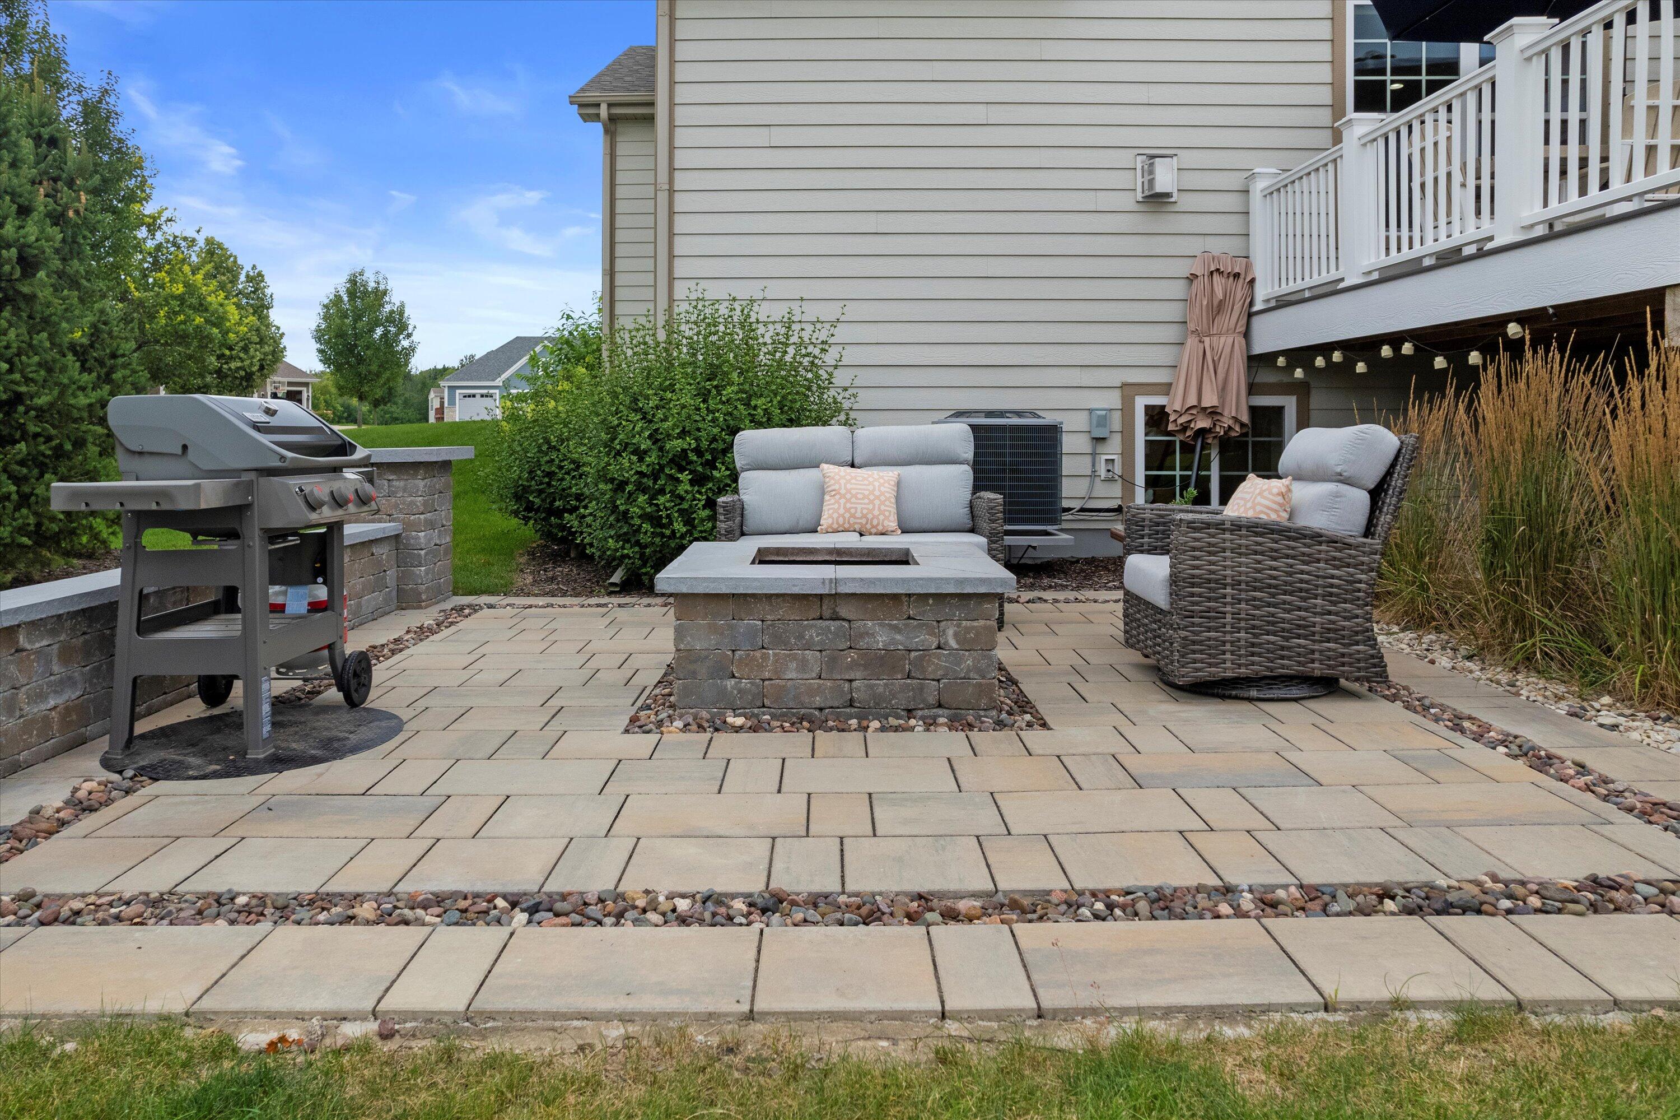
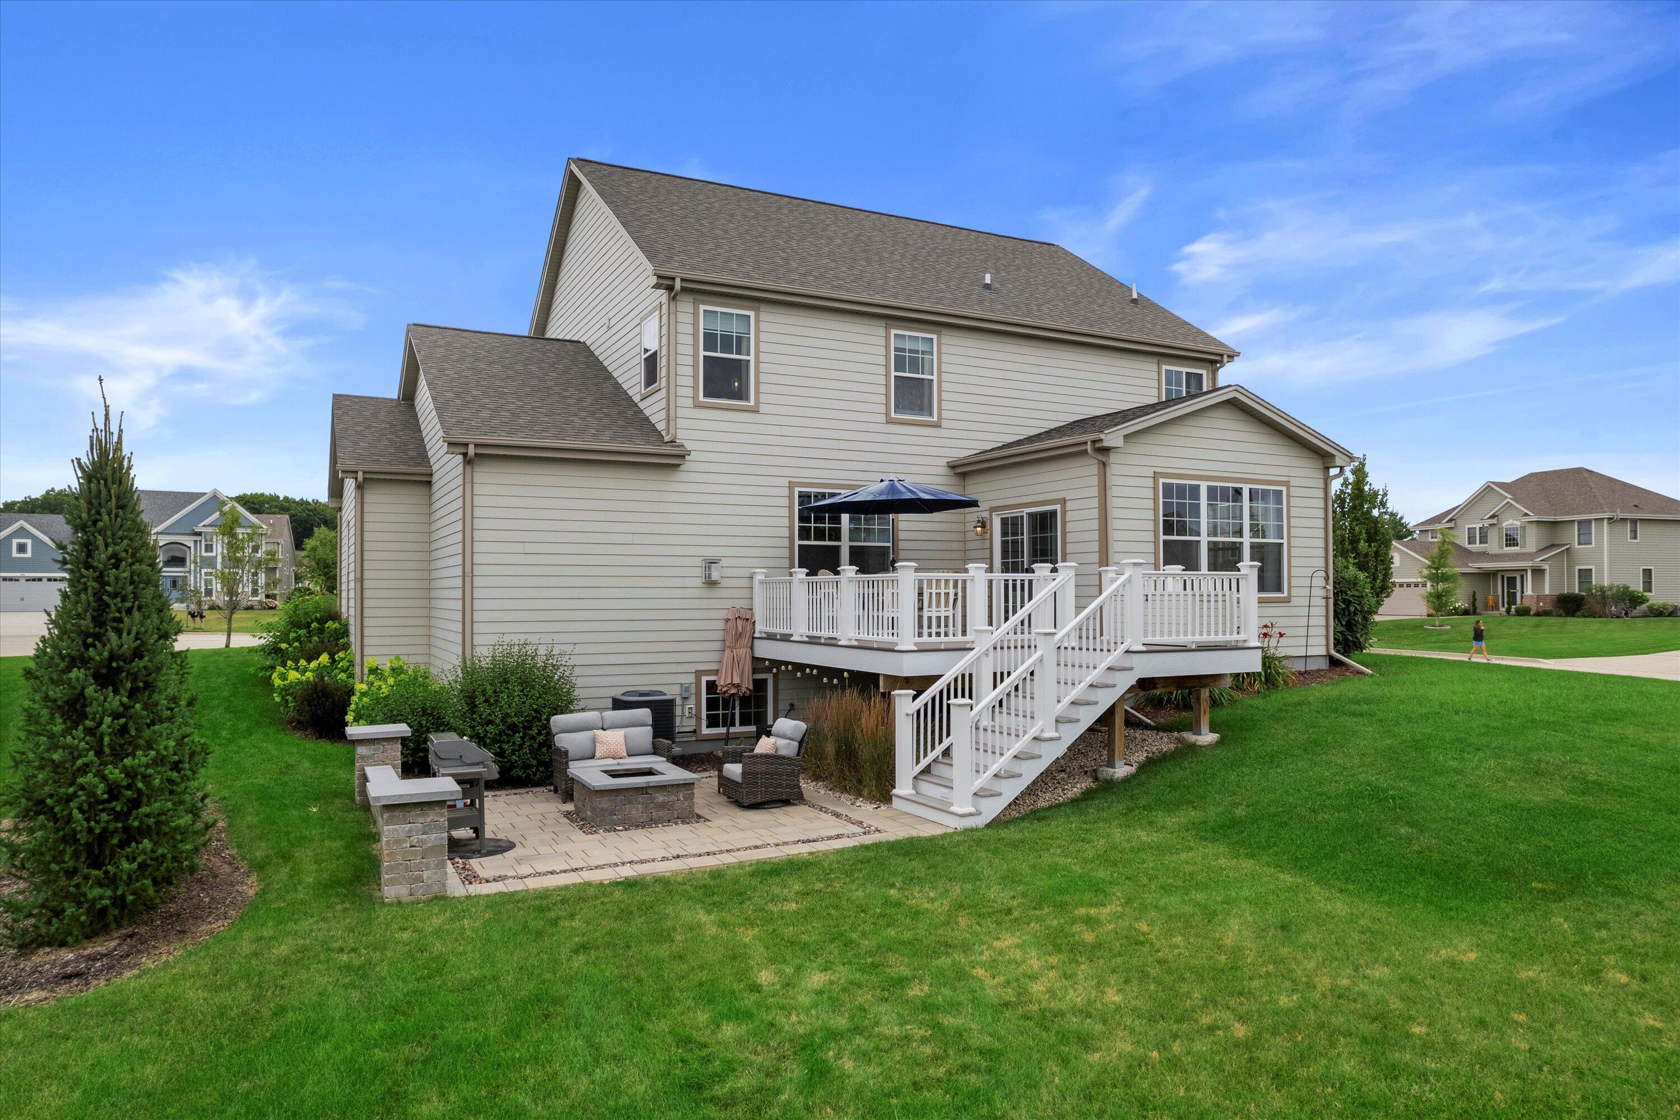
Backyard patio with a stone fire pit, cushioned seating, and gas grill beside a raised deck.
Two-story beige home with stone veneer, a covered porch, and an attached two-car garage.
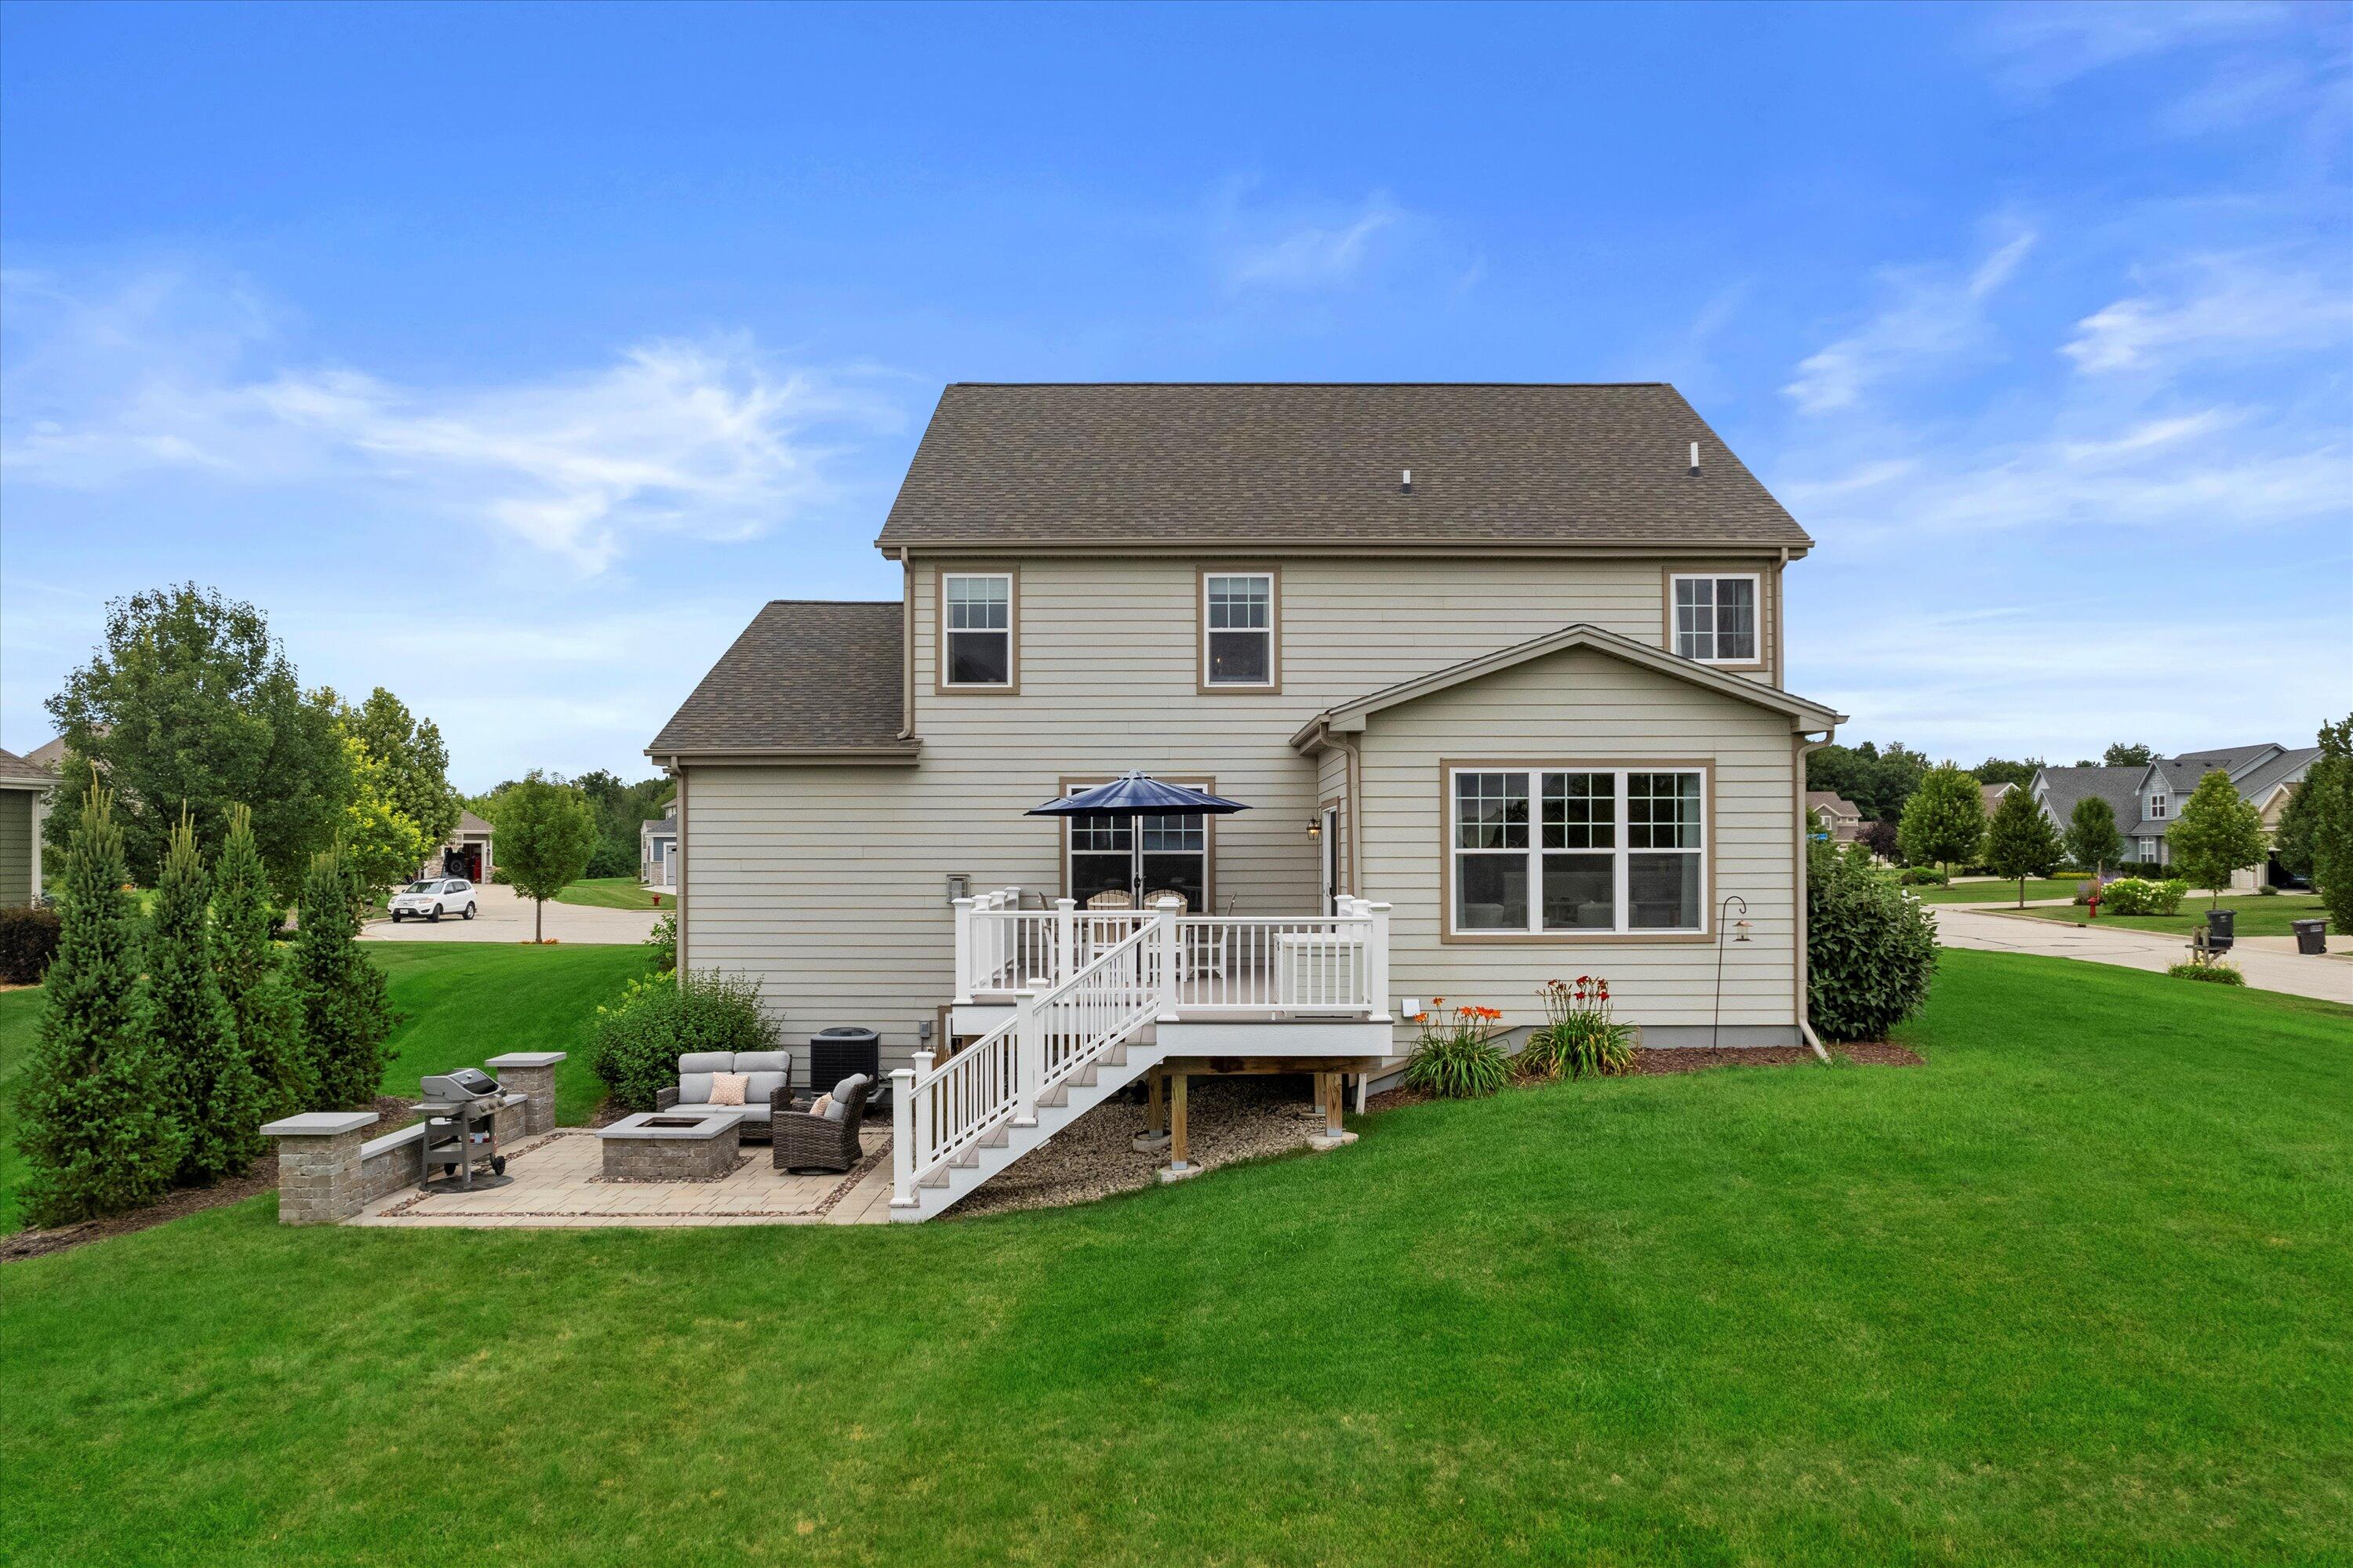
Rear of a two-story home with a raised deck, patio seating, and broad green lawn.
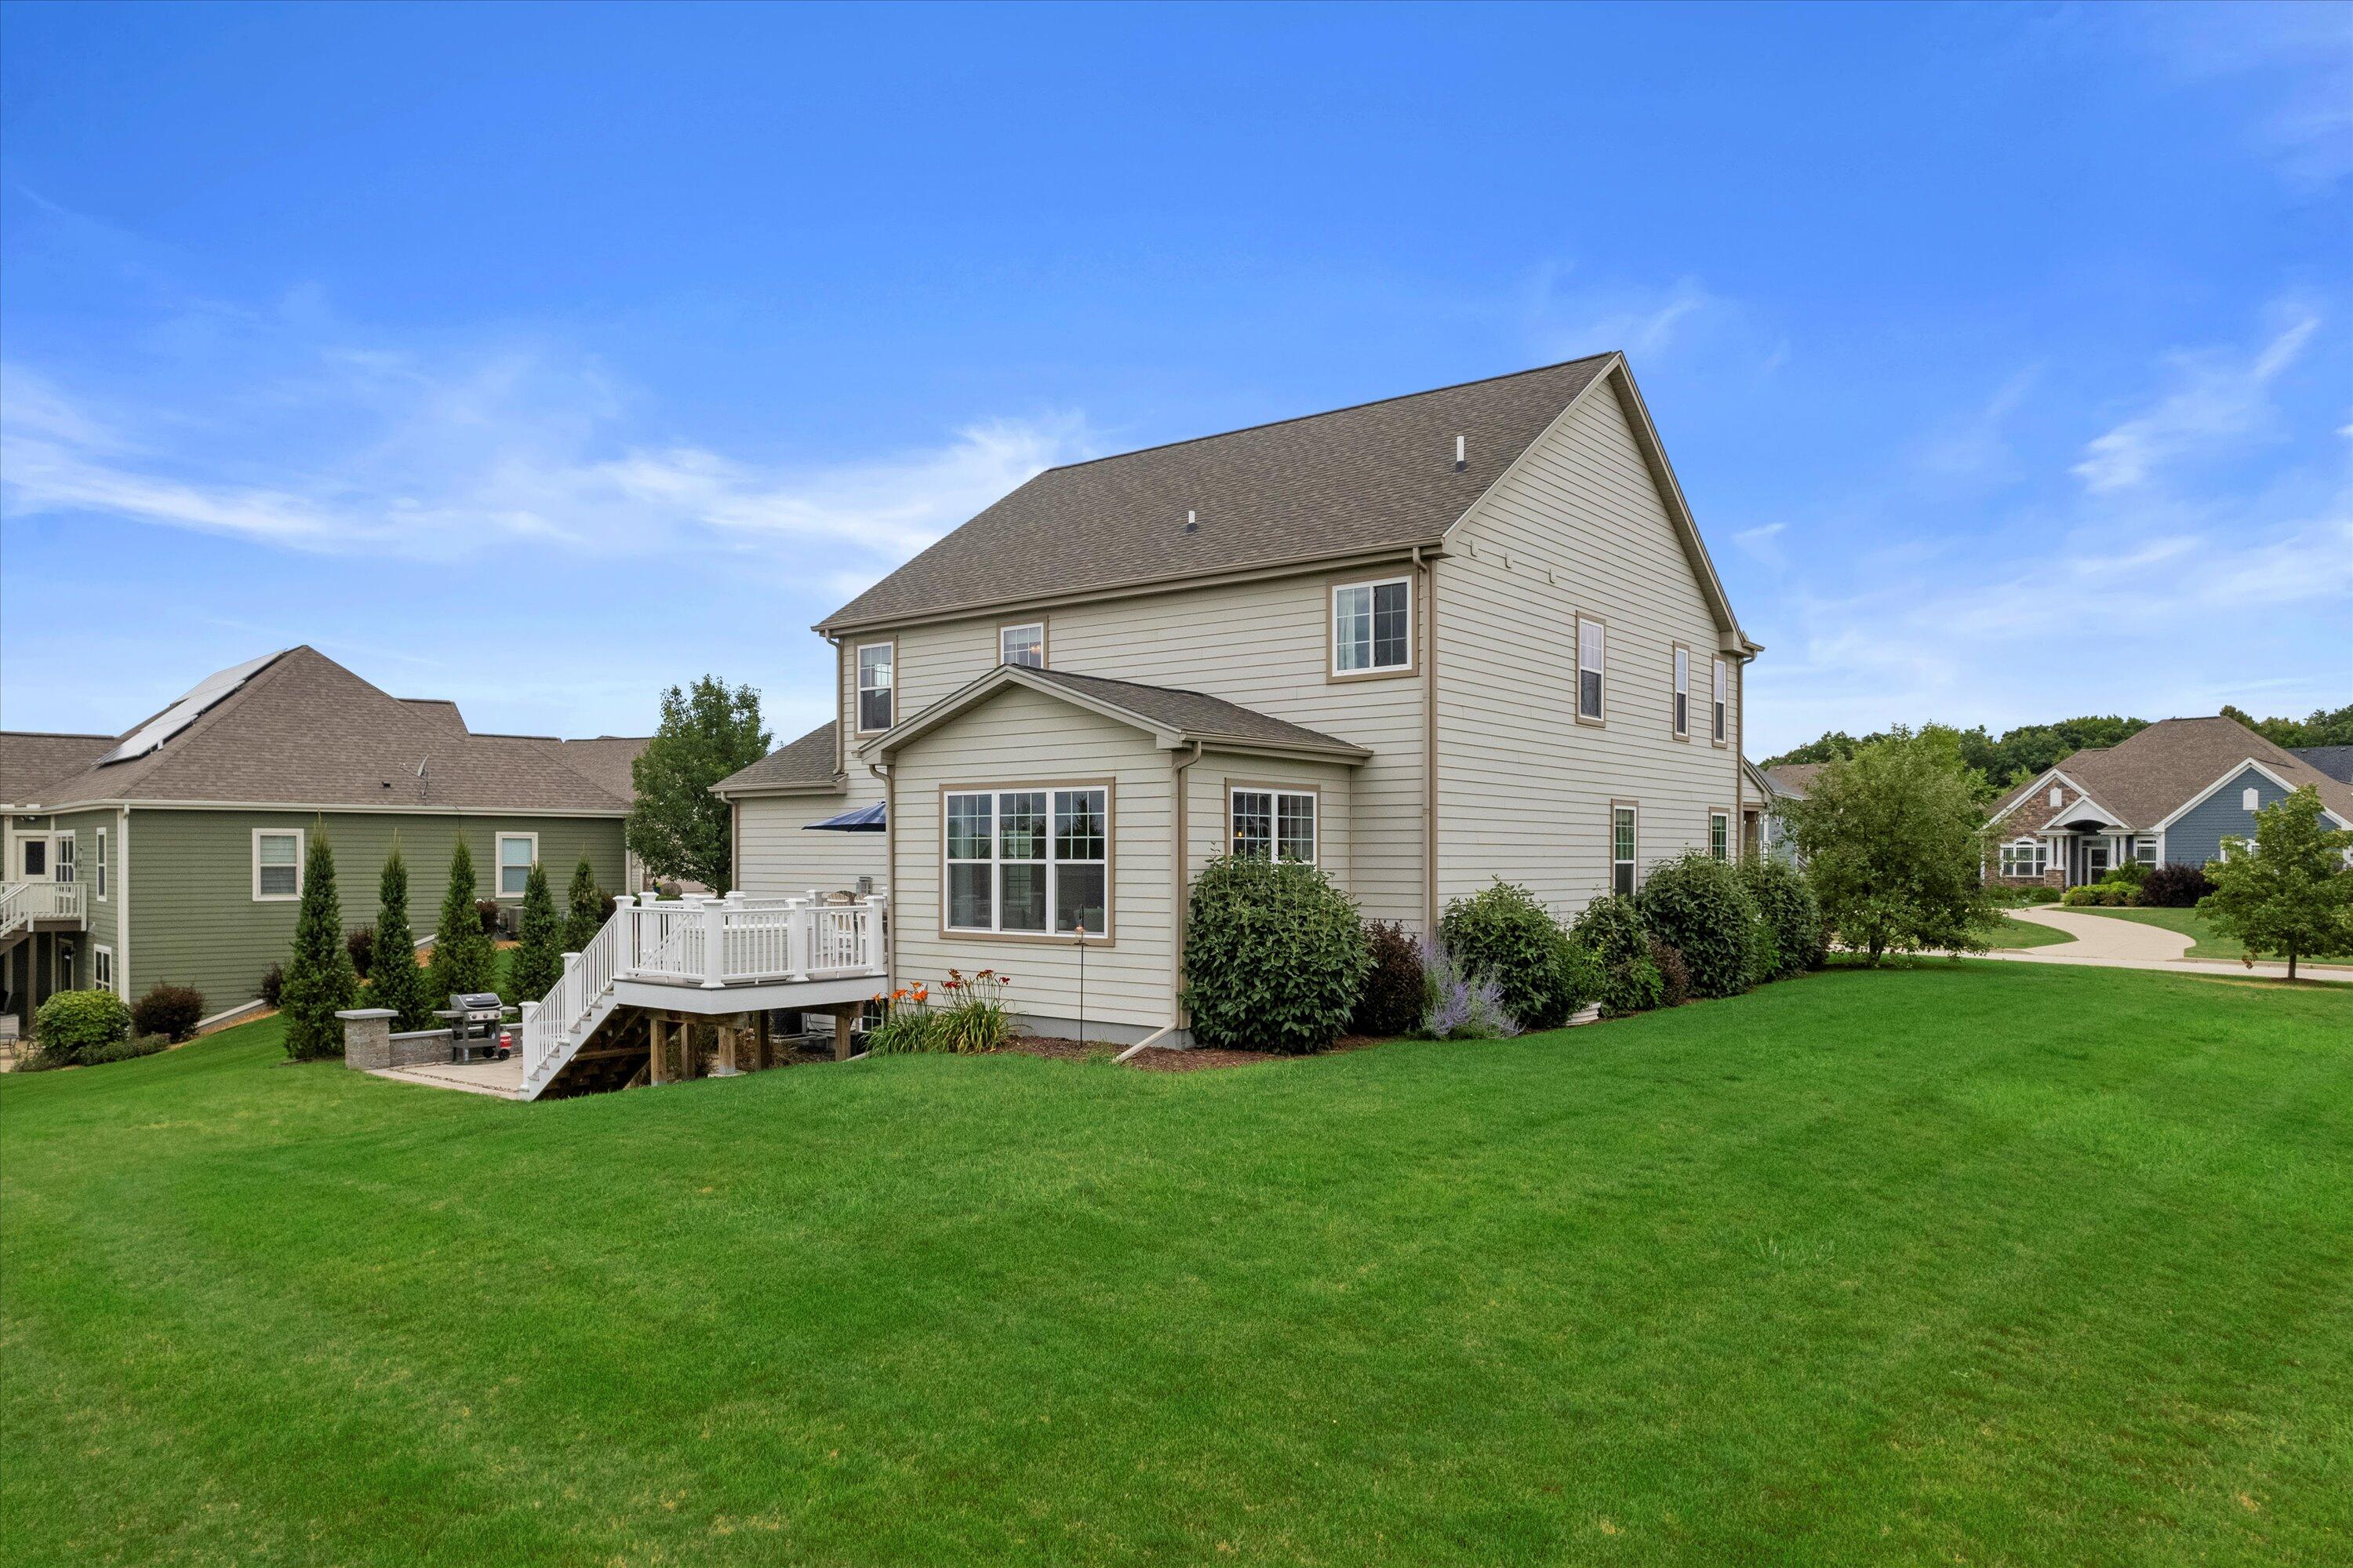
Two-story beige house with a raised deck overlooking a broad green lawn.
House rear exterior with raised white deck, stairs, and a furnished patio with fire pit.
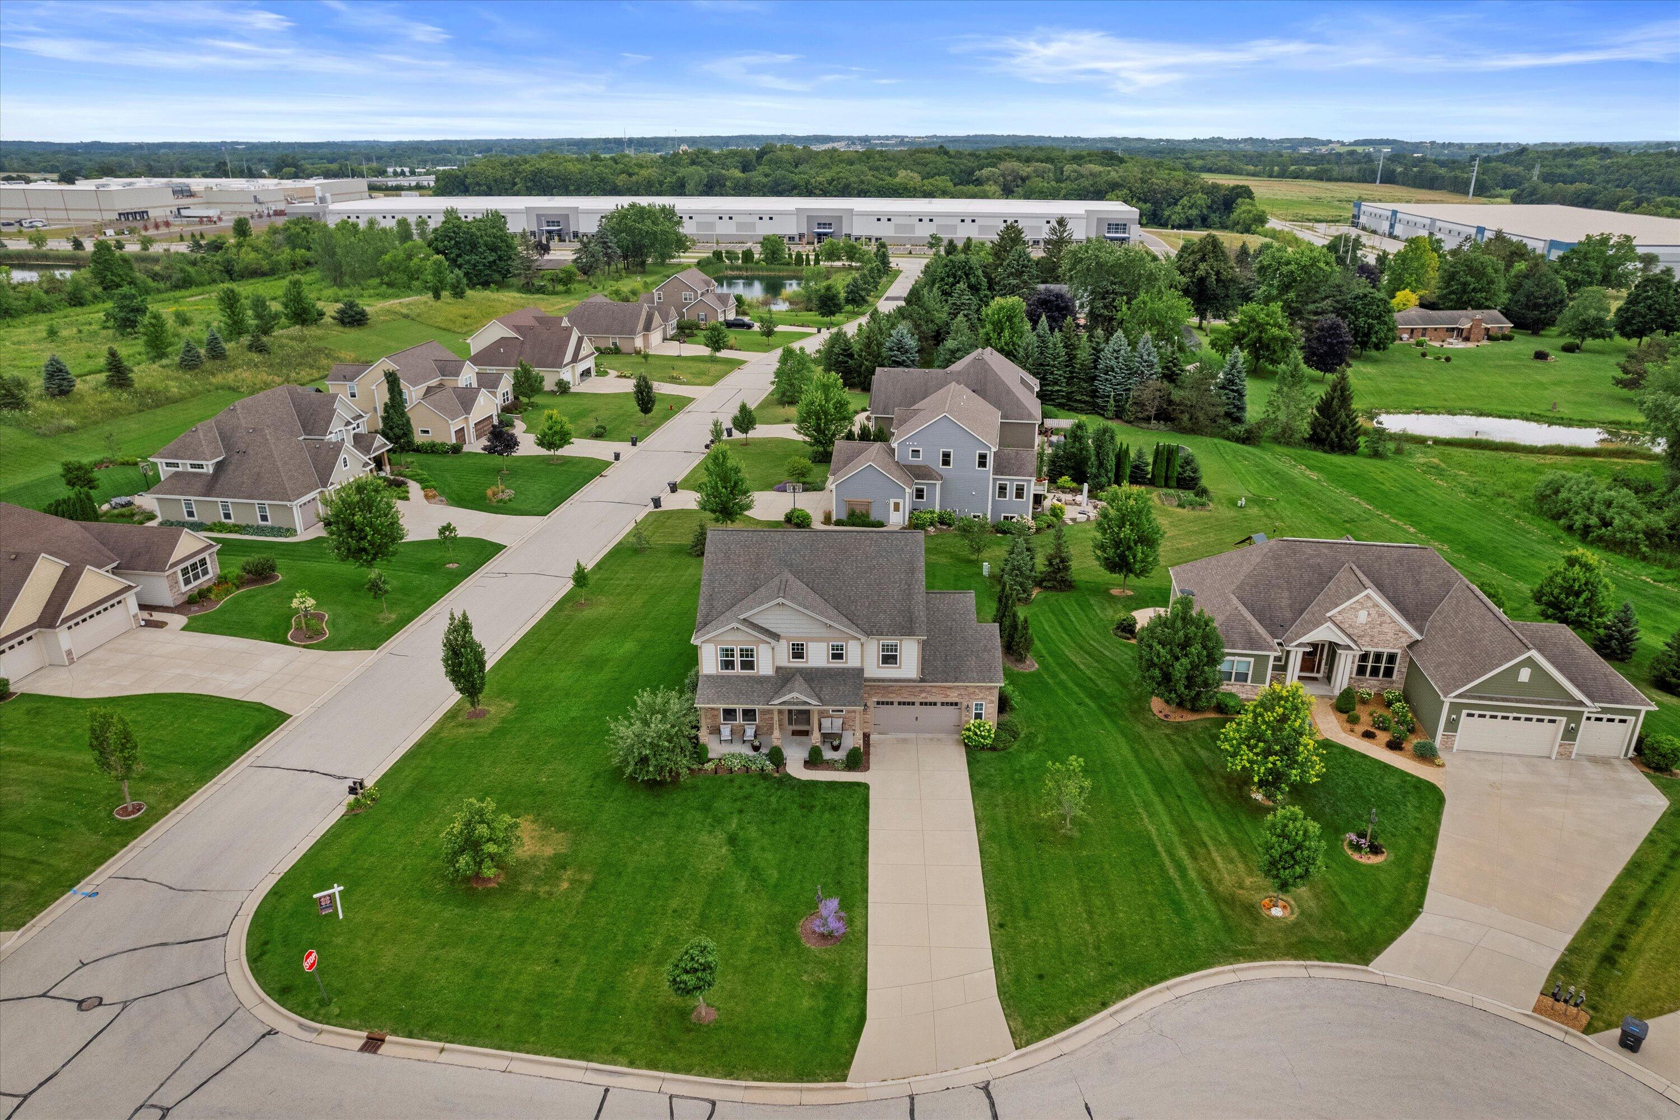
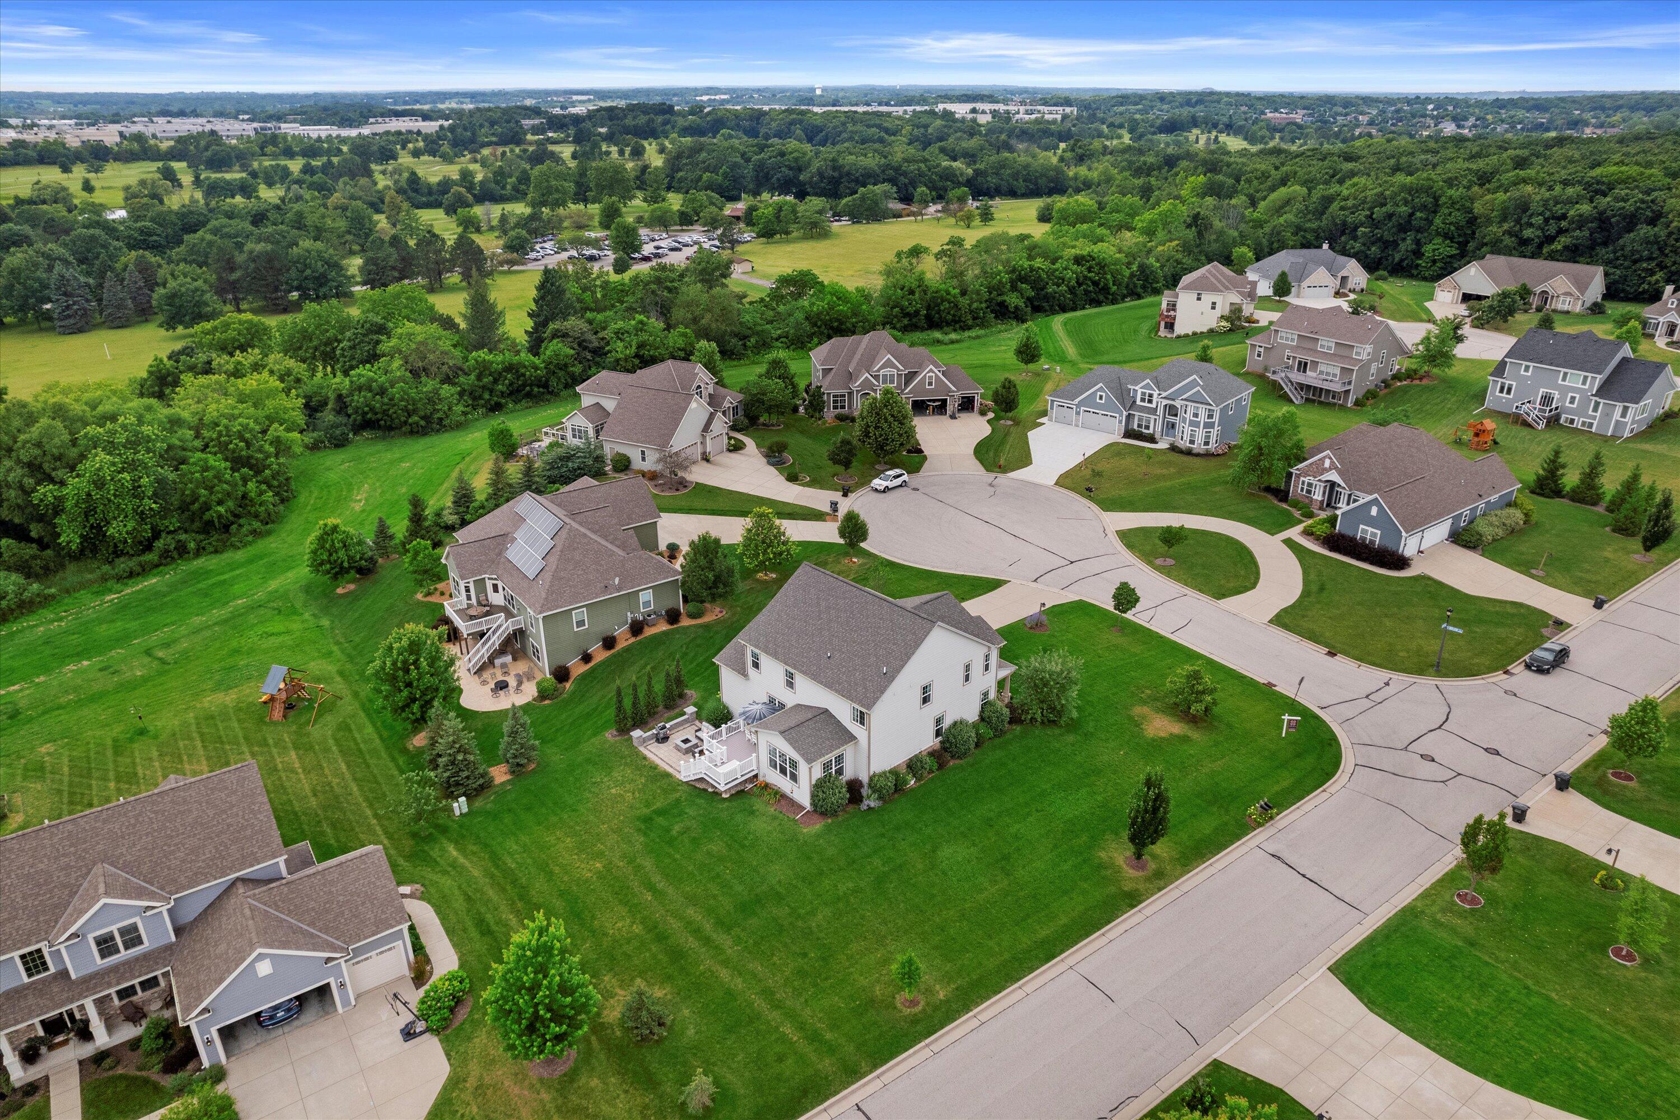
Aerial view of a residential neighborhood with detached homes, green lawns, and a pond.
Aerial view of a residential neighborhood with curving streets, manicured lawns, and surrounding woods.
Aerial view of homes around a cul-de-sac beside a wooded greenbelt.
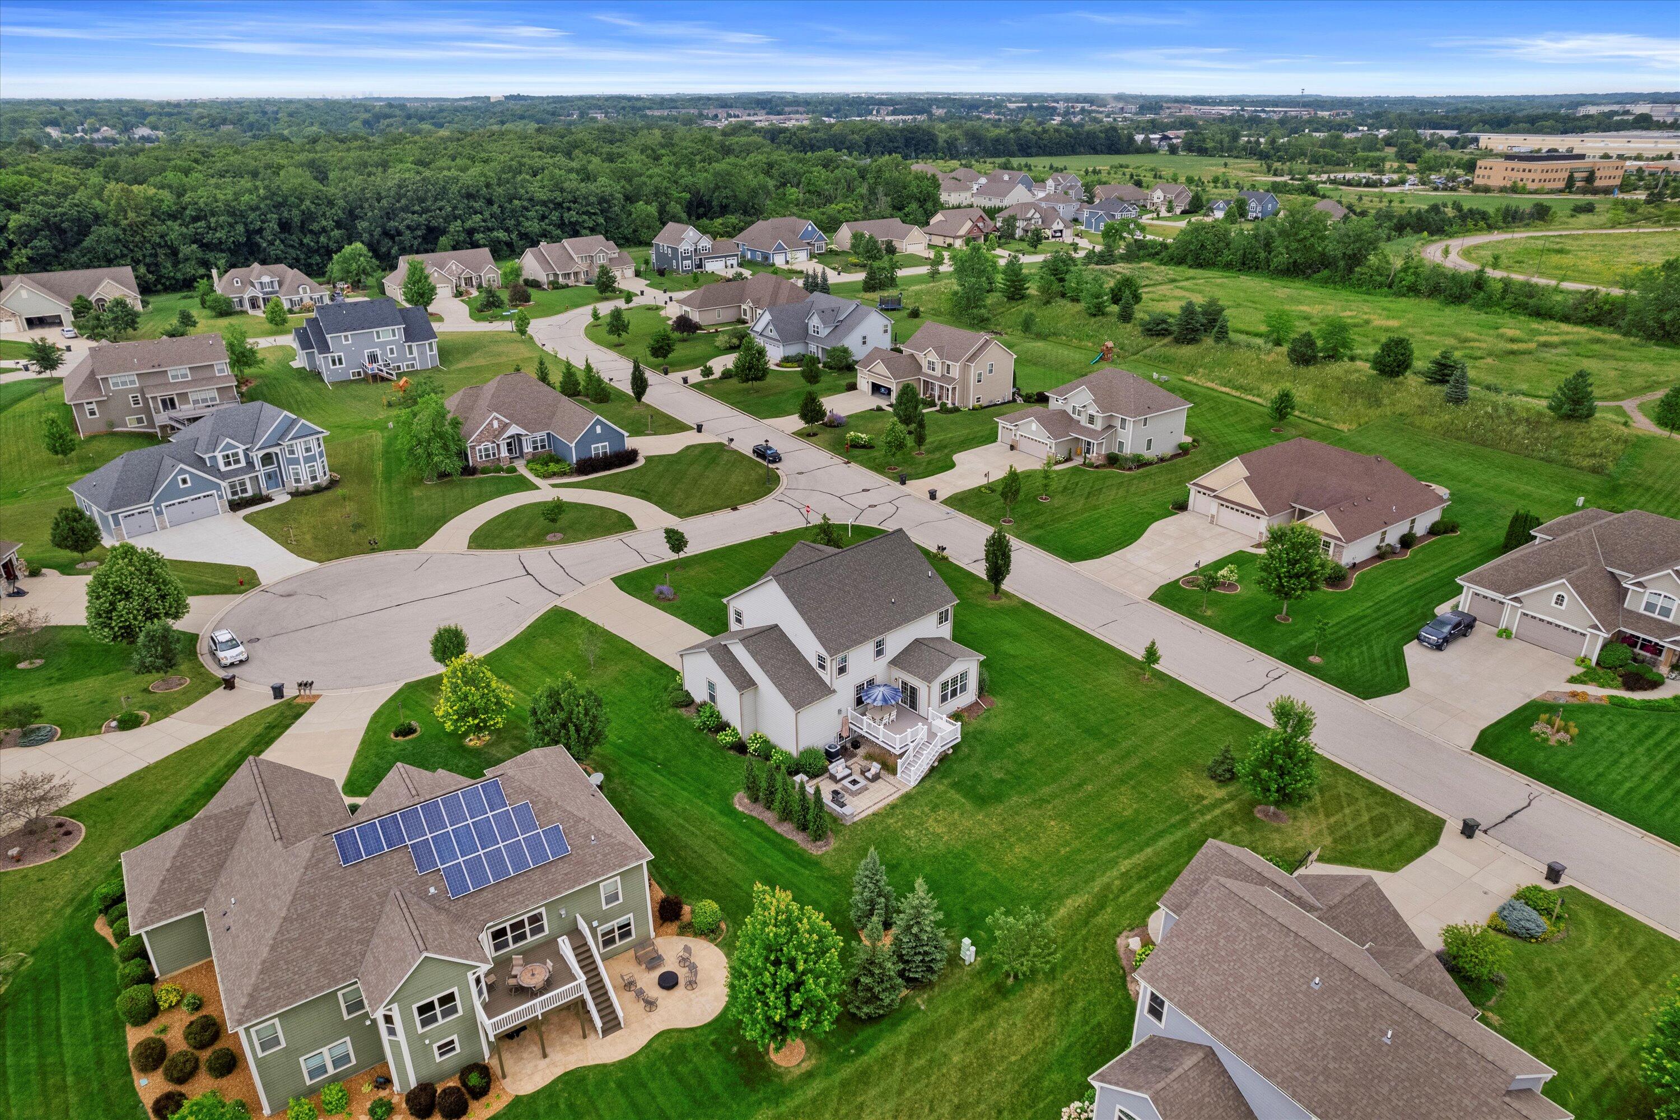
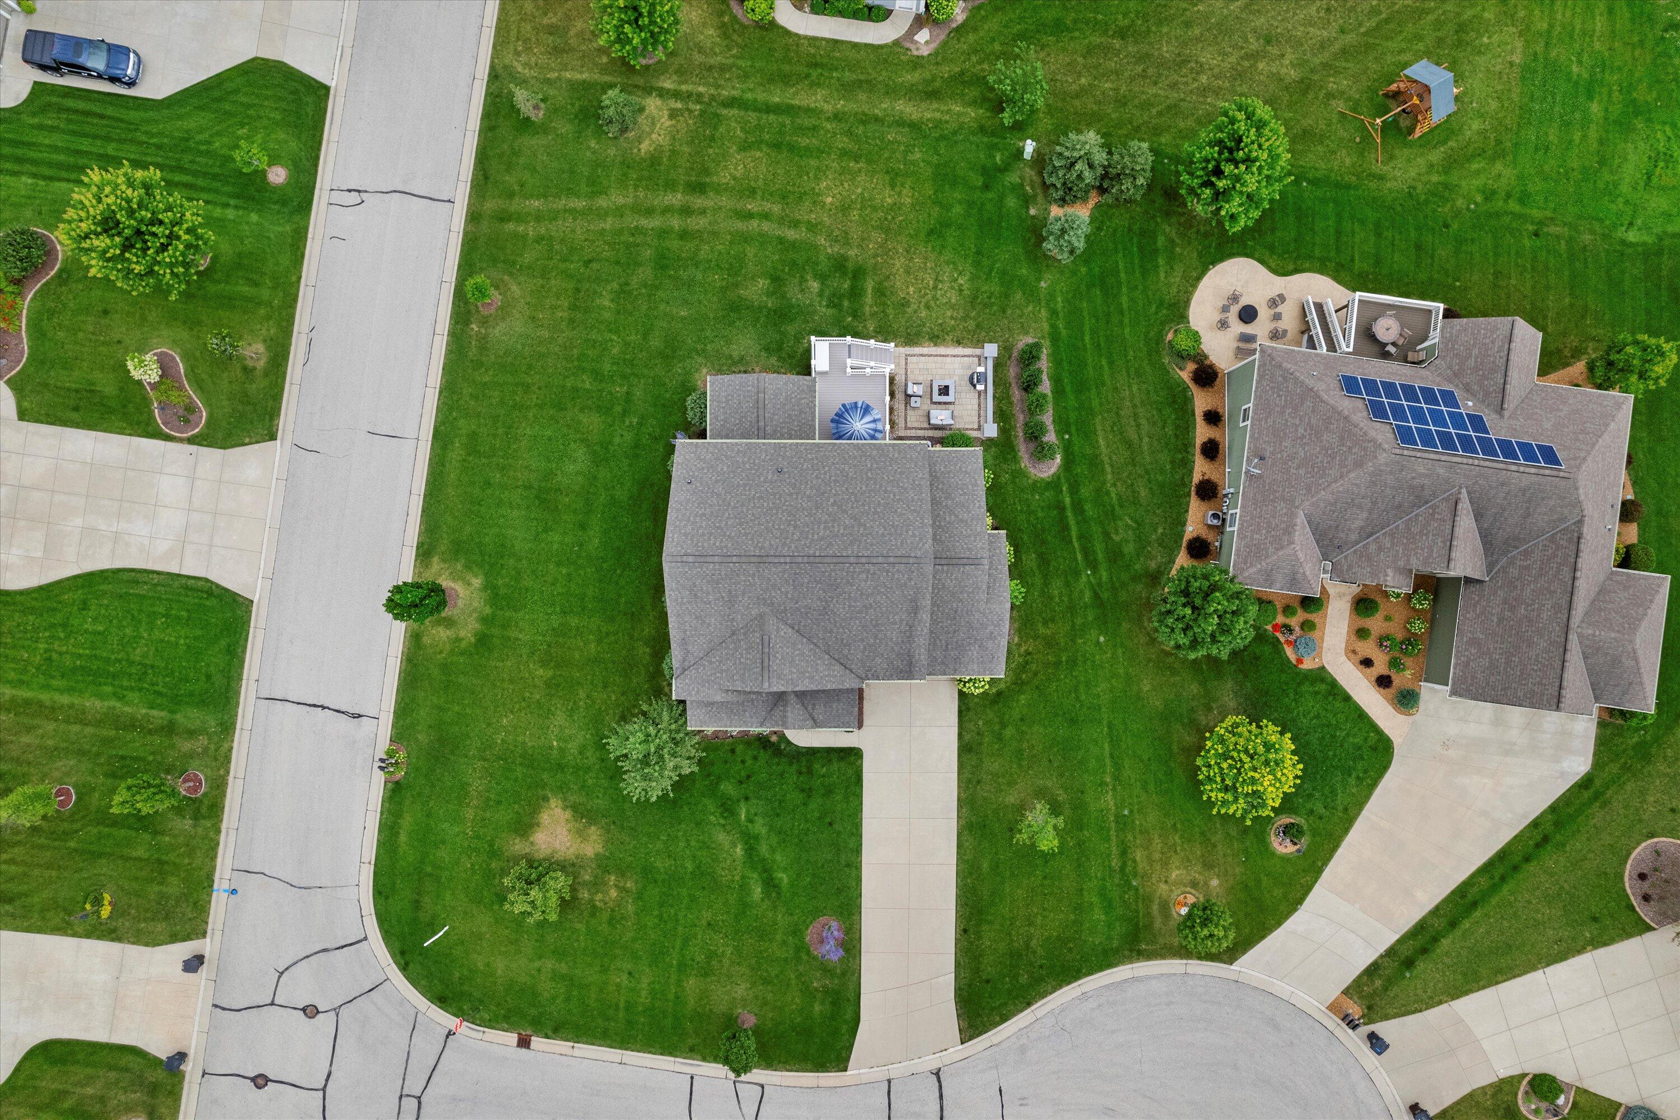
Aerial view of a house with a broad lawn, driveway, and patio with an umbrella.
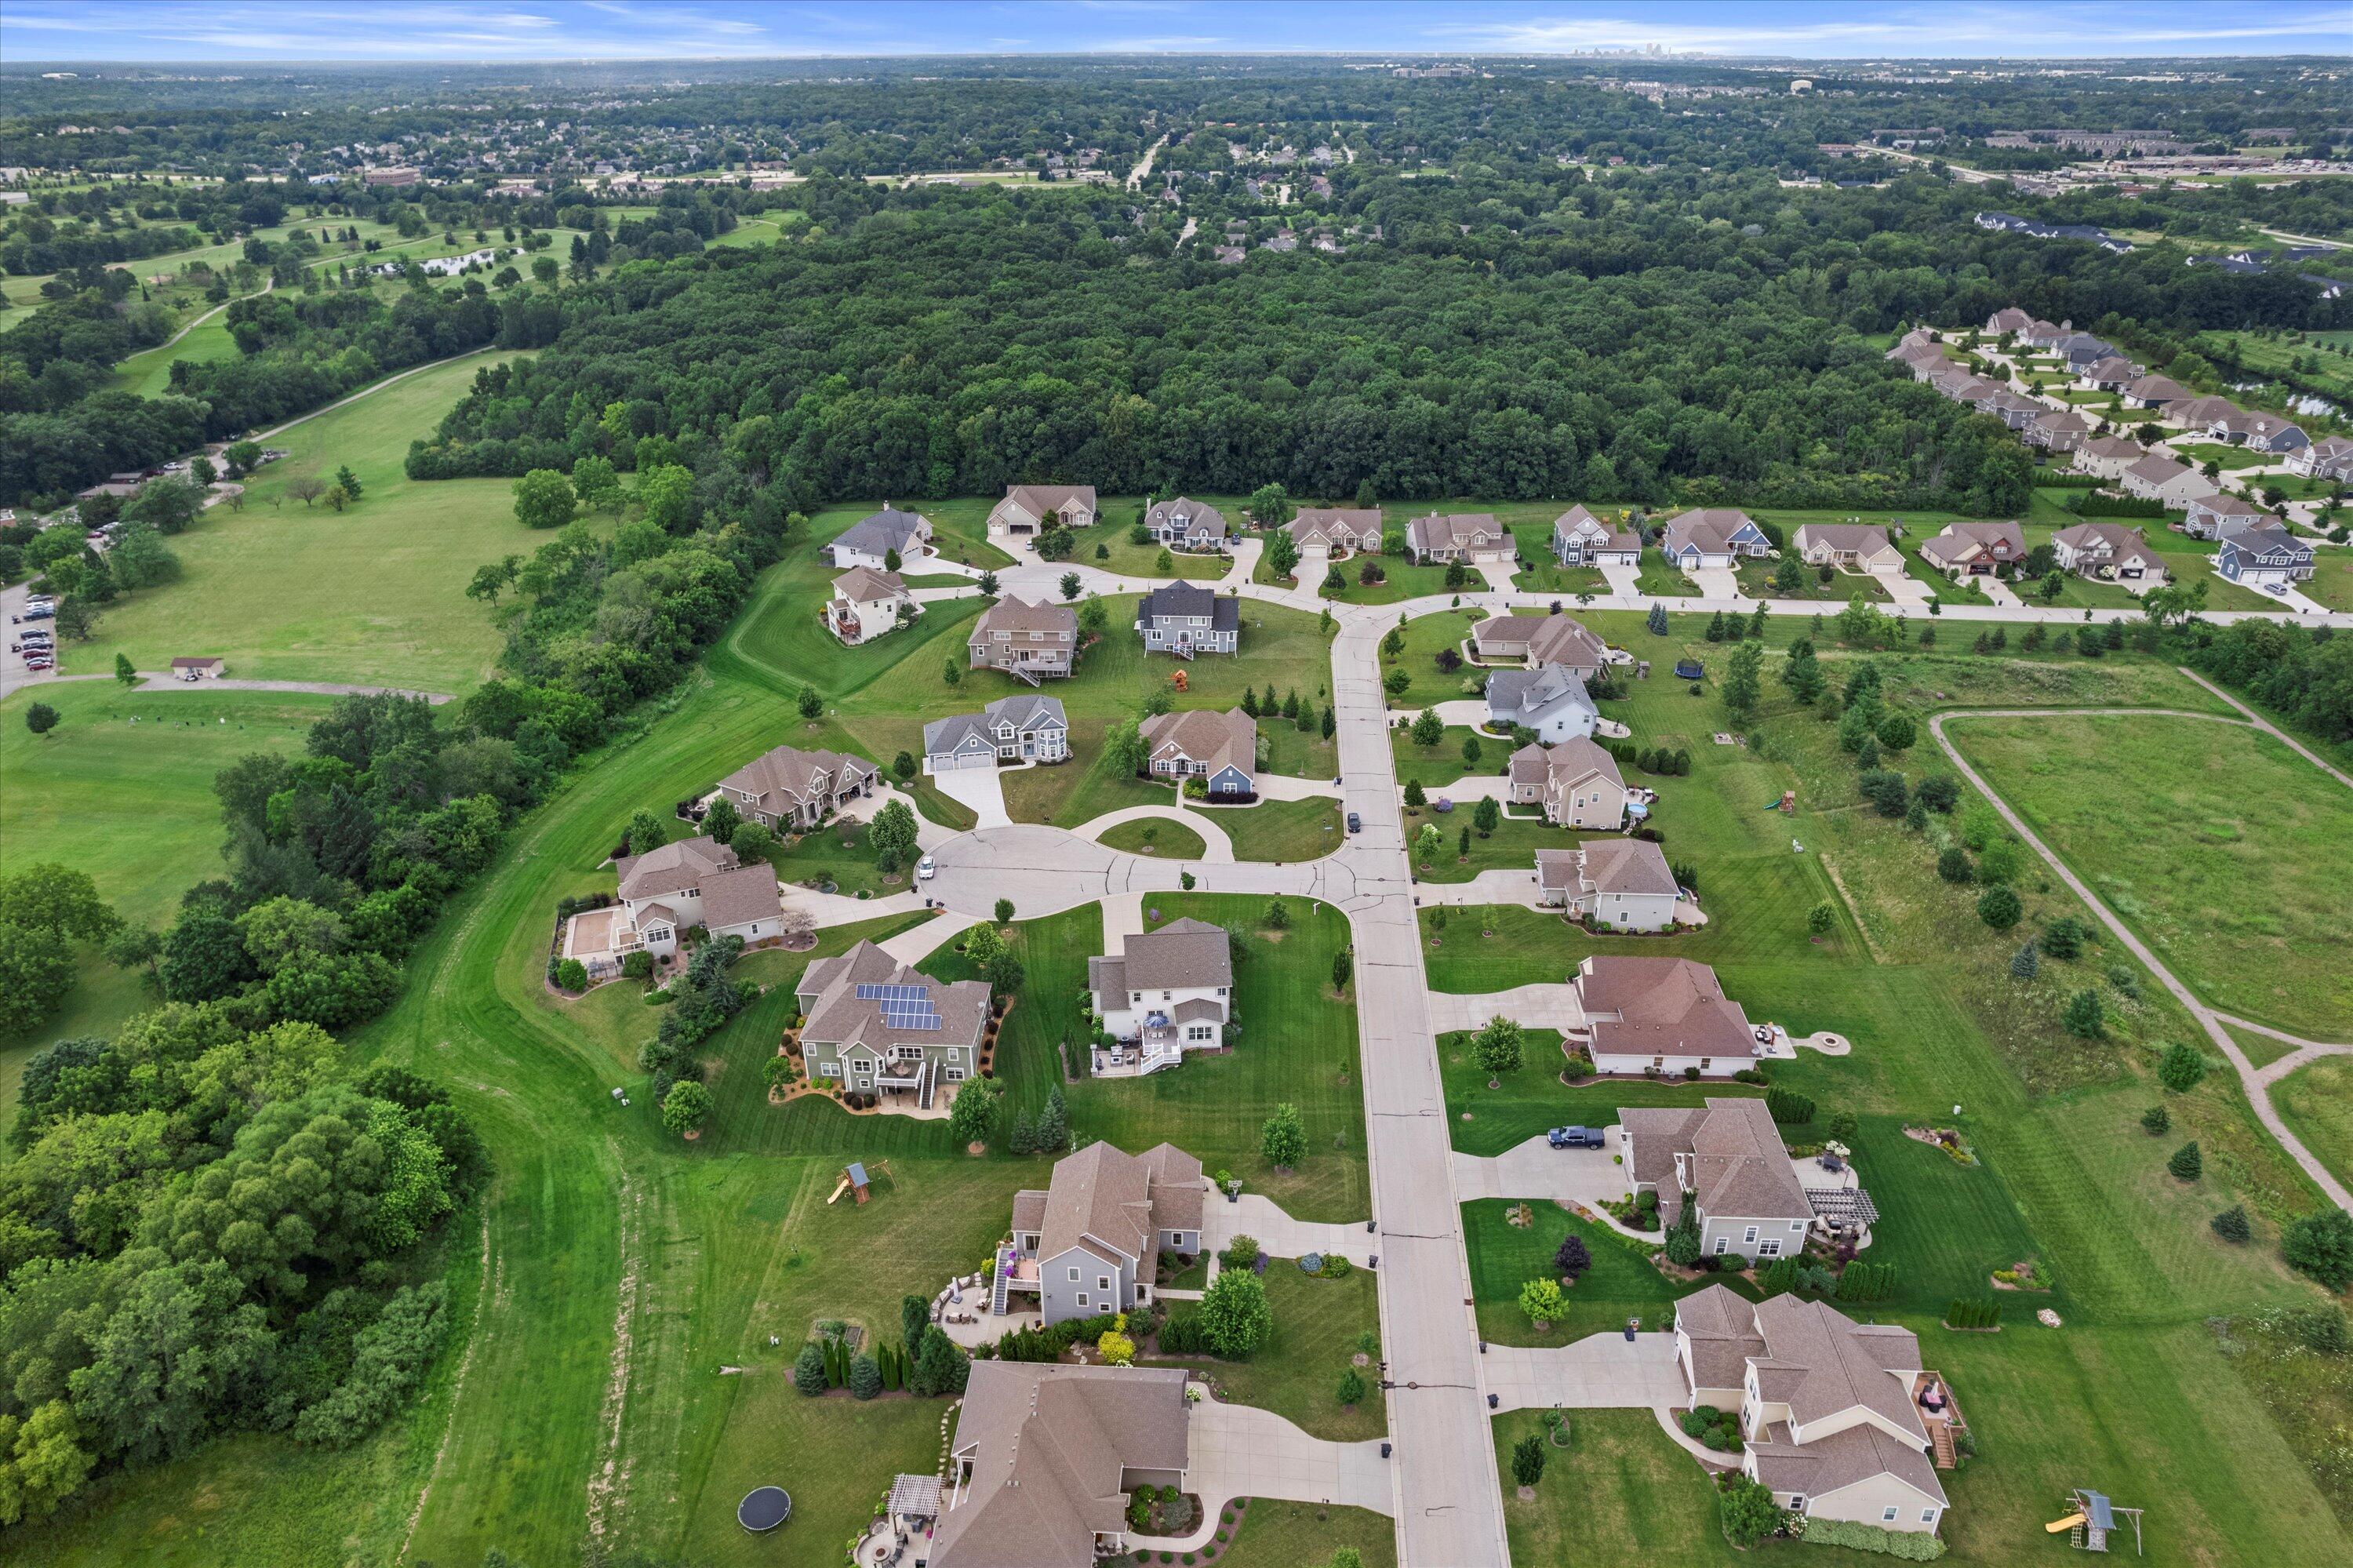
Aerial view of a residential neighborhood beside wooded areas and open green space.
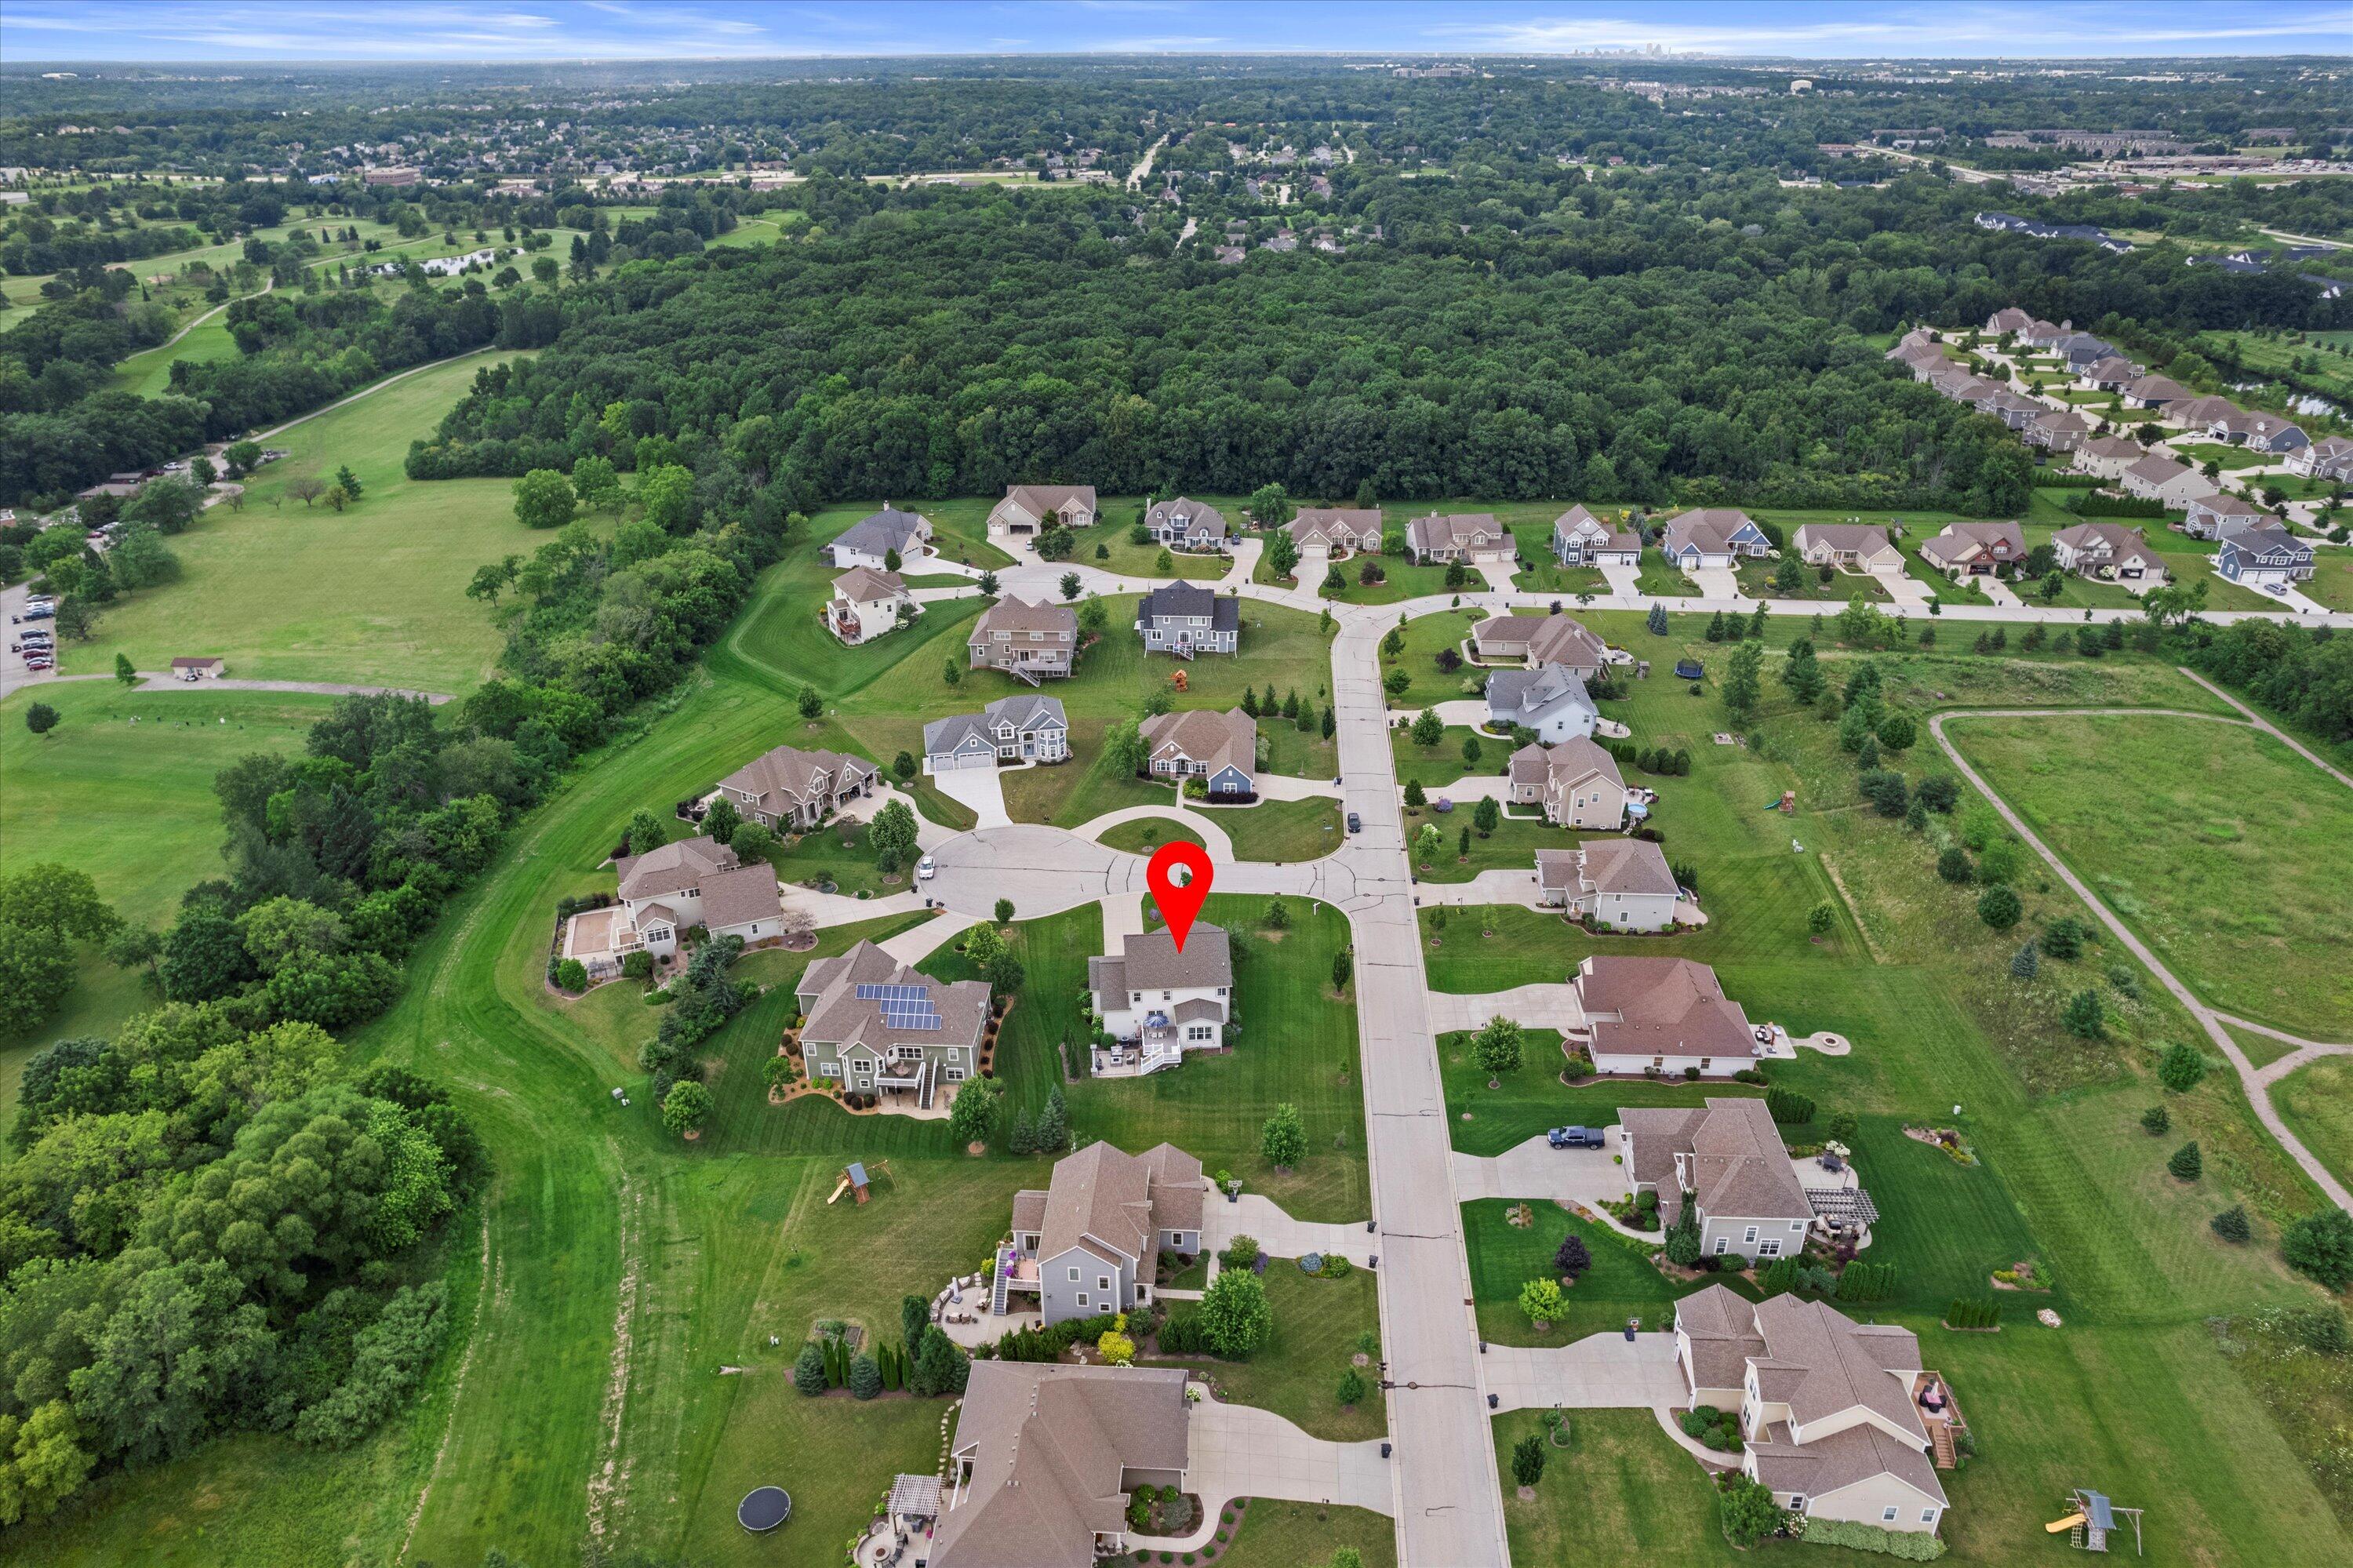
Aerial view of a home marked by a red pin in a leafy neighborhood.
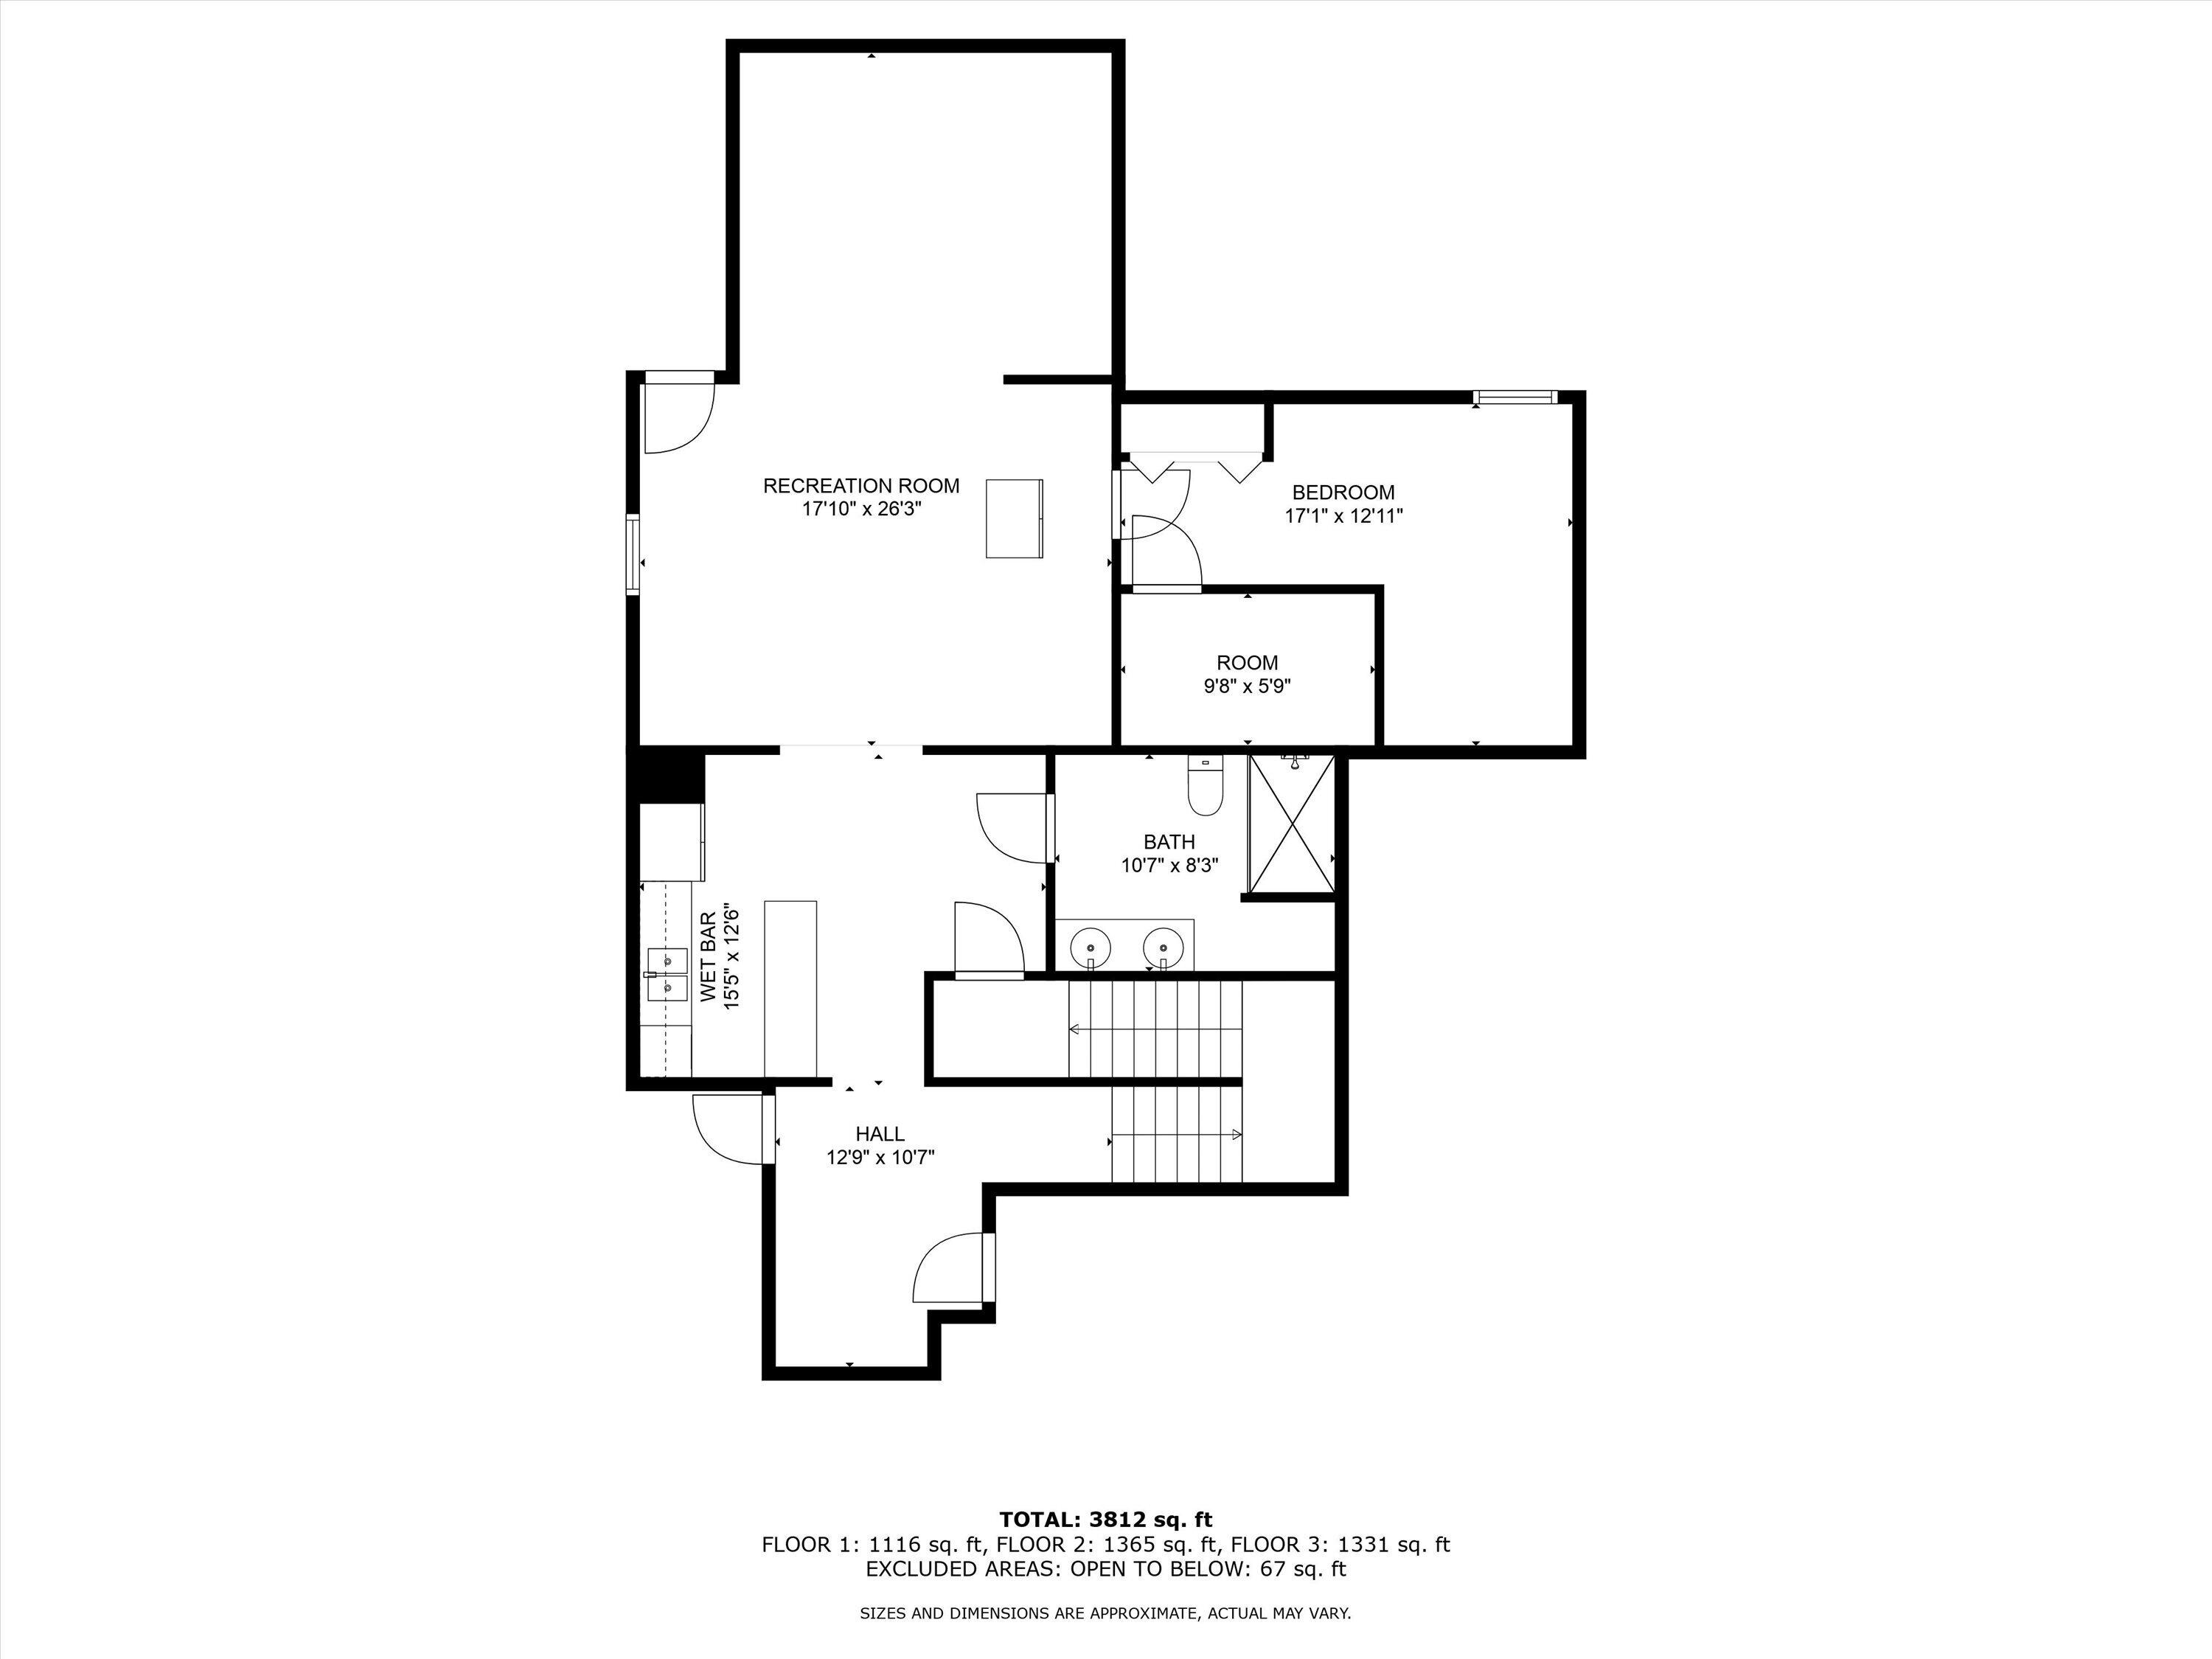
Three-floor home plan showing a recreation room, bedroom, wet bar, bathroom, and hall.
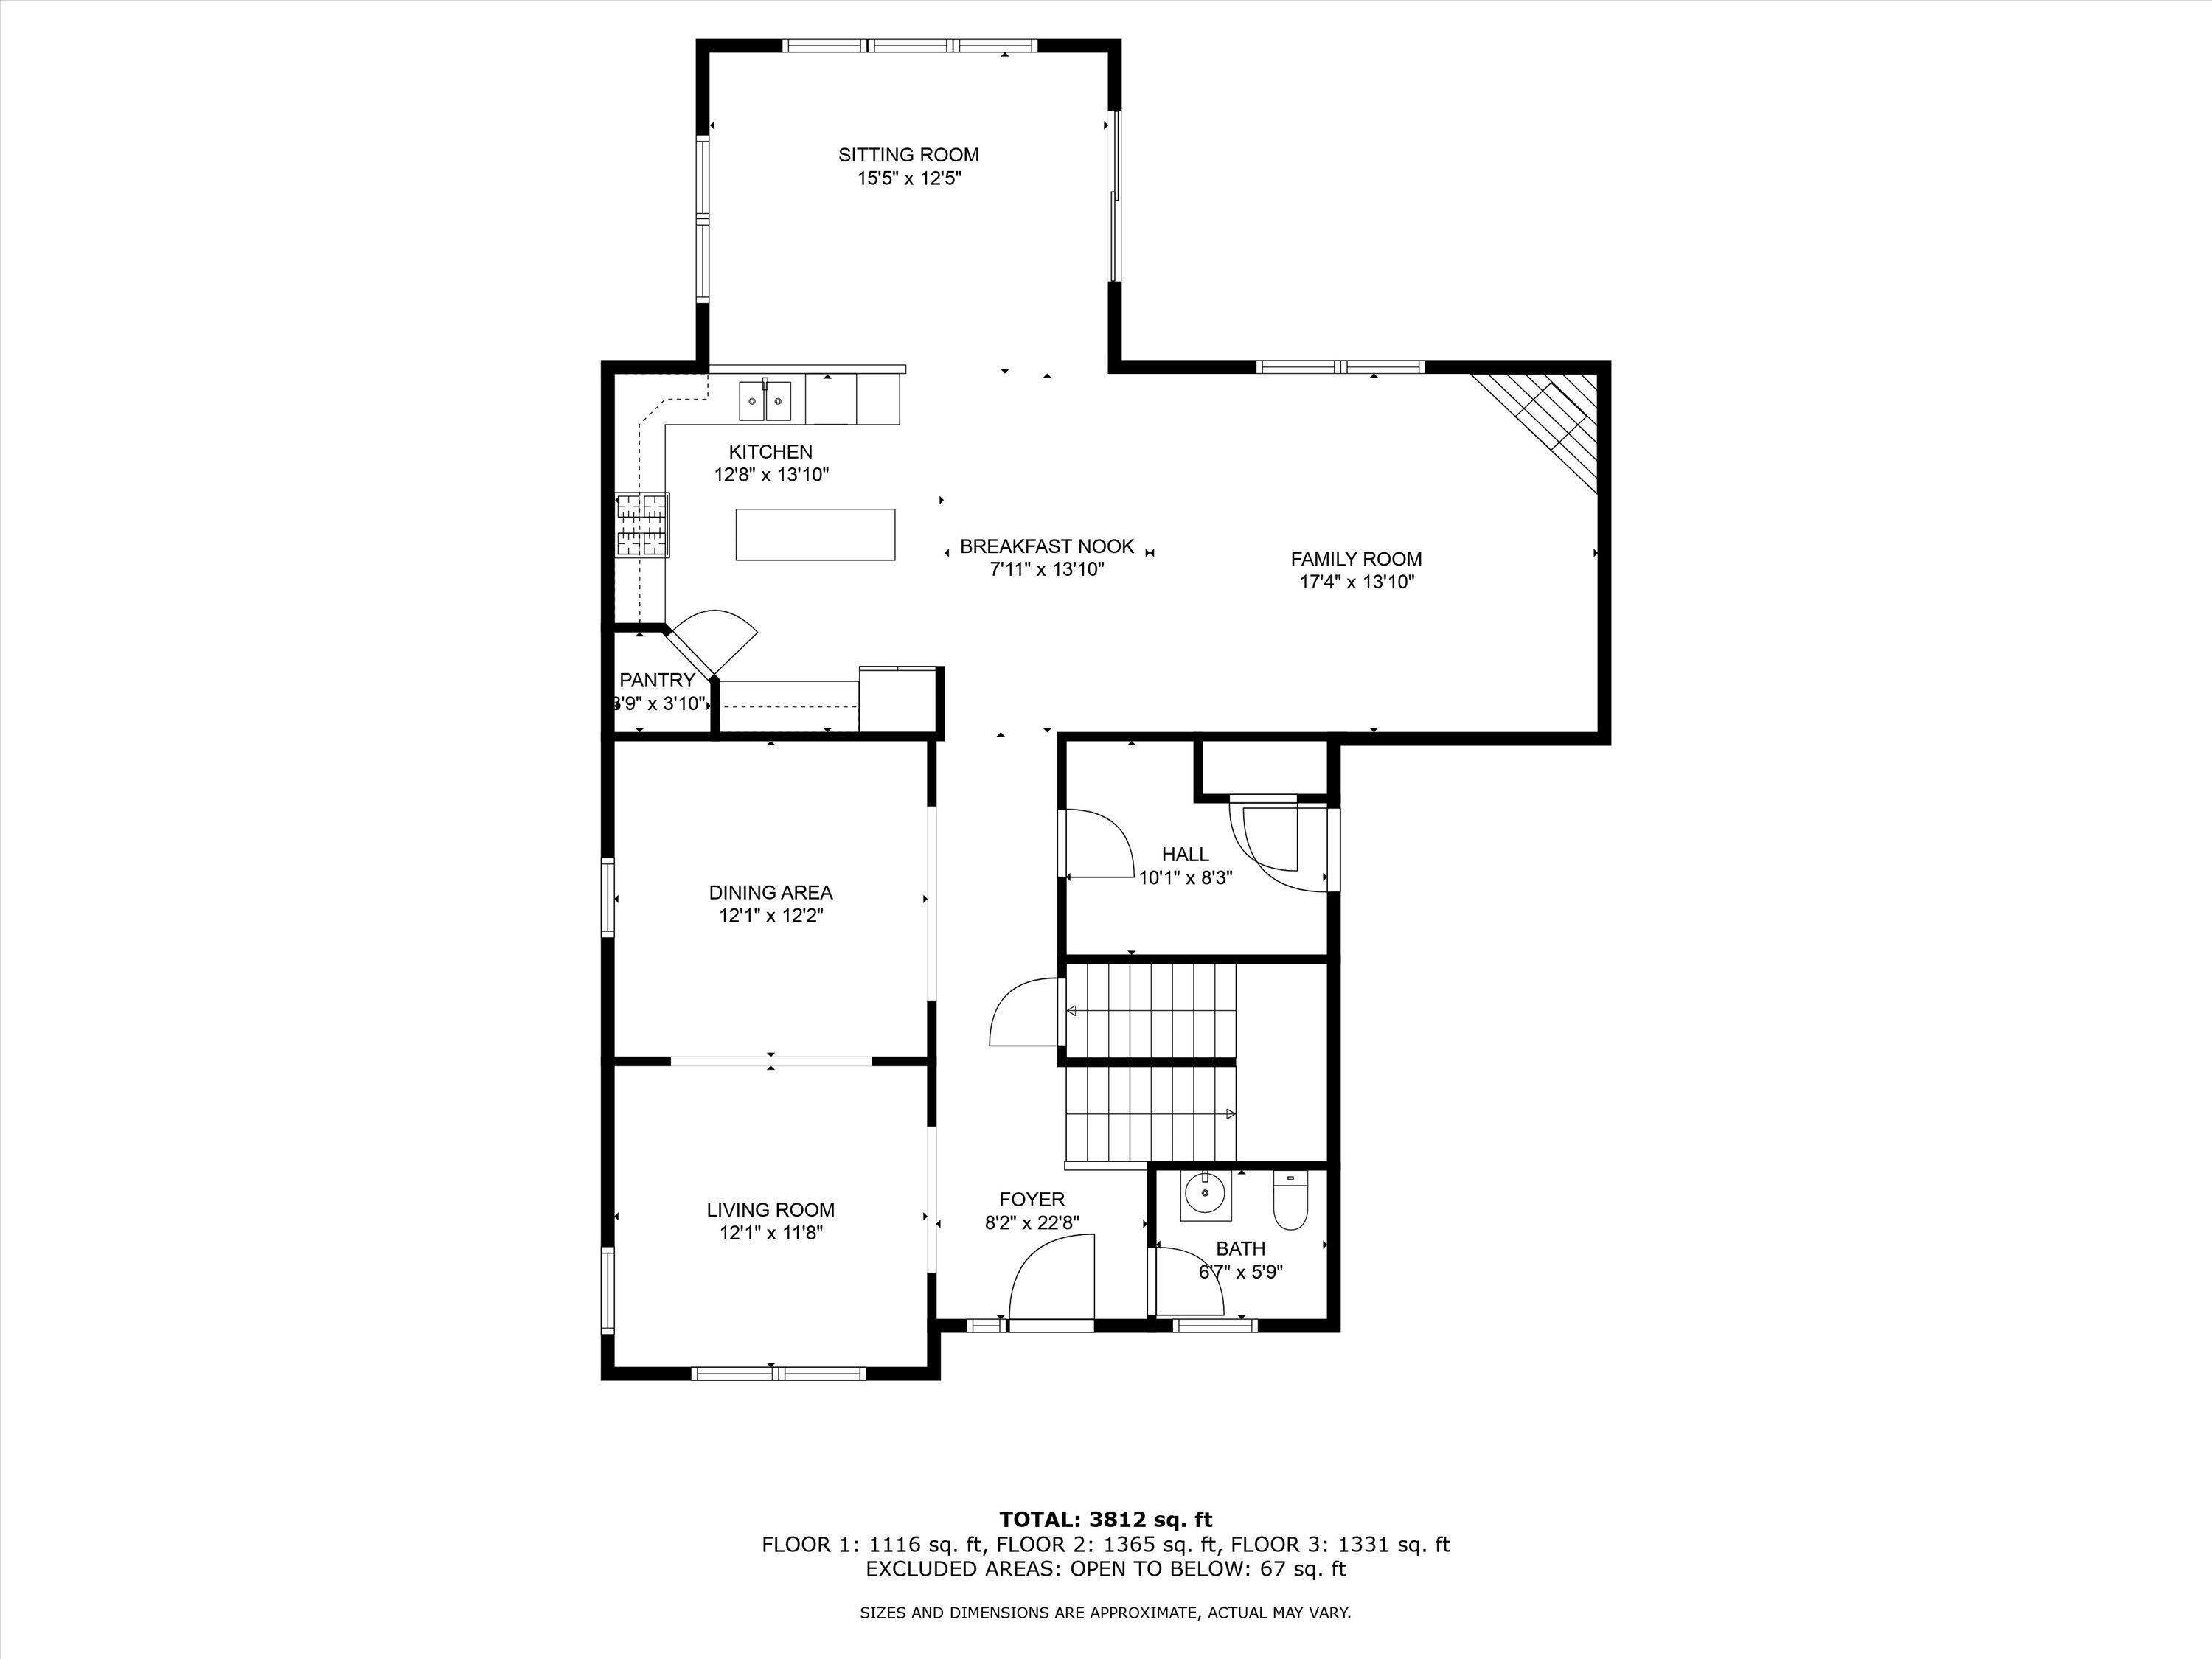
Floor plan showing the kitchen, living and family rooms, foyer, and other first-floor spaces.
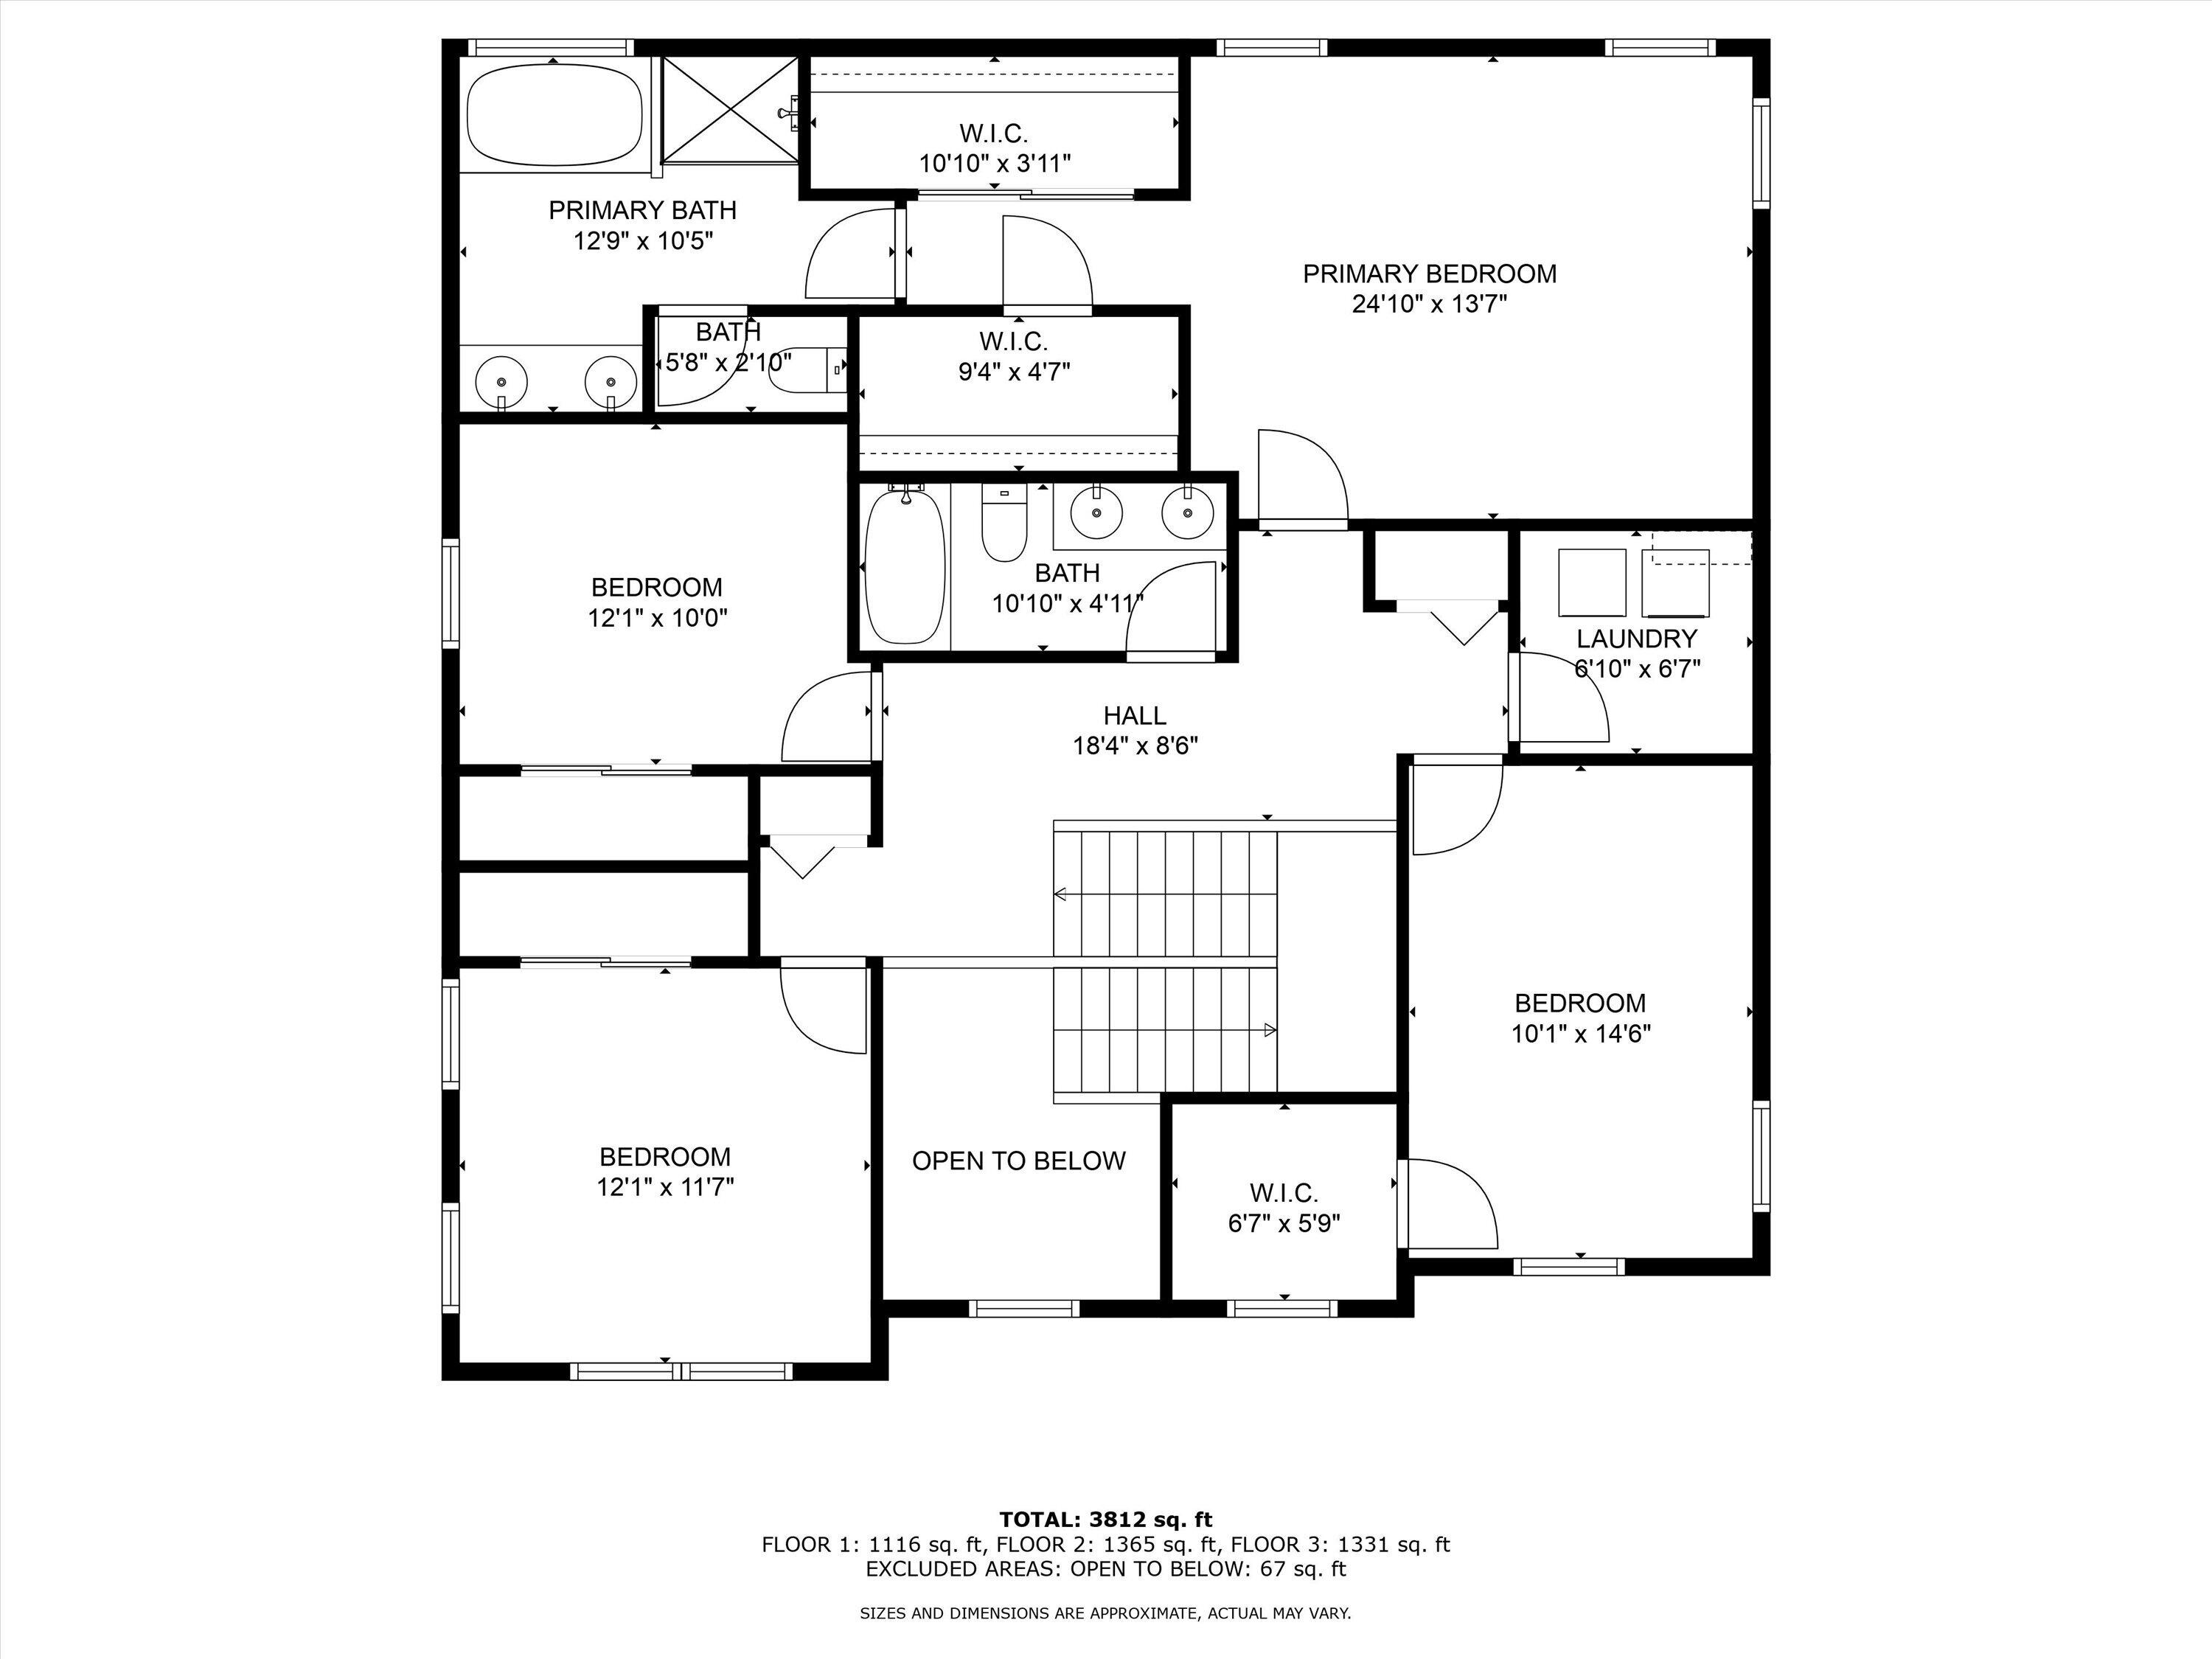
Upper-floor plan with a primary bedroom, three bedrooms, bathrooms, laundry, and open-to-below area.
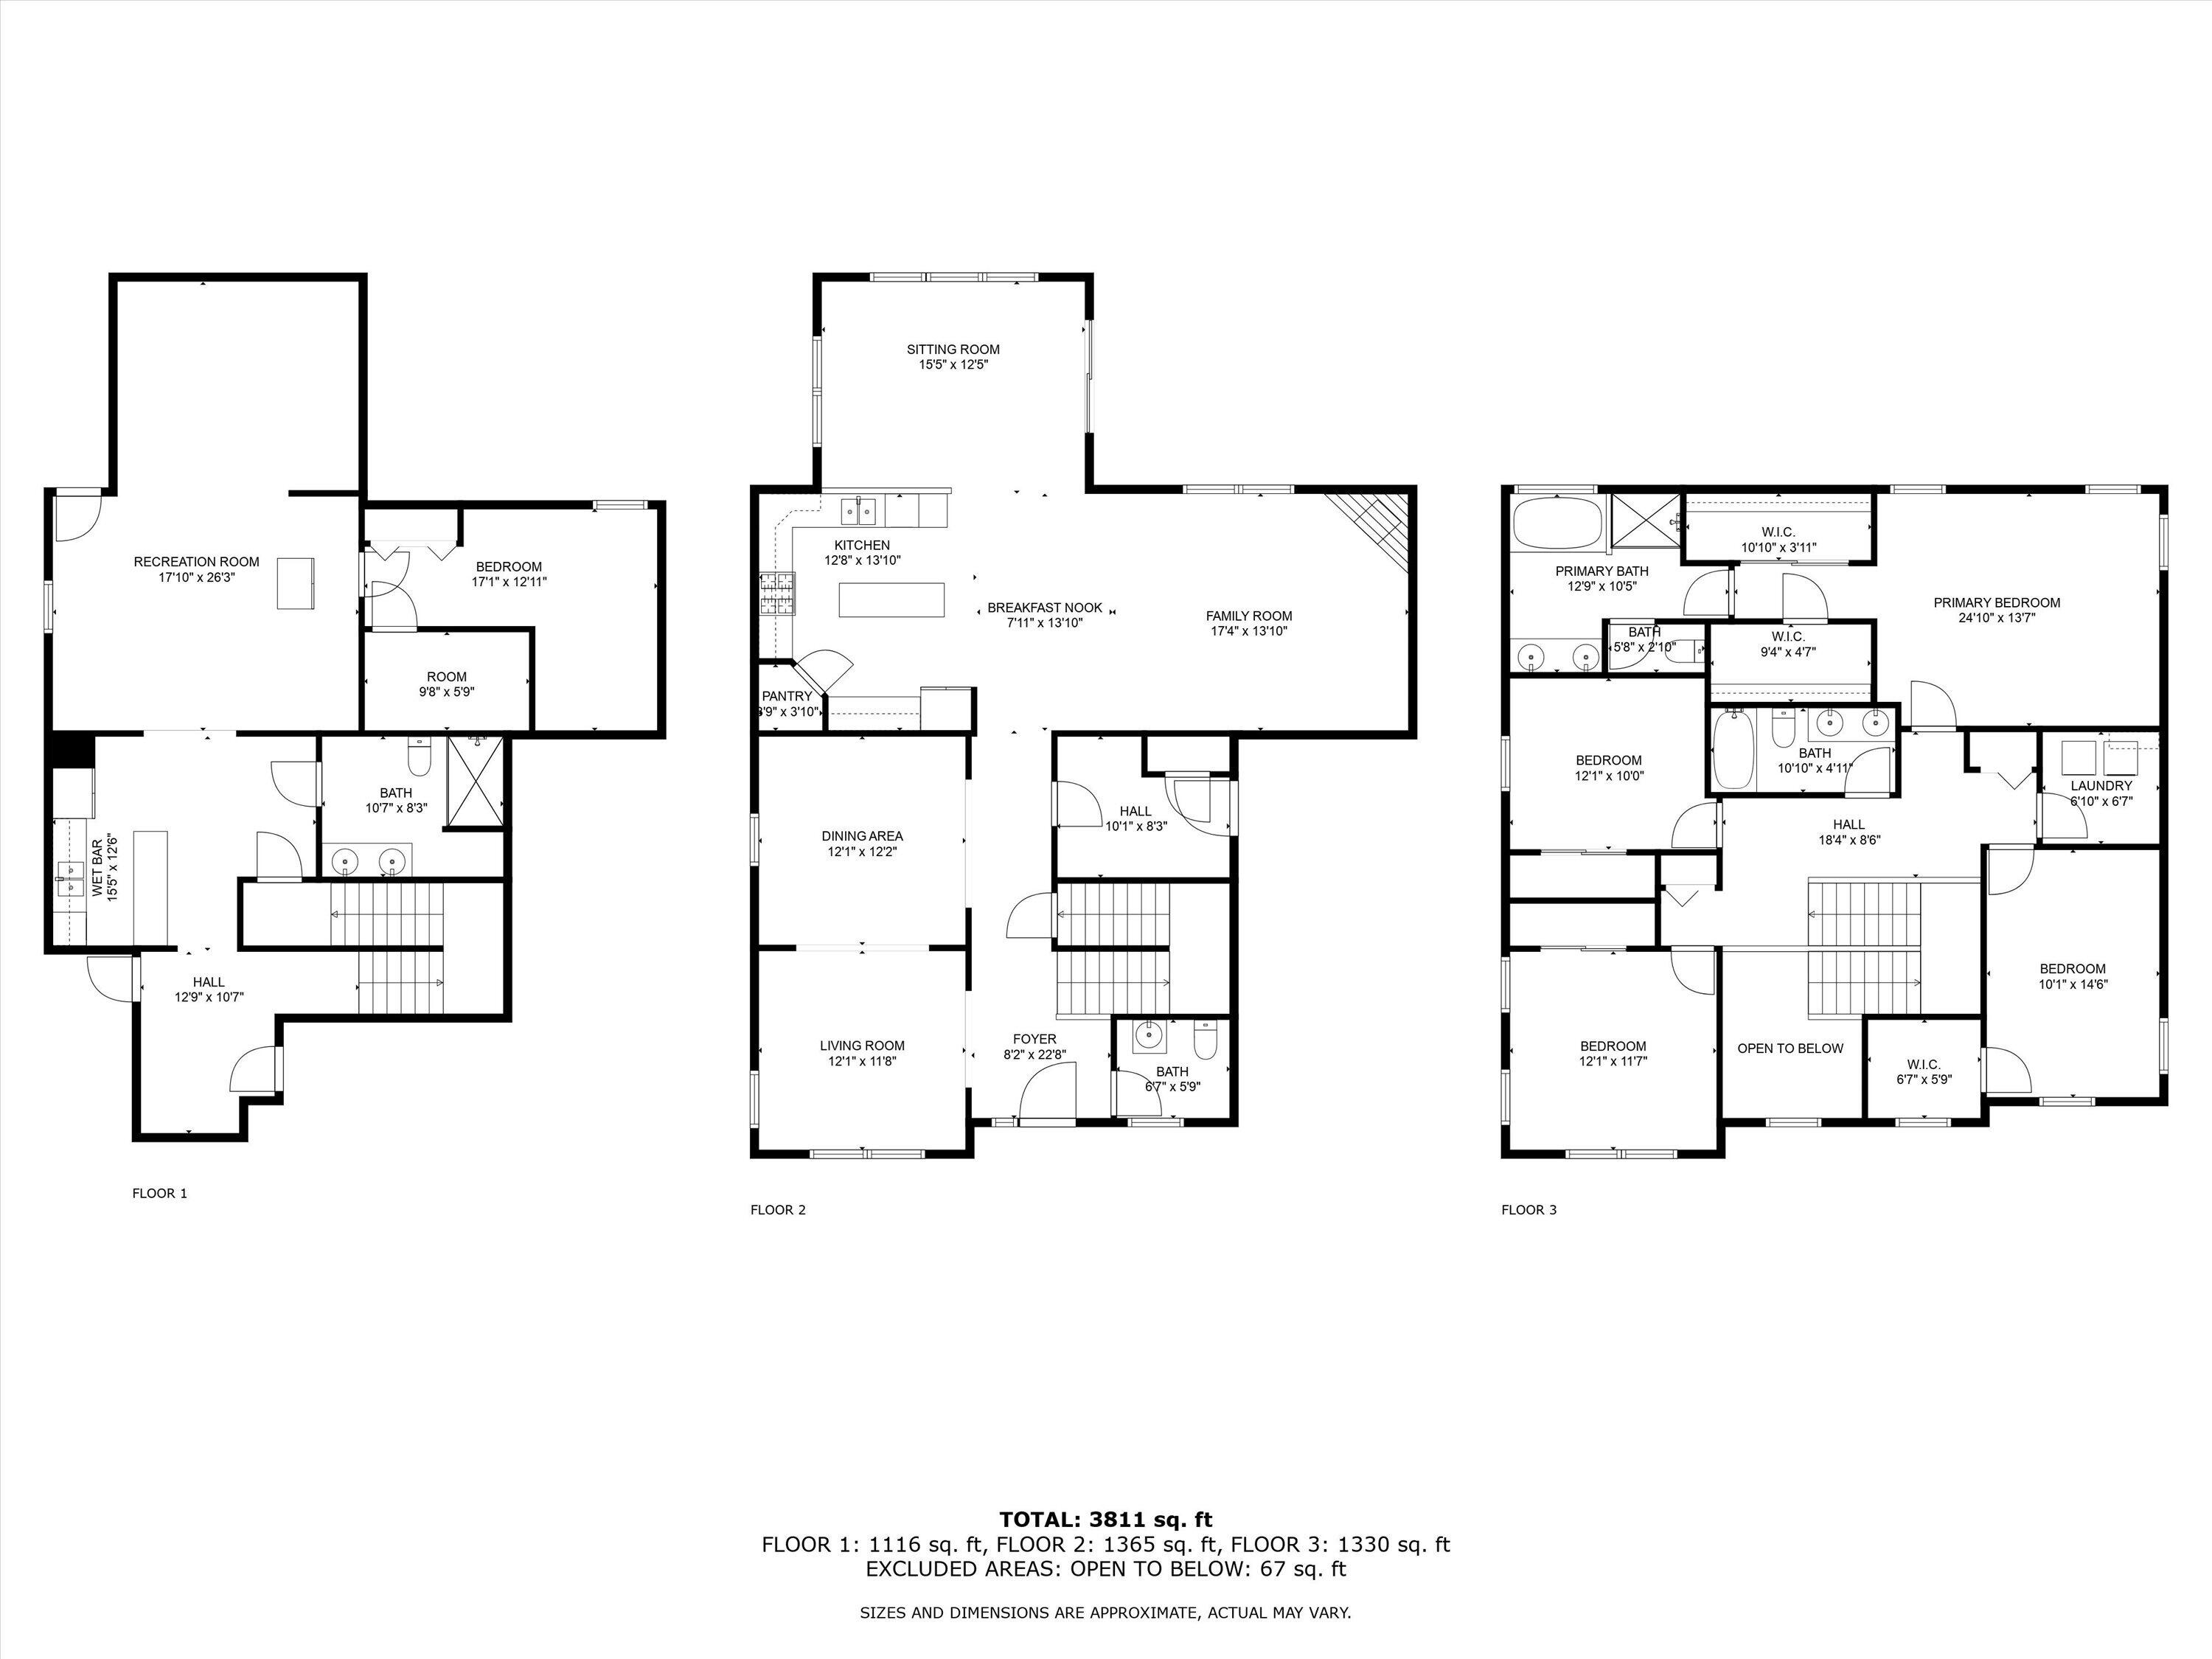
Three-floor home plan showing room layouts and a total area of 3,811 square feet.
Two-story house with a stone facade, covered porch, and attached two-car garage.
Living room with a beige sofa, blue accent chair, patterned rug, and large windows overlooking the neighborhood.
Living room with a light sofa, round coffee table, patterned rug, and large neighborhood-facing windows.
Living room opens to a dining area, with a built-in cabinet and wood table beneath a linear pendant light.
Open living and dining area with hardwood floors, a patterned rug, and a carpeted staircase.
Dining room with a dark wood table, red cabinetry, and a geometric pendant light.
Dining area with a dark wood table and geometric chandelier, opening to a bright living room.
Dining room with a dark wood table, cross-back chairs, geometric pendant, and red sideboard.
Dining room with a dark wood table, upholstered chairs, geometric chandelier, and large windows.
Open-plan living room and kitchen with dark wood cabinets, hardwood floors, and large windows overlooking a deck.
Open-plan living room and kitchen with a gray sectional and wood kitchen cabinets.
Living room with a gray sectional, white fireplace, large television, and round wood coffee table.
Living room with a white fireplace, gray sofa, round wood coffee table, and large windows overlooking a deck.
Open-plan living and dining area with wood floors, gray sectional, and sliding doors to a deck.
Sitting room with two armchairs and large windows overlooking a leafy neighborhood.
Open-plan living room and kitchen with hardwood floors, dark wood cabinetry, stainless appliances, and a large window.
Staged living room with two armchairs, large windows, and sliding doors to a deck.
Open kitchen with a granite island, cherry cabinets, and dining area beside sliding deck doors.
Kitchen with dark wood cabinets, granite counters, stainless steel appliances, and a blue accent wall.
Kitchen with a granite island, warm wood cabinets, stainless steel appliances, and hardwood floors.
Open-plan kitchen with a granite island, warm wood cabinets, and dining area beside a fireplace.
Kitchen with cherry cabinets, granite counters, stainless appliances, and a large central island.
Kitchen with wood cabinets, granite counters, a stocked walk-in pantry, and stainless steel double oven.
Mudroom with built-in cushioned bench, storage cubbies, woven baskets, and wall hooks beside a white door.
Bathroom with teal walls, a pedestal sink, bronze faucet, large mirror, and toilet.
Carpeted upstairs landing with dark wood railing and an open doorway to a charcoal-walled room.
Laundry room with silver front-loading washer and dryer beneath wooden cabinets.
Bedroom with blue walls, a weathered wood bed, three curtained windows, and a ceiling fan.
Furnished bedroom with blue walls, a large bed, whitewashed dresser and television, and ceiling fan.
Staged bedroom with a whitewashed wood bed, blue walls, and two curtained windows.
Bathroom vanity with double sinks, dark wood cabinets, and a large mirror beside a window.
Bathroom with a large soaking tub beneath a window and a glass-enclosed tan-tile shower.
Bedroom with a wooden house-frame bed, gray recliner, children's book rack, and windows overlooking the neighborhood.
Bedroom with a wooden house-frame bed, blue bedding, and a mountain-and-pine-tree mural.
Nursery with a white crib, wood-plank accent wall, and gray armchair beside large windows.
Nursery with a white crib and changing dresser, colorful height chart, and giraffe artwork.
Furnished home office with a gray desk and computer, botanical wall art, and a curtained window.
Kitchen with wood cabinetry, stainless steel refrigerator, and an island with three stools.
Kitchen with warm wood cabinets, a stone island, breakfast stools, and stainless steel appliances.
Kitchen with warm wood cabinets, speckled granite island, and stainless steel refrigerator.
Living room with a large sectional sofa and a home gym visible through the doorway.
Staged living room with a large sectional beside an open kitchen and breakfast bar.
Carpeted living area with a large television, tree artwork, and a round coffee table.
Finished basement family room with large television, gray sectional, and workout equipment in an adjoining area.
Home gym with a plate-loaded rack, American flag, benches, and rowing machine.
Bedroom with a white bed, built-in window seat, and ceiling fan with lights.
Bathroom with a double vanity and glass-enclosed tiled shower.
Bedroom with a dark wood bed, white bedding, beige walls, and a white door.
Home office with a wooden desk, black mesh chair, computer monitor, and abstract wall art.
Two-story beige home with a stone facade, covered porch, two-car garage, and landscaped lawn.
Rear deck dining set with six chairs and a large navy umbrella.
Raised deck with a dining table and chairs beneath a large umbrella, surrounded by white railings.
Backyard patio with a stone fire pit, cushioned seating, and gas grill beside a raised deck.
Two-story beige home with stone veneer, a covered porch, and an attached two-car garage.
Rear of a two-story home with a raised deck, patio seating, and broad green lawn.
Two-story beige house with a raised deck overlooking a broad green lawn.
House rear exterior with raised white deck, stairs, and a furnished patio with fire pit.
Aerial view of a residential neighborhood with detached homes, green lawns, and a pond.
Aerial view of a residential neighborhood with curving streets, manicured lawns, and surrounding woods.
Aerial view of homes around a cul-de-sac beside a wooded greenbelt.
Aerial view of a house with a broad lawn, driveway, and patio with an umbrella.
Aerial view of a residential neighborhood beside wooded areas and open green space.
Aerial view of a home marked by a red pin in a leafy neighborhood.
Three-floor home plan showing a recreation room, bedroom, wet bar, bathroom, and hall.
Floor plan showing the kitchen, living and family rooms, foyer, and other first-floor spaces.
Upper-floor plan with a primary bedroom, three bedrooms, bathrooms, laundry, and open-to-below area.
Three-floor home plan showing room layouts and a total area of 3,811 square feet.
Quintessential perfection in this contemporary Franklin craftsman-style colonial . You'll be wowed by the high ceilings, convenient floor plan, and beautiful corner lot. Enjoy your morning coffee on the front porch, dining on the back deck or drinks with friends around the custom fire pit. The large primary suite offers ample closet space & full bath with walk-in shower and large tub. The kitchen offers SS appliances, walk-in pantry, granite counters and overlooks the family room & sun room. Oh, and don't miss the lower level with bar/kitchenette, full bath, rec room, office/workout room and bedroom. Rare to find a newer construction home with a finished lower level and in fantastic condition. Added bonus, don't miss the 3.5 car garage and 2nd floor laundry.
5
beds

3.5
baths

3,752 Sq.Ft. LIVING AREA
0.35 Acres lot

Features & Amenities

Interior

  • total bedrooms5
  • Total bathrooms3.5
  • full bathrooms3
  • half bathroom1
  • APPLIANCES Oven, Range, Refrigerator, Dishwasher, Microwave, Washer, Dryer

Area & Lot

  • Status Sold
  • Date Sold August 27, 2024
  • Living Area3,752 Sq.Ft.
  • Total Area3,752 Sq.Ft.
  • Lot Area0.35 Acres
  • MLS® ID1884666
  • TypeResidential
  • YEAR BUILT2013
  • Architecture StylesContemporary, Colonial, Prairie/Craftsman
  • High SchoolOak Creek
  • School DistrictOak Creek-Franklin Joint

Exterior

  • Garage Space3.5
  • water SourceMunicipal Water
  • lot featuresCul-De-Sac, Corner Lot
  • parkingElectric Door Opener, Paved
  • HEAT TYPENatural Gas, Forced Air
  • AIR CONDITIONINGCentral Air
  • sewerMunicipal Sewer

Financial

  • Sales Price$750,000
  • Buyer Agency Compensation 2.4%
  • Real Estate Tax $10,959/yr
  • Zoning Res 1 Fam
View Virtual Tour

Let's Do This

When you hire us, we become your personal real estate bodyguards, giving you the attention you deserve, and delivering creative and inspired ways to help you get the most out of the current market. Let’s make it happen. We can’t wait to meet you.

Follow Us on Instagram