Sold

3615 N 87th St, Milwaukee, WI 53222

3615 N 87th St

$269,000
Courtesy of Corcoran Realty & Co, [email protected] 
Single-story brick home with a low roof, broad windows, and a walkway across its lawn.
Single-story tan brick house with a covered entrance, sloped lawn, and low stone retaining wall.
Single-story brick home with a fenced lawn, patio furniture, and stone retaining wall.
Single-story beige brick house with a broad lawn, front walkway, and mature trees.
Staged living room with a gray sectional and large windows, open to the dining area and kitchen.
Living room with a gray sectional, black TV console, hardwood floors, and high windows.
Dining area with a large wooden table beside a kitchen with warm wood cabinets.
Kitchen with warm wood cabinets, stainless steel appliances, and a breakfast bar with two chairs.
Kitchen with honey-colored cabinets, stainless steel appliances, and a granite breakfast counter with two chairs.
Kitchen and dining area with wood cabinets, a breakfast bar, and a wooden dining table.
Kitchen with honey-colored cabinets, dark counters, stainless steel appliances, and a tiled floor.
Galley kitchen with honey-colored cabinets, dark countertops, stainless steel appliances, and patterned tile flooring.
Kitchen with warm wood cabinets, dark countertops, stainless steel appliances, and an open breakfast bar.
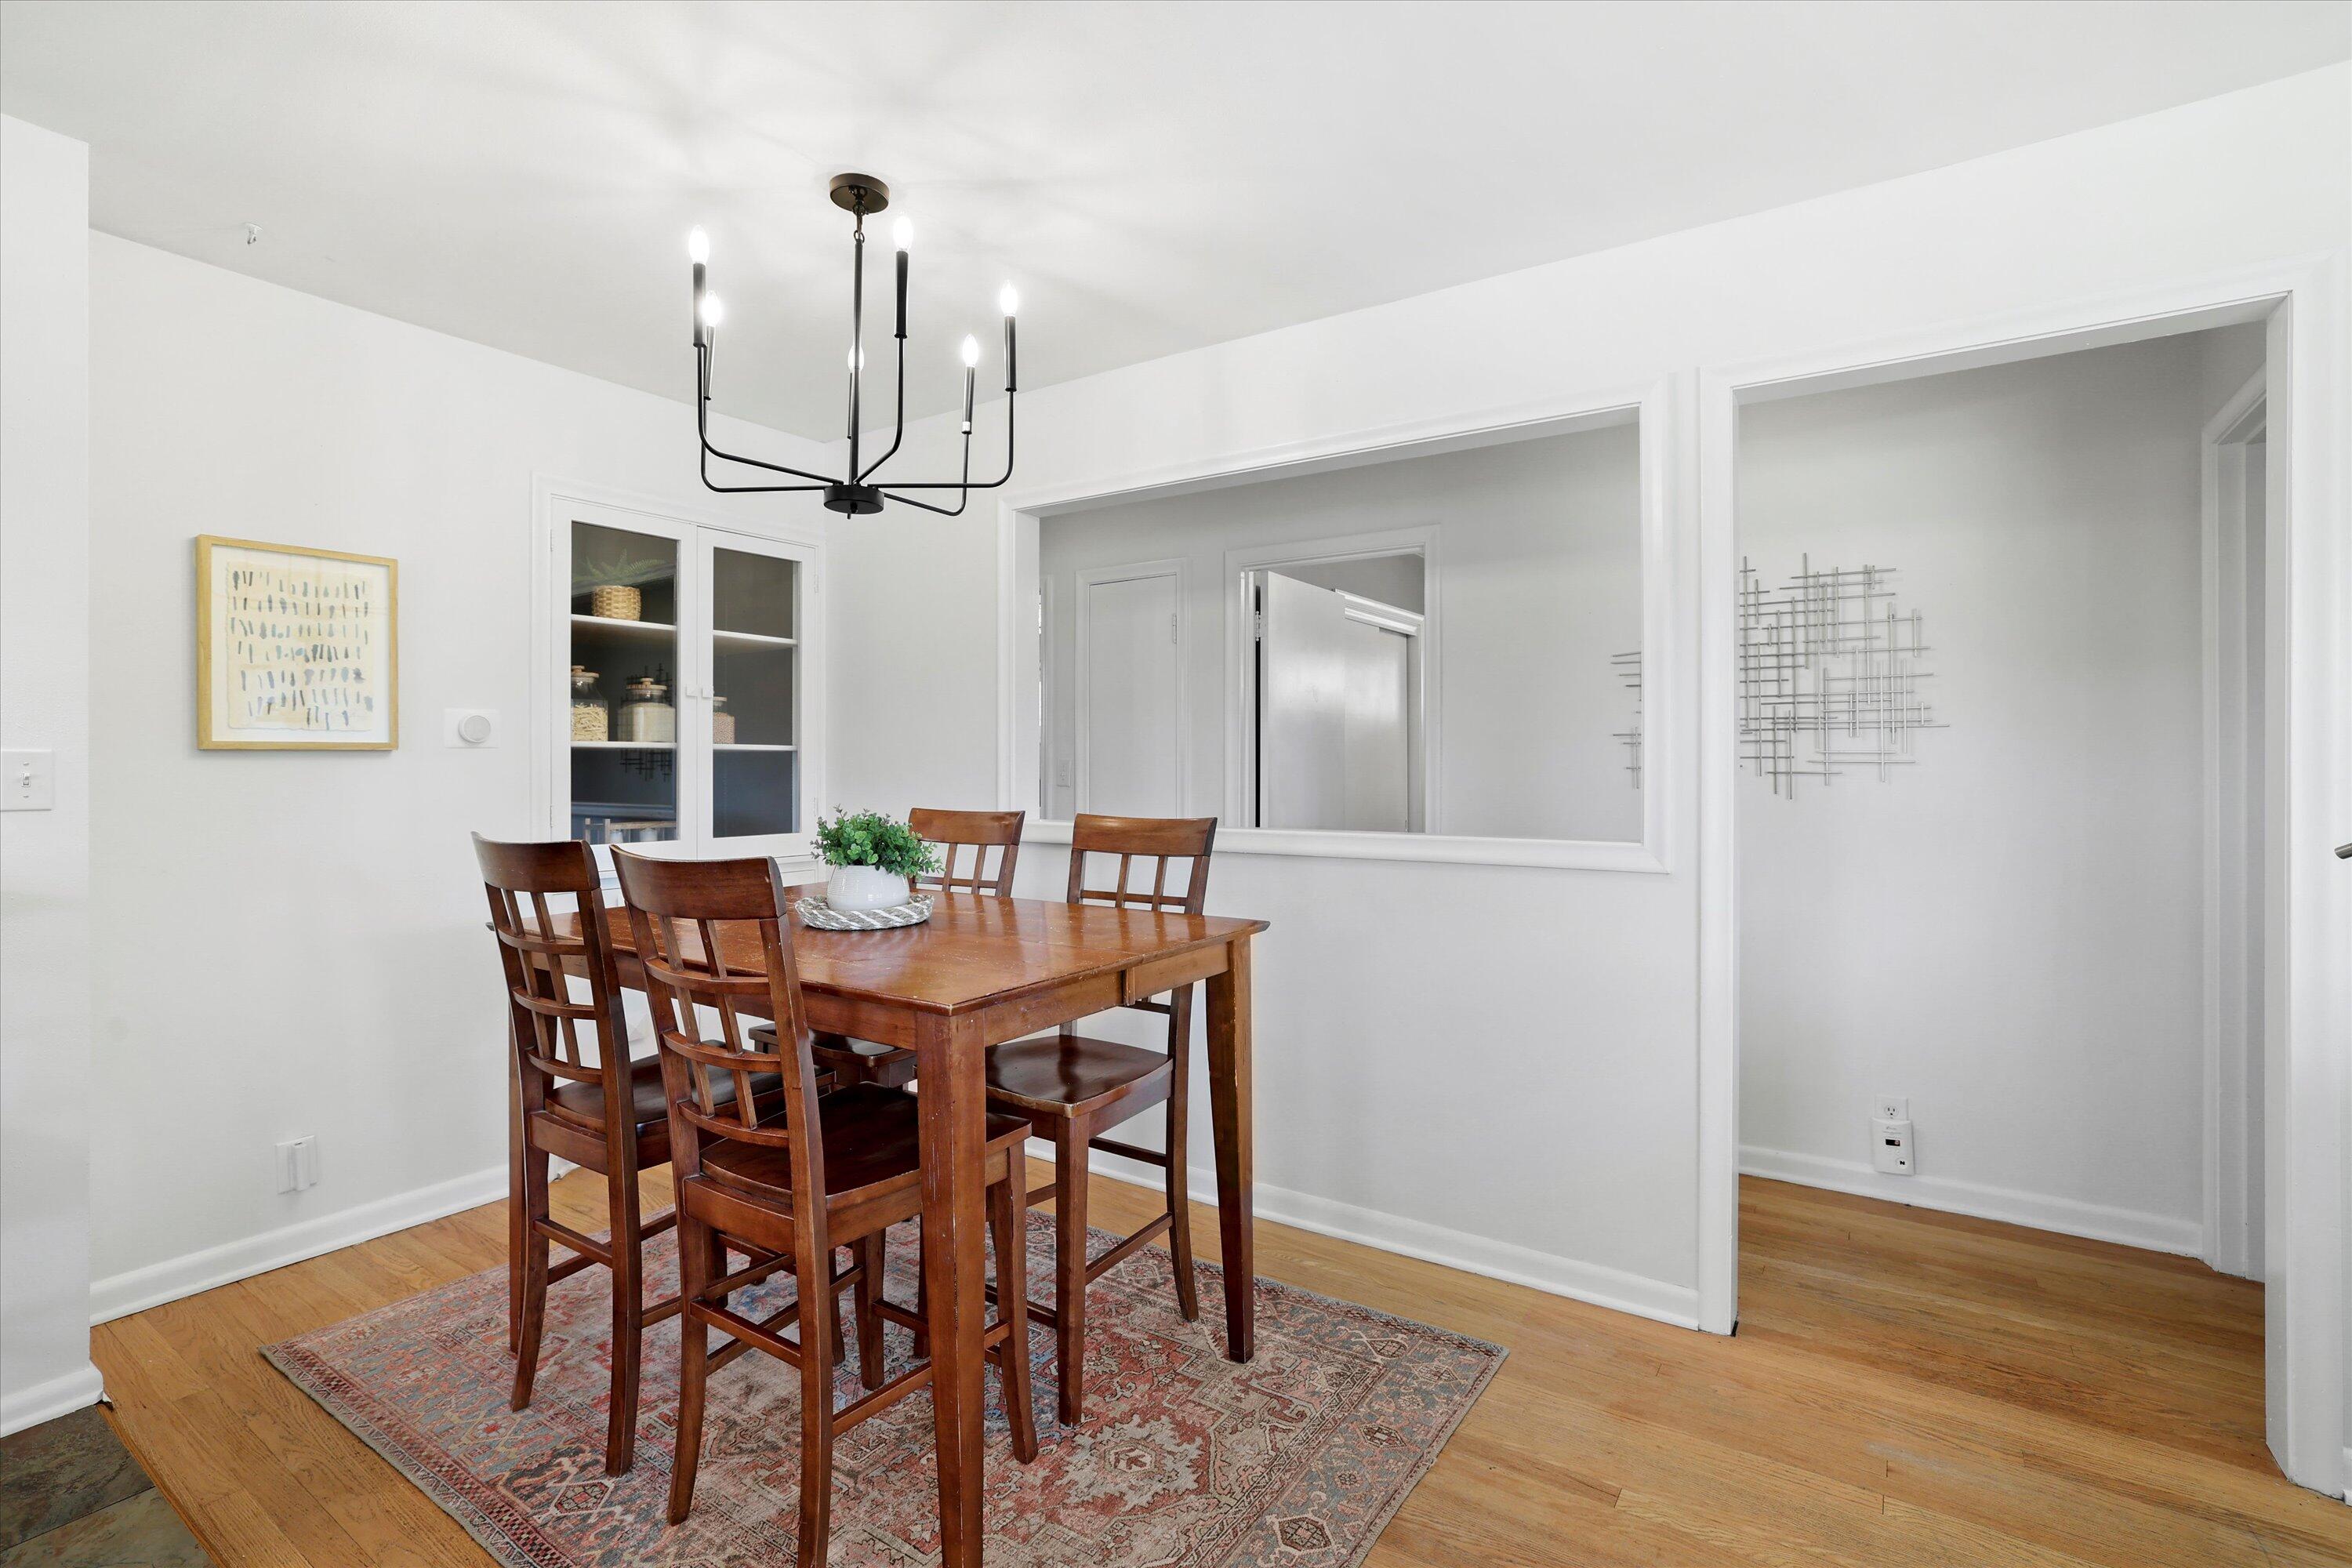
Dining room with a wooden table, patterned rug, hardwood floors, and a wide pass-through opening.
Bedroom with a large gray-striped bed, dark headboard, white sliding closet doors, and wood flooring.
Bedroom with striped bedding, high corner windows, and a white bassinet beside the bed.
Home office with a black desk, teal drawers, and hardwood floors.
Home office with a multi-monitor corner desk, turquoise filing cabinets, and purple-lit shelves.
Nursery with a black crib, green rocking chair, corner windows, and a thick gray rug.
Bathroom with a wood vanity, green vessel sink, large mirror, and patterned shower curtain.
Basement recreation room with a striped accent wall, leather recliners, and a home gym.
Basement family room with leather recliners, a television, and a blue-and-white striped wall.
Basement living room with brown leather reclining sofas and exercise equipment in the background.
Basement living room with brown leather seating and a television against a blue striped wall.
Laundry room with white washer and dryer, woven baskets, and a long wood shelf.
Bathroom with a glass shower, marble-look tile, mosaic accent band, and gray tiled floor.
Bathroom vanity with dark cabinets, a white sink, and a large framed mirror.
Main and lower floor plans showing room layouts, labels, dimensions, and square footage.
Rear of a yellow-brick house with a patio dining set and grill beneath a broad shingled roof.
Aerial view of a brick house’s backyard patio with seating and a grill beside the broad gray roof.
Back patio with outdoor table, cushioned chairs, gas grill, and white privacy fence.
Backyard with a paved patio, outdoor chairs, and a broad lawn.
Home exterior with a large garage, raised lawn, and stone retaining wall beside the sidewalk.
Detached garage with a white door, stone retaining wall, steps, and landscaped lawn.
Single-story brick house with a curved front walkway, broad lawn, and mature trees.
Aerial view of a brick-and-siding house on a corner lot, framed by mature trees.
Aerial view of a home on a corner lot with a gray roof and small patio.
Aerial view of a brick house with a green roof, deck, and landscaped yard among neighboring homes.
Darling & well maintained ranch home on a corner lot just blocks from Nash Park. You'll love the sunny open concept kit/din/living room. With fresh paint & new light fixtures, it's up to date and functional. Three good sized bedrooms and an updated bath round out the upstairs. Lower level boasts a large rec room, laundry room, full bath and storage/workshop. Enjoy warm summer nights on the back patio. Loads of updates, 2 car garage and more.

3
beds

2
baths

1,617 Sq.Ft. LIVING AREA

7,405.2 Sq.Ft. lot

Features & Amenities

Interior

  • total bedrooms3
  • Total bathrooms2
  • APPLIANCES Oven, Range, Refrigerator, Disposal, Dishwasher, Microwave, Washer, Dryer
  • other interior Features High Speed Internet

Area & Lot

  • Status Sold
  • Date Sold June 2, 2023
  • Living Area1,617 Sq.Ft.
  • Lot Area7,405.2 Sq.Ft.
  • MLS® ID1830237
  • TypeResidential
  • YEAR BUILT1953
  • Architecture StylesRanch

Exterior

  • Garage Space2.0
  • water SourcePublic
  • utilitiesCable Available
  • lot featuresCorner Lot, Near Public Transit
  • parkingGarage Door Opener, Alley Access, Detached
  • HEAT TYPENatural Gas, Forced Air
  • AIR CONDITIONINGCentral Air
  • sewerPublic Sewer
  • Disability FeaturesAccessible Bedroom, Accessible Full Bath

Financial

  • Sales Price$269,000
  • Real Estate Tax $4,209/yr
  • Zoning RES
View Virtual Tour
KATIE CORCORAN

KATIE CORCORAN

Let's Do This

When you hire us, we become your personal real estate bodyguards, giving you the attention you deserve, and delivering creative and inspired ways to help you get the most out of the current market. Let’s make it happen. We can’t wait to meet you.

Follow Us on Instagram