Sold

3759 N 88th St Unit: 101, Milwaukee, WI 53222

3759 N 88th St 101

$100,000
Courtesy of Corcoran Realty & Co, [email protected] 
Brick apartment building entrance with balconies and a planter-lined walkway.
Brick condominium building with stacked balconies and the number 3759, framed by a mature tree and lawn.
Staged living and dining room with a dark sectional, round dining table, and beige carpet.
Living room with a brown sectional, patterned chairs, and sliding glass doors overlooking a patio.
Staged living and dining room with a brown sofa, carpeted floors, and large floral artwork.
Condo living and dining area with a round table and sliding glass doors to a patio.
Furnished dining area with a round table and chairs on a blue patterned rug beside the living room.
Dining room with a round table, upholstered chairs, blue rug, and white ladder shelf.
Dining room with a round table and gray chairs on a blue patterned rug beneath a chandelier.
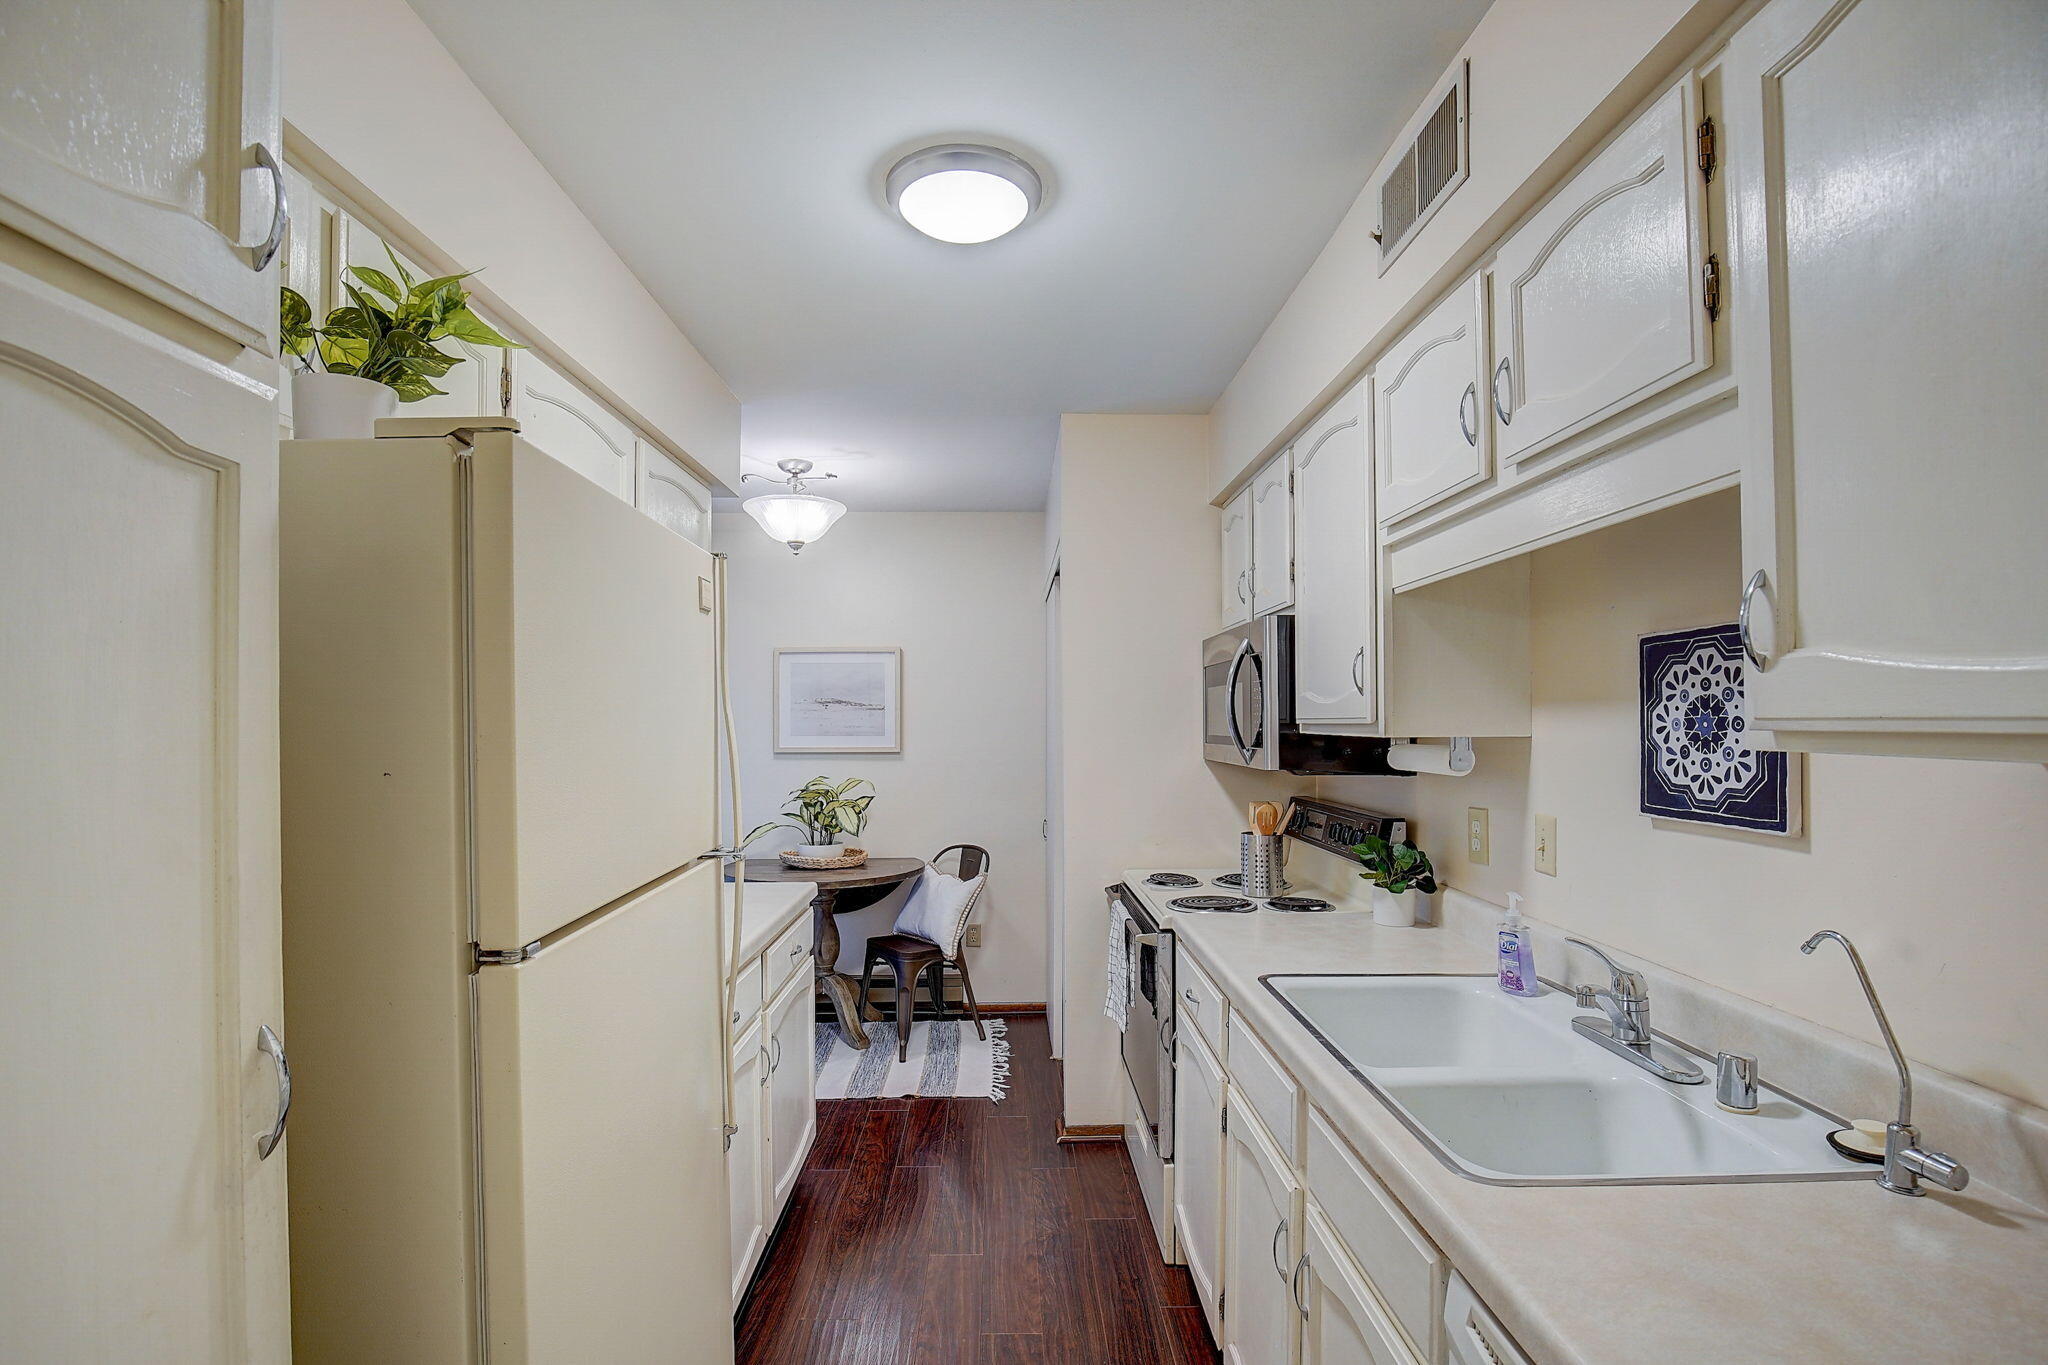
Galley kitchen with white cabinets, double-basin sink, and a small dining nook at the far end.
Galley kitchen with white cabinetry, double-basin sink, and a small dining nook at the far end.
Kitchen with white cabinets, black range and microwave, and dark wood flooring.
Kitchen with white cabinets, a double-basin sink, and a small dining nook.
Kitchen with white cabinets, an electric range, built-in microwave, and sink.
Galley kitchen with white cabinetry, a long countertop, and a round wooden cutting board.
Staged bedroom with striped bedding, sliding-door closets, and a large window overlooking trees.
Staged bedroom with striped bedding, an upholstered headboard, potted plants, and a tall window.
Bedroom with striped bedding and an open doorway to an ensuite bathroom.
Bathroom with a marble-look vanity, oval mirror, white toilet, and potted plants.
Bathroom with a patterned mirror, light vanity, and striped shower curtain.
Bedroom with a blue-and-white striped bedspread, exposed dark ceiling beams, and a floor-to-ceiling window.
Bedroom with blue-and-white striped bedding, dark exposed ceiling beams, and a white metal bed.
Indoor parking area with exposed pipes, concrete-block walls, and a fire extinguisher.
Basement utility area with exposed pipes, a wire-mesh storage enclosure, and a coiled hose.
Unfinished utility room with cinder-block walls, exposed pipes, and coiled hoses.
Apartment building entry vestibule with numbered mailboxes, brick wall, and double doors.
Covered patio with wicker seating and a view of a landscaped yard and residential street.
Covered brick patio with wicker chairs, a round table, and sliding glass doors.
Brick apartment building with balconies and garage, framed by mature trees and a parking area.
Apartment complex grounds with a sloping lawn, mature trees, and brick buildings.
Brick apartment building behind a tree-shaded lawn, with a walkway and metal bench.
Community swimming pool with a black safety fence, lounge chairs, and apartment buildings beyond.
Outdoor pool with a broad concrete deck, lounge chairs, and apartment buildings.
Furnished overhead floor plan with bedrooms, bathrooms, open living areas, and room dimensions.
Awesome two bedroom condo located just between Kops & Nash Park neighborhoods. Conveniently located on the first floor with private entrance off the patio. Great layout and good size bedrooms & living space. Enjoy the pool at Villa du Cor during summer months. Tons of storage and walk-in closets. Newer carpeting throughout. Lovely condo grounds great for taking a stroll. Great features like in-until laundry, heated underground parking space and storage space. It's got everything you need for a great price!

2
beds

1
bath

1,015 Sq.Ft. LIVING AREA

Features & Amenities

Interior

  • total bedrooms2
  • Total bathroom1
  • full bathroom1
  • half bathroom1
  • APPLIANCES Range, Oven, Refrigerator, Dishwasher, Washer, Dryer

Area & Lot

  • Status Sold
  • Date Sold October 16, 2023
  • Living Area1,015 Sq.Ft.
  • MLS® ID1849998
  • TypeCondo
  • YEAR BUILT1974
  • School DistrictMilwaukee

Exterior

  • STORIES1
  • Garage Space1.0
  • water SourcePublic
  • parkingAttached
  • sewerPublic Sewer
  • Disability FeaturesAccessible Bedroom, Accessible Full Bath
  • HOA AmenitiesElevator(s), Clubhouse, Pool

Financial

  • Sales Price$100,000
  • Real Estate Tax $1,265/yr
  • HOA $345
  • Zoning PD
View Virtual Tour
KATIE CORCORAN

KATIE CORCORAN

Let's Do This

When you hire us, we become your personal real estate bodyguards, giving you the attention you deserve, and delivering creative and inspired ways to help you get the most out of the current market. Let’s make it happen. We can’t wait to meet you.

Follow Us on Instagram