Sold

5048 N Berkeley Blvd, Whitefish Bay, Whitefish Bay, WI 53217

5048 N Berkeley Blvd

$490,000
Courtesy of Corcoran Realty & Co, [email protected] 
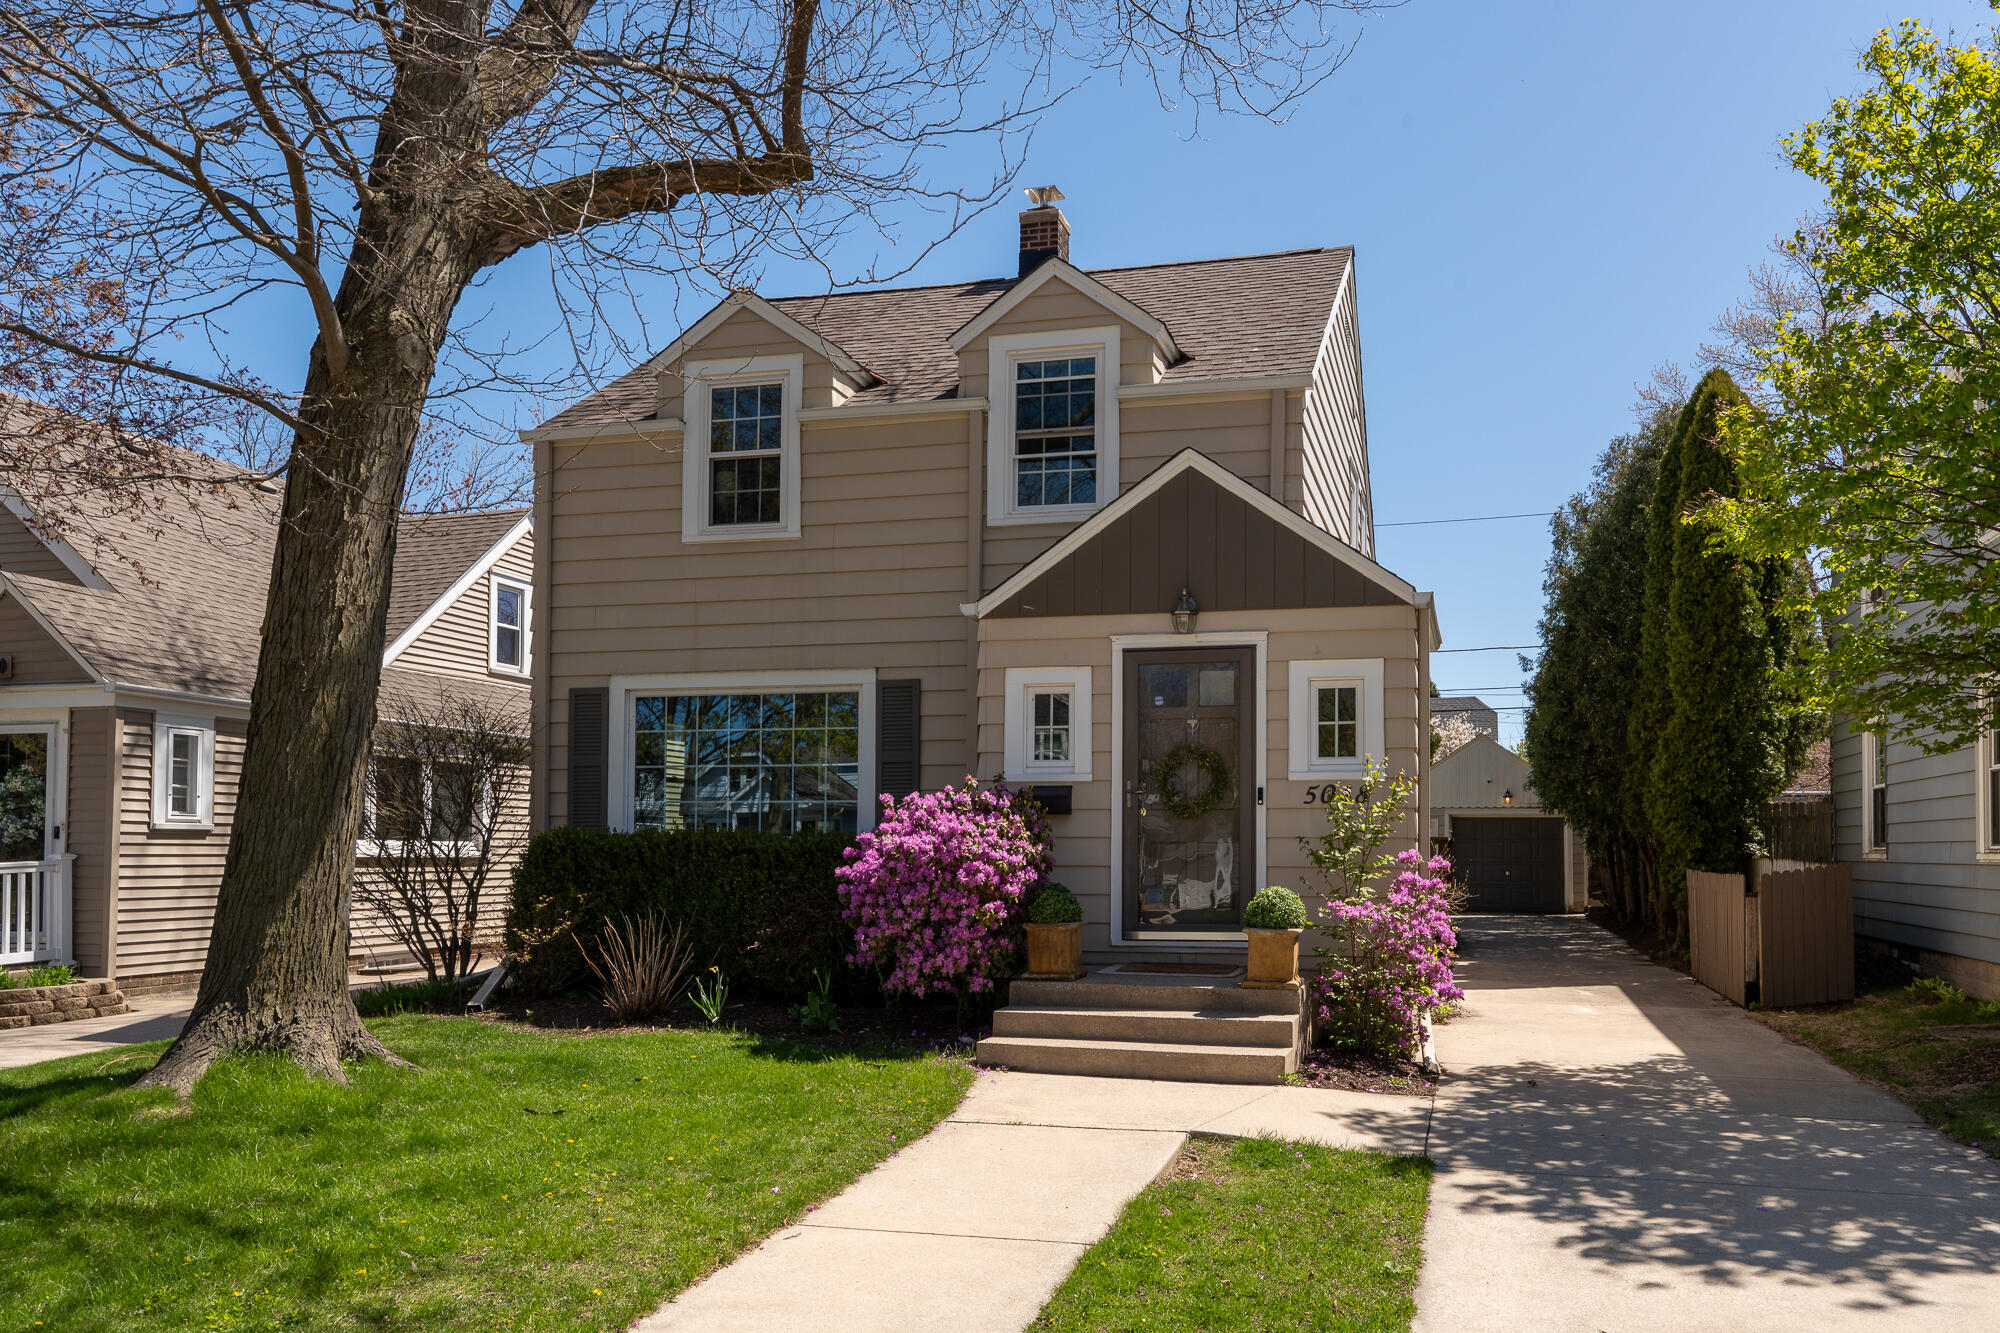
Two-story beige house with dormer windows, pink flowering shrubs, and a driveway.
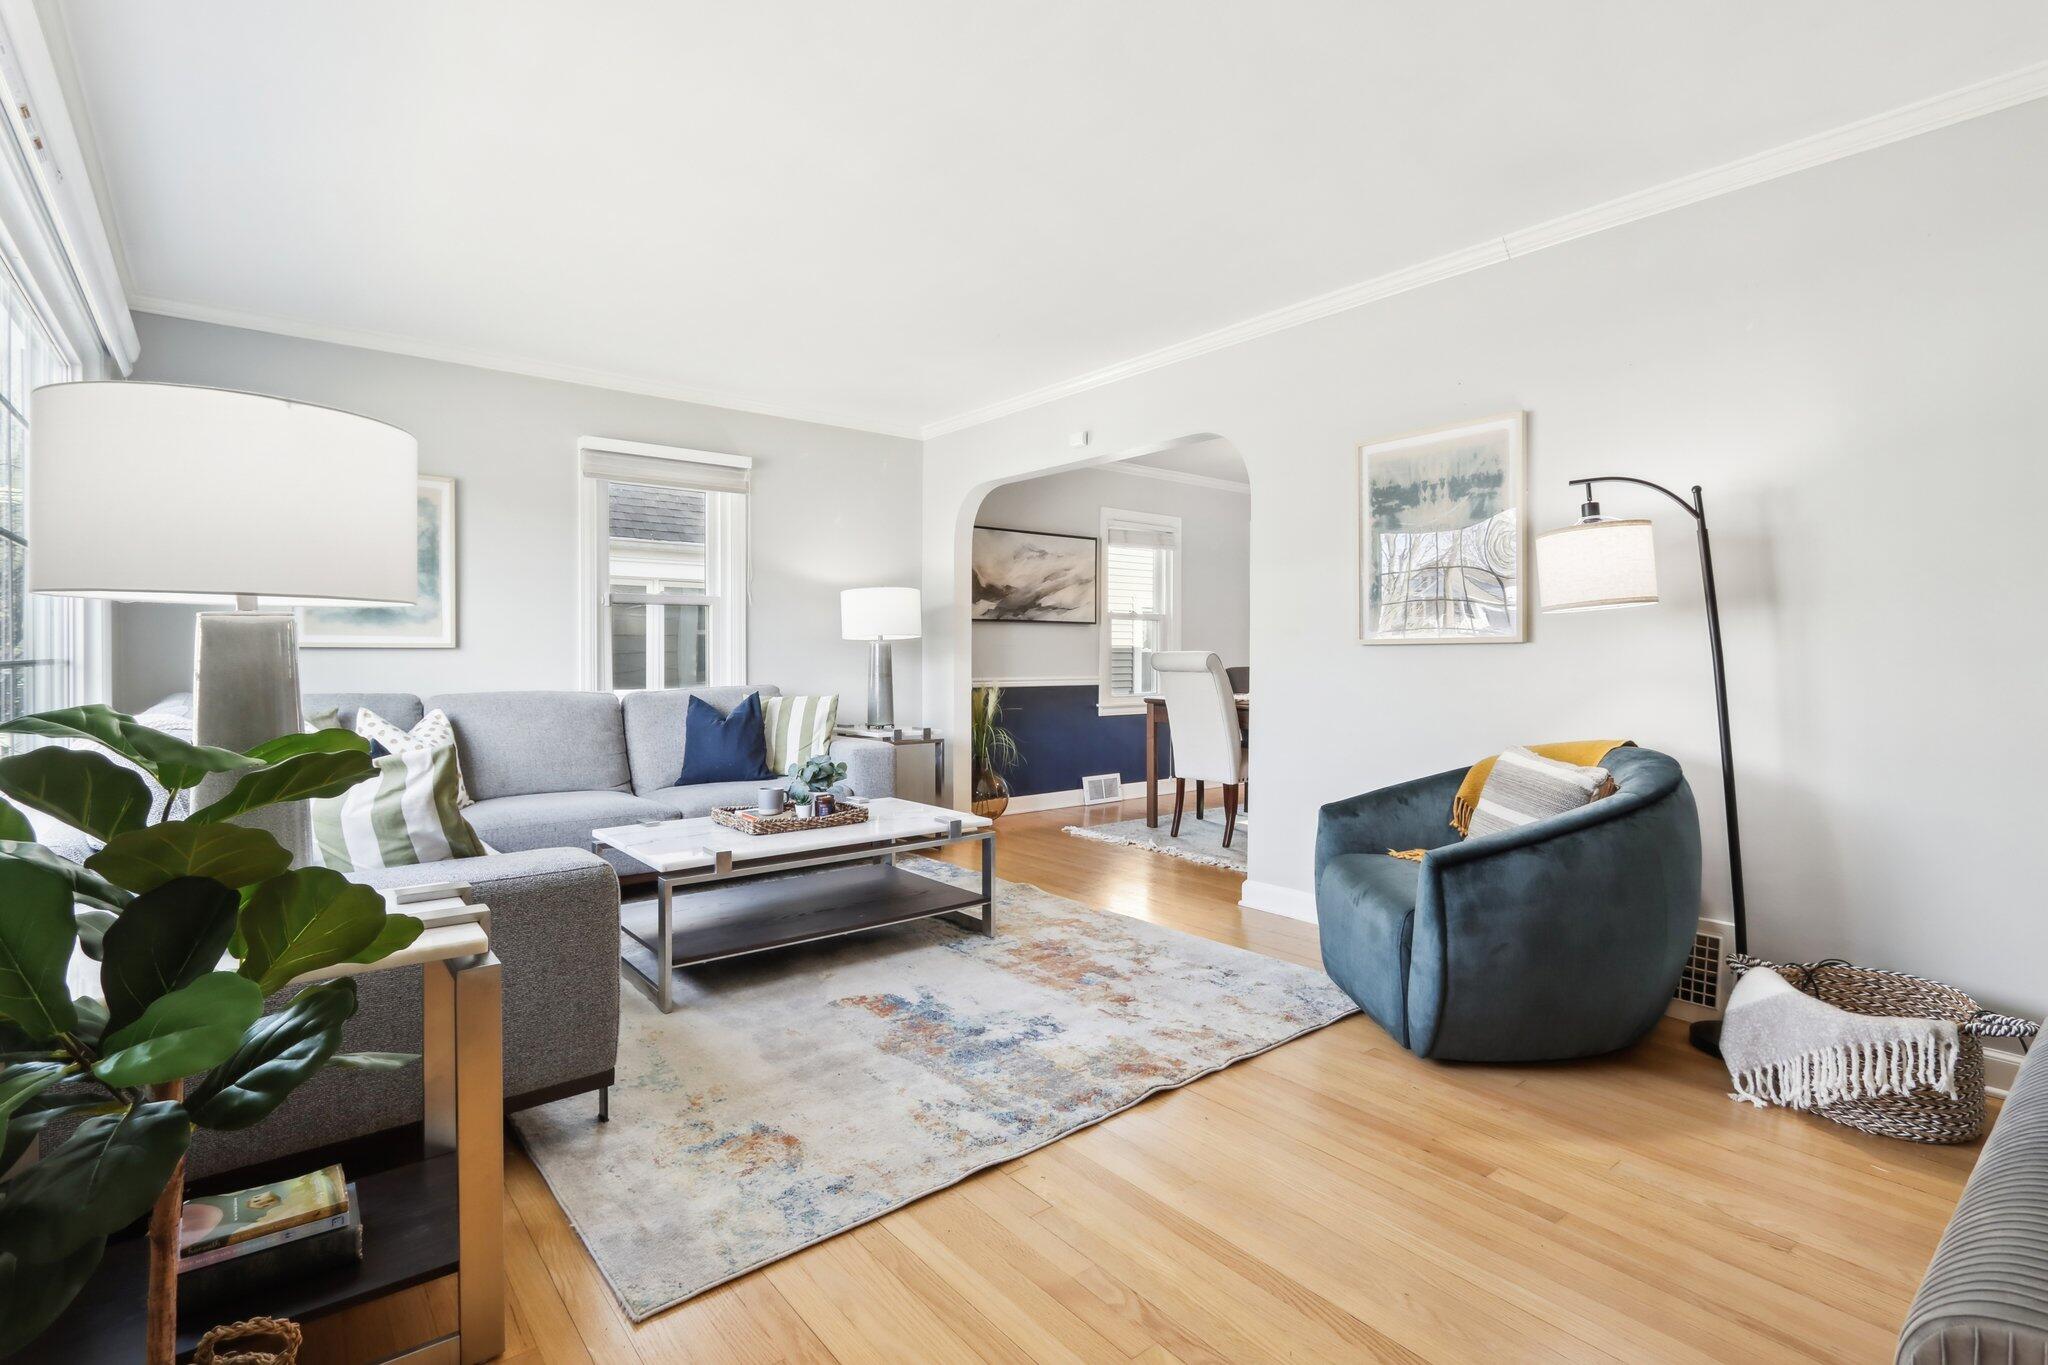
Bright living room with a gray sectional, blue accent chair, hardwood floors, and an arched doorway.
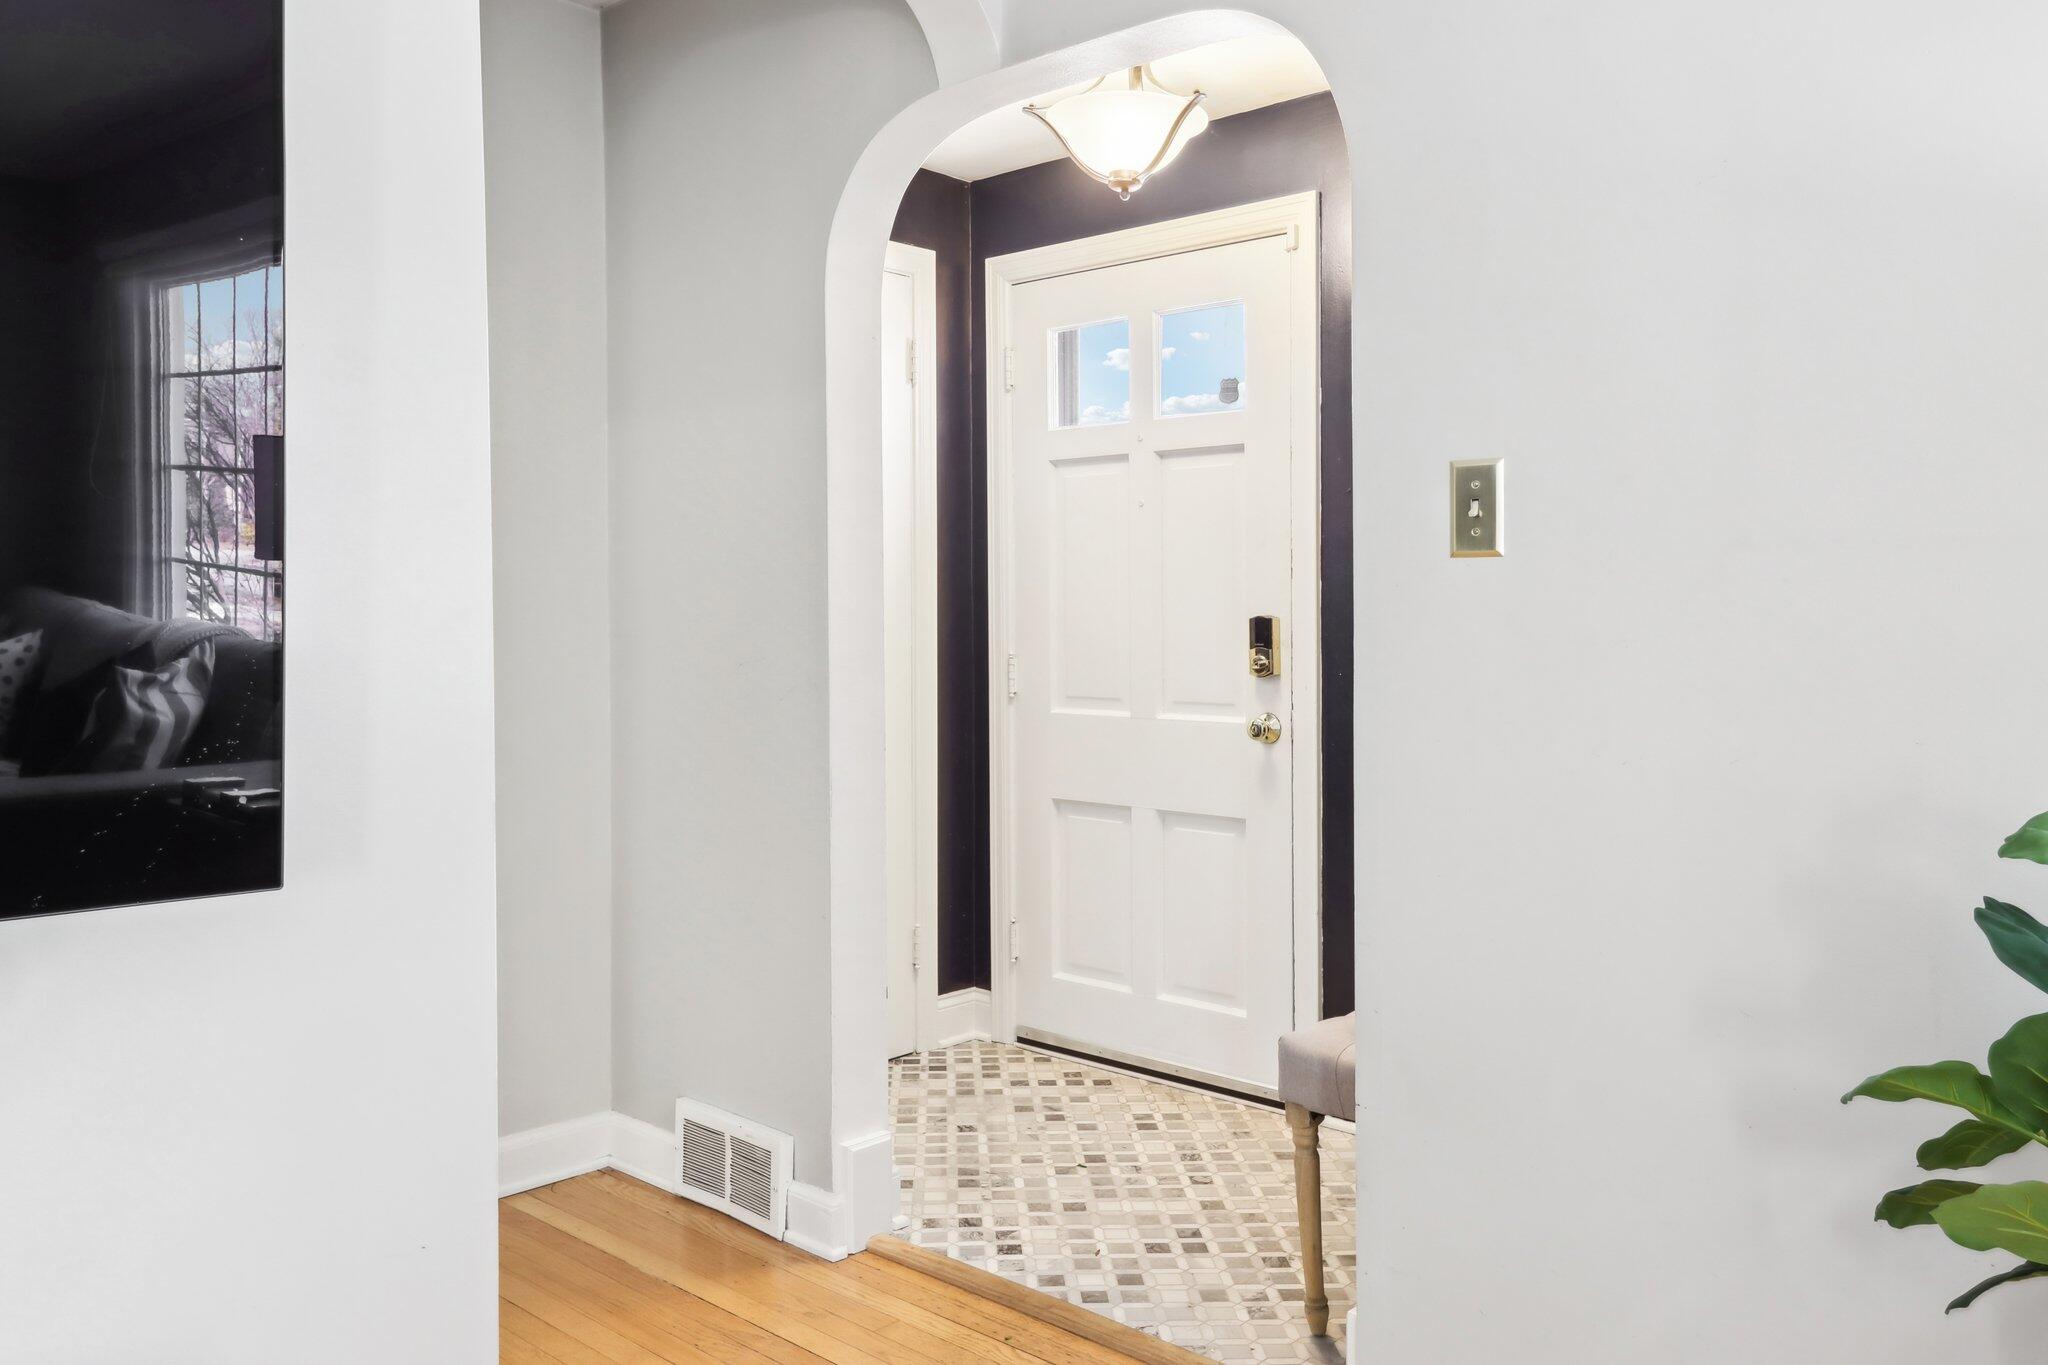
Entry foyer with an arched opening, white front door, patterned tile, and hardwood flooring.
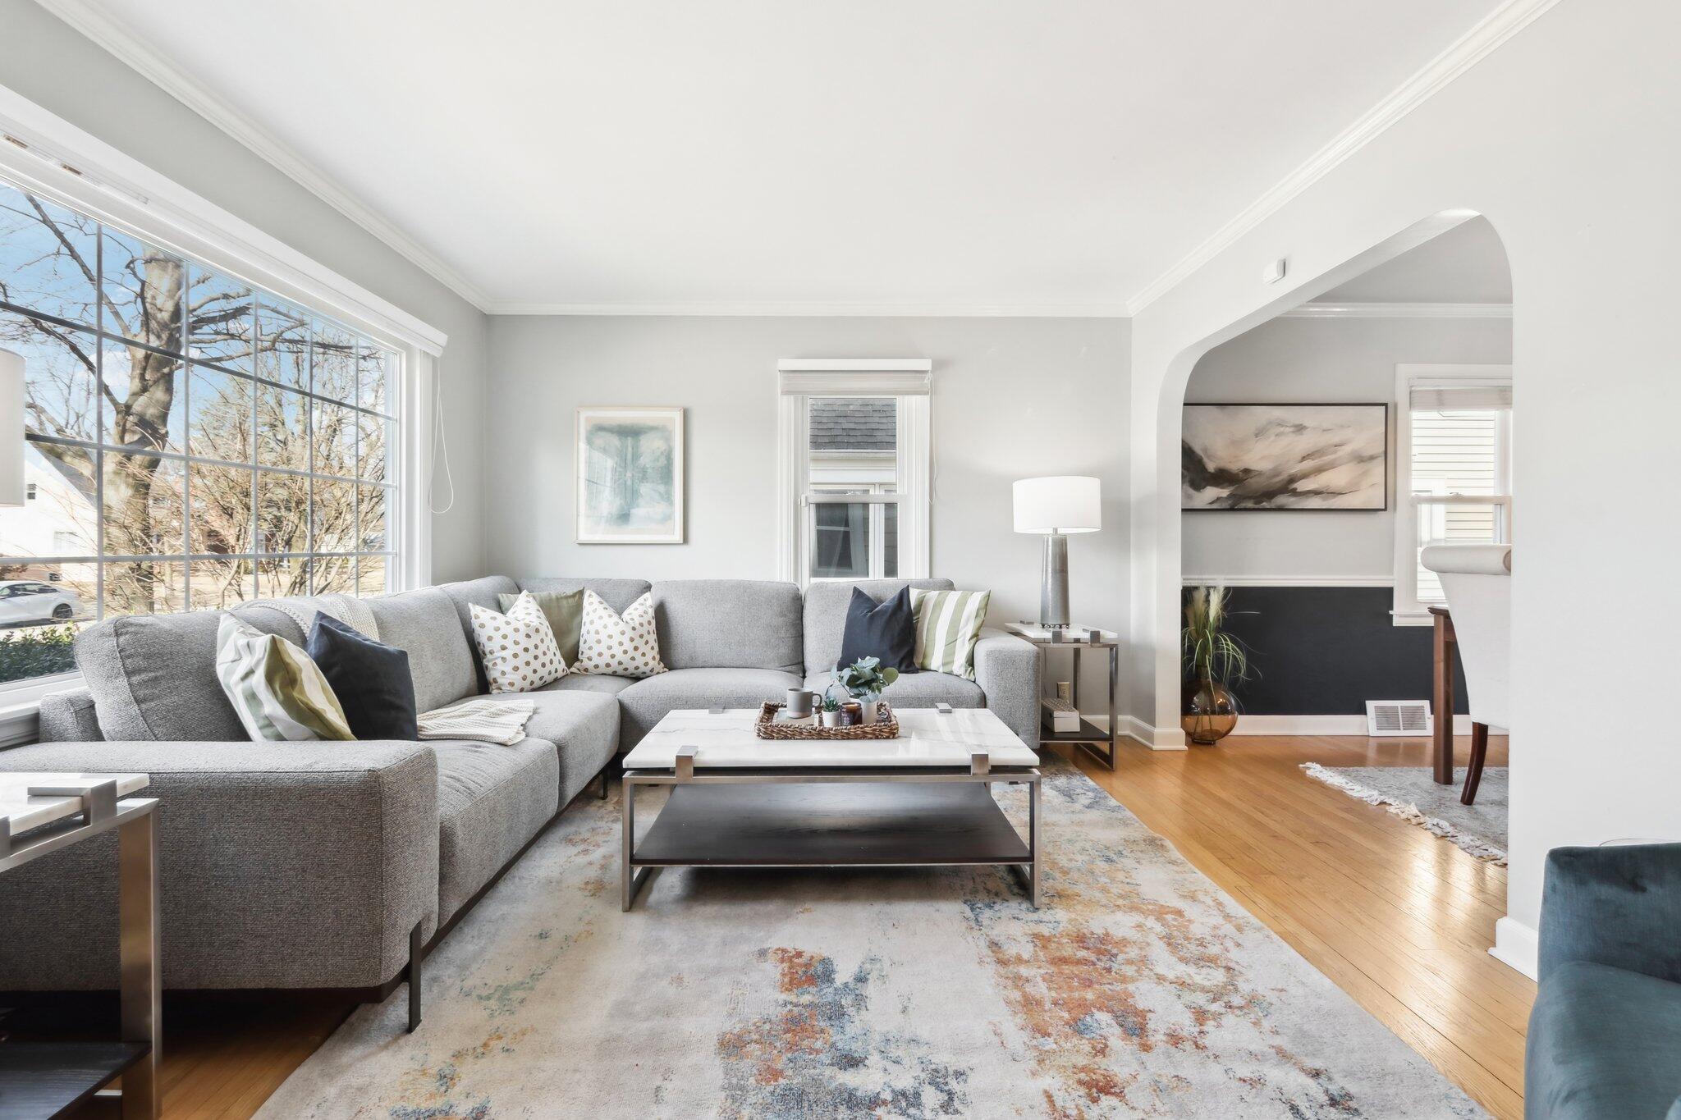
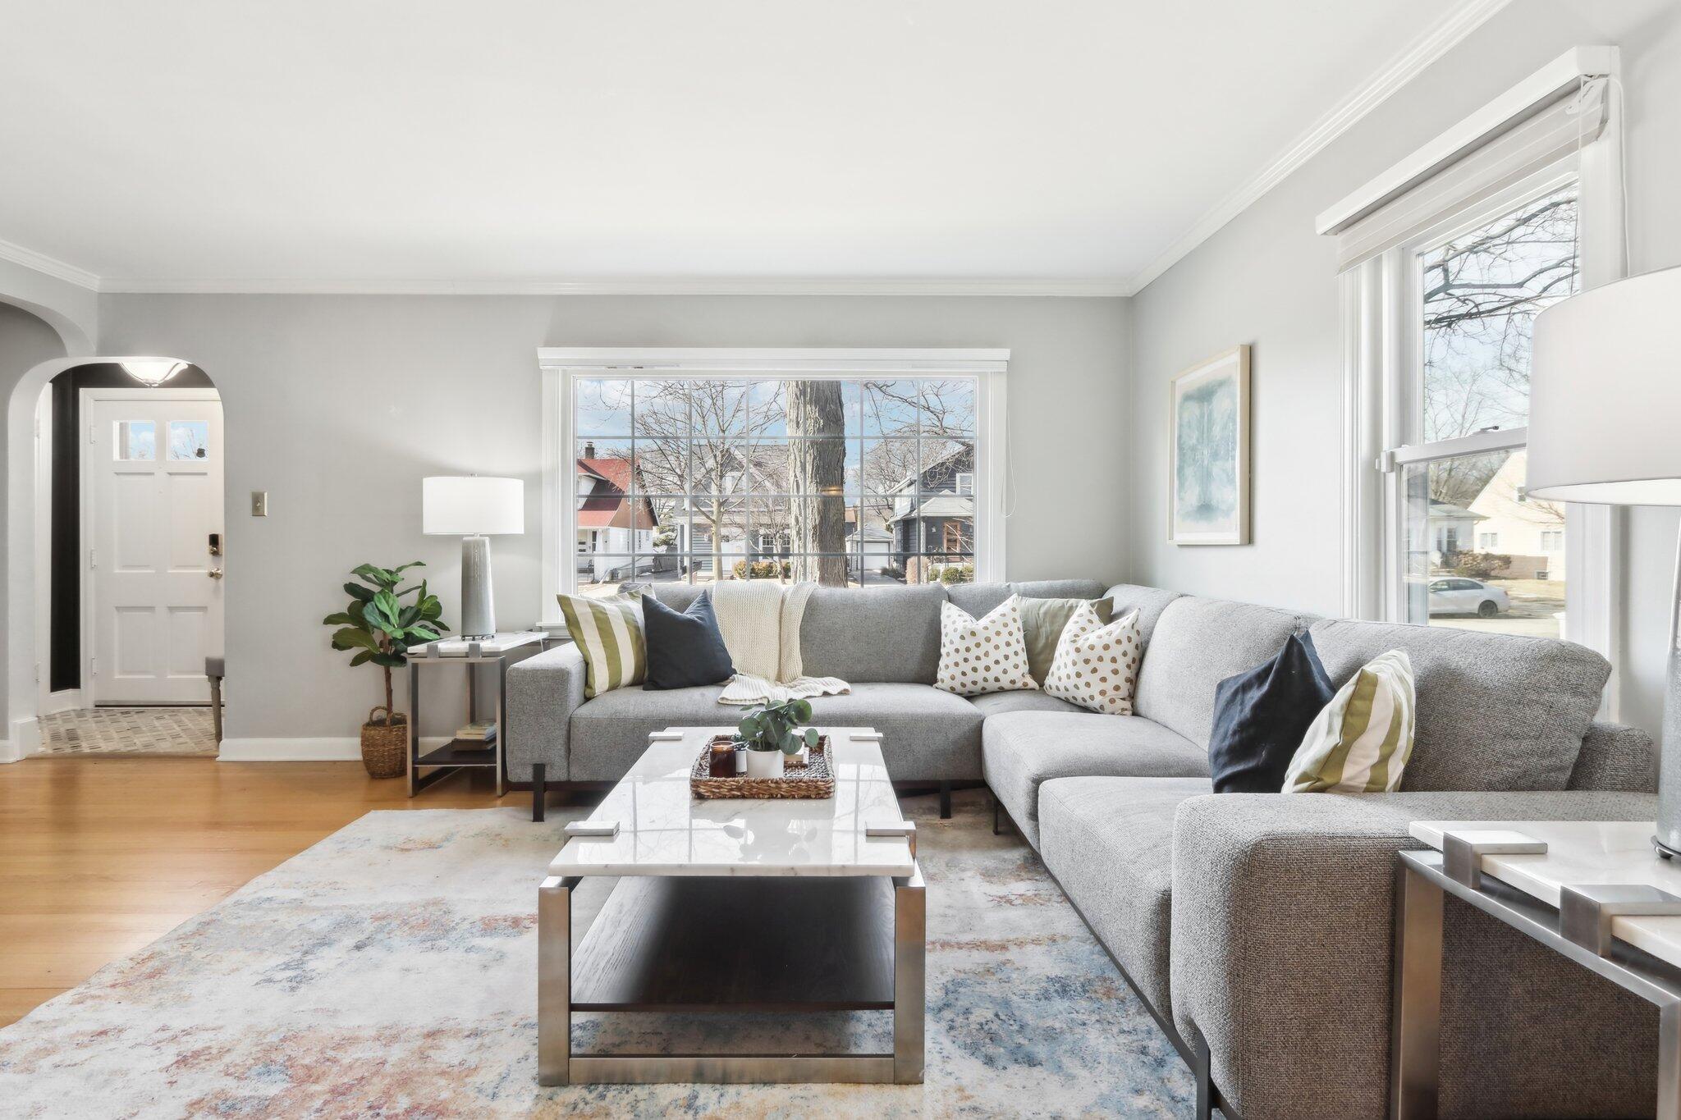
Living room with a gray sectional, marble coffee table, and large gridded window.
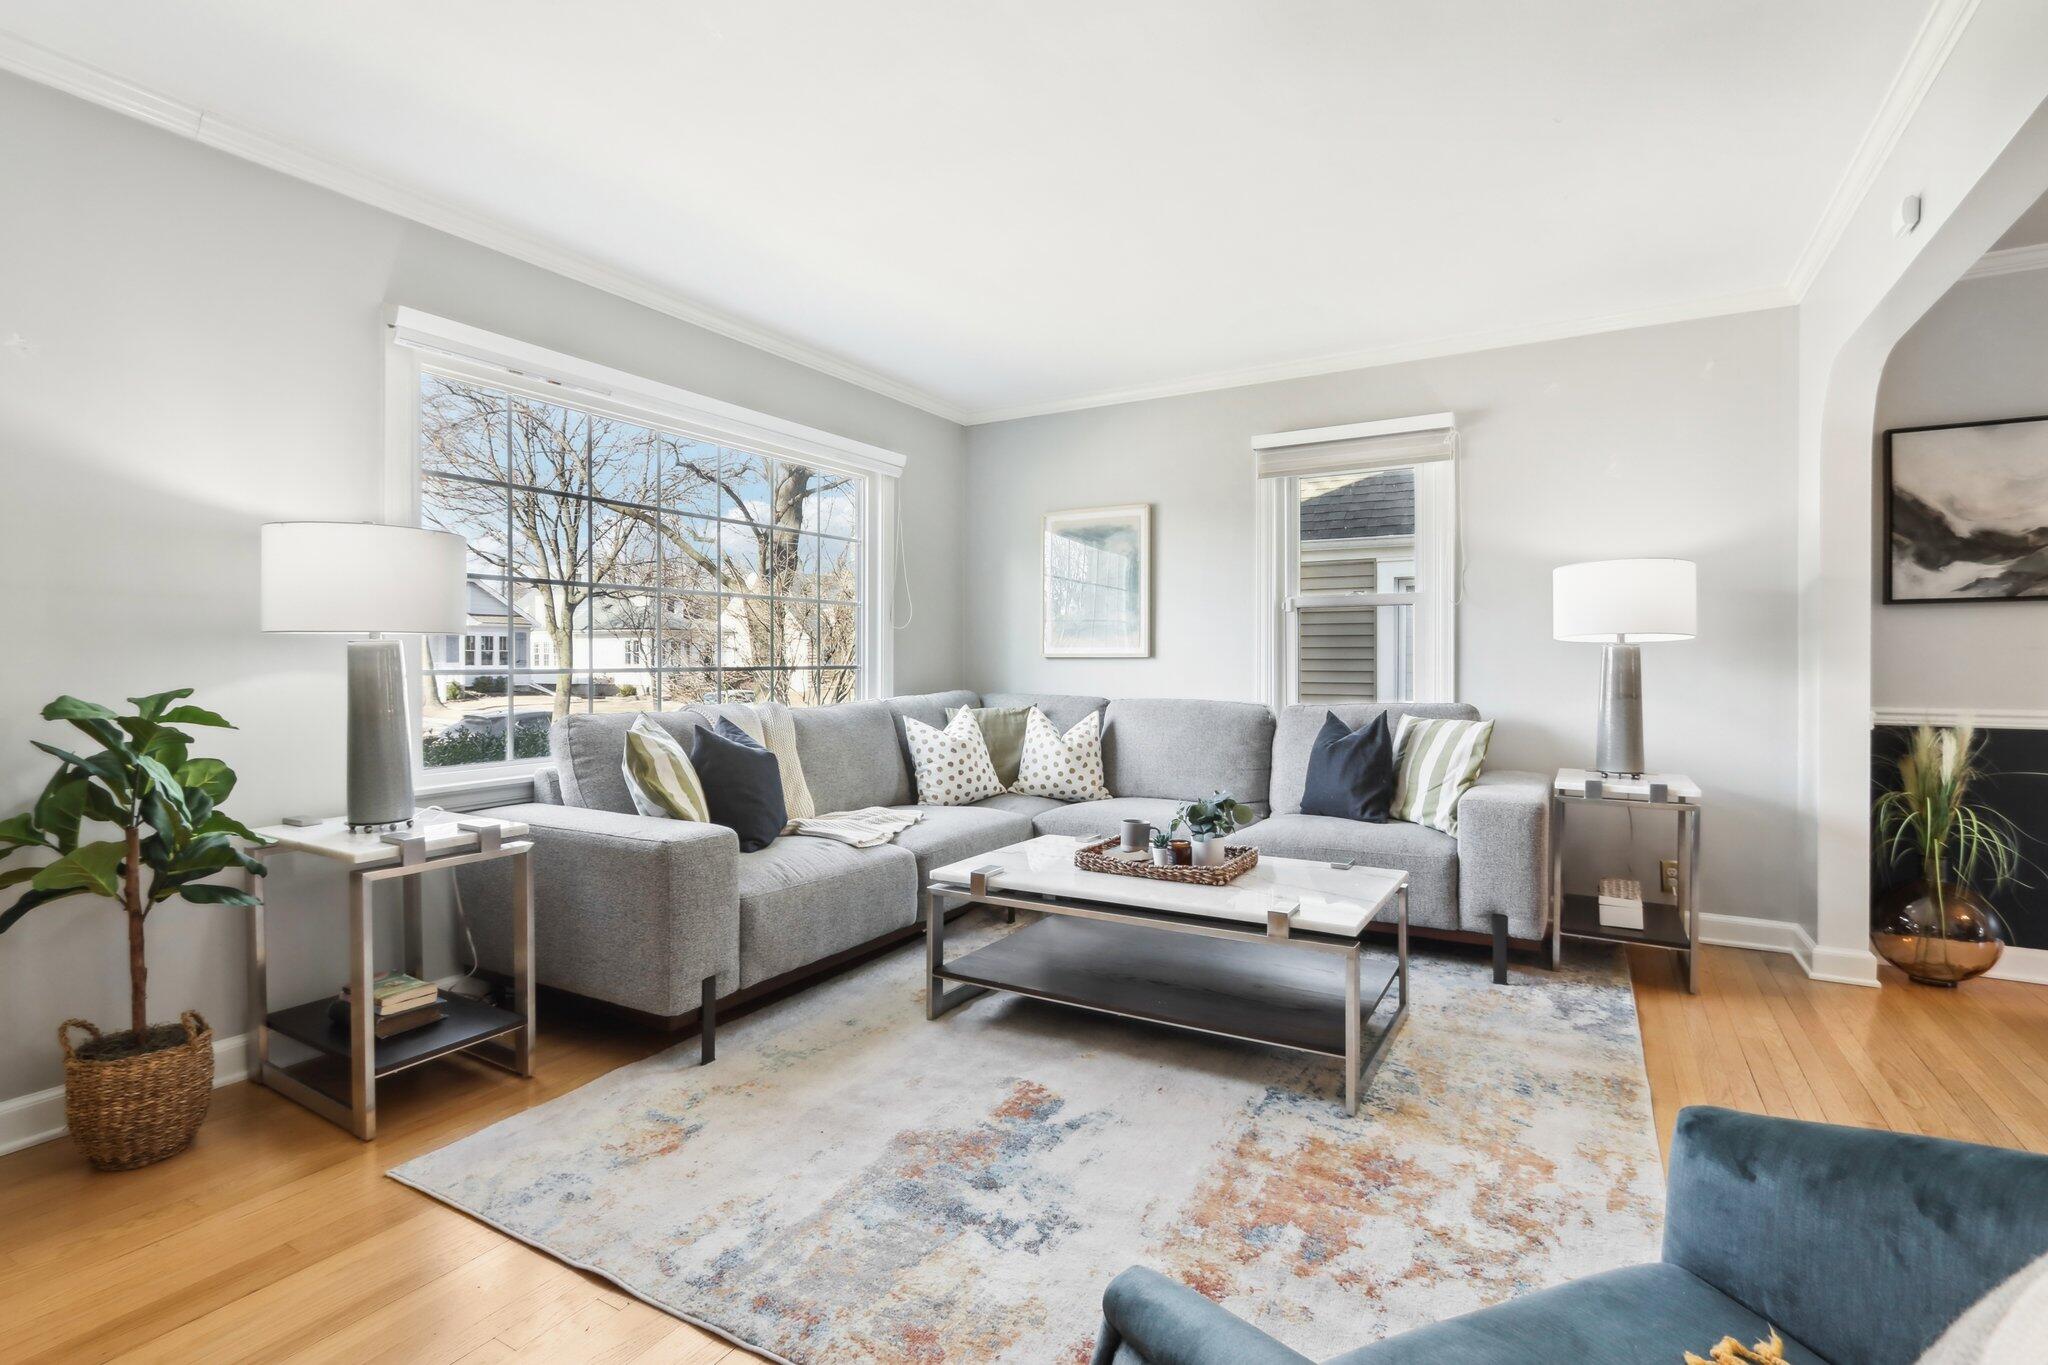
Staged living room with a gray sectional, large window, hardwood floors, and patterned rug.
Bright living room with a gray sectional, marble coffee table, and large windows.
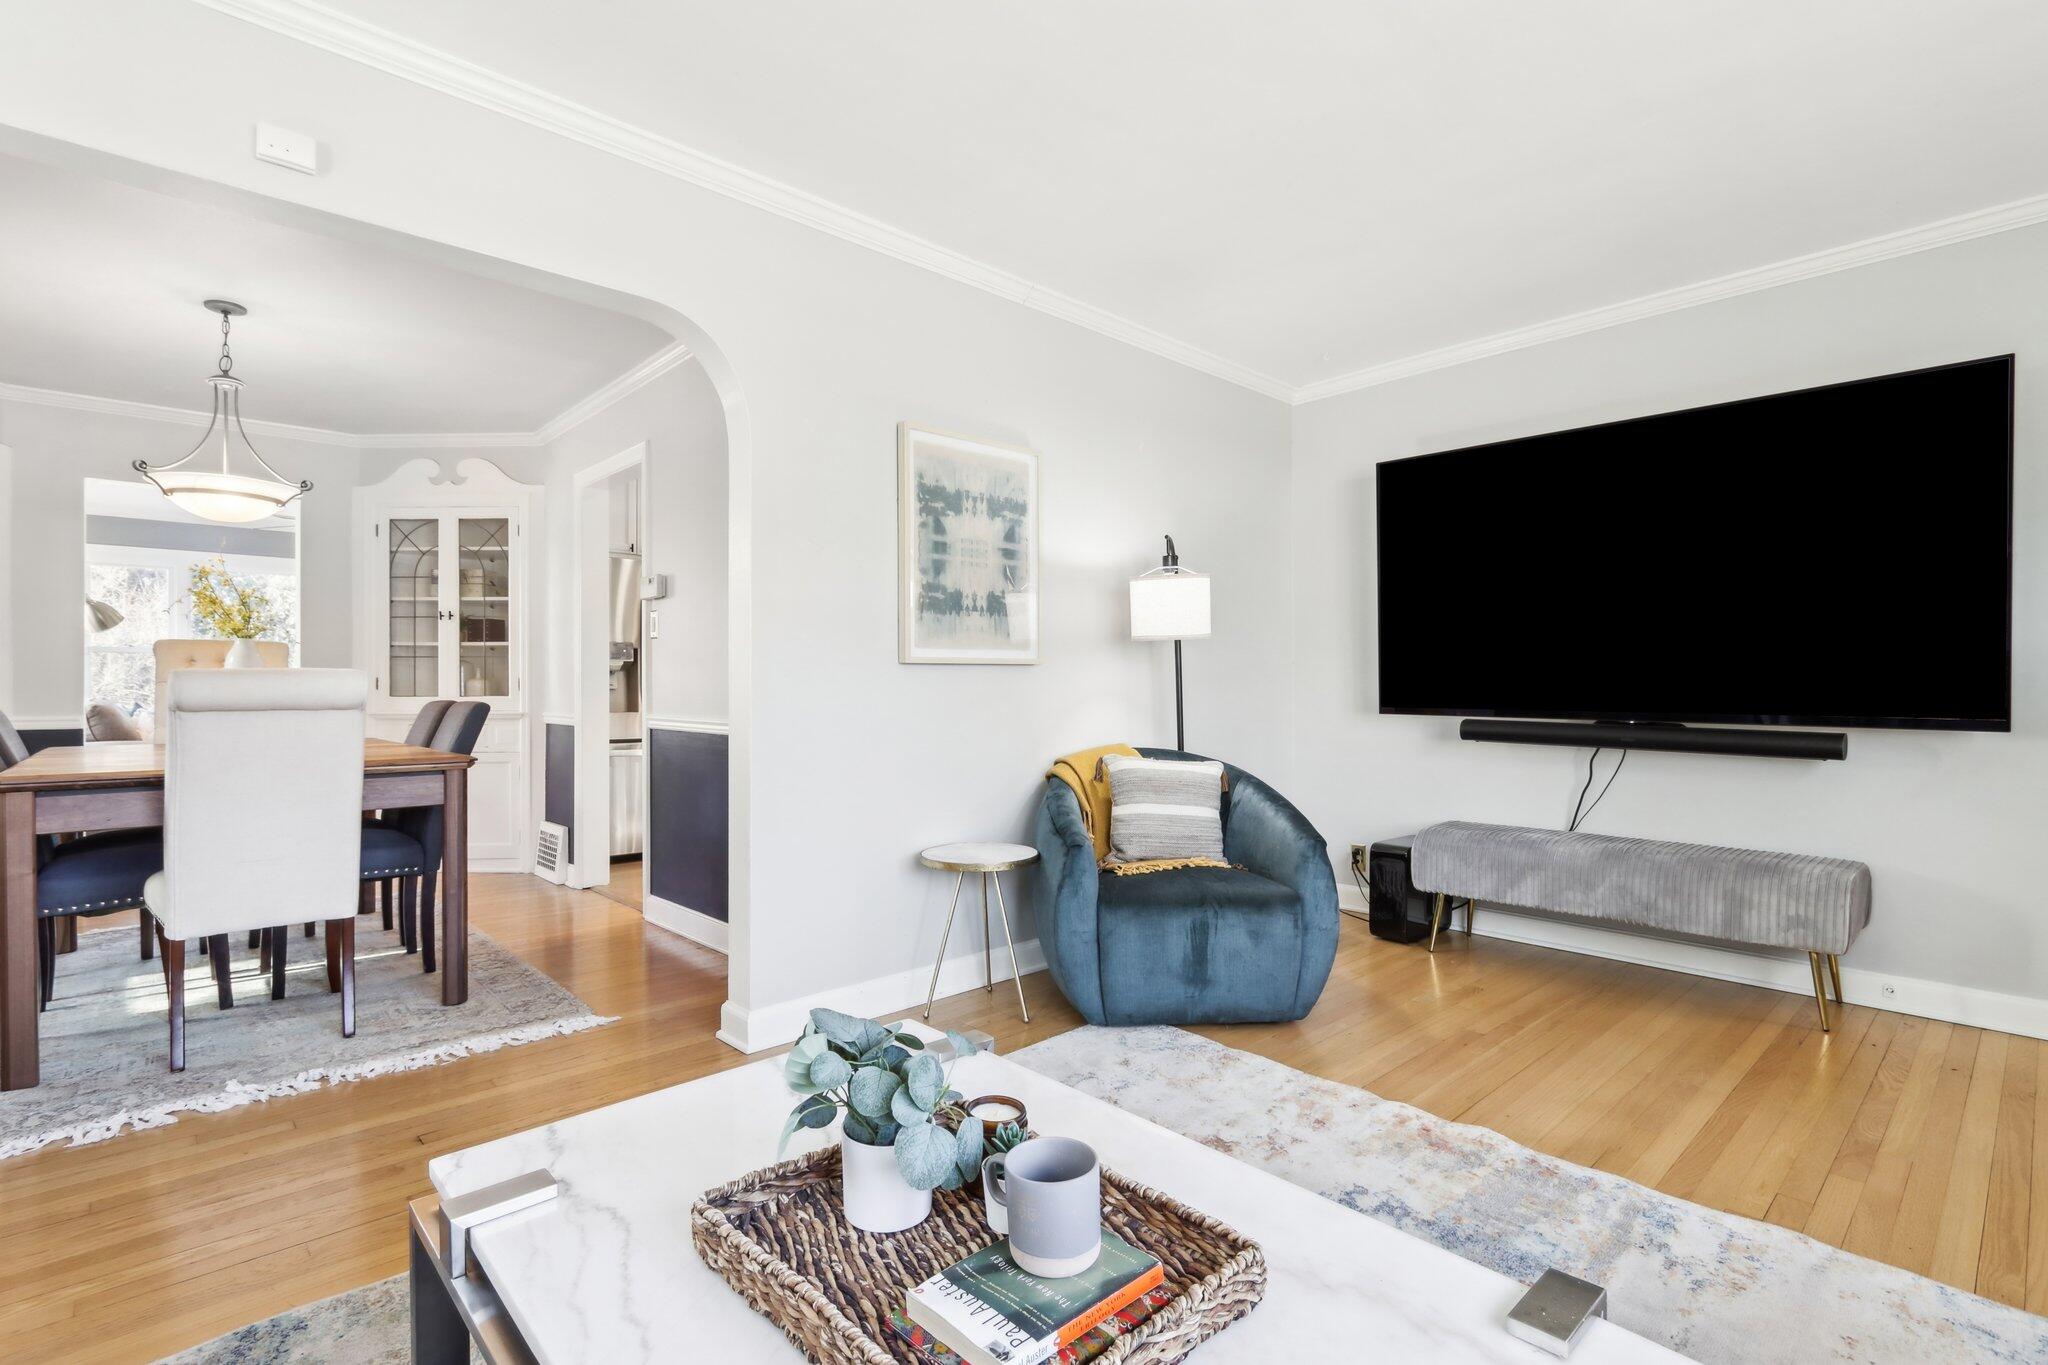
Staged living room with a blue accent chair, wall-mounted television, and adjoining dining area.
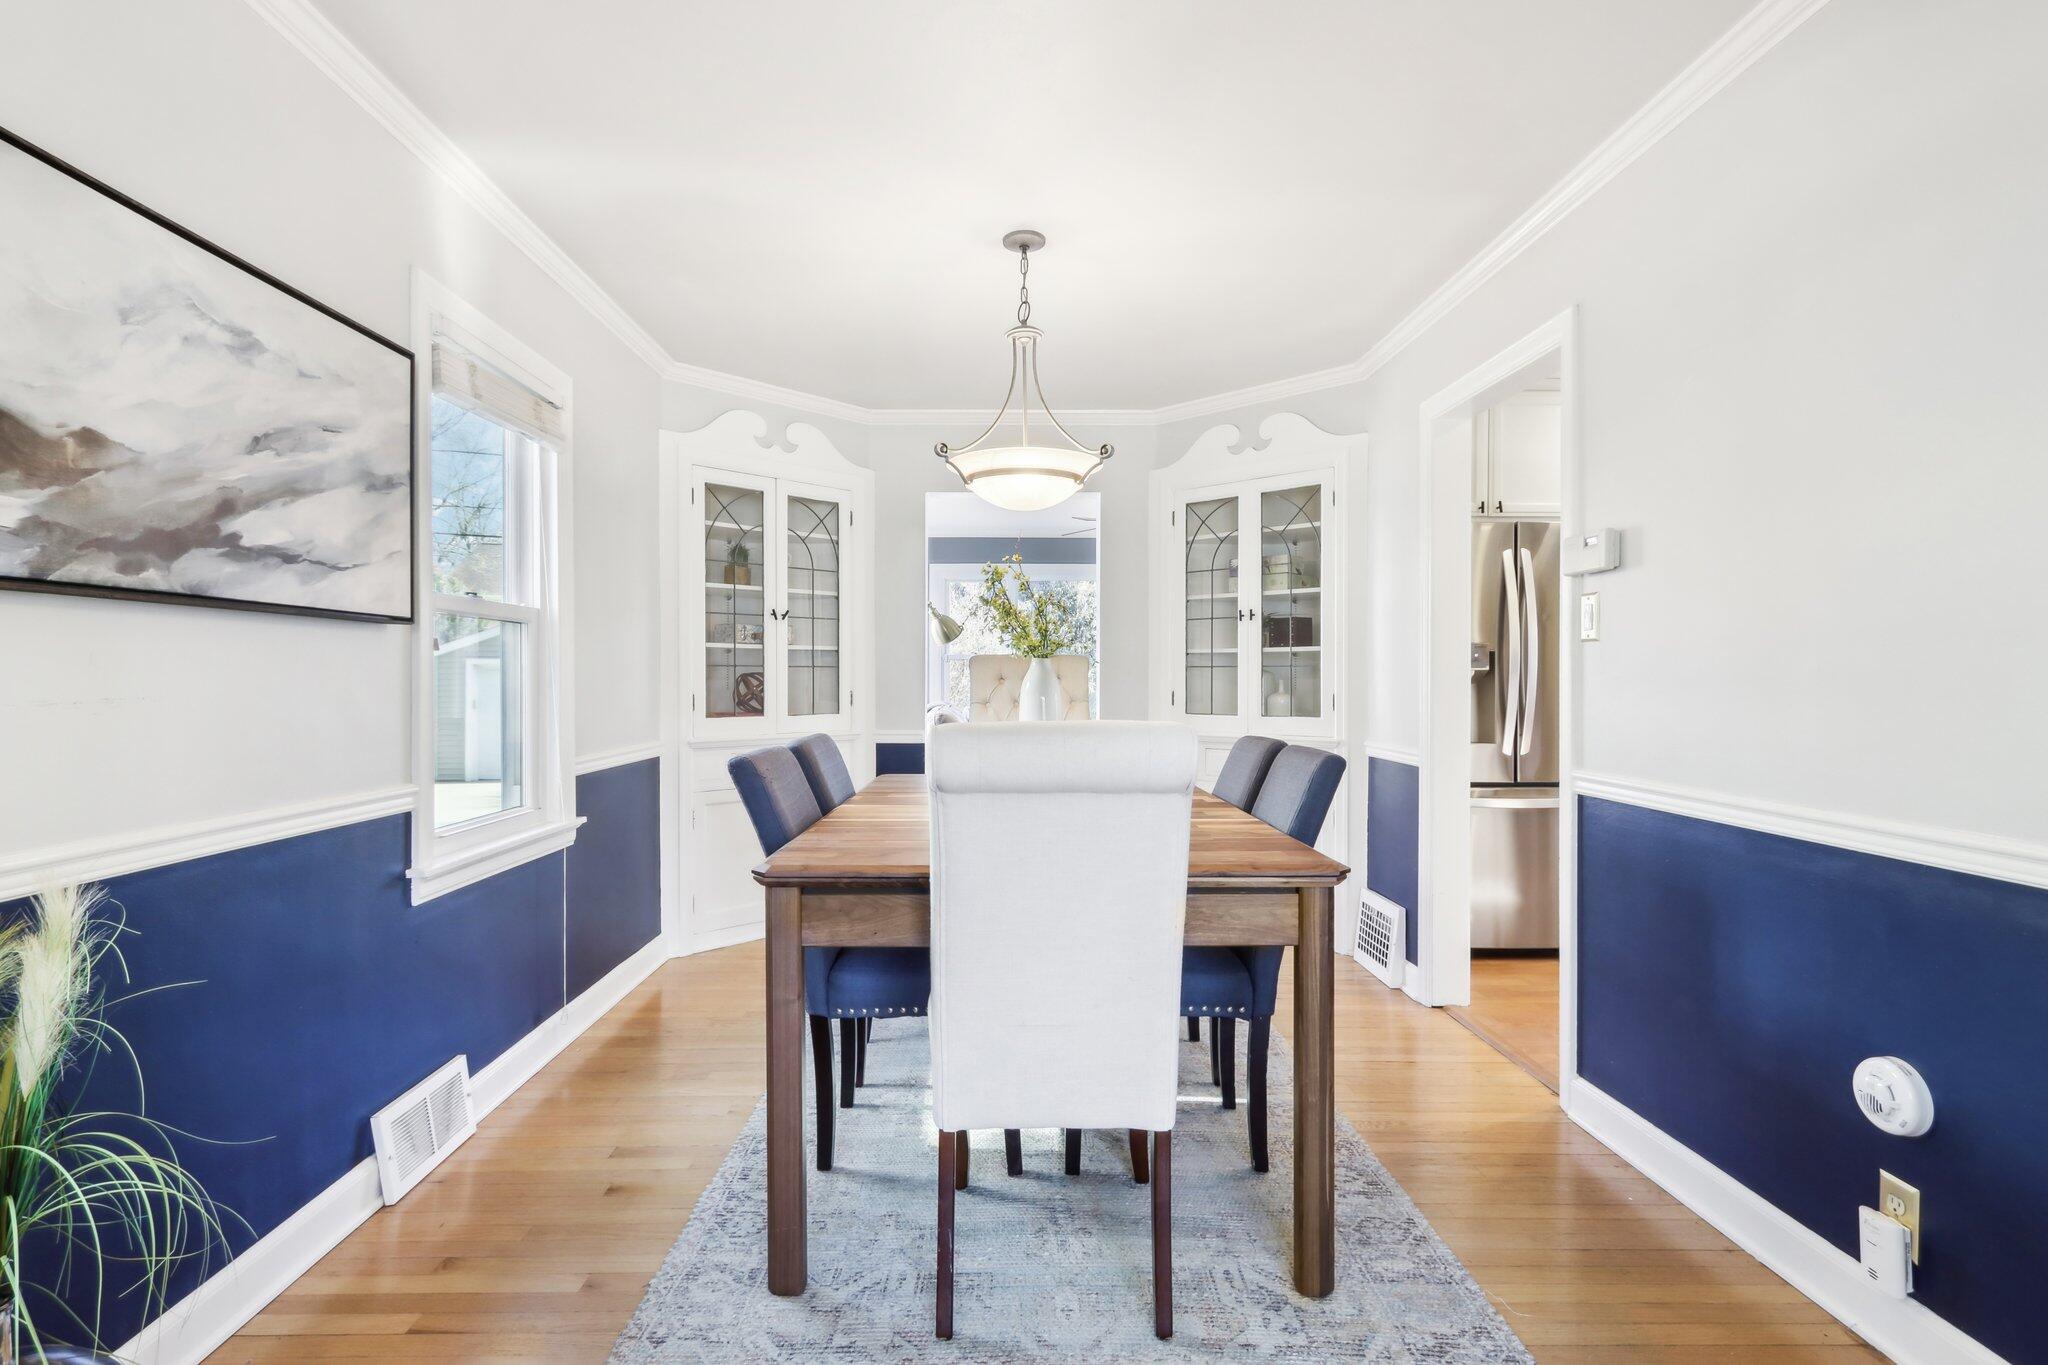
Dining room with a long wood table, navy chairs, glass-front built-ins, and navy wainscoting.
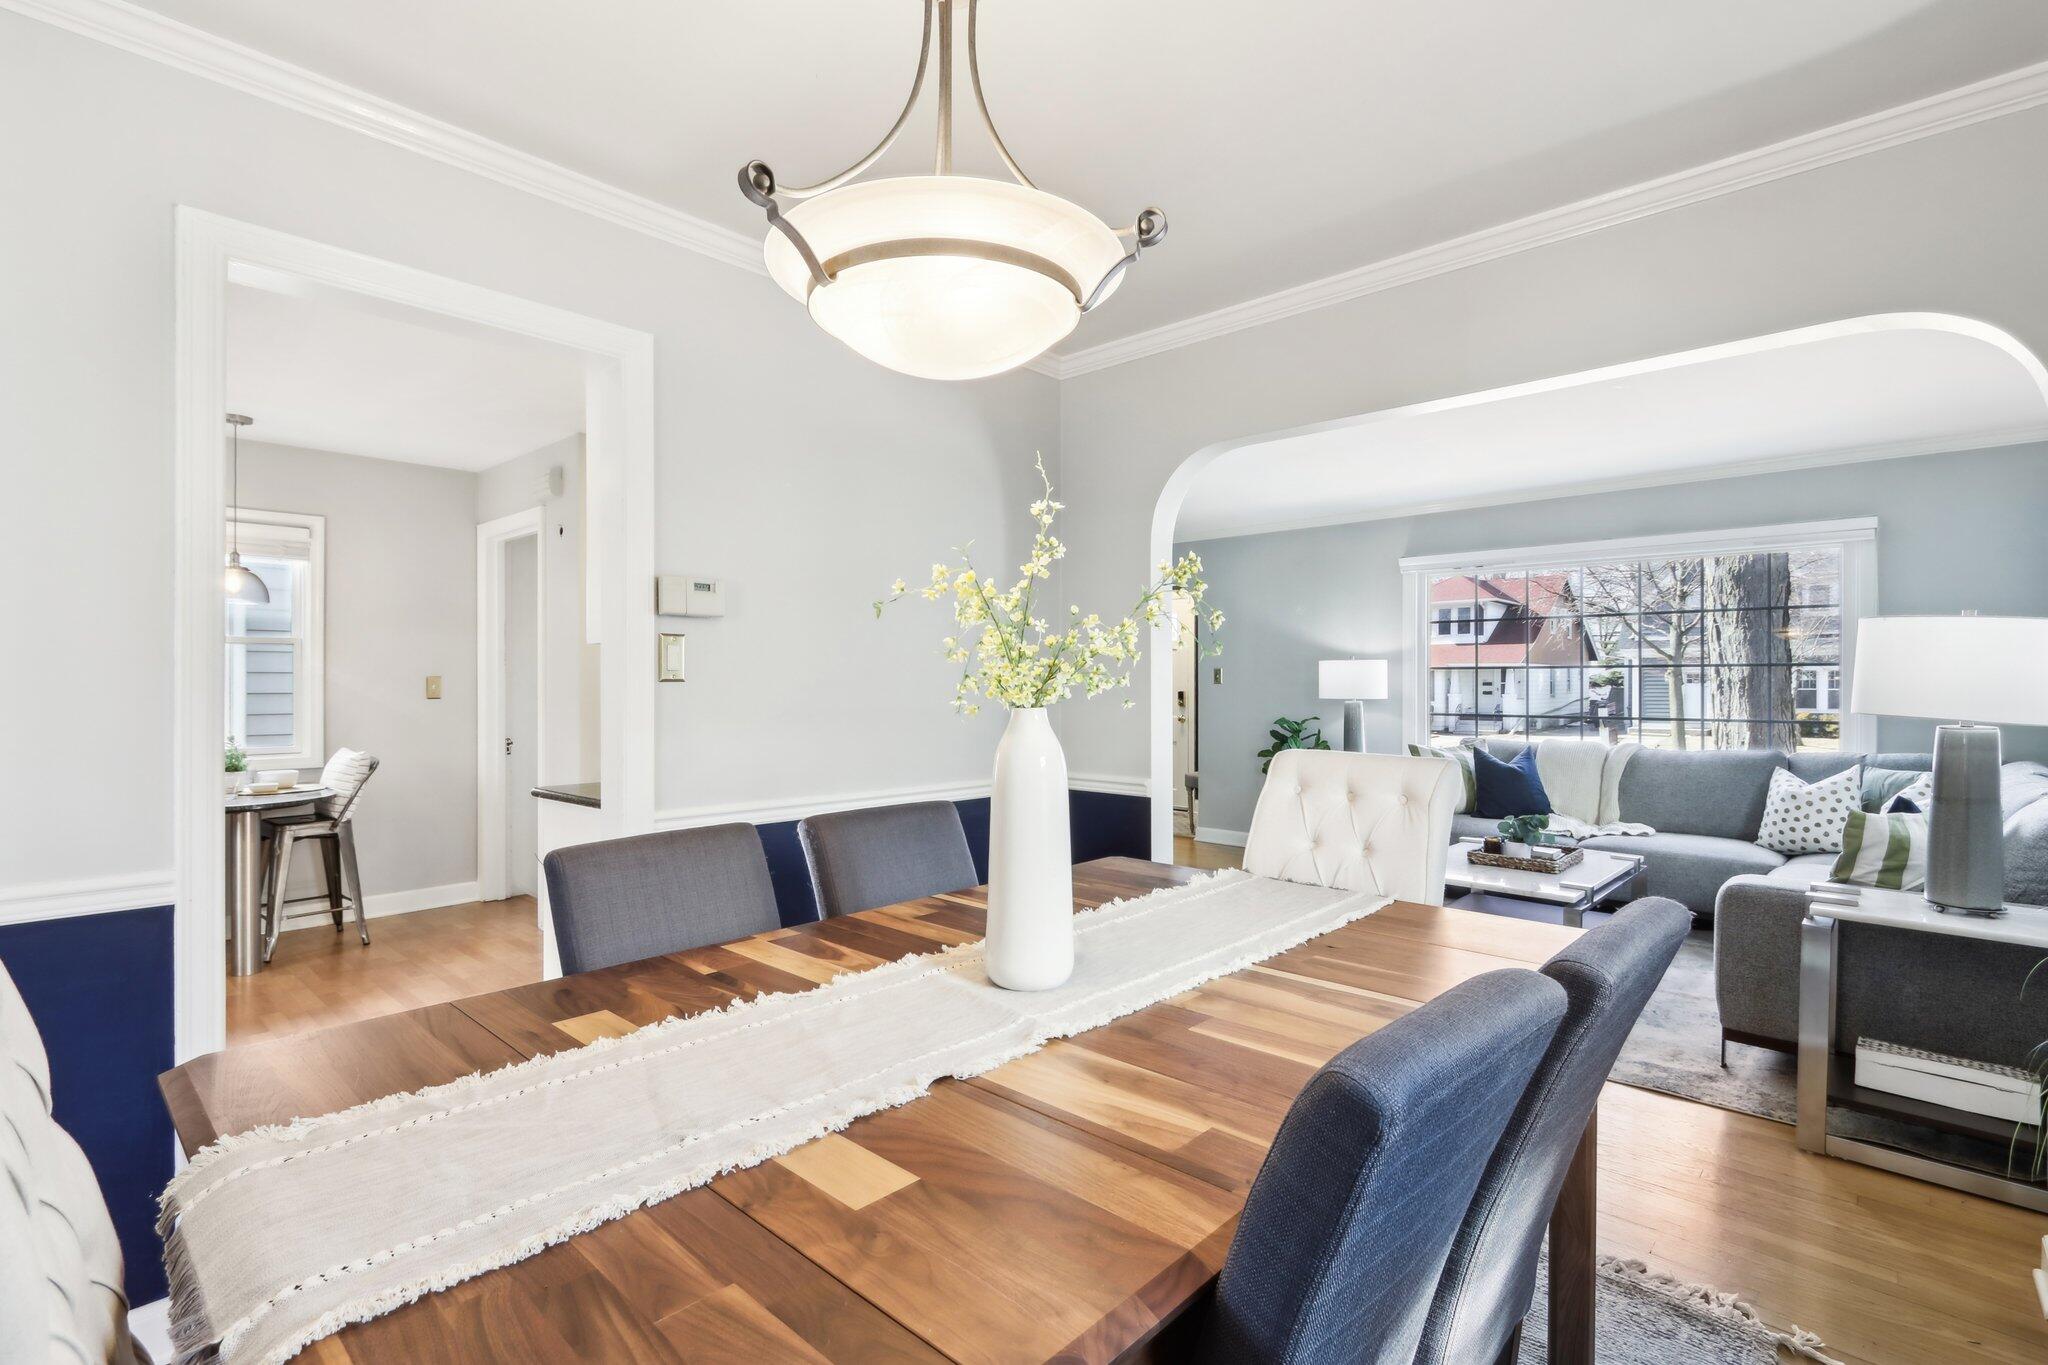
Dining room with a wood table and navy chairs opening into a living room through a broad arch.
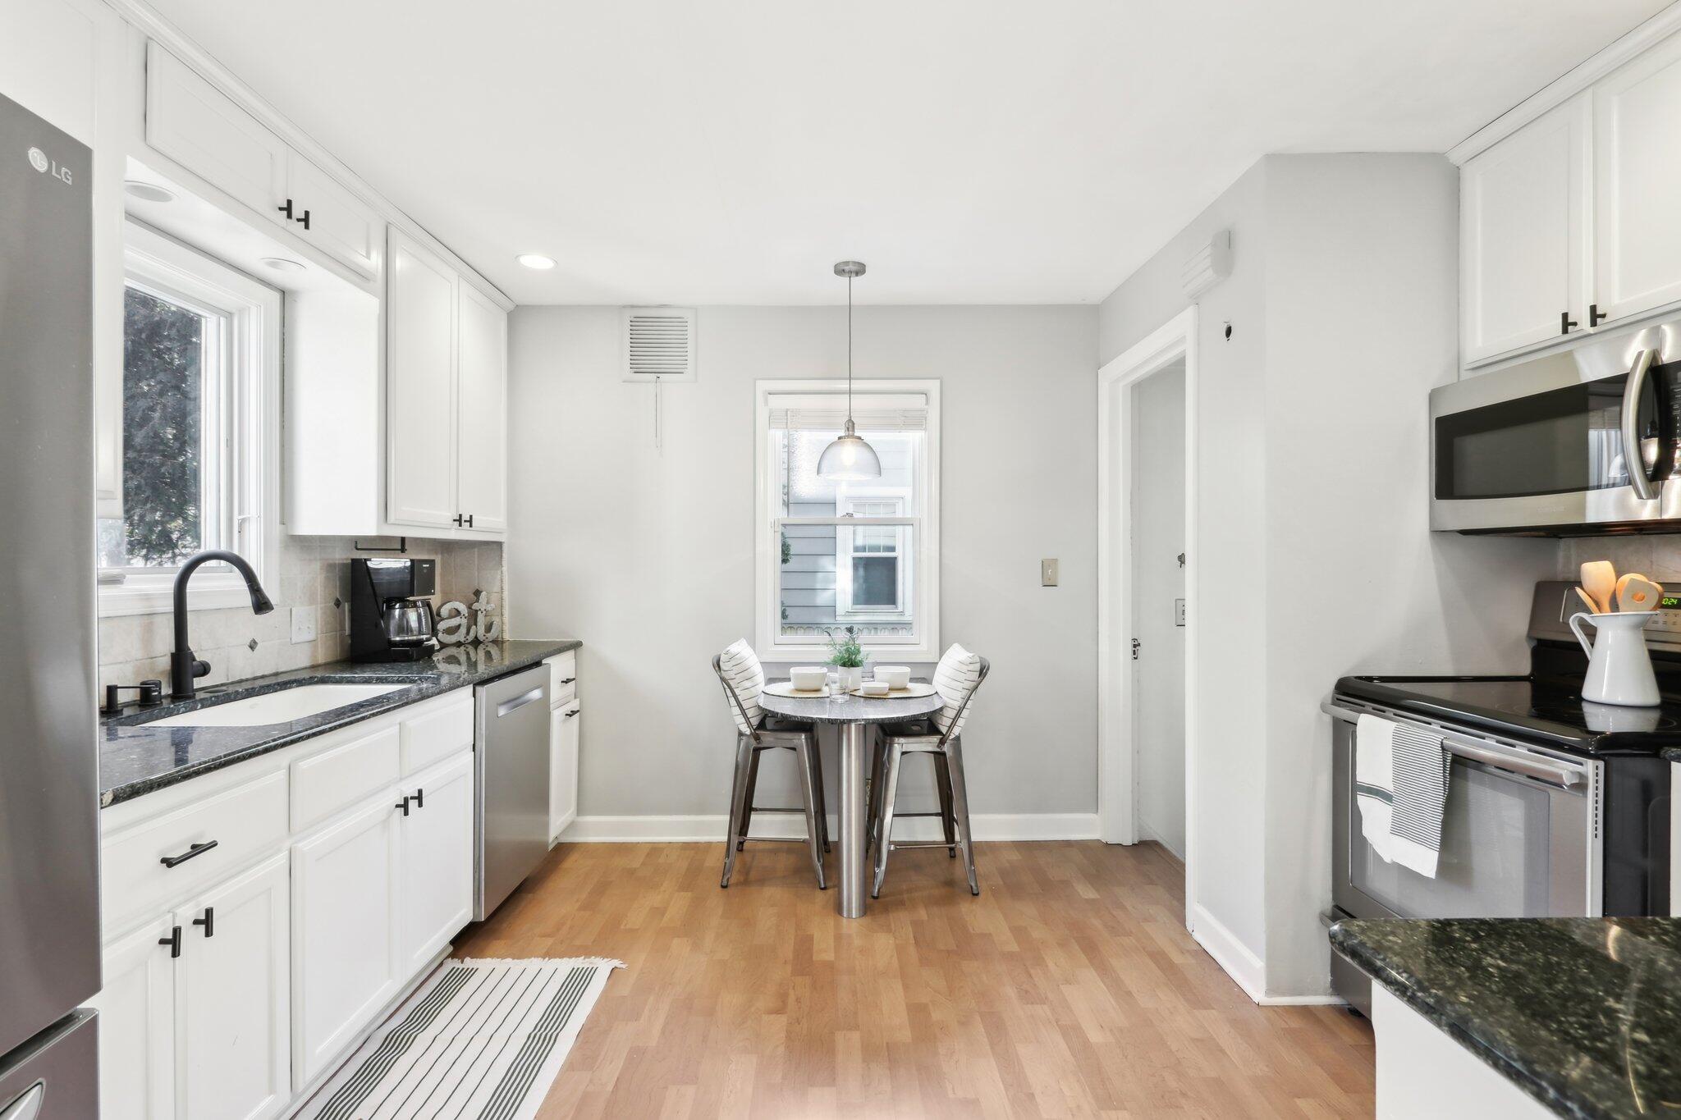
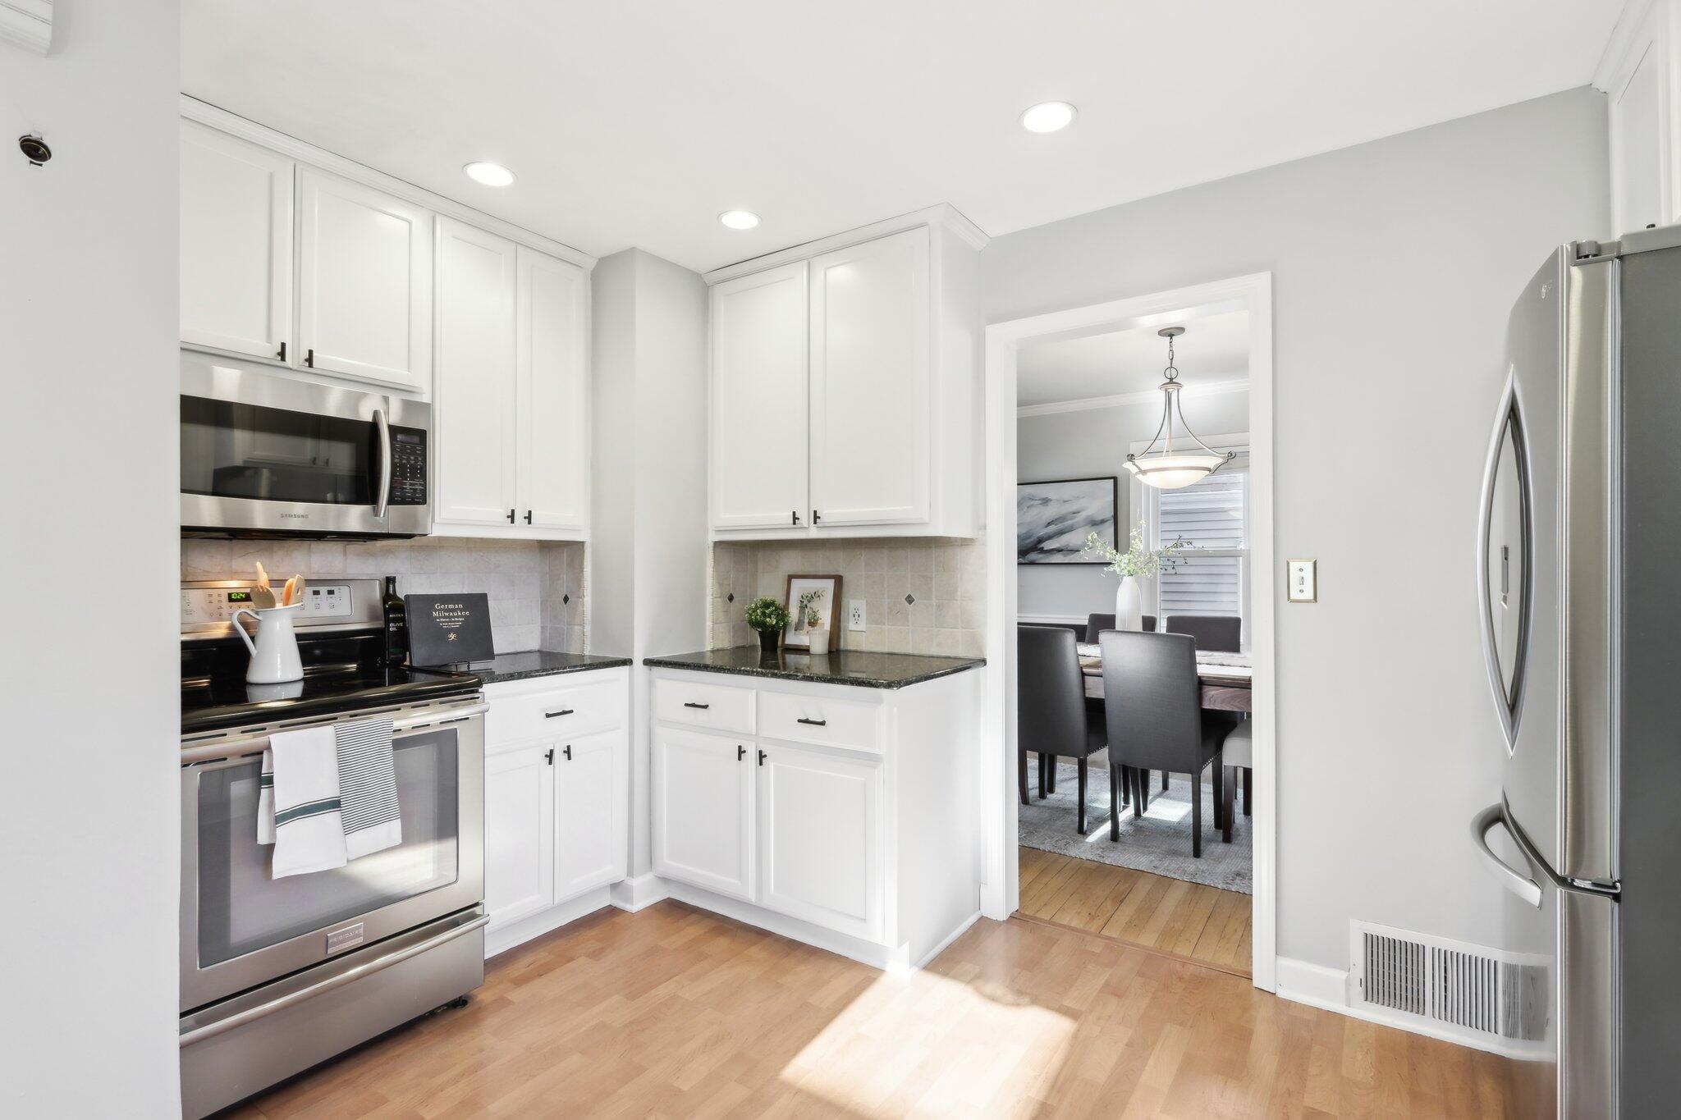
Bright white kitchen with dark countertops, stainless steel appliances, and a small dining table by the window.
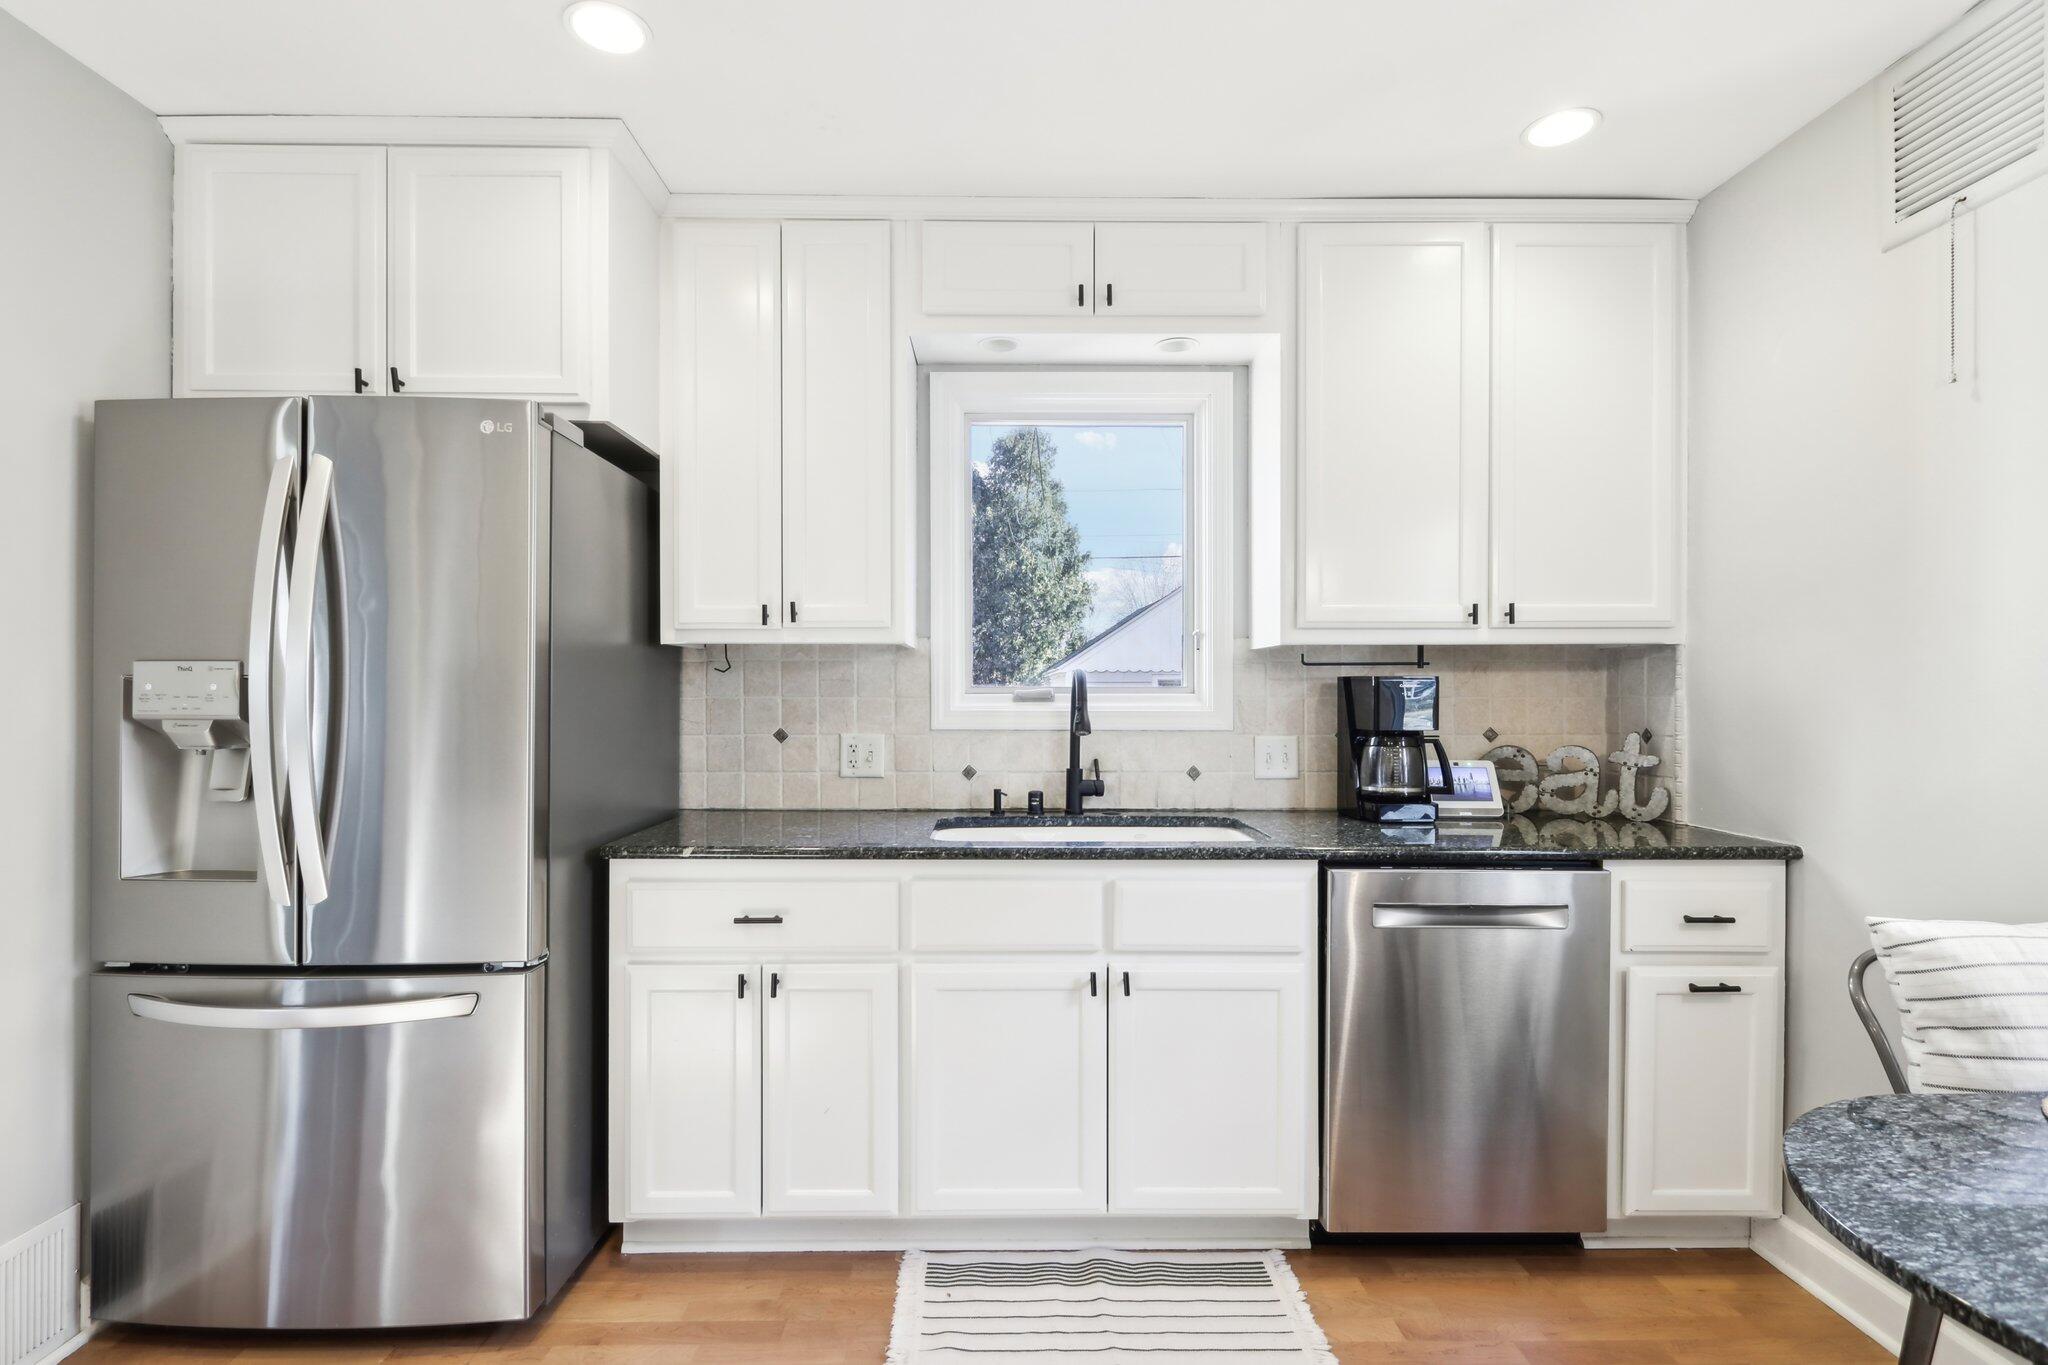
Kitchen with white cabinets, stainless steel appliances, and a sink beneath a window.
Bright white kitchen with stainless steel appliances, dark countertops, and a set breakfast table.
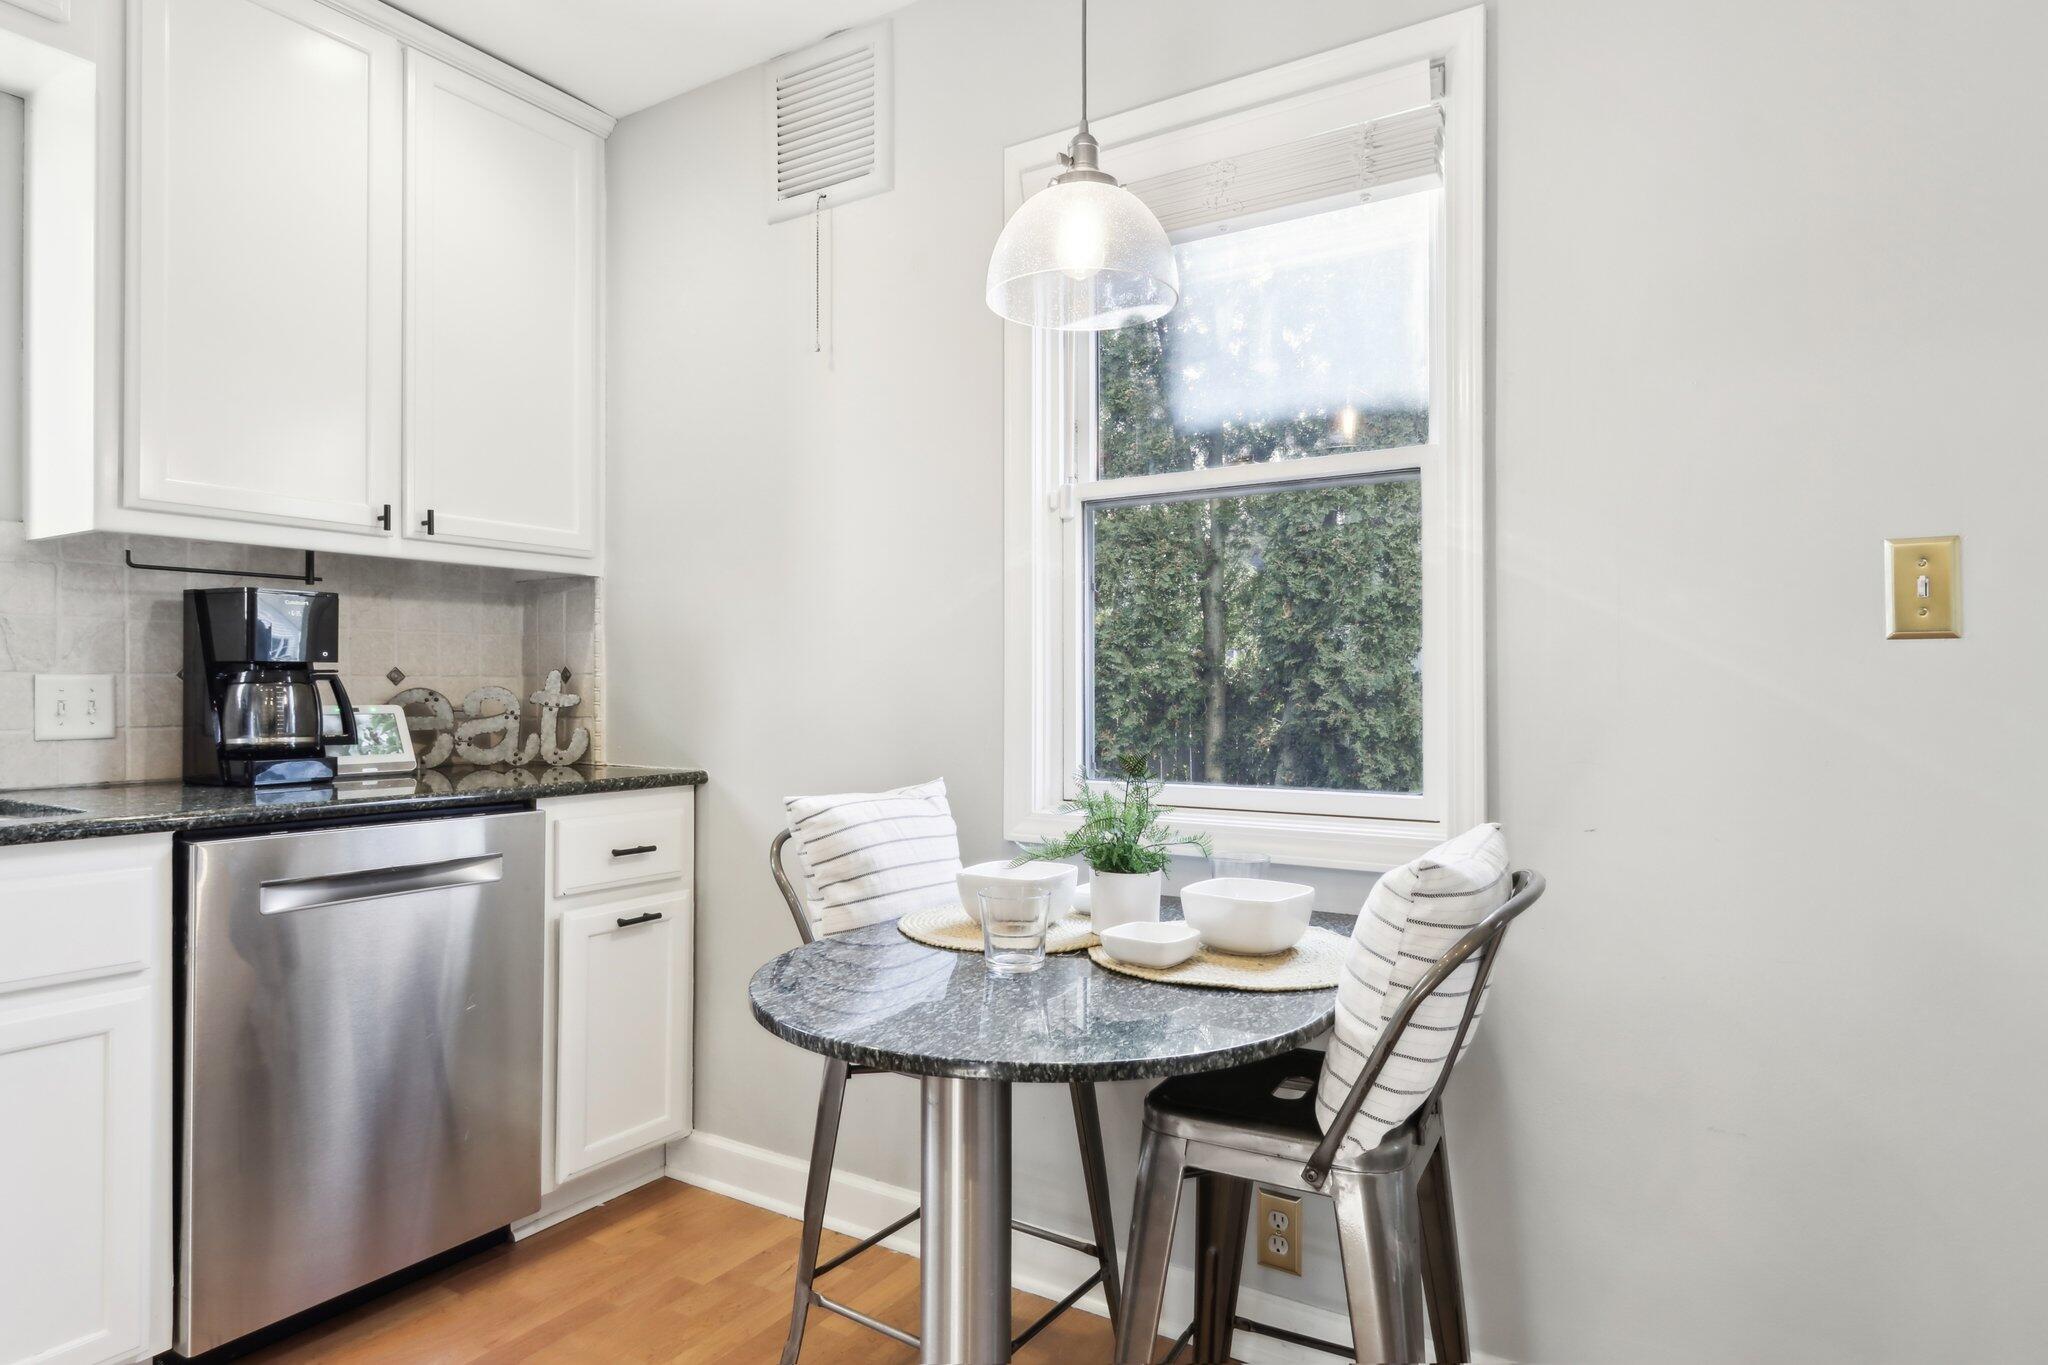
Compact white kitchen with stainless dishwasher and a round breakfast table beside a large window.
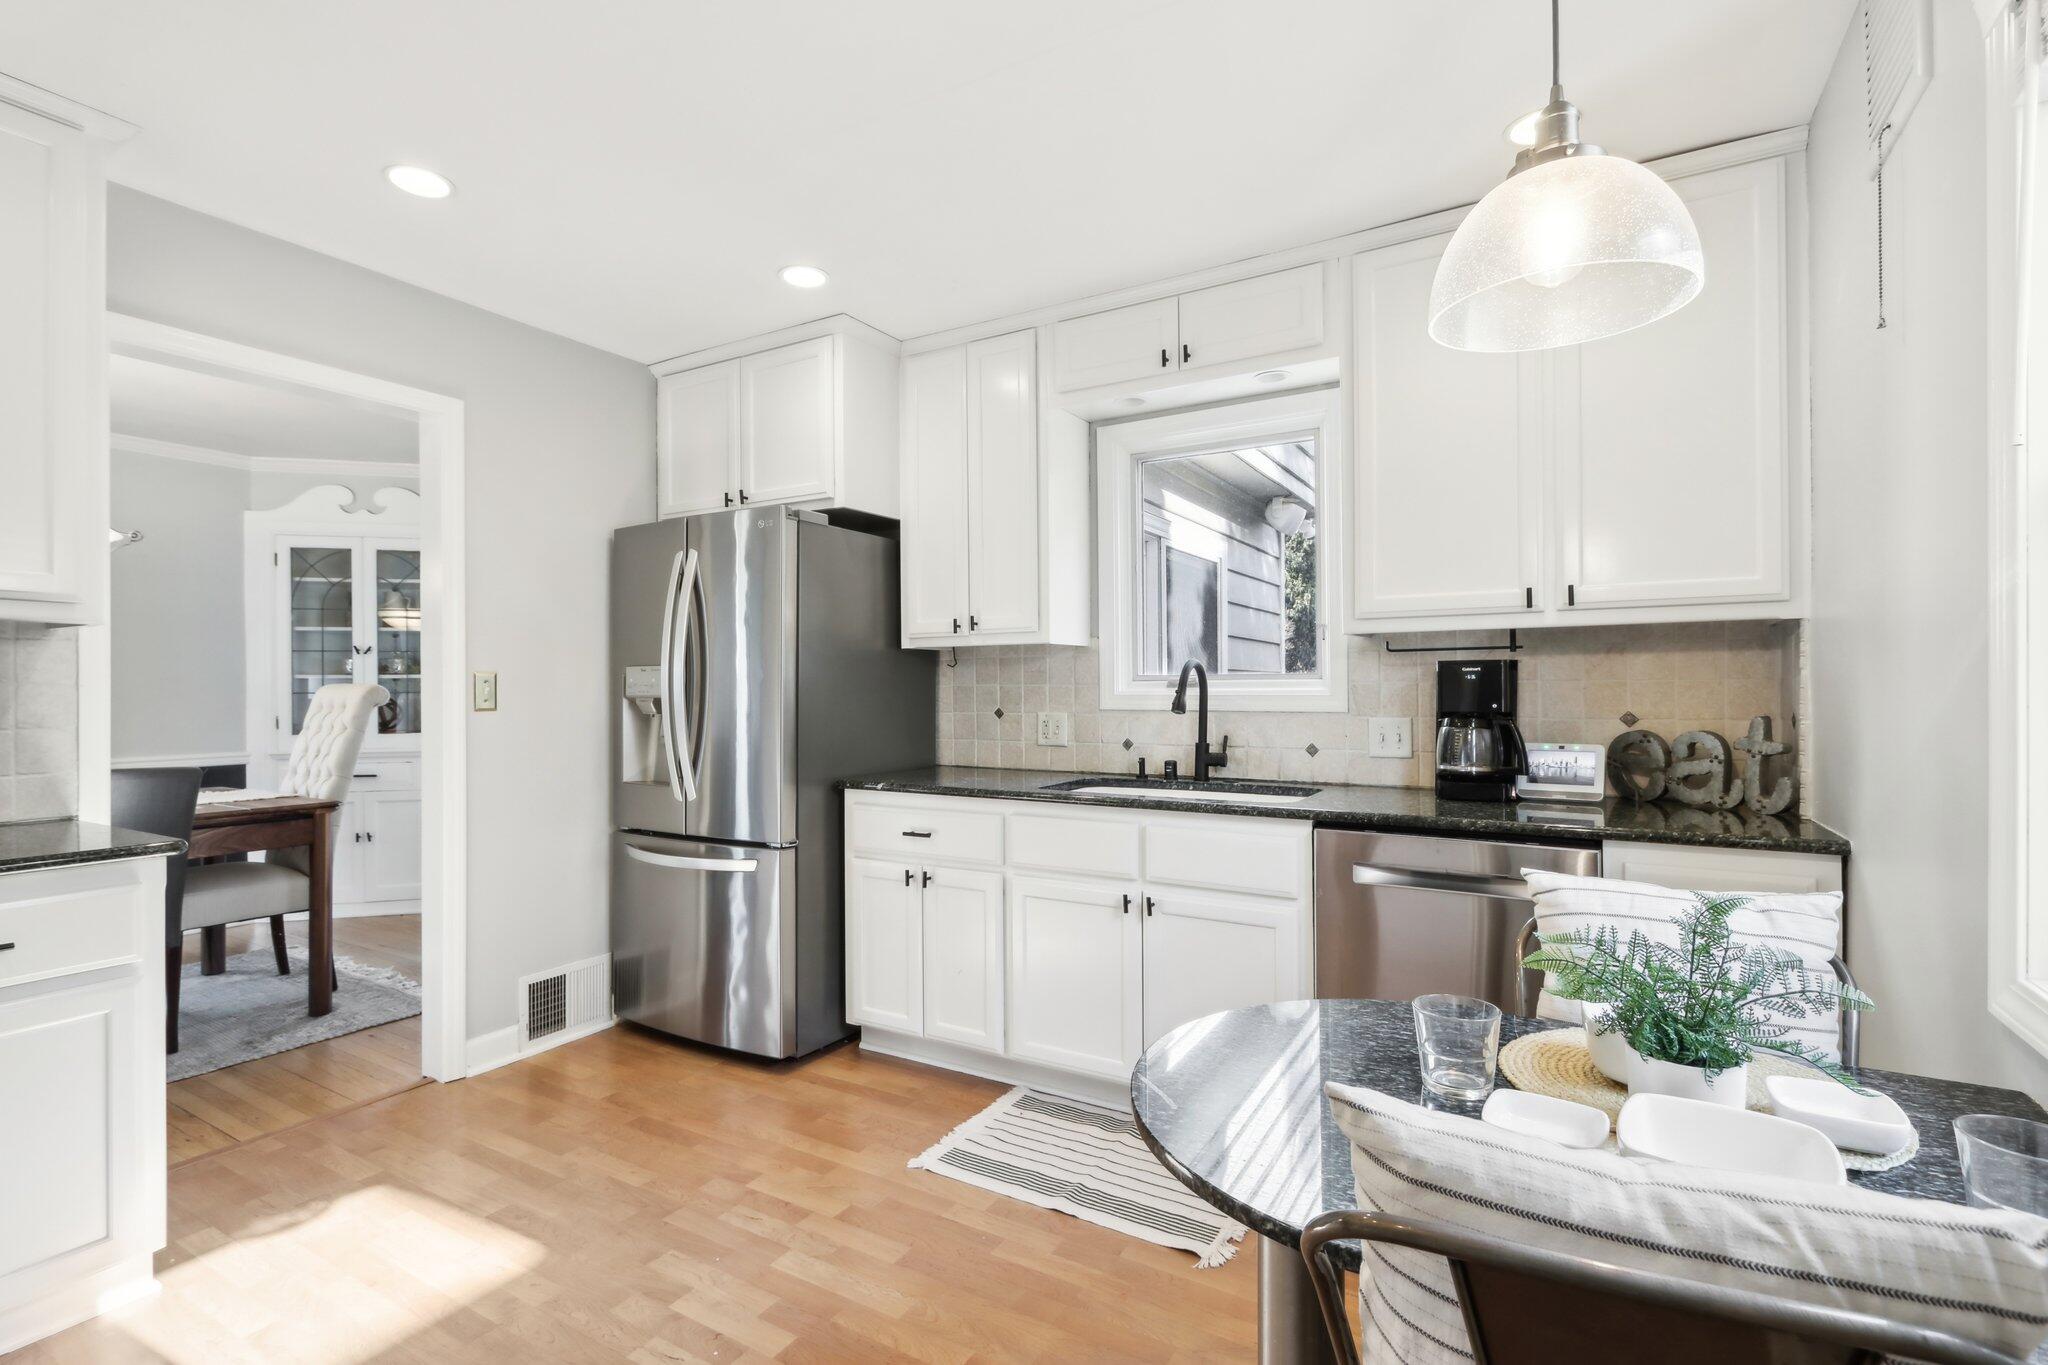
White kitchen with stainless appliances and dark countertops, opening to a dining room.
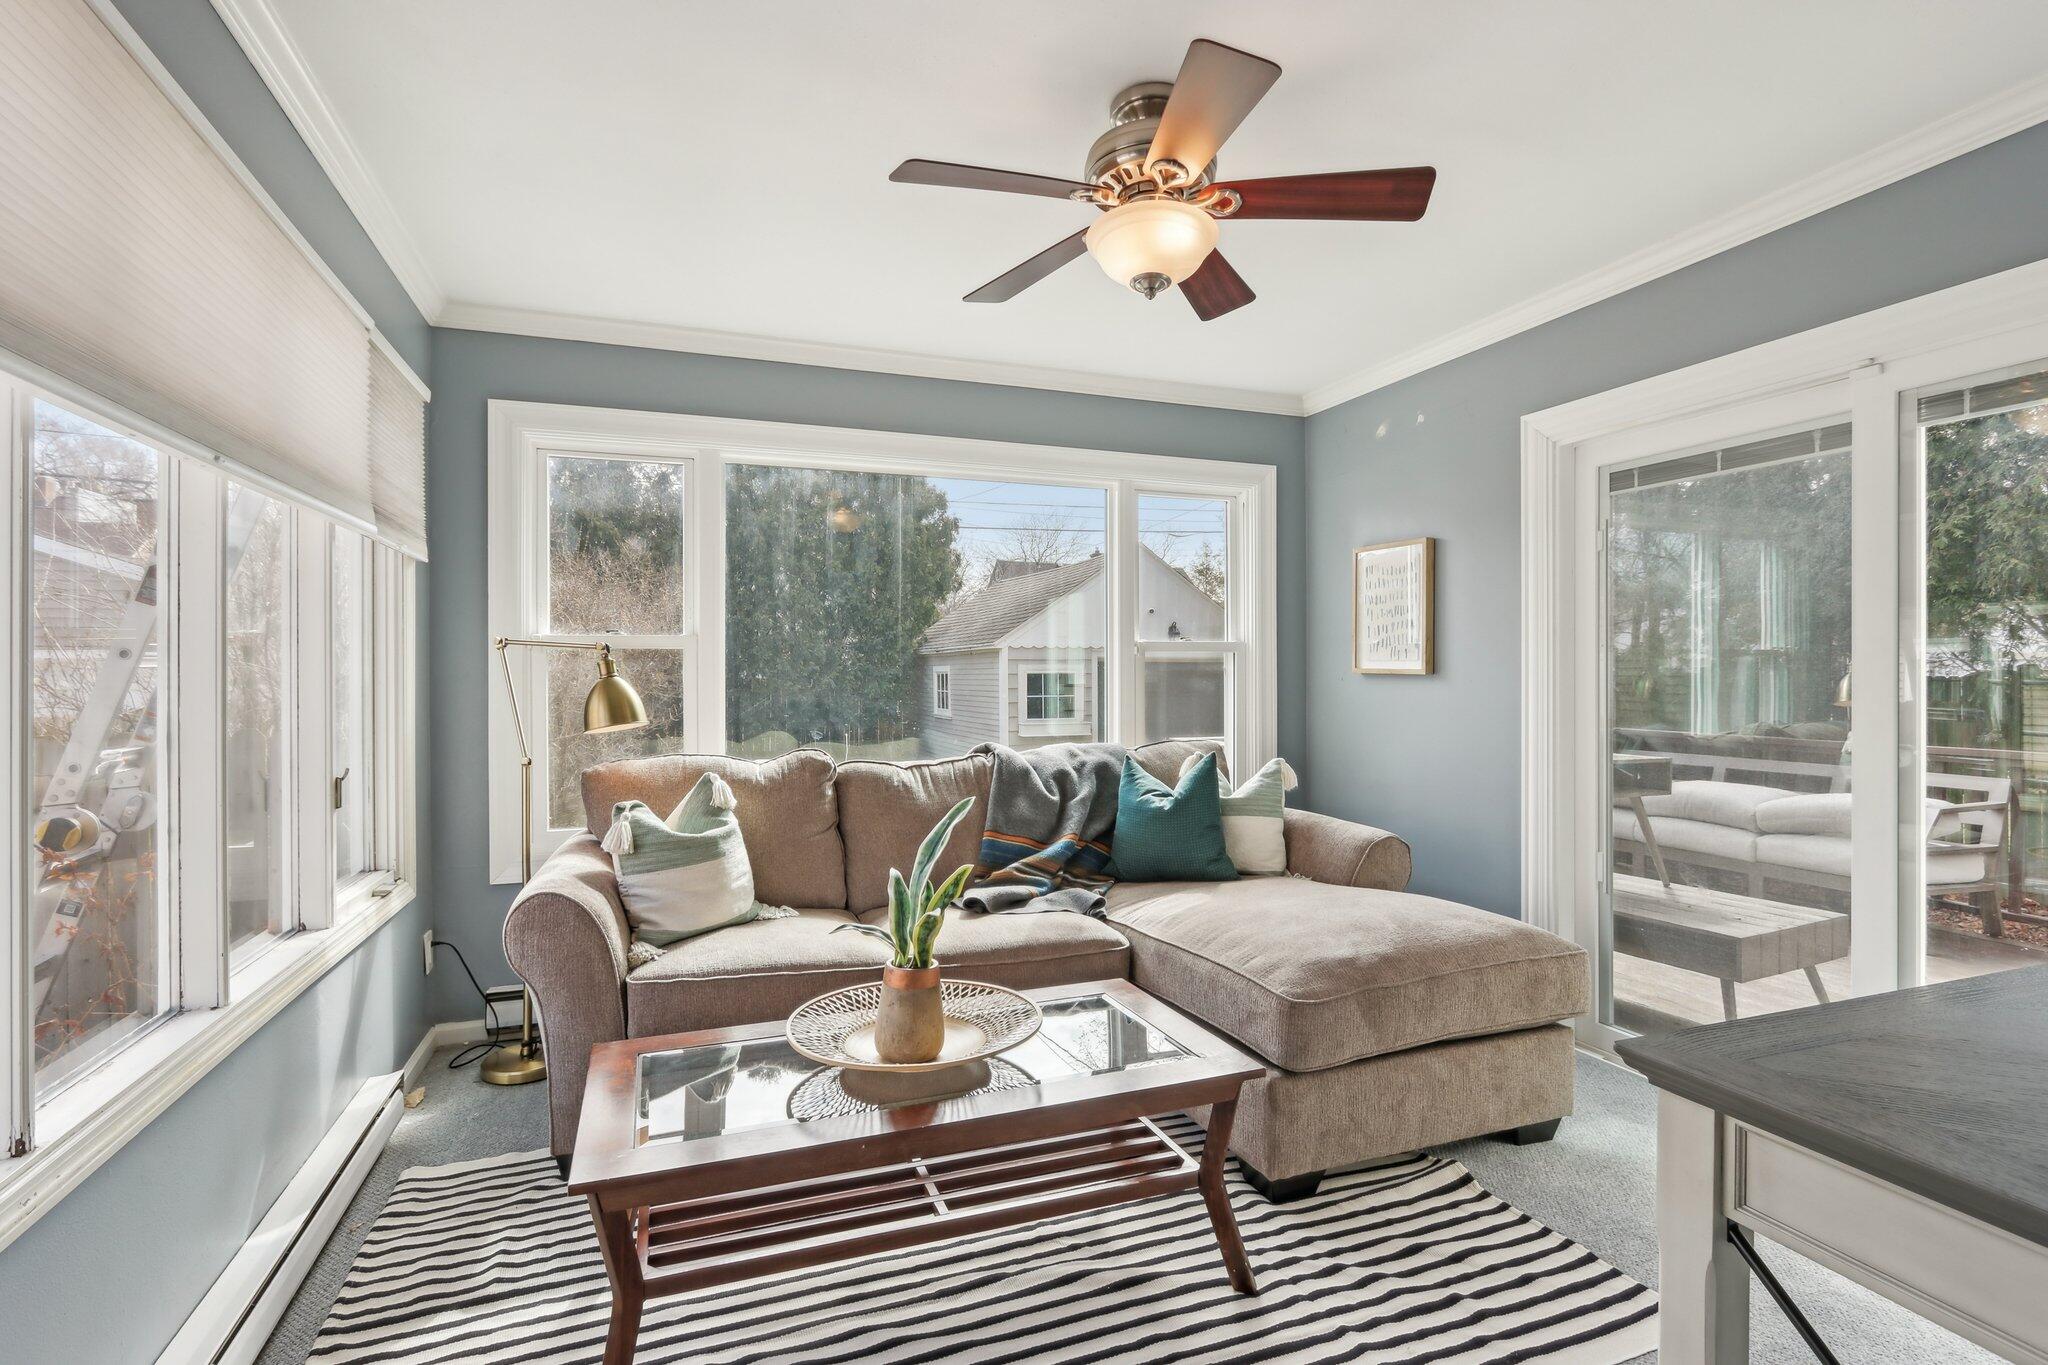
Living room with a taupe sectional, striped rug, and large windows overlooking a patio.
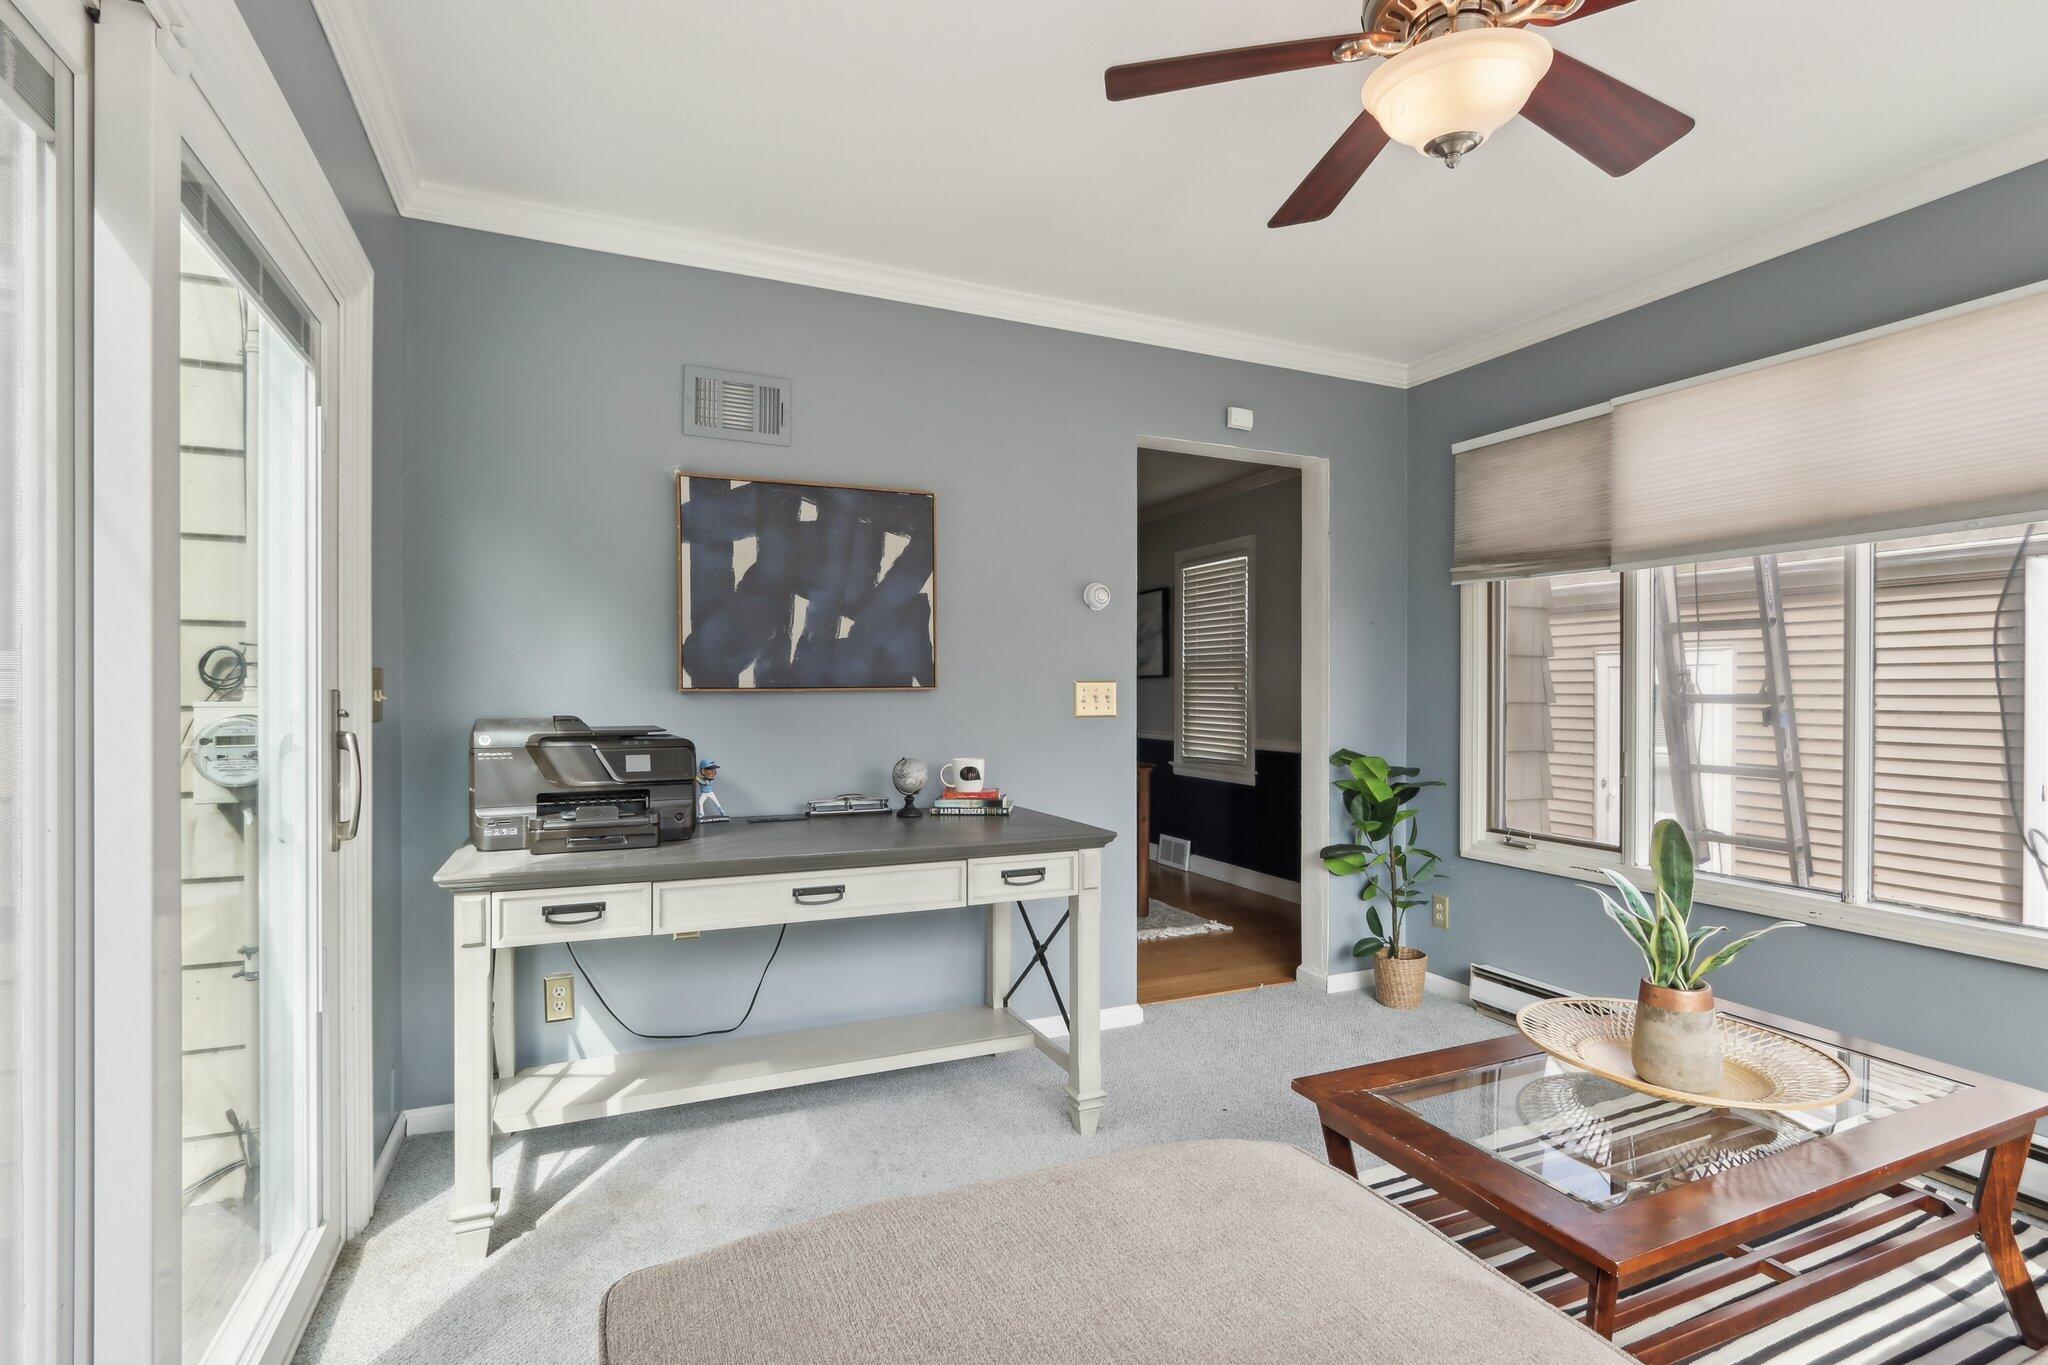
Furnished sitting room with blue-gray walls, large windows, a sliding glass door, and a wood-and-glass coffee table.
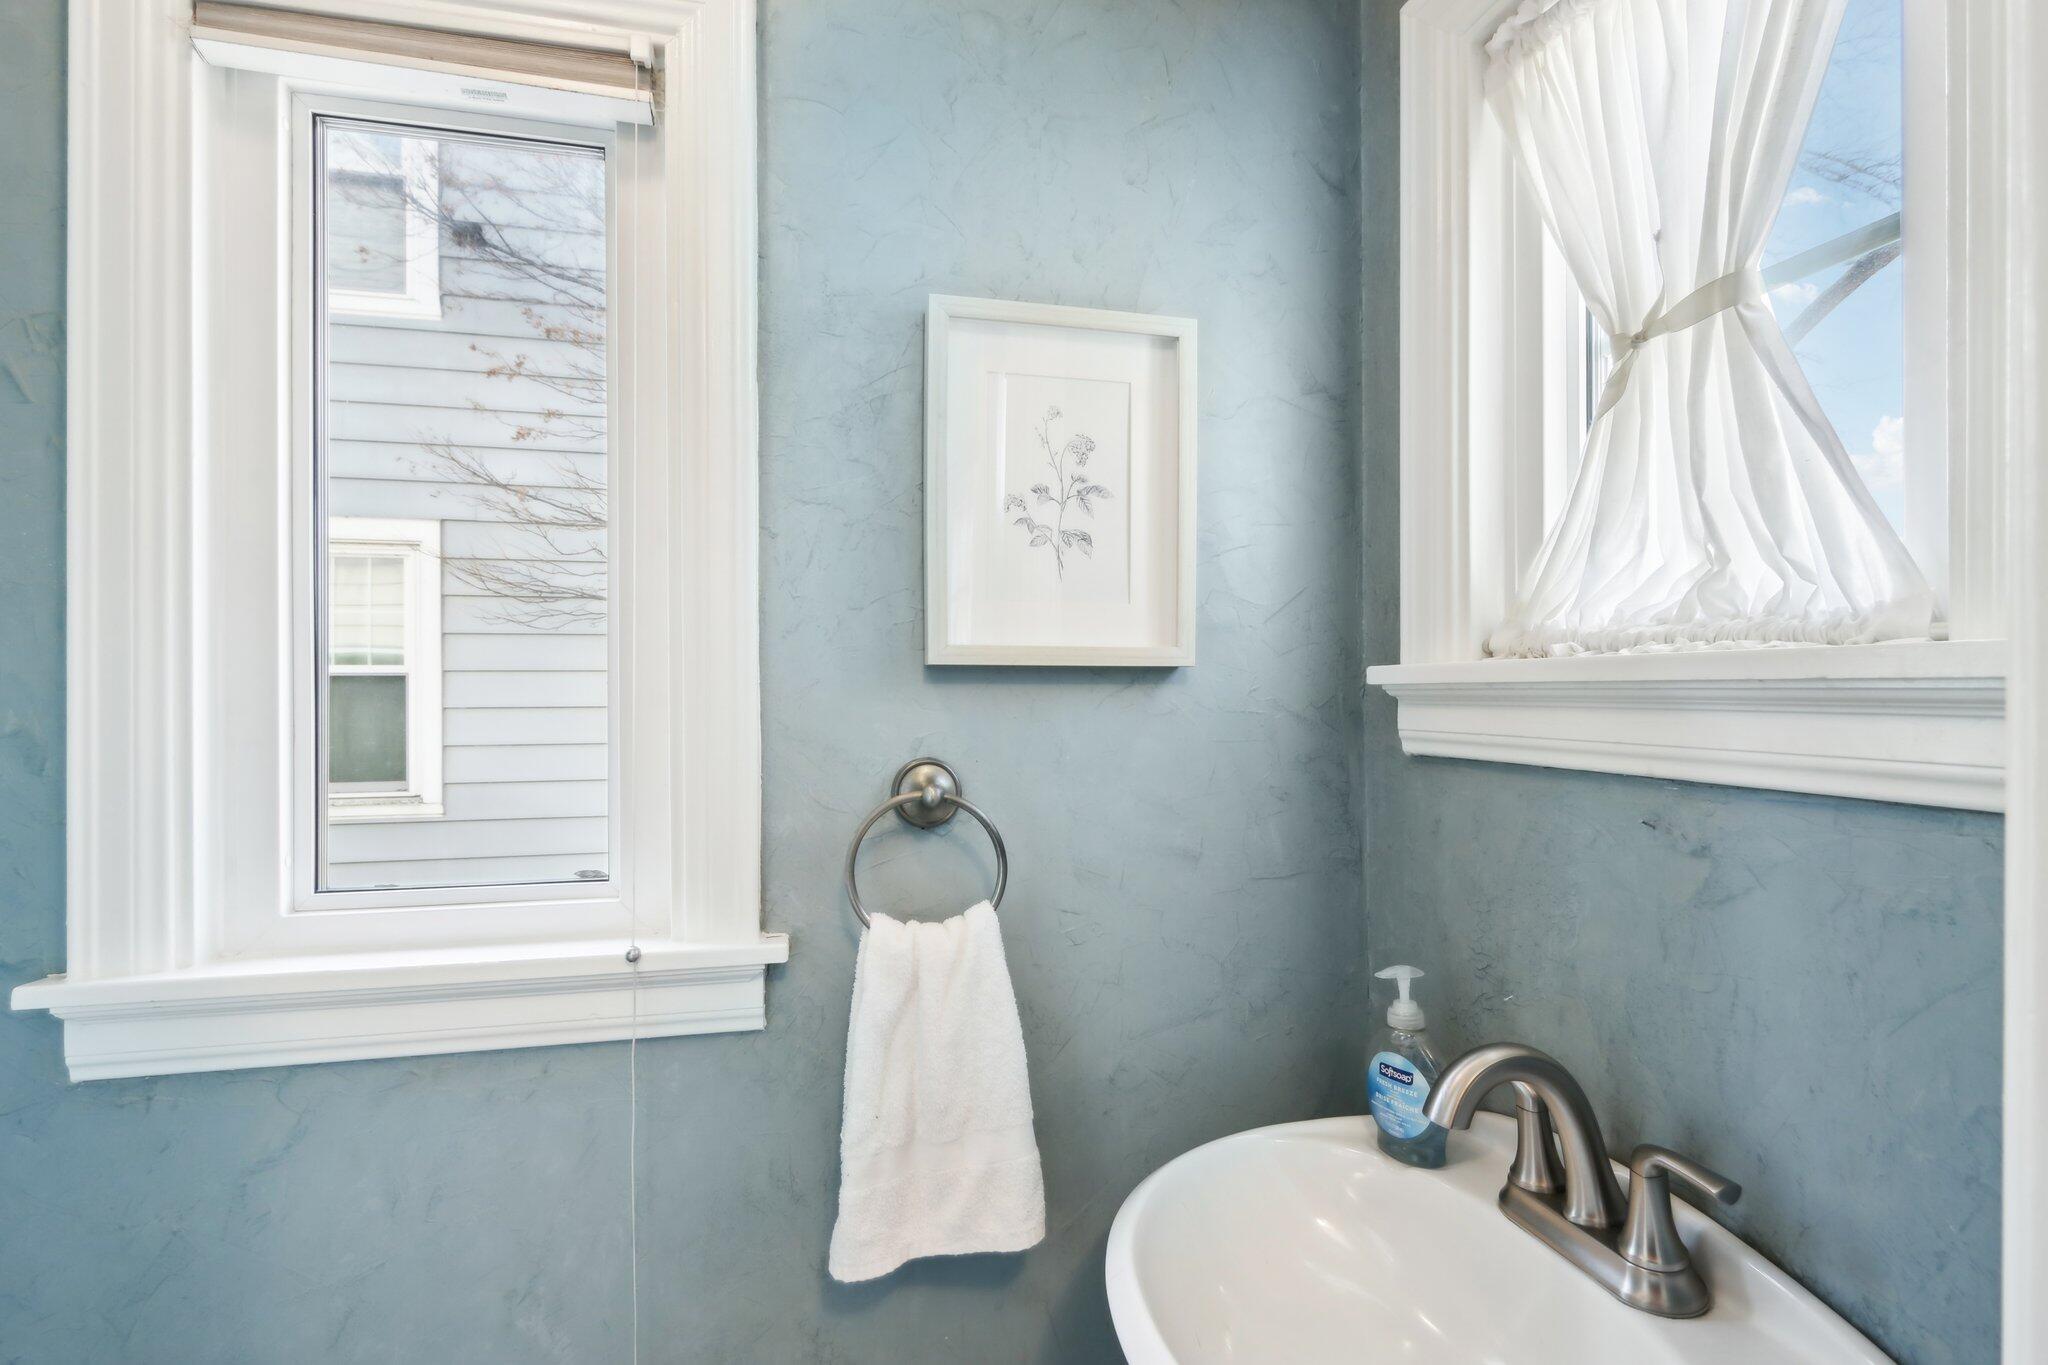
Bathroom sink beneath a window, with pale blue walls, white trim, and a framed botanical print.
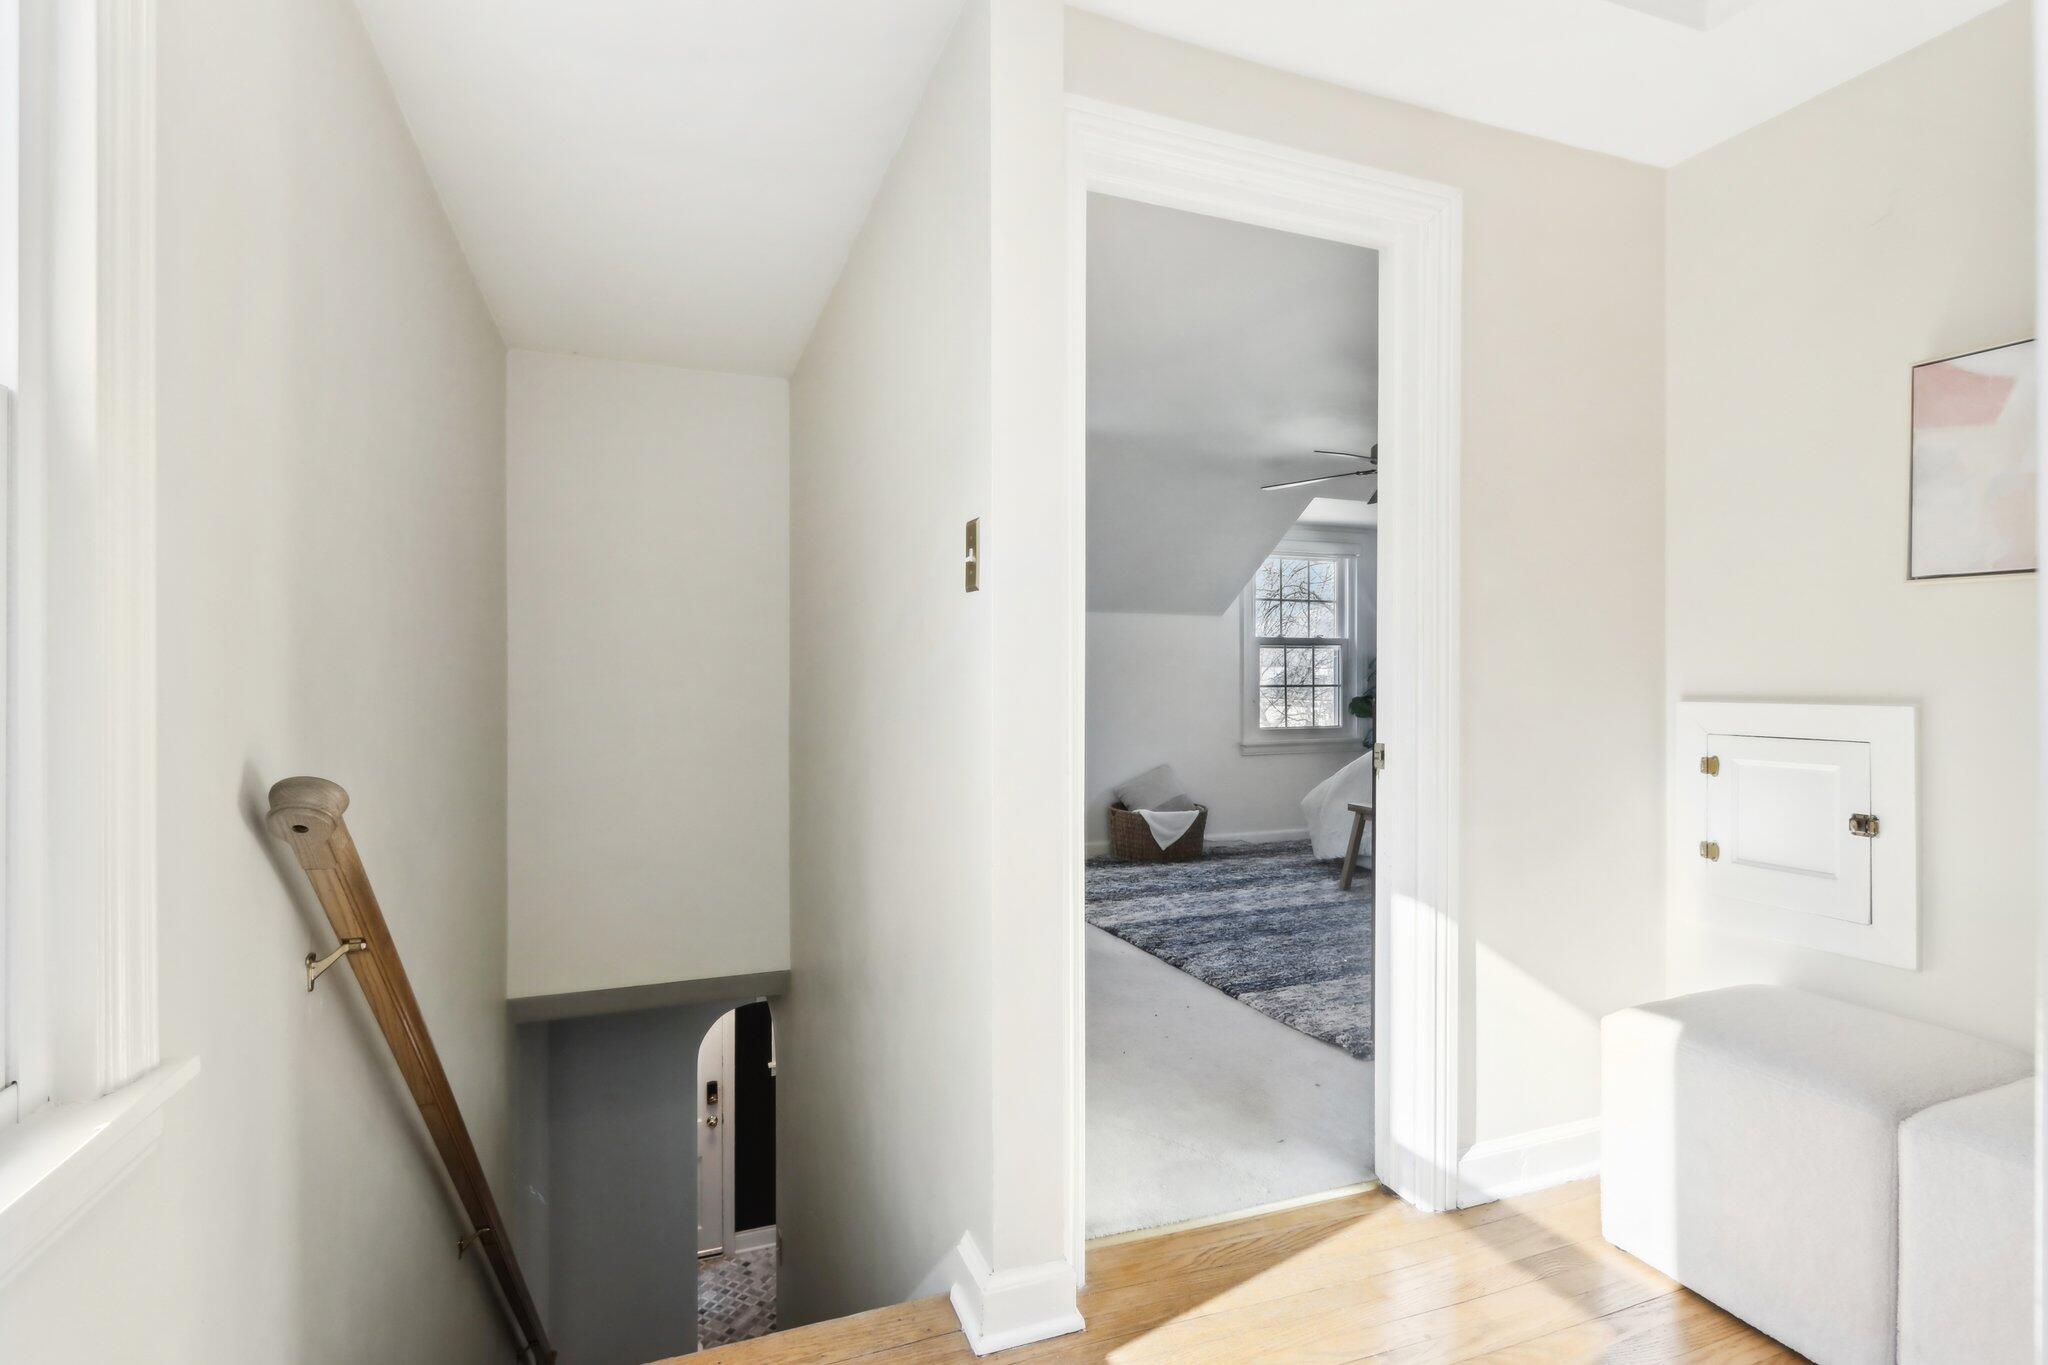
Bright upstairs landing overlooking a stairwell, with an open doorway to a carpeted sitting room.
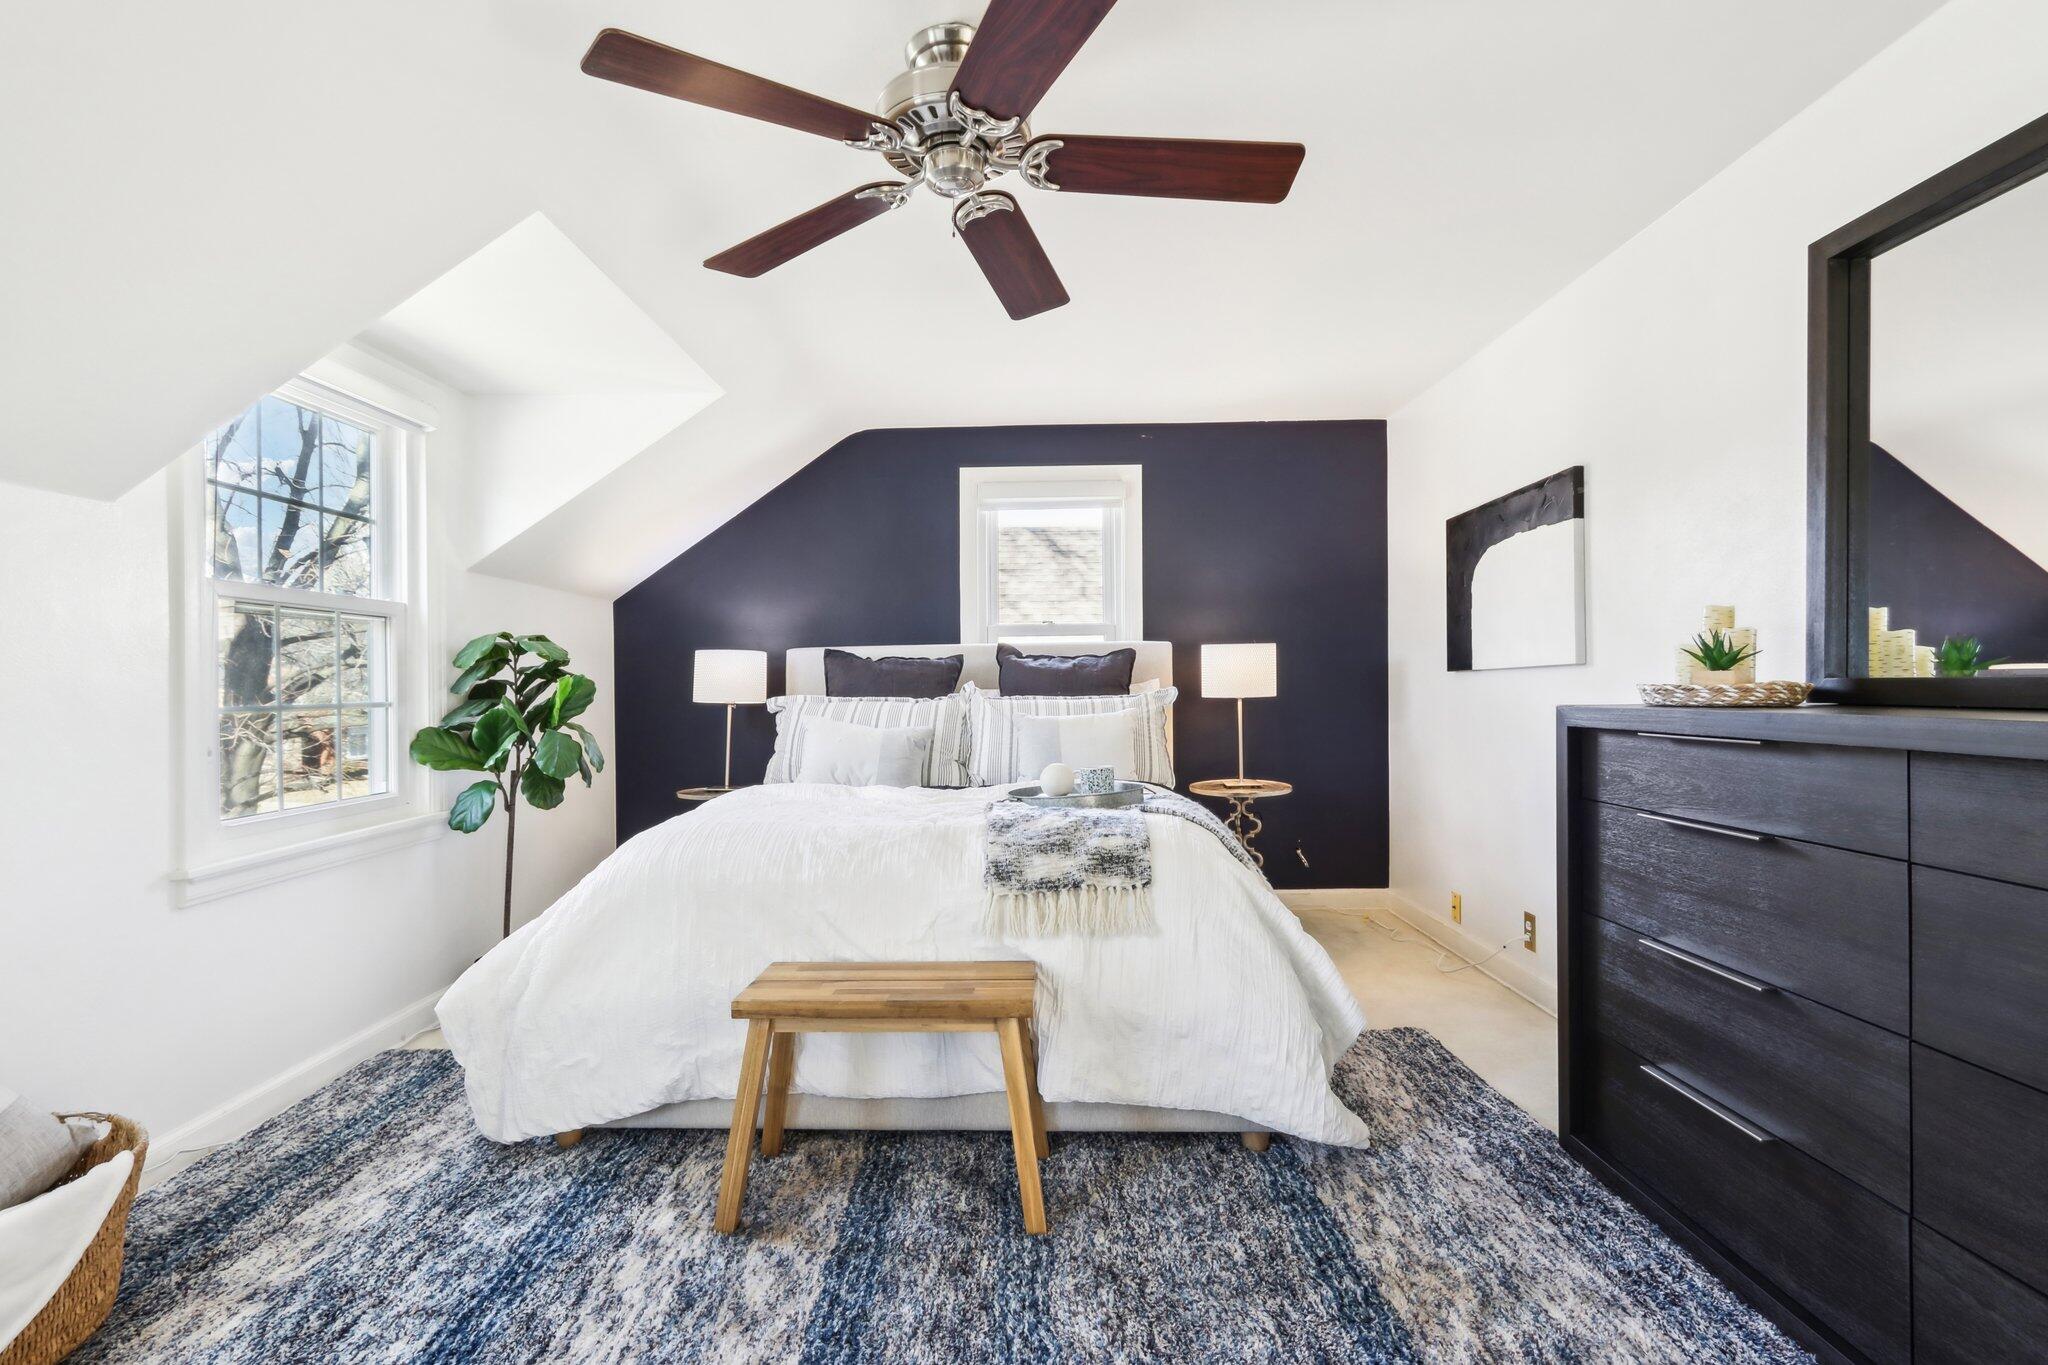
Attic bedroom with a white bed, dark accent wall, sloped ceilings, and large windows.
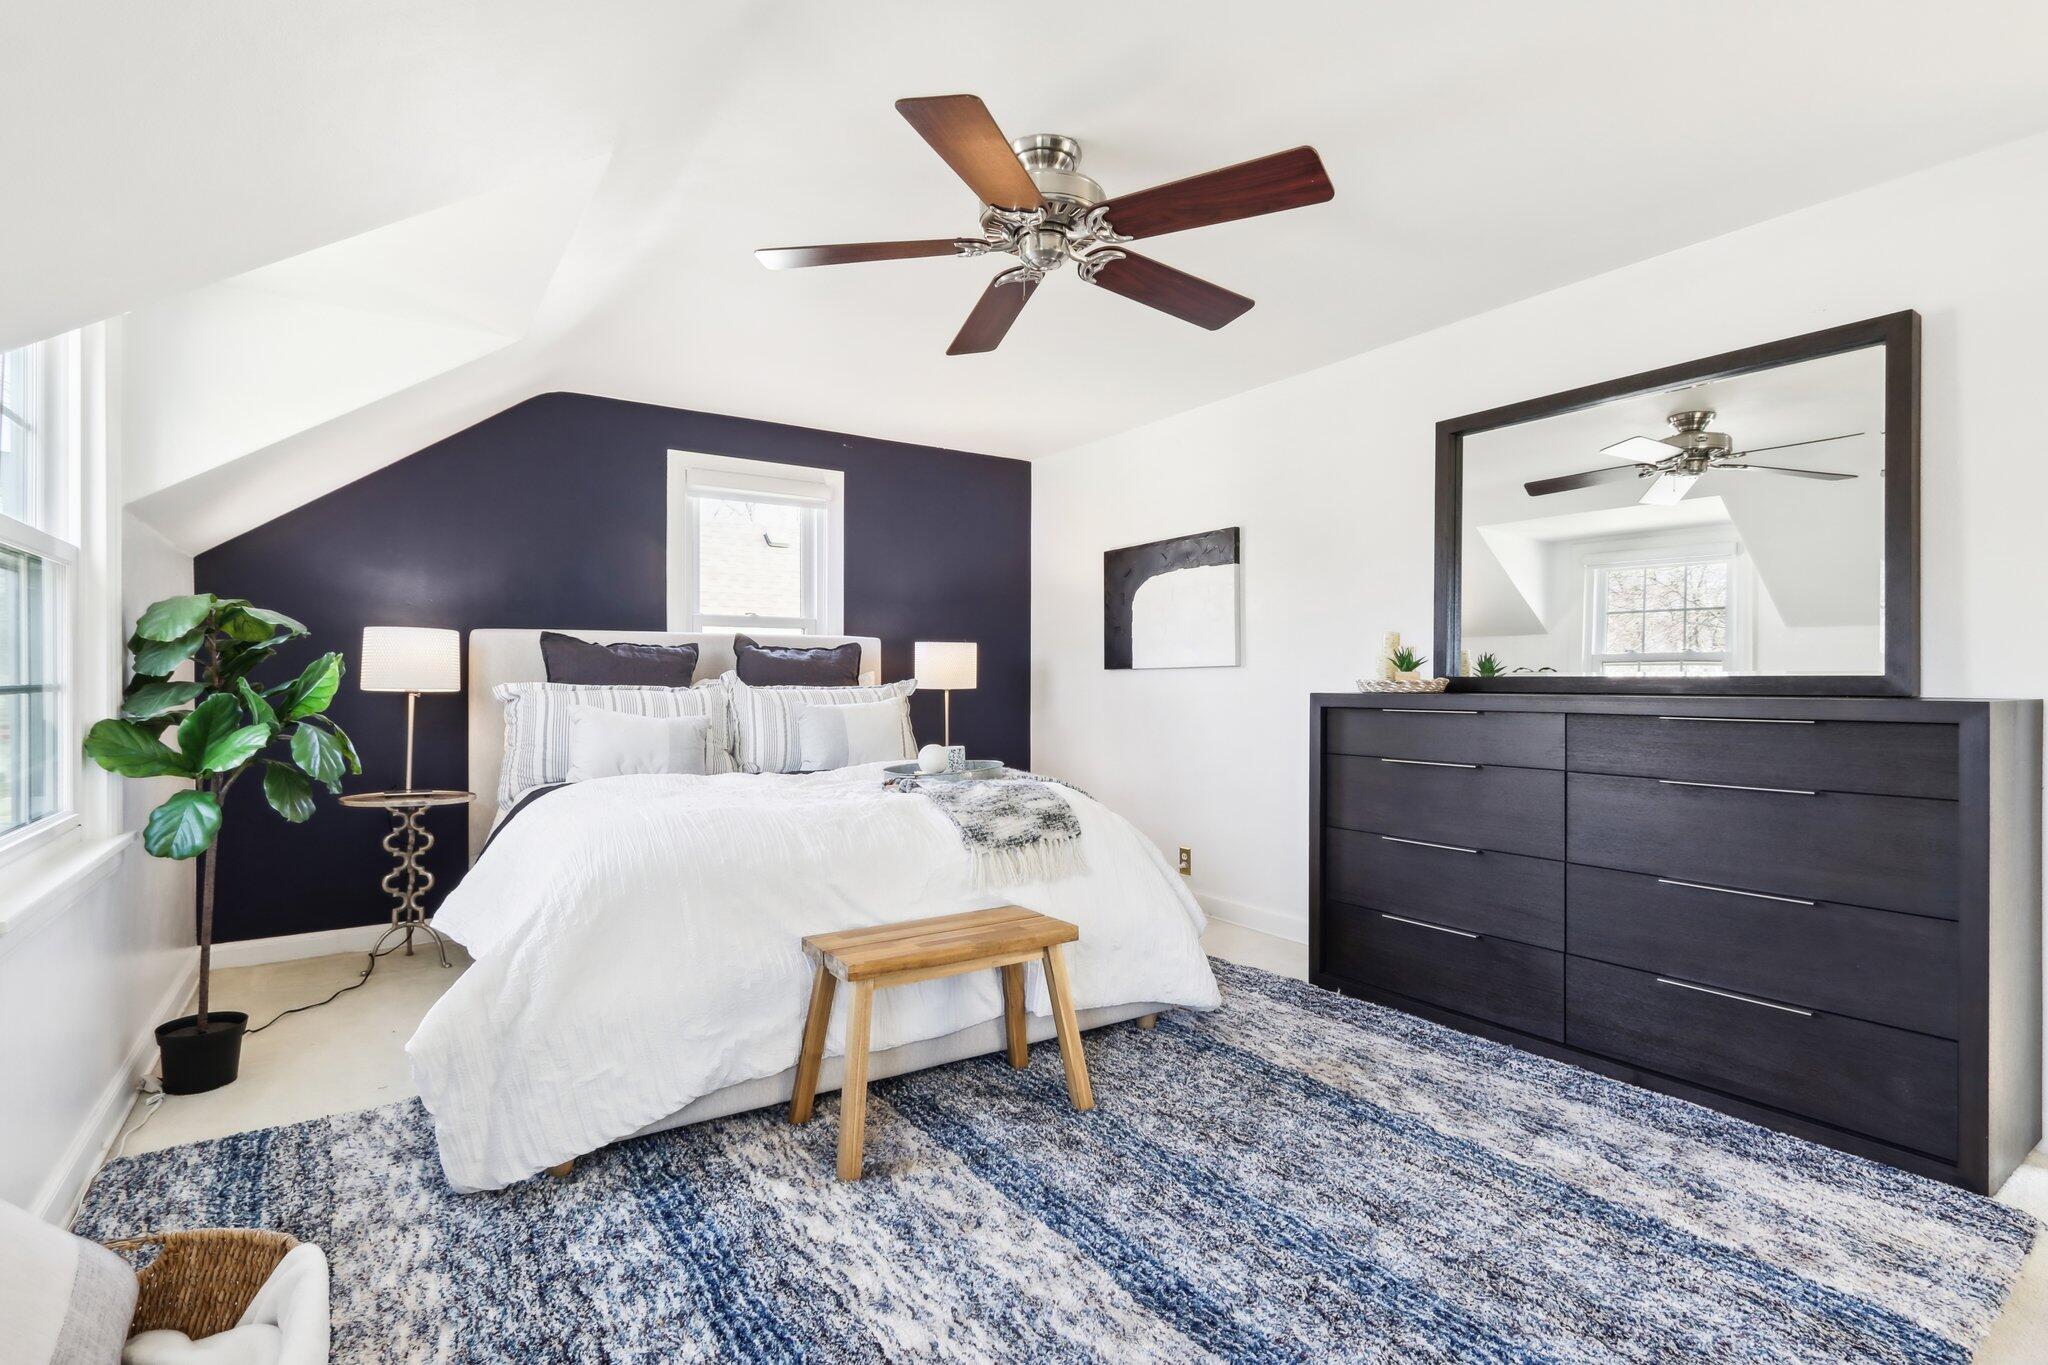
Bedroom with a white bed, navy accent wall, large dark dresser, and blue patterned rug.
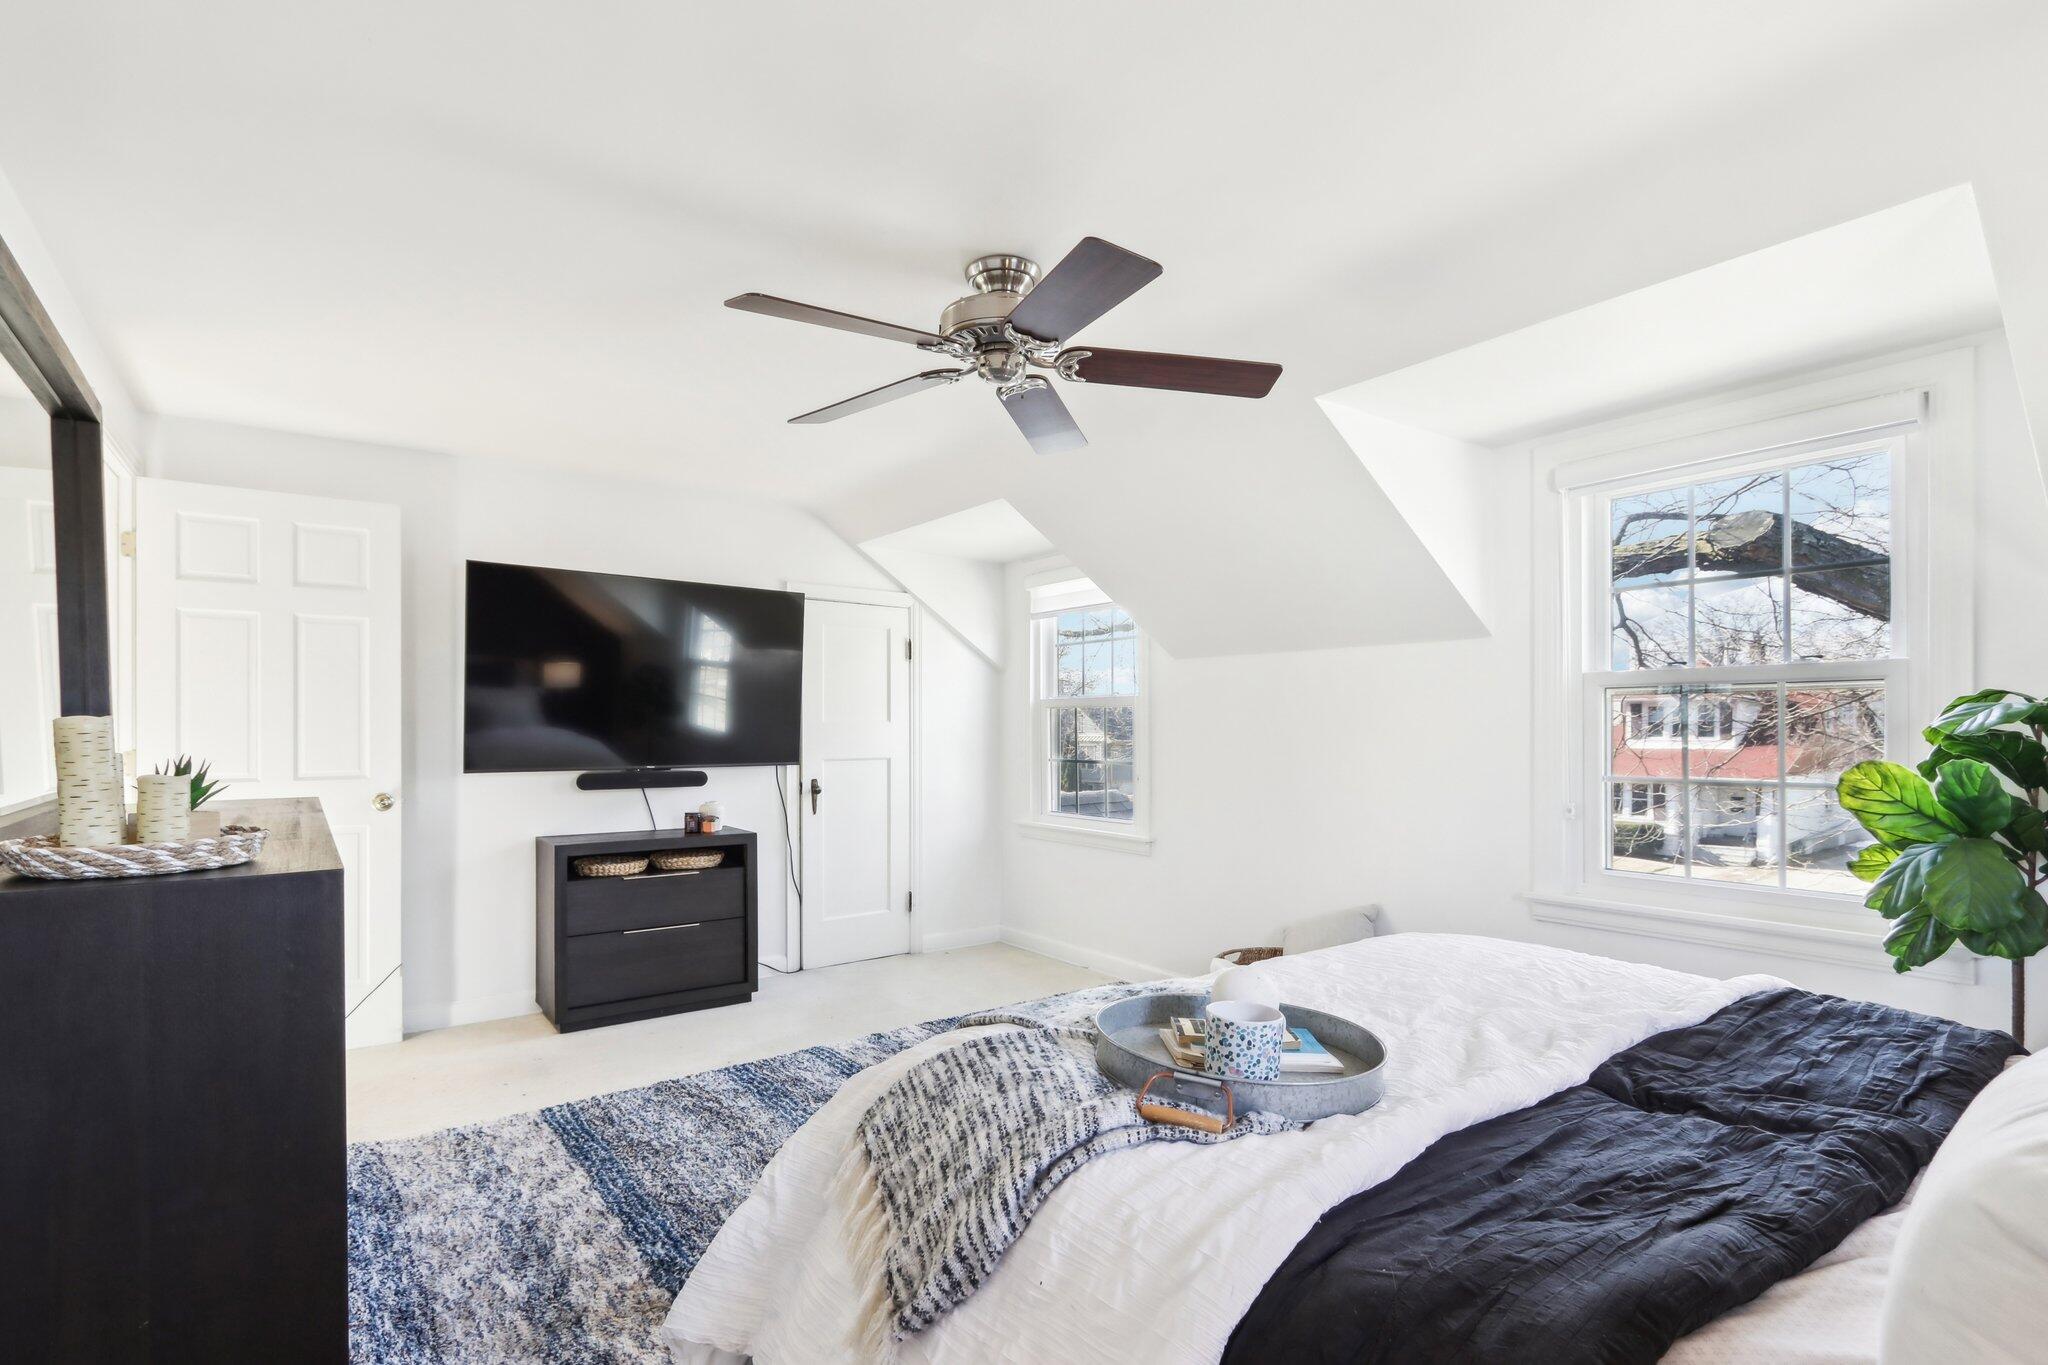
Bright attic bedroom with a sloped ceiling, navy-and-white bedding, and large windows.
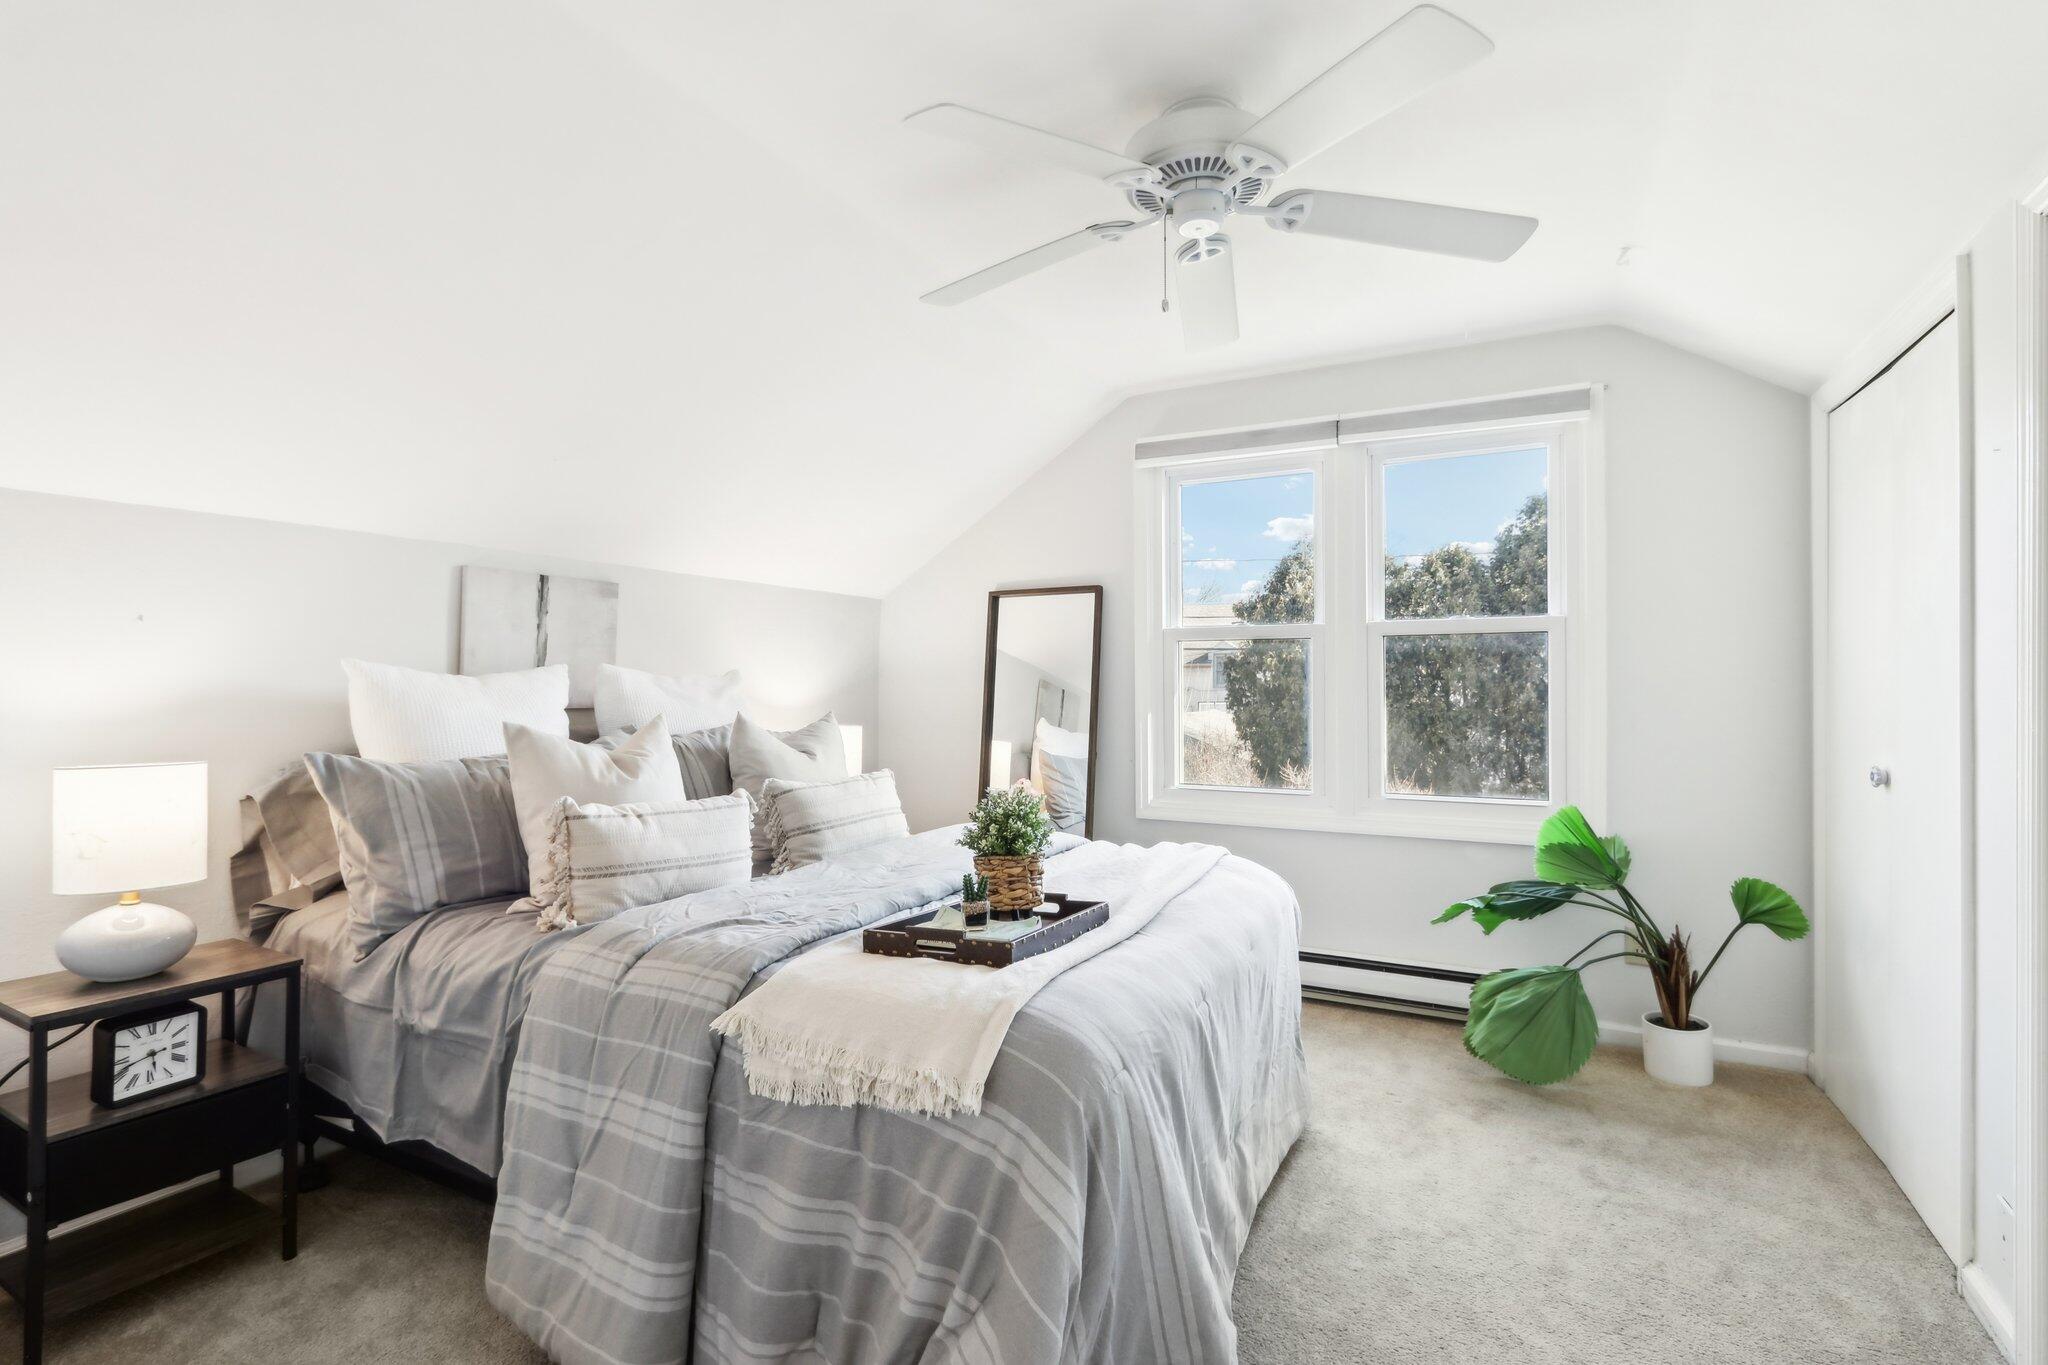
Bright staged bedroom with a vaulted ceiling, ceiling fan, and large double window.
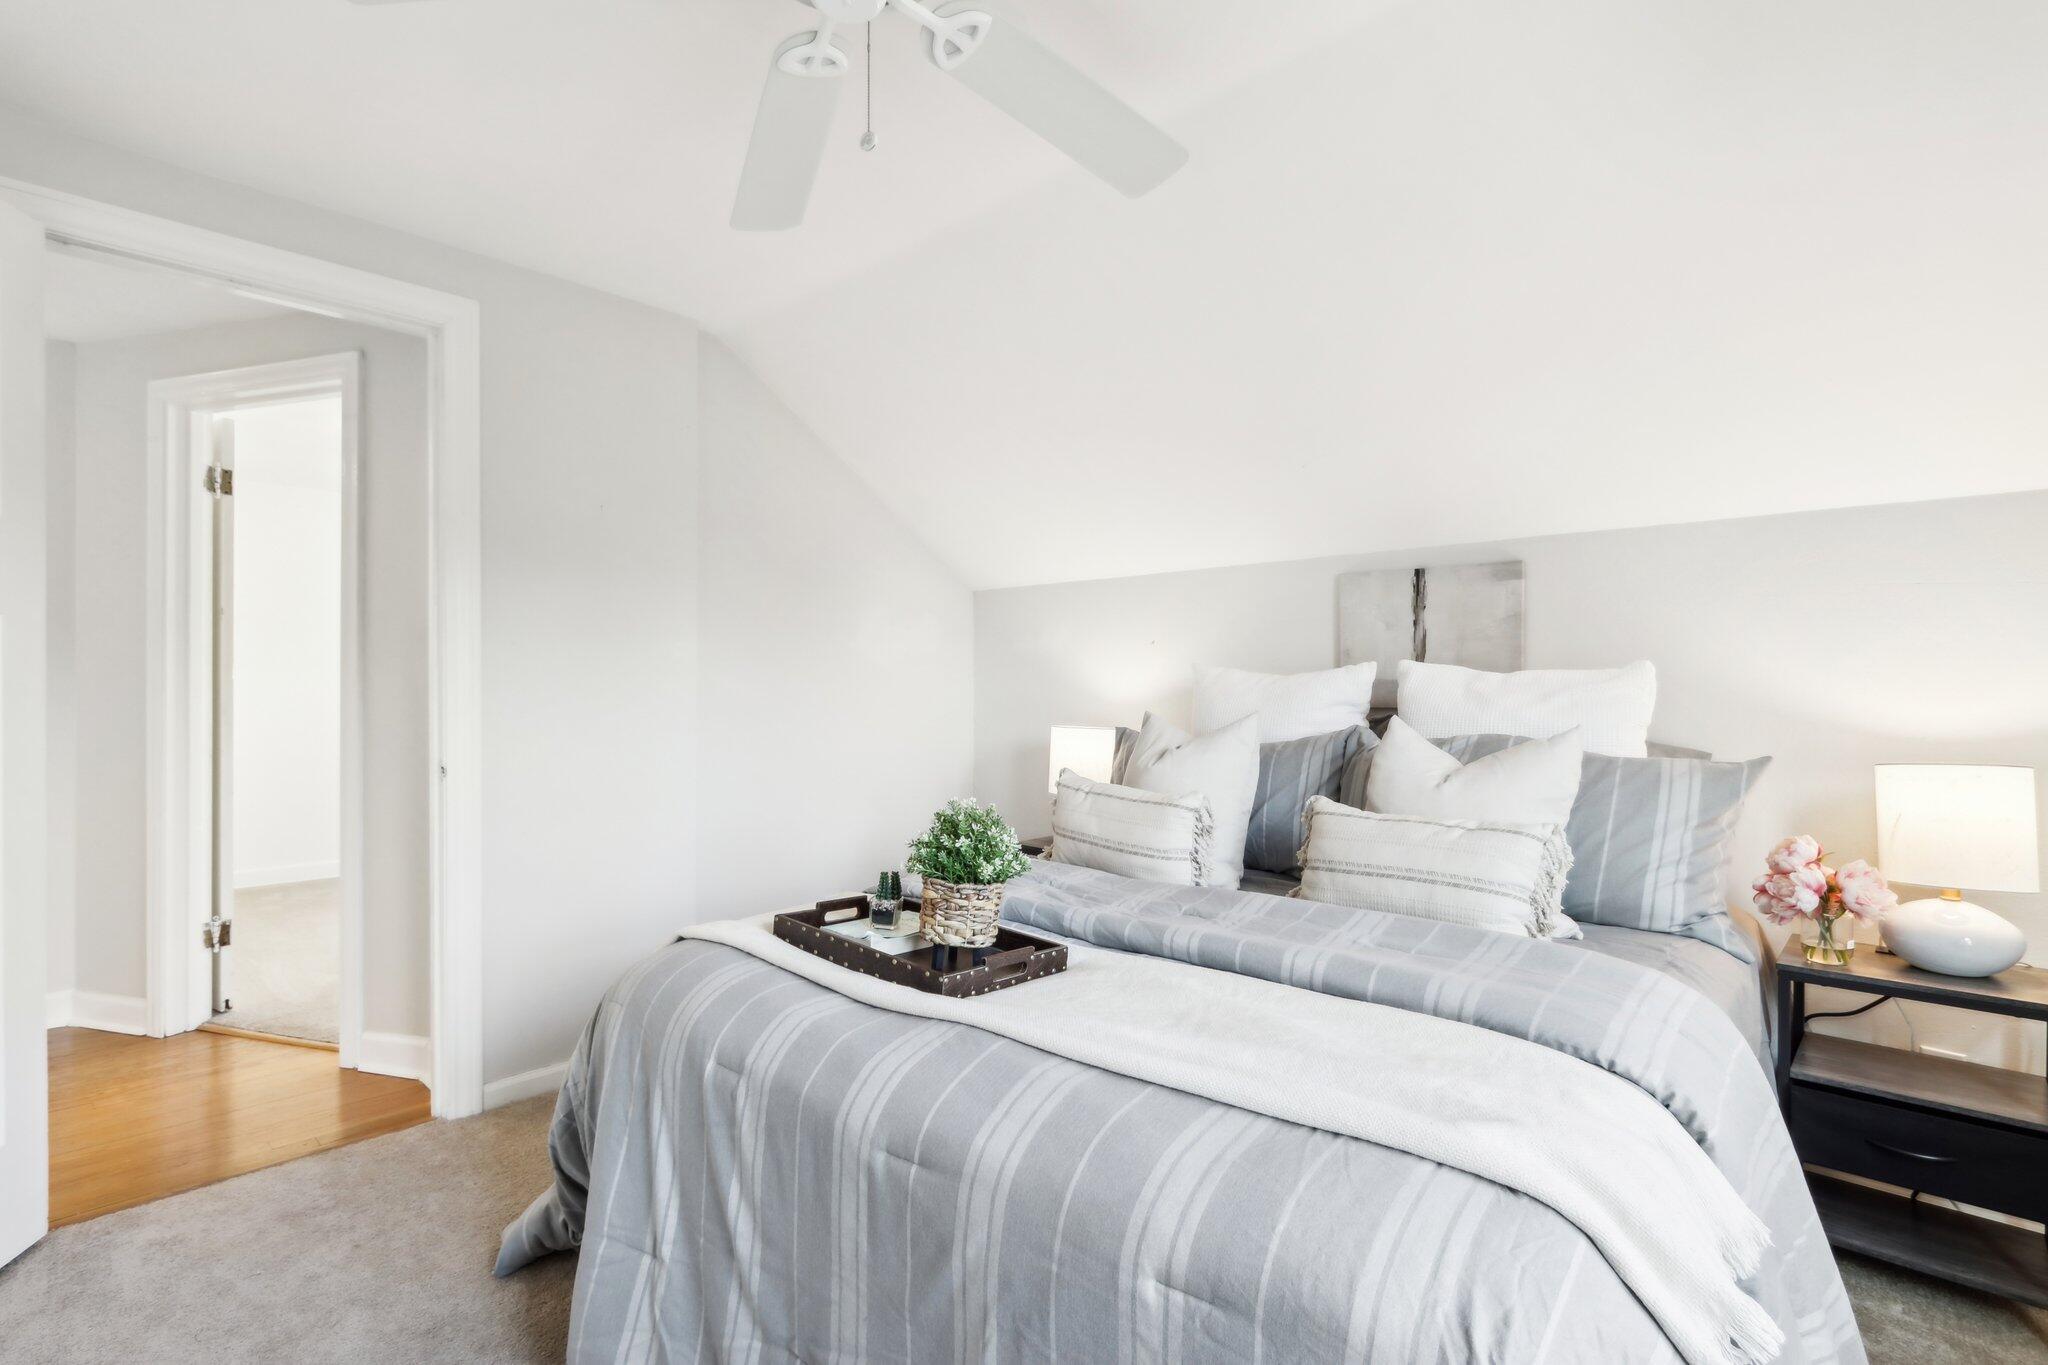
Staged bedroom with gray striped bedding, layered pillows, and an open doorway to a hardwood-floored room.
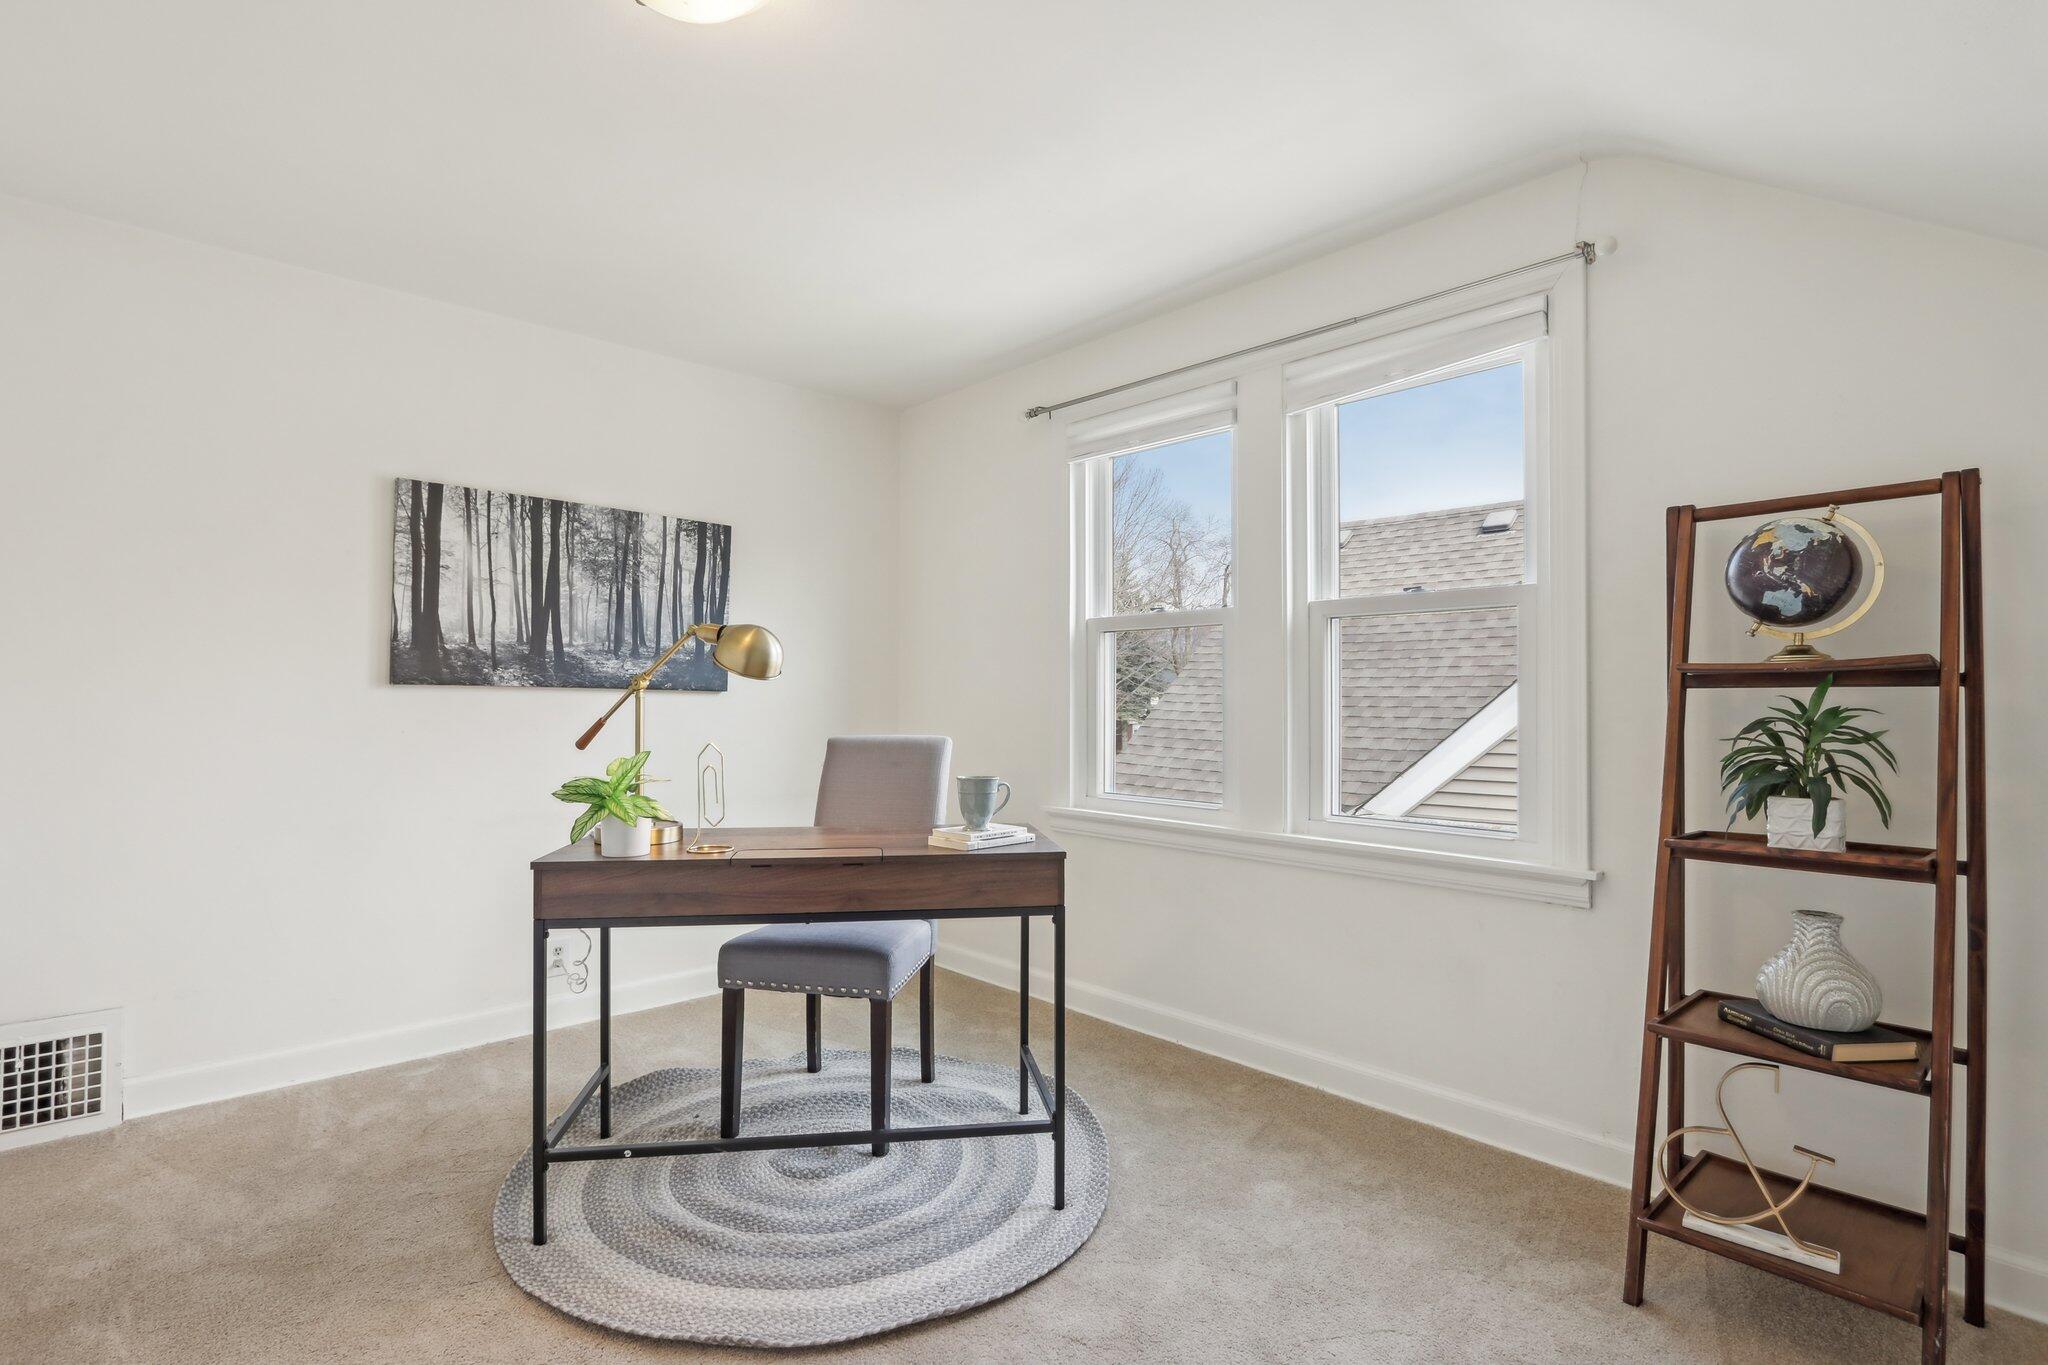
Staged home office with a dark wood desk, round rug, large windows, and ladder-style display shelf.
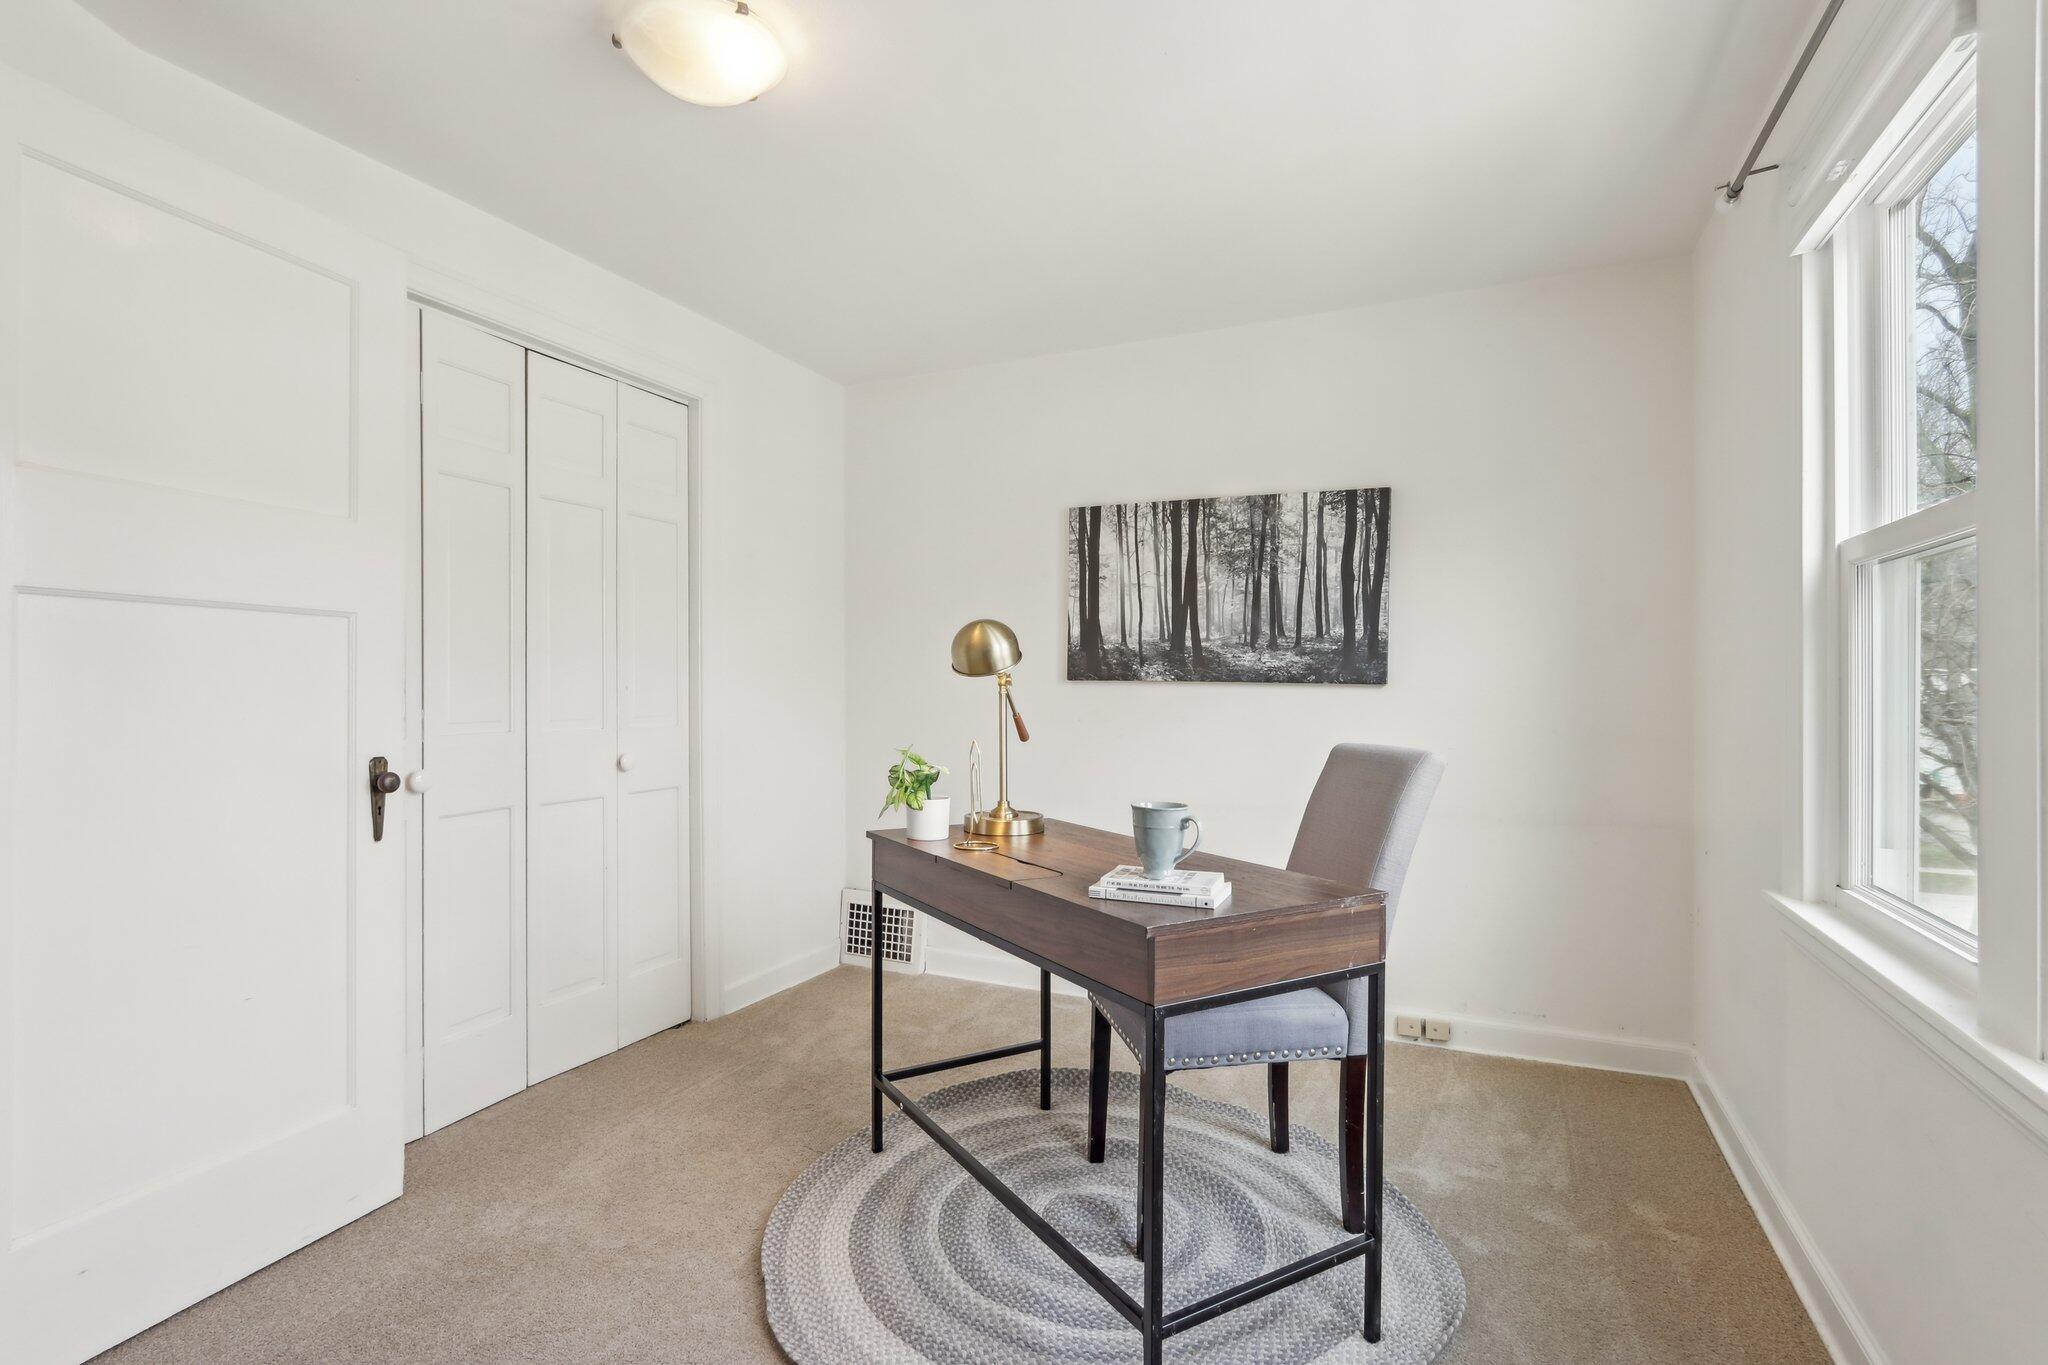
Staged home office with a dark wood desk, gray chair, and tall windows.
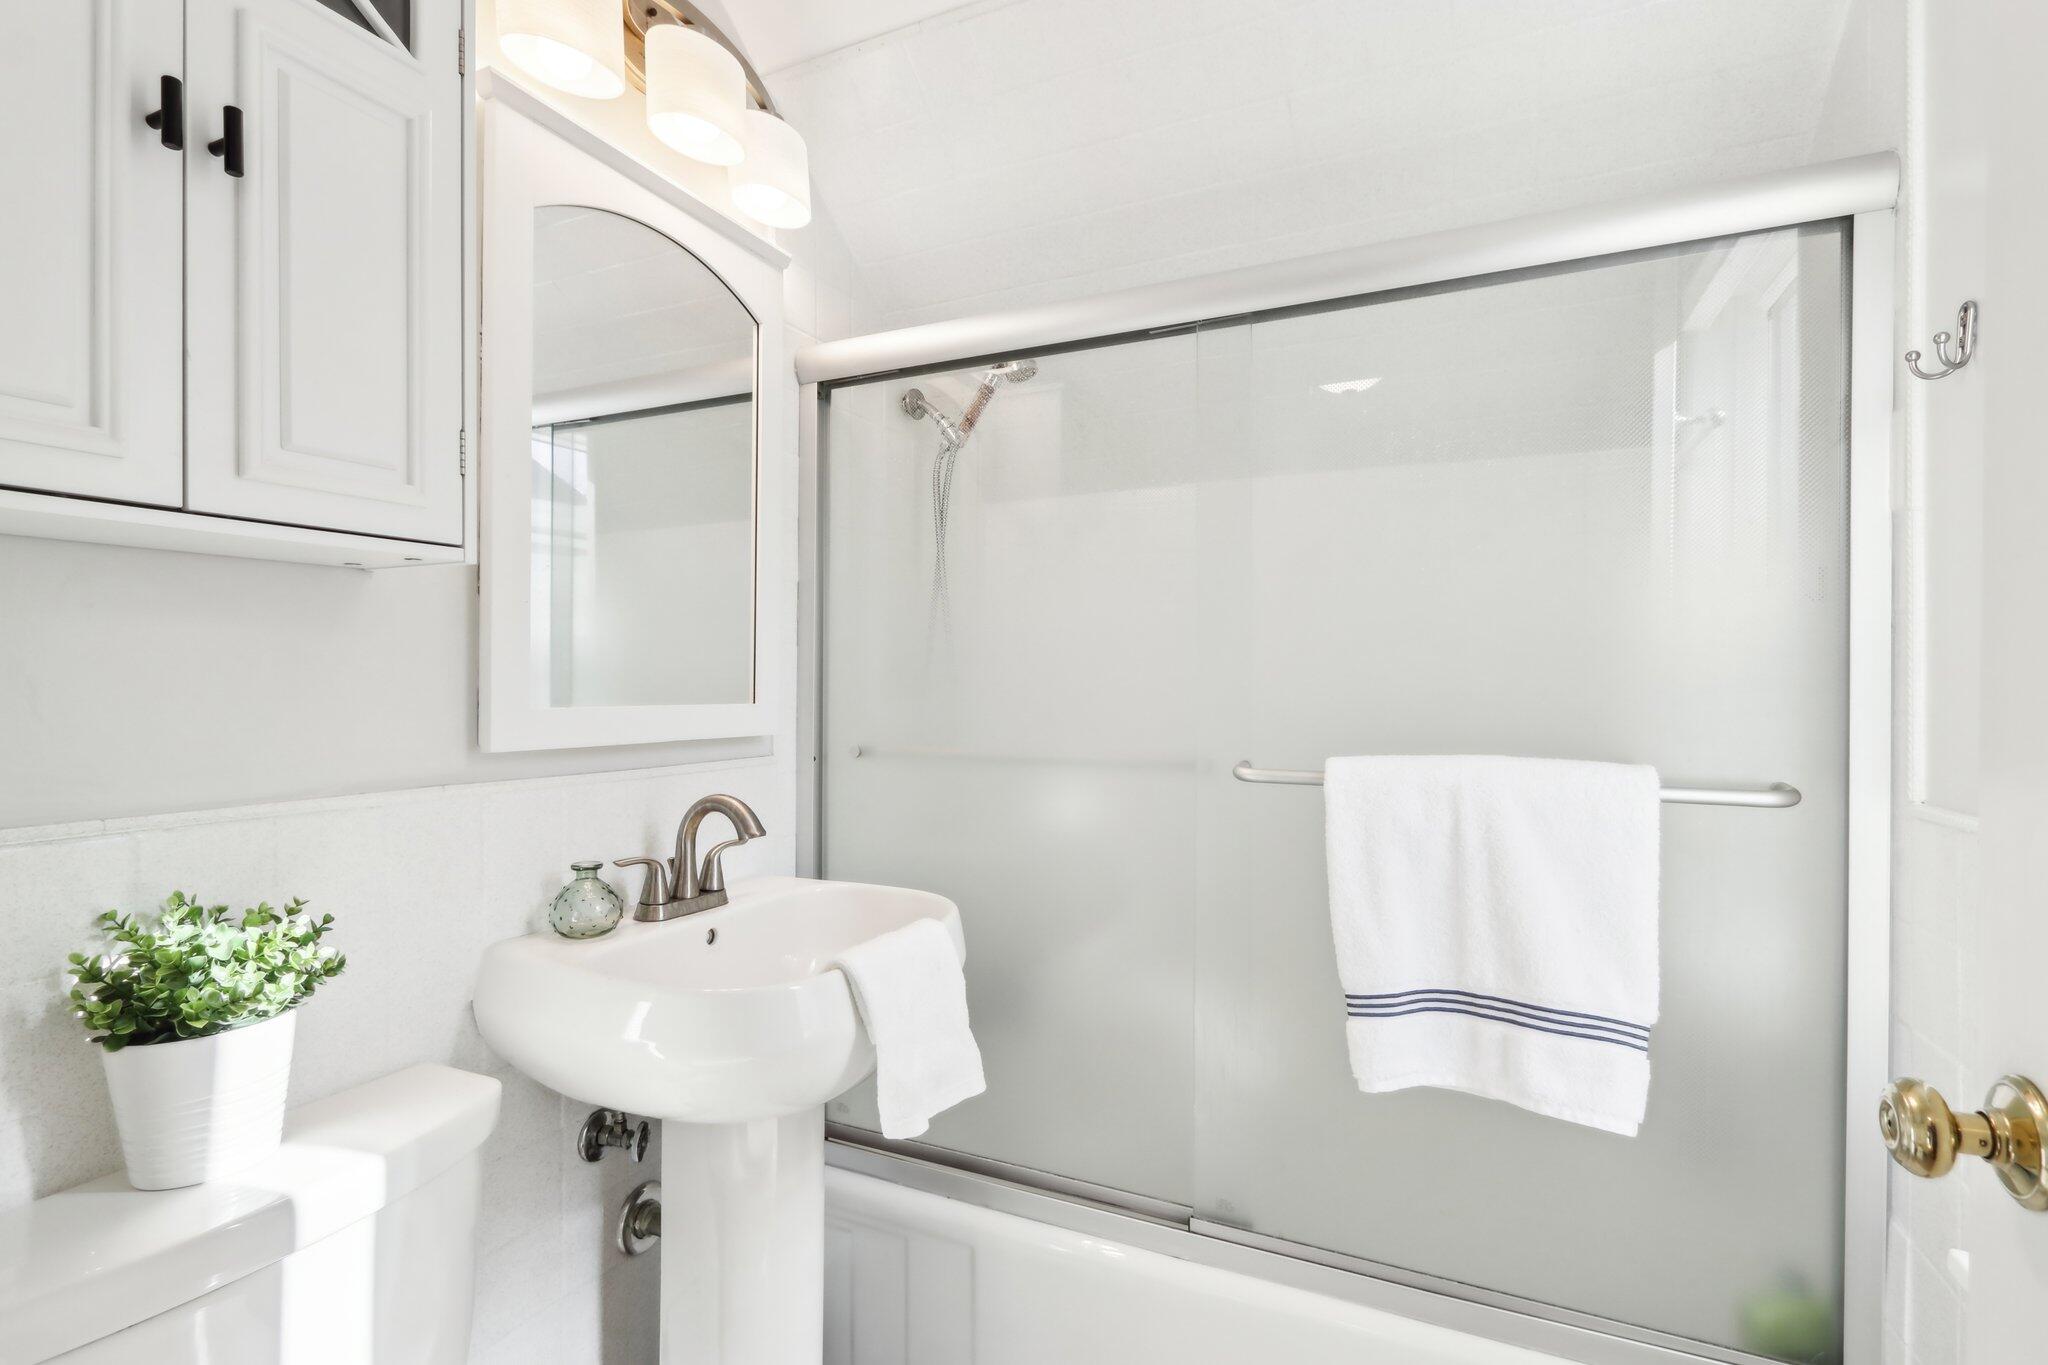
Bright white bathroom with a pedestal sink and bathtub behind a frosted glass shower door.
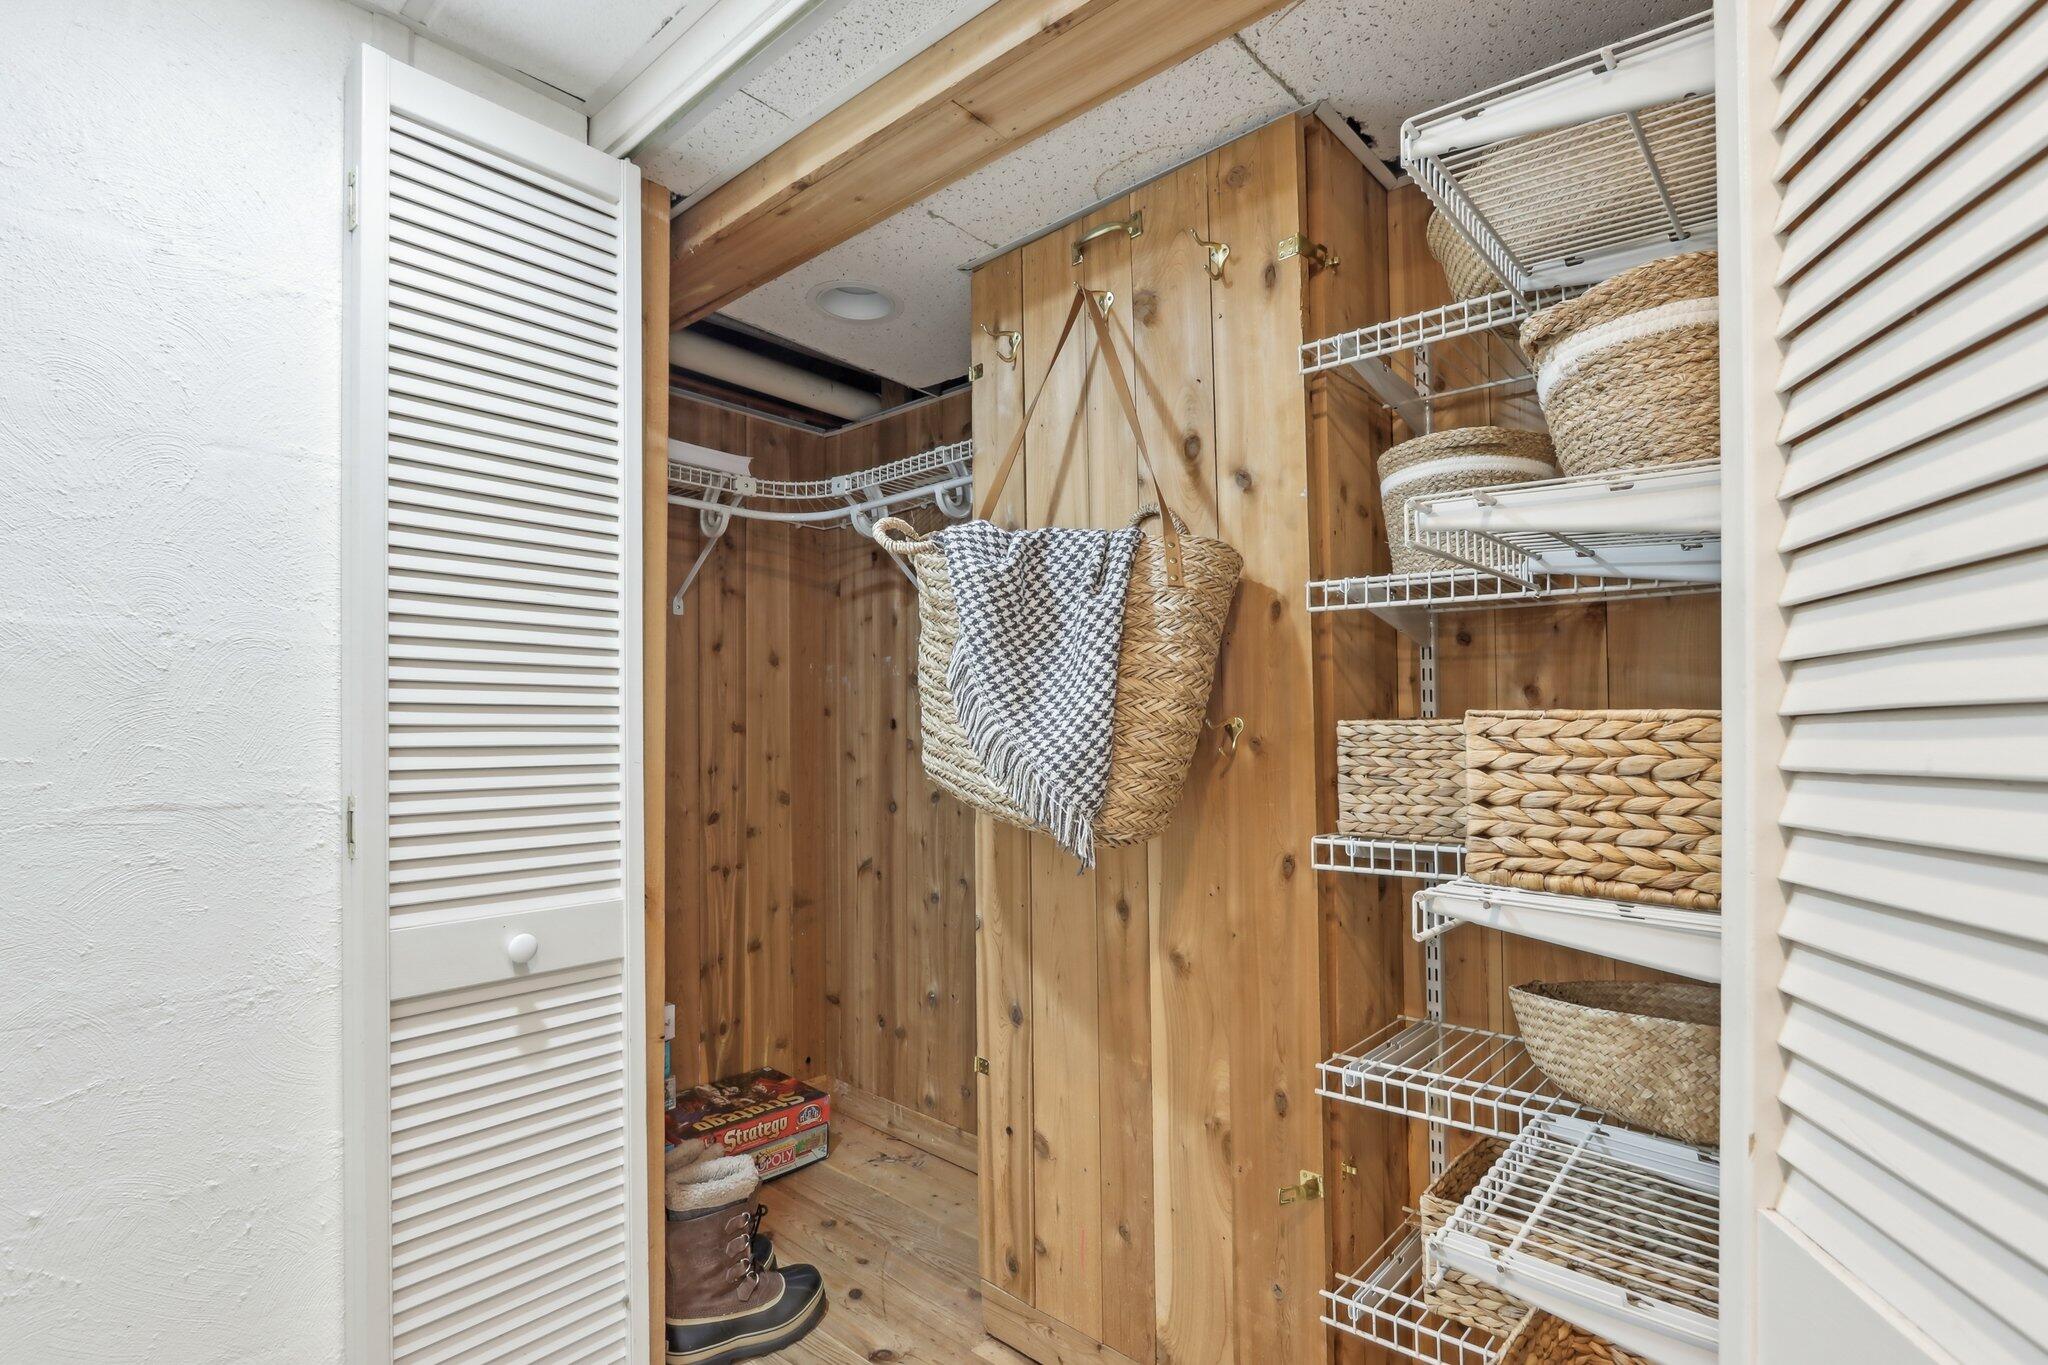
Cedar-lined walk-in closet with built-in cabinets, brass hooks, and wire shelves holding woven baskets.
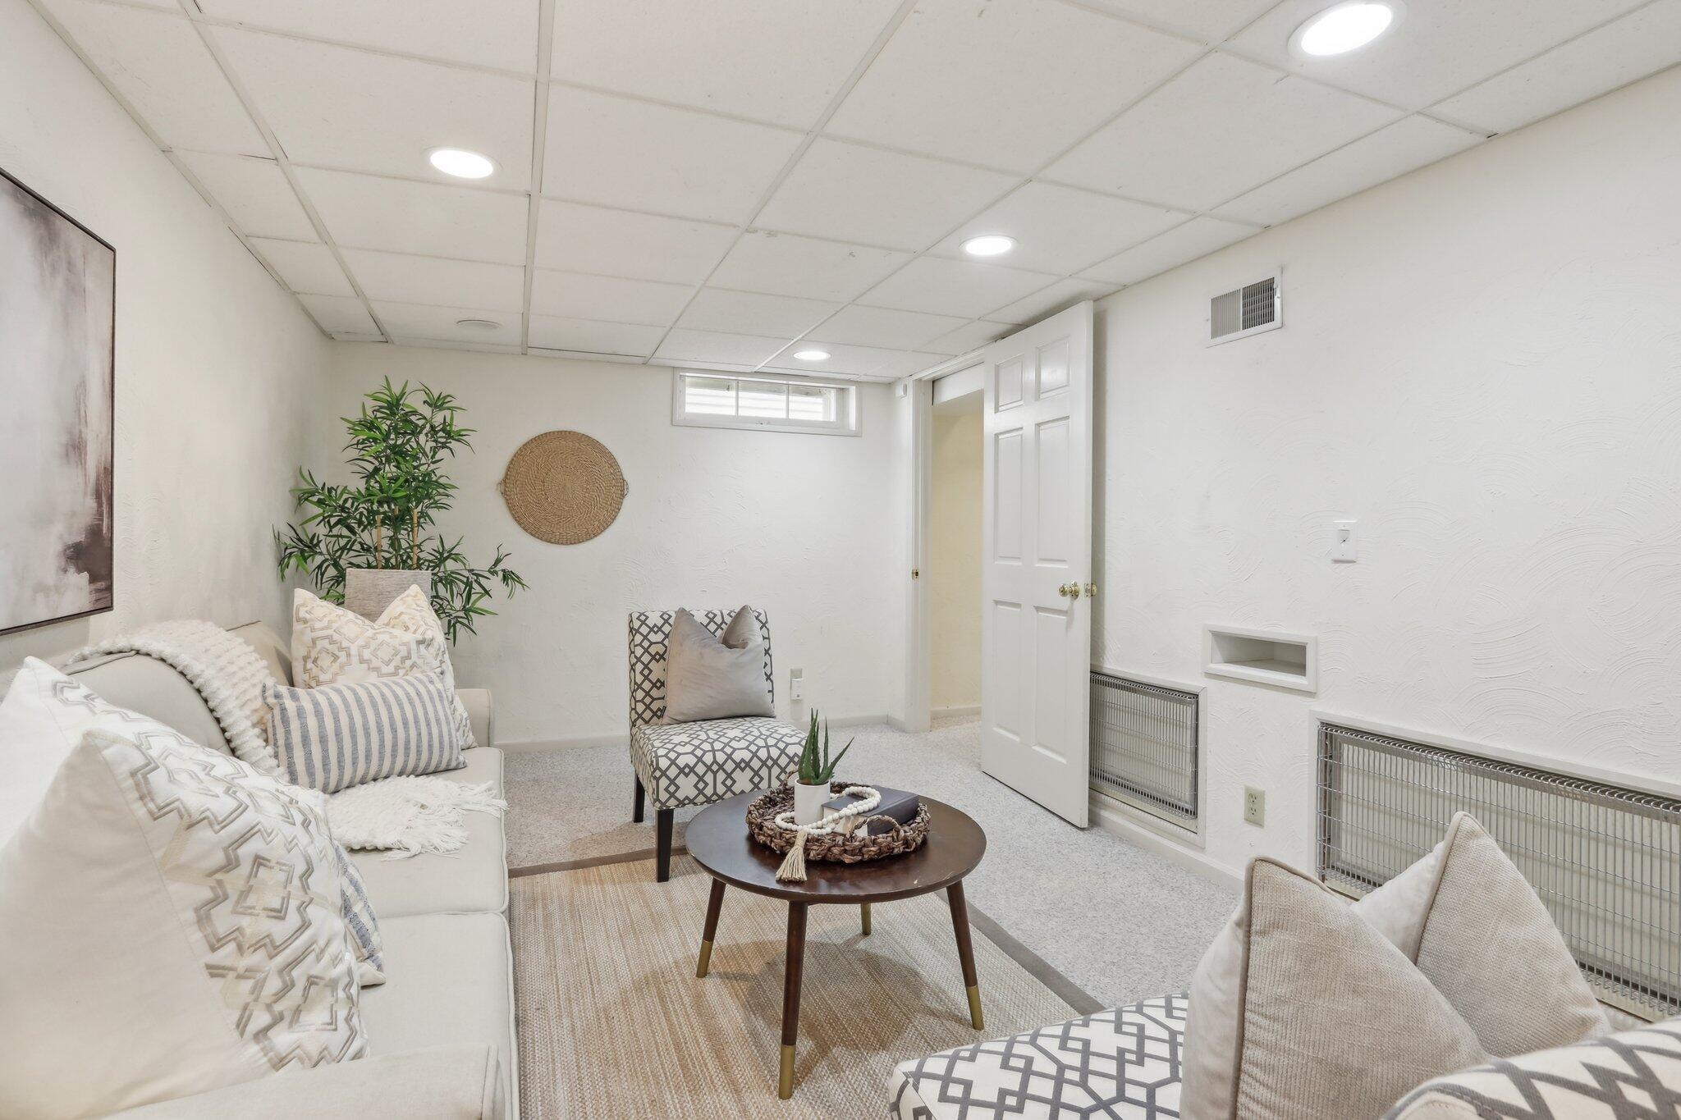
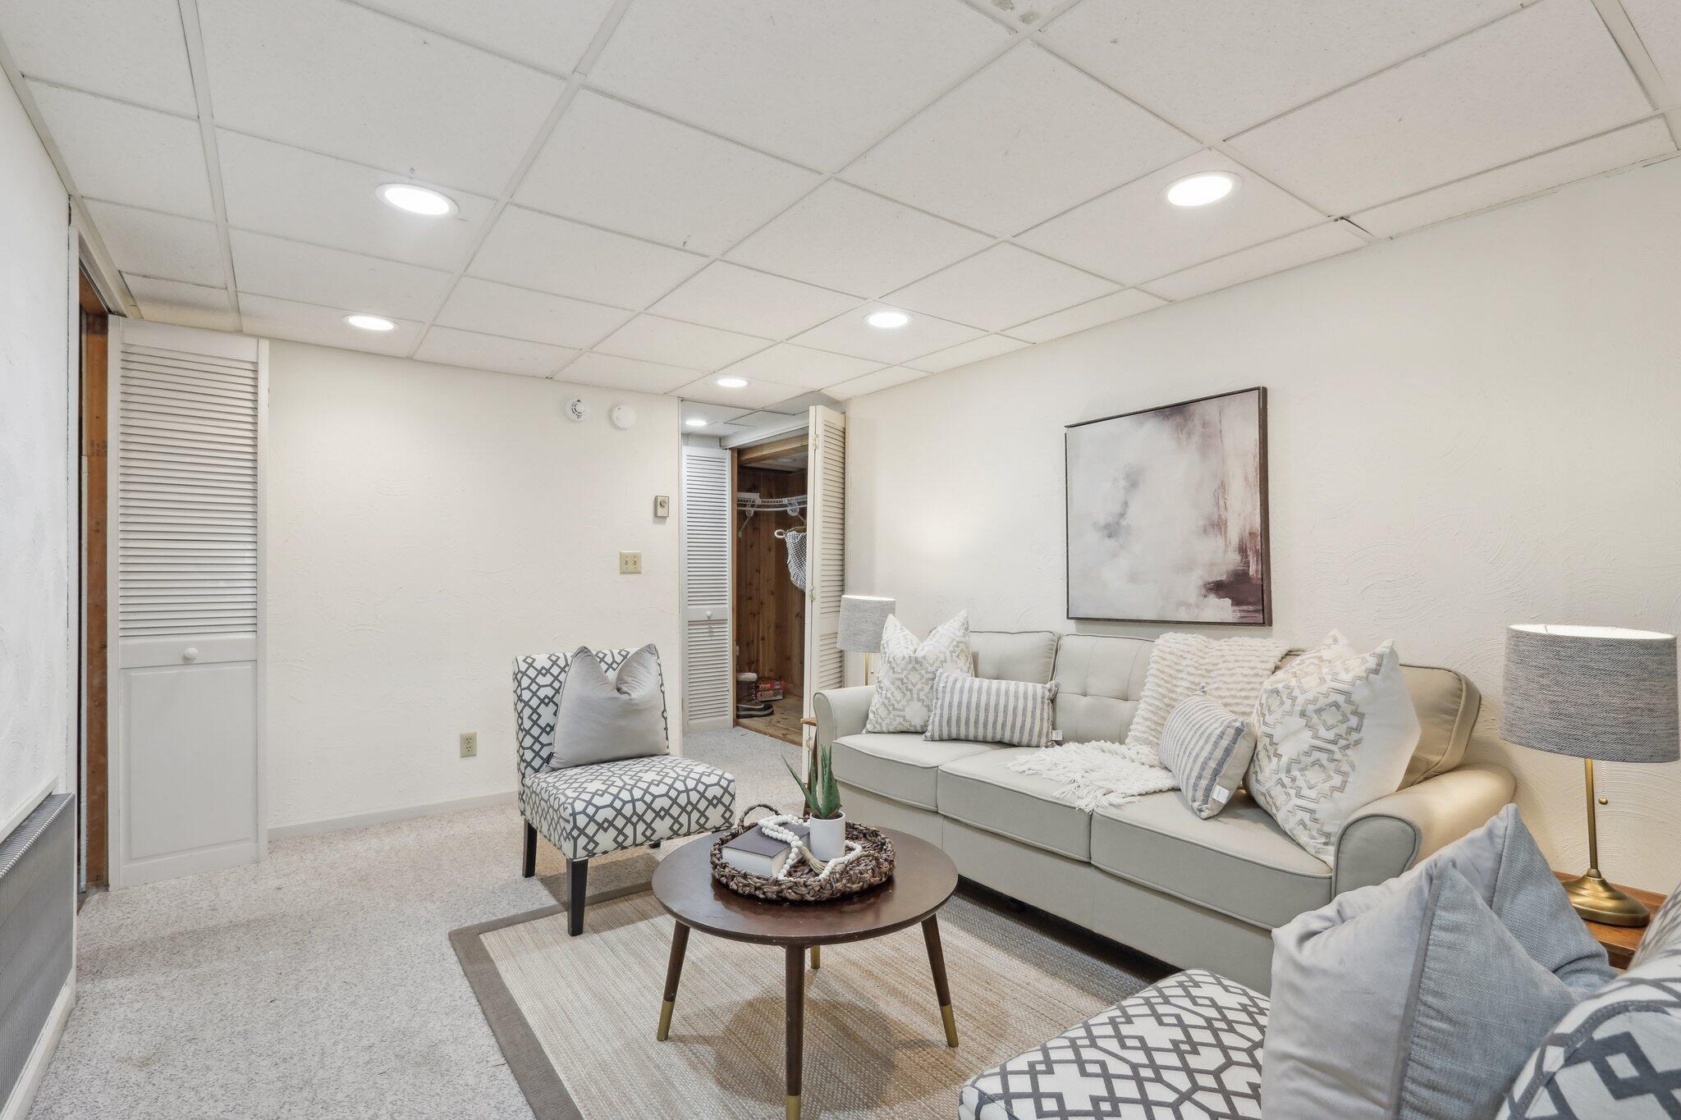
Furnished lower-level sitting room with a white sofa, patterned chairs, and a round coffee table.
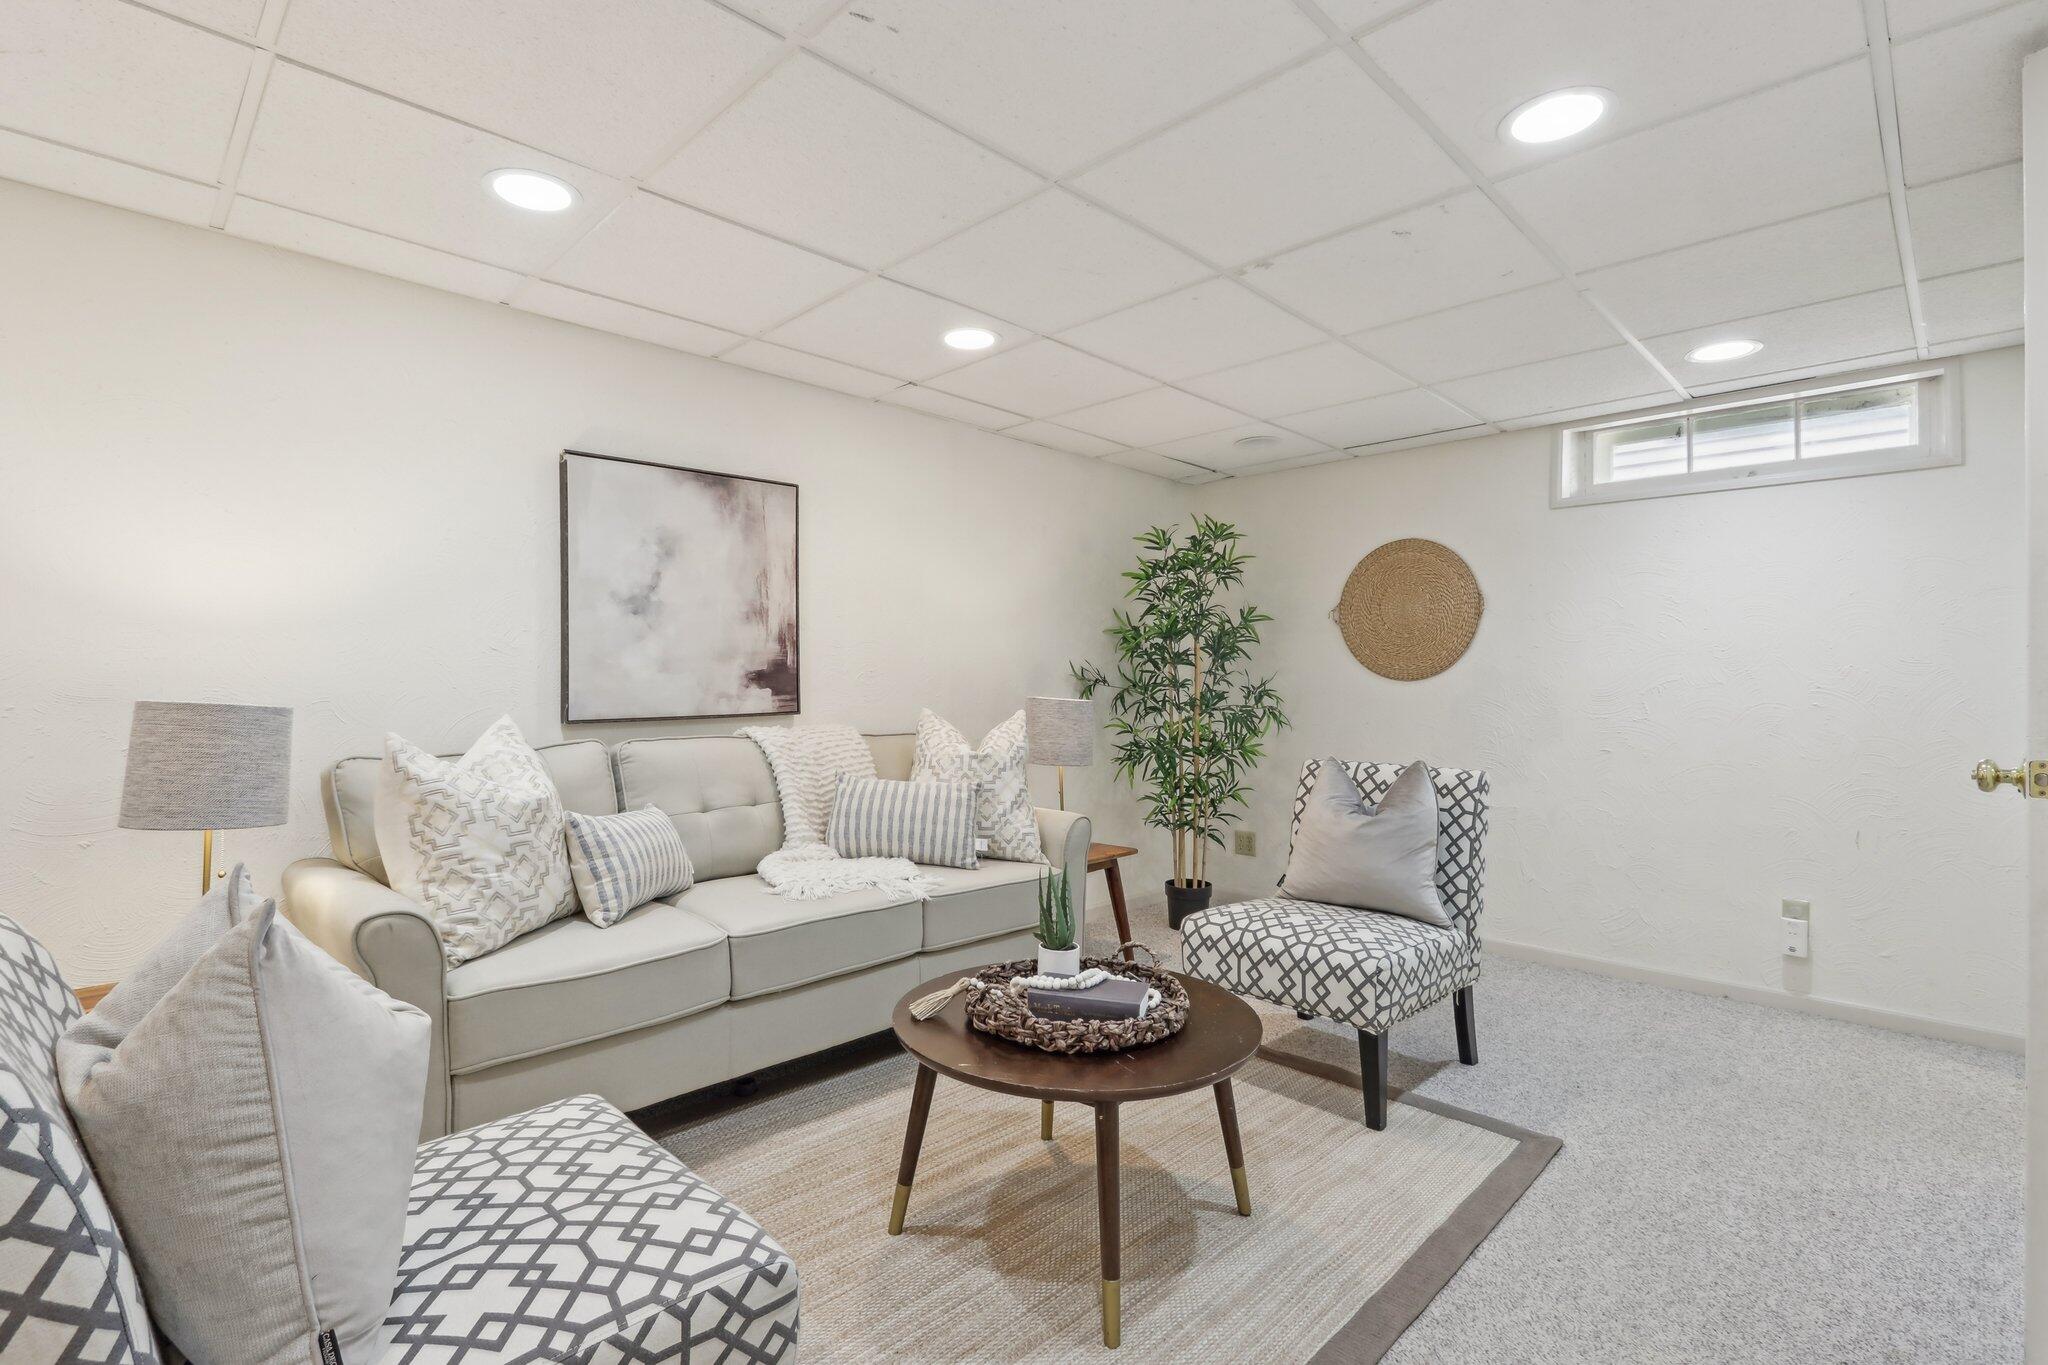
Staged basement sitting room with a light sofa, patterned chairs, and round coffee table.
Staged living room with a light sofa, patterned chairs, and round coffee table.
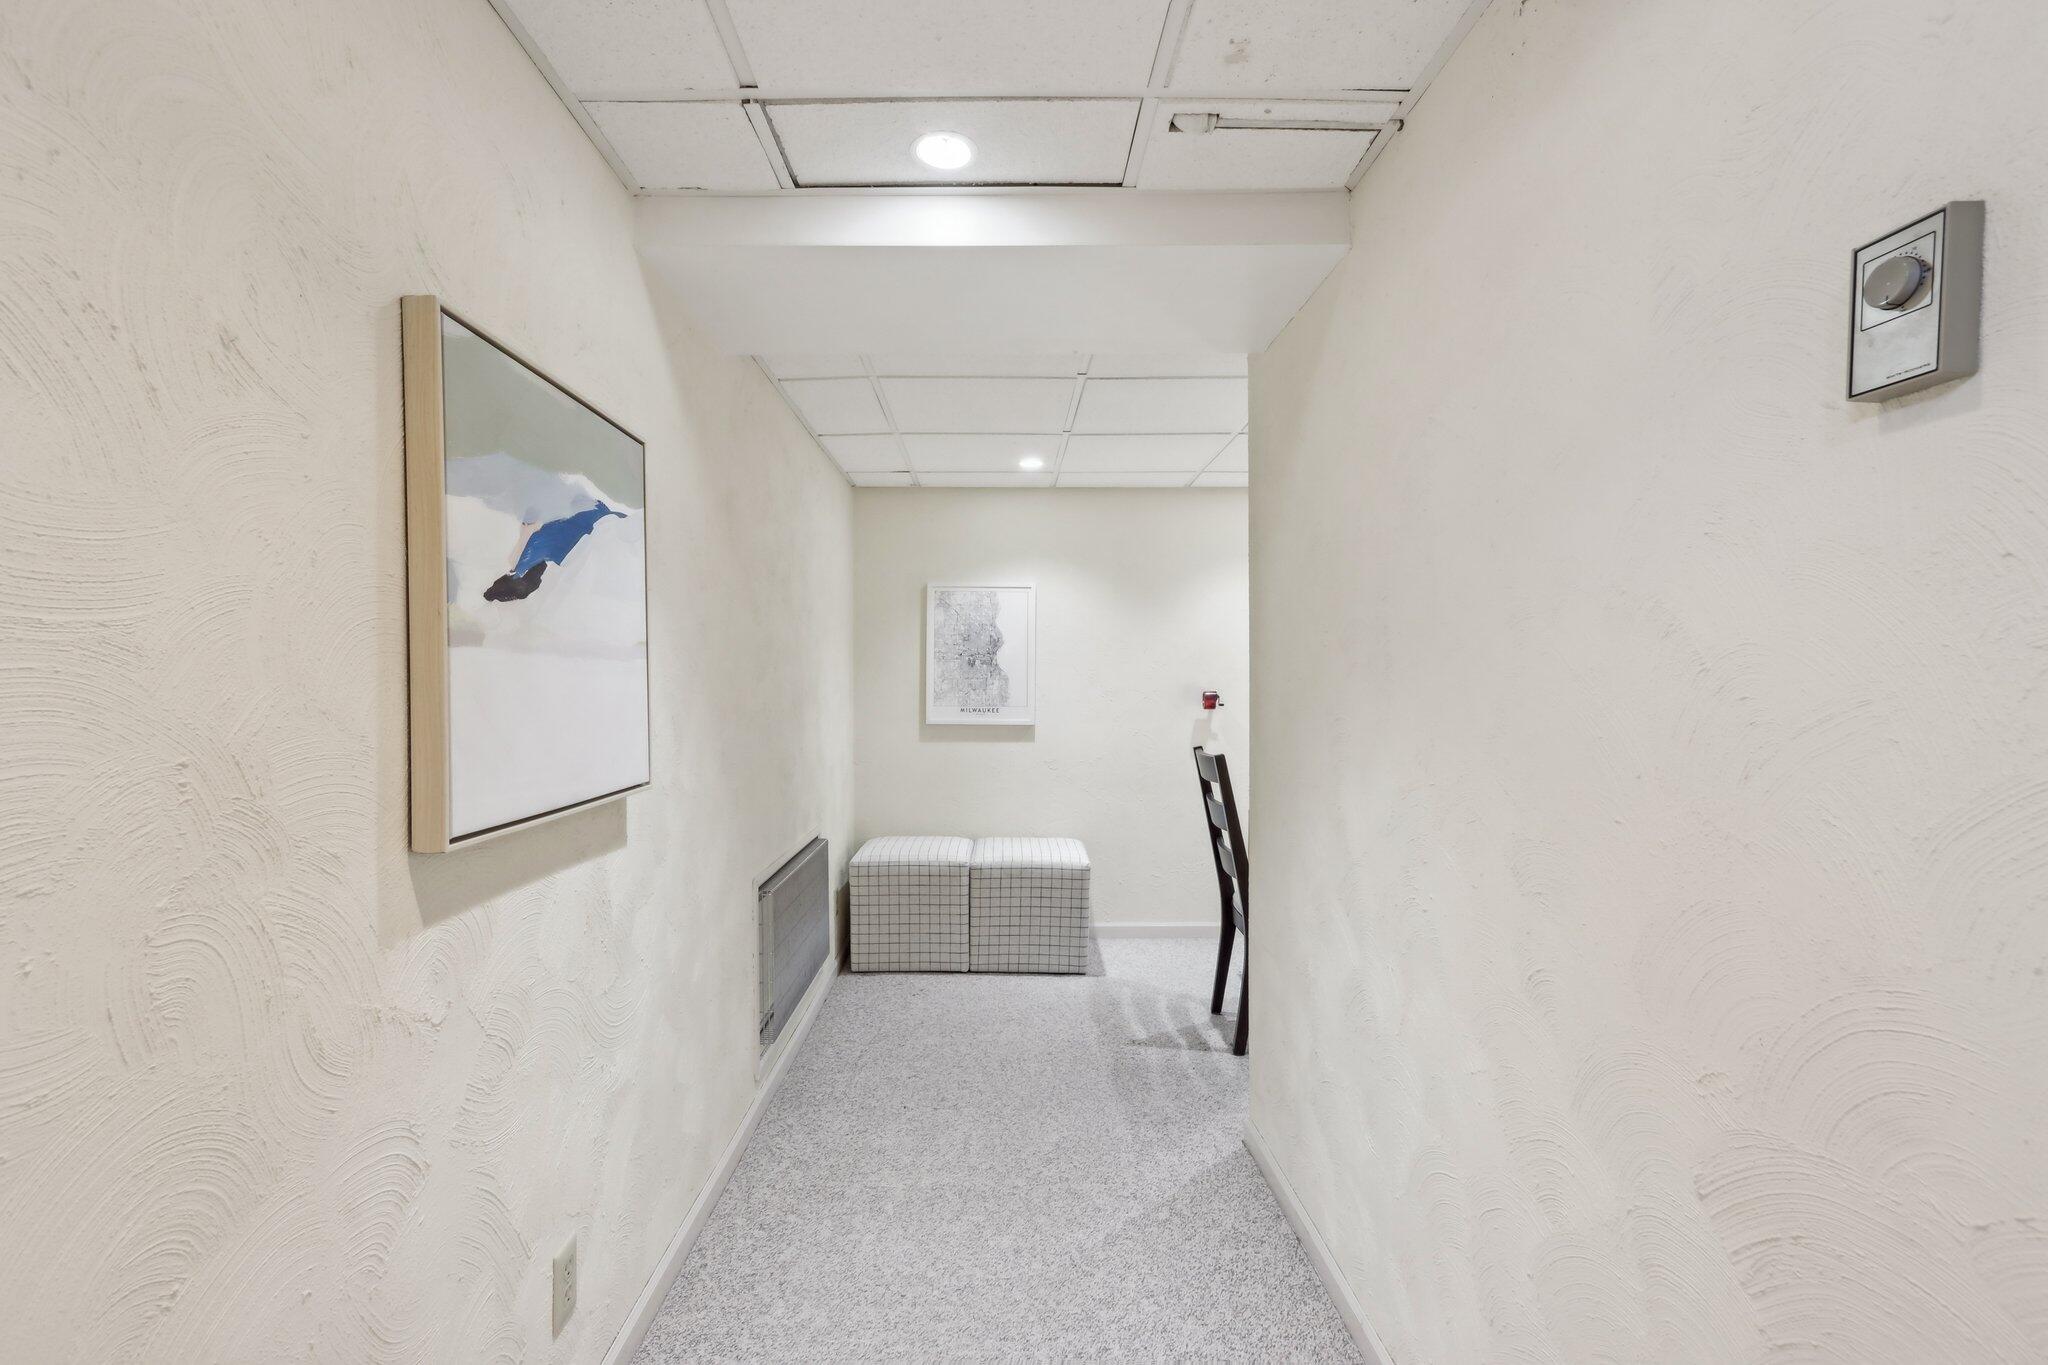
Narrow white hallway with gray carpet, framed artwork, a small bench, and a chair at the end.
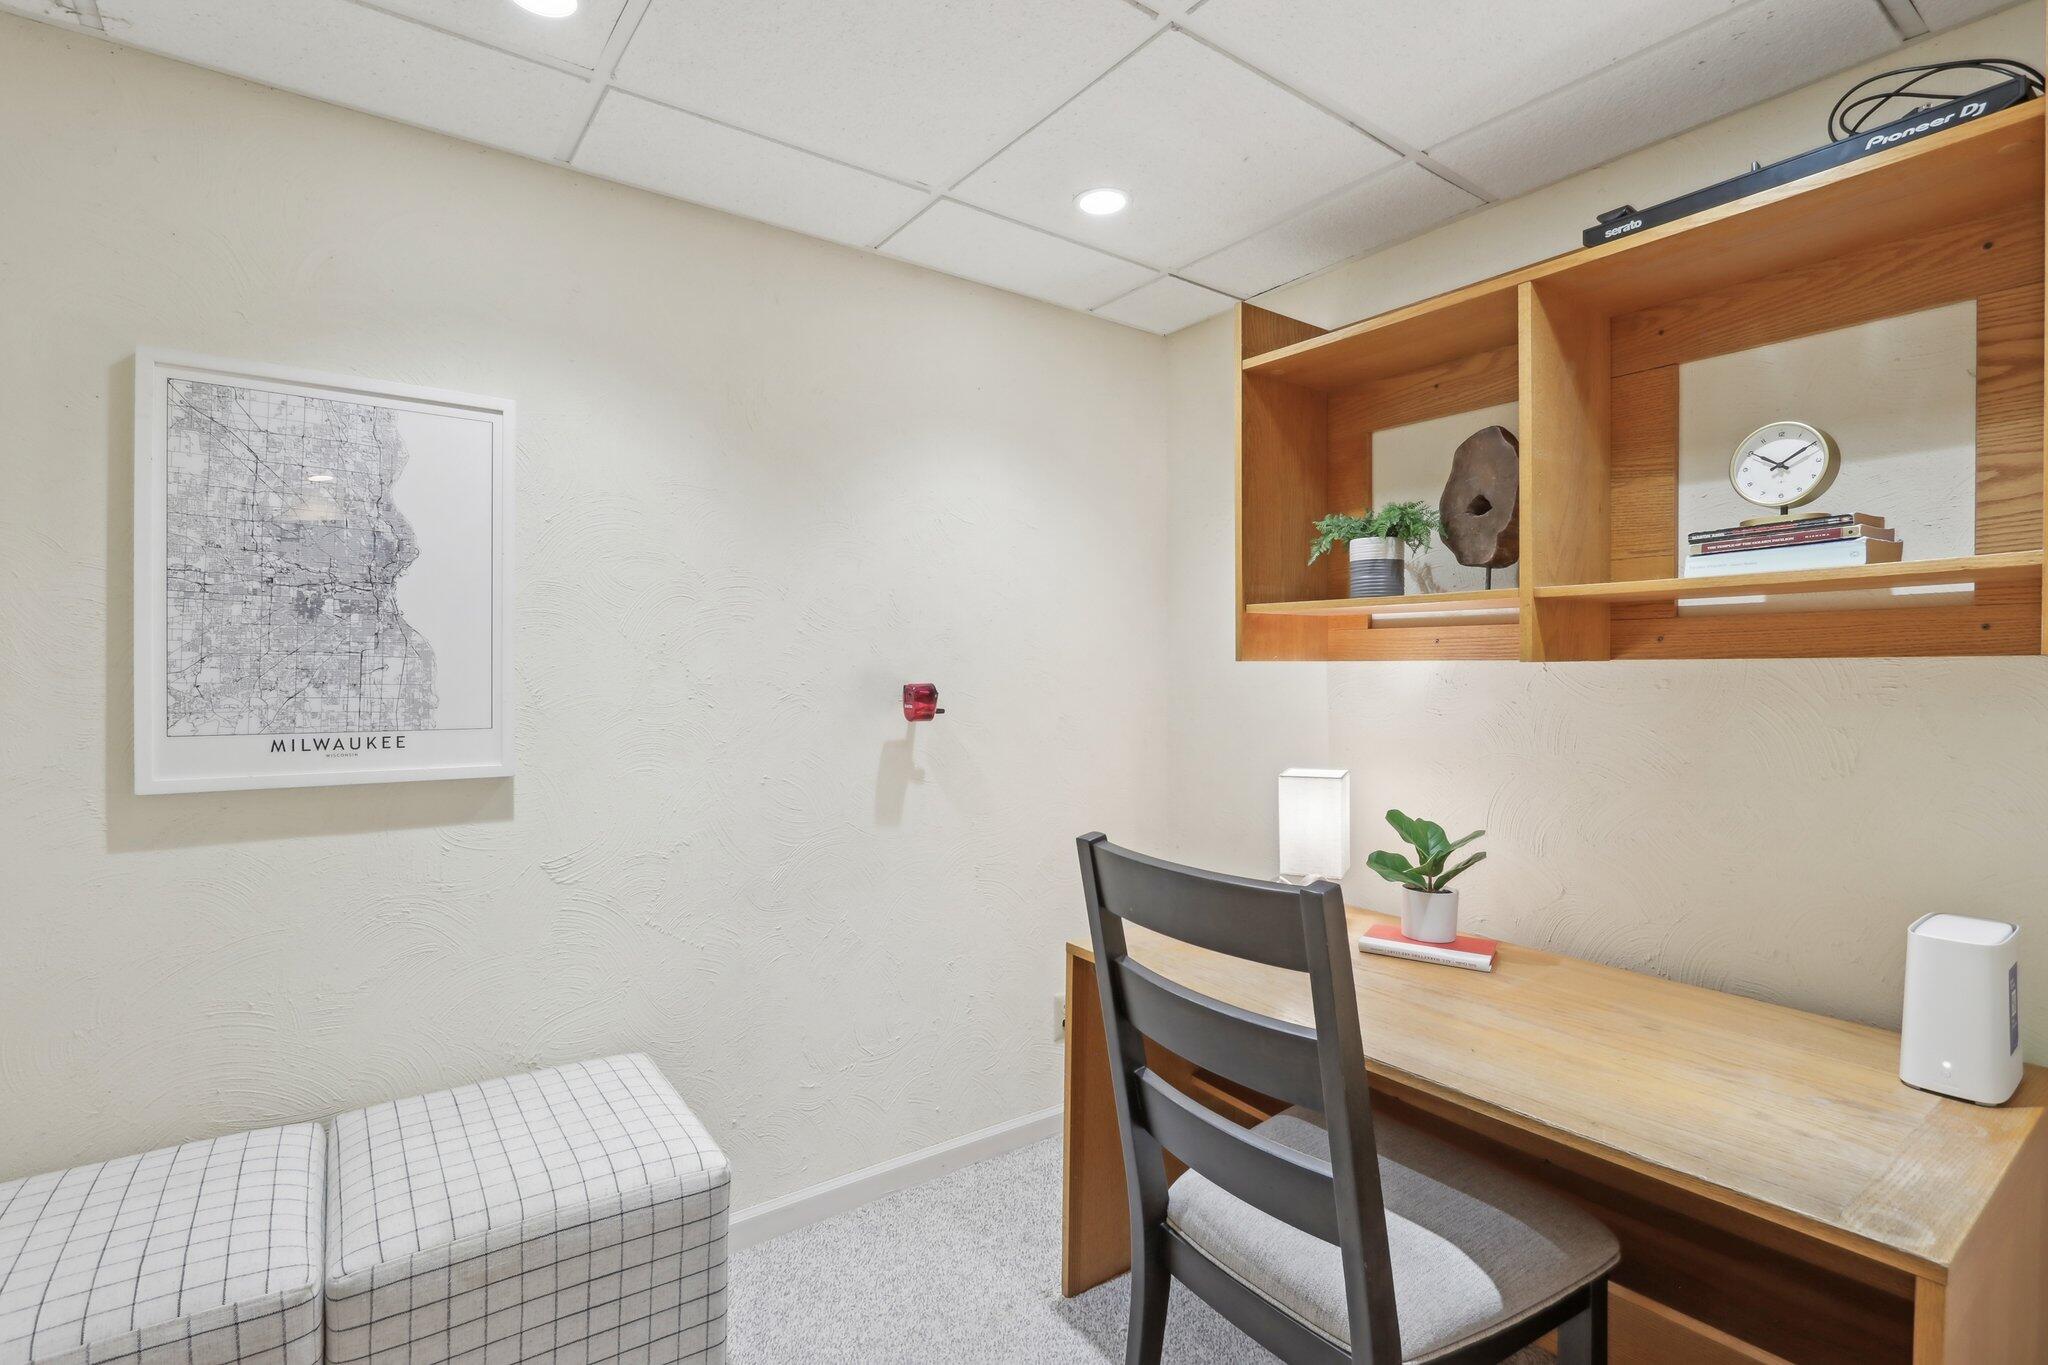
Furnished home office with a built-in wood shelf, desk, and framed Milwaukee map.
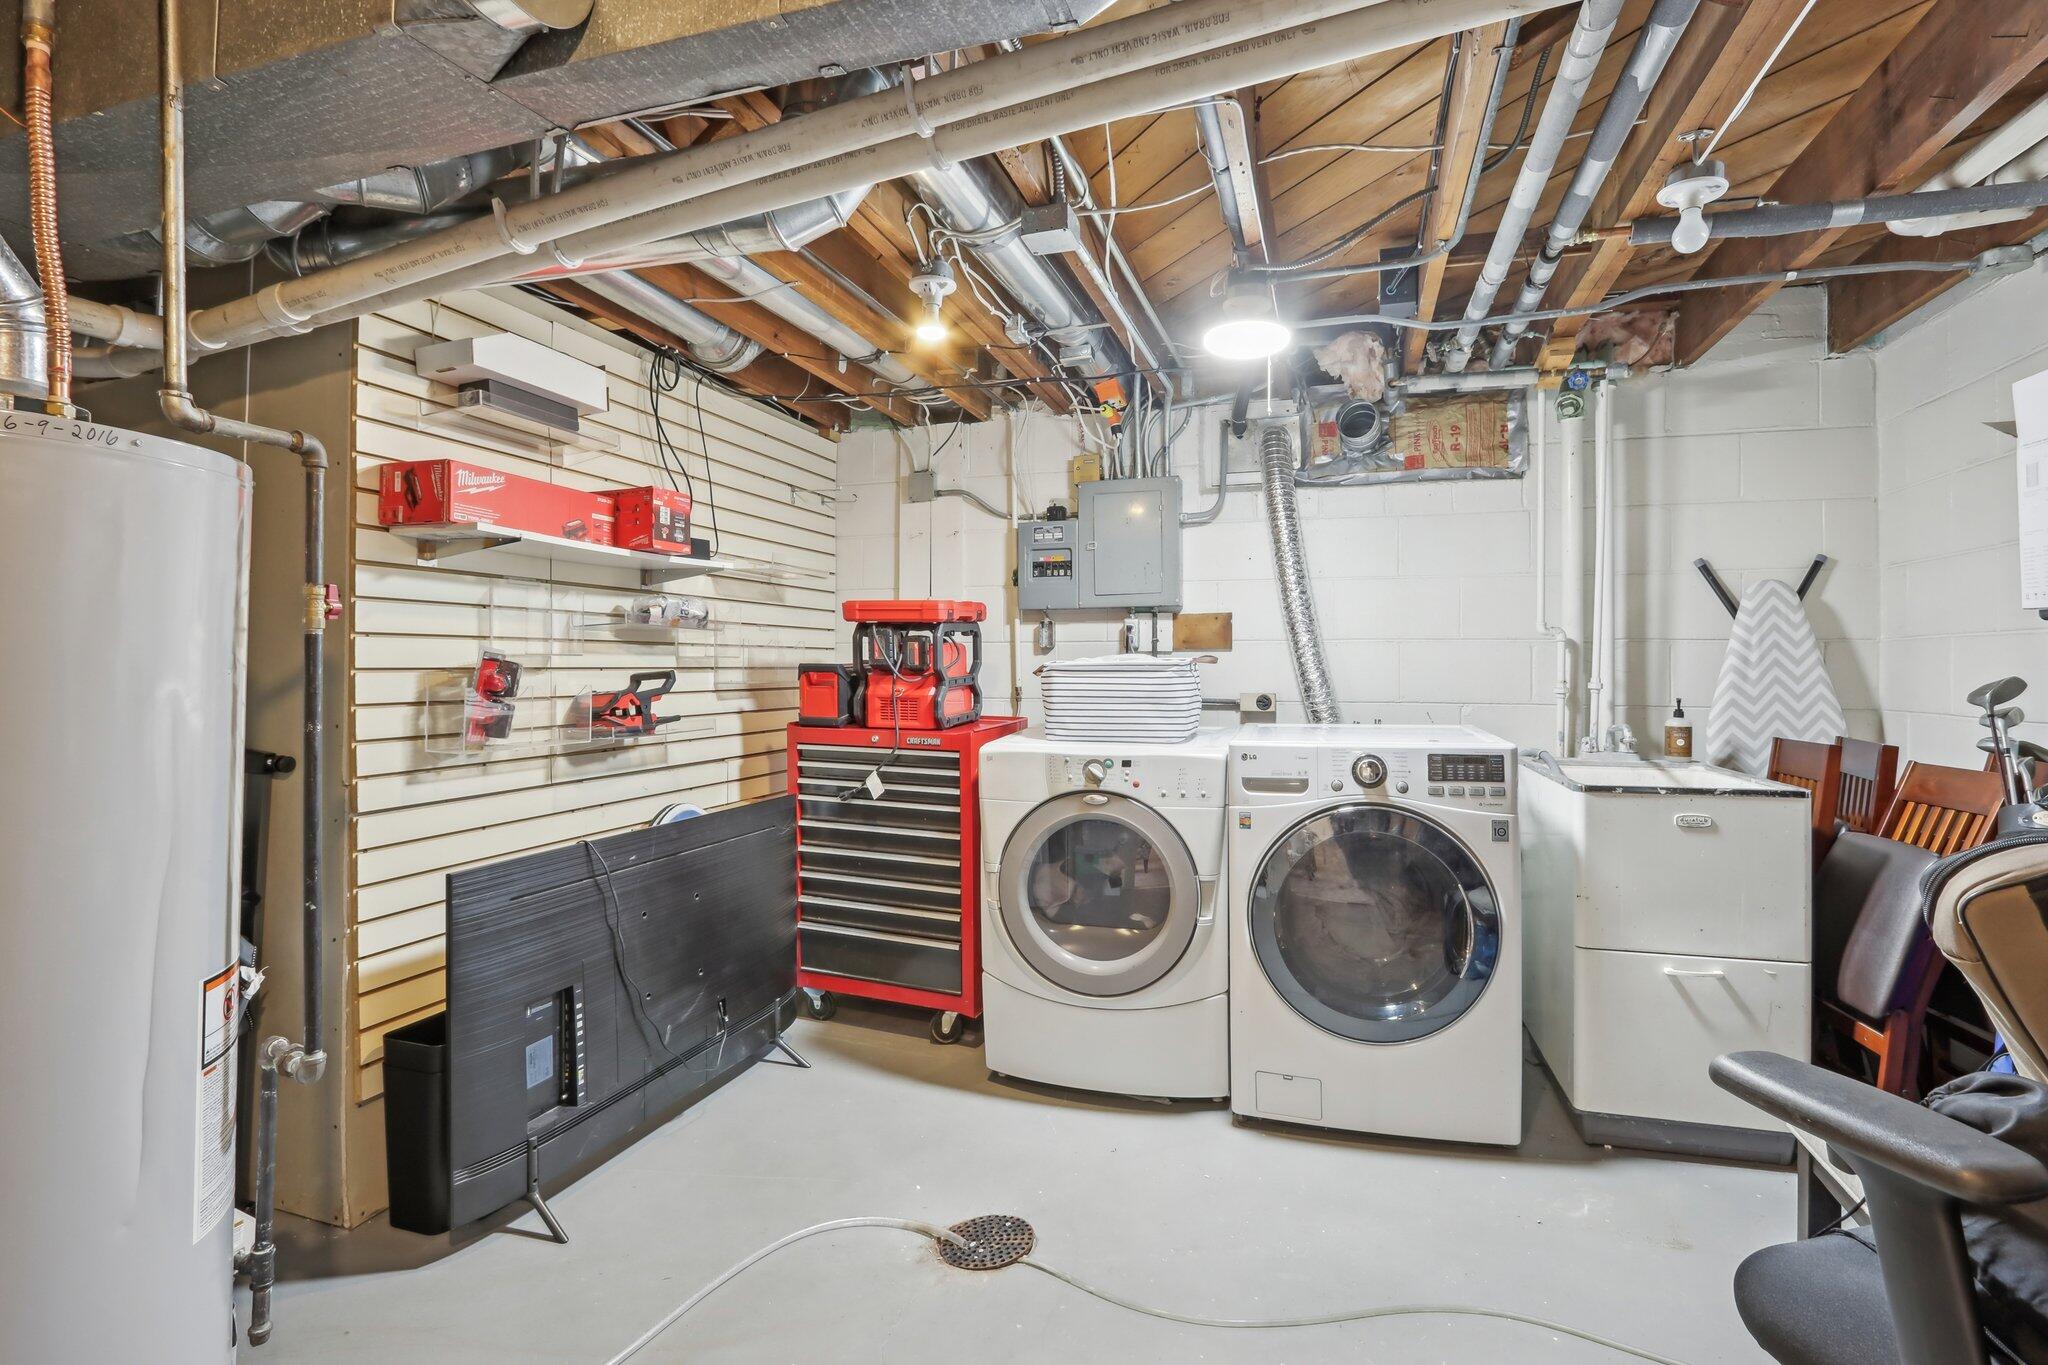
Basement laundry room with front-loading washer and dryer, utility sink, and exposed ceiling pipes.
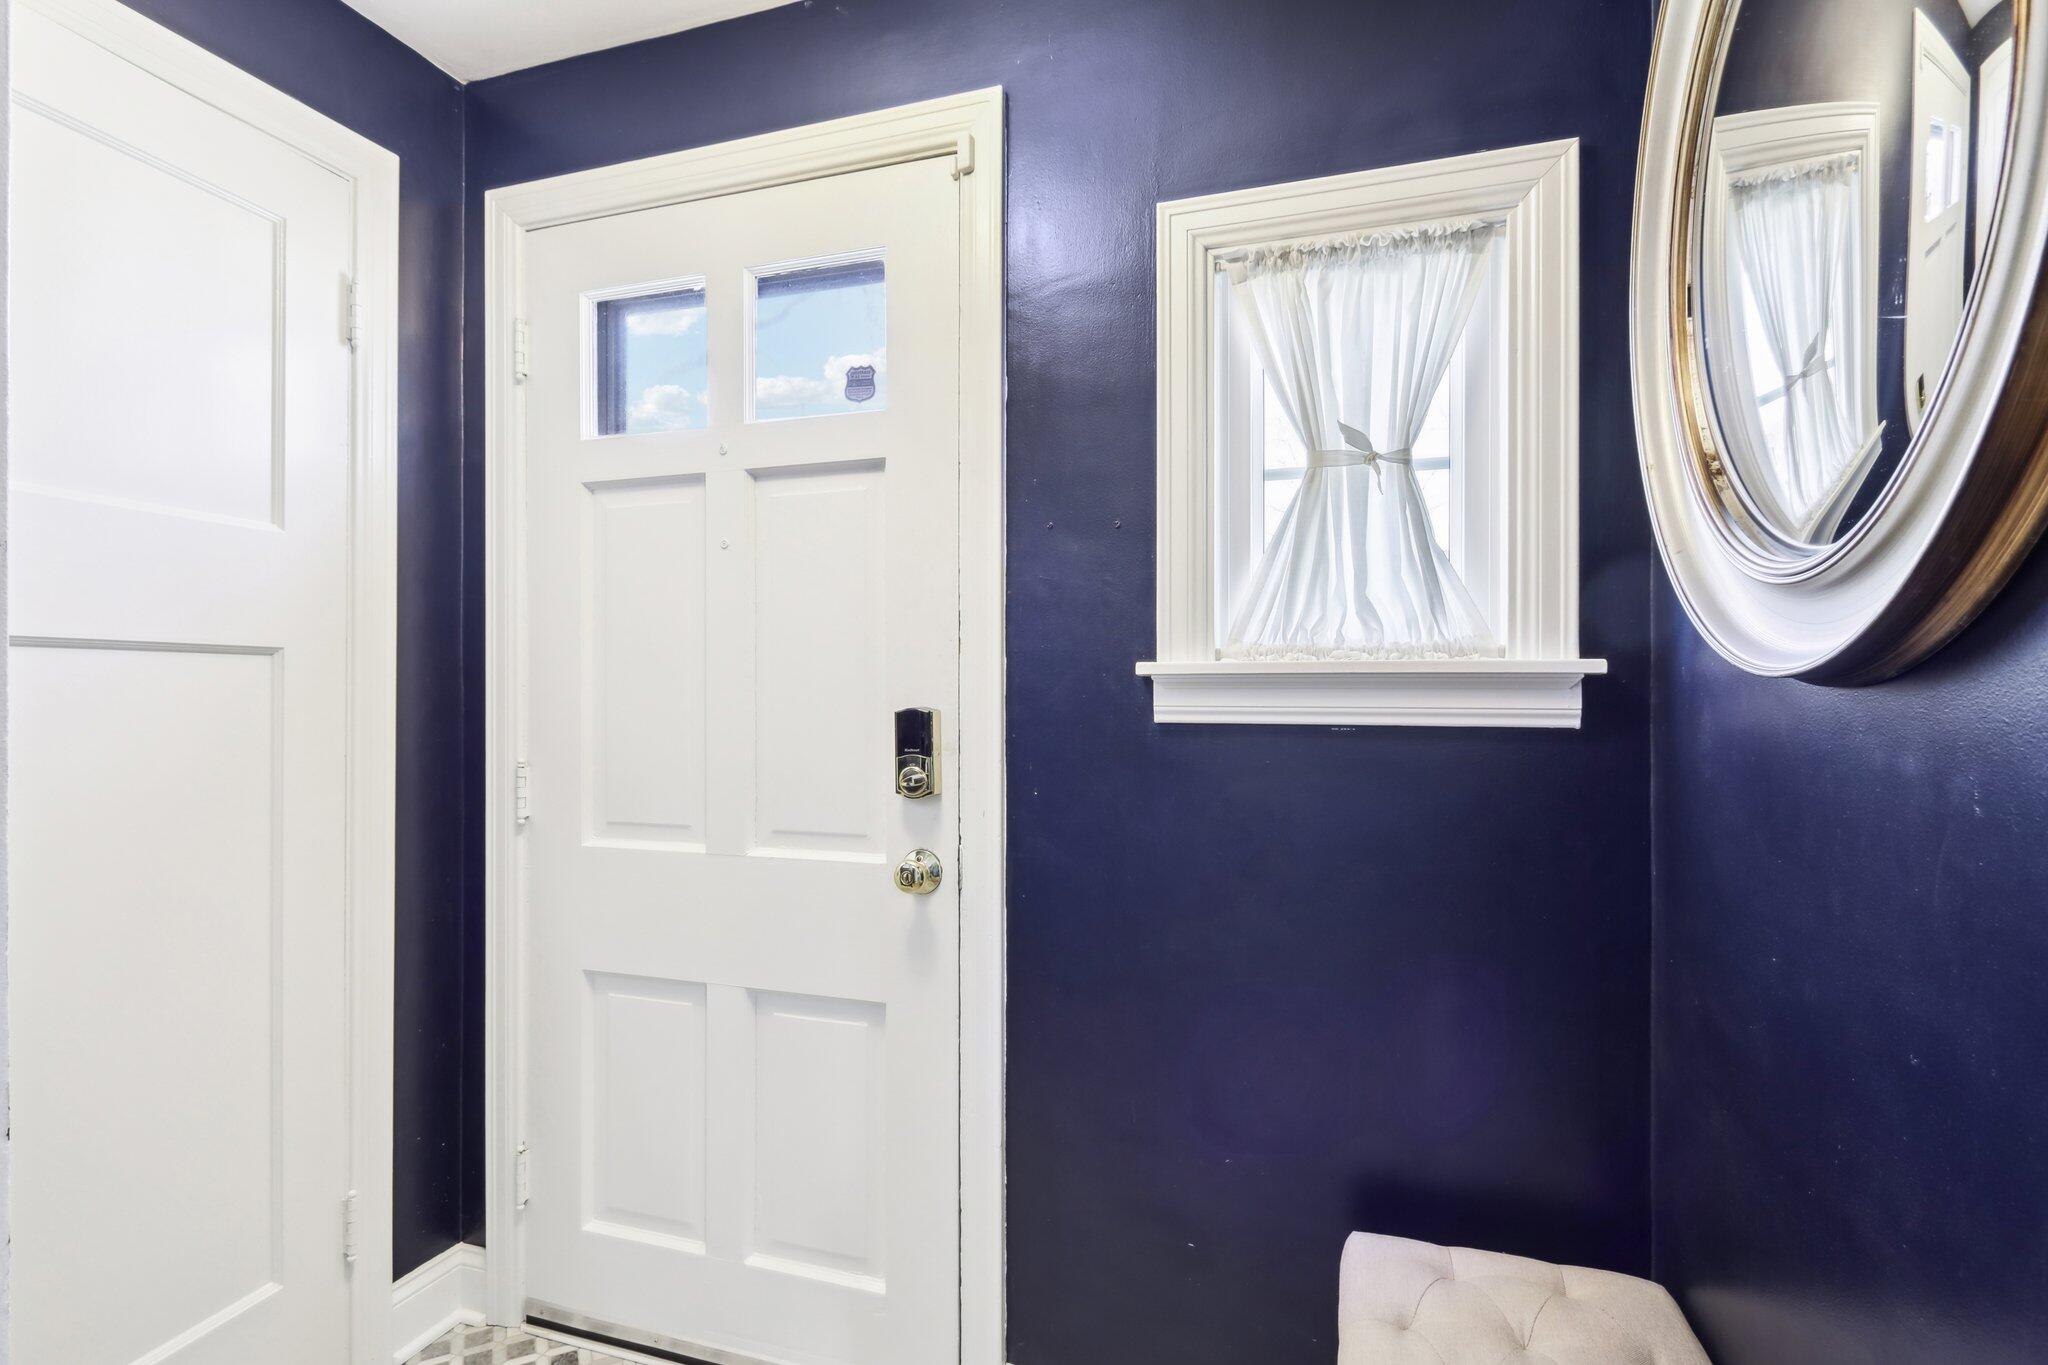
Entryway with a white paneled front door, navy walls, curtained window, and large round mirror.
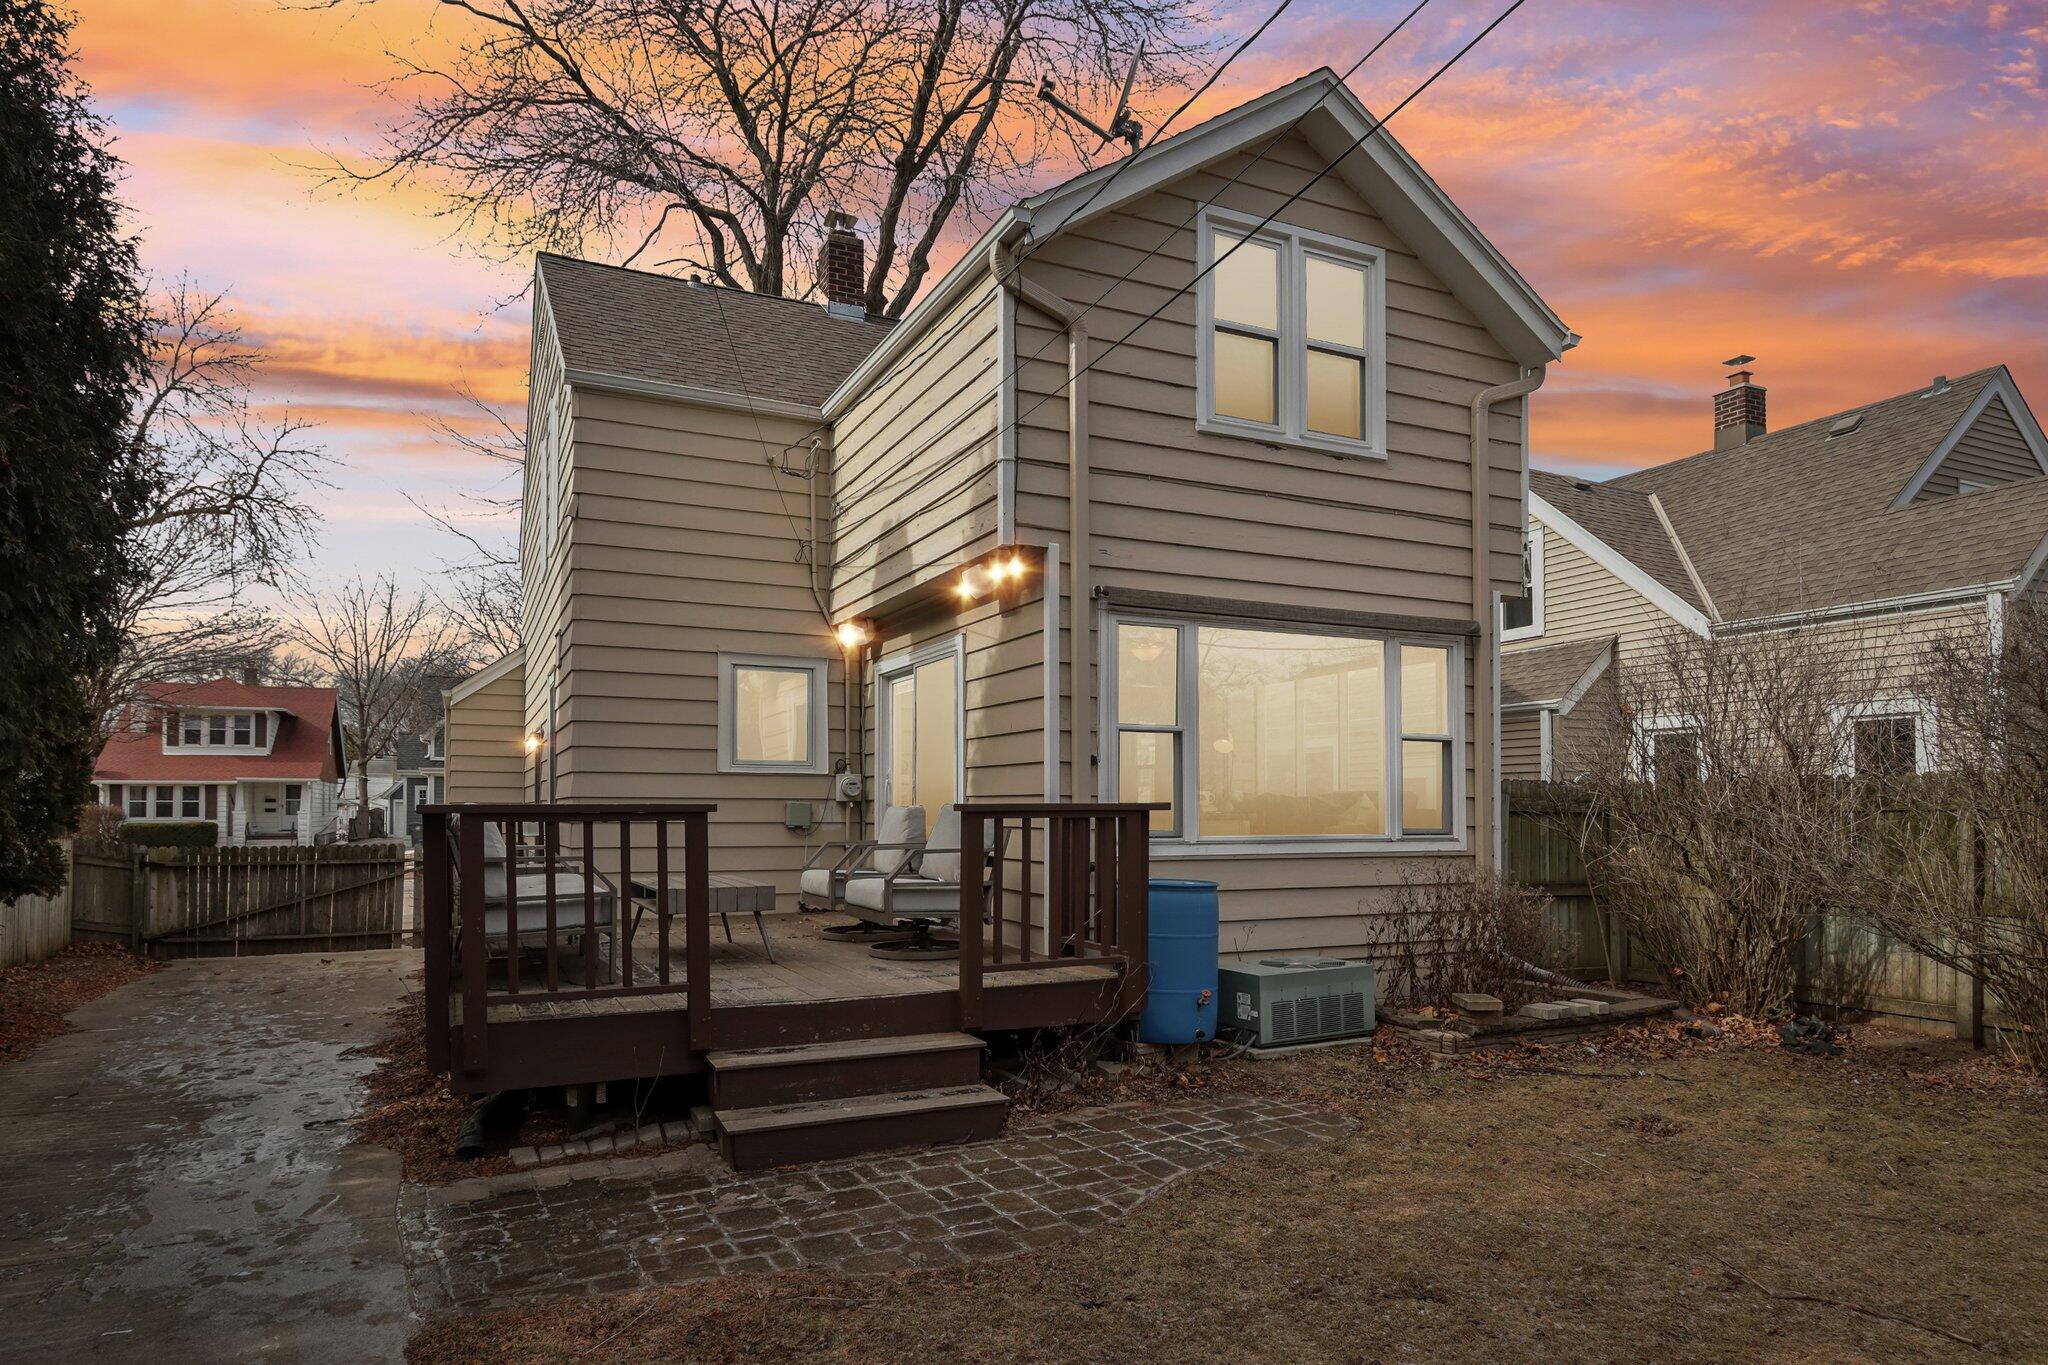
Rear of a two-story taupe house with a raised deck, patio, and glowing windows at dusk.
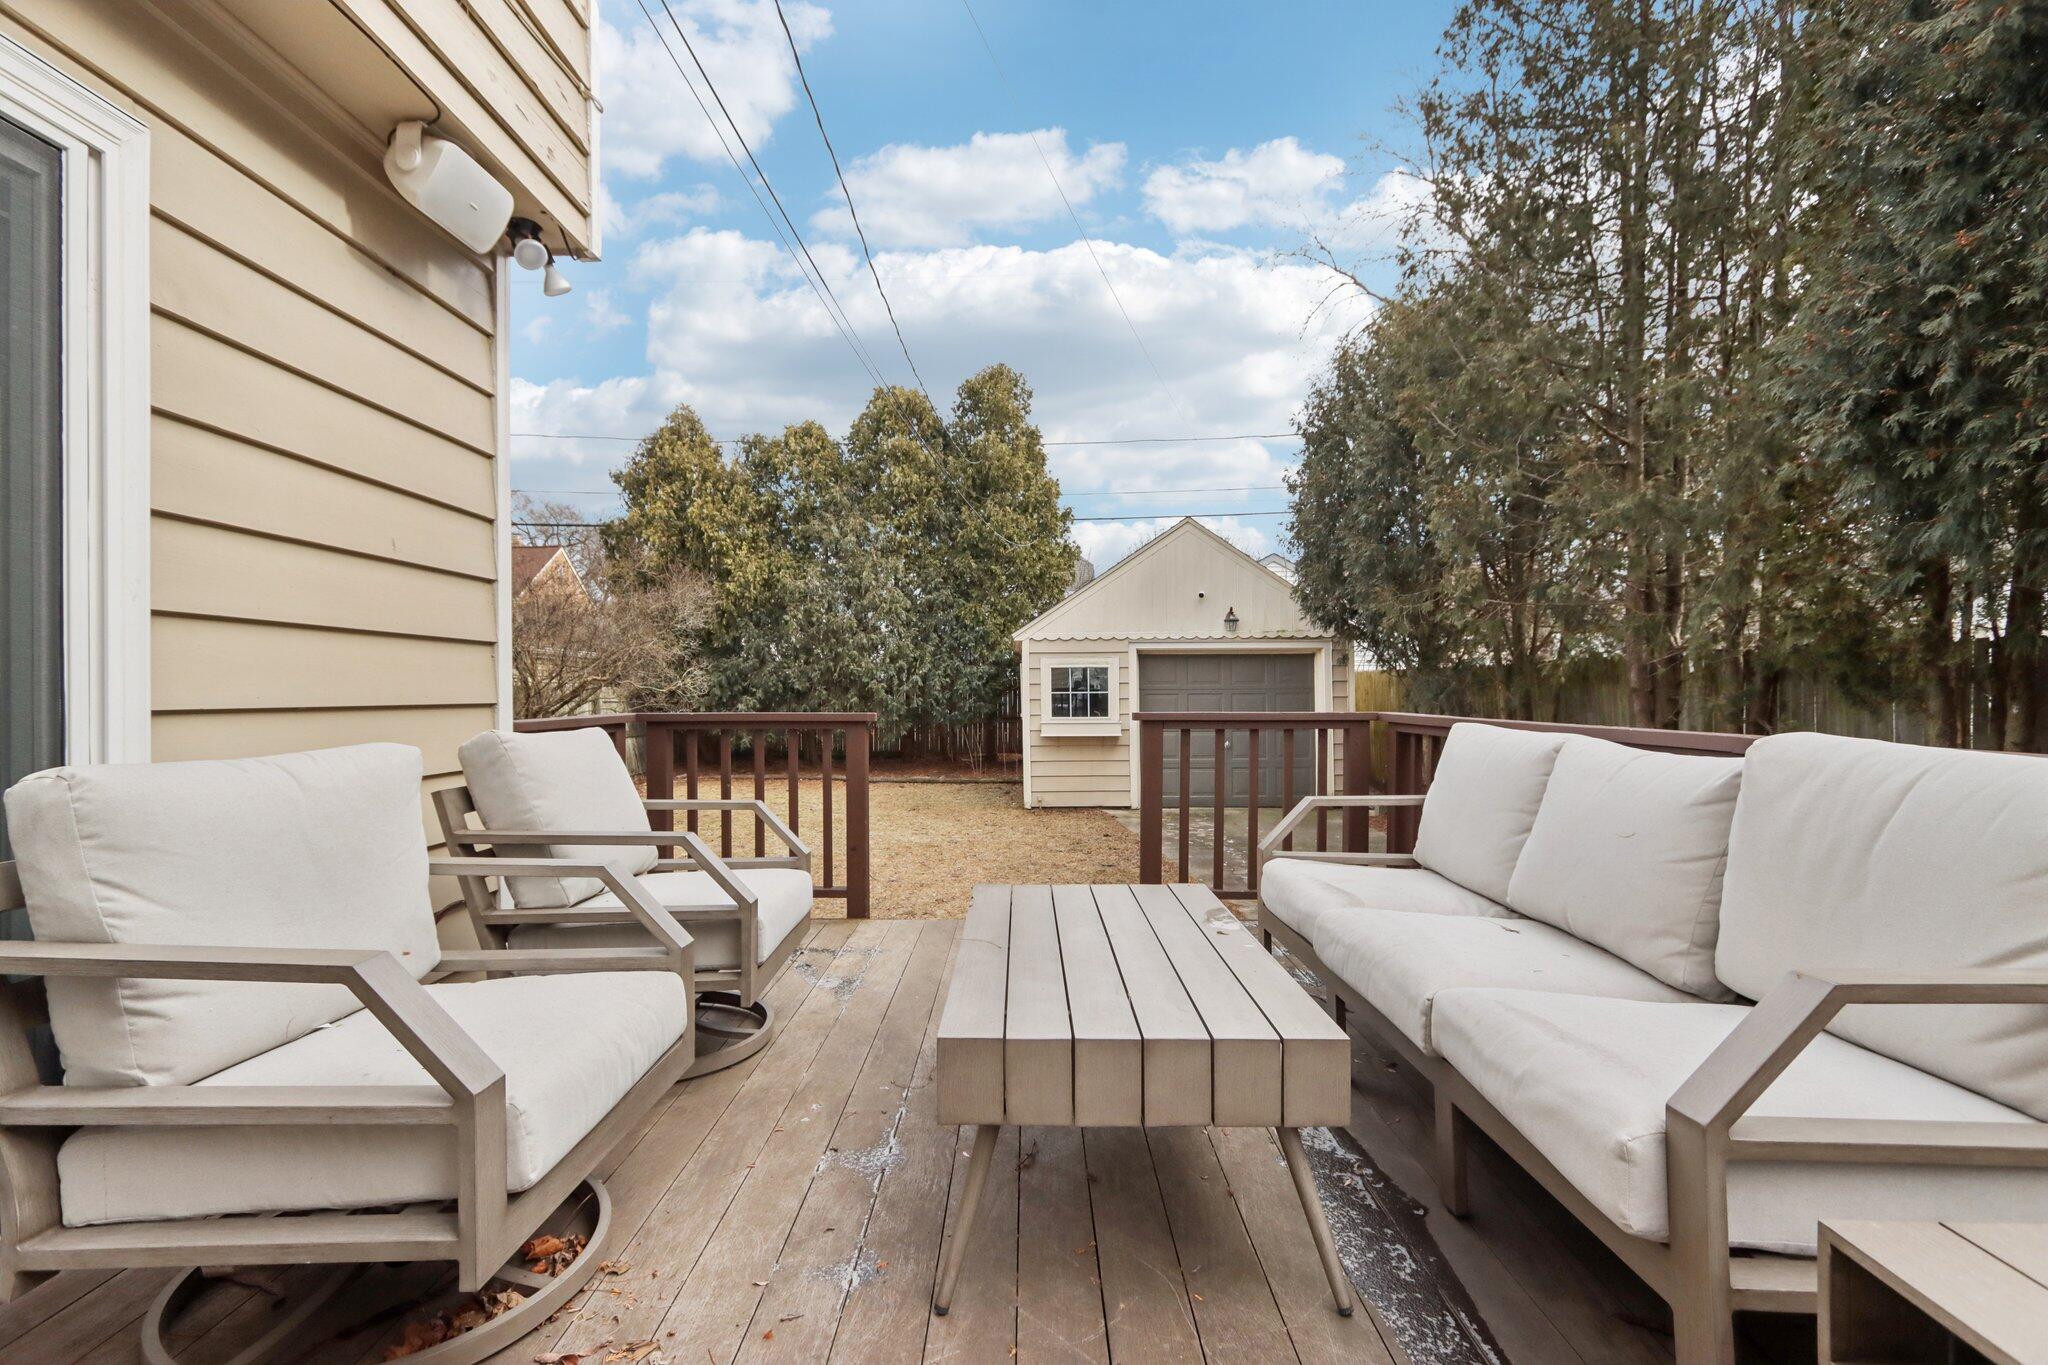
Furnished wooden deck with white outdoor seating overlooking a yard and detached garage.
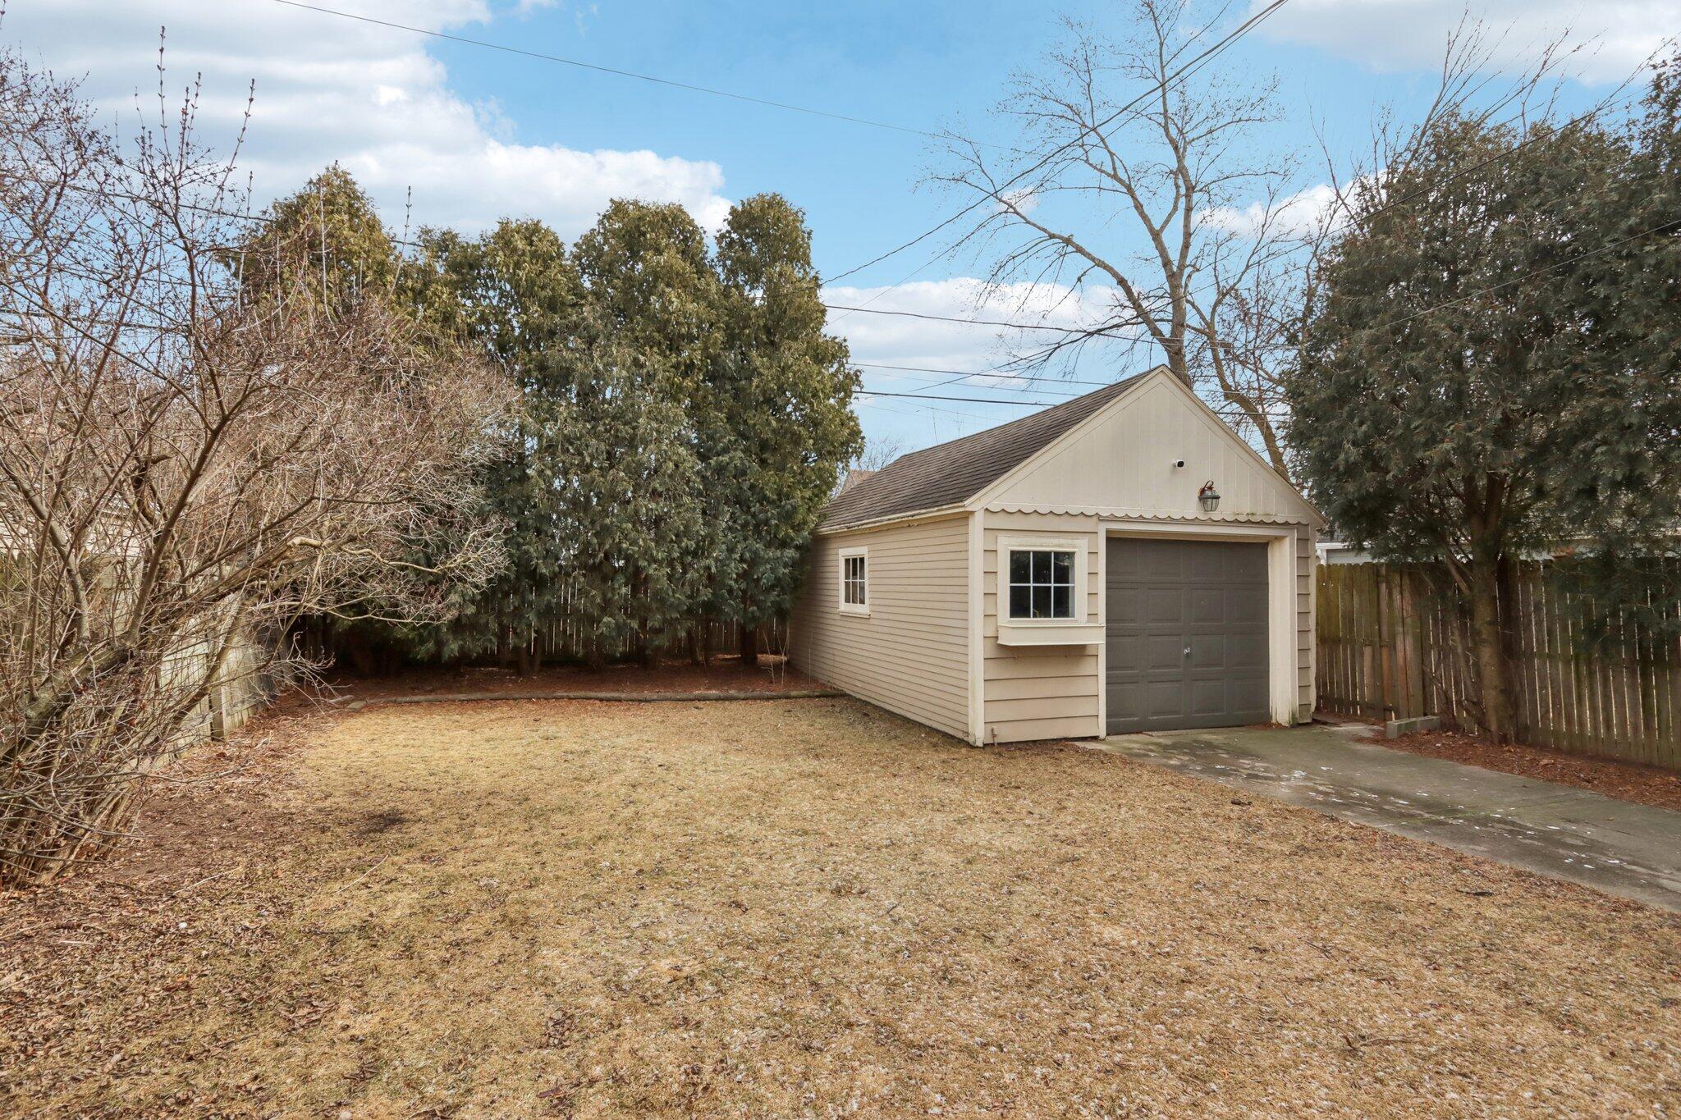
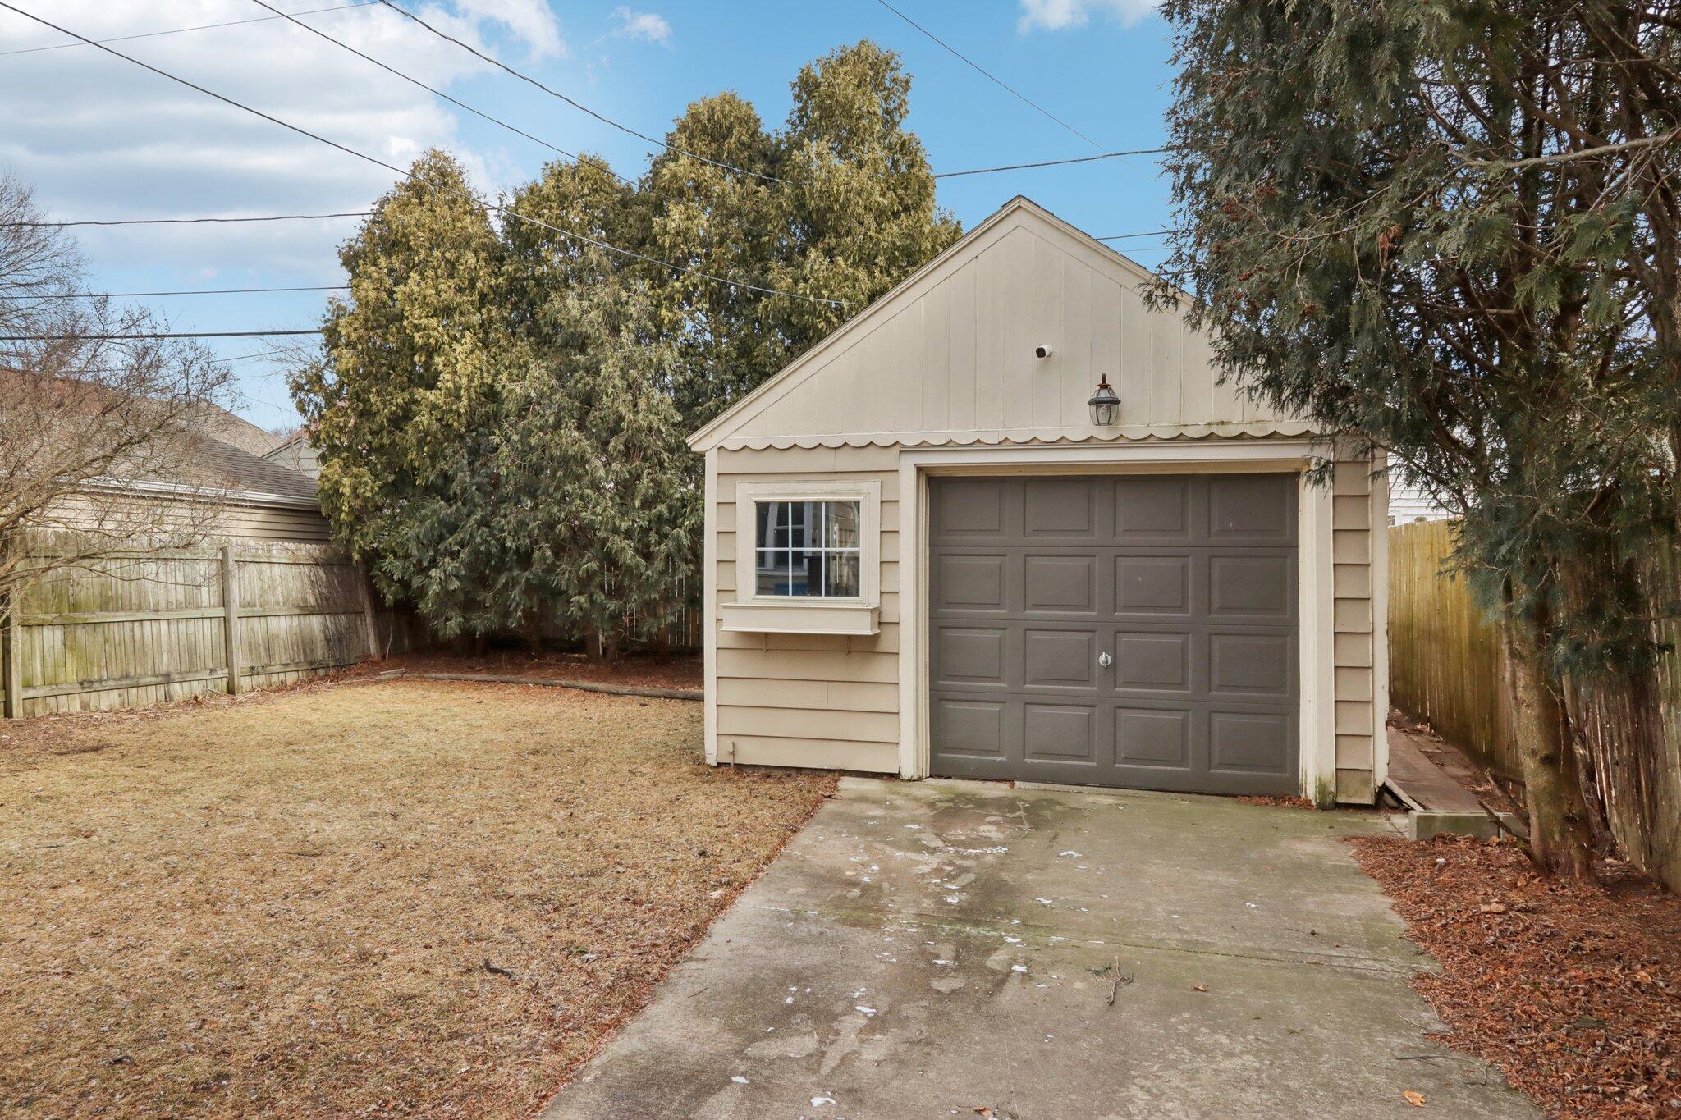
Detached beige garage with a dark single-car door, small window, and driveway in a fenced backyard.
Detached beige garage with a dark paneled door, small window, and concrete driveway in a fenced yard.
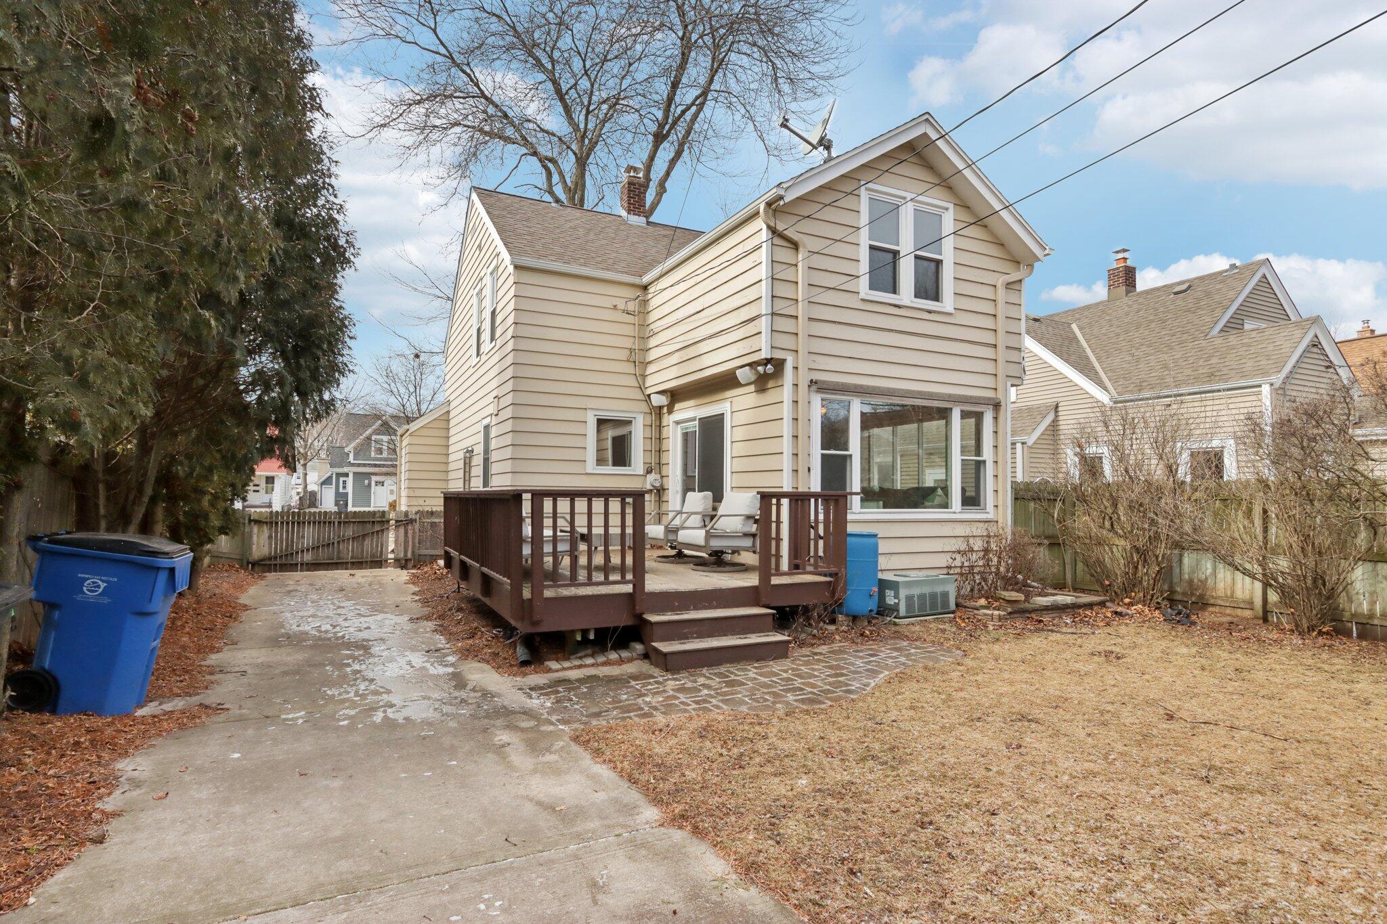
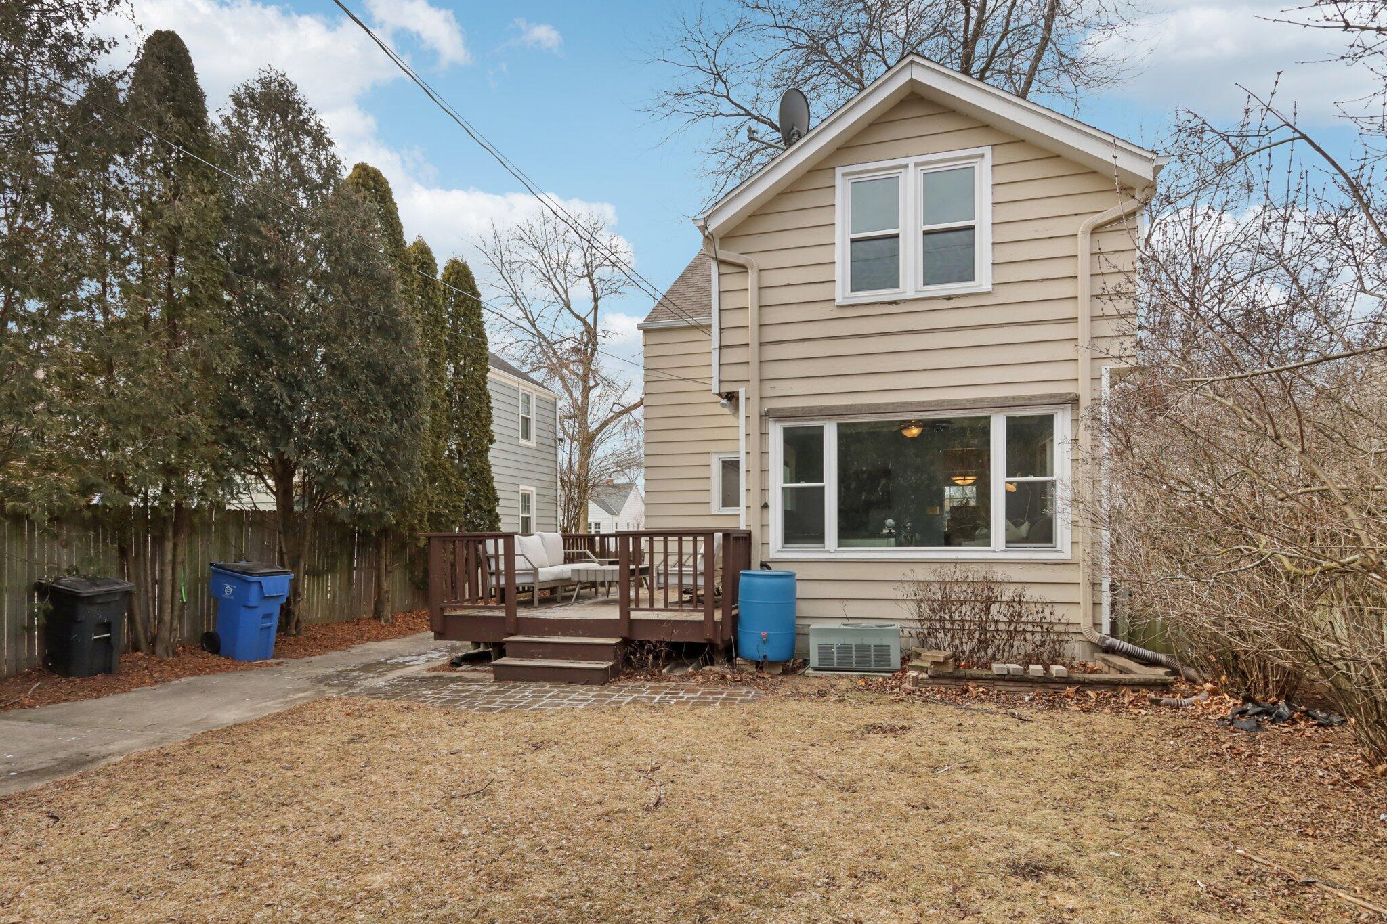
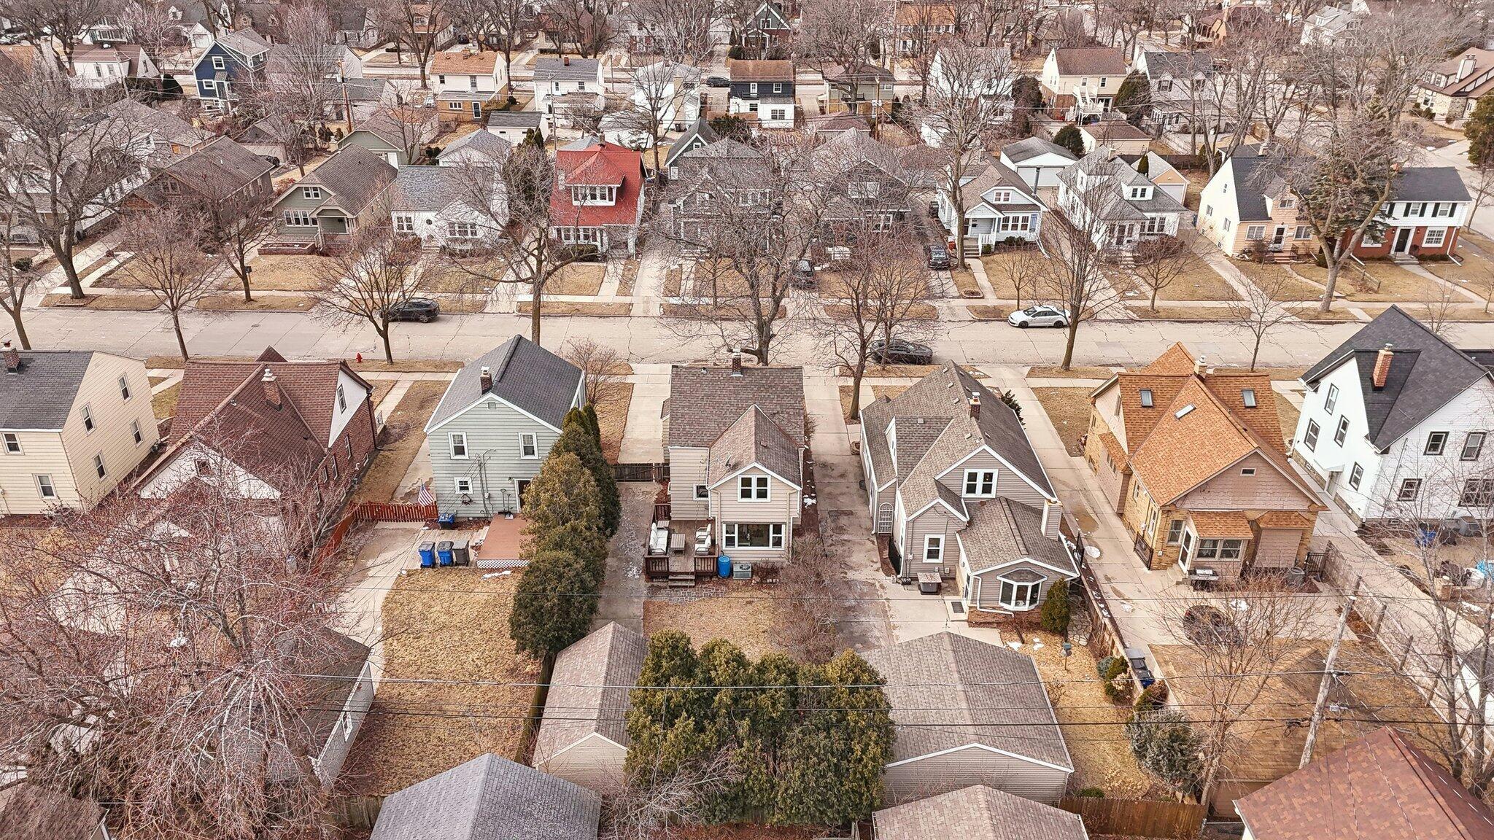
Rear of a beige two-story house with a raised deck and concrete driveway.
Rear of a beige two-story house with a raised deck, outdoor seating, and fenced yard.
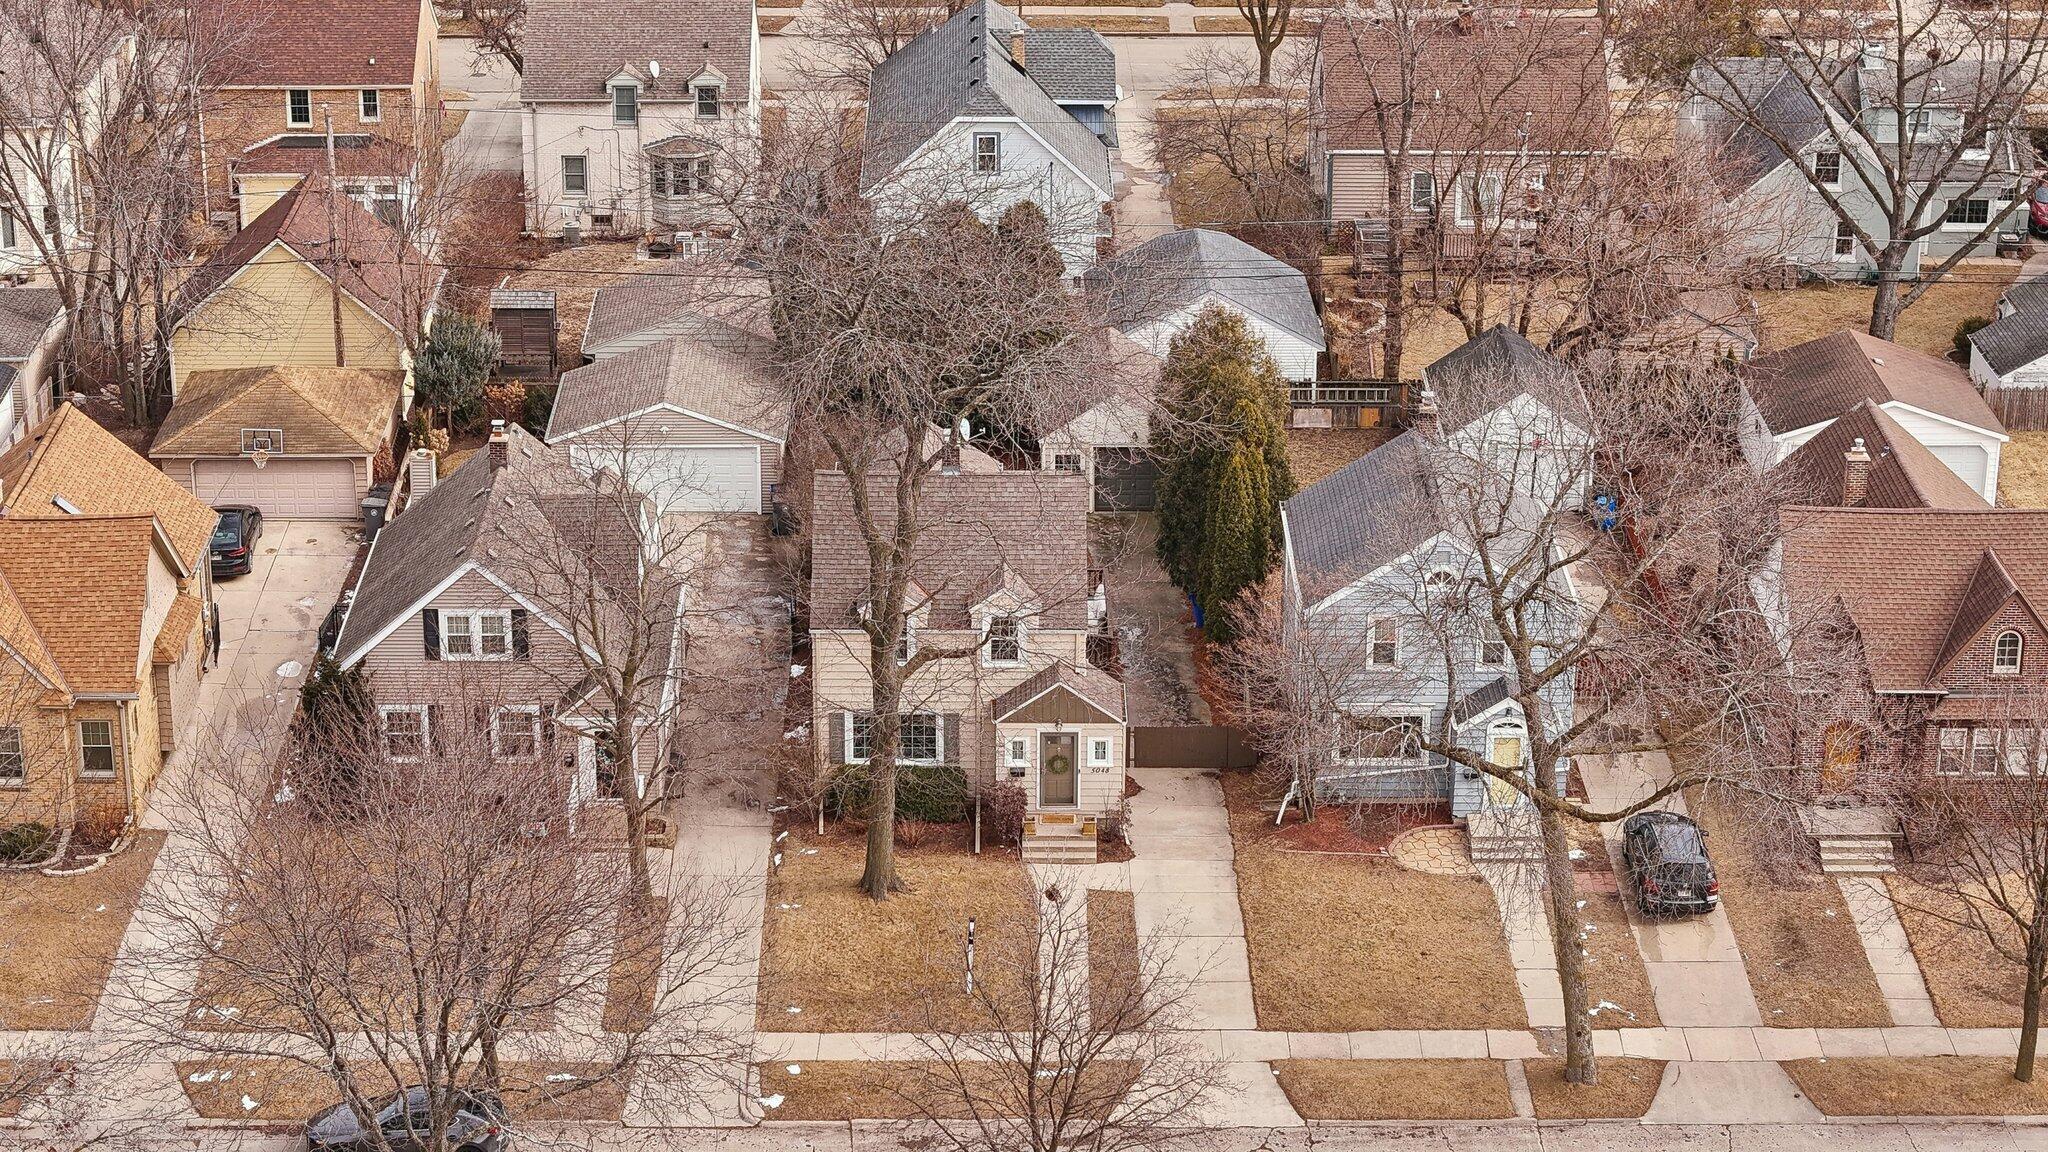
Aerial view of 5048 N Berkeley Blvd, a two-story home with a front porch and driveway.
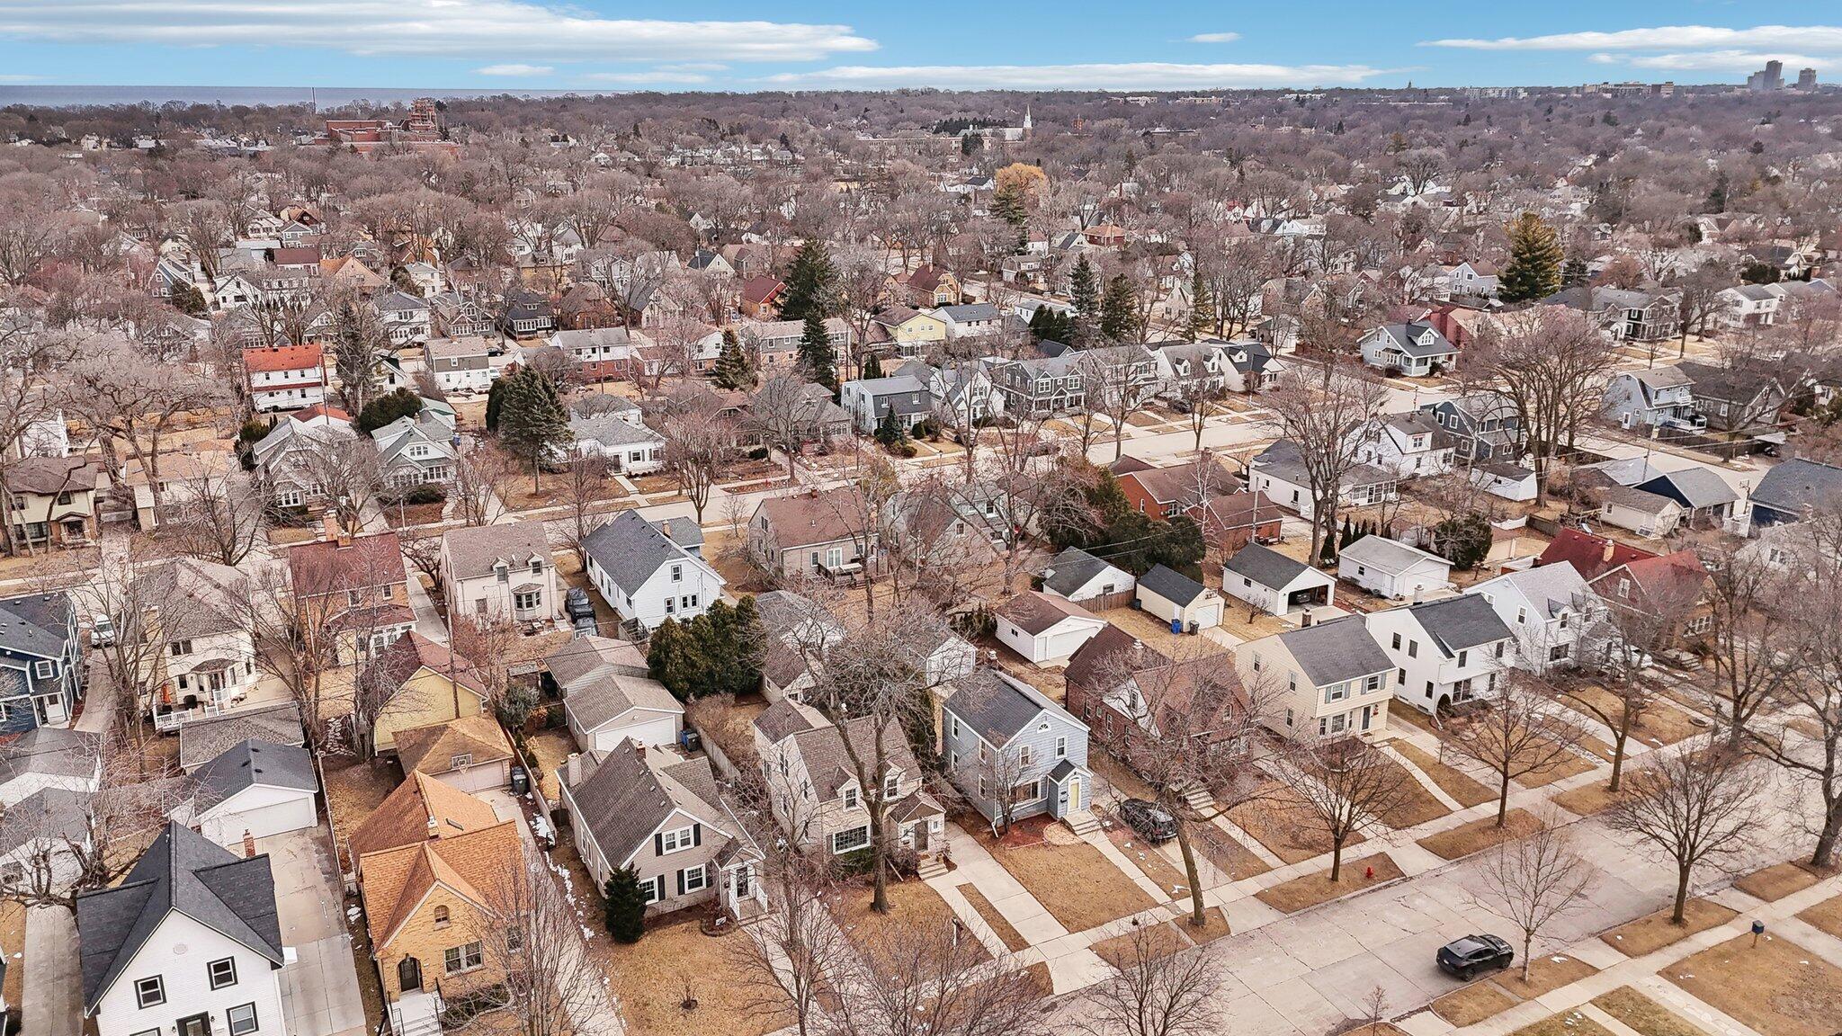
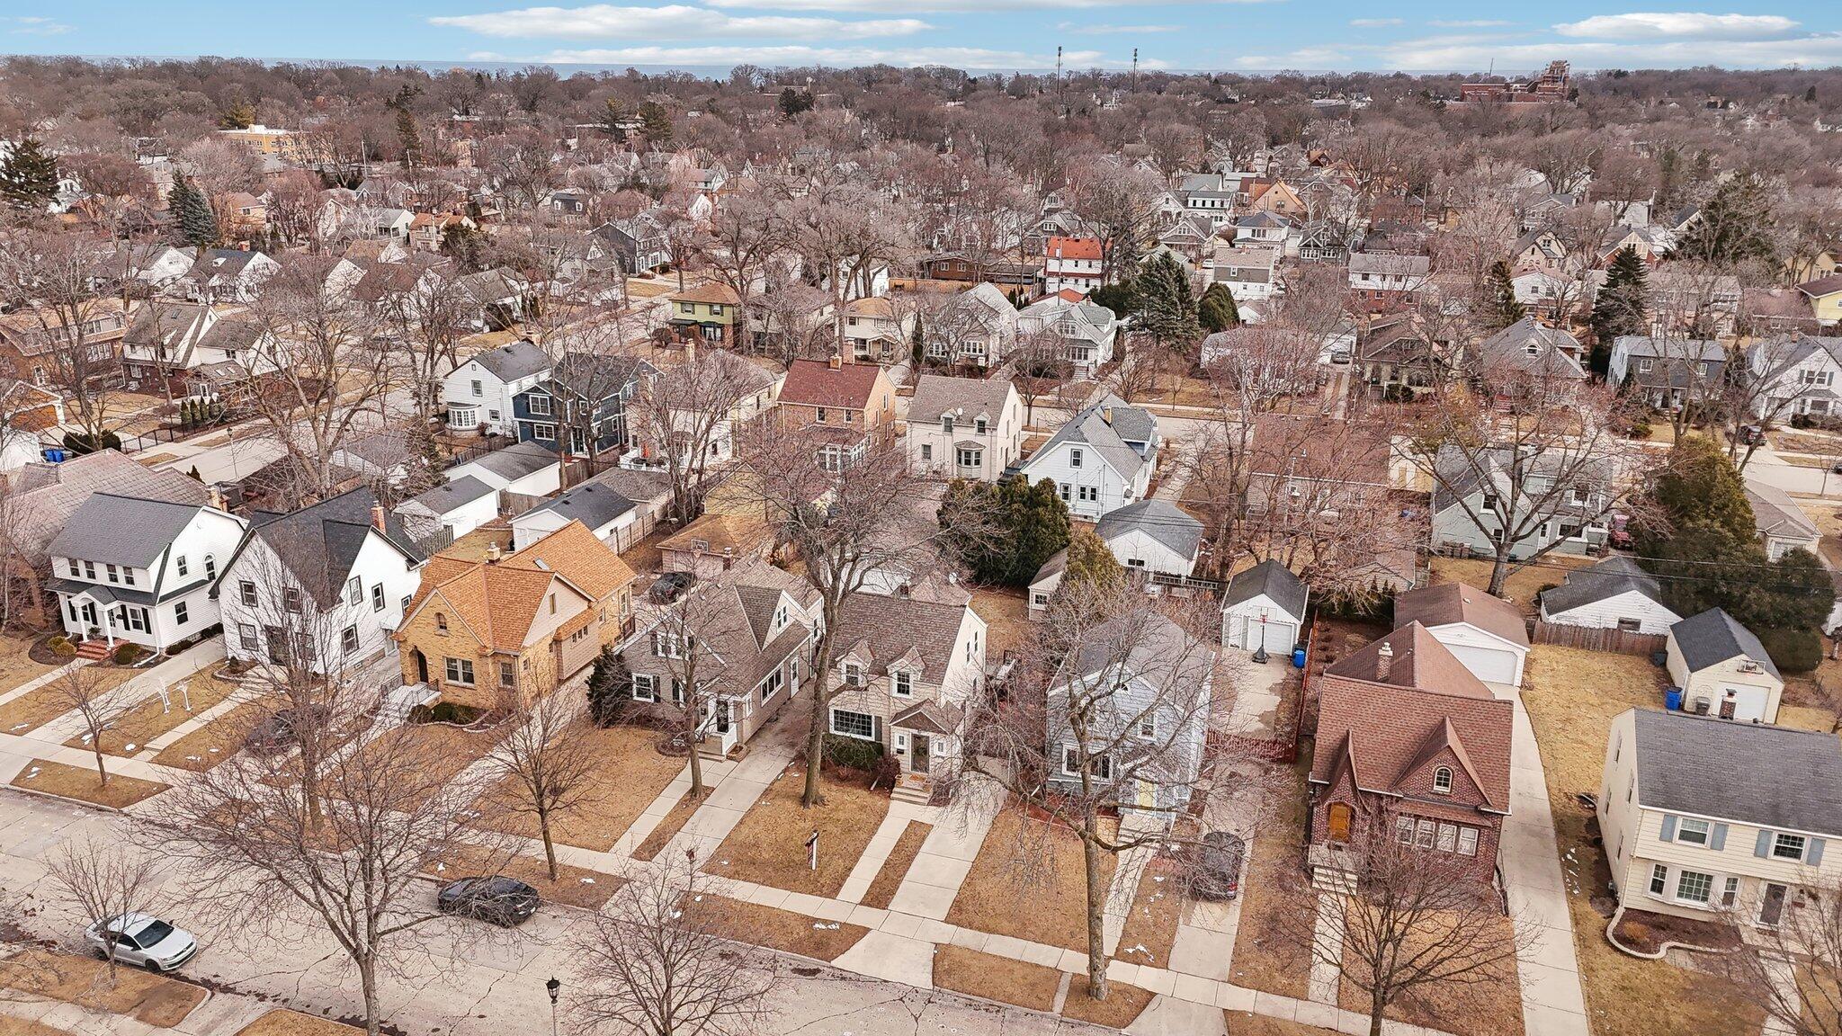
Aerial view of a residential neighborhood with tree-lined streets and distant buildings.
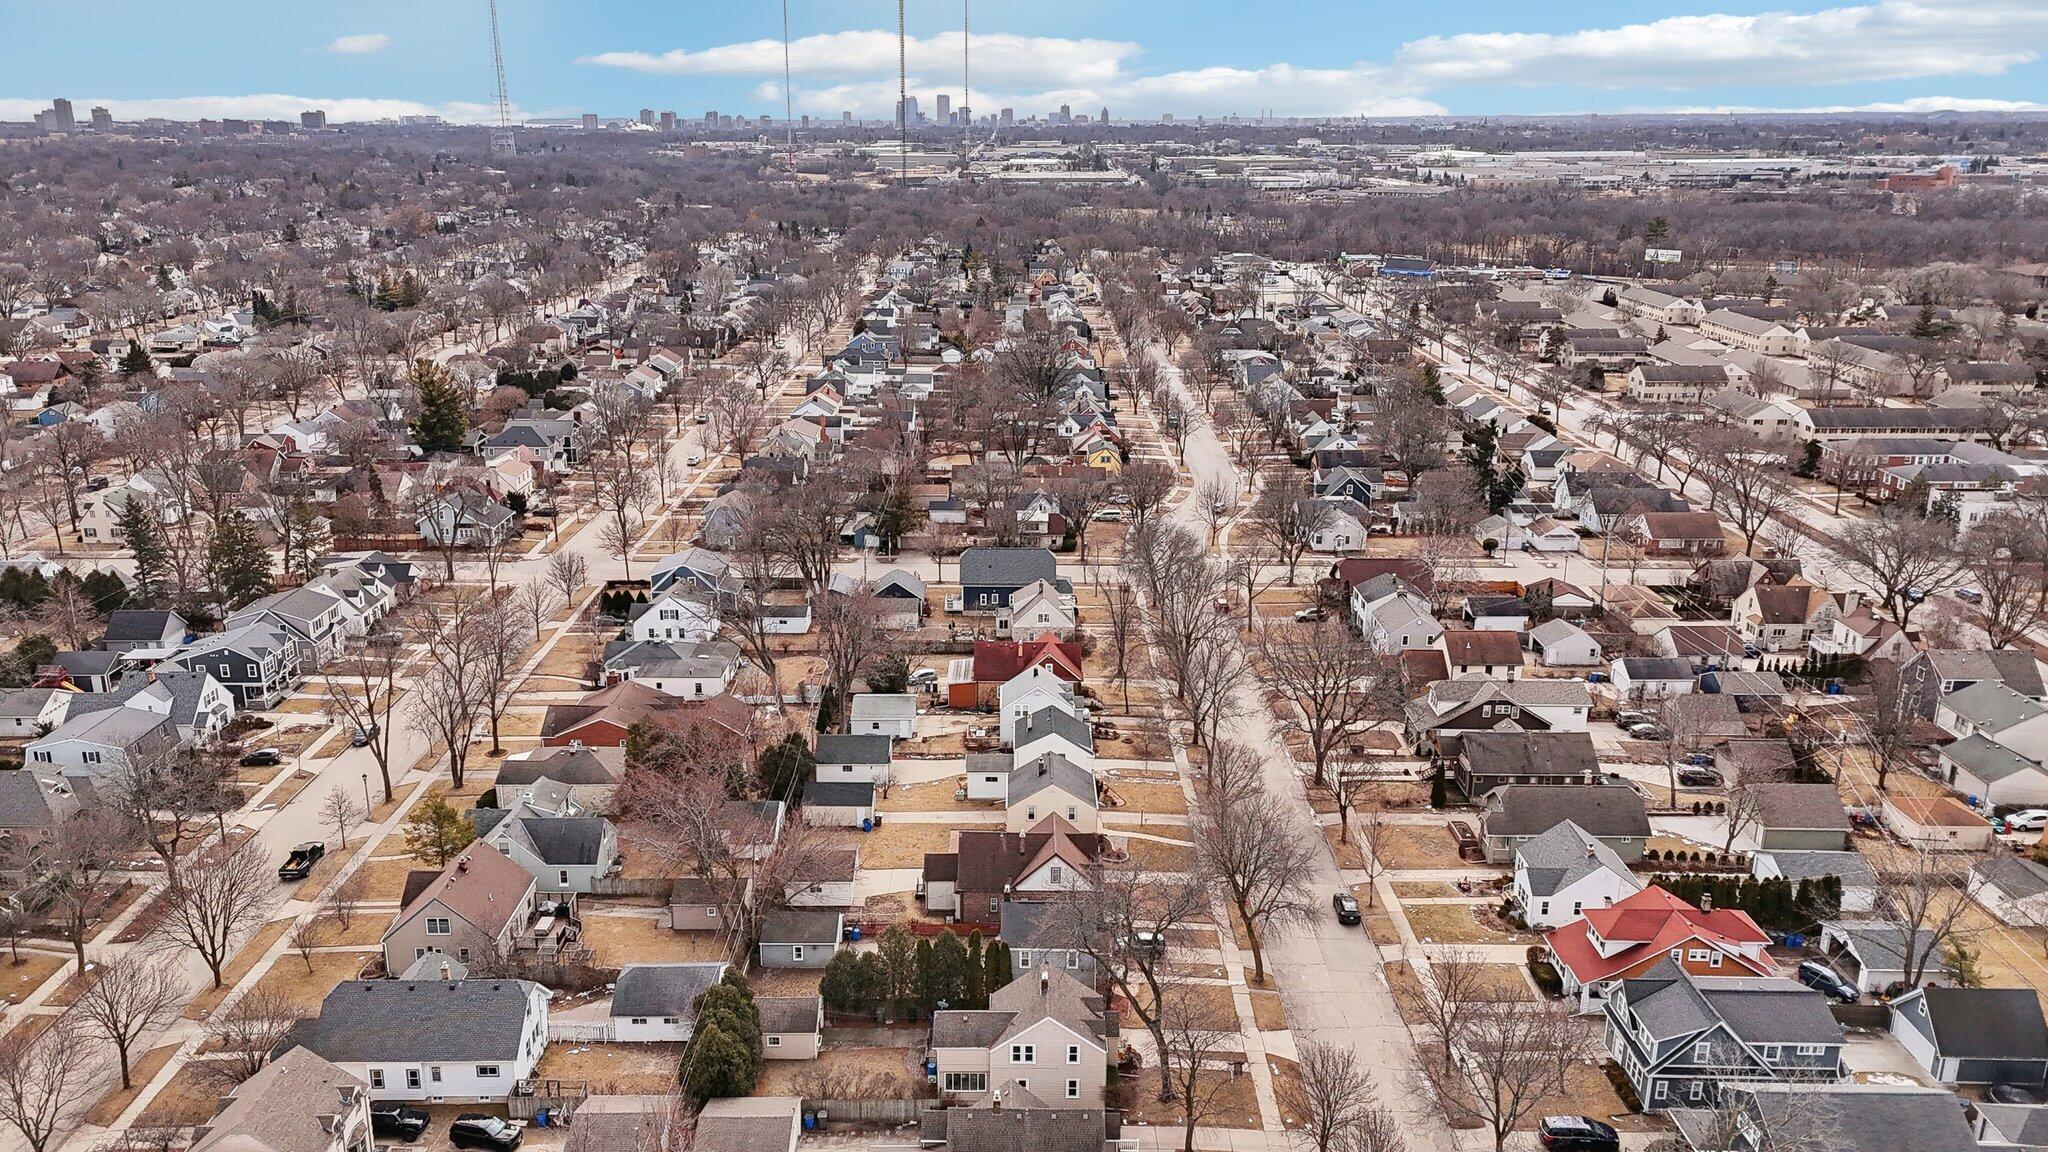
Aerial view of a residential neighborhood with tree-lined streets and a distant city skyline.
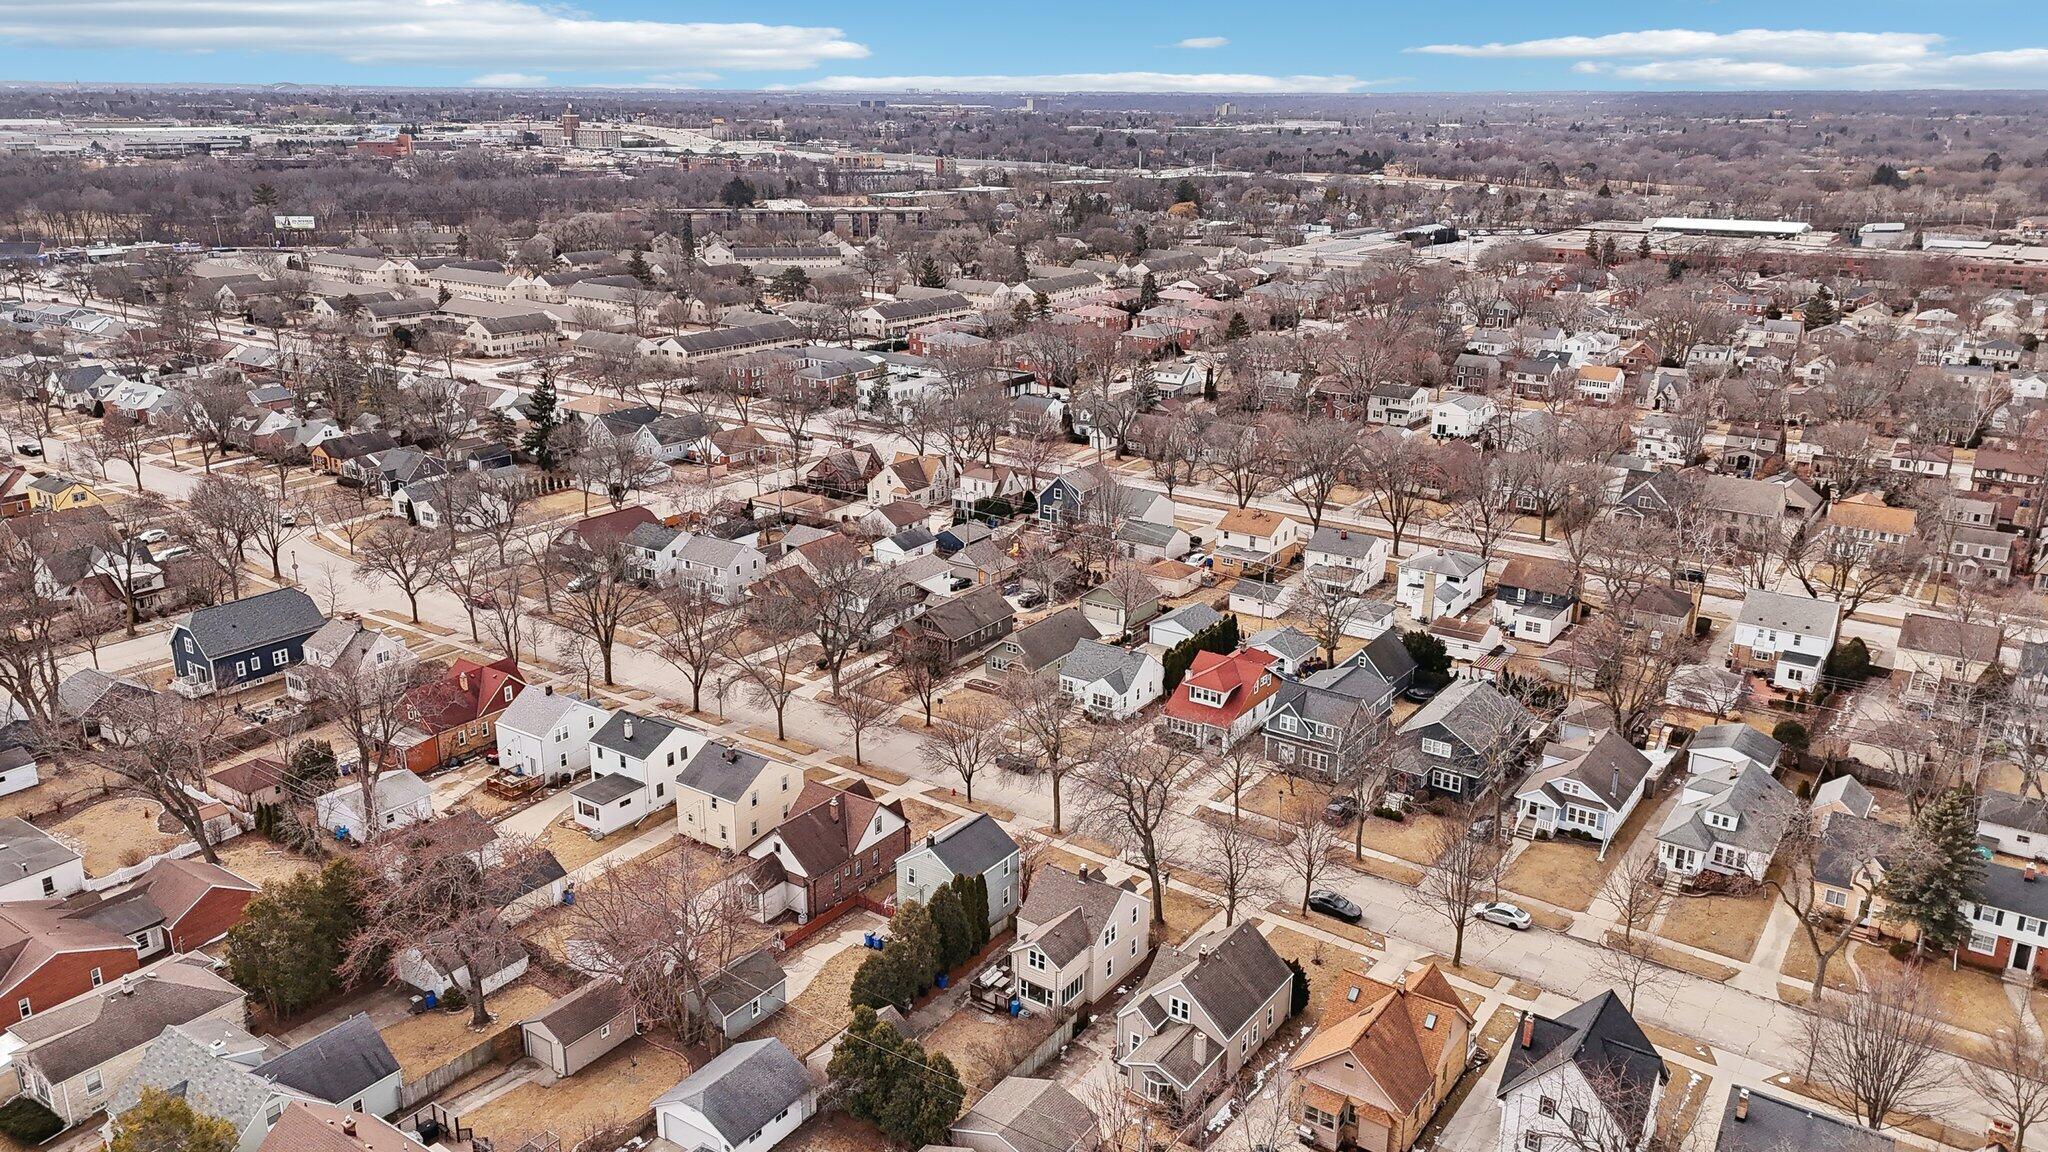
Aerial view of a residential neighborhood with leafless trees and distant commercial buildings.
Aerial panorama of a residential neighborhood with detached homes and leafless trees.
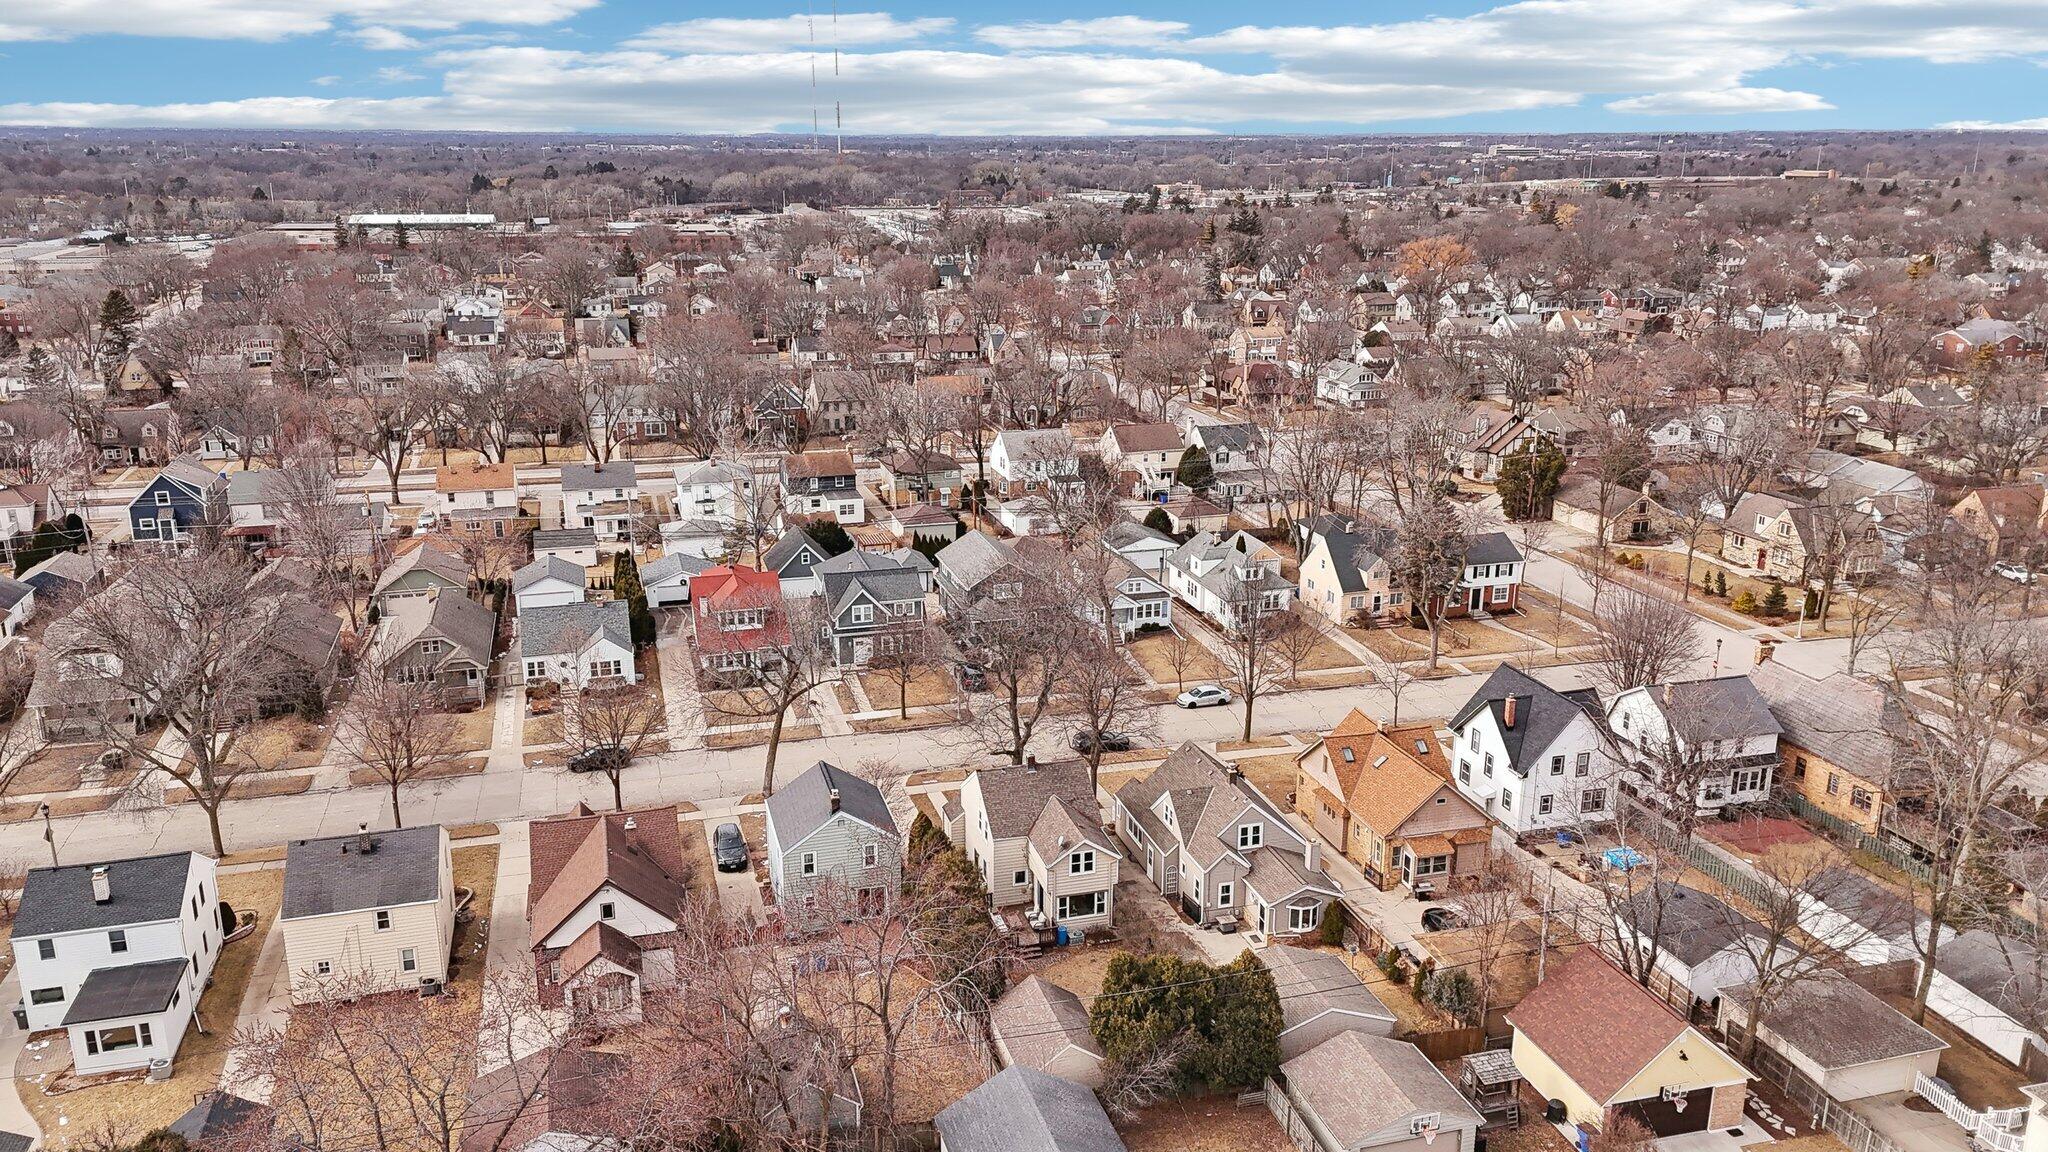
Aerial view of a residential block with closely spaced homes and a tree-lined street.
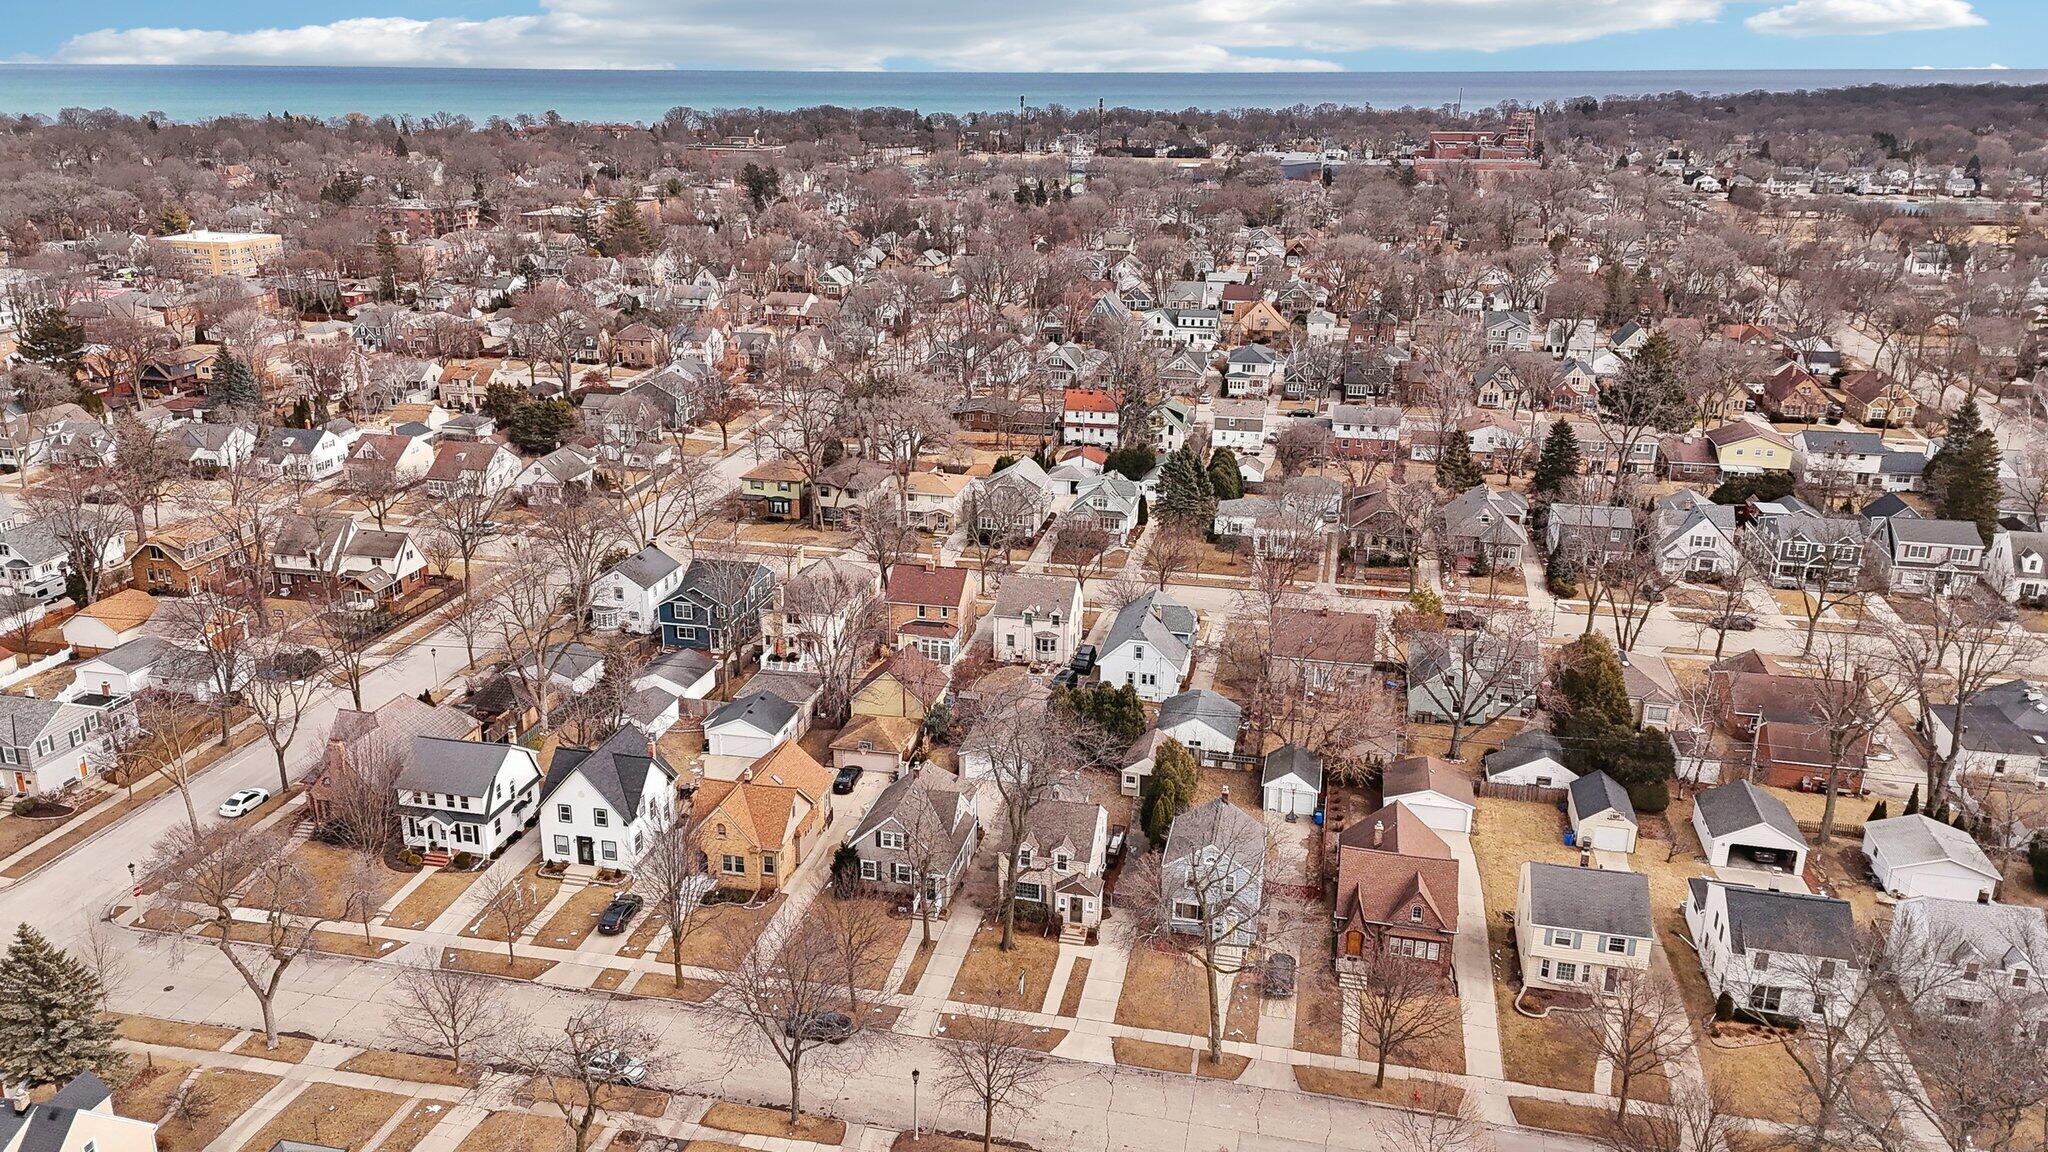
Aerial view of Whitefish Bay homes and sidewalks beneath leafless trees.
Aerial view of Whitefish Bay homes and leafless trees, with Lake Michigan on the horizon.
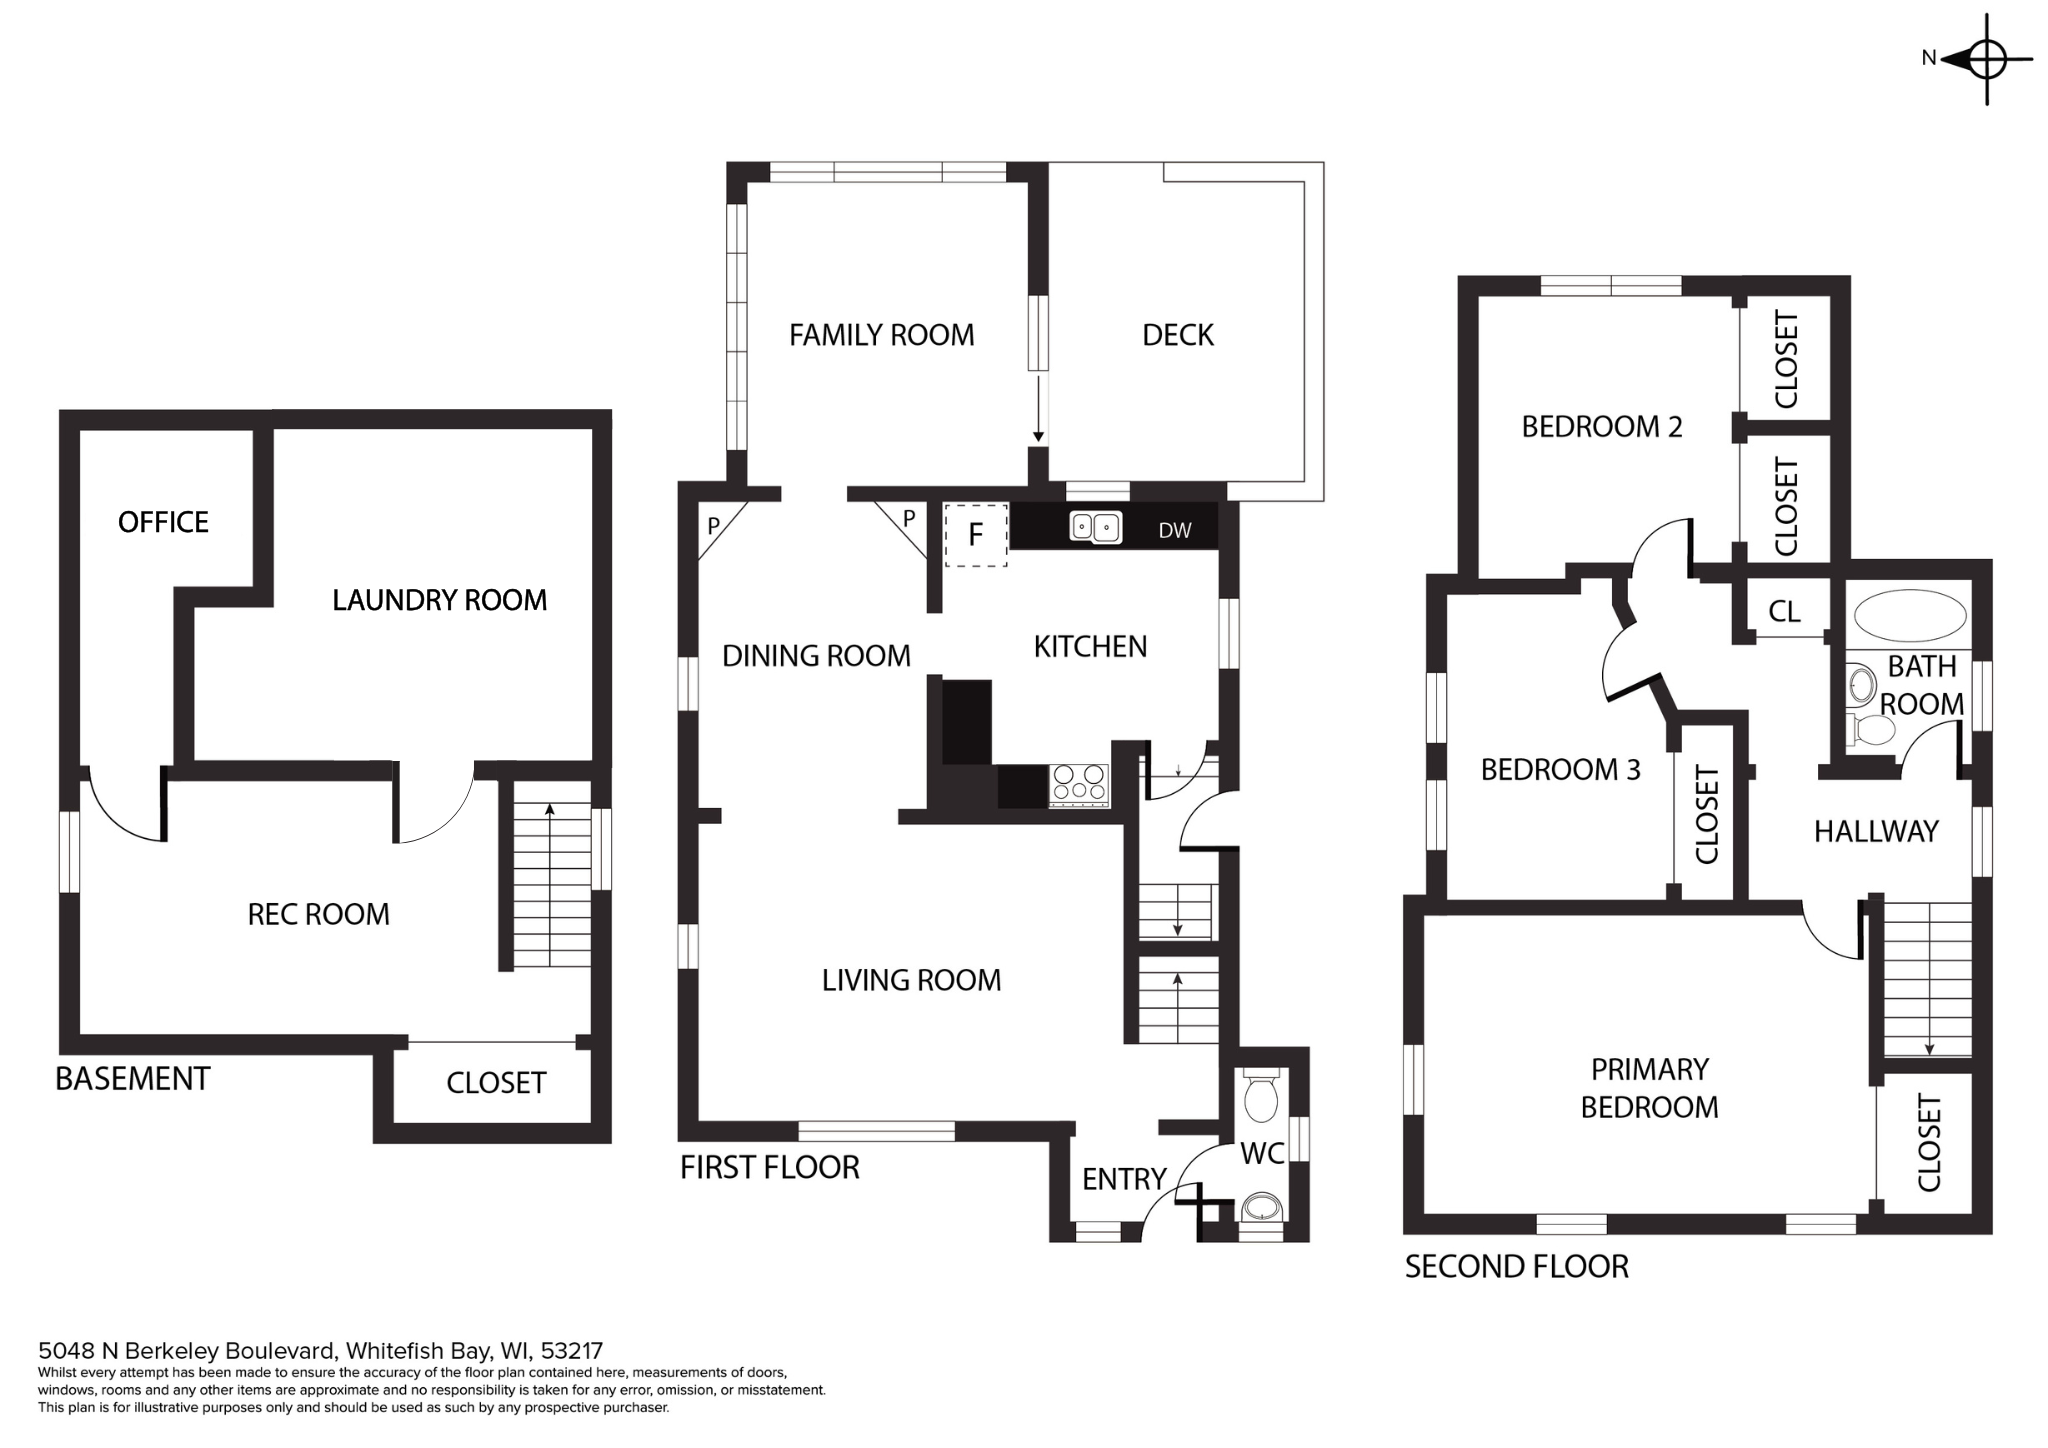
Three-level floor plan showing the basement, first floor with a deck, and second floor with three bedrooms.
Modern living at its finest in warm & inviting colonial in sought-after Whitefish Bay! The bright living room features hardwood floors, a picture window, & neutral tones. Host in the spacious dining room with built-in china cabinets, crown molding, and chair rail detail. The cozy family room opens to a fabulous deck and fenced backyard. The kitchen offers a built-in dinette, granite countertops, and ample storage. Upstairs, find generous bedrooms with newer carpet and ceiling fans. Updated baths. The lower level includes a versatile office/flex space along with laundry/storage area. New windows throughout. Conveniently close to I-43 and just minutes from downtown Milwaukee. Enjoy walkability to top-rated schools, restaurants, shopping, the Interurban Trail, and Estabrook Park Biergarten!

3
beds

1.5
baths

1,771 Sq.Ft. LIVING AREA

5,227.2 Sq.Ft. lot

Features & Amenities

Interior

  • total bedrooms3
  • Total bathrooms1.5
  • full bathroom1
  • half bathroom1
  • Flooring Wood Floors, Simulated Wood Floors
  • APPLIANCES Oven, Range, Refrigerator, Disposal, Dishwasher, Microwave, Washer, Dryer
  • other interior Features High Speed Internet

Area & Lot

  • Status Sold
  • Date Sold June 24, 2025
  • Living Area1,771 Sq.Ft.
  • Total Area1,771 Sq.Ft.
  • Lot Area5,227.2 Sq.Ft.
  • MLS® ID1913551
  • TypeResidential
  • YEAR BUILT1941
  • NeighborhoodWhitefish Bay
  • Architecture StylesColonial
  • Elementary SchoolCumberland
  • Middle SchoolWhitefish Bay
  • High SchoolWhitefish Bay
  • School DistrictWhitefish Bay

Exterior

  • Garage Space1.5
  • water SourceMunicipal Water
  • utilitiesCable TV Available
  • lot featuresSidewalk, Near Public Transit
  • parkingElectric Door Opener, Paved, Parking Space
  • HEAT TYPENatural Gas, Electric, Forced Air
  • AIR CONDITIONINGCentral Air
  • sewerMunicipal Sewer

Financial

  • Sales Price$490,000
  • Real Estate Tax $6,179/yr
  • Zoning RES
View Virtual Tour
KATIE CORCORAN

KATIE CORCORAN

Whitefish Bay

Whitefish Bay is known for its charming downtown area, beautiful tree-lined streets, and tight-knit community.

Explore

Let's Do This

When you hire us, we become your personal real estate bodyguards, giving you the attention you deserve, and delivering creative and inspired ways to help you get the most out of the current market. Let’s make it happen. We can’t wait to meet you.

Follow Us on Instagram