Sold

6411 N 49th St, Milwaukee, WI 53223

6411 N 49th St

$124,000
Courtesy of Corcoran Realty & Co, [email protected] 
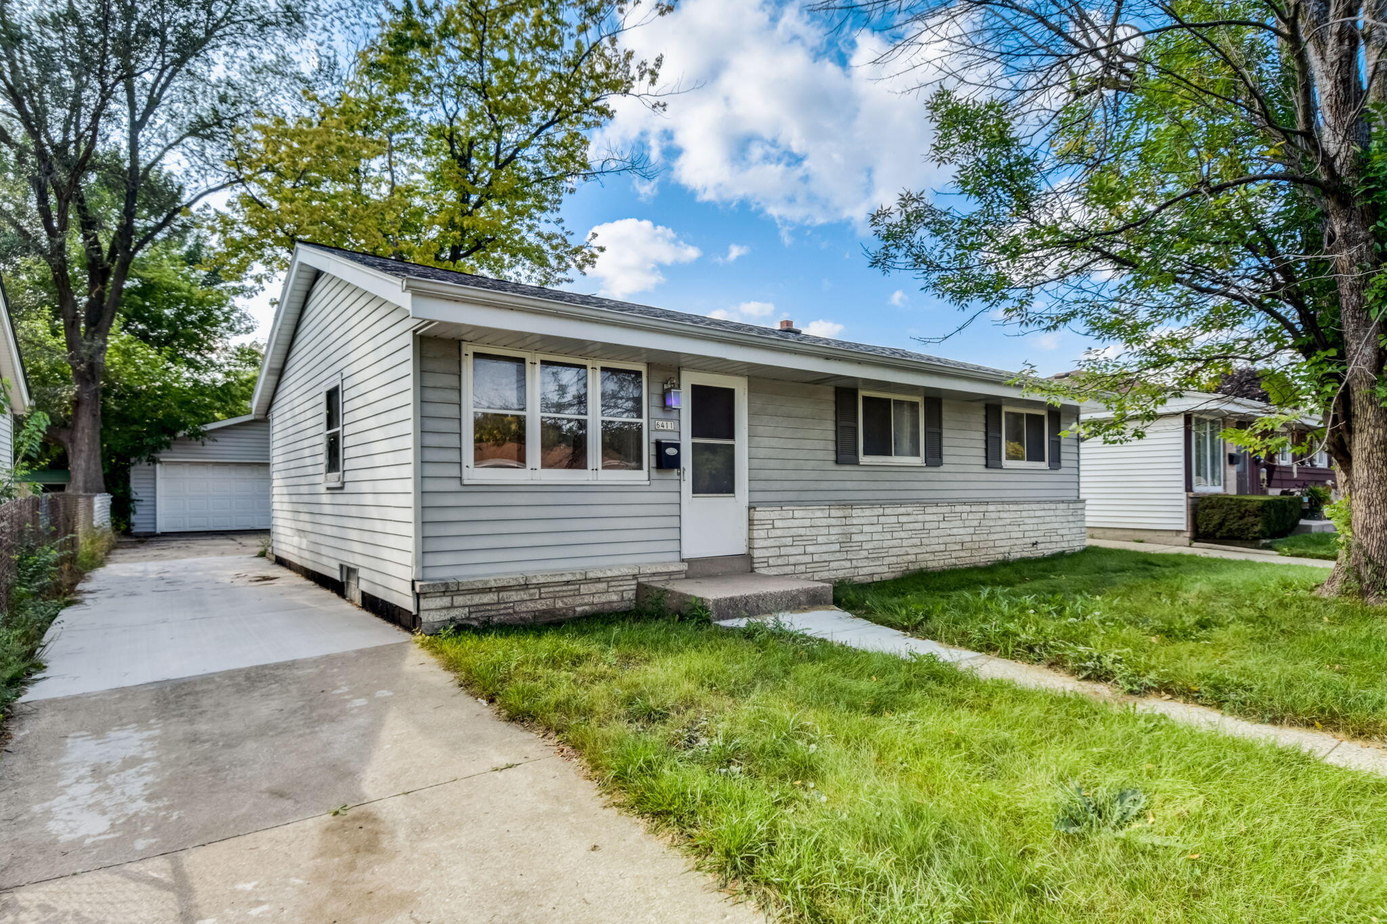
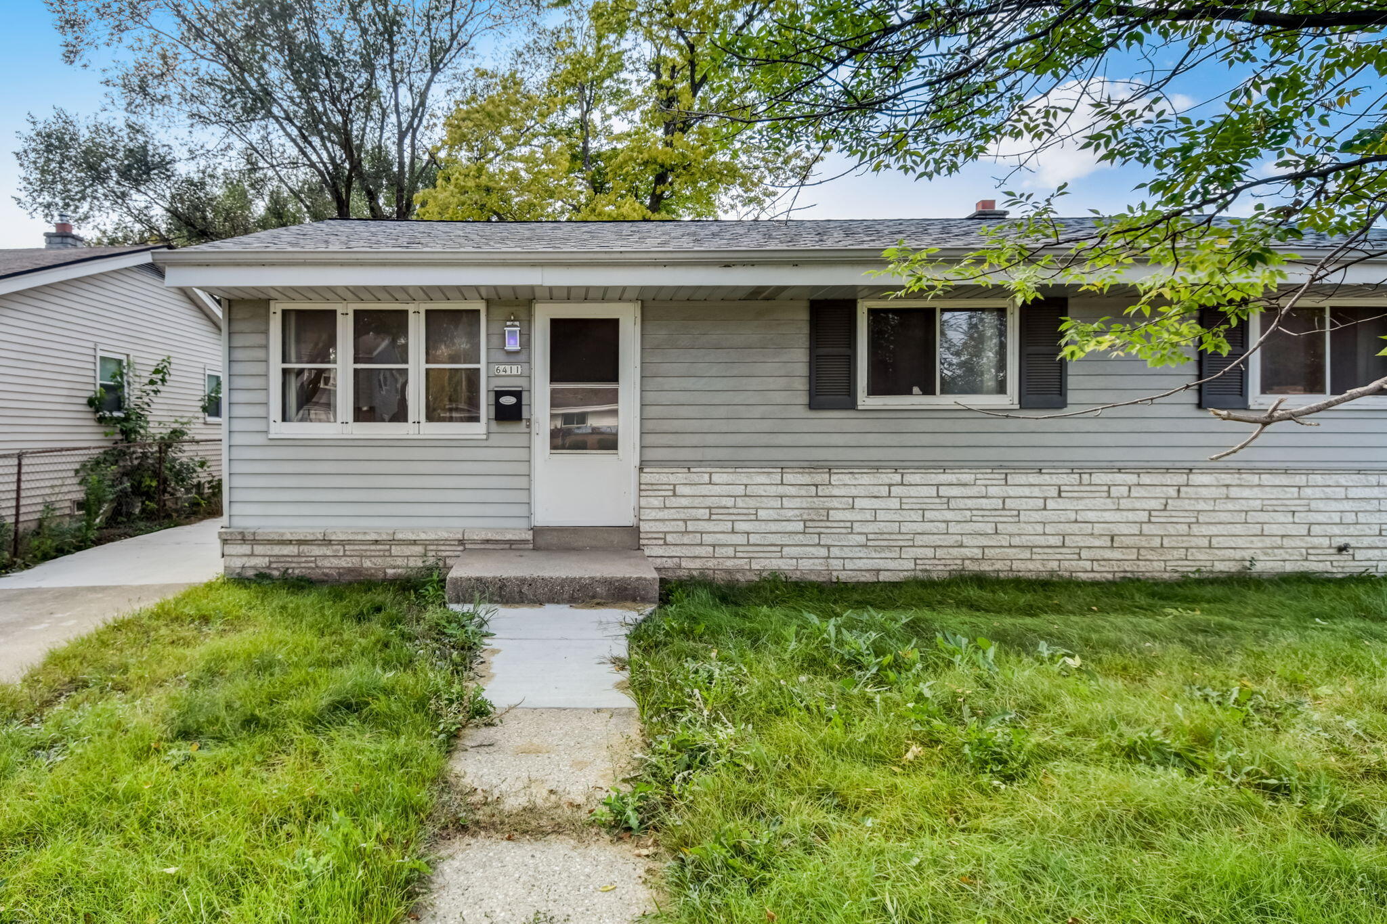
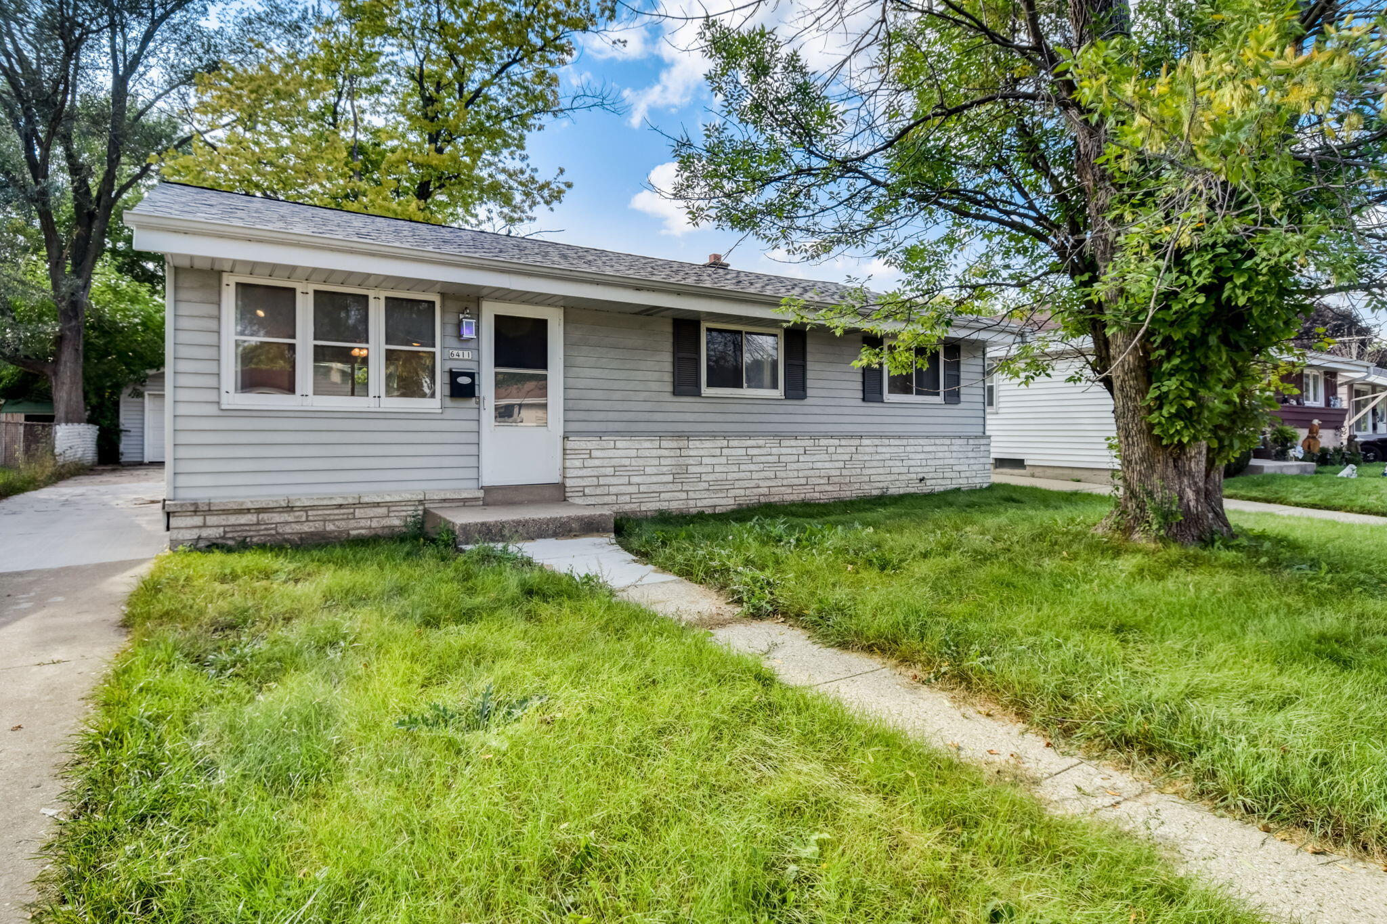
Single-story gray home with stone veneer, a front lawn, and a concrete walkway.
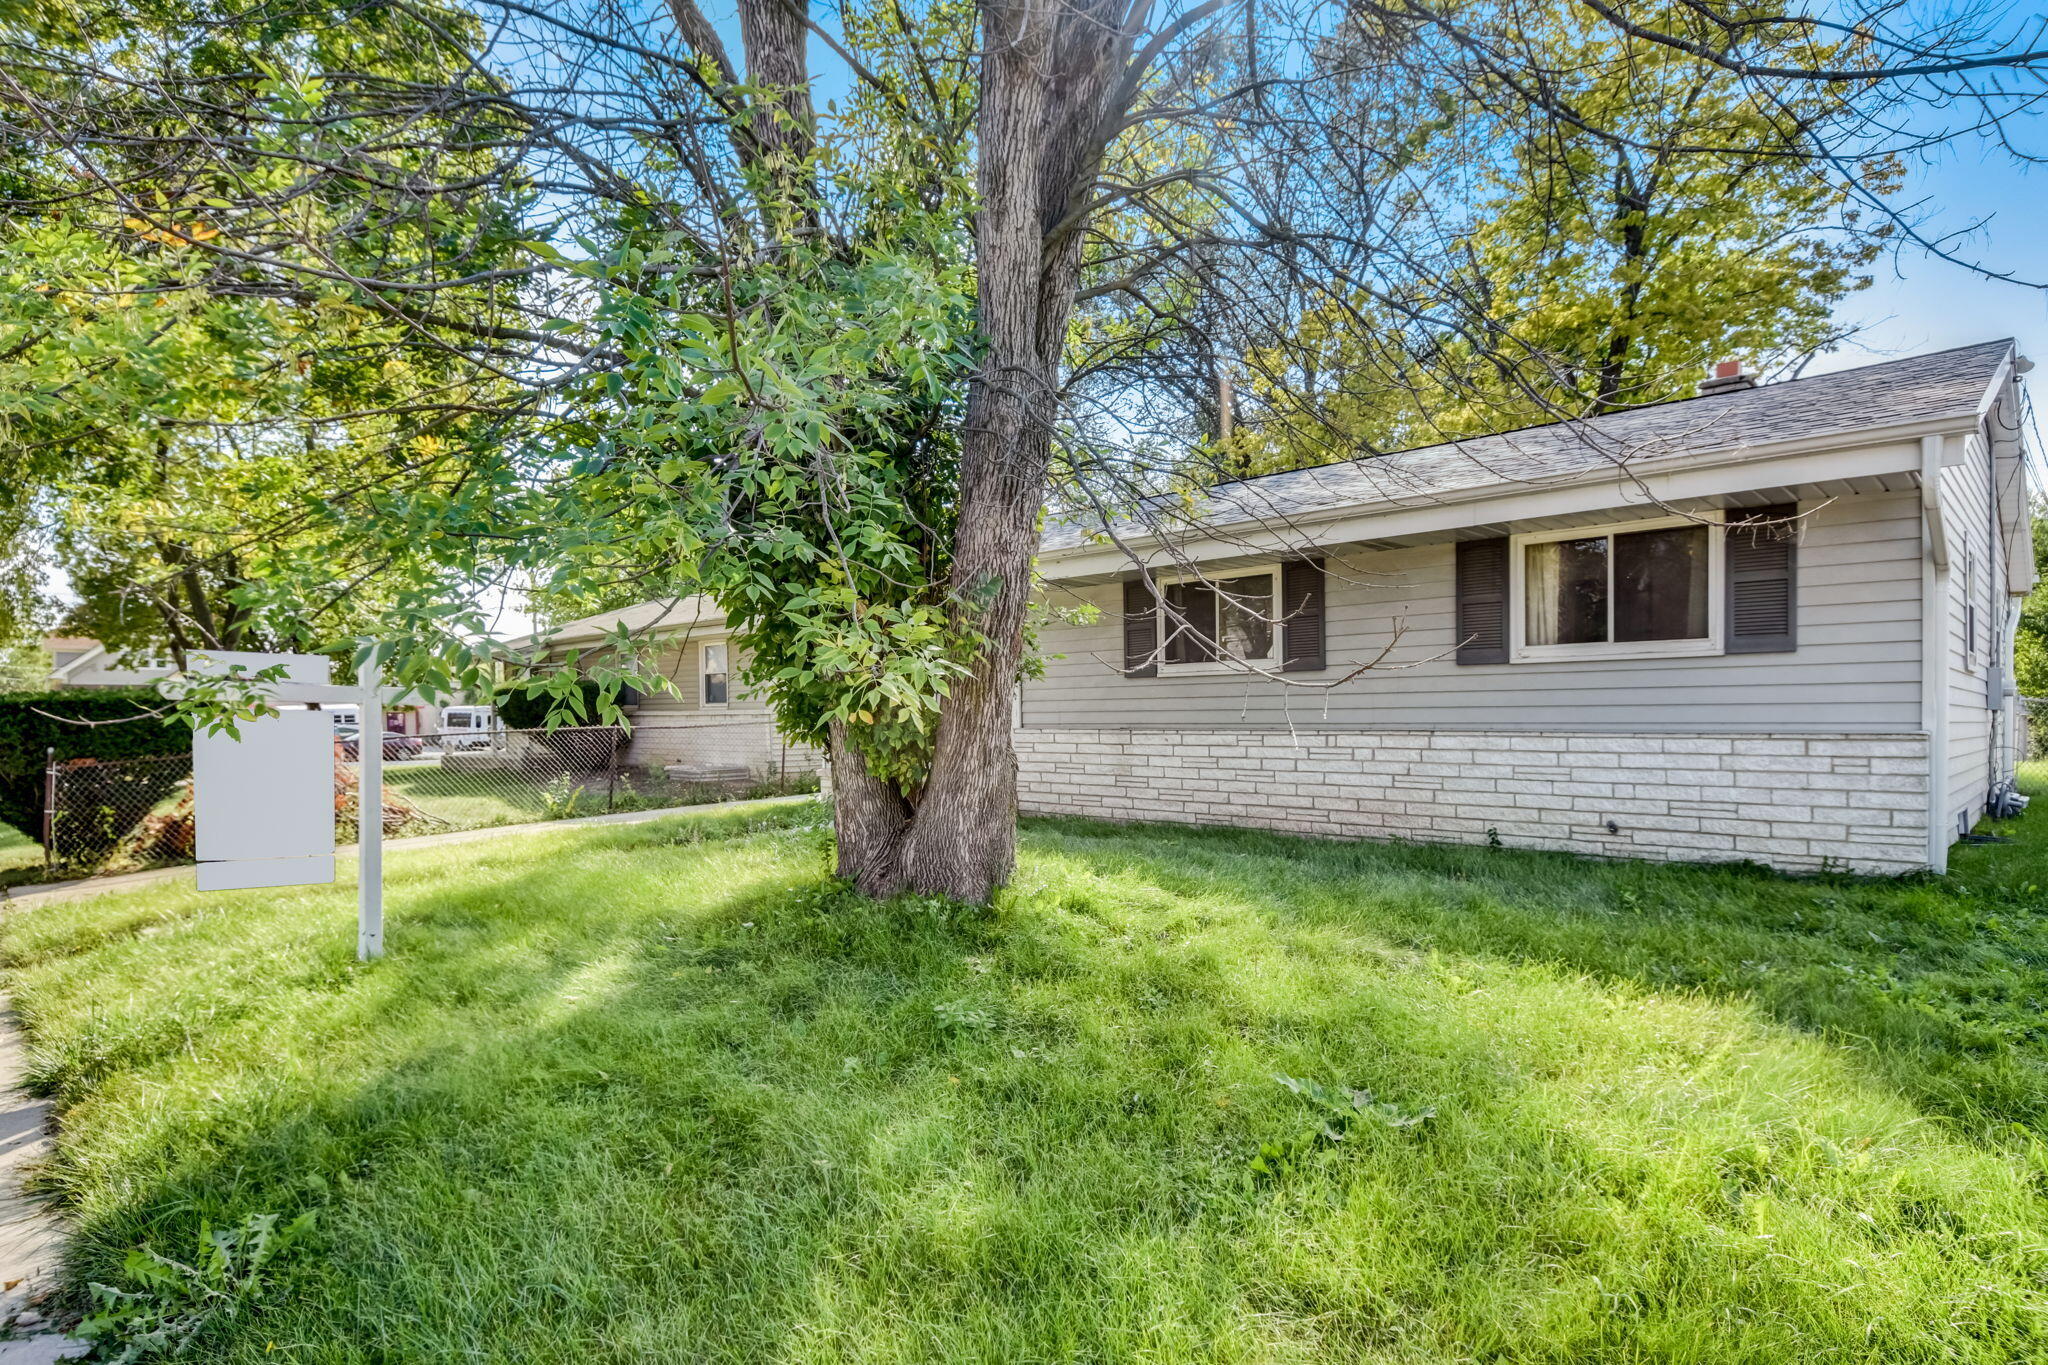
Single-story house with gray siding and stone foundation behind a large tree and grassy lawn.
Single-story gray house with a stone lower facade, grassy front yard, and driveway to a garage.
Single-story gray house with a stone lower facade, white-framed windows, and a walkway through the front yard.
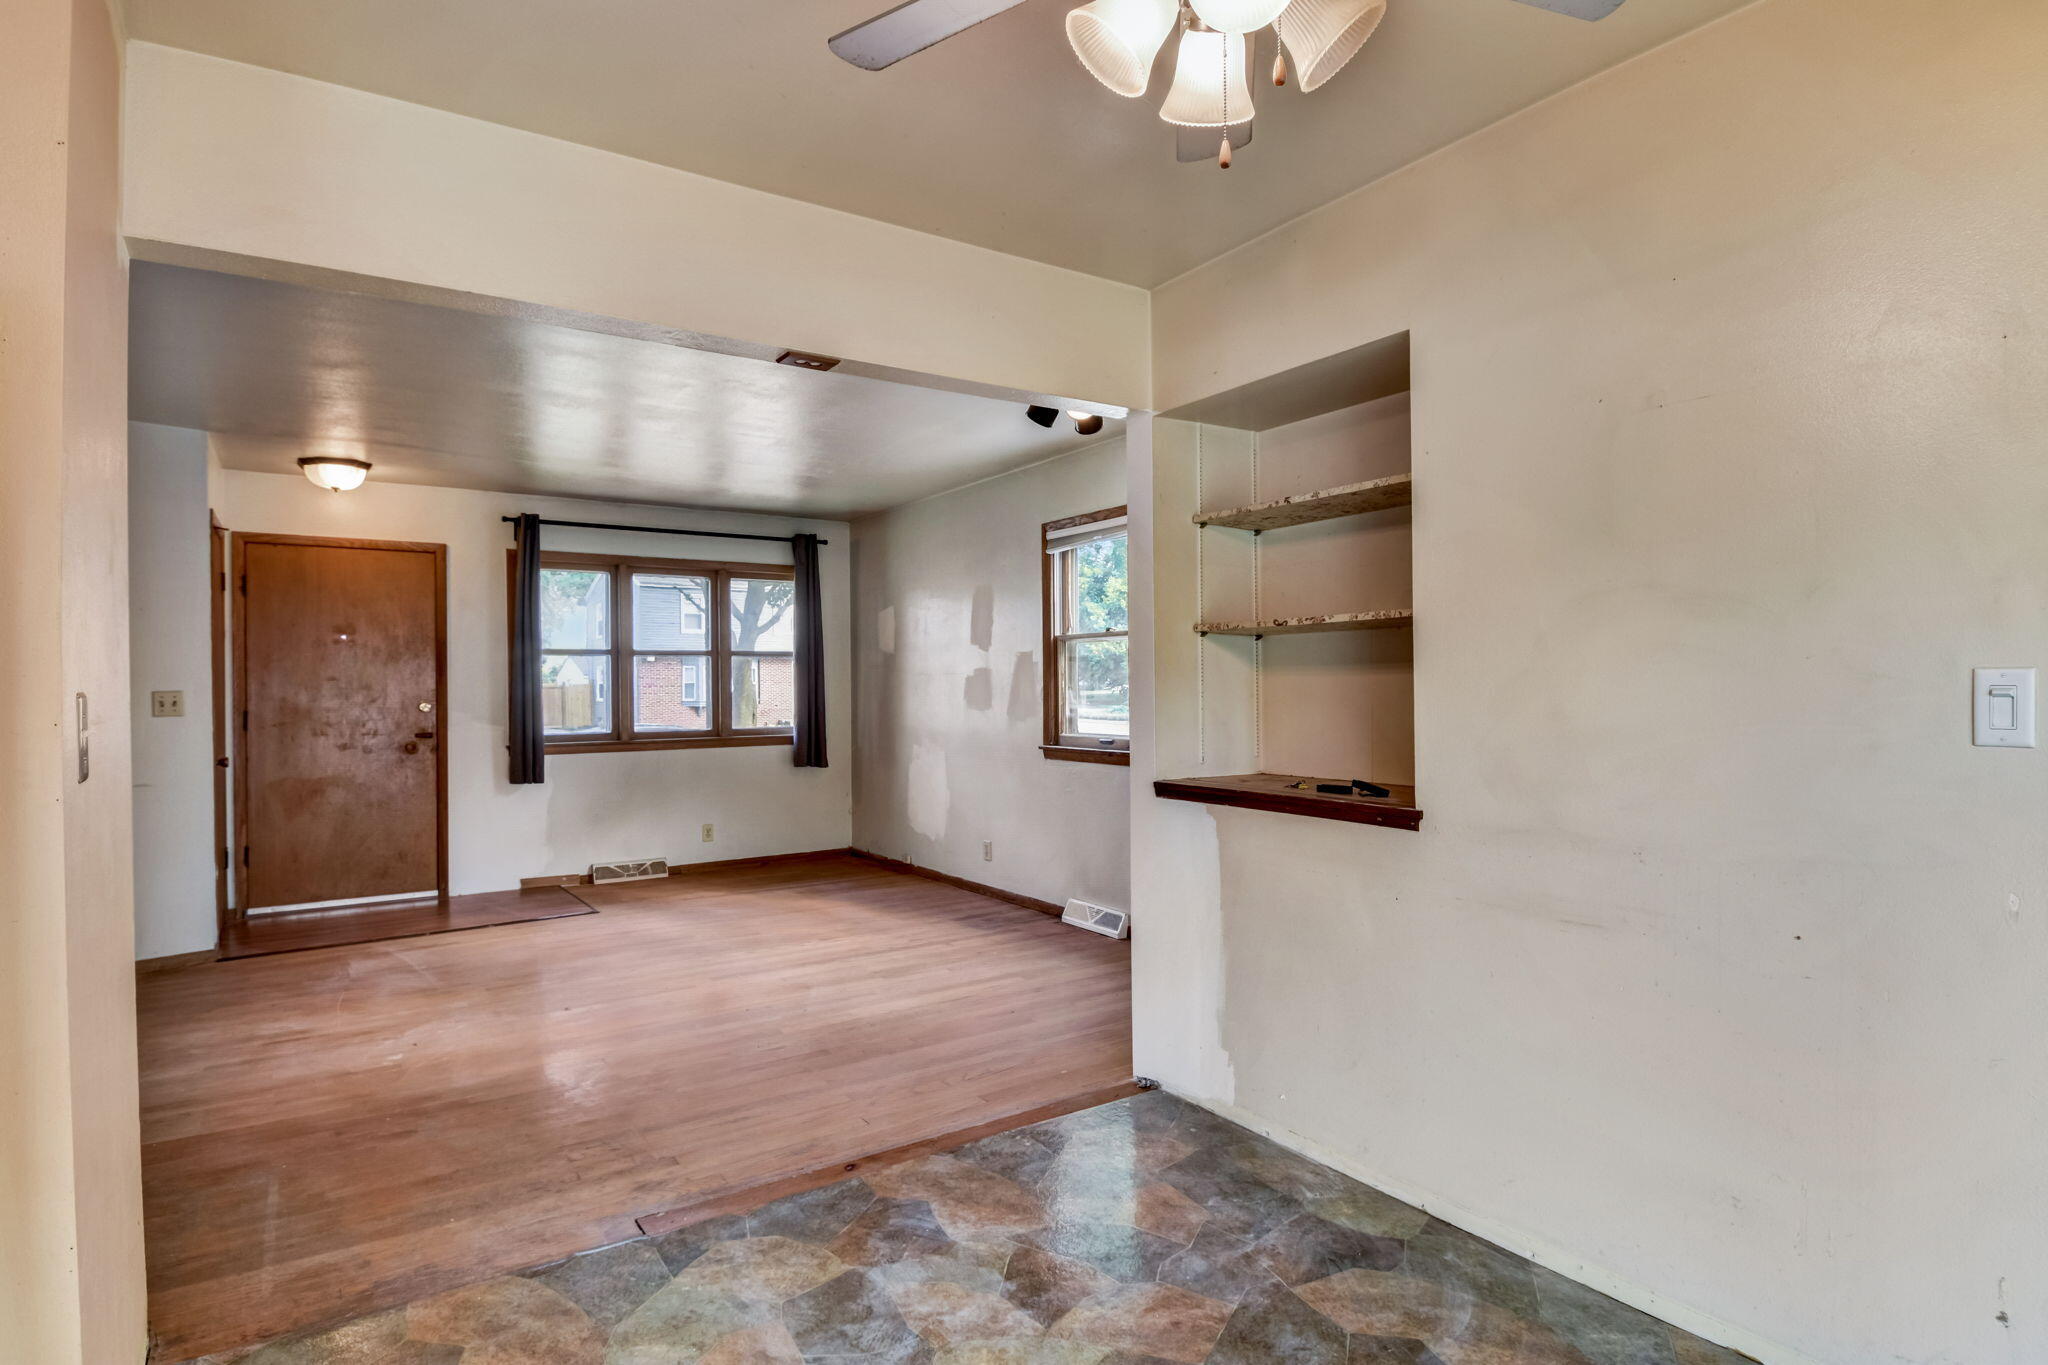
Empty room with wood flooring, front door, curtained windows, and built-in shelves
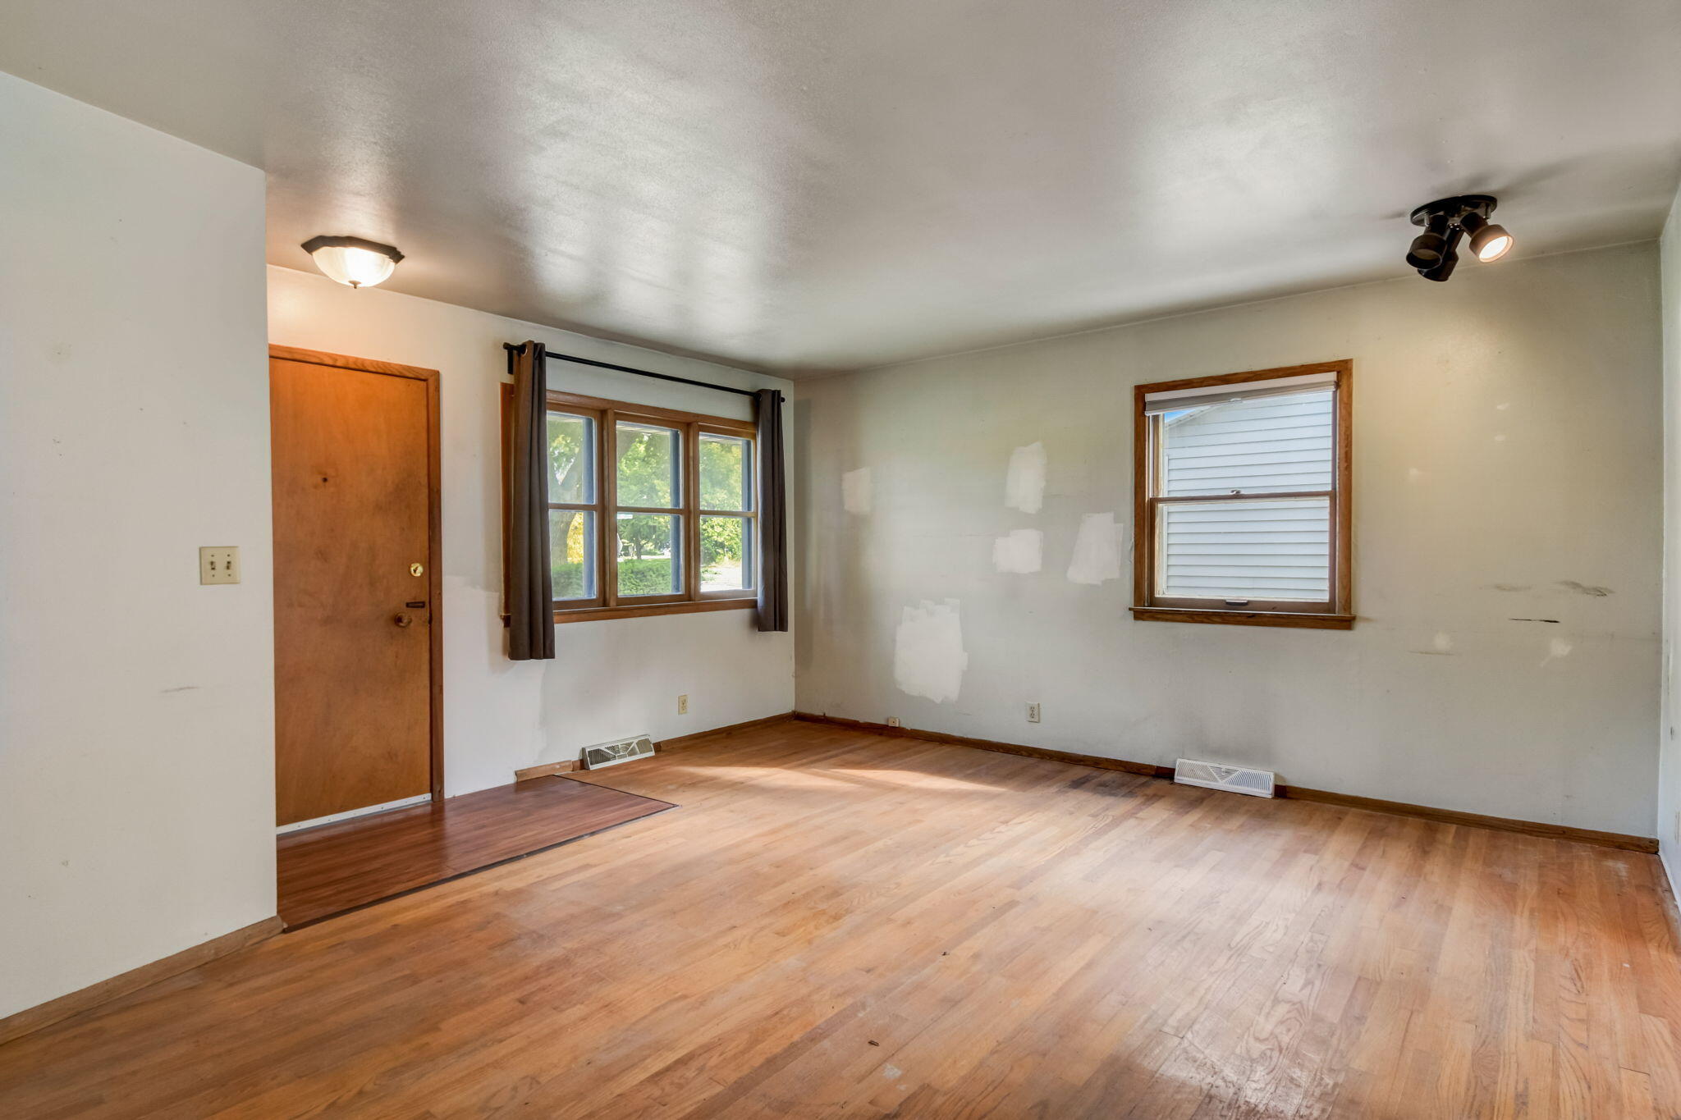
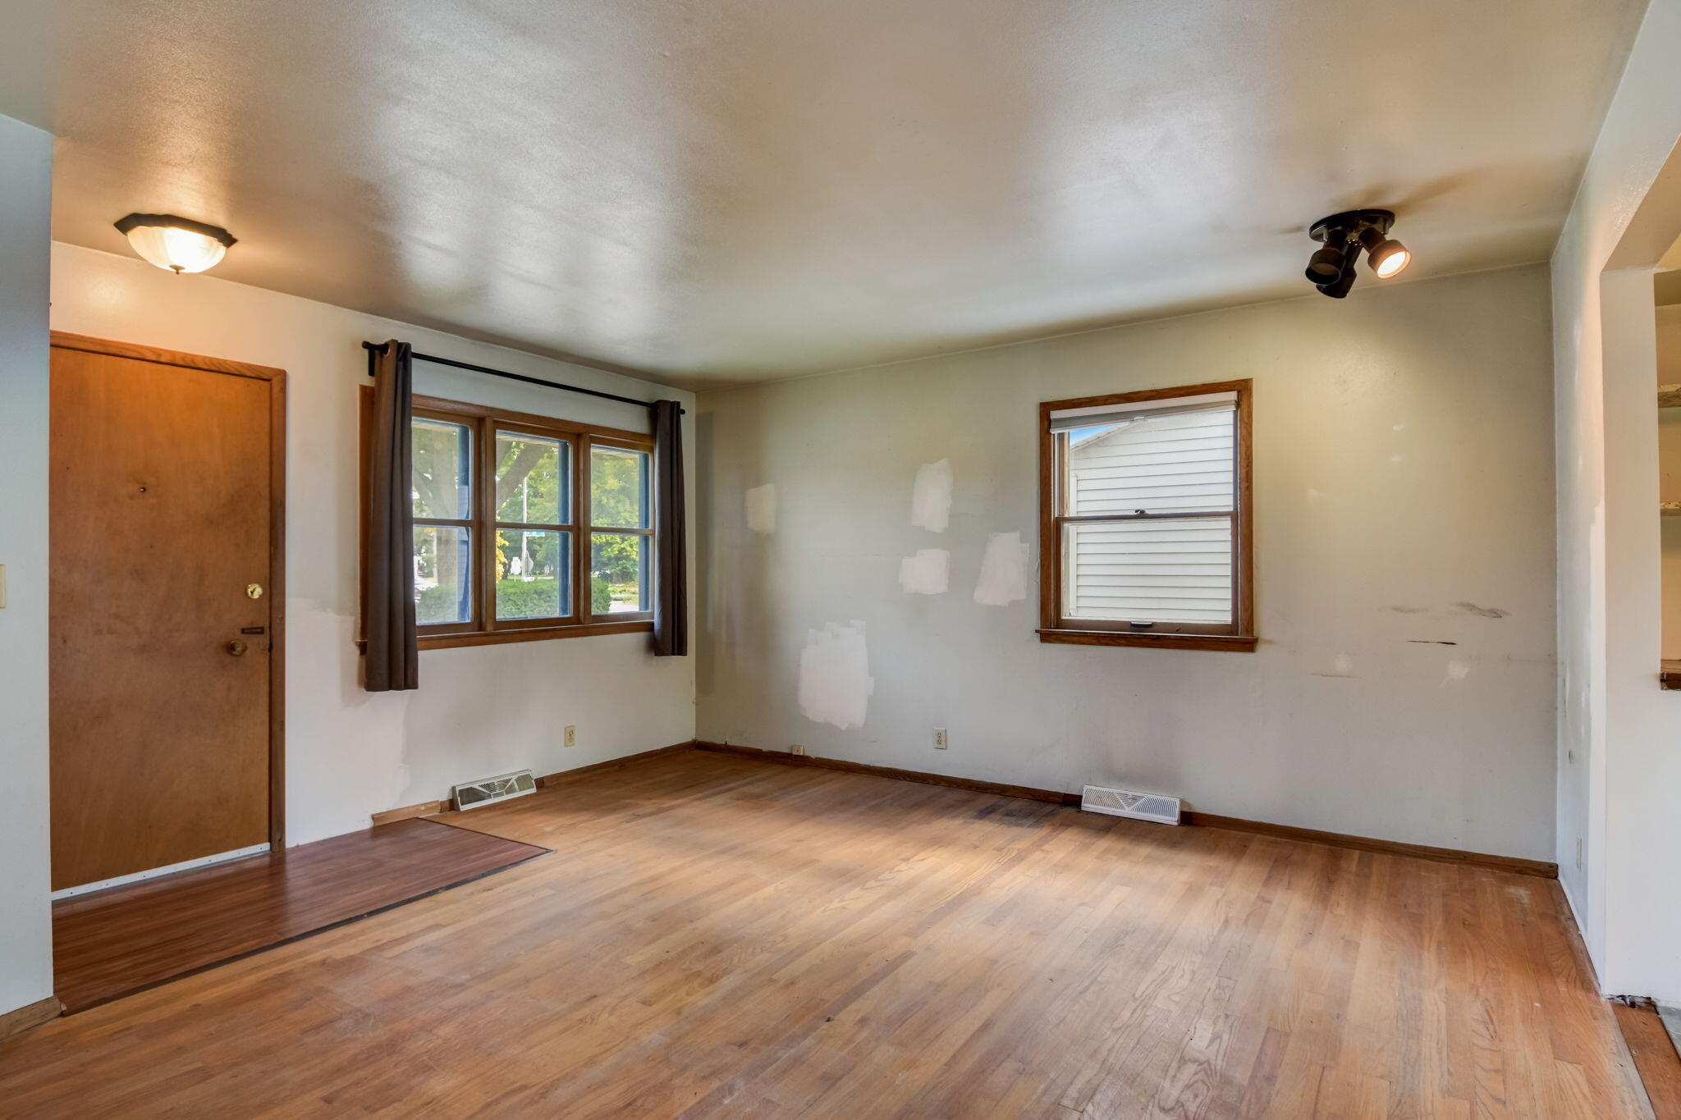
Vacant living room with hardwood floors, wood-trimmed windows, and patched walls.
Vacant living room with hardwood floors, wood-trimmed windows, and visible wall patches.
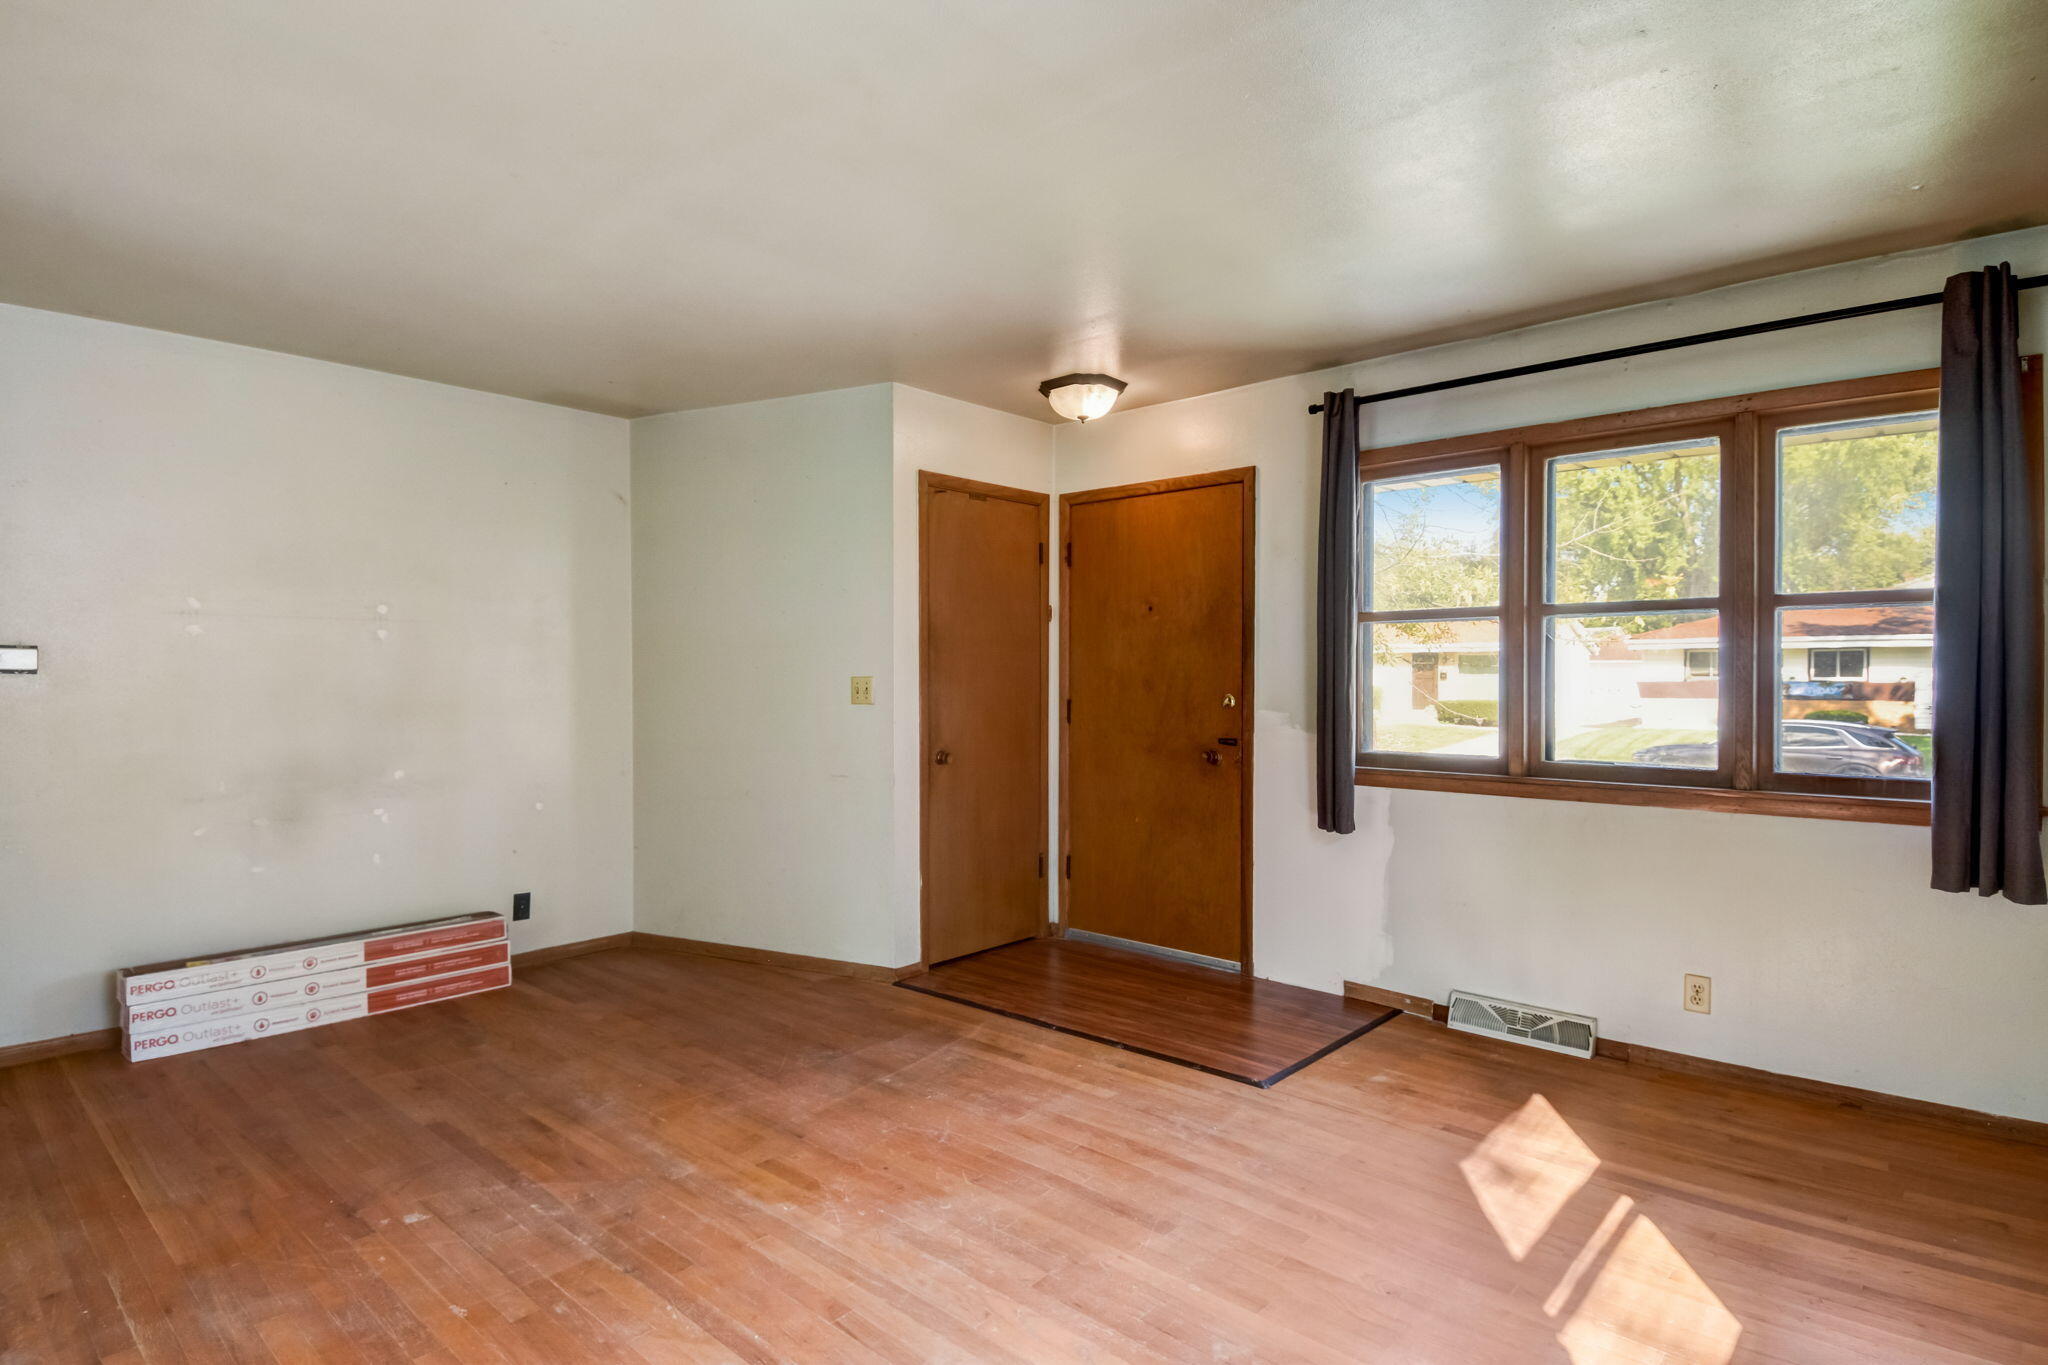
Empty room with hardwood floors, wooden entry doors, and a wide curtained window.
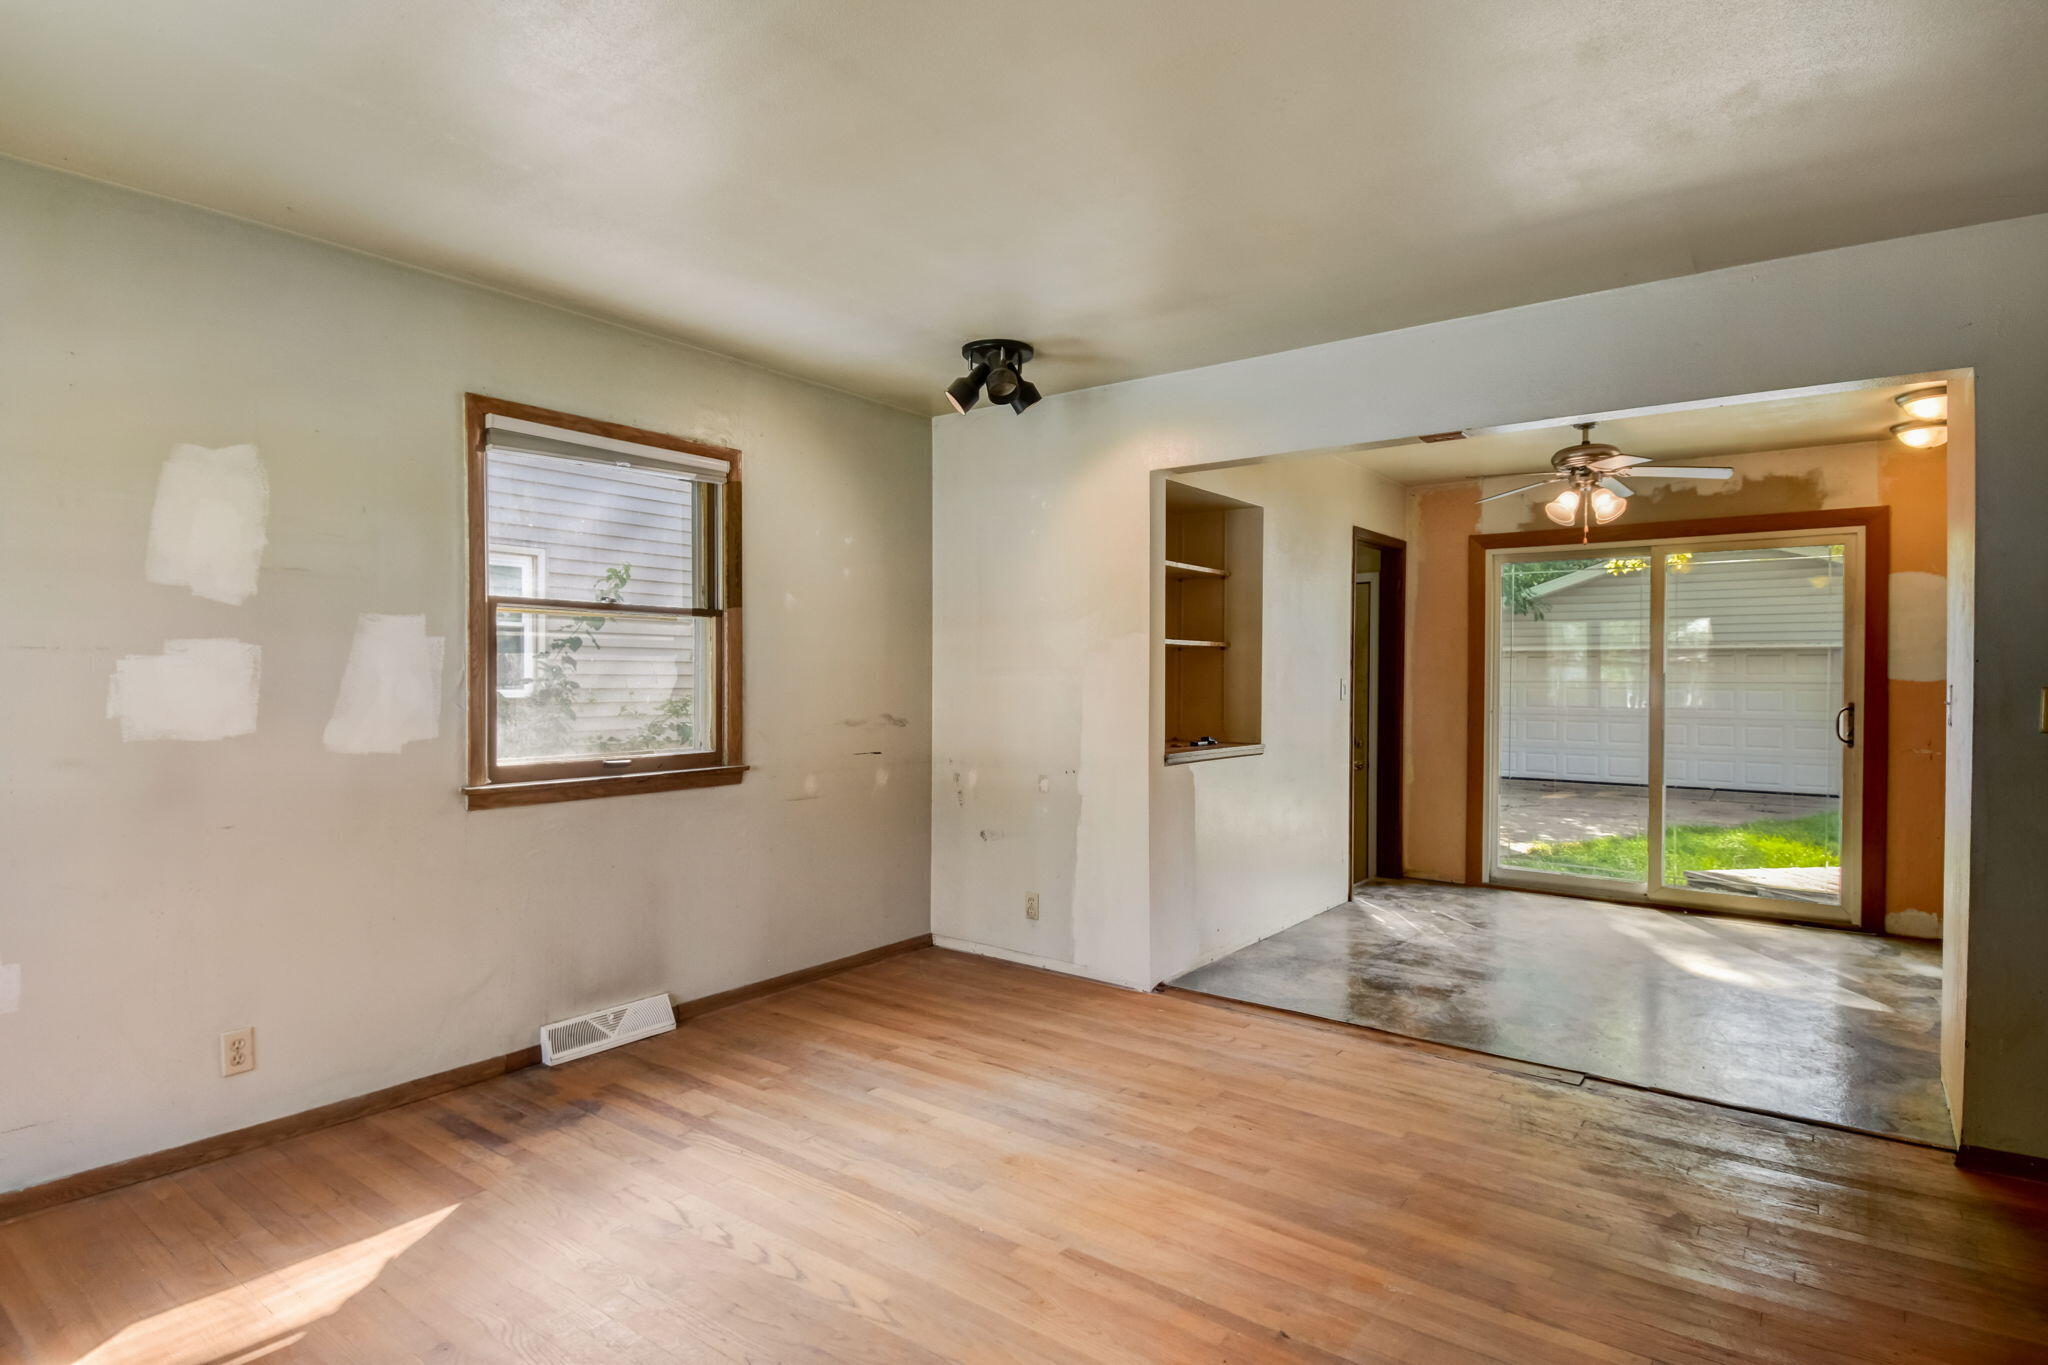
Empty living room with wood floors, patched walls, and an opening to a room with sliding glass doors.
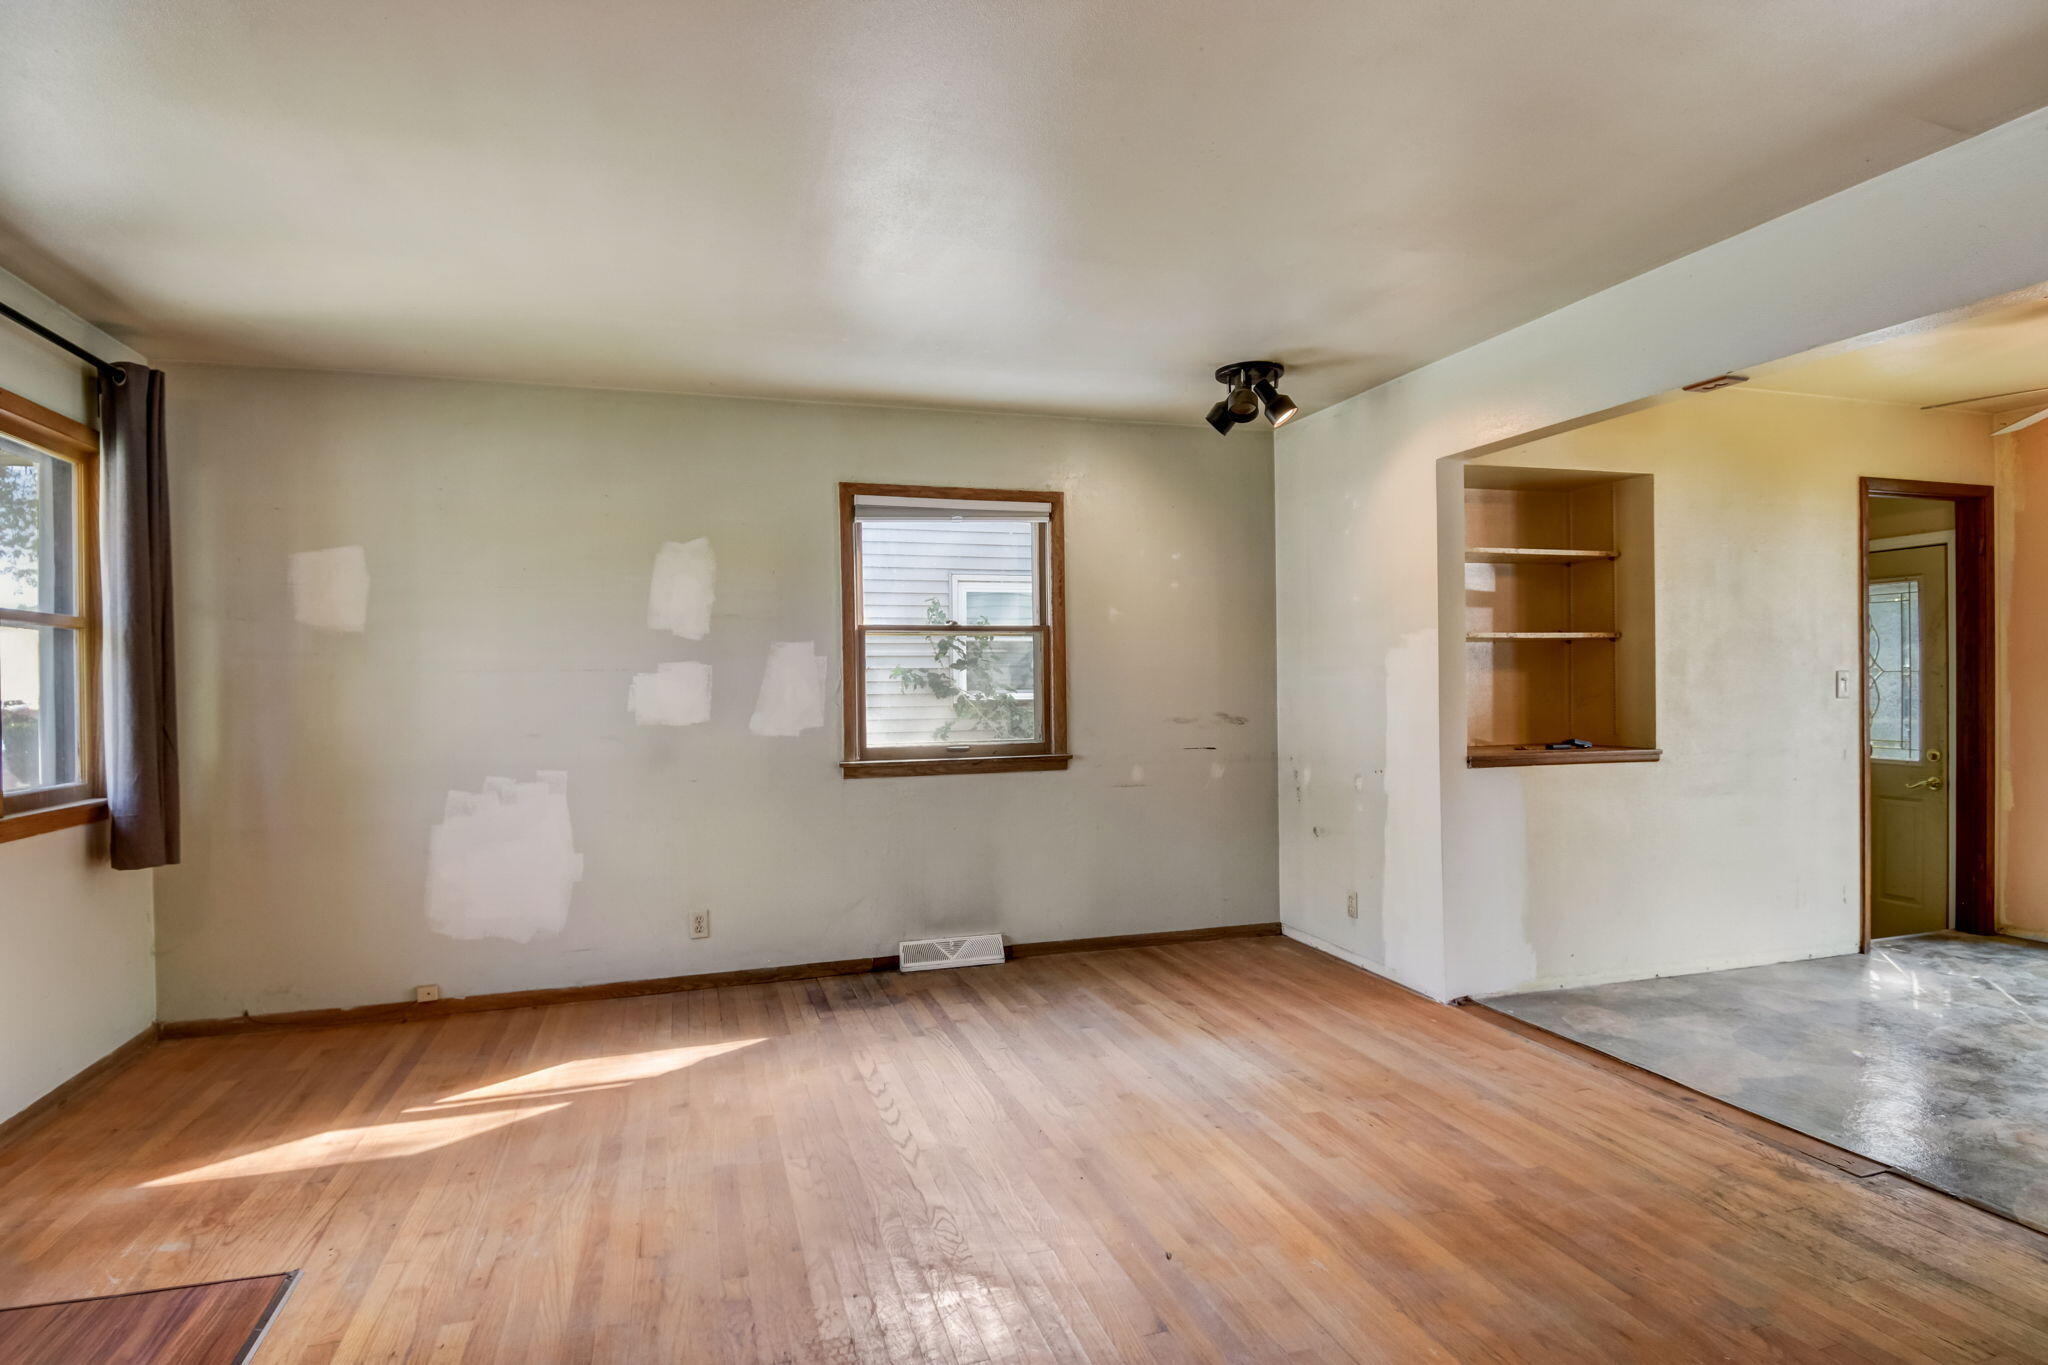
Empty living room with patch-repaired walls, hardwood floors, and a built-in pass-through shelf.
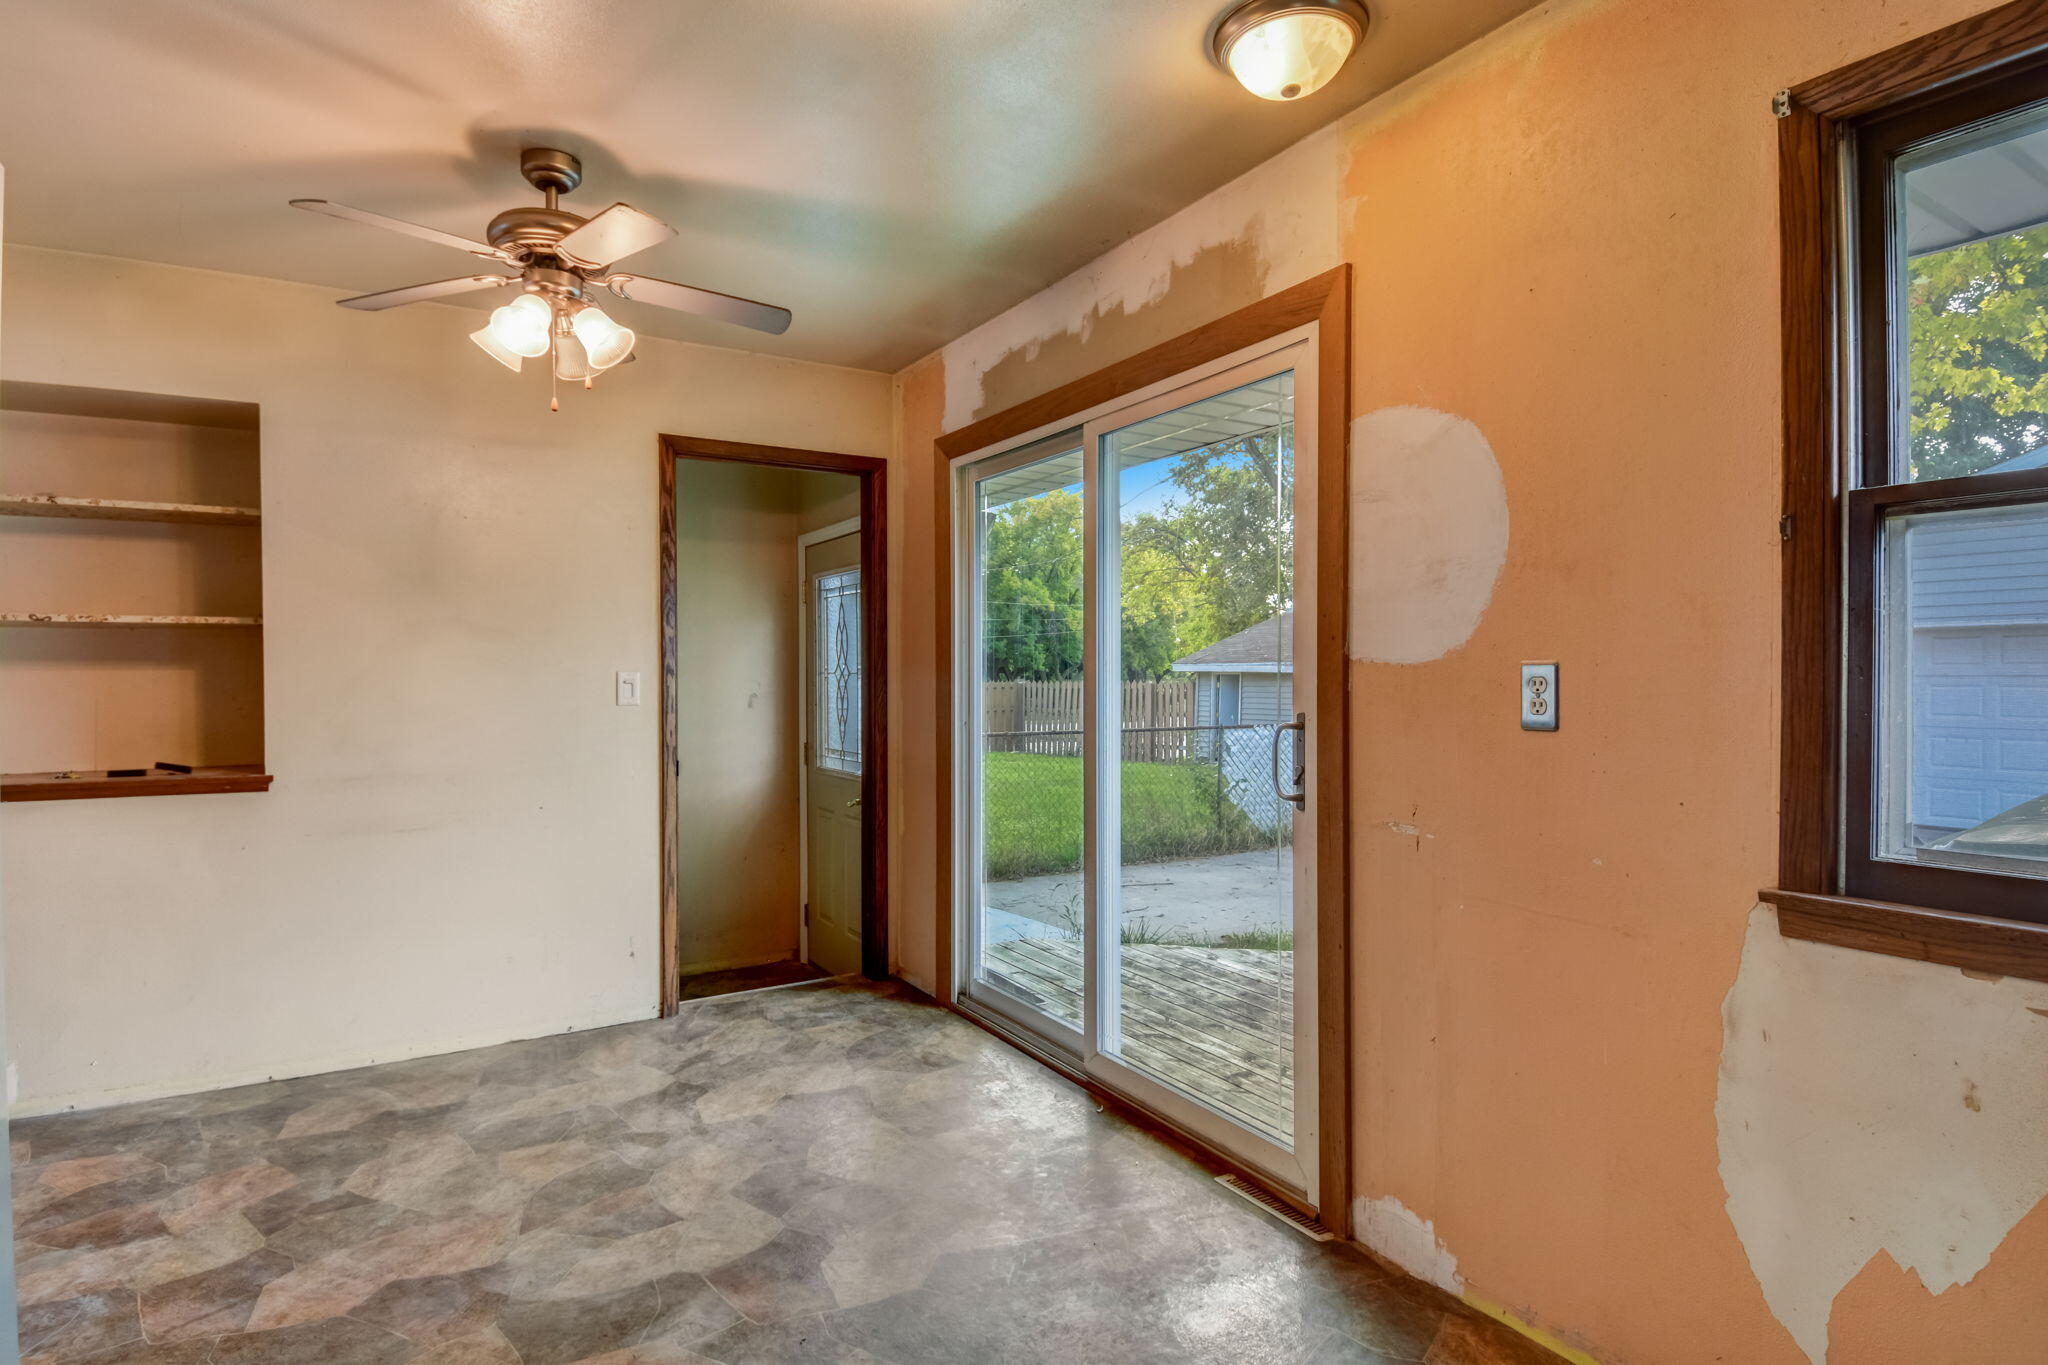
Empty room with patchy walls, built-in shelves, and sliding glass doors to a backyard.
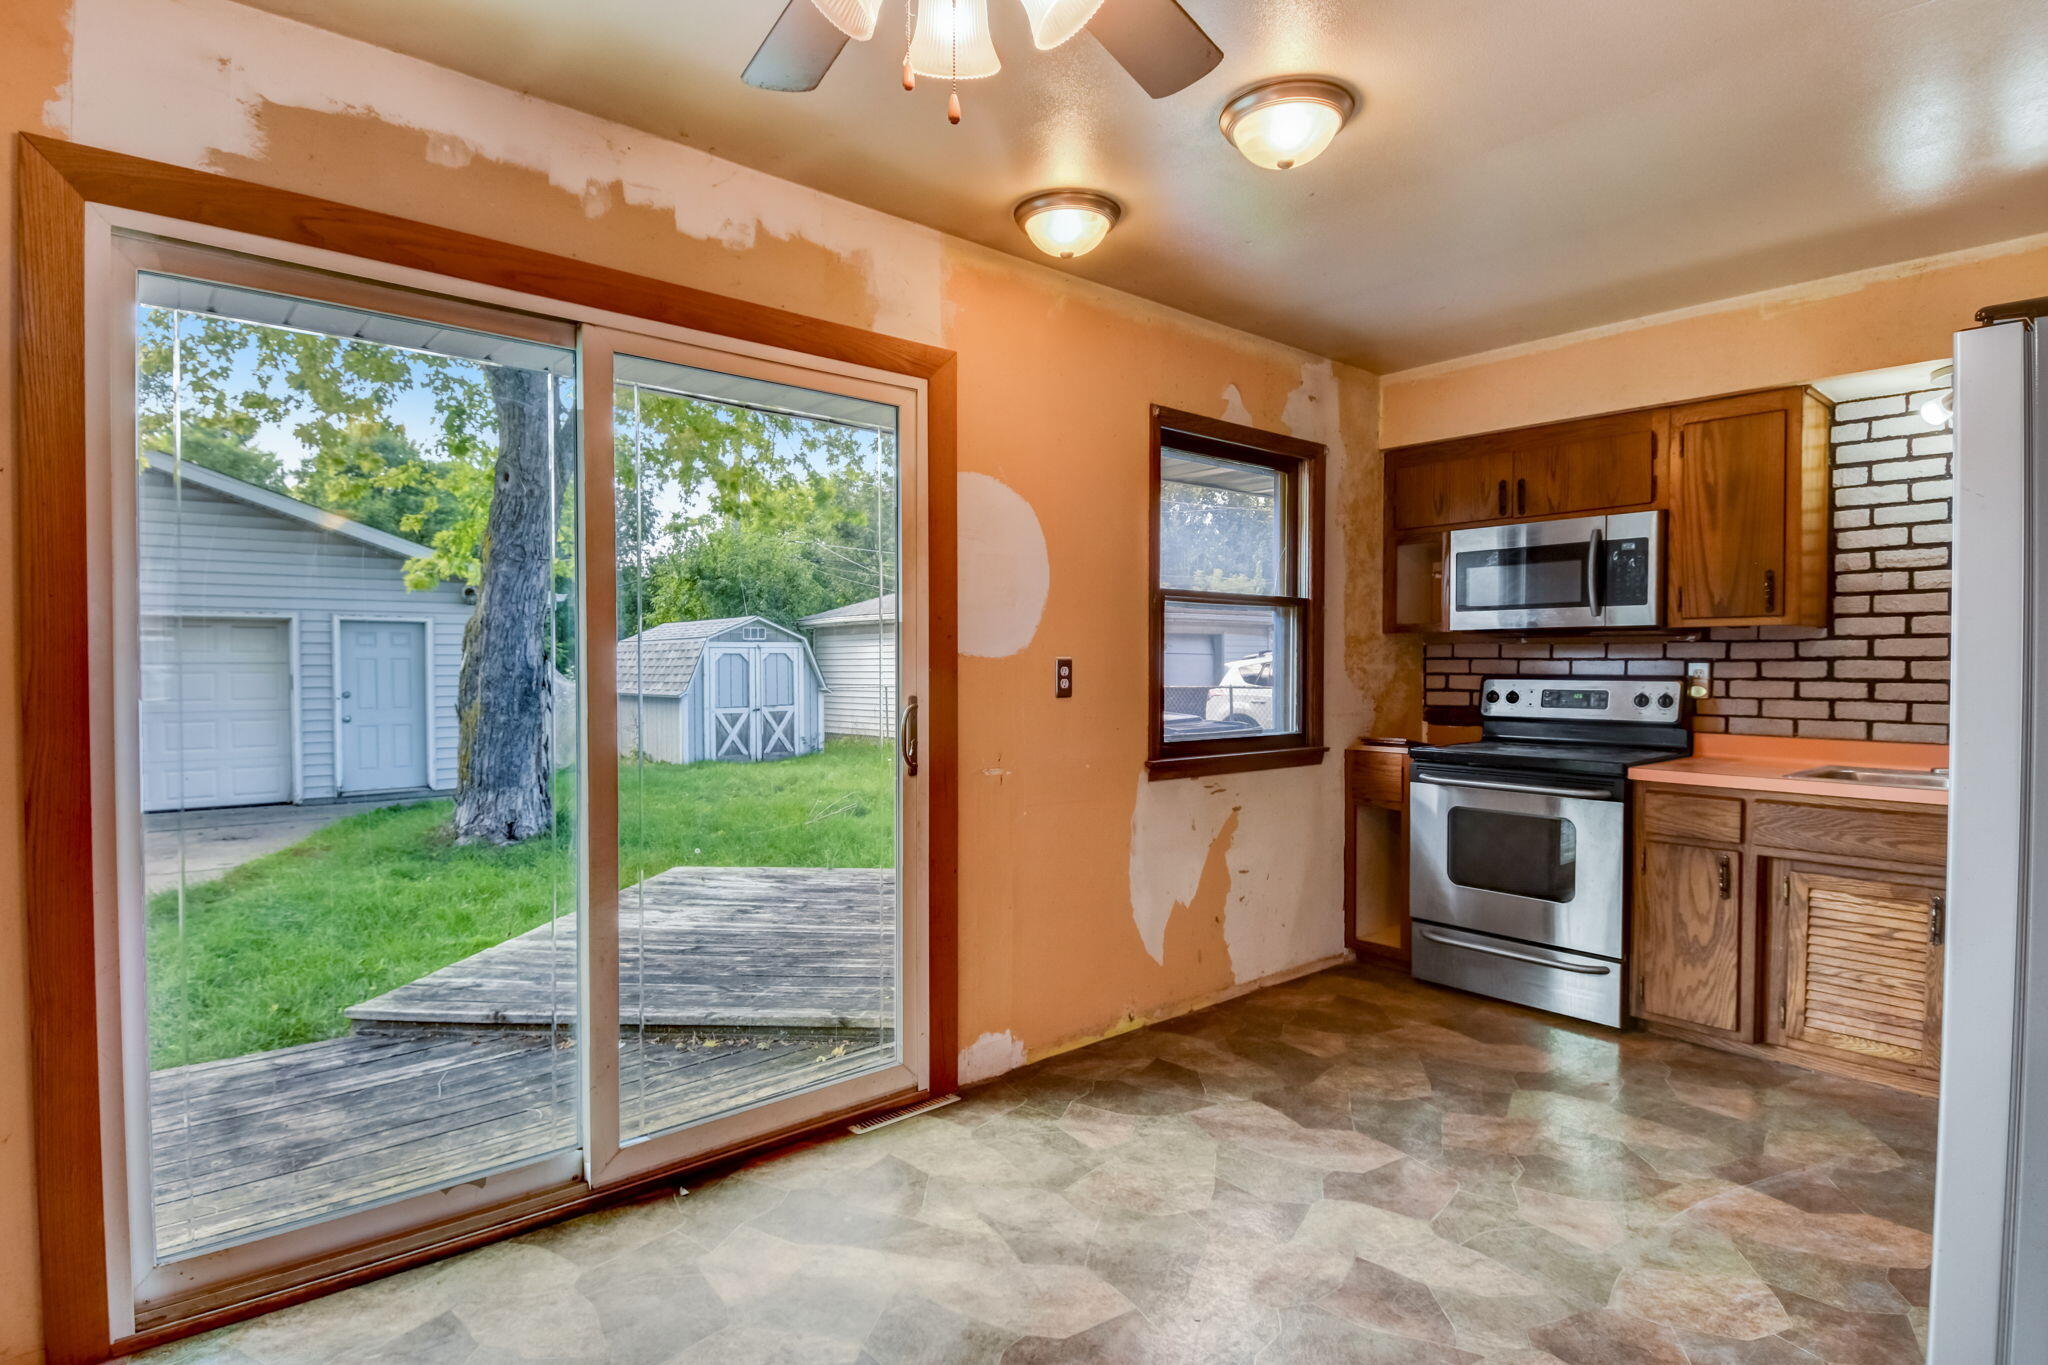
Kitchen with wood cabinets and stainless appliances, beside a sliding door opening onto a backyard deck.
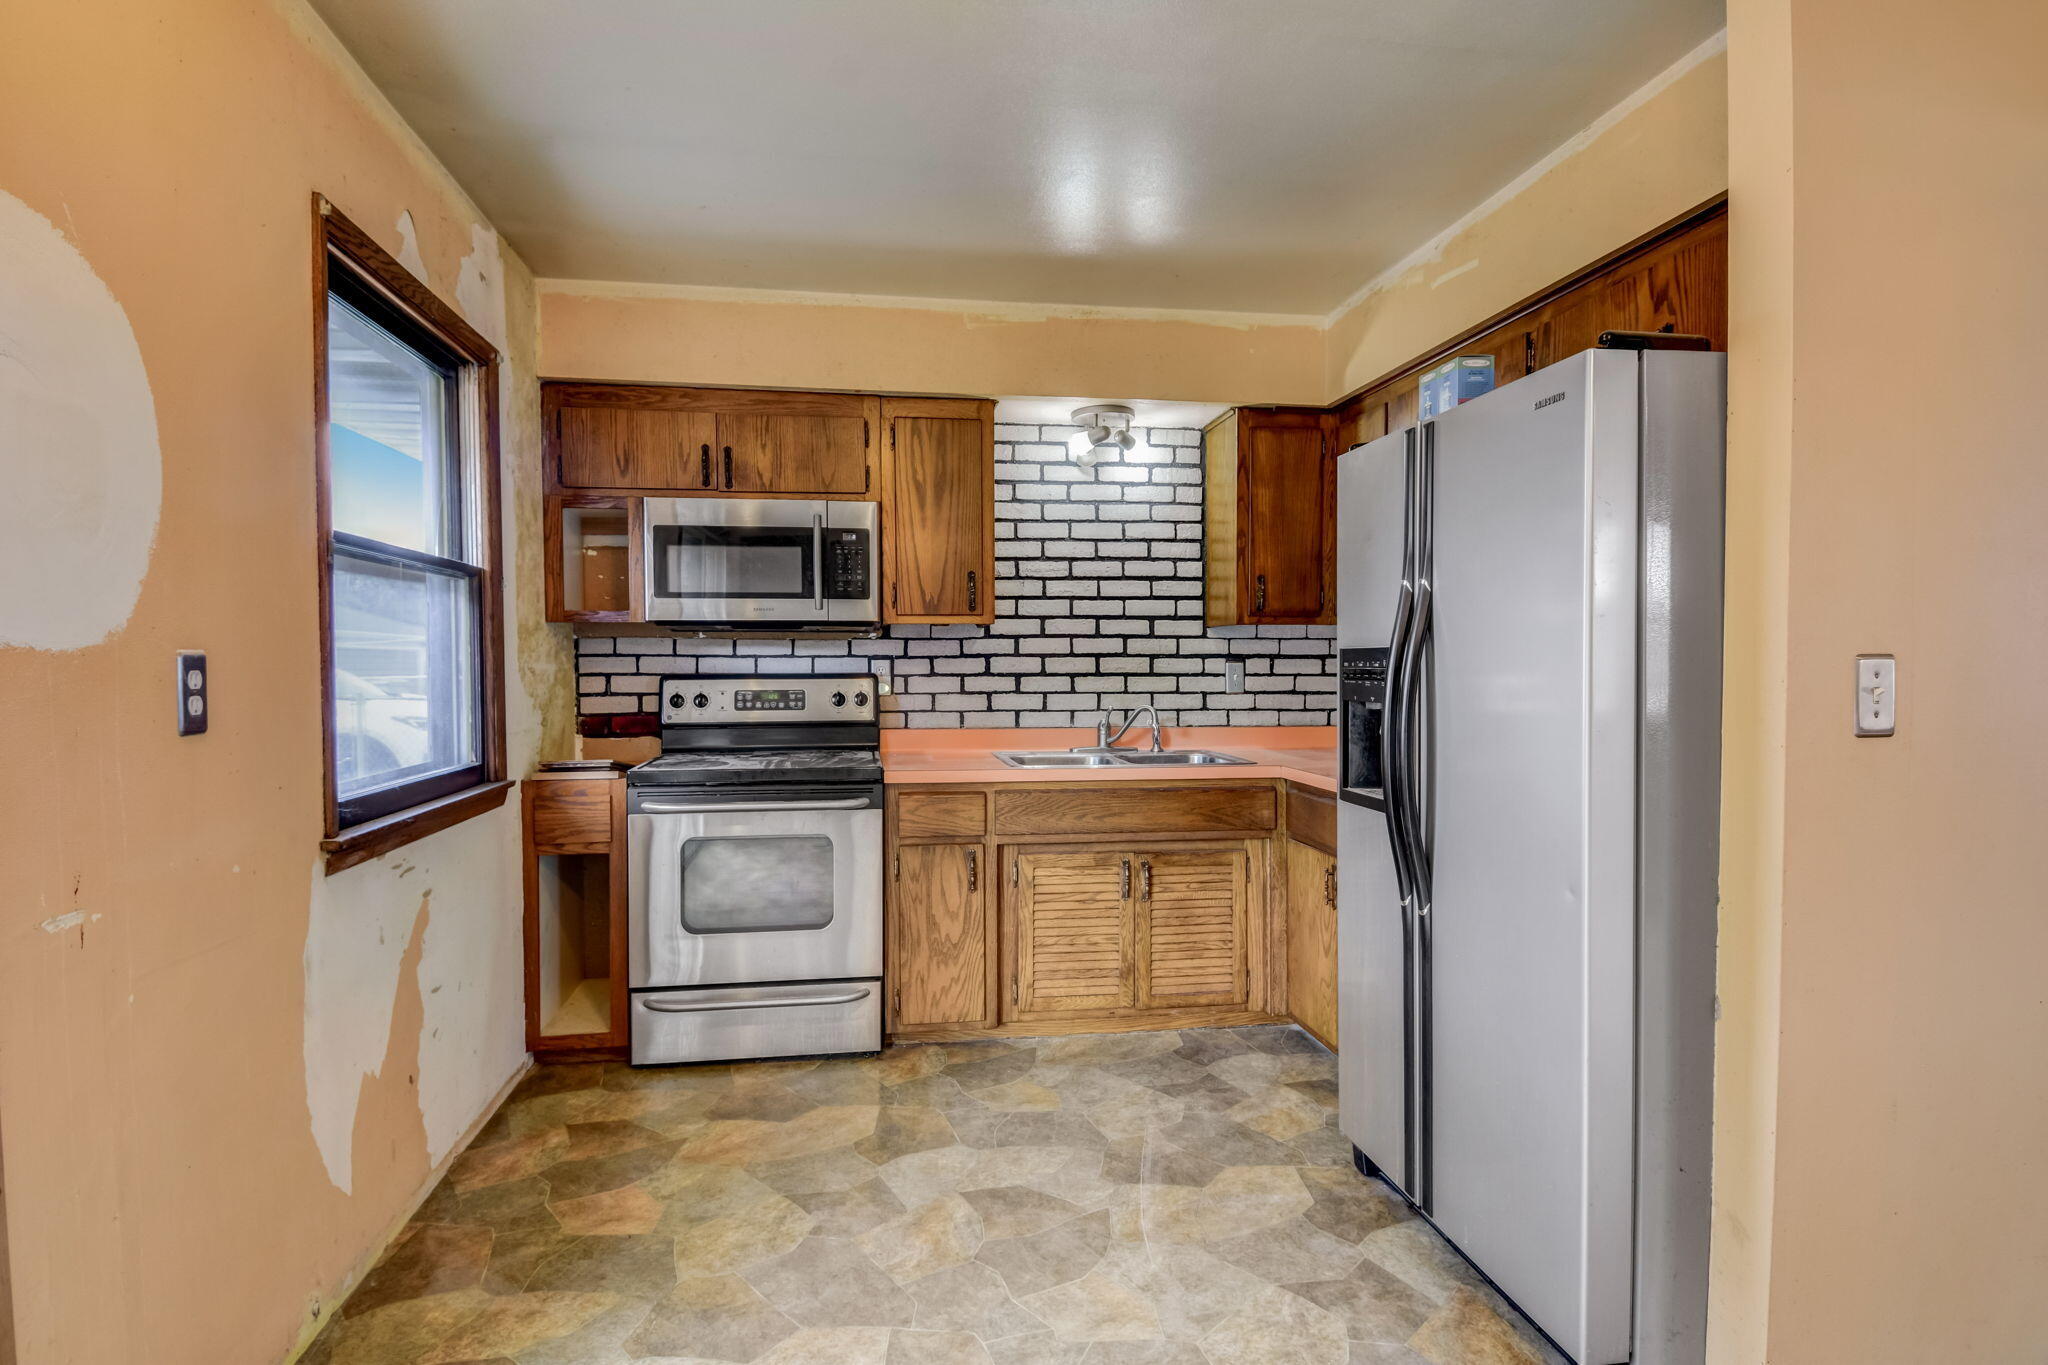
Kitchen with wood cabinets, stainless steel appliances, white brick backsplash, and peeling wall paint.
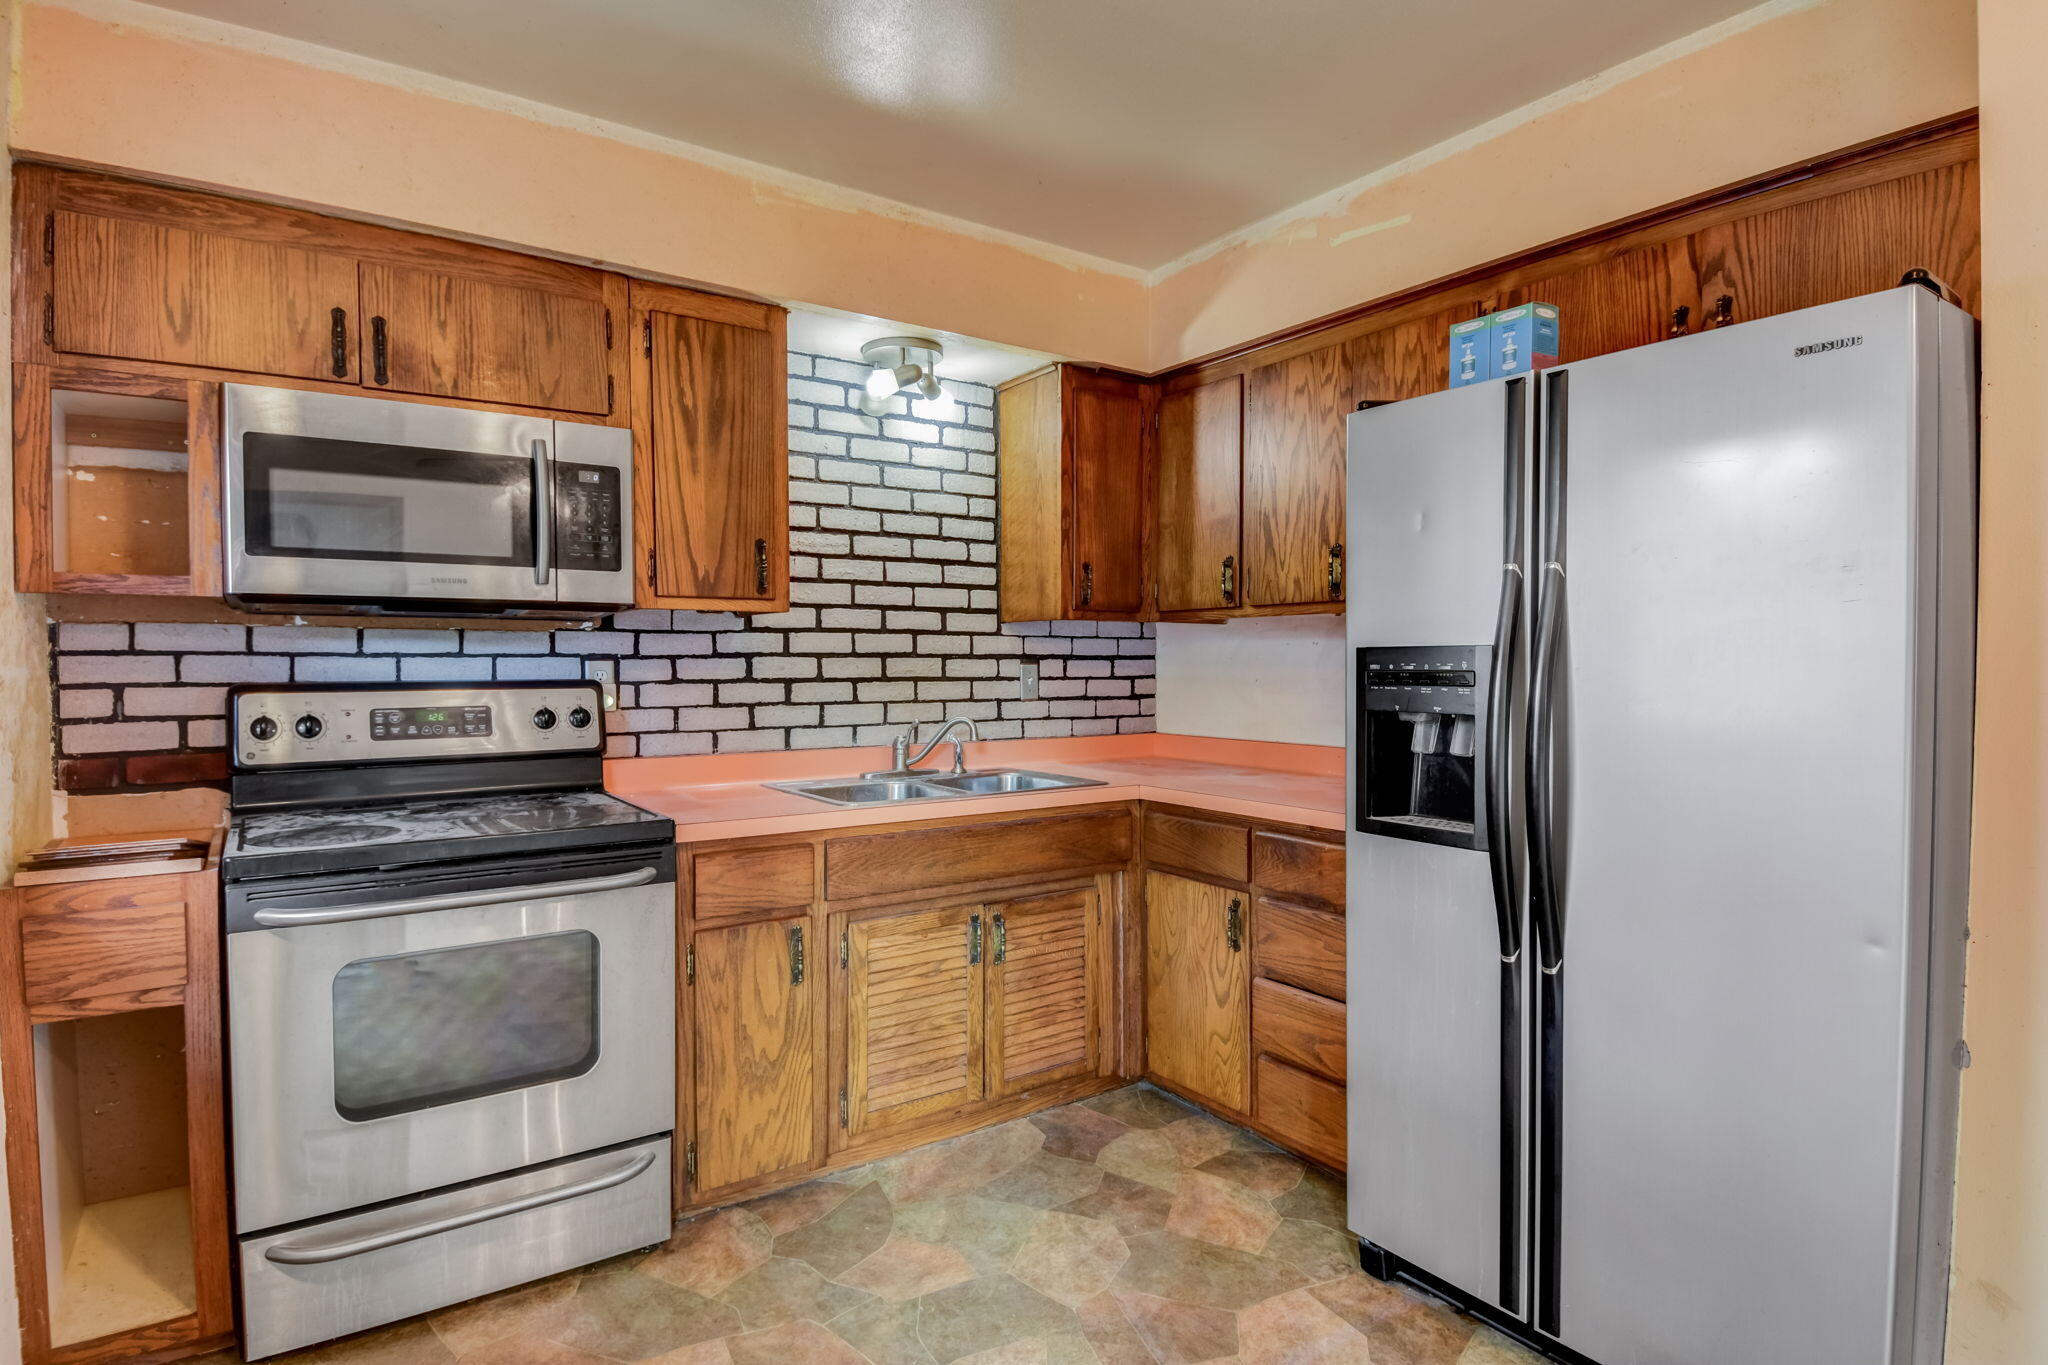
Kitchen with wood cabinets, white brick backsplash, and stainless steel appliances.
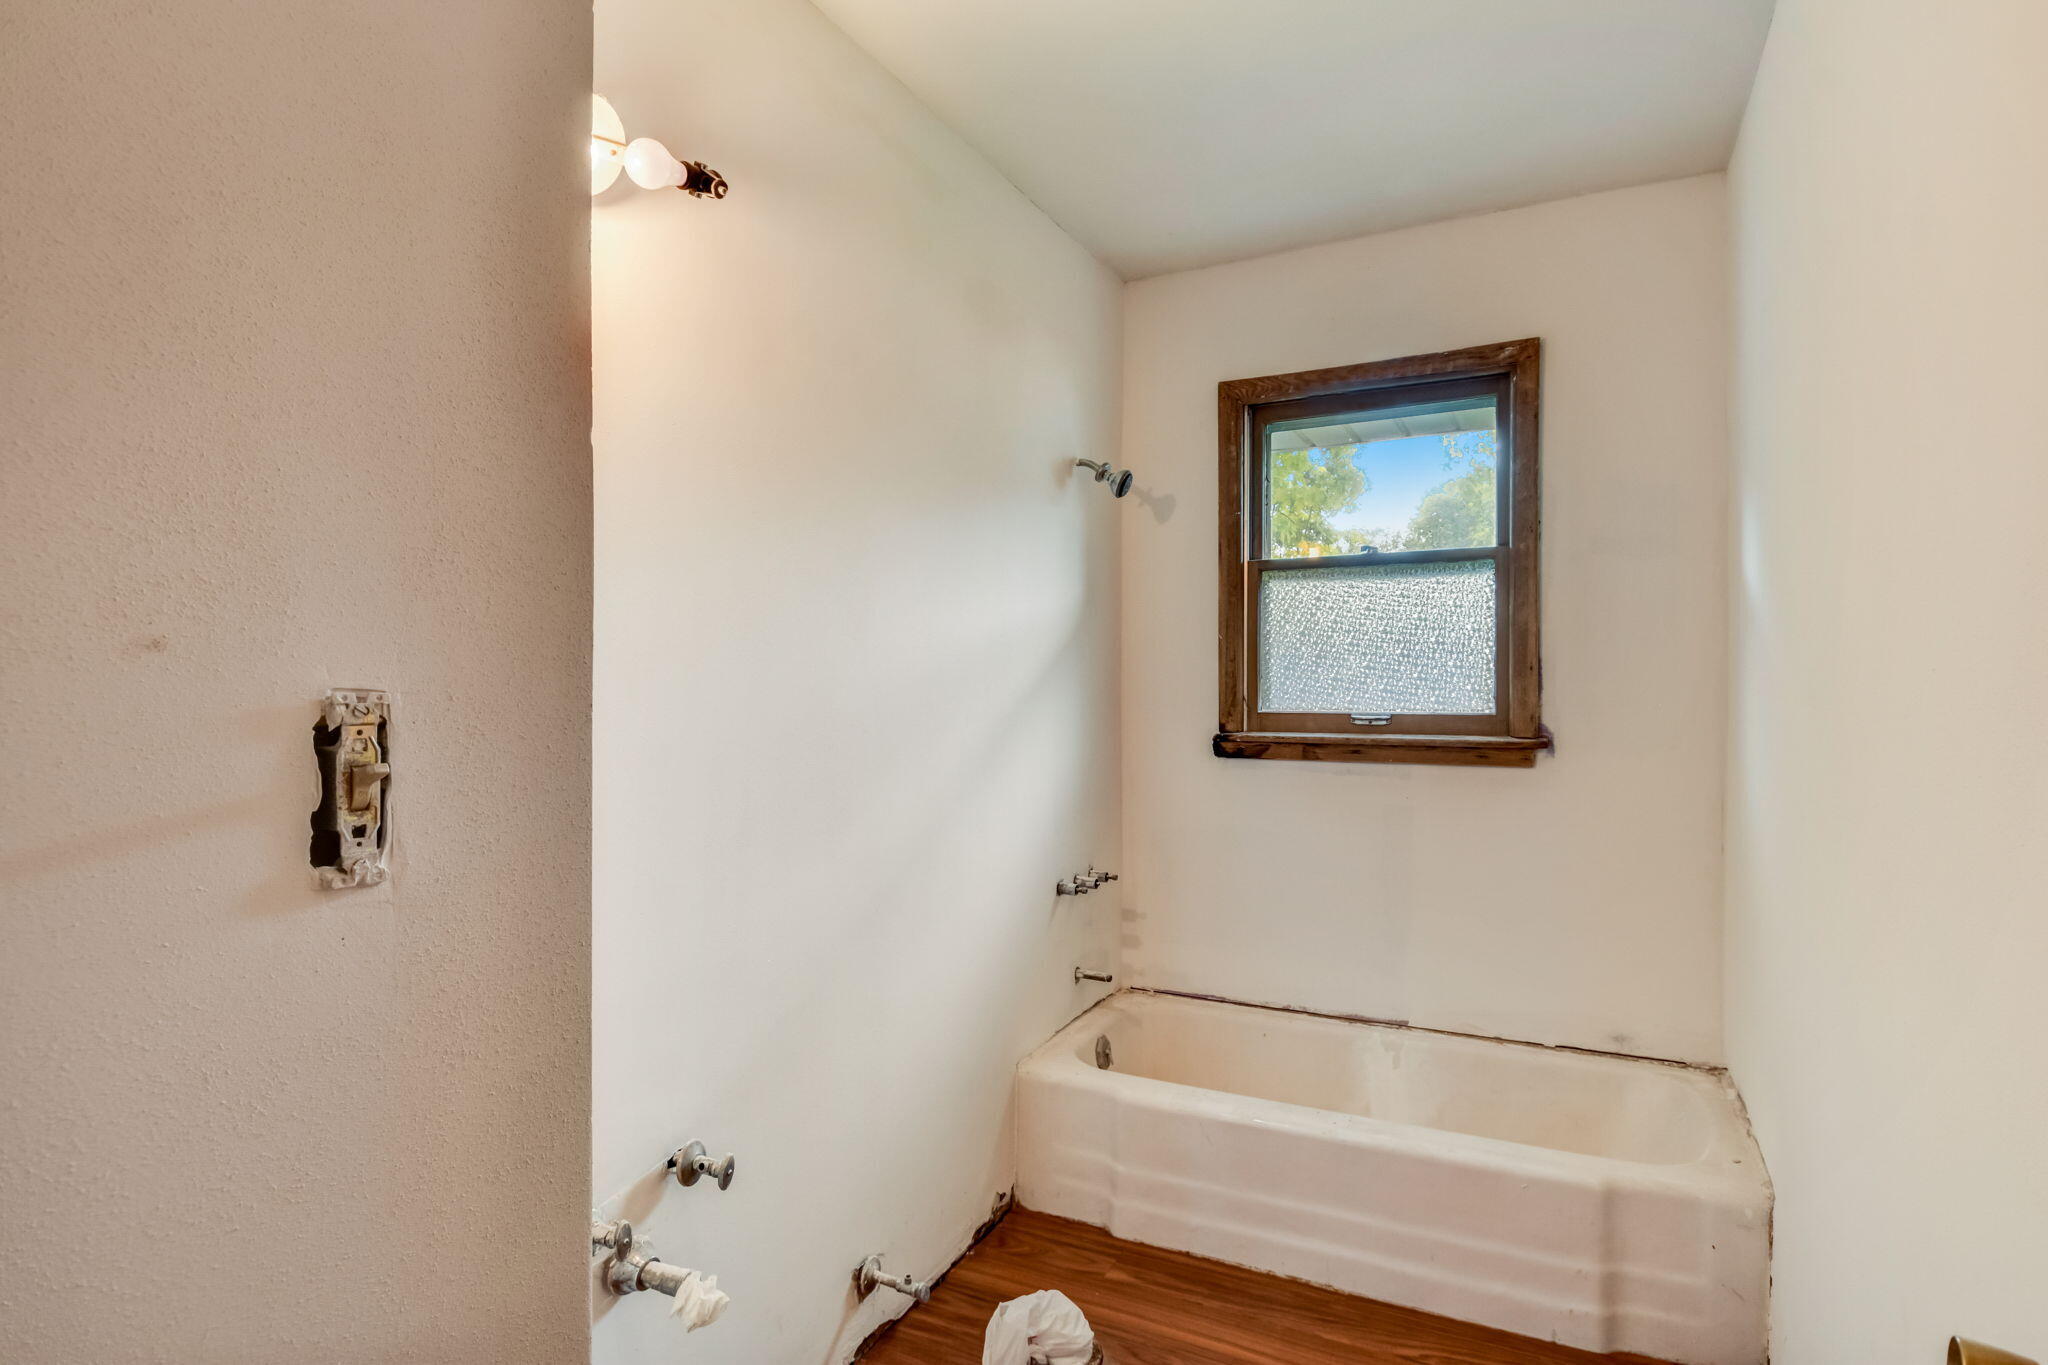
Unfinished bathroom with a bathtub, wood-framed window, and exposed plumbing.
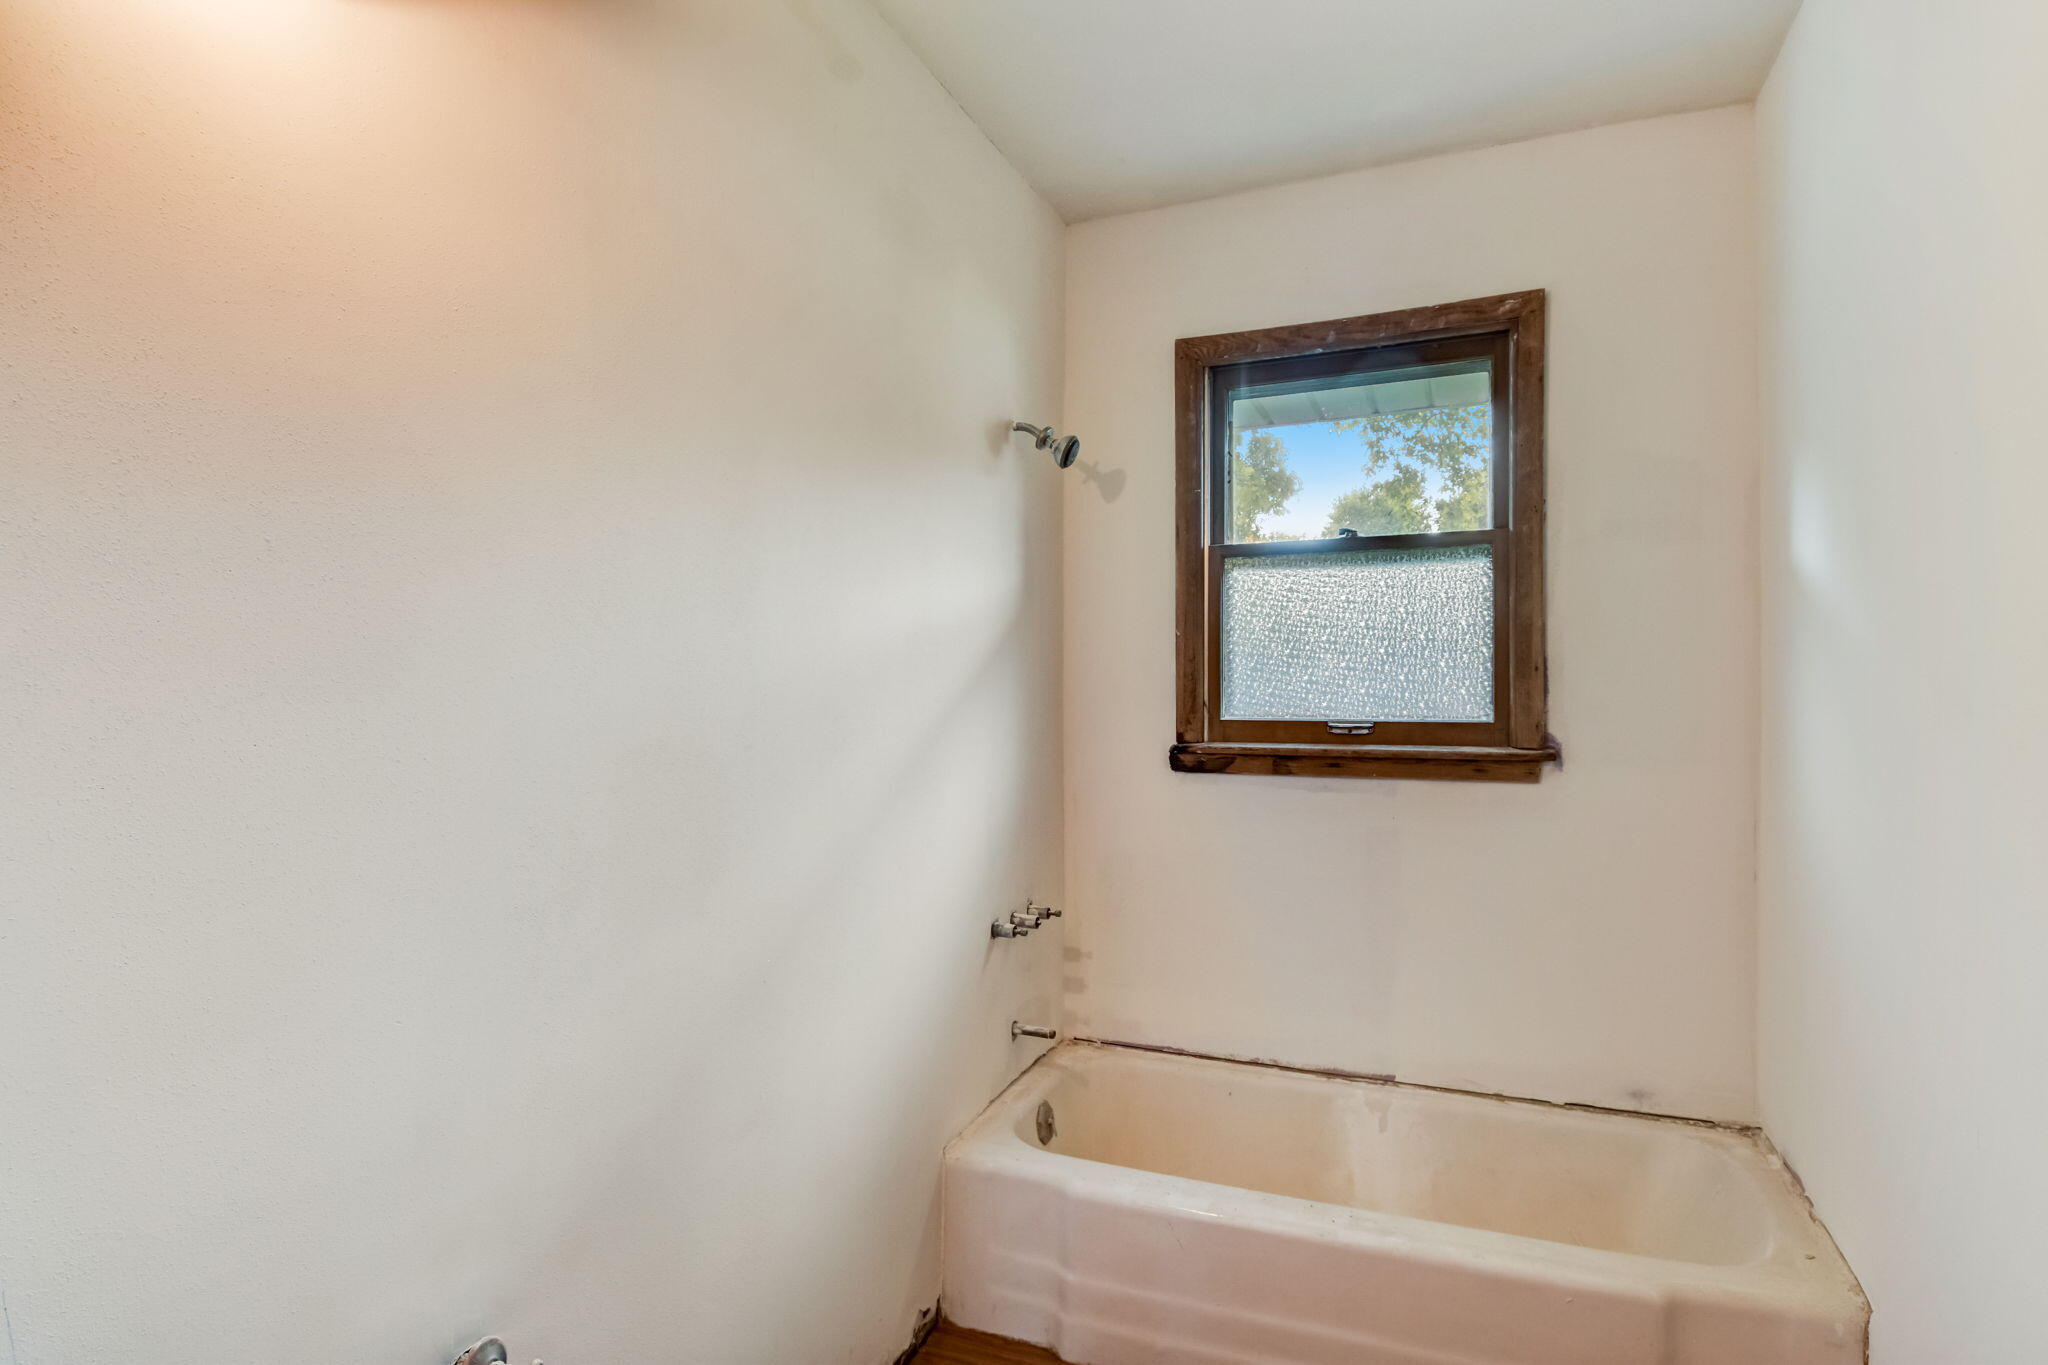
Bathroom bathtub beneath a wood-trimmed window, with exposed fixtures and worn edges.
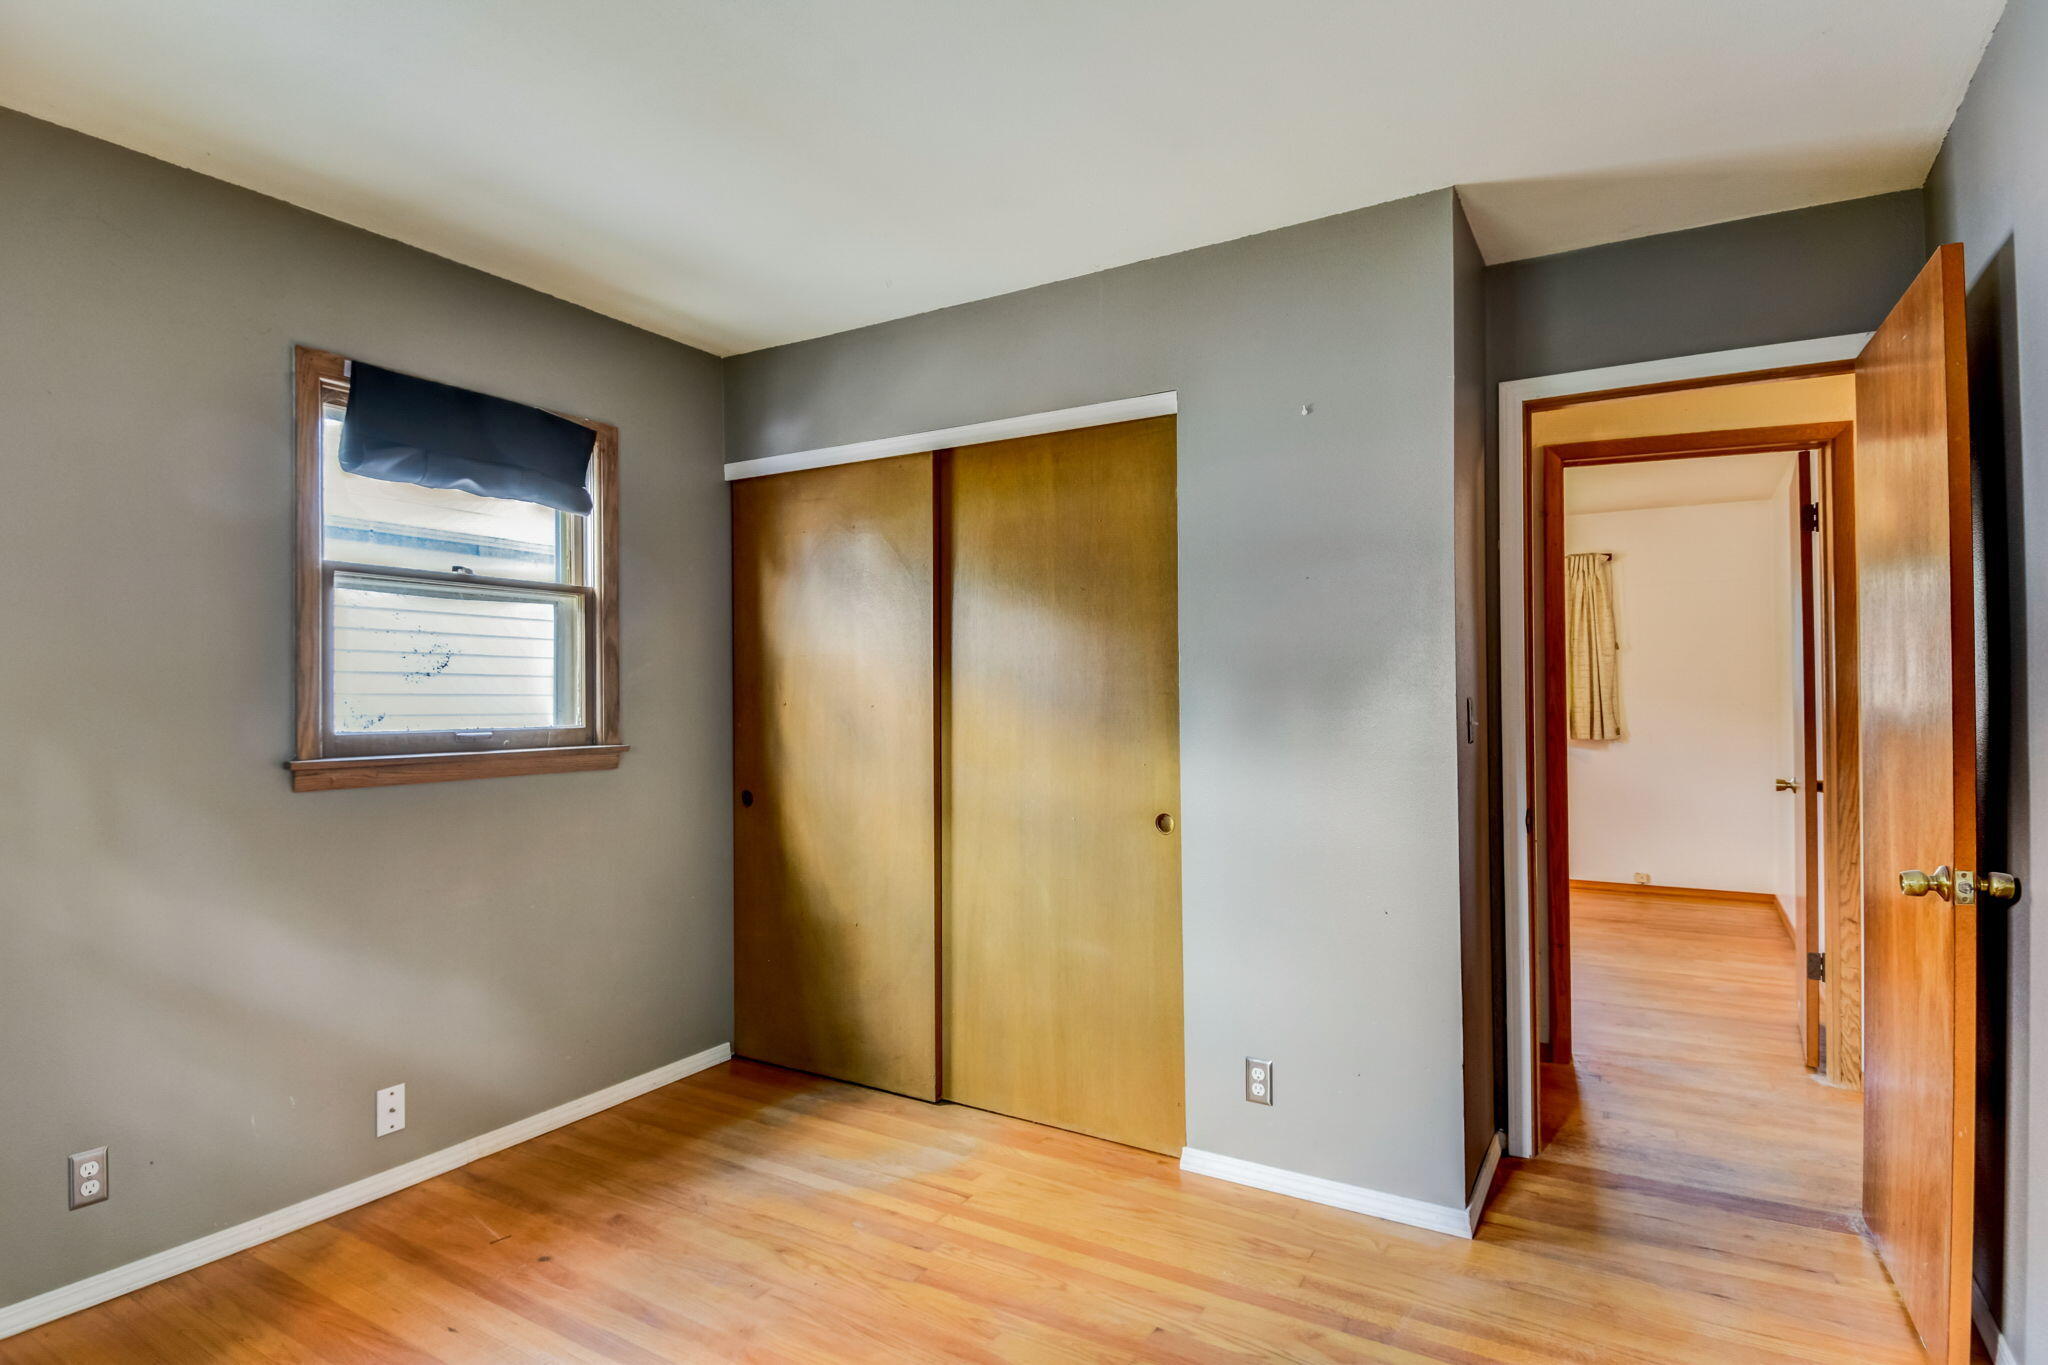
Empty bedroom with hardwood floors, sliding wooden closet doors, and an open doorway.
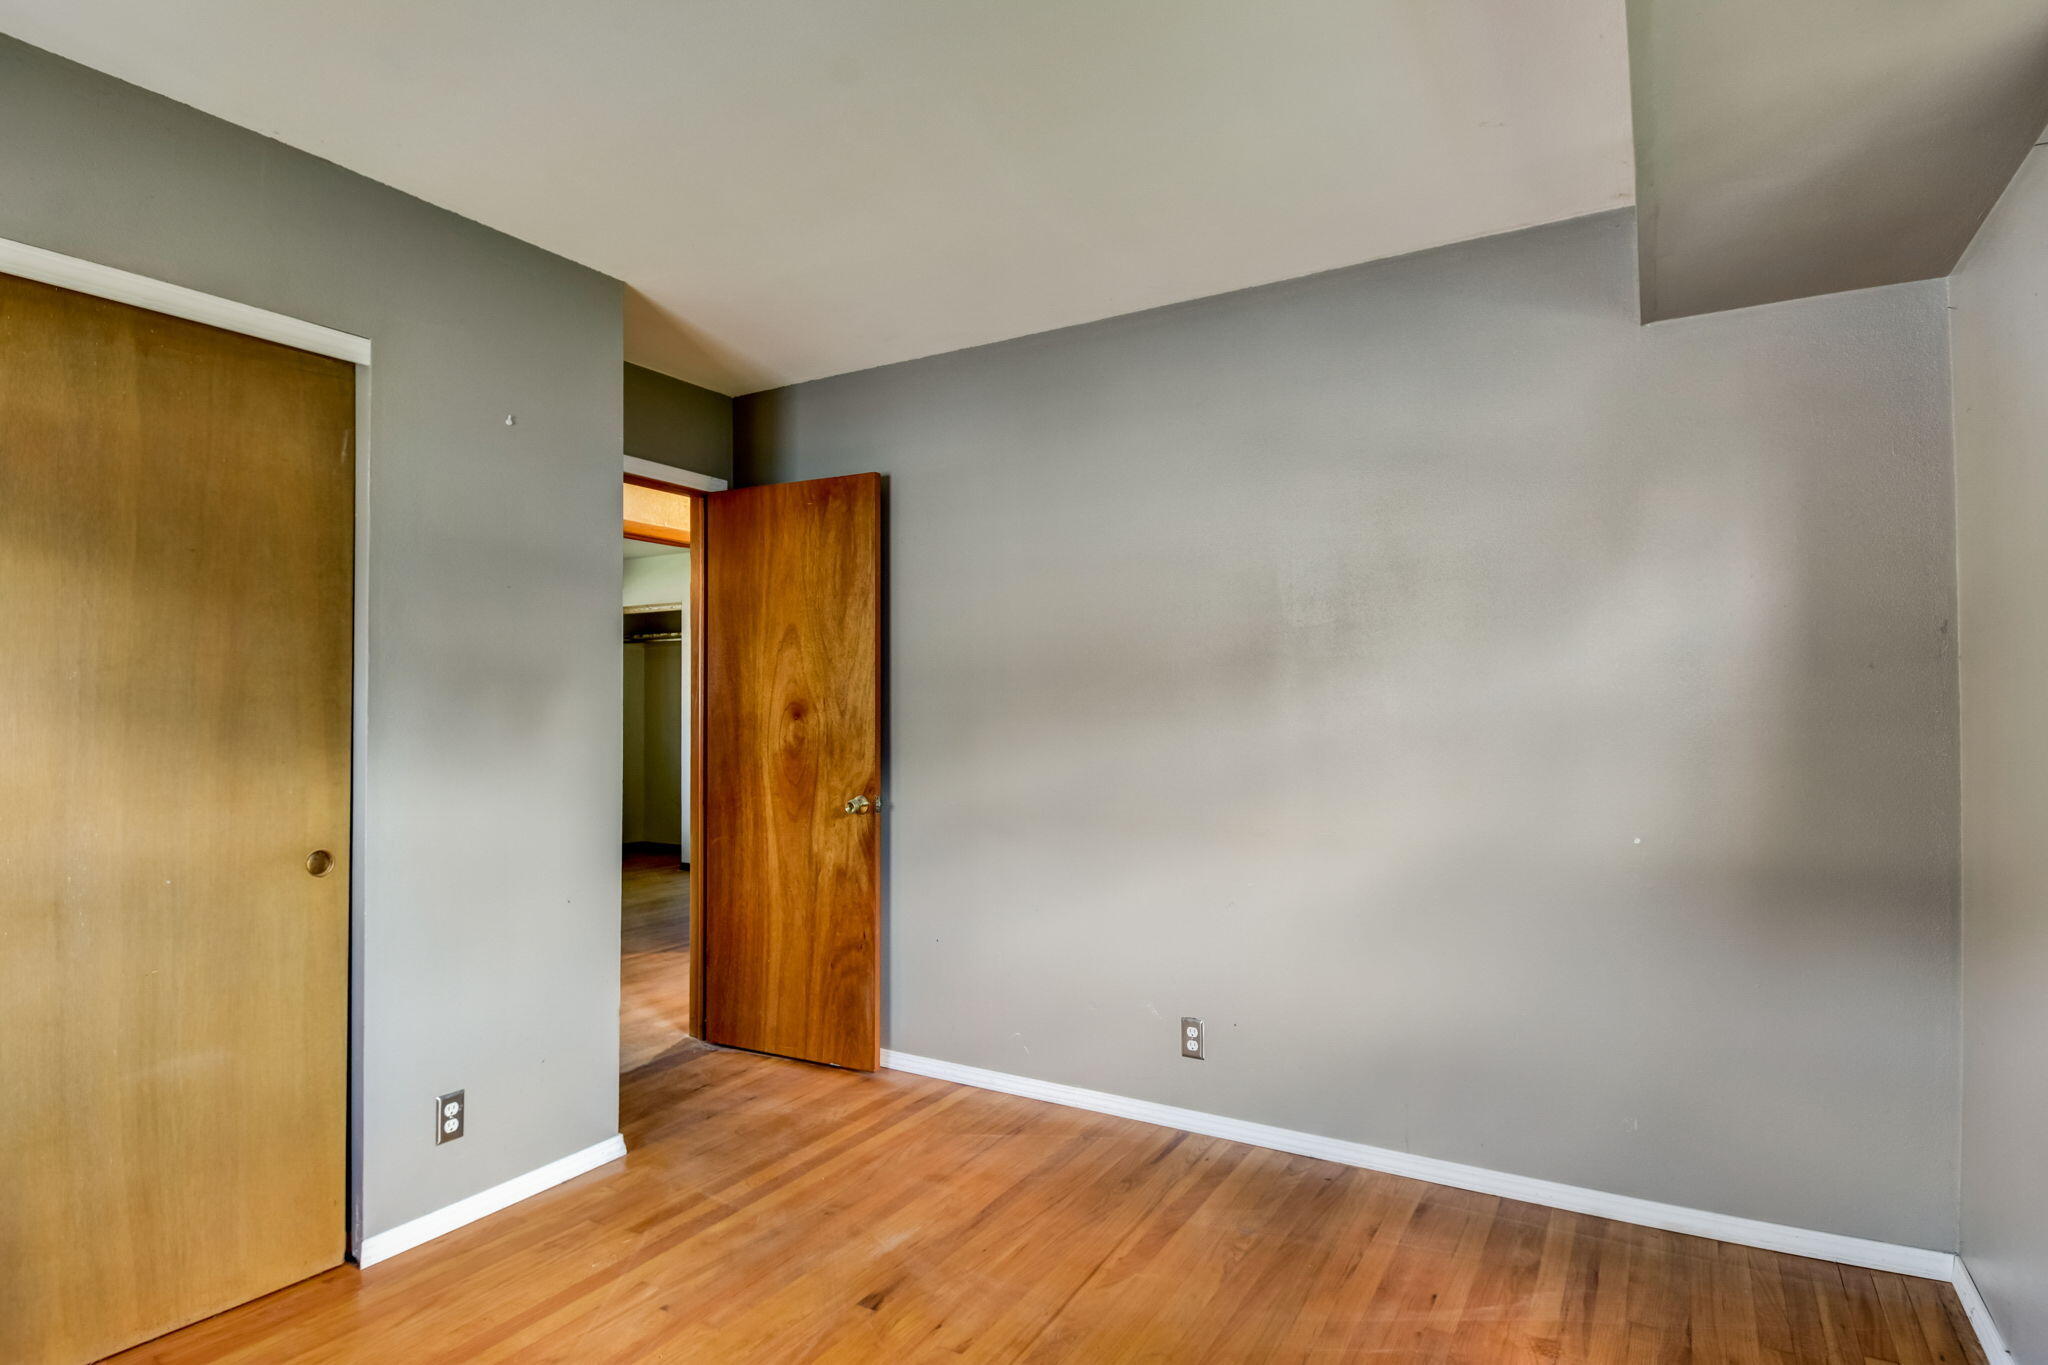
Empty room with hardwood floors, gray walls, and wooden doors.
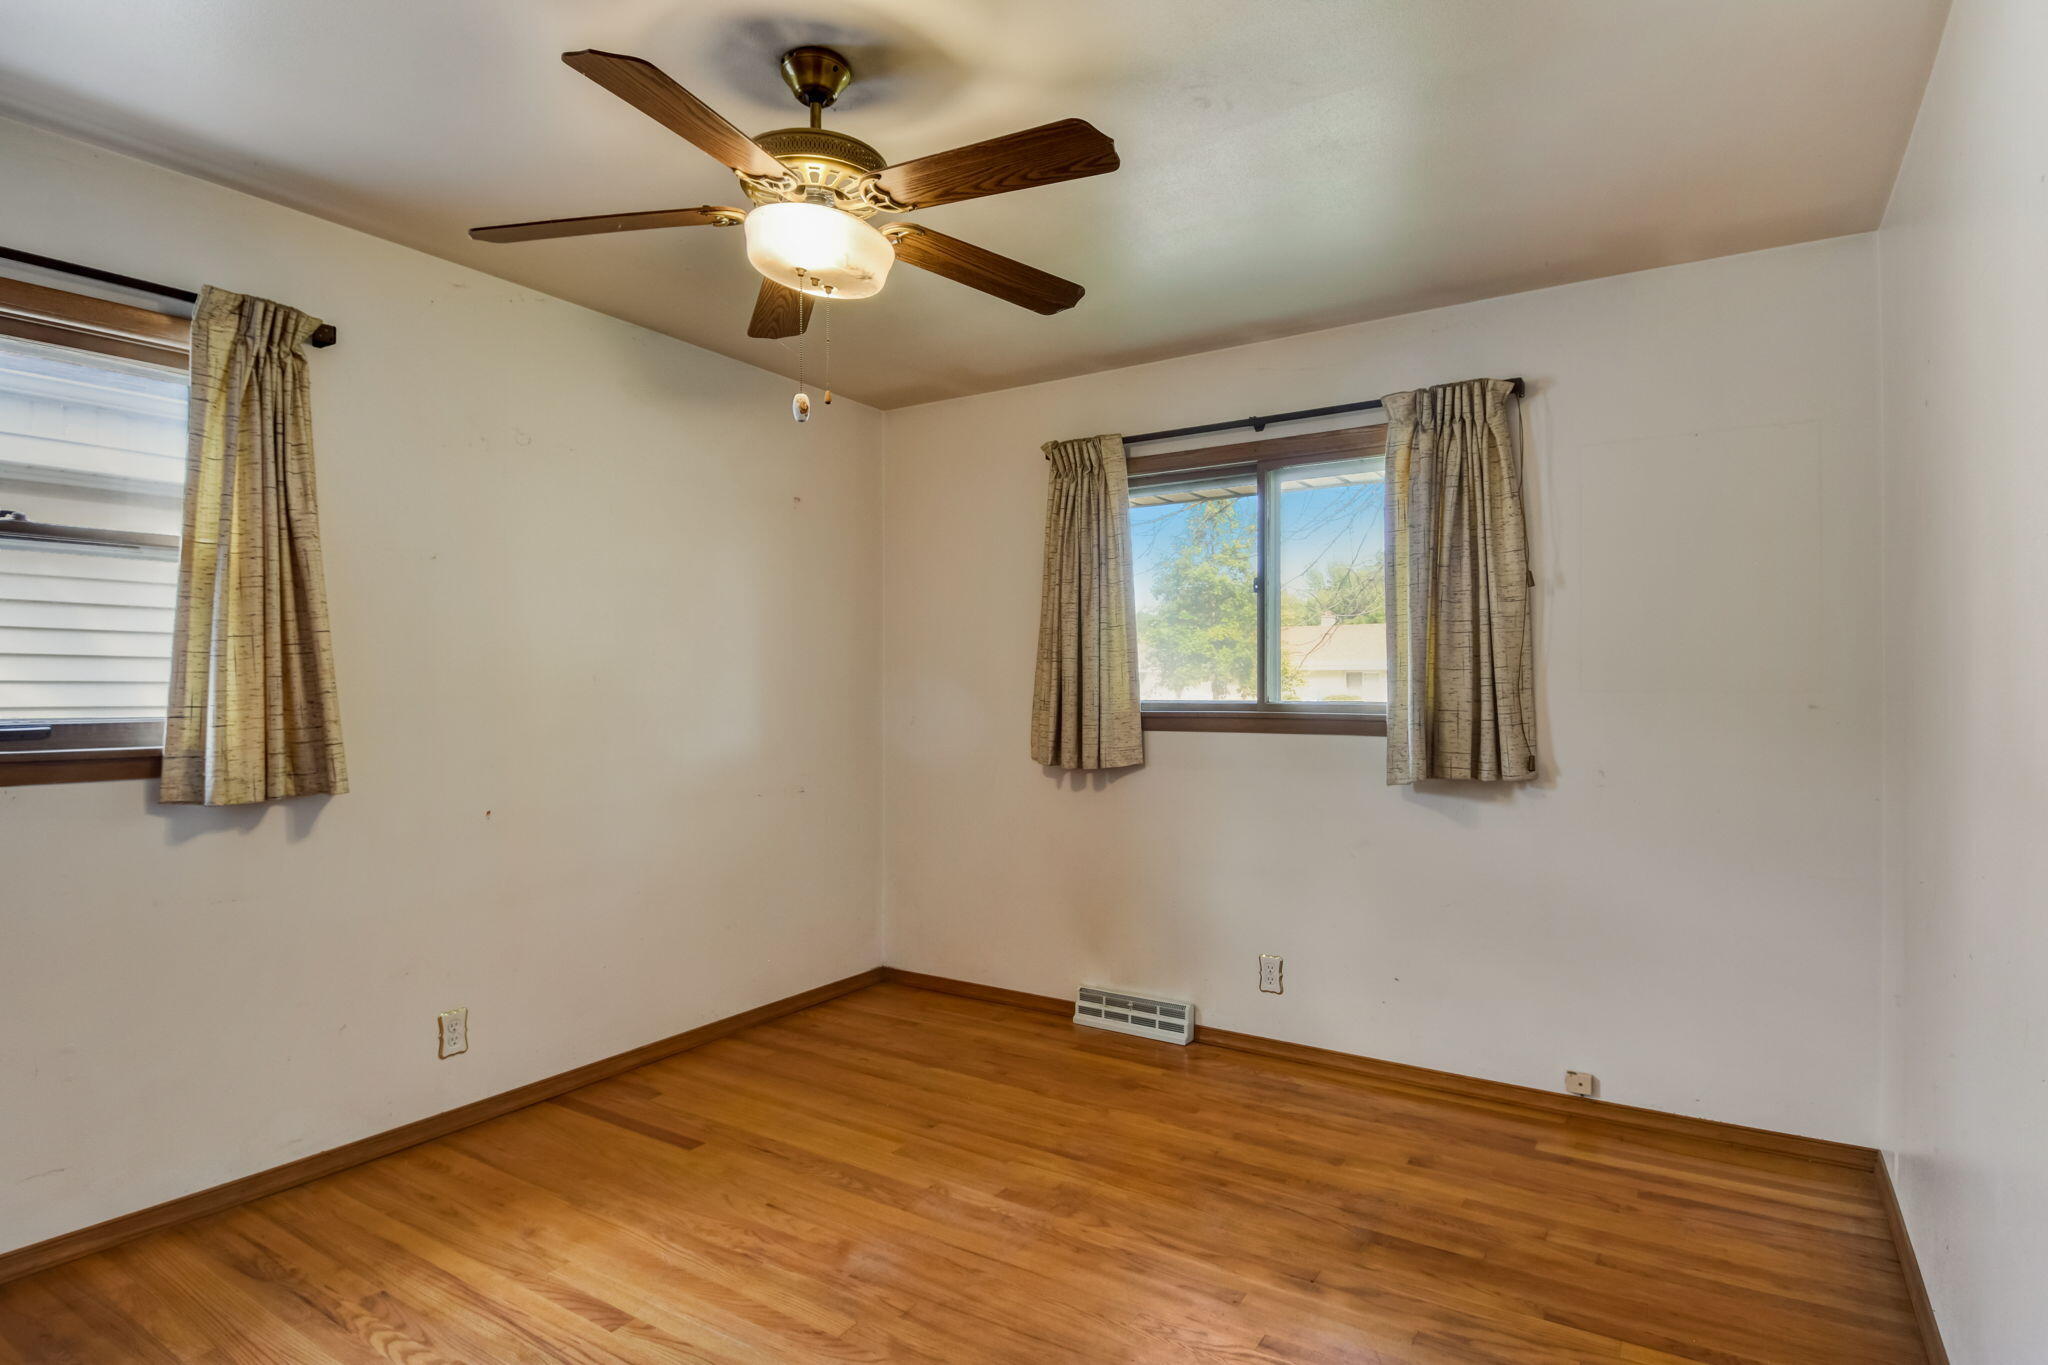
Empty bedroom with hardwood floors, two curtained windows, and a ceiling fan with a light.
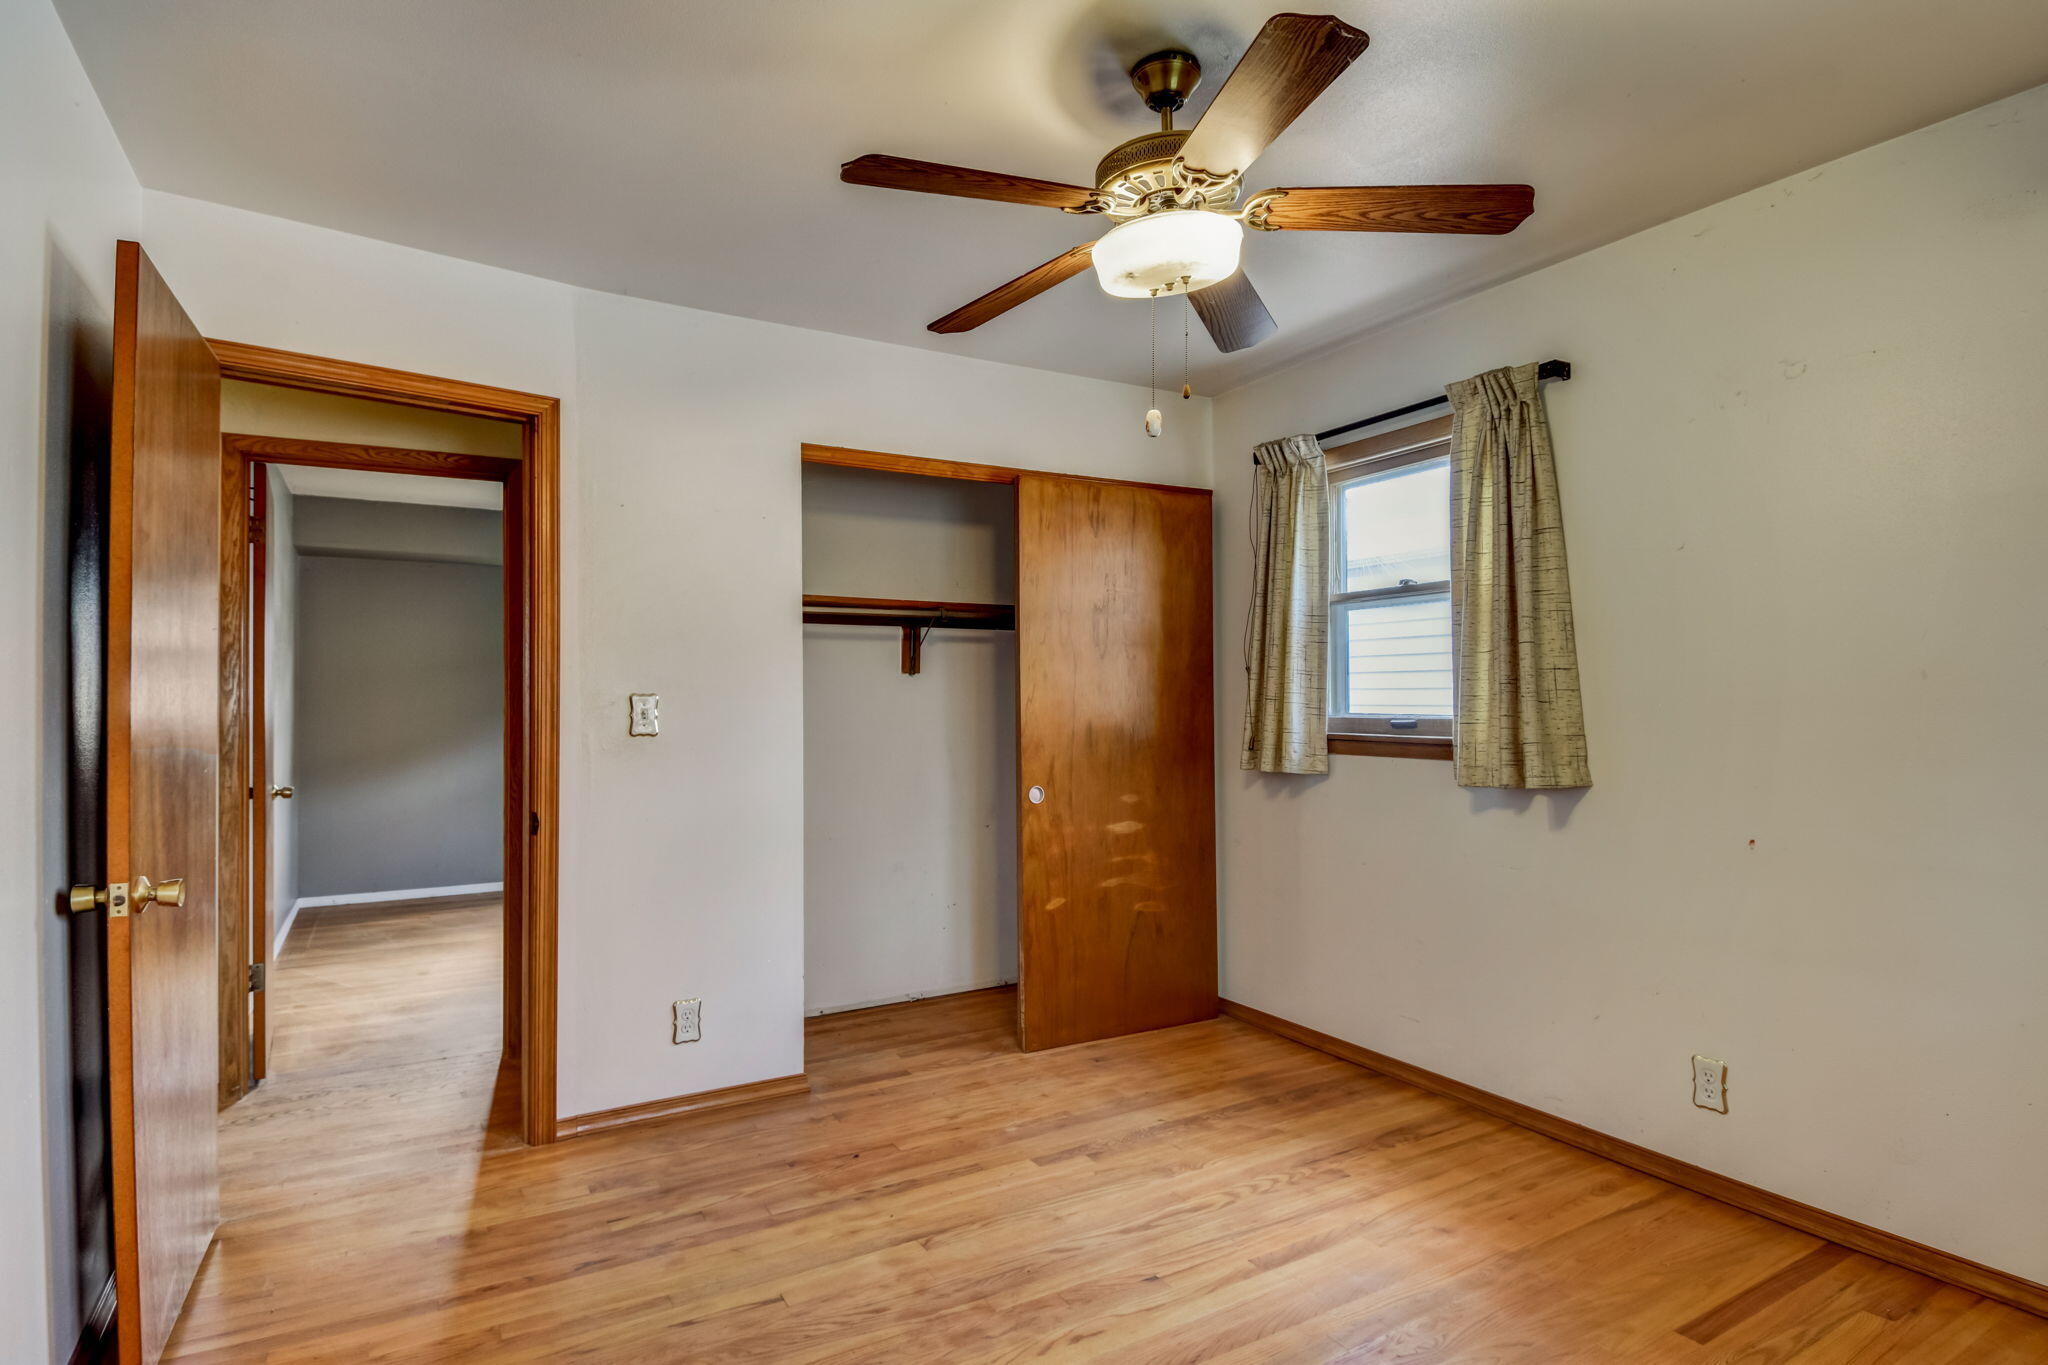
Unfurnished bedroom with hardwood floors, an open closet, and a ceiling fan.
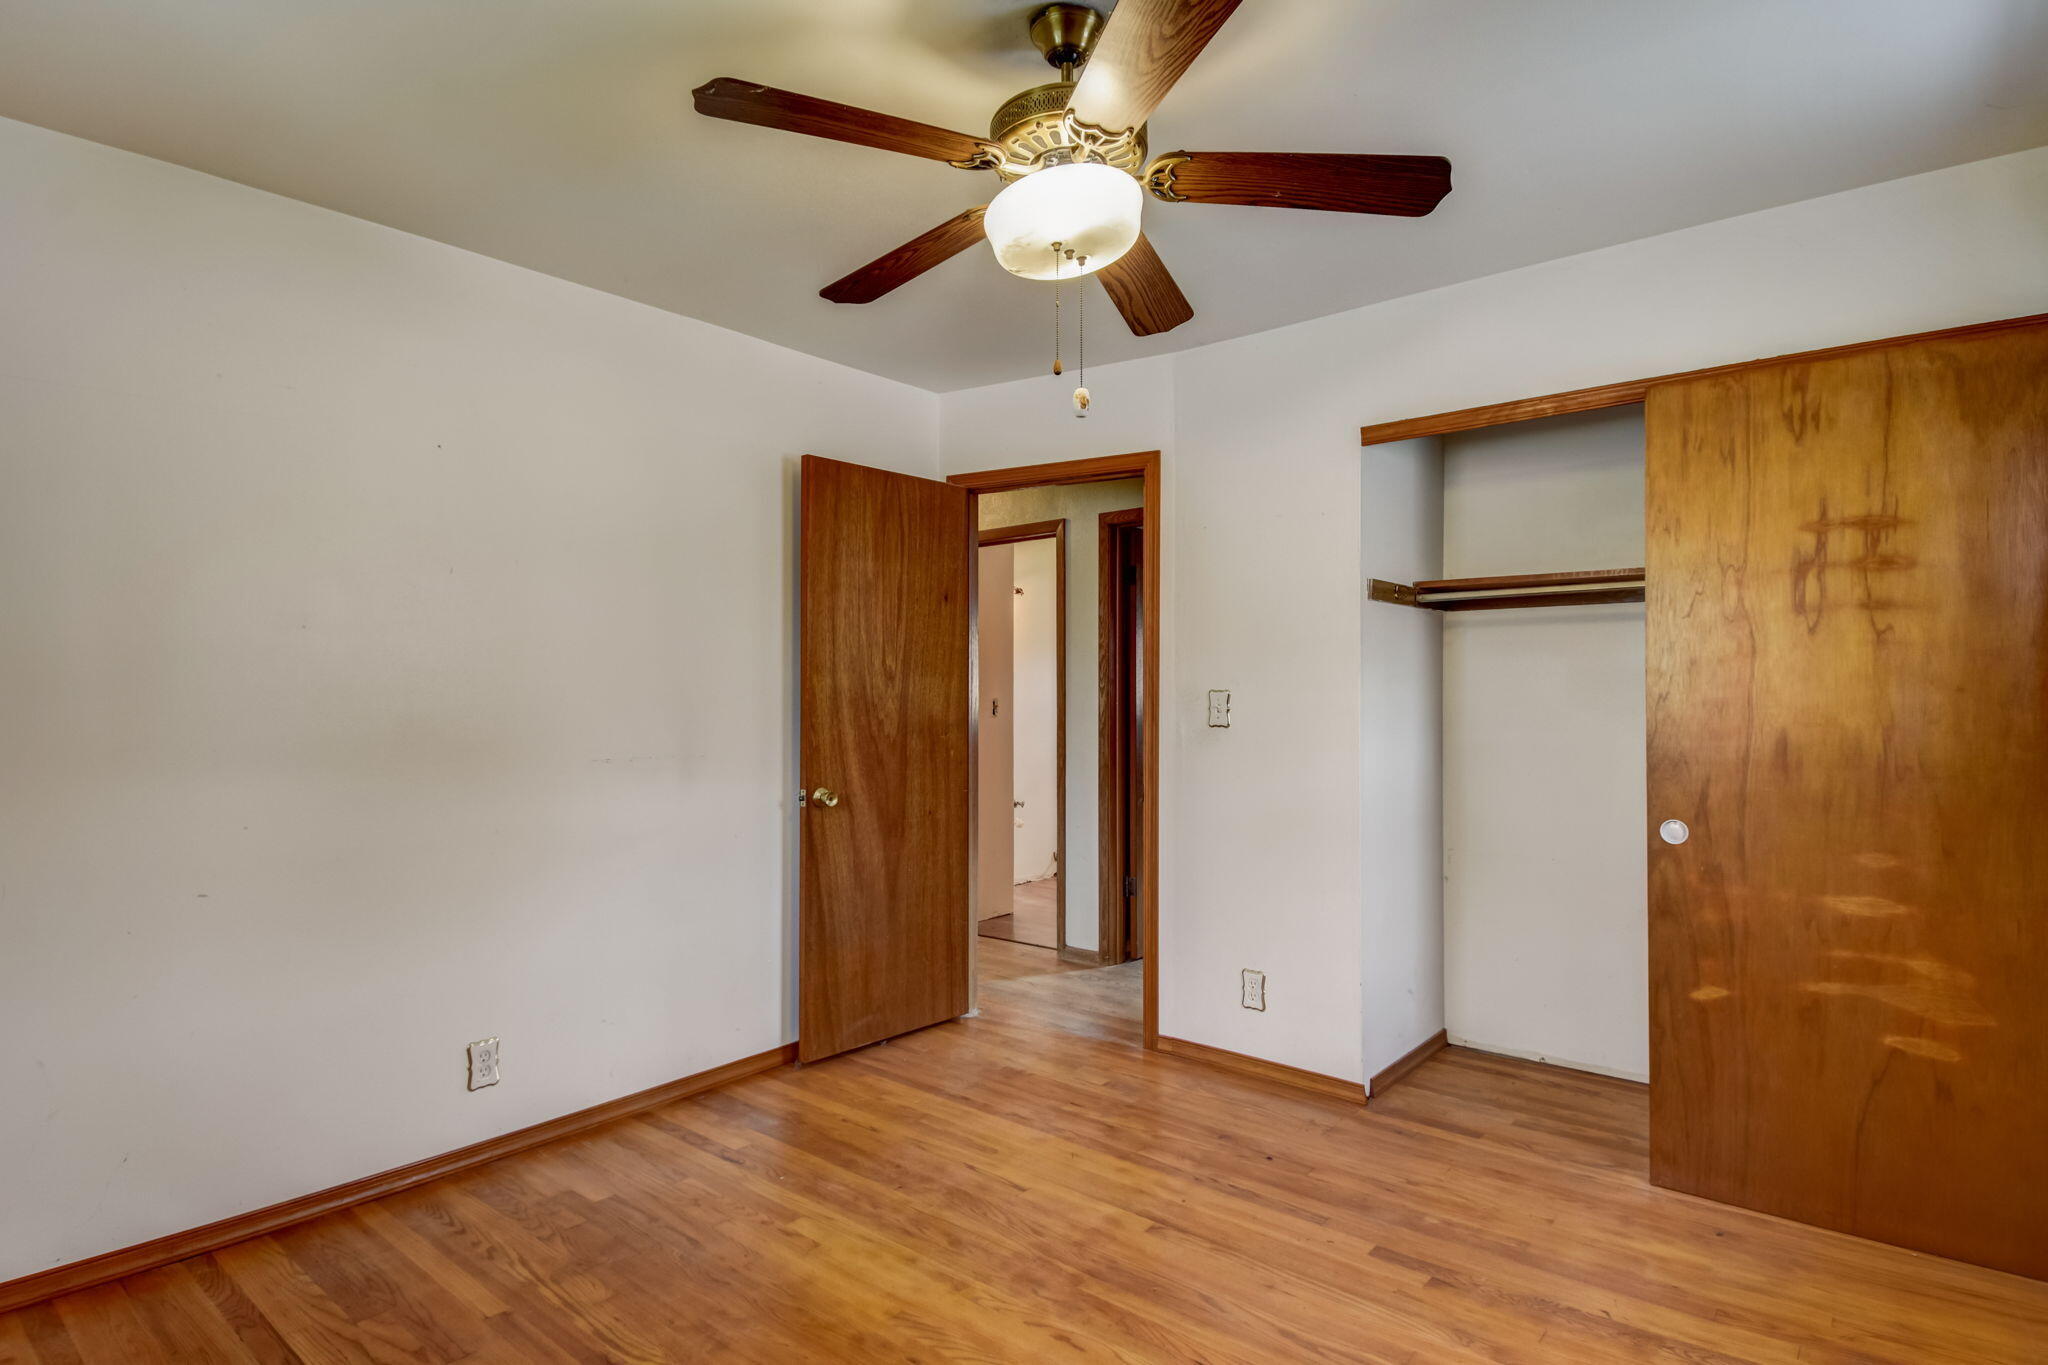
Empty bedroom with hardwood floors, a ceiling fan, and a built-in closet with sliding wooden doors.
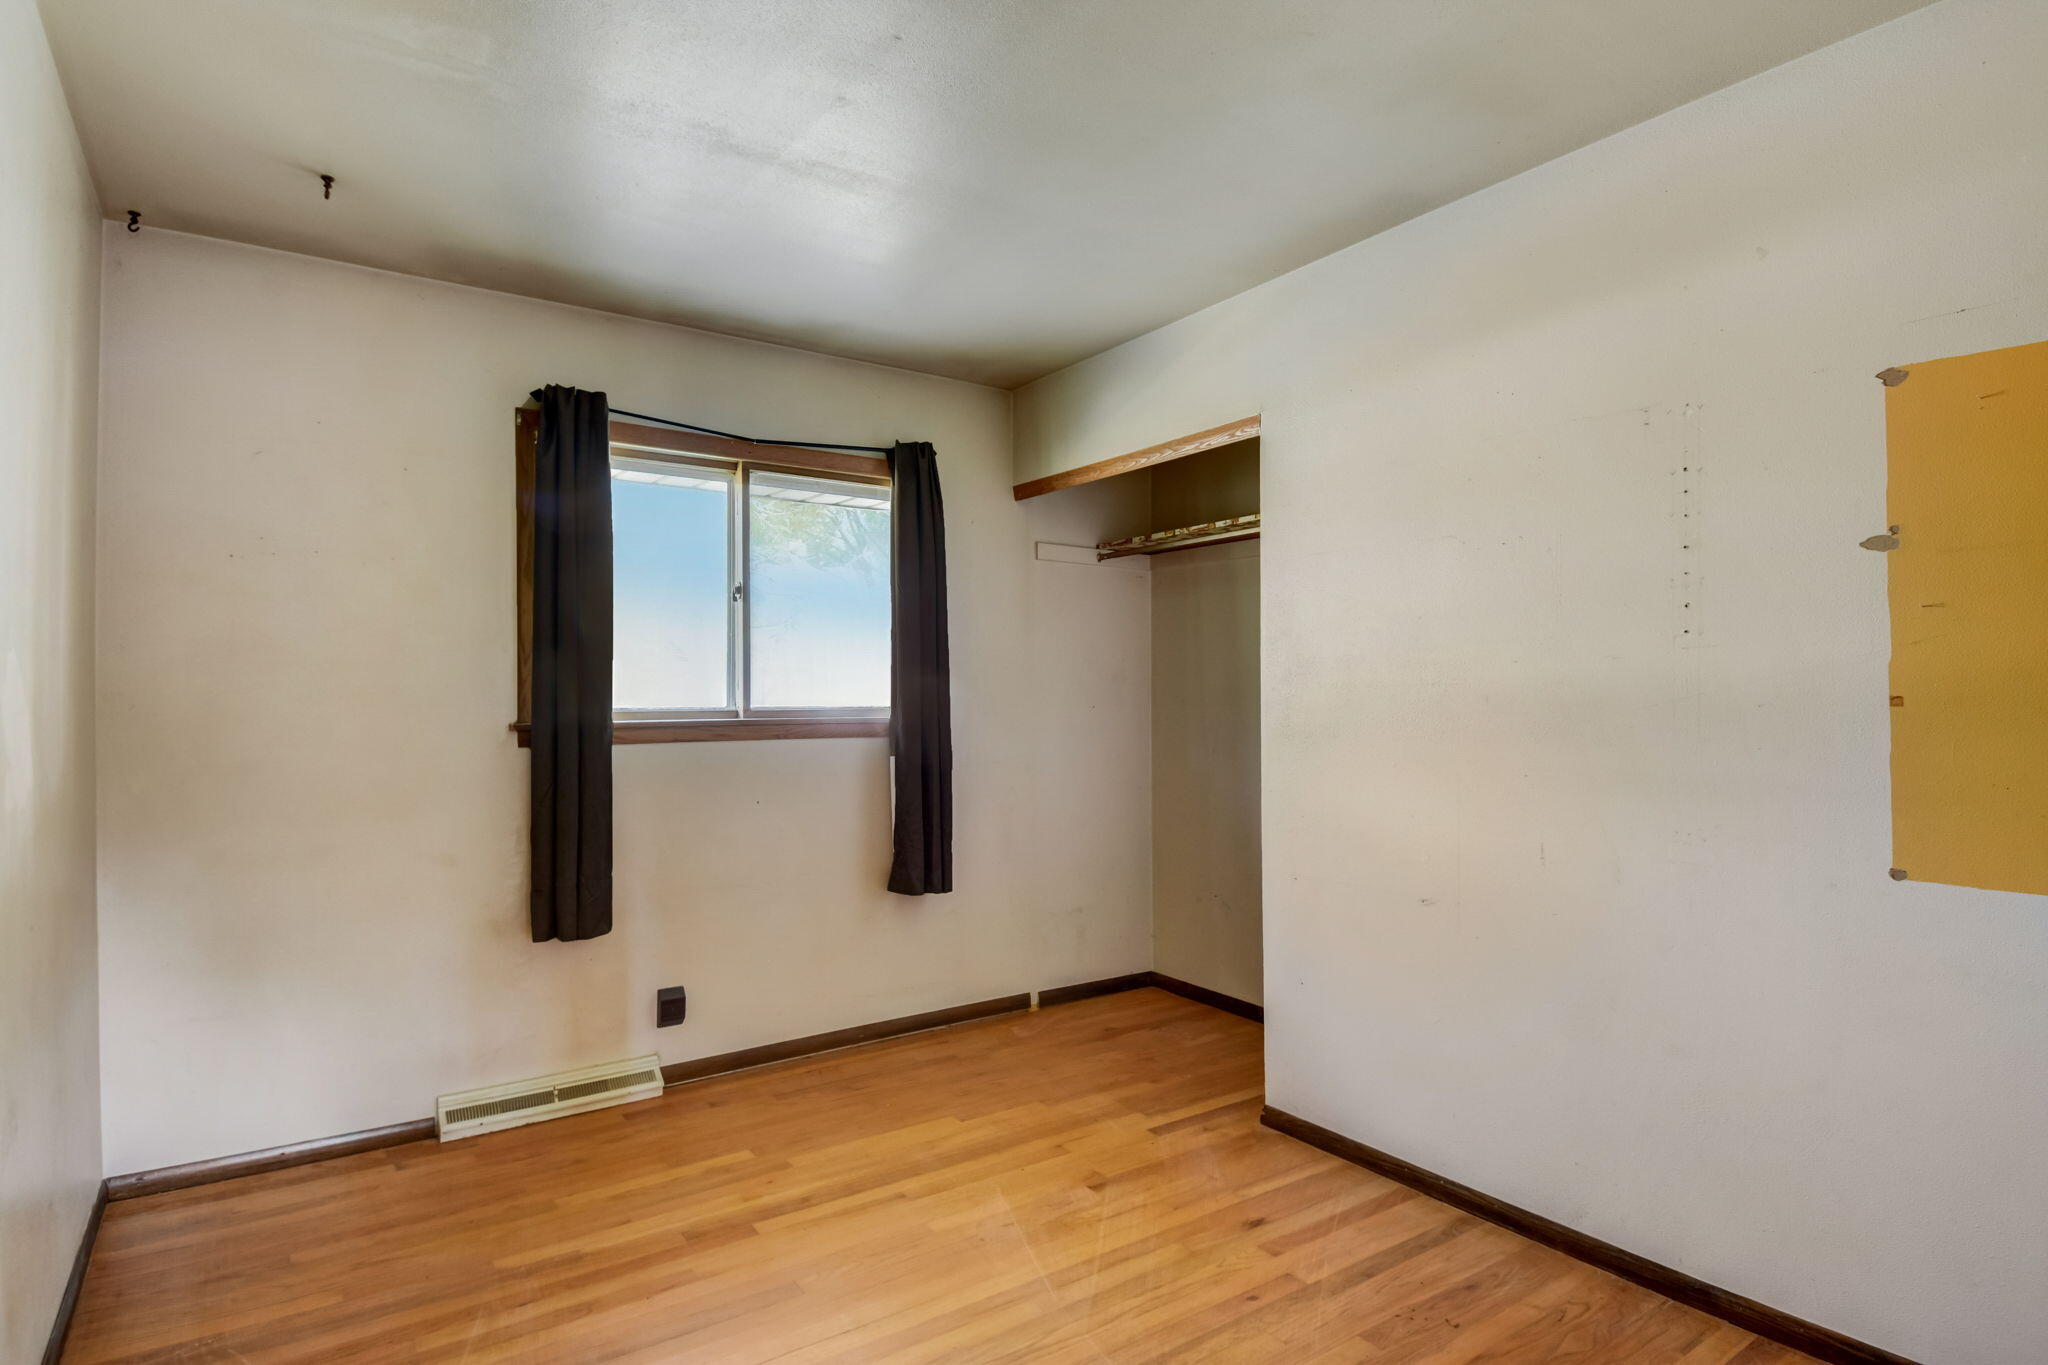
Empty bedroom with hardwood floors, a curtained window, and an open closet.
Empty room with hardwood floors and a doorway to a bathroom with a bathtub.
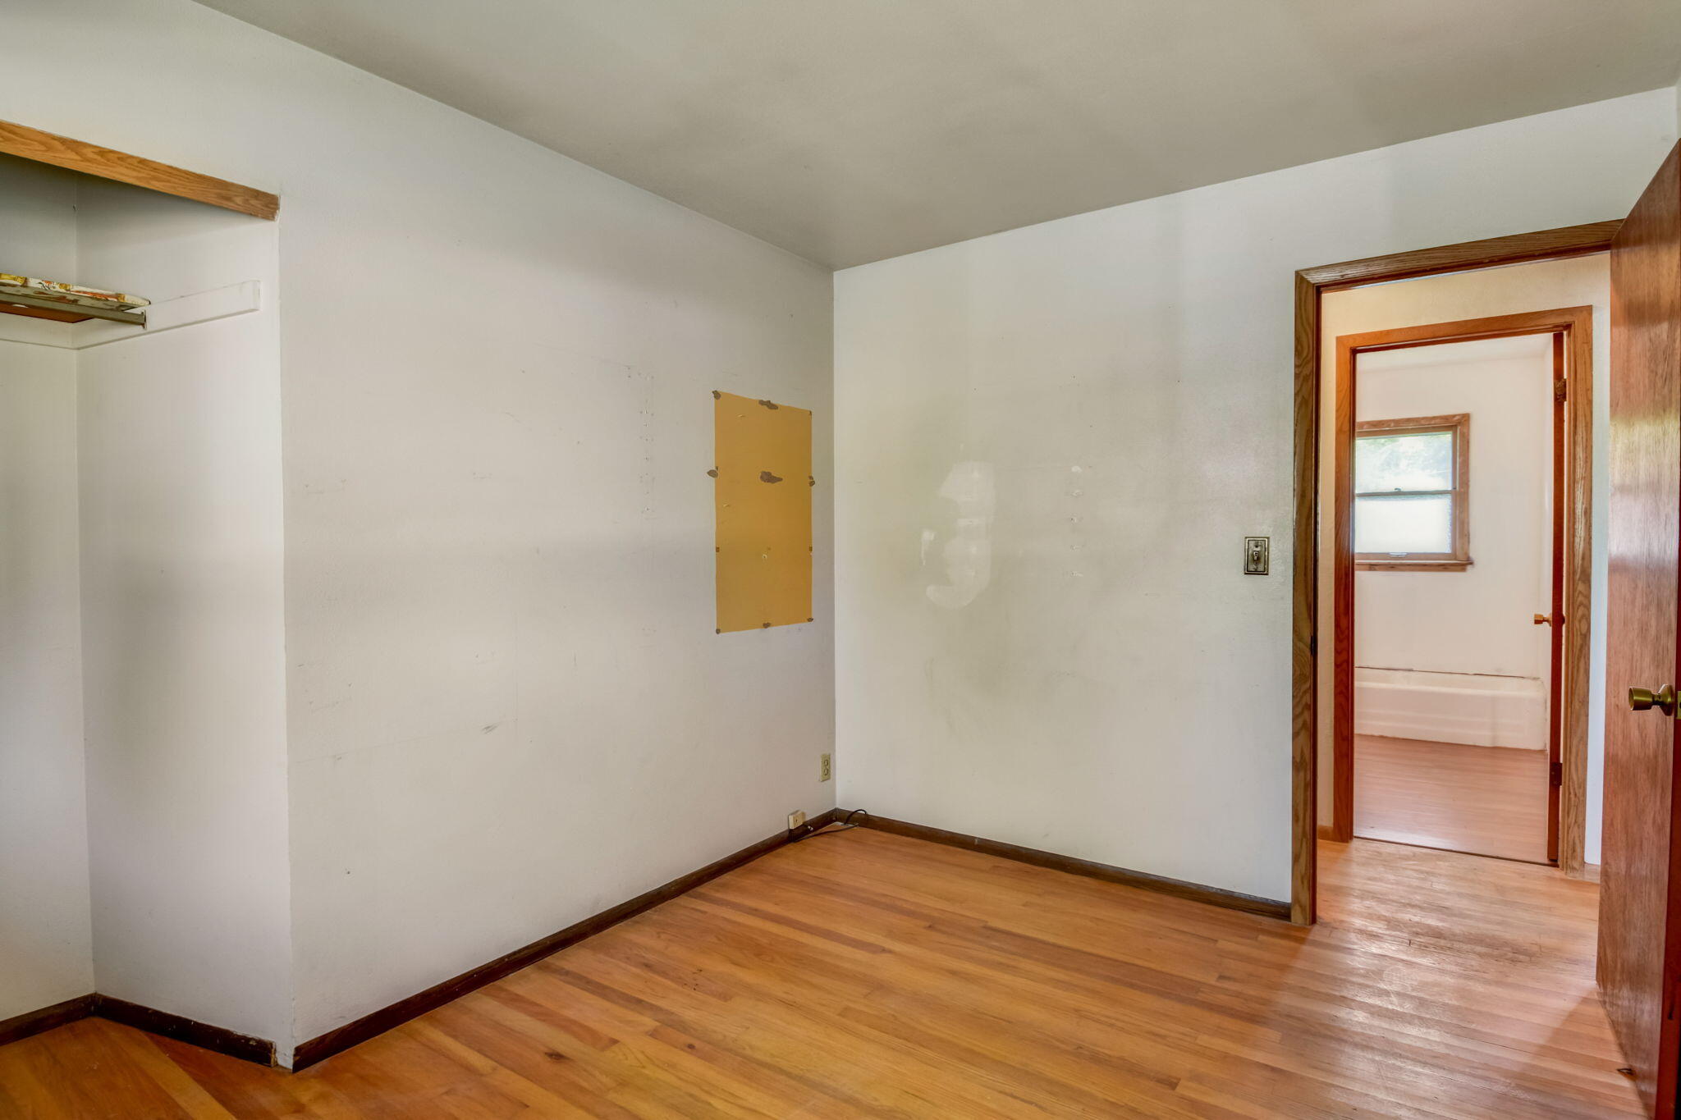
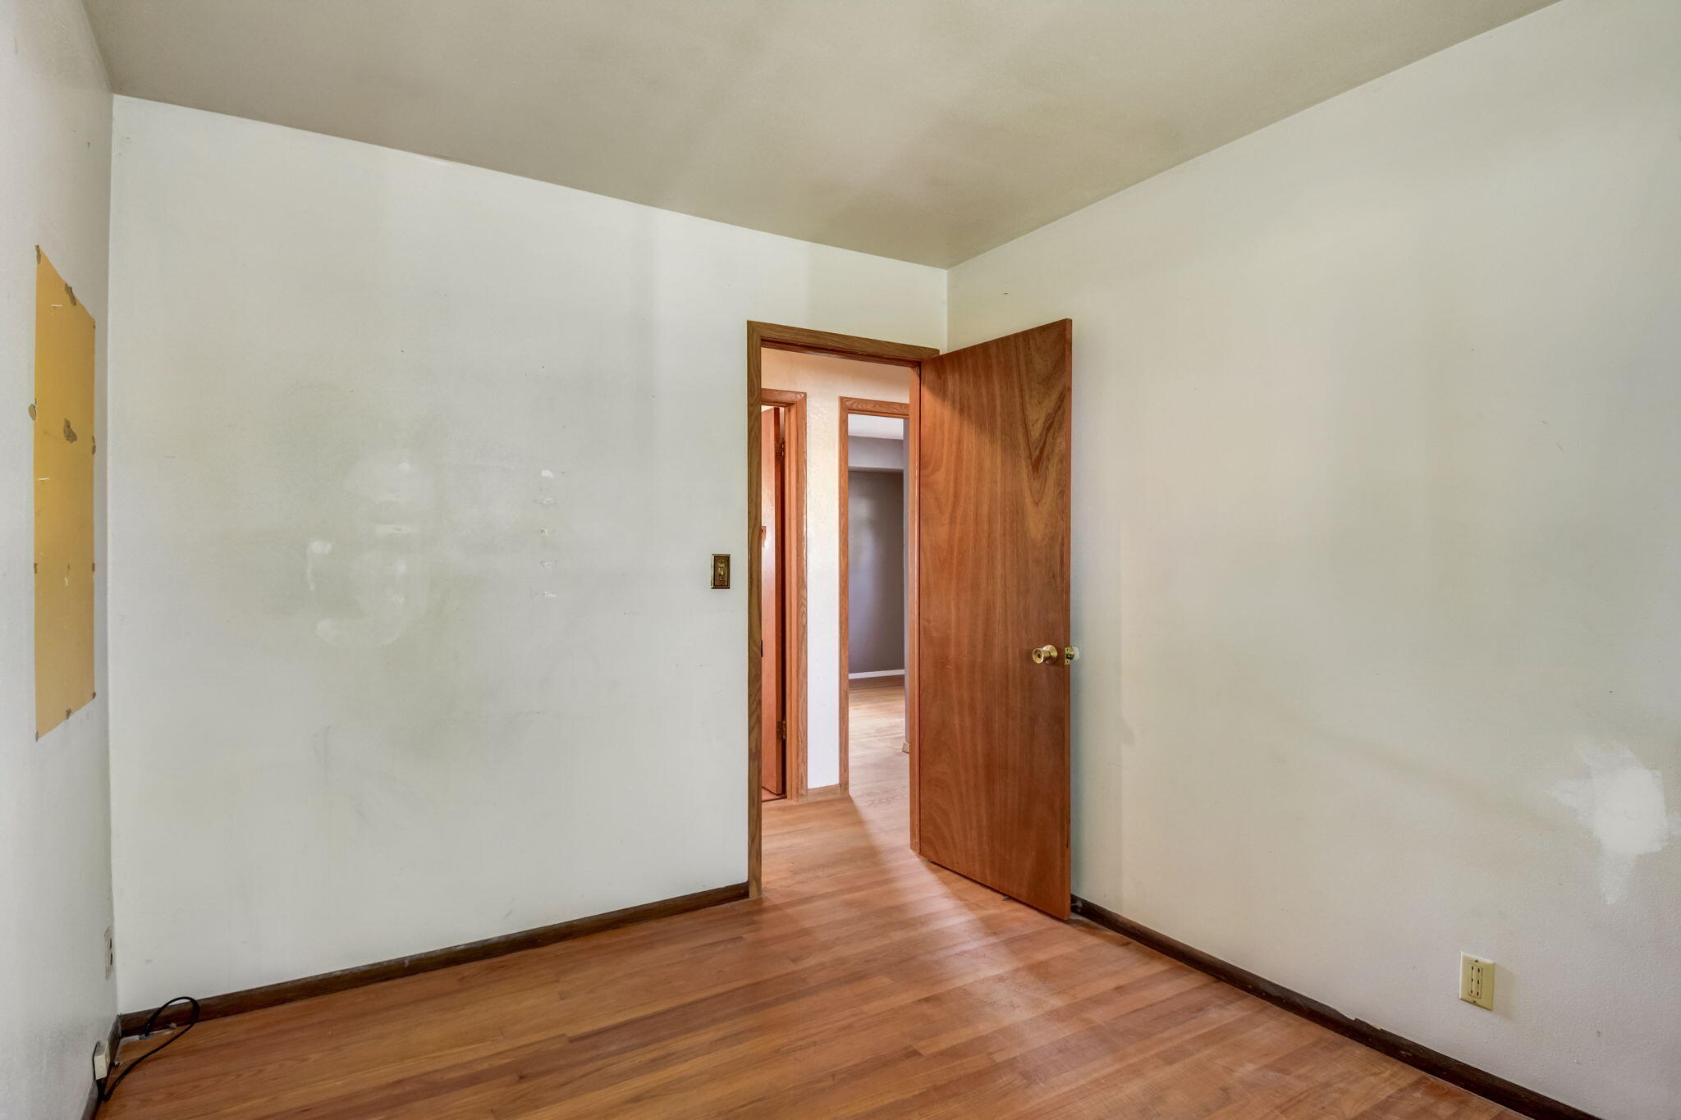
Empty room with hardwood floors, patched white walls, and an open wooden door.
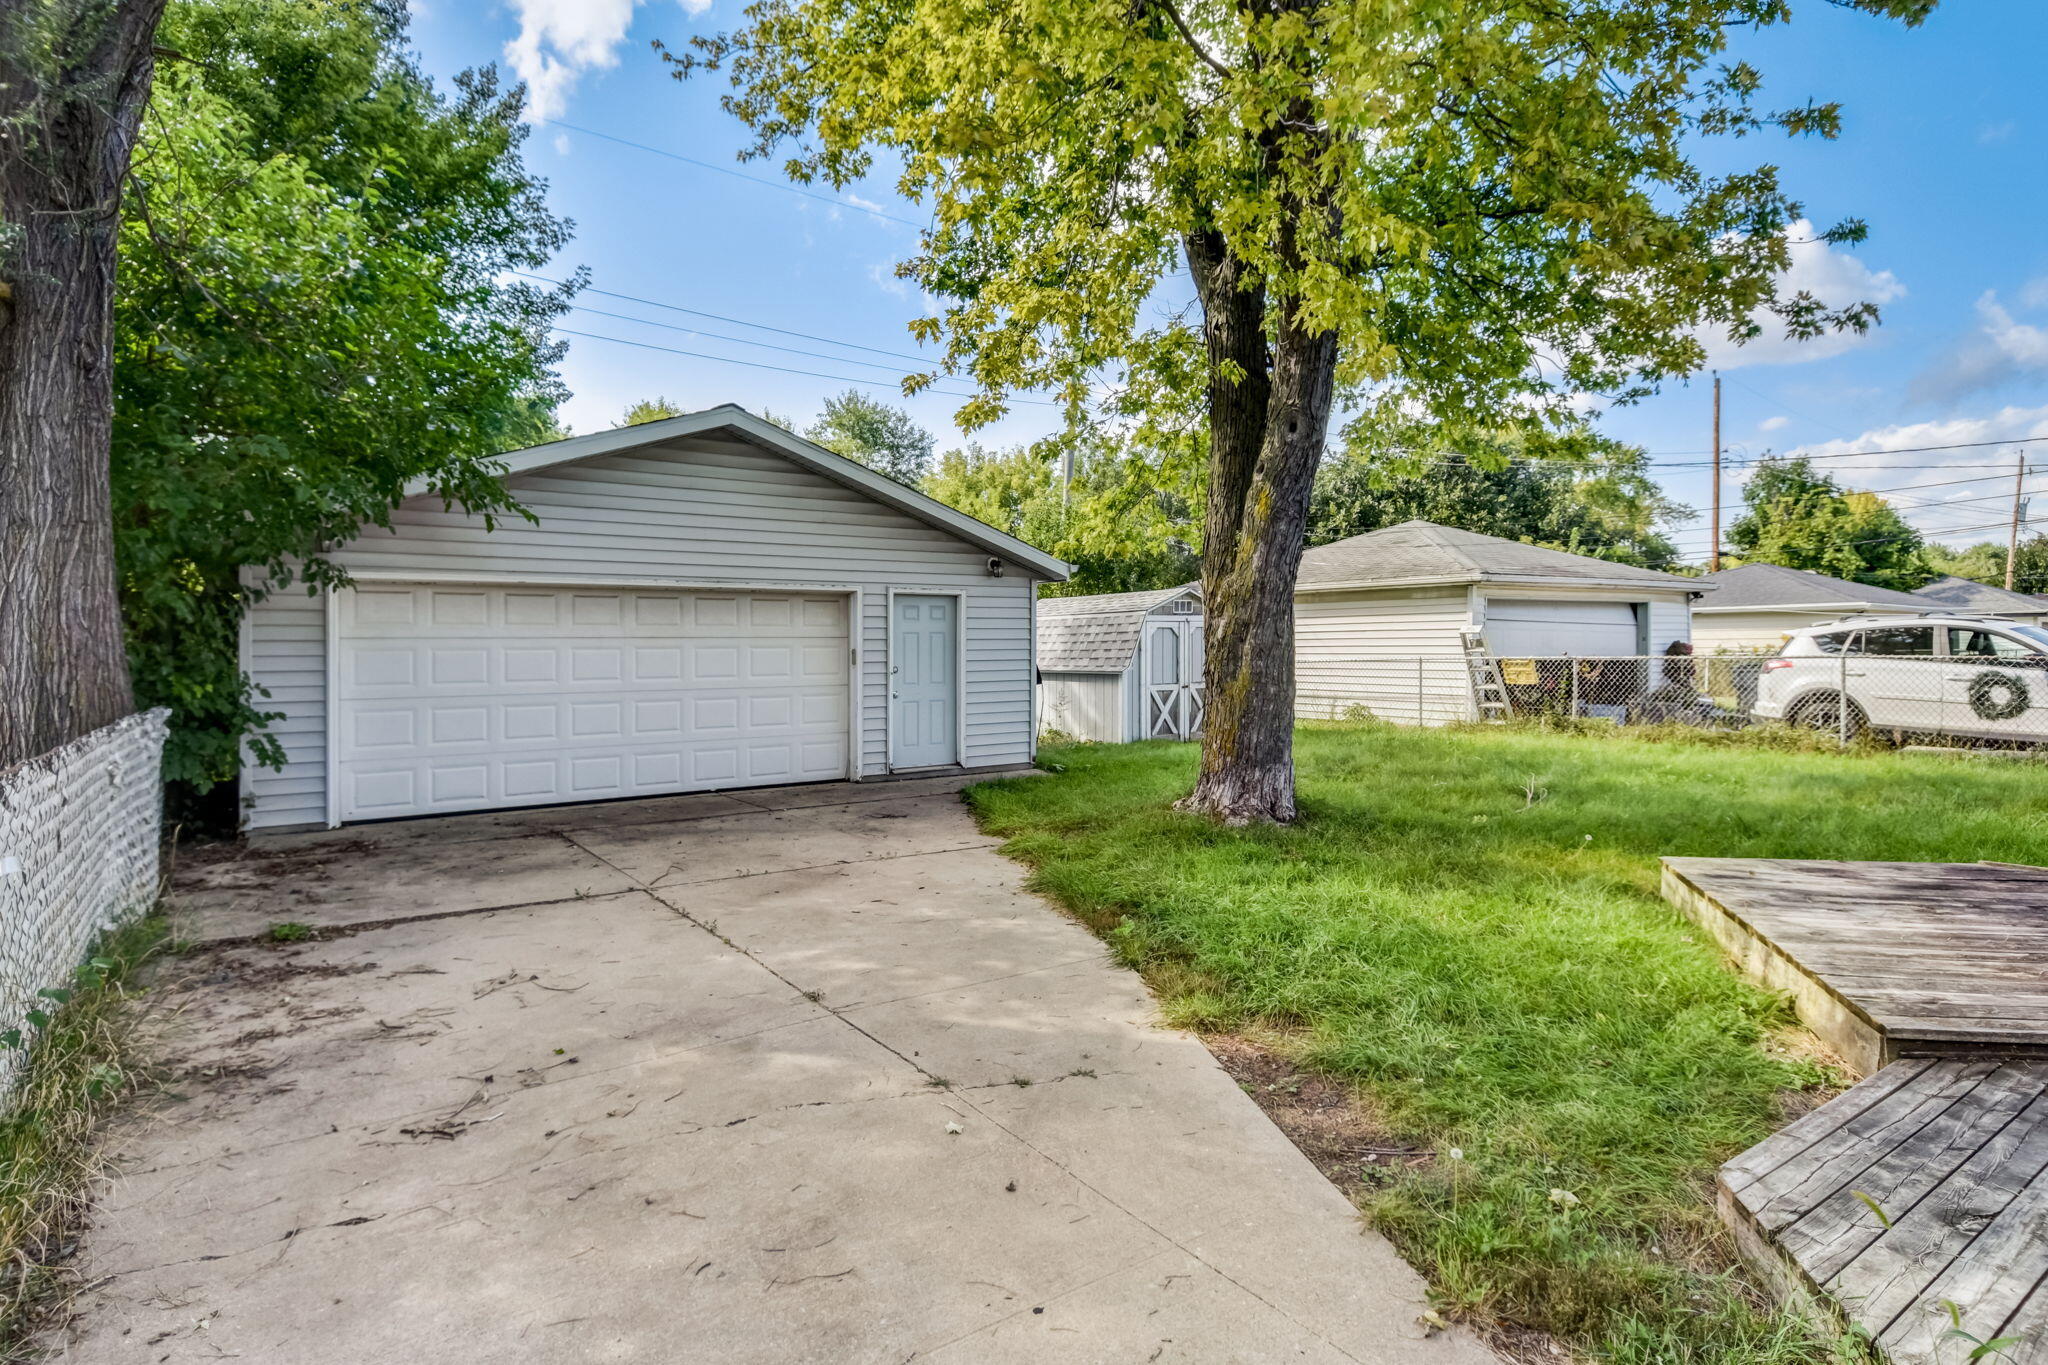
Detached gray garage beside a concrete driveway, grassy yard, mature trees, and wooden deck.
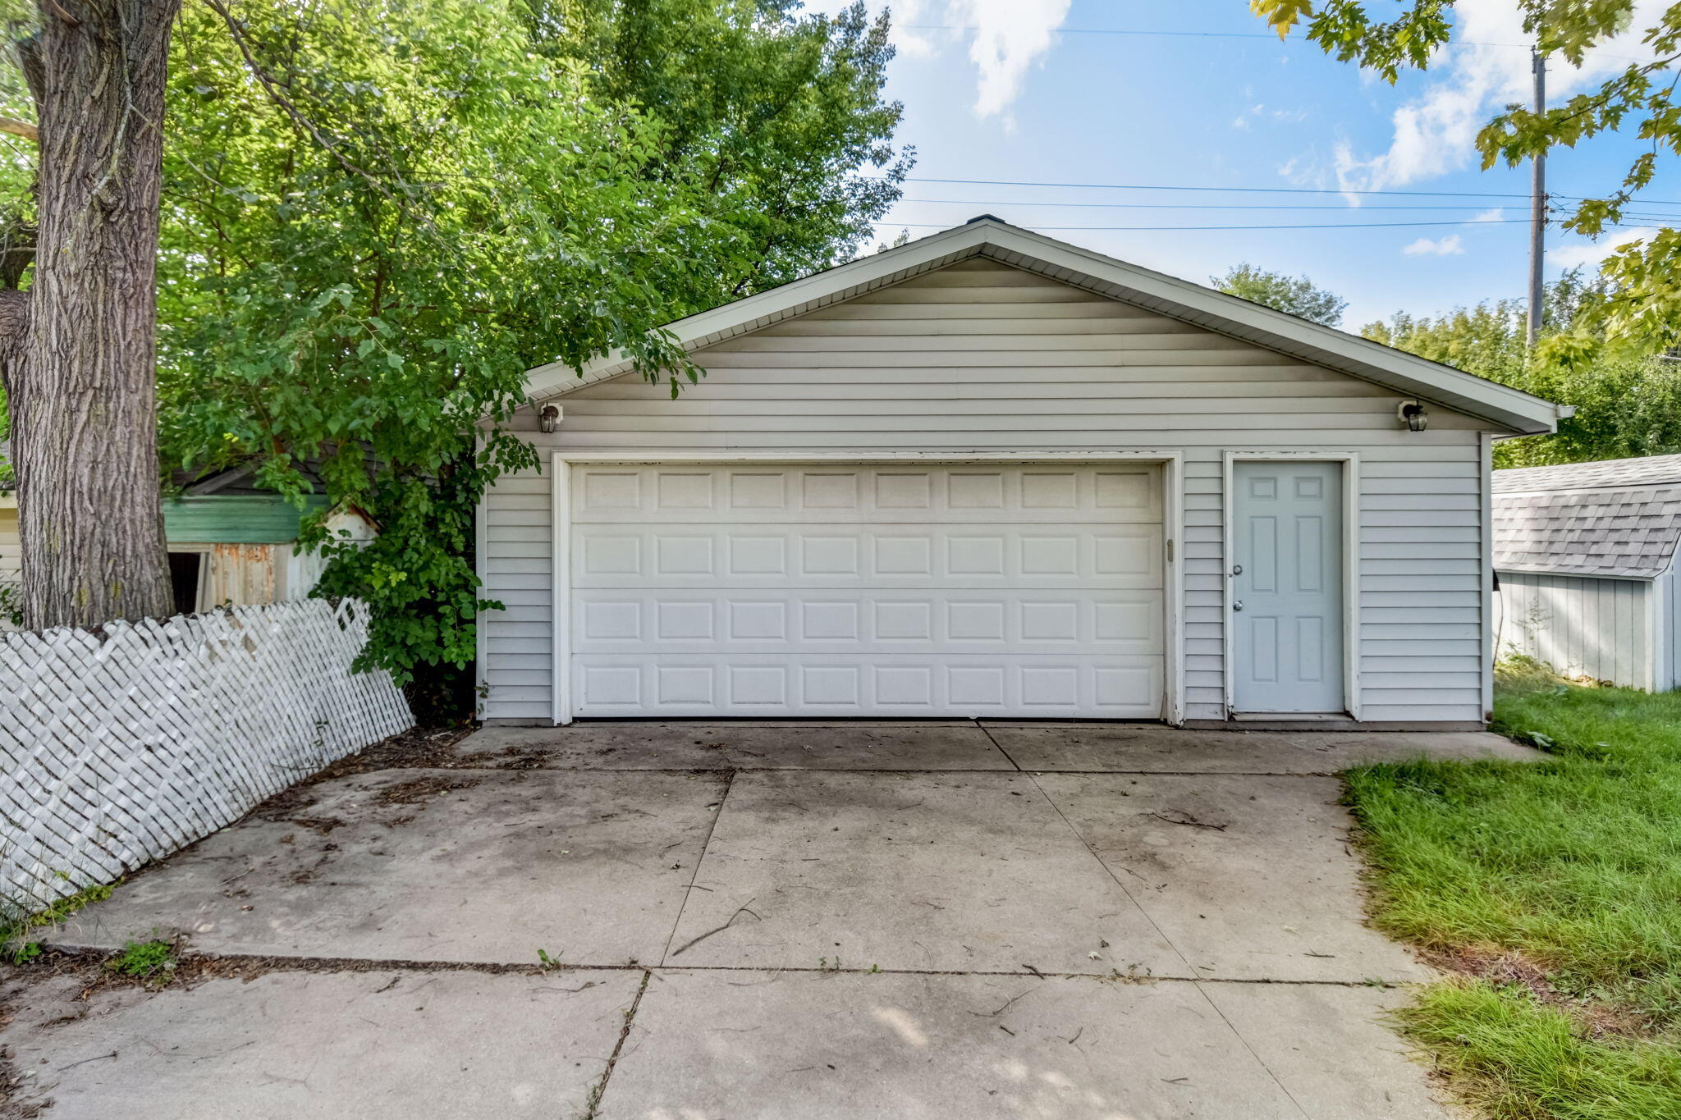
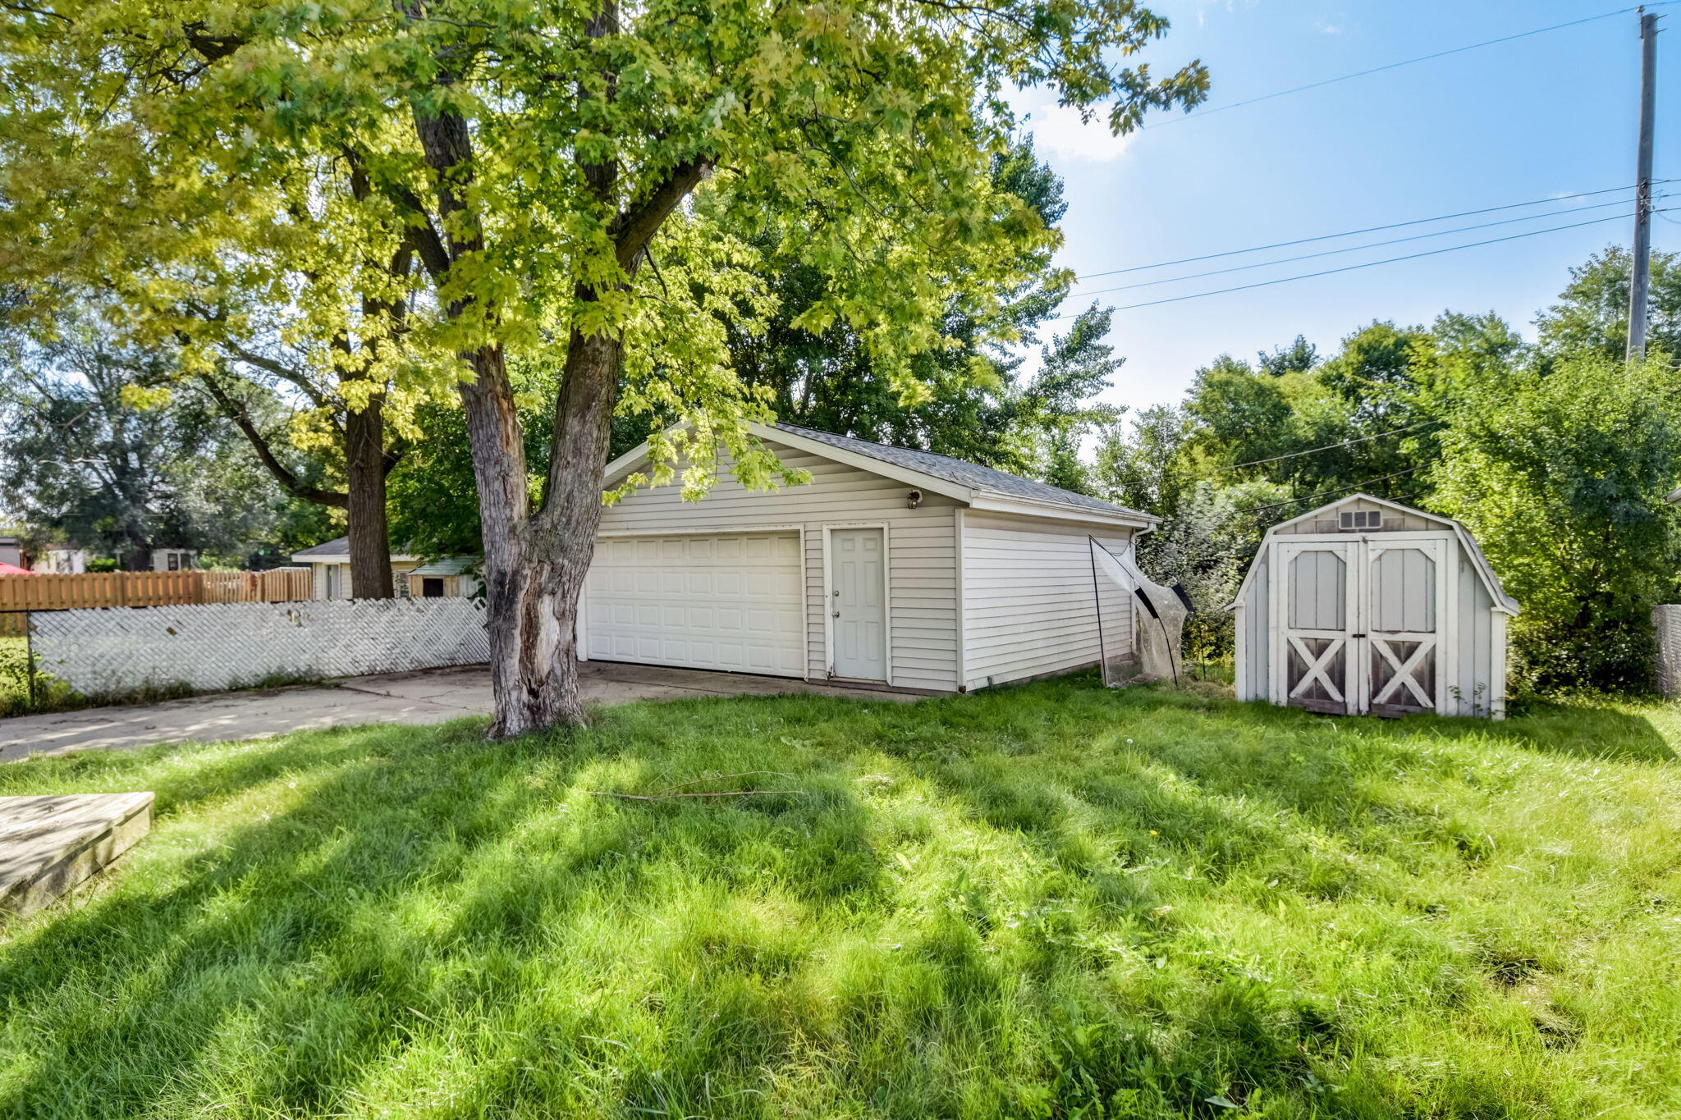
Detached gray garage with a wide double door, side entrance, and concrete driveway.
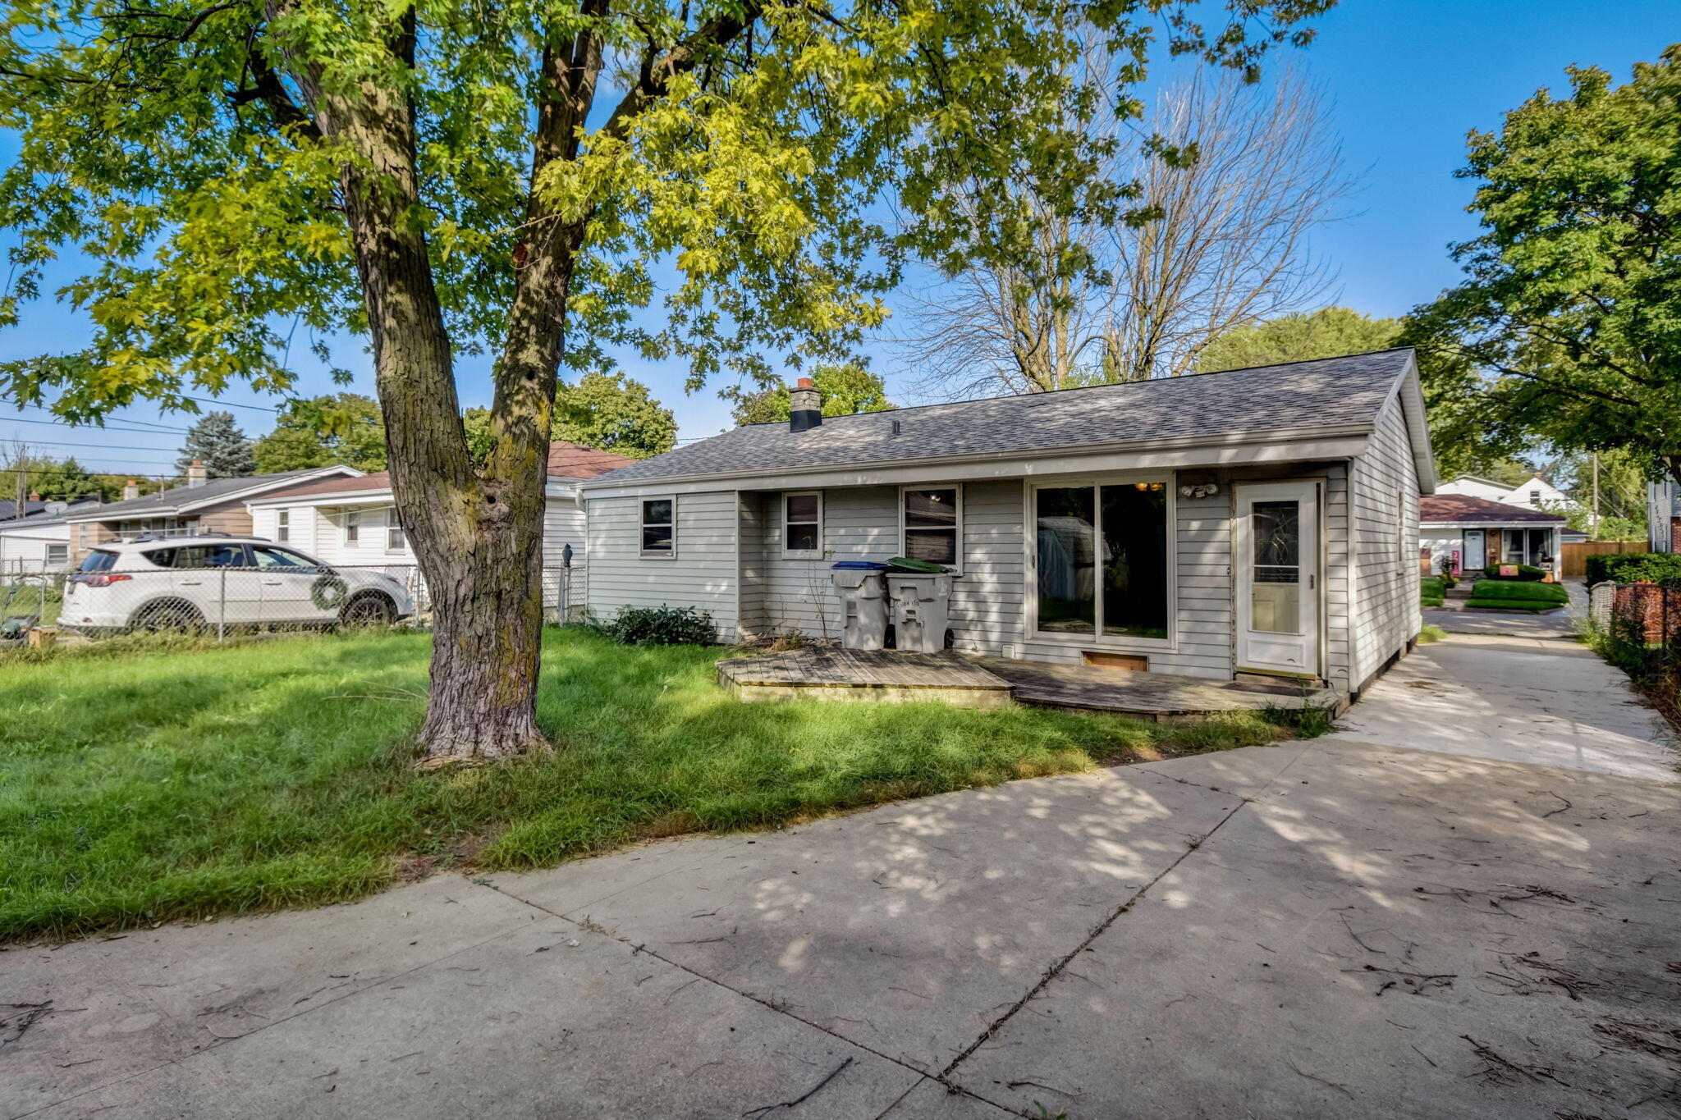
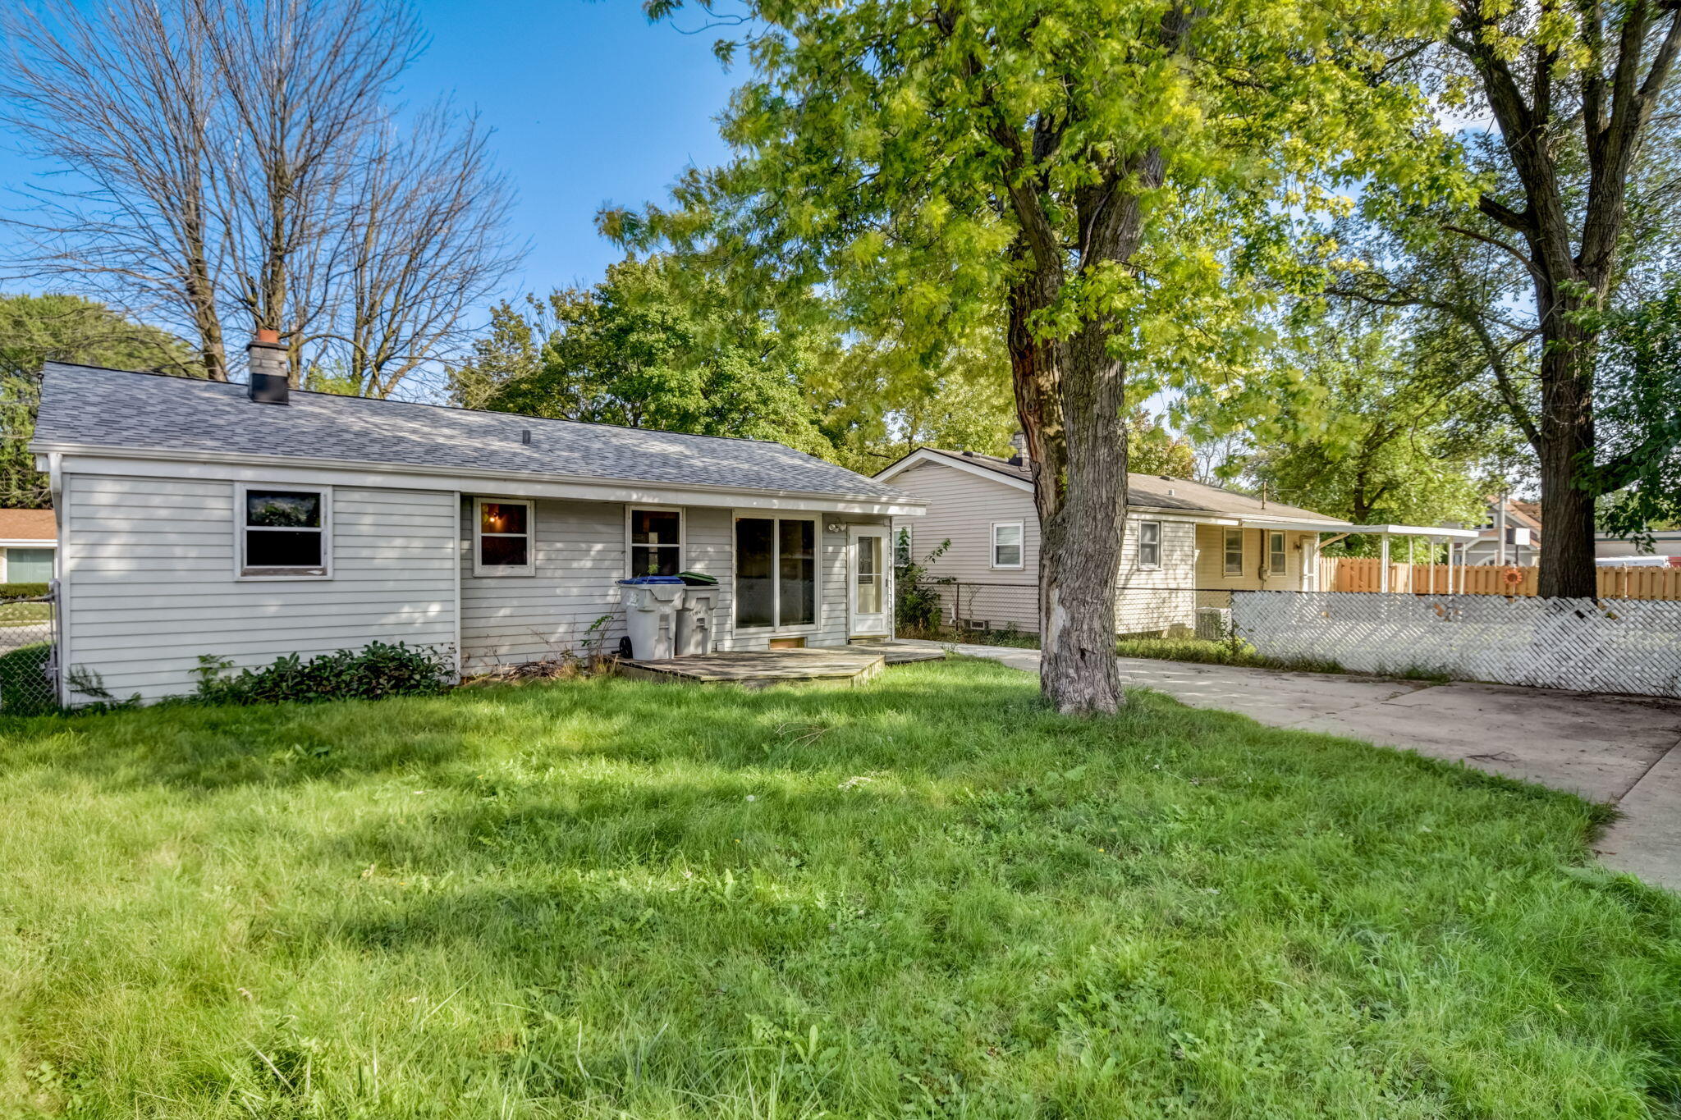
Rear of a gray single-story house with a small deck, broad driveway, and mature shade trees.
Rear of a single-story home with a small deck, spacious grassy yard, and mature trees.
Detached white garage and storage shed in a grassy yard beneath a large leafy tree.
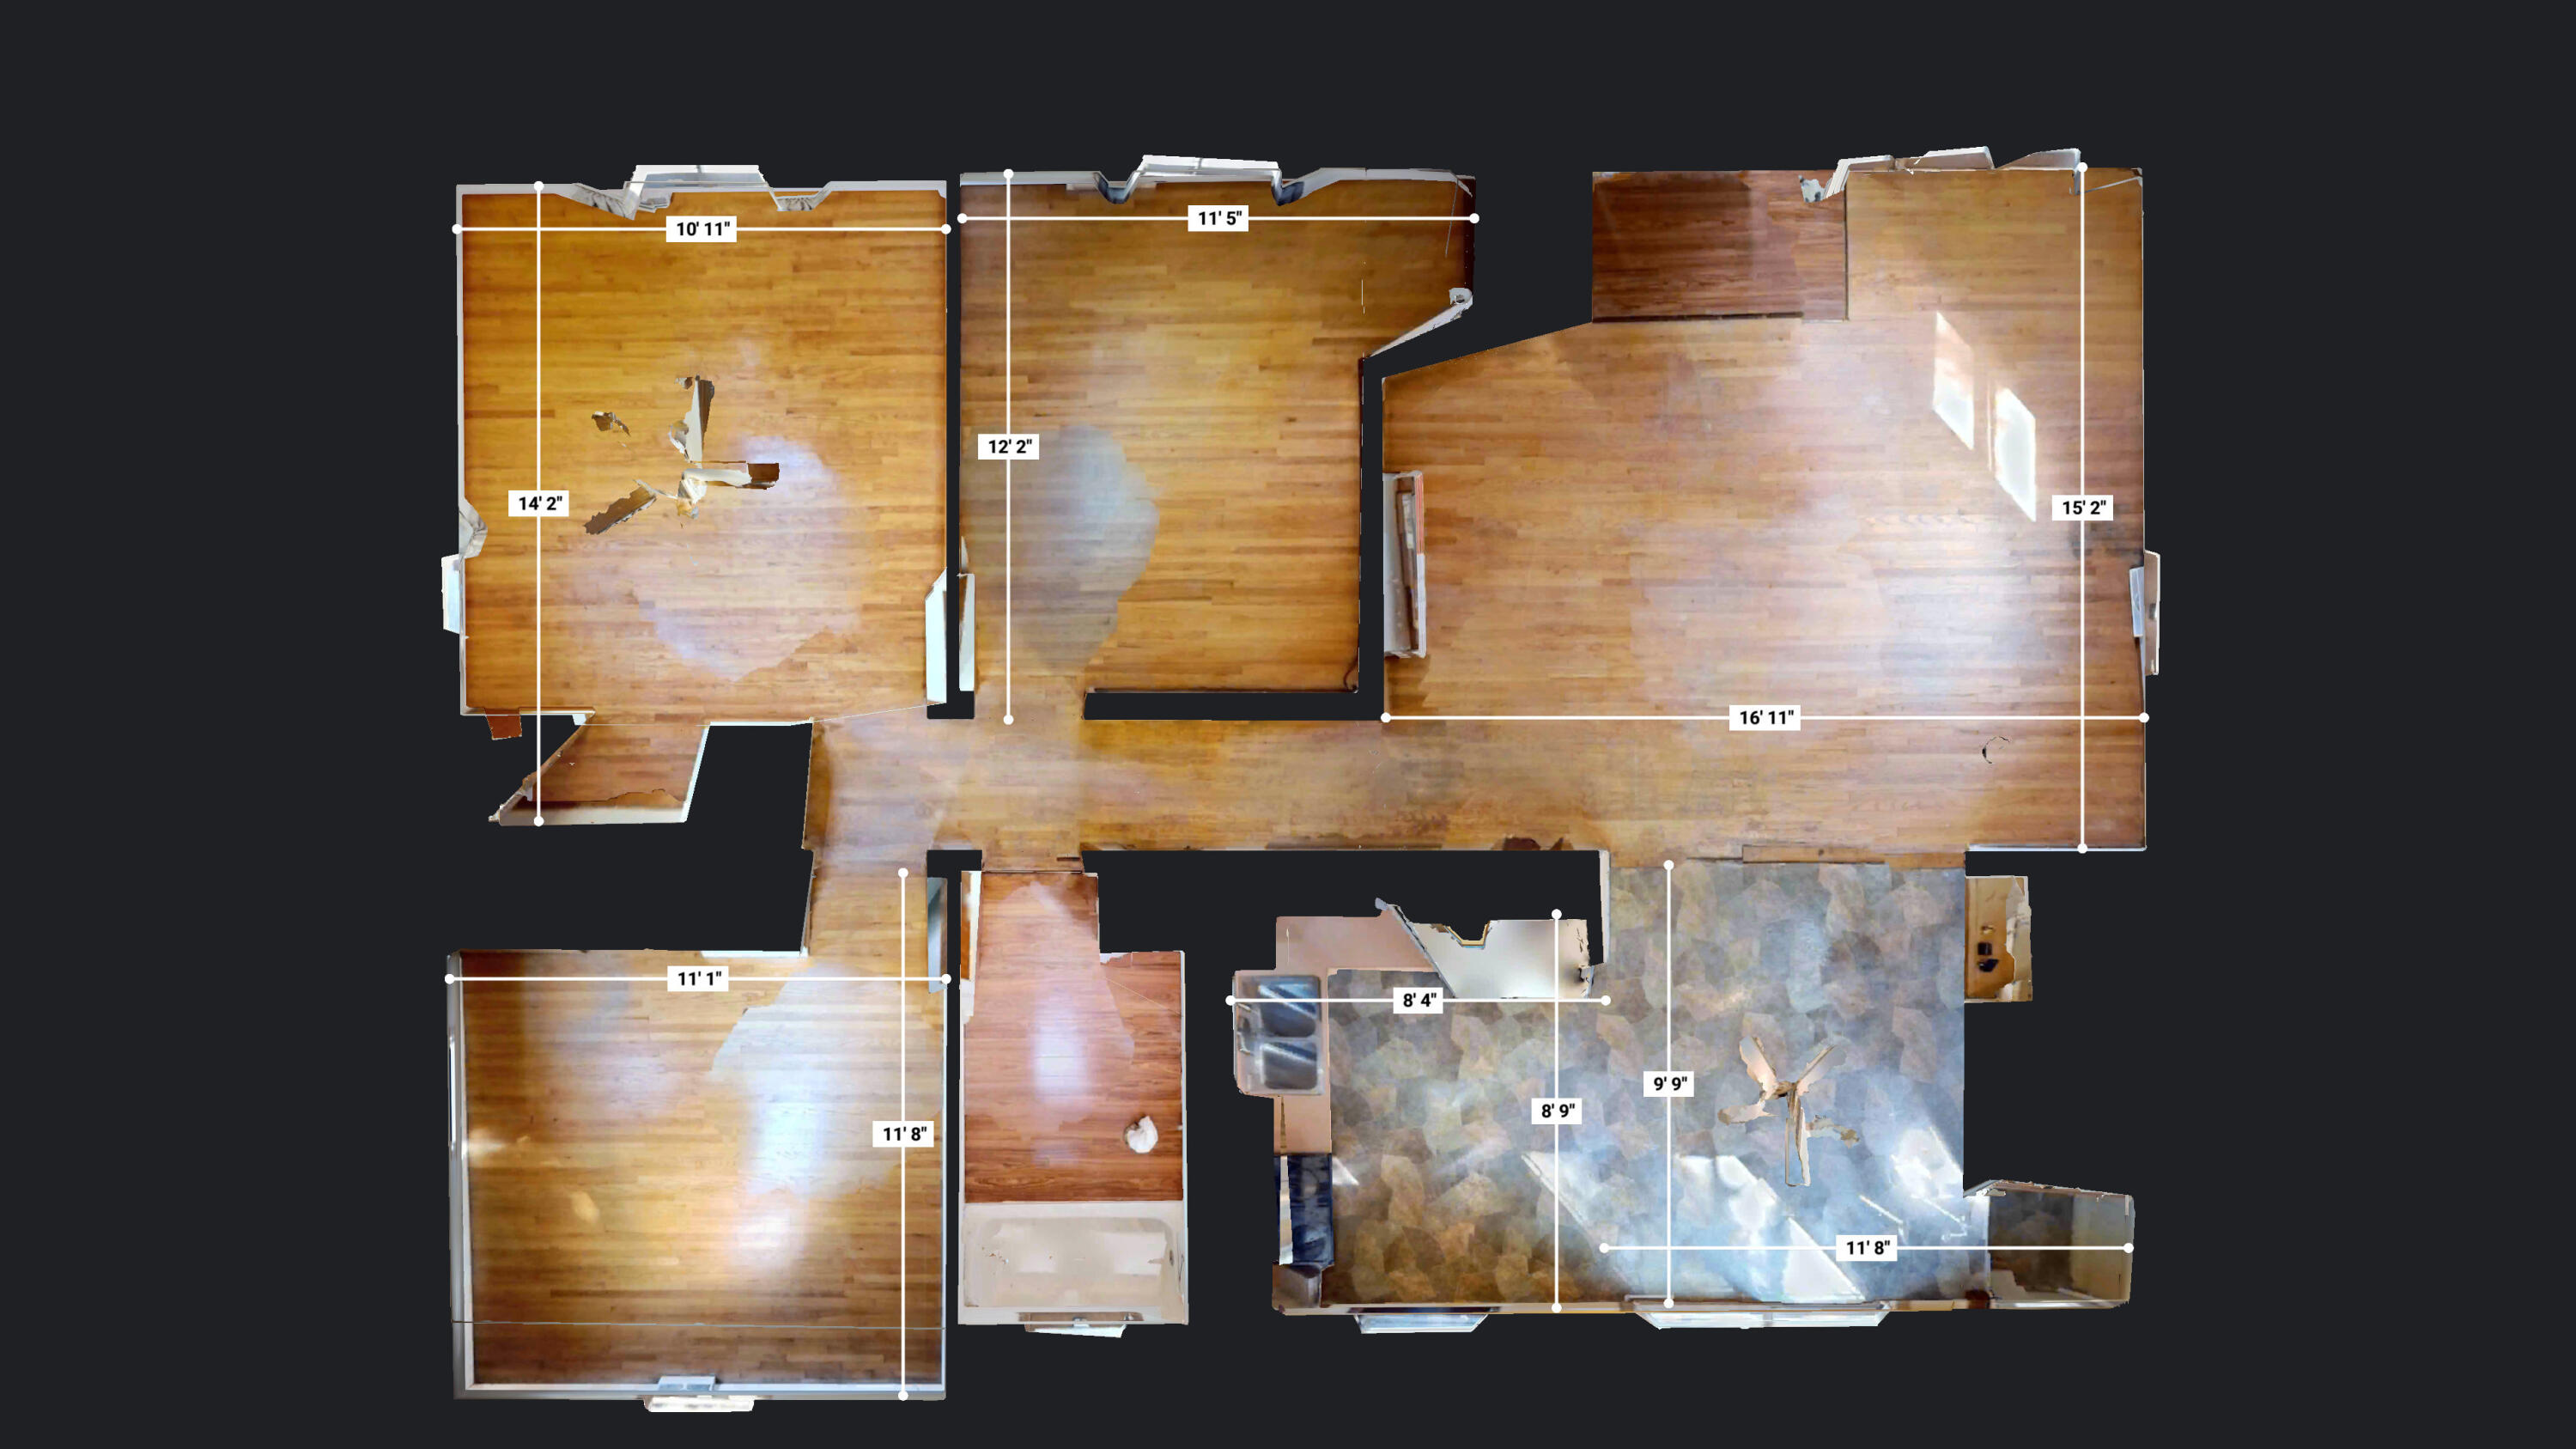
Overhead home floor plan with room dimensions, hardwood flooring, and a tiled room.
Fantastic owner-occupied or investment property opportunity in the Havenwoods neighborhood! This home is ready for your fun aesthetic projects should you want to create your own space, with fresh drywall and flooring in the bathroom primed to complete. If you're looking to add to your investment portfolio, this has ample ROI opportunity with its quick and easy access to I-43, the Oak Leaf Trail, Bayshore and beautiful Havenwoods State Forest (a 2 min. drive away.) Huge garage with extra amp service is a tinkerer's home away from home--bring that table saw! Or relax on the back deck, overlooking a creek with great views of fireflies in early summer. Easy to see, easy to show -- come and check it out!
3
beds

1
bath

1,033 Sq.Ft. LIVING AREA

5,662.8 Sq.Ft. lot

Features & Amenities

Interior

  • total bedrooms3
  • Total bathroom1
  • full bathroom1
  • APPLIANCES Range, Microwave

Area & Lot

  • Status Sold
  • Date Sold October 31, 2023
  • Living Area1,033 Sq.Ft.
  • Lot Area5,662.8 Sq.Ft.
  • MLS® ID1849534
  • TypeResidential
  • YEAR BUILT1963
  • Architecture StylesRanch
  • Water FrontageCreek
  • School DistrictMilwaukee

Exterior

  • STORIES1
  • Garage Space2.0
  • water SourcePublic
  • lot featuresNear Public Transit, Waterfront
  • parkingPaved, Garage Door Opener, Detached
  • HEAT TYPENatural Gas, Forced Air
  • sewerPublic Sewer
  • Disability FeaturesAccessible Bedroom, Accessible Full Bath

Financial

  • Sales Price$124,000
  • Real Estate Tax $2,743/yr
  • Zoning RS6
View Virtual Tour

Let's Do This

When you hire us, we become your personal real estate bodyguards, giving you the attention you deserve, and delivering creative and inspired ways to help you get the most out of the current market. Let’s make it happen. We can’t wait to meet you.

Follow Us on Instagram