Sold

6844 N Range Line Rd, Glendale, WI 53209

6844 N Range Line Rd

$262,000
Courtesy of Corcoran Realty & Co, [email protected] 
White house with steep gray roof, black shutters, front steps, and attached garage amid leafy trees.
Living room with a light sofa, mustard armchairs, hardwood floors, and wood-trimmed windows.
Living room with a gray sofa, mustard-yellow chairs, hardwood floors, and large street-facing windows.
Staged living room with a gray sofa, mustard armchairs, and large wood-trimmed windows.
Living room with hardwood floors, a light sofa, mustard chairs, and an open view into the kitchen.
Living room with built-in wood shelving, pale yellow armchairs, and an adjoining dining area.
Dining room with wood-paneled walls, hardwood floors, and a light wood table beneath a modern ceiling light.
Dining room with dark wood wainscoting, a dining set, and a striped upholstered bench.
Dining room with wood-paneled walls, a wooden table, and a wide opening to the adjoining living room.
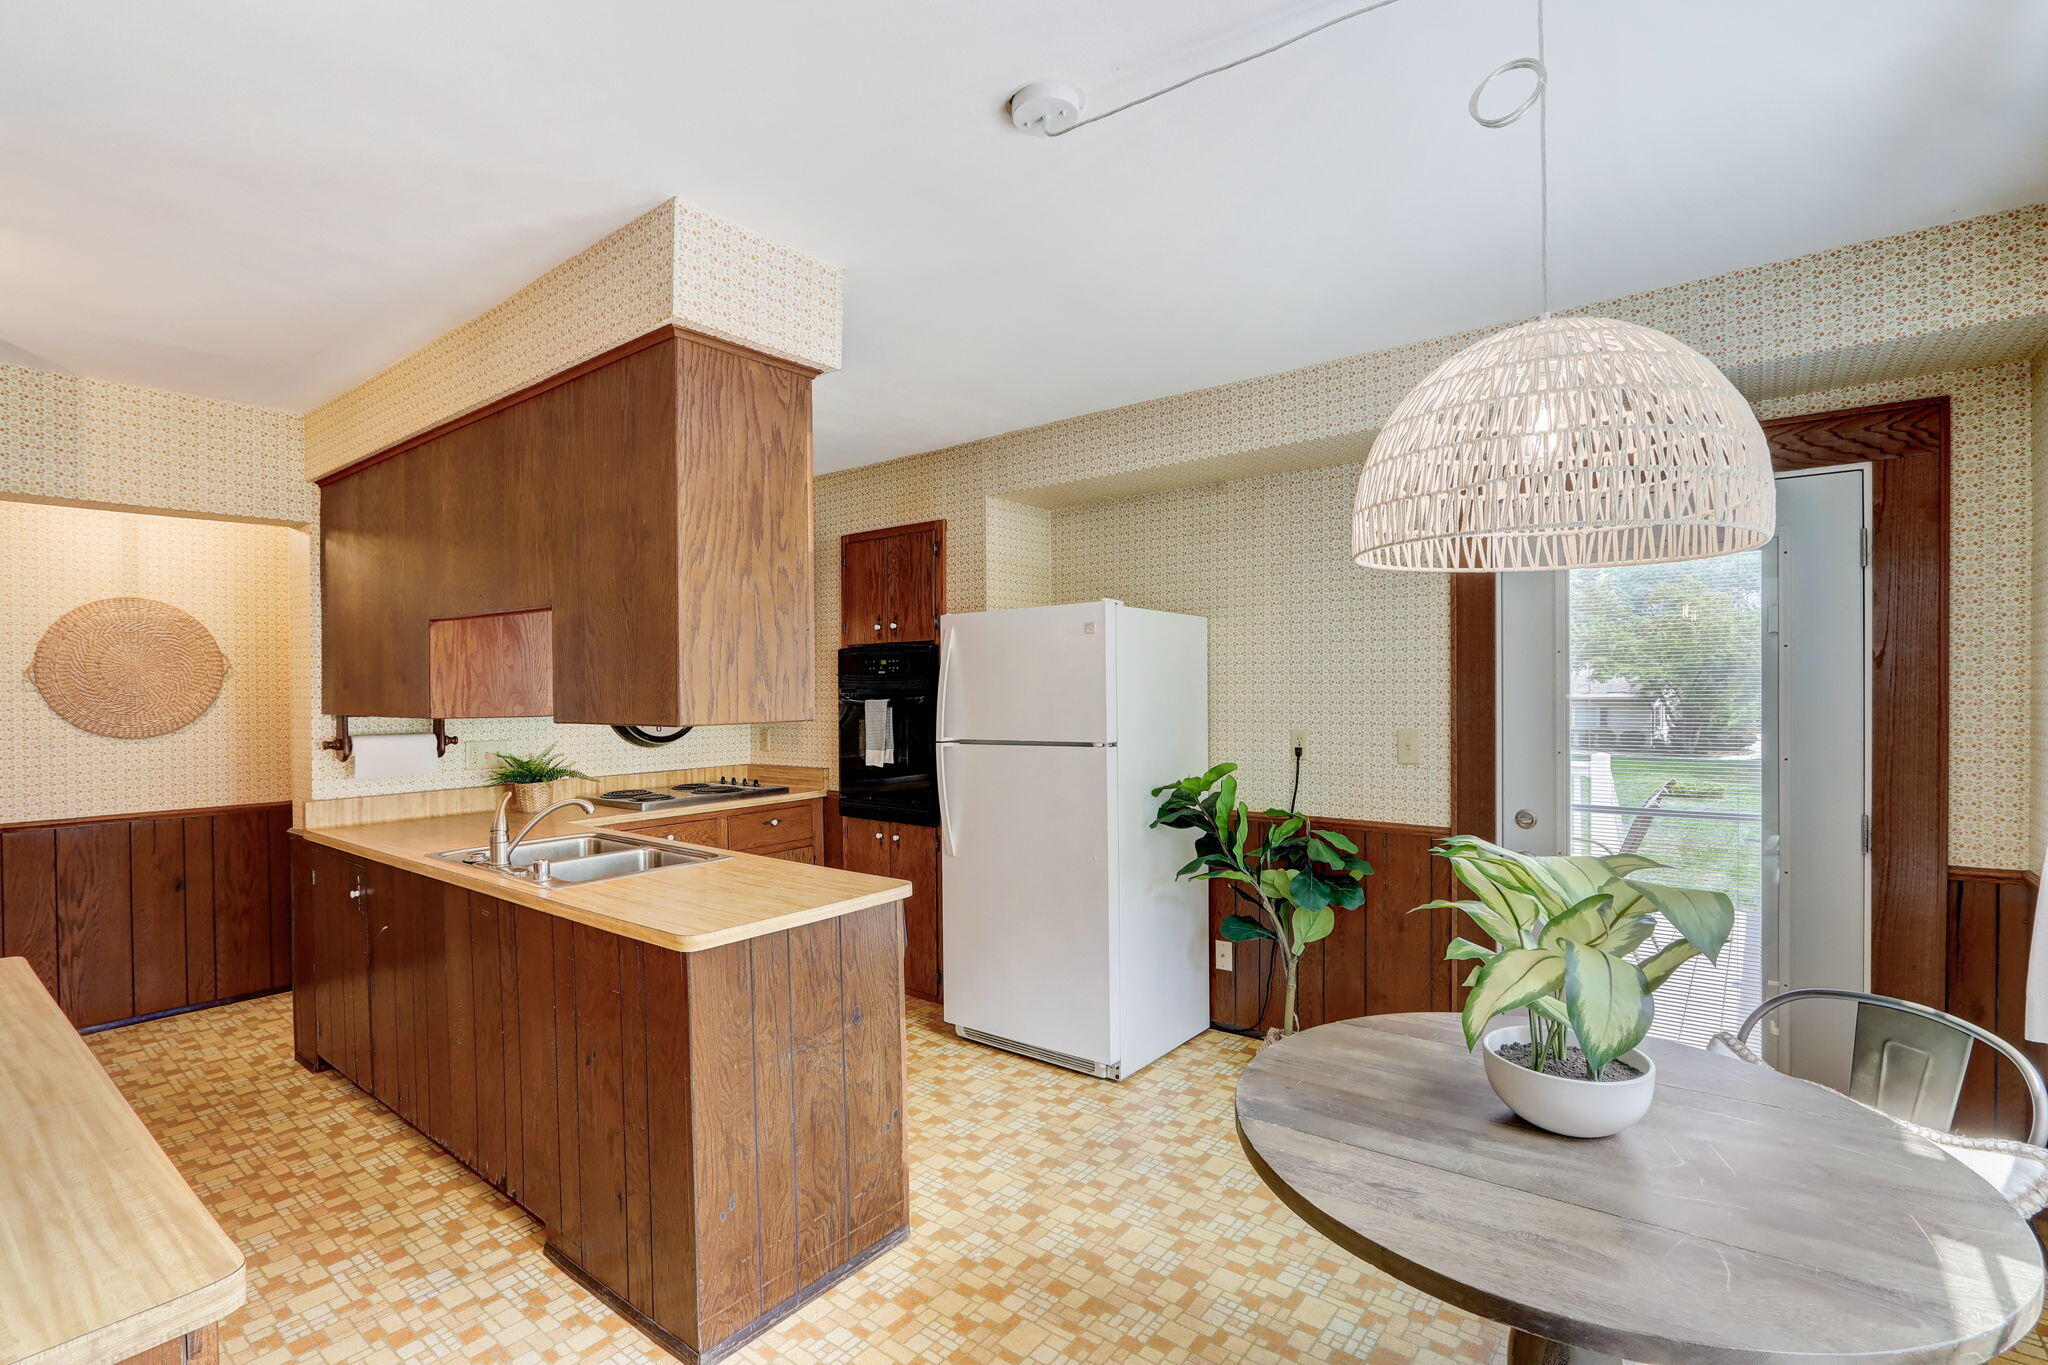
Kitchen with a wood-paneled island, white refrigerator, patterned wallpaper, and round dining table.
Kitchen with dark wood cabinets, a central sink peninsula, and a white refrigerator.
Kitchen with wood cabinets, patterned wallpaper, a double sink, electric cooktop, and white refrigerator.
Kitchen with dark wood cabinets, a sink peninsula, and a round dining table by the window.
Kitchen dining nook with a round table and chairs beside a large window and wood cabinetry.
Bathroom with a wood vanity, mirrored cabinet, and white shower curtain.
Bathroom with beige tile, a curtained bathtub and shower, and a toilet topped with a potted plant.
Staged bedroom with a white bed, brass lamp, wood dresser, and sliding wooden closet doors.
Staged bedroom with a large bed, woven storage bench, and broad wood sliding closet doors.
Bedroom with a large bed, woven bench, and wide wood sliding closet door.
Staged bedroom with dark wood closet doors, gray carpet, and an open doorway to the hall.
Furnished attic loft with sloped ceilings, light-wood bookcases, patterned carpet, and a small desk area.
Attic sitting area with a sloped ceiling, built-in shelves, desk, and window seating.
Attic office nook with a glass-top desk, upholstered chair, and steeply sloped ceiling.
Bathroom with patterned wallpaper, a wooden vanity, and a framed mirror.
Furnished bedroom with a teepee play area, single bed, sloped ceiling, and patterned carpet.
Bedroom with a single bed beneath a sloped ceiling and patterned carpet.
Bedroom with sloped ceiling, patterned carpet, and a children's play tent beside the bed.
Furnished deck overlooking a broad, tree-lined backyard.
Spacious backyard with mature trees, a central fire pit, and a white deck.
Rear of a white-sided house with a raised deck, tan steps, white railings, and outdoor dining furniture.
White-sided house with raised deck and stairs beside a grassy yard and fire pit.
White two-story house with a raised deck and fire pit in the grassy backyard.
White-sided house and attached garage beside a grassy backyard with a raised deck and fire pit.
Rear of a light-sided house with a raised deck and stairs opening onto a grassy, tree-lined backyard.
Broad grassy backyard with mature trees and the rear of a light-colored house in the distance.
White detached garage with a wide concrete driveway, bordered by lawn and mature trees.
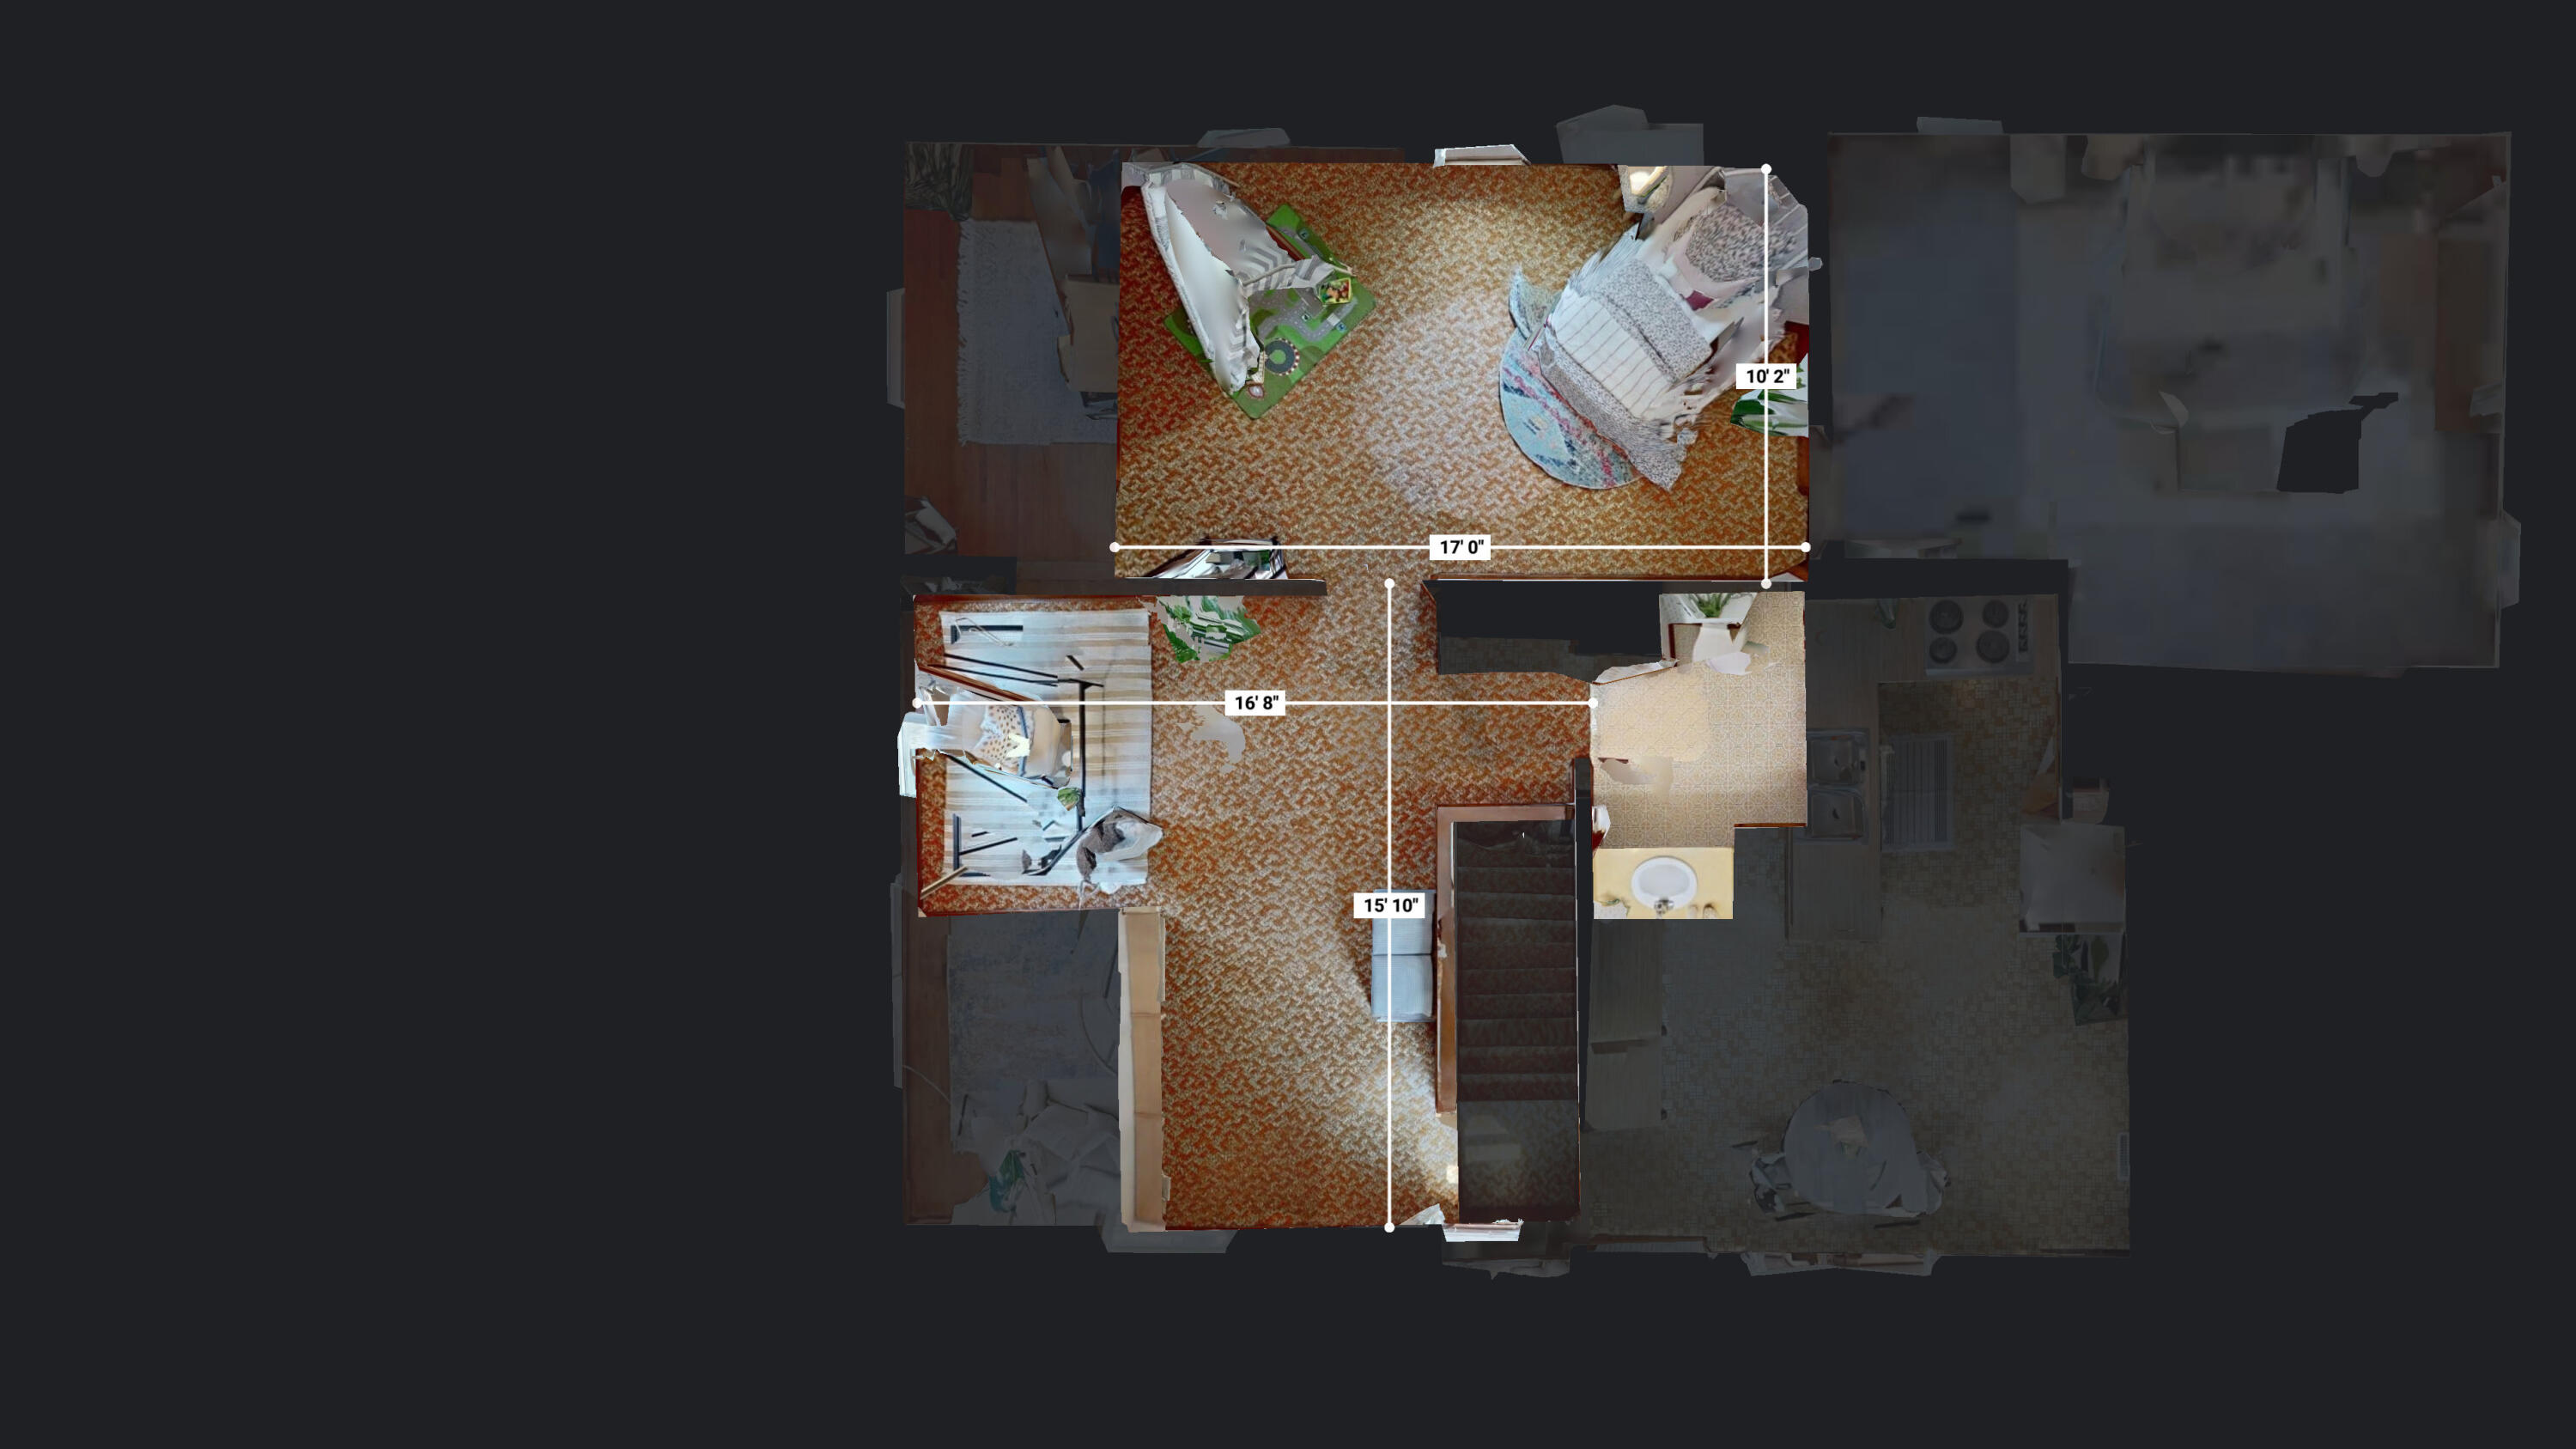
Floor plan for 6844 N Range Line Road showing the first and second floors and room layouts.
Furnished home floor plan with room dimensions.
3D overhead floor plan showing furnished rooms, stairs, and room dimensions.
White house with steep gray roof, black shutters, and a small front porch amid leafy landscaping.
White gabled home with black shutters, front porch, side entrance, and concrete driveway.
Basement with exposed joists, utility tables, chairs, and a large teal-covered table.
Basement laundry room with washer, dryer, utility sink, and built-in shelving.
Basement workshop with exposed wood joists, a paint-covered workbench, and wall-mounted tool boards.
Basement storage room with exposed wood ceiling joists, hanging lights, and wall-mounted pegboard.
Situated on nearly 1/3 acre in Milwaukee's North Shore suburb of Glendale, this darling & well maintained cape cod is filled with possibility and charm. First floor offers large primary bedroom, eat-in kitchen, full bath and open living room/dining room combo. (Idea: add wall back between LR/DR to recreate a bedroom/office off living room). Upstairs offers loft area (could be a great office or nursery), another bedroom & half bath. Basement is great for additional storage or rec area. You'll love the expansive back yard & 2 car garage. New roof 2022 & new large LR double window. Deck off kitchen & door installed 2020. Home warranty included! Walk to playgrounds, parks or even Brown Deer golf course. Close to restaurants & shopping.

3
beds

1
bath

1,348 Sq.Ft. LIVING AREA
0.31 Acres lot

Features & Amenities

Interior

  • total bedrooms3
  • Total bathroom1
  • full bathroom1
  • half bathroom1
  • APPLIANCES Cooktop, Oven, Refrigerator, Dishwasher, Washer, Dryer
  • other interior Features High Speed Internet

Area & Lot

  • Status Sold
  • Date Sold August 23, 2023
  • Living Area1,348 Sq.Ft.
  • Lot Area0.31 Acres
  • MLS® ID1843730
  • TypeResidential
  • YEAR BUILT1946
  • Architecture StylesCape Cod
  • Elementary SchoolParkway
  • Middle SchoolGlen Hills
  • High SchoolNicolet
  • School DistrictGlendale-River Hills

Exterior

  • STORIES1
  • Garage Space2.0
  • water SourcePublic
  • utilitiesCable Available
  • lot featuresNear Public Transit
  • parkingPaved, Garage Door Opener, Detached
  • HEAT TYPENatural Gas, Forced Air
  • AIR CONDITIONINGCentral Air
  • sewerPublic Sewer
  • Disability FeaturesAccessible Bedroom, Accessible Full Bath

Financial

  • Sales Price$262,000
  • Real Estate Tax $4,022/yr
  • Zoning RES
View Virtual Tour
KATIE CORCORAN

KATIE CORCORAN

Let's Do This

When you hire us, we become your personal real estate bodyguards, giving you the attention you deserve, and delivering creative and inspired ways to help you get the most out of the current market. Let’s make it happen. We can’t wait to meet you.

Follow Us on Instagram