Sold

720 W Fairfield Ct, Glendale, Glendale, WI 53217

720 W Fairfield Ct

$512,000
Courtesy of Corcoran Realty & Co, [email protected] 
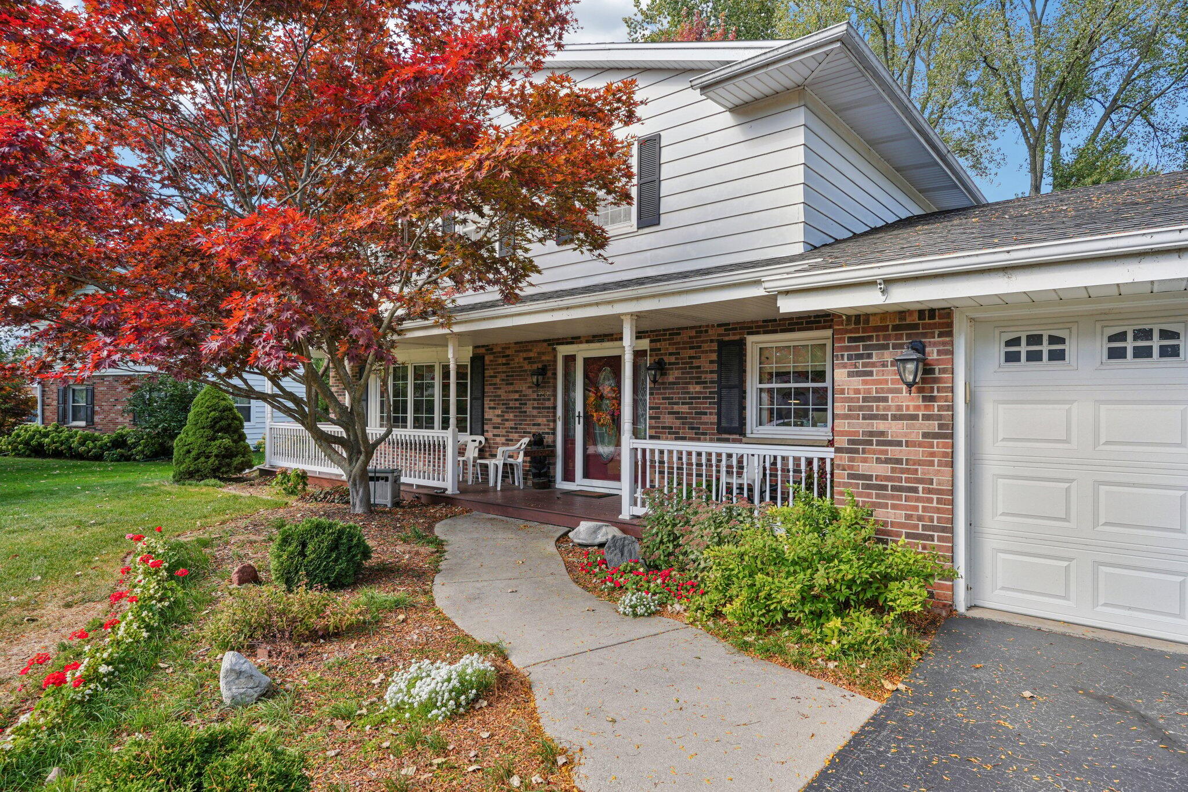
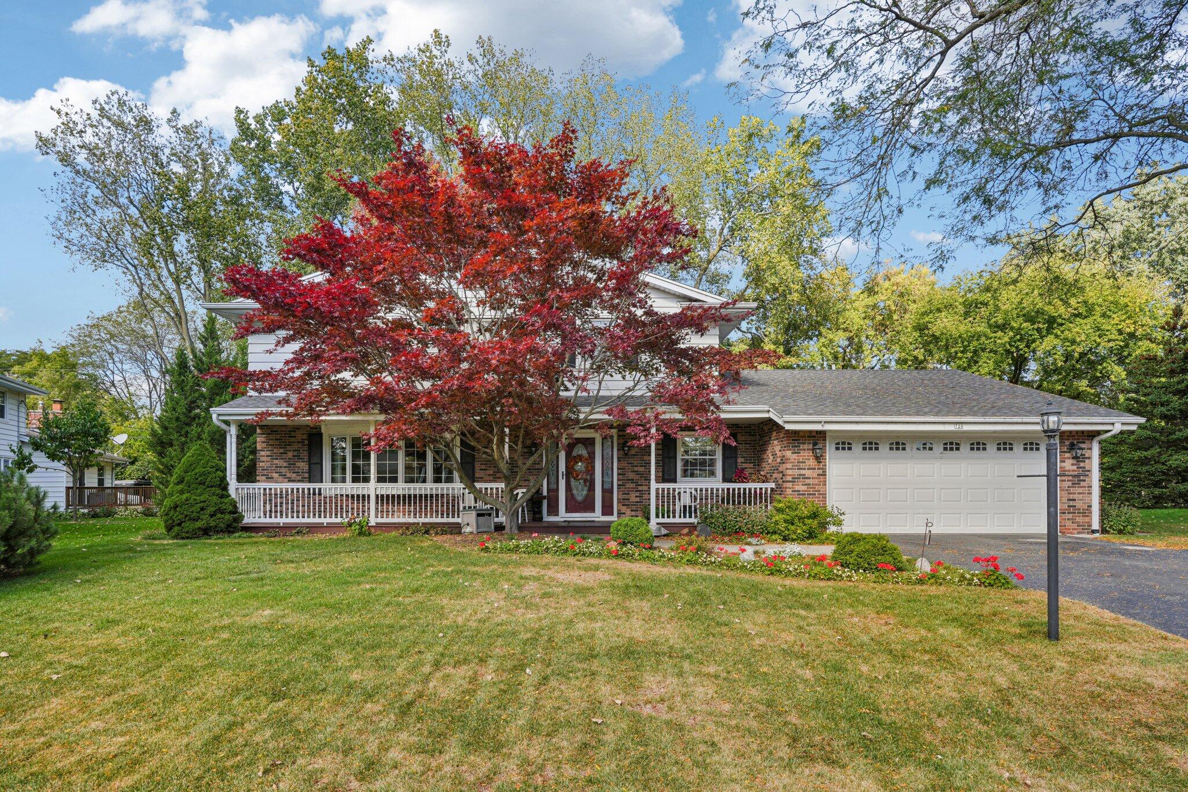
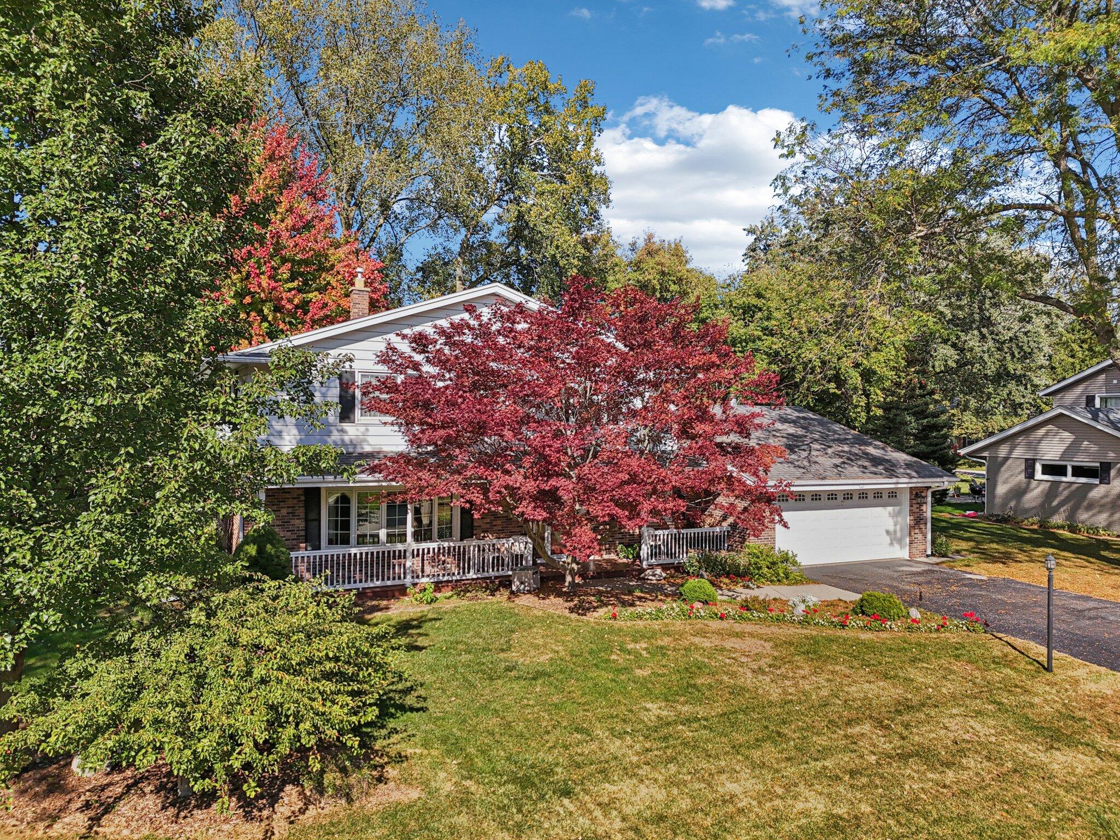
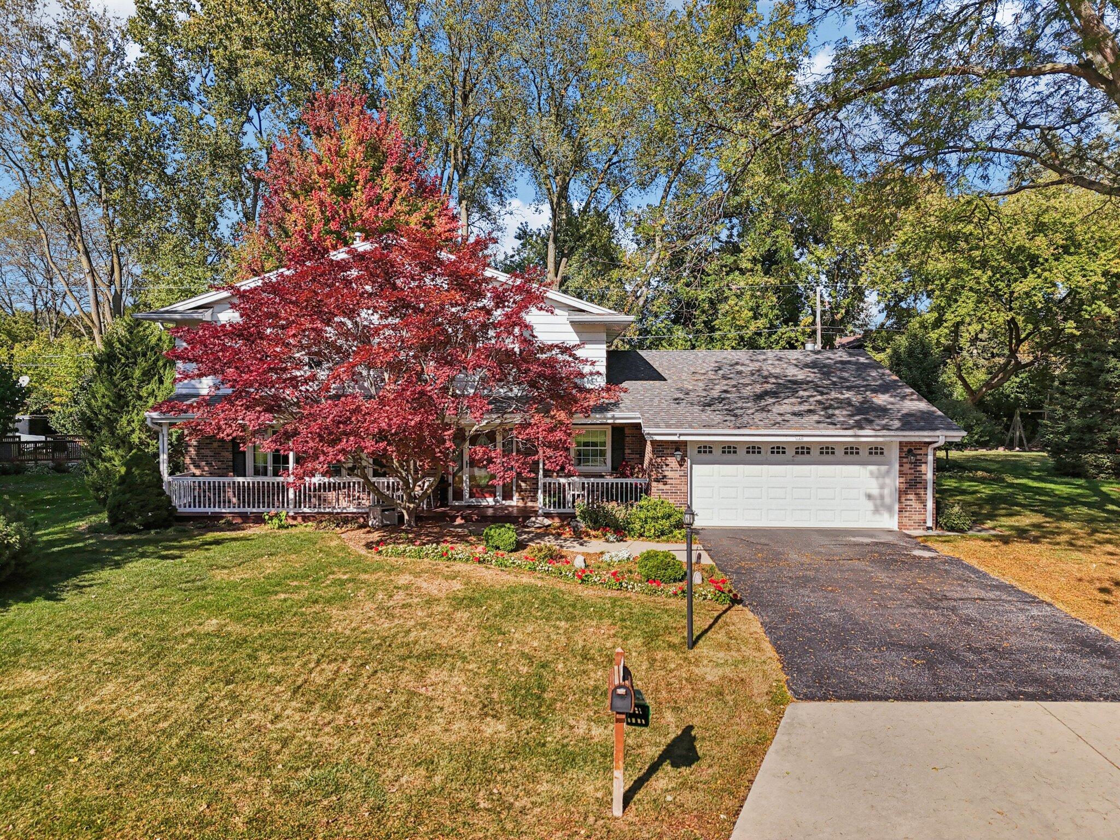
Brick-and-siding home with an attached garage, covered porch, and red maple in the front yard.
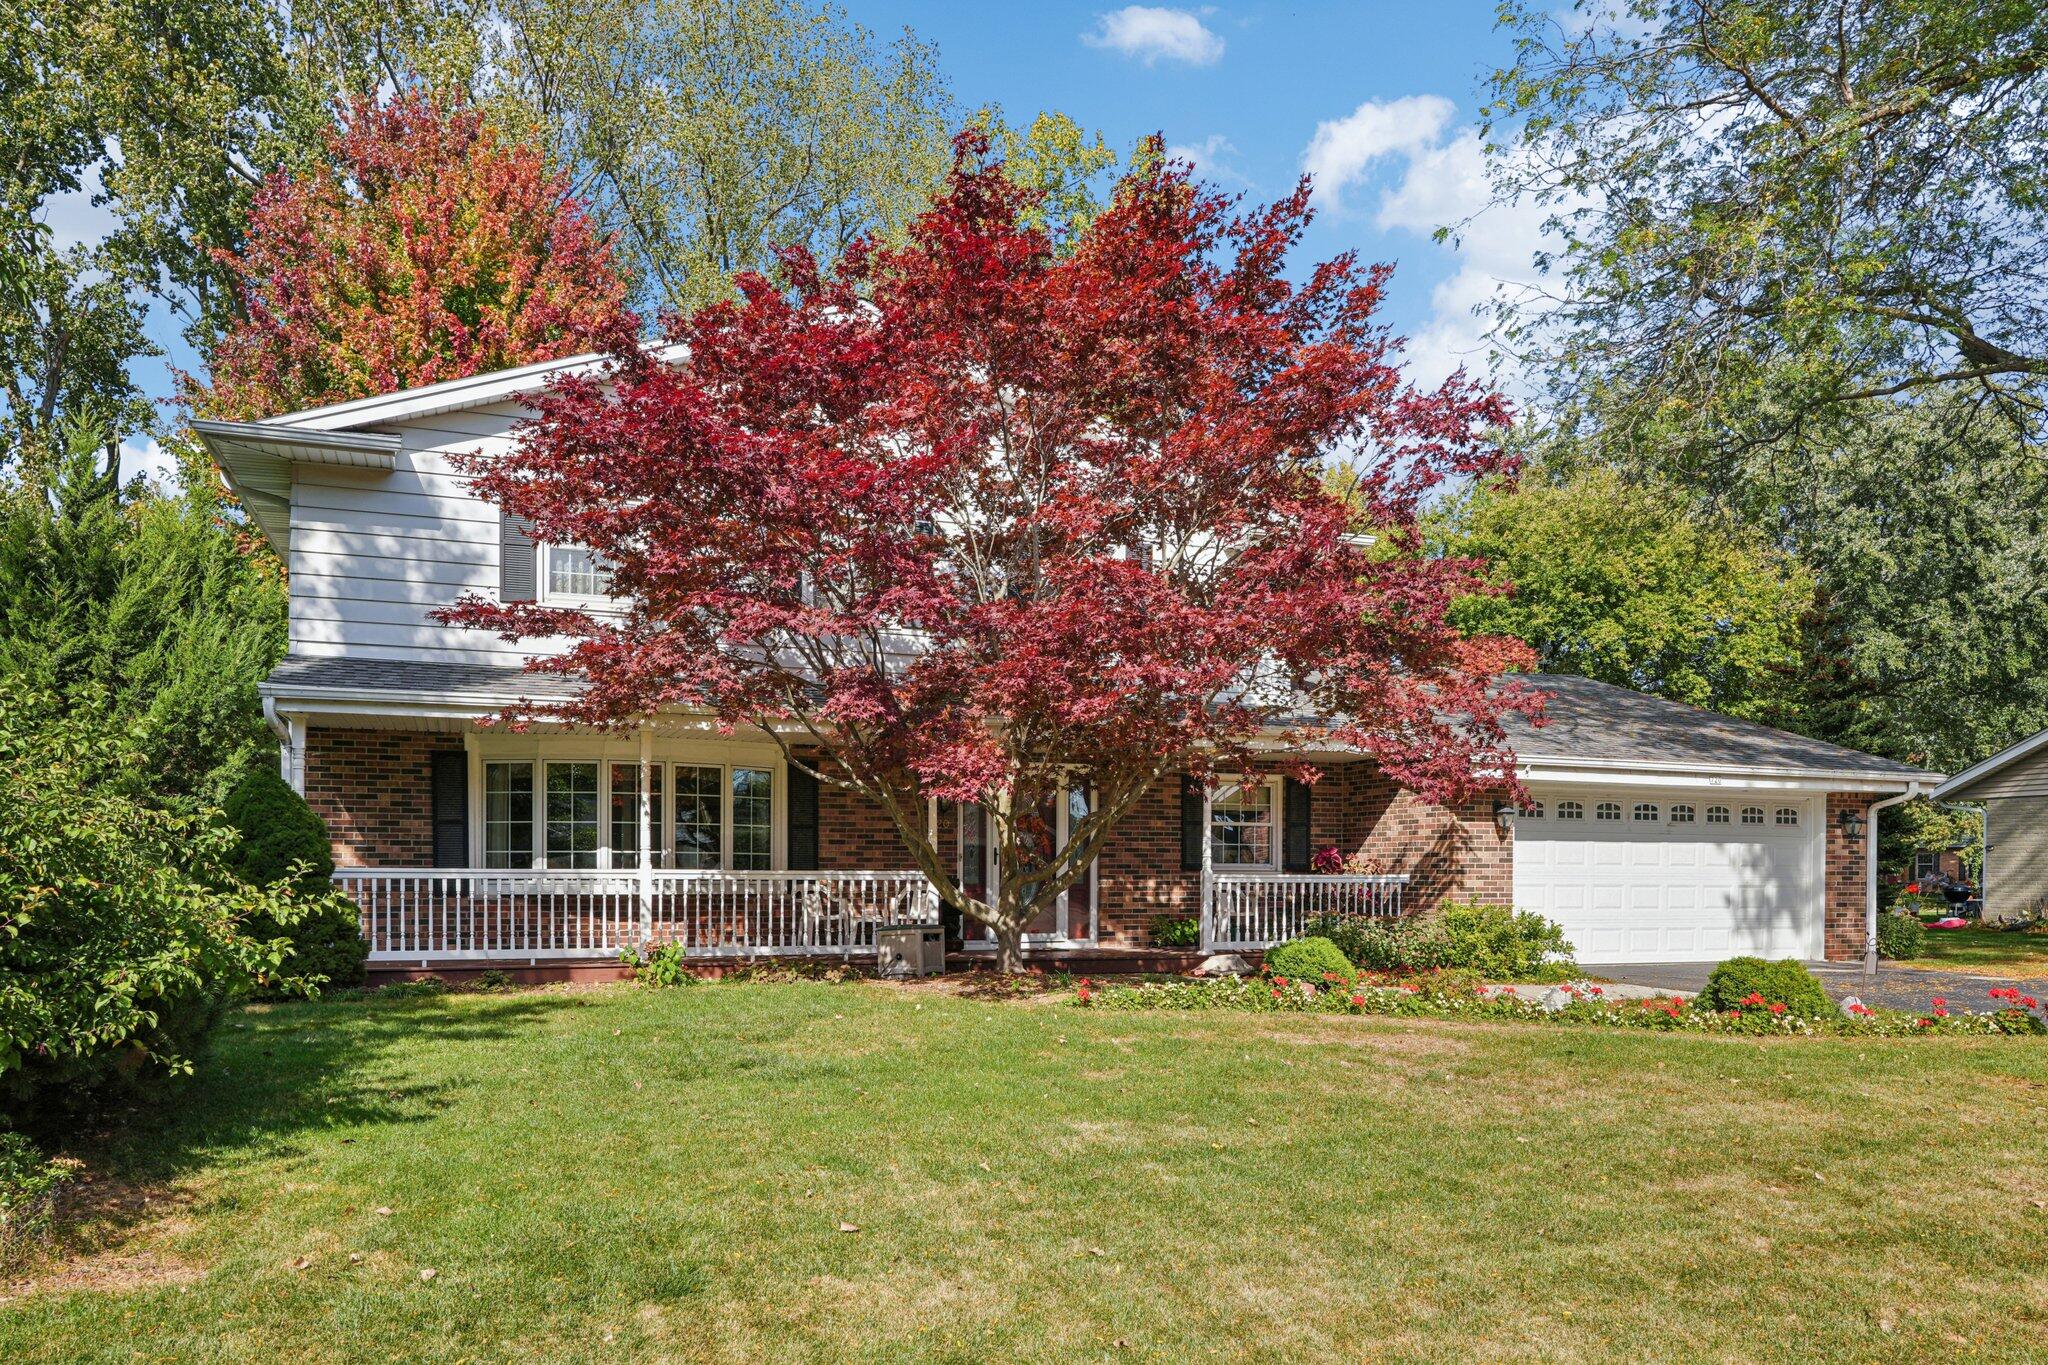
Two-story home with a covered porch and attached garage, partly framed by a red-leafed maple.
Two-story brick-and-siding home with a covered porch, attached garage, and red maple in the front yard.
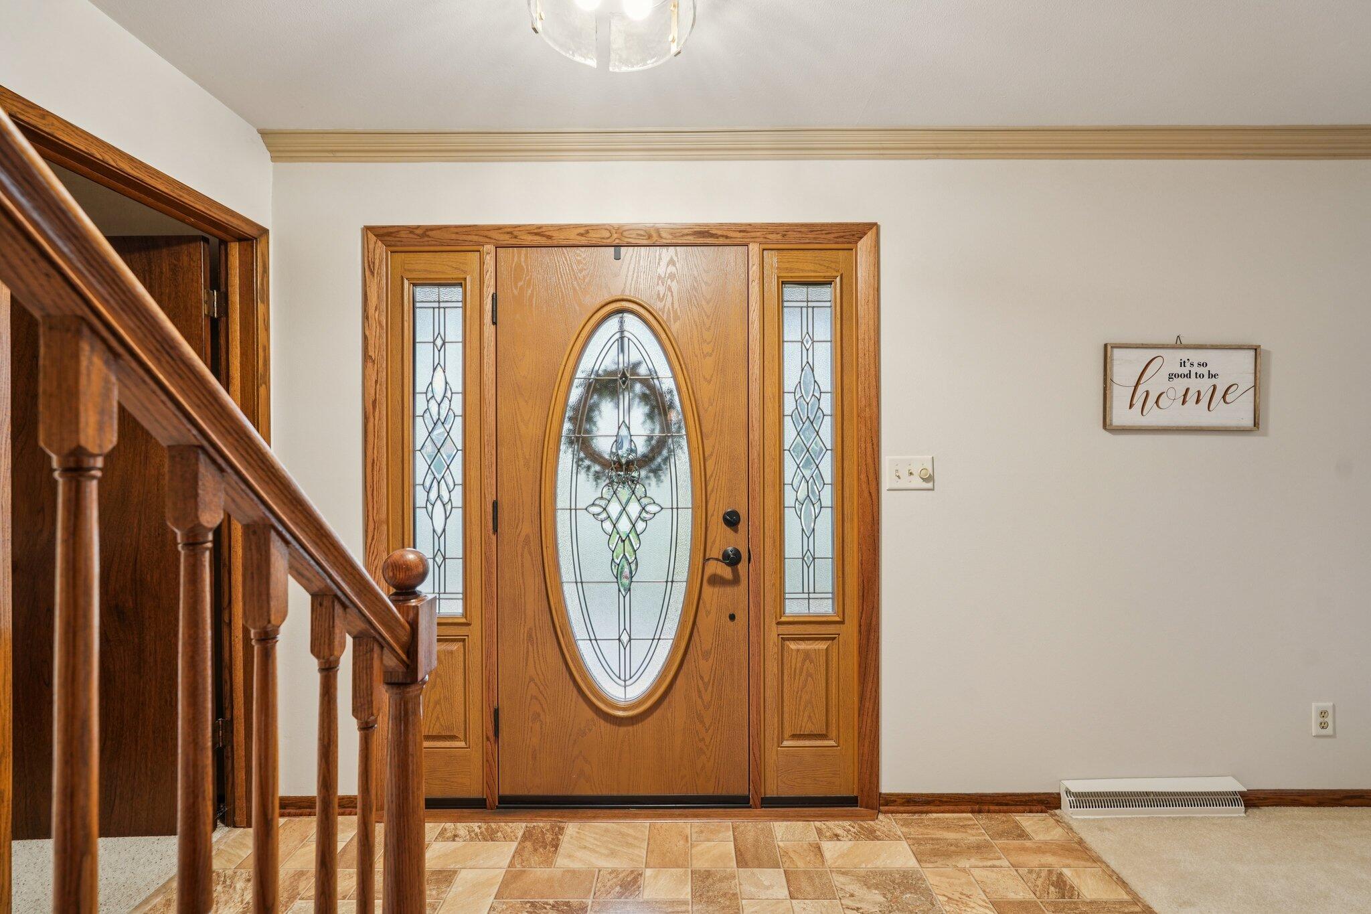
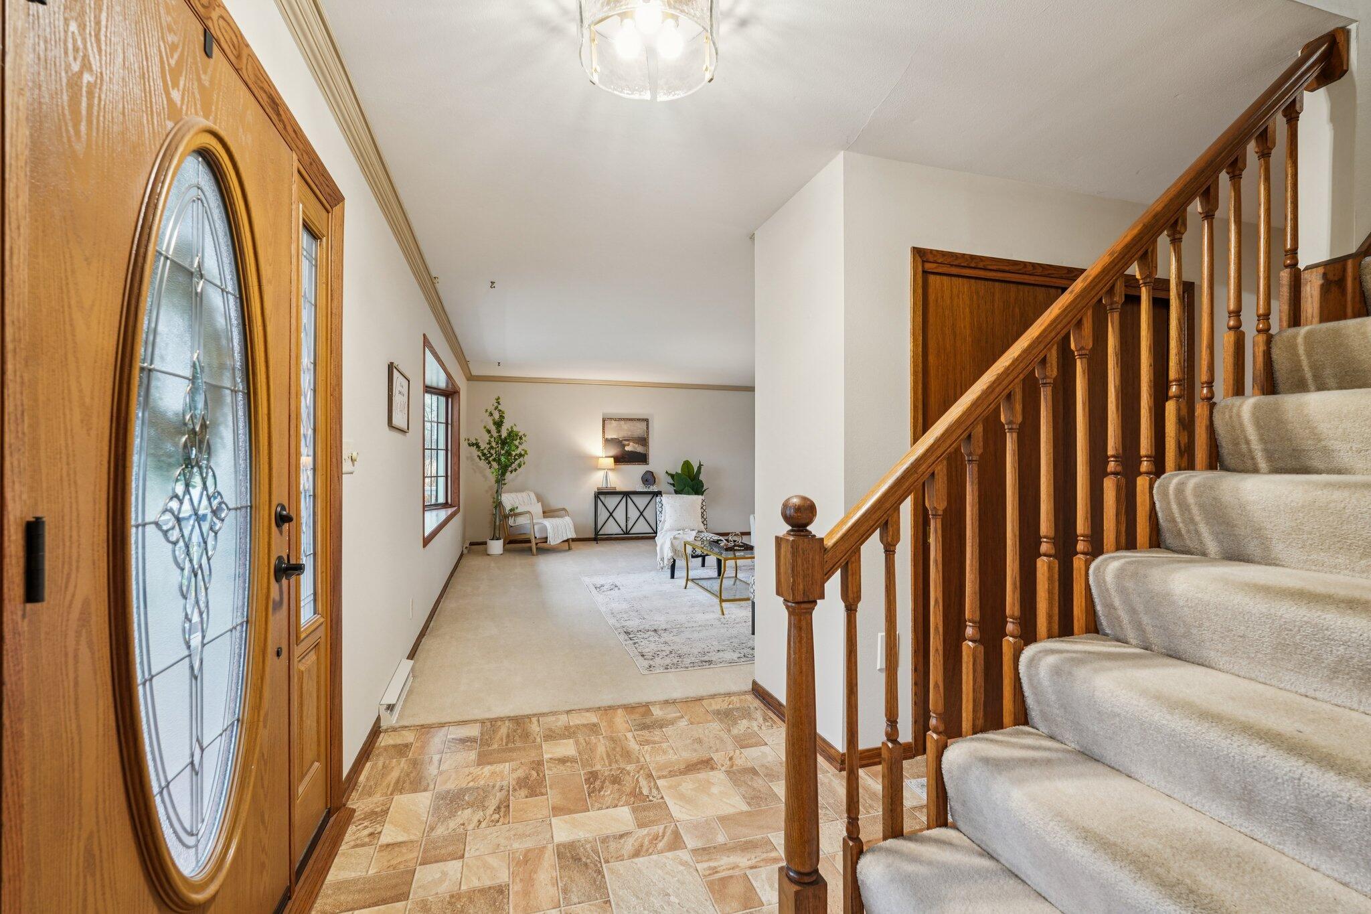
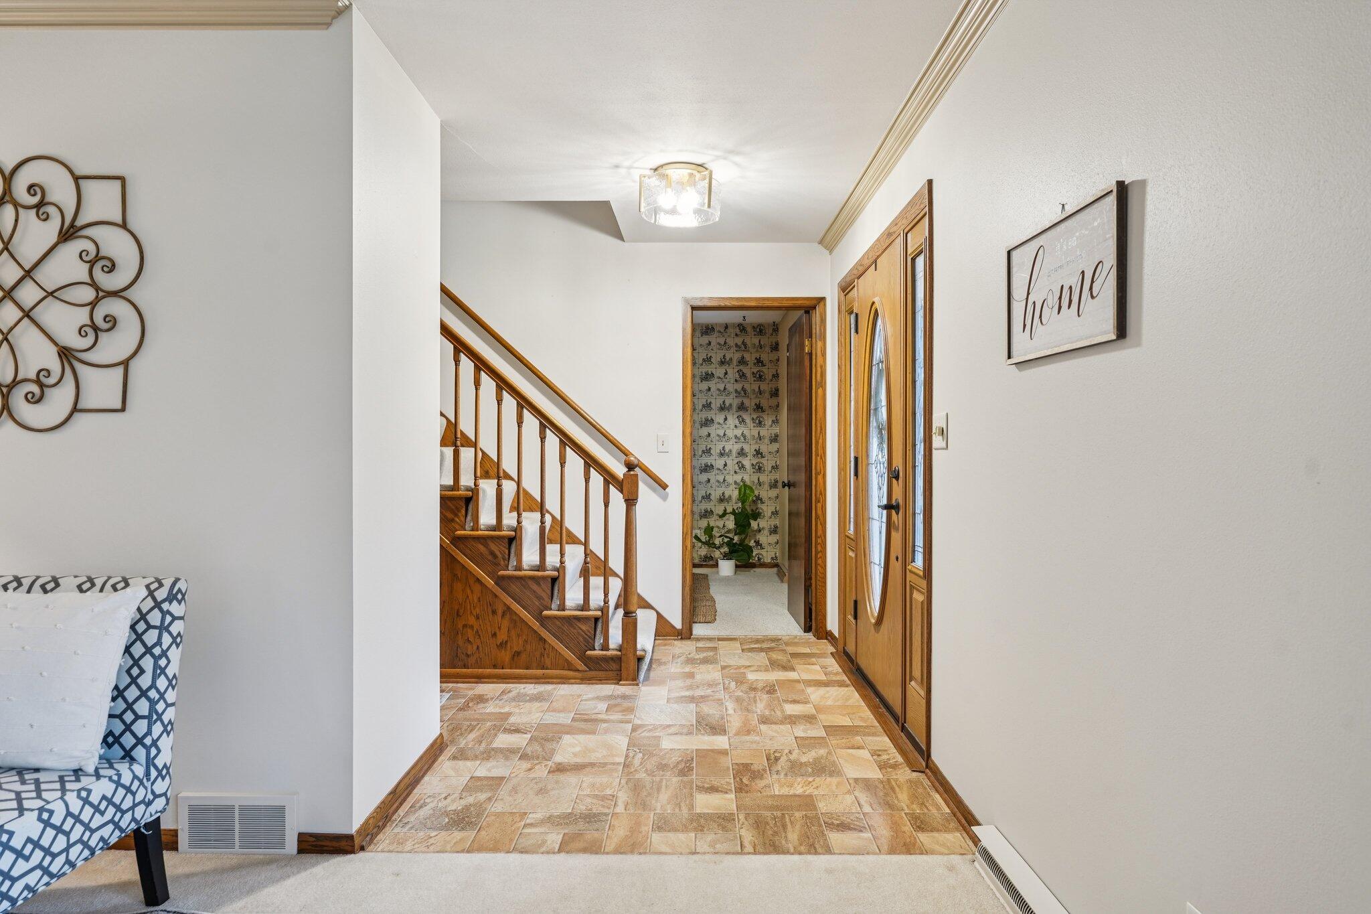
Entryway with an oval stained-glass front door, matching sidelights, and a wooden staircase.
Entry foyer with a glass-paneled wooden front door, tiled floor, and carpeted staircase.
Entry foyer with a tiled floor, wooden staircase, and wood front door with oval glass.
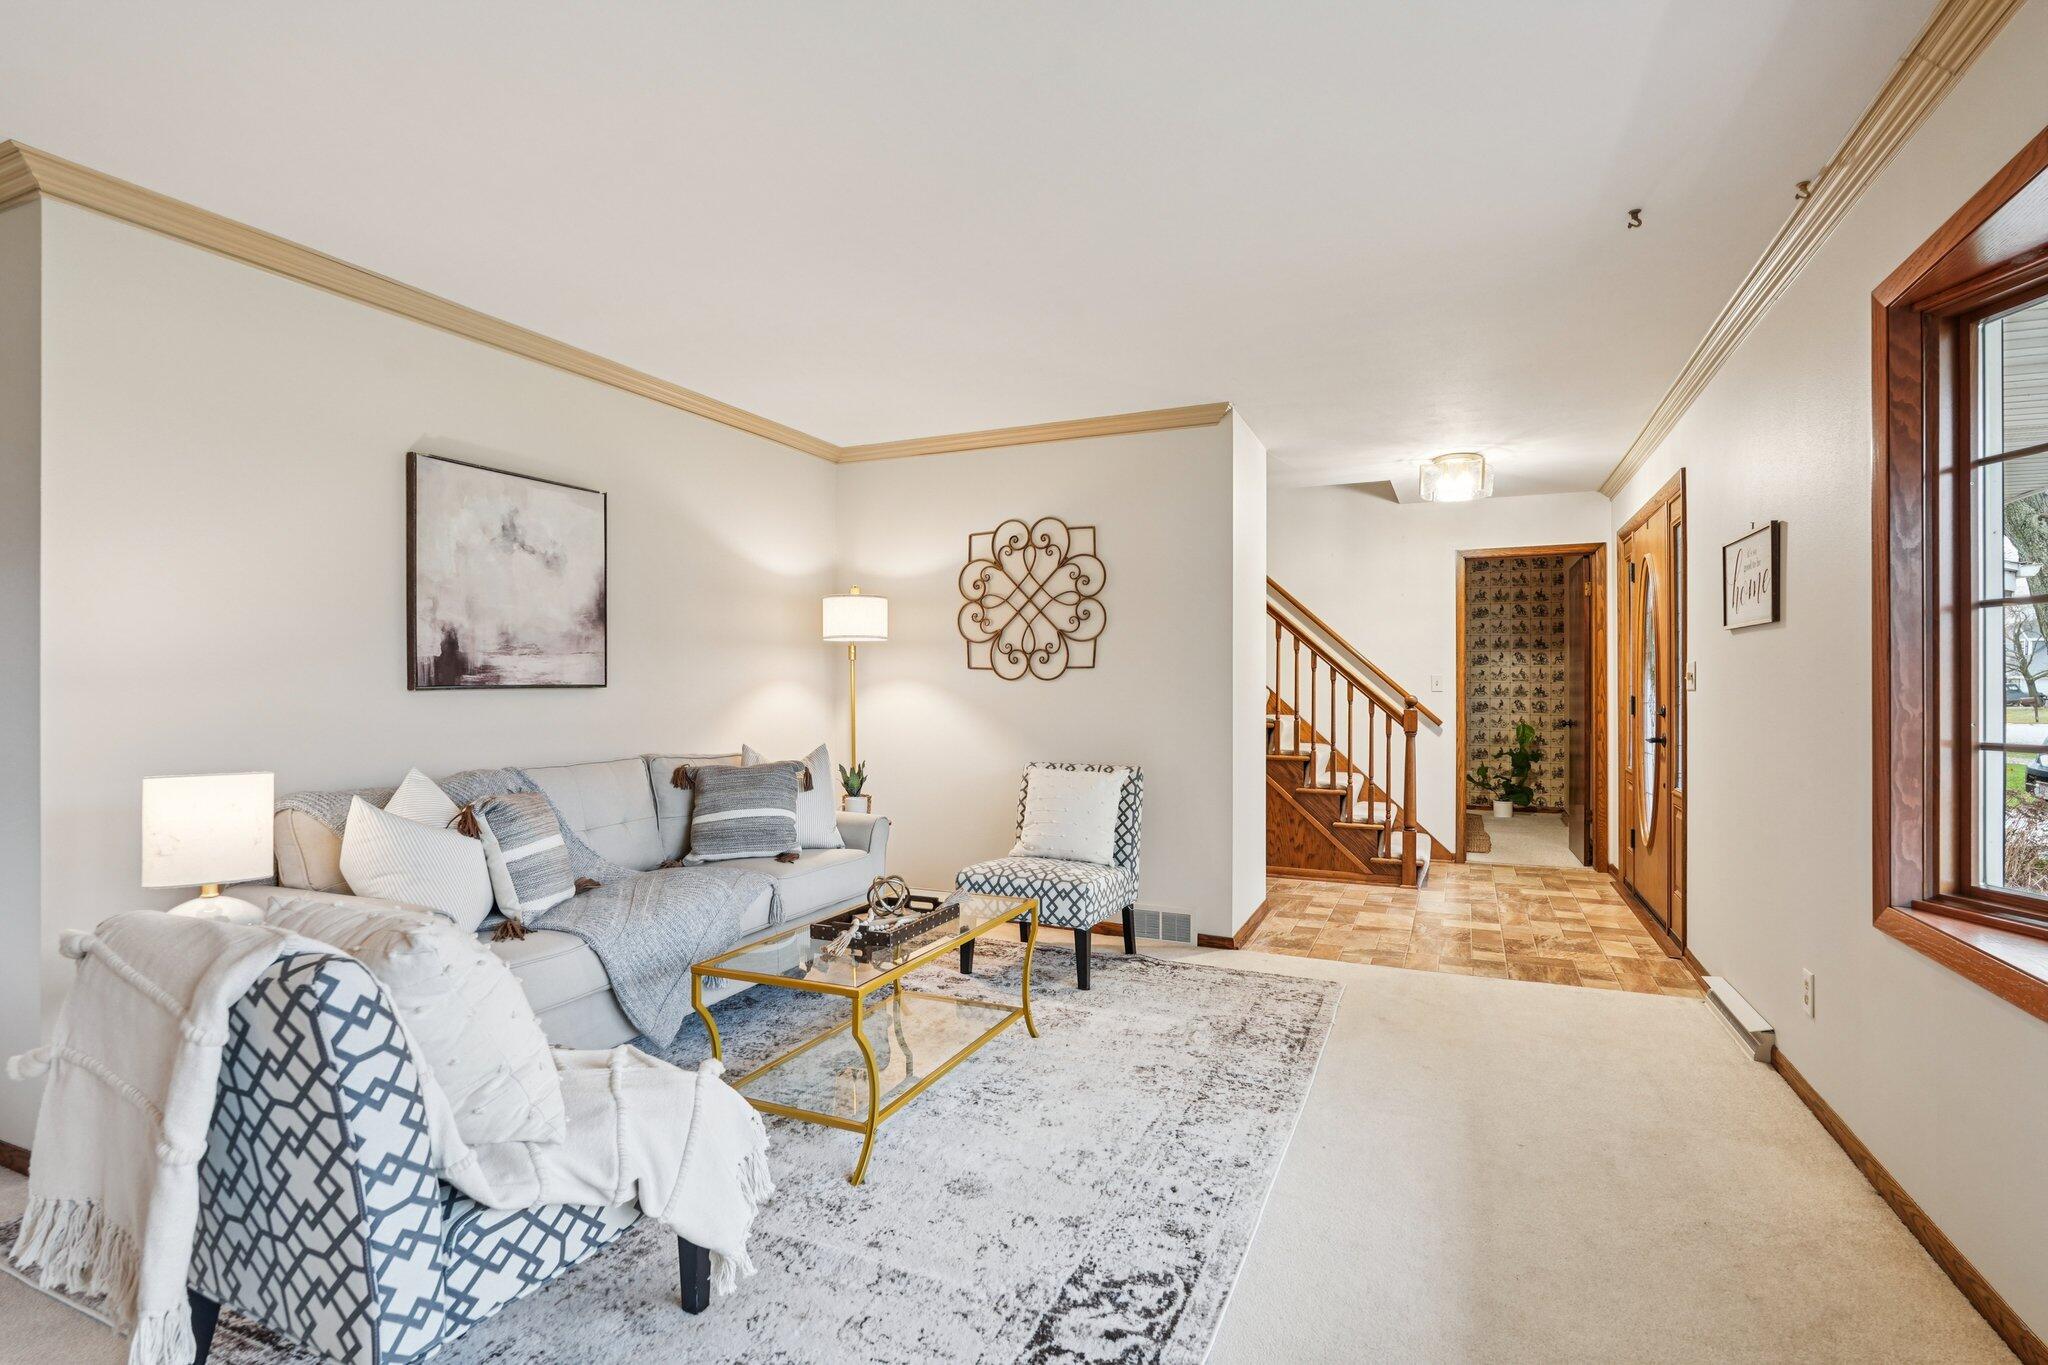
Living room with a light sofa, patterned armchair, glass coffee table, and view toward the staircase.
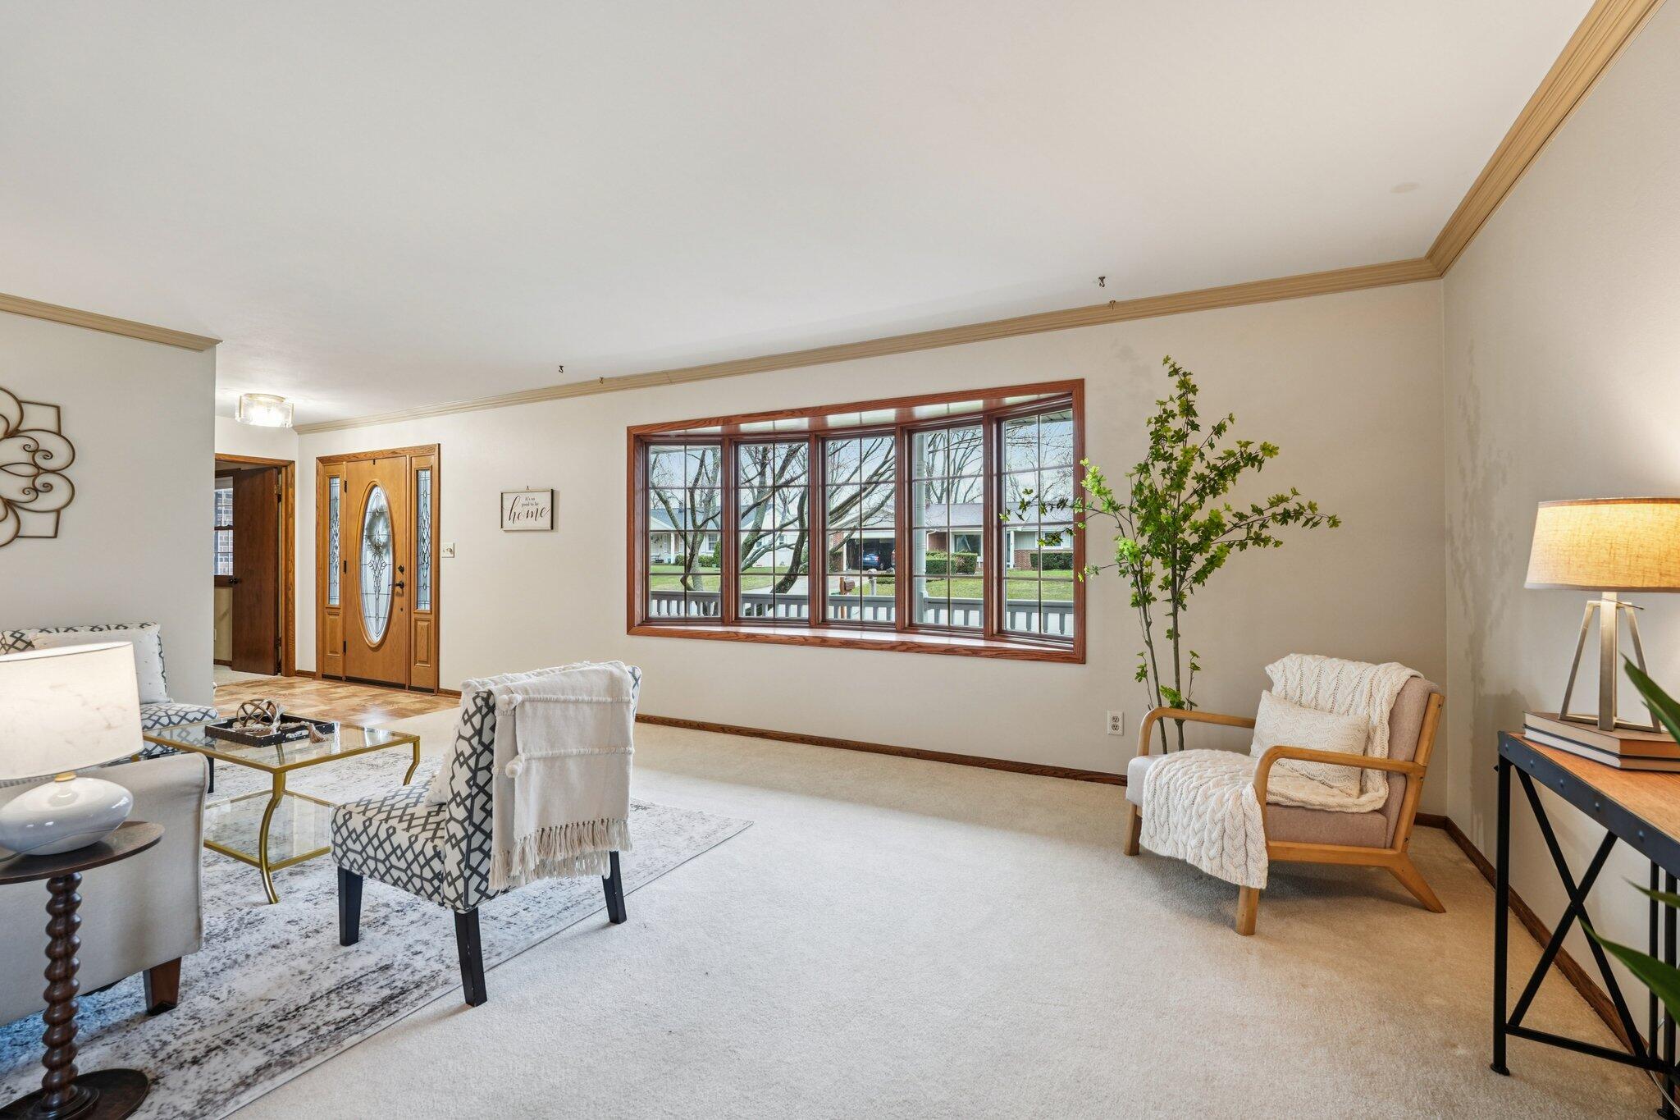
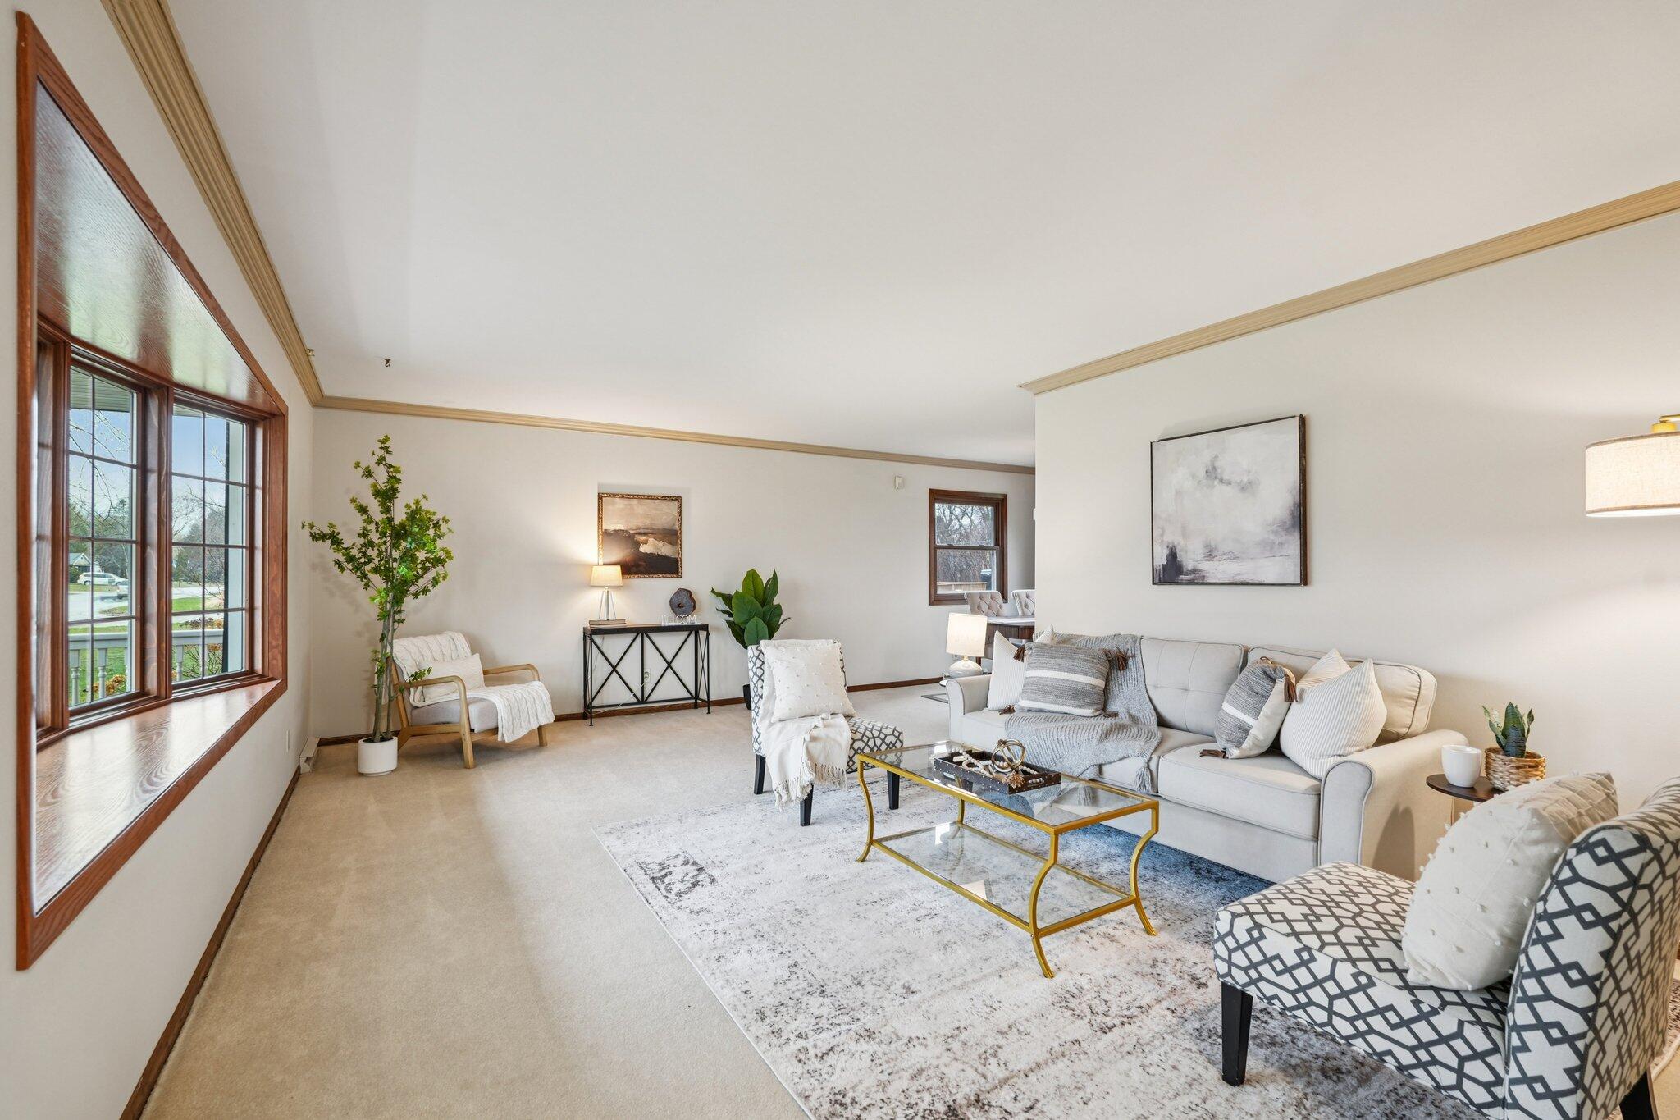
Living room with a large wood-trimmed window and furnished seating area.
Staged living room with a large wood-trimmed window and white seating around a glass coffee table.
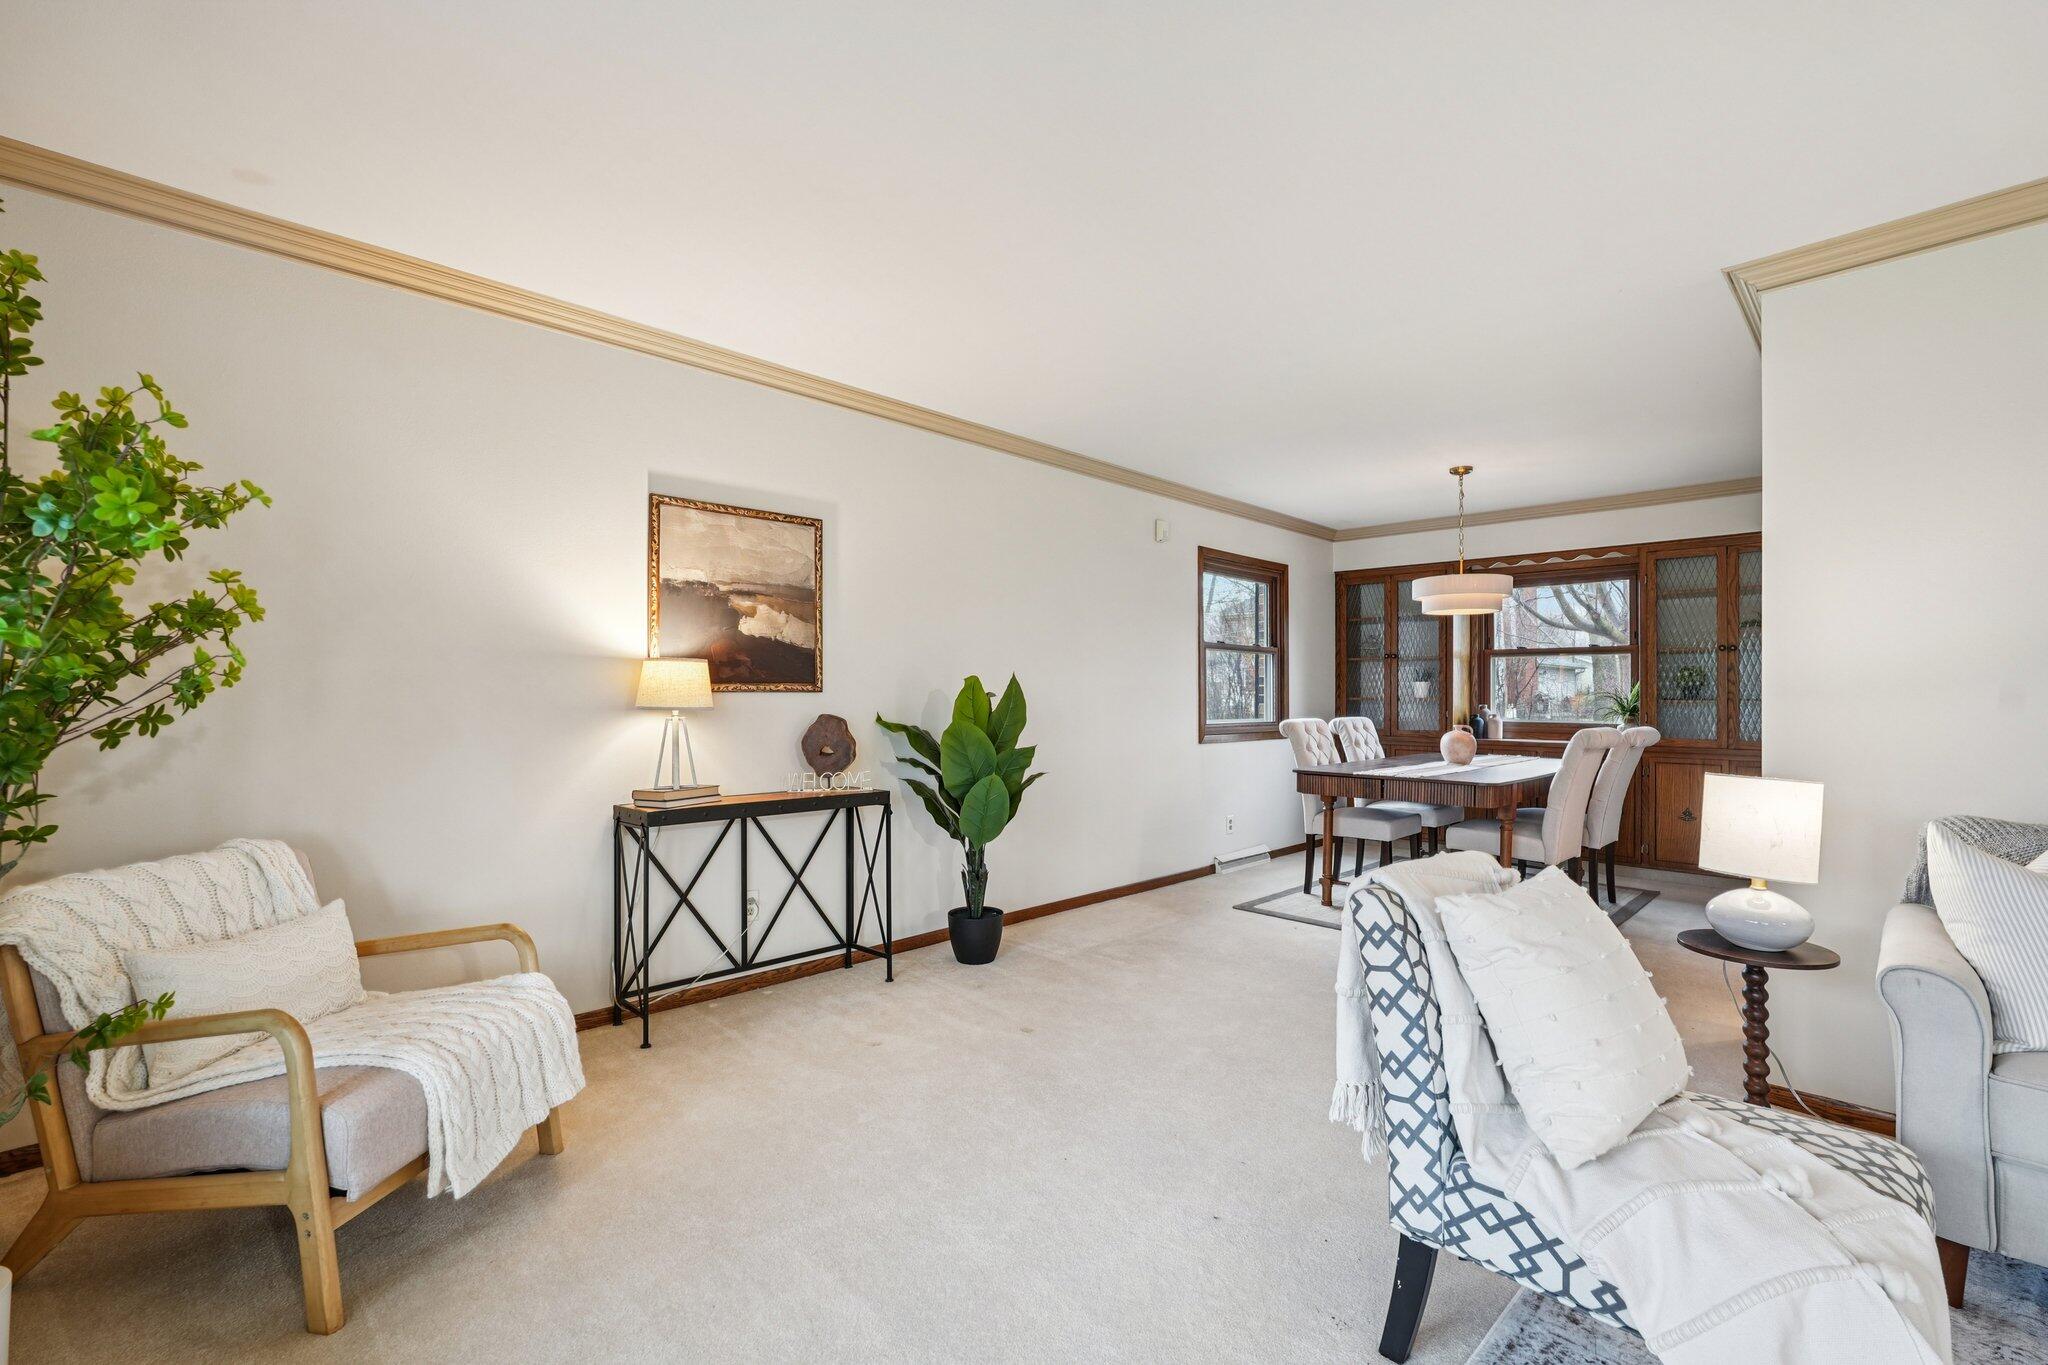
Living room and dining area with built-in wood cabinetry, cream carpet, and upholstered seating.
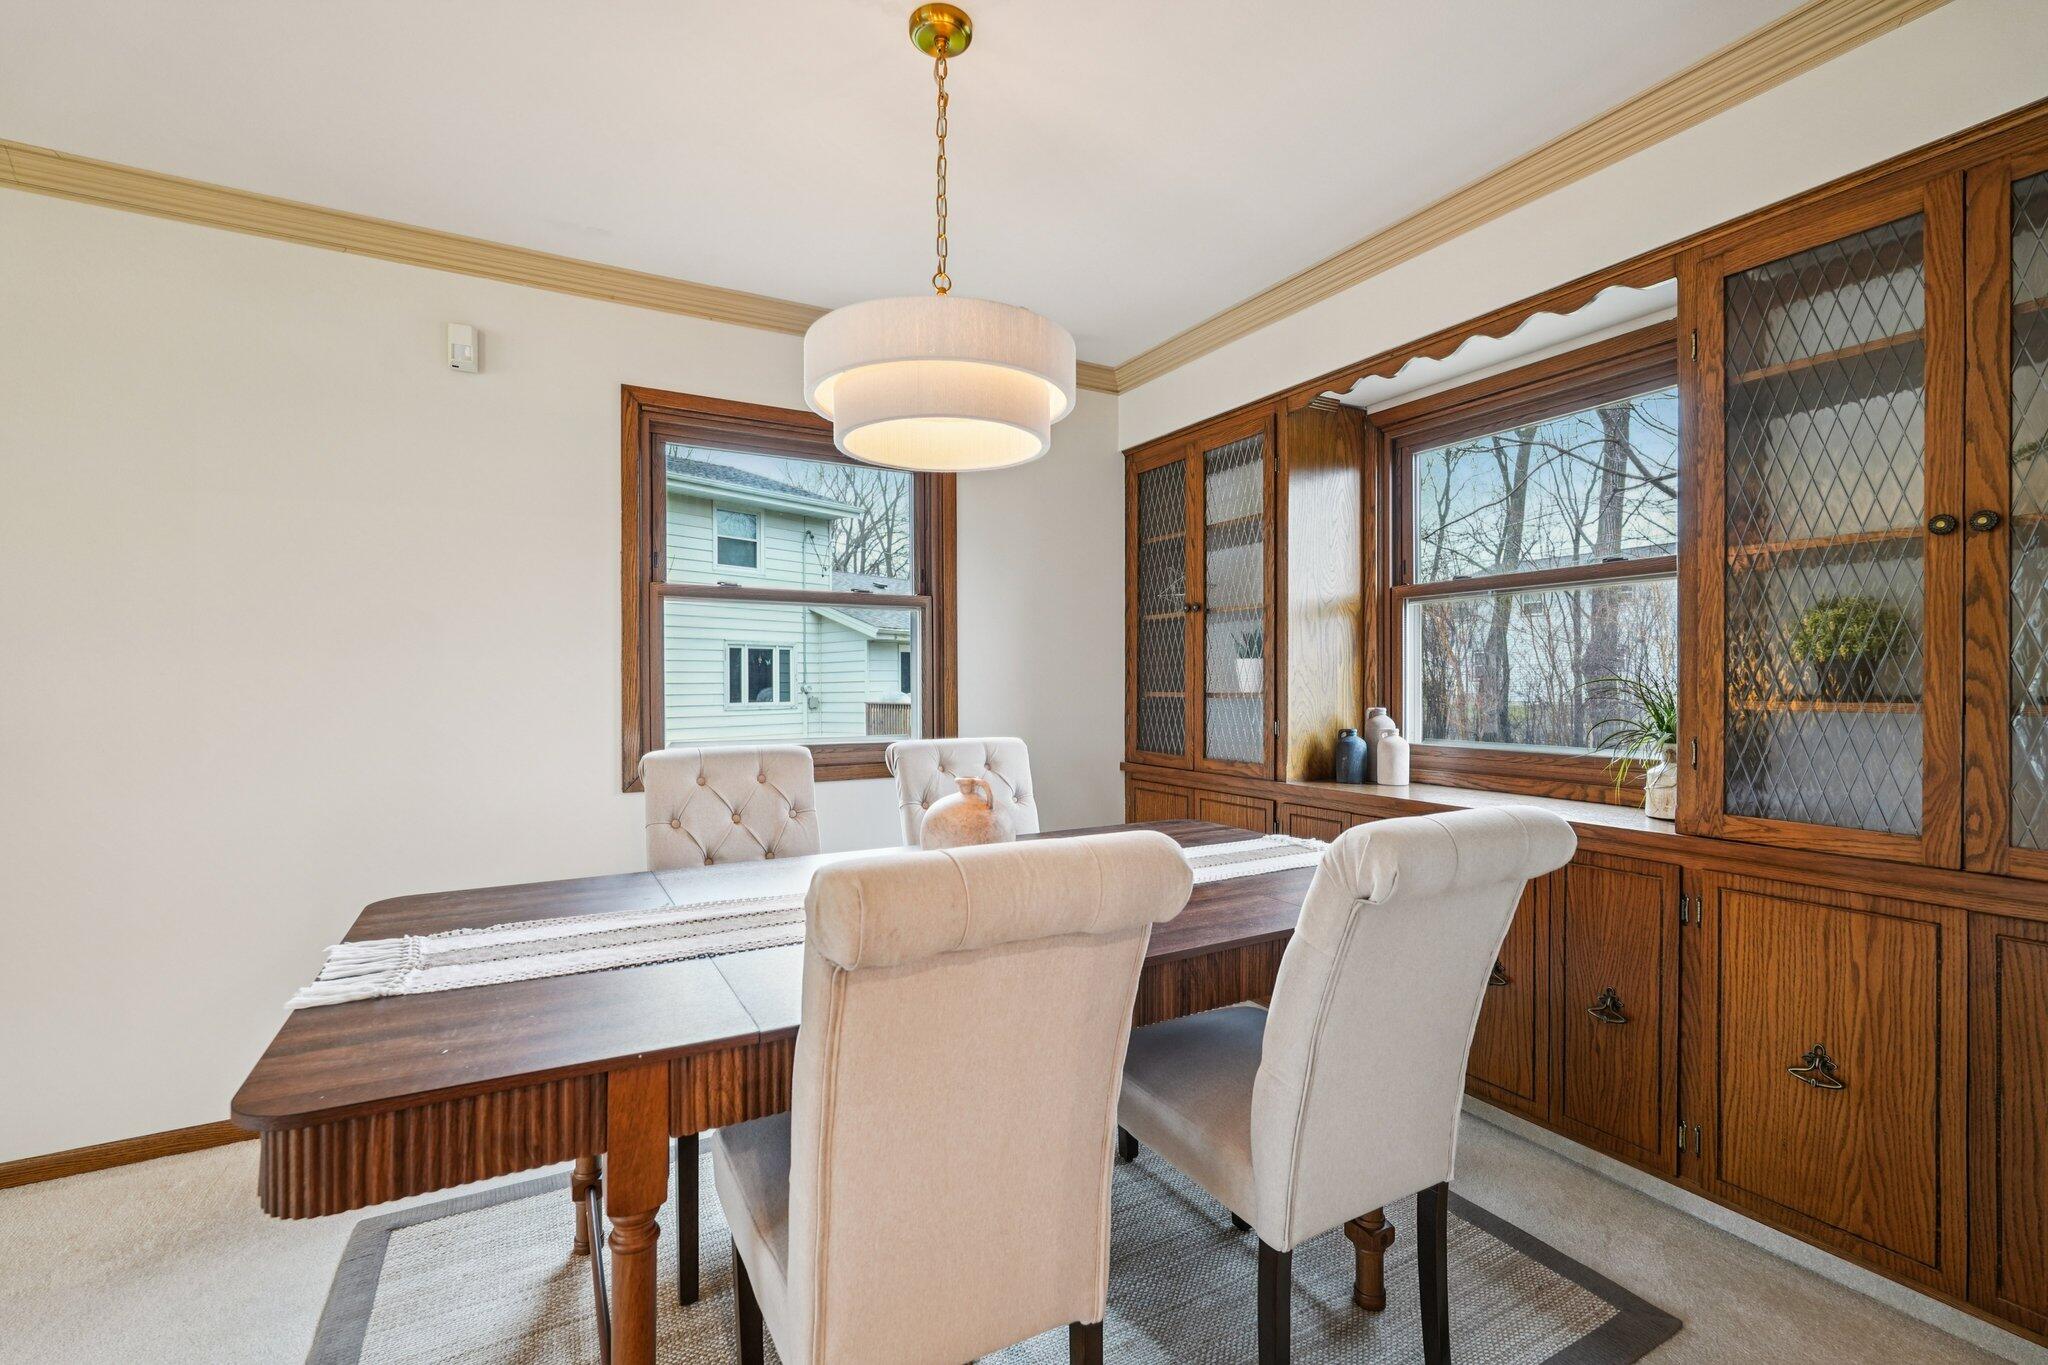
Dining room with built-in wood cabinetry, a wooden table, and an adjoining kitchen.
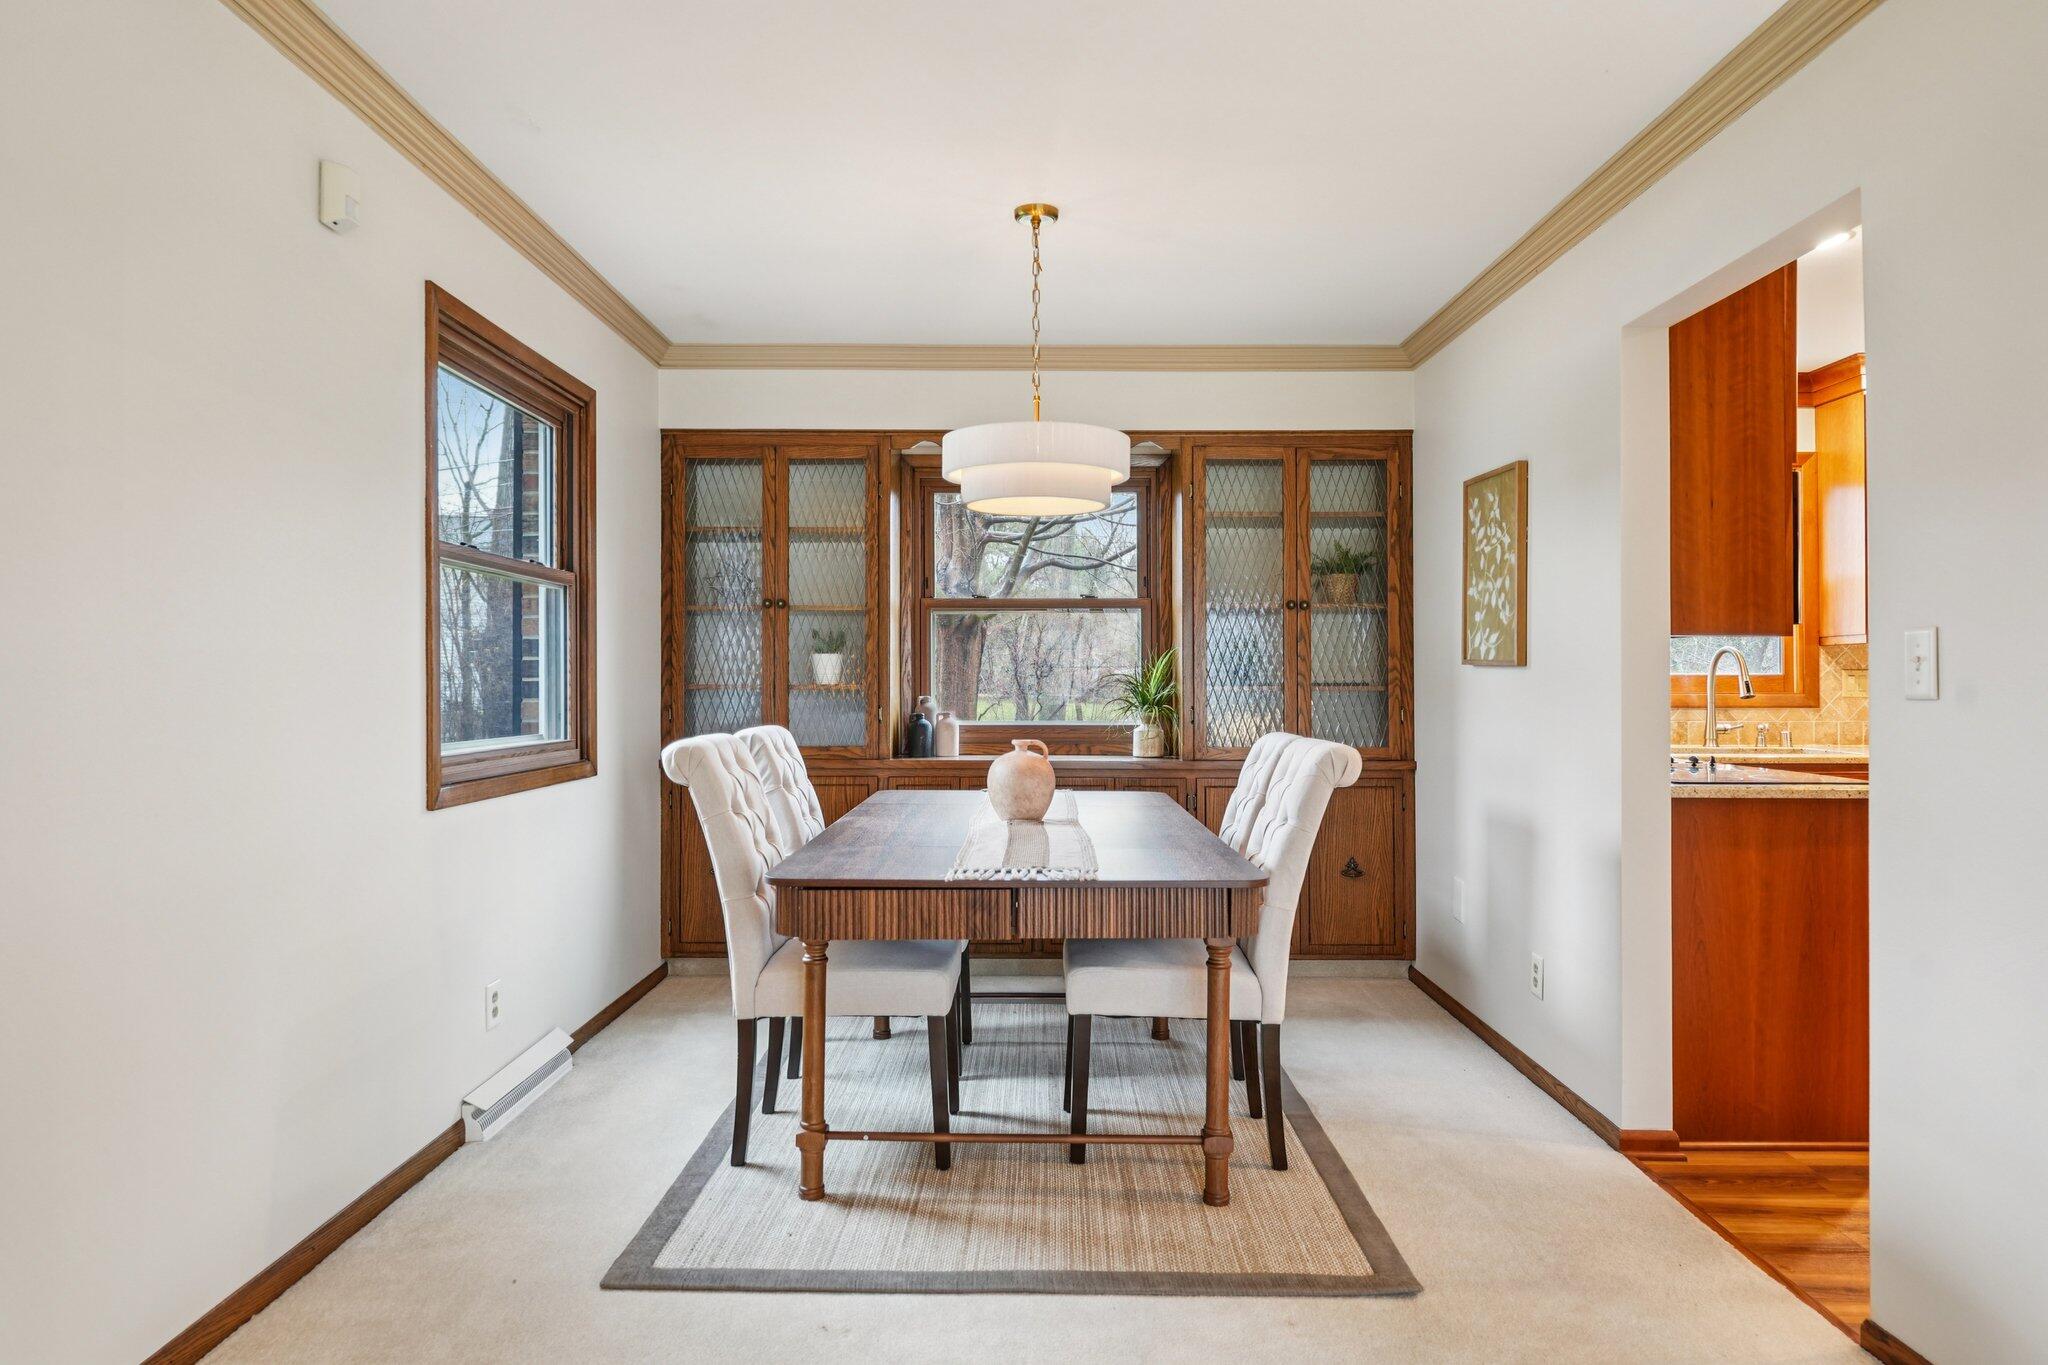
Dining room with a dark wood table, cream chairs, and built-in walnut cabinets with leaded glass doors.
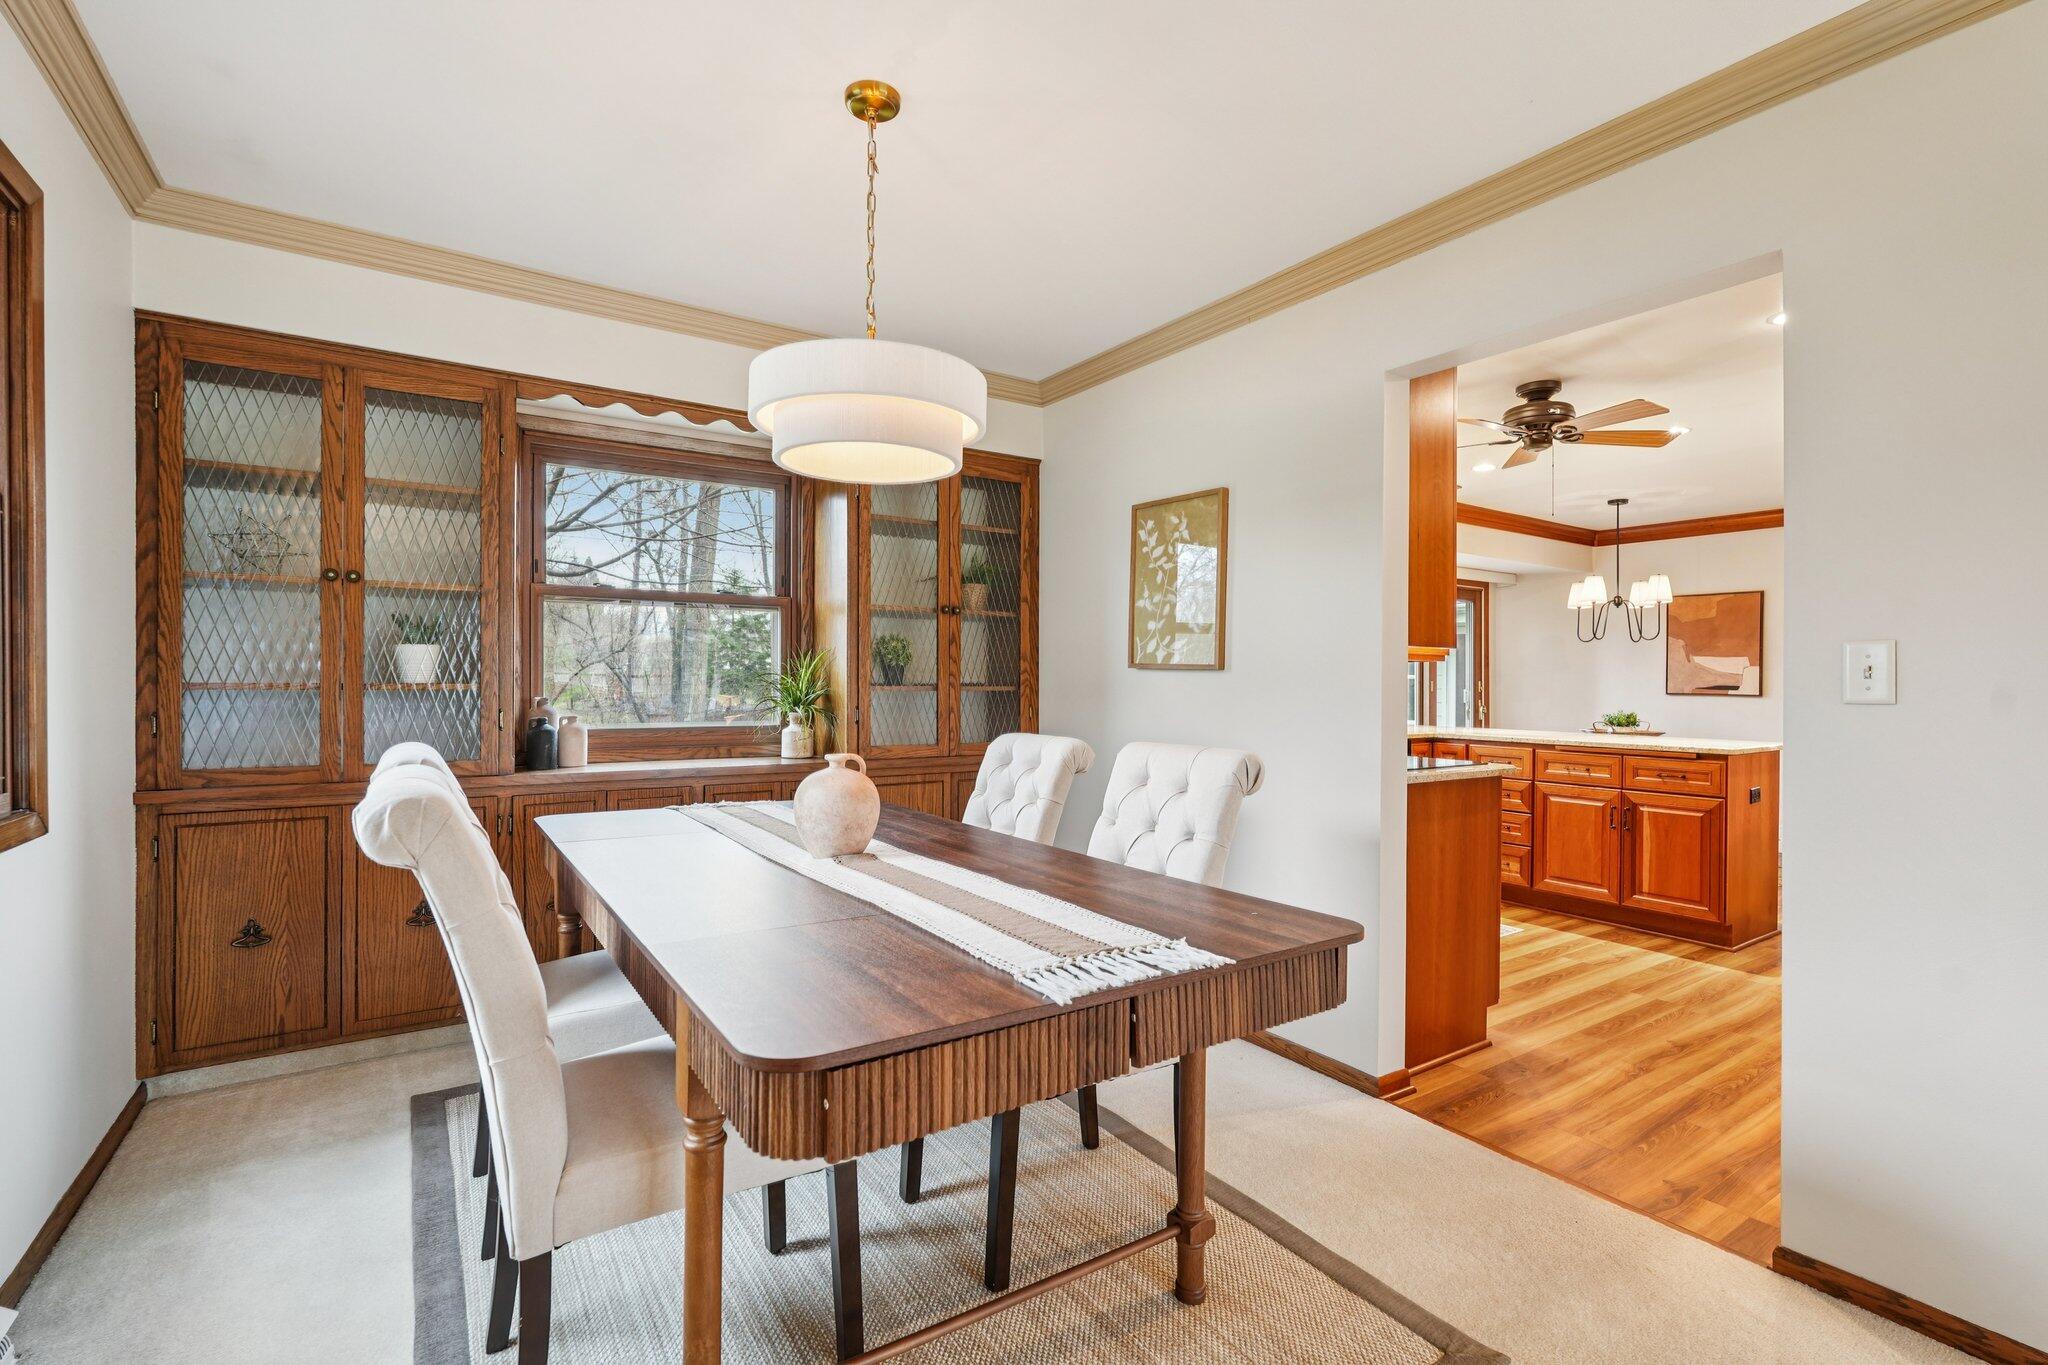
Dining room with a dark wood table and built-in cabinets, opening into a kitchen.
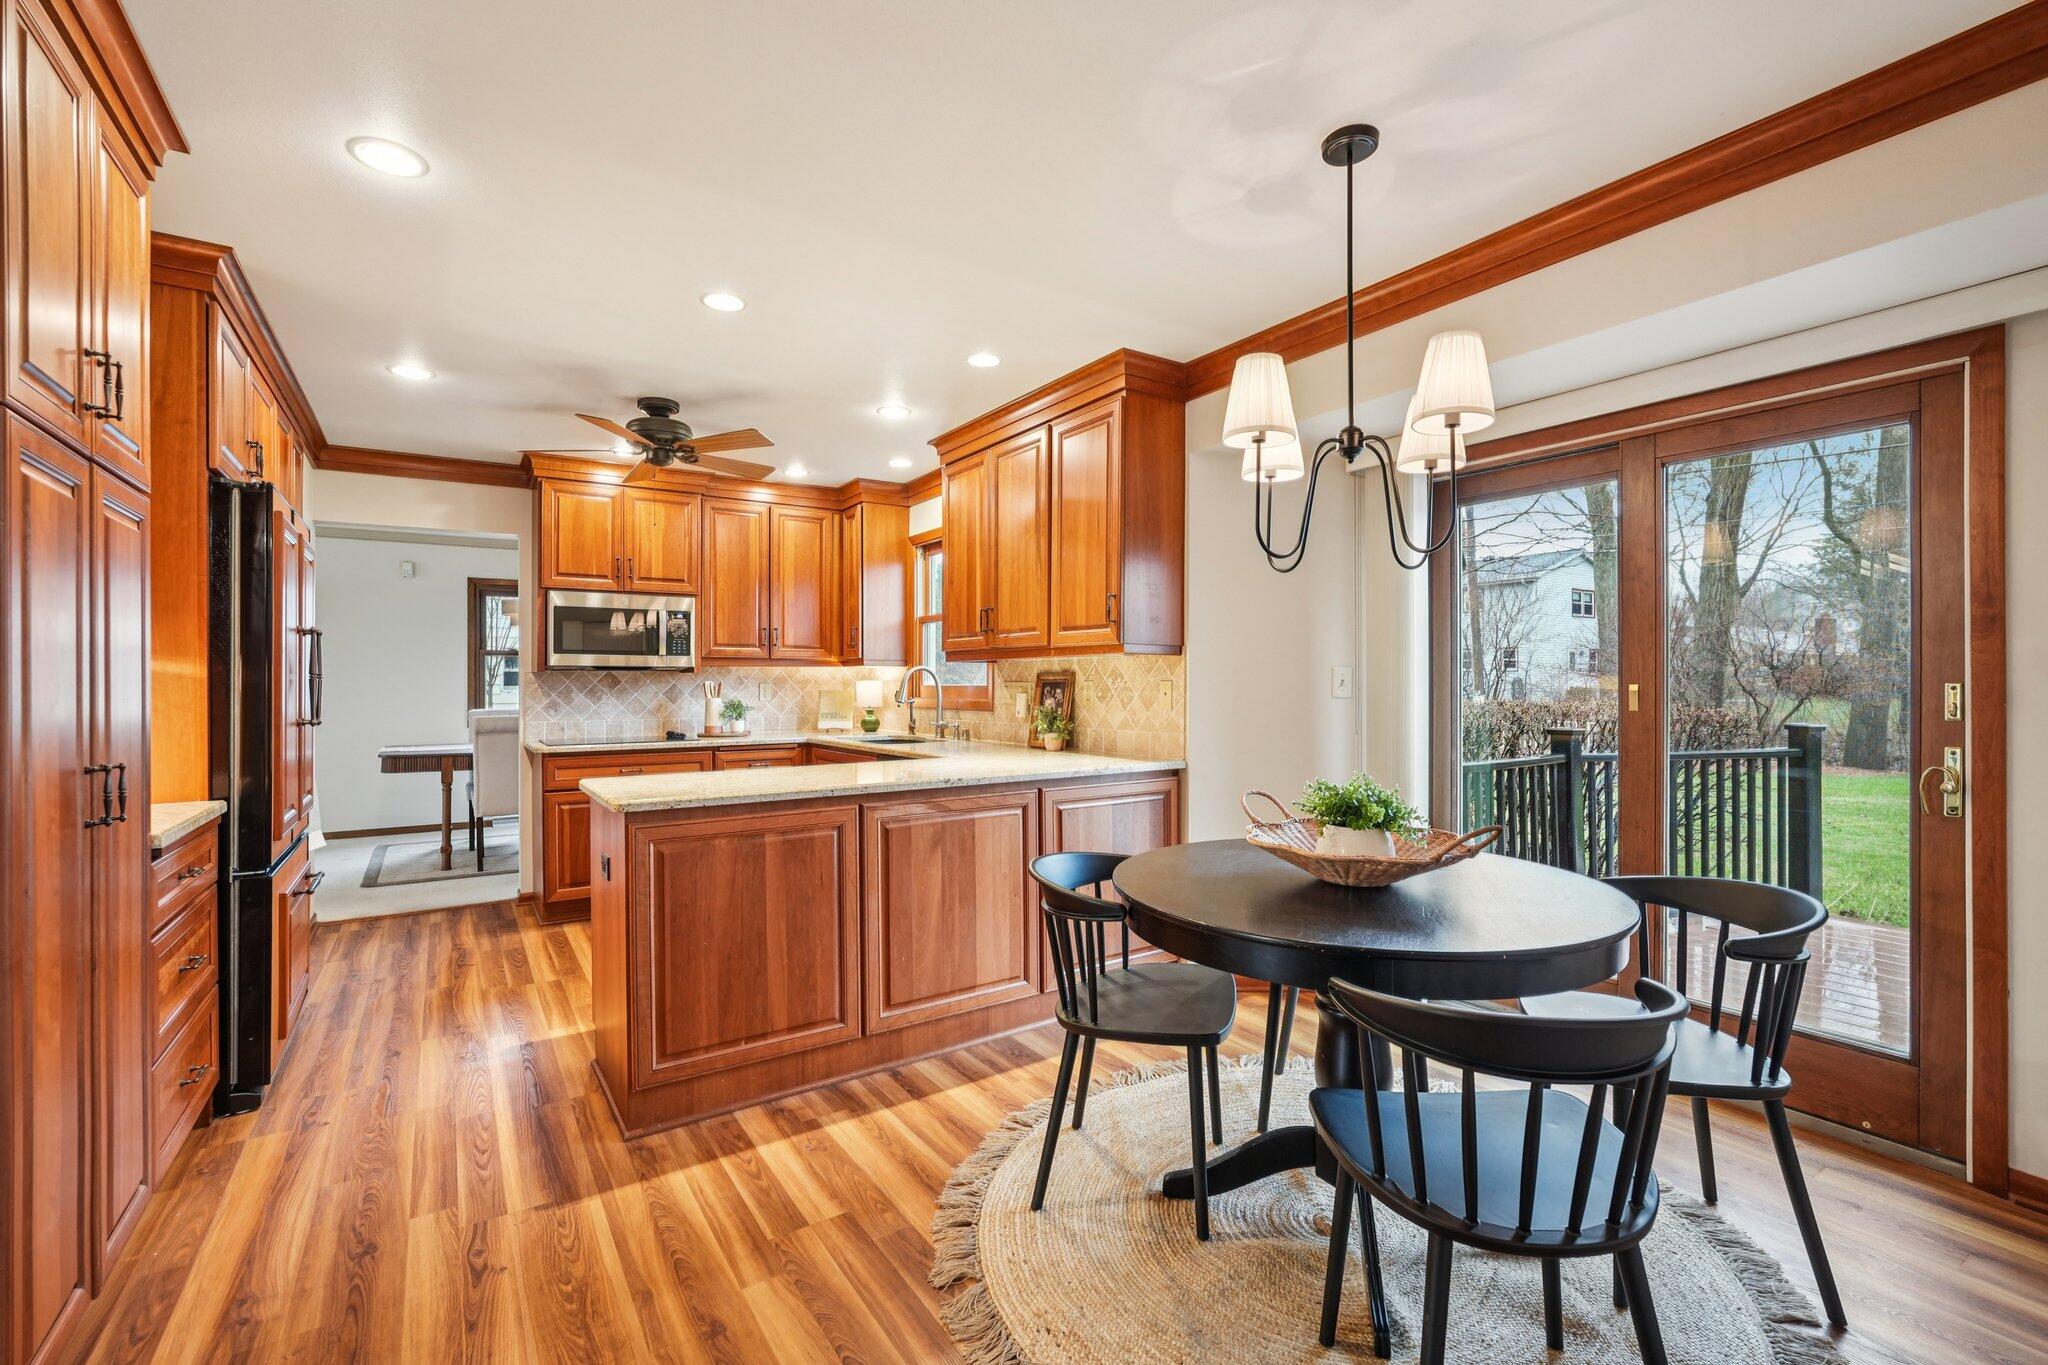
Kitchen with warm wood cabinetry and island beside a dining table and glass doors to the deck.
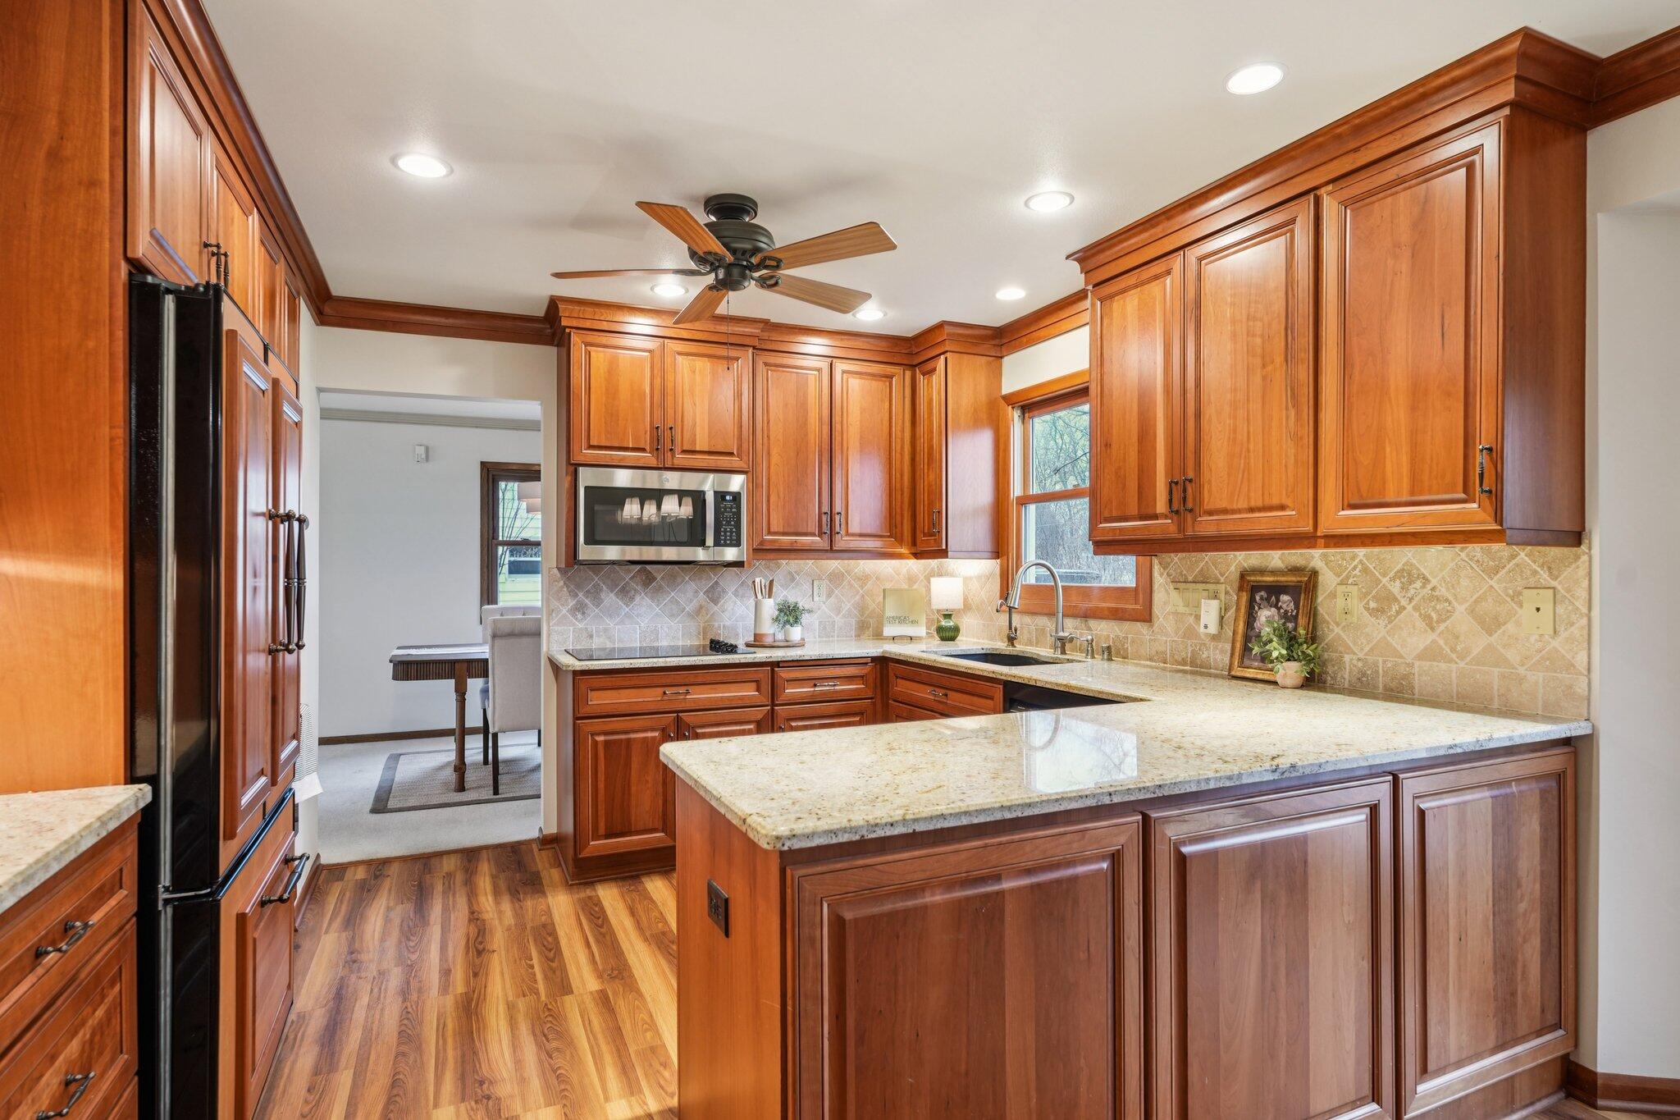
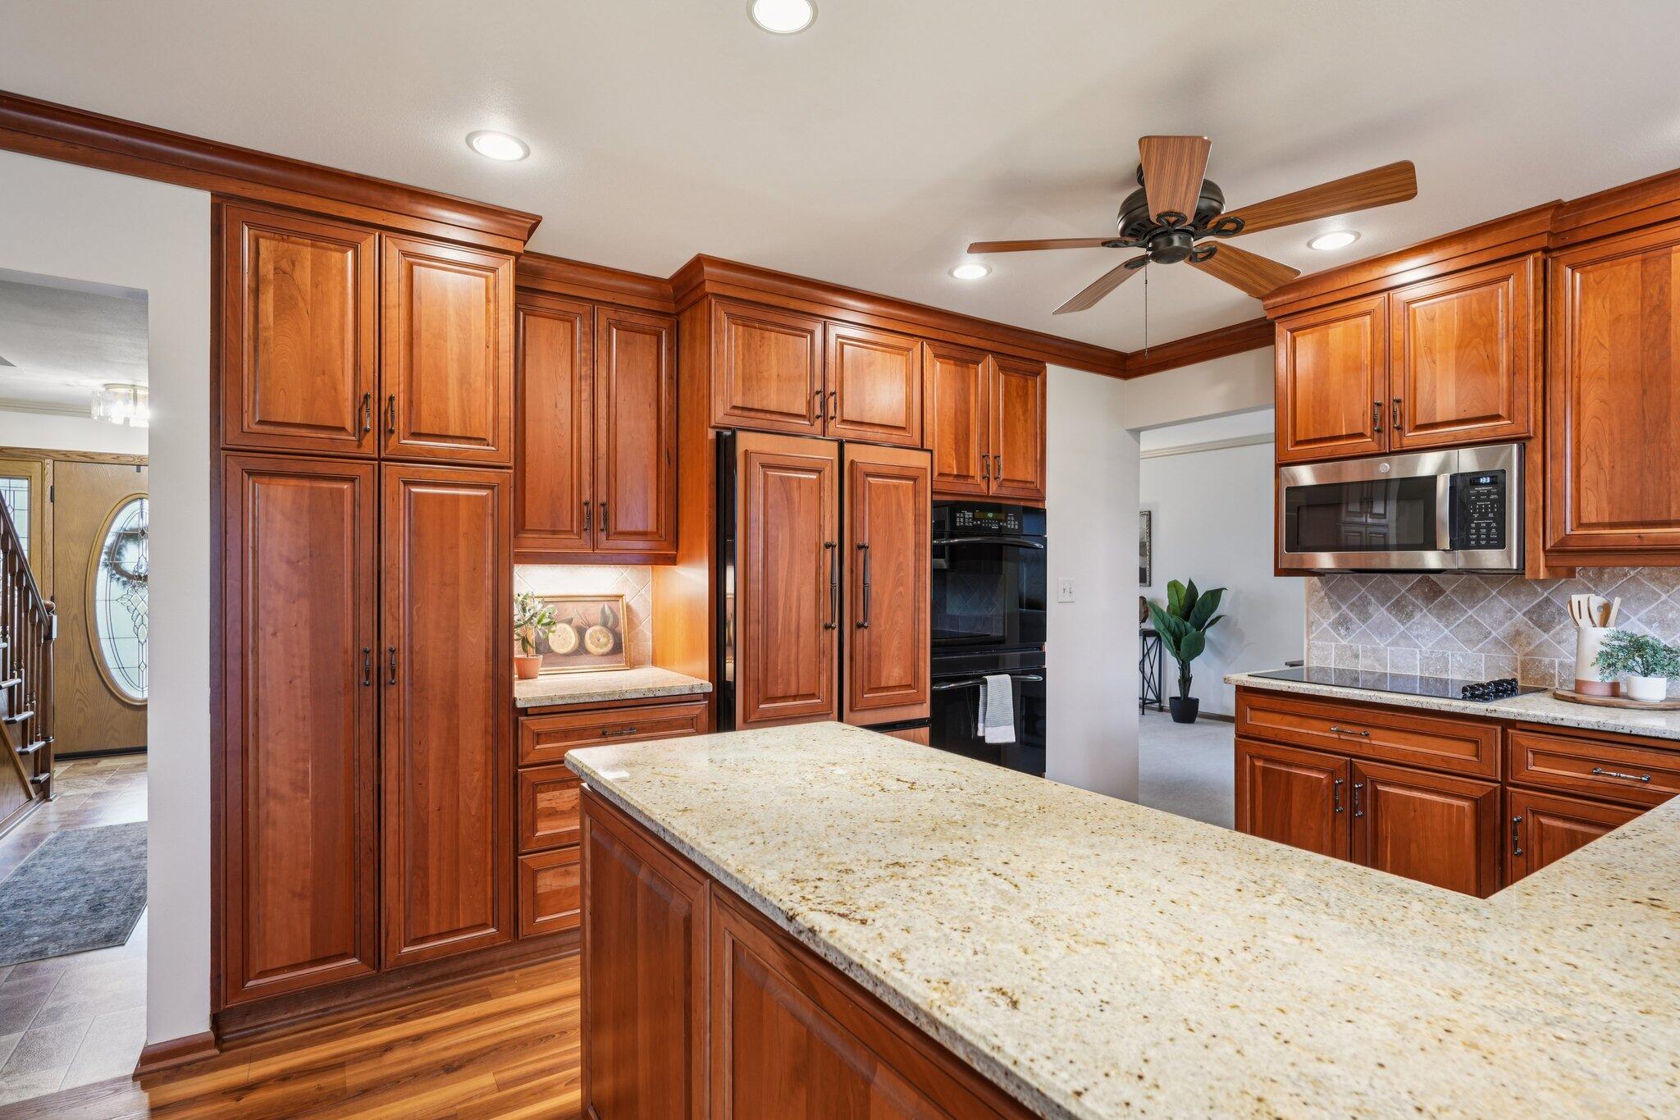
Kitchen with extensive wood cabinetry, a large granite island, and a tiled backsplash.
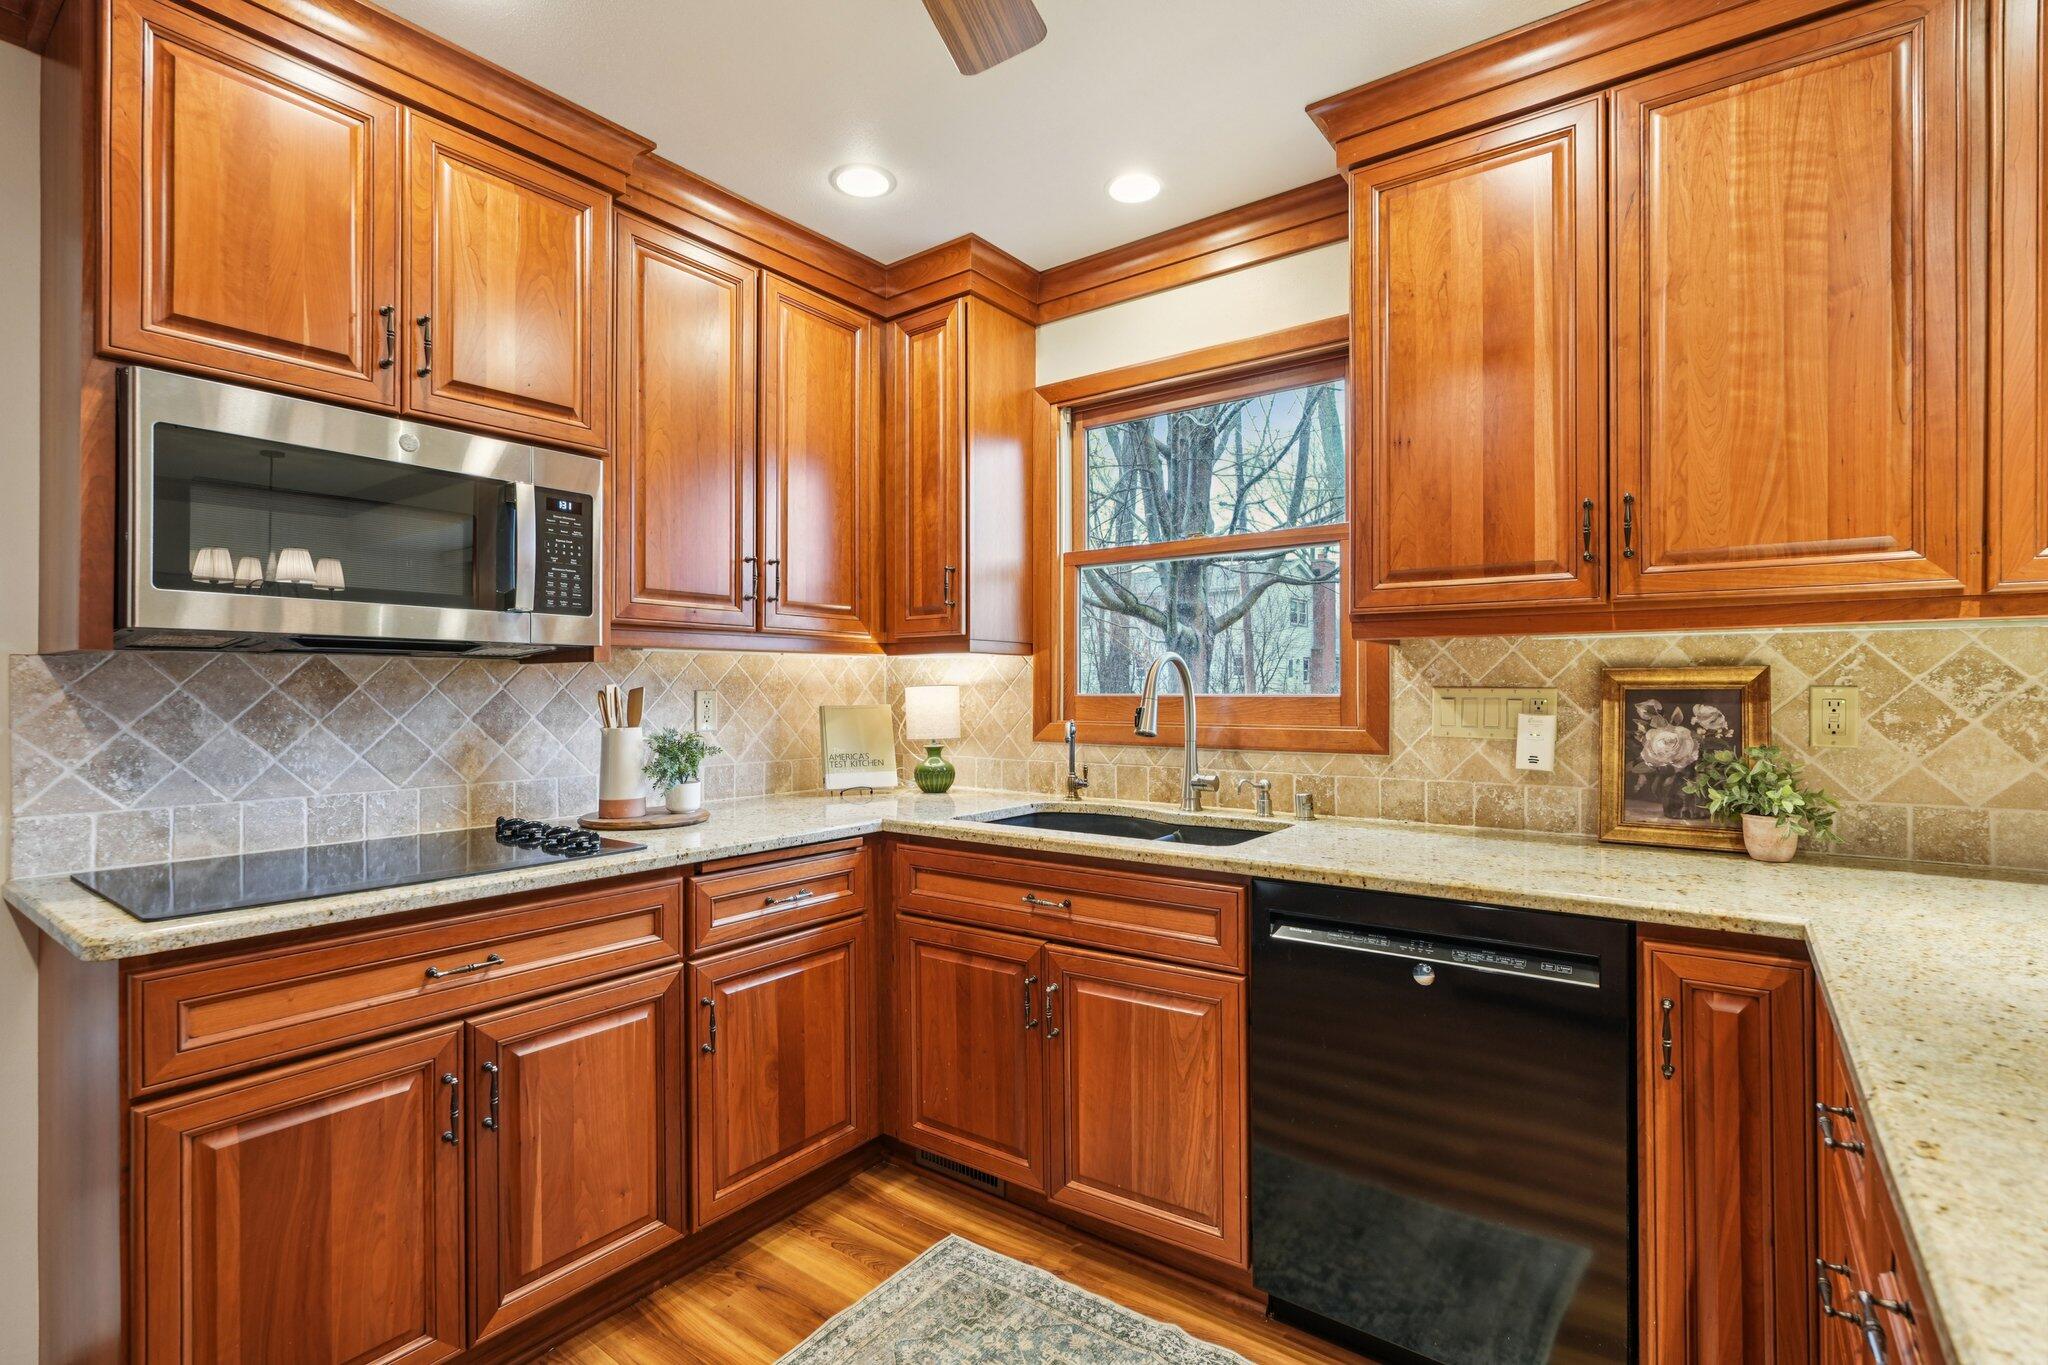
Kitchen with warm wood cabinetry, granite counters, tiled backsplash, and sink beneath a window.
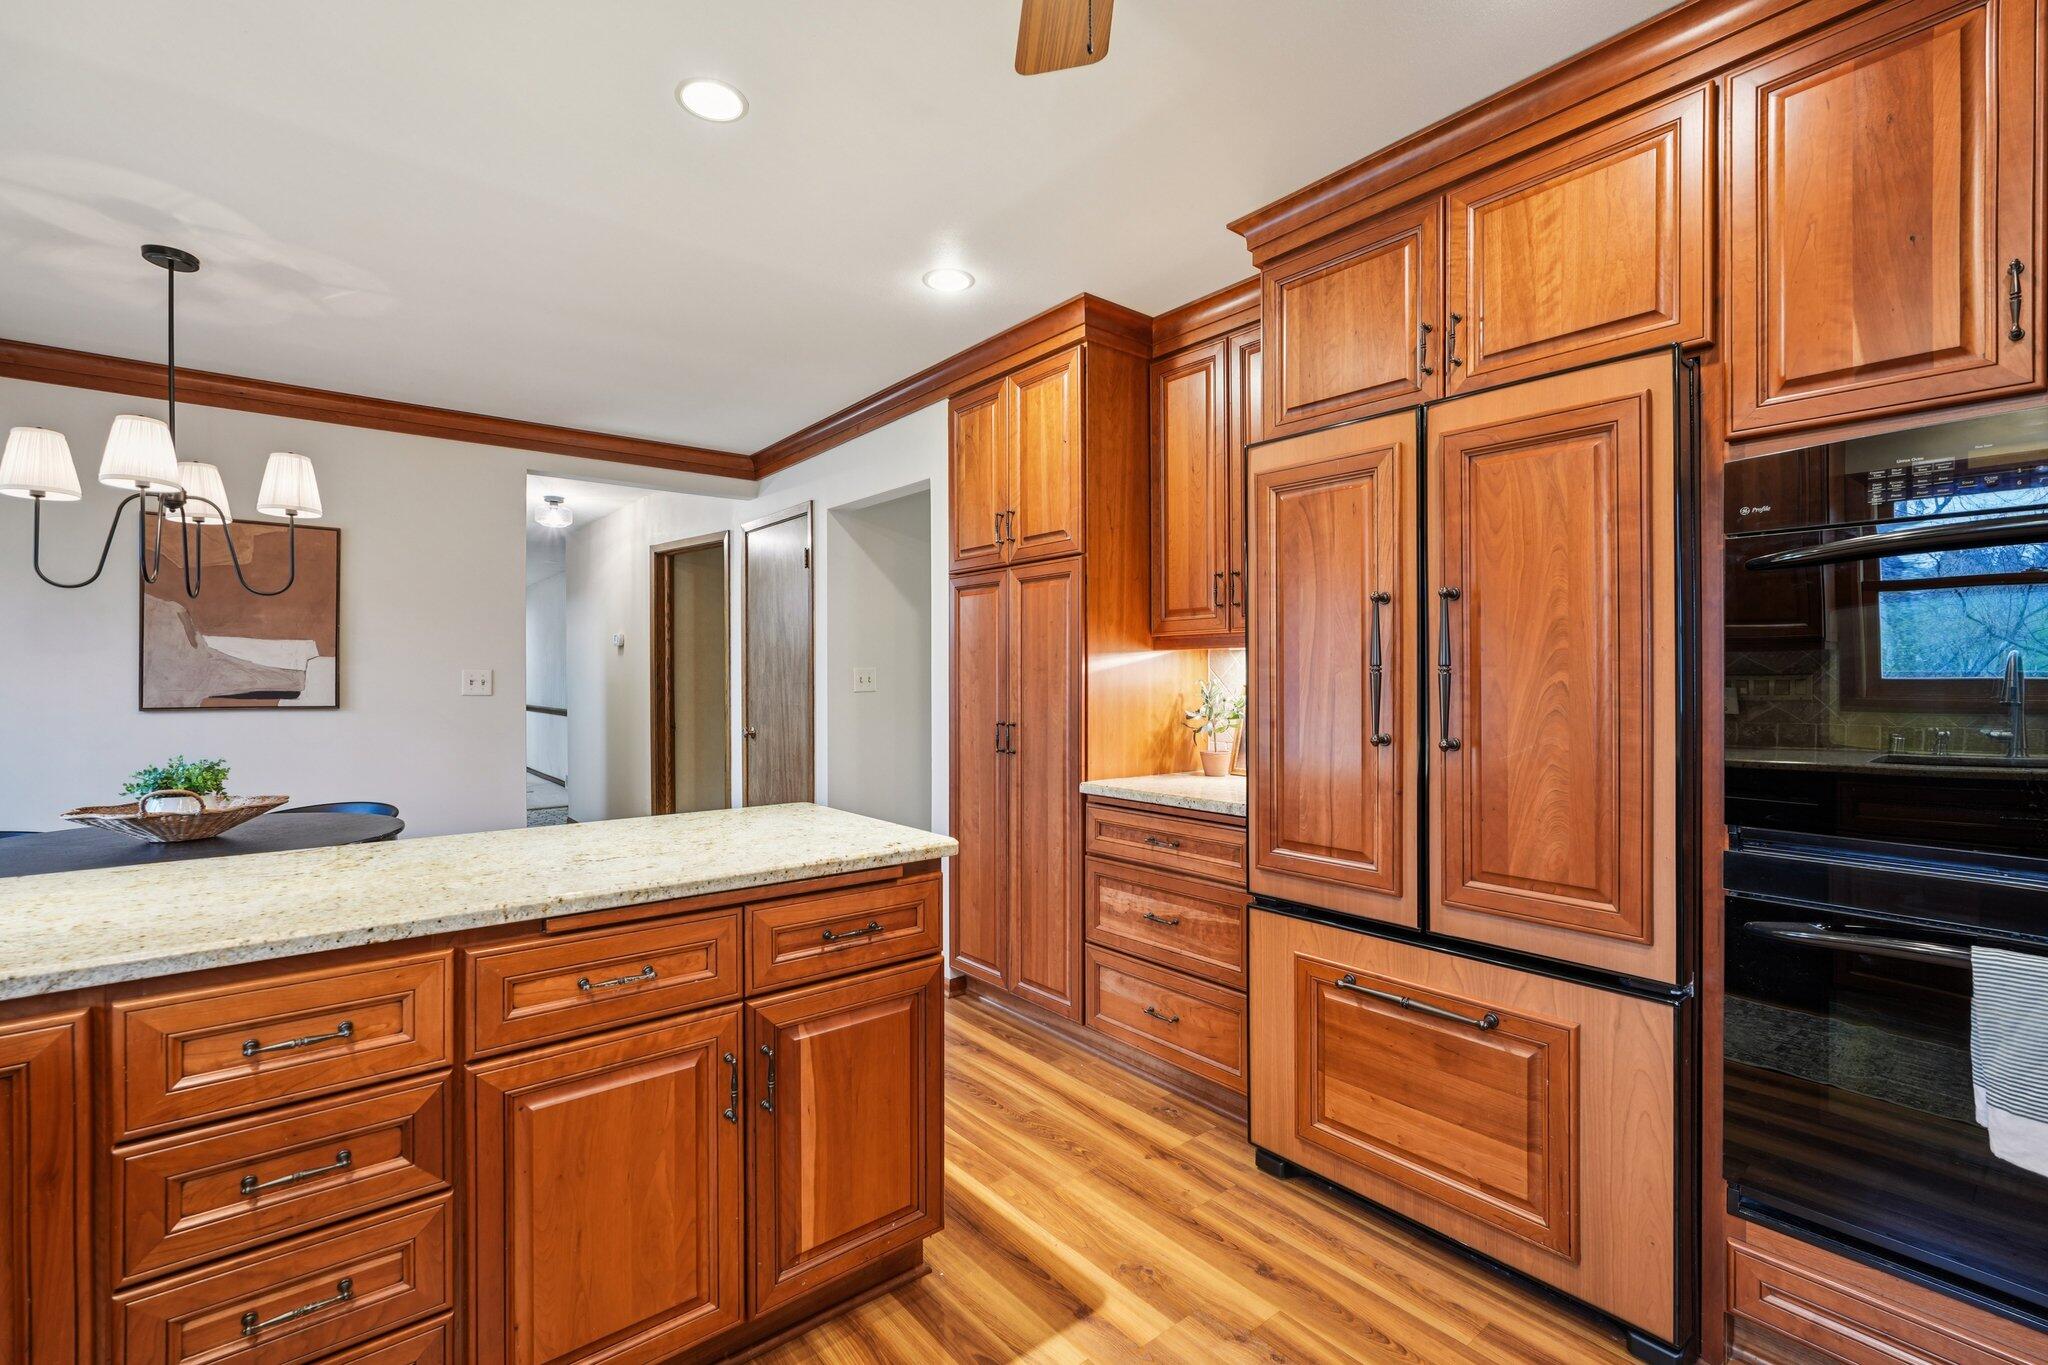
Kitchen with cherry cabinetry, a stone-topped island, wood floors, and built-in black appliances.
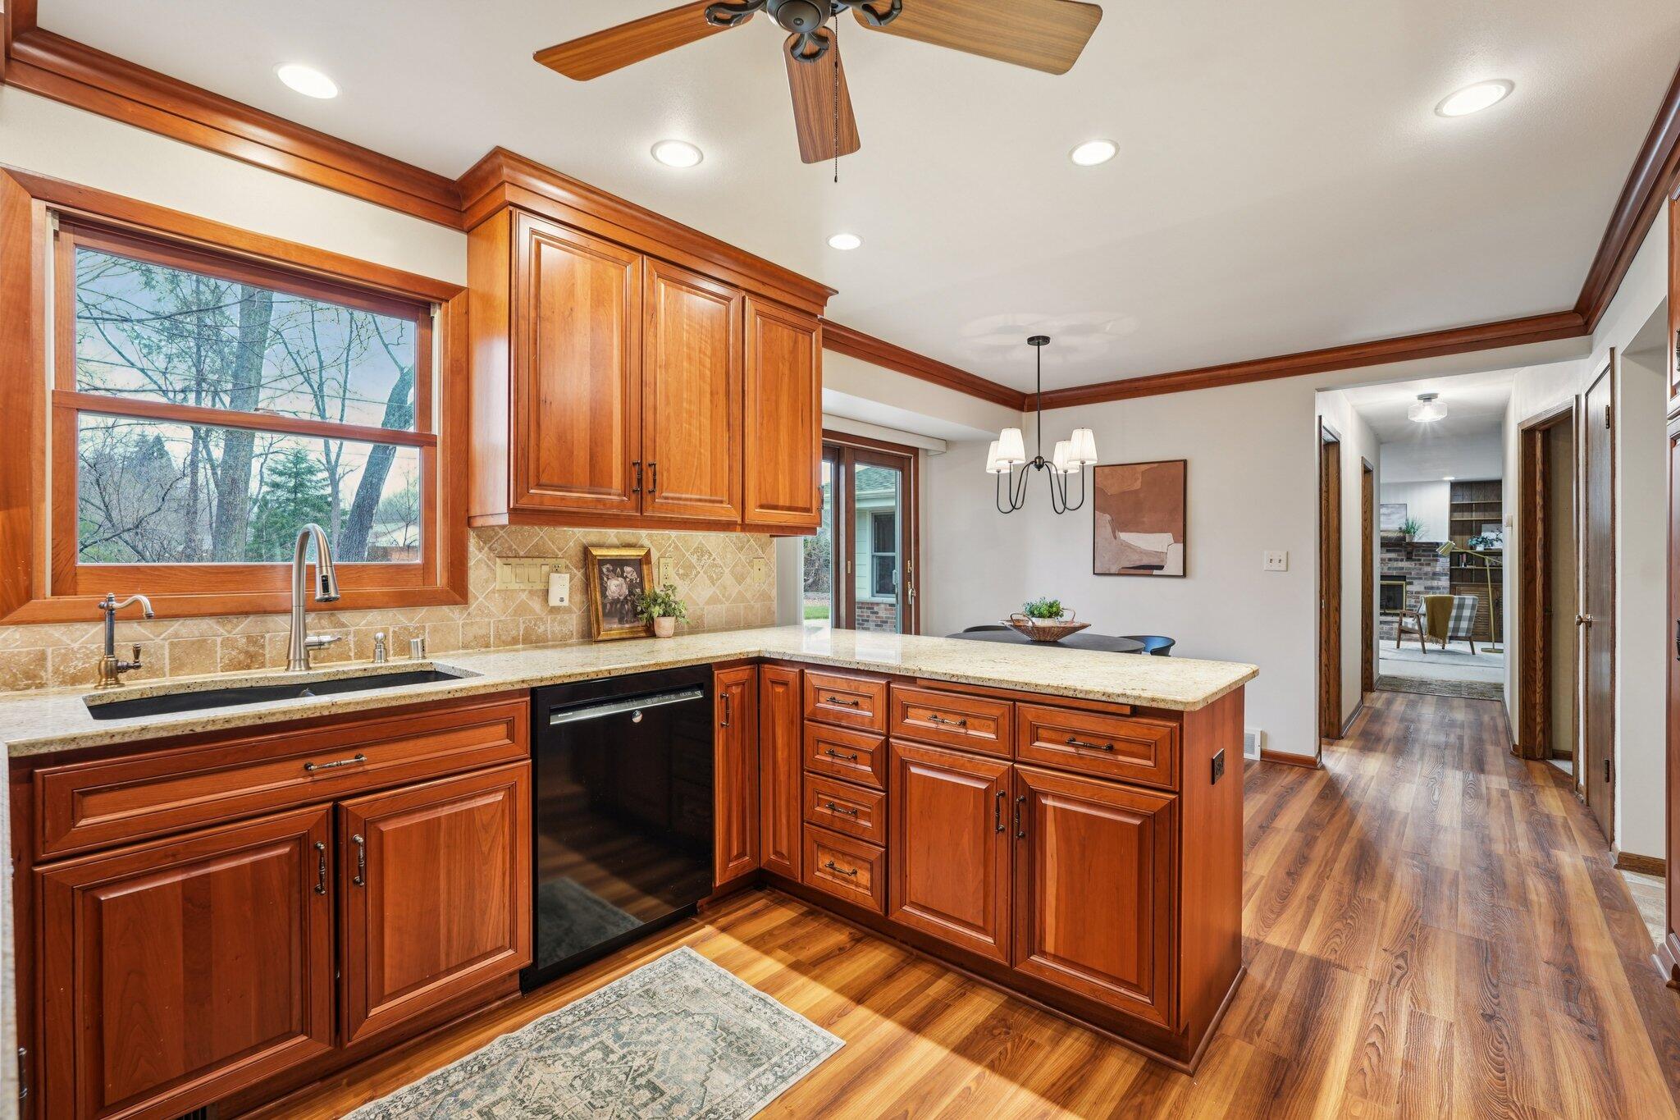
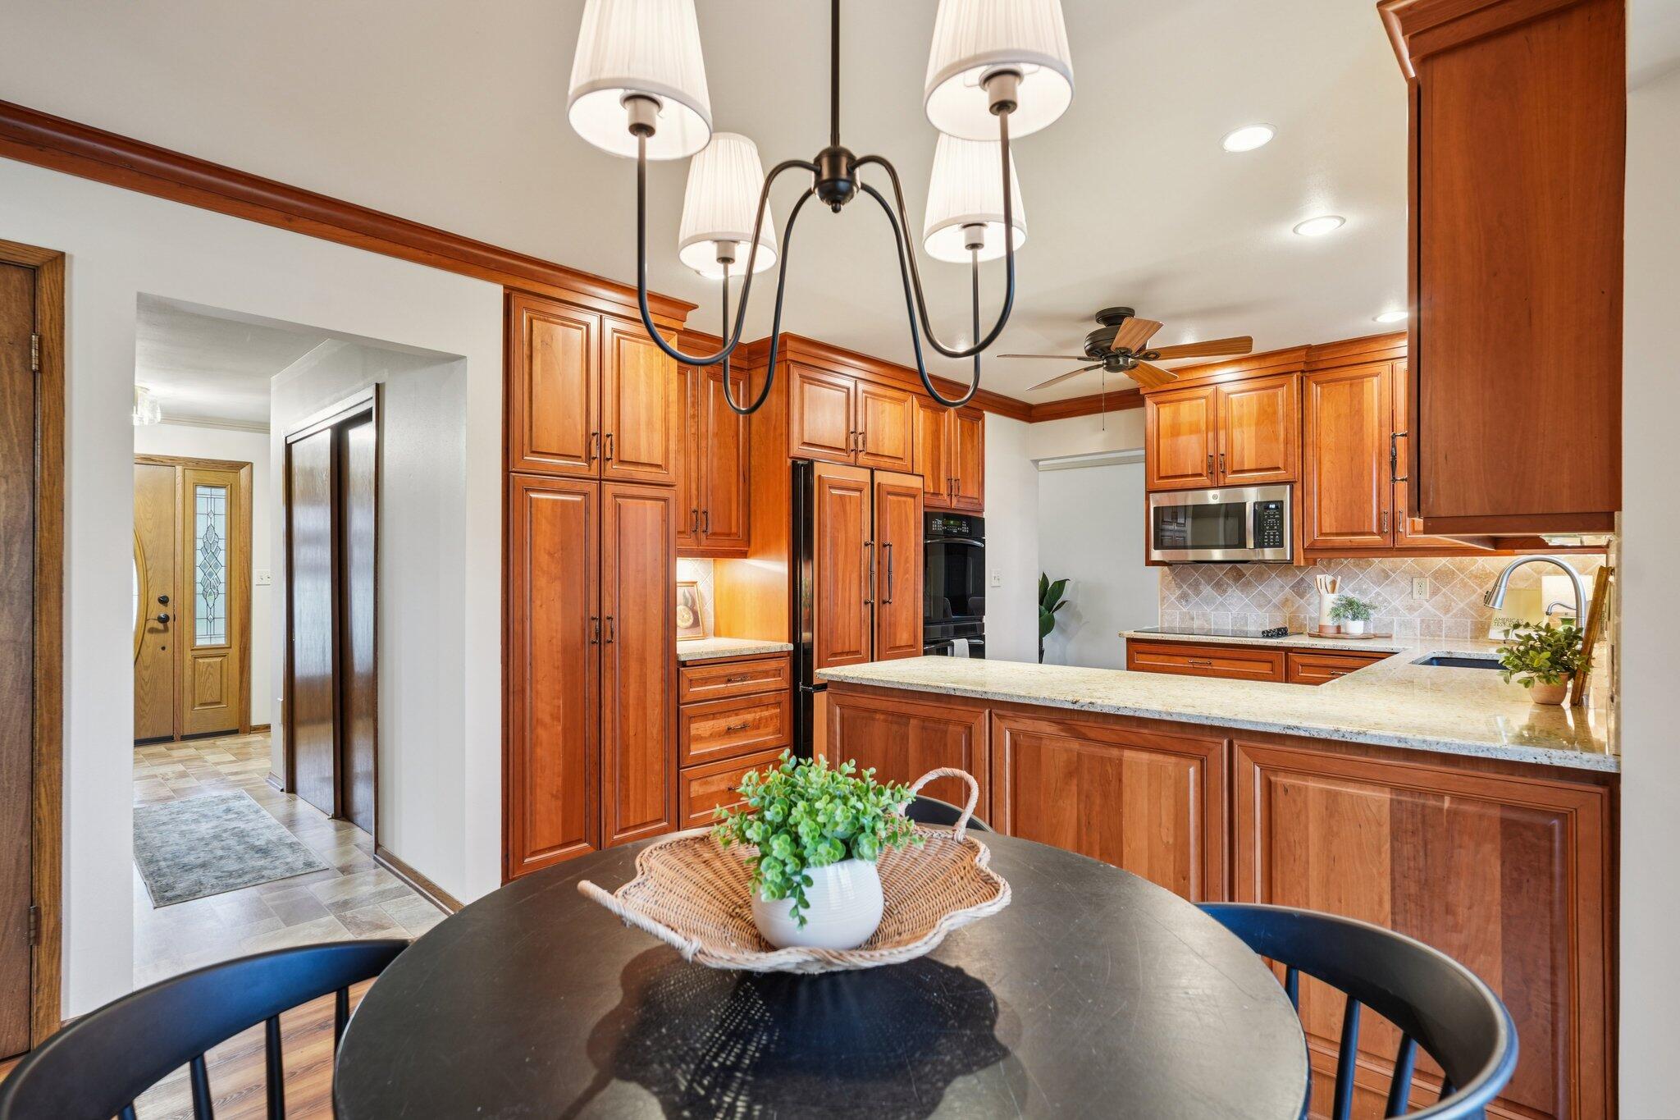
Kitchen with cherrywood cabinets, stone-tile backsplash, and a peninsula opening to the dining area.
Kitchen with cherry cabinetry, a large stone island, and built-in ovens.
Kitchen with warm wood cabinets, granite island, black appliances, and a round dining table in the foreground.
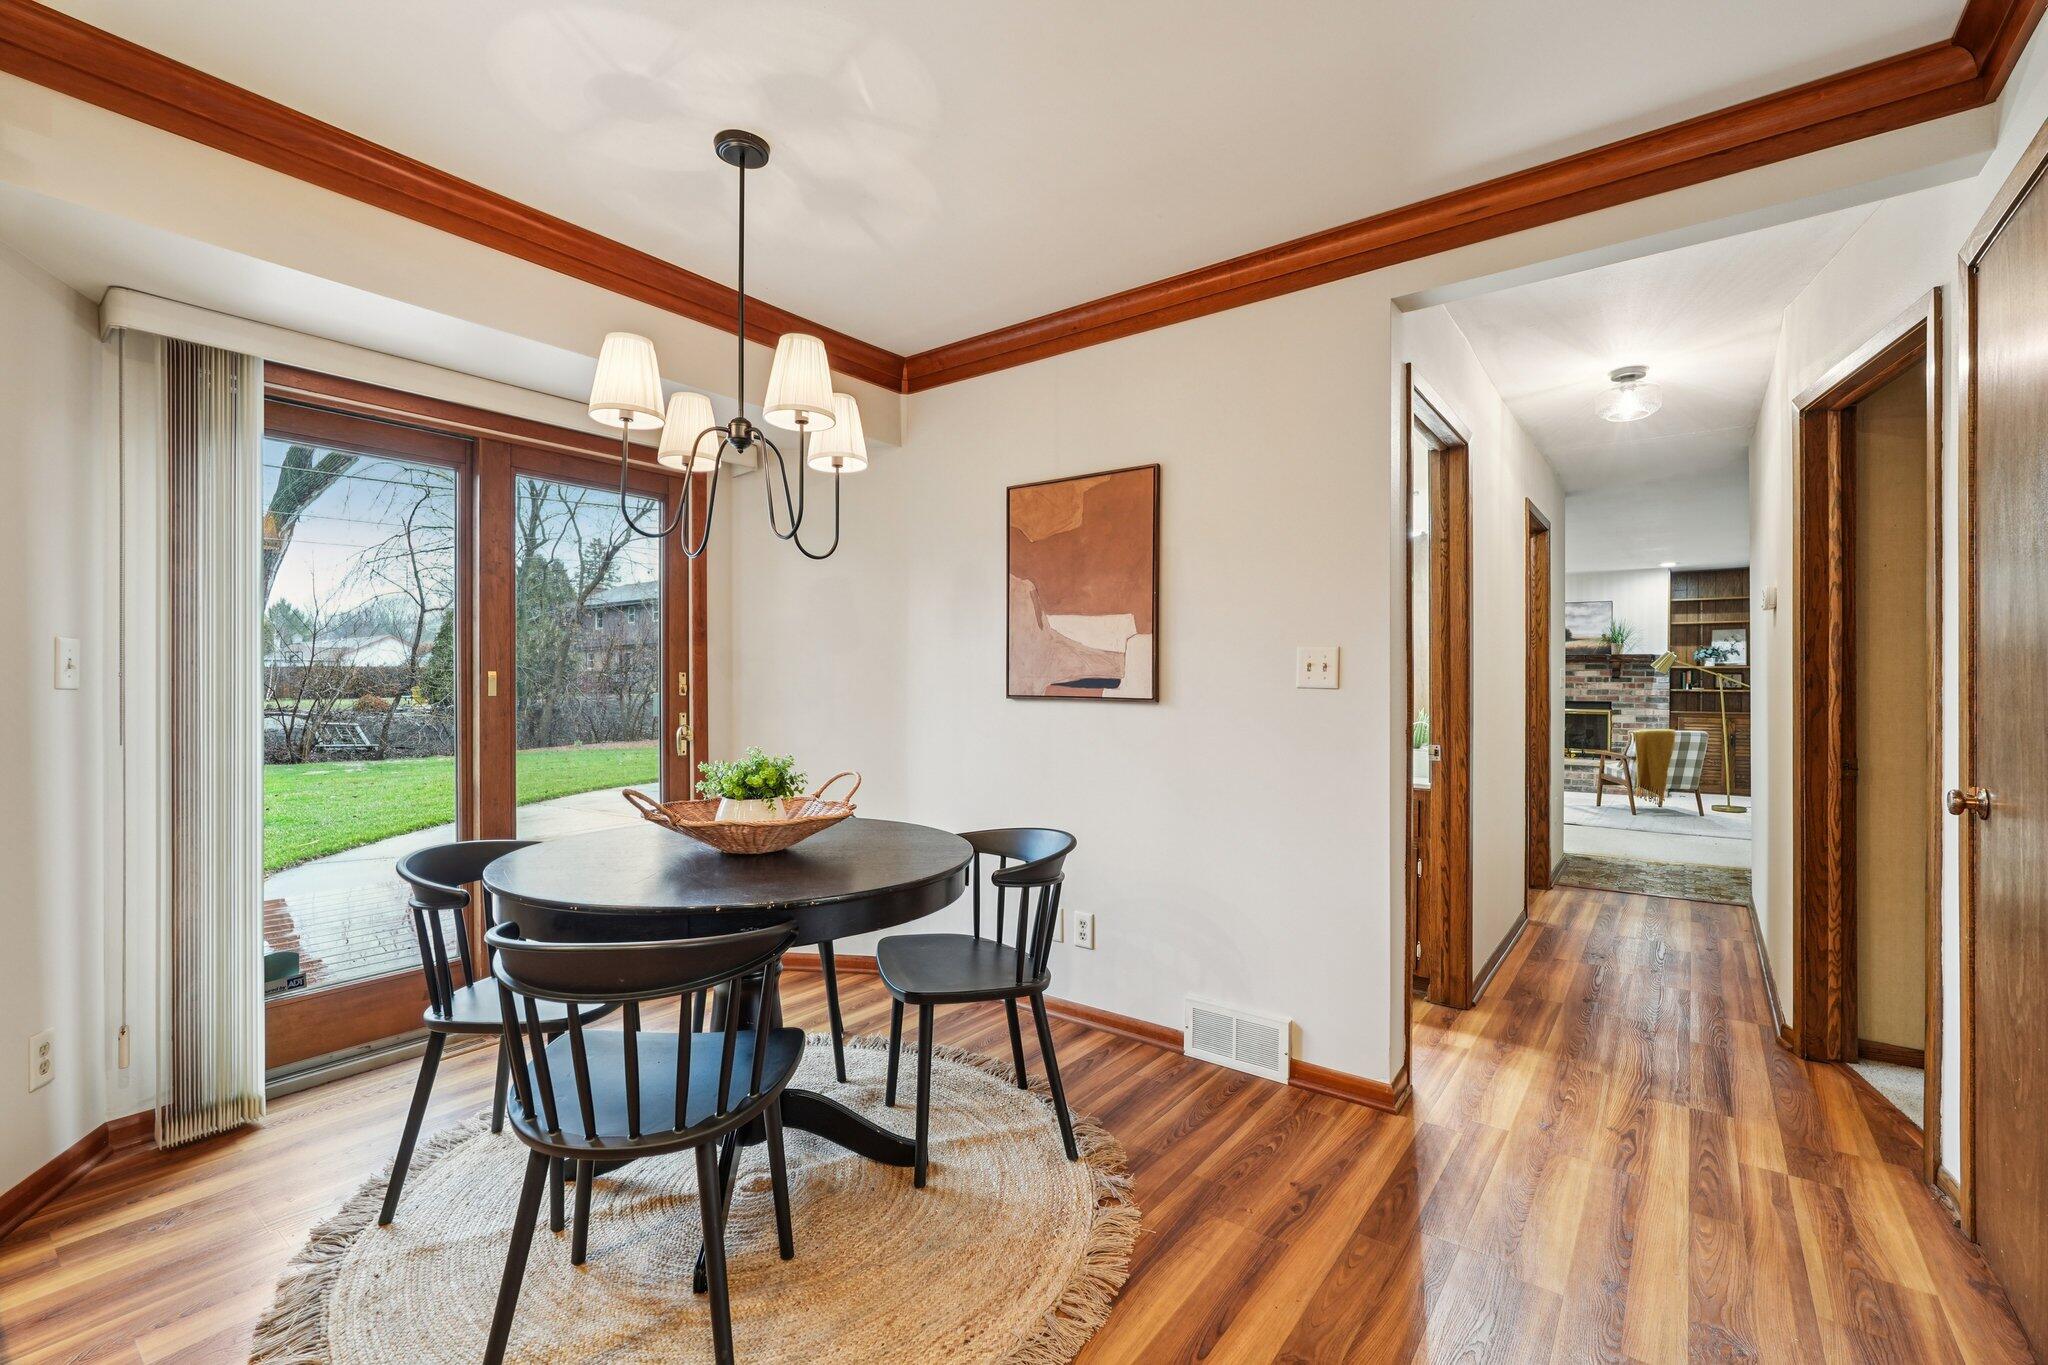
Dining room with a round black table, woven rug, and wood-trimmed sliding doors to the yard.
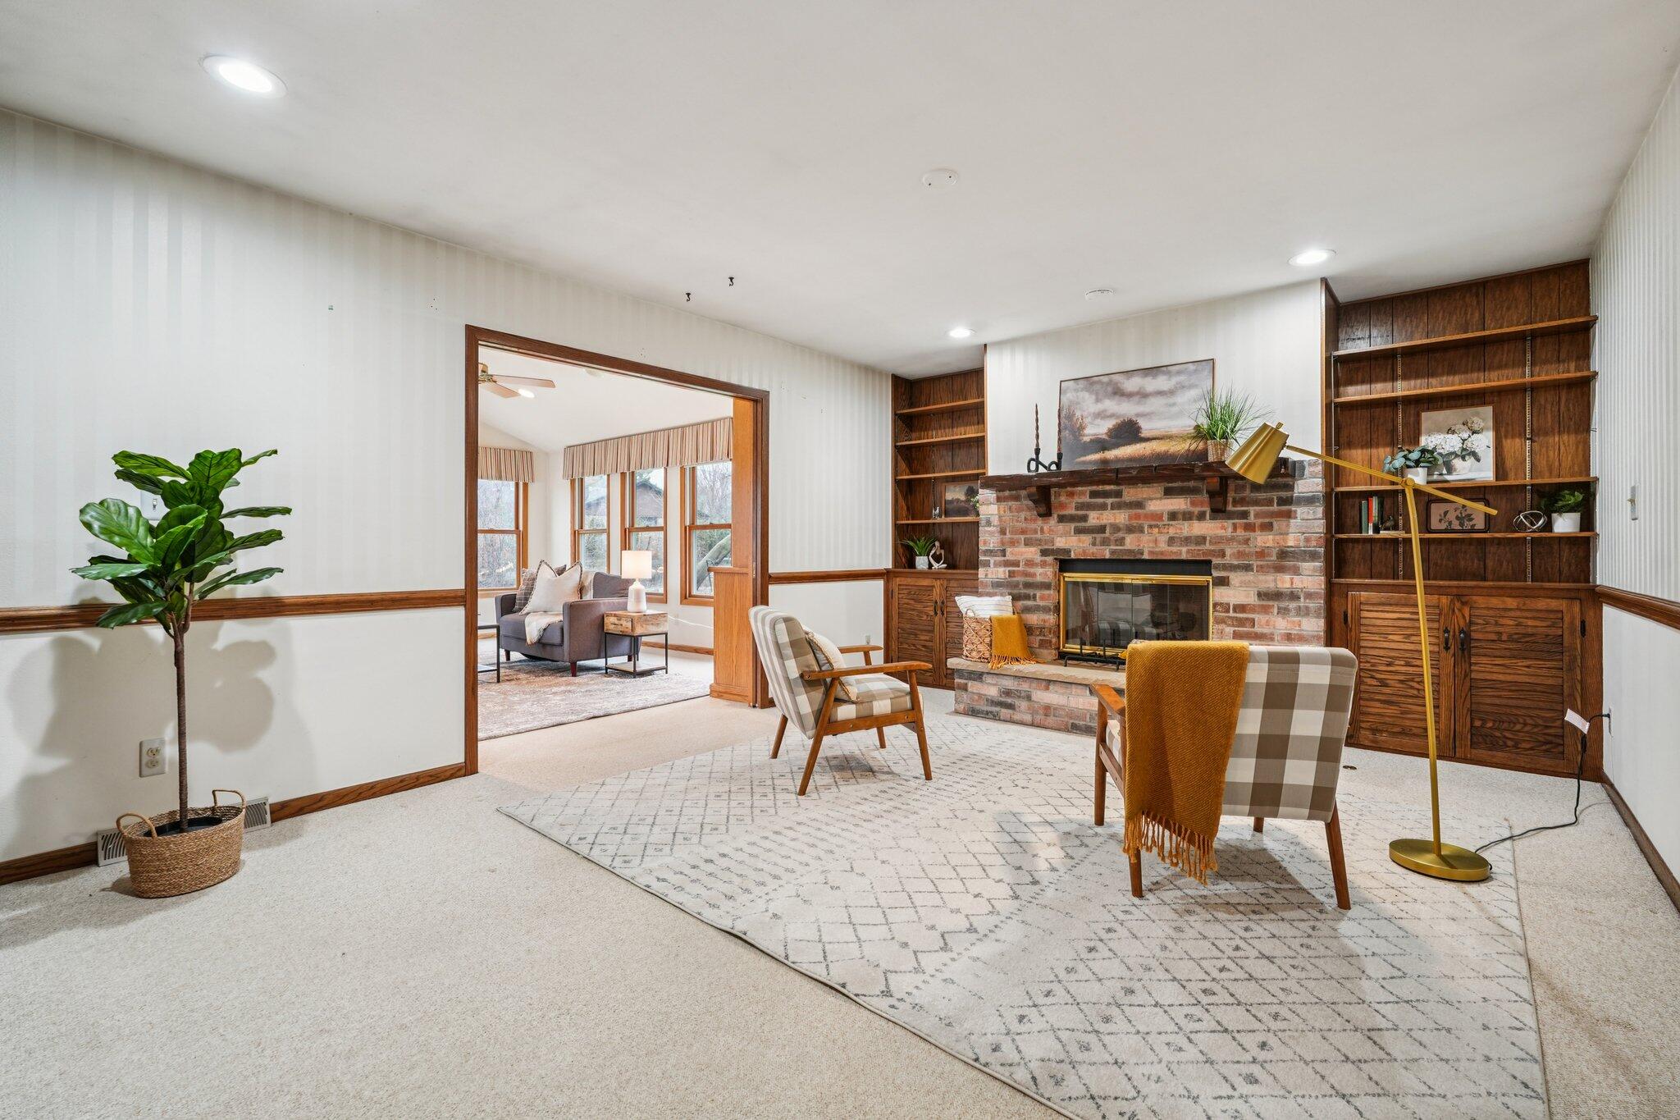
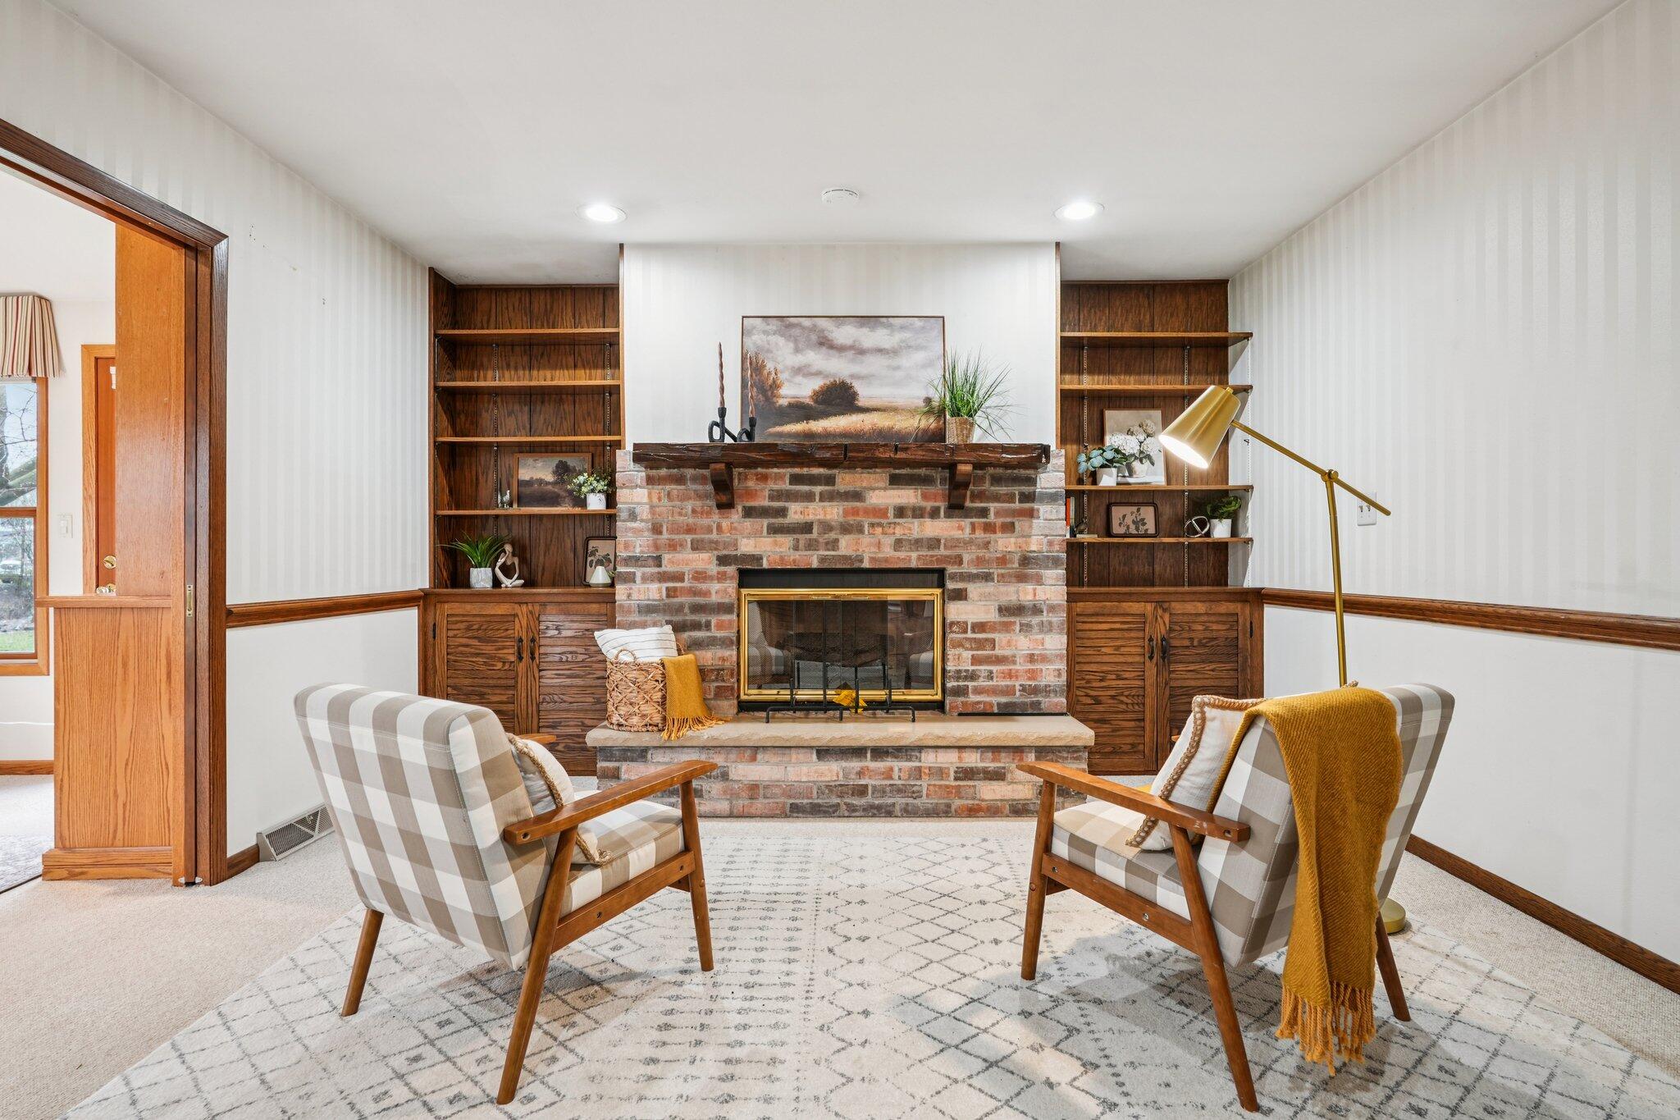
Living room with a brick fireplace, built-in wood shelves, and an adjoining bright sitting room.
Living room with a brick fireplace, built-in wood shelves, and two plaid armchairs.
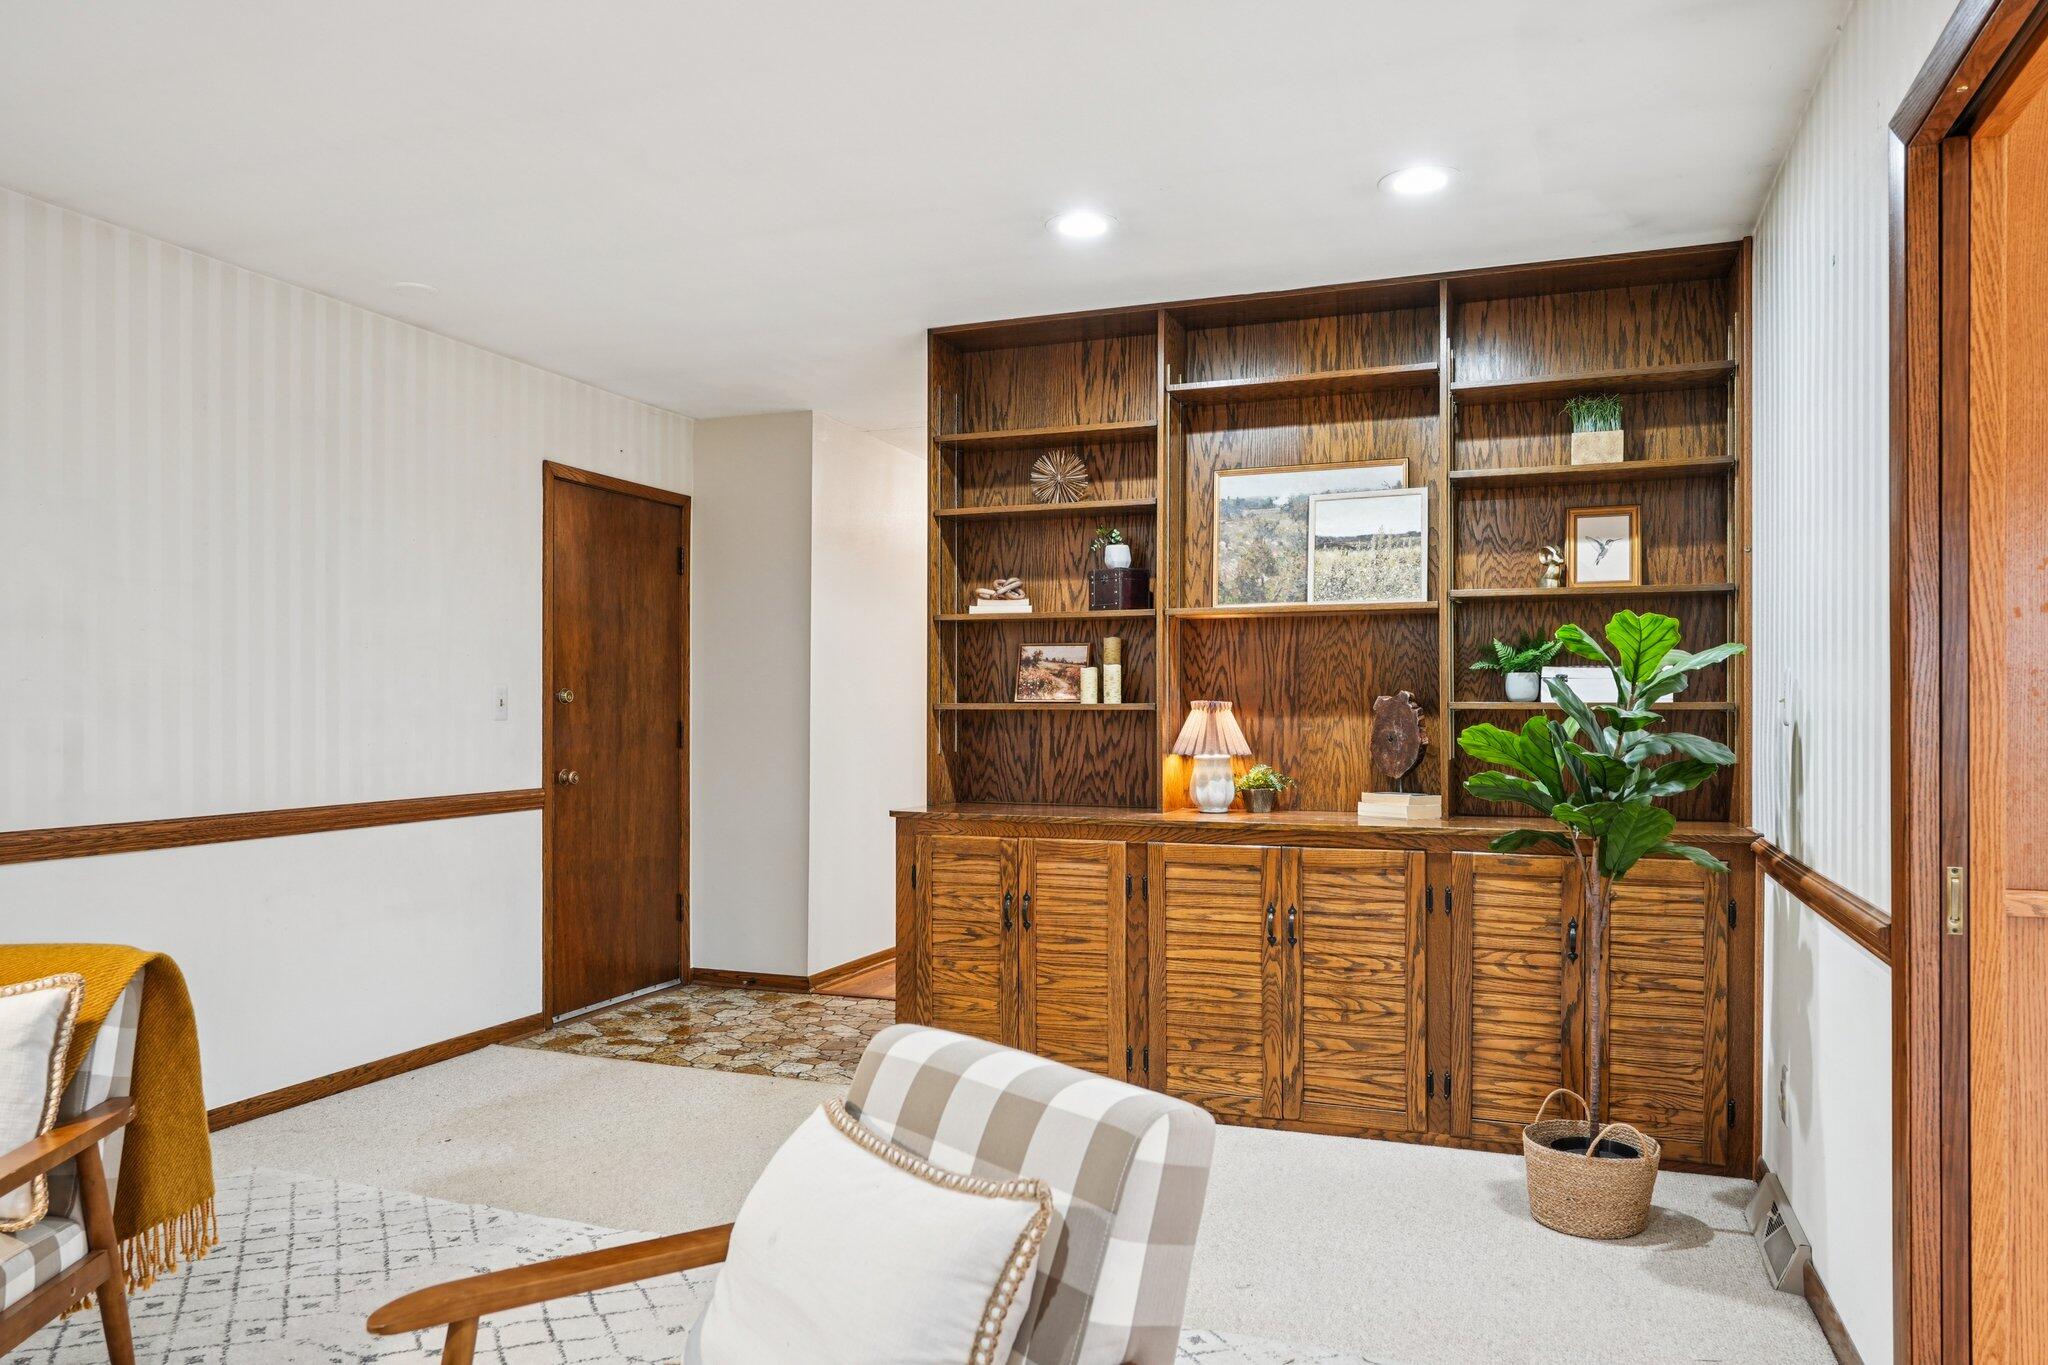
Sitting room with built-in wood shelving and cabinets, upholstered chairs, and a potted plant.
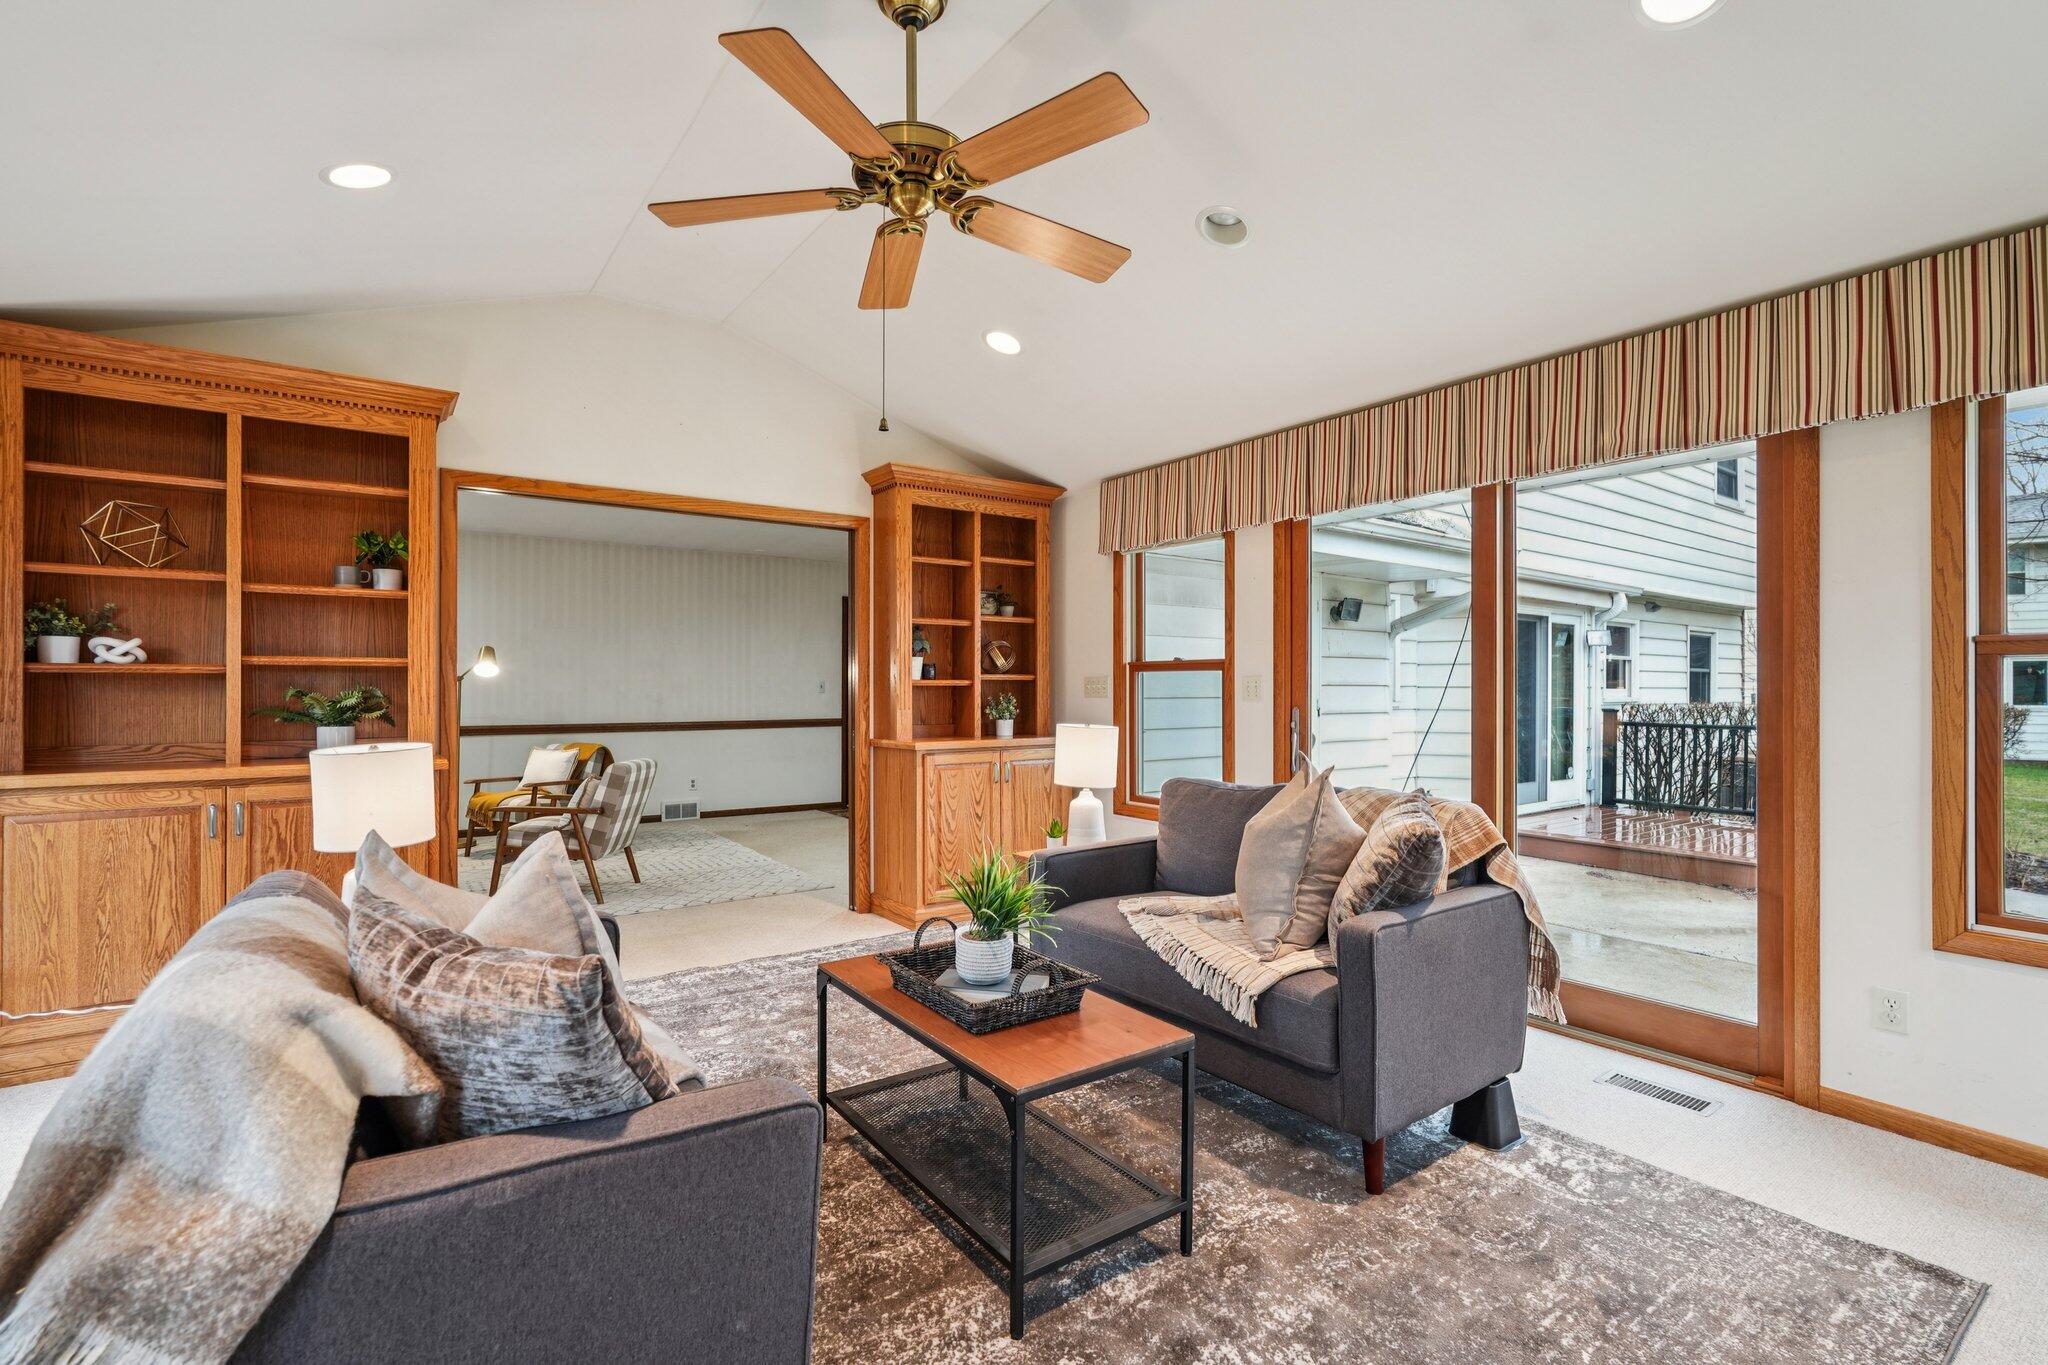
Living room with built-in wood shelving, gray sofas, and windows opening onto a deck.
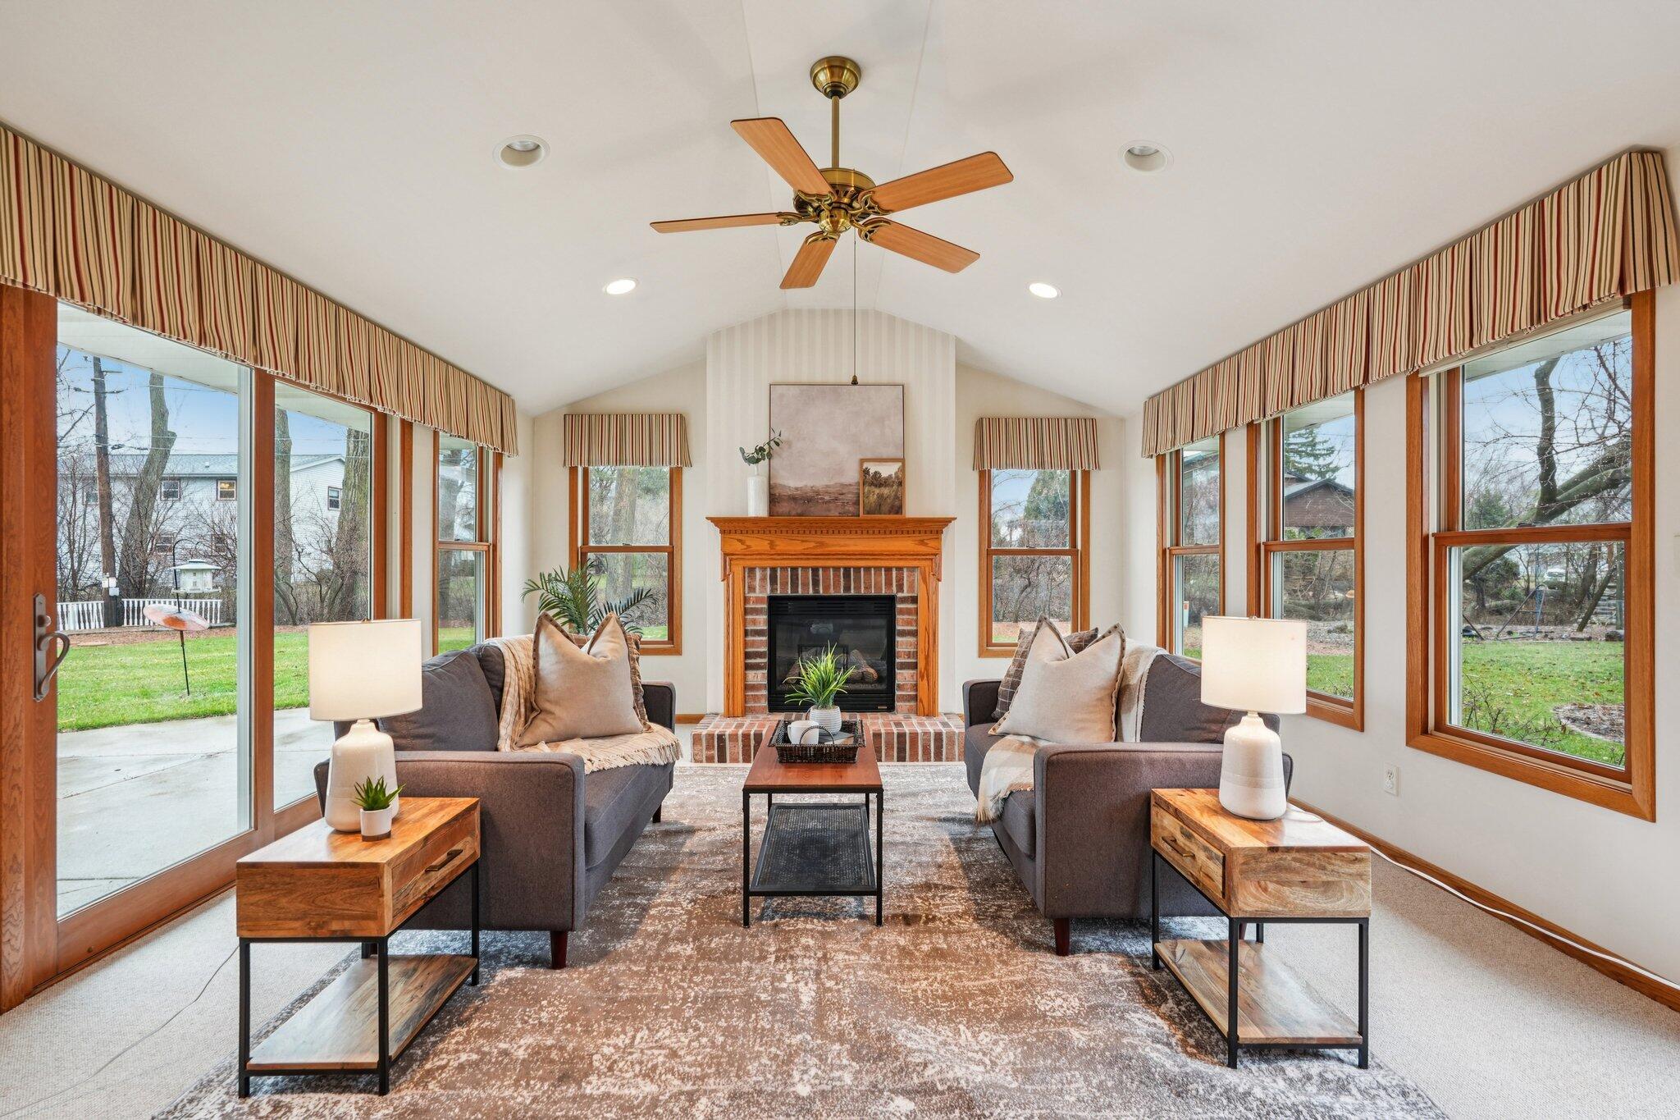
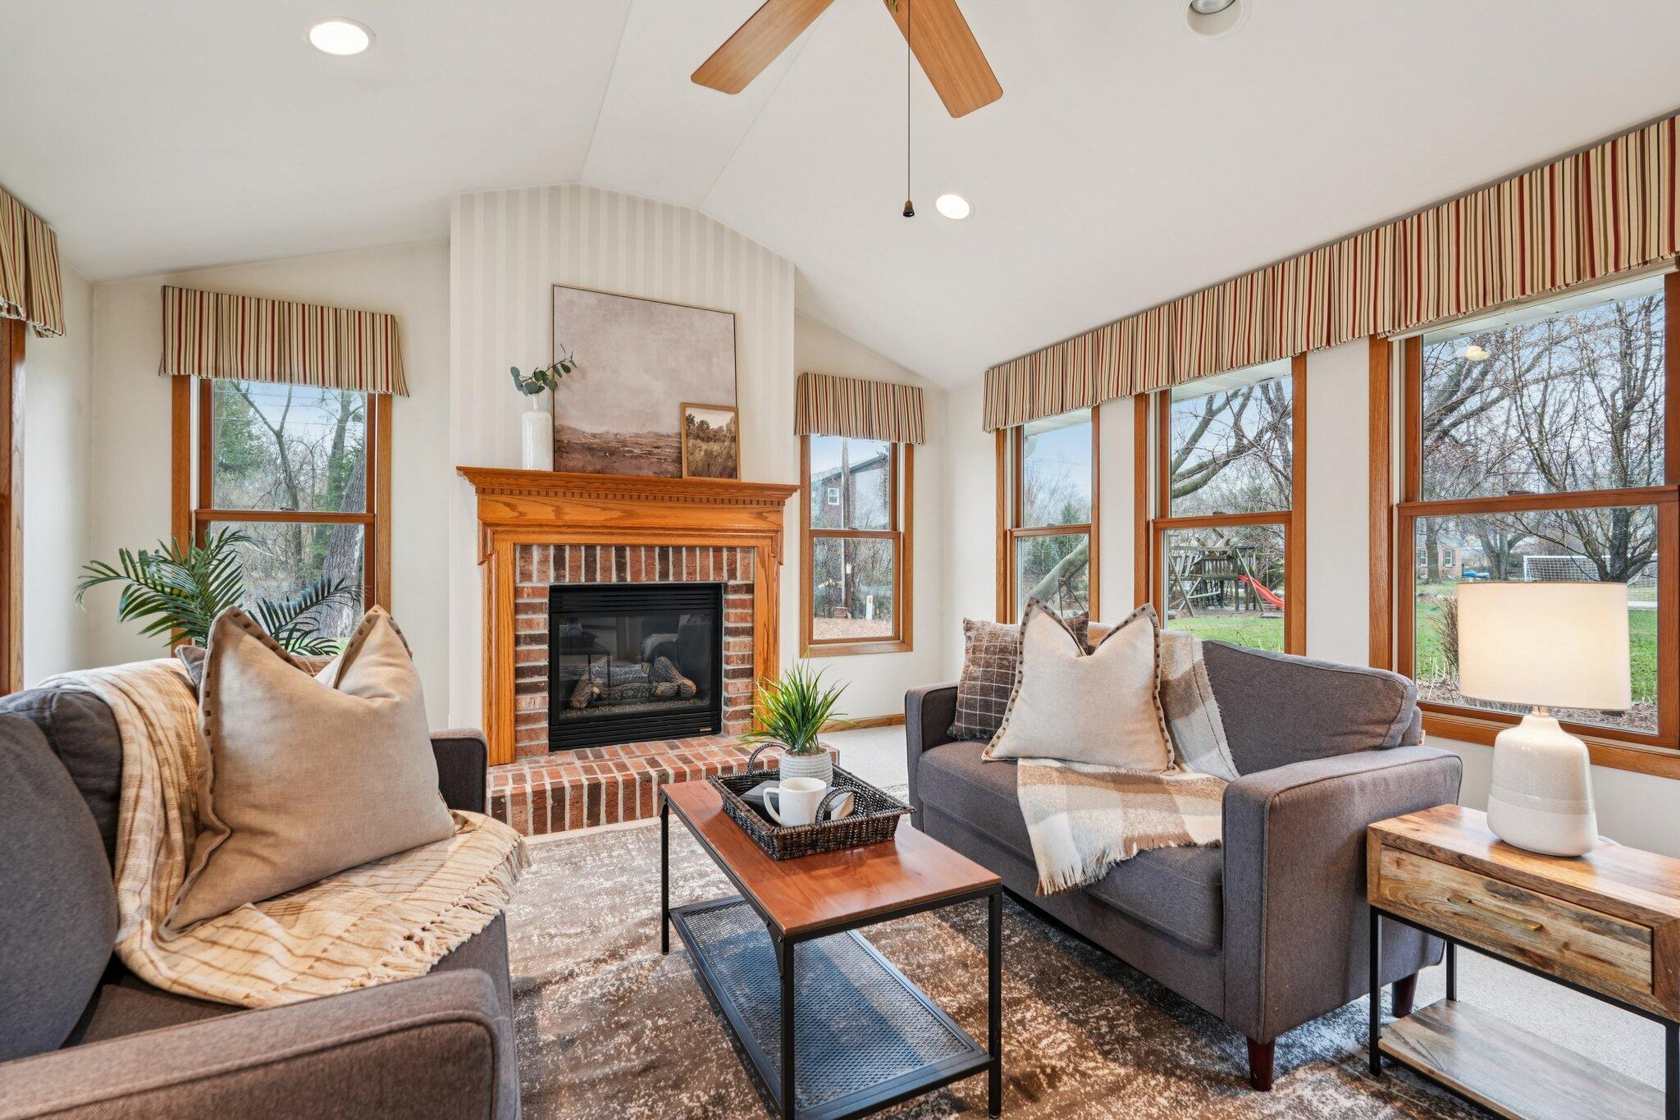
Living room with a brick fireplace, matching sofas, and large wood-trimmed windows.
Living room with a brick fireplace, gray sofas, and large windows overlooking the yard.
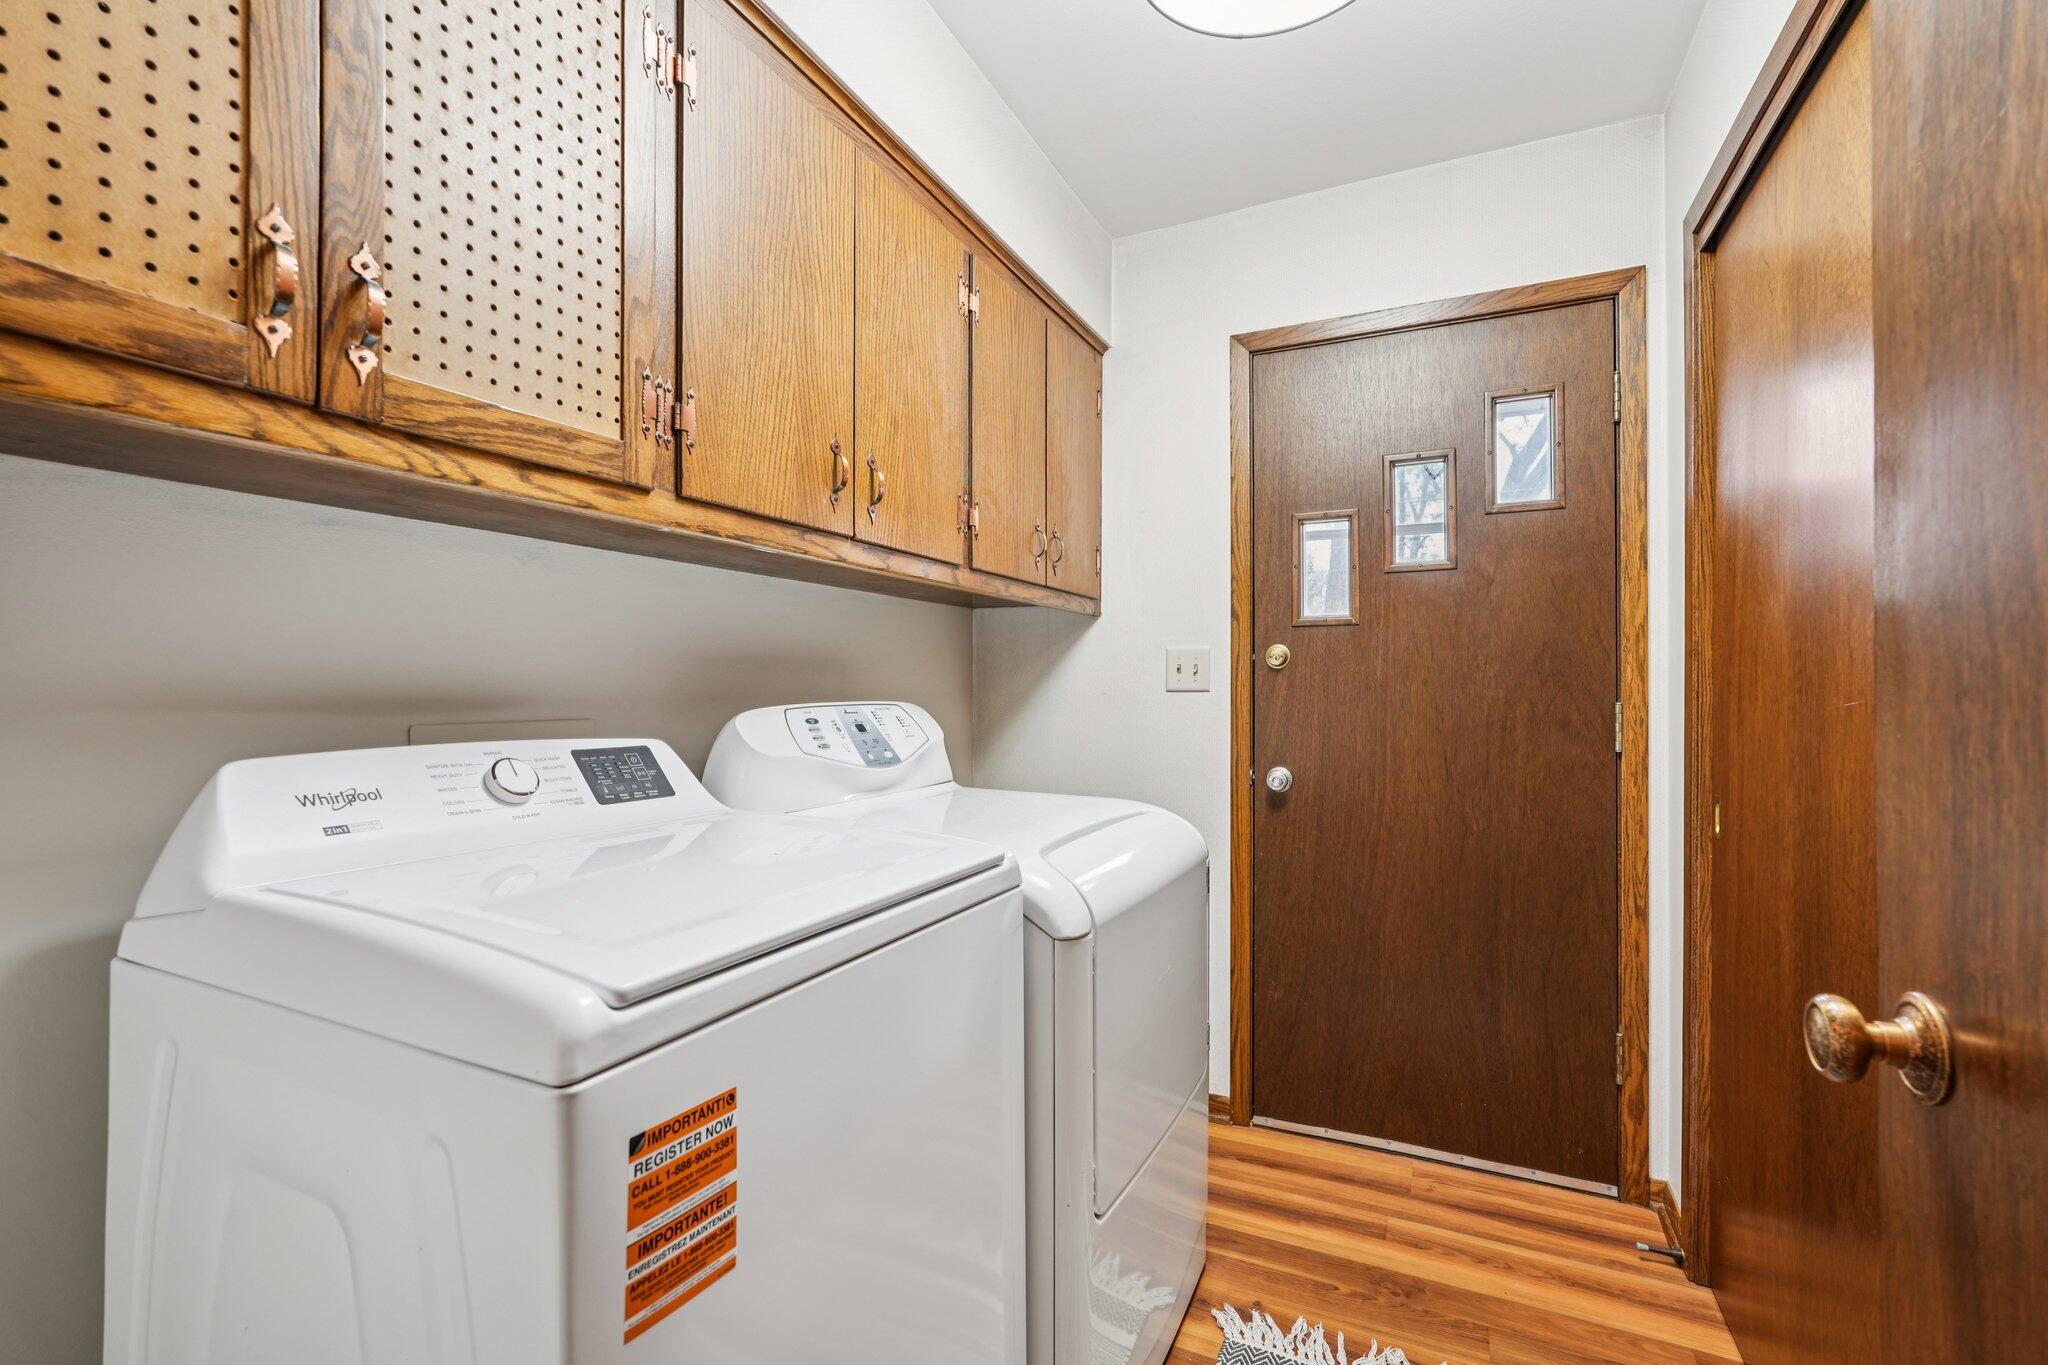
Laundry room with a white washer and dryer beneath wooden cabinets, beside a brown door with three windows.
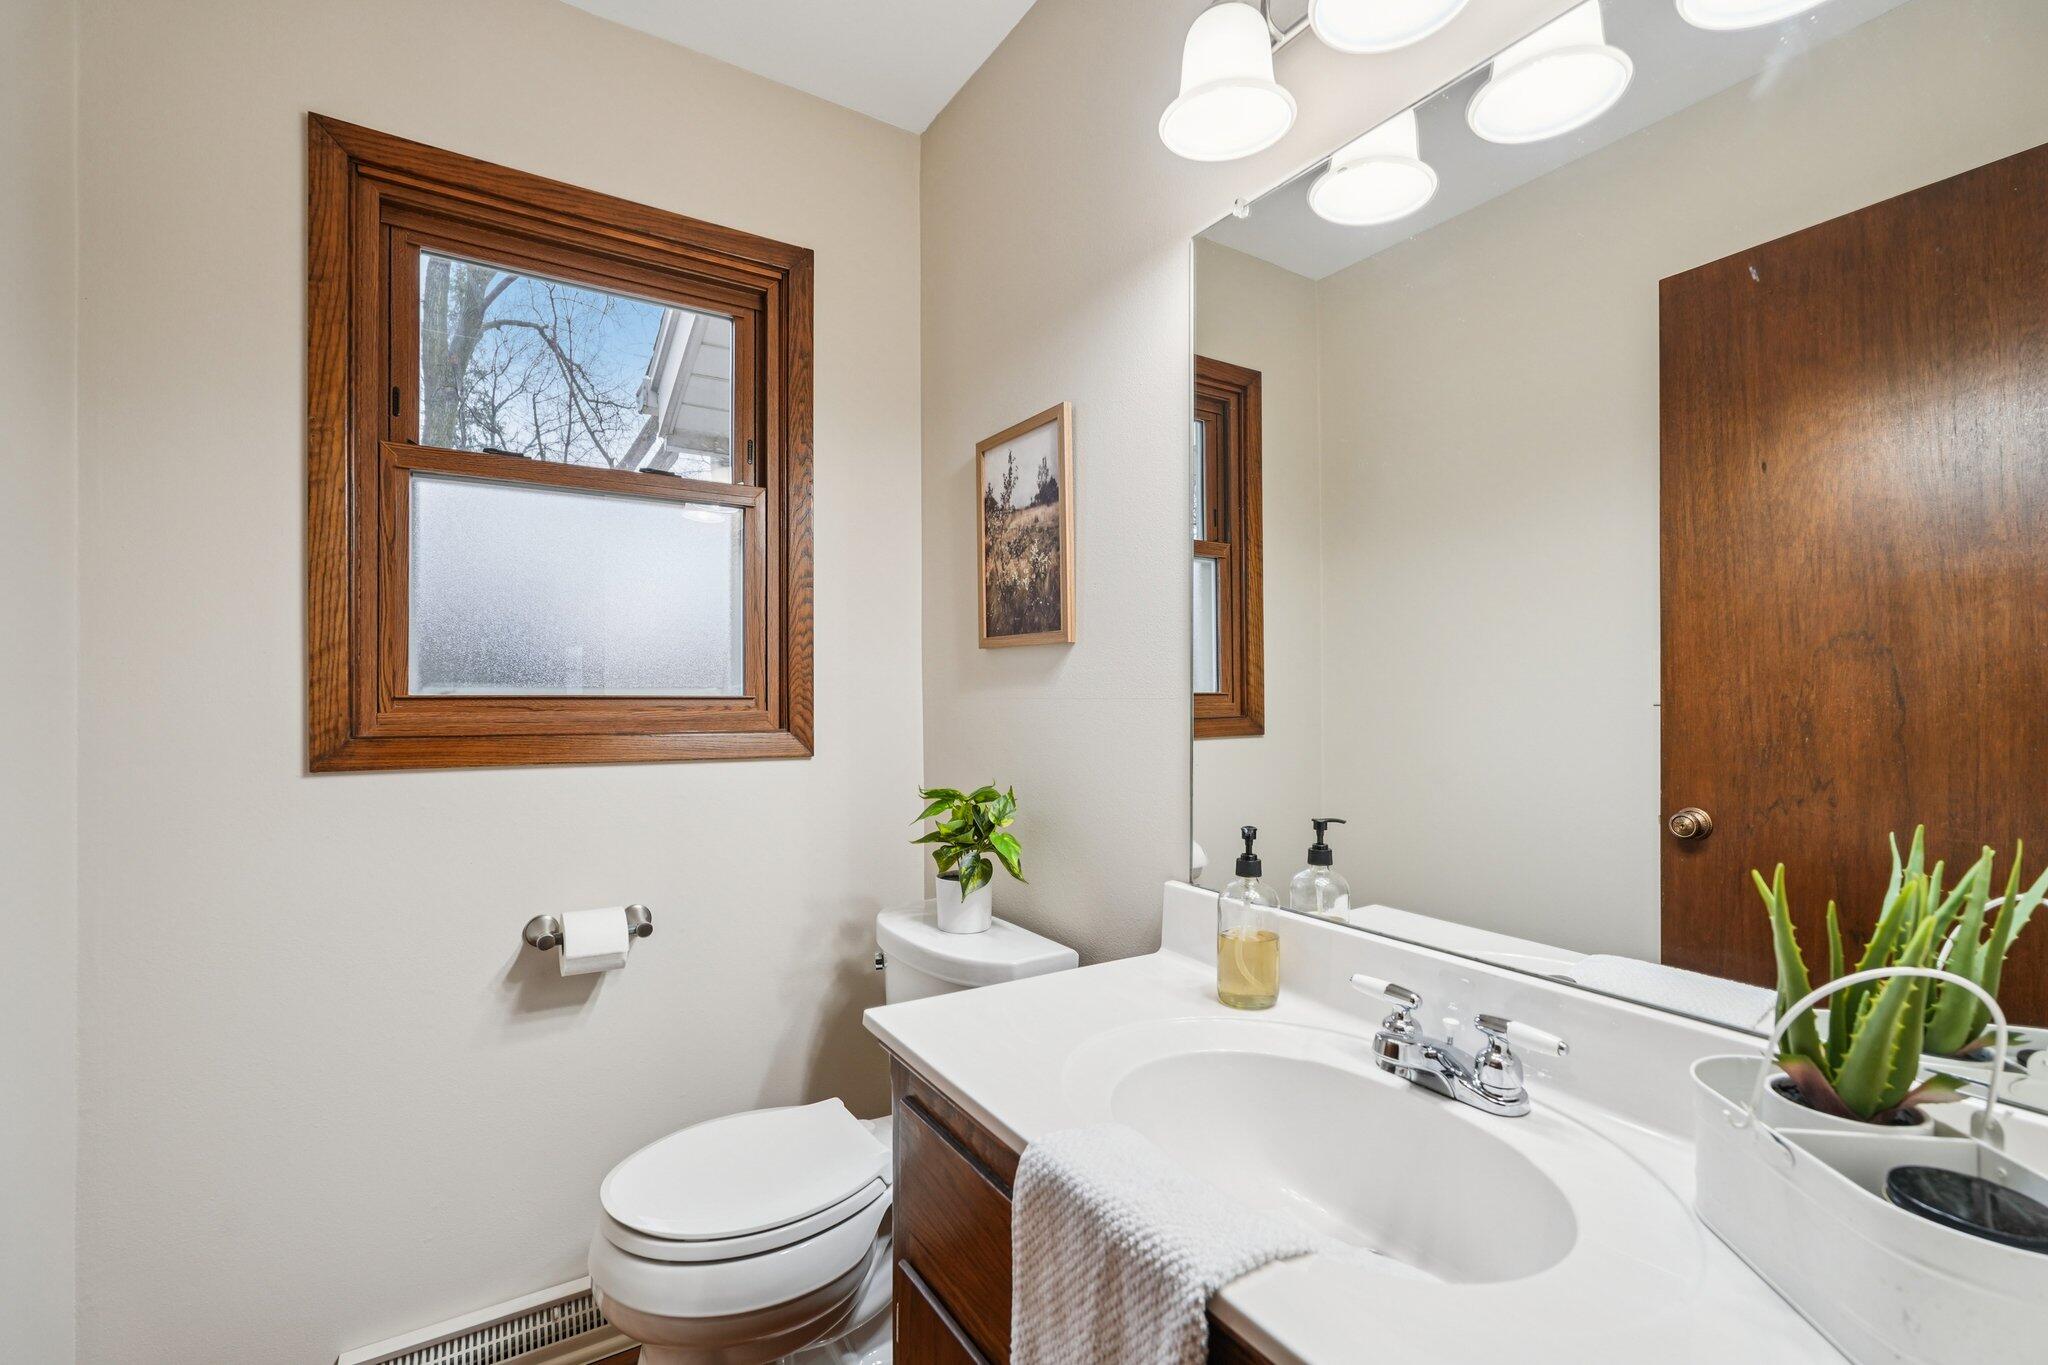
Bathroom with a white vanity, wood cabinetry, and a large wood-trimmed window.
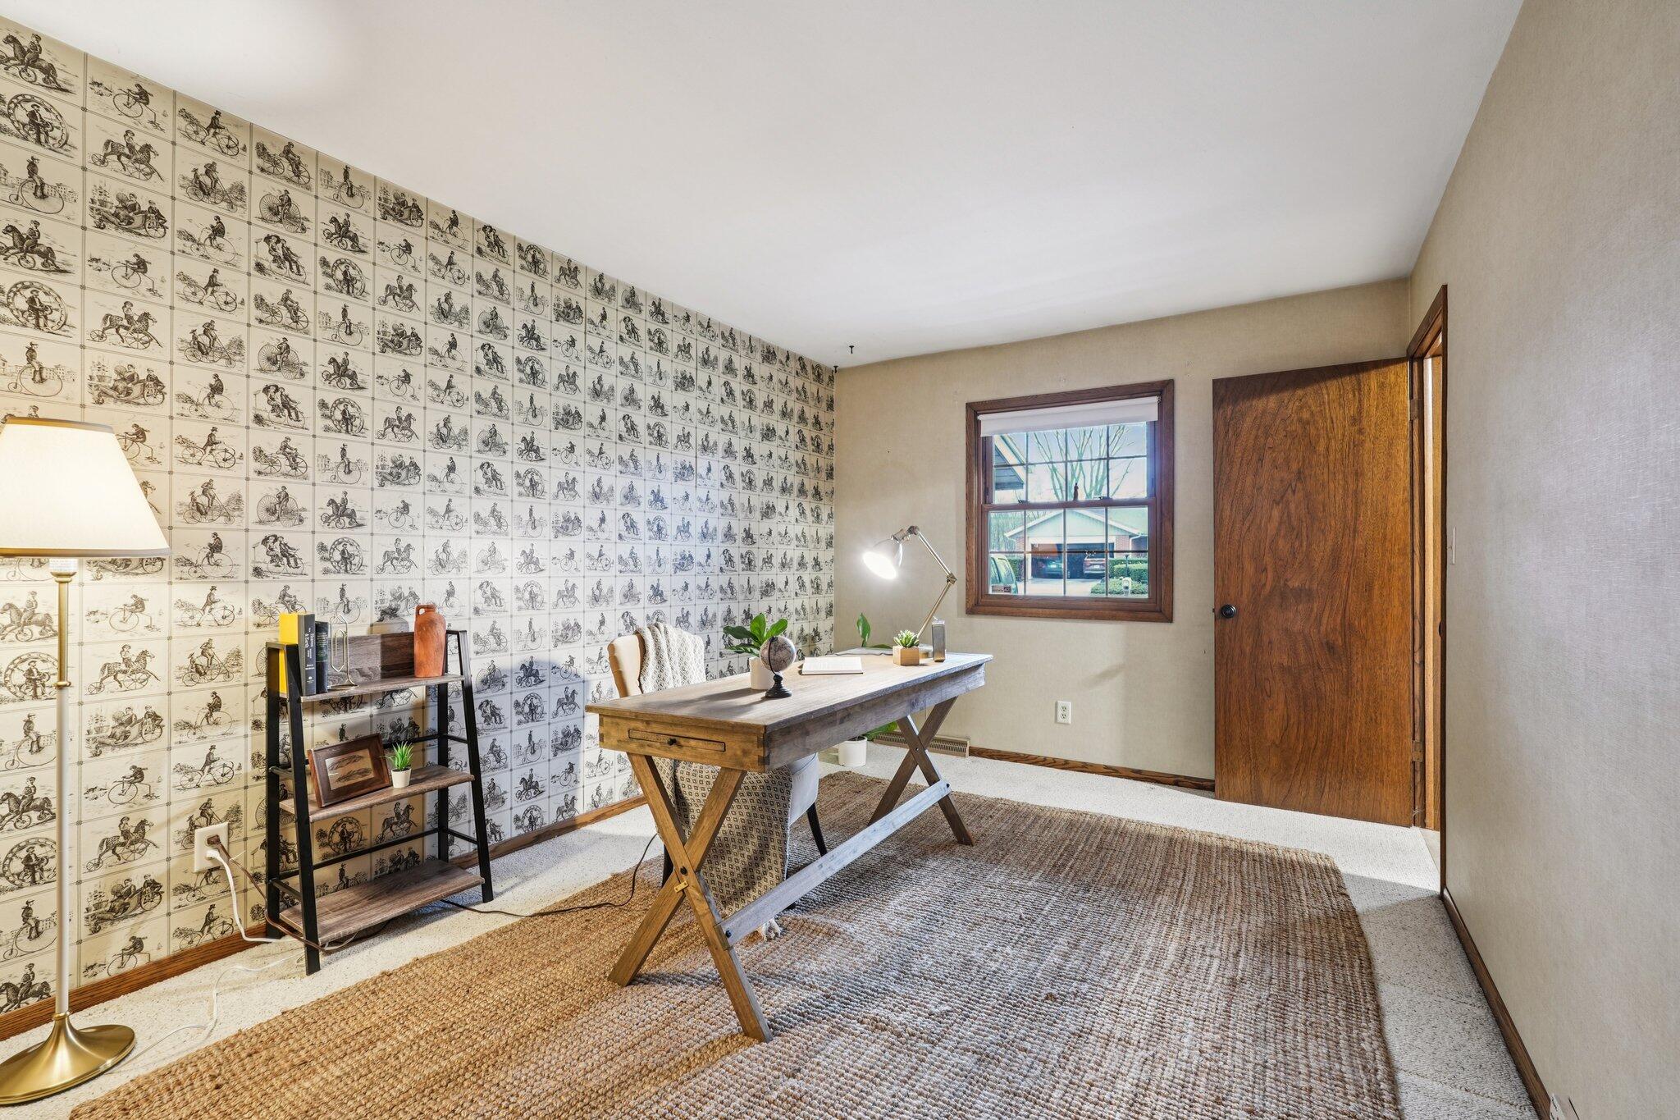
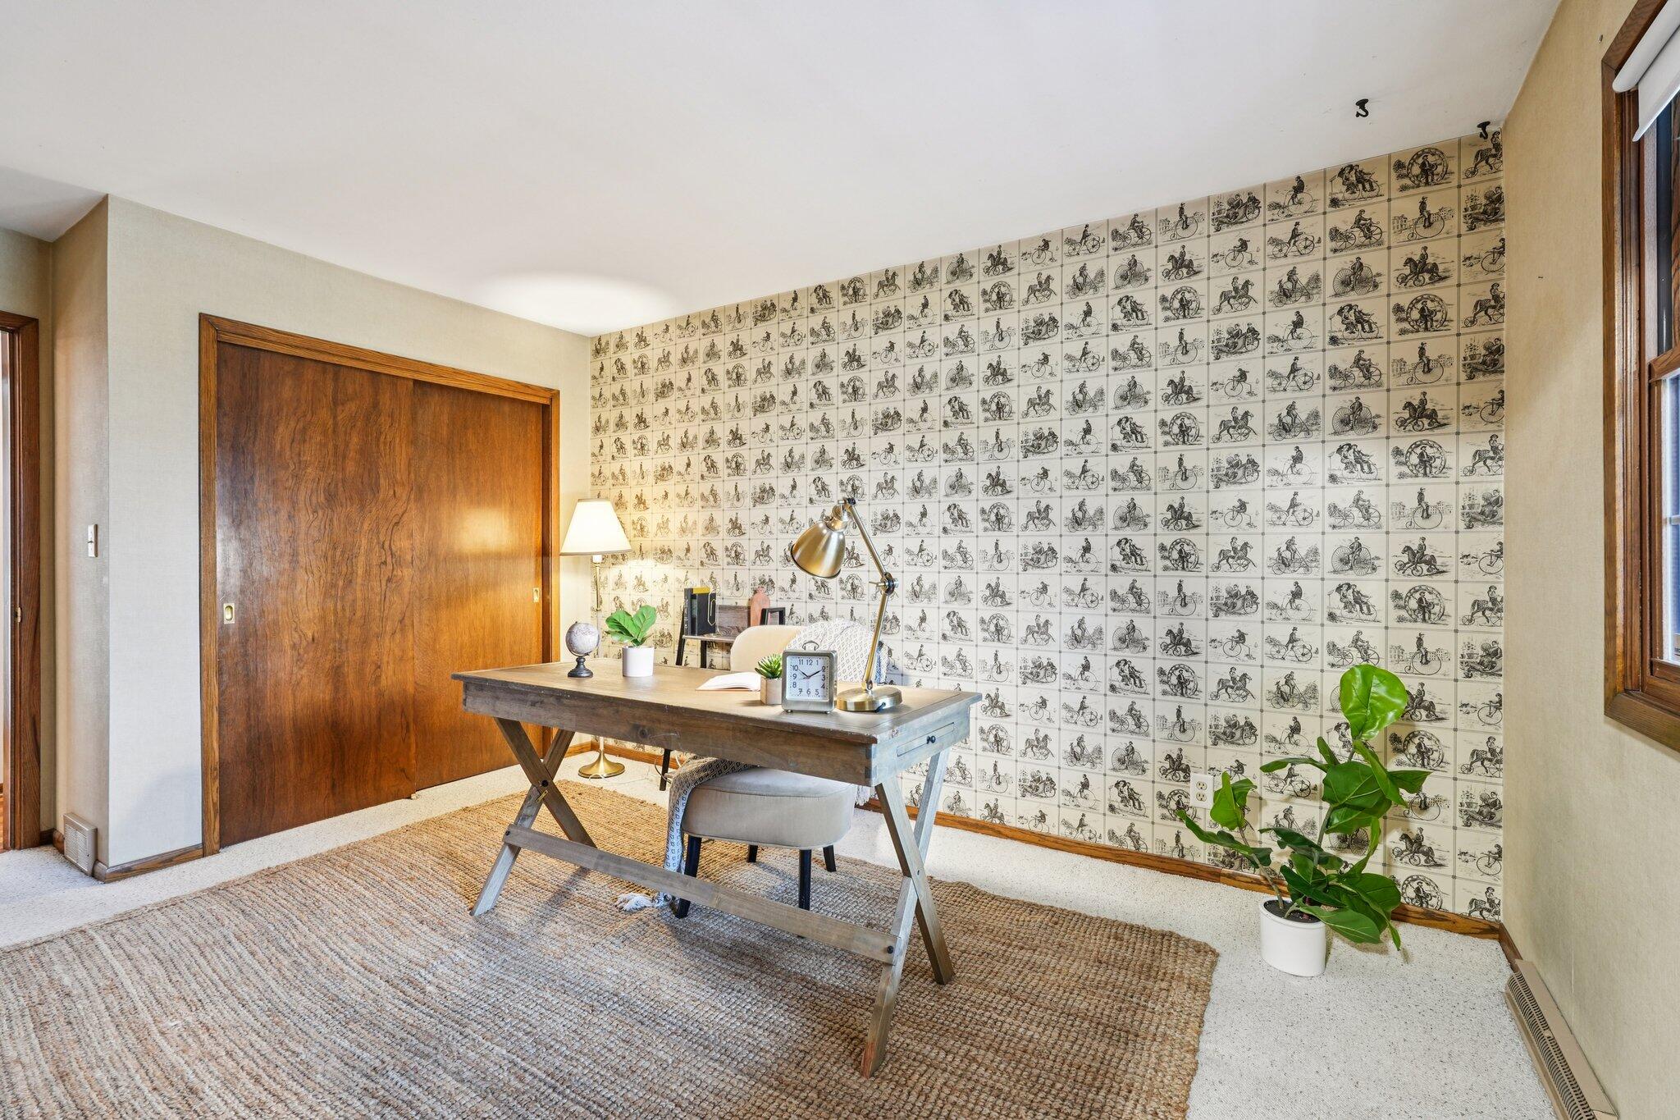
Home office with a wooden desk, bicycle-print wallpaper, and a window overlooking the yard.
Home office with a bicycle-print accent wall, wooden desk, and potted plants.
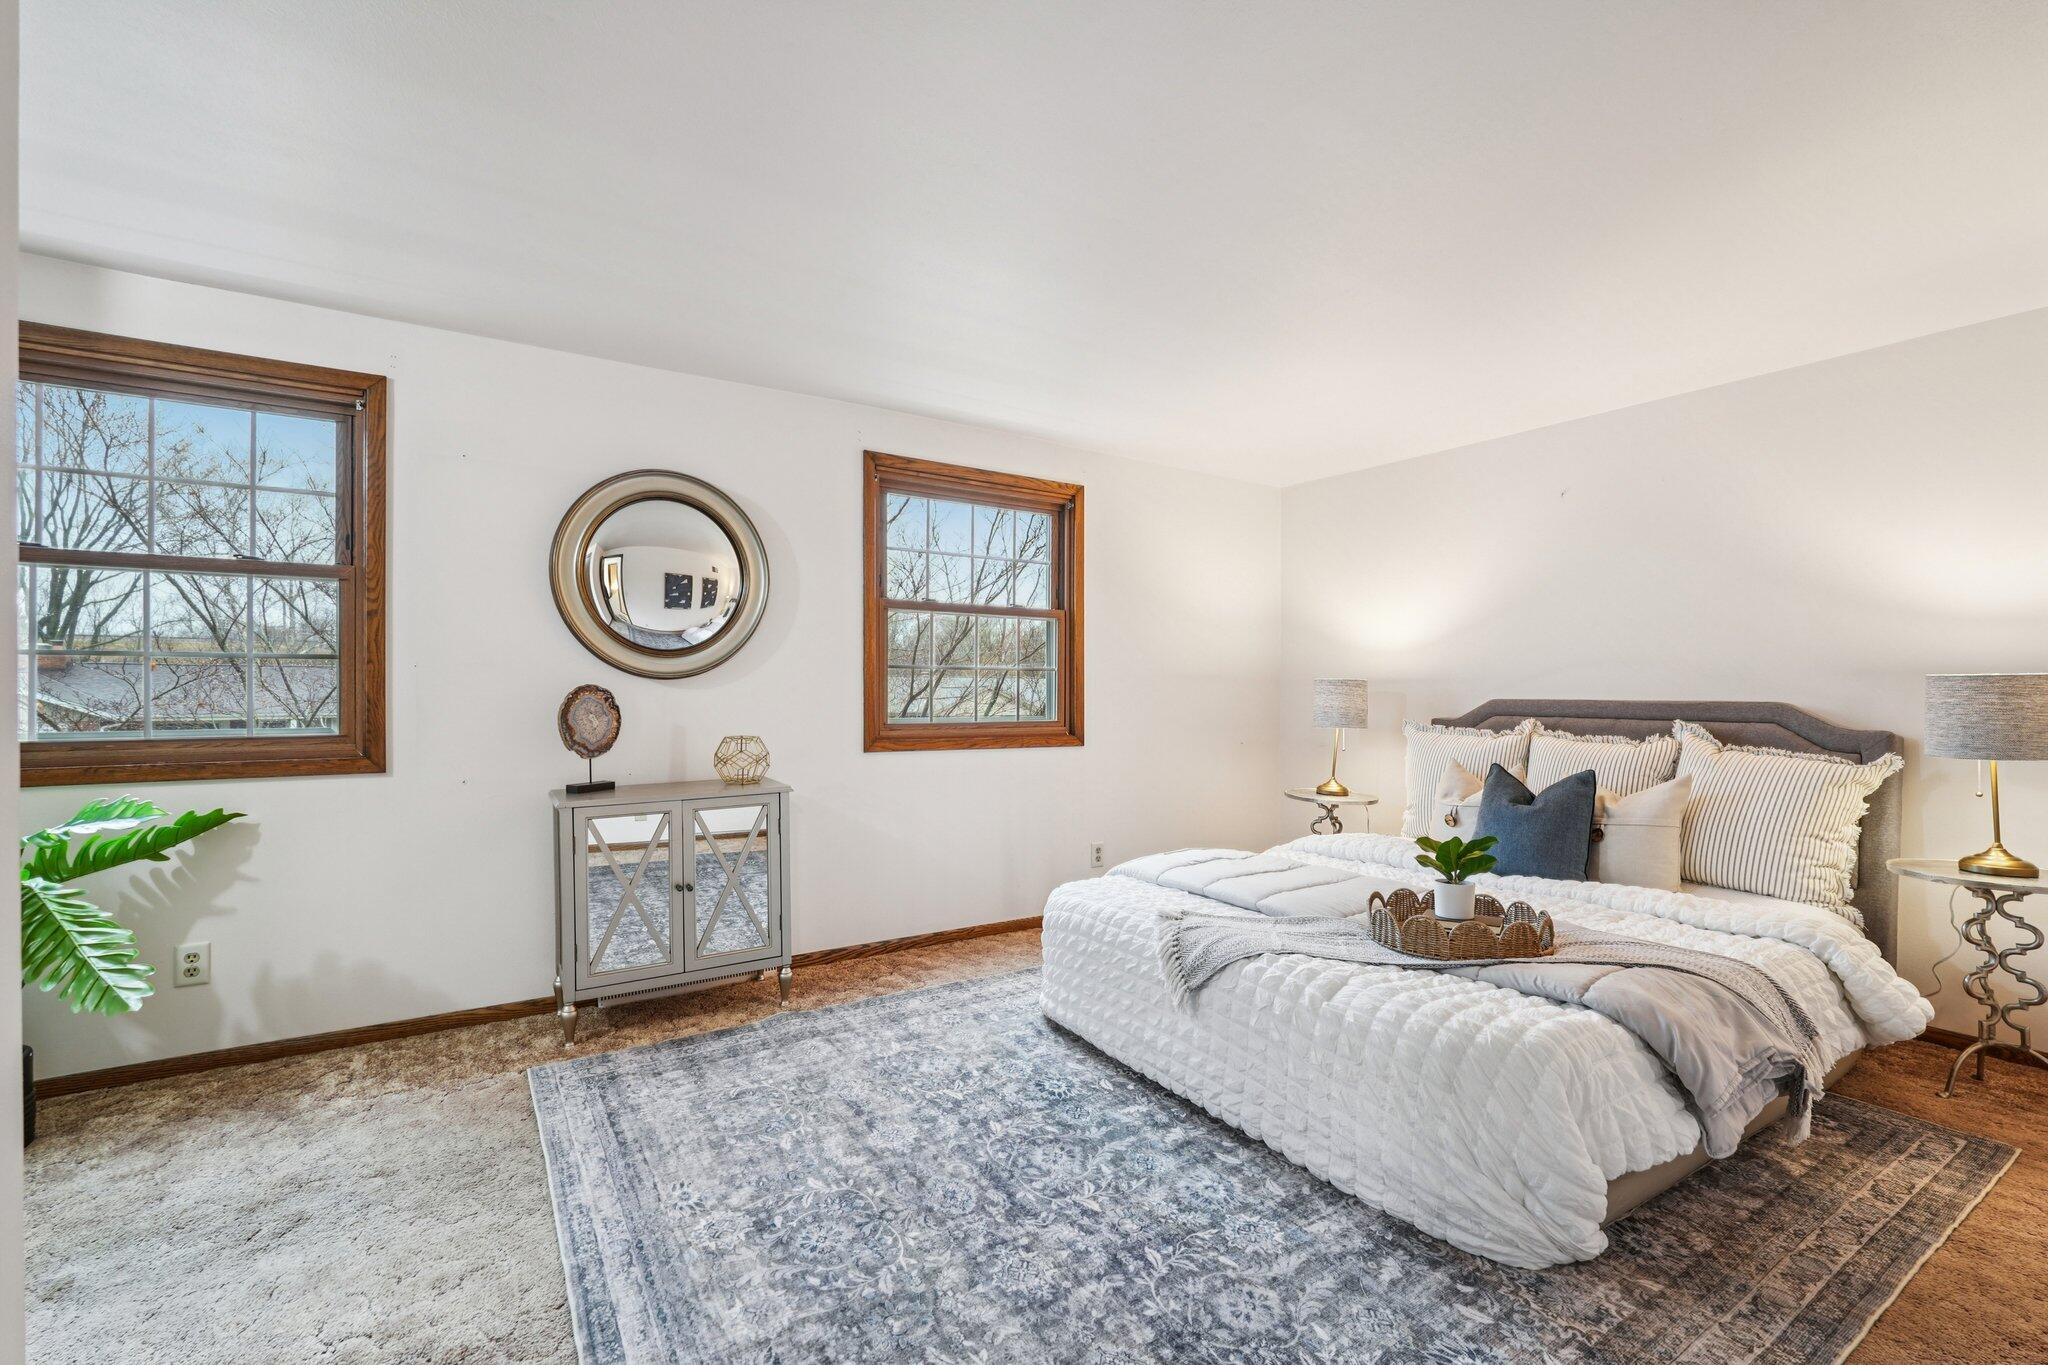
Bedroom with a white-dressed bed, wood-trimmed windows, and layered patterned rugs.
Staged bedroom with white bedding, blue pillows, and a large gray patterned rug.
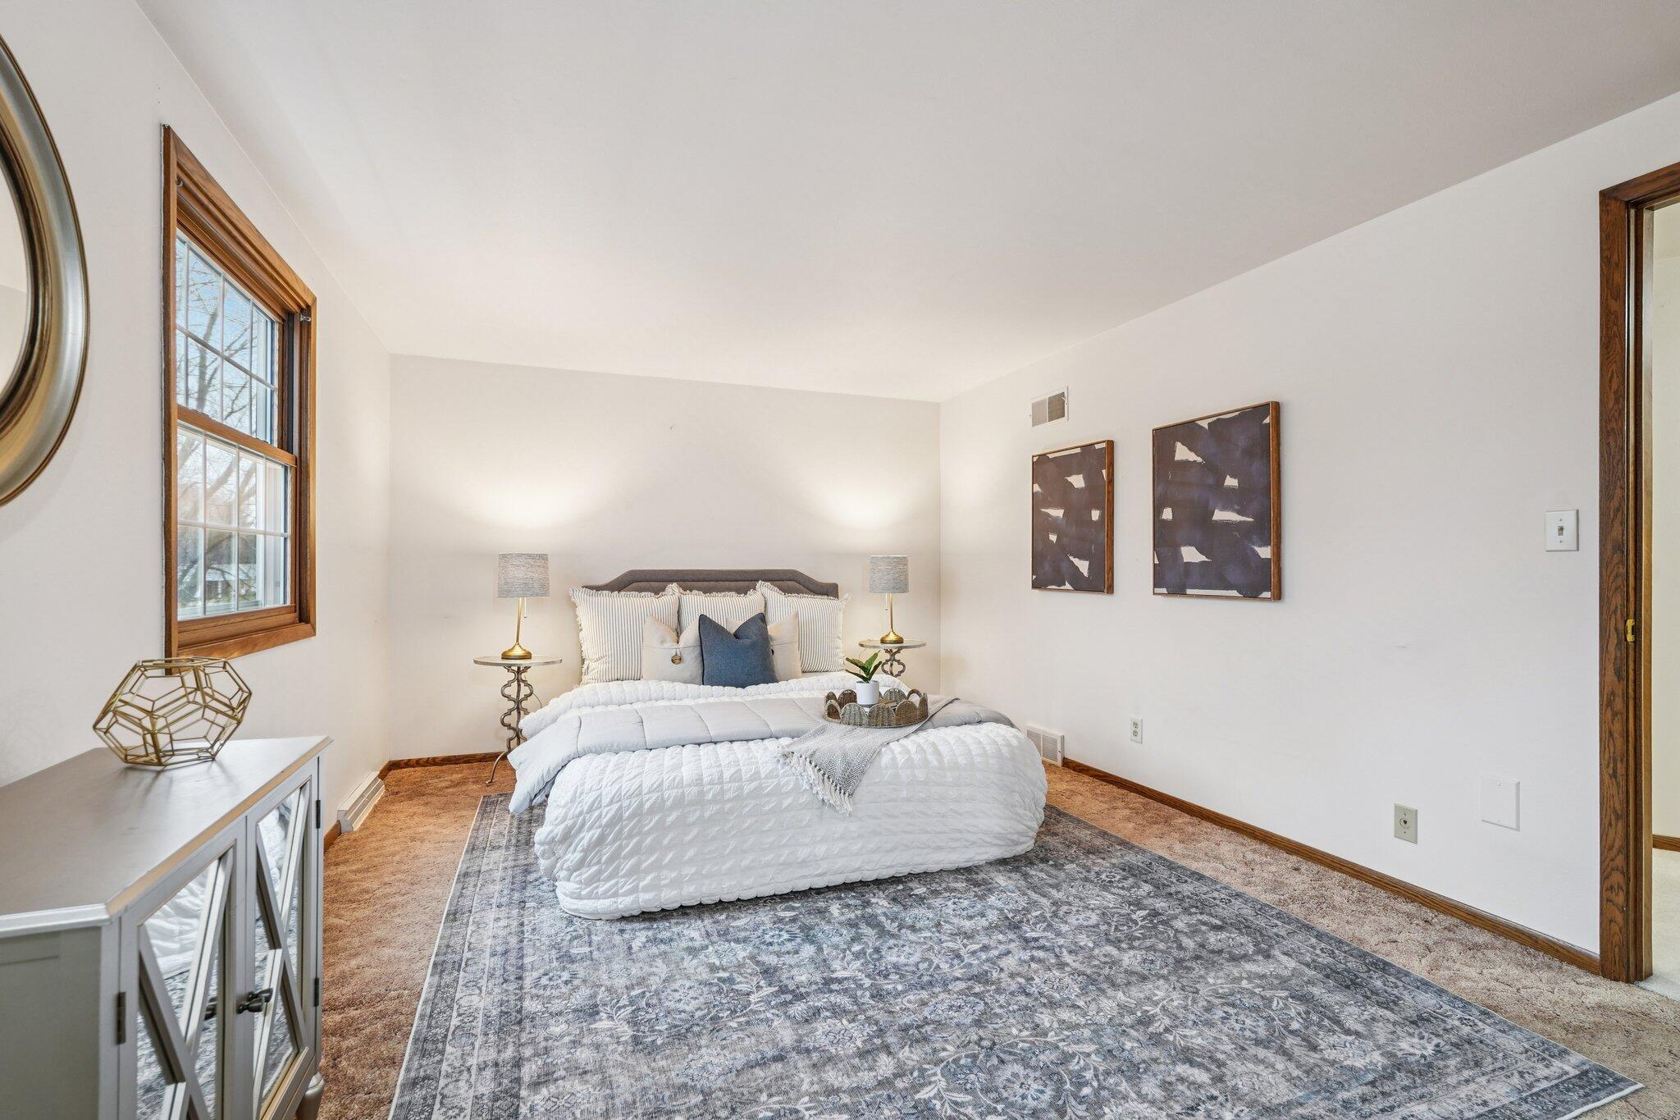
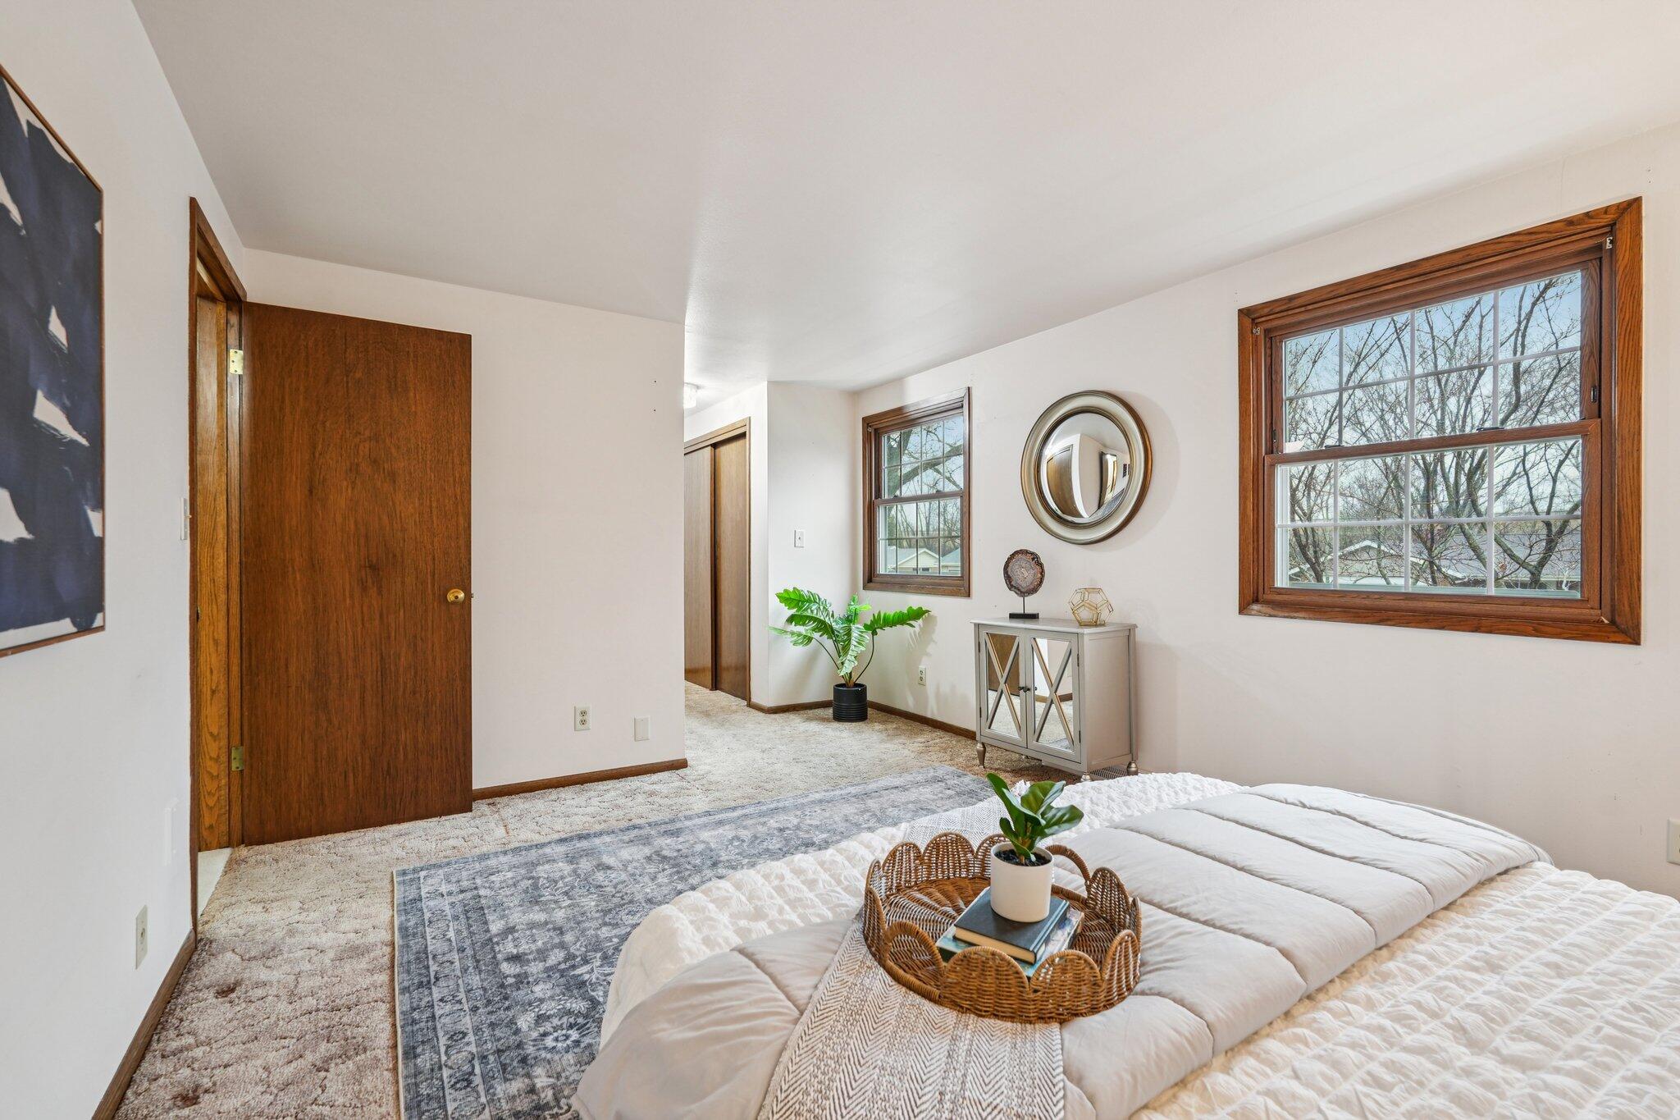
Bedroom with a white bed, wood-trimmed windows, and a mirrored console beneath a round mirror.
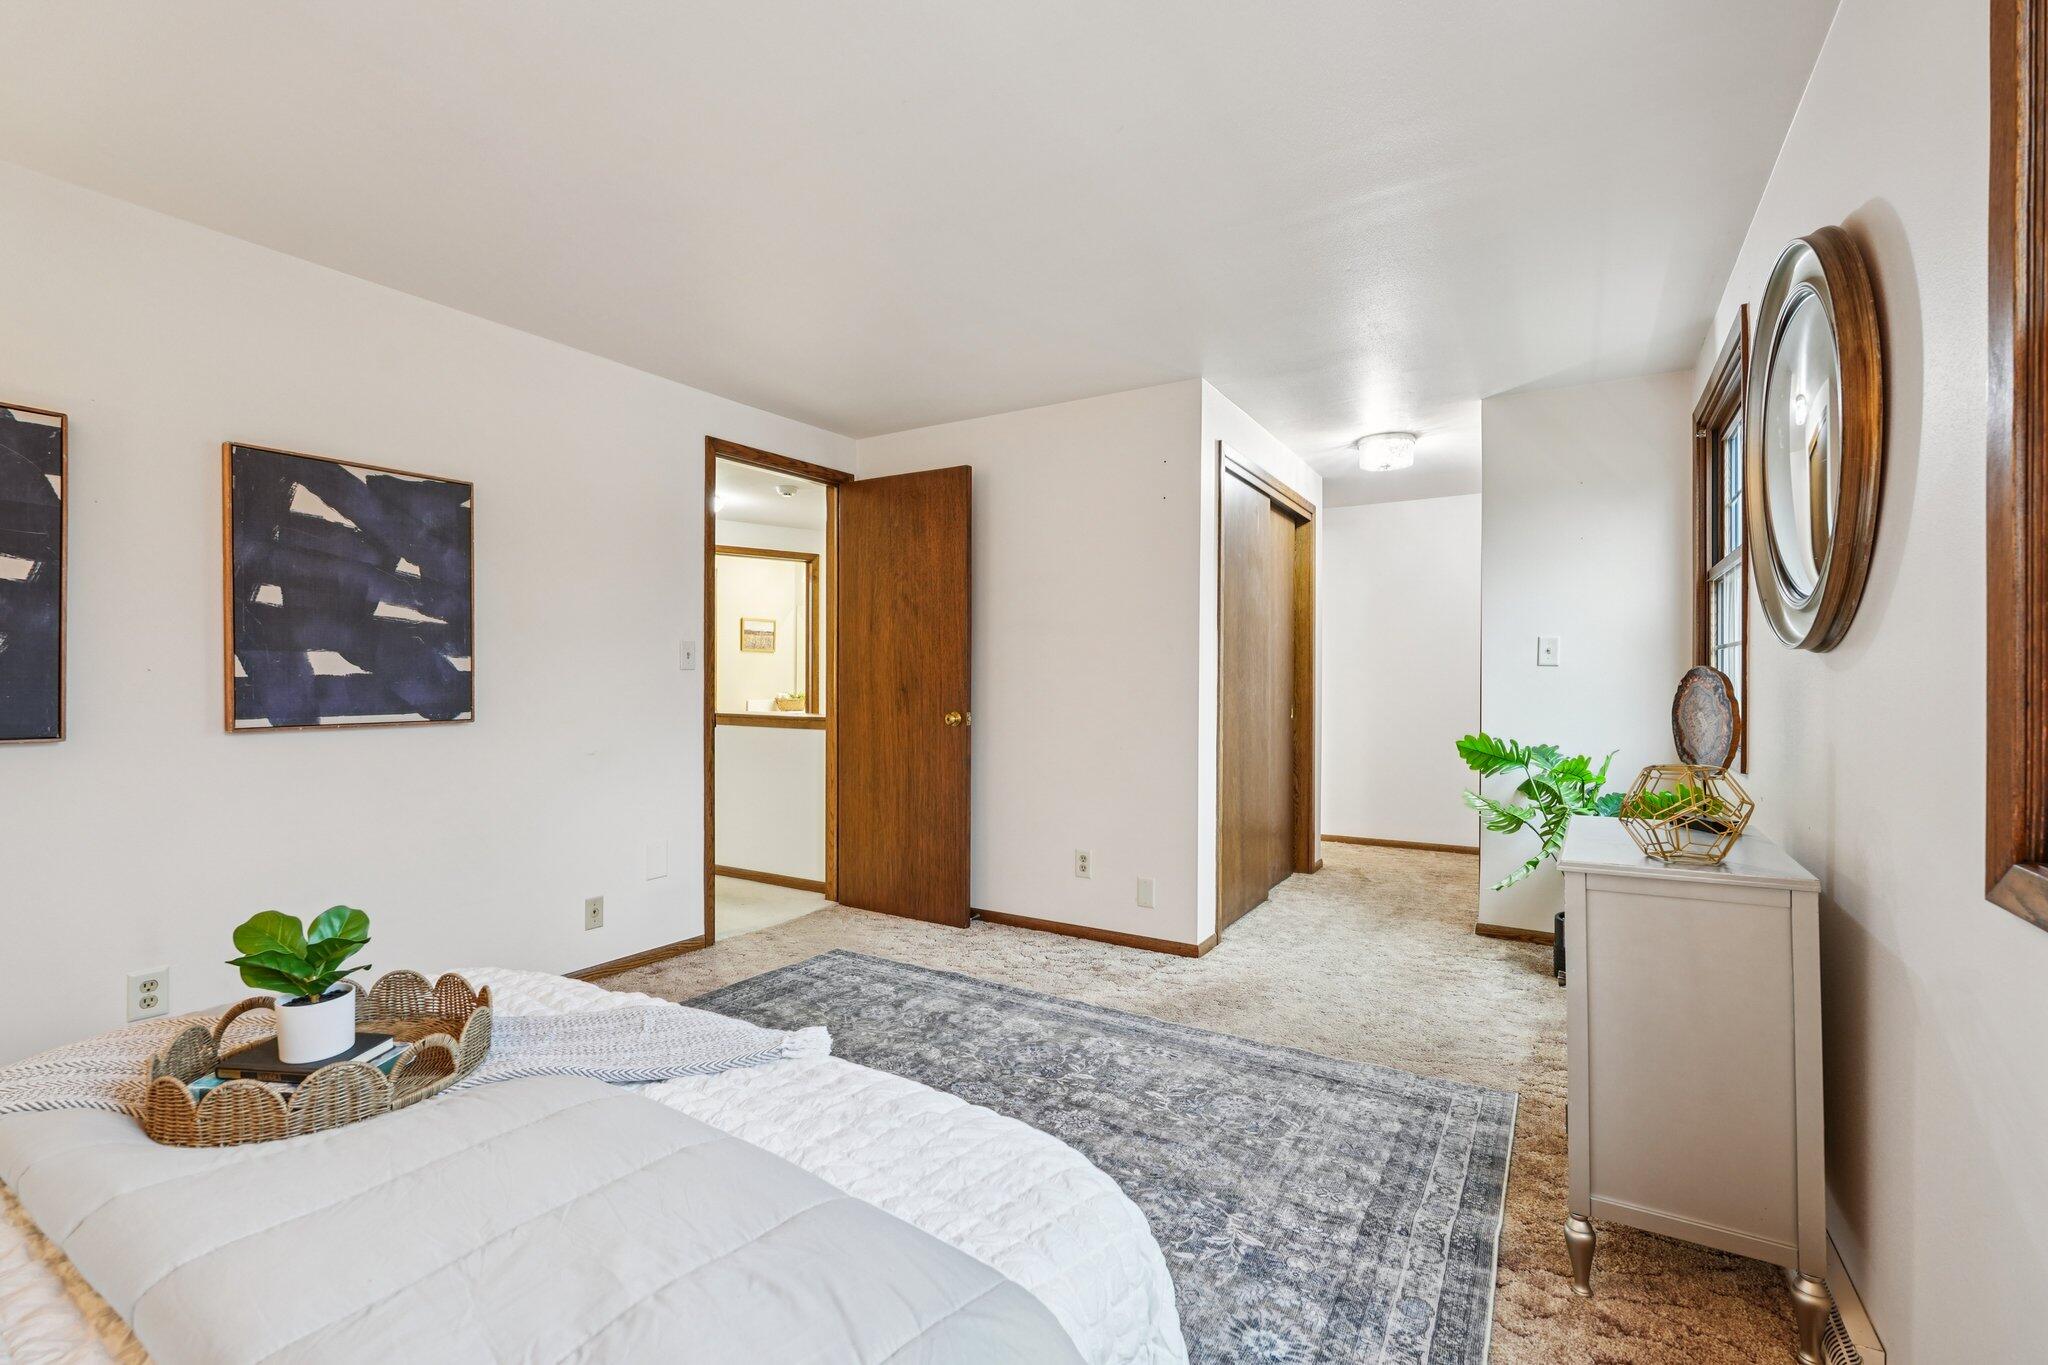
Bedroom with a white bed, patterned rug, wood-trimmed doorways, and round wall mirror.
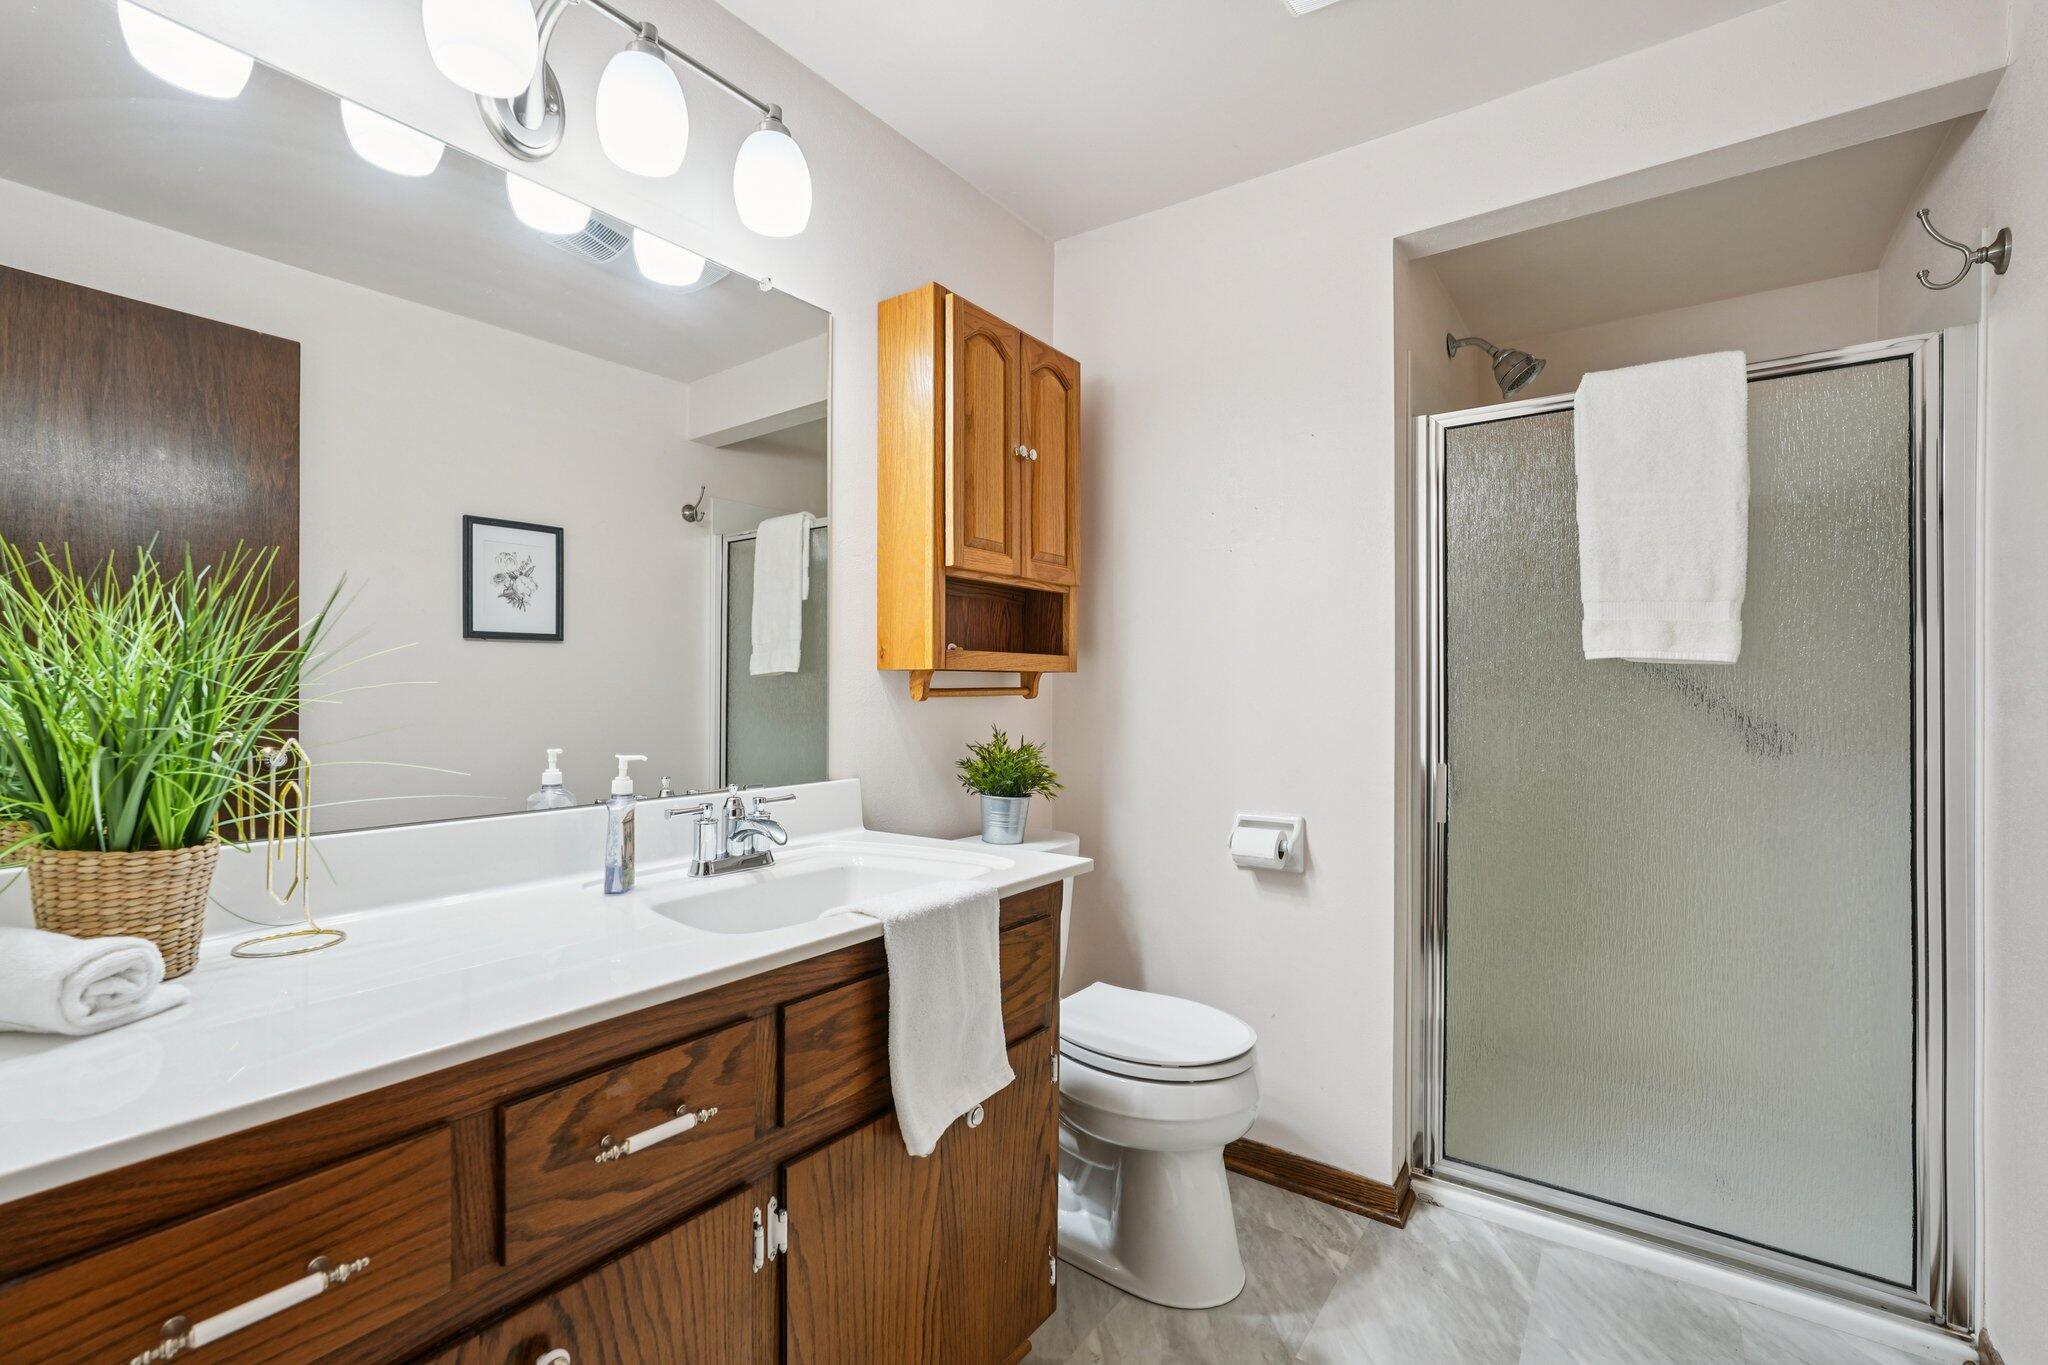
Bathroom with a wood vanity, white countertop, and frosted-glass shower.
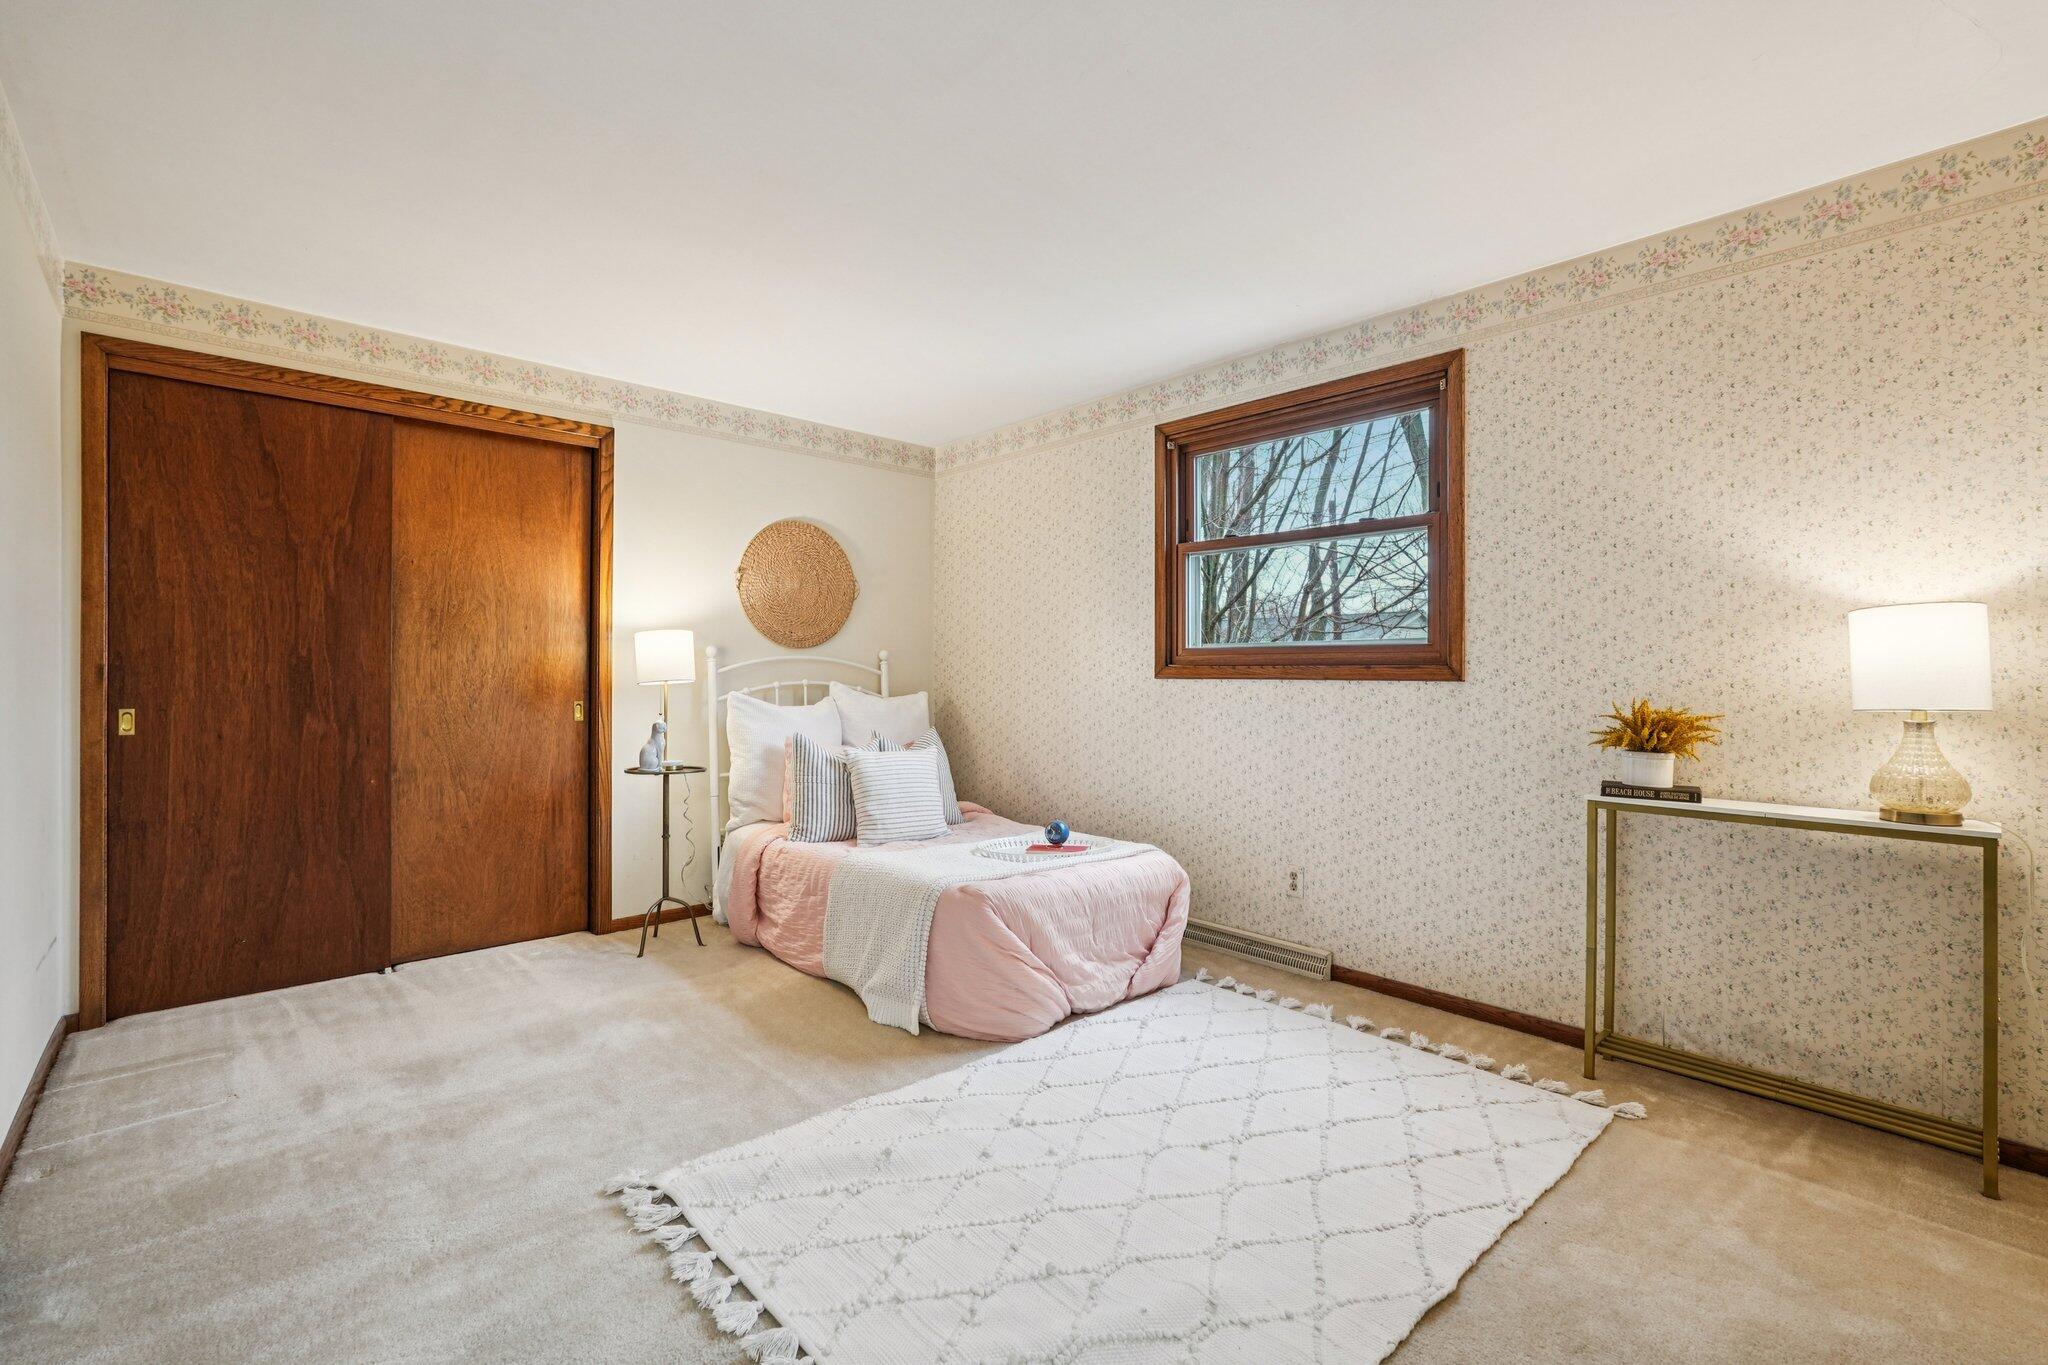
Bedroom with a pale pink bed, floral wallpaper, wood sliding closet doors, and a large white rug.
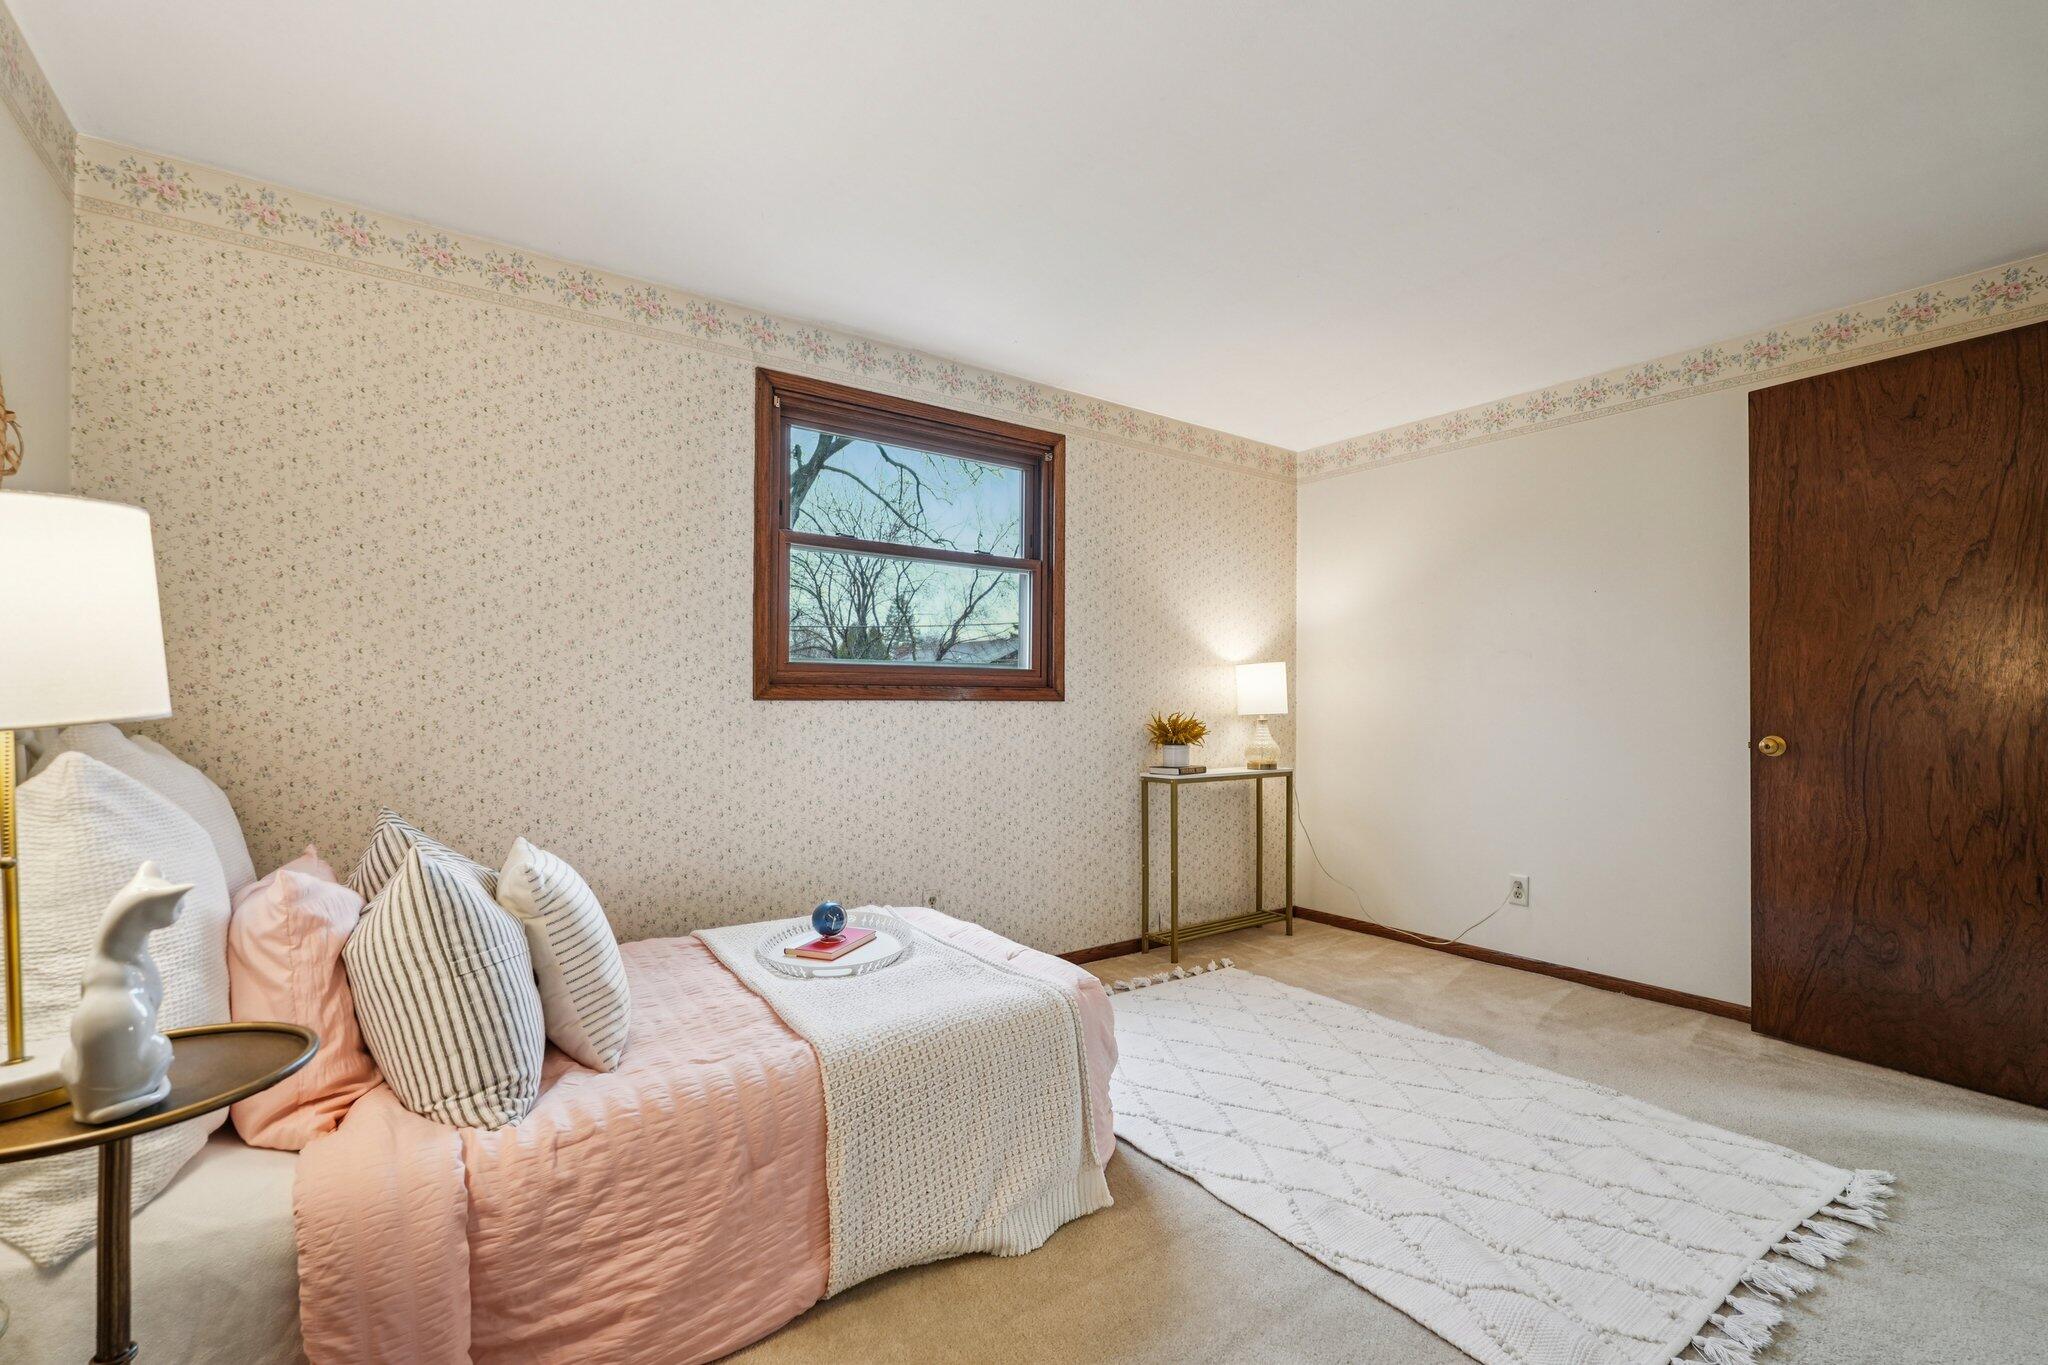
Staged bedroom with a pink-covered bed, floral wallpaper, and a wood-trimmed window.
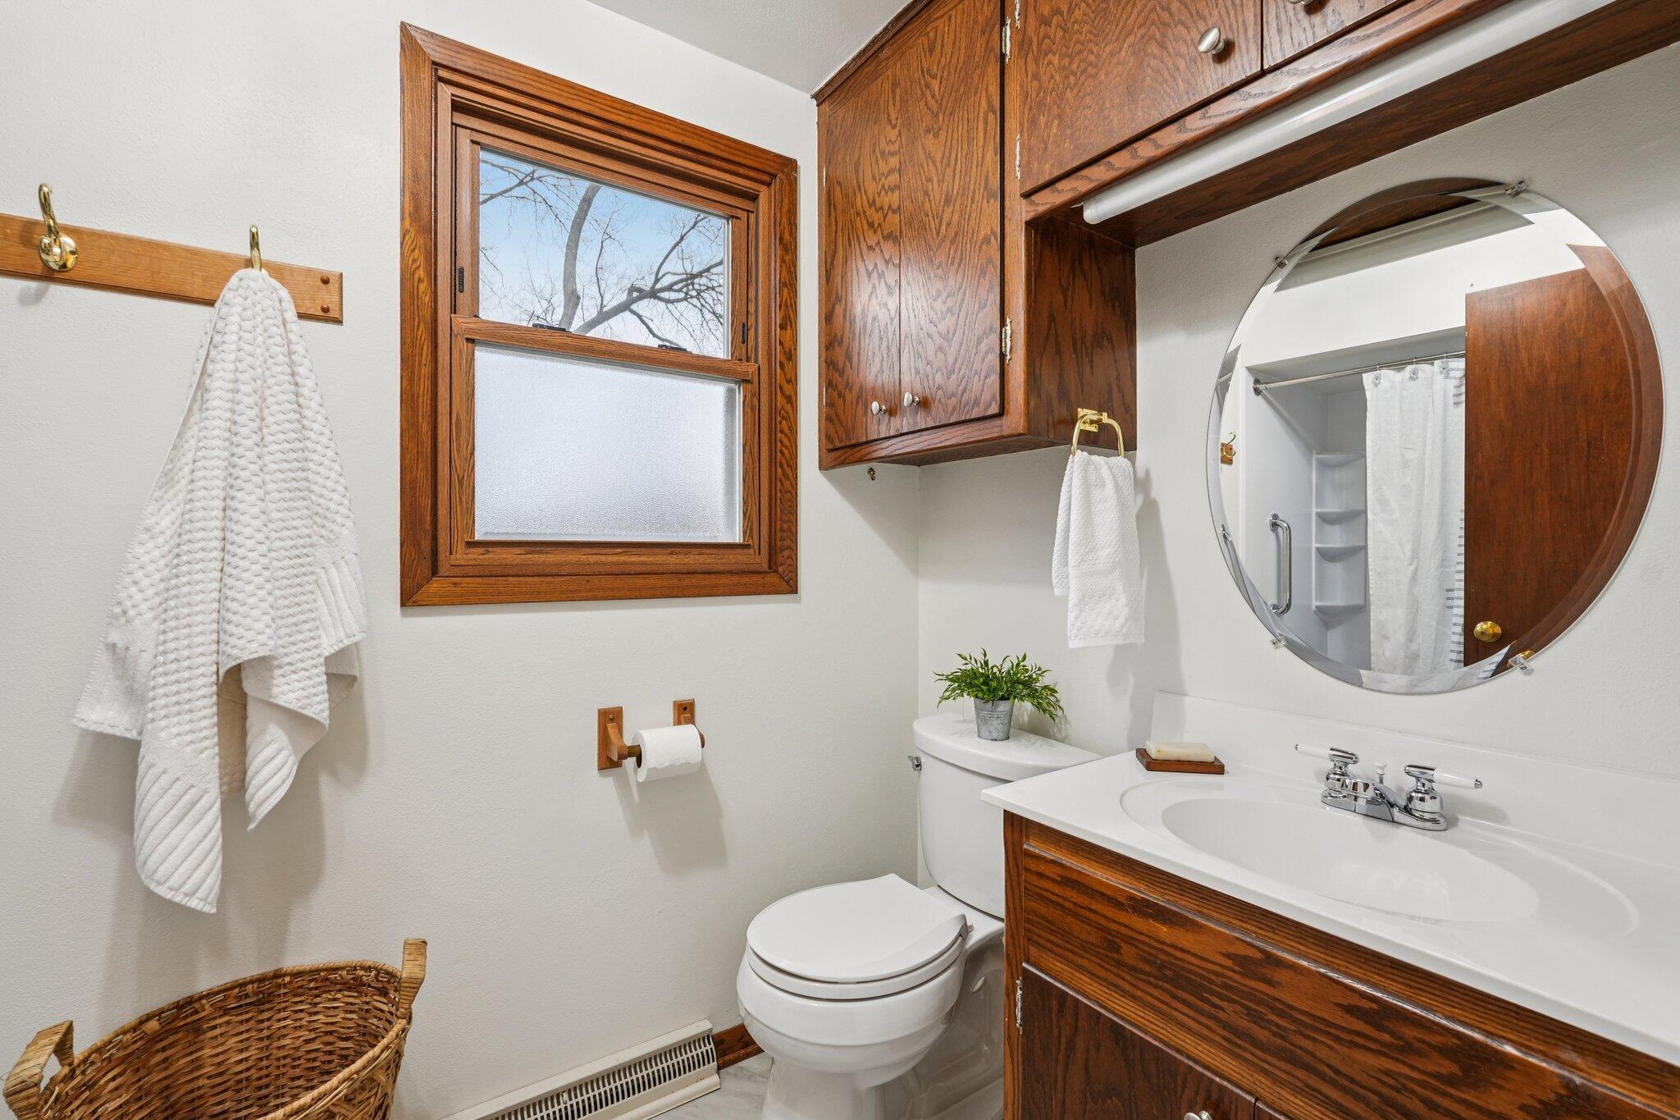
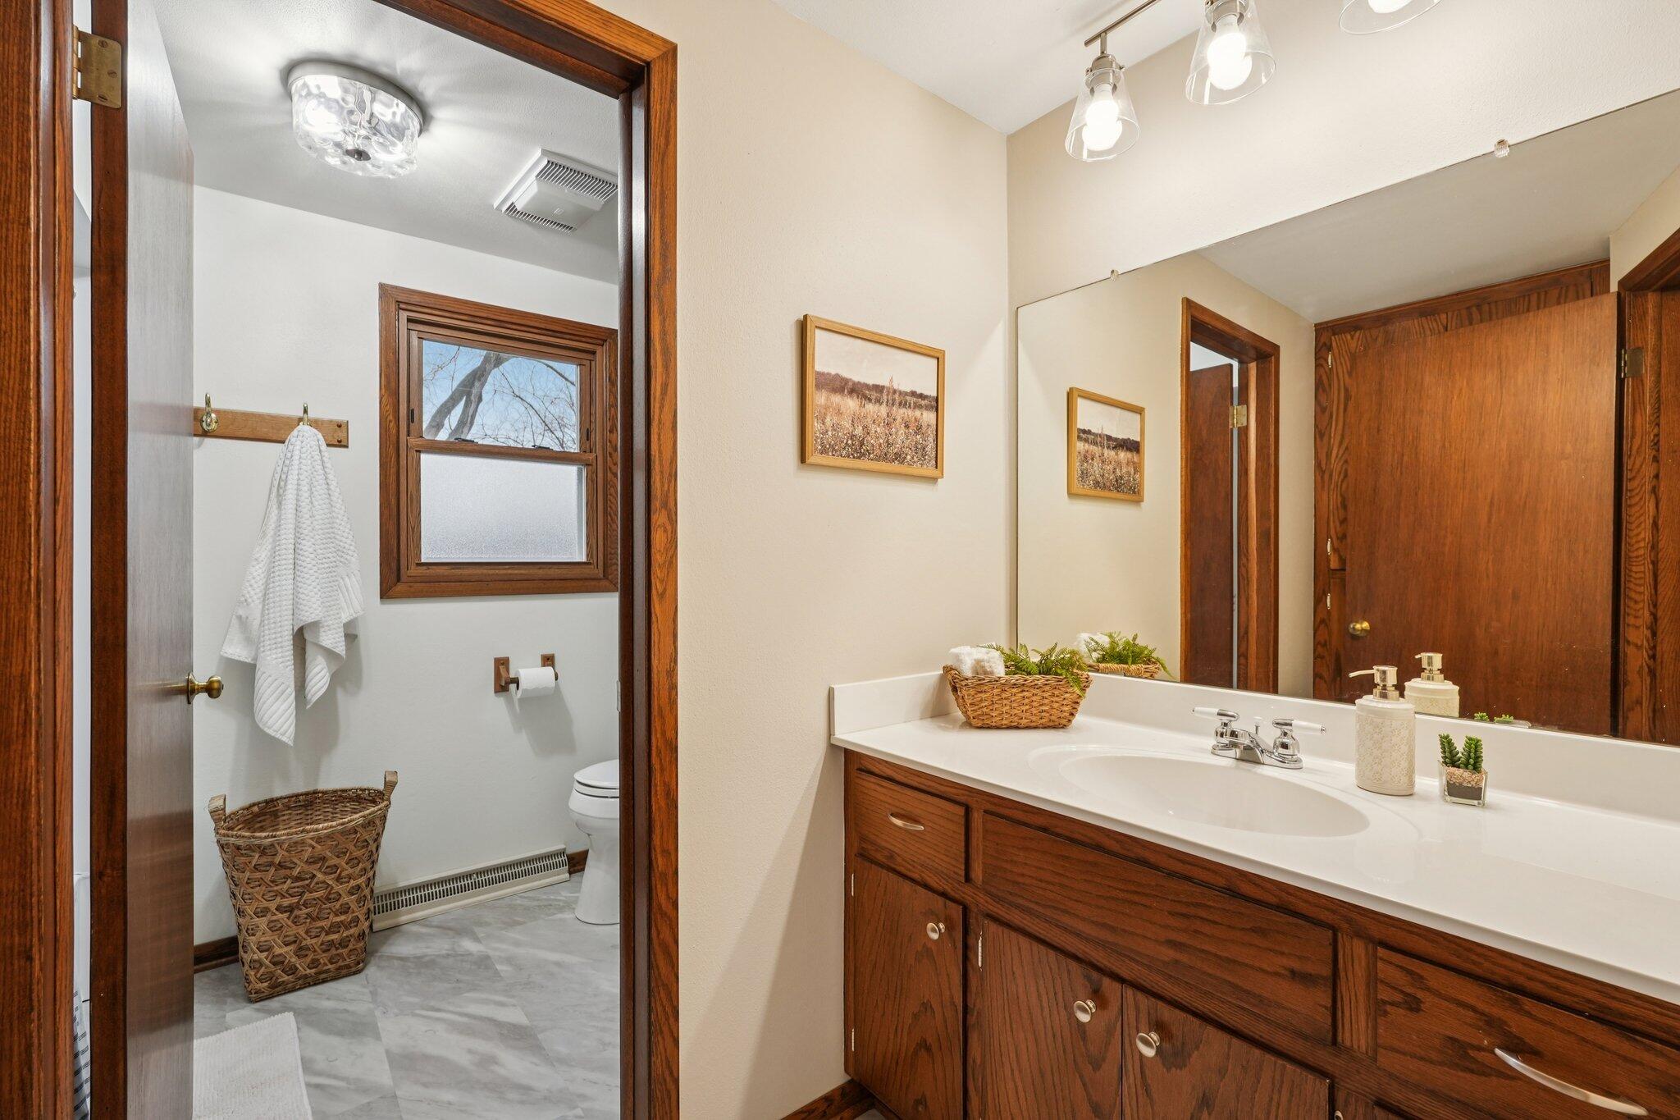
Bathroom vanity with dark wood cabinets and large mirror, opening to a separate toilet room with a window.
Bathroom with dark wood cabinetry, a large round mirror, and a shower reflected in the mirror.
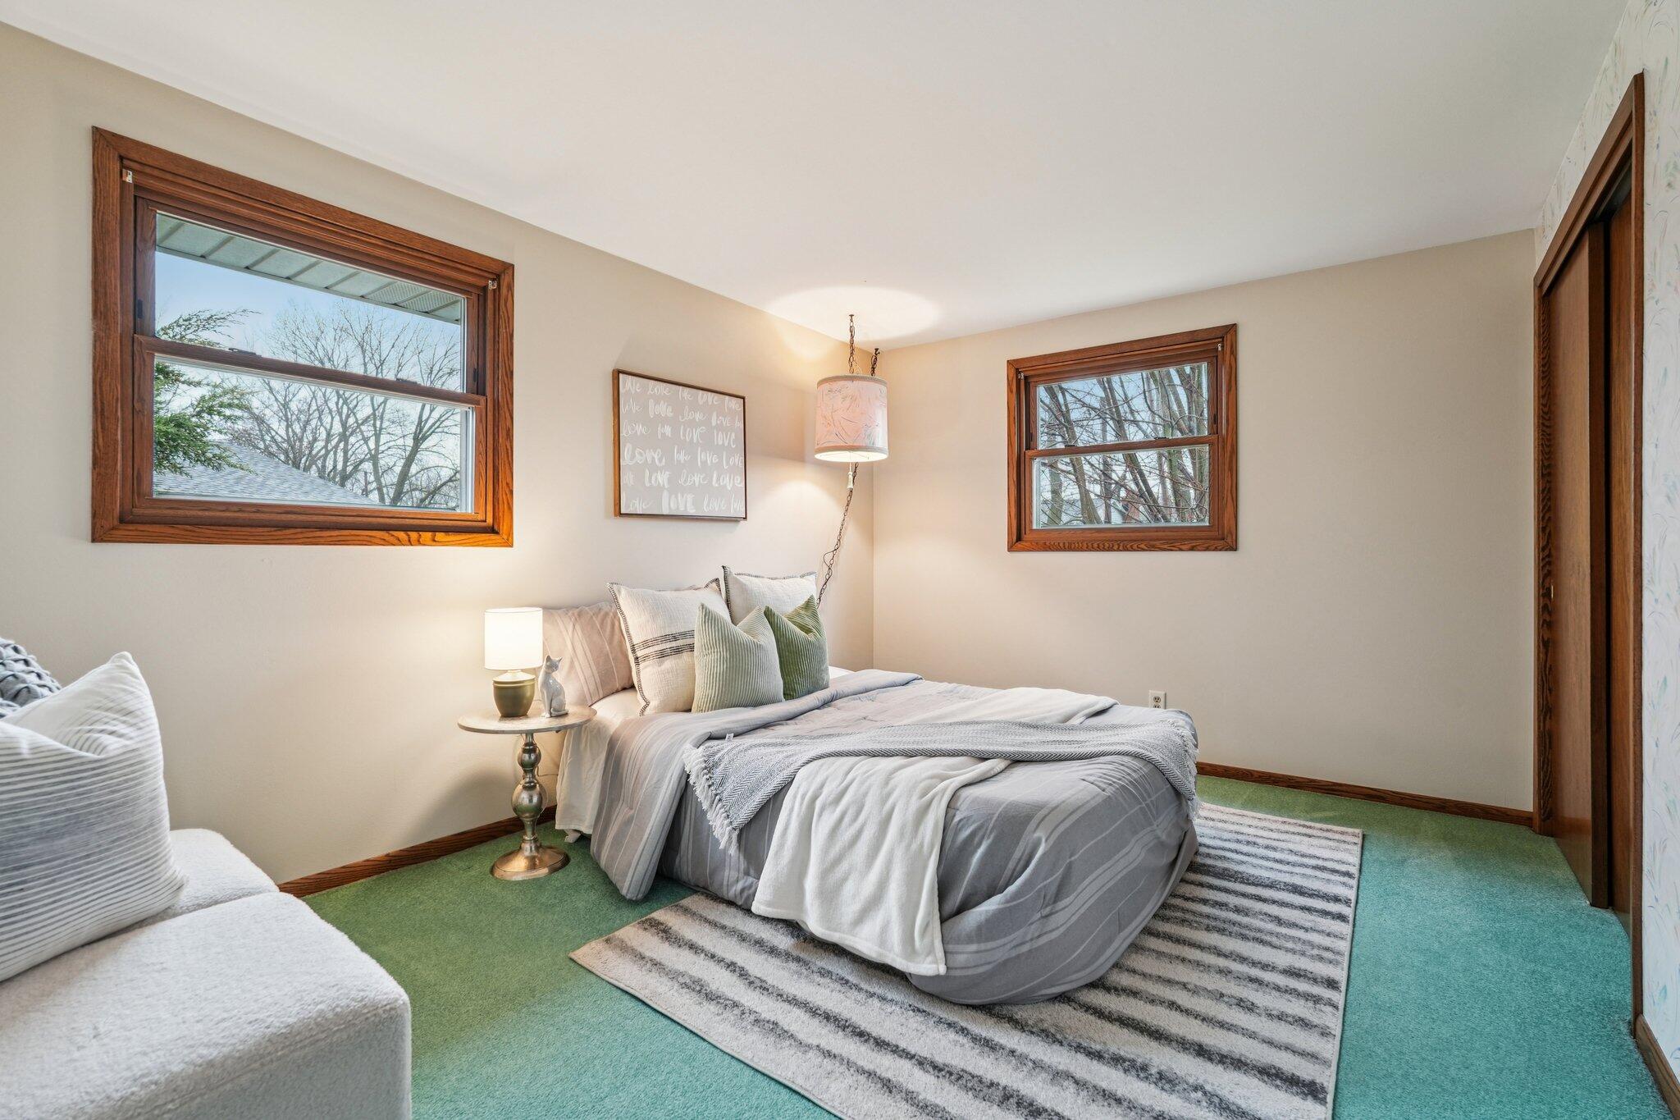
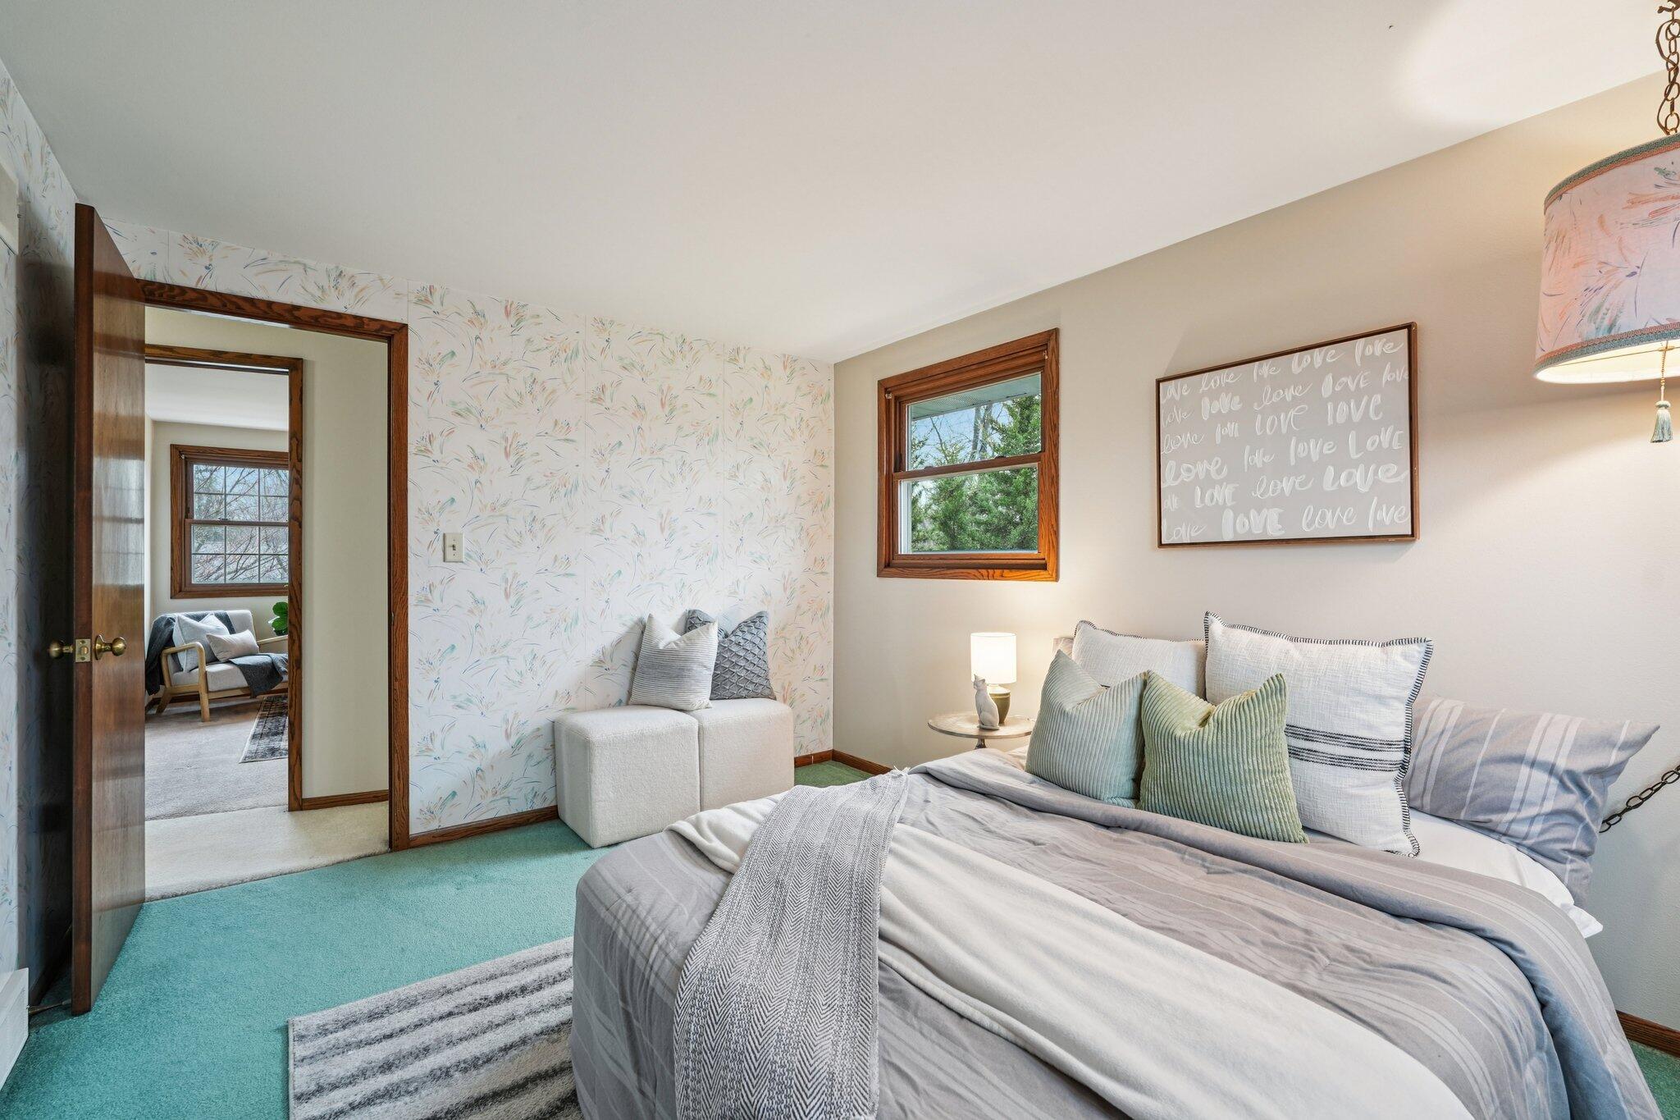
Staged bedroom with a gray bed, green carpet, wood-trimmed windows, and a striped rug.
Bedroom with a gray bed, turquoise carpet, floral wallpaper, and a window overlooking greenery.
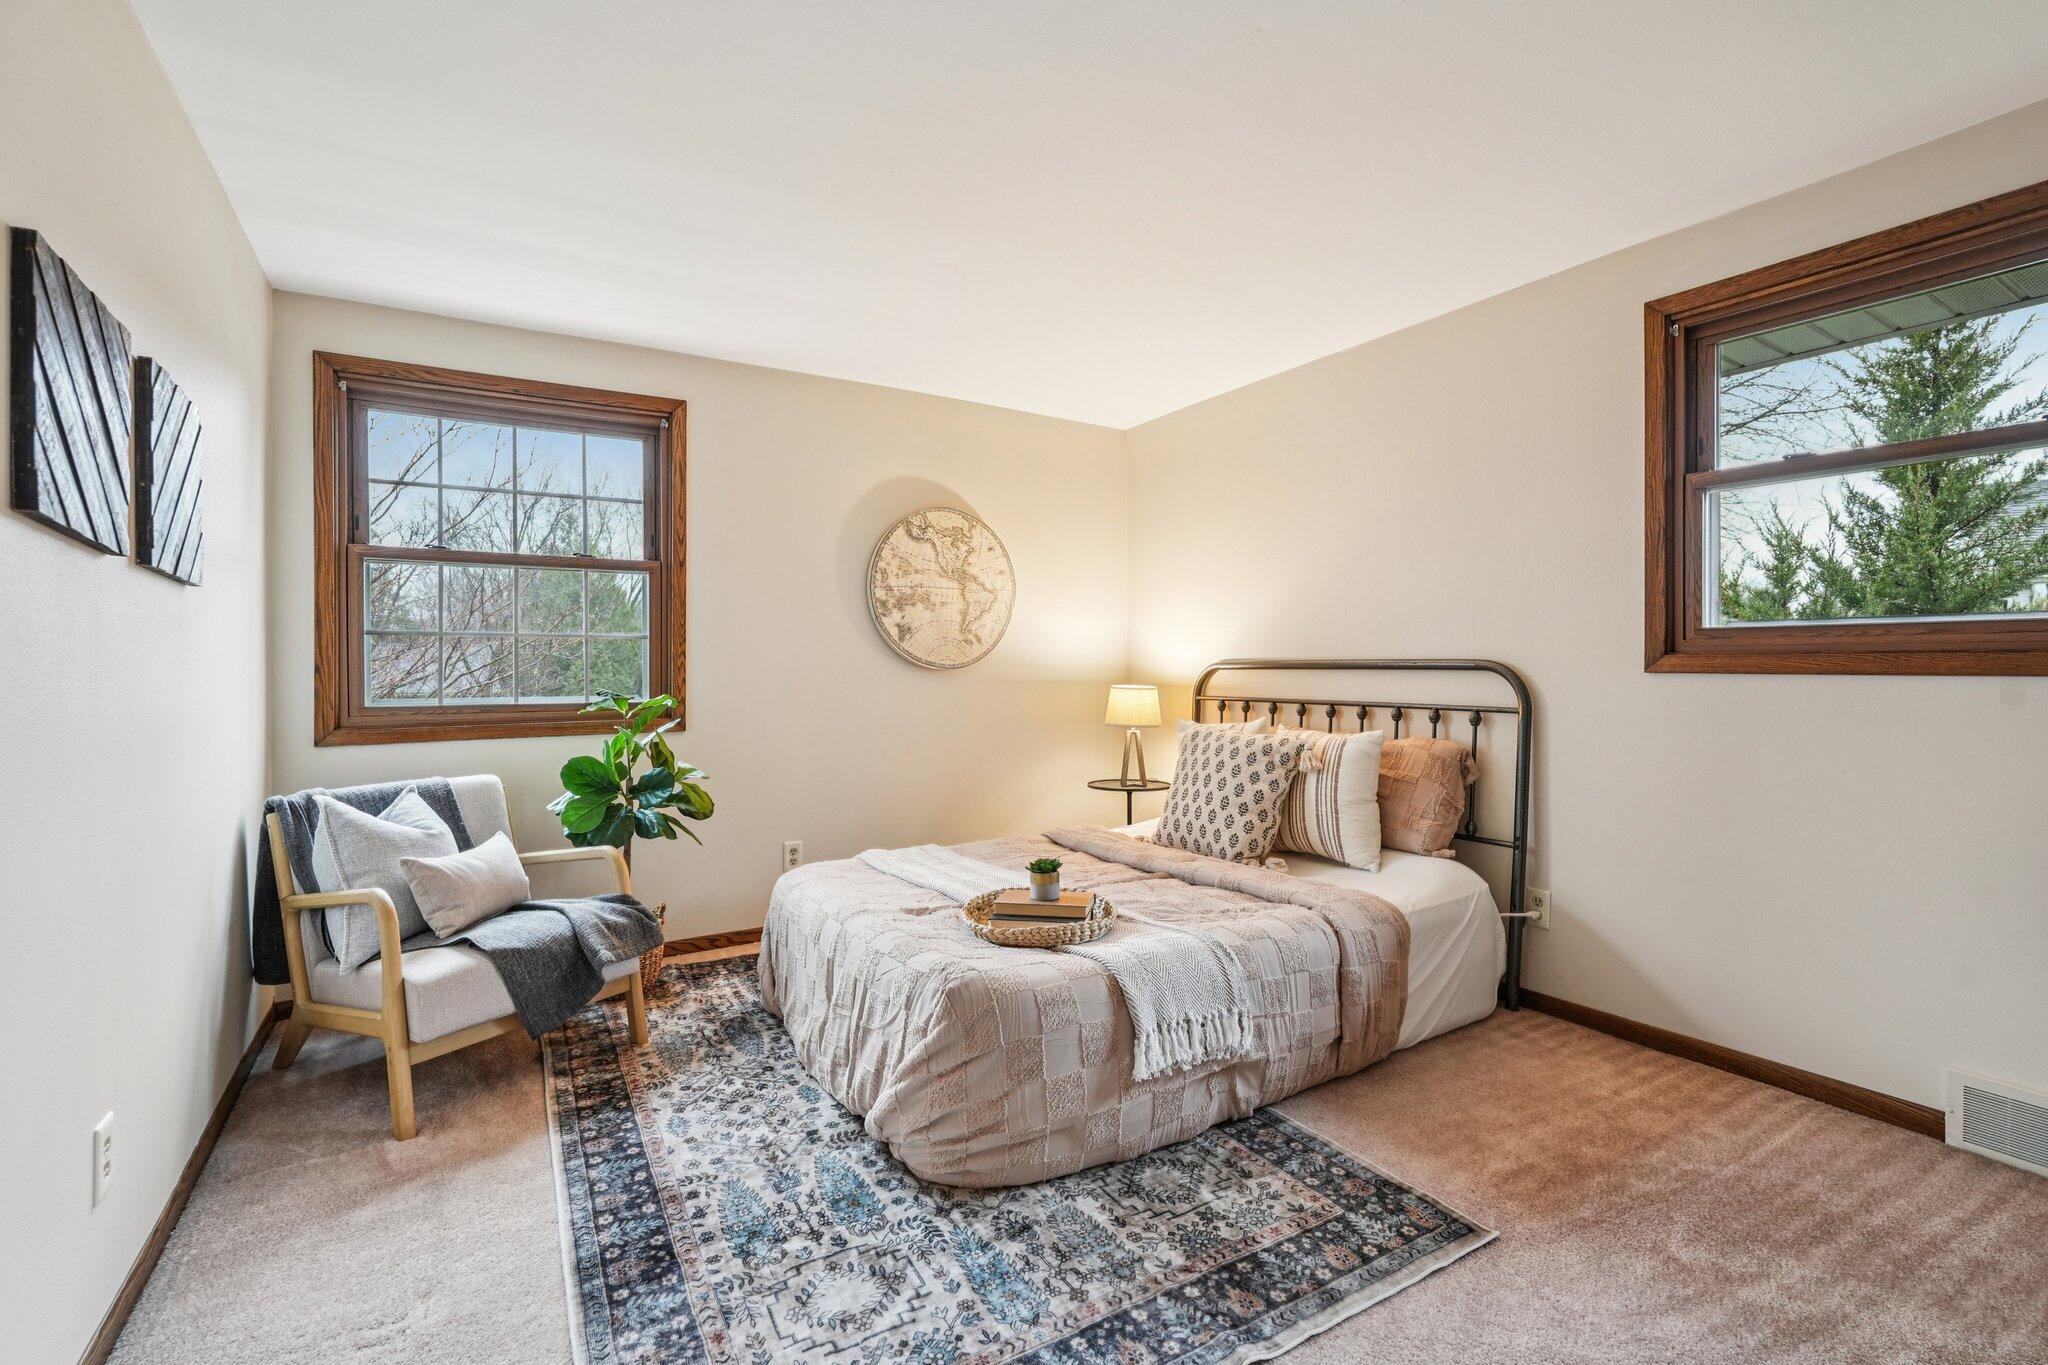
Bedroom with a metal-frame bed, two wood-trimmed windows, and a patterned rug.
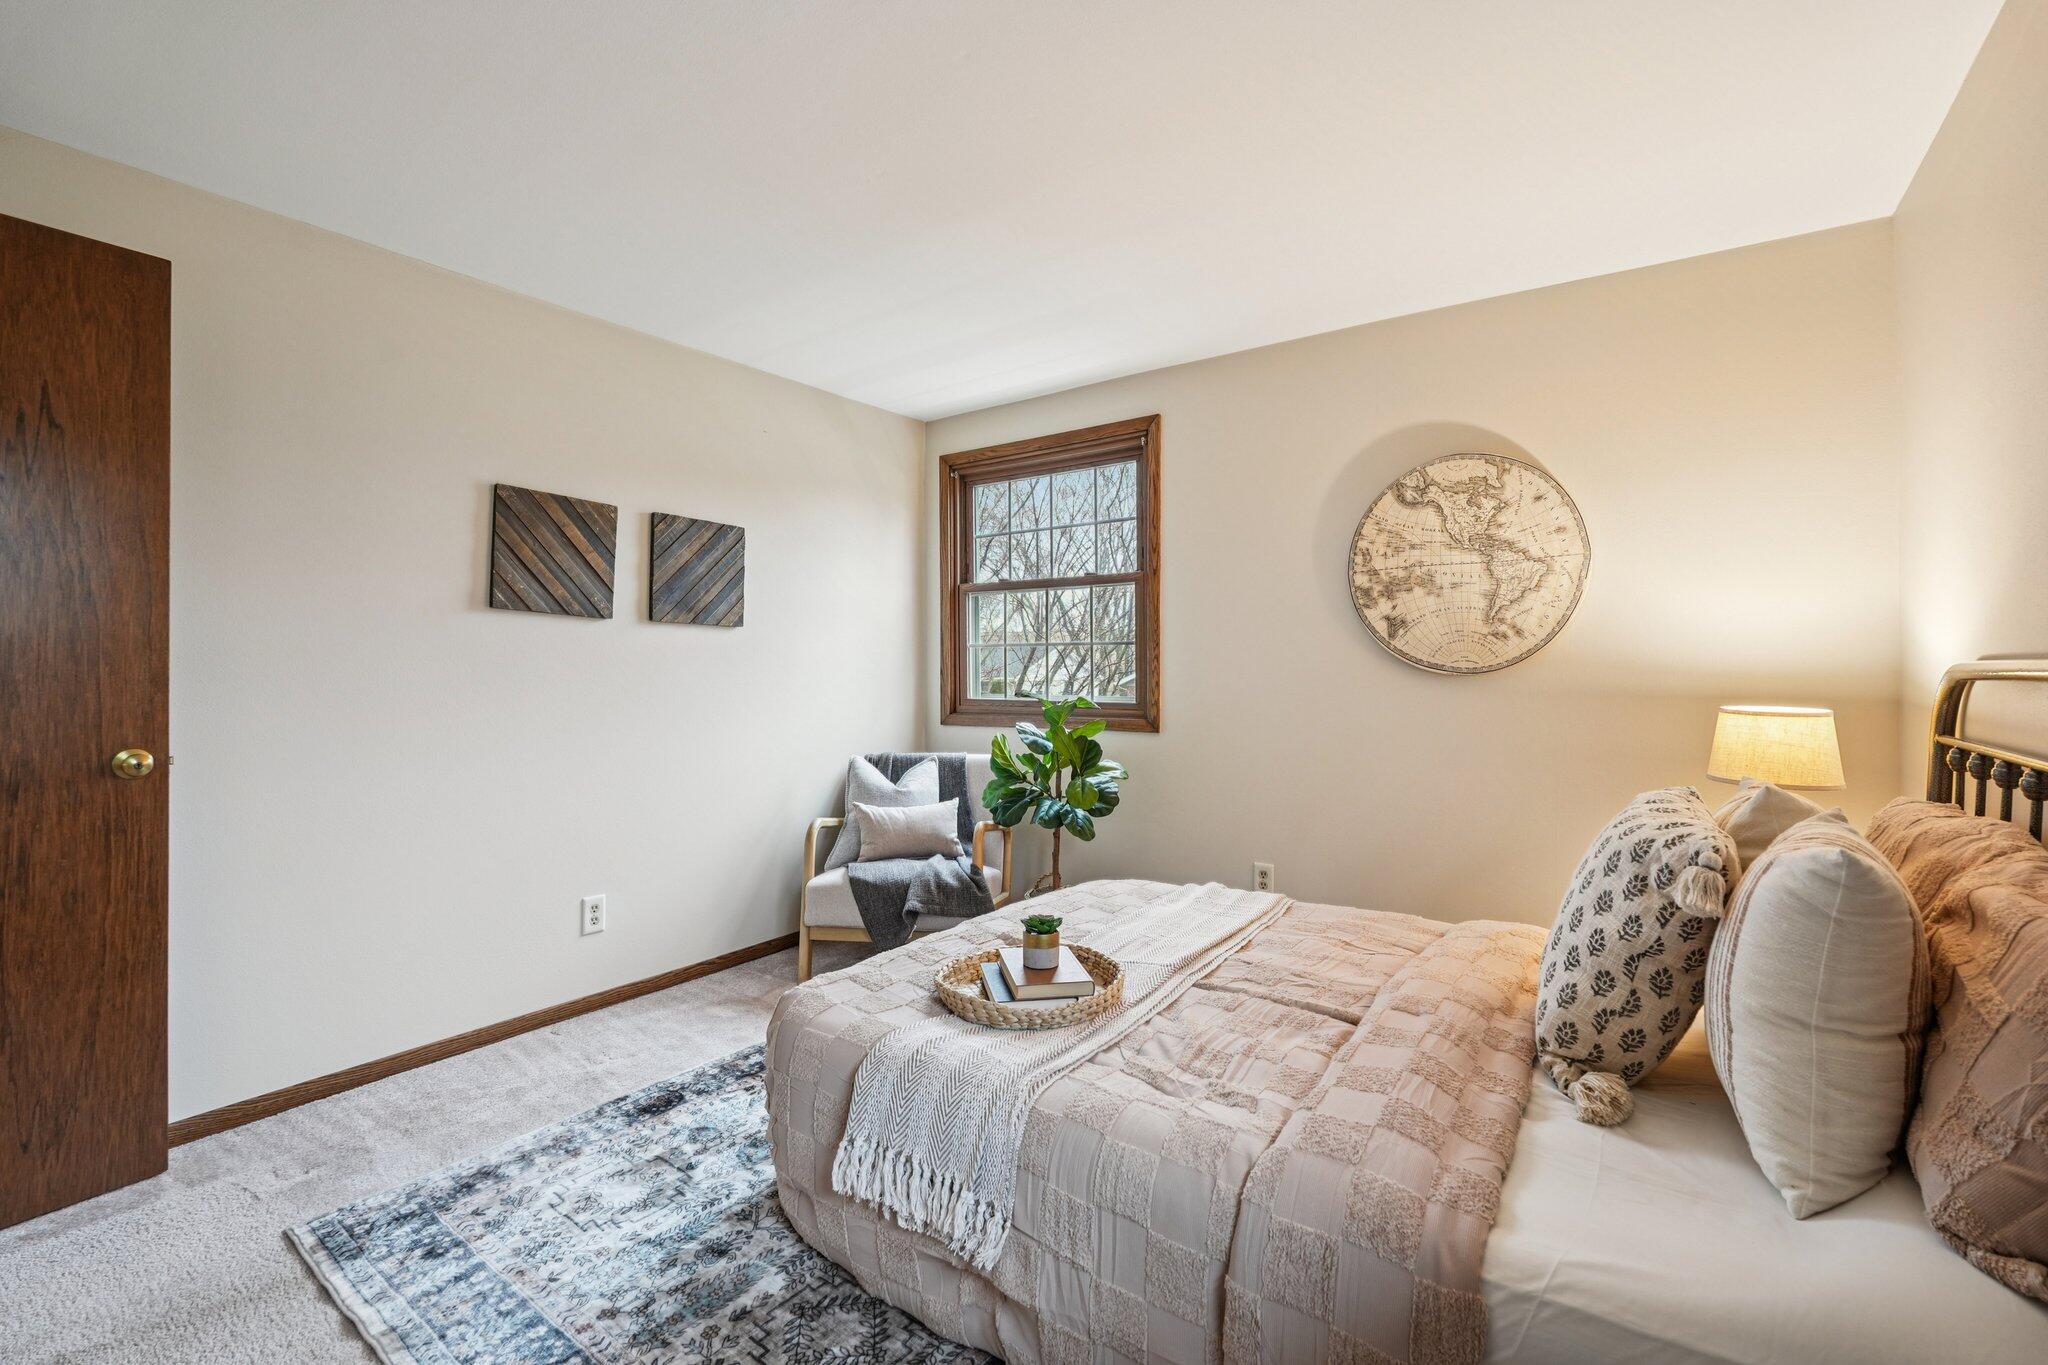
Staged bedroom with neutral bedding, a wood-trimmed window, and round map wall art.
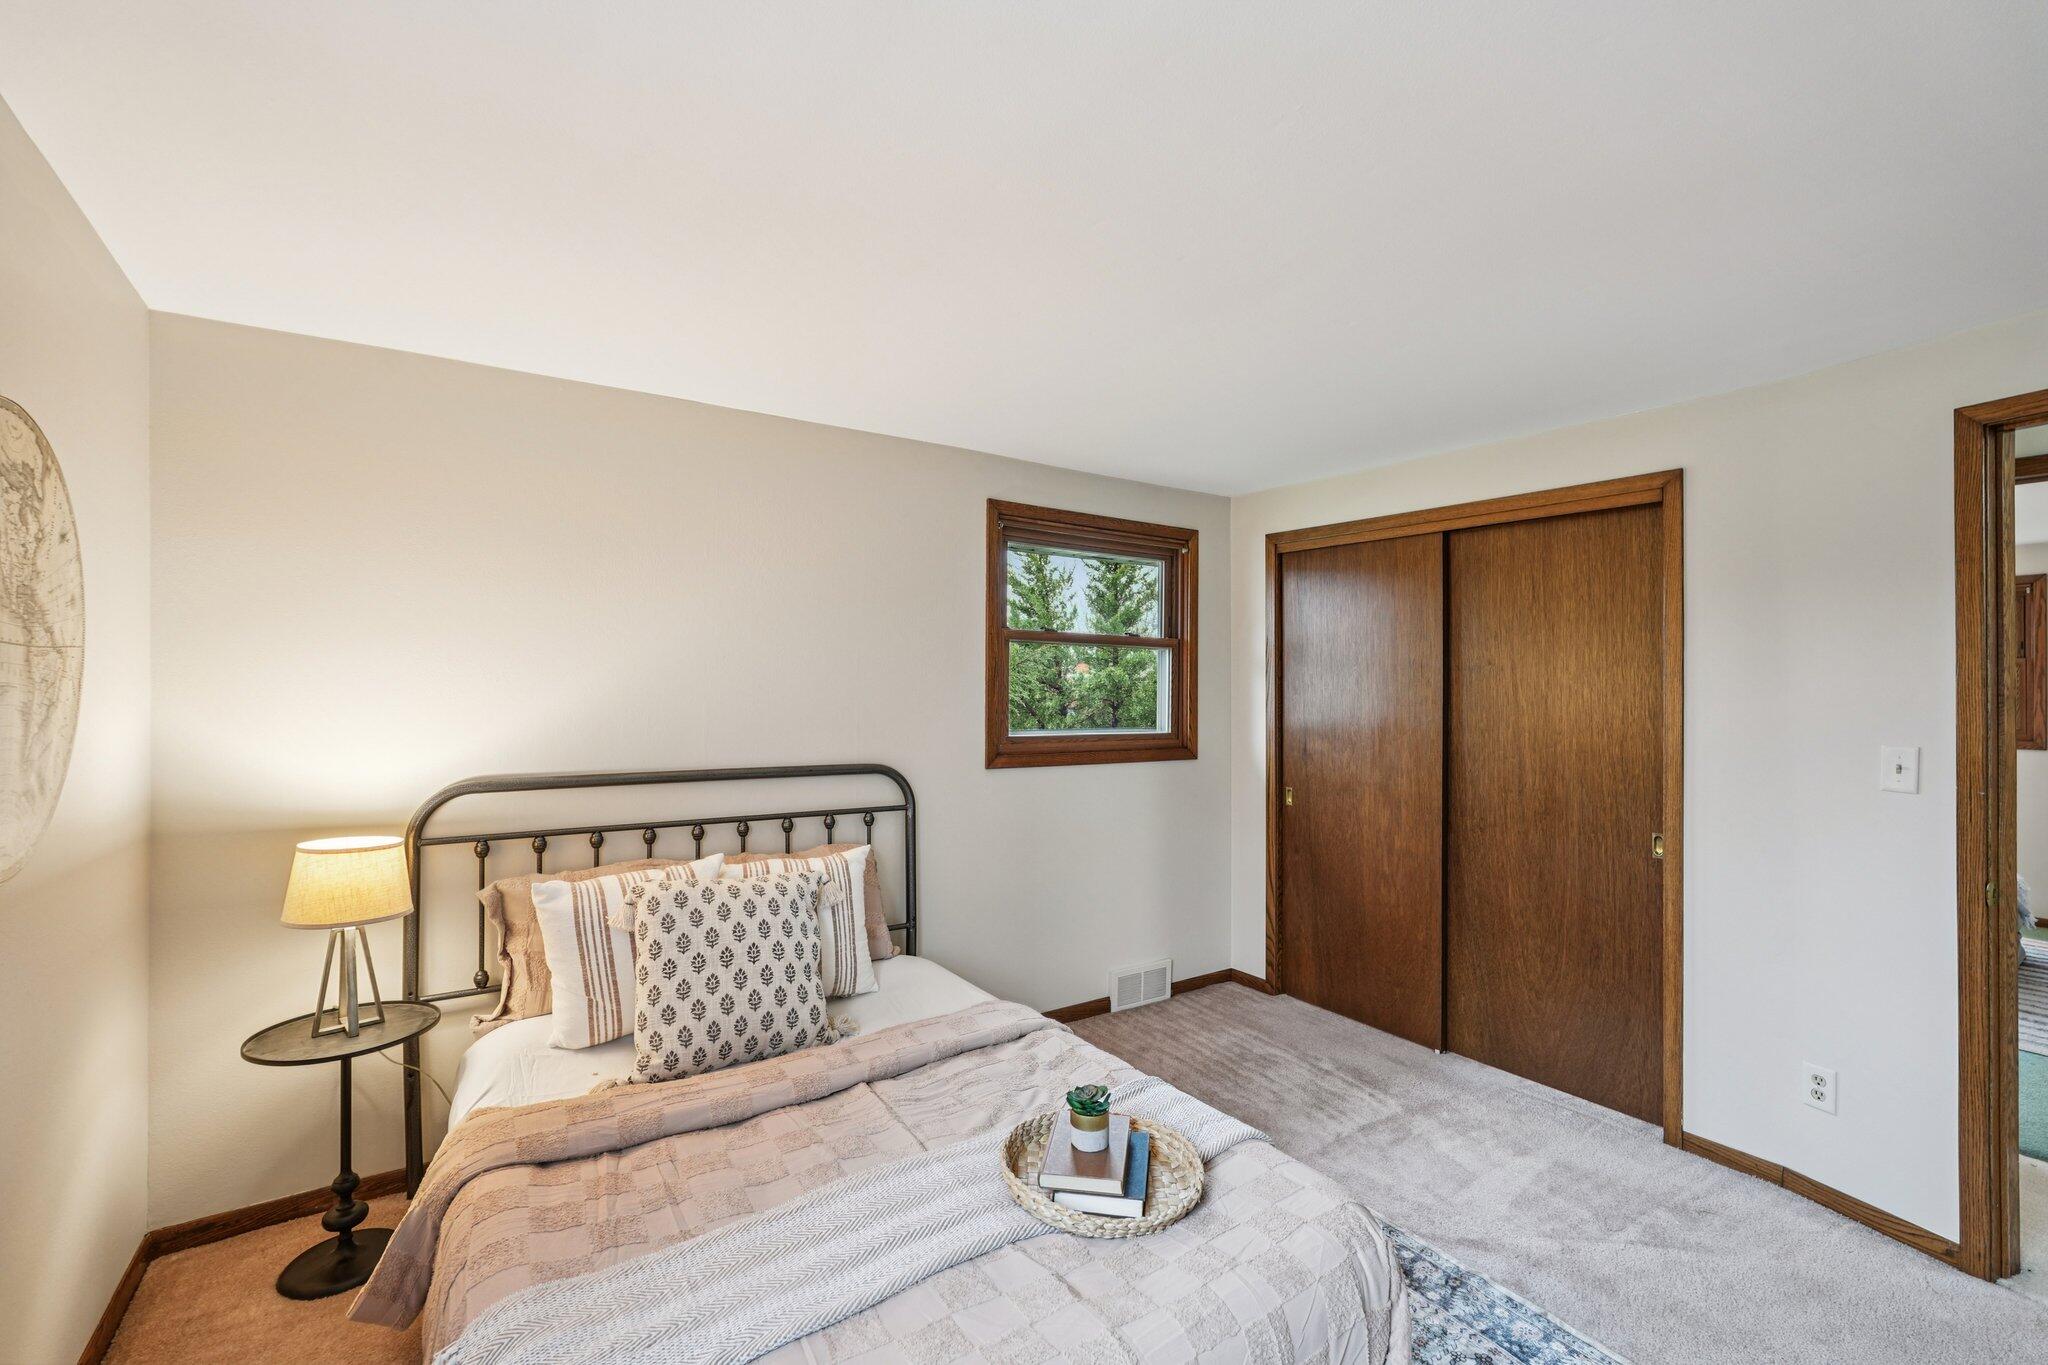
Staged bedroom with neutral bedding, a metal headboard, and wooden sliding closet doors.
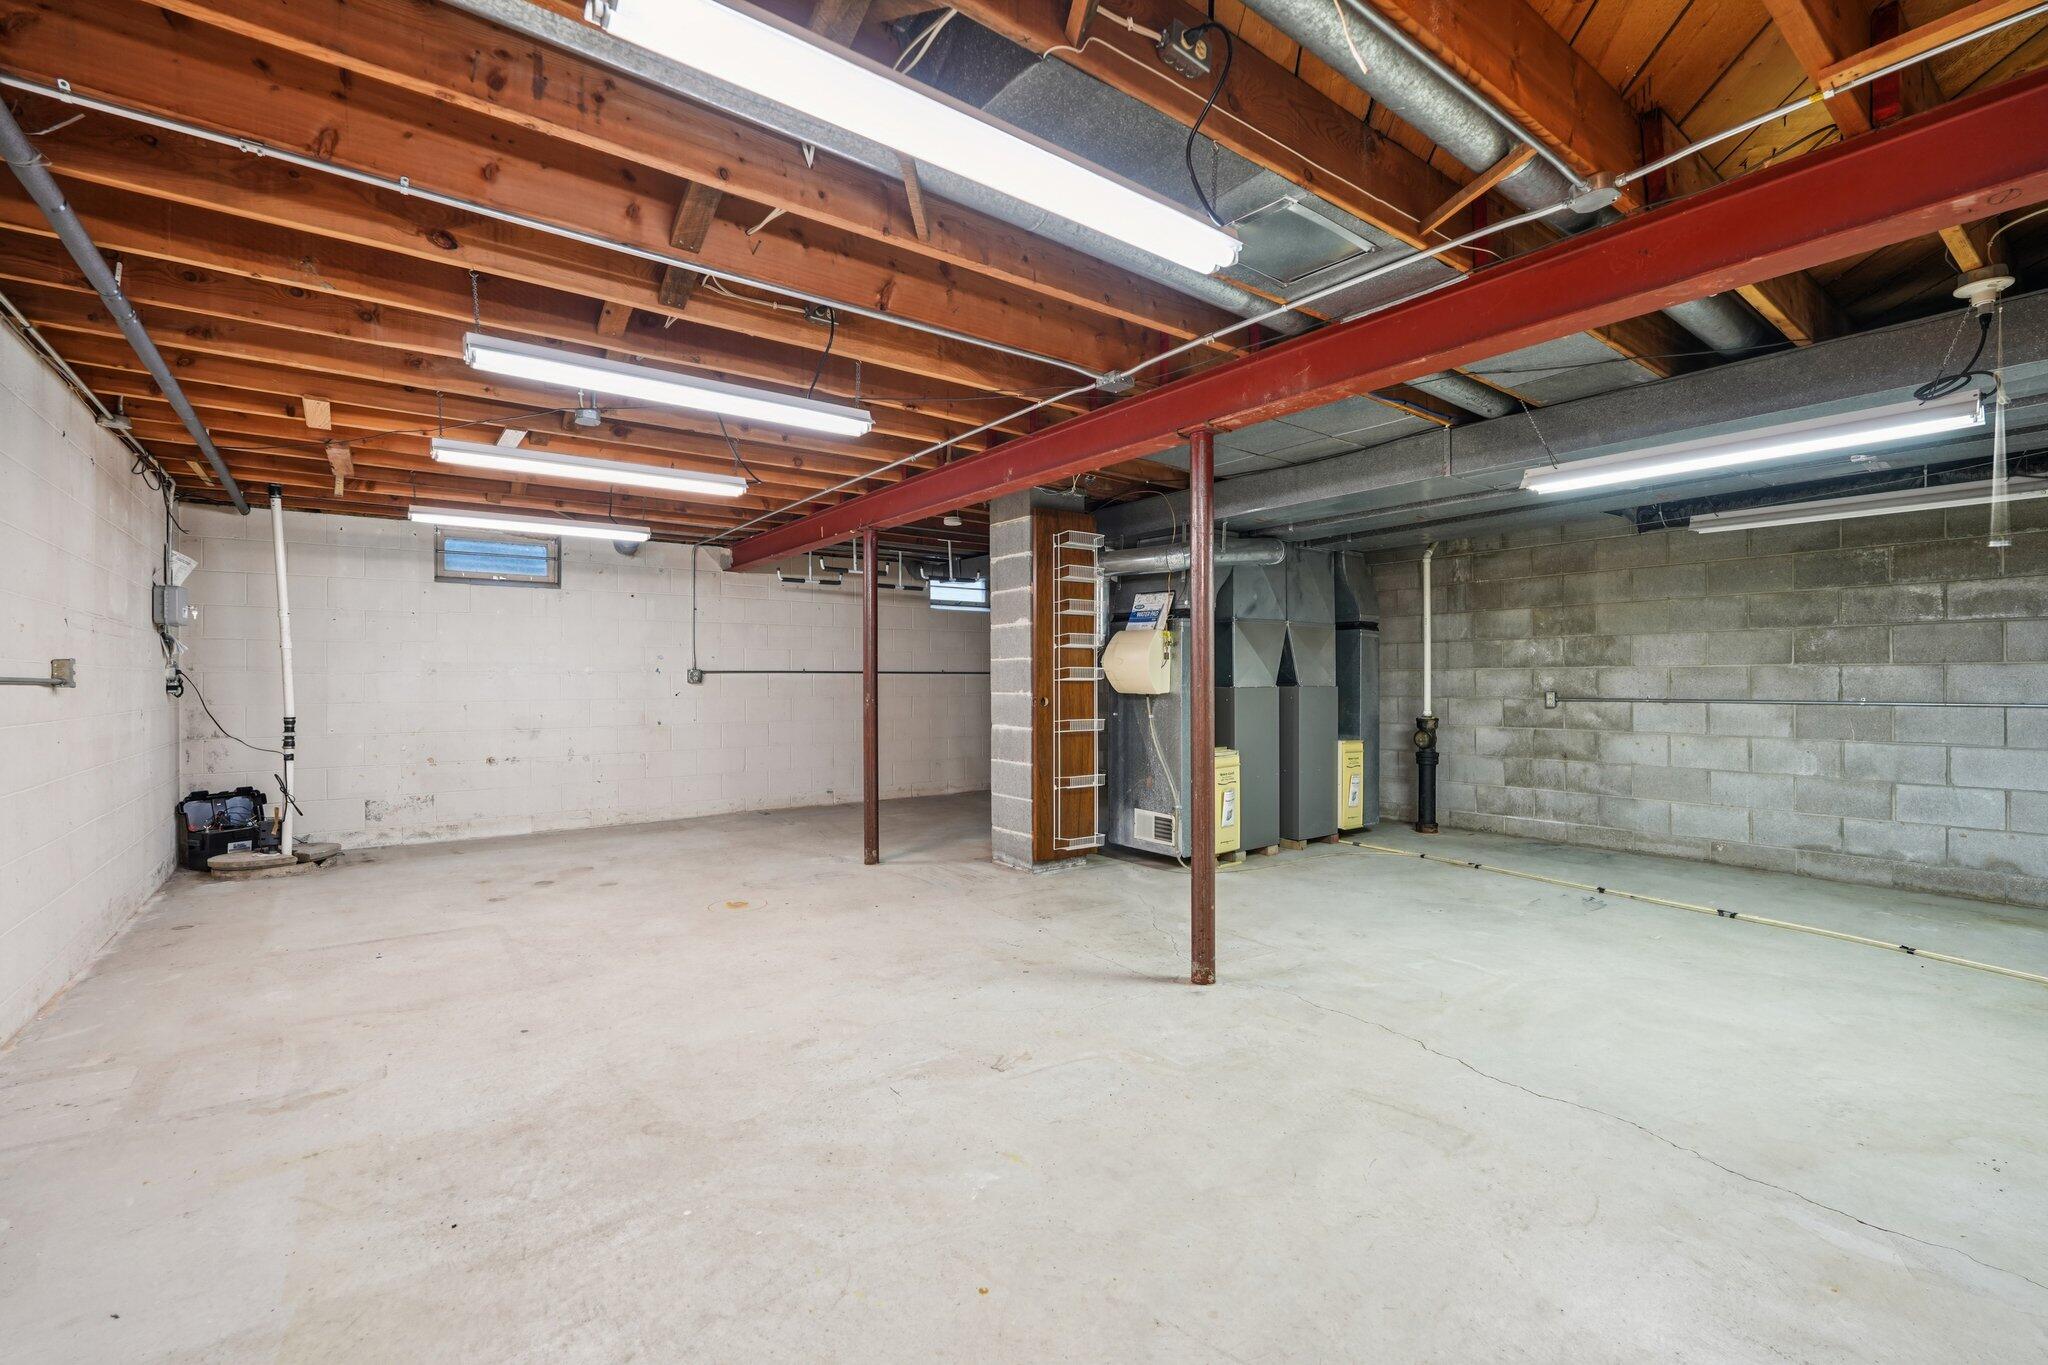
Unfinished basement with exposed ceiling joists, a red steel support beam, and mechanical equipment.
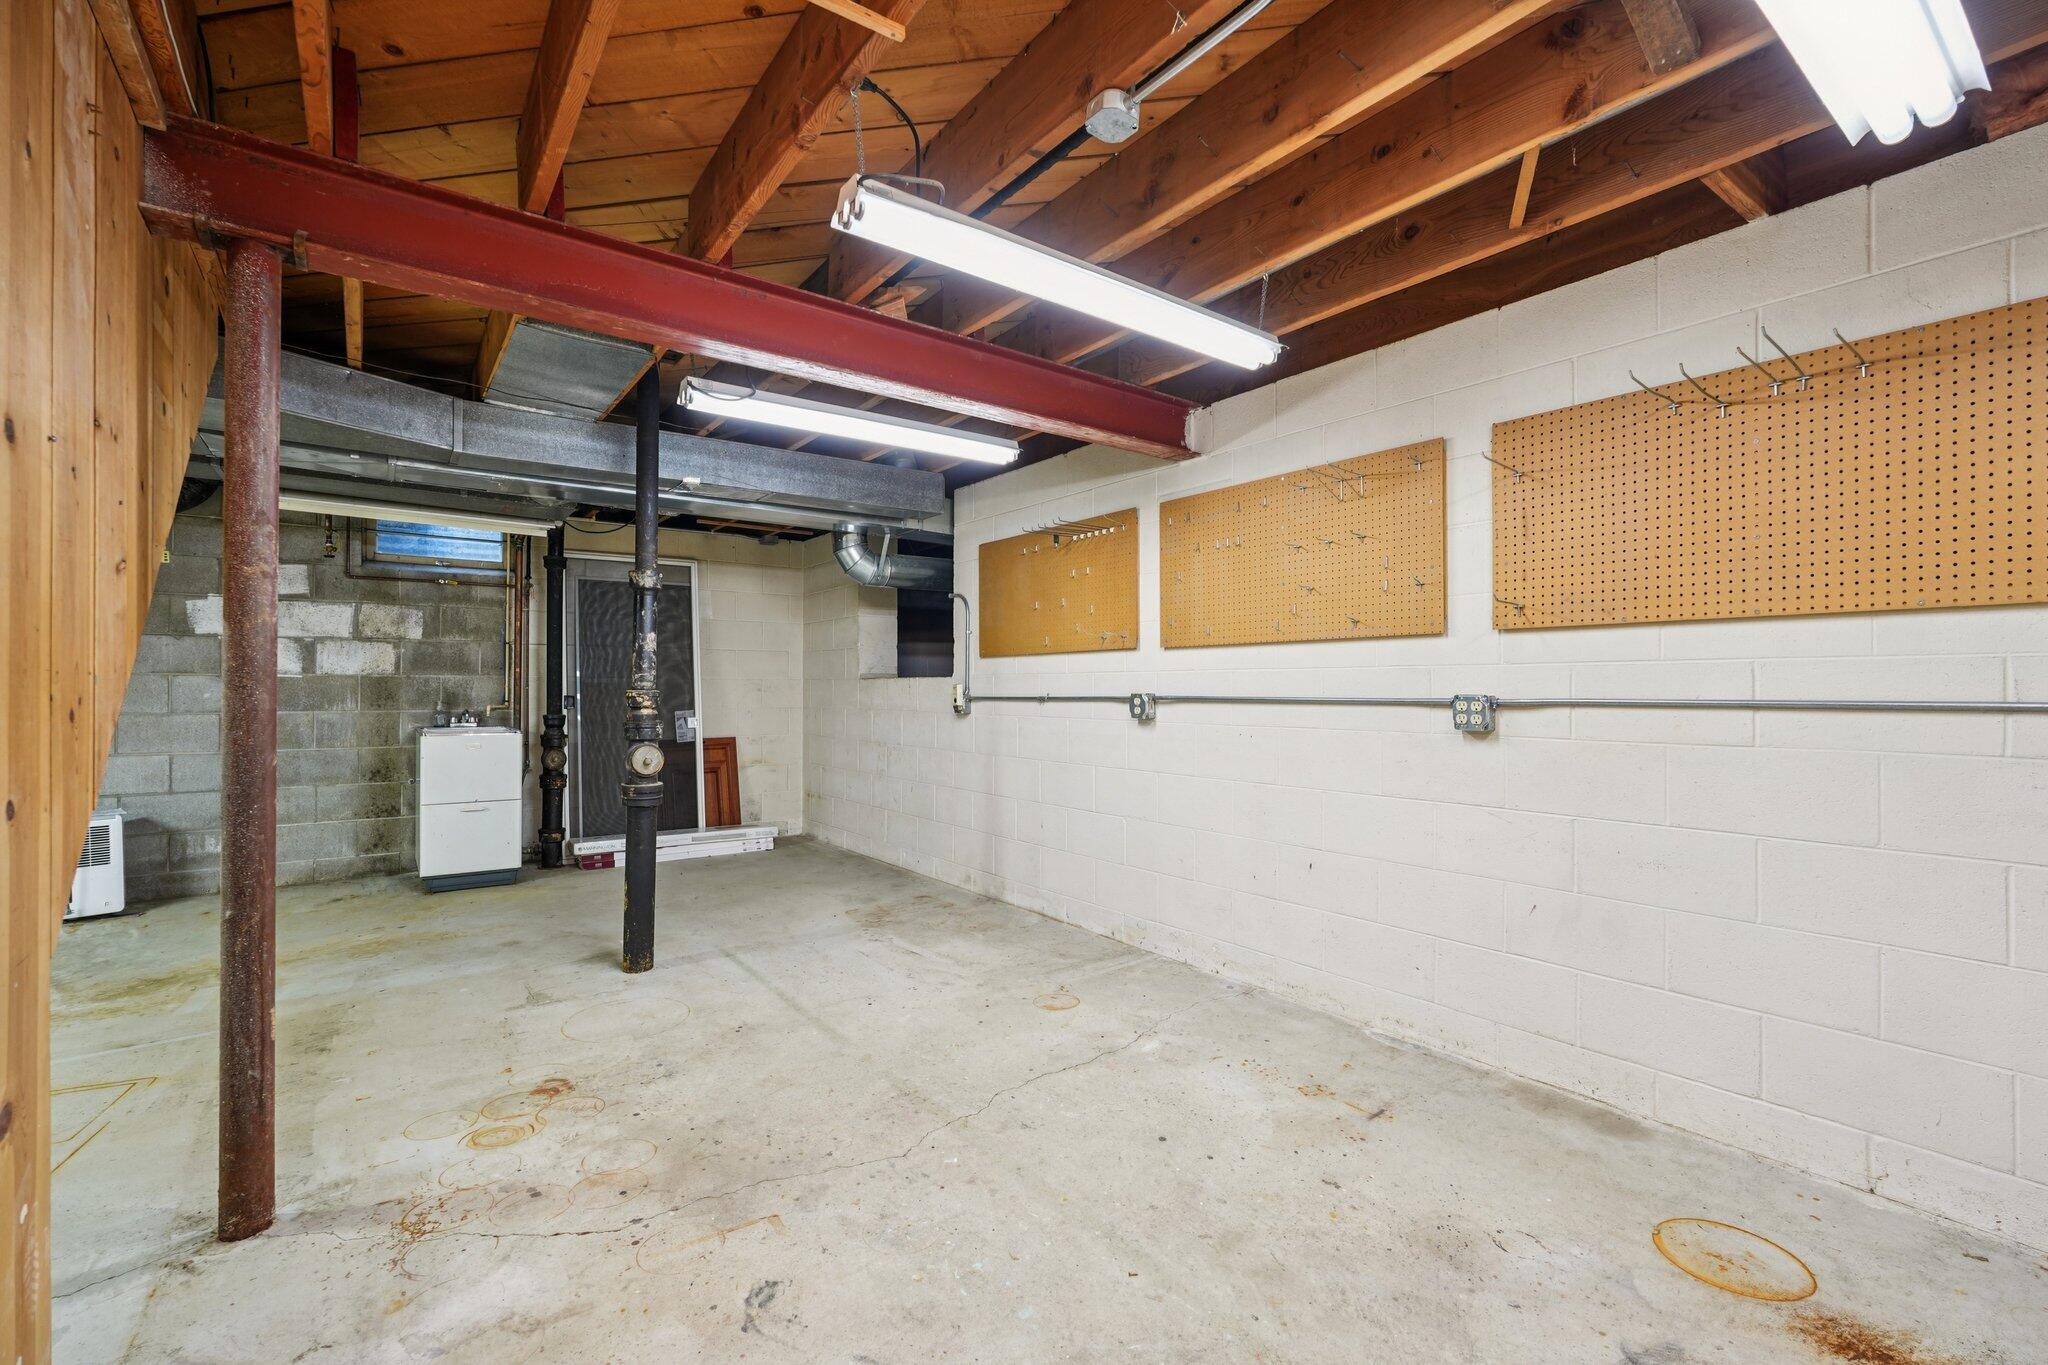
Unfinished basement with exposed ceiling joists, support posts, and wall-mounted pegboards.
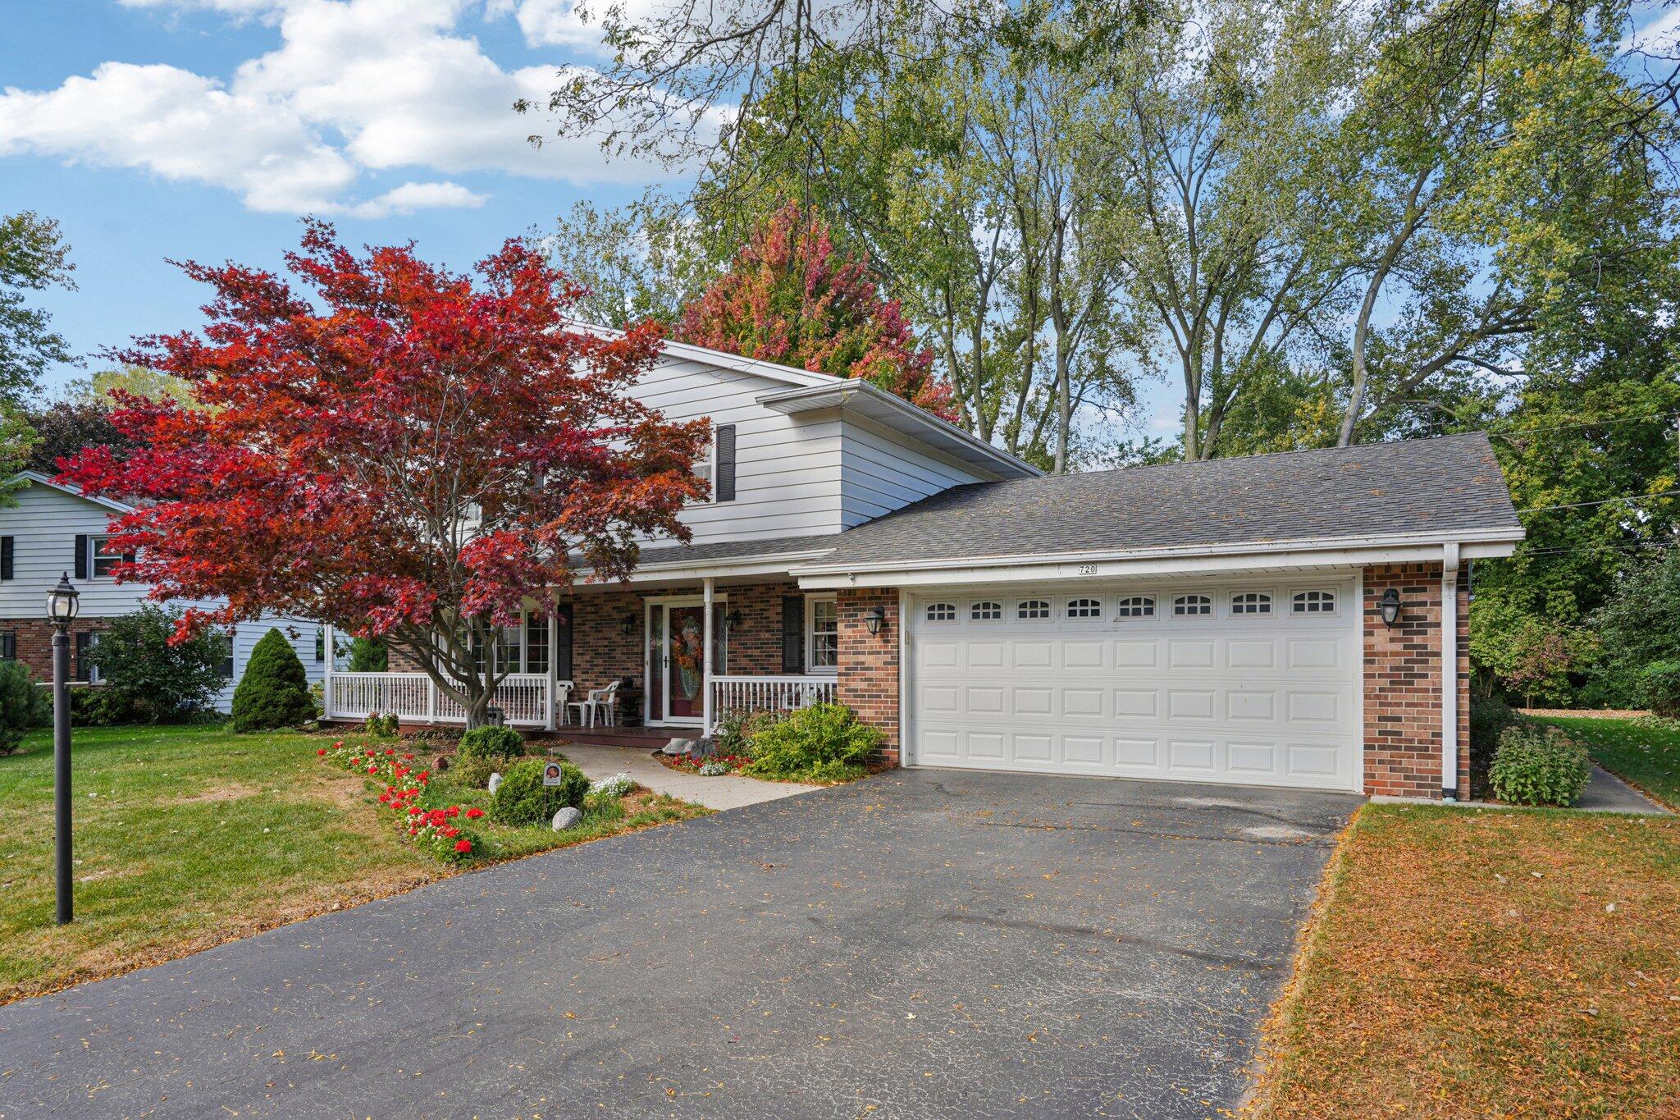
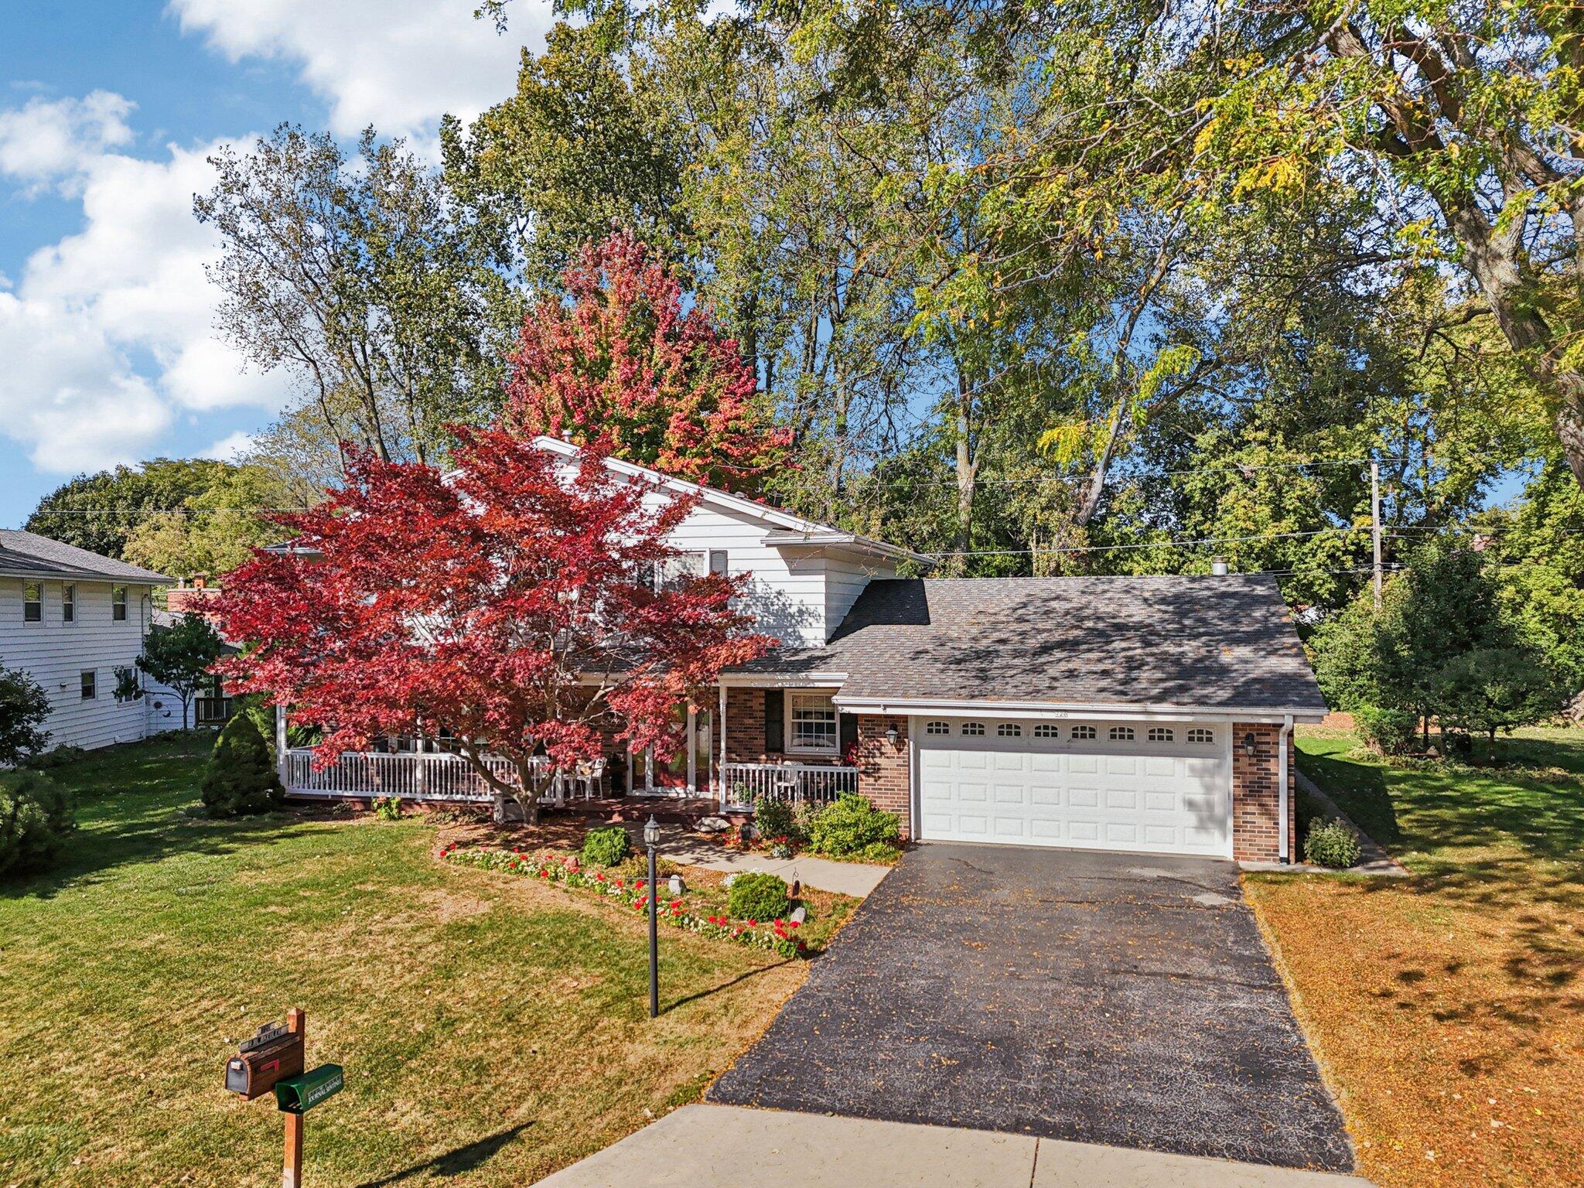
Home exterior with a covered porch, attached two-car garage, and red-leaved tree in front.
Home with brick and white siding, a covered porch, and an attached double garage beneath a red-leaved tree.
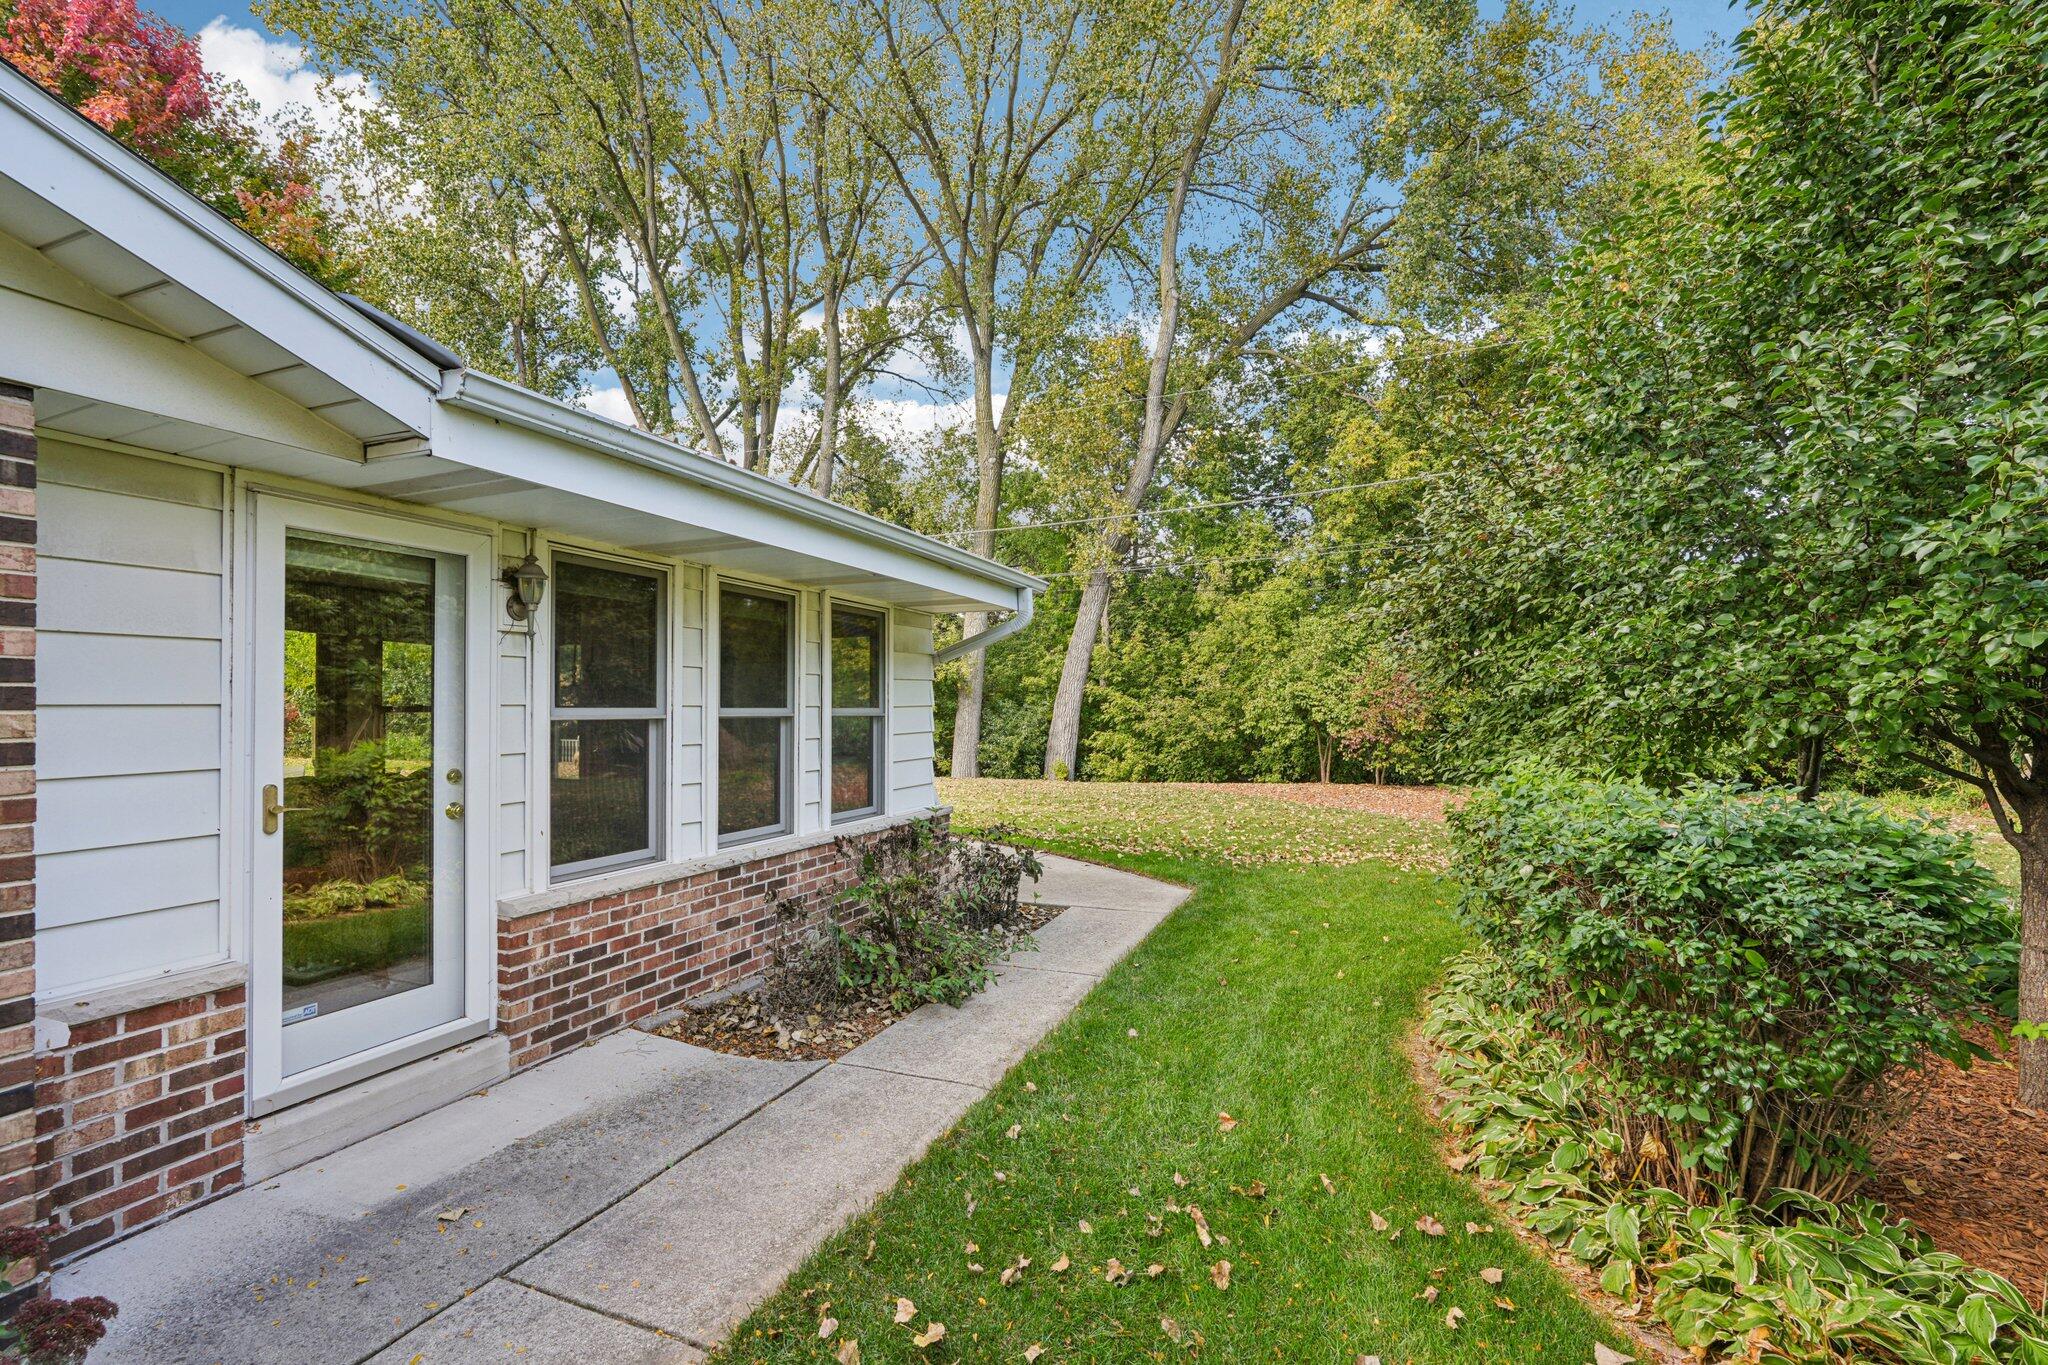
House exterior with a glass patio door, brick base, and walkway beside a leafy lawn.
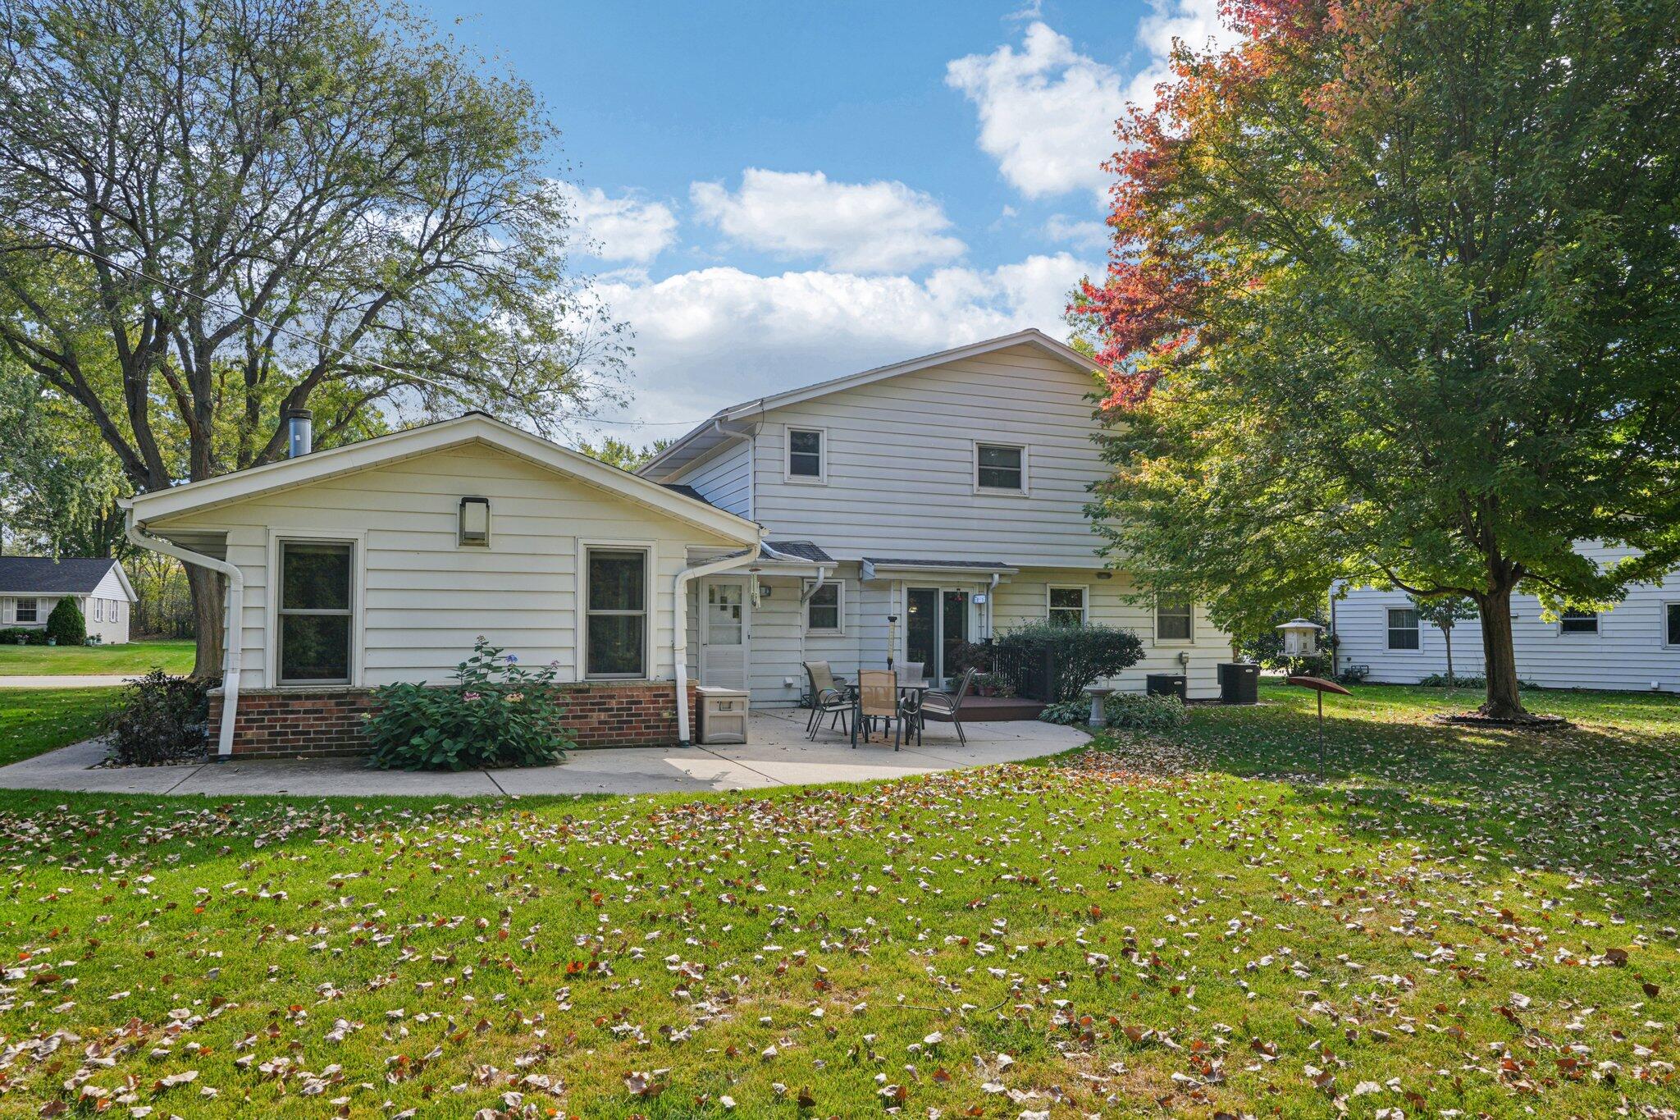
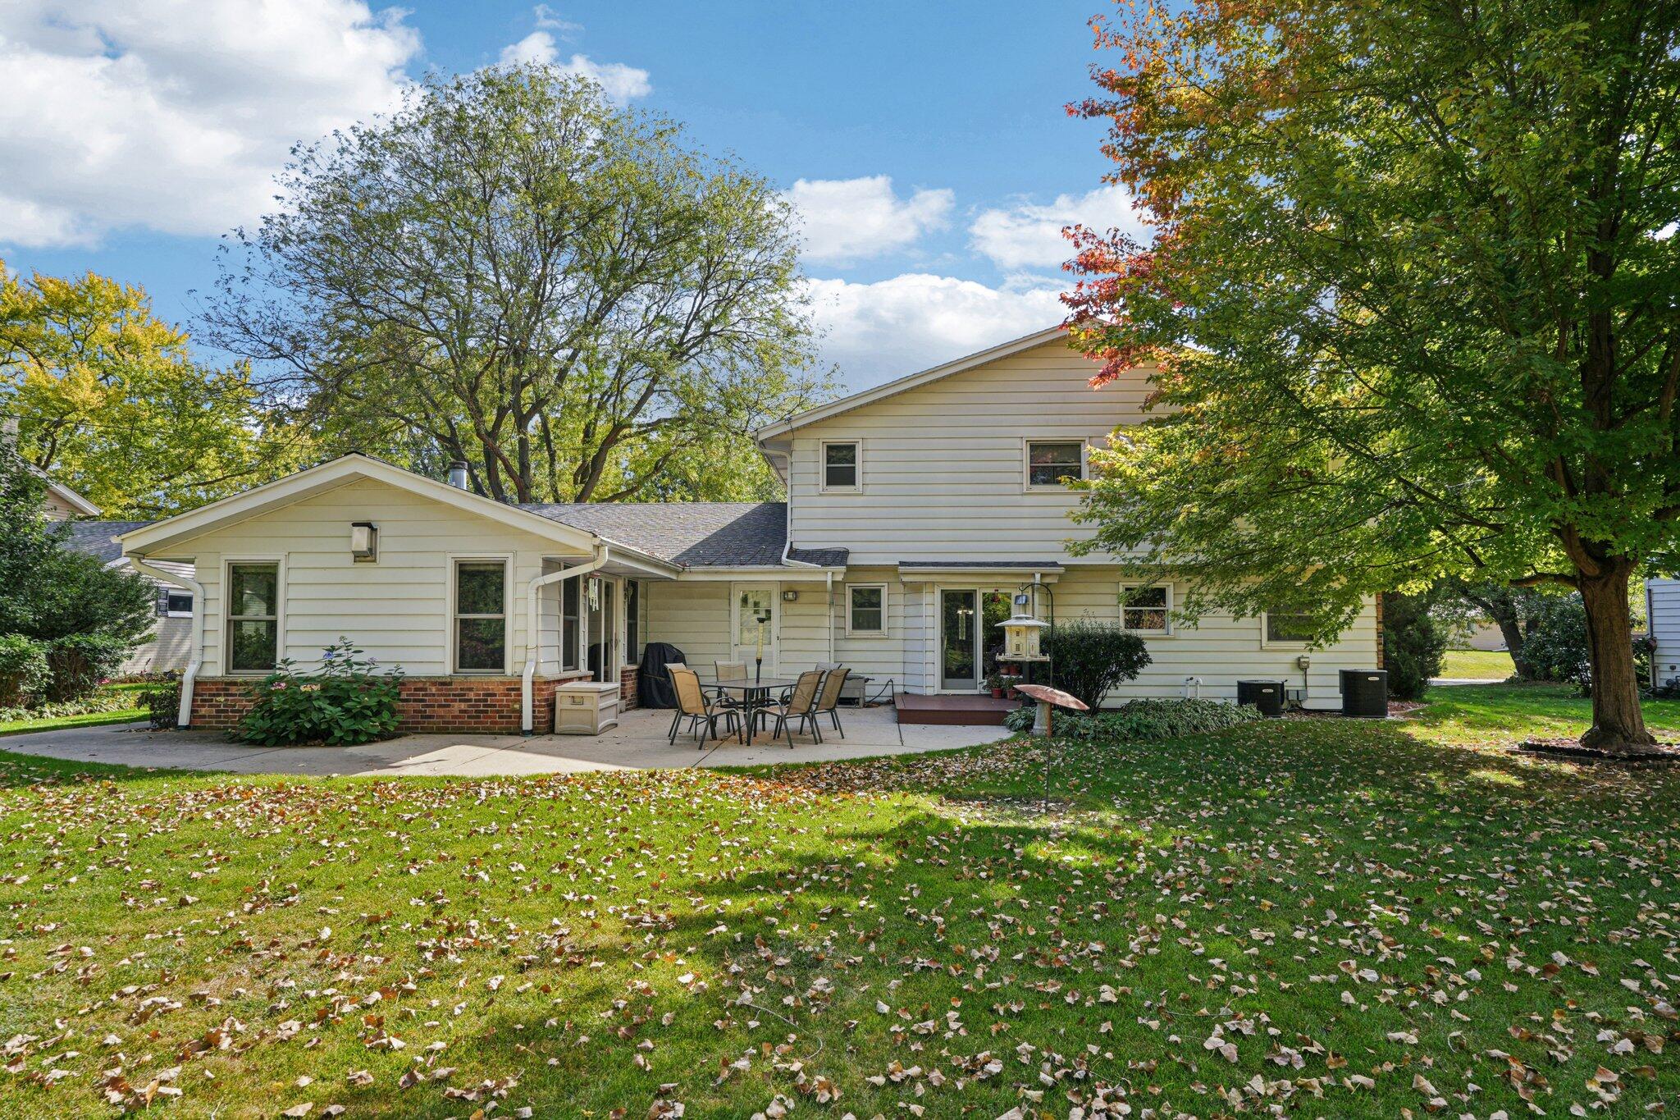
Rear of a two-story house with a patio and autumn leaves scattered across the lawn.
Rear of a light-sided house with a patio, outdoor dining set, and leafy lawn.
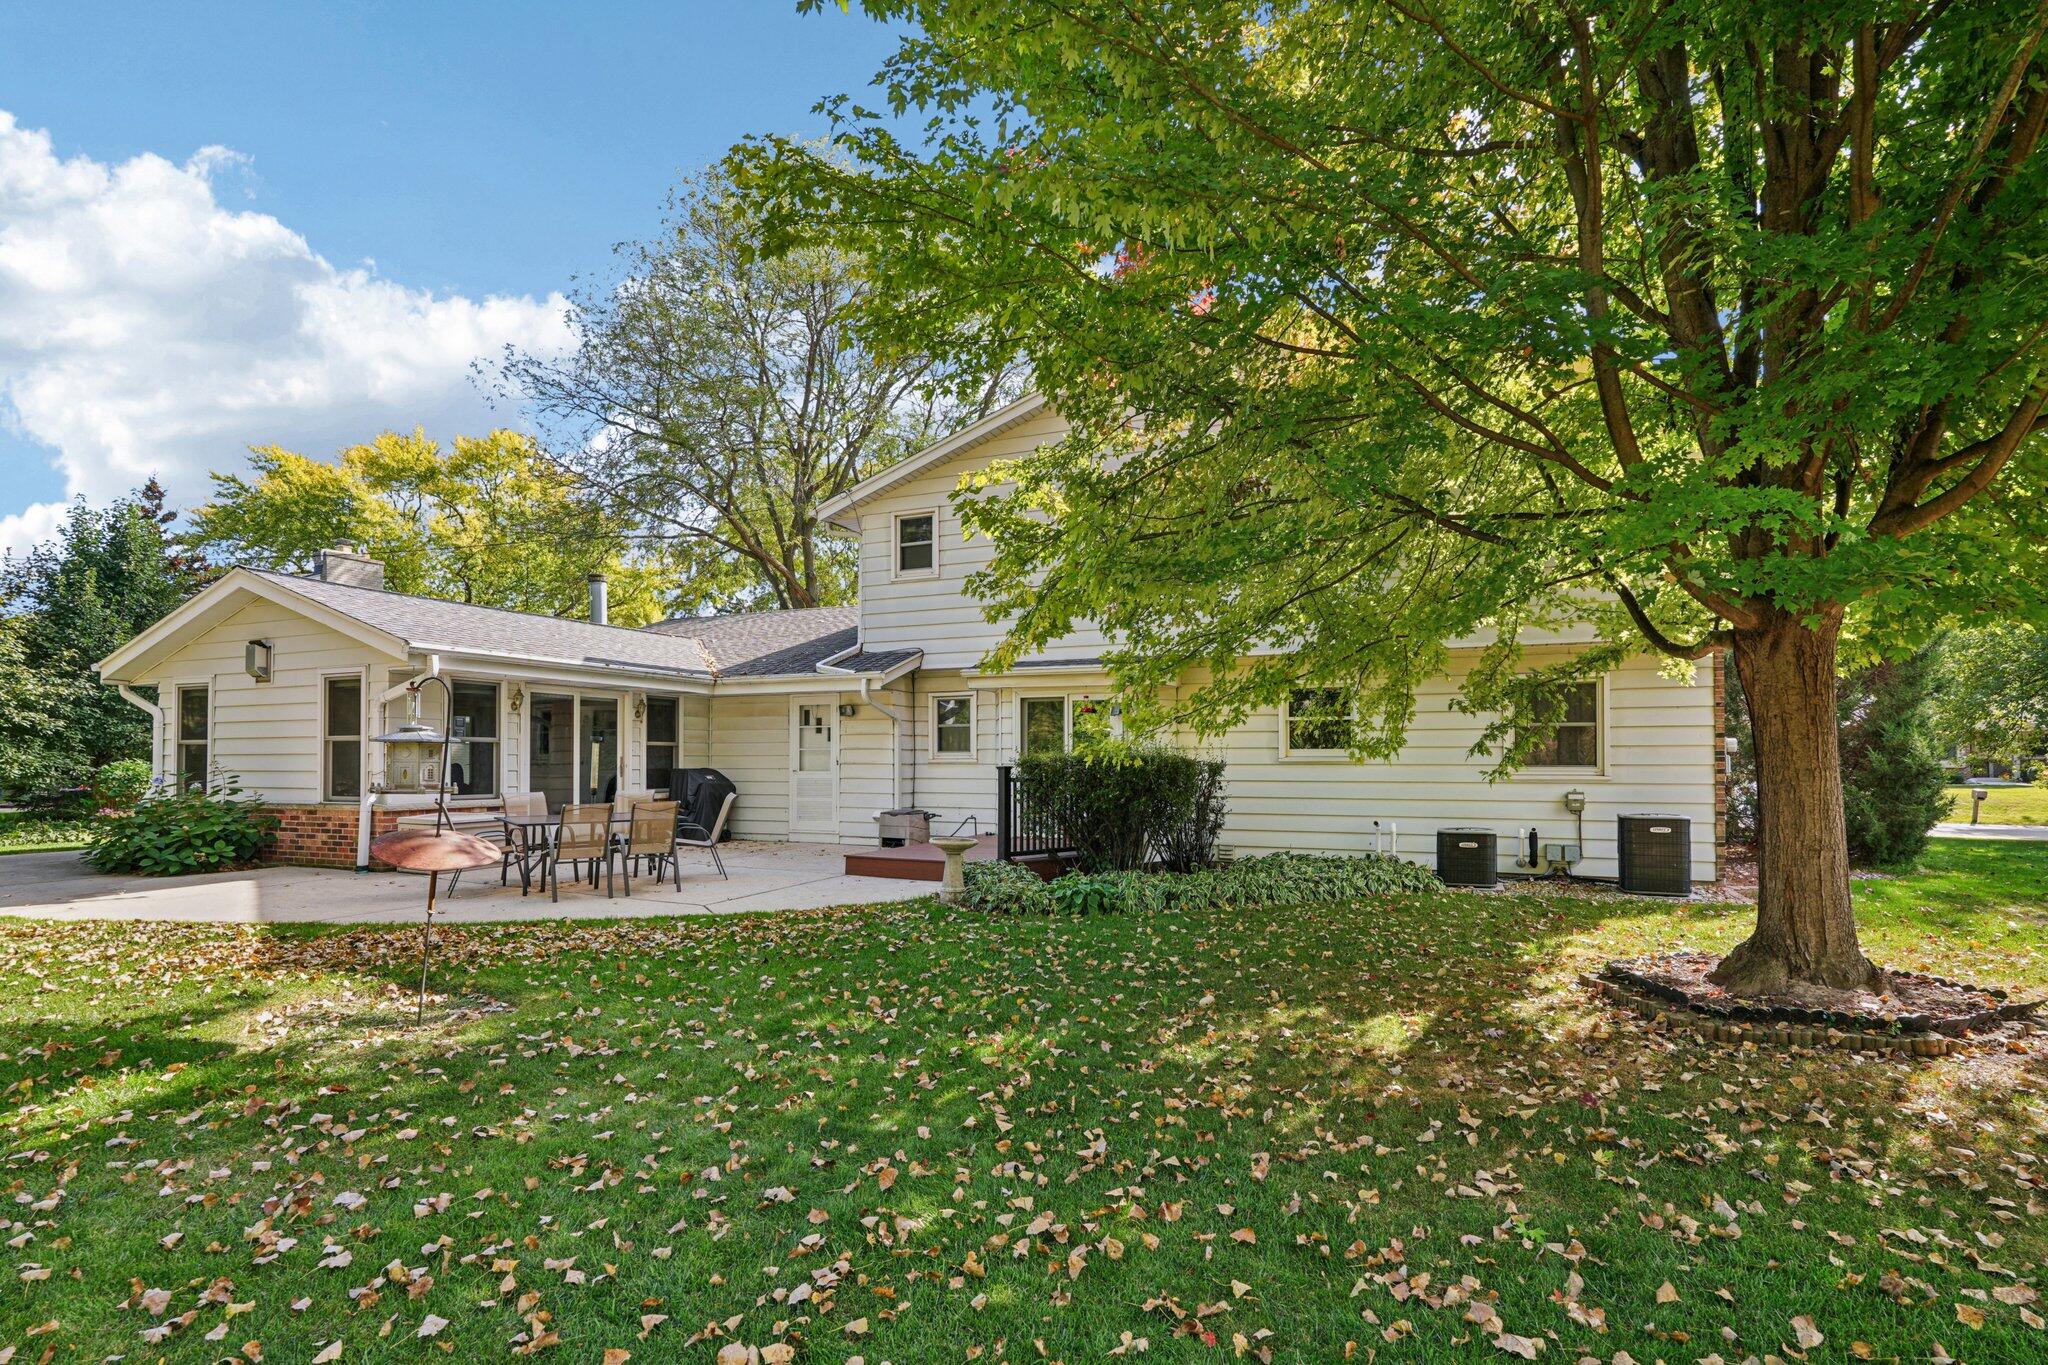
White-sided home with a patio and lawn beneath a large shade tree.
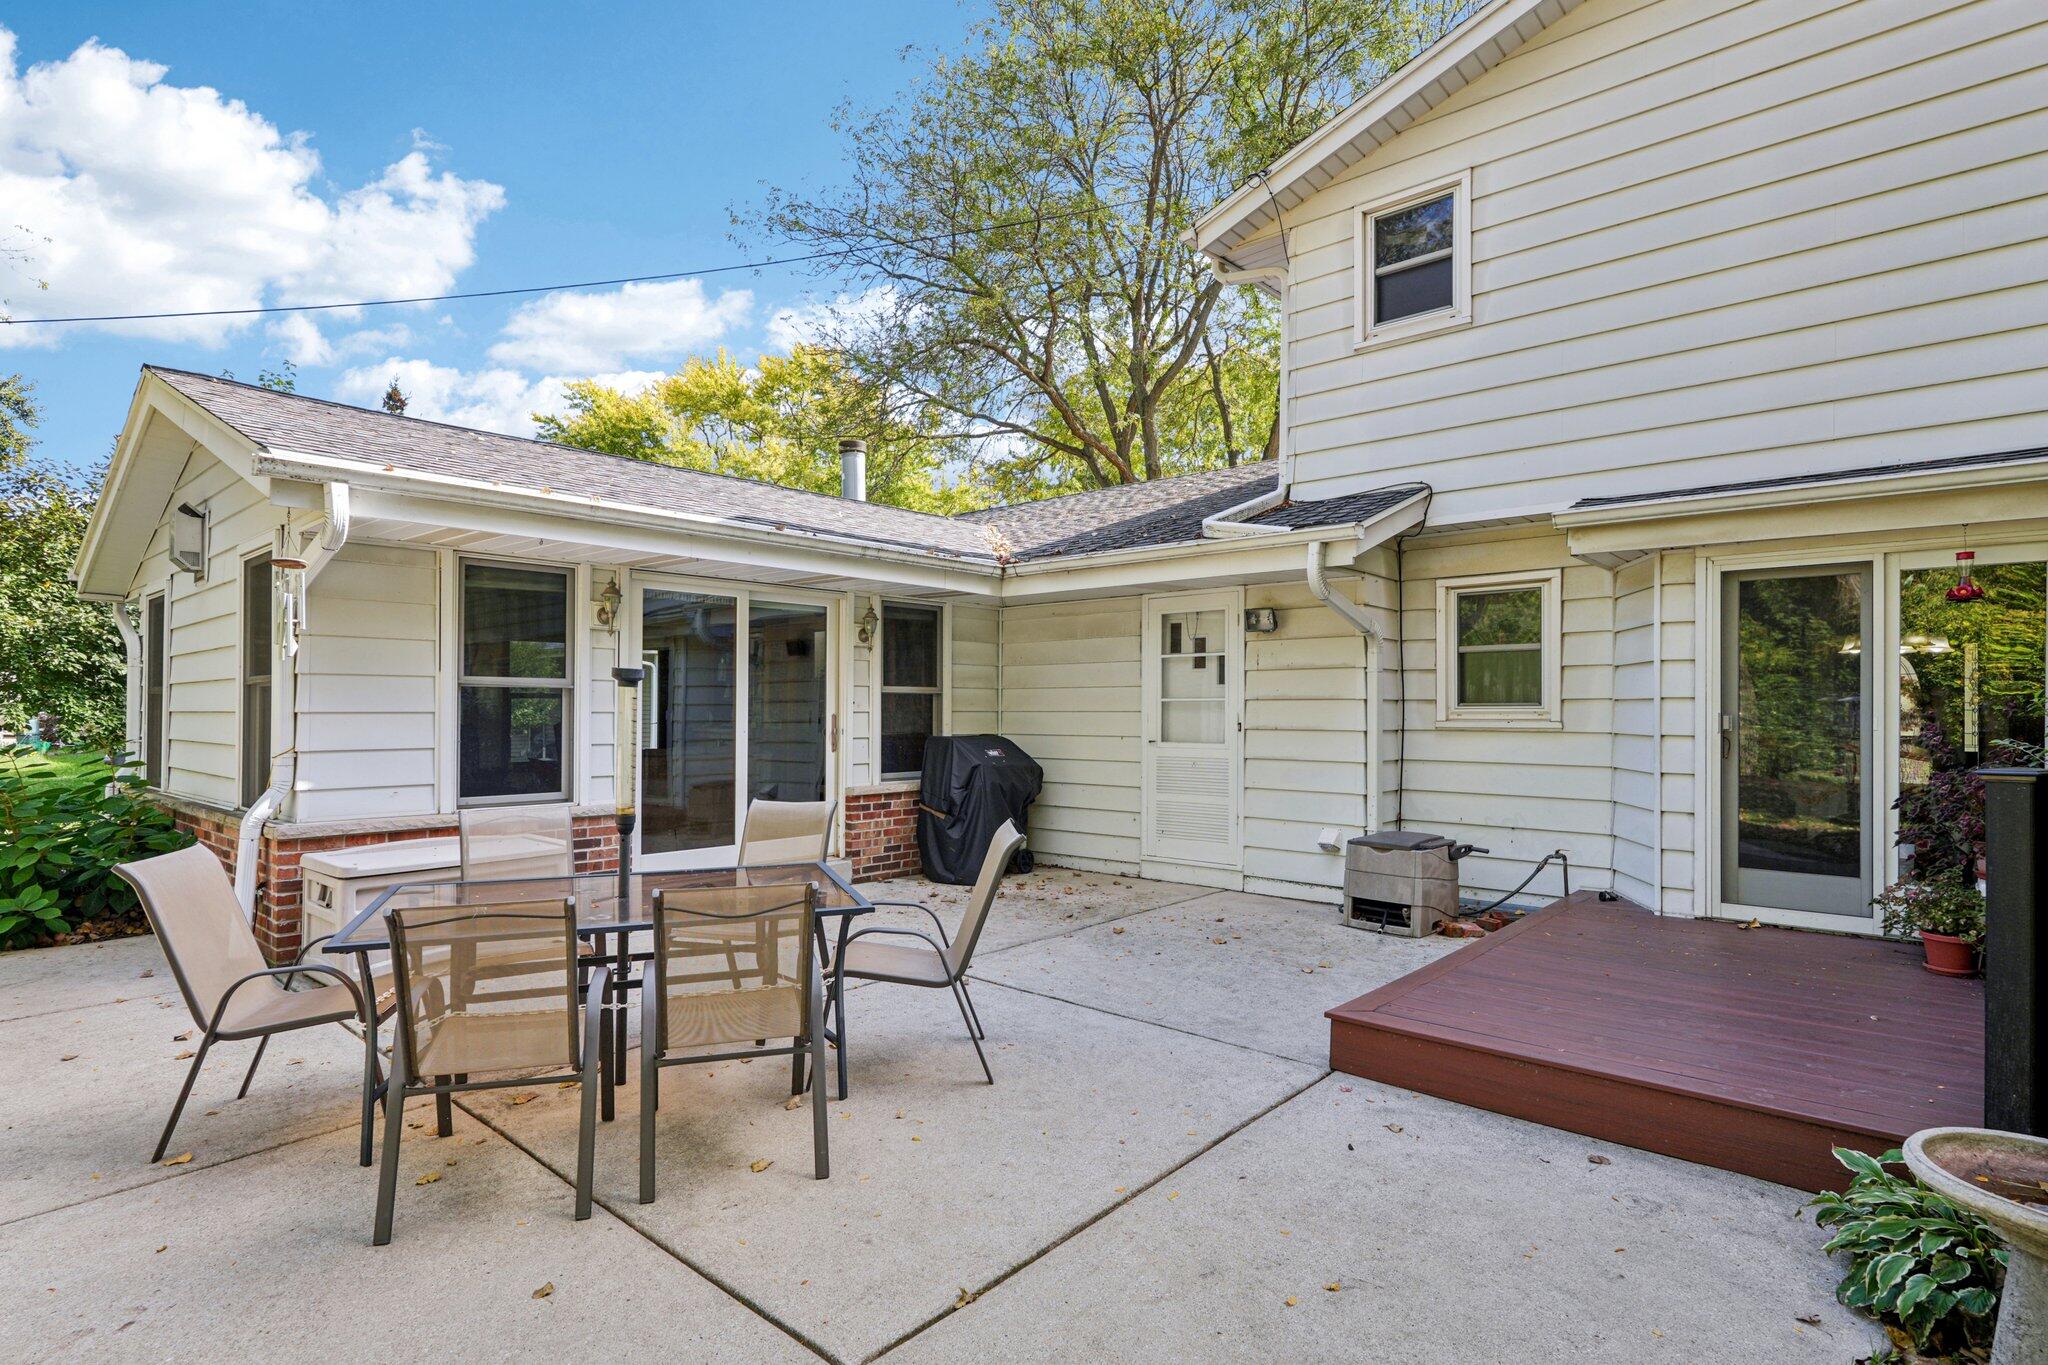
Rear patio with an outdoor dining set beside a small raised deck and white-sided house.
Backyard patio with outdoor dining set, wooden deck, and mature trees.
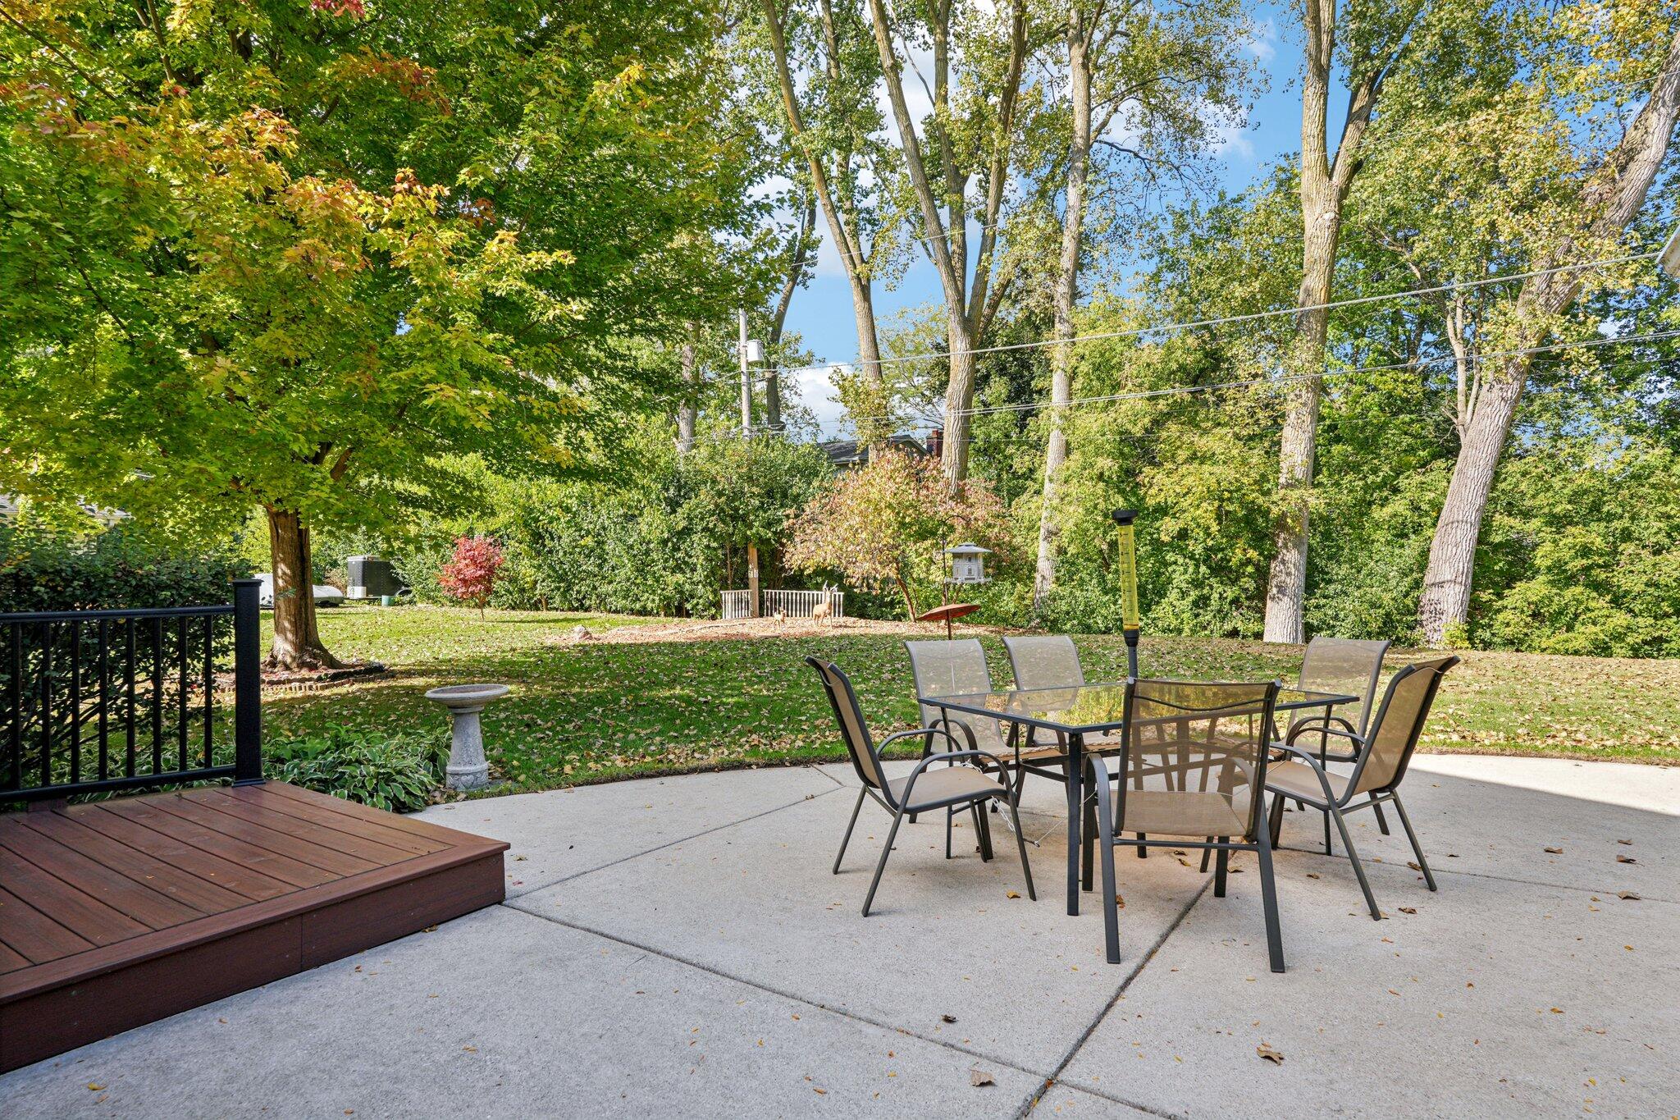
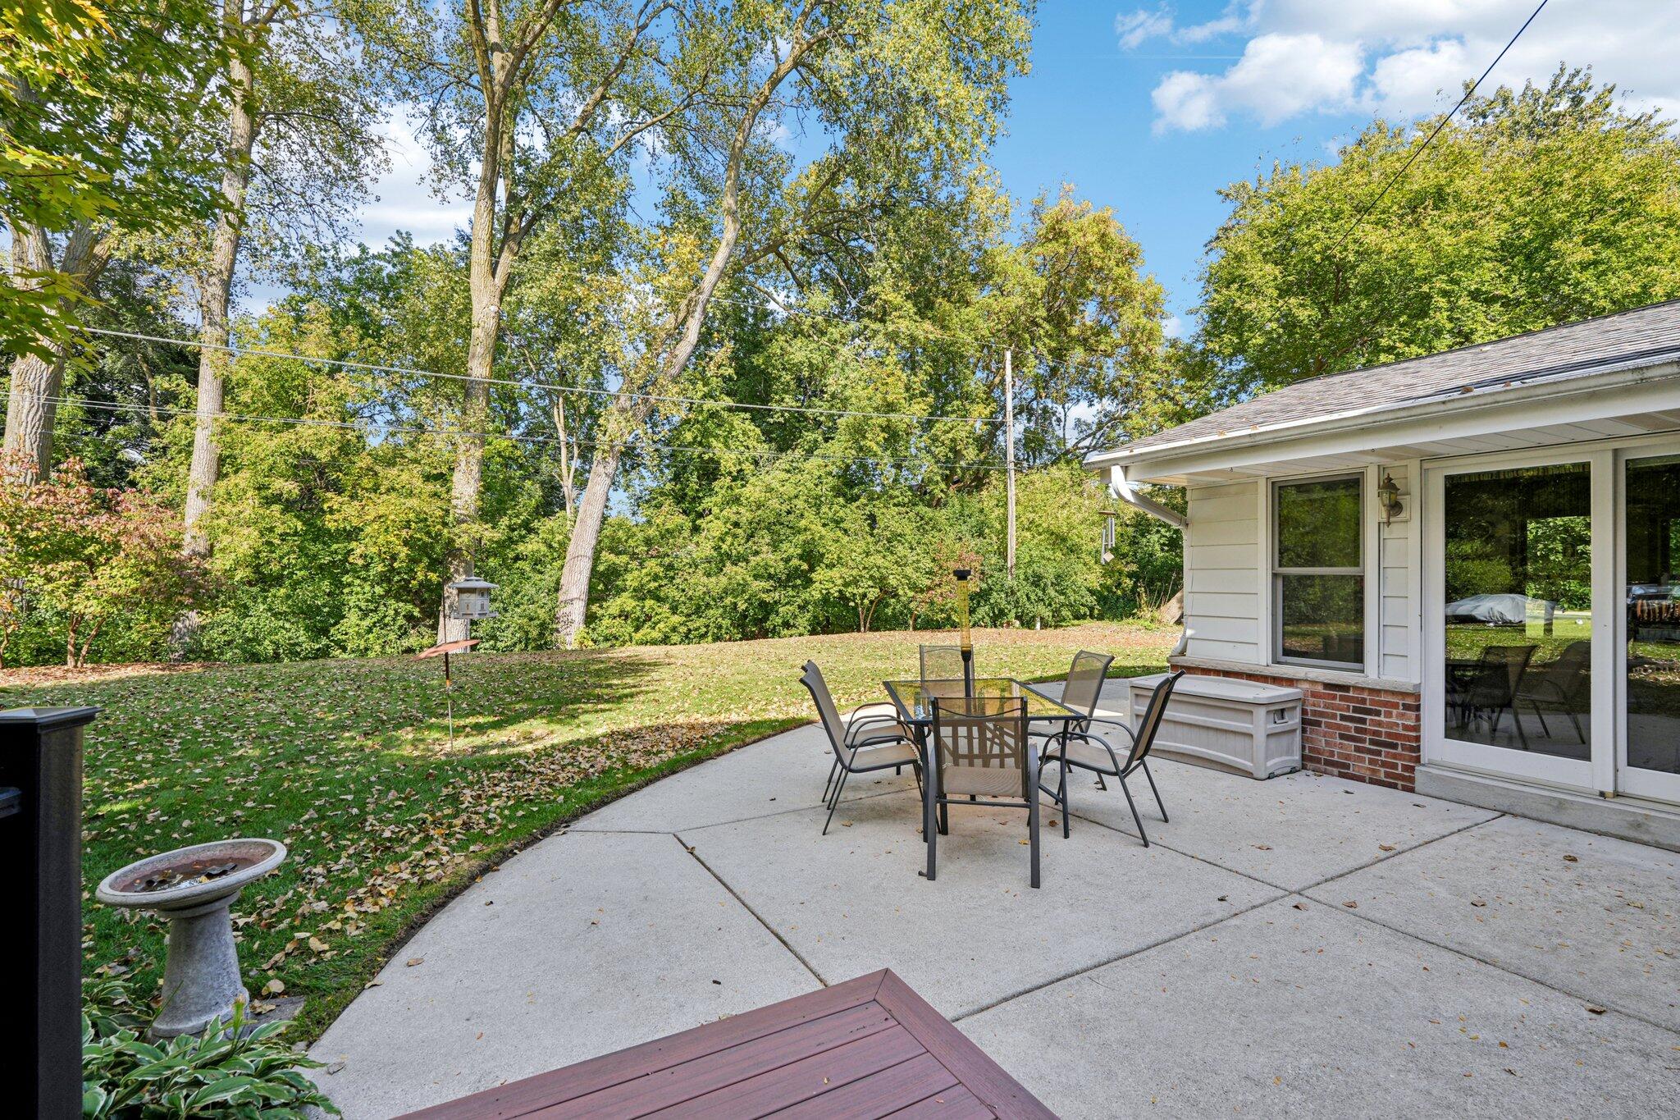
Concrete backyard patio with outdoor dining set beside the house, overlooking a leafy lawn and mature trees.
Two-story home with a covered porch and attached garage, framed by a red-leaved tree and landscaped yard.
House with brick two-car garage and covered porch, framed by a red-leaved maple.
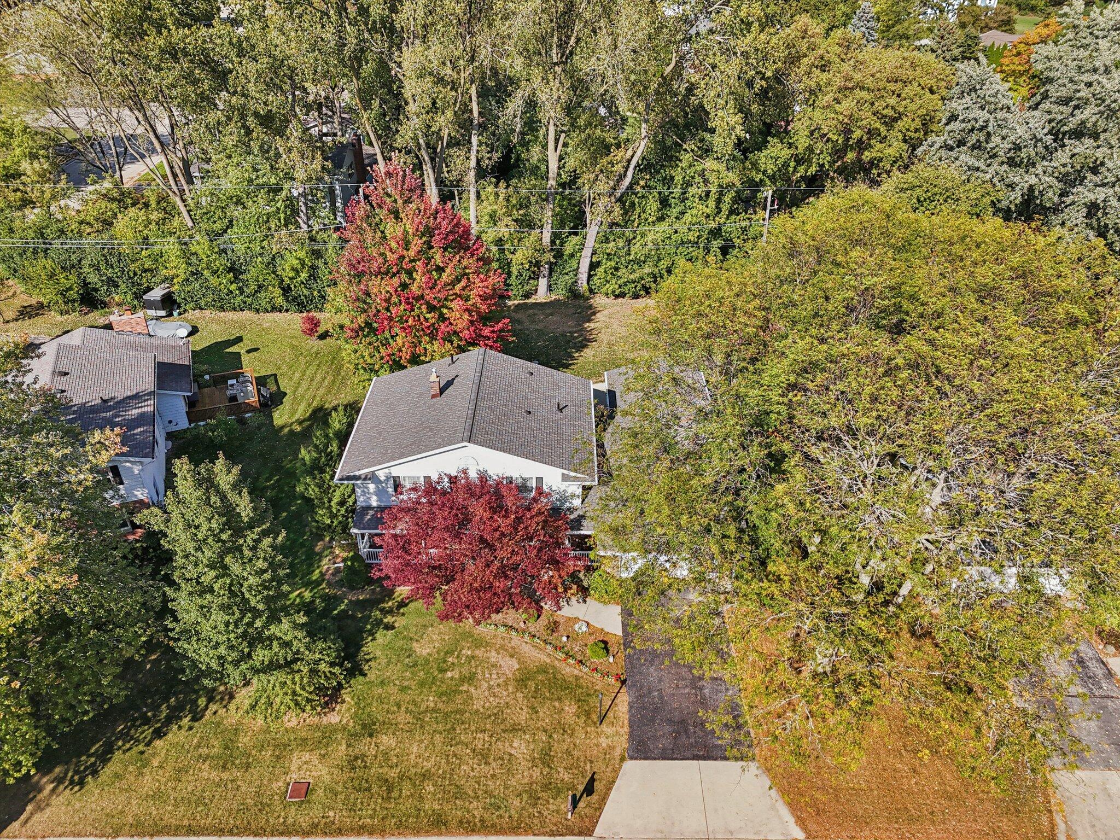
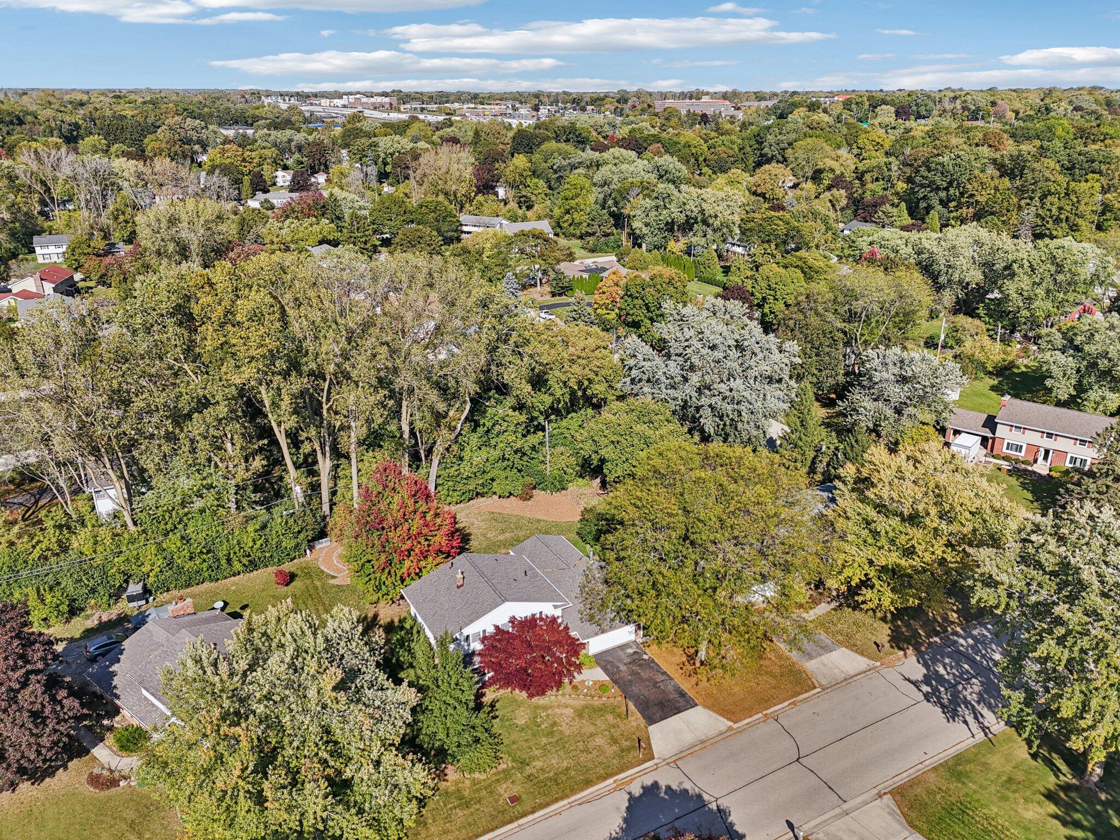
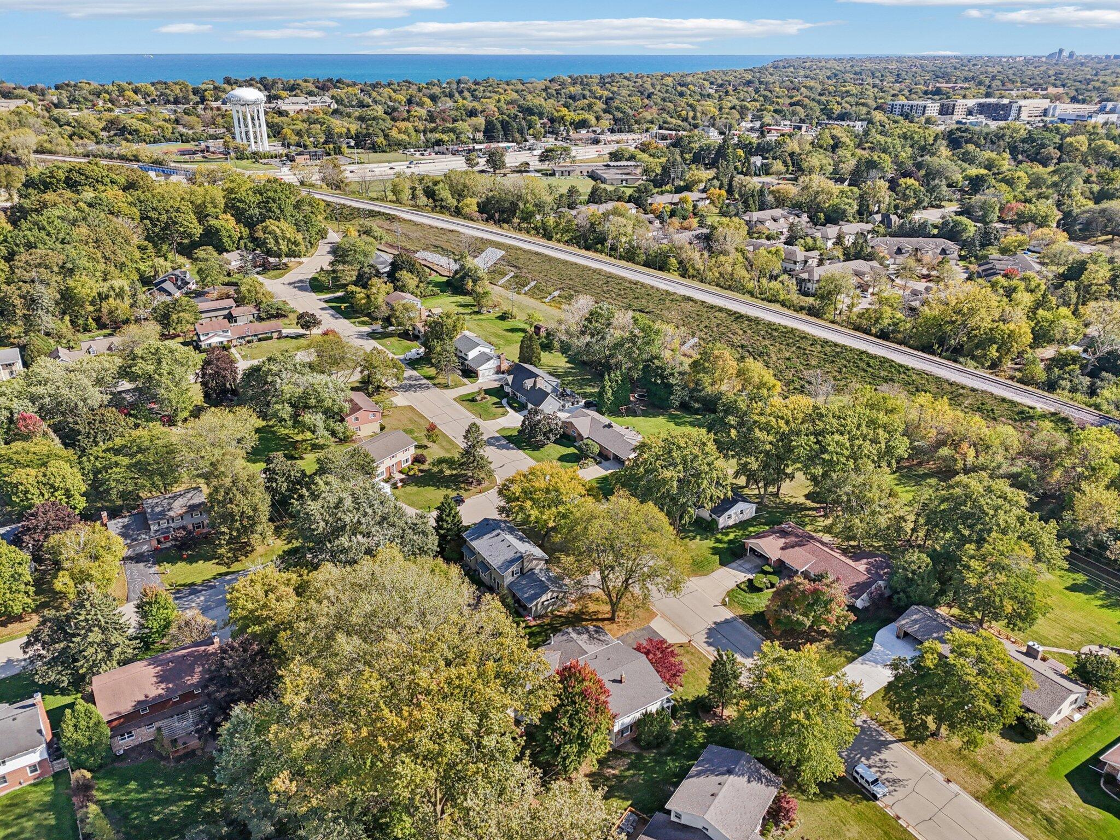
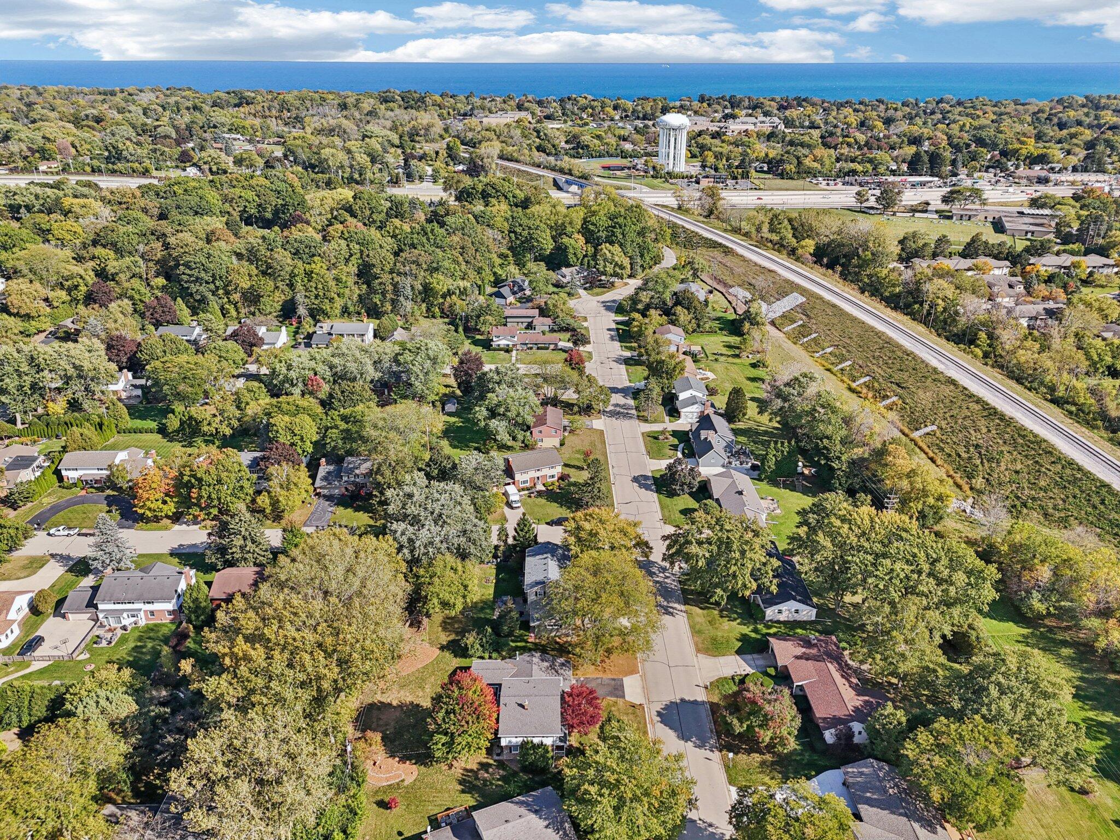
Aerial view of a house with a broad lawn, paved driveway, and mature autumn trees.
Aerial view of a white home with a gray roof, driveway, and tree-filled yard.
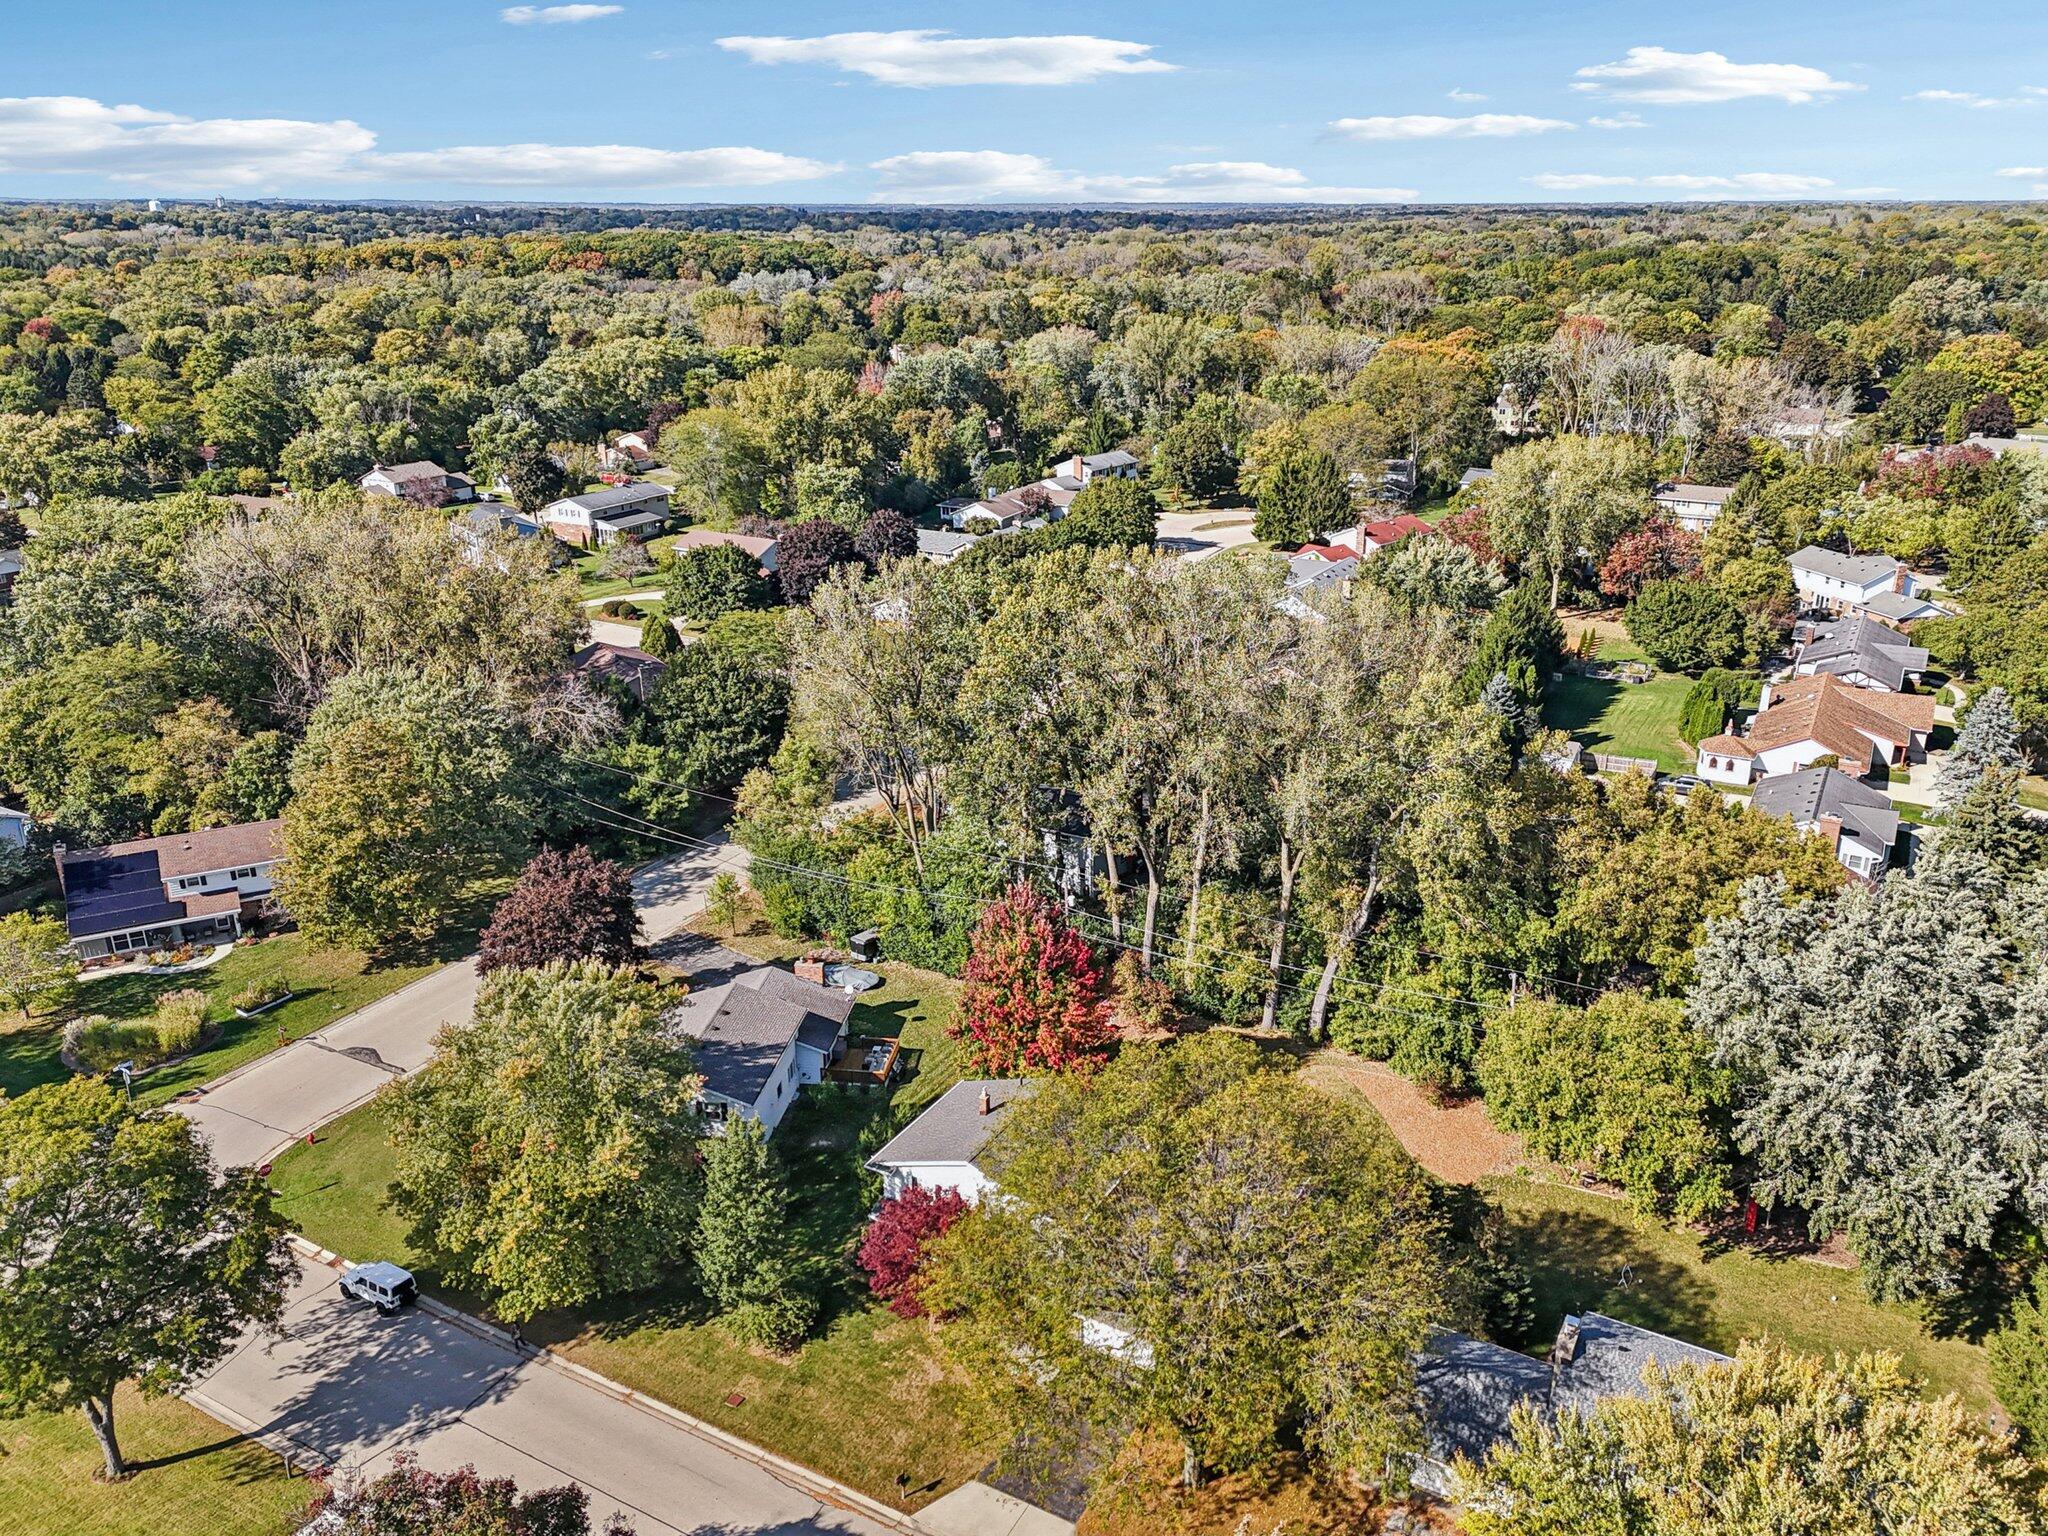
Aerial view of a tree-lined neighborhood with detached homes and colorful autumn foliage.
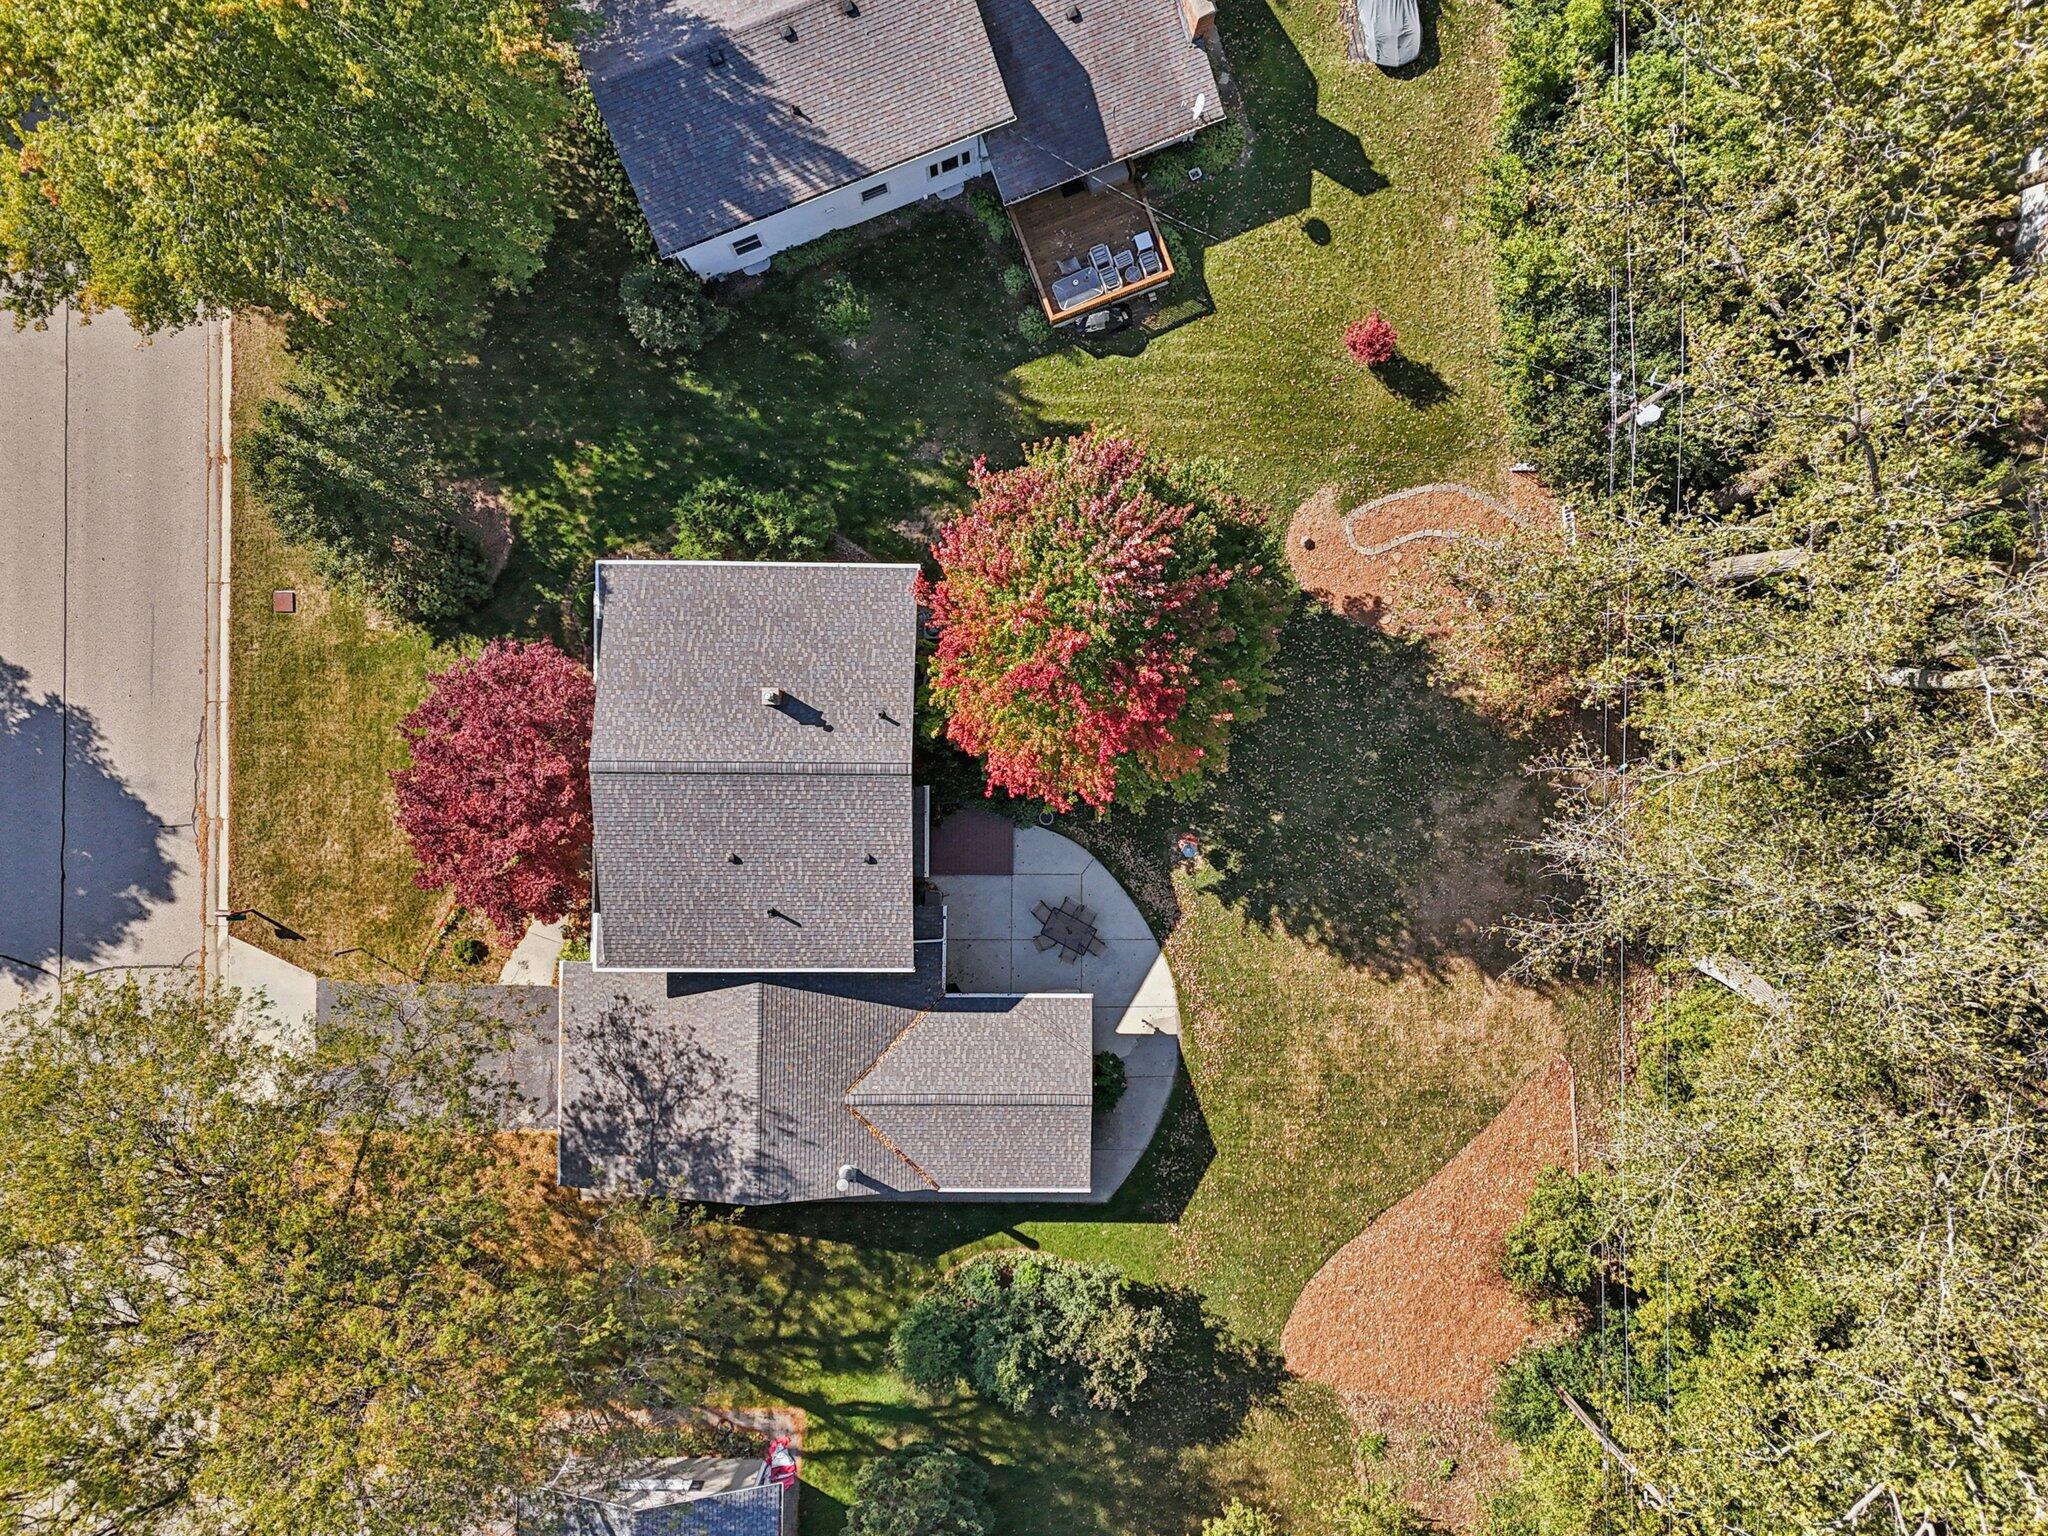
Aerial view of a house, curved patio, and tree-lined yard in autumn.
Aerial view of tree-lined homes and streets in a suburban neighborhood.
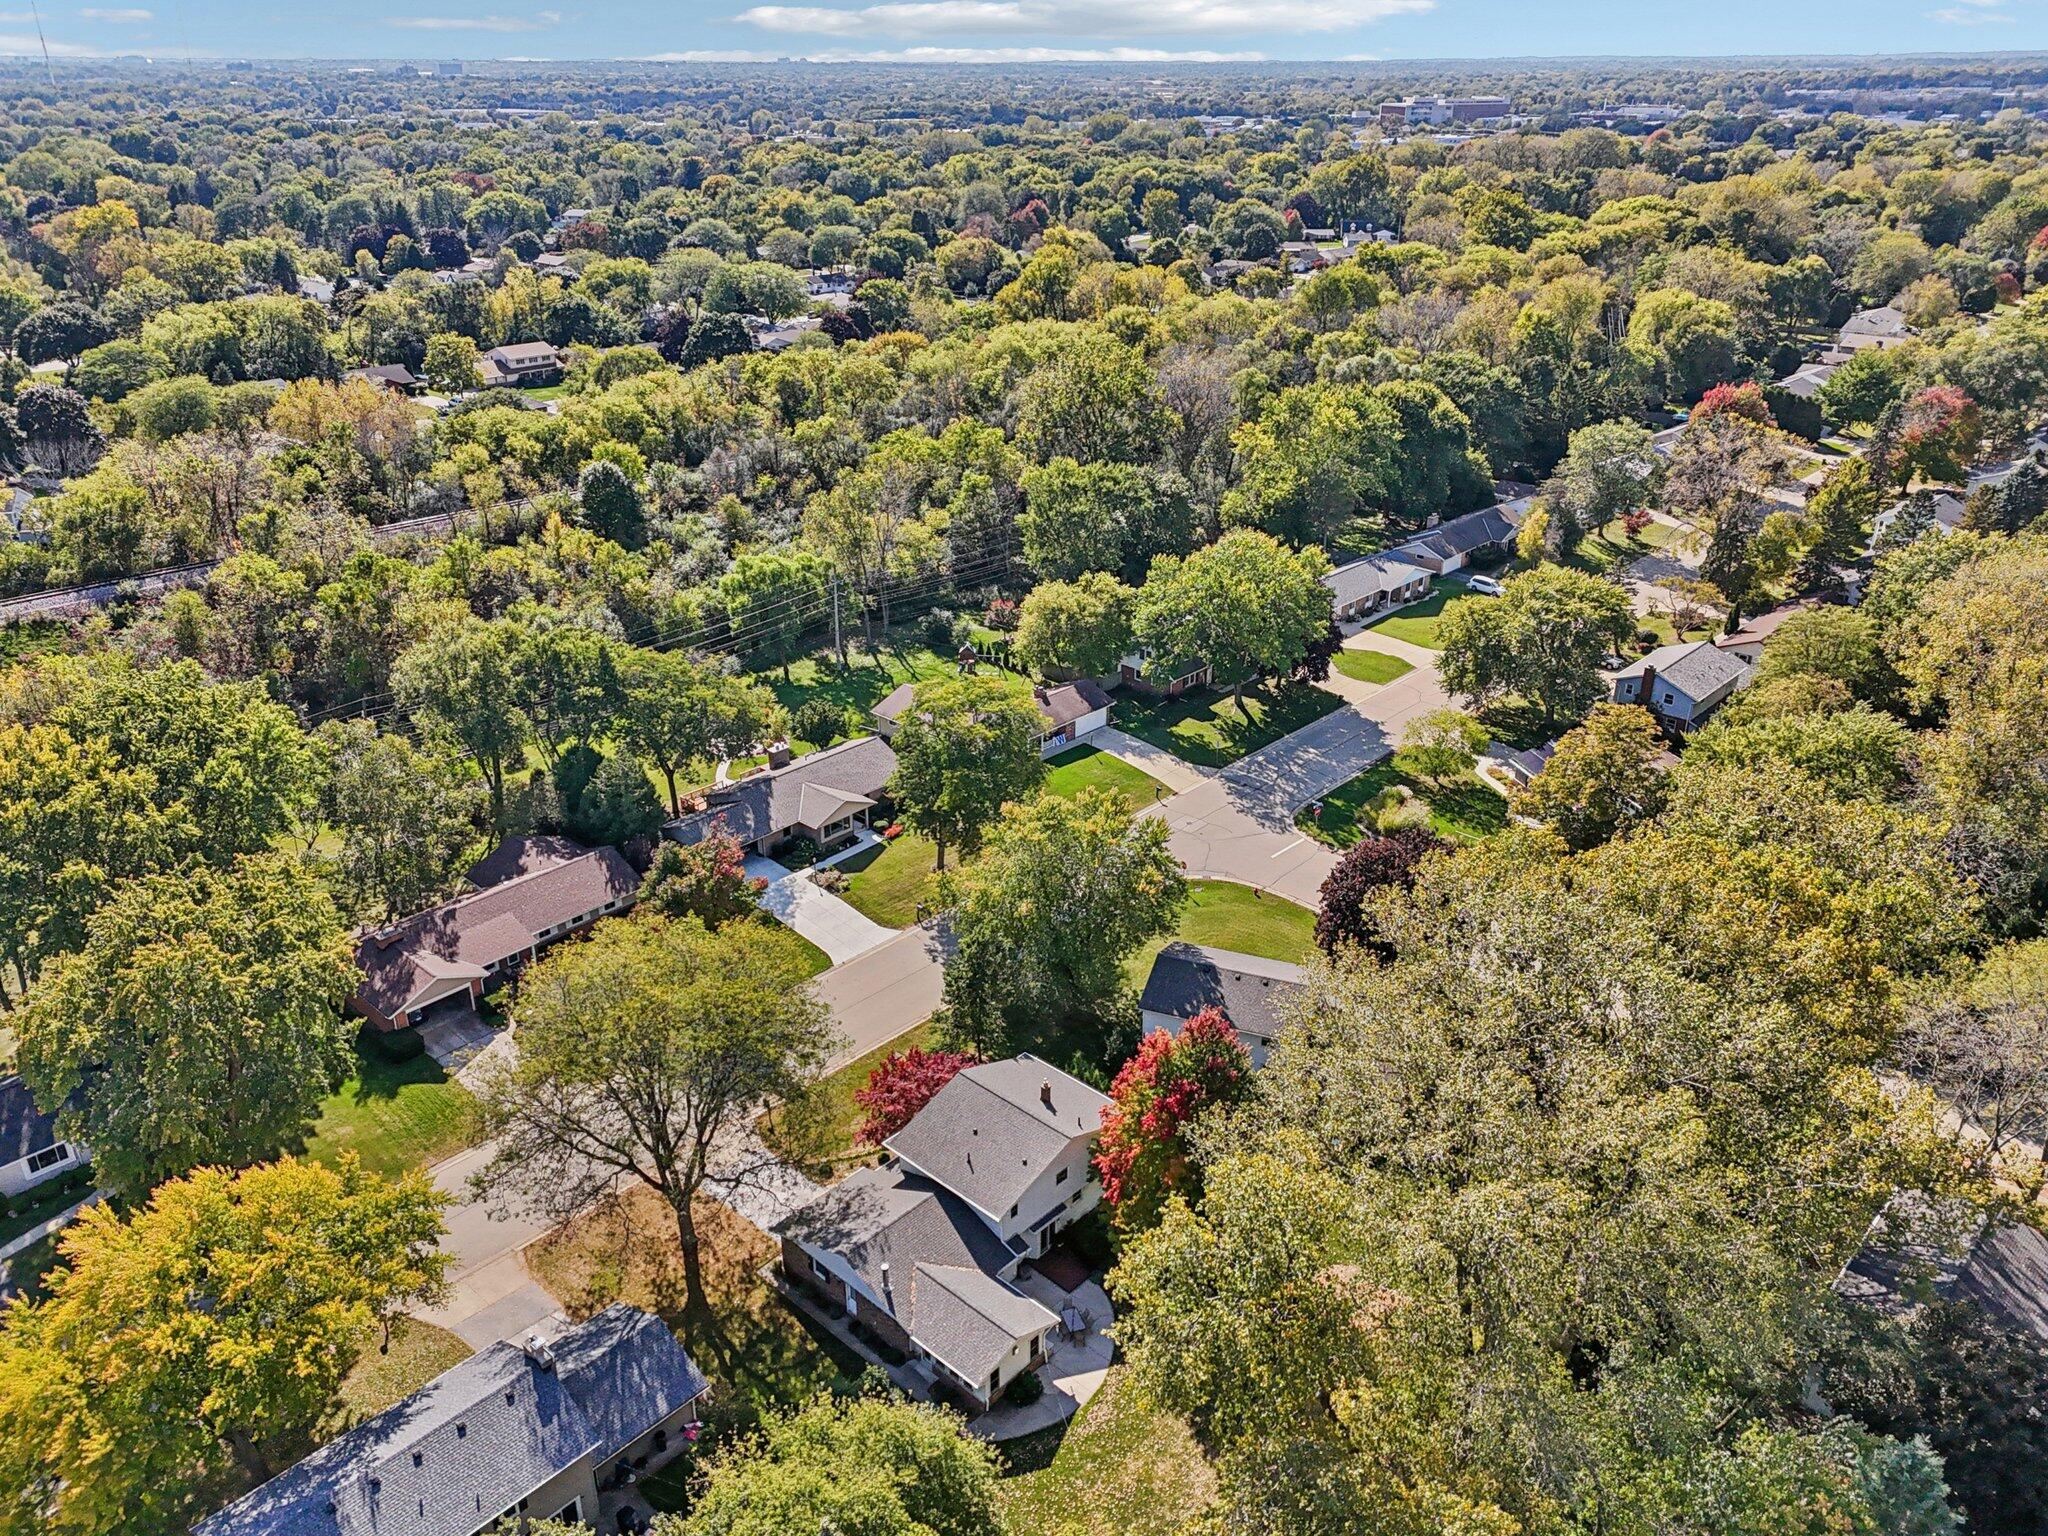
Aerial view of a leafy neighborhood, with railroad tracks, a water tower, and water beyond.
Aerial view of a tree-lined Glendale neighborhood with Lake Michigan in the distance.
Brick-and-siding home with an attached garage, covered porch, and red maple in the front yard.
Two-story home with a covered porch and attached garage, partly framed by a red-leafed maple.
Two-story brick-and-siding home with a covered porch, attached garage, and red maple in the front yard.
Entryway with an oval stained-glass front door, matching sidelights, and a wooden staircase.
Entry foyer with a glass-paneled wooden front door, tiled floor, and carpeted staircase.
Entry foyer with a tiled floor, wooden staircase, and wood front door with oval glass.
Living room with a light sofa, patterned armchair, glass coffee table, and view toward the staircase.
Living room with a large wood-trimmed window and furnished seating area.
Staged living room with a large wood-trimmed window and white seating around a glass coffee table.
Living room and dining area with built-in wood cabinetry, cream carpet, and upholstered seating.
Dining room with built-in wood cabinetry, a wooden table, and an adjoining kitchen.
Dining room with a dark wood table, cream chairs, and built-in walnut cabinets with leaded glass doors.
Dining room with a dark wood table and built-in cabinets, opening into a kitchen.
Kitchen with warm wood cabinetry and island beside a dining table and glass doors to the deck.
Kitchen with extensive wood cabinetry, a large granite island, and a tiled backsplash.
Kitchen with warm wood cabinetry, granite counters, tiled backsplash, and sink beneath a window.
Kitchen with cherry cabinetry, a stone-topped island, wood floors, and built-in black appliances.
Kitchen with cherrywood cabinets, stone-tile backsplash, and a peninsula opening to the dining area.
Kitchen with cherry cabinetry, a large stone island, and built-in ovens.
Kitchen with warm wood cabinets, granite island, black appliances, and a round dining table in the foreground.
Dining room with a round black table, woven rug, and wood-trimmed sliding doors to the yard.
Living room with a brick fireplace, built-in wood shelves, and an adjoining bright sitting room.
Living room with a brick fireplace, built-in wood shelves, and two plaid armchairs.
Sitting room with built-in wood shelving and cabinets, upholstered chairs, and a potted plant.
Living room with built-in wood shelving, gray sofas, and windows opening onto a deck.
Living room with a brick fireplace, matching sofas, and large wood-trimmed windows.
Living room with a brick fireplace, gray sofas, and large windows overlooking the yard.
Laundry room with a white washer and dryer beneath wooden cabinets, beside a brown door with three windows.
Bathroom with a white vanity, wood cabinetry, and a large wood-trimmed window.
Home office with a wooden desk, bicycle-print wallpaper, and a window overlooking the yard.
Home office with a bicycle-print accent wall, wooden desk, and potted plants.
Bedroom with a white-dressed bed, wood-trimmed windows, and layered patterned rugs.
Staged bedroom with white bedding, blue pillows, and a large gray patterned rug.
Bedroom with a white bed, wood-trimmed windows, and a mirrored console beneath a round mirror.
Bedroom with a white bed, patterned rug, wood-trimmed doorways, and round wall mirror.
Bathroom with a wood vanity, white countertop, and frosted-glass shower.
Bedroom with a pale pink bed, floral wallpaper, wood sliding closet doors, and a large white rug.
Staged bedroom with a pink-covered bed, floral wallpaper, and a wood-trimmed window.
Bathroom vanity with dark wood cabinets and large mirror, opening to a separate toilet room with a window.
Bathroom with dark wood cabinetry, a large round mirror, and a shower reflected in the mirror.
Staged bedroom with a gray bed, green carpet, wood-trimmed windows, and a striped rug.
Bedroom with a gray bed, turquoise carpet, floral wallpaper, and a window overlooking greenery.
Bedroom with a metal-frame bed, two wood-trimmed windows, and a patterned rug.
Staged bedroom with neutral bedding, a wood-trimmed window, and round map wall art.
Staged bedroom with neutral bedding, a metal headboard, and wooden sliding closet doors.
Unfinished basement with exposed ceiling joists, a red steel support beam, and mechanical equipment.
Unfinished basement with exposed ceiling joists, support posts, and wall-mounted pegboards.
Home exterior with a covered porch, attached two-car garage, and red-leaved tree in front.
Home with brick and white siding, a covered porch, and an attached double garage beneath a red-leaved tree.
House exterior with a glass patio door, brick base, and walkway beside a leafy lawn.
Rear of a two-story house with a patio and autumn leaves scattered across the lawn.
Rear of a light-sided house with a patio, outdoor dining set, and leafy lawn.
White-sided home with a patio and lawn beneath a large shade tree.
Rear patio with an outdoor dining set beside a small raised deck and white-sided house.
Backyard patio with outdoor dining set, wooden deck, and mature trees.
Concrete backyard patio with outdoor dining set beside the house, overlooking a leafy lawn and mature trees.
Two-story home with a covered porch and attached garage, framed by a red-leaved tree and landscaped yard.
House with brick two-car garage and covered porch, framed by a red-leaved maple.
Aerial view of a house with a broad lawn, paved driveway, and mature autumn trees.
Aerial view of a white home with a gray roof, driveway, and tree-filled yard.
Aerial view of a tree-lined neighborhood with detached homes and colorful autumn foliage.
Aerial view of a house, curved patio, and tree-lined yard in autumn.
Aerial view of tree-lined homes and streets in a suburban neighborhood.
Aerial view of a leafy neighborhood, with railroad tracks, a water tower, and water beyond.
Aerial view of a tree-lined Glendale neighborhood with Lake Michigan in the distance.
Tucked into sought-after Clovernook Estates, this 5BR home offers space, character, & an incredible opportunity to make it your own. Lovingly maintained by the original owners, it sits on a beautifully landscaped lot just over a third of an acre with mature trees, a covered front porch, and a deck/patio overlooking the backyard. Inside, enjoy multiple living spaces including LR, DR, family rooms plus a sunroom addition ('04) with walls of windows and a gas fireplace. The custom eat-in kitchen features dual ovens and ample storage. Main floor laundry and a fifth bedroom add flexibility. Upstairs offers four spacious bedrooms including a primary suite with dual closets. New roof January 2024. Prime location near Kletzsch Park, Nicolet High School, shops and dining.
5
beds

2.5
baths

2,661 Sq.Ft. LIVING AREA
0.37 Acres lot

Features & Amenities

Interior

  • total bedrooms5
  • Total bathrooms2.5
  • full bathrooms2
  • half bathroom1
  • Flooring Simulated Wood Floors
  • Fireplace Gas Fireplace
  • APPLIANCES Cooktop, Oven, Refrigerator, Dishwasher, Microwave, Washer, Dryer
  • other interior Features High Speed Internet

Area & Lot

  • Status Sold
  • Date Sold May 12, 2026
  • Living Area2,661 Sq.Ft.
  • Total Area2,661 Sq.Ft.
  • Lot Area0.37 Acres
  • MLS® ID1956604
  • TypeResidential
  • YEAR BUILT1969
  • Architecture StylesColonial
  • Elementary SchoolParkway
  • Middle SchoolGlen Hills
  • High SchoolNicolet
  • School DistrictGlendale-River Hills

Exterior

  • Garage Space2.0
  • water SourceMunicipal Water
  • utilitiesCable TV Available
  • lot featuresNear Public Transit
  • parkingElectric Door Opener, Paved, Parking Space
  • HEAT TYPENatural Gas, Forced Air
  • AIR CONDITIONINGCentral Air
  • sewerMunicipal Sewer
  • Disability FeaturesStall Shower, Laundry on Main Level, Bedroom on Main Level

Financial

  • Sales Price$512,000
  • Real Estate Tax $10,150/yr
  • Zoning RES
View Virtual Tour
KATIE CORCORAN

KATIE CORCORAN

Let's Do This

When you hire us, we become your personal real estate bodyguards, giving you the attention you deserve, and delivering creative and inspired ways to help you get the most out of the current market. Let’s make it happen. We can’t wait to meet you.

Follow Us on Instagram