Sold

858 E Glen Ave, Whitefish Bay, Whitefish Bay, WI 53217

858 E Glen Ave

$1,400,000
Courtesy of Corcoran Realty & Co, [email protected] 
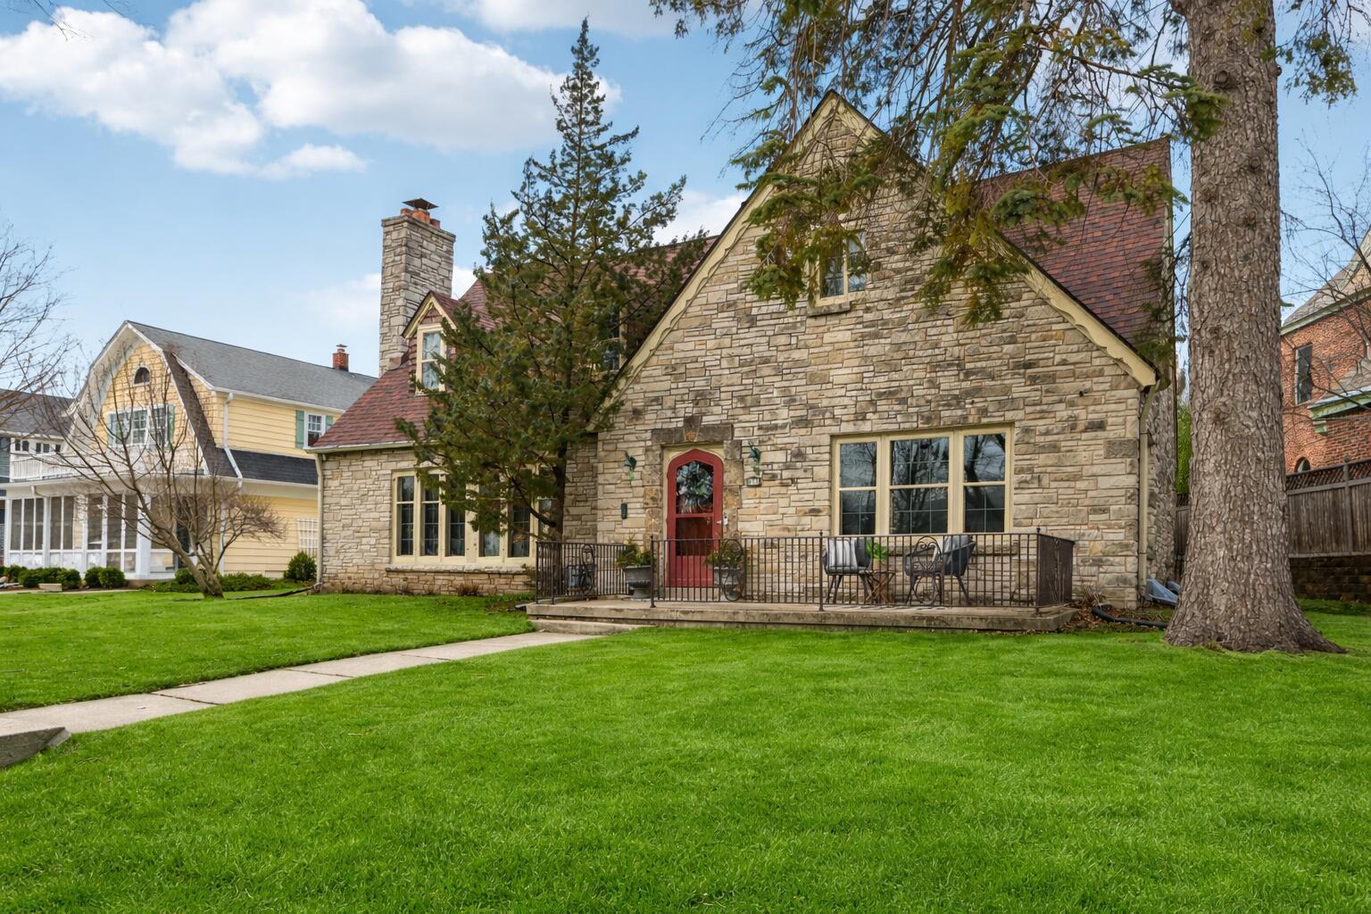
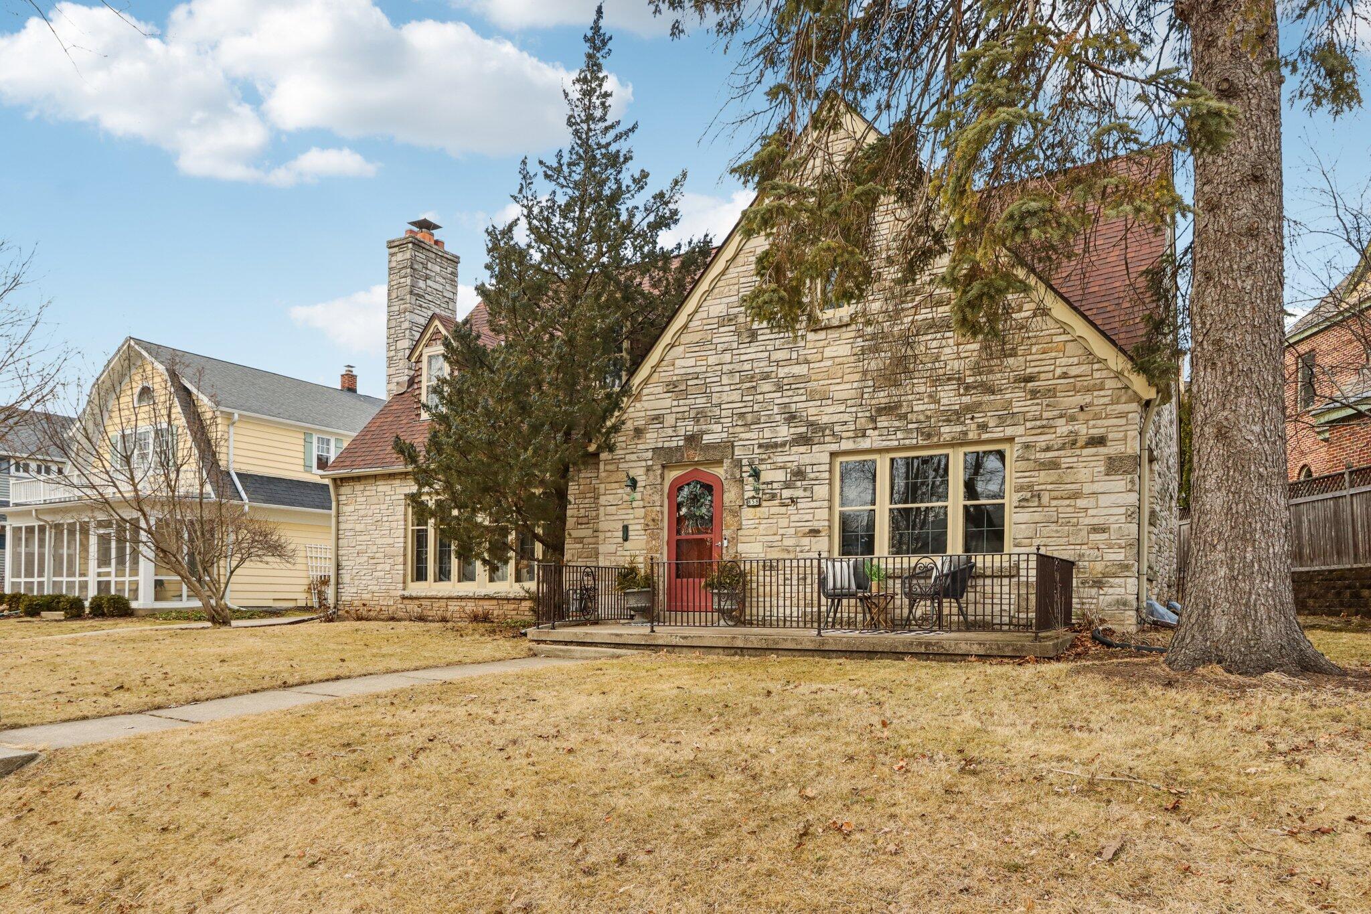
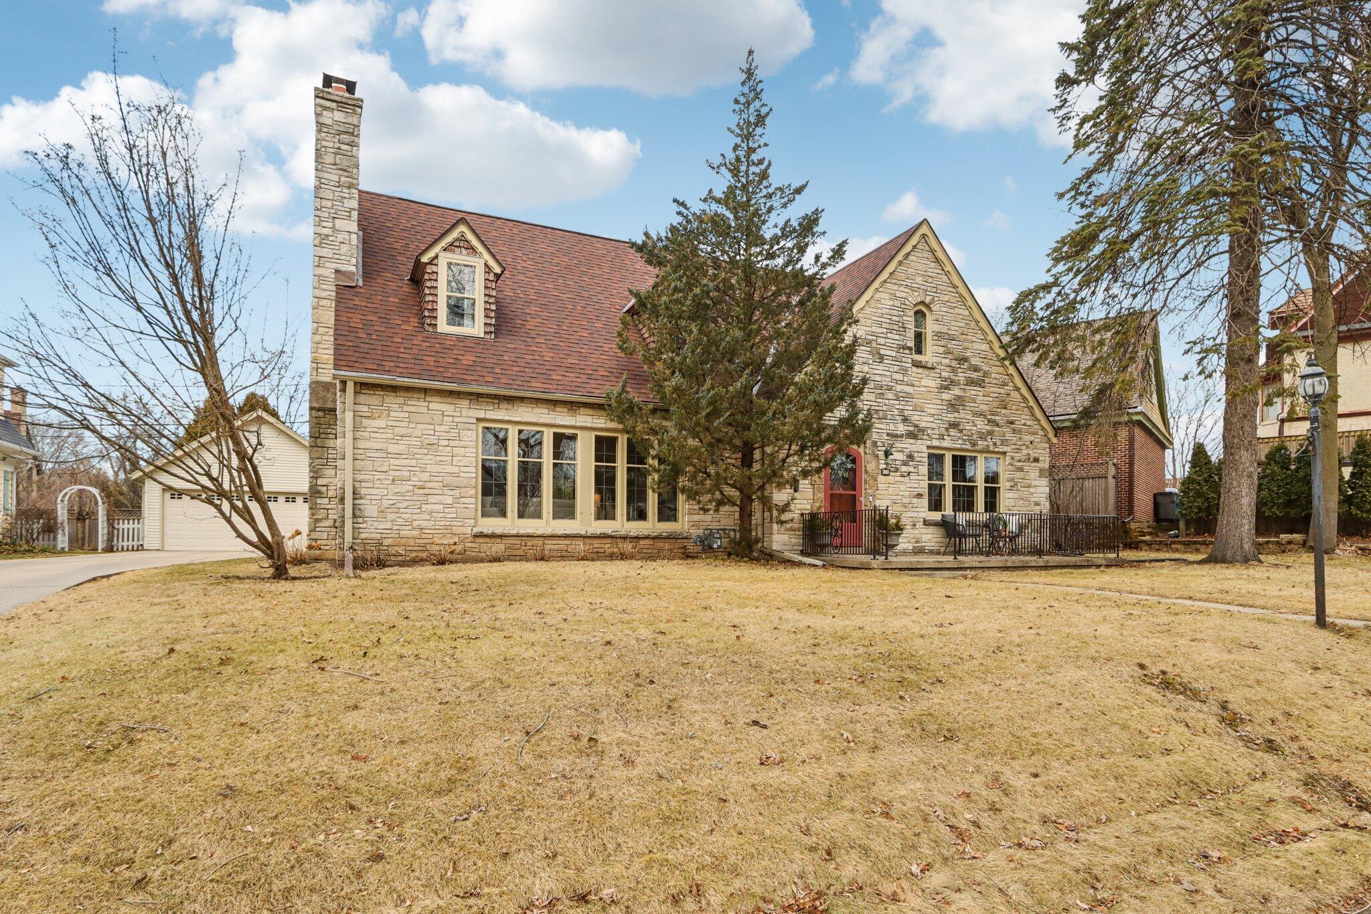
Stone house with a red door and patio, framed by a broad lawn and mature trees.
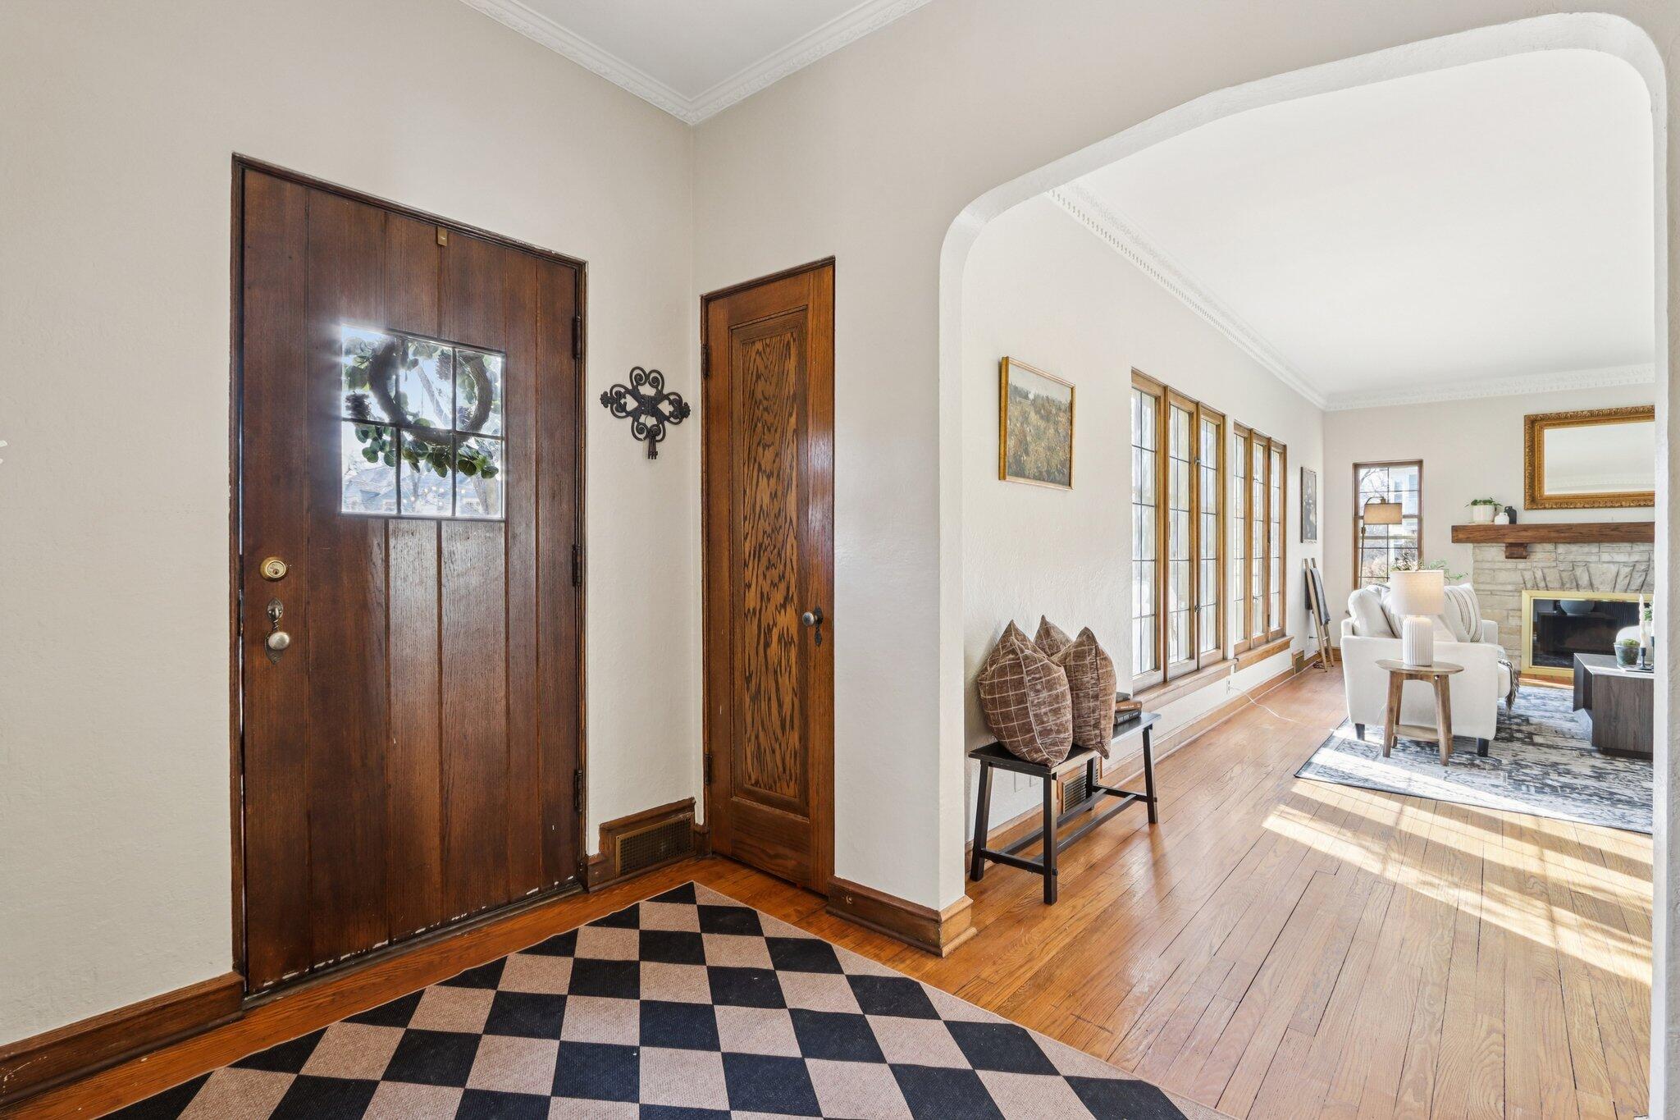
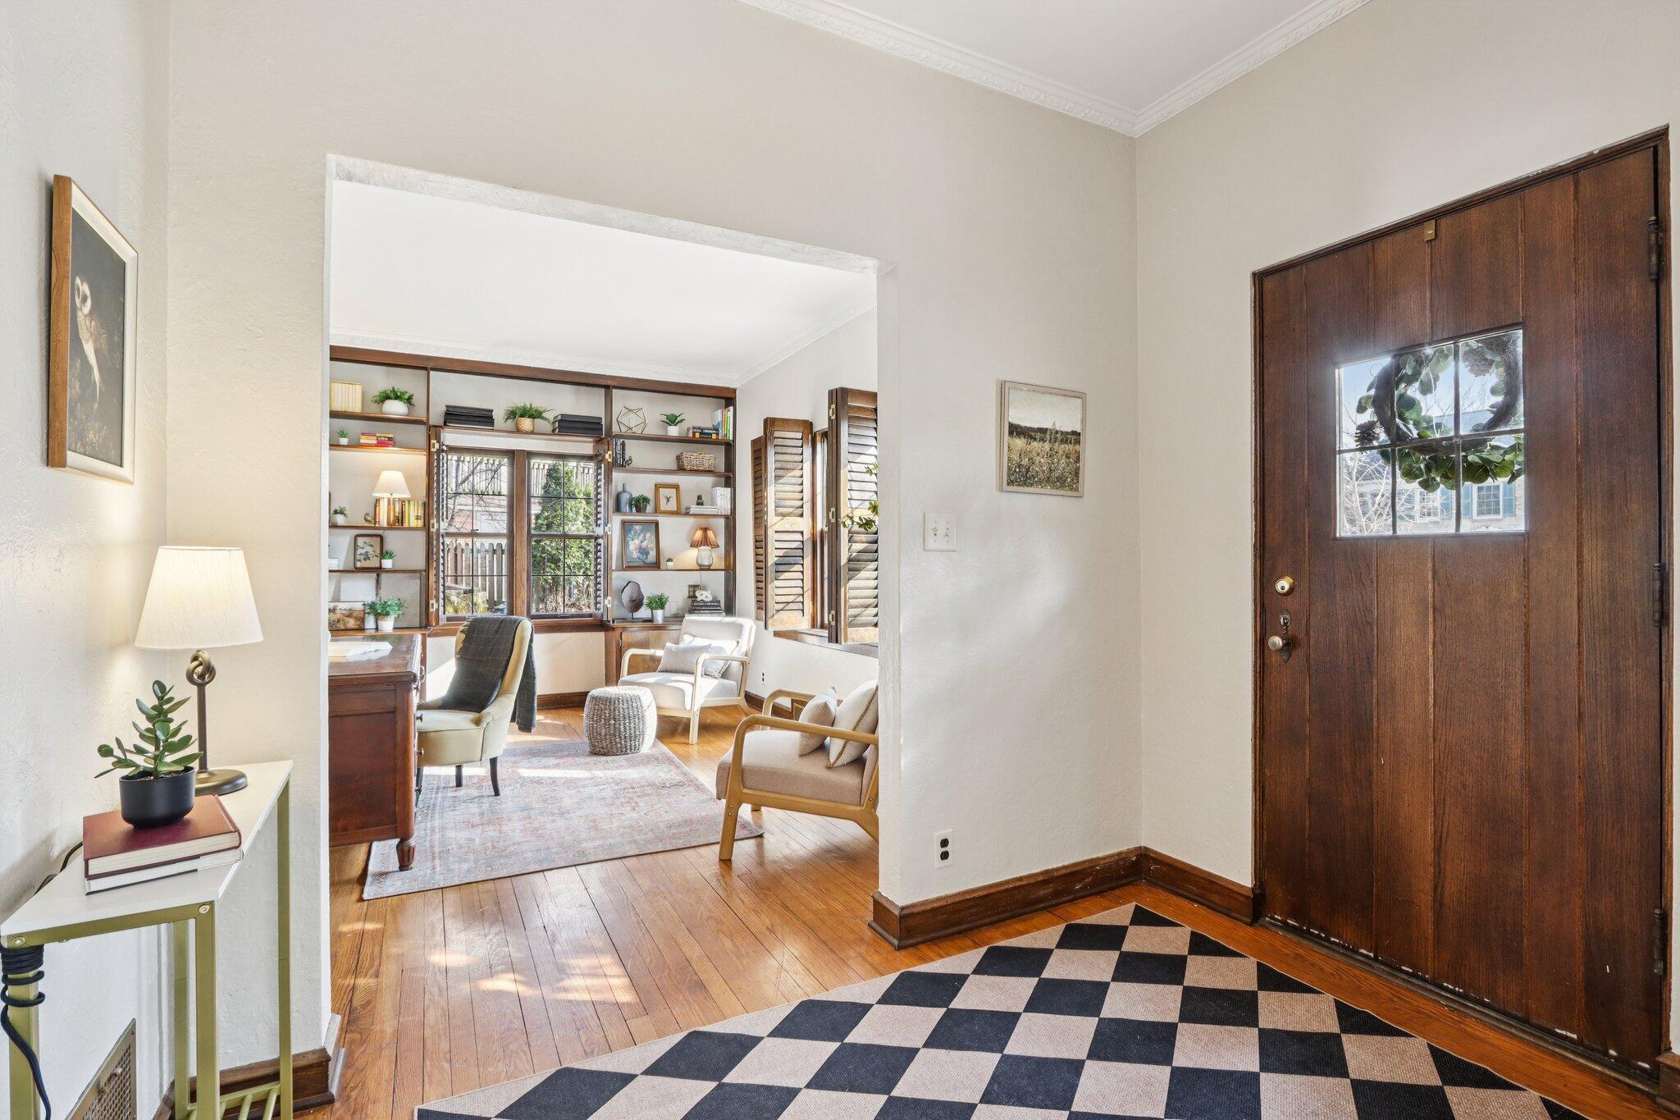
Entryway with a dark wood front door and checkerboard rug, opening to a sunlit living room.
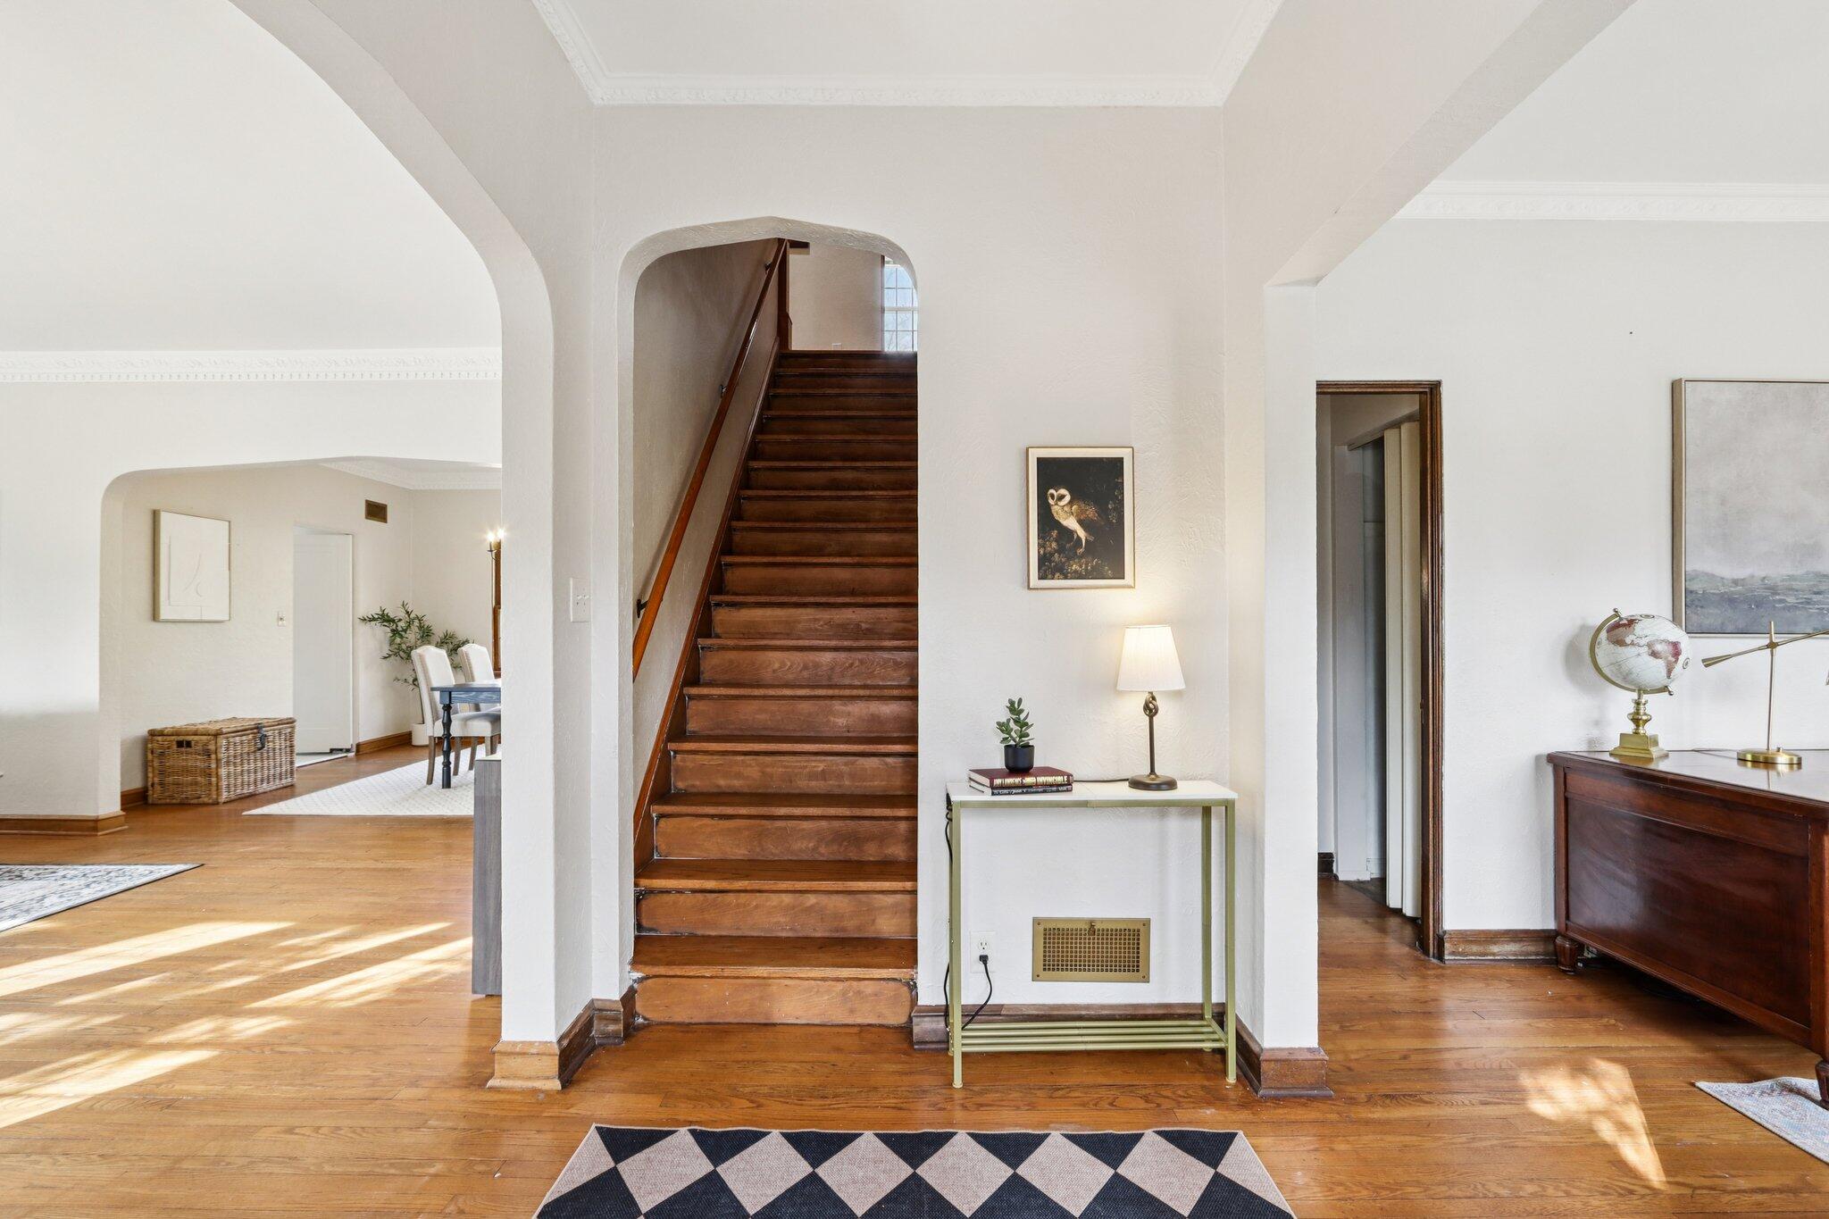
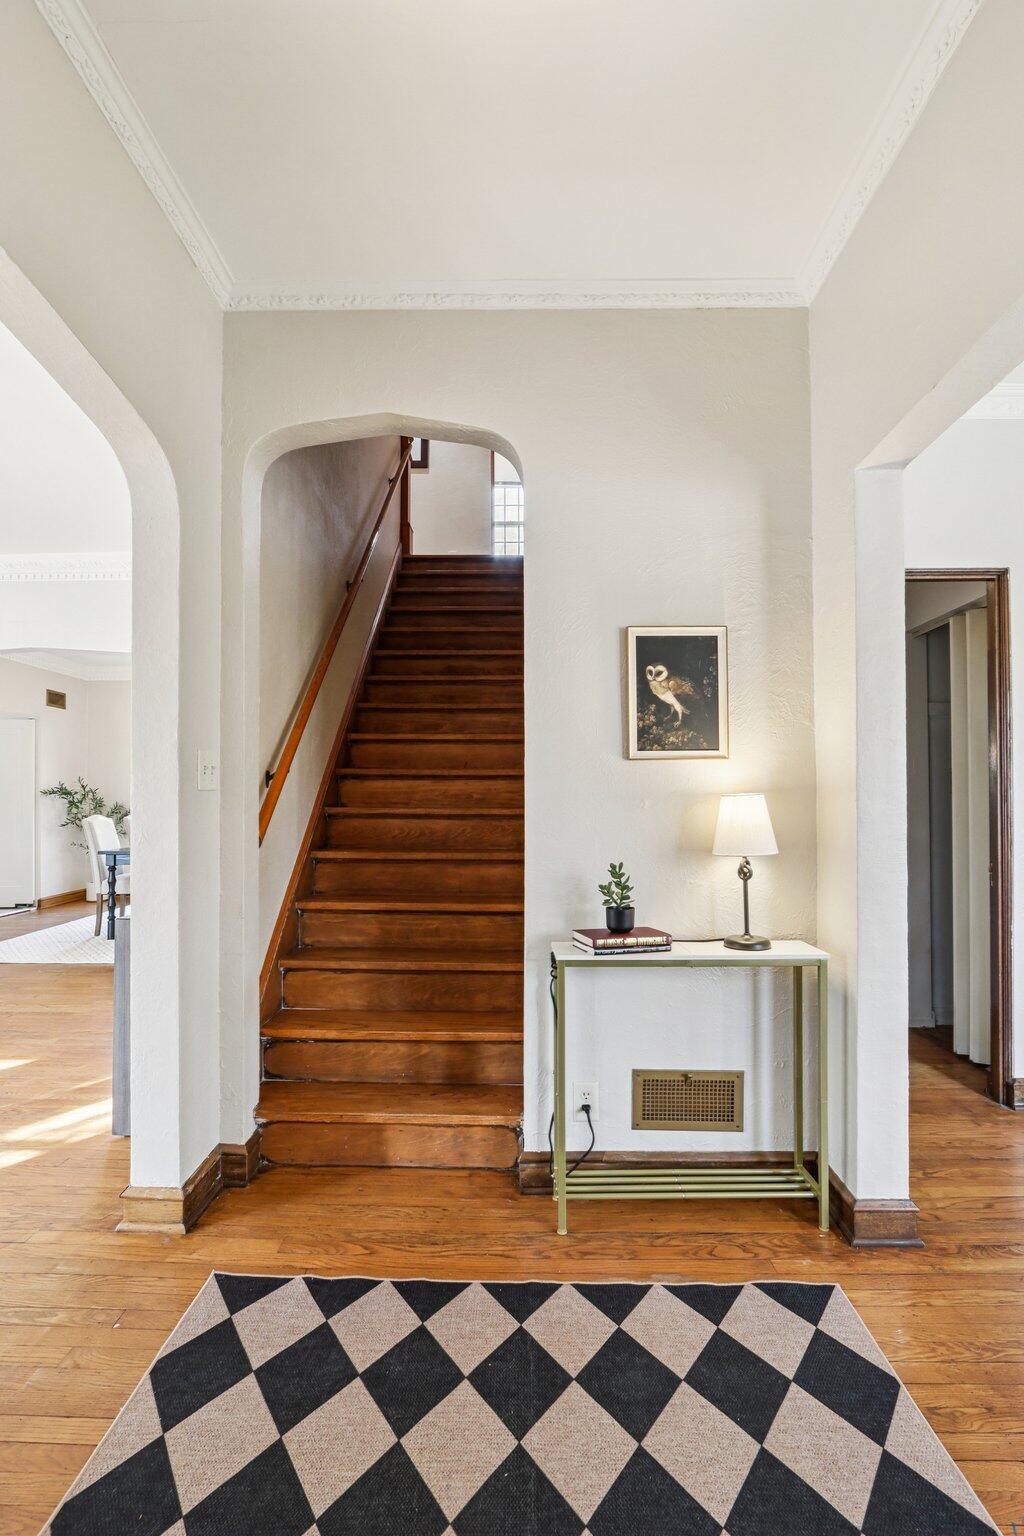
Entry hall with a central dark wood staircase, arched openings, and hardwood floors.
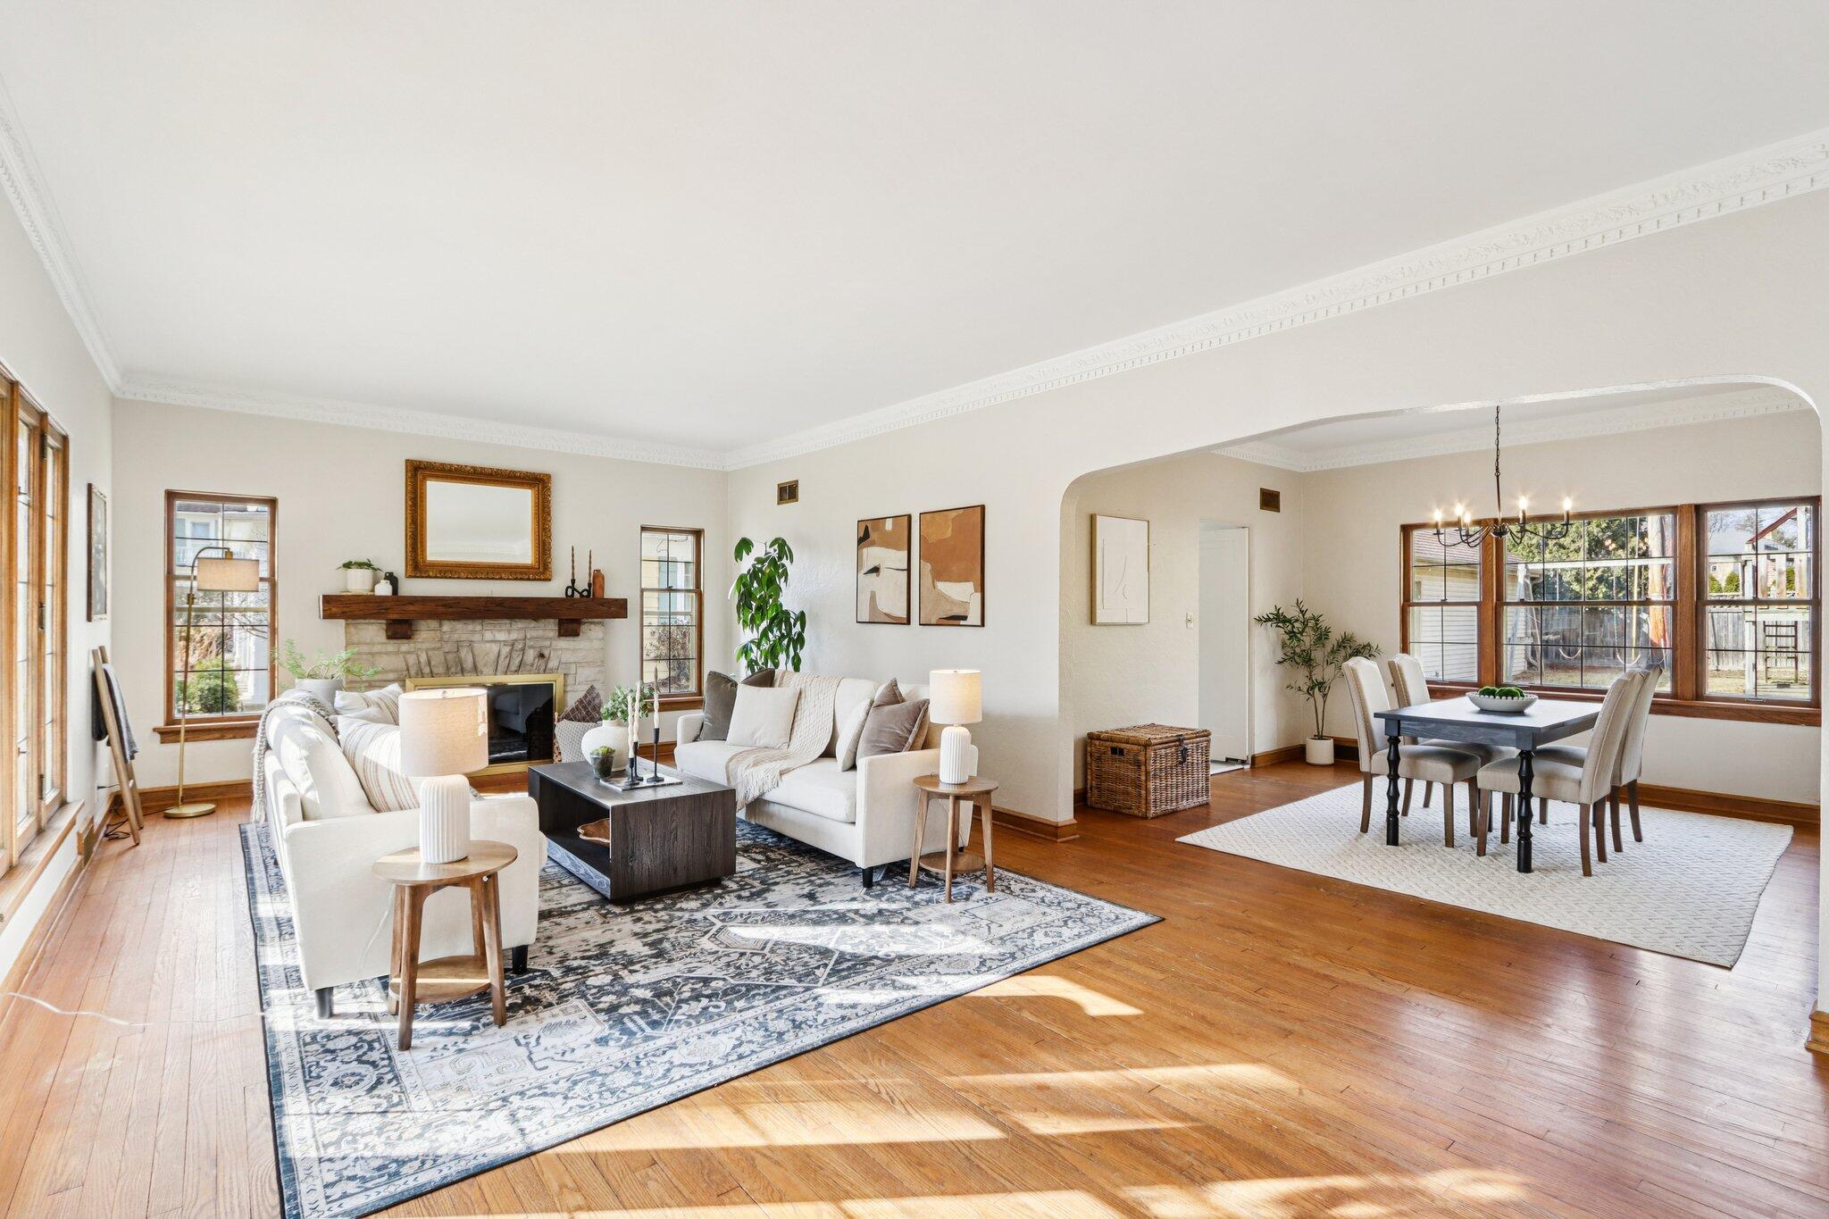
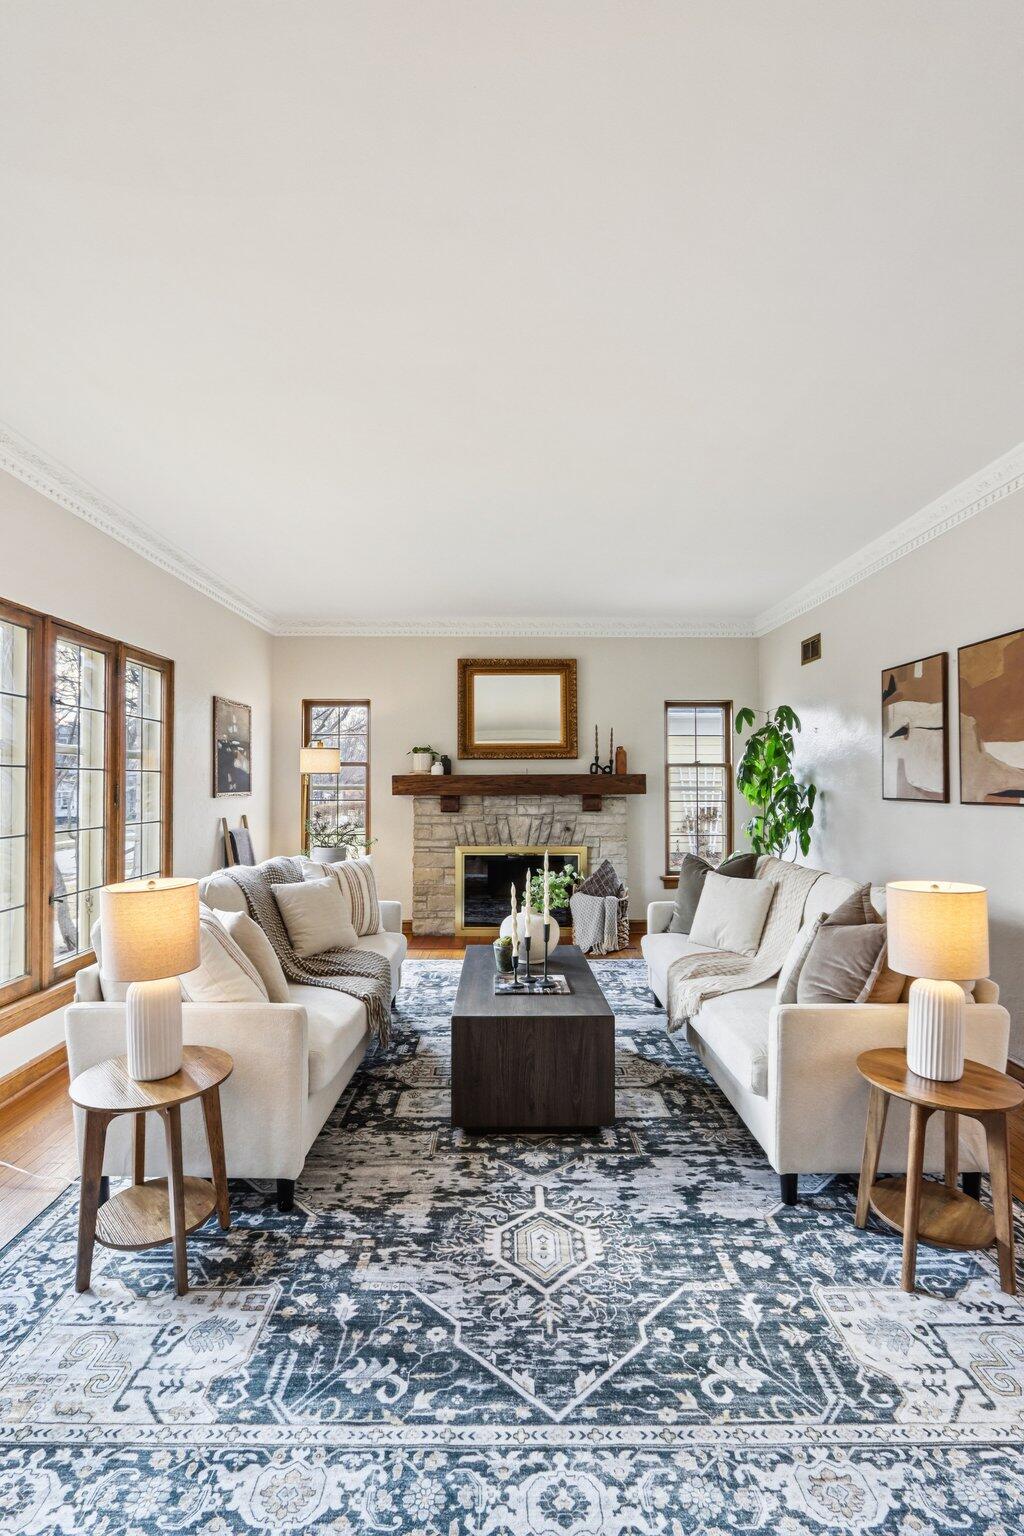
Living and dining room with a stone fireplace, white sofas, hardwood floors, and large wood-trimmed windows.
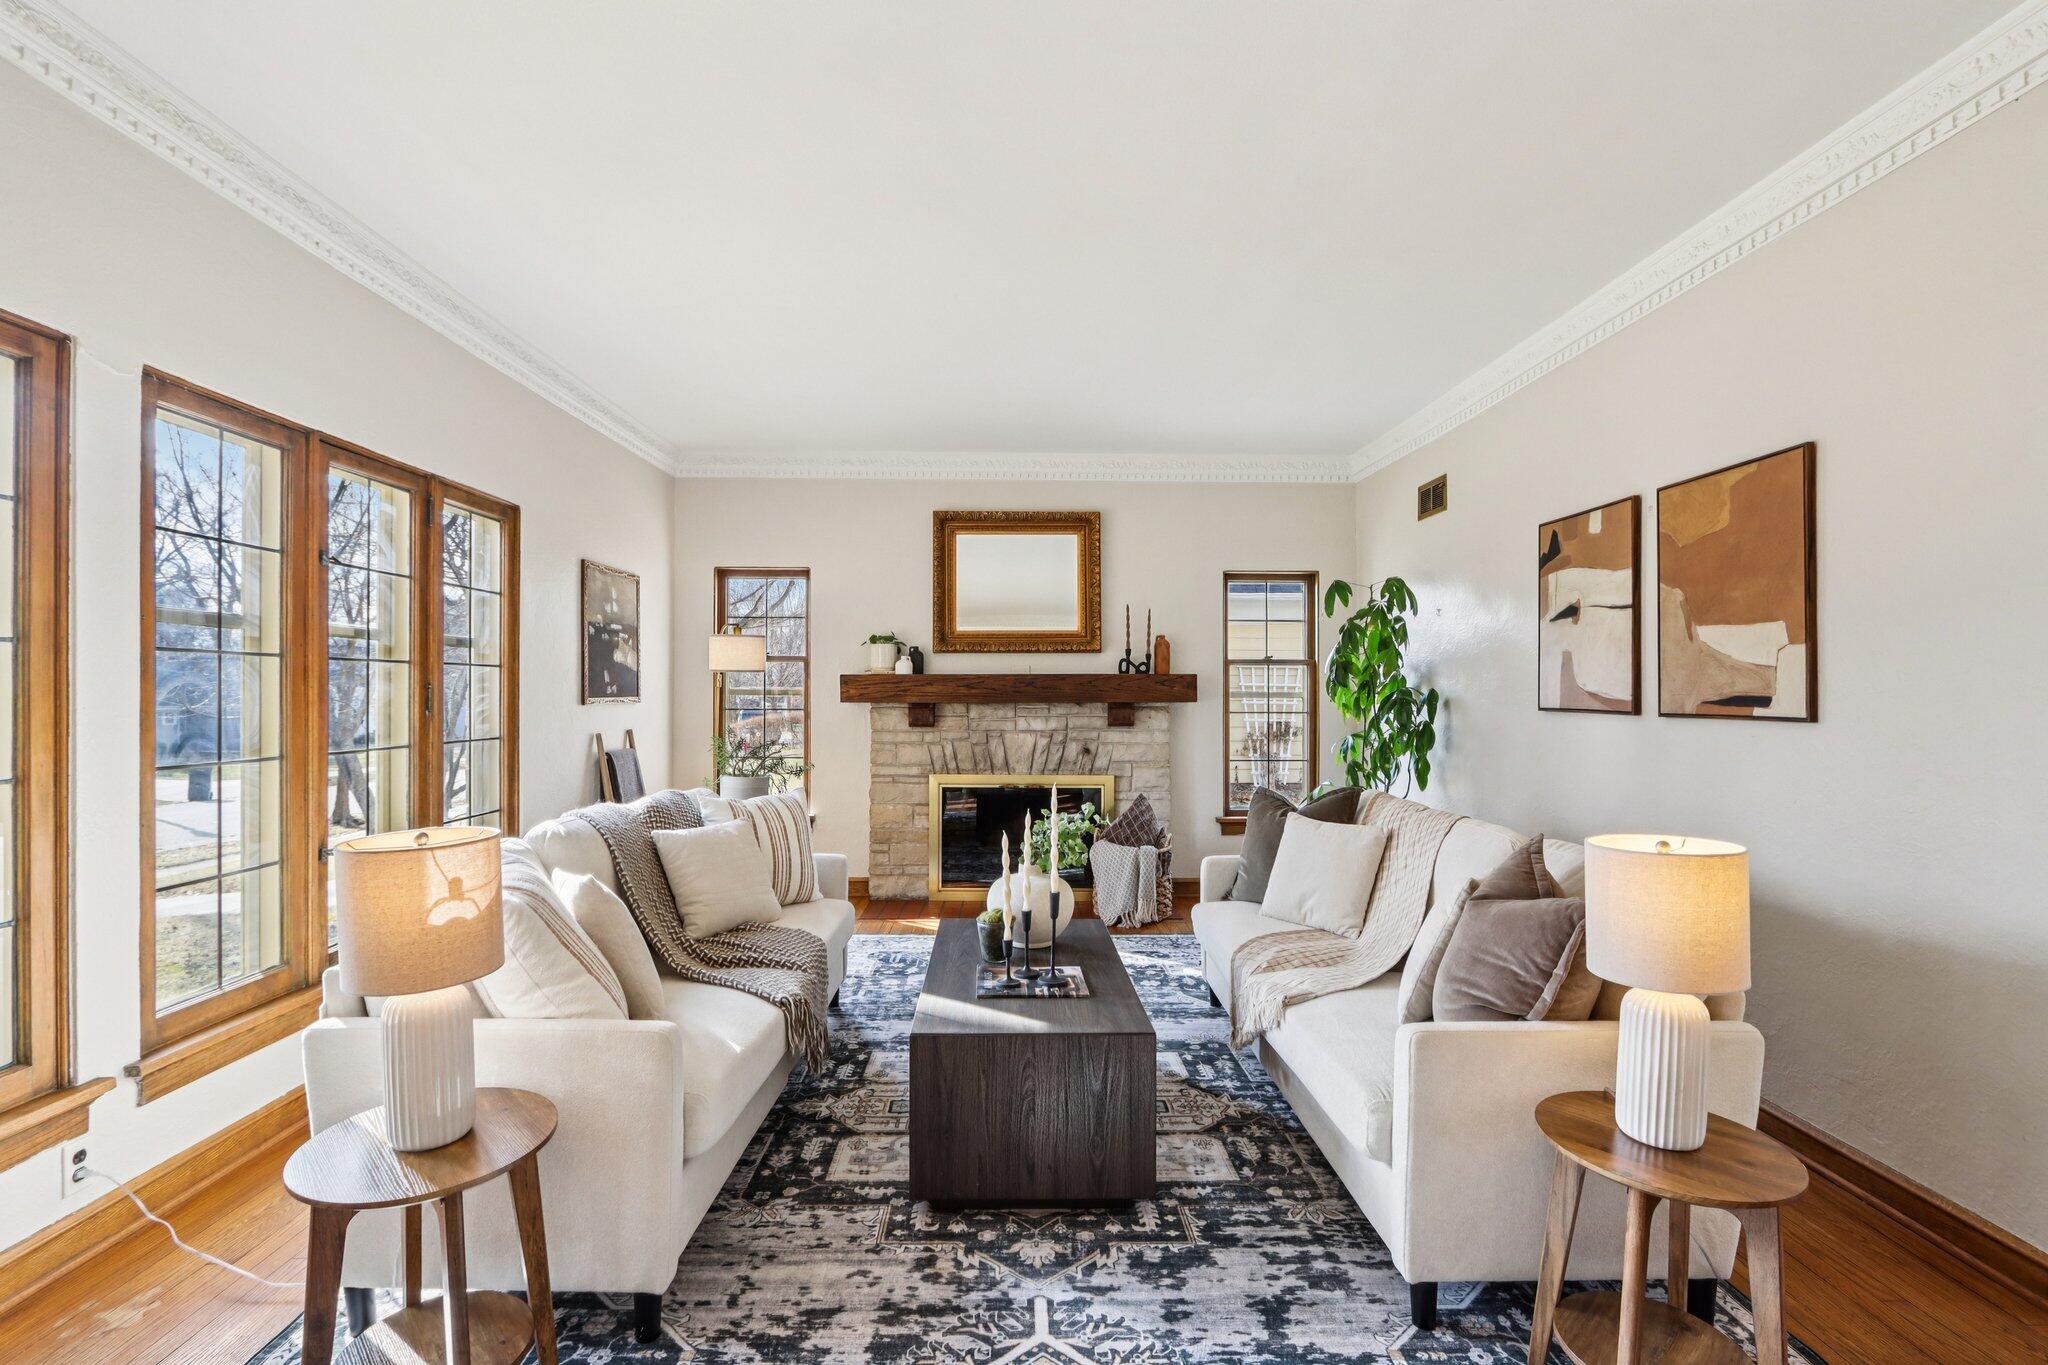
Living room with white sofas facing a stone fireplace, beside tall wood-framed windows.
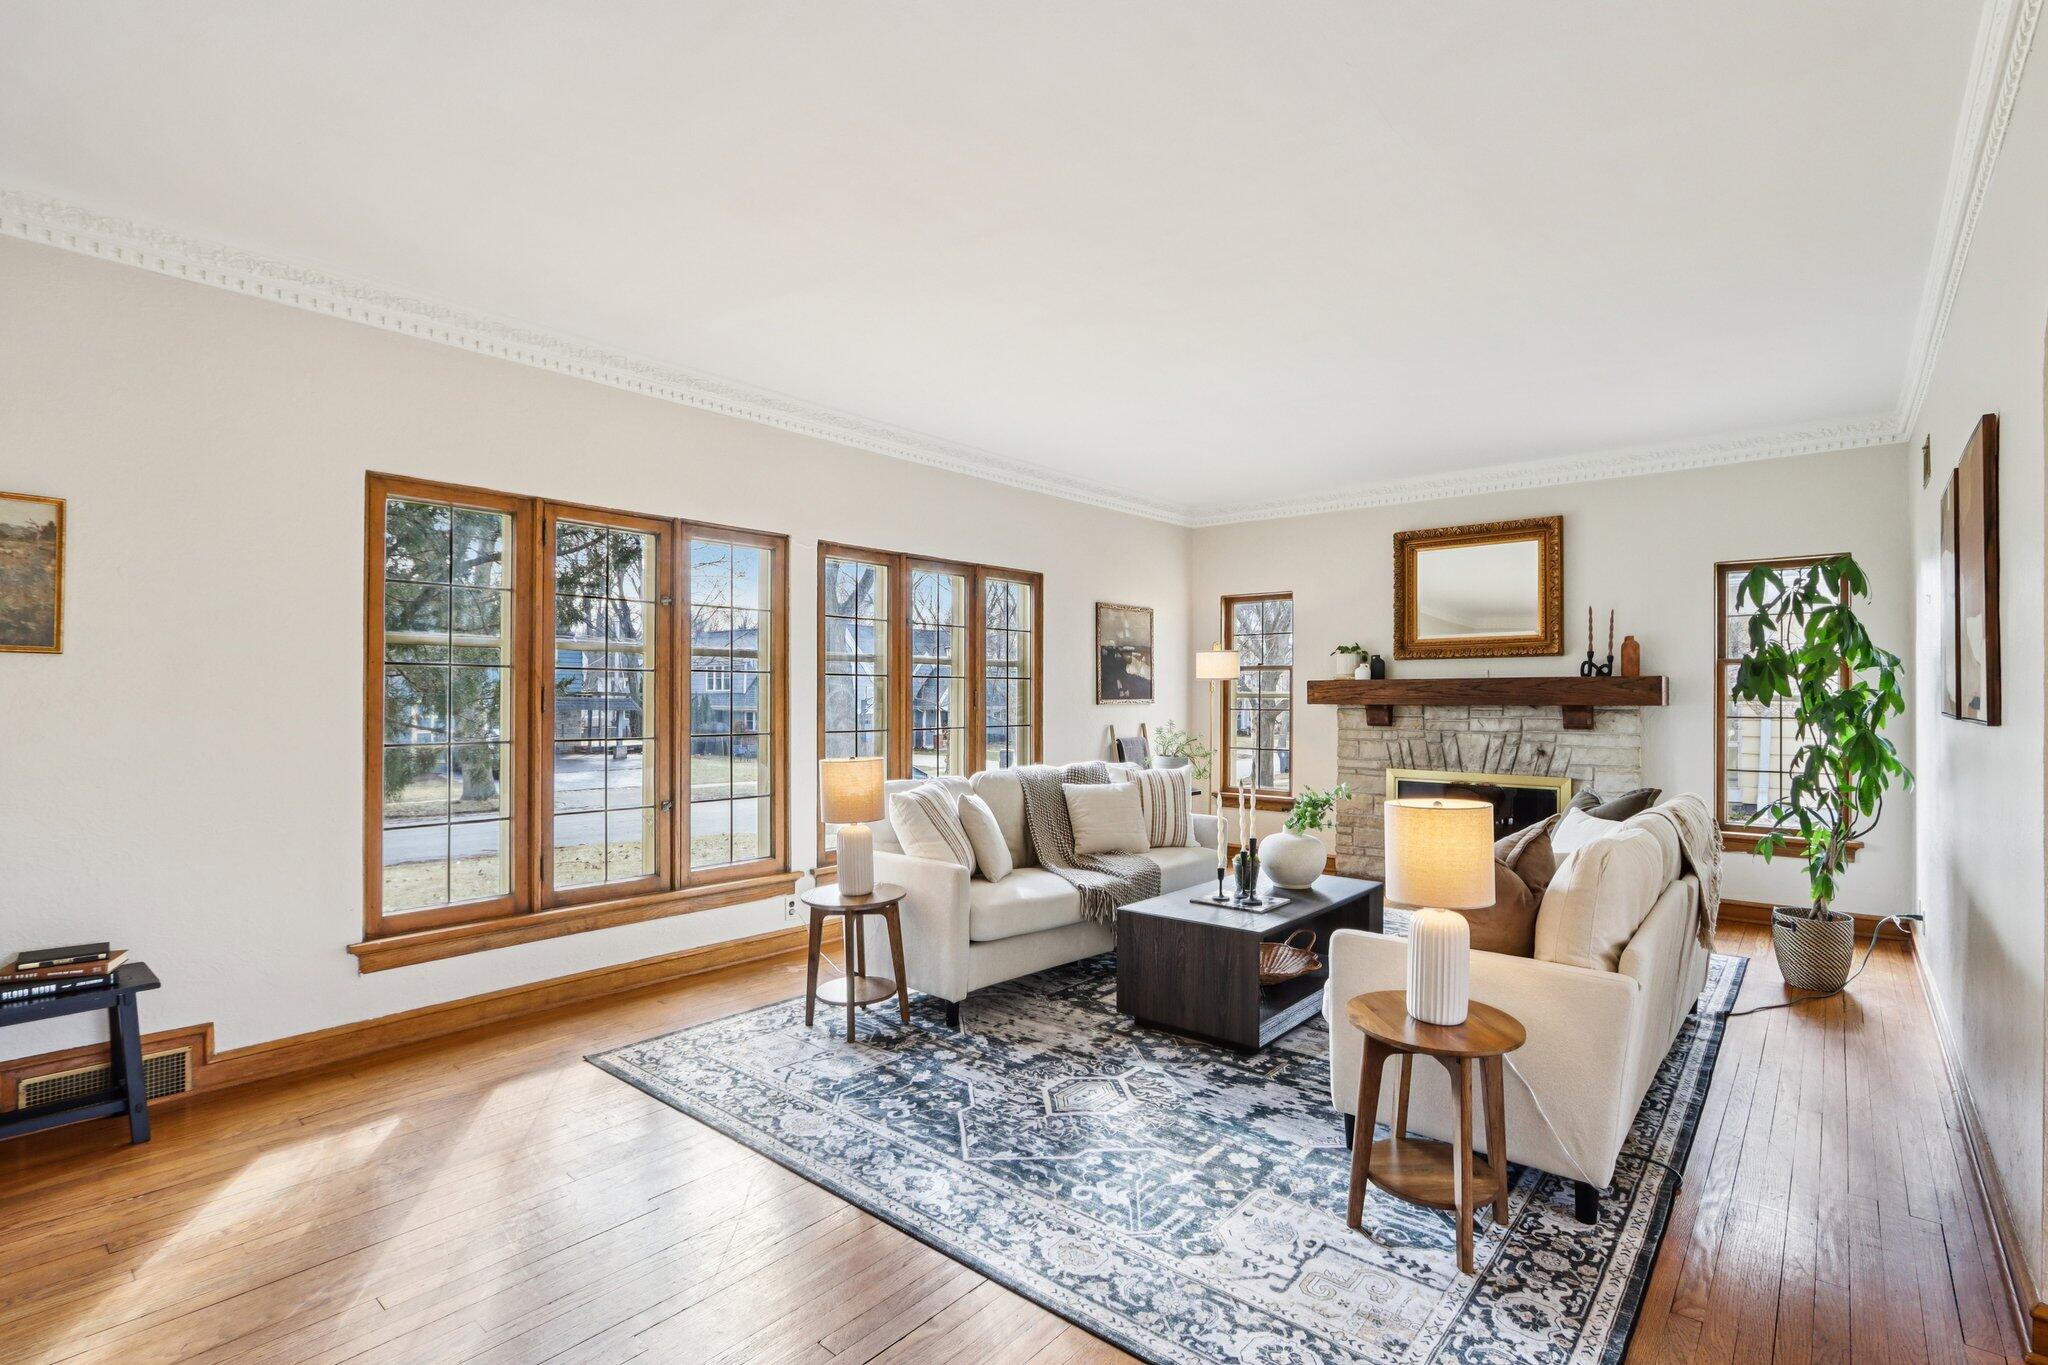
Living room with a stone fireplace, white sofas, tall windows, and a blue patterned rug.
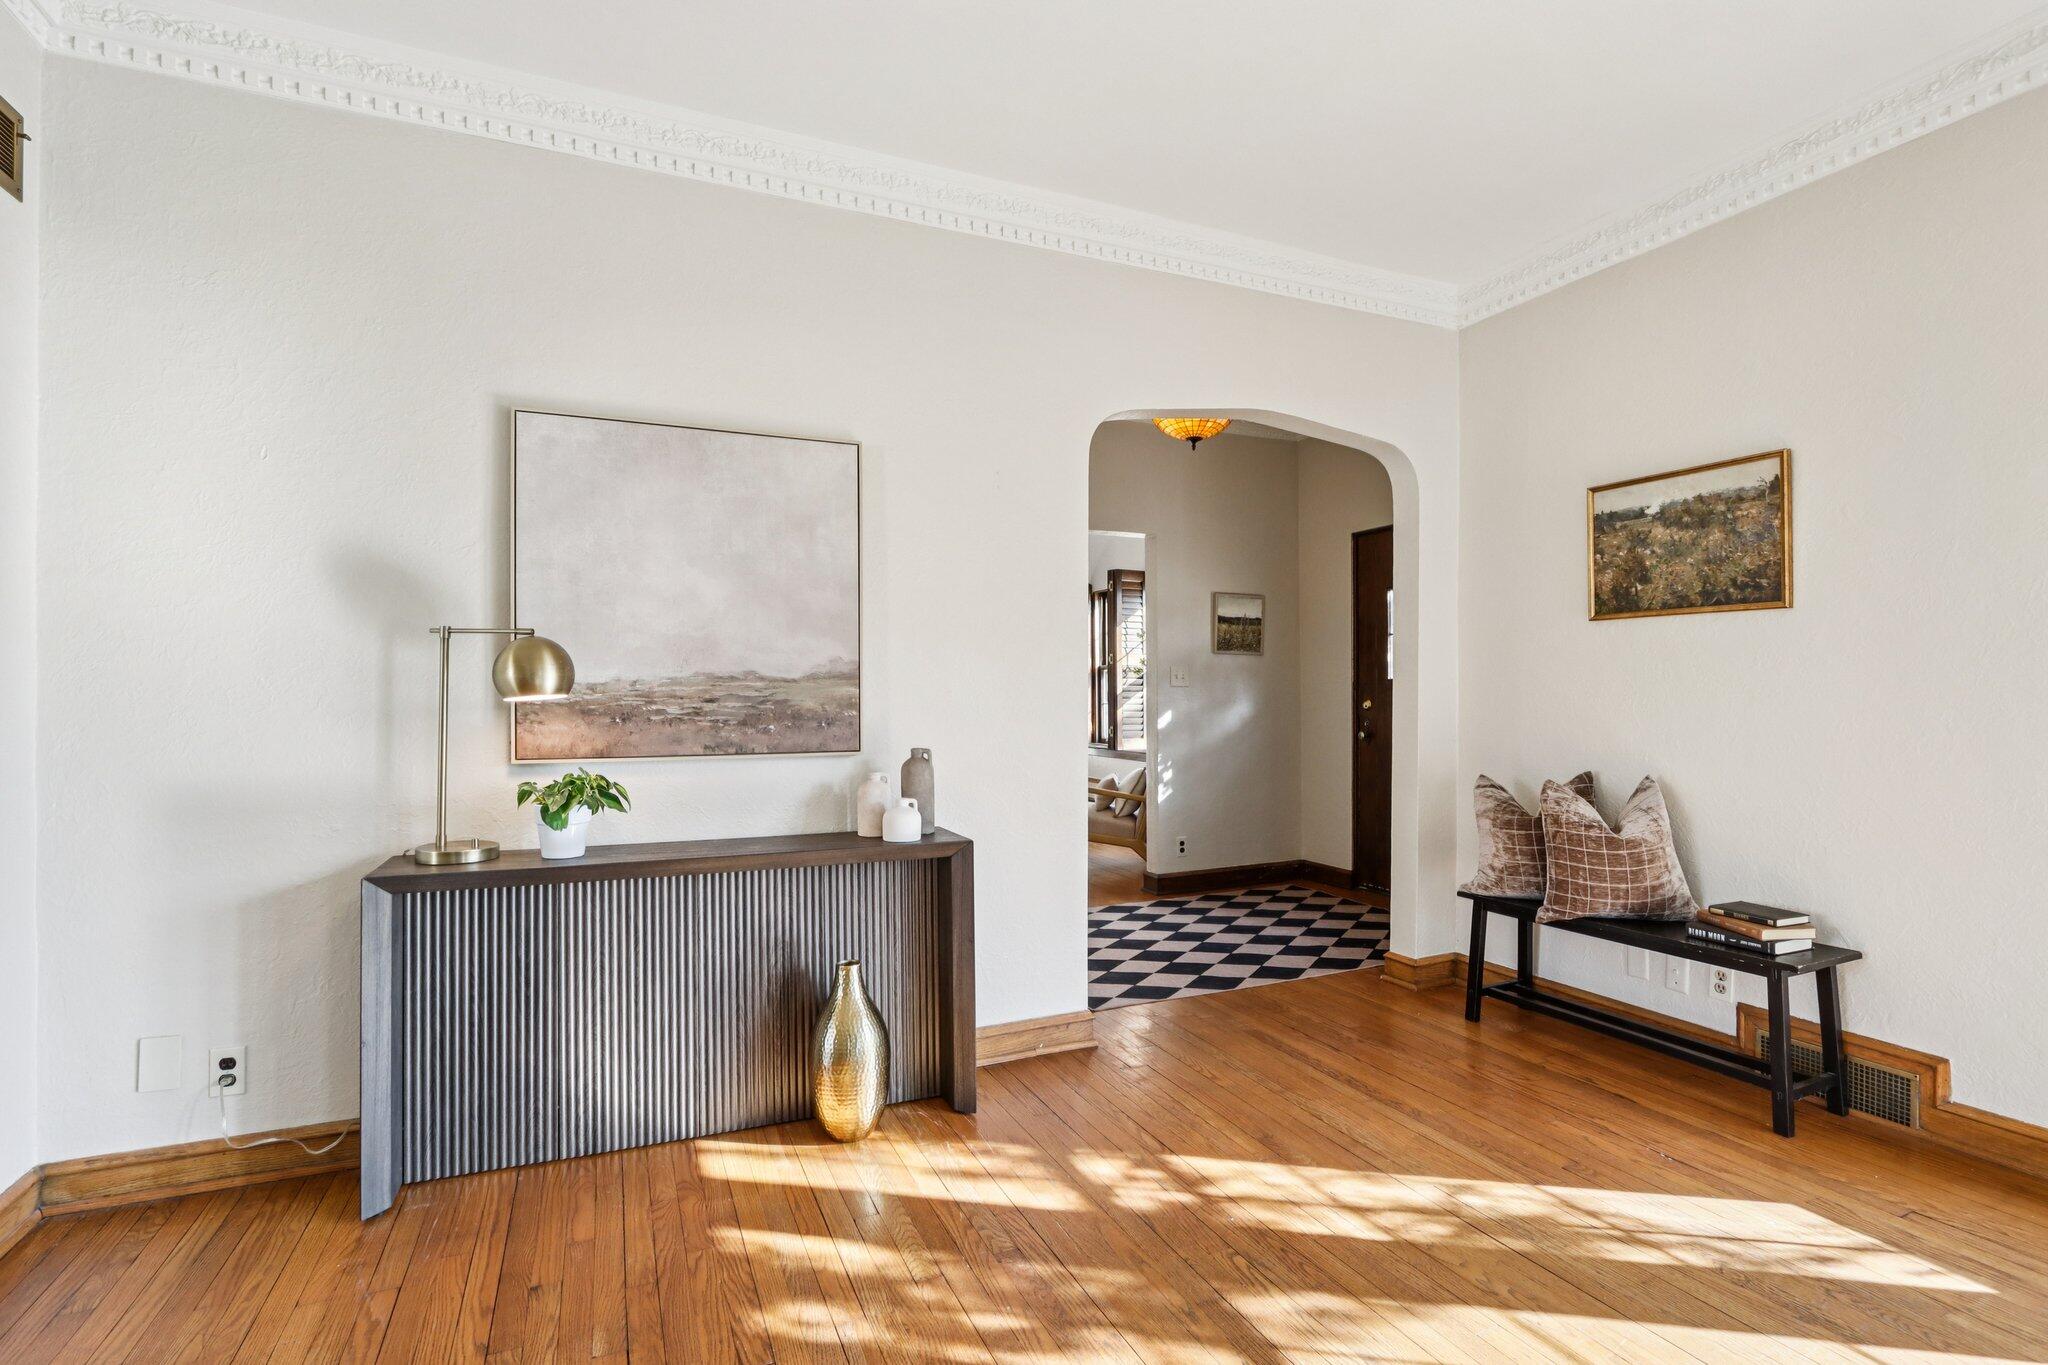
Furnished entryway with a fluted console table, hardwood floors, and an arched opening to a checkerboard-tile hall.
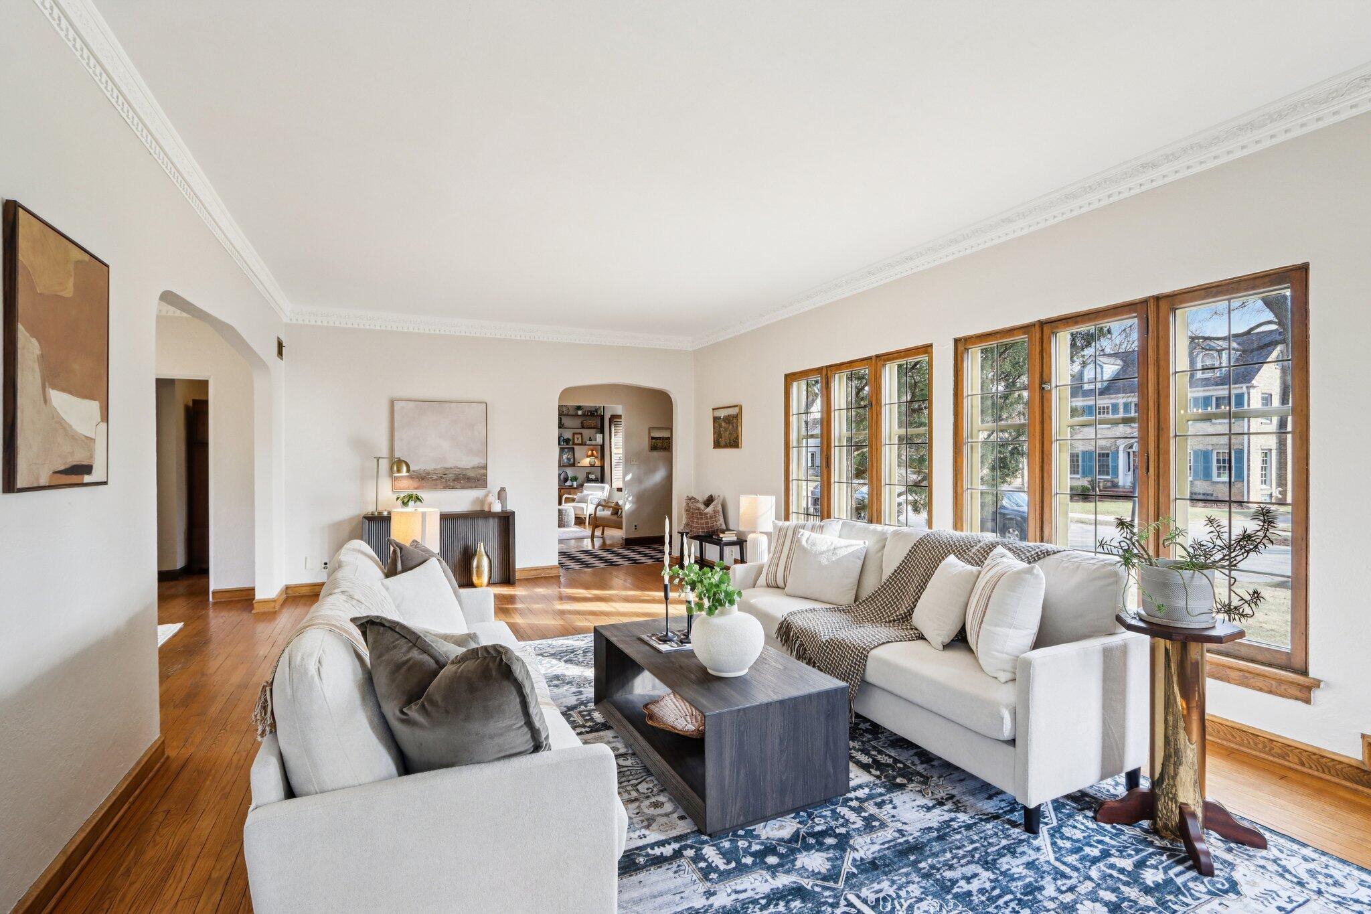
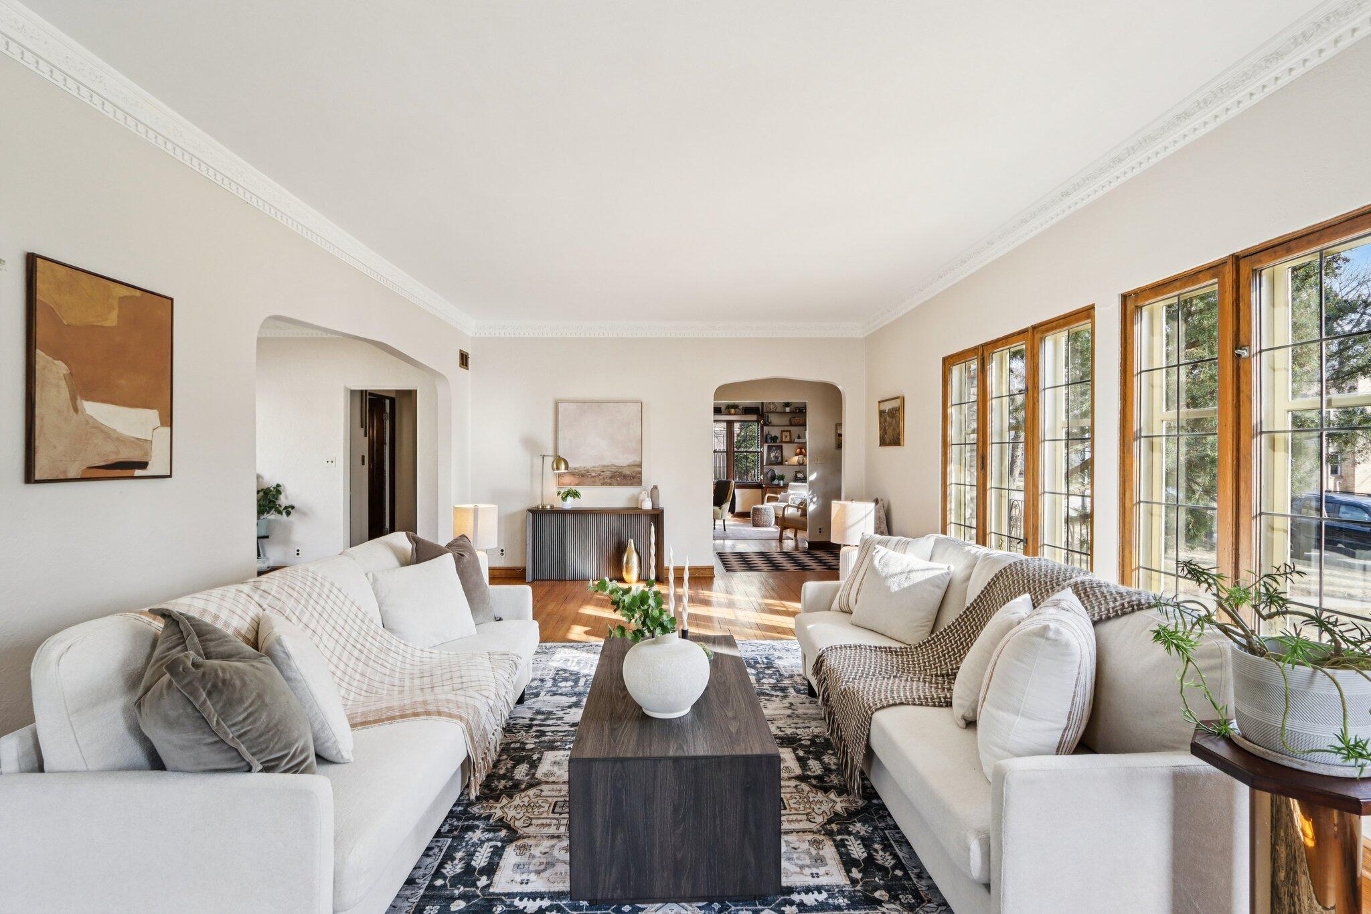
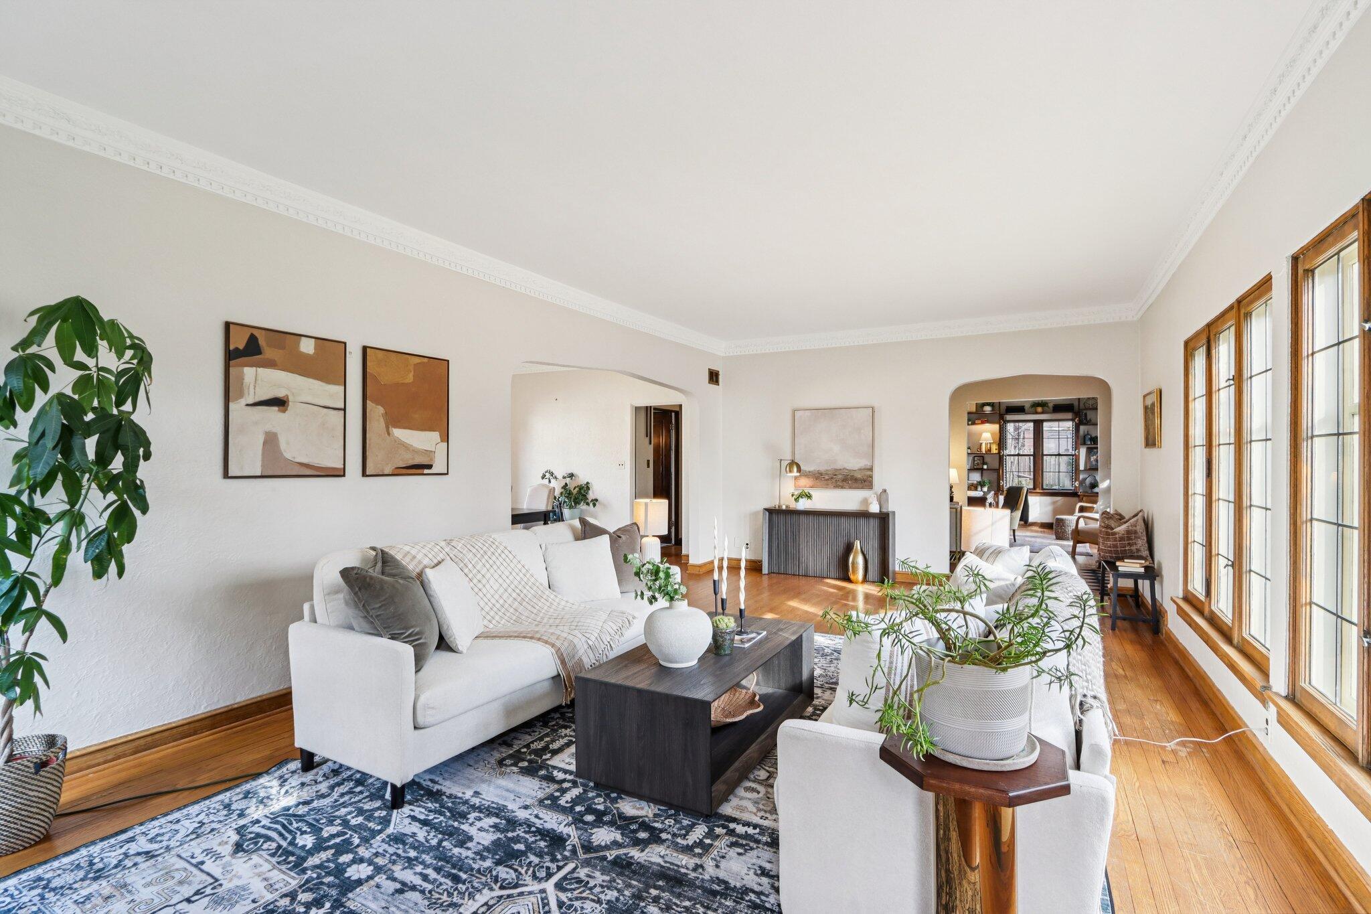
Living room with white sofas, a patterned blue rug, and tall wood-framed windows.
Living room with cream sofas, a patterned rug, and tall wood-framed windows.
Living room with white sofas, a patterned rug, and tall wood-framed windows.
Living room with a stone fireplace, tall wood-trimmed windows, cream sofas, and hardwood floors.
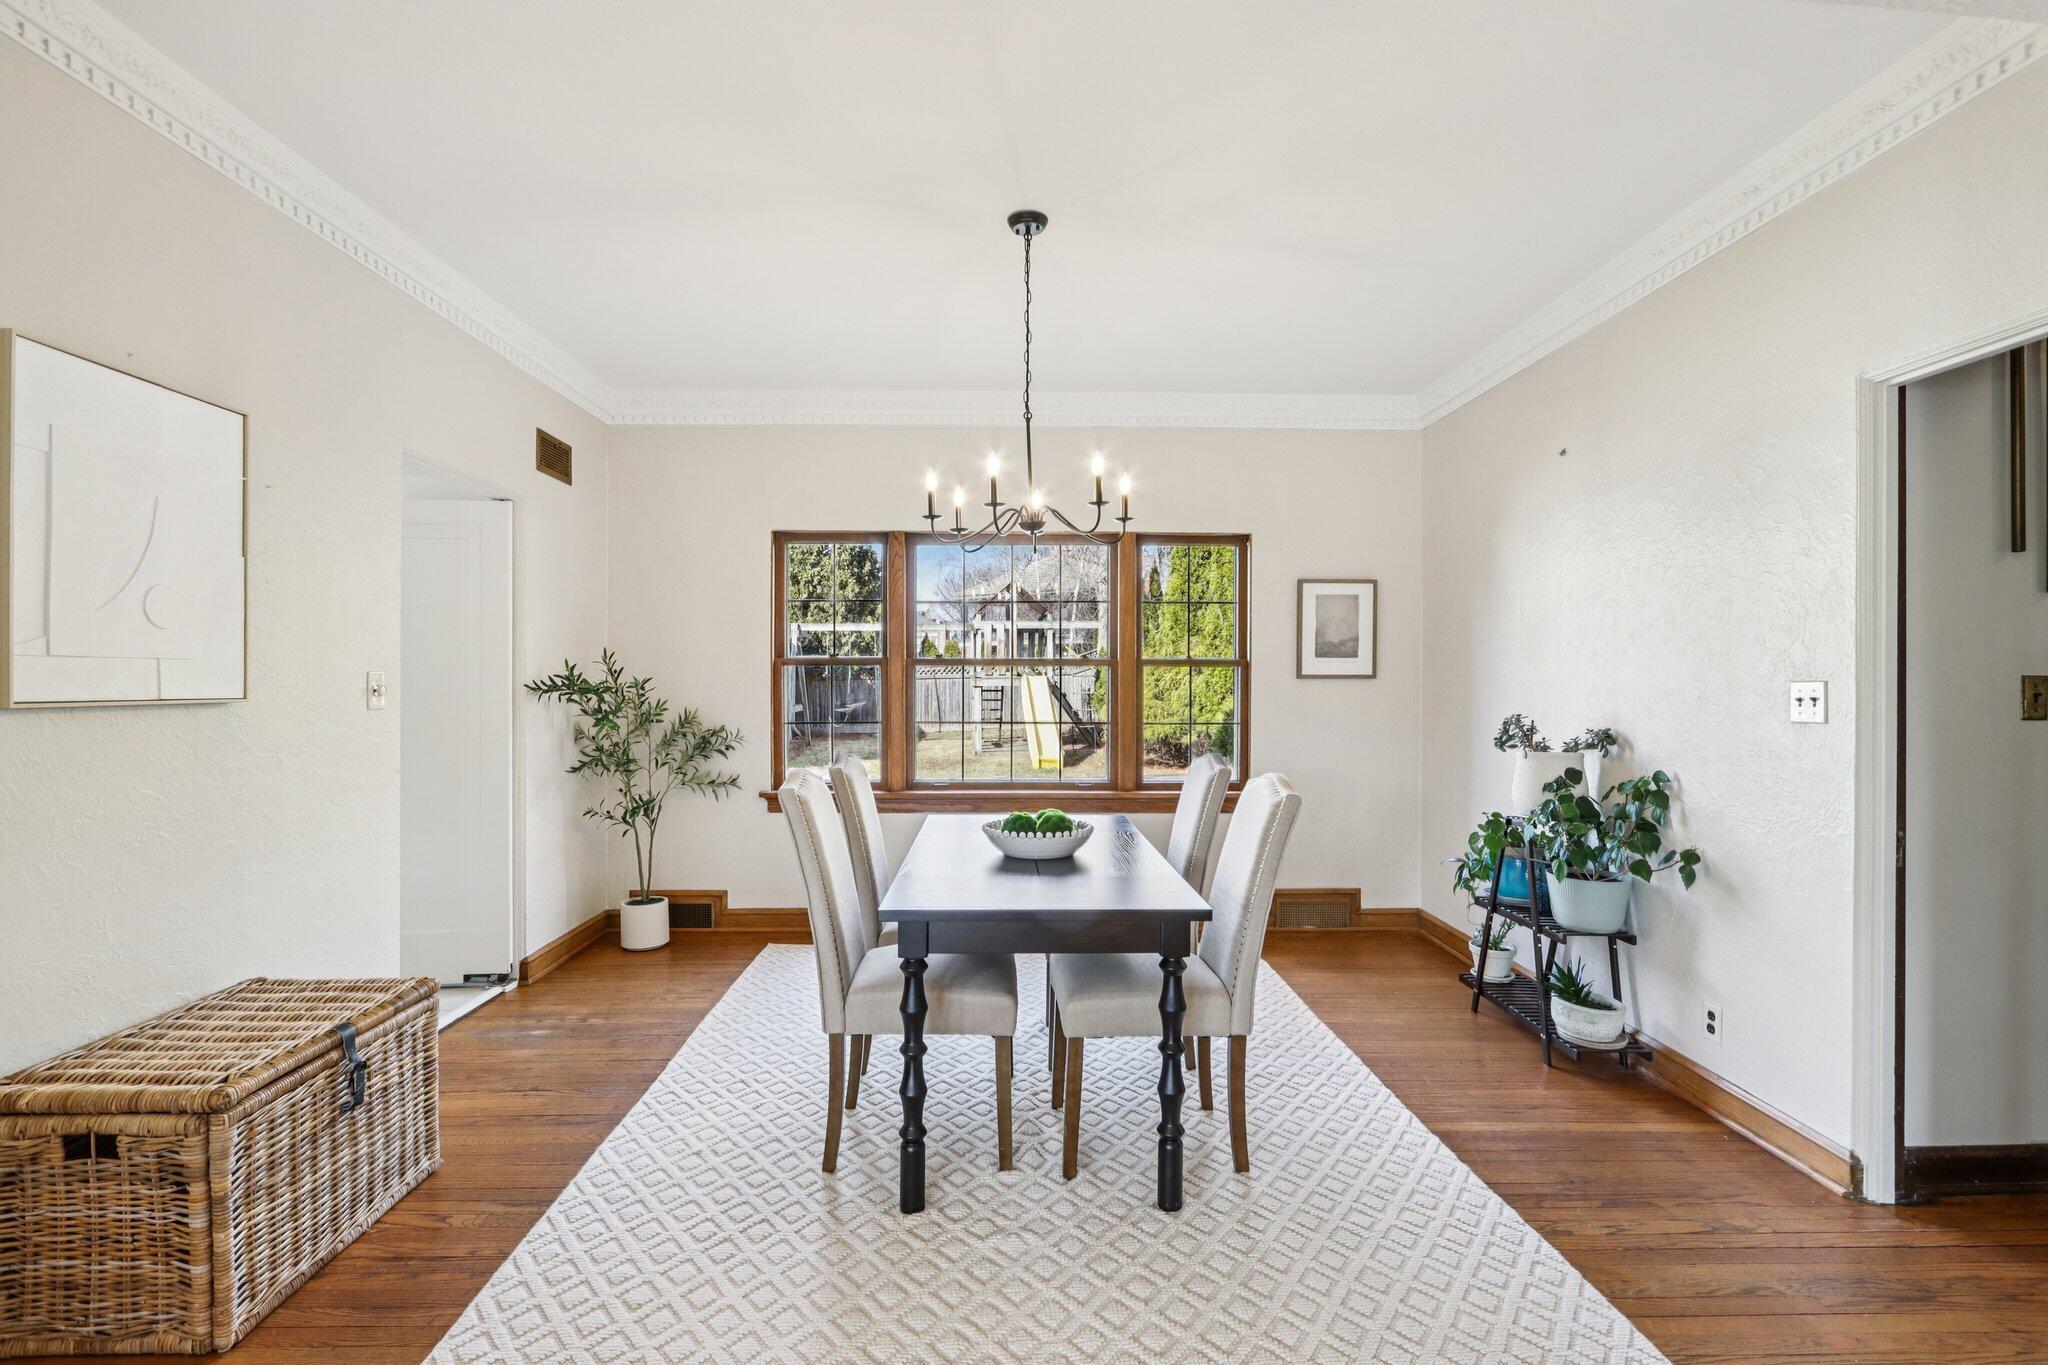
Dining room with a dark wood table, chandelier, and wide window overlooking the yard.
Dining room with a dark table, upholstered chairs, wood-trimmed windows, and hardwood floors.
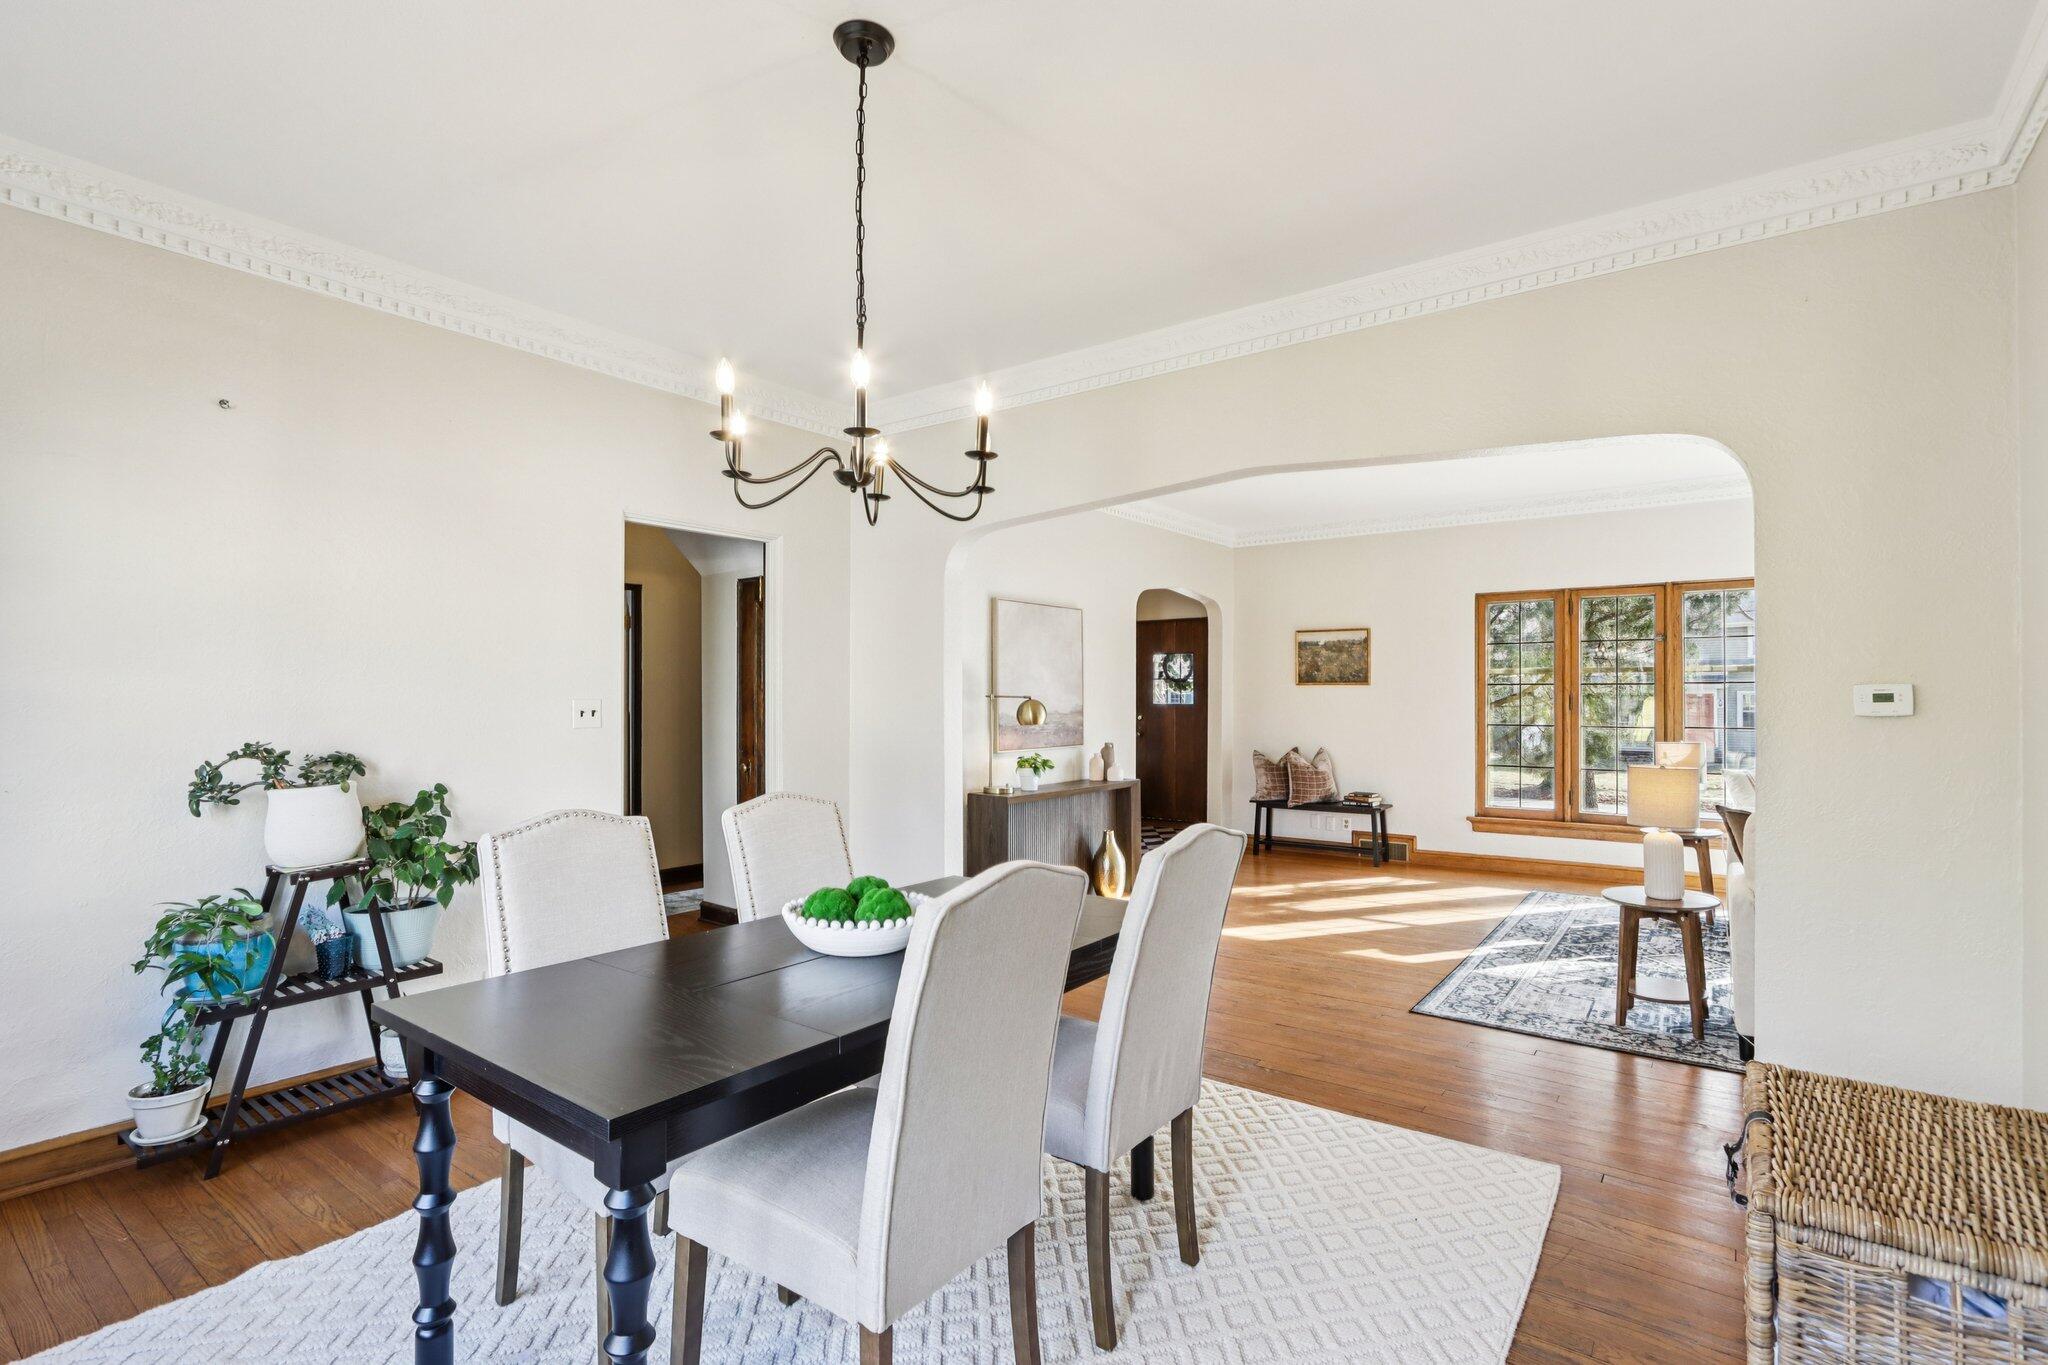
Dining room with a dark table and chandelier opening into a sunlit living room.
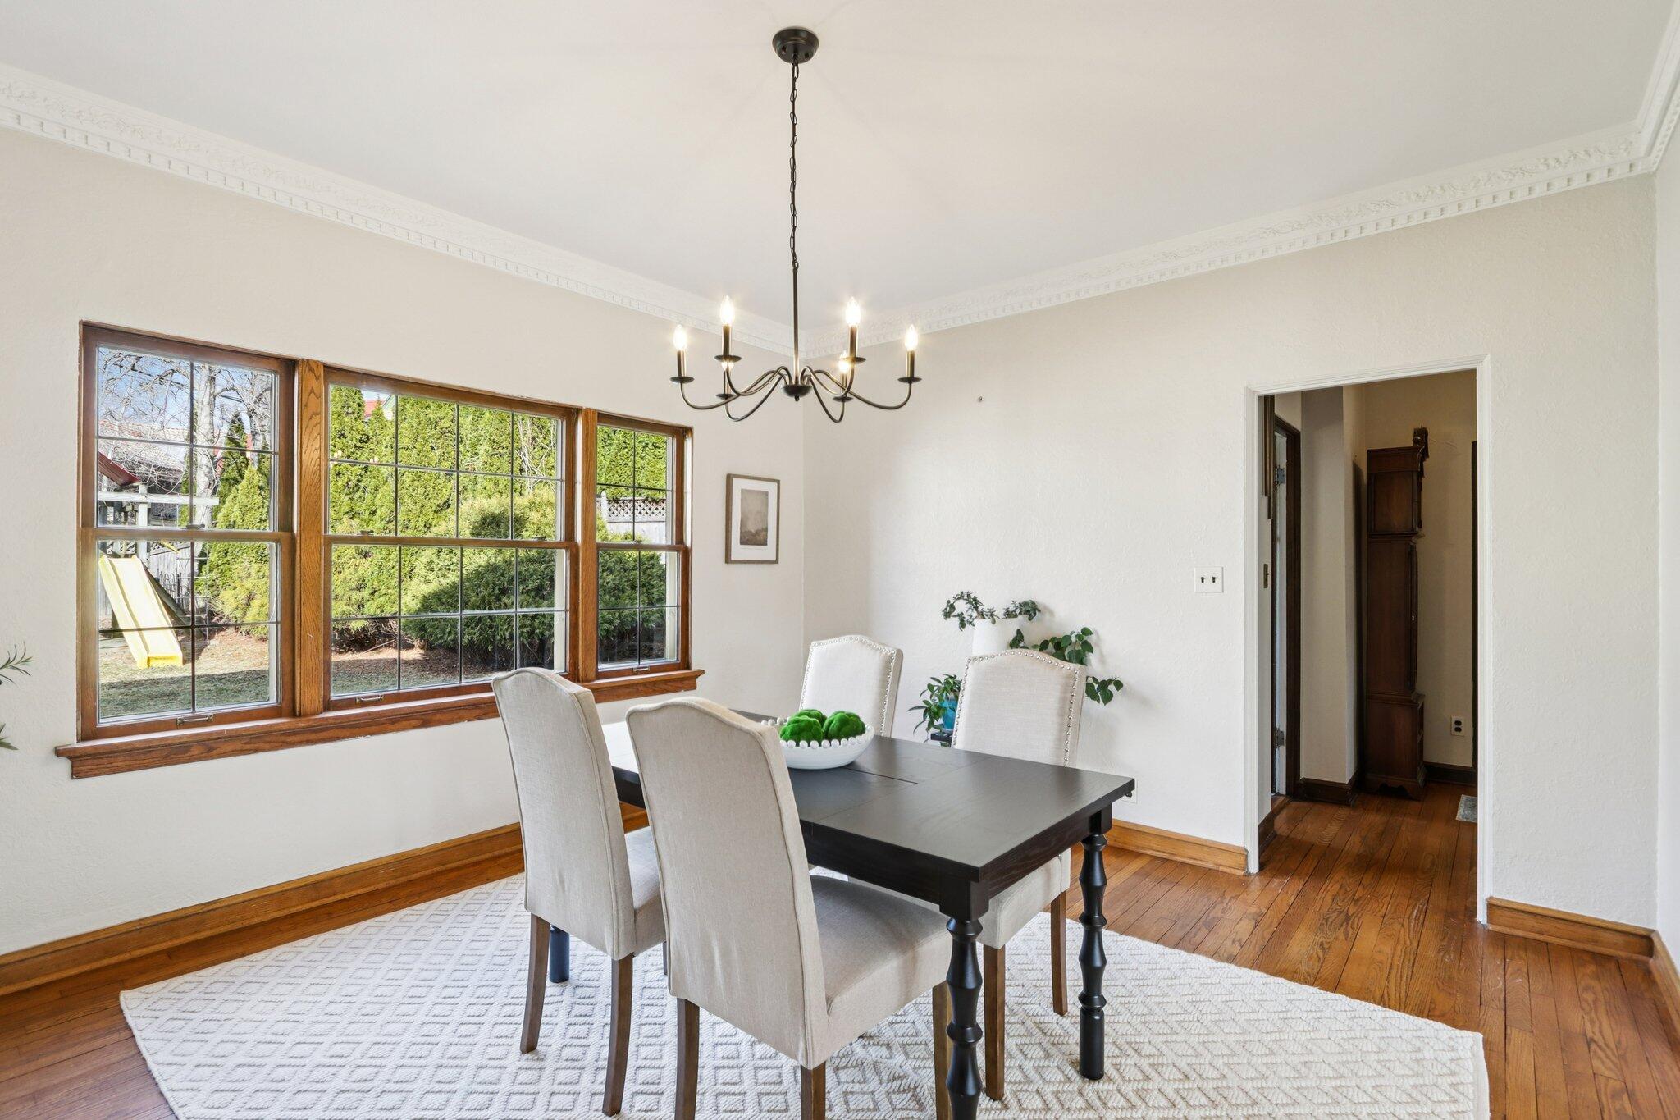
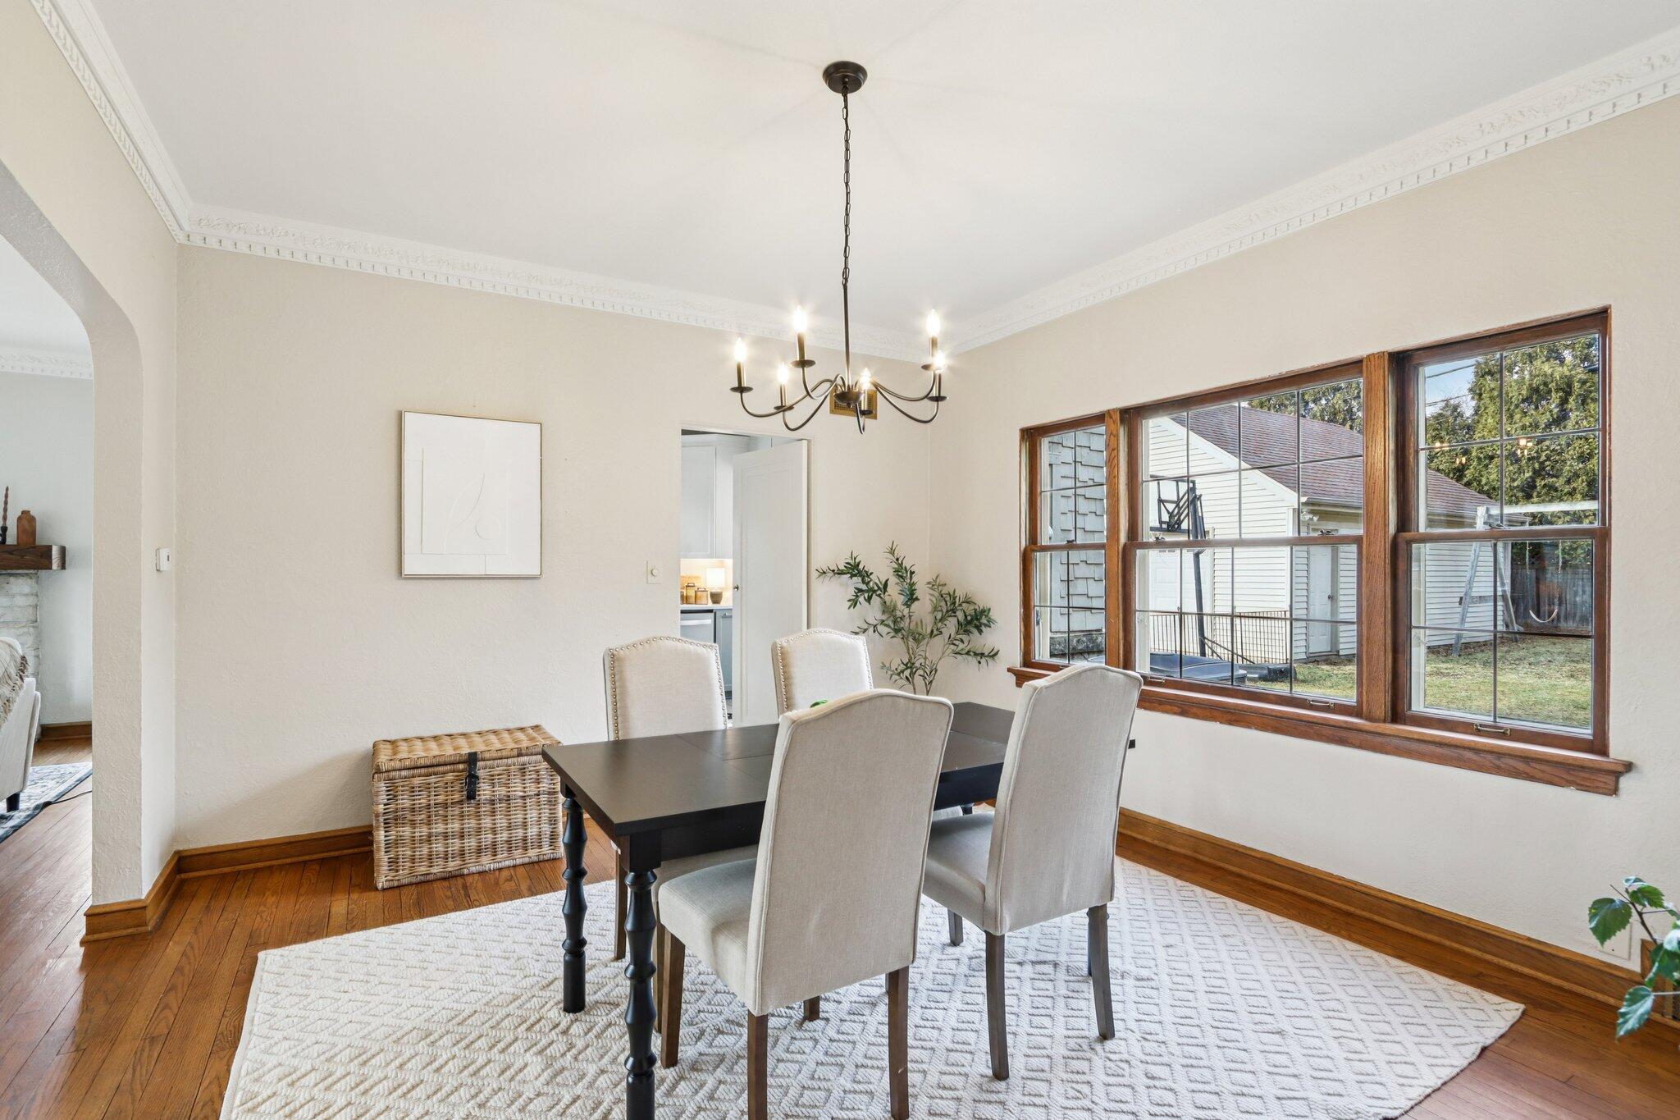
Dining room with a dark table, upholstered chairs, and large wood-framed windows overlooking the yard.
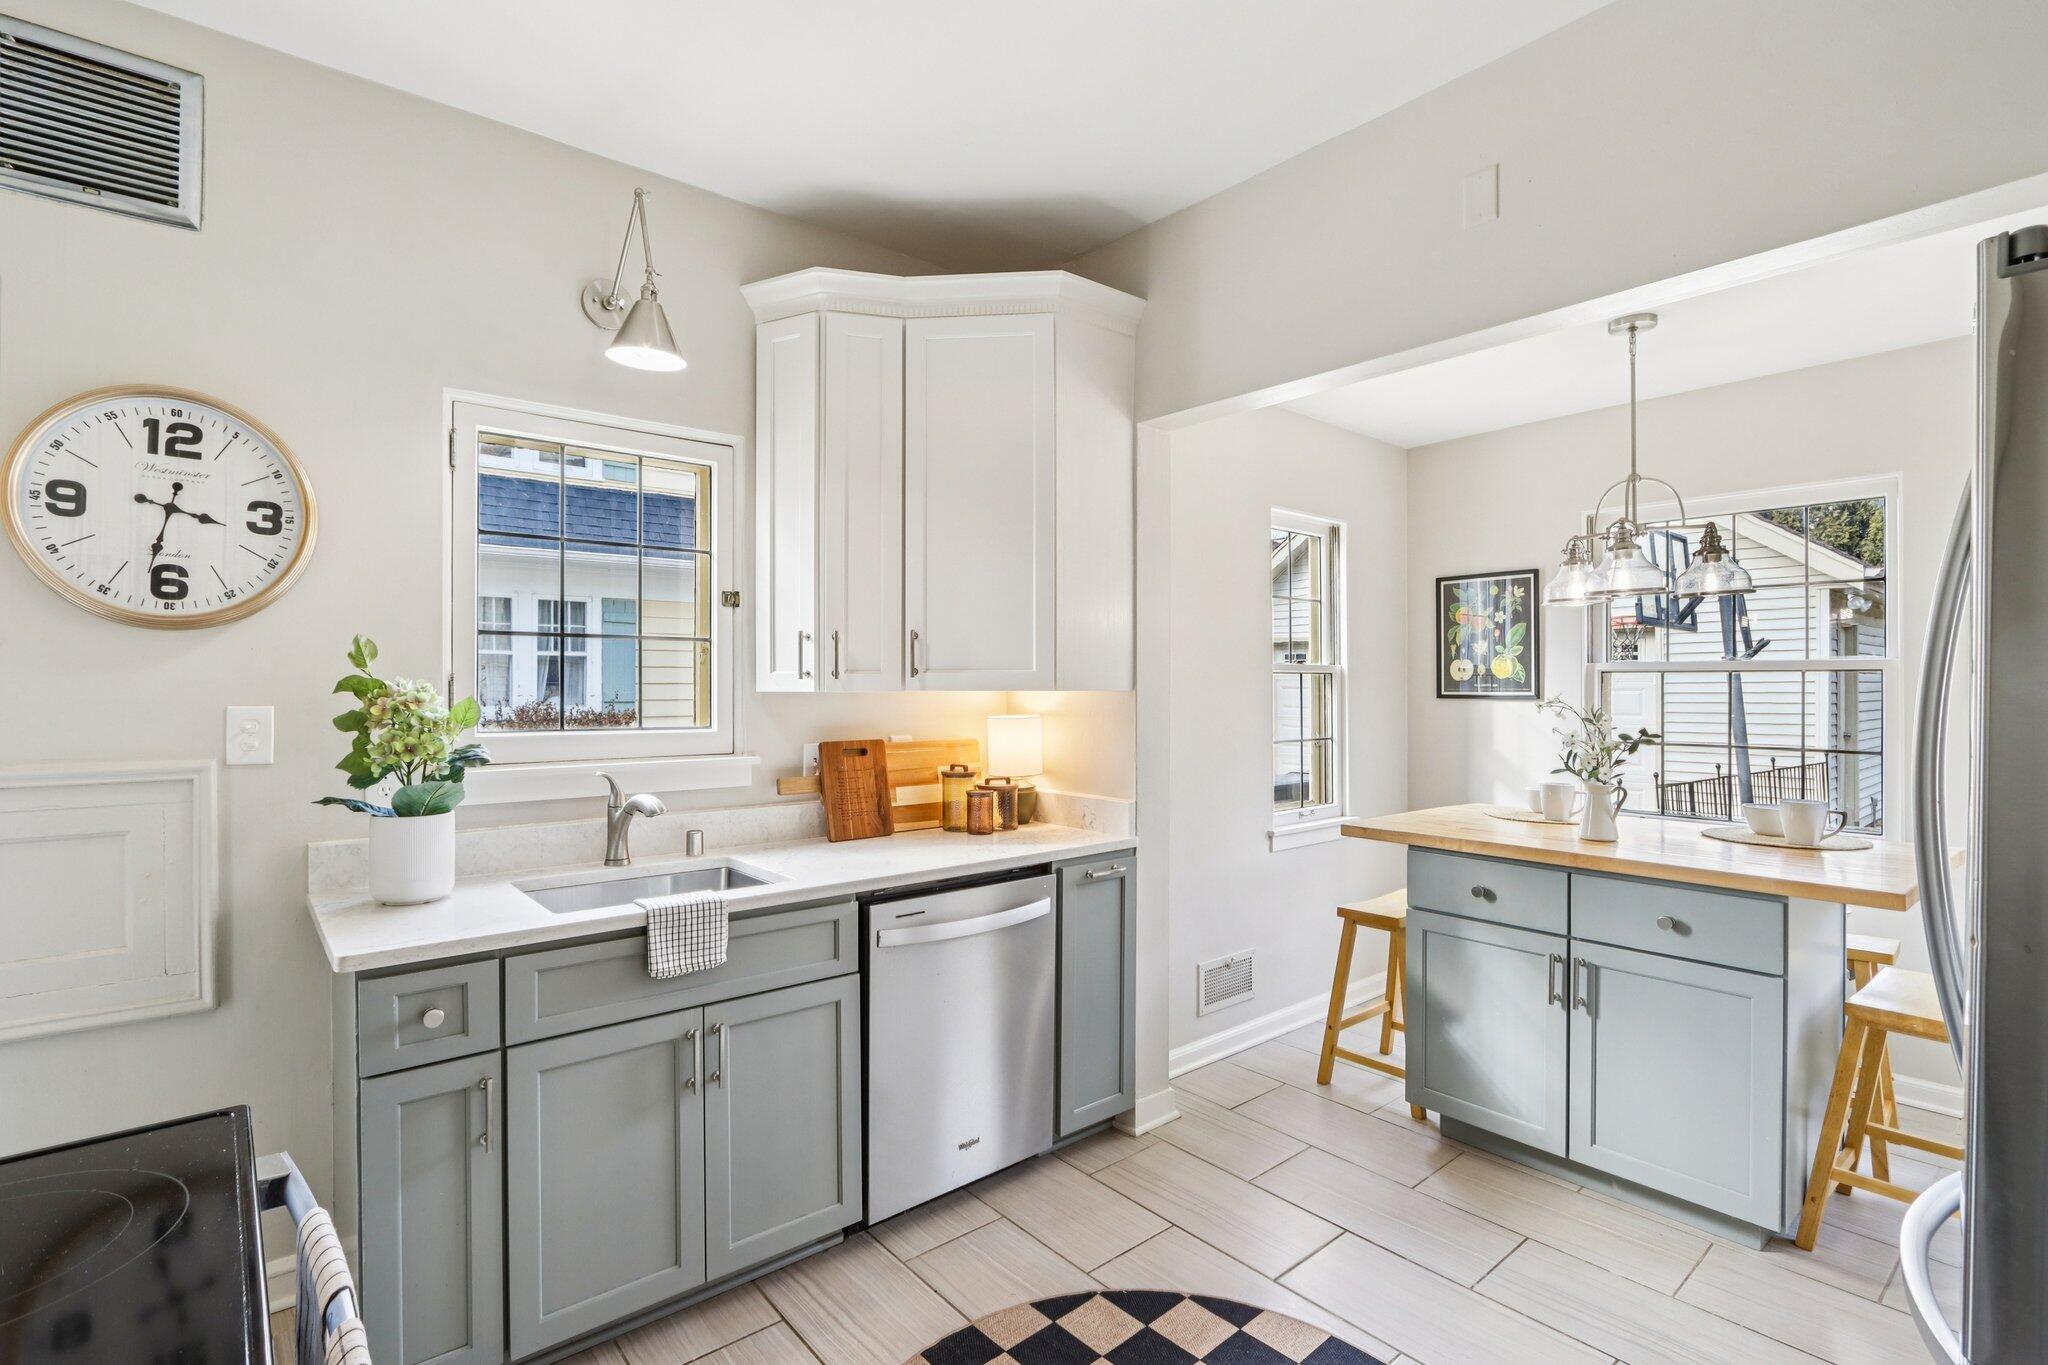
Kitchen with gray cabinets, white counters, stainless dishwasher, and a pale blue-gray island with a wood top.
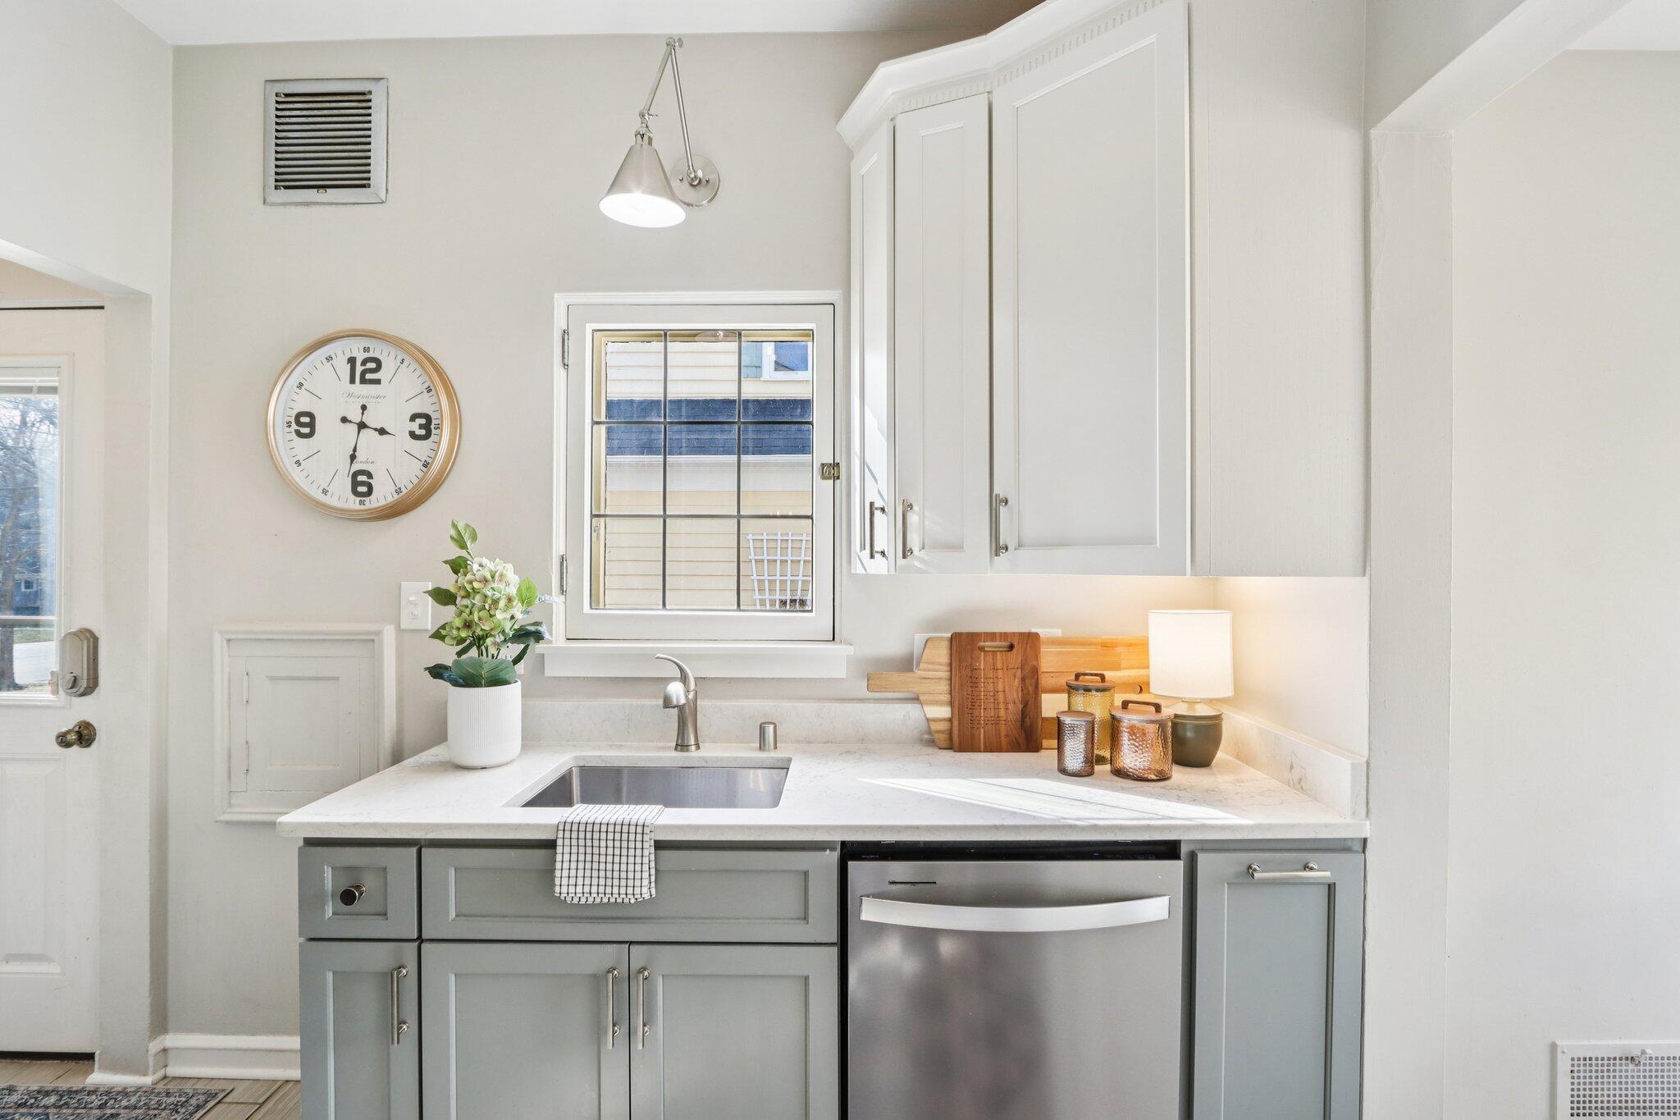
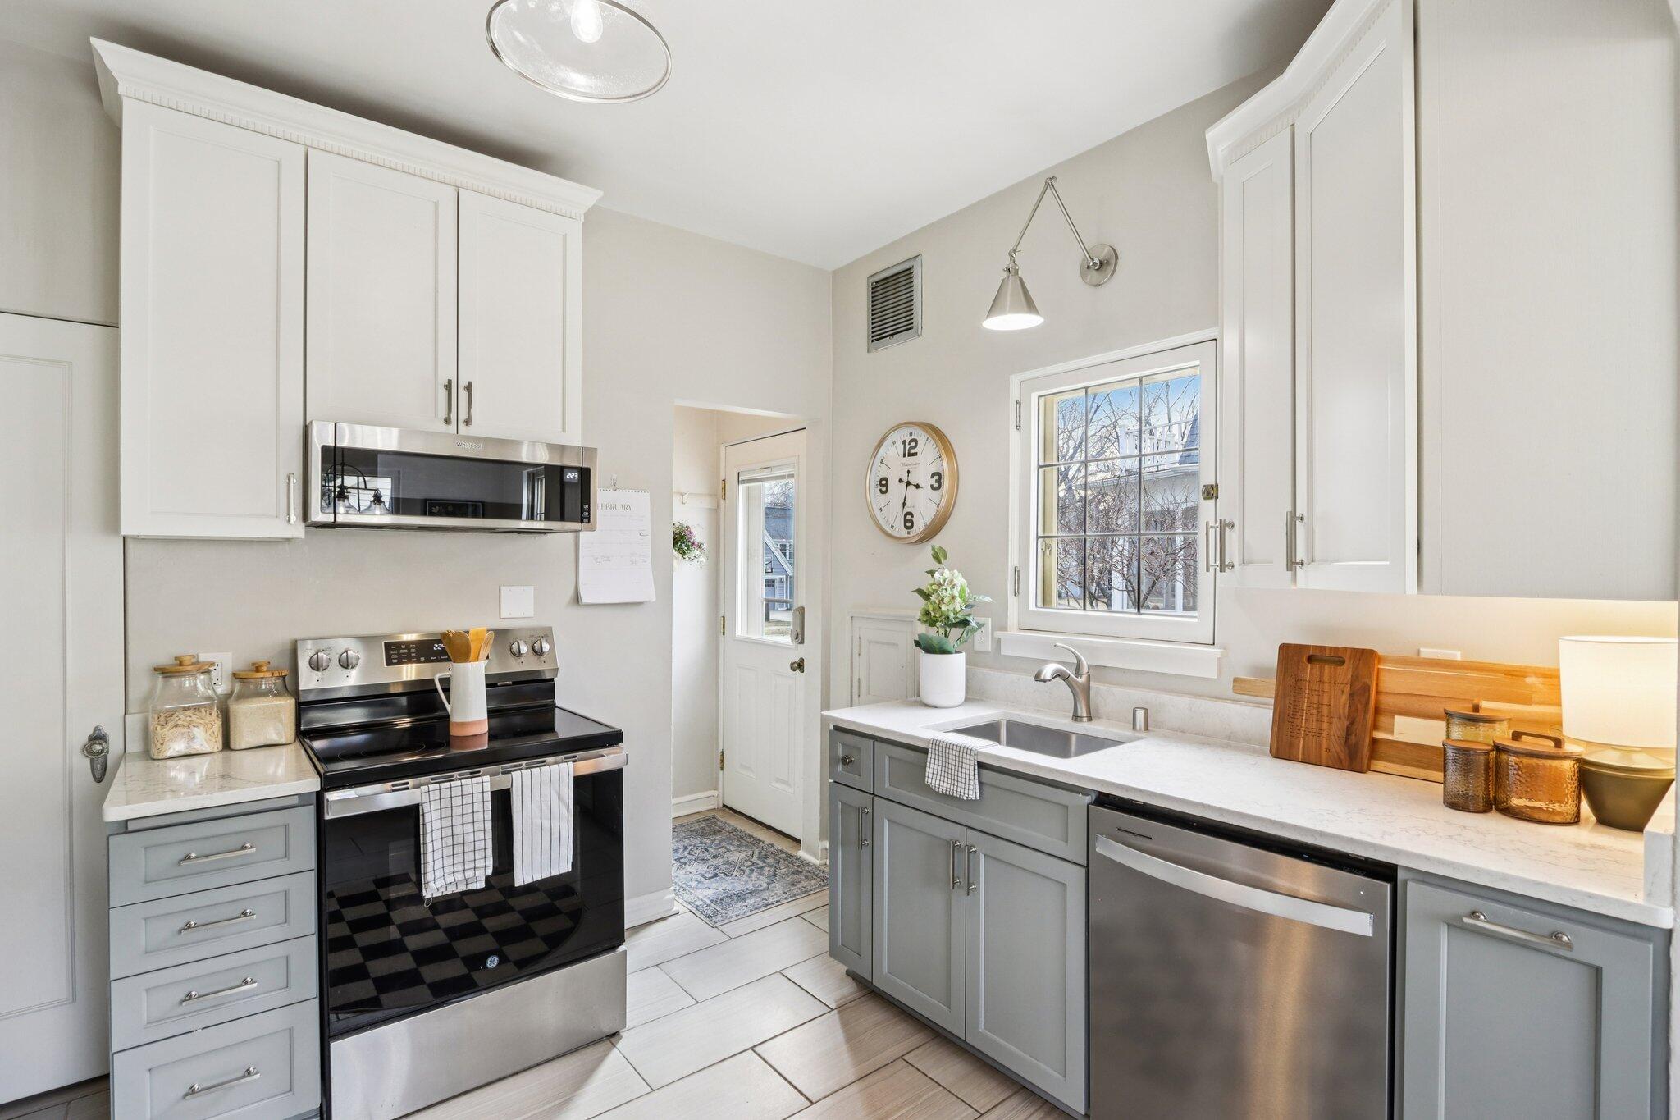
Bright kitchen with gray cabinets, a white countertop, and a sink beneath a gridded window.
Bright kitchen with gray cabinets, stainless steel appliances, and a sink beneath a window.
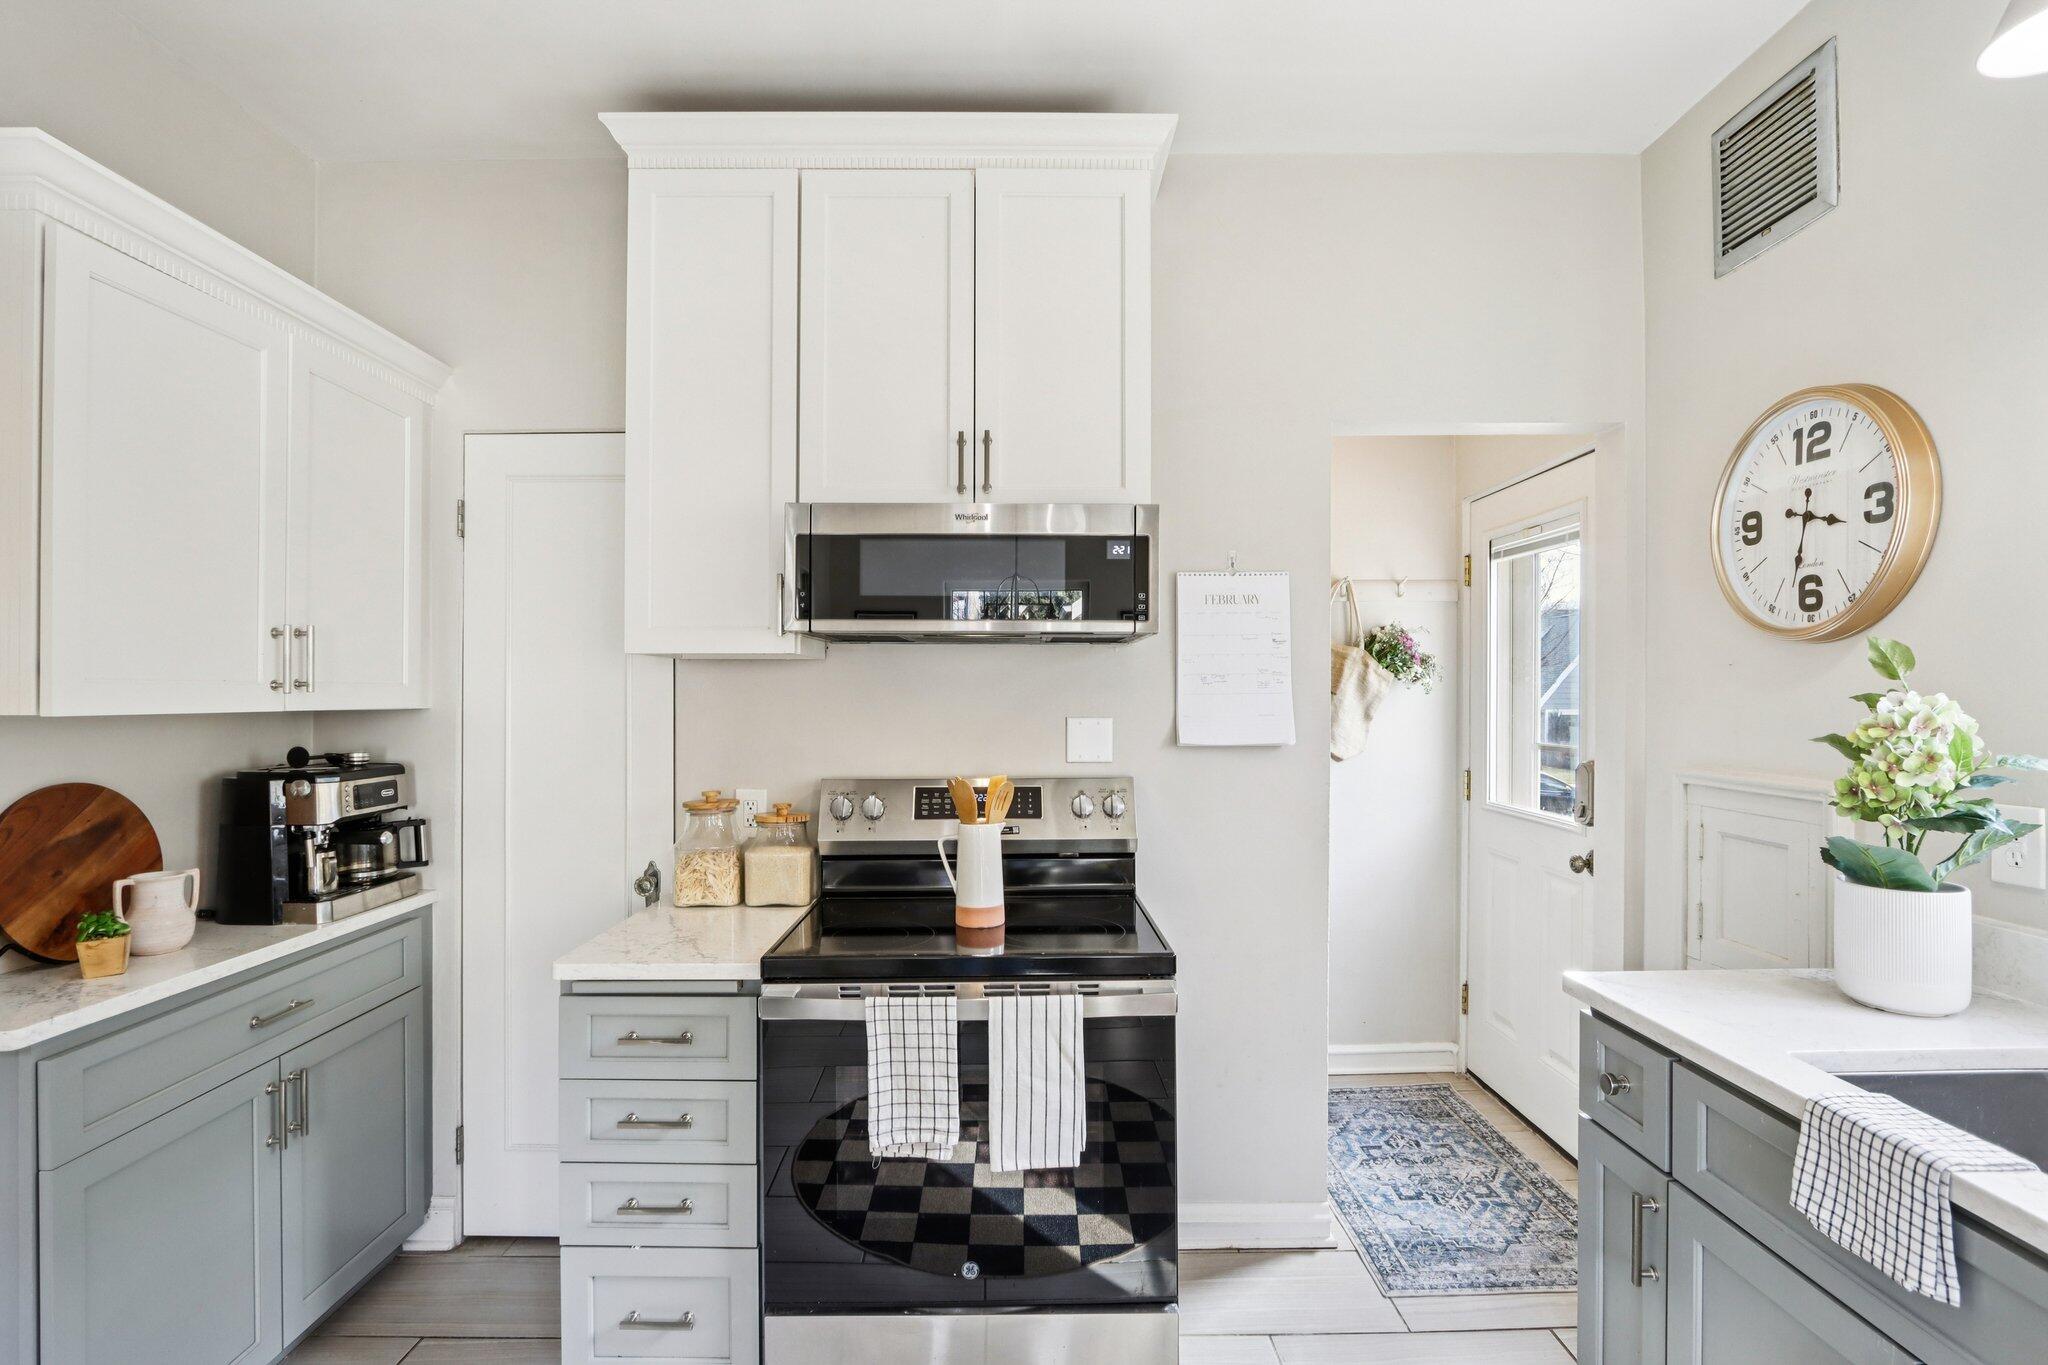
Bright kitchen with white cabinets, gray counters, a stainless microwave, and a black range.
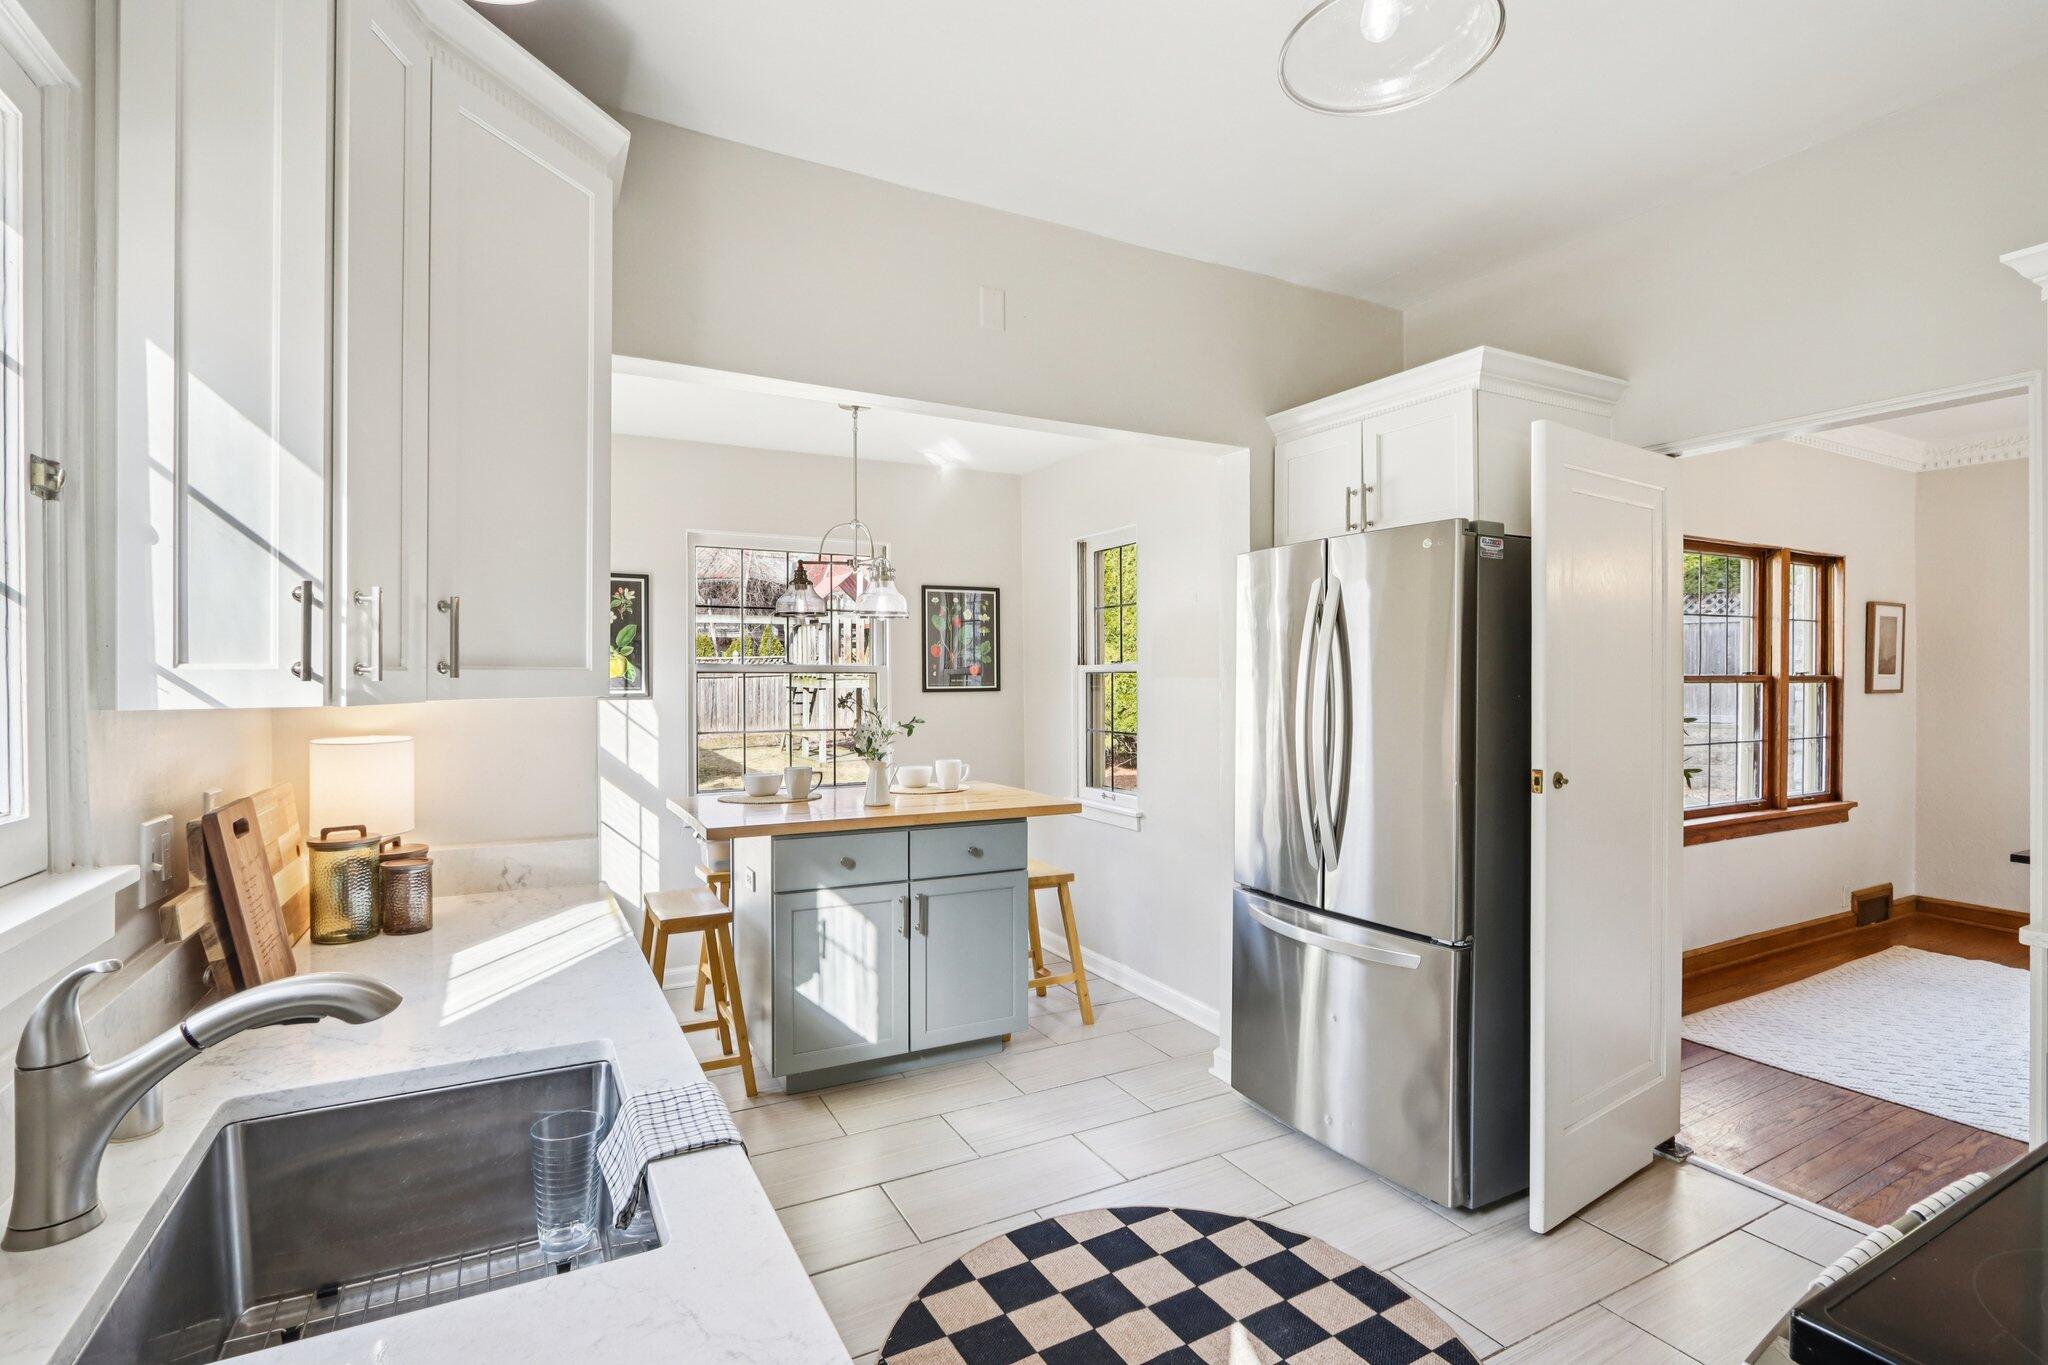
Kitchen with white and gray cabinets, stainless steel appliances, and a breakfast nook by the window.
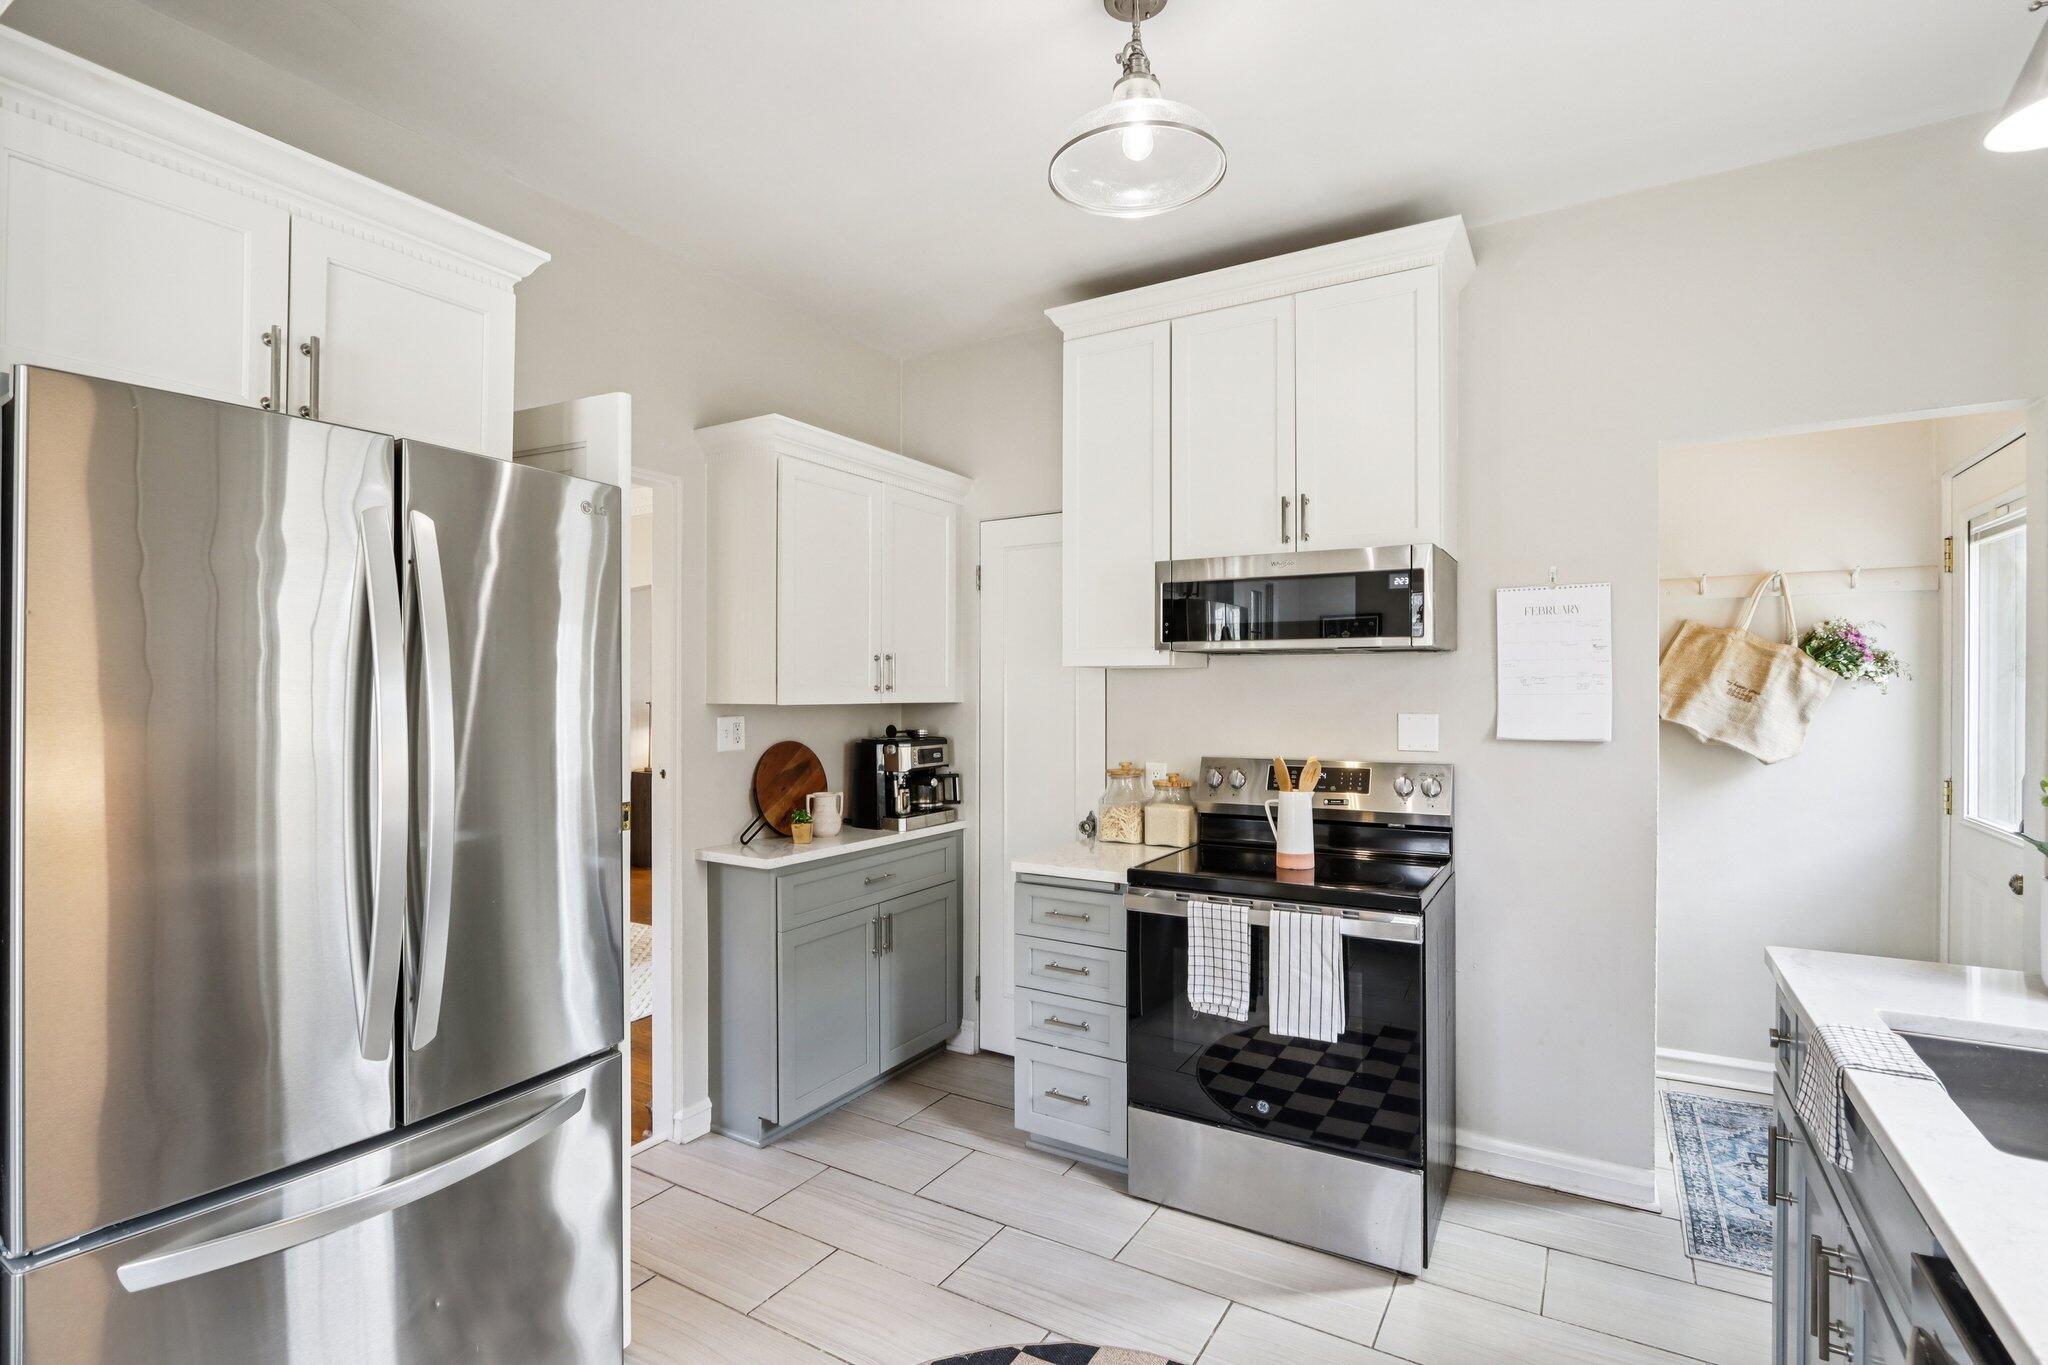
Bright white kitchen with stainless refrigerator, gray island, and sink beneath a sunlit window.
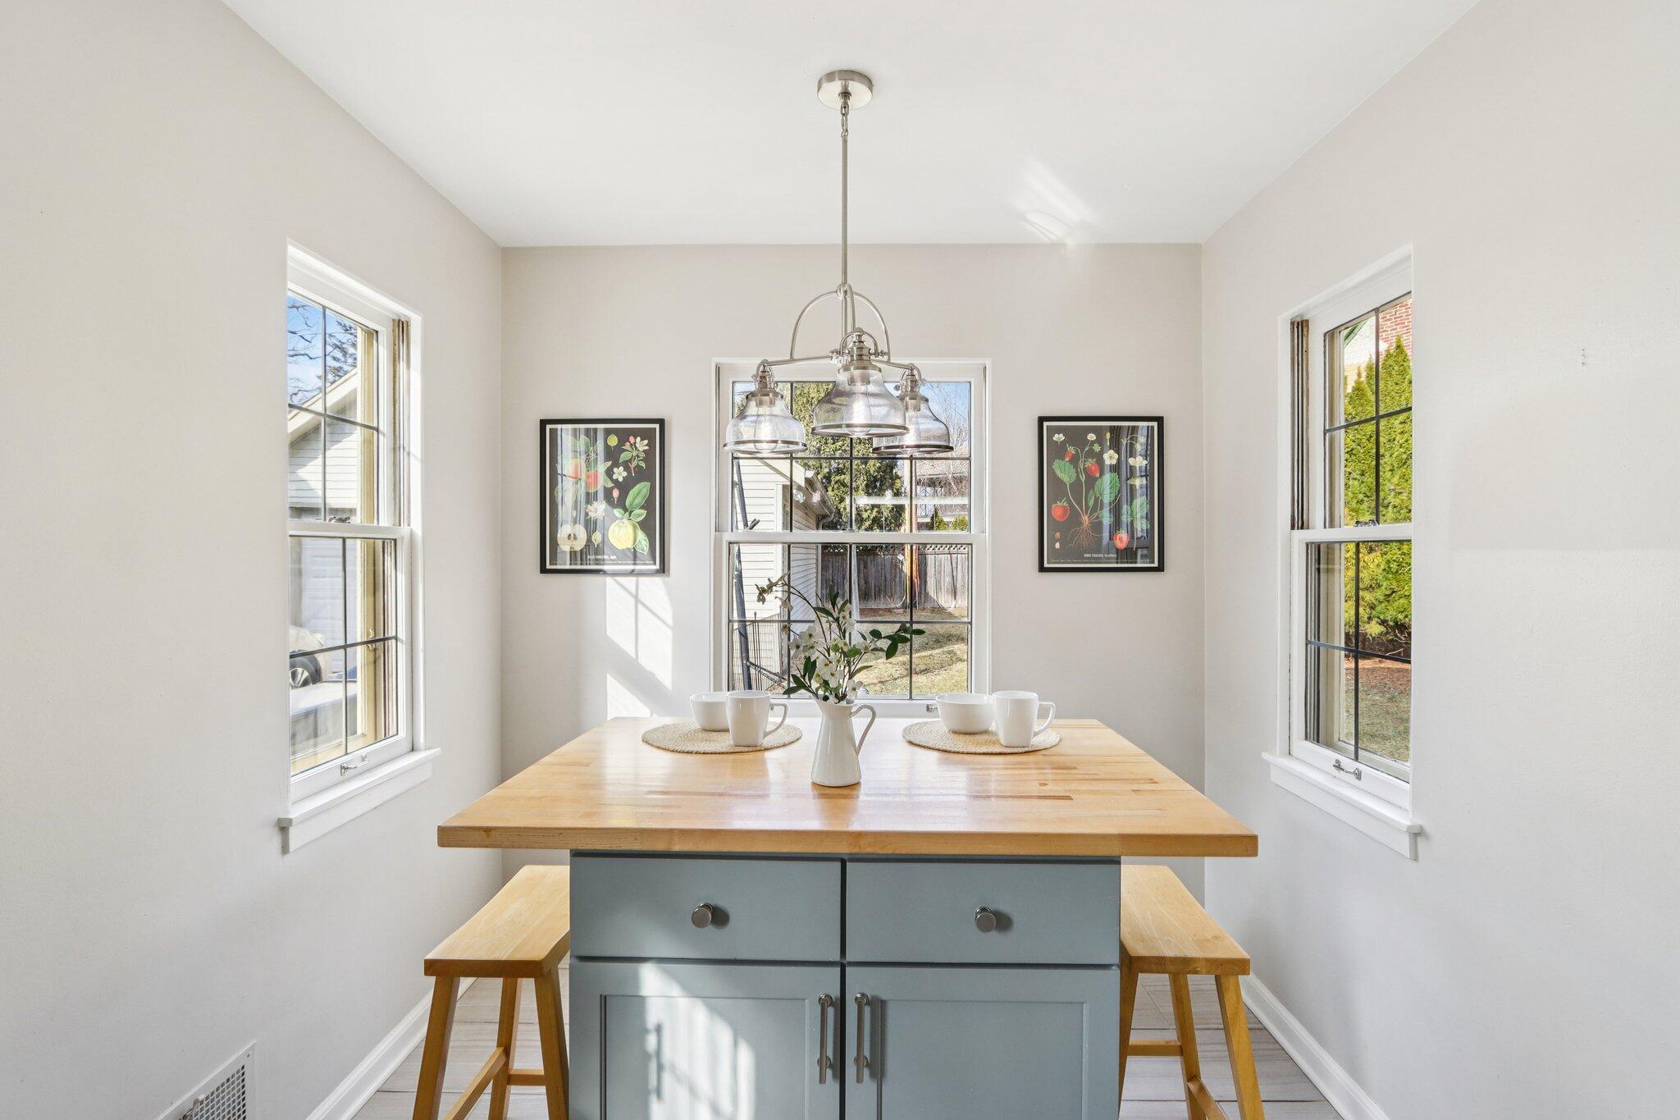
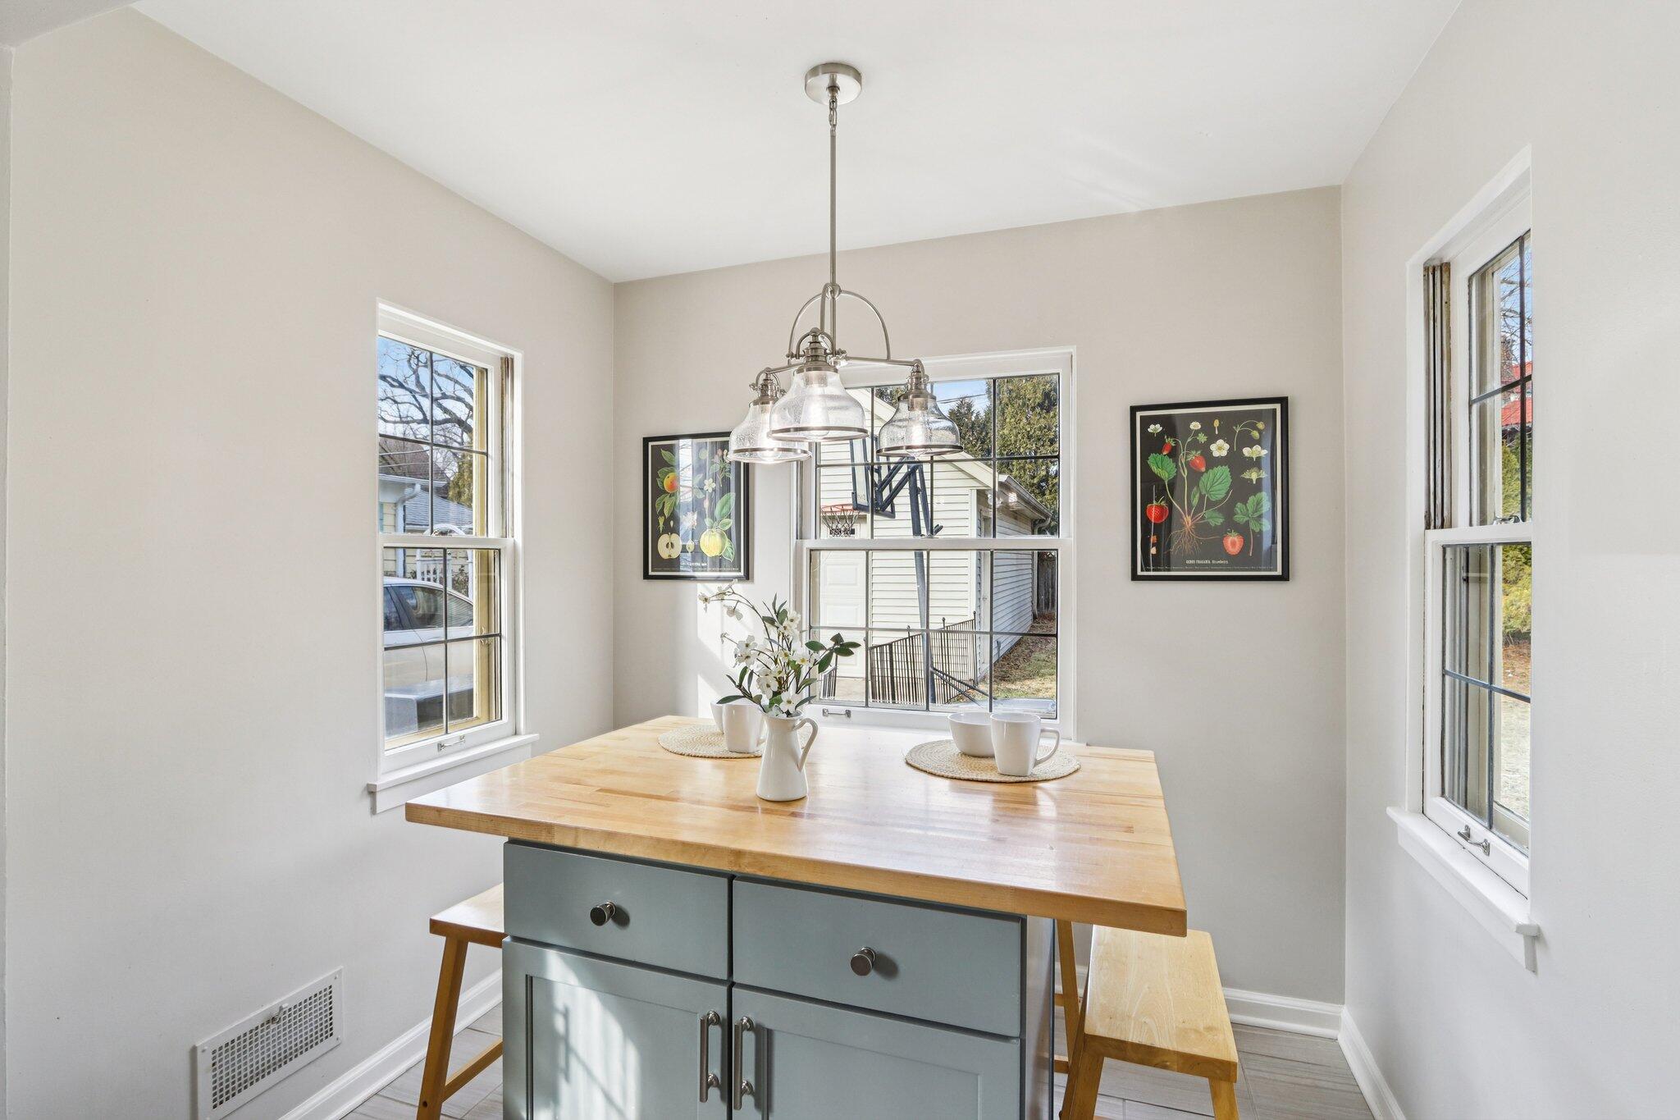
Bright dining nook with a butcher-block table, wooden benches, and three windows.
Breakfast nook with a gray island, wood countertop, bench seating, and three bright windows.
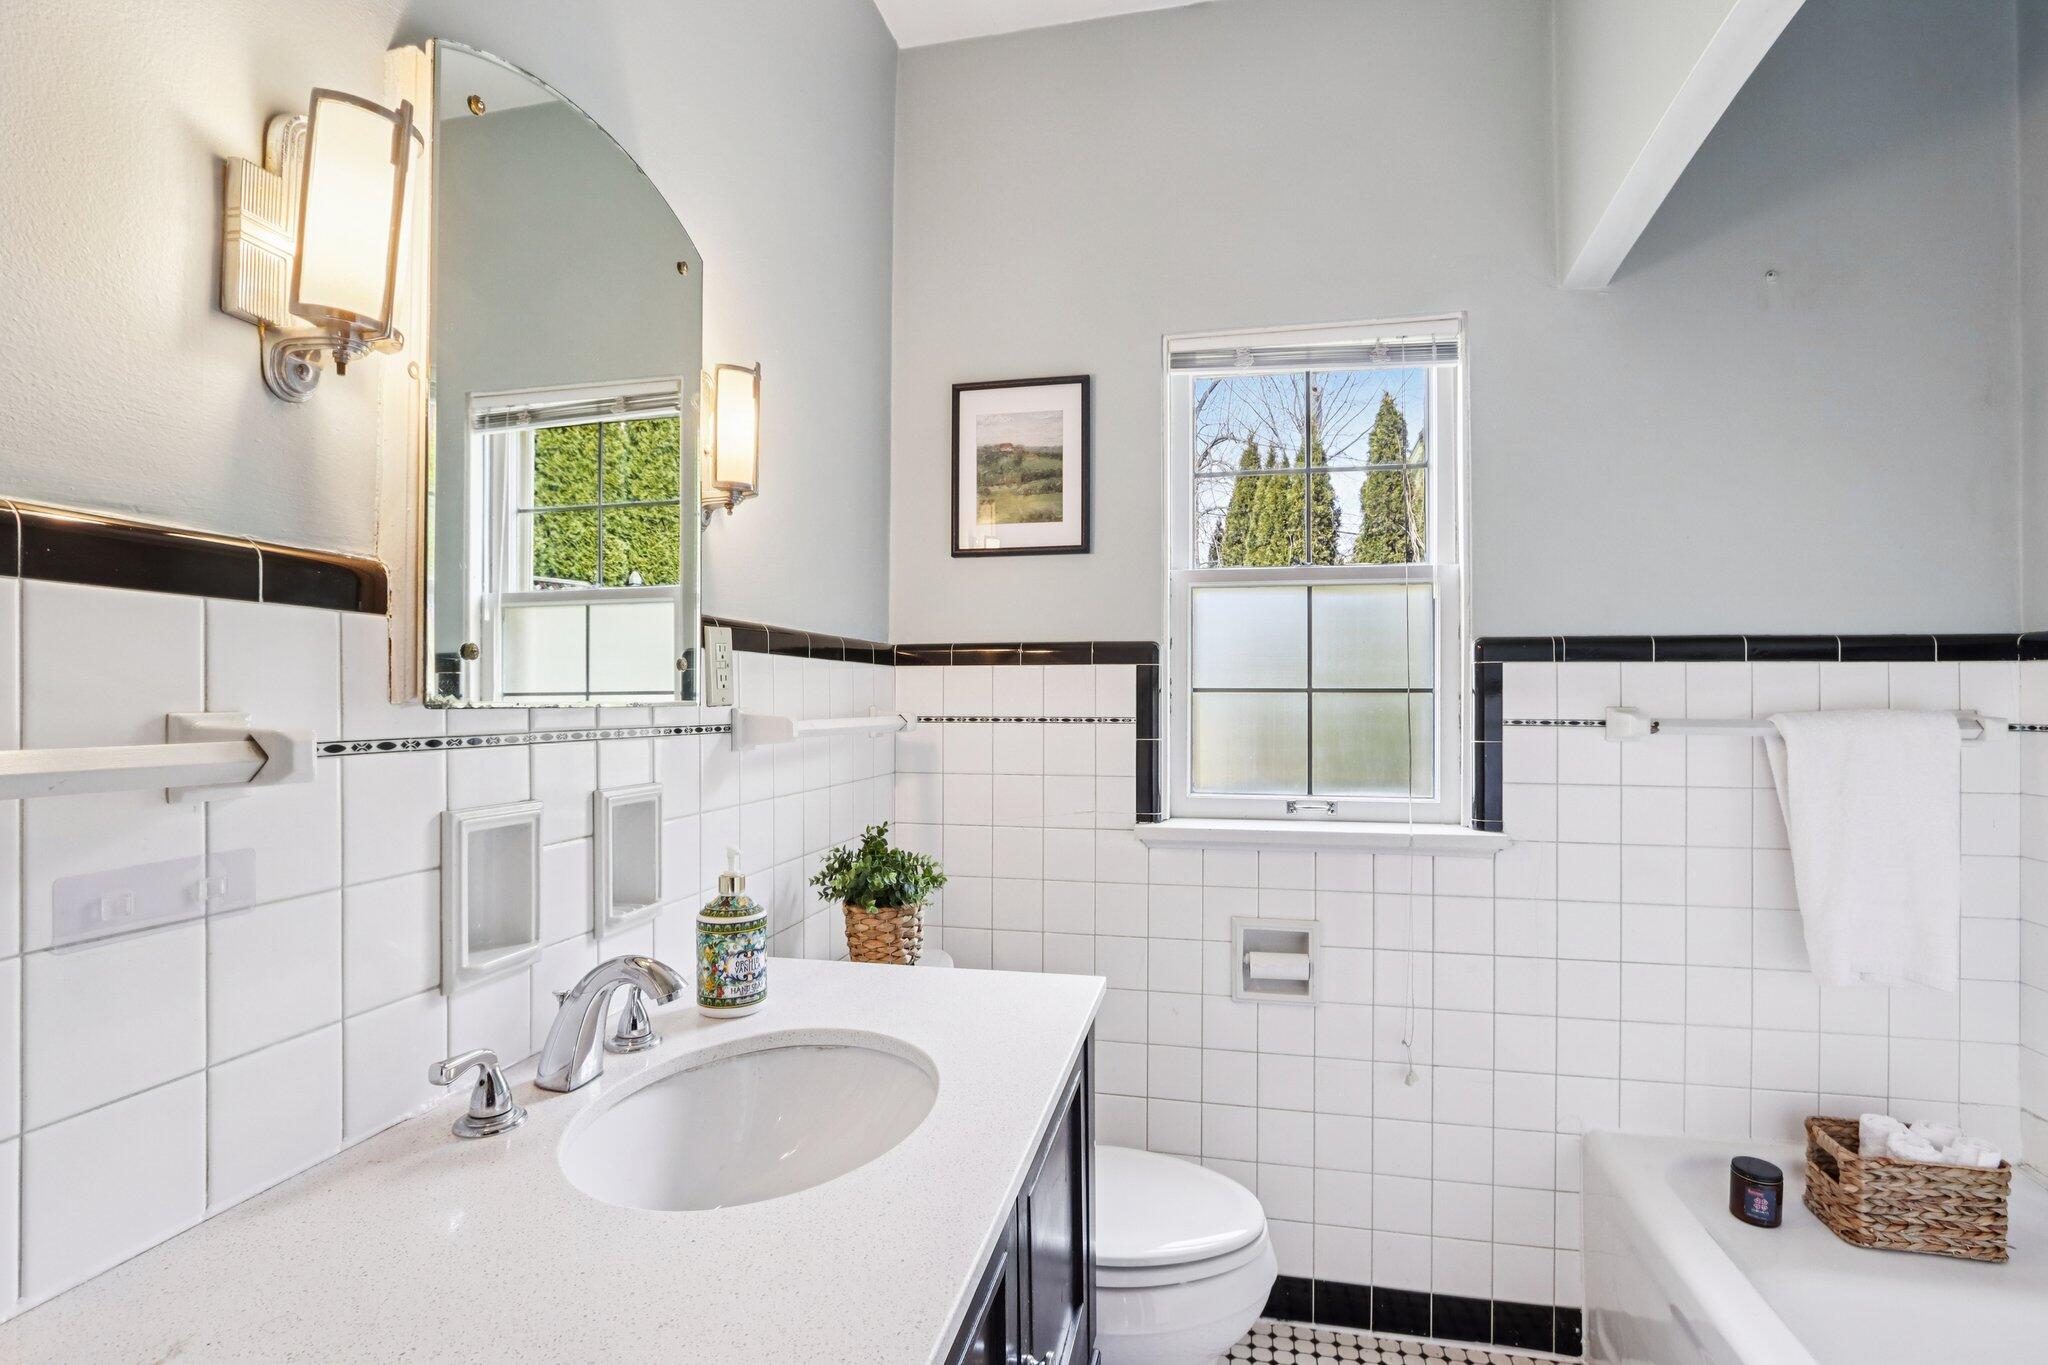
Bathroom with white tiled walls, a dark vanity, and a bathtub beside a window.
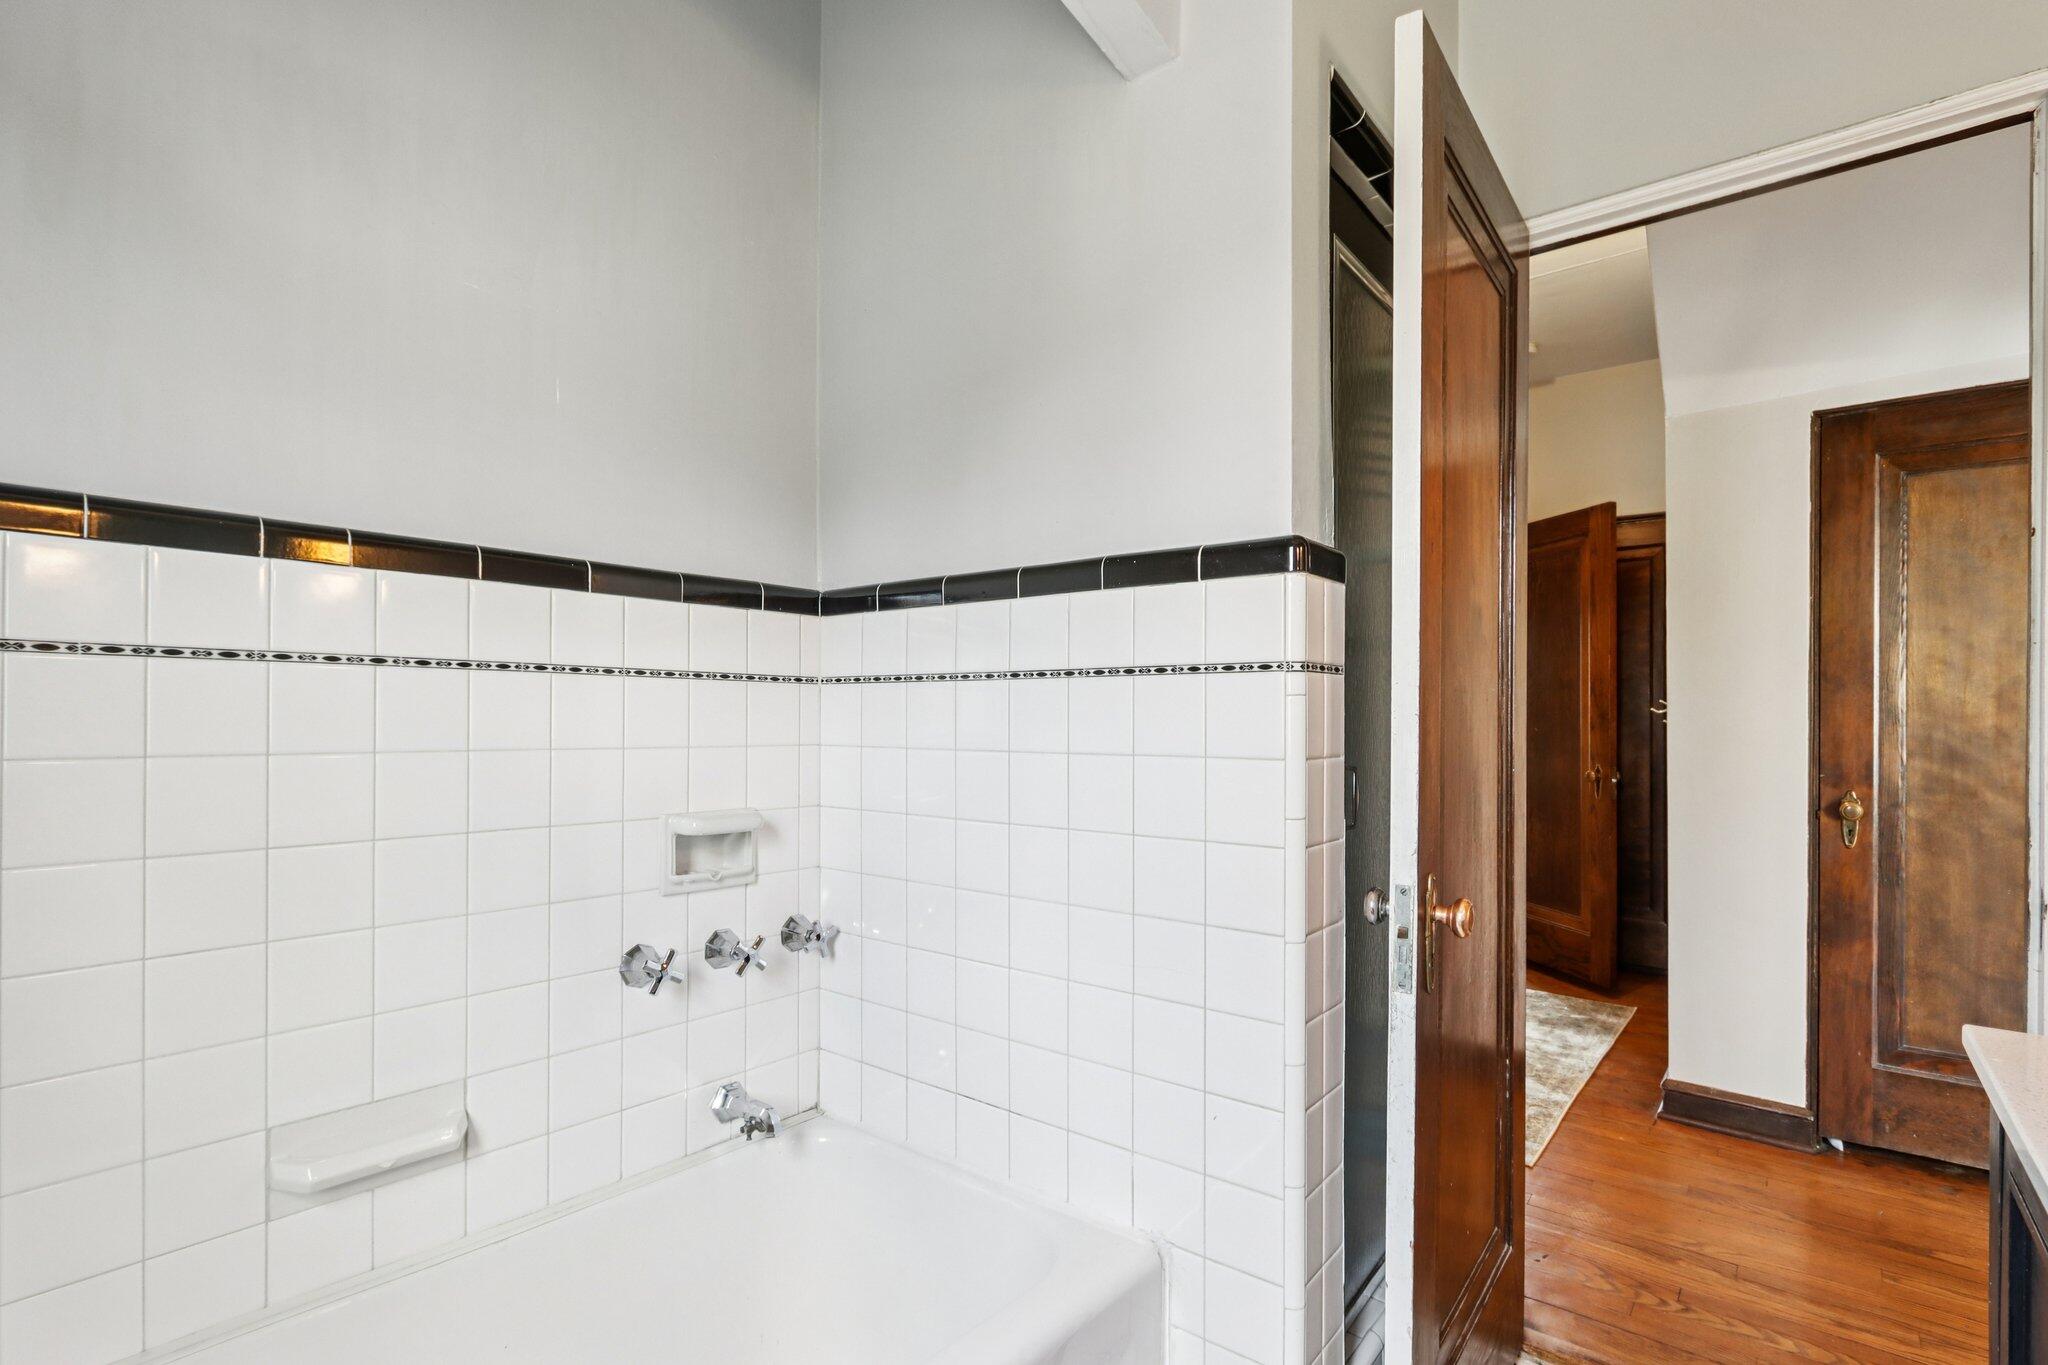
Bathroom with a white tiled bathtub surround and an open wooden door to a hardwood-floored hallway.
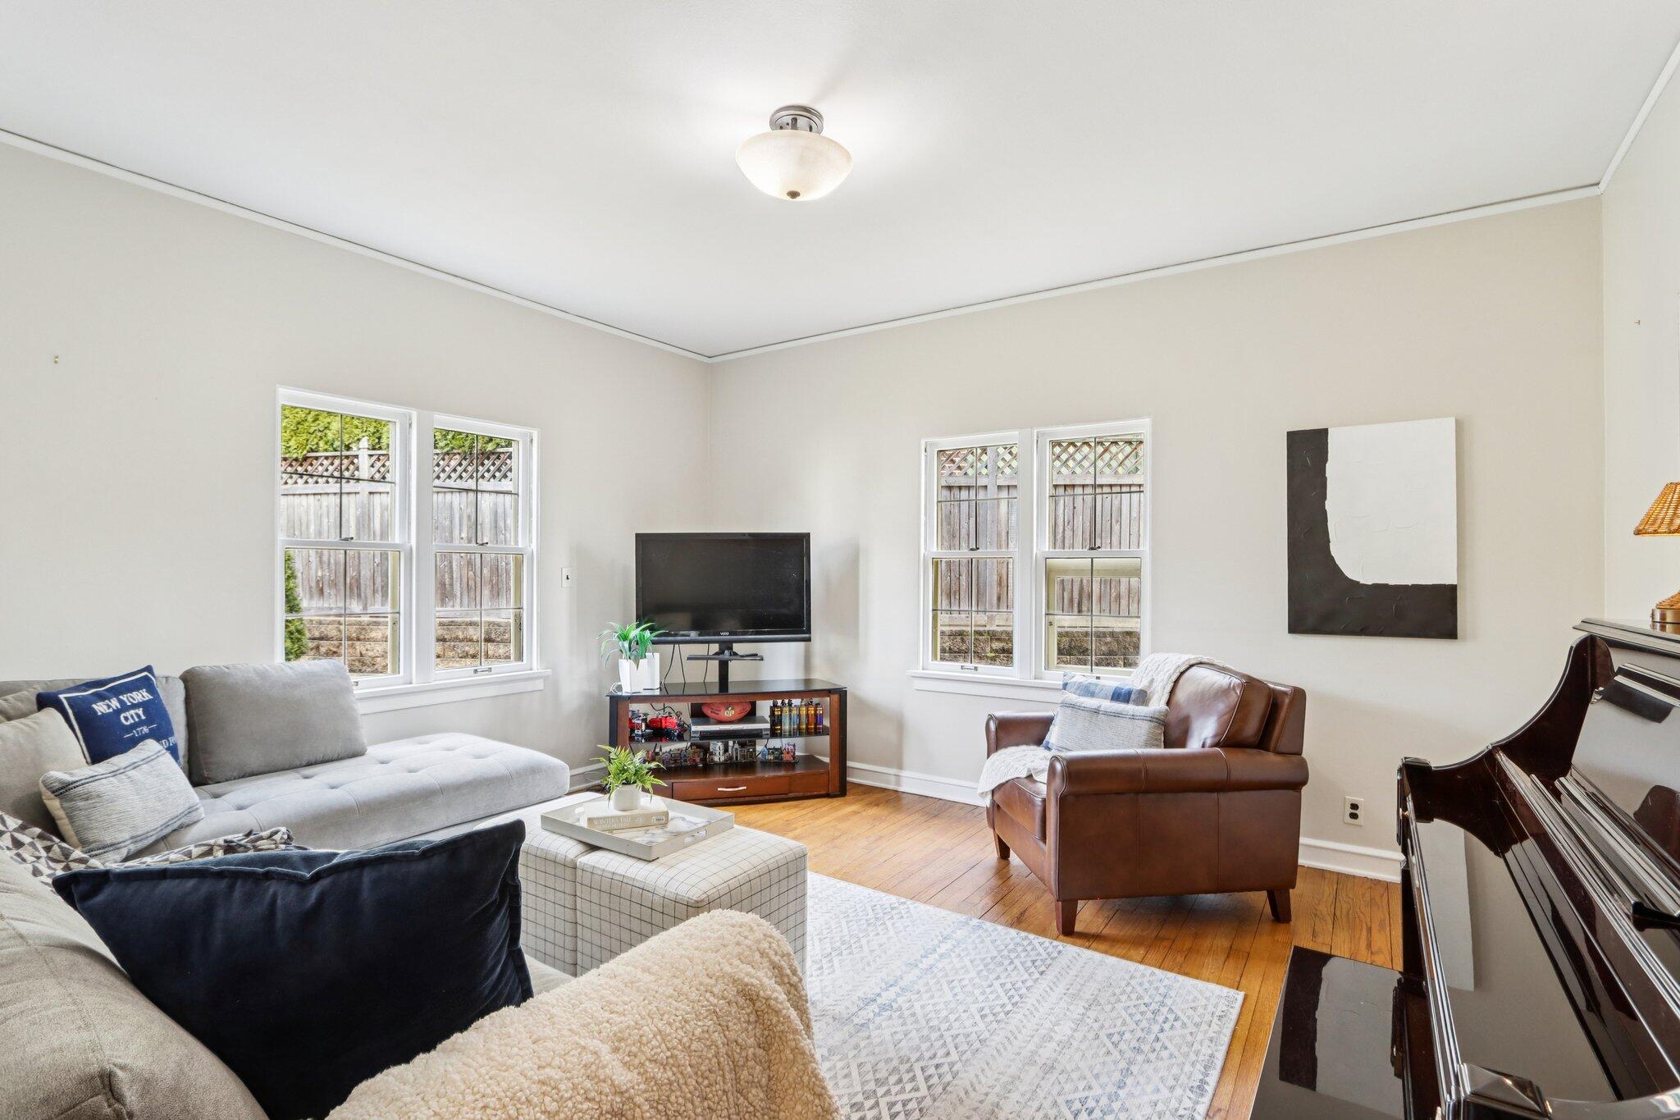
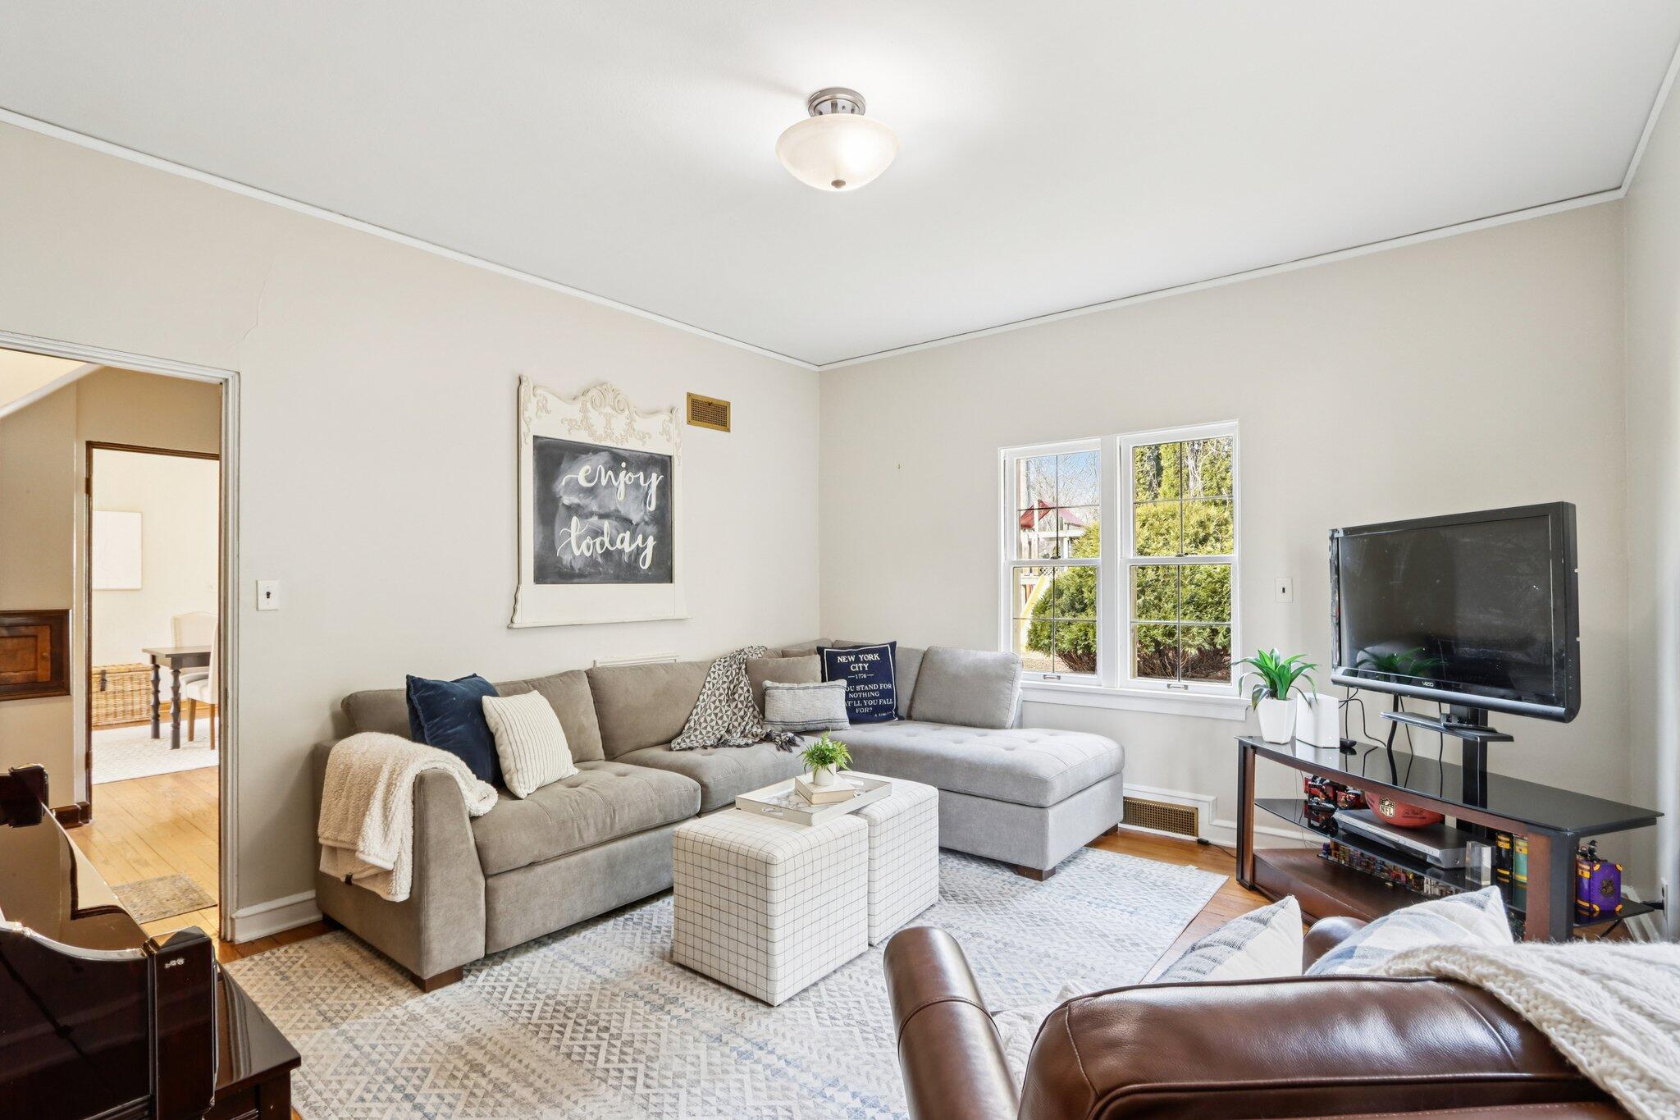
Living room with gray sofas, a leather armchair, a piano, and hardwood floors.
Furnished living room with a gray sectional, patterned rug, and two bright windows.
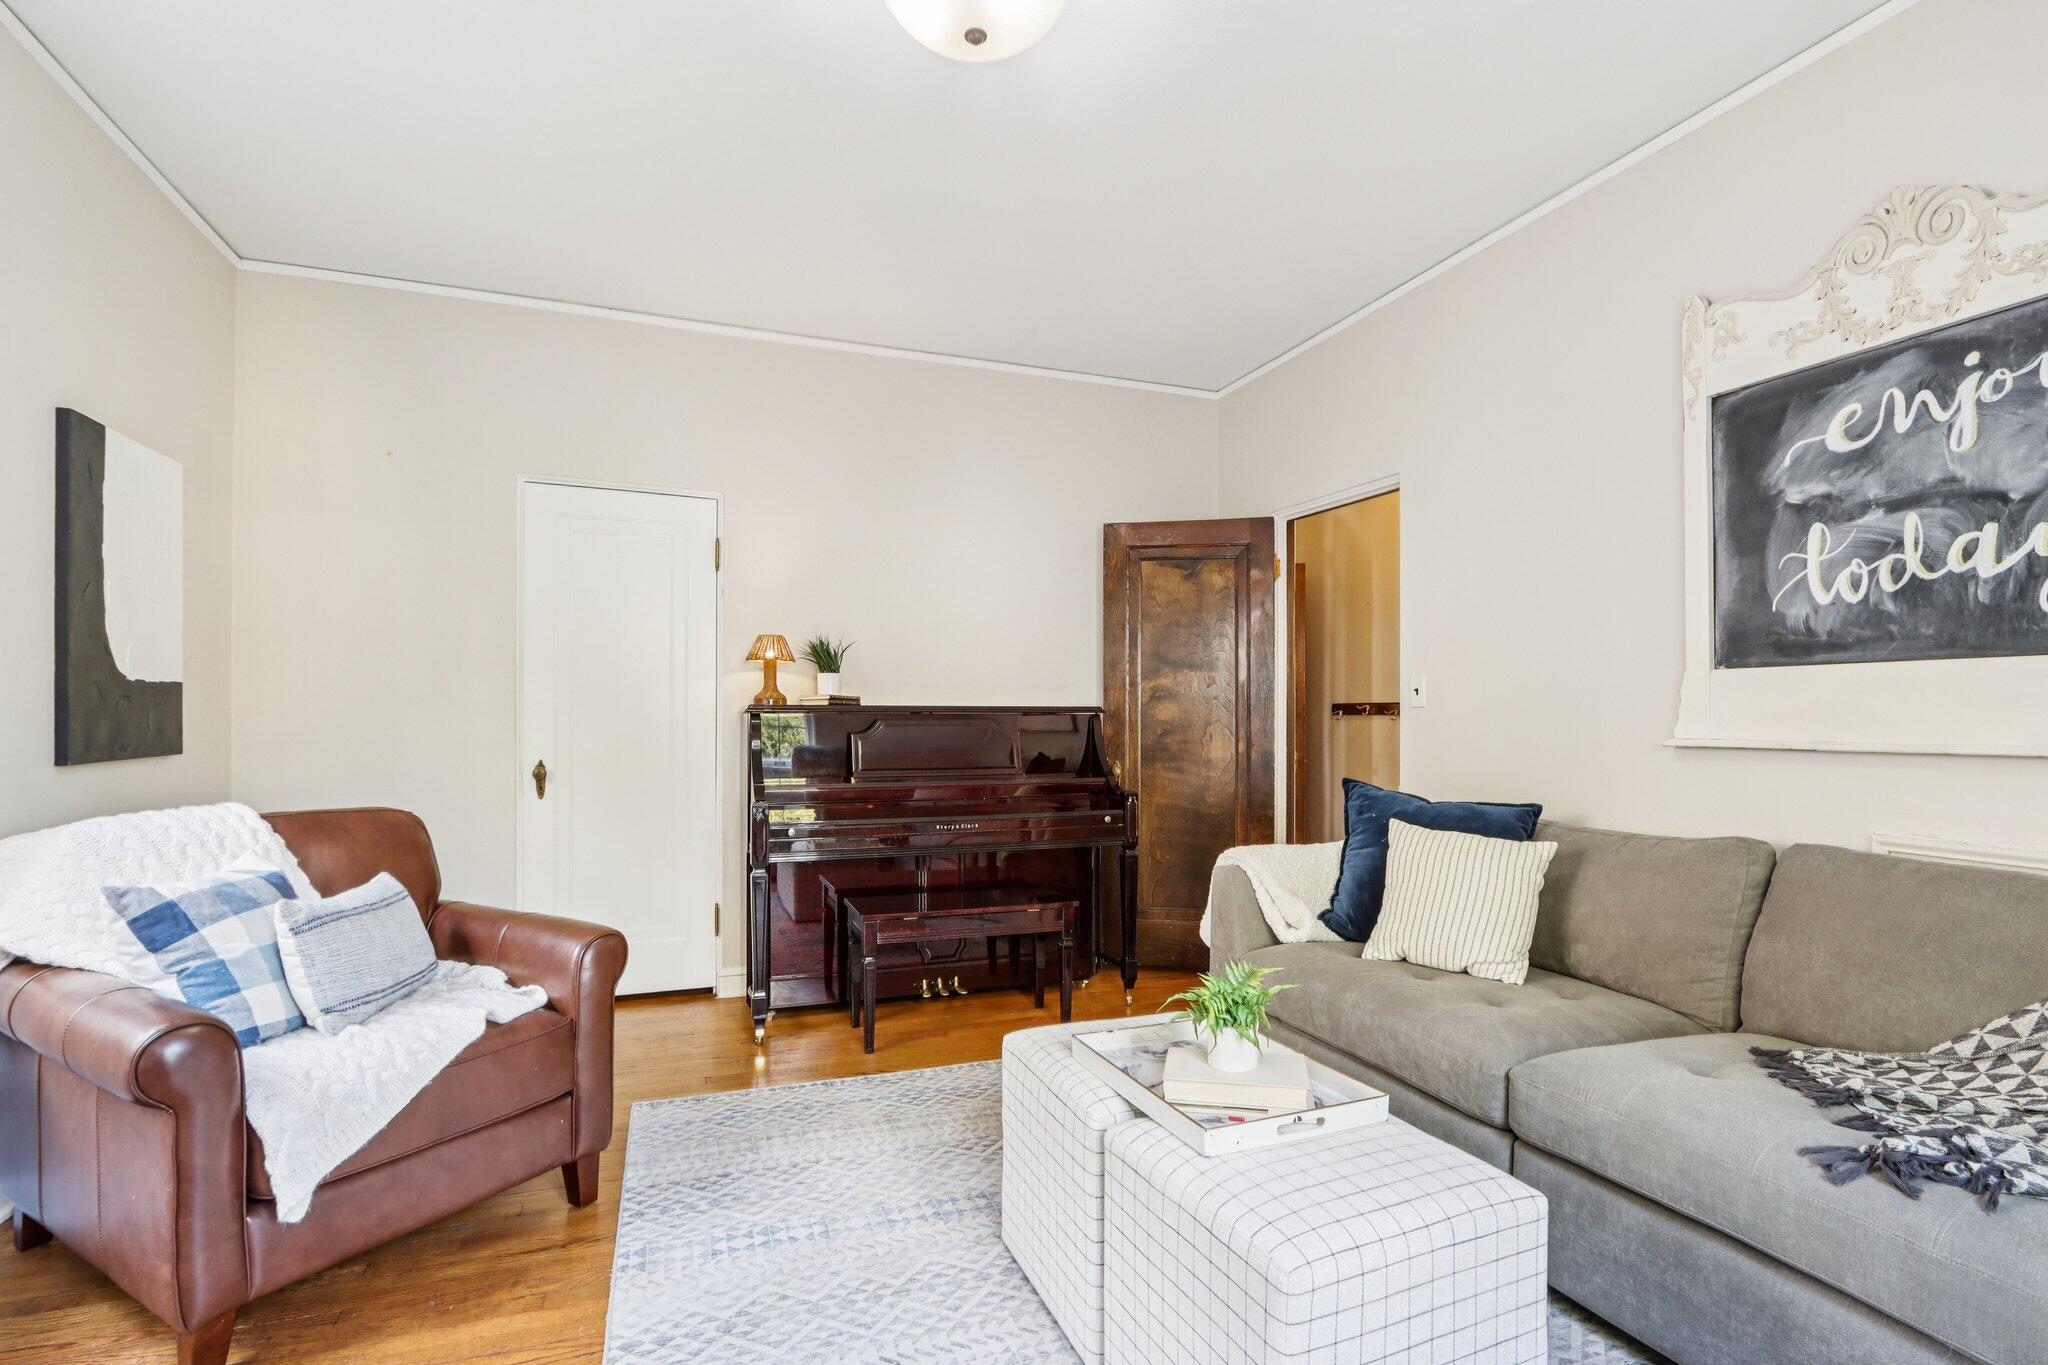
Living room with an upright piano between a brown leather armchair and gray sofa.
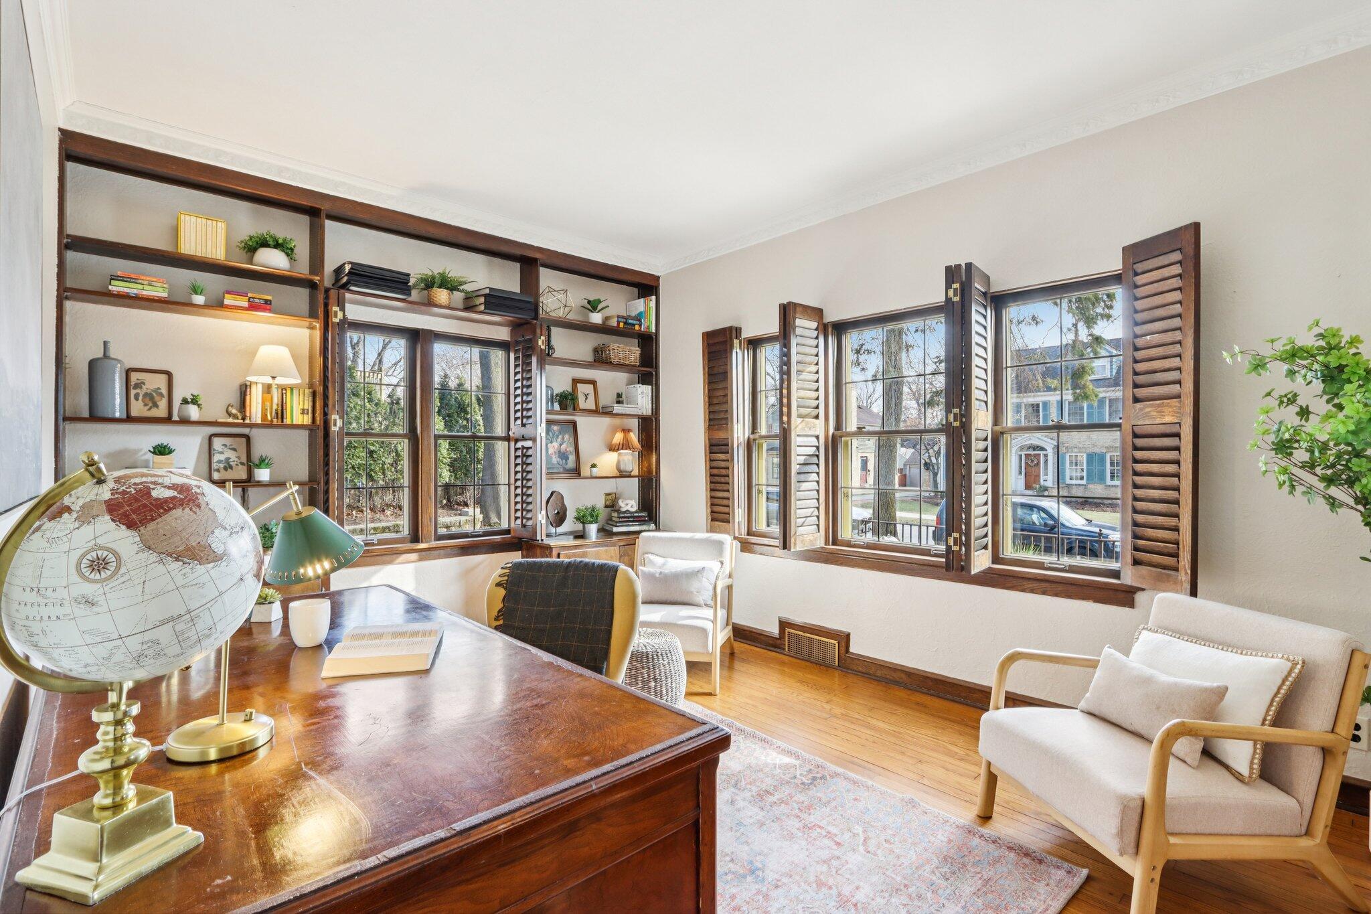
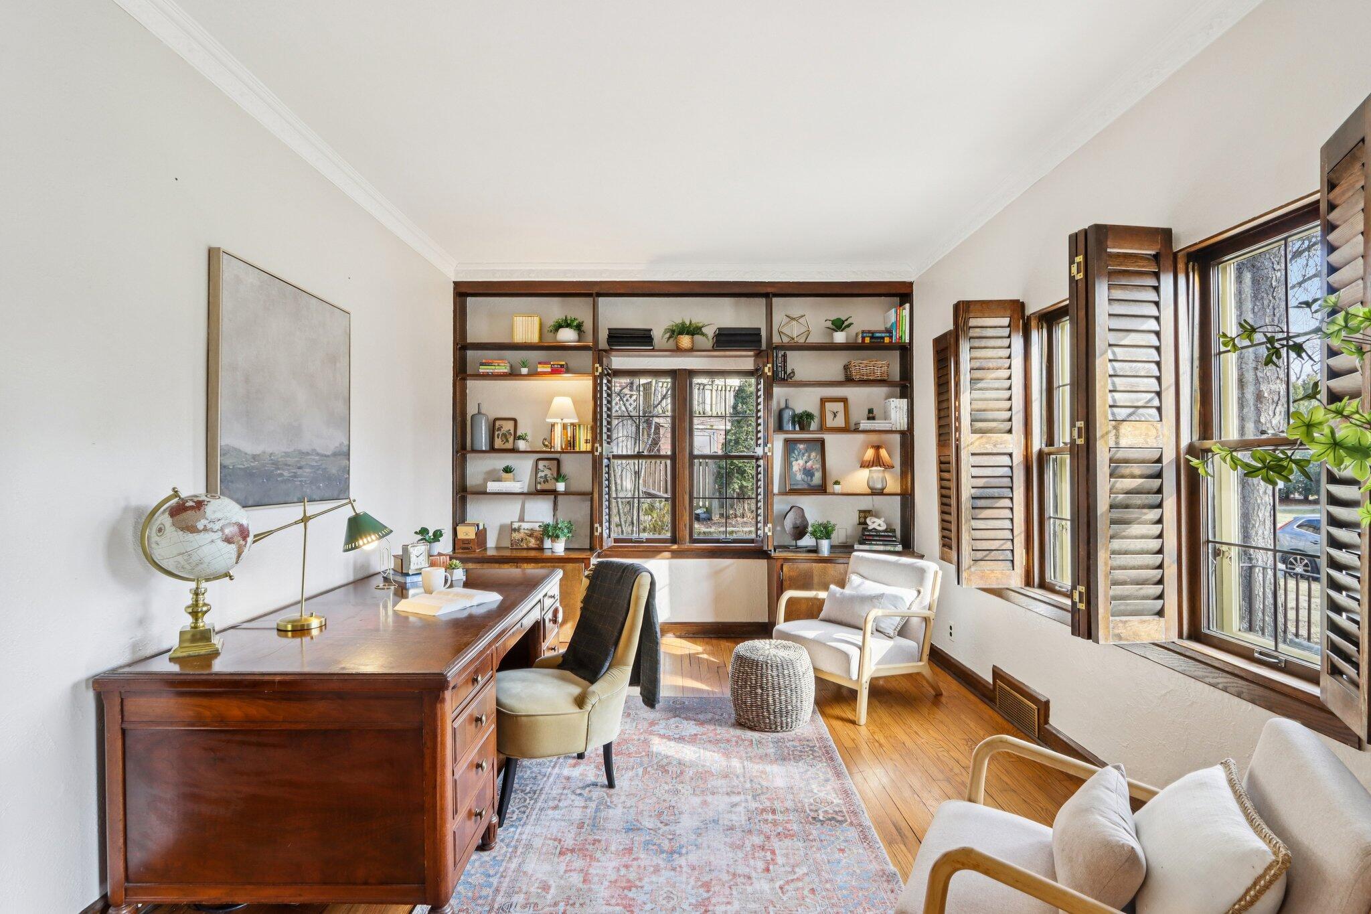
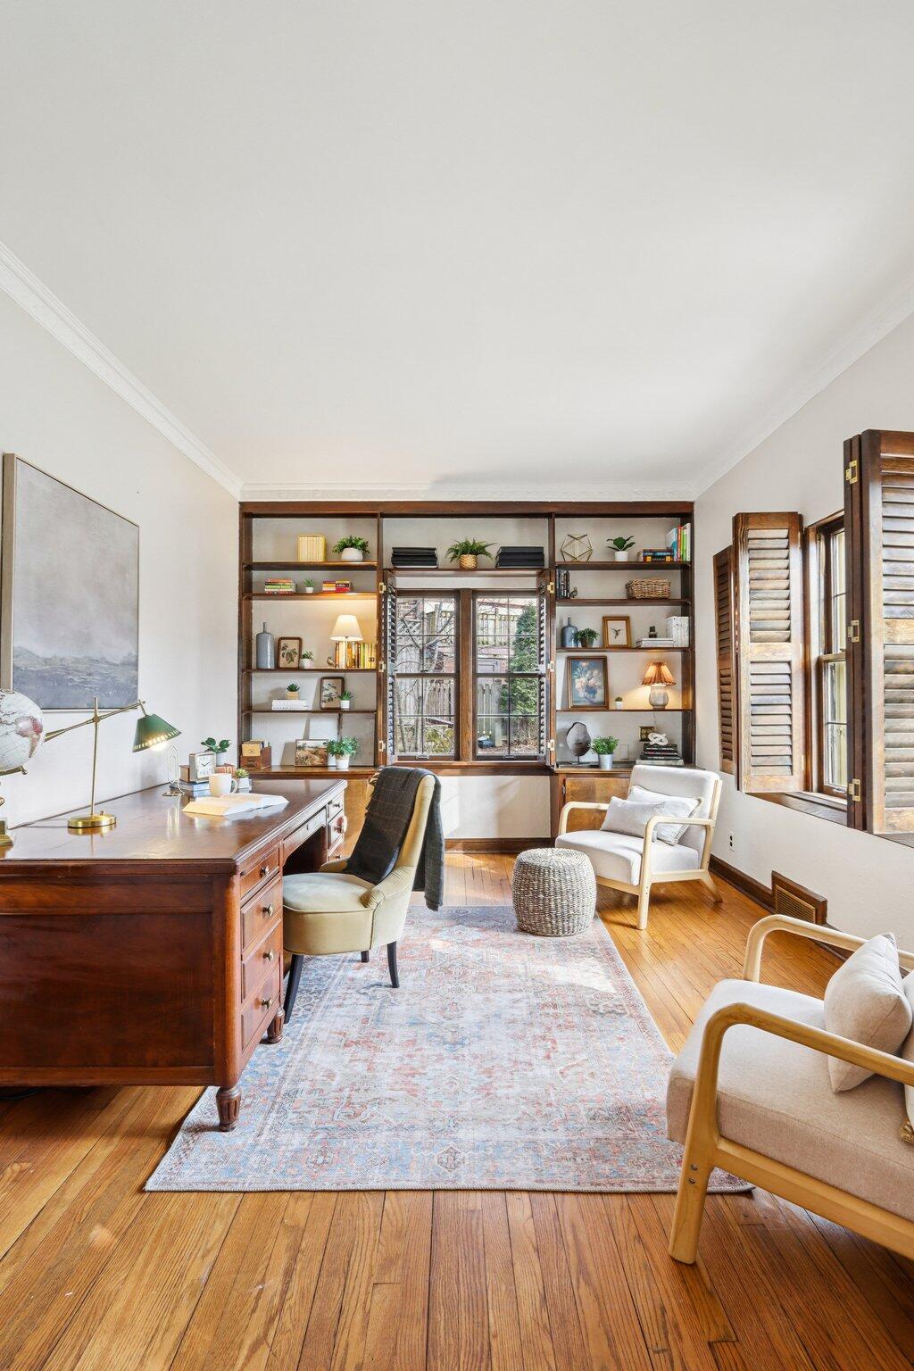
Home office with built-in bookcases, a large wood desk, and shuttered windows.
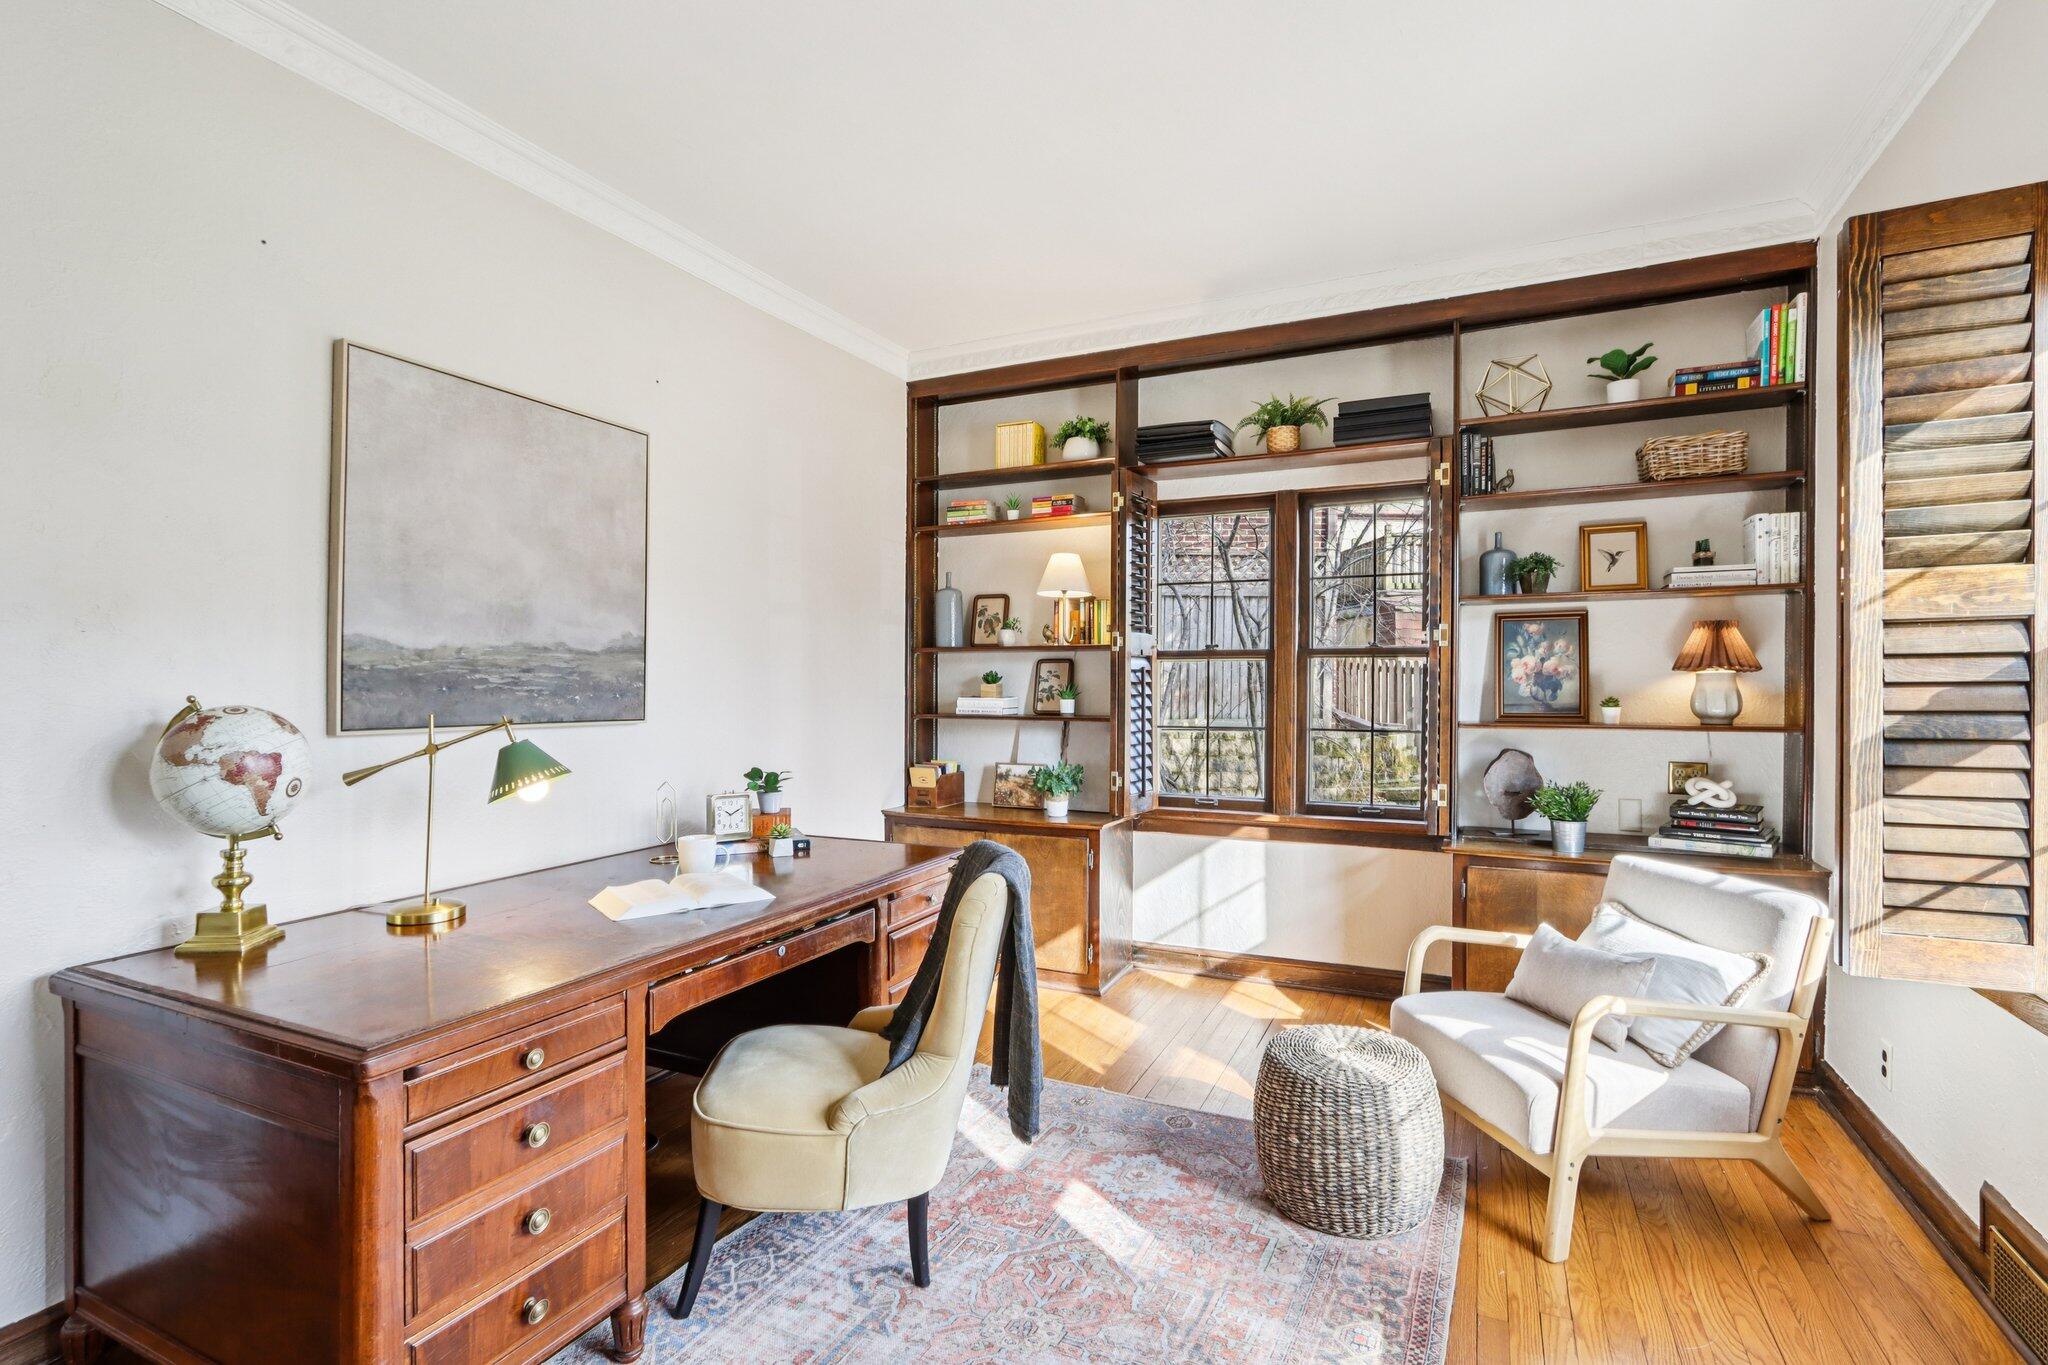
Home office with built-in bookshelves, a wooden desk, and tall shuttered windows.
Furnished home office with a wooden desk, built-in bookcases, and sunlit hardwood floors.
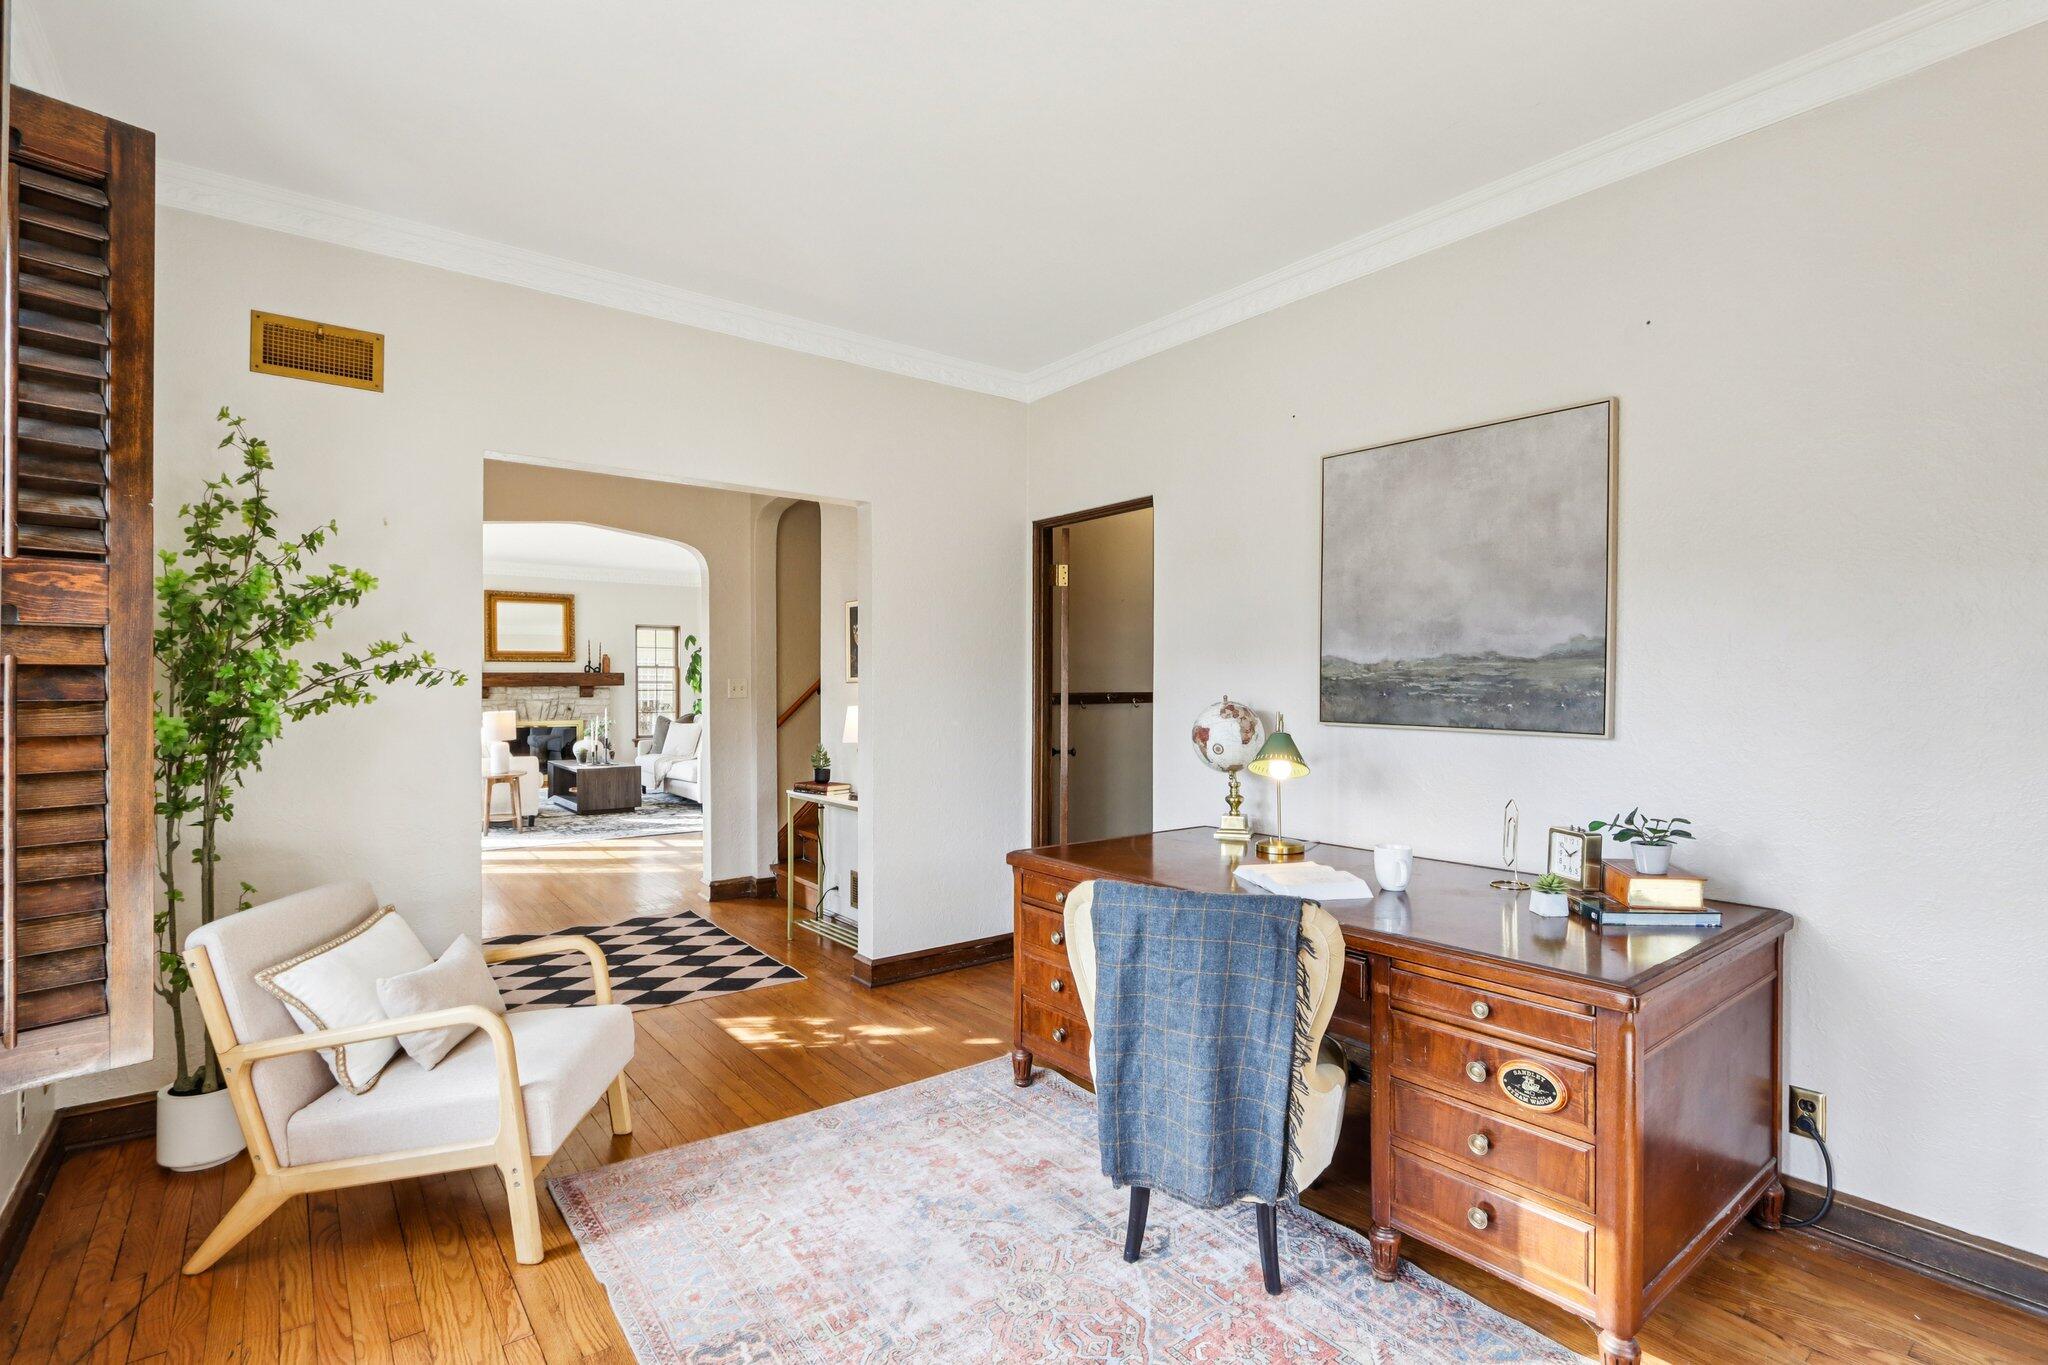
Furnished home office with a wooden desk, blue-draped chair, and arched opening to the living room.
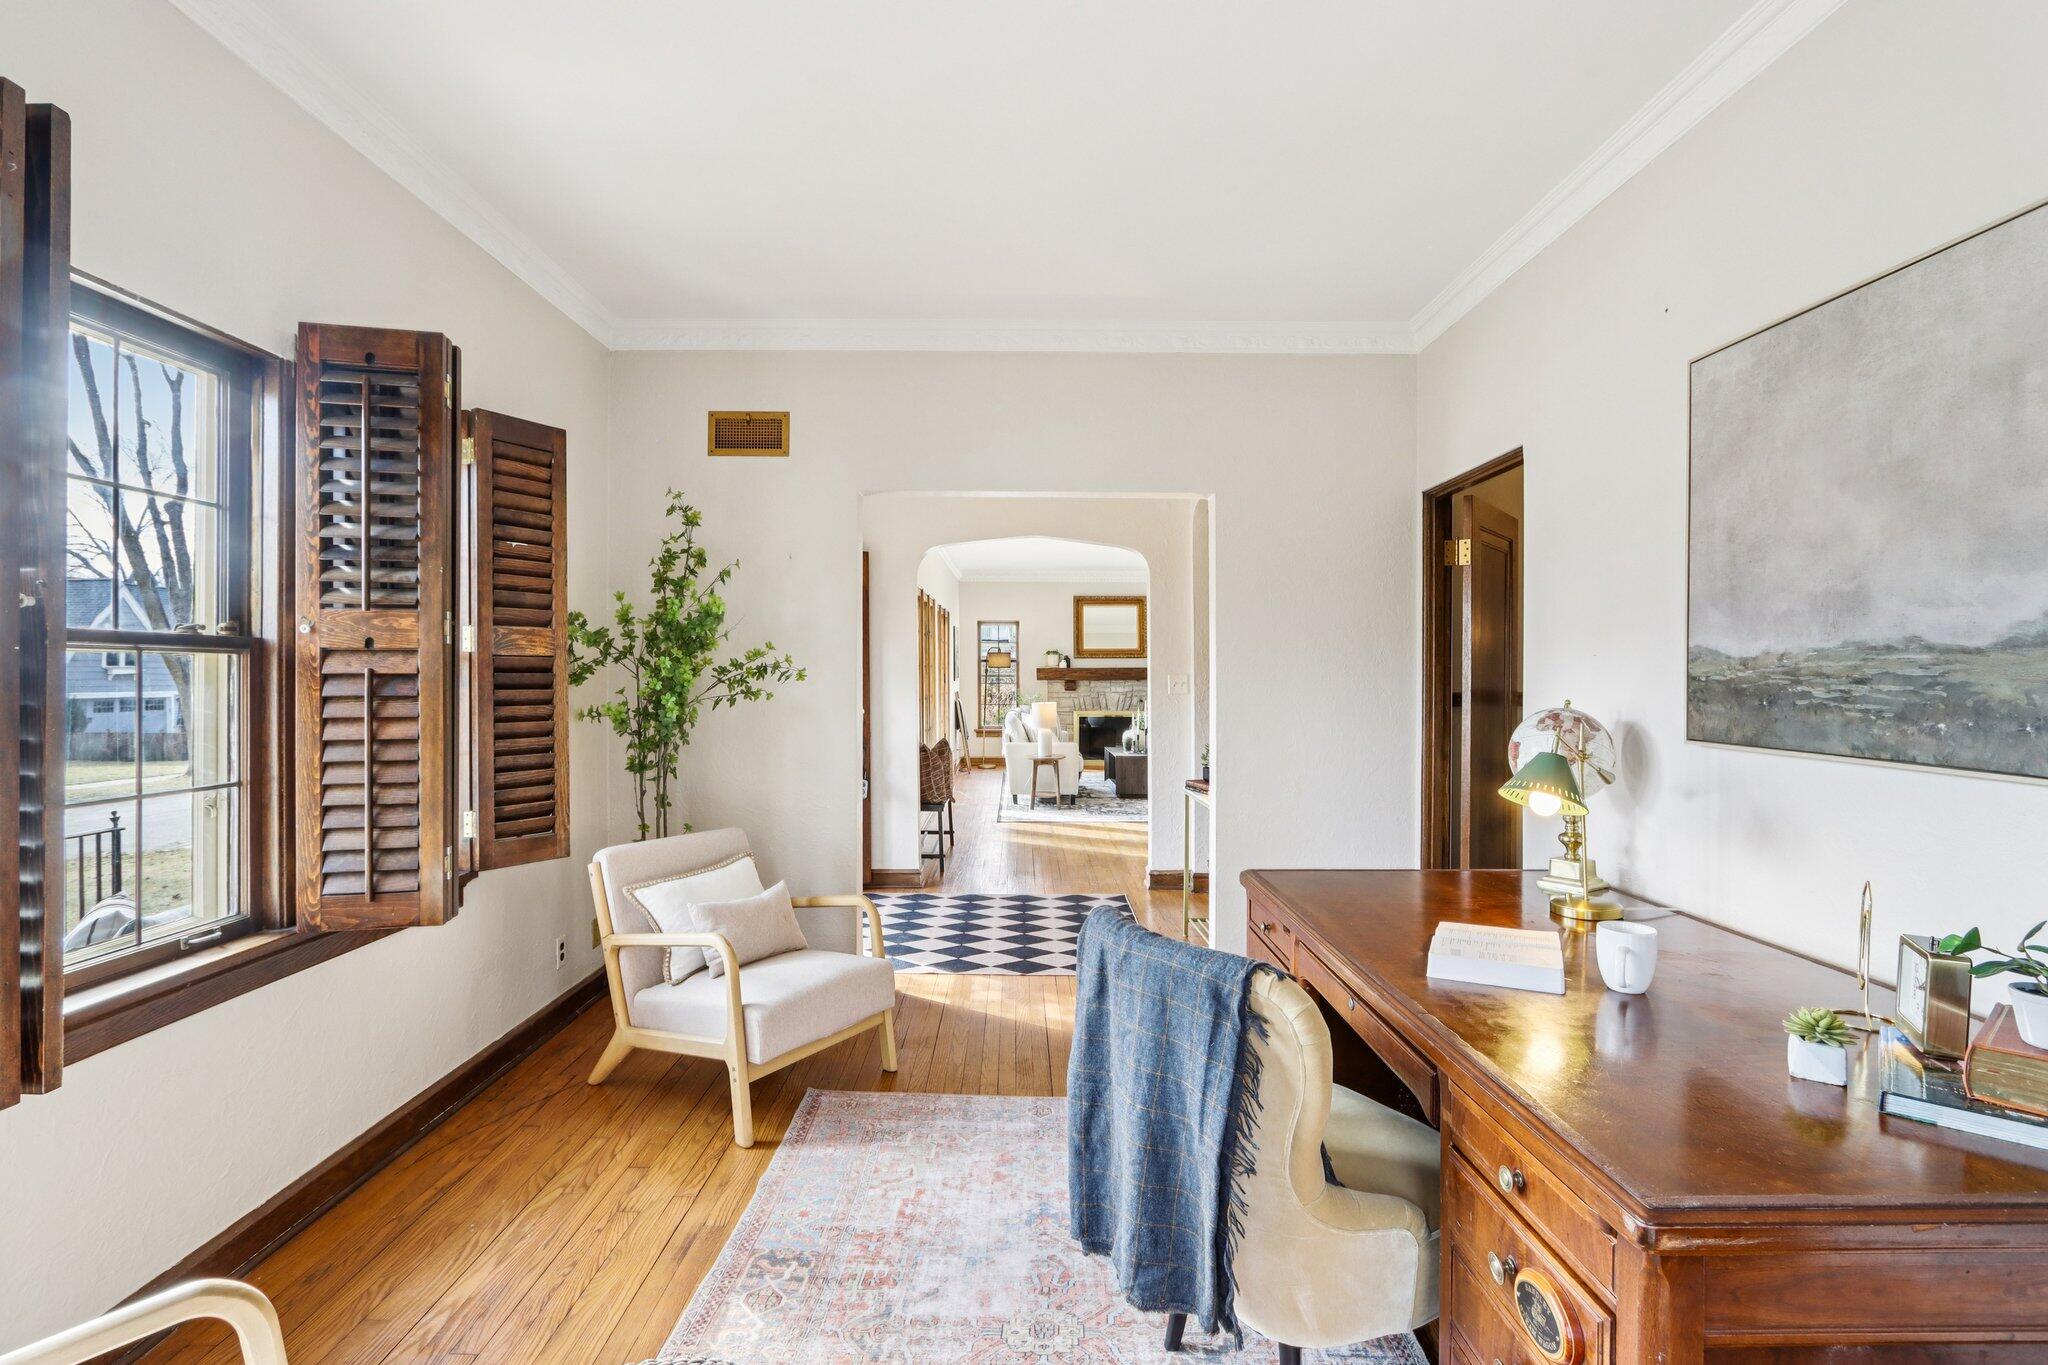
Home office with a polished wooden desk, hardwood floors, and dark wood window shutters.
Home office with built-in bookcases, a dark wood desk, and hardwood floors.
Entry foyer with a dark wood front door and checkerboard rug opening onto a furnished sitting room.
Entry hall with a dark wooden staircase, arched openings, and a geometric rug.
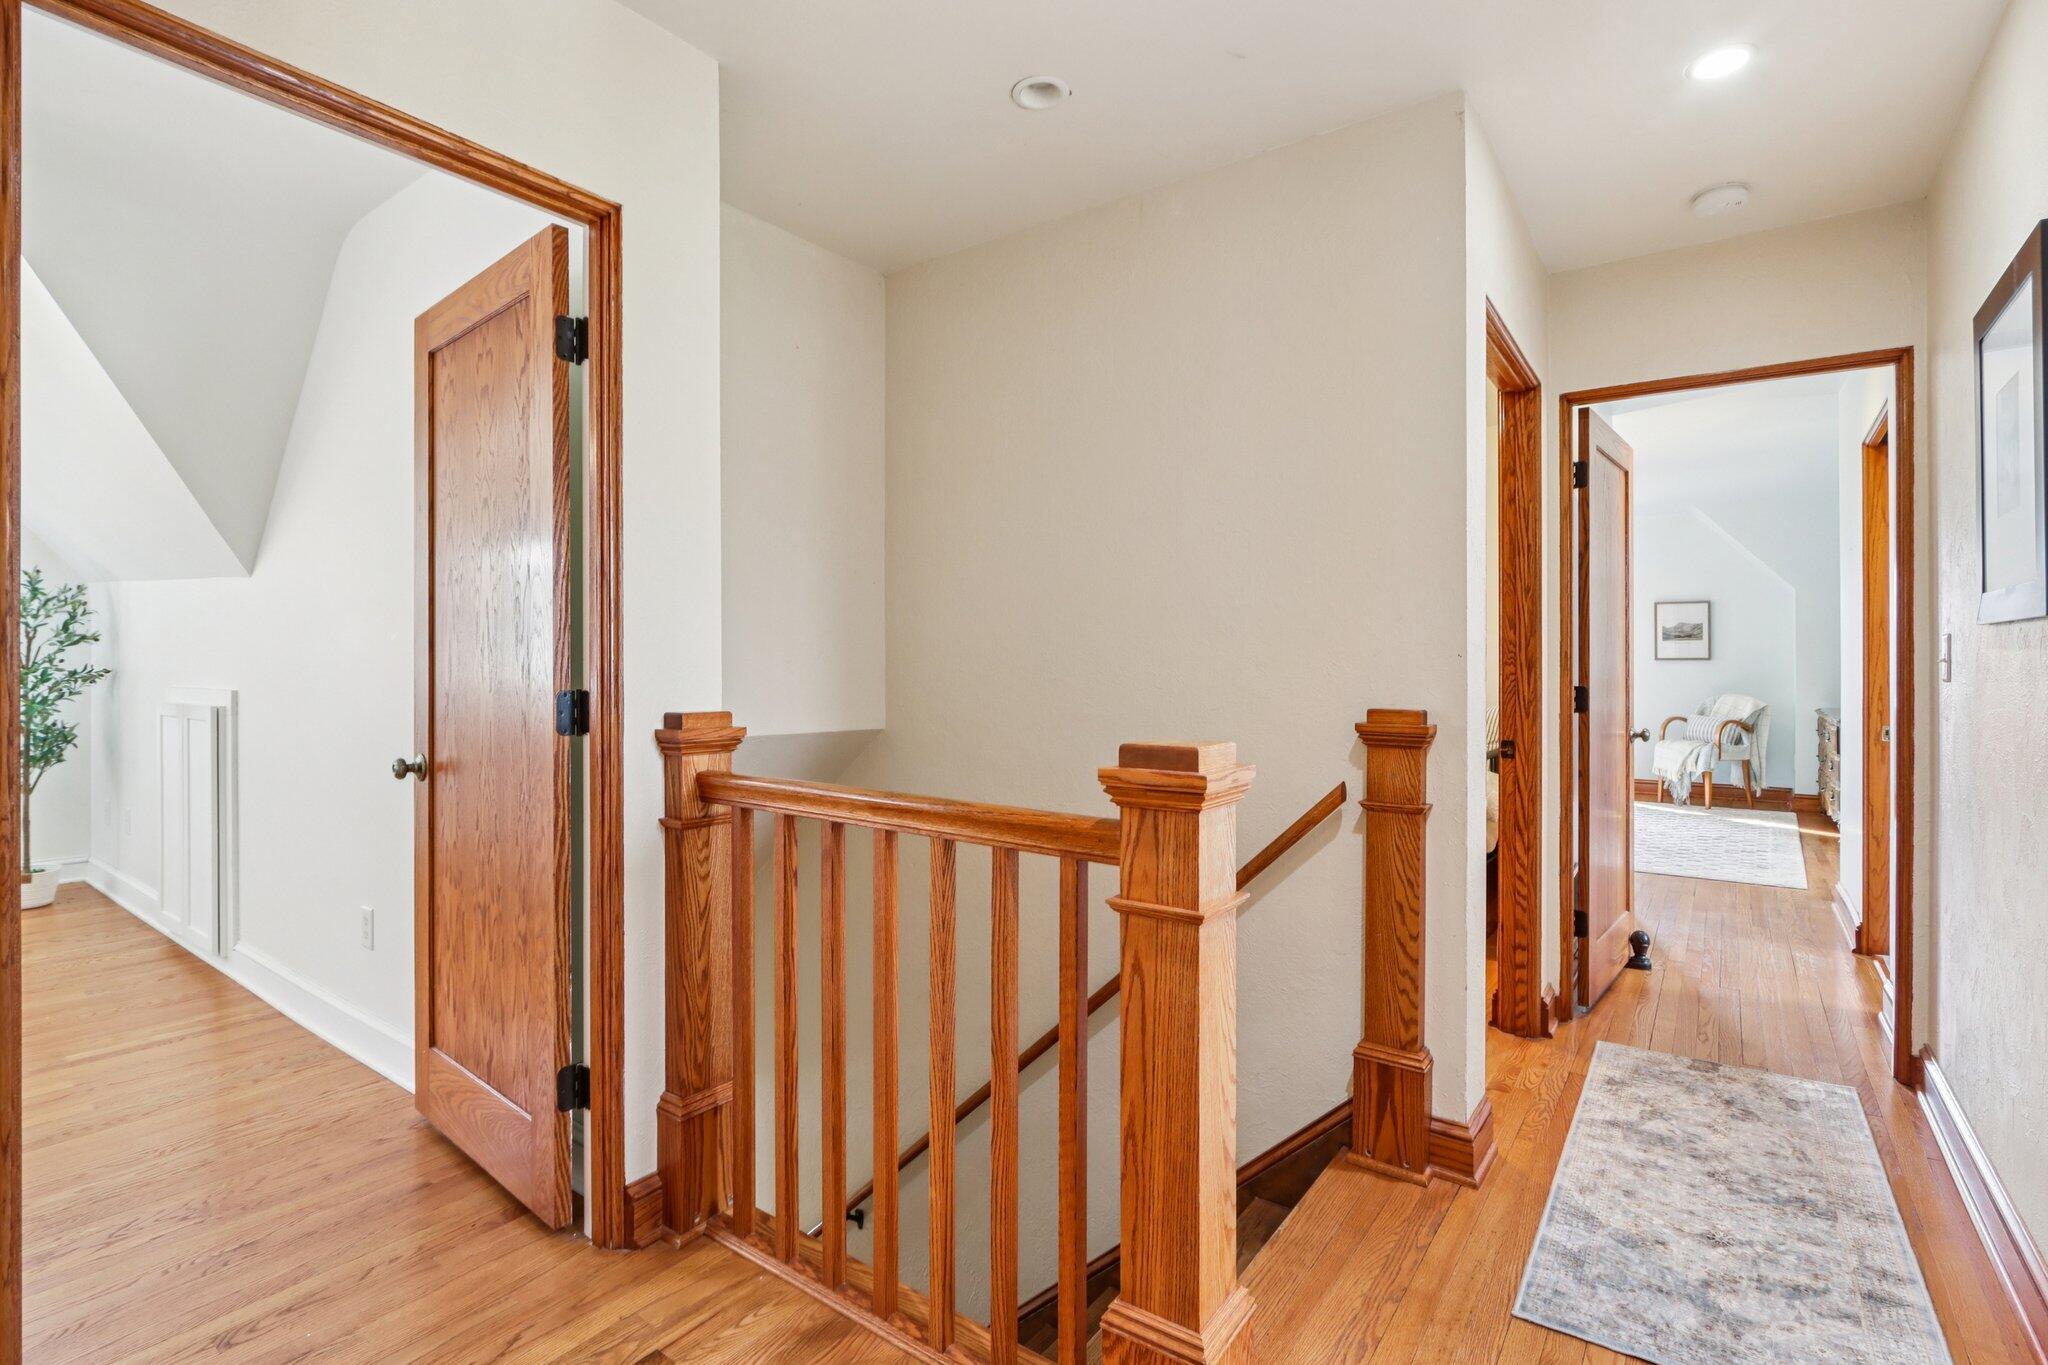
Upstairs hallway with hardwood floors, a wood stair railing, and a sitting room beyond.
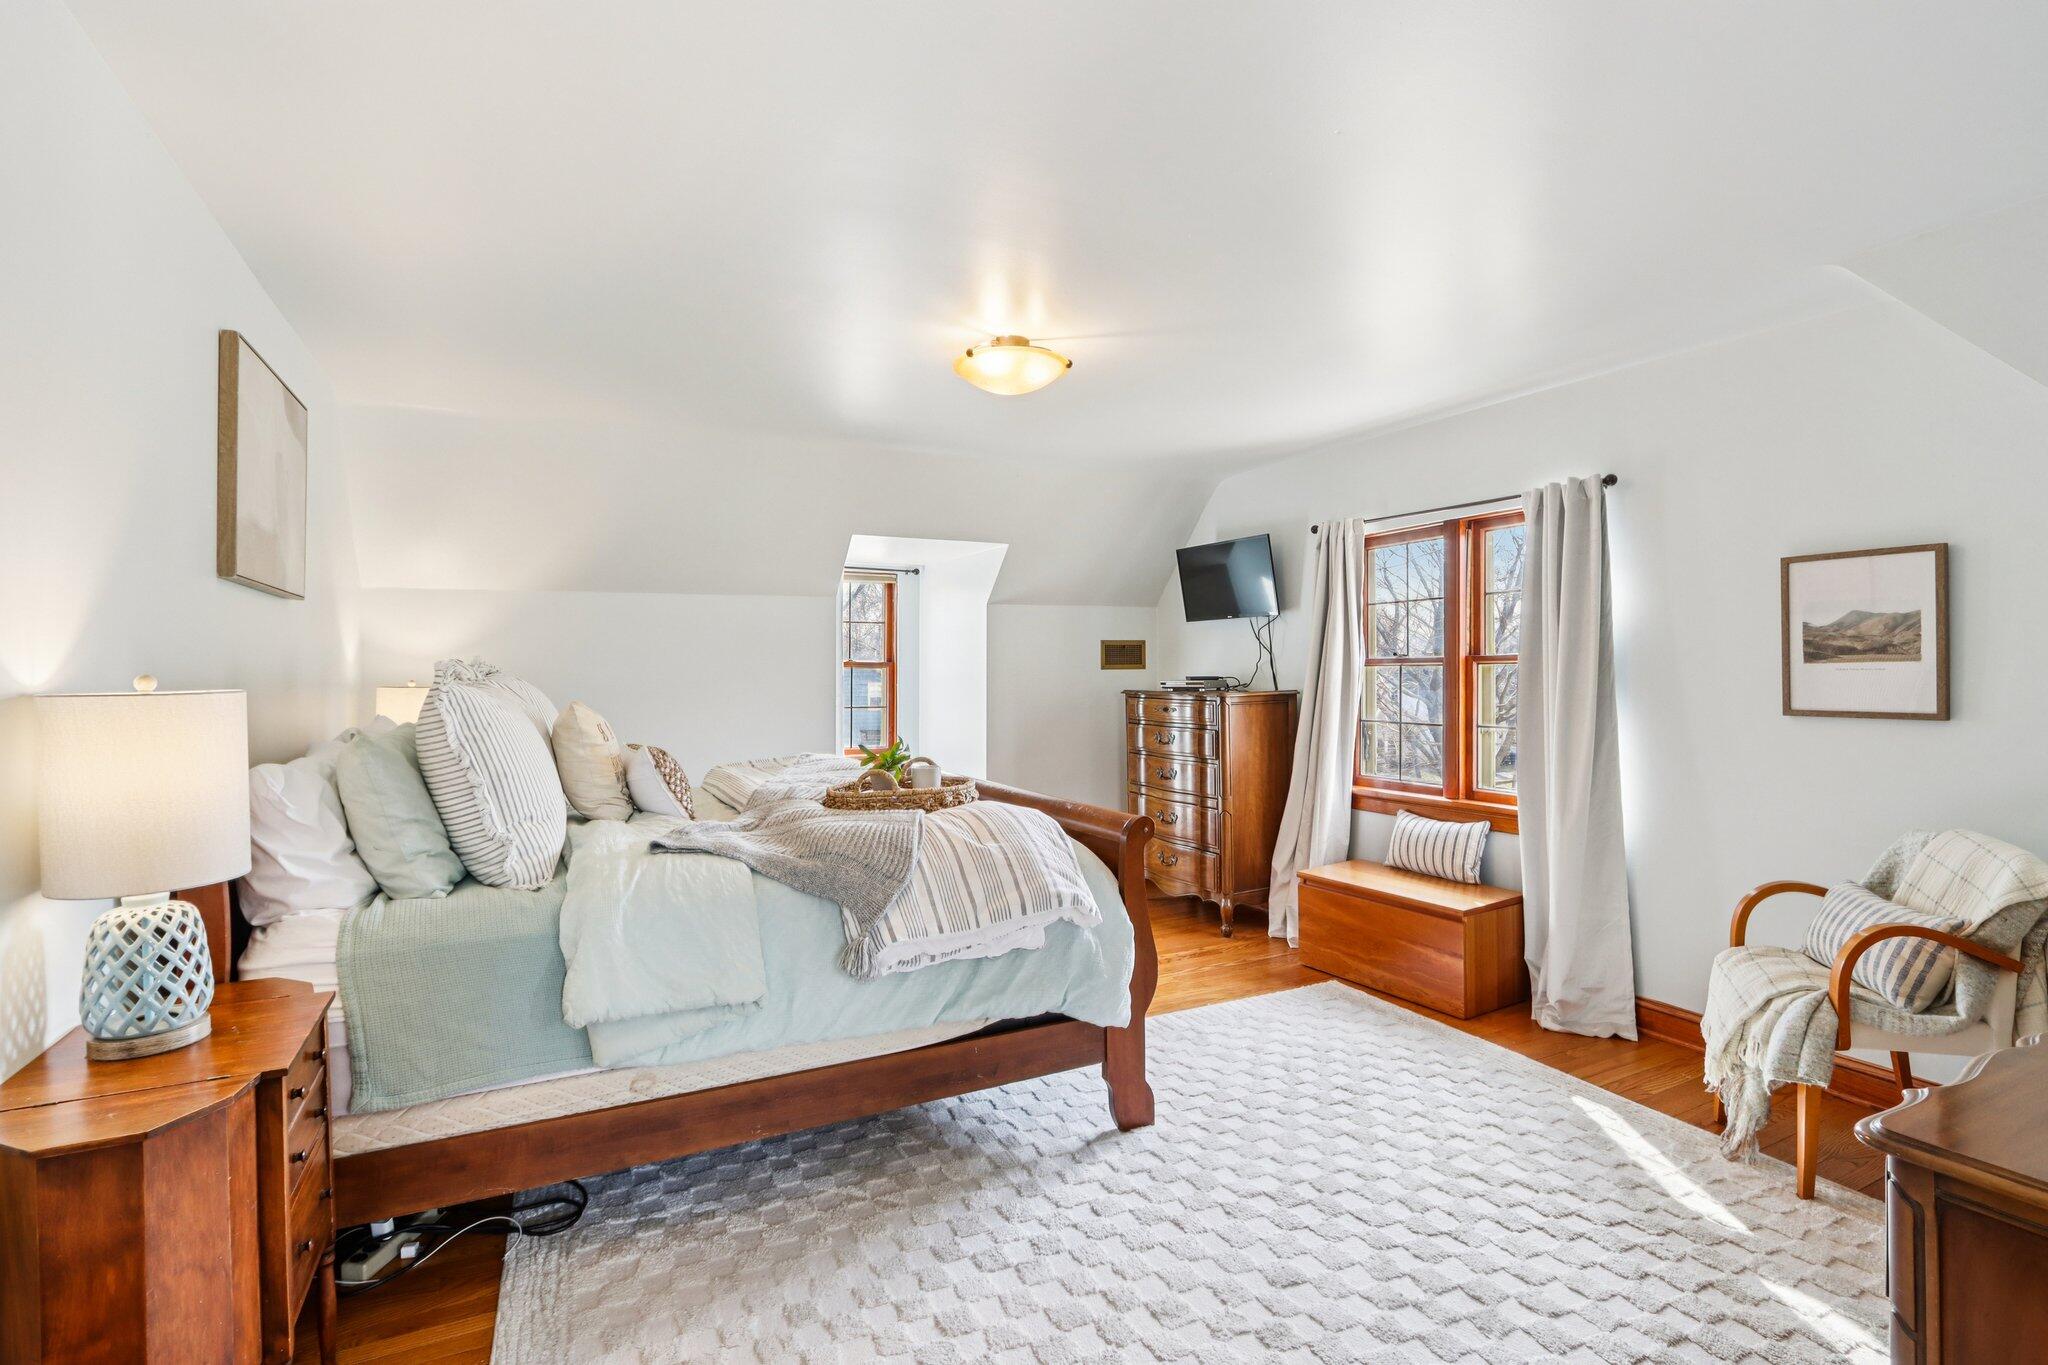
Furnished bedroom with a sloped ceiling, pale blue bedding, hardwood floors, and a curtained window seat.
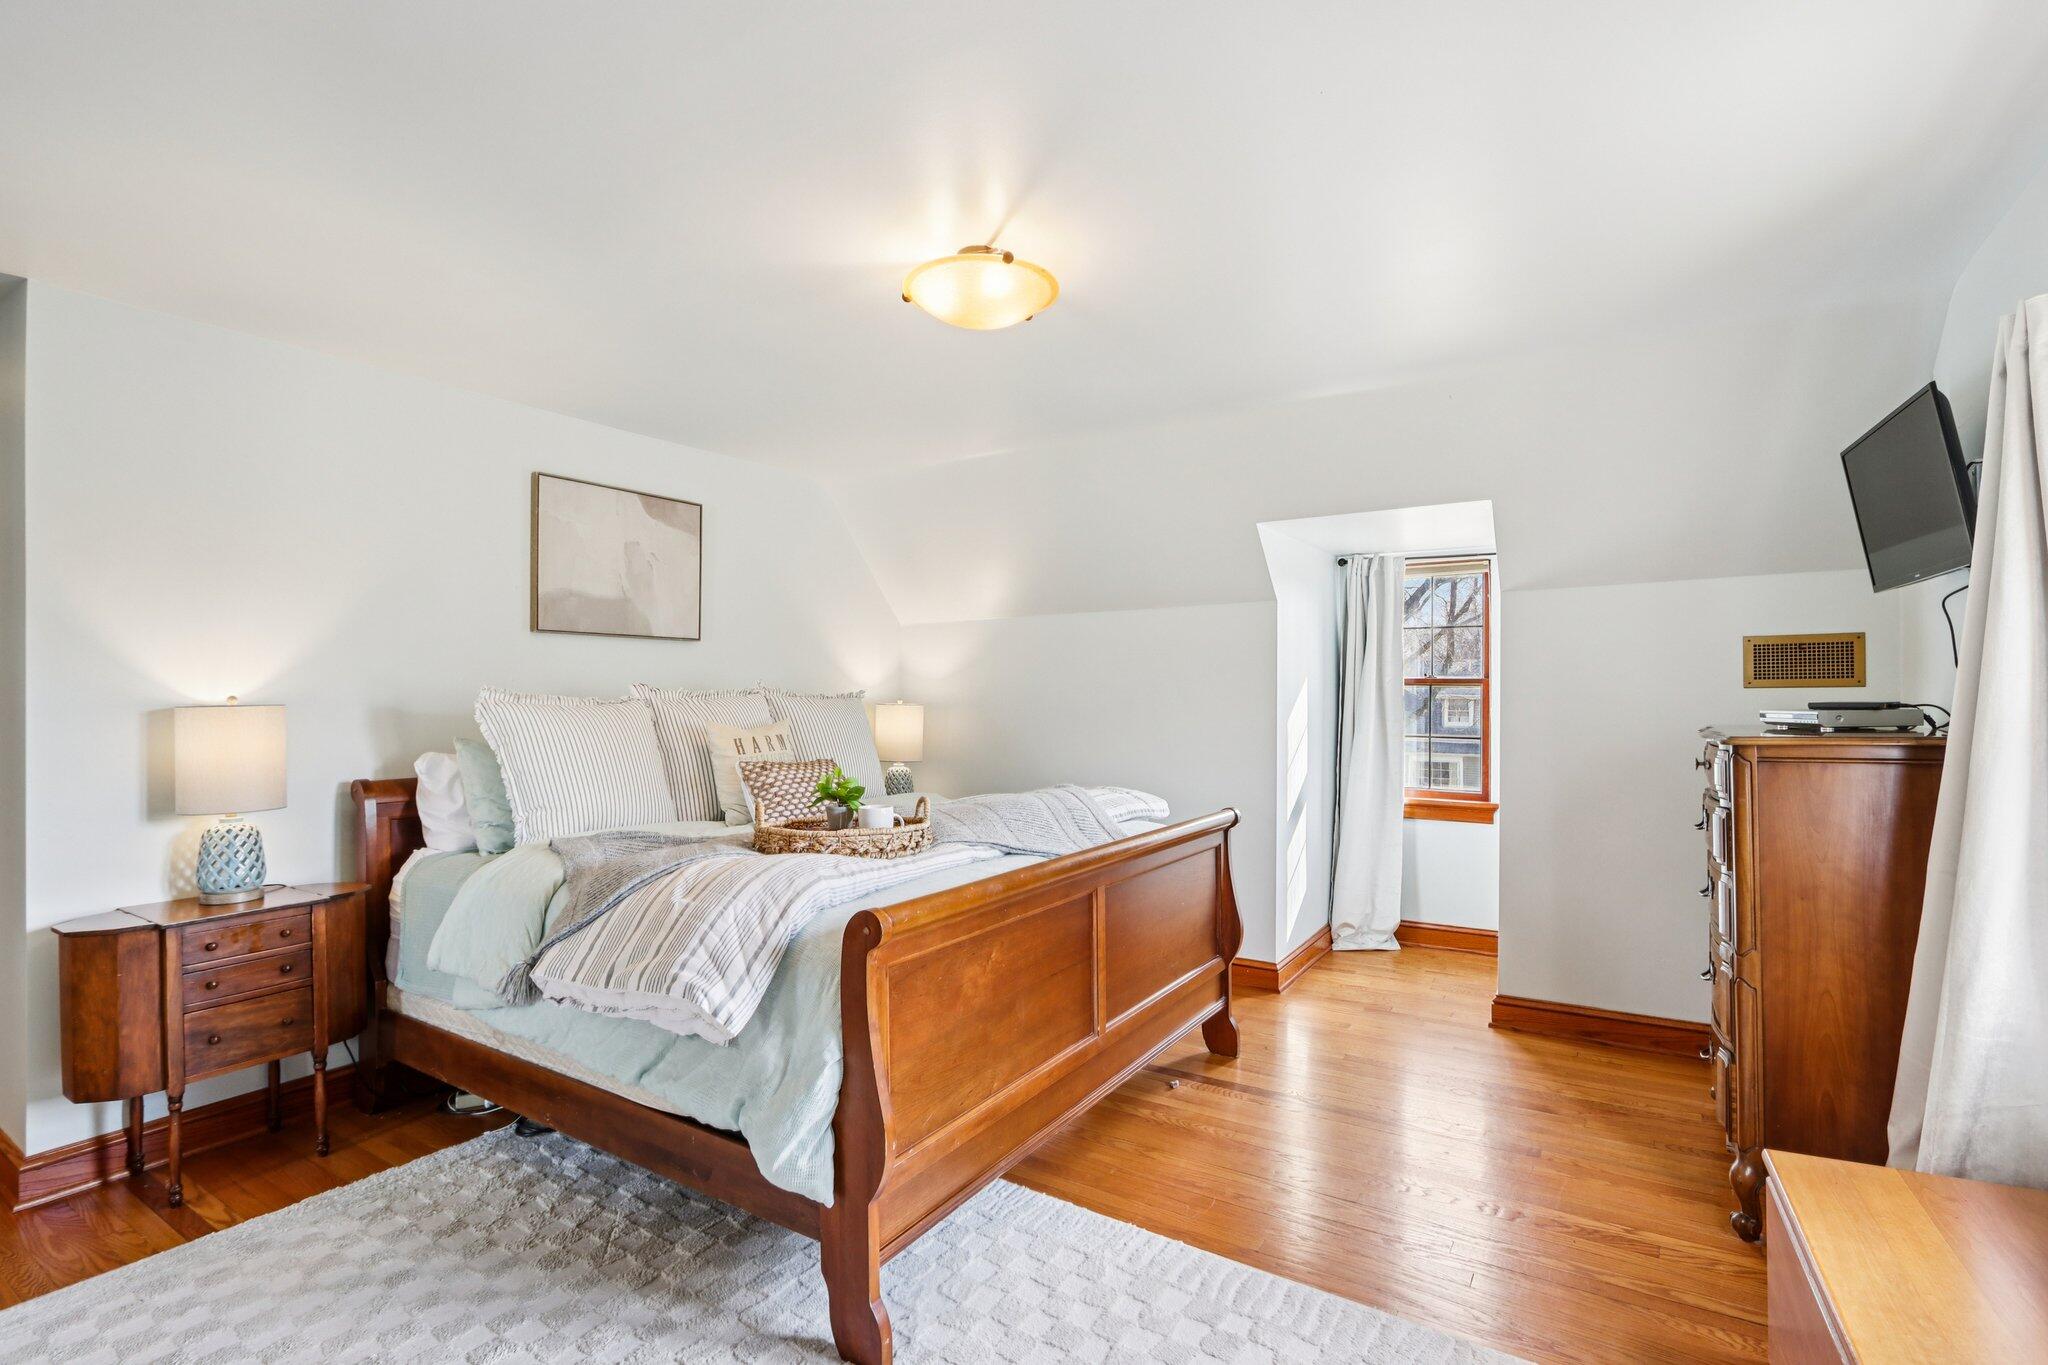
Furnished bedroom with a wooden bed, hardwood floors, and a curtained window.
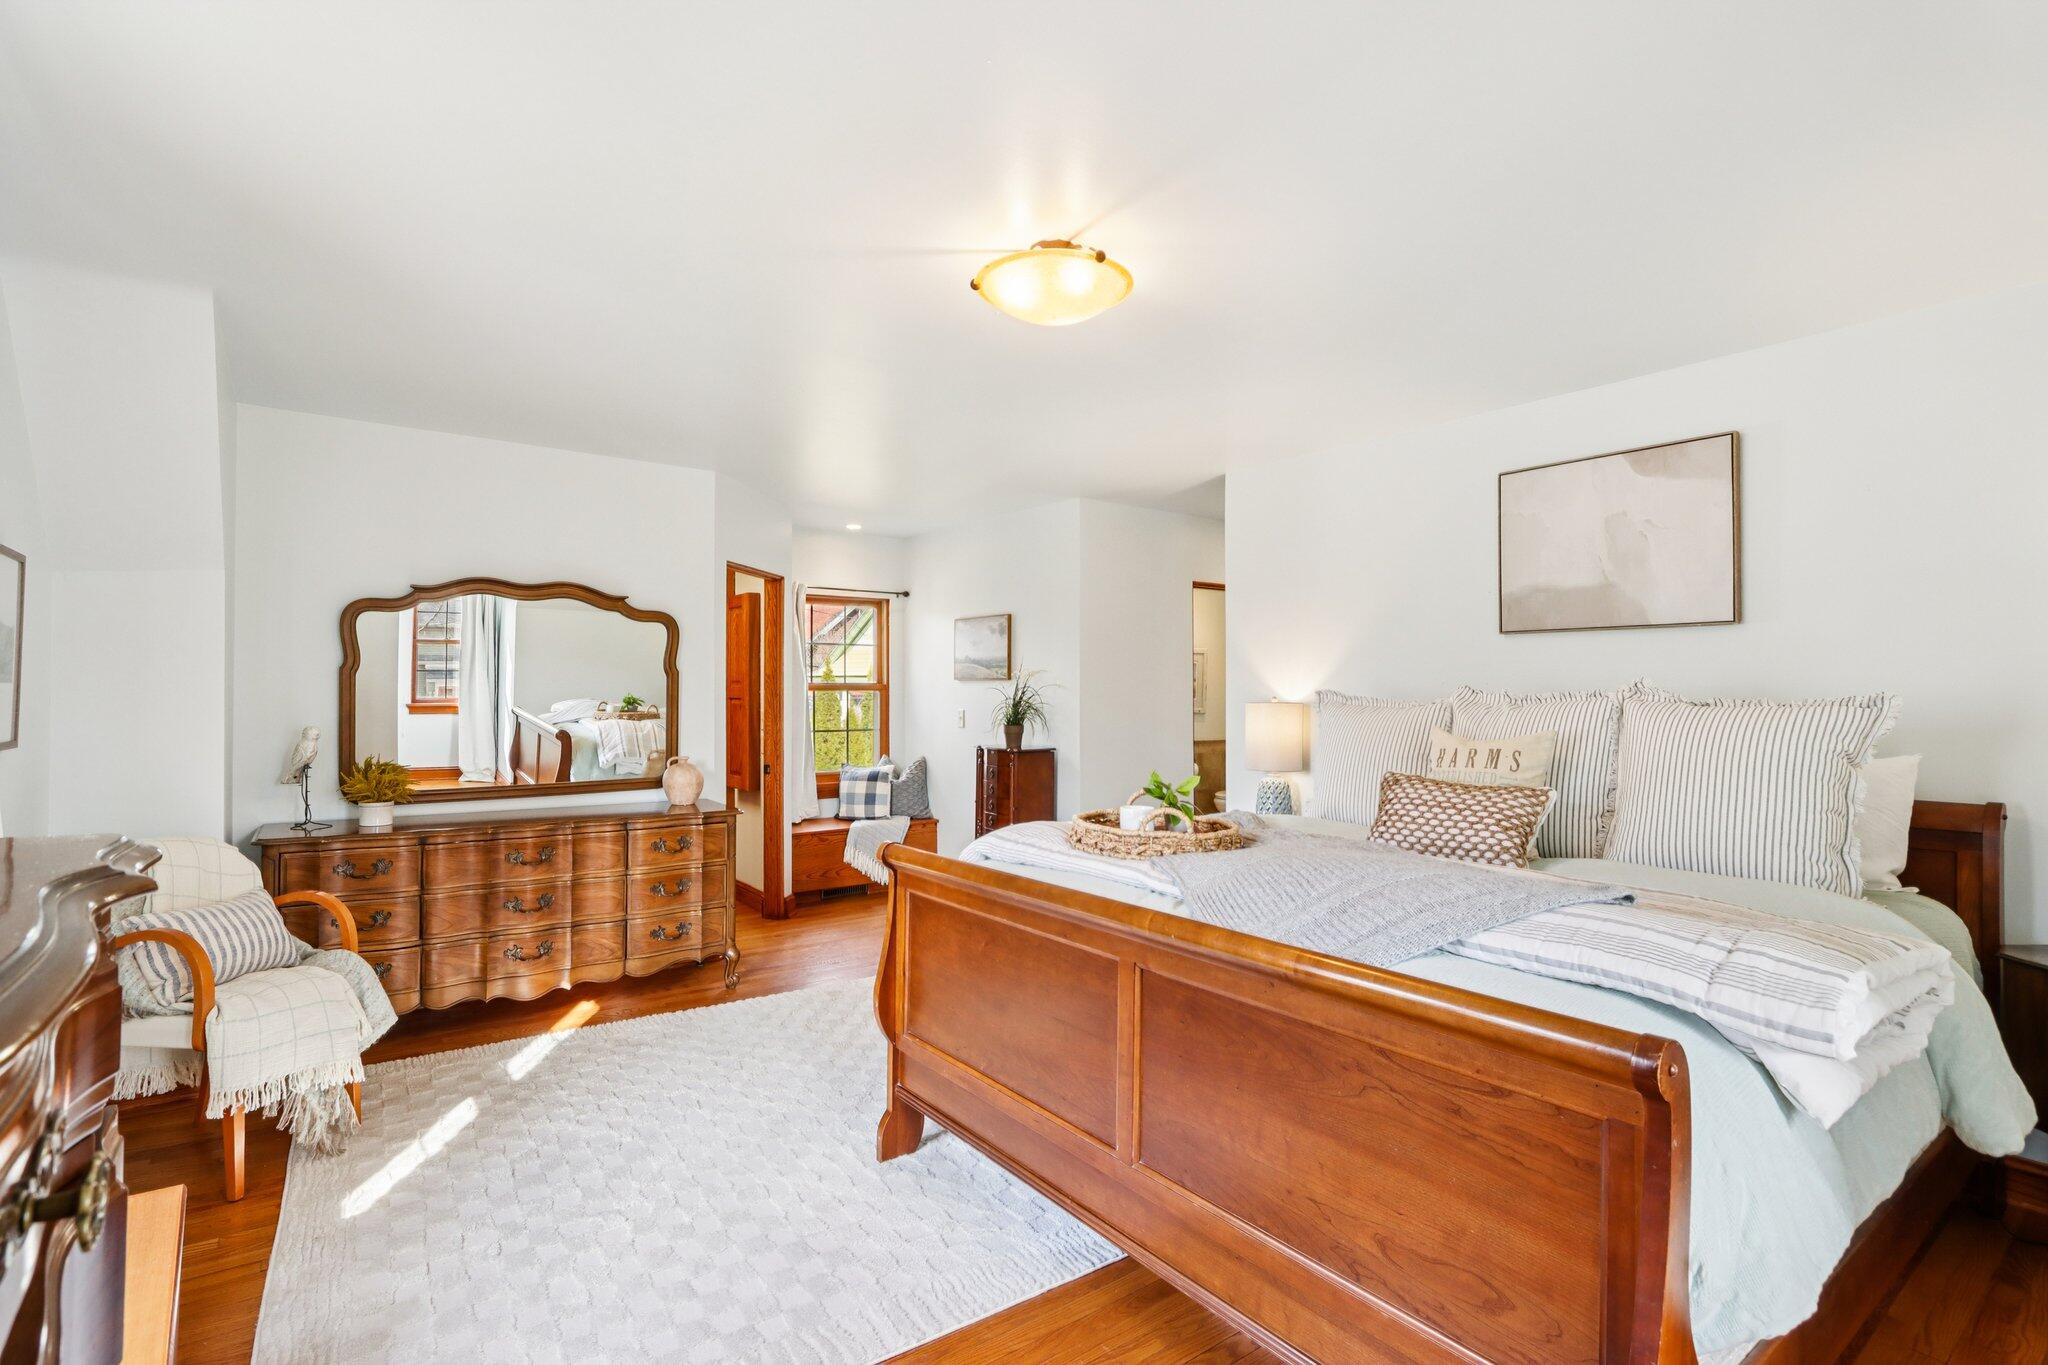
Furnished bedroom with a large wooden bed, matching dresser and mirror, and hardwood floors.
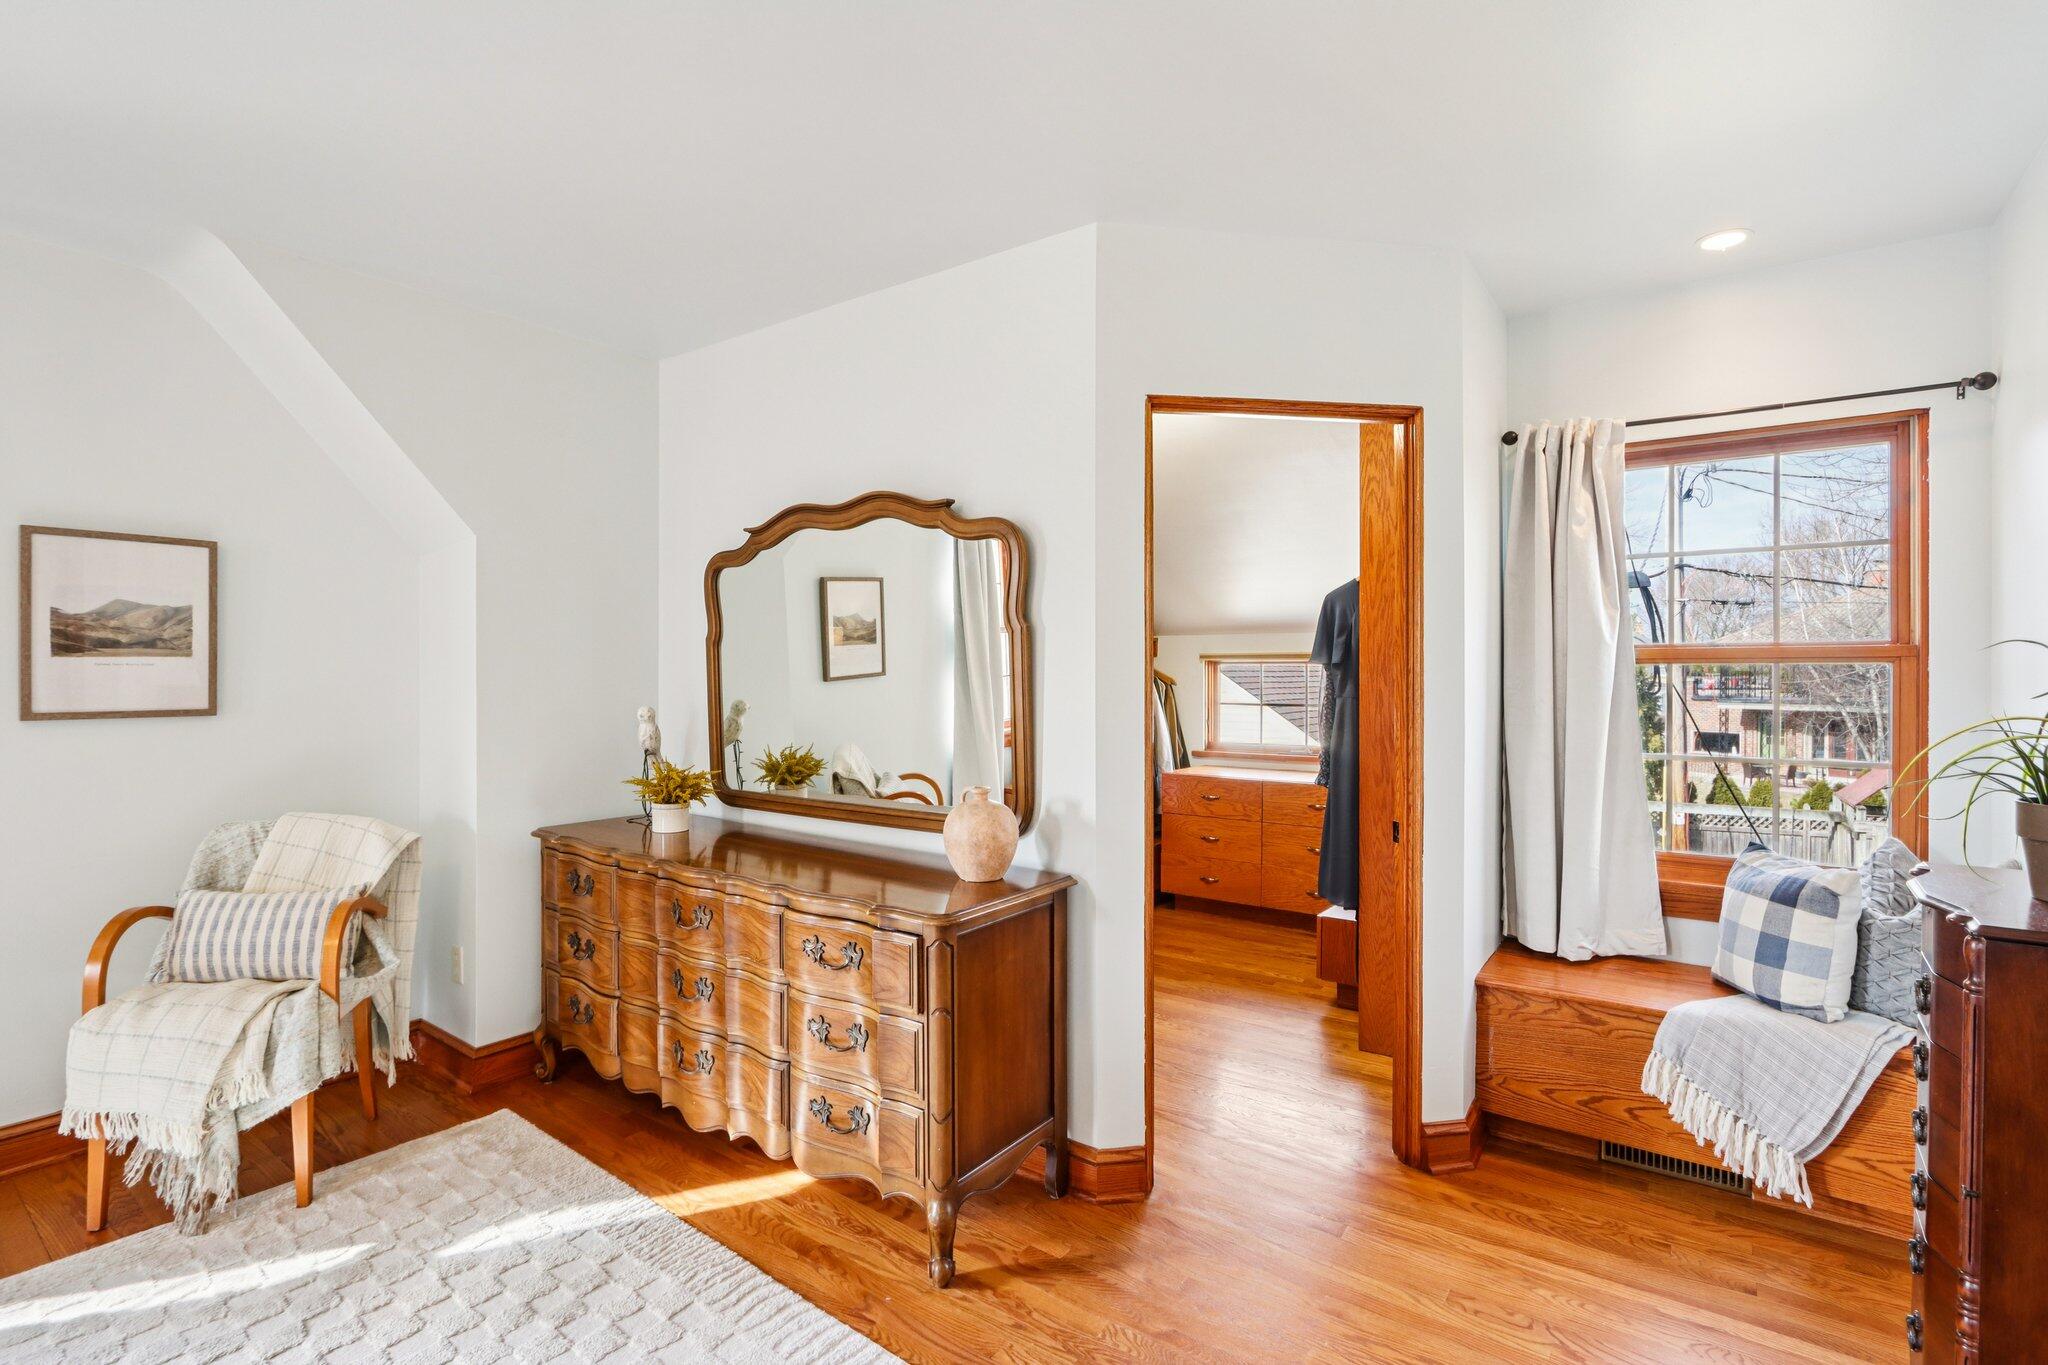
Bedroom with an ornate wooden dresser and mirror, armchair, and cushioned window seat.
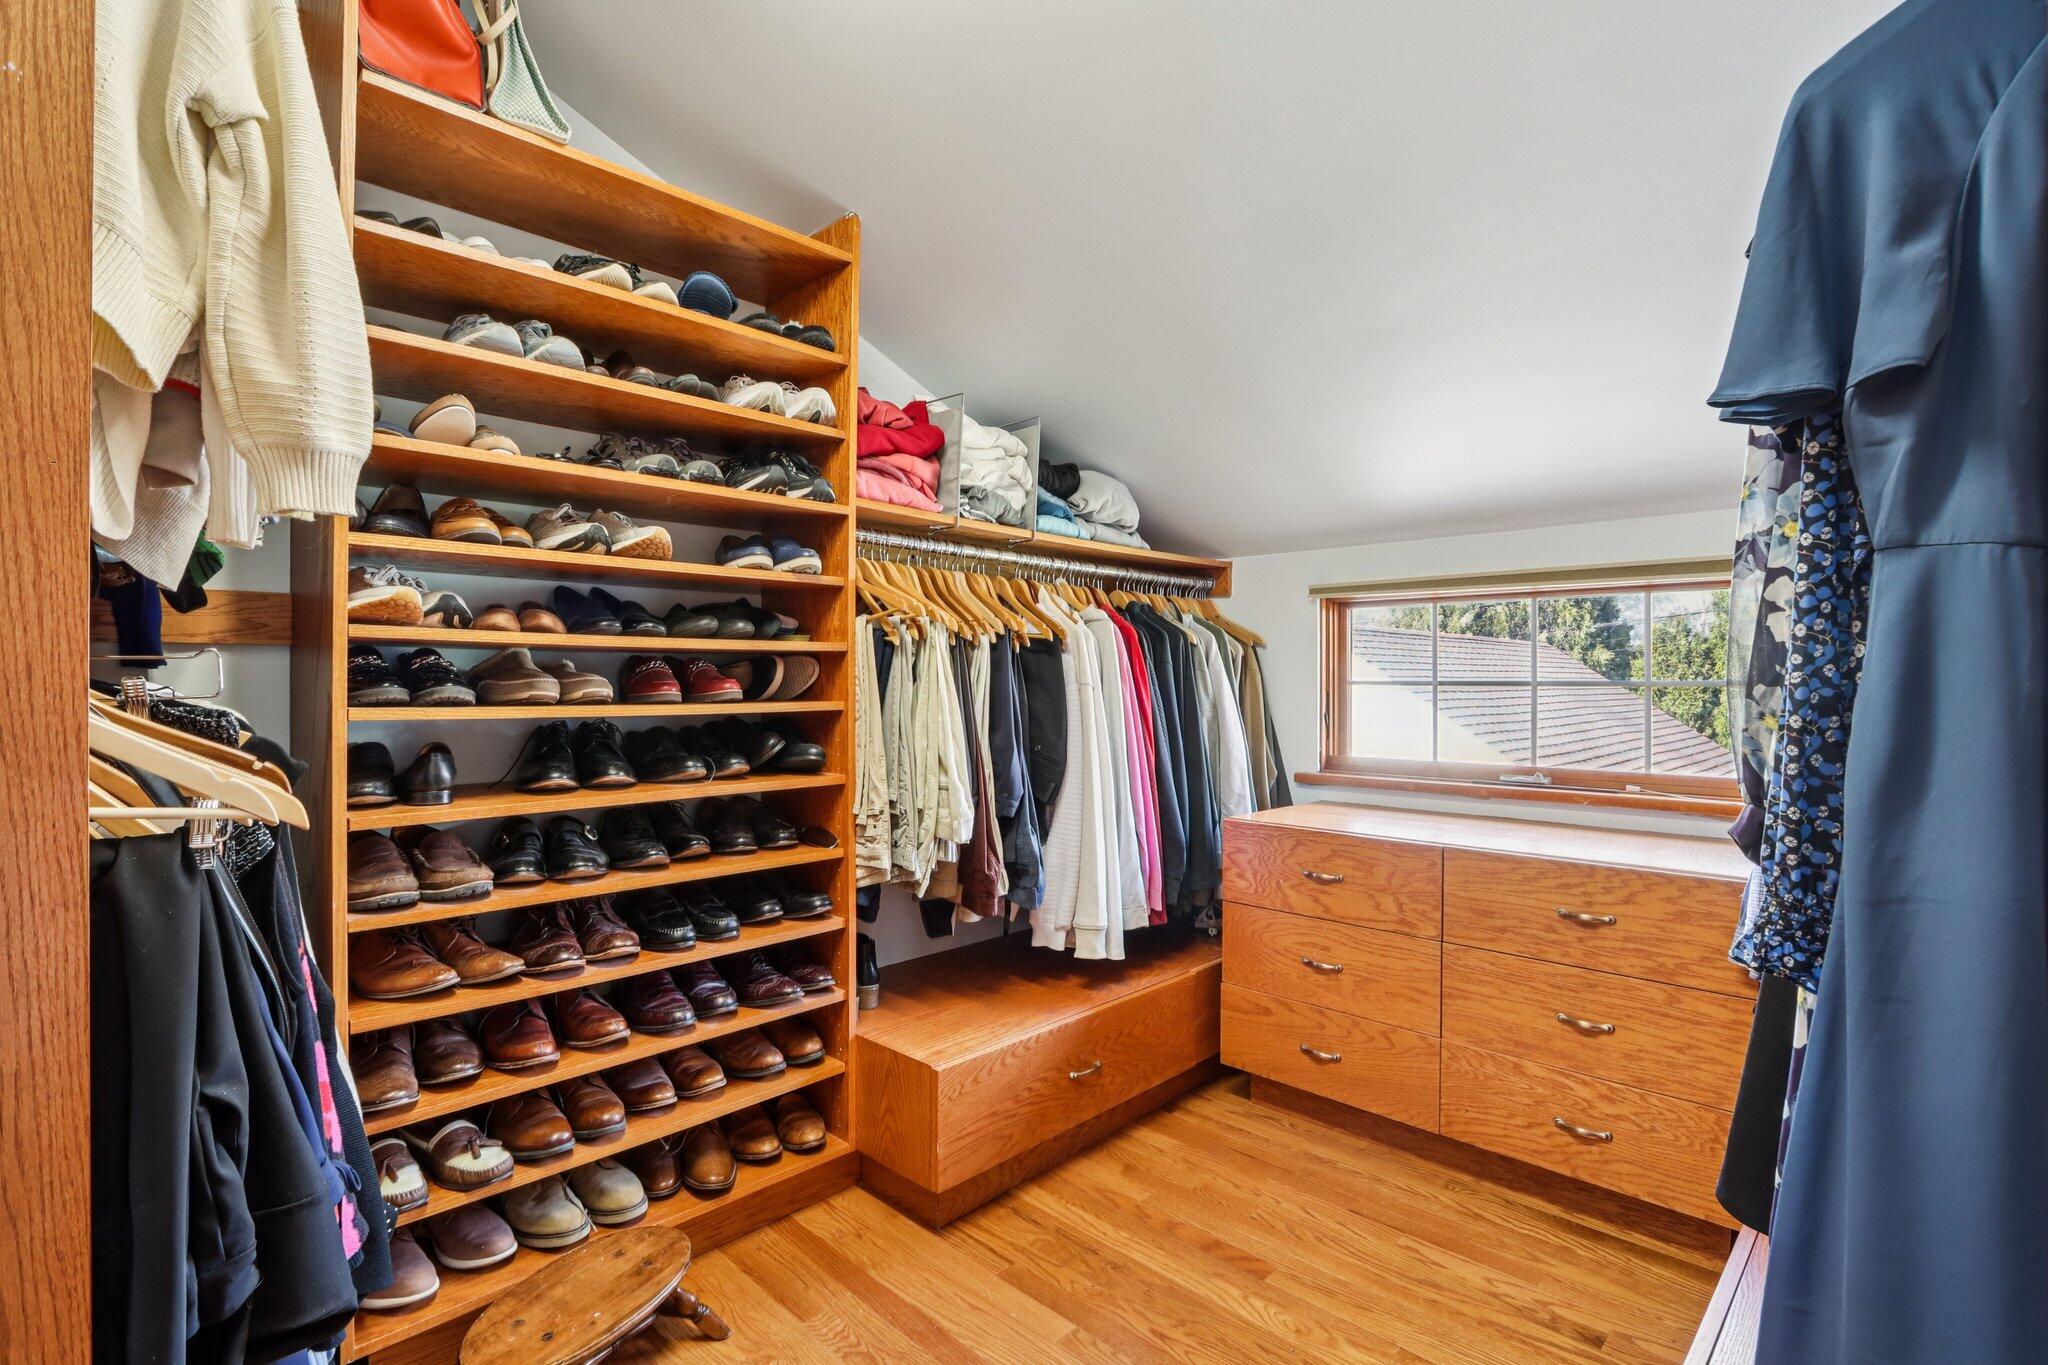
Walk-in closet with built-in shoe shelves, hanging clothes, and a wooden dresser beneath a window.
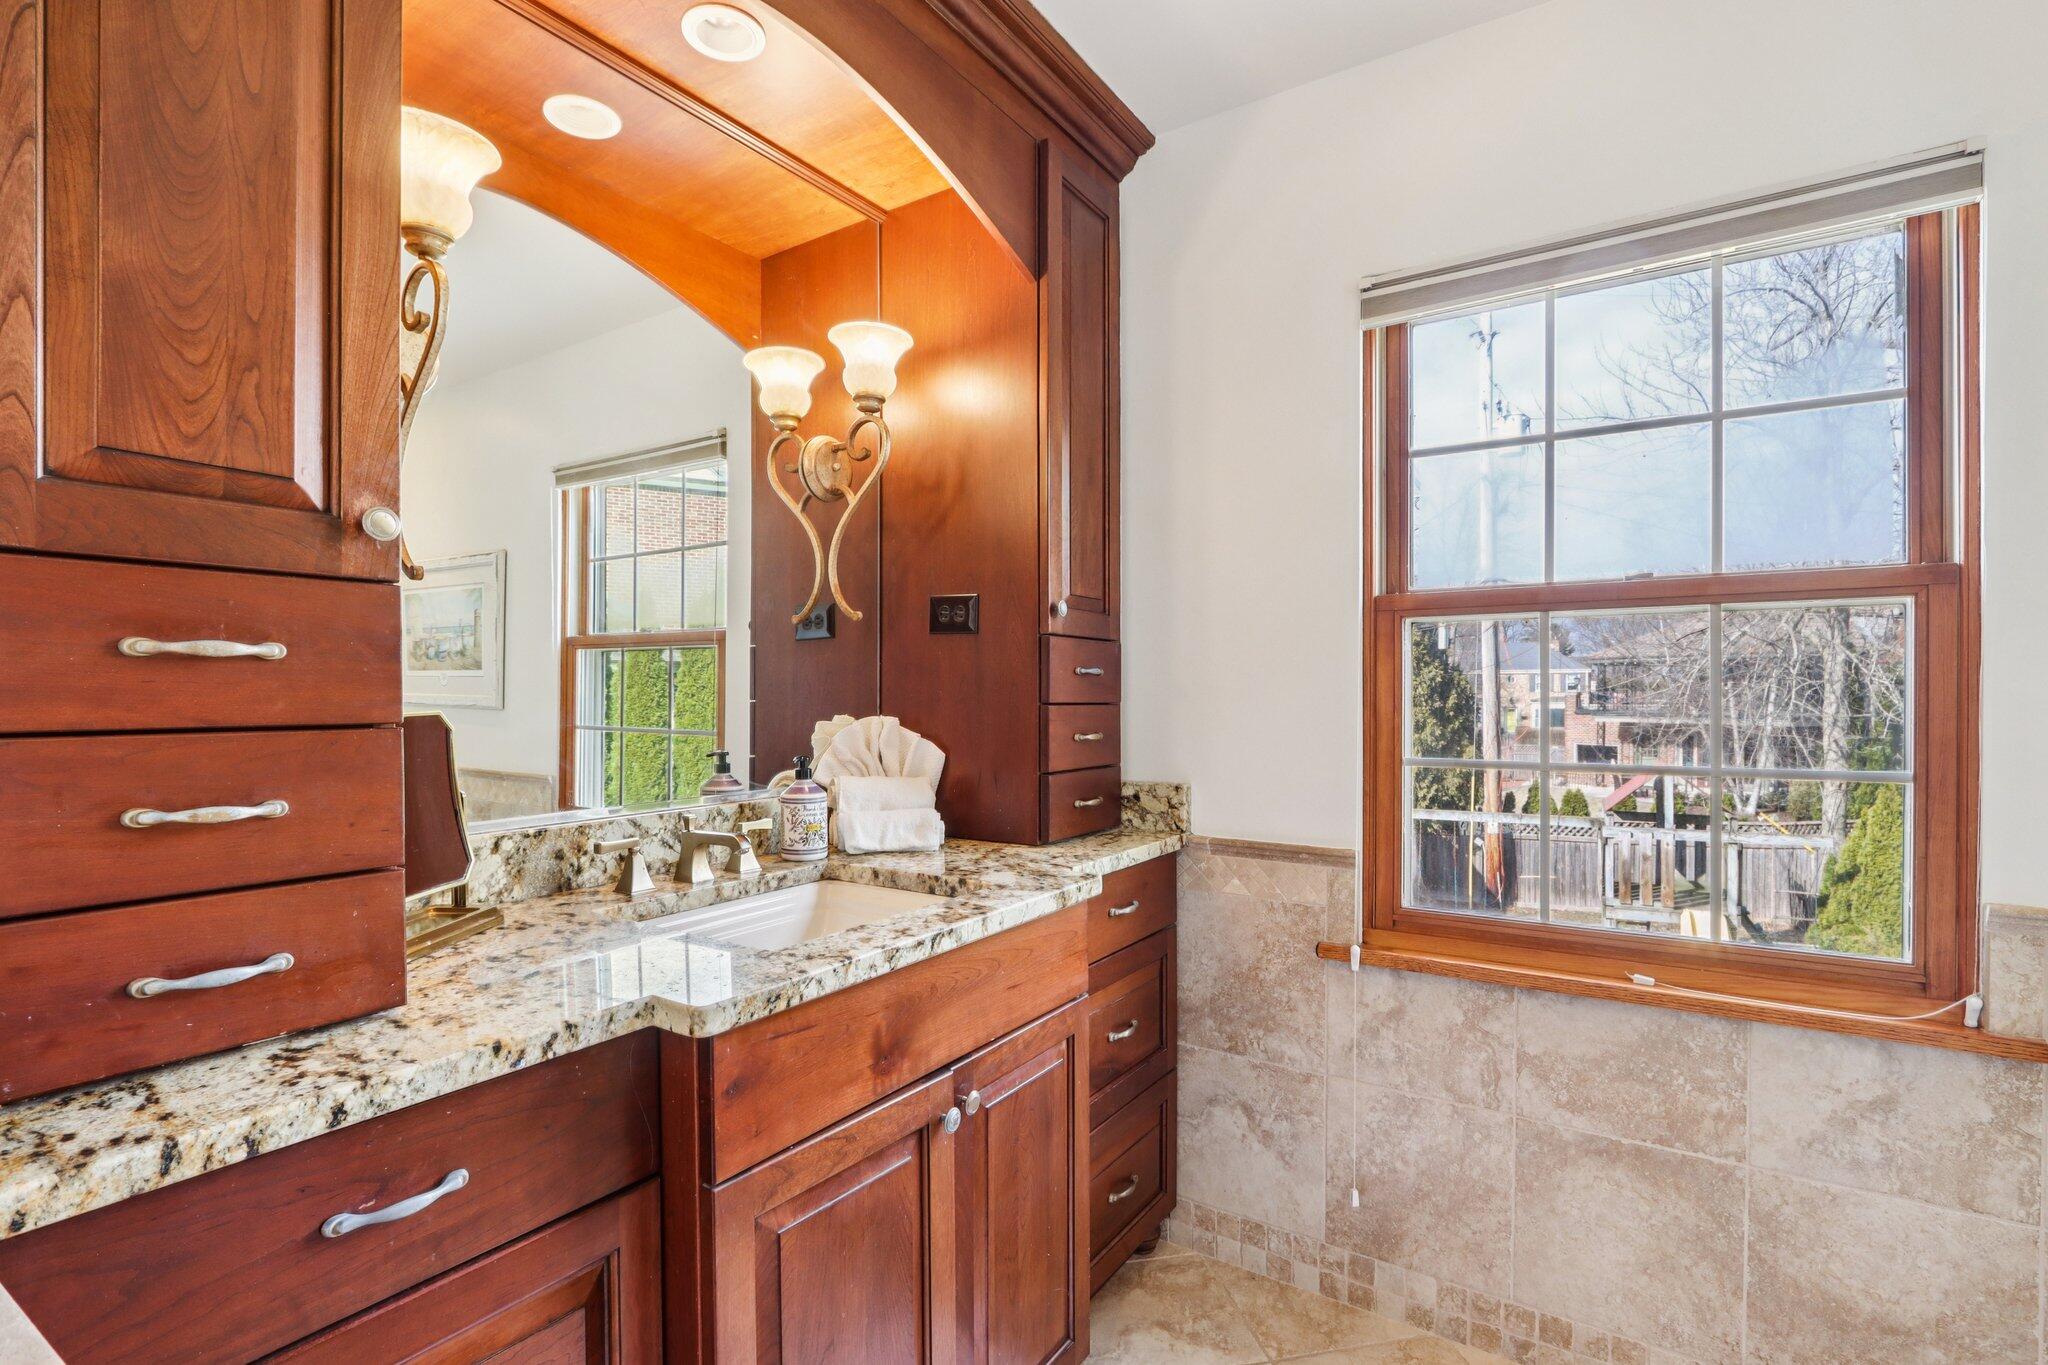
Bathroom vanity with rich wood cabinetry, granite countertop, and a large window overlooking the yard.
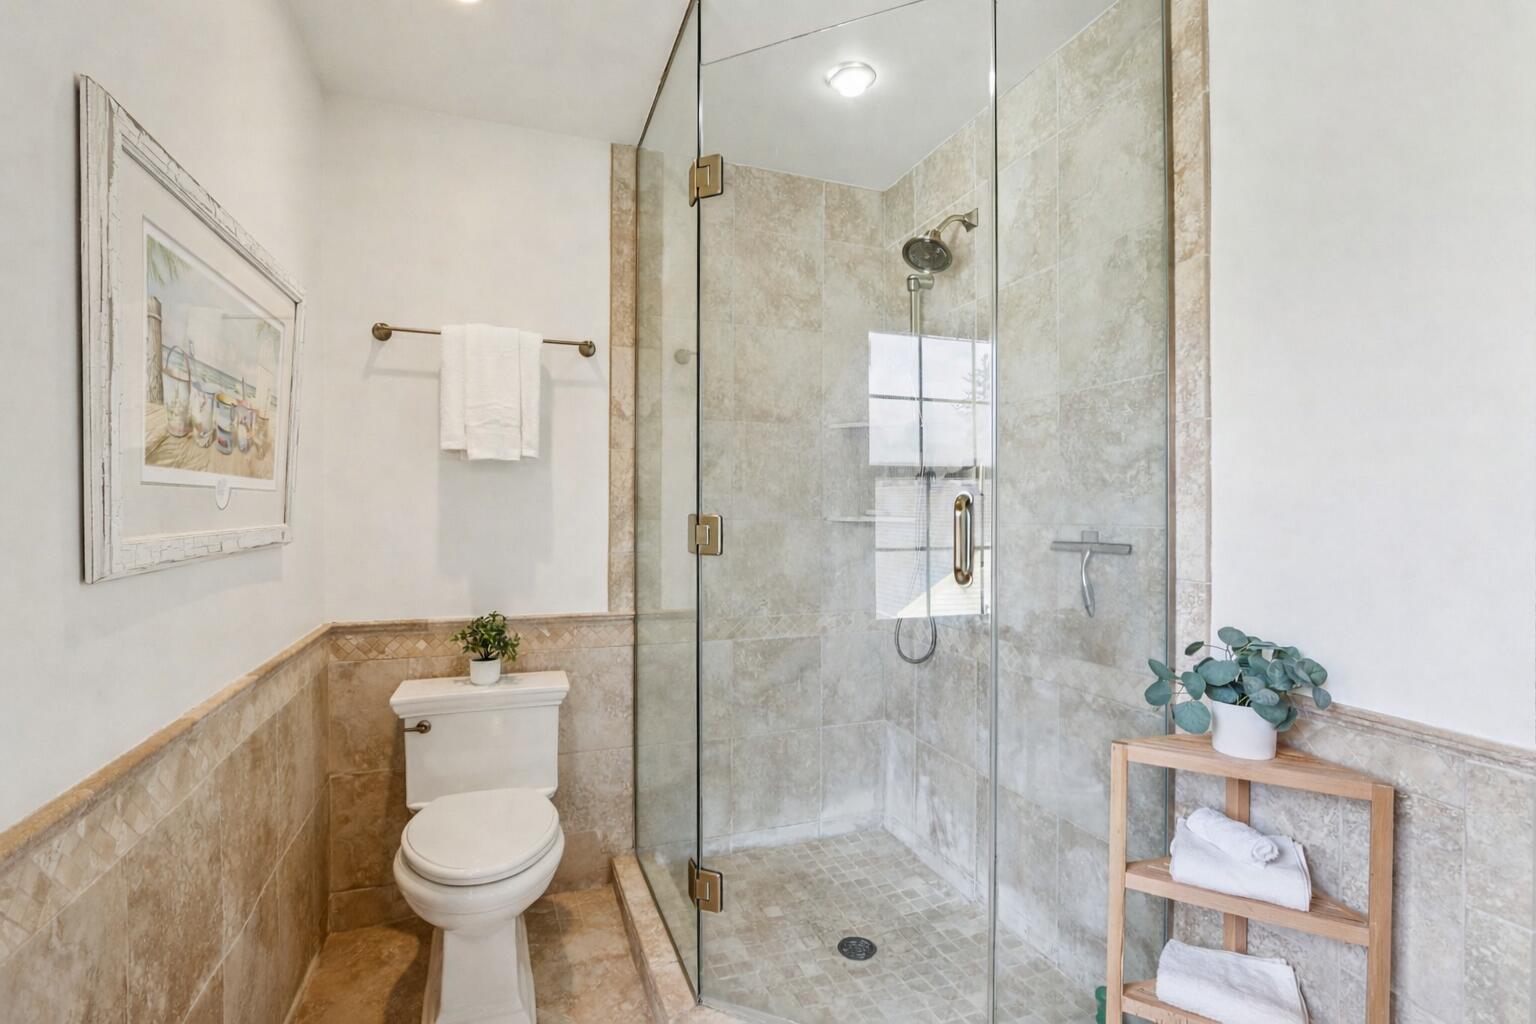
Bathroom with a glass-enclosed stone-tile shower, mosaic floor, and white toilet.
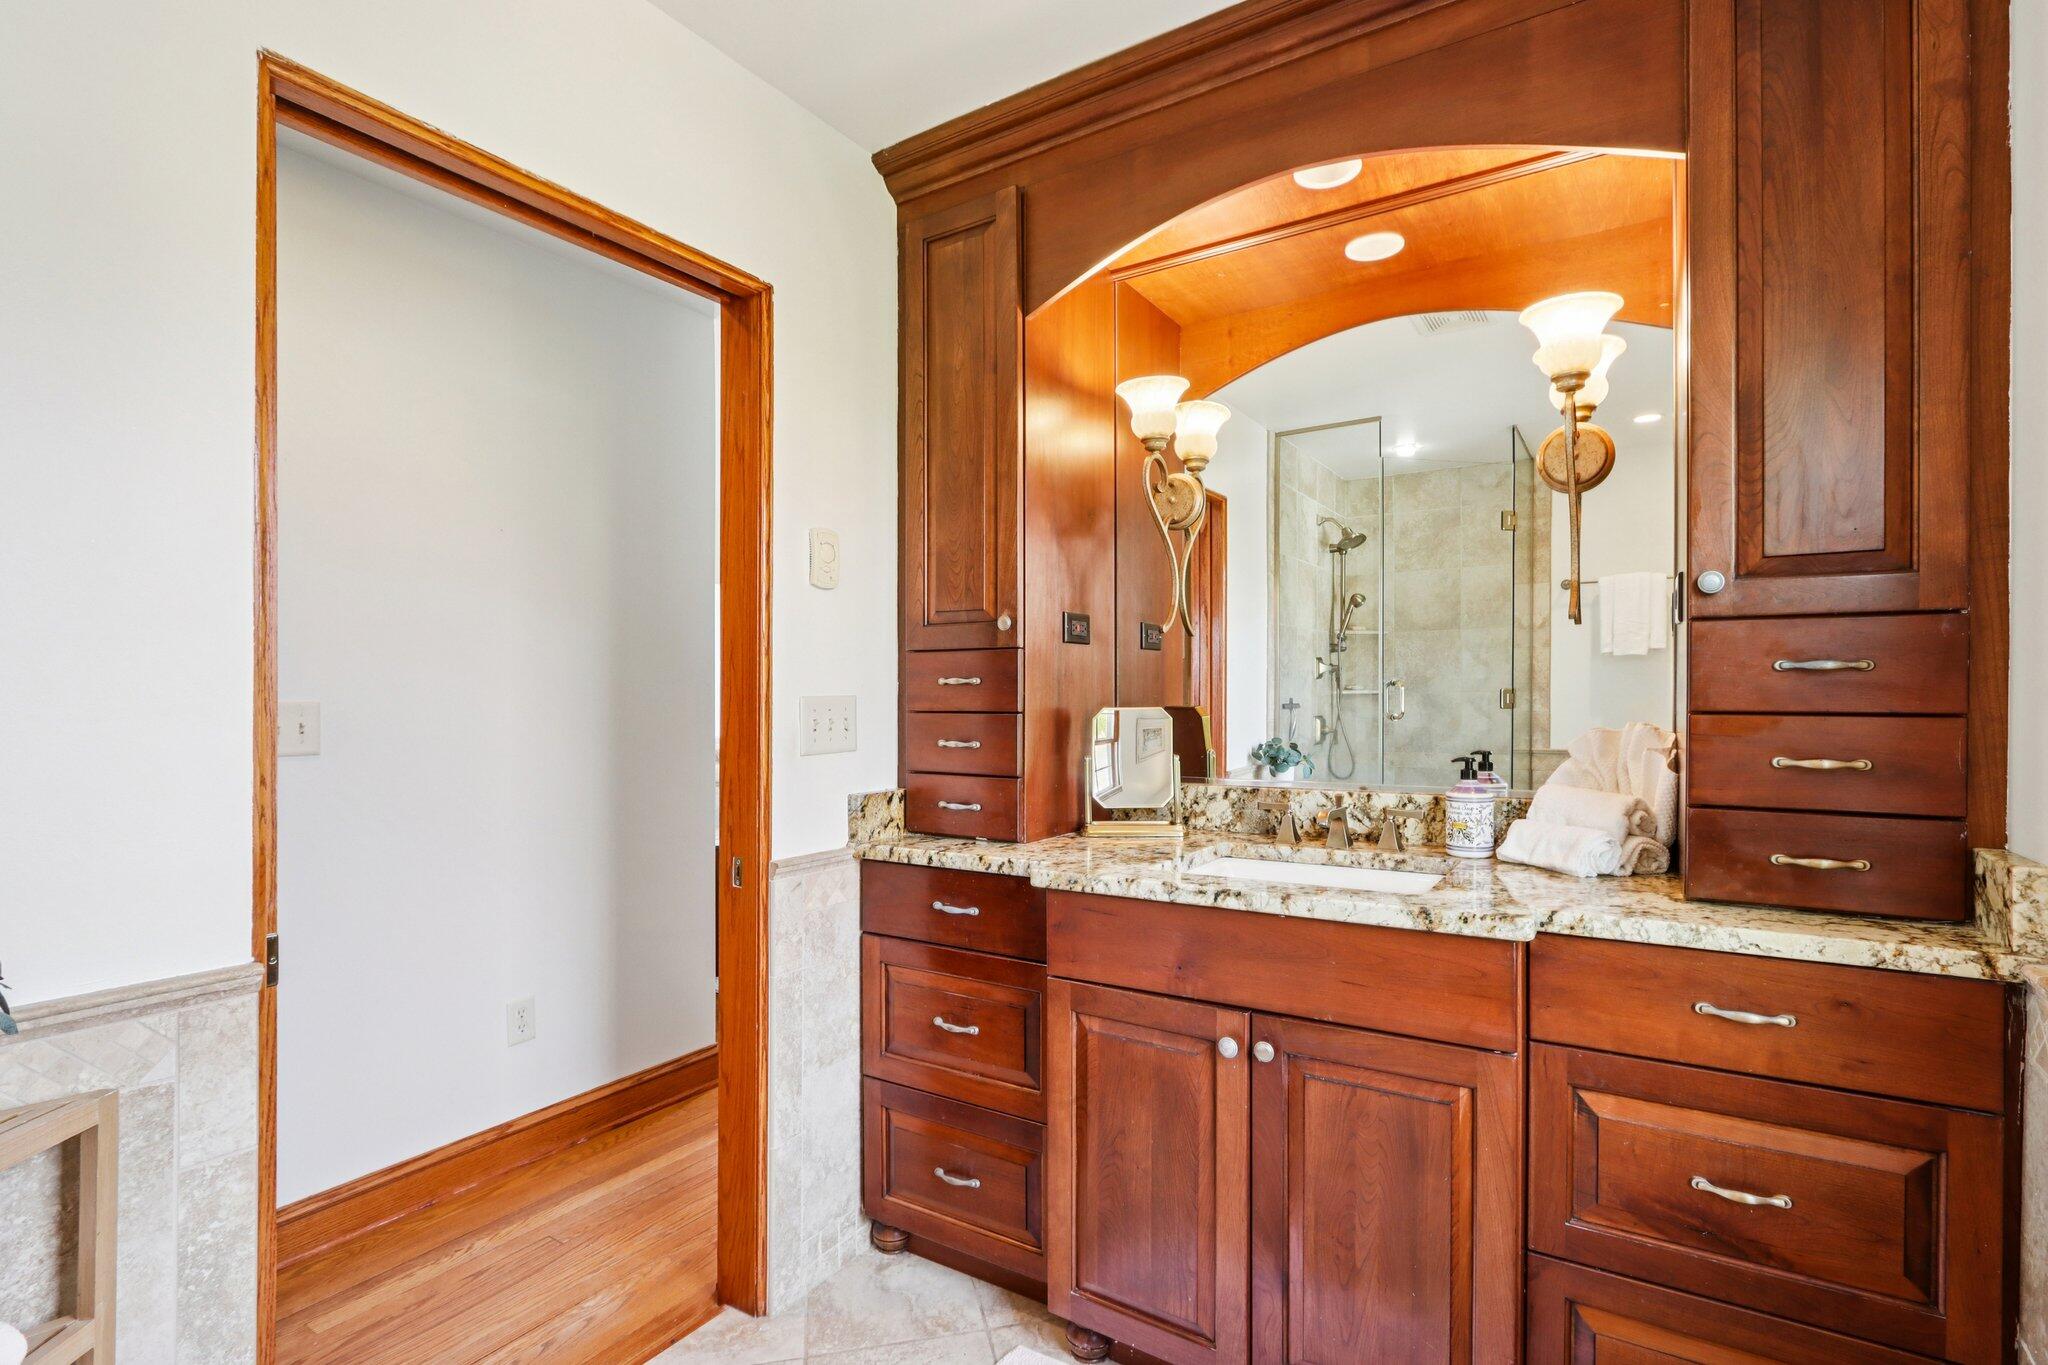
Bathroom with a reddish-brown wood vanity, granite counter, large mirror, and glass shower.
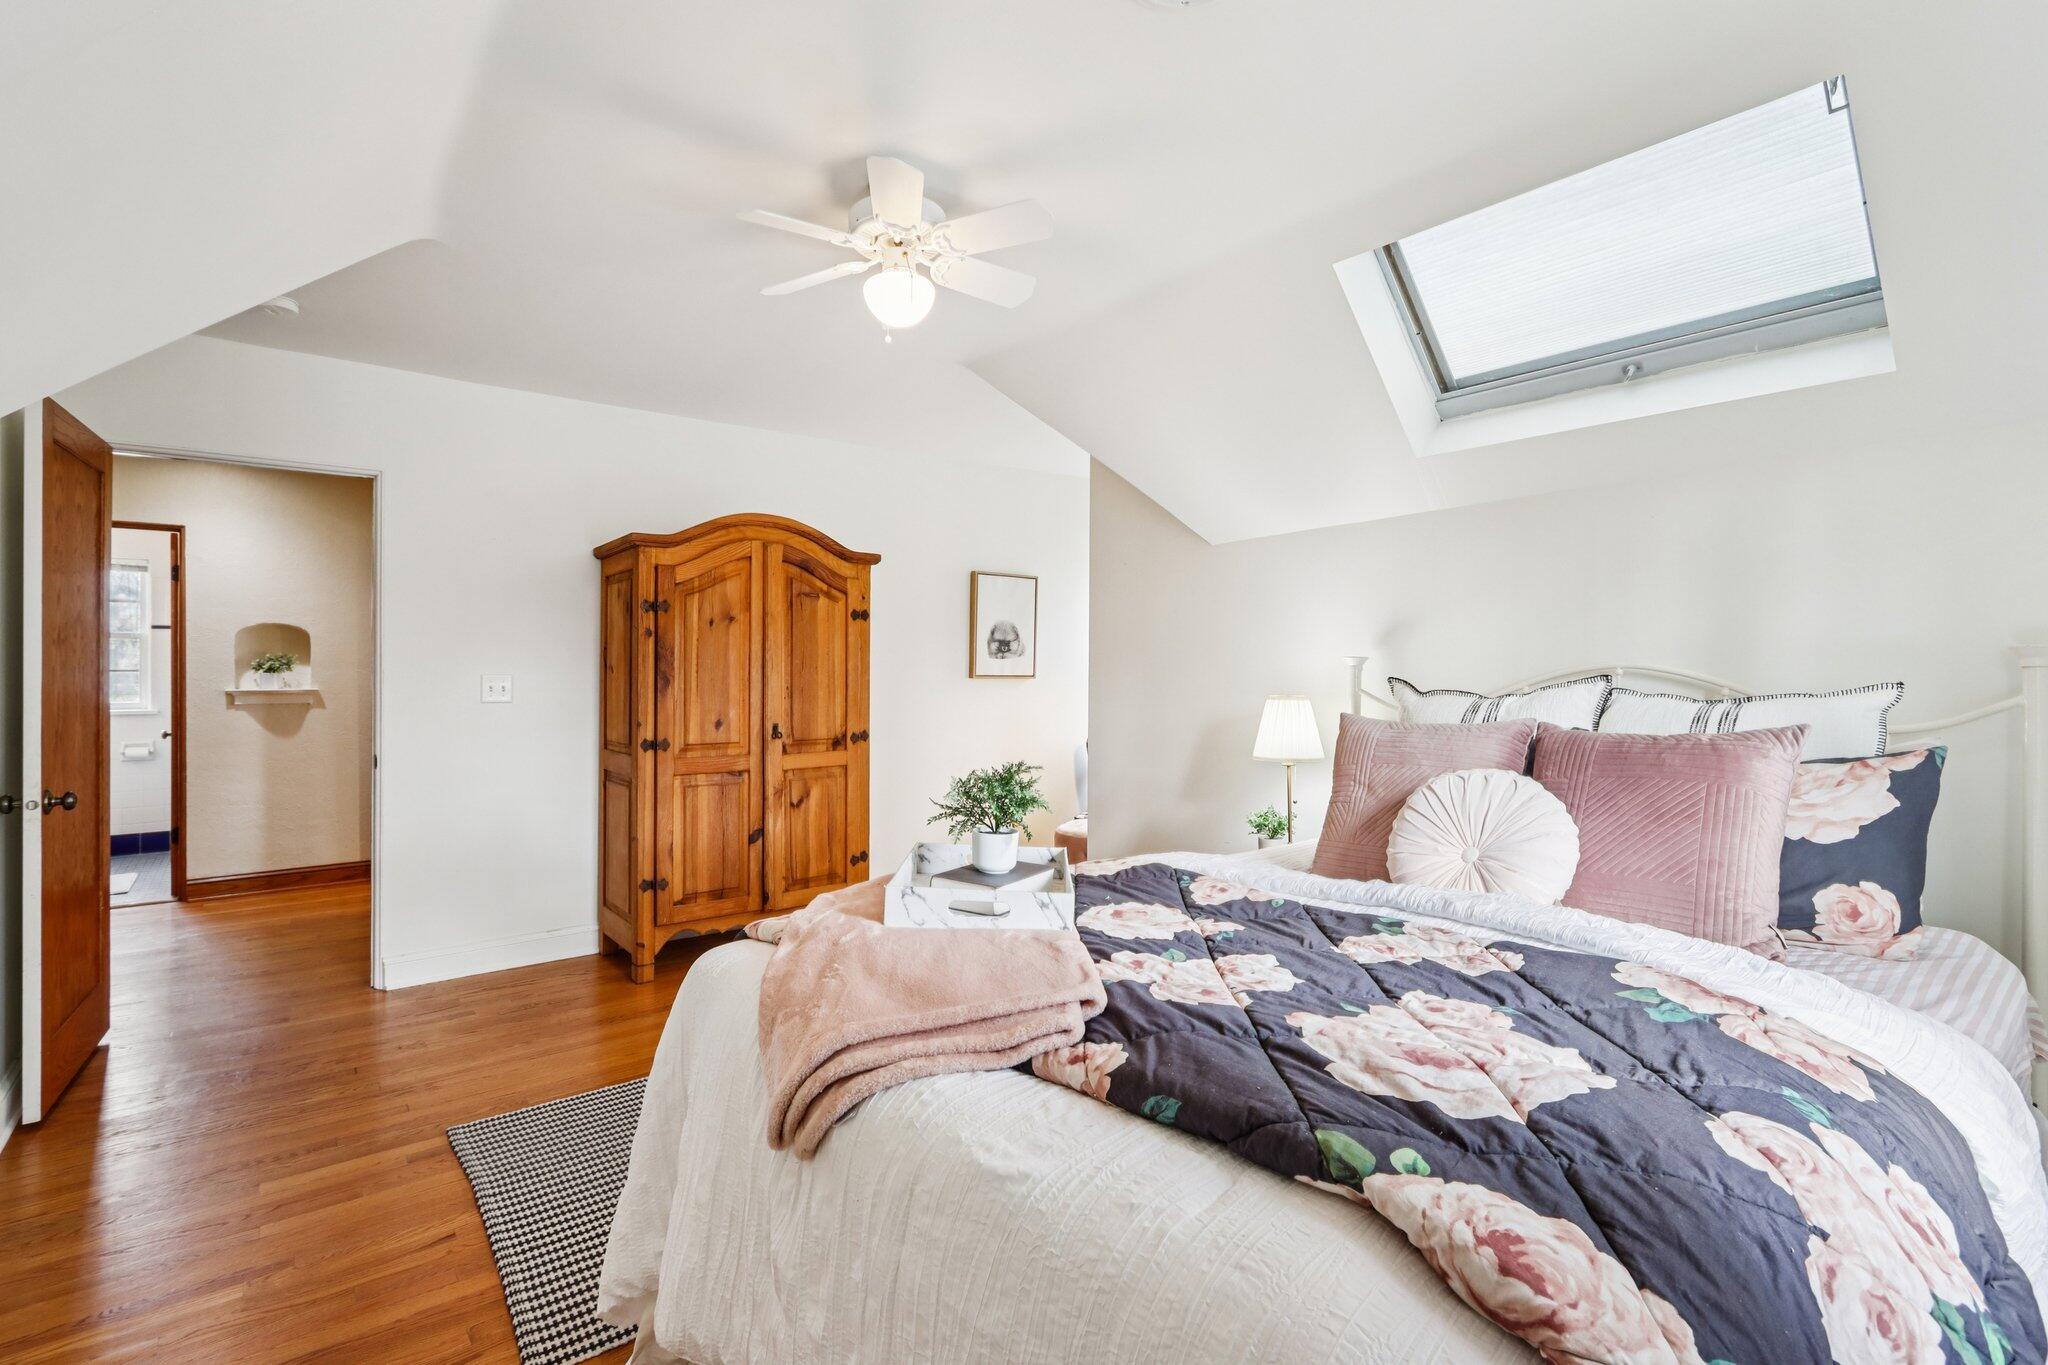
Bedroom with a skylight, wooden armoire, hardwood floors, and a bed with floral bedding and pink pillows.
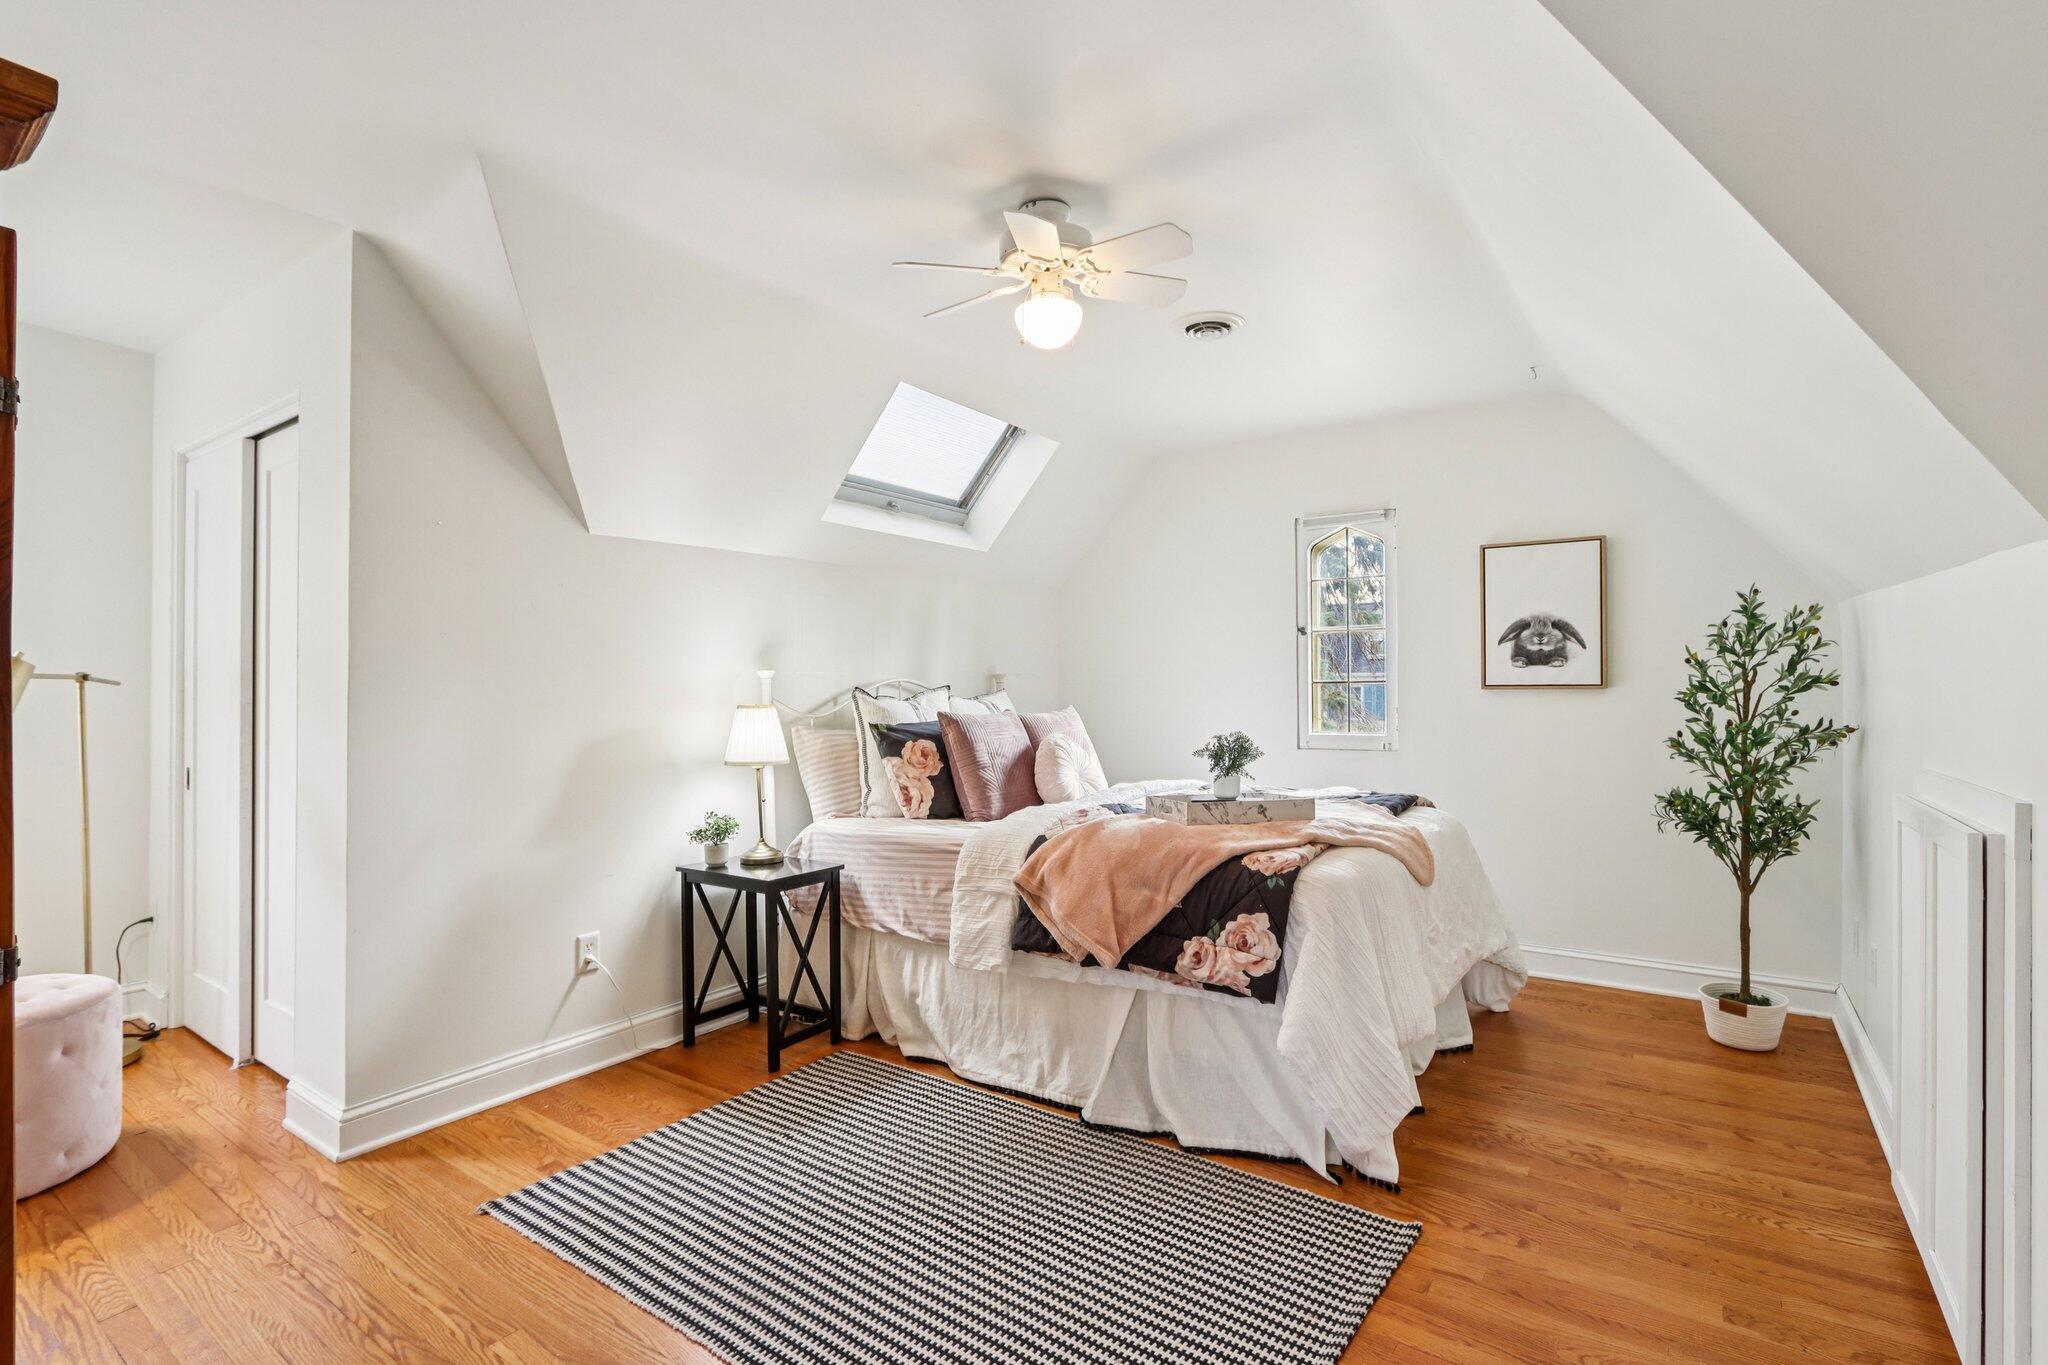
Attic bedroom with a skylight, sloped ceilings, and a bed dressed in white and blush bedding.
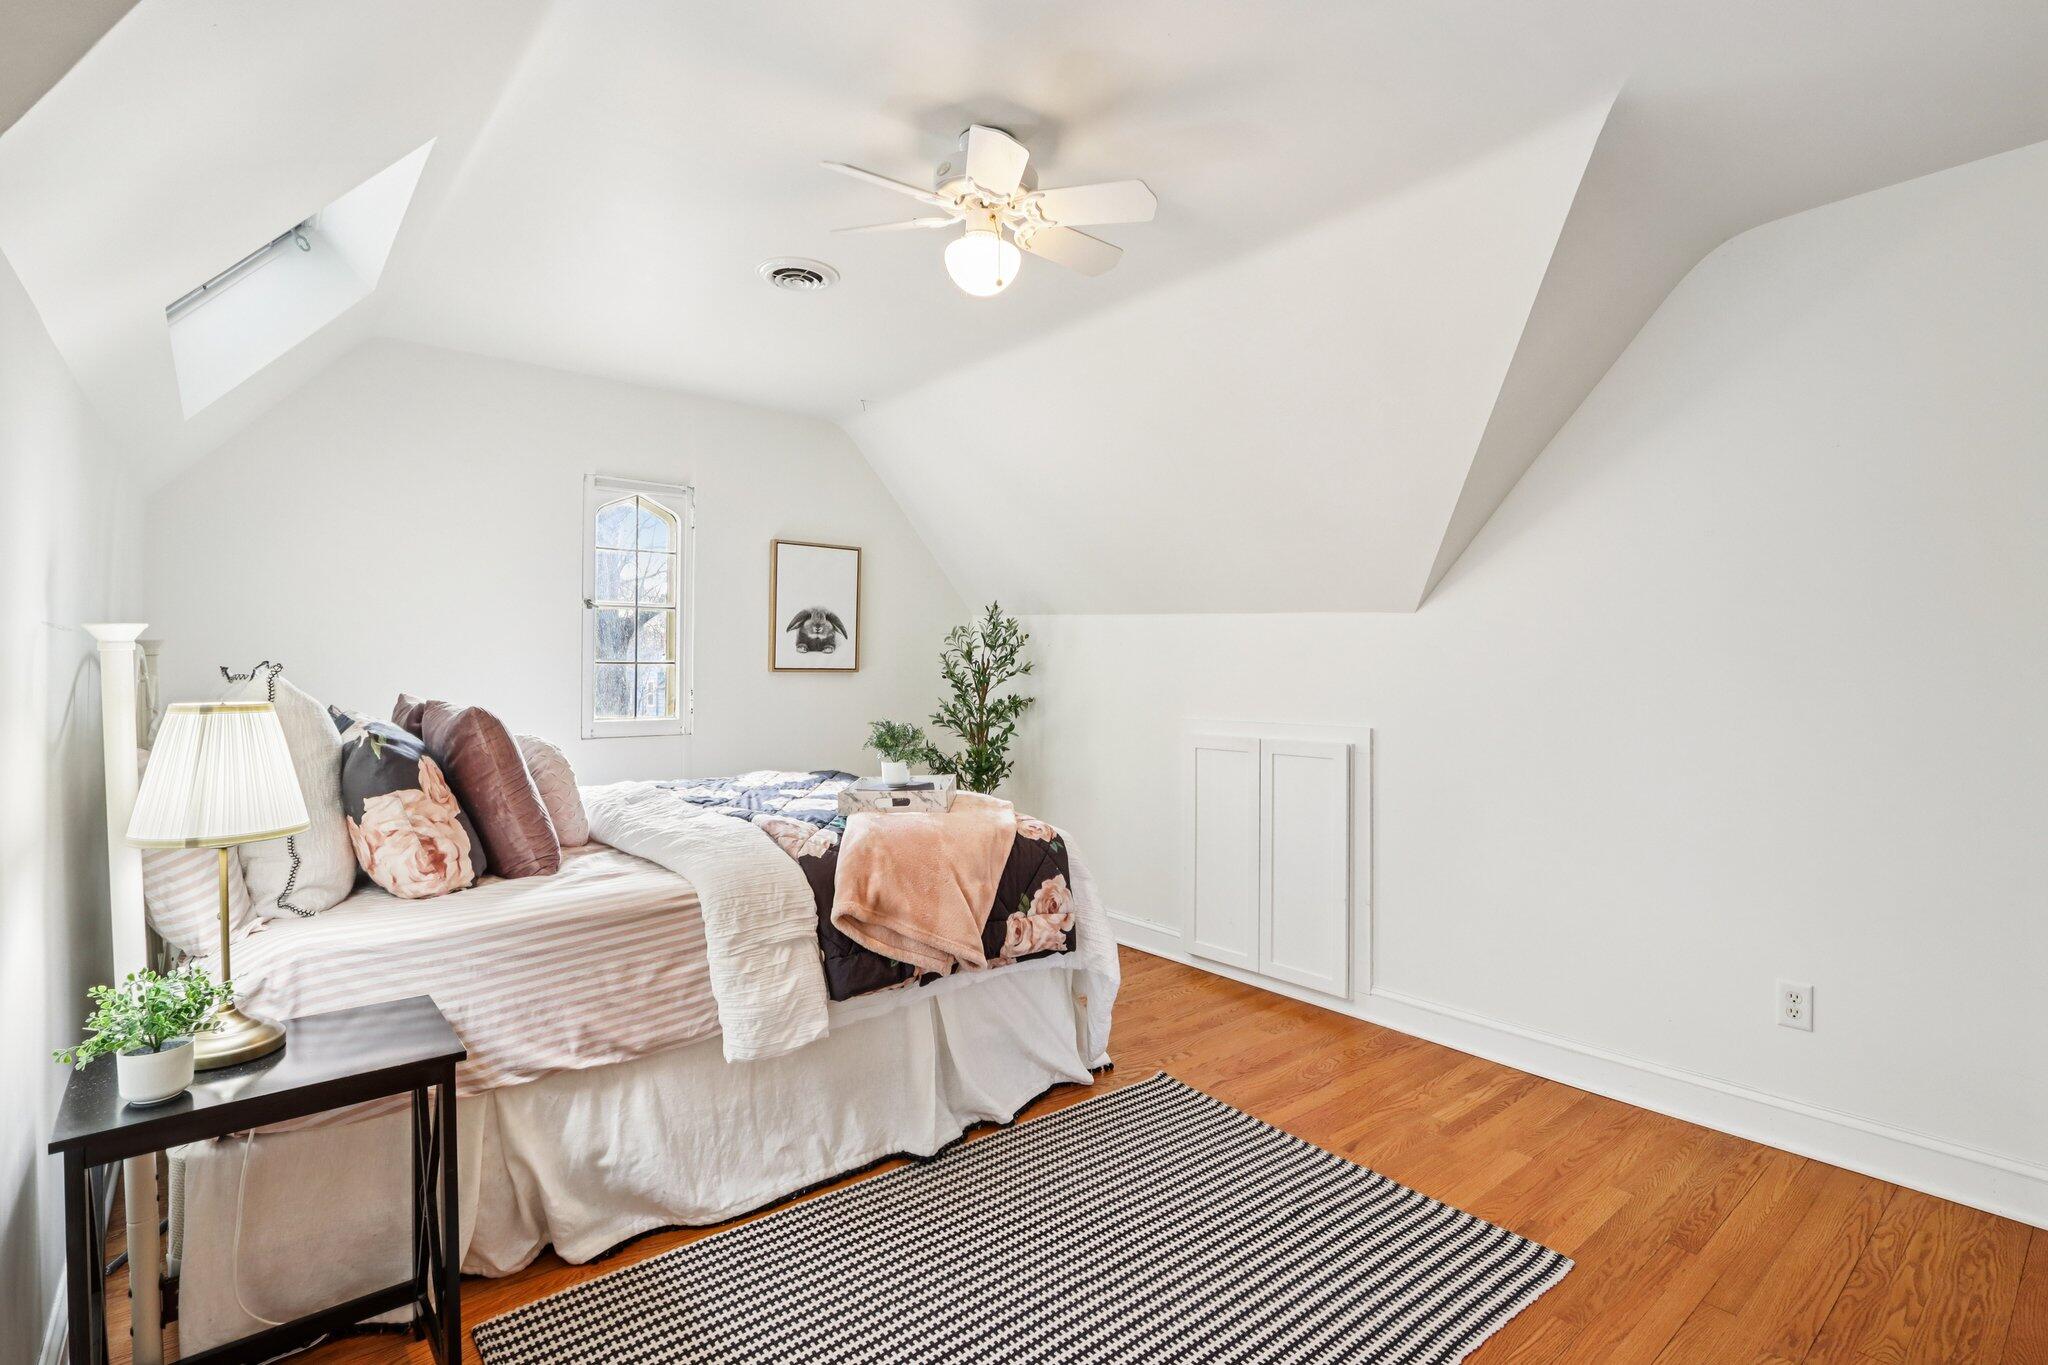
Attic bedroom with floral bedding, sloped ceiling, skylight, and hardwood floors.
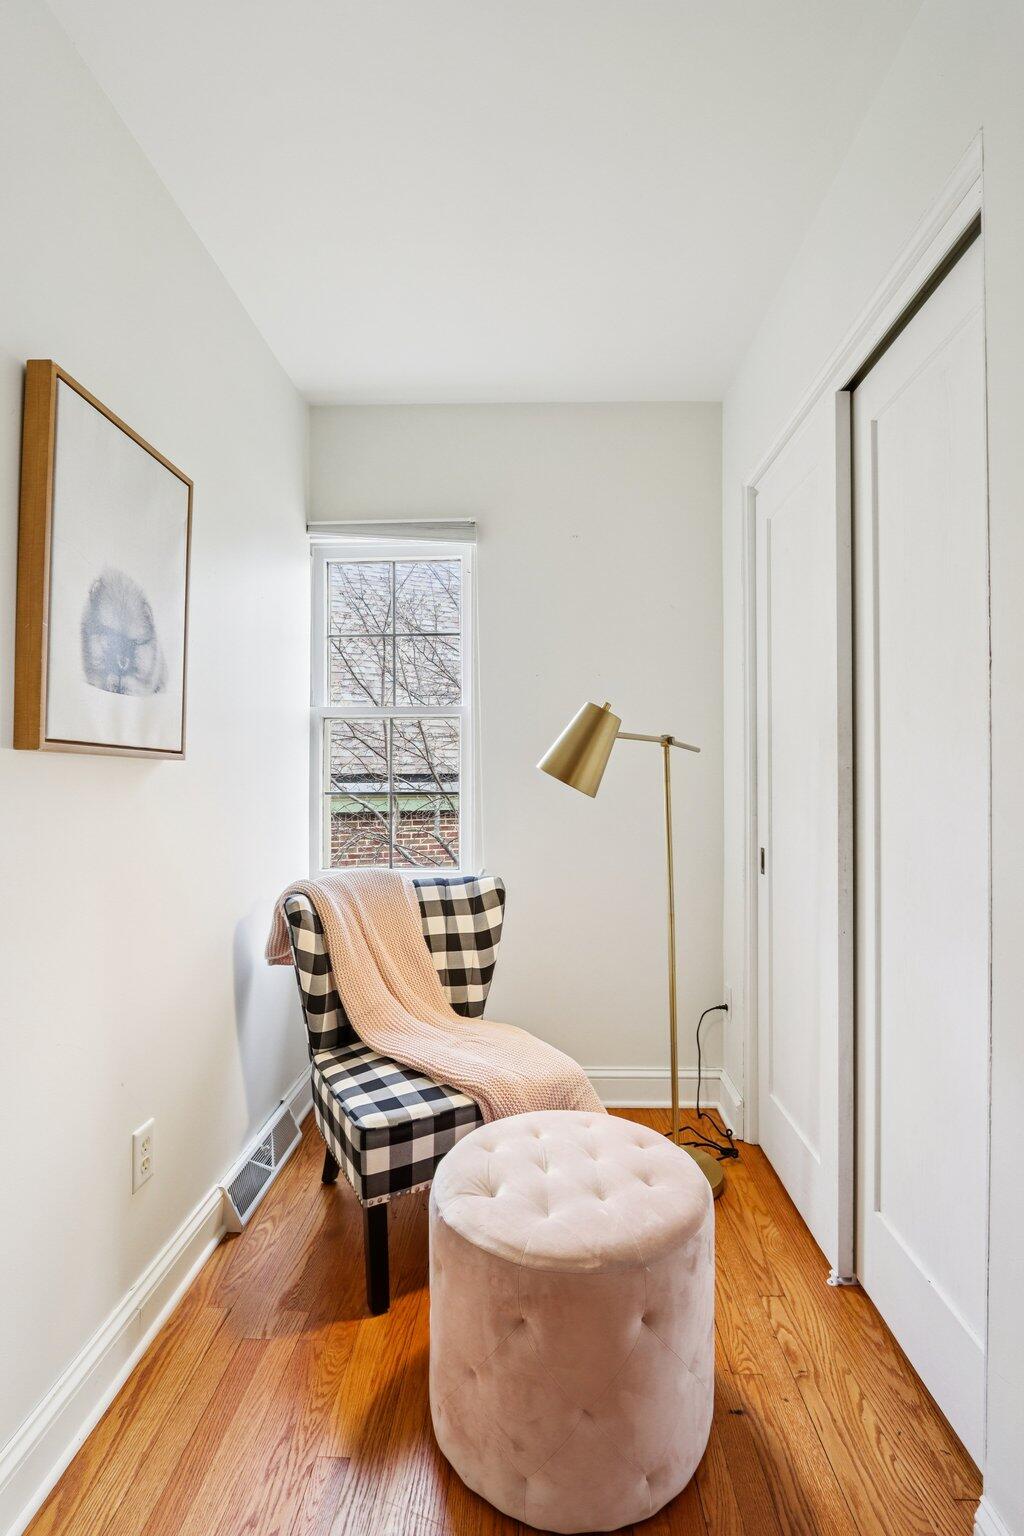
Sitting nook with a checkered chair, peach throw, round ottoman, and hardwood floors.
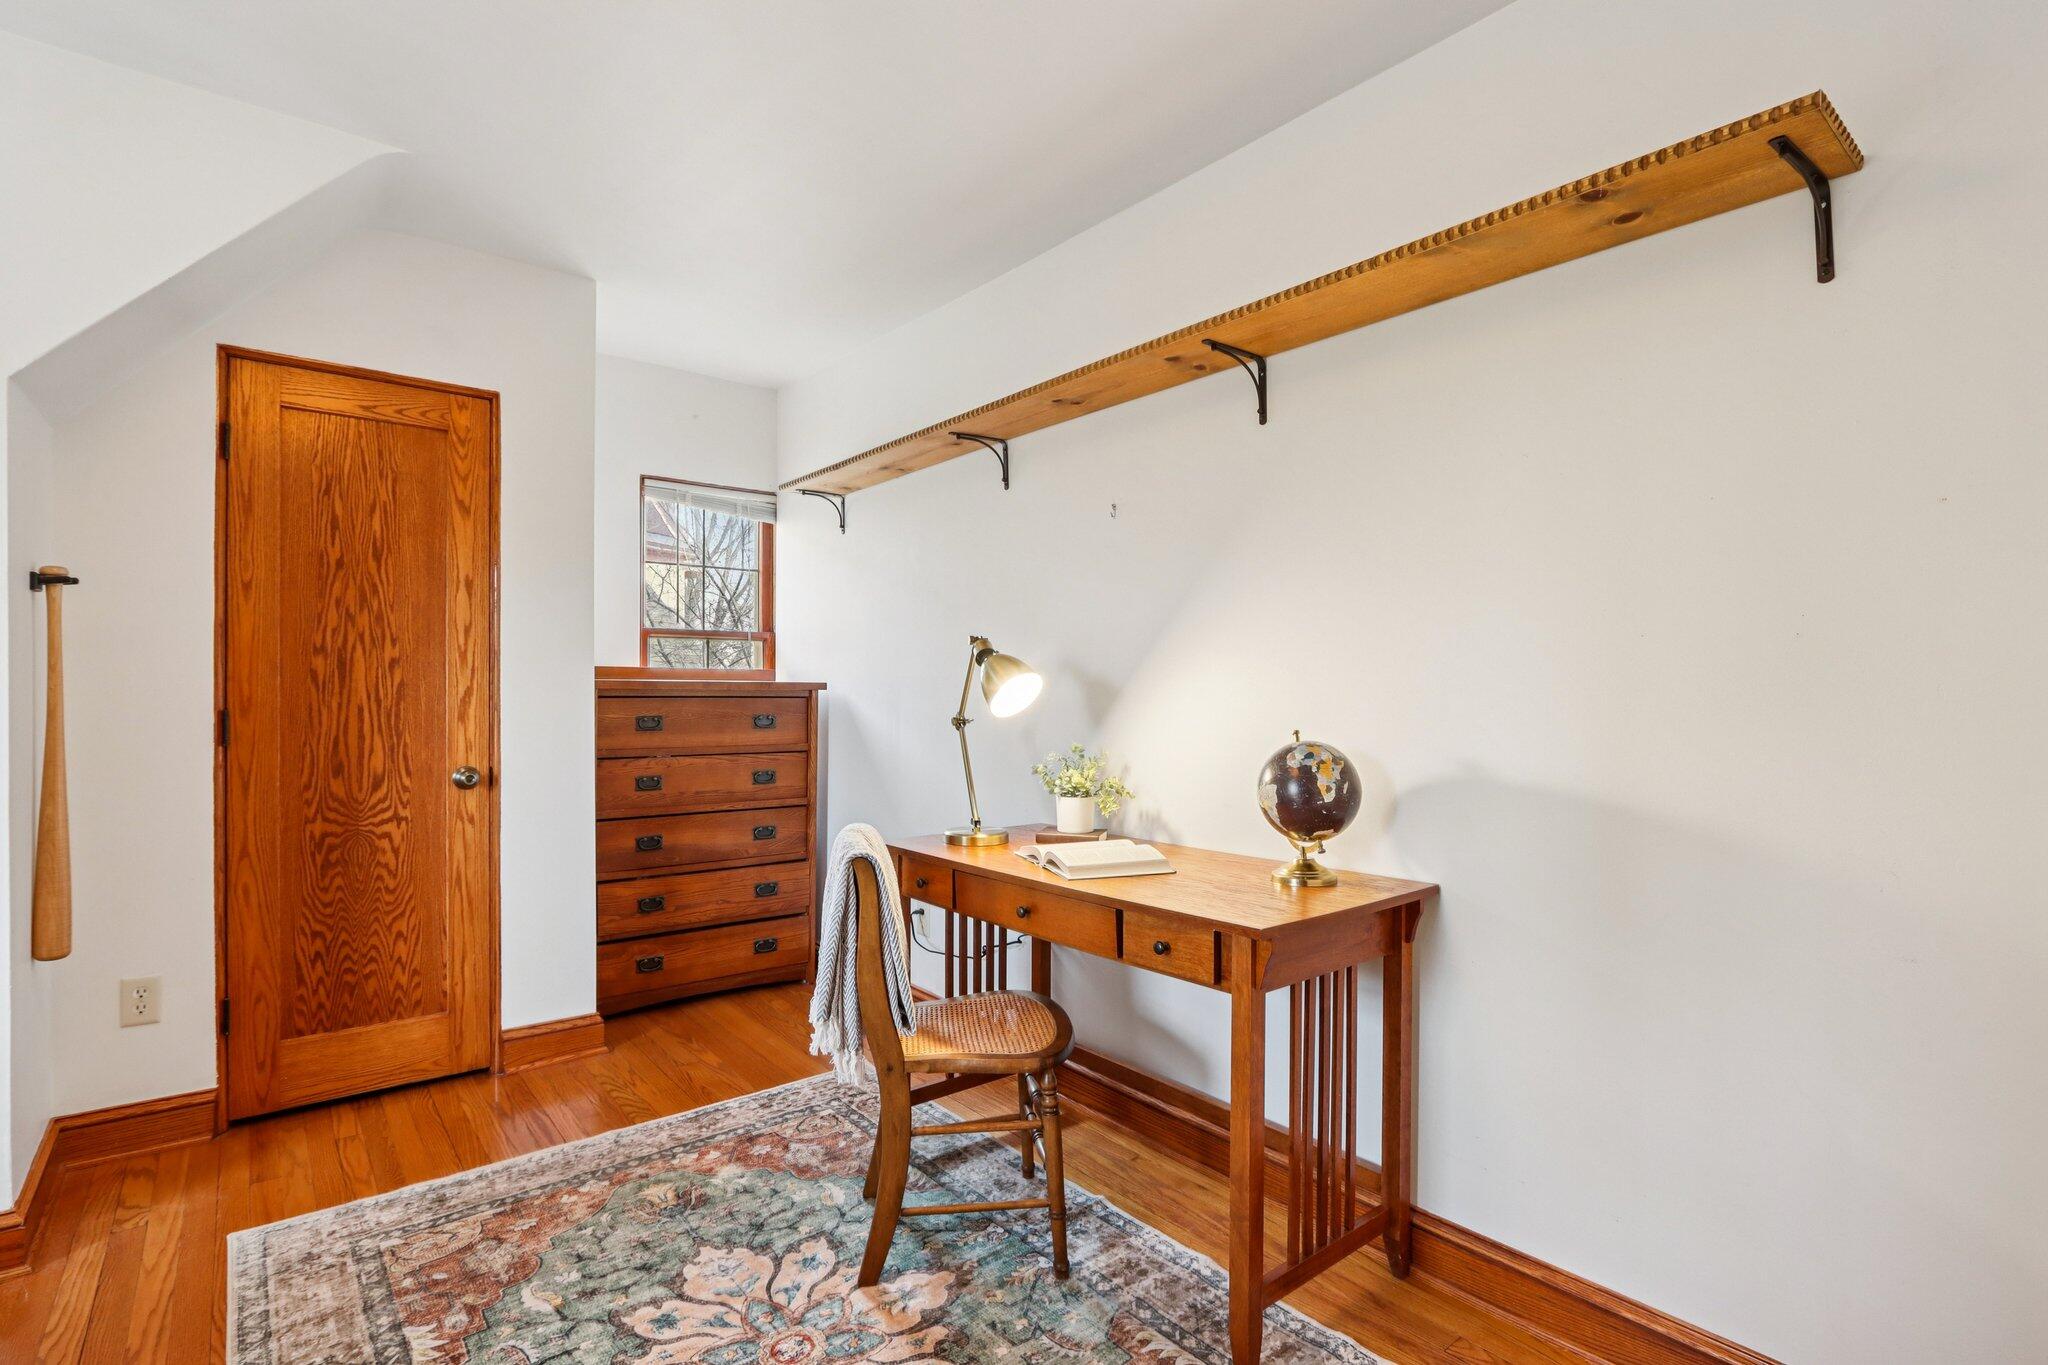
Home office with a wooden desk and chair beneath a long wall-mounted shelf.
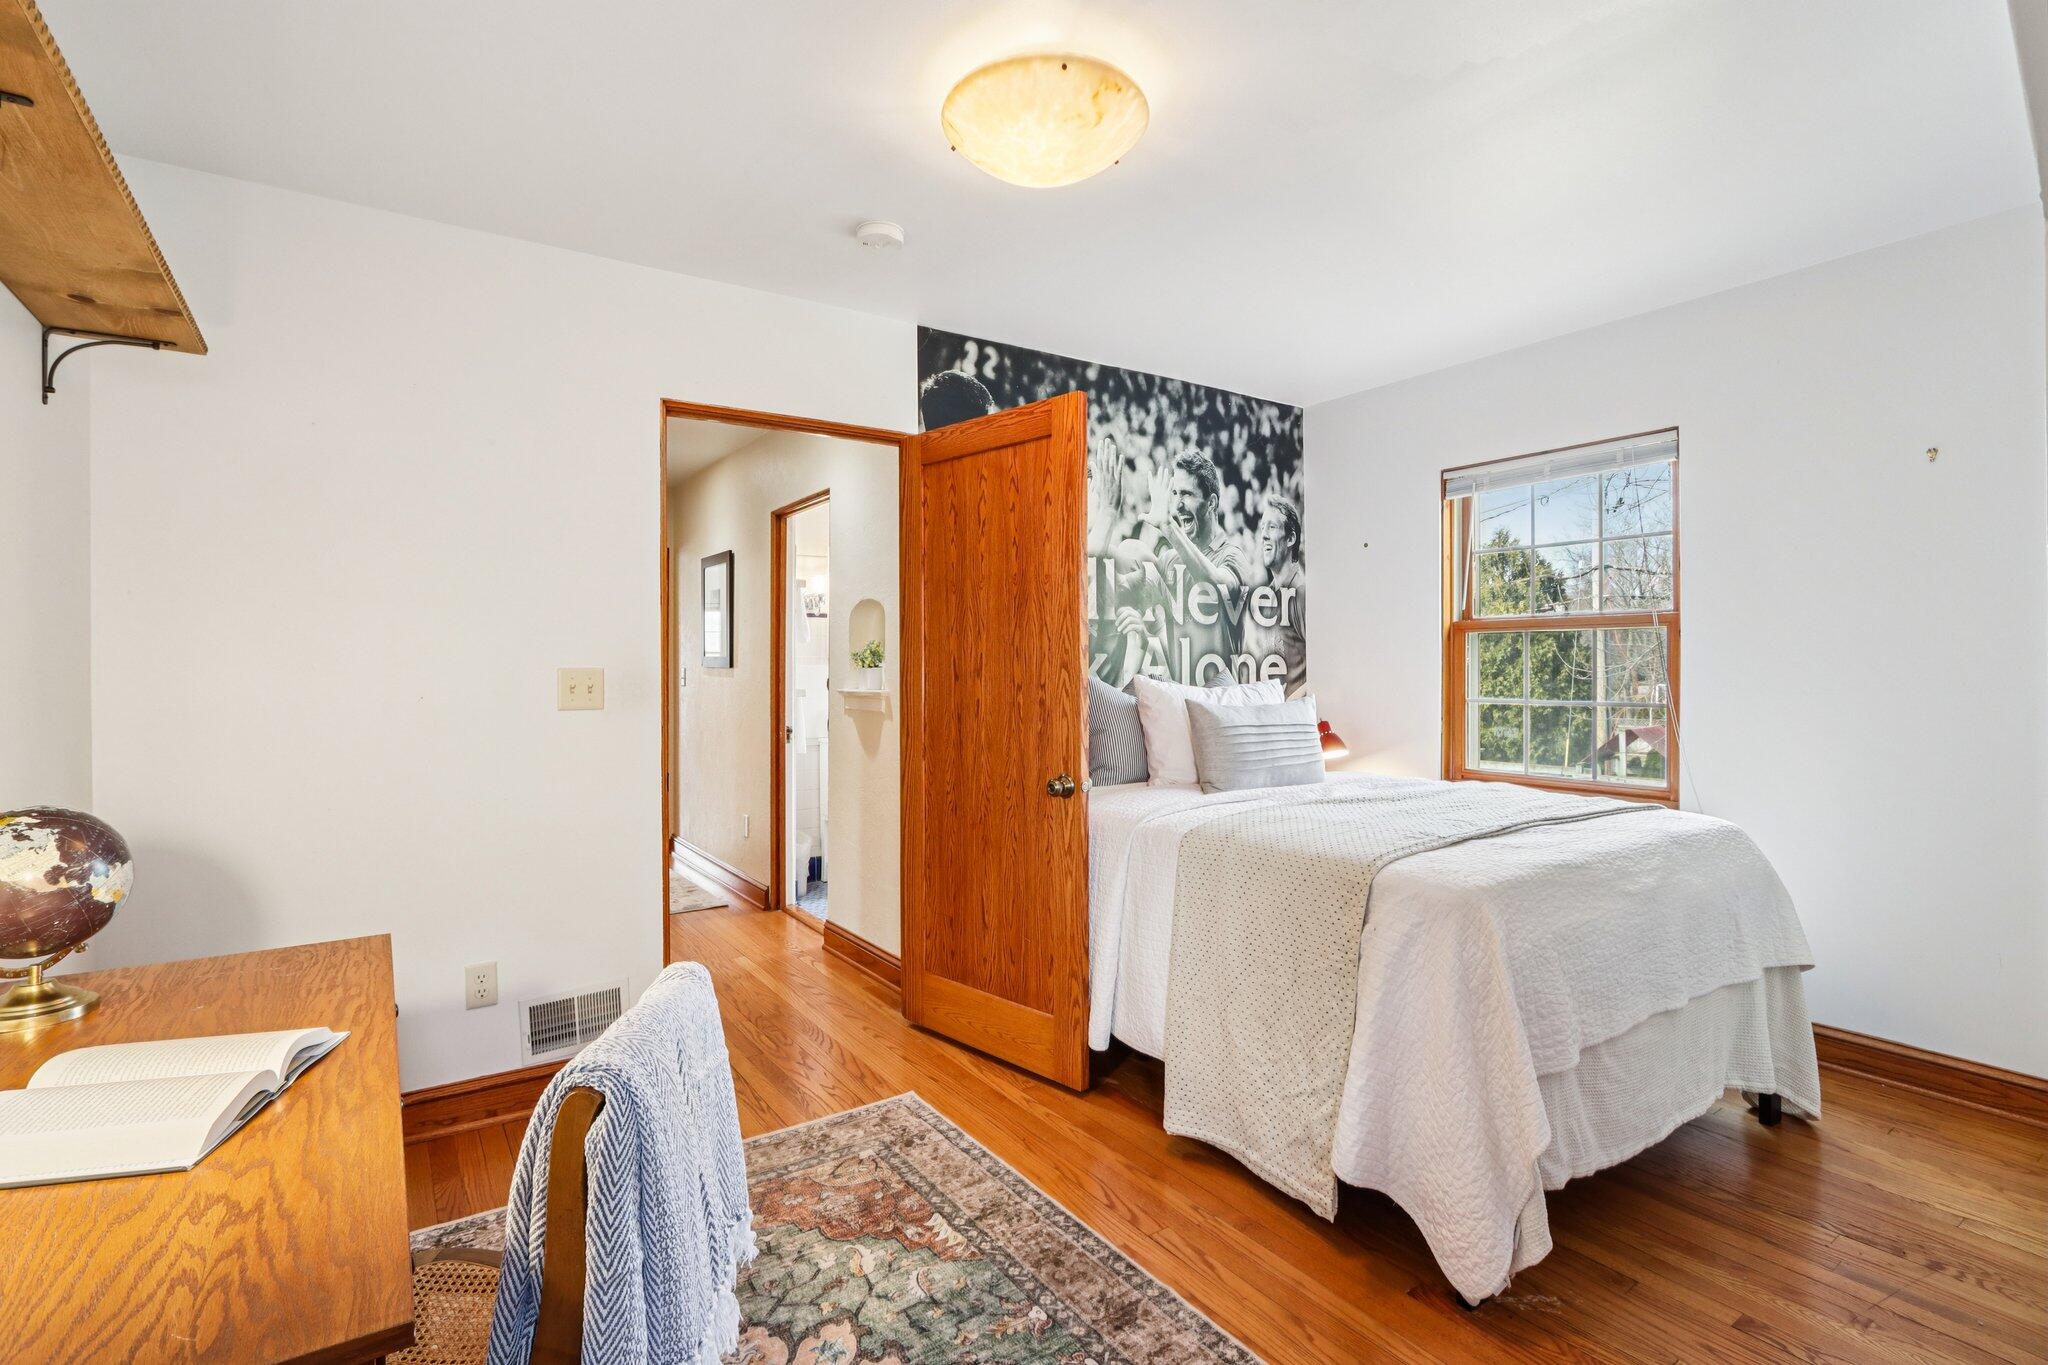
Bedroom with a white bed, hardwood floors, a wooden desk, and a large black-and-white wall mural.
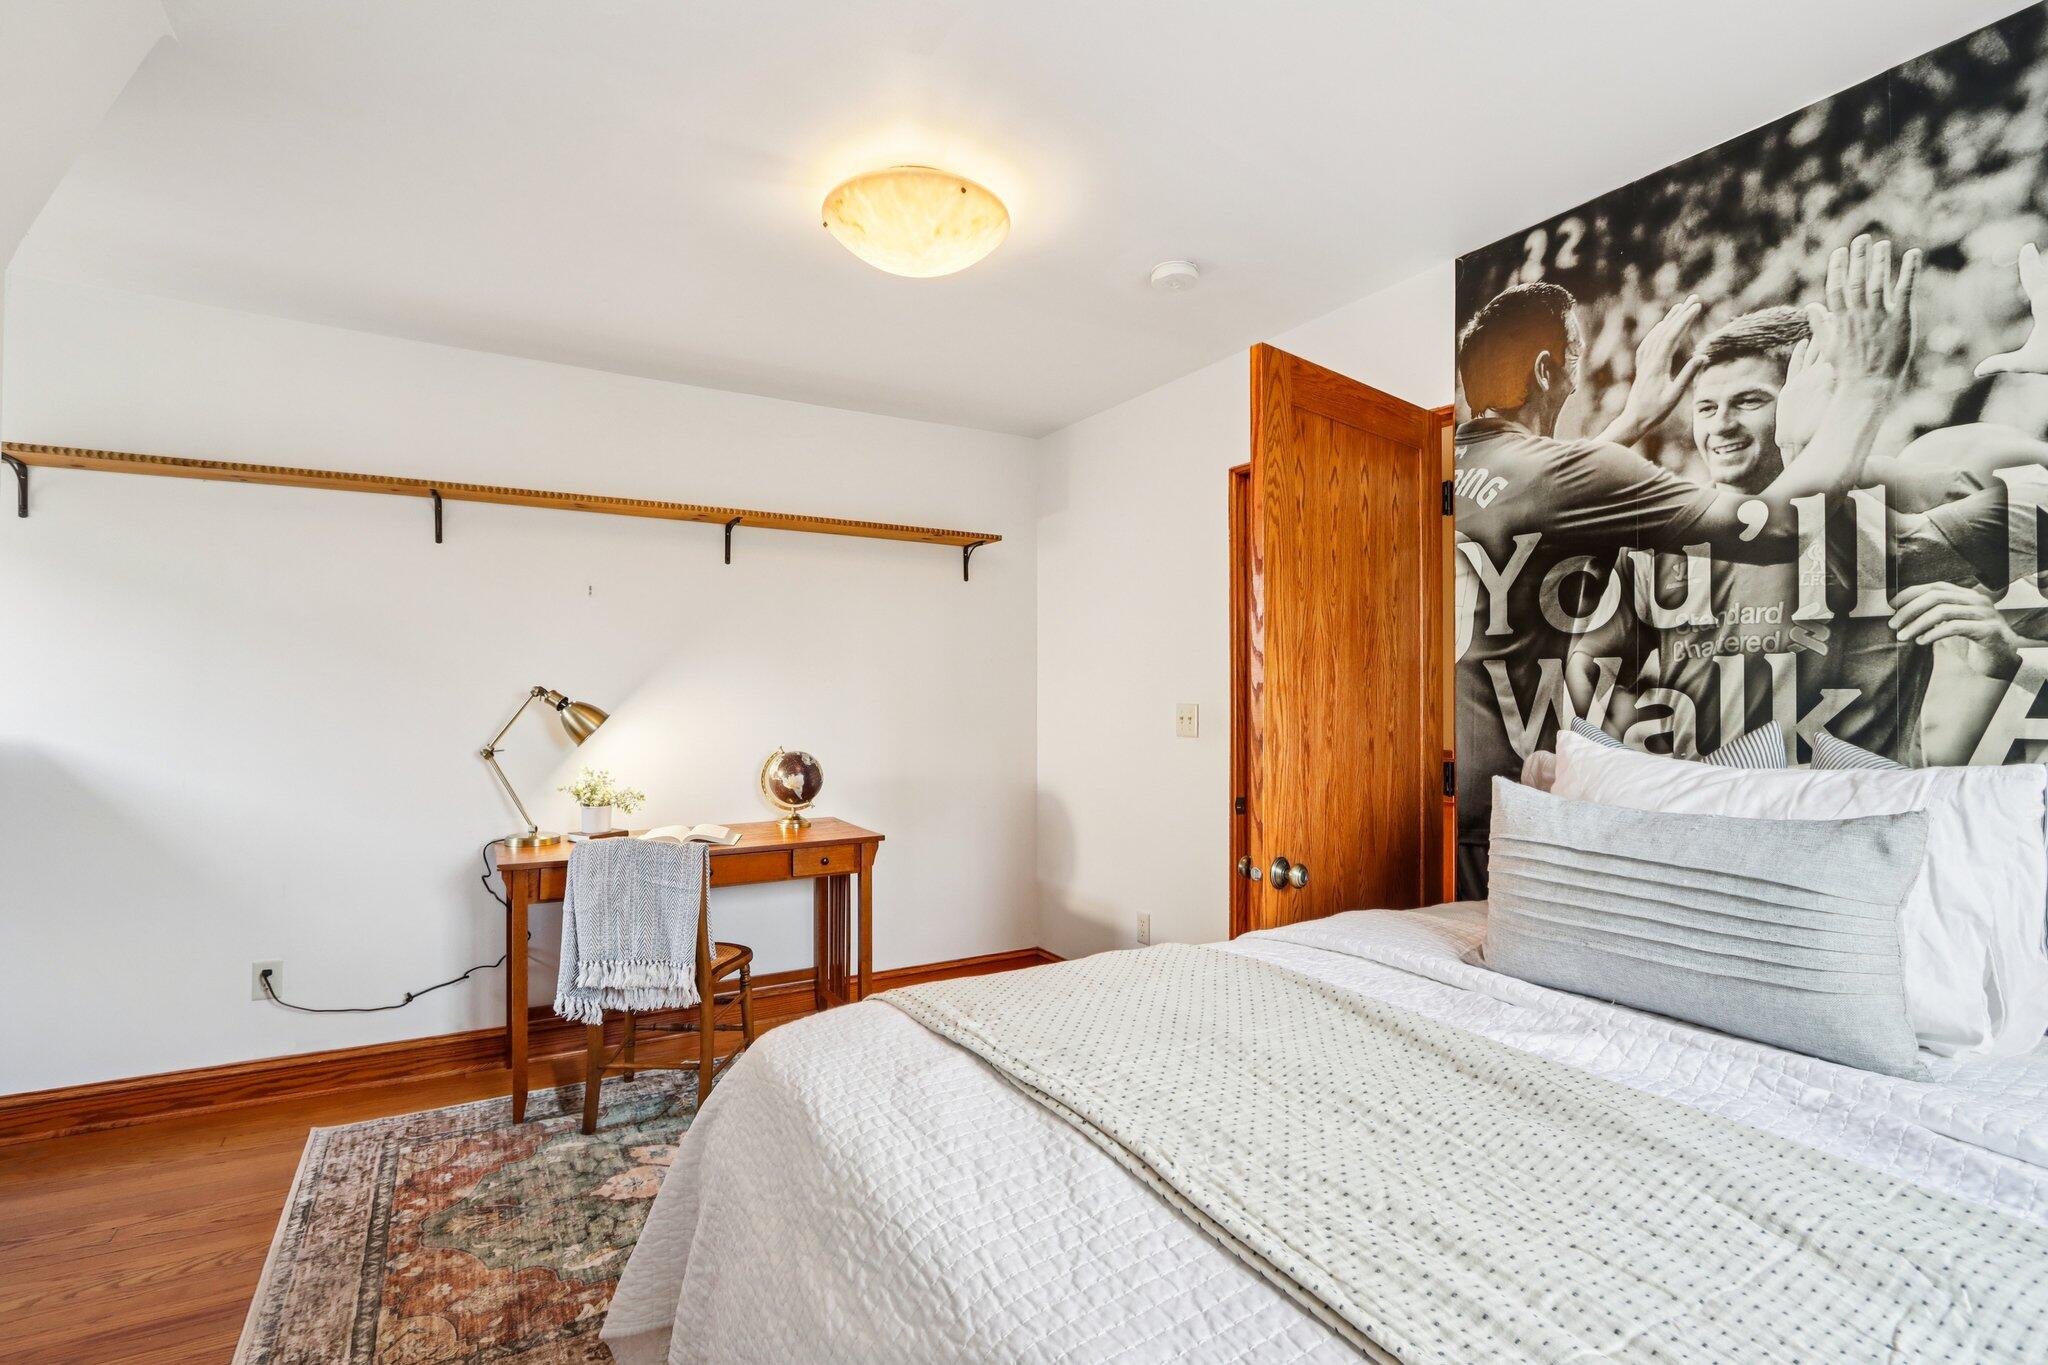
Bedroom with a white quilted bed and a large black-and-white sports mural behind it.
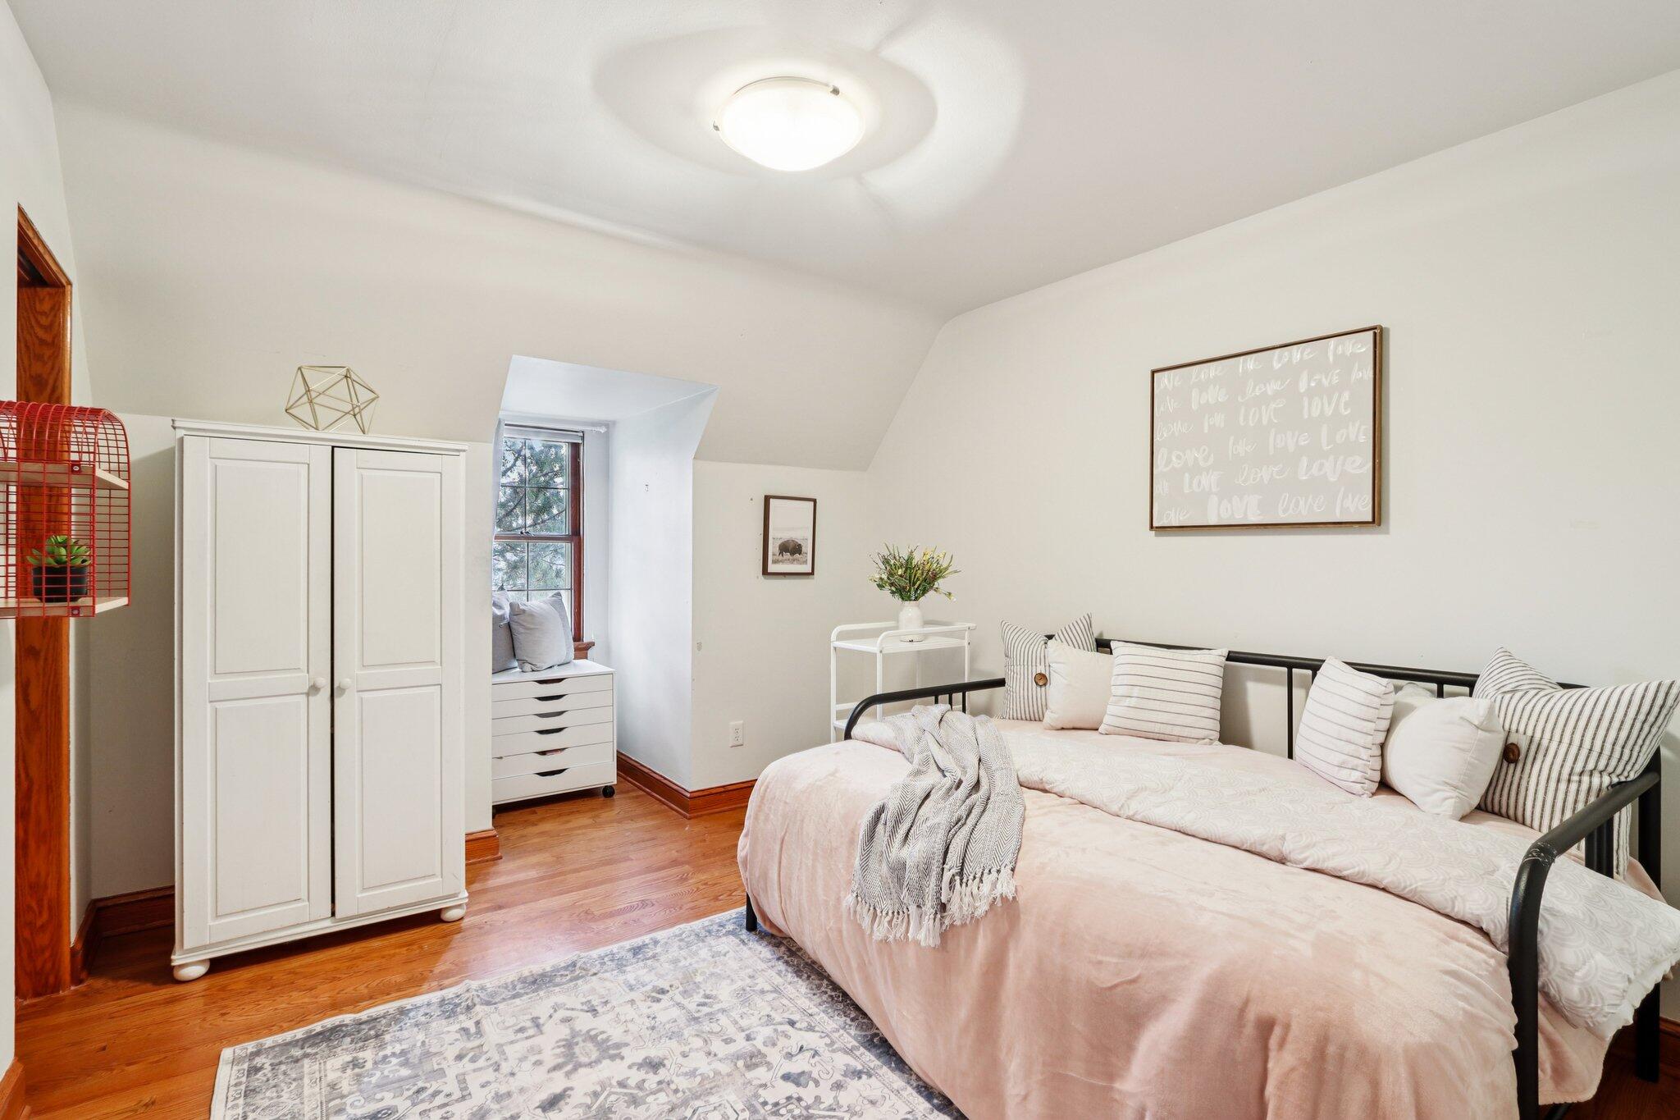
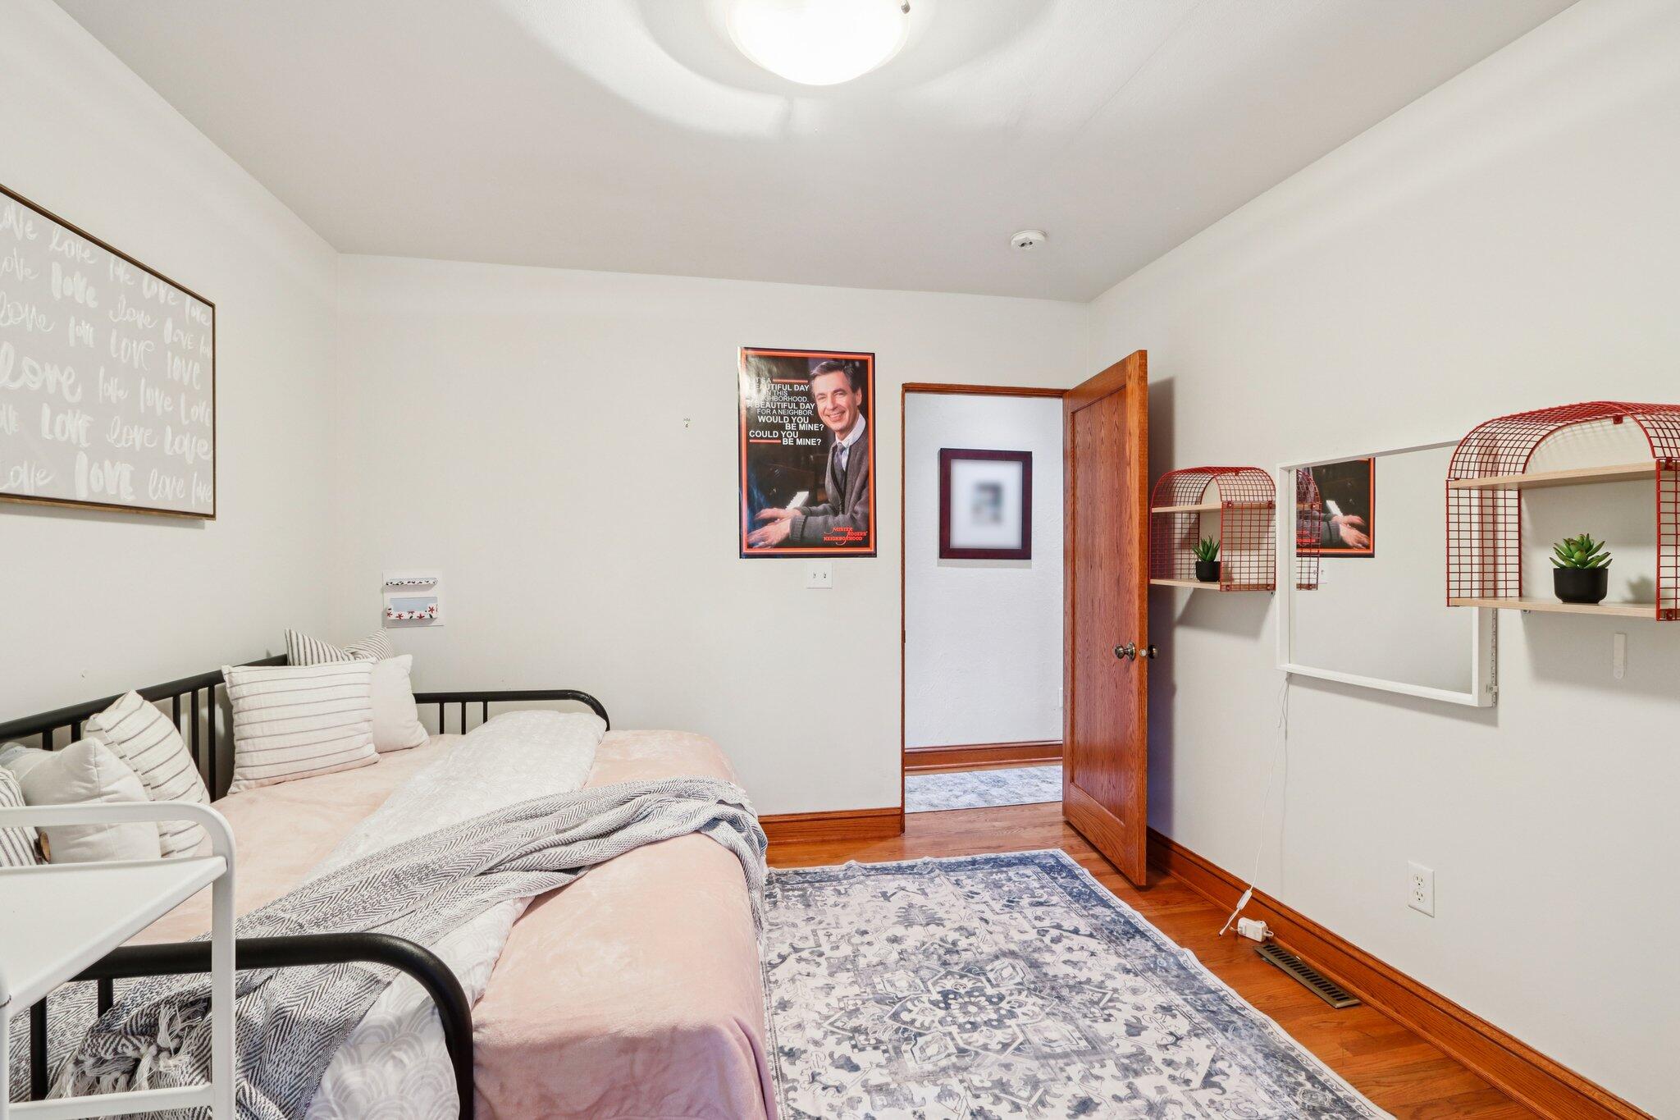
Bedroom with pale pink bedding, a black metal bed, and a white wardrobe.
Bedroom with pale pink bedding, a patterned rug, hardwood floors, and an open wooden door.
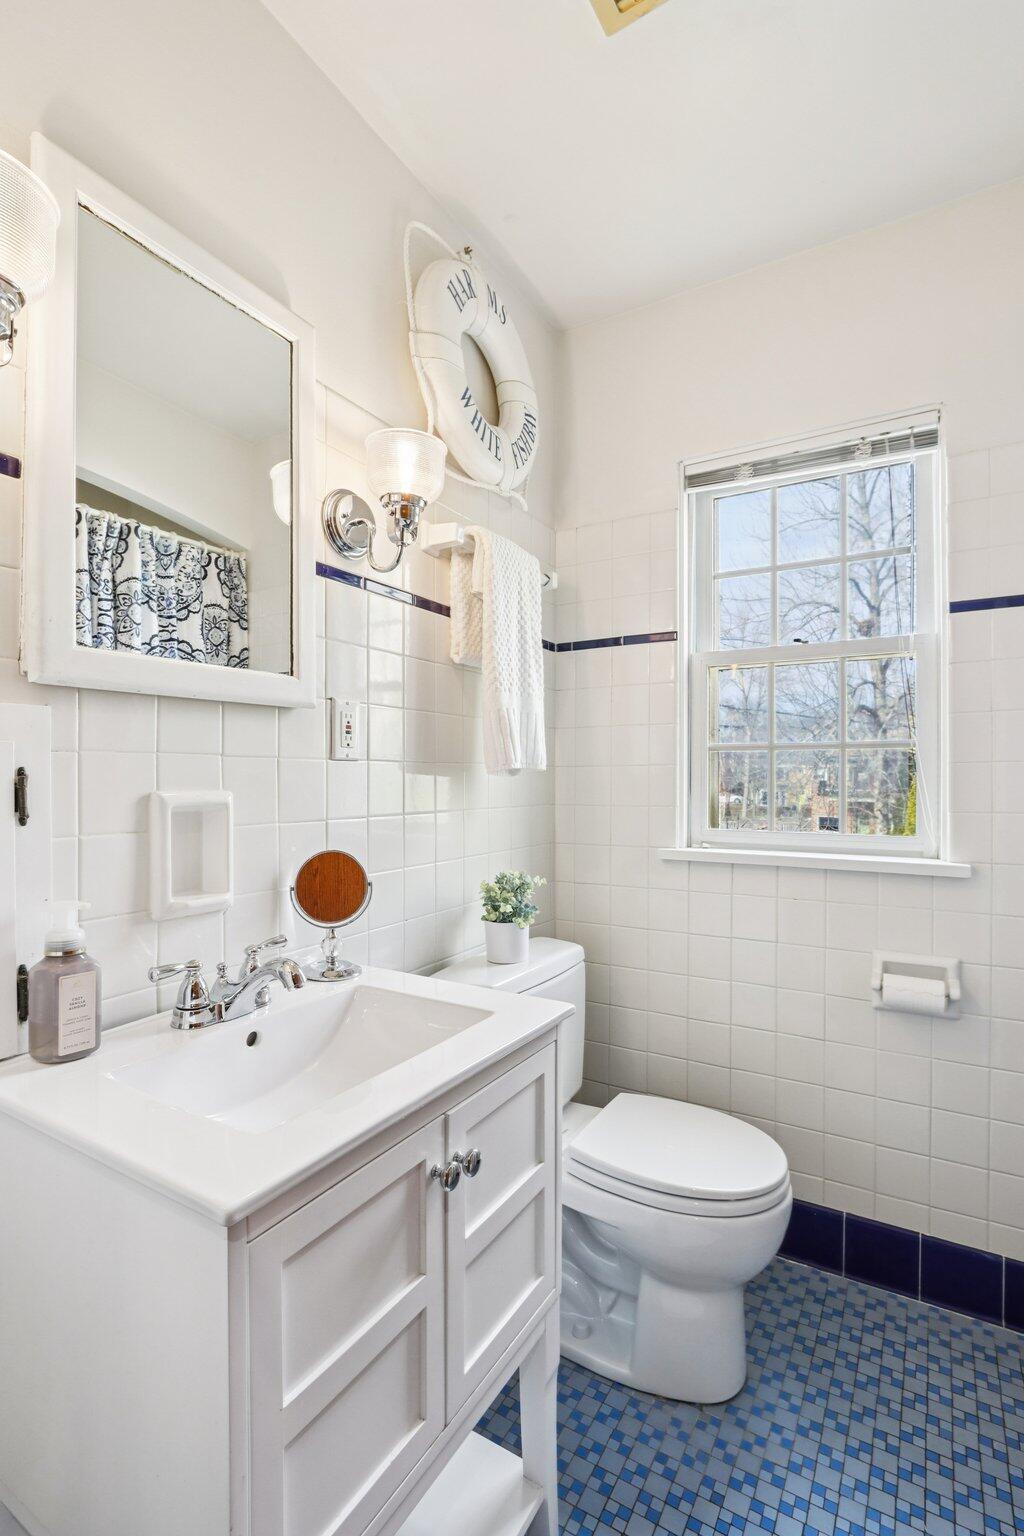
Bathroom with a white vanity, navy tile accents, blue mosaic floor, and window overlooking bare trees.
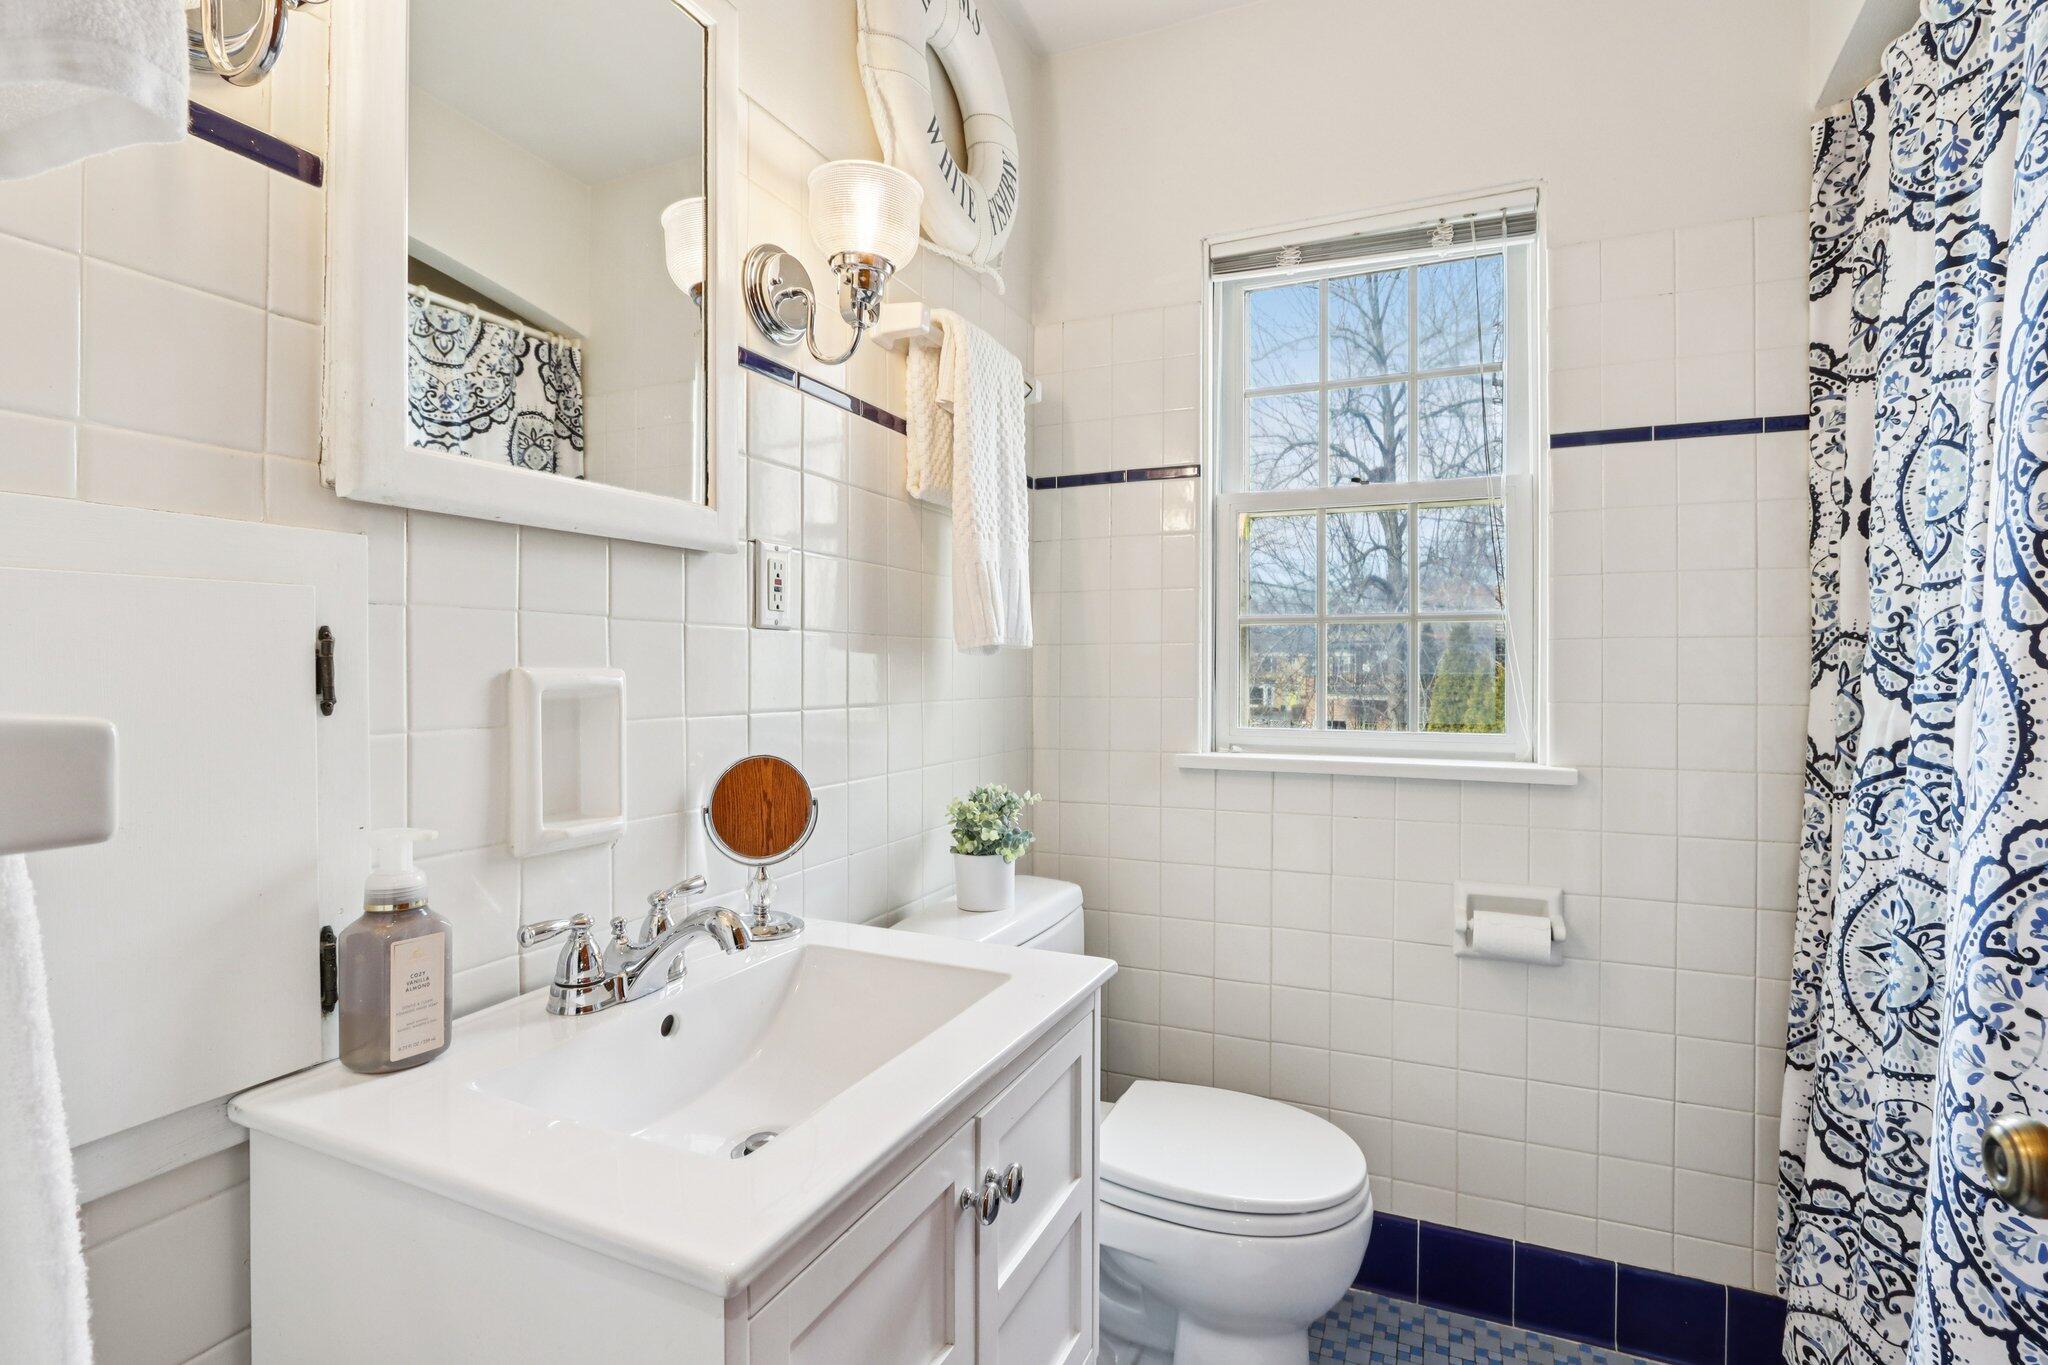
Bathroom with a white vanity, tiled walls, and blue-and-white patterned shower curtain beside a window.
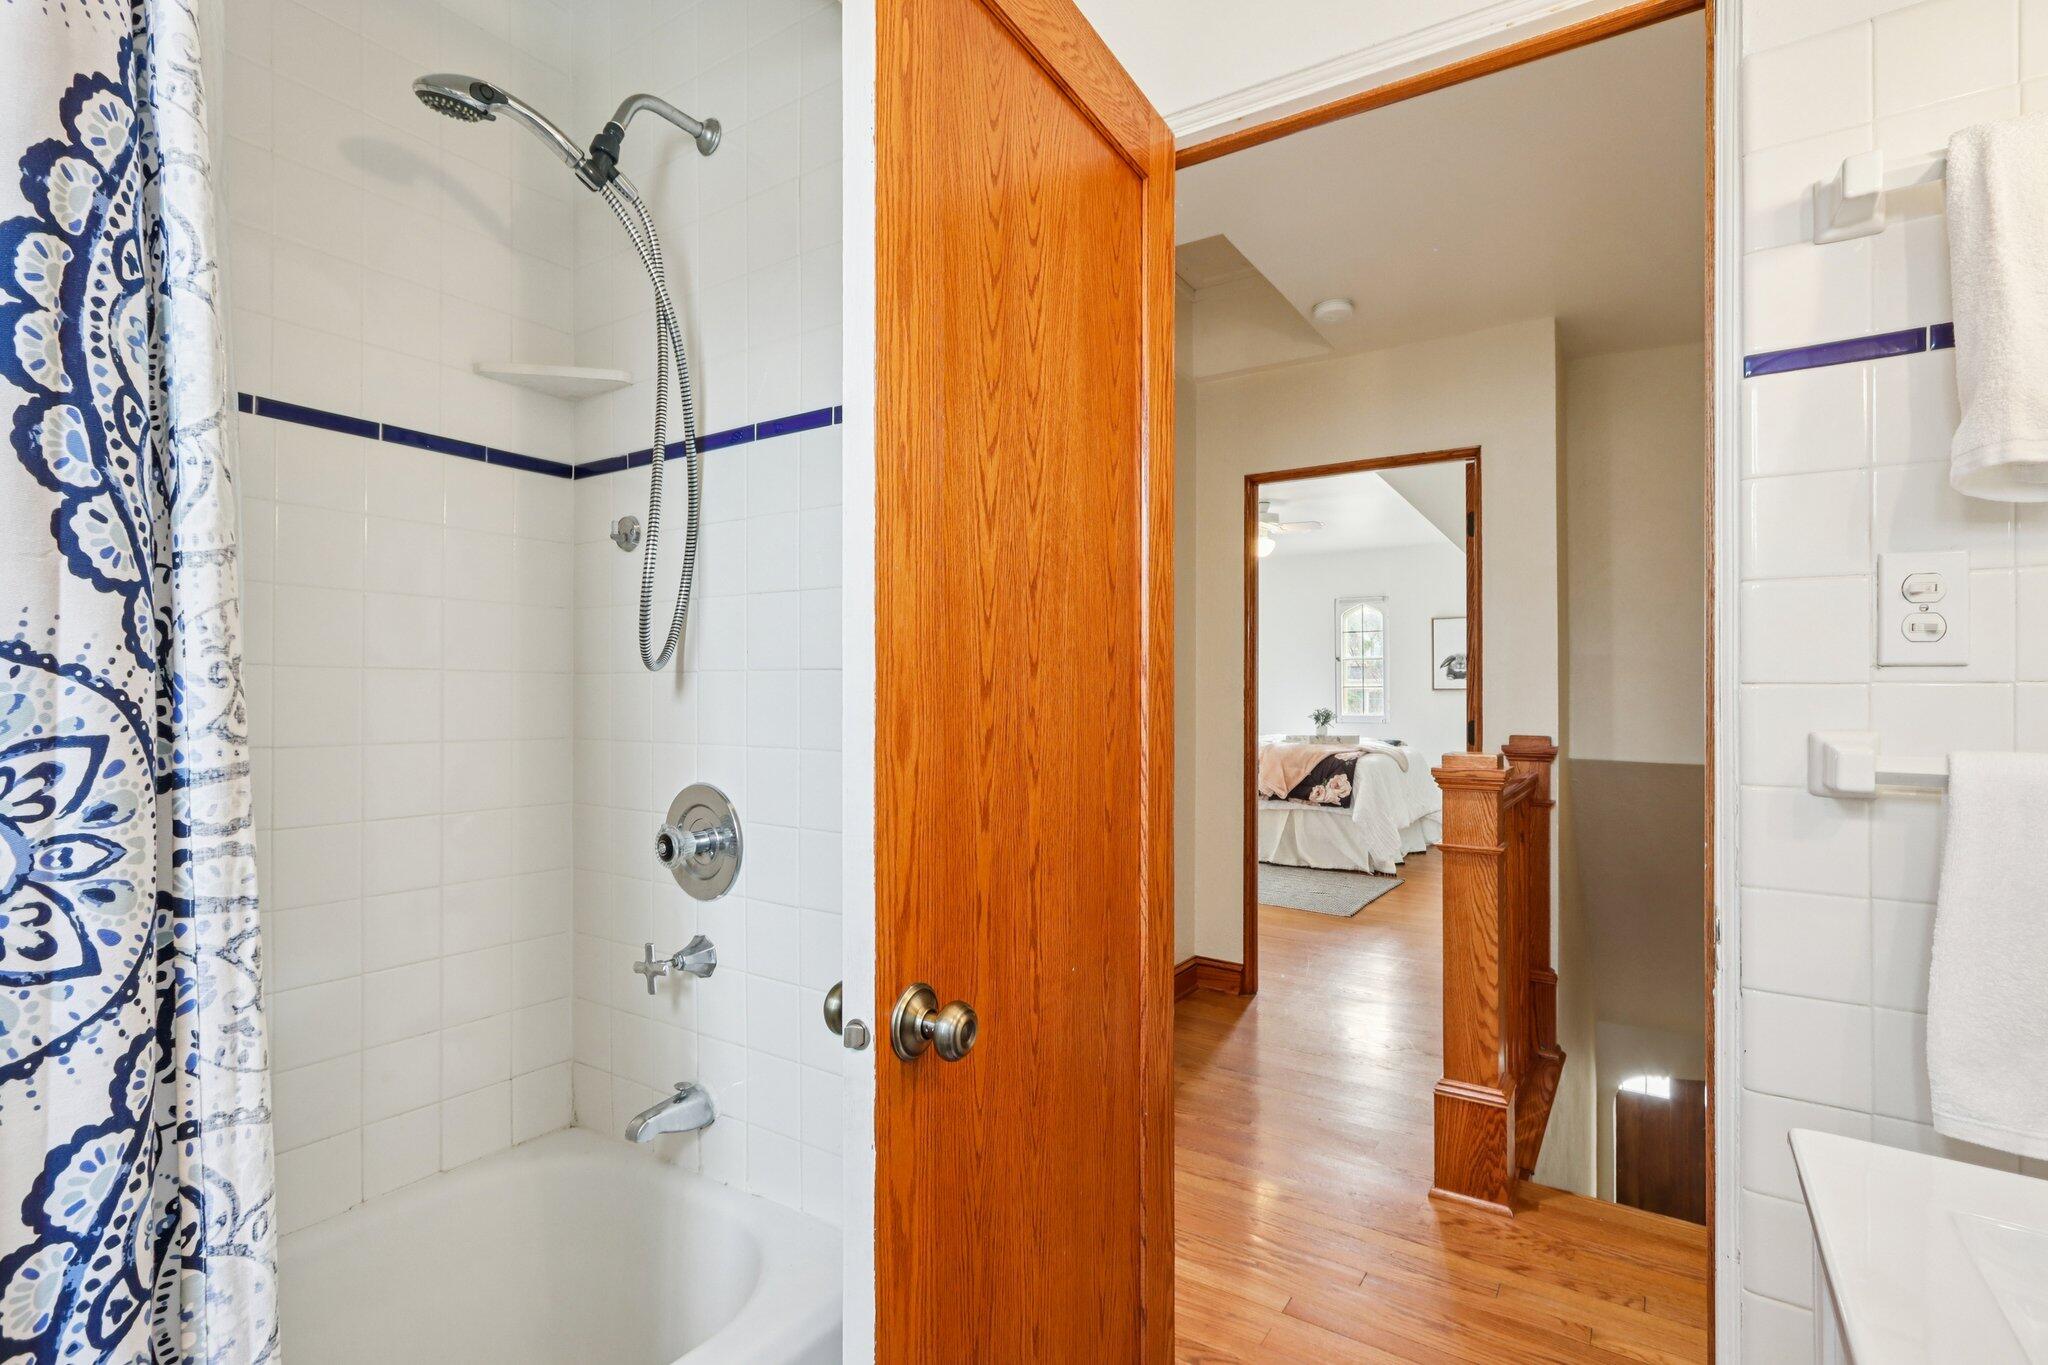
Bathroom with a tiled tub and patterned shower curtain, looking through an open wood door toward a bedroom.
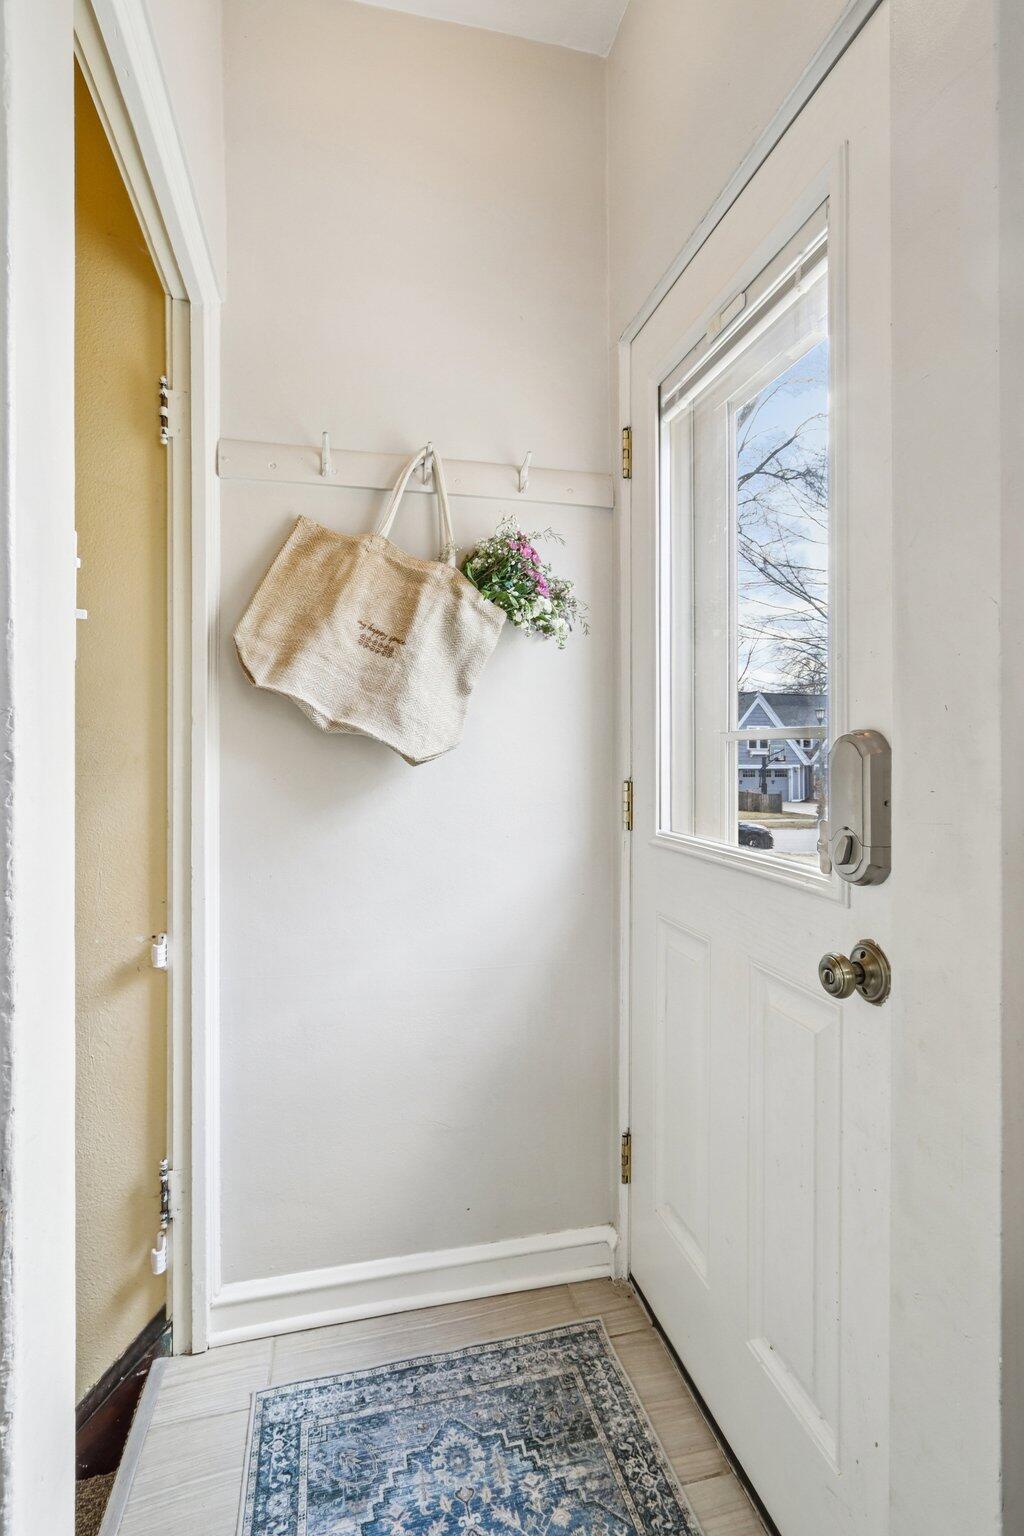
Entryway with a white glass-paneled door, hooks holding a canvas tote and flowers, and a blue patterned rug.
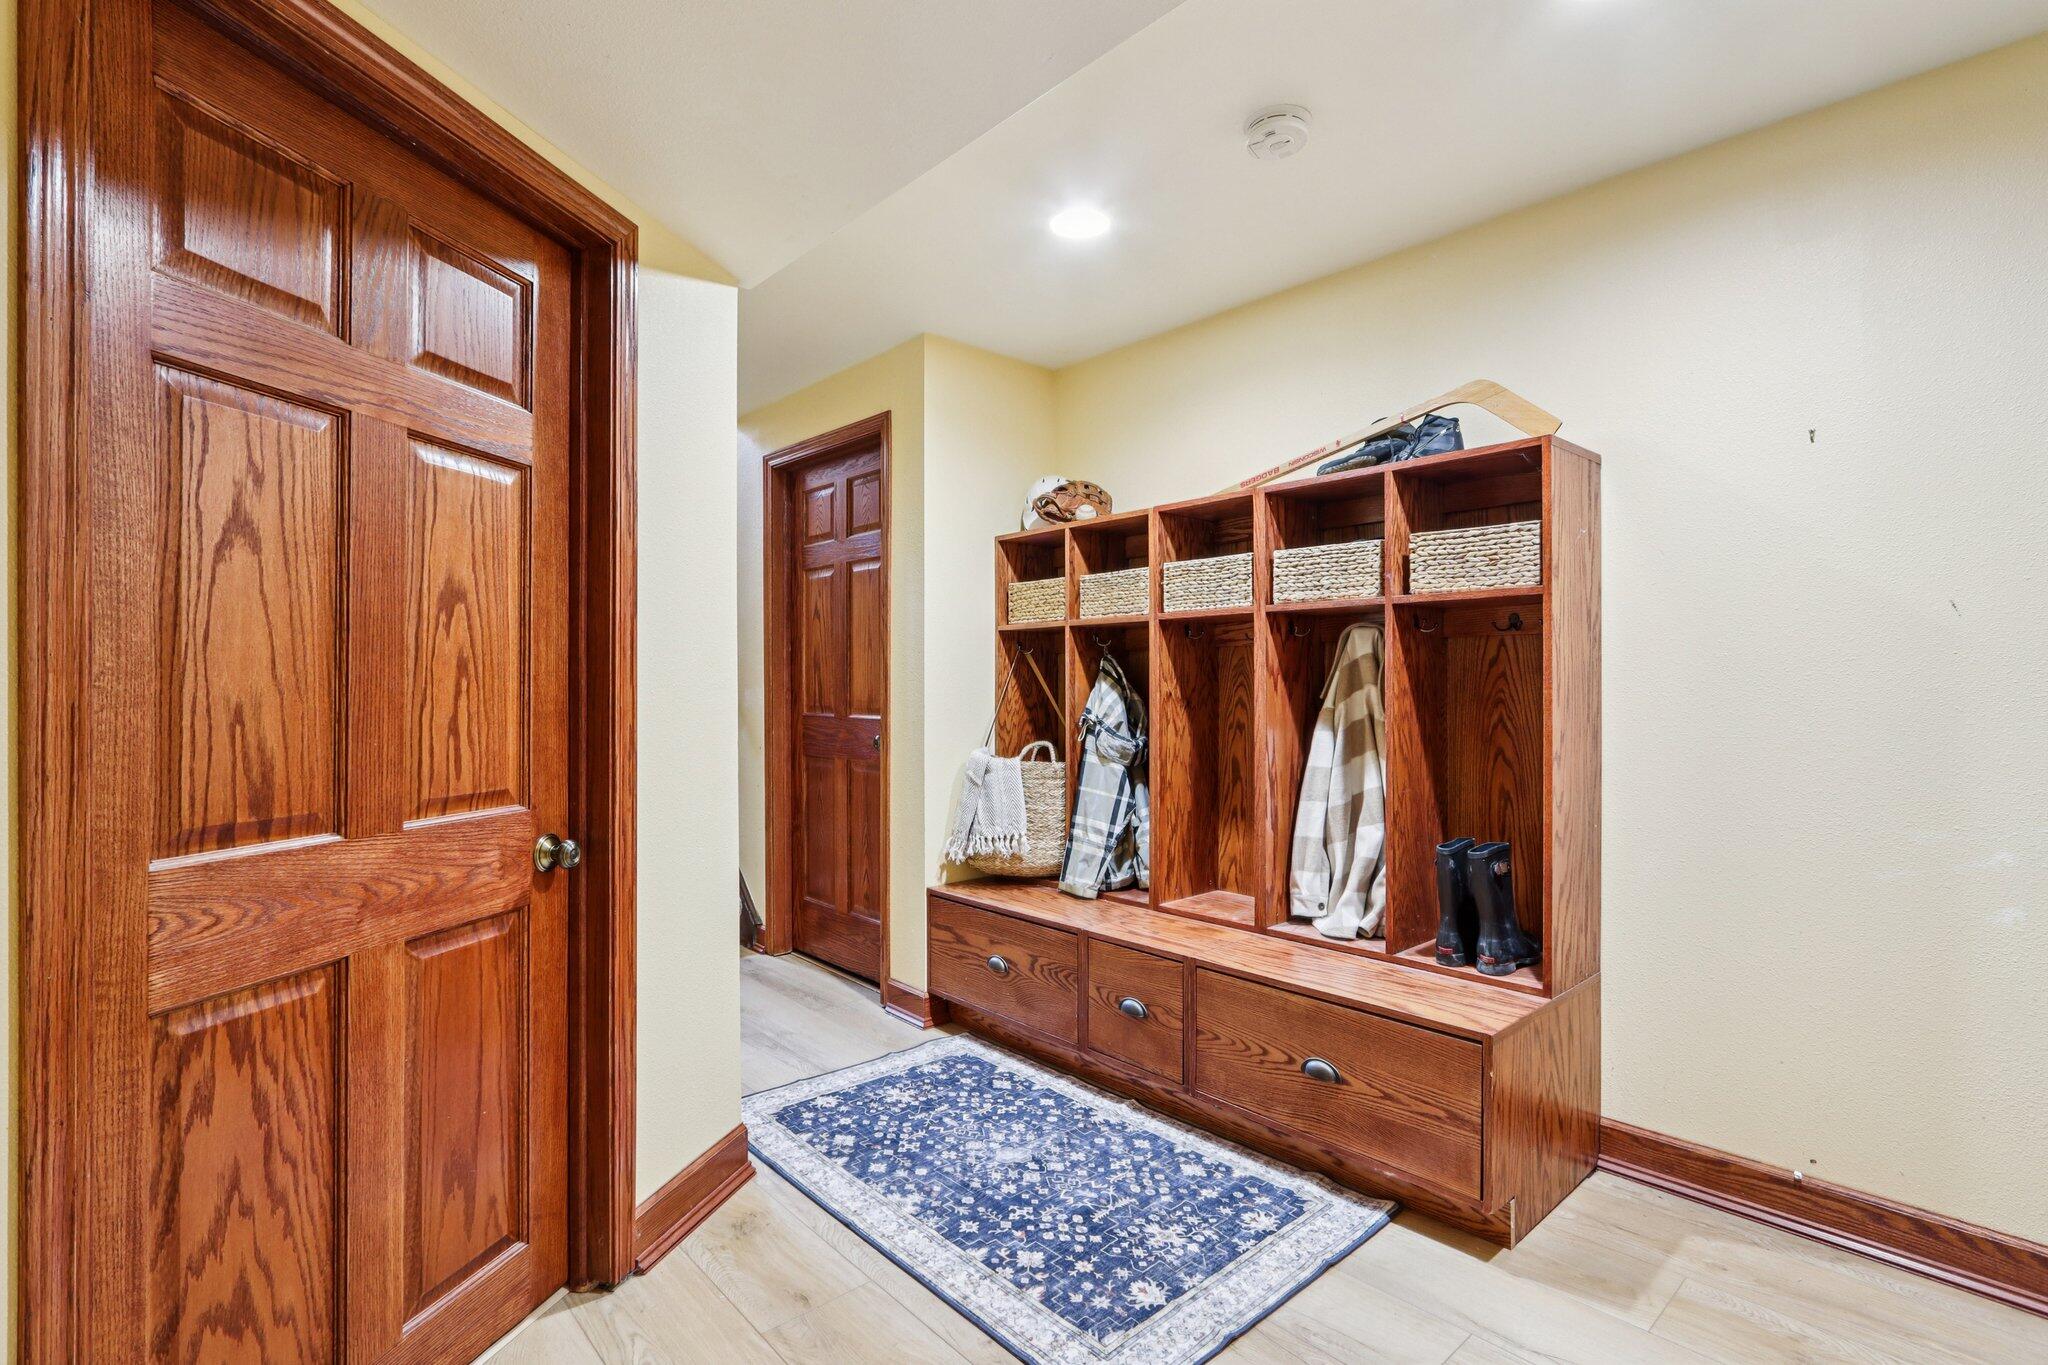
Mudroom with a built-in wooden cubby bench, coat hooks, and a blue patterned rug.
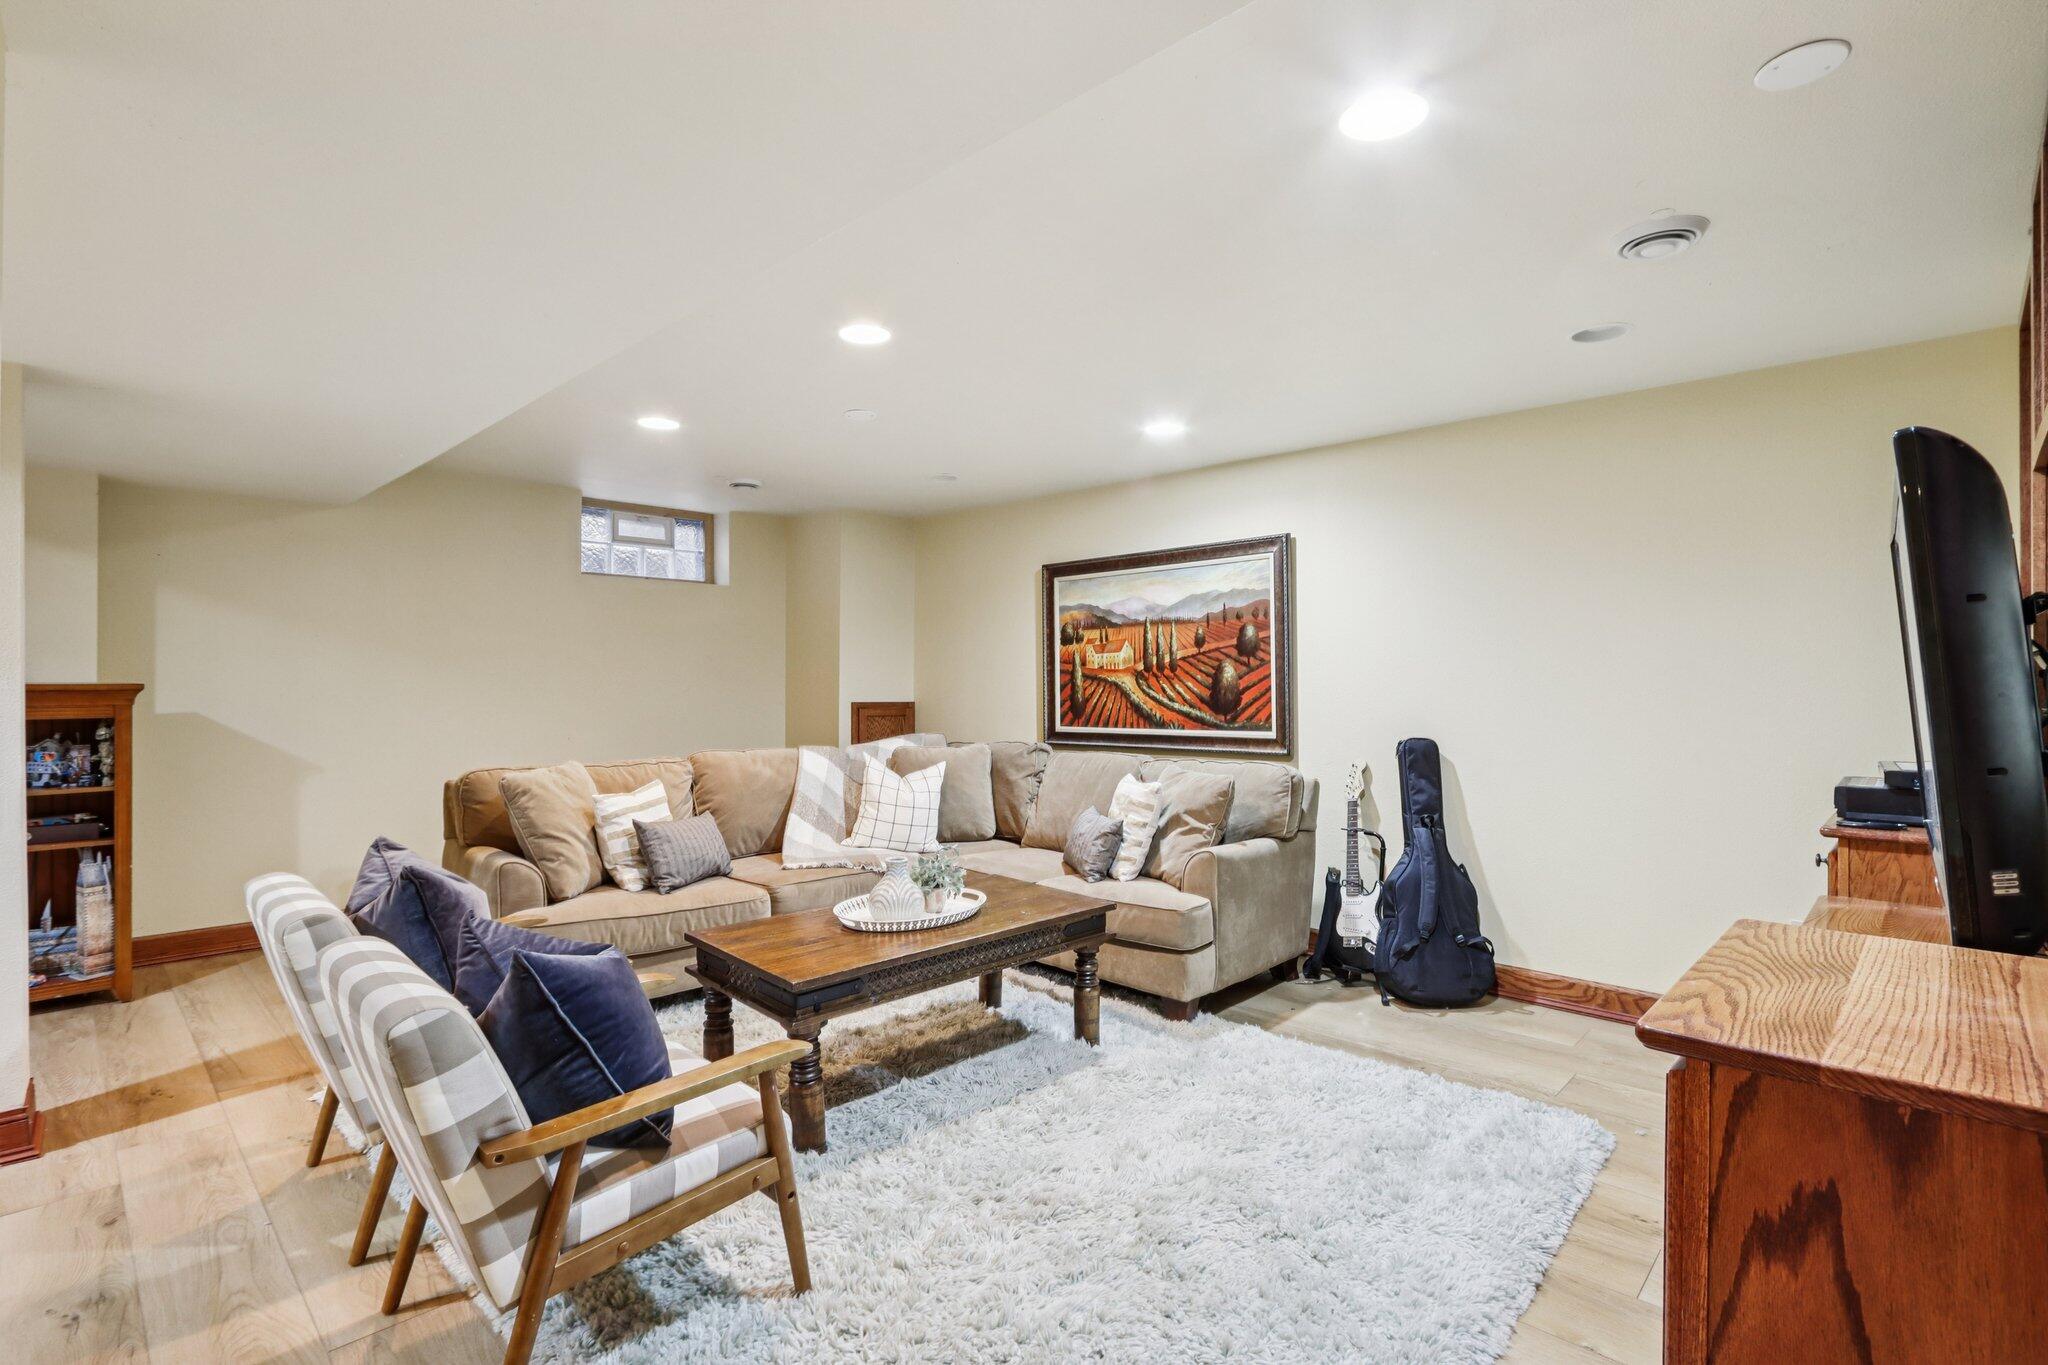
Furnished living room with a beige sectional, plaid armchair, and guitars beside the seating area.
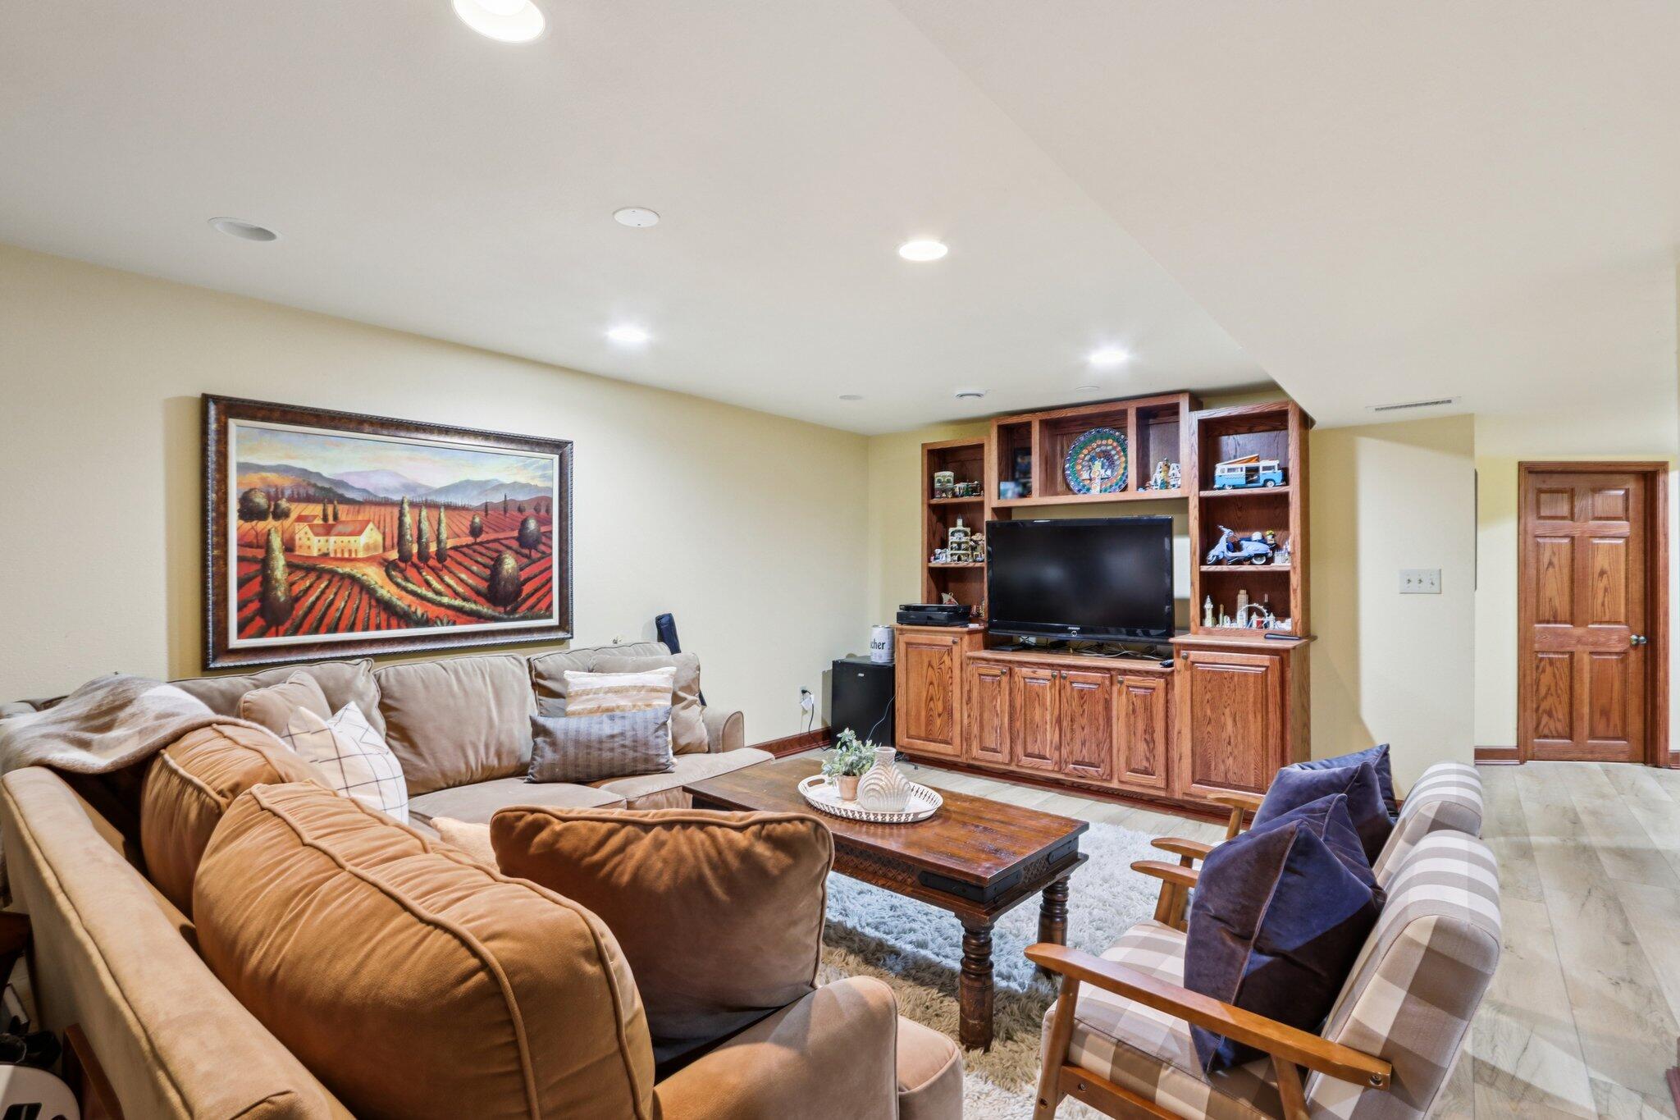
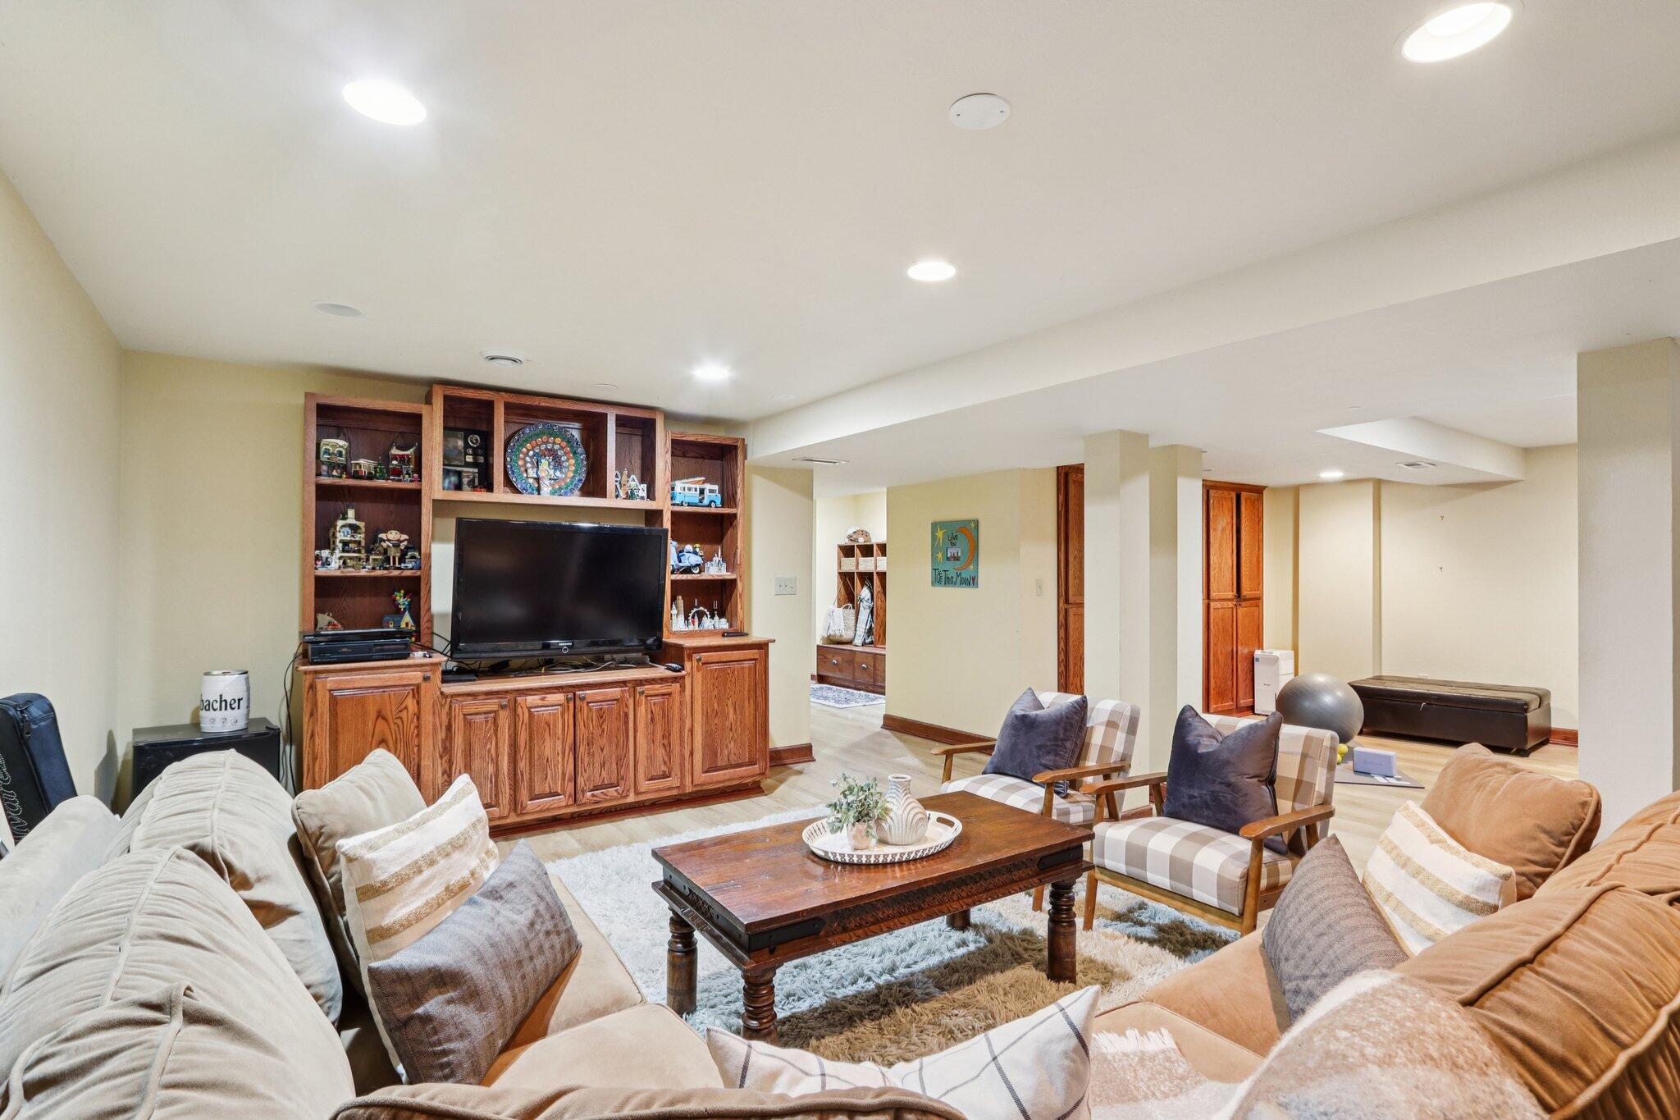
Furnished living room with a built-in wood entertainment center and seating around a coffee table.
Furnished living room with a built-in wood entertainment center, sofas, and plaid armchairs.
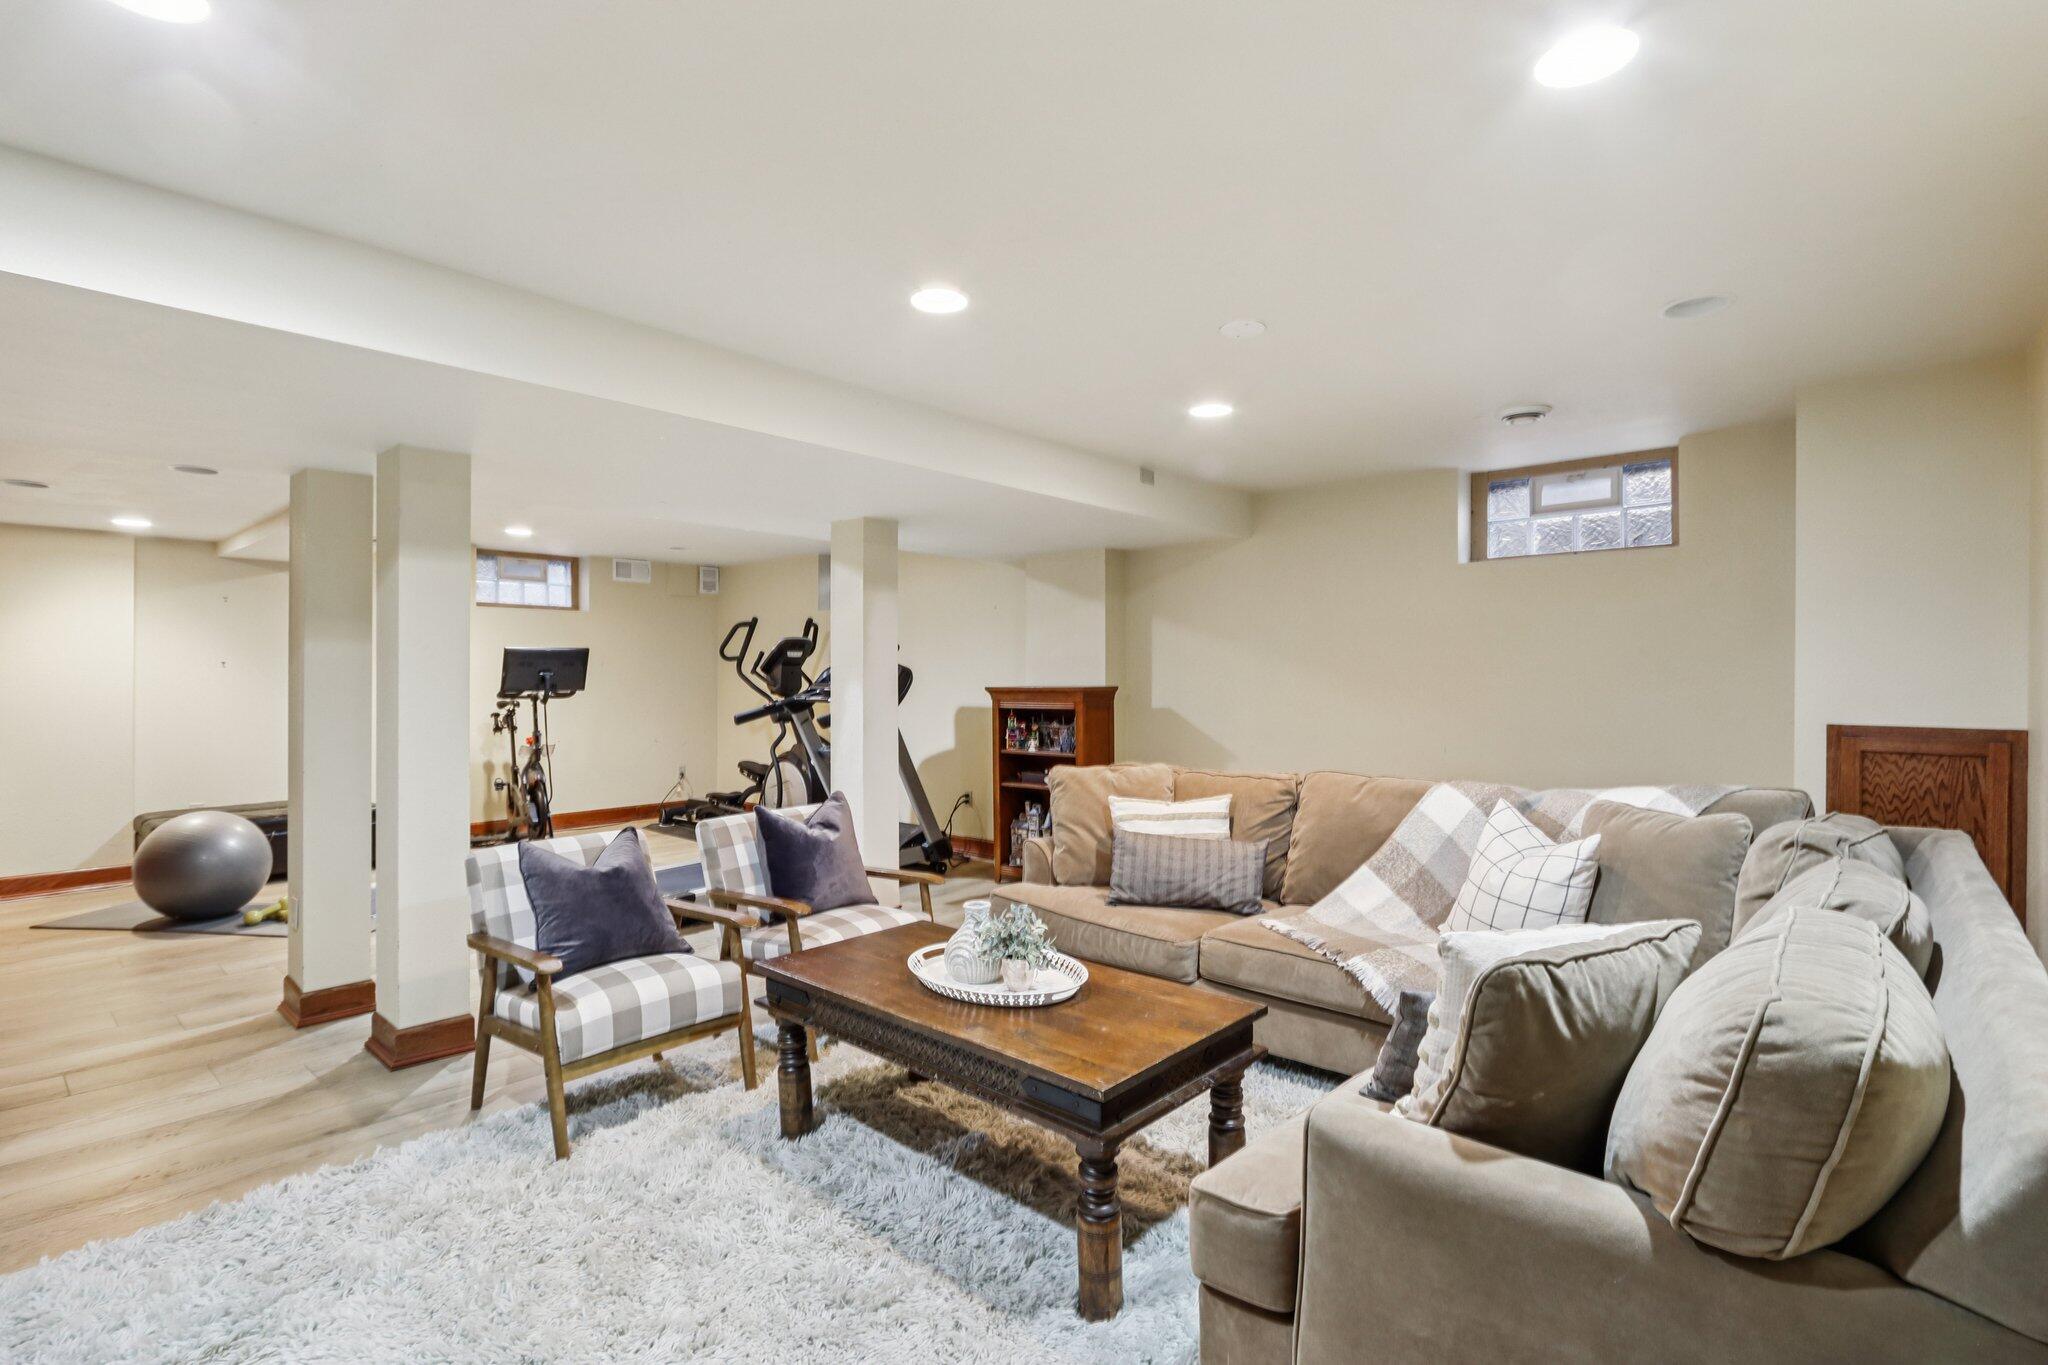
Basement family room with a sectional sofa, plaid armchairs, and exercise equipment.
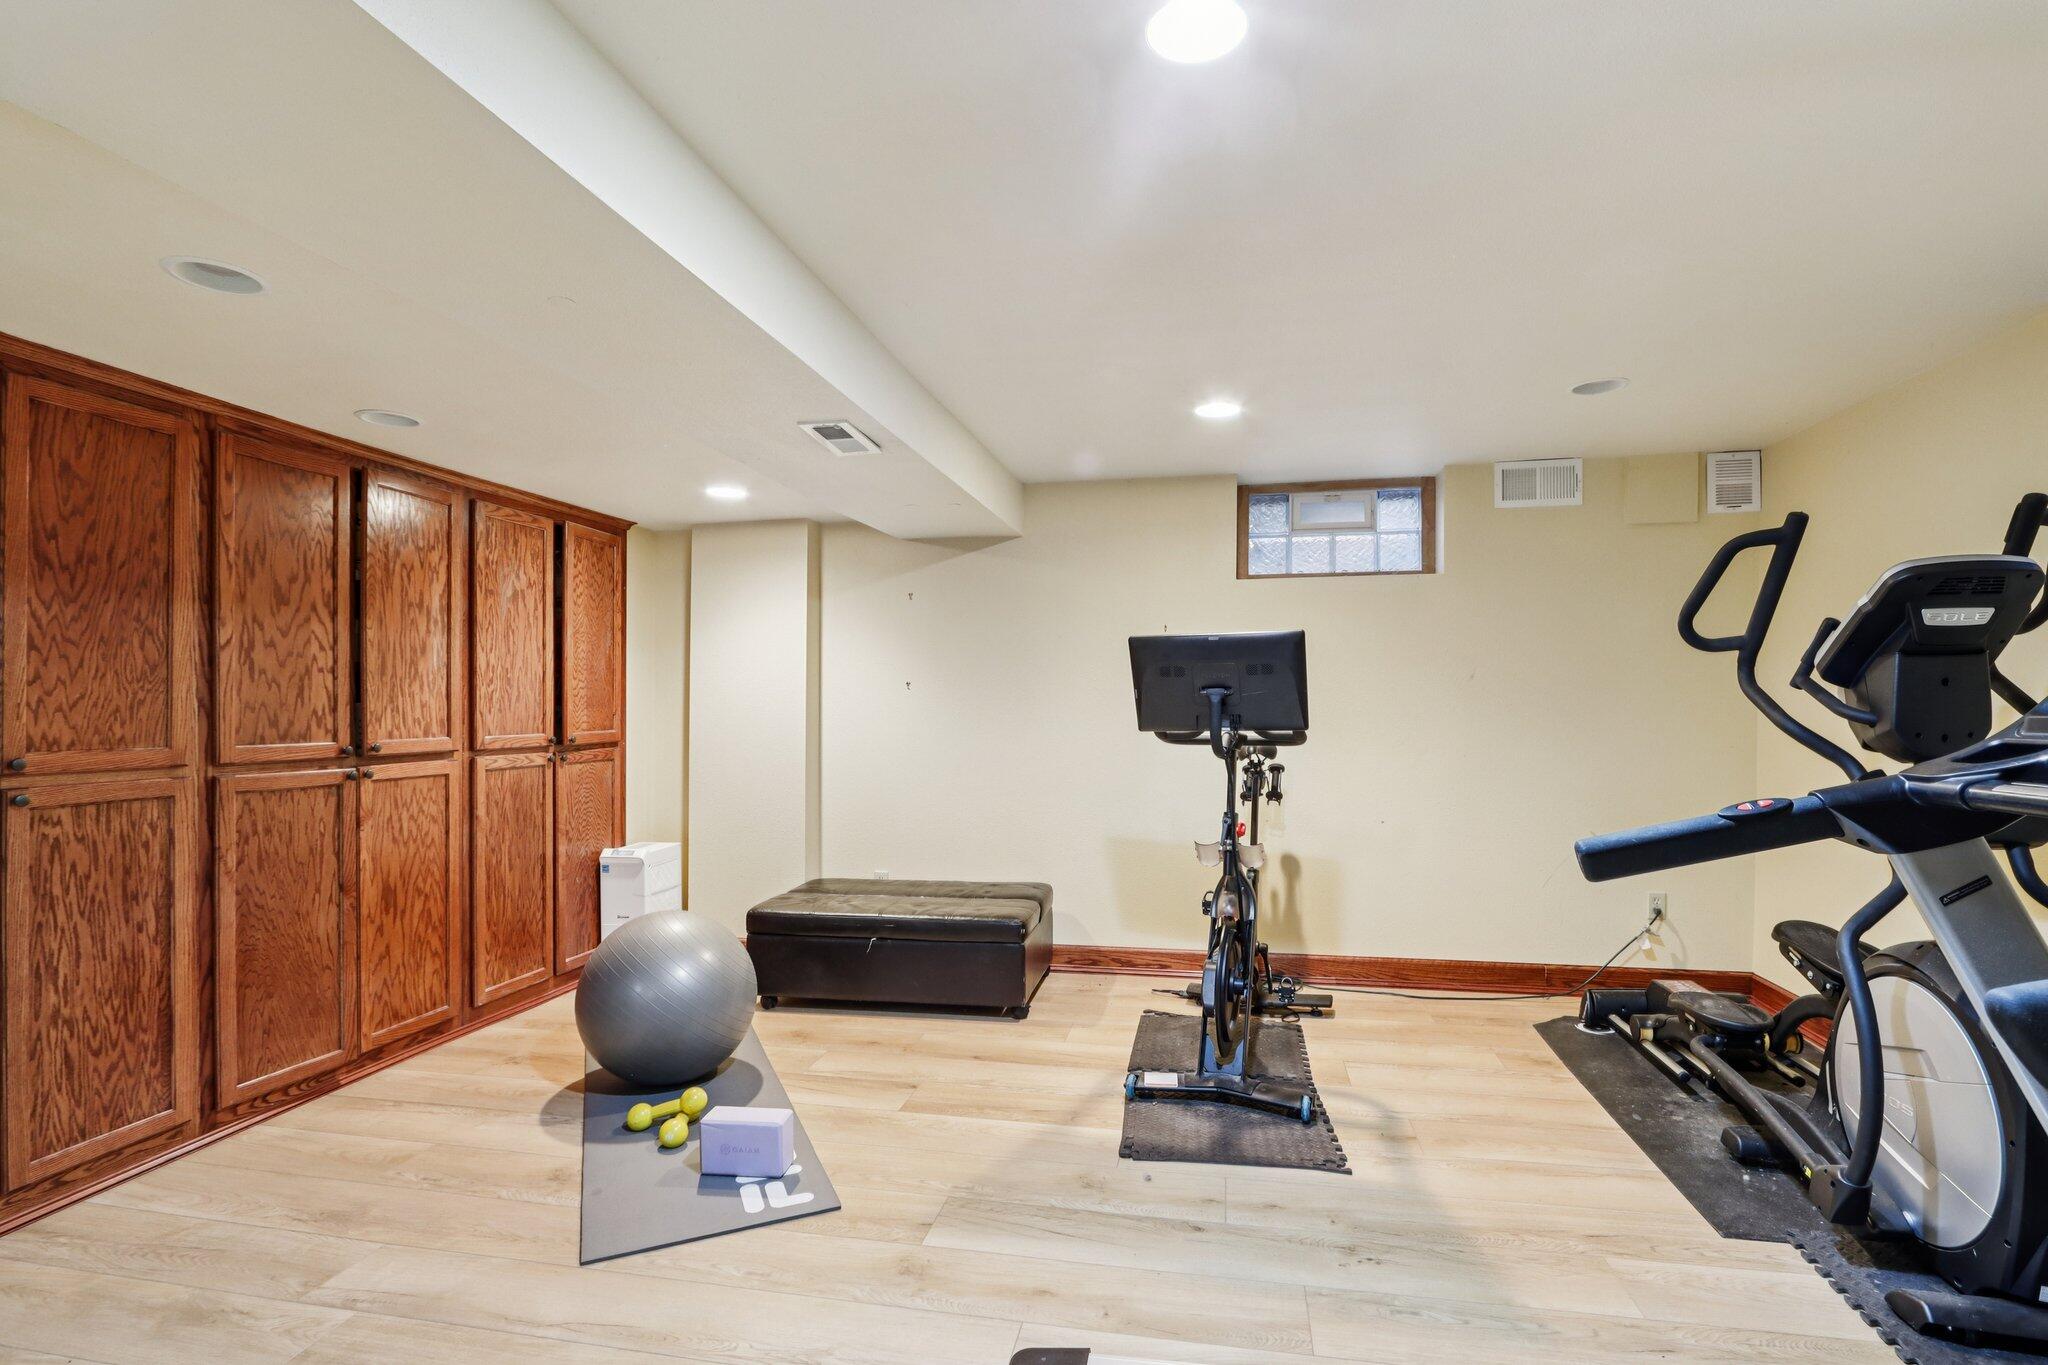
Basement home gym with a stationary bike, treadmill, exercise ball, and built-in wood cabinets.
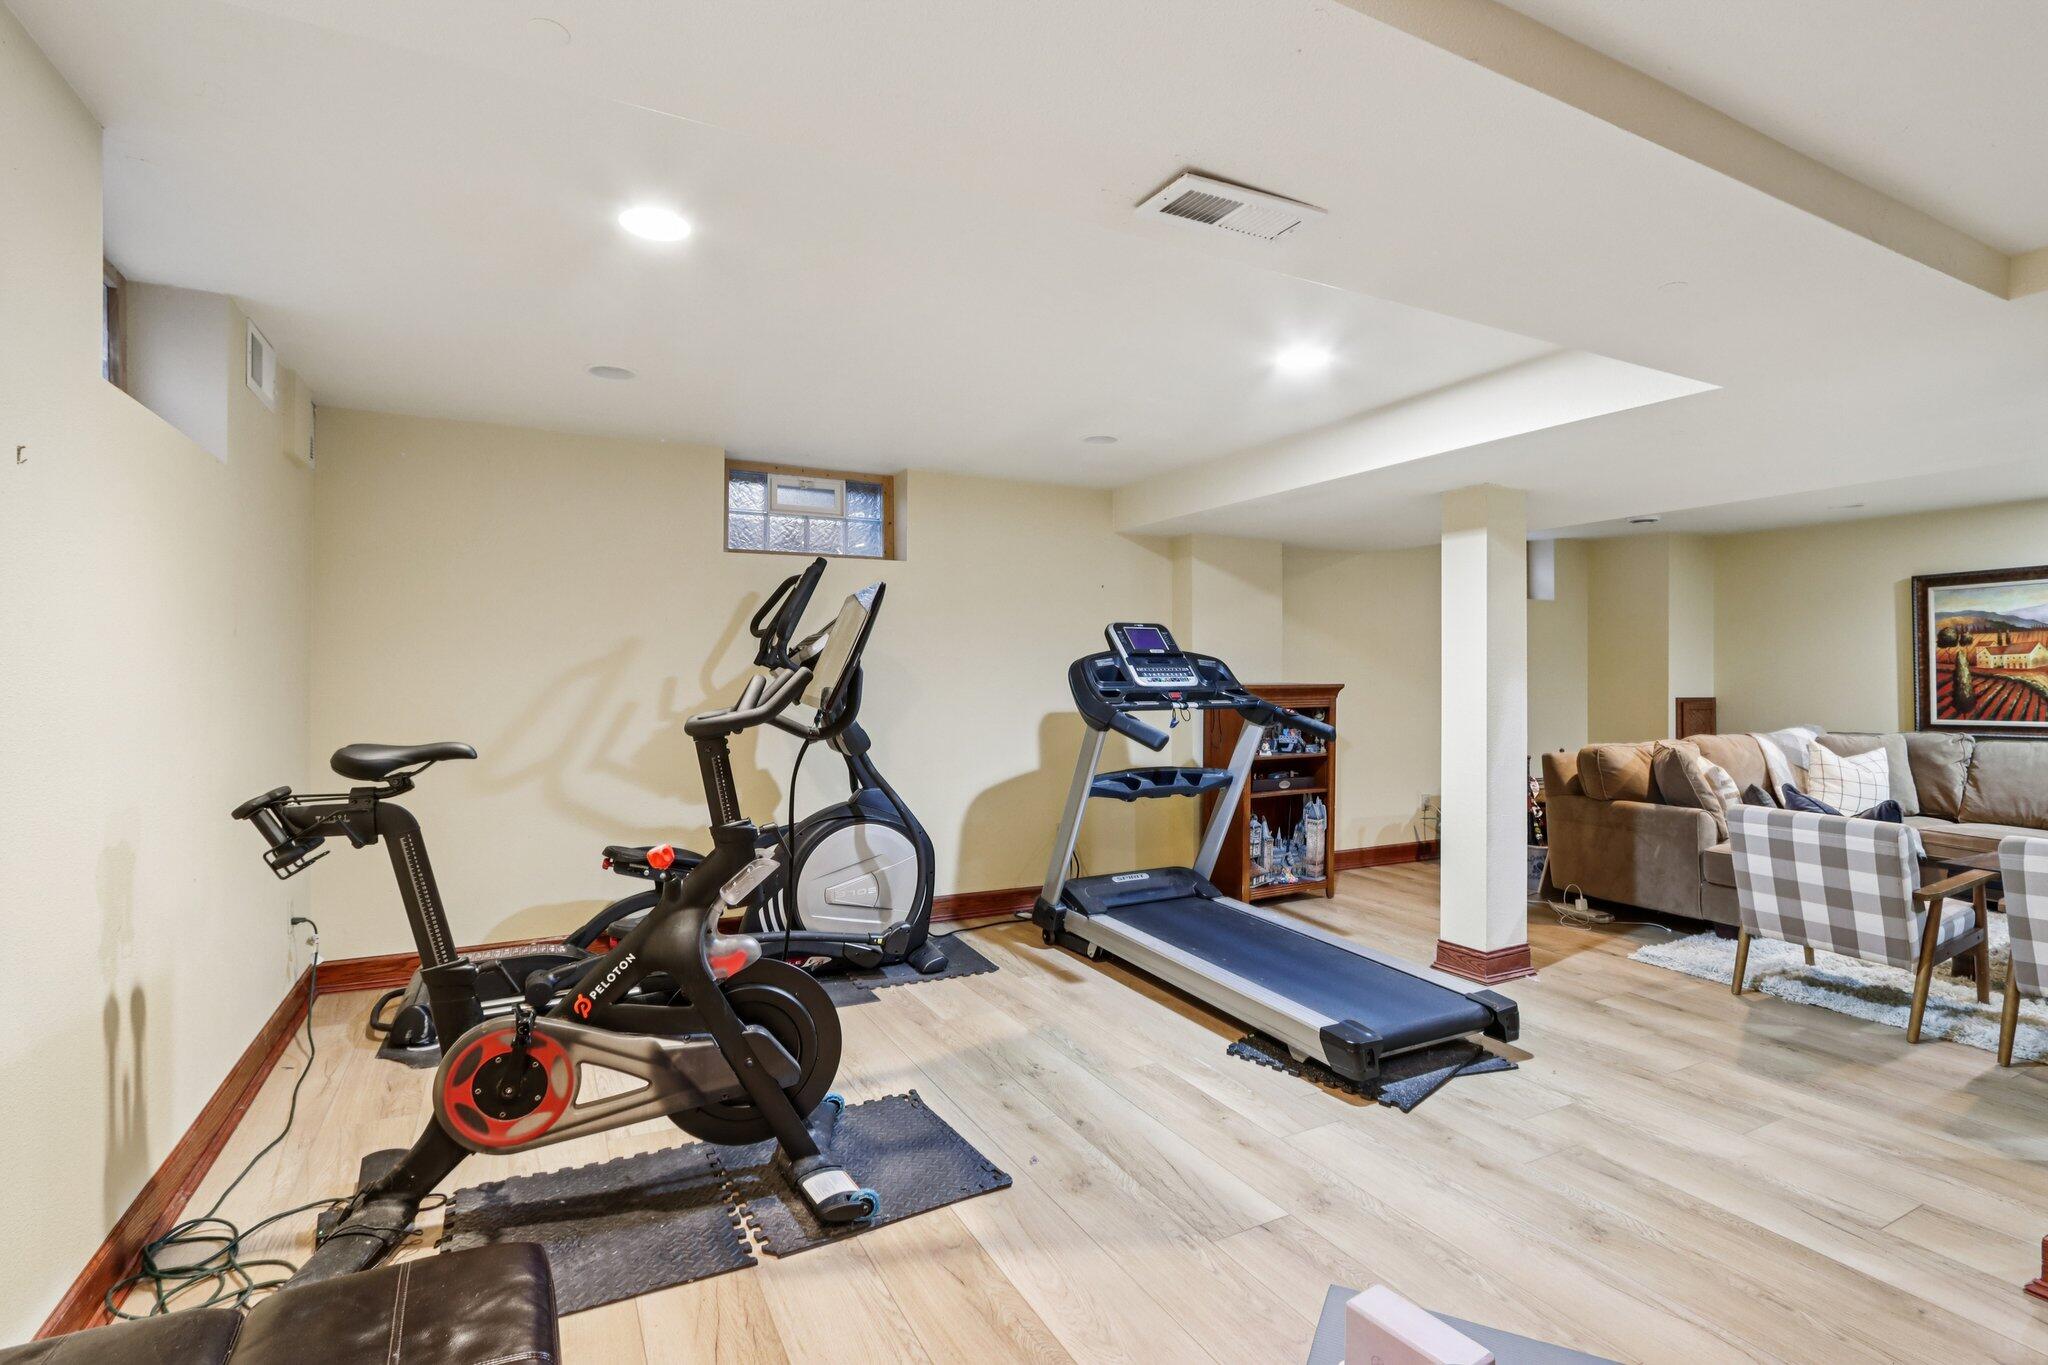
Basement gym with Peloton bike, elliptical, and treadmill beside a lounge with a sectional sofa.
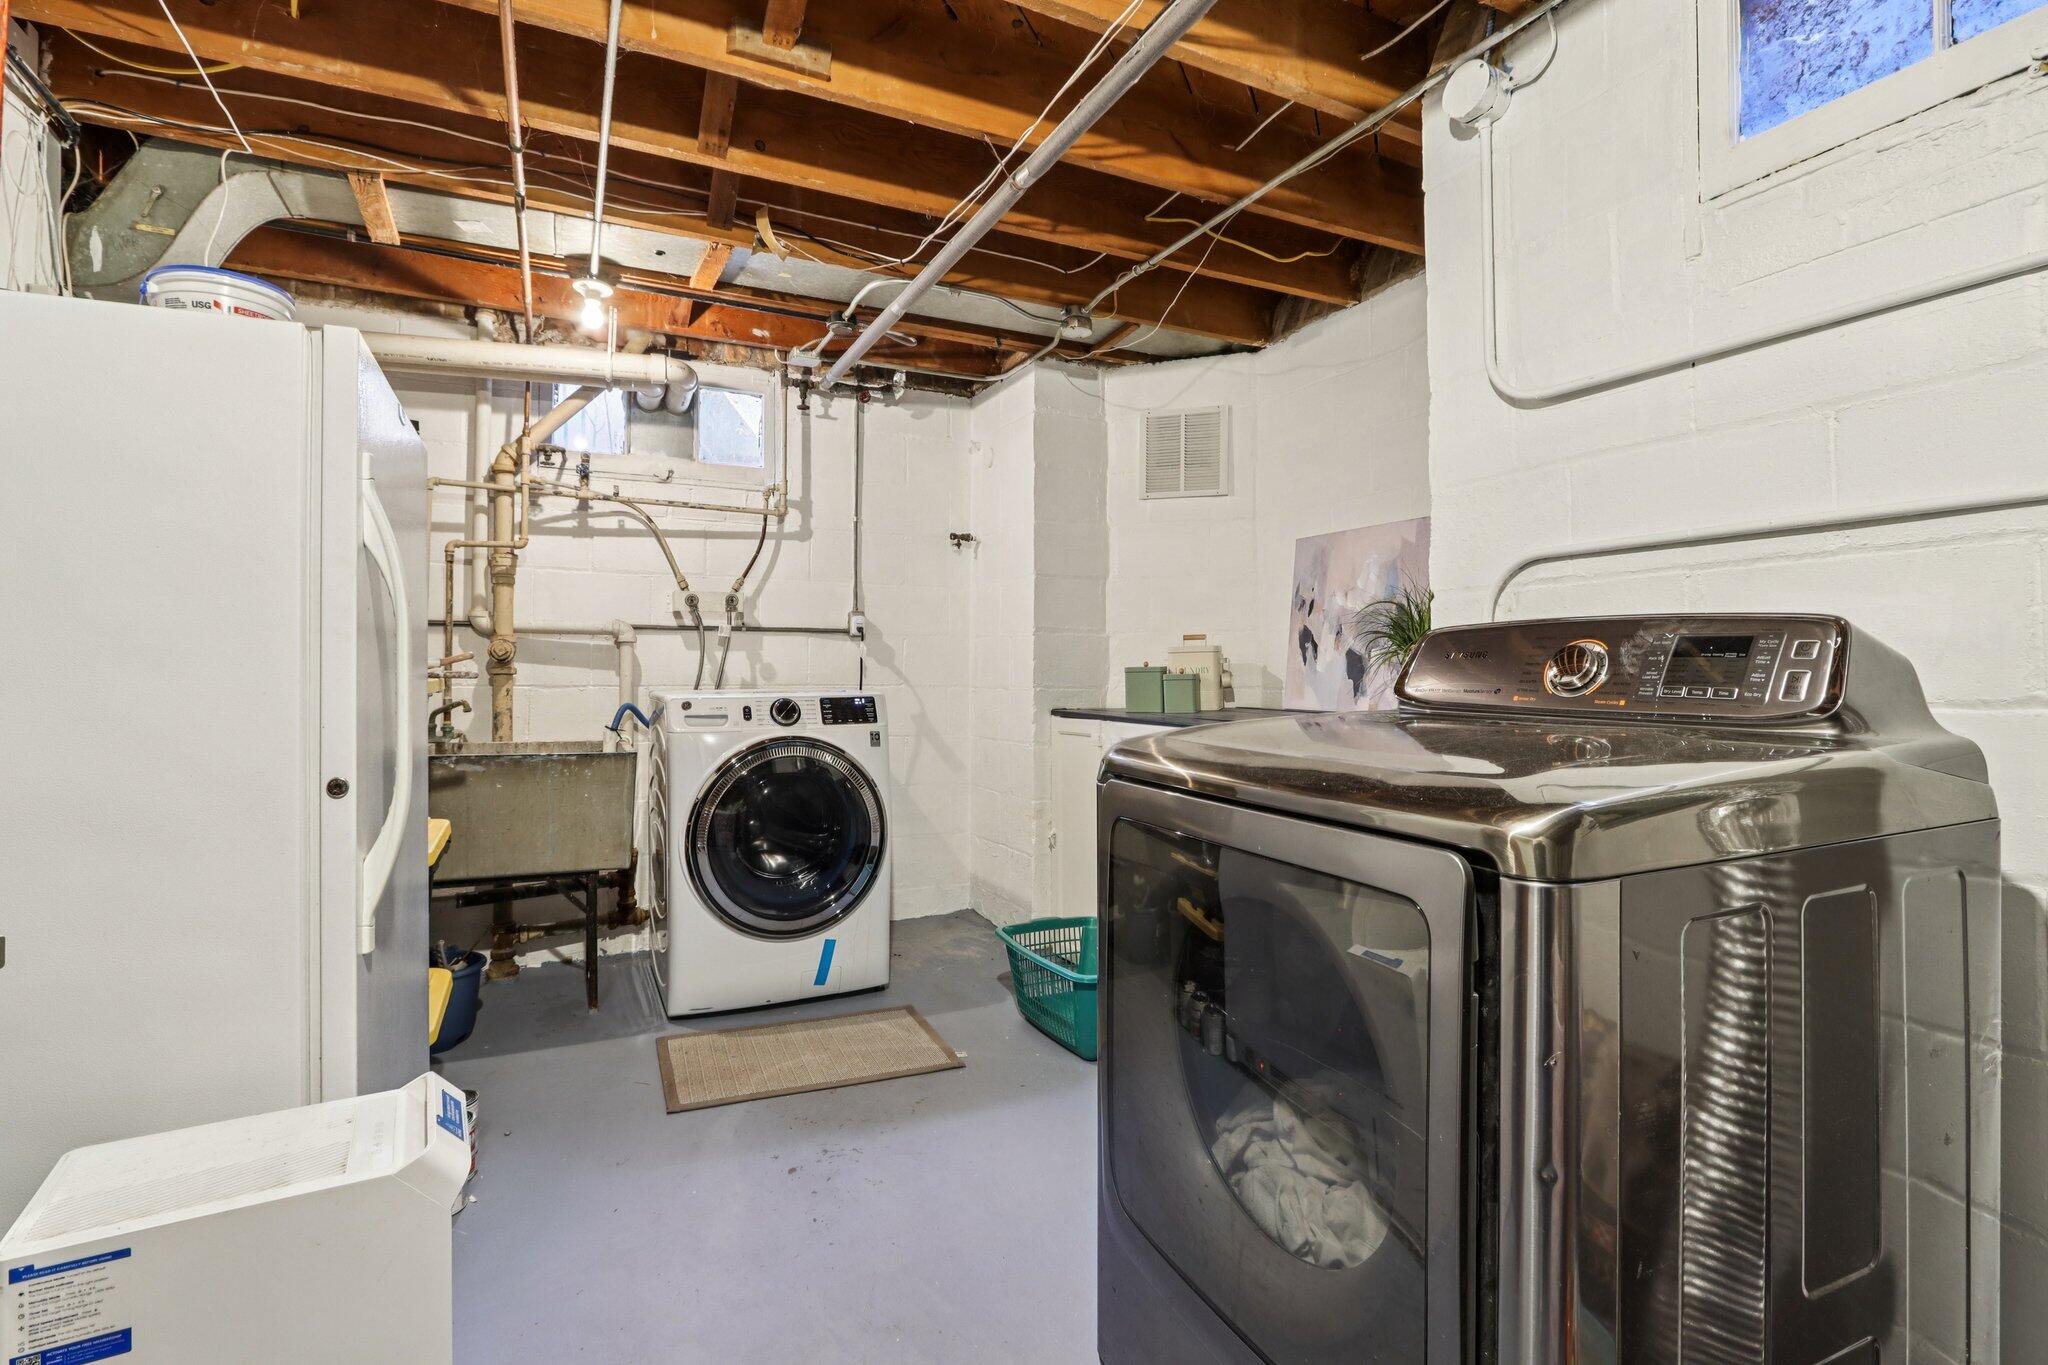
Basement laundry room with front-loading and top-loading washers, a dryer, and utility sink.
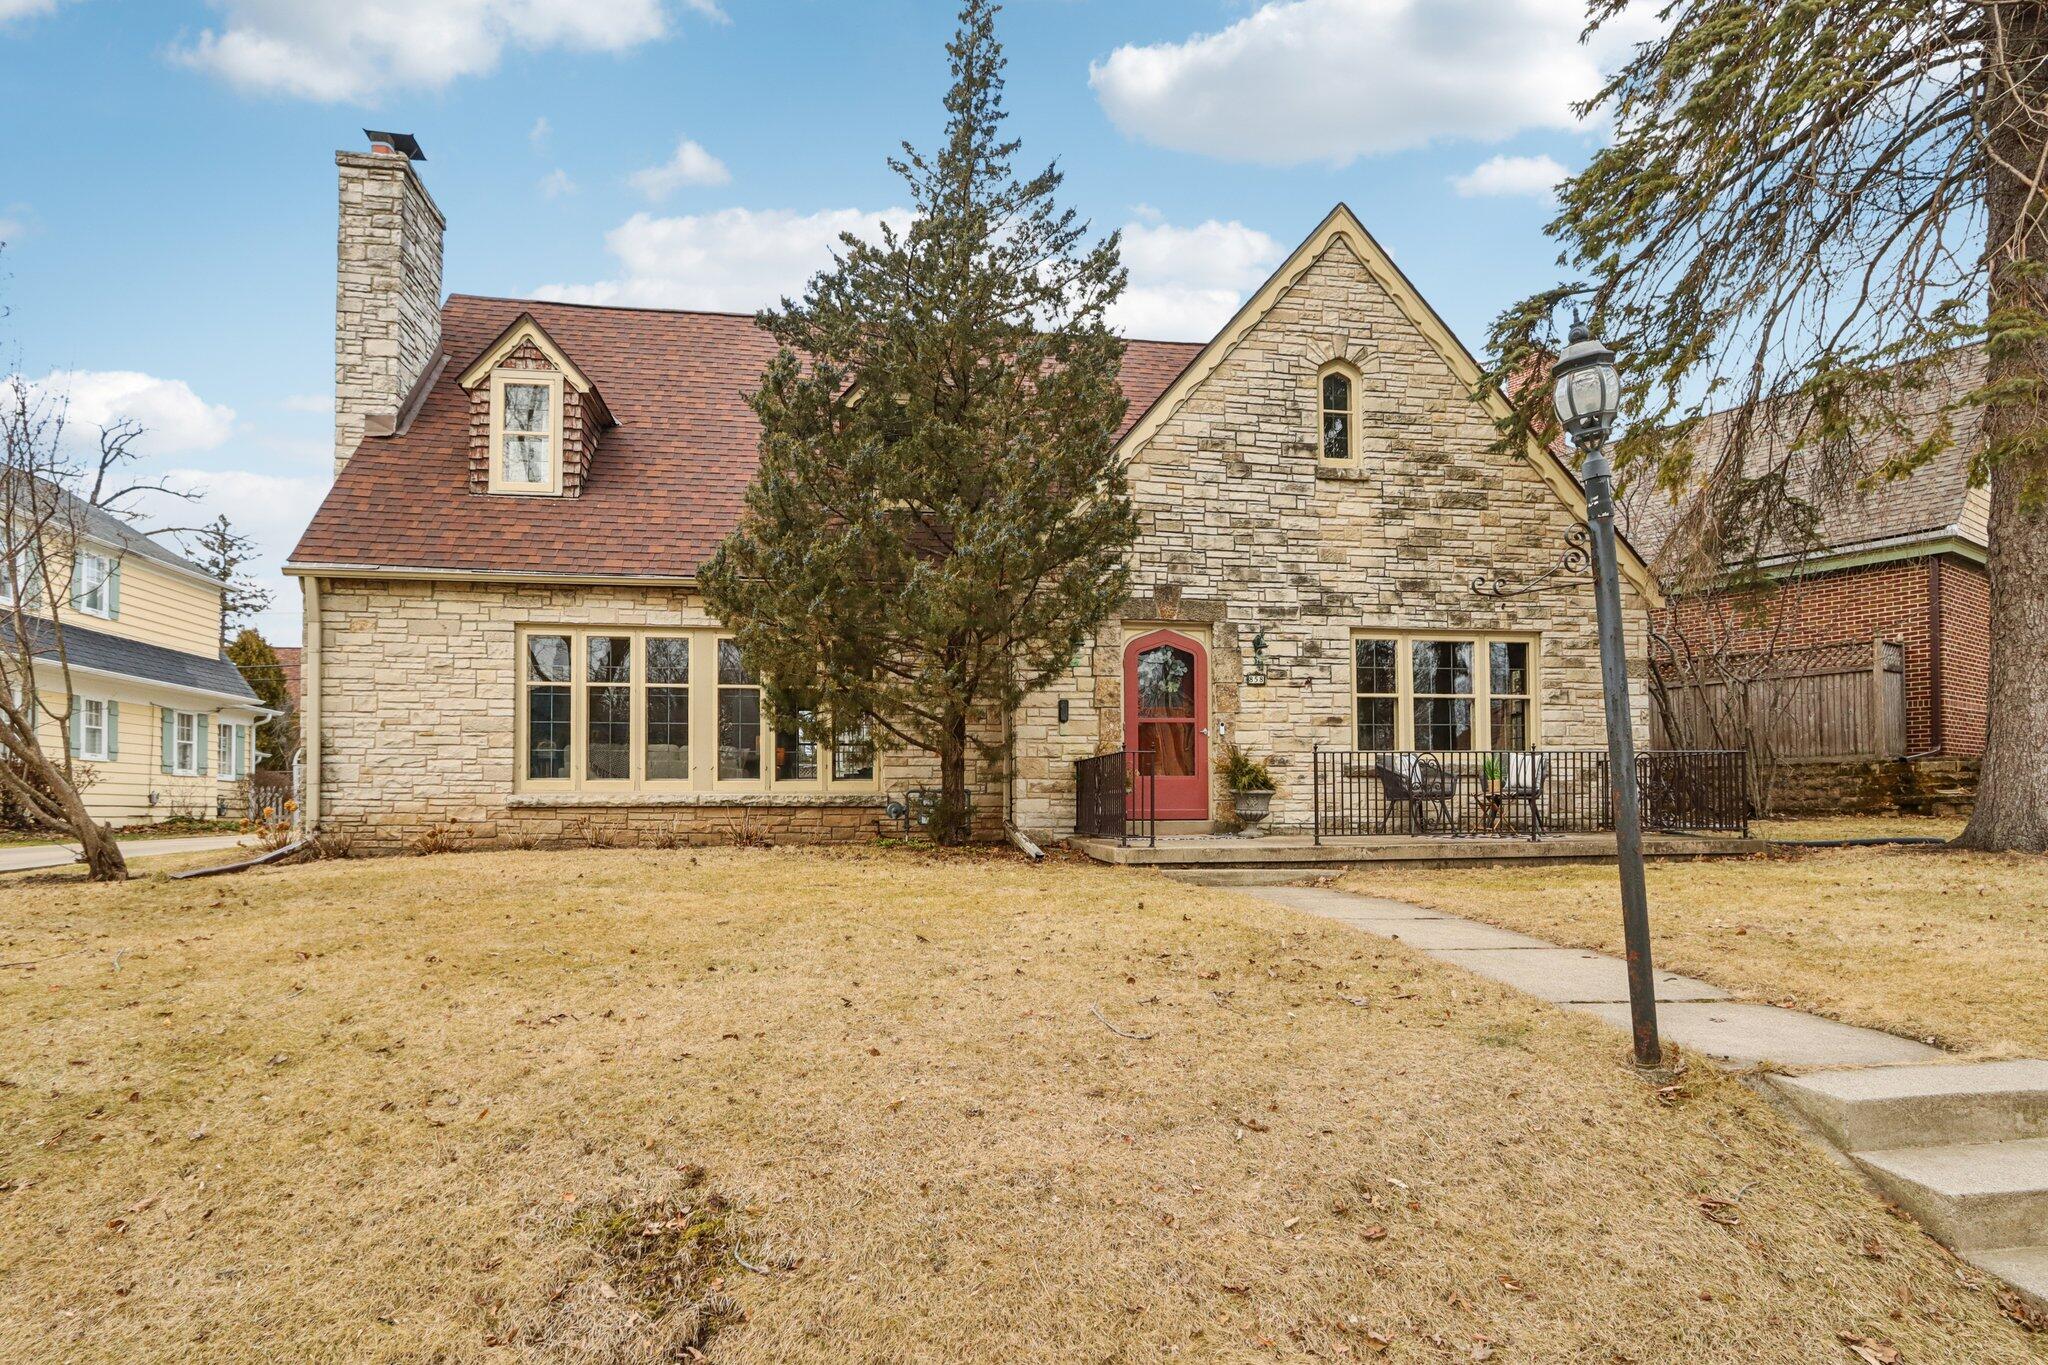
Stone-fronted home with steep gables, a red entry door, and a fenced patio beneath mature trees.
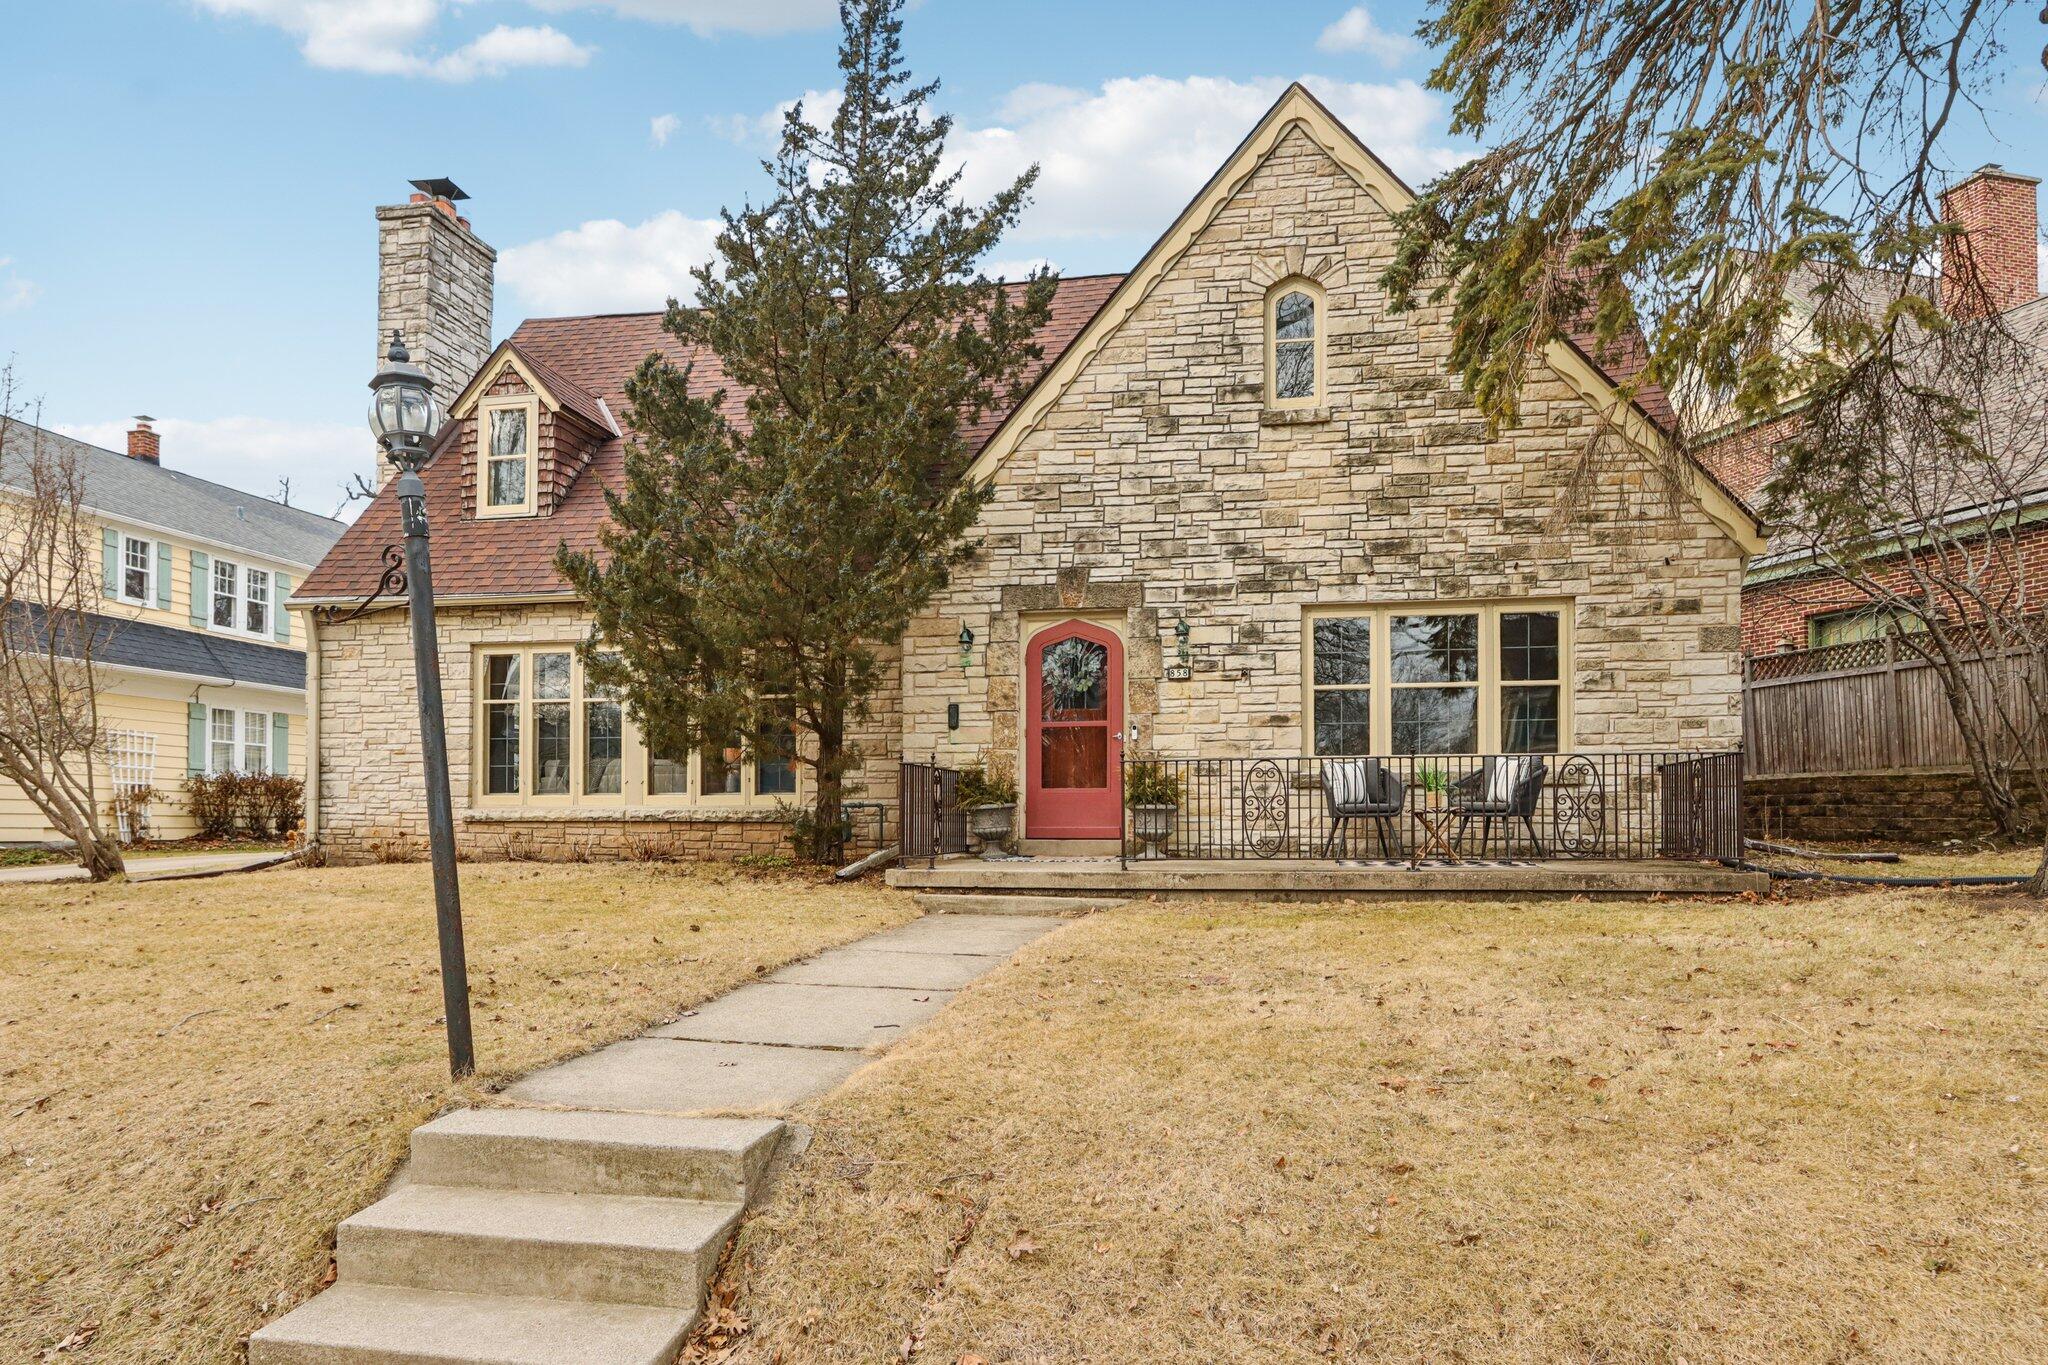
Stone house with steep gables, red entry door, and railed front patio.
Stone house with steep gables, a tall chimney, and a red front door.
Stone house with a steep roof, tall chimney, red front door, and fenced patio.
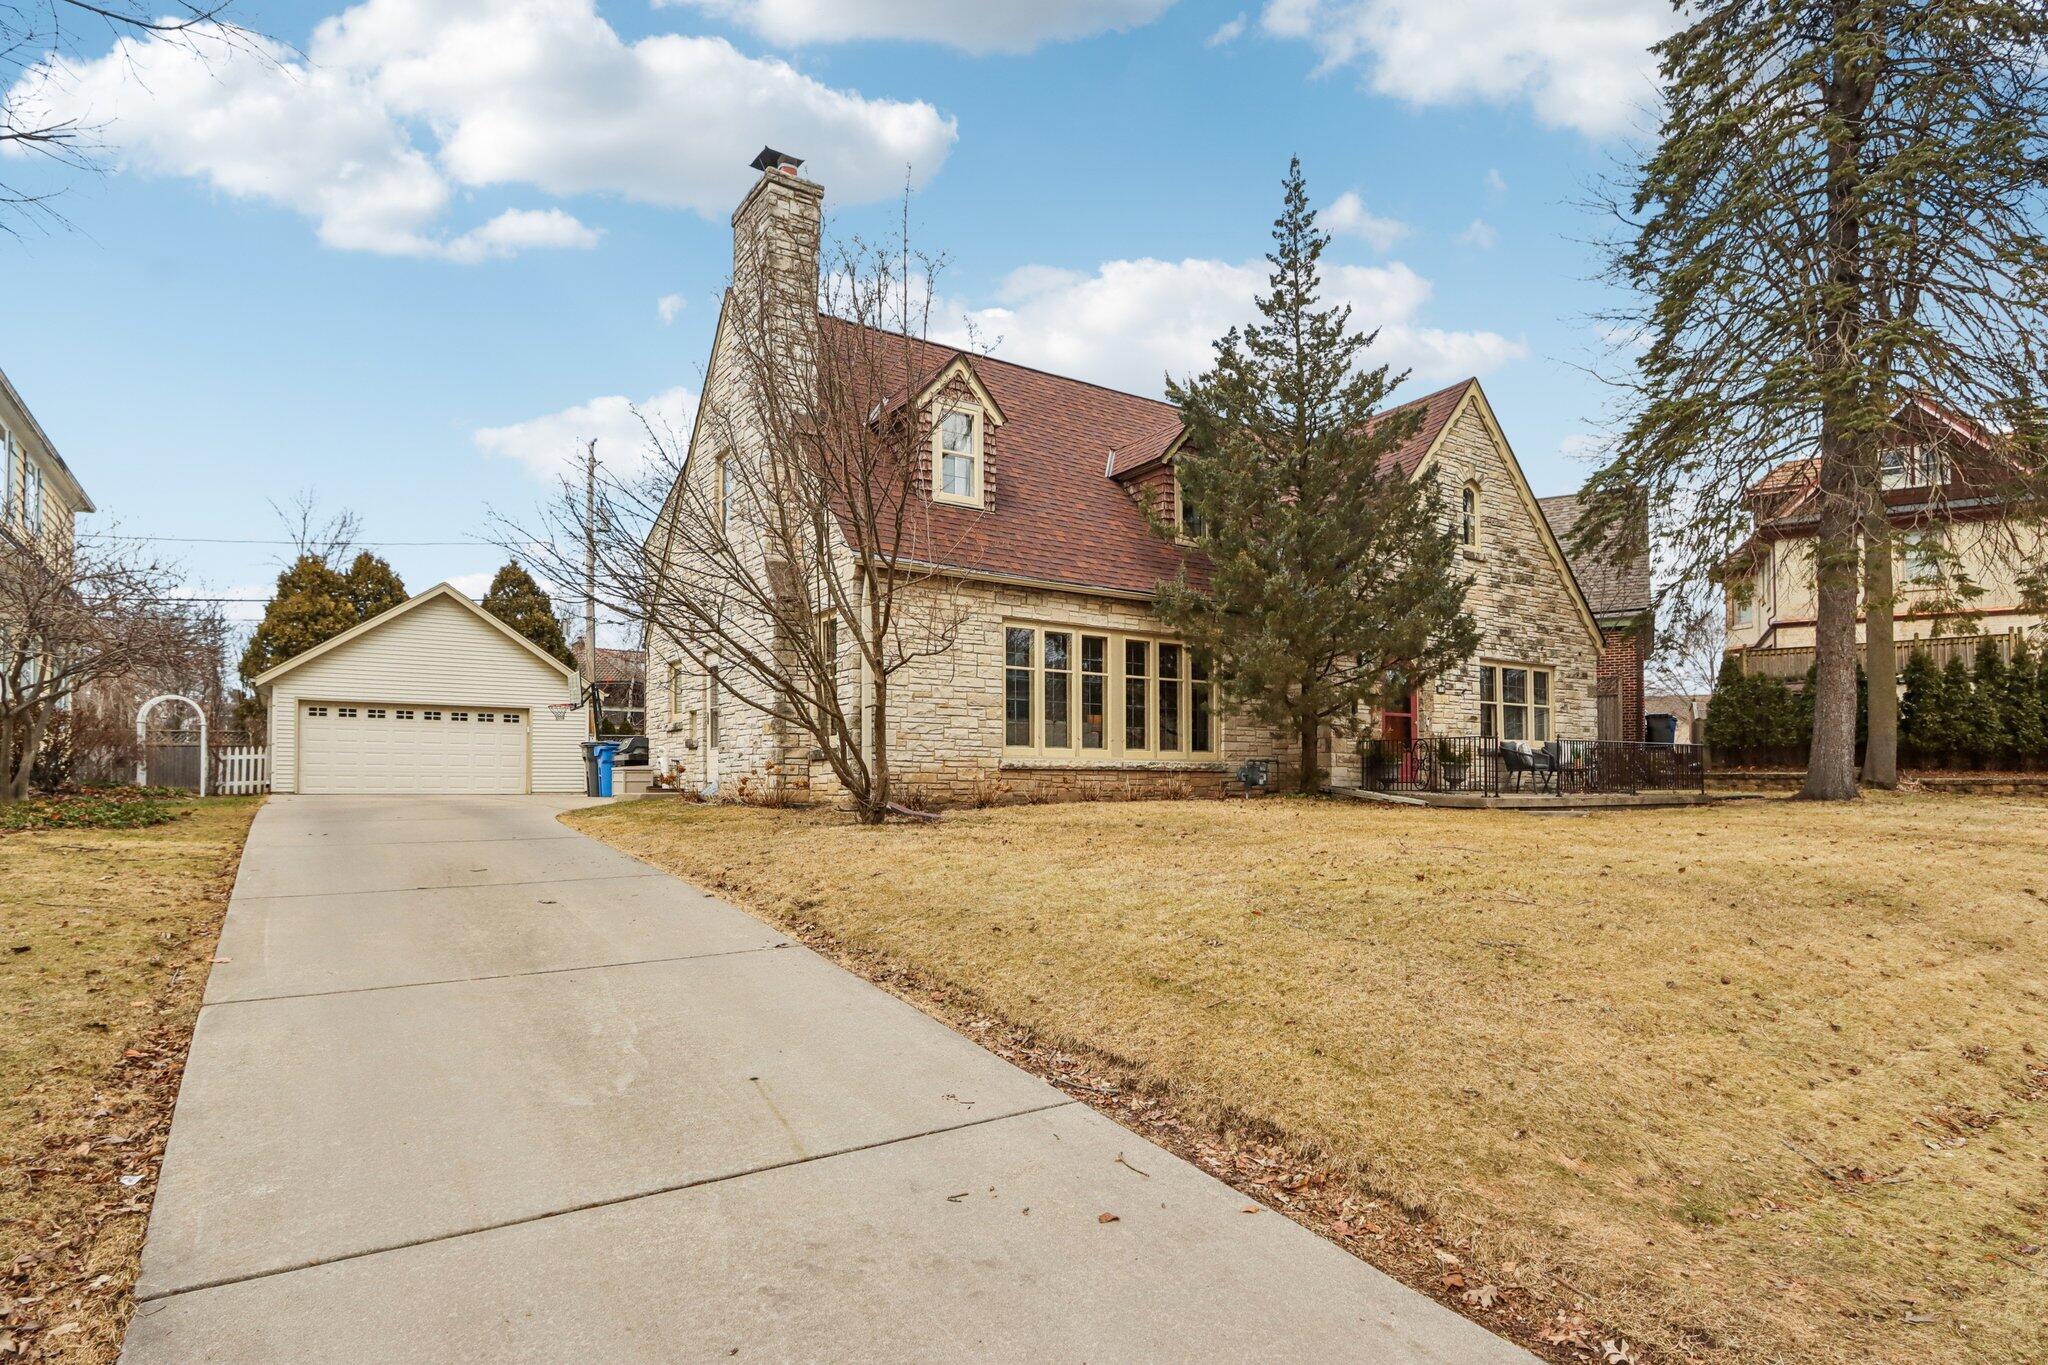
Stone house with a steep reddish-brown roof, wide driveway, detached garage, and fenced patio.
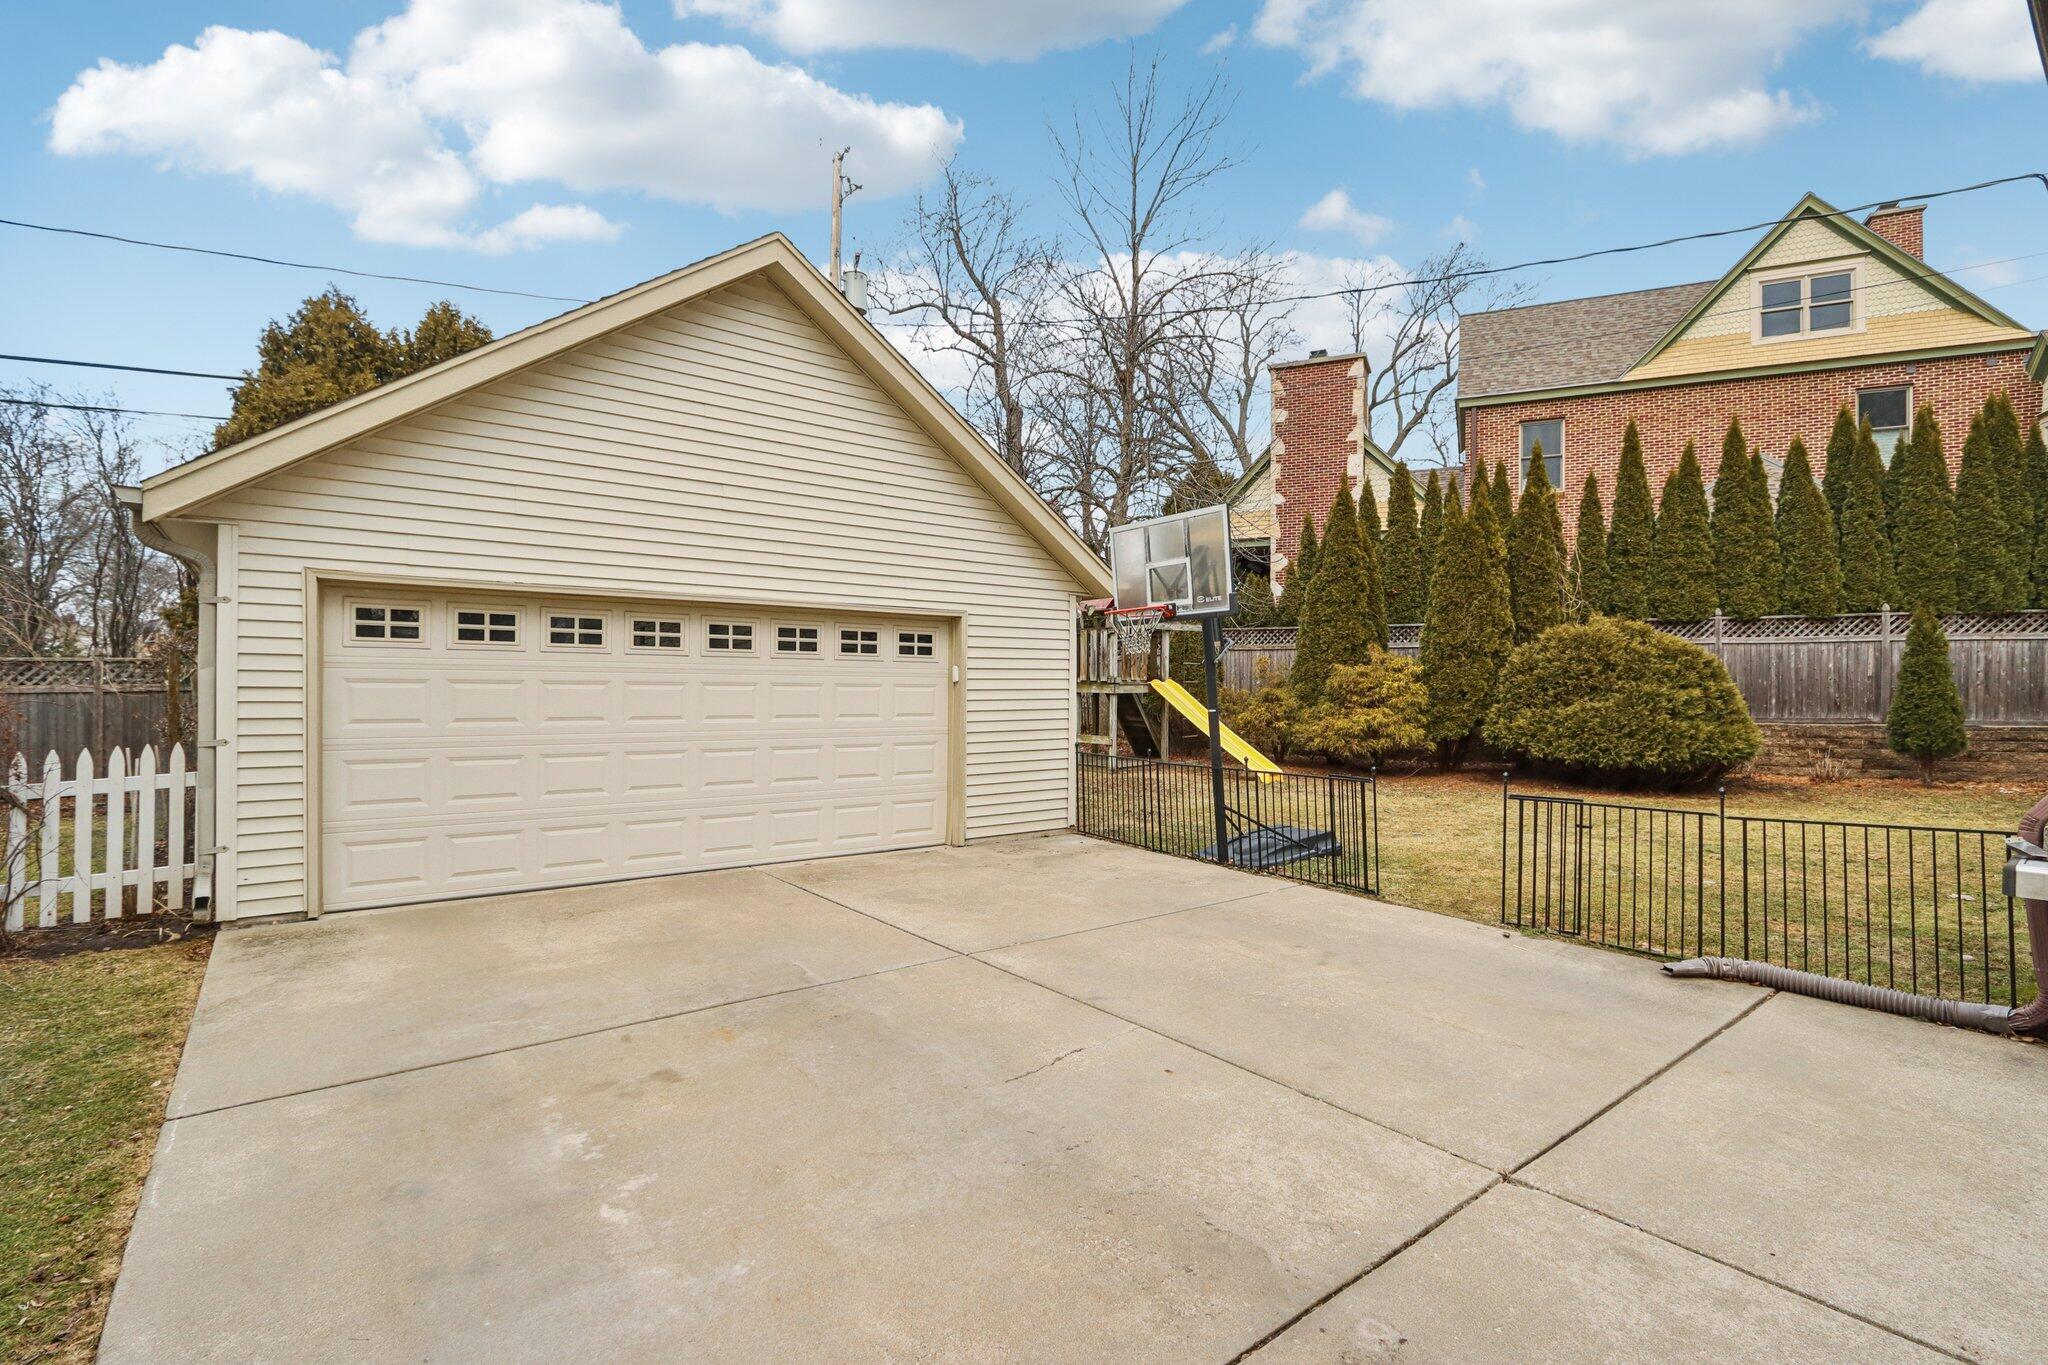
Detached garage and broad concrete driveway beside a fenced yard with a basketball hoop and yellow slide.
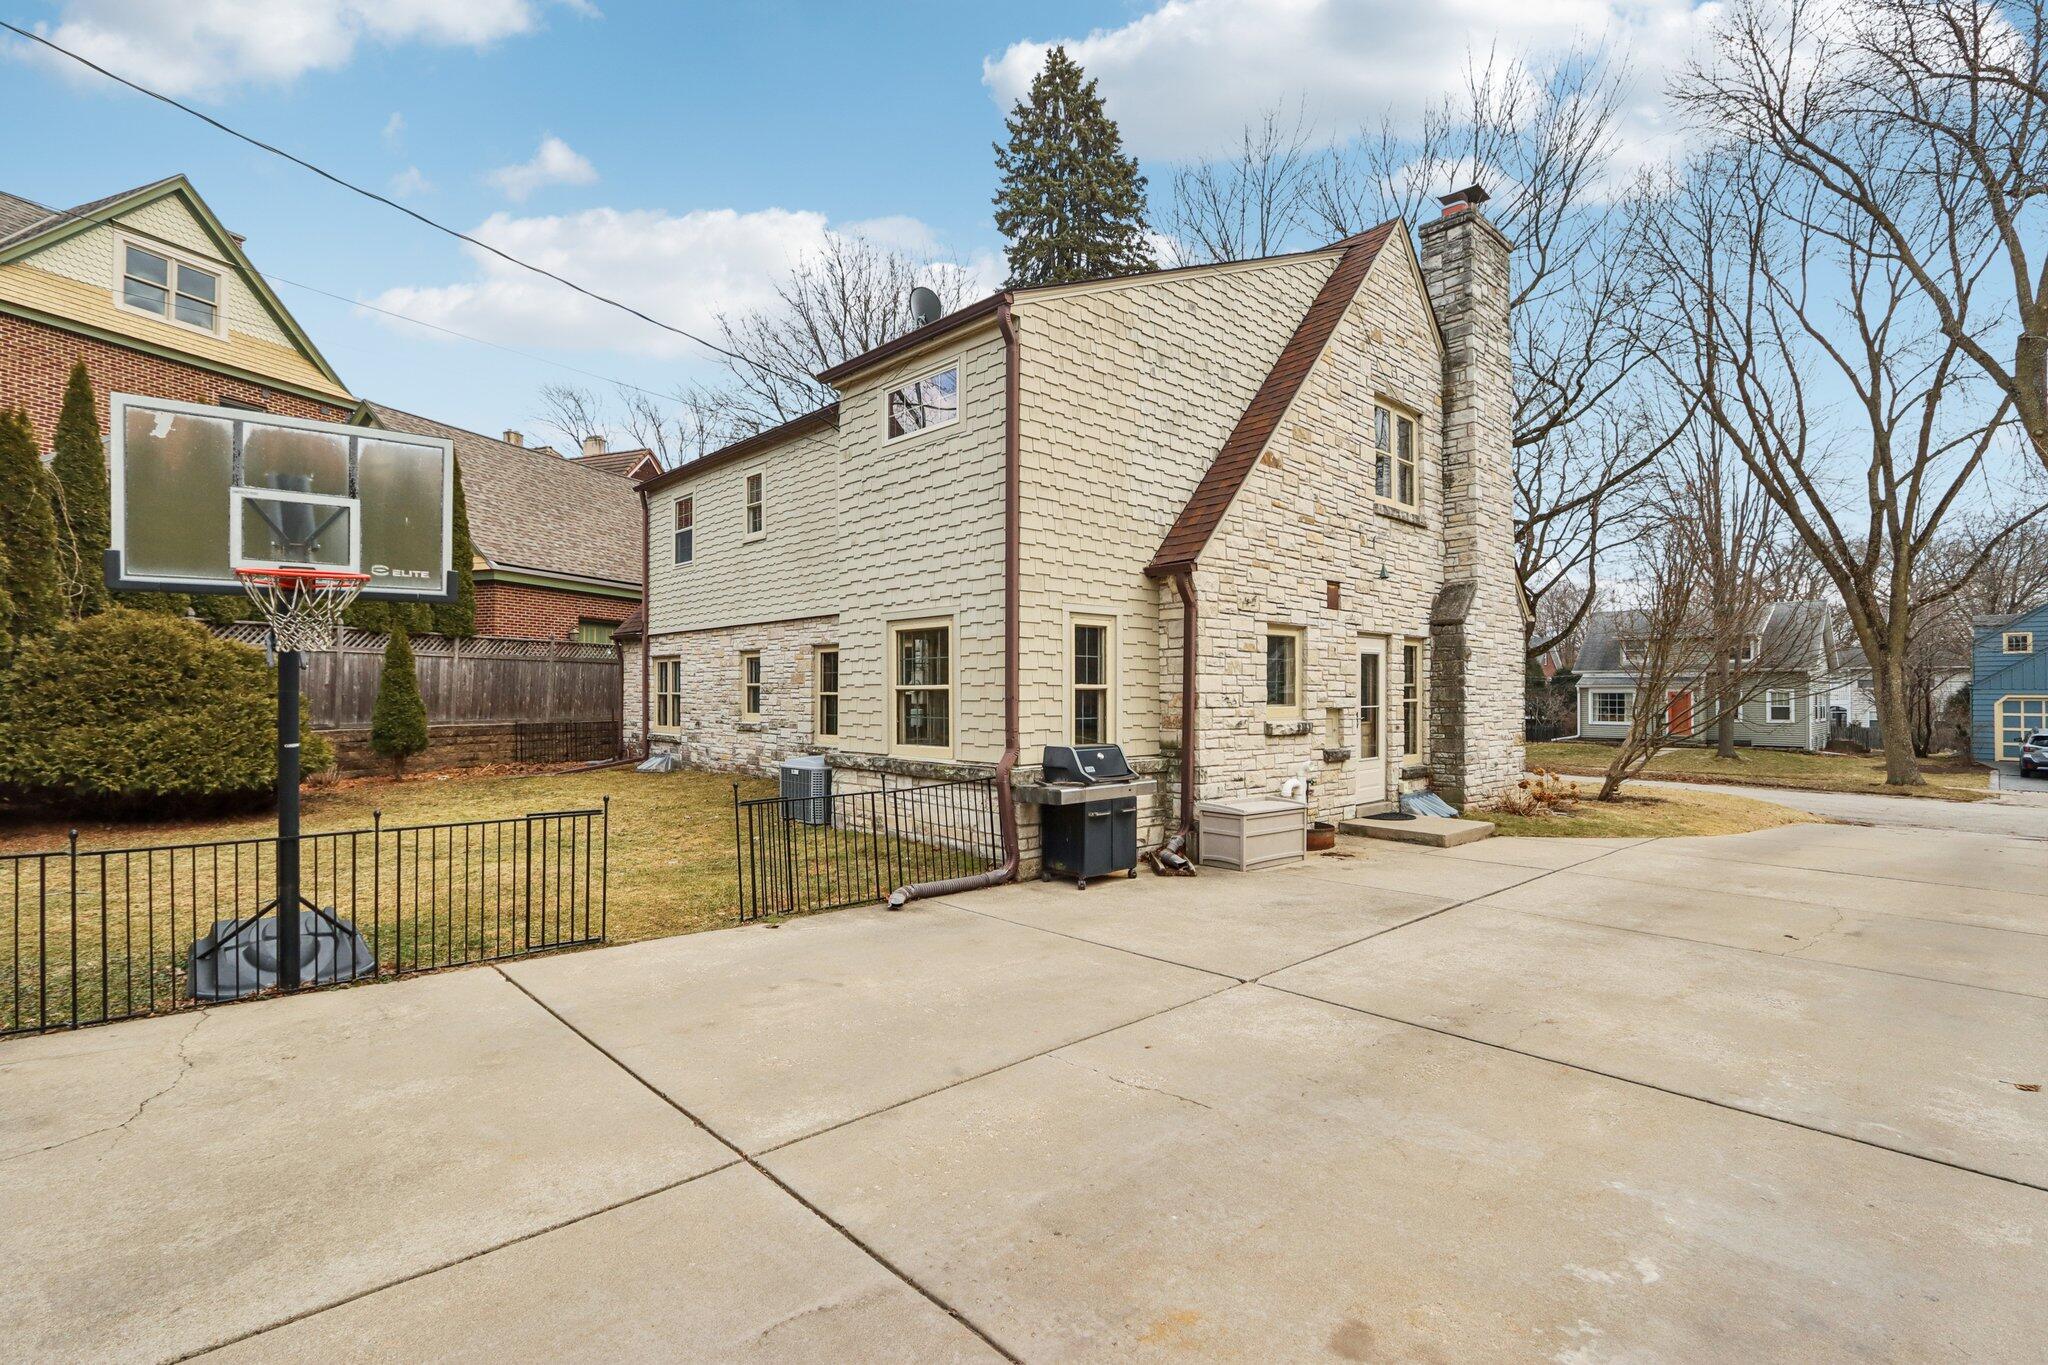
House with cream shingles, stone facade, and chimney beside a broad concrete patio and basketball hoop.
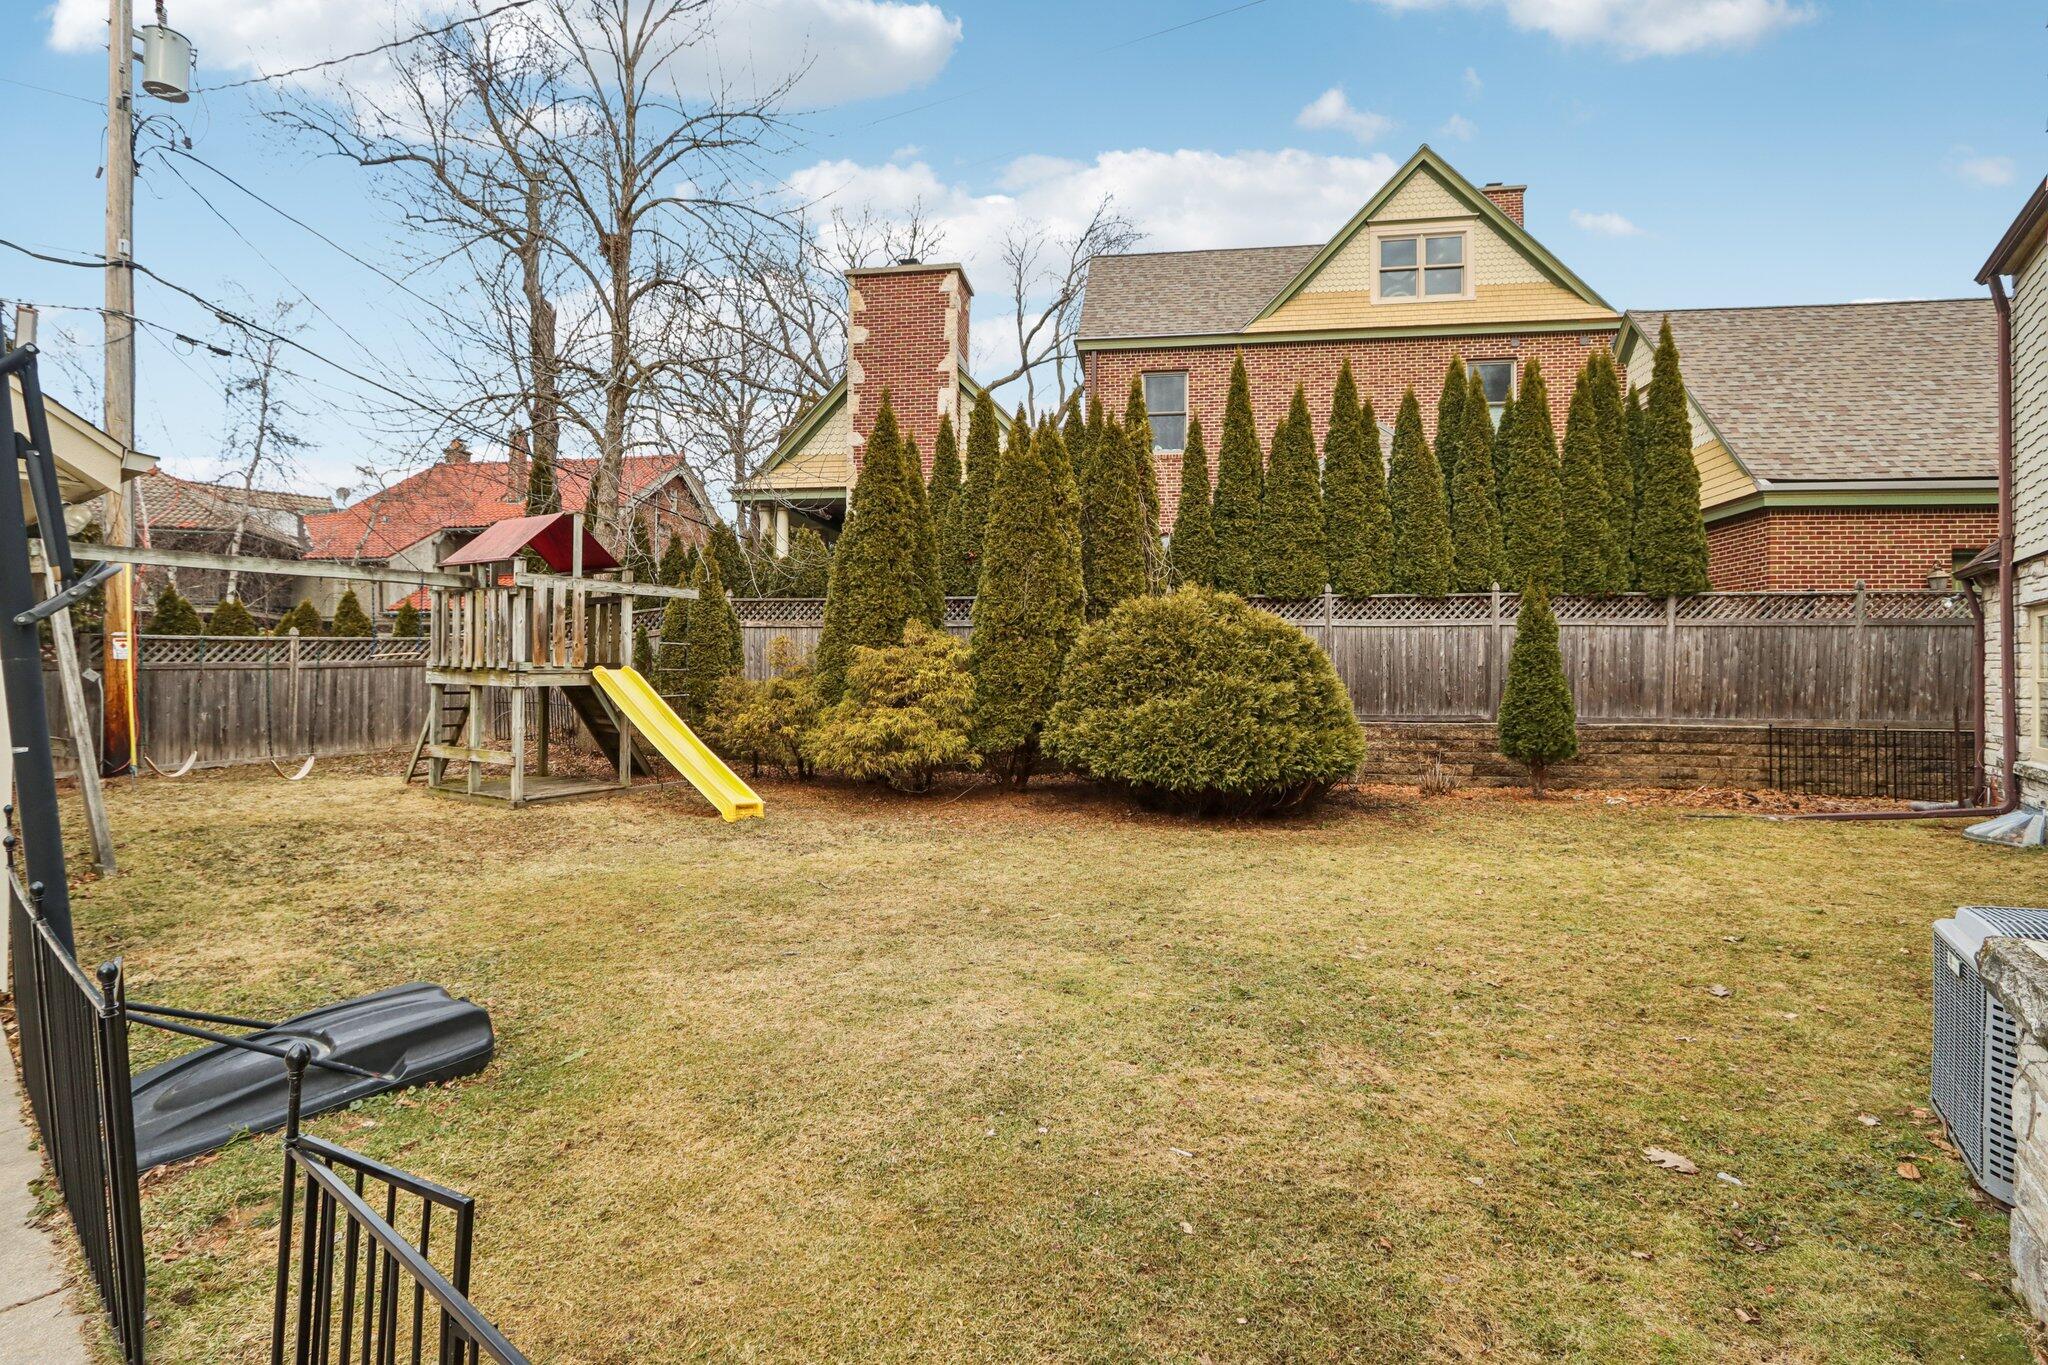
Backyard with a wooden playset and yellow slide, broad lawn, privacy fence, and evergreen landscaping.
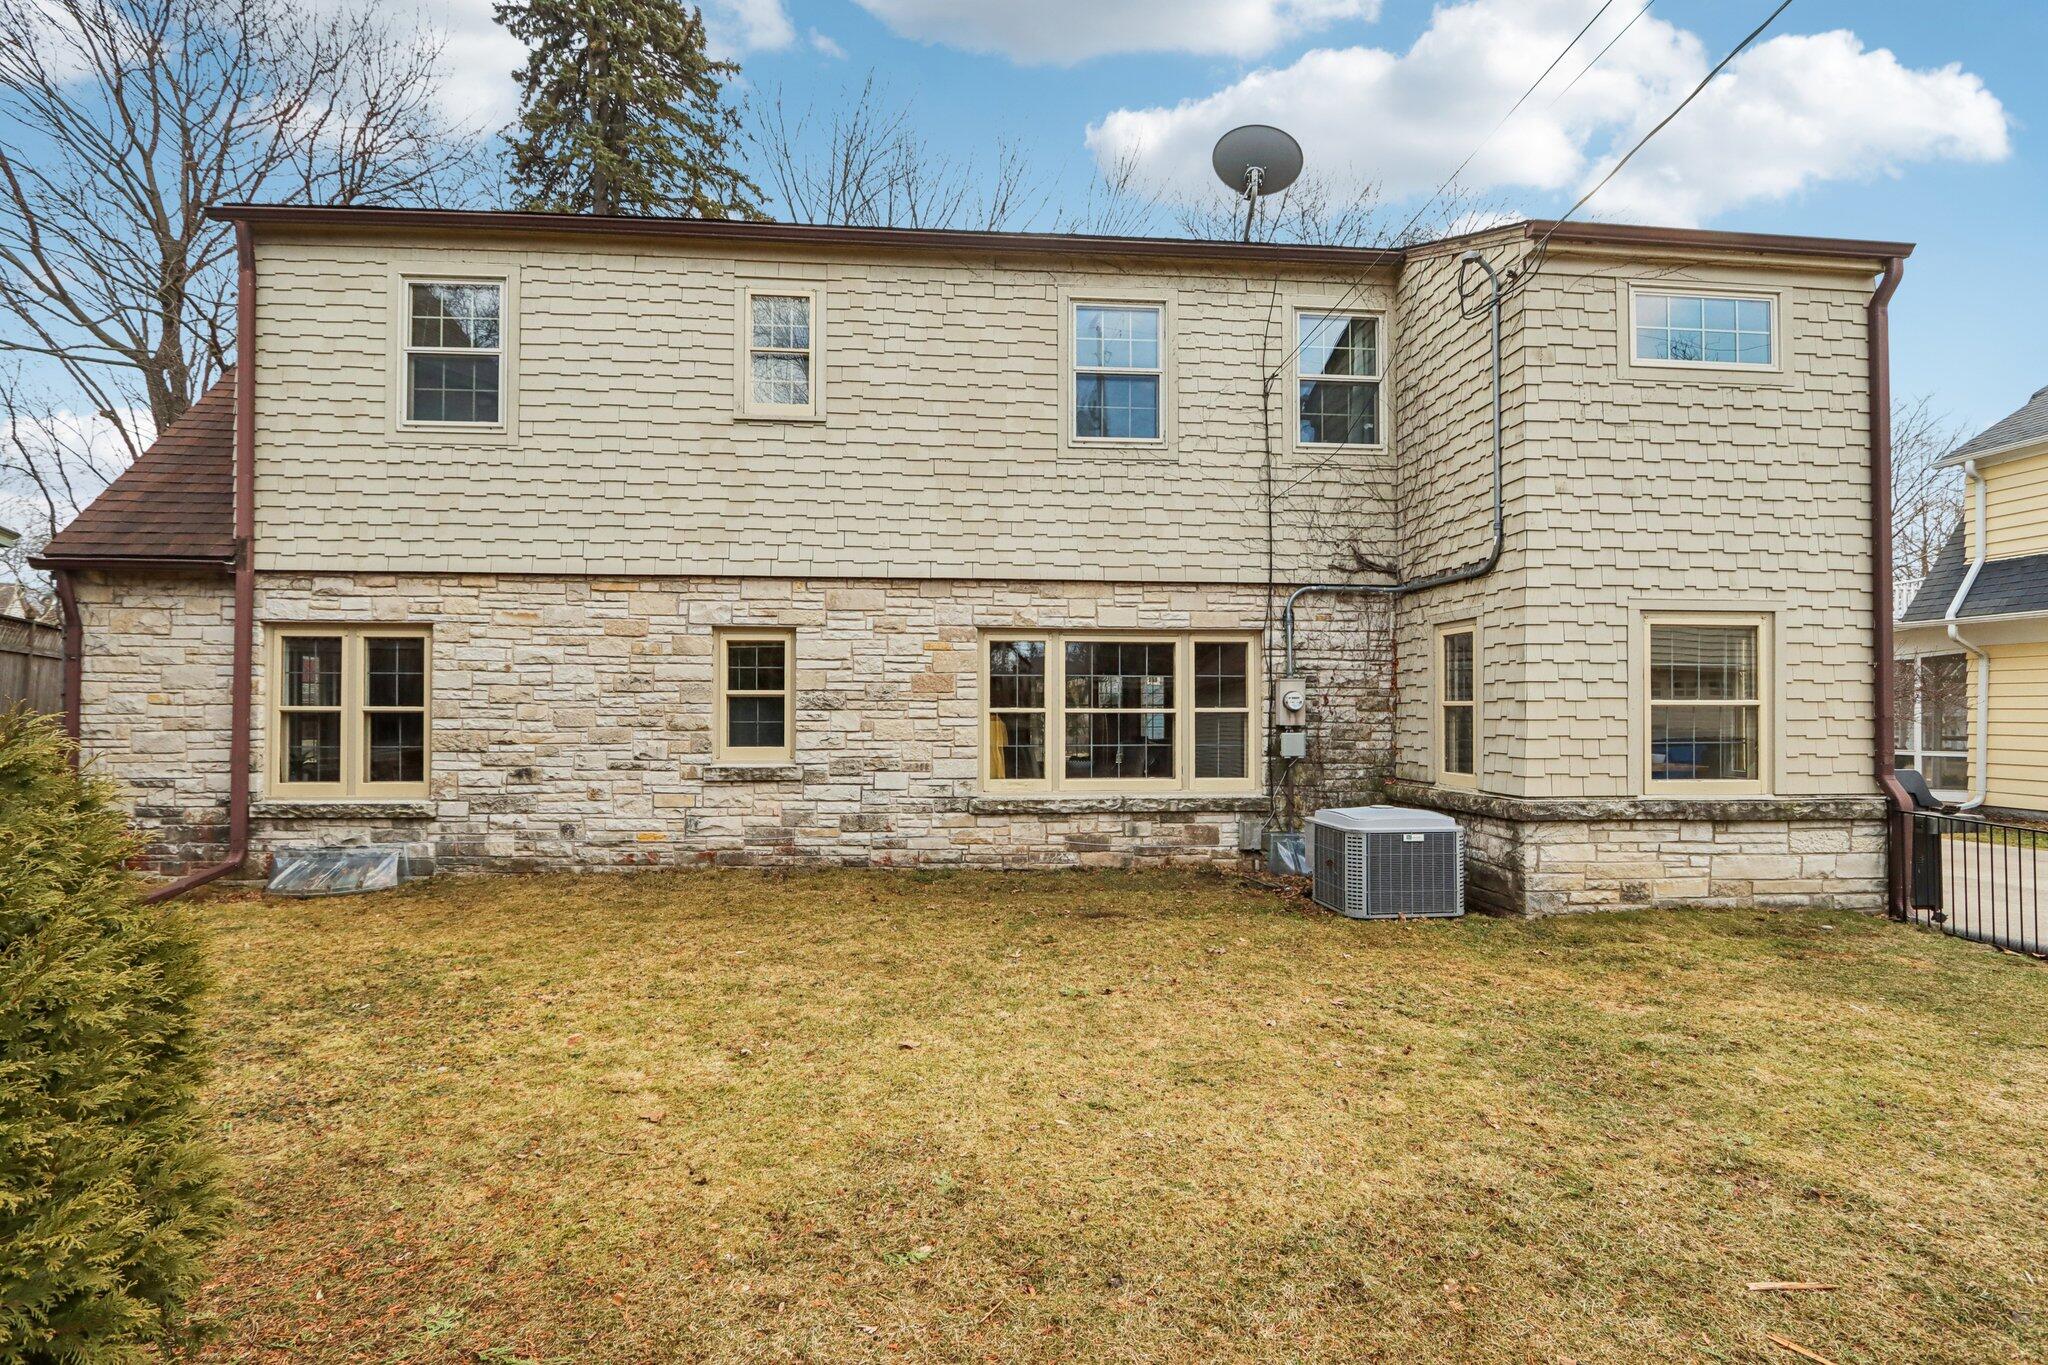
Rear exterior of a two-story house with cream shingles, a stone lower level, and a broad lawn.
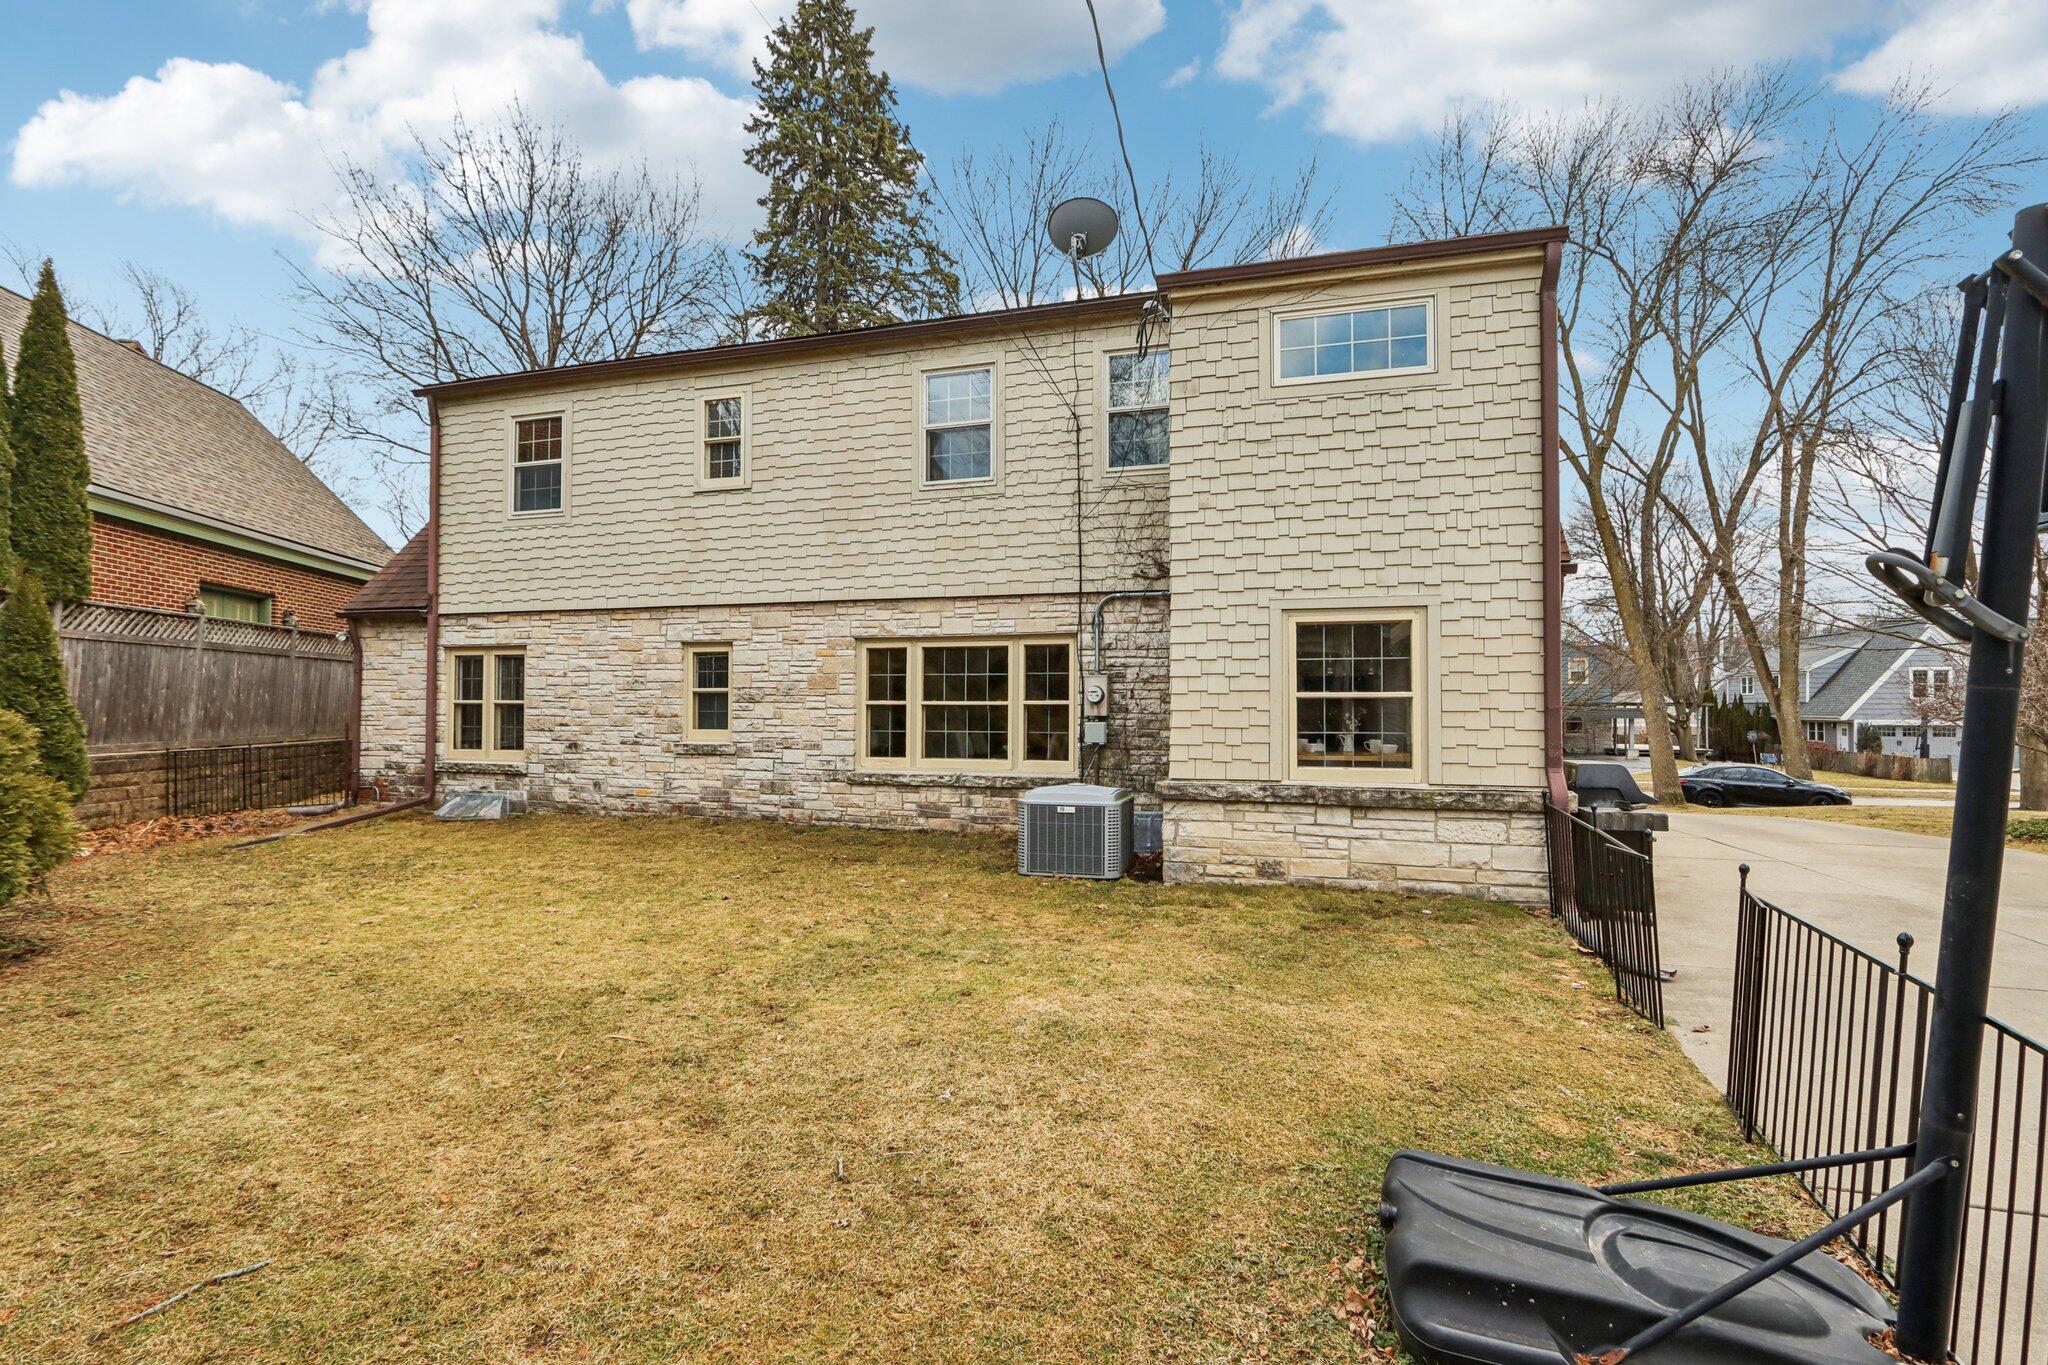
Two-story home with cream shingles, stone lower facade, and a wide dormant lawn.
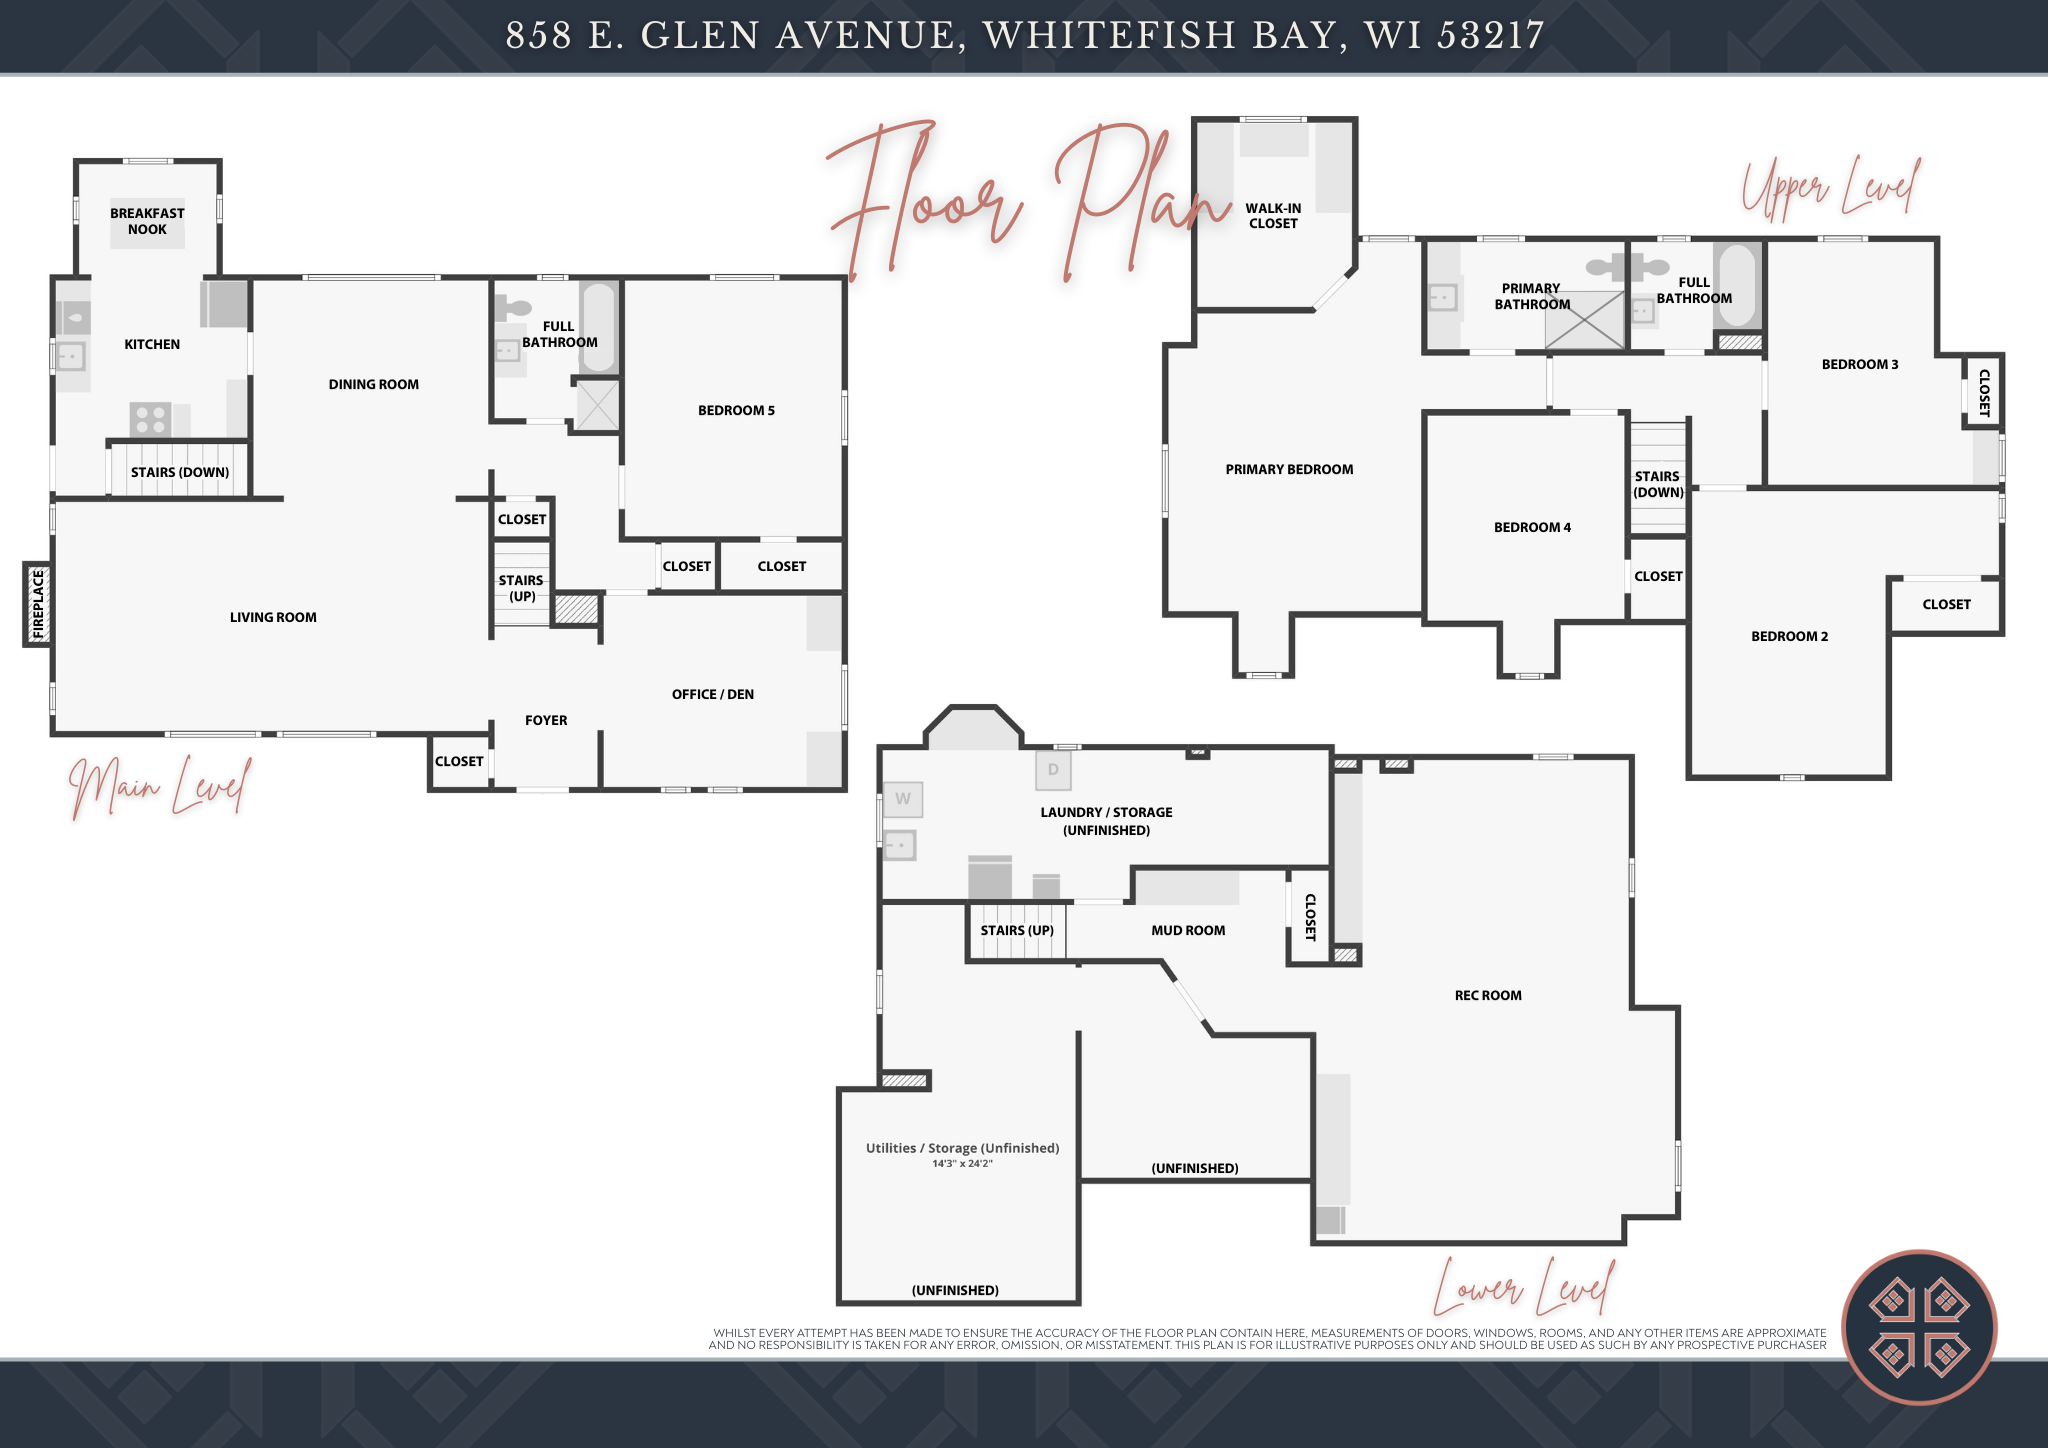
Three-level floor plan showing five bedrooms, living areas, and an unfinished lower level.
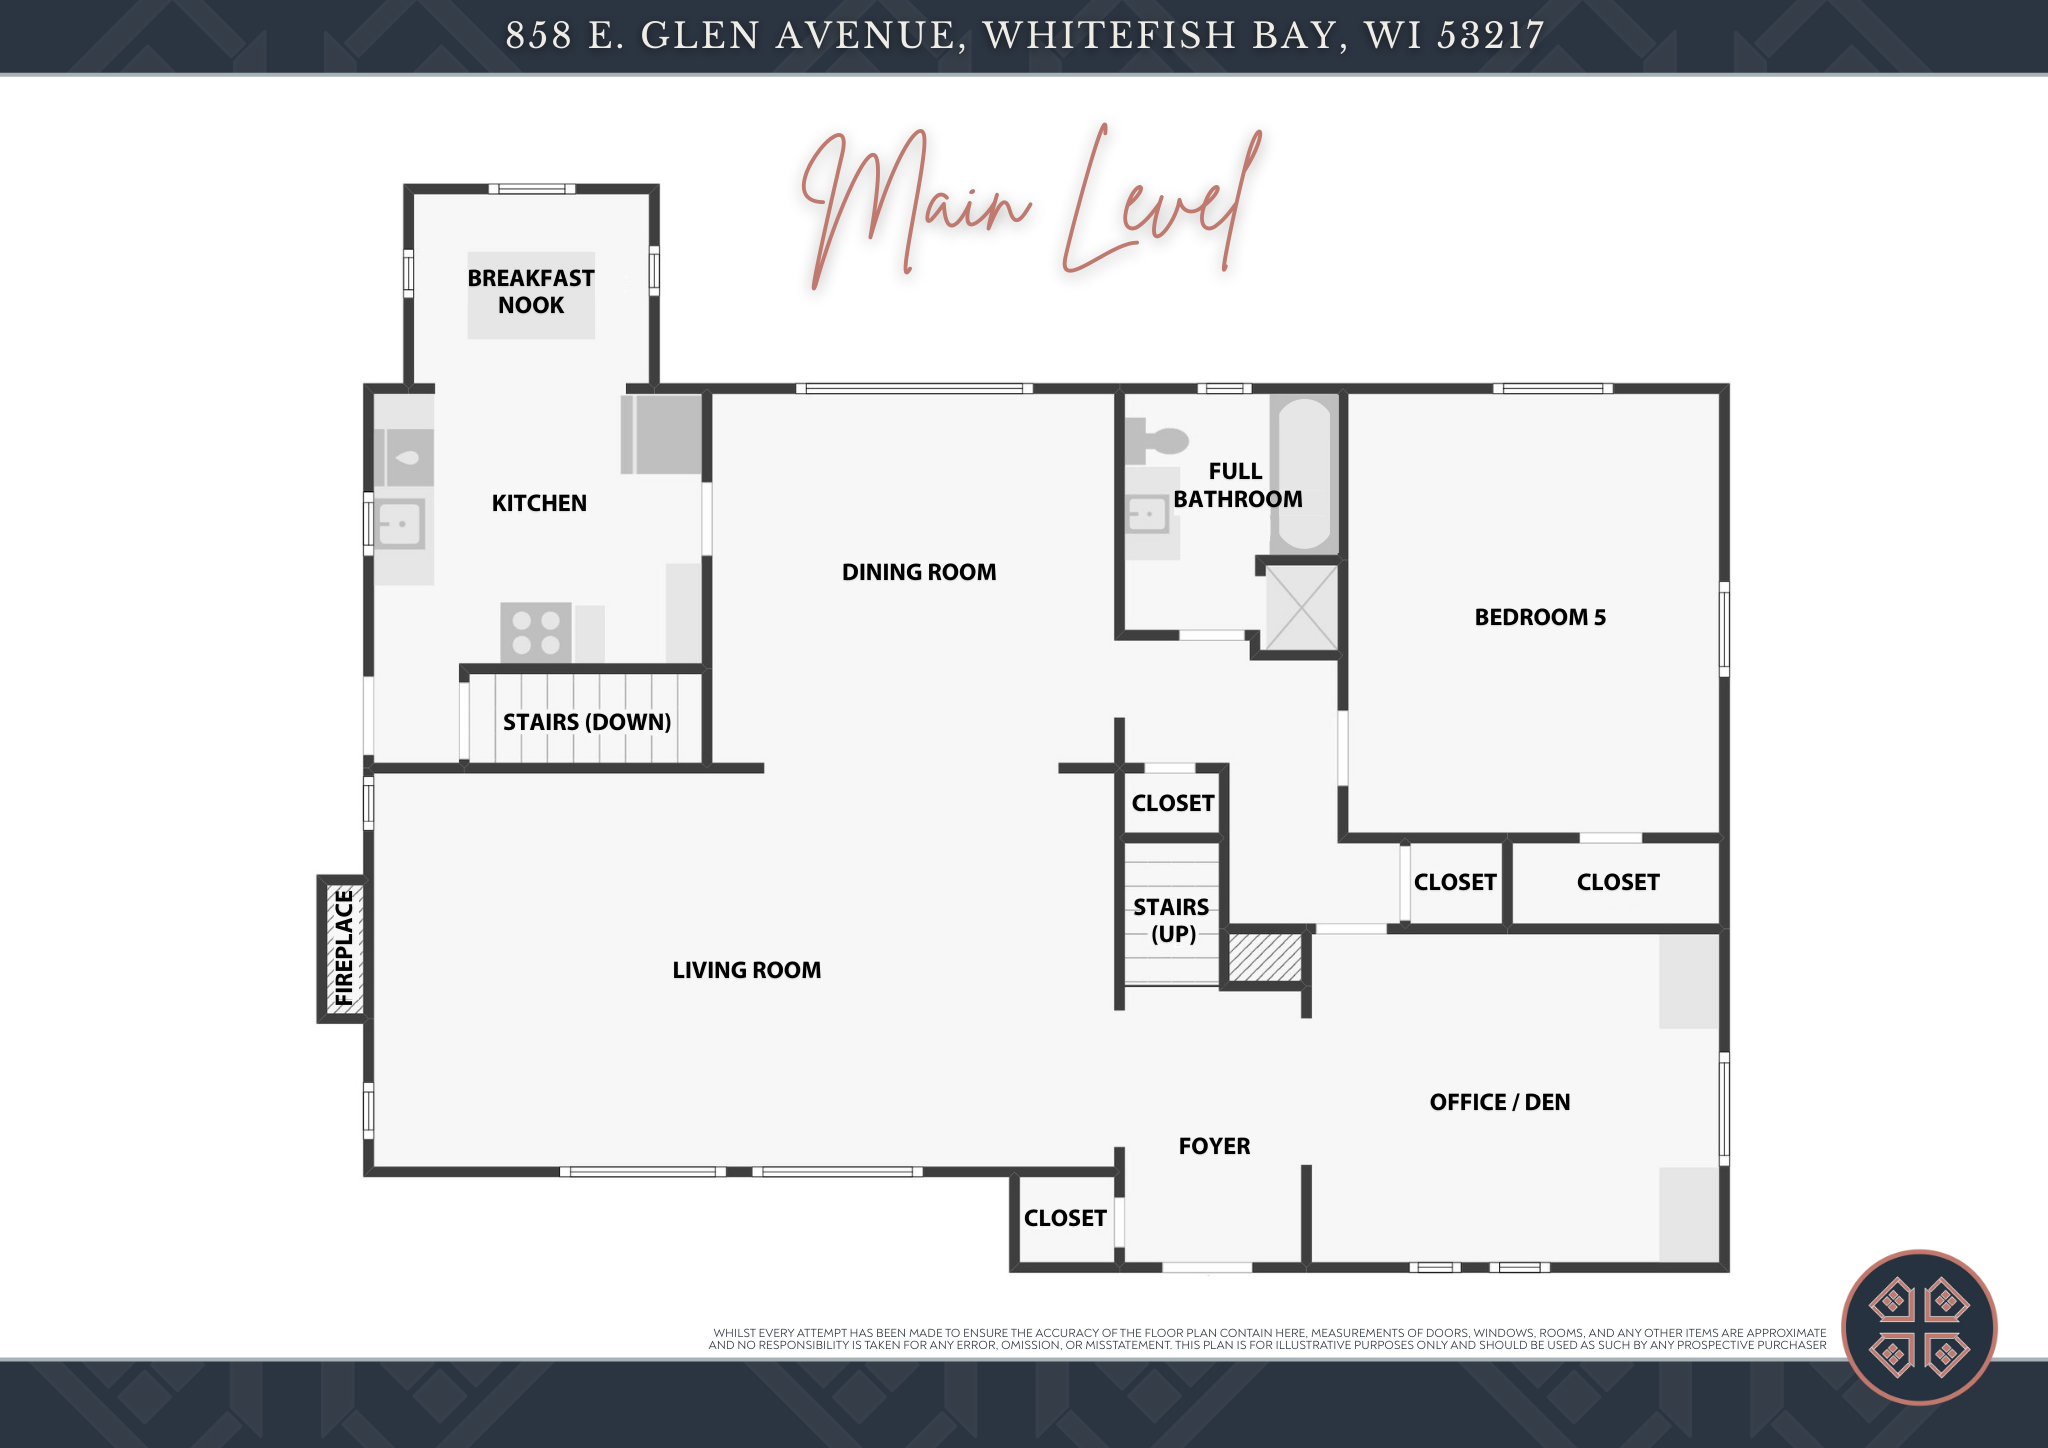
Main-level floor plan showing the kitchen, living and dining rooms, bedroom, bathroom, office, and stairs.
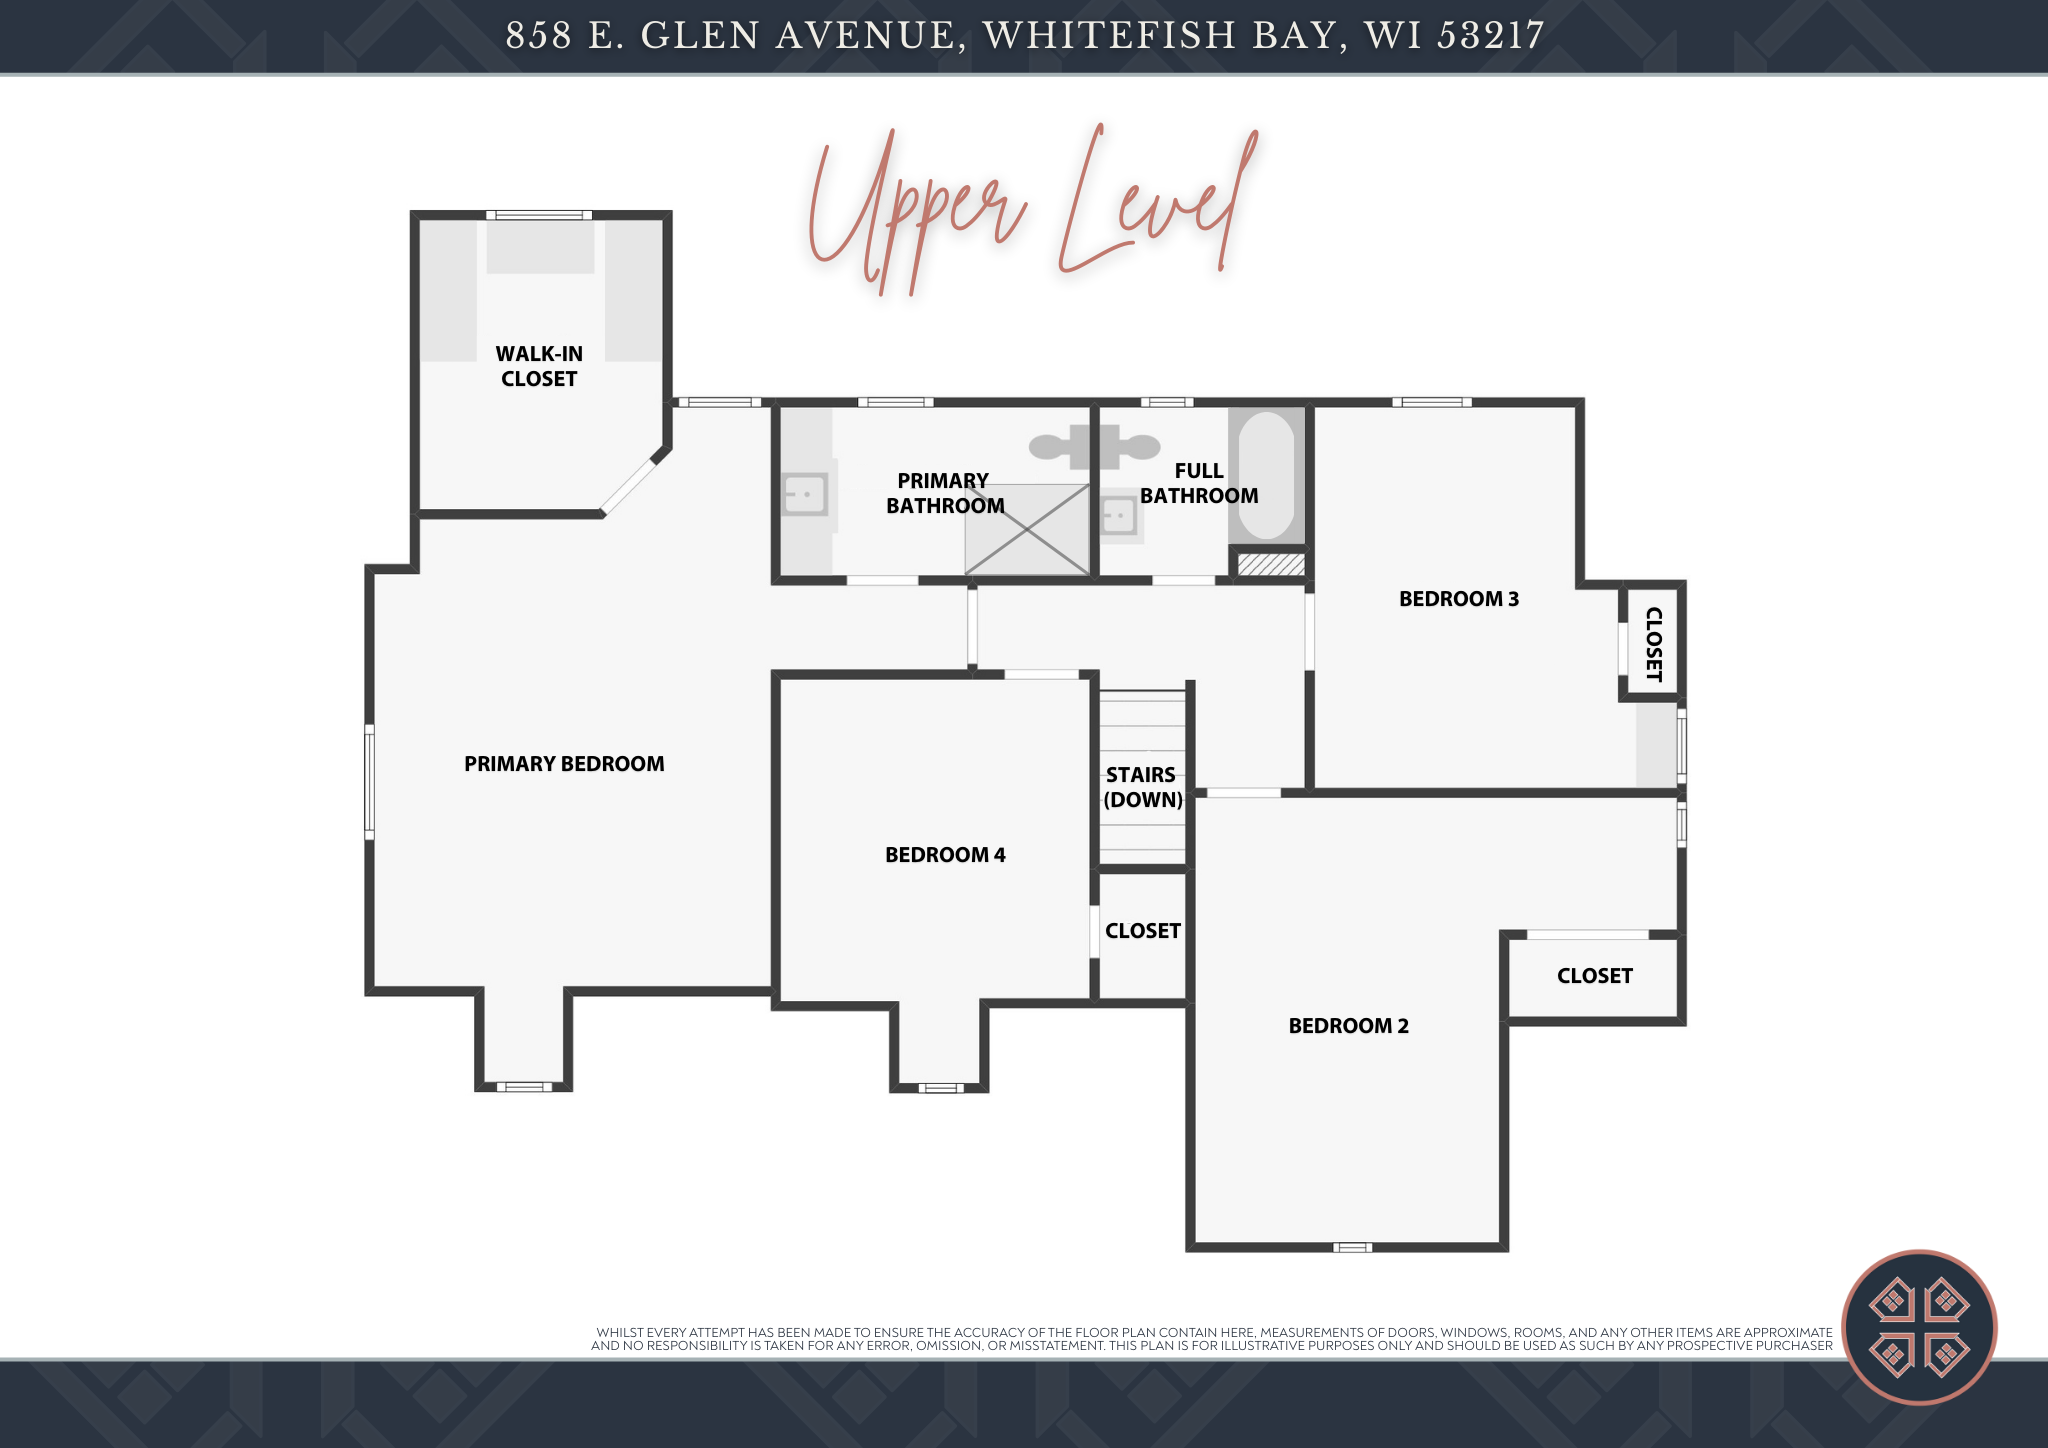
Upper-level floor plan showing four bedrooms, two bathrooms, closets, and stairs.
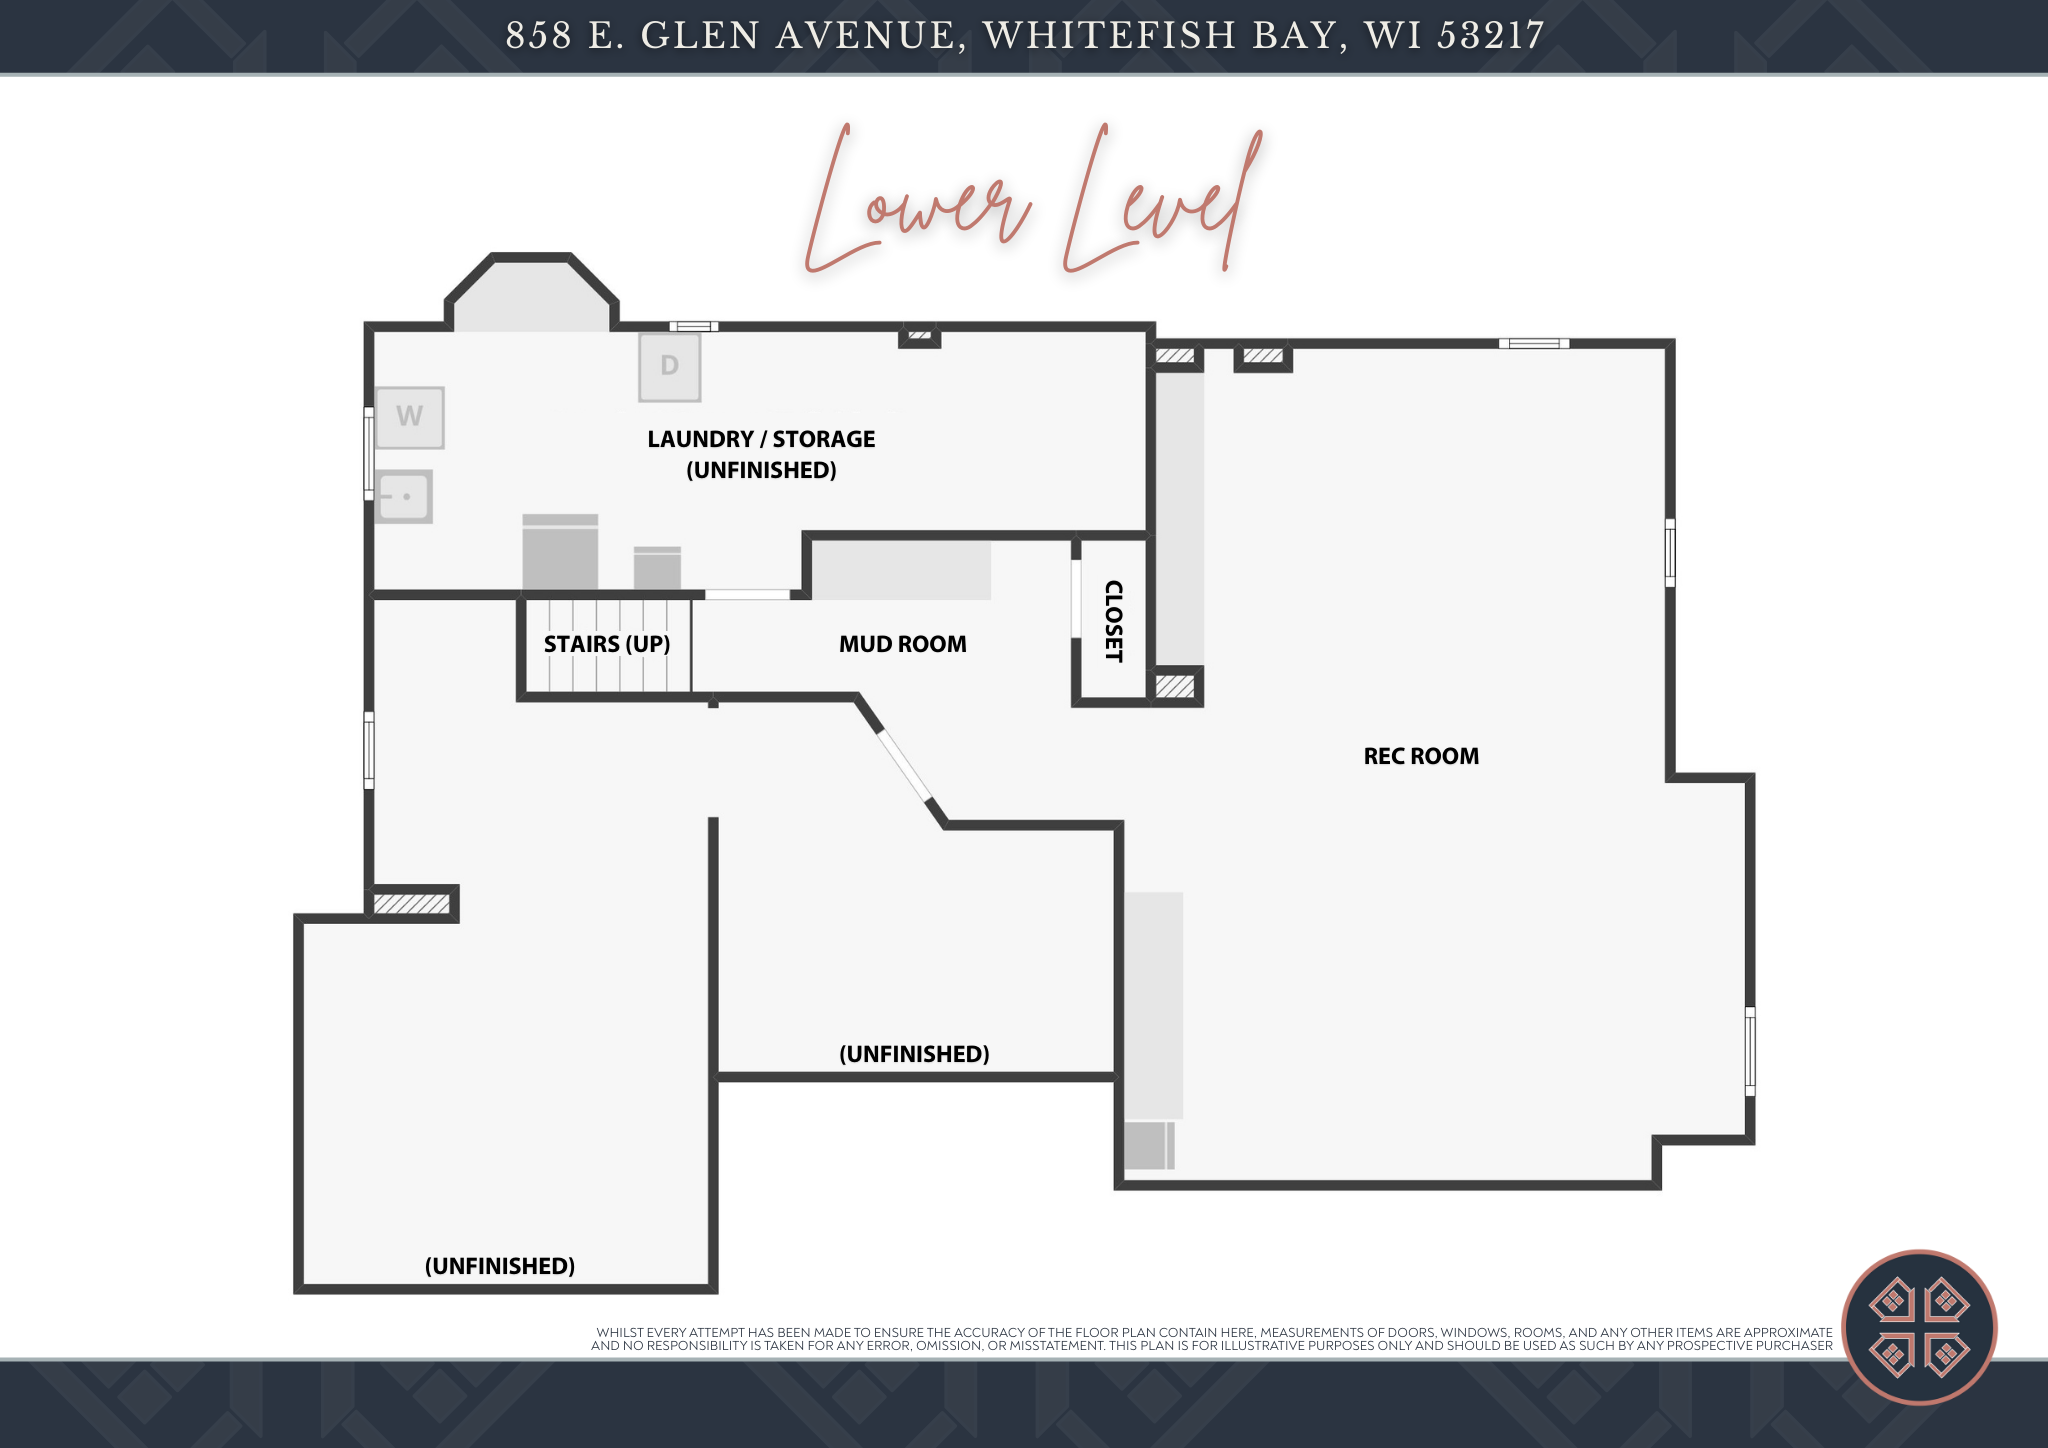
Lower-level floor plan showing a large recreation room, mud room, stairs, and unfinished laundry and storage.
Stone house with a red door and patio, framed by a broad lawn and mature trees.
Entryway with a dark wood front door and checkerboard rug, opening to a sunlit living room.
Entry hall with a central dark wood staircase, arched openings, and hardwood floors.
Living and dining room with a stone fireplace, white sofas, hardwood floors, and large wood-trimmed windows.
Living room with white sofas facing a stone fireplace, beside tall wood-framed windows.
Living room with a stone fireplace, white sofas, tall windows, and a blue patterned rug.
Furnished entryway with a fluted console table, hardwood floors, and an arched opening to a checkerboard-tile hall.
Living room with white sofas, a patterned blue rug, and tall wood-framed windows.
Living room with cream sofas, a patterned rug, and tall wood-framed windows.
Living room with white sofas, a patterned rug, and tall wood-framed windows.
Living room with a stone fireplace, tall wood-trimmed windows, cream sofas, and hardwood floors.
Dining room with a dark wood table, chandelier, and wide window overlooking the yard.
Dining room with a dark table, upholstered chairs, wood-trimmed windows, and hardwood floors.
Dining room with a dark table and chandelier opening into a sunlit living room.
Dining room with a dark table, upholstered chairs, and large wood-framed windows overlooking the yard.
Kitchen with gray cabinets, white counters, stainless dishwasher, and a pale blue-gray island with a wood top.
Bright kitchen with gray cabinets, a white countertop, and a sink beneath a gridded window.
Bright kitchen with gray cabinets, stainless steel appliances, and a sink beneath a window.
Bright kitchen with white cabinets, gray counters, a stainless microwave, and a black range.
Kitchen with white and gray cabinets, stainless steel appliances, and a breakfast nook by the window.
Bright white kitchen with stainless refrigerator, gray island, and sink beneath a sunlit window.
Bright dining nook with a butcher-block table, wooden benches, and three windows.
Breakfast nook with a gray island, wood countertop, bench seating, and three bright windows.
Bathroom with white tiled walls, a dark vanity, and a bathtub beside a window.
Bathroom with a white tiled bathtub surround and an open wooden door to a hardwood-floored hallway.
Living room with gray sofas, a leather armchair, a piano, and hardwood floors.
Furnished living room with a gray sectional, patterned rug, and two bright windows.
Living room with an upright piano between a brown leather armchair and gray sofa.
Home office with built-in bookcases, a large wood desk, and shuttered windows.
Home office with built-in bookshelves, a wooden desk, and tall shuttered windows.
Furnished home office with a wooden desk, built-in bookcases, and sunlit hardwood floors.
Furnished home office with a wooden desk, blue-draped chair, and arched opening to the living room.
Home office with a polished wooden desk, hardwood floors, and dark wood window shutters.
Home office with built-in bookcases, a dark wood desk, and hardwood floors.
Entry foyer with a dark wood front door and checkerboard rug opening onto a furnished sitting room.
Entry hall with a dark wooden staircase, arched openings, and a geometric rug.
Upstairs hallway with hardwood floors, a wood stair railing, and a sitting room beyond.
Furnished bedroom with a sloped ceiling, pale blue bedding, hardwood floors, and a curtained window seat.
Furnished bedroom with a wooden bed, hardwood floors, and a curtained window.
Furnished bedroom with a large wooden bed, matching dresser and mirror, and hardwood floors.
Bedroom with an ornate wooden dresser and mirror, armchair, and cushioned window seat.
Walk-in closet with built-in shoe shelves, hanging clothes, and a wooden dresser beneath a window.
Bathroom vanity with rich wood cabinetry, granite countertop, and a large window overlooking the yard.
Bathroom with a glass-enclosed stone-tile shower, mosaic floor, and white toilet.
Bathroom with a reddish-brown wood vanity, granite counter, large mirror, and glass shower.
Bedroom with a skylight, wooden armoire, hardwood floors, and a bed with floral bedding and pink pillows.
Attic bedroom with a skylight, sloped ceilings, and a bed dressed in white and blush bedding.
Attic bedroom with floral bedding, sloped ceiling, skylight, and hardwood floors.
Sitting nook with a checkered chair, peach throw, round ottoman, and hardwood floors.
Home office with a wooden desk and chair beneath a long wall-mounted shelf.
Bedroom with a white bed, hardwood floors, a wooden desk, and a large black-and-white wall mural.
Bedroom with a white quilted bed and a large black-and-white sports mural behind it.
Bedroom with pale pink bedding, a black metal bed, and a white wardrobe.
Bedroom with pale pink bedding, a patterned rug, hardwood floors, and an open wooden door.
Bathroom with a white vanity, navy tile accents, blue mosaic floor, and window overlooking bare trees.
Bathroom with a white vanity, tiled walls, and blue-and-white patterned shower curtain beside a window.
Bathroom with a tiled tub and patterned shower curtain, looking through an open wood door toward a bedroom.
Entryway with a white glass-paneled door, hooks holding a canvas tote and flowers, and a blue patterned rug.
Mudroom with a built-in wooden cubby bench, coat hooks, and a blue patterned rug.
Furnished living room with a beige sectional, plaid armchair, and guitars beside the seating area.
Furnished living room with a built-in wood entertainment center and seating around a coffee table.
Furnished living room with a built-in wood entertainment center, sofas, and plaid armchairs.
Basement family room with a sectional sofa, plaid armchairs, and exercise equipment.
Basement home gym with a stationary bike, treadmill, exercise ball, and built-in wood cabinets.
Basement gym with Peloton bike, elliptical, and treadmill beside a lounge with a sectional sofa.
Basement laundry room with front-loading and top-loading washers, a dryer, and utility sink.
Stone-fronted home with steep gables, a red entry door, and a fenced patio beneath mature trees.
Stone house with steep gables, red entry door, and railed front patio.
Stone house with steep gables, a tall chimney, and a red front door.
Stone house with a steep roof, tall chimney, red front door, and fenced patio.
Stone house with a steep reddish-brown roof, wide driveway, detached garage, and fenced patio.
Detached garage and broad concrete driveway beside a fenced yard with a basketball hoop and yellow slide.
House with cream shingles, stone facade, and chimney beside a broad concrete patio and basketball hoop.
Backyard with a wooden playset and yellow slide, broad lawn, privacy fence, and evergreen landscaping.
Rear exterior of a two-story house with cream shingles, a stone lower level, and a broad lawn.
Two-story home with cream shingles, stone lower facade, and a wide dormant lawn.
Three-level floor plan showing five bedrooms, living areas, and an unfinished lower level.
Main-level floor plan showing the kitchen, living and dining rooms, bedroom, bathroom, office, and stairs.
Upper-level floor plan showing four bedrooms, two bathrooms, closets, and stairs.
Lower-level floor plan showing a large recreation room, mud room, stairs, and unfinished laundry and storage.
This charming Lannon stone Tudor delights with timeless character and an exceptionally functional layout. Sunlight pours through original leaded glass windows, highlighting crown moldings, and graceful archways. The main level offers effortless flow with a spacious living room open to the dining room, a cozy refreshed kitchen with SS appliances, private office, bedroom, and full bath. Upstairs features a generous primary suite with sweet window nooks & walk-in closet, three additional bedrooms, and another full bath. The lower level adds a mudroom, rec room, and abundant storage. Set on a .20 acre lot with a 2005-built garage, front porch & a large backyard, all just steps to schools, Silver Spring shops, Klode Park, and Lake Michigan. An amazing opportunity in the heart of the Bay!

5
beds

3
baths

3,402 Sq.Ft. LIVING AREA

9,147.6 Sq.Ft. lot

Features & Amenities

Interior

  • total bedrooms5
  • Total bathrooms3
  • full bathrooms3
  • Flooring Wood Floors
  • Fireplace Natural Fireplace
  • APPLIANCES Range, Refrigerator, Disposal, Dishwasher, Microwave, Washer, Dryer
  • other interior Features Kitchen Island, Walk-In Closet(s), High Speed Internet

Area & Lot

  • Status Sold
  • Date Sold March 20, 2026
  • Living Area3,402 Sq.Ft.
  • Total Area3,402 Sq.Ft.
  • Lot Area9,147.6 Sq.Ft.
  • MLS® ID1951141
  • TypeResidential
  • YEAR BUILT1937
  • NeighborhoodWhitefish Bay
  • Architecture StylesTudor/Provincial
  • Elementary SchoolRichards
  • Middle SchoolWhitefish Bay
  • High SchoolWhitefish Bay
  • School DistrictWhitefish Bay

Exterior

  • Garage Space2.5
  • water SourceMunicipal Water
  • utilitiesCable TV Available
  • lot featuresSidewalk, Near Public Transit
  • parkingElectric Door Opener, Paved, Parking Space
  • HEAT TYPENatural Gas, Forced Air
  • AIR CONDITIONINGCentral Air
  • sewerMunicipal Sewer
  • Disability FeaturesFull Bath on Main Level, Bedroom on Main Level

Financial

  • Sales Price$1,400,000
  • Real Estate Tax $14,754/yr
  • Zoning RES
View Virtual Tour
KATIE CORCORAN

KATIE CORCORAN

Whitefish Bay

Whitefish Bay is known for its charming downtown area, beautiful tree-lined streets, and tight-knit community.

Explore

Let's Do This

When you hire us, we become your personal real estate bodyguards, giving you the attention you deserve, and delivering creative and inspired ways to help you get the most out of the current market. Let’s make it happen. We can’t wait to meet you.

Follow Us on Instagram