Sold

8852 N Malibu Dr, Bayside, Bayside, WI 53217

8852 N Malibu Dr

$490,000
Courtesy of Corcoran Realty & Co, [email protected] 
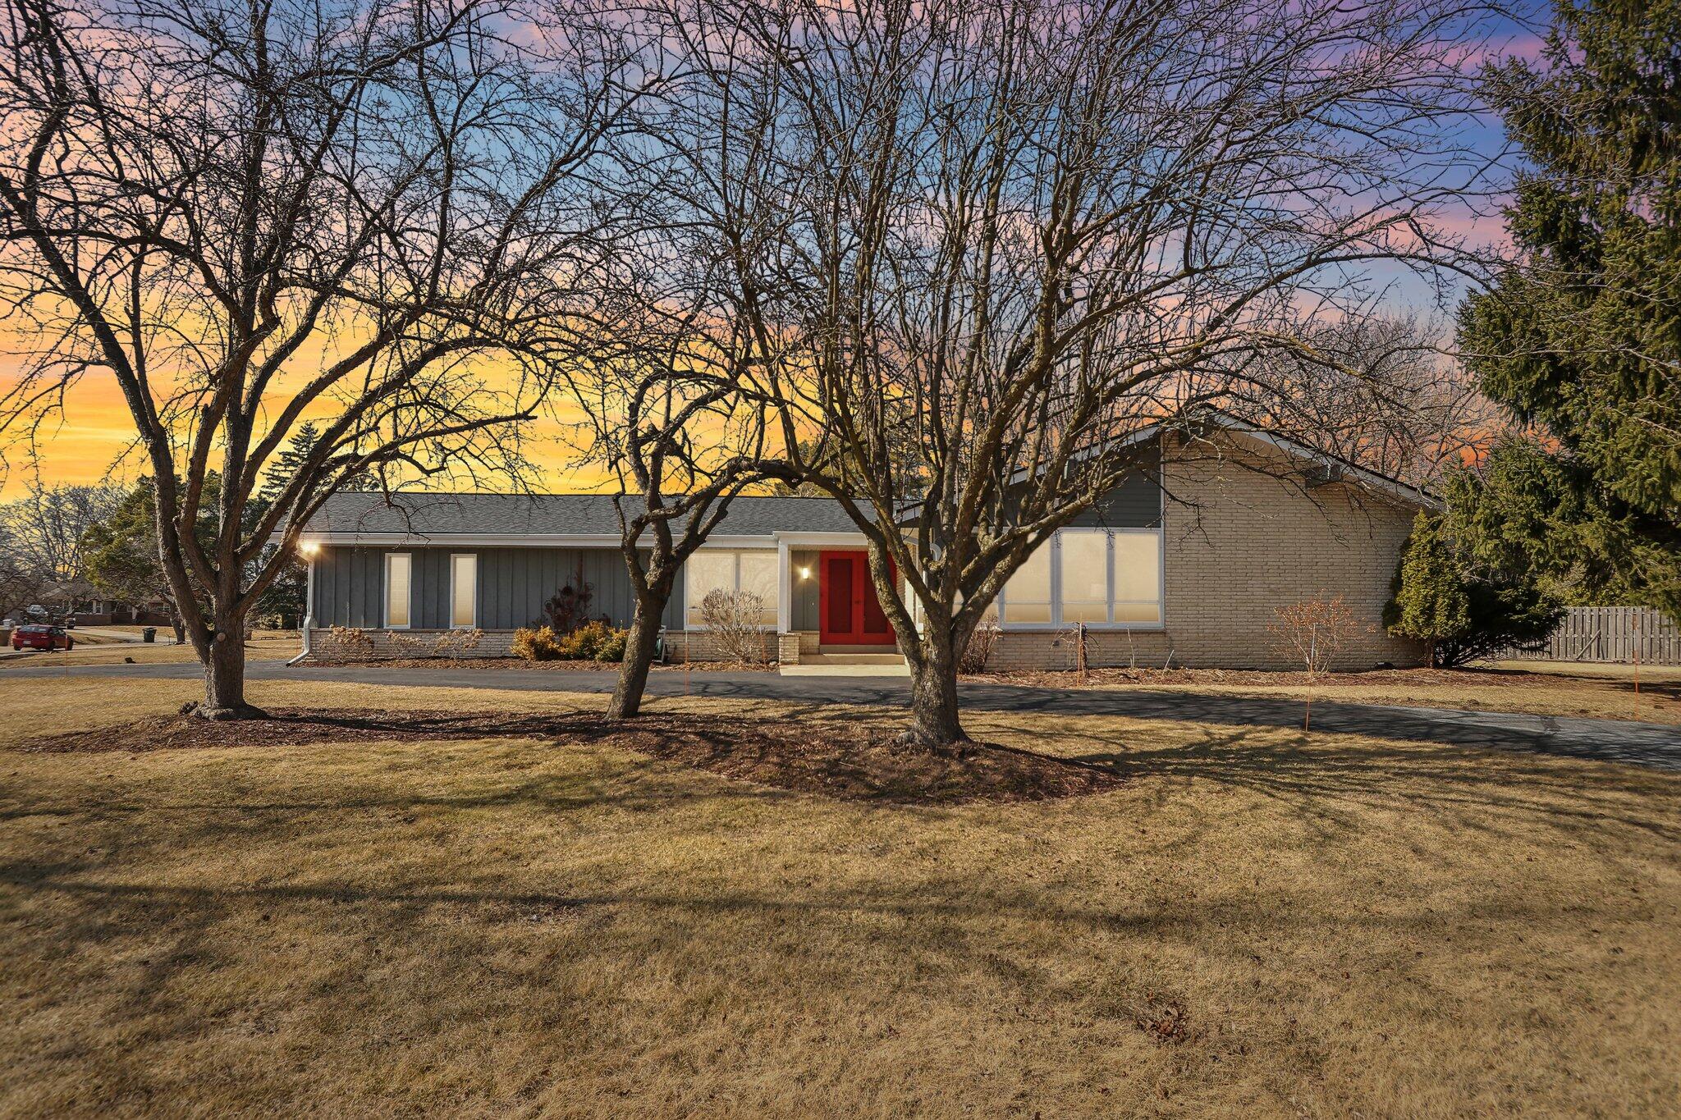
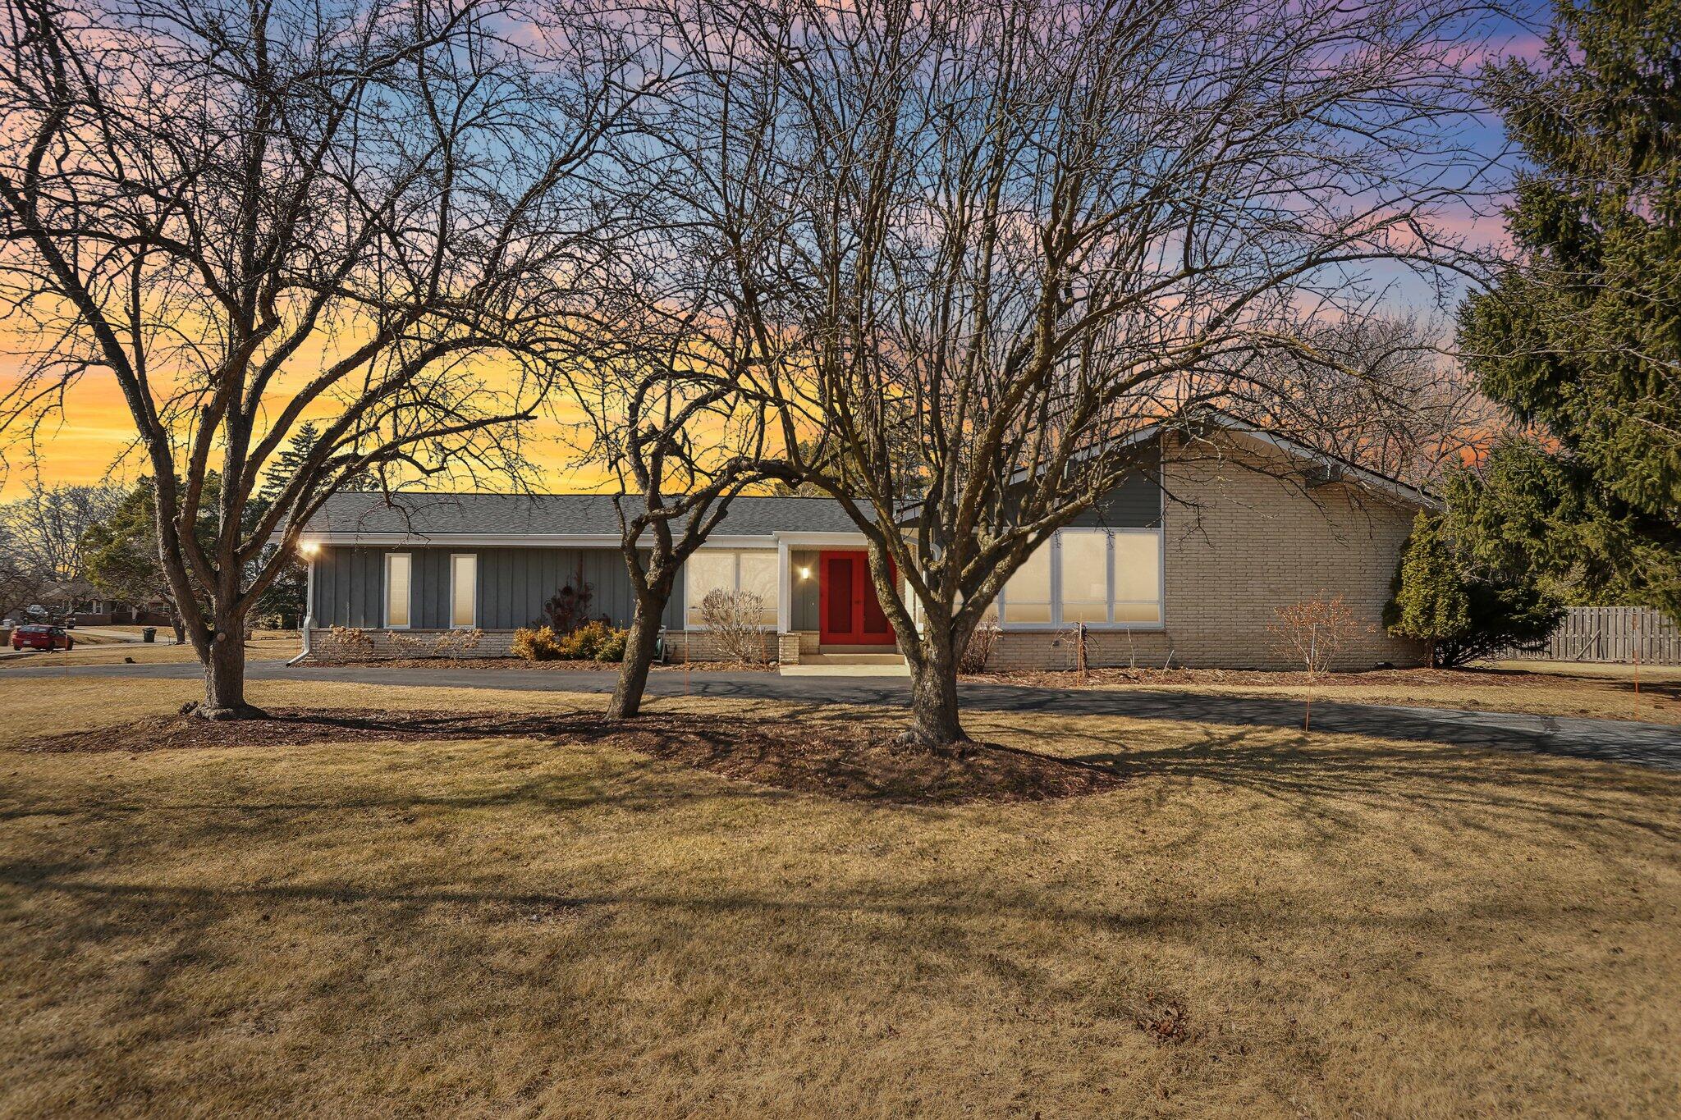
Single-story home with a red front door, framed by leafless trees at sunset.
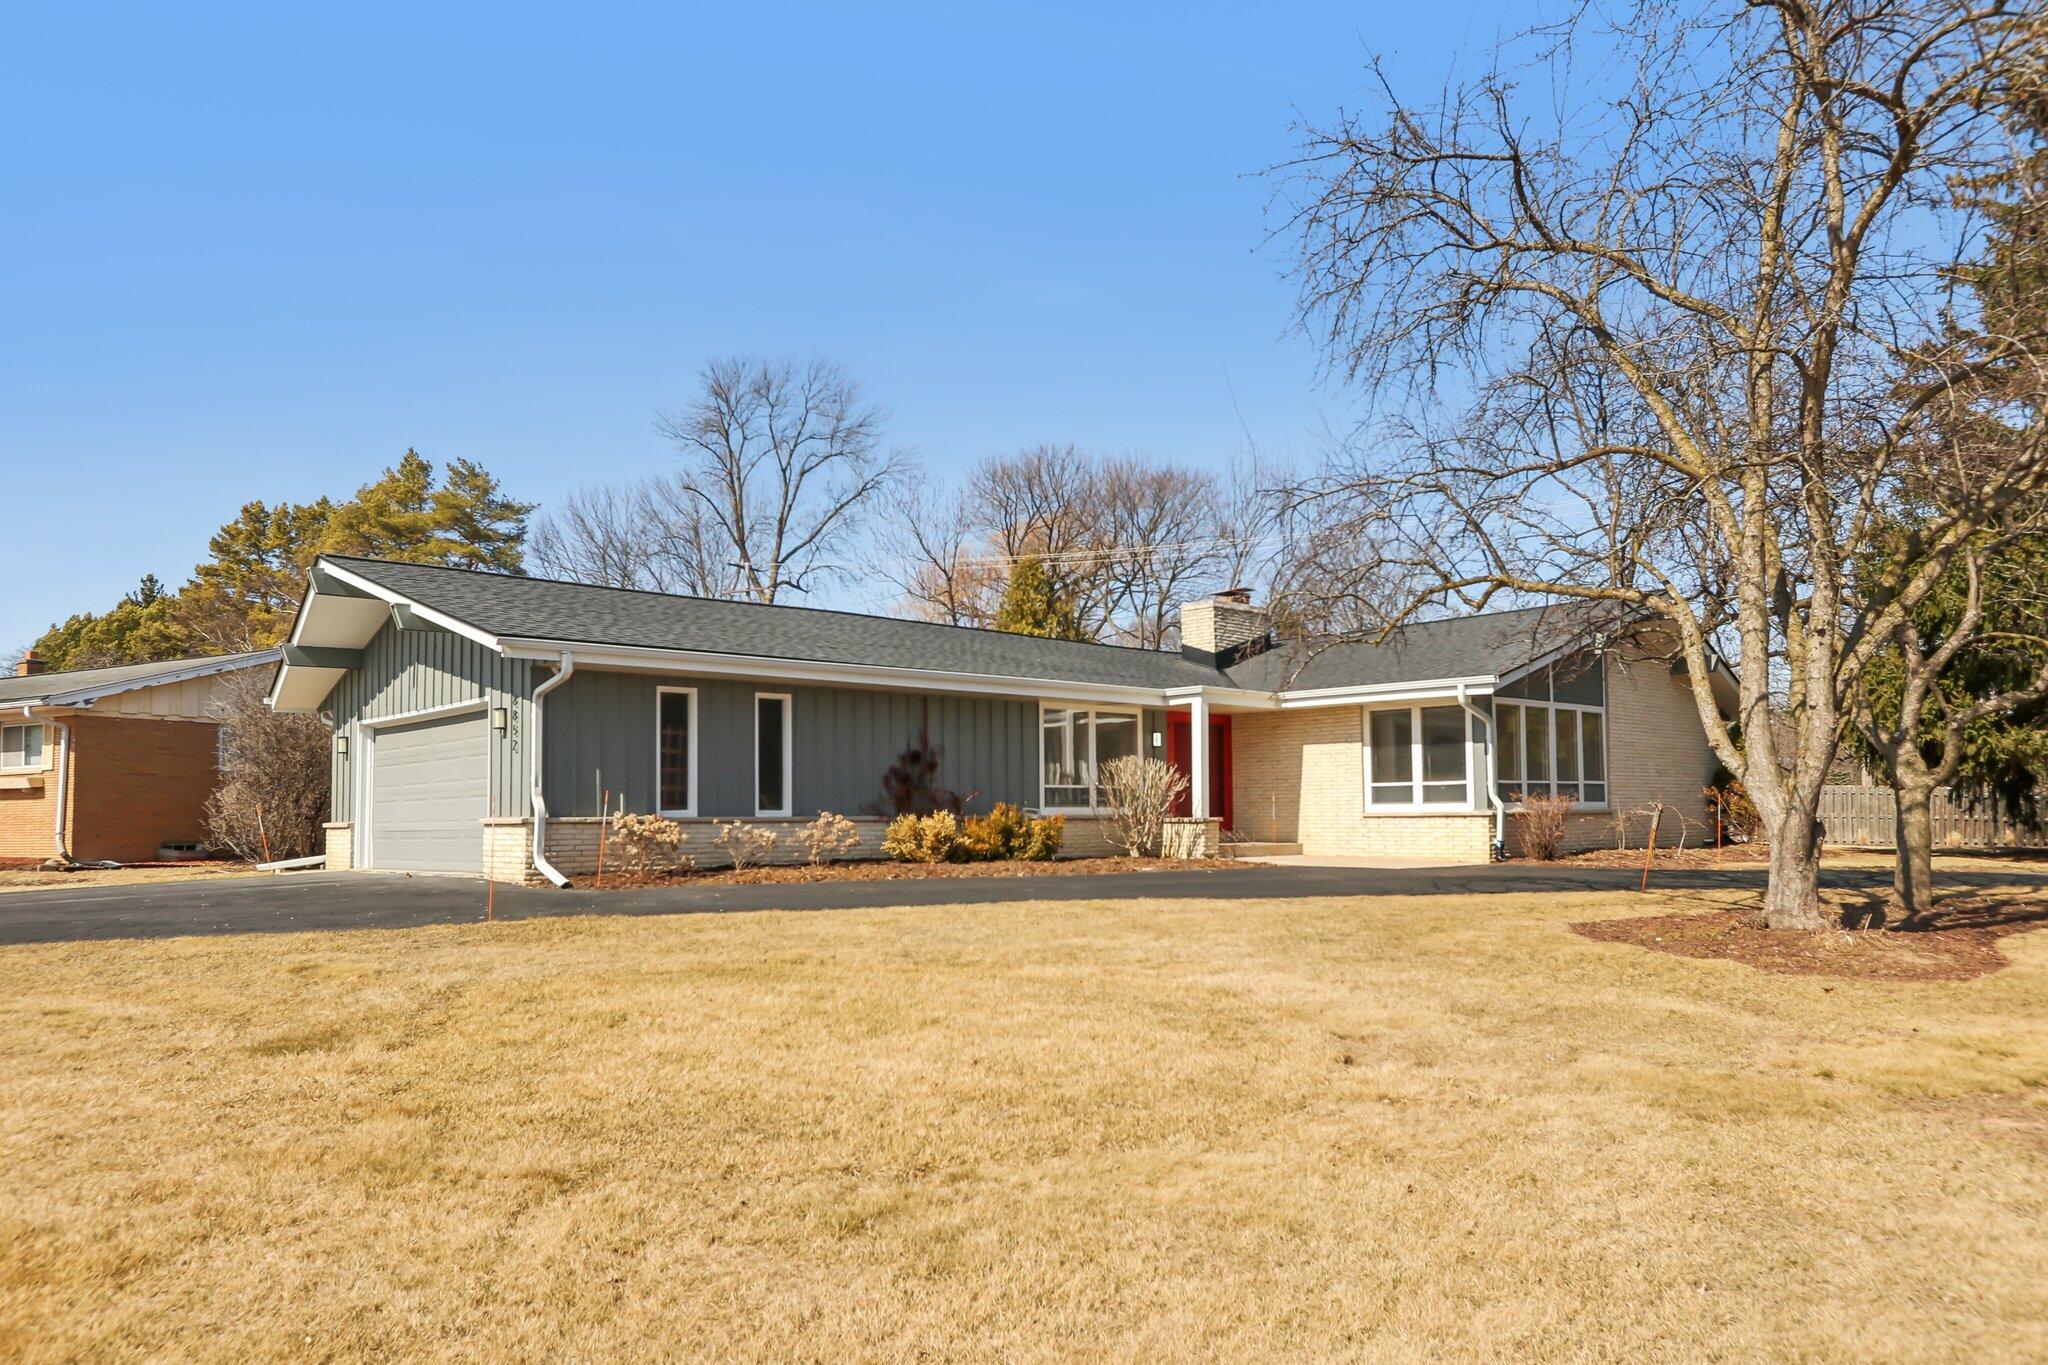
Single-story home with gray siding, attached garage, and glazed sunroom behind a broad lawn.
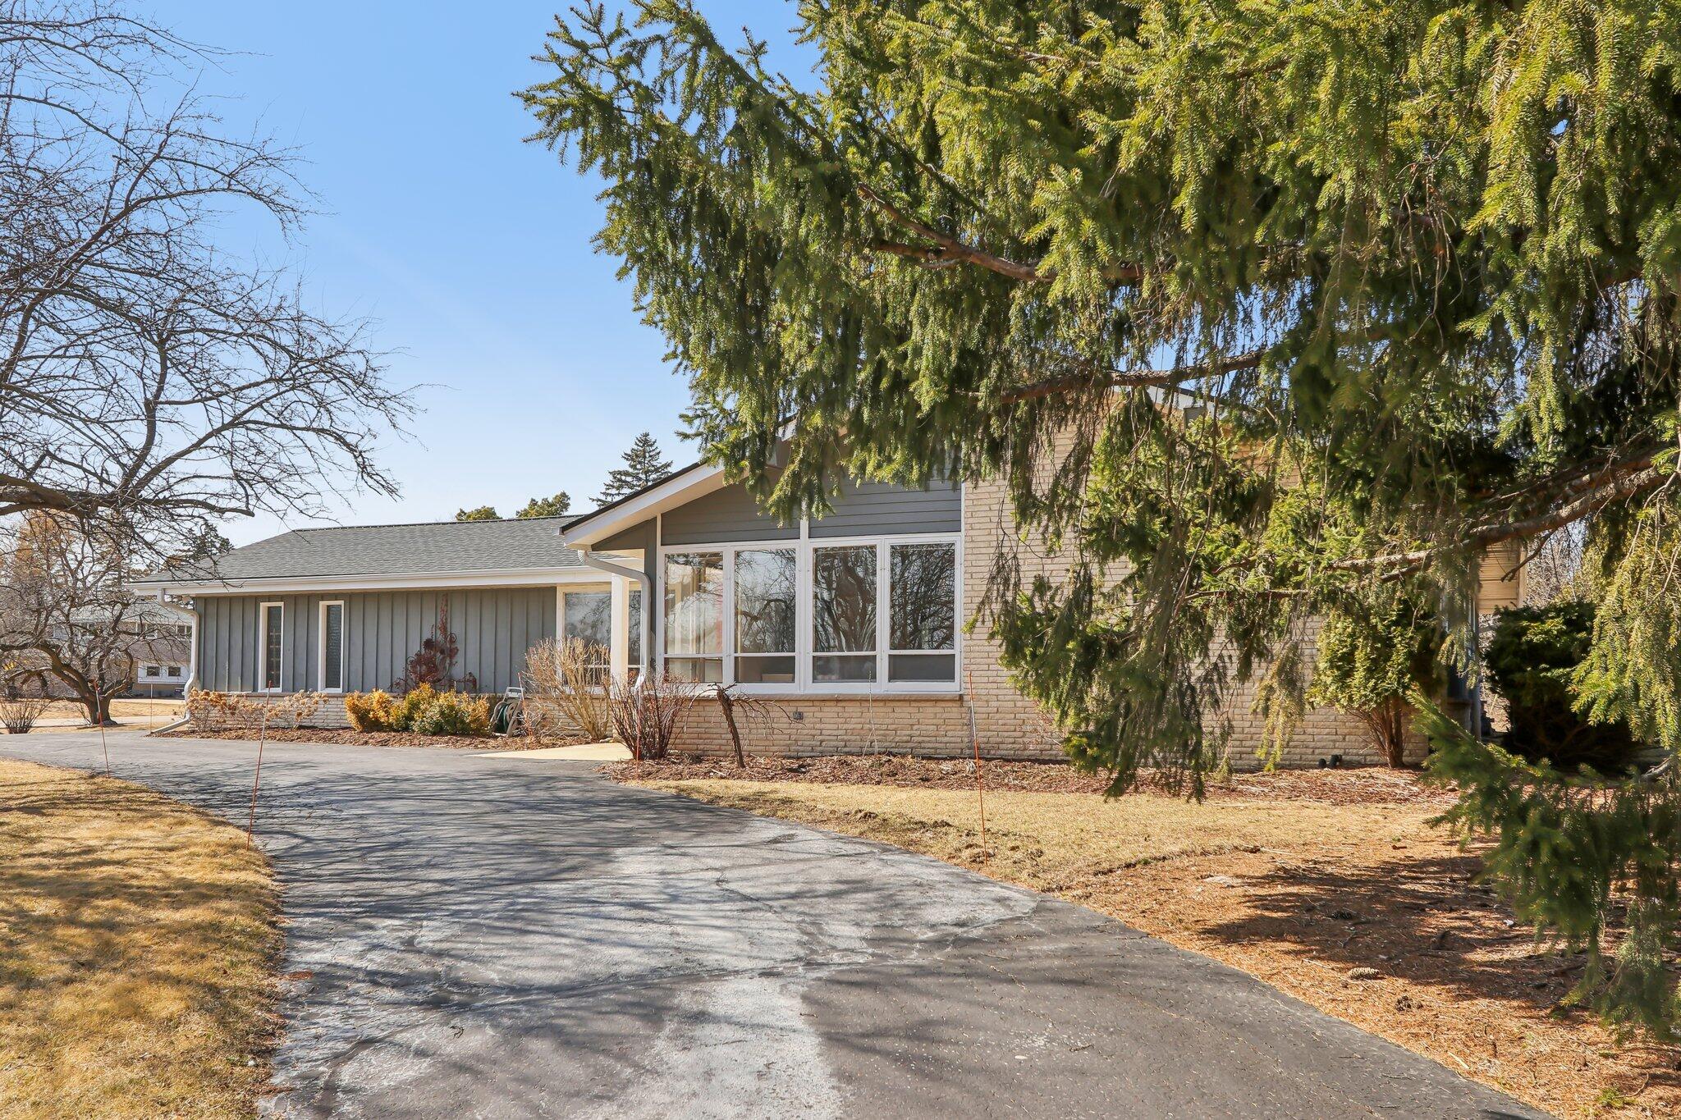
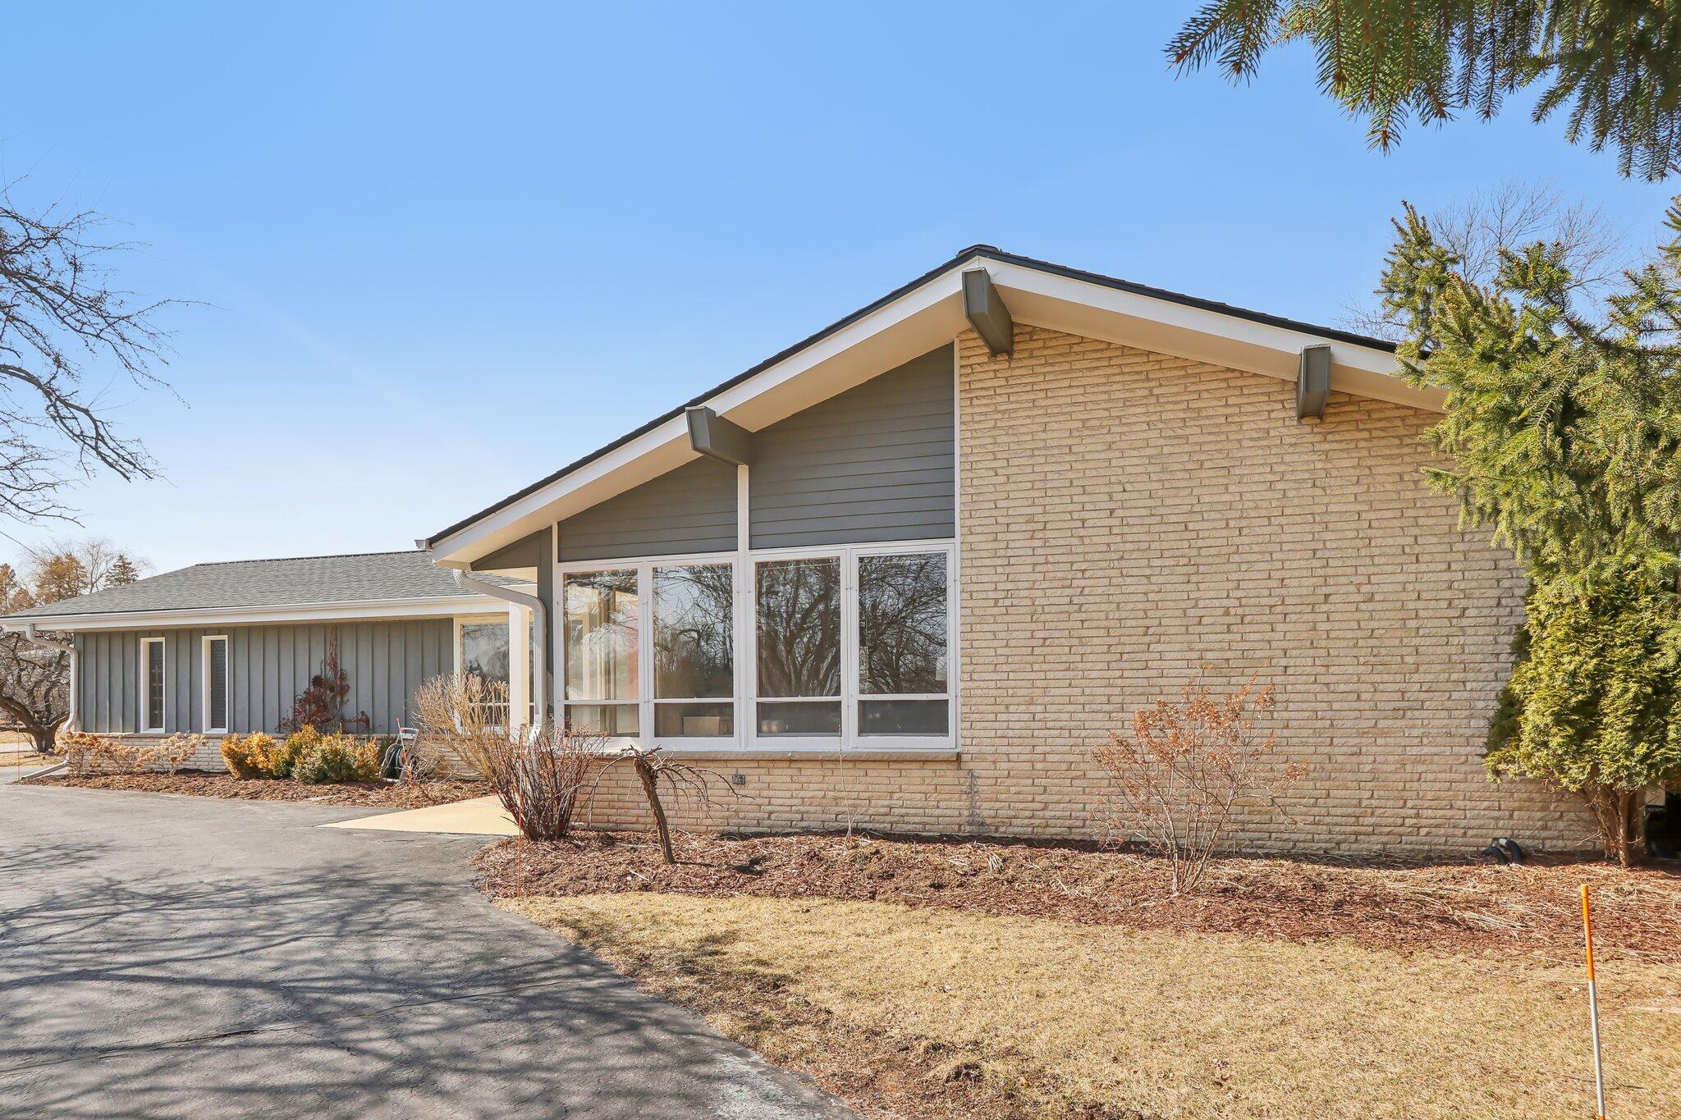
Single-story home with gray siding, brick facade, broad windows, and a large evergreen over the driveway.
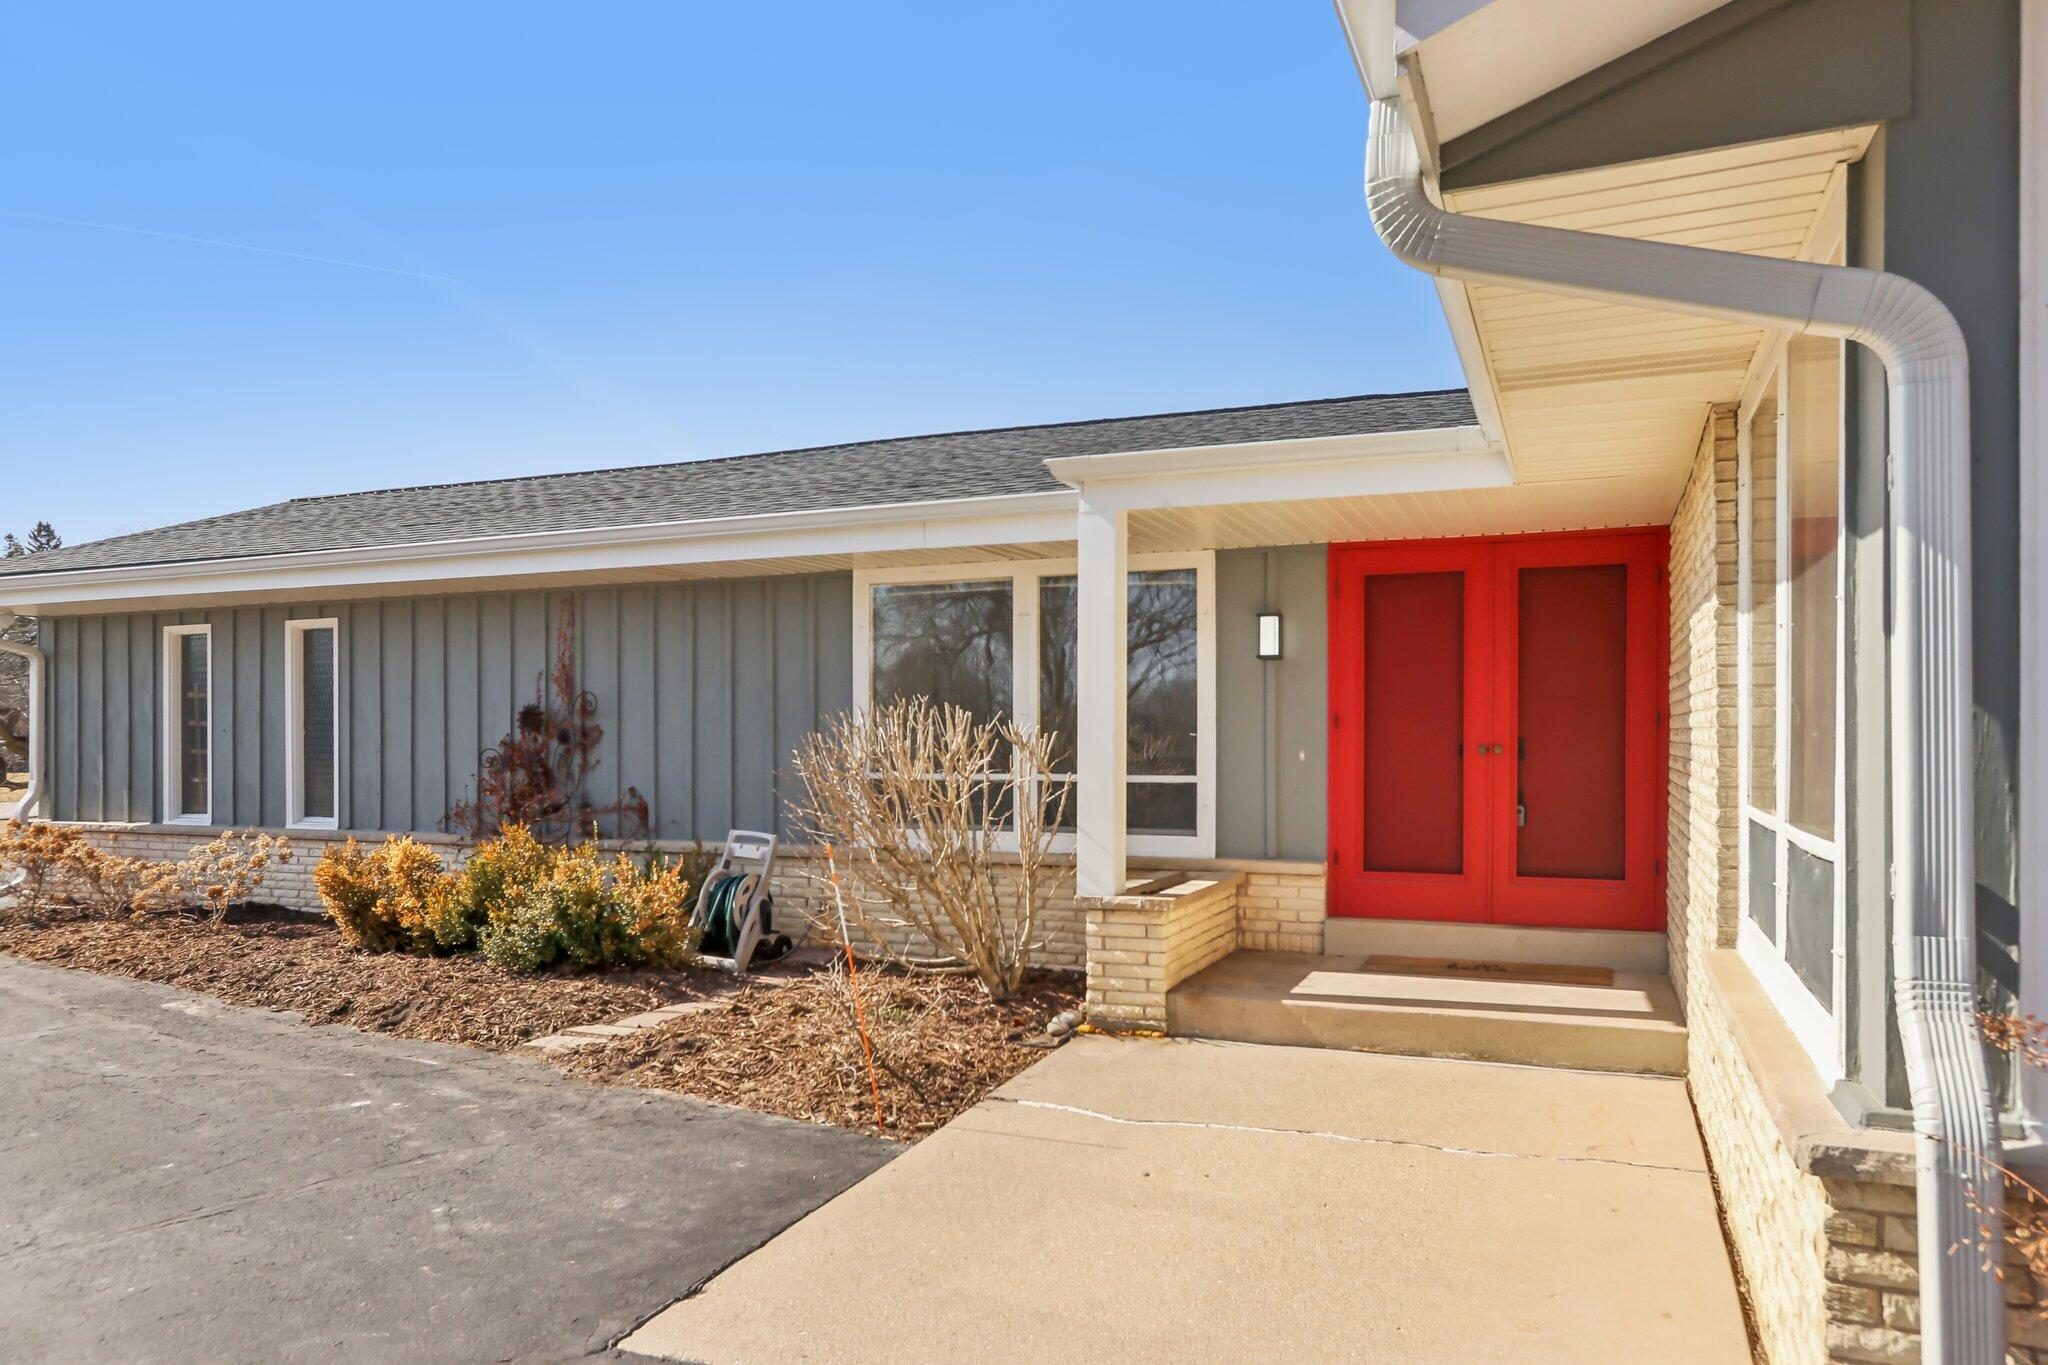
Home entrance with a bright red double door, gray siding, and a covered concrete walkway.
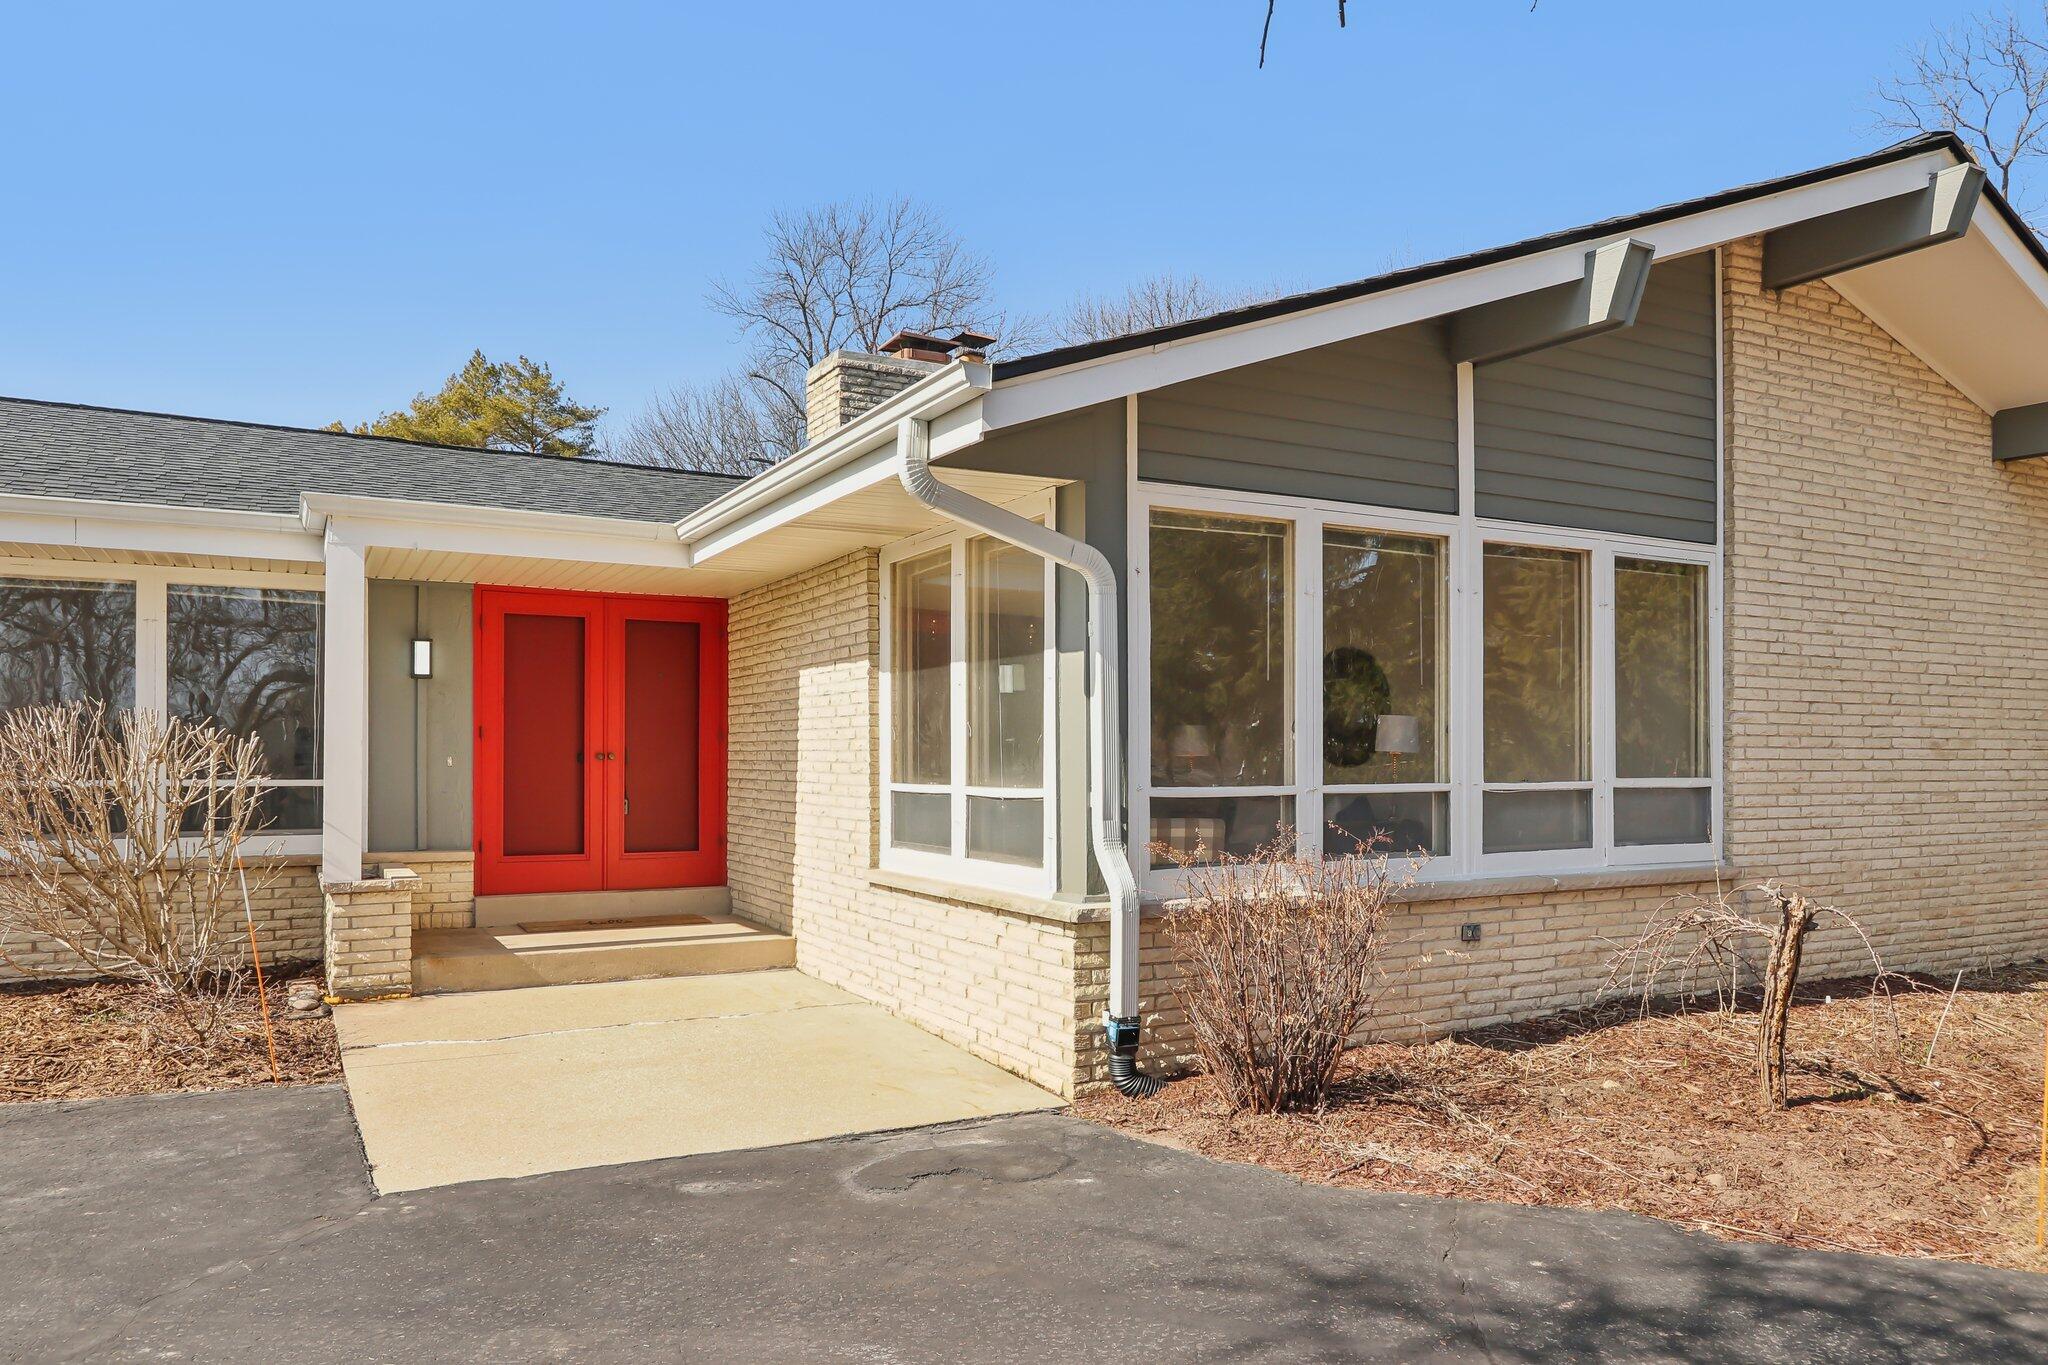
Single-story brick home with vivid red double doors, large windows, and a paved driveway.
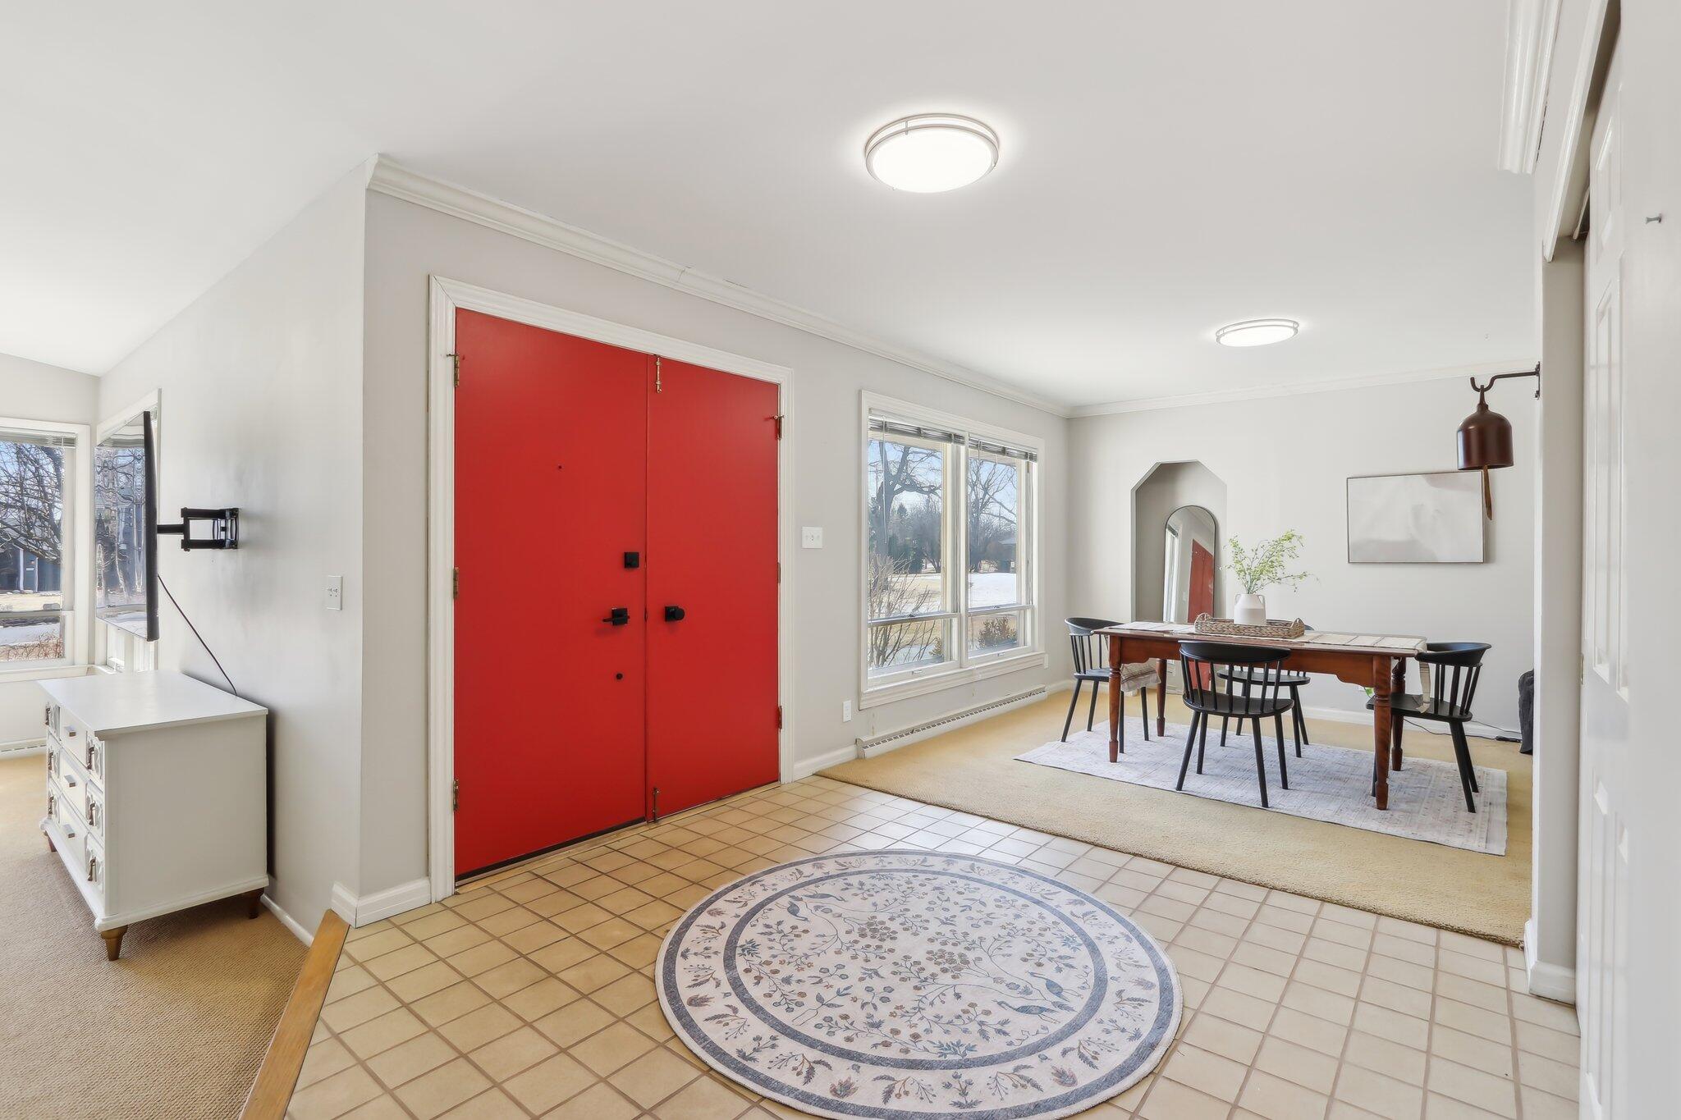
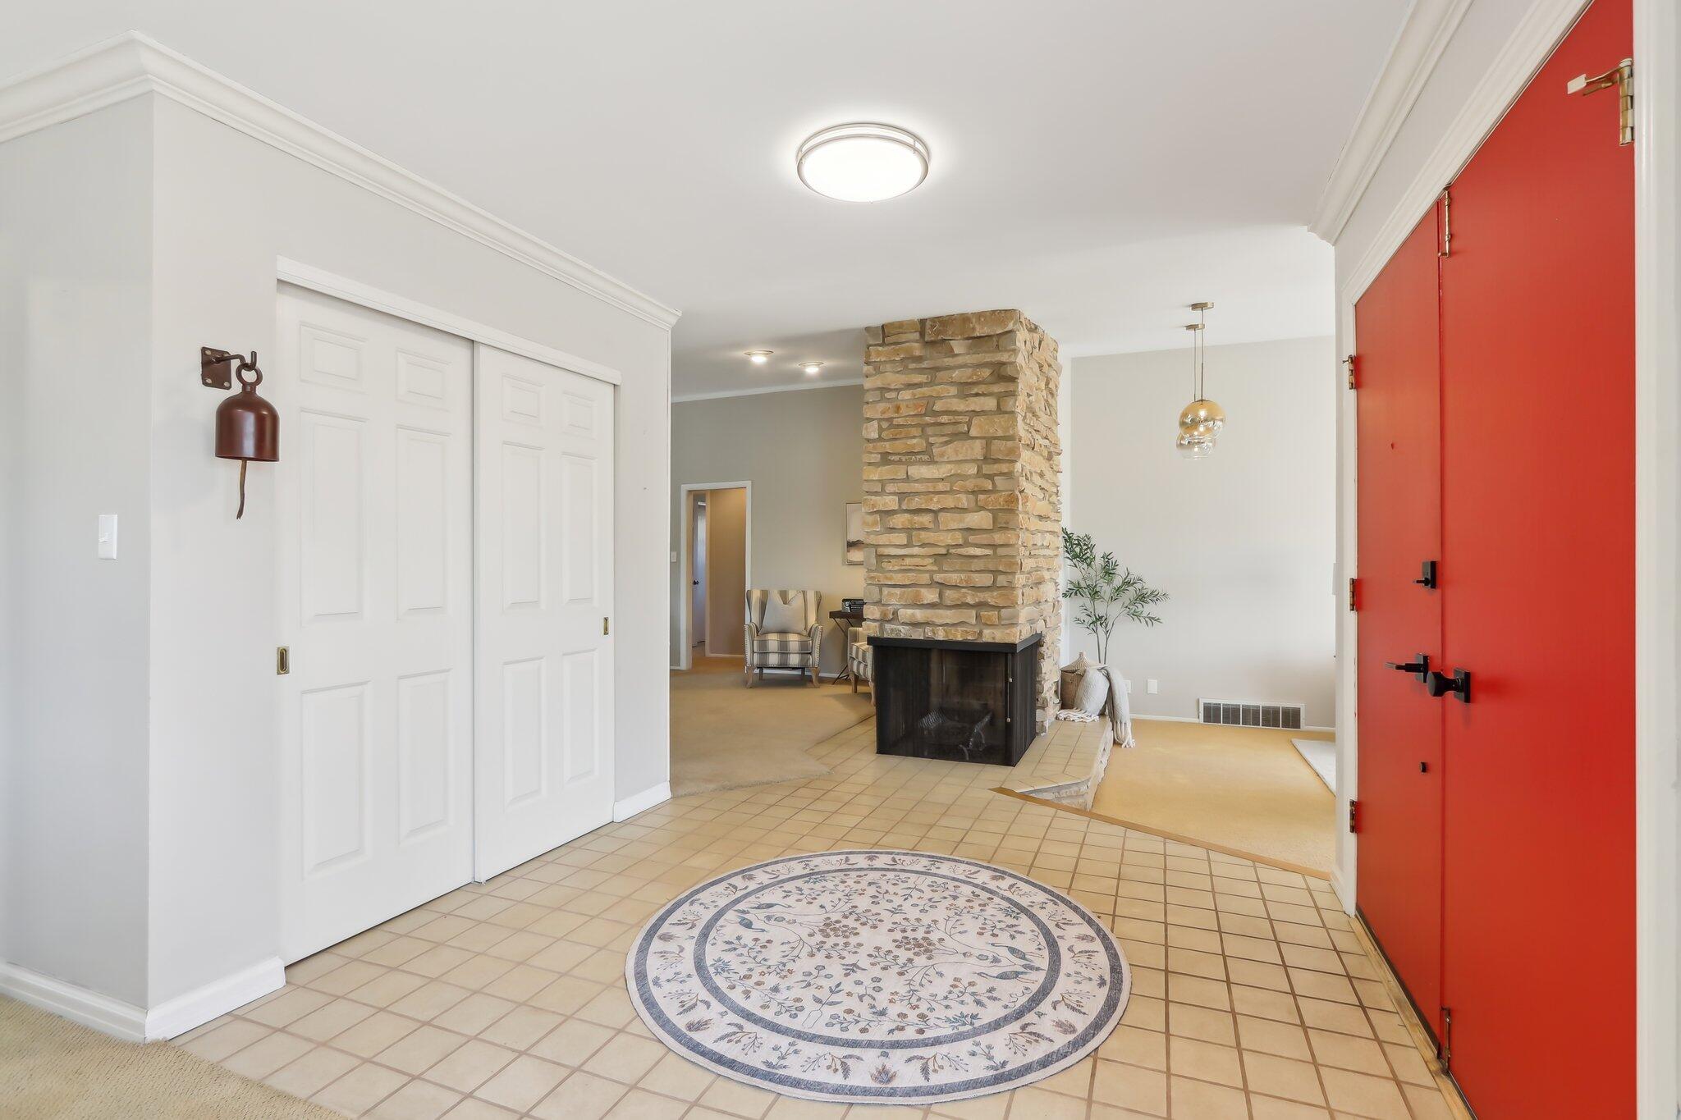
Entryway with red double doors and tiled floor, opening onto a dining area with large windows.
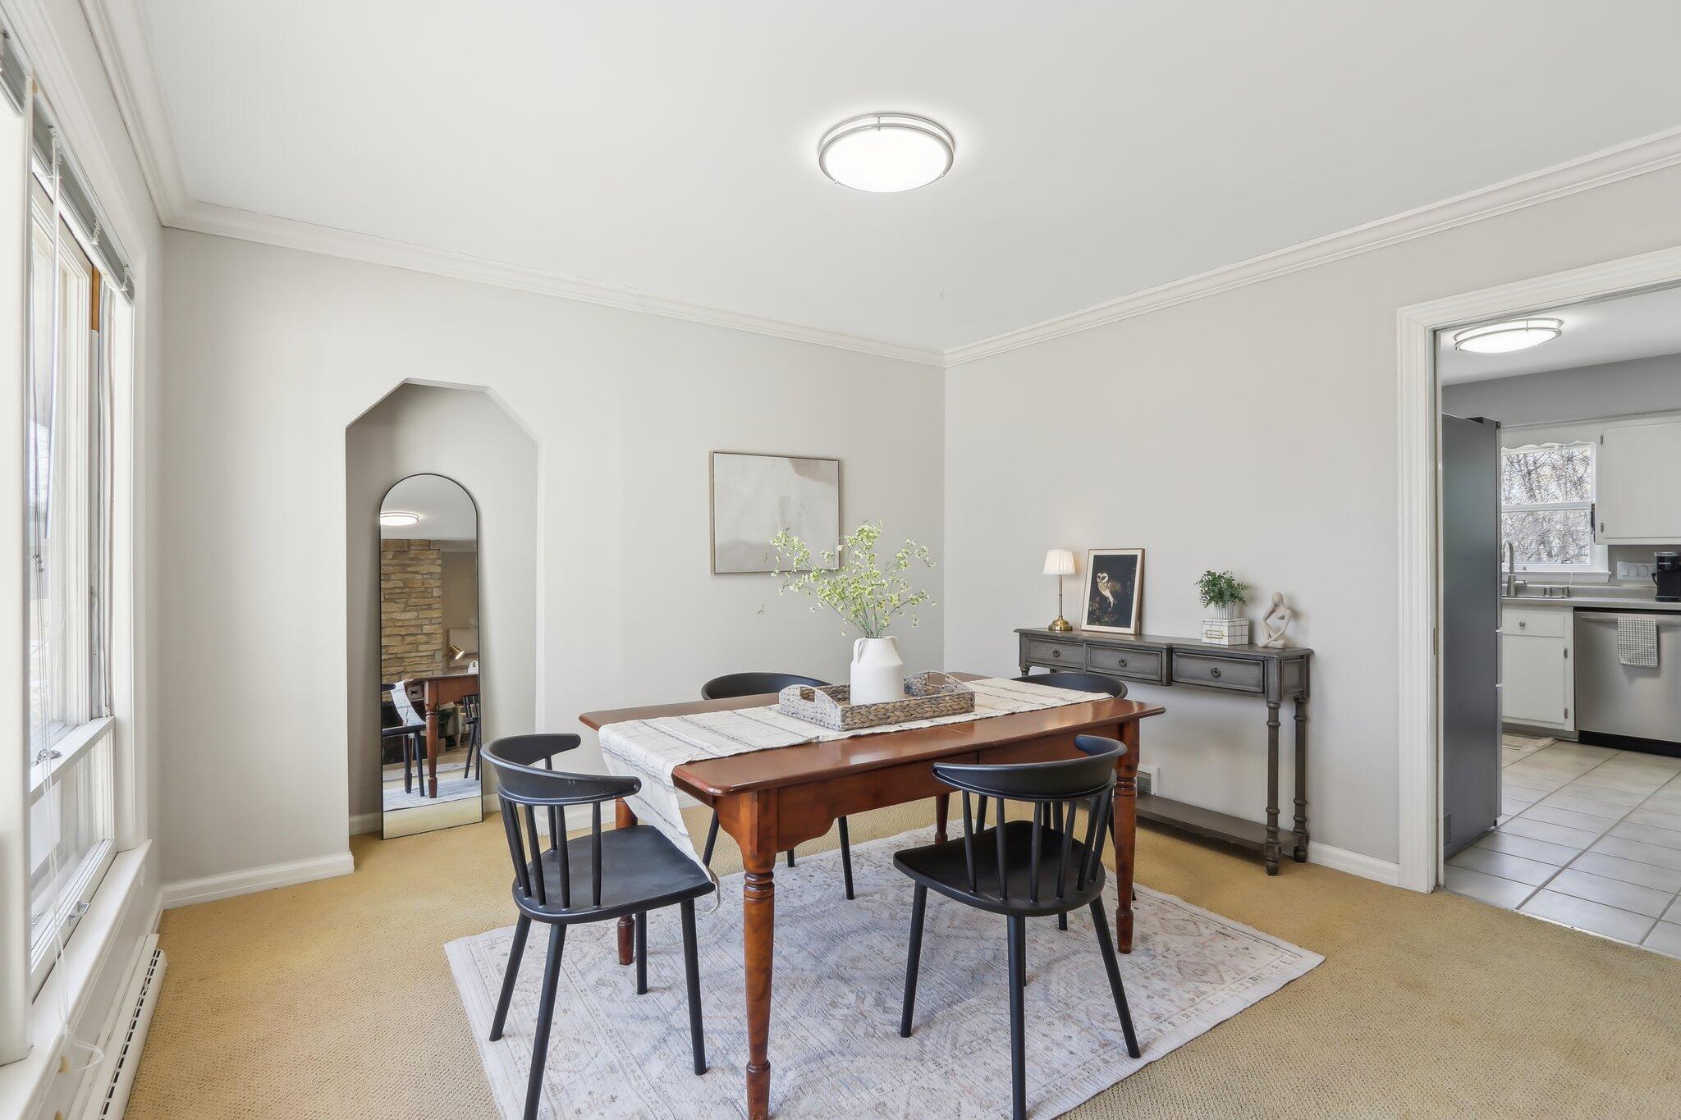
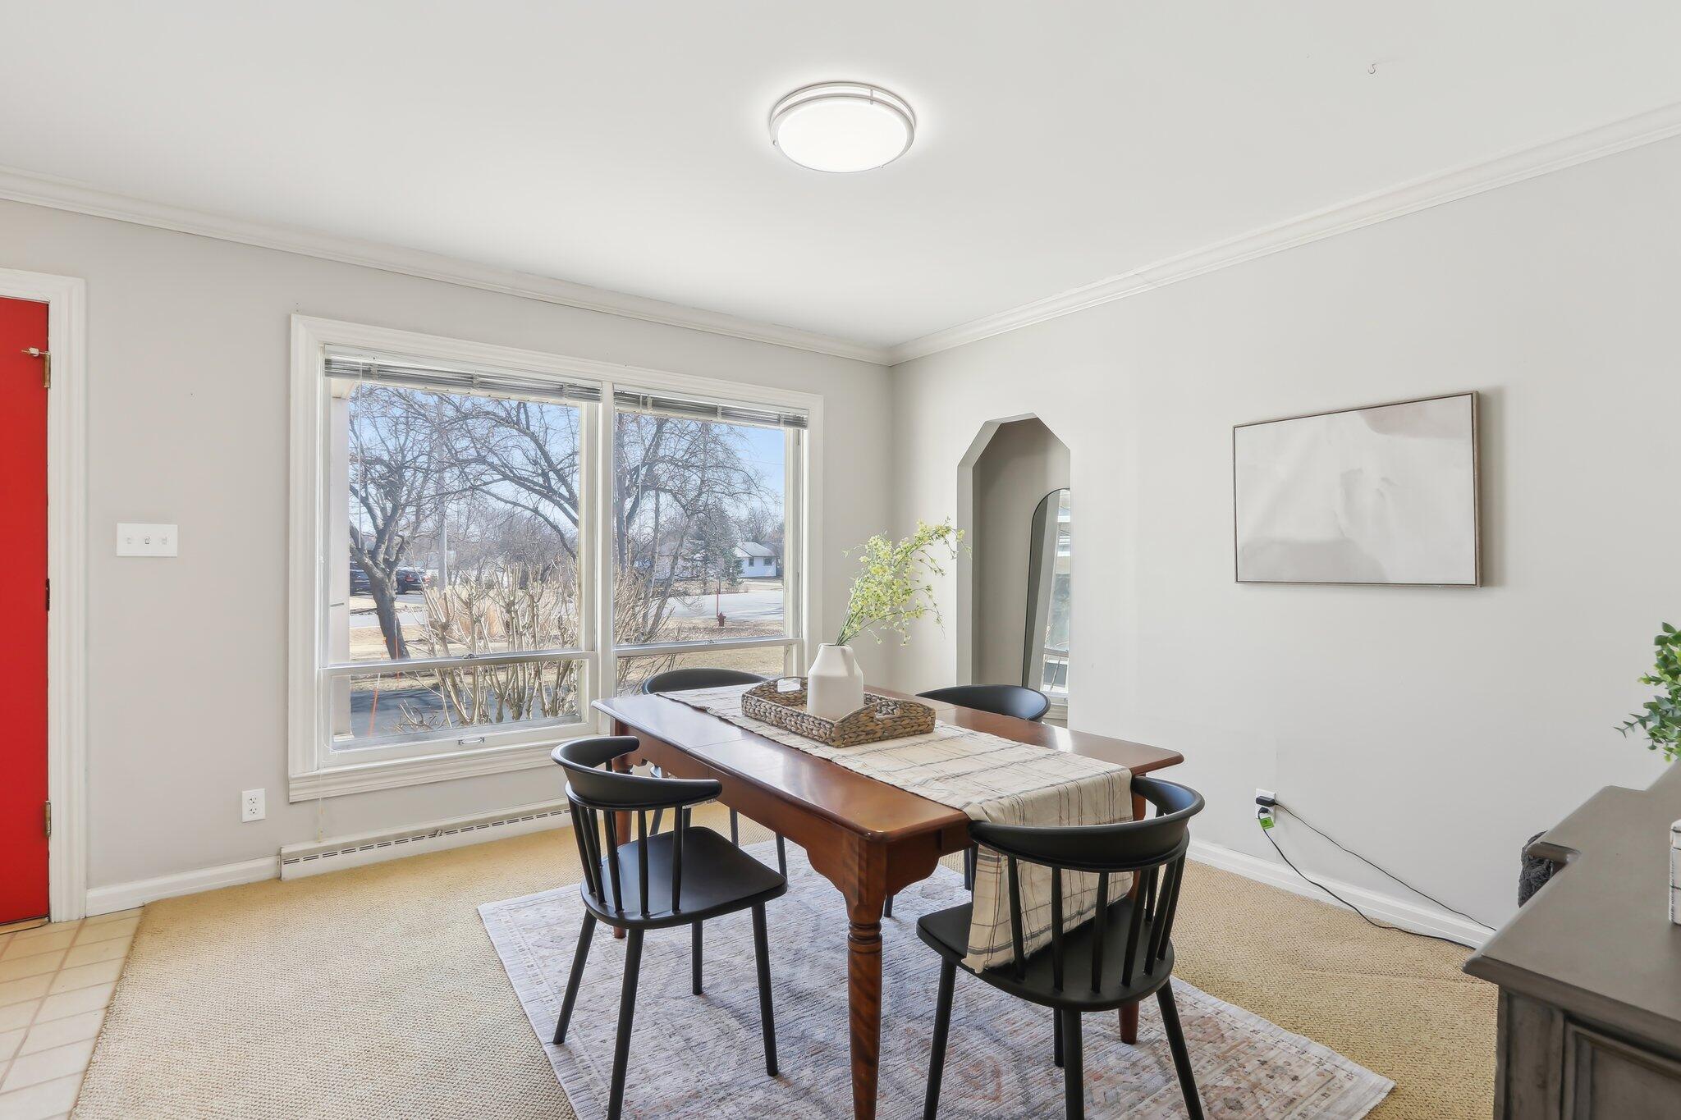
Dining room with a wooden table, black chairs, large windows, and an arched mirror.
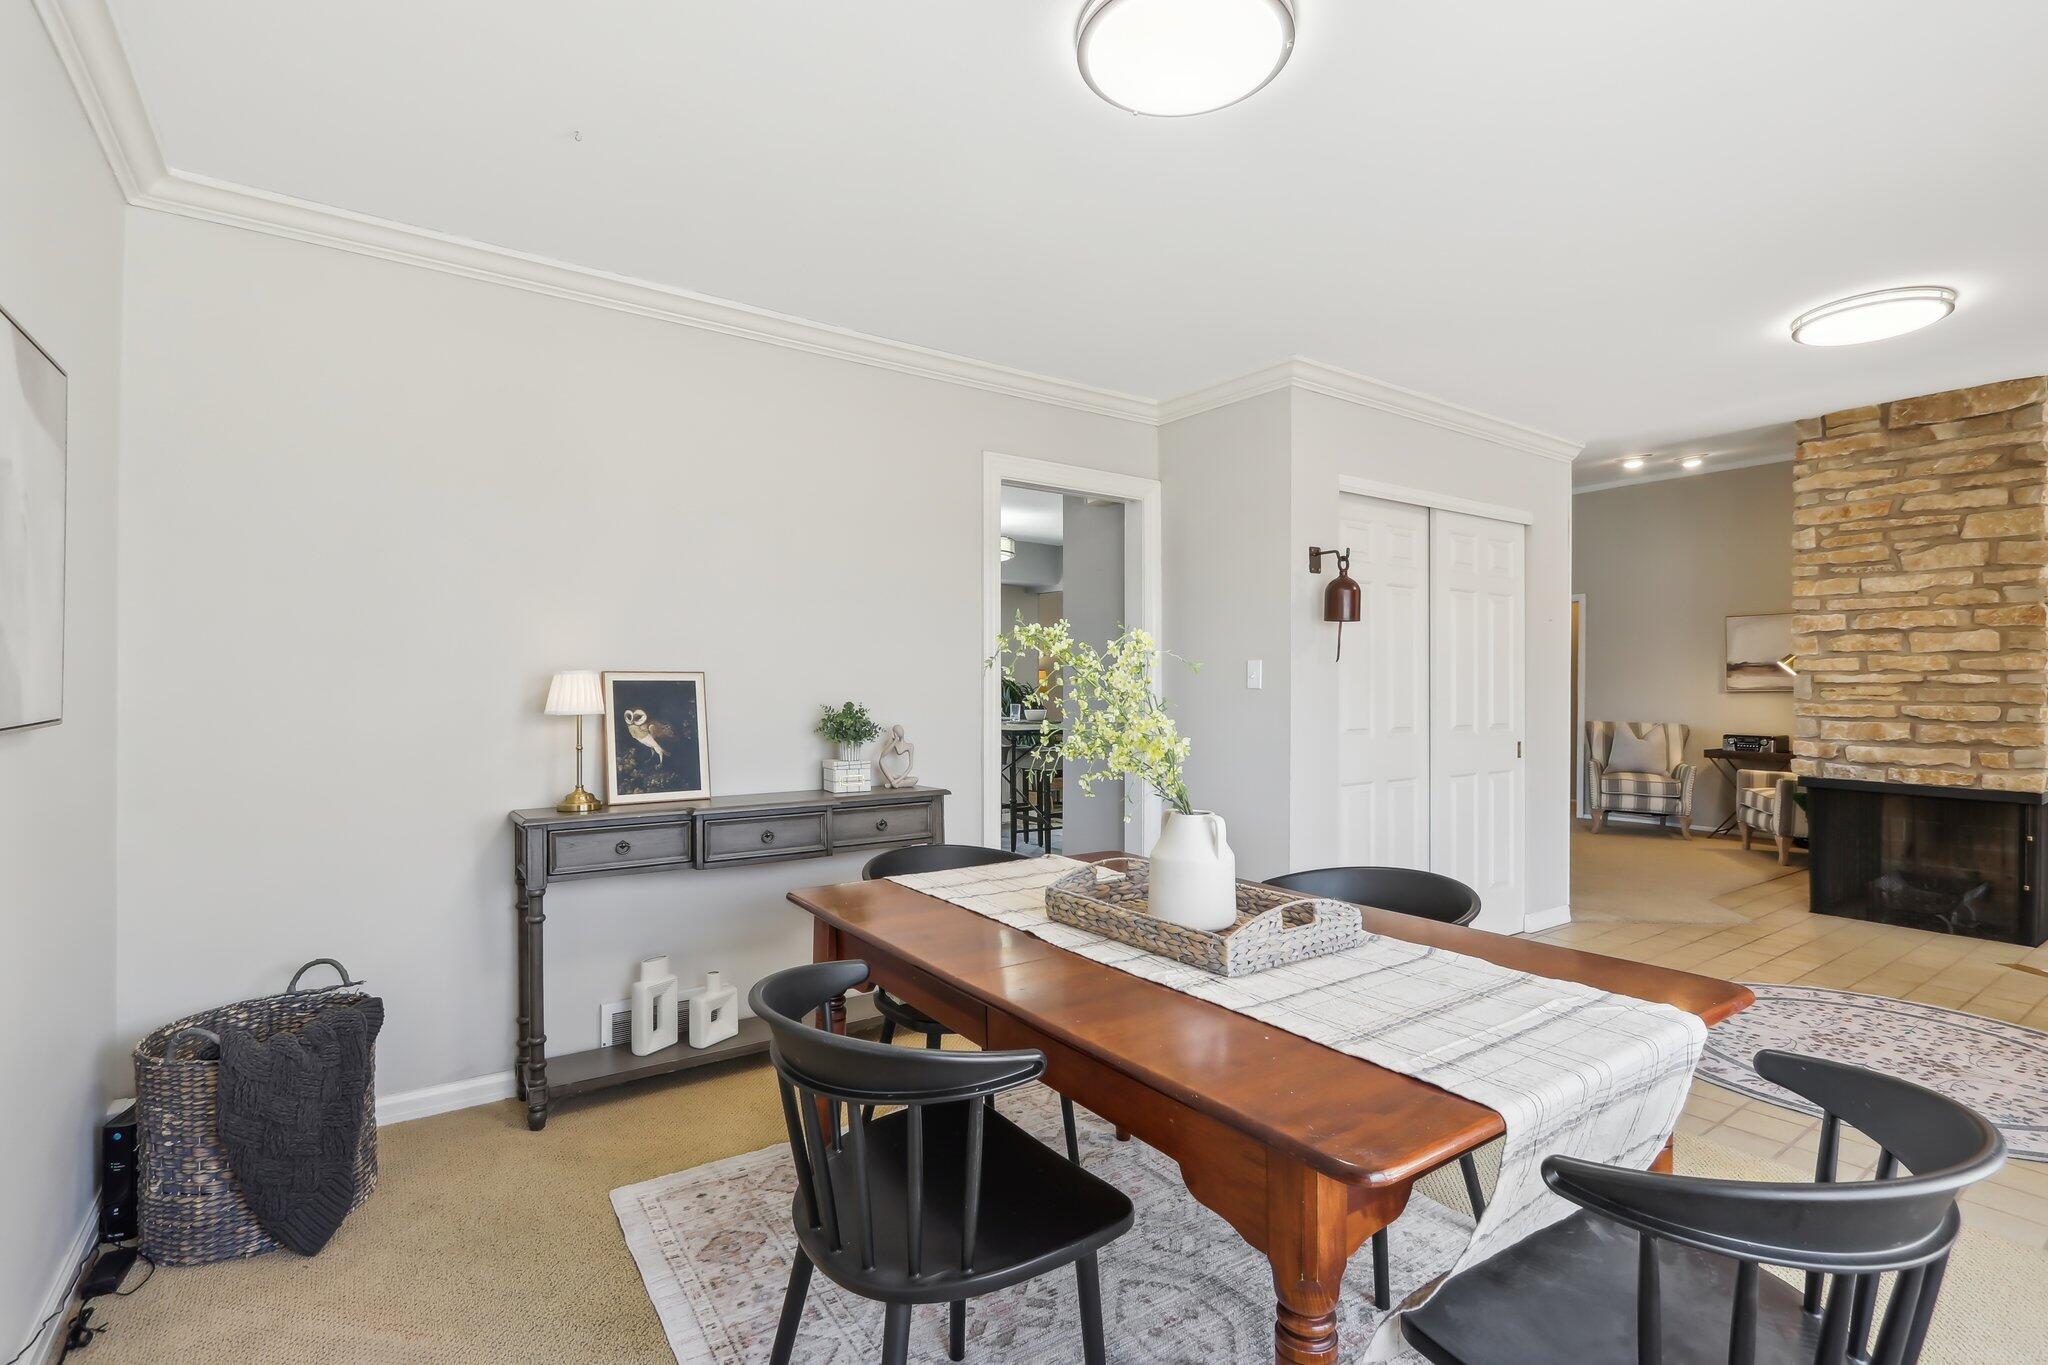
Dining room with a long wooden table and black chairs beside an adjoining living room with a stone fireplace.
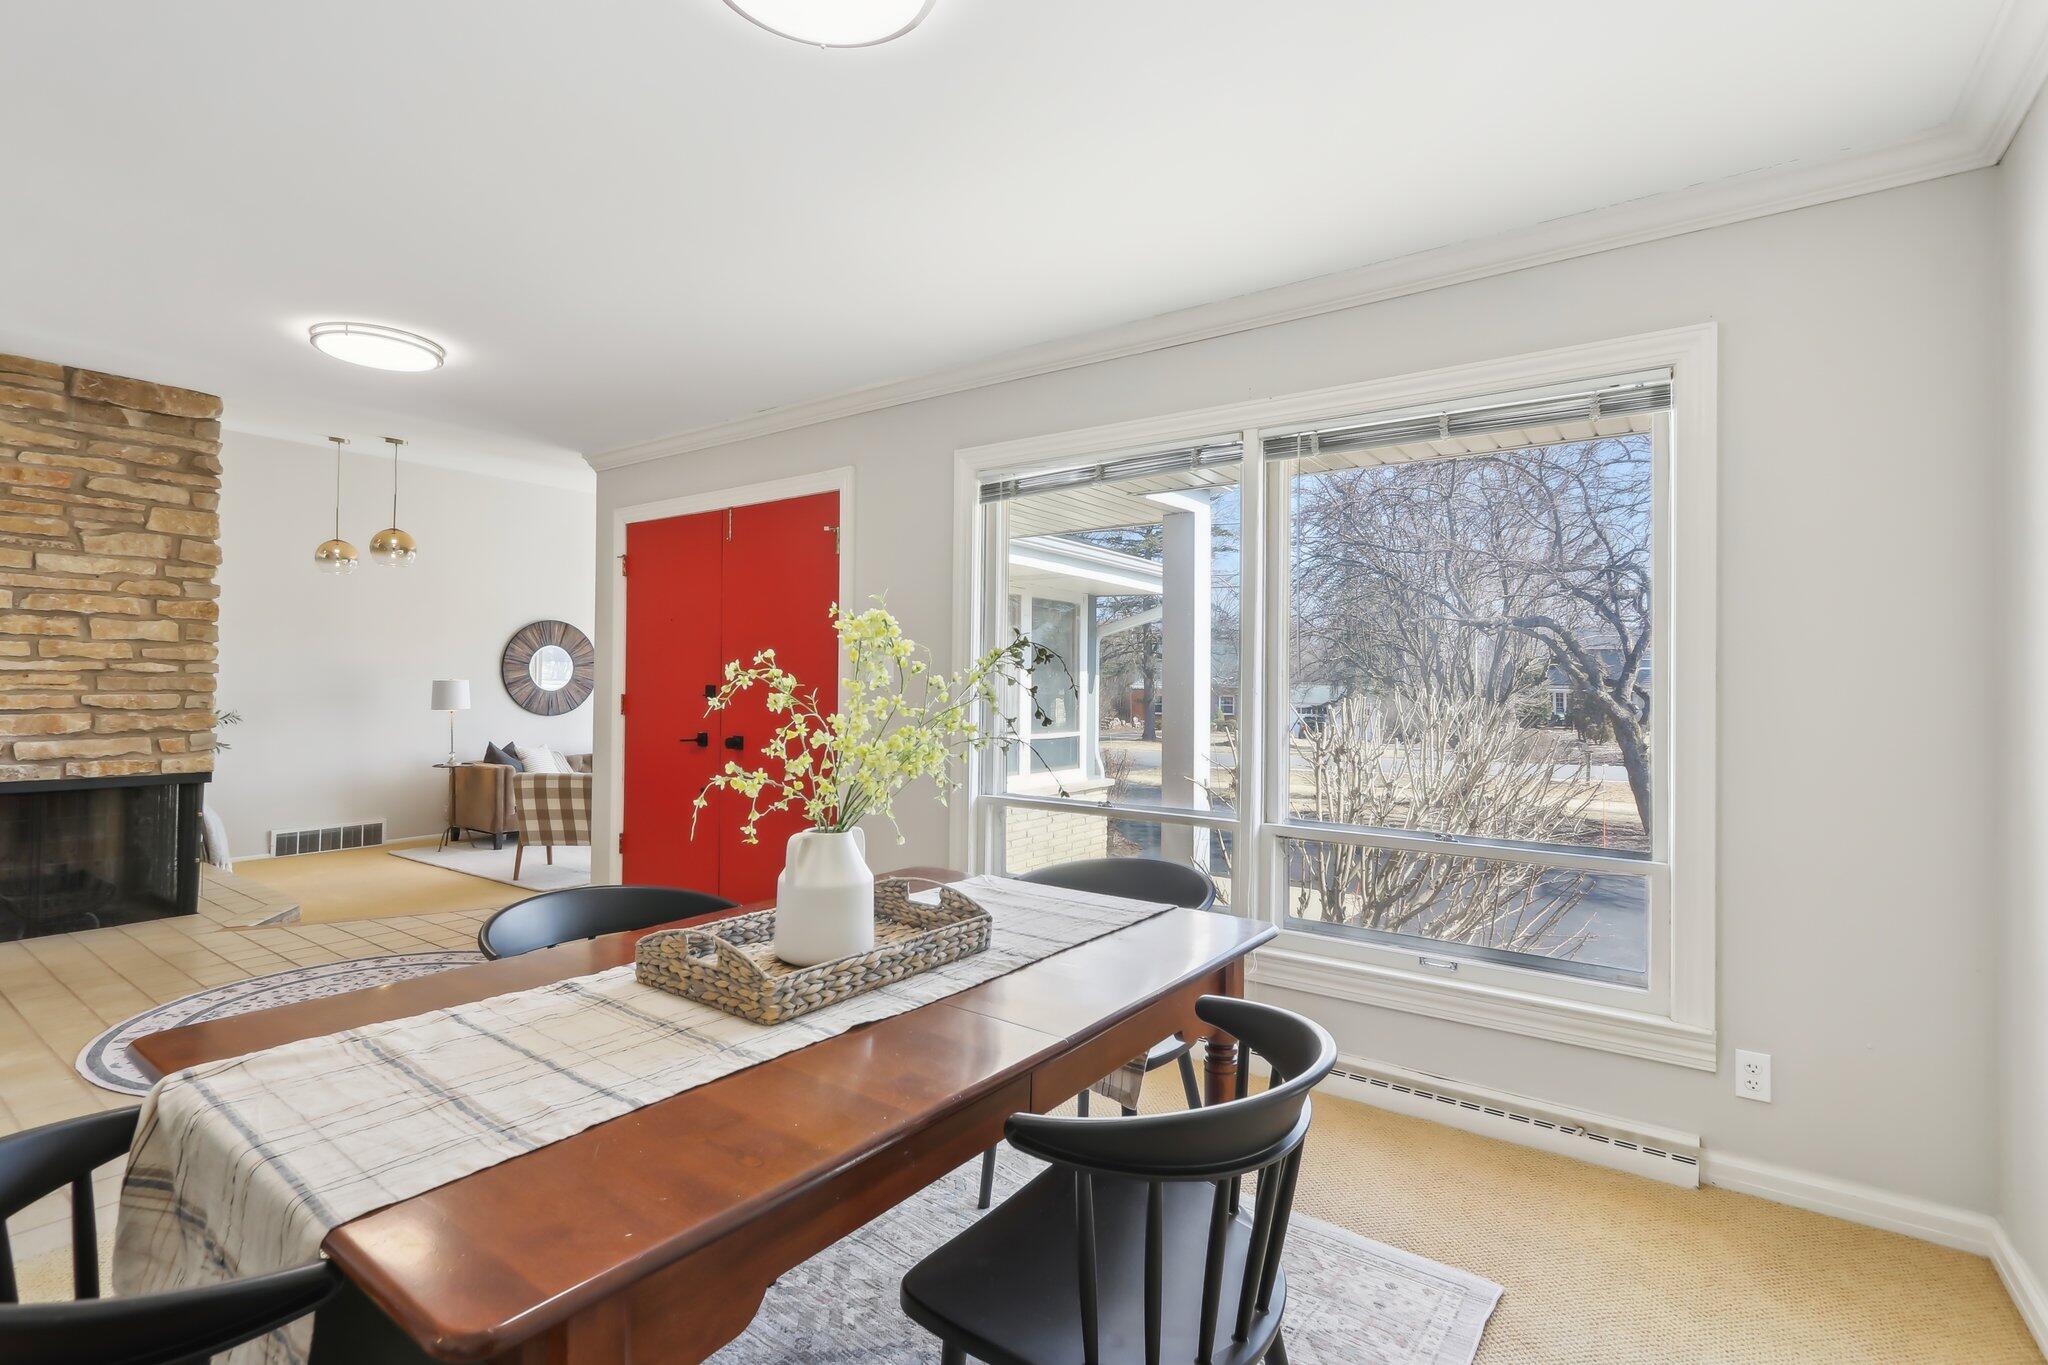
Dining room with a long wooden table, large windows, red doors, and a stone fireplace.
Dining room with a dark wood table, black chairs, large windows, and a bright red door.
Entry foyer with red double doors, tiled floor, and a stone fireplace beside the living area.
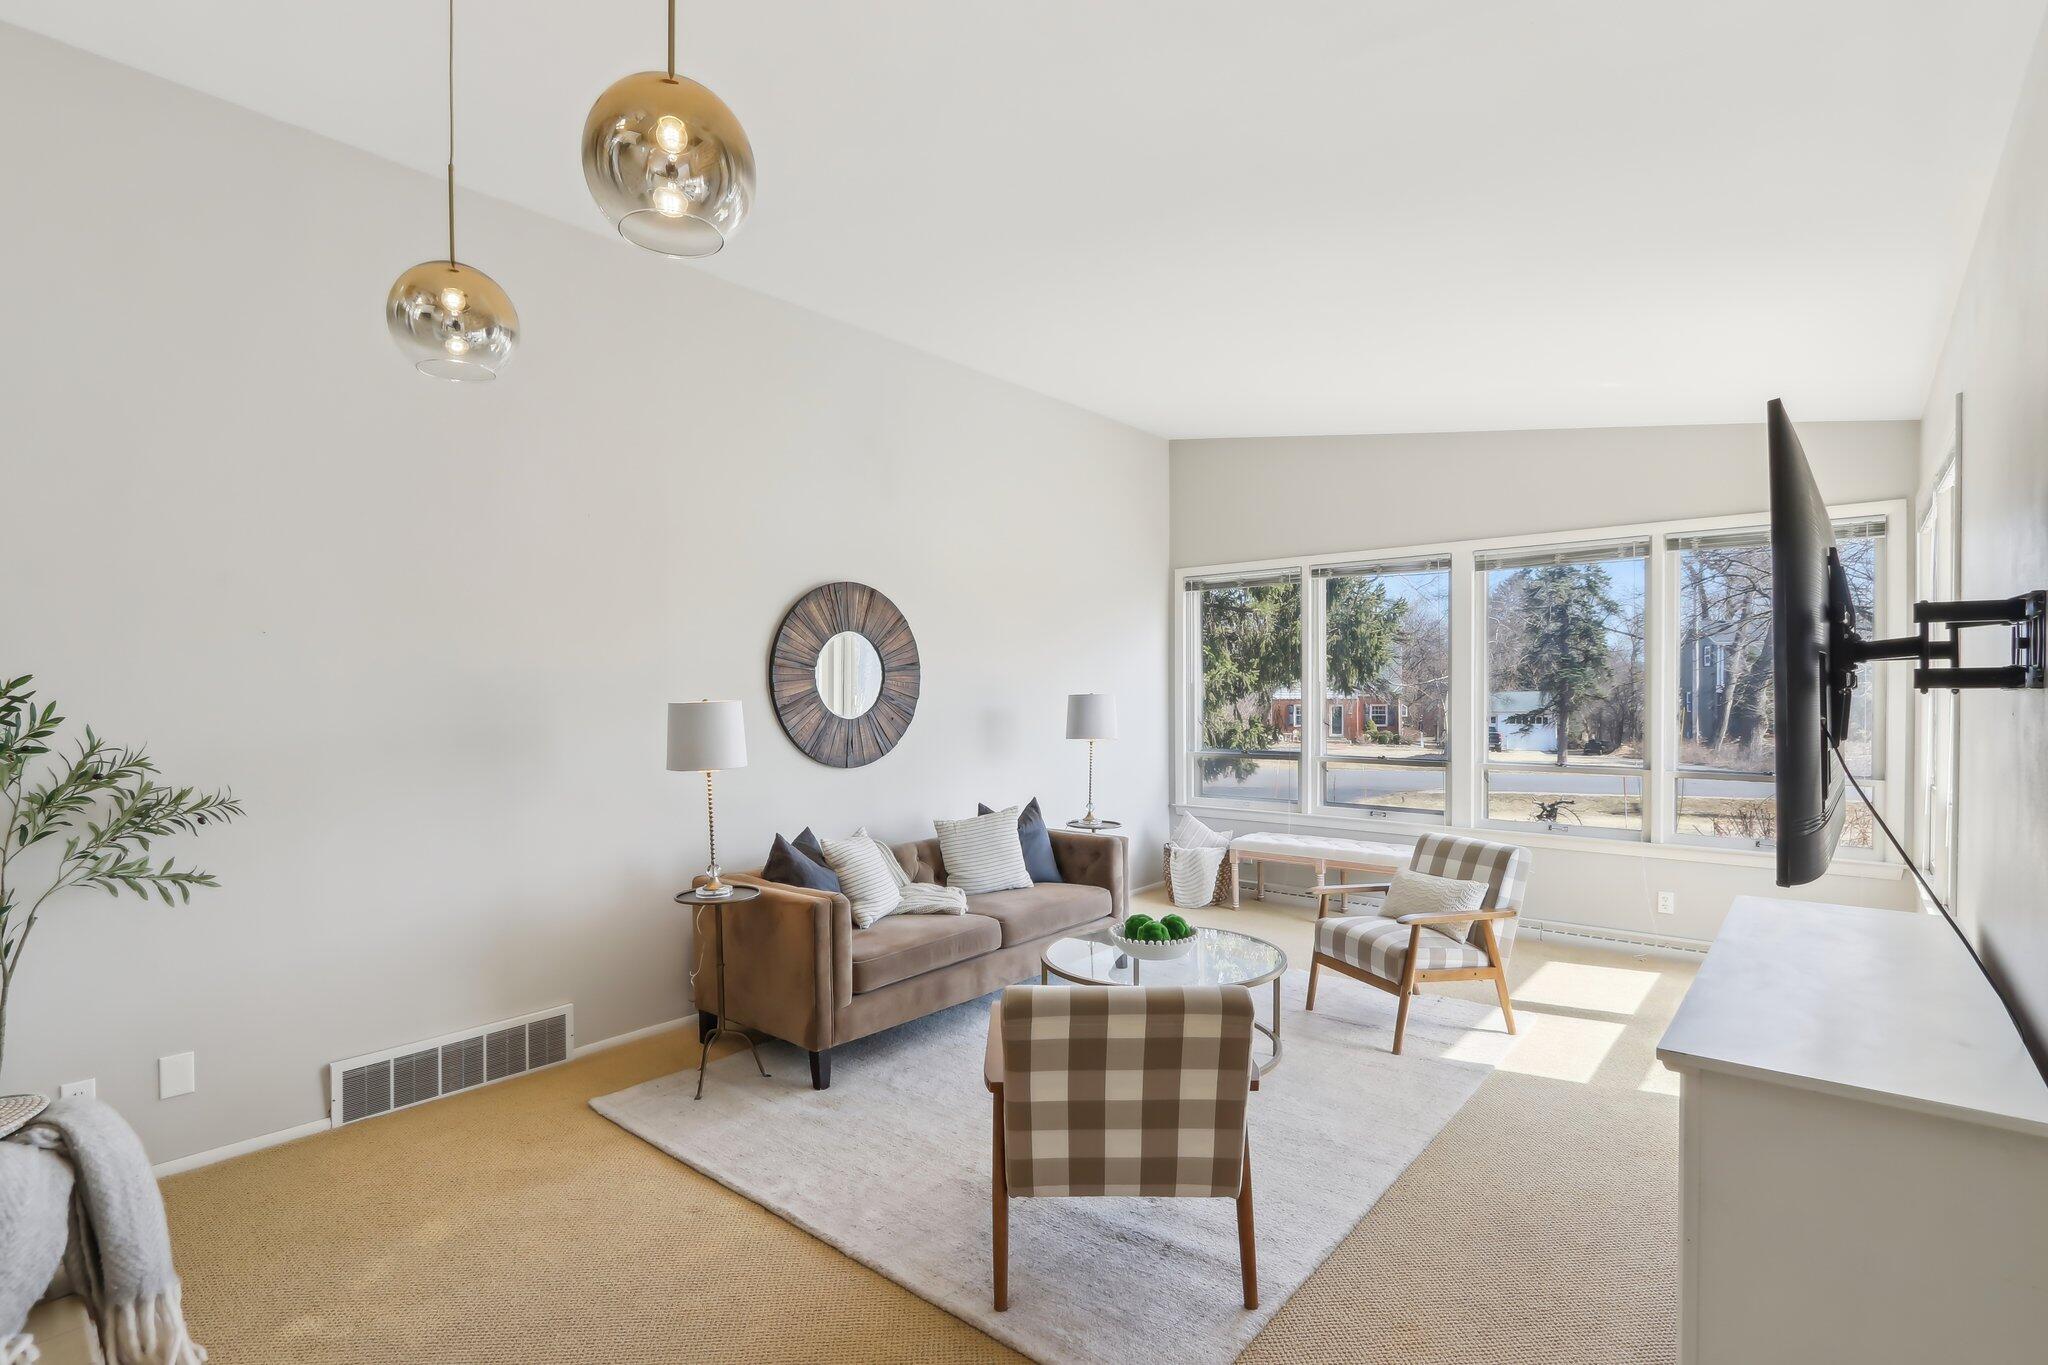
Bright living room with large street-facing windows, a brown sofa, and plaid accent chairs.
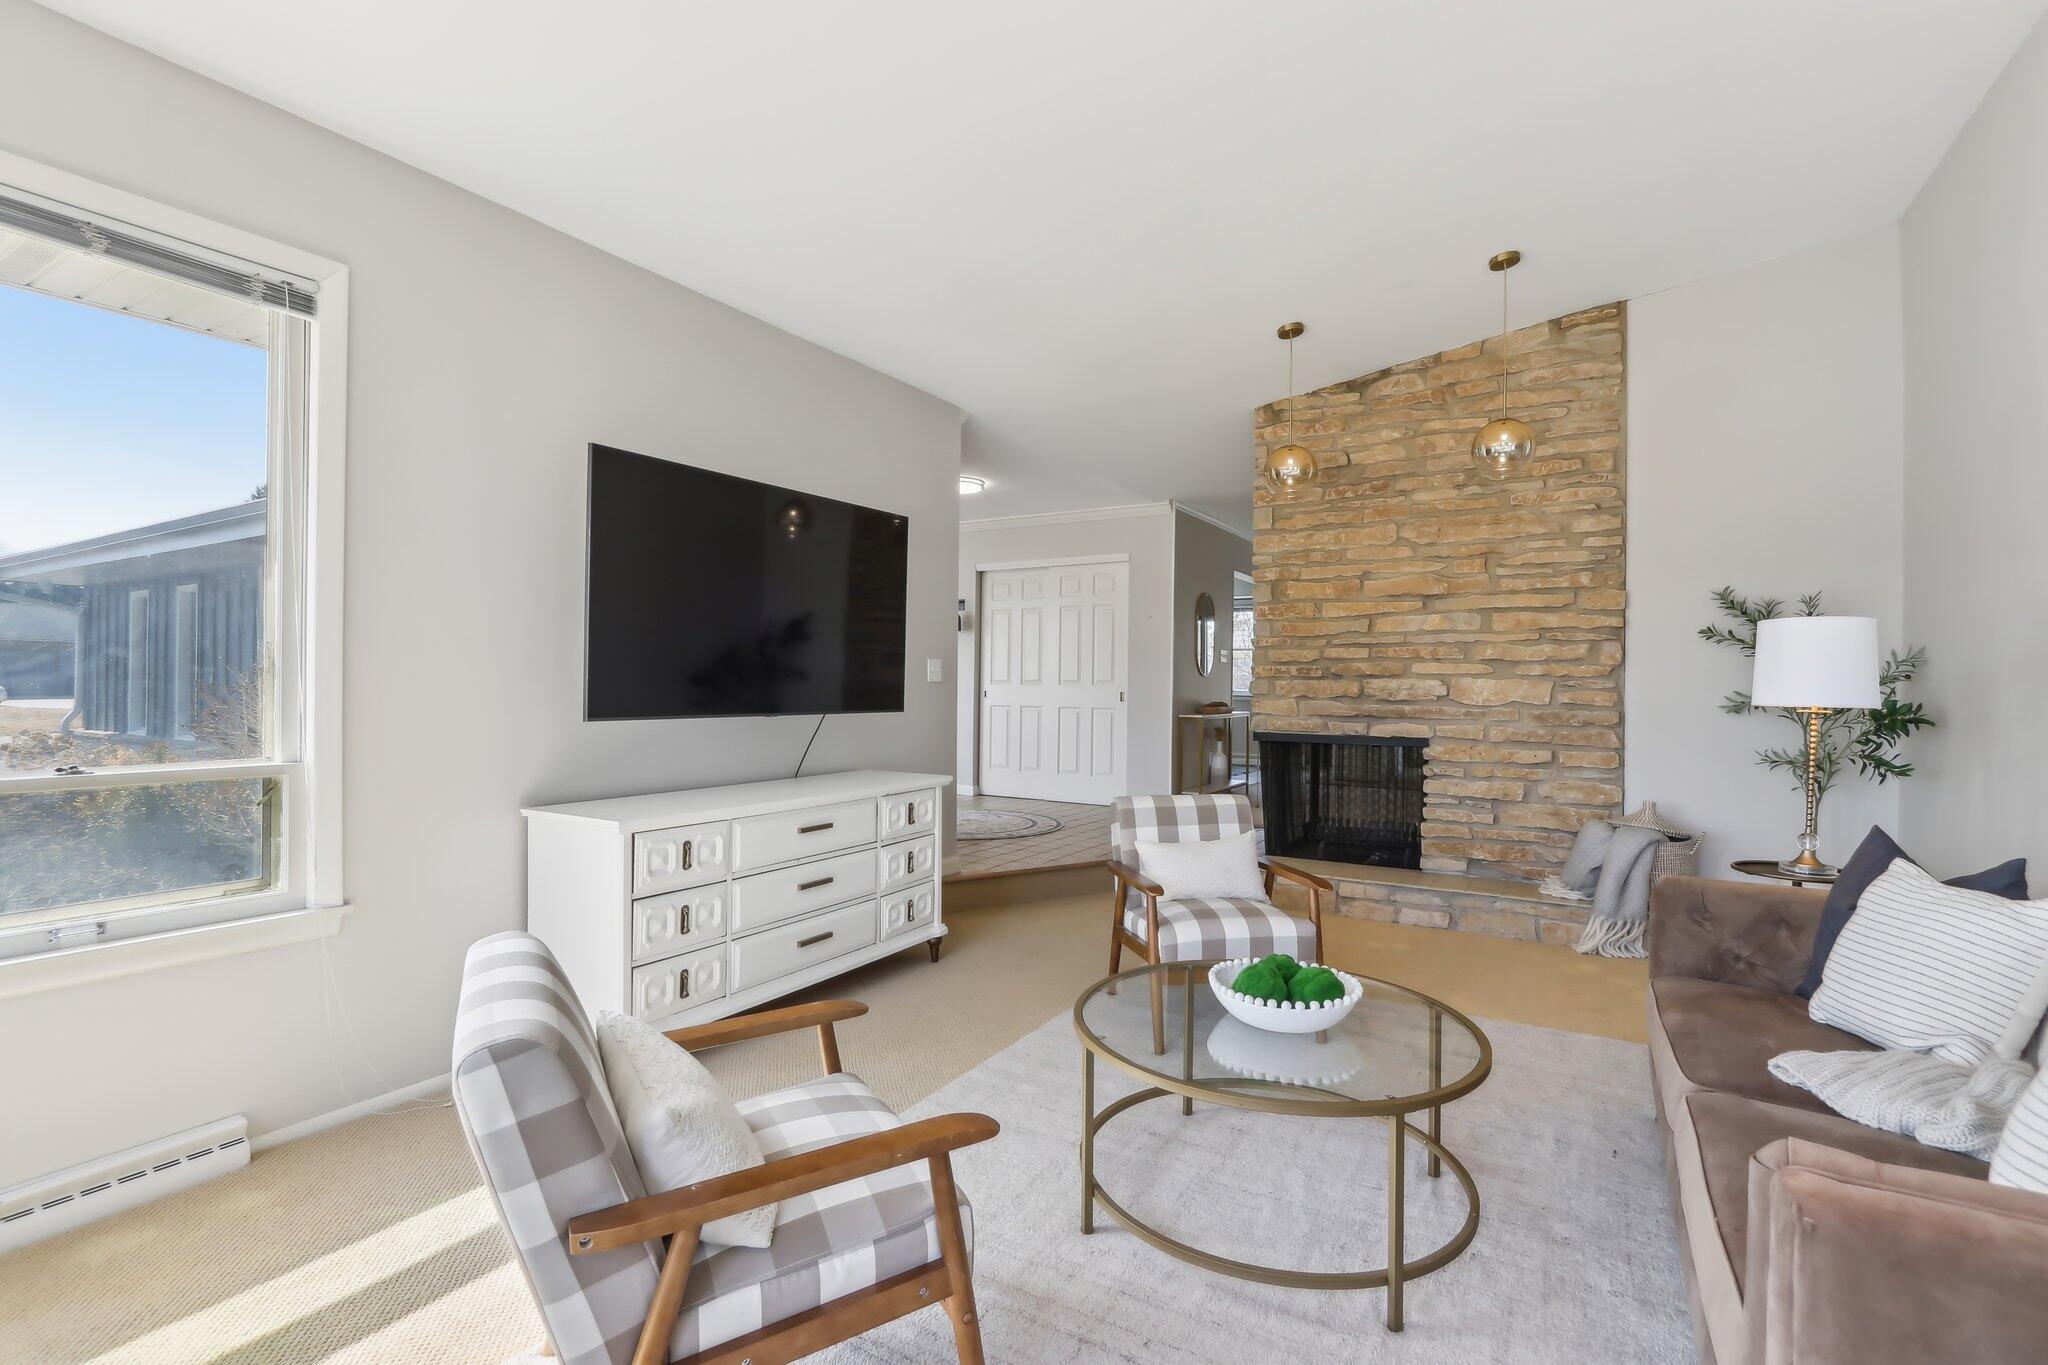
Staged living room with a tall stone fireplace, plaid armchairs, and a wall-mounted television.
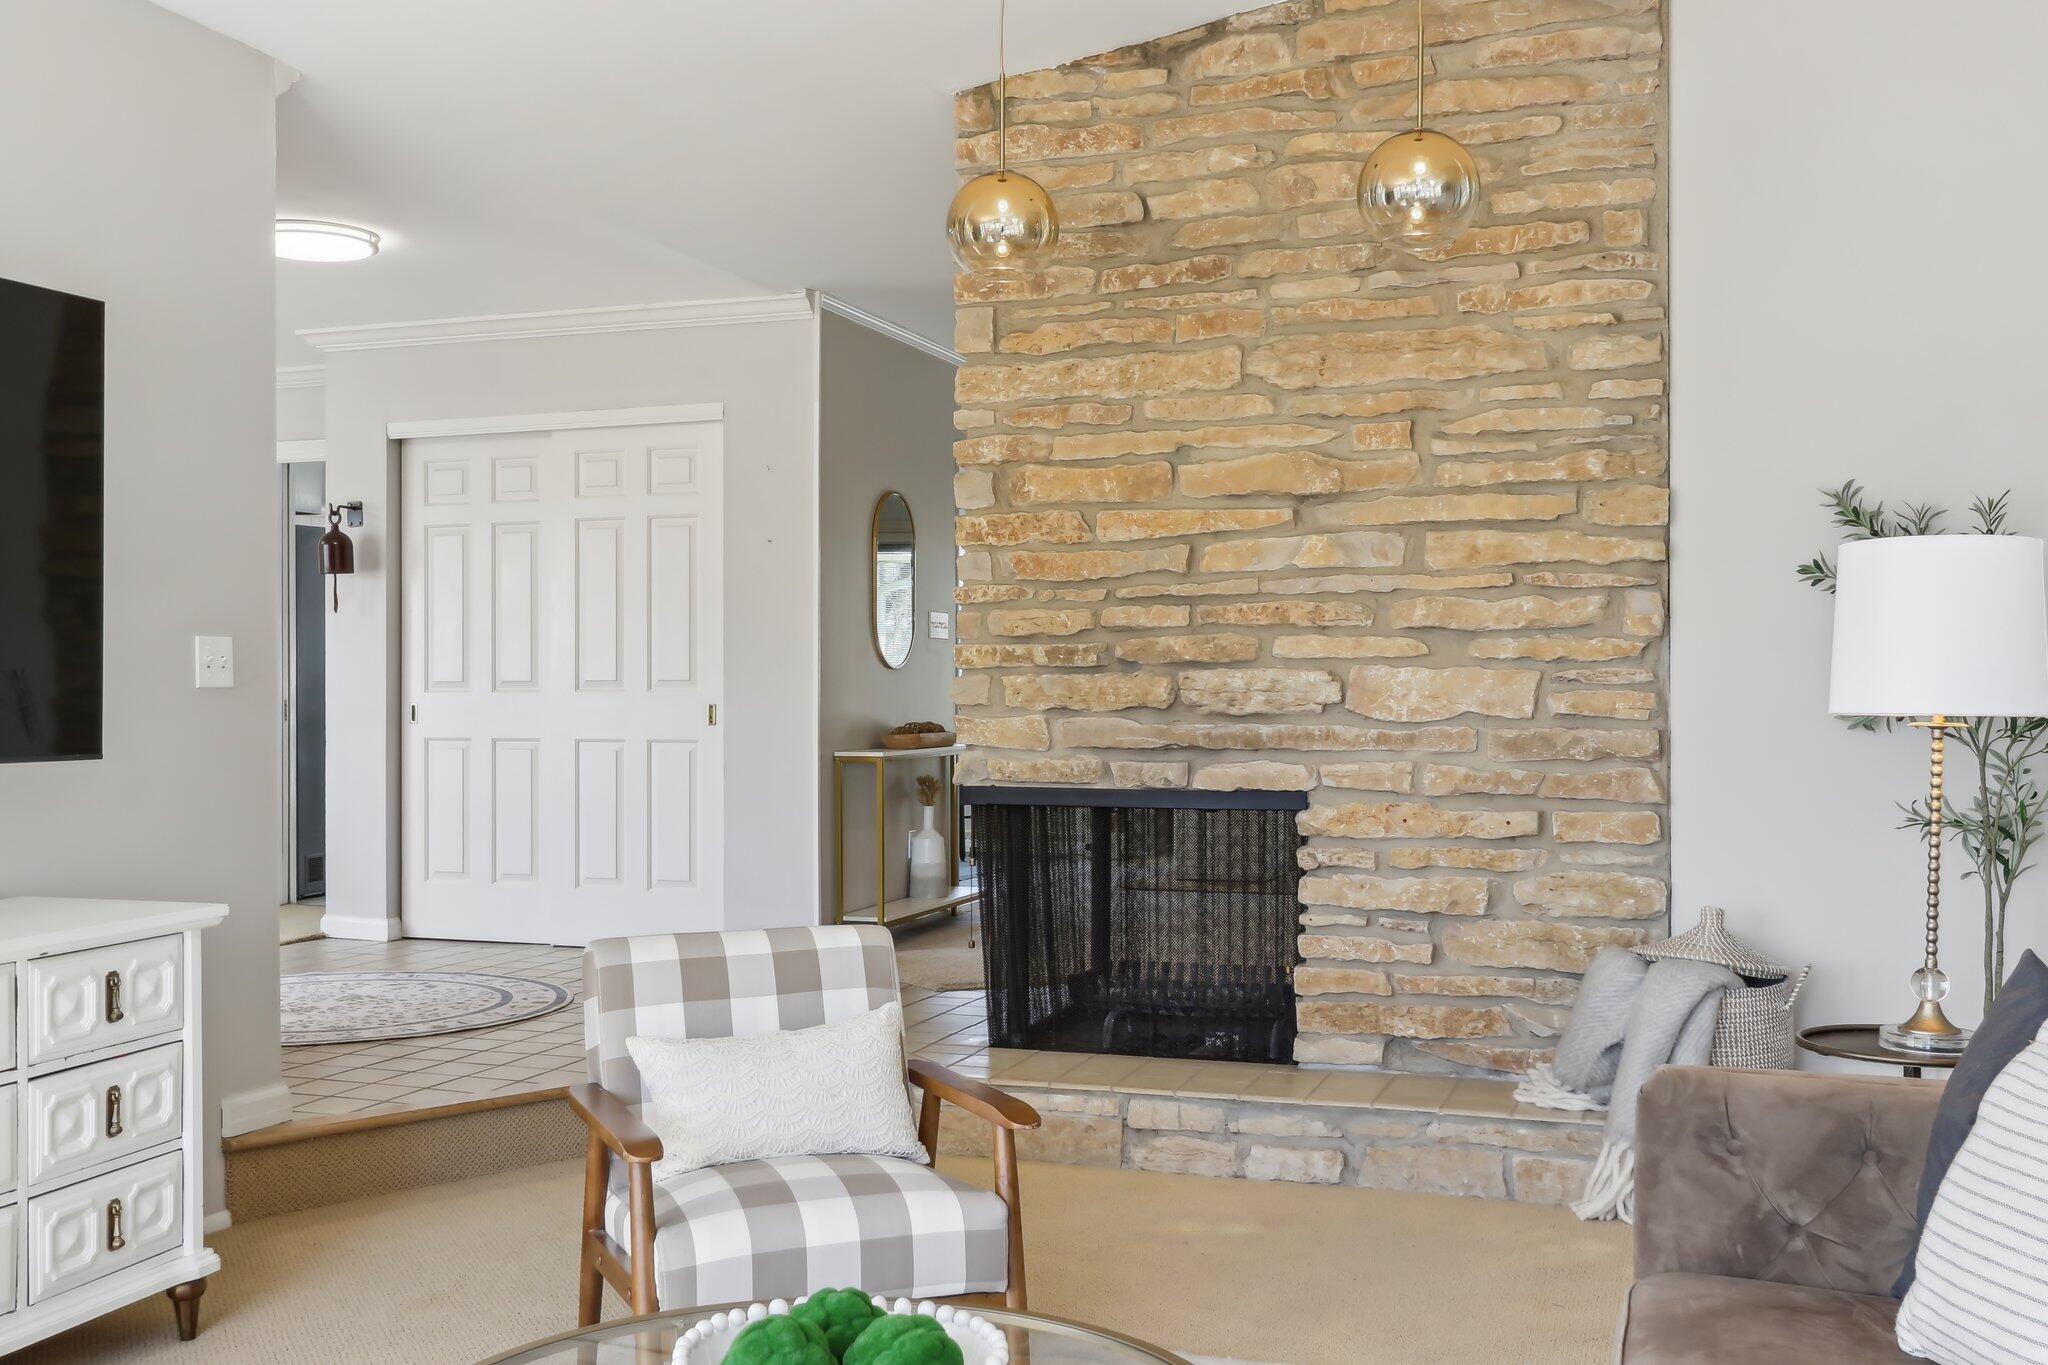
Living room with a tall stone fireplace, glass pendant lights, and a checkered armchair.
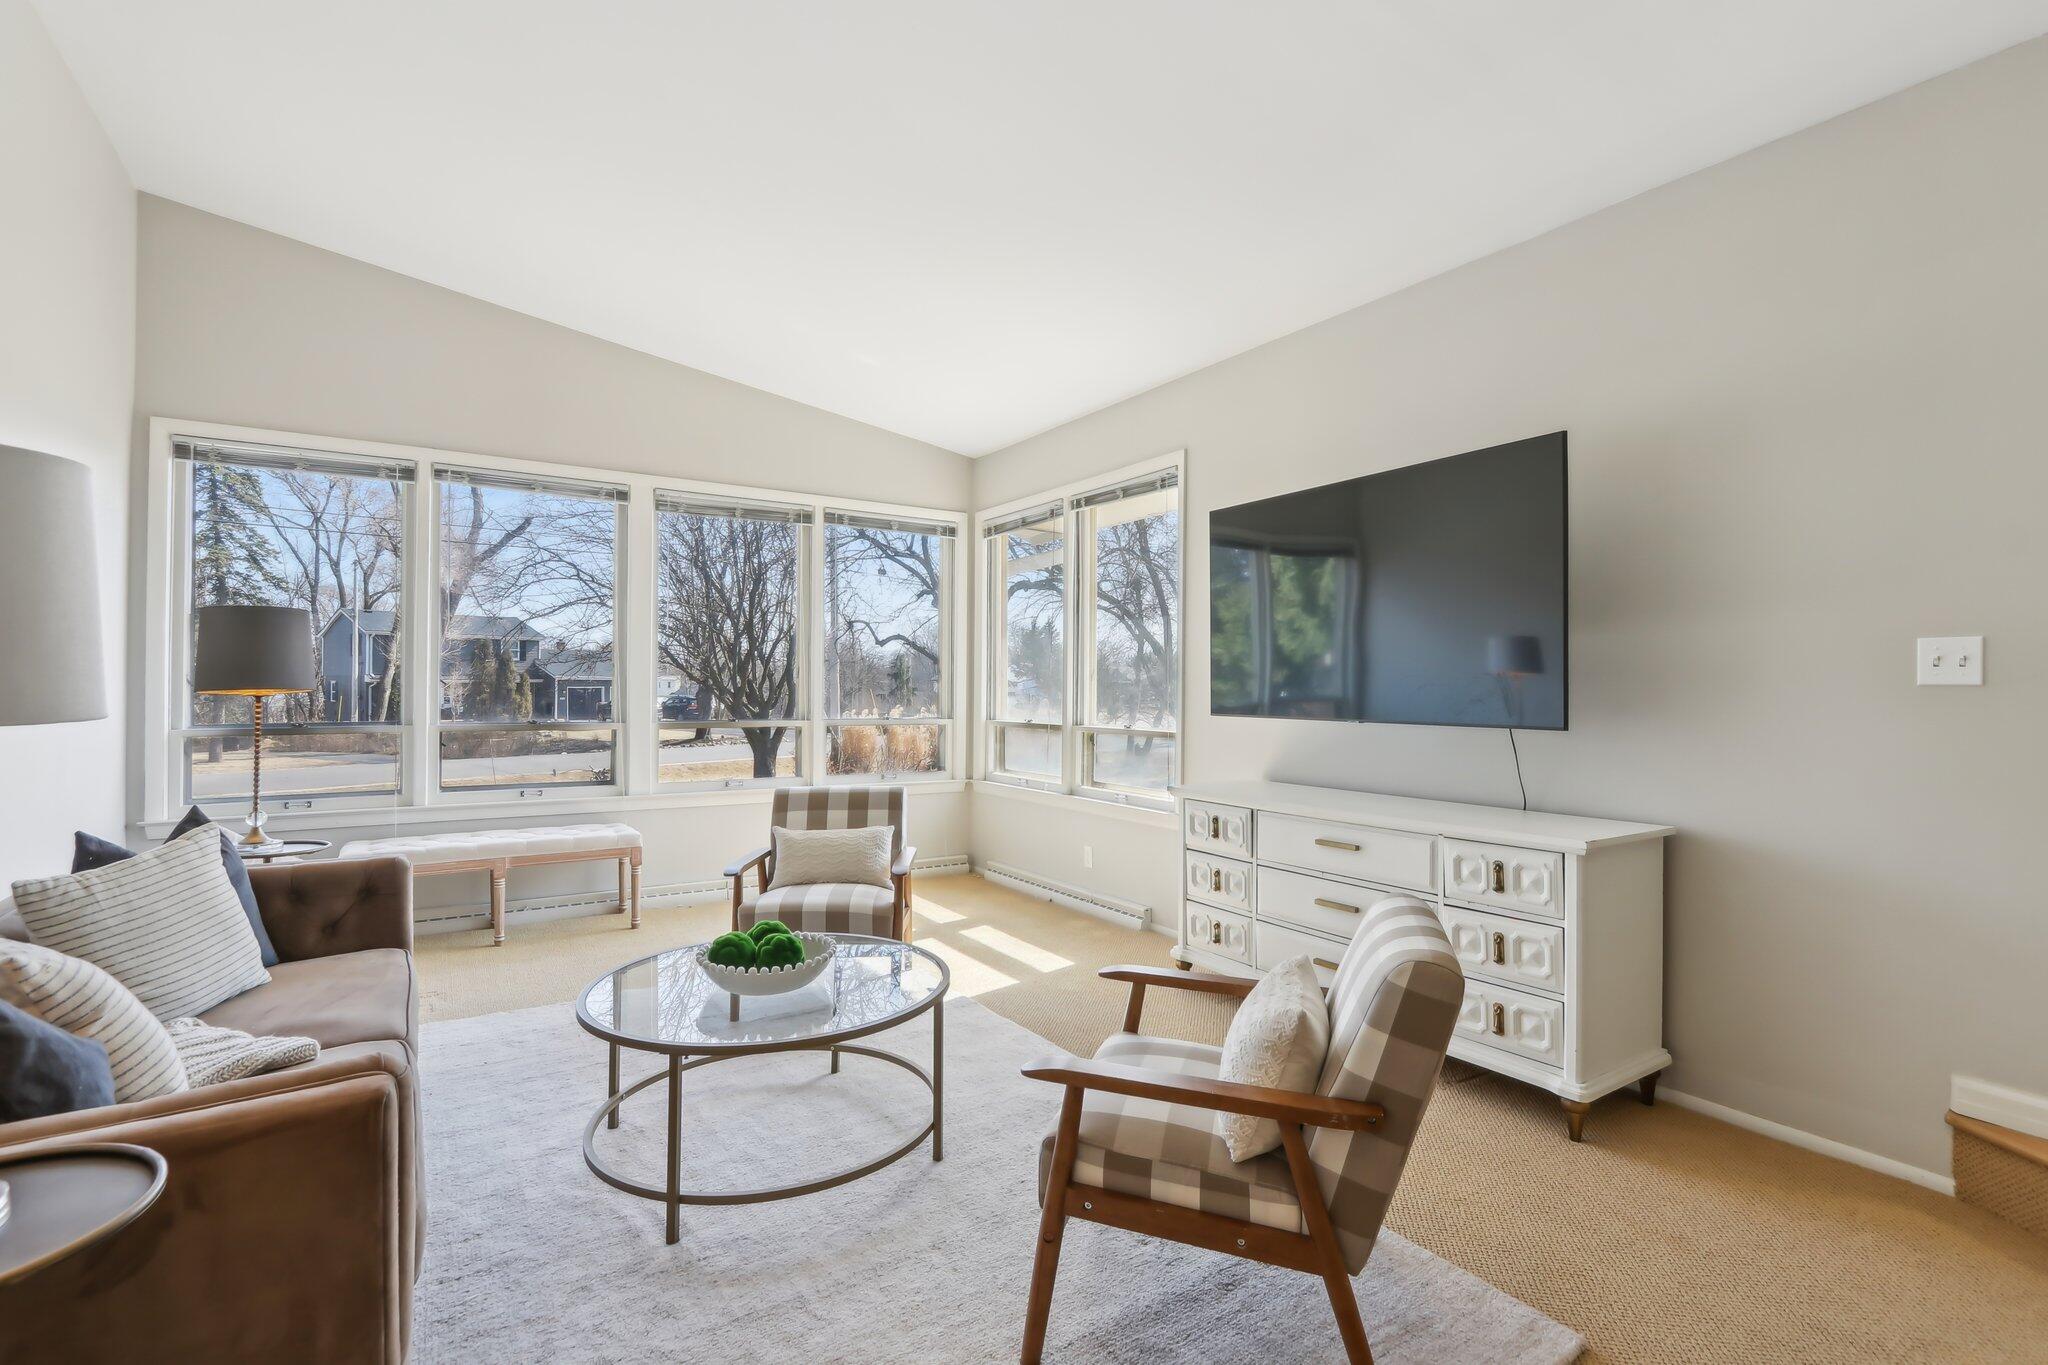
Furnished living room with corner windows, plaid armchairs, and a wall-mounted television.
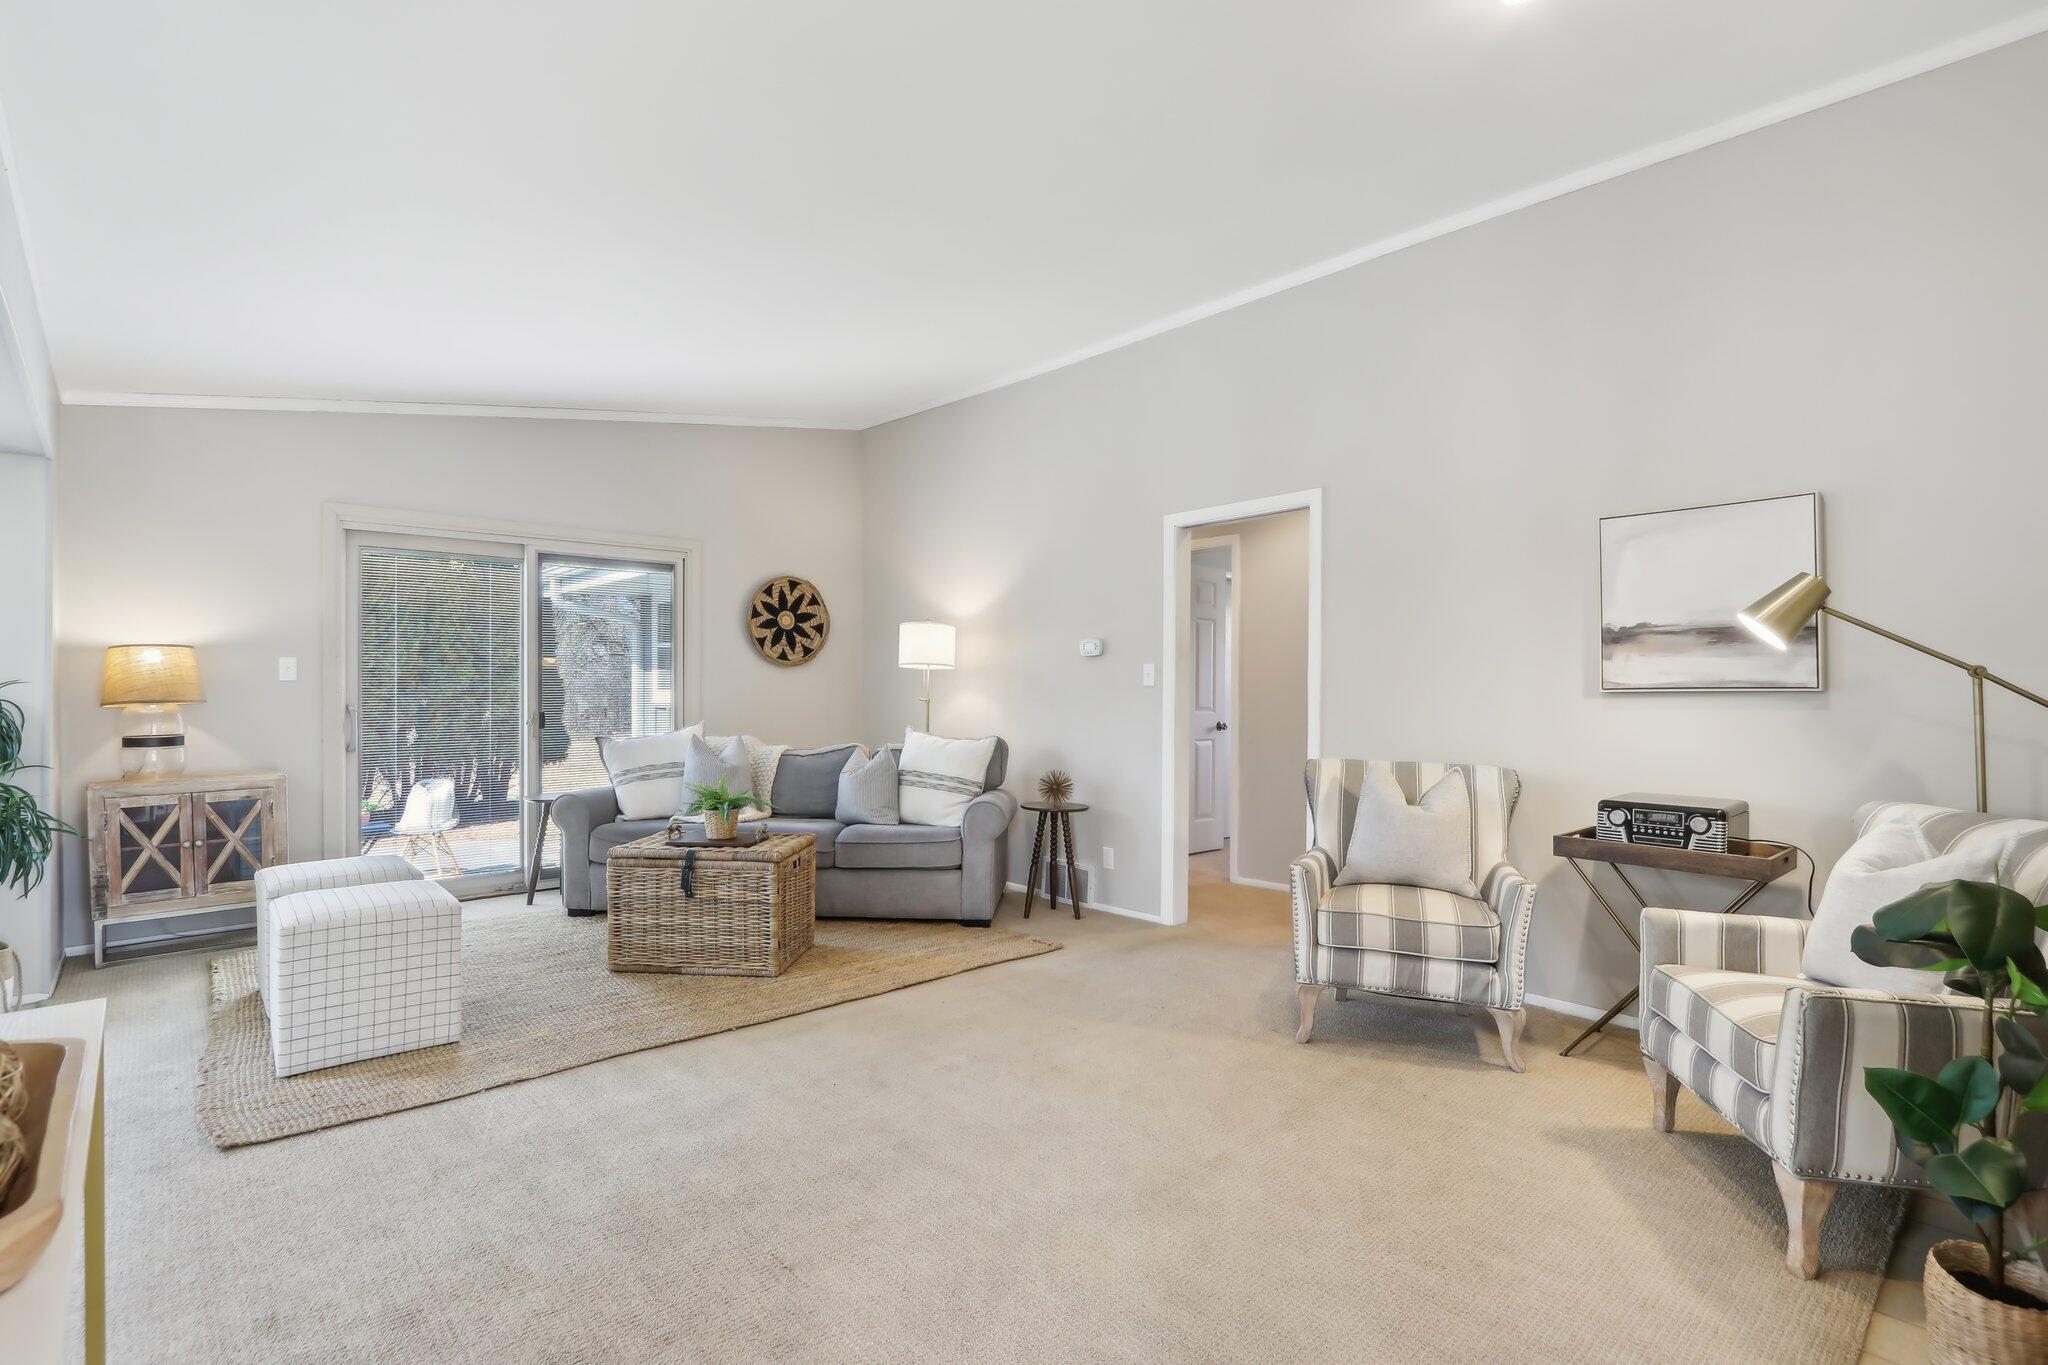
Staged living room with a gray sofa, striped armchairs, and a sliding glass door to the patio.
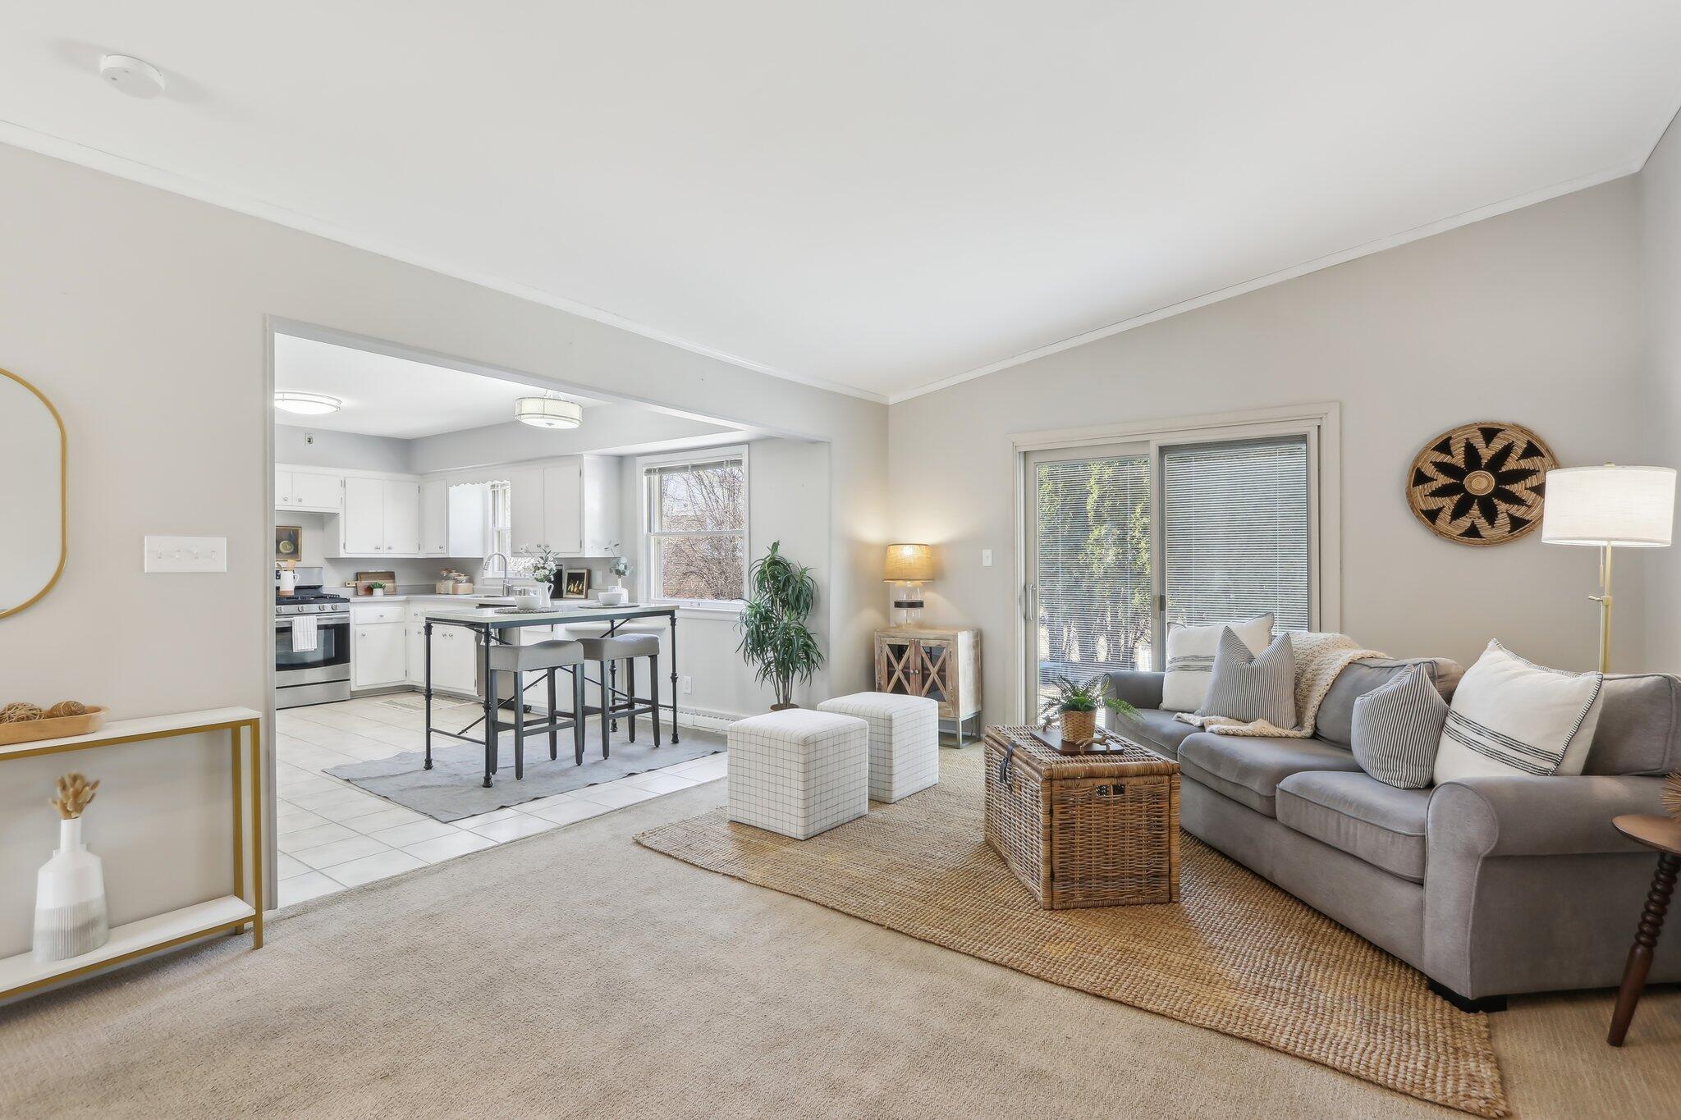
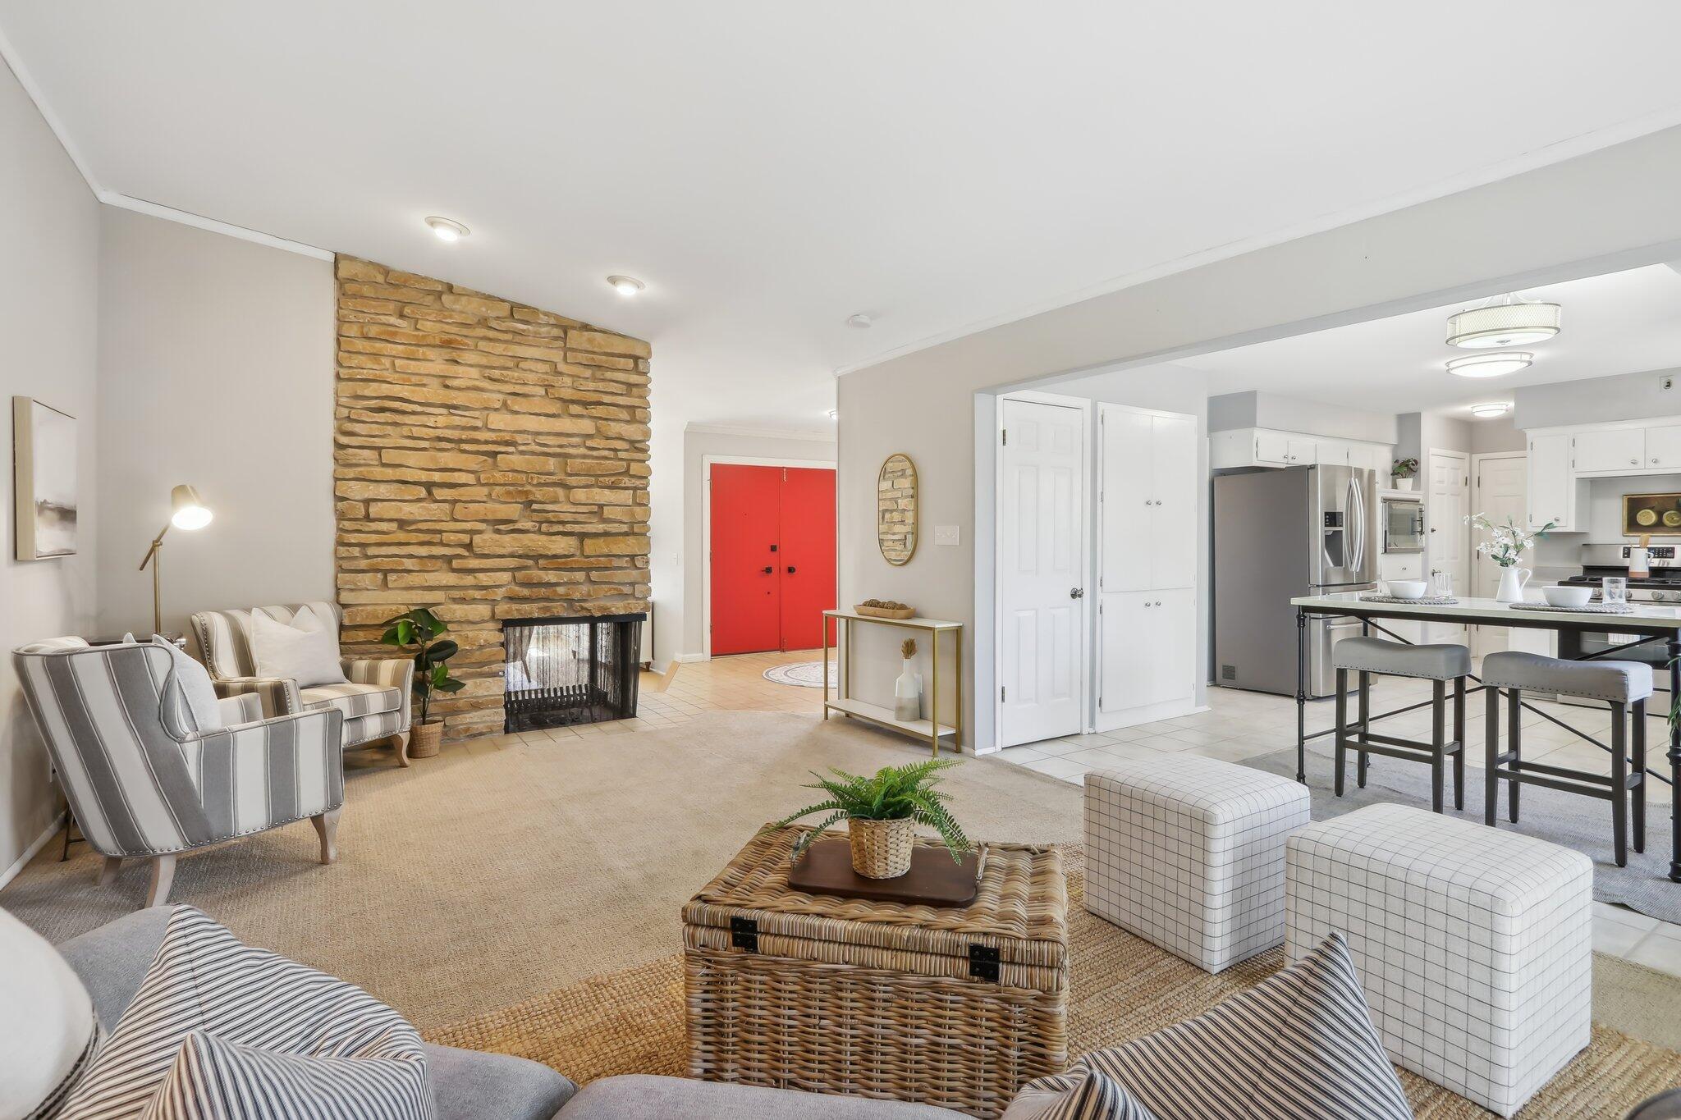
Open-plan living room and kitchen with a gray sofa, woven coffee table, and breakfast island.
Staged living room and kitchen with a stone fireplace, red double doors, and a large island.
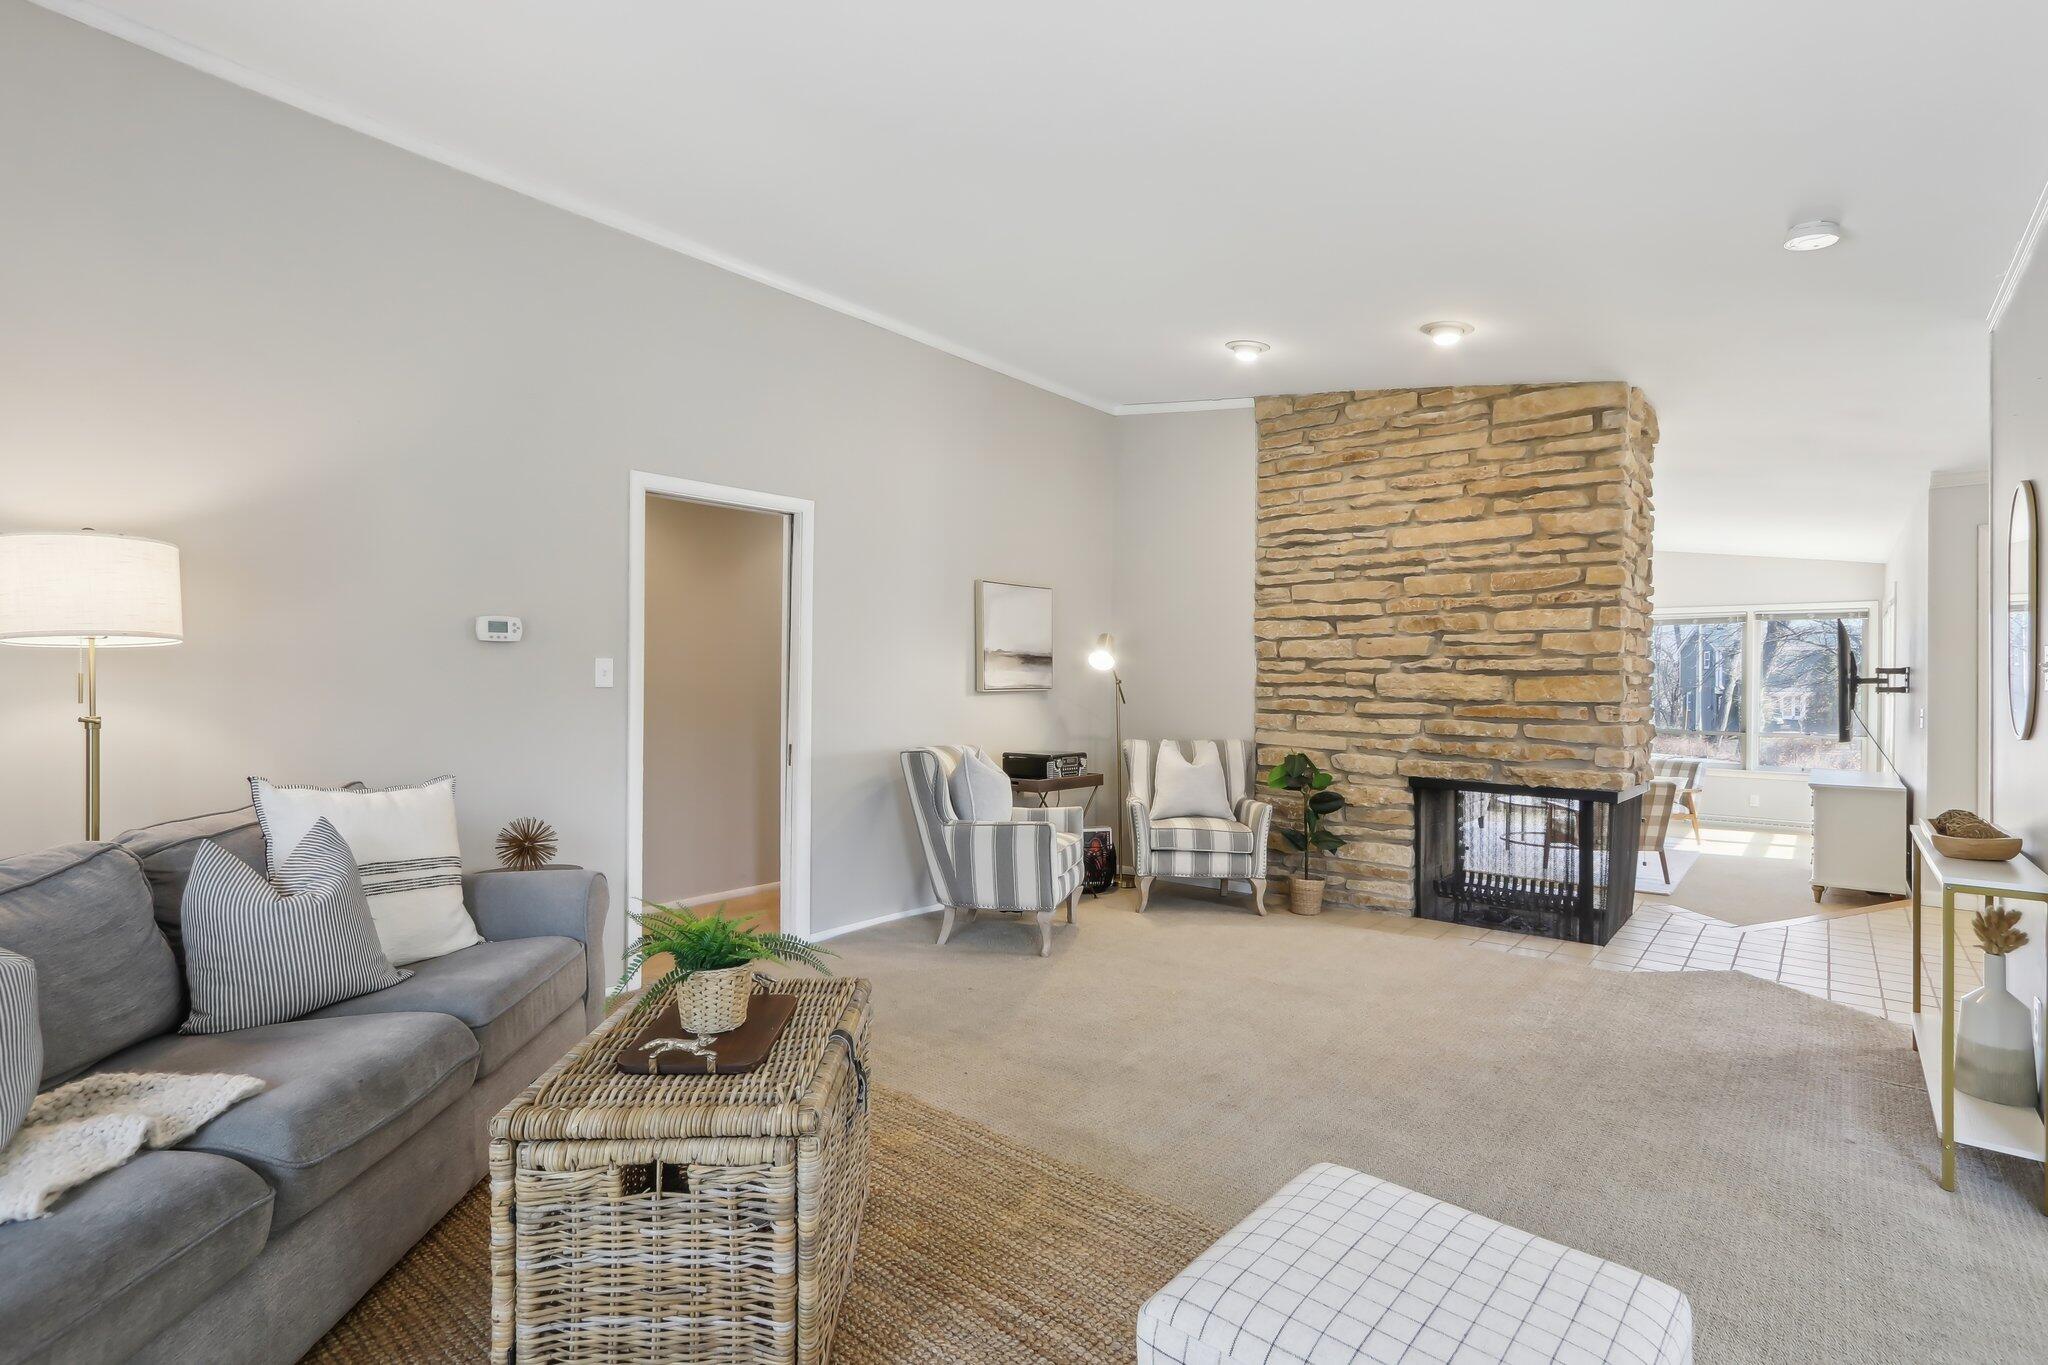
Living room with a stone fireplace, gray sofa, and wicker coffee table.
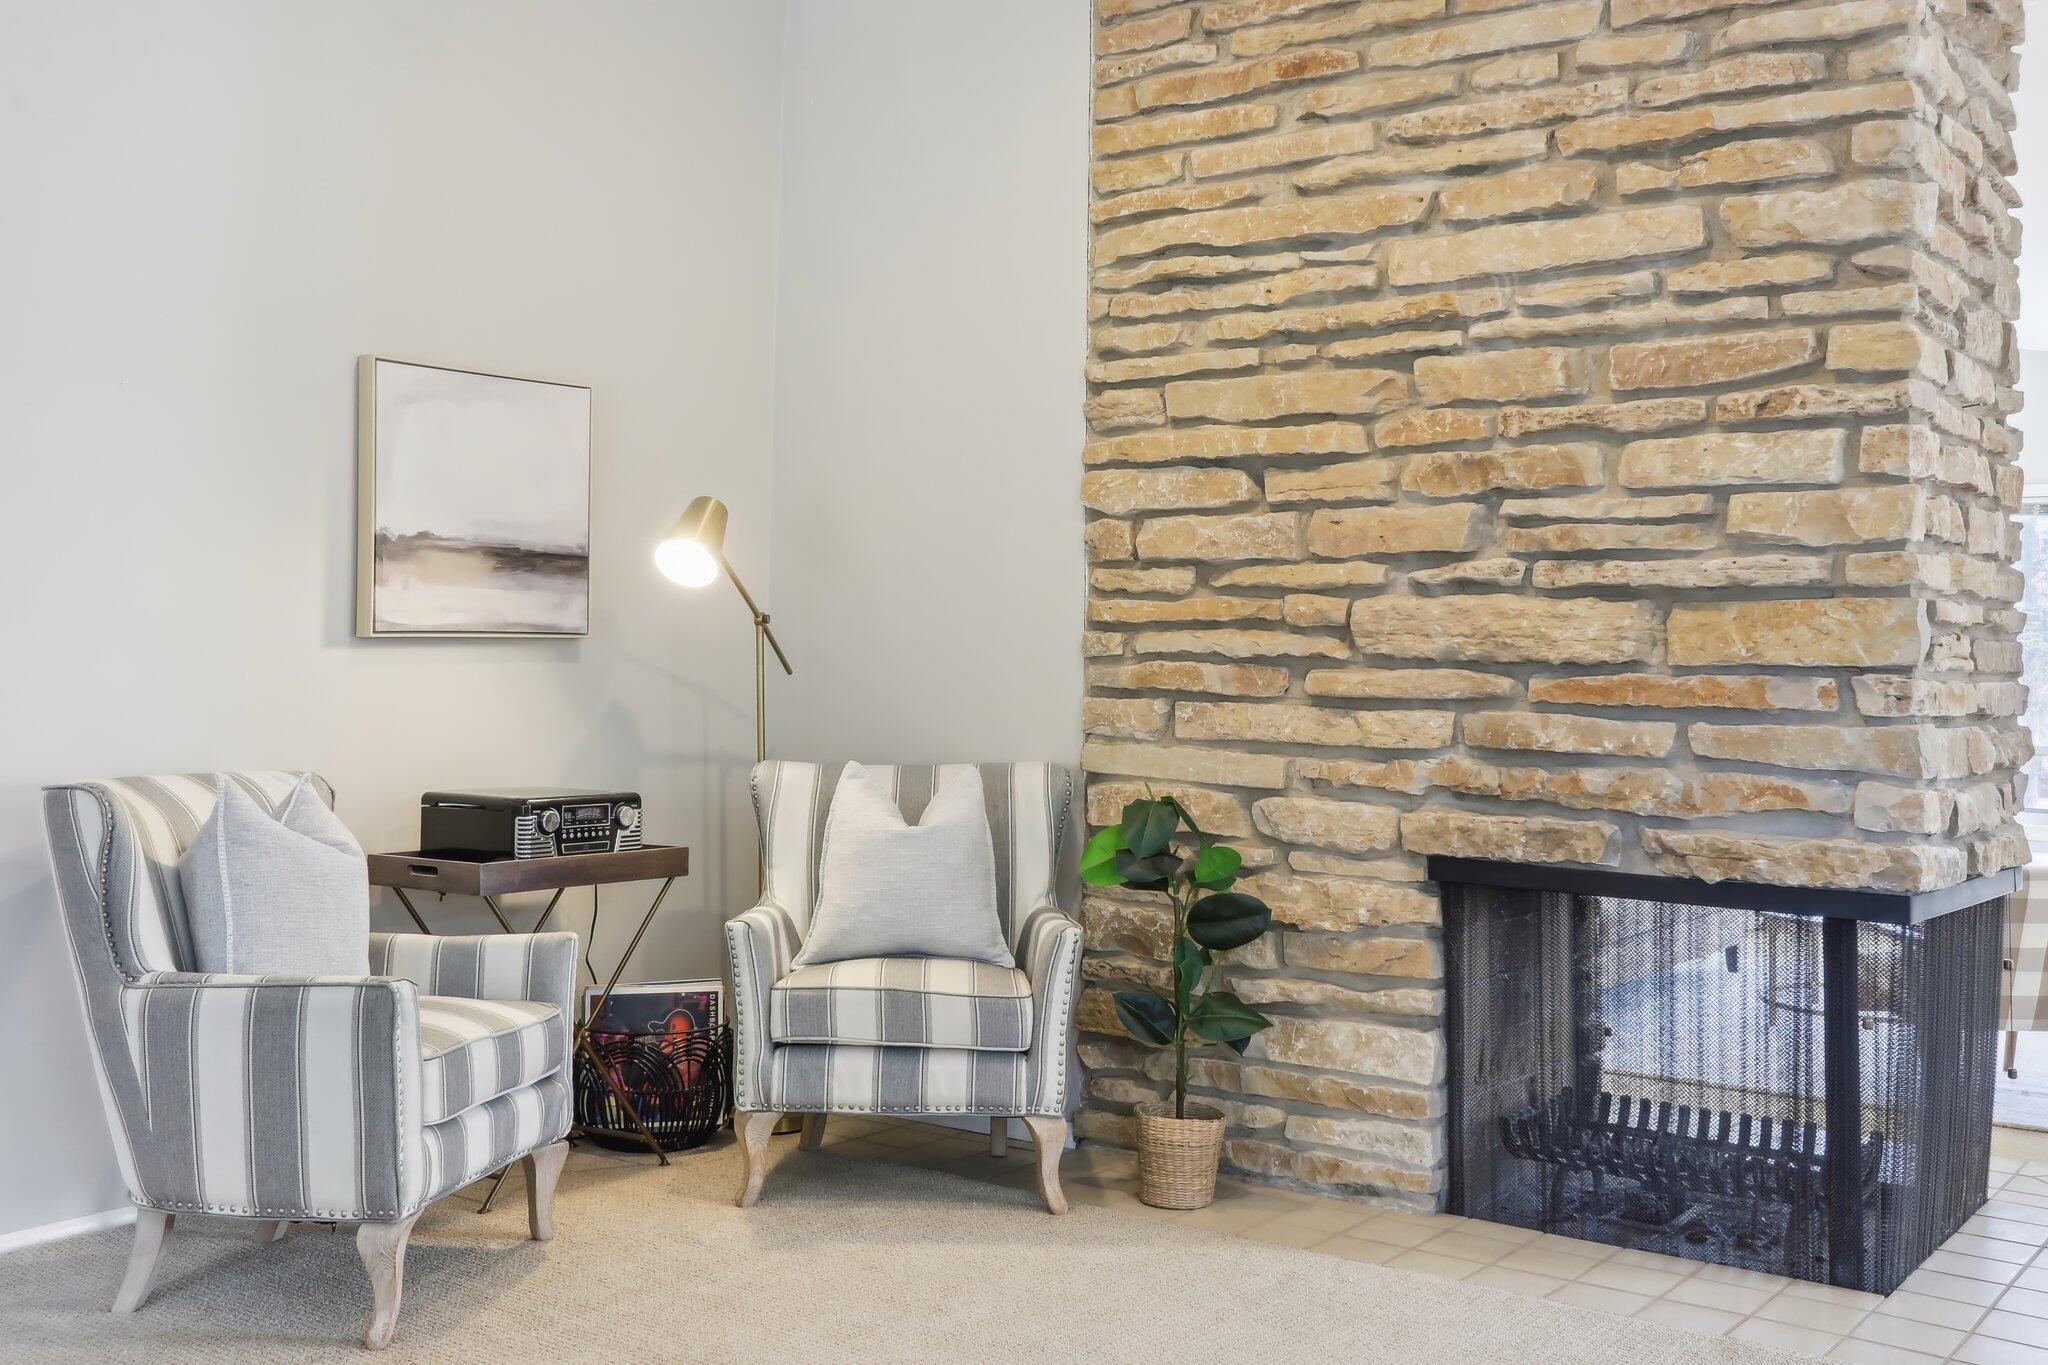
Living room with striped armchairs beside a large stone fireplace and black mesh screen.
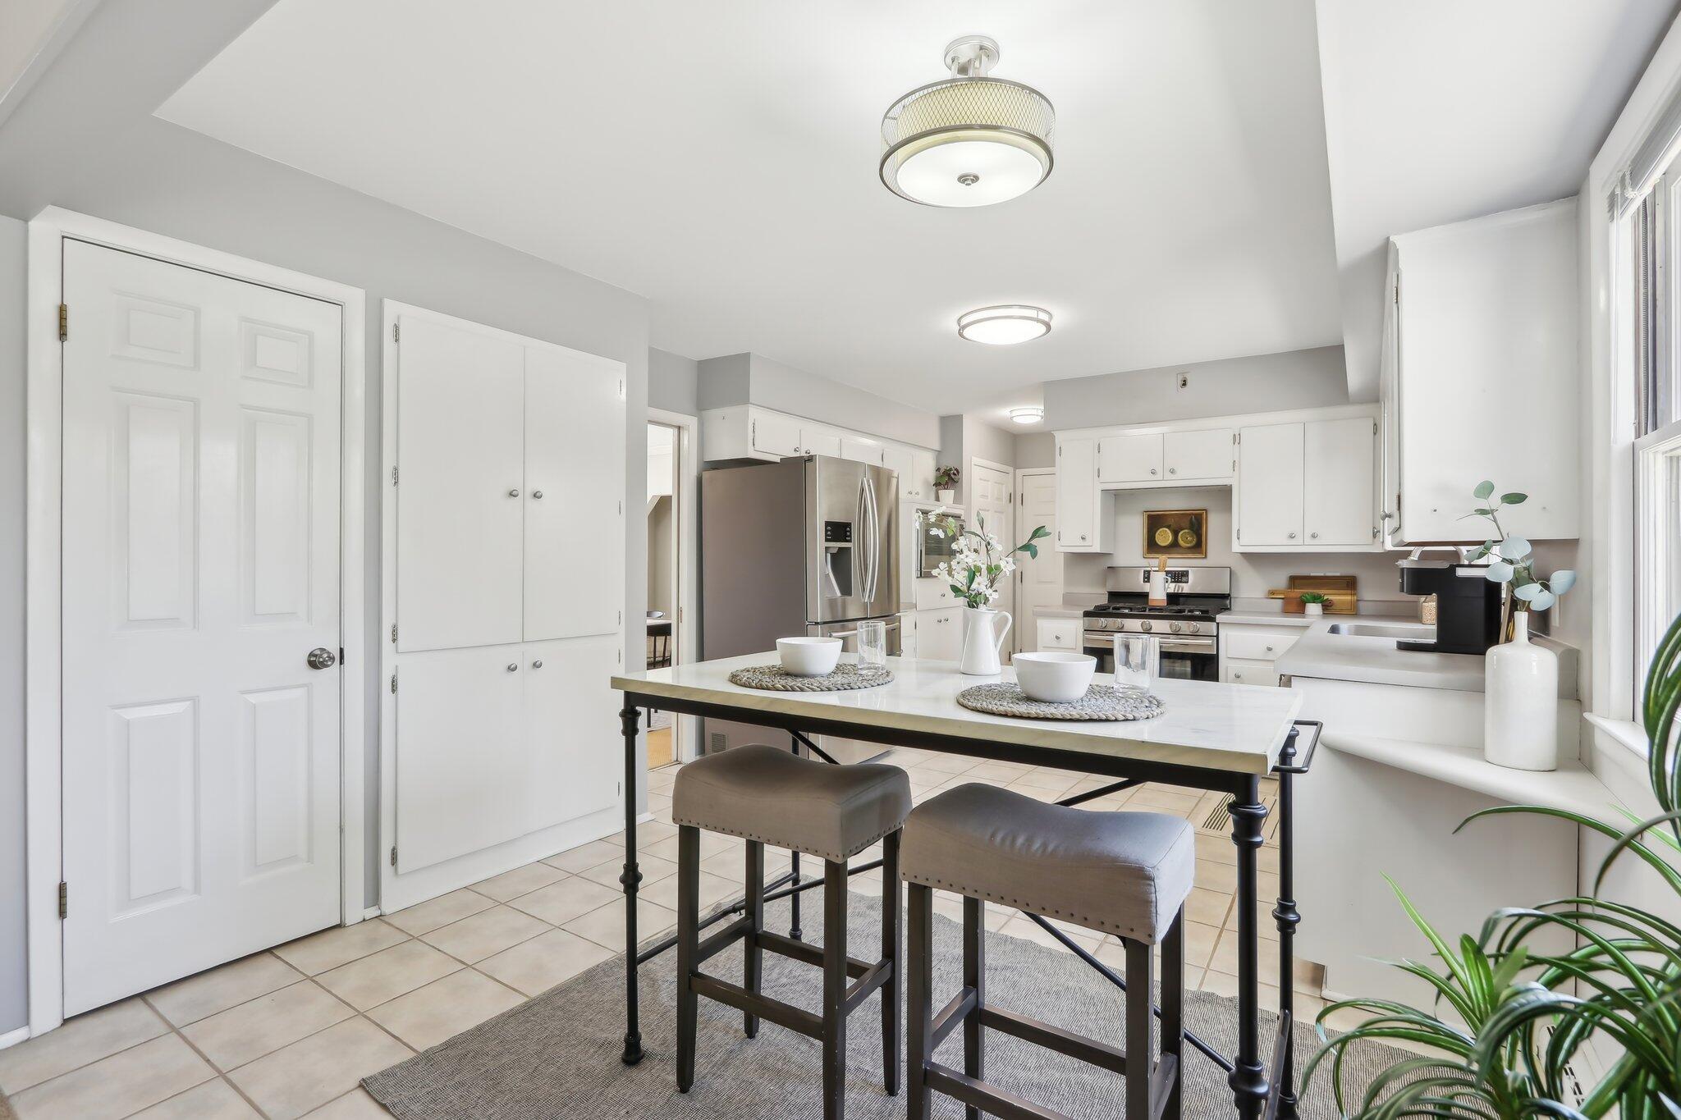
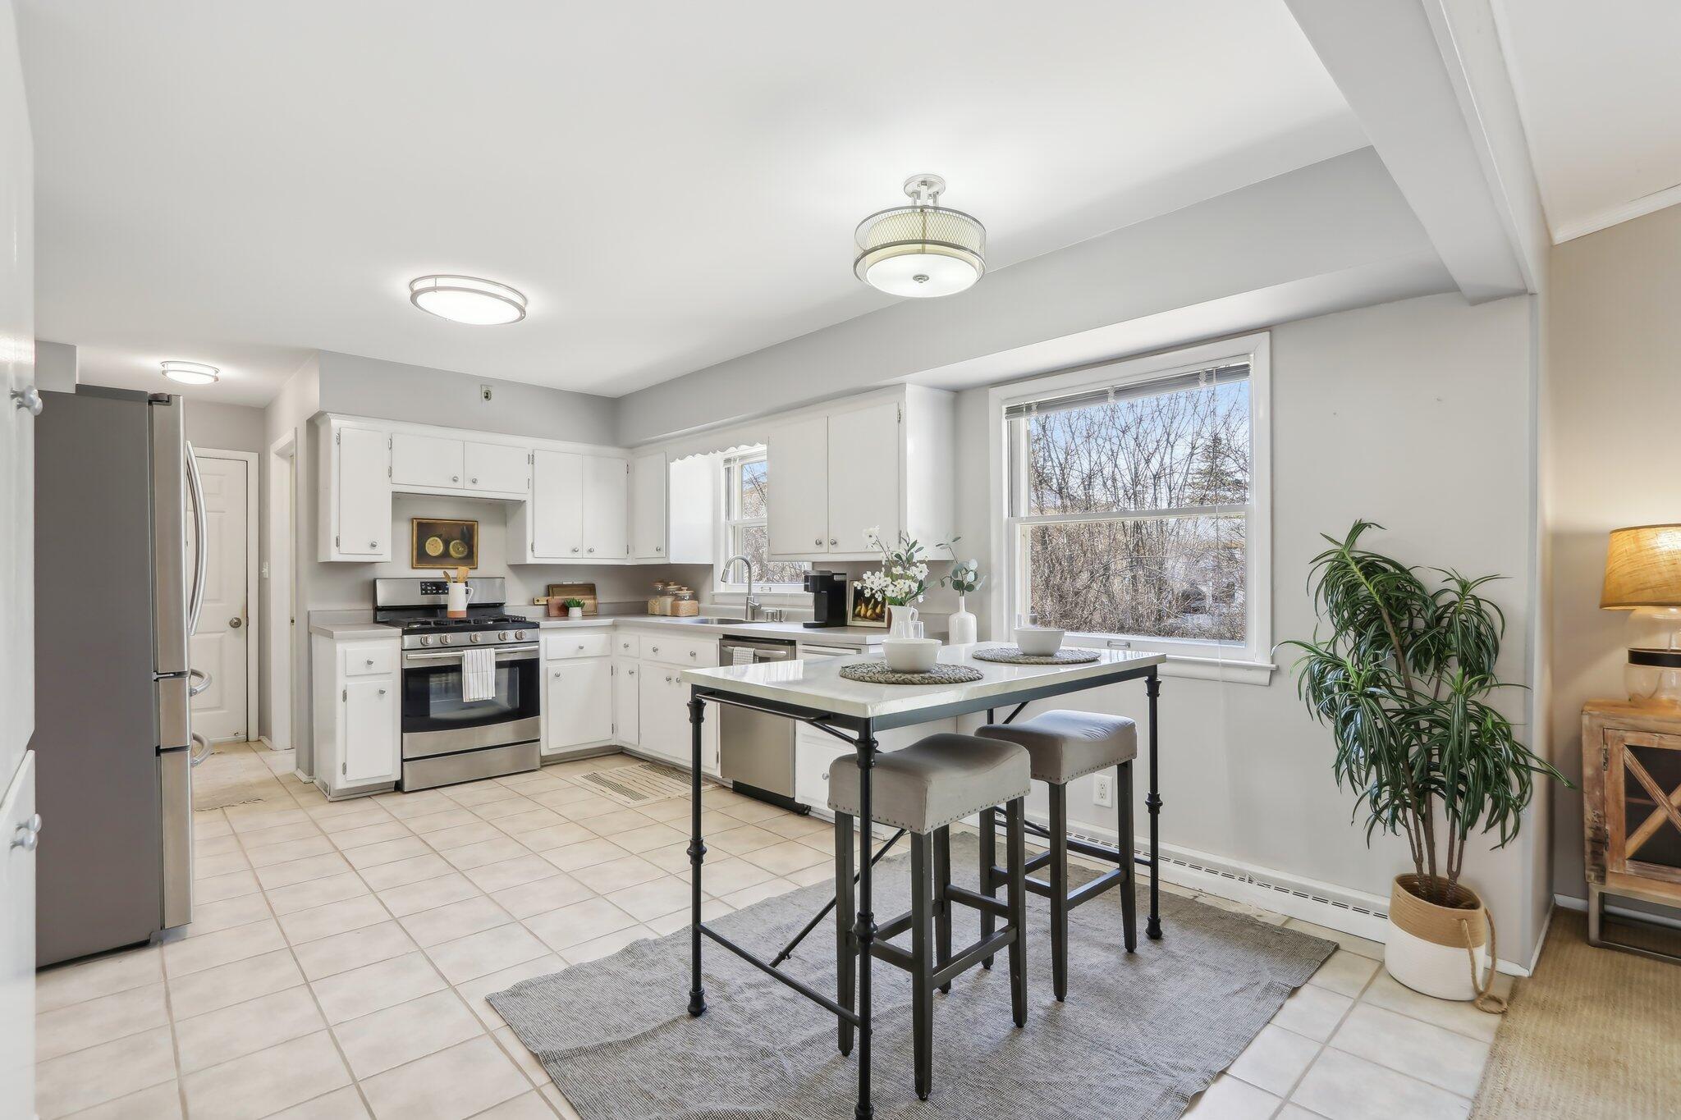
Bright kitchen with a central island and stools, white cabinets, stainless appliances, and large windows.
Bright white kitchen with stainless steel appliances, tiled floors, and a small island table by large windows.
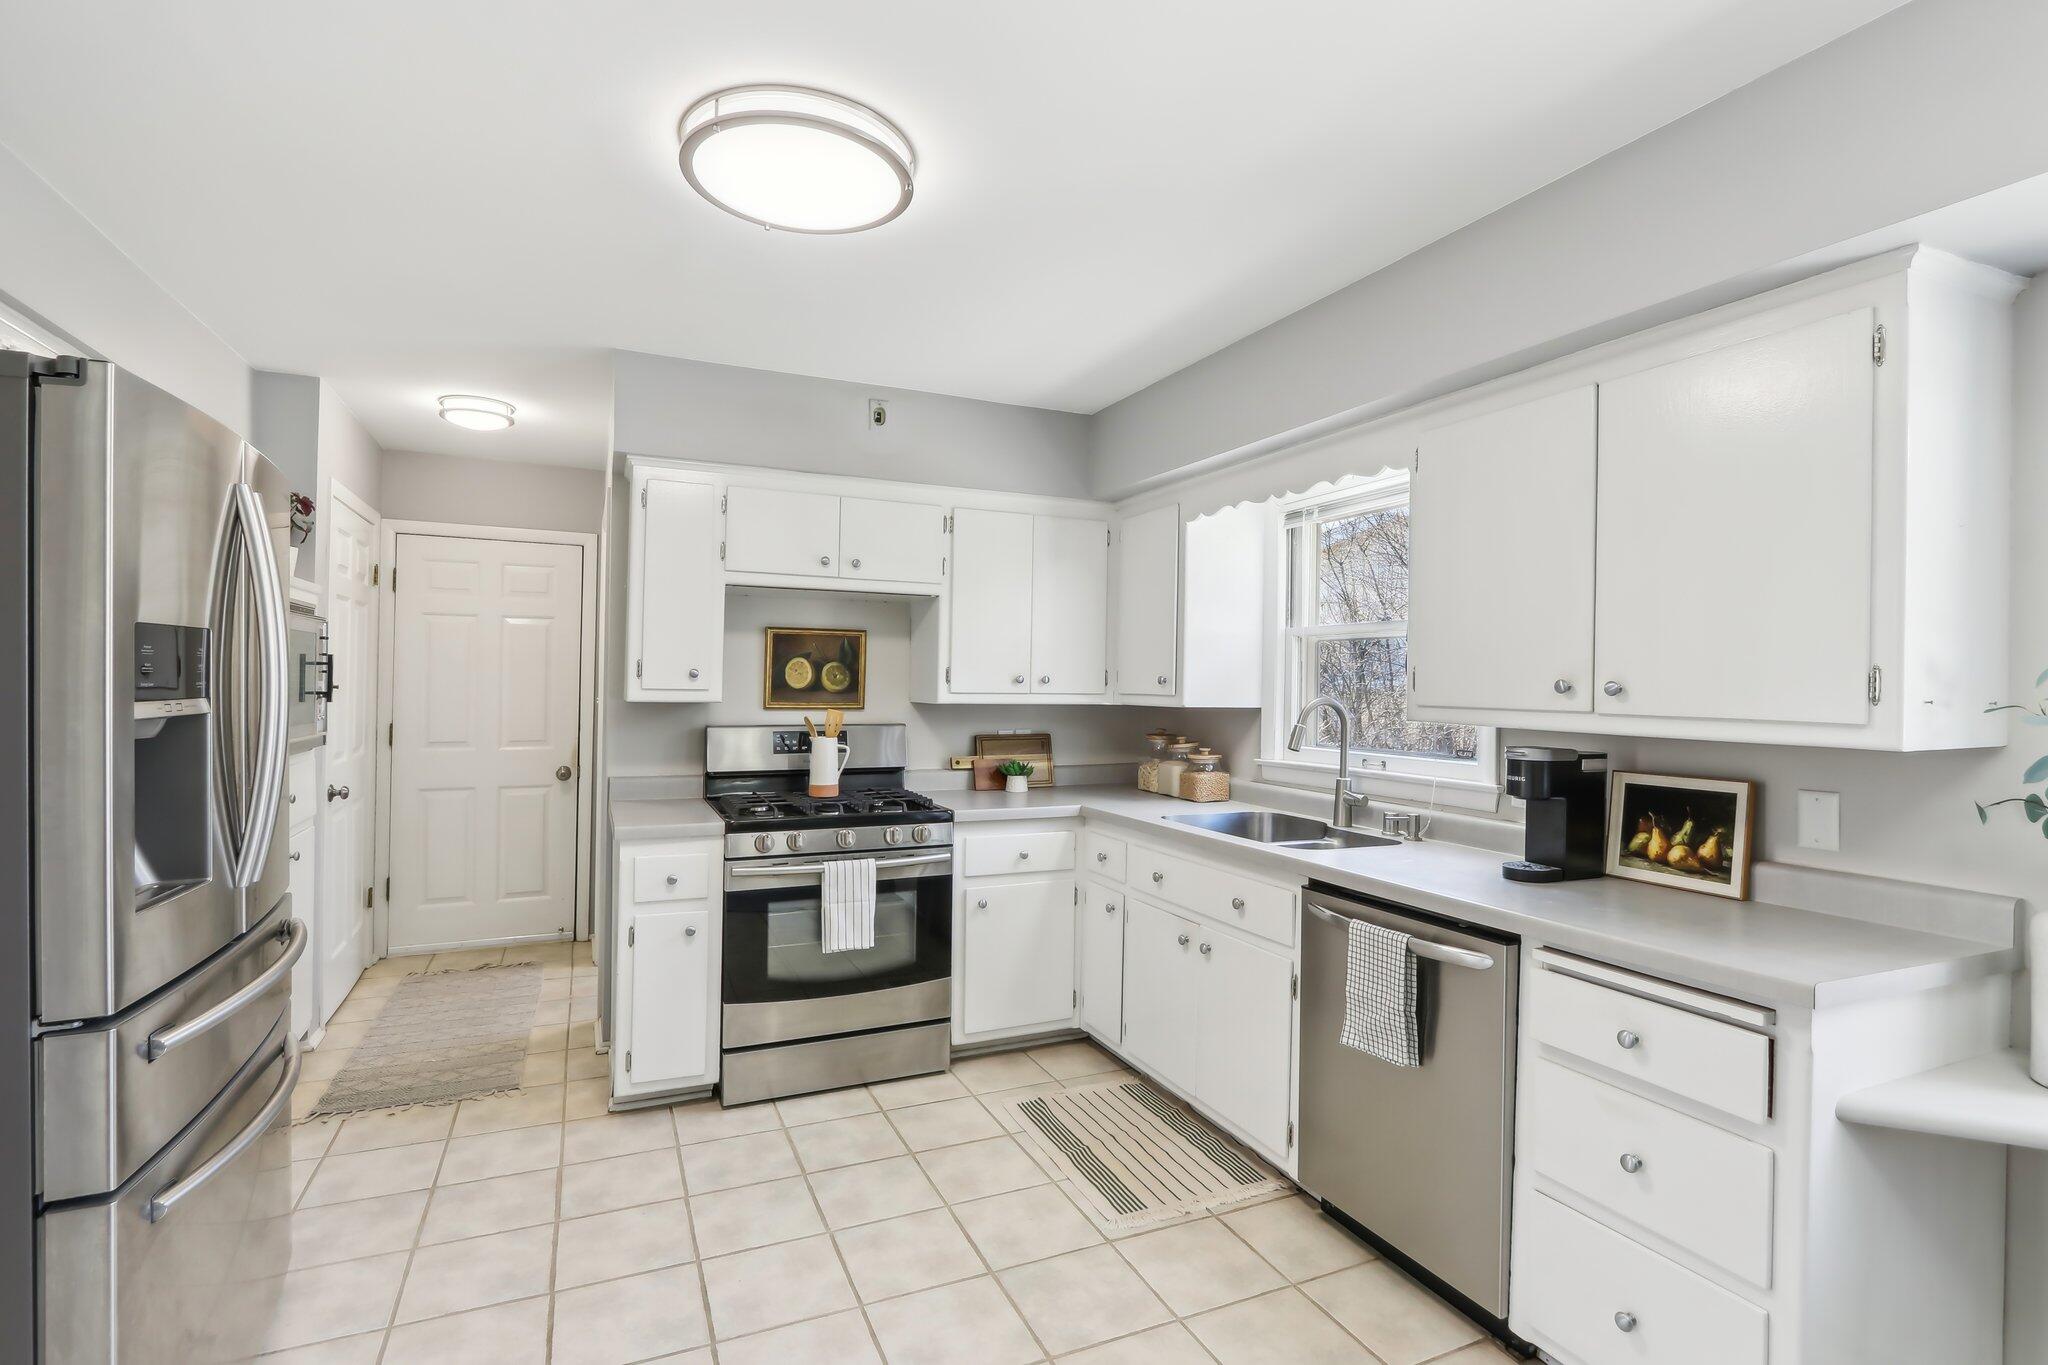
Kitchen with white cabinets, stainless steel appliances, and a sink beneath the window.
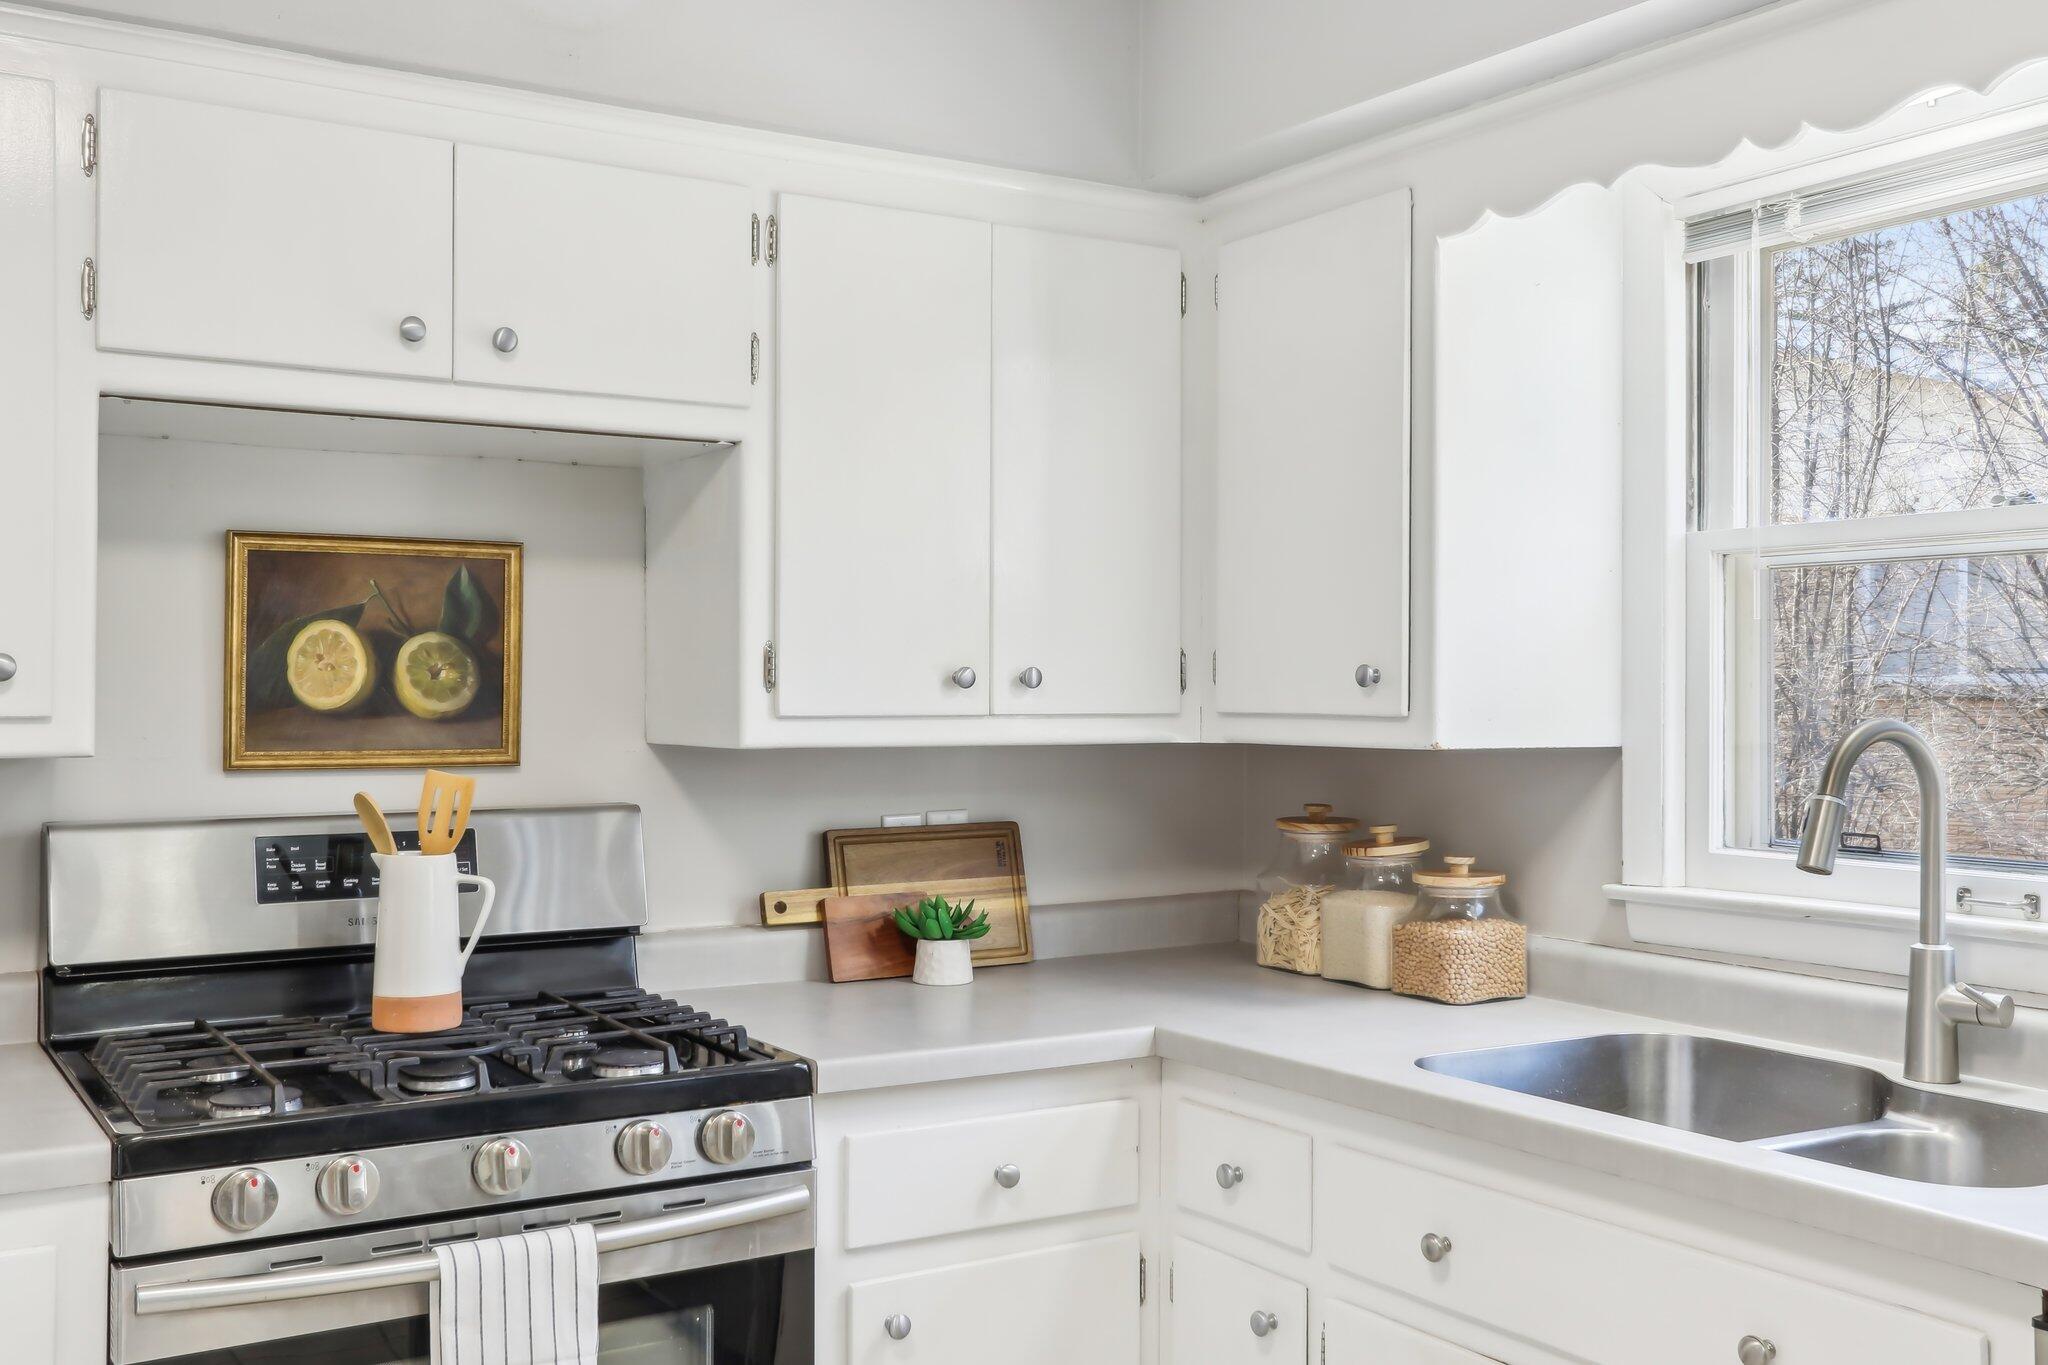
White kitchen with a stainless gas range and double sink beneath a large window.
Kitchen with white cabinets, stainless steel appliances, and a long counter with double sink.
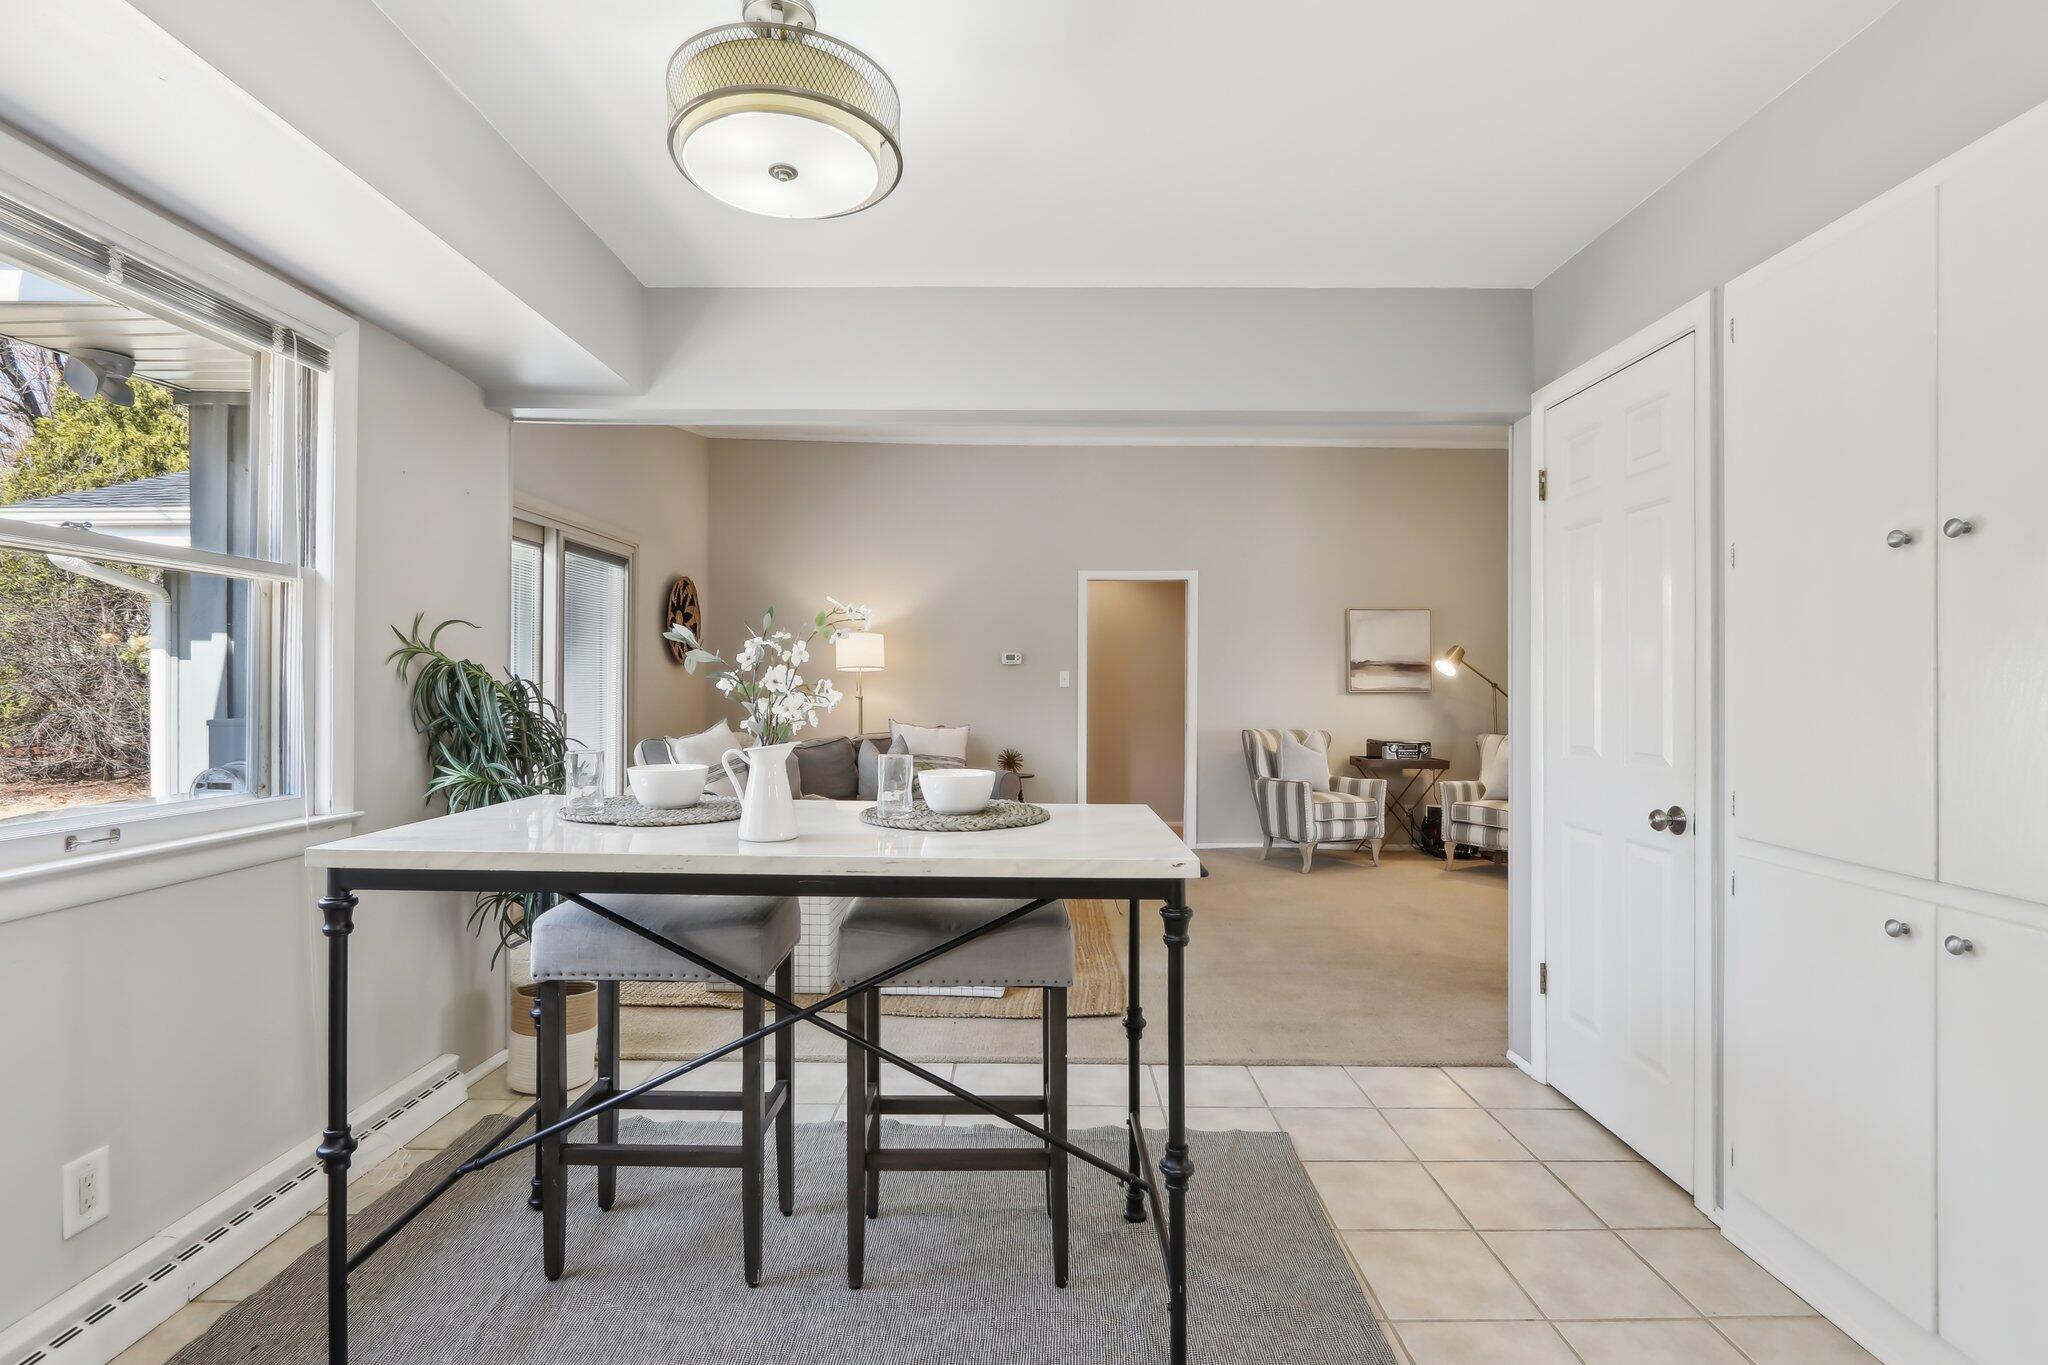
Dining area with a white-topped table, large windows, and an adjoining sitting area.
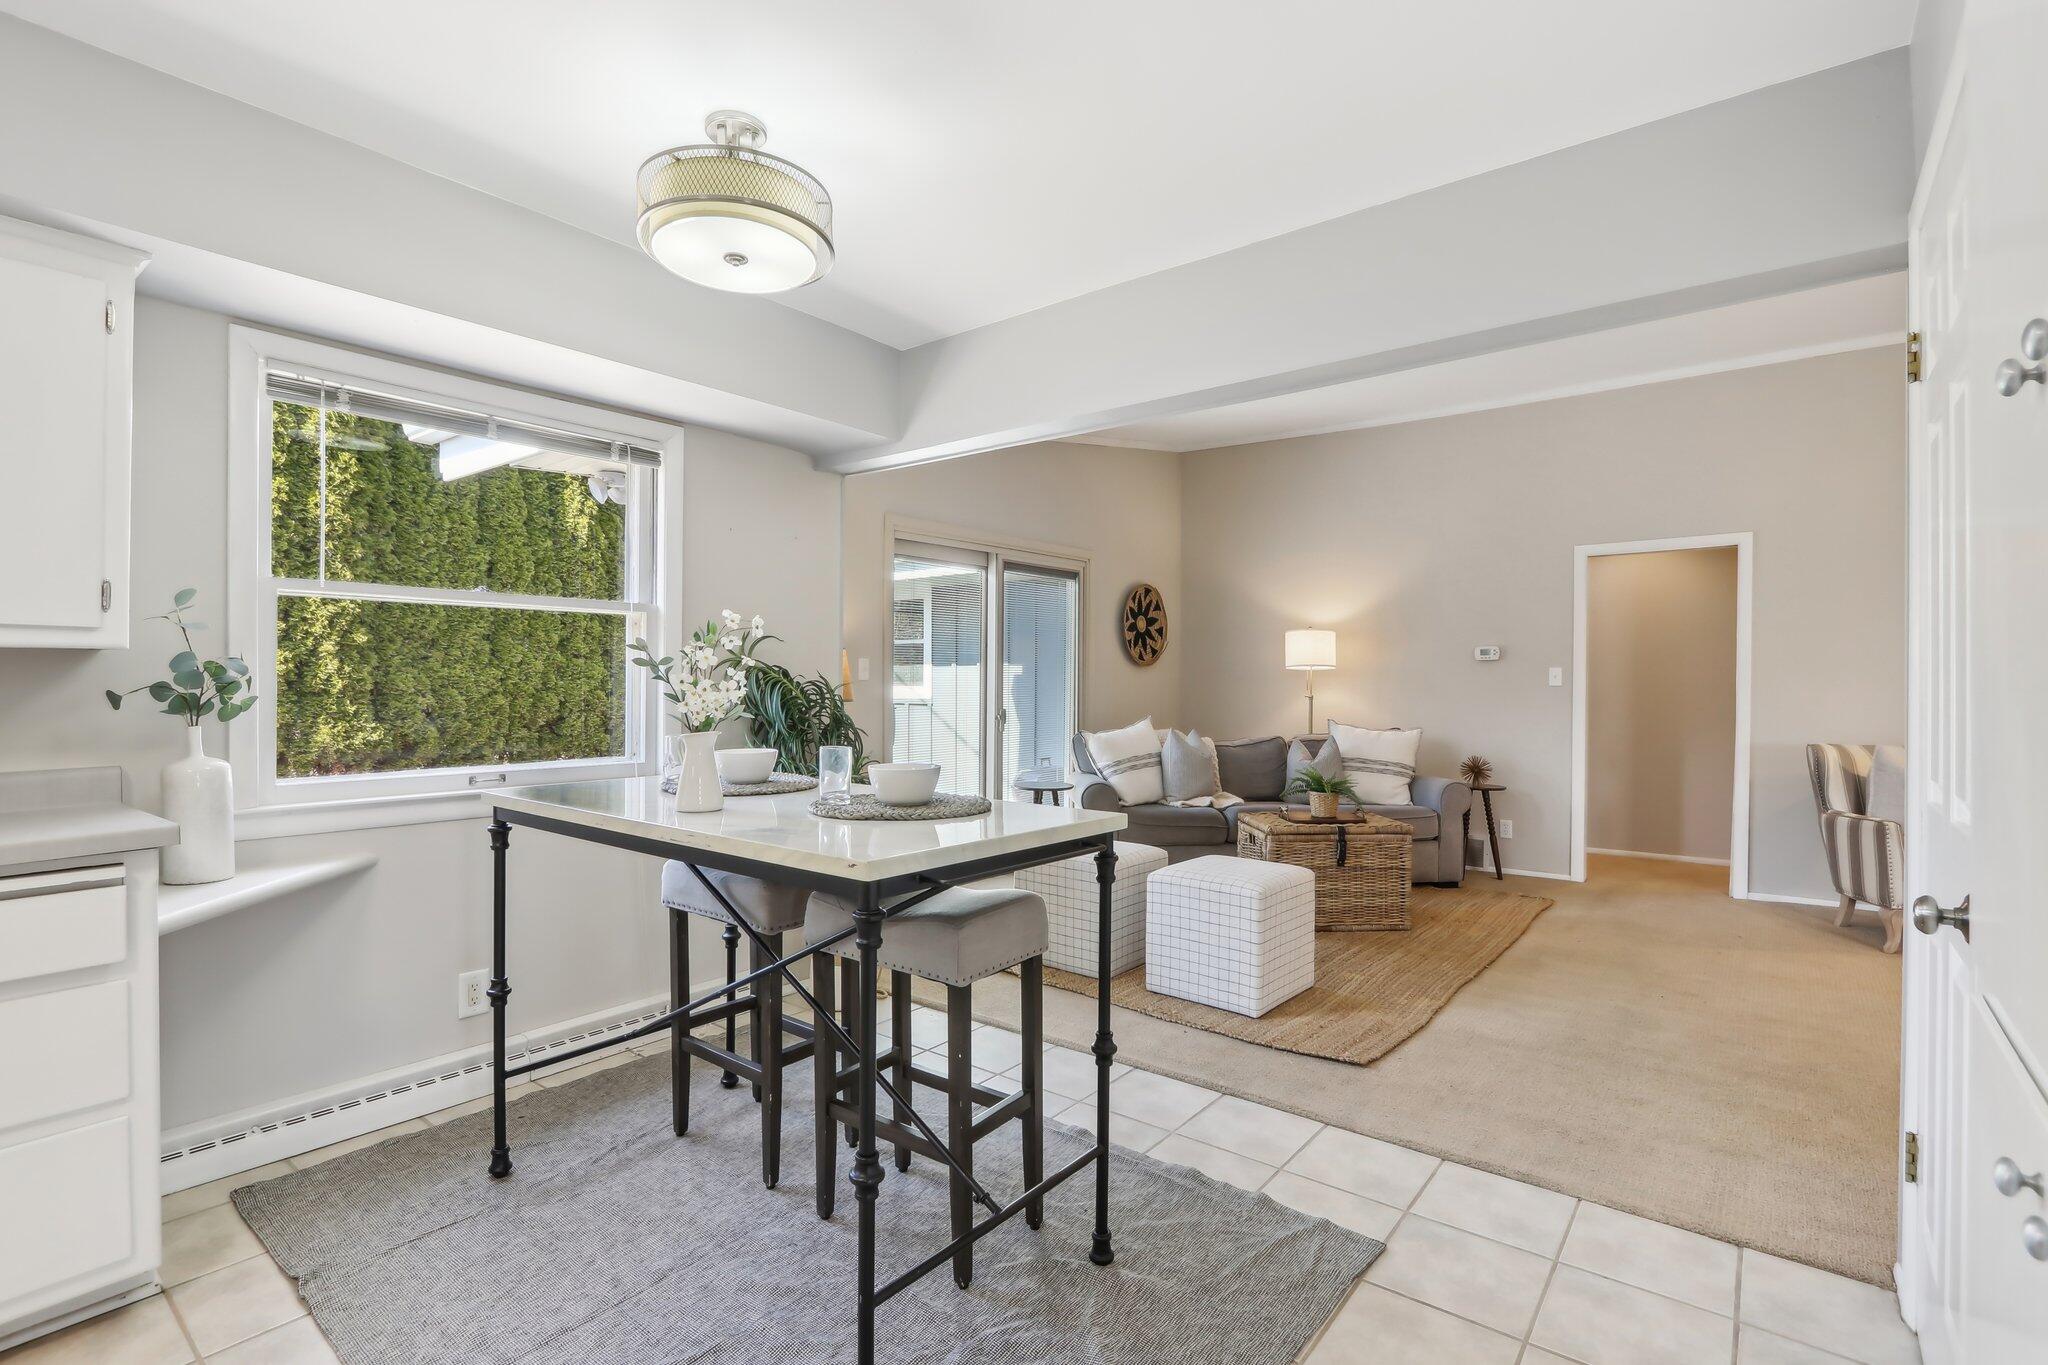
Bright kitchen and living area with a breakfast table, tiled floor, and large window.
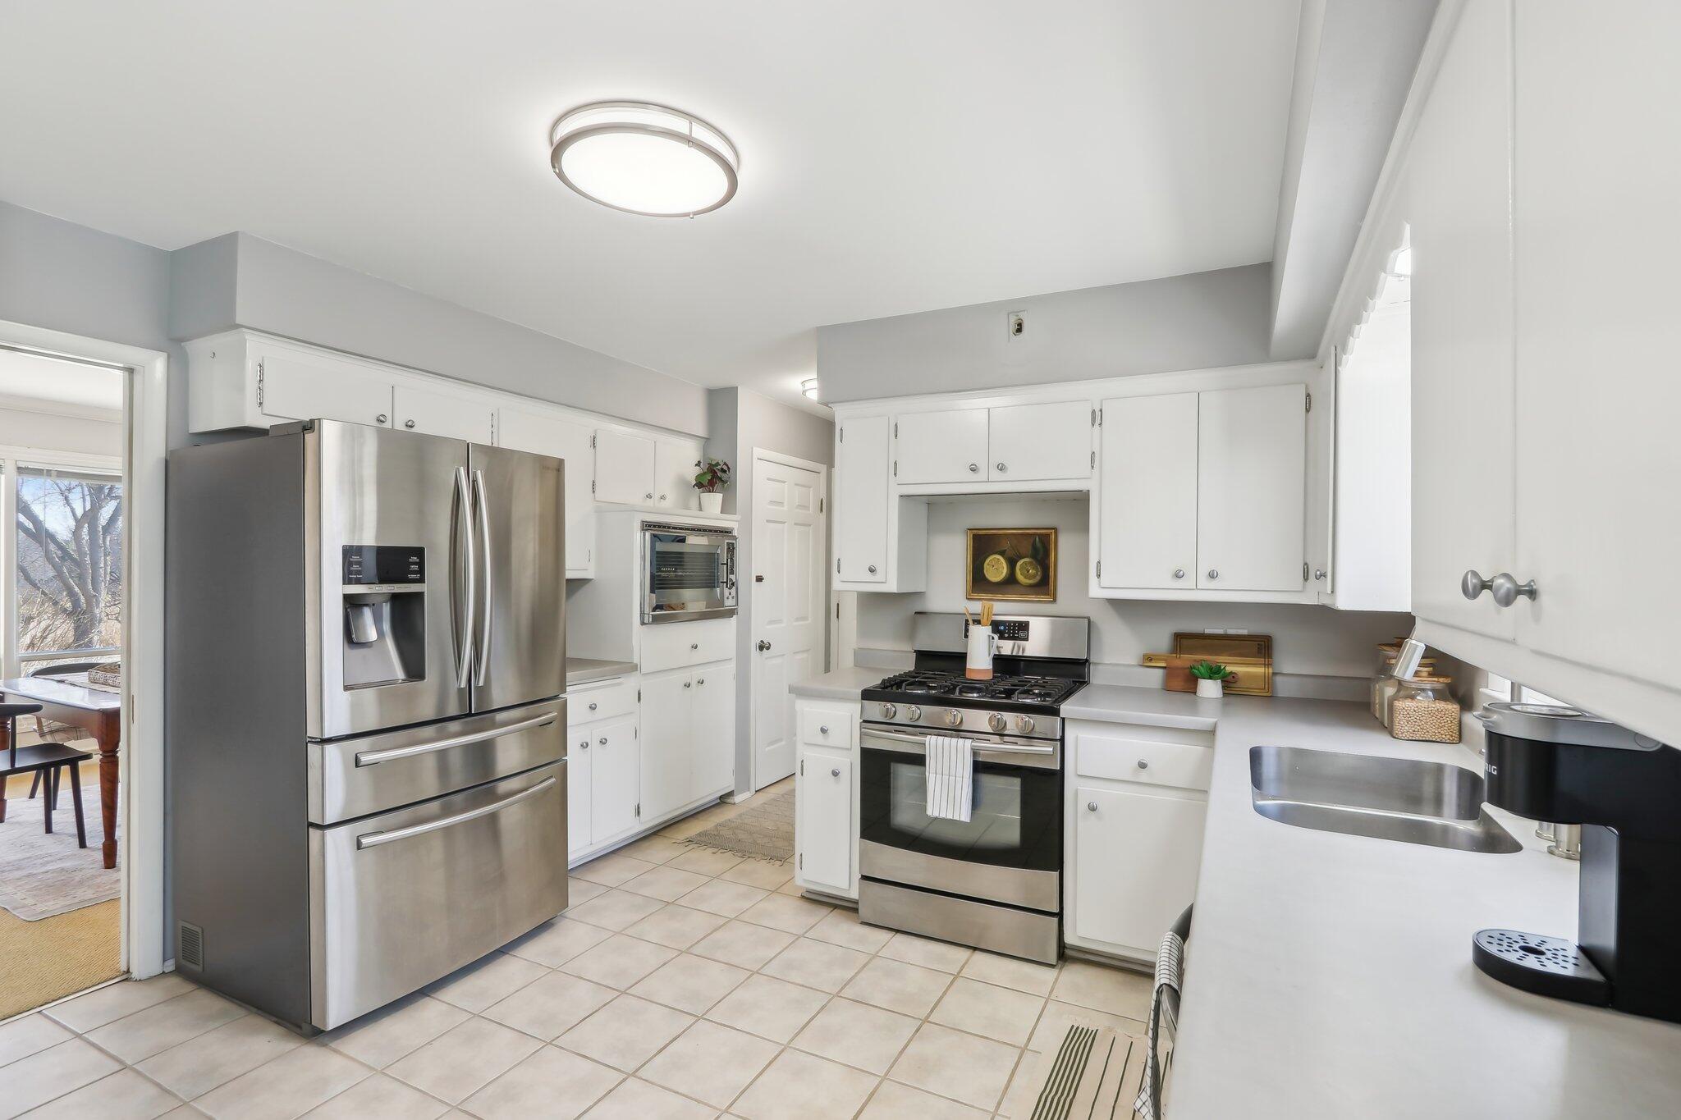
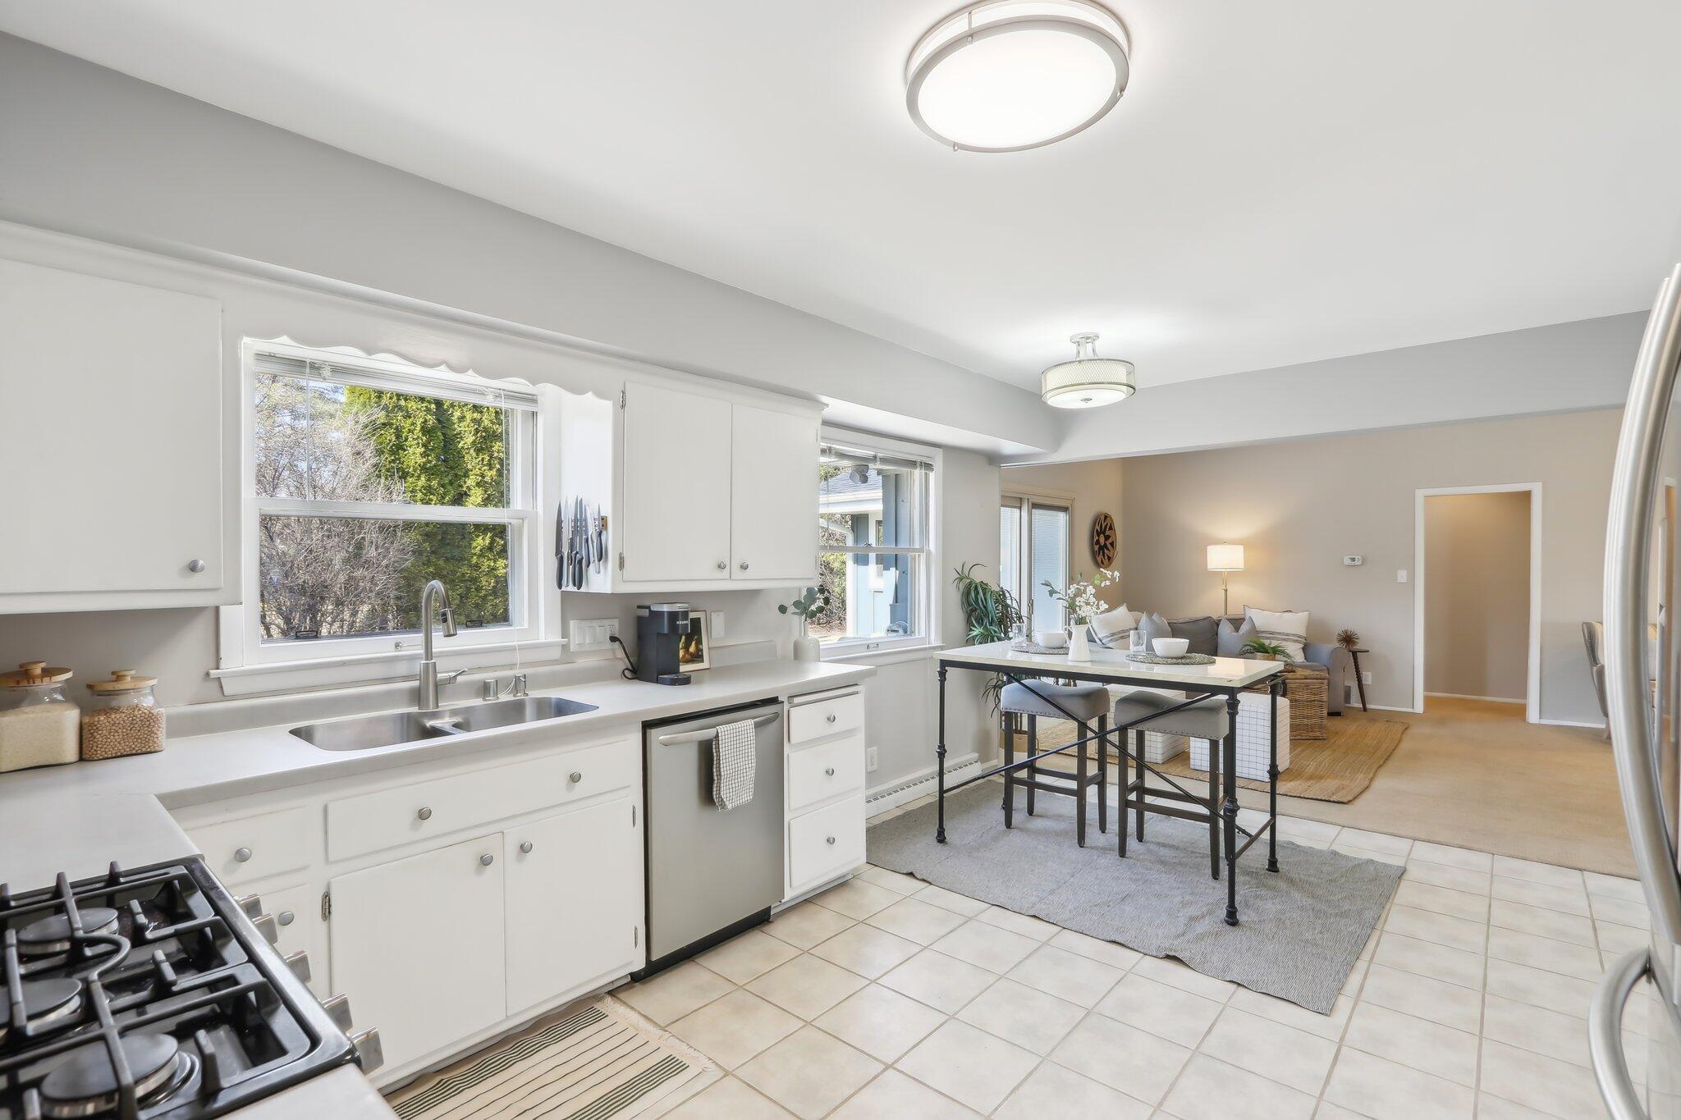
Bright white kitchen with gas range and large windows opening to a dining and living area.
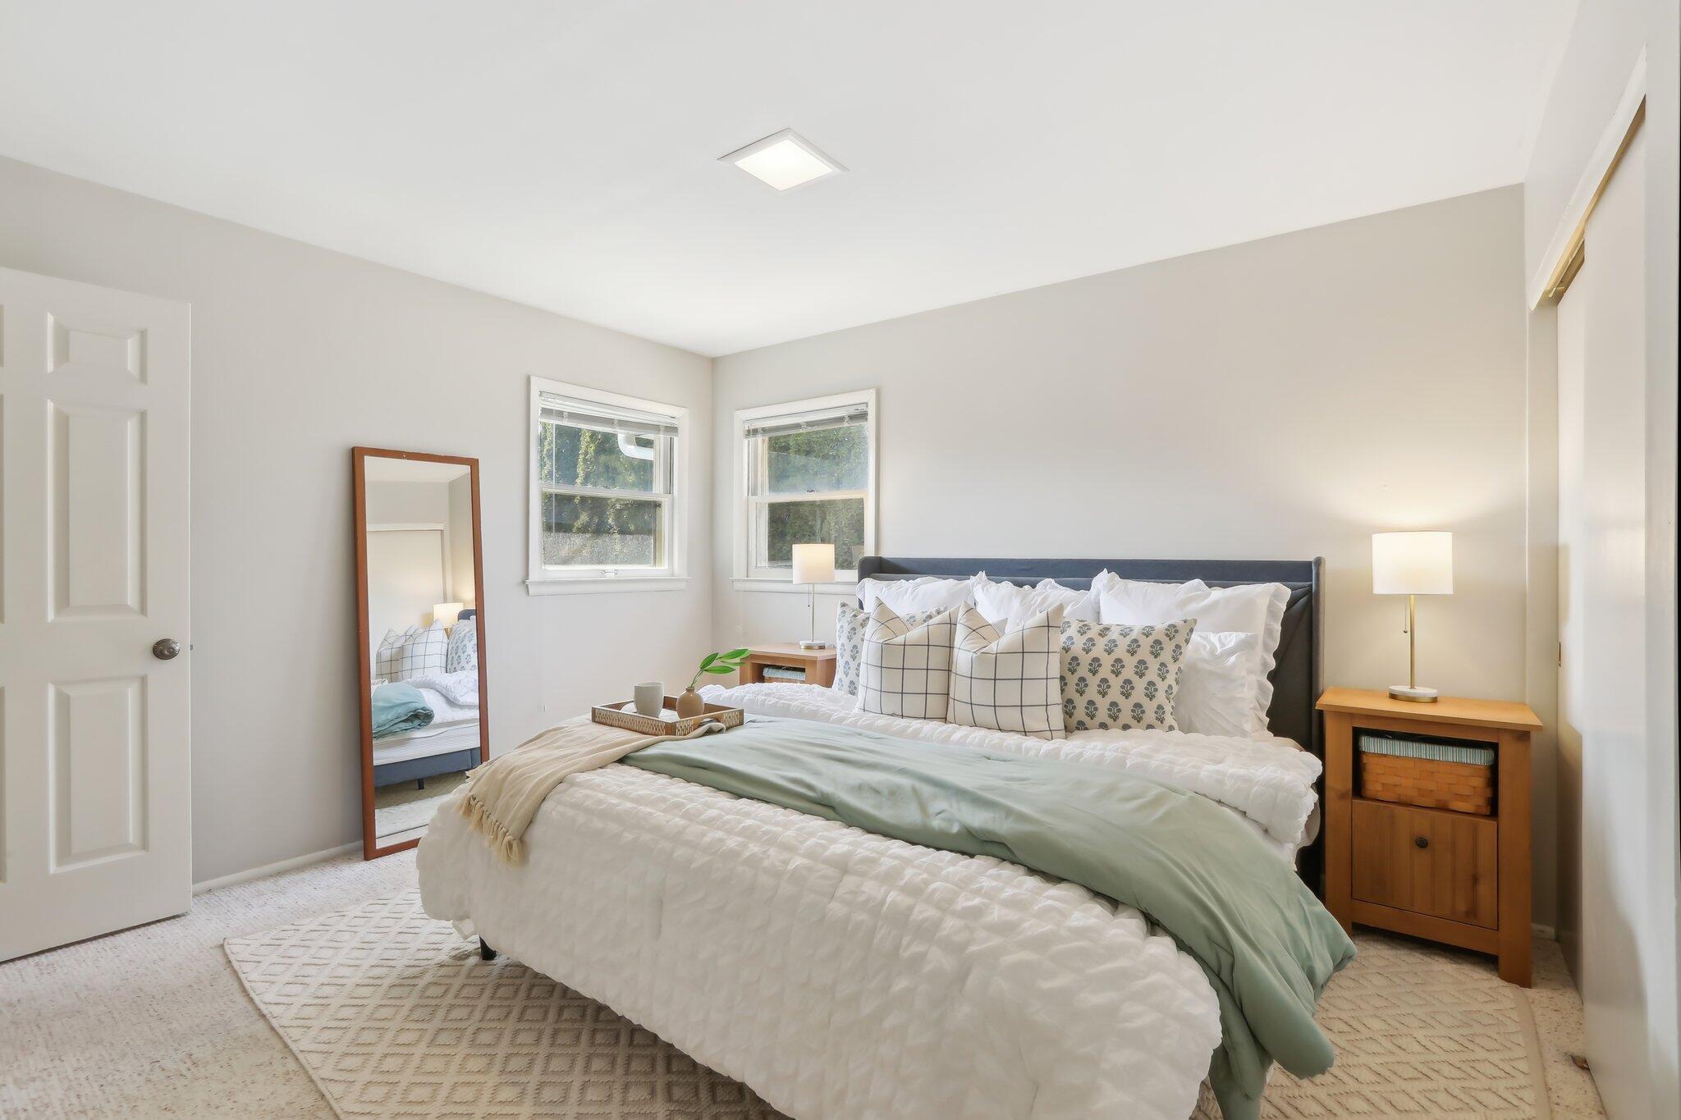
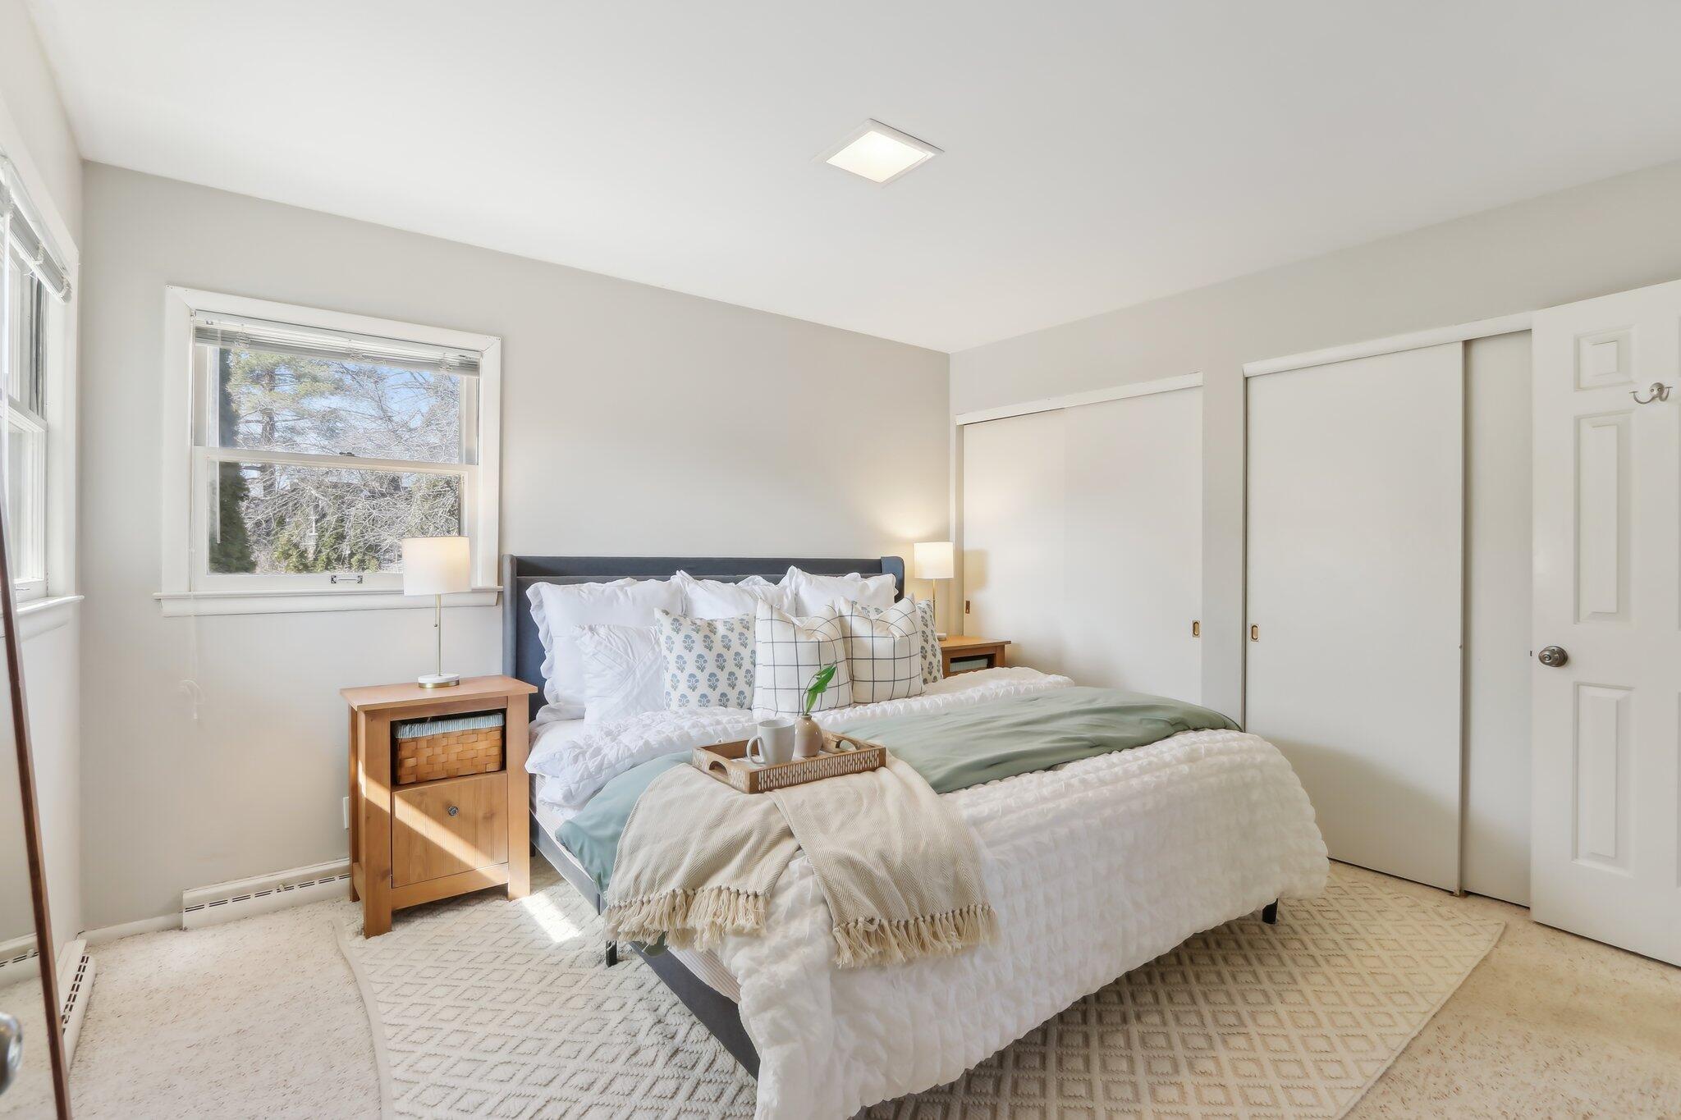
Staged bedroom with a white bed, sage-green throw, two windows, and a full-length mirror.
Furnished bedroom with a white bed, sage-green throw, wooden nightstands, and windows.
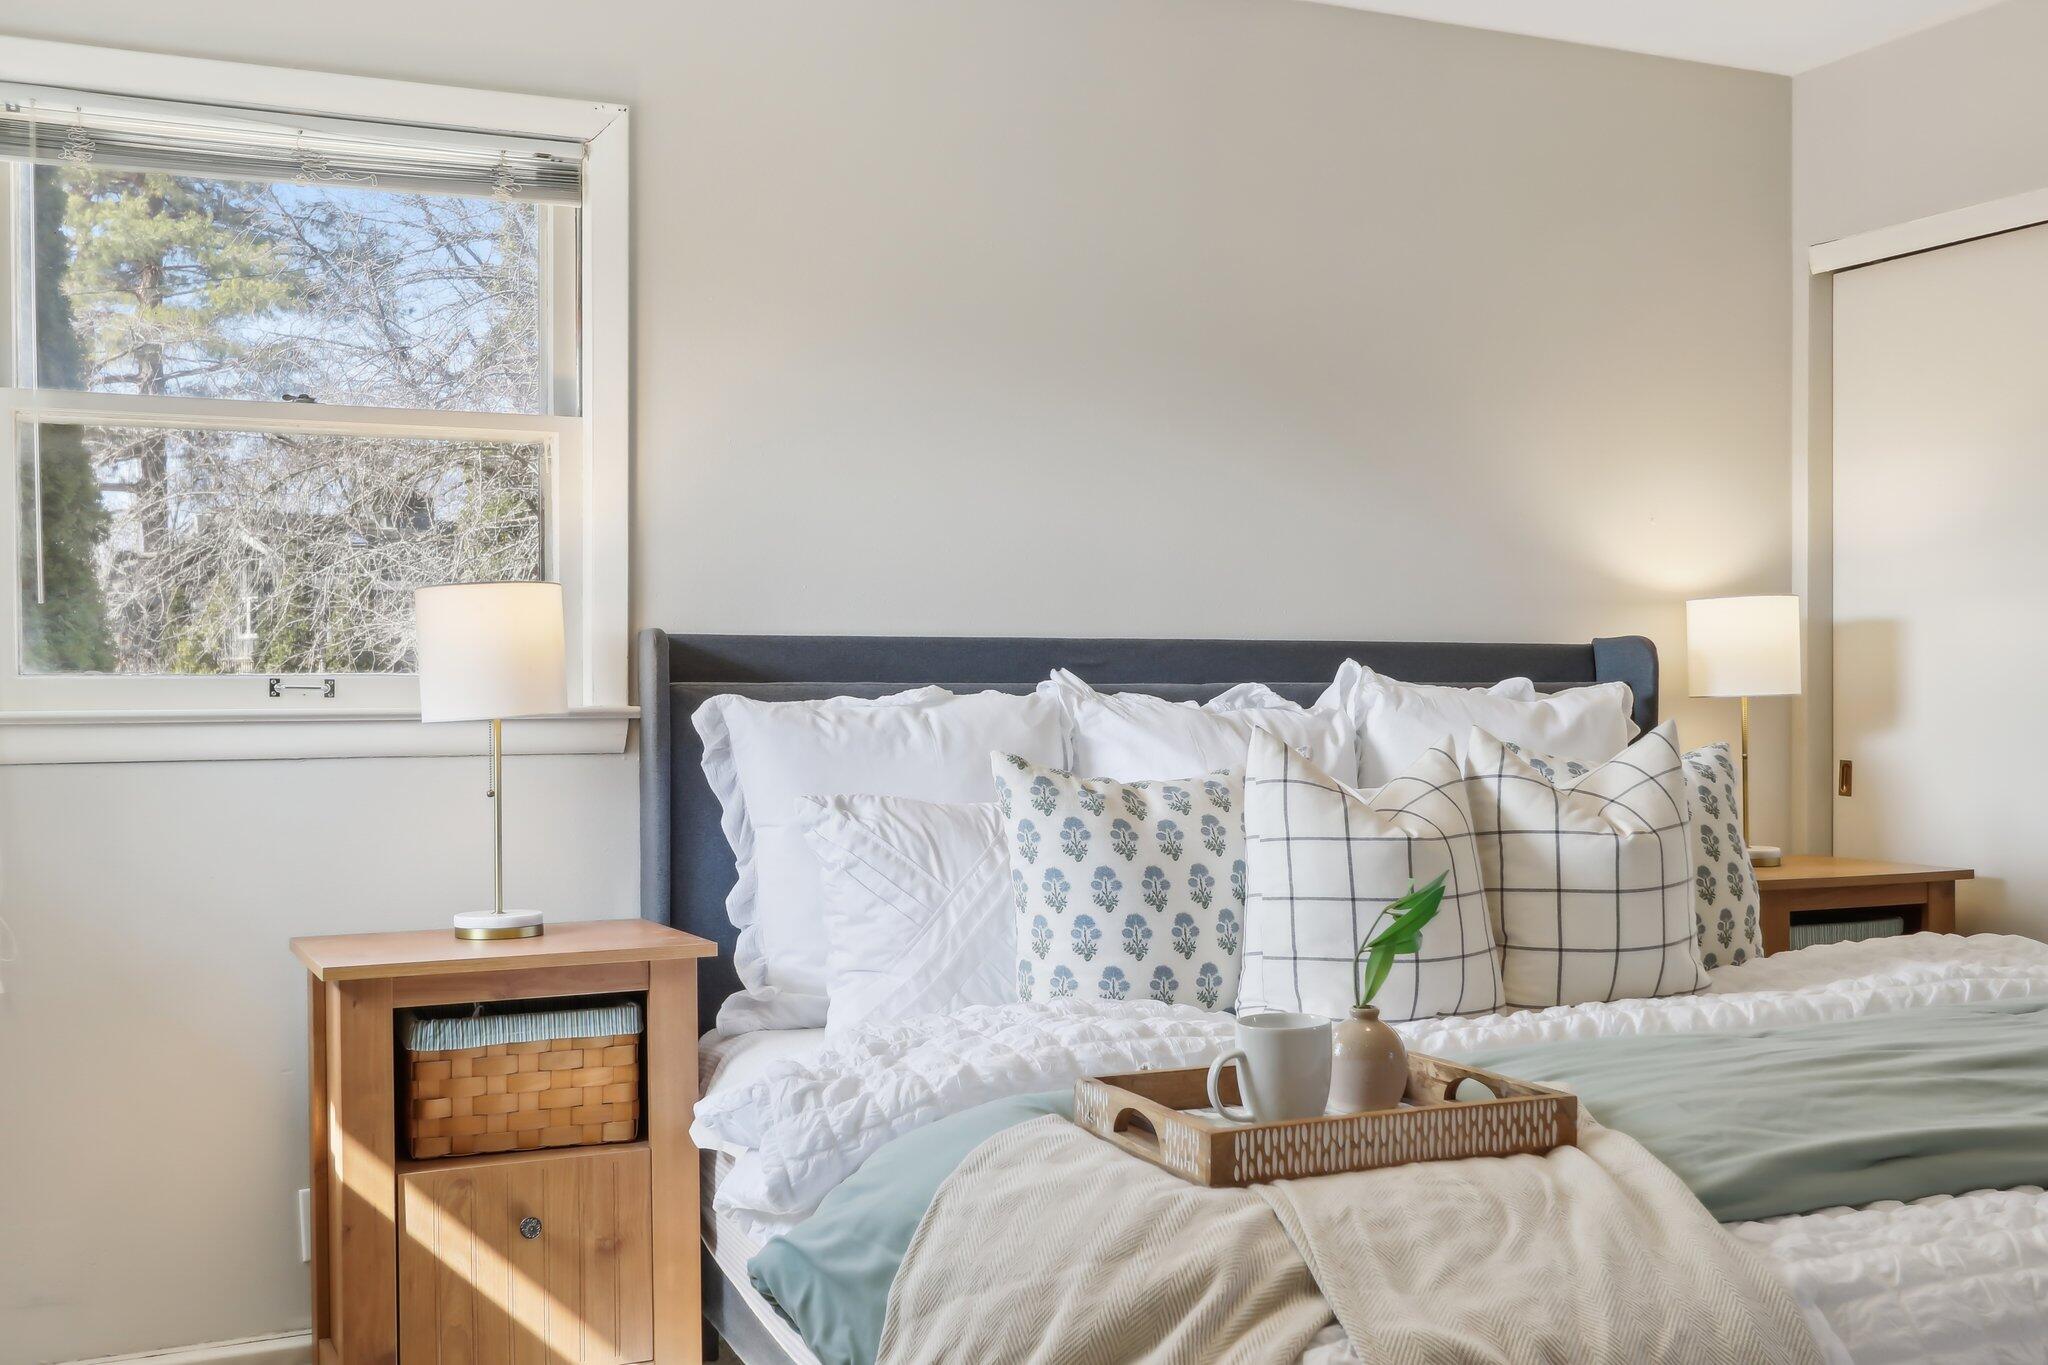
Staged bedroom with white and pale blue bedding, patterned pillows, and a large window overlooking trees.
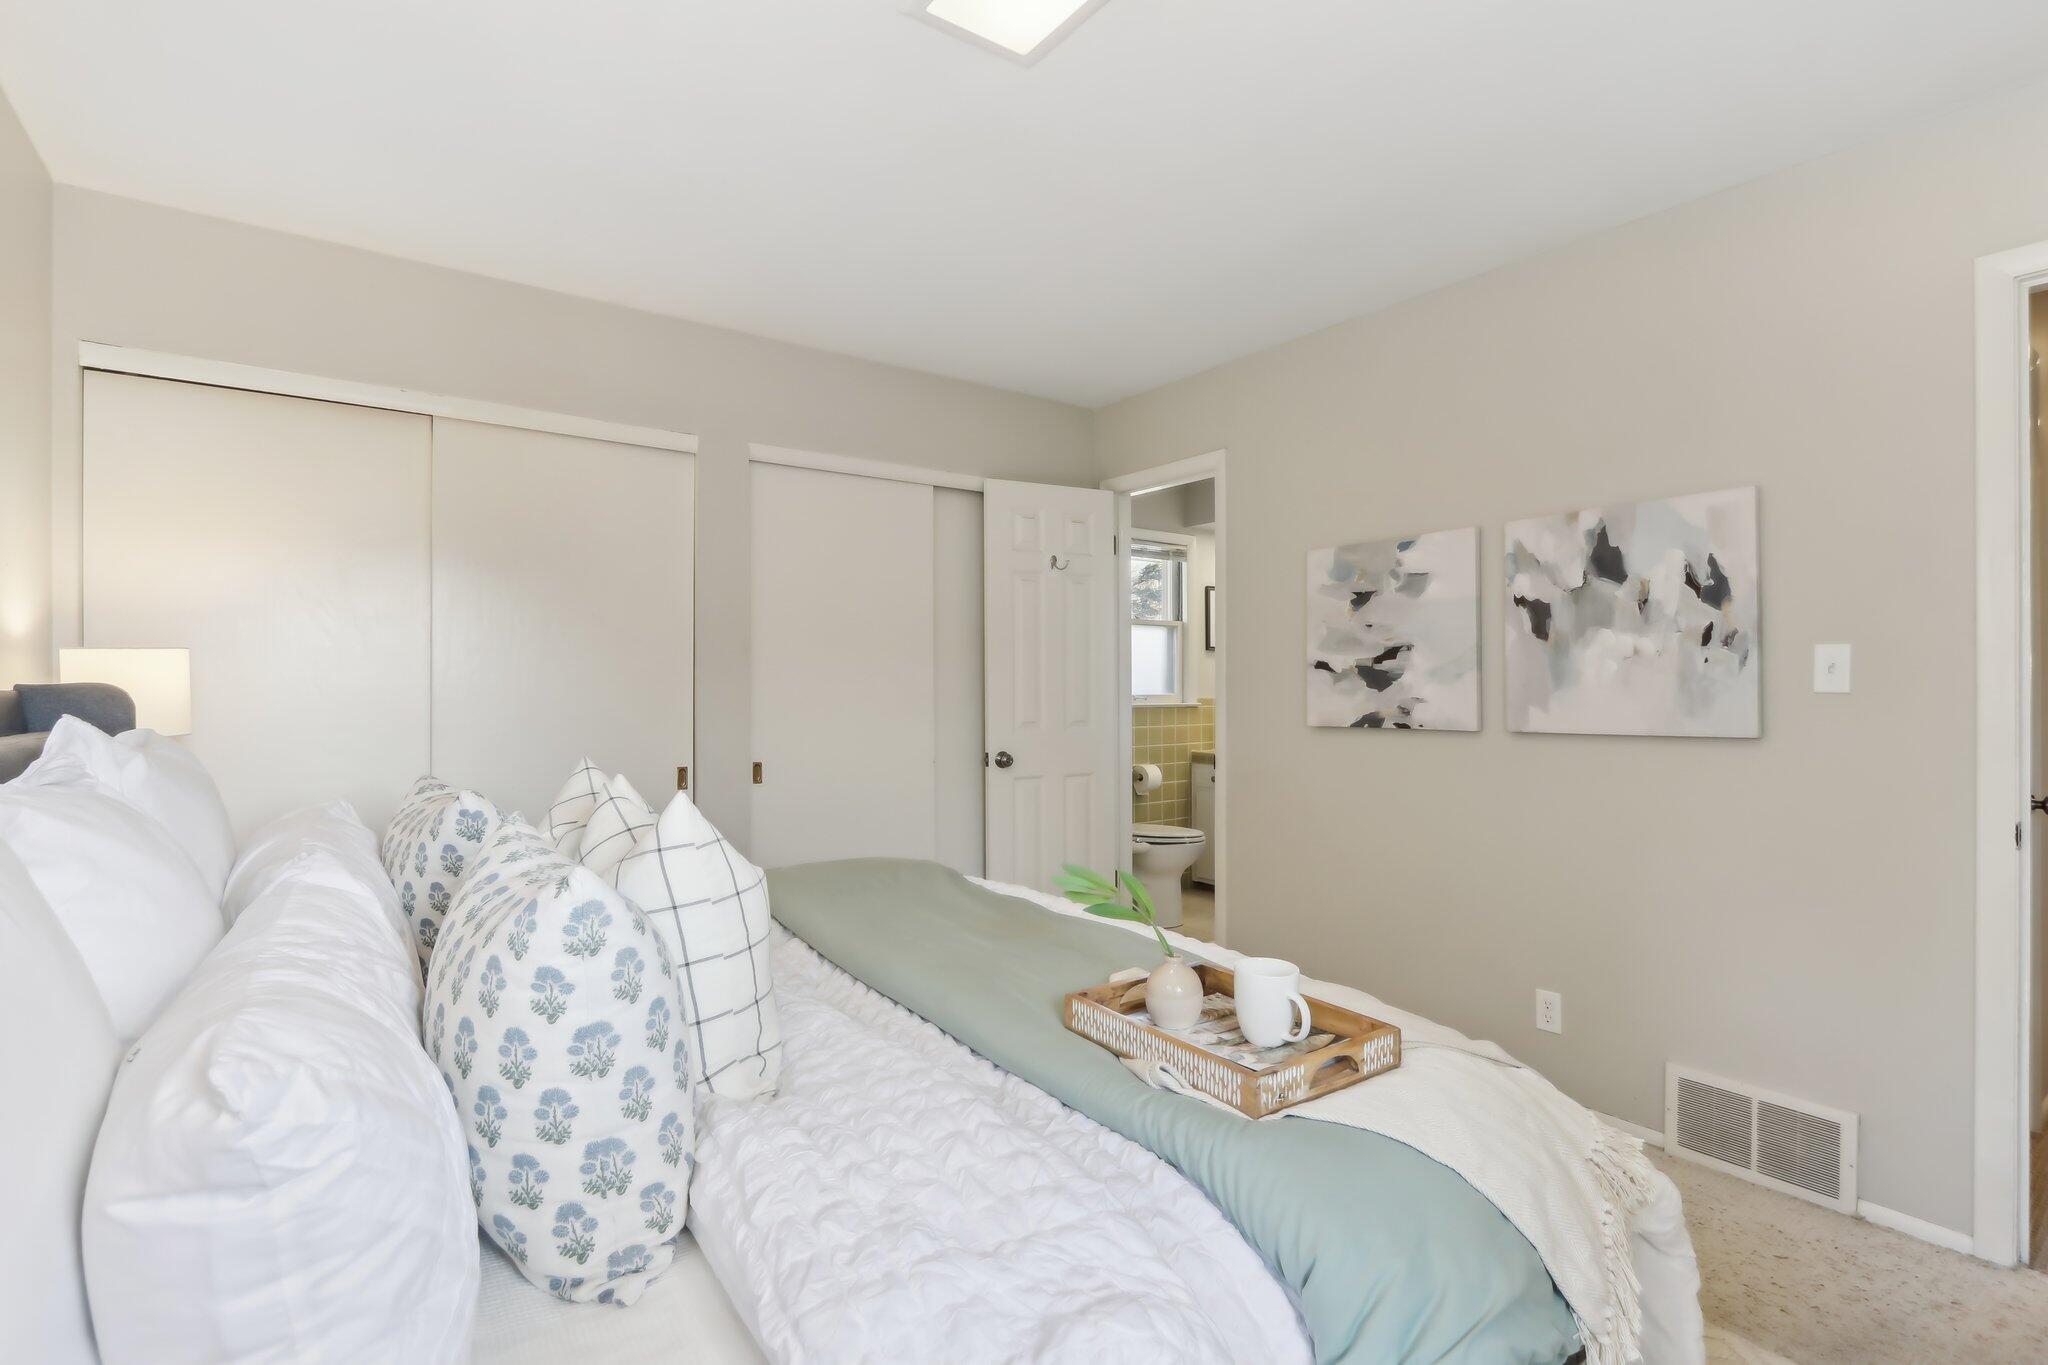
Bedroom with white and pale blue bedding, sliding closets, and an open bathroom doorway.
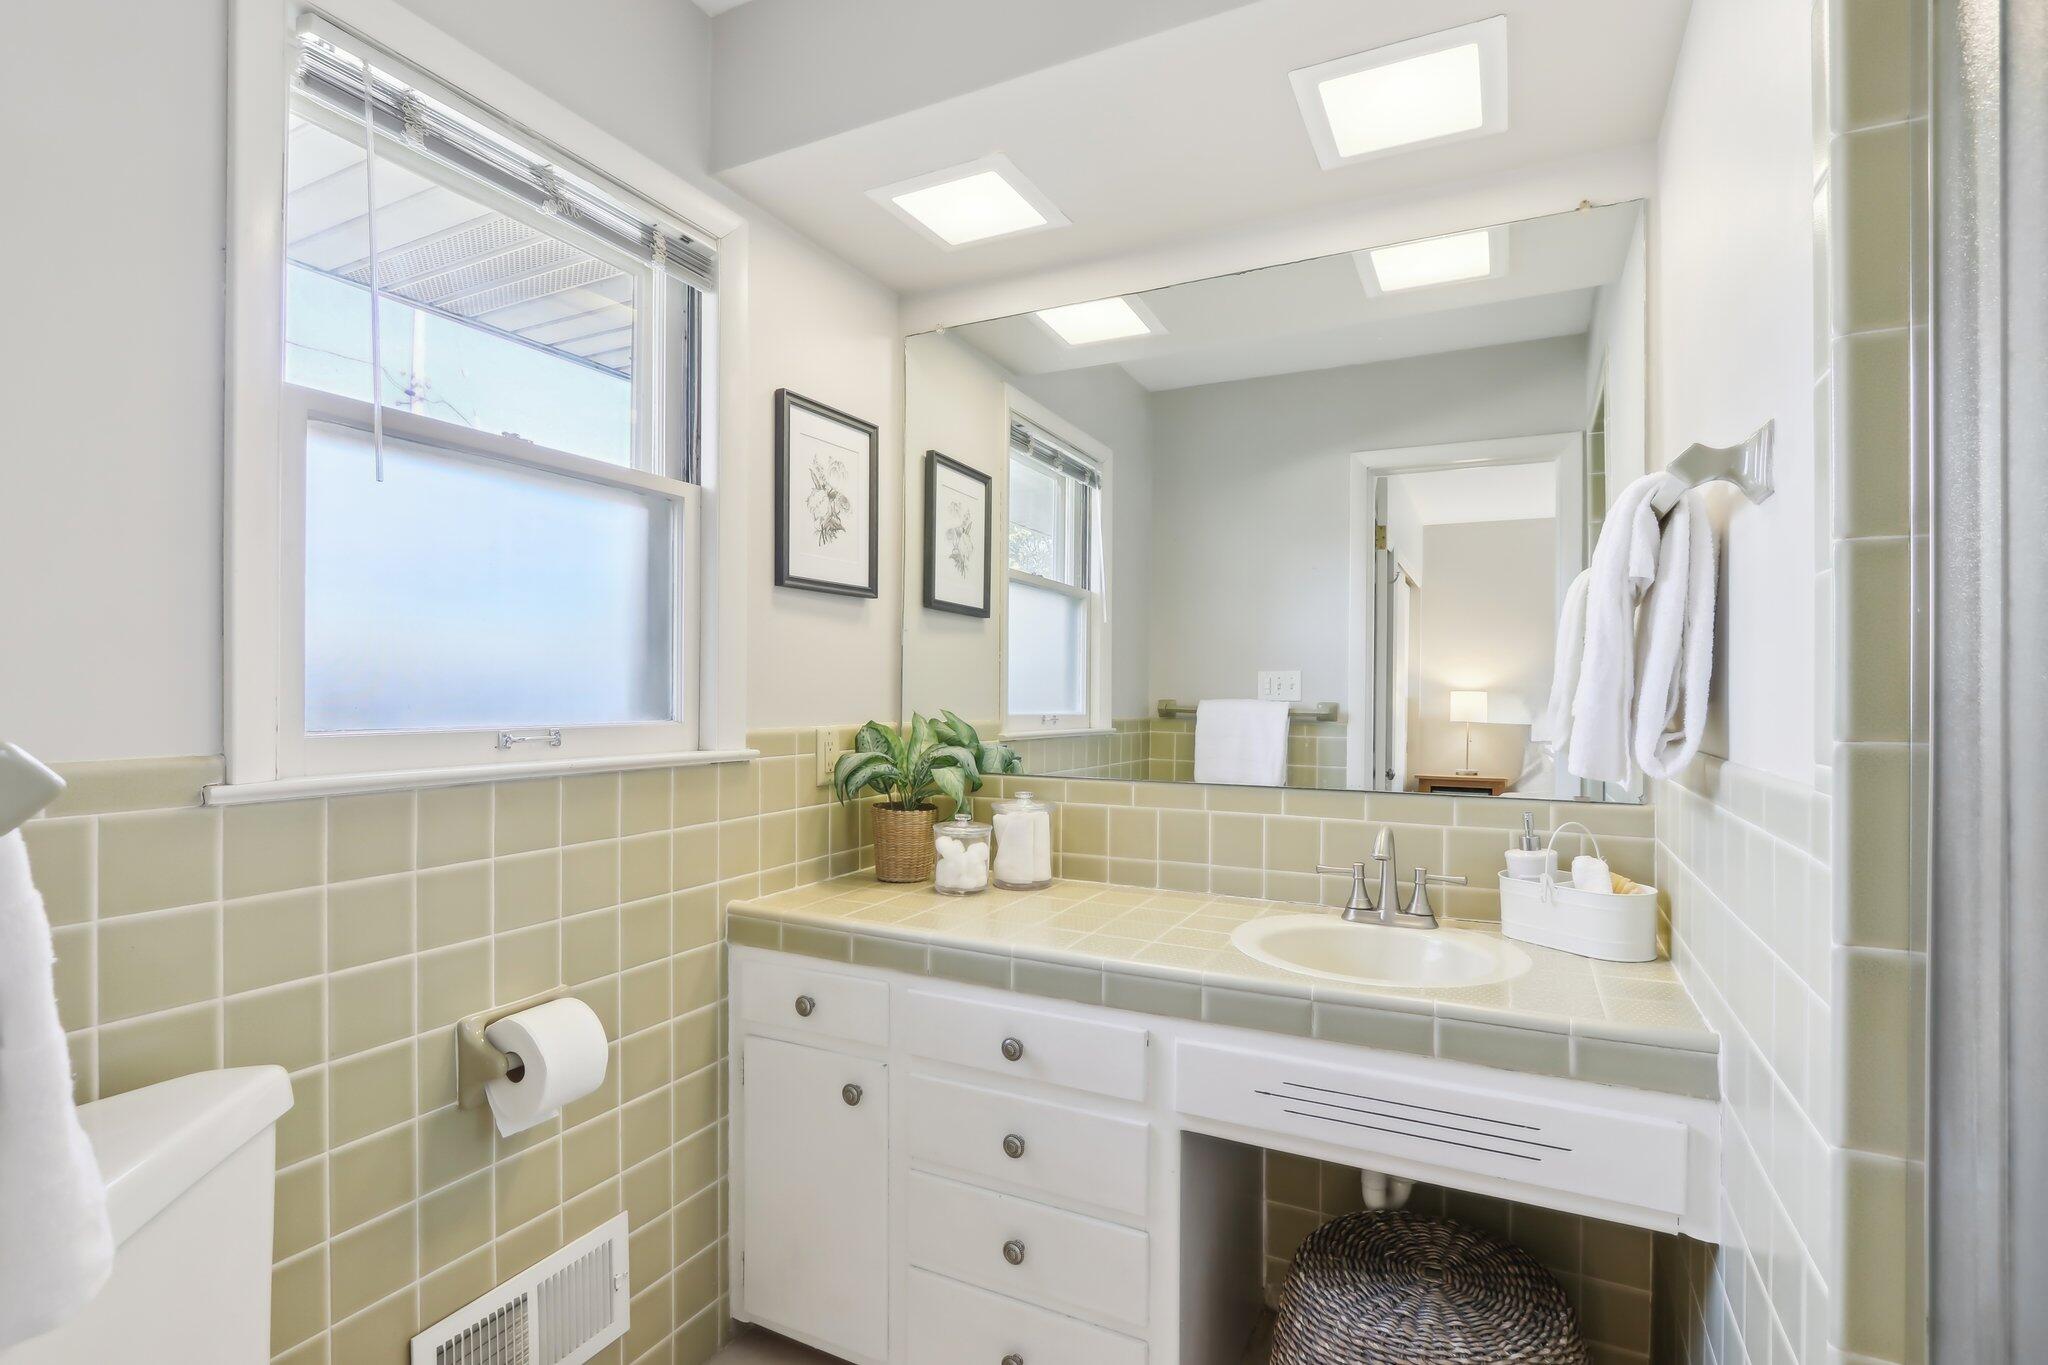
Bathroom with pale green tile, white vanity, large mirror, and windows with frosted glass.
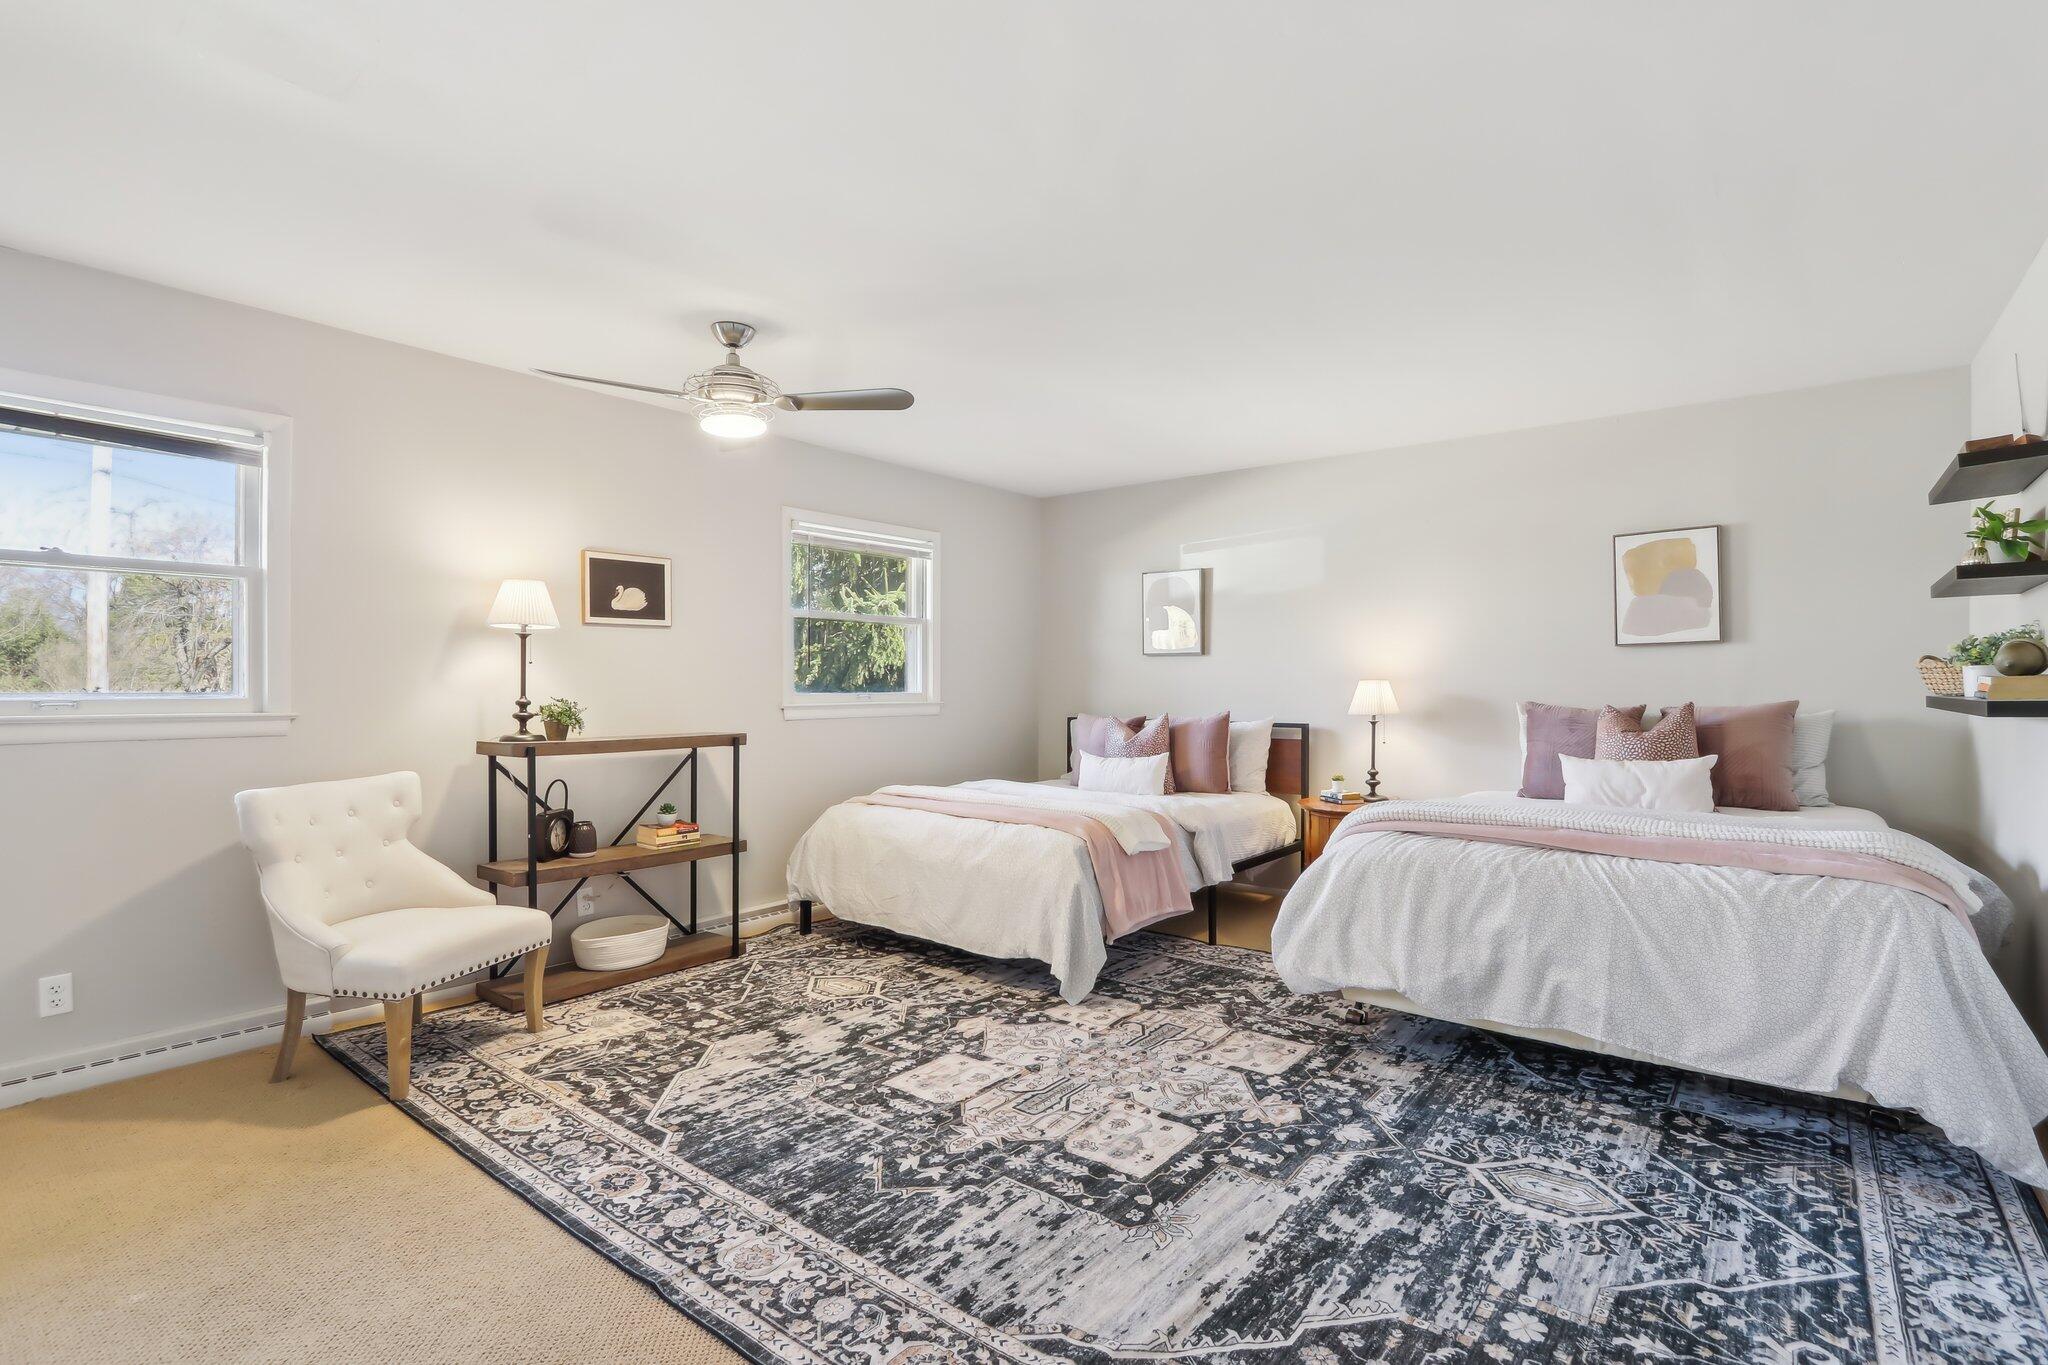
Staged bedroom with two beds, dusty pink pillows, and a large patterned rug.
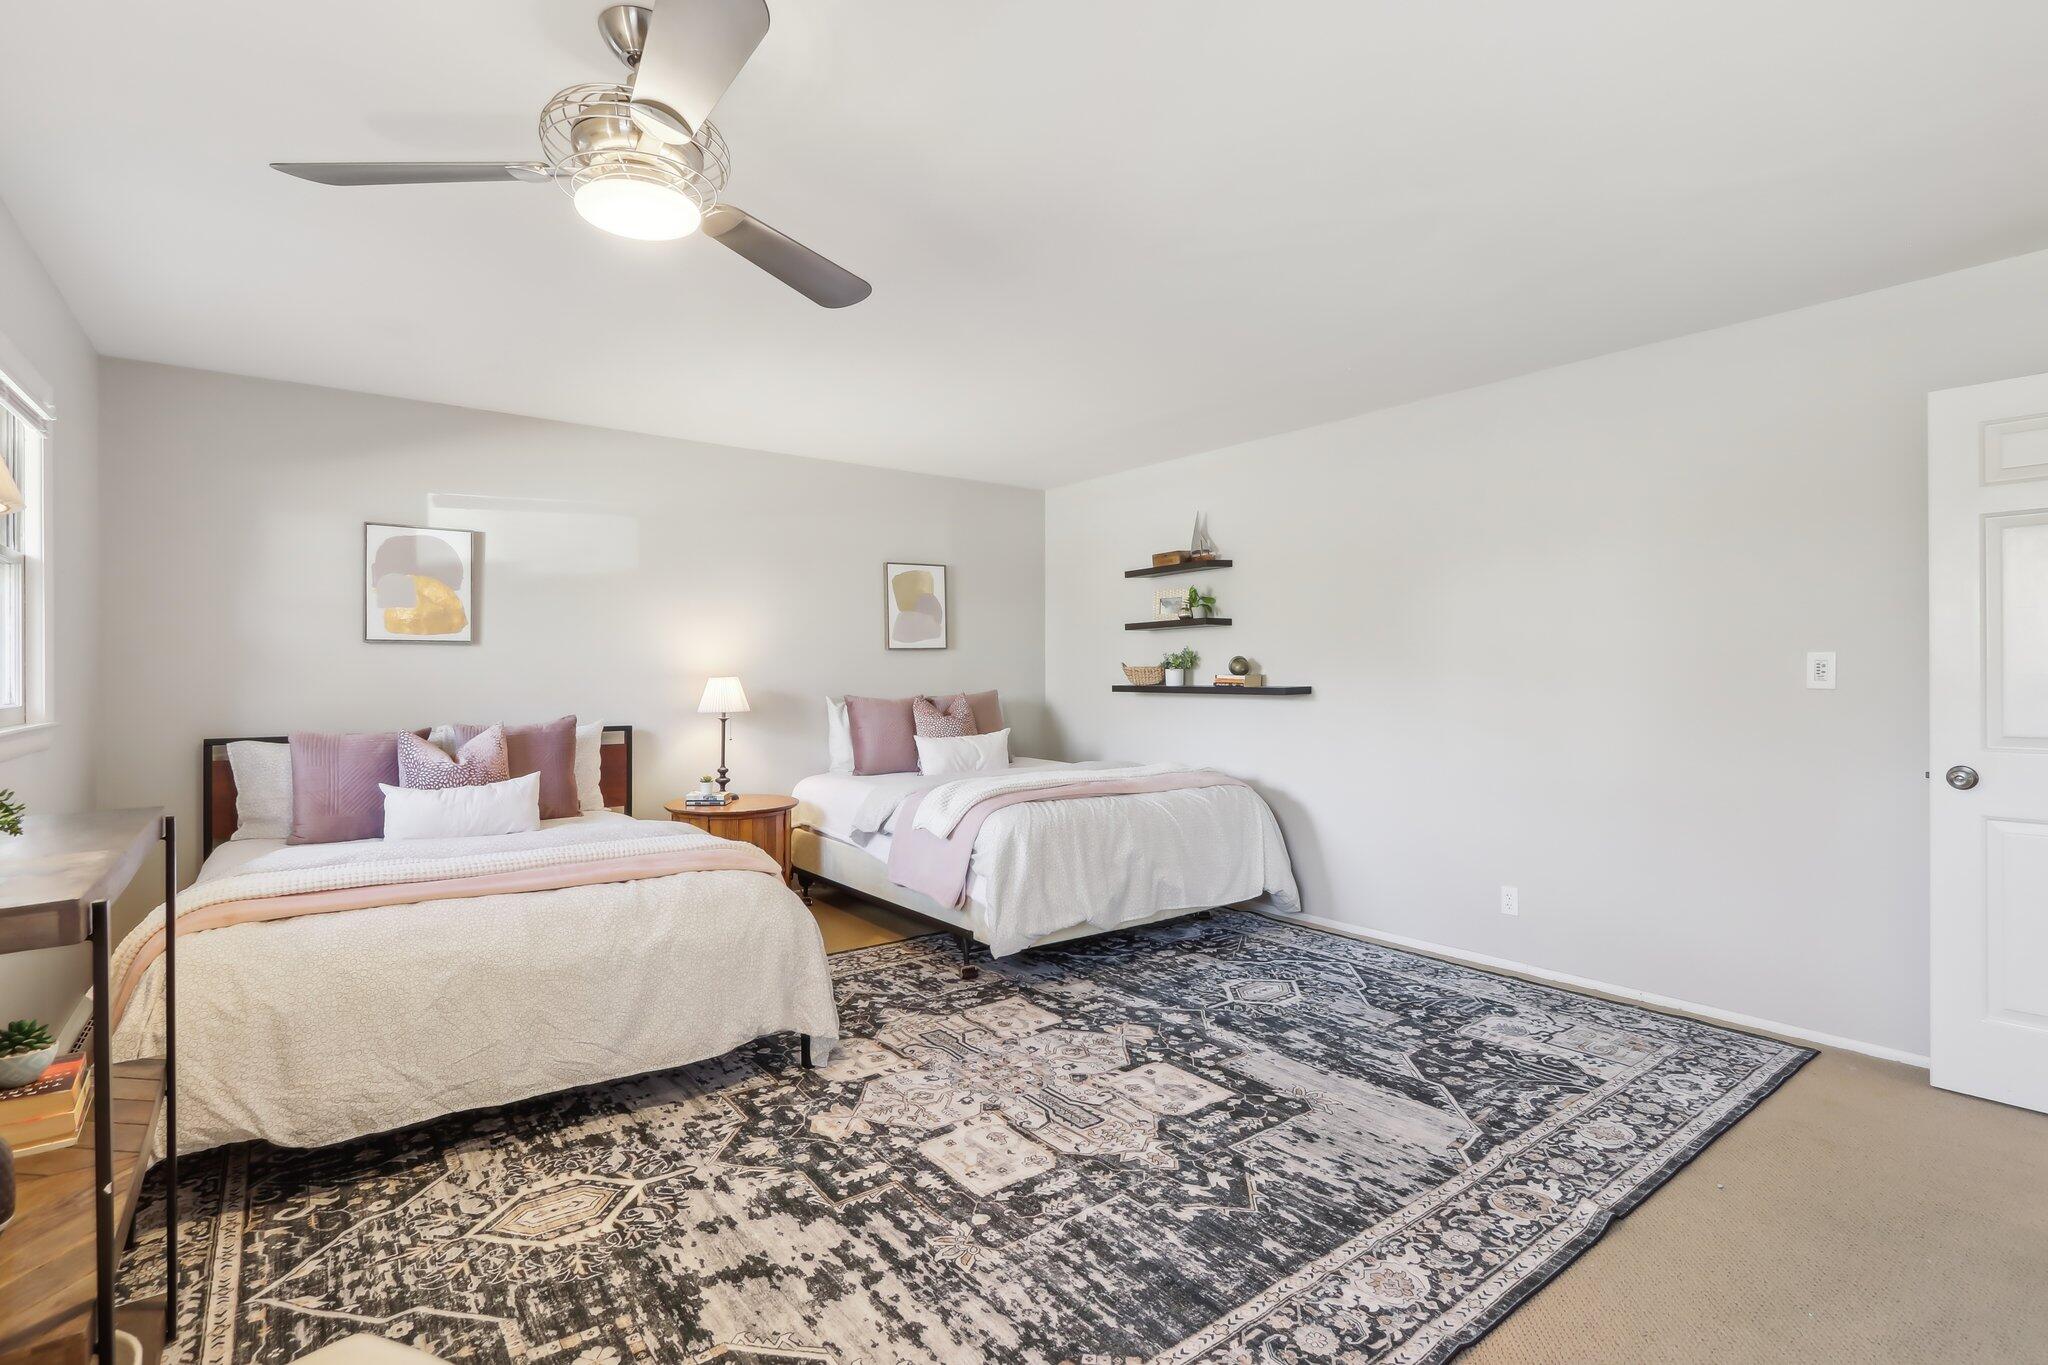
Staged bedroom with two beds, a ceiling fan, and a large patterned rug.
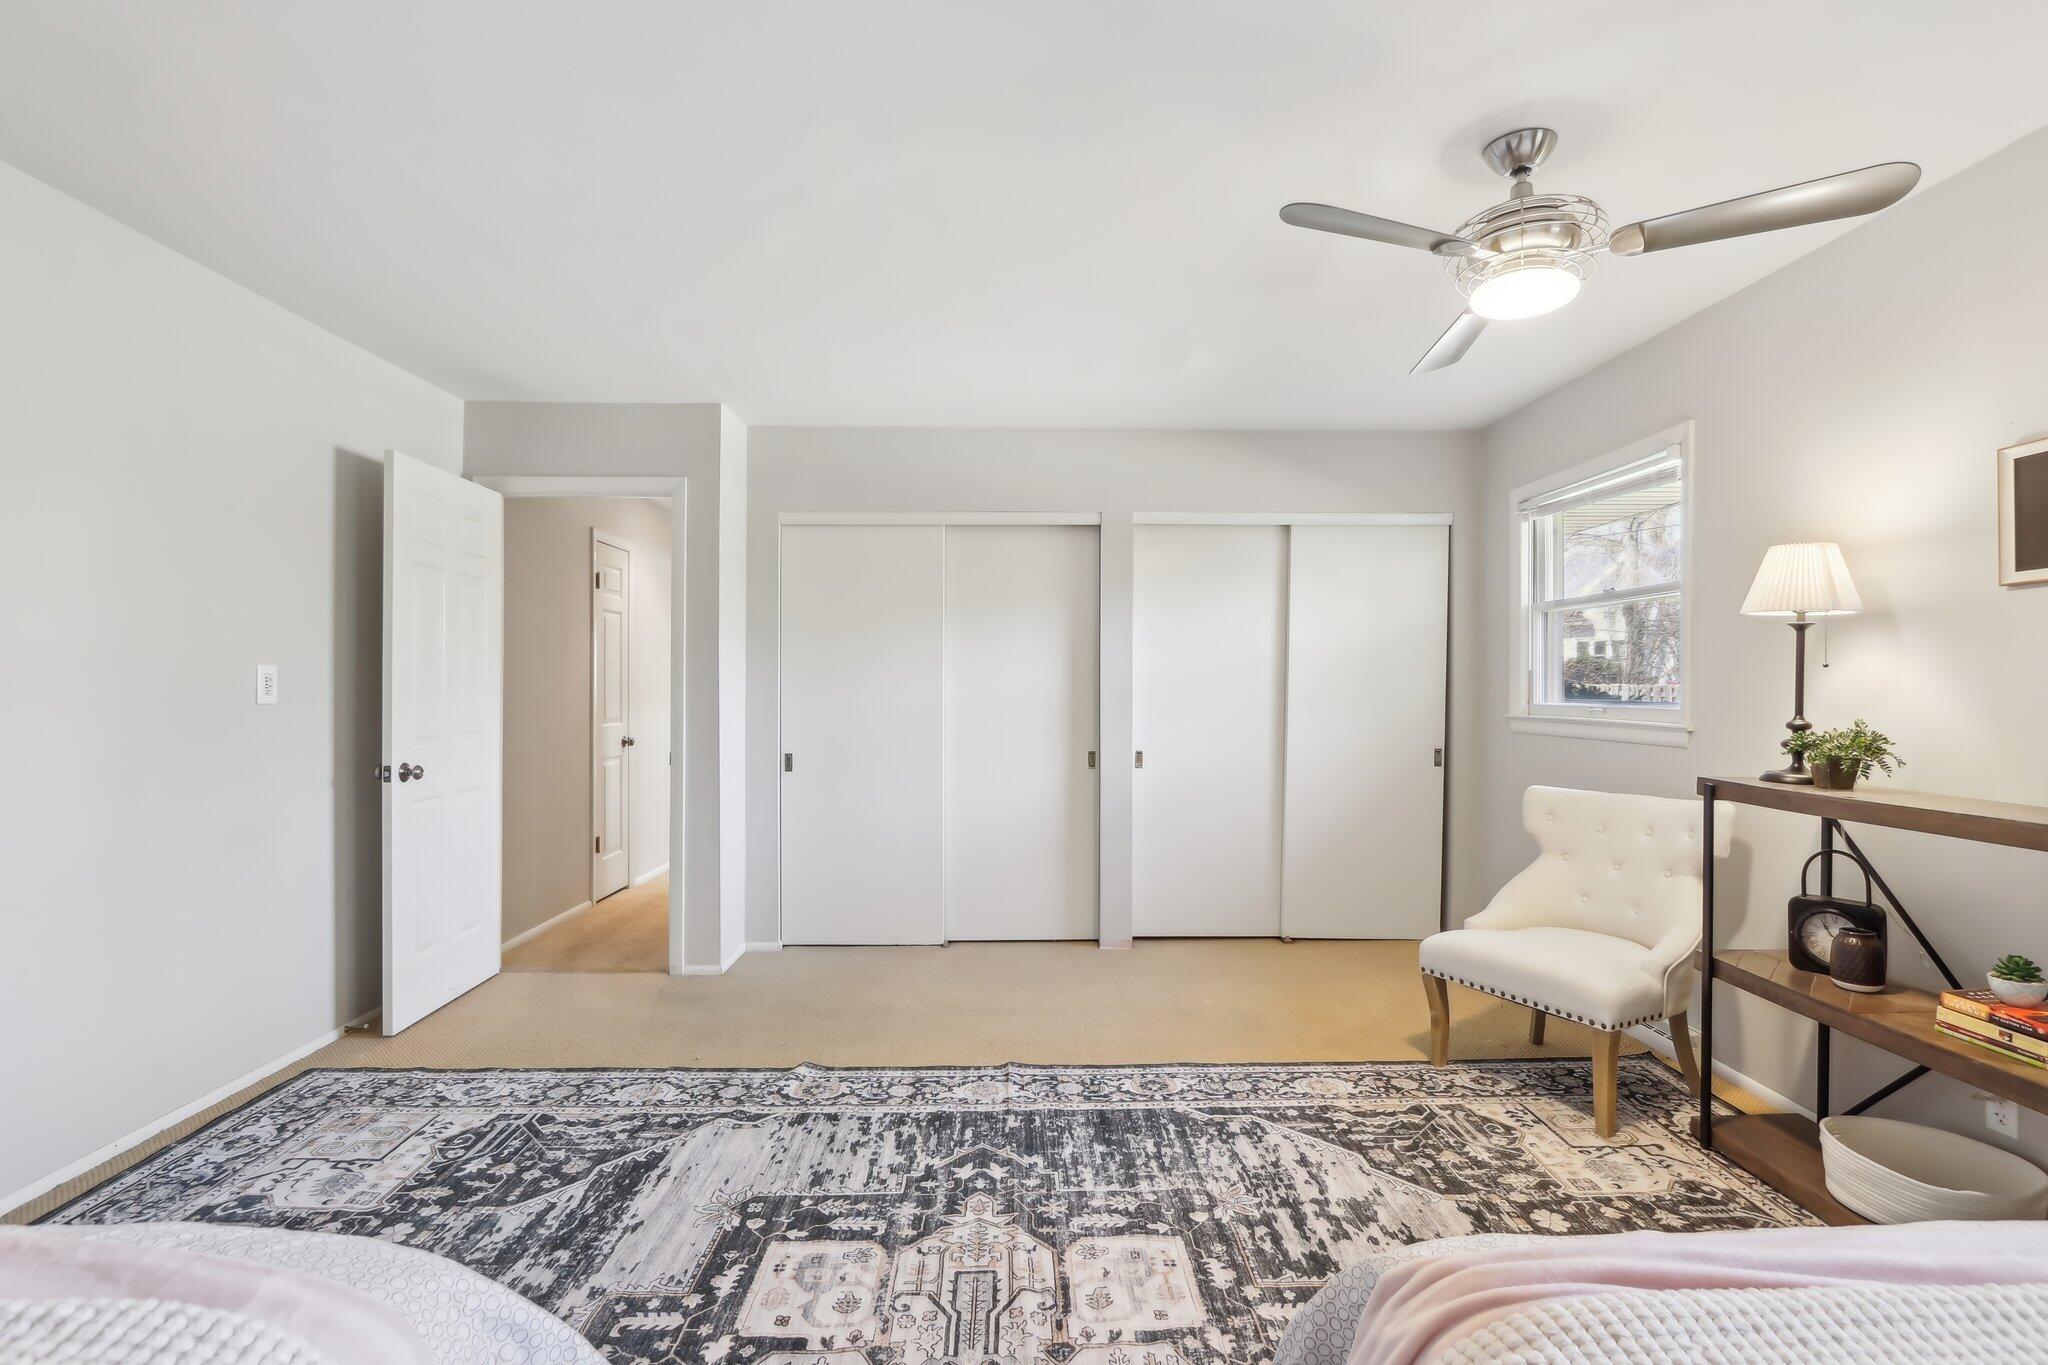
Bedroom with sliding closet doors, a patterned rug, and a ceiling fan.
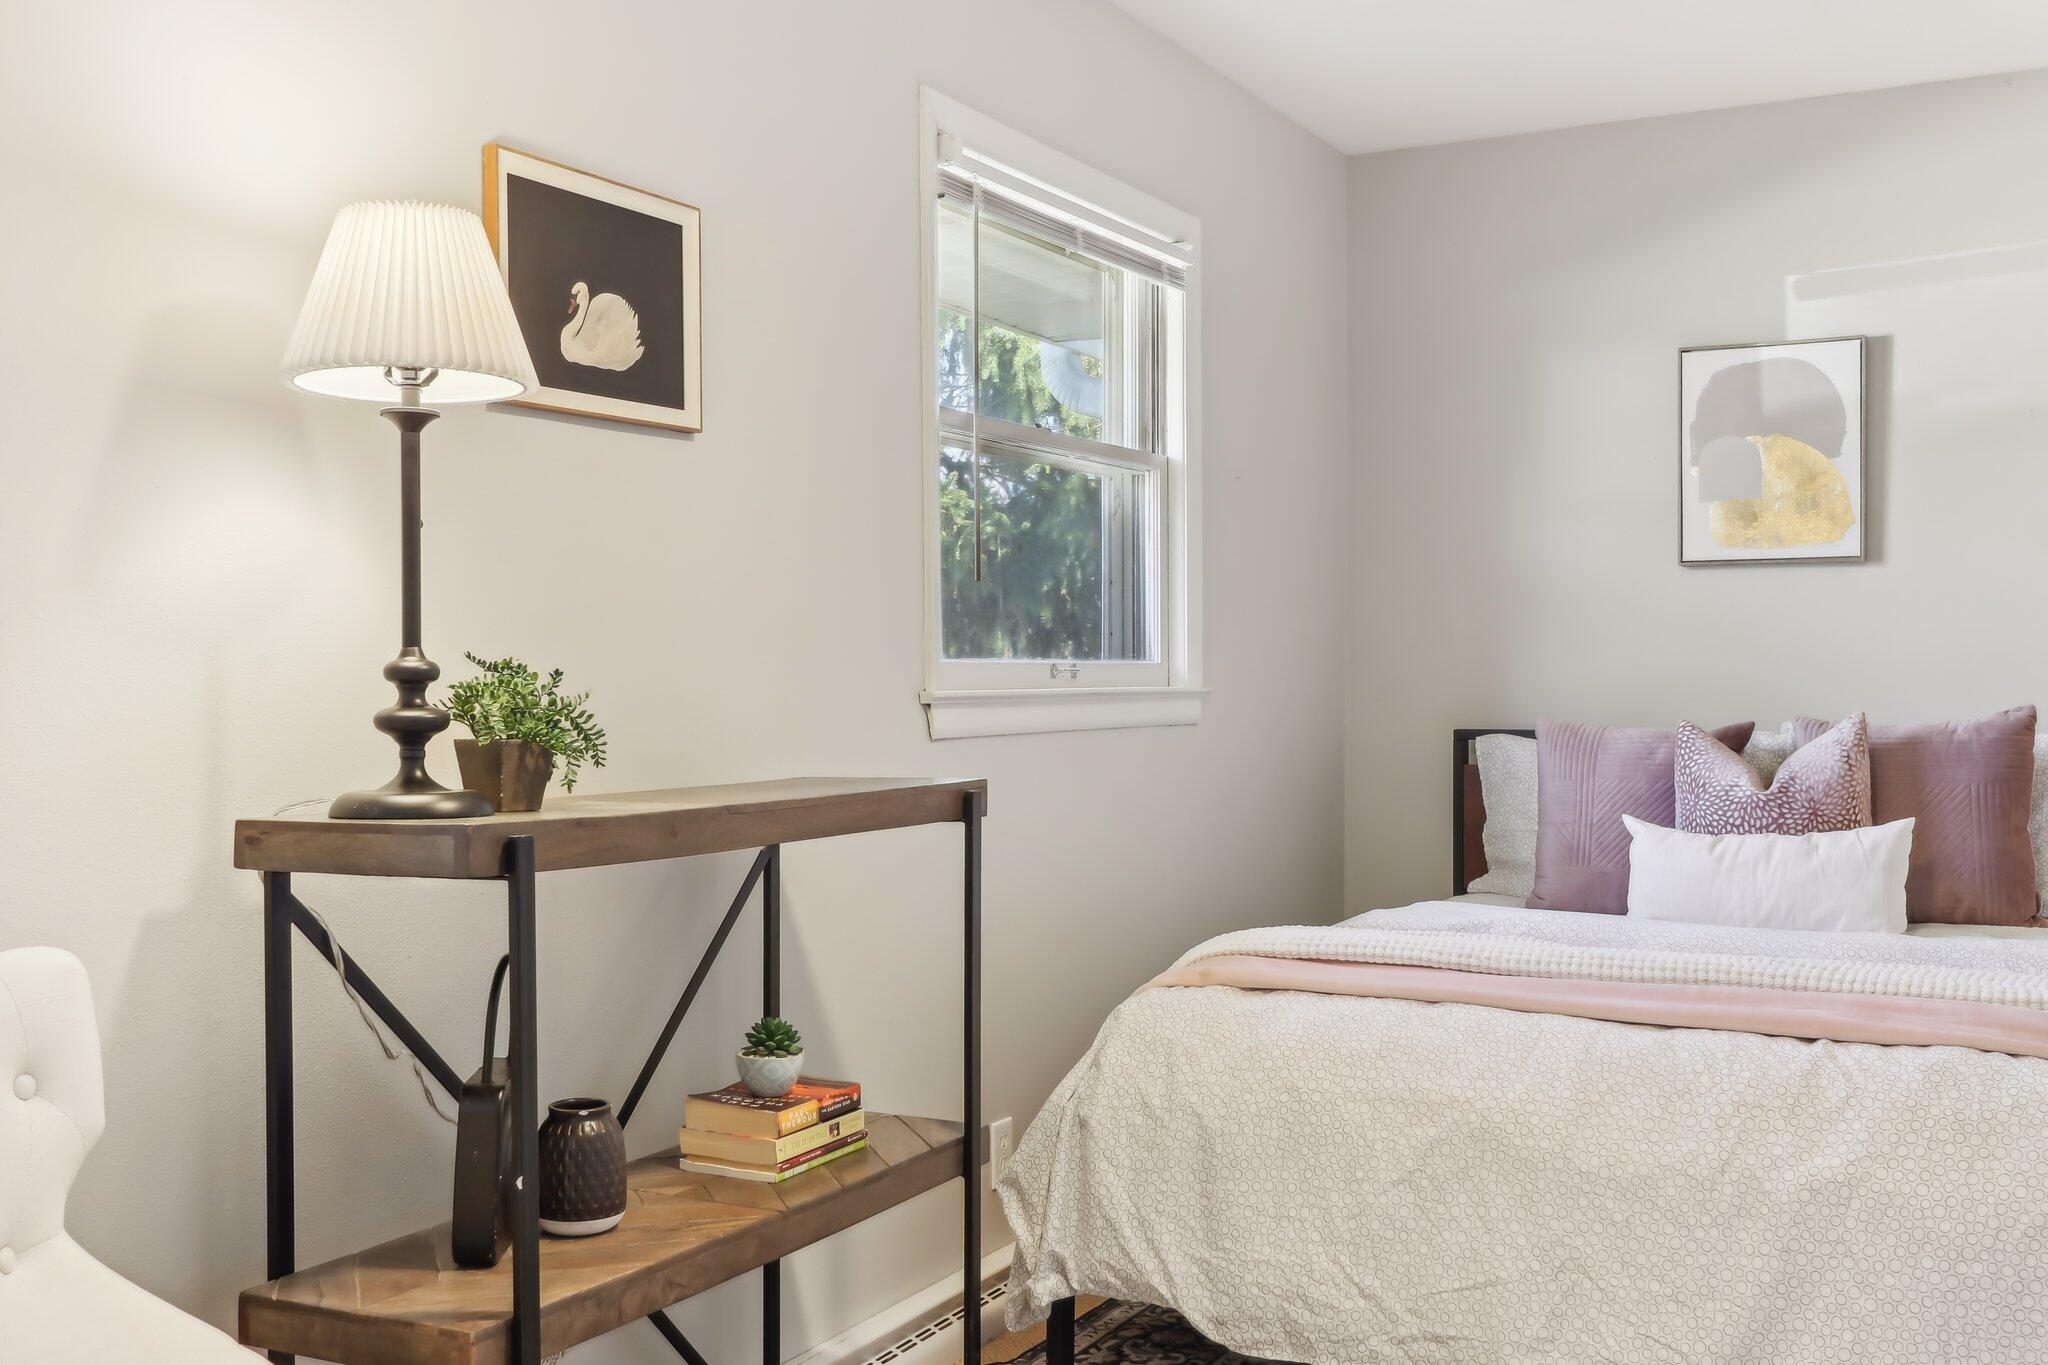
Bedroom with a white patterned bed, pink pillows, and a wood-and-metal console beneath the window.
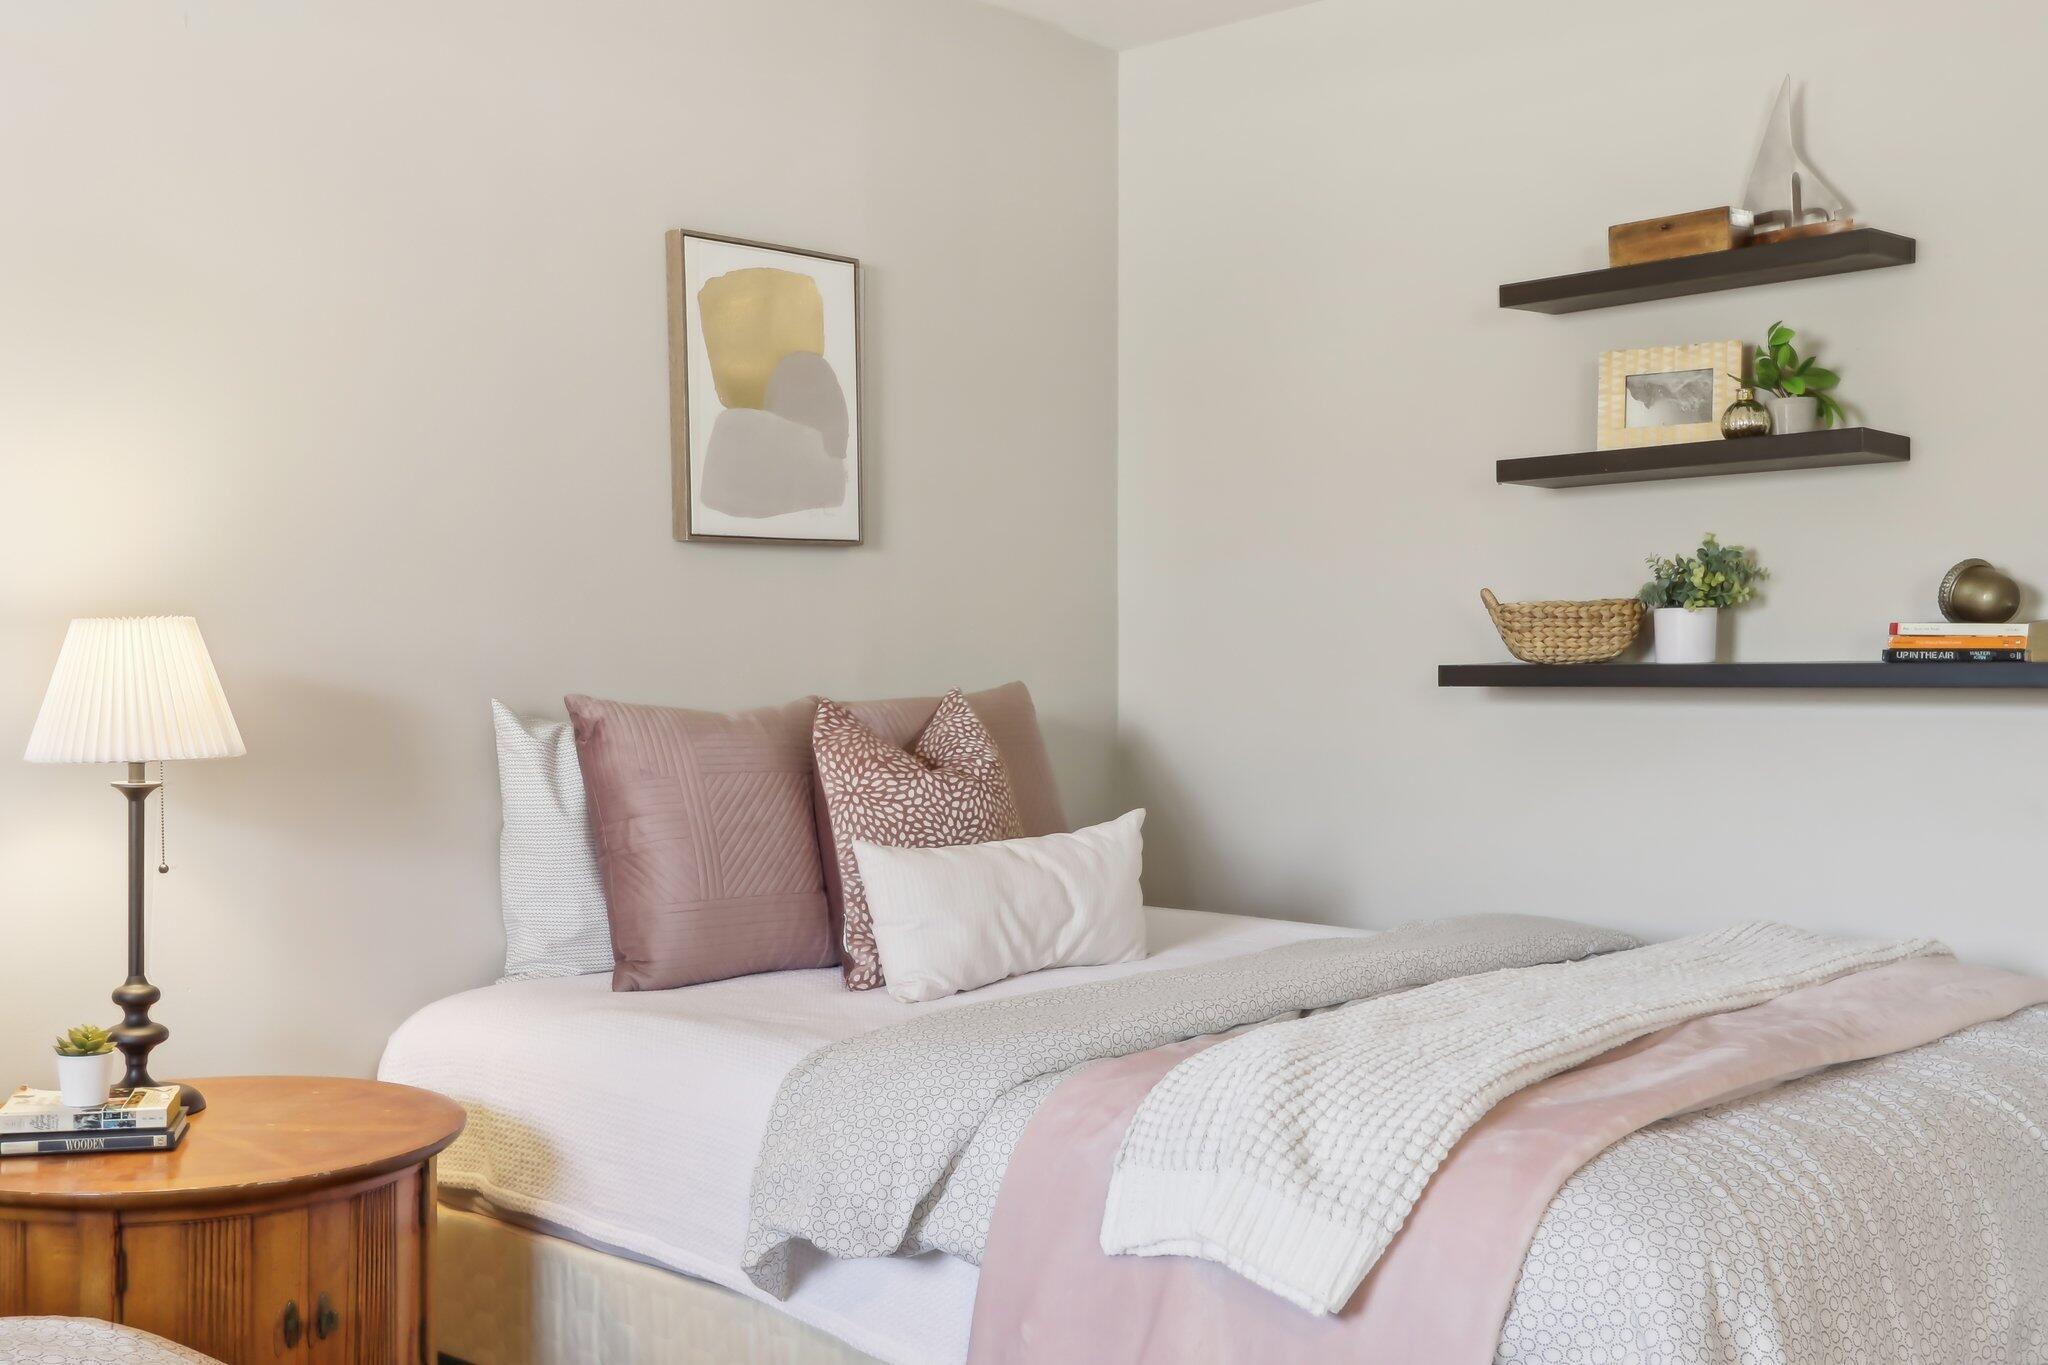
Staged bedroom with a layered blush-and-white bed, wooden nightstand, and floating display shelves.
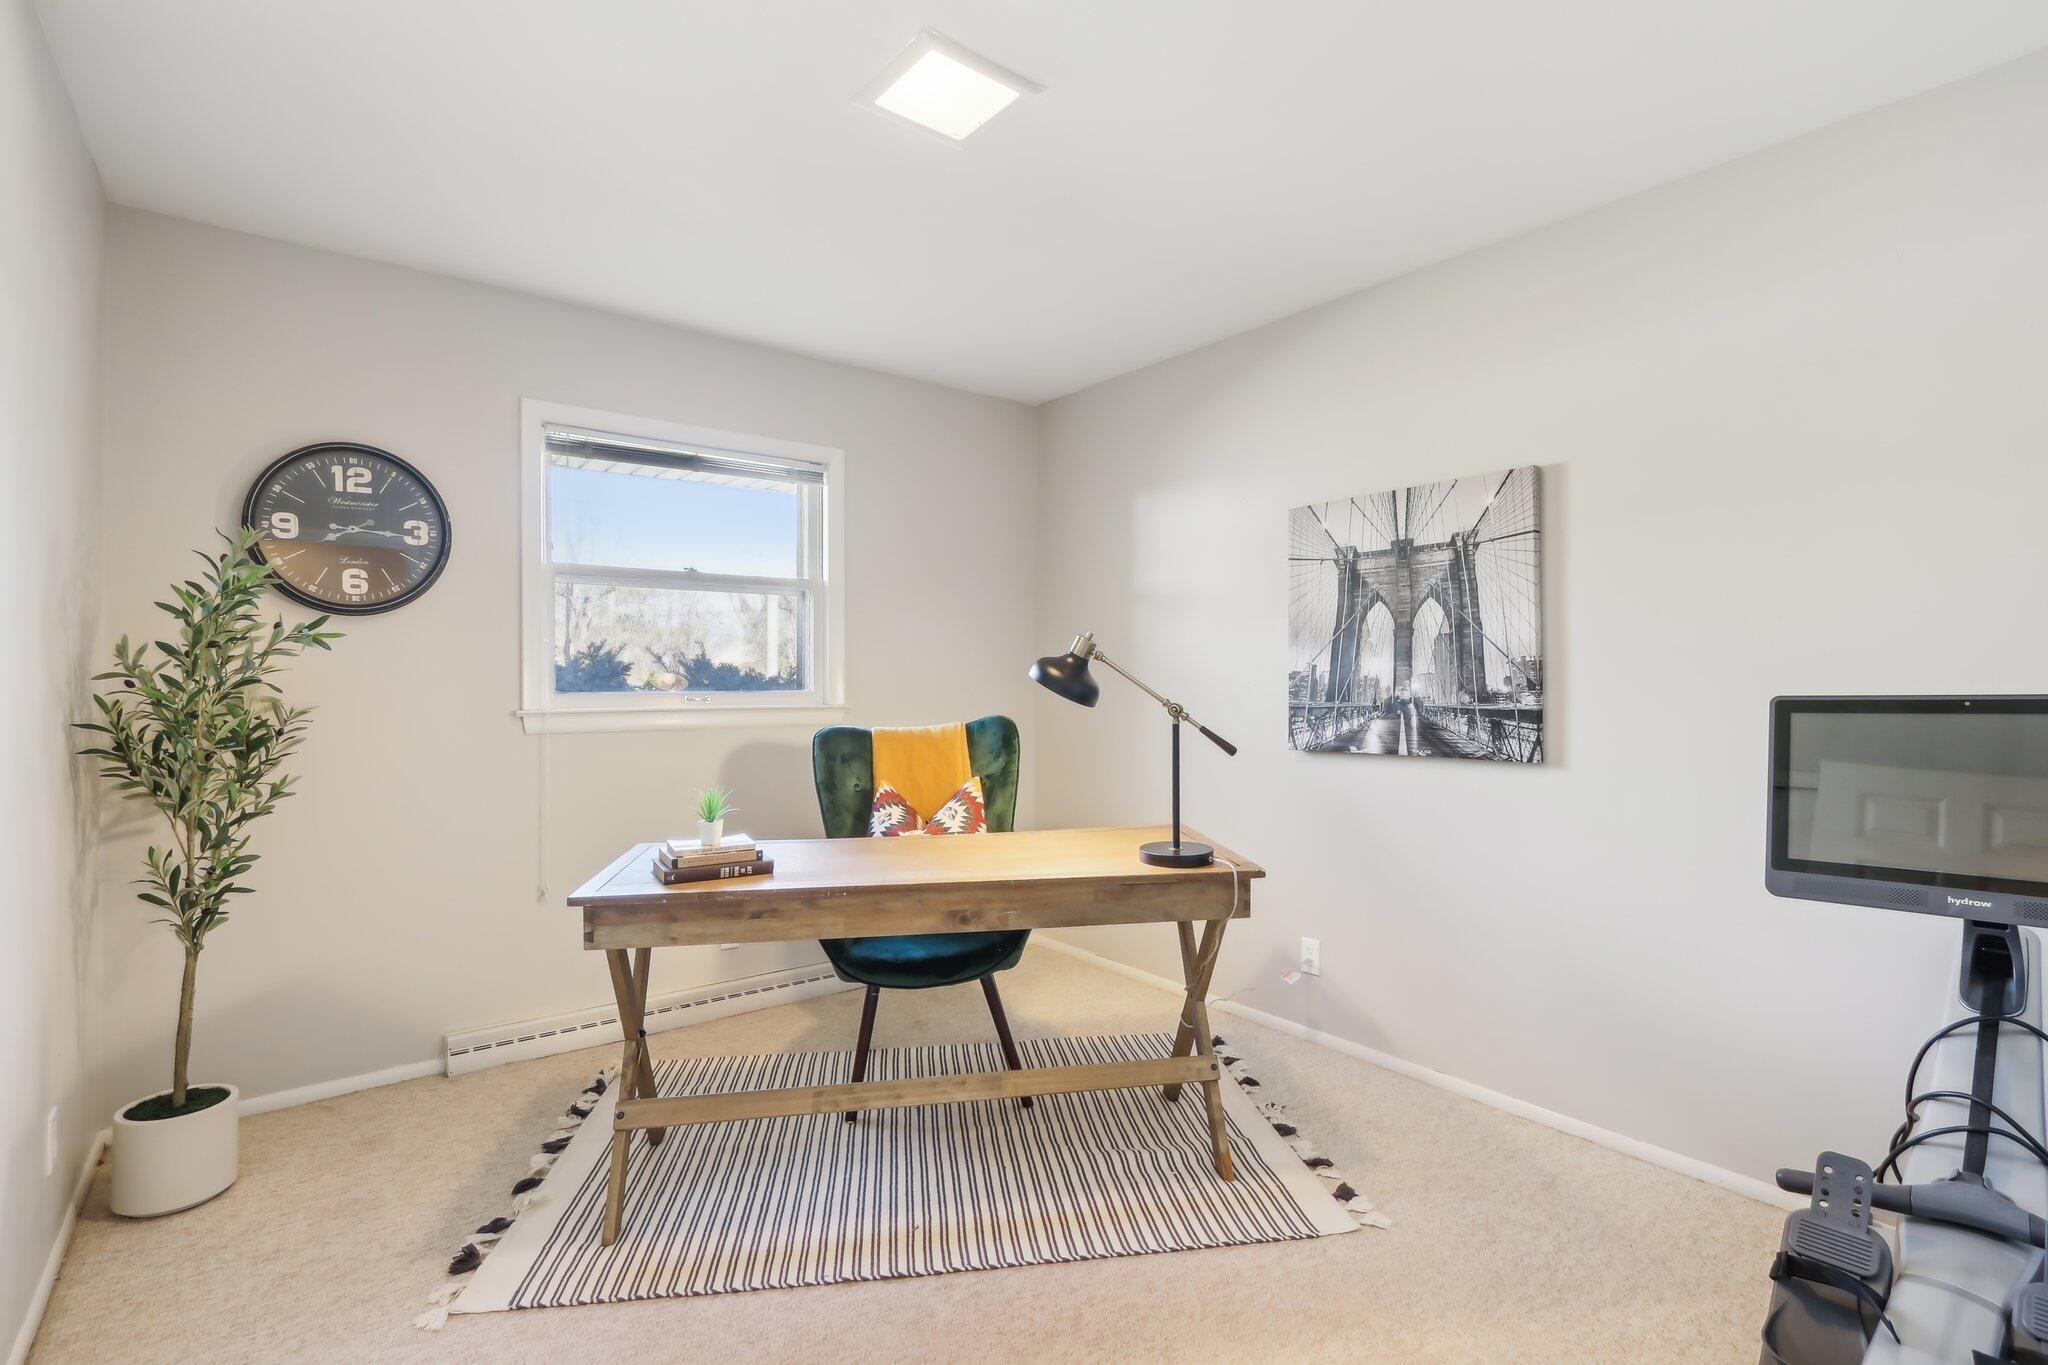
Home office with a wooden desk, green chair, striped rug, and rowing machine.
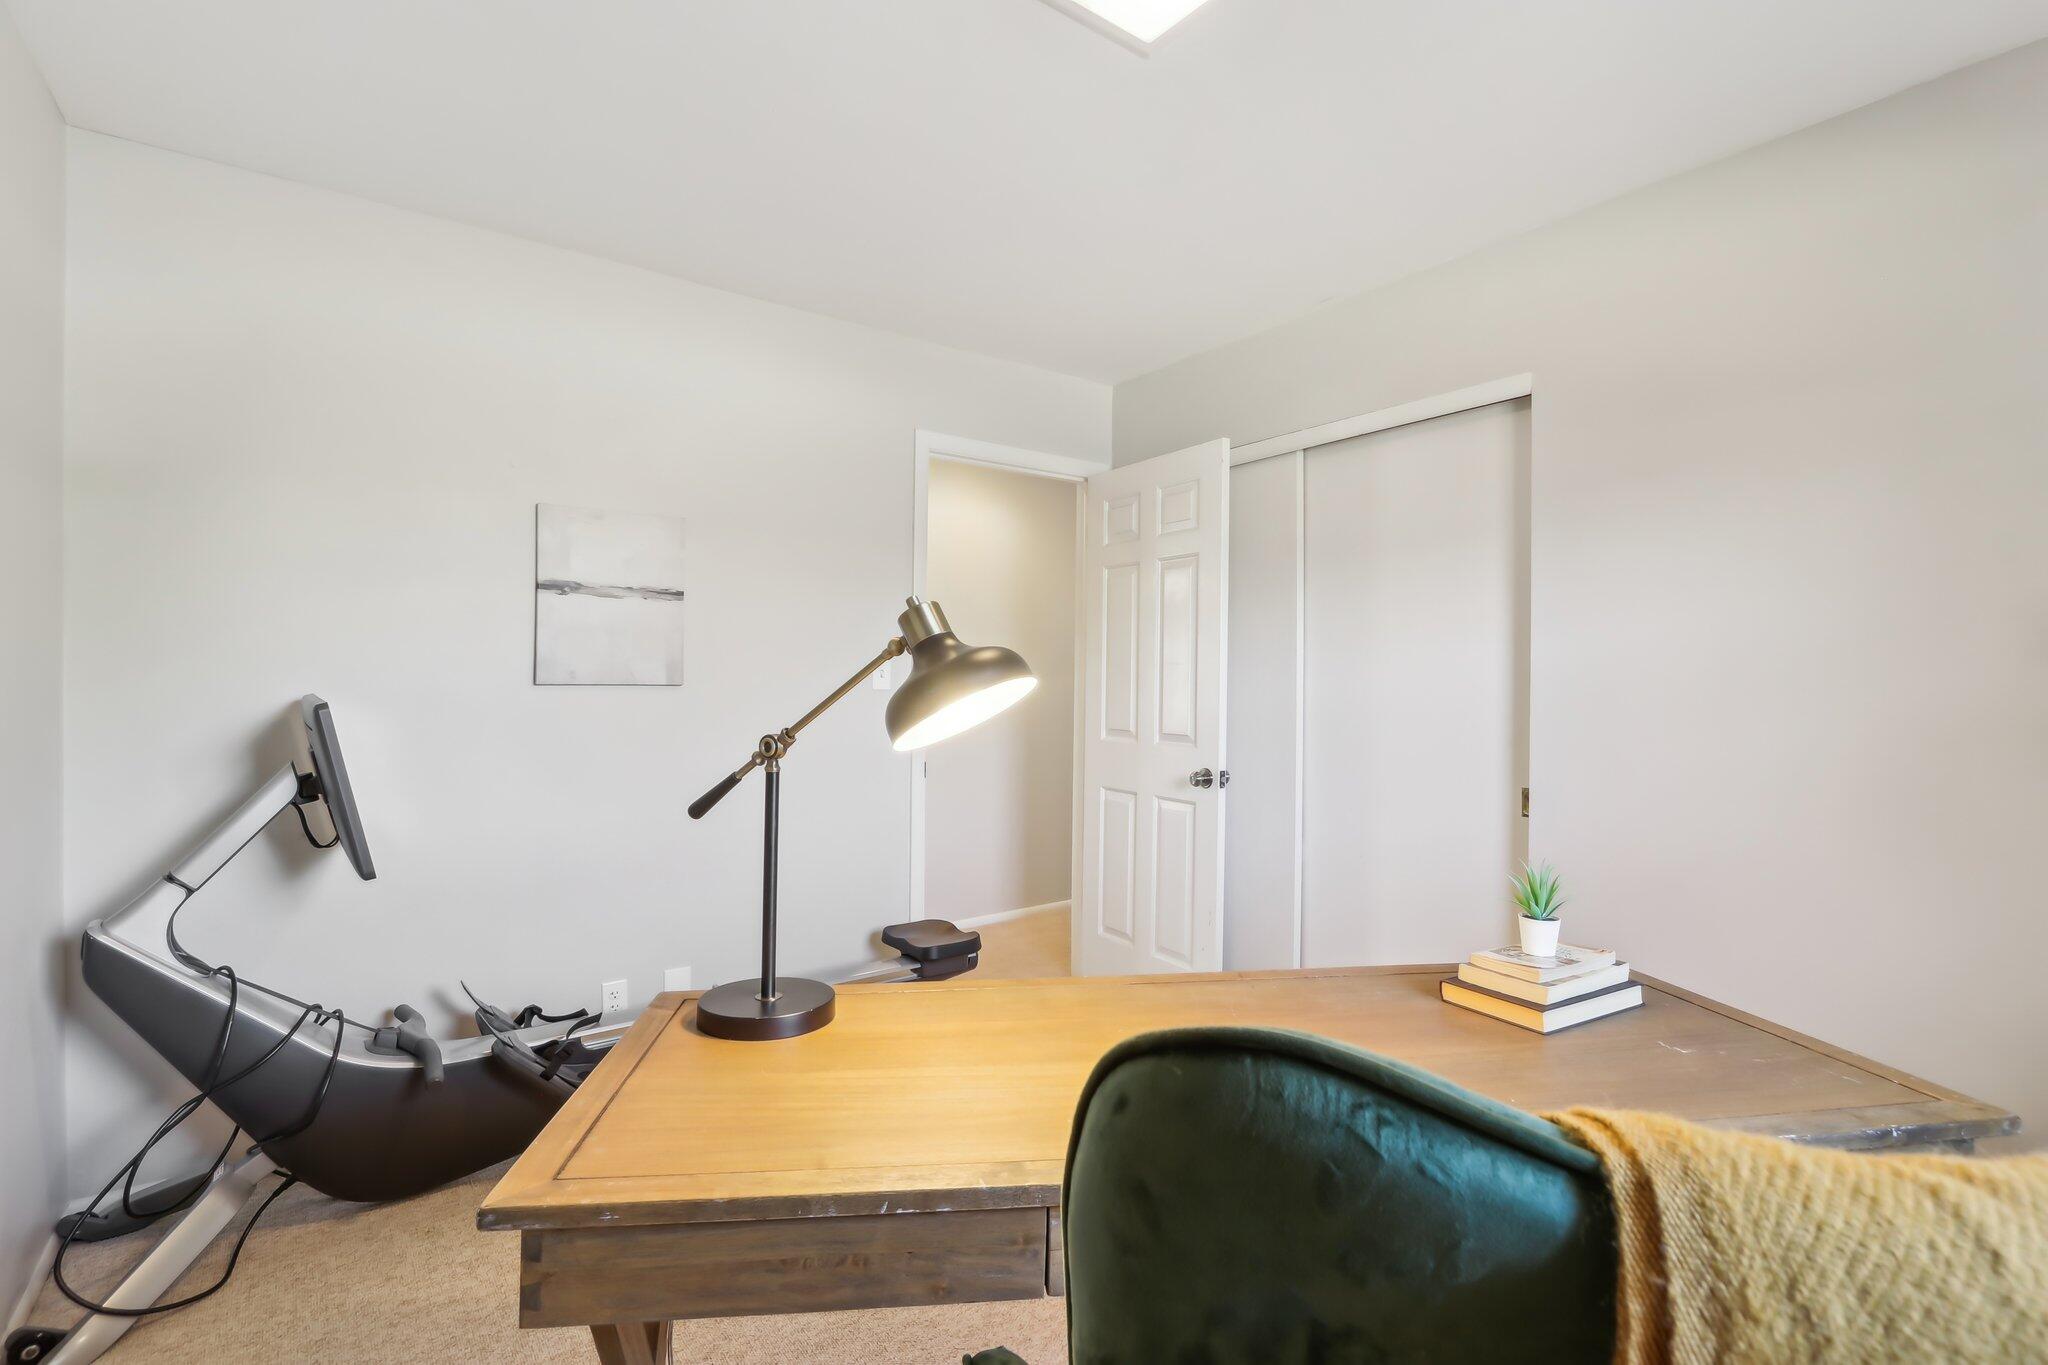
Furnished home office with a wooden desk, green chair, and exercise bike beside a wall-mounted monitor.
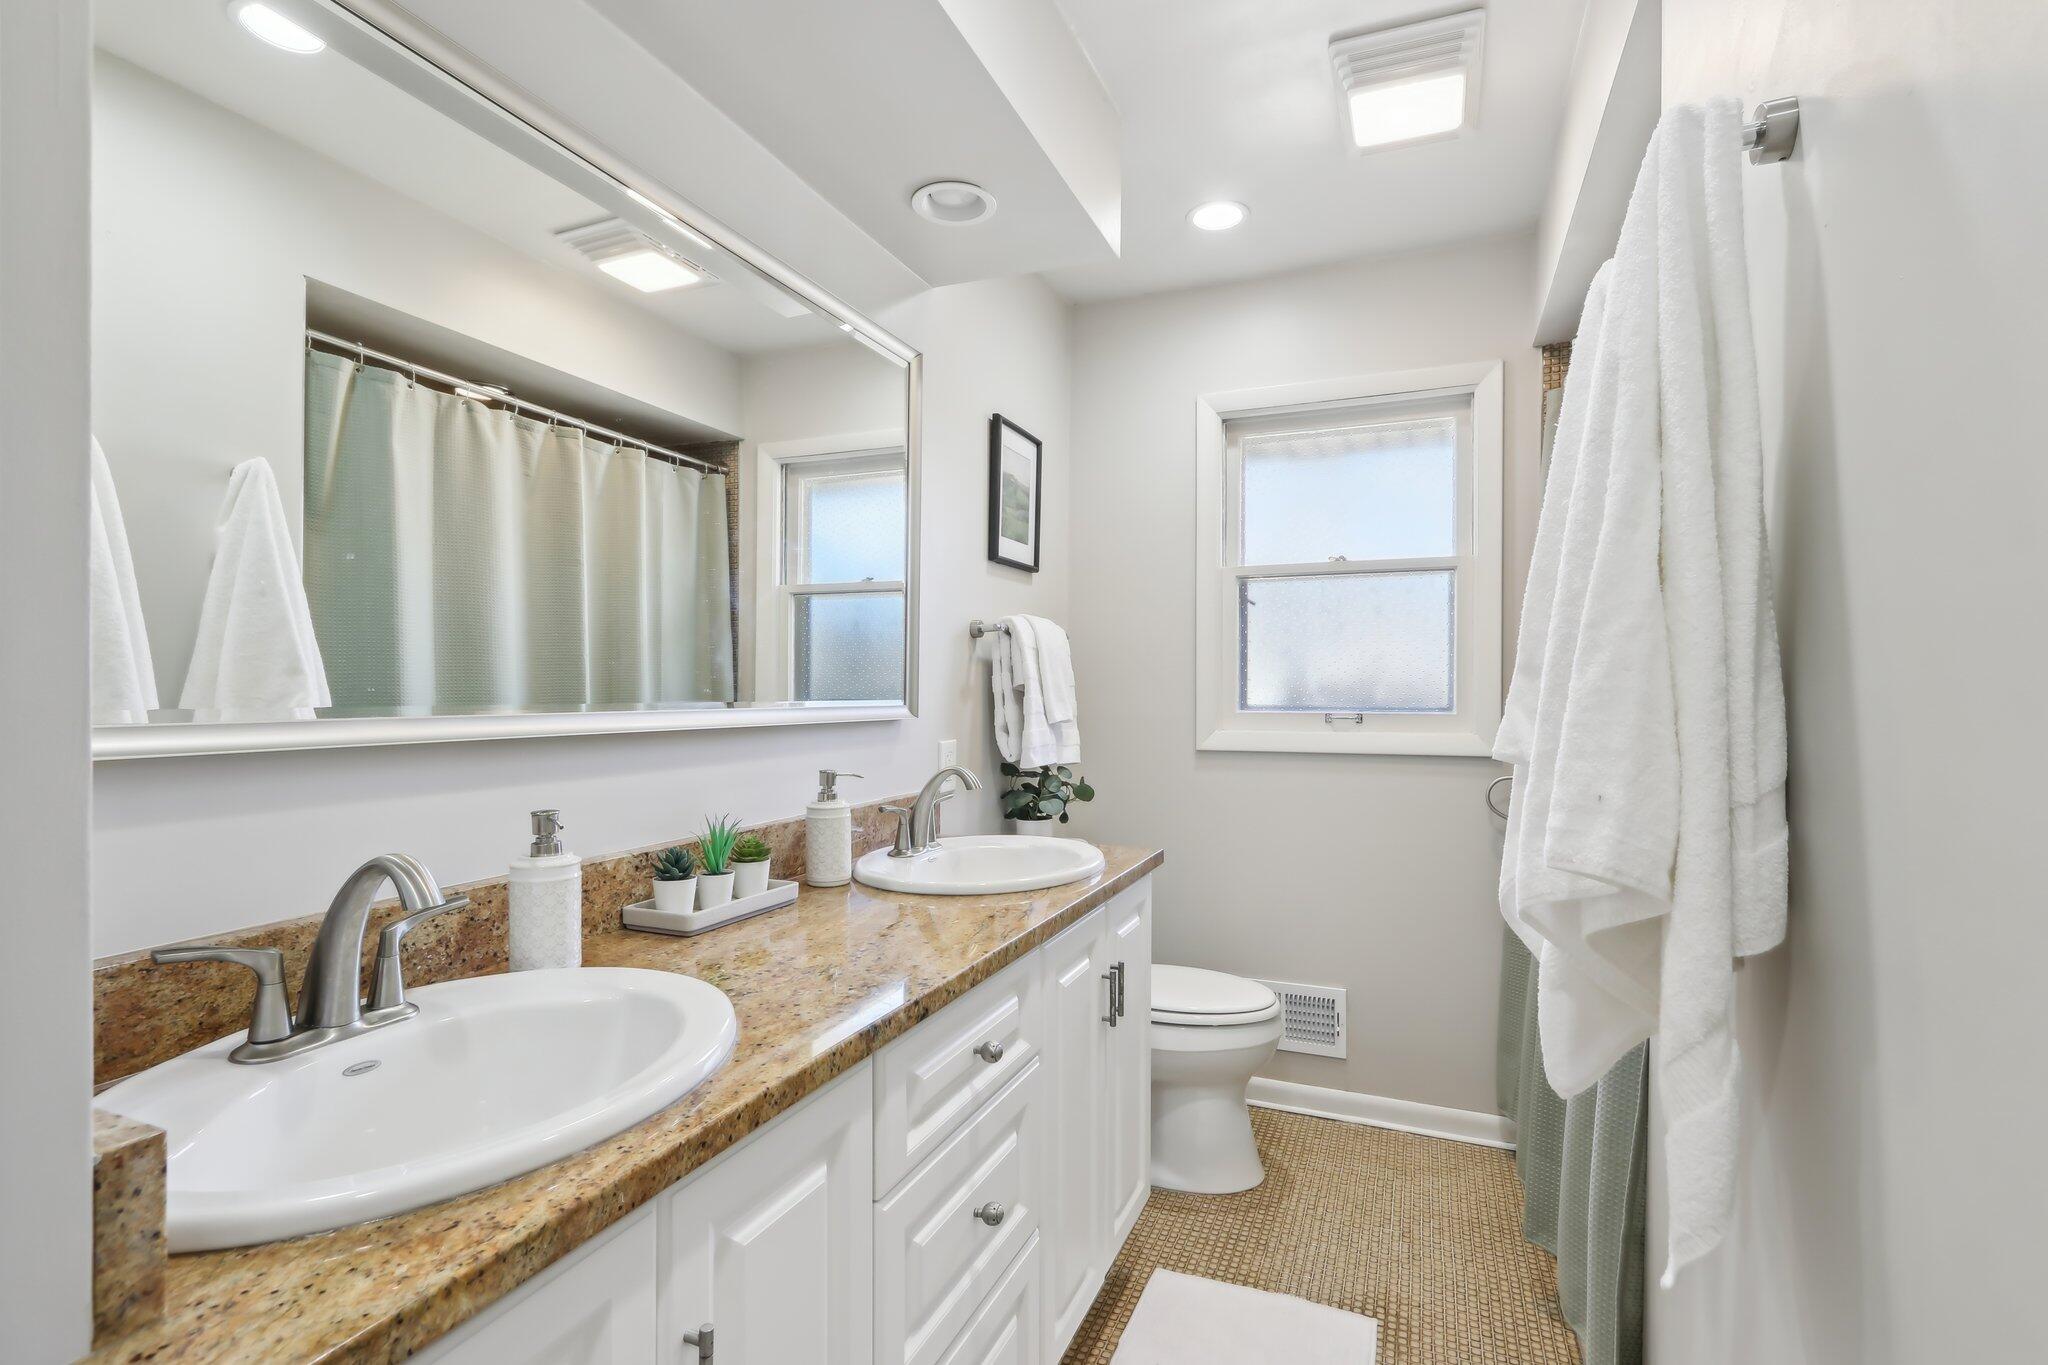
Bathroom with double-sink vanity, tan stone countertop, and shower with pale green curtain.
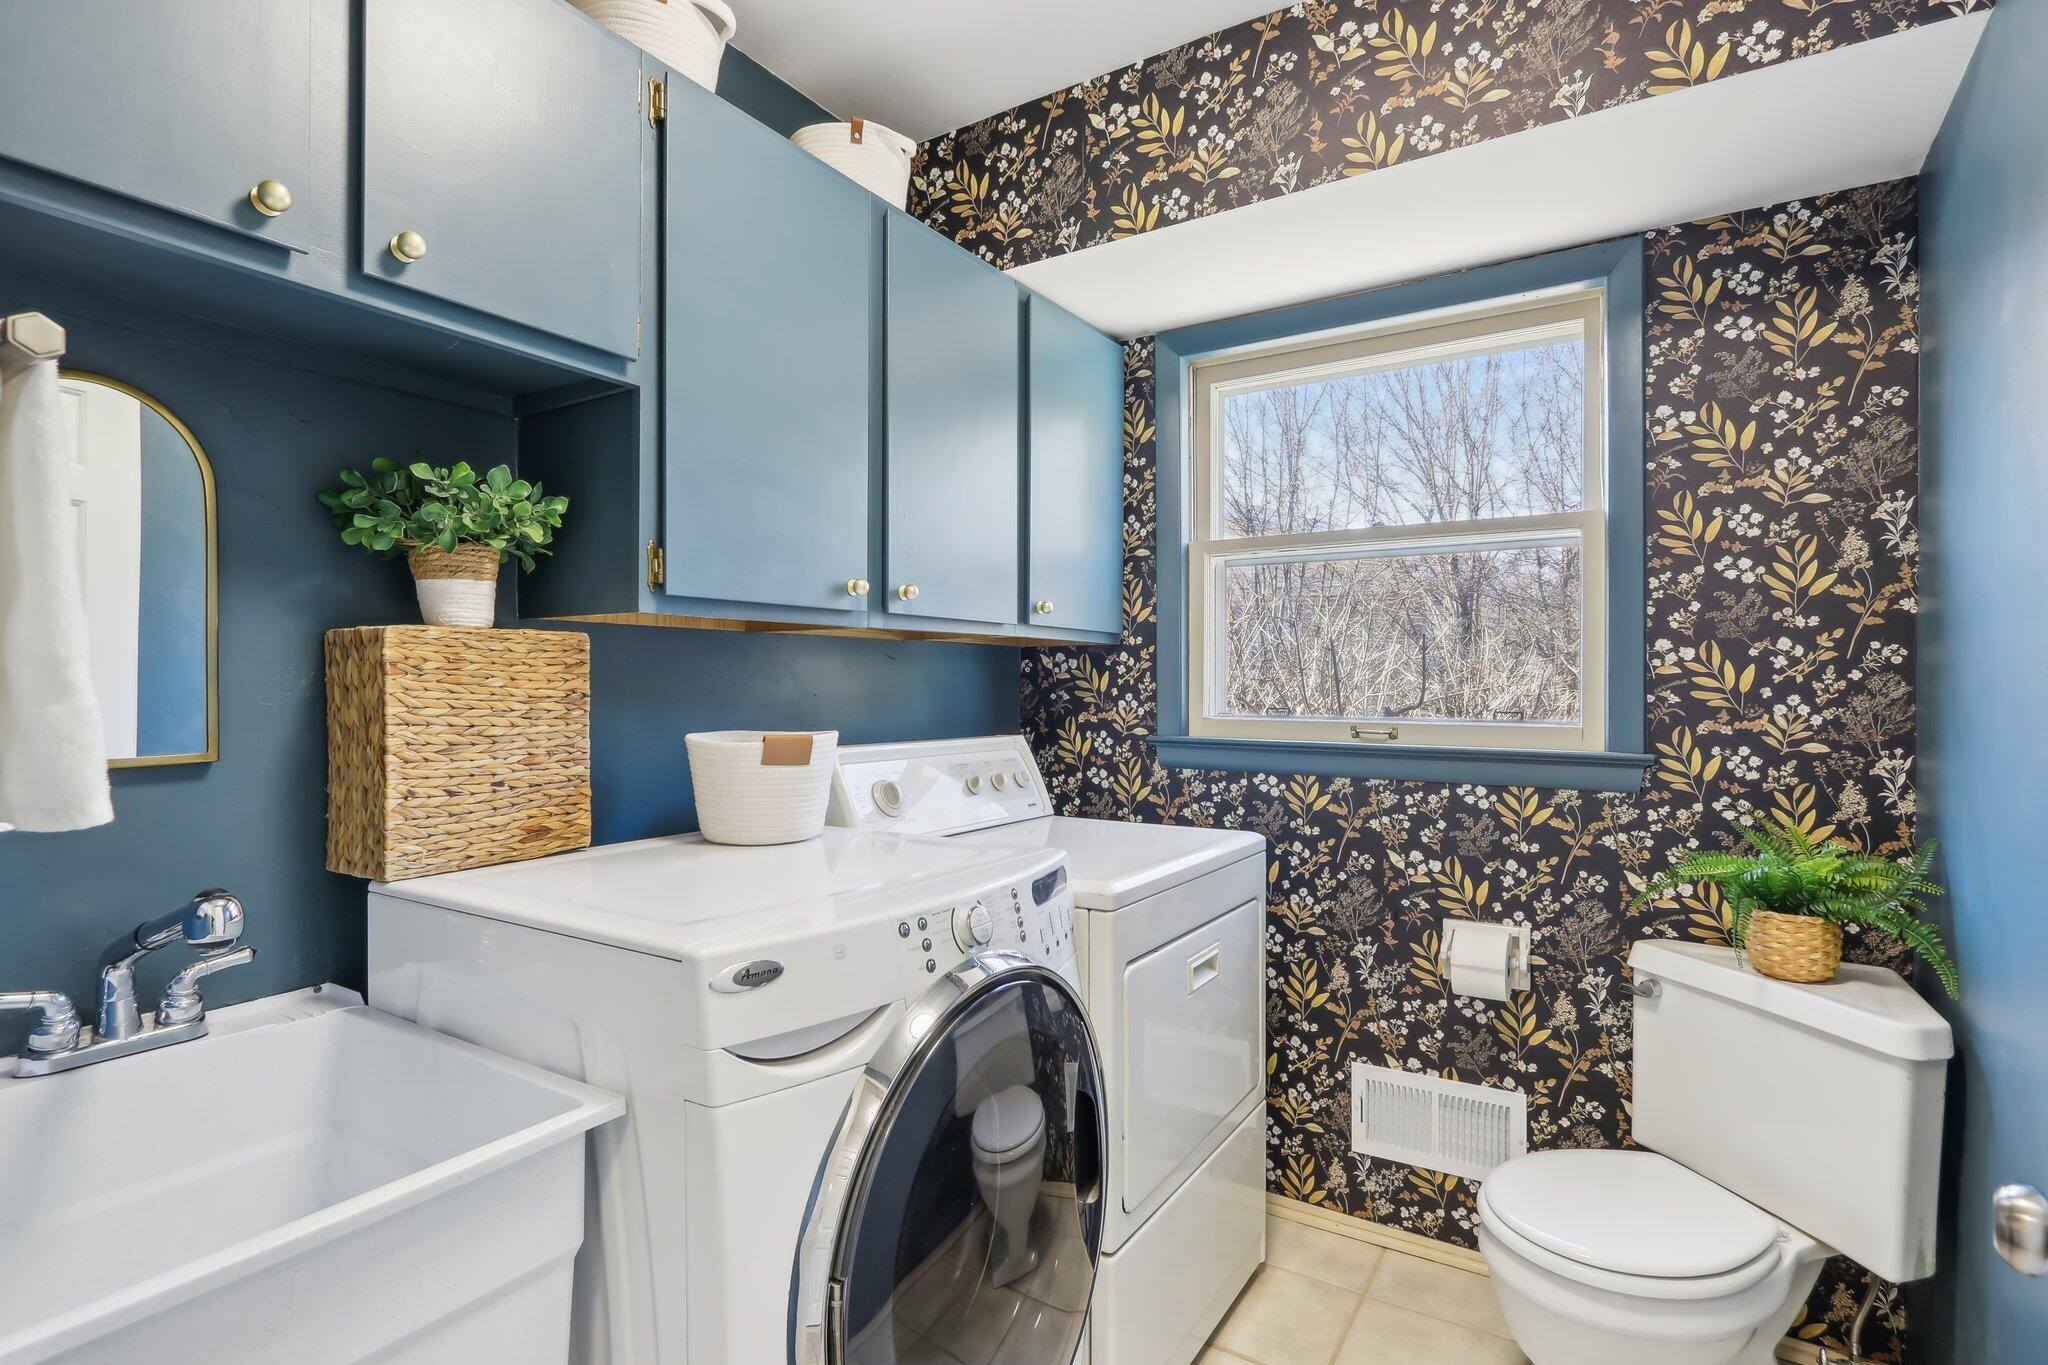
Laundry room with blue cabinets, floral wallpaper, utility sink, washer, dryer, and toilet.
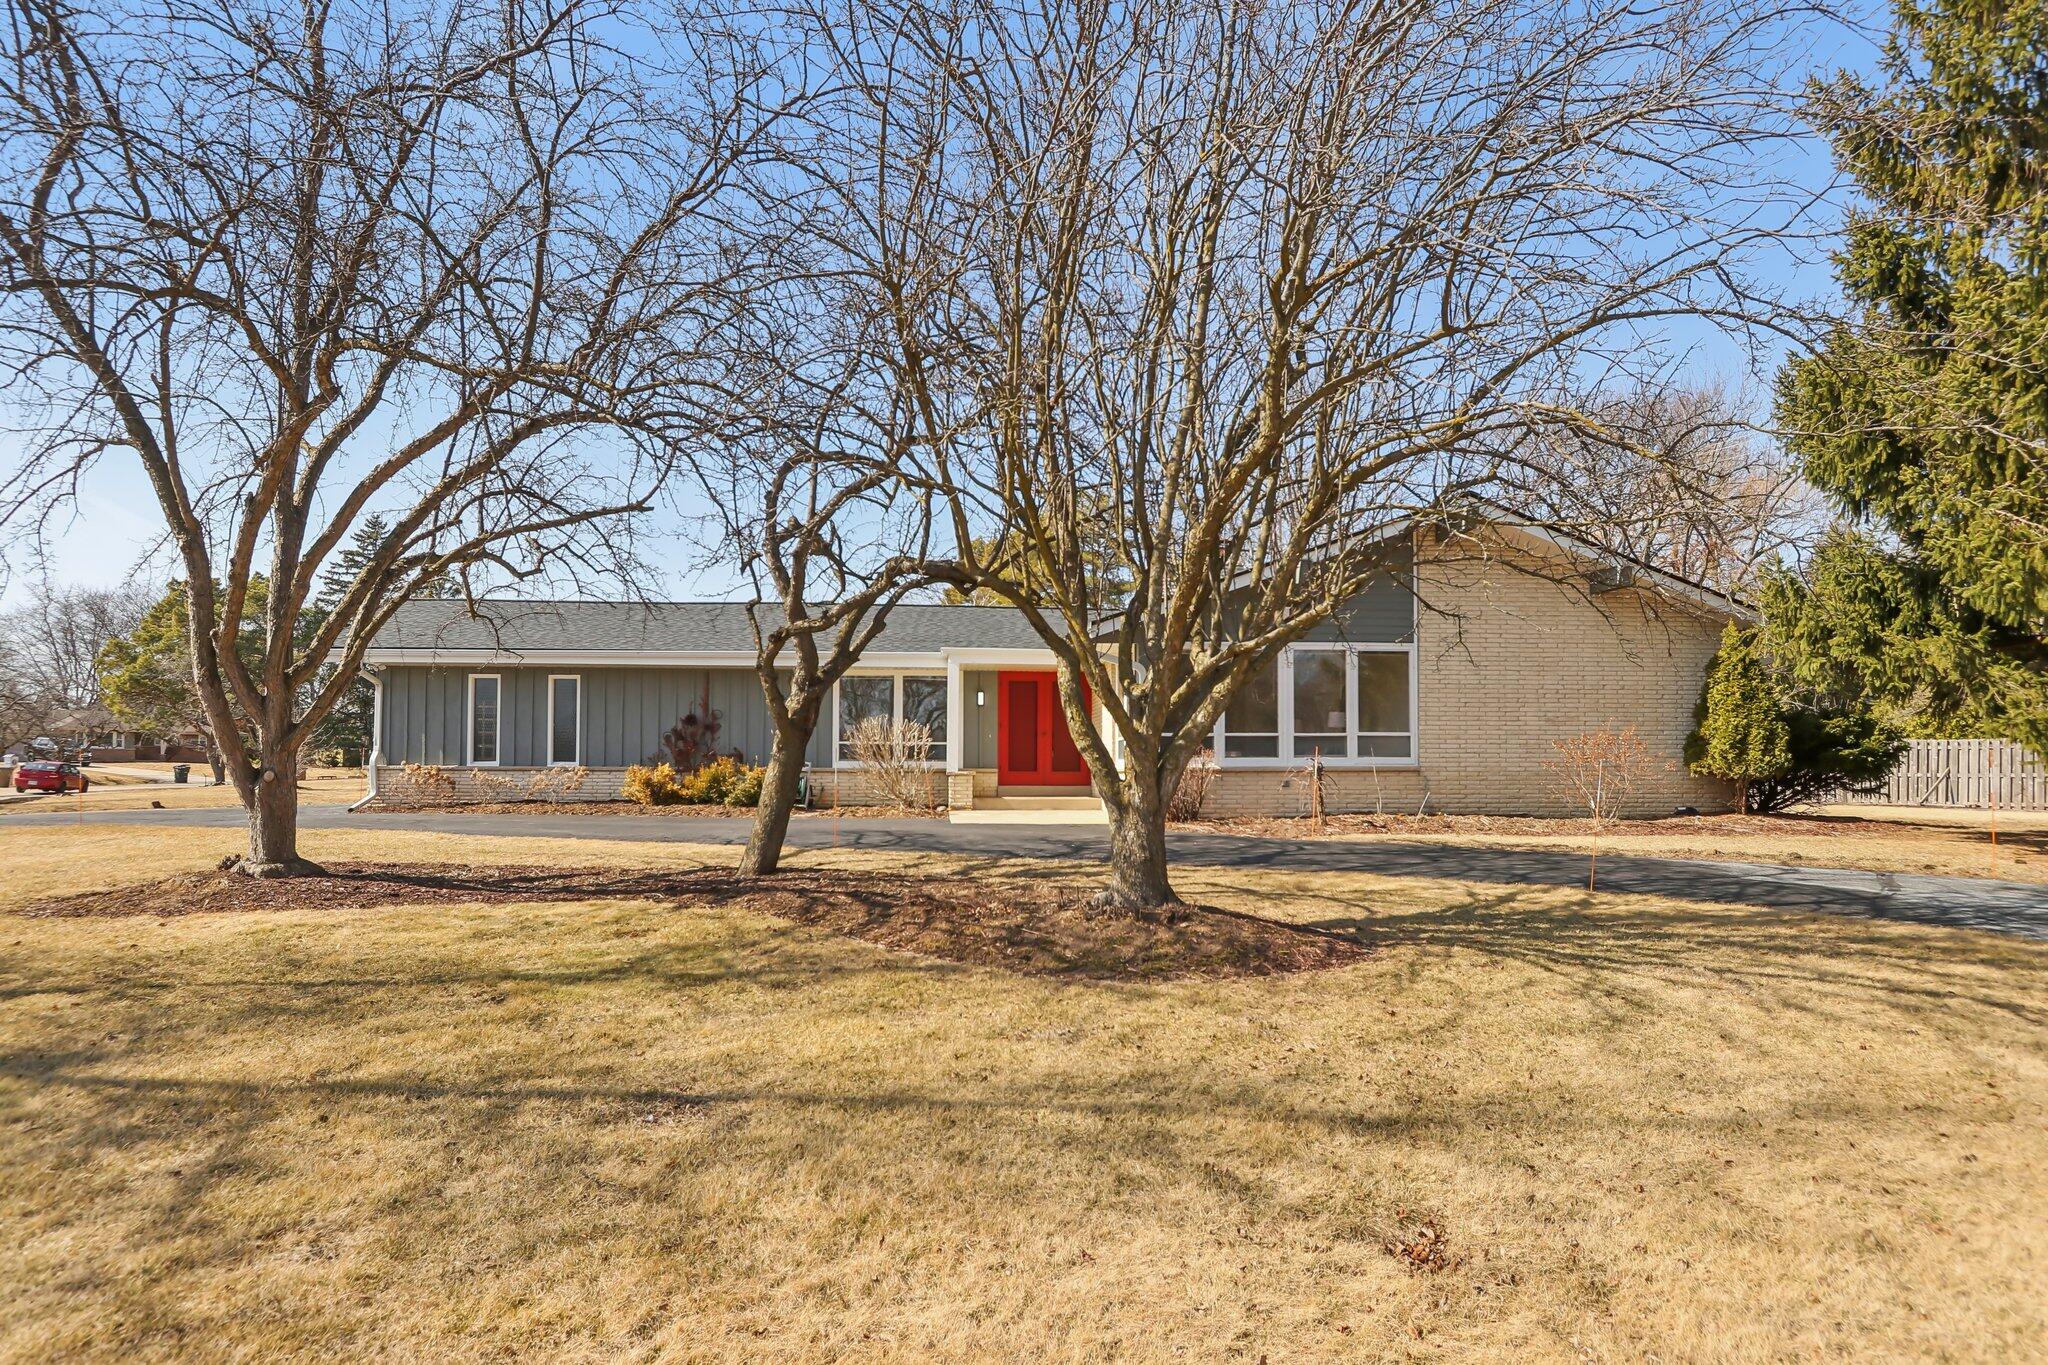
Single-story home with a red front door, gray siding, and bare trees in the front yard.
Gray-sided single-story home with a small patio beneath a pink and orange sunset sky.
Ranch-style home with gray siding, pale brick, and a bright red front door behind leafless trees.
Single-story brick and gray-sided home with broad front windows and a curved driveway.
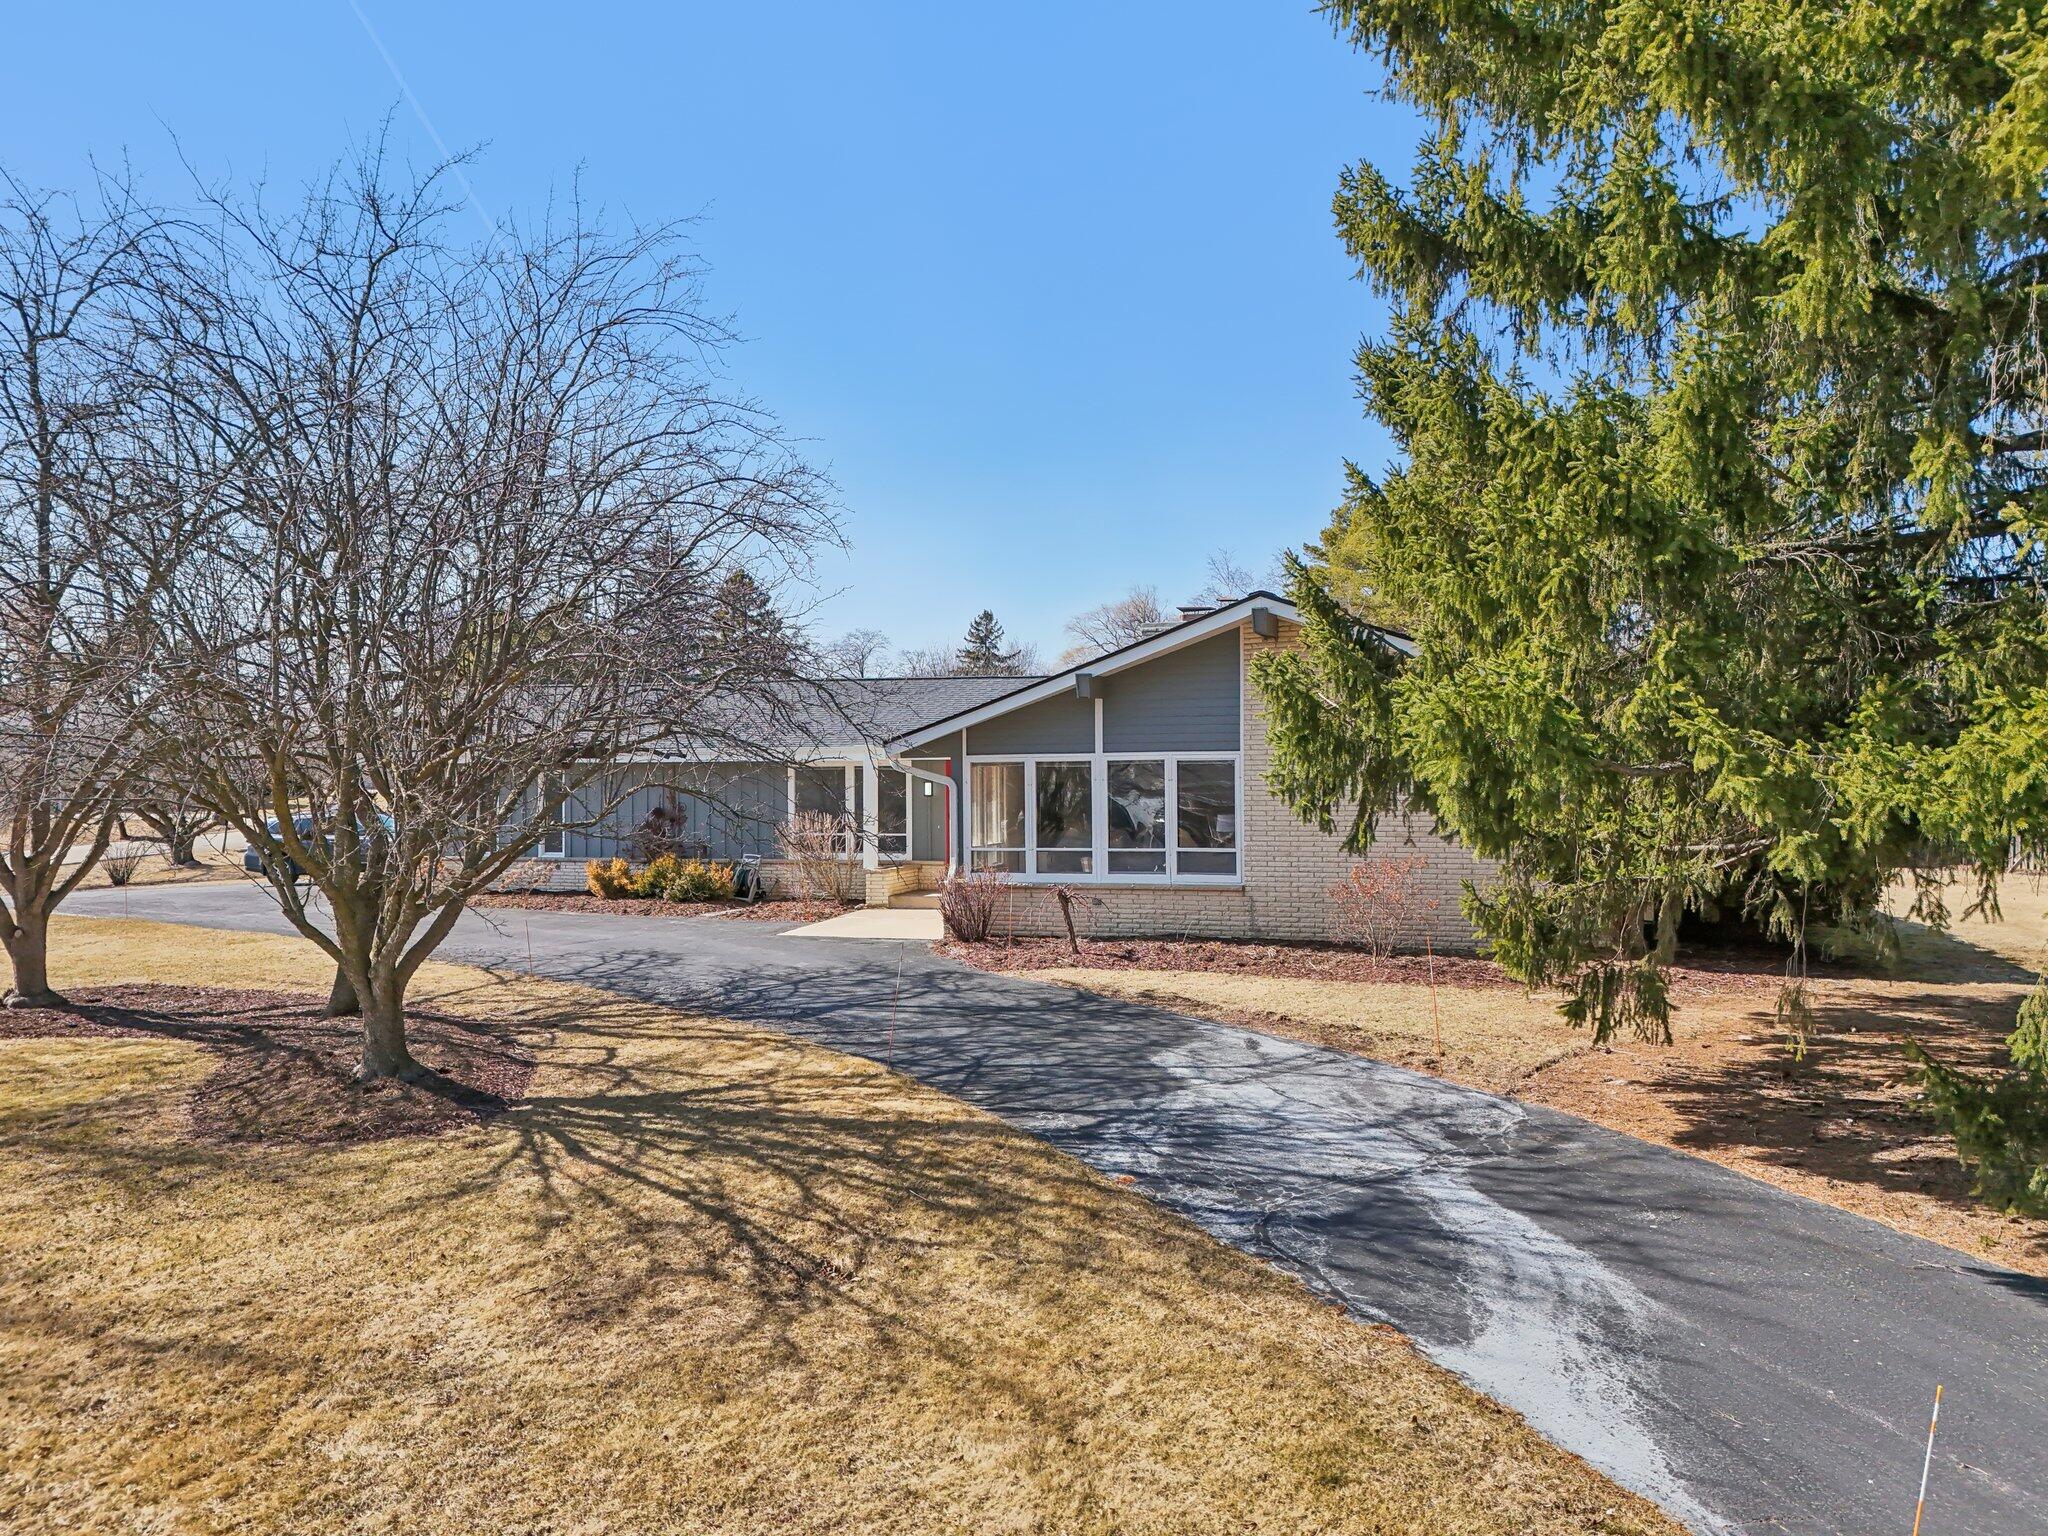
Single-story gray and brick home with large front windows, mature trees, and a long driveway.
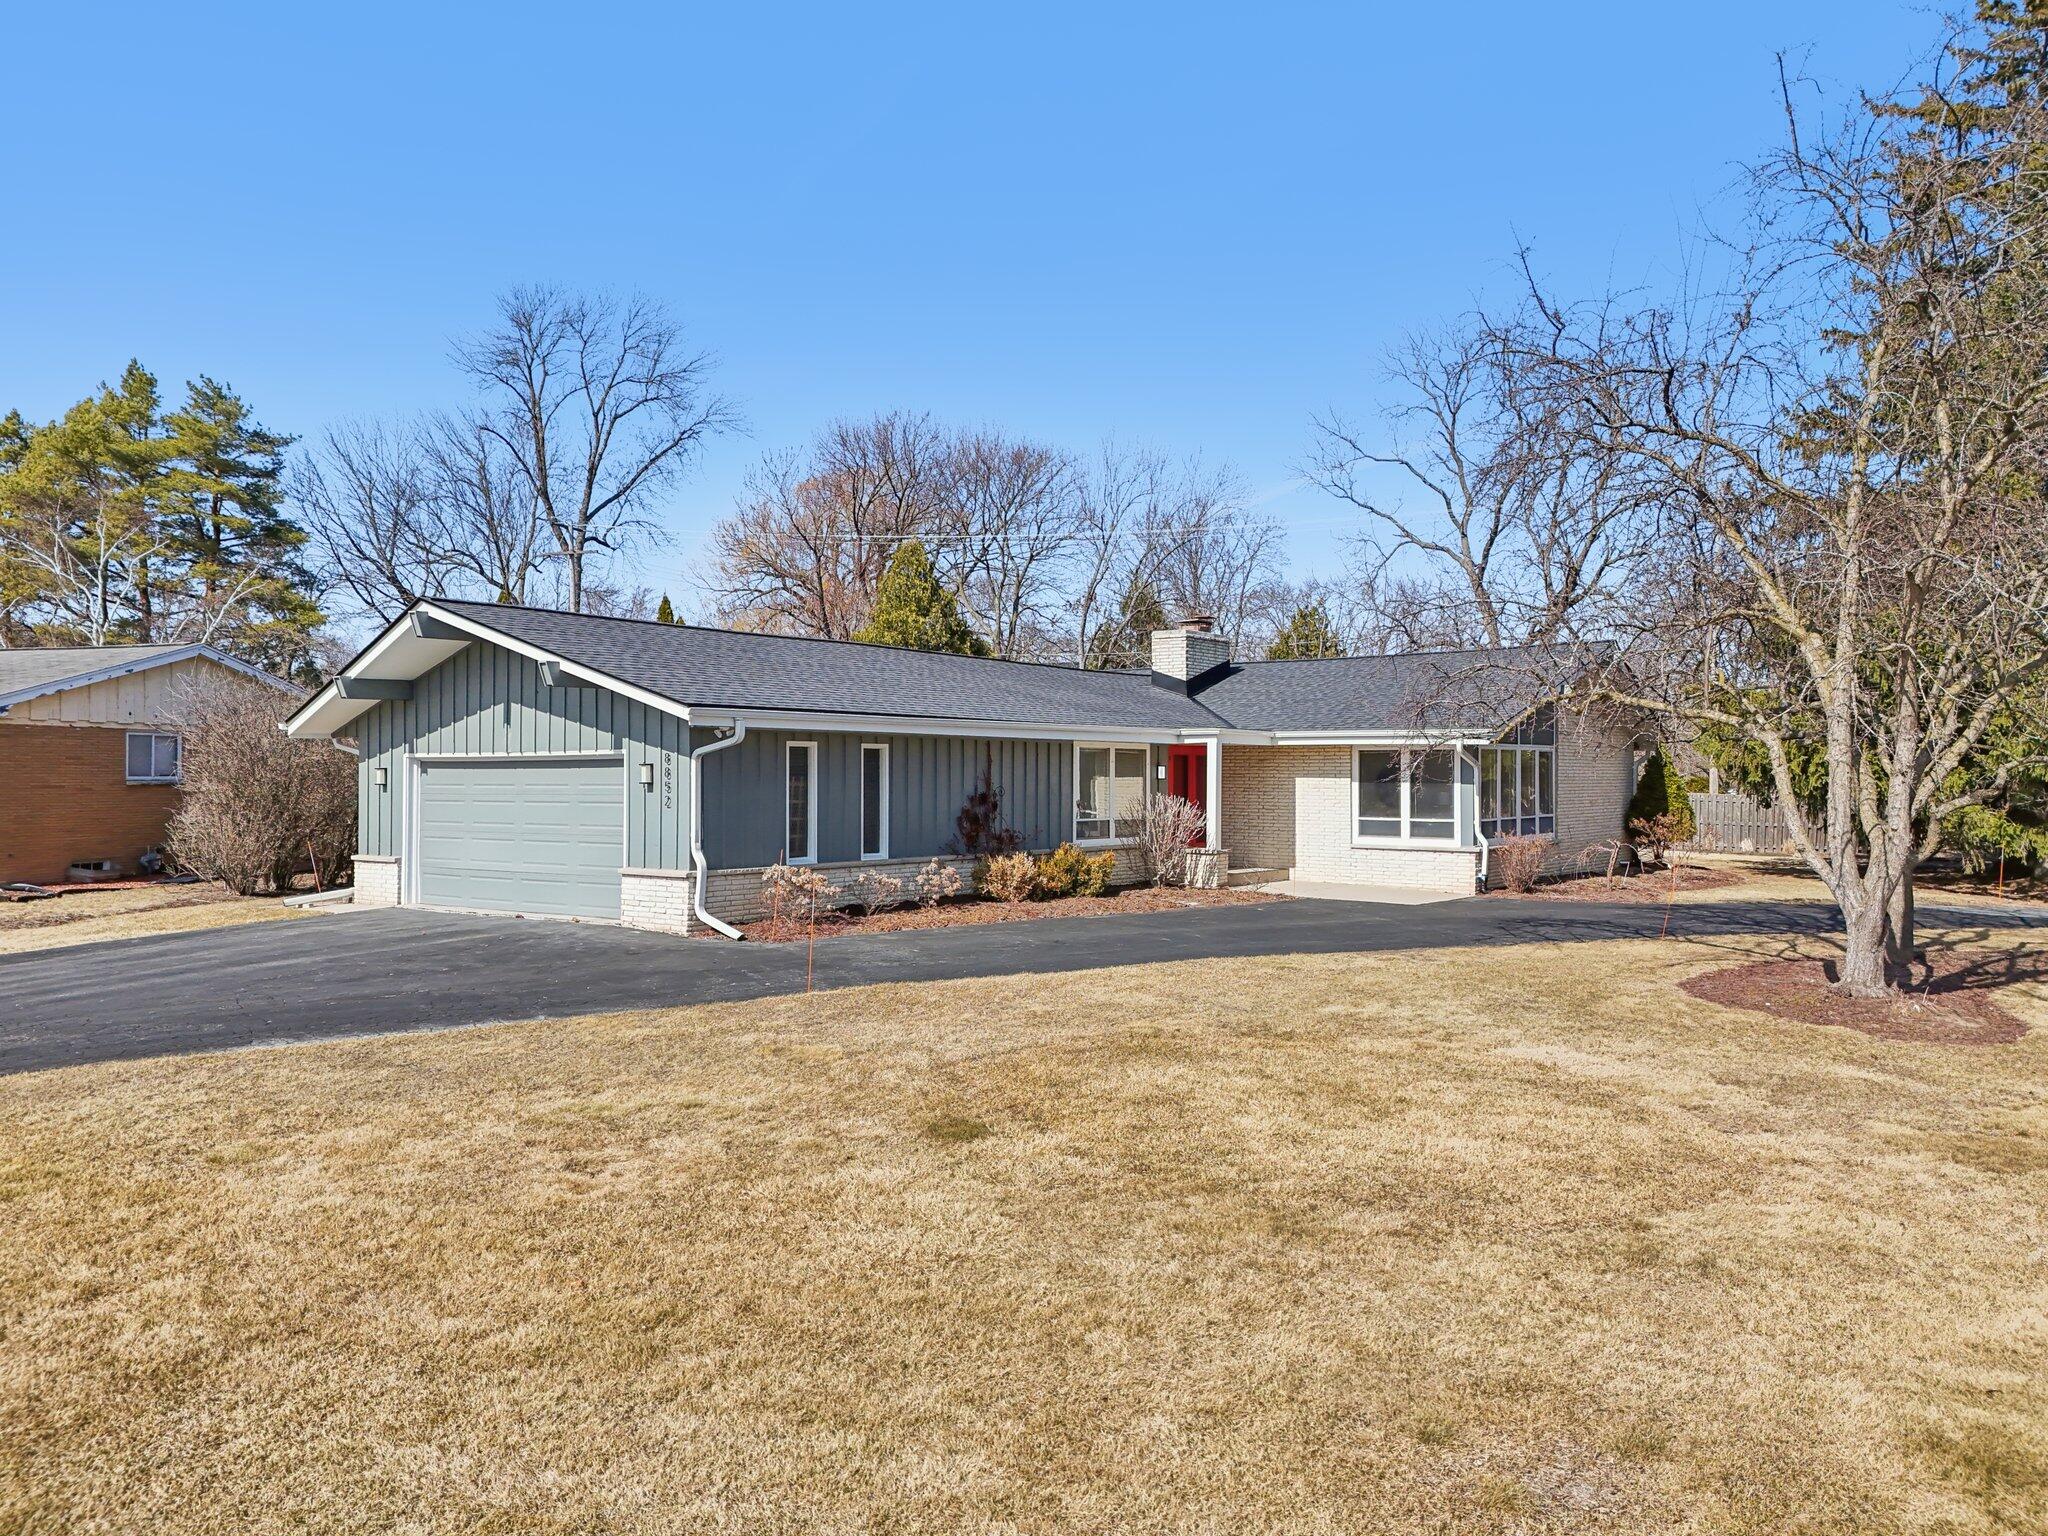
Single-story gray and brick house with an attached garage, red front door, and broad driveway.
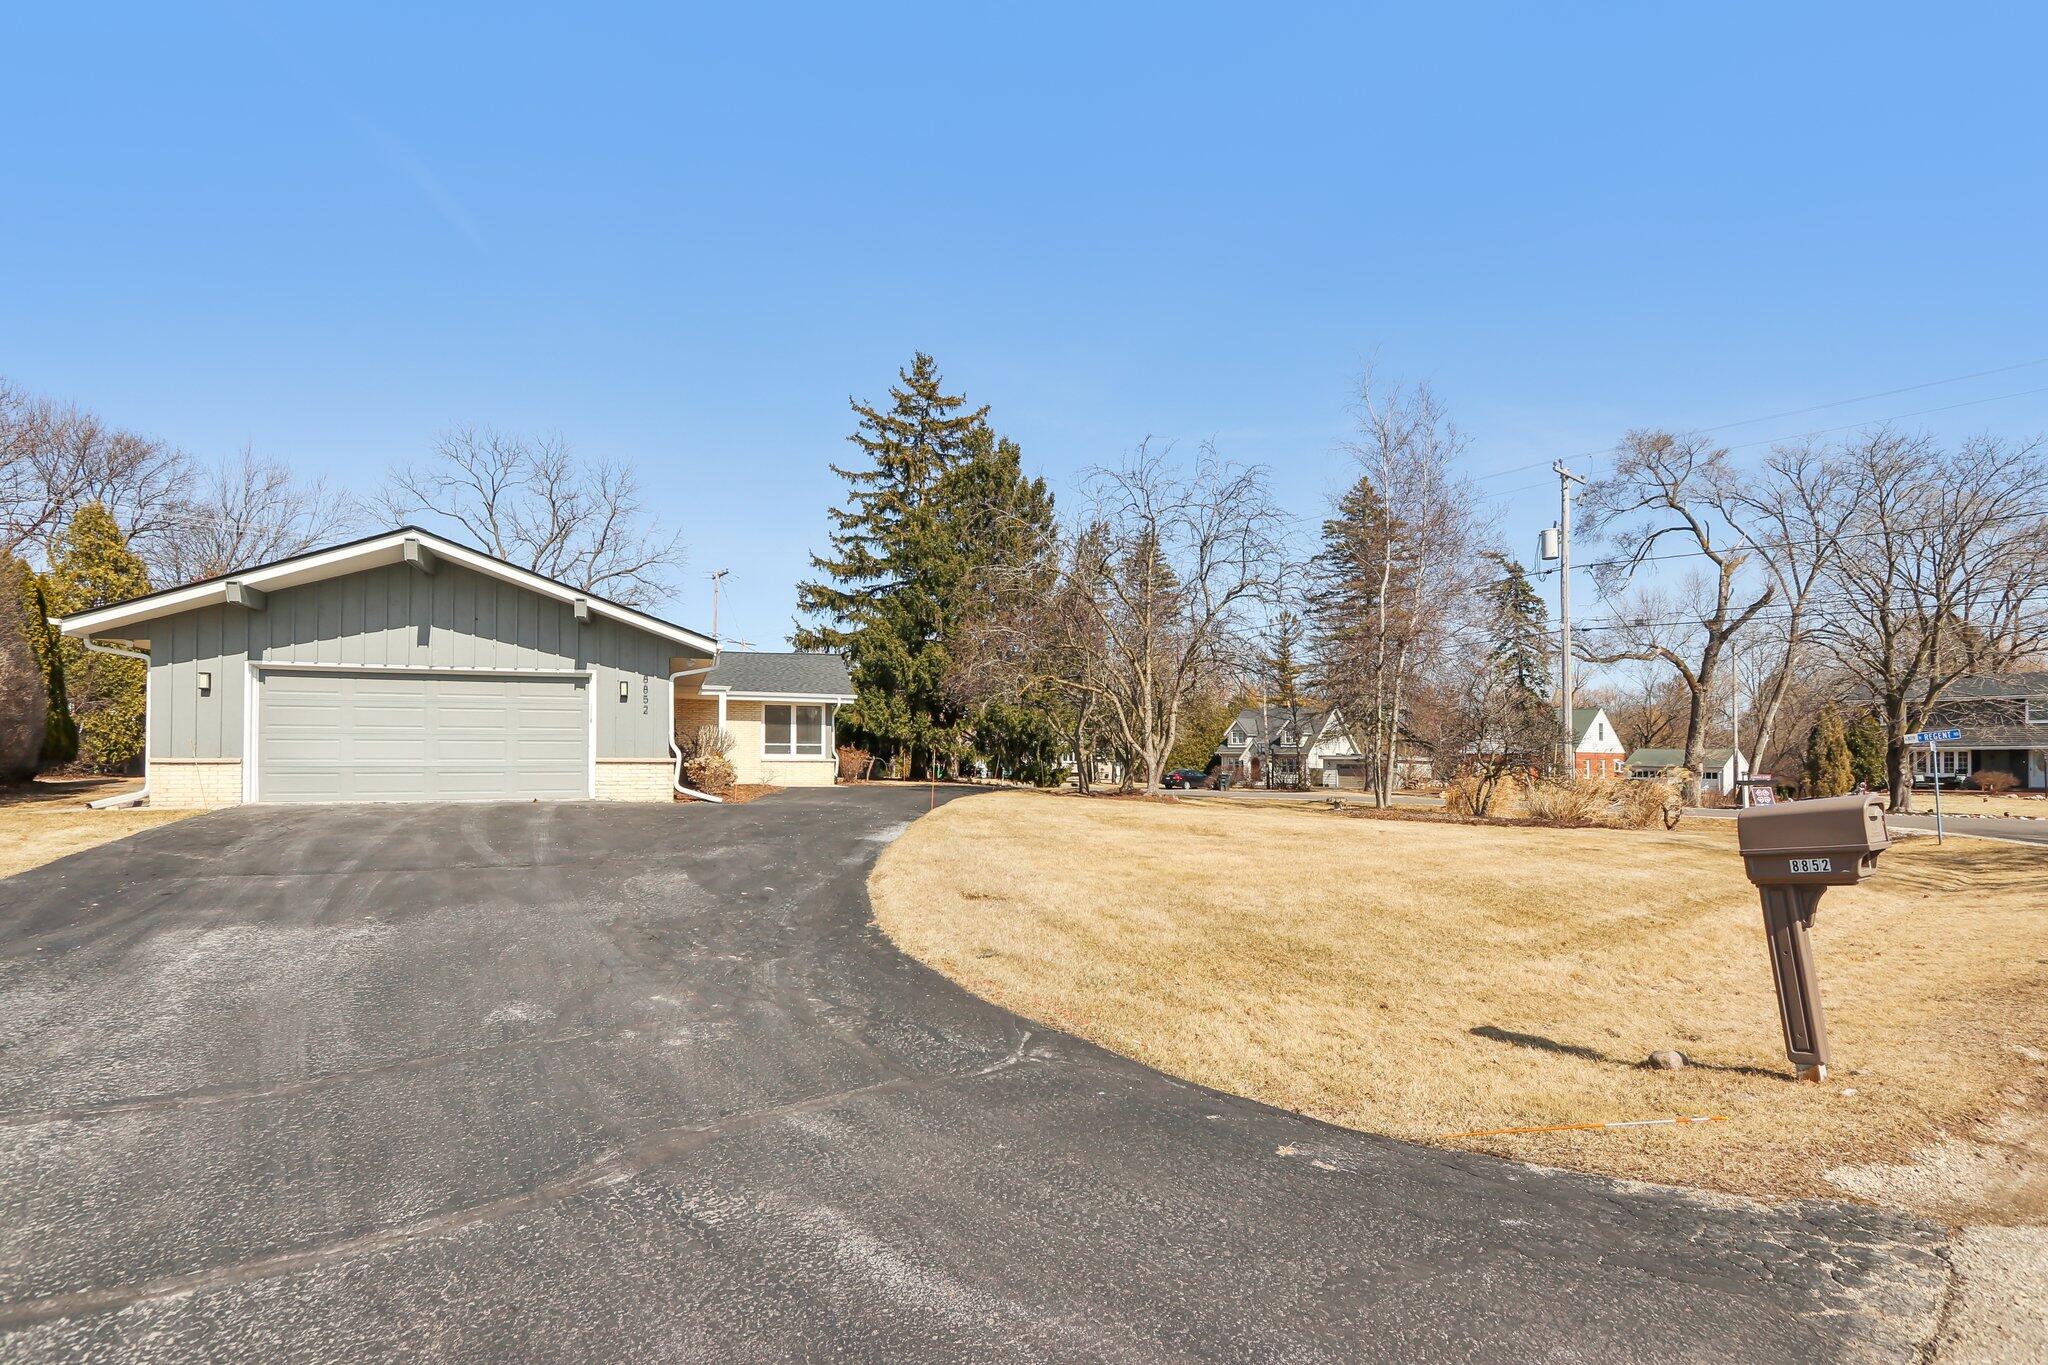
Gray single-story home with a broad driveway, attached double garage, and numbered curbside mailbox.
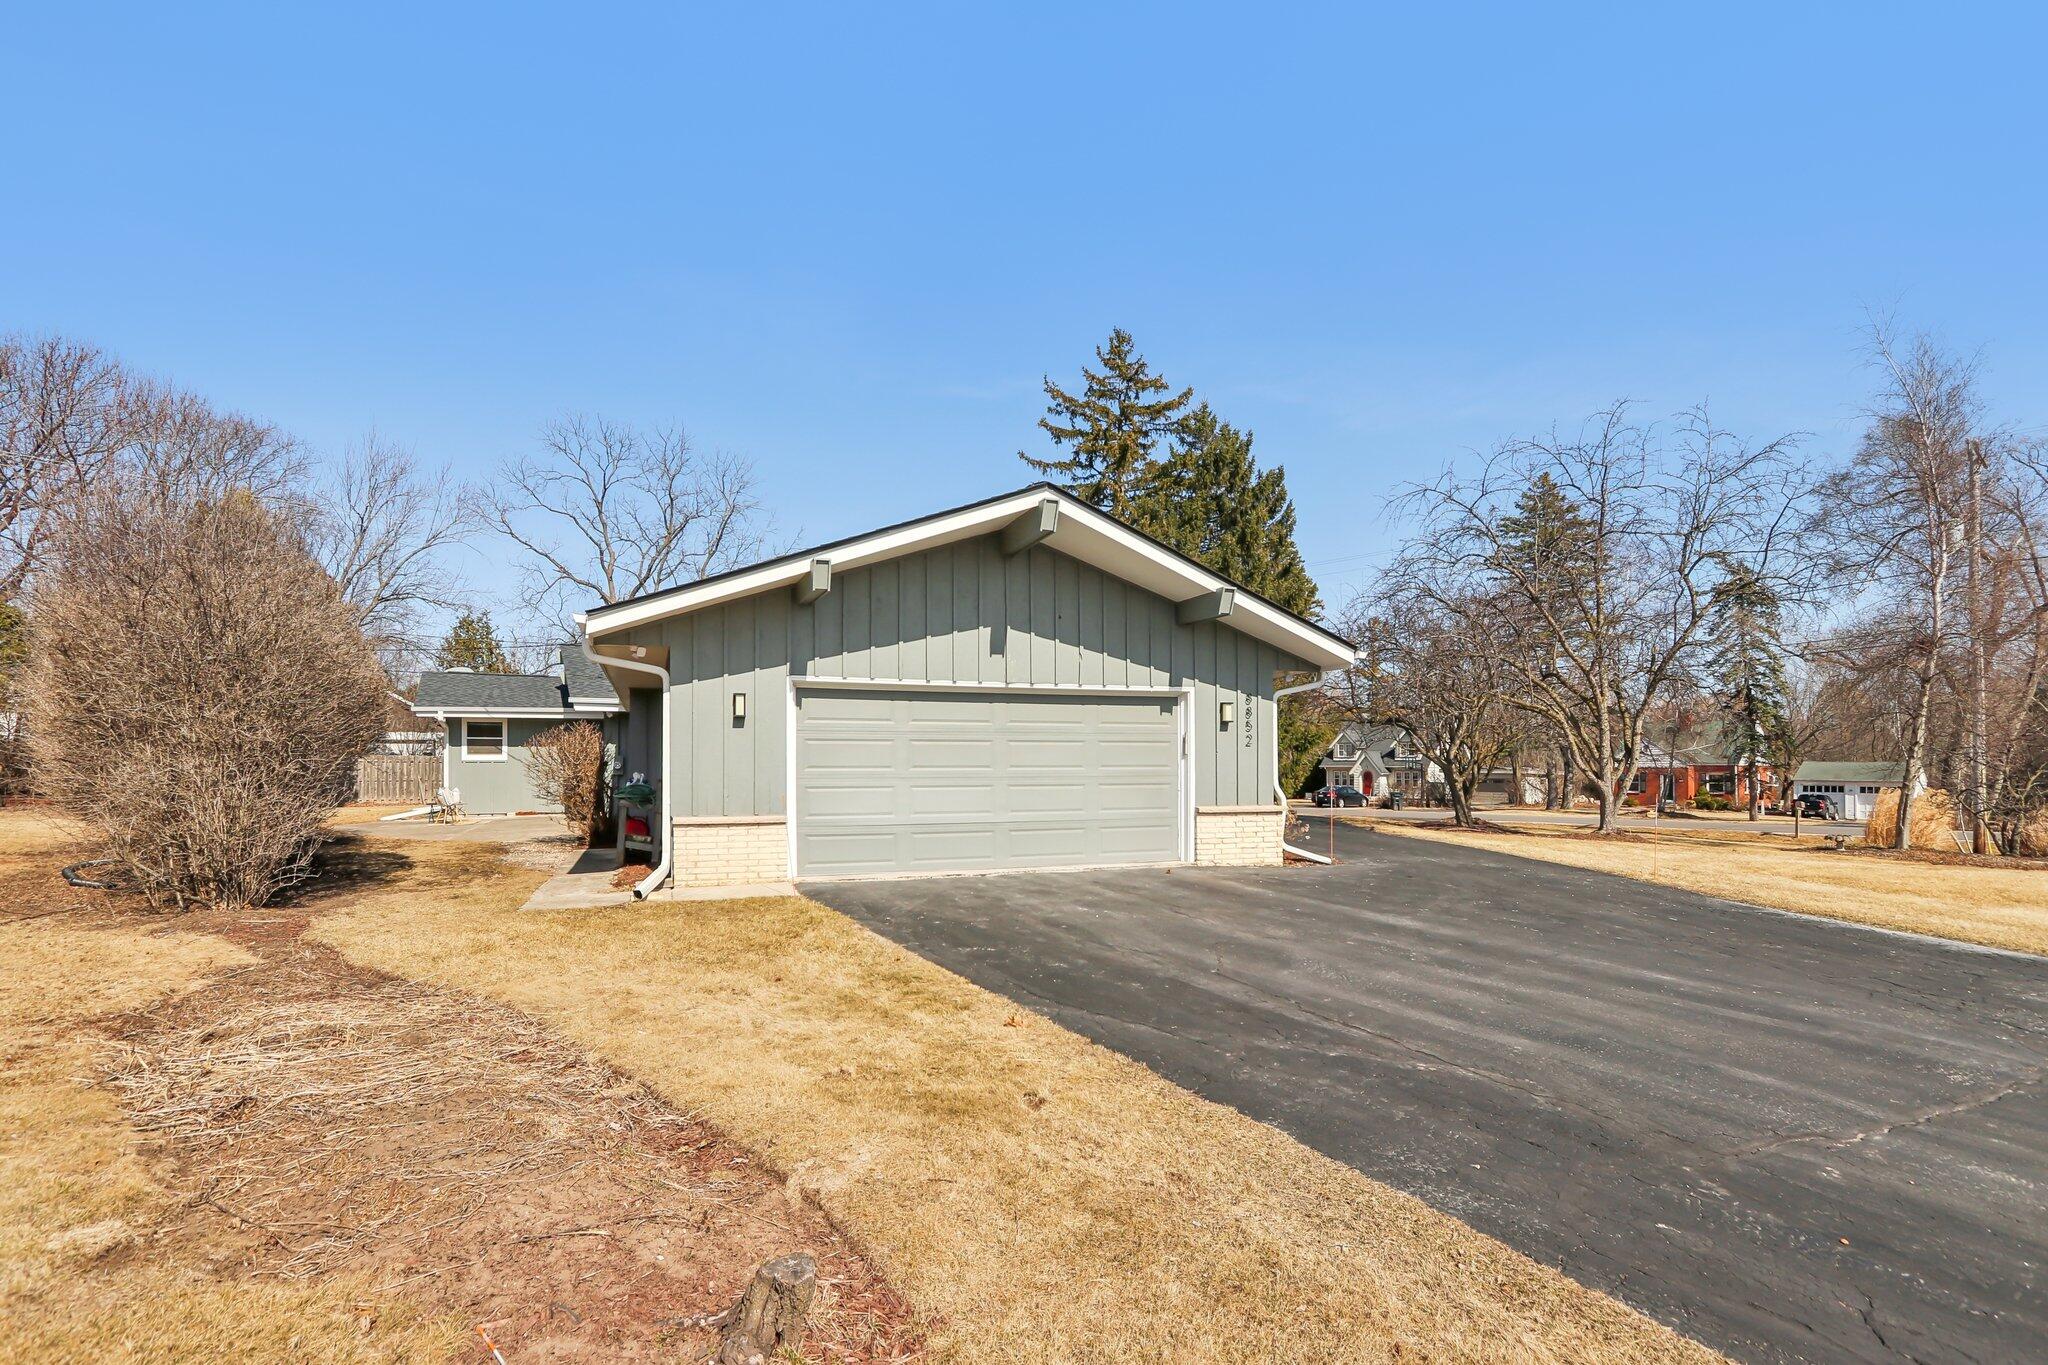
Gray-green home with a wide two-car garage and black asphalt driveway.
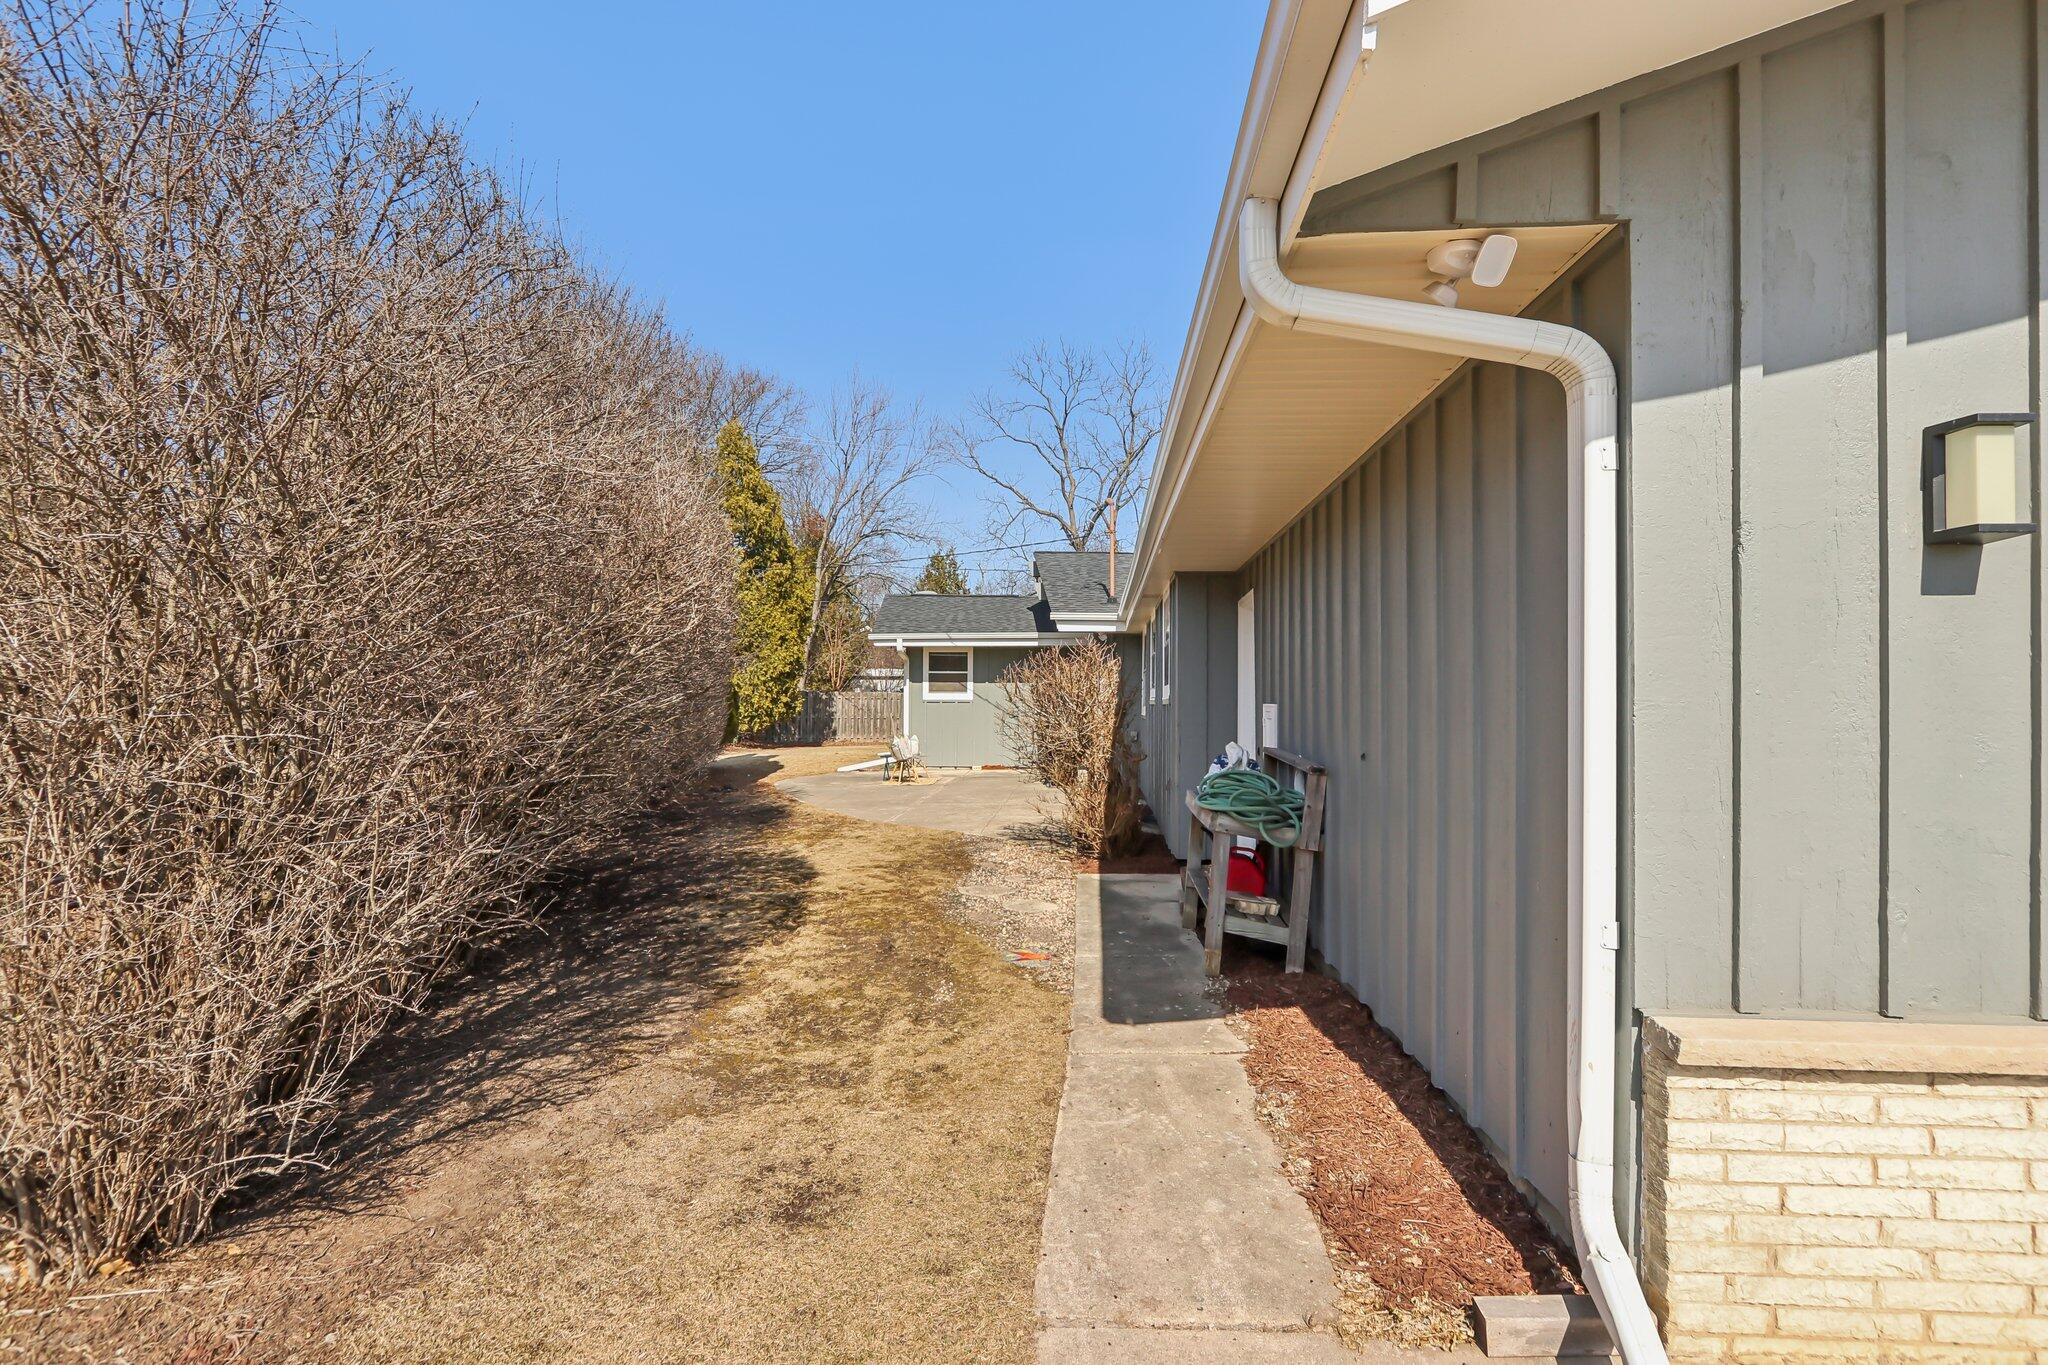
Home’s side yard with a concrete path, leafless hedge, and small outbuilding.
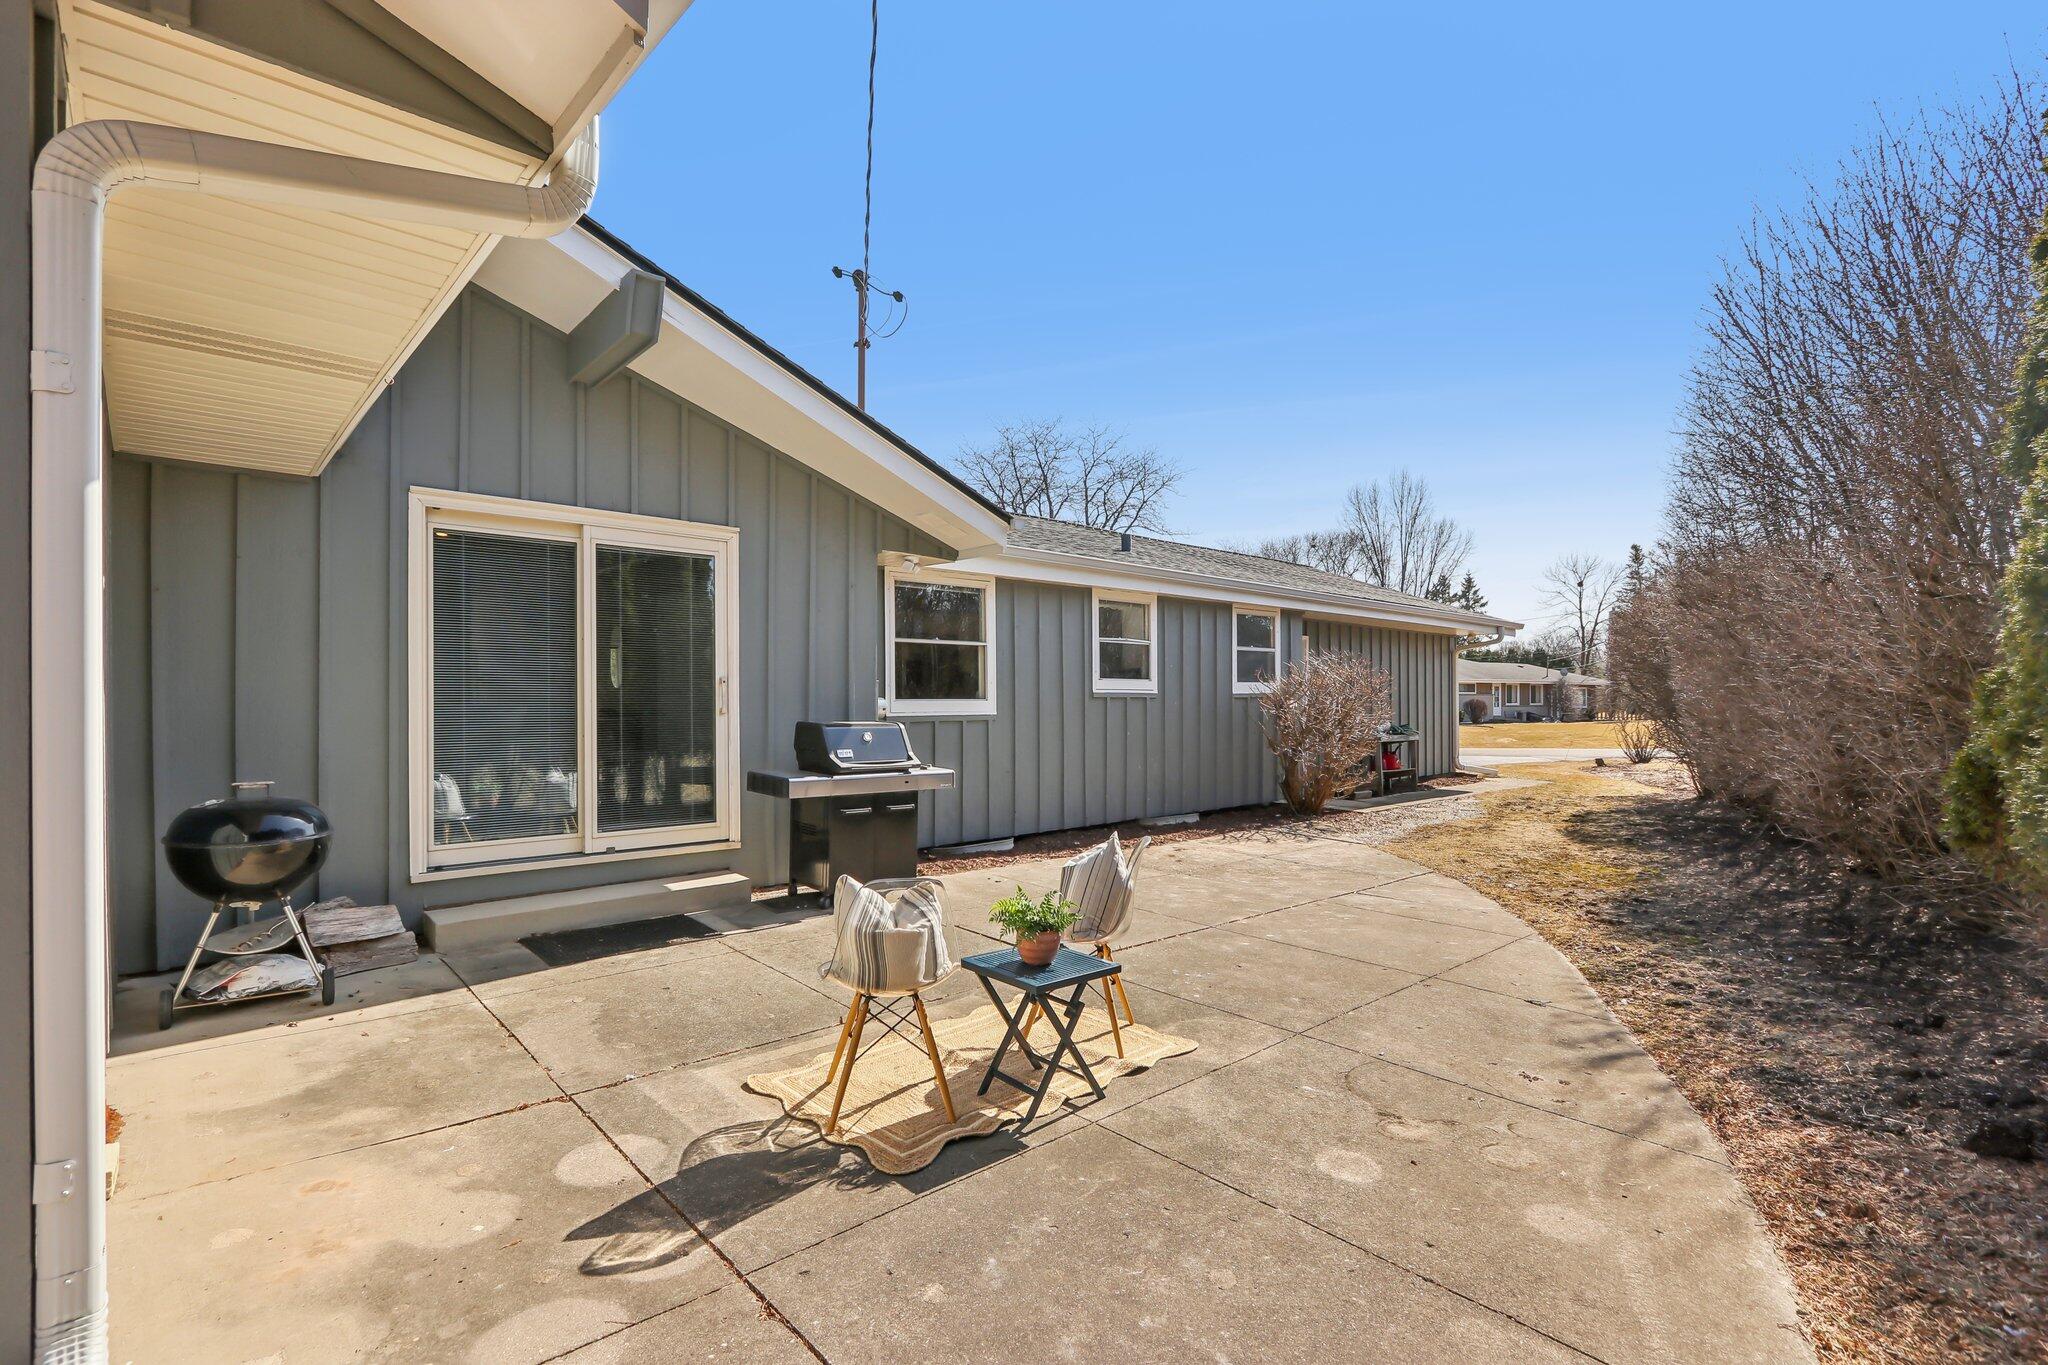
Gray home’s concrete patio with two chairs, a small table, sliding door, and grills.
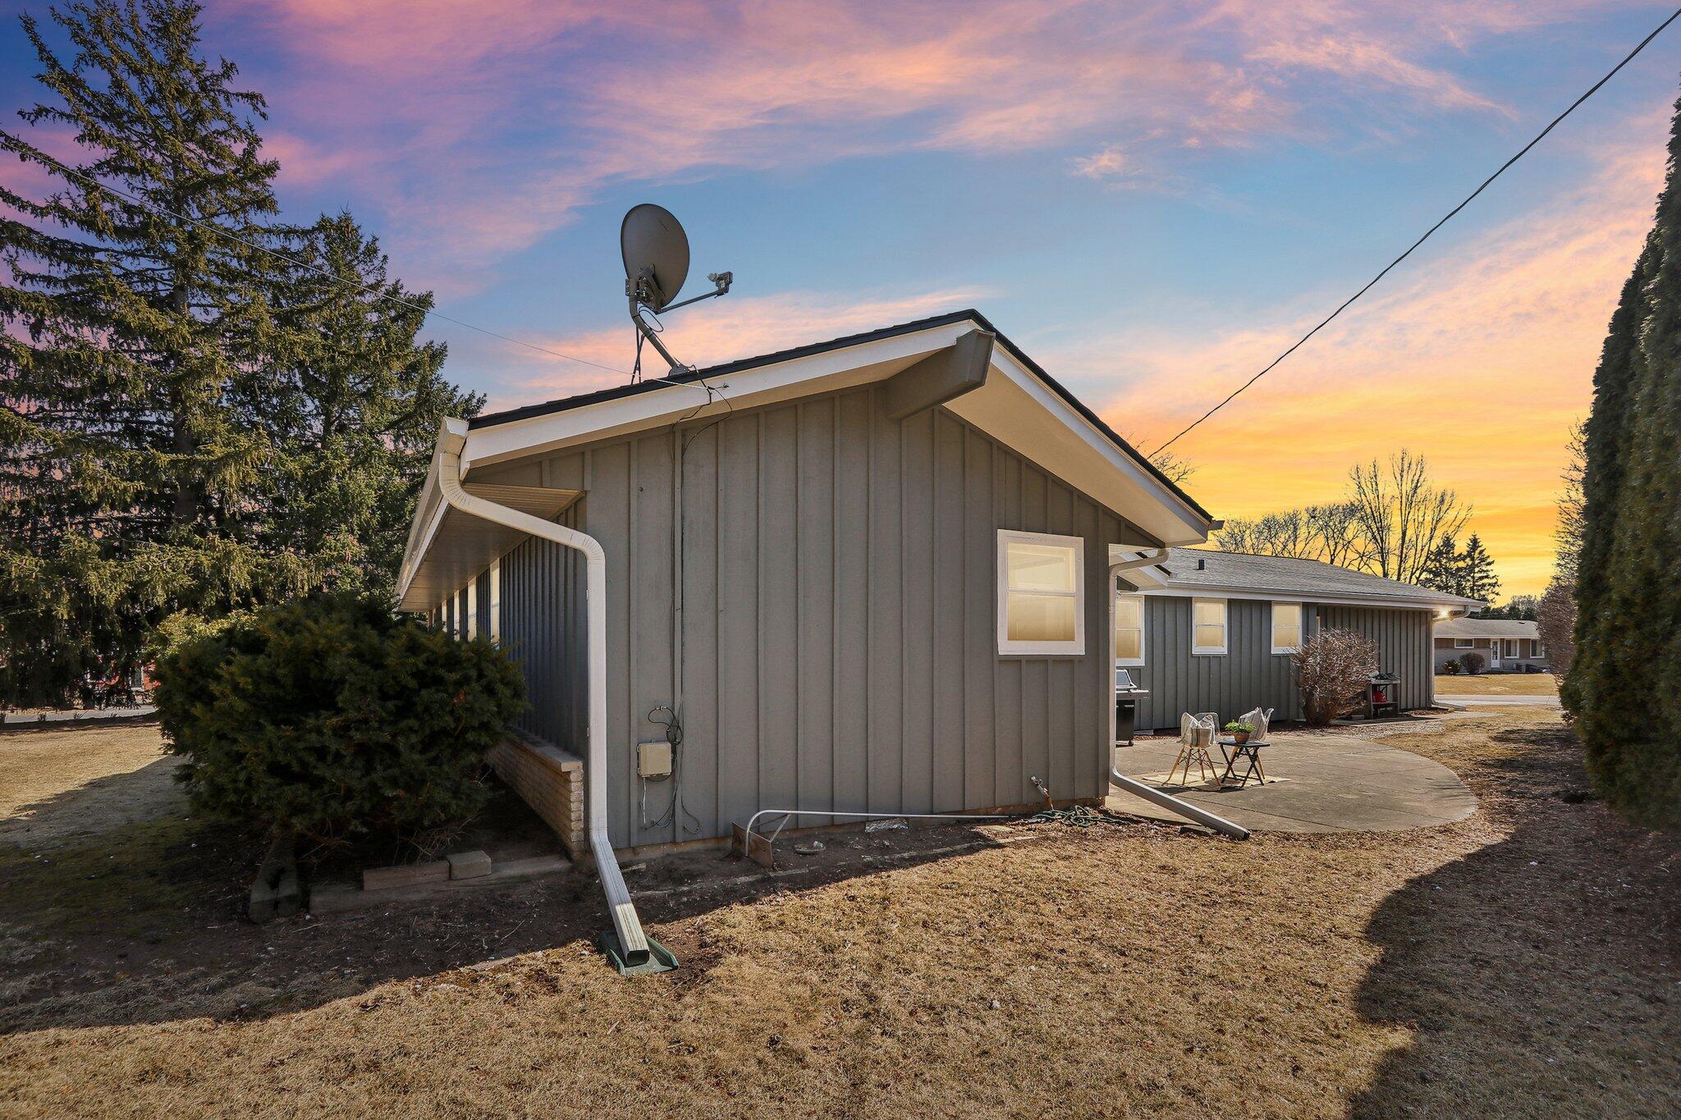
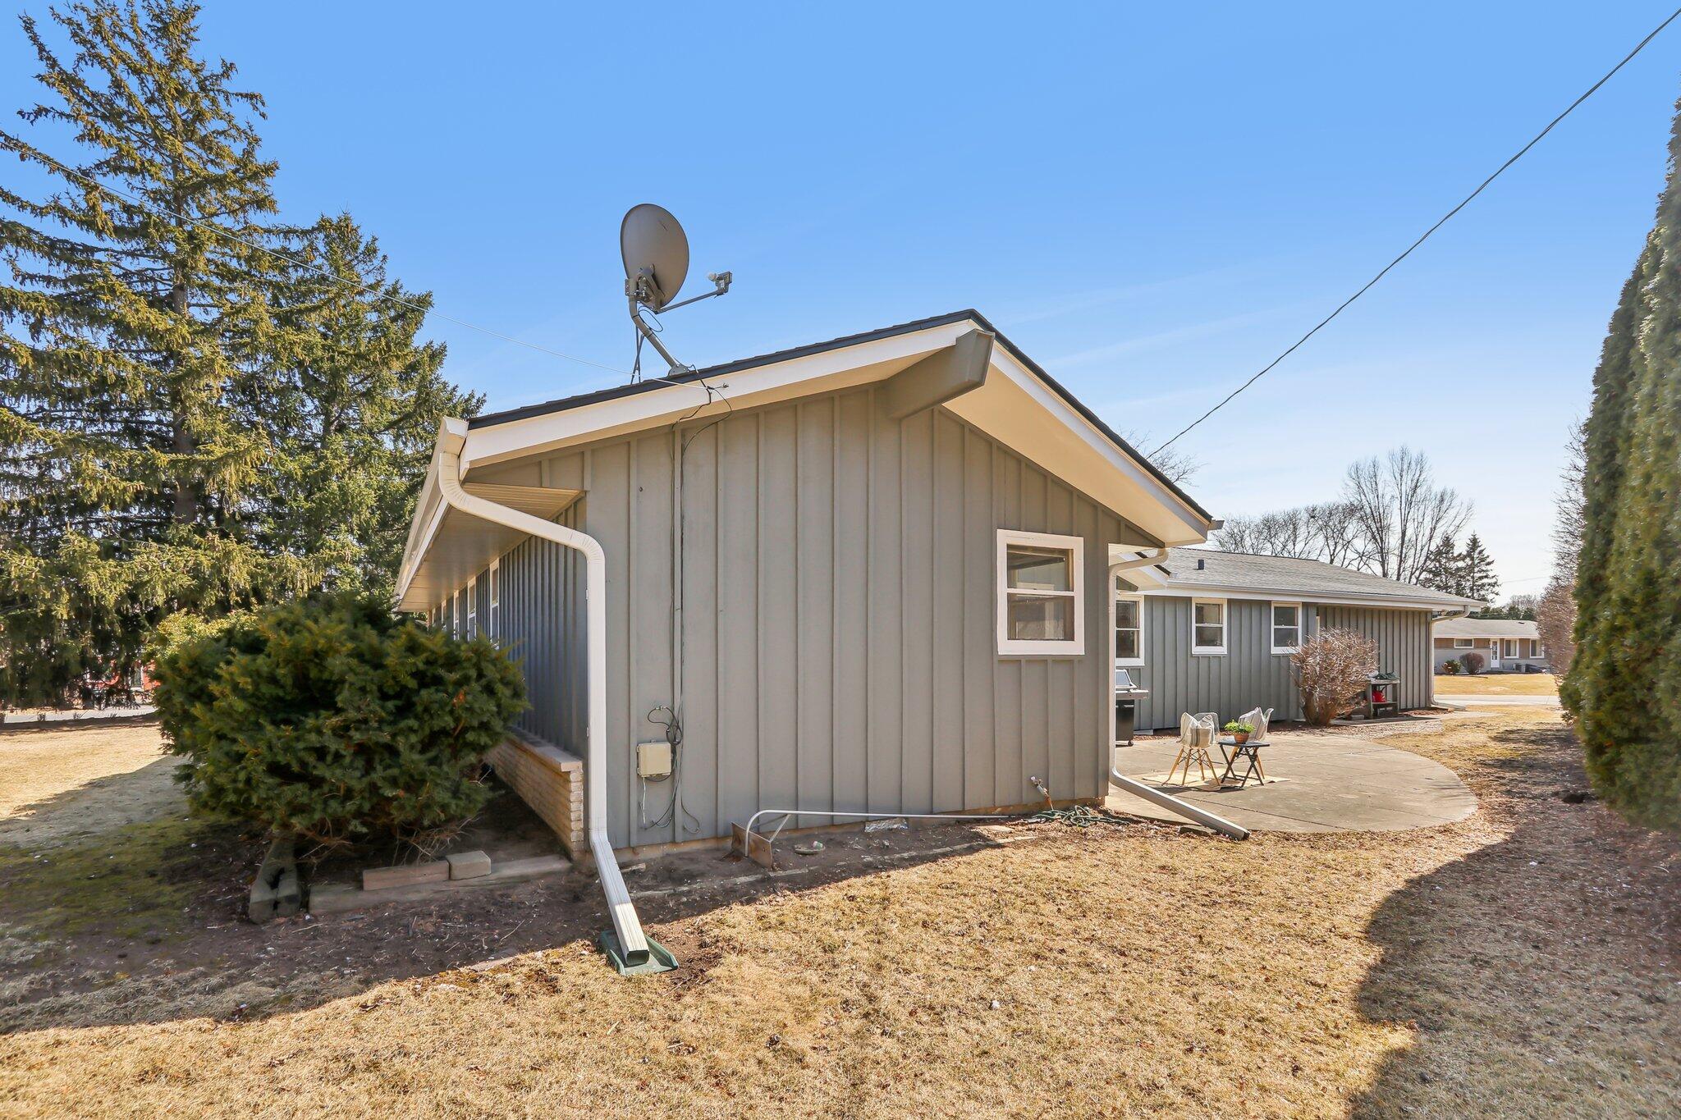
Gray single-story home with white trim, satellite dish, and a small patio with chairs.
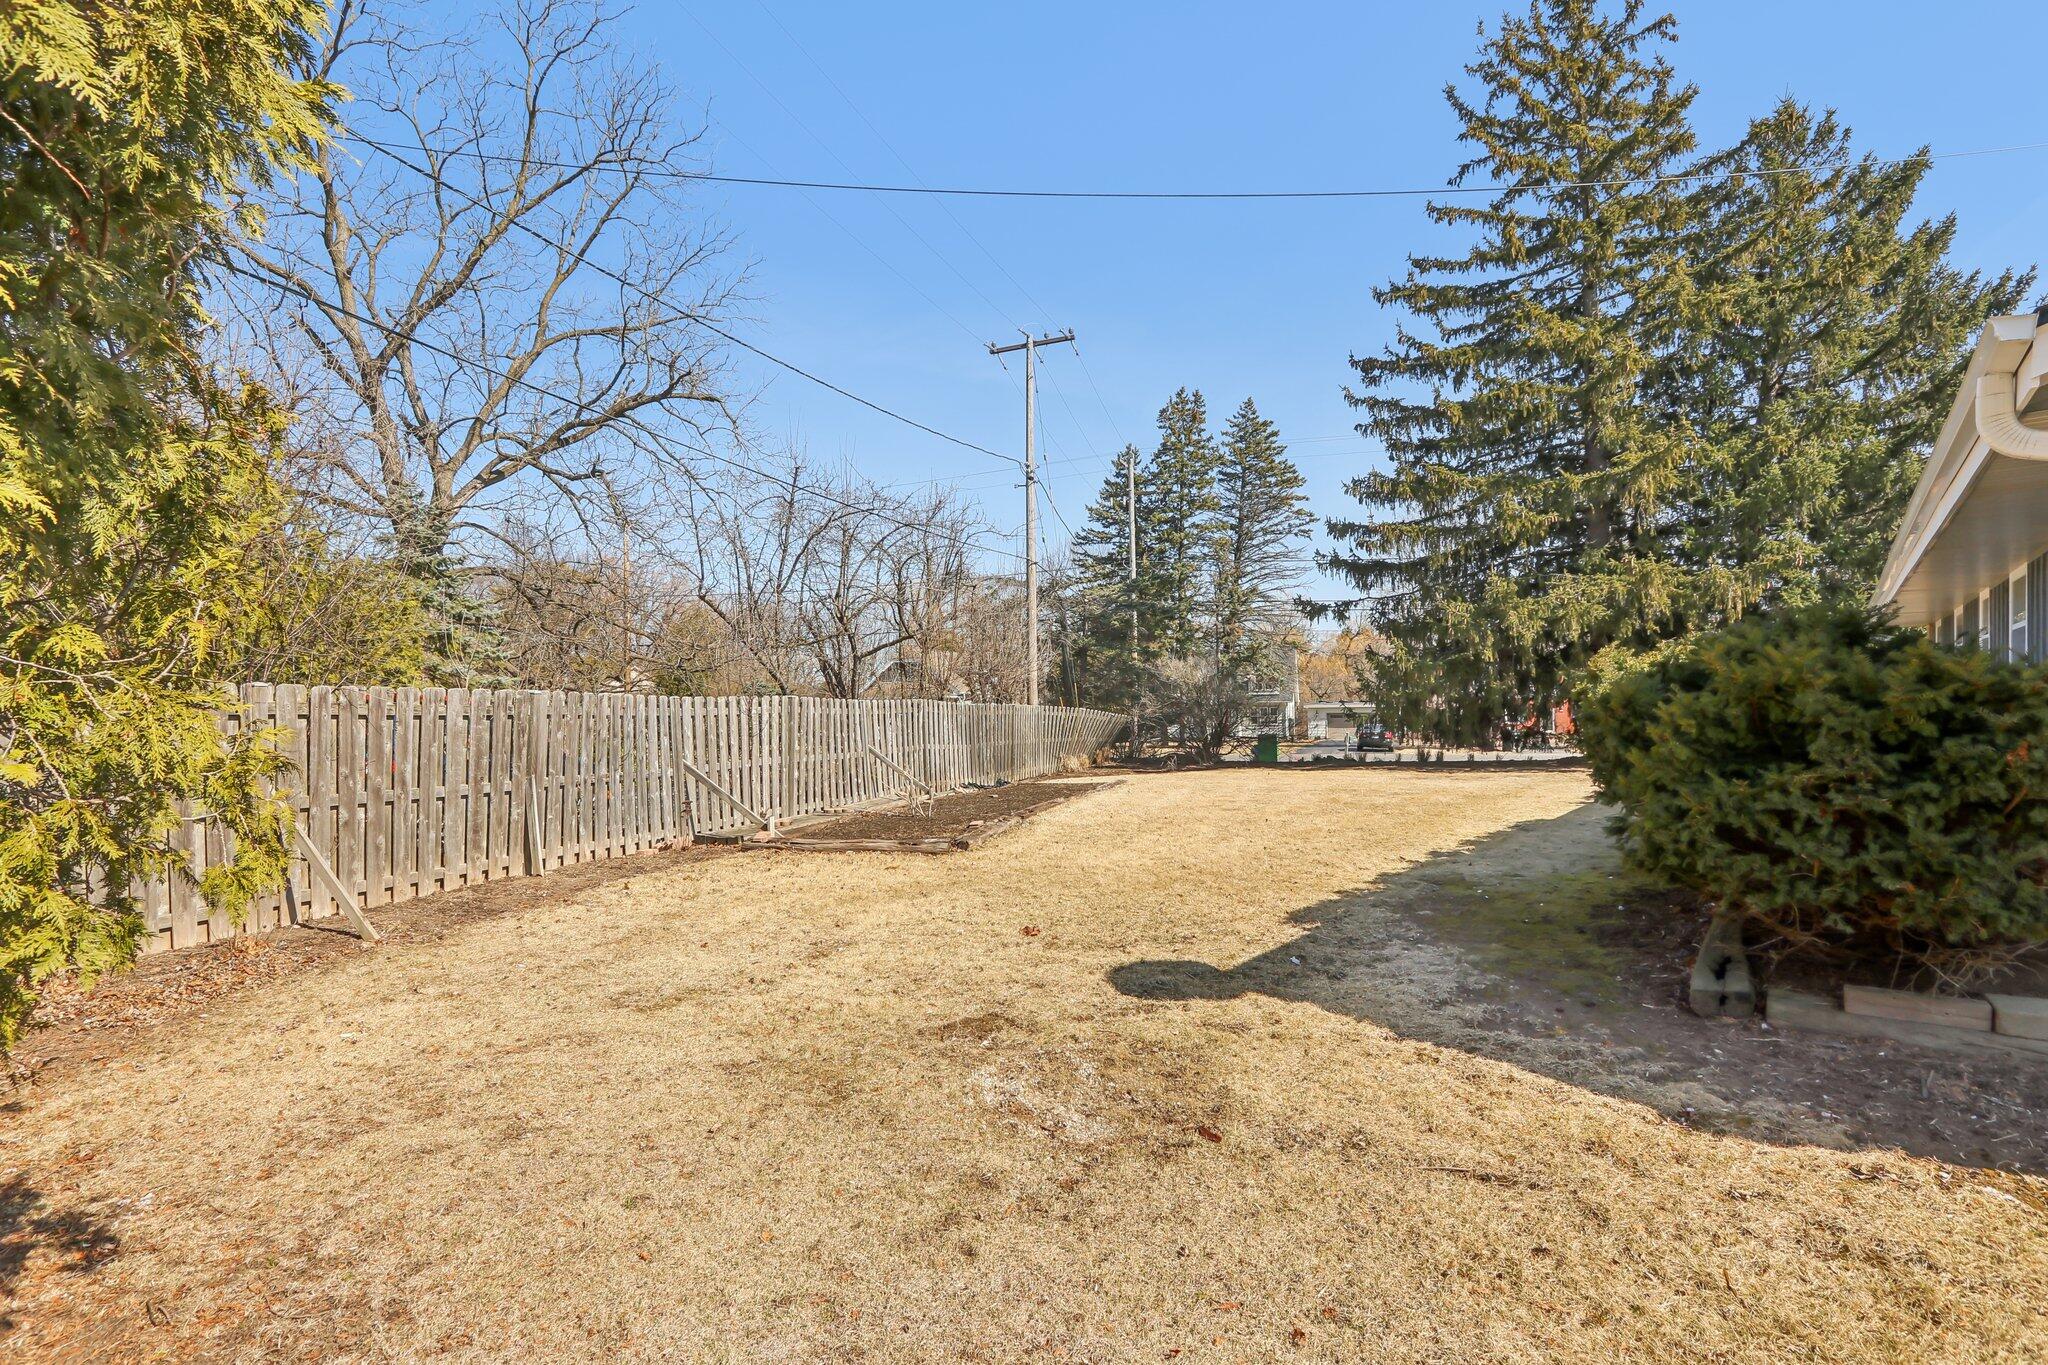
Backyard with a wide dormant lawn, wooden privacy fence, and mature trees.
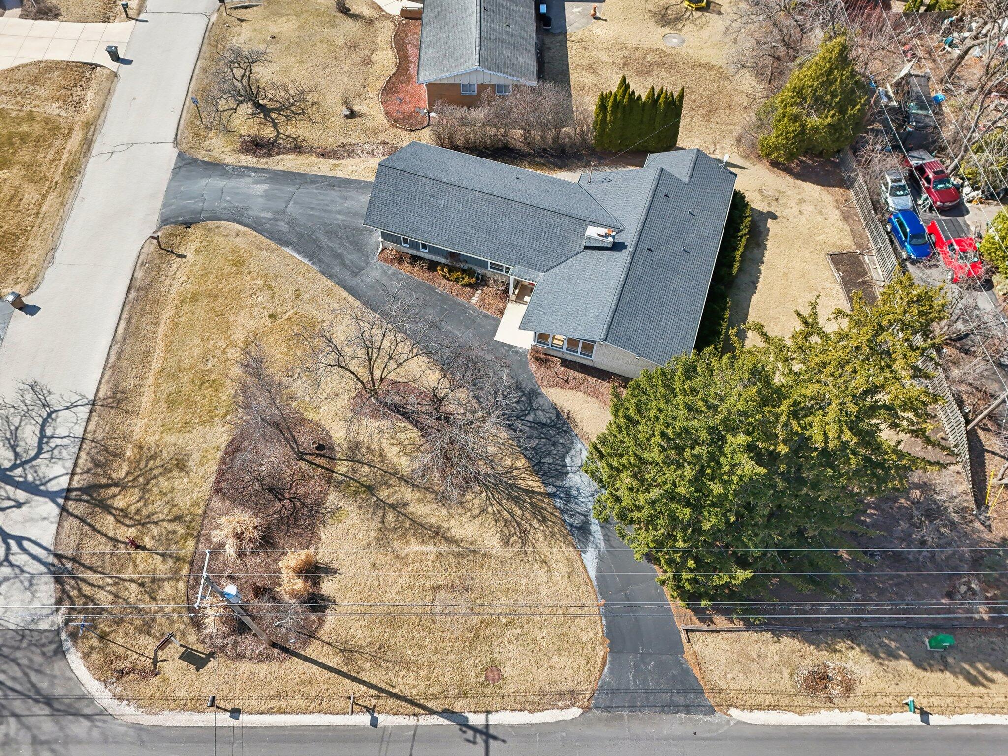
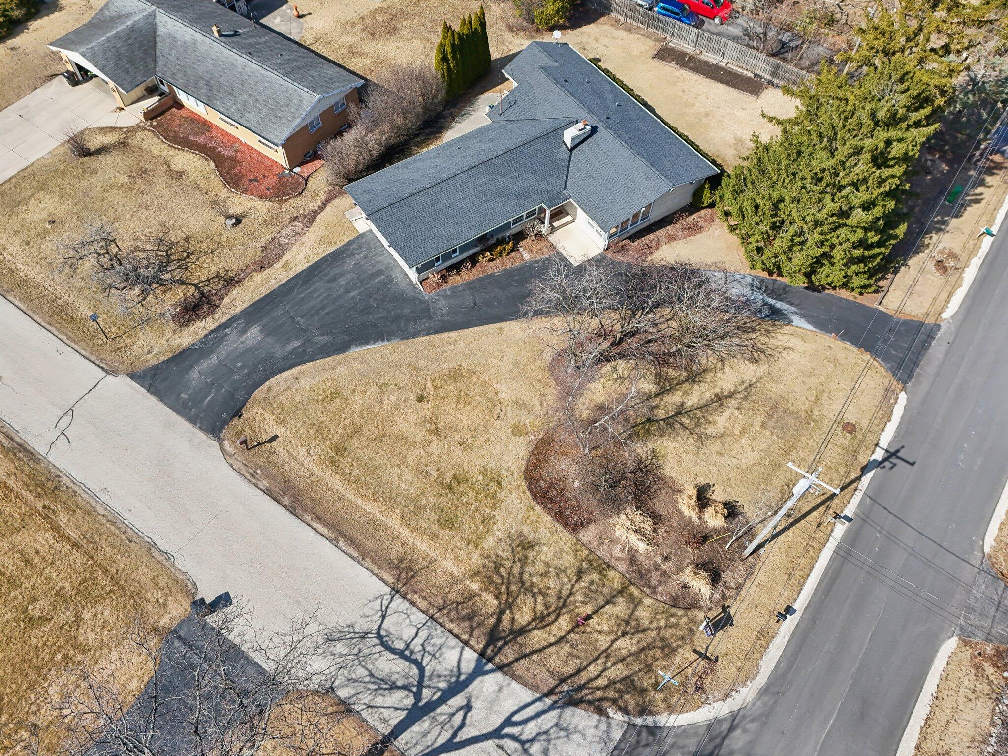
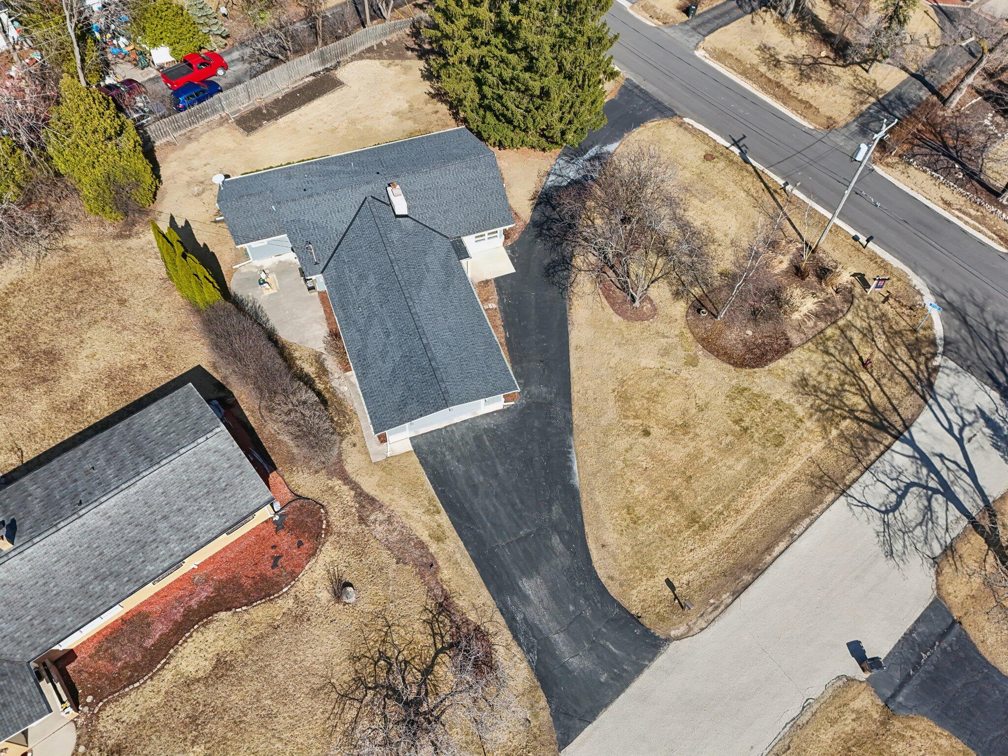
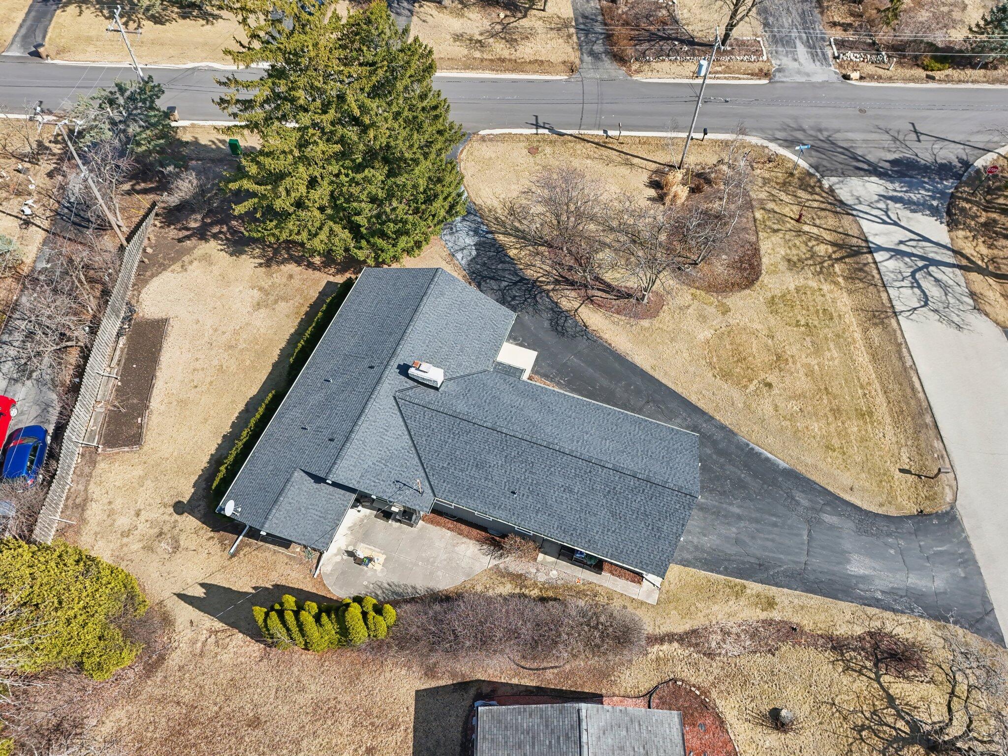
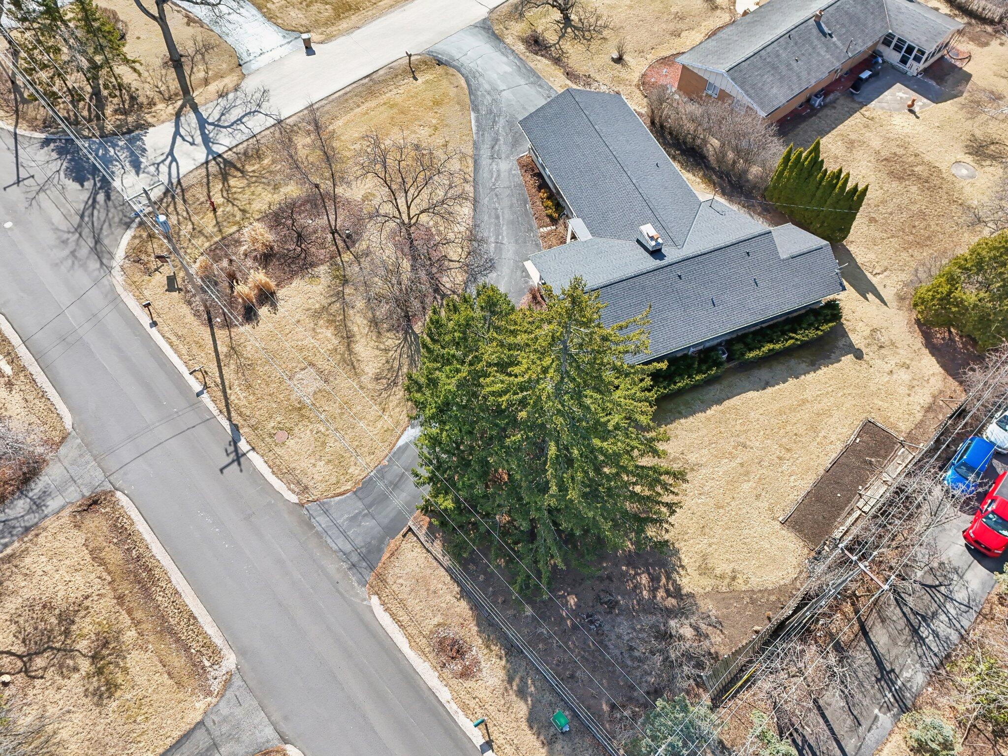
Aerial view of a single-story home with a broad curved driveway and large lawn.
Aerial view of a single-story home on a corner lot with a broad driveway and spacious lawn.
Aerial view of a single-story house with a curved driveway on a corner lot.
Aerial view of a single-story home with a dark roof, curved driveway, and spacious yard.
Aerial view of a gray-roofed home on a corner lot beside a large evergreen tree.
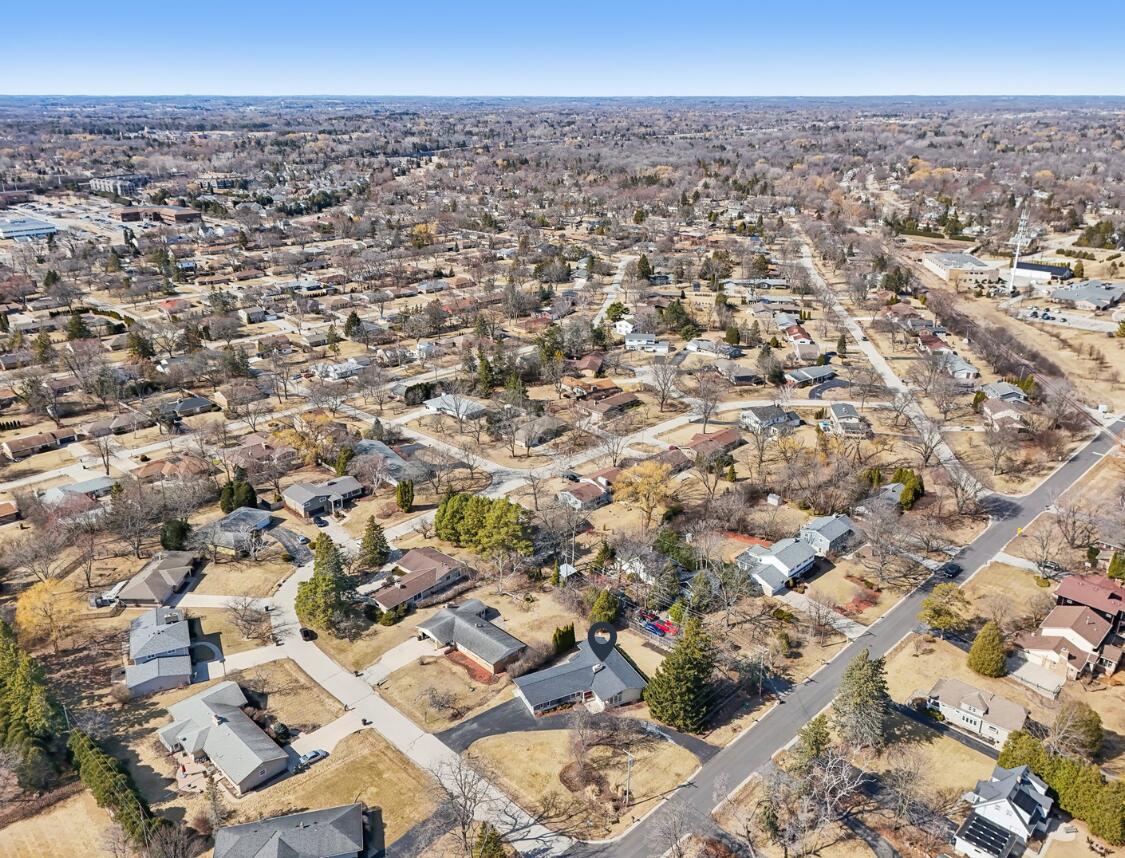
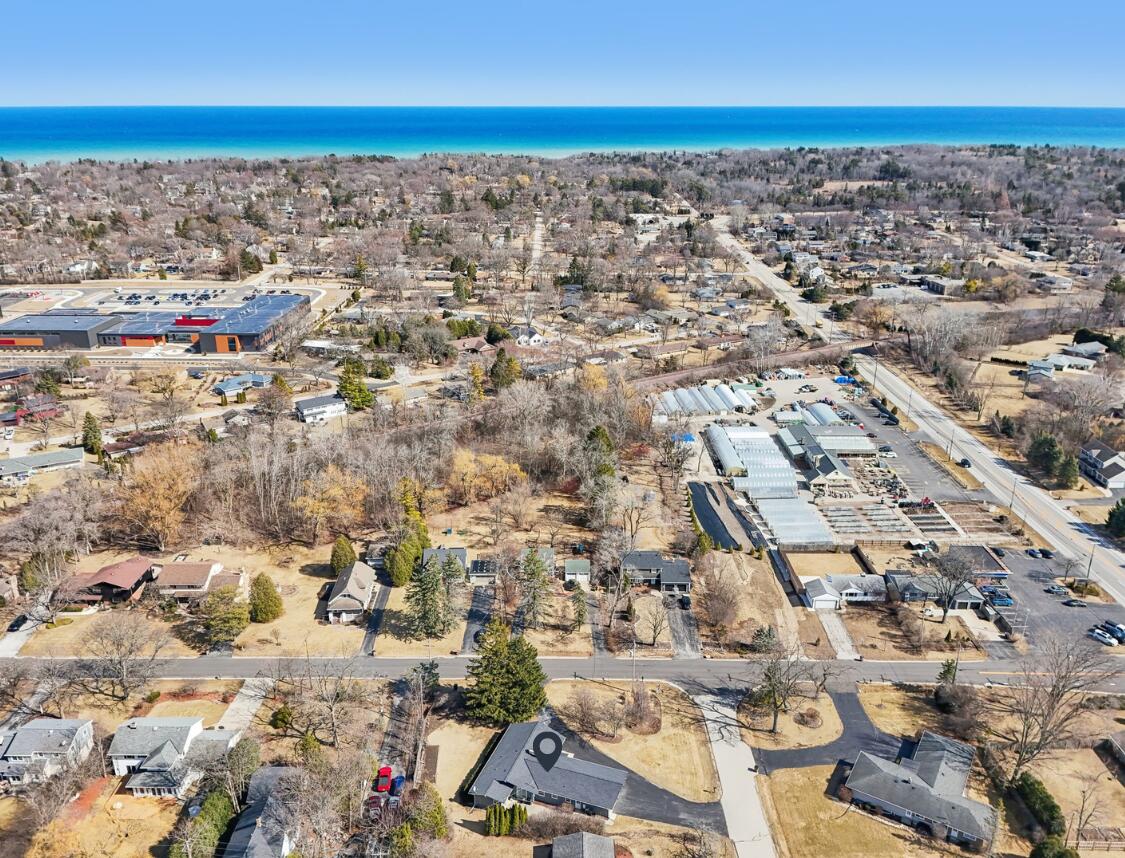
Aerial view of a residential neighborhood, with a marker over a house beside a curving road.
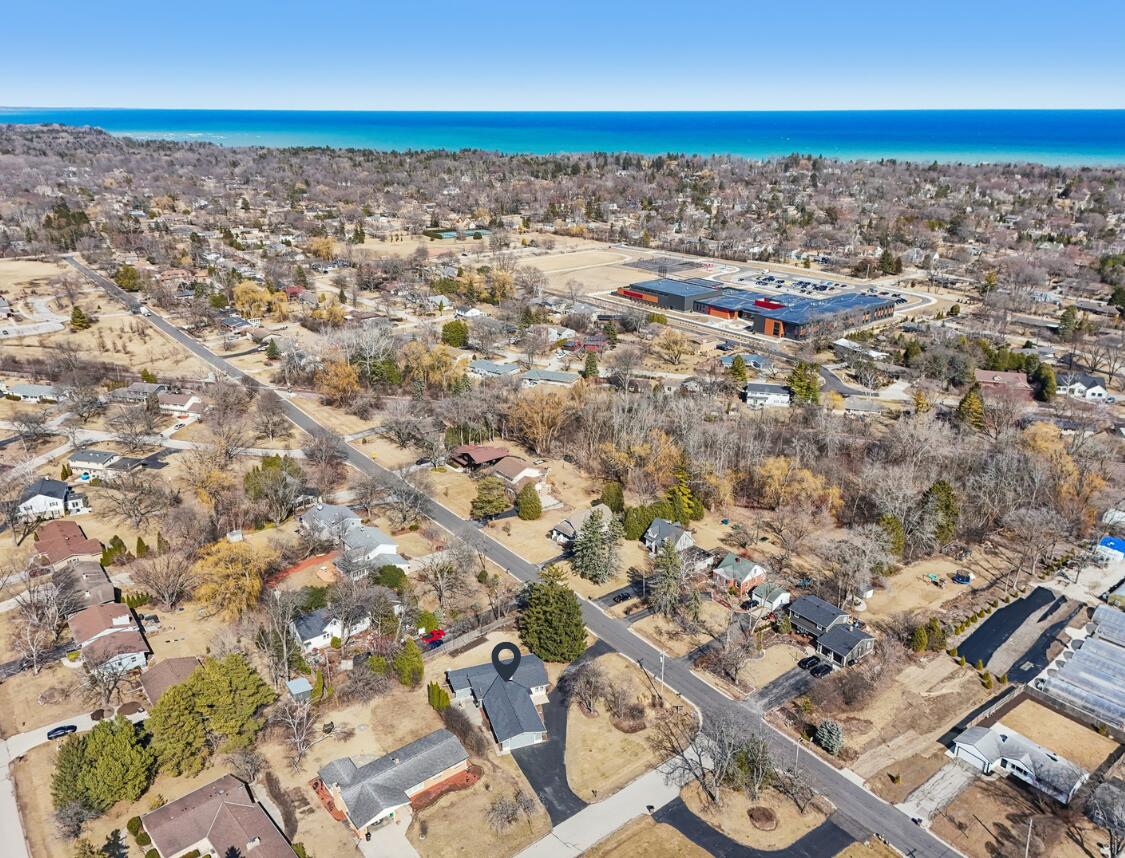
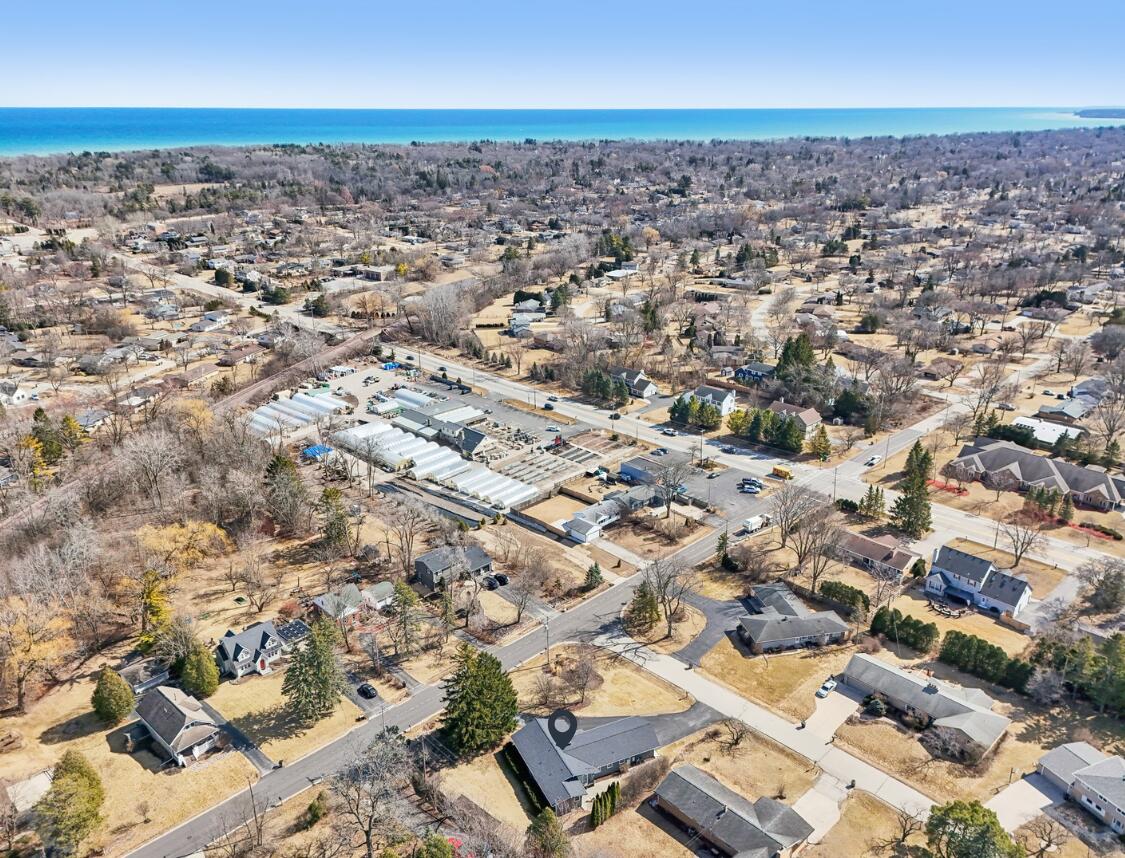
Aerial view of the home and surrounding neighborhood, with Lake Michigan on the horizon.
Aerial view of the marked home, neighborhood, and Lake Michigan beyond.
Aerial view of a Bayside home near Lake Michigan, with the shoreline visible in the distance.
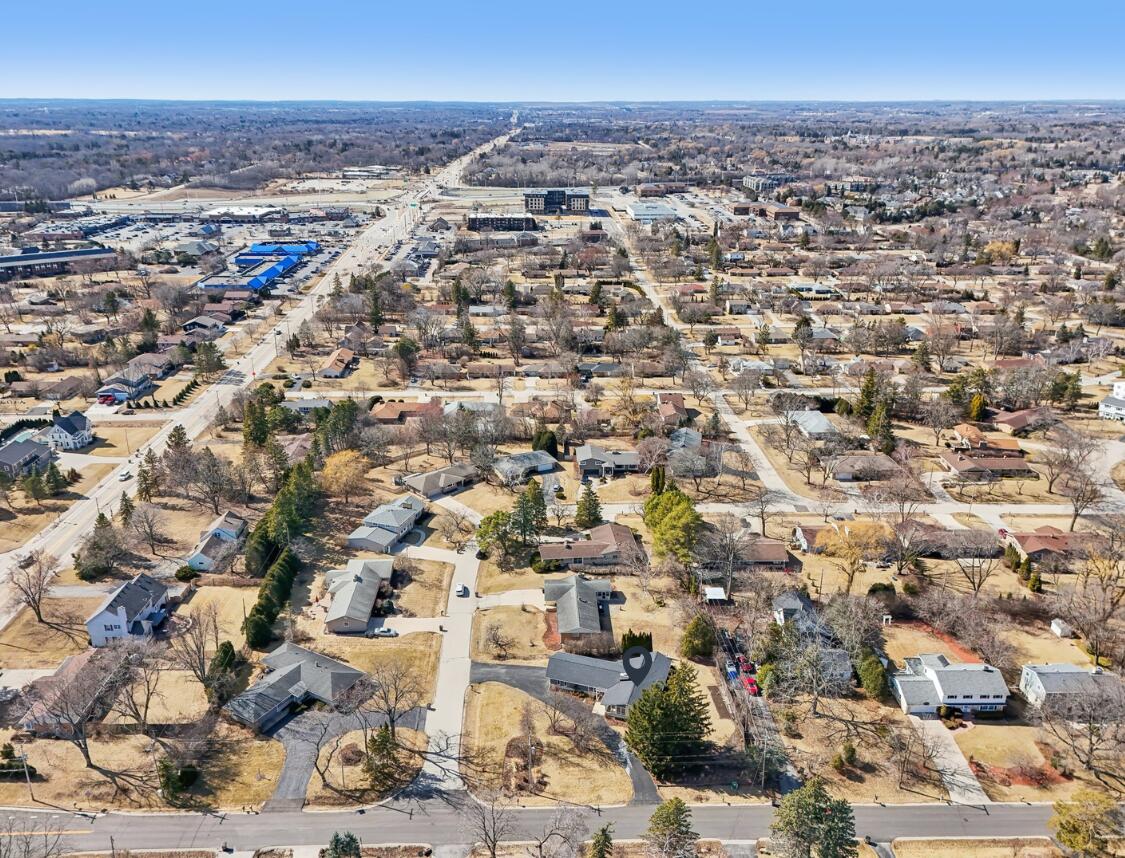
Aerial view of a residential neighborhood, with a location marker on one home and shops in the distance.
Aerial view of a Bayside neighborhood with a map pin marking a home among tree-lined streets.
This Mid-Century Ranch sits on a spacious corner lot w/ a 1/2 circle driveway, offering both style & convenience. Step inside to discover a sunken living room w/ a vaulted ceiling, a striking three-sided Lannon stone fireplace, & expansive windows that flood the space w/ natural light. The home's circular flow seamlessly connects the LR, DR, family room, & large kitchenideal for entertaining. The flexible floor plan allows buyers to choose between a dedicated primary suite or an oversized primary BR. (Originally a 4-bedroom home, the large front BR was previously two rooms, per prior owners) Notable updates: new drain tile & sump pump (2025), roof (2022), and a newer furnace. Enjoy walkability to top-rated schools, coffee shops, Sendik's, & Riverpoint Village Shopping Center.

3
beds

2.5
baths

2,109 Sq.Ft. LIVING AREA

0.37 Acres lot

Features & Amenities

Interior

  • total bedrooms3
  • Total bathrooms2.5
  • full bathrooms2
  • half bathroom1
  • Fireplace Natural Fireplace
  • APPLIANCES Oven, Range, Refrigerator, Dishwasher, Washer, Dryer, Other
  • other interior Features Walk-In Closet(s), High Speed Internet

Area & Lot

  • Status Sold
  • Date Sold May 2, 2025
  • Living Area2,109 Sq.Ft.
  • Total Area2,109 Sq.Ft.
  • Lot Area0.37 Acres
  • MLS® ID1908909
  • TypeResidential
  • YEAR BUILT1964
  • NeighborhoodBayside
  • Architecture StylesRanch
  • Elementary SchoolIndian Hill
  • Middle SchoolMaple Dale
  • High SchoolNicolet
  • School DistrictMaple Dale-Indian Hill

Exterior

  • Garage Space2.5
  • water SourceMunicipal Water
  • utilitiesCable TV Available
  • lot featuresCorner Lot, Near Public Transit
  • parkingElectric Door Opener, Paved, Parking Space
  • HEAT TYPENatural Gas, Forced Air
  • AIR CONDITIONINGCentral Air
  • sewerMunicipal Sewer
  • Disability FeaturesFull Bath on Main Level, Laundry on Main Level, Bedroom on Main Level

Financial

  • Sales Price$490,000
  • Real Estate Tax $9,969/yr
  • Zoning RES
View Virtual Tour
KATIE CORCORAN

KATIE CORCORAN

Bayside

This community is known for its picturesque, tree-lined streets as well as its serene and neighborly atmosphere.

Explore

Let's Do This

When you hire us, we become your personal real estate bodyguards, giving you the attention you deserve, and delivering creative and inspired ways to help you get the most out of the current market. Let’s make it happen. We can’t wait to meet you.

Follow Us on Instagram