Sold

9000 N Pelham Pkwy, Bayside, Bayside, WI 53217

9000 N Pelham Pkwy

$965,000
Courtesy of Corcoran Realty & Co, [email protected] 
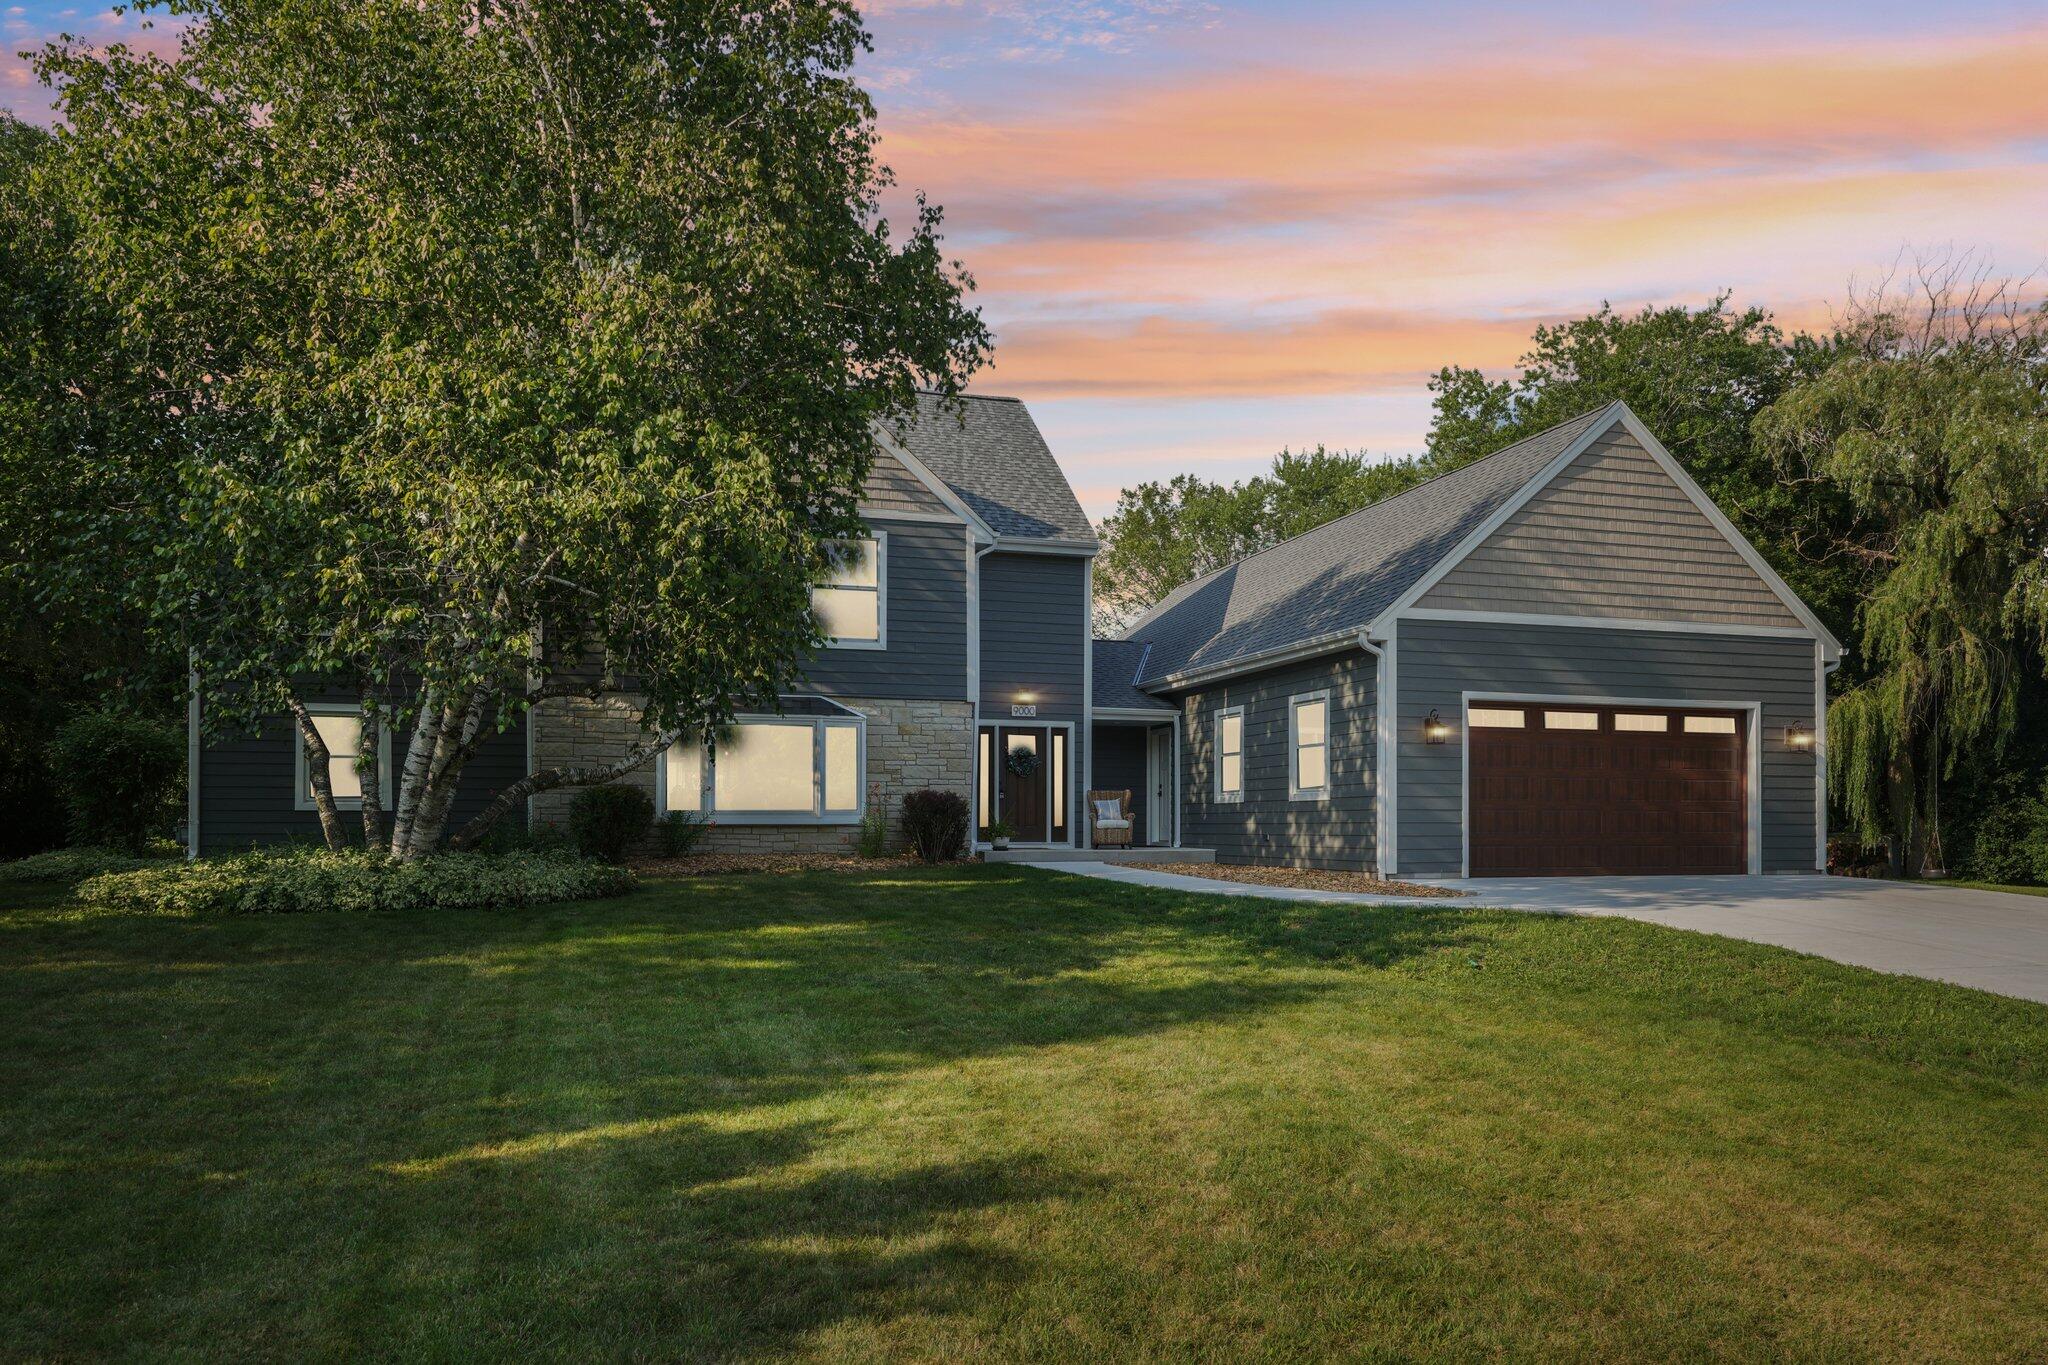
Two-story gray house with stone accents, an attached garage, and a broad lawn at sunset.
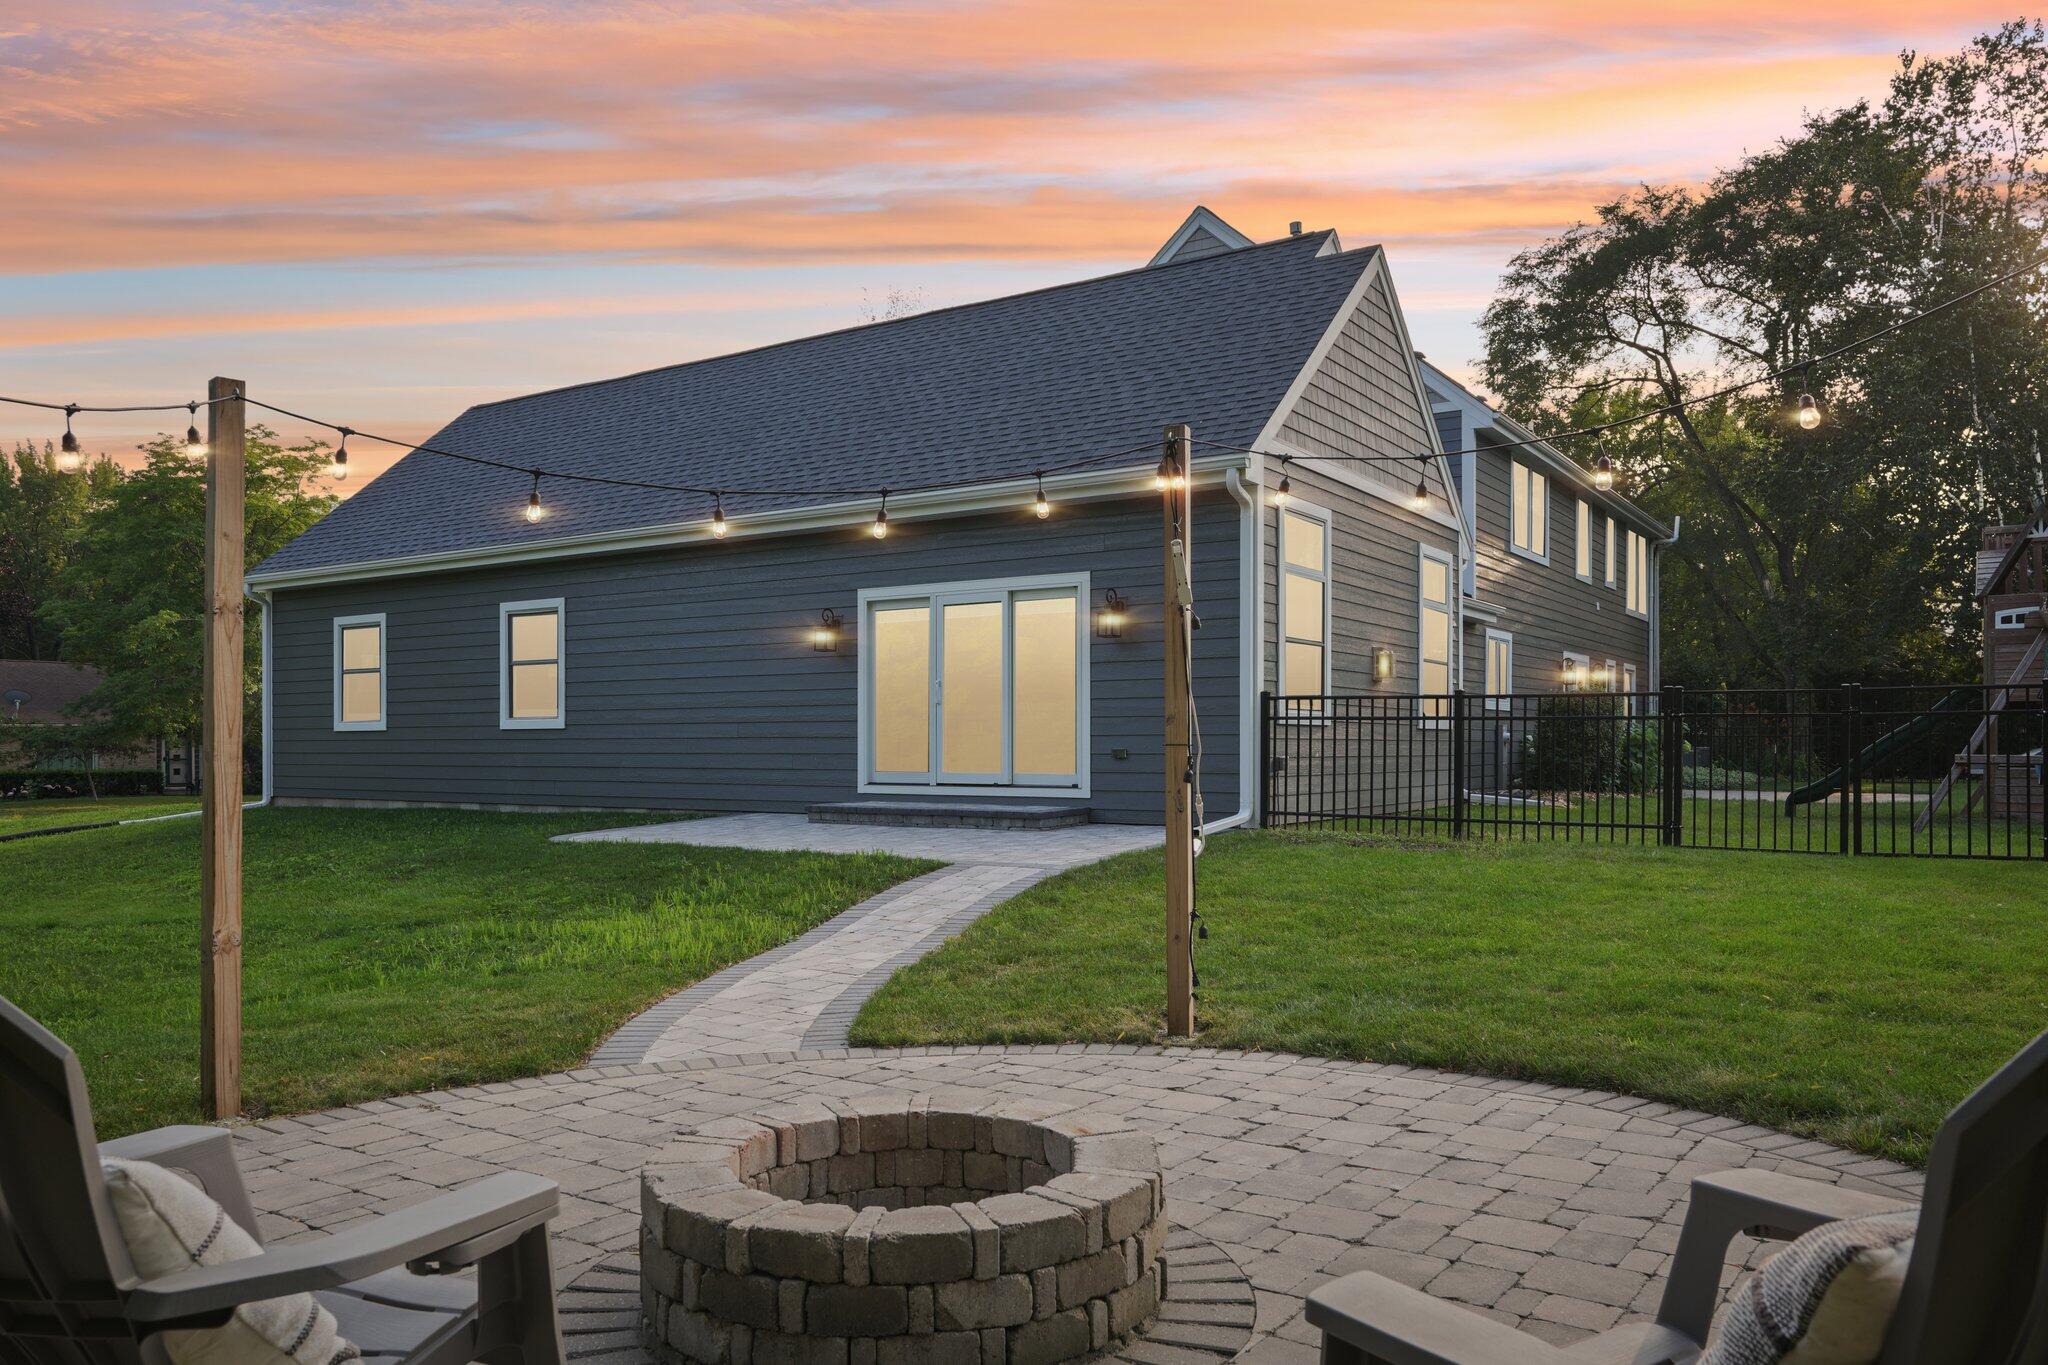
Gray two-story home behind a stone fire pit patio, with string lights glowing at dusk.
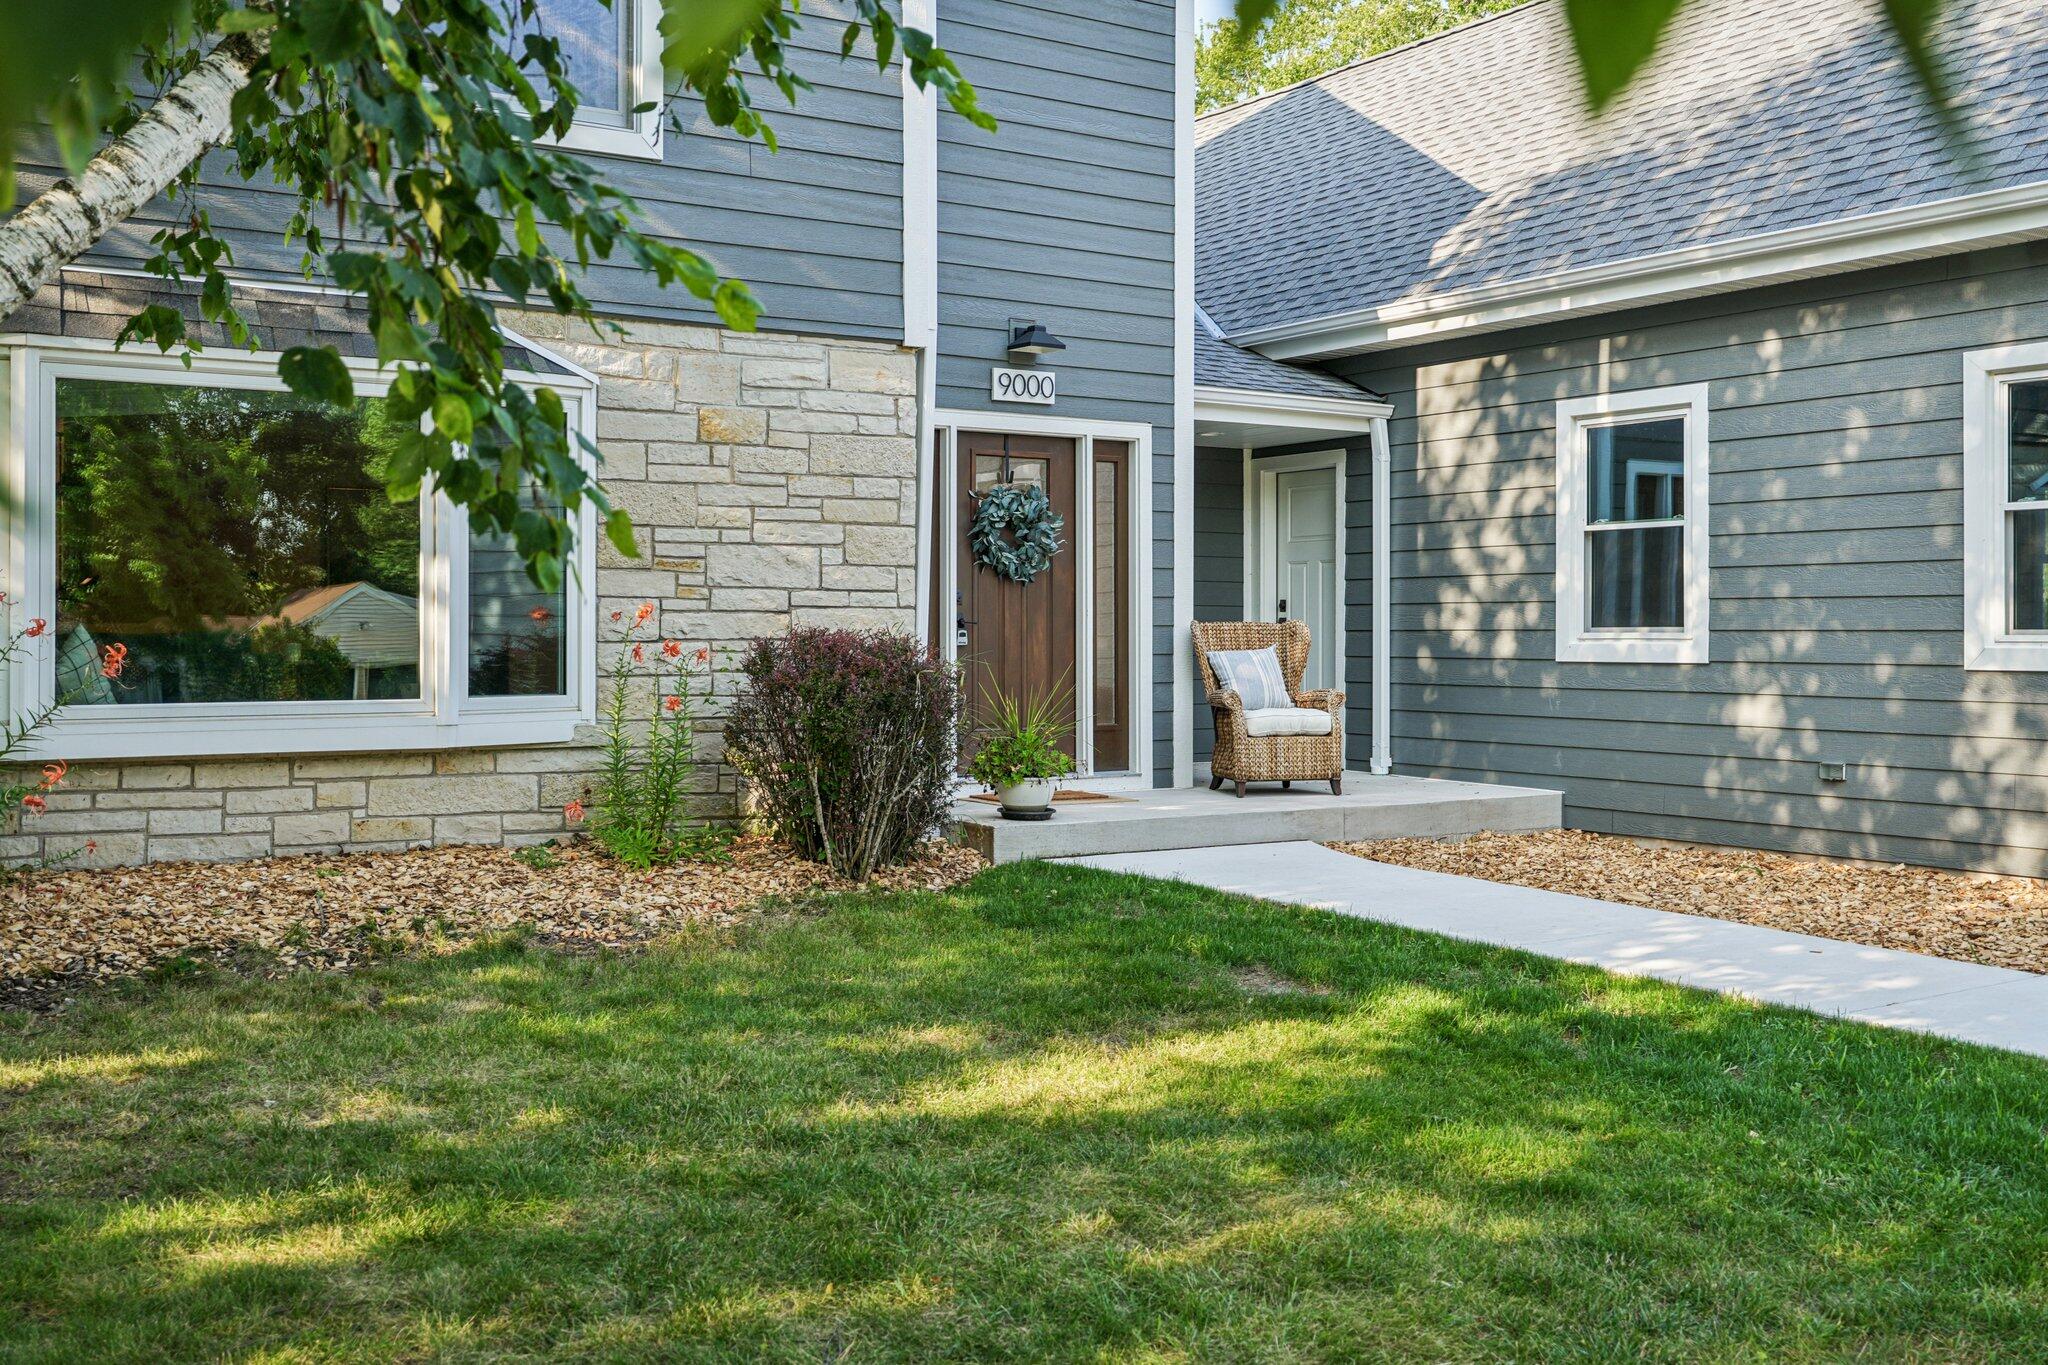
Blue-gray house with stone accents and a covered front entry, viewed across the lawn.
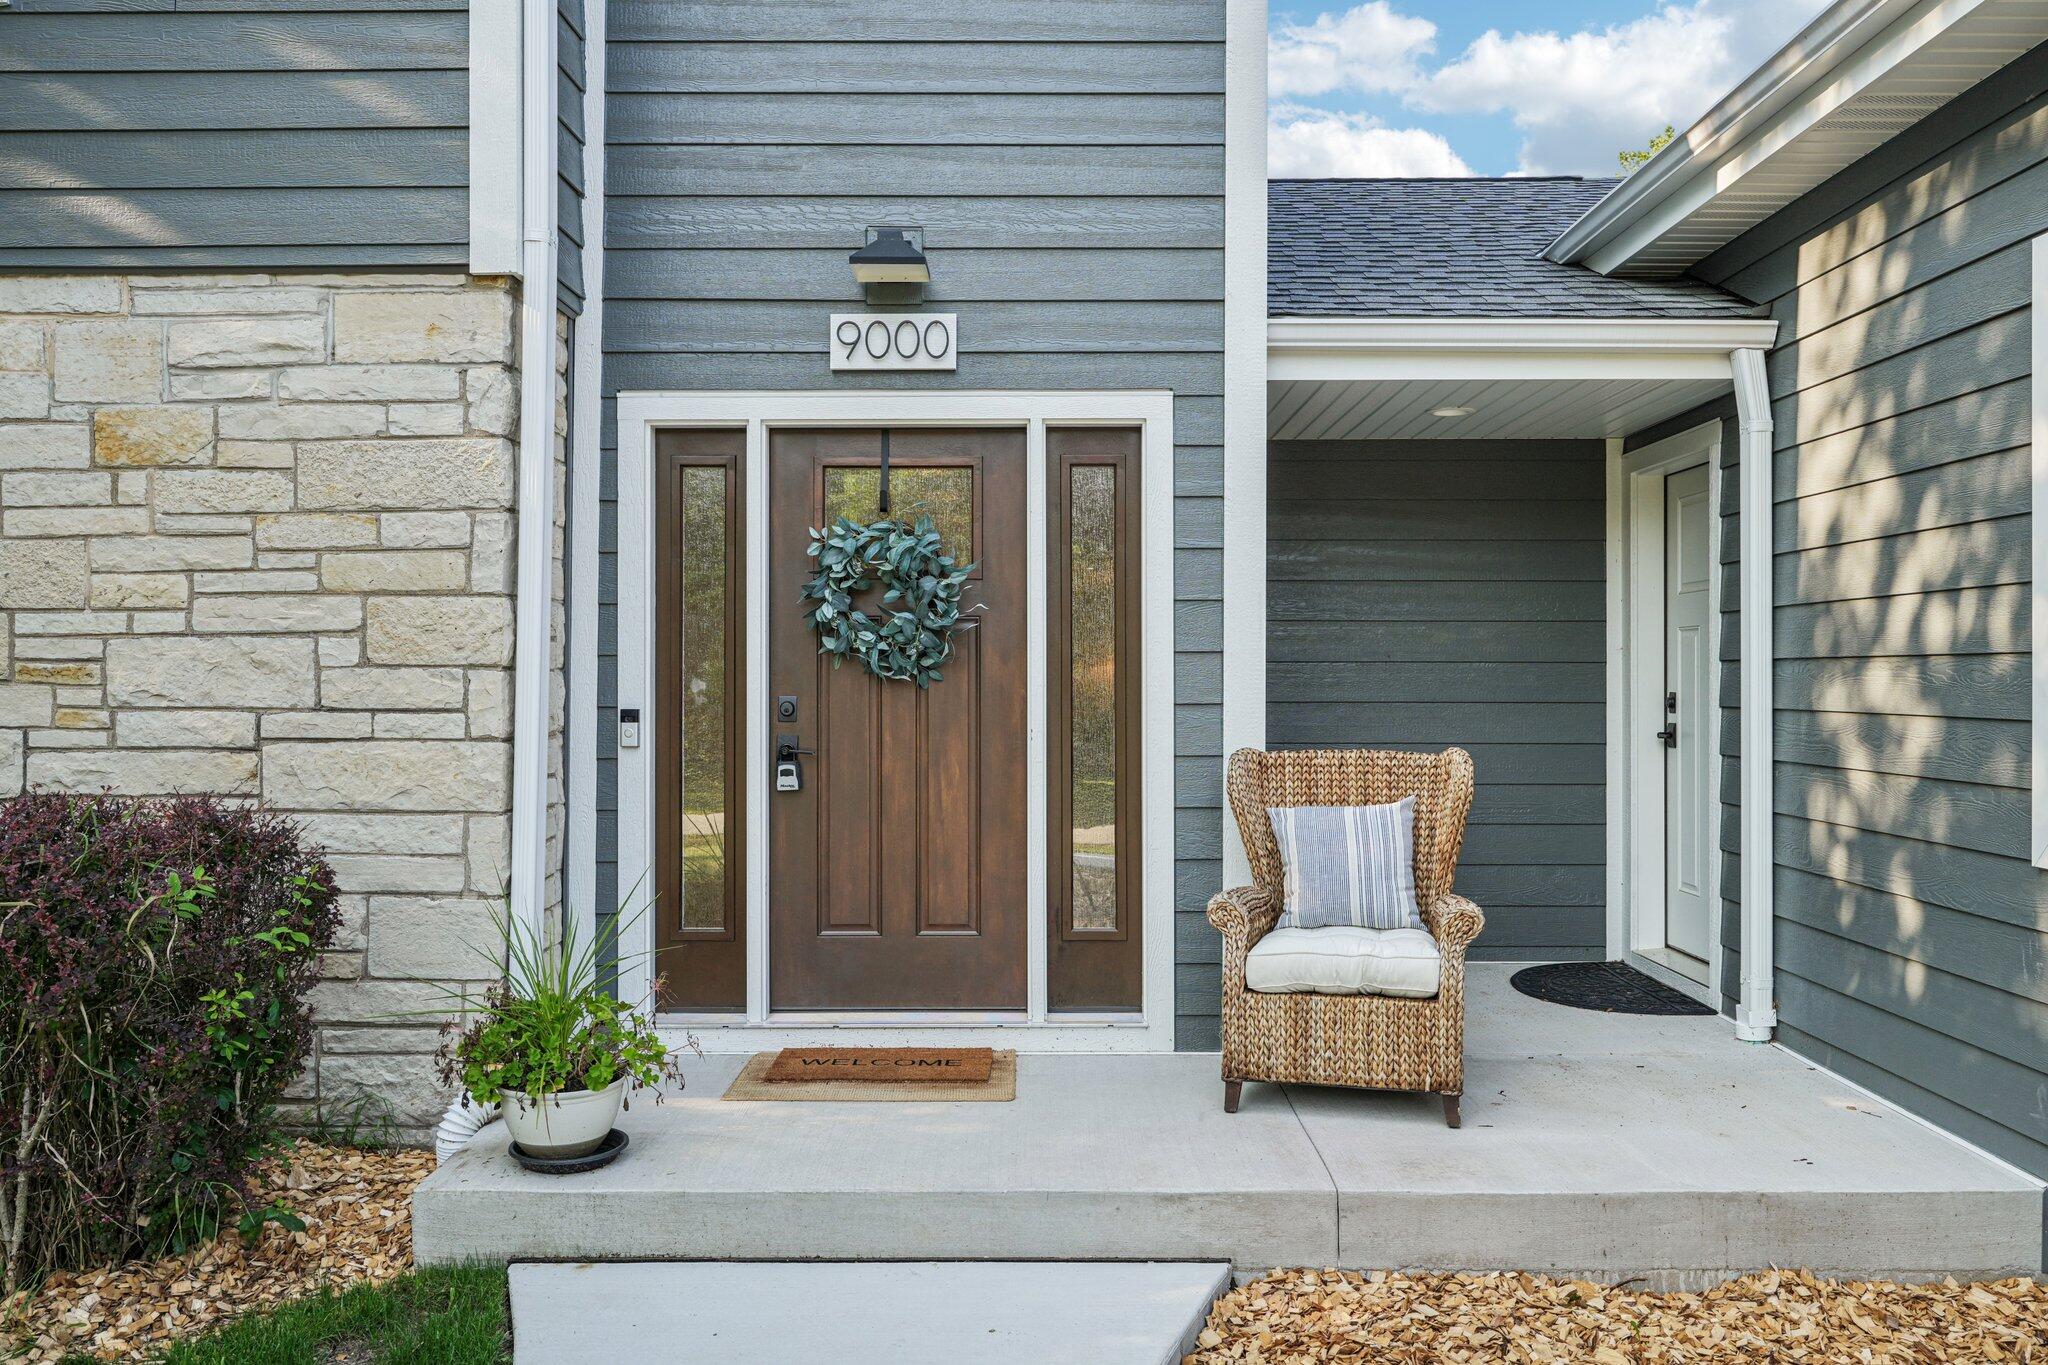
Front entrance with a wreath on the brown door, stone veneer, and a wicker porch chair.
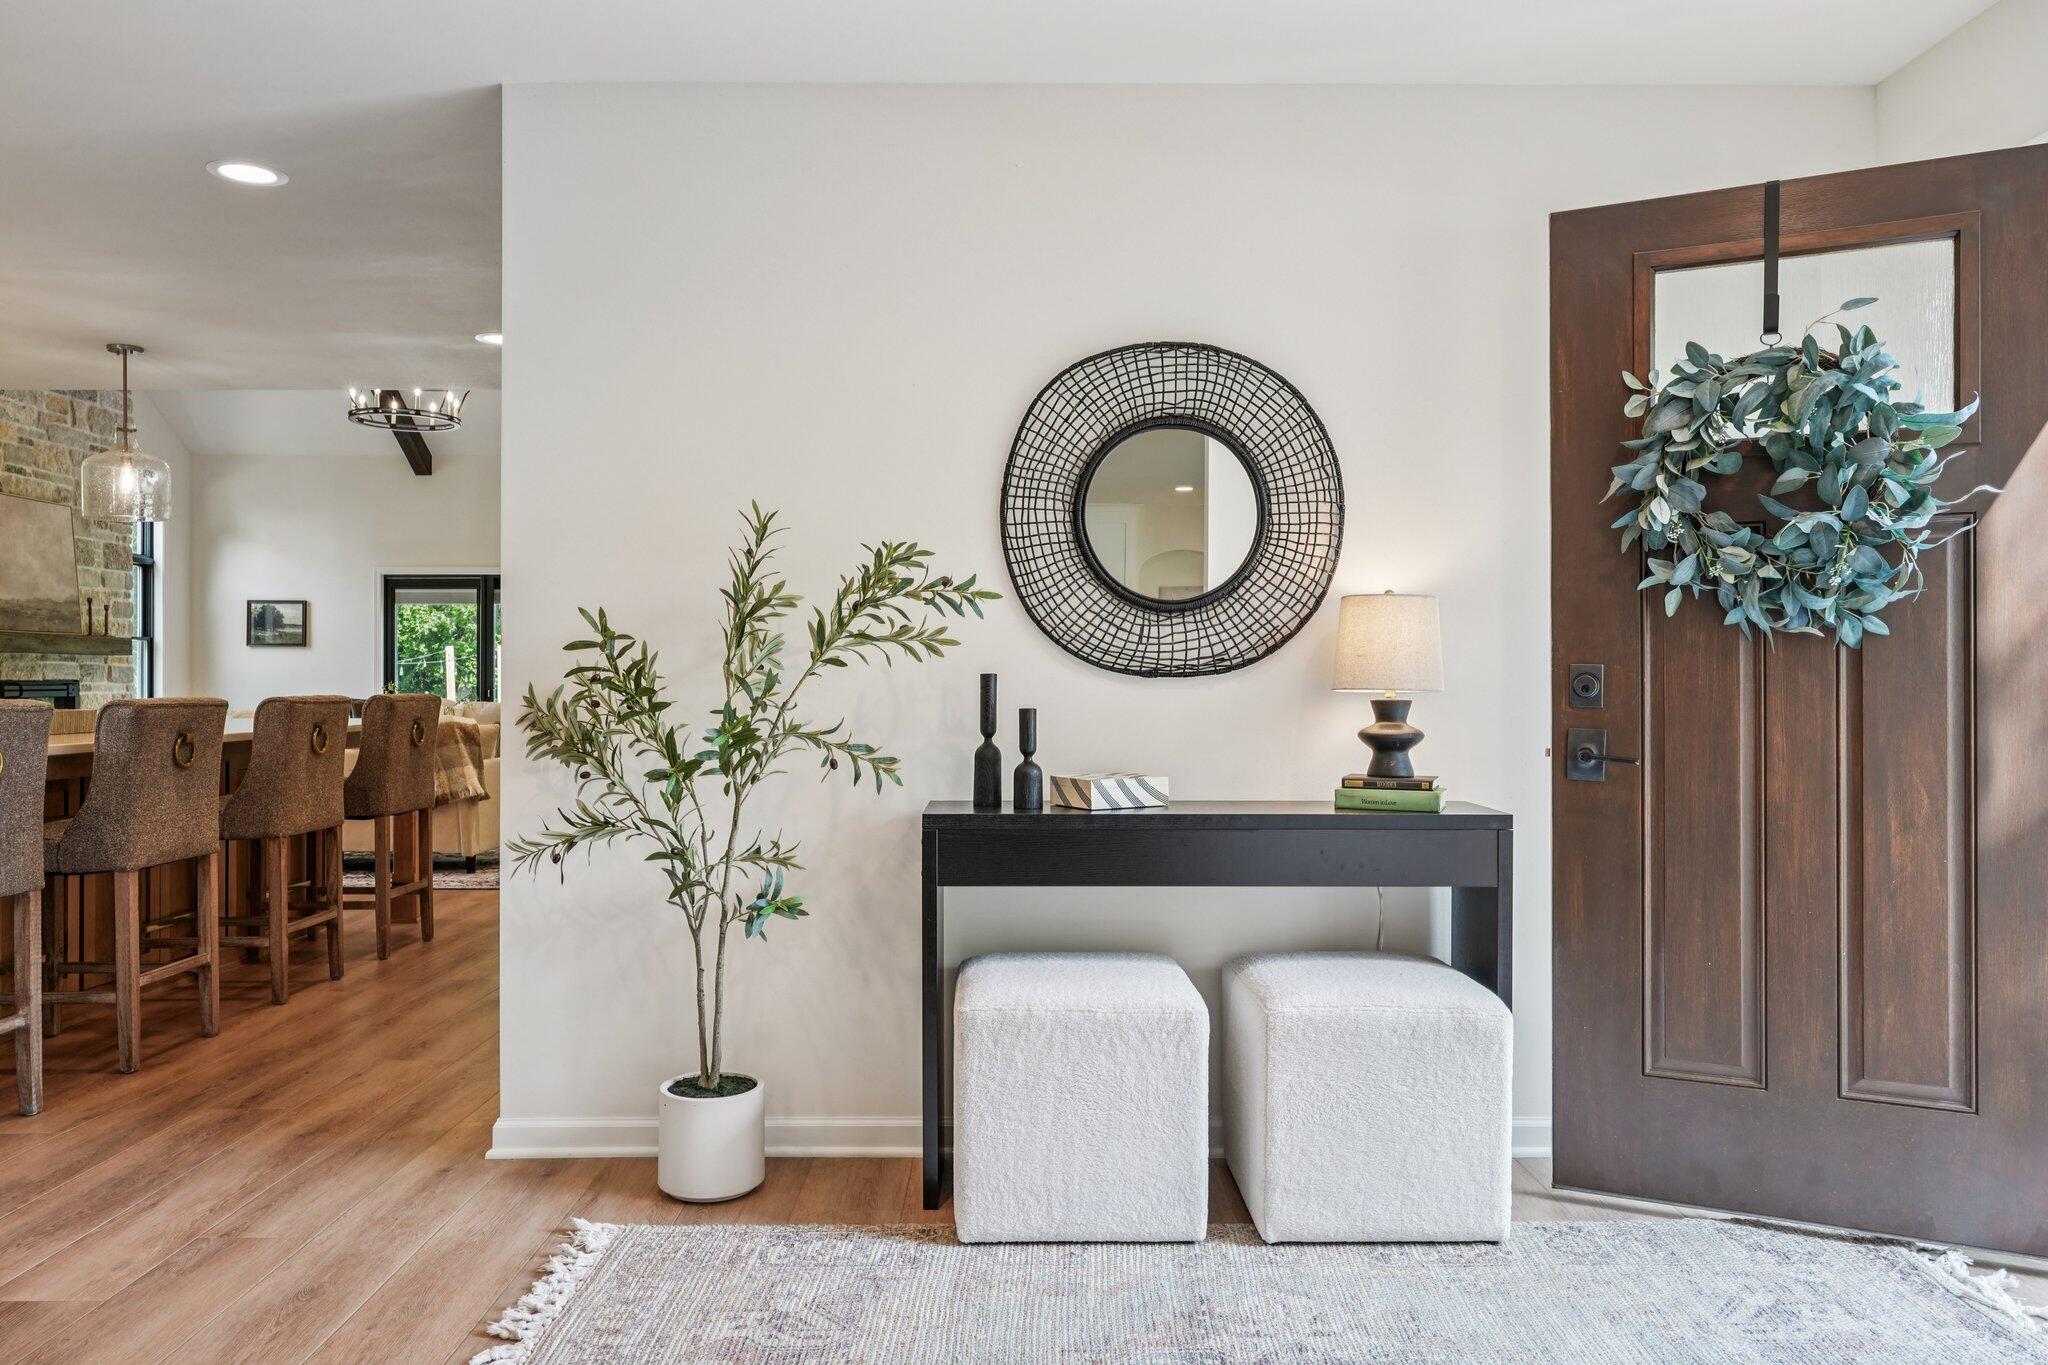
Staged entryway with a wreath-covered wood door, console table, round mirror, and dining area beyond.
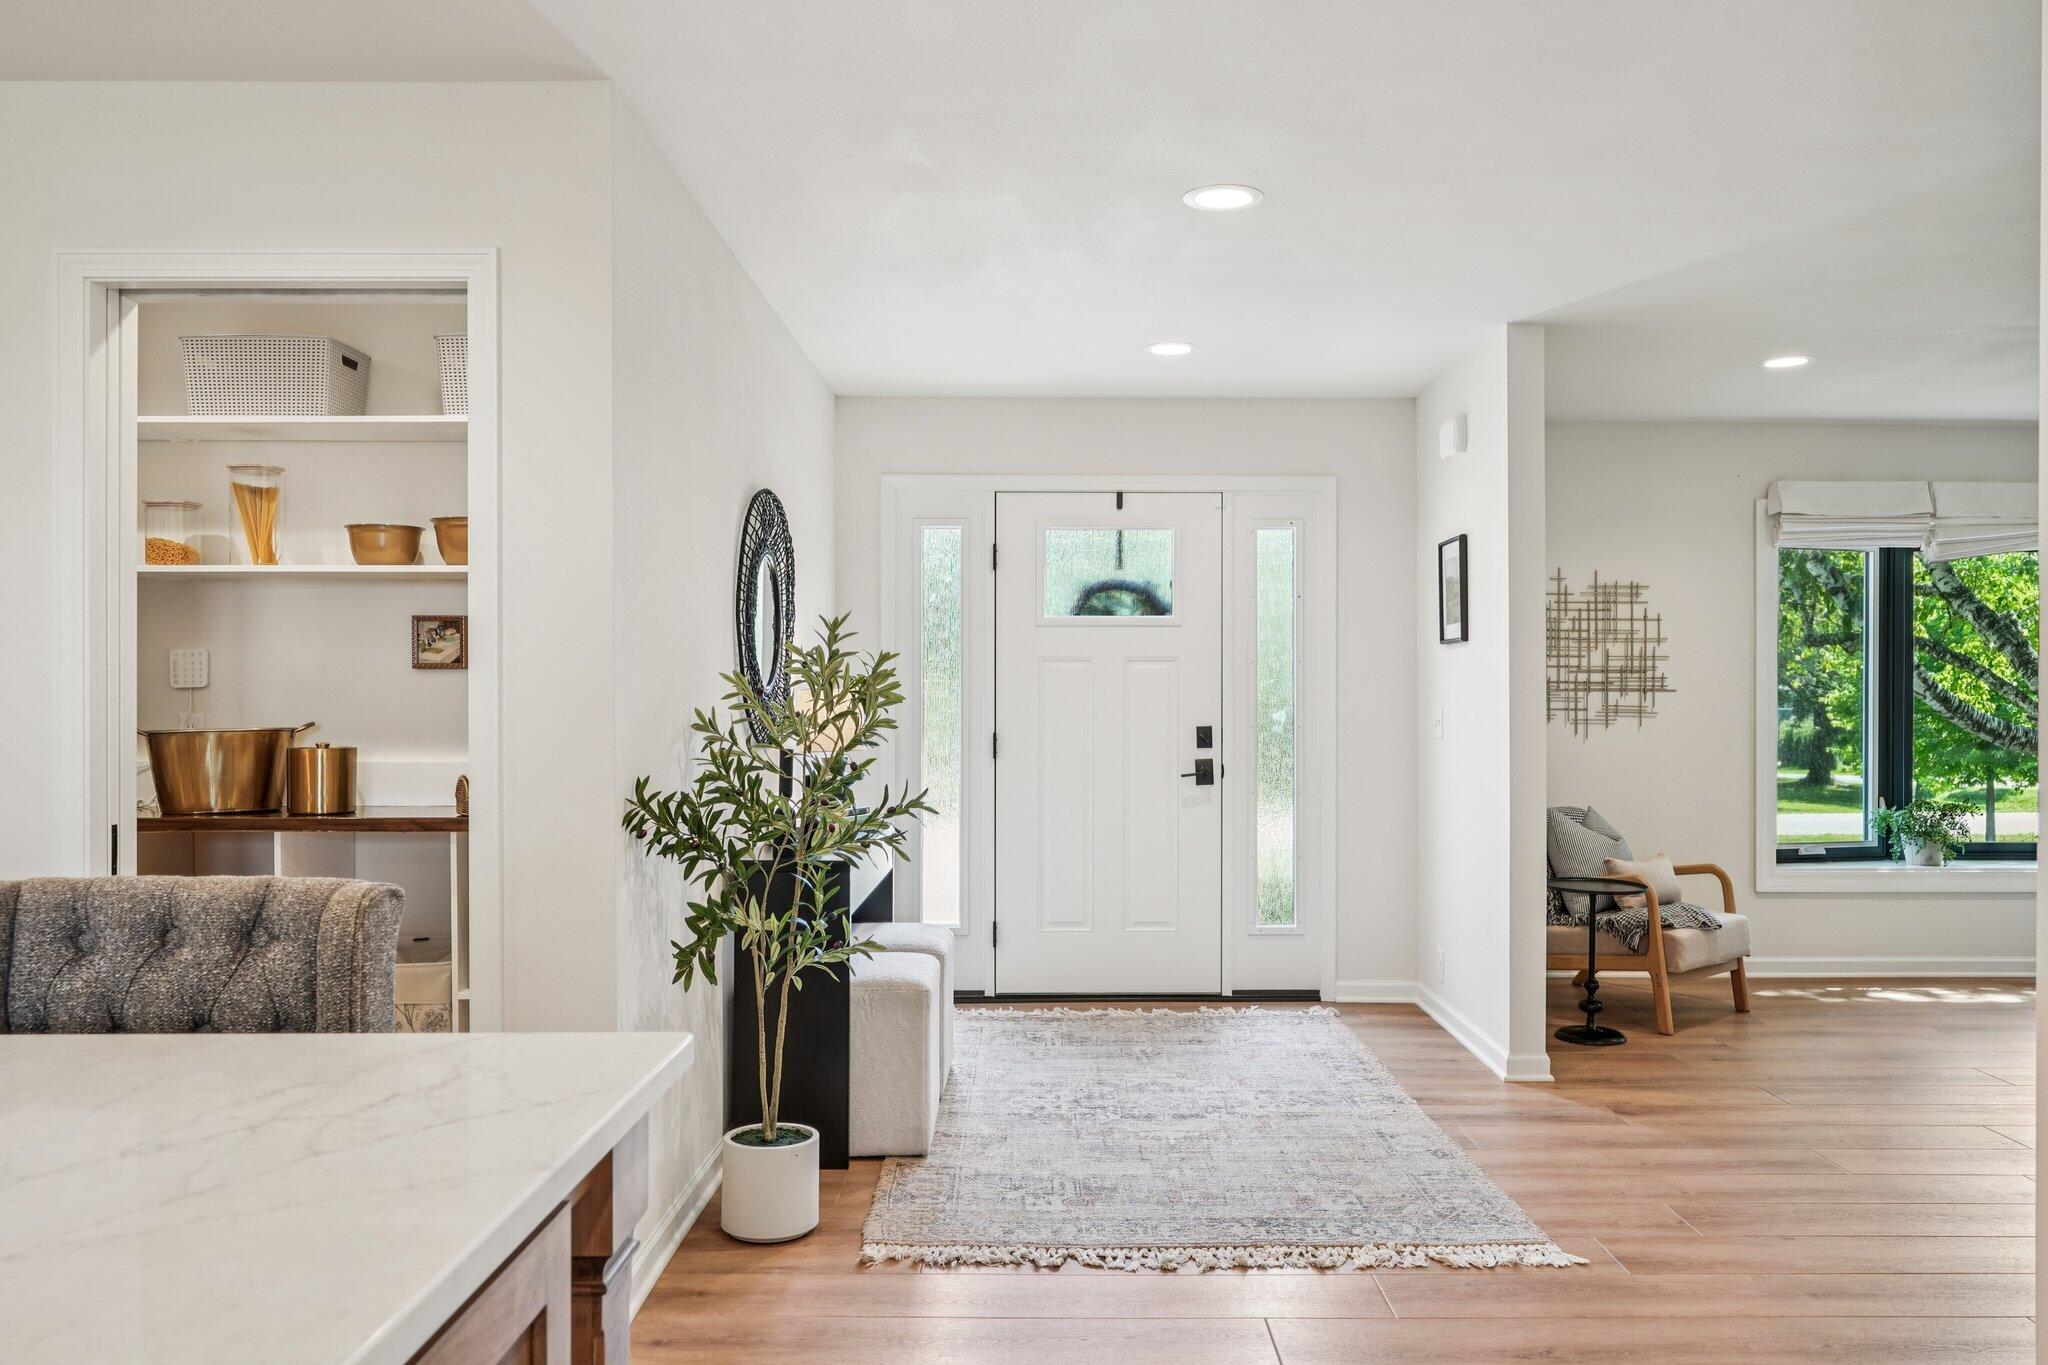
Bright entryway with a white front door, built-in display shelves, and an adjoining sitting area.
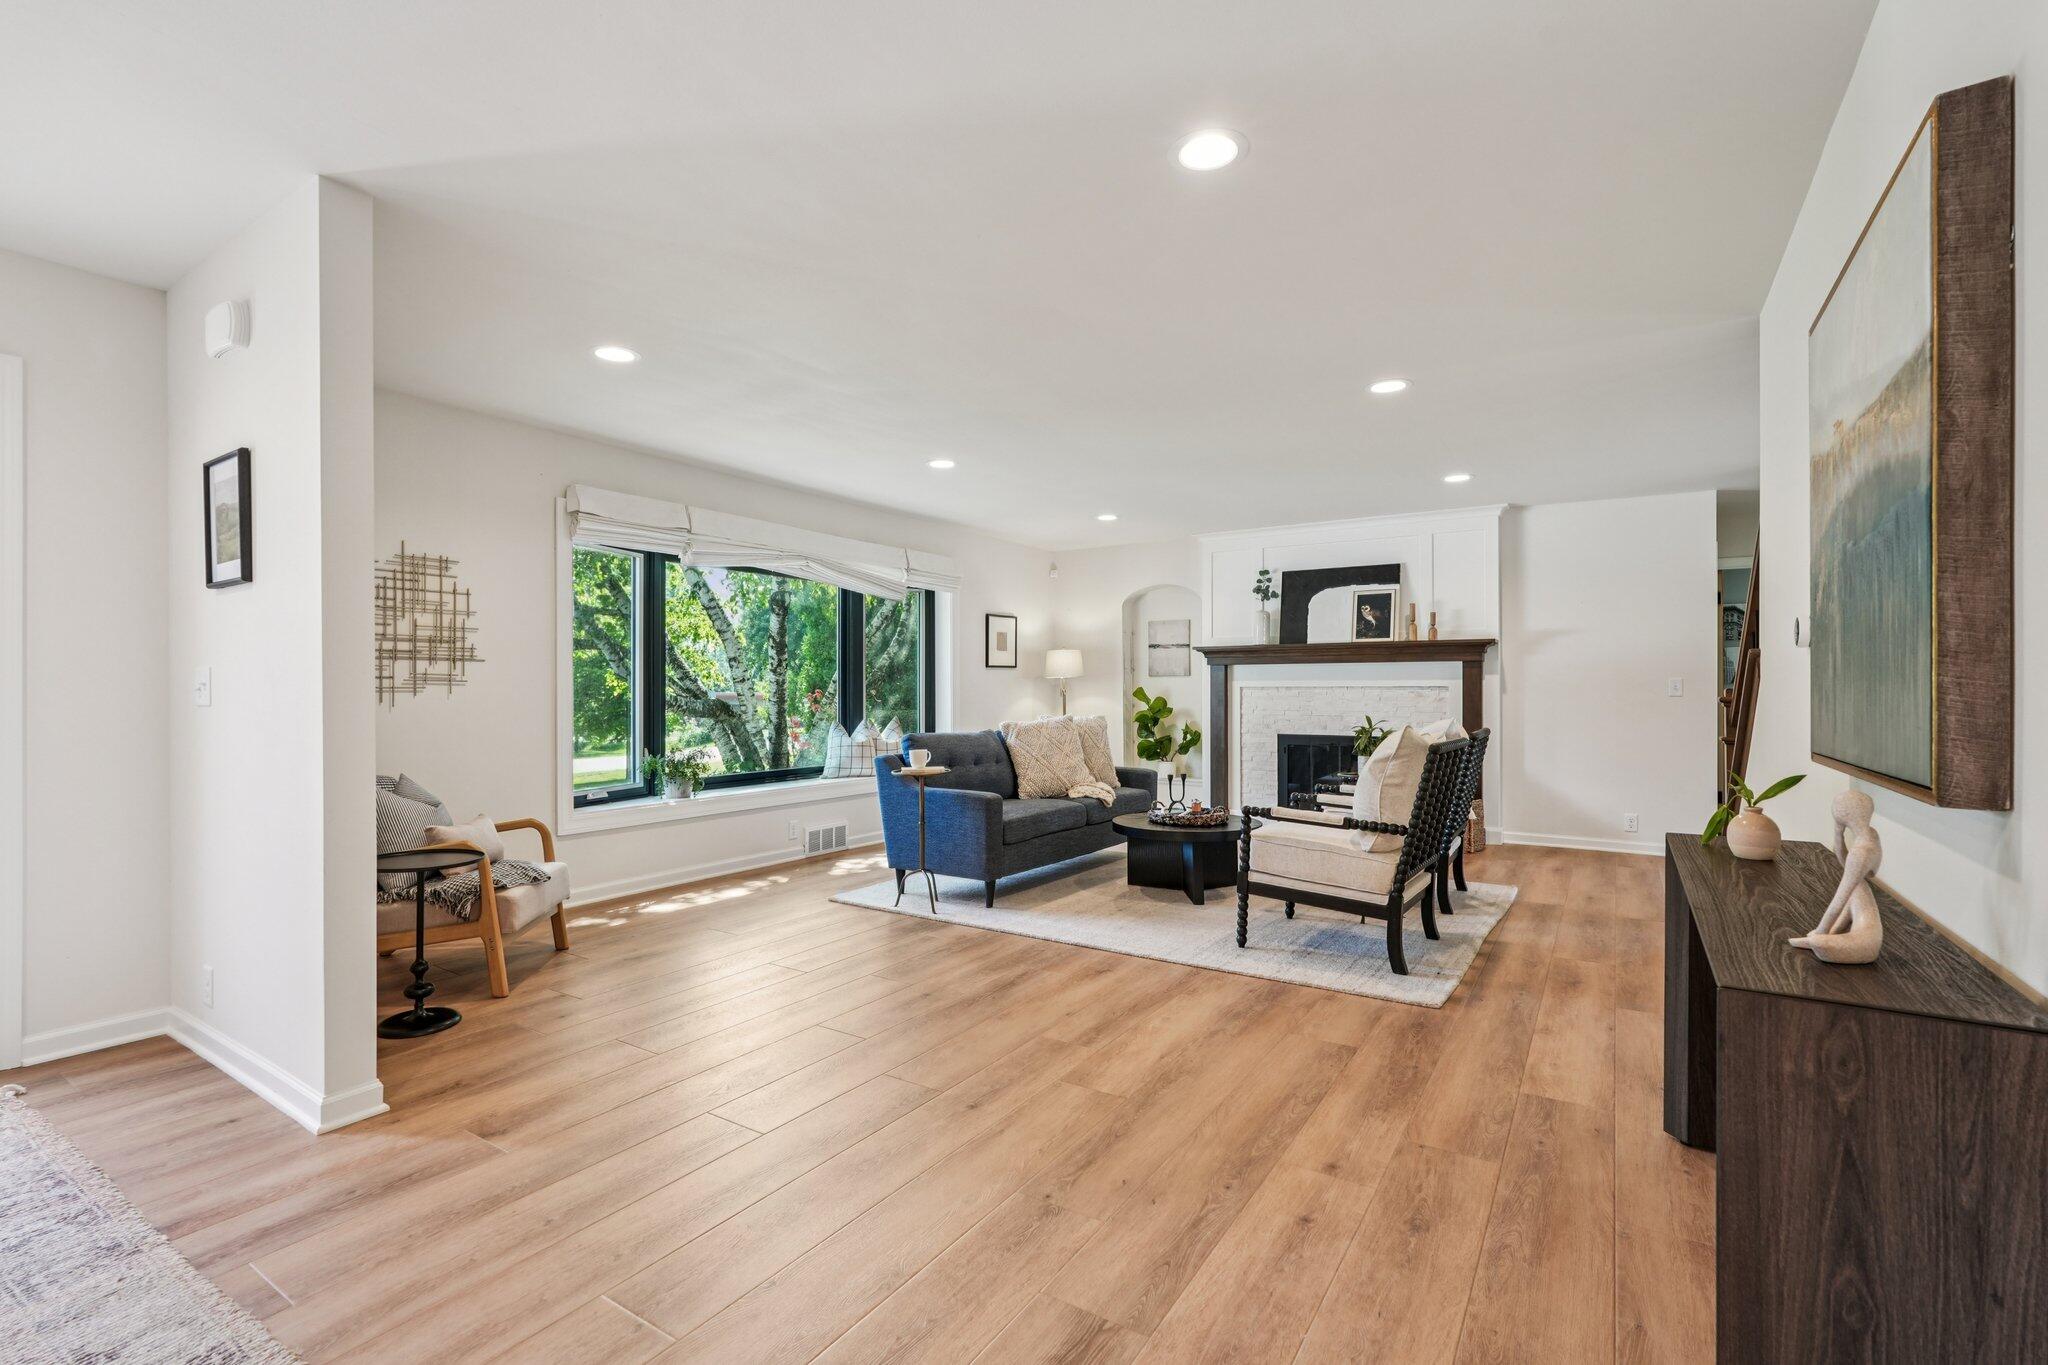
Staged living room with a white brick fireplace, broad windows, and light wood floors.
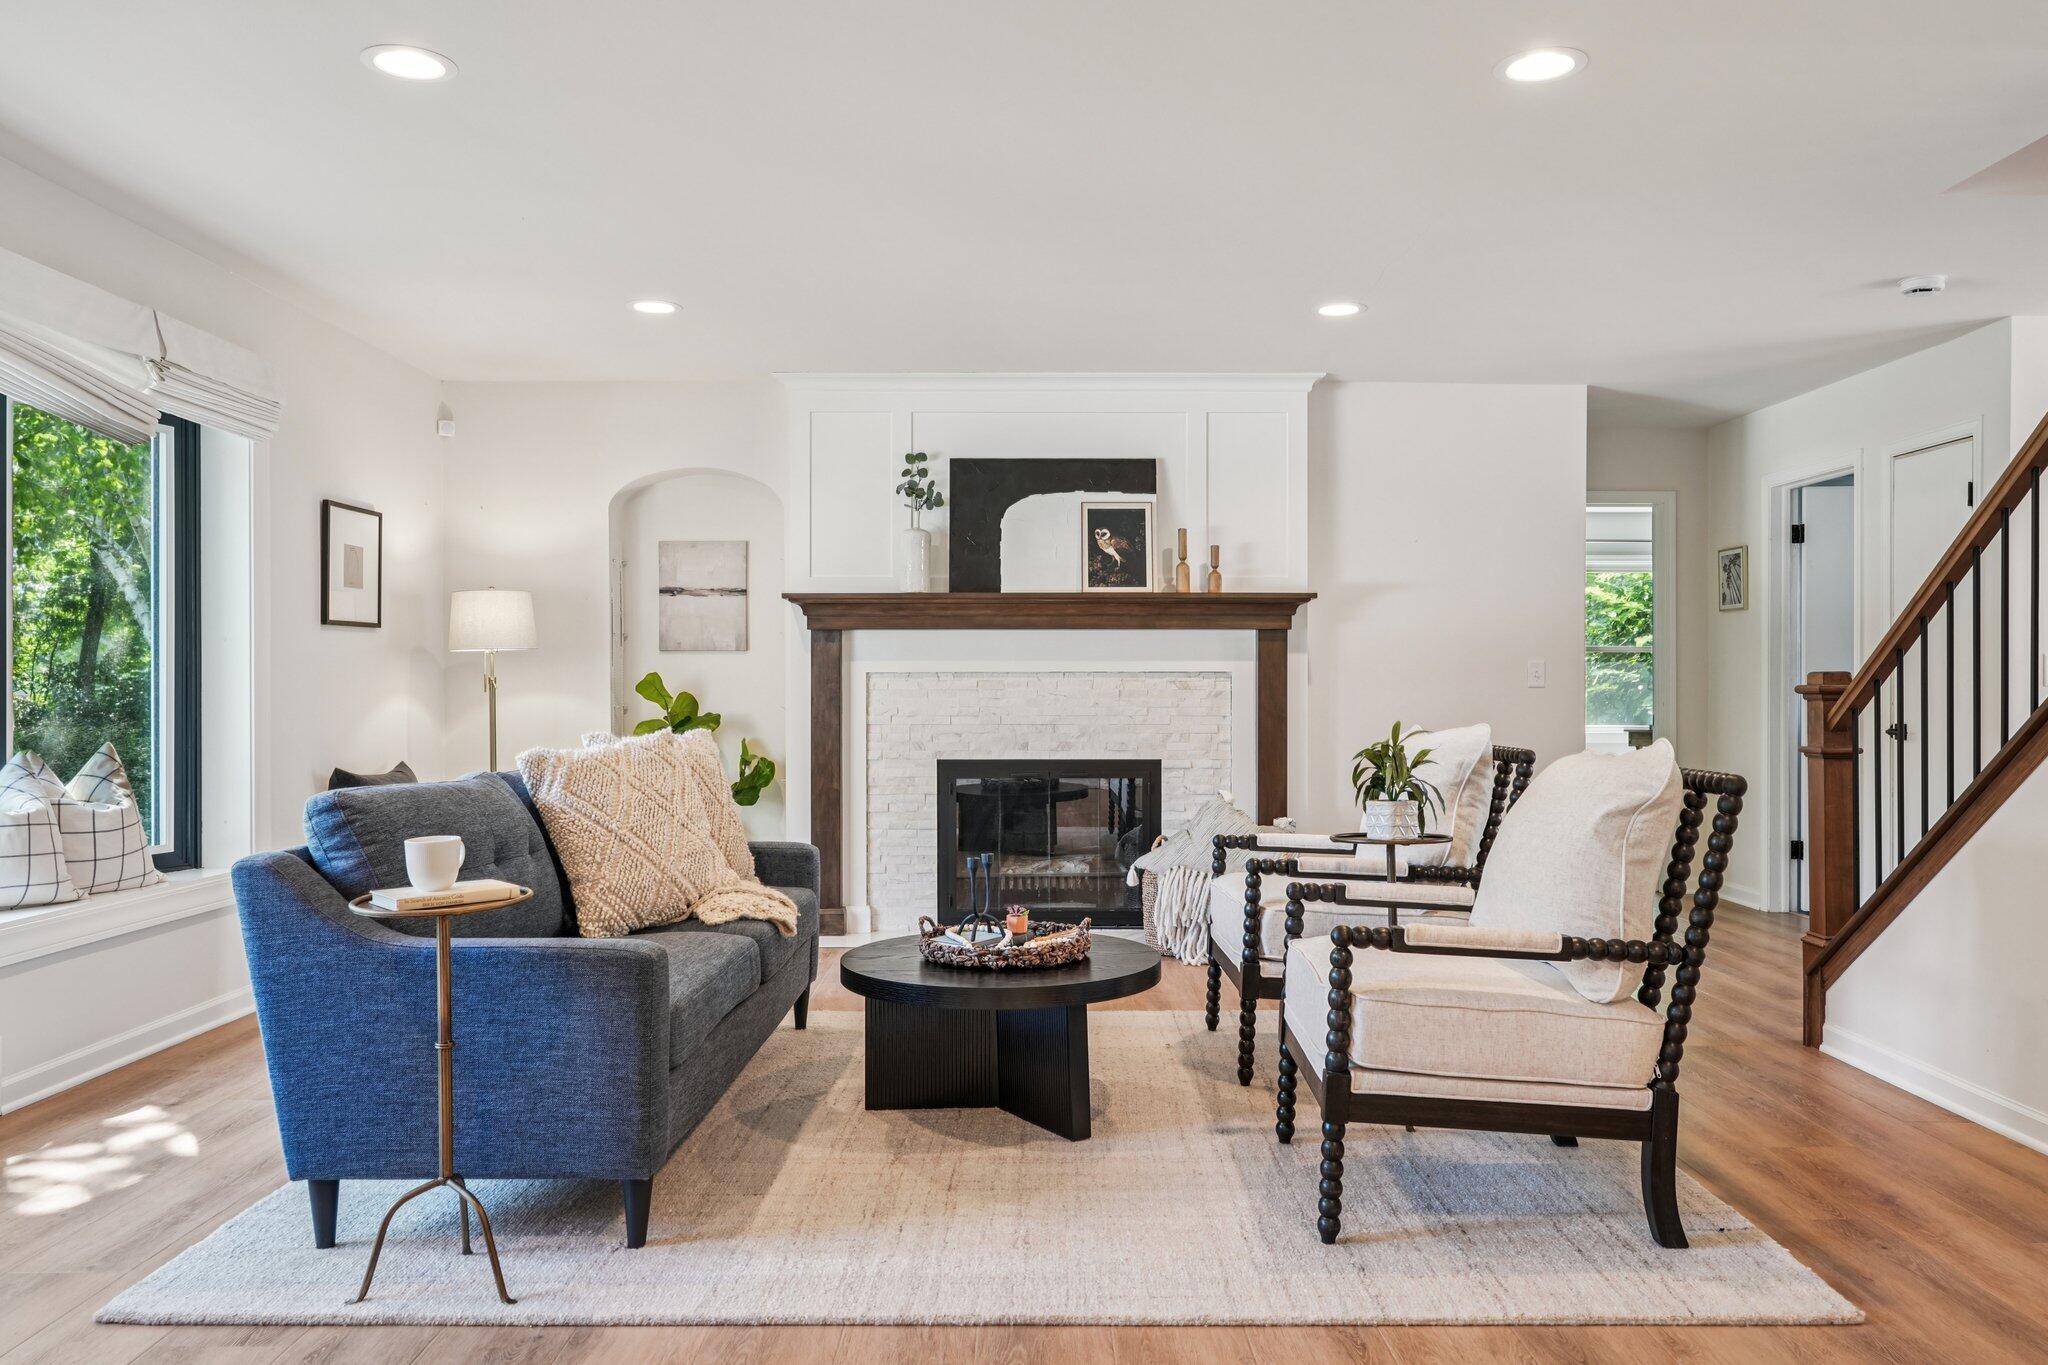
Living room with a white brick fireplace, dark wood mantel, blue sofa, and cream armchairs.
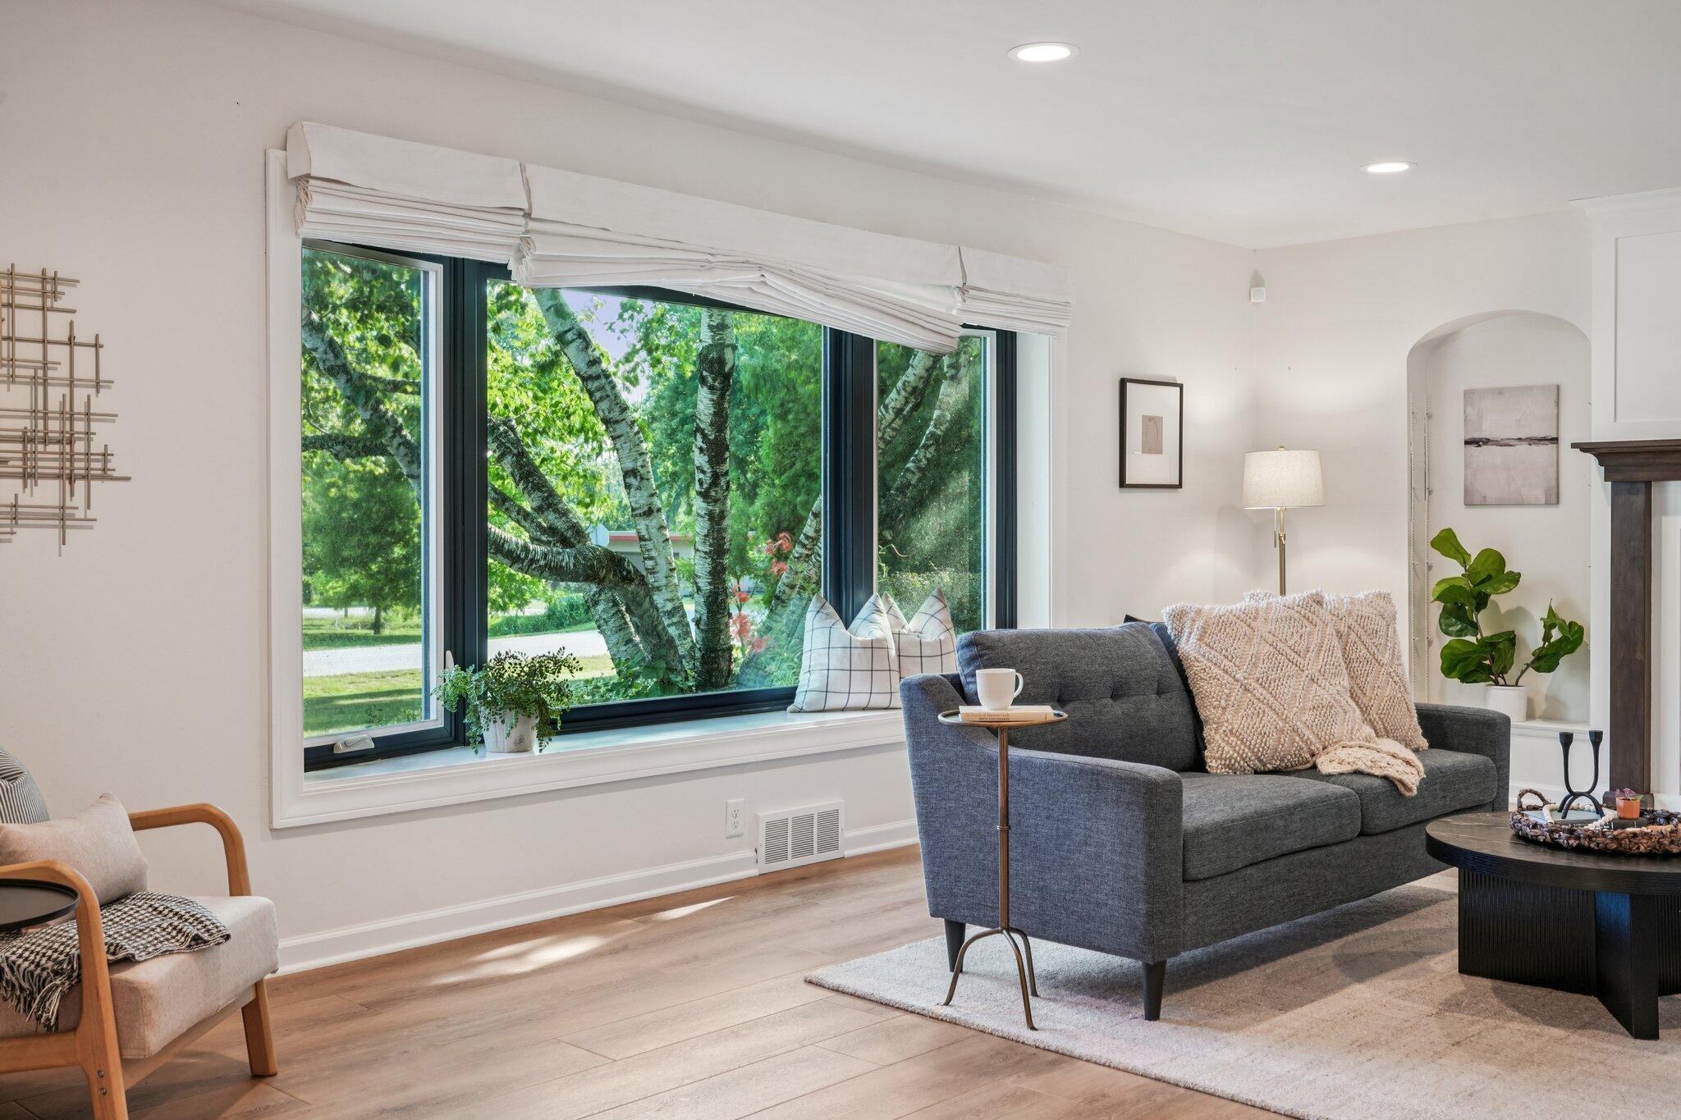
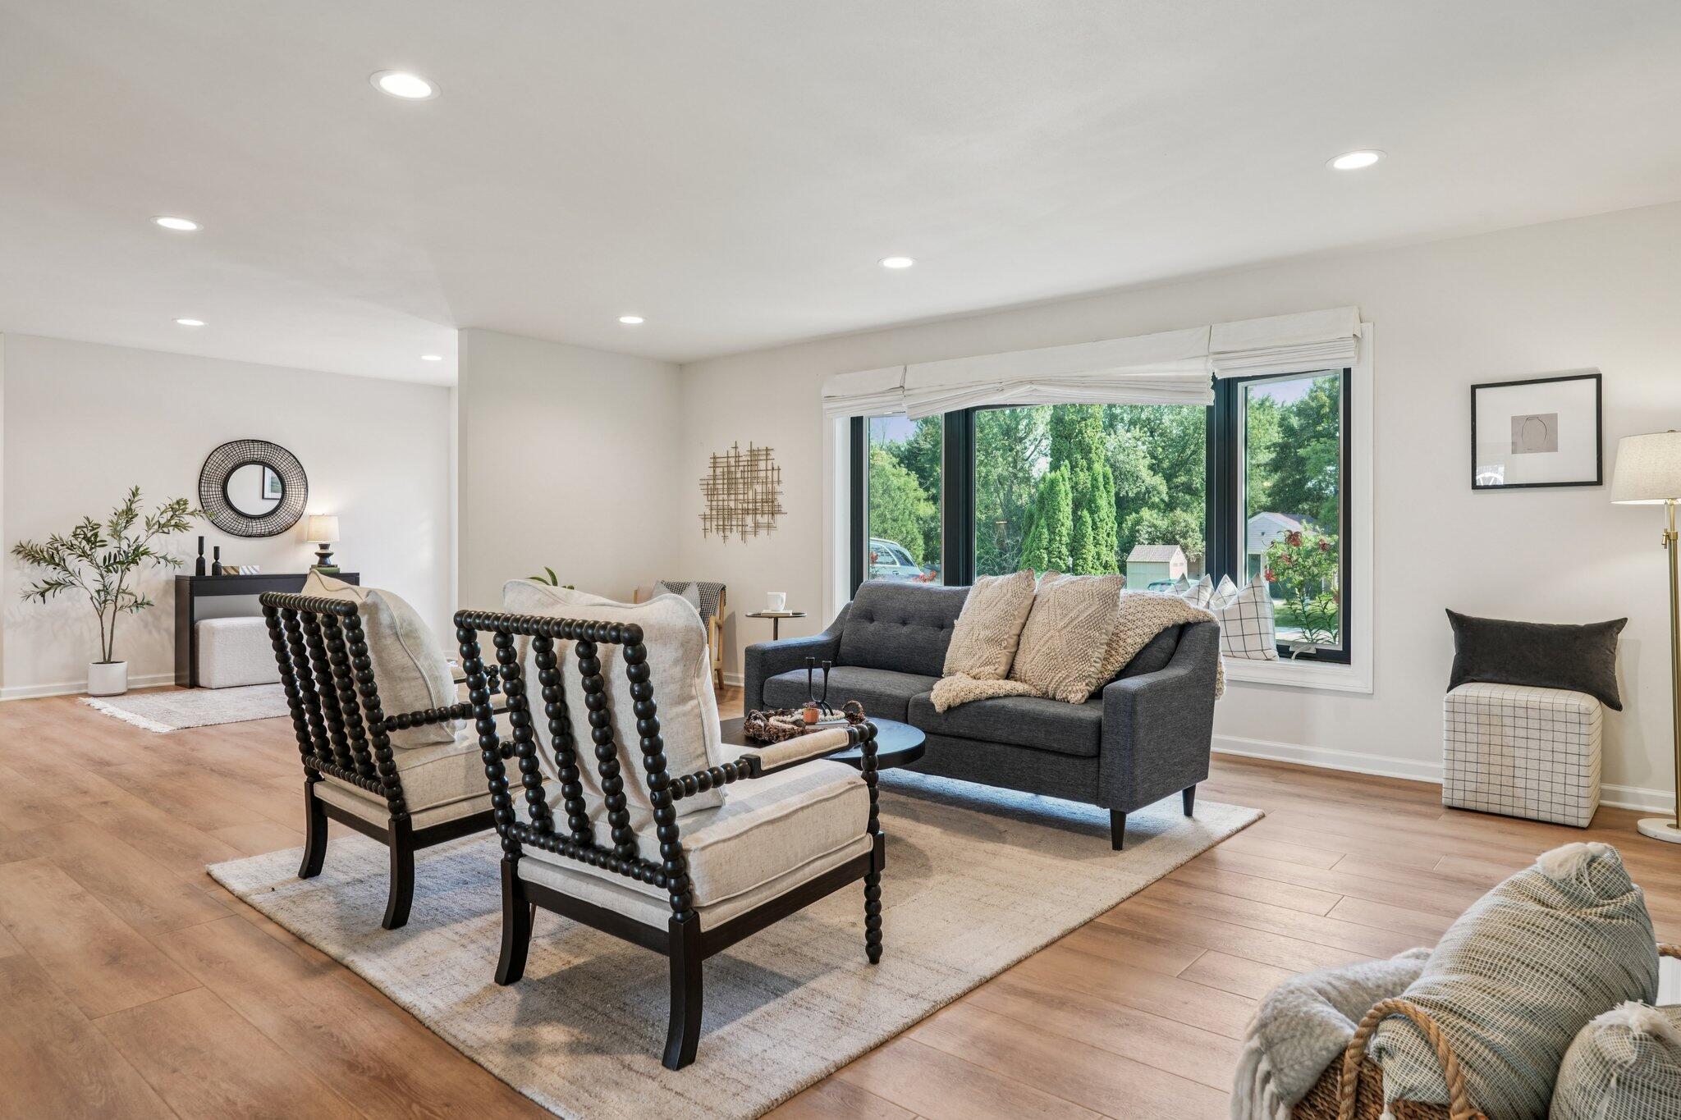
Living room with a gray sofa beside a large window overlooking leafy trees.
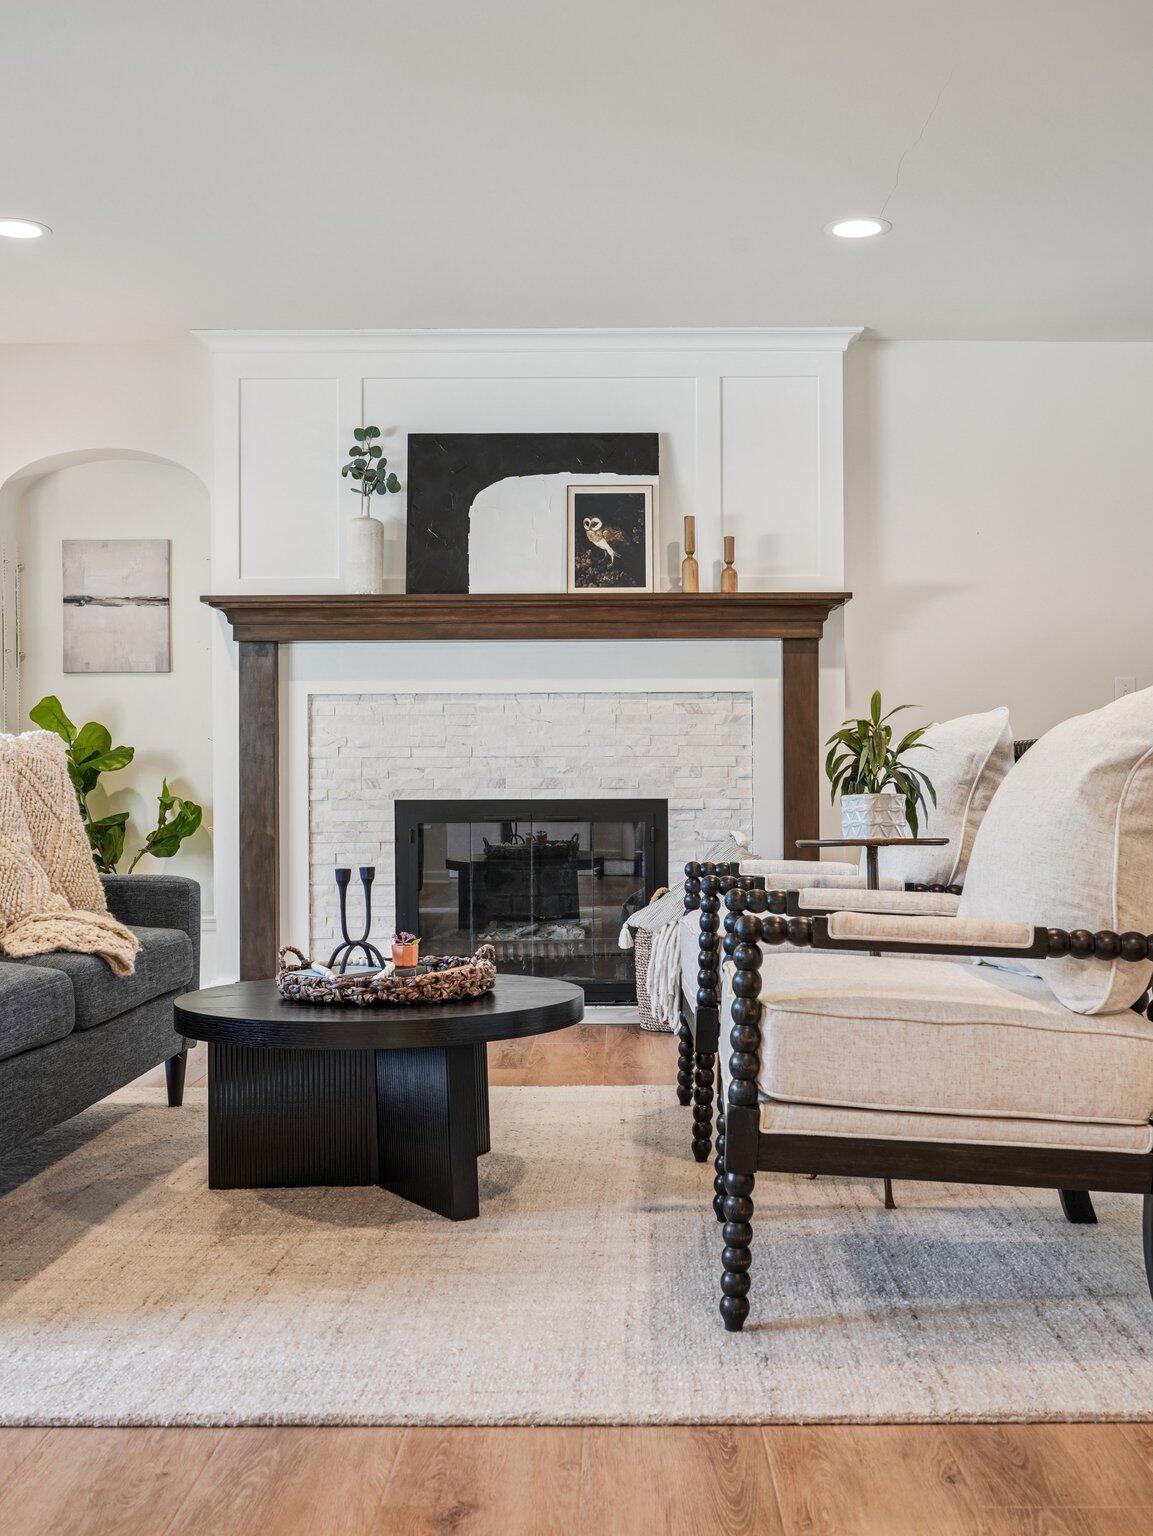
Living room with a white stone fireplace, dark wood mantel, and cream chairs around a black coffee table.
Living room with a gray sofa, cream armchairs, and a large window overlooking trees.
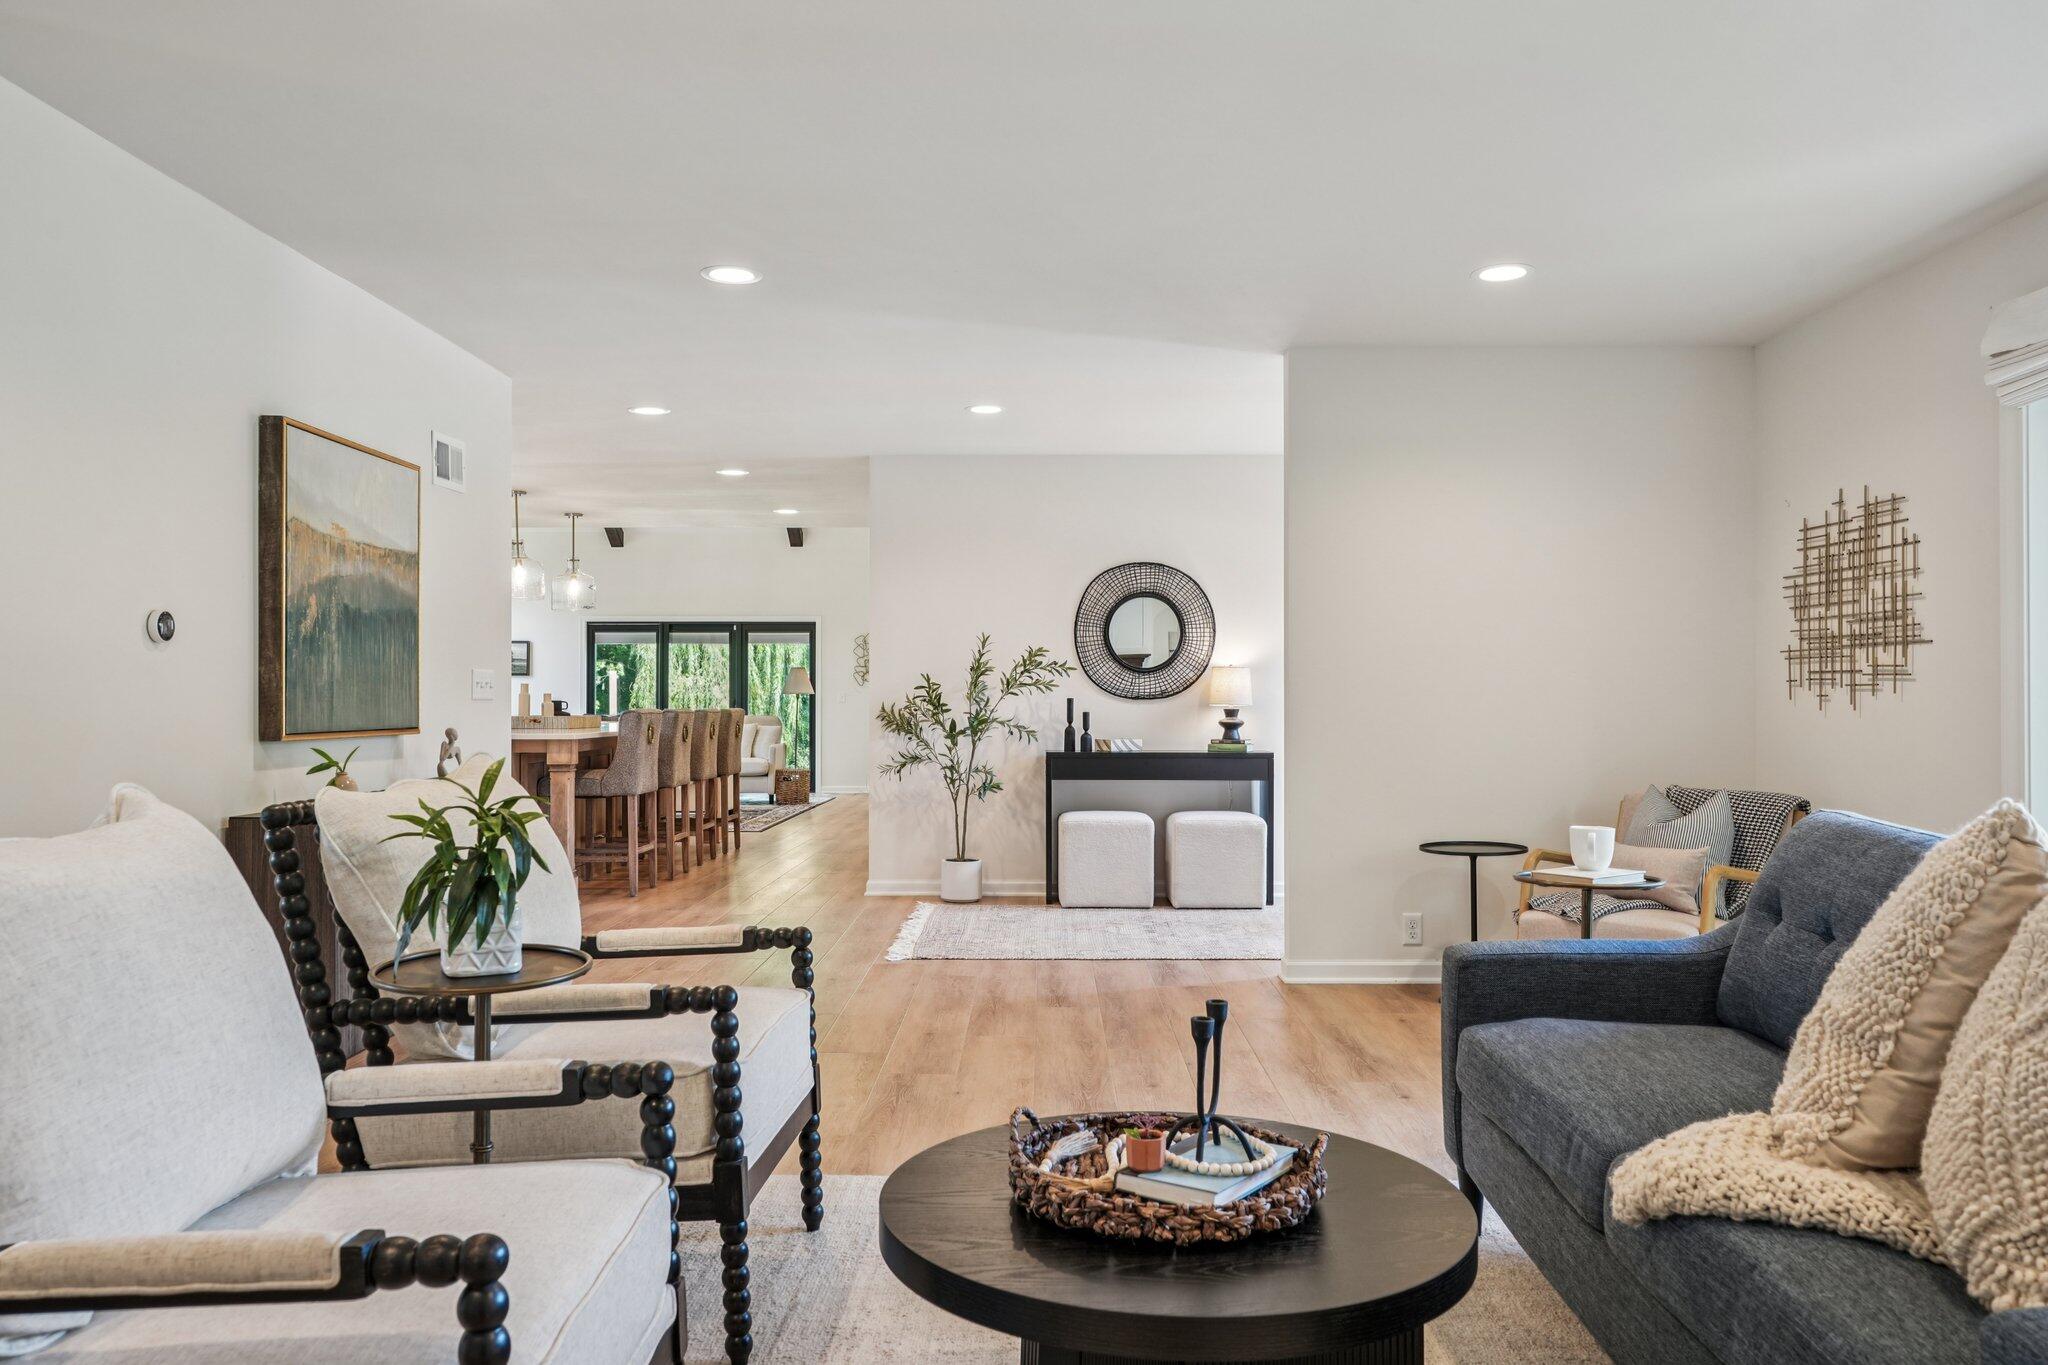
Staged living room with gray and white seating, opening to a dining area with bar stools.
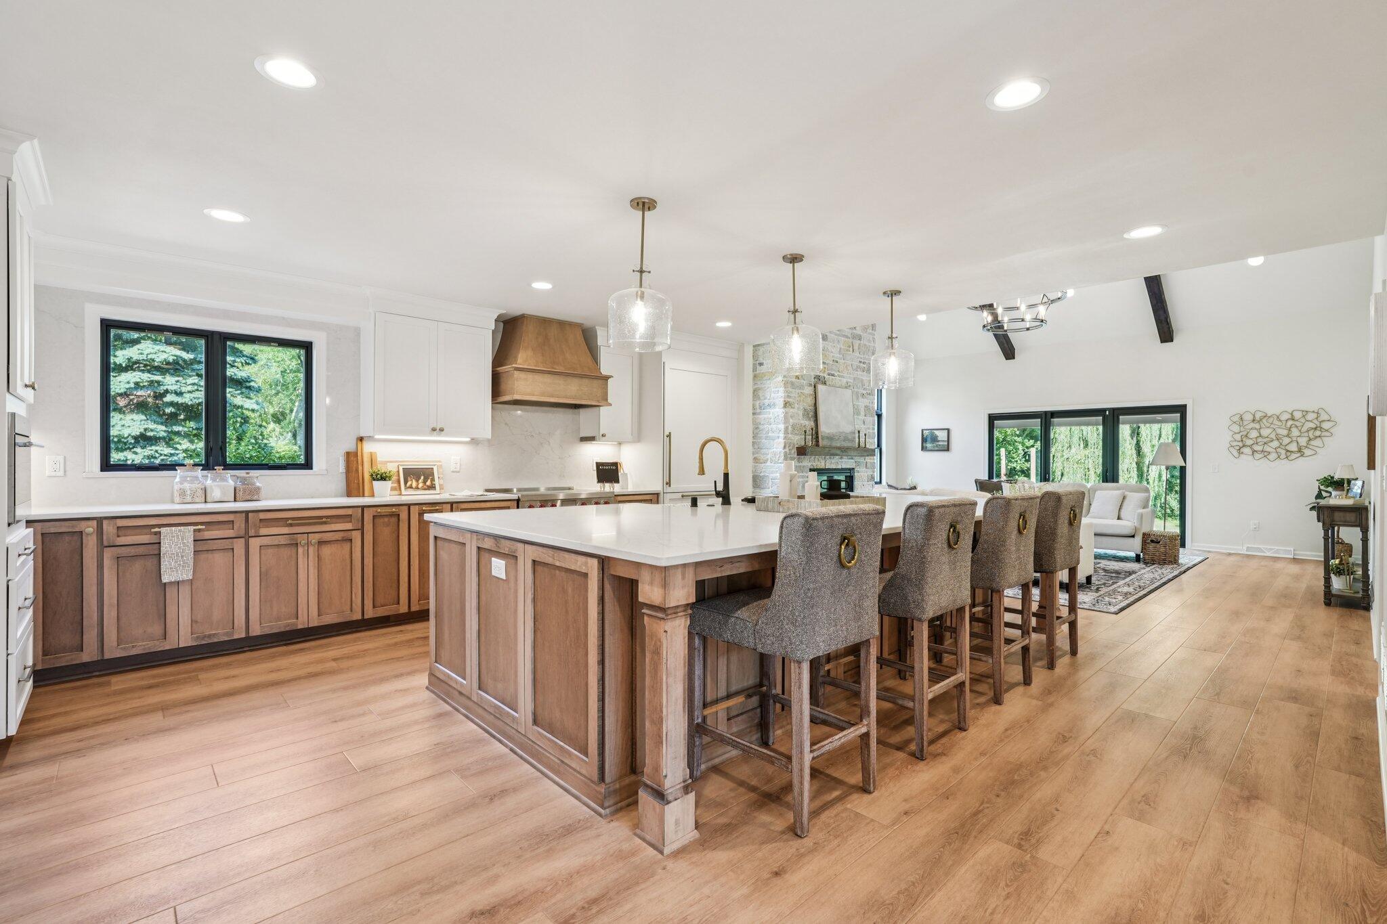
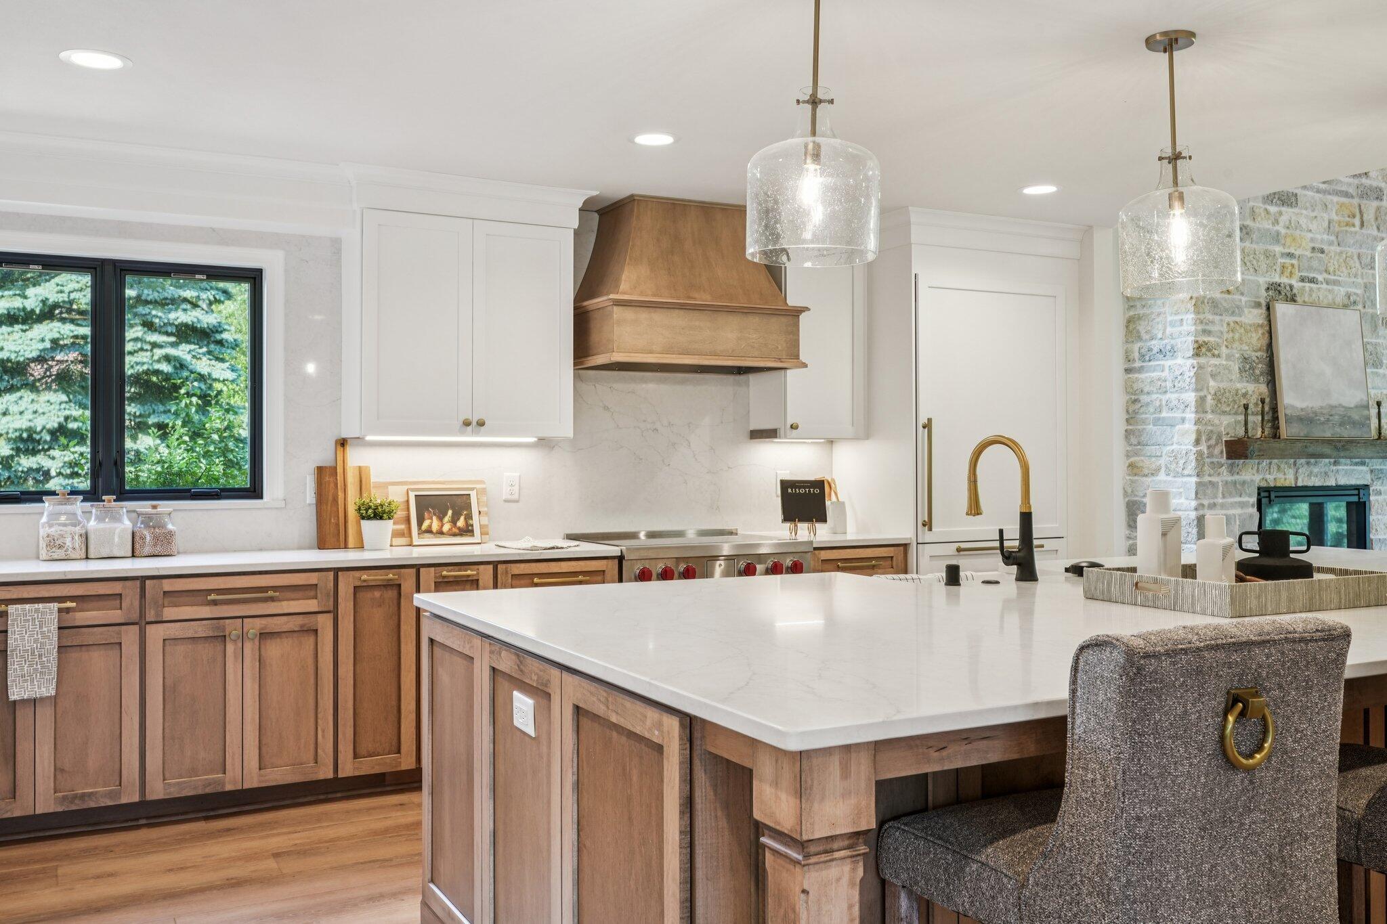
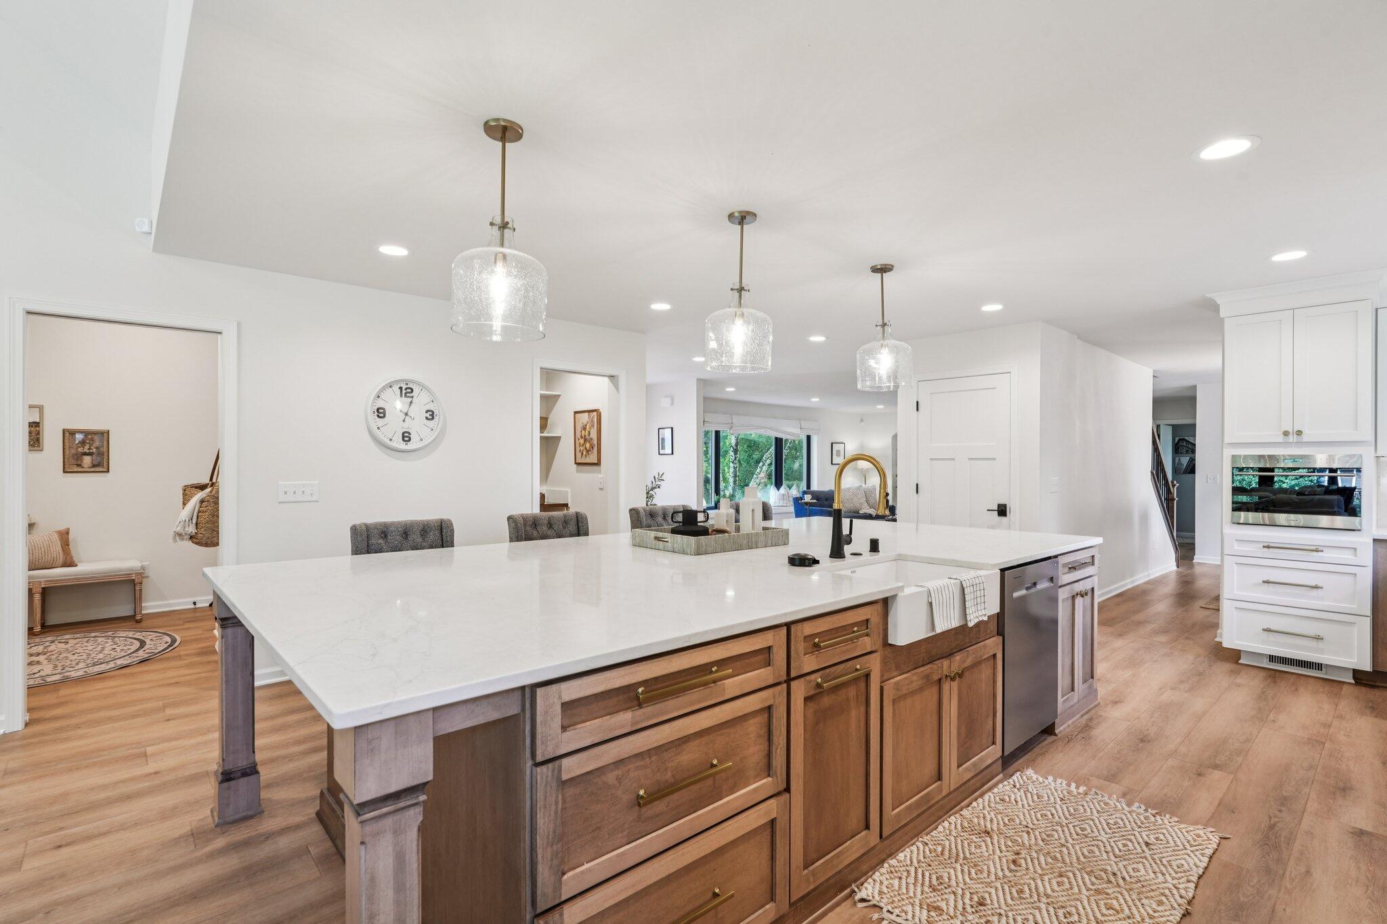
Open kitchen with a large island, wood cabinetry, bar stools, and a stone fireplace beyond.
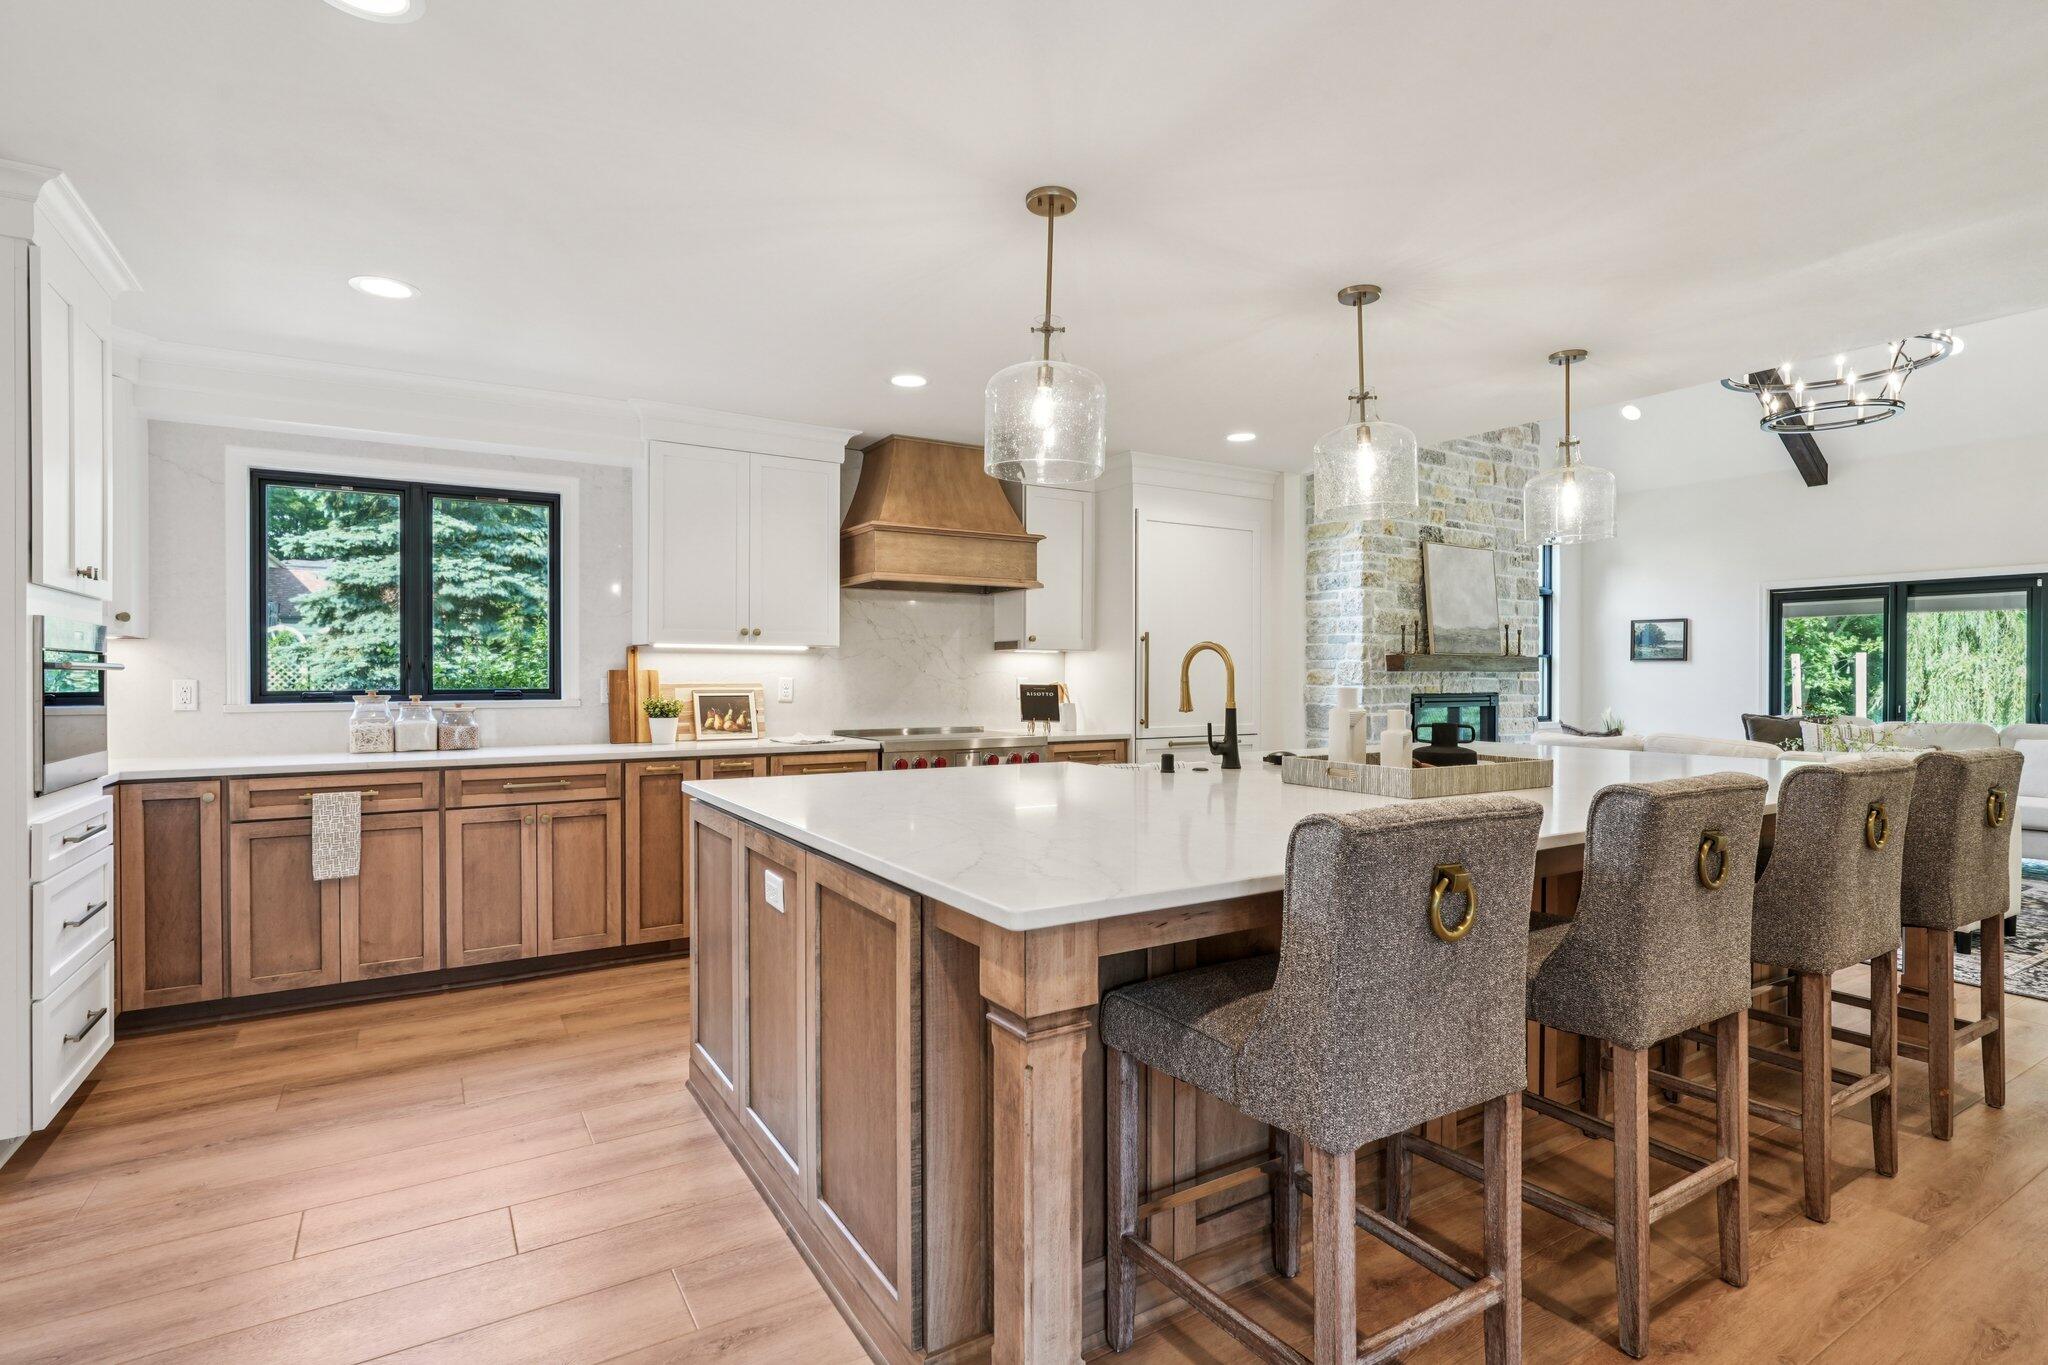
Kitchen with a large island, wood cabinetry, pendant lights, and an adjoining living area with a stone fireplace.
Kitchen with a large white island, warm wood cabinetry, and a stone fireplace.
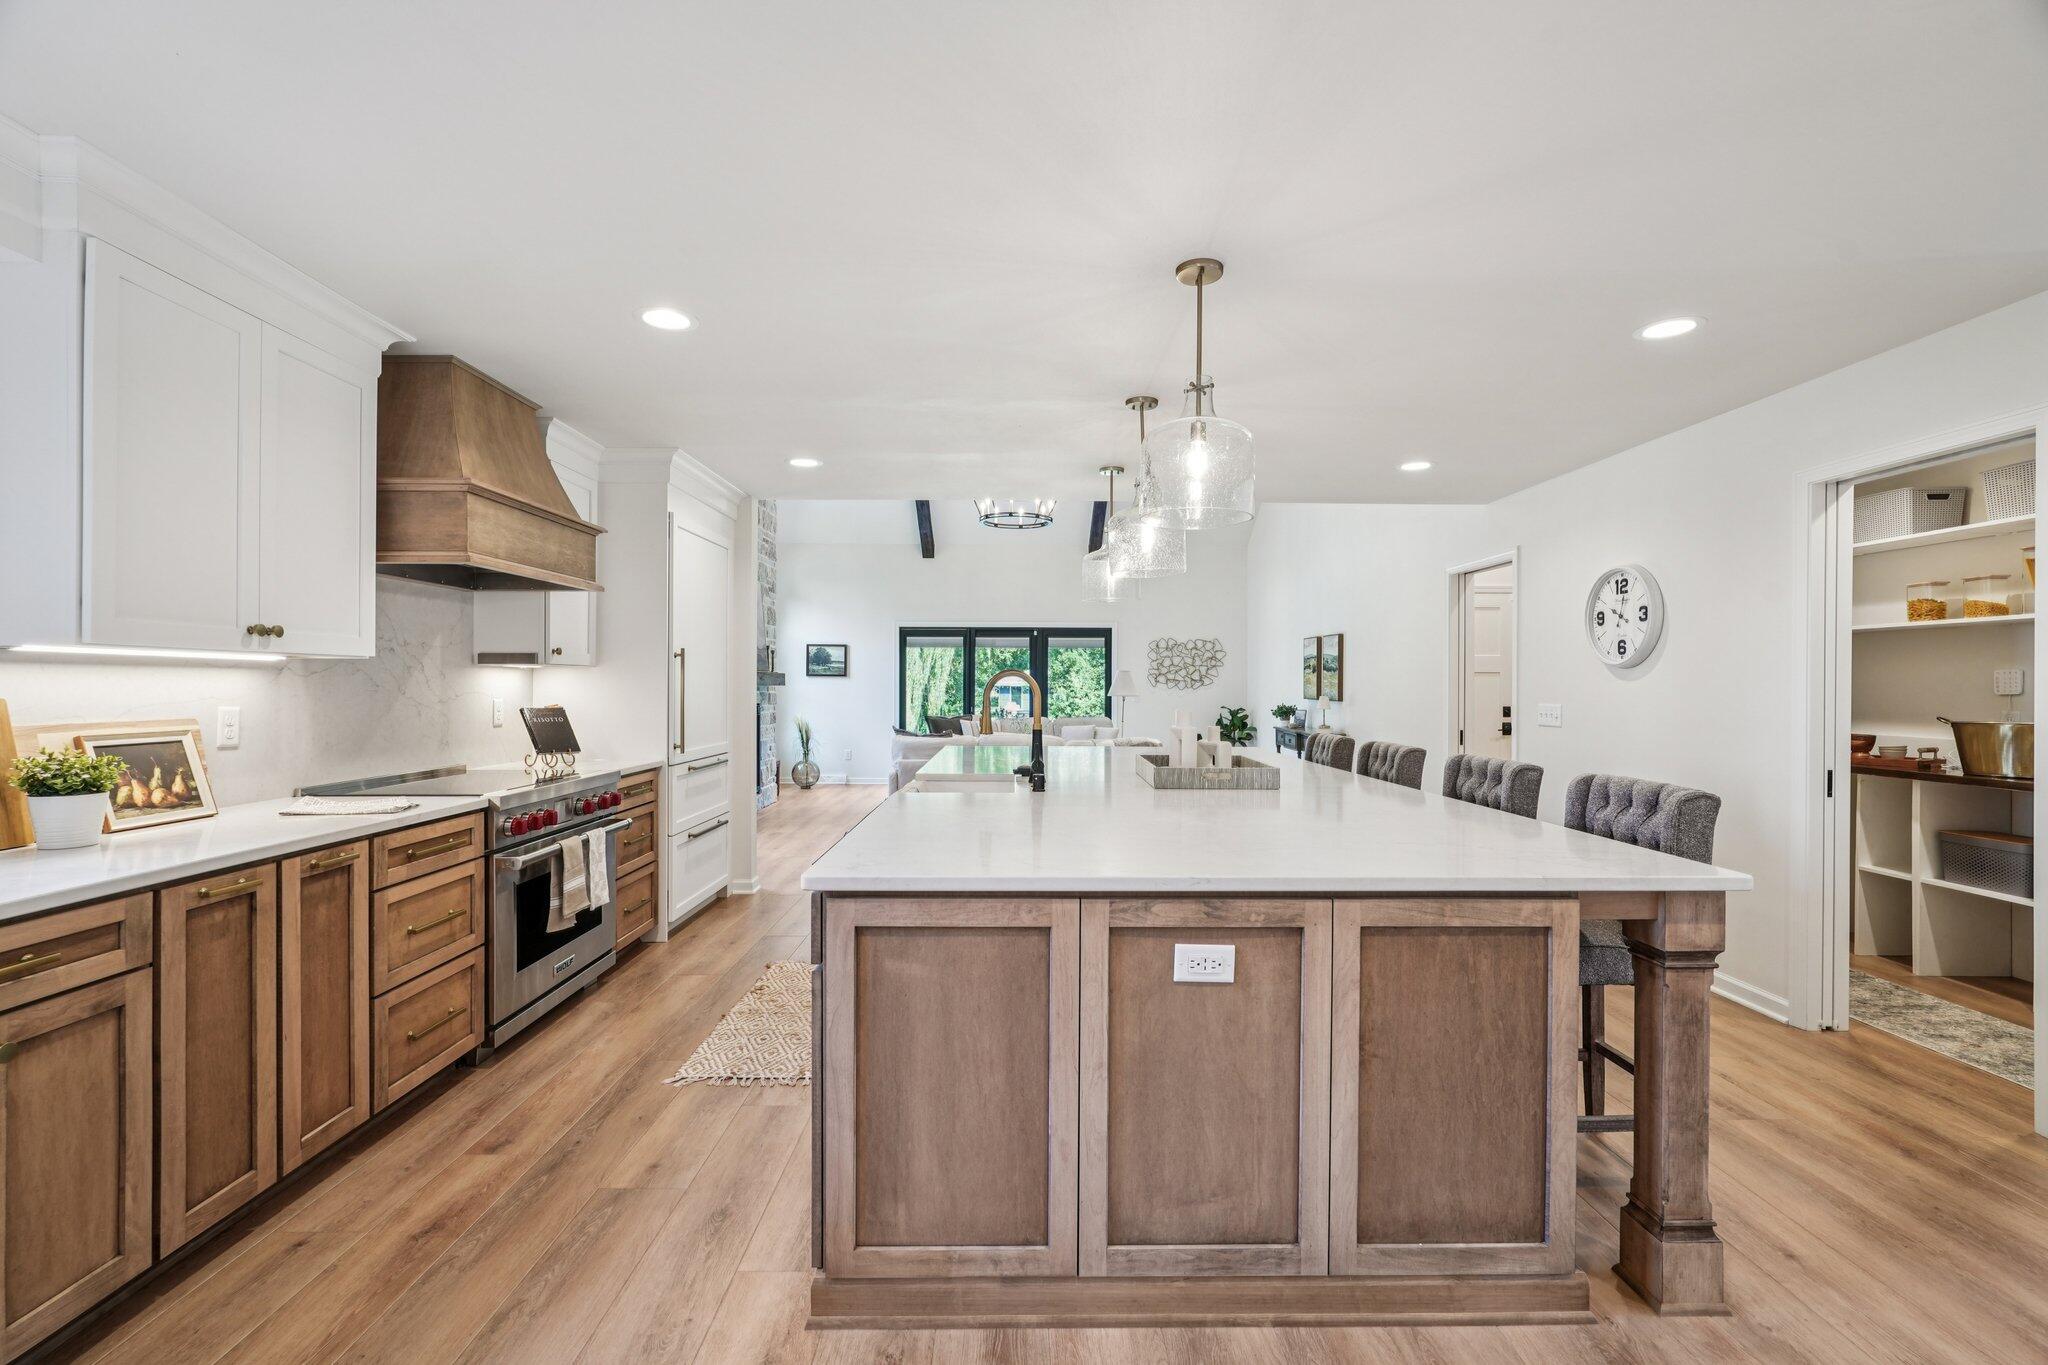
Open-concept kitchen with a large wood-paneled island, white countertop, and pendant lights.
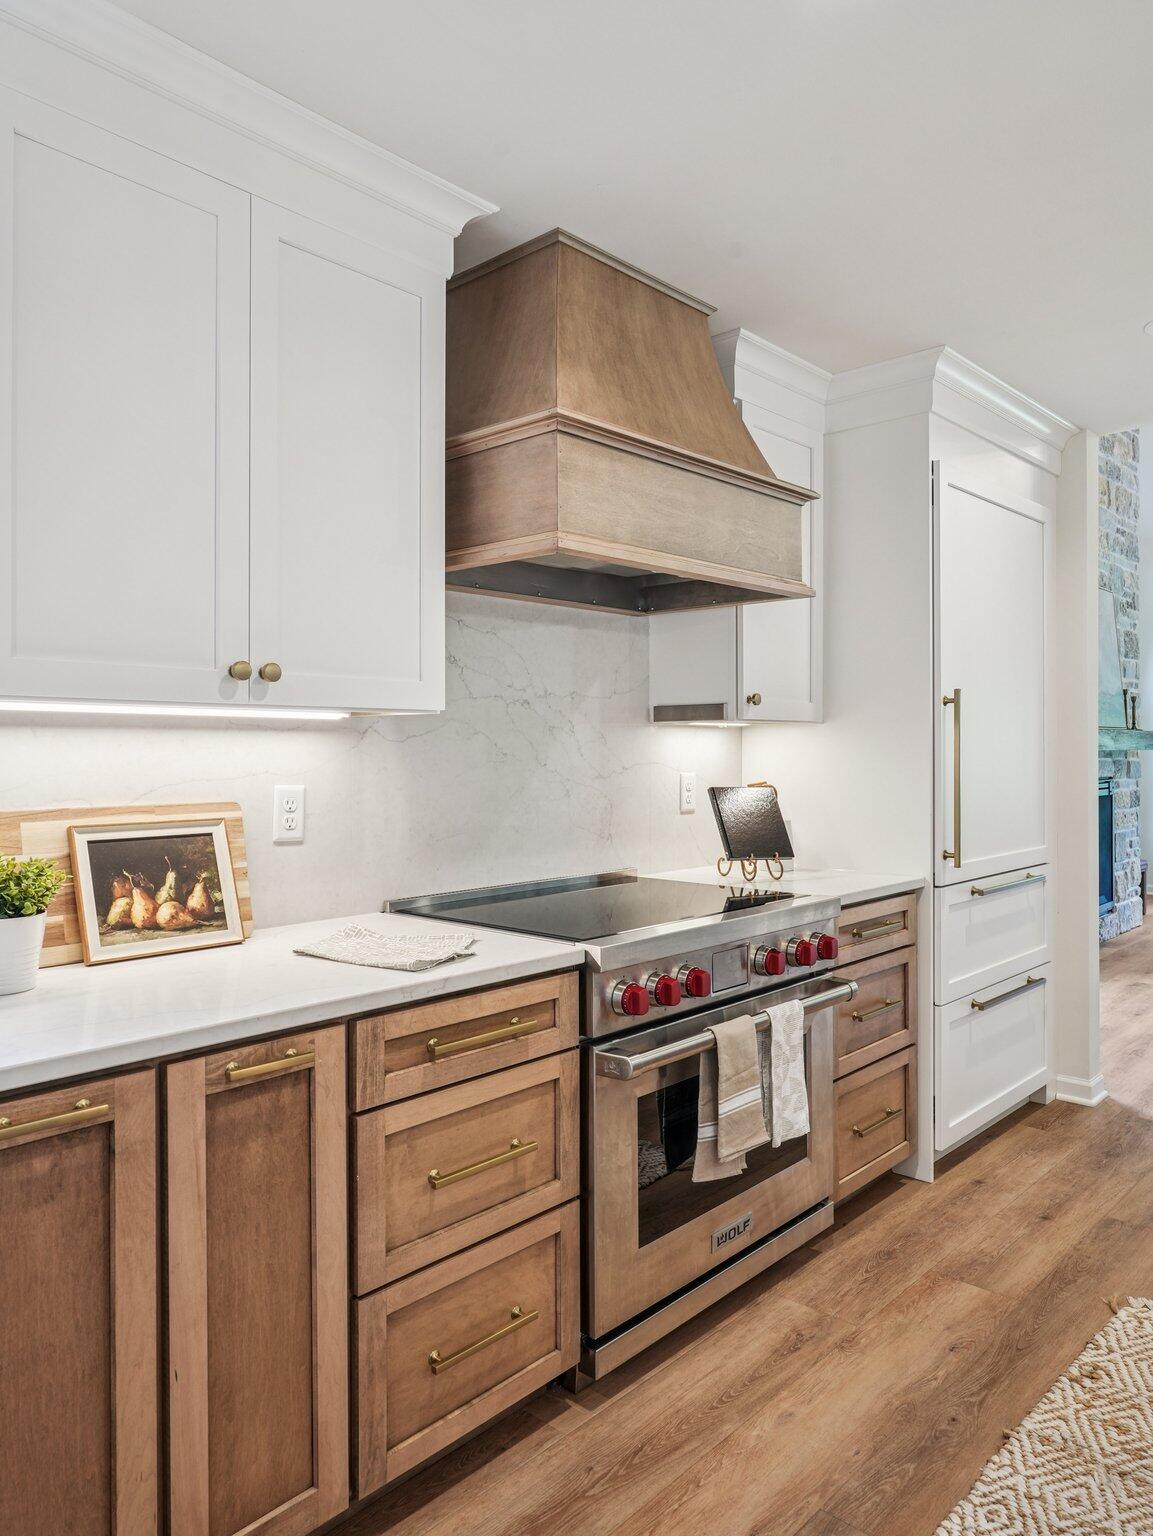
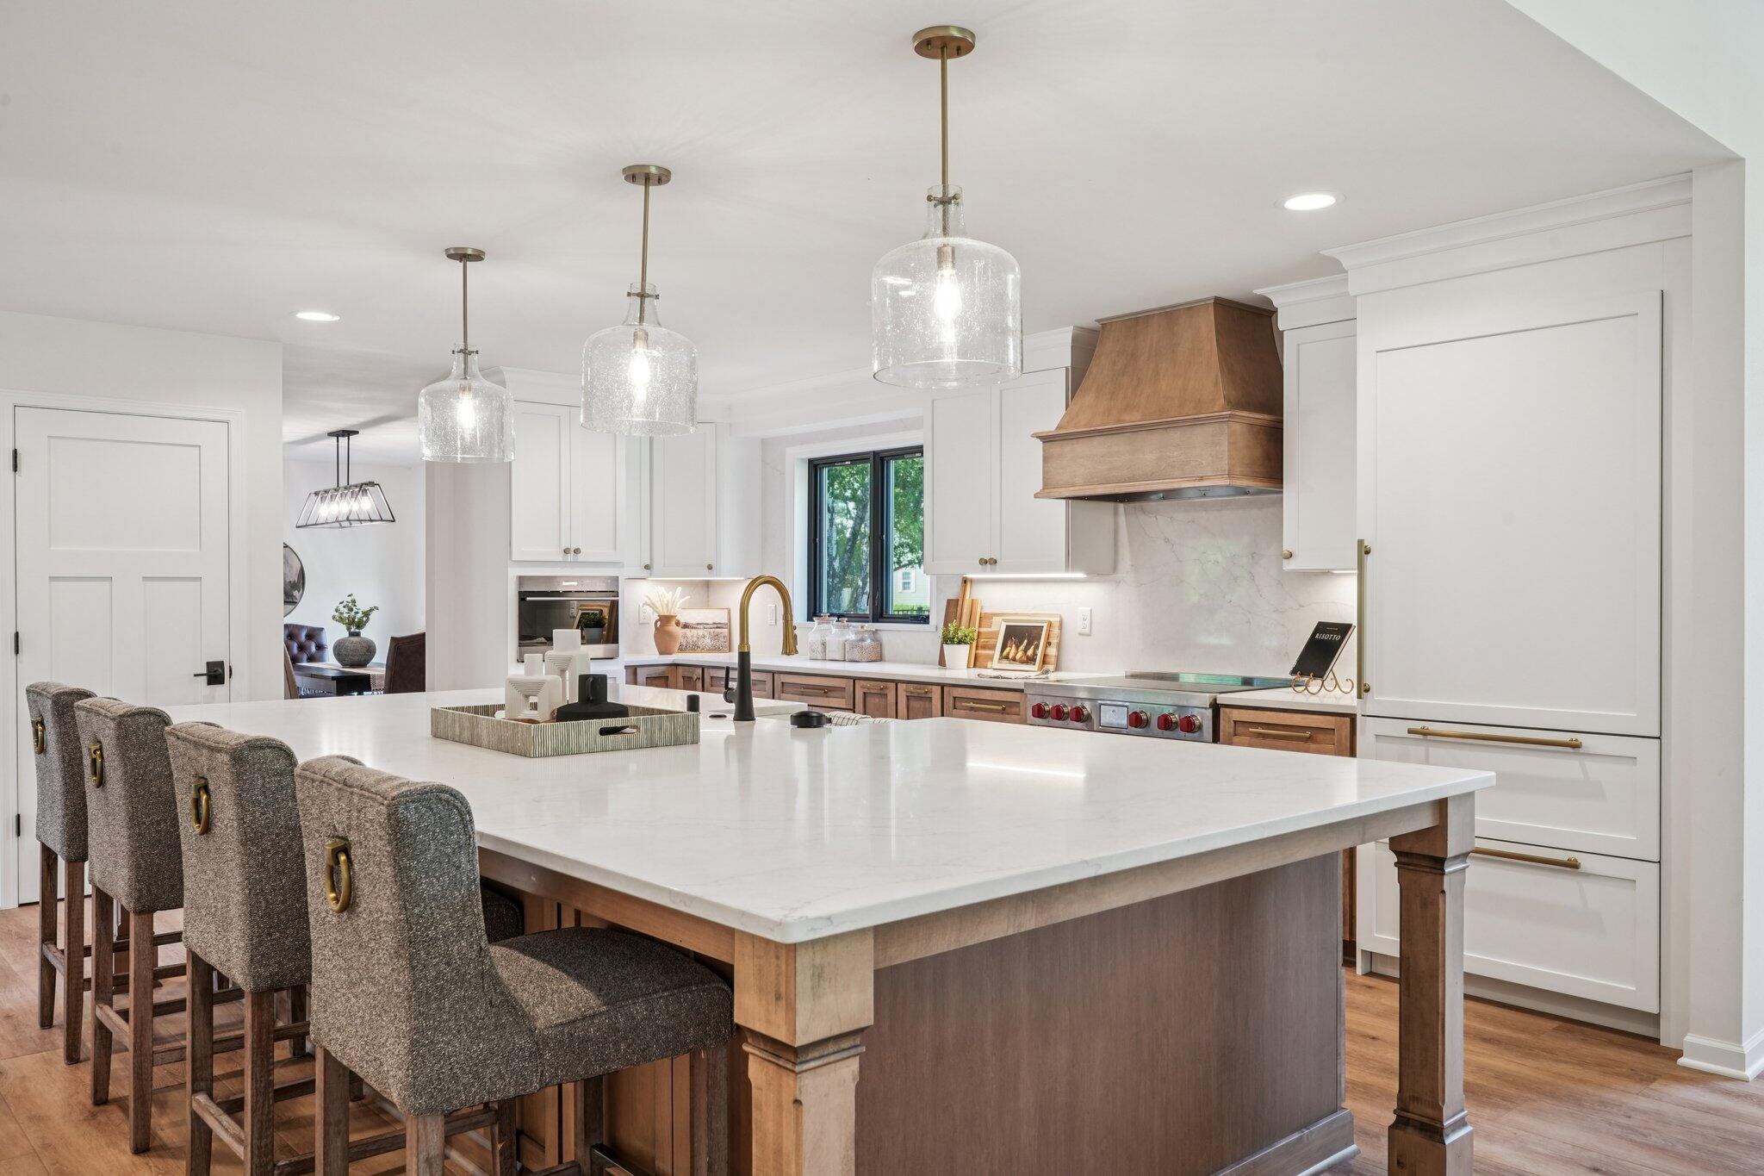
Kitchen with warm wood cabinetry, white counters, copper-toned hood, and stainless Wolf range.
Open-plan kitchen with a large white island, warm wood cabinetry, and stainless steel appliances.
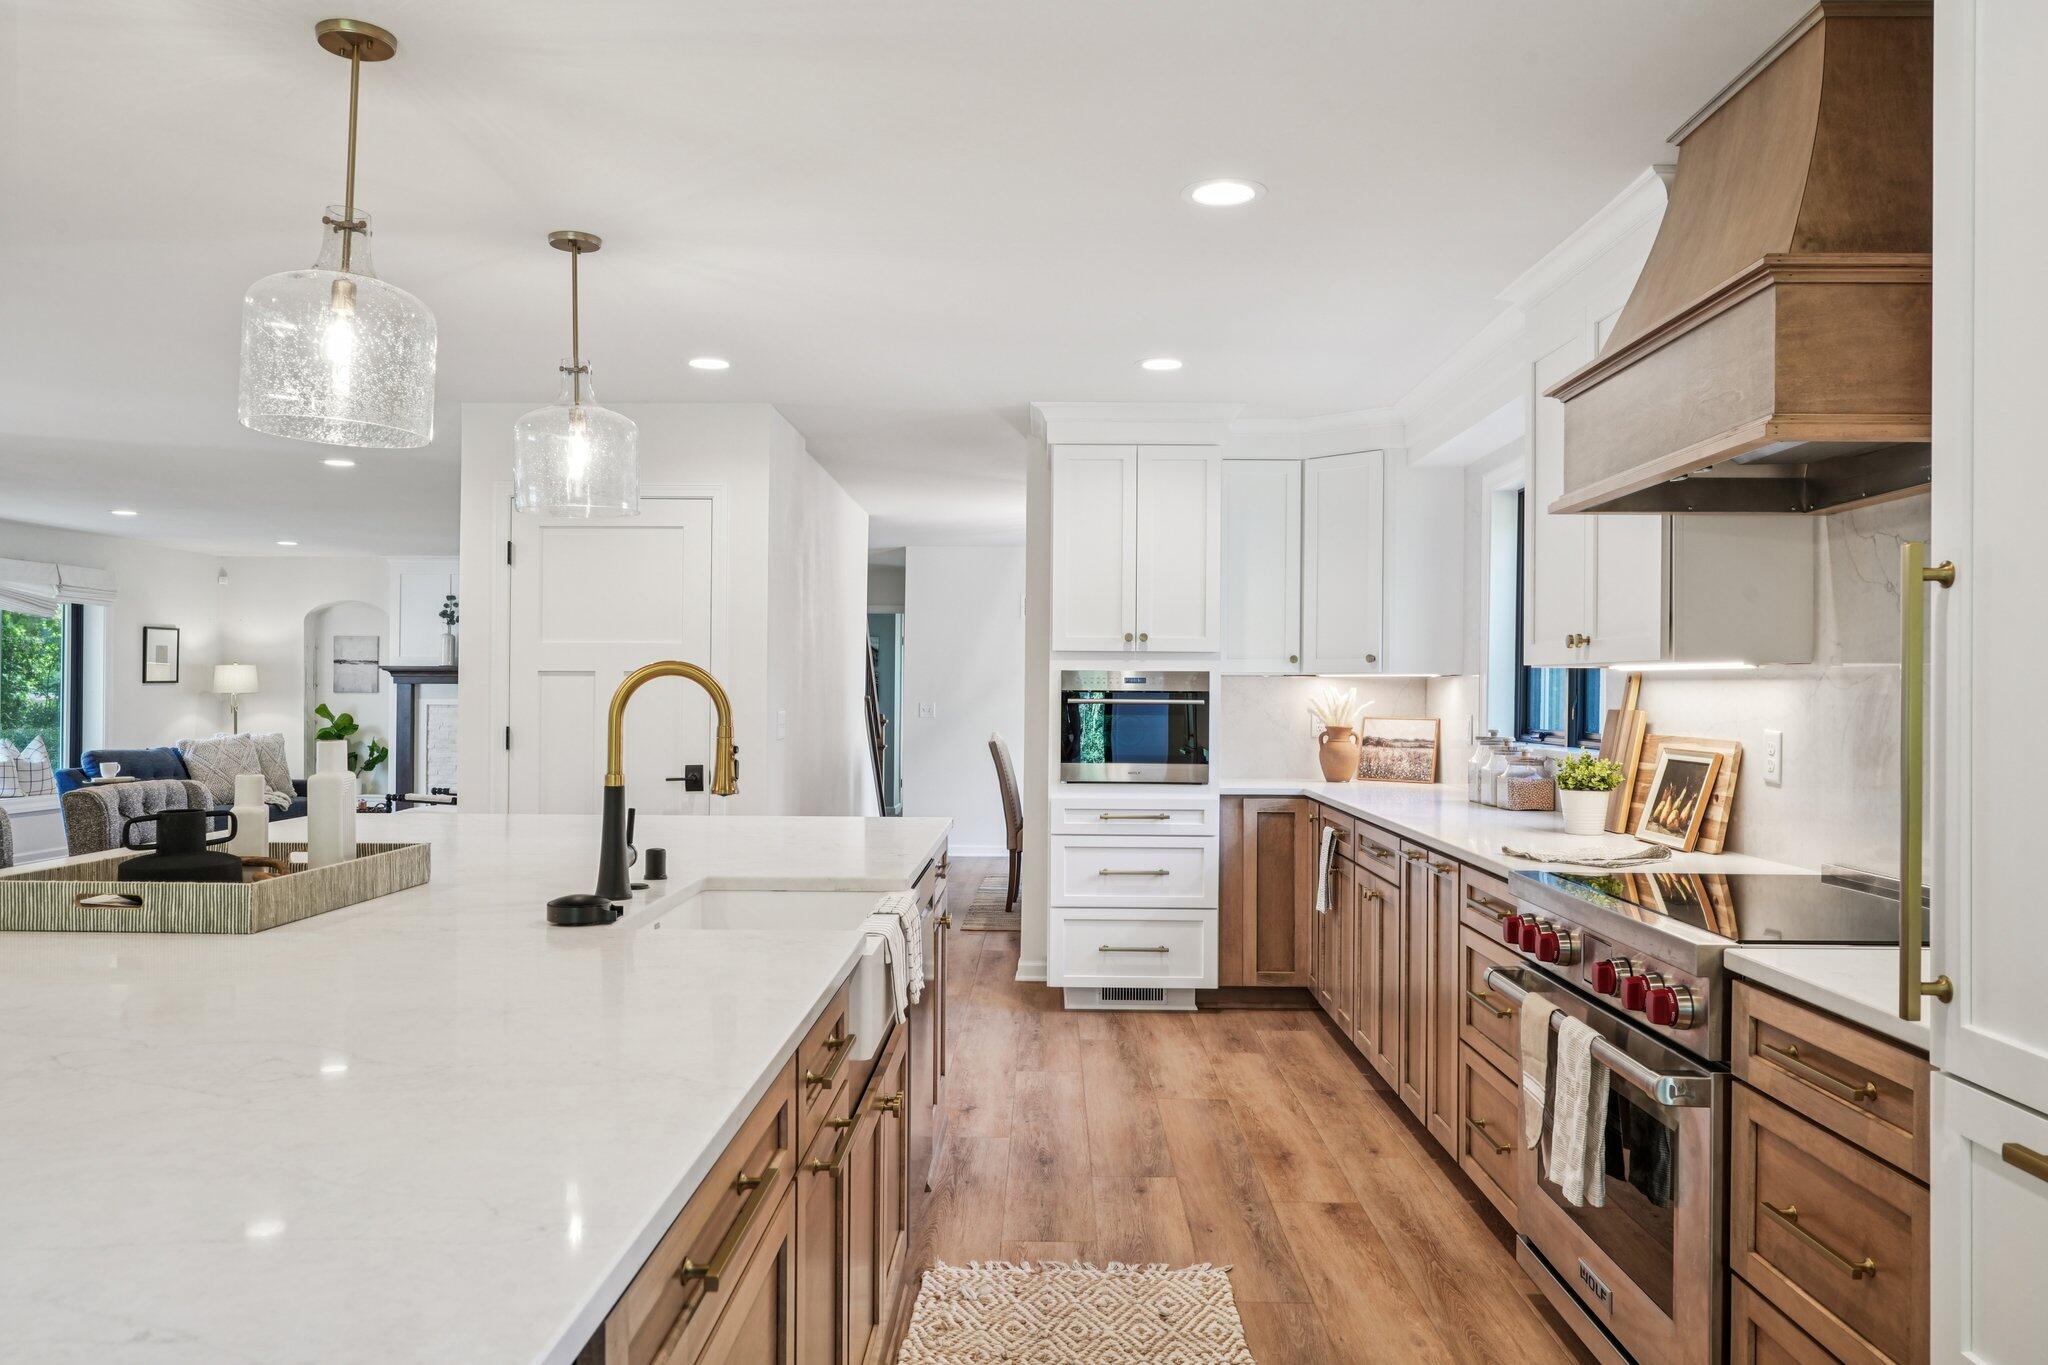
Open-plan kitchen with a large white island, warm wood cabinetry, farmhouse sink, and brass faucet.
Bright kitchen with a large white island, upholstered stools, and a distinctive wood range hood.
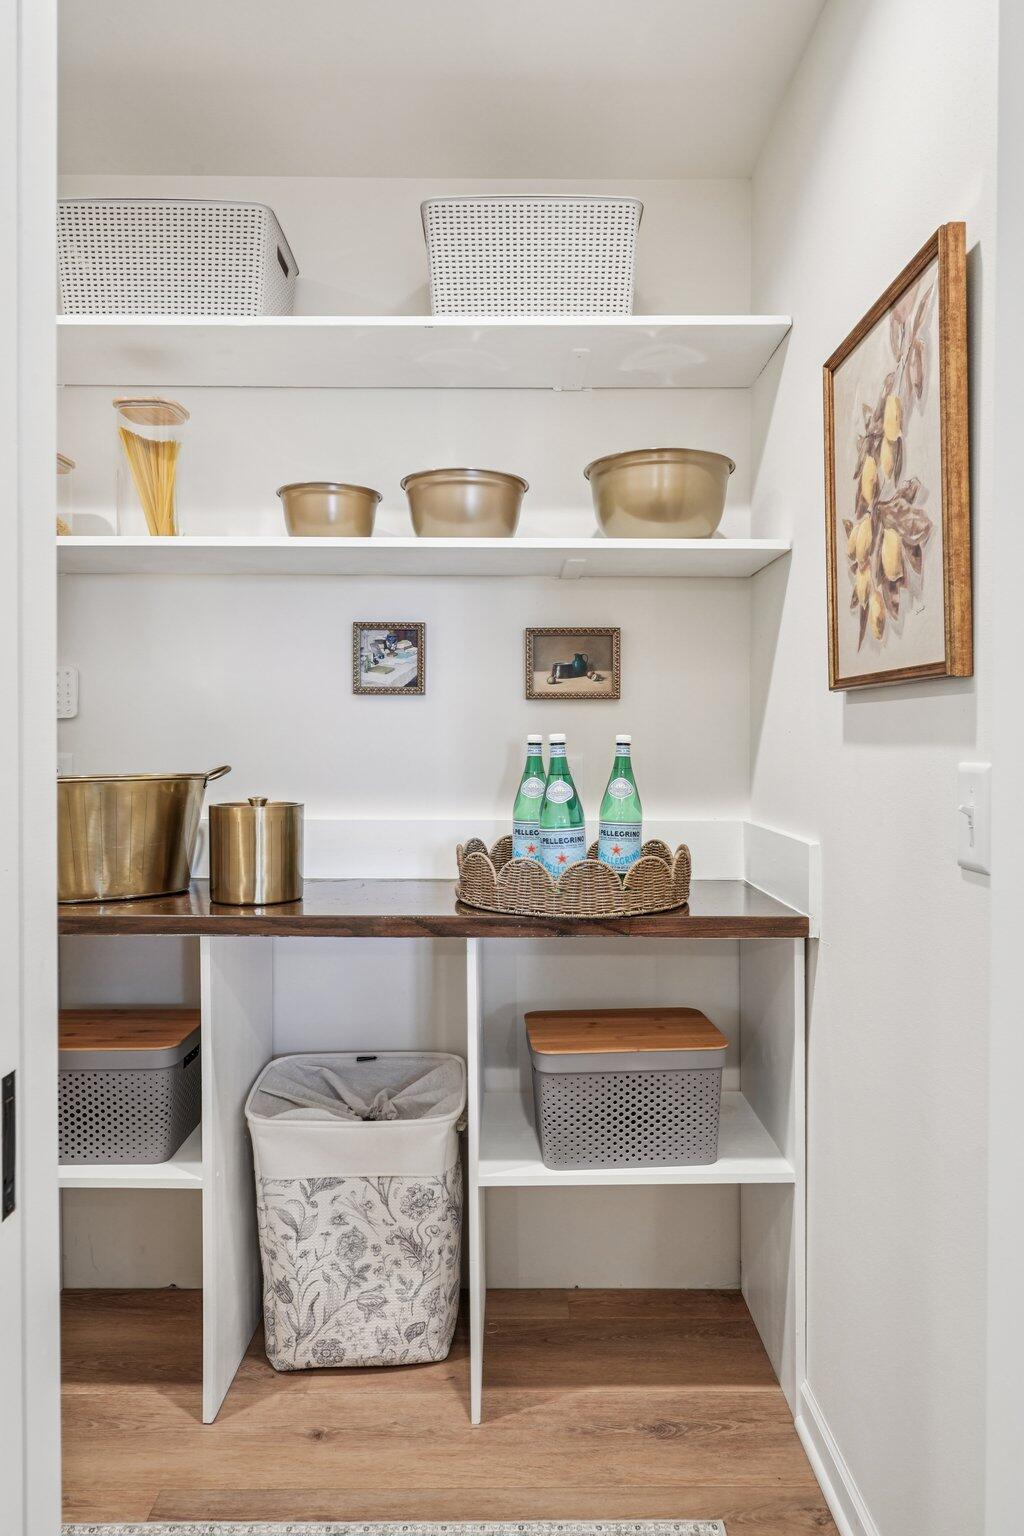
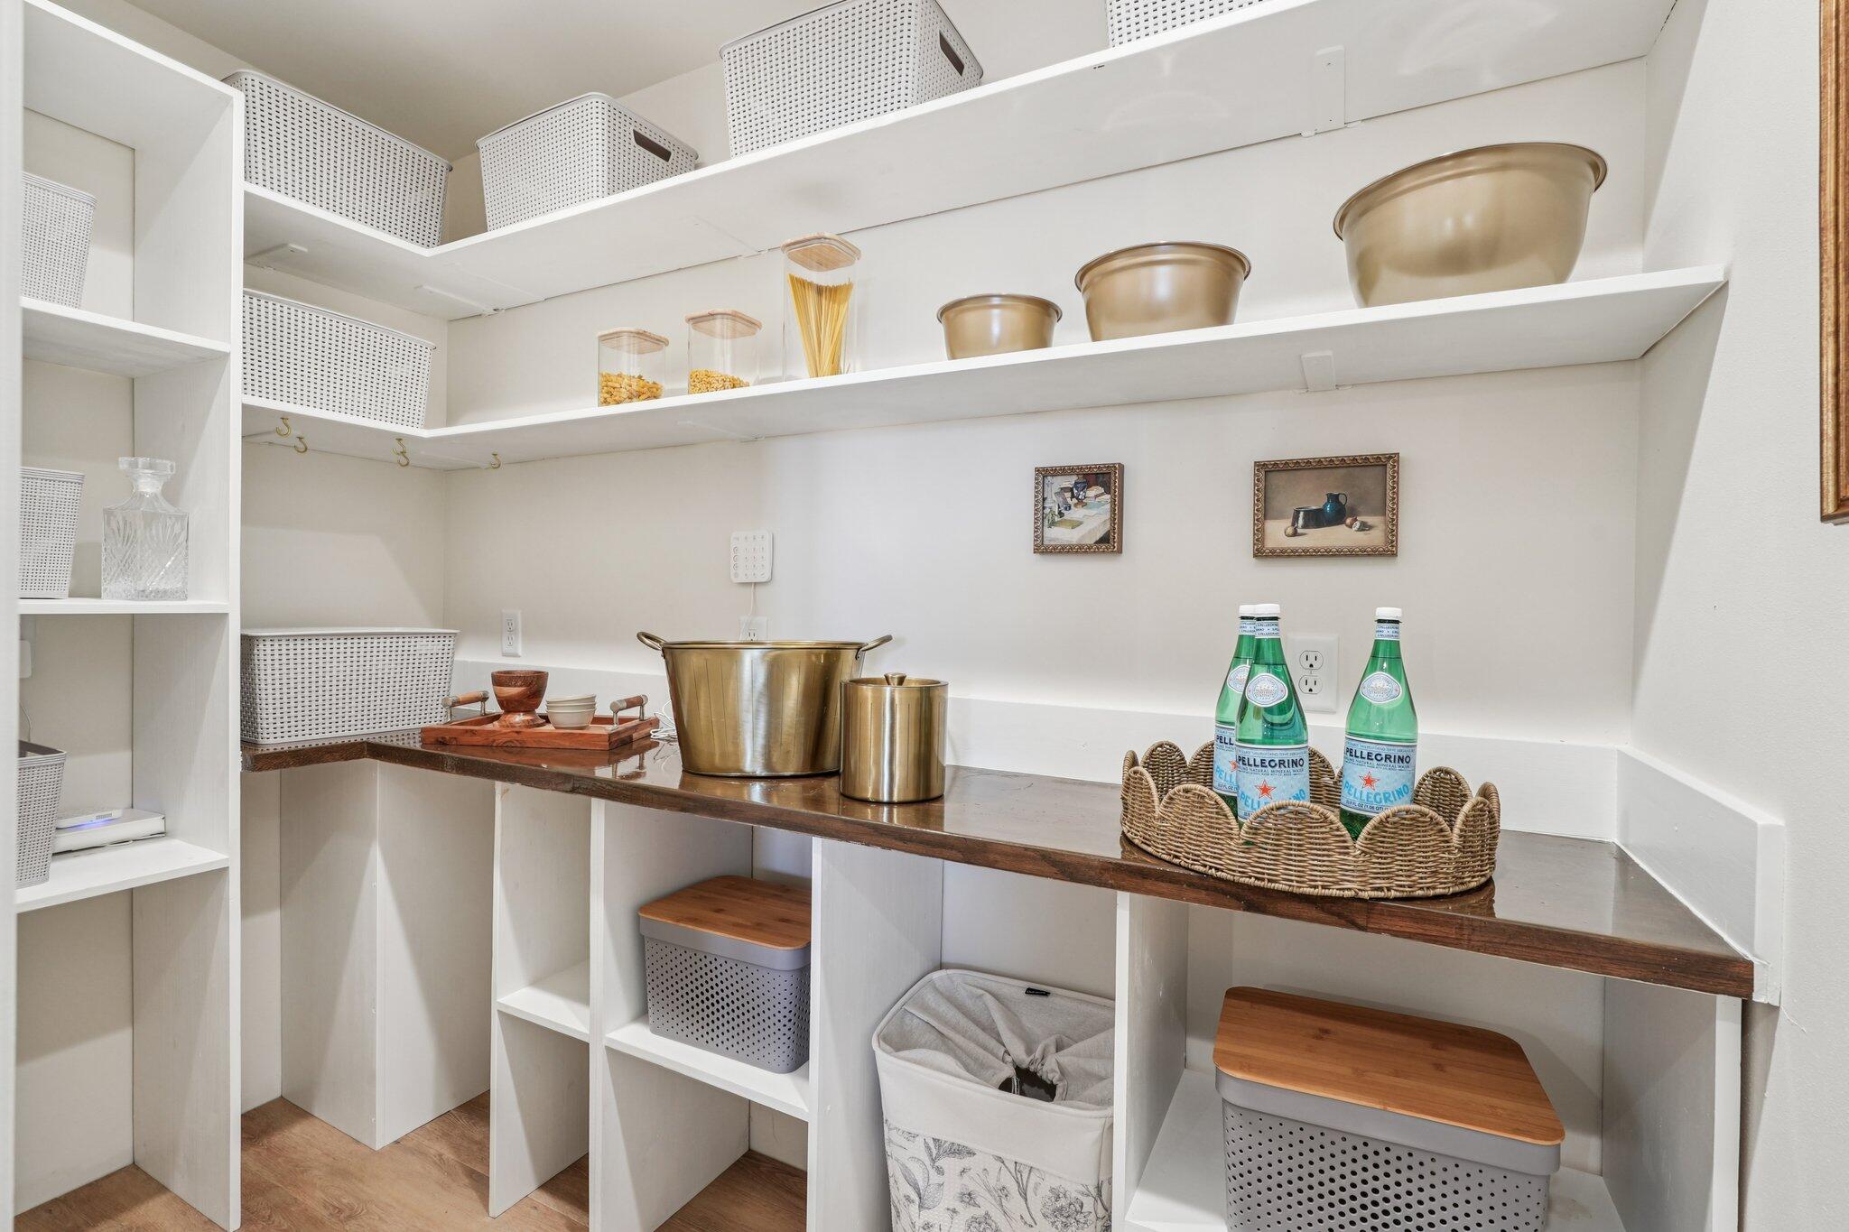
Organized pantry with white shelves, woven storage baskets, and a dark wood counter.
Organized pantry with white built-in shelves, woven baskets, brass pots, and a dark wood counter.
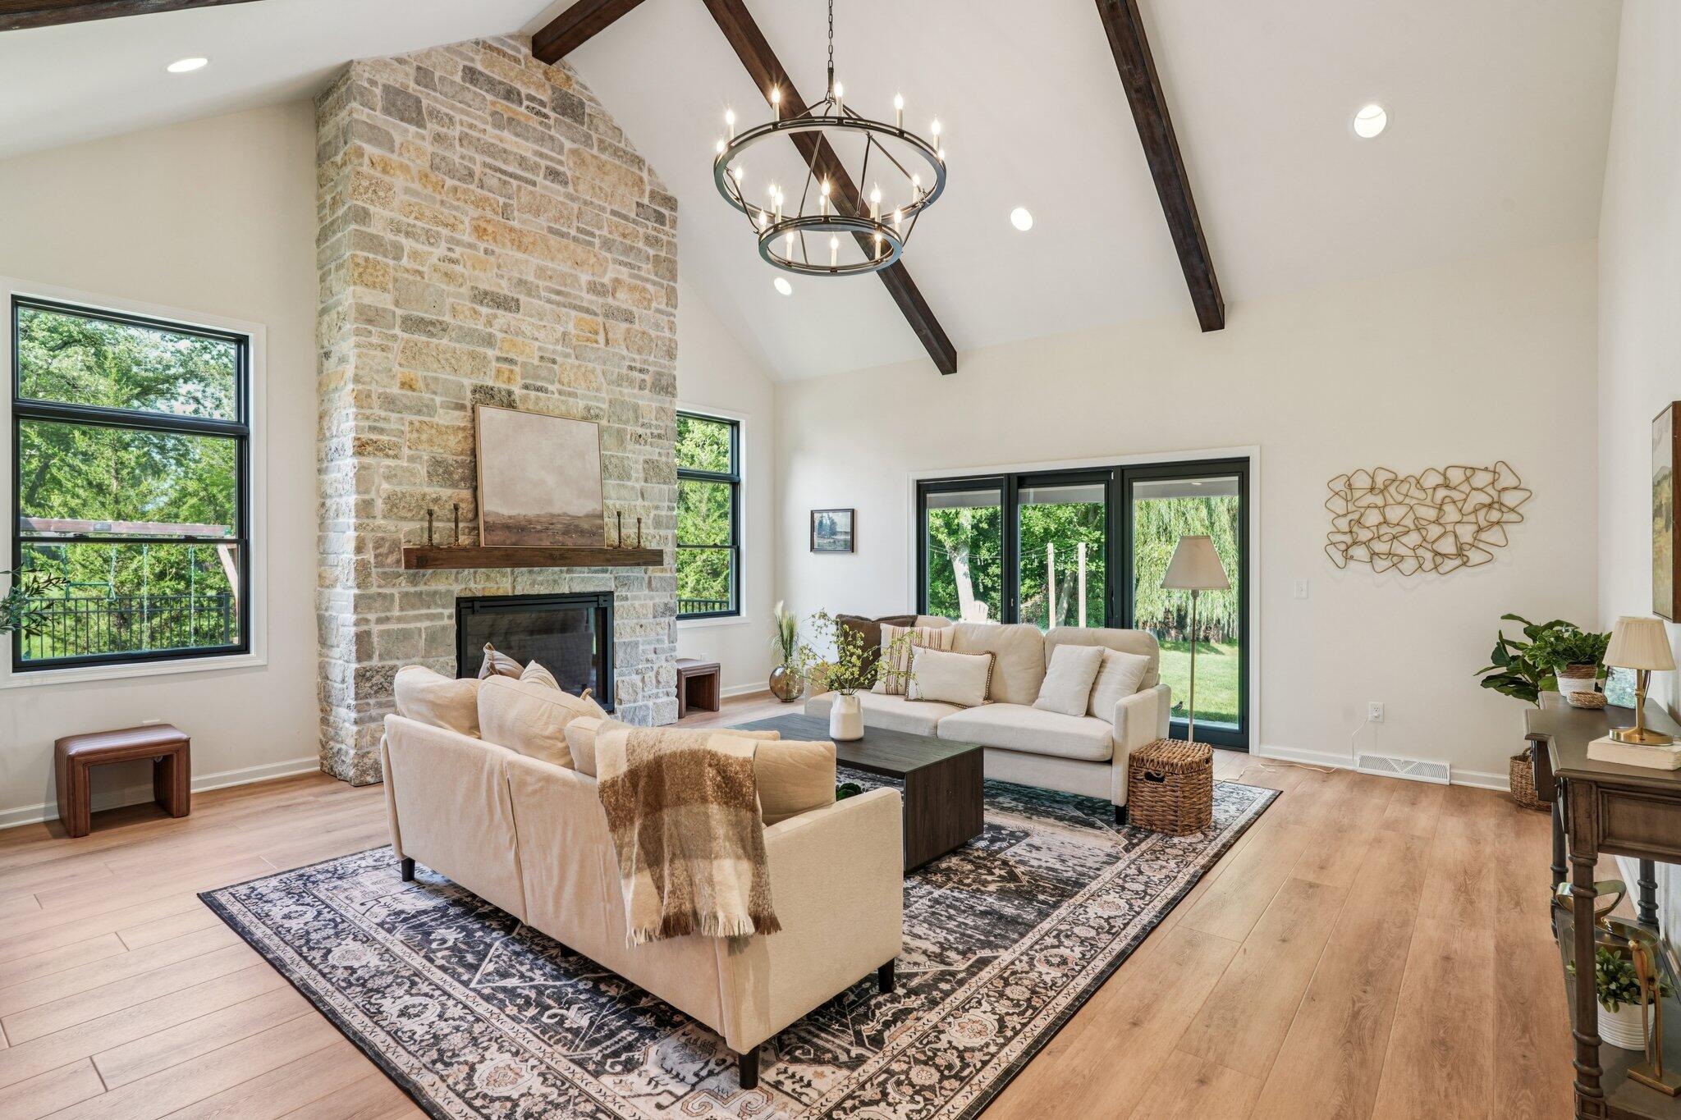
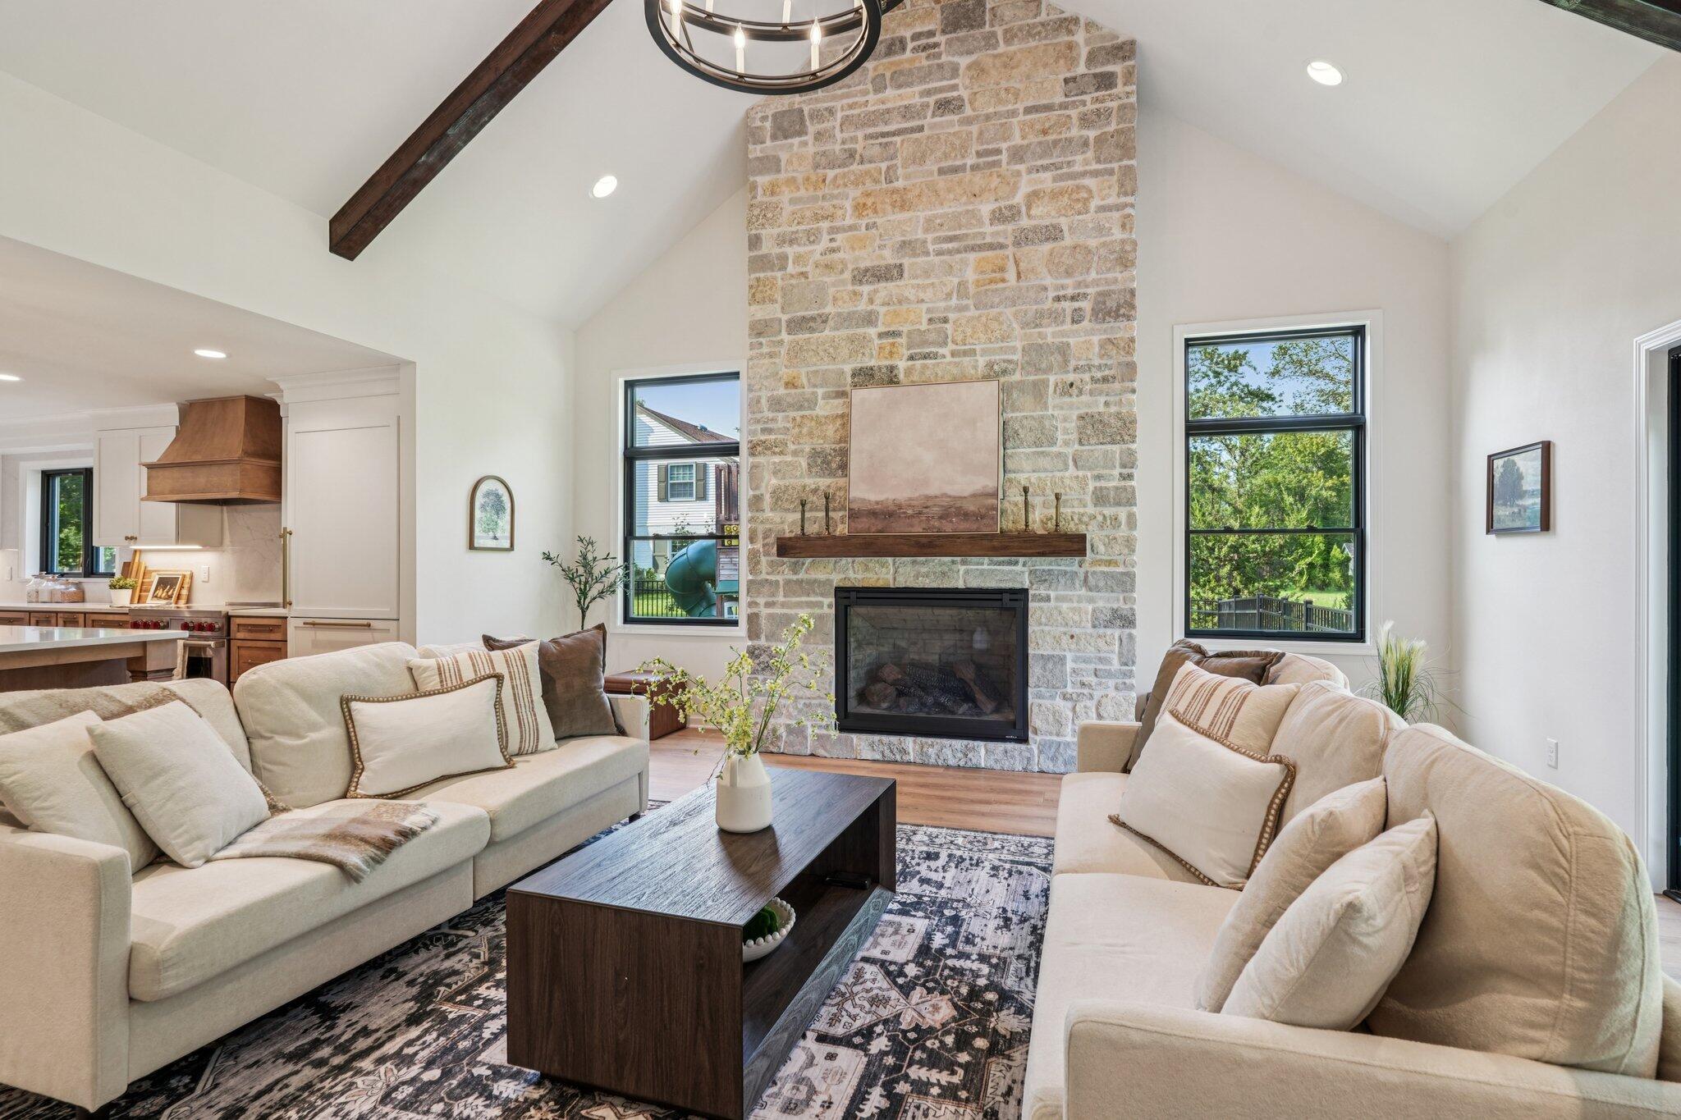
Living room with a vaulted beamed ceiling, stone fireplace, cream sofas, and windows overlooking greenery.
Furnished living room with a tall stone fireplace, vaulted ceiling, and cream sofas.
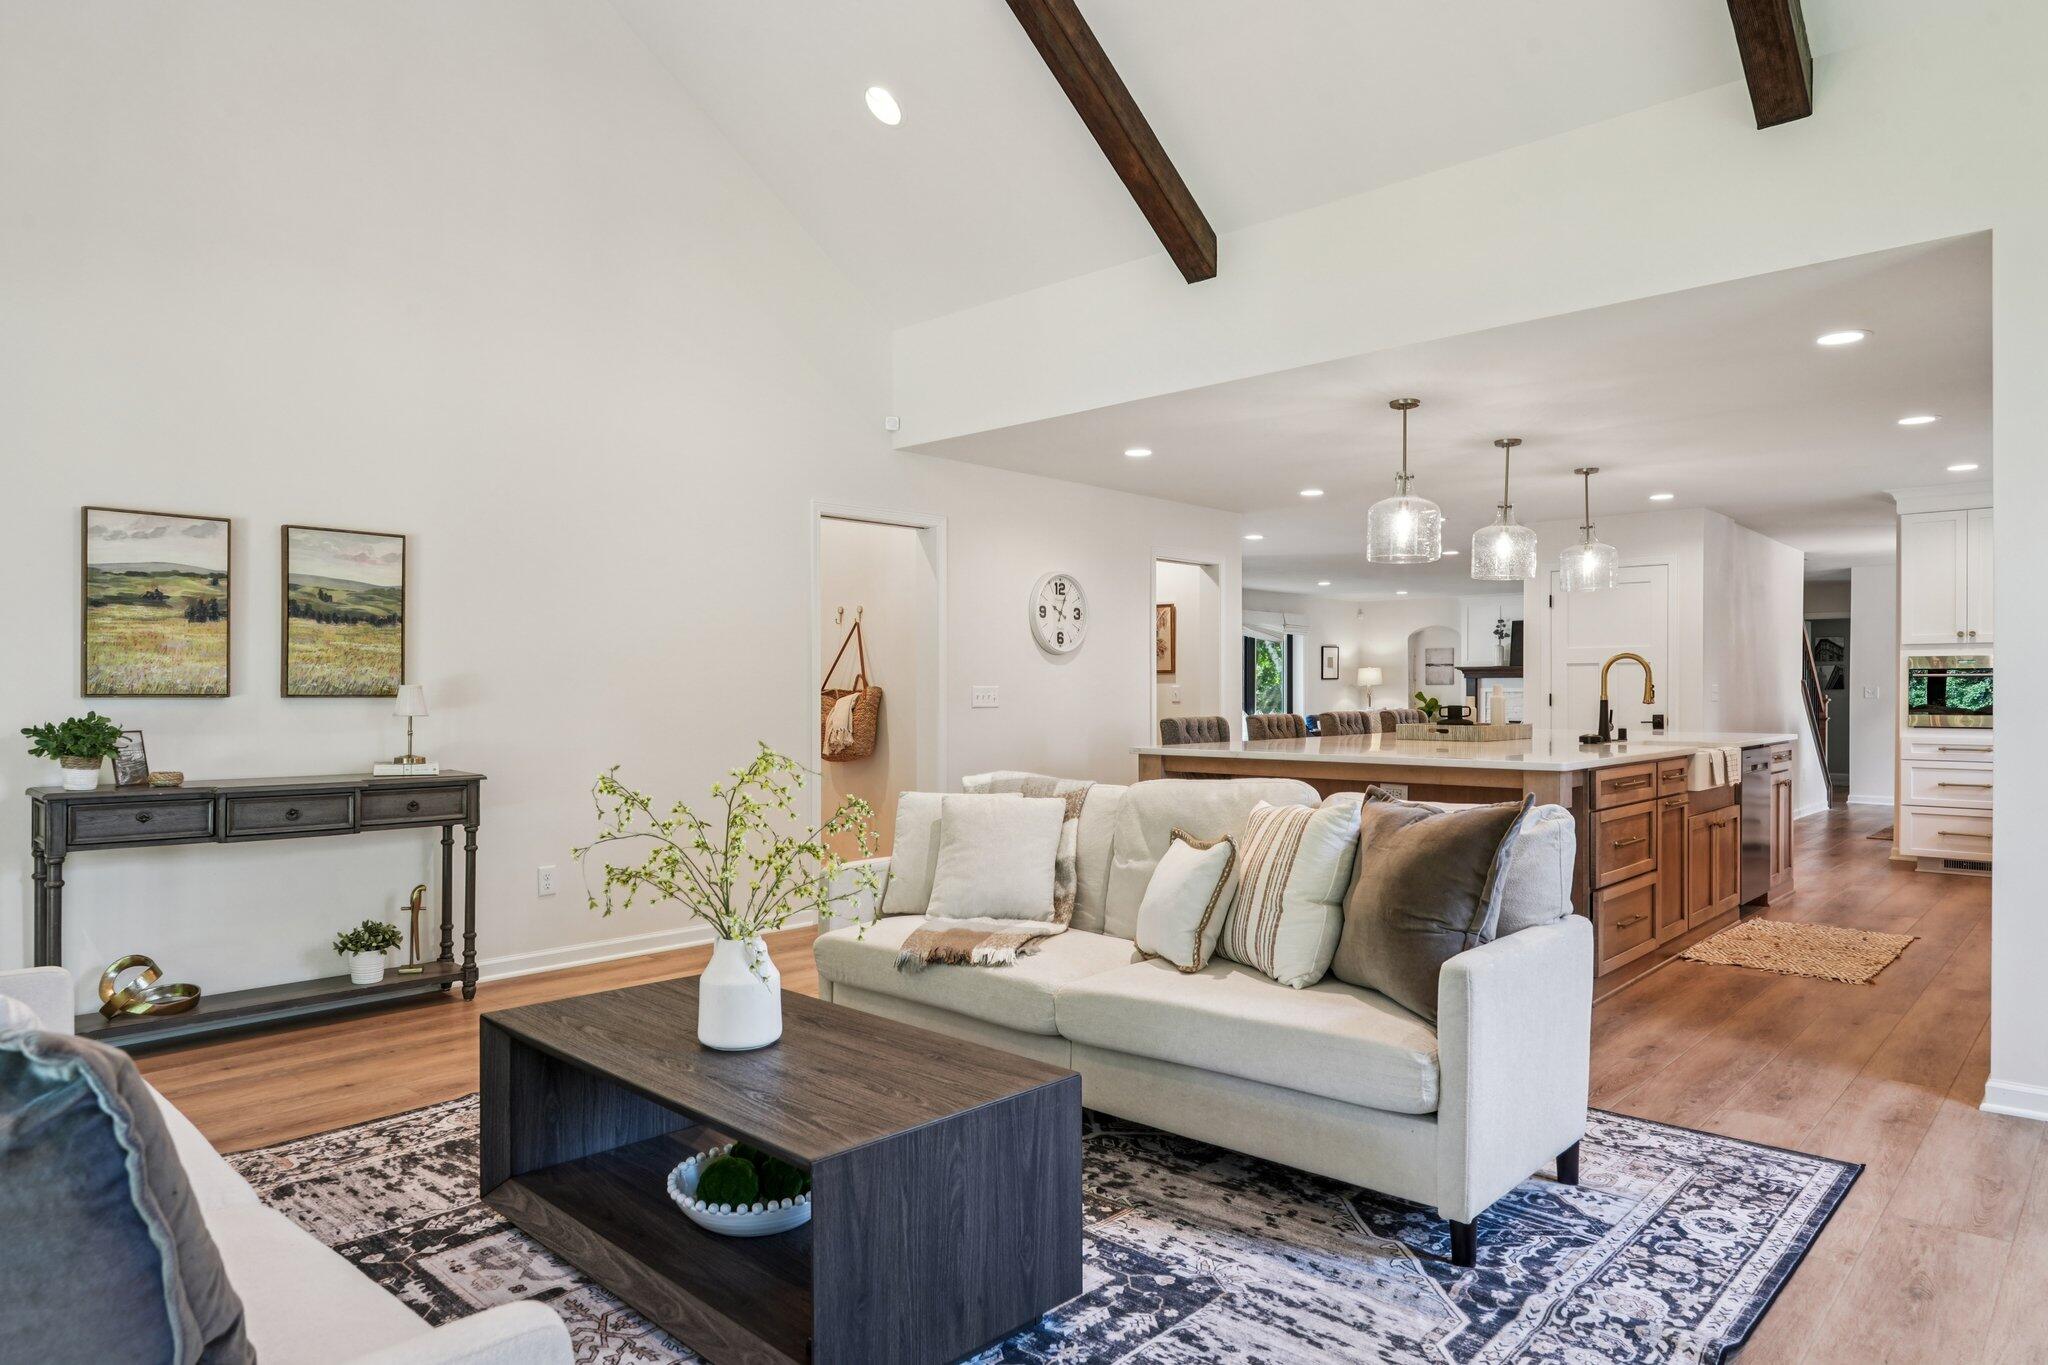
Open-plan living room and kitchen with exposed beams, a light sofa, patterned rug, and wood island.
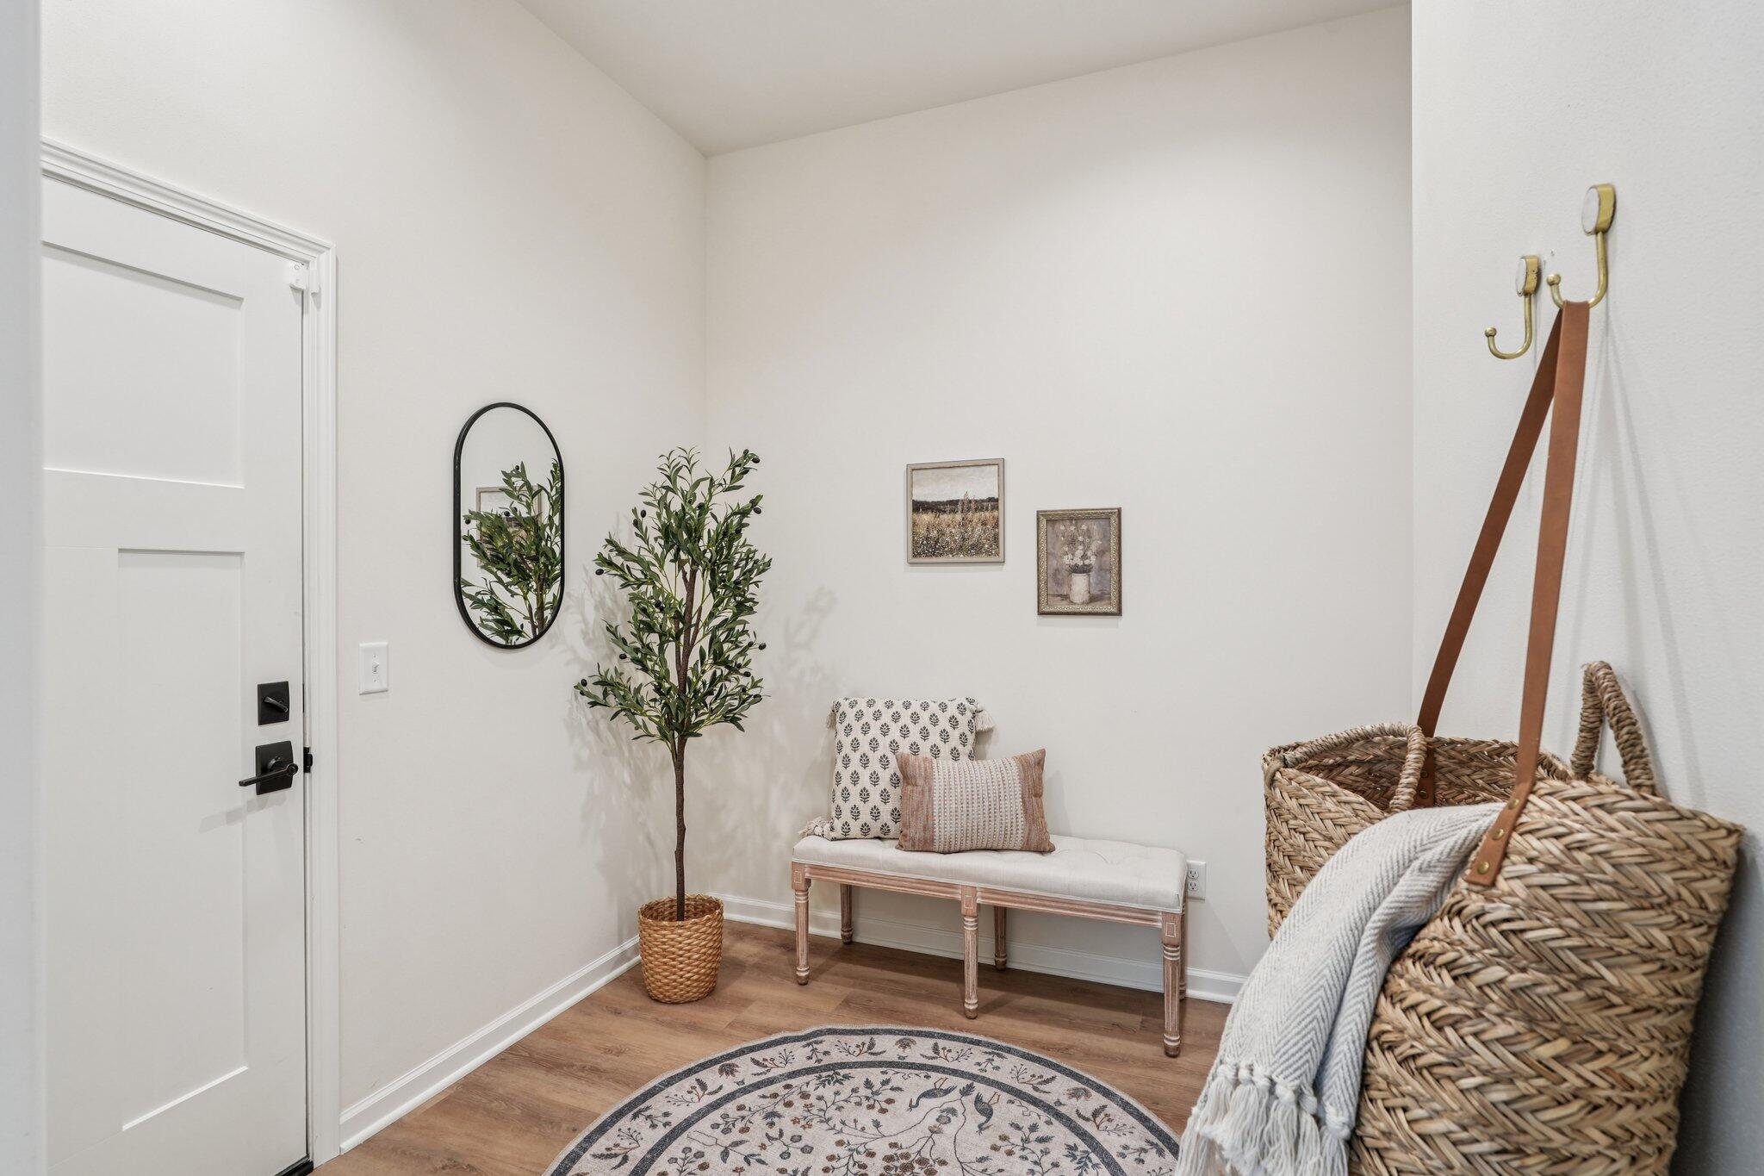
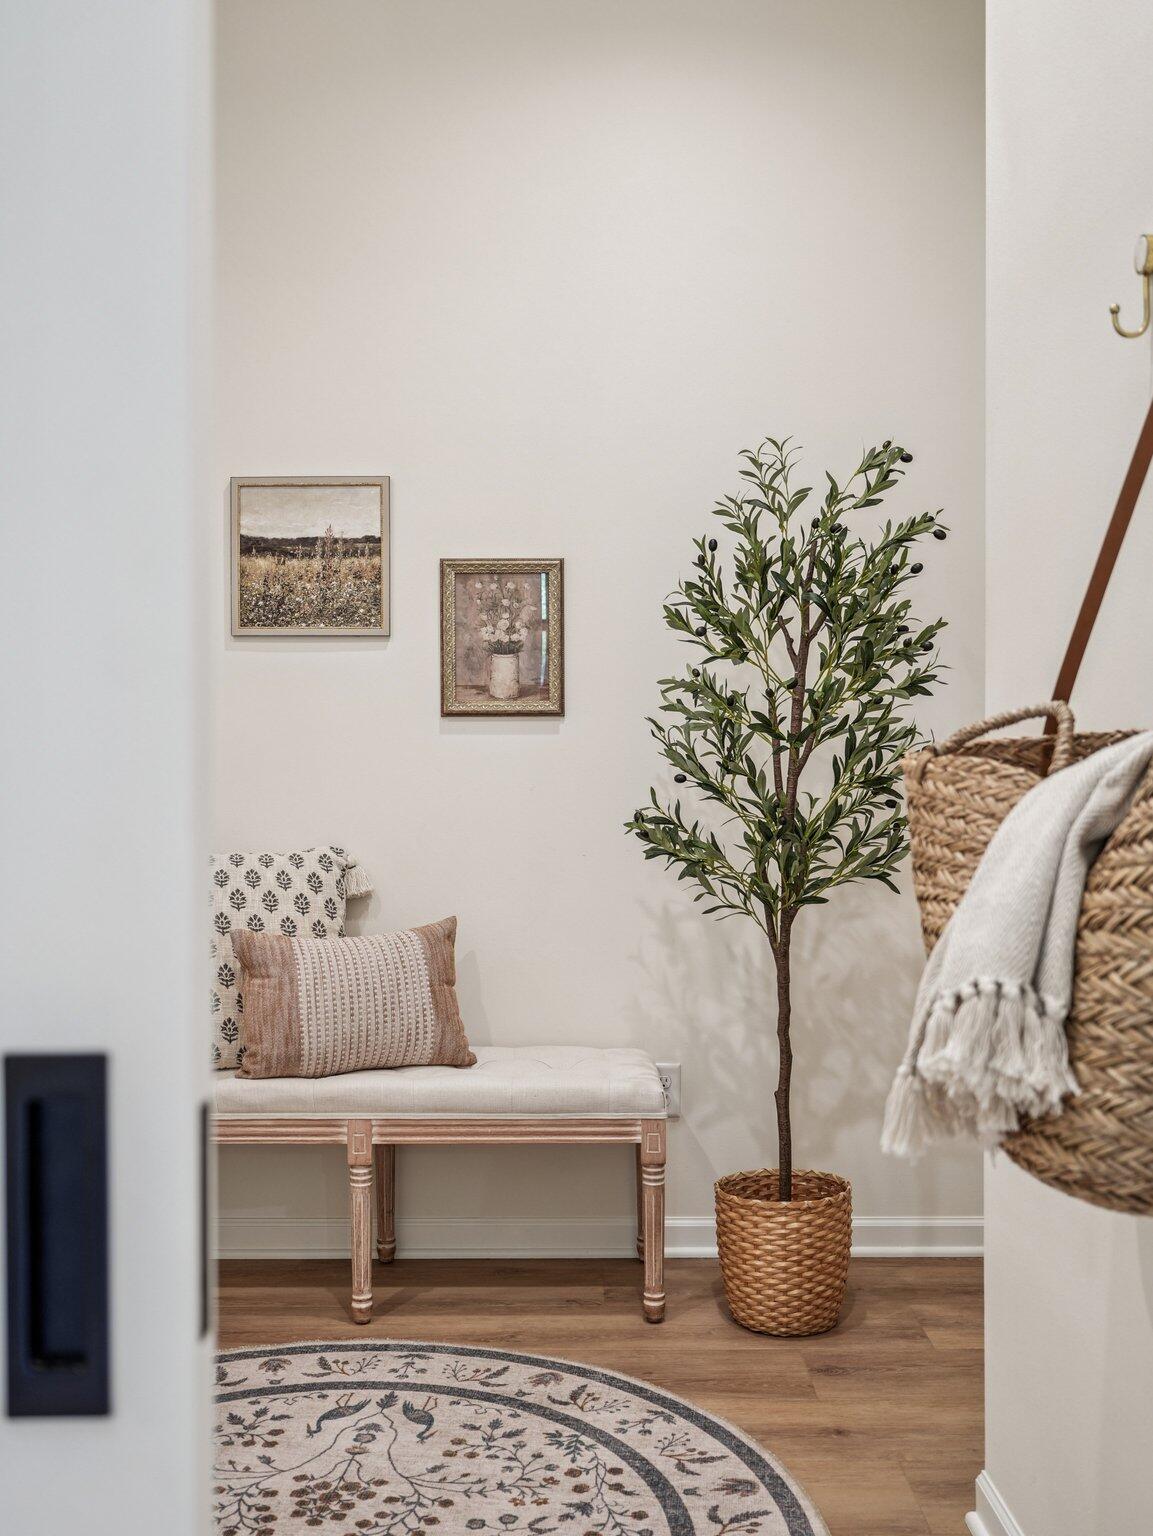
Entryway with a cushioned bench, wall hooks, woven basket, and potted tree.
Entryway with a cushioned bench, potted olive tree, woven basket, and patterned rug.
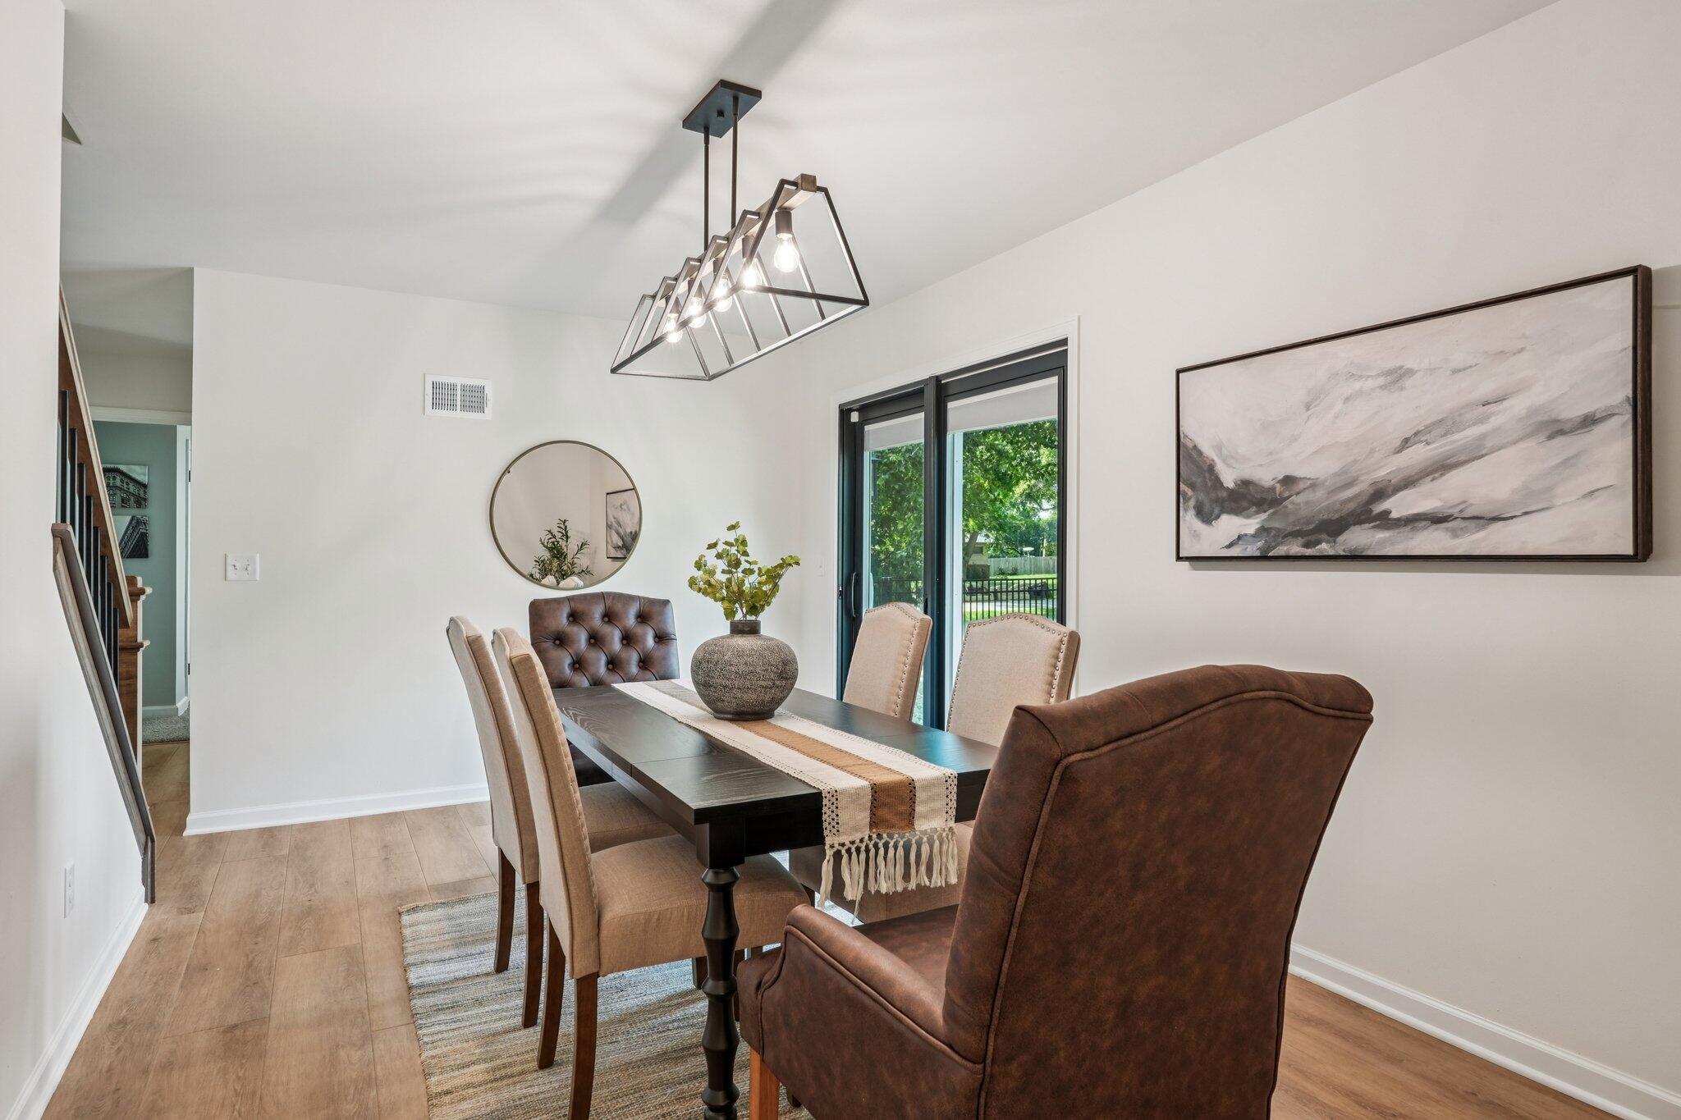
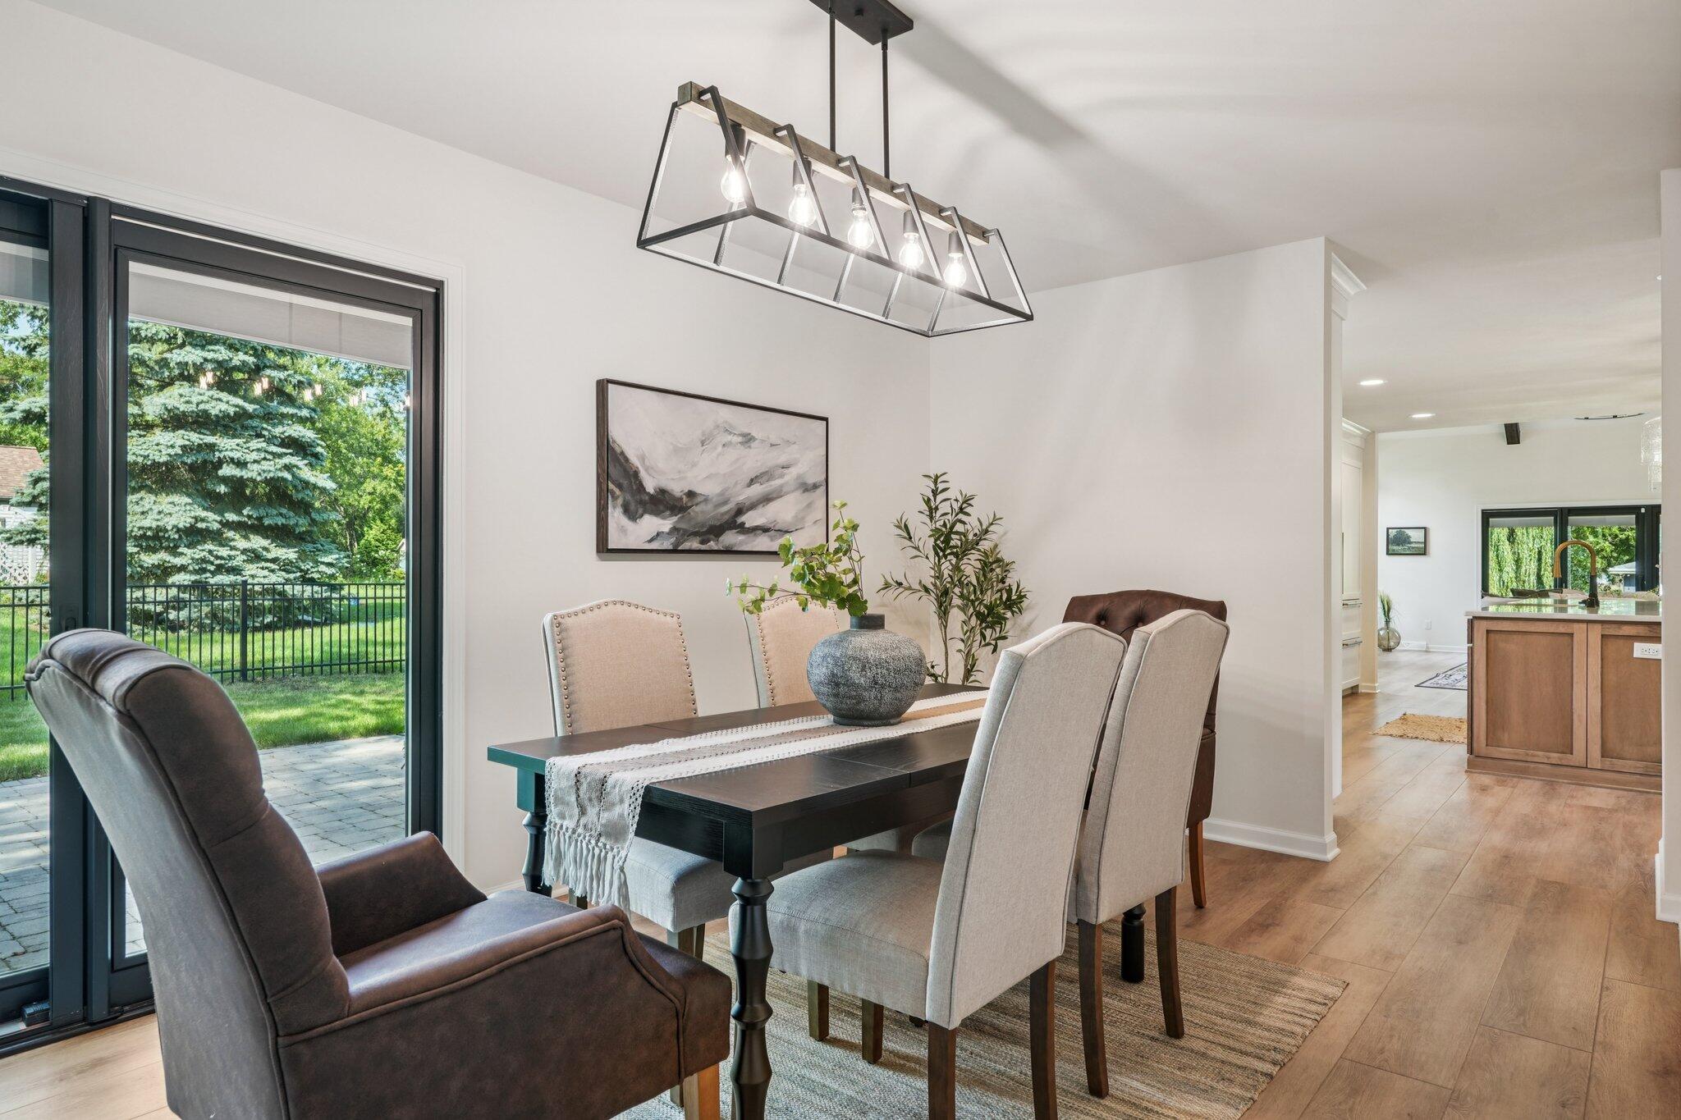
Dining room with a dark table, upholstered chairs, and sliding glass doors to a leafy outdoor view.
Dining room with a dark table and upholstered chairs beside sliding glass doors overlooking the yard.
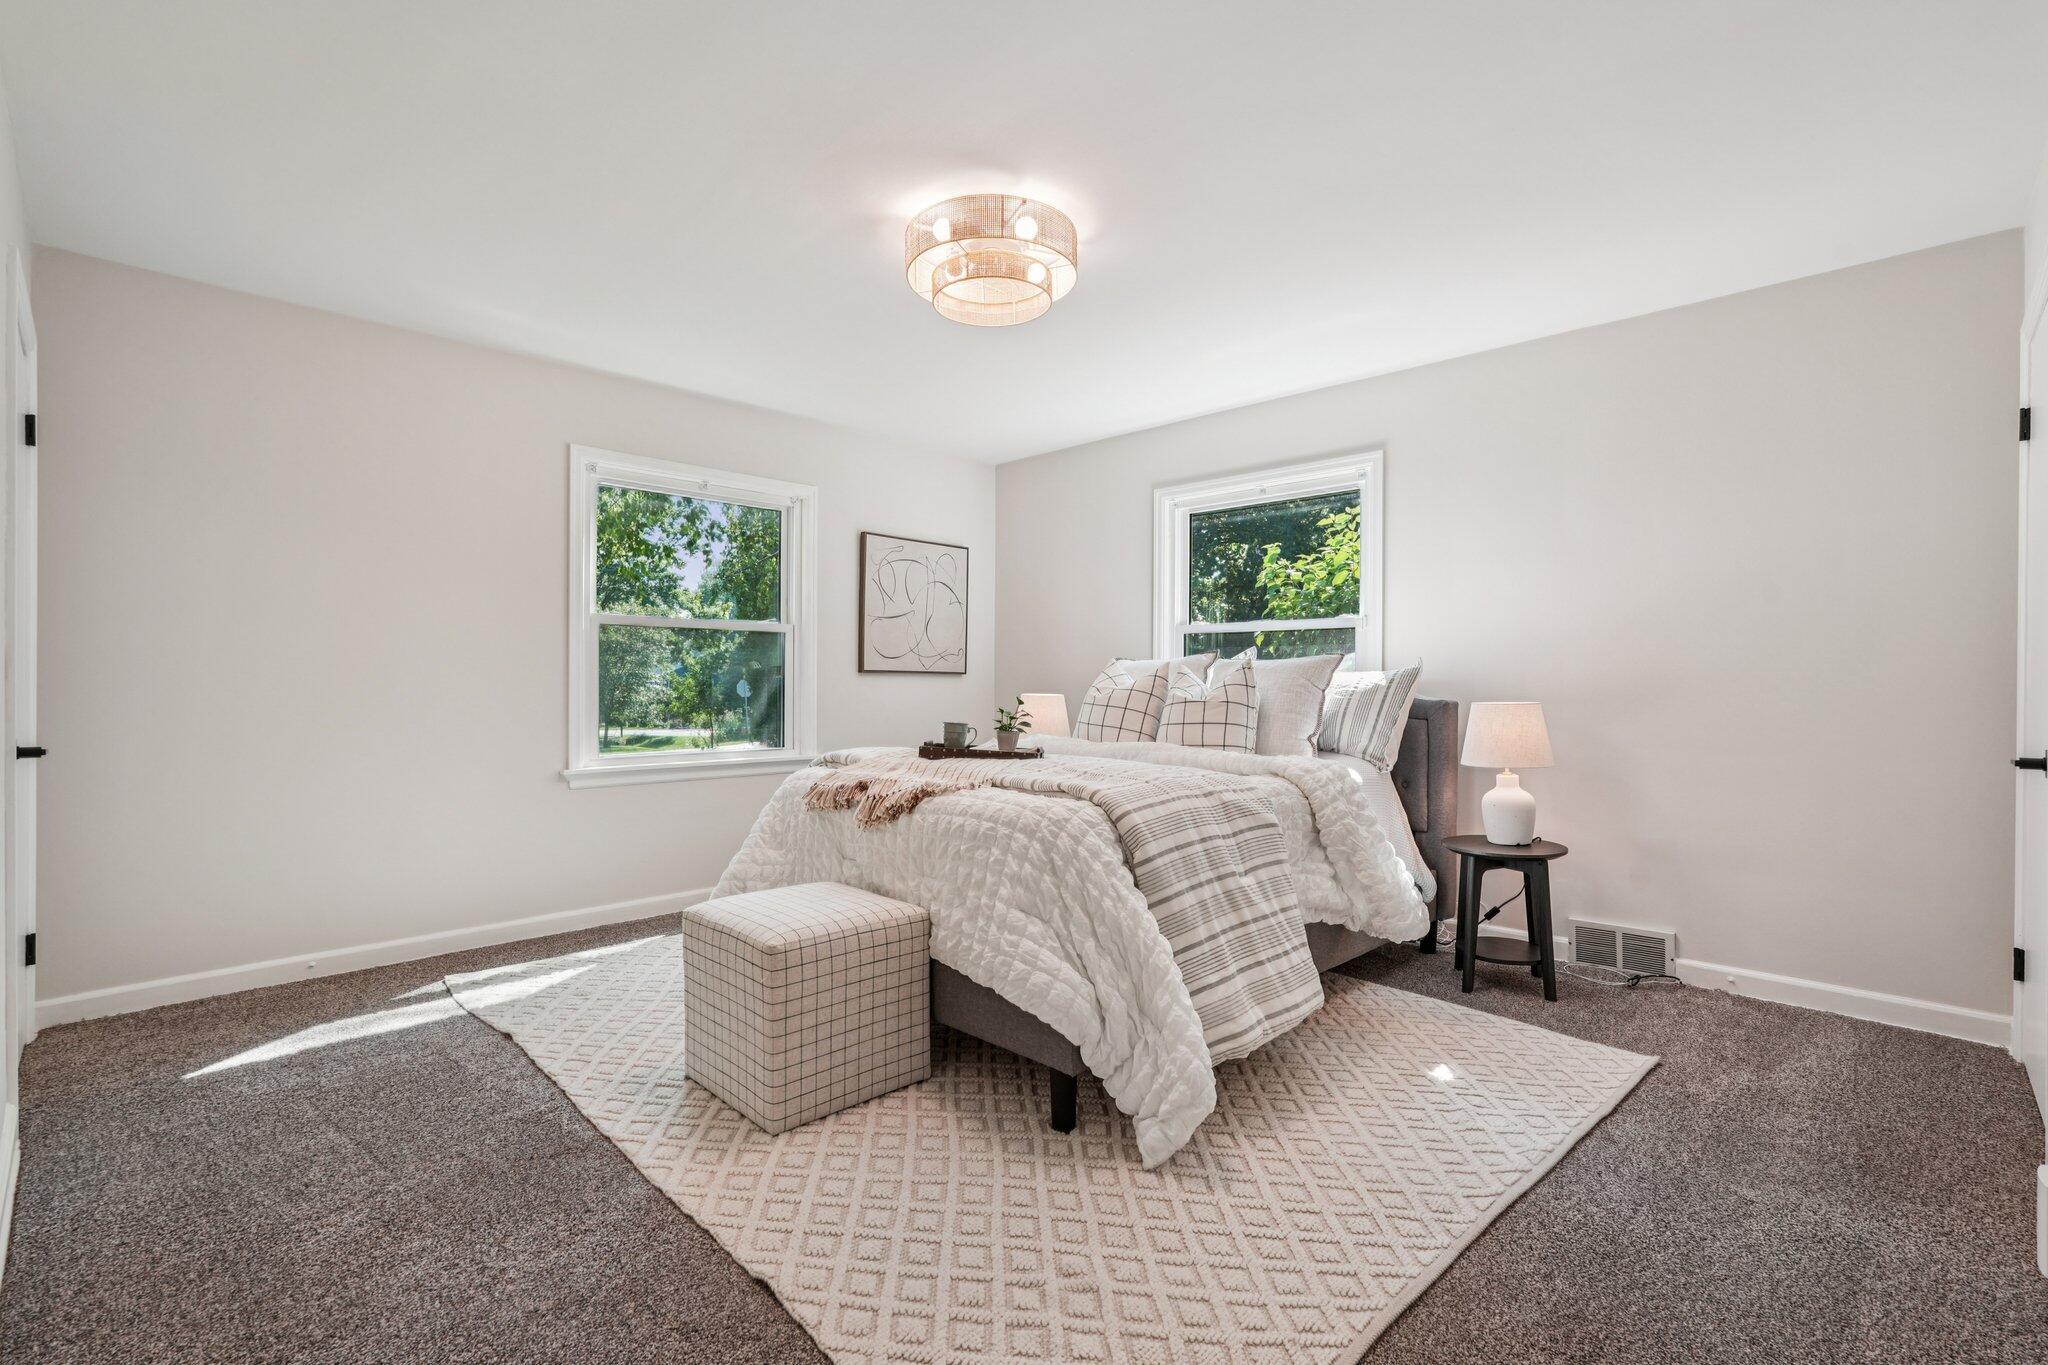
Staged bedroom with a white bed, plaid bedding, and two windows overlooking leafy trees.
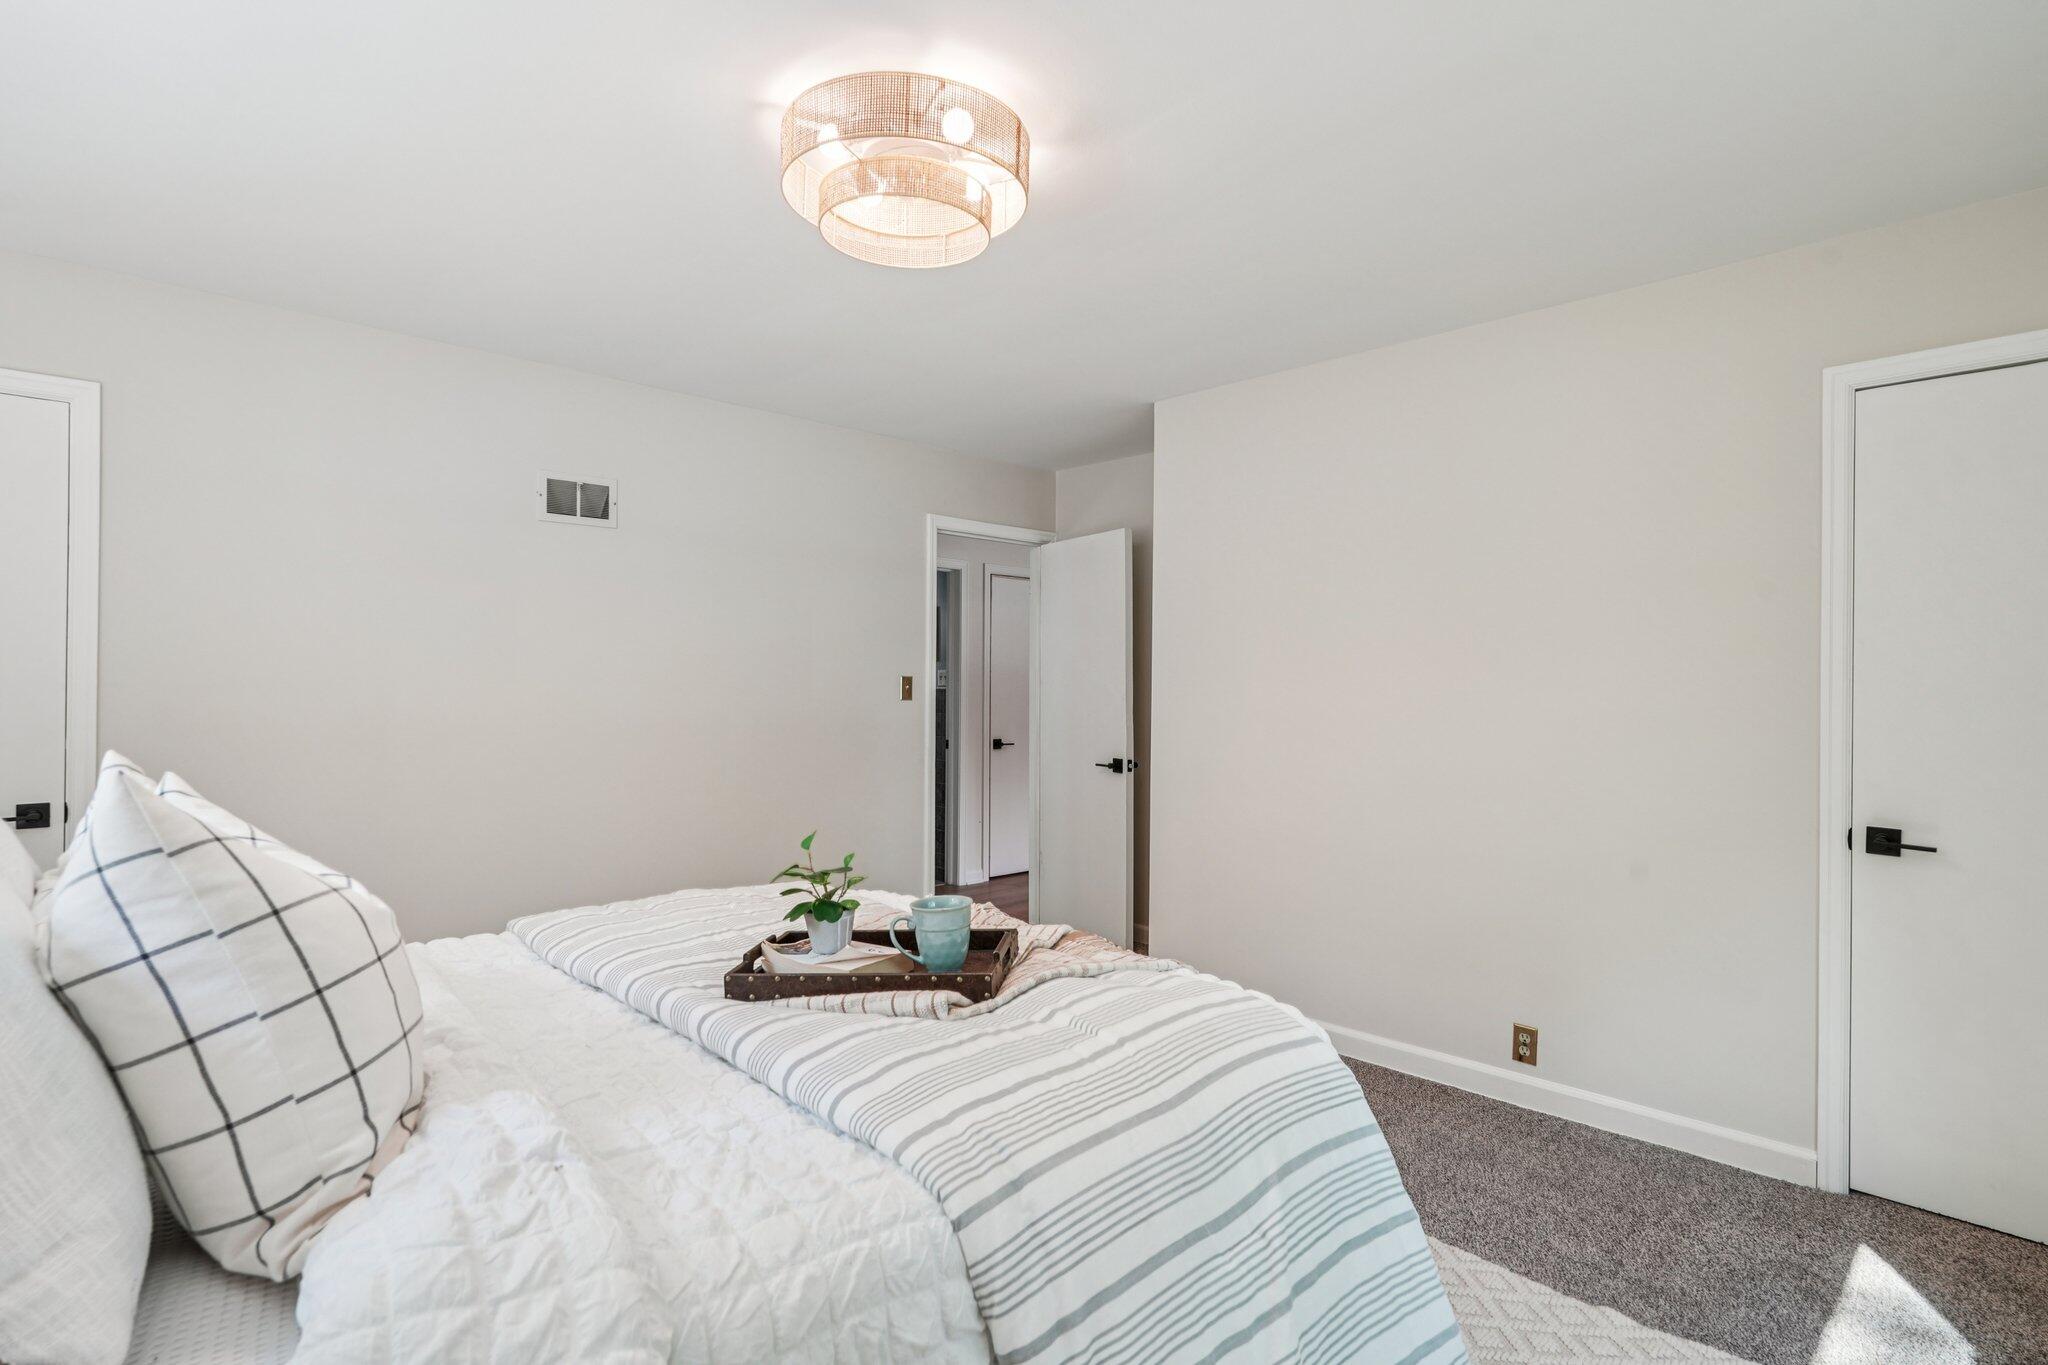
Staged bedroom with striped bedding, grid-pattern pillows, and a tray holding a plant and cup.
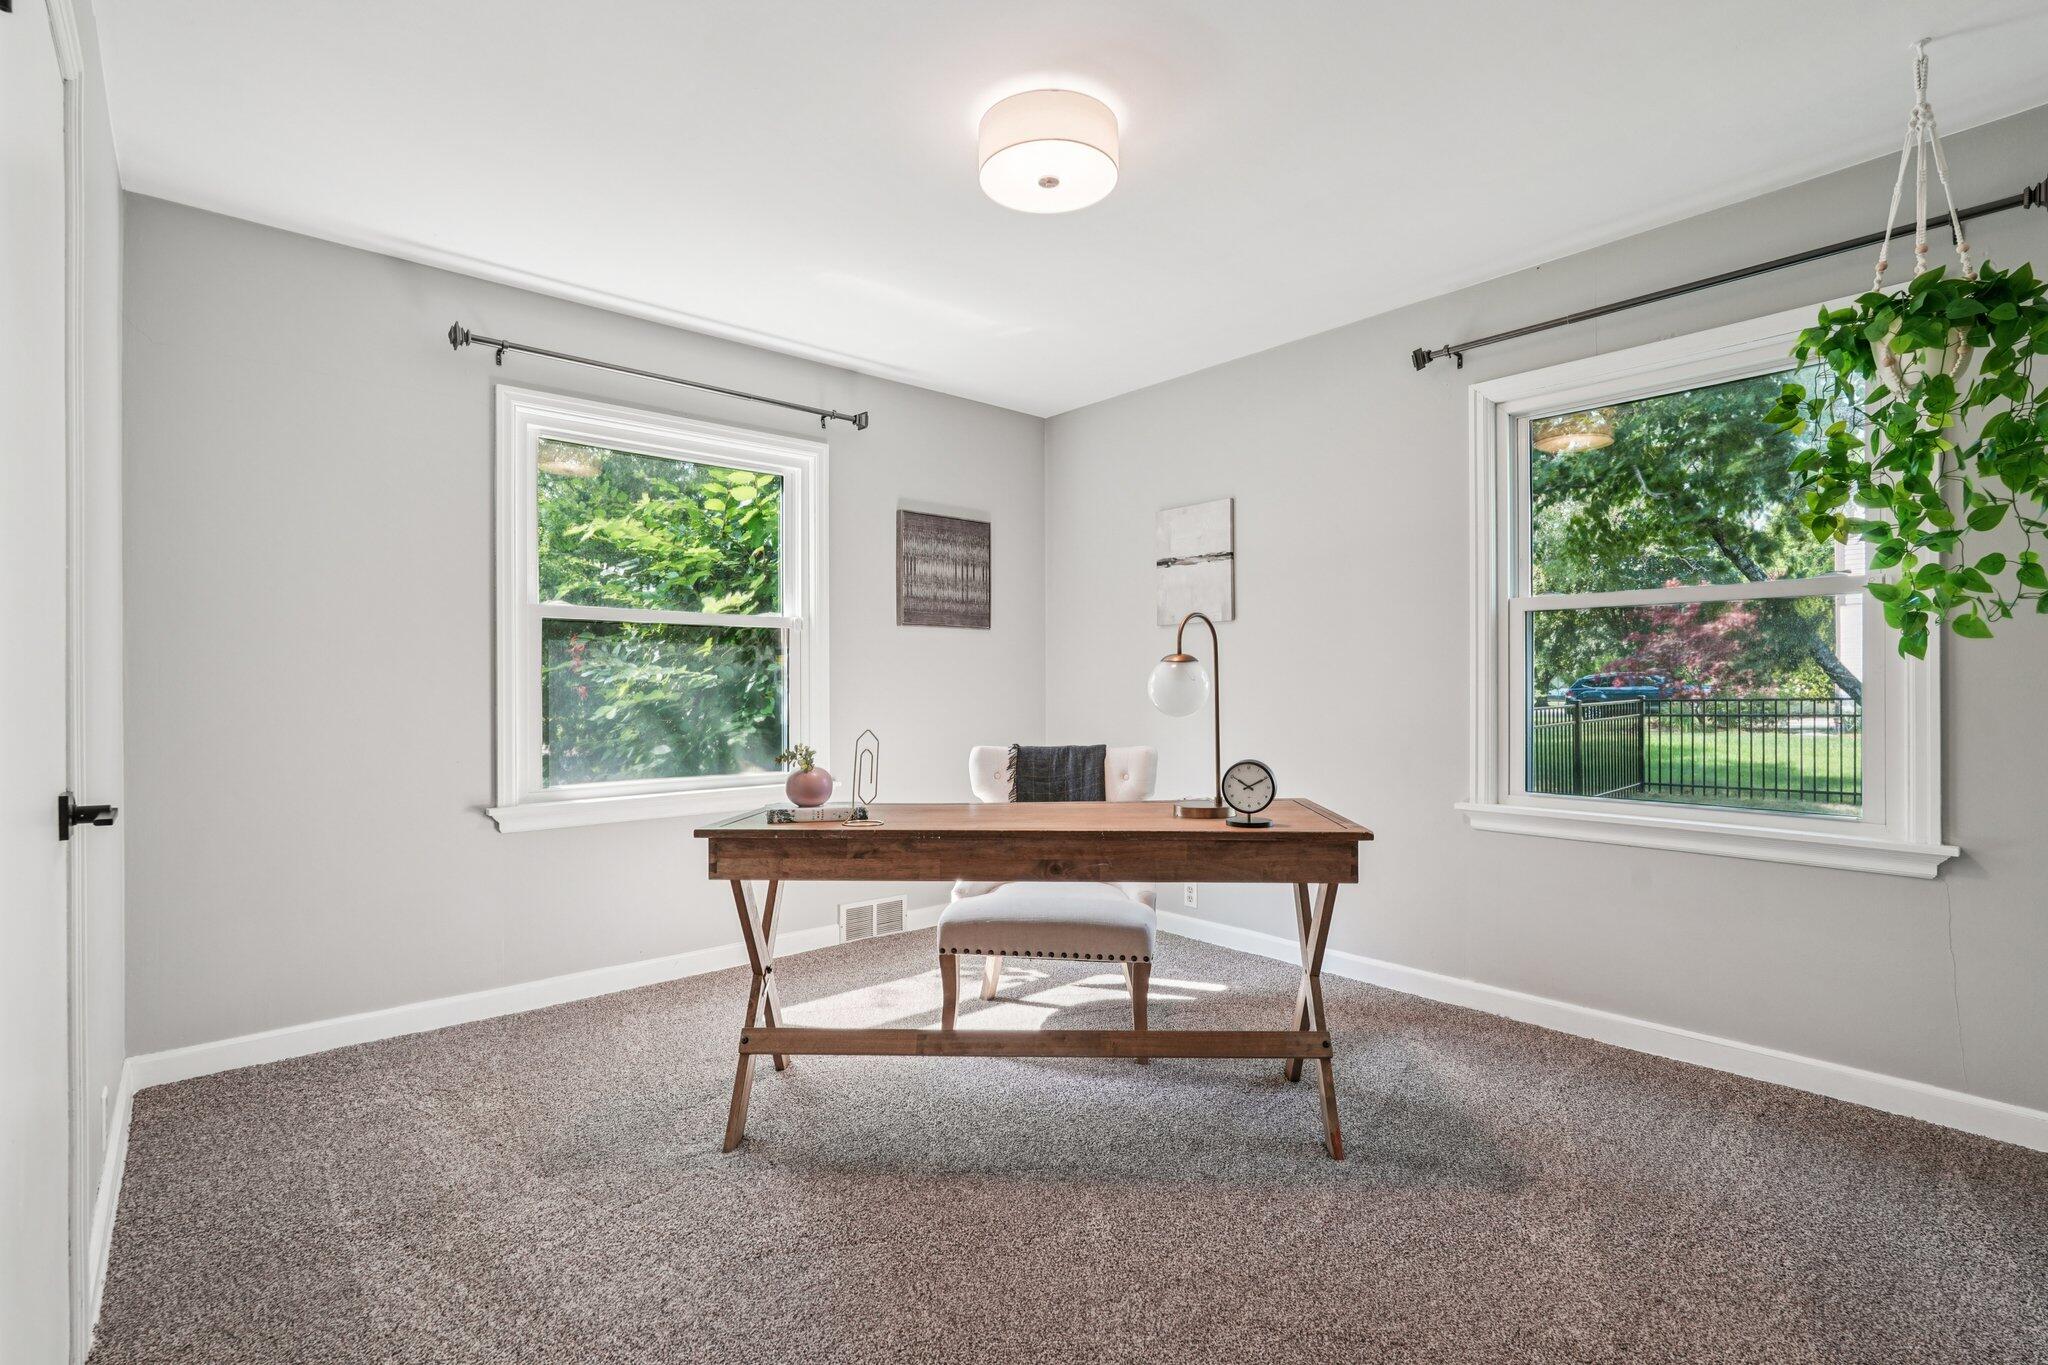
Furnished home office with a wooden desk between two windows overlooking greenery.
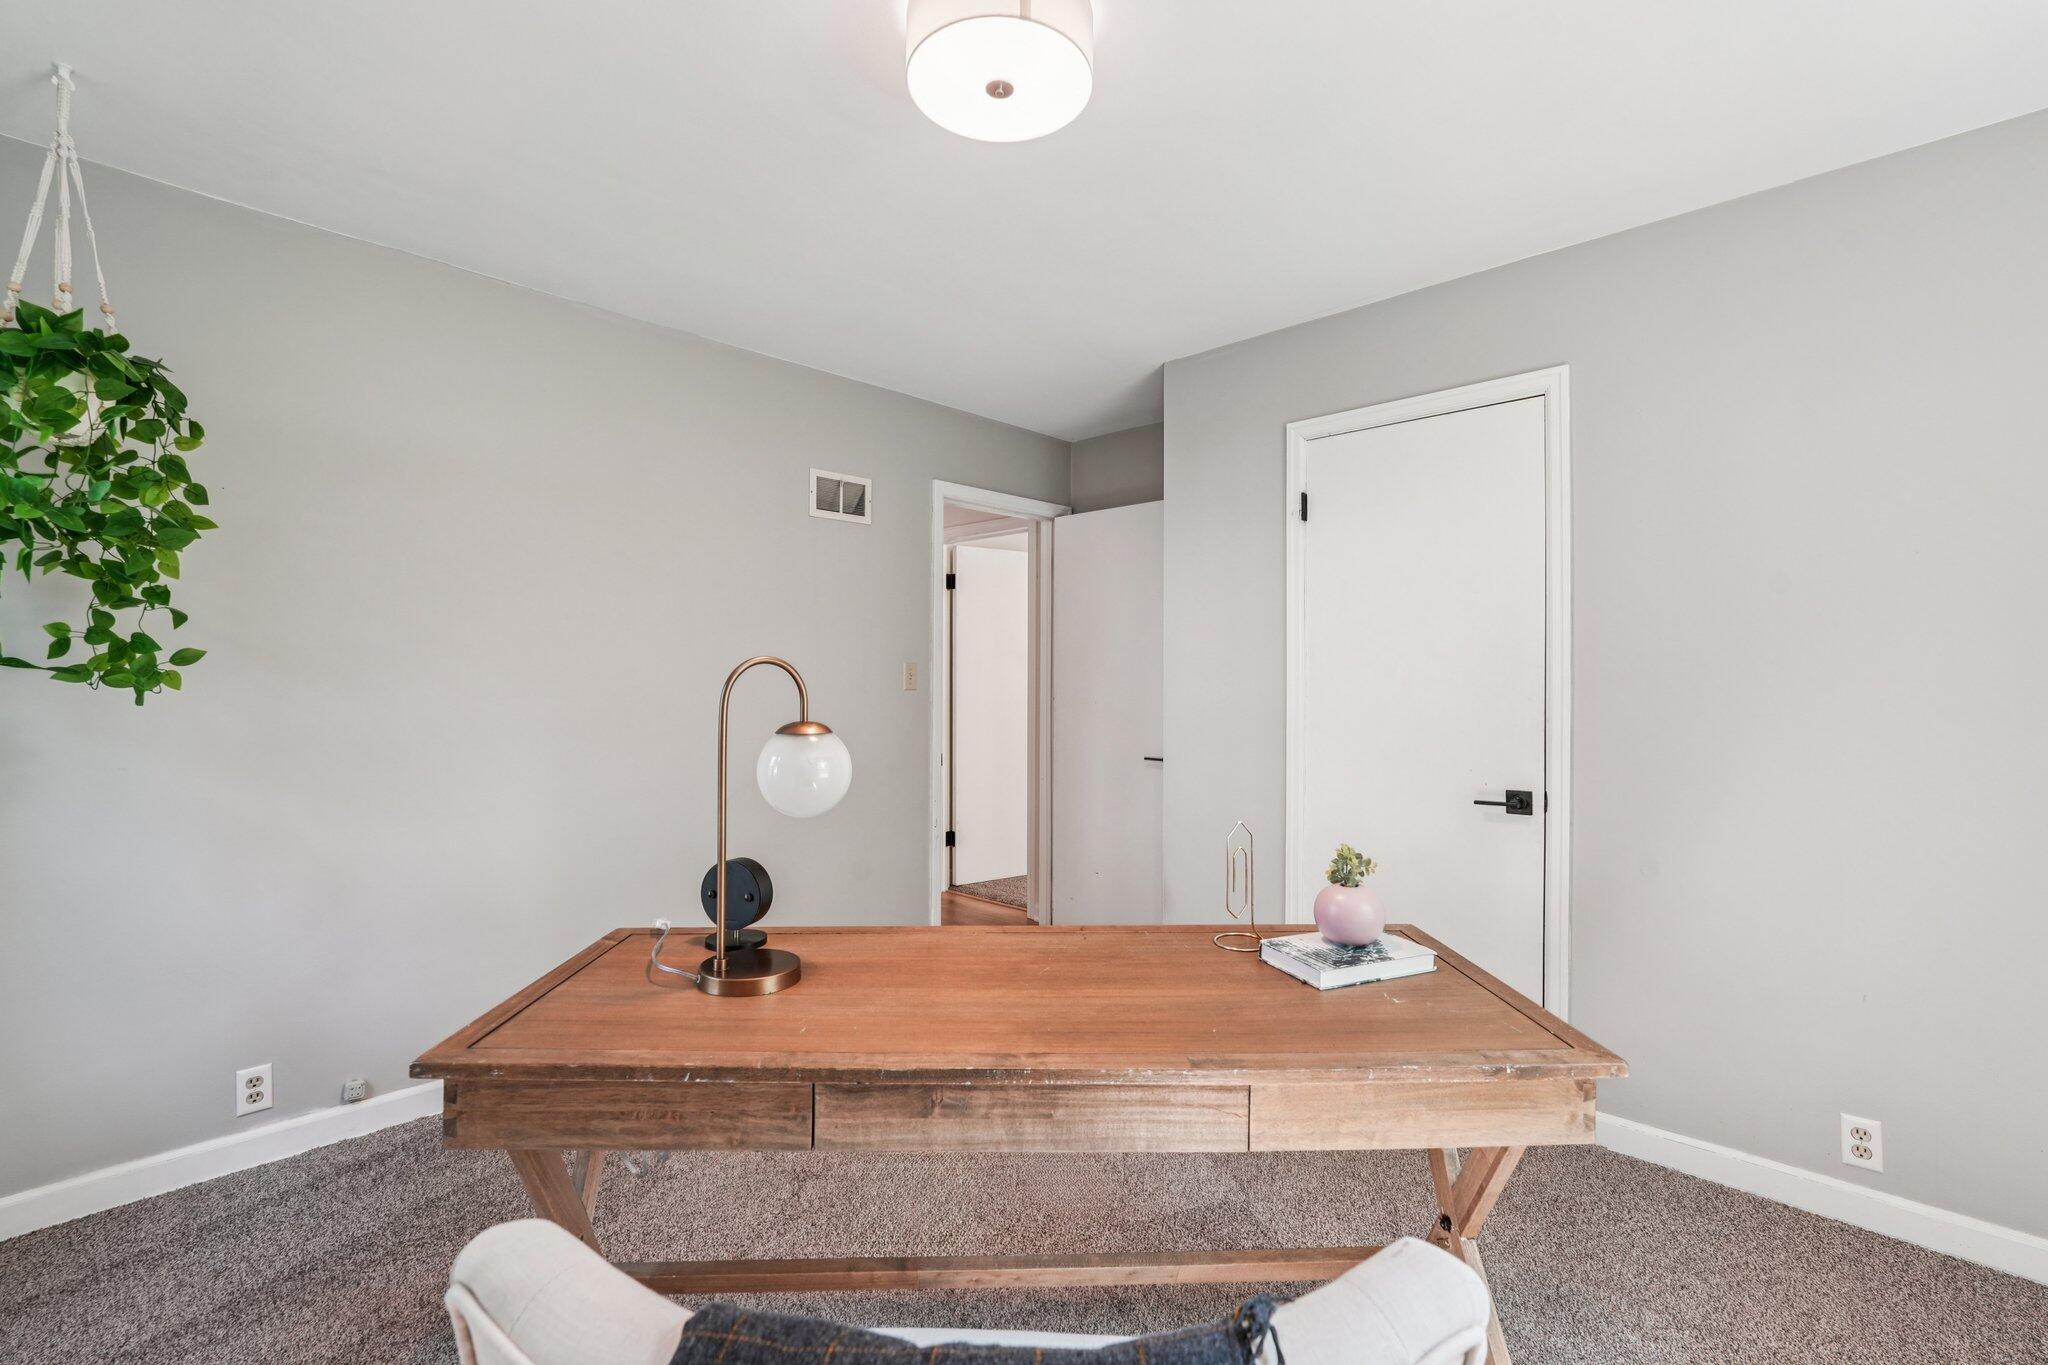
Home office with a wooden desk, brass lamp, and hanging plant against gray walls.
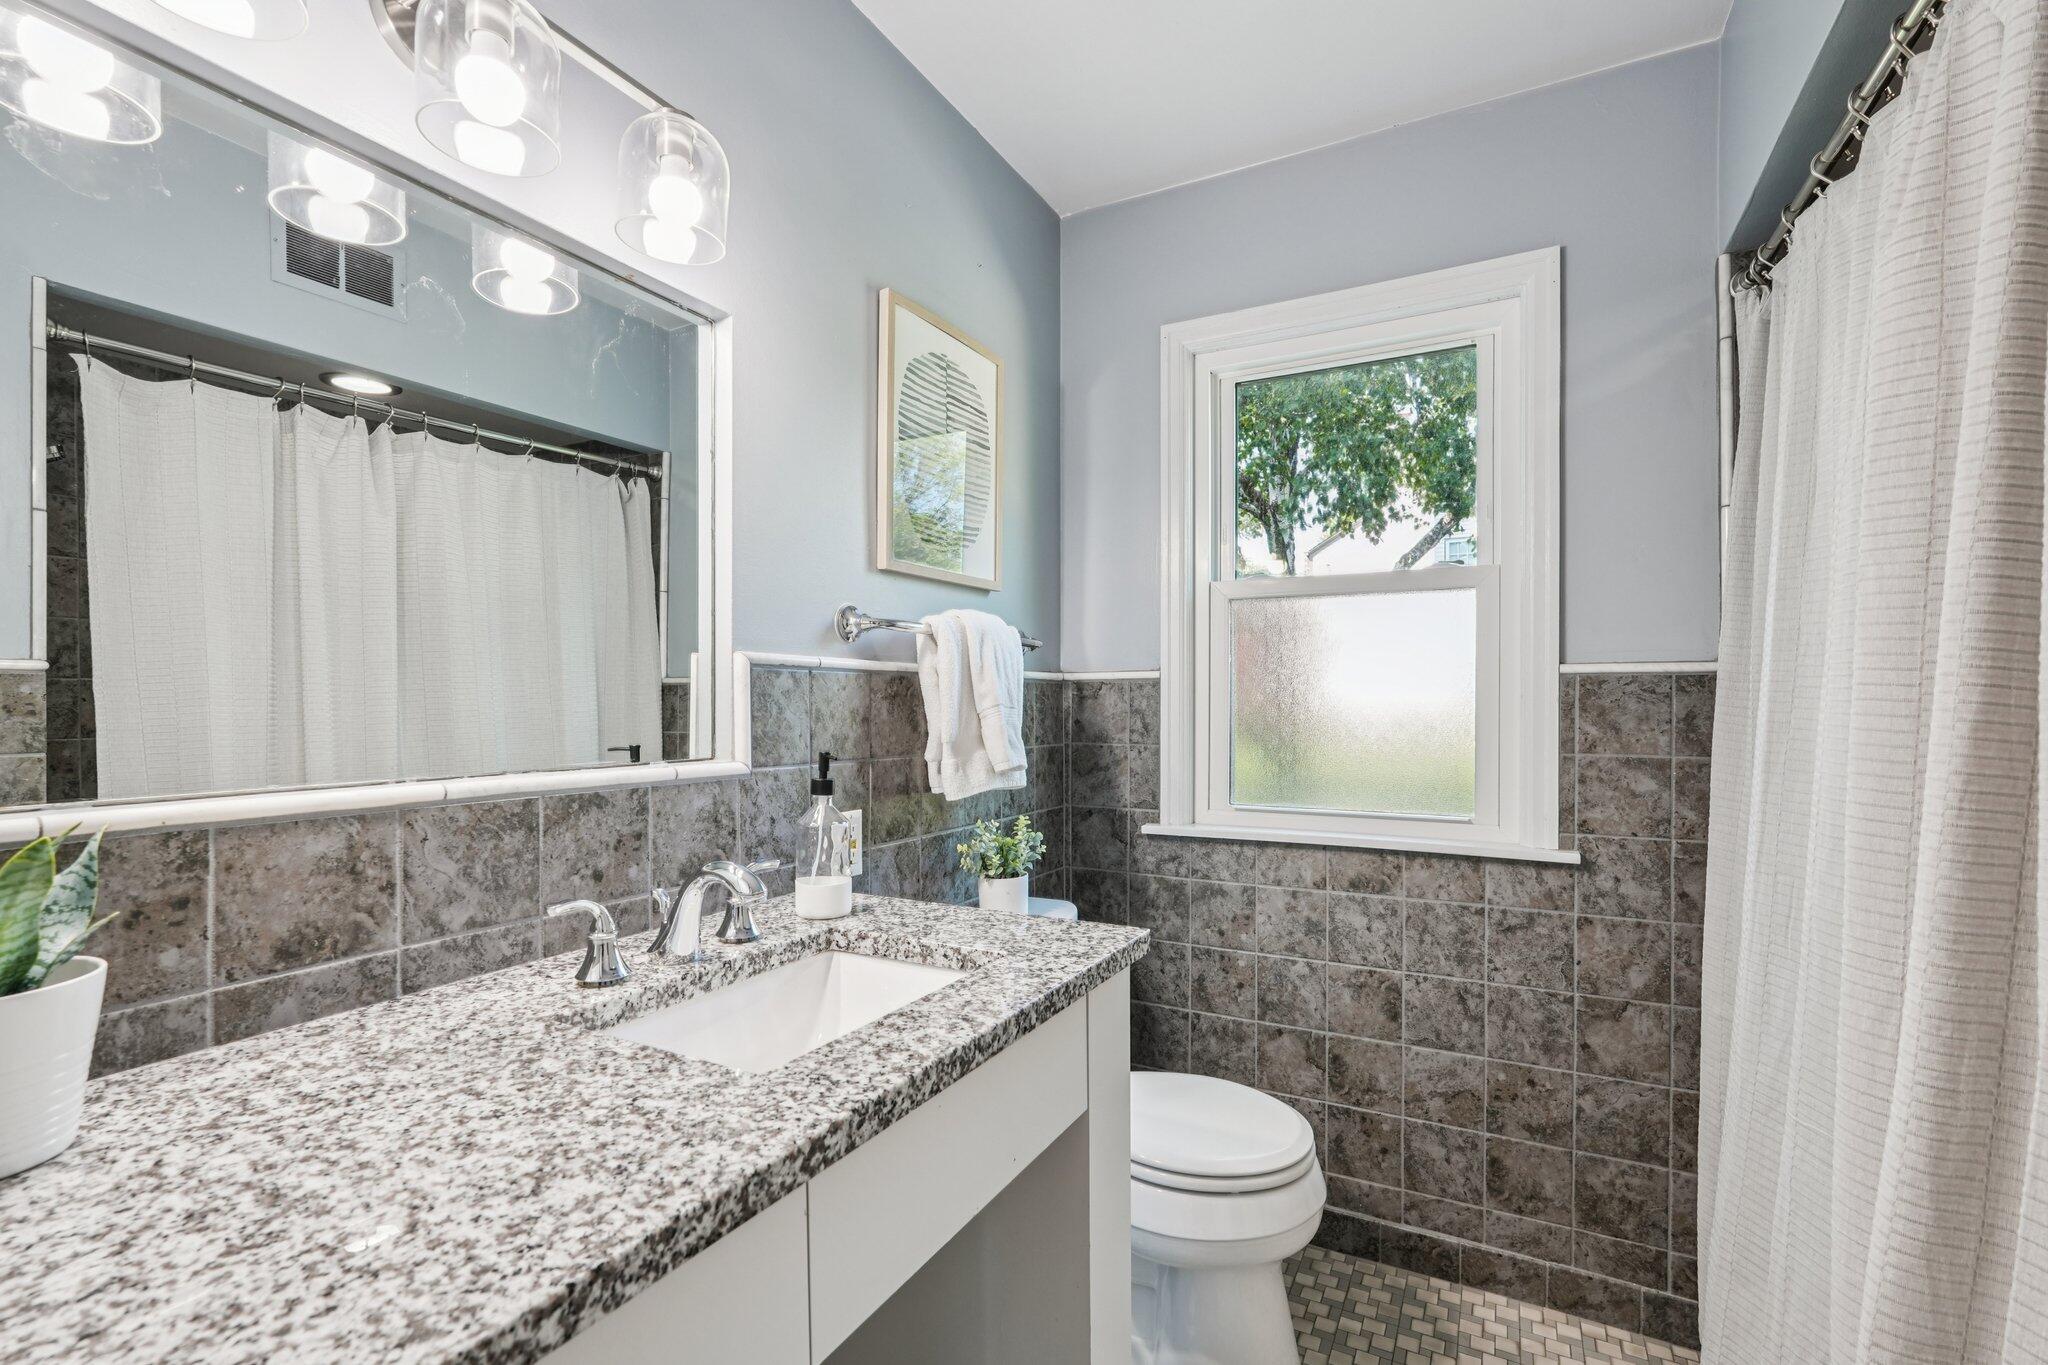
Bathroom with a granite vanity, gray tile, white shower curtain, and a window overlooking trees.
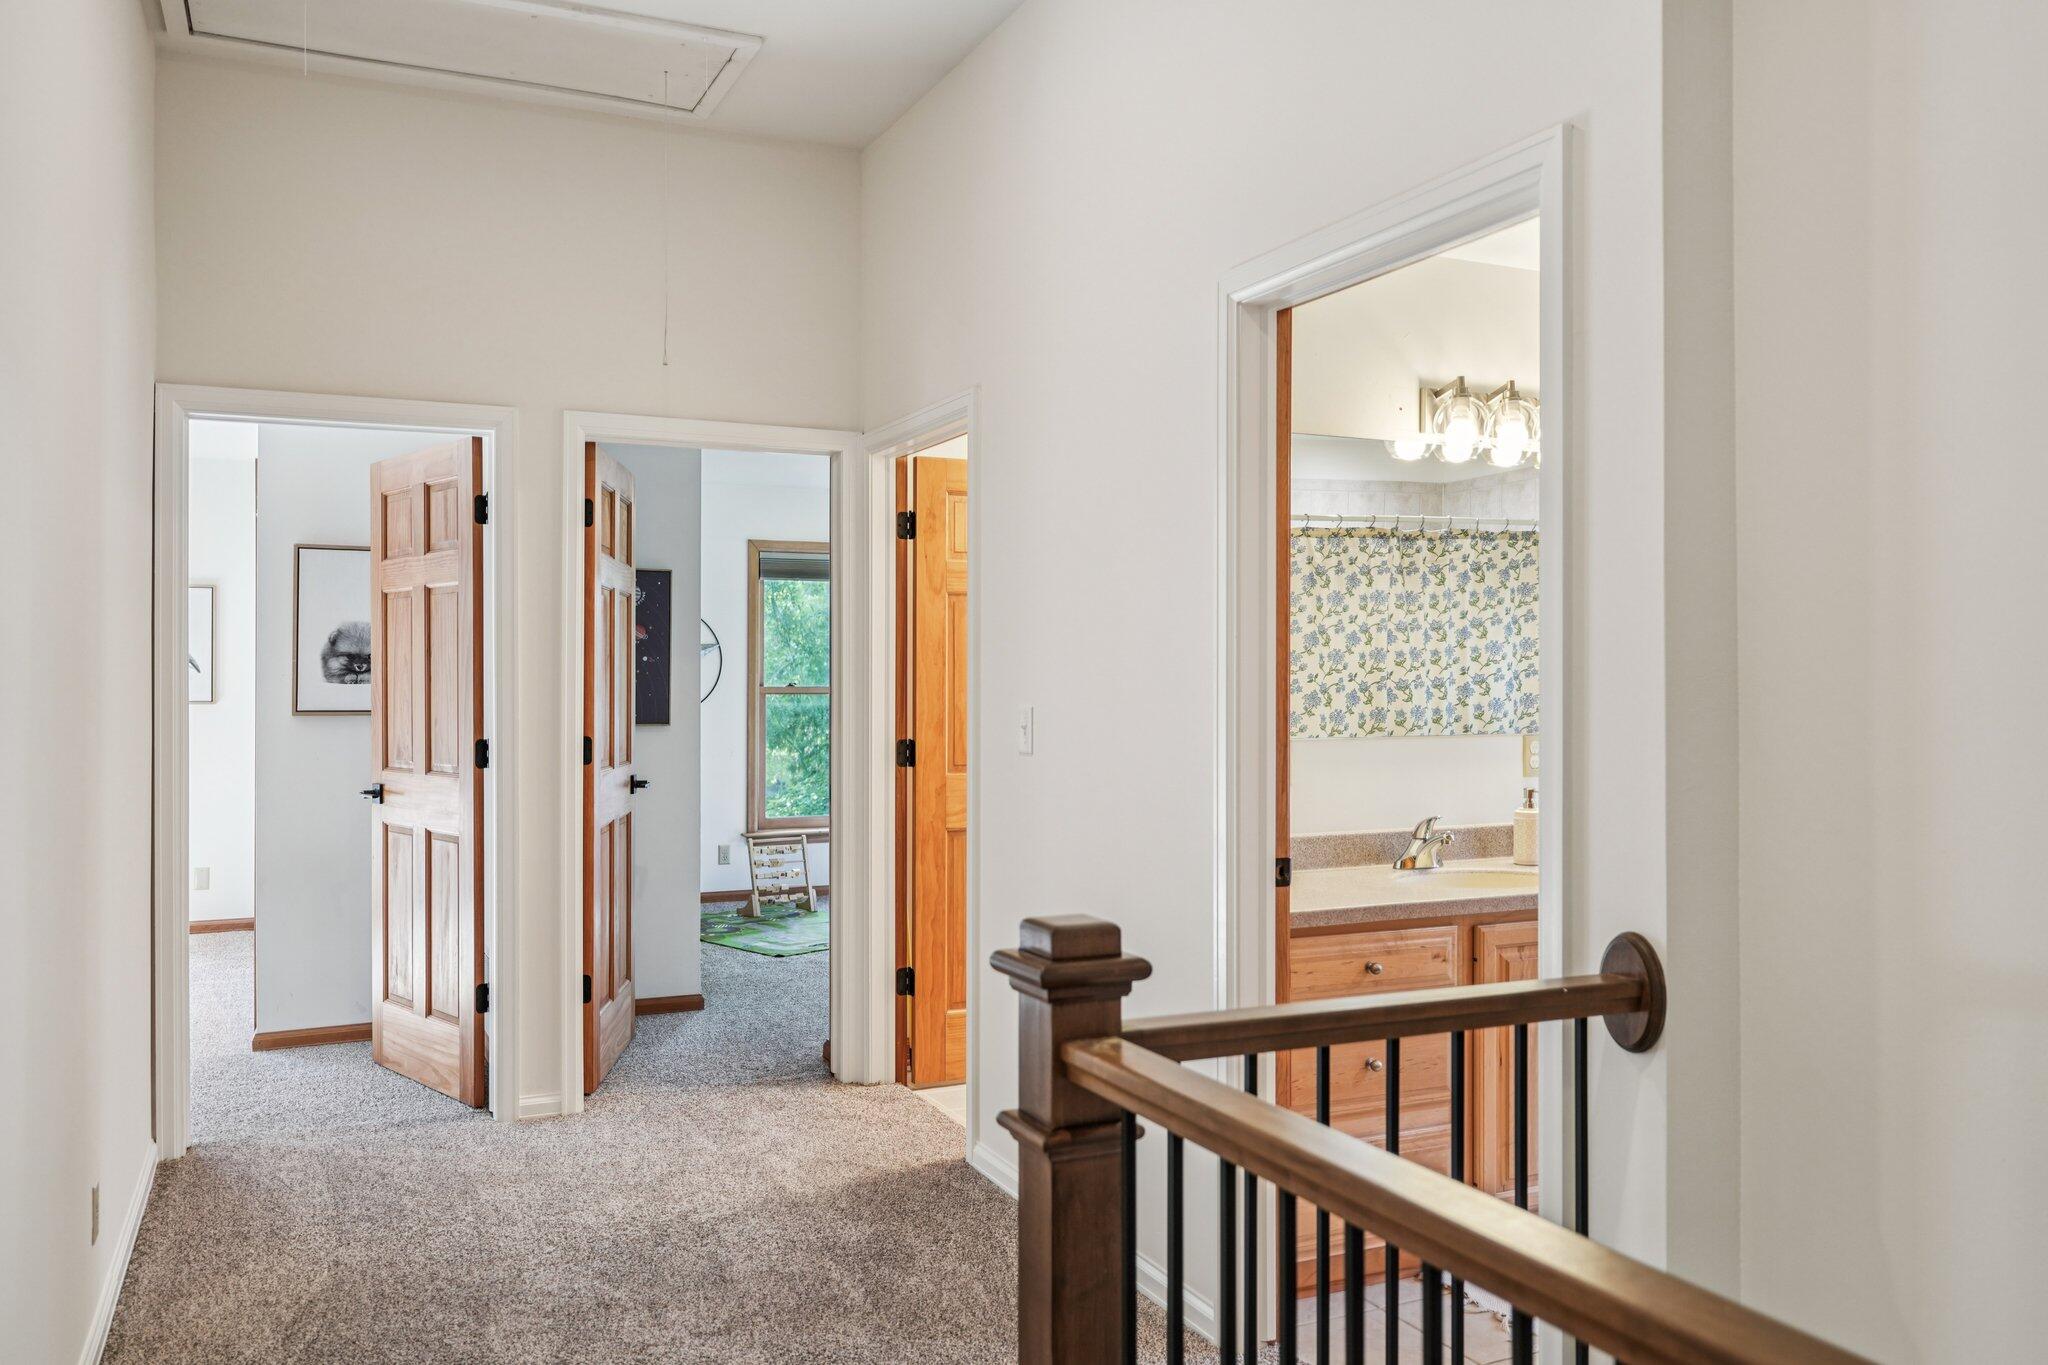
Upstairs hallway with carpet, paneled doors, a dark wood railing, and a bathroom entrance.
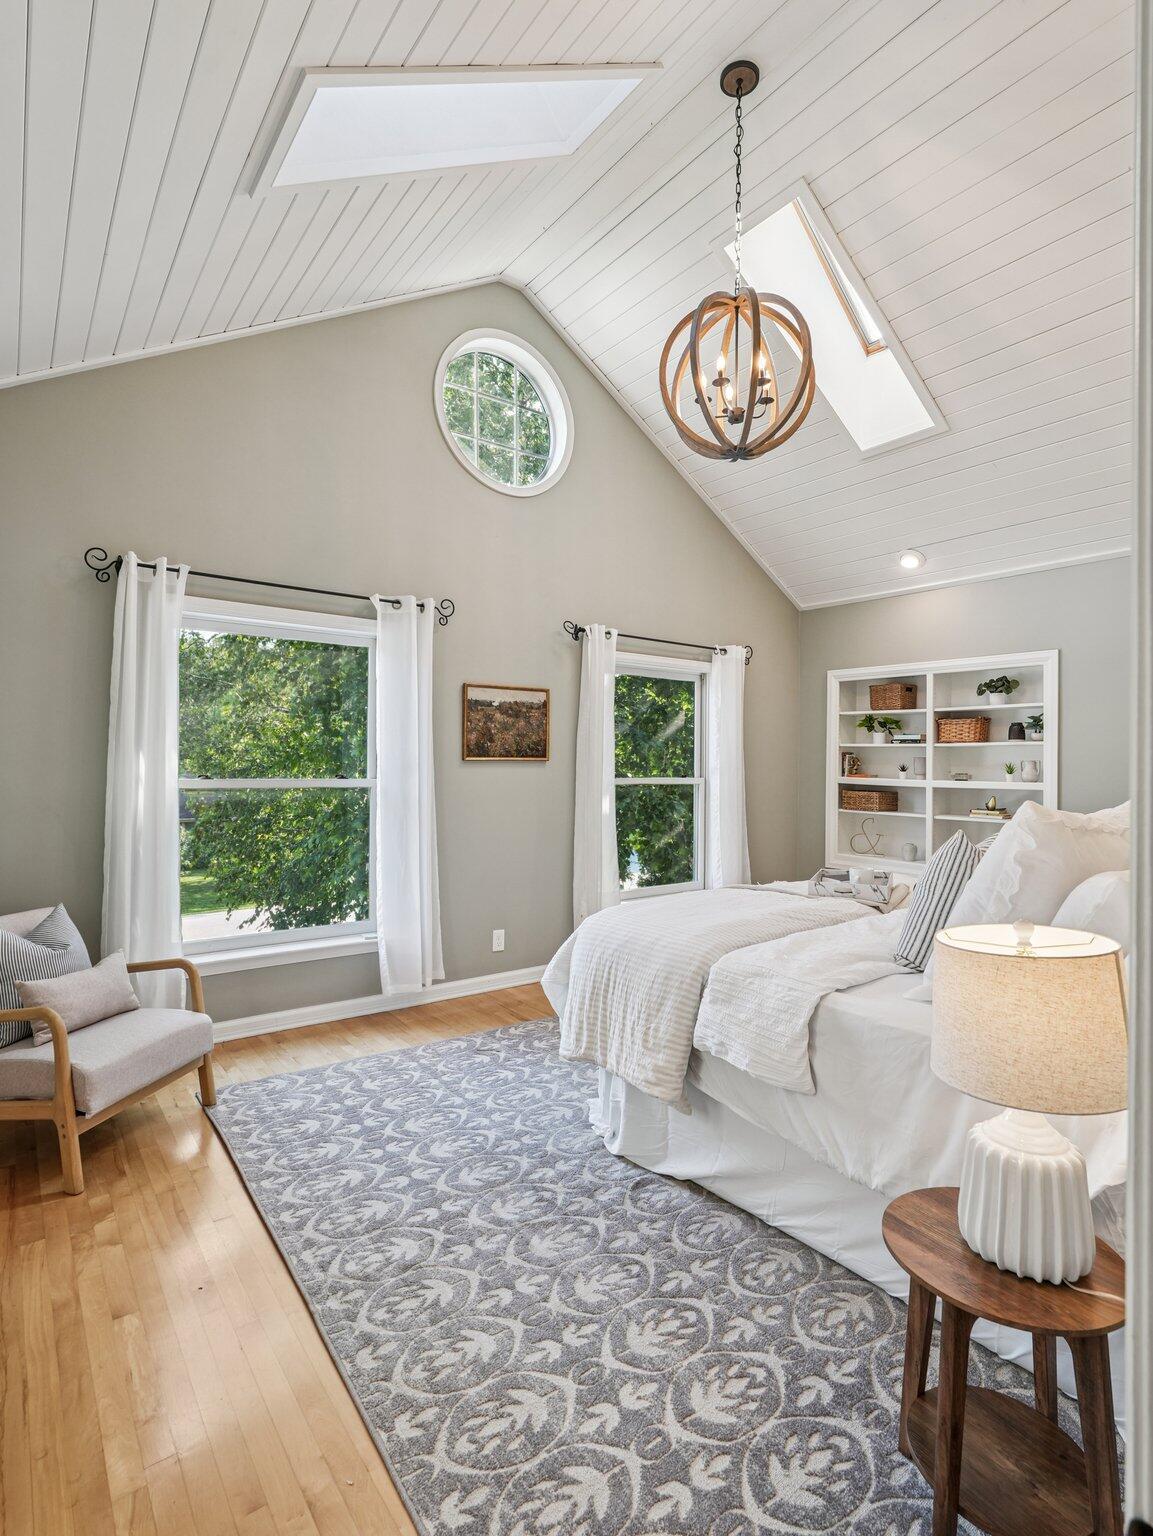
Bedroom with a vaulted paneled ceiling, round window, white bedding, and patterned gray rug.
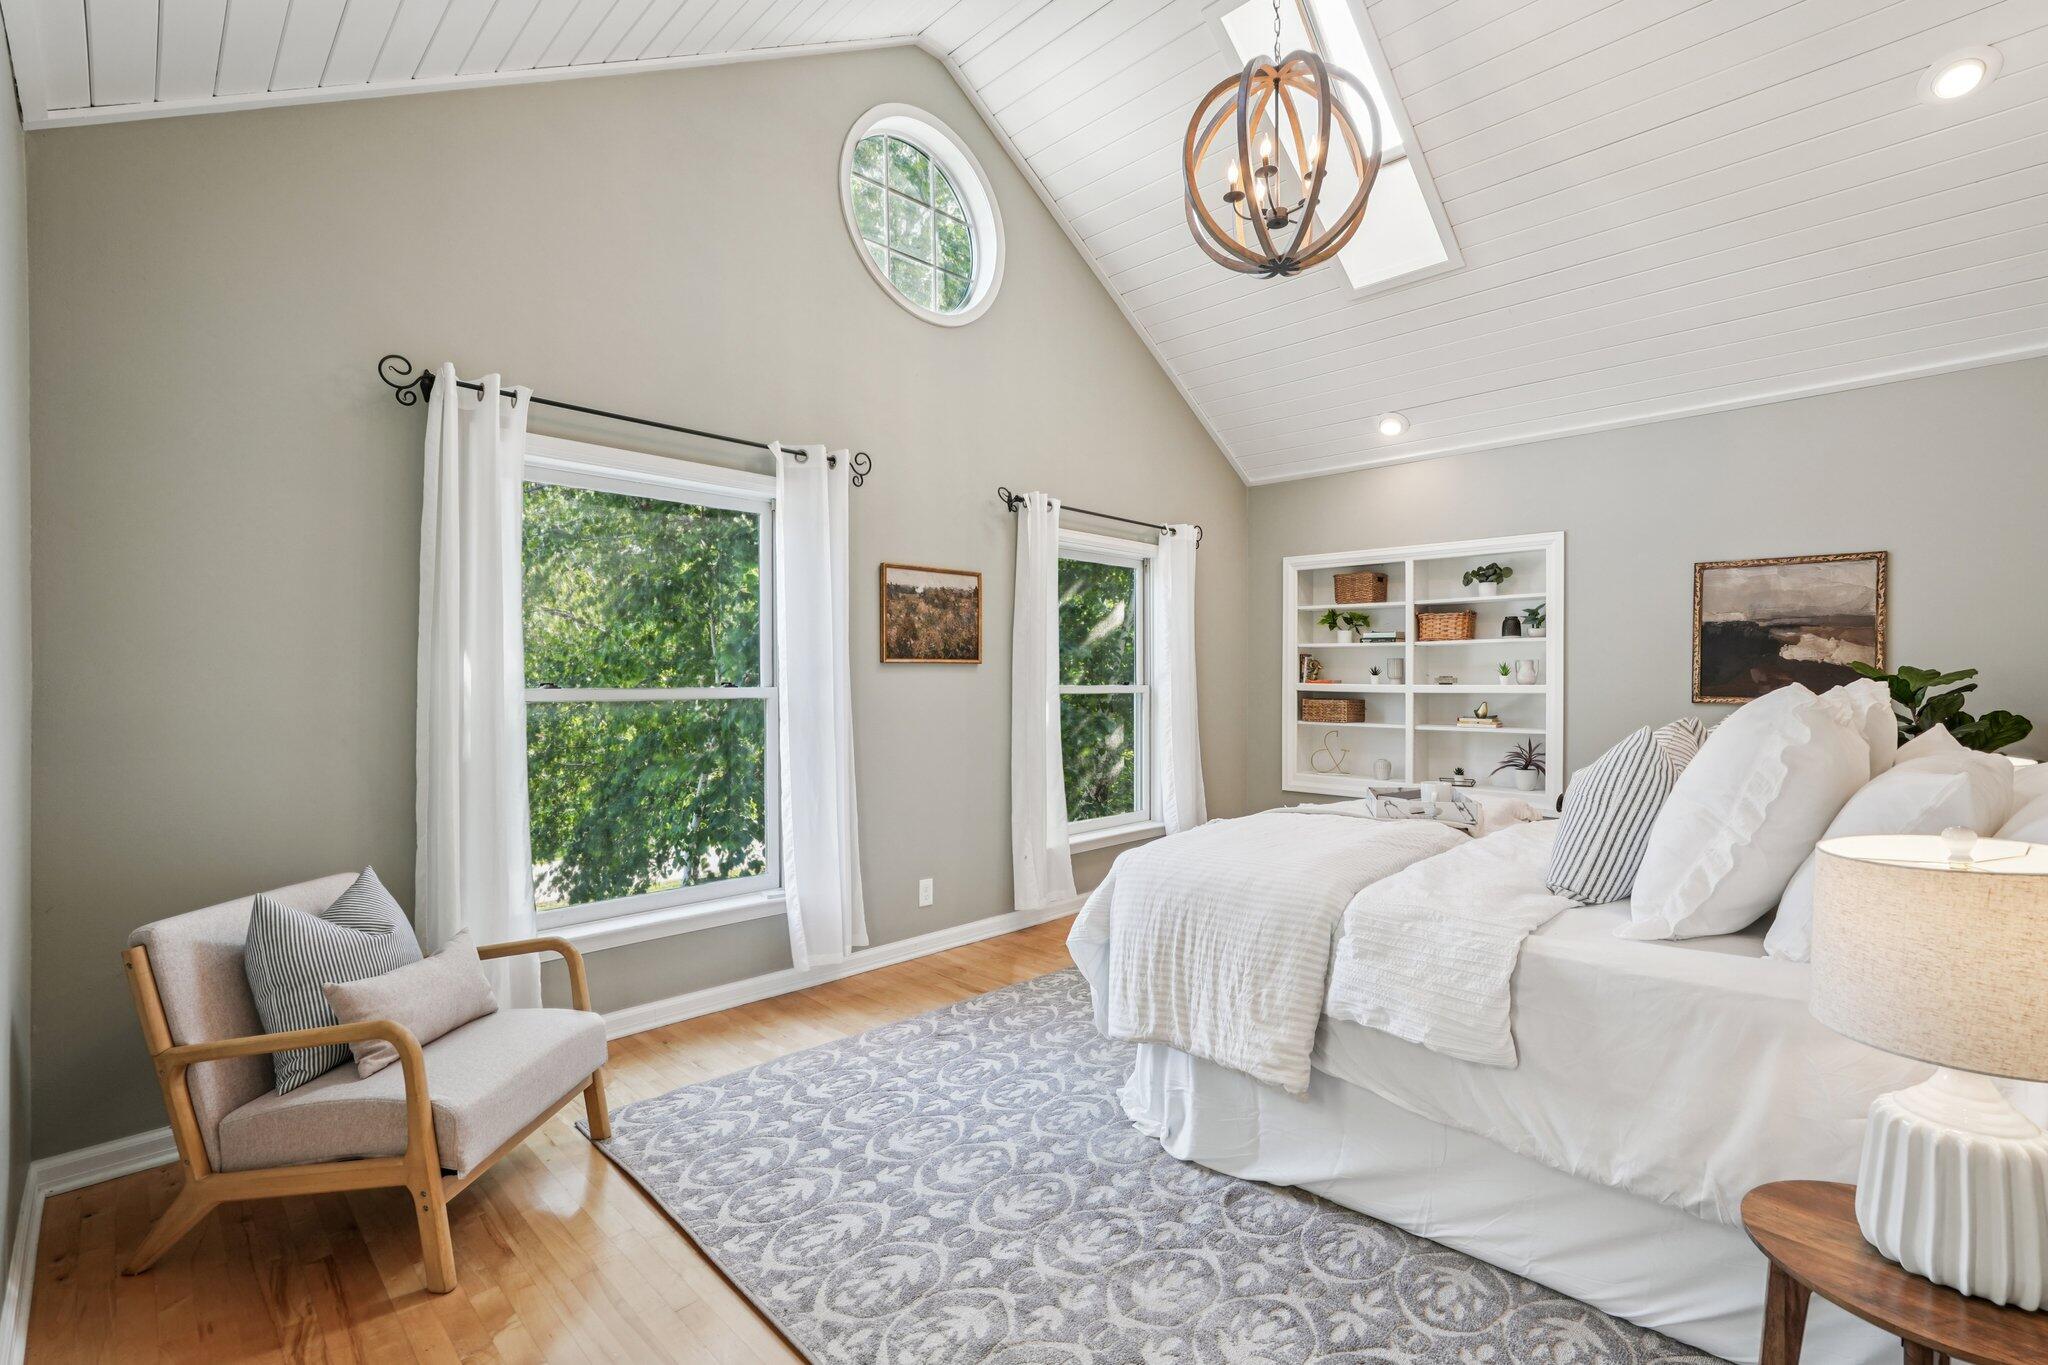
Bedroom with a vaulted ceiling, round window, white bed, and patterned rug.
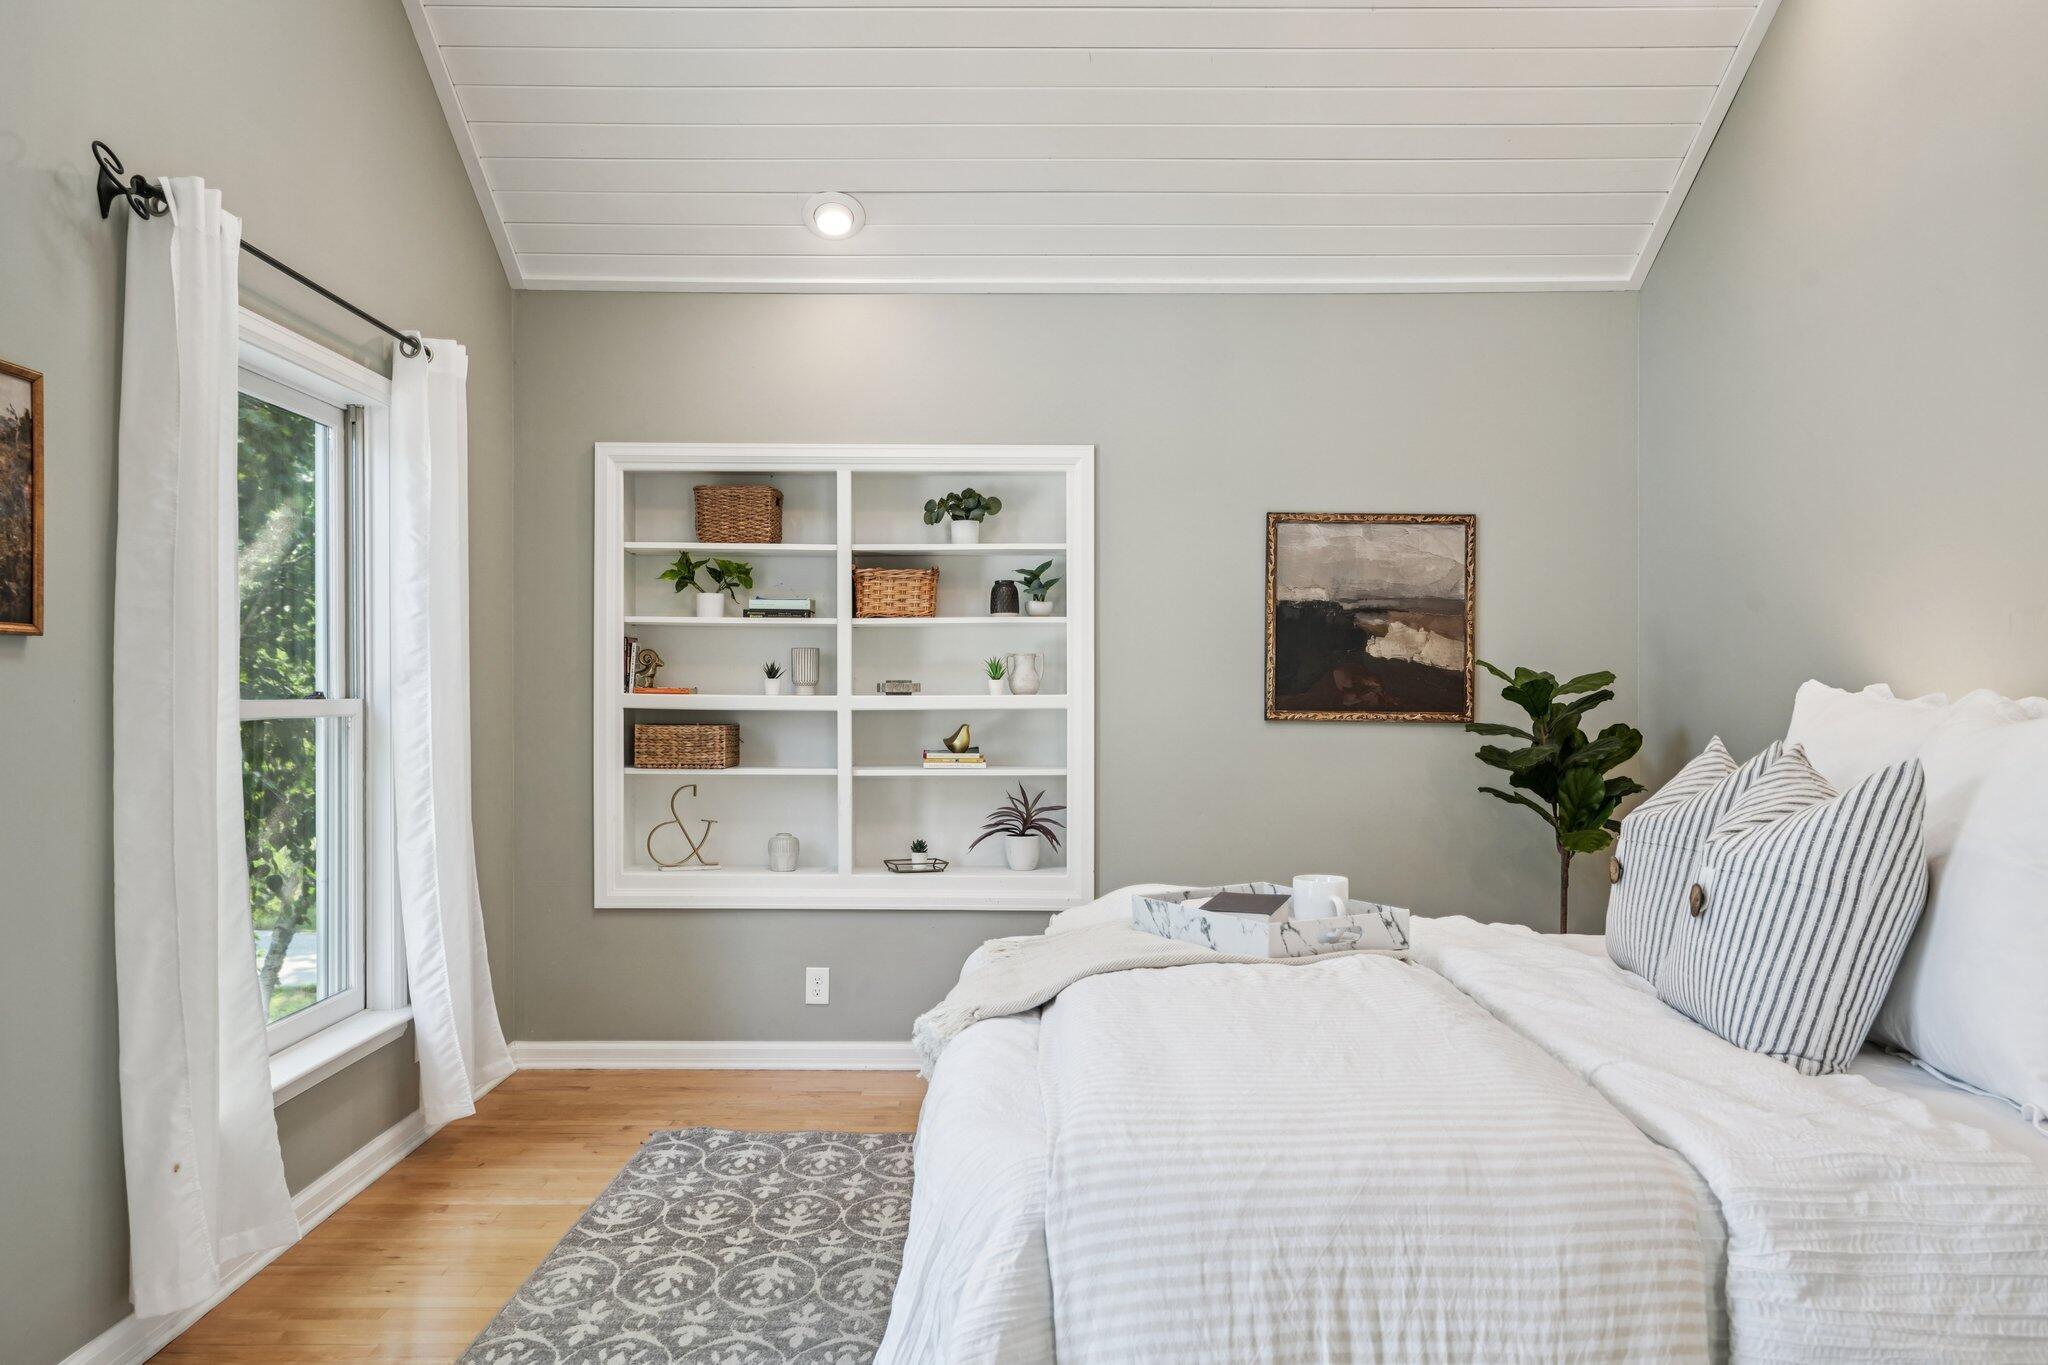
Staged bedroom with a white bed, built-in shelves, and a large curtained window.
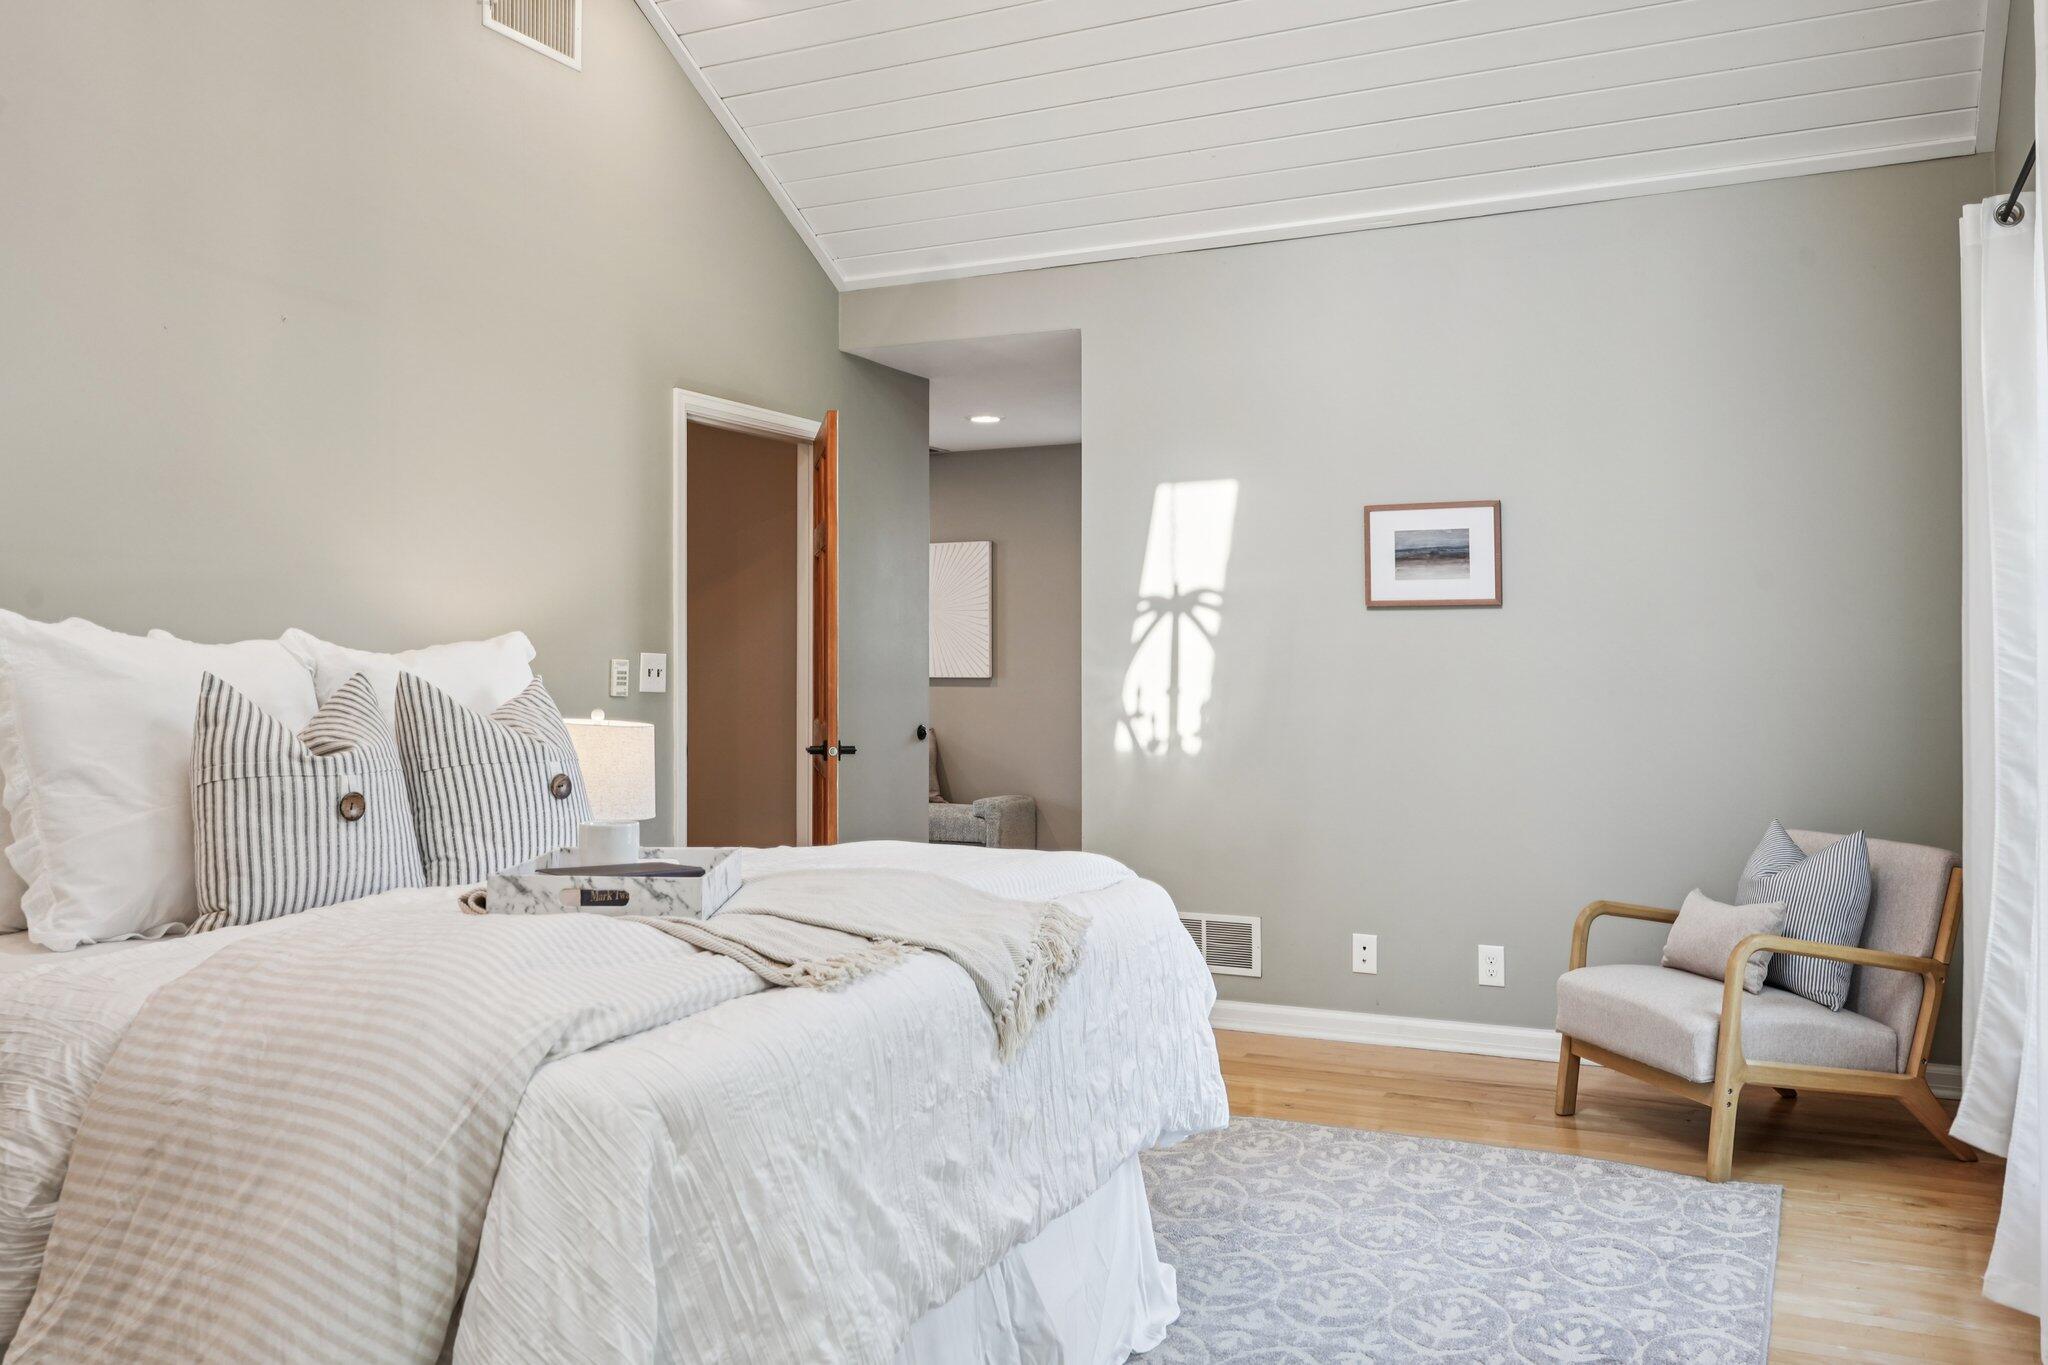
Staged bedroom with a white bed, striped pillows, a wood-framed chair, and a sloped plank ceiling.
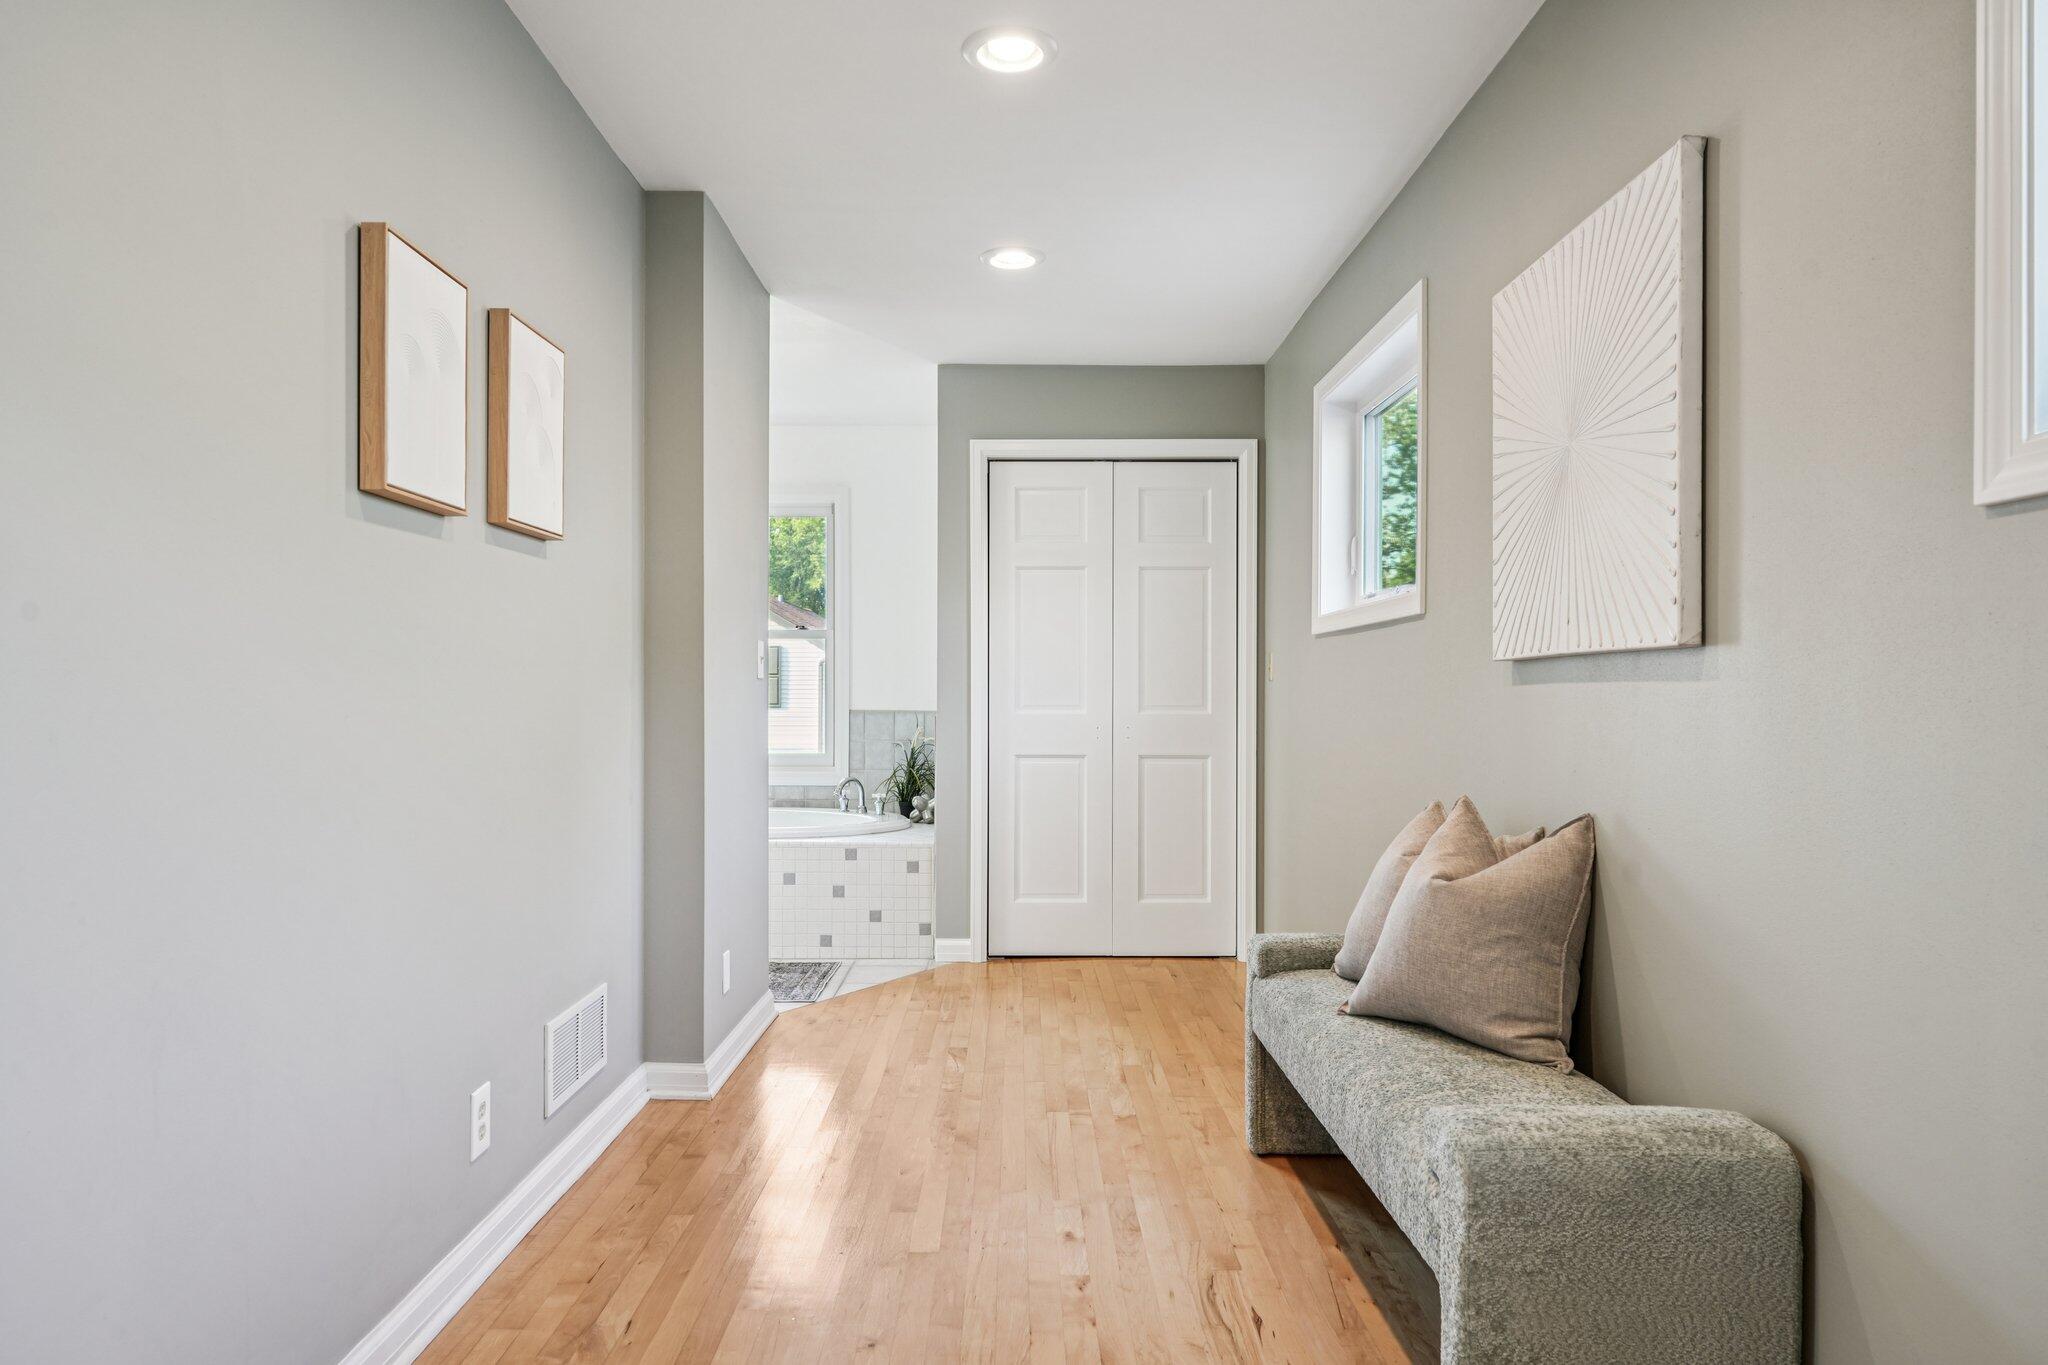
Hallway with light hardwood floors, a gray chaise lounge, double closet doors, and an adjoining bathroom.
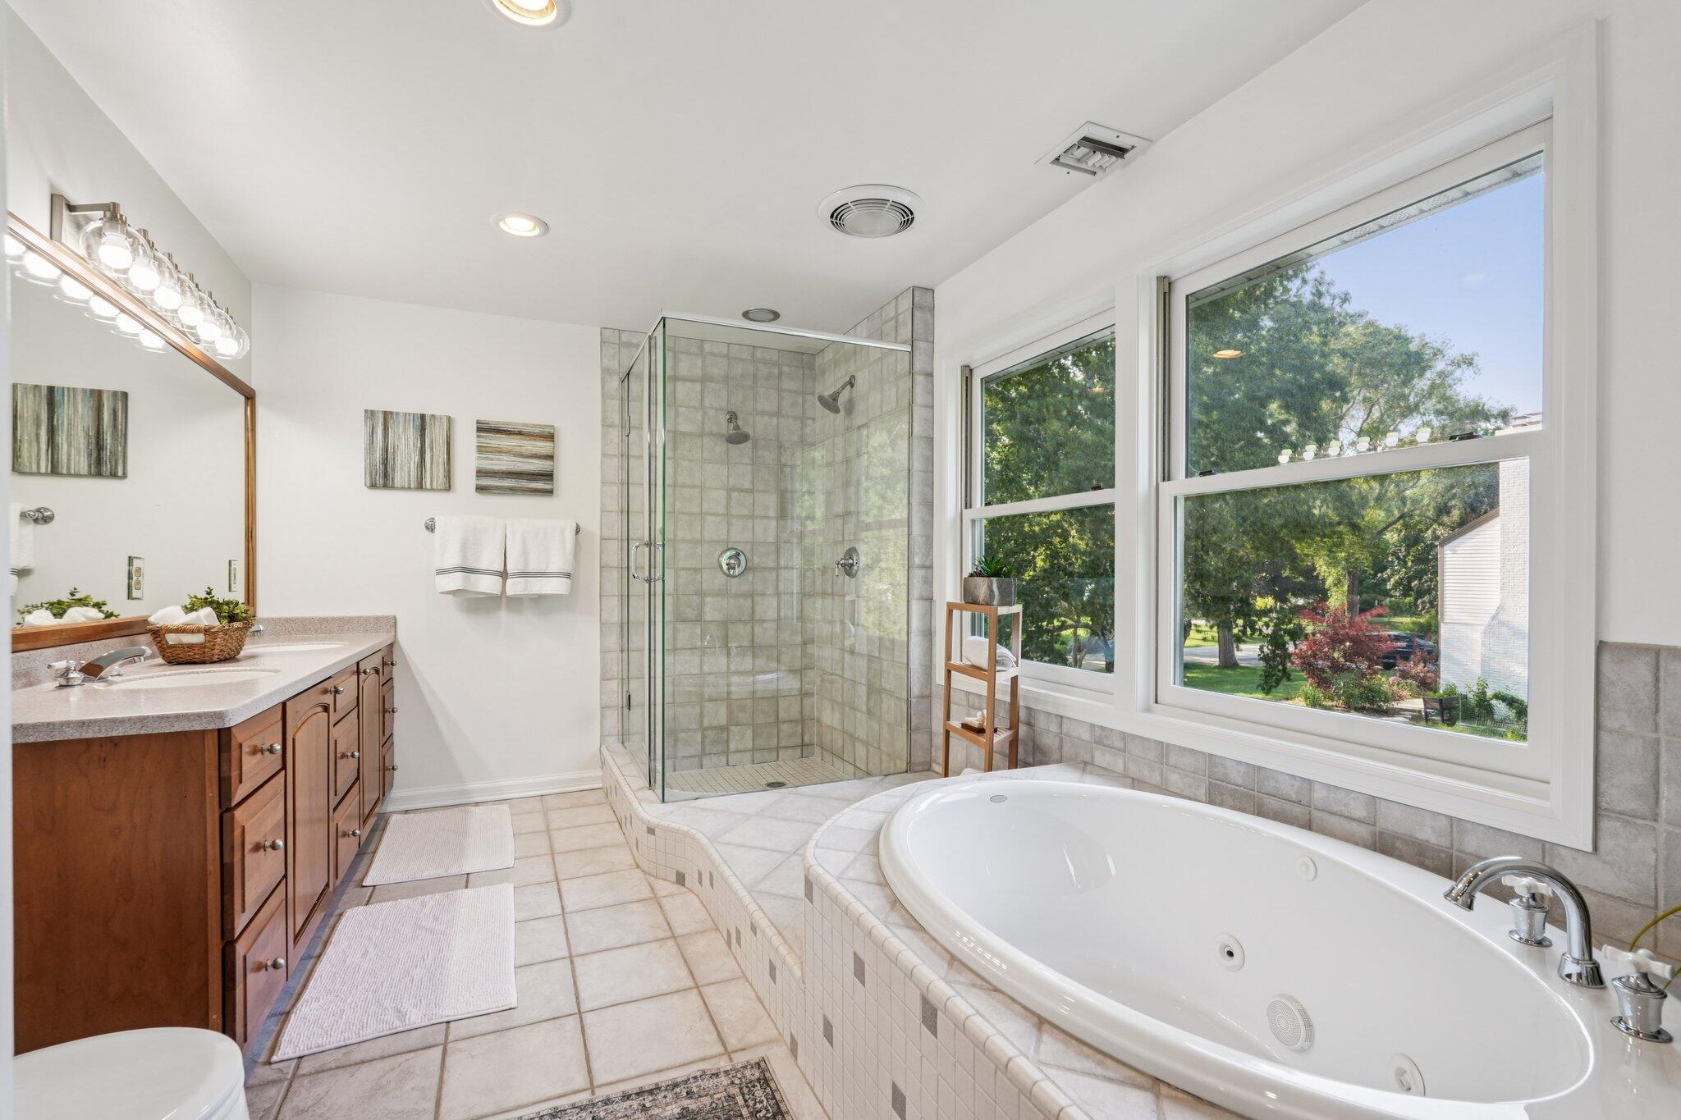
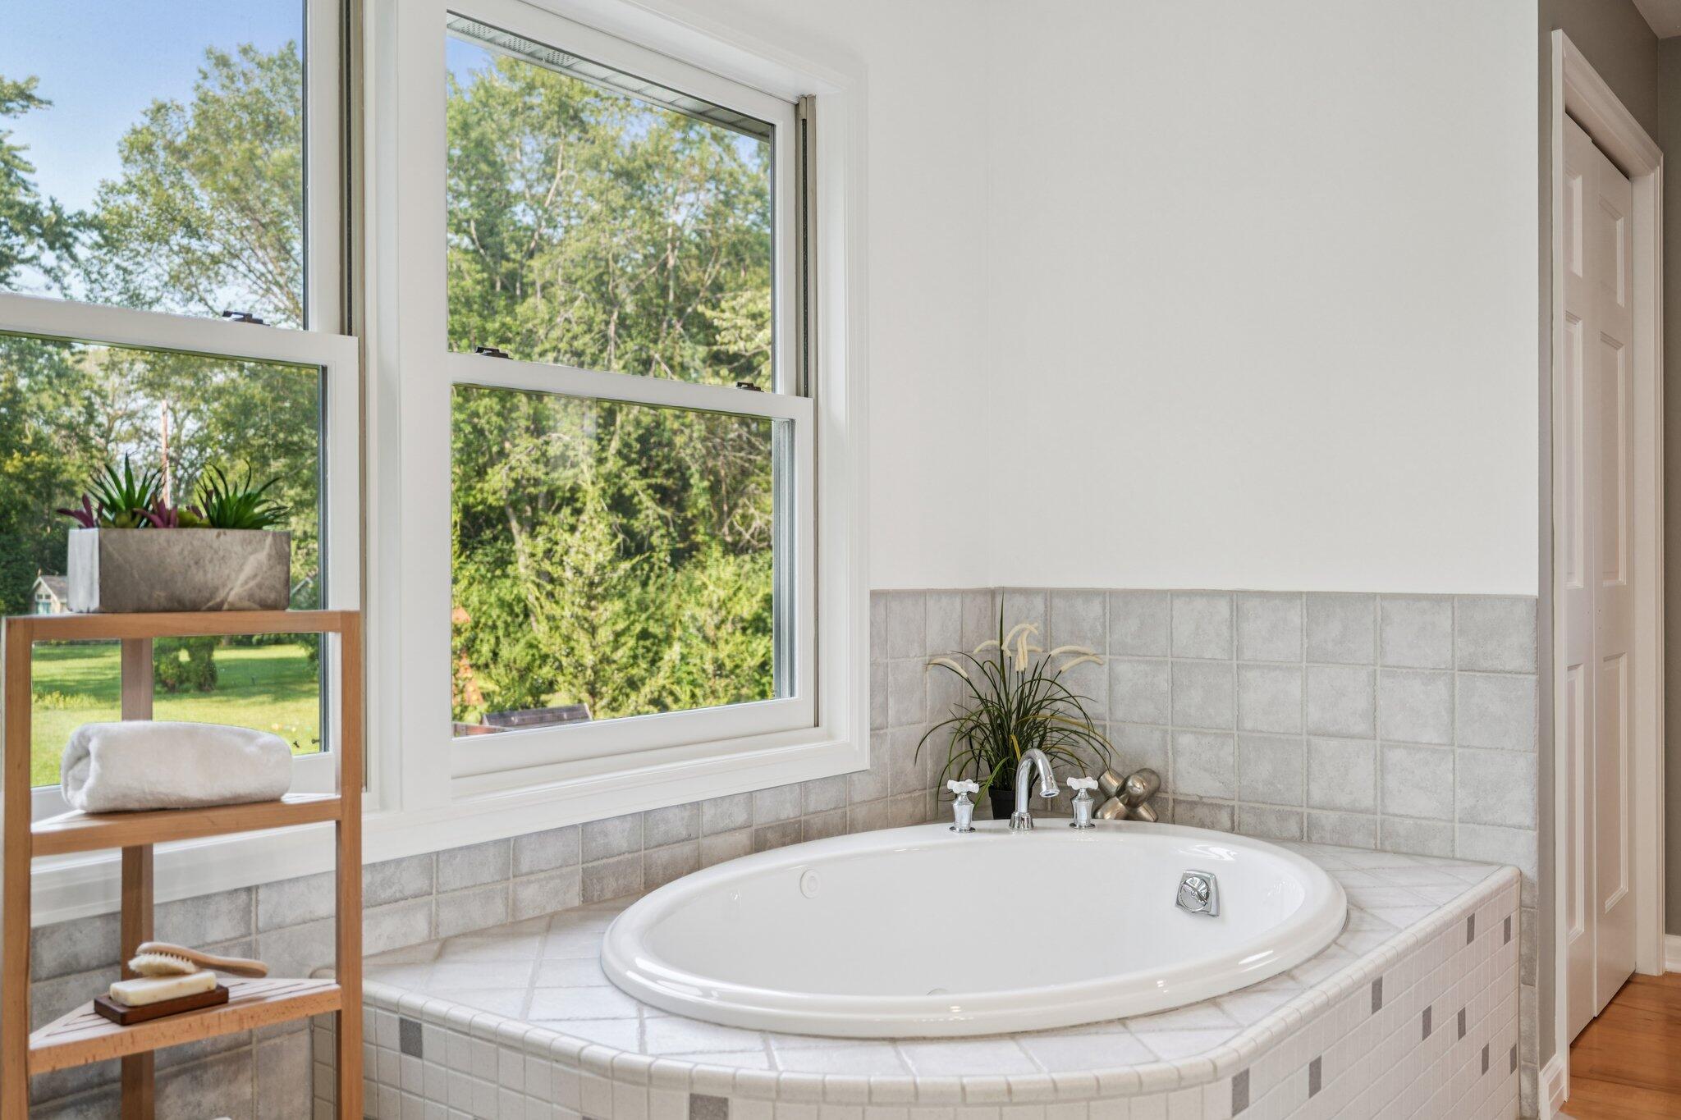
Bathroom with a jetted soaking tub by large windows and a glass-enclosed tiled shower.
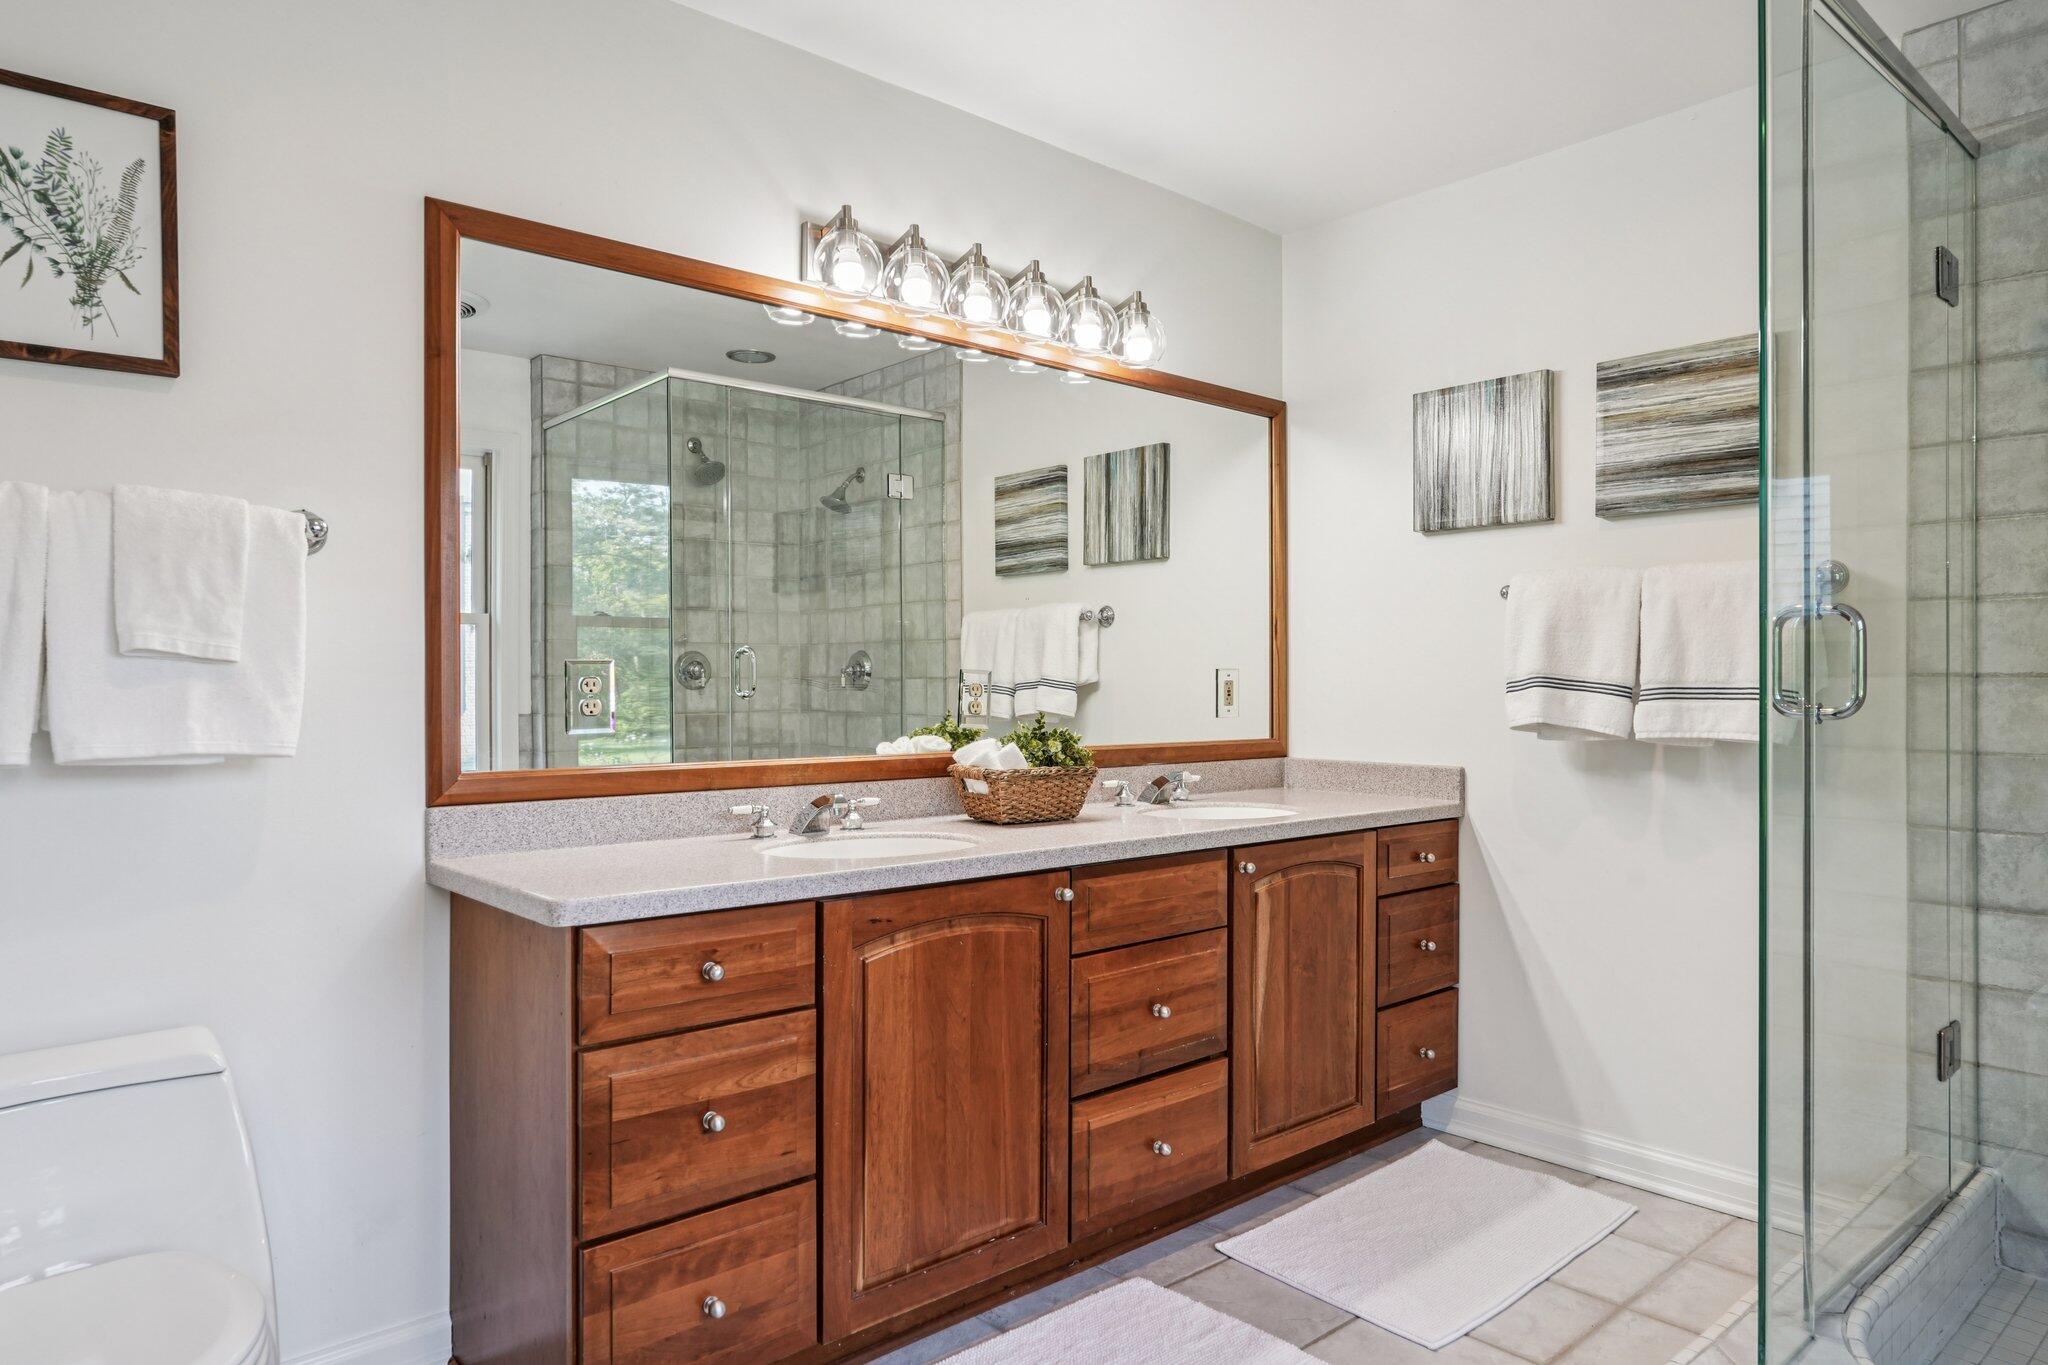
Primary bathroom with wood vanity, glass-enclosed tiled shower, and soaking tub beside a large window.
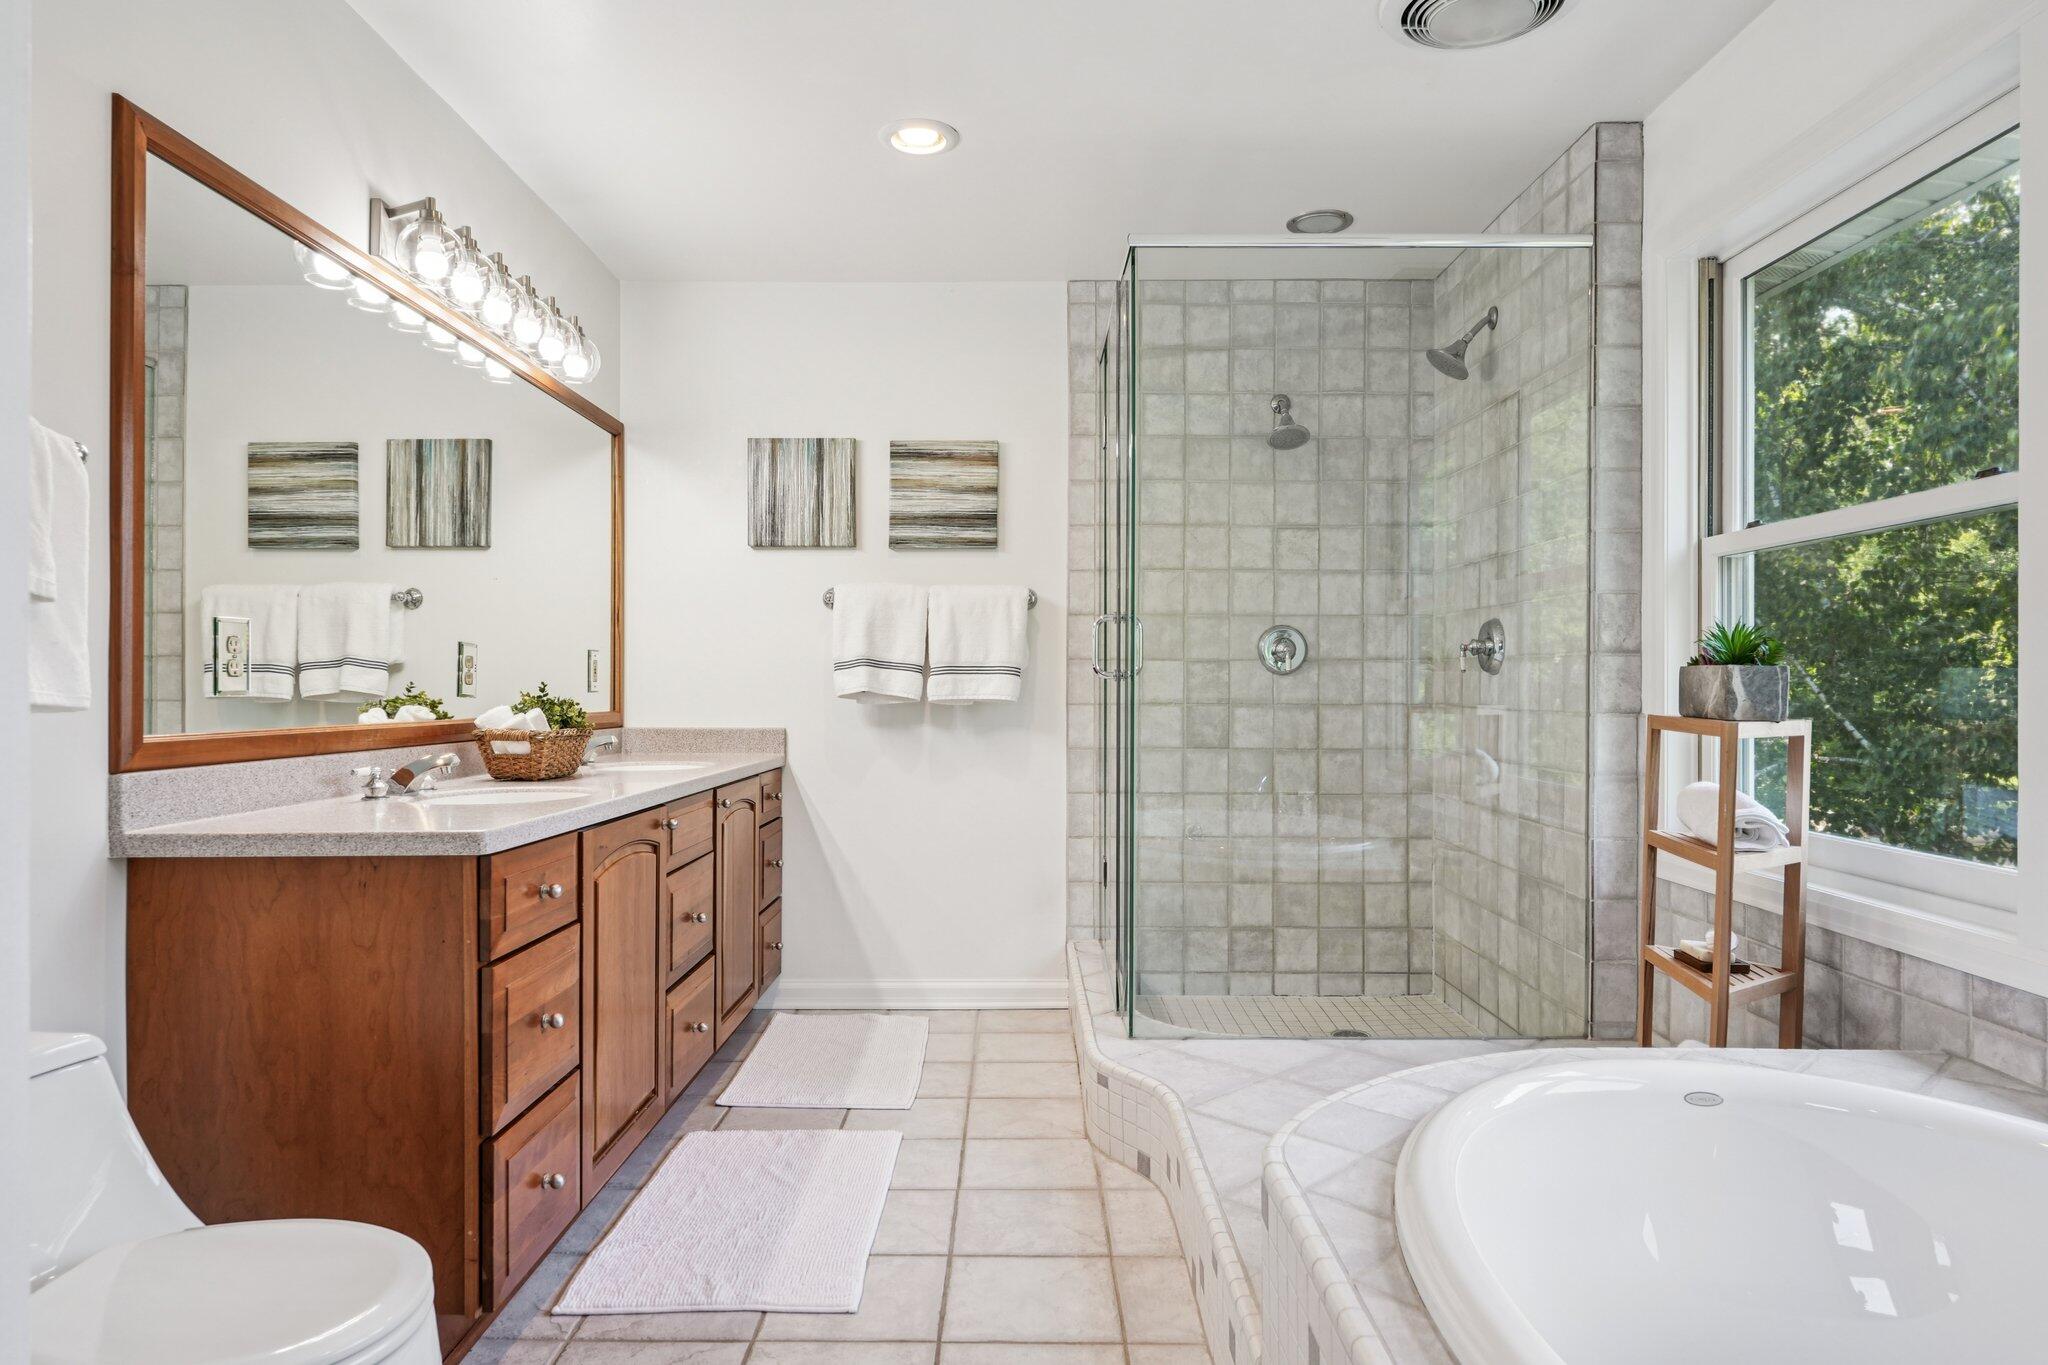
Bathroom with a long wooden vanity, large framed mirror, and glass-enclosed tiled shower.
Bathroom with a white oval soaking tub, tiled surround, and large windows overlooking trees.
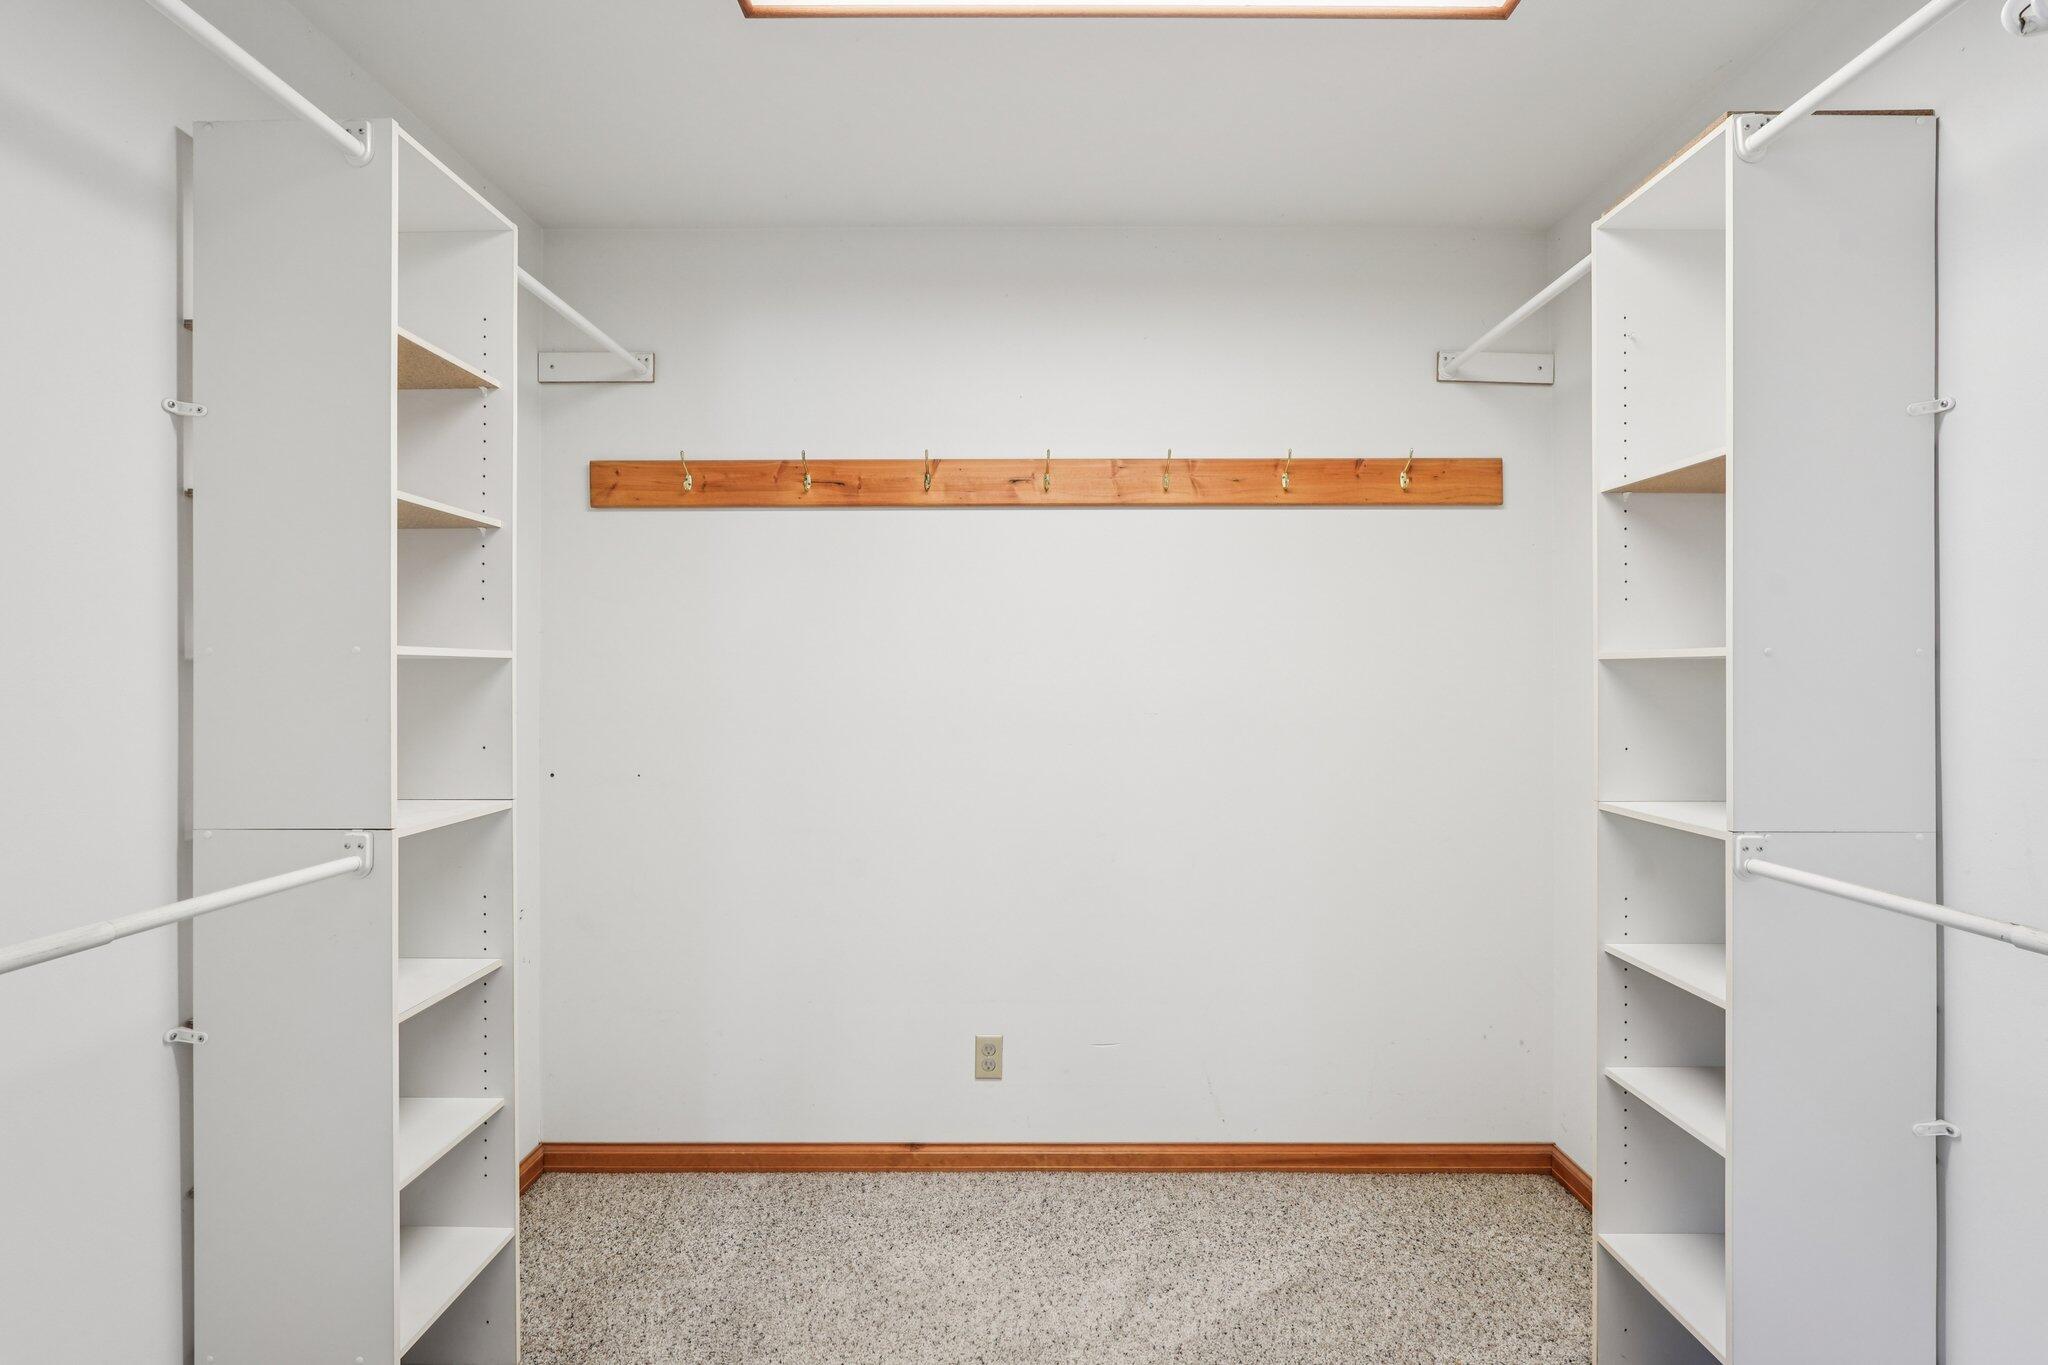
Walk-in closet with built-in shelves and a row of hooks on the back wall.
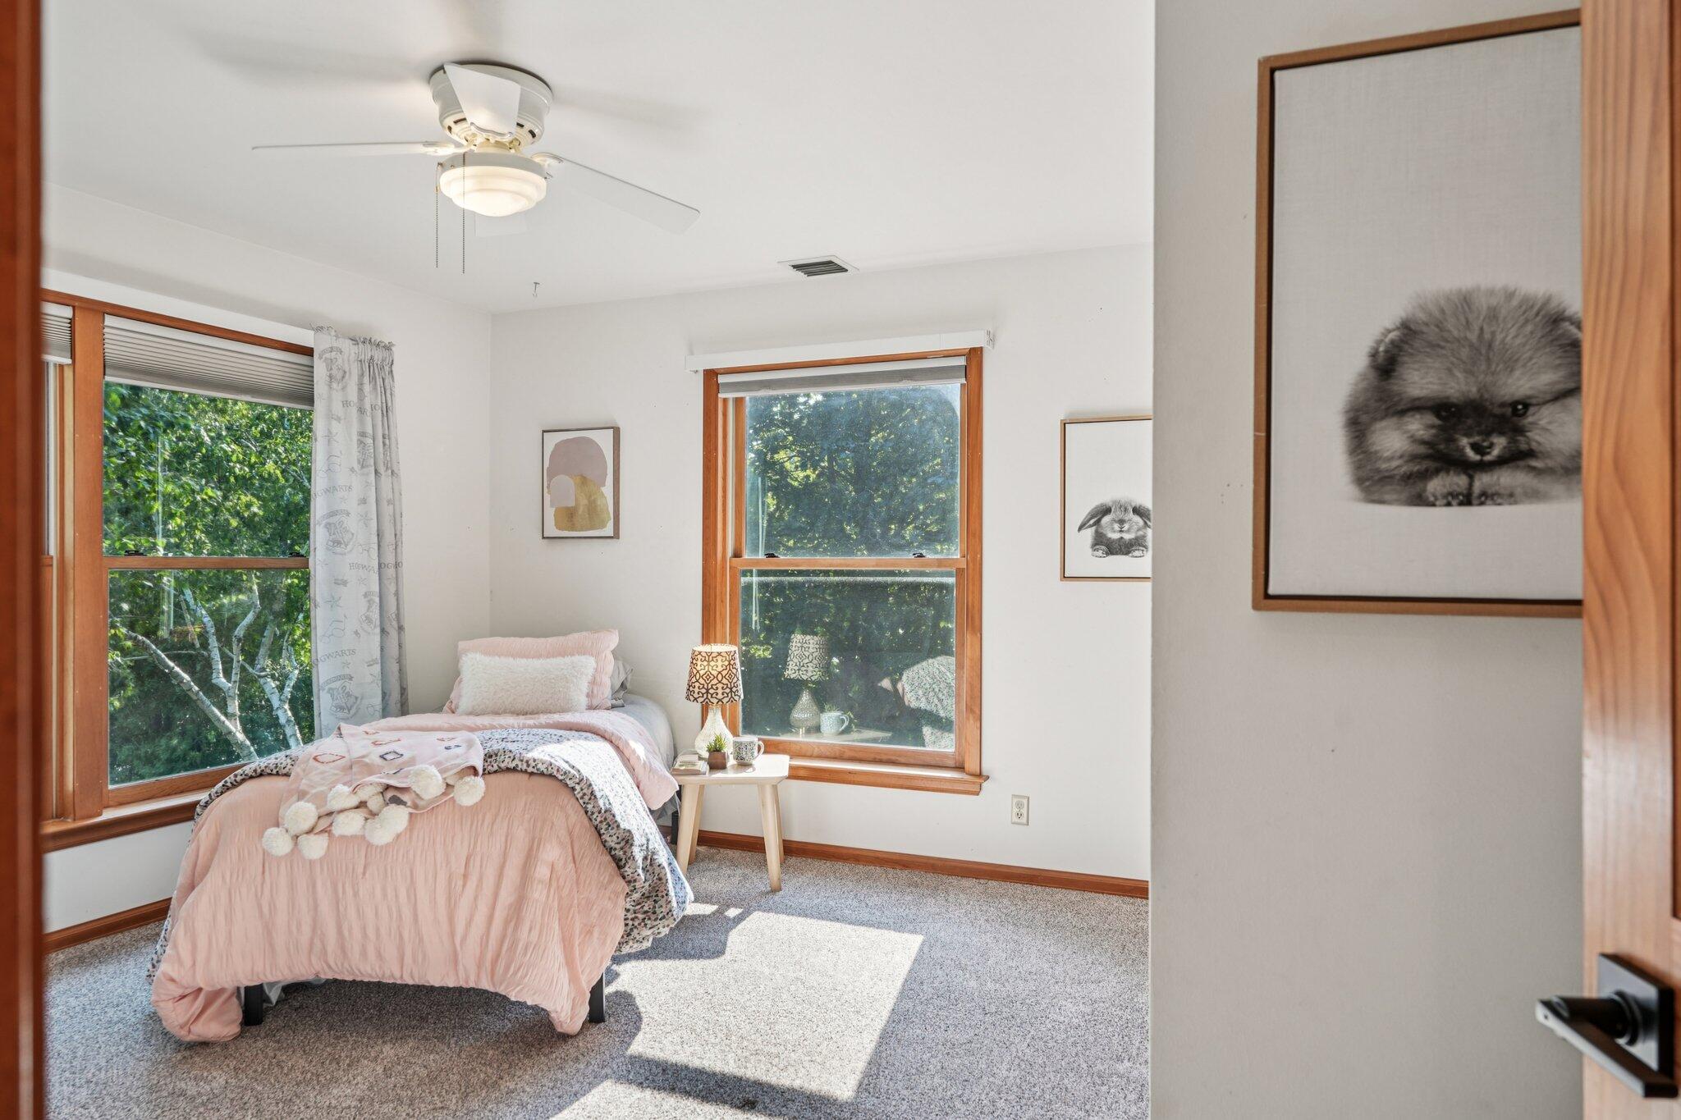
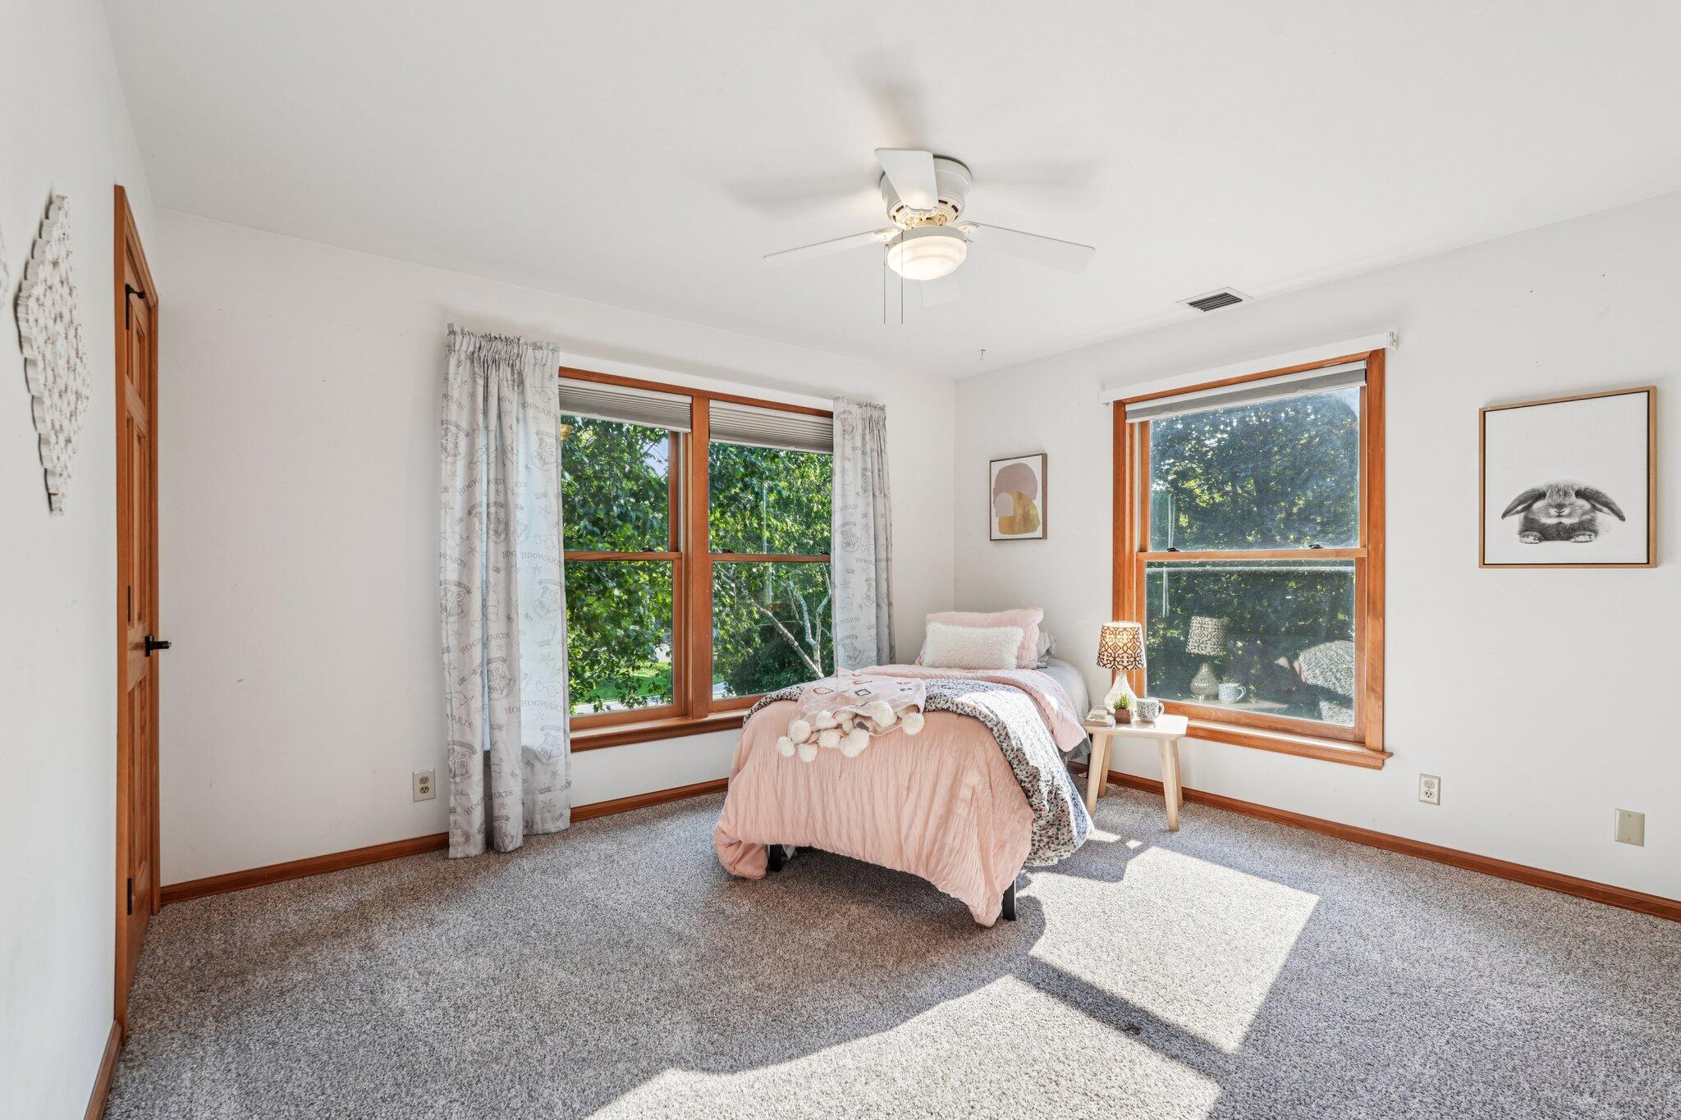
Bedroom with a pink bed, wood-trimmed windows, and leafy views.
Bedroom with a pink bed and two large wood-trimmed windows overlooking leafy trees.
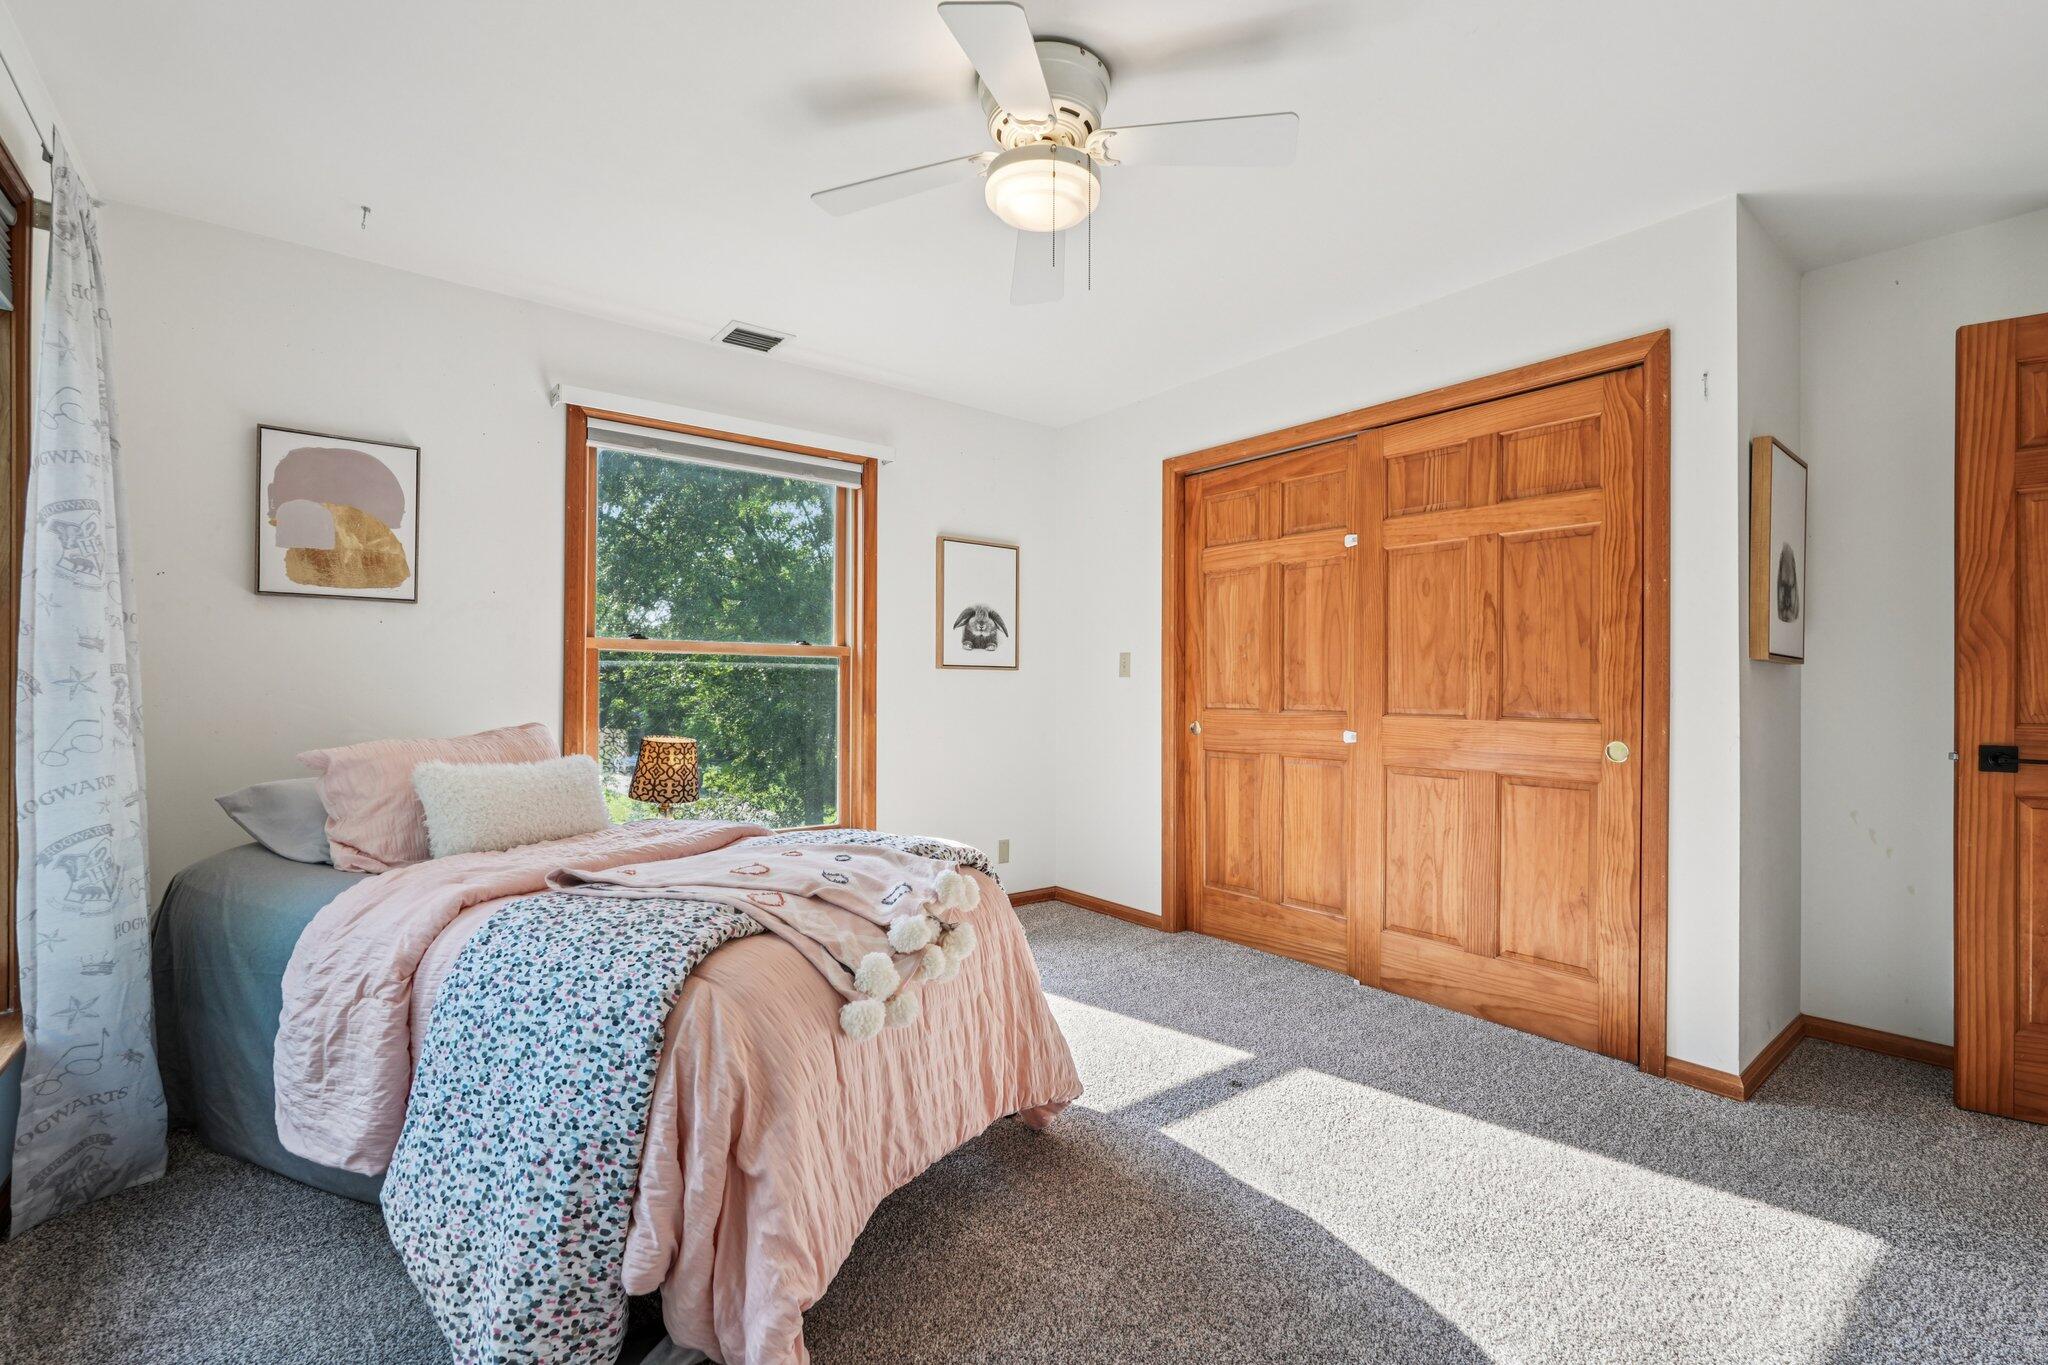
Bedroom with pink bedding, a large tree-view window, and wooden closet doors.
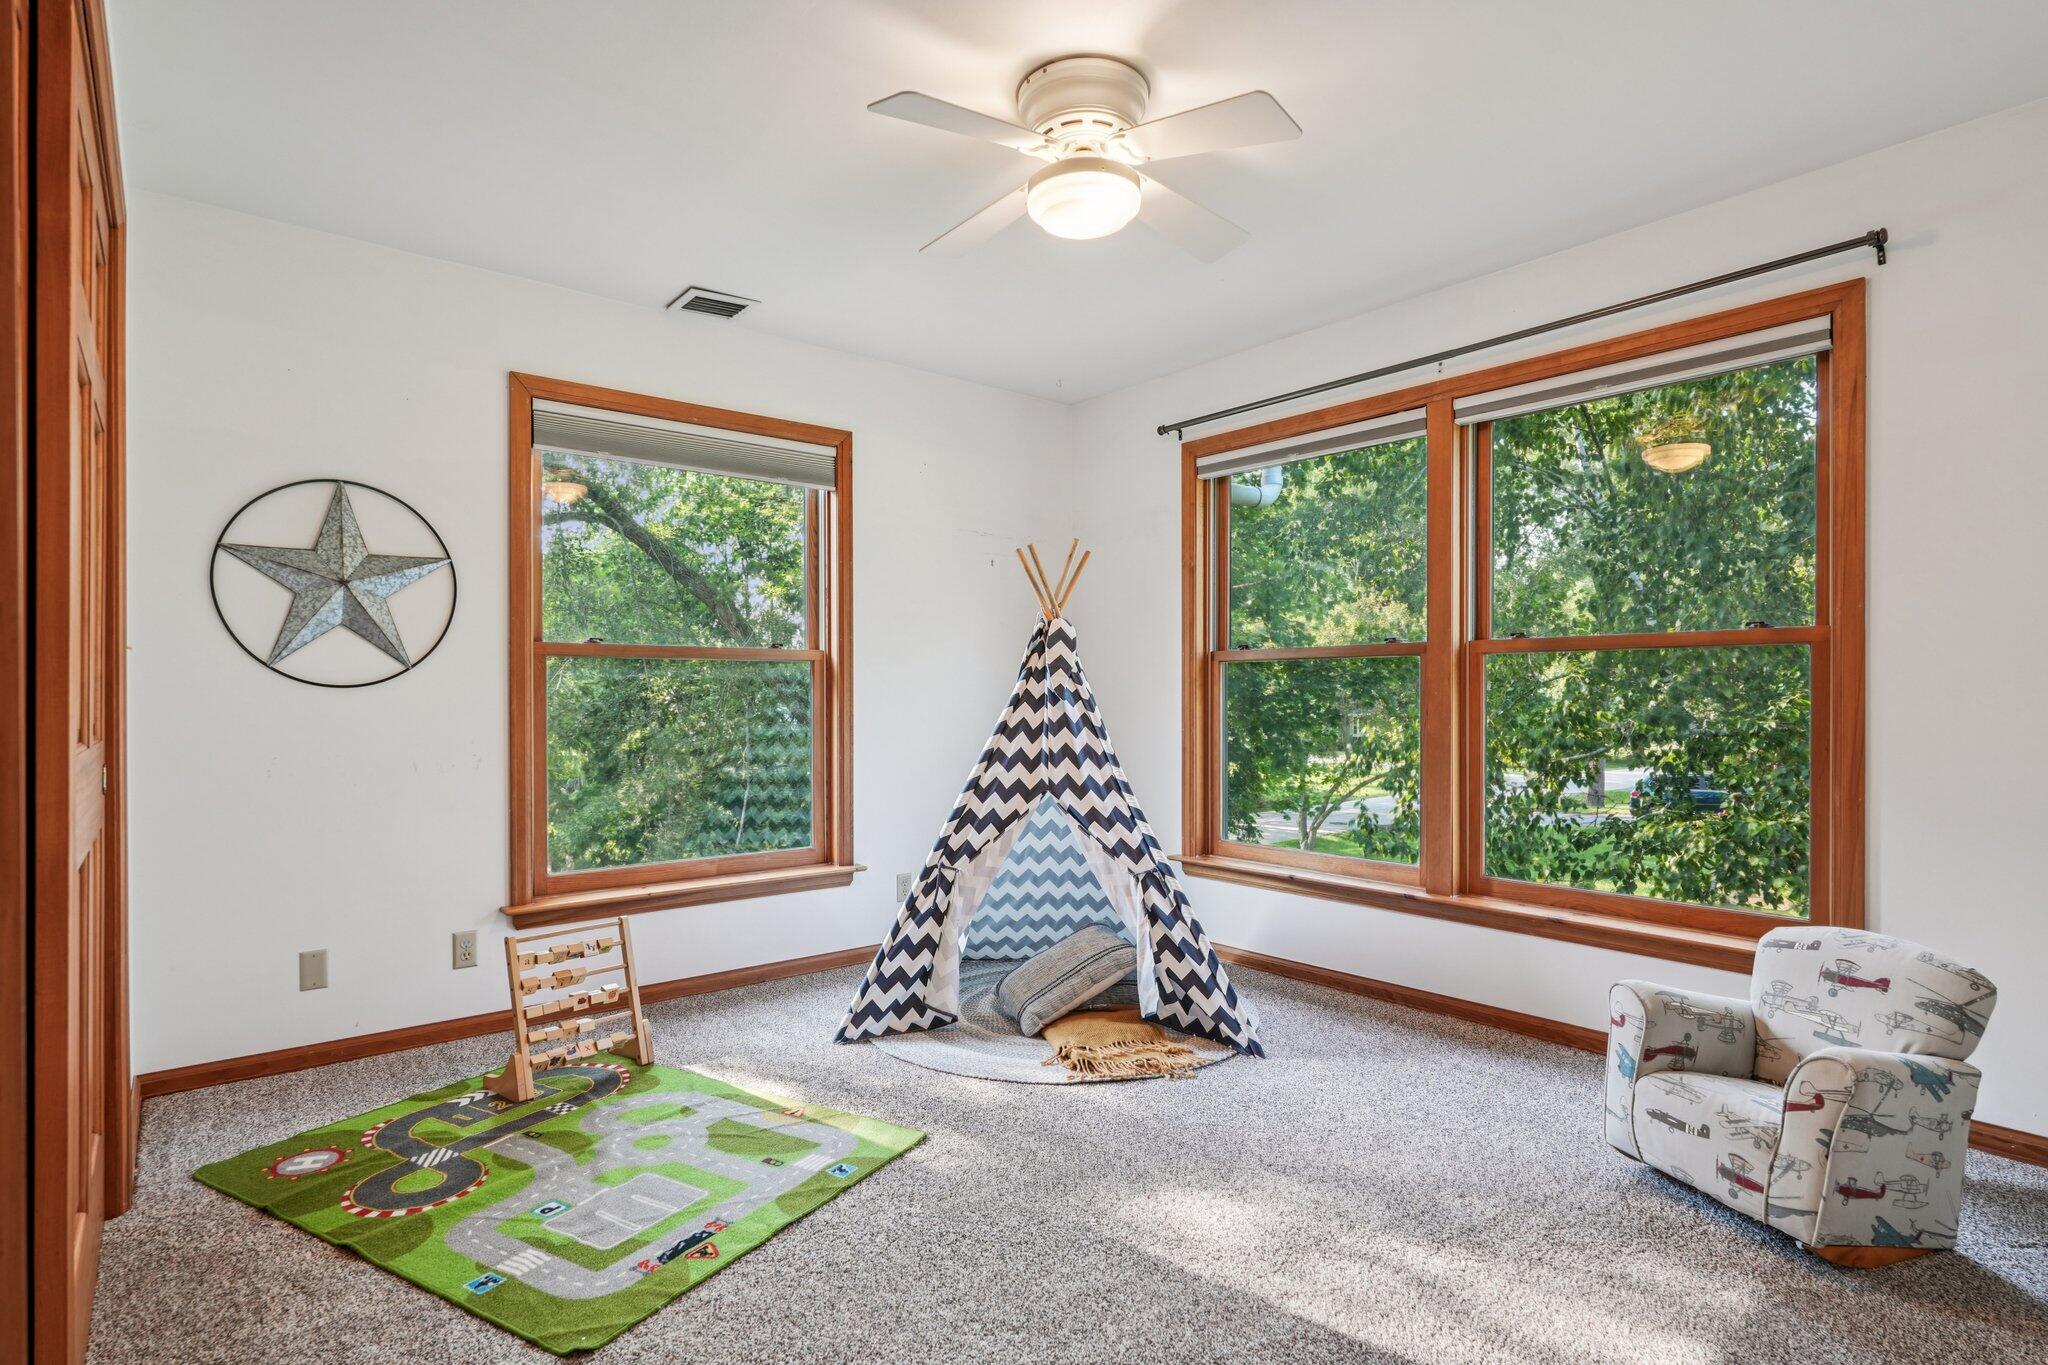
Carpeted playroom with a patterned teepee, road-map rug, and three large wood-trimmed windows.
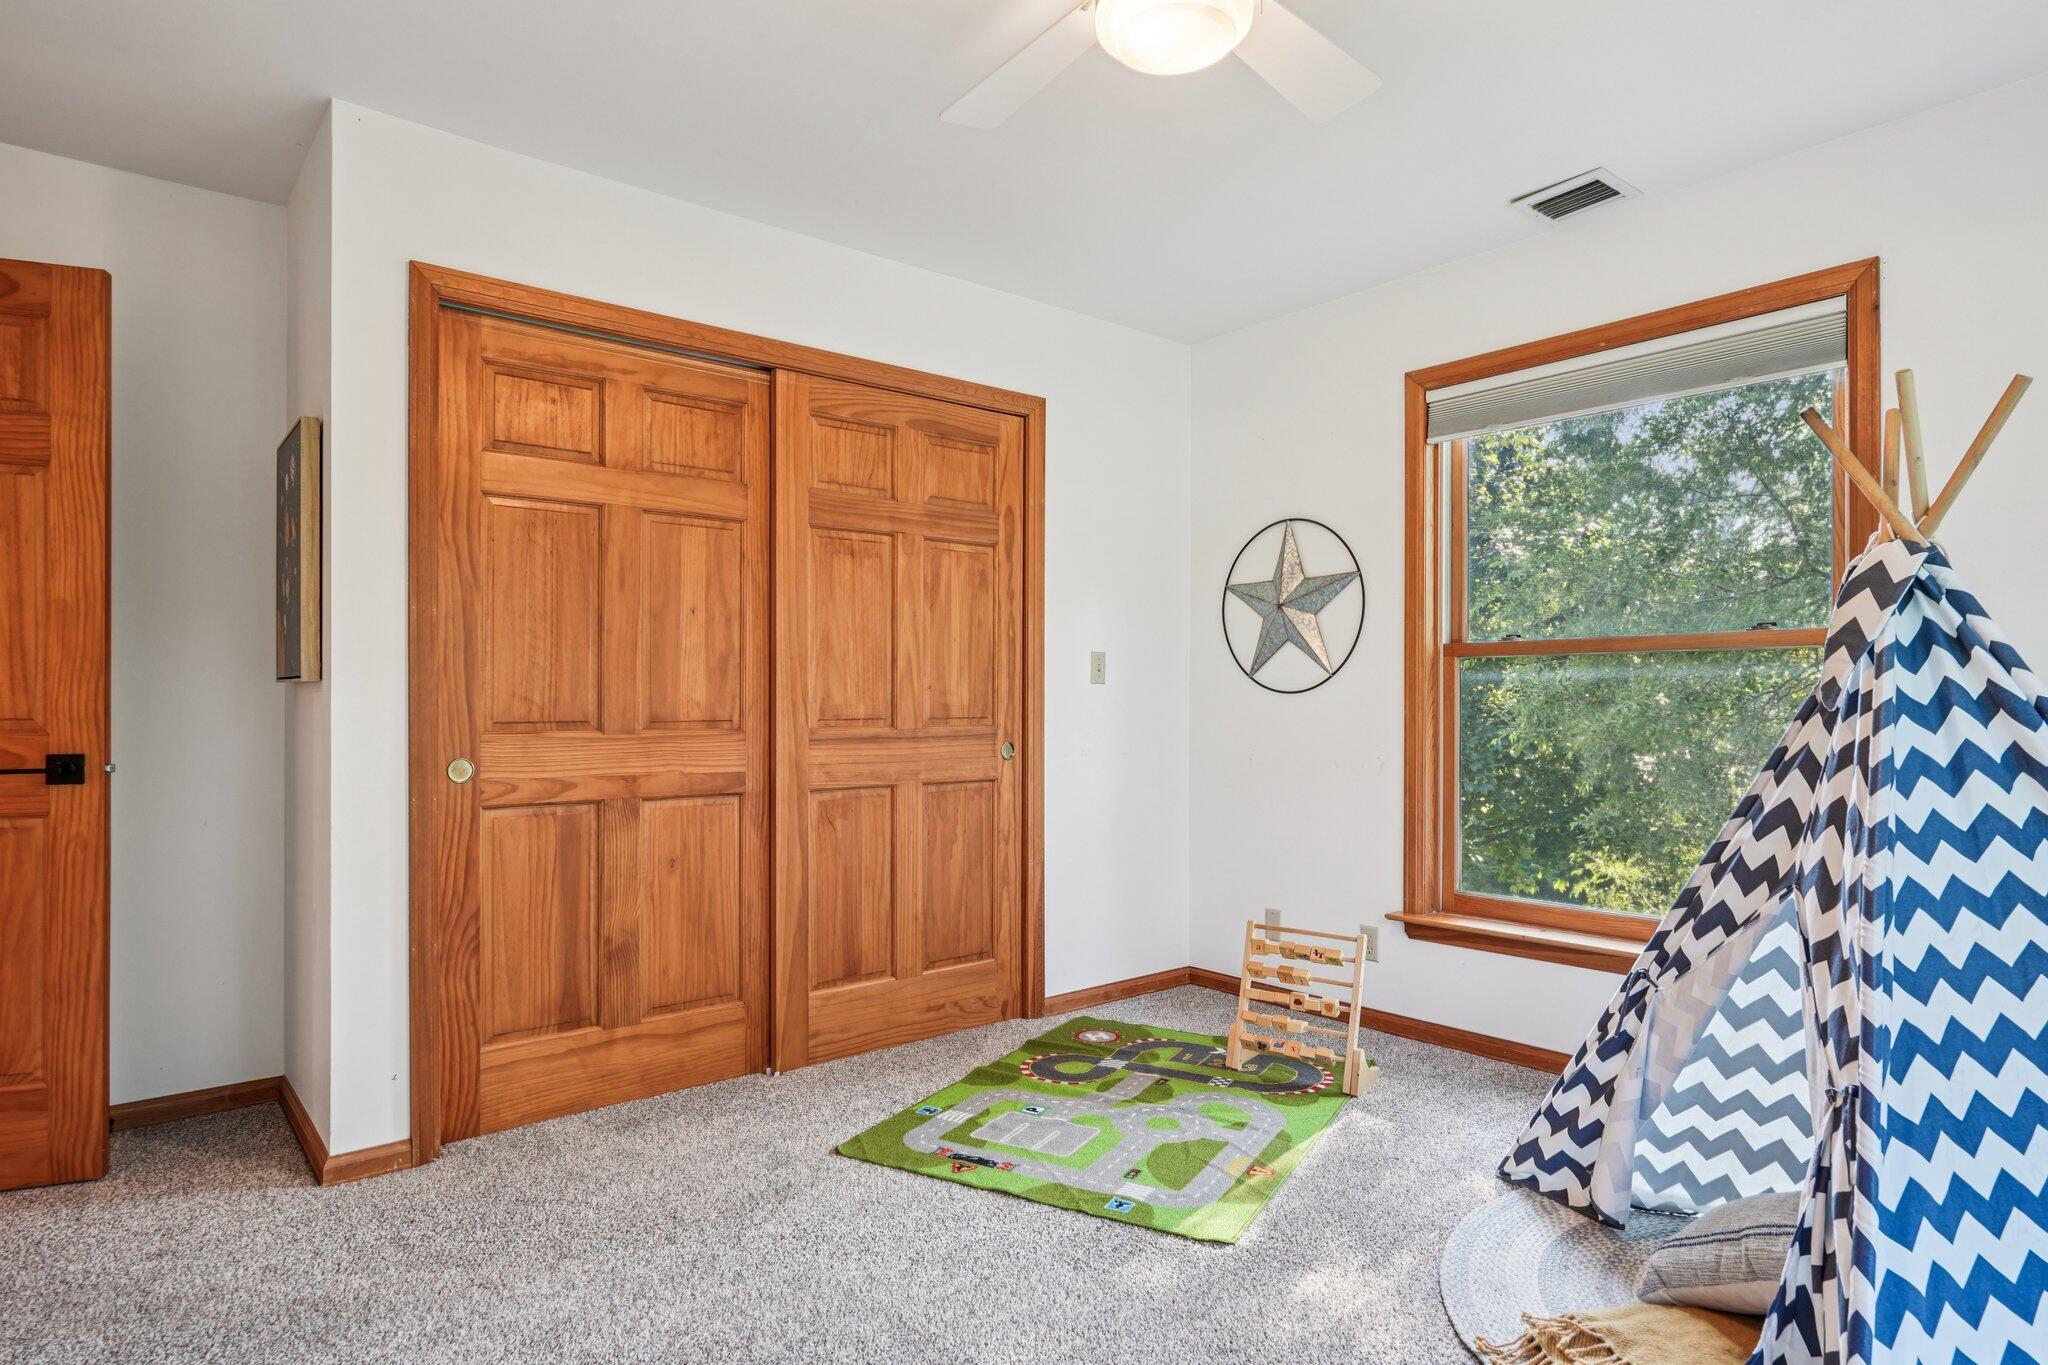
Bedroom with wooden closet doors, a road-pattern play mat, and a blue-and-white teepee.
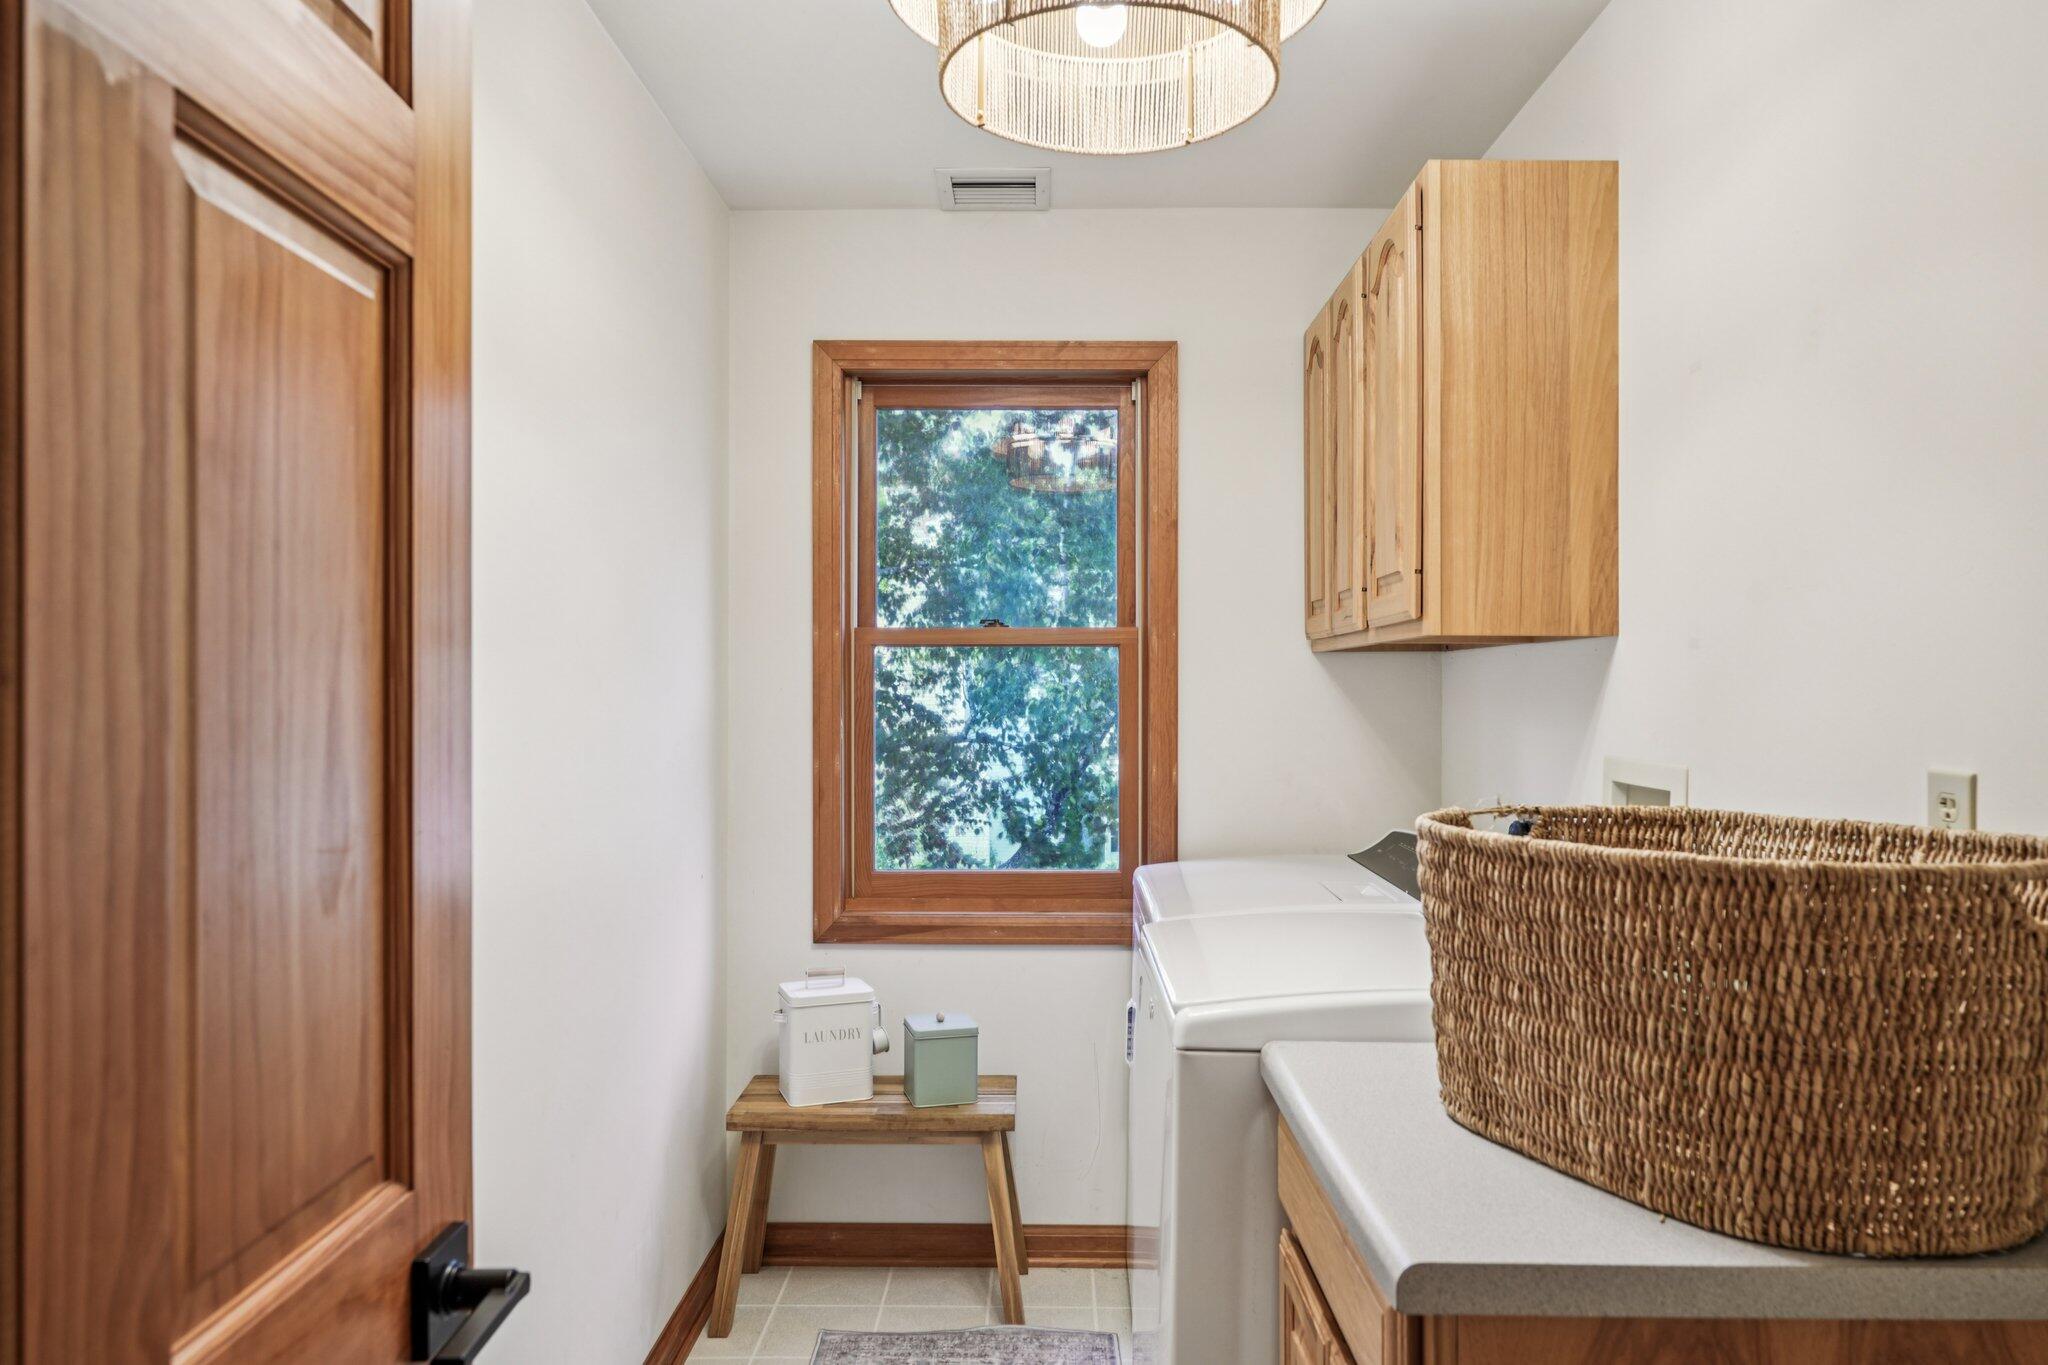
Laundry room with wood cabinets, washer and dryer, woven basket, and a tree-framed window.
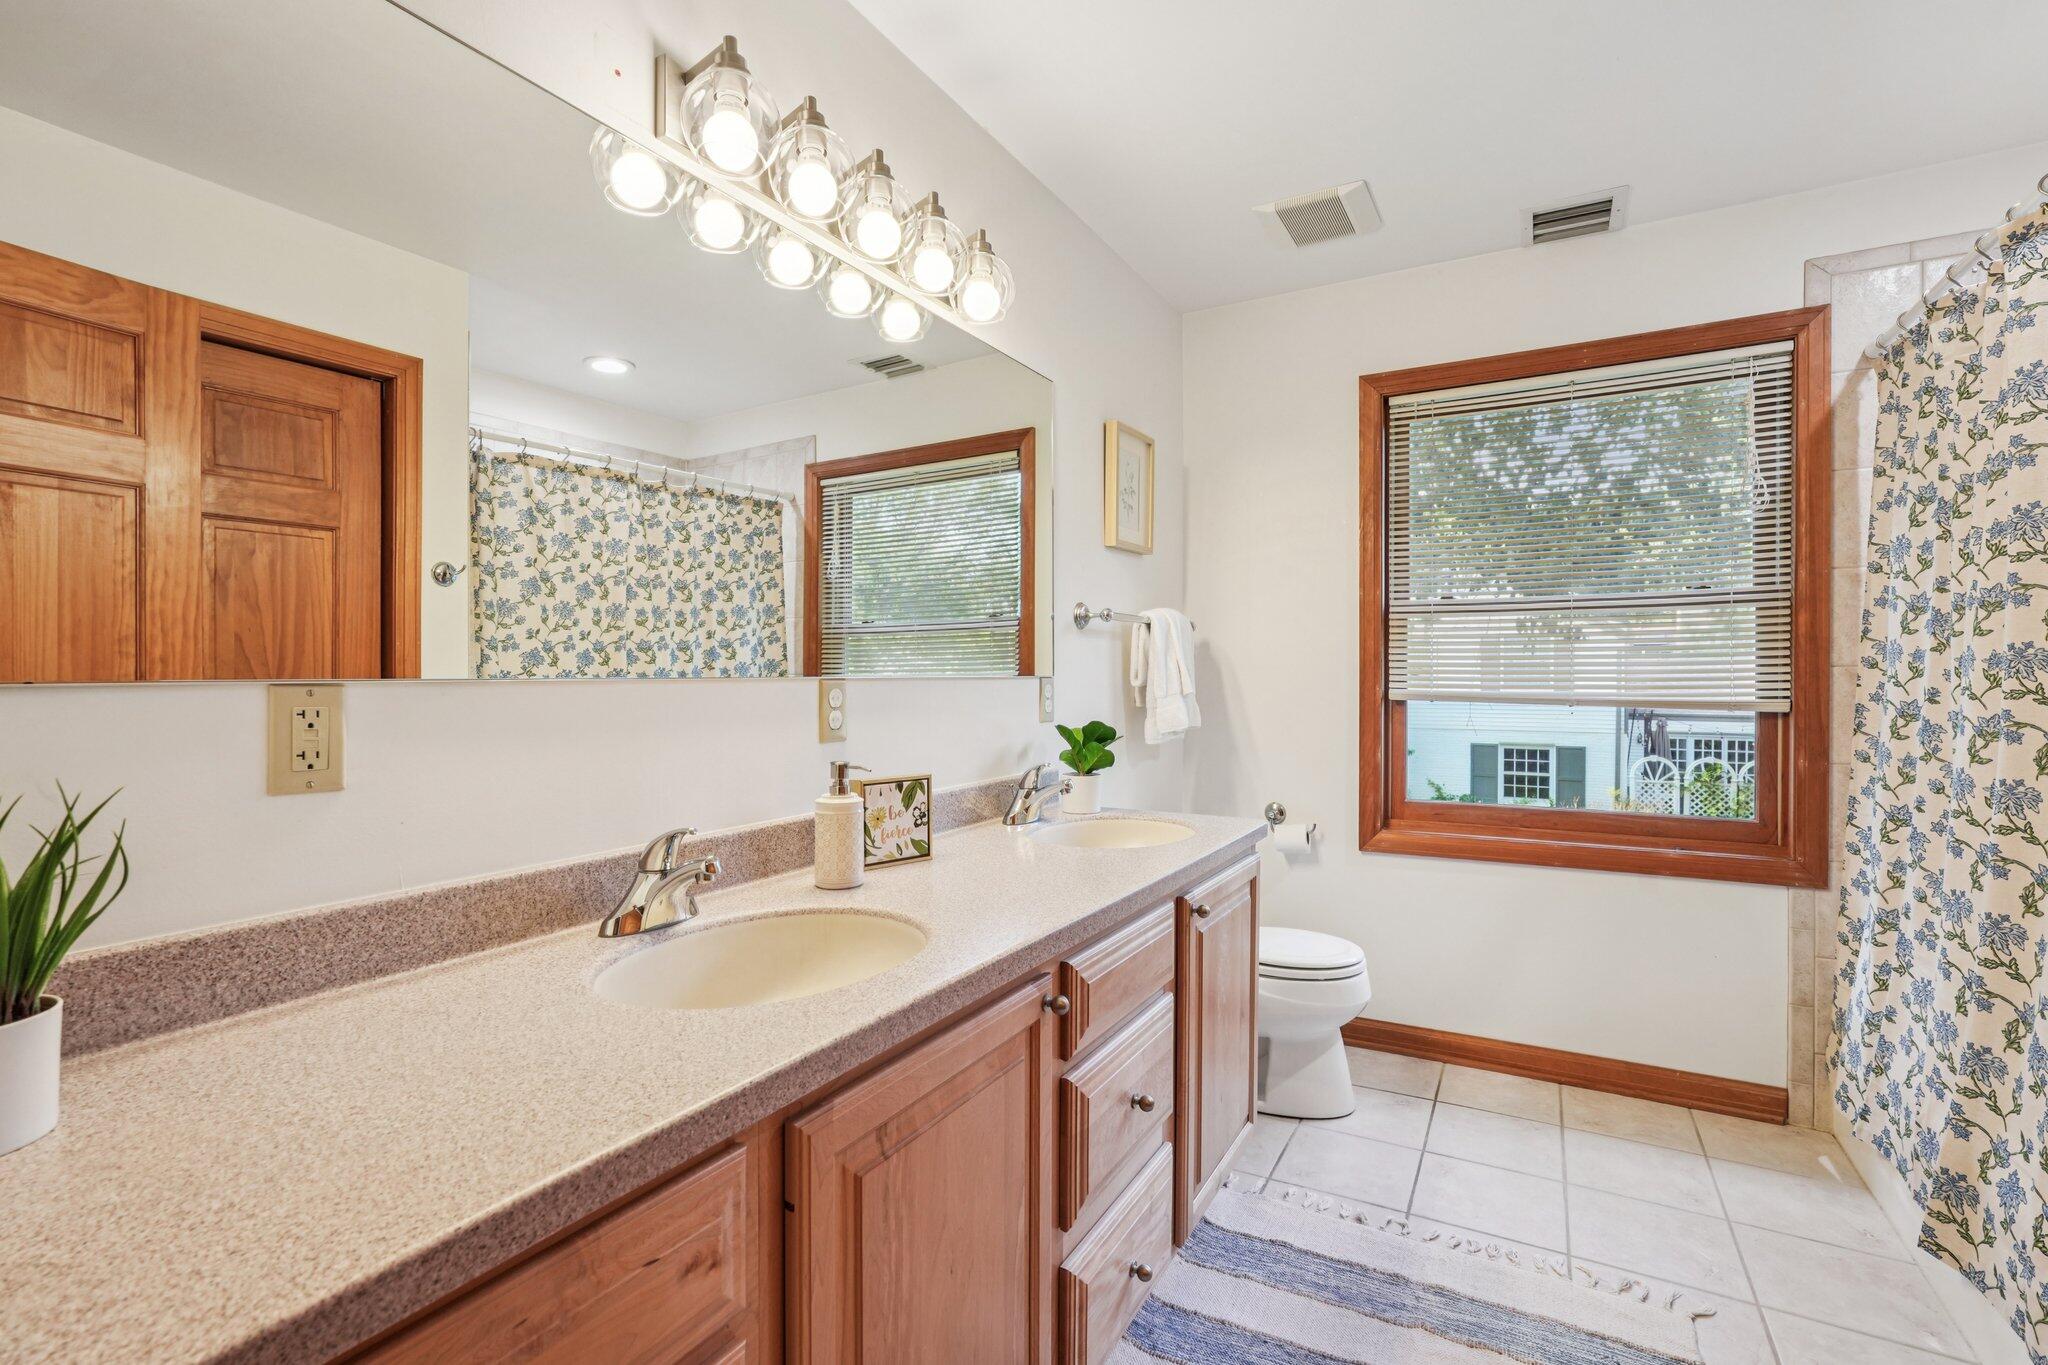
Bathroom with a wood double vanity, large mirror, and floral shower curtain.
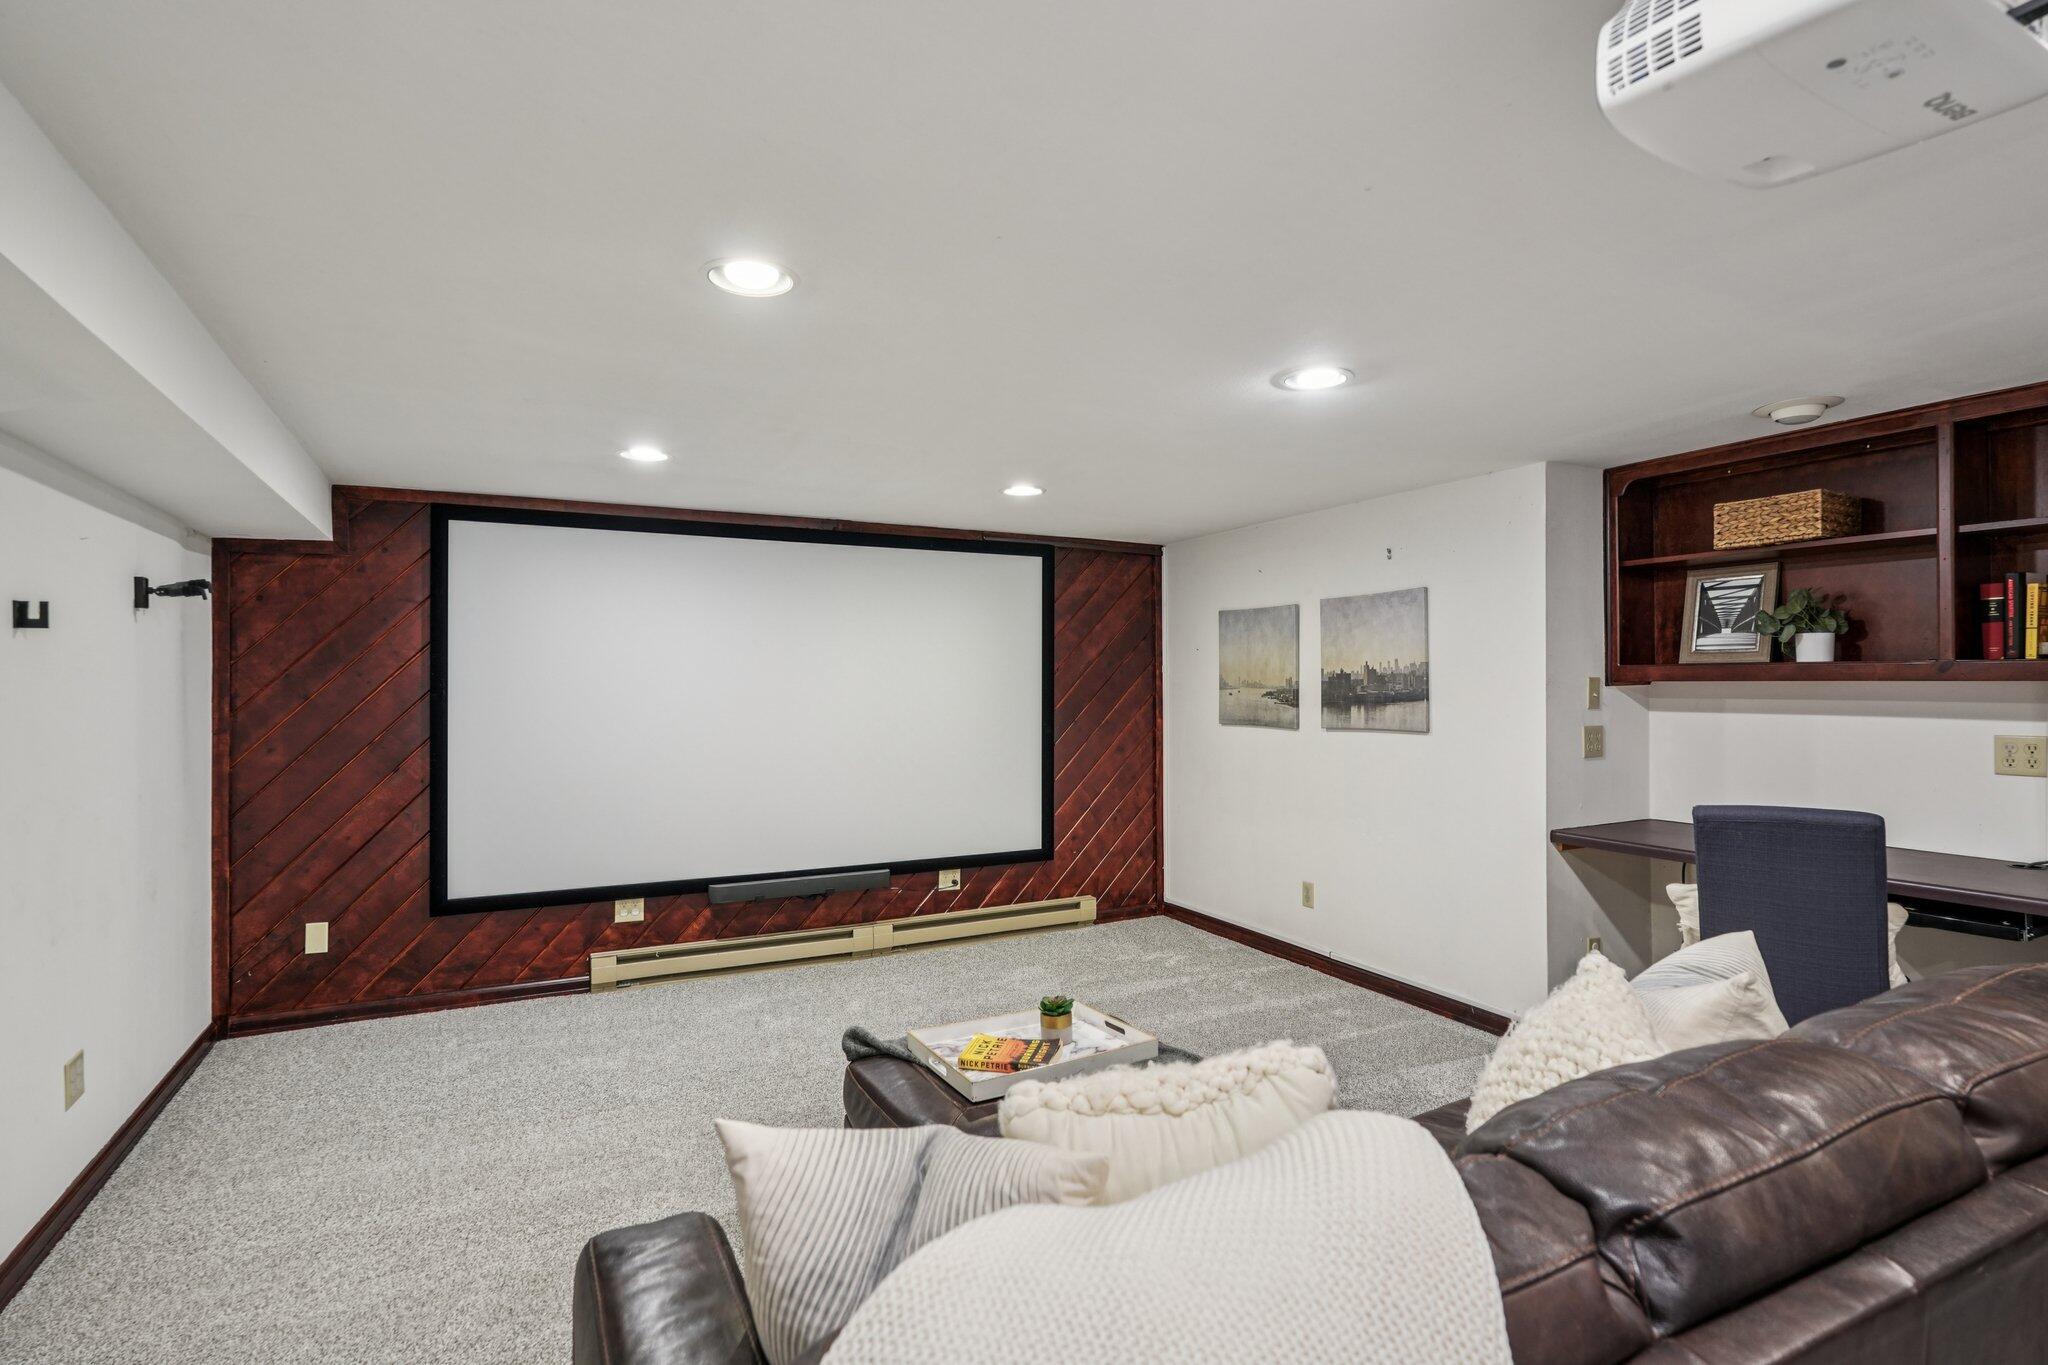
Media room with a large projection screen, dark wood paneling, built-in shelves, and a leather sectional.
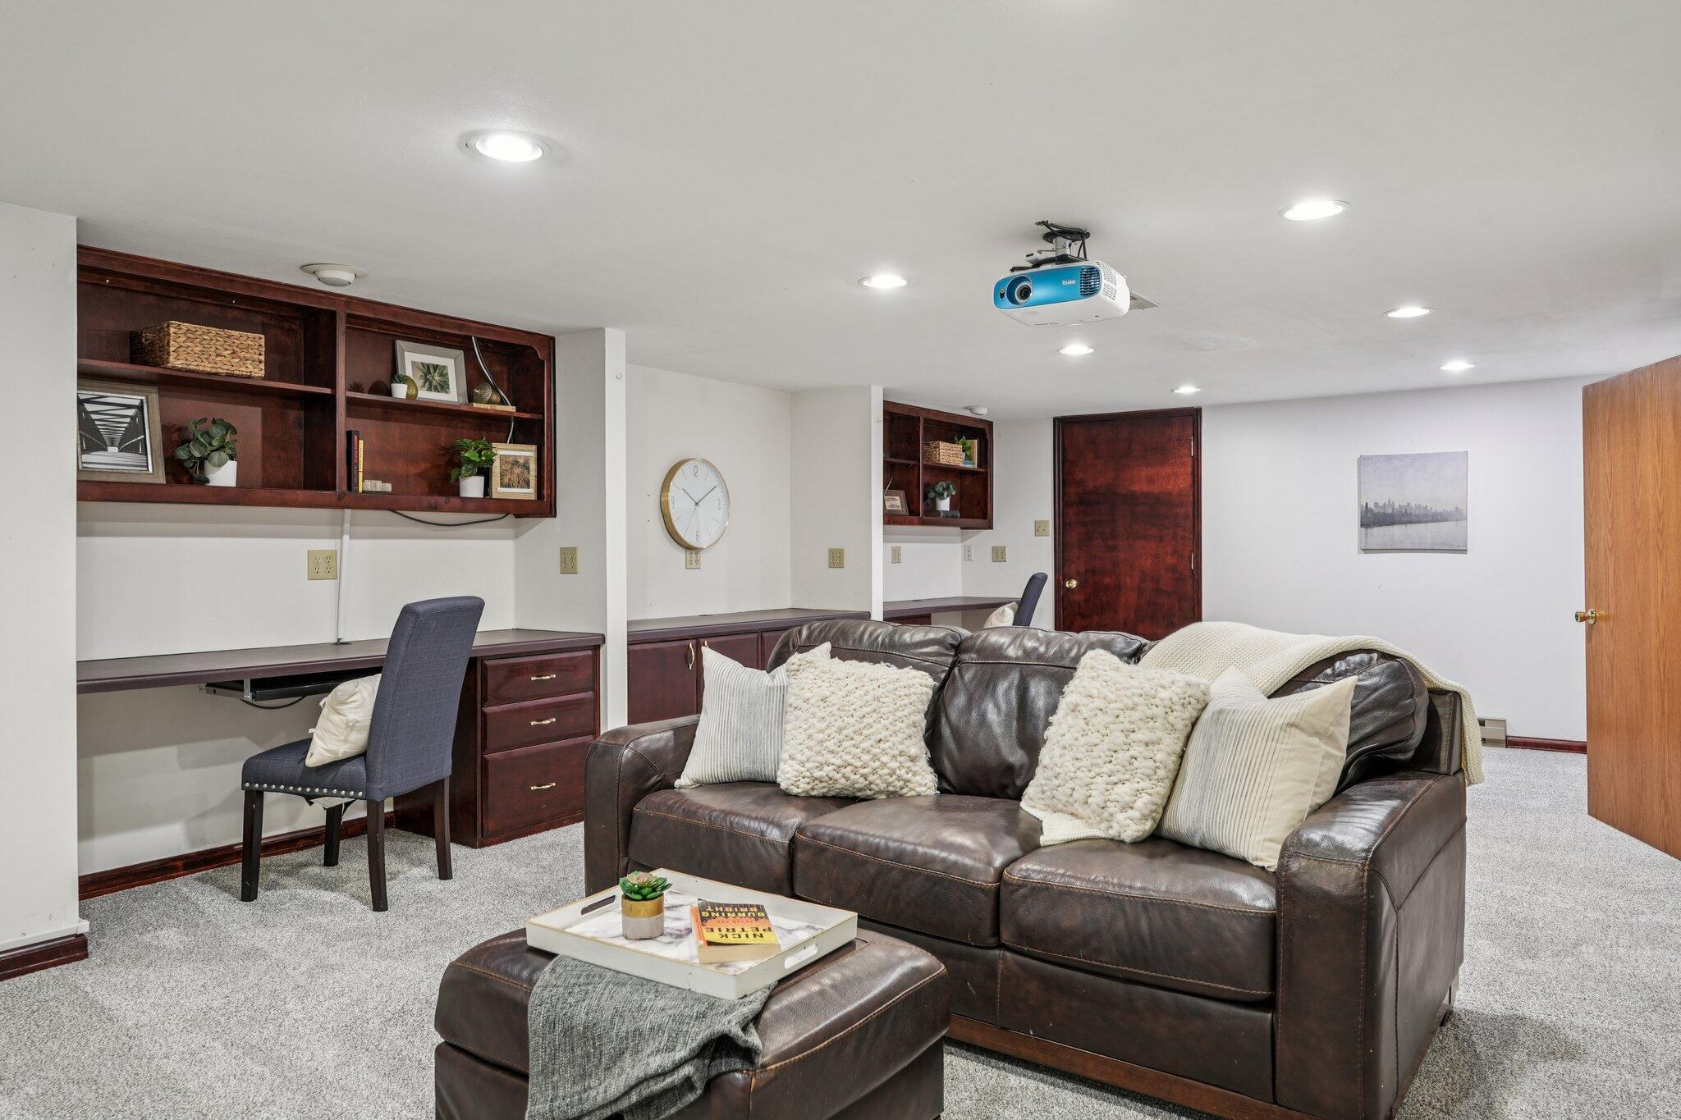
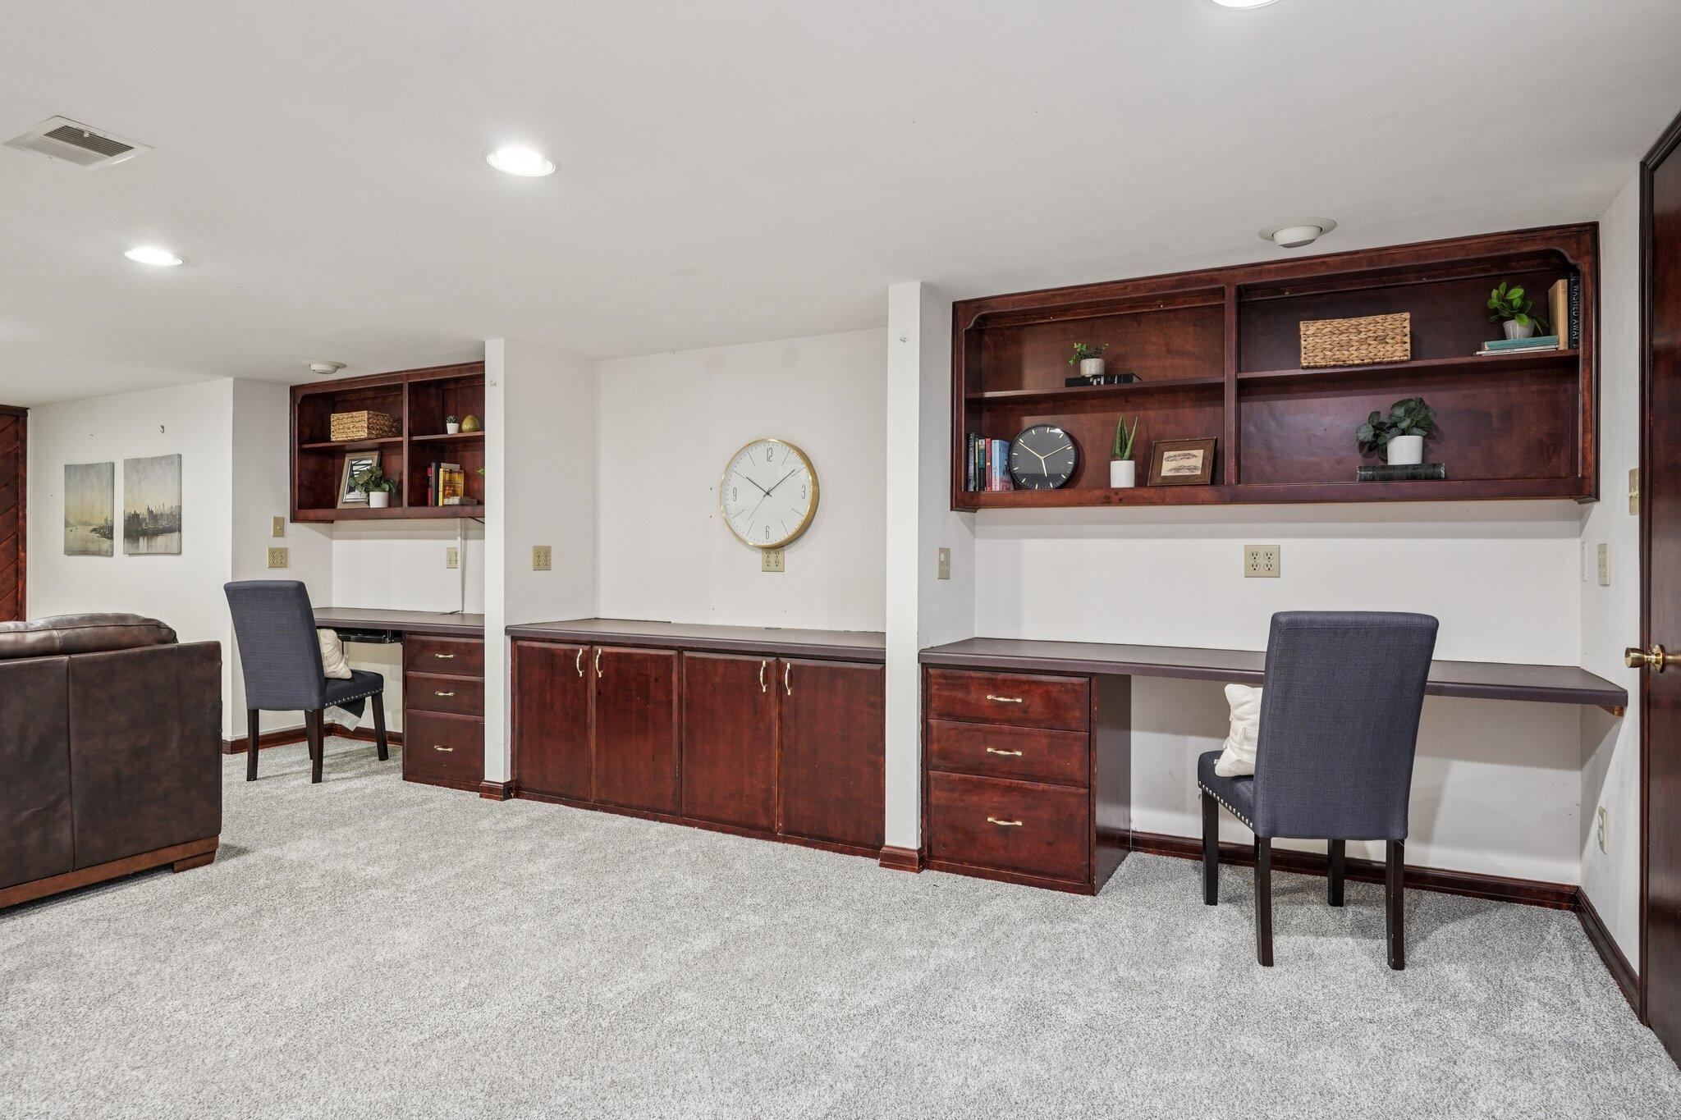
Basement family room with built-in desks, dark wood shelving, and a ceiling-mounted projector.
Home office with dark wood built-in desks and shelves, two chairs, and a leather sofa.
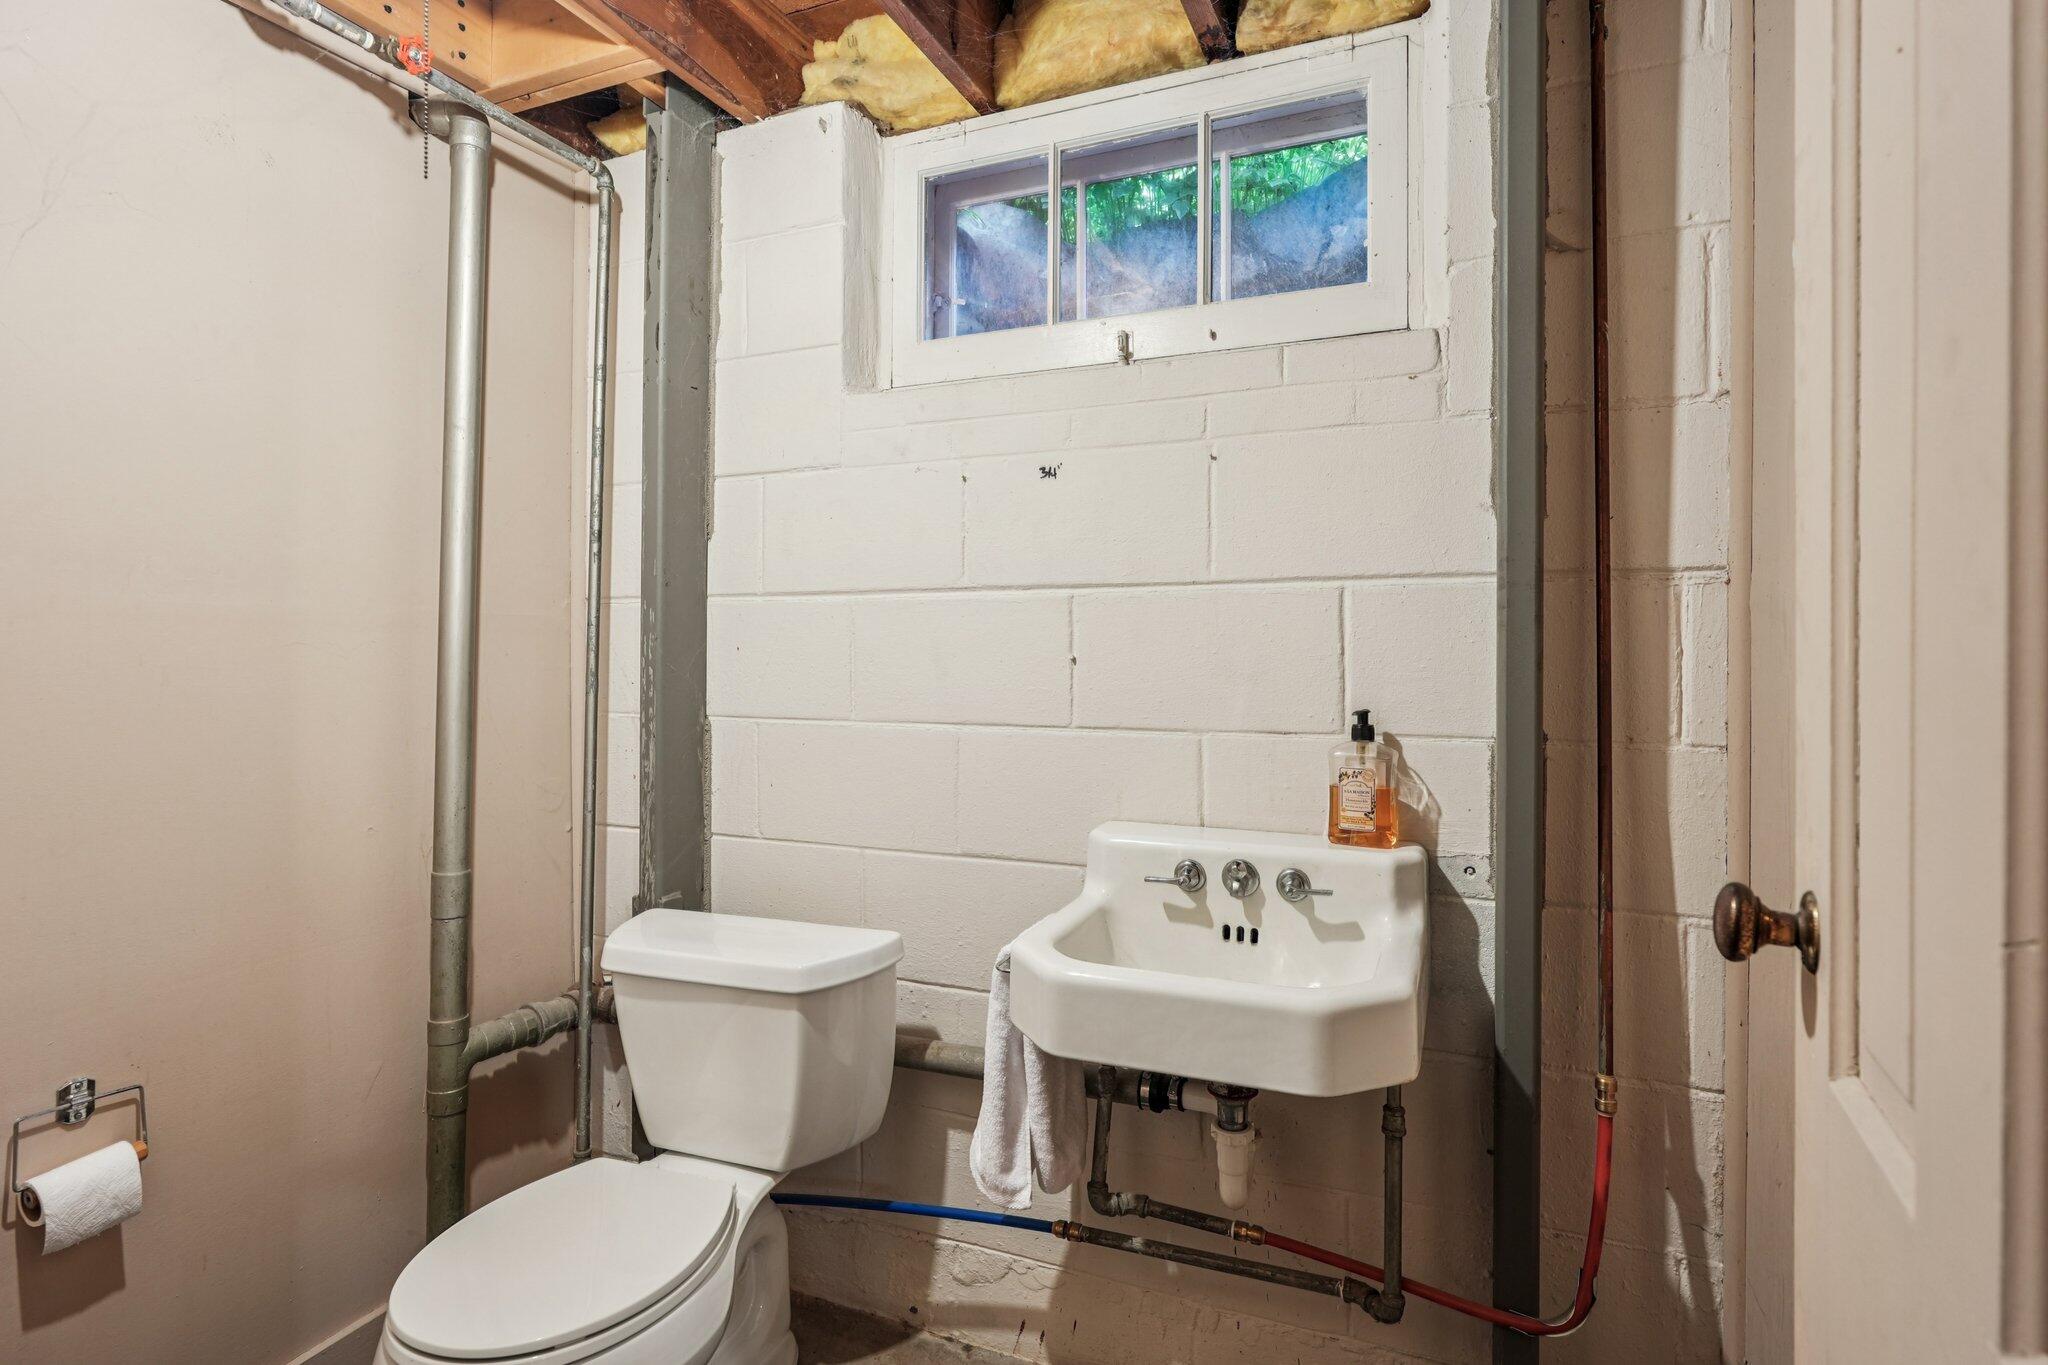
Basement bathroom with a deep wall-mounted sink, exposed pipes, and a small high window.
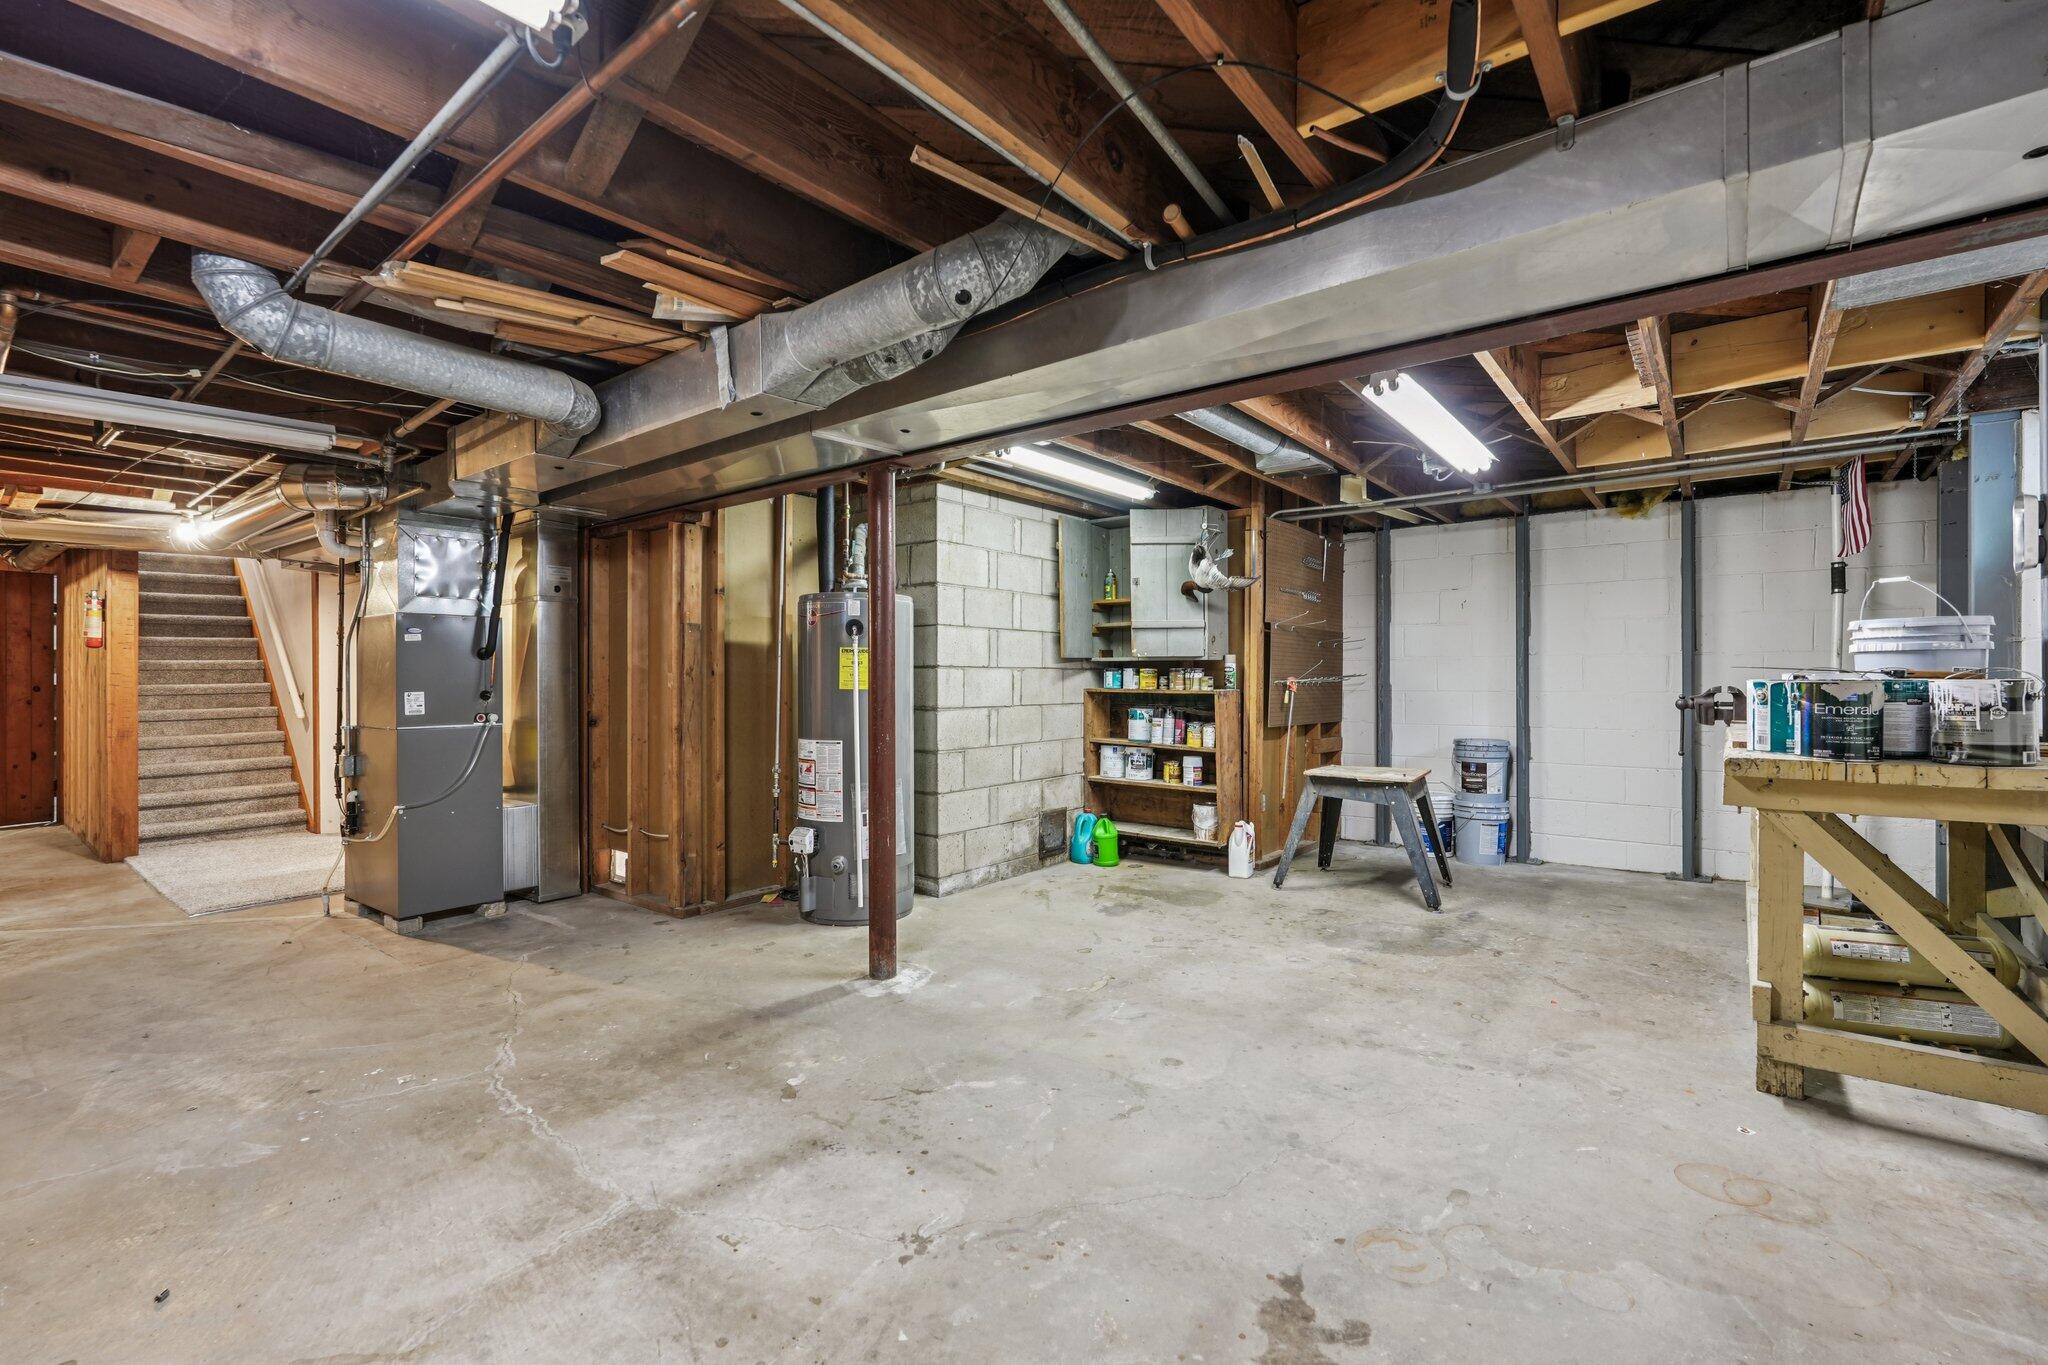
Unfinished basement with exposed joists, furnace, water heater, workshop shelves, and stairs.
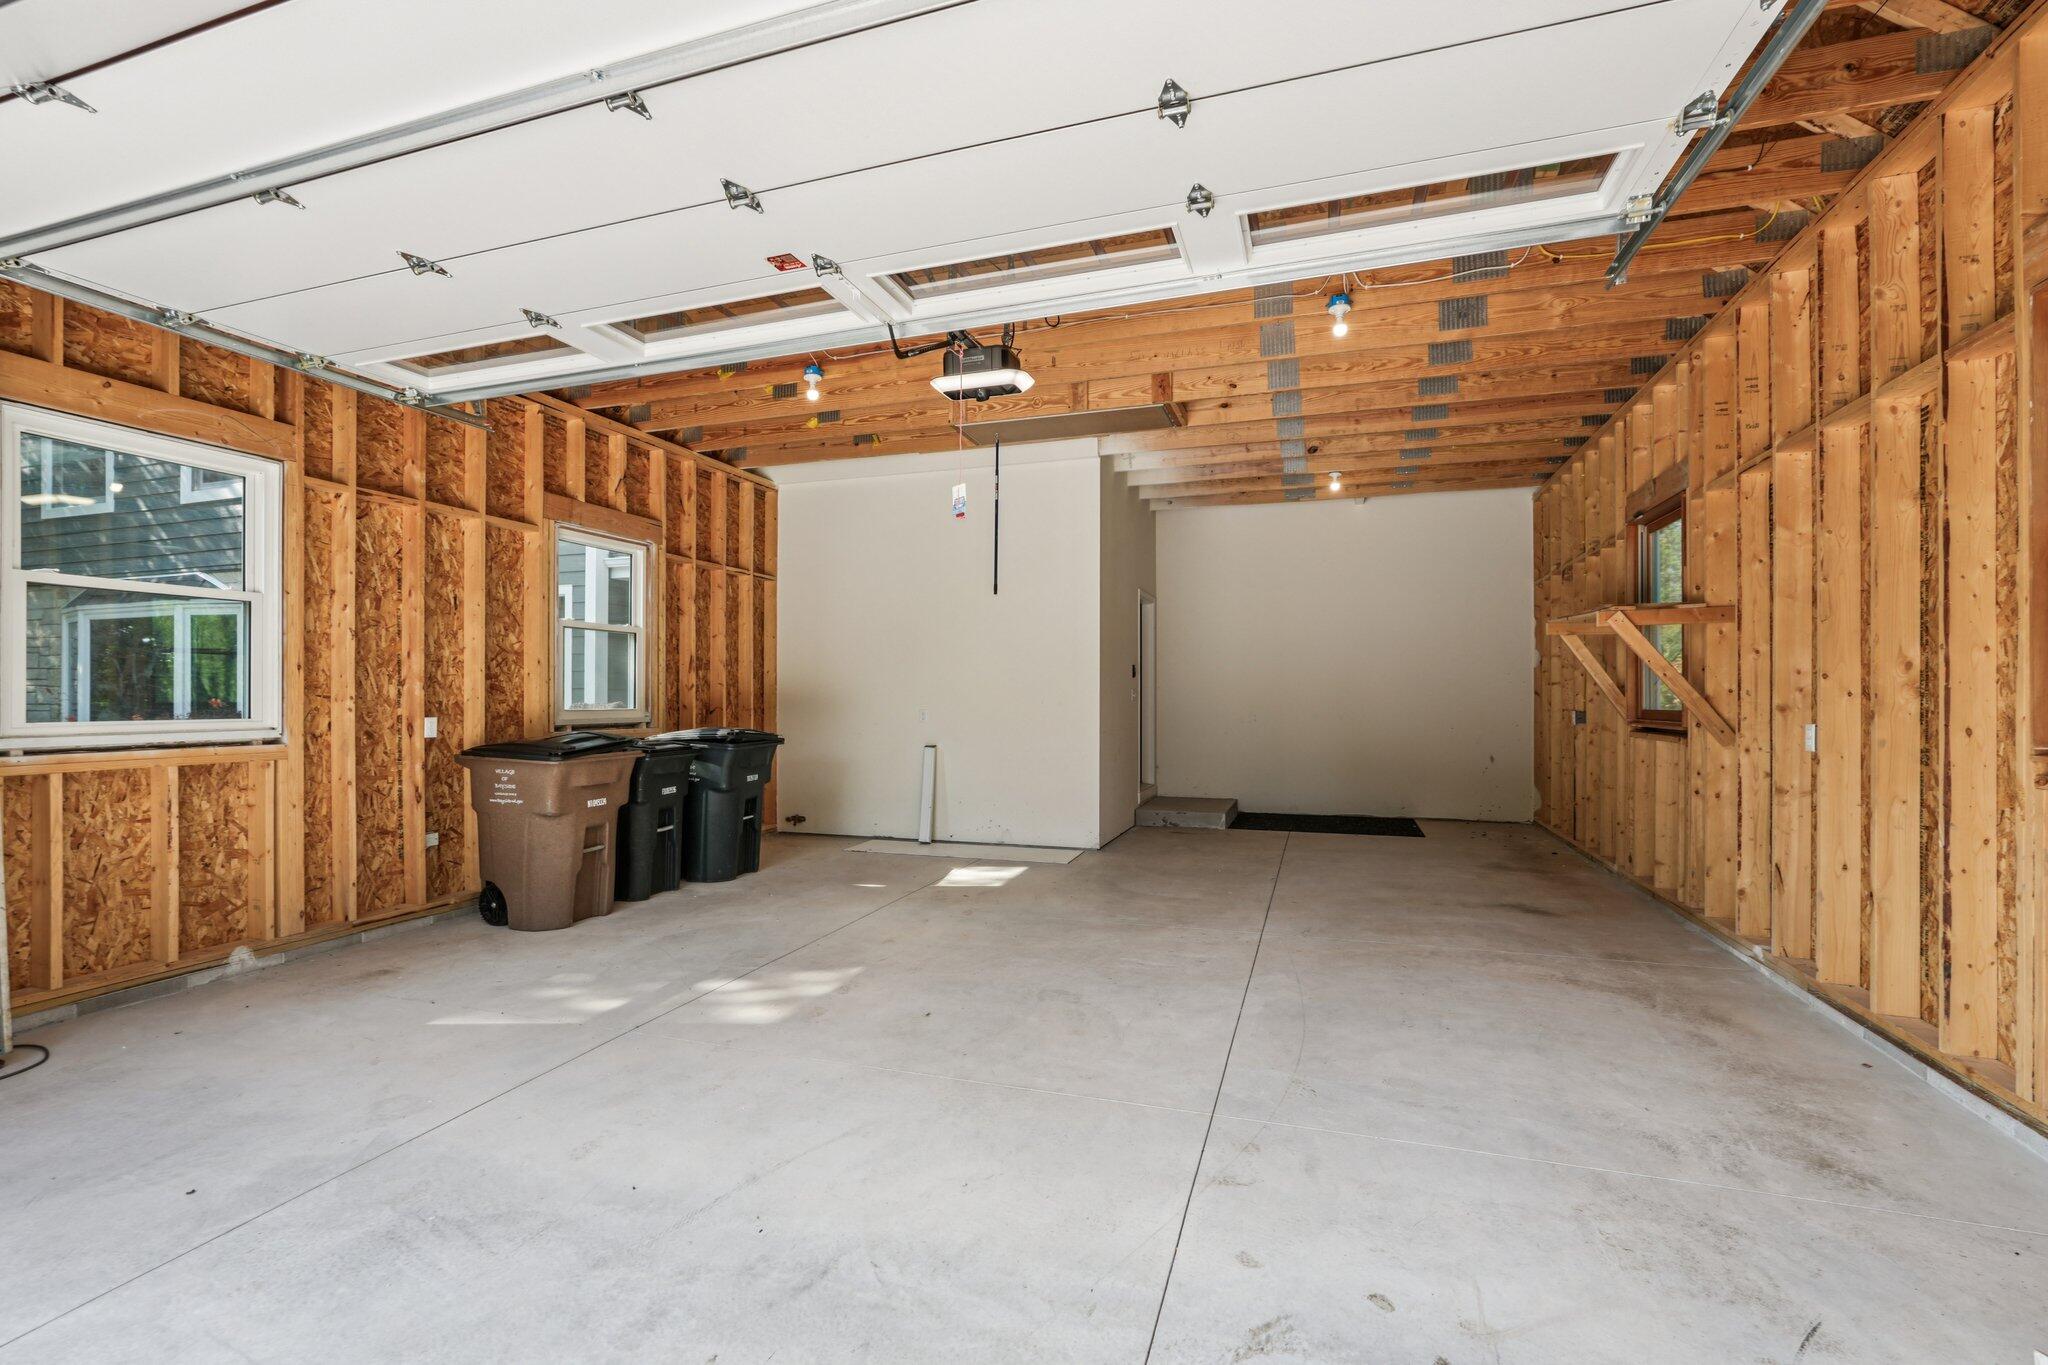
Garage with exposed wood framing, concrete floor, windows, and open overhead door.
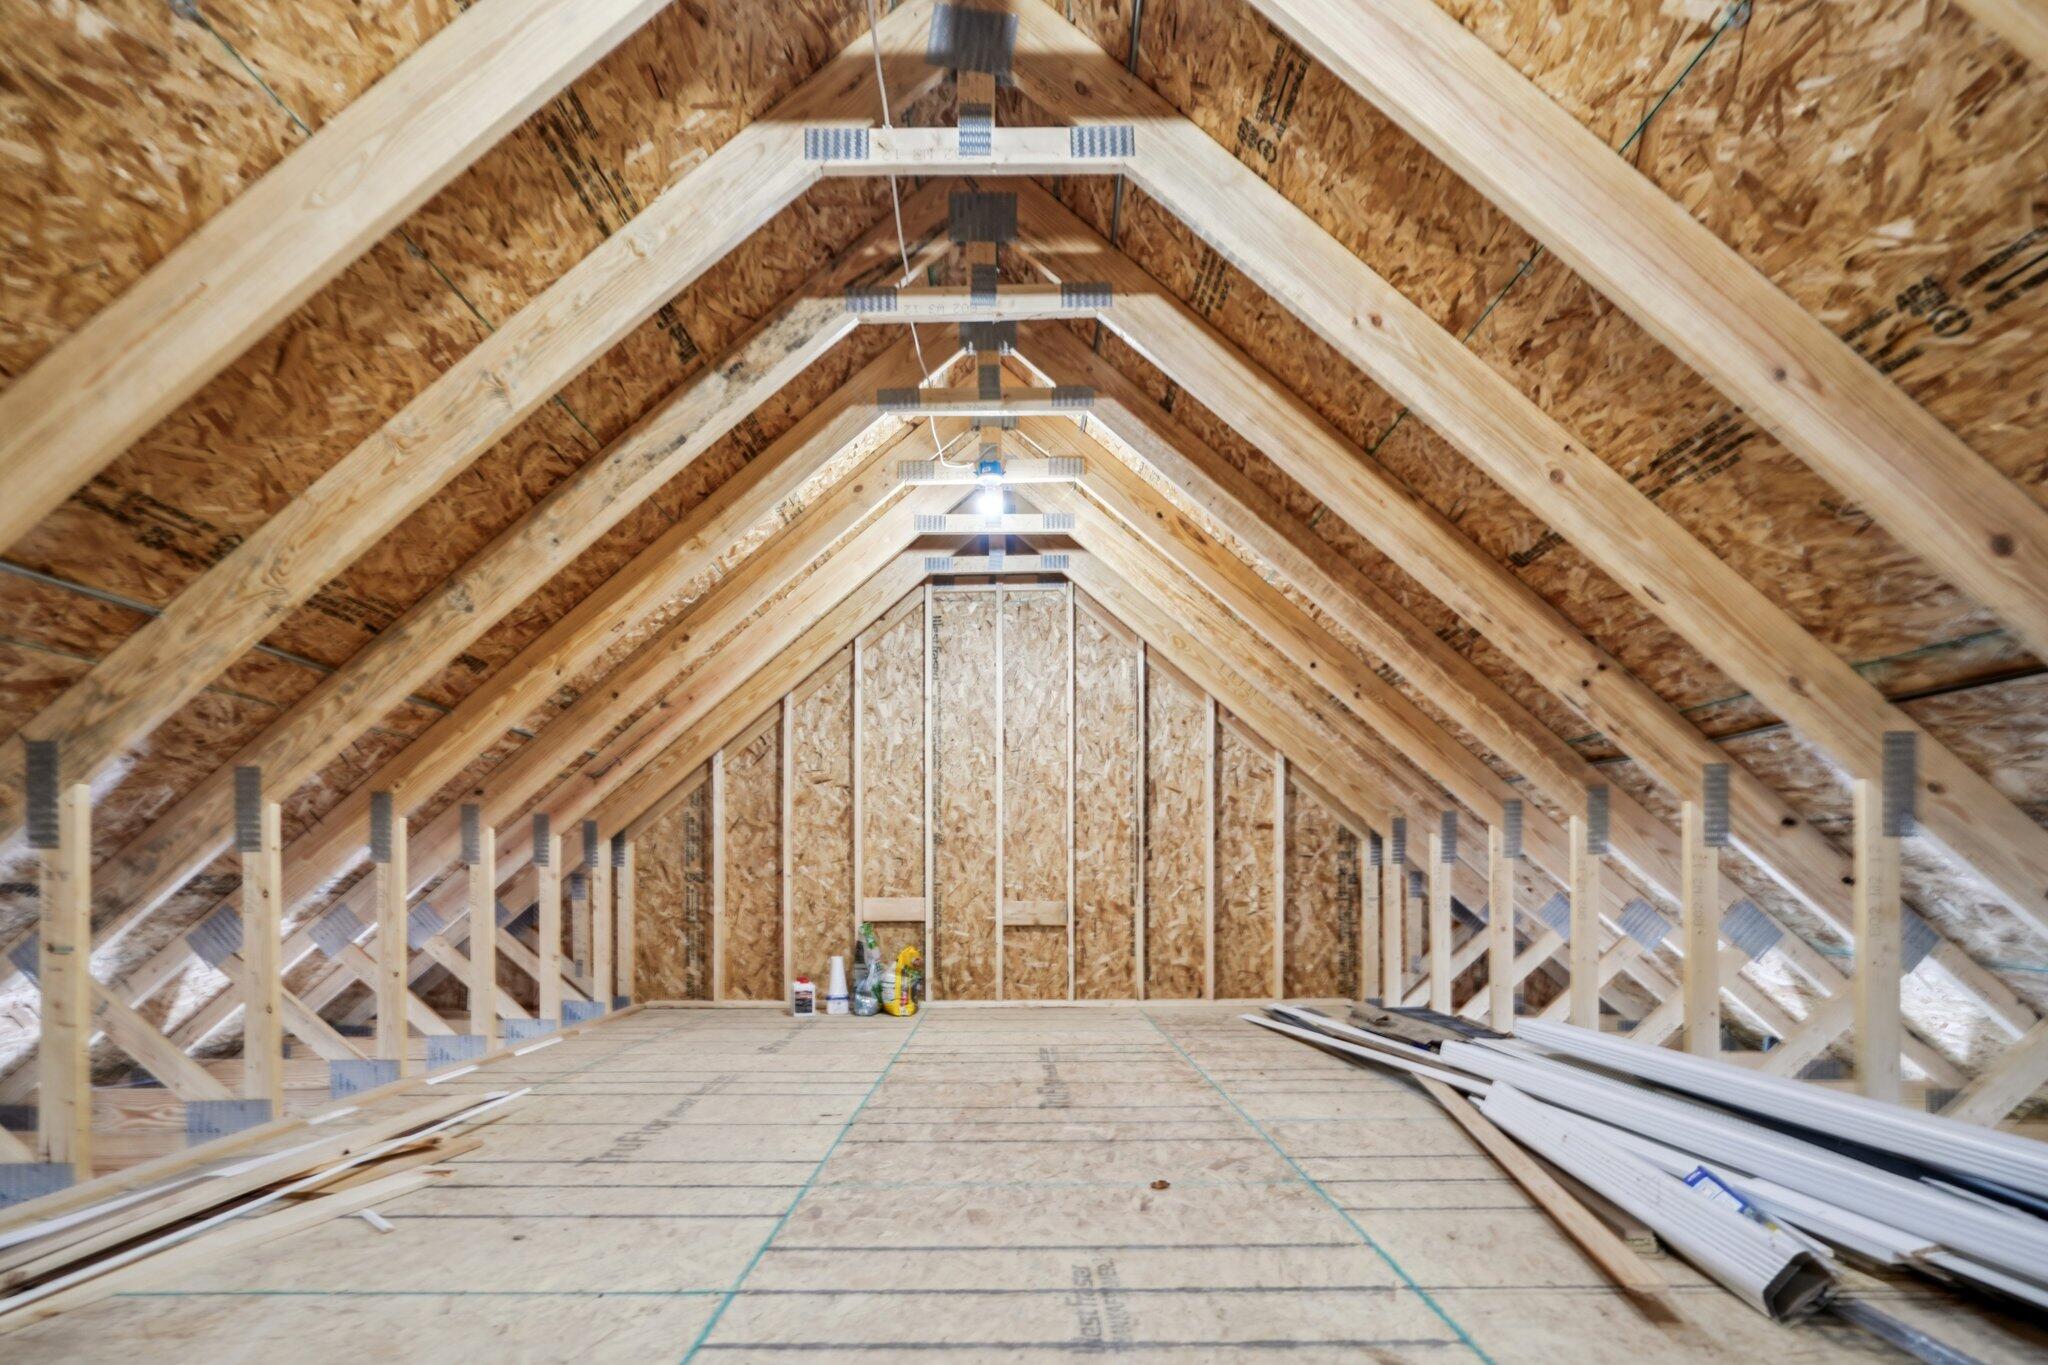
Unfinished attic with exposed wooden roof trusses and building materials stacked on the plywood floor.
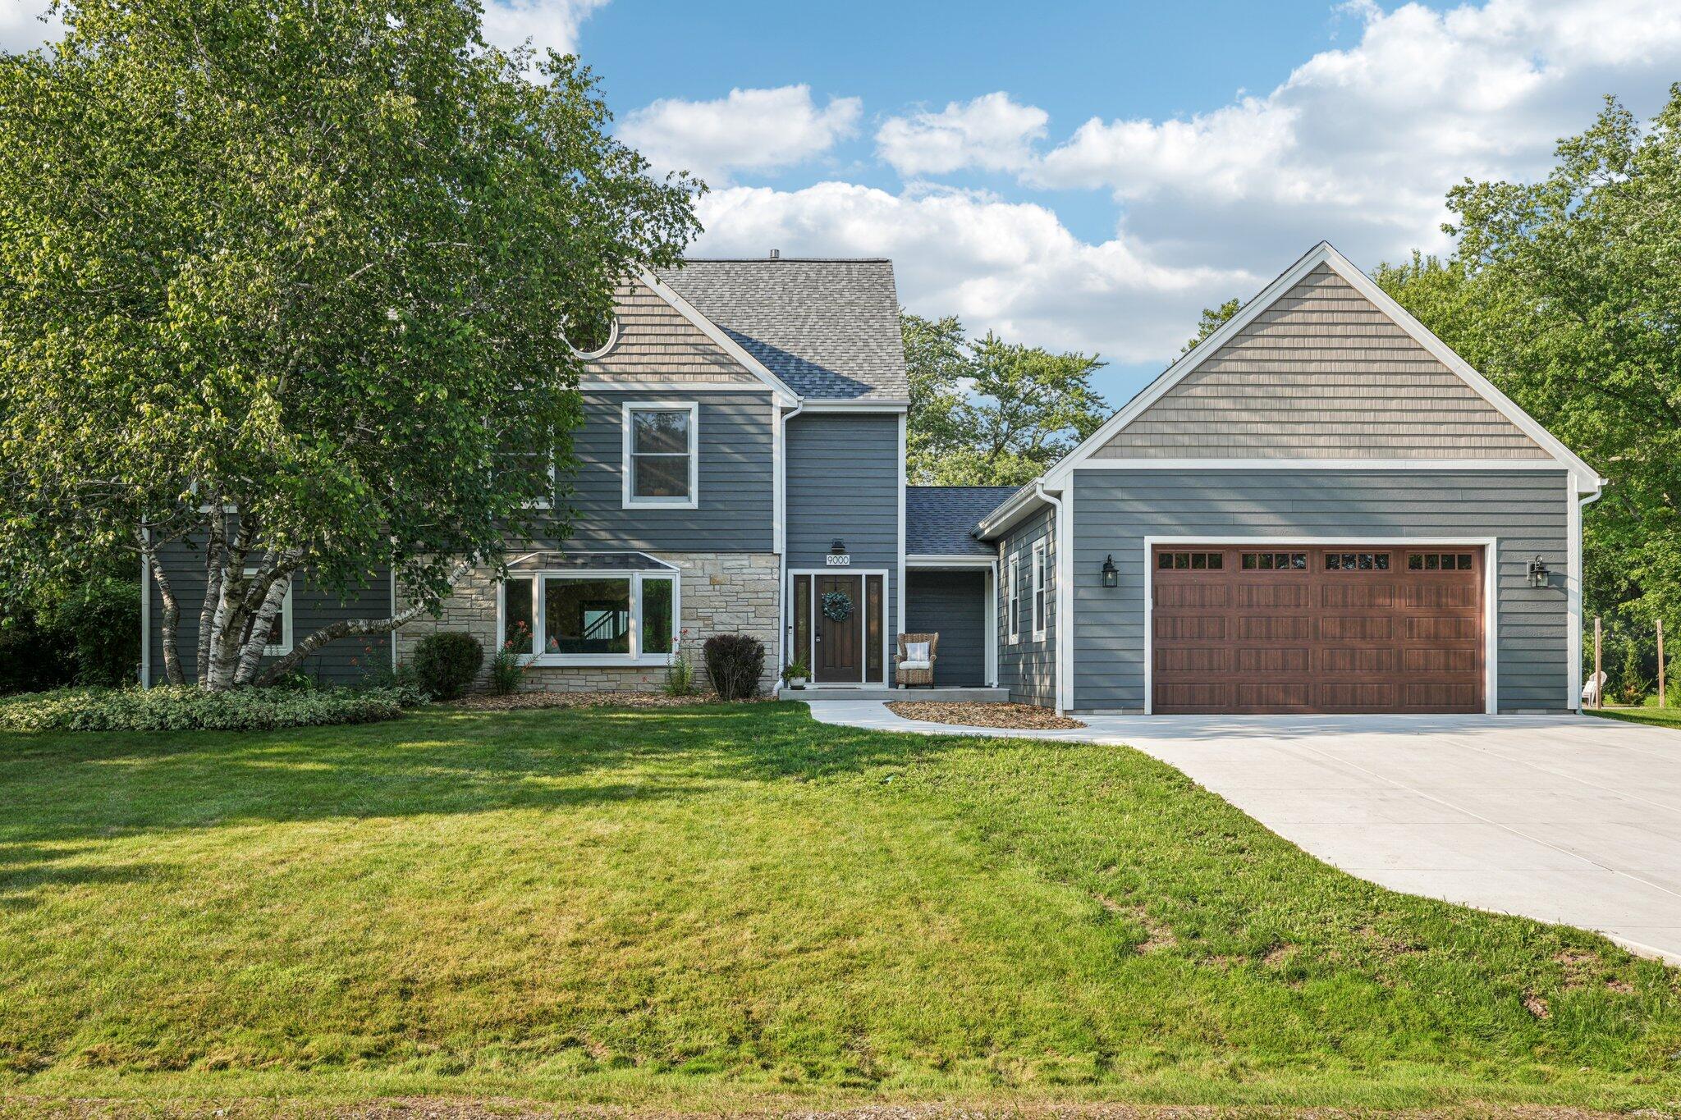
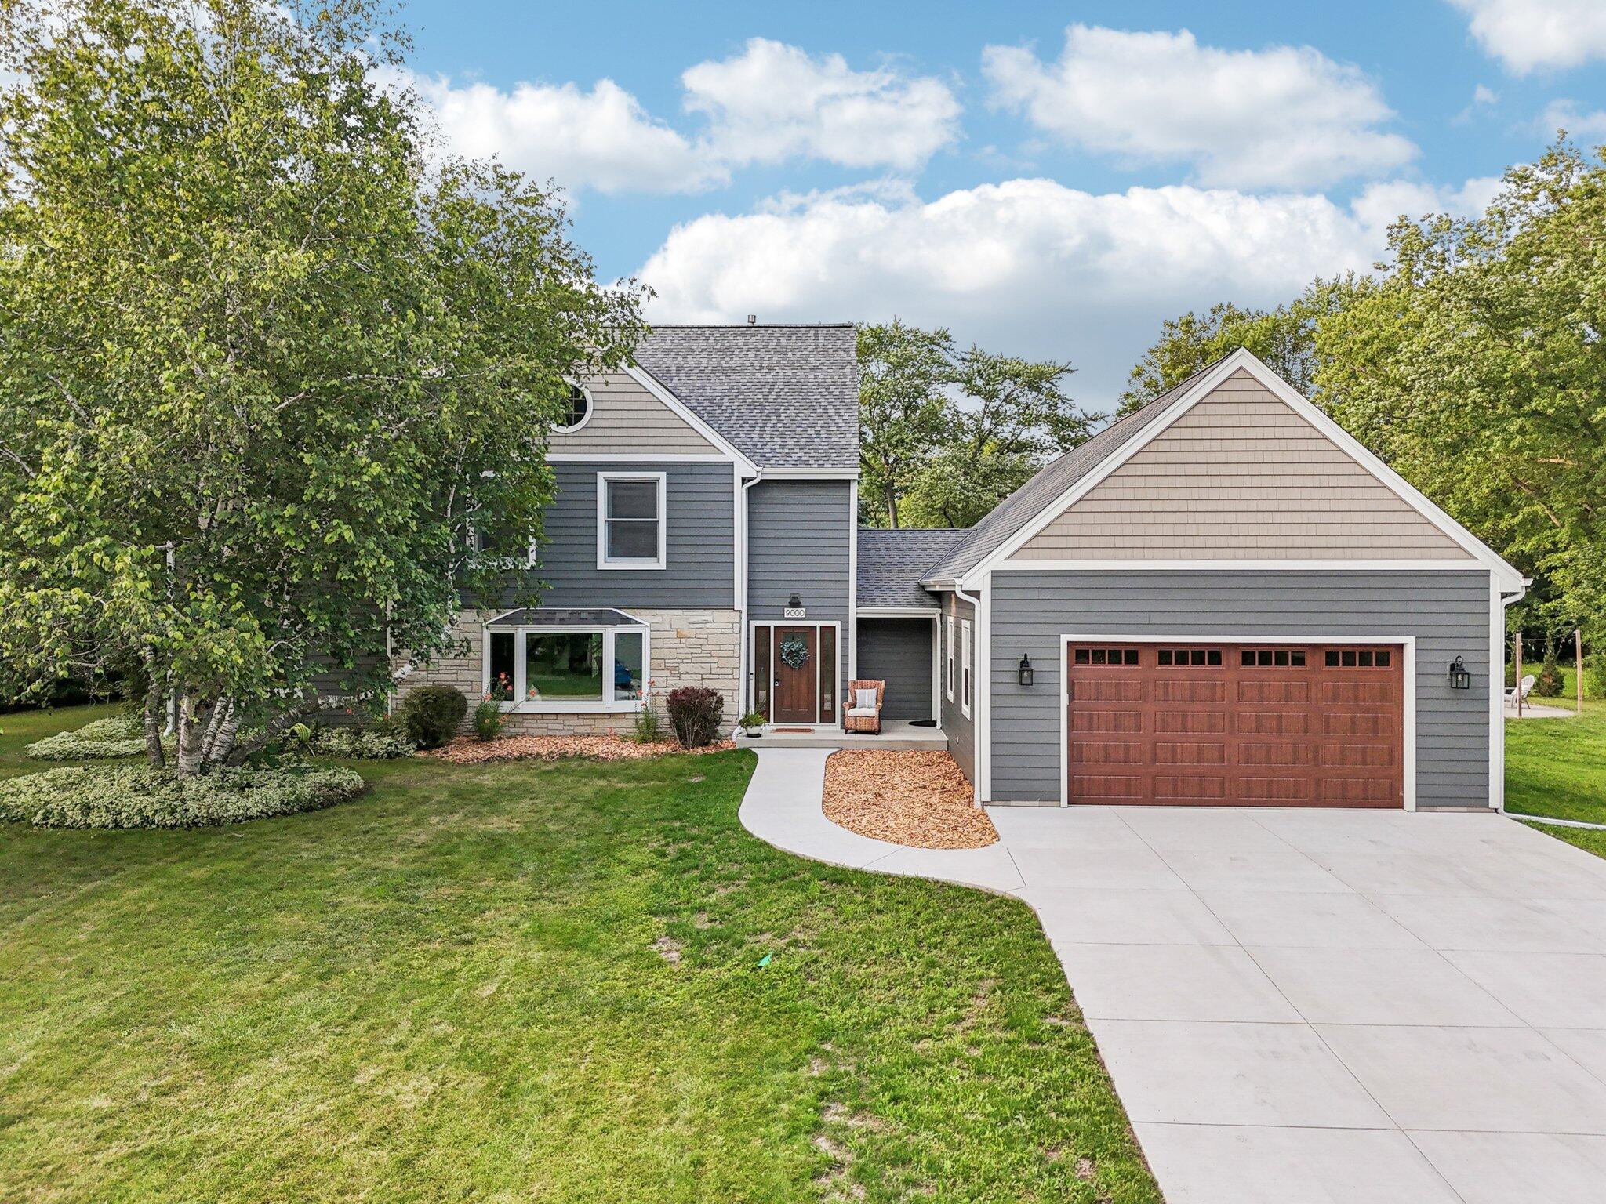
Gray two-story home with stone accents, a large wood-look garage door, and a mature tree in the front lawn.
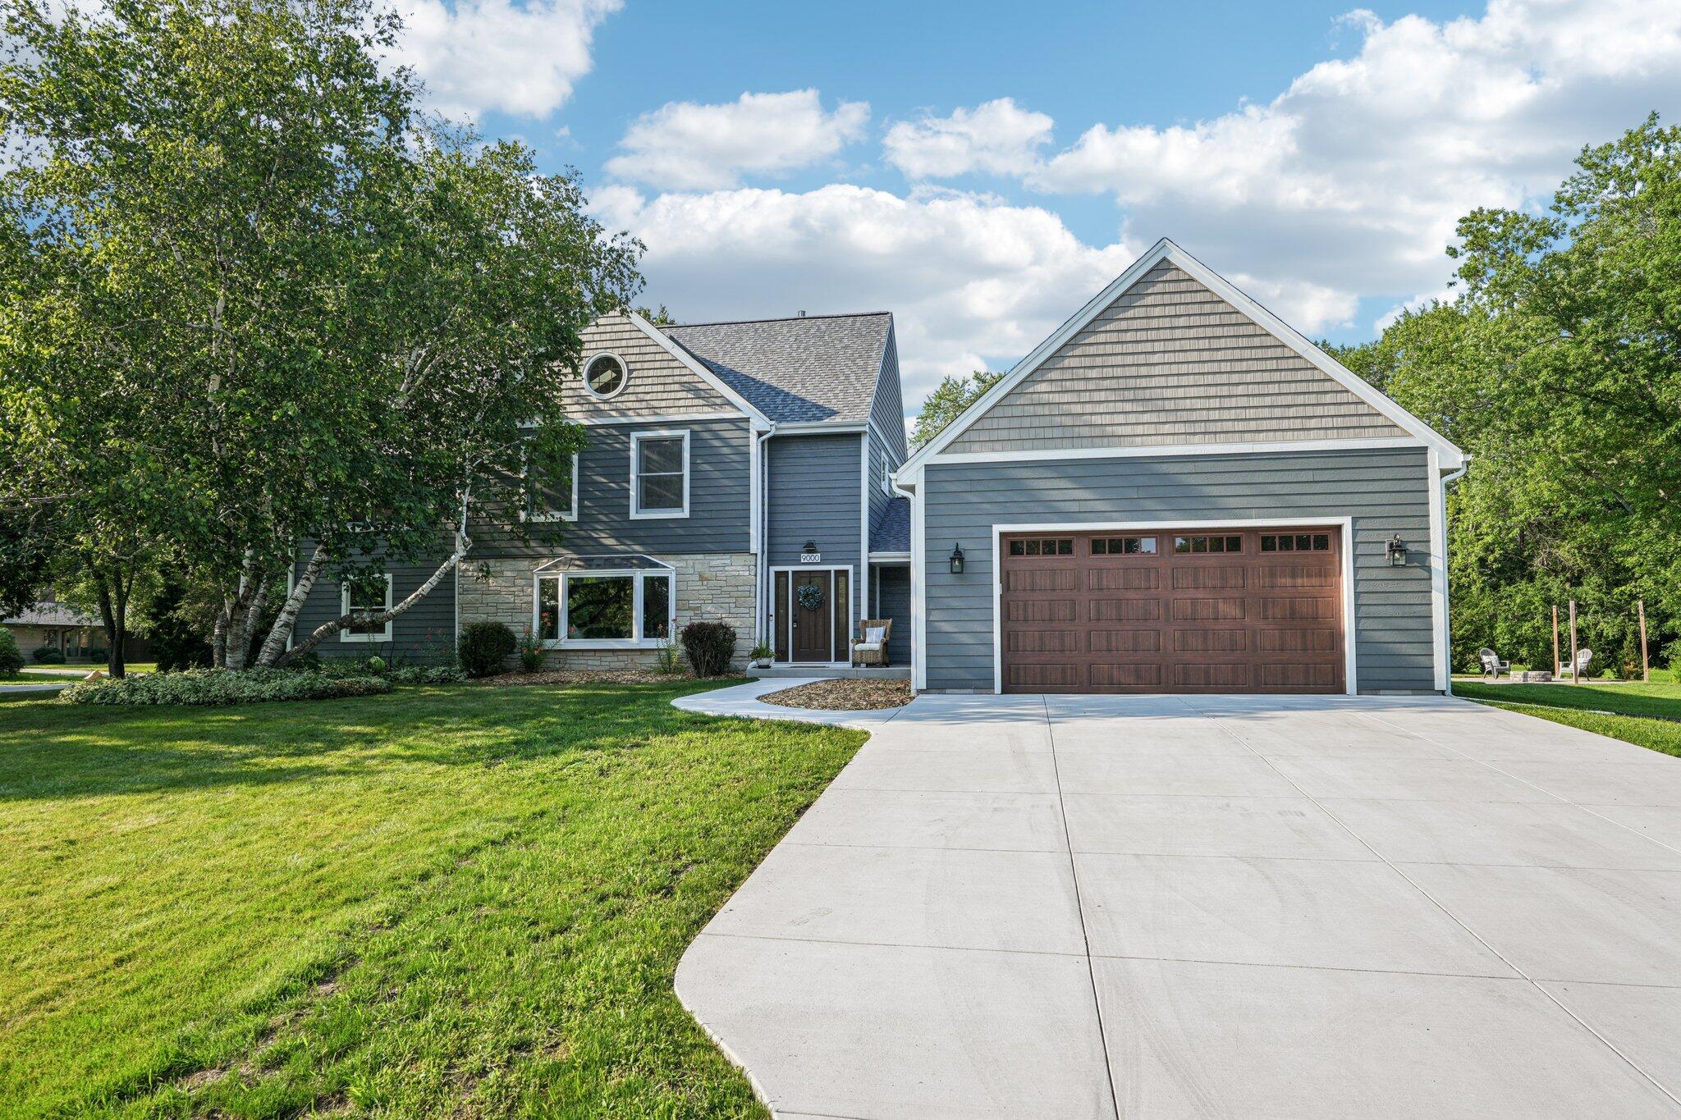
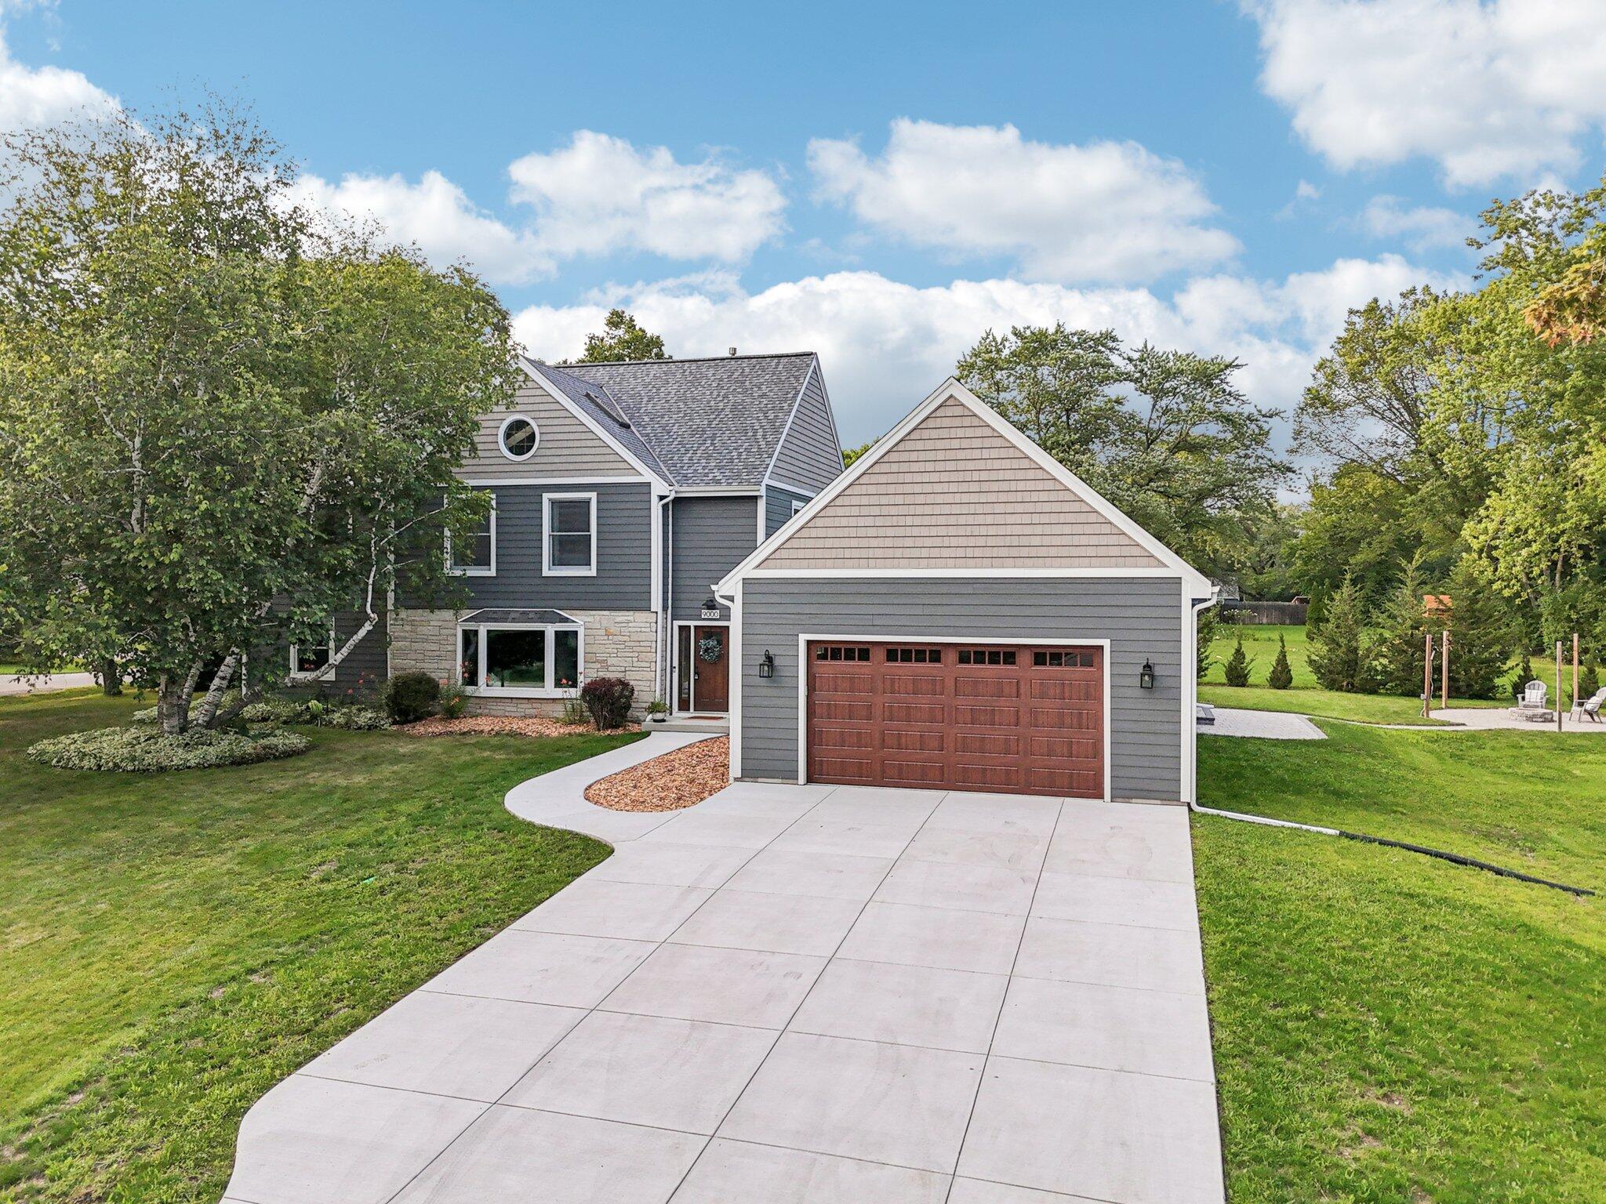
Gray two-story home with stone accents, a brown double garage door, and a wide driveway.
Gray two-story house with stone accents, a large double garage, and a wide concrete driveway.
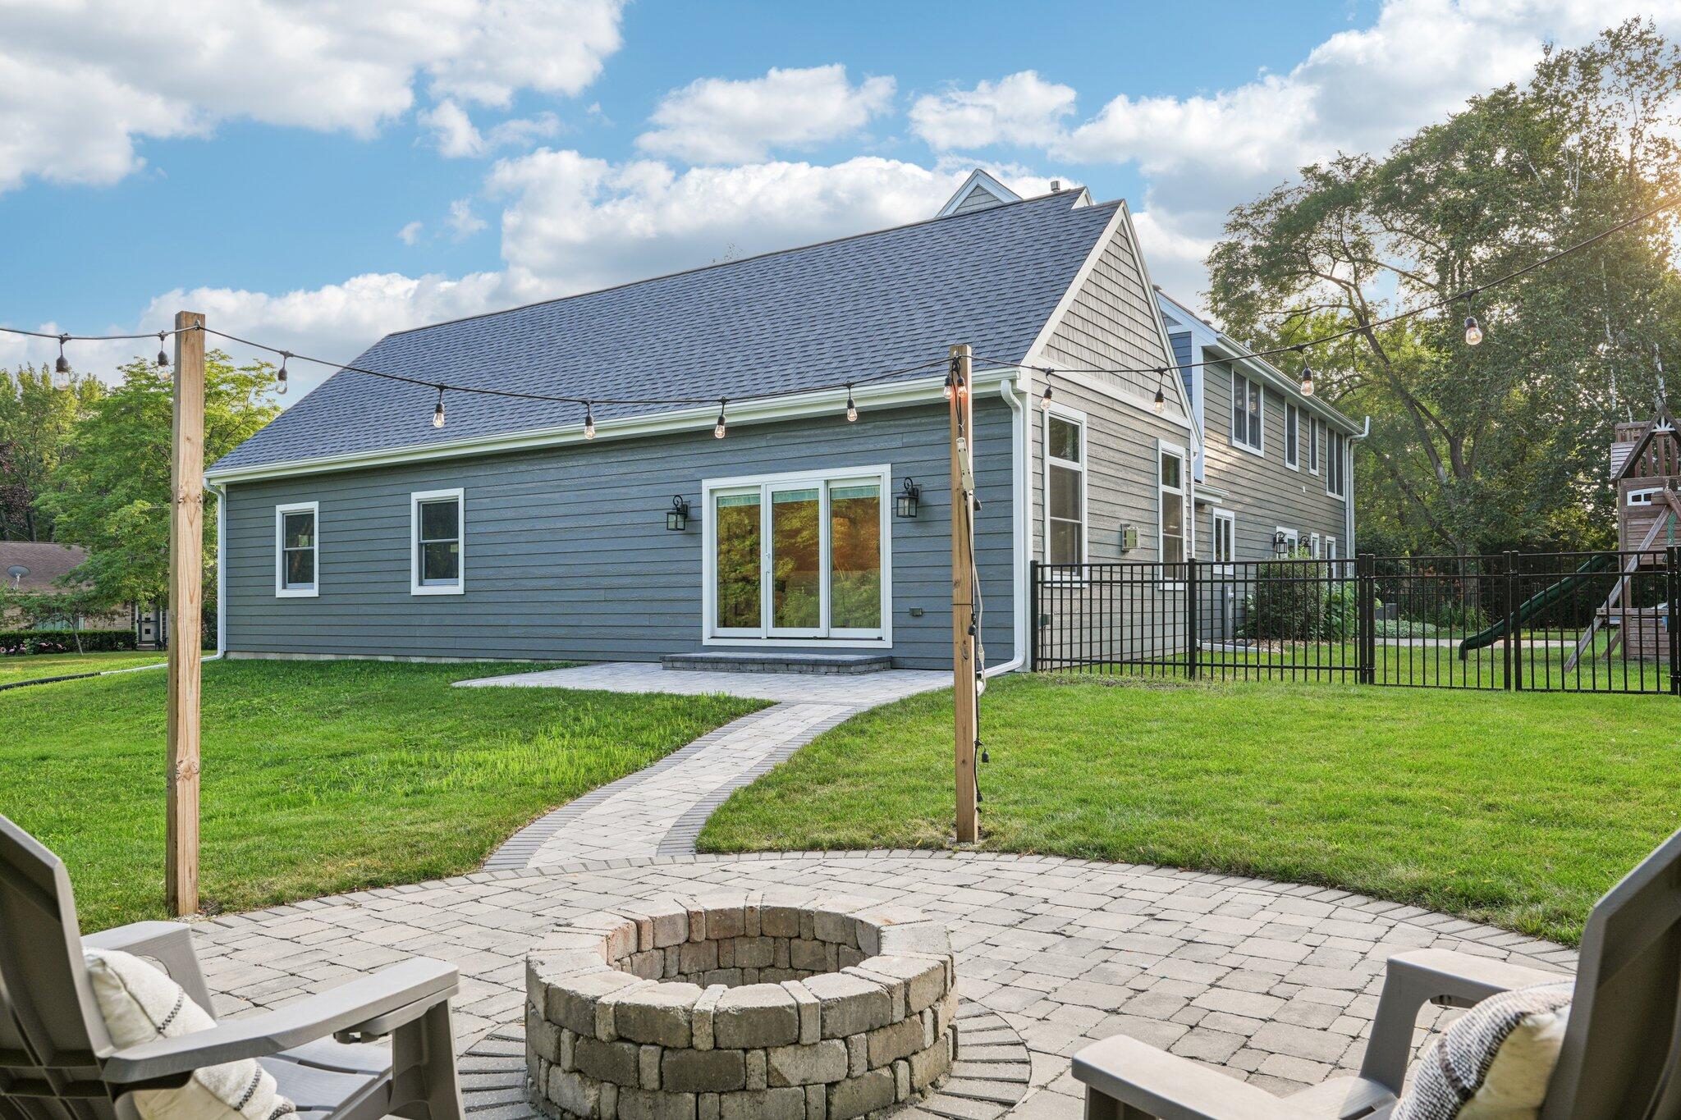
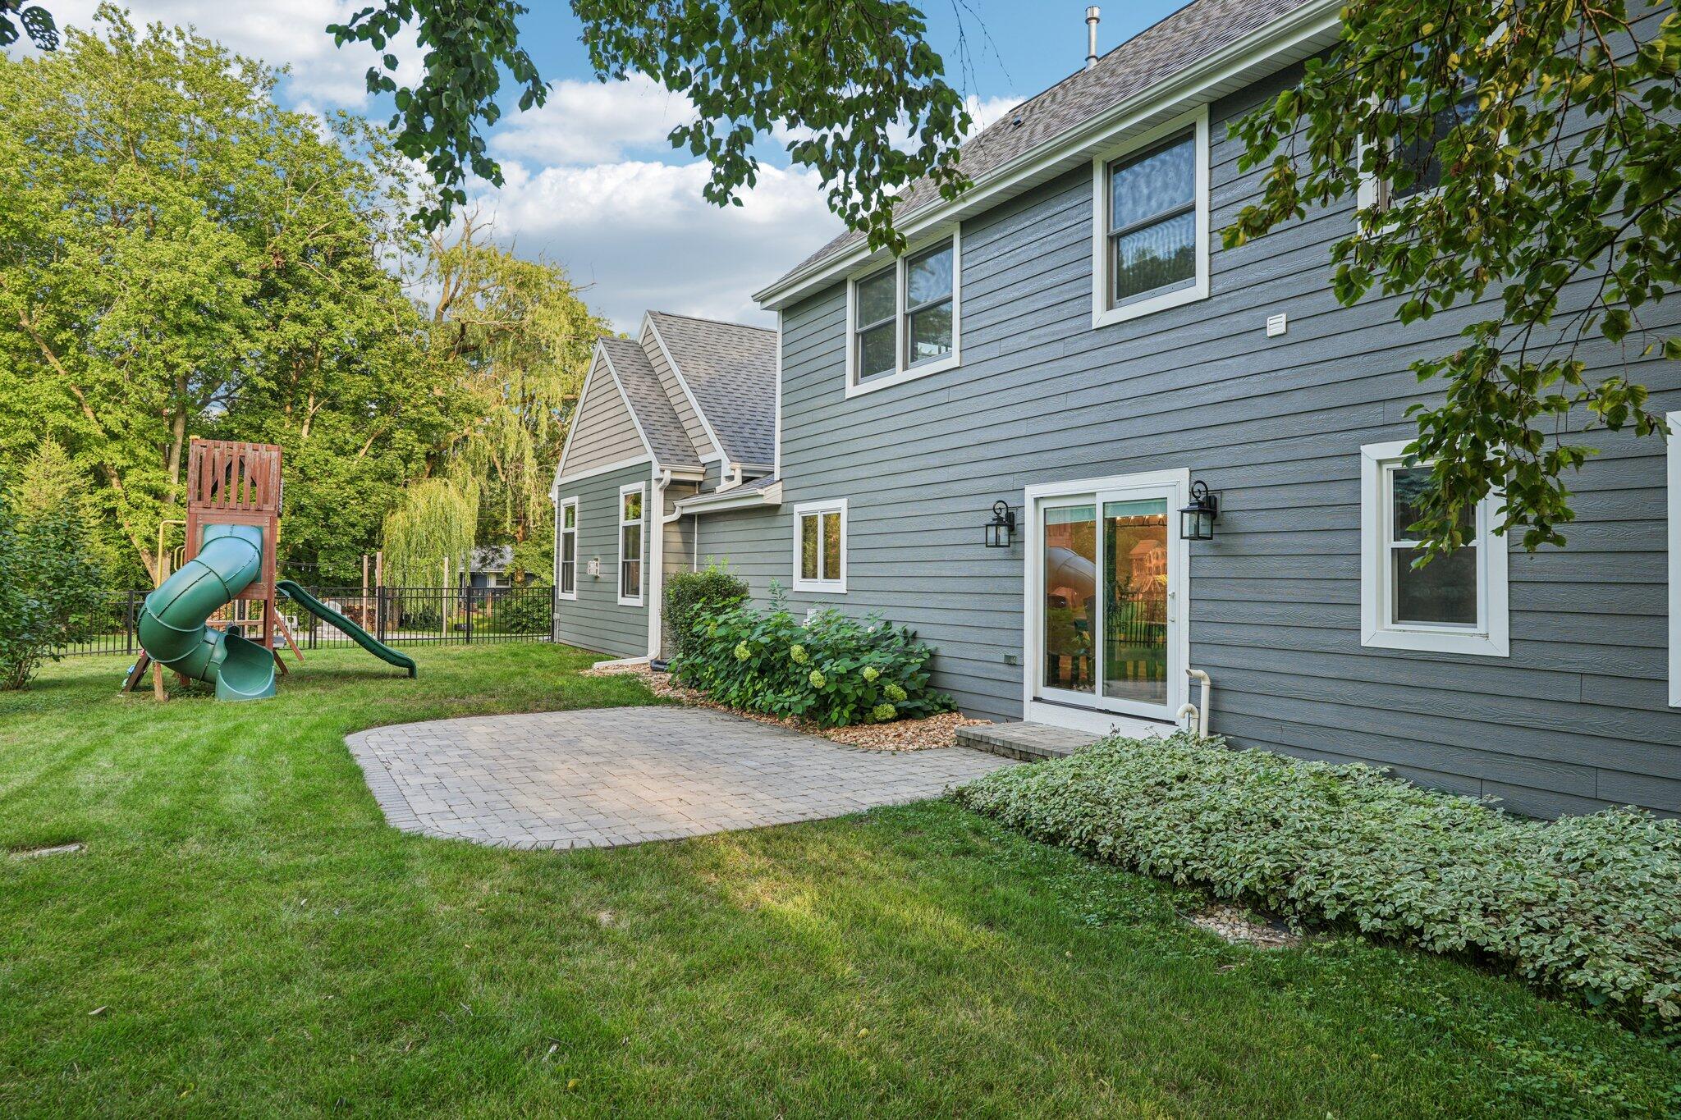
Rear of a blue-gray home with a paved patio, stone fire pit, string lights, and fenced lawn.
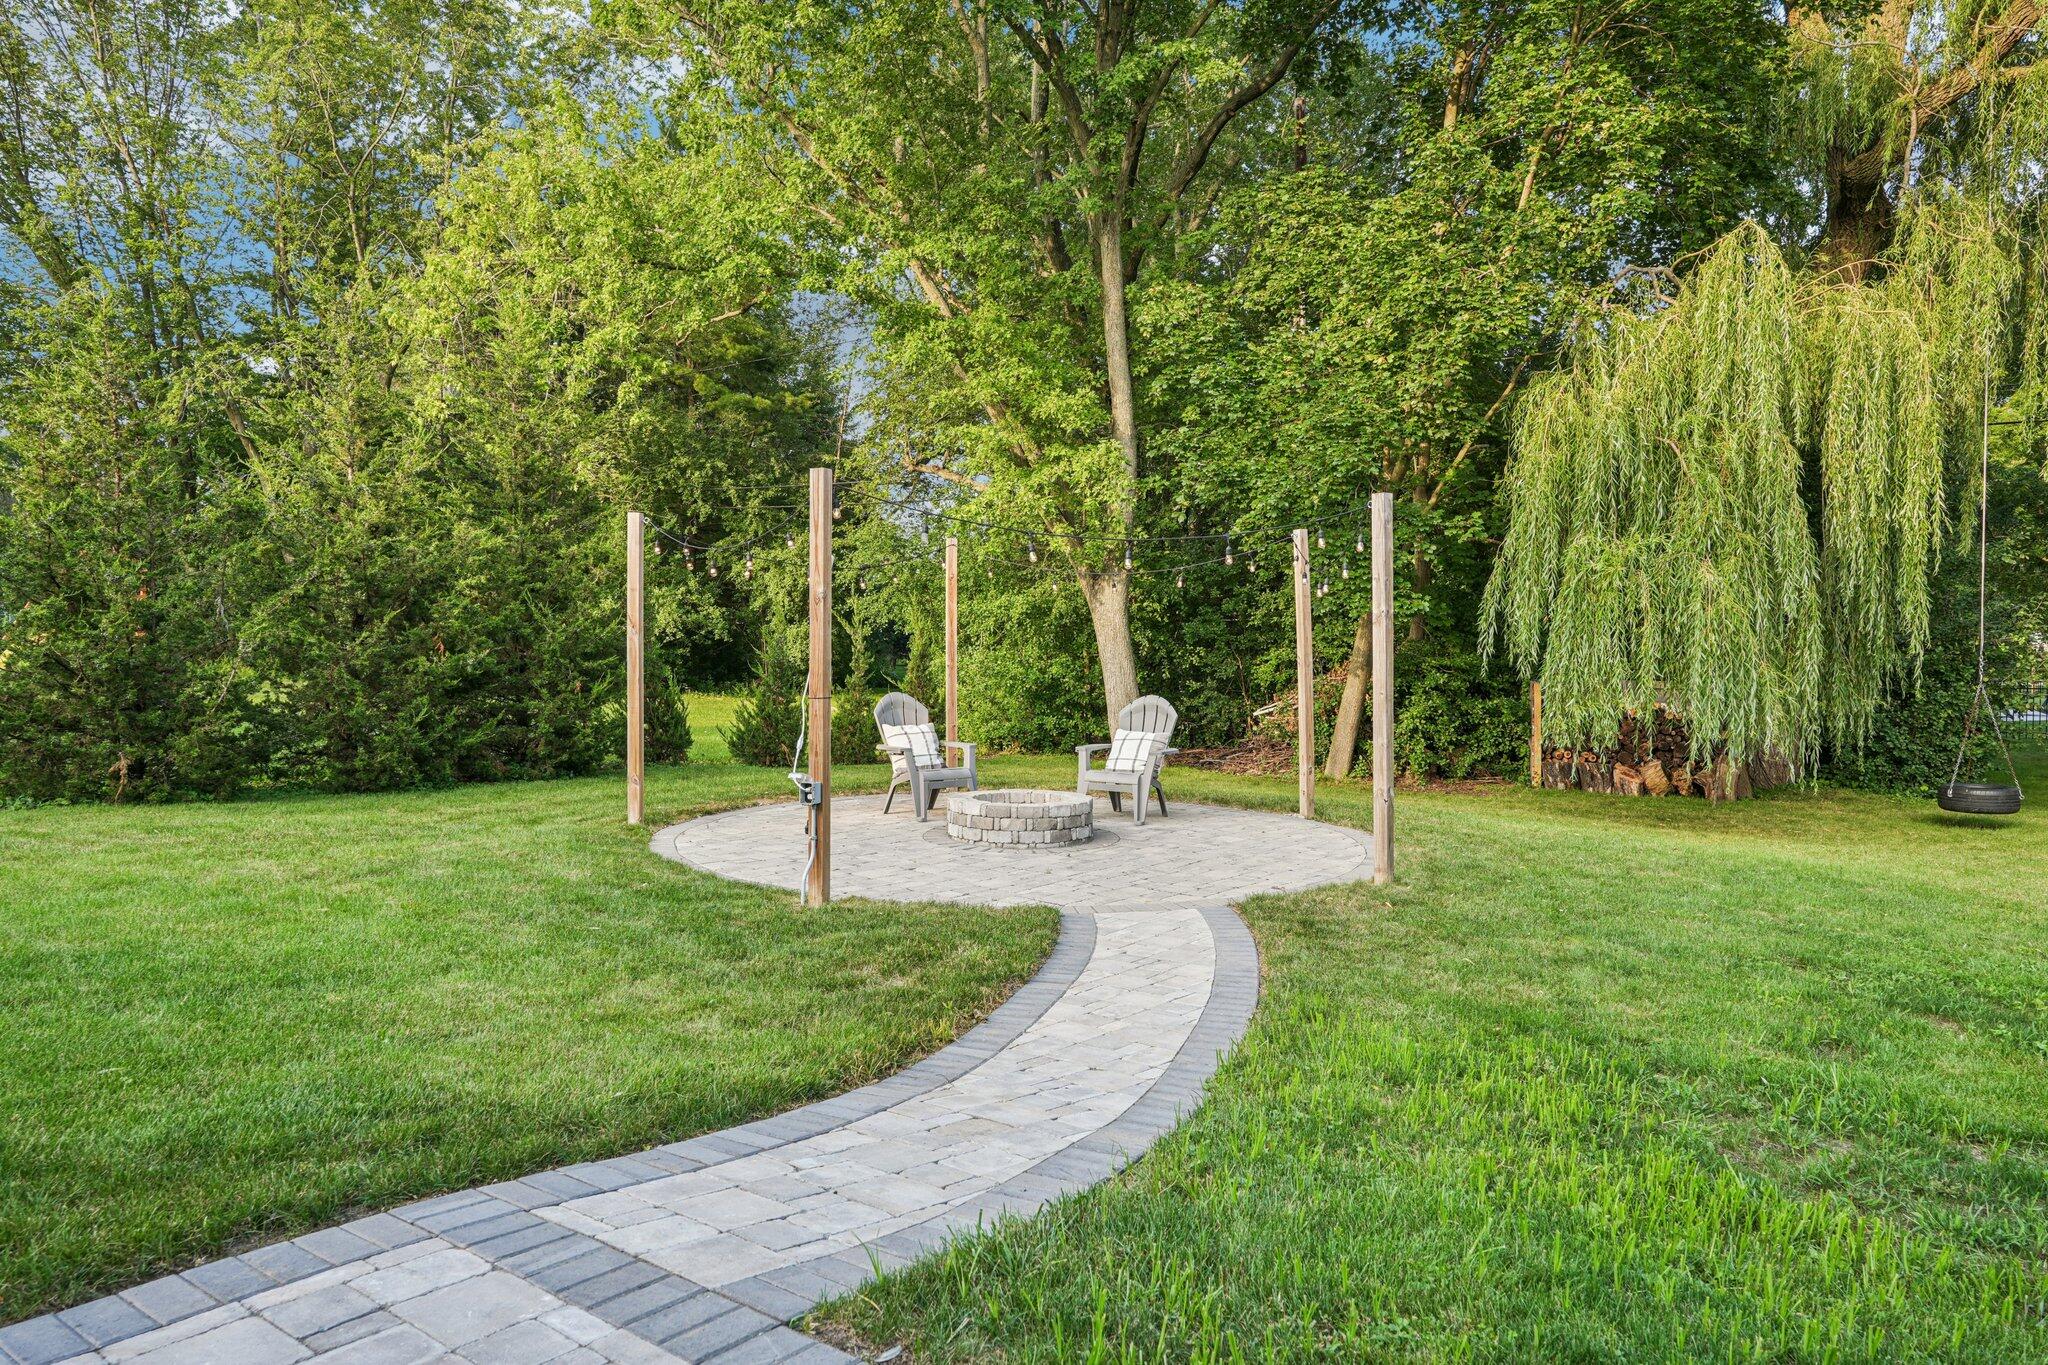
Backyard patio with a stone fire pit, Adirondack chairs, string lights, and a curved paver path.
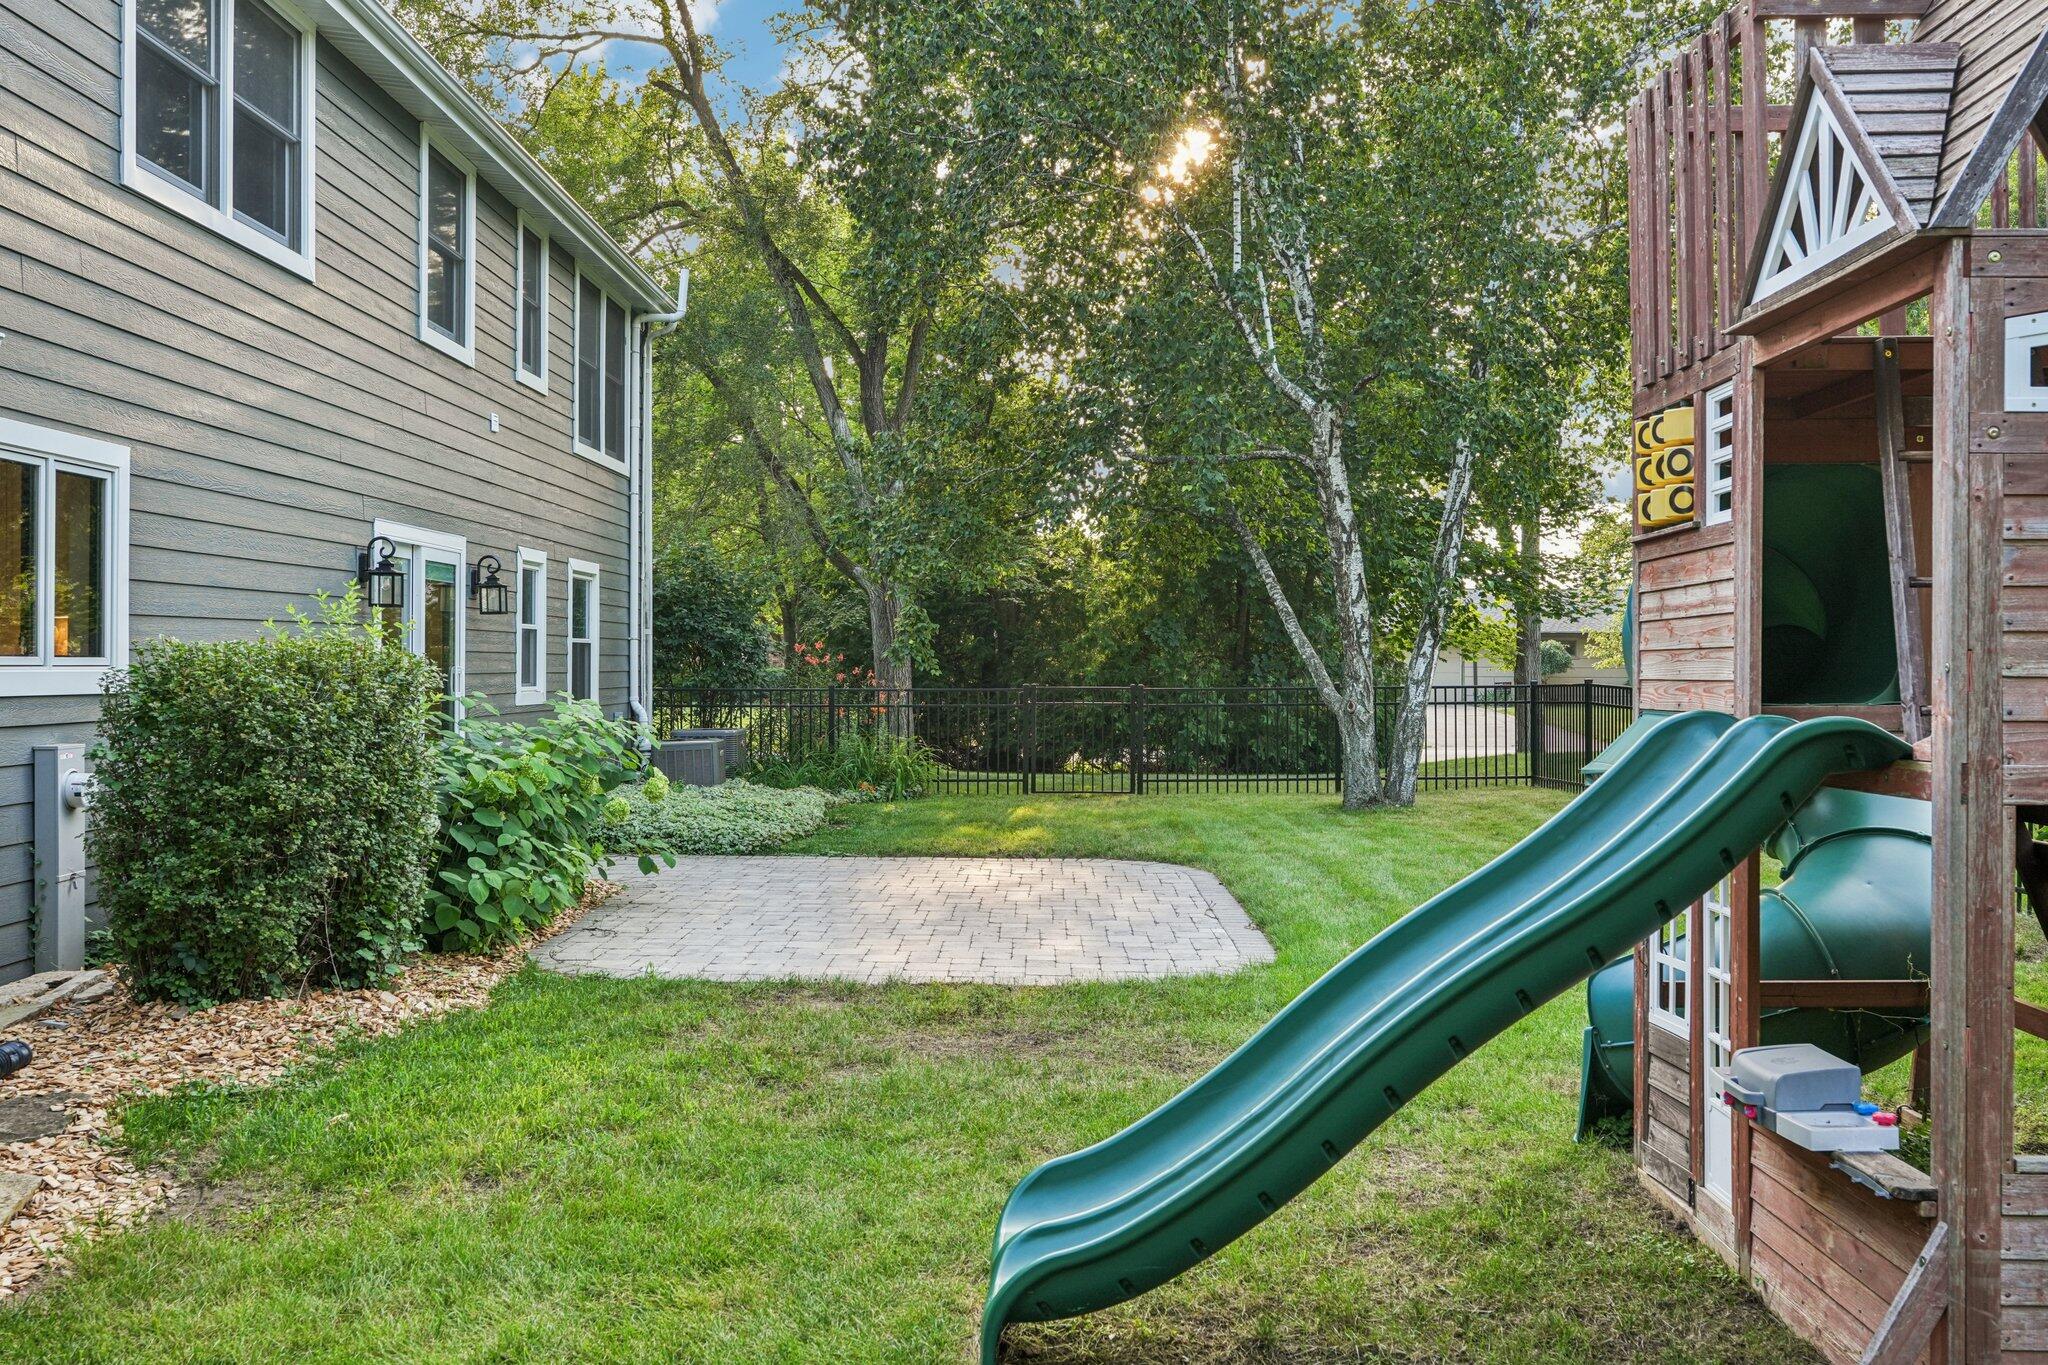
Fenced backyard with a paved patio, mature trees, and a wooden play structure with green slides.
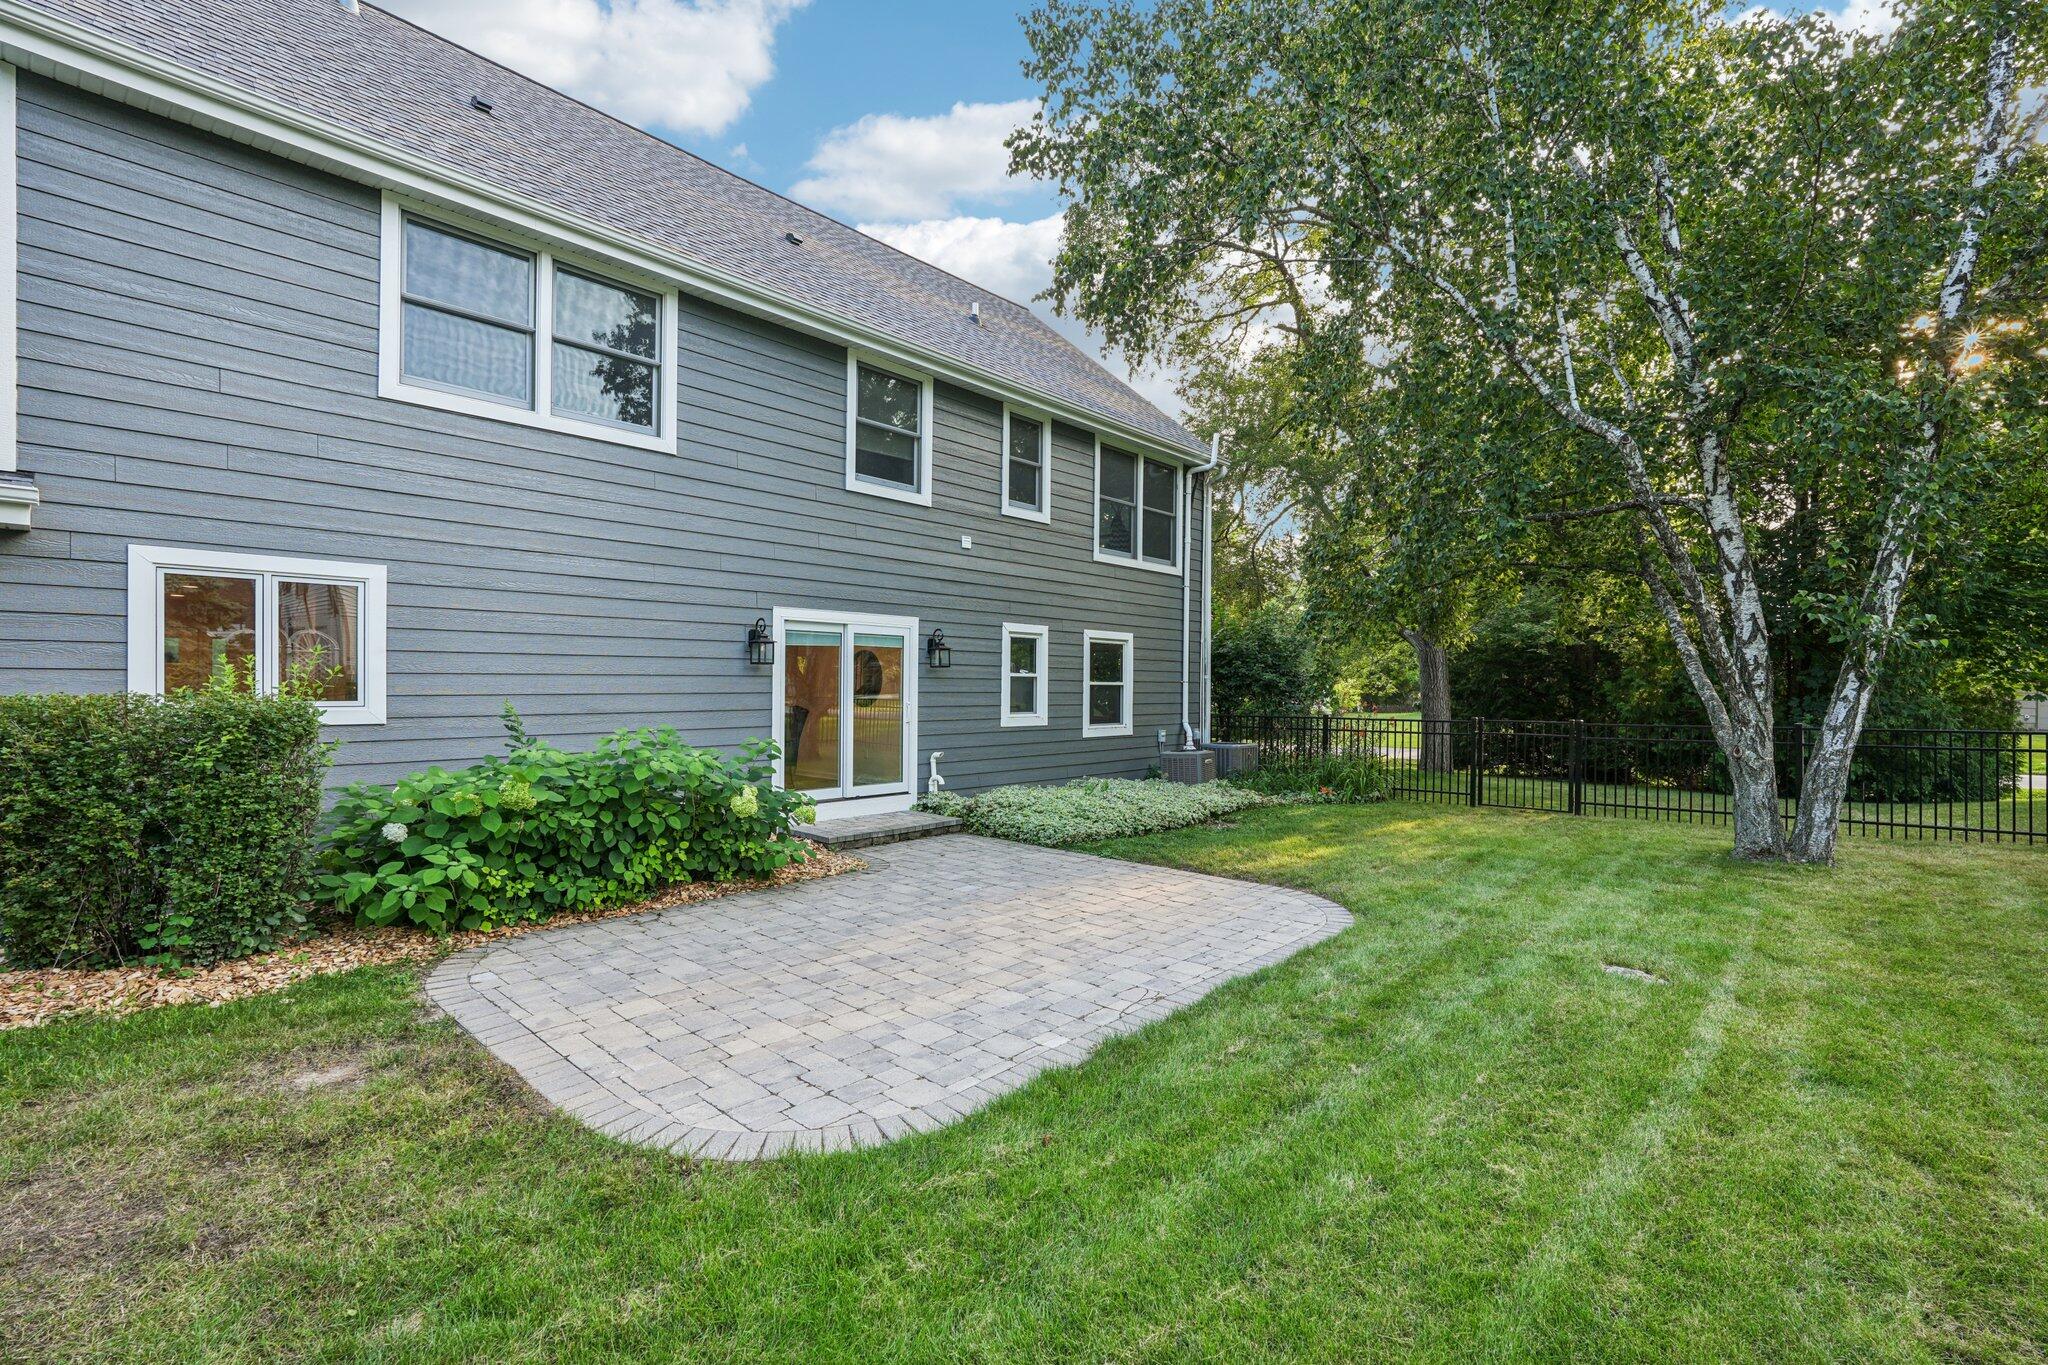
Two-story gray house with a curved paver patio, green lawn, mature trees, and black metal fence.
Gray-sided house with a paved patio, lawn, and children's playset in the fenced backyard.
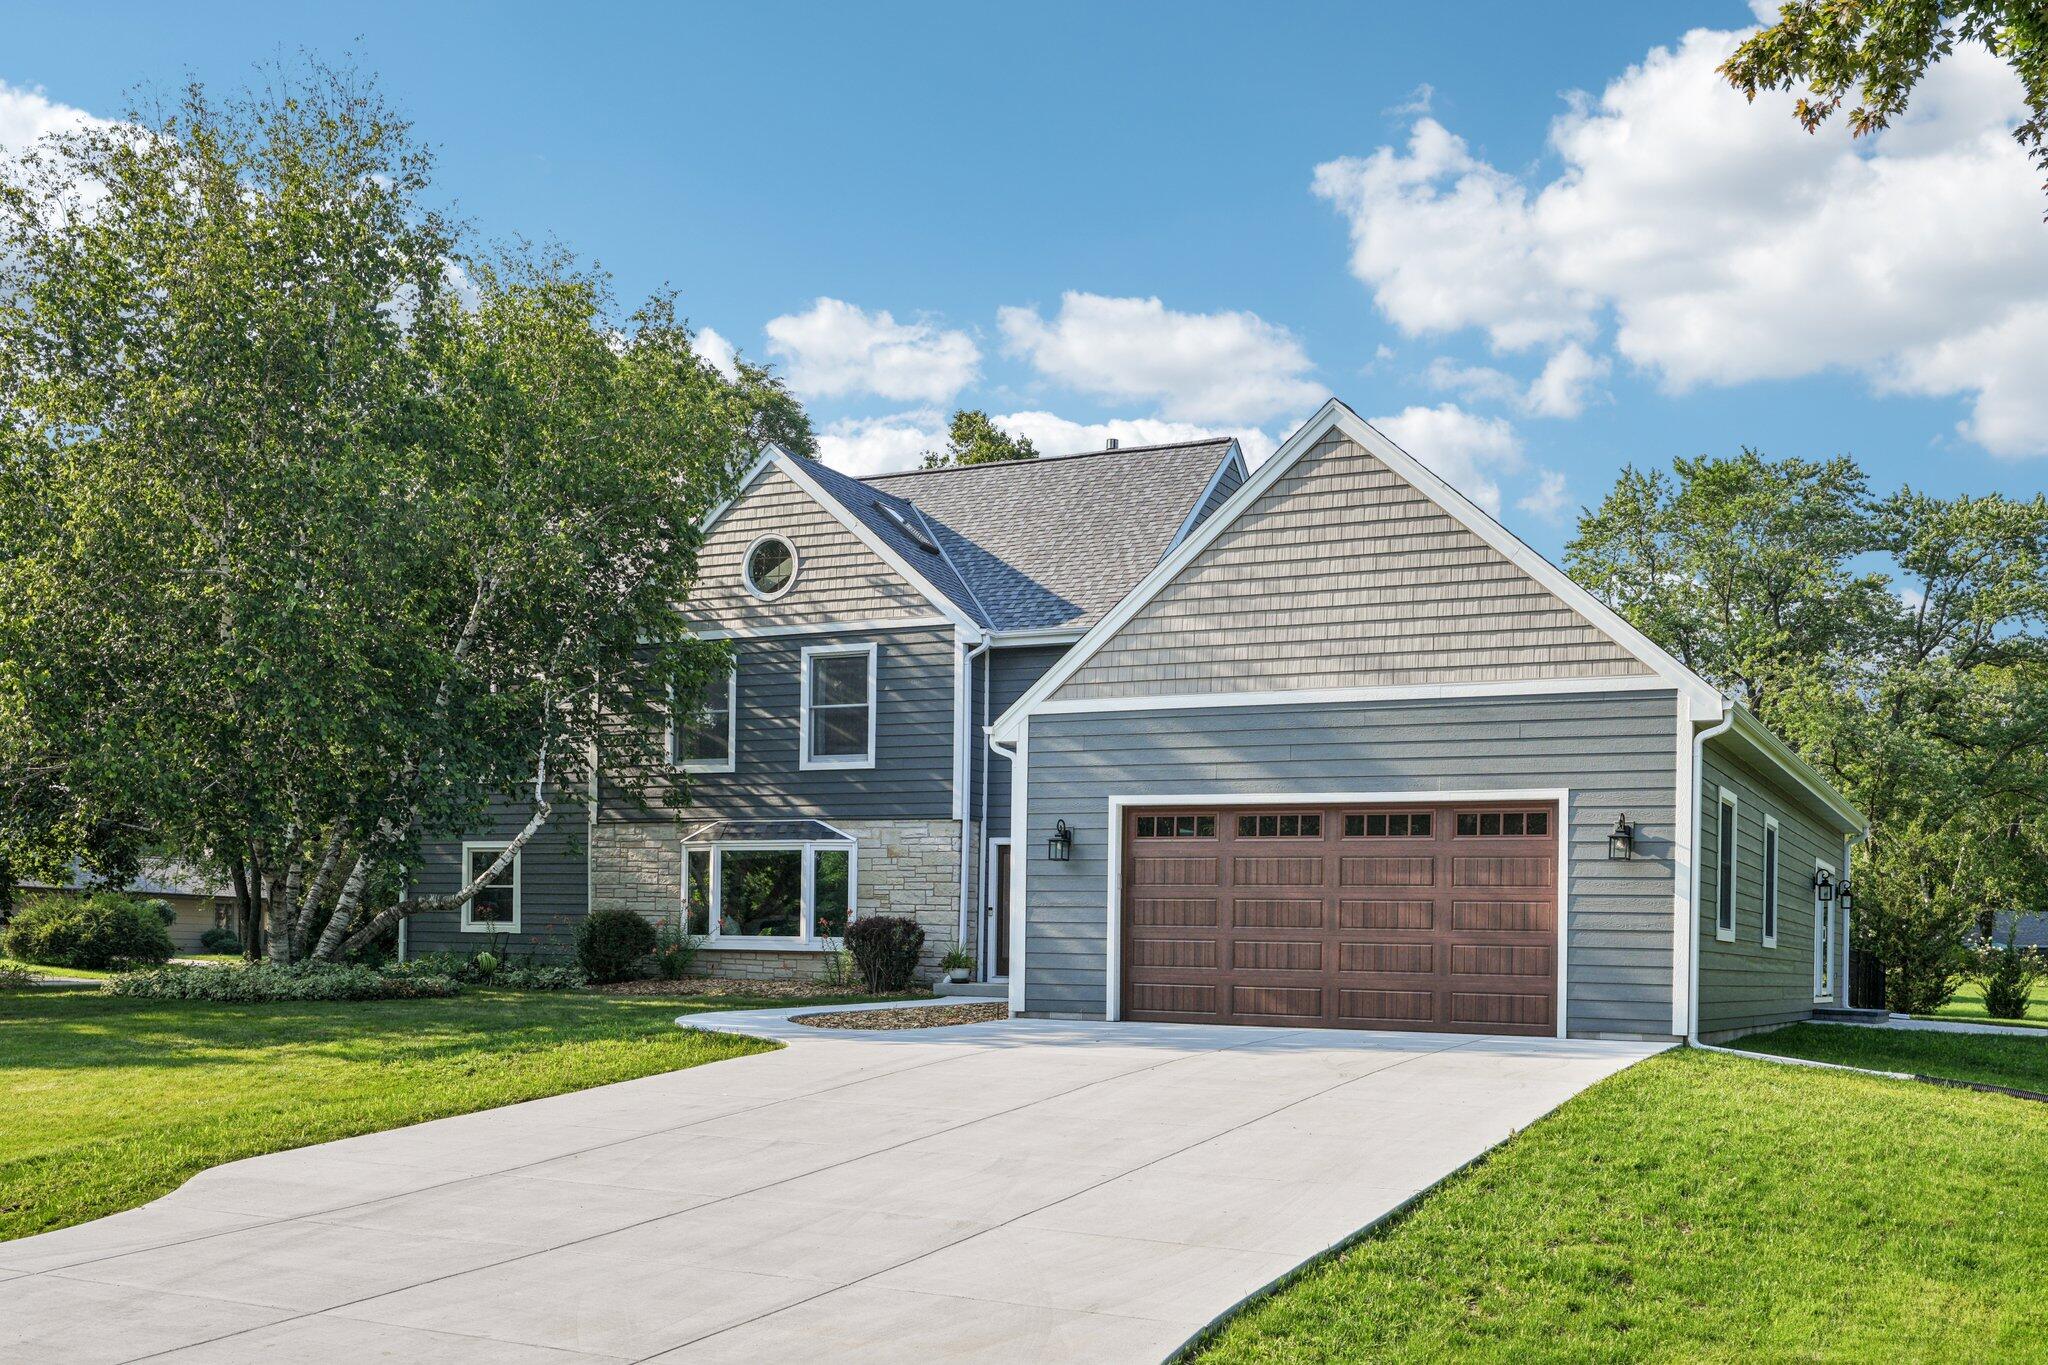
Gray two-story house with stone accents, a large reddish-brown garage door, and a curved driveway.
Gray two-story home with stone accents, a large reddish-brown garage door, and a wide concrete driveway.
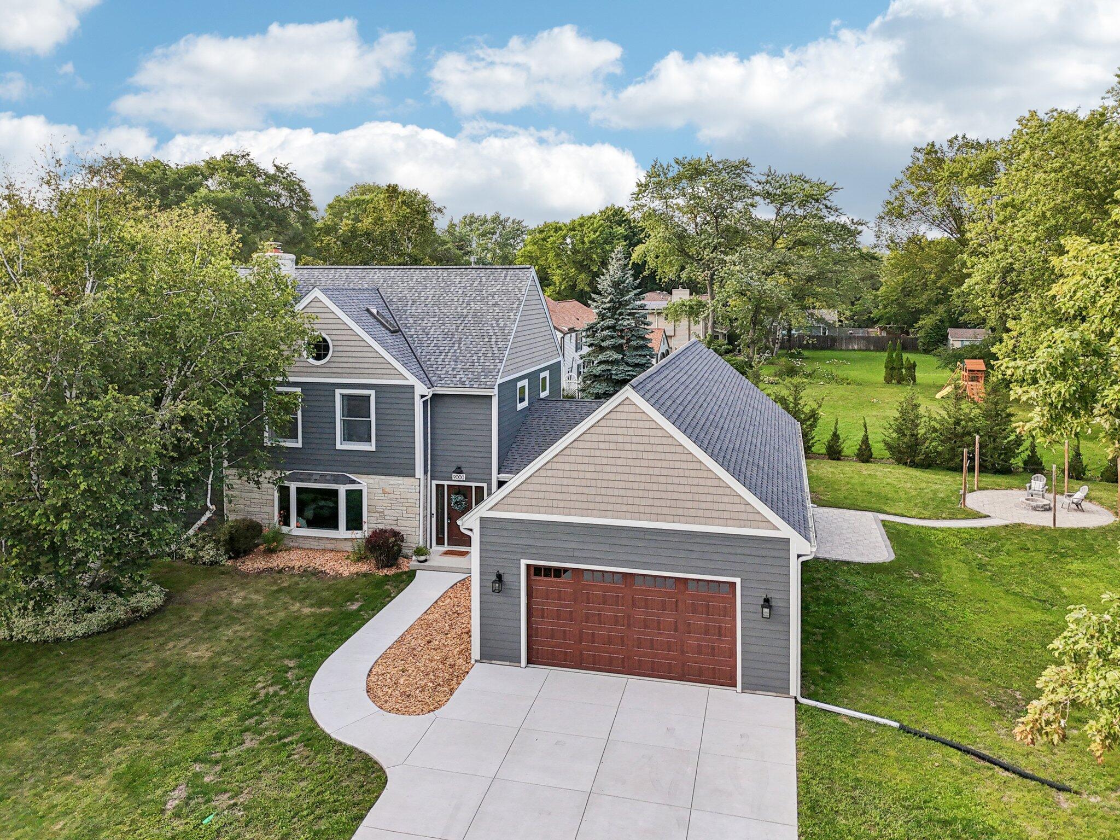
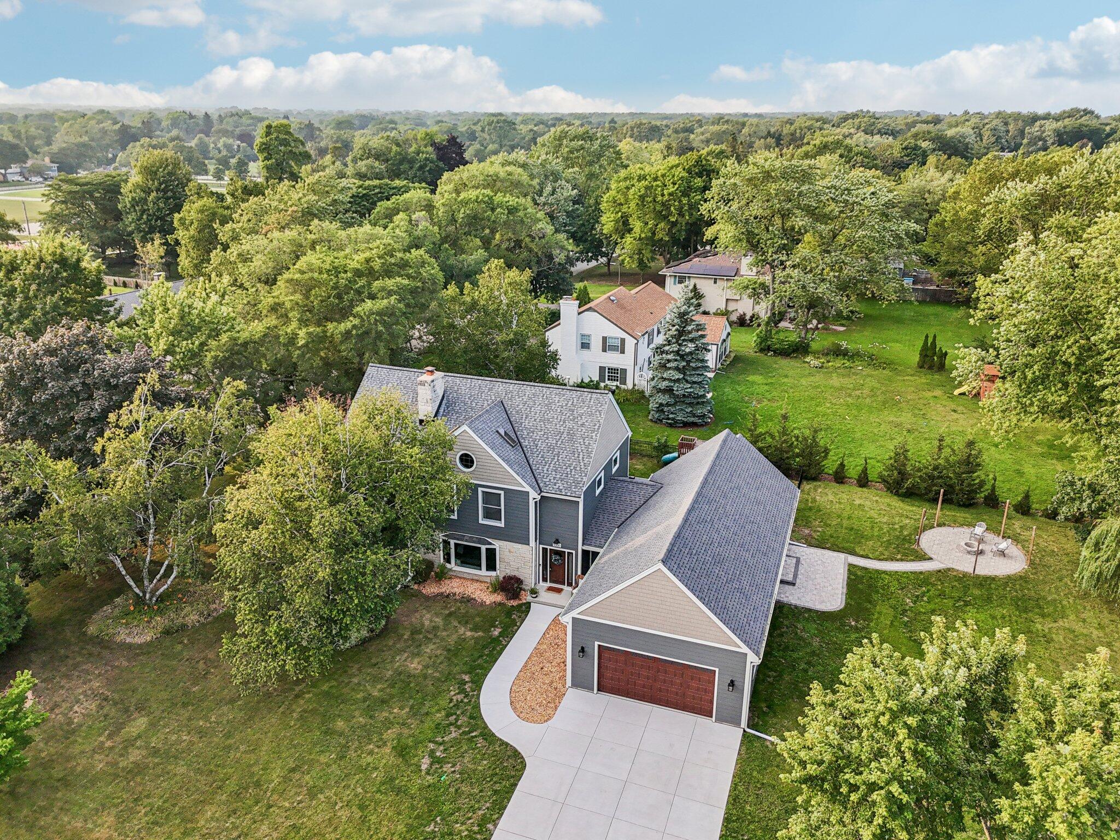
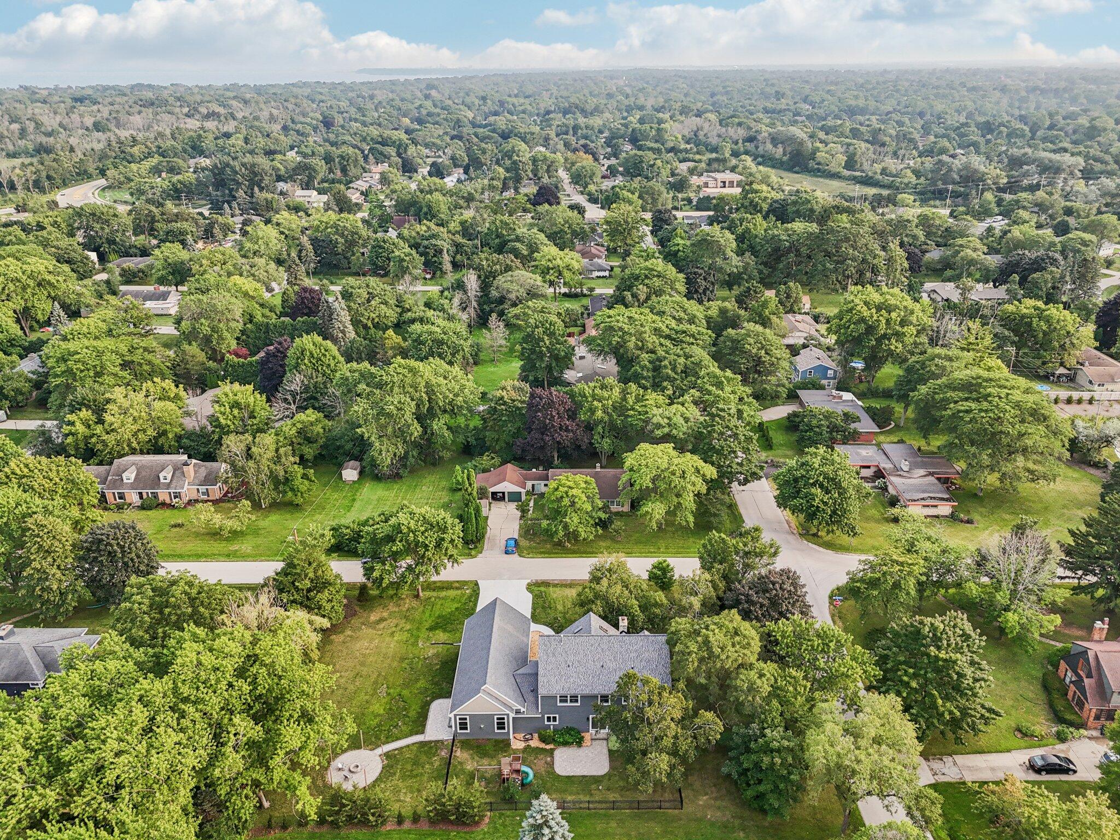
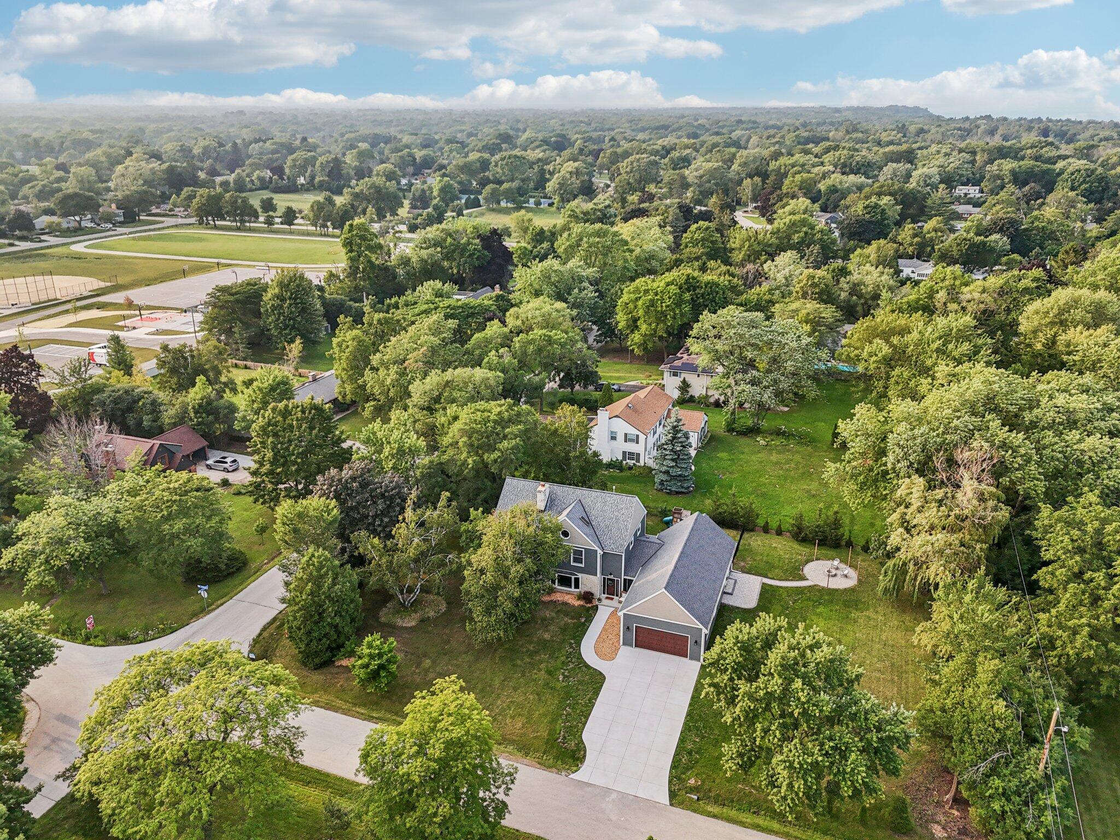
Aerial view of a gray two-story home with a brown garage door, broad driveway, and landscaped backyard.
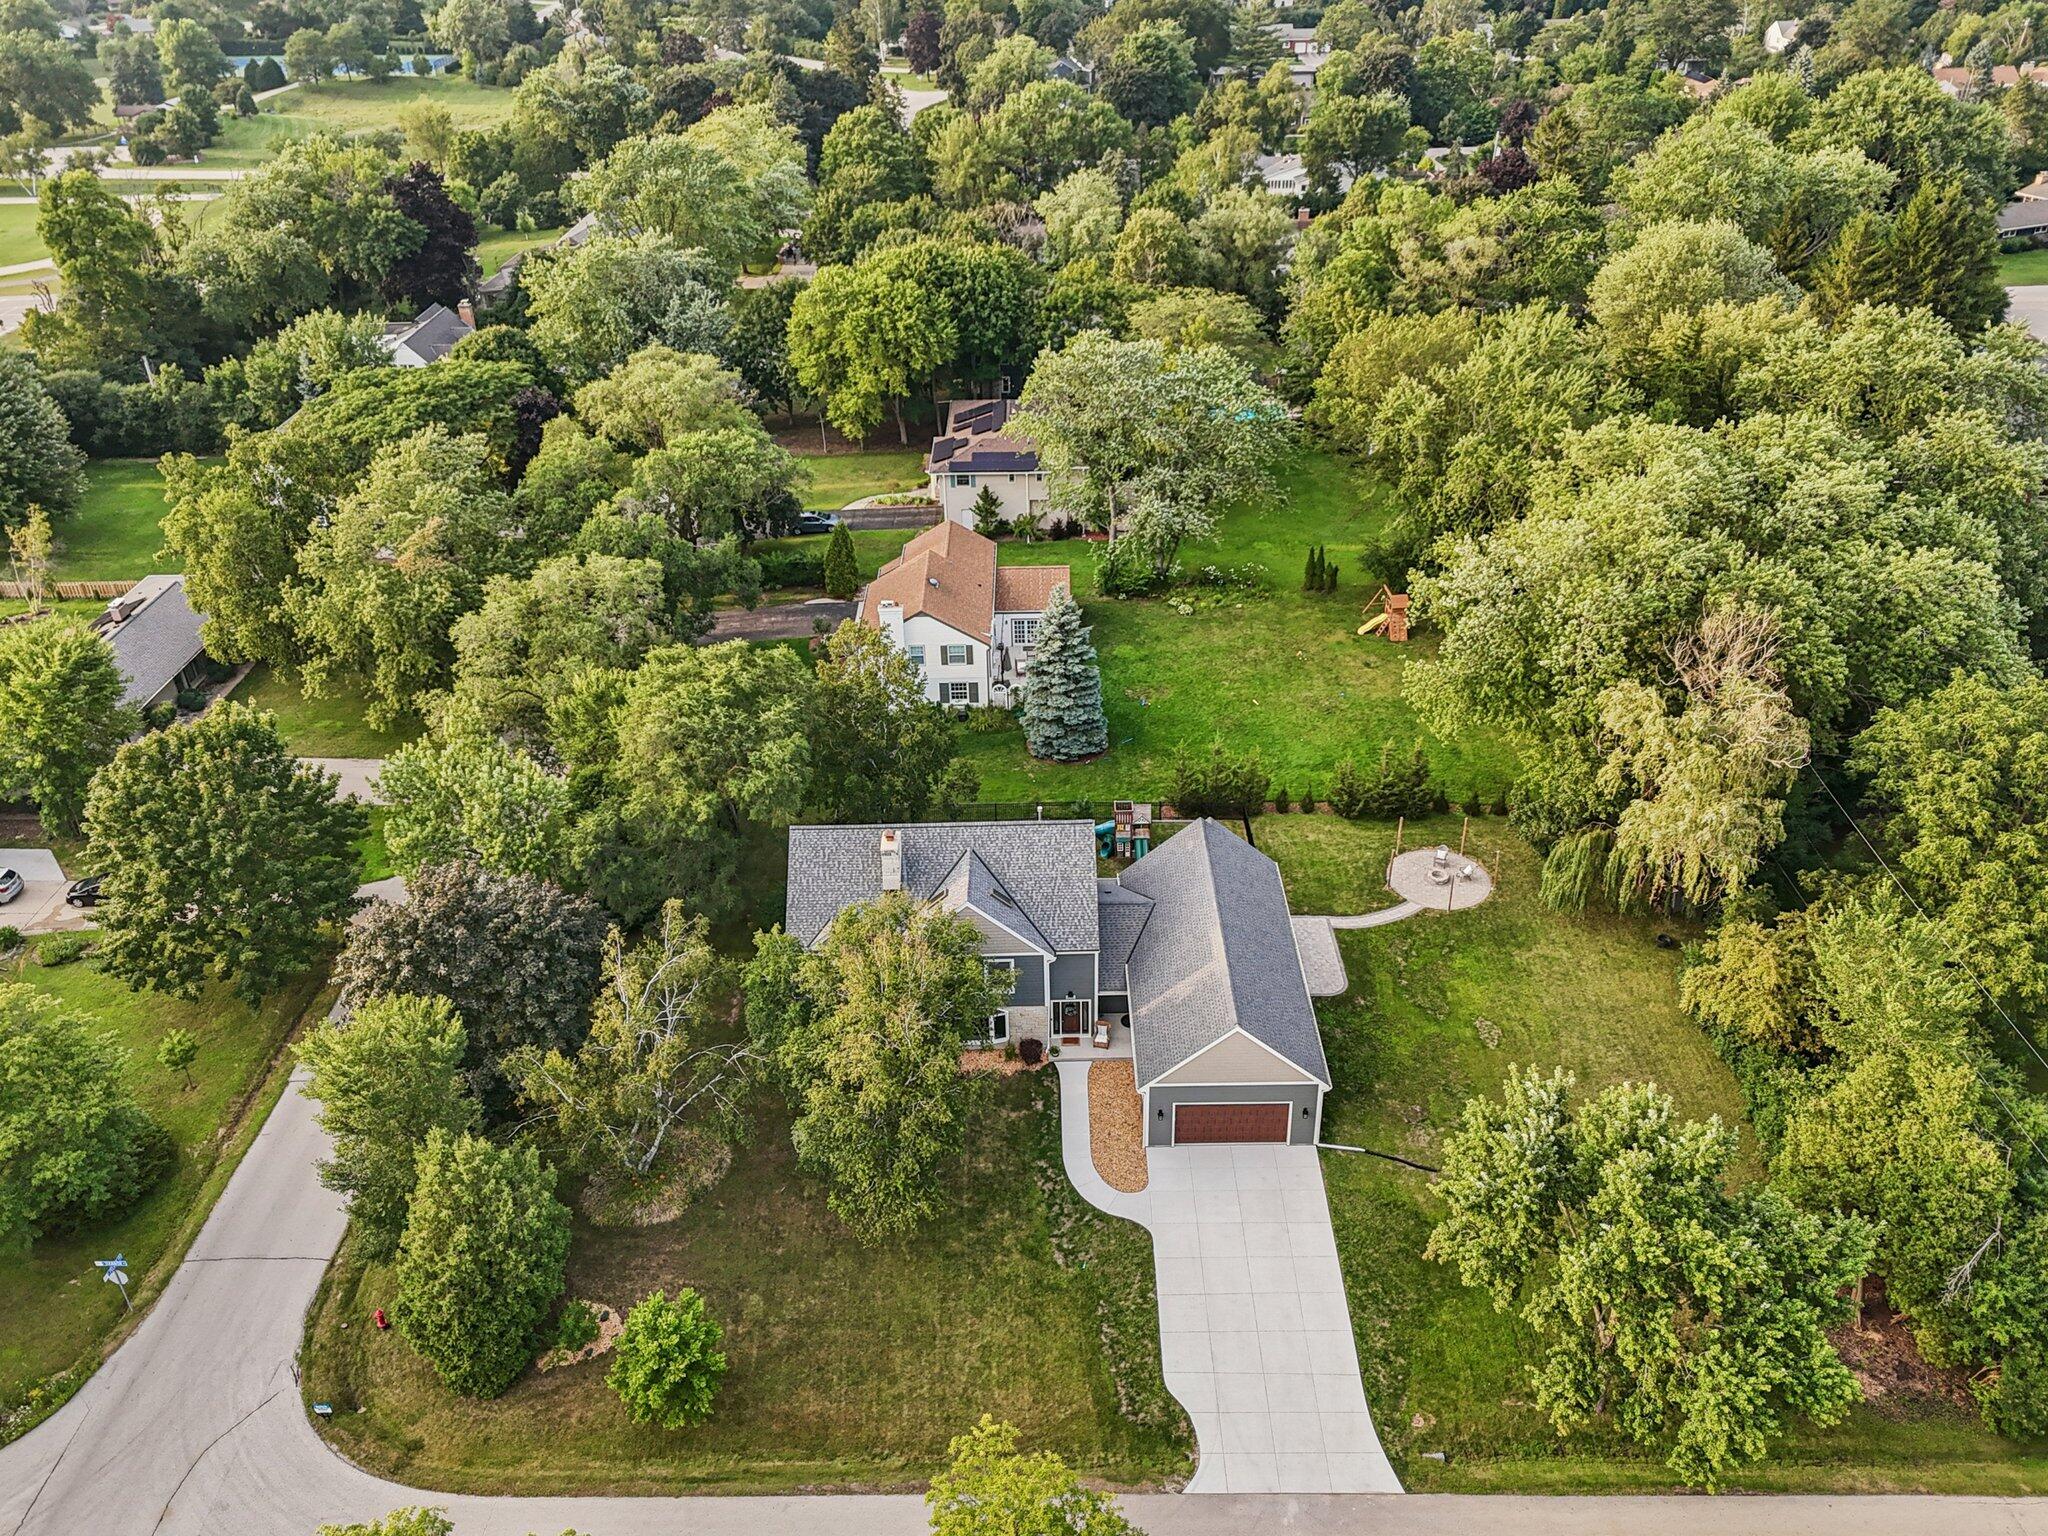
Aerial view of a gray two-story home with an attached garage and spacious, tree-lined yard.
Aerial view of a gray-roofed home and attached garage surrounded by mature trees and a spacious yard.
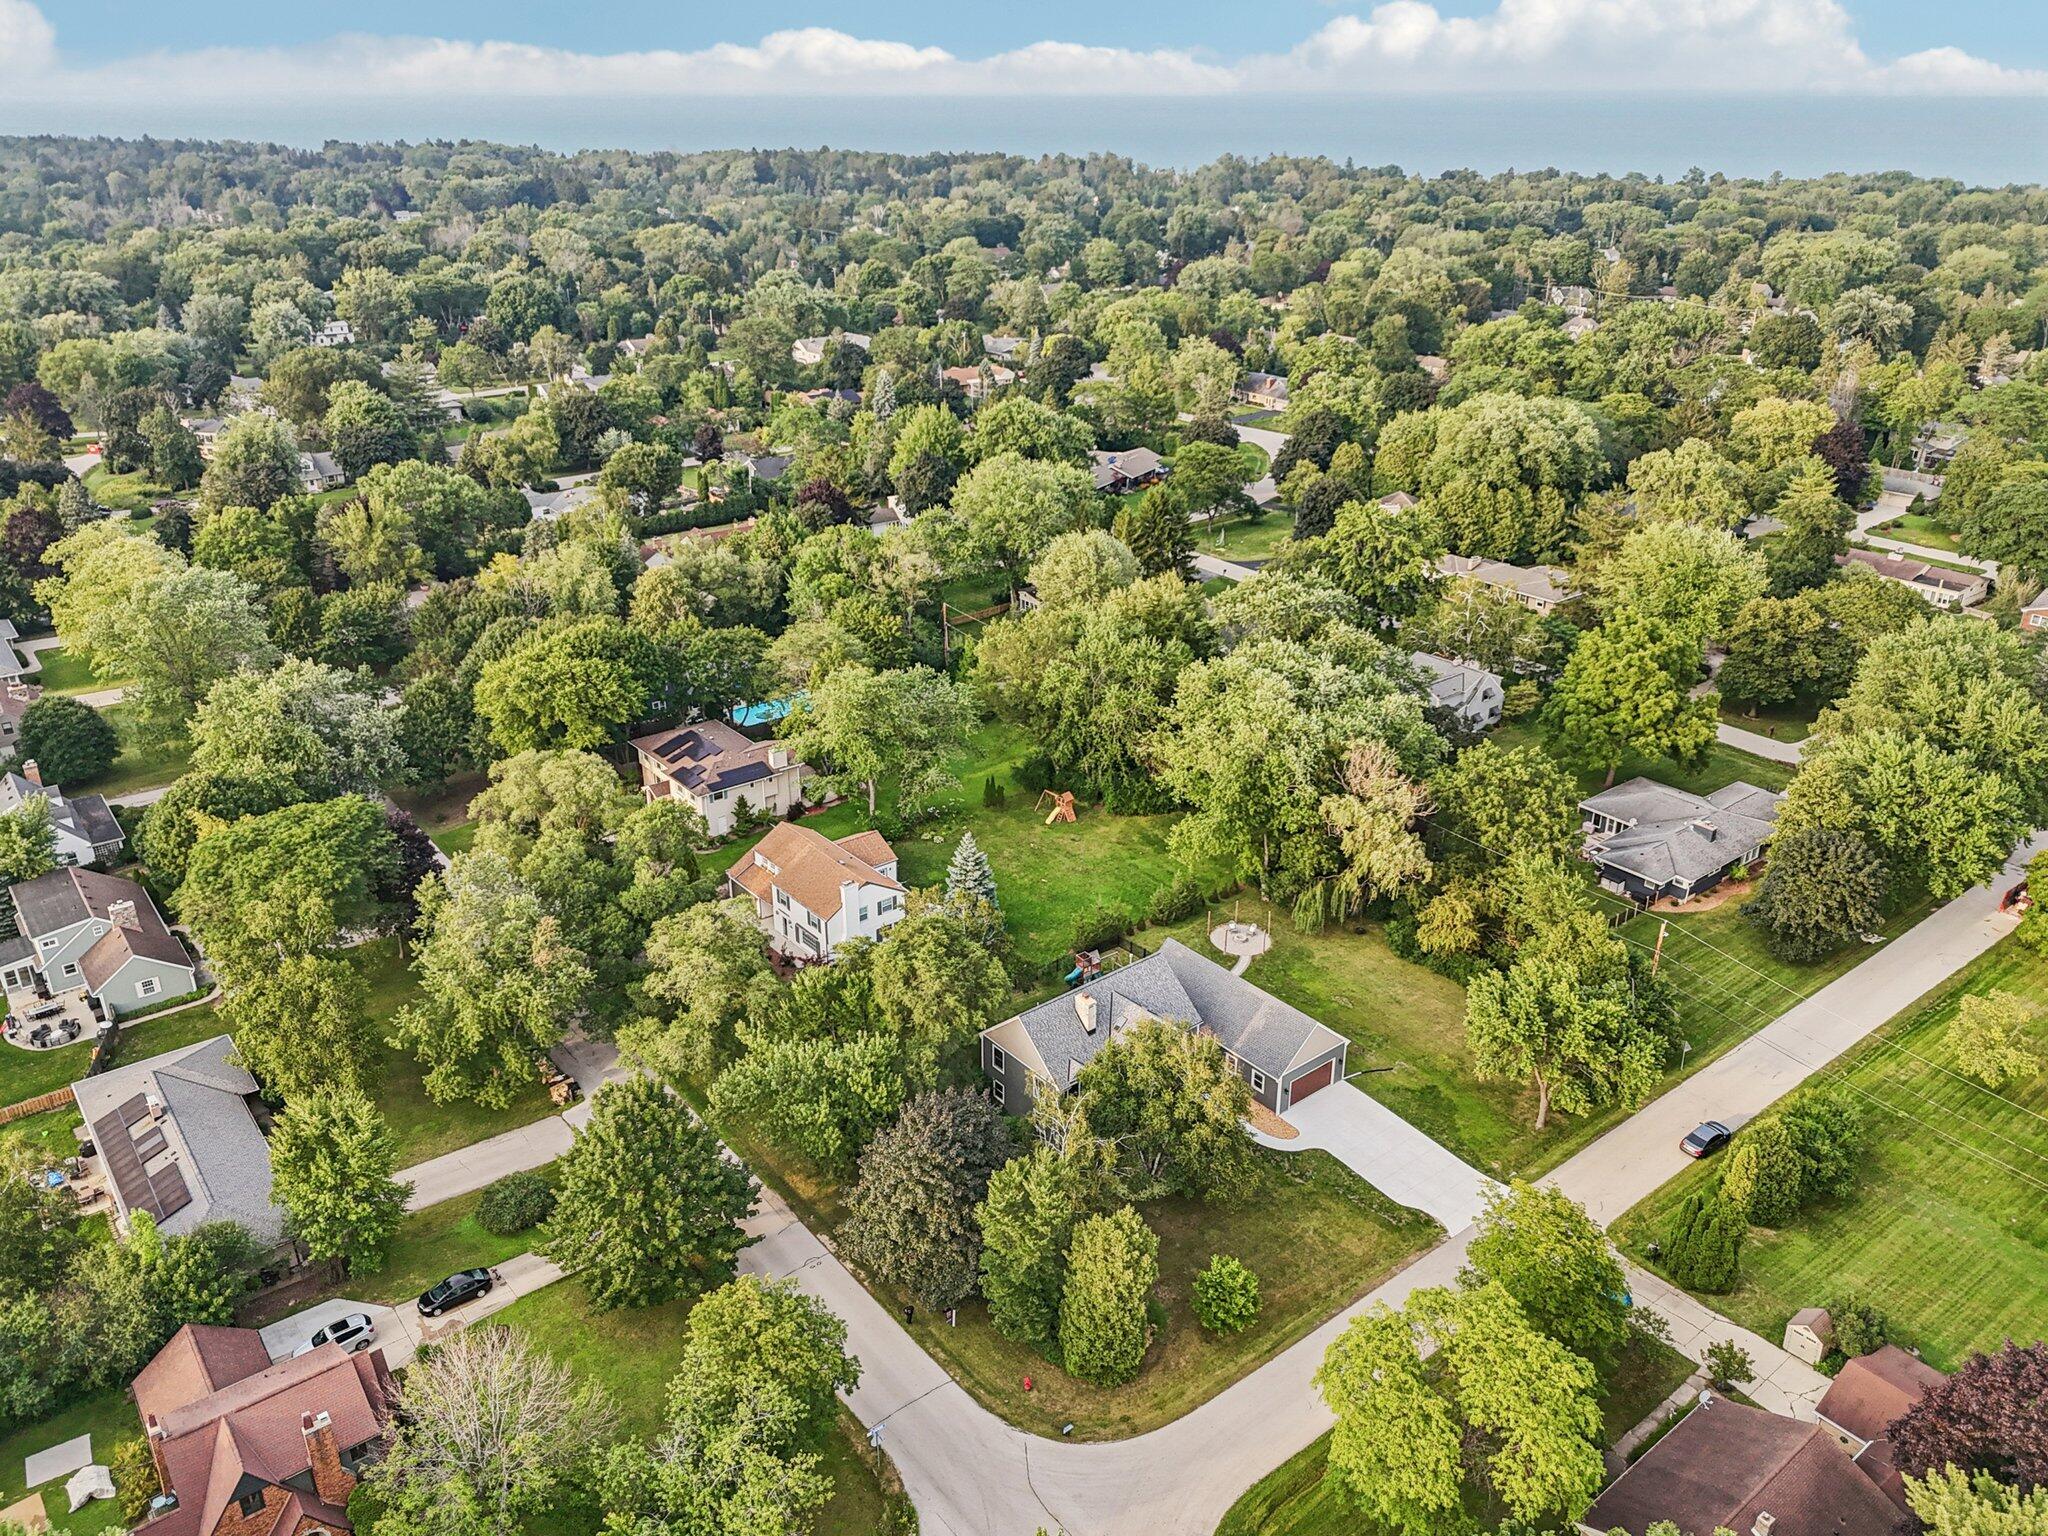
Aerial view of a tree-filled neighborhood with detached homes, green yards, and curving streets.
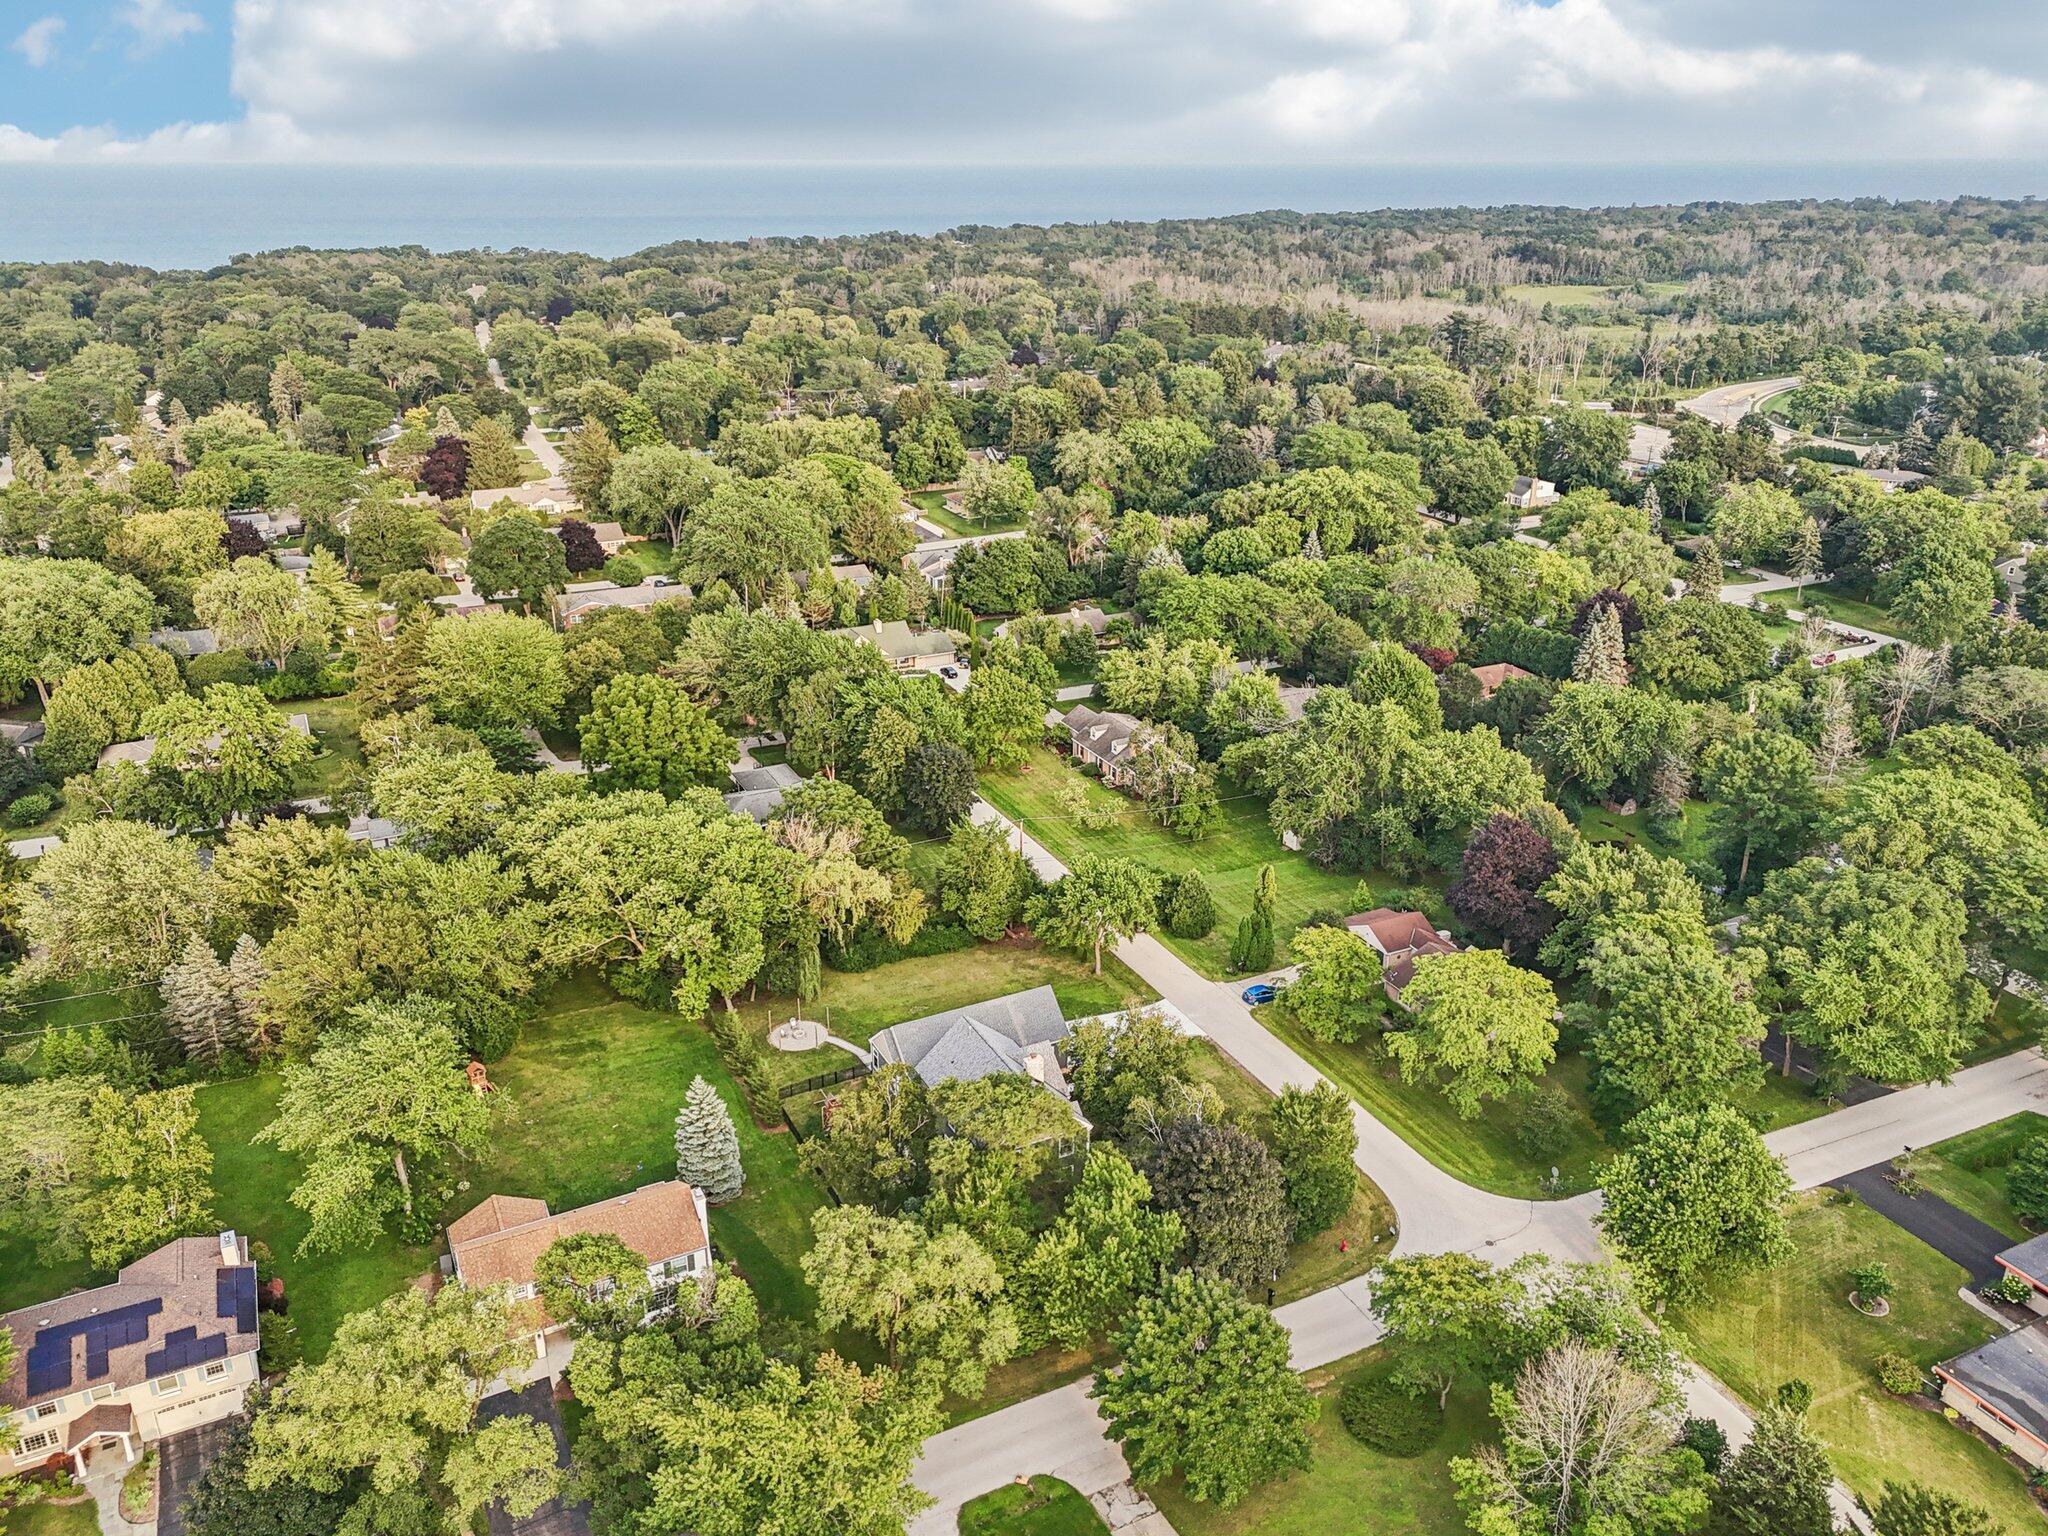
Aerial view of a leafy Bayside neighborhood, with winding streets and Lake Michigan on the horizon.
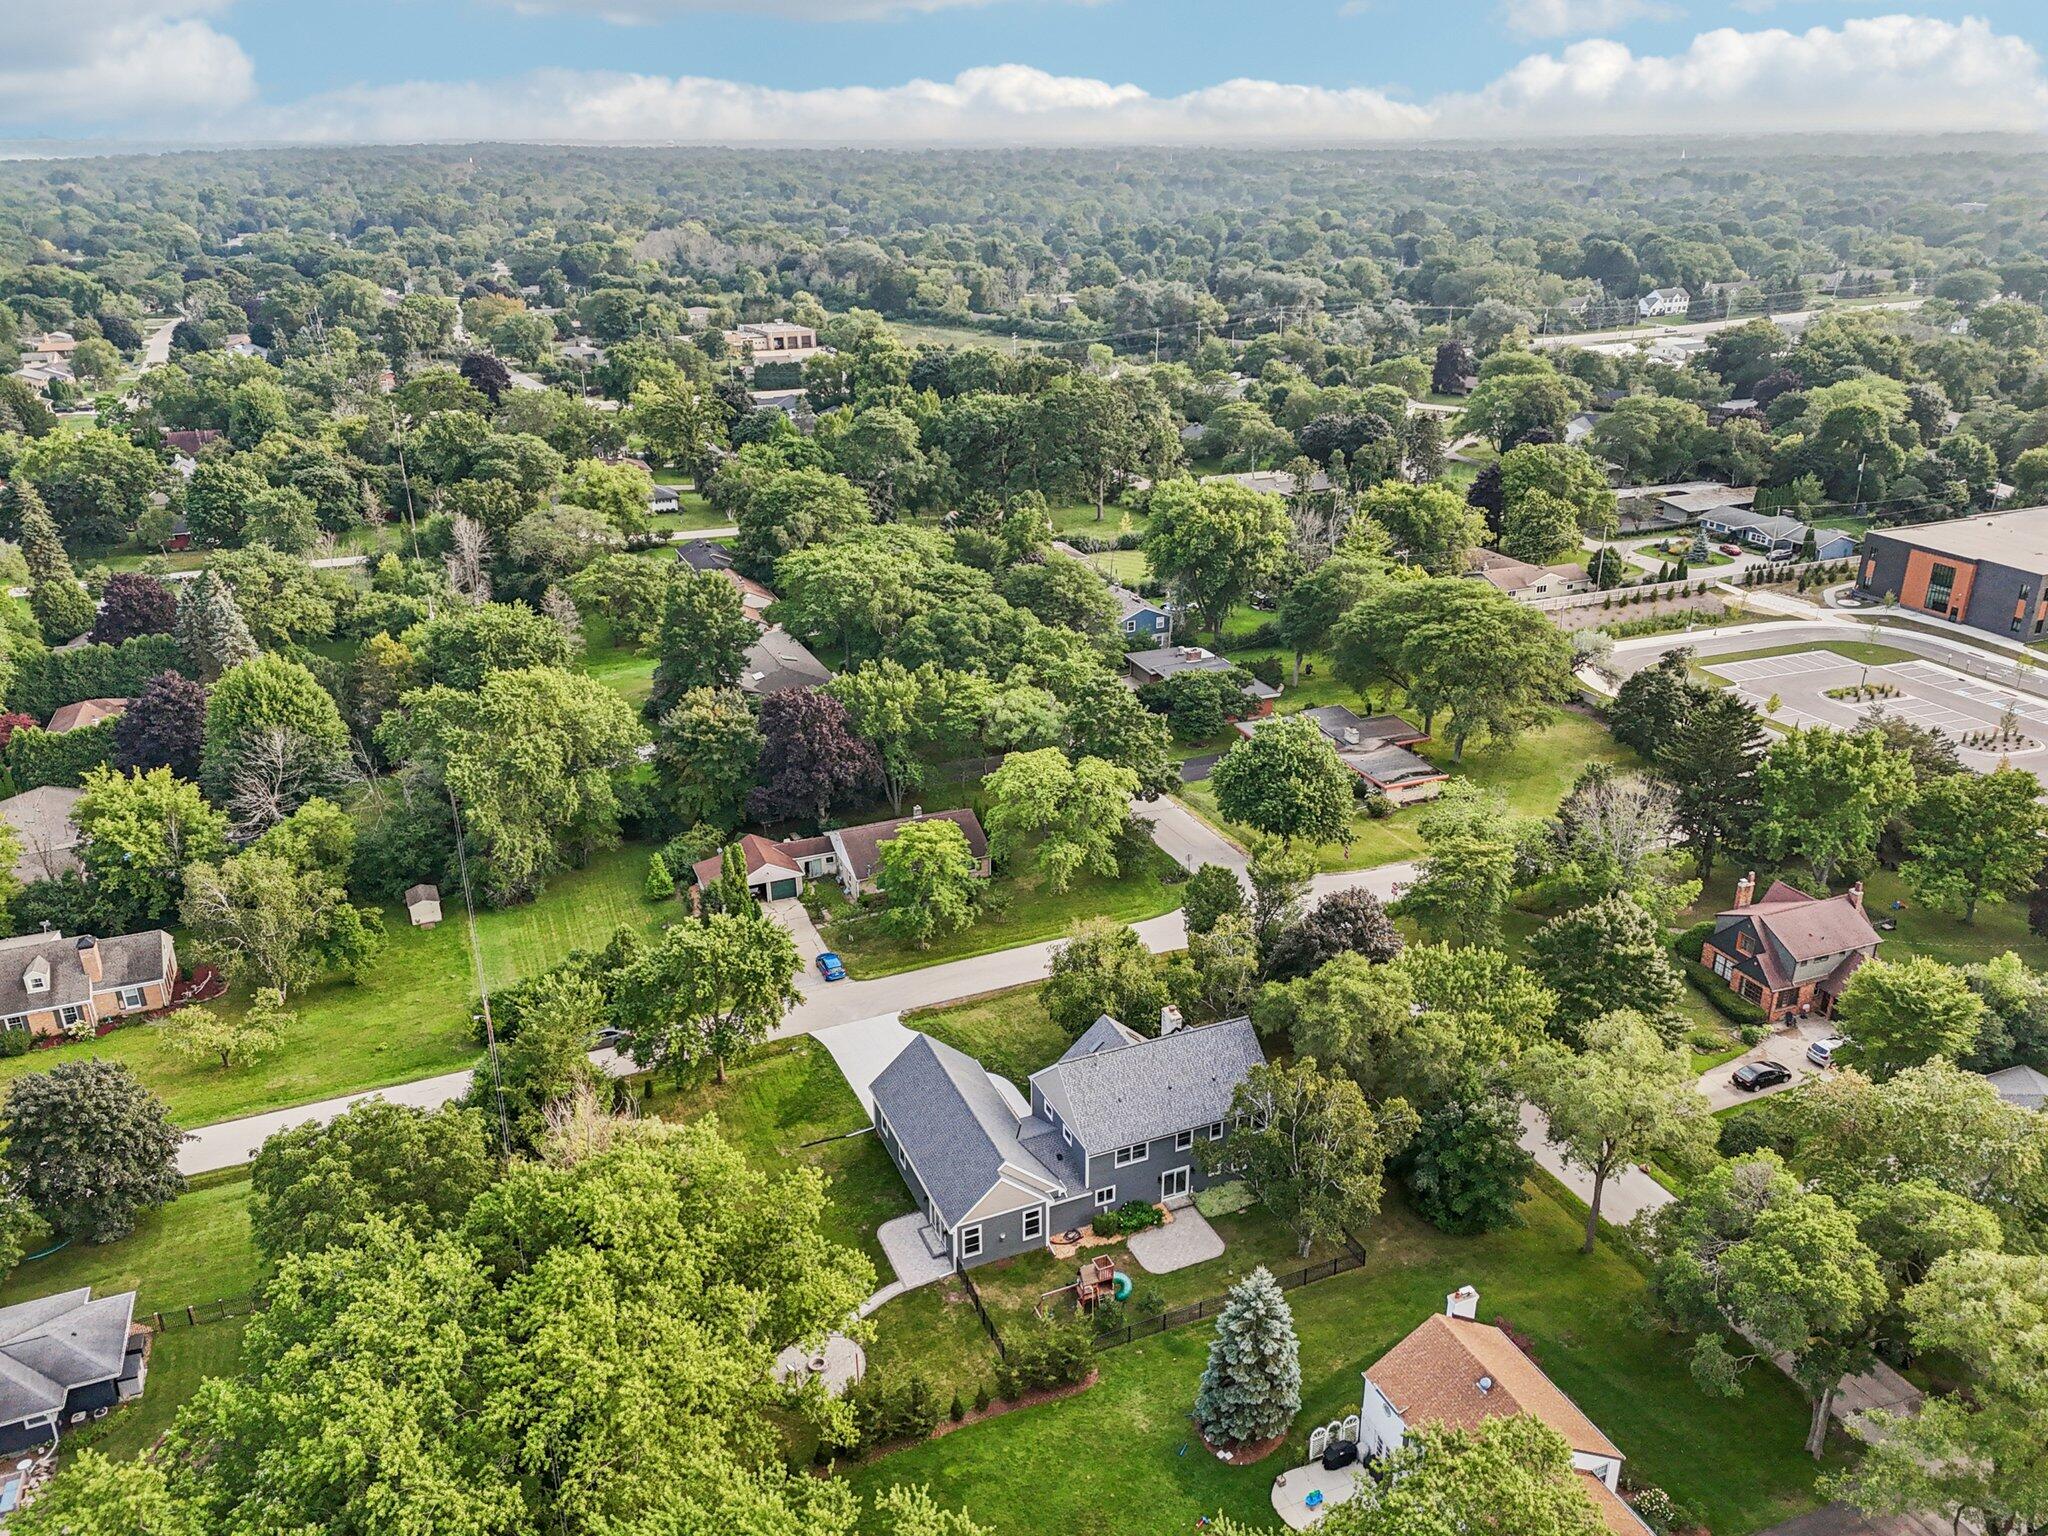
Aerial view of a gray-roofed home with a large yard and mature trees in a leafy neighborhood.
Aerial view of a gray two-story home with a fenced yard, surrounded by mature trees and neighboring houses.
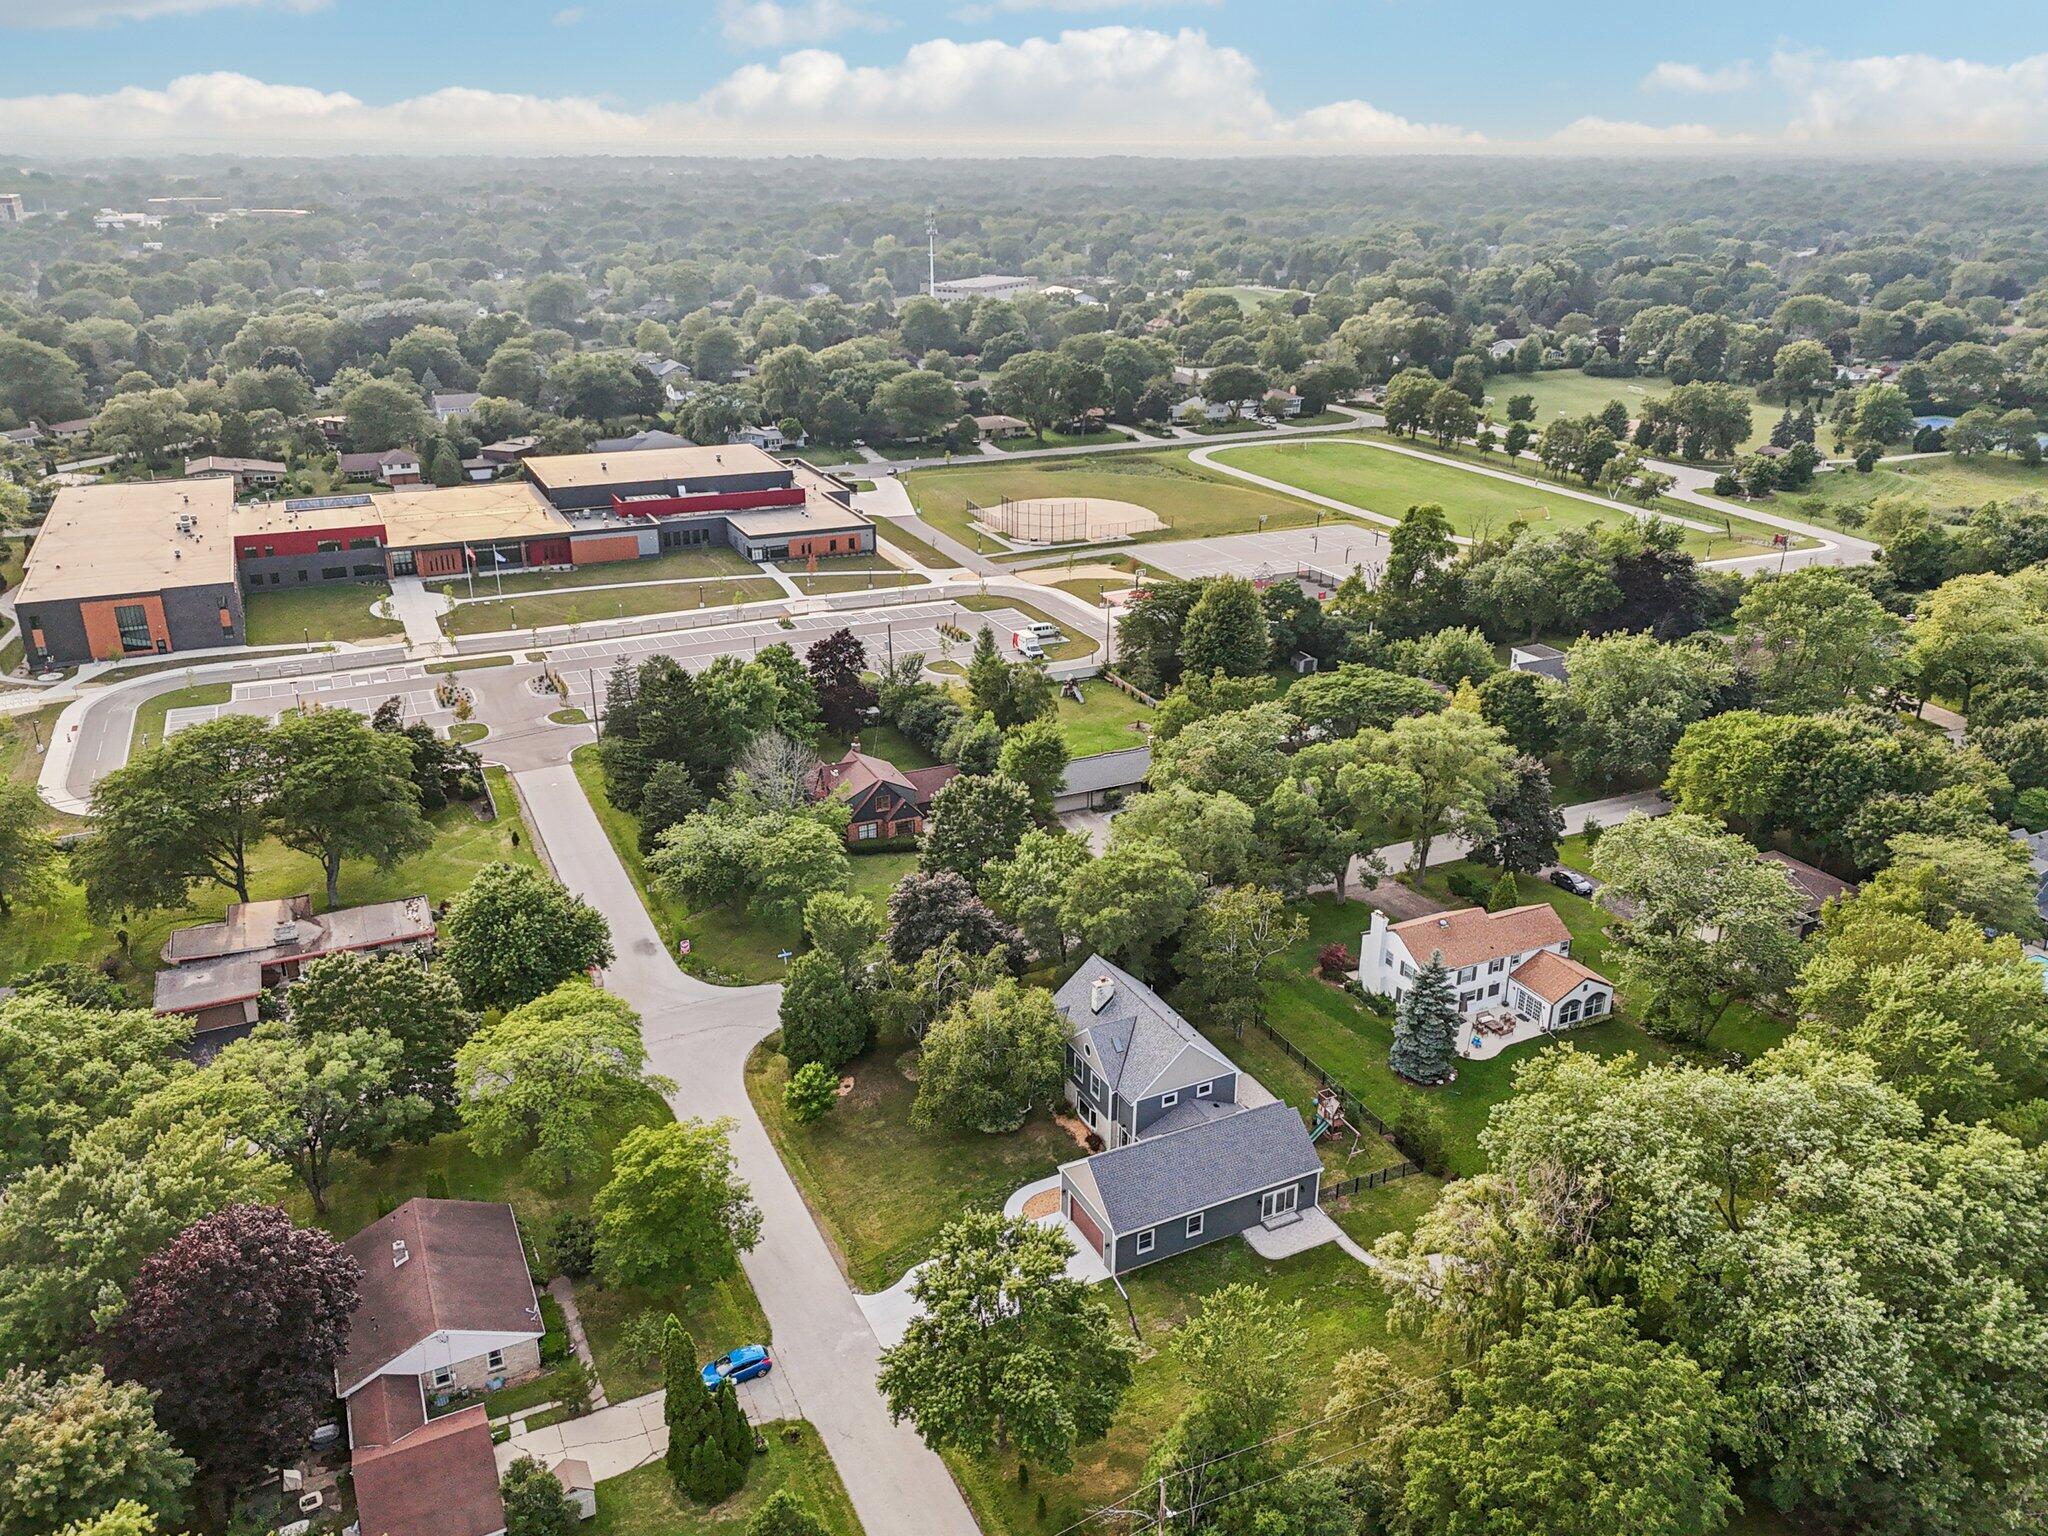
Aerial view of a leafy neighborhood with detached homes and a school campus in the distance.
Aerial view of a gray home with an attached garage, broad driveway, and mature trees surrounding the lawn.
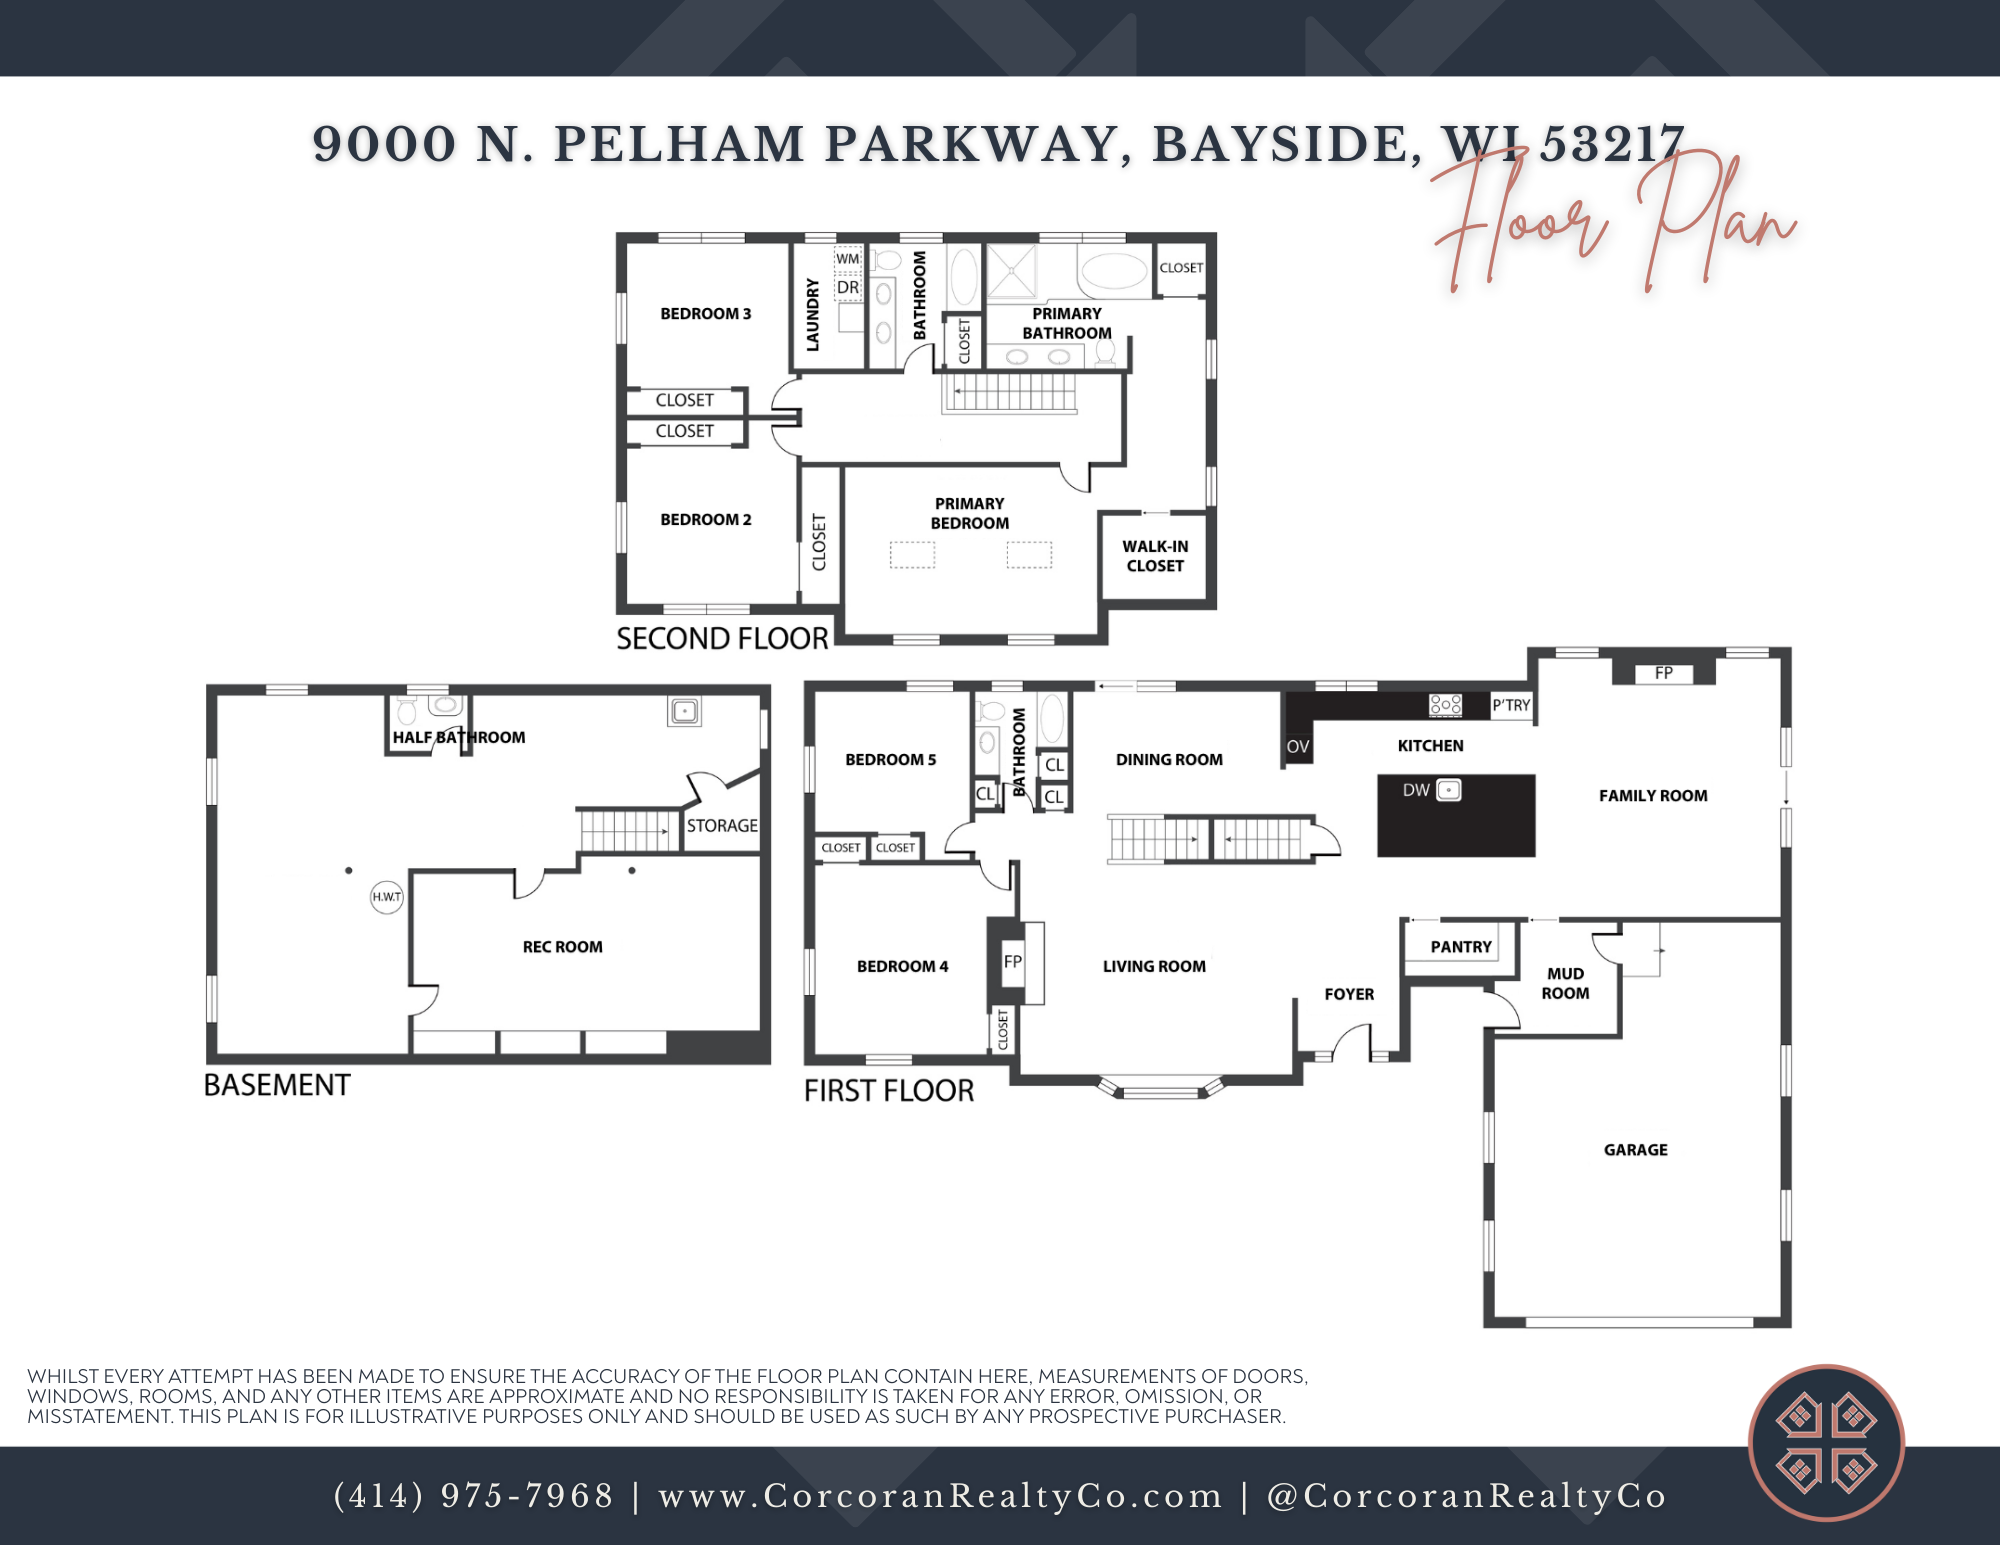
Floor plan of 9000 N. Pelham Parkway showing basement, first-floor, and second-floor layouts.
Step into luxury with this beautifully renovated home that blends modern elegance with everyday convenience. The chef's kitchen boasts Wolf & Sub-Zero appliances, an expansive quartz island, custom hood, and sleek wood cabinetry, opening to soaring beamed cathedral ceilings and a striking floor-to-ceiling fireplace. New Pella windows, LVP flooring, plush carpet, and smart-home Nest controls complement a brand-new 2-zone HVAC system with furnace and A/C. A guest suite and full bath are perfectly situated on the main level. Upstairs, enjoy a spacious primary suite with walk-in closet and en-suite bath, plus laundry and additional bedrooms. Outside you'll find double patios, a firepit, fenced yard, and 2.5-car garage with upper storage. New roof, siding, cement drive & prime location!
5
beds

3.5
baths

3,909 Sq.Ft. LIVING AREA

0.48 Acres lot

Features & Amenities

Interior

  • total bedrooms5
  • Total bathrooms3.5
  • full bathrooms3
  • half bathroom1
  • Fireplace Electric Fireplace
  • APPLIANCES Oven, Range, Refrigerator, Disposal, Dishwasher, Microwave, Washer, Dryer
  • other interior Features Kitchen Island, Walk-In Closet(s), Vaulted Ceiling(s), High Speed Internet

Area & Lot

  • Status Sold
  • Date Sold September 26, 2025
  • Living Area3,909 Sq.Ft.
  • Total Area3,909 Sq.Ft.
  • Lot Area0.48 Acres
  • MLS® ID1930541
  • TypeResidential
  • YEAR BUILT1953
  • Architecture StylesColonial
  • Elementary SchoolStormonth
  • Middle SchoolBayside
  • High SchoolNicolet
  • School DistrictFox Point J2

Exterior

  • Garage Space2.5
  • water SourceMunicipal Water
  • utilitiesCable TV Available
  • lot featuresCorner Lot
  • parkingElectric Door Opener, Paved, Parking Space
  • HEAT TYPEZoned Heating, Natural Gas, Forced Air
  • AIR CONDITIONINGCentral Air
  • sewerMunicipal Sewer
  • Disability FeaturesOpen Floor Plan, Full Bath on Main Level, Bedroom on Main Level

Financial

  • Sales Price$965,000
  • Real Estate Tax $12,633/yr
  • Zoning RES
View Virtual Tour
KATIE CORCORAN

KATIE CORCORAN

Let's Do This

When you hire us, we become your personal real estate bodyguards, giving you the attention you deserve, and delivering creative and inspired ways to help you get the most out of the current market. Let’s make it happen. We can’t wait to meet you.

Follow Us on Instagram