For Sale

929 N Astor St, 2706-08, Milwaukee, WI 53202

929 N Astor St, 2706-08

$1,285,000
Courtesy of Corcoran Realty & Co, [email protected] 
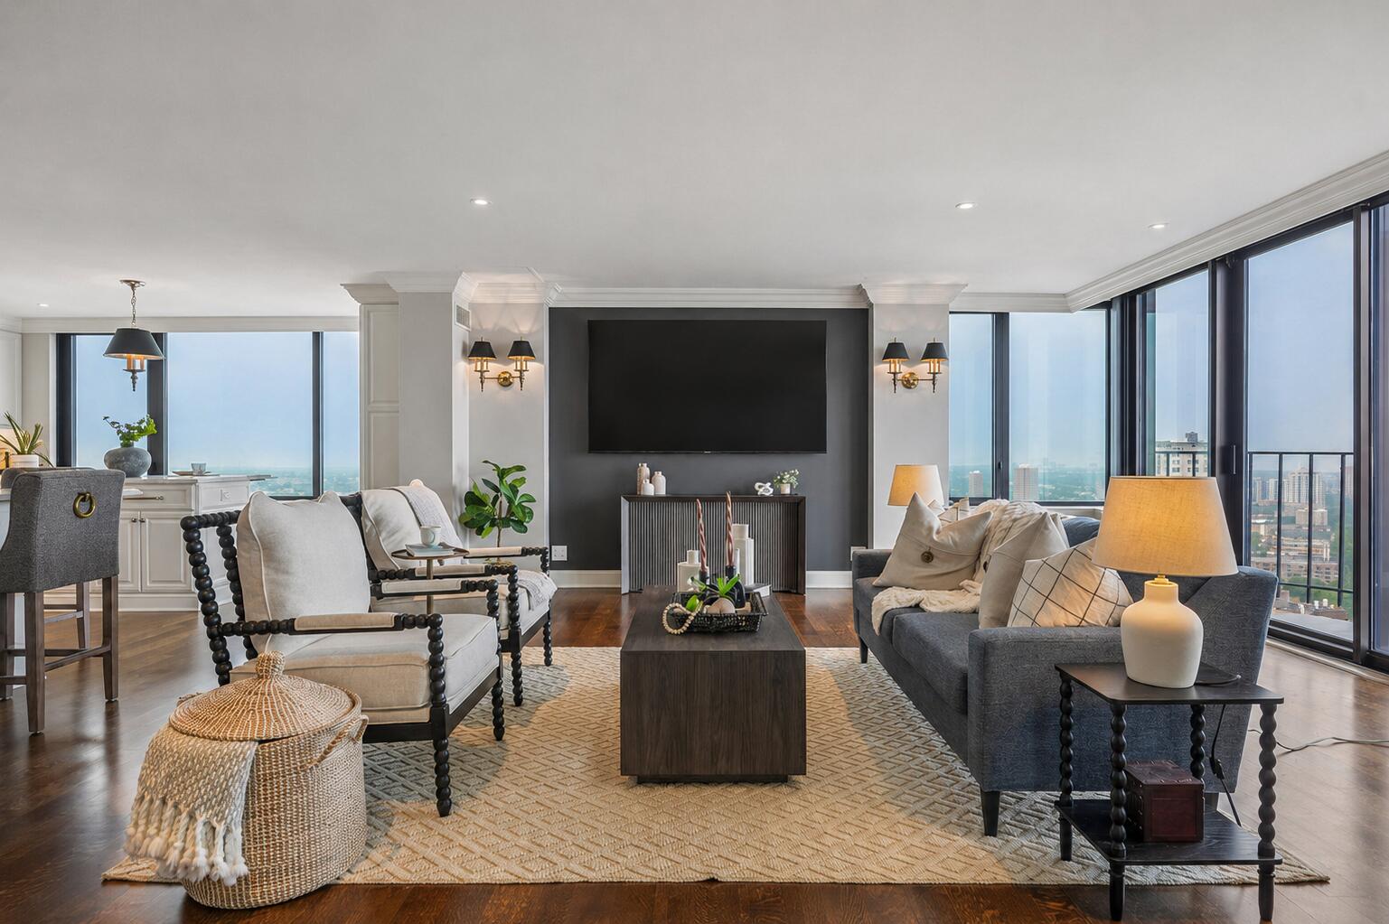
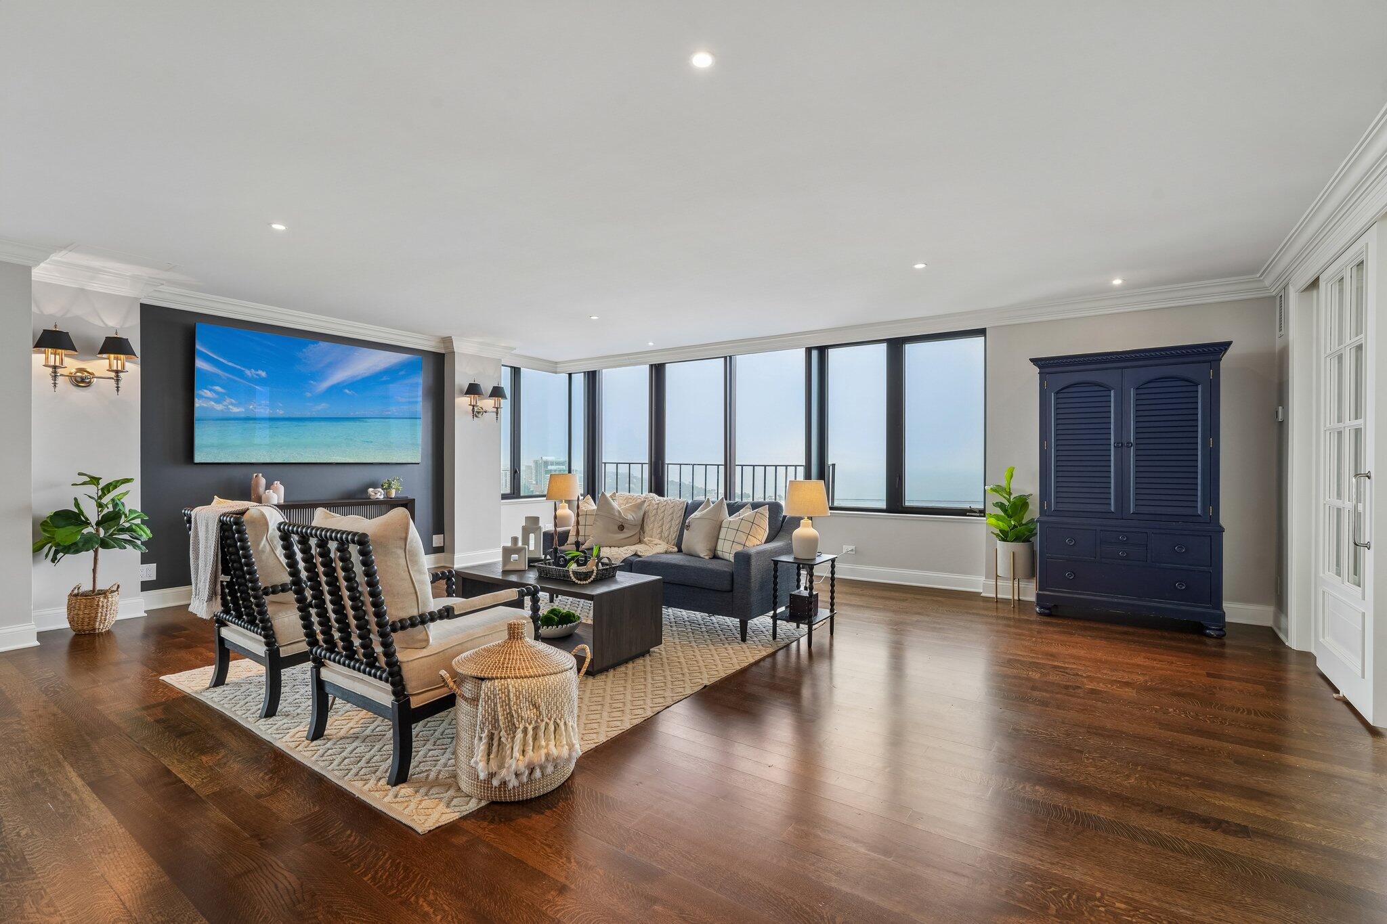
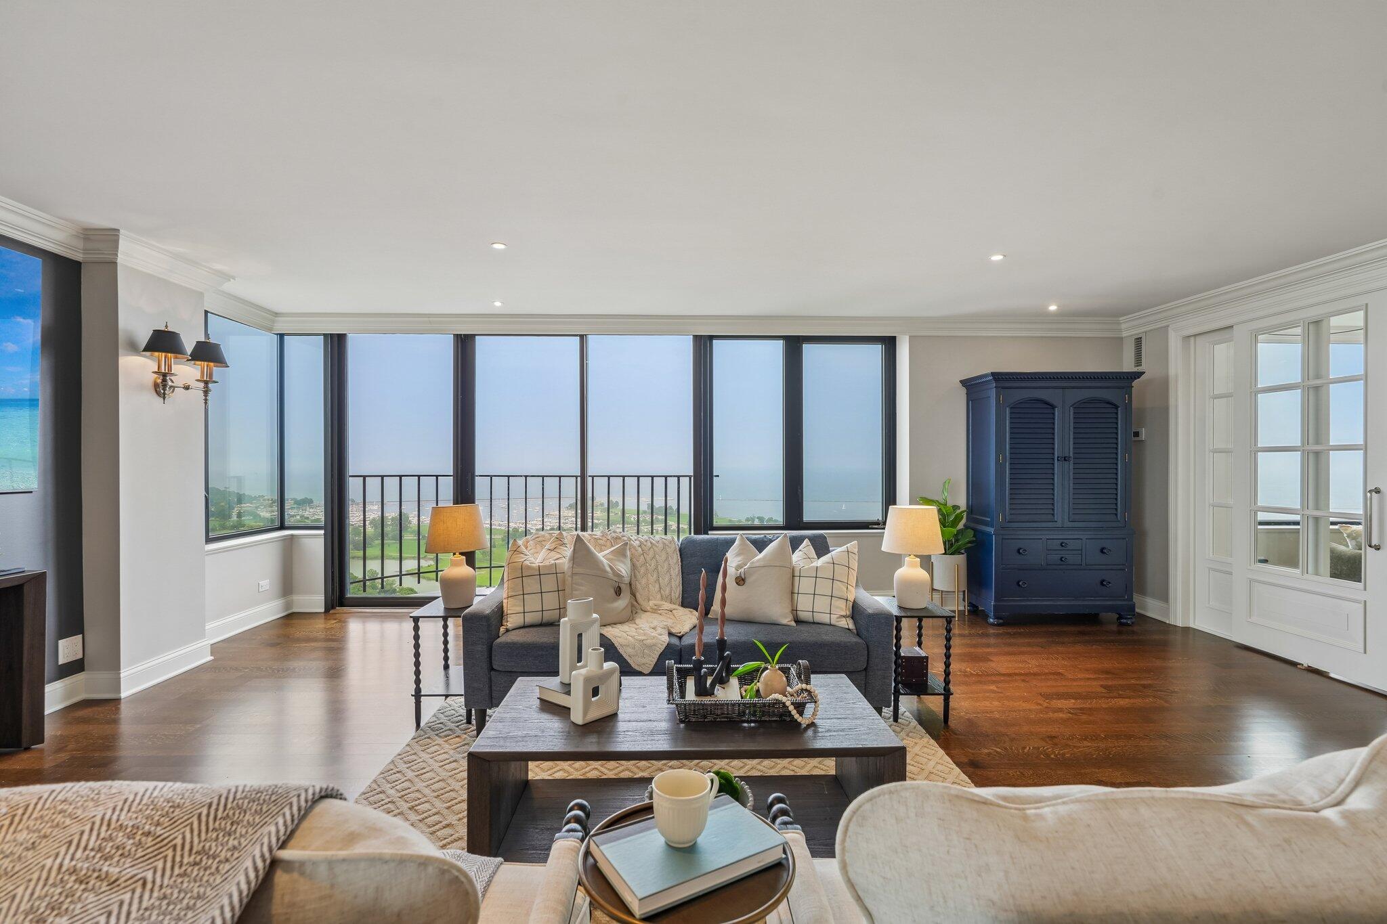
Staged living room with expansive ocean-view windows and a gray sofa.
Downtown Milwaukee skyline and Lake Michigan, viewed from above with a green park in the foreground.
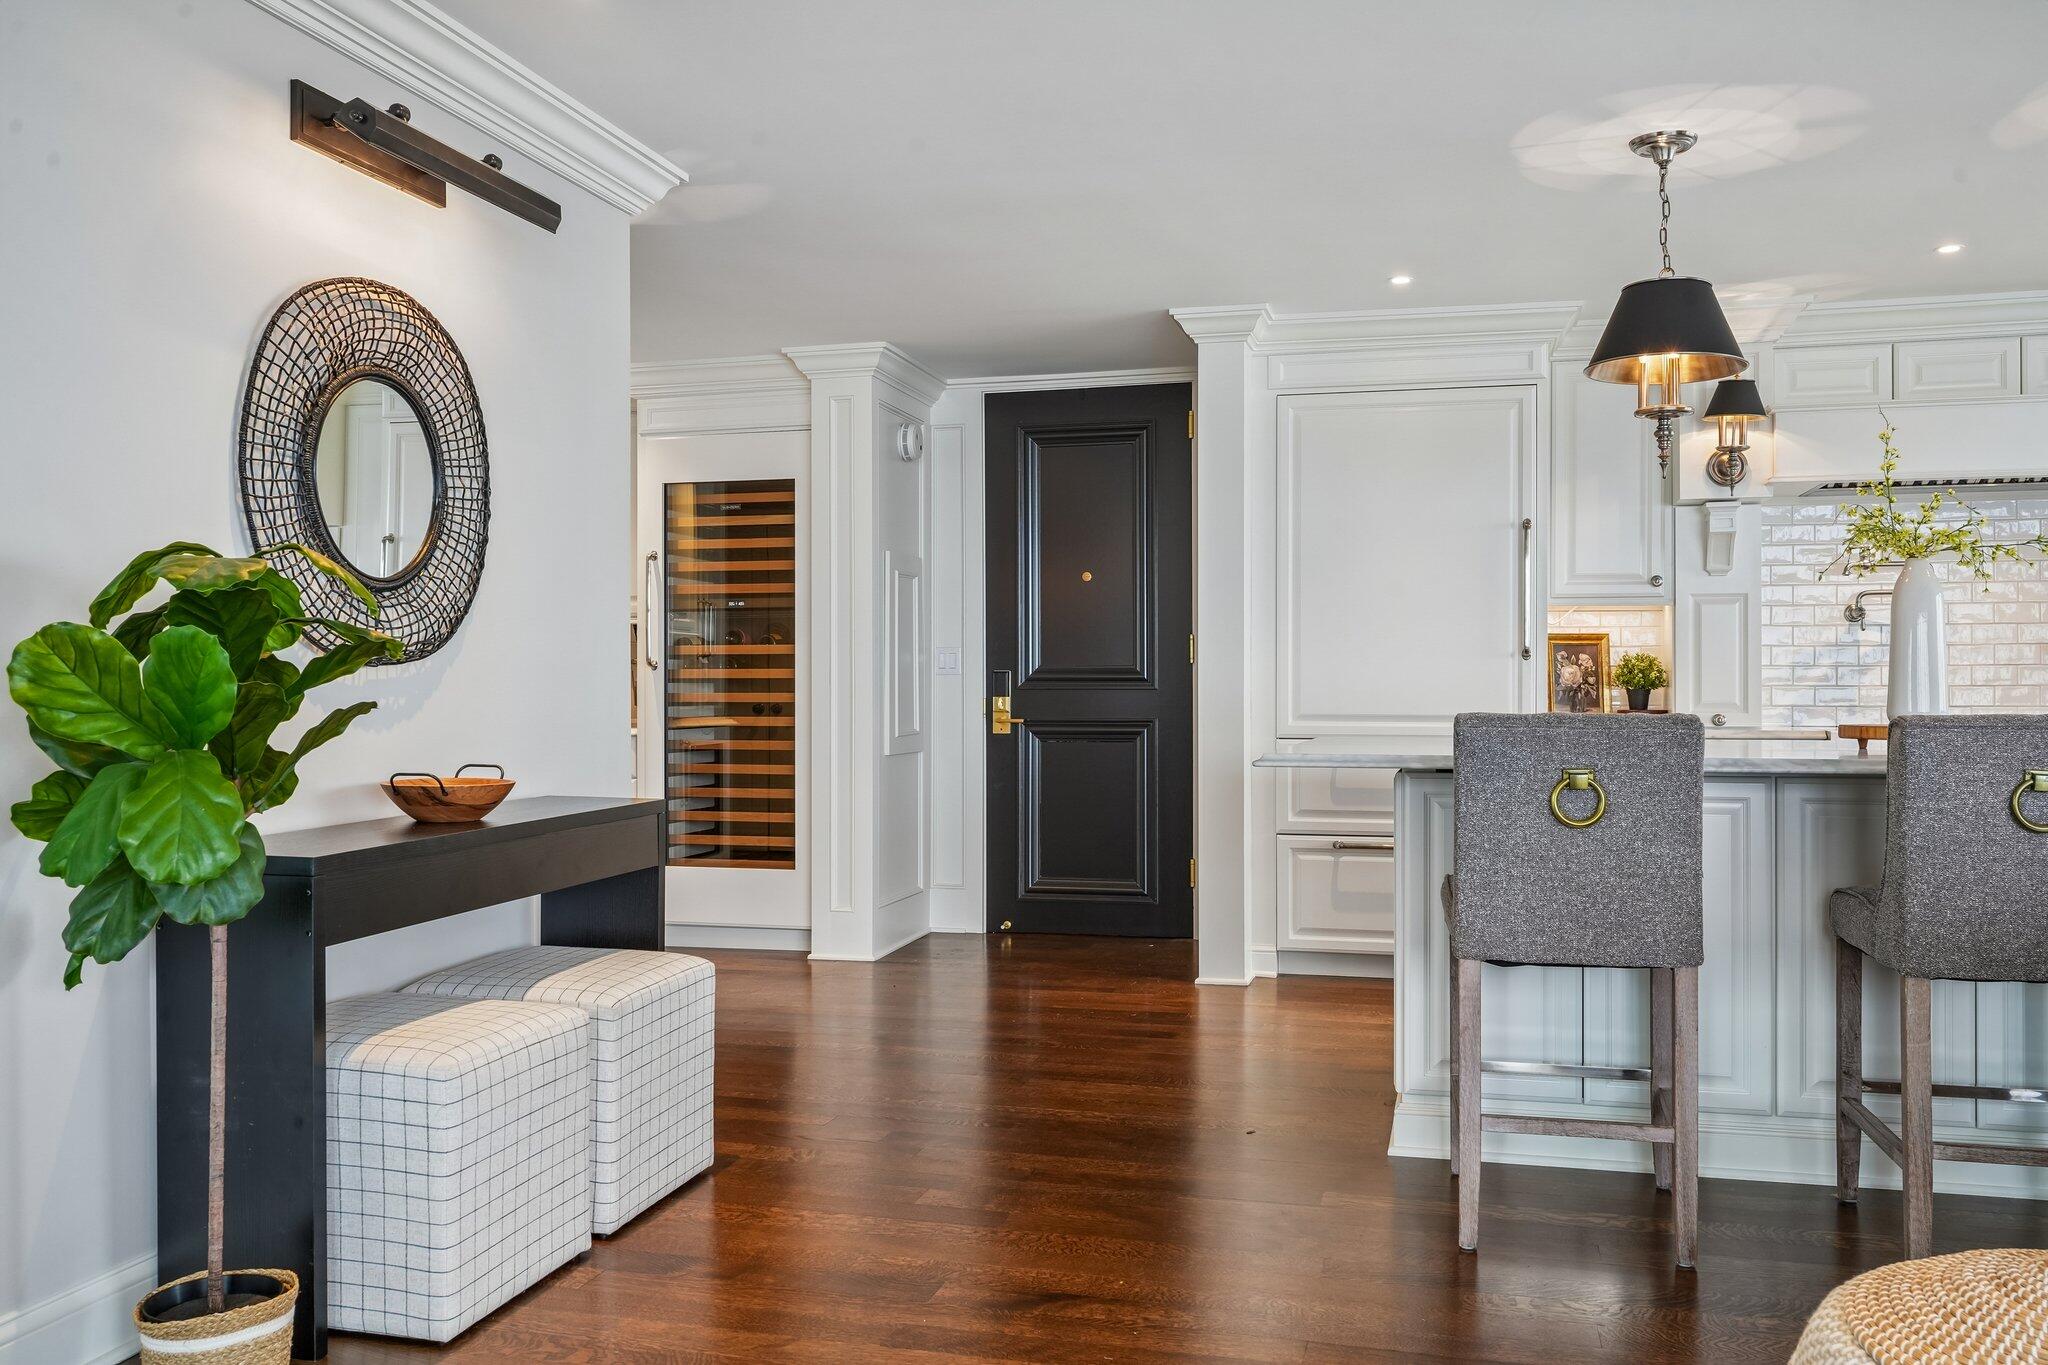
Condo kitchen and entry with white cabinetry, a black front door, wine refrigerator, and gray bar stools.
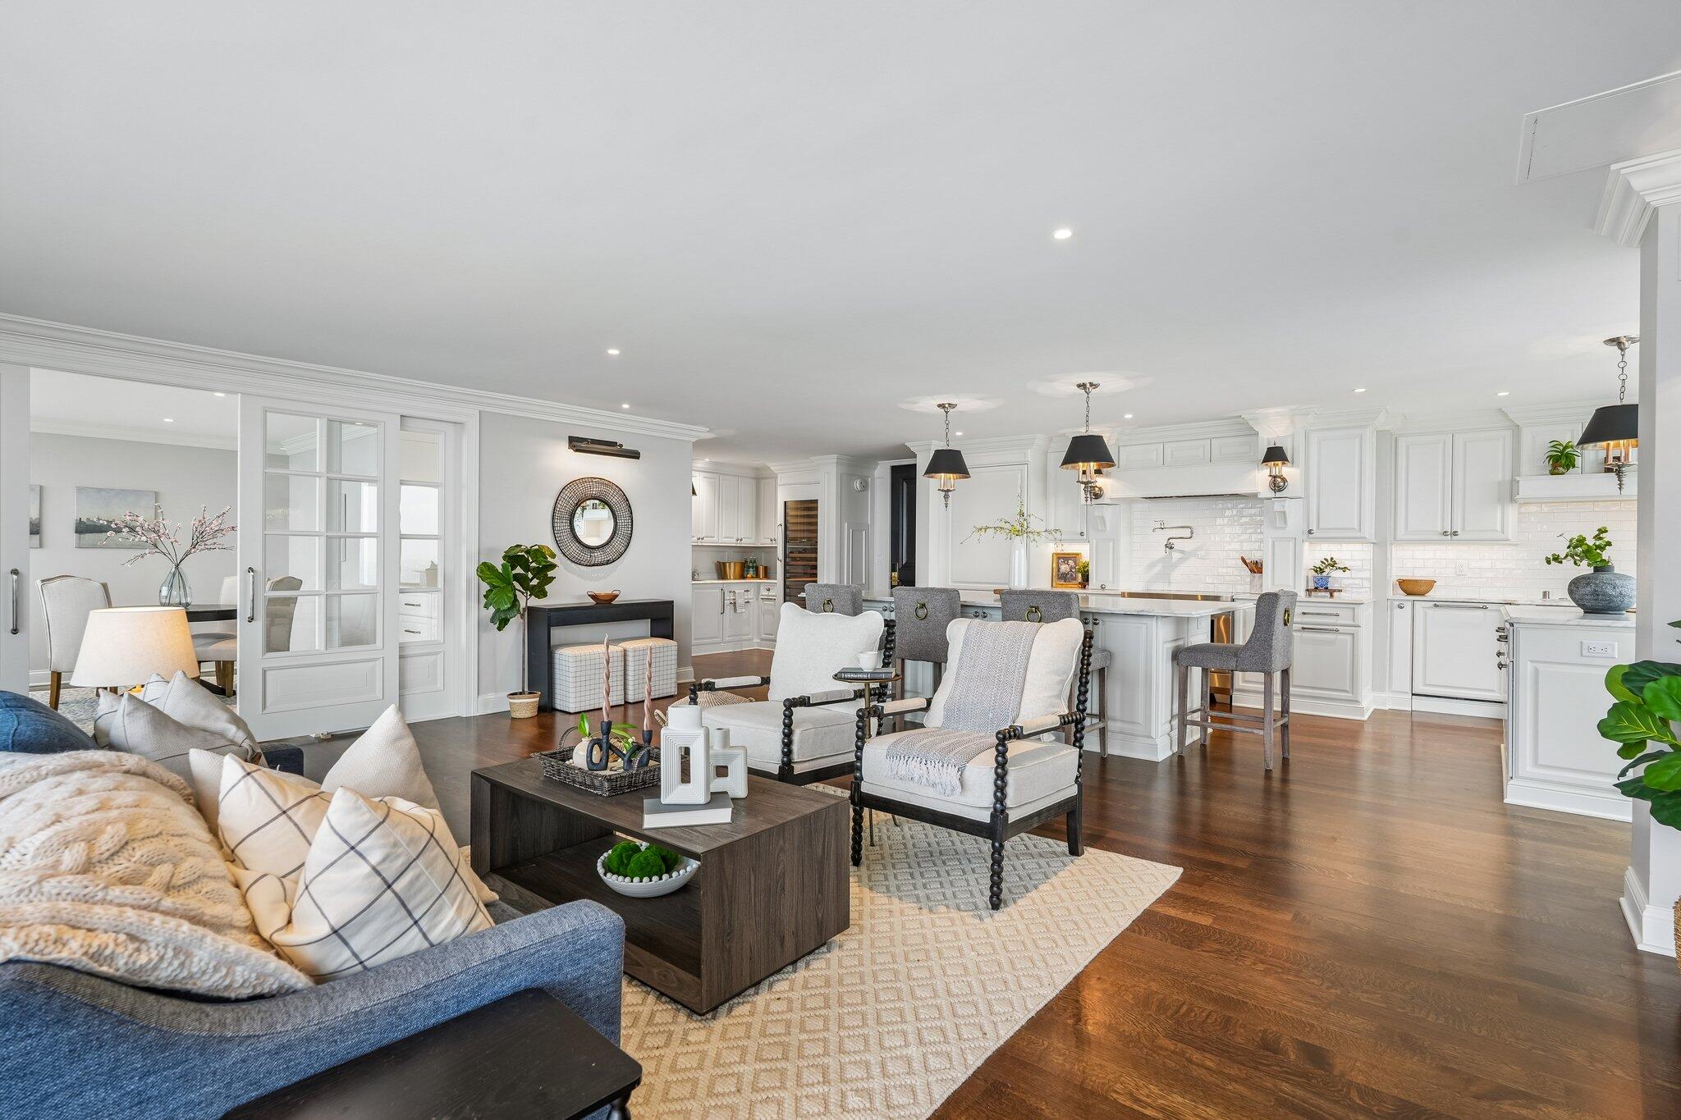
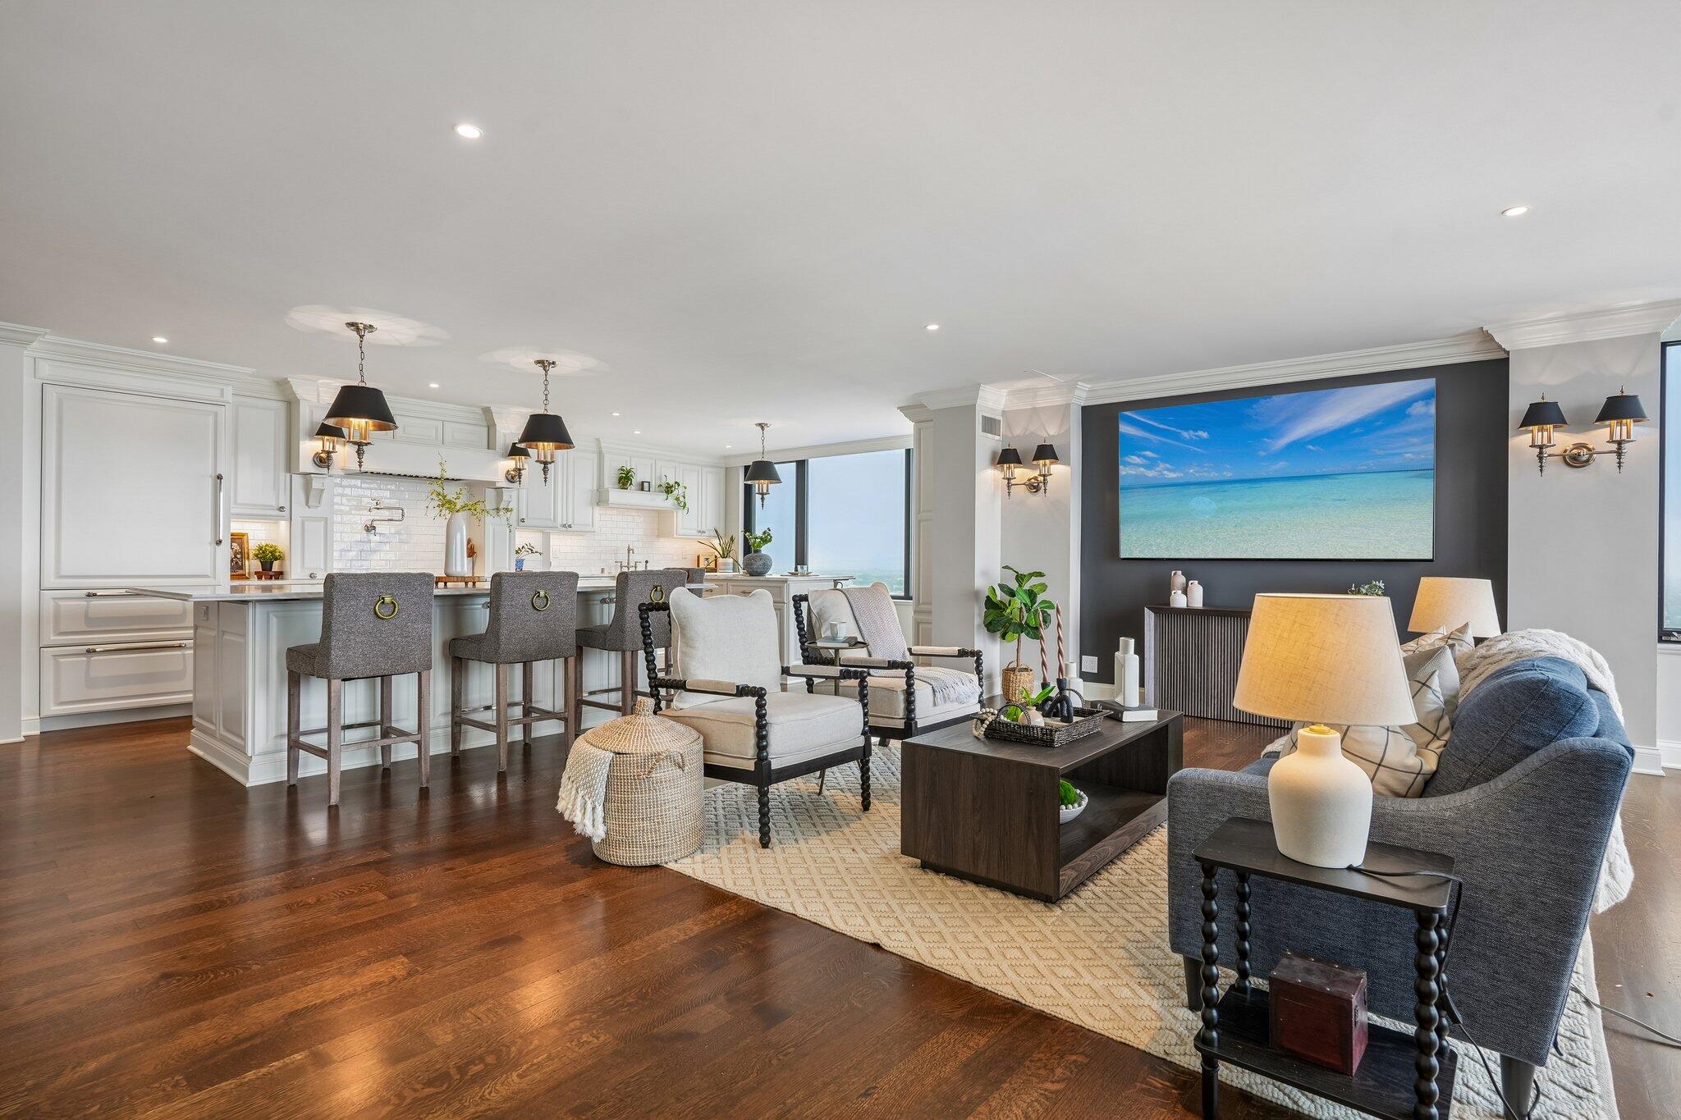
Open-plan living room and kitchen with white cabinetry, hardwood floors, and a blue sofa.
Staged high-rise living room with floor-to-ceiling windows overlooking the city skyline.
Living room with floor-to-ceiling windows overlooking green grounds and distant water.
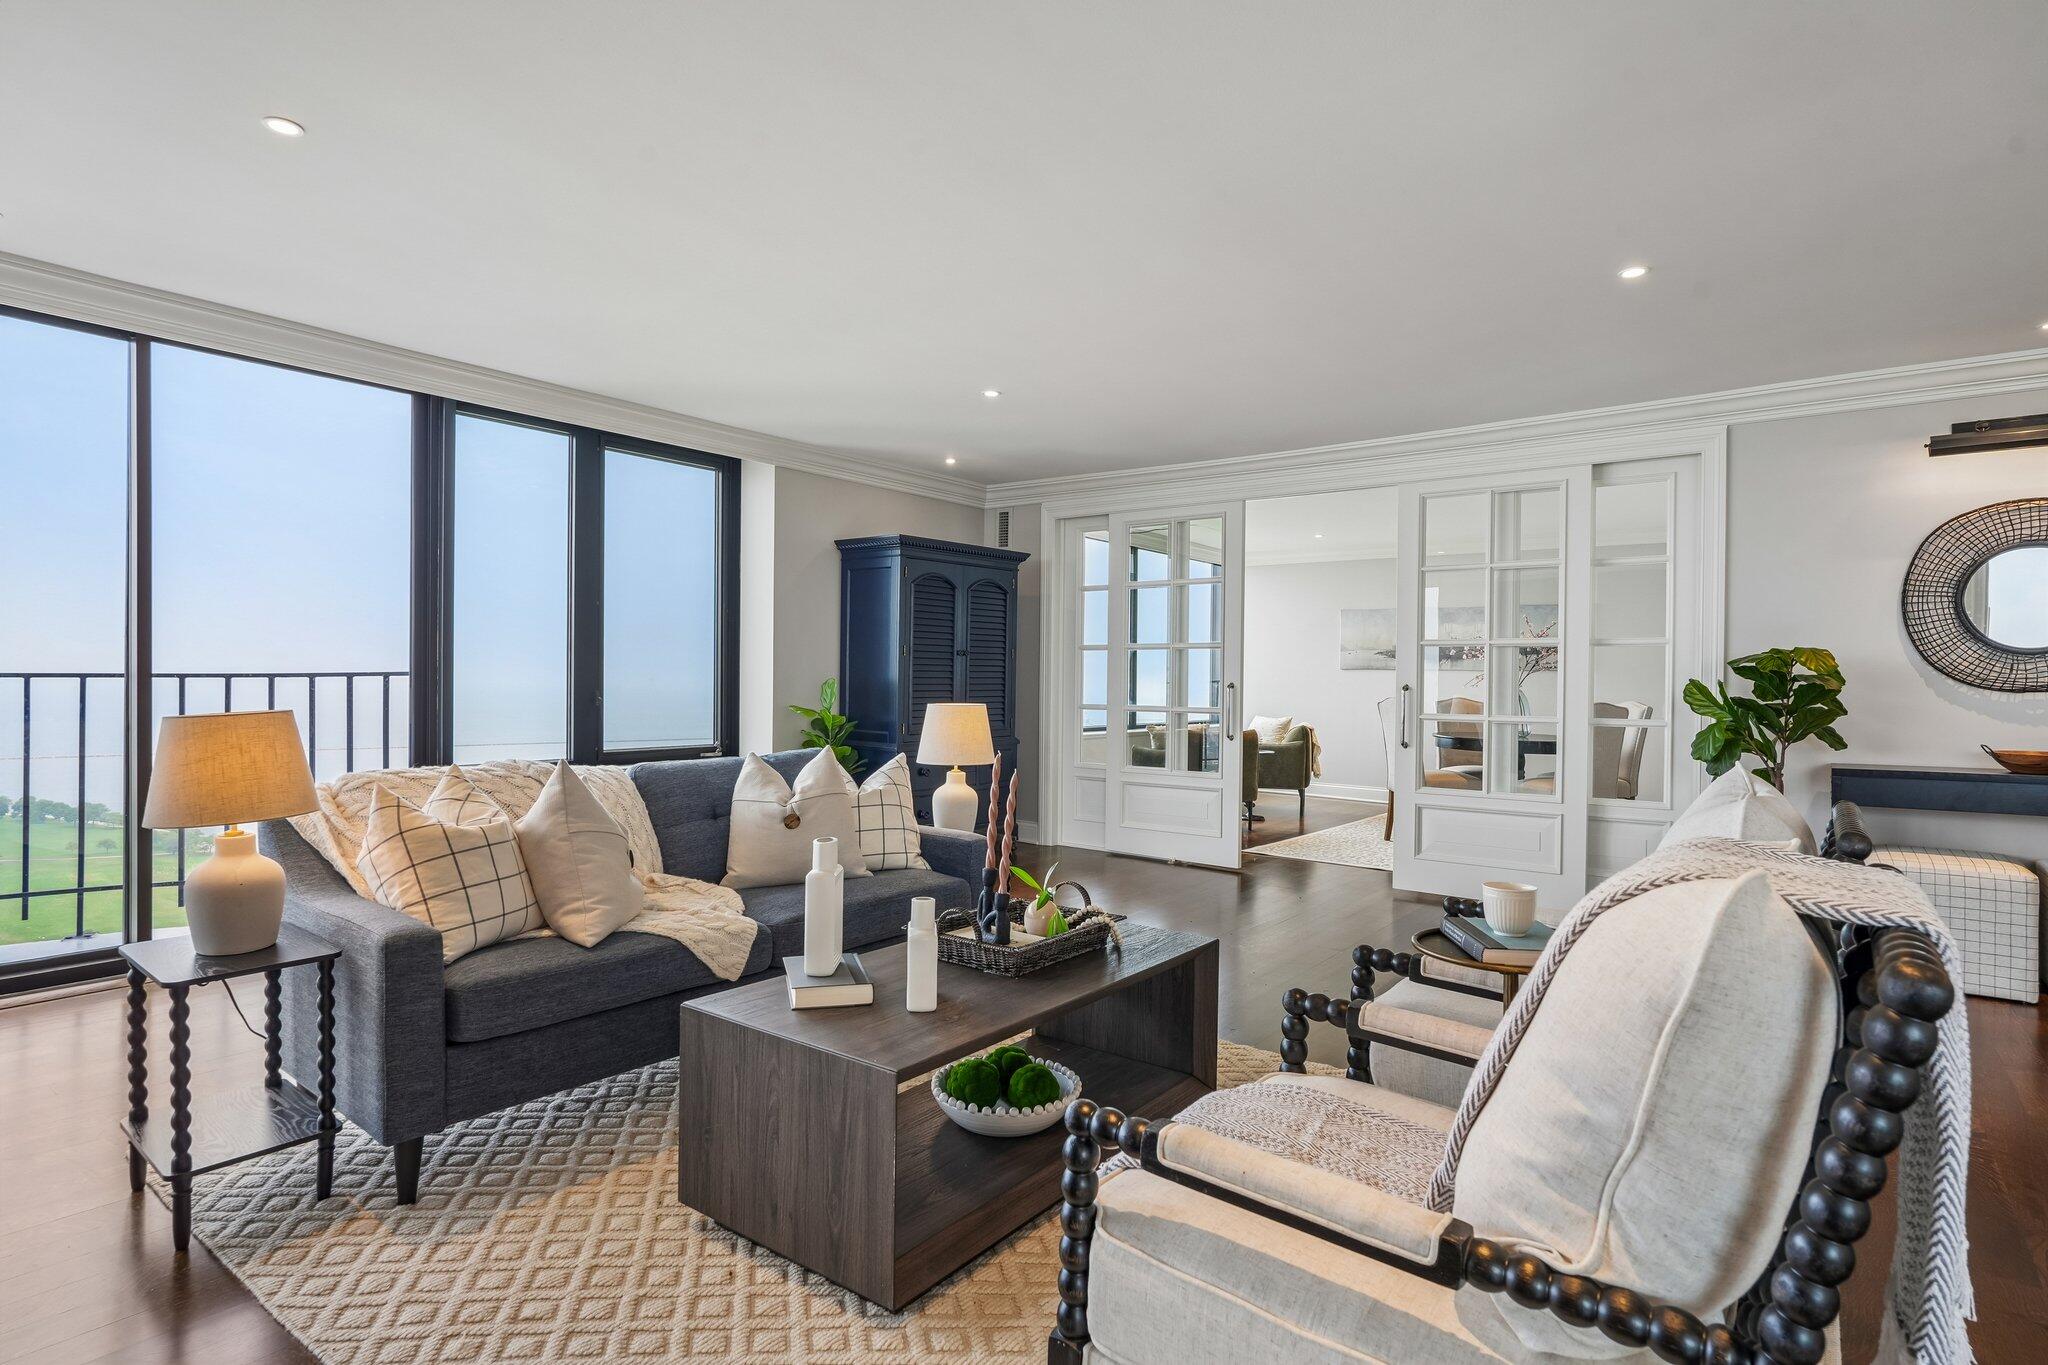
Living room with floor-to-ceiling balcony windows, a dark sofa, and white French doors to an adjoining room.
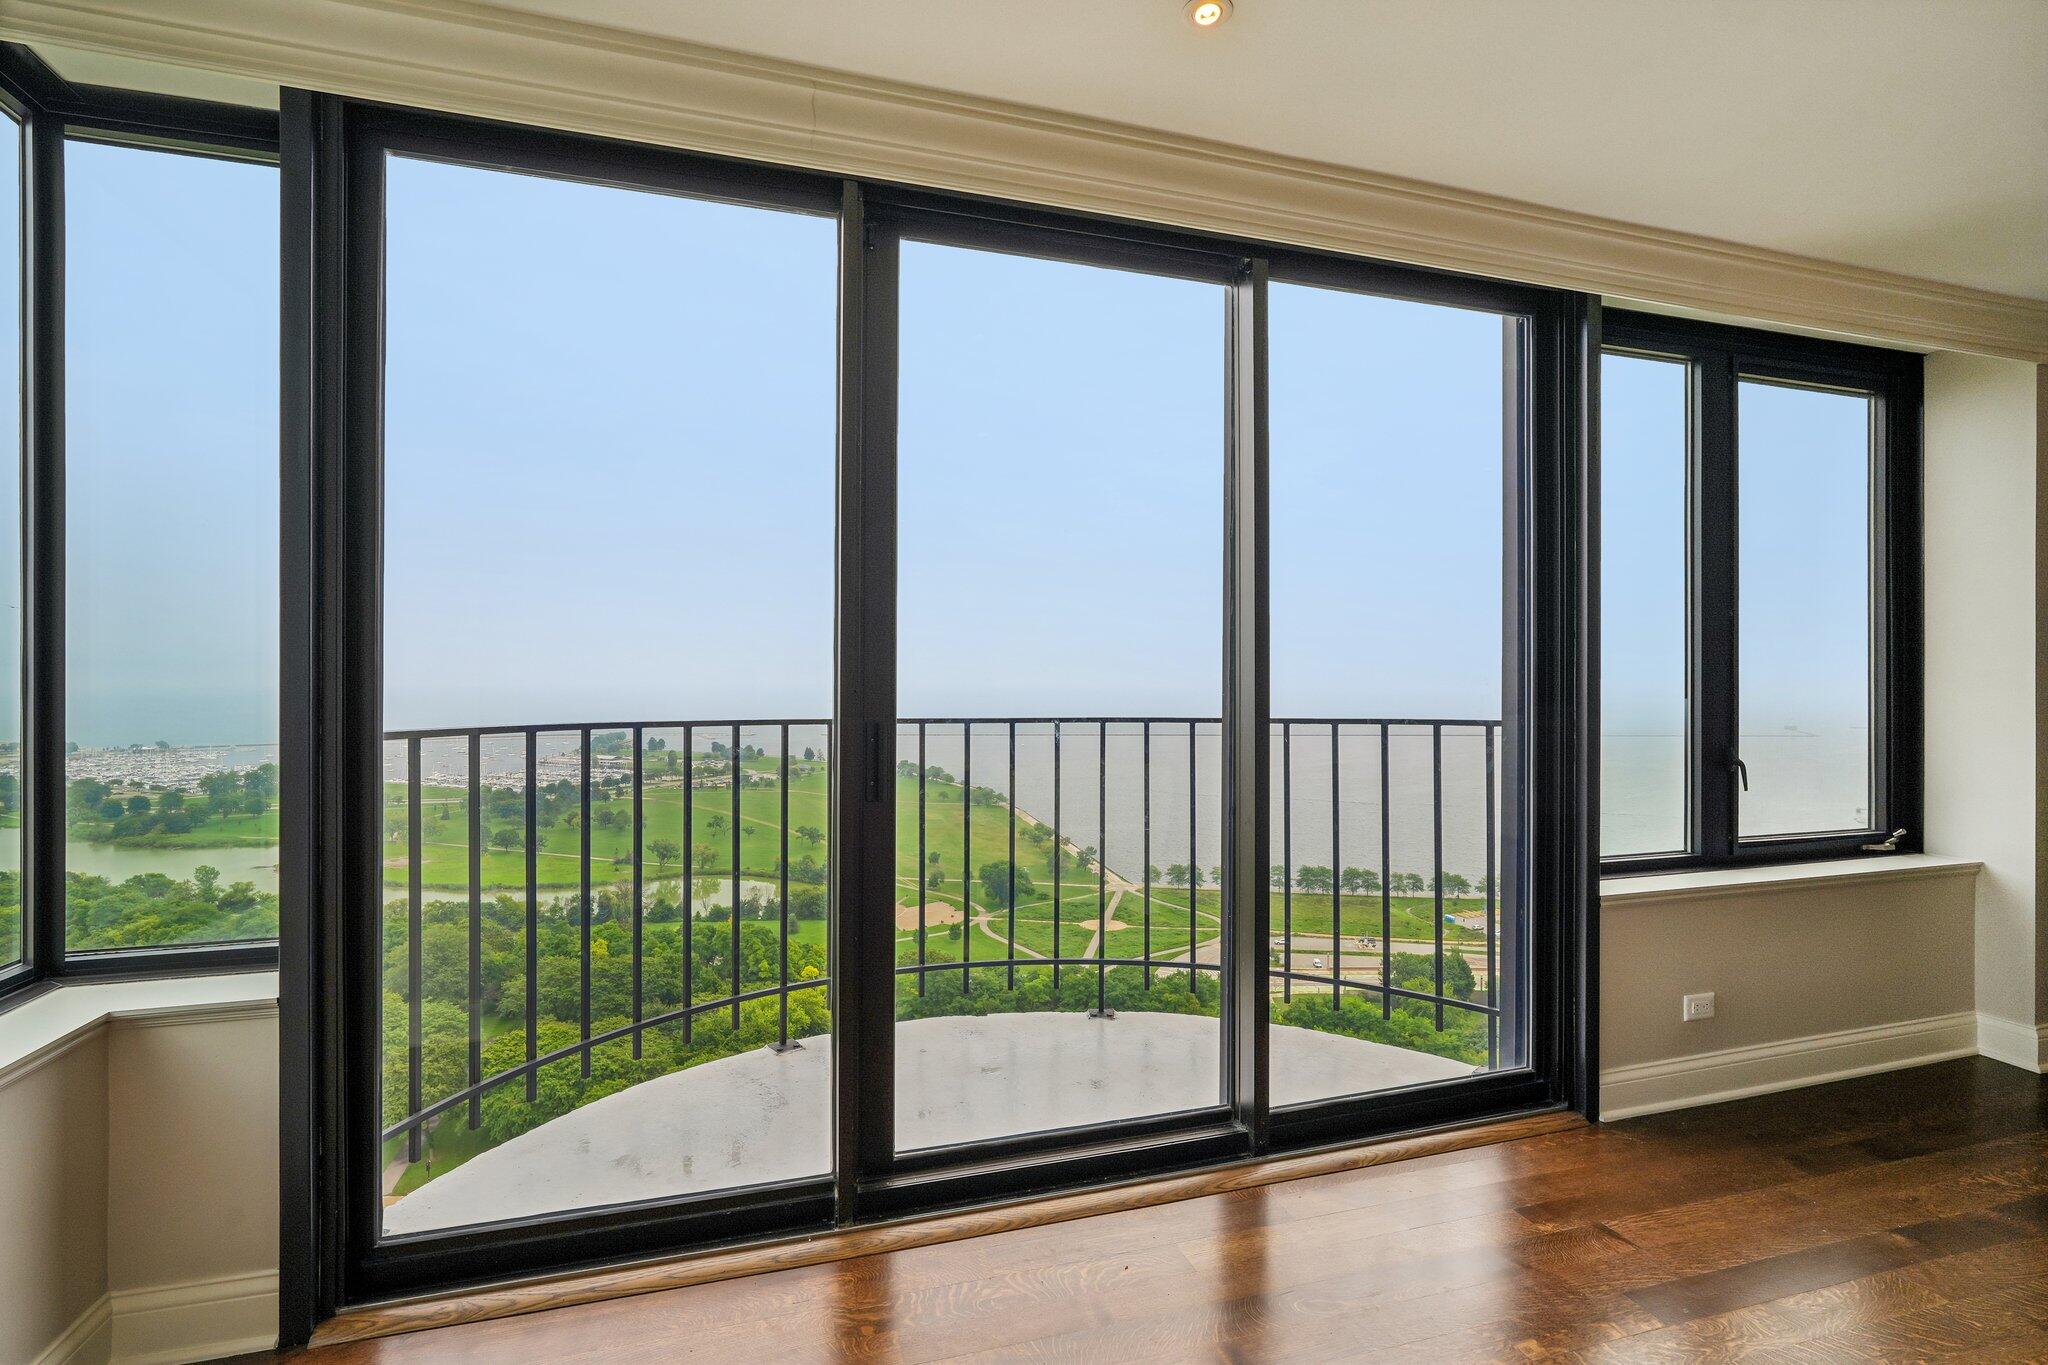
Empty room with floor-to-ceiling windows overlooking a curved balcony, green parkland, and water.
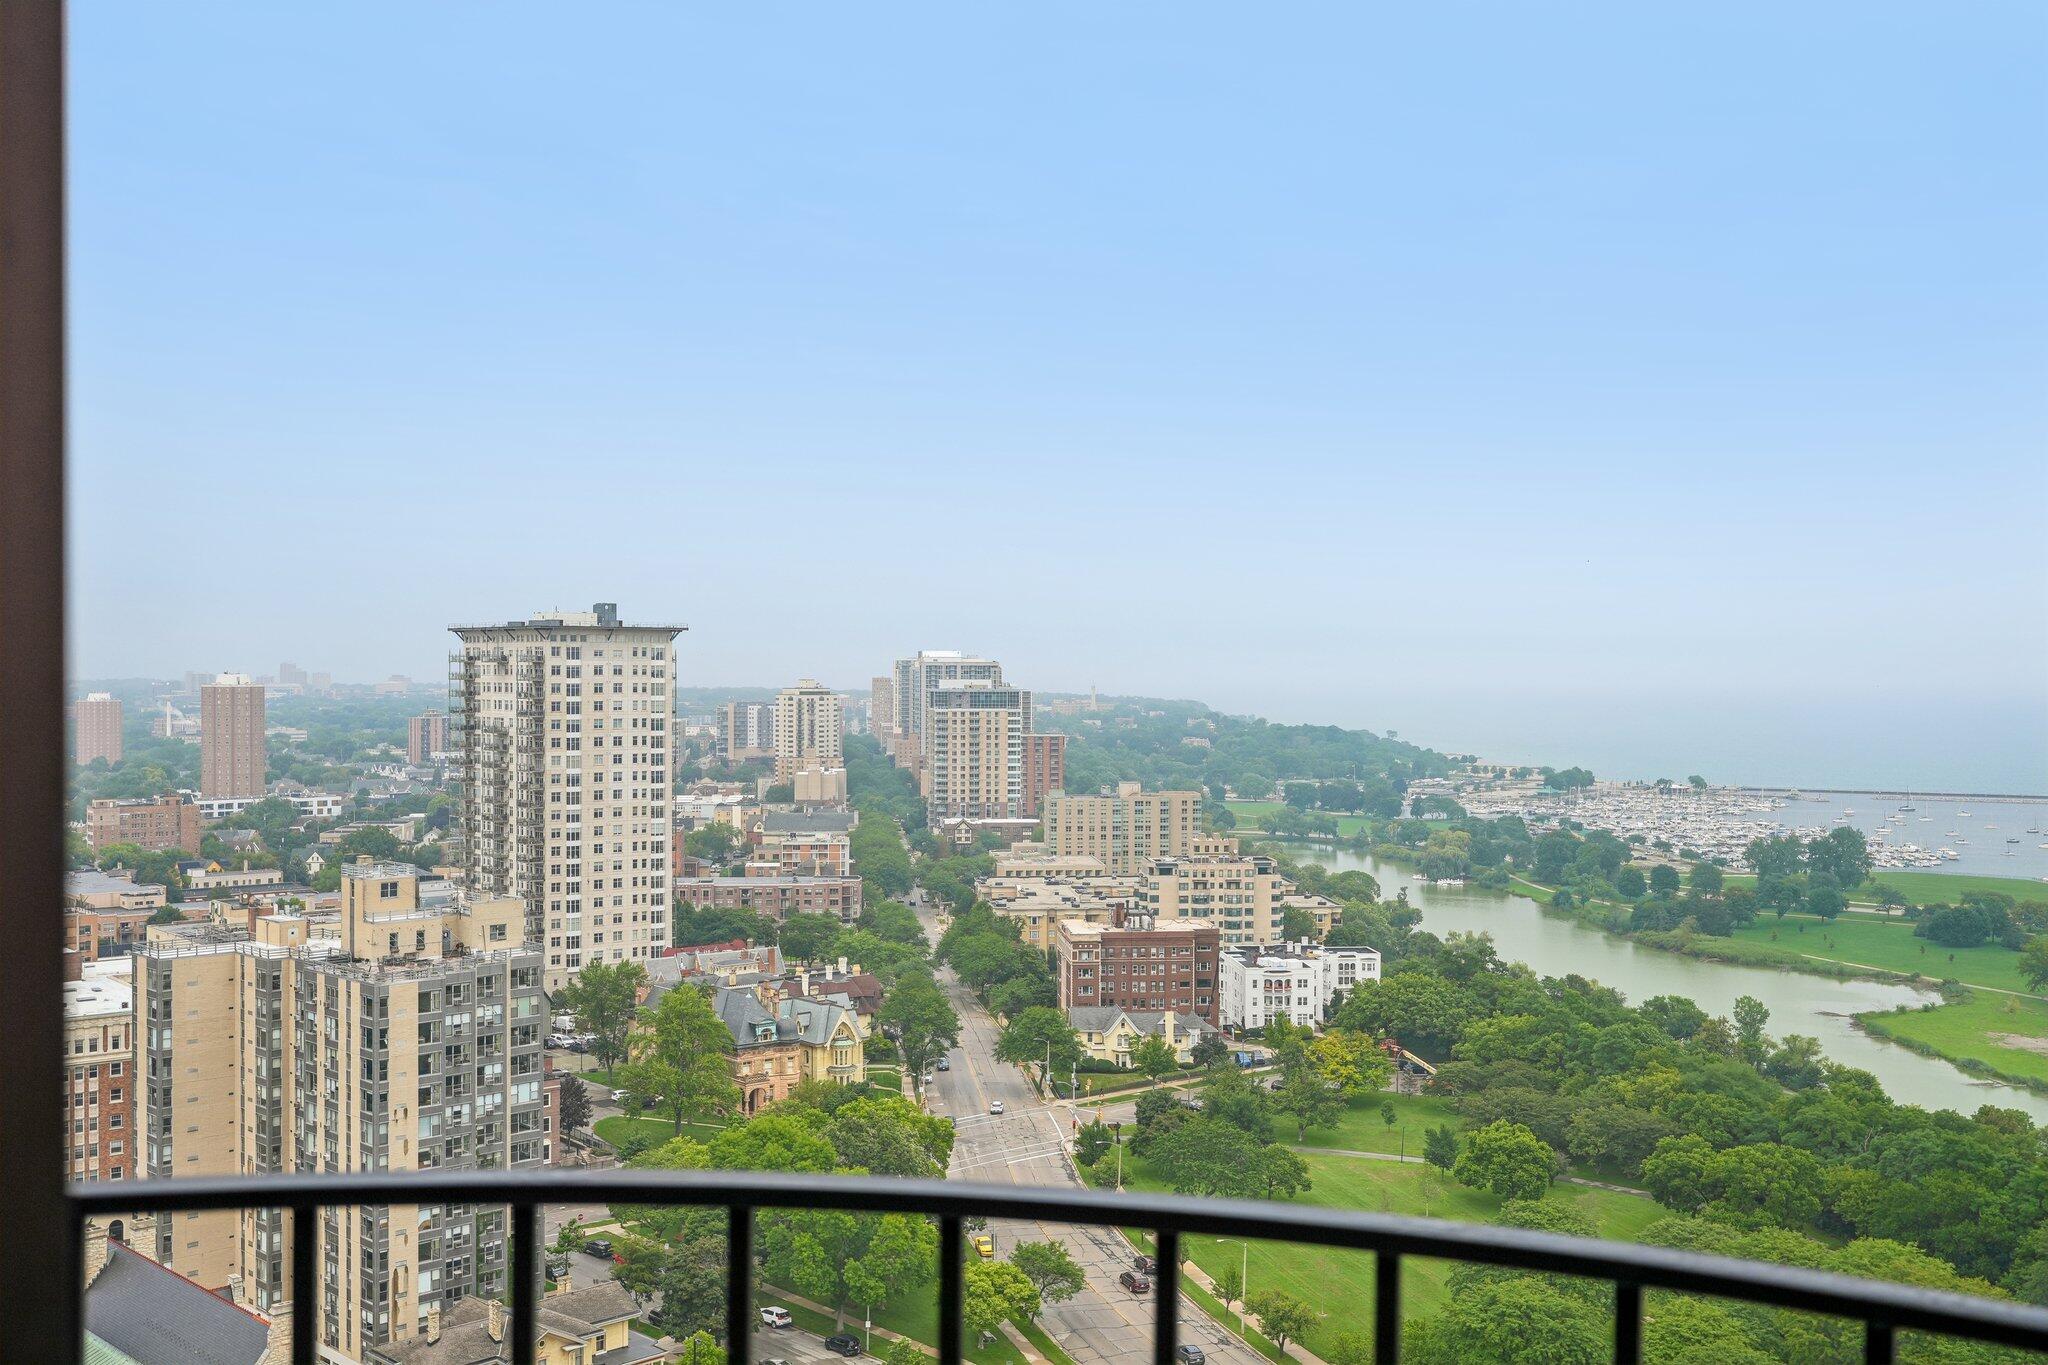
High-rise balcony view over Milwaukee buildings, green parkland, and a marina.
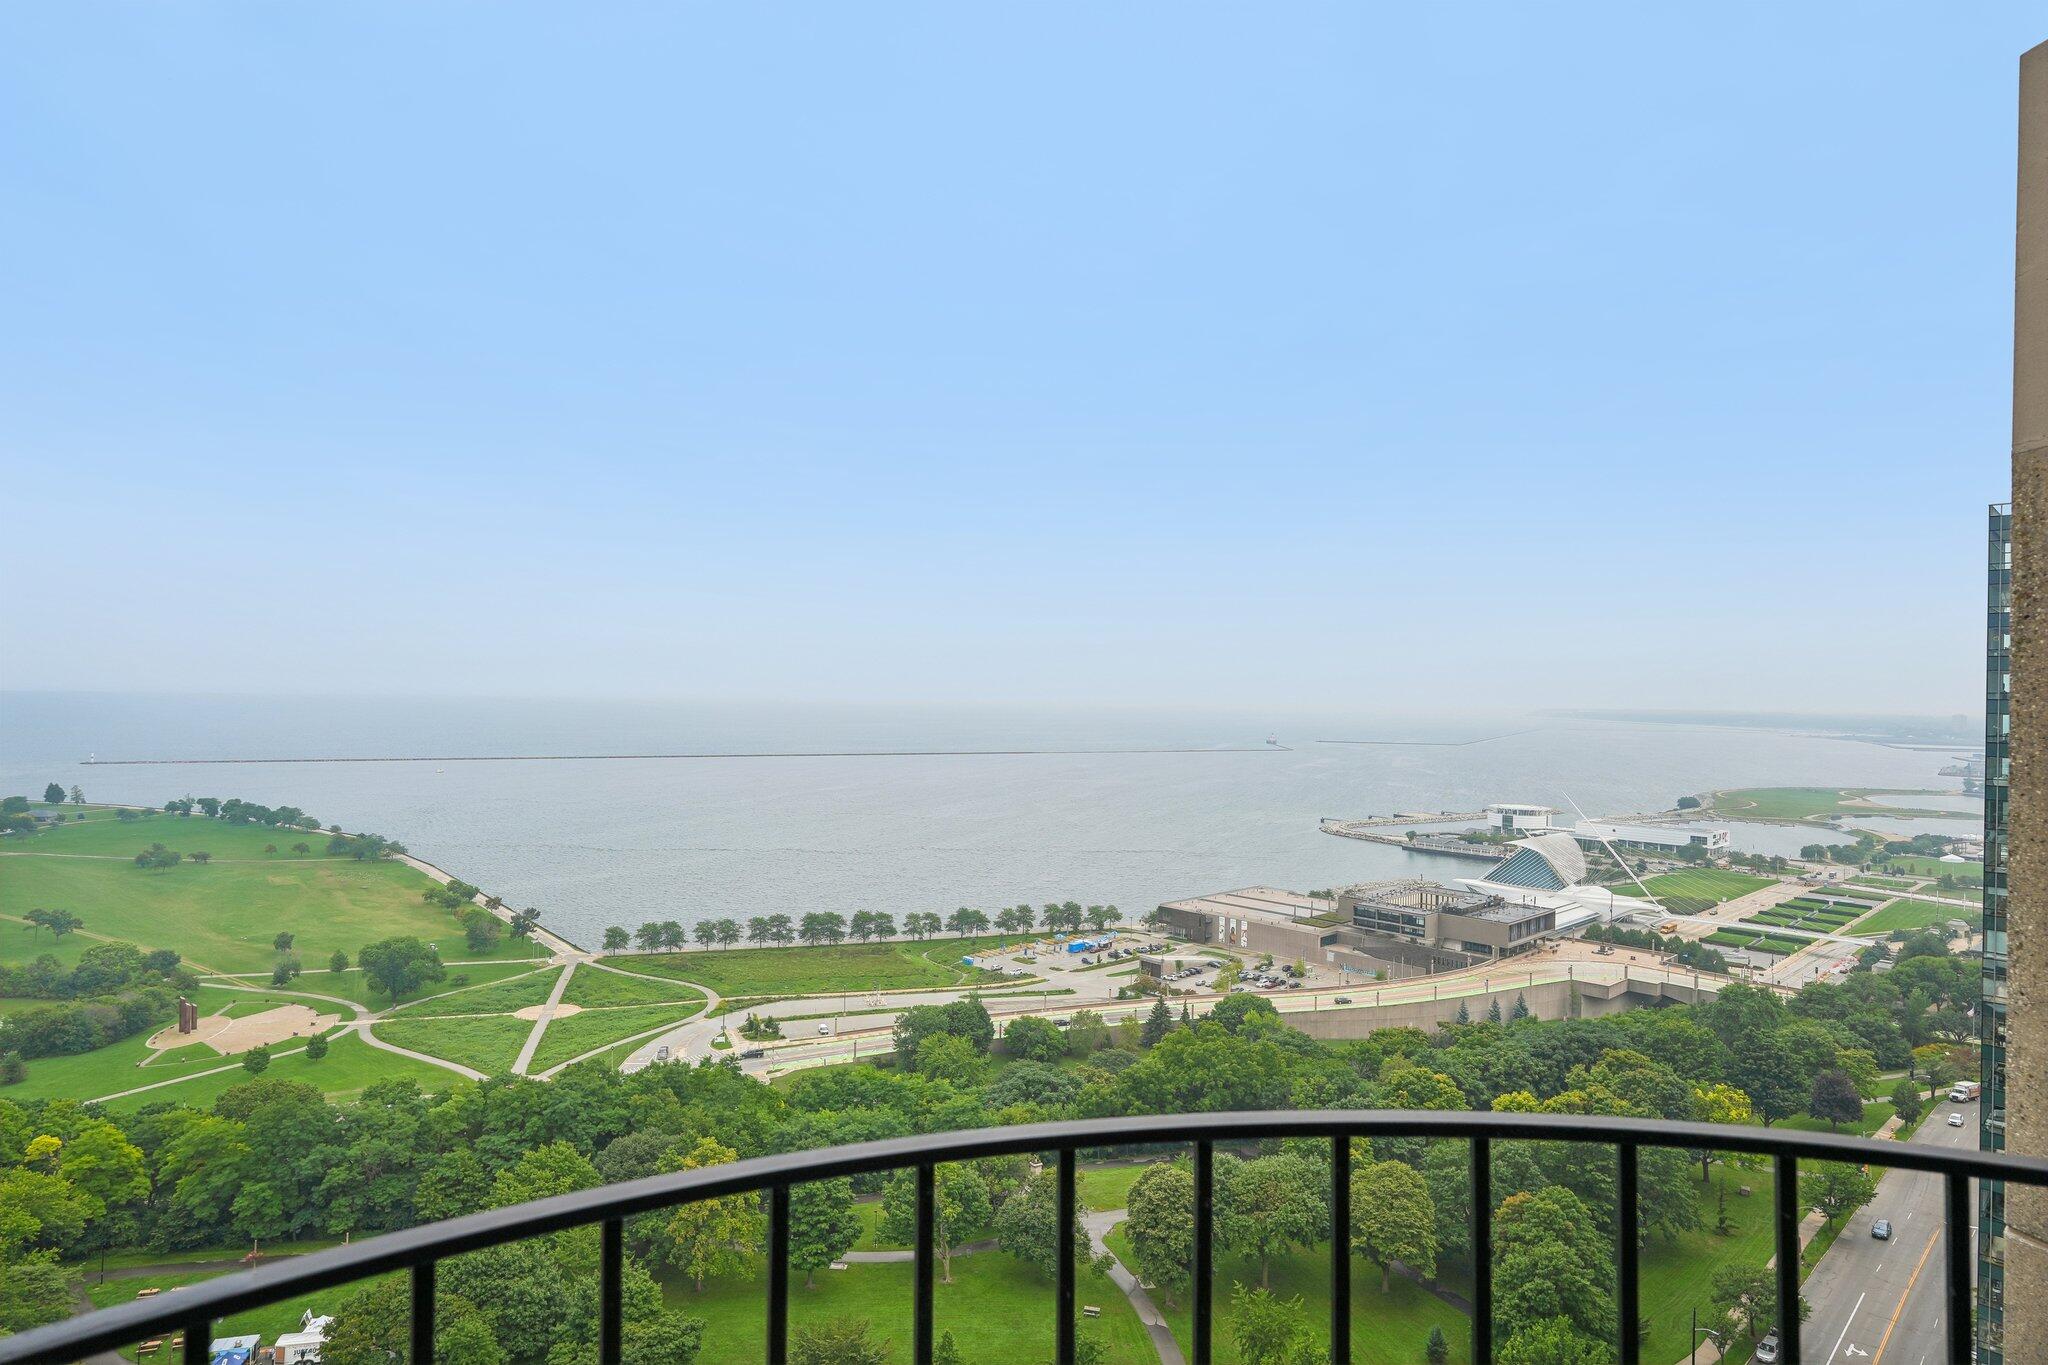
Lake Michigan and Milwaukee Art Museum viewed from a high-rise balcony above a green lakeside park.
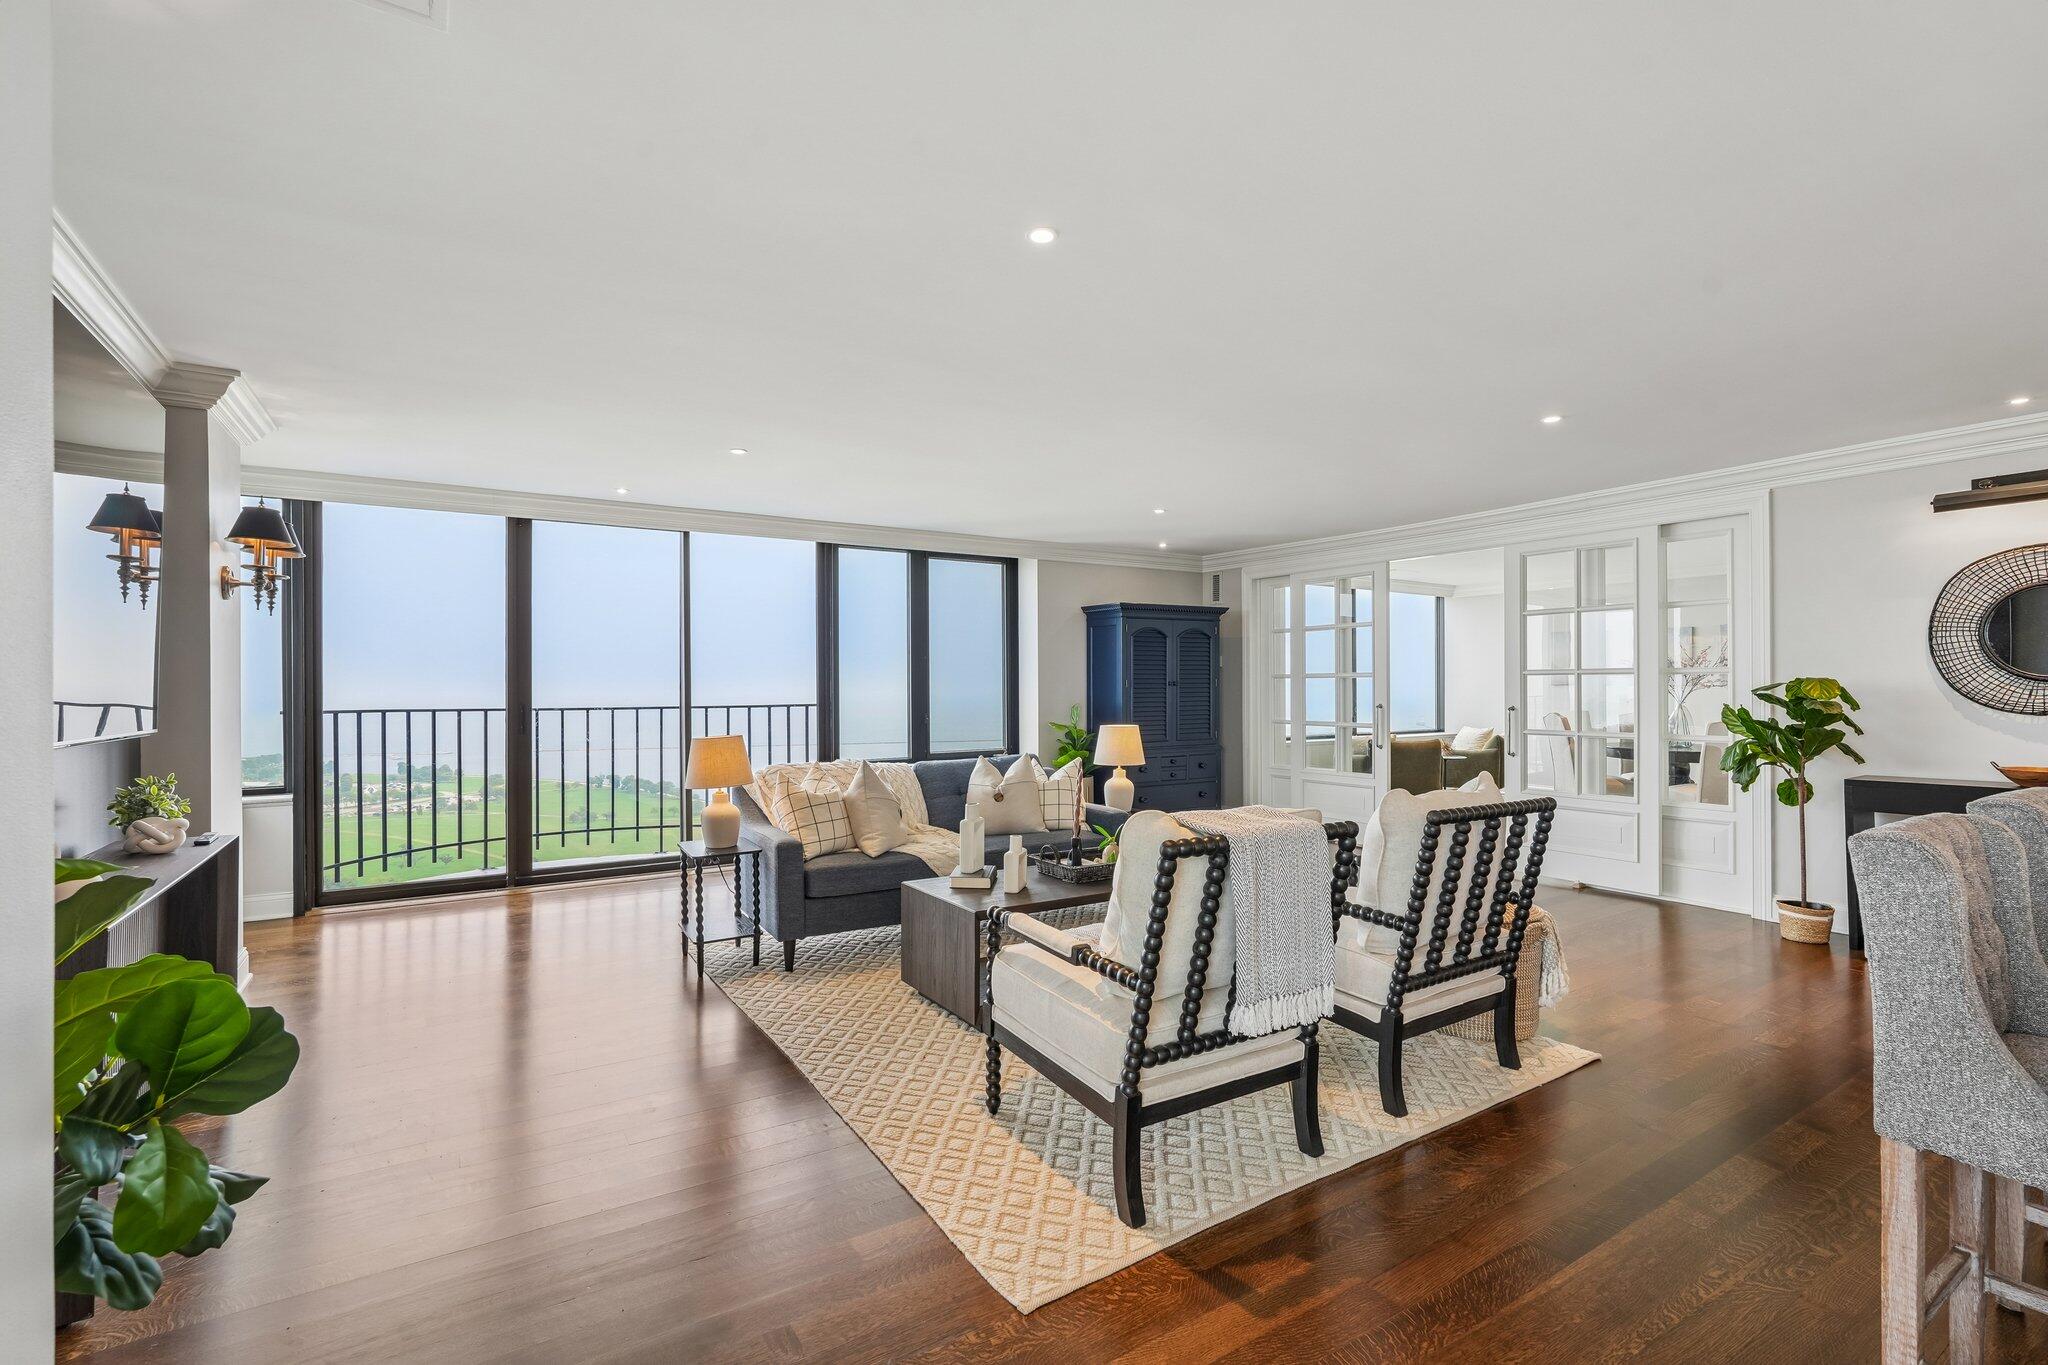
Staged living room with wide windows overlooking water, gray sofa, black armchairs, and dark hardwood floors.
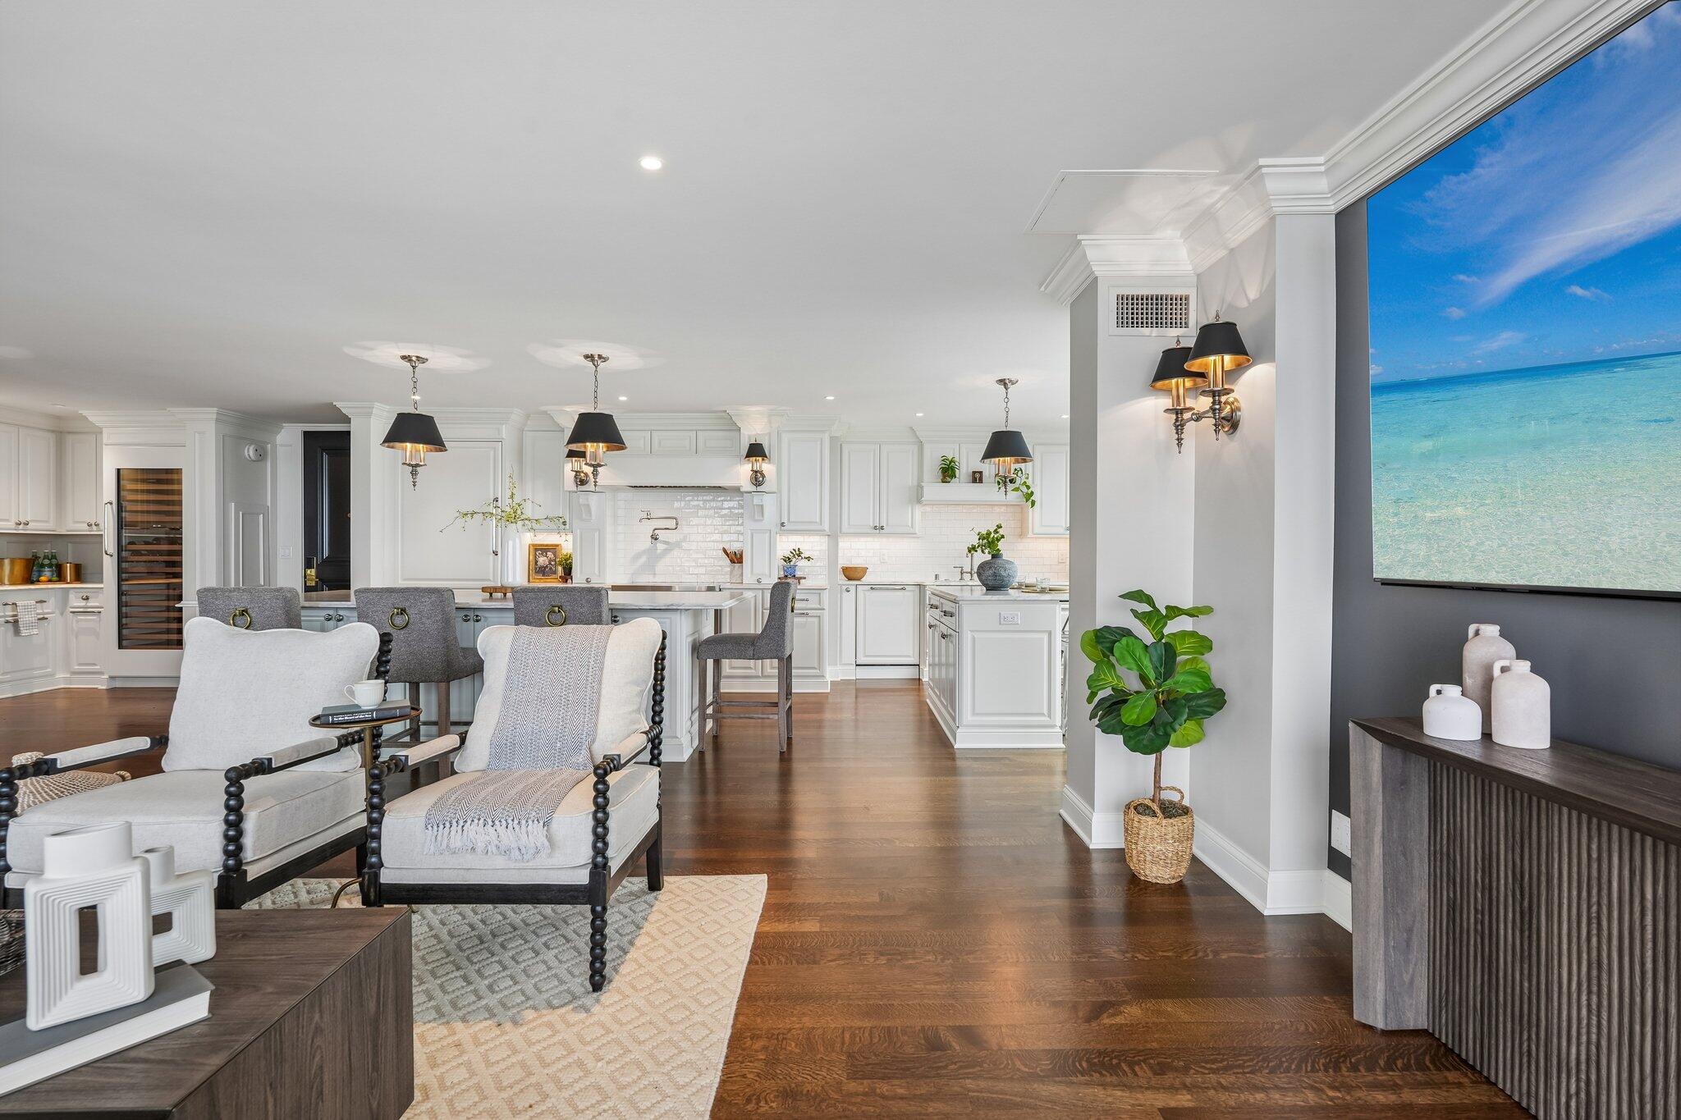
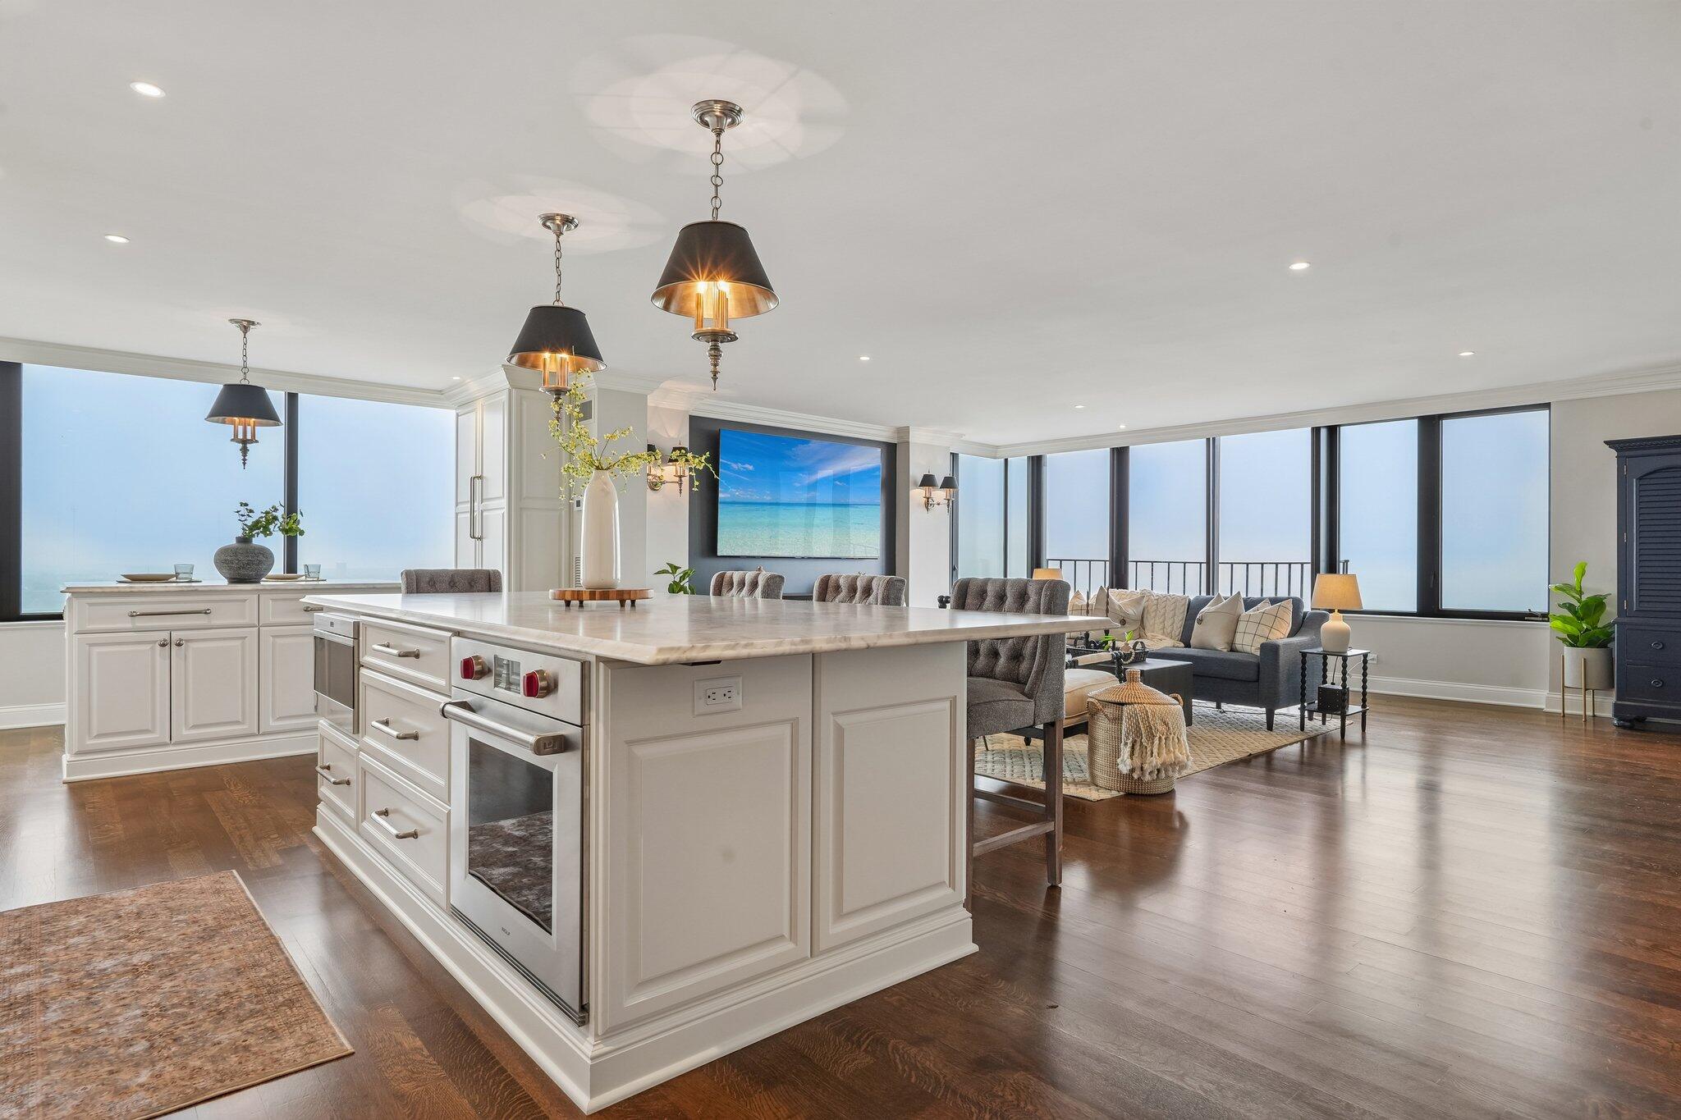
Open-plan living room and kitchen with a white island, gray seating, and dark hardwood floors.
Open-plan living room and kitchen with white cabinetry, dark hardwood floors, and expansive windows.
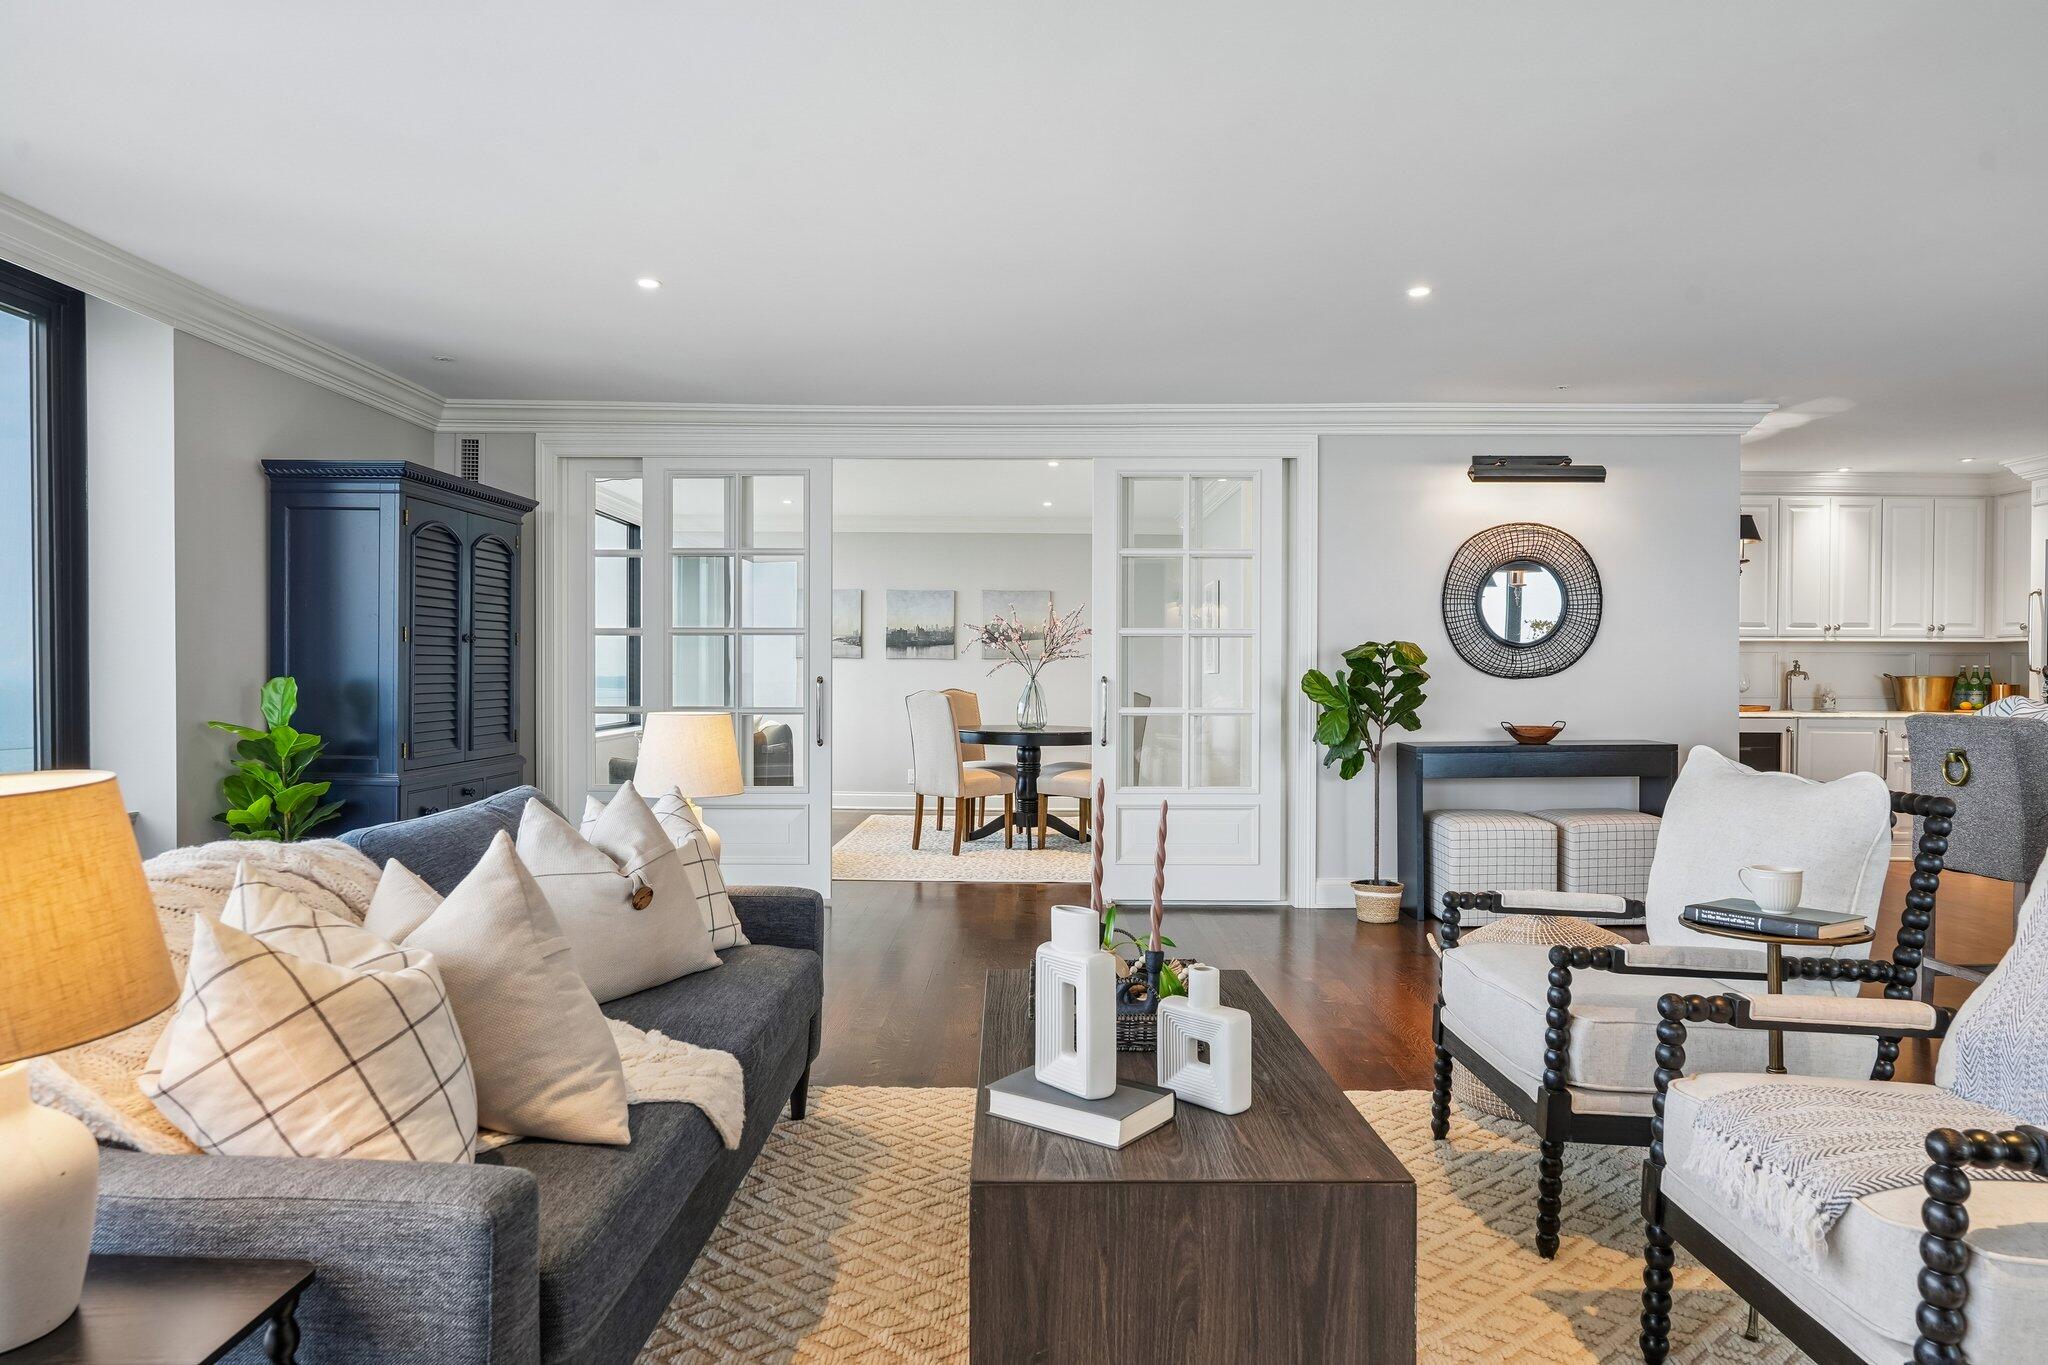
Staged living room with a gray sectional, pale armchairs, and French doors opening to the dining area.
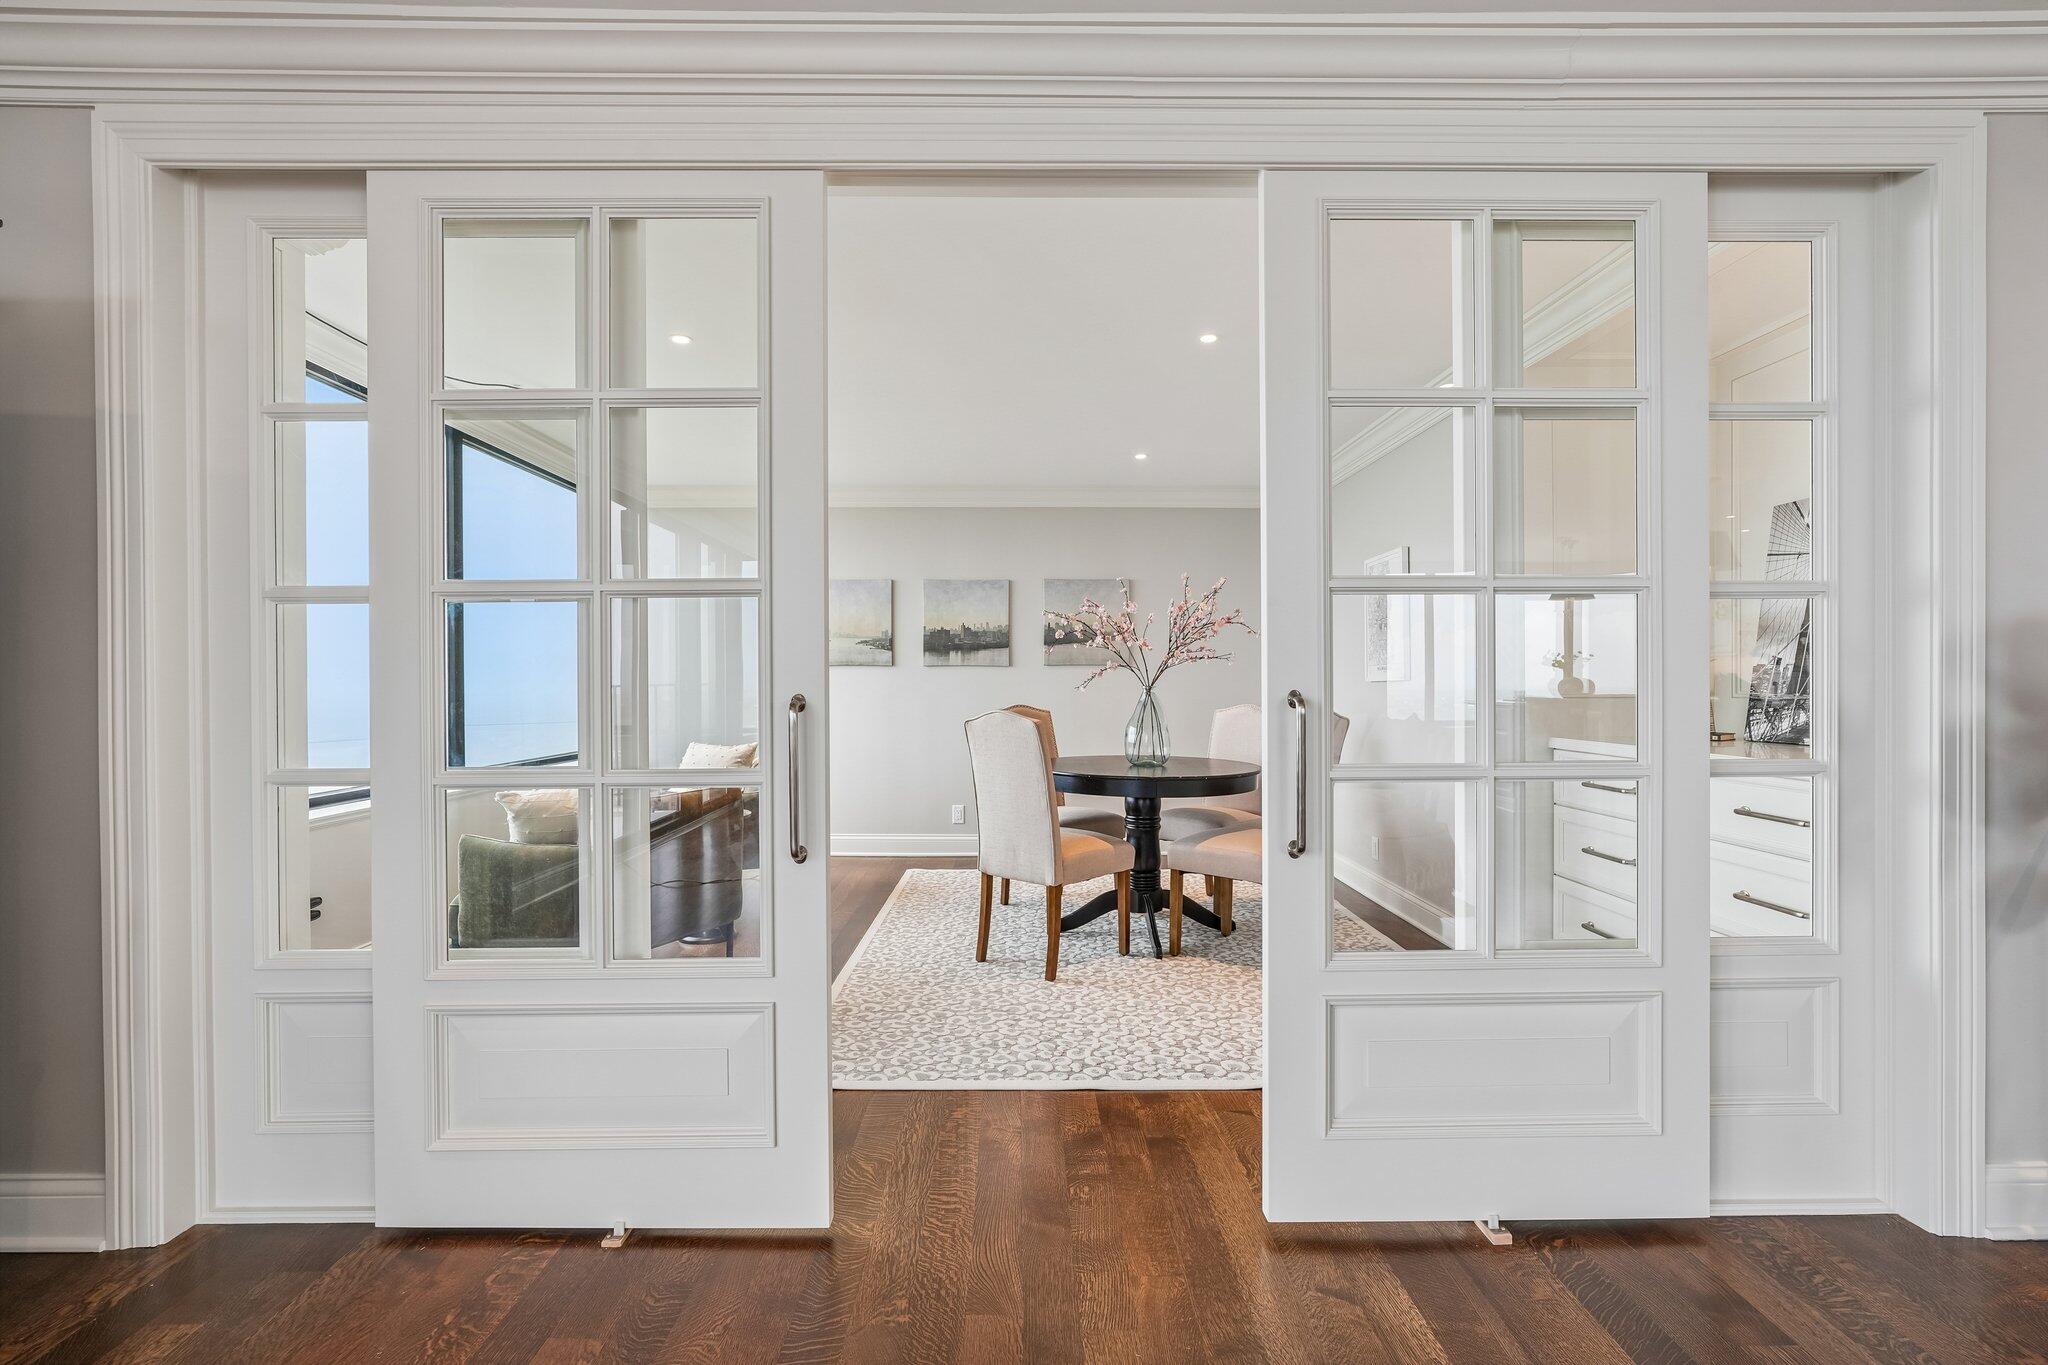
Dining room with a round table and upholstered chairs beyond open glass-paneled French doors.
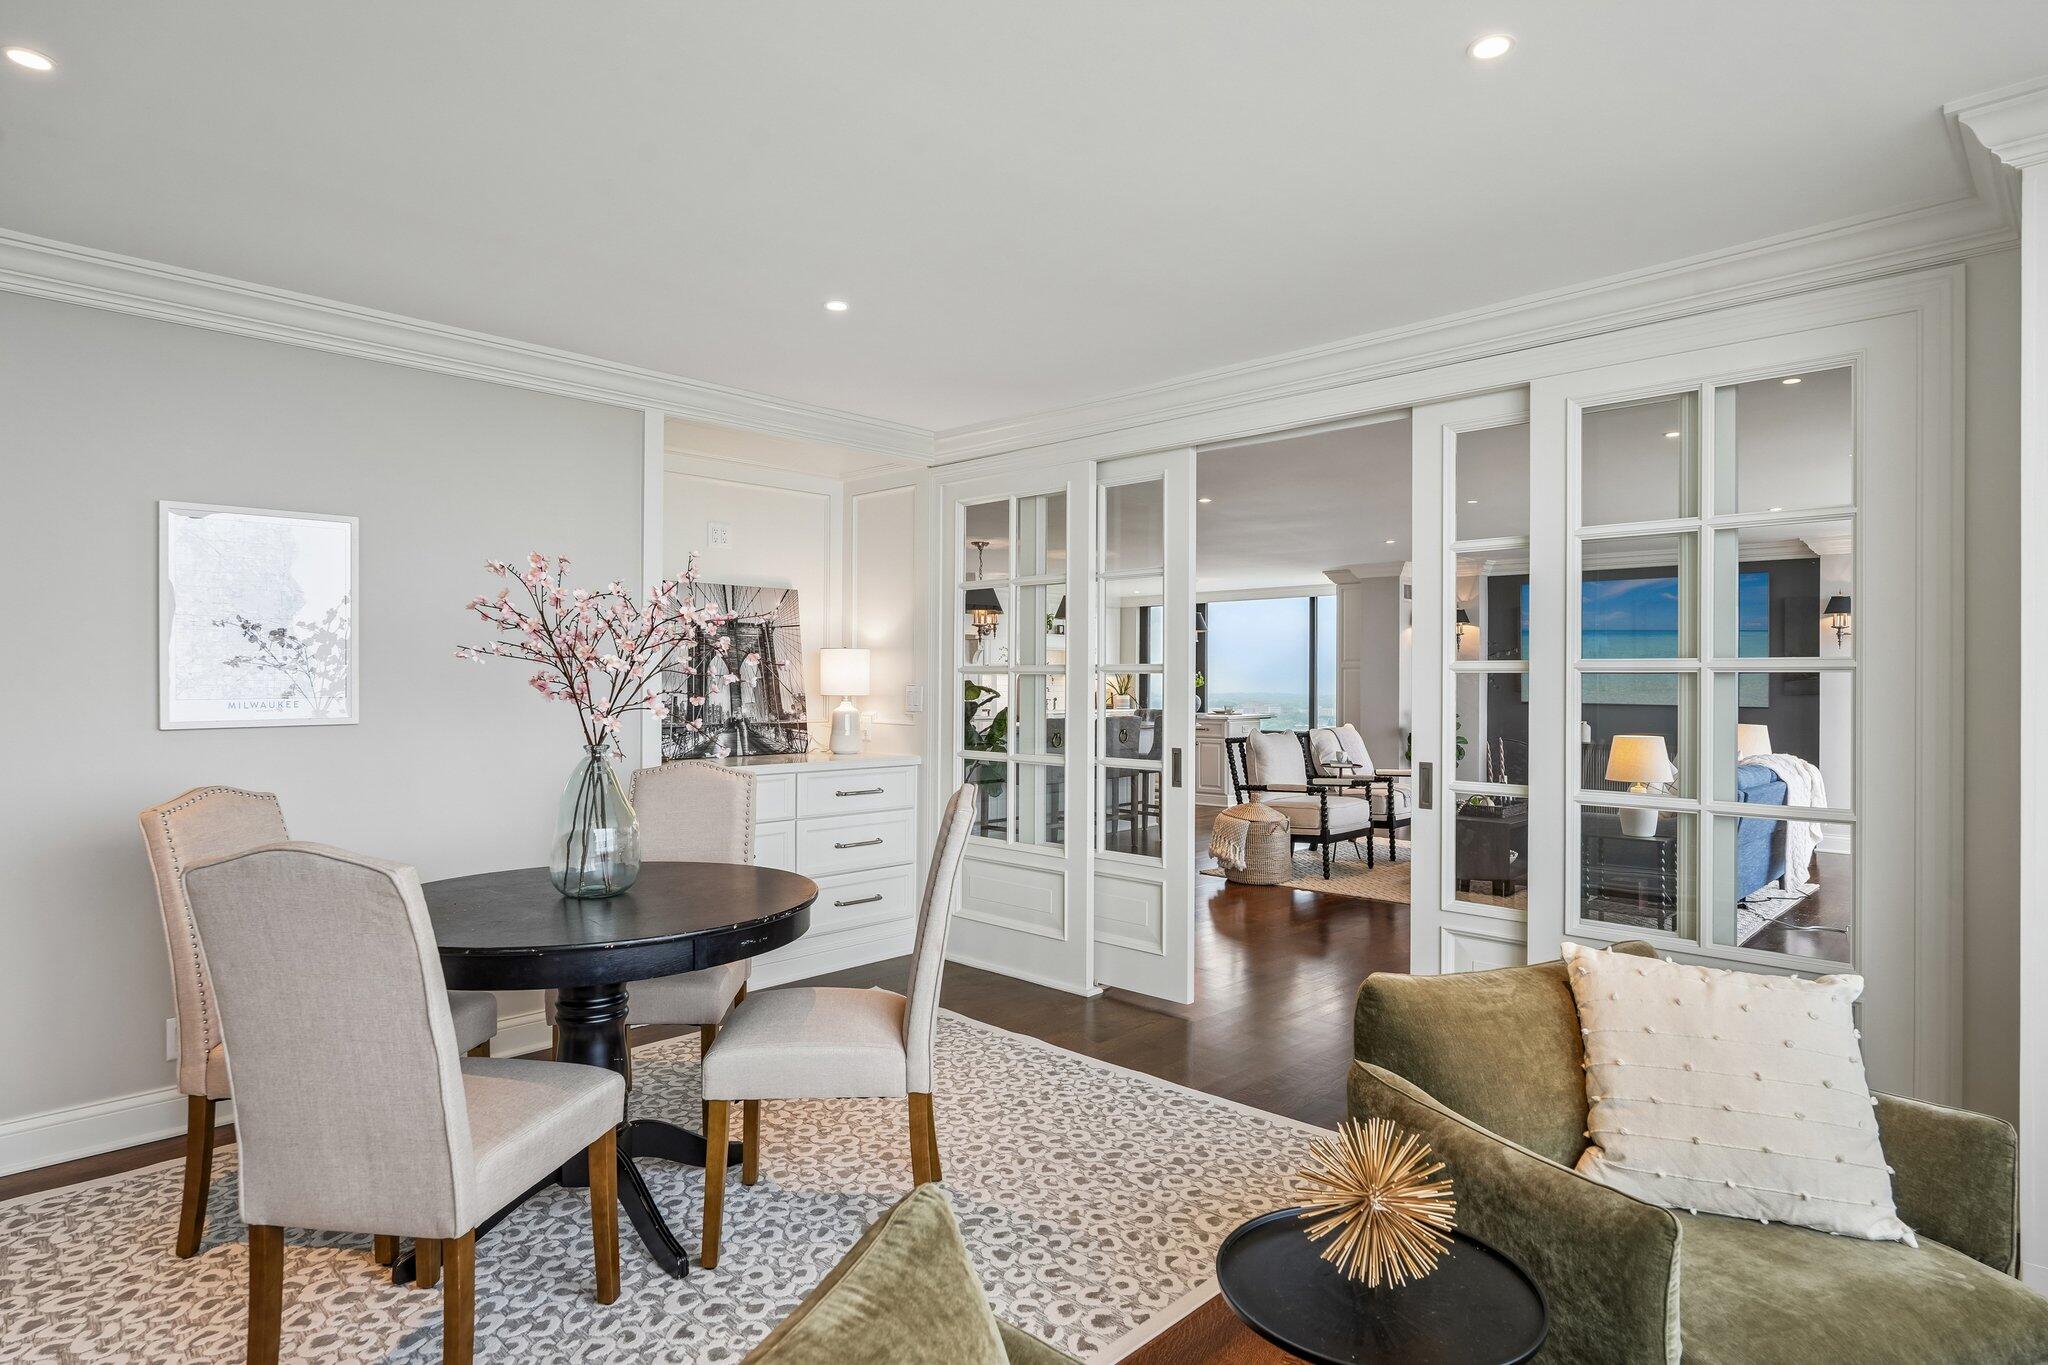
Staged dining and living area with French doors, a green sofa, and water visible through the windows.
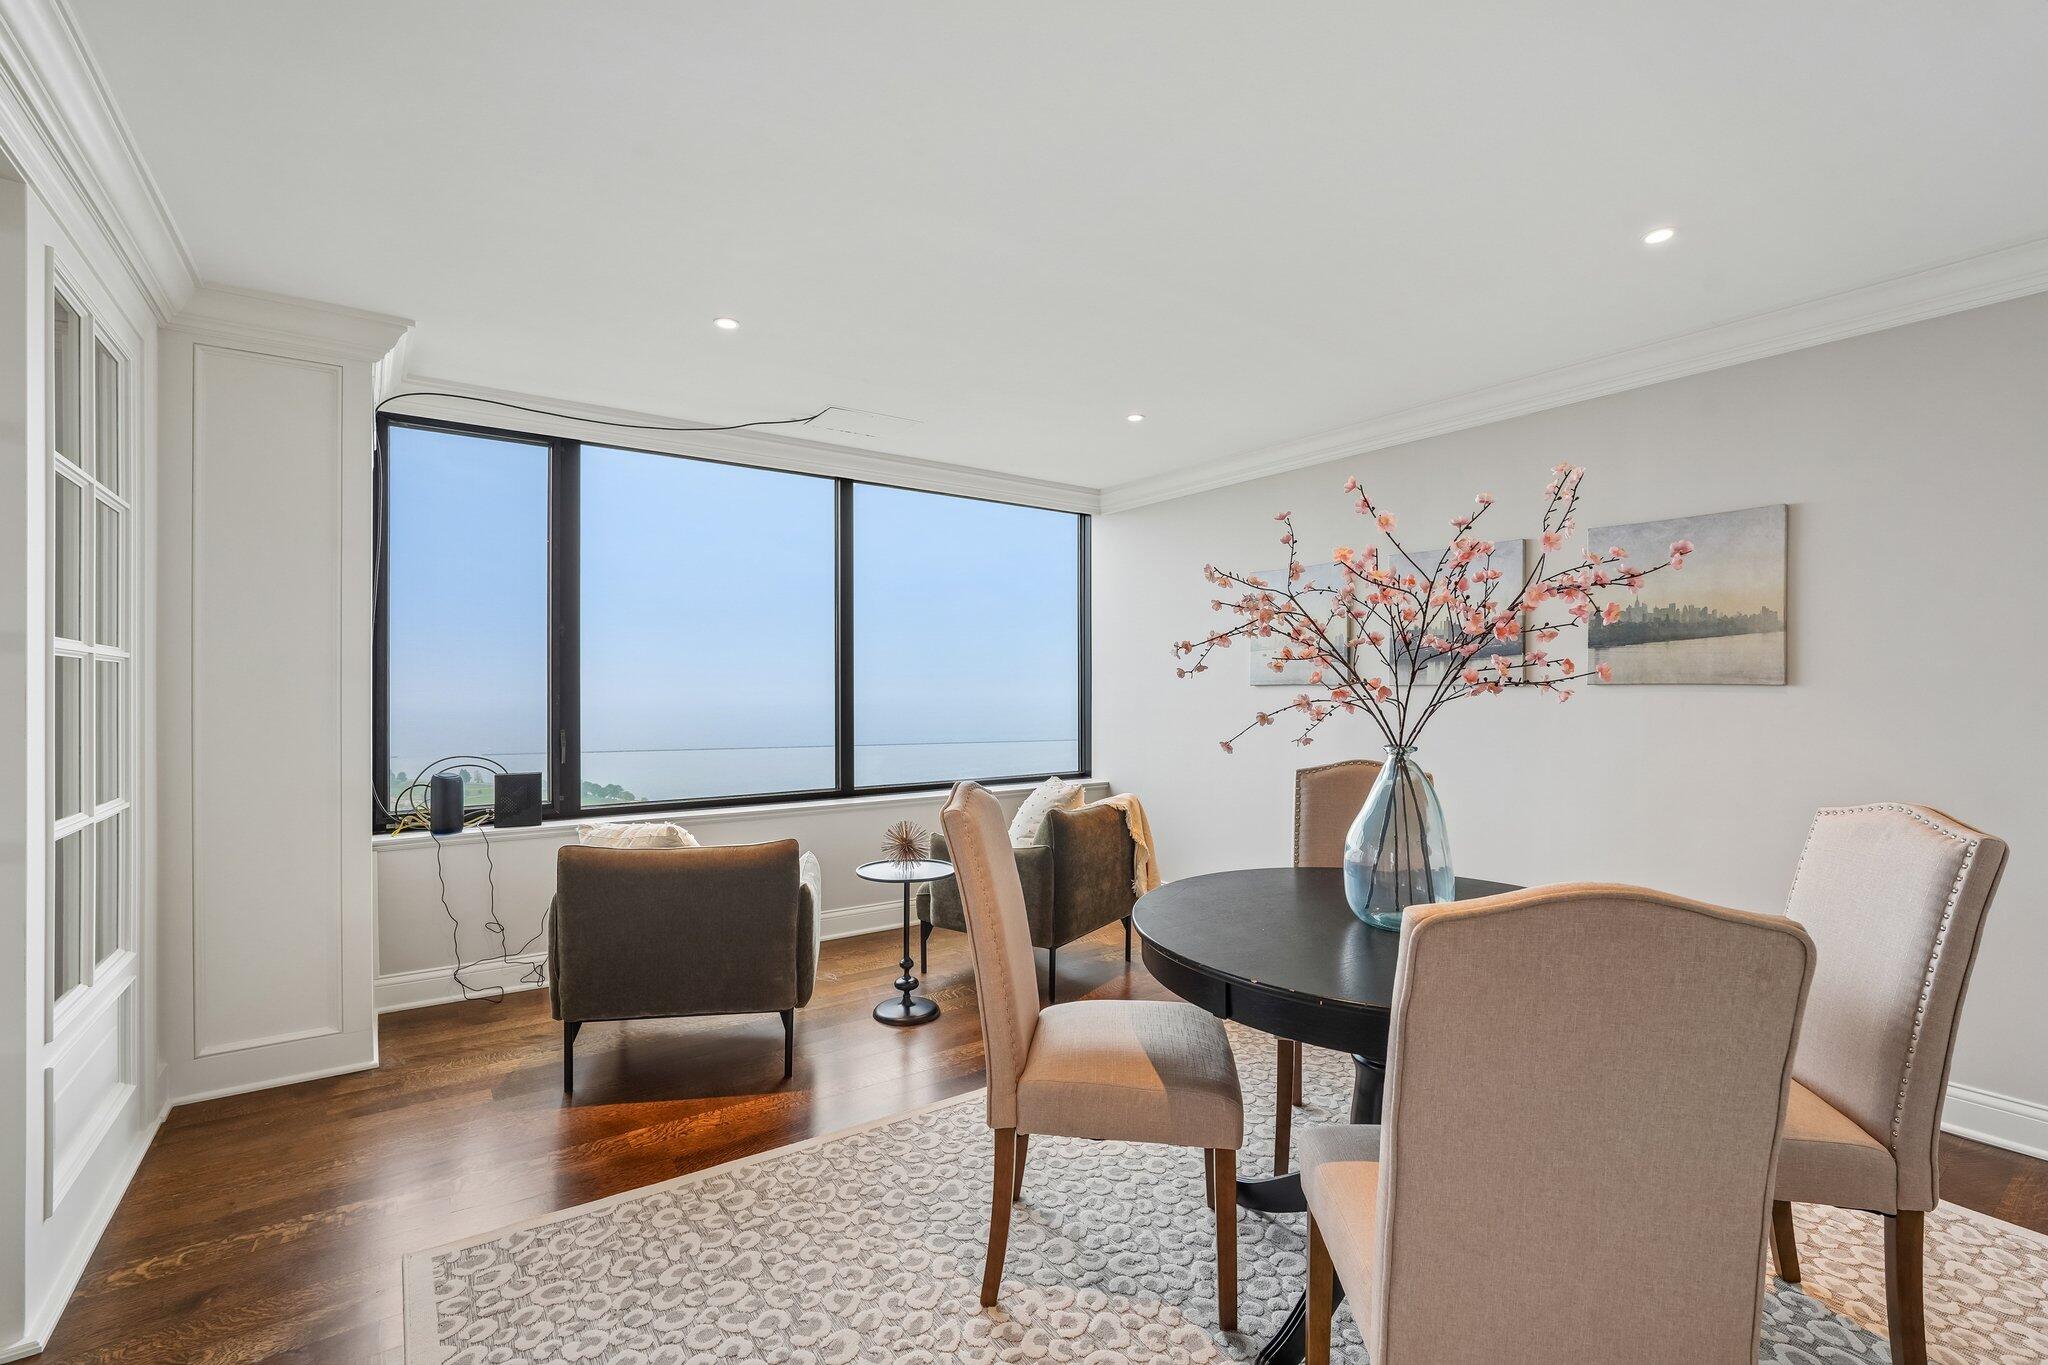
Dining area with a large window overlooking Lake Michigan and a round table with upholstered chairs.
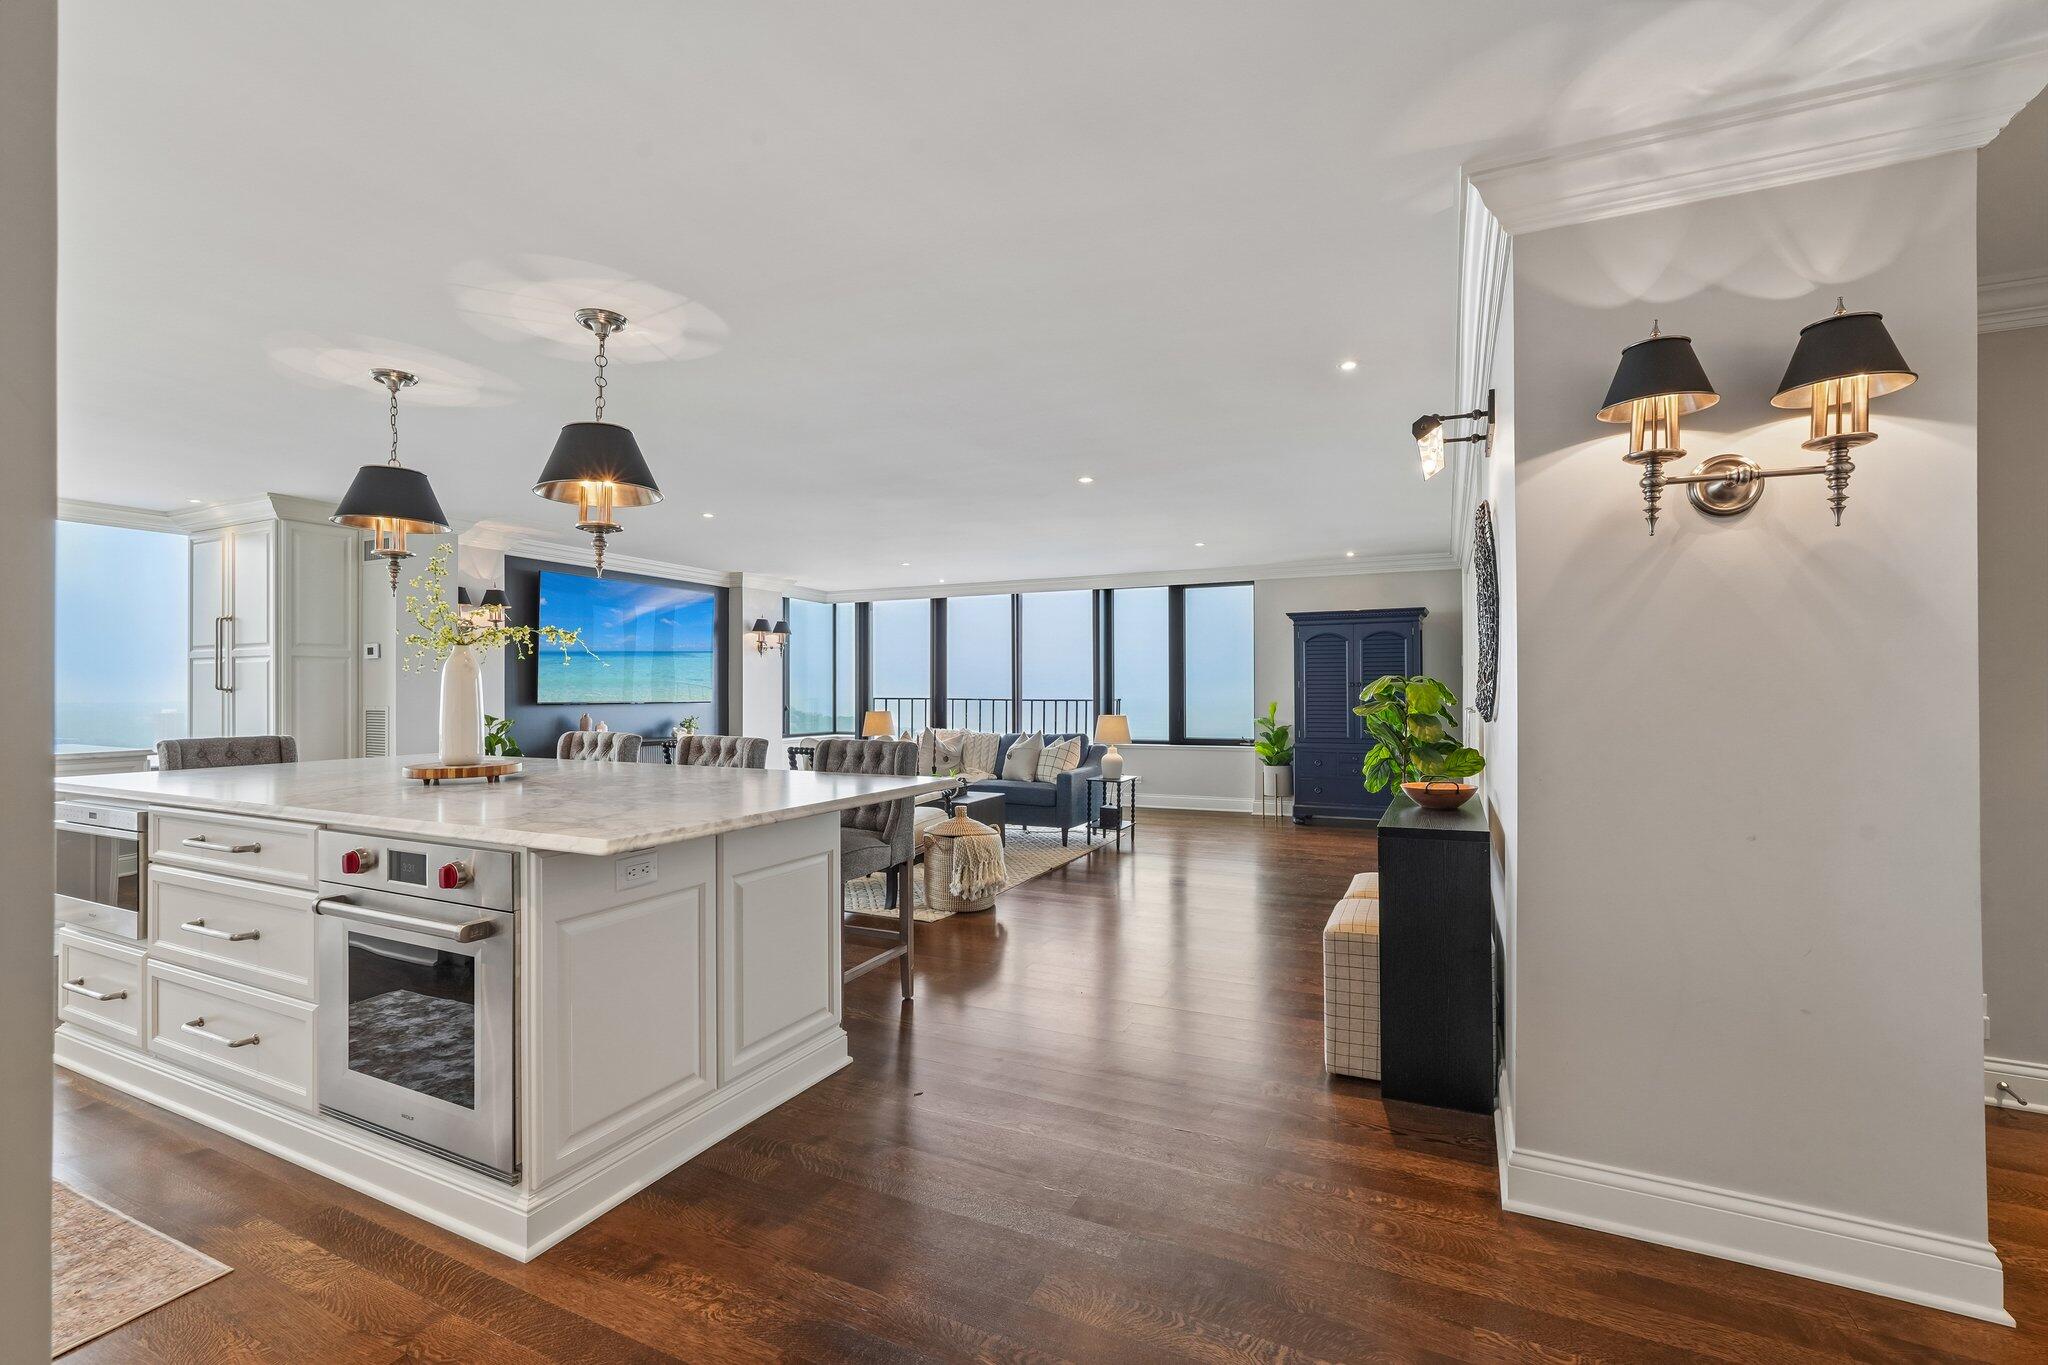
Open-plan condo kitchen and living area with a large island and broad windows overlooking blue water.
Open-plan condo kitchen with a large white island, adjoining lounge, and water views through expansive windows.
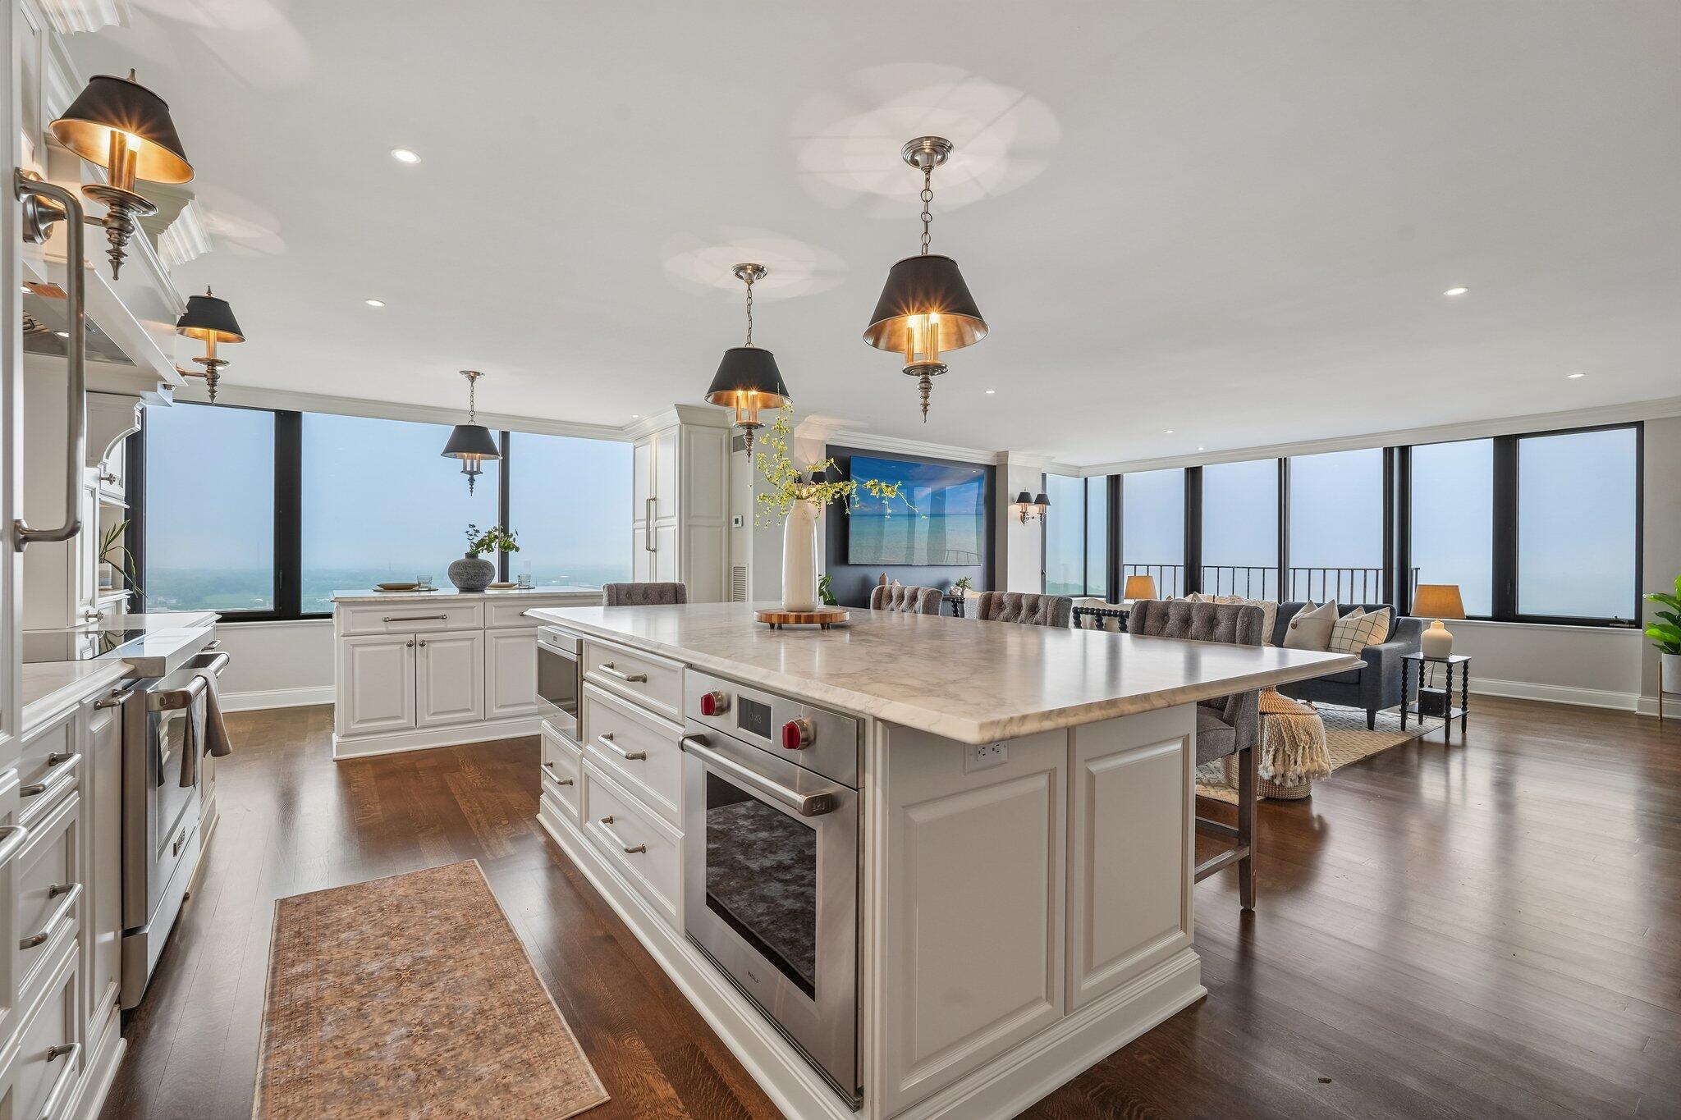
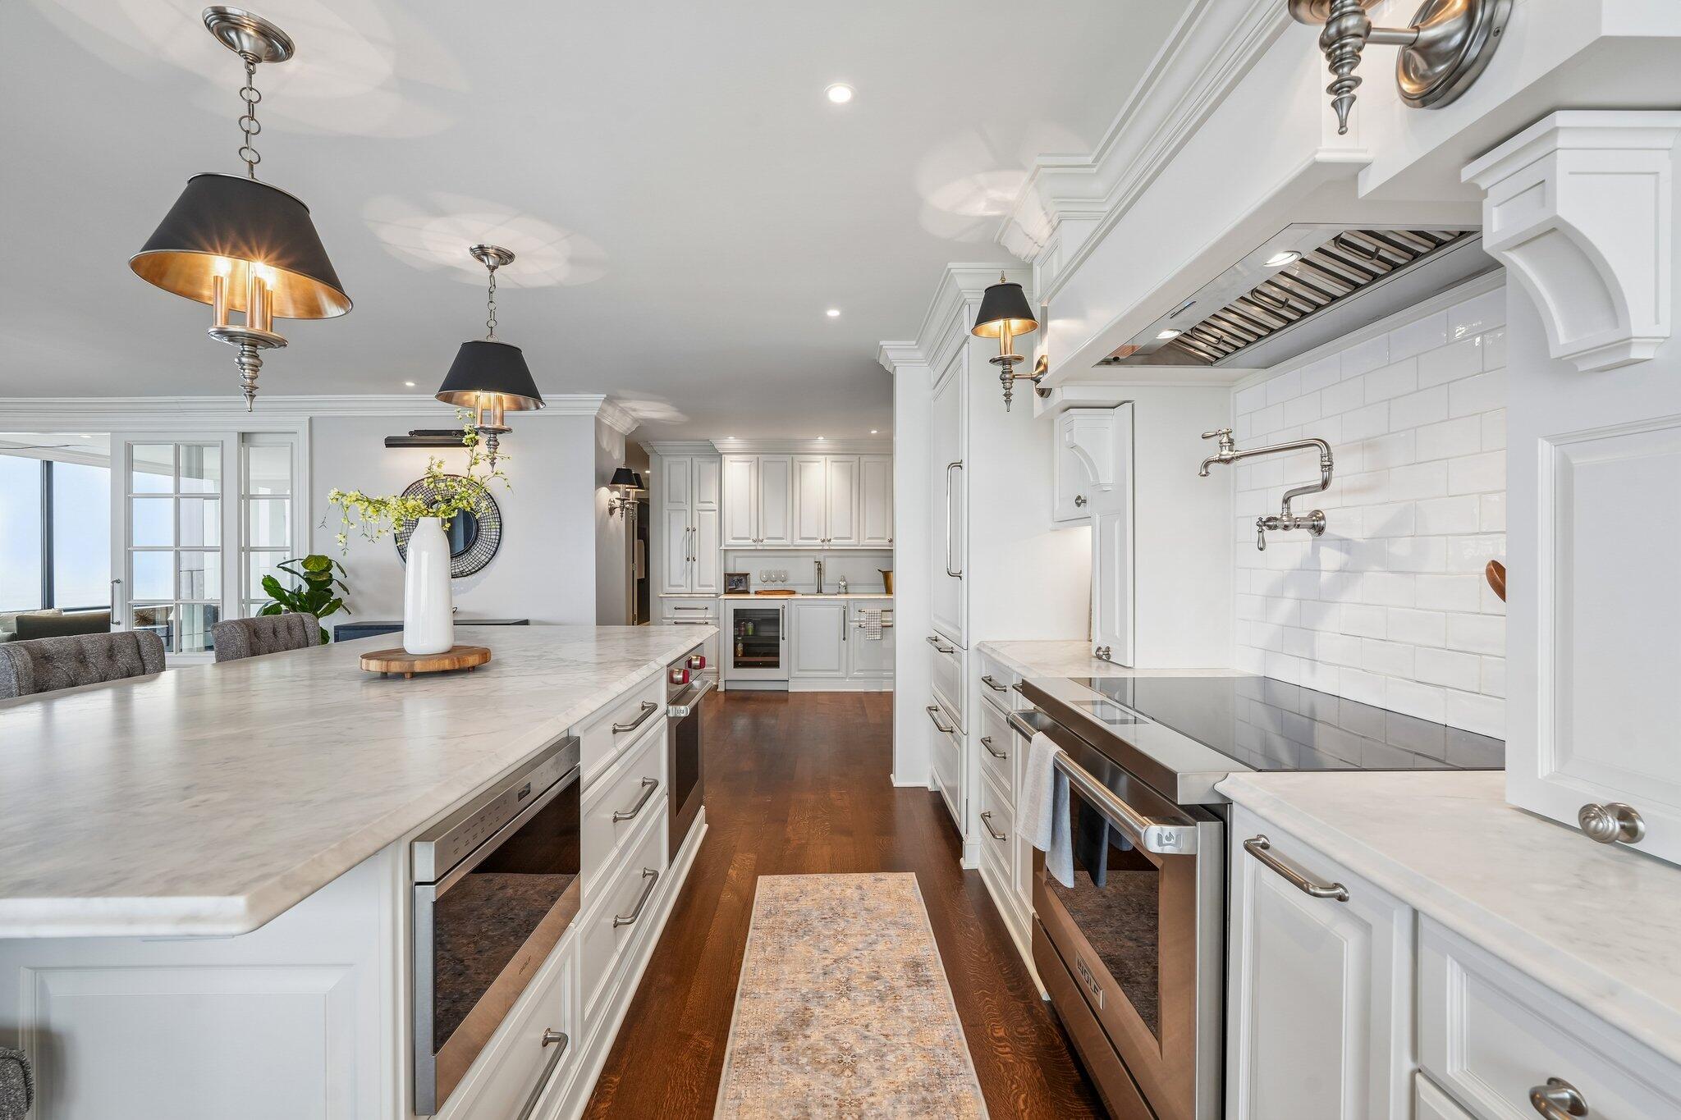
Open-plan kitchen with a large marble island, stainless appliances, and expansive windows beside the living area.
Open-plan kitchen with a large marble island, hardwood floors, and floor-to-ceiling windows overlooking water.
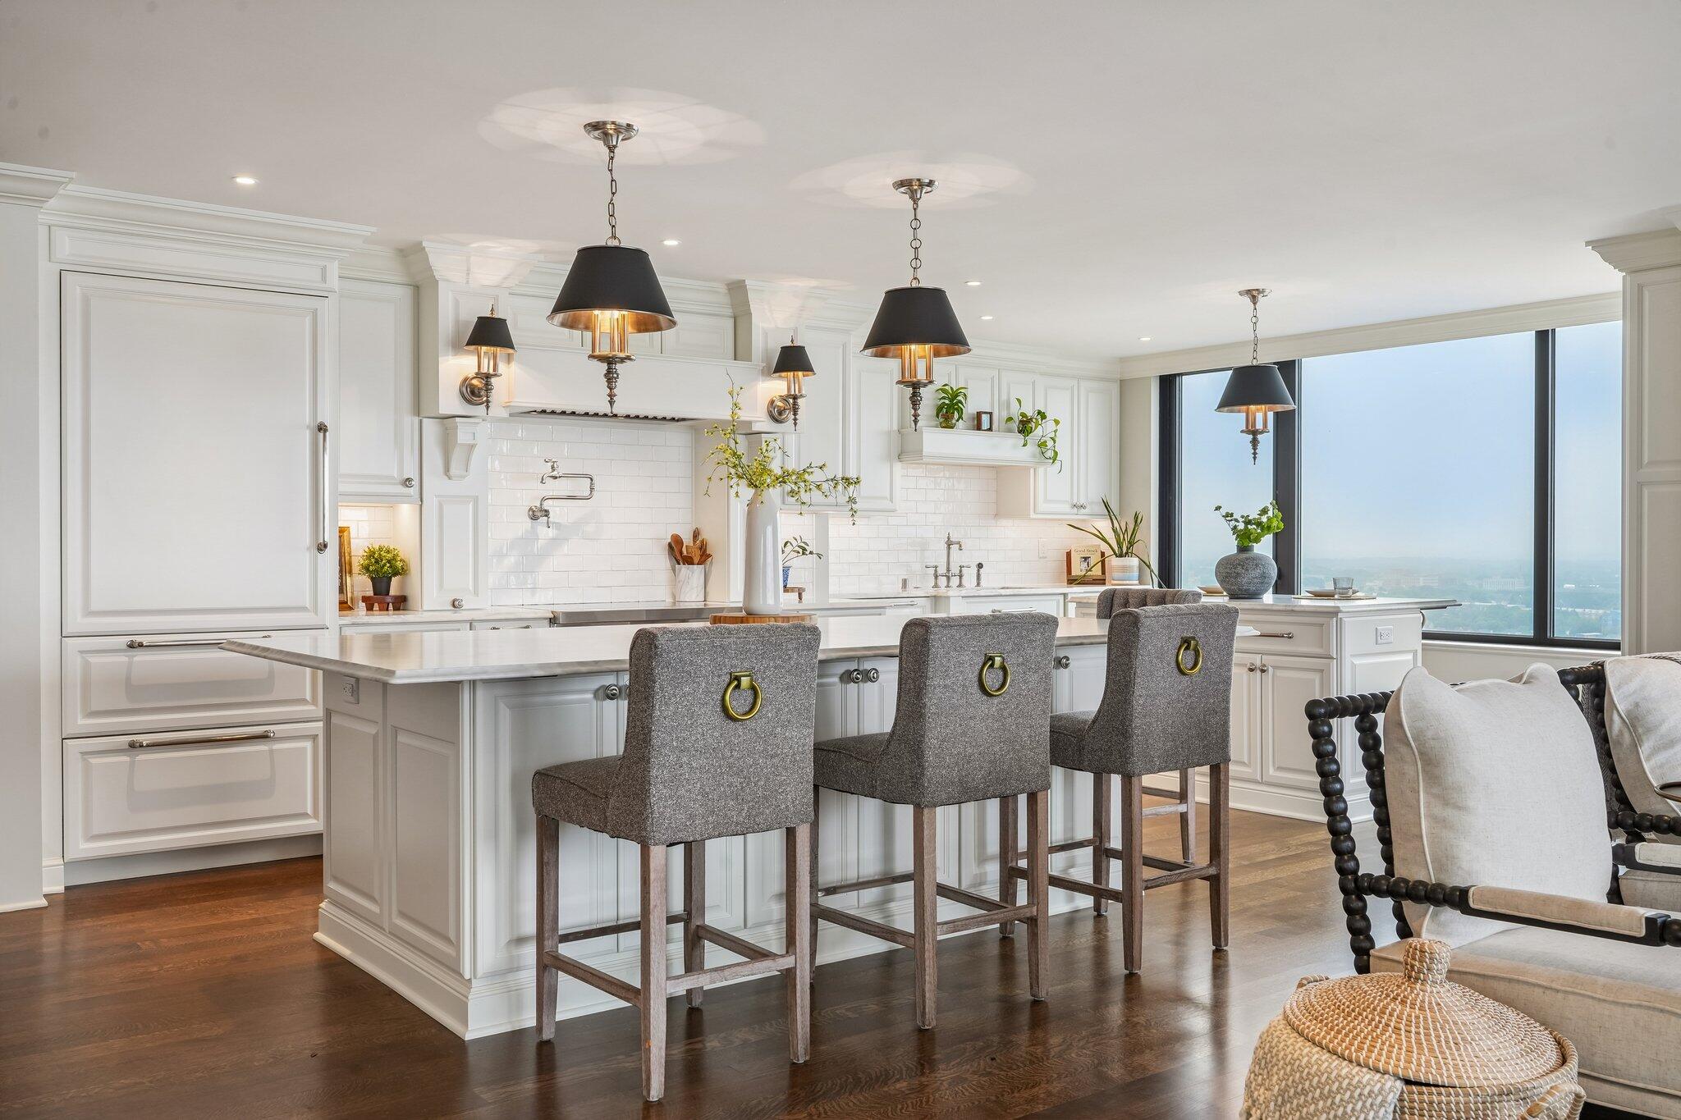
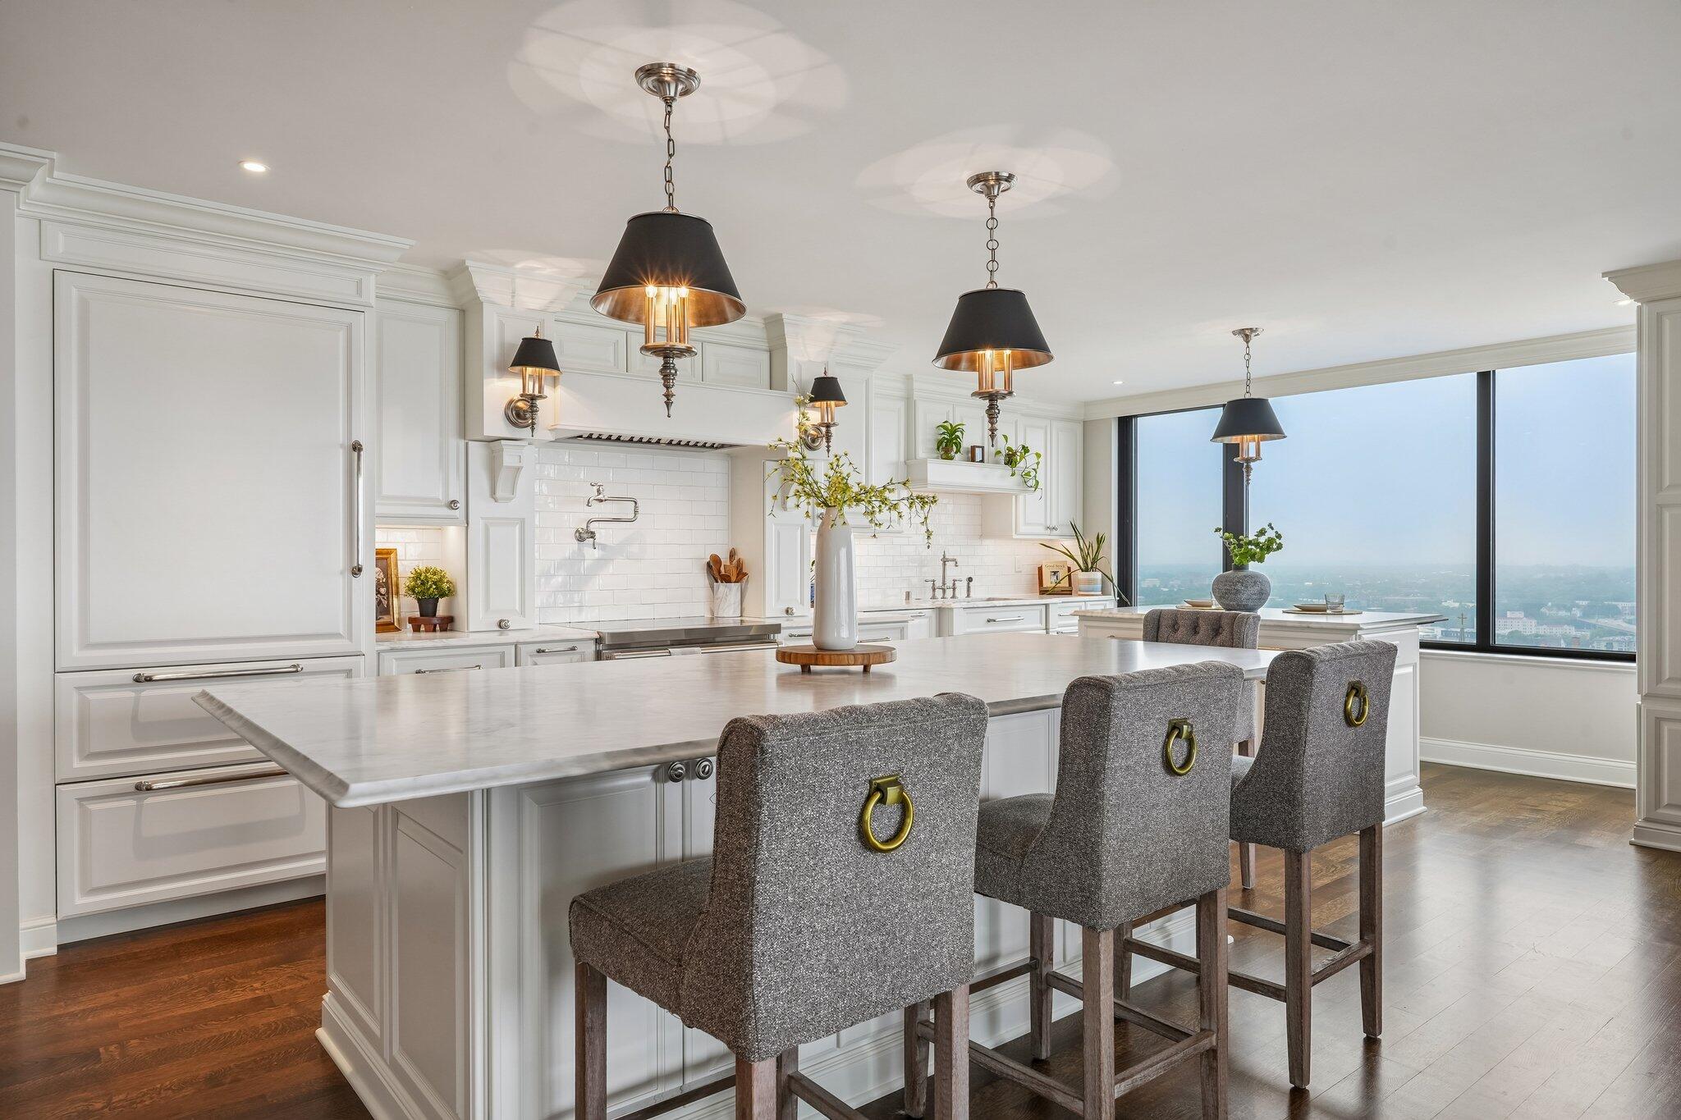
White kitchen with a large island, three gray bar stools, and tall windows.
Bright condo kitchen with a large stone island, gray bar stools, and wide city-view windows.
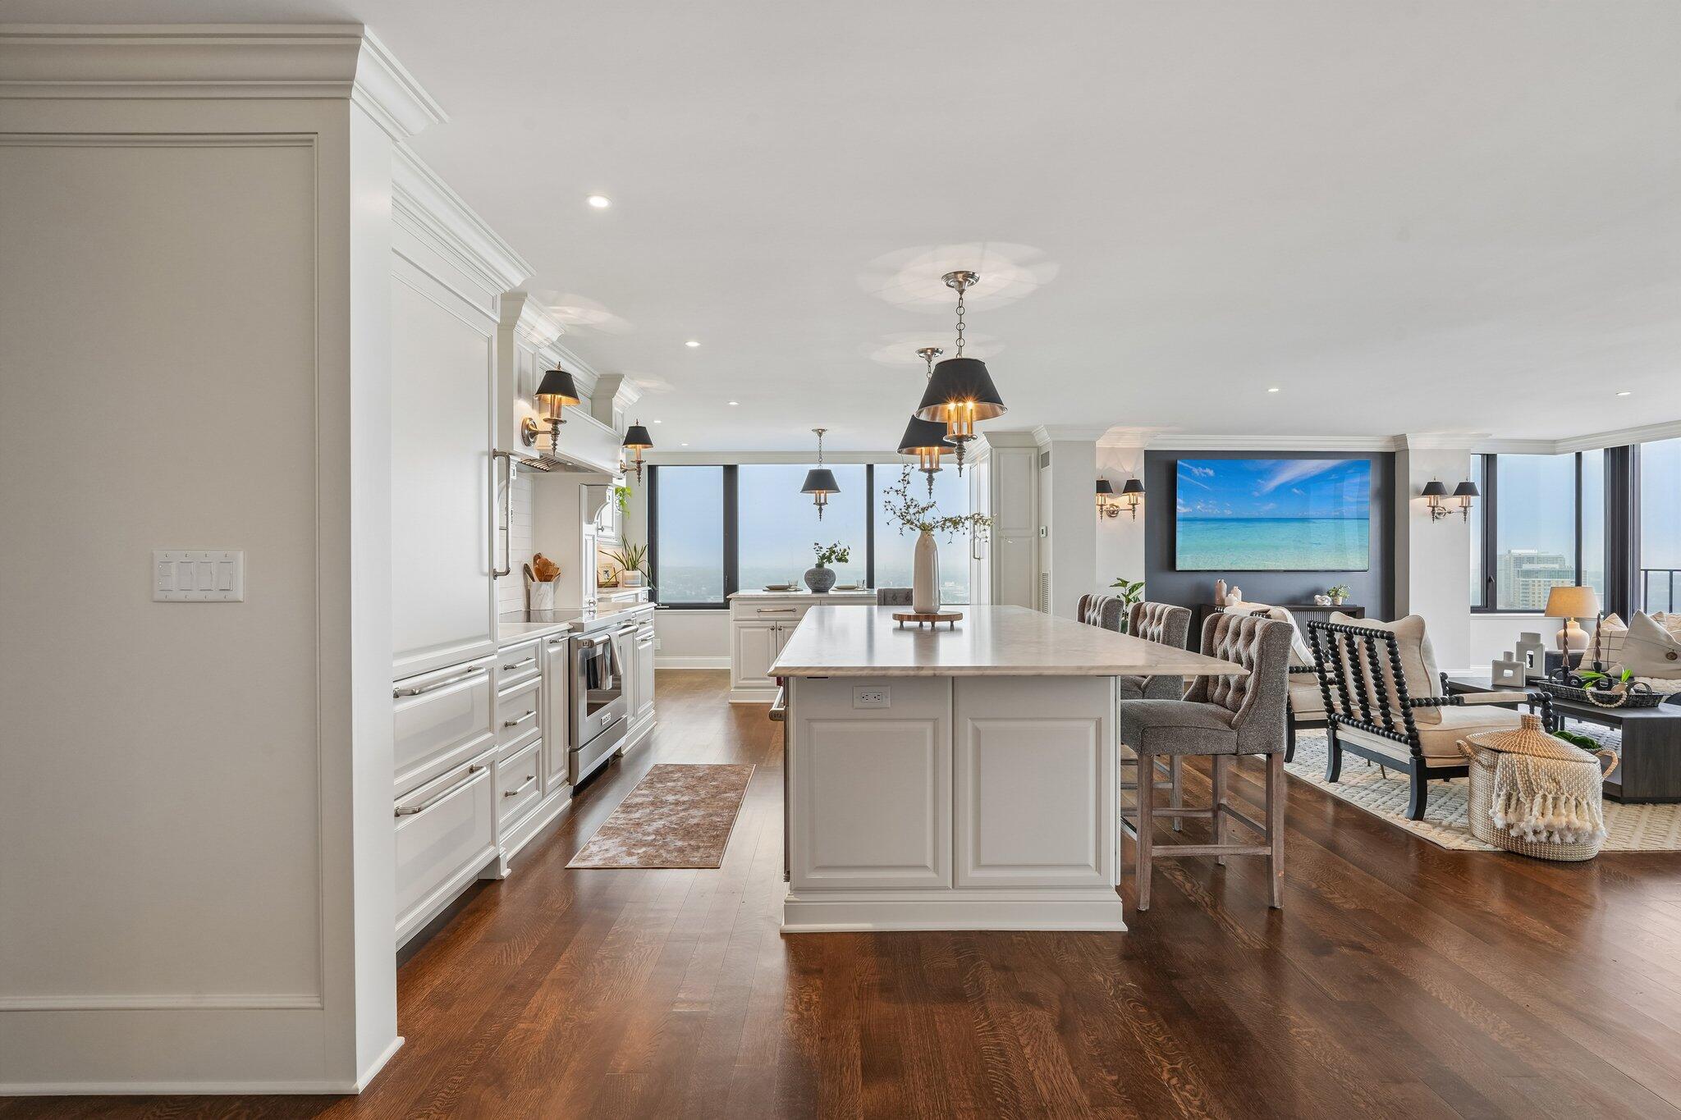
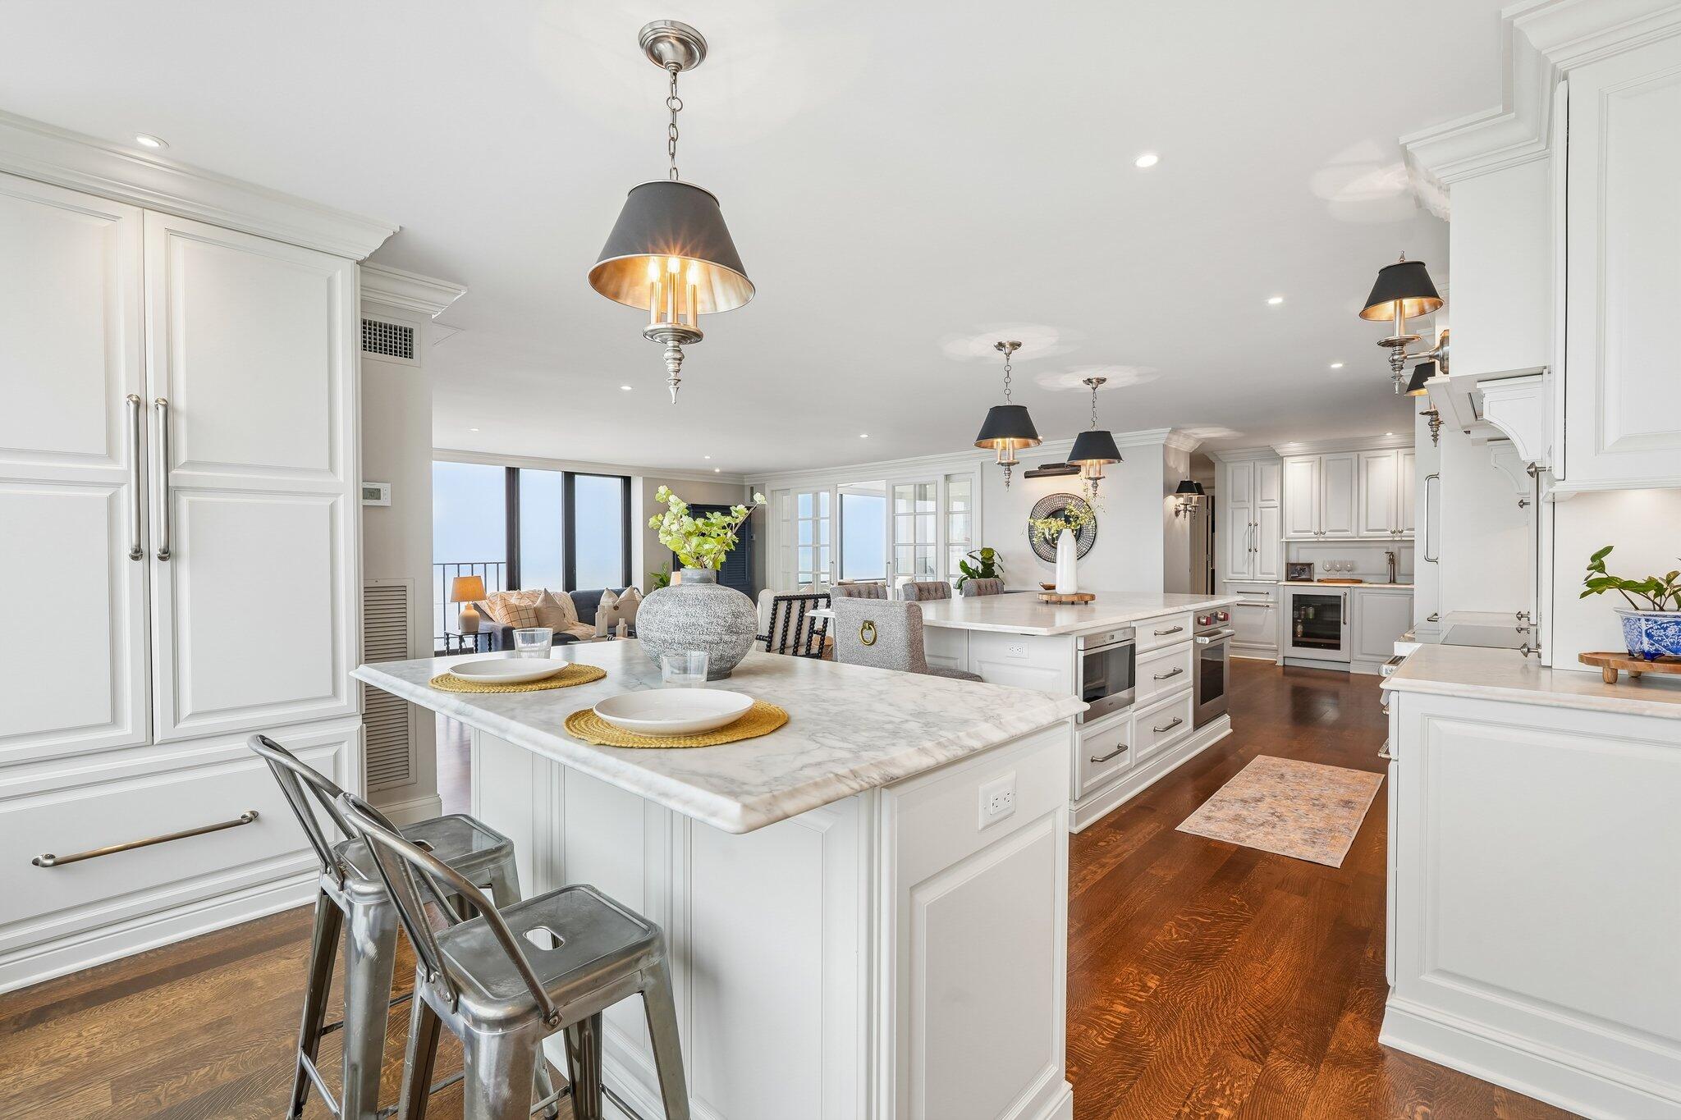
Open-plan kitchen with a large marble island, white cabinetry, metal stools, and hardwood floors.
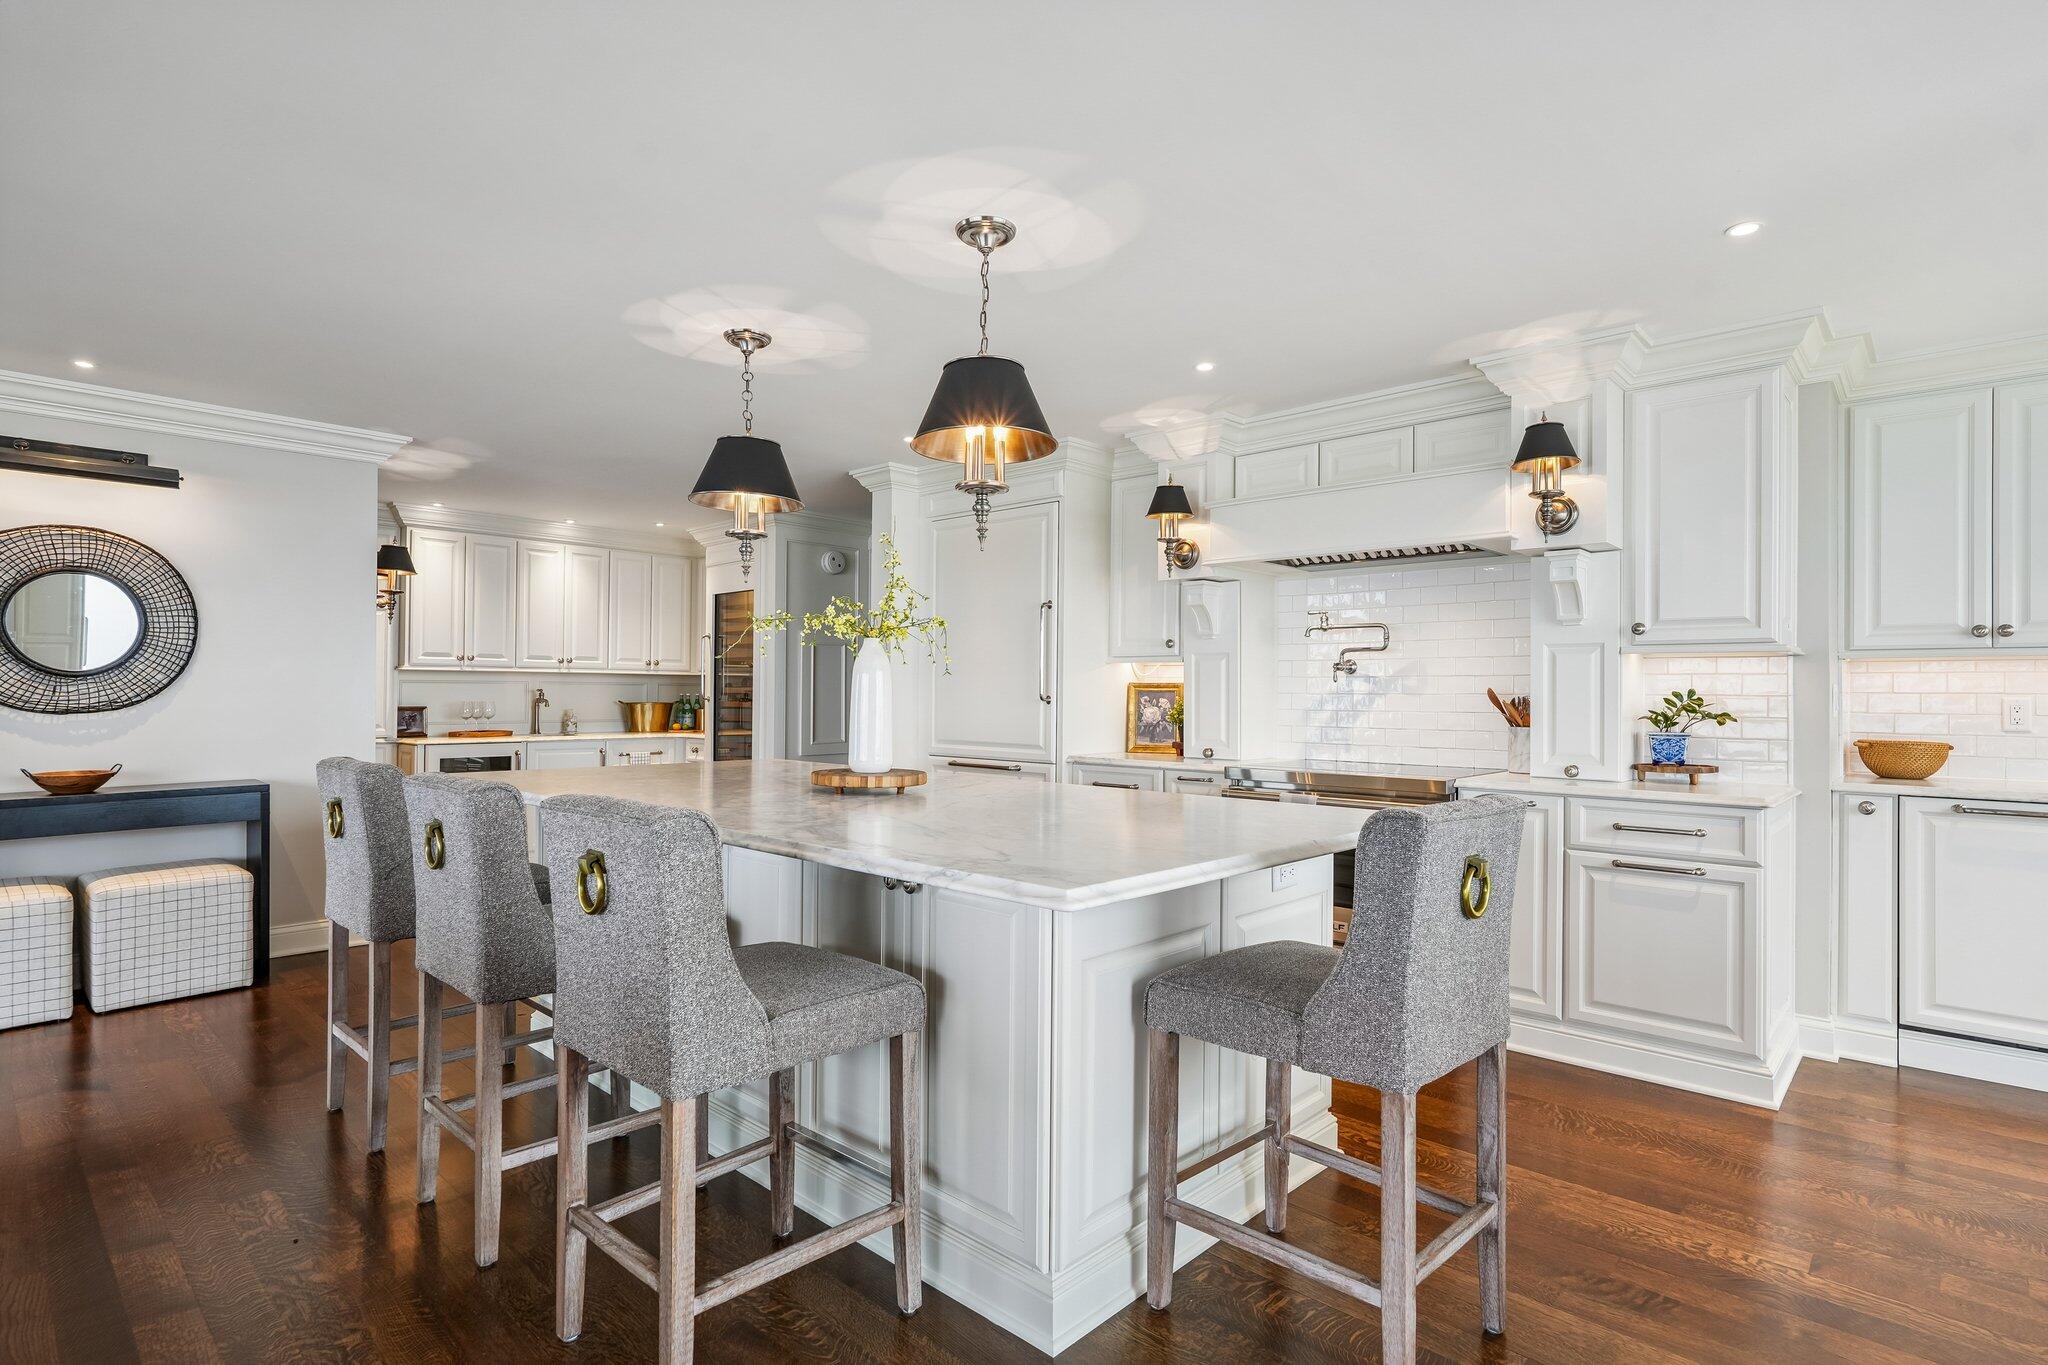
Bright white kitchen with a large marble island, gray bar stools, and dark wood floors.
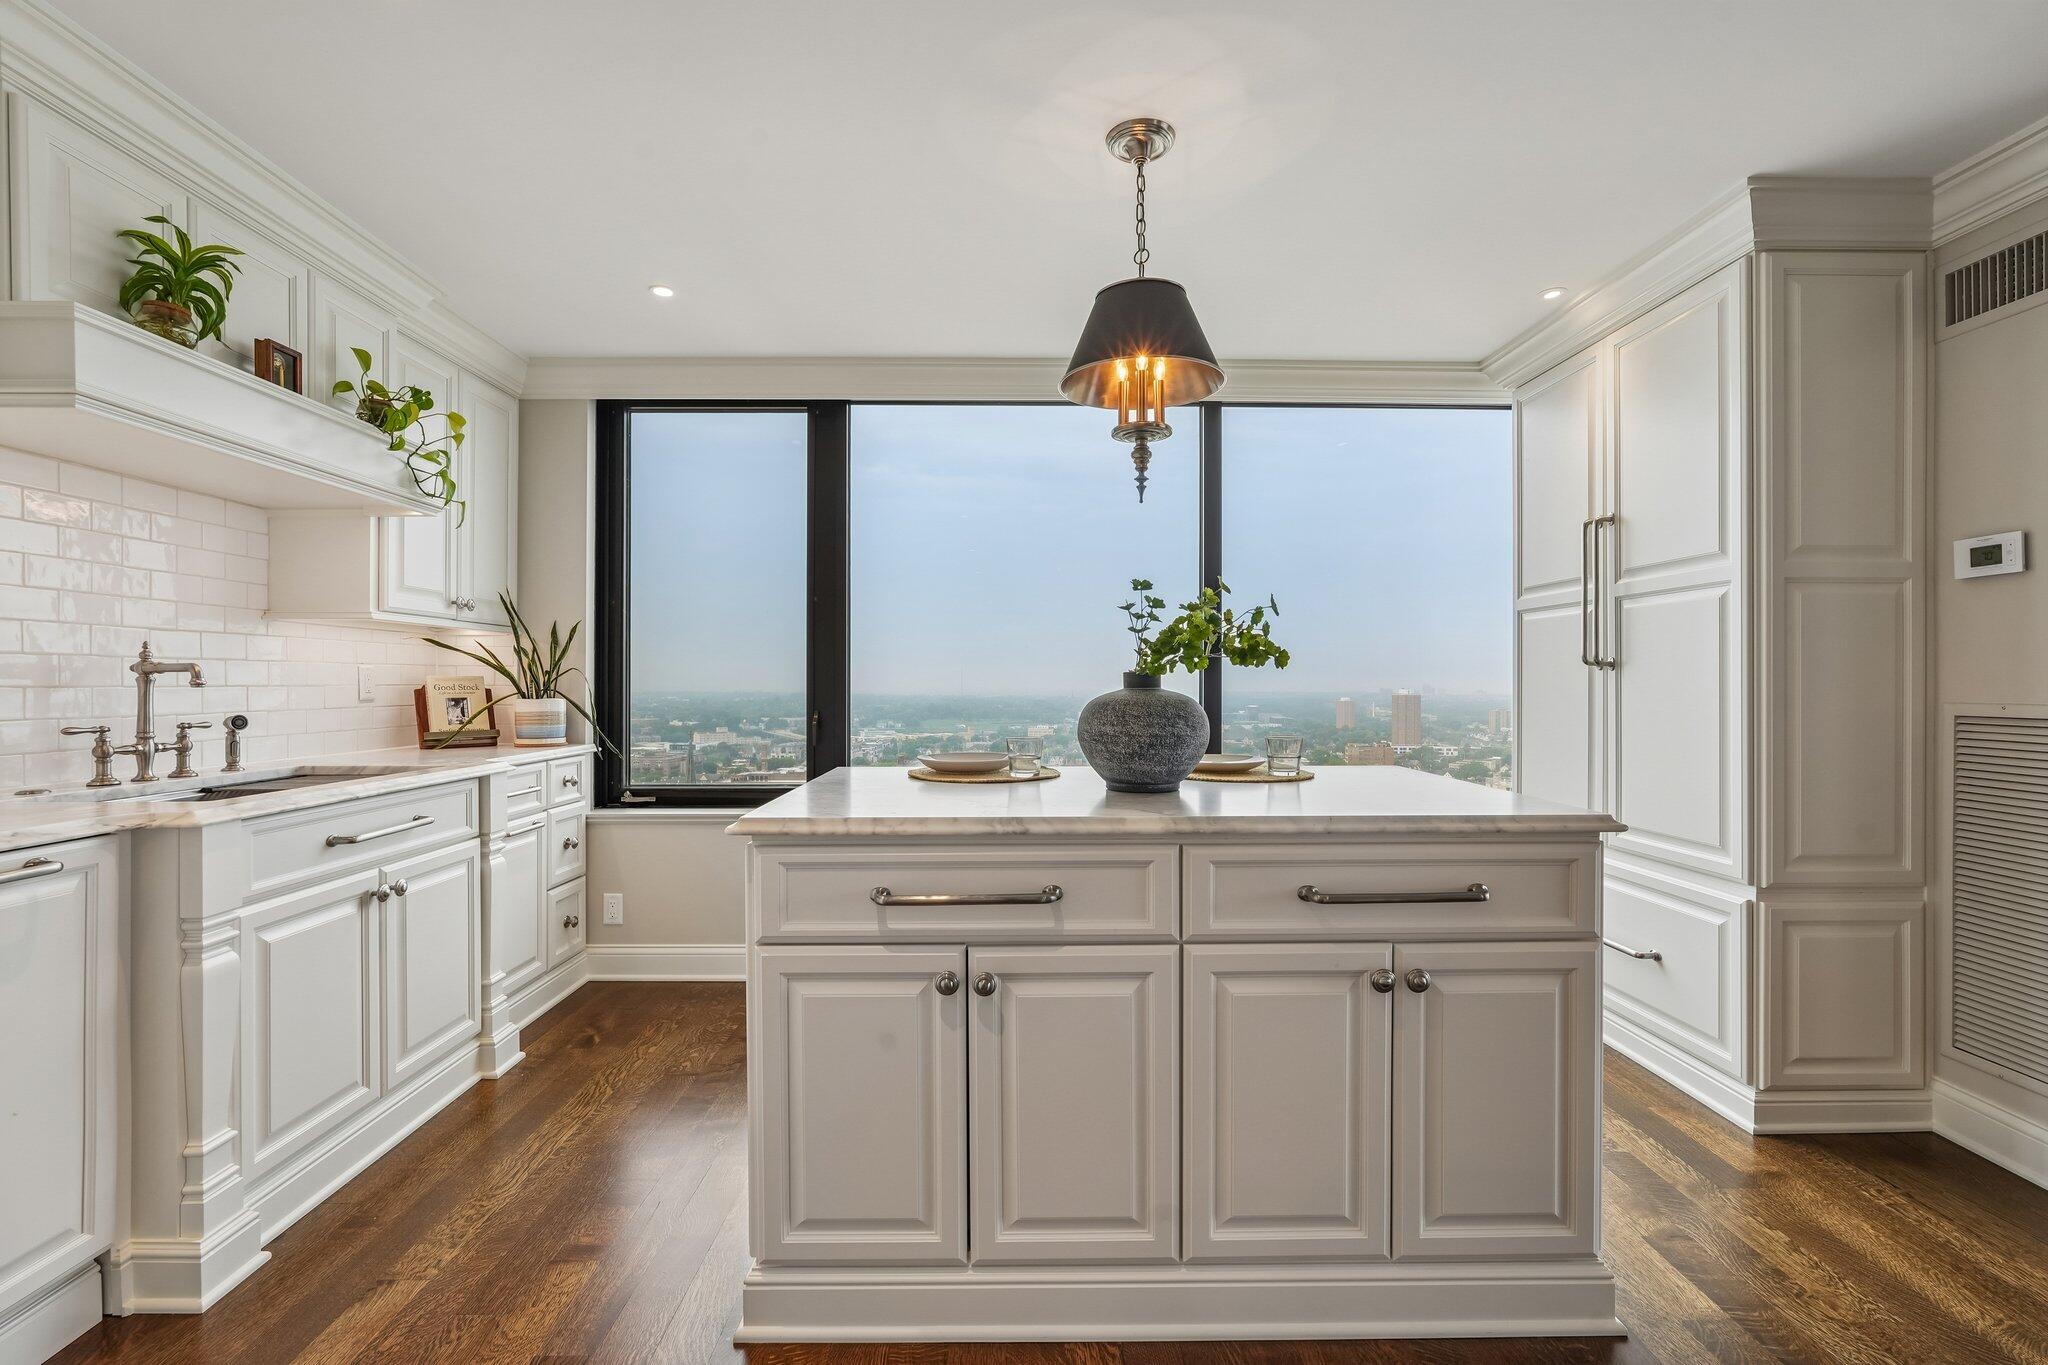
White kitchen with a large island and wide windows overlooking the Milwaukee skyline.
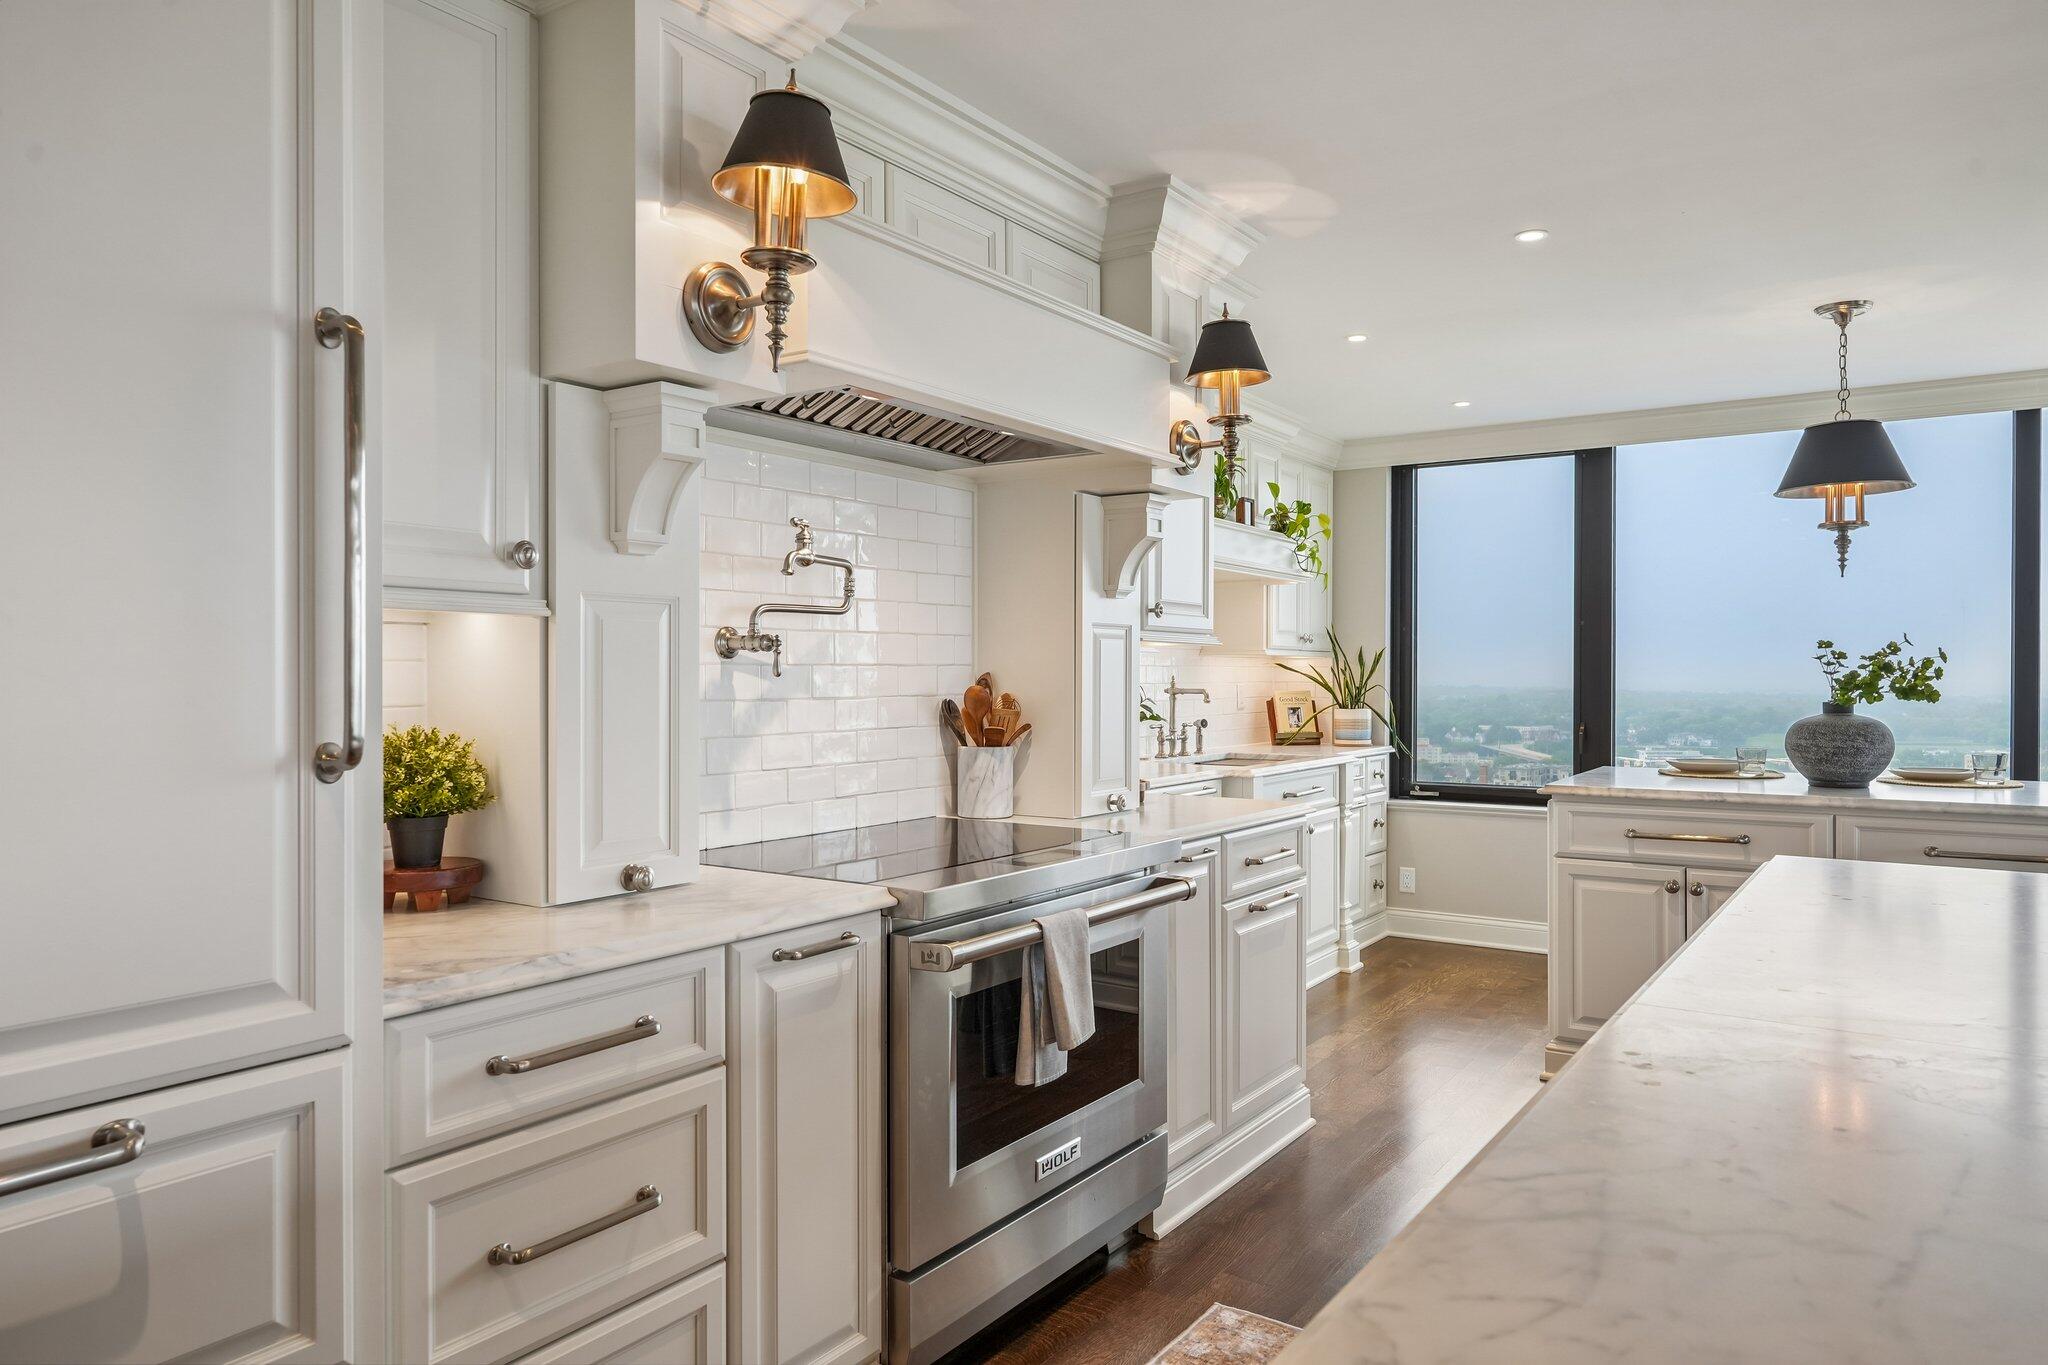
Bright white kitchen with marble island, stainless steel range, and dark wood floors.
Bright white kitchen with a stainless steel range, marble counters, and expansive windows overlooking the city.
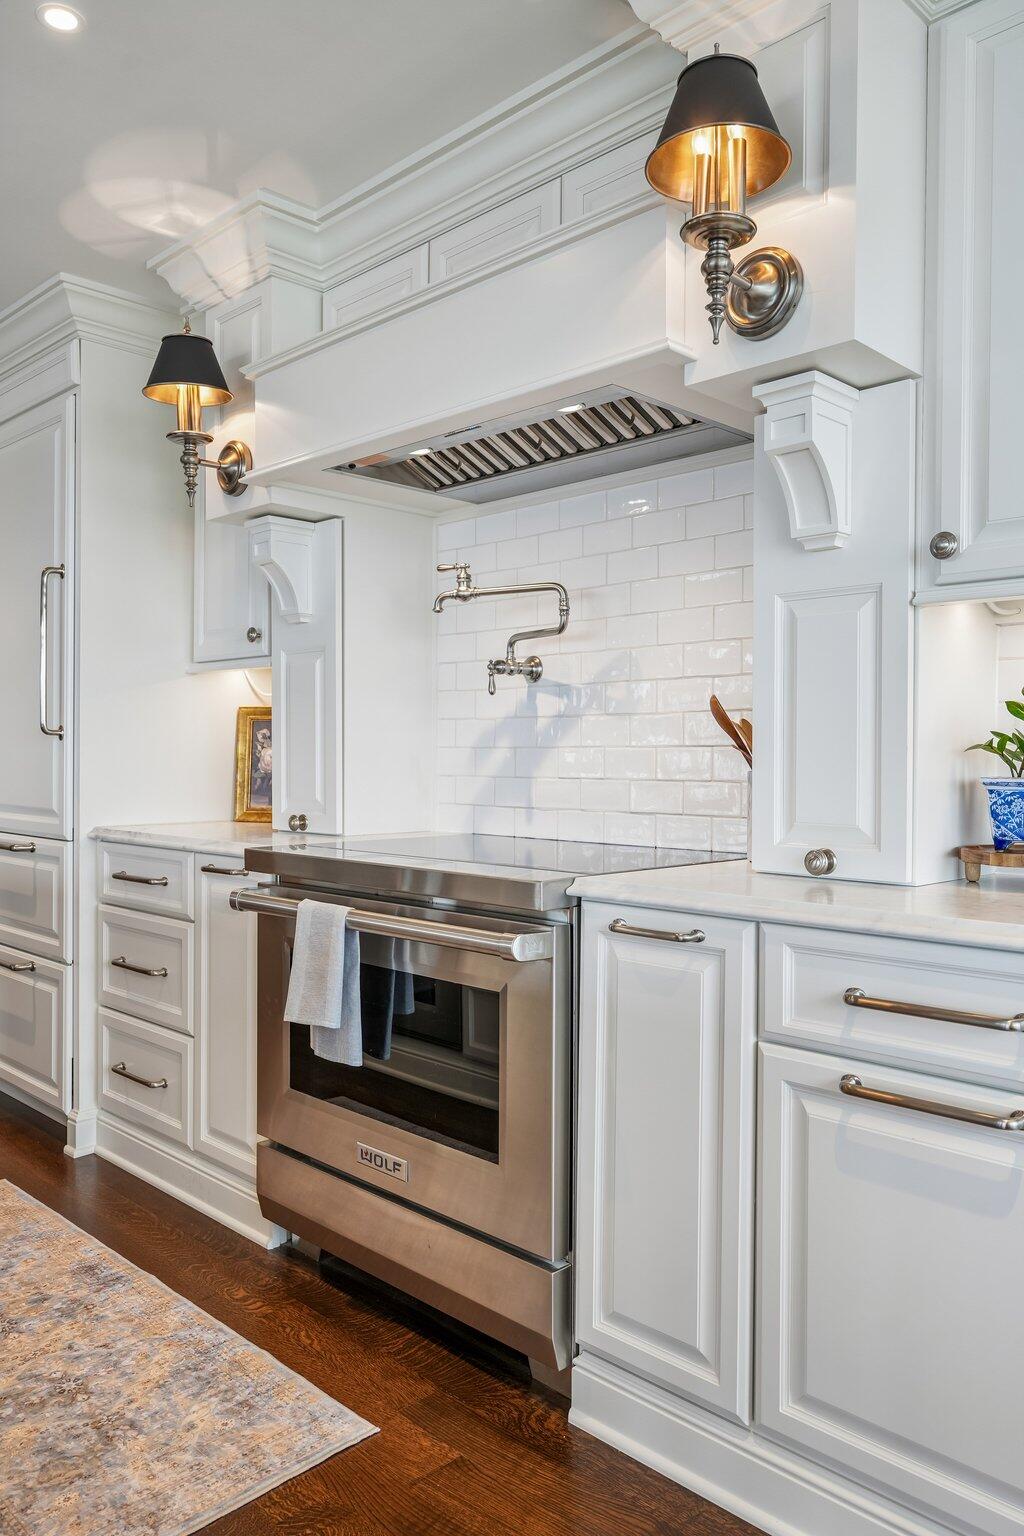
Kitchen with a stainless steel Wolf oven beneath a custom white range hood and glossy subway tile.
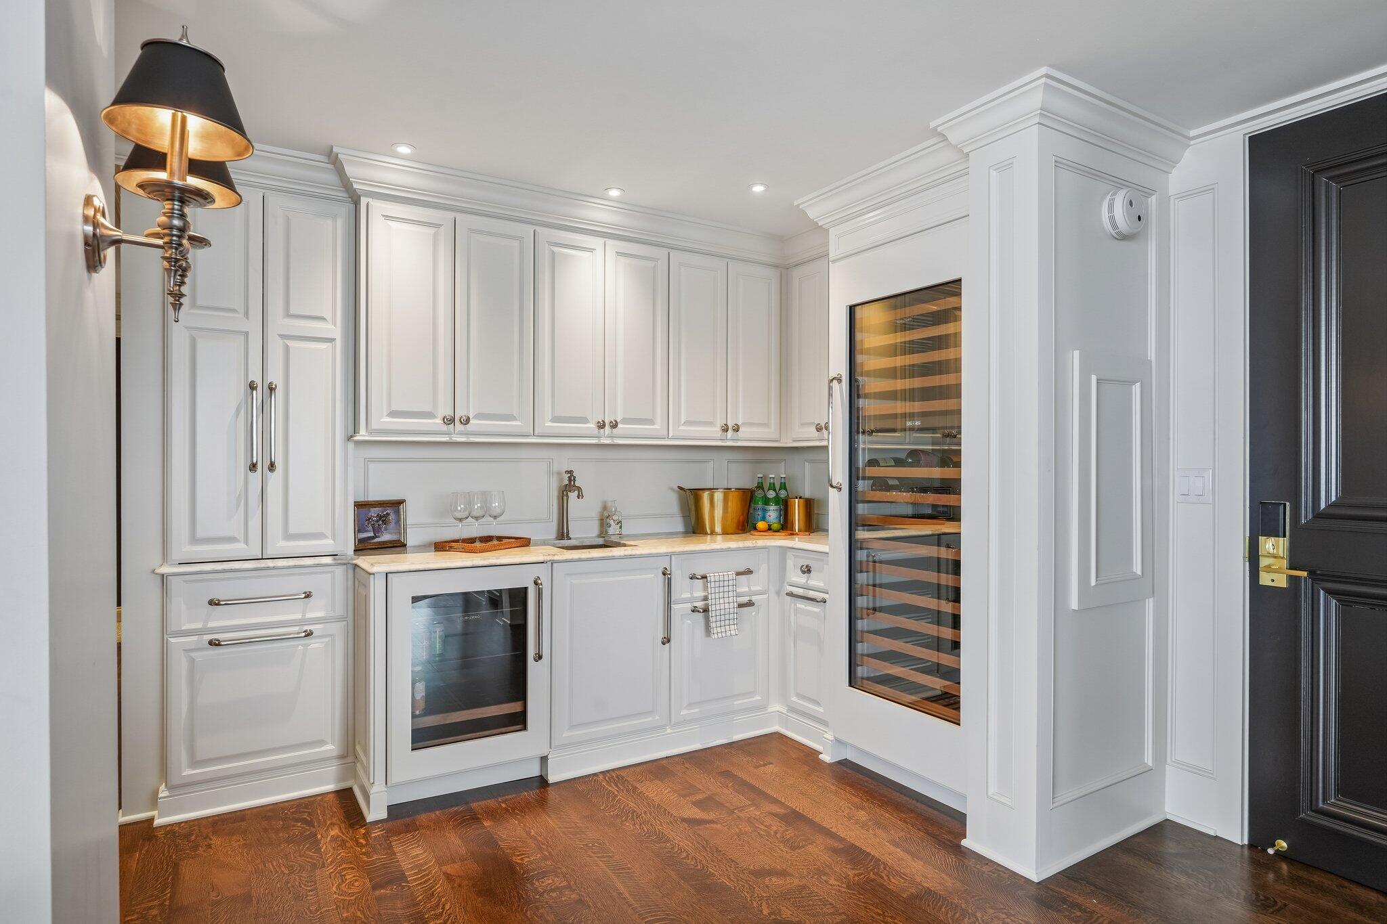
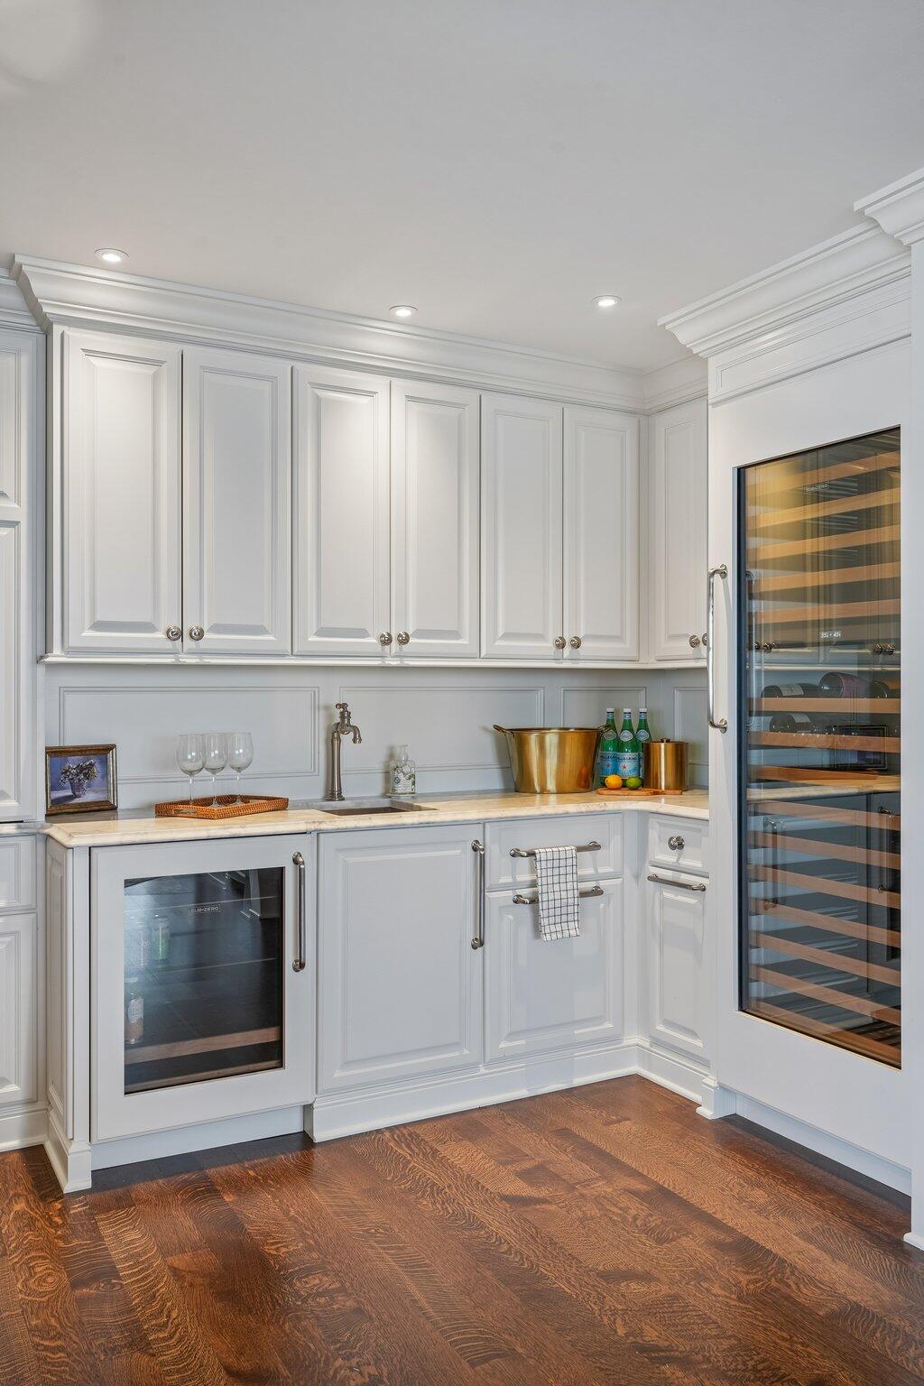
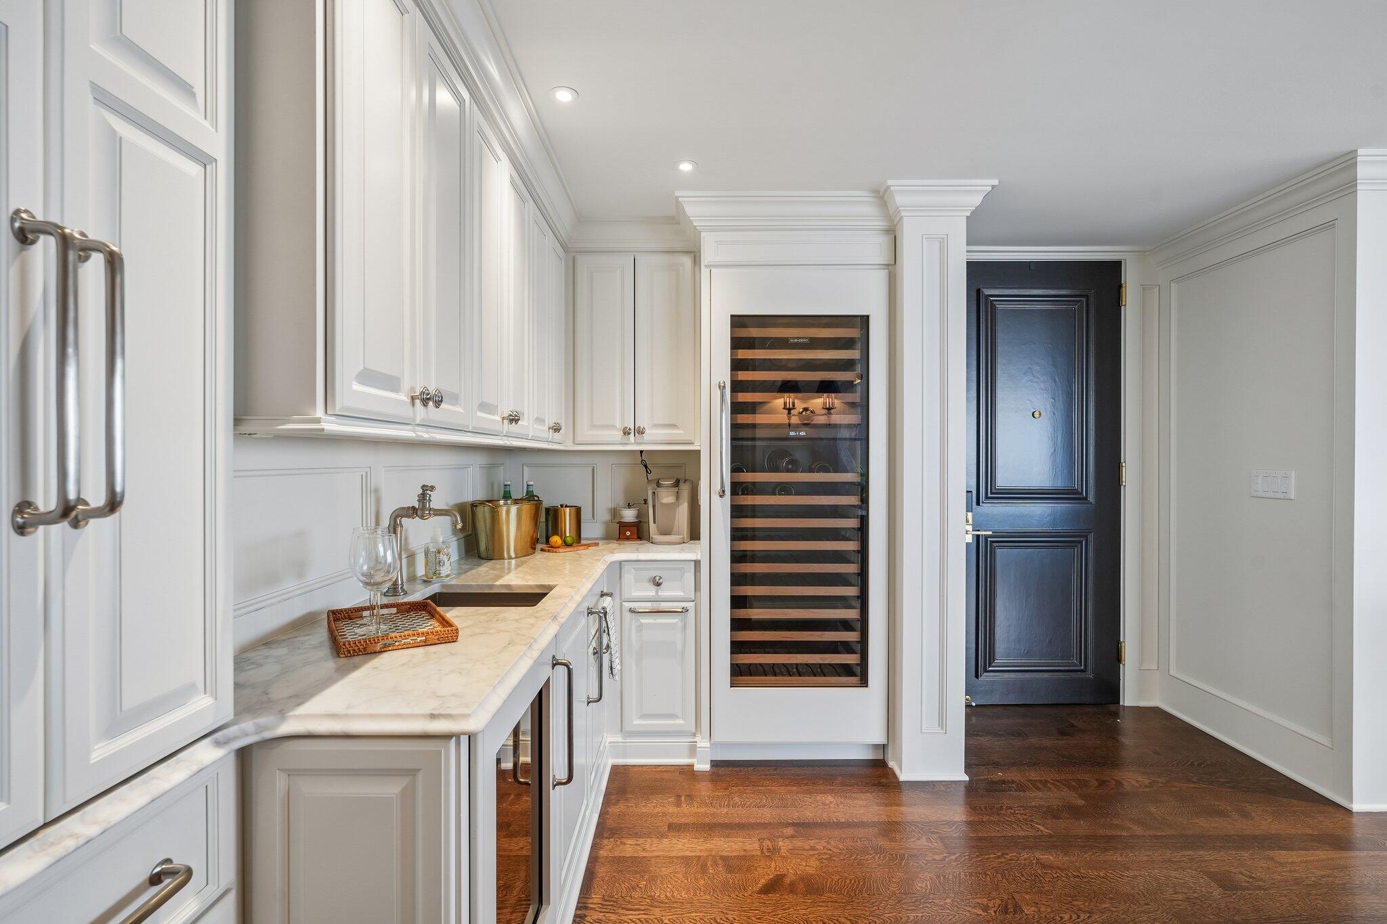
Built-in bar with white cabinetry, beverage refrigerator, and glass-front wine cooler.
Kitchen with white paneled cabinets, marble counters, built-in wine refrigerator, and dark patterned wood flooring.
Kitchen with white paneled cabinets, marble counters, and a built-in wine refrigerator.
Bedroom with white bed, paneled built-ins, patterned carpet, and a large window overlooking water.
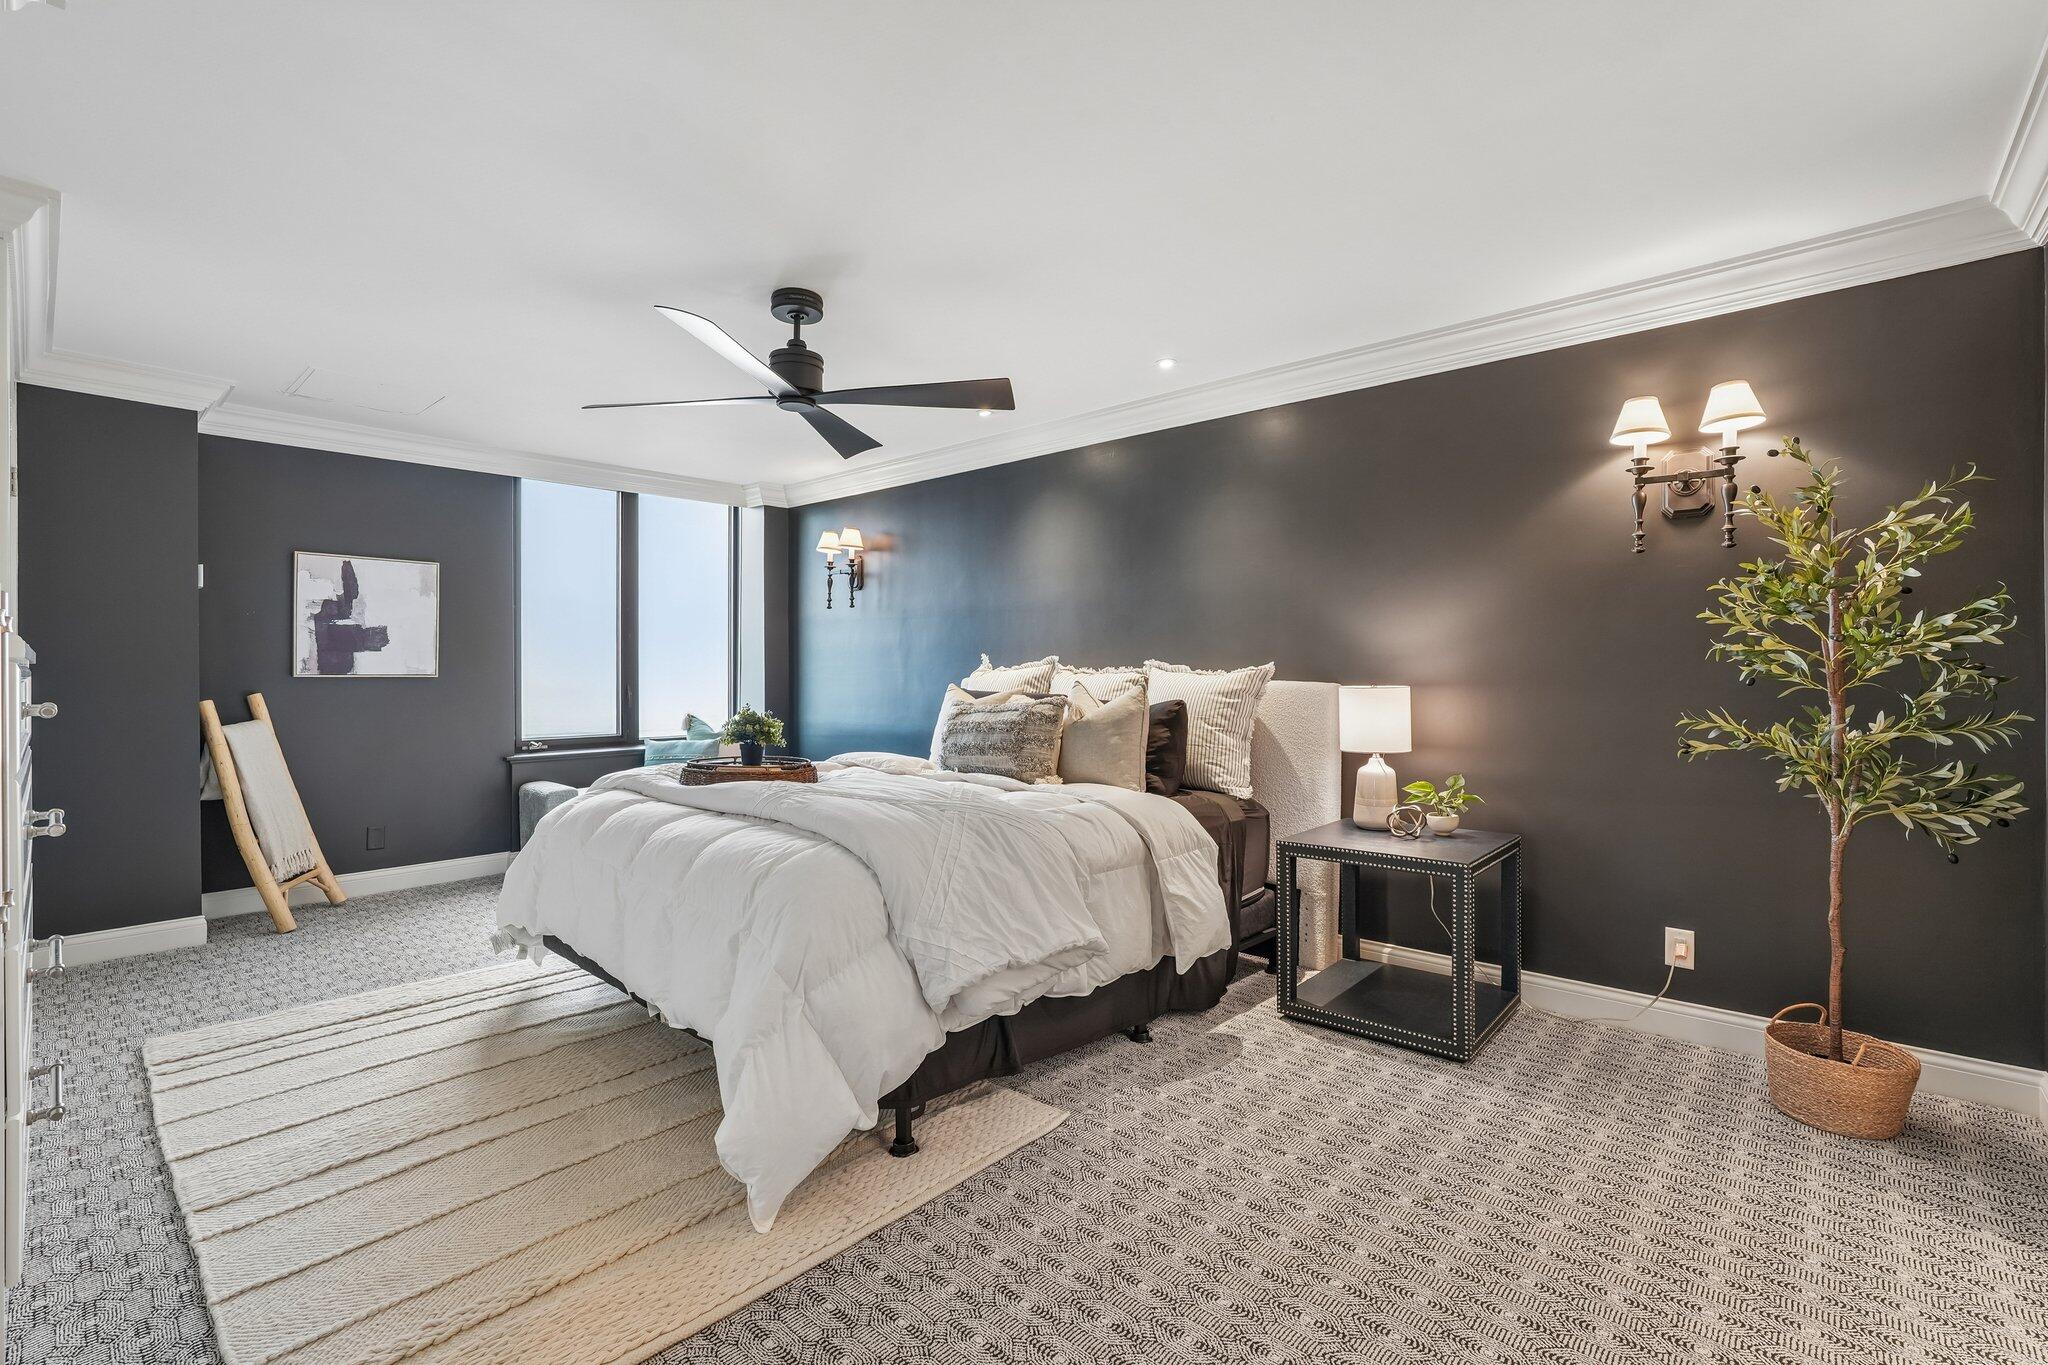
Staged bedroom with a white bed against charcoal walls, tall windows, and a potted tree.
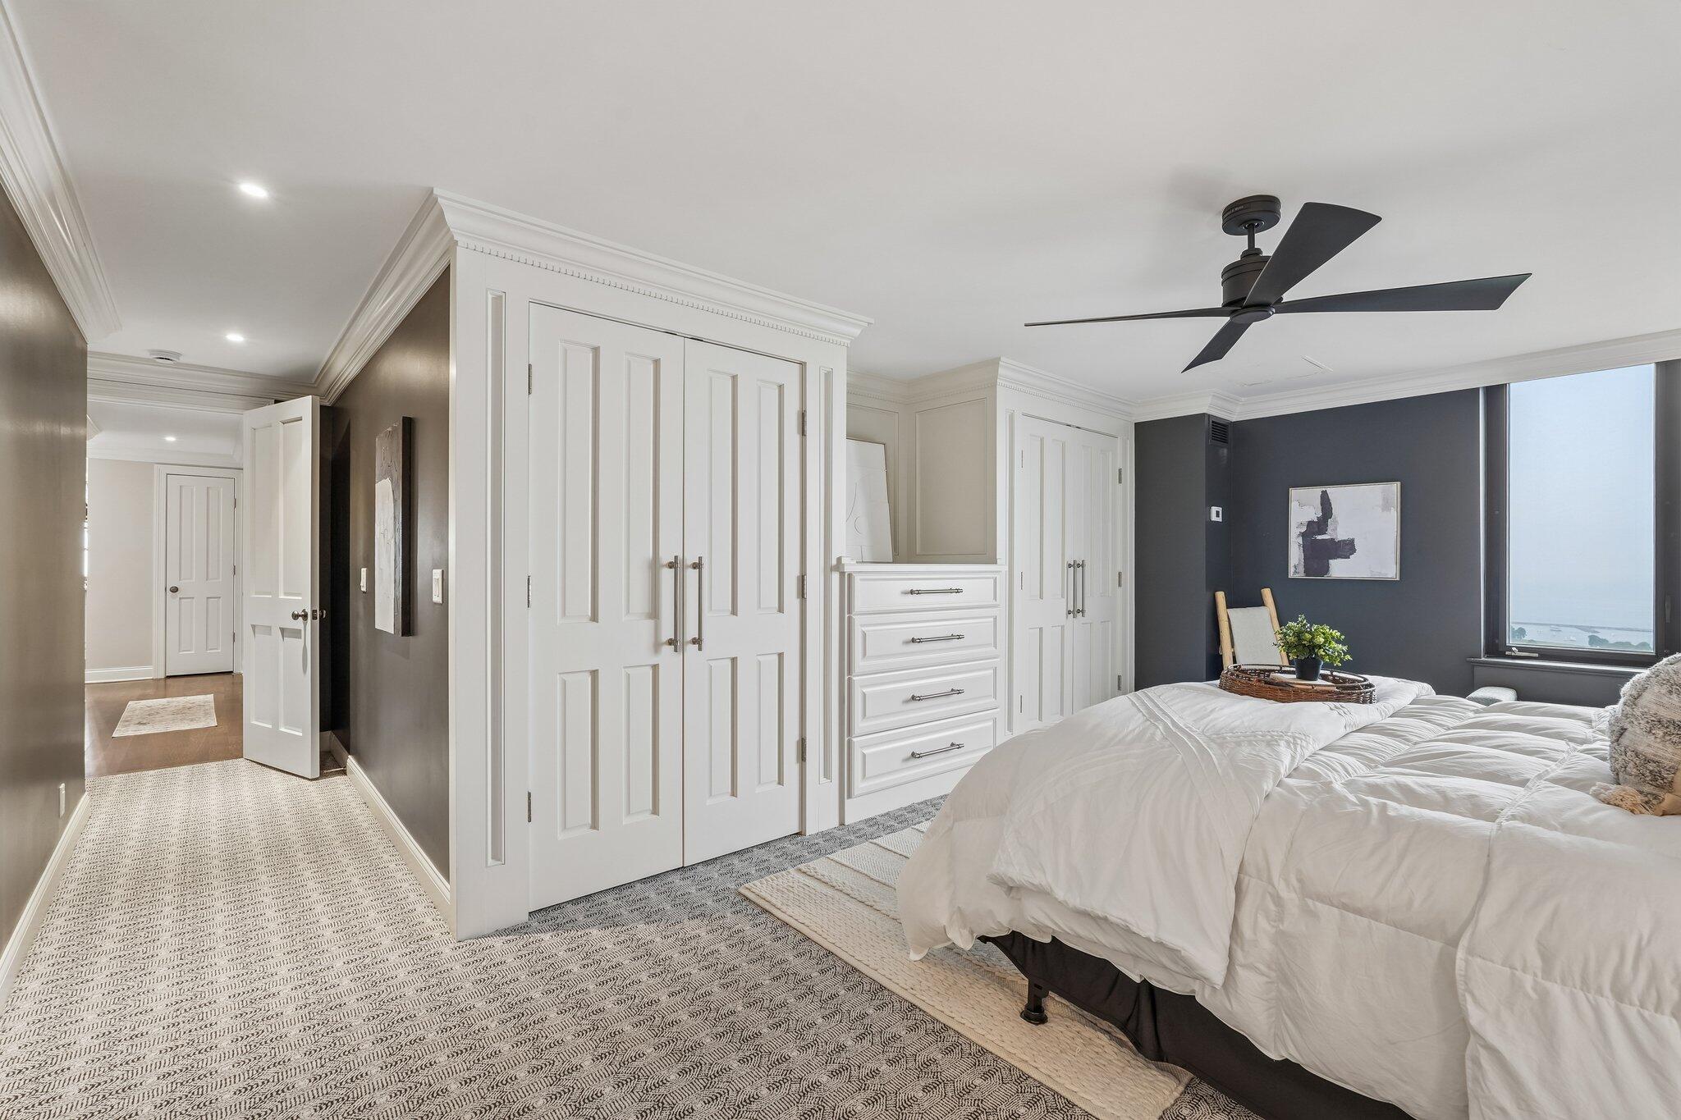
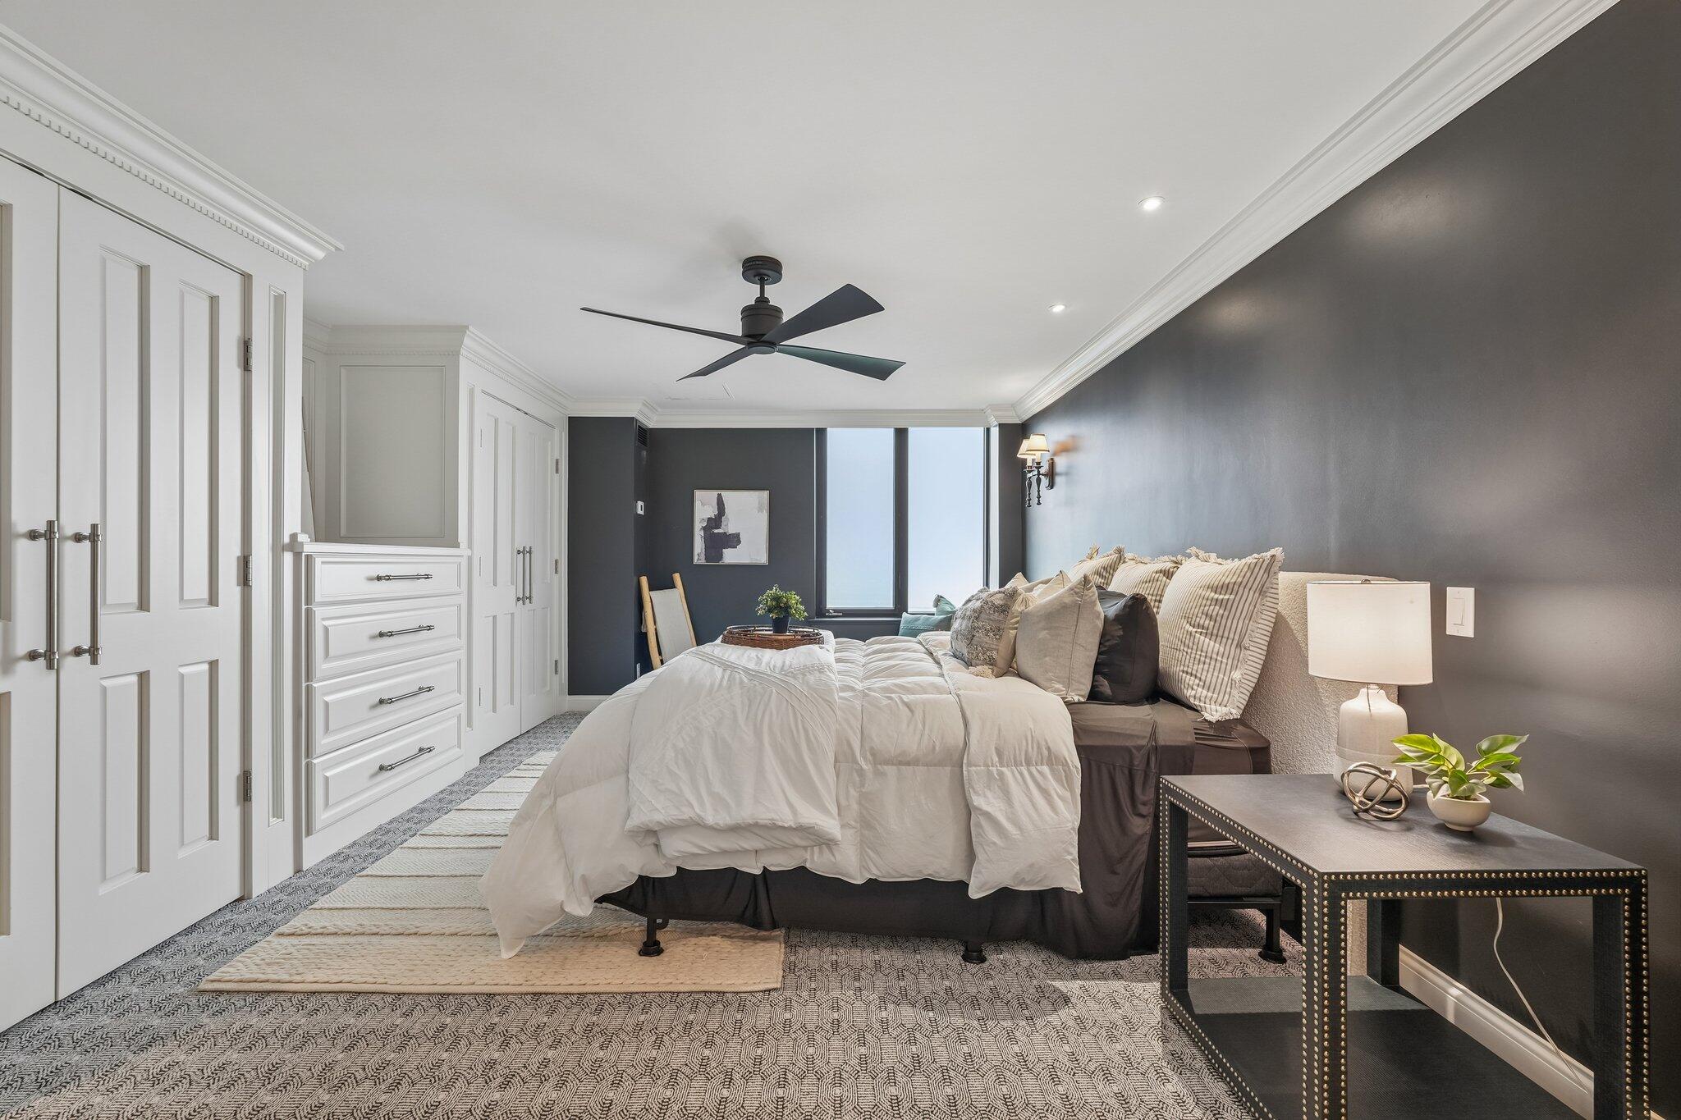
Staged bedroom with a white bed, built-in closets, and a dark gray accent wall.
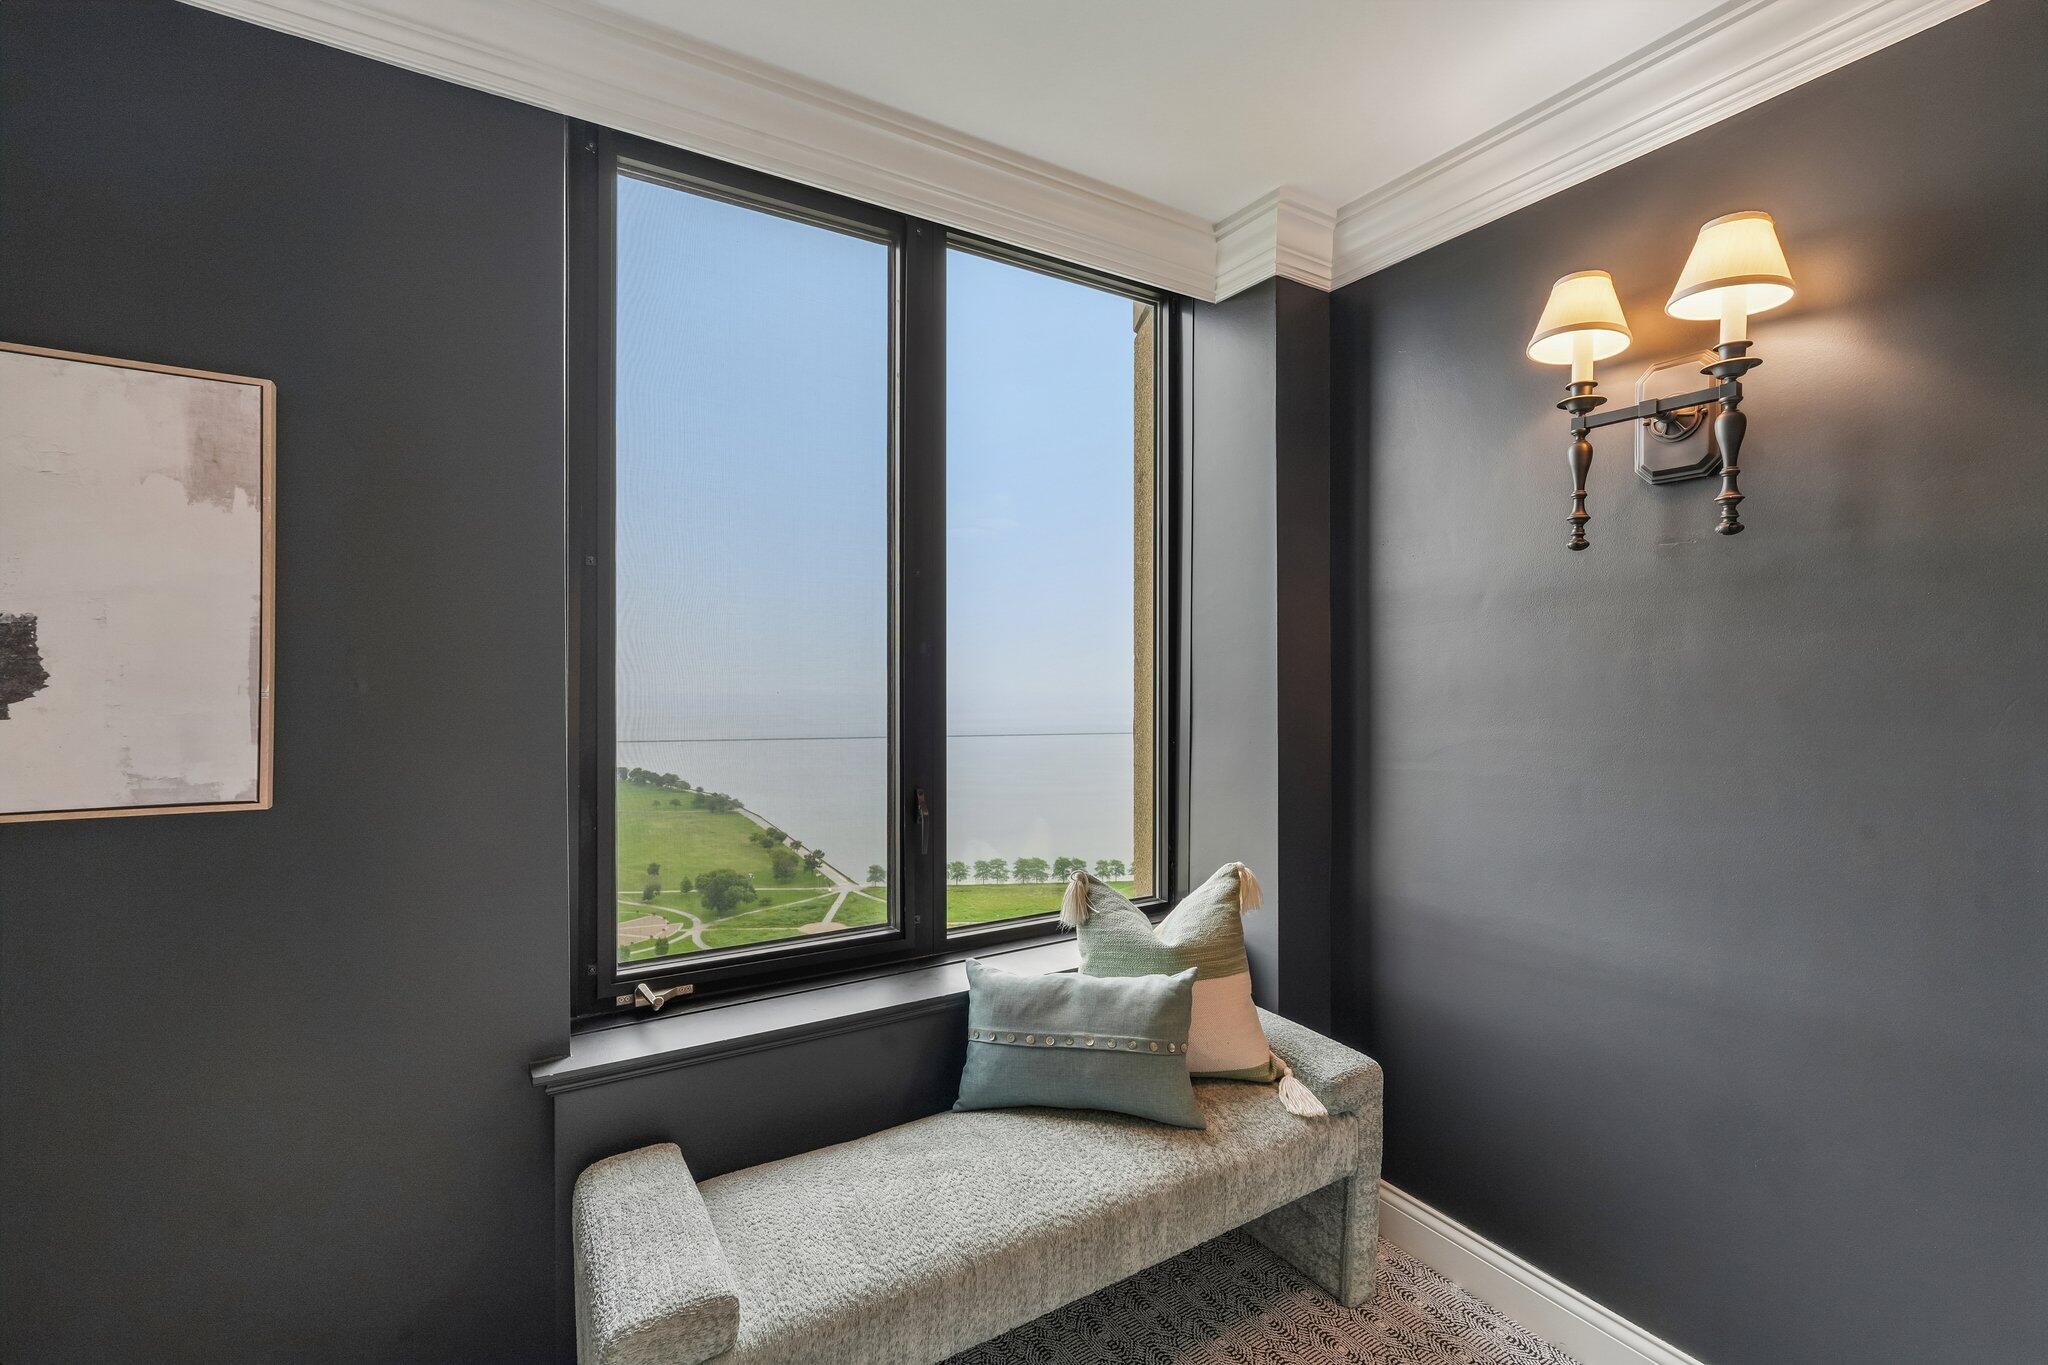
Window-side bench with cushions overlooks a green lakeside park and Lake Michigan.
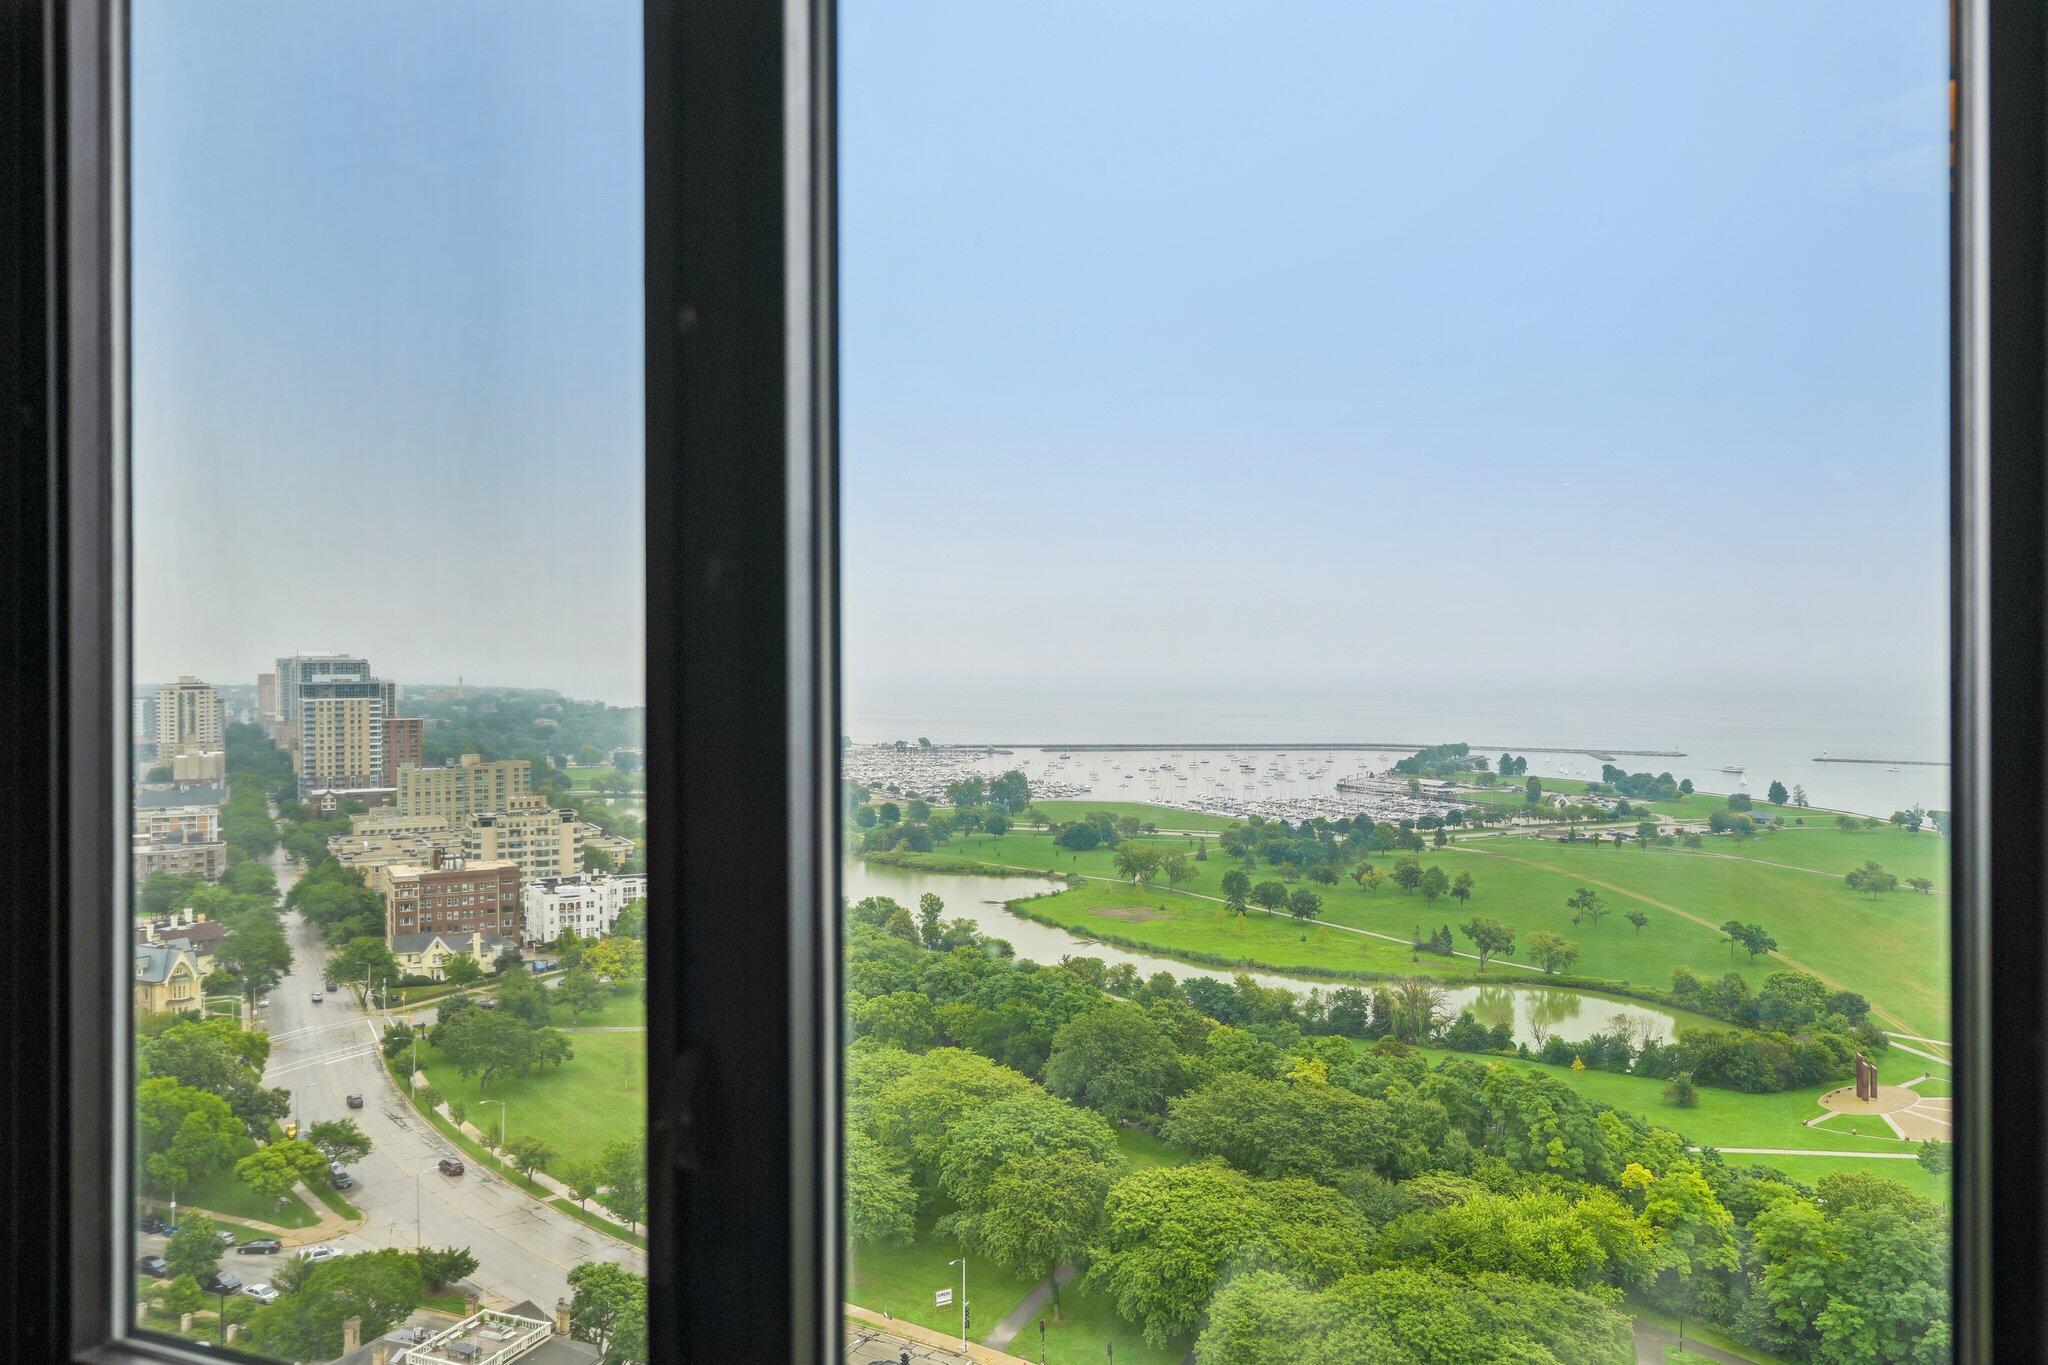
Milwaukee lakefront view with a marina, green parkland, Lake Michigan, and city buildings.
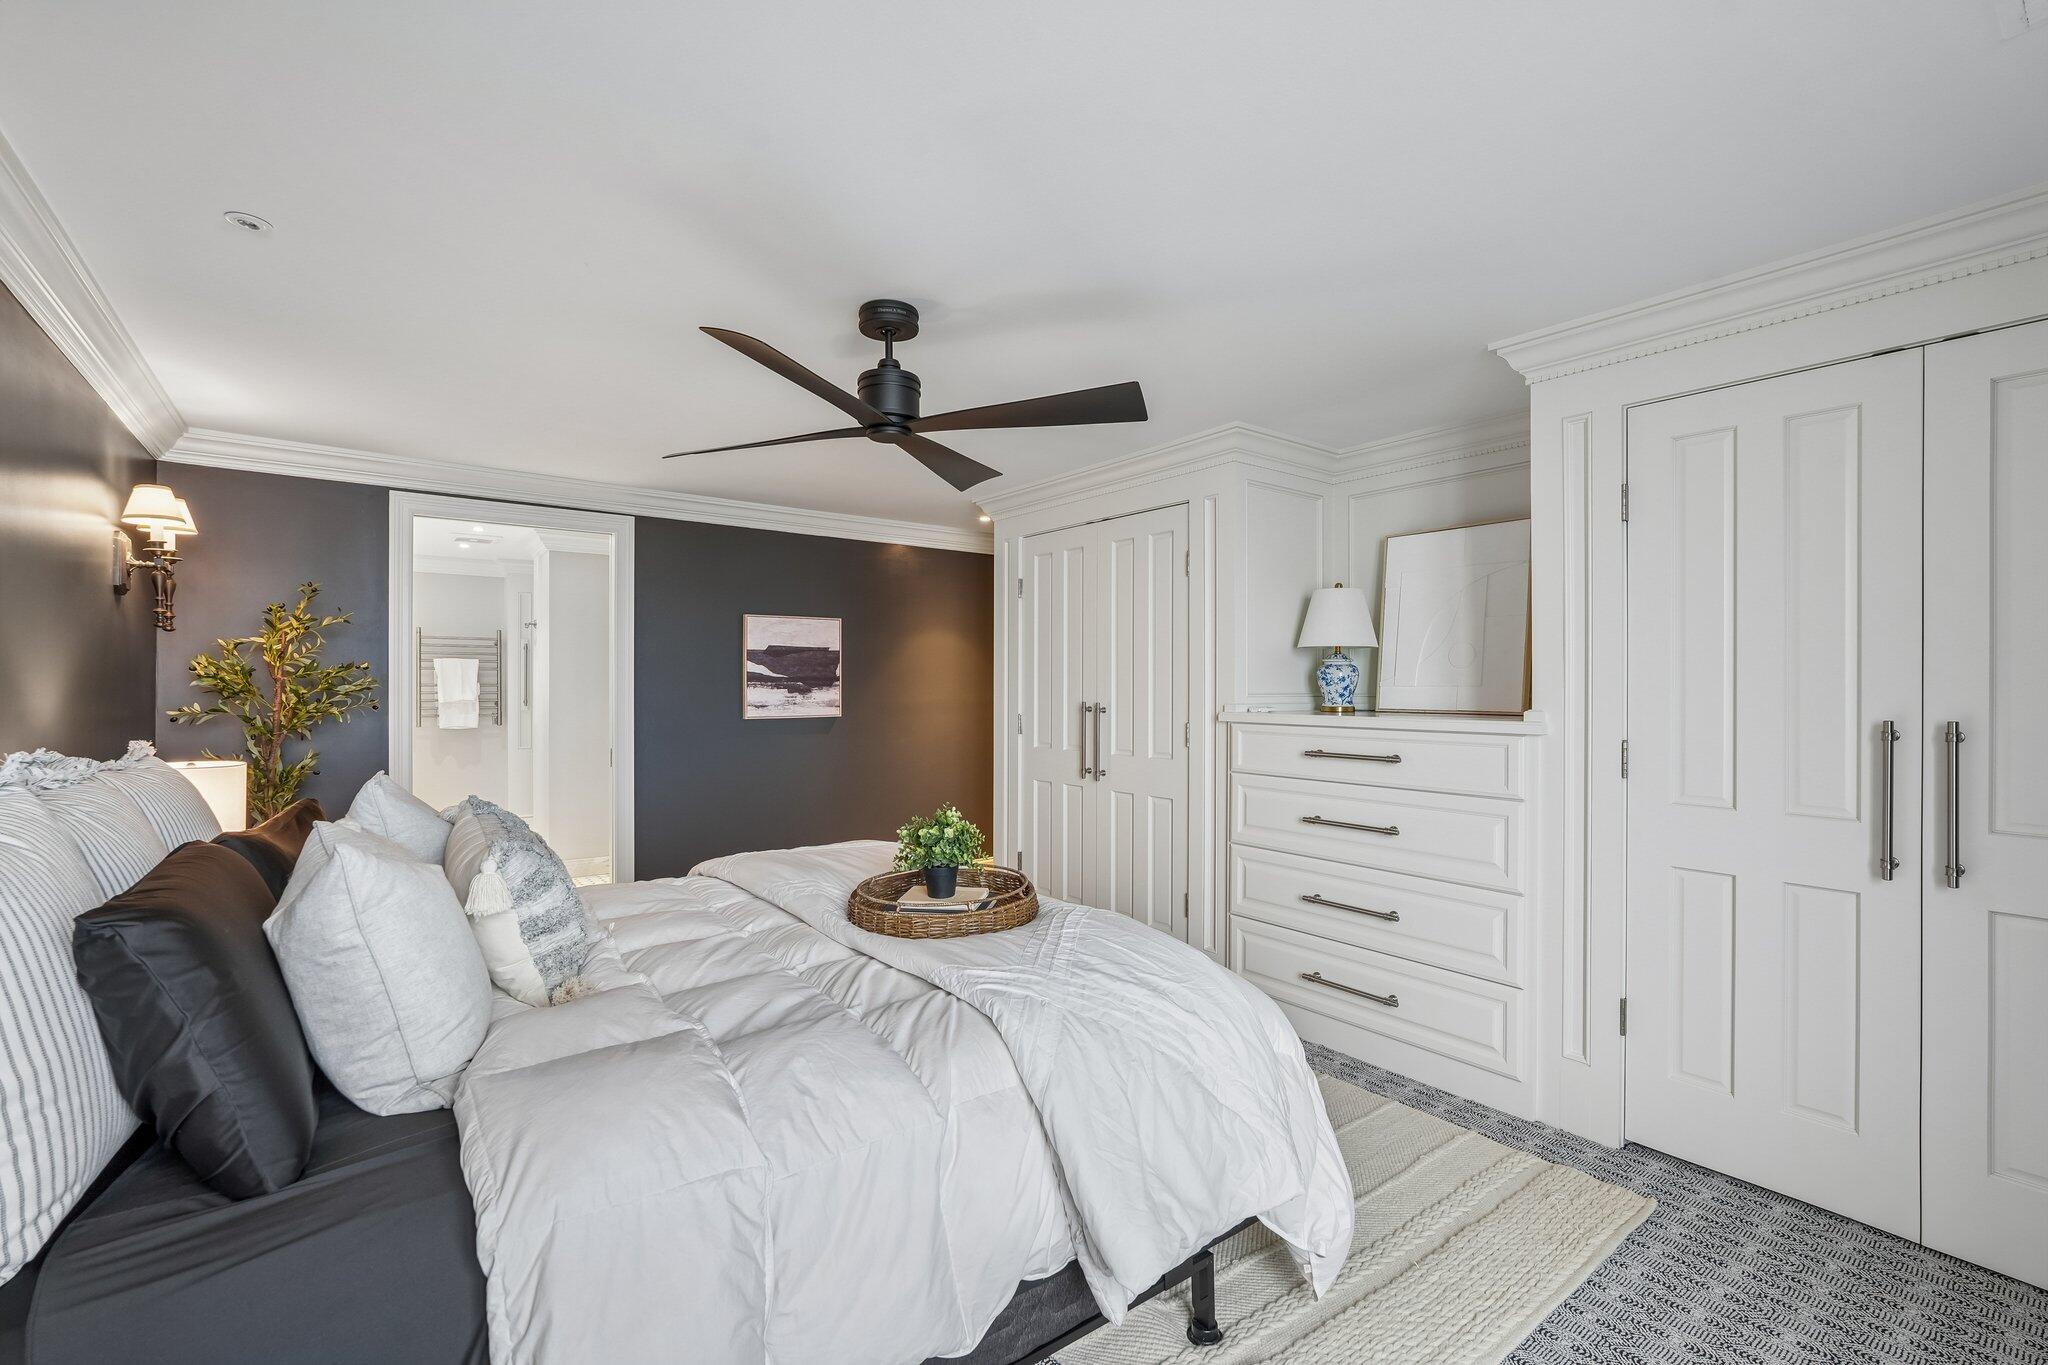
Bedroom with a large white bed, dark accent wall, and built-in white paneled closets.
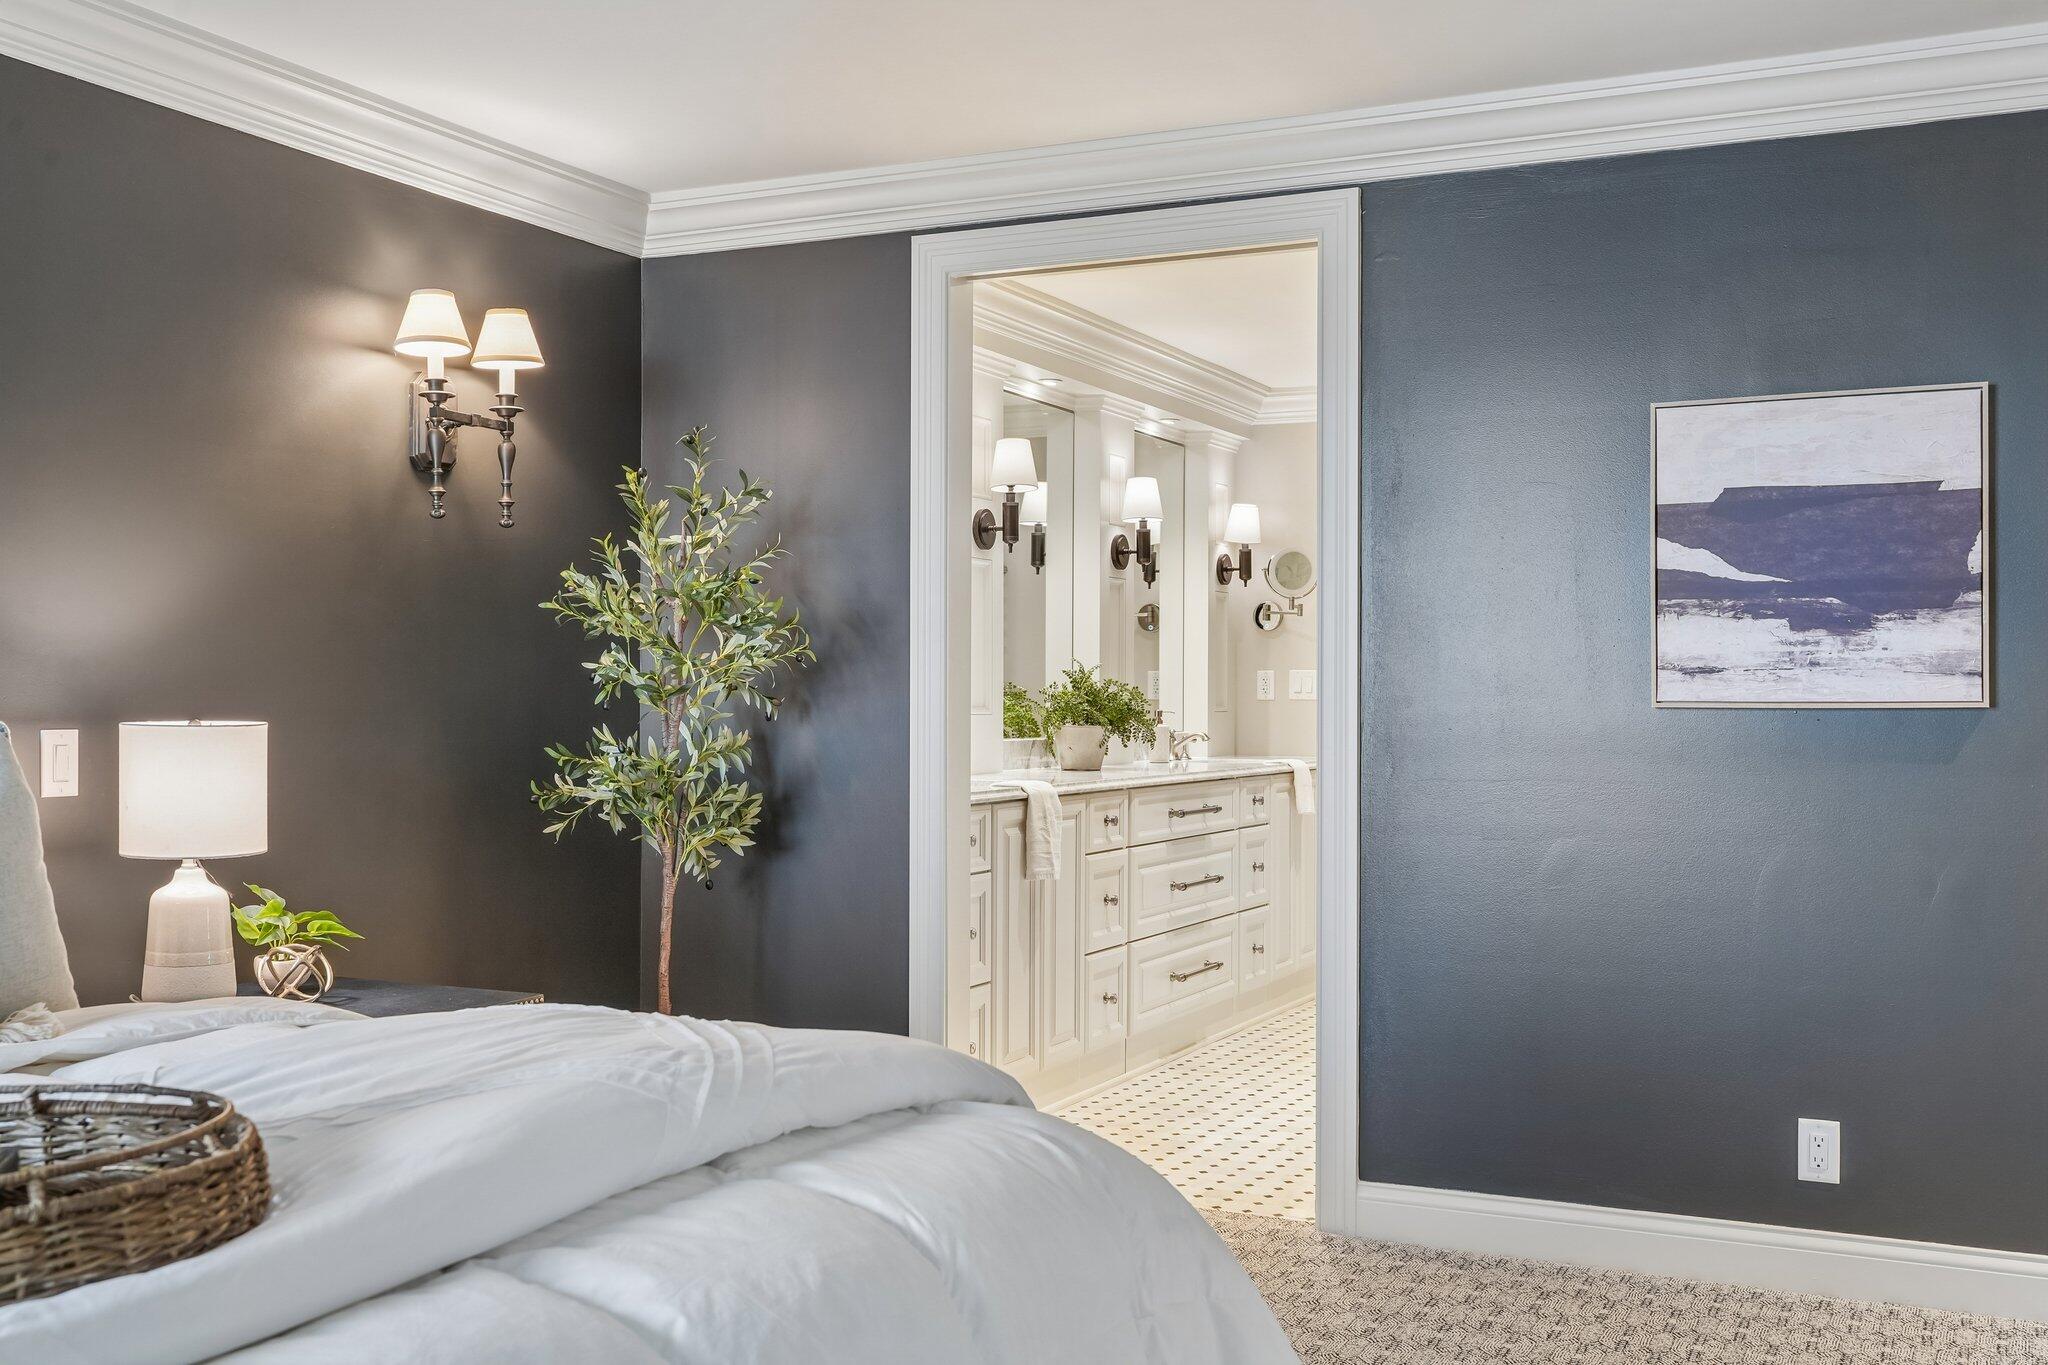
Bedroom with white bedding and dark blue walls, opening to a bright bathroom with a double vanity.
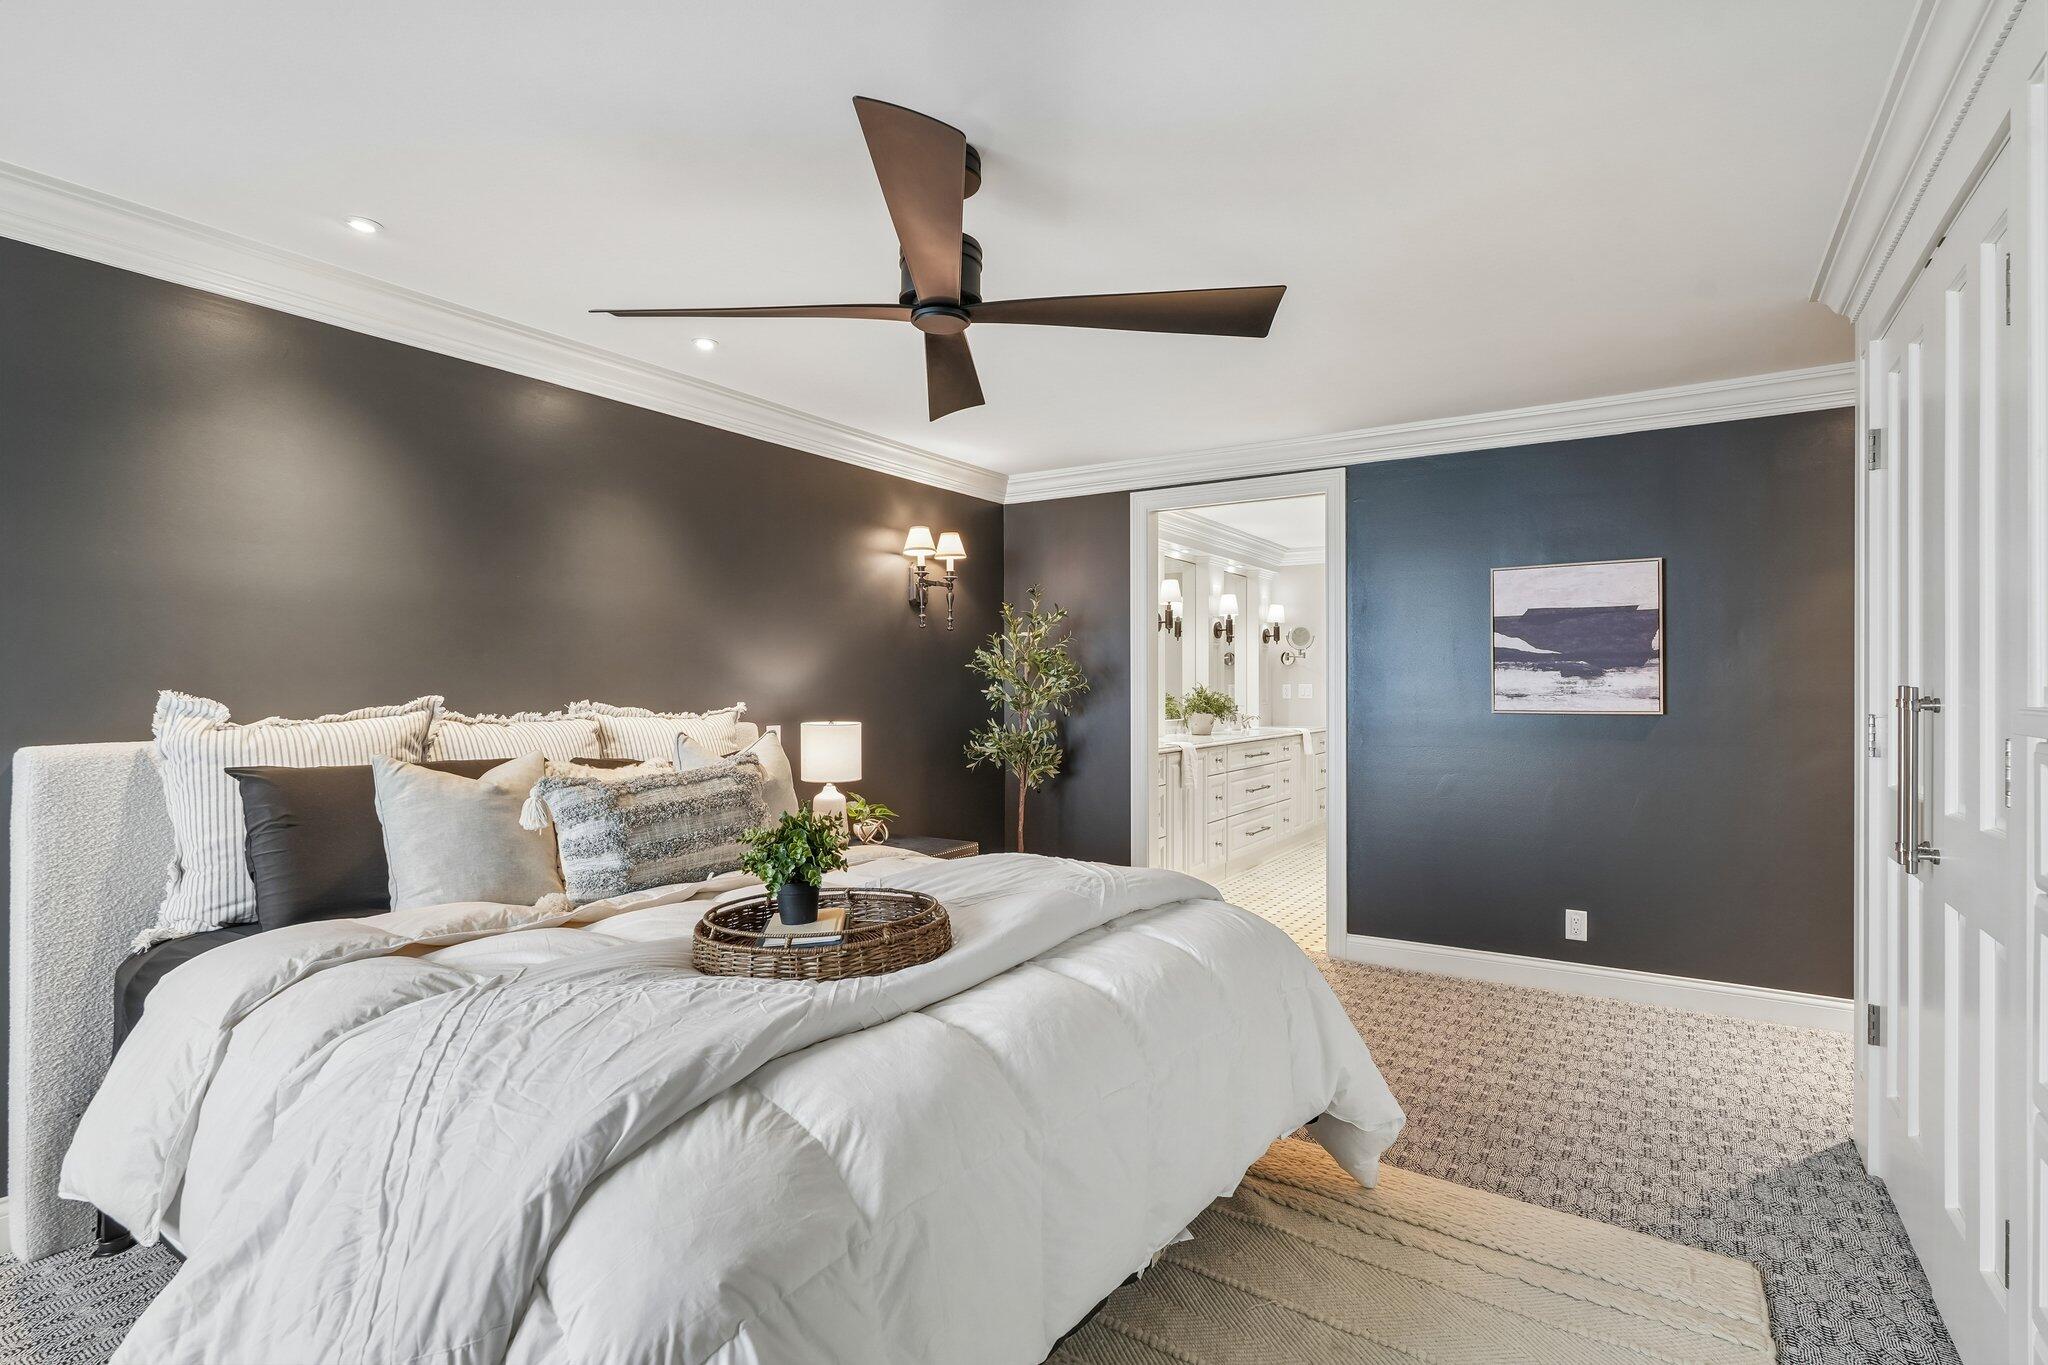
Bedroom with a large white bed, dark walls, ceiling fan, and doorway to a bright bathroom.
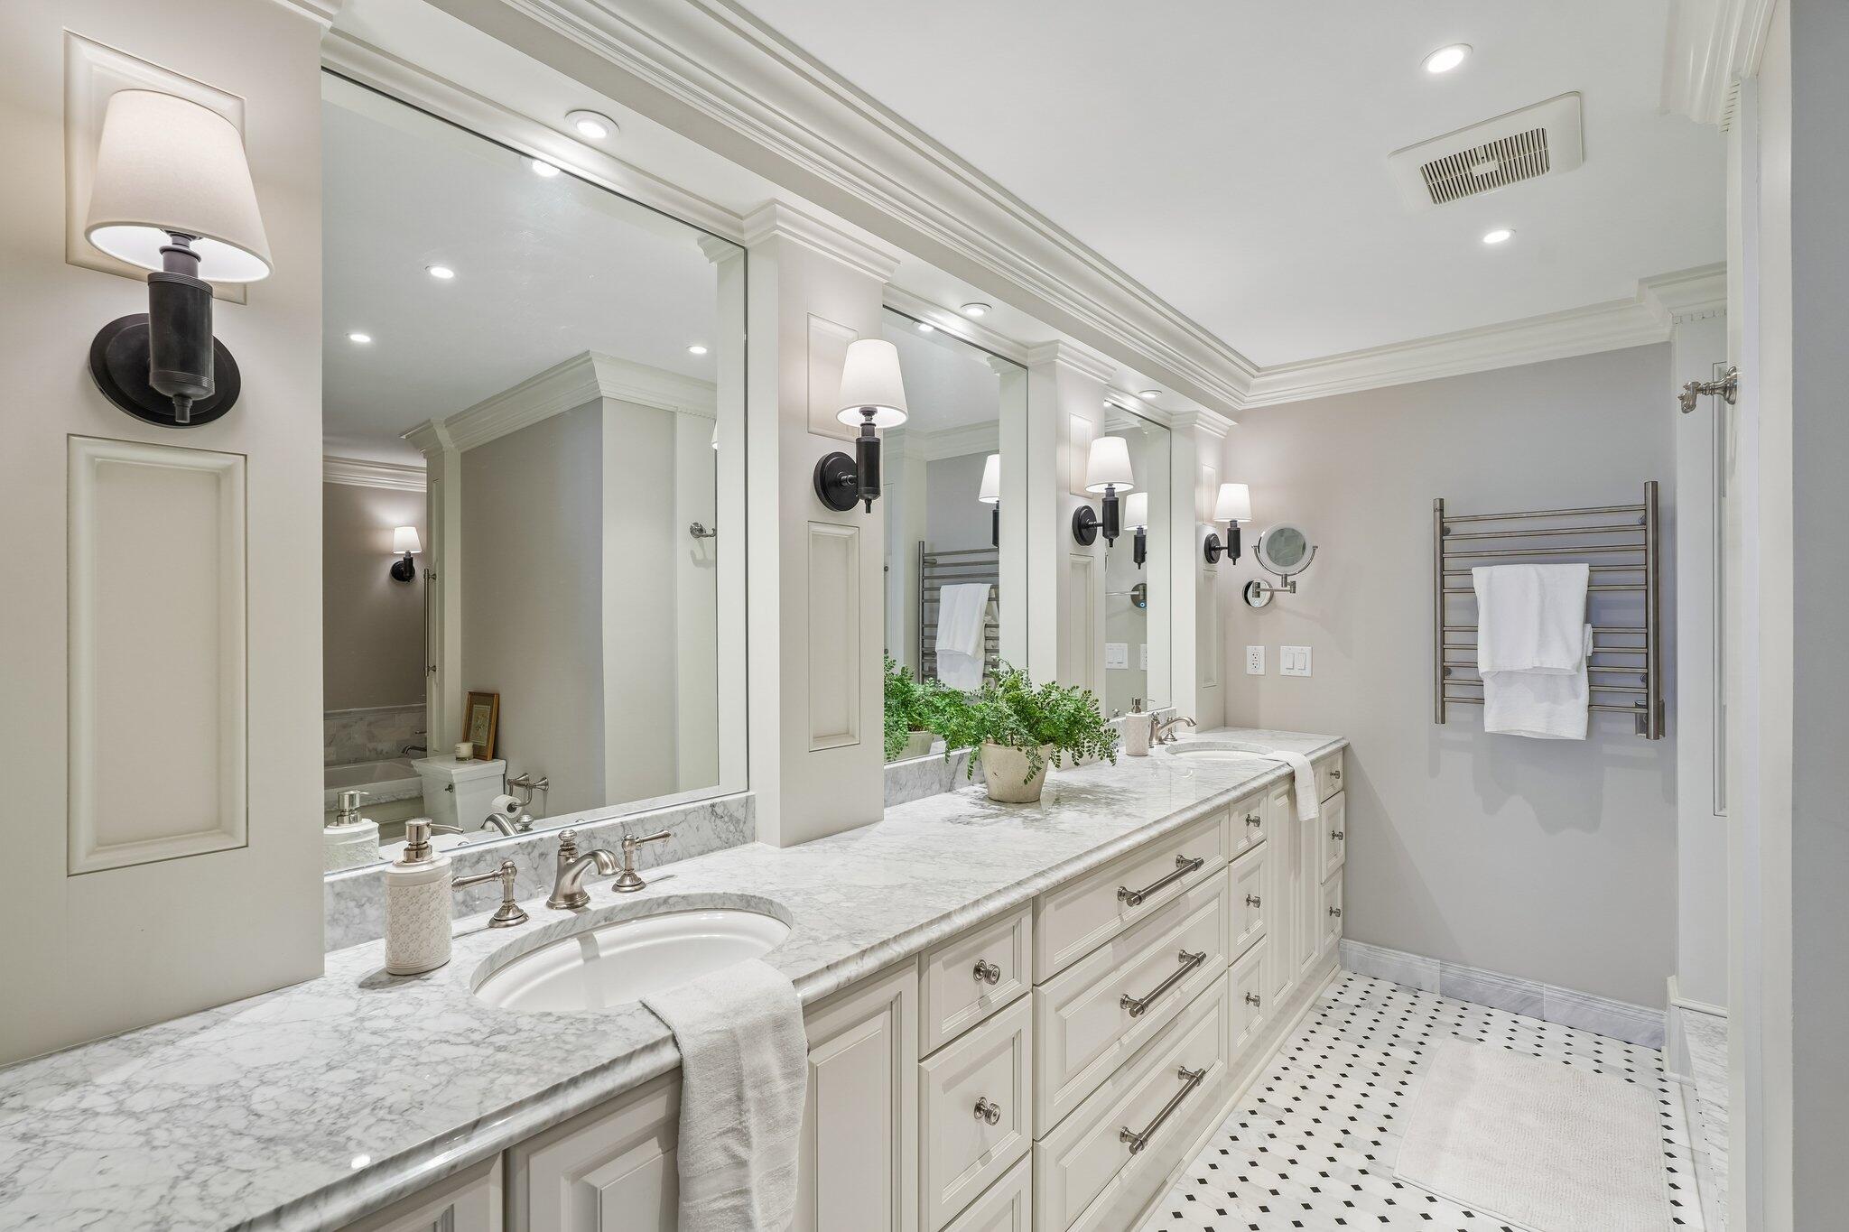
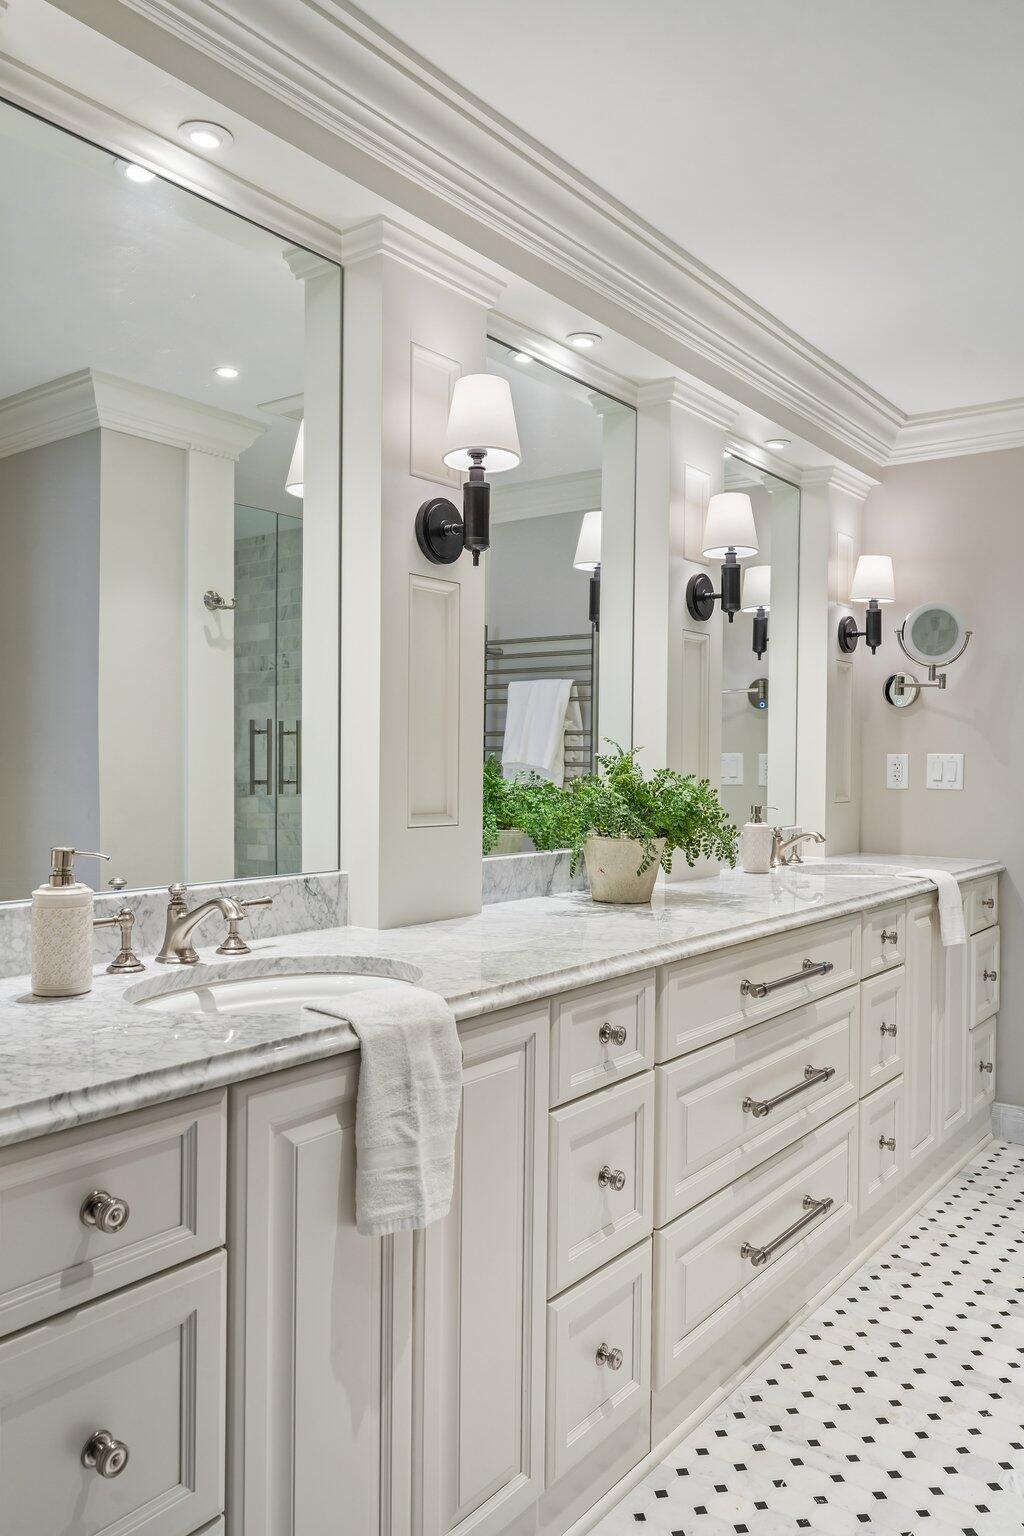
Bathroom with a long marble double vanity, oversized mirrors, heated towel rack, and patterned tile floor.
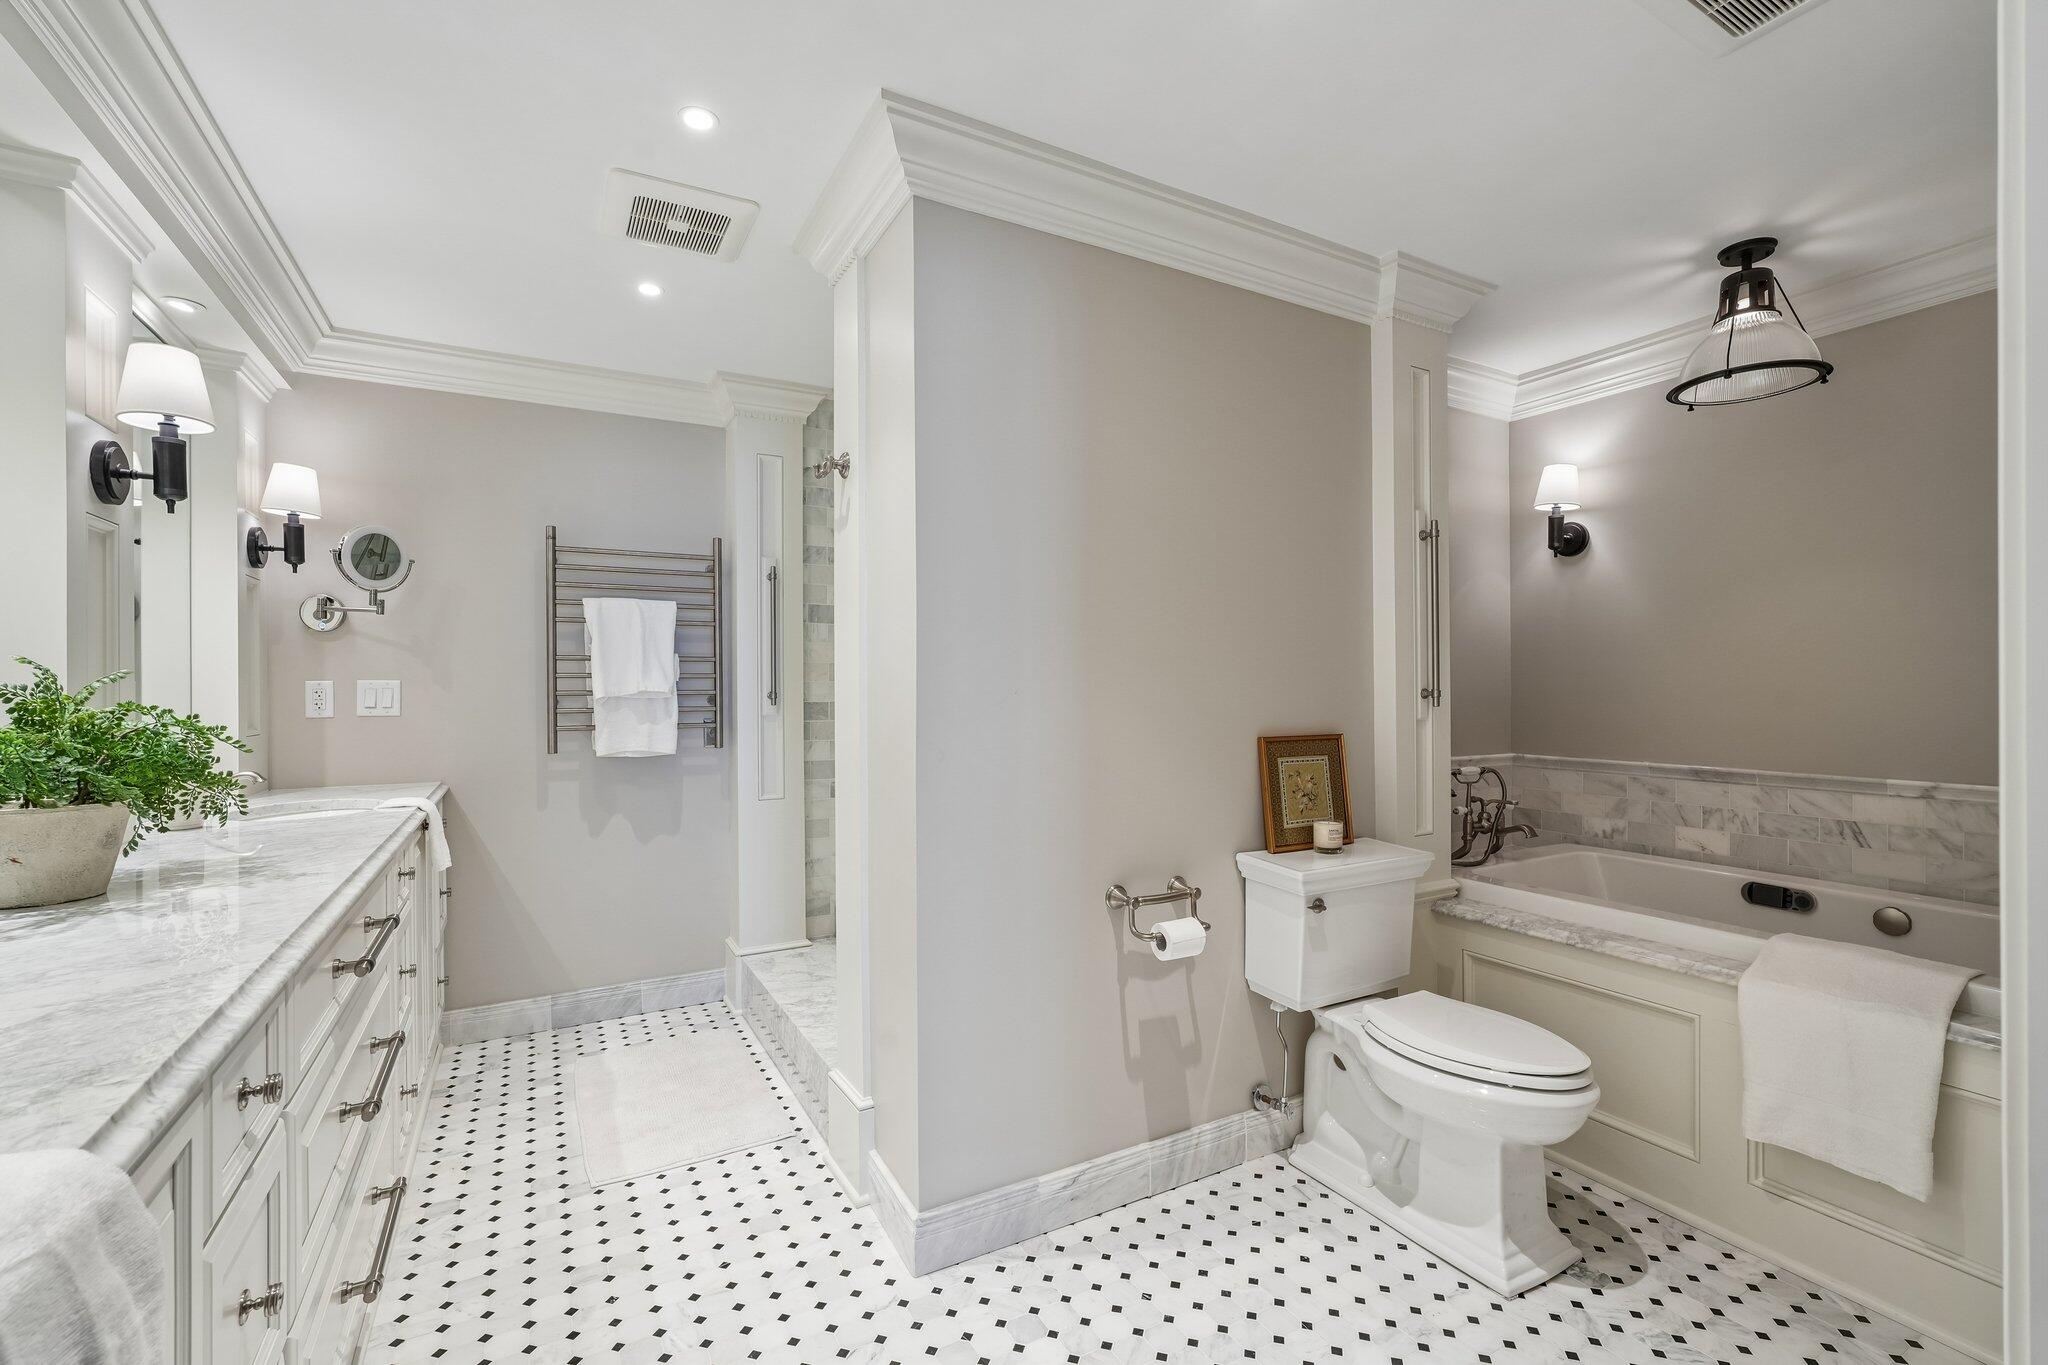
Bathroom with a marble vanity, patterned tile floor, and built-in bathtub.
Bathroom with a marble-topped white vanity, large mirrors, and black-and-white patterned floor tile.
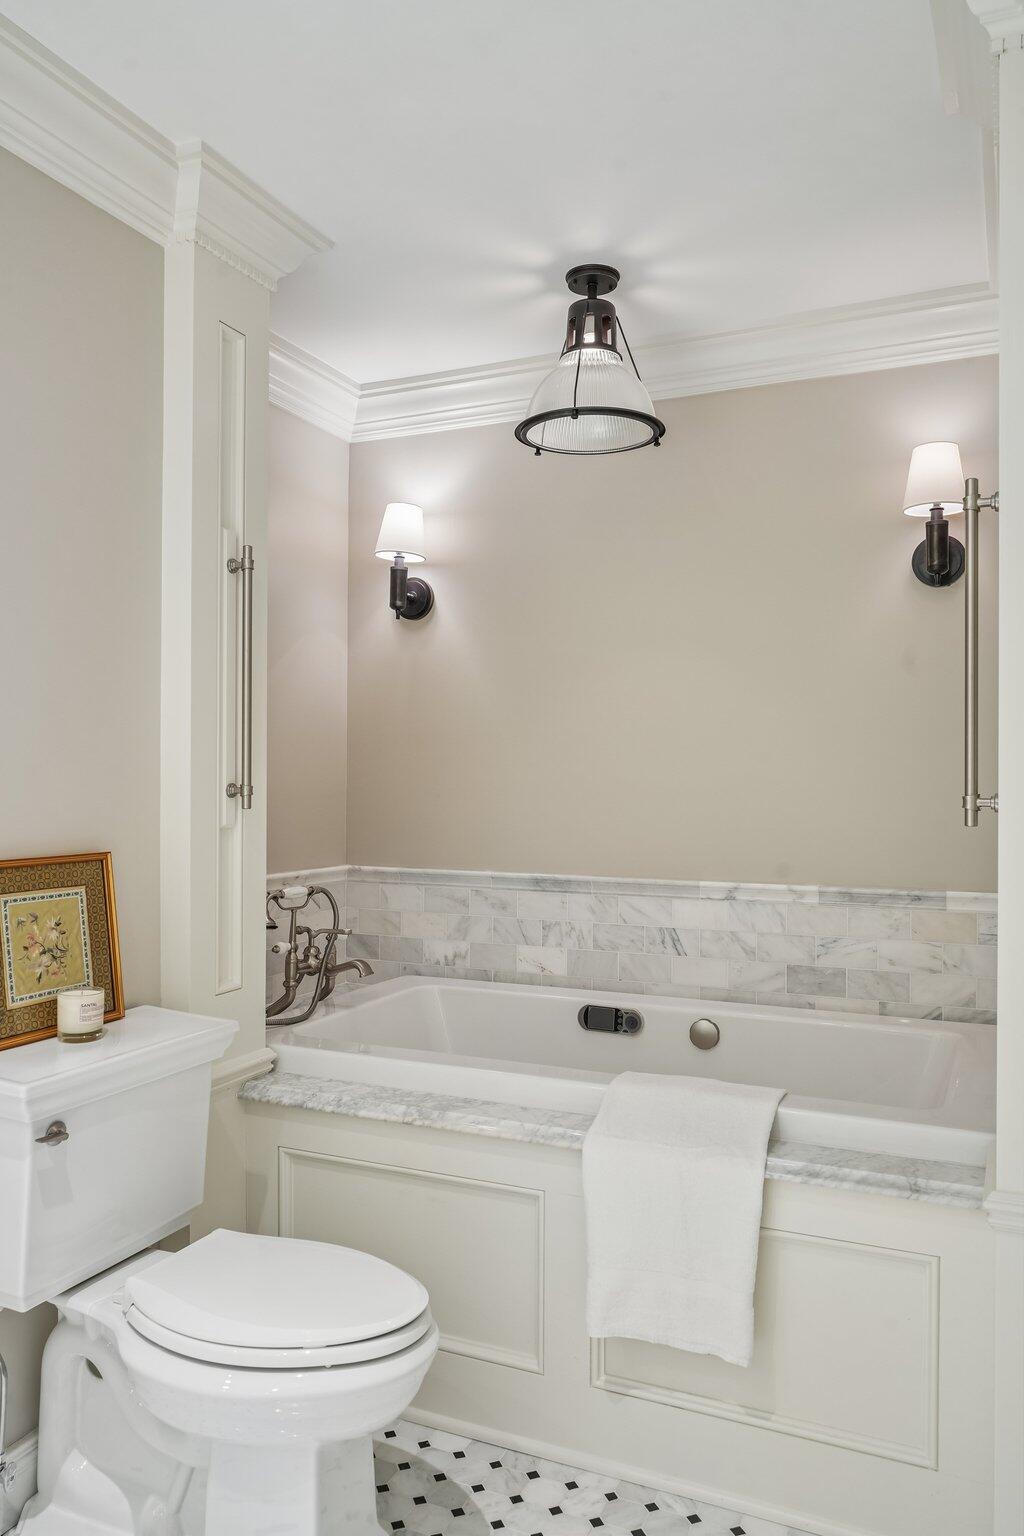
Bathroom with a built-in soaking tub, marble surround, and toilet in the foreground.
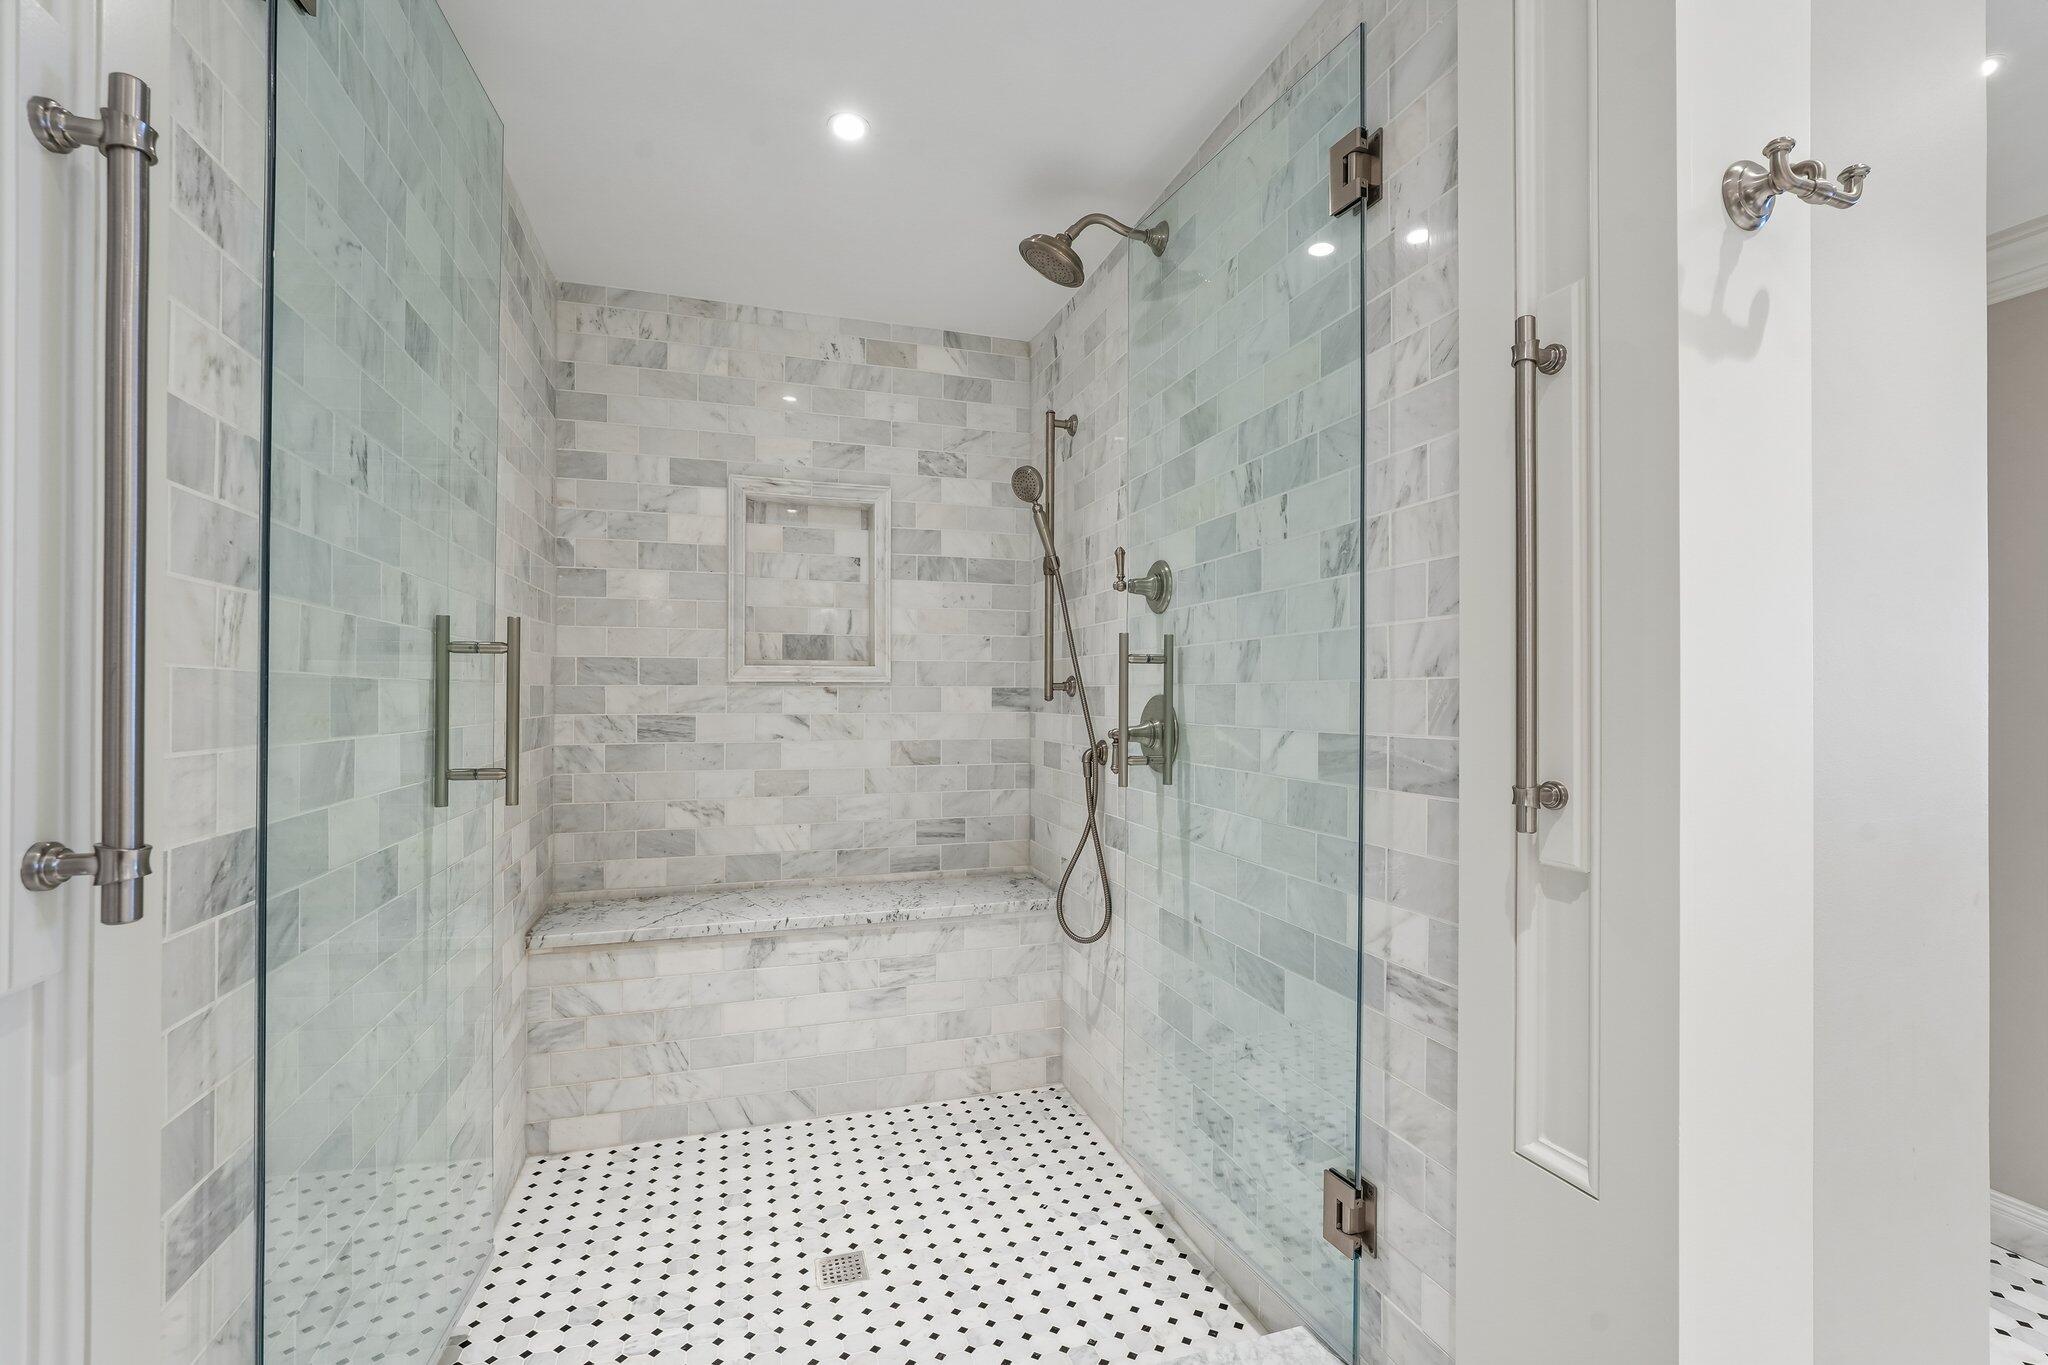
Walk-in shower with a marble bench, pale tile, glass panels, and a black-and-white patterned floor.
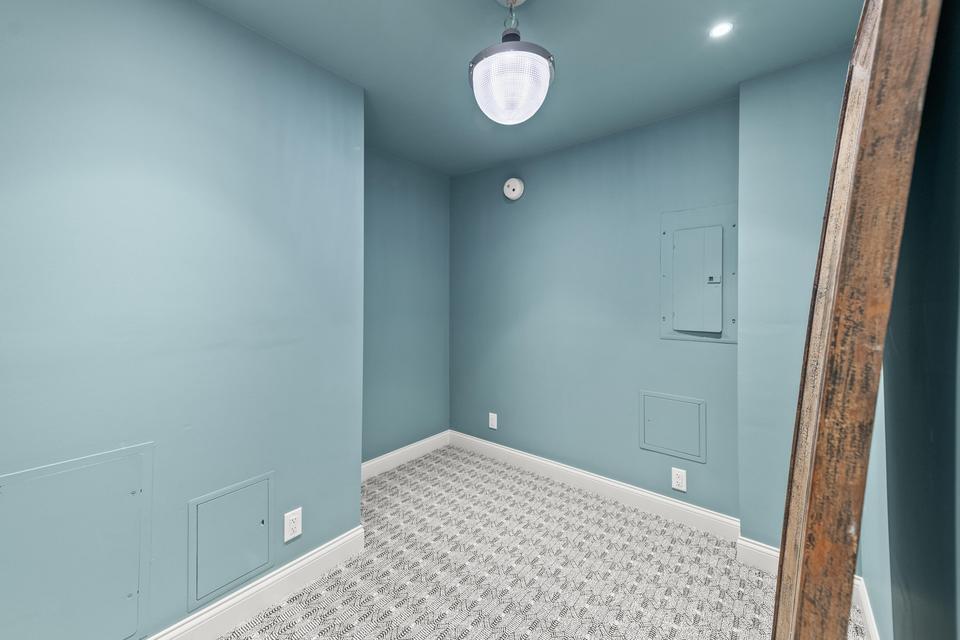
Small vacant room with blue walls, patterned carpet, and utility panels.
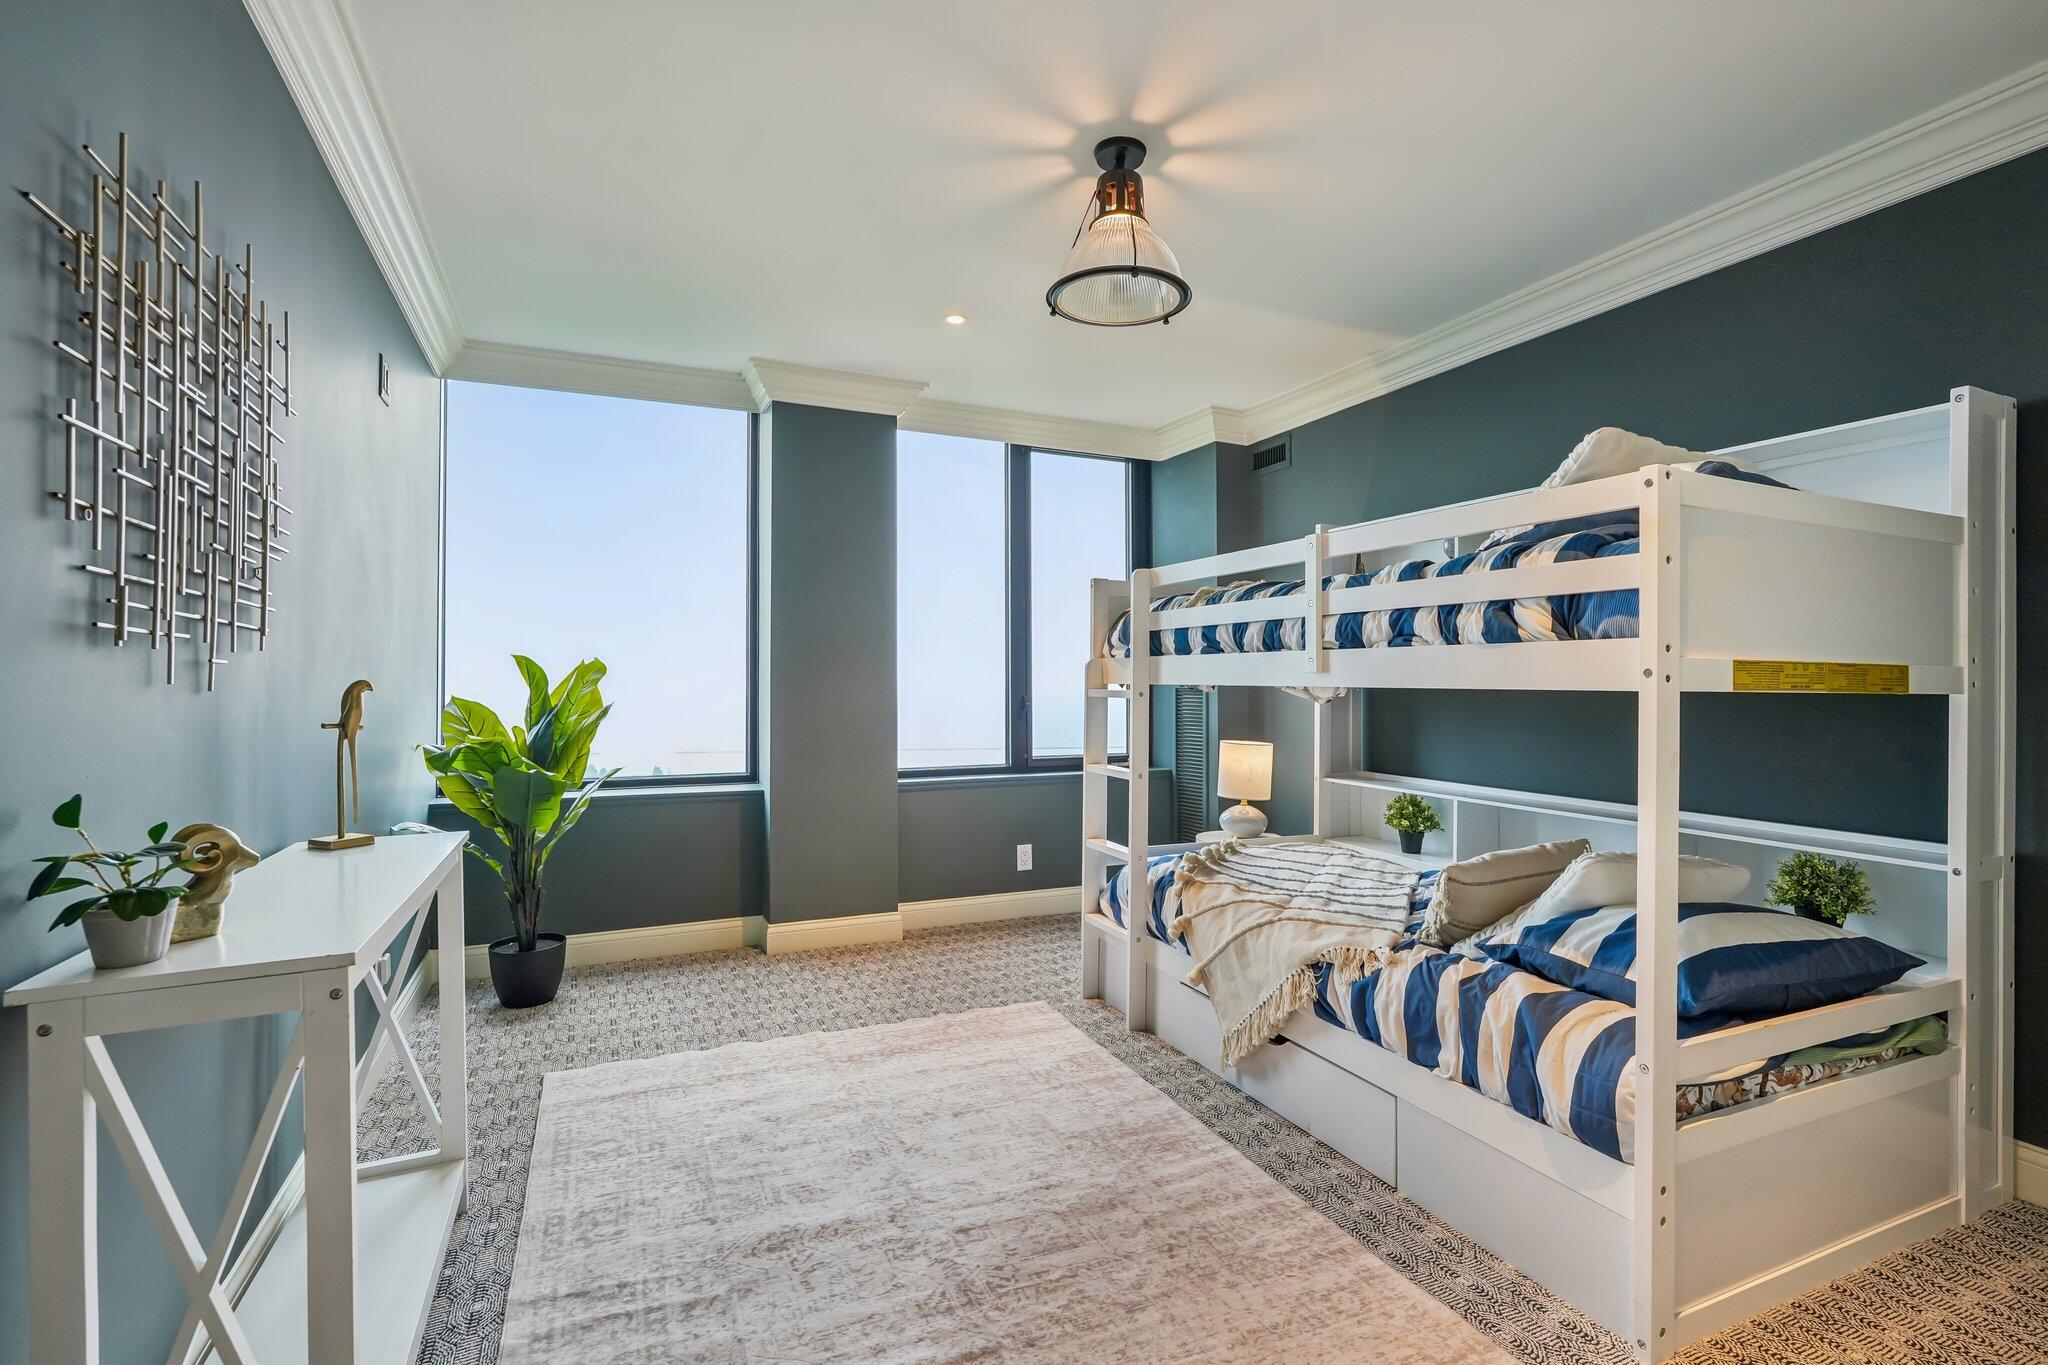
Bedroom with white bunk beds, blue-and-white bedding, teal walls, and large windows.
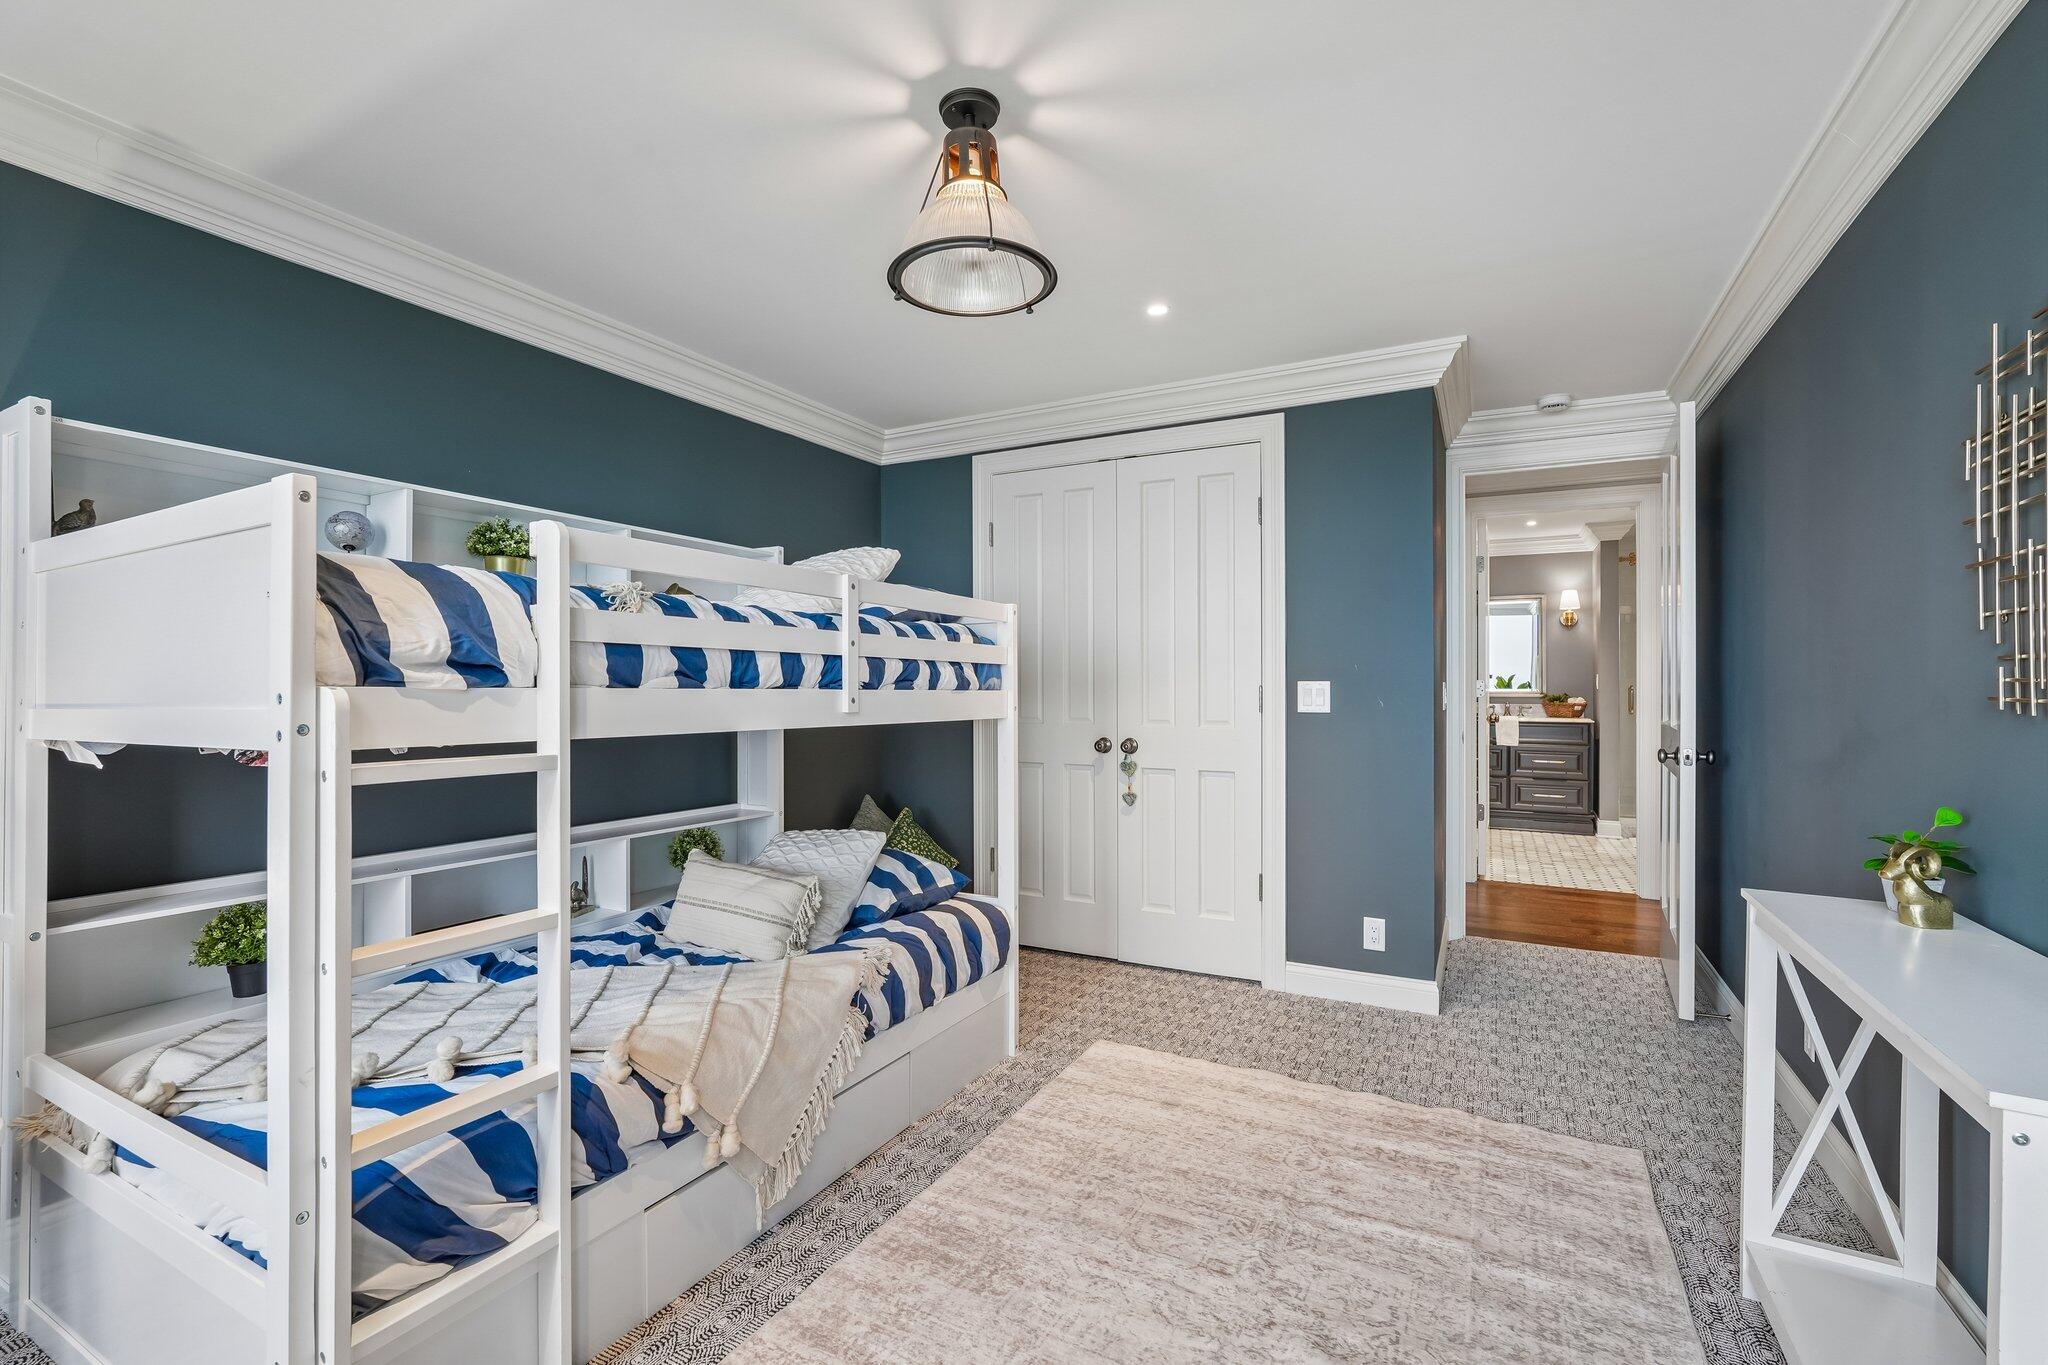
Bedroom with a white bunk bed, blue-and-white striped bedding, and blue-gray walls.
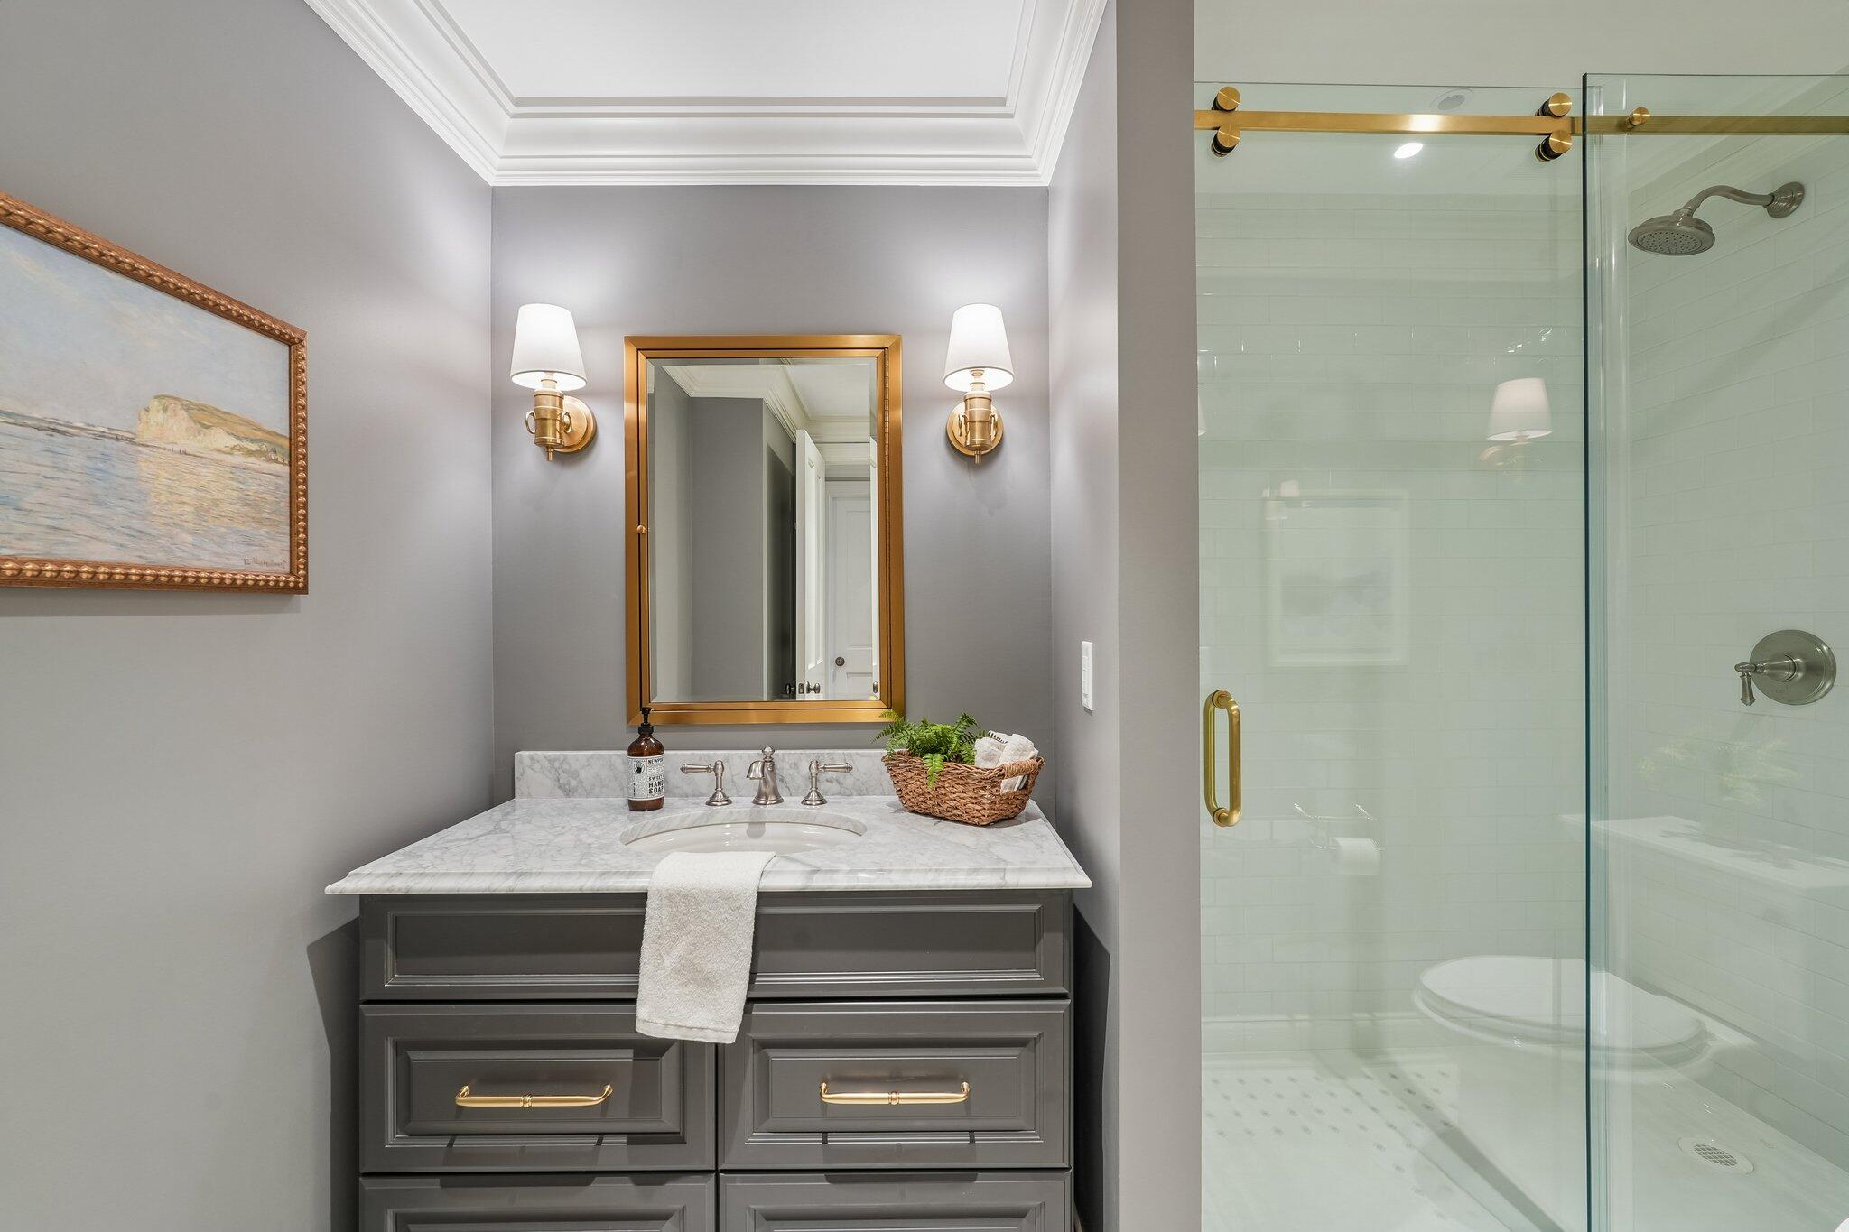
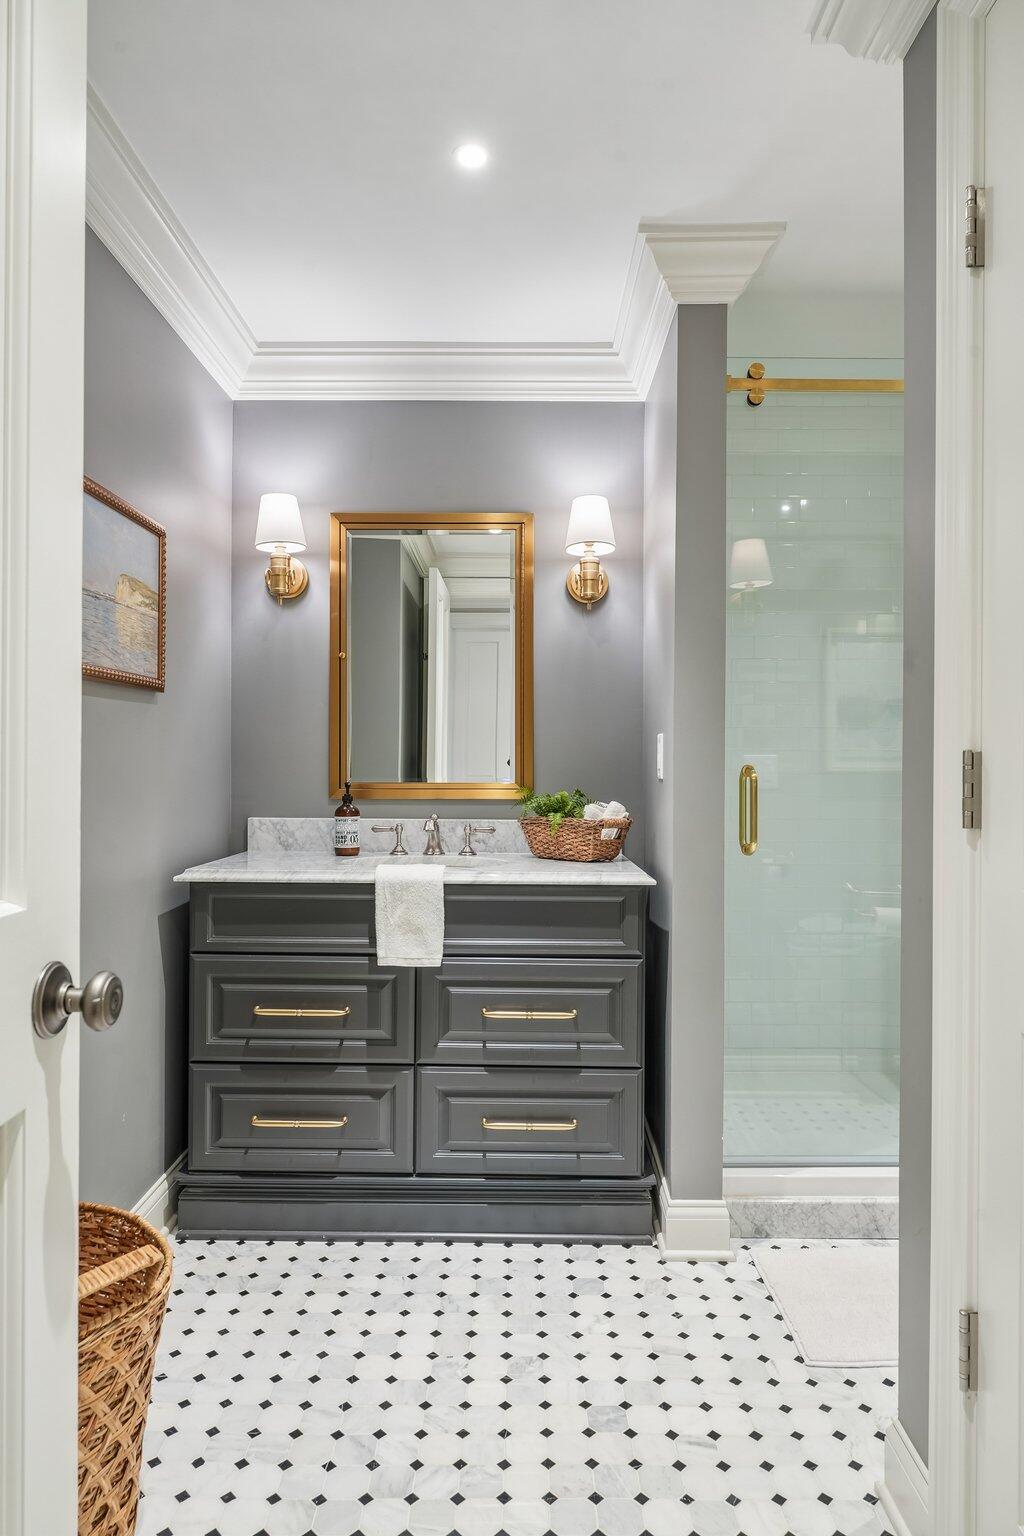
Bathroom with a dark gray vanity, marble countertop, brass fixtures, and glass-enclosed shower.
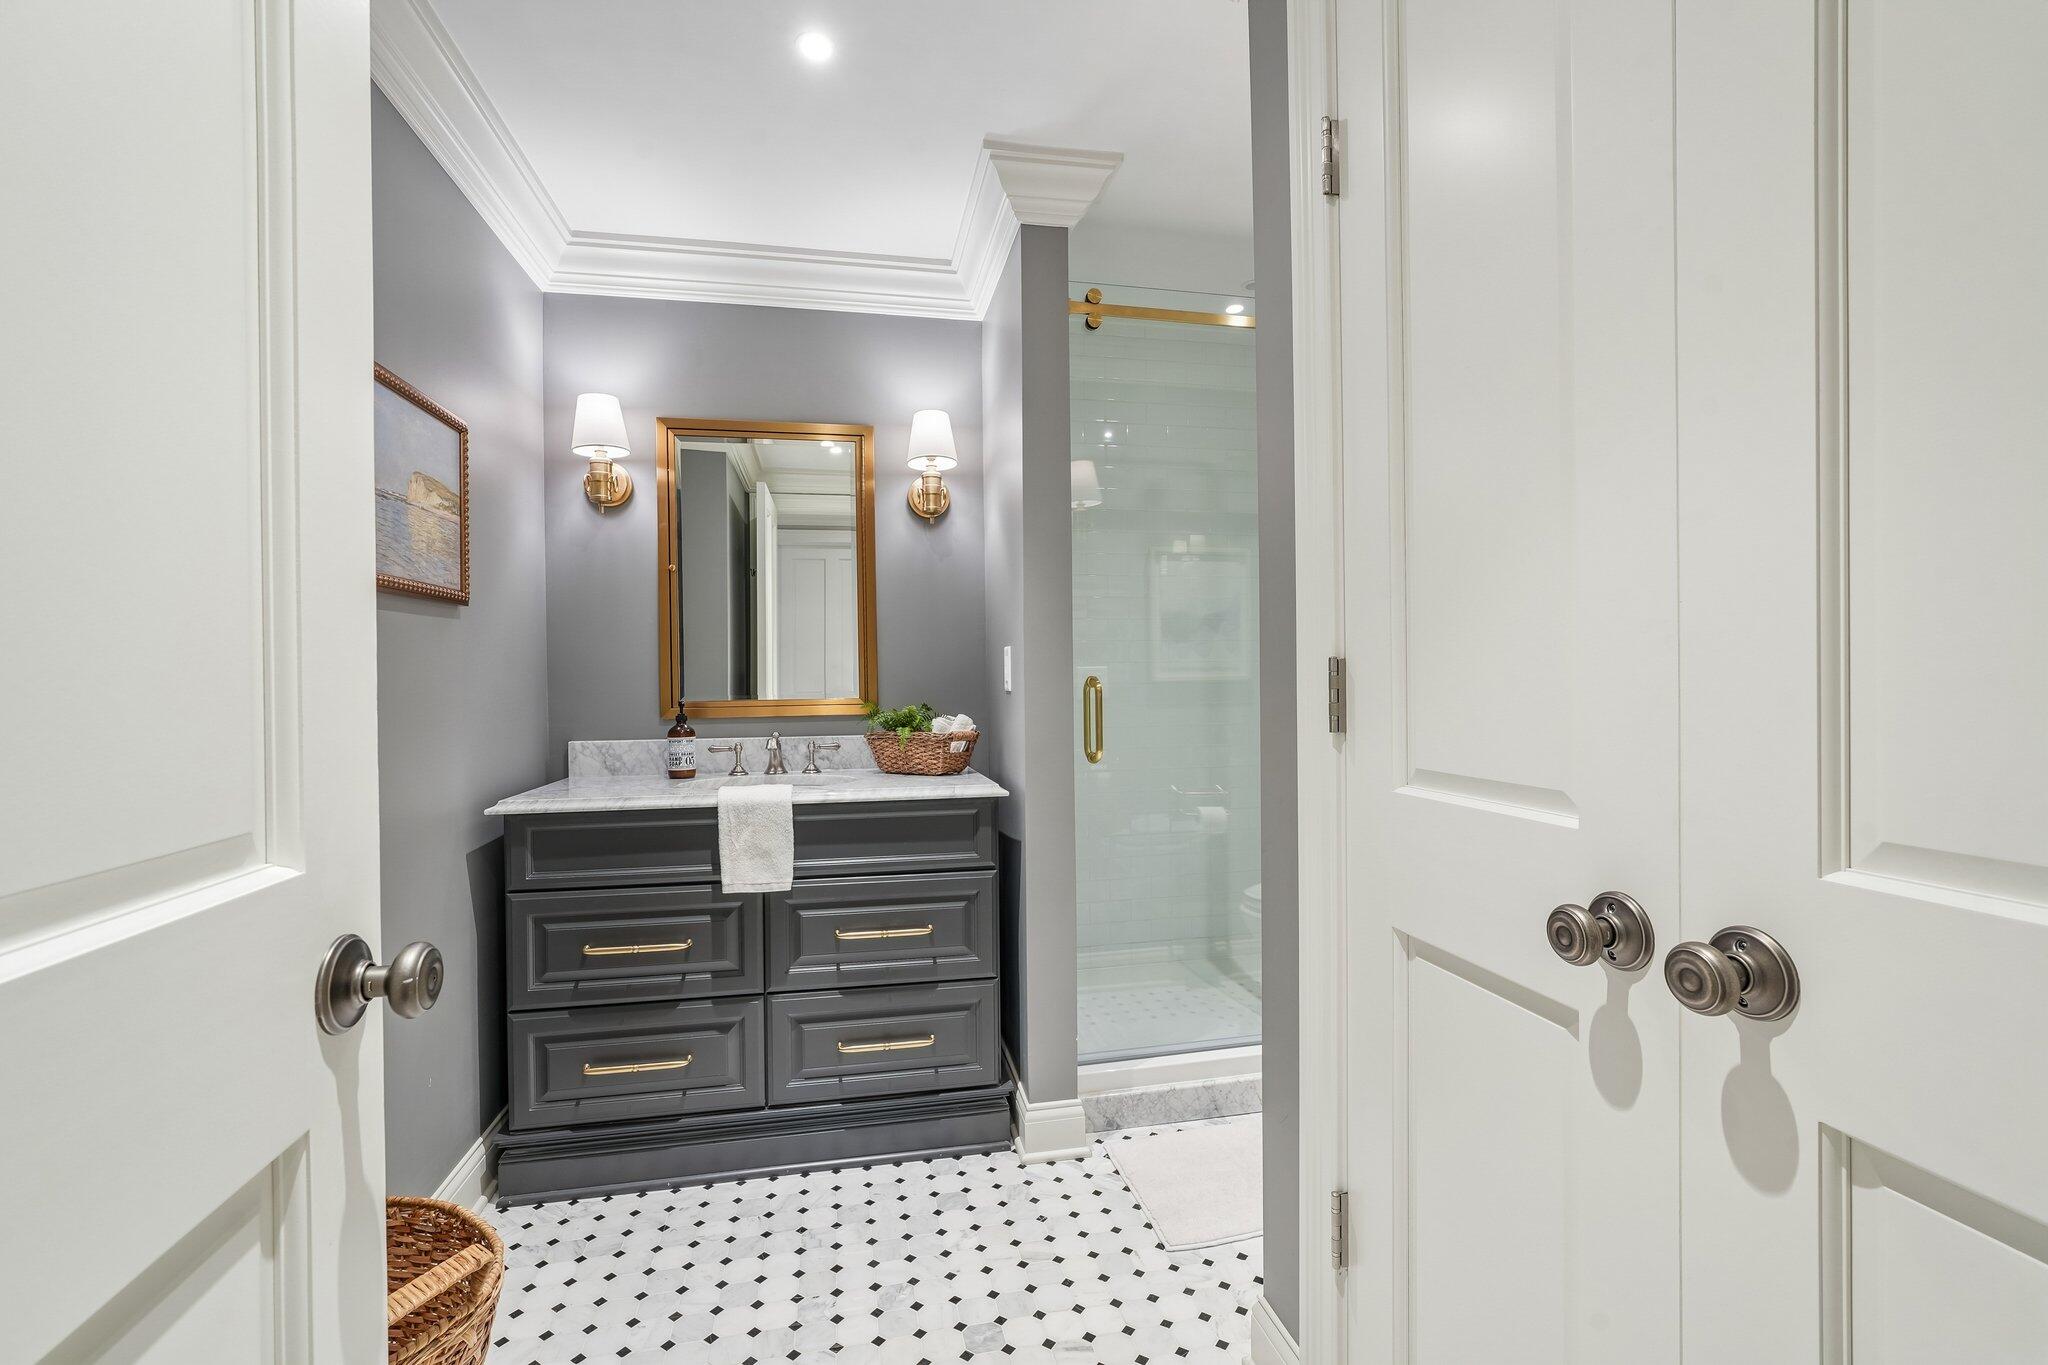
Bathroom with a dark double vanity, marble counter, brass fixtures, and glass-enclosed shower.
Bathroom with a dark double vanity, marble countertop, brass fixtures, and a glass shower.
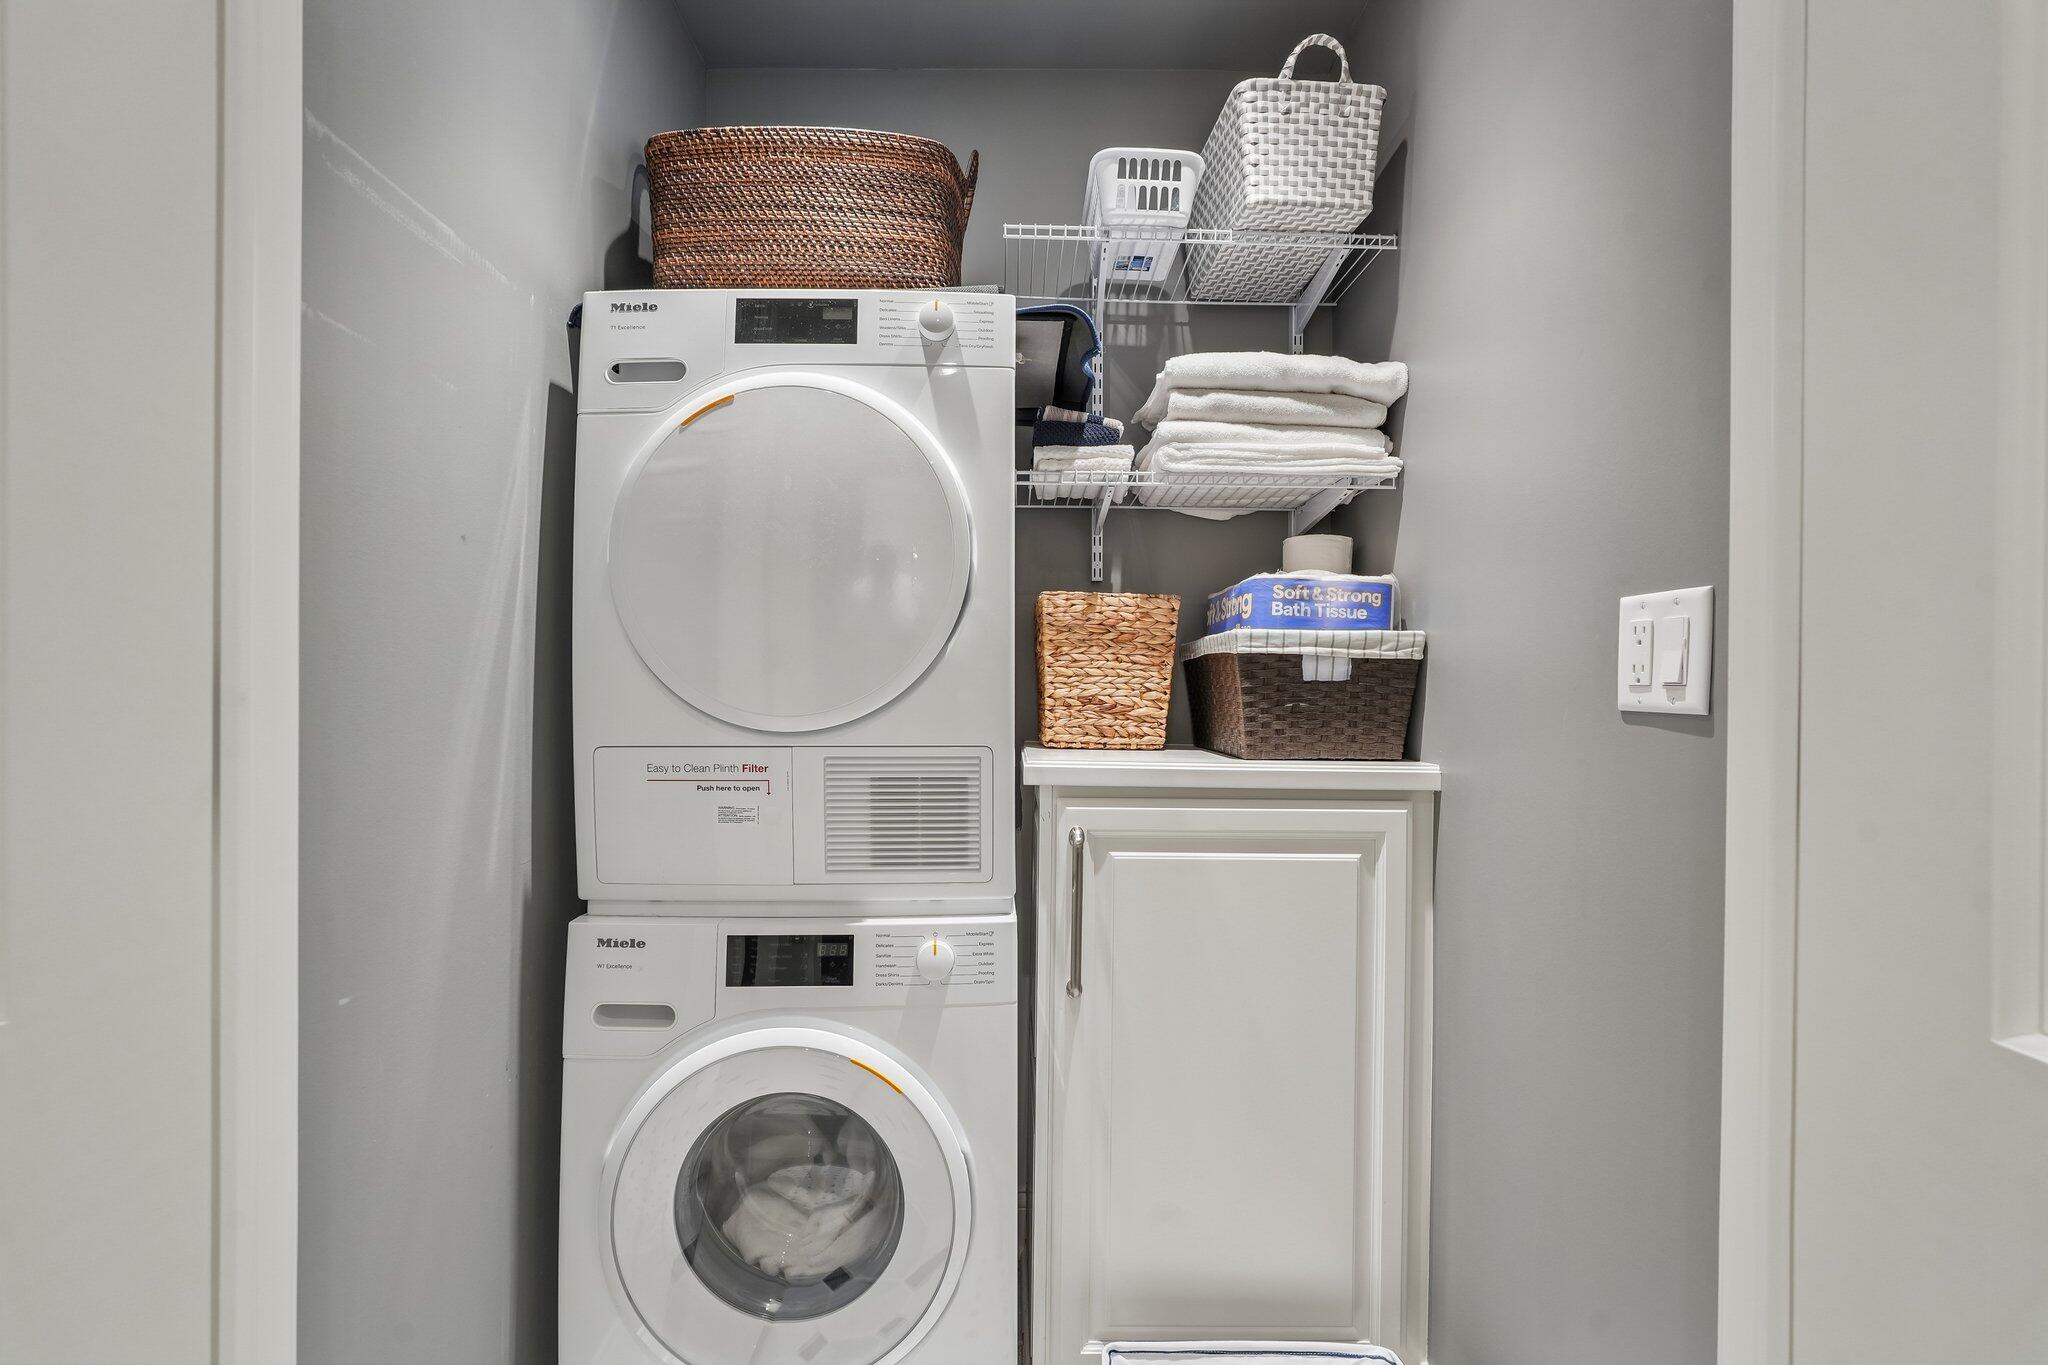
Laundry closet with stacked Miele washer and dryer, wire shelves, folded towels, and a storage cabinet.
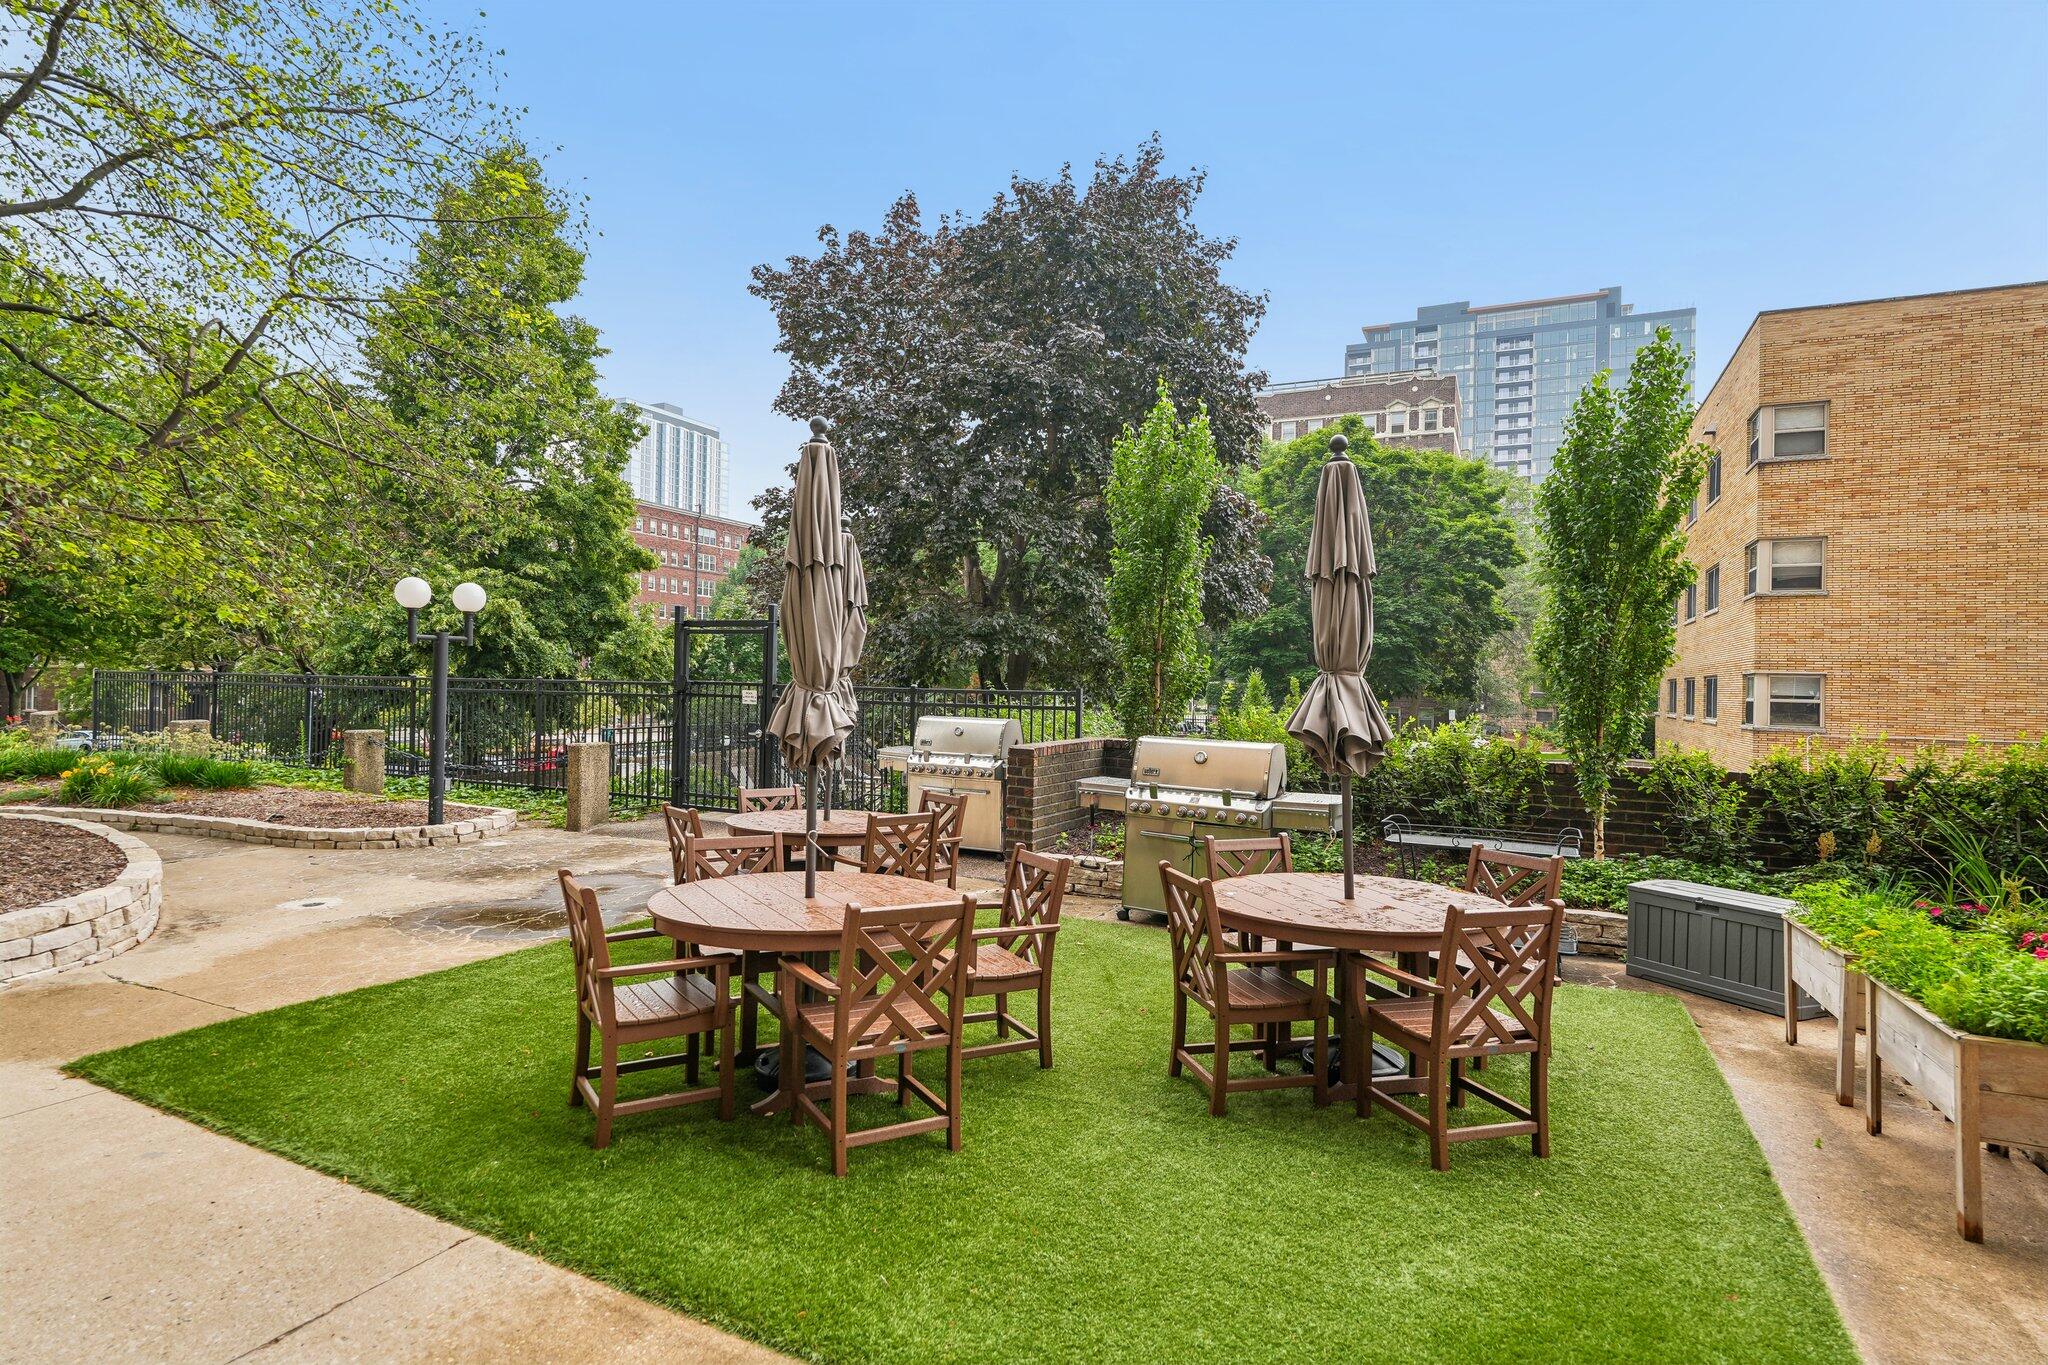
Shared courtyard patio with wooden dining tables, closed umbrellas, grills, and a green lawn.
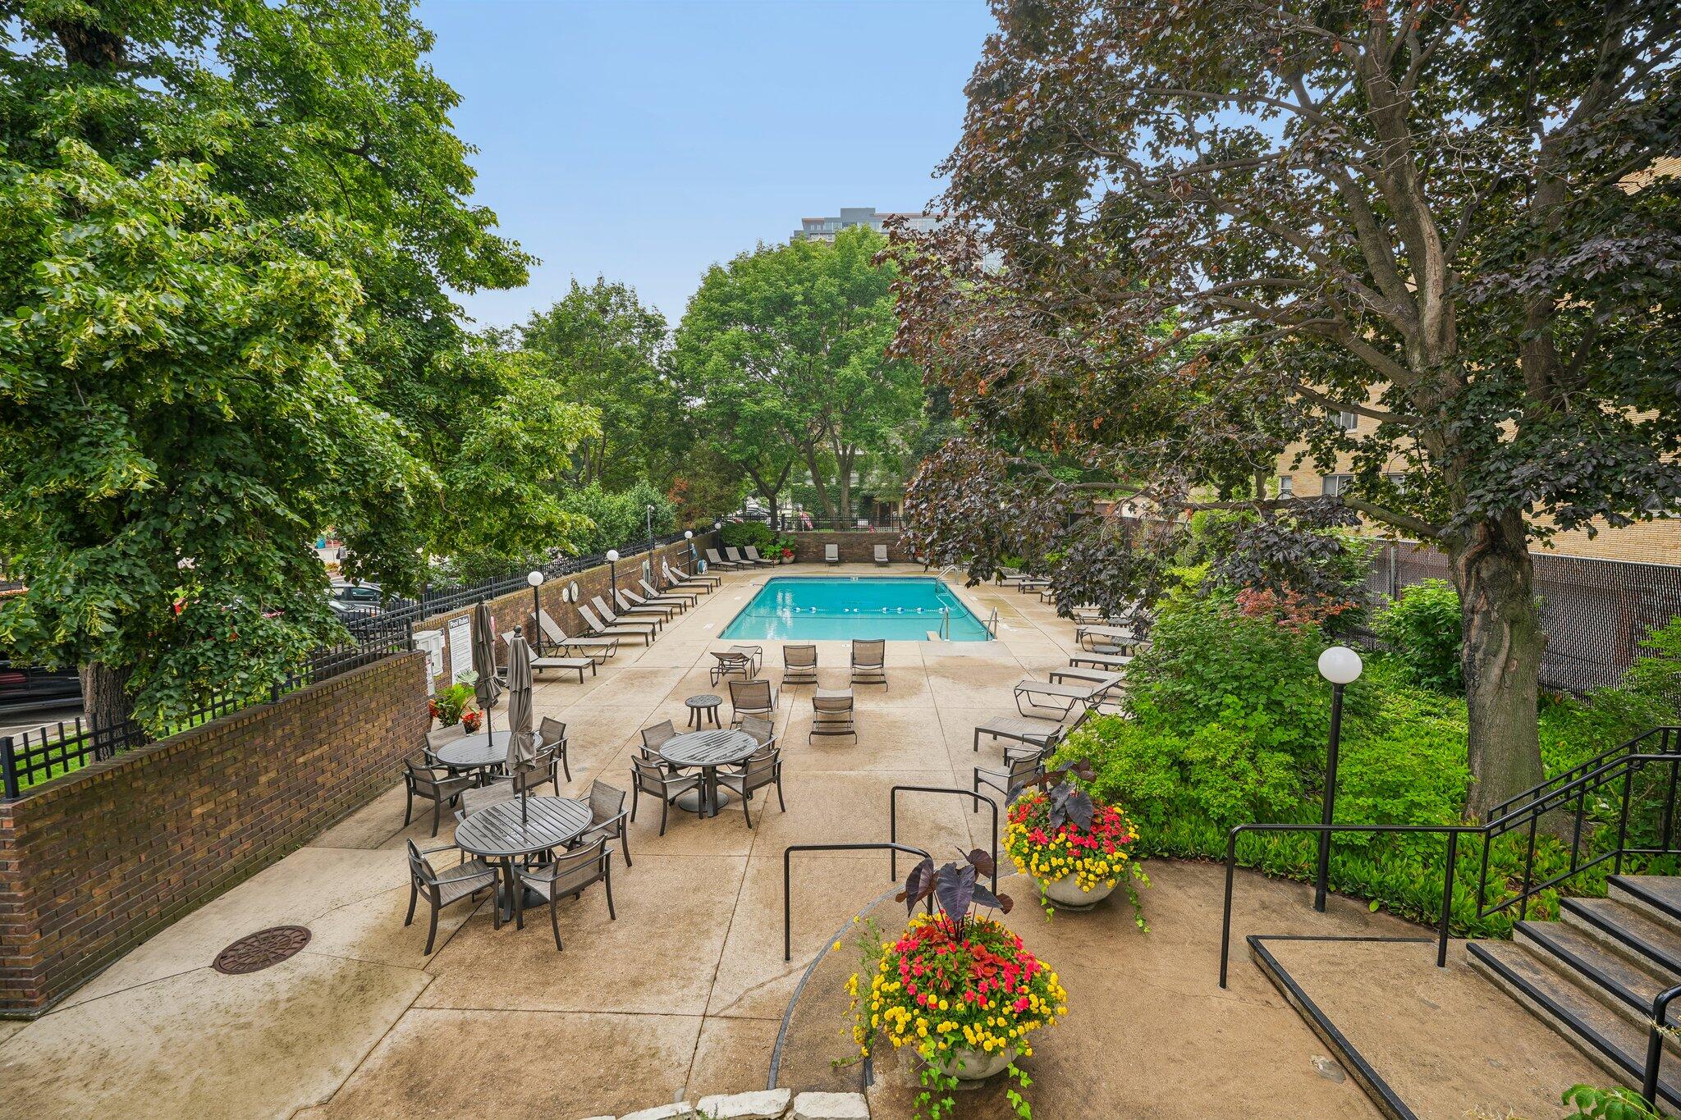
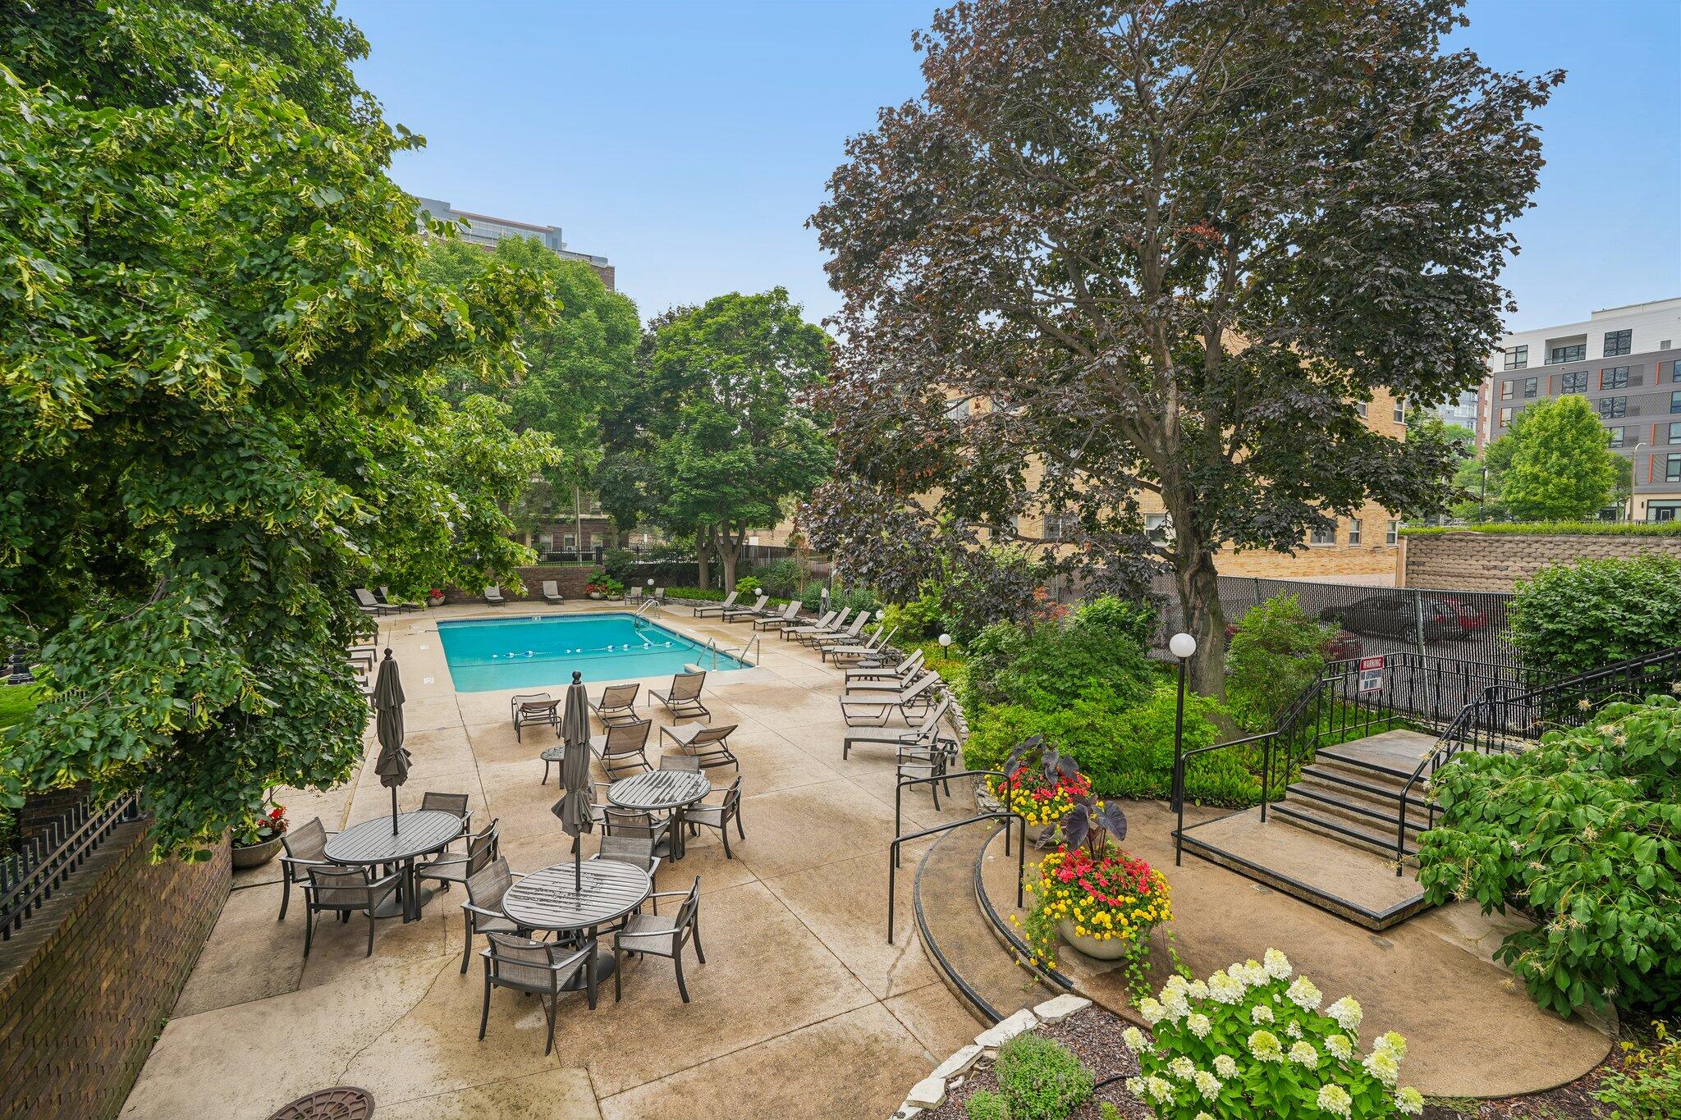
Outdoor swimming pool surrounded by mature trees, lounge chairs, and colorful flower planters.
Outdoor swimming pool with lounge chairs and landscaped courtyard at a residential building.
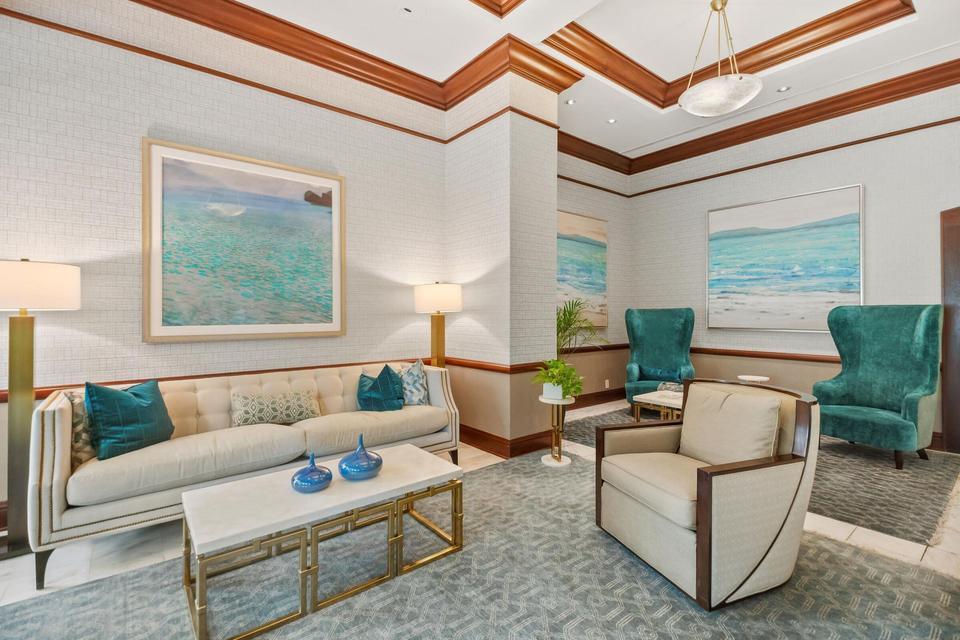
Furnished lounge with cream seating, turquoise chairs, ocean artwork, and ornate wood ceiling trim.
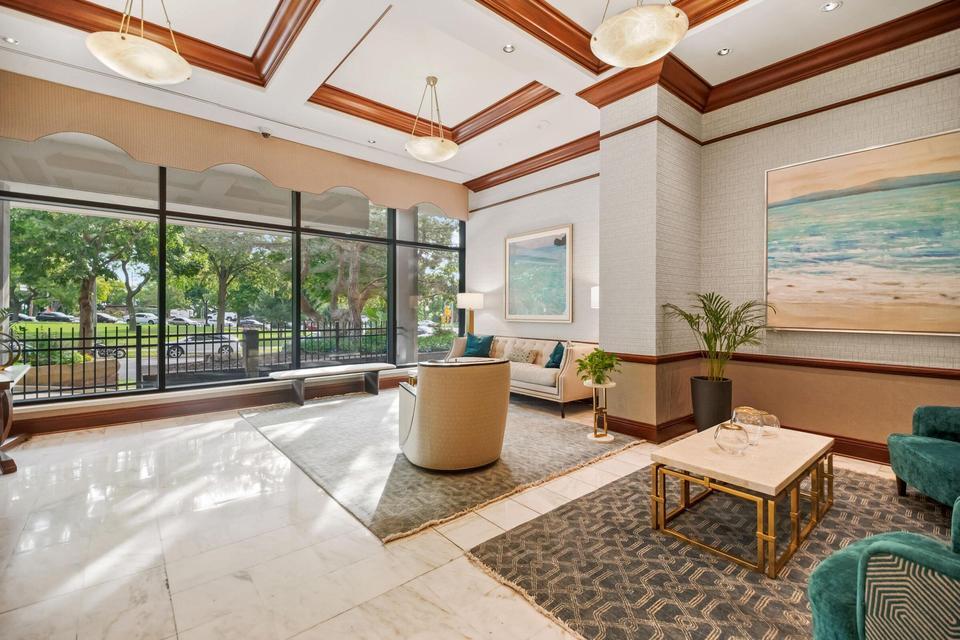
Building lounge with floor-to-ceiling windows, cream seating, marble floors, and a wood-trimmed coffered ceiling.
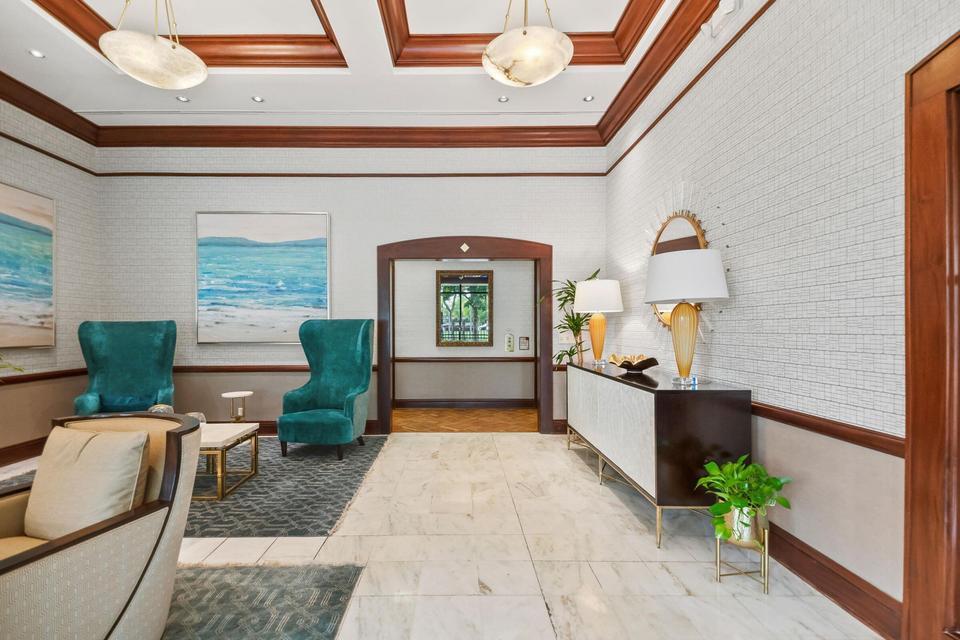
Residential lobby with teal velvet chairs, marble floors, and a dark wood-trimmed arched doorway.
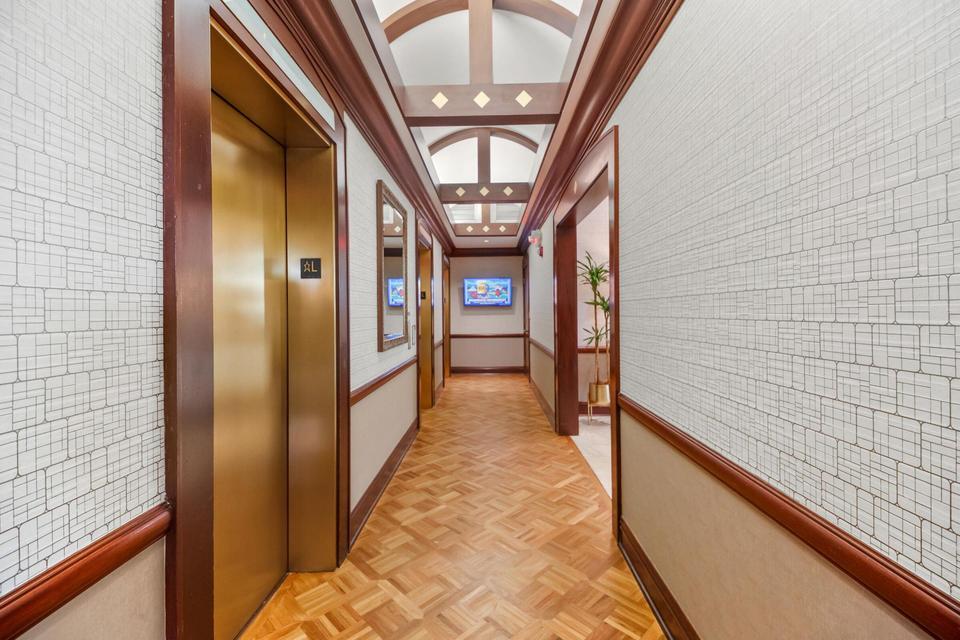
Residential hallway with a brass elevator, parquet flooring, and a decorative arched ceiling.
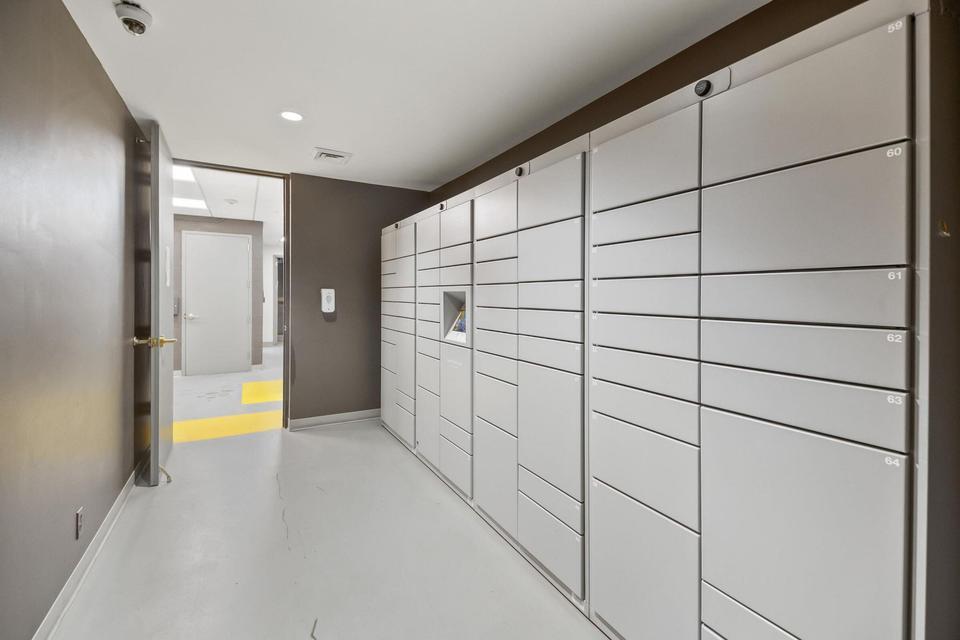
Mail and package room with numbered white parcel lockers along one wall.
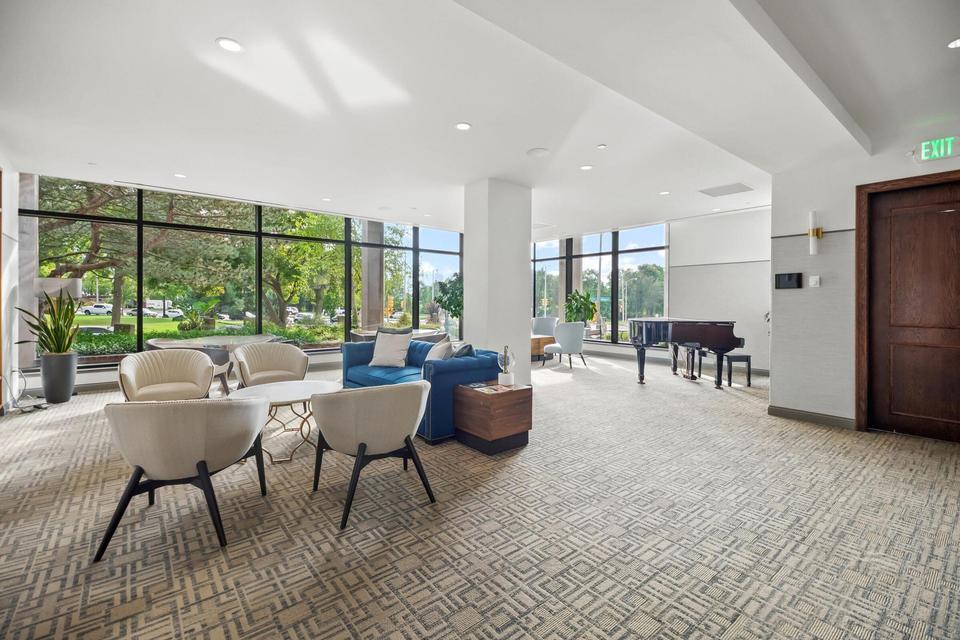
Building lounge with a blue sofa, cream armchairs, and a grand piano beside large windows.
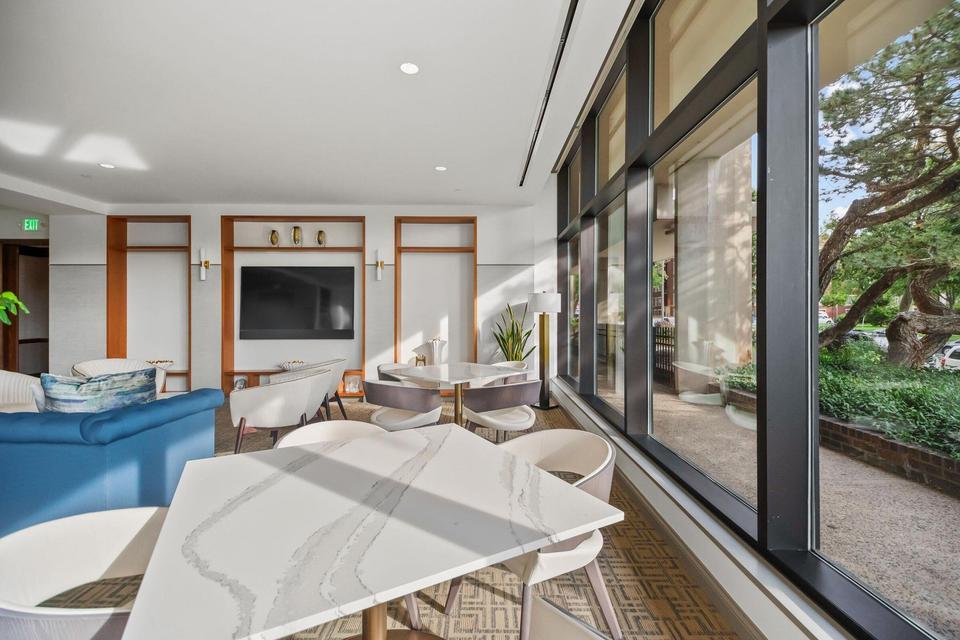
Building lounge with a blue sofa, white chairs, and floor-to-ceiling windows overlooking greenery.
Furnished living and dining area with a marble-top table, blue sofa, and floor-to-ceiling windows.
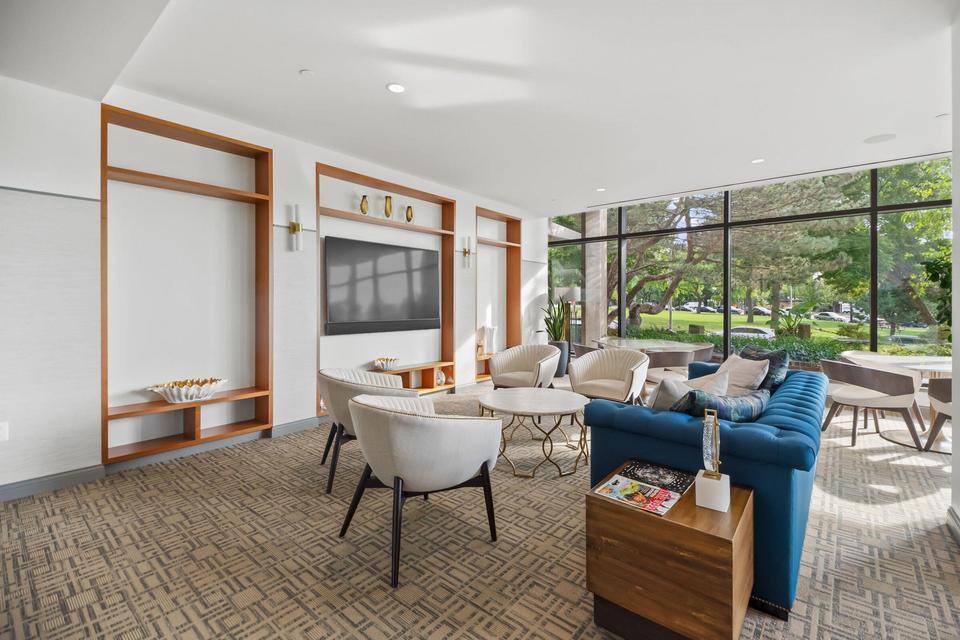
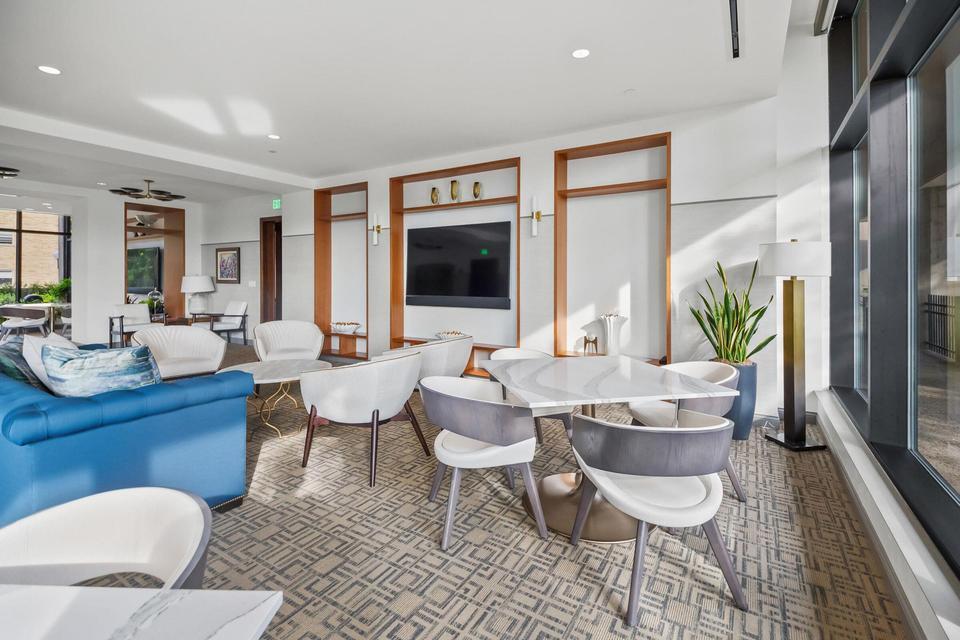
Furnished lounge with a blue sofa, white chairs, marble-top table, and built-in television wall.
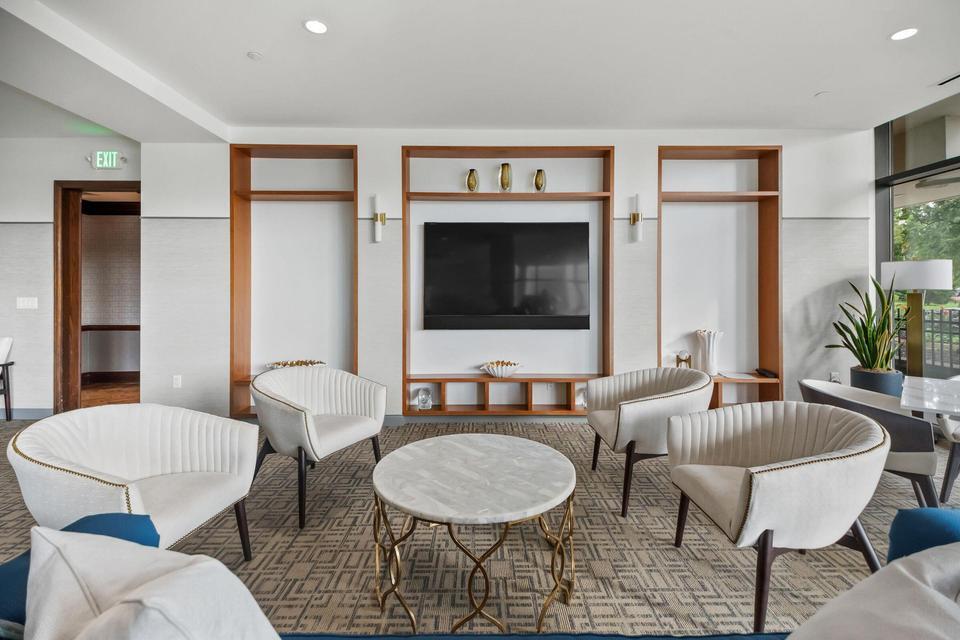
Furnished lounge with white chairs, a round coffee table, and a television in built-in wood shelving.
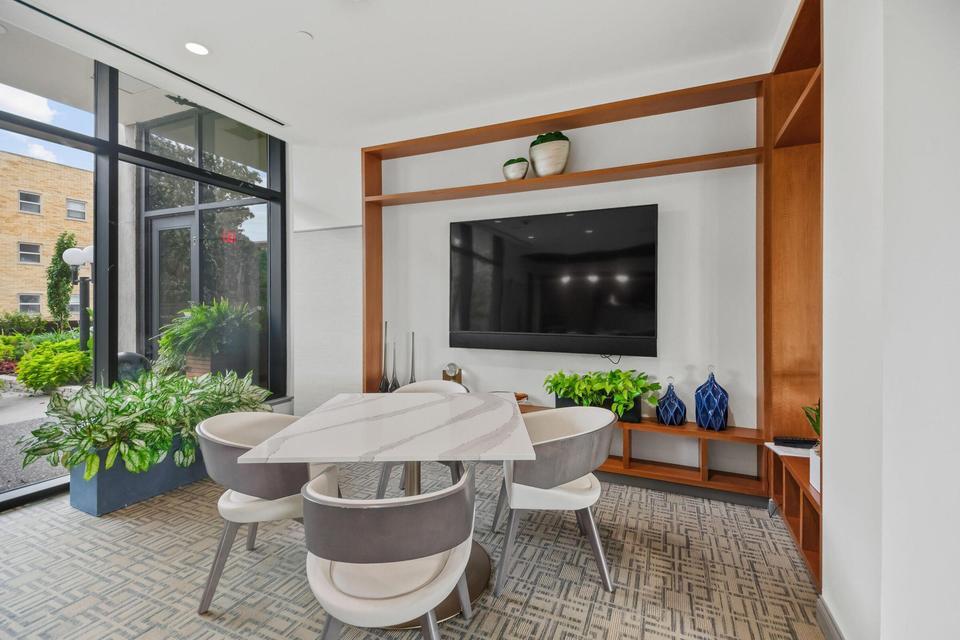
Dining area with a marble-top table, upholstered chairs, wood shelving, and a wall-mounted television.
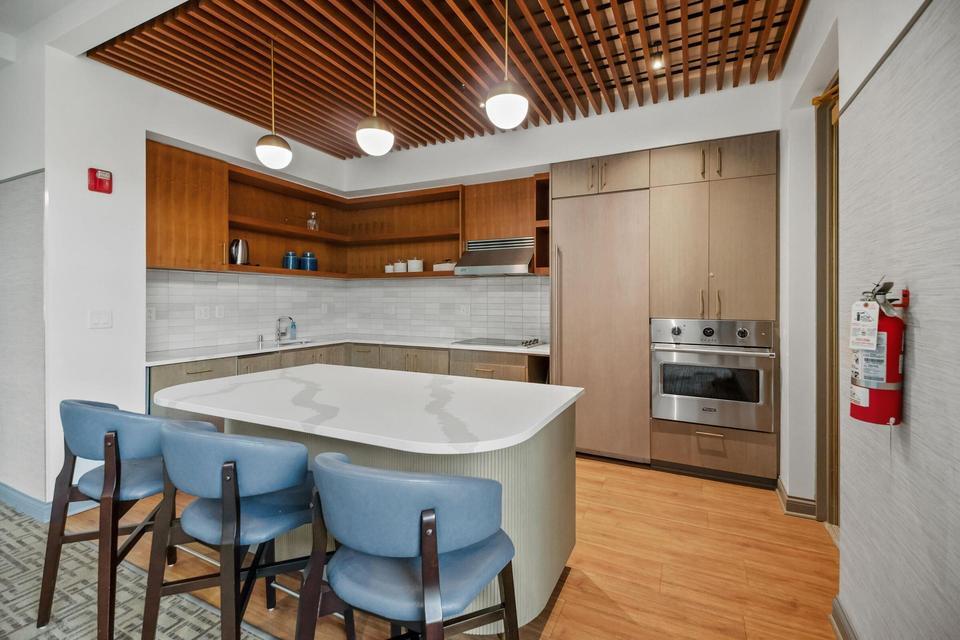
Kitchen with a curved white island, blue bar stools, wood cabinetry, and slatted ceiling.
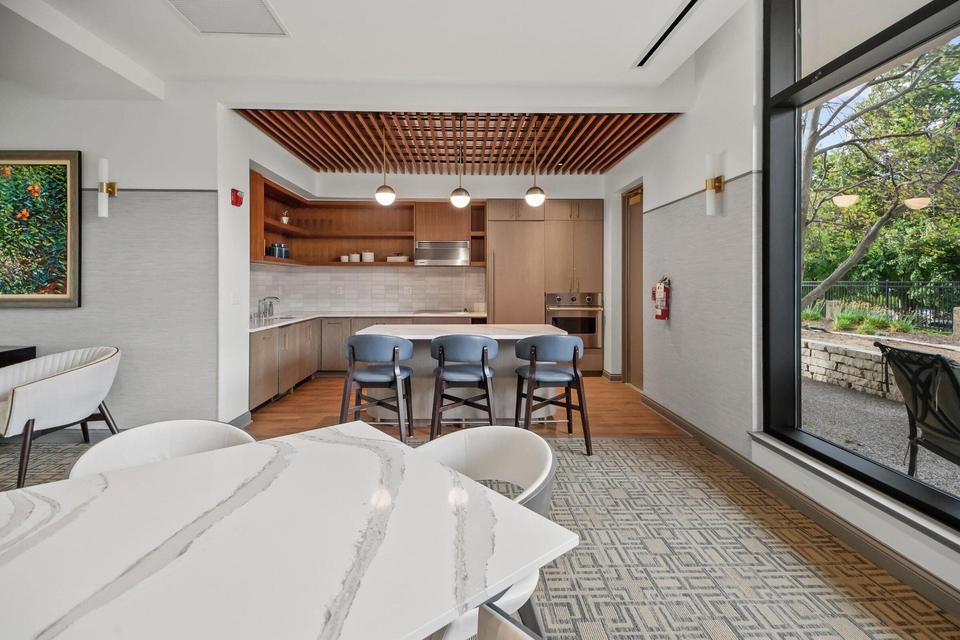
Kitchen and dining area with wood cabinetry, a marble table, and windows overlooking a leafy patio.
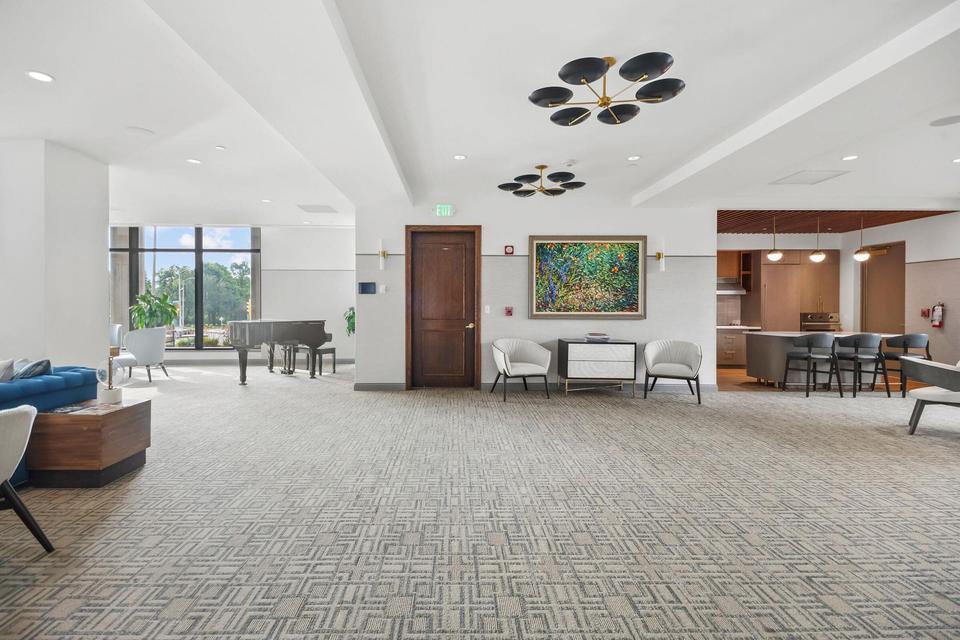
Building lounge with a grand piano by the windows and a kitchenette with bar seating.
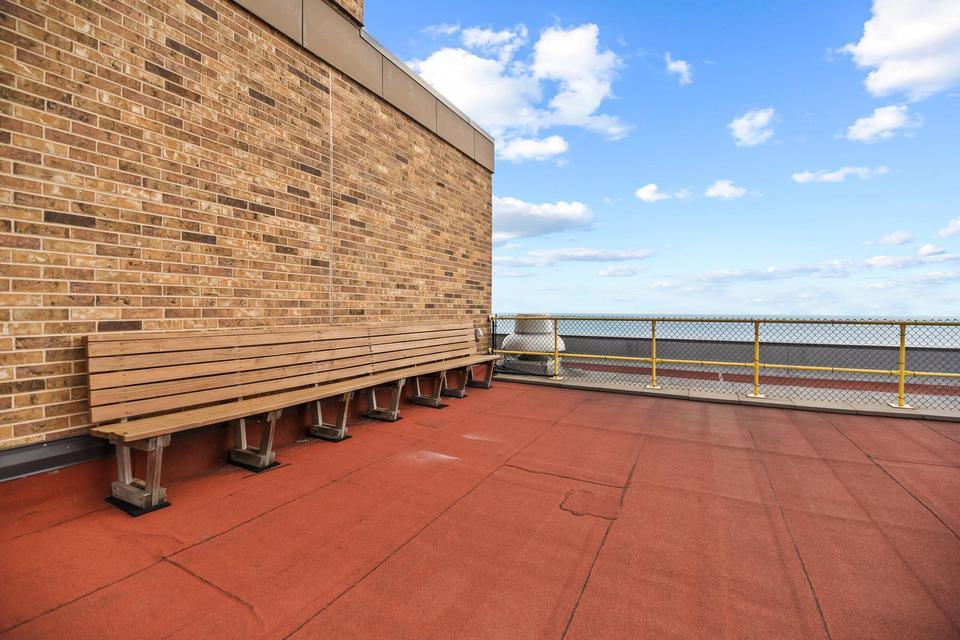
Rooftop terrace with a long wooden bench and a fenced view of the water.
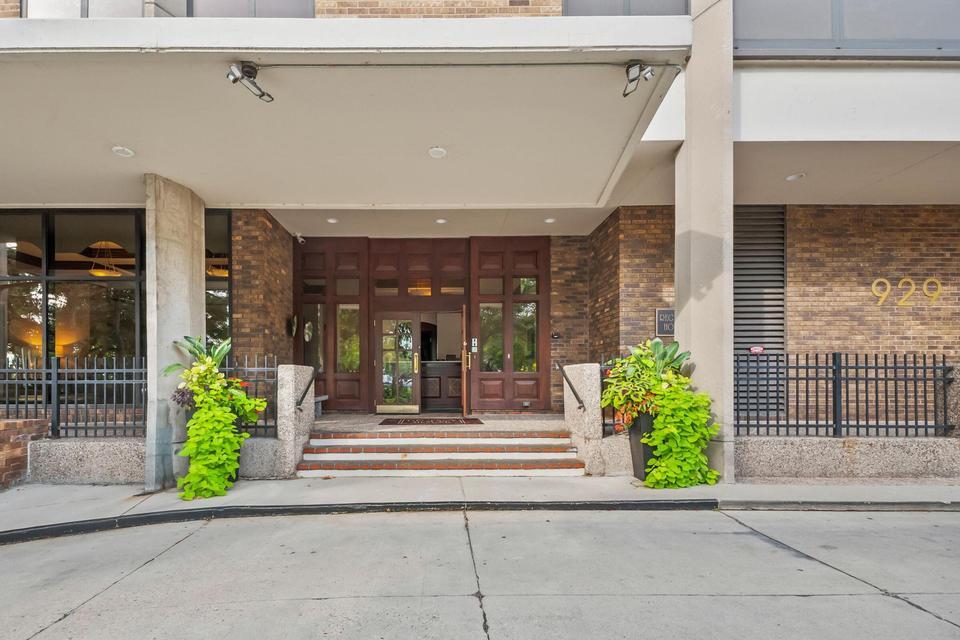
Building entrance with a covered canopy, brick facade, dark wood doors, and leafy planters.
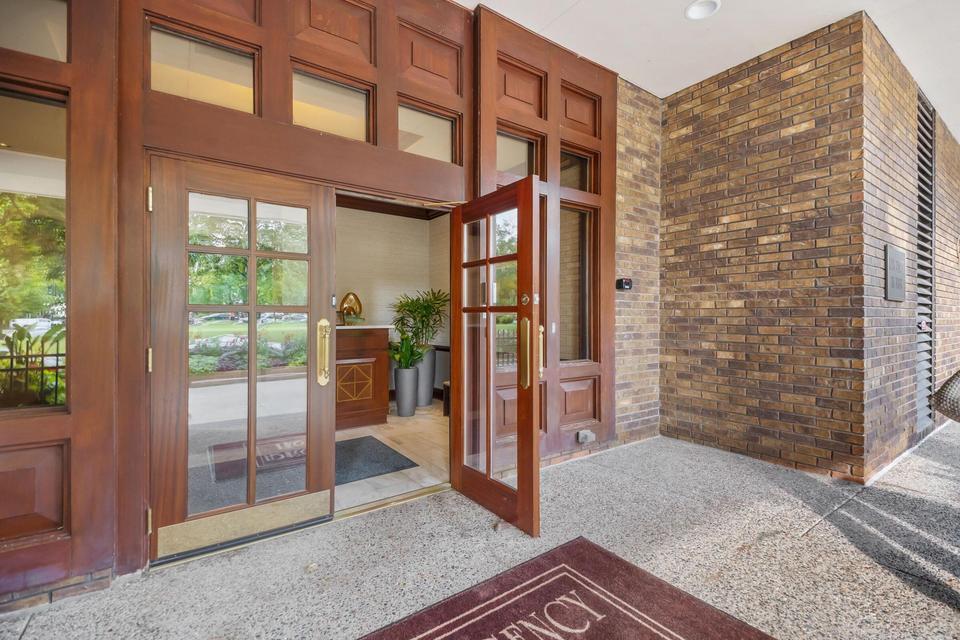
Condominium entrance with an open wood-framed glass door beside a brick wall.
Aerial view of downtown Milwaukee high-rises and streets, with a green park in the foreground.
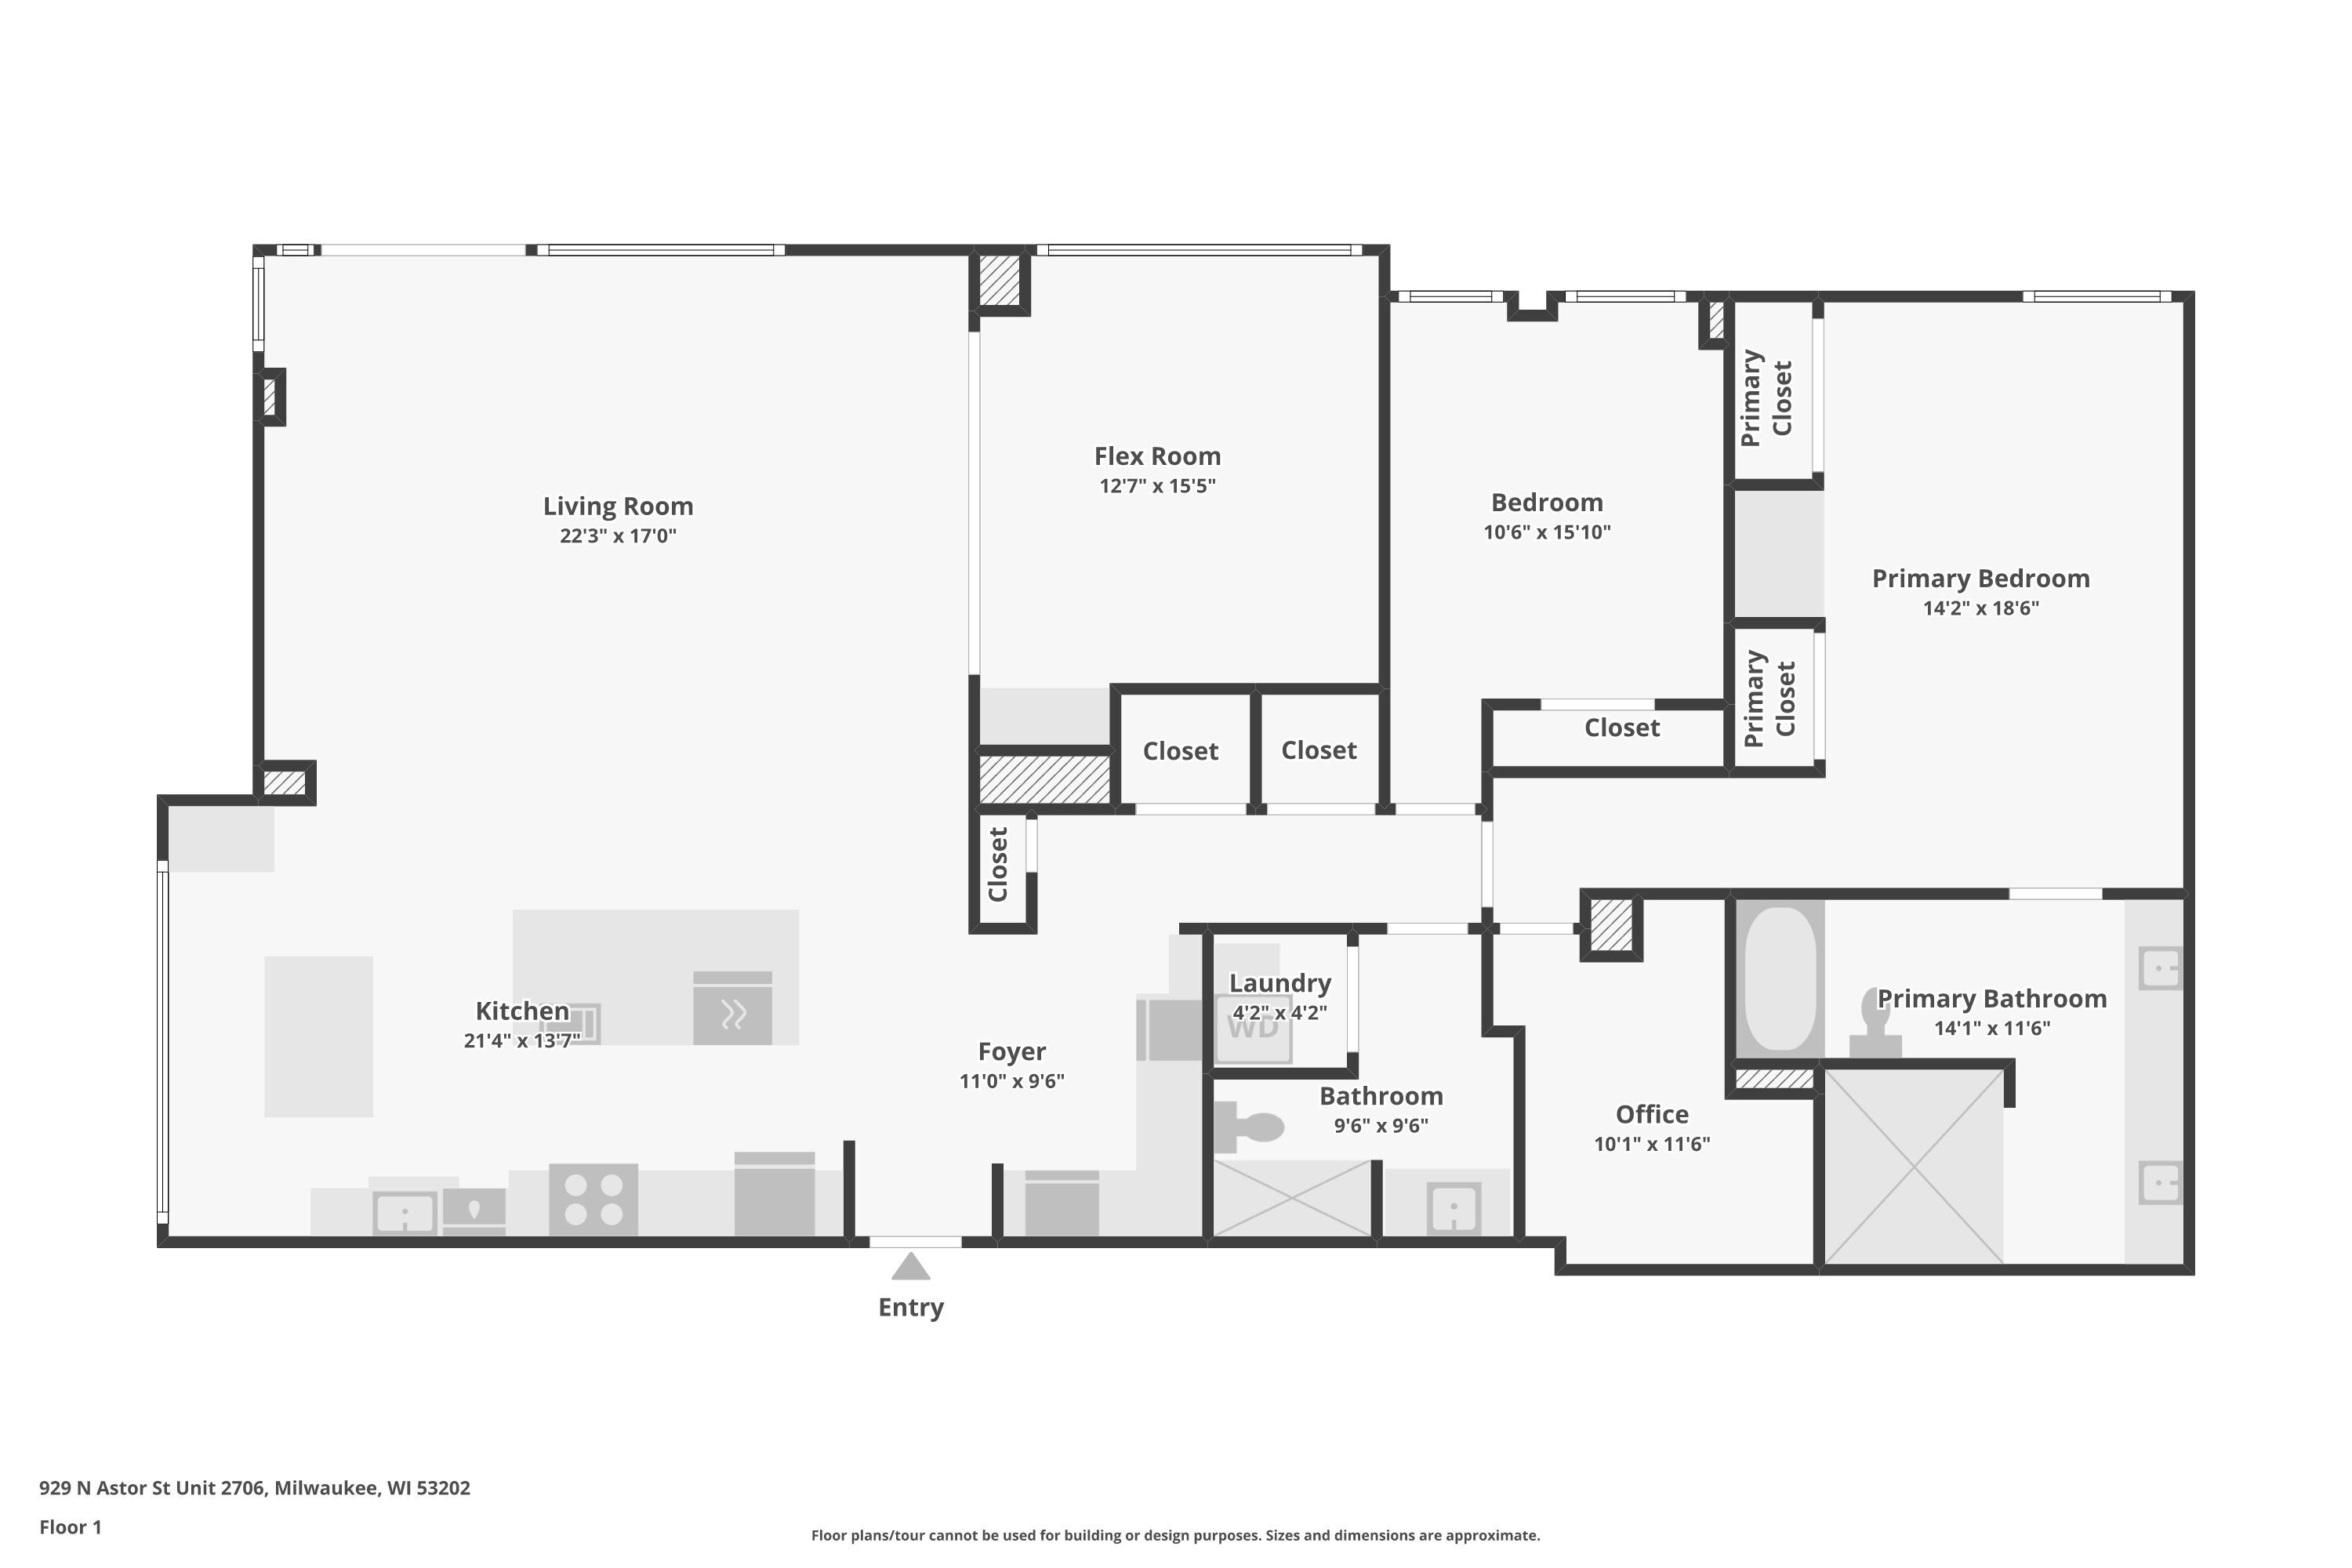
First-floor apartment plan showing the room layout and approximate dimensions for Unit 2706.
Staged living room with expansive ocean-view windows and a gray sofa.
Downtown Milwaukee skyline and Lake Michigan, viewed from above with a green park in the foreground.
Condo kitchen and entry with white cabinetry, a black front door, wine refrigerator, and gray bar stools.
Open-plan living room and kitchen with white cabinetry, hardwood floors, and a blue sofa.
Staged high-rise living room with floor-to-ceiling windows overlooking the city skyline.
Living room with floor-to-ceiling windows overlooking green grounds and distant water.
Living room with floor-to-ceiling balcony windows, a dark sofa, and white French doors to an adjoining room.
Empty room with floor-to-ceiling windows overlooking a curved balcony, green parkland, and water.
High-rise balcony view over Milwaukee buildings, green parkland, and a marina.
Lake Michigan and Milwaukee Art Museum viewed from a high-rise balcony above a green lakeside park.
Staged living room with wide windows overlooking water, gray sofa, black armchairs, and dark hardwood floors.
Open-plan living room and kitchen with a white island, gray seating, and dark hardwood floors.
Open-plan living room and kitchen with white cabinetry, dark hardwood floors, and expansive windows.
Staged living room with a gray sectional, pale armchairs, and French doors opening to the dining area.
Dining room with a round table and upholstered chairs beyond open glass-paneled French doors.
Staged dining and living area with French doors, a green sofa, and water visible through the windows.
Dining area with a large window overlooking Lake Michigan and a round table with upholstered chairs.
Open-plan condo kitchen and living area with a large island and broad windows overlooking blue water.
Open-plan condo kitchen with a large white island, adjoining lounge, and water views through expansive windows.
Open-plan kitchen with a large marble island, stainless appliances, and expansive windows beside the living area.
Open-plan kitchen with a large marble island, hardwood floors, and floor-to-ceiling windows overlooking water.
White kitchen with a large island, three gray bar stools, and tall windows.
Bright condo kitchen with a large stone island, gray bar stools, and wide city-view windows.
Open-plan kitchen with a large marble island, white cabinetry, metal stools, and hardwood floors.
Bright white kitchen with a large marble island, gray bar stools, and dark wood floors.
White kitchen with a large island and wide windows overlooking the Milwaukee skyline.
Bright white kitchen with marble island, stainless steel range, and dark wood floors.
Bright white kitchen with a stainless steel range, marble counters, and expansive windows overlooking the city.
Kitchen with a stainless steel Wolf oven beneath a custom white range hood and glossy subway tile.
Built-in bar with white cabinetry, beverage refrigerator, and glass-front wine cooler.
Kitchen with white paneled cabinets, marble counters, built-in wine refrigerator, and dark patterned wood flooring.
Kitchen with white paneled cabinets, marble counters, and a built-in wine refrigerator.
Bedroom with white bed, paneled built-ins, patterned carpet, and a large window overlooking water.
Staged bedroom with a white bed against charcoal walls, tall windows, and a potted tree.
Staged bedroom with a white bed, built-in closets, and a dark gray accent wall.
Window-side bench with cushions overlooks a green lakeside park and Lake Michigan.
Milwaukee lakefront view with a marina, green parkland, Lake Michigan, and city buildings.
Bedroom with a large white bed, dark accent wall, and built-in white paneled closets.
Bedroom with white bedding and dark blue walls, opening to a bright bathroom with a double vanity.
Bedroom with a large white bed, dark walls, ceiling fan, and doorway to a bright bathroom.
Bathroom with a long marble double vanity, oversized mirrors, heated towel rack, and patterned tile floor.
Bathroom with a marble vanity, patterned tile floor, and built-in bathtub.
Bathroom with a marble-topped white vanity, large mirrors, and black-and-white patterned floor tile.
Bathroom with a built-in soaking tub, marble surround, and toilet in the foreground.
Walk-in shower with a marble bench, pale tile, glass panels, and a black-and-white patterned floor.
Small vacant room with blue walls, patterned carpet, and utility panels.
Bedroom with white bunk beds, blue-and-white bedding, teal walls, and large windows.
Bedroom with a white bunk bed, blue-and-white striped bedding, and blue-gray walls.
Bathroom with a dark gray vanity, marble countertop, brass fixtures, and glass-enclosed shower.
Bathroom with a dark double vanity, marble counter, brass fixtures, and glass-enclosed shower.
Bathroom with a dark double vanity, marble countertop, brass fixtures, and a glass shower.
Laundry closet with stacked Miele washer and dryer, wire shelves, folded towels, and a storage cabinet.
Shared courtyard patio with wooden dining tables, closed umbrellas, grills, and a green lawn.
Outdoor swimming pool surrounded by mature trees, lounge chairs, and colorful flower planters.
Outdoor swimming pool with lounge chairs and landscaped courtyard at a residential building.
Furnished lounge with cream seating, turquoise chairs, ocean artwork, and ornate wood ceiling trim.
Building lounge with floor-to-ceiling windows, cream seating, marble floors, and a wood-trimmed coffered ceiling.
Residential lobby with teal velvet chairs, marble floors, and a dark wood-trimmed arched doorway.
Residential hallway with a brass elevator, parquet flooring, and a decorative arched ceiling.
Mail and package room with numbered white parcel lockers along one wall.
Building lounge with a blue sofa, cream armchairs, and a grand piano beside large windows.
Building lounge with a blue sofa, white chairs, and floor-to-ceiling windows overlooking greenery.
Furnished living and dining area with a marble-top table, blue sofa, and floor-to-ceiling windows.
Furnished lounge with a blue sofa, white chairs, marble-top table, and built-in television wall.
Furnished lounge with white chairs, a round coffee table, and a television in built-in wood shelving.
Dining area with a marble-top table, upholstered chairs, wood shelving, and a wall-mounted television.
Kitchen with a curved white island, blue bar stools, wood cabinetry, and slatted ceiling.
Kitchen and dining area with wood cabinetry, a marble table, and windows overlooking a leafy patio.
Building lounge with a grand piano by the windows and a kitchenette with bar seating.
Rooftop terrace with a long wooden bench and a fenced view of the water.
Building entrance with a covered canopy, brick facade, dark wood doors, and leafy planters.
Condominium entrance with an open wood-framed glass door beside a brick wall.
Aerial view of downtown Milwaukee high-rises and streets, with a green park in the foreground.
First-floor apartment plan showing the room layout and approximate dimensions for Unit 2706.
Experience elevated city living from the 27th floor of the Regency House, where sweeping panoramic views of Lake Michigan & the city surround this one-of-a-kind penthouse. The brand-new custom kitchen is a showstopper, featuring Calacatta marble, dual islands, Sub-Zero refrigeration, Wolf range, pot filler, abundant cabinetry & exceptional storage. An adjoining bar w/ wine fridge makes entertaining effortless. Expansive living and dining spaces, private balcony, 2 bedrooms, 2 spa-inspired baths, den/office & in-unit Miele laundry complete the home. Enjoy concierge service, rooftop lounge, fitness center and garden-level pool. All parking at the Regency House is optional for a monthly fee, valet or surface, 2 spaces available for this residence. (Parking spaces are not deeded & require fee)

2
beds

2
baths

2,054 Sq.Ft. LIVING AREA

Features & Amenities

Interior

  • total bedrooms2
  • Total bathrooms2
  • full bathrooms2
  • APPLIANCES Cooktop, Range, Oven, Refrigerator, Disposal, Dishwasher, Microwave, Washer, Dryer

Area & Lot

  • Status For Sale
  • Living Area2,054 Sq.Ft.
  • Total Area2,054 Sq.Ft.
  • MLS® ID1976221
  • TypeCondo
  • YEAR BUILT1968
  • Water FrontageLake
  • School DistrictMilwaukee

Exterior

  • STORIES1
  • Garage Space2.0
  • water SourceMunicipal Water
  • sewerMunicipal Sewer
  • Disability FeaturesOpen Floor Plan, Full Bath on Main Level, Bedroom on Main Level, Laundry on Main Level
  • HOA AmenitiesElevator(s), Security, Near Public Transit, Clubhouse, Outdoor Pool, Exercise Room, Common Green Space

Financial

  • Sales Price$1,285,000
  • Real Estate Tax $13,558/yr
  • HOA $1,758
  • Zoning C9A
View Virtual Tour
KATIE CORCORAN

KATIE CORCORAN

Downtown Milwaukee skyline and Lake Michigan, viewed from above with a green park in the foreground.

Schedule a Showing

We would love to show you our beautiful property. Please select your preferred date and time below. An agent will be in touch shortly to confirm your appointment.

Schedule a Showing

We would love to show you our beautiful property. Please select your preferred date and time below. An agent will be in touch shortly to confirm your appointment.
Thank you for your interest in 929 N Astor St, 2706-08, Milwaukee, WI 53202. We are reviewing your request and will be in touch shortly!

Mortgage Calculator

Estimate your monthly mortgage payment, including the principal and interest, property taxes, and HOA. Adjust the values to generate a more accurate rate.
All estimates are provided for informational purposes only. Actual amounts may vary.
$0,000 Your Payment 20 15 65
$0,000 Your Payment

Let's Do This

When you hire us, we become your personal real estate bodyguards, giving you the attention you deserve, and delivering creative and inspired ways to help you get the most out of the current market. Let’s make it happen. We can’t wait to meet you.

Follow Us on Instagram