Sold

N64W13863 Cobblestone Dr, Menomonee Falls, WI 53051

N64W13863 Cobblestone Dr

$625,000
Courtesy of Corcoran Realty & Co, [email protected] 
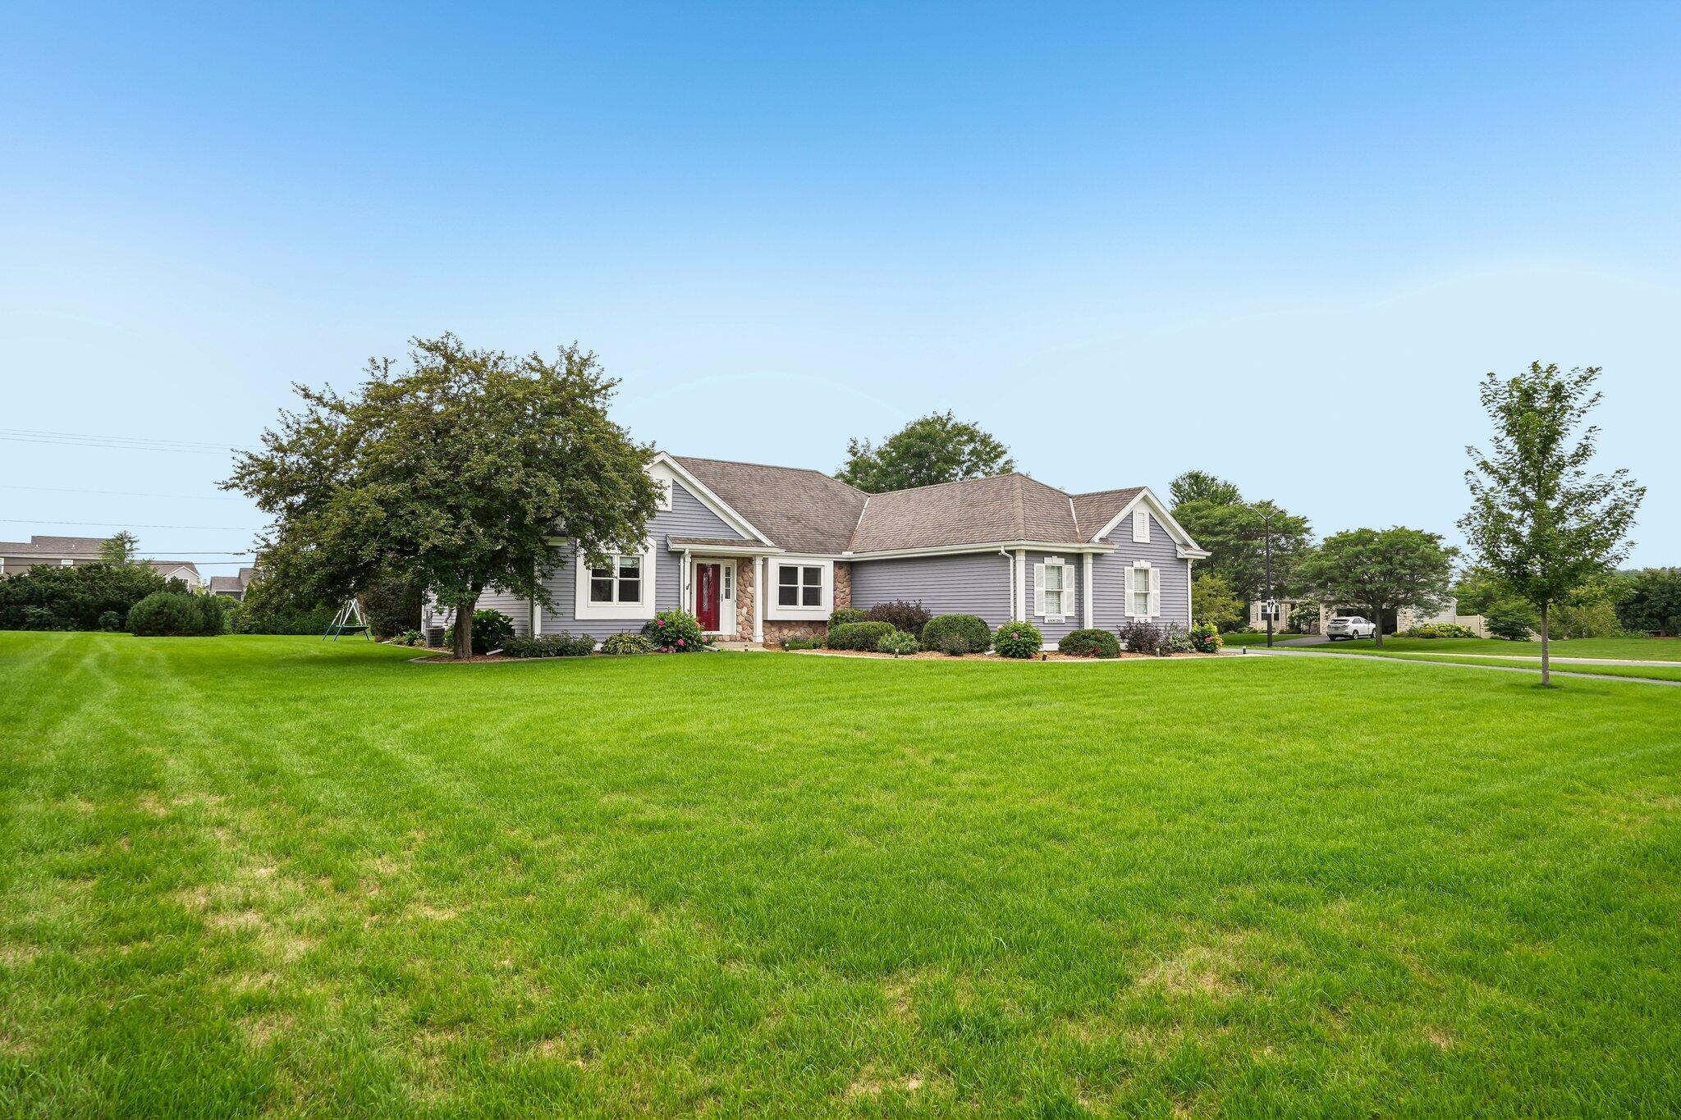
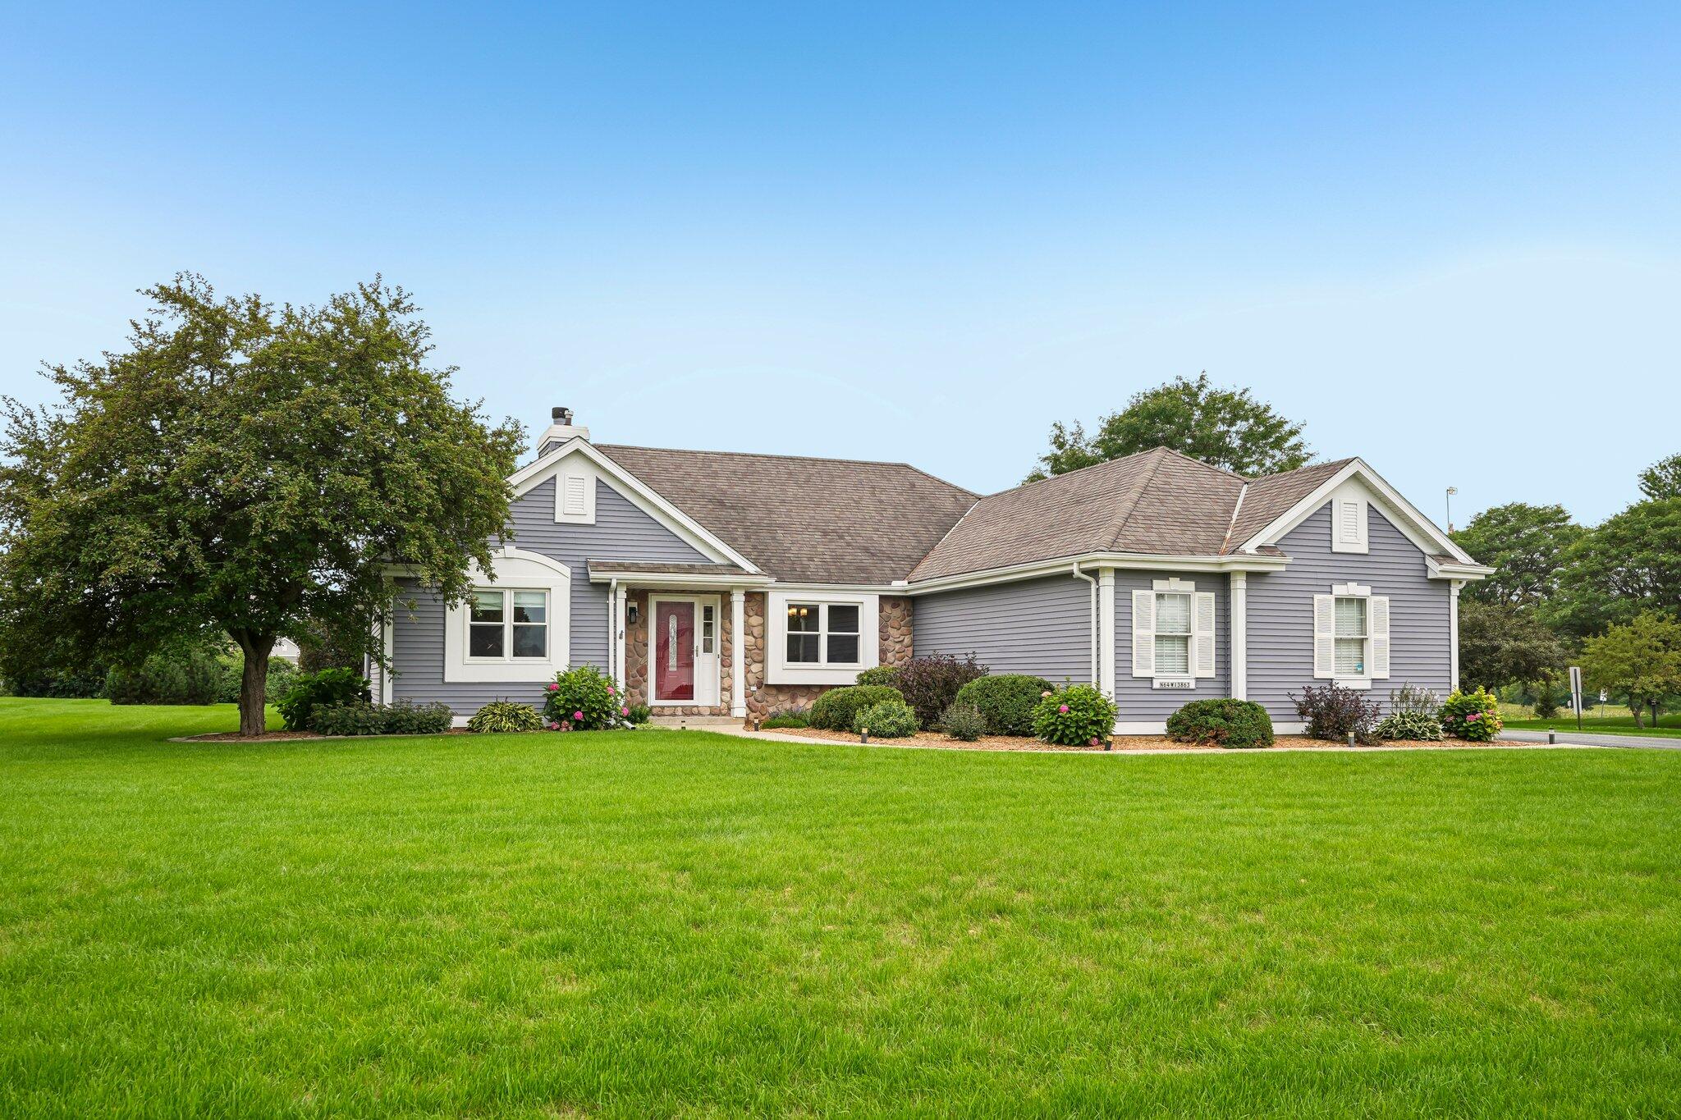
Gray single-story house with stone accents and a red front door, set behind a broad green lawn.
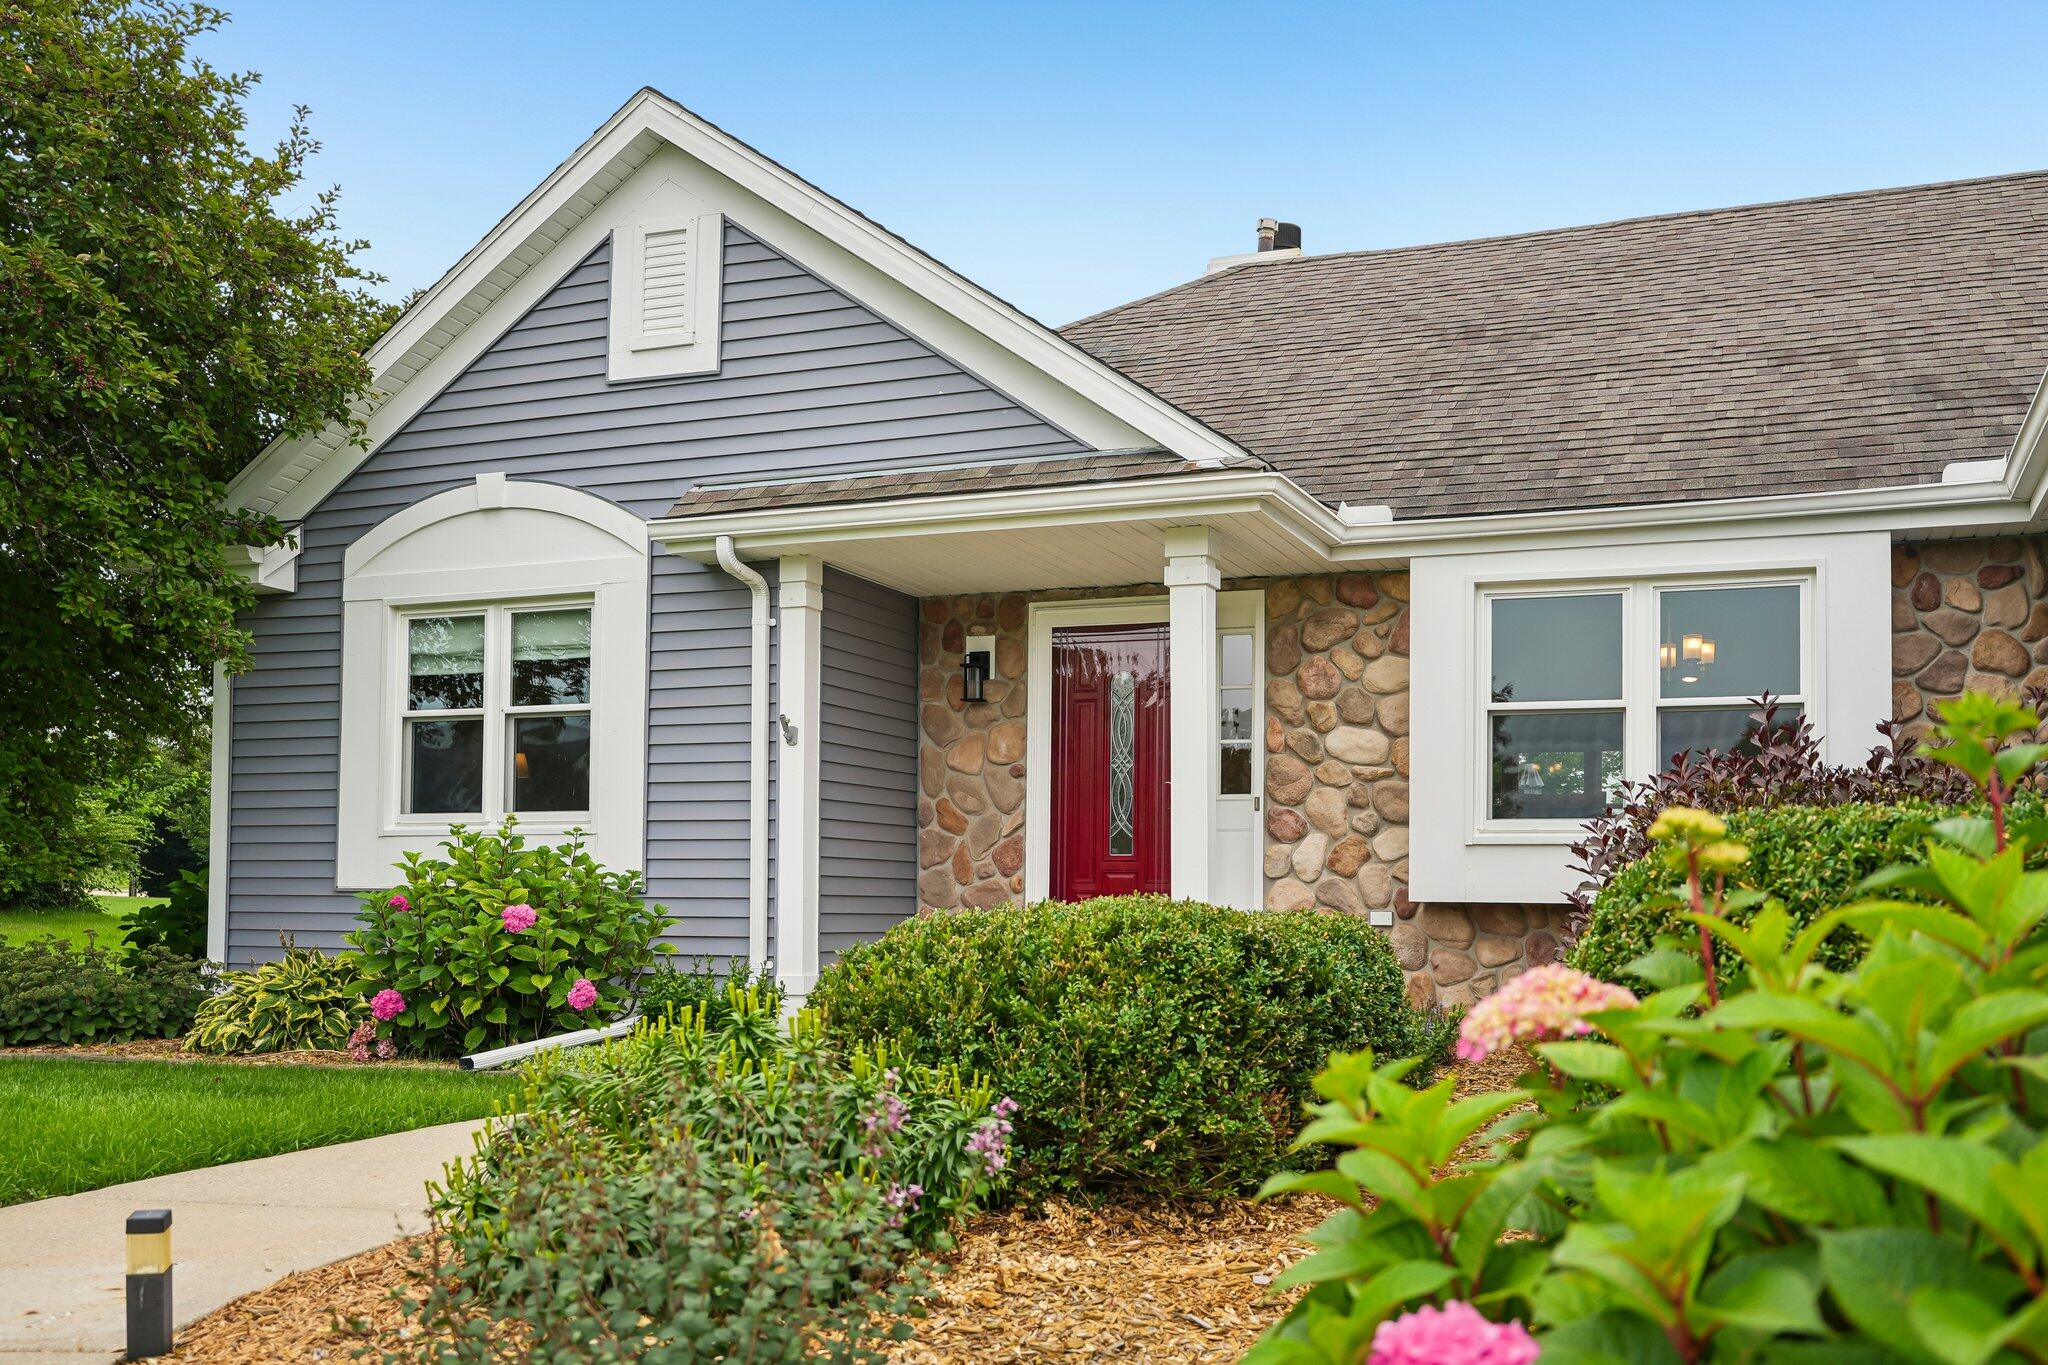
Home exterior with a red front door, stone facade, and flowering garden.
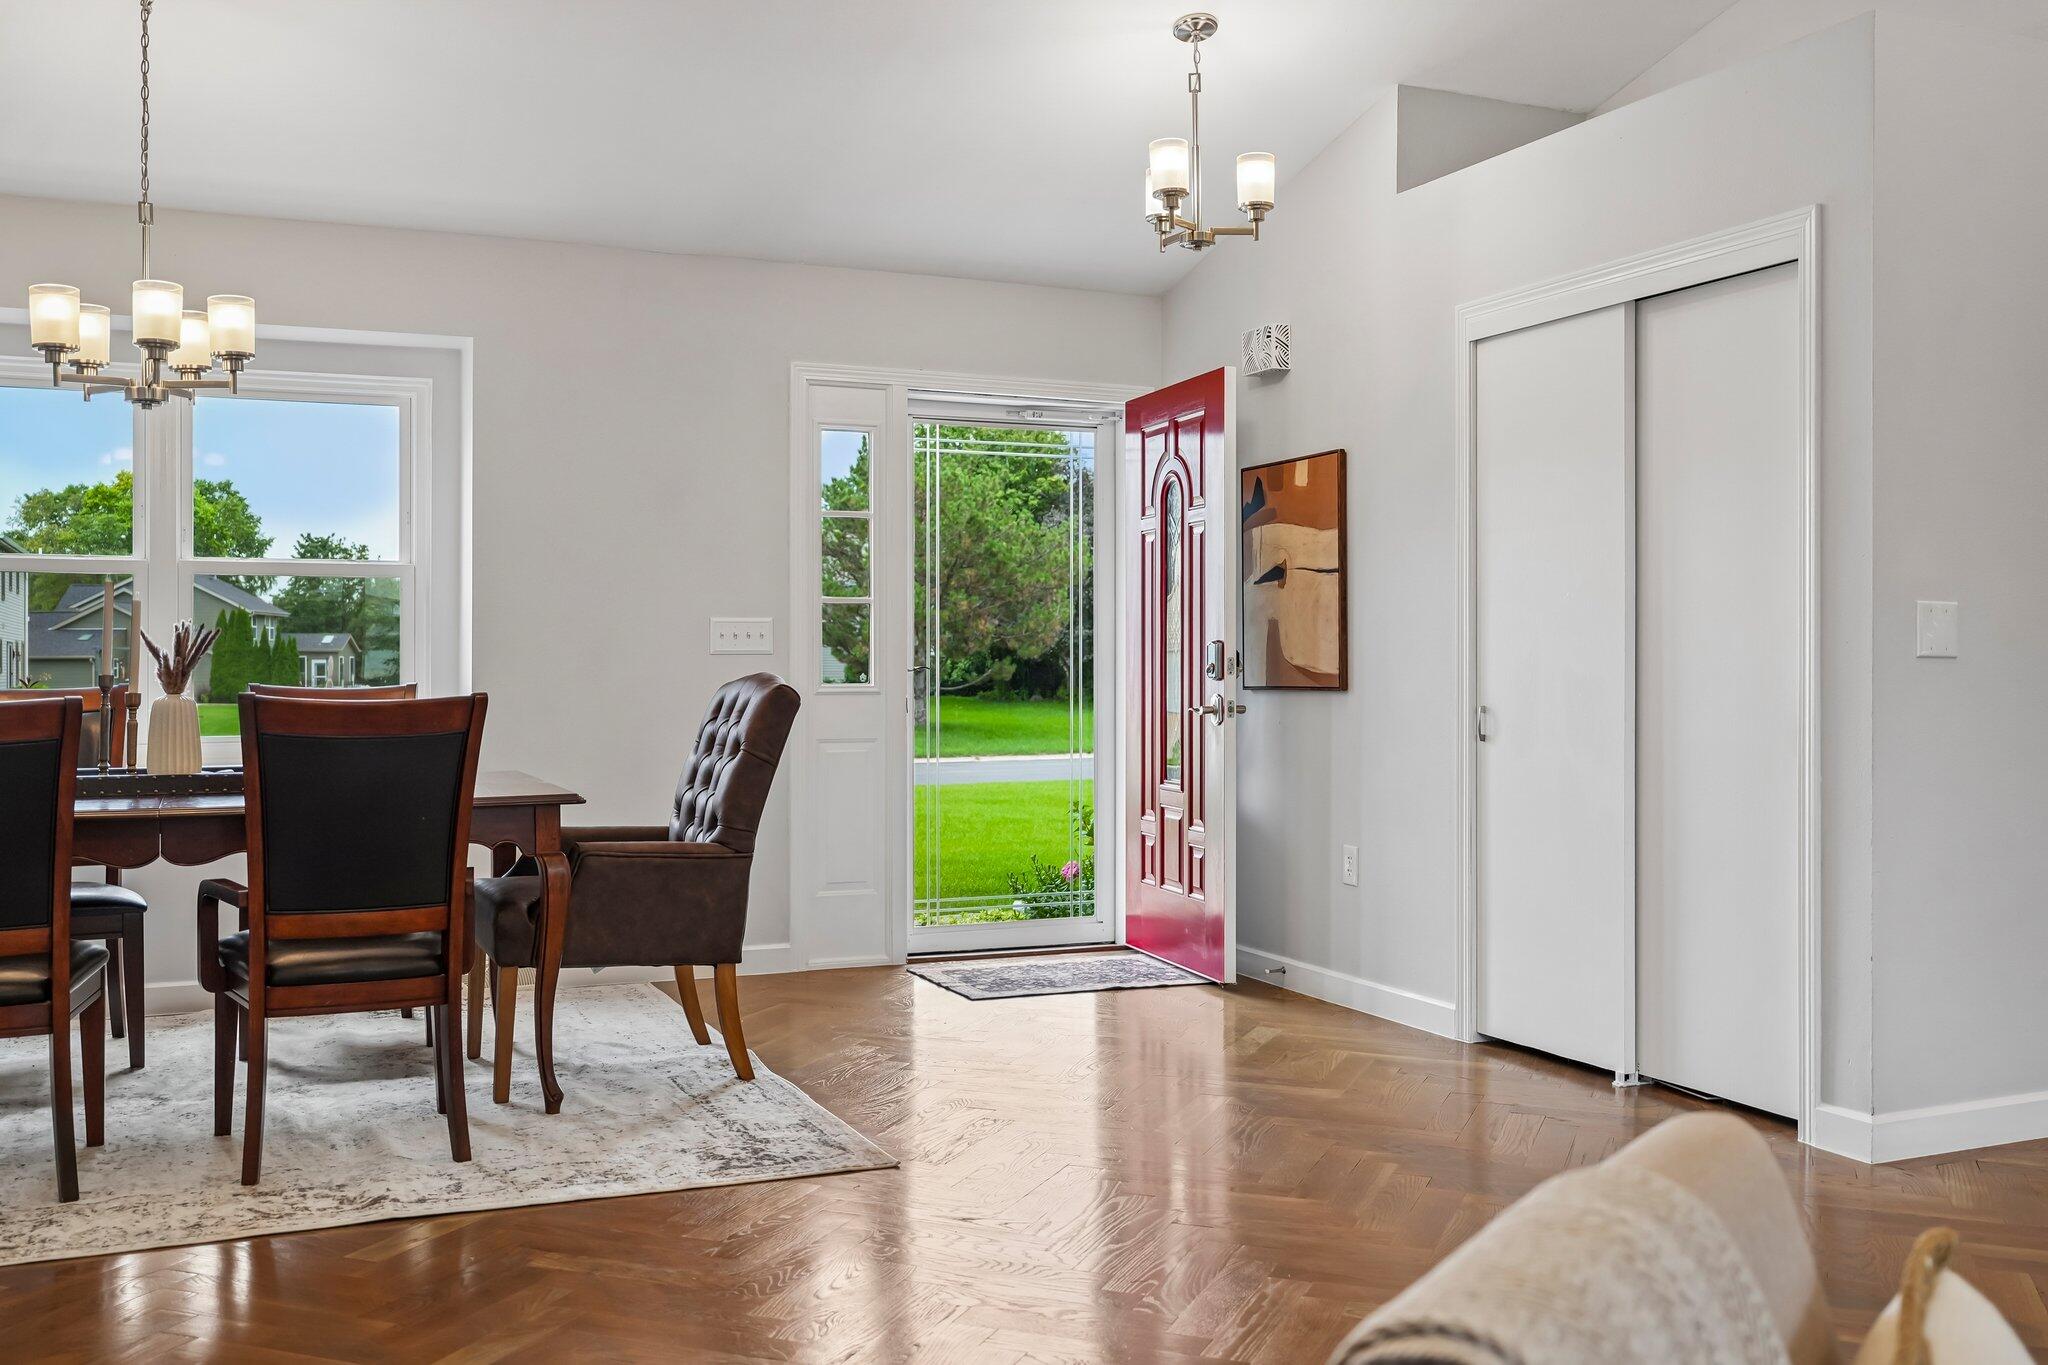
Dining area beside an open red front door, with dark wood furniture and parquet flooring.
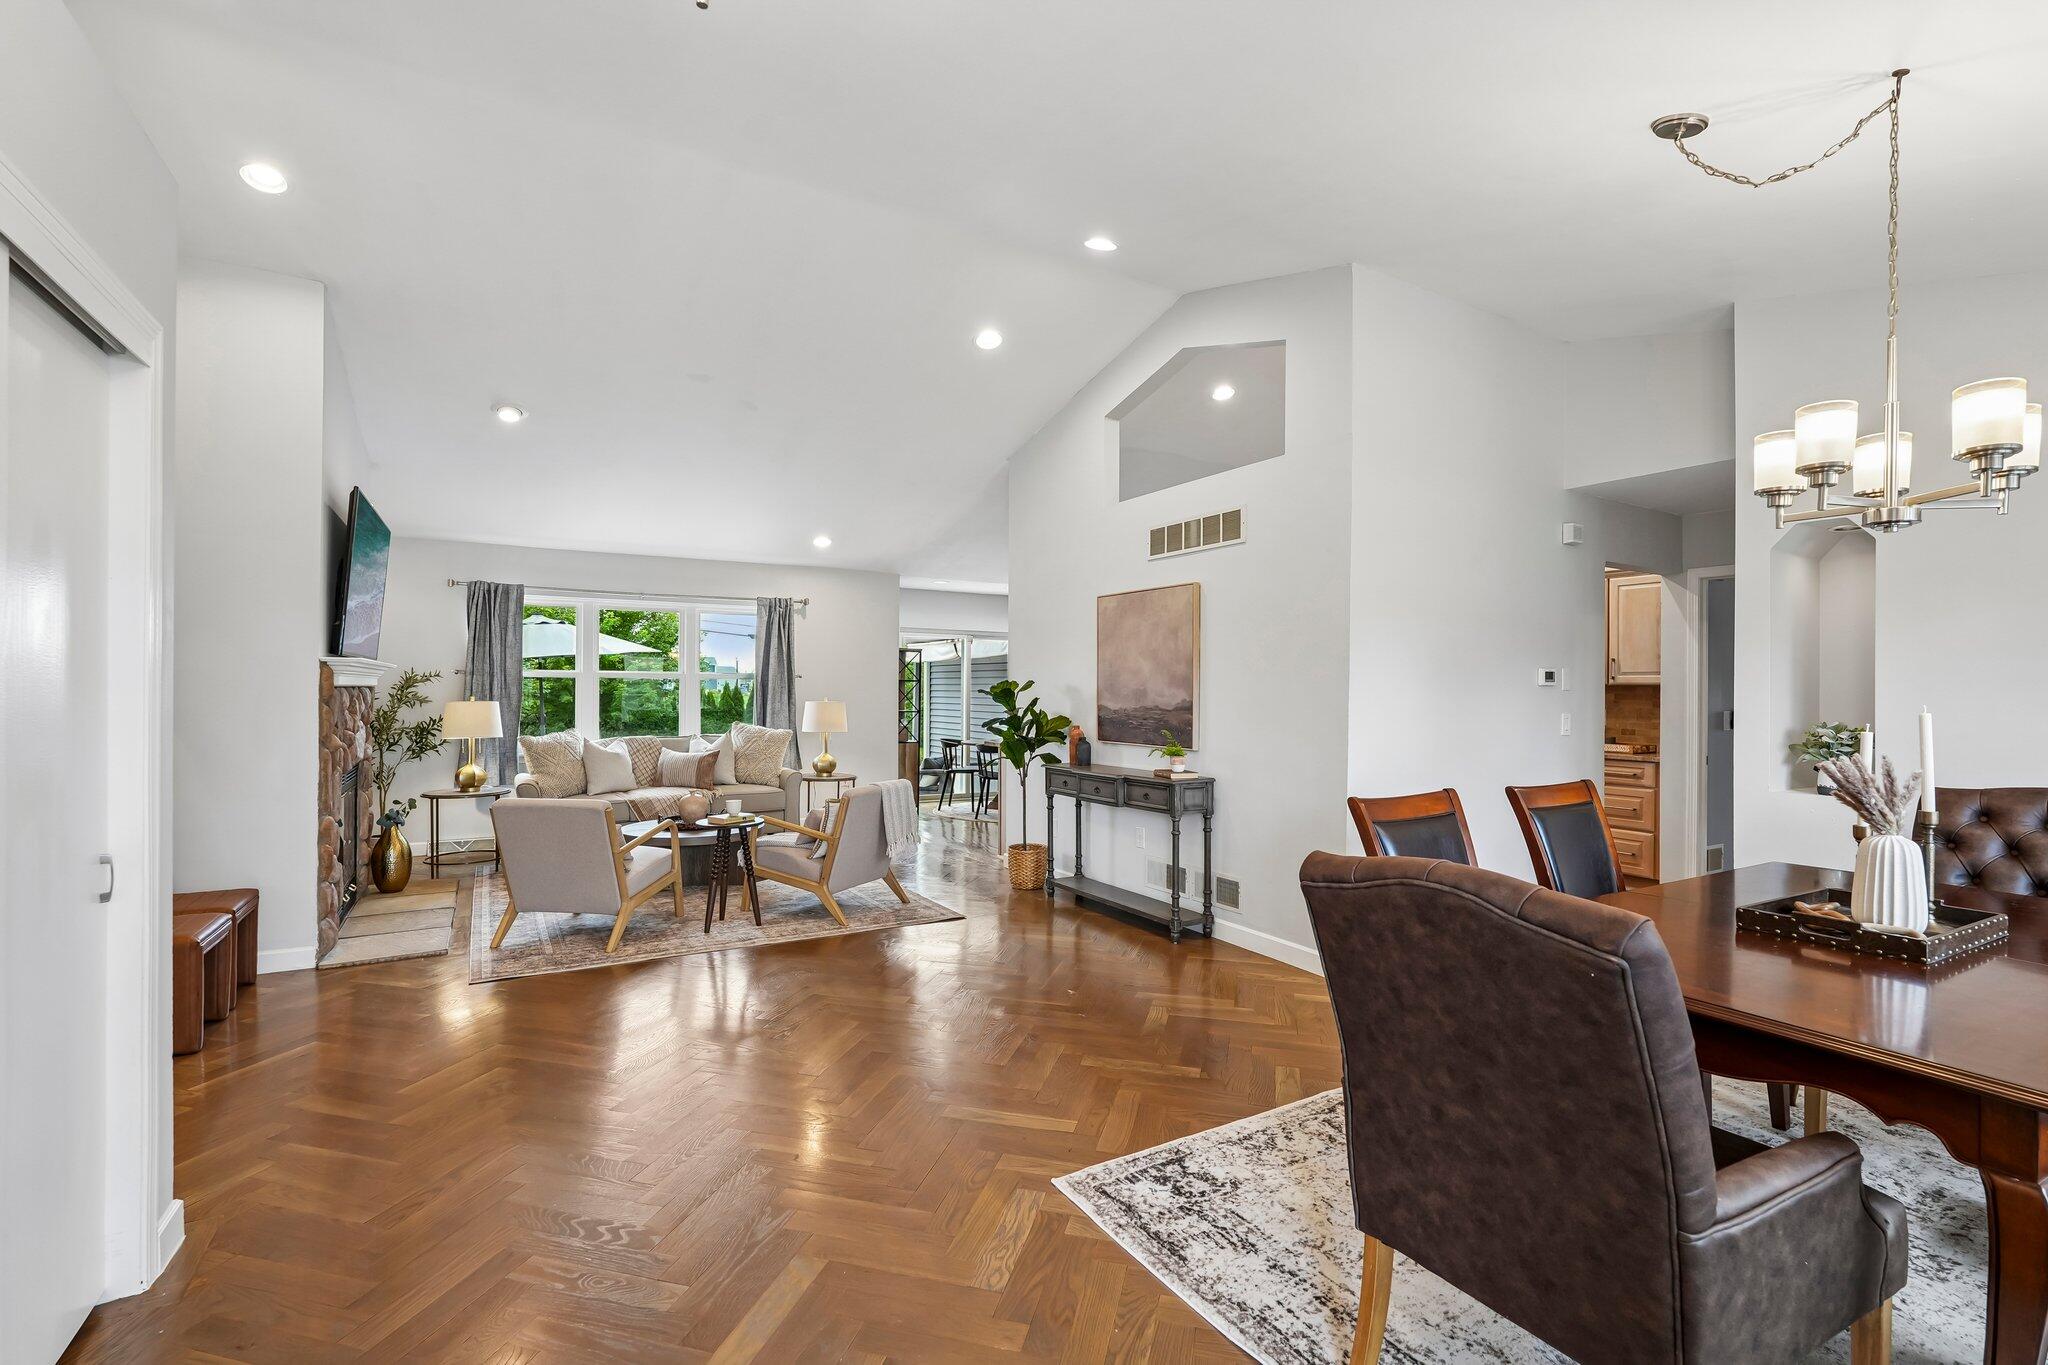
Open-plan living and dining room with herringbone floors, a stone fireplace, and large windows.
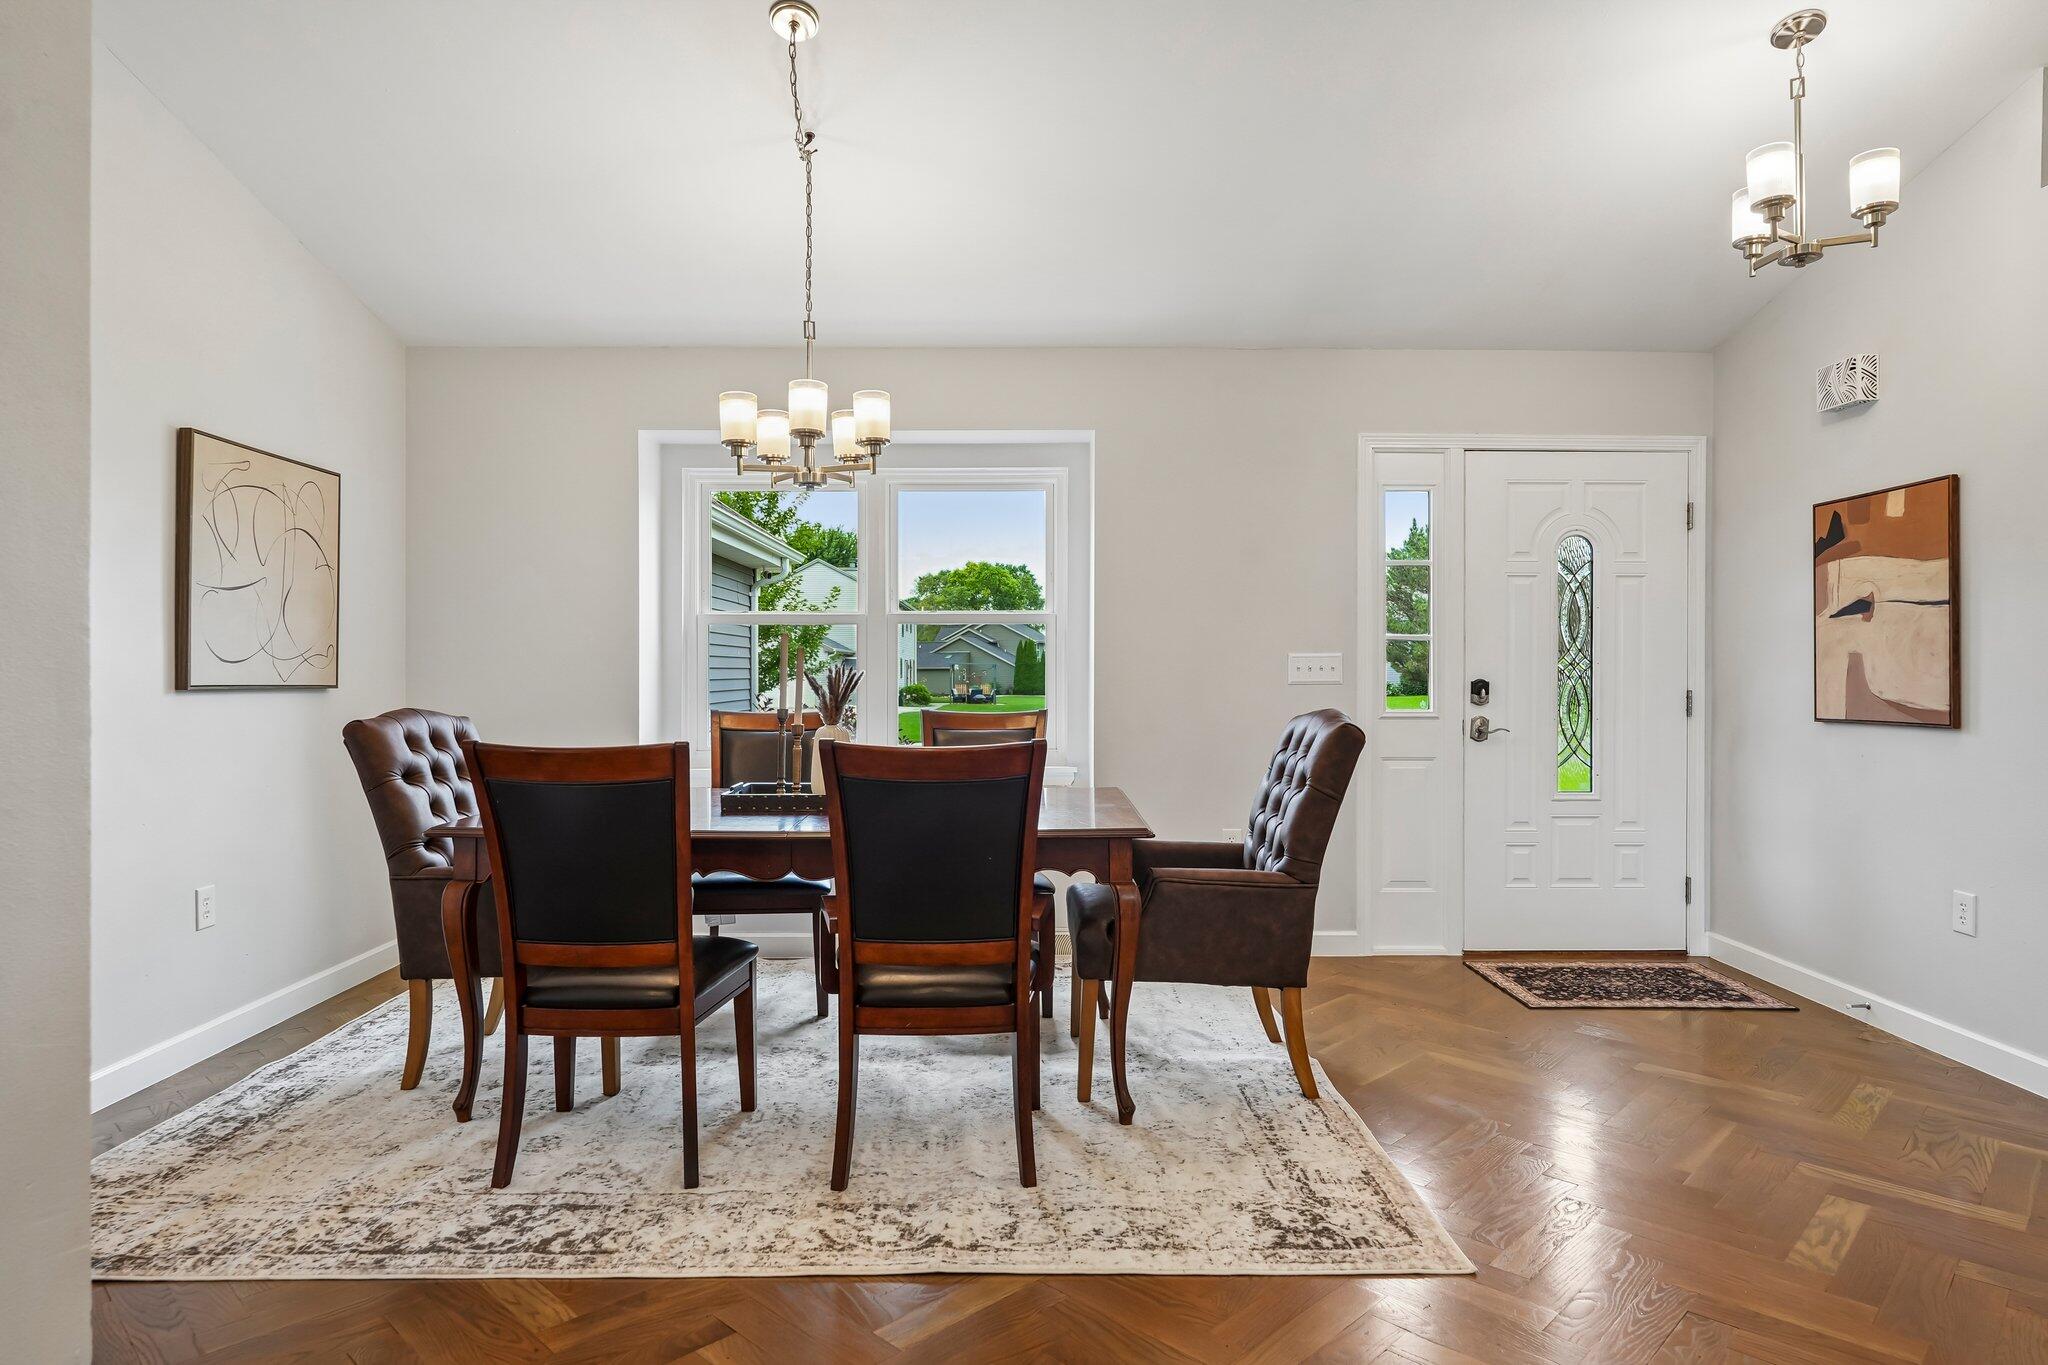
Dining room with a dark wood table and chairs, a large rug, and a decorative-glass front door.
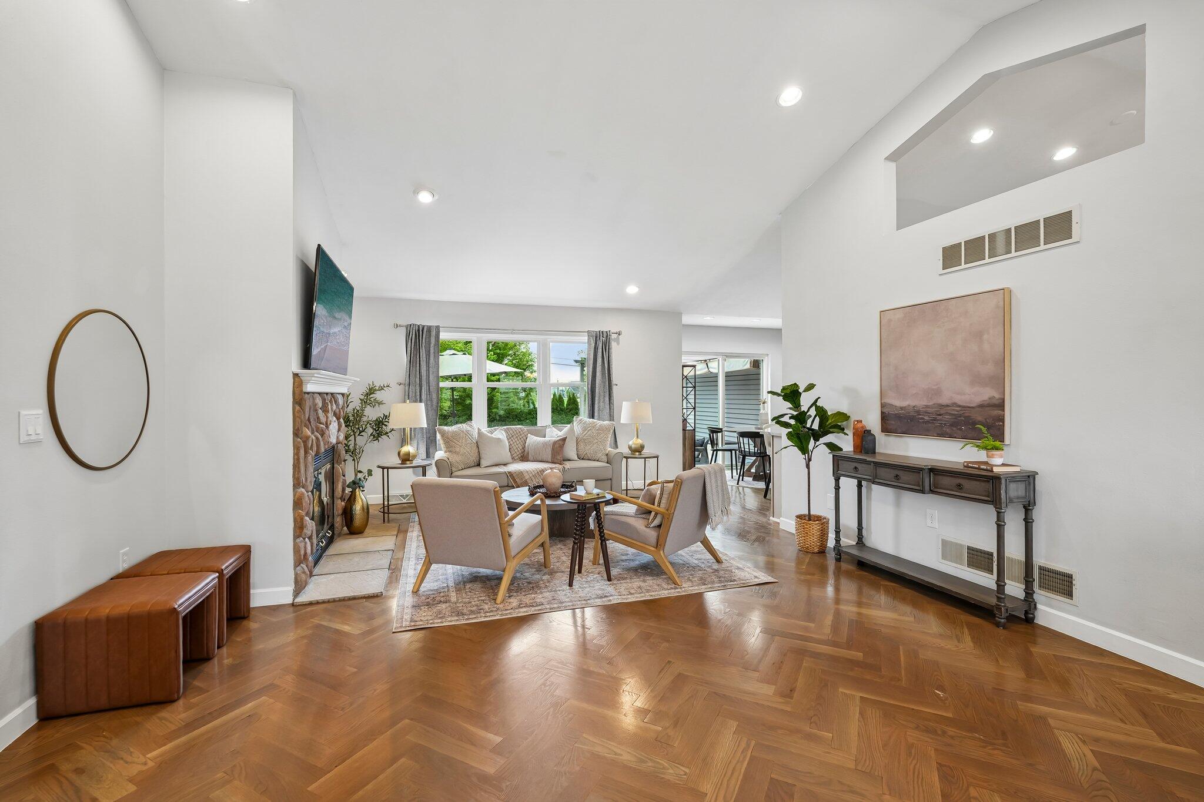
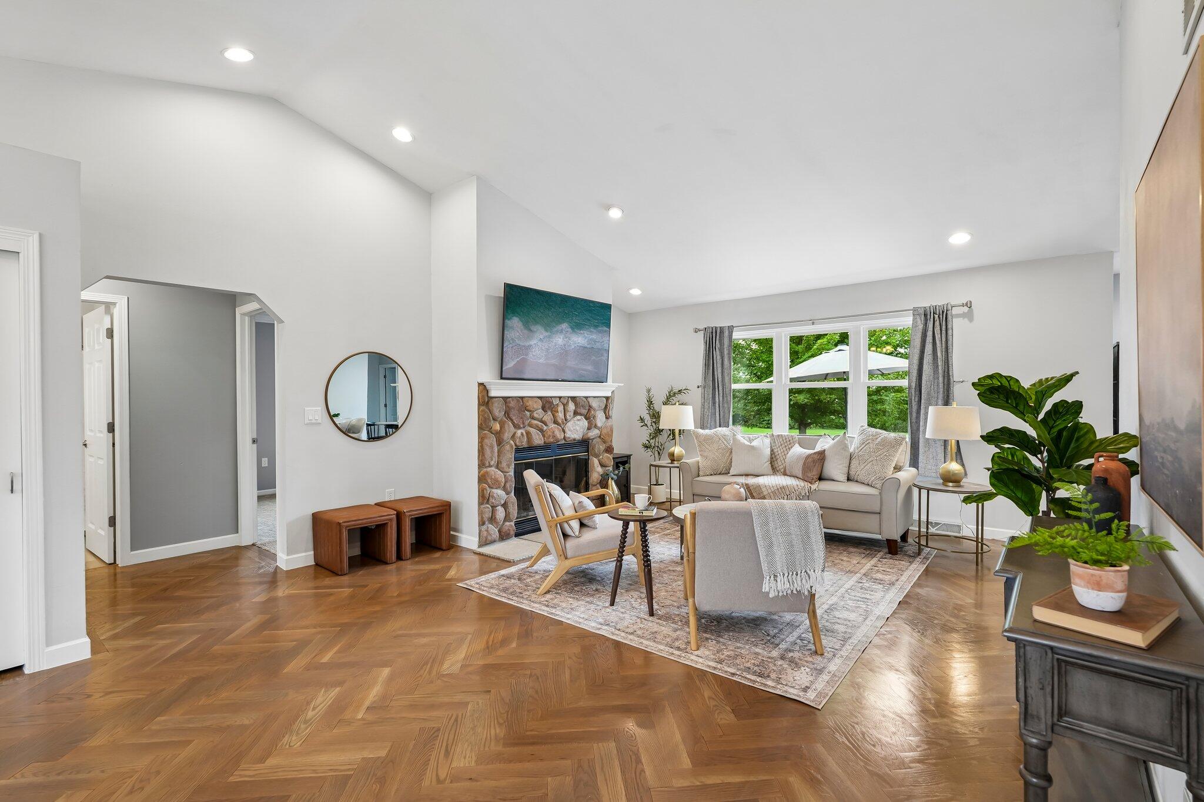
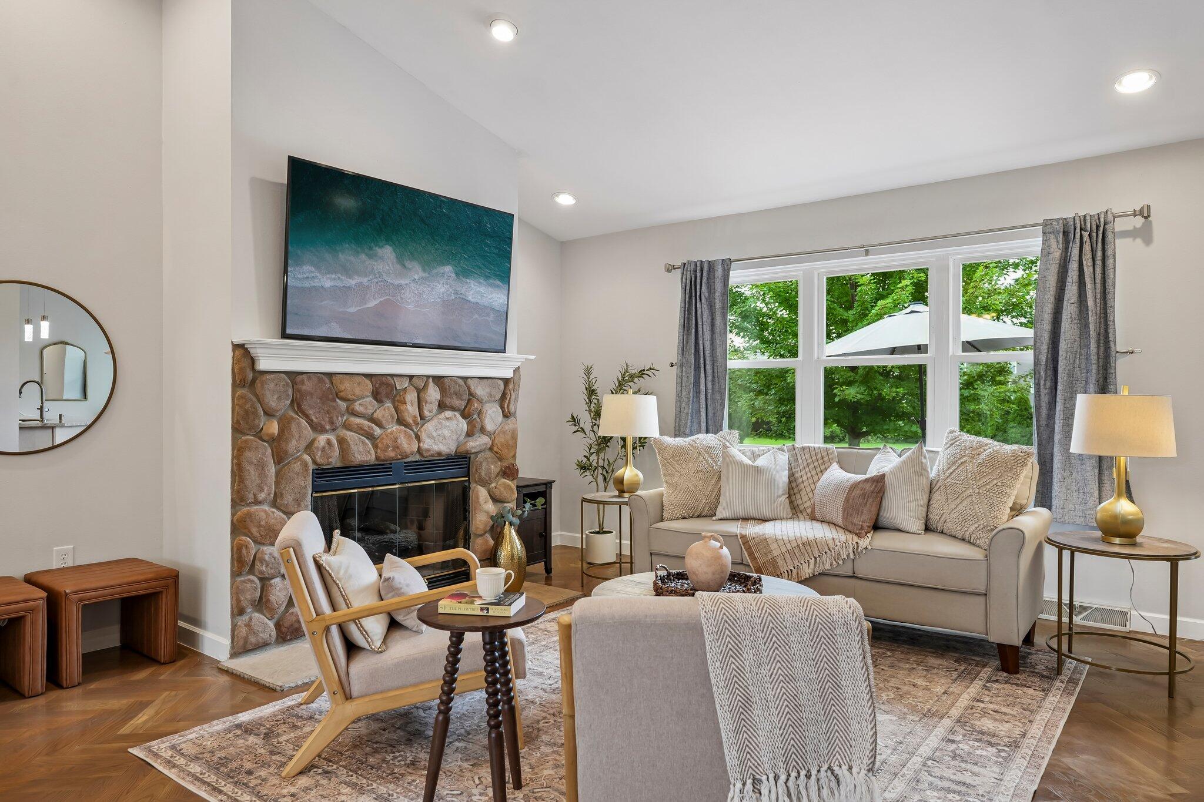
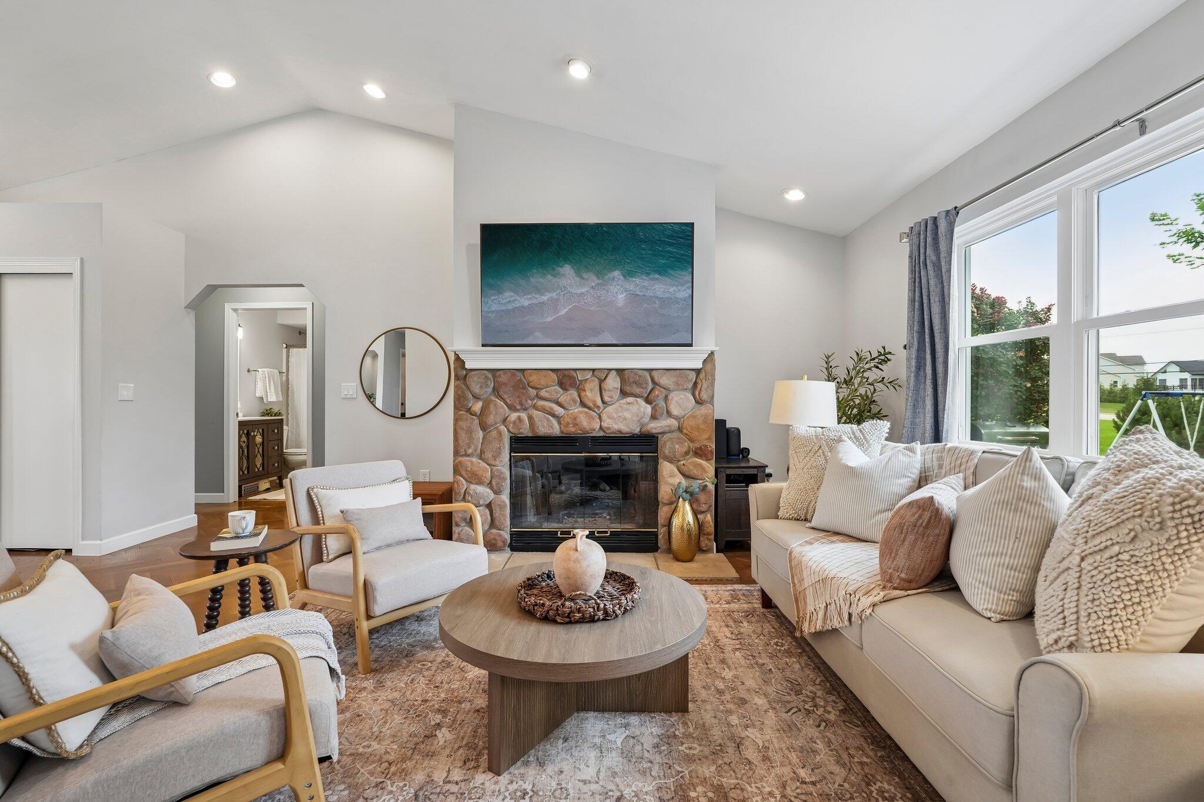
Staged living room with a stone fireplace, cream seating, large windows, and herringbone hardwood floors.
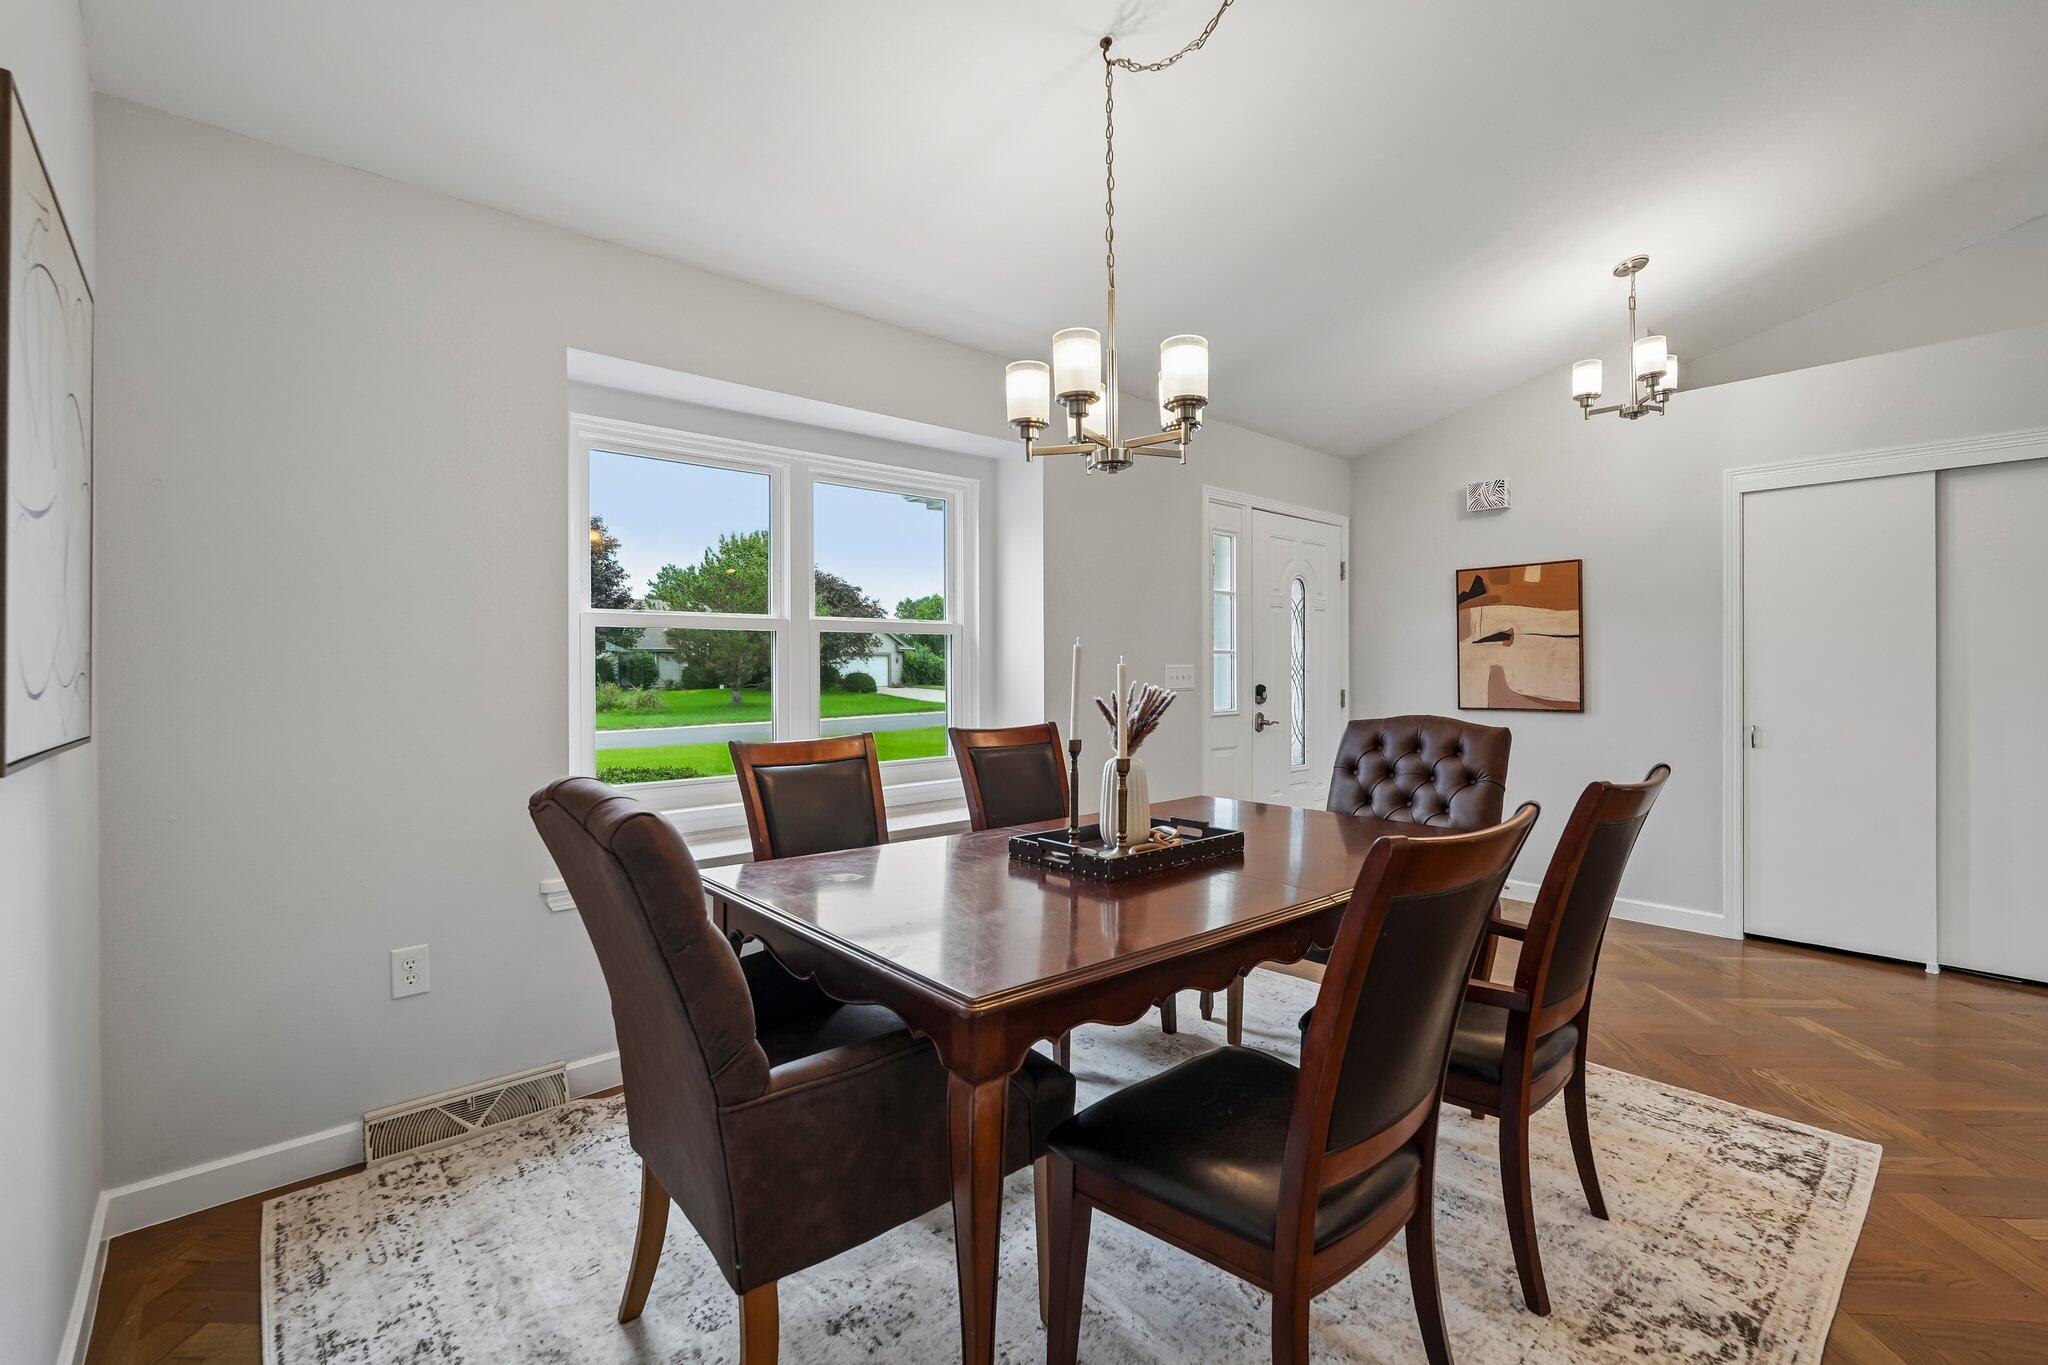
Furnished dining room with a dark wood table, leather chairs, two chandeliers, and a large lawn-facing window.
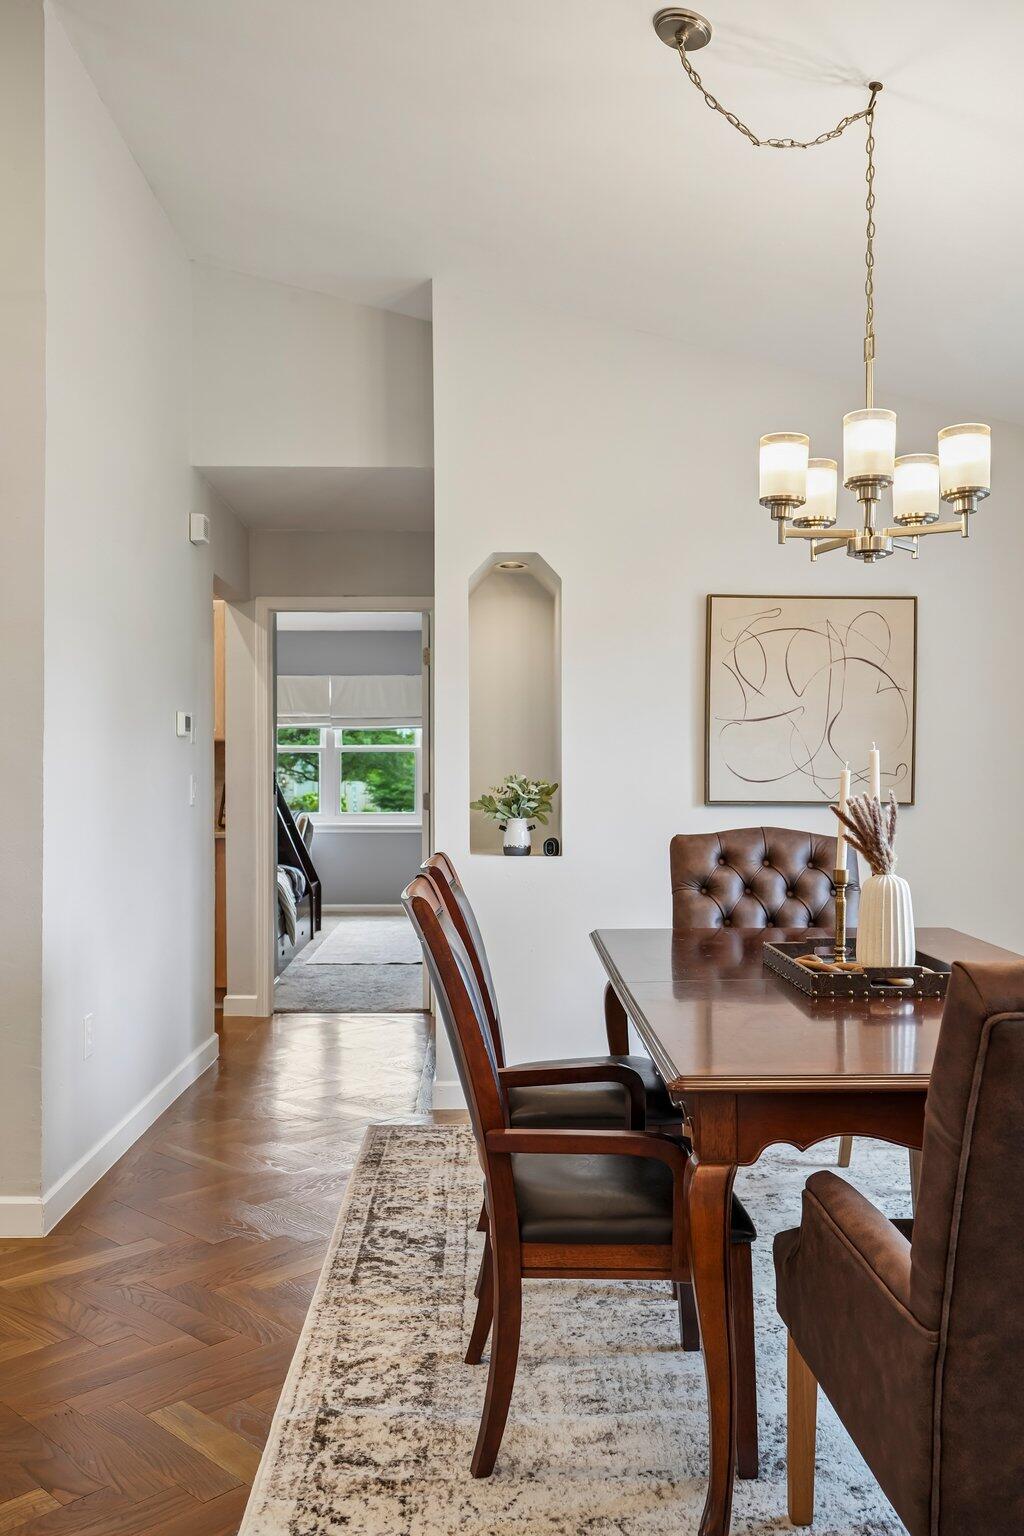
Dining room with a dark wood table, chandelier, patterned rug, and herringbone wood floor.
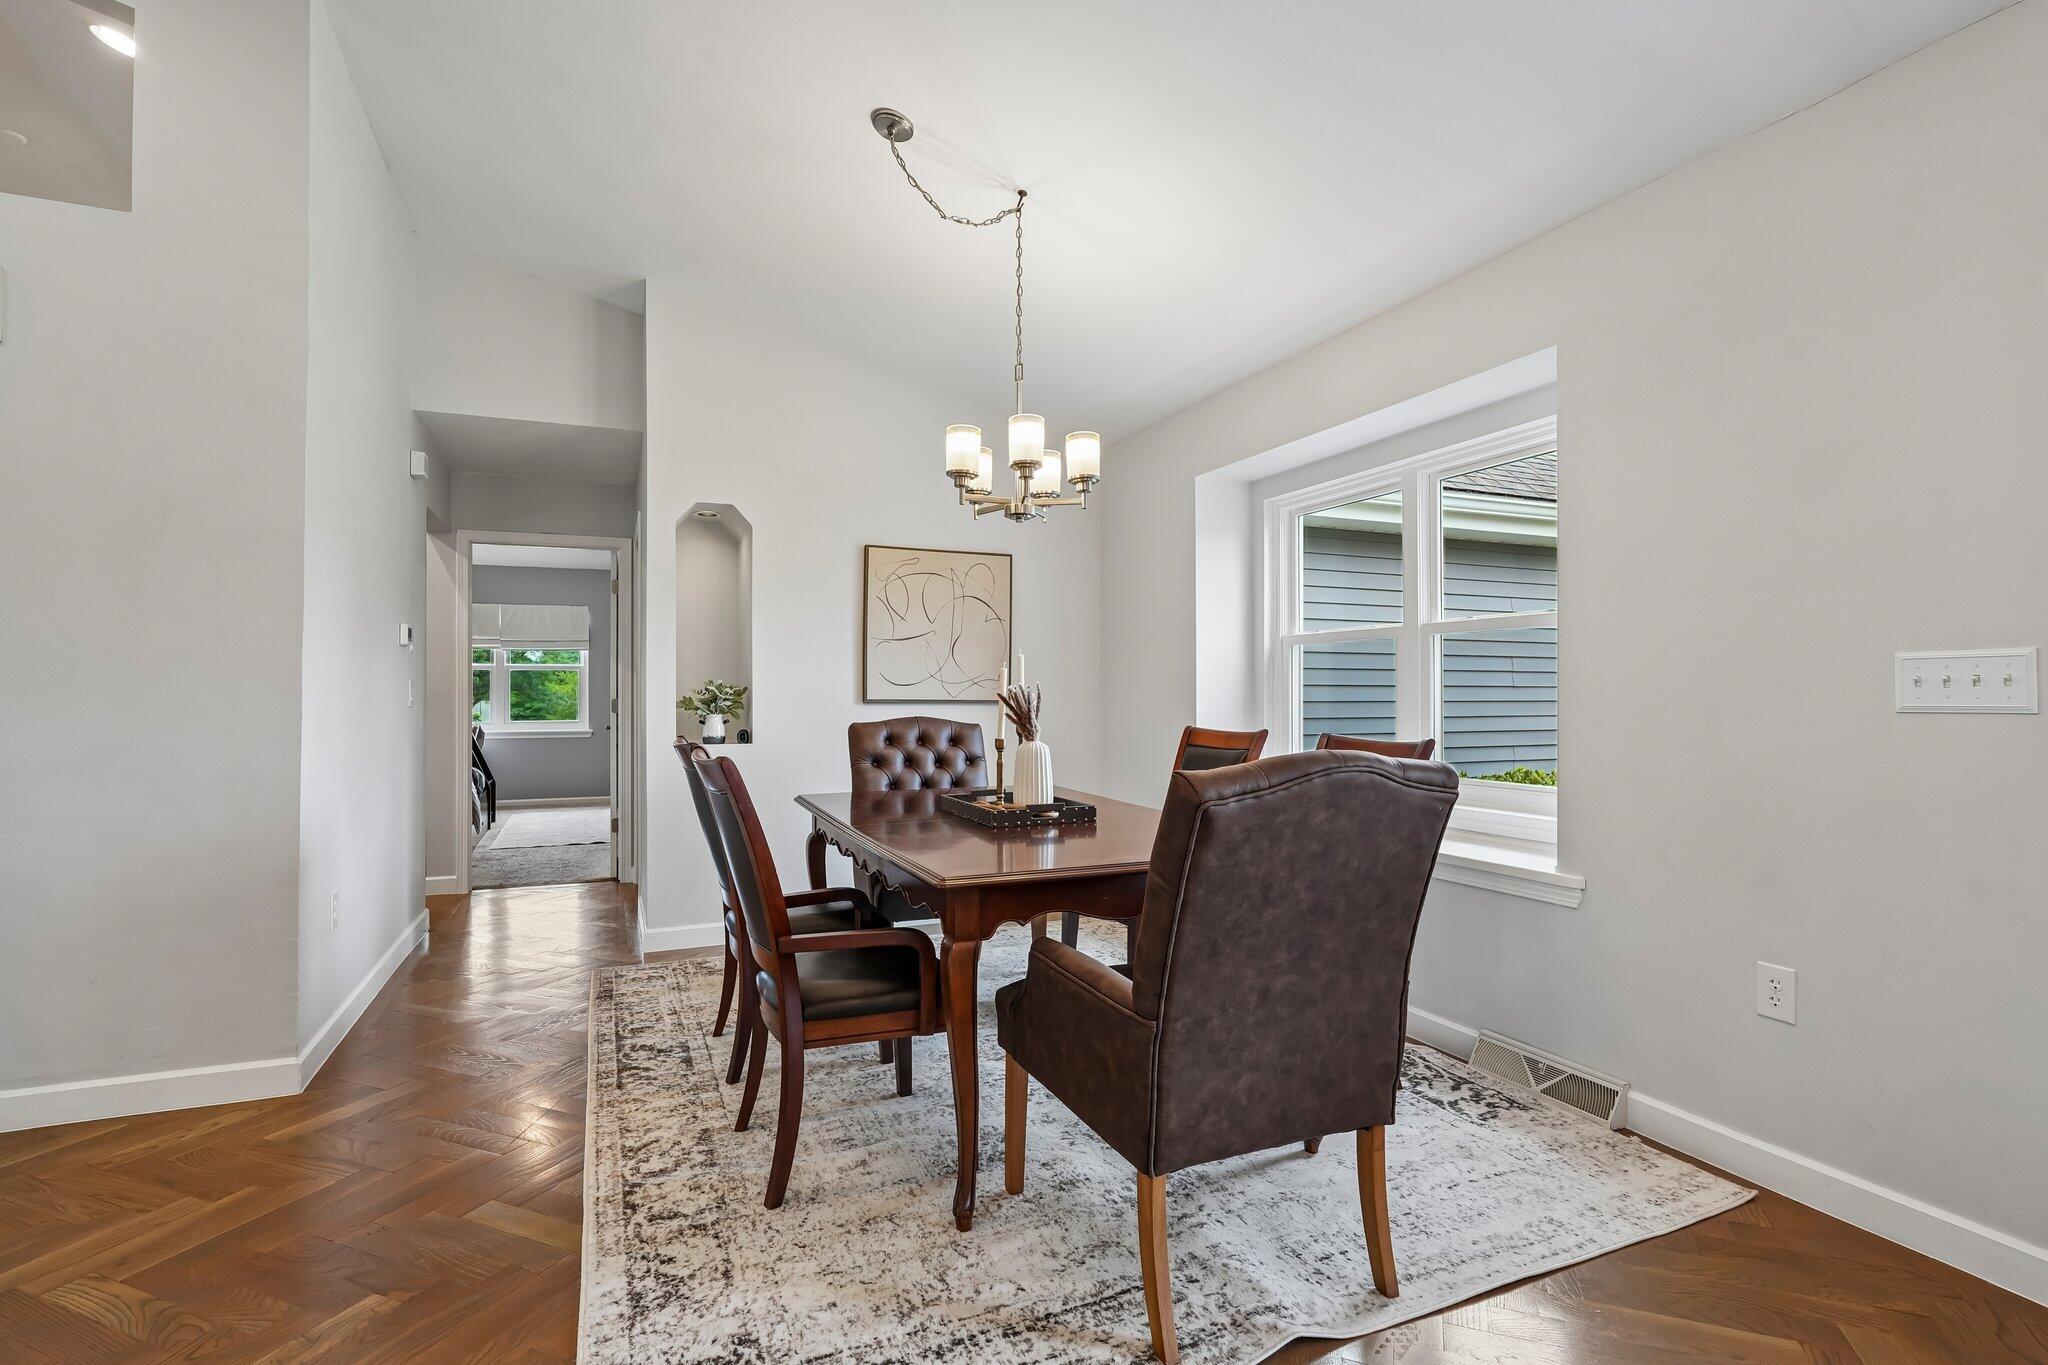
Dining room with a dark wood table, leather chairs, chandelier, and large window.
Living room with a stone fireplace, herringbone hardwood floors, and large windows overlooking greenery.
Staged living room with a stone fireplace, light sofa, and large windows overlooking leafy trees.
Living room with a stone fireplace, vaulted ceiling, and large windows beside neutral seating.
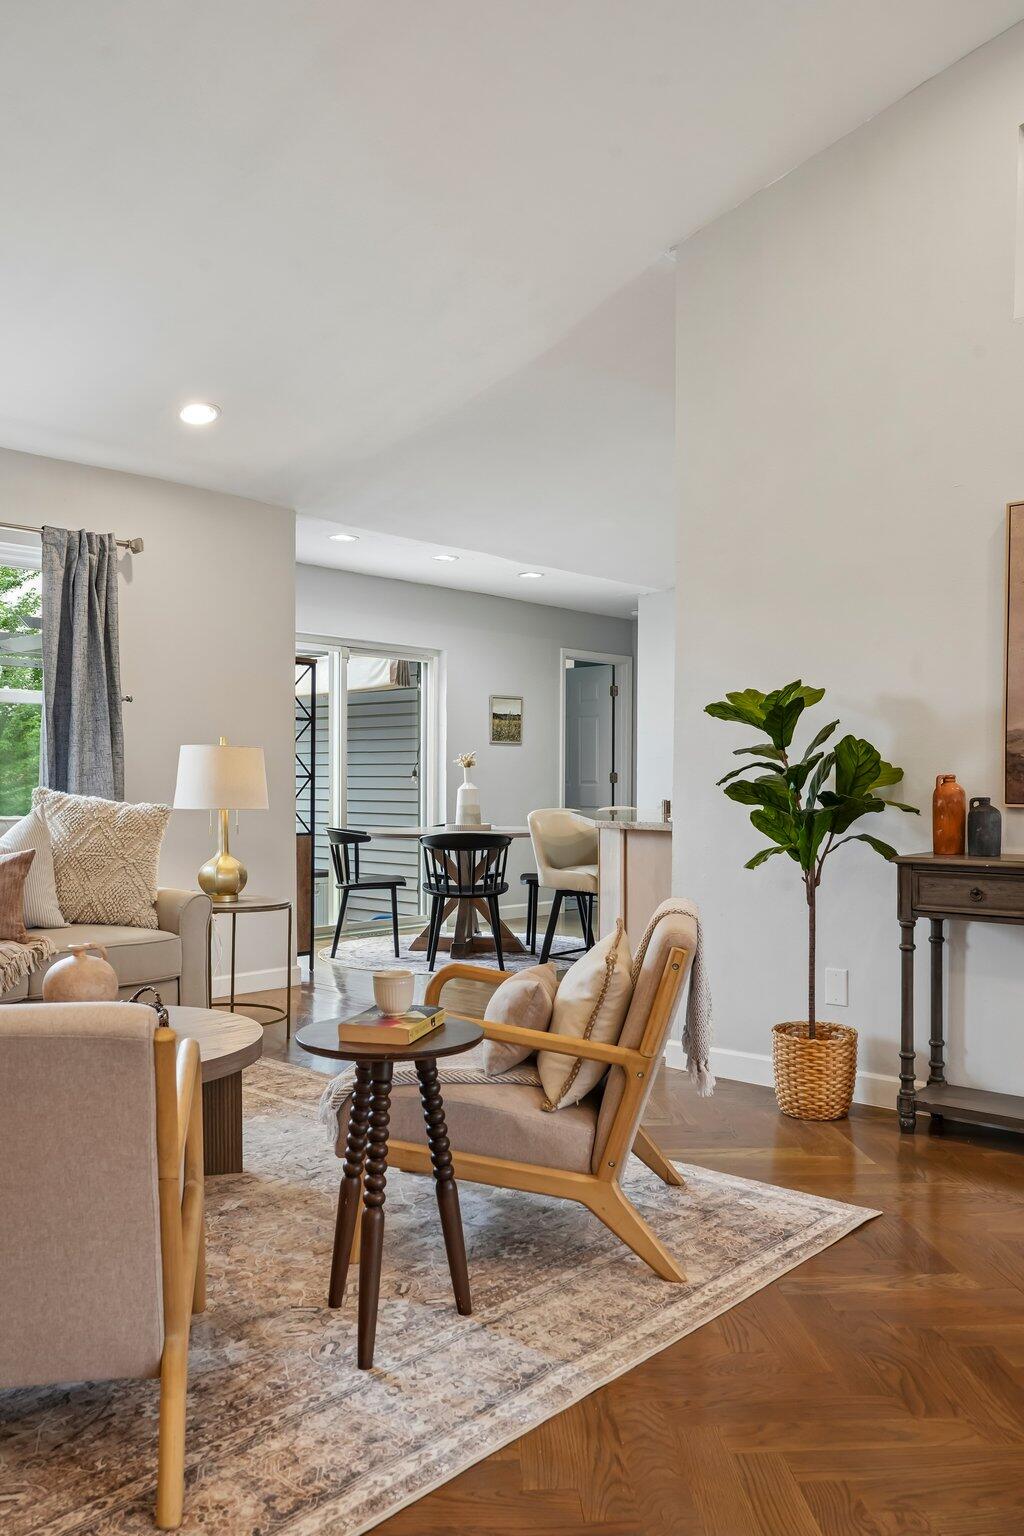
Open-plan living and dining area with neutral seating, a round dining table, and warm parquet floors.
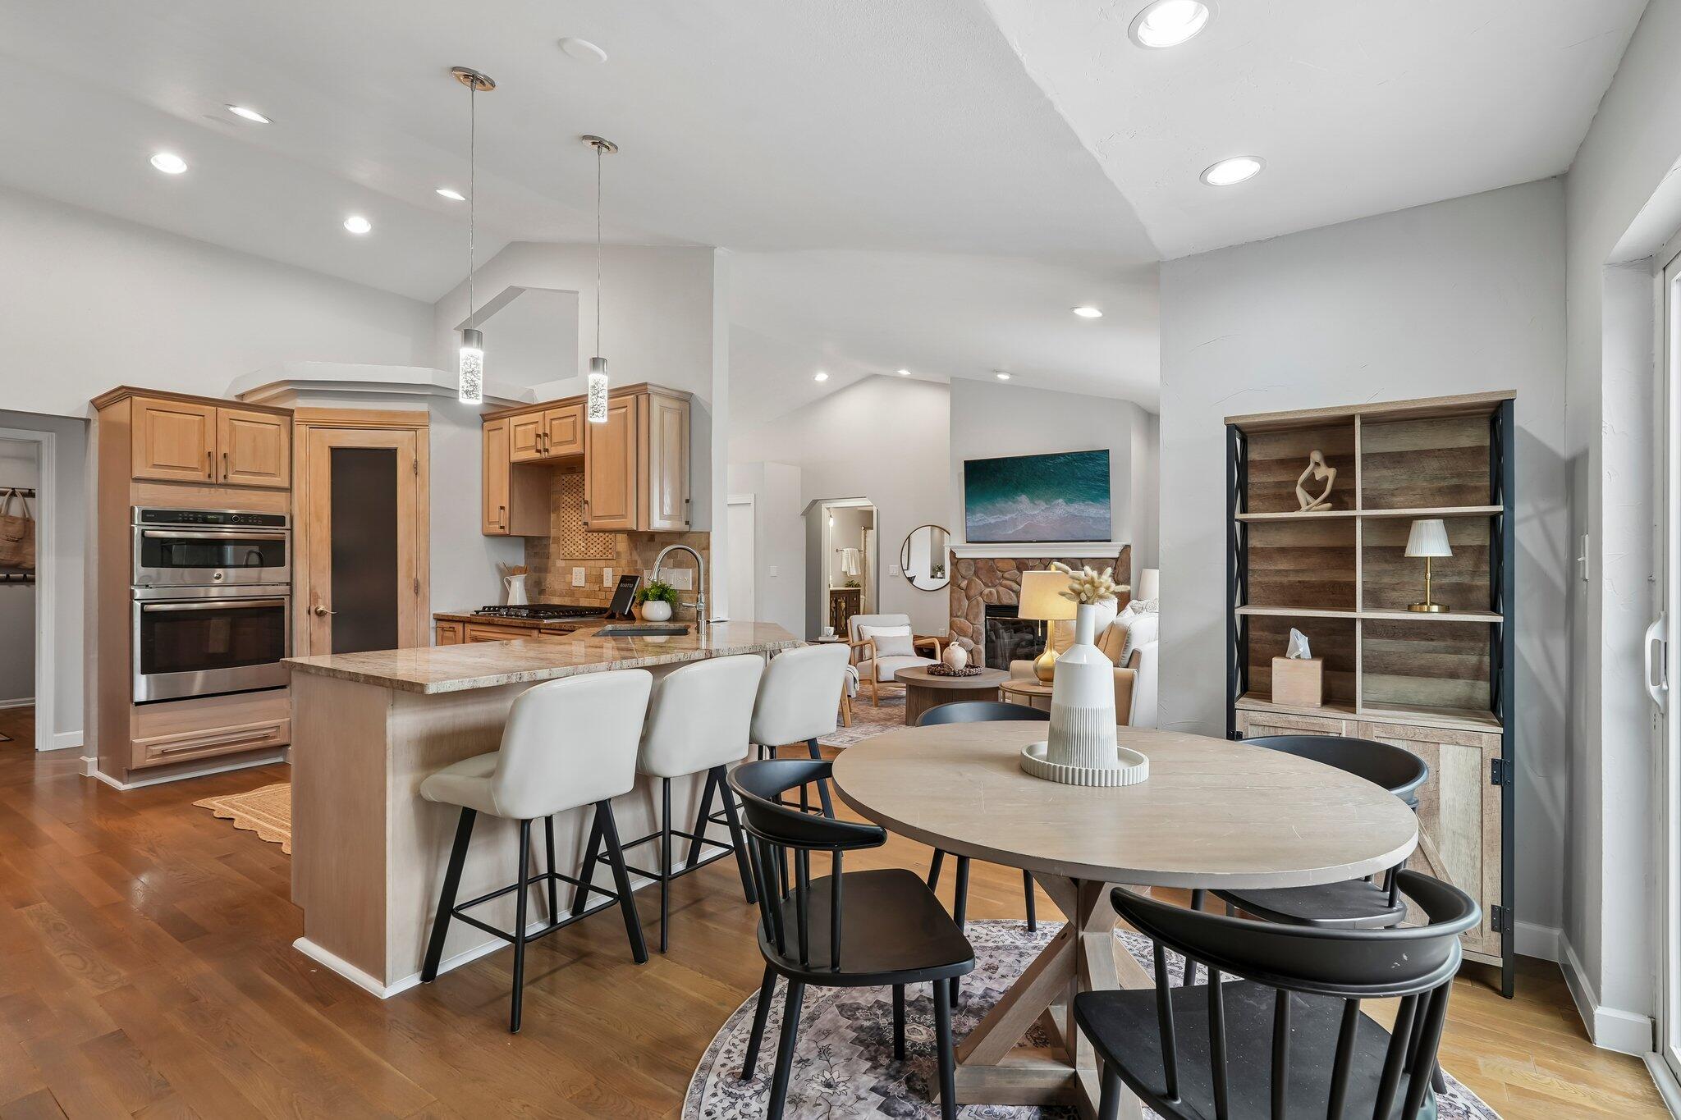
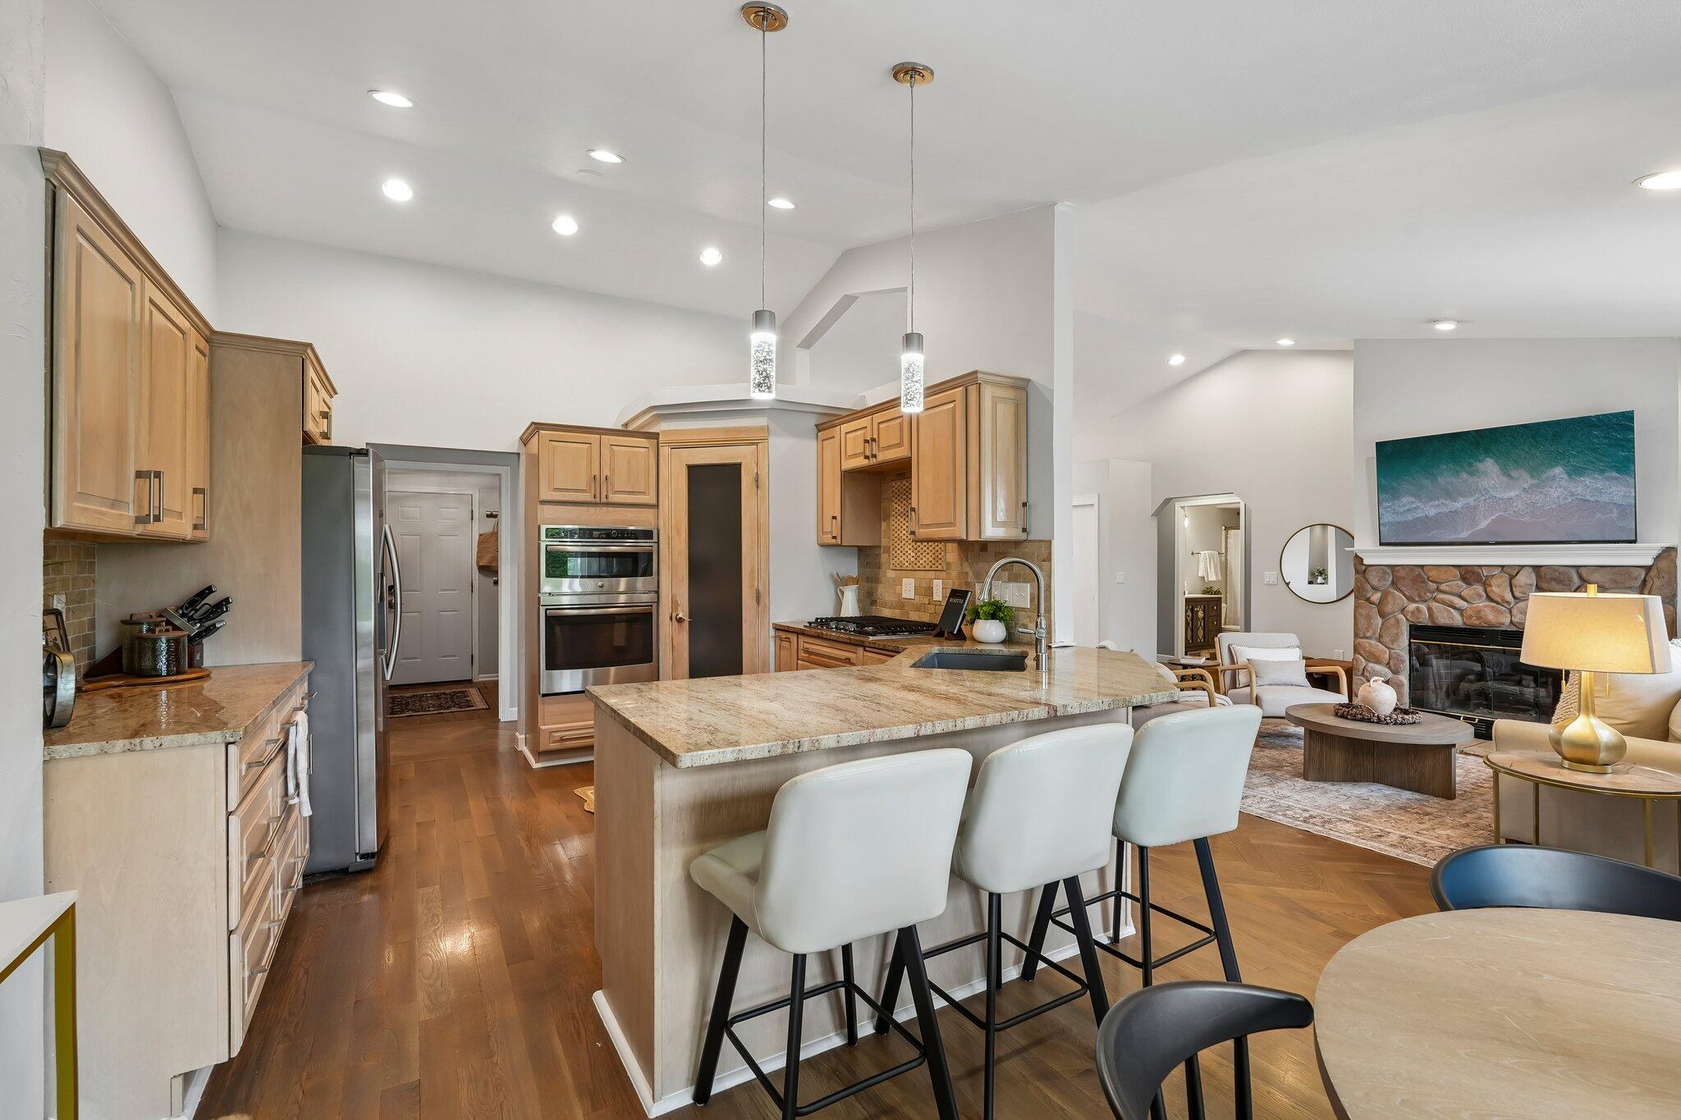
Open kitchen and dining area with a stone-topped island, wood cabinetry, and adjoining living room.
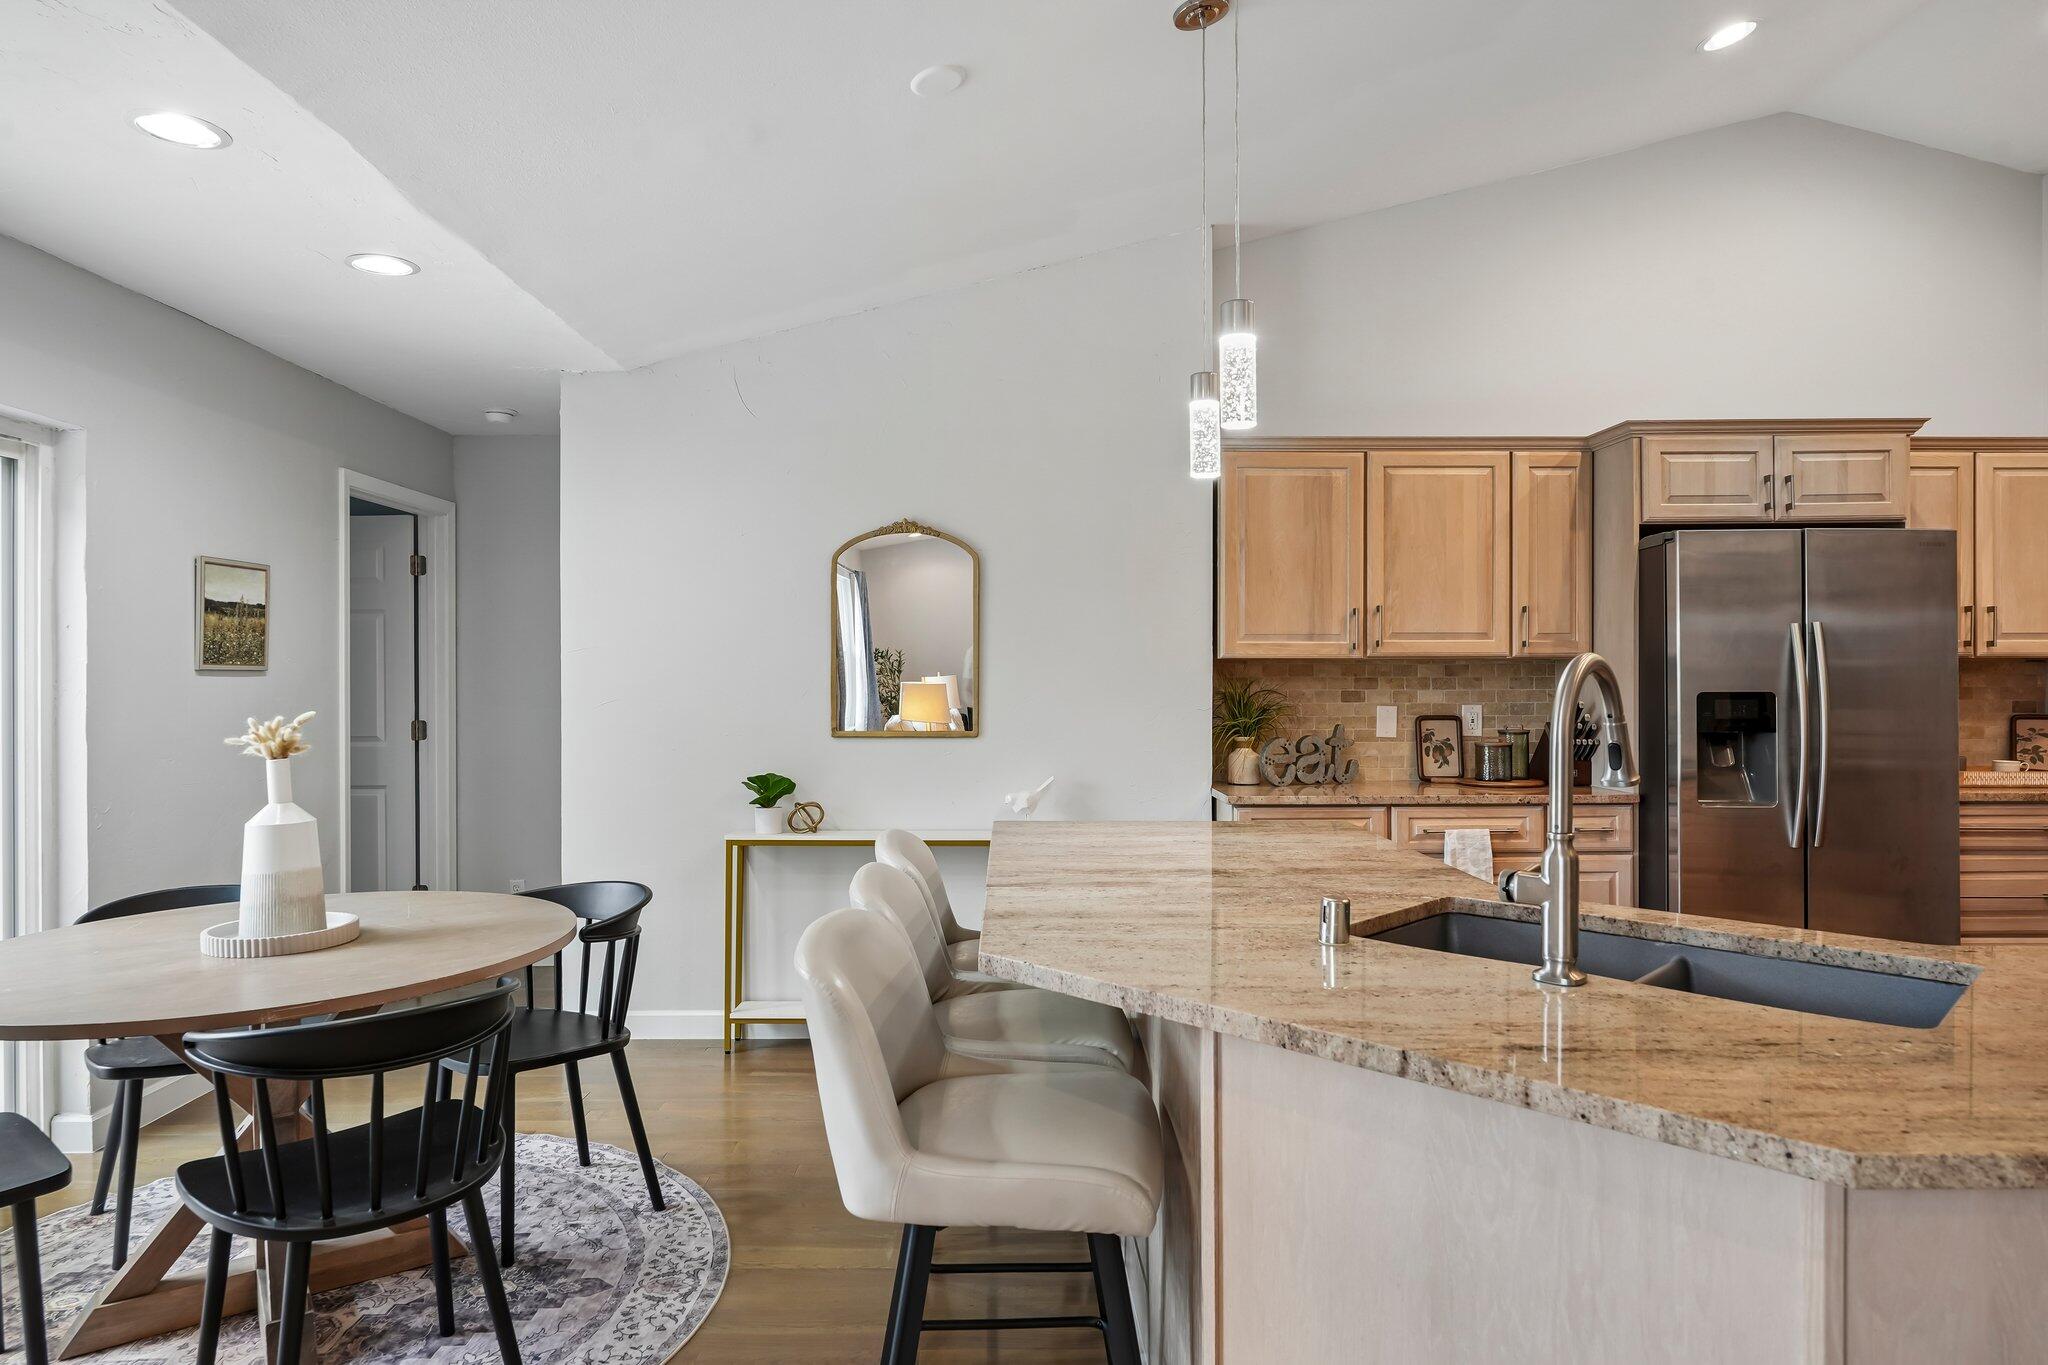
Open-plan kitchen and dining area with a stone island, light wood cabinets, and round table by the window.
Open kitchen with a granite island, white bar stools, light wood cabinets, and stainless steel appliances.
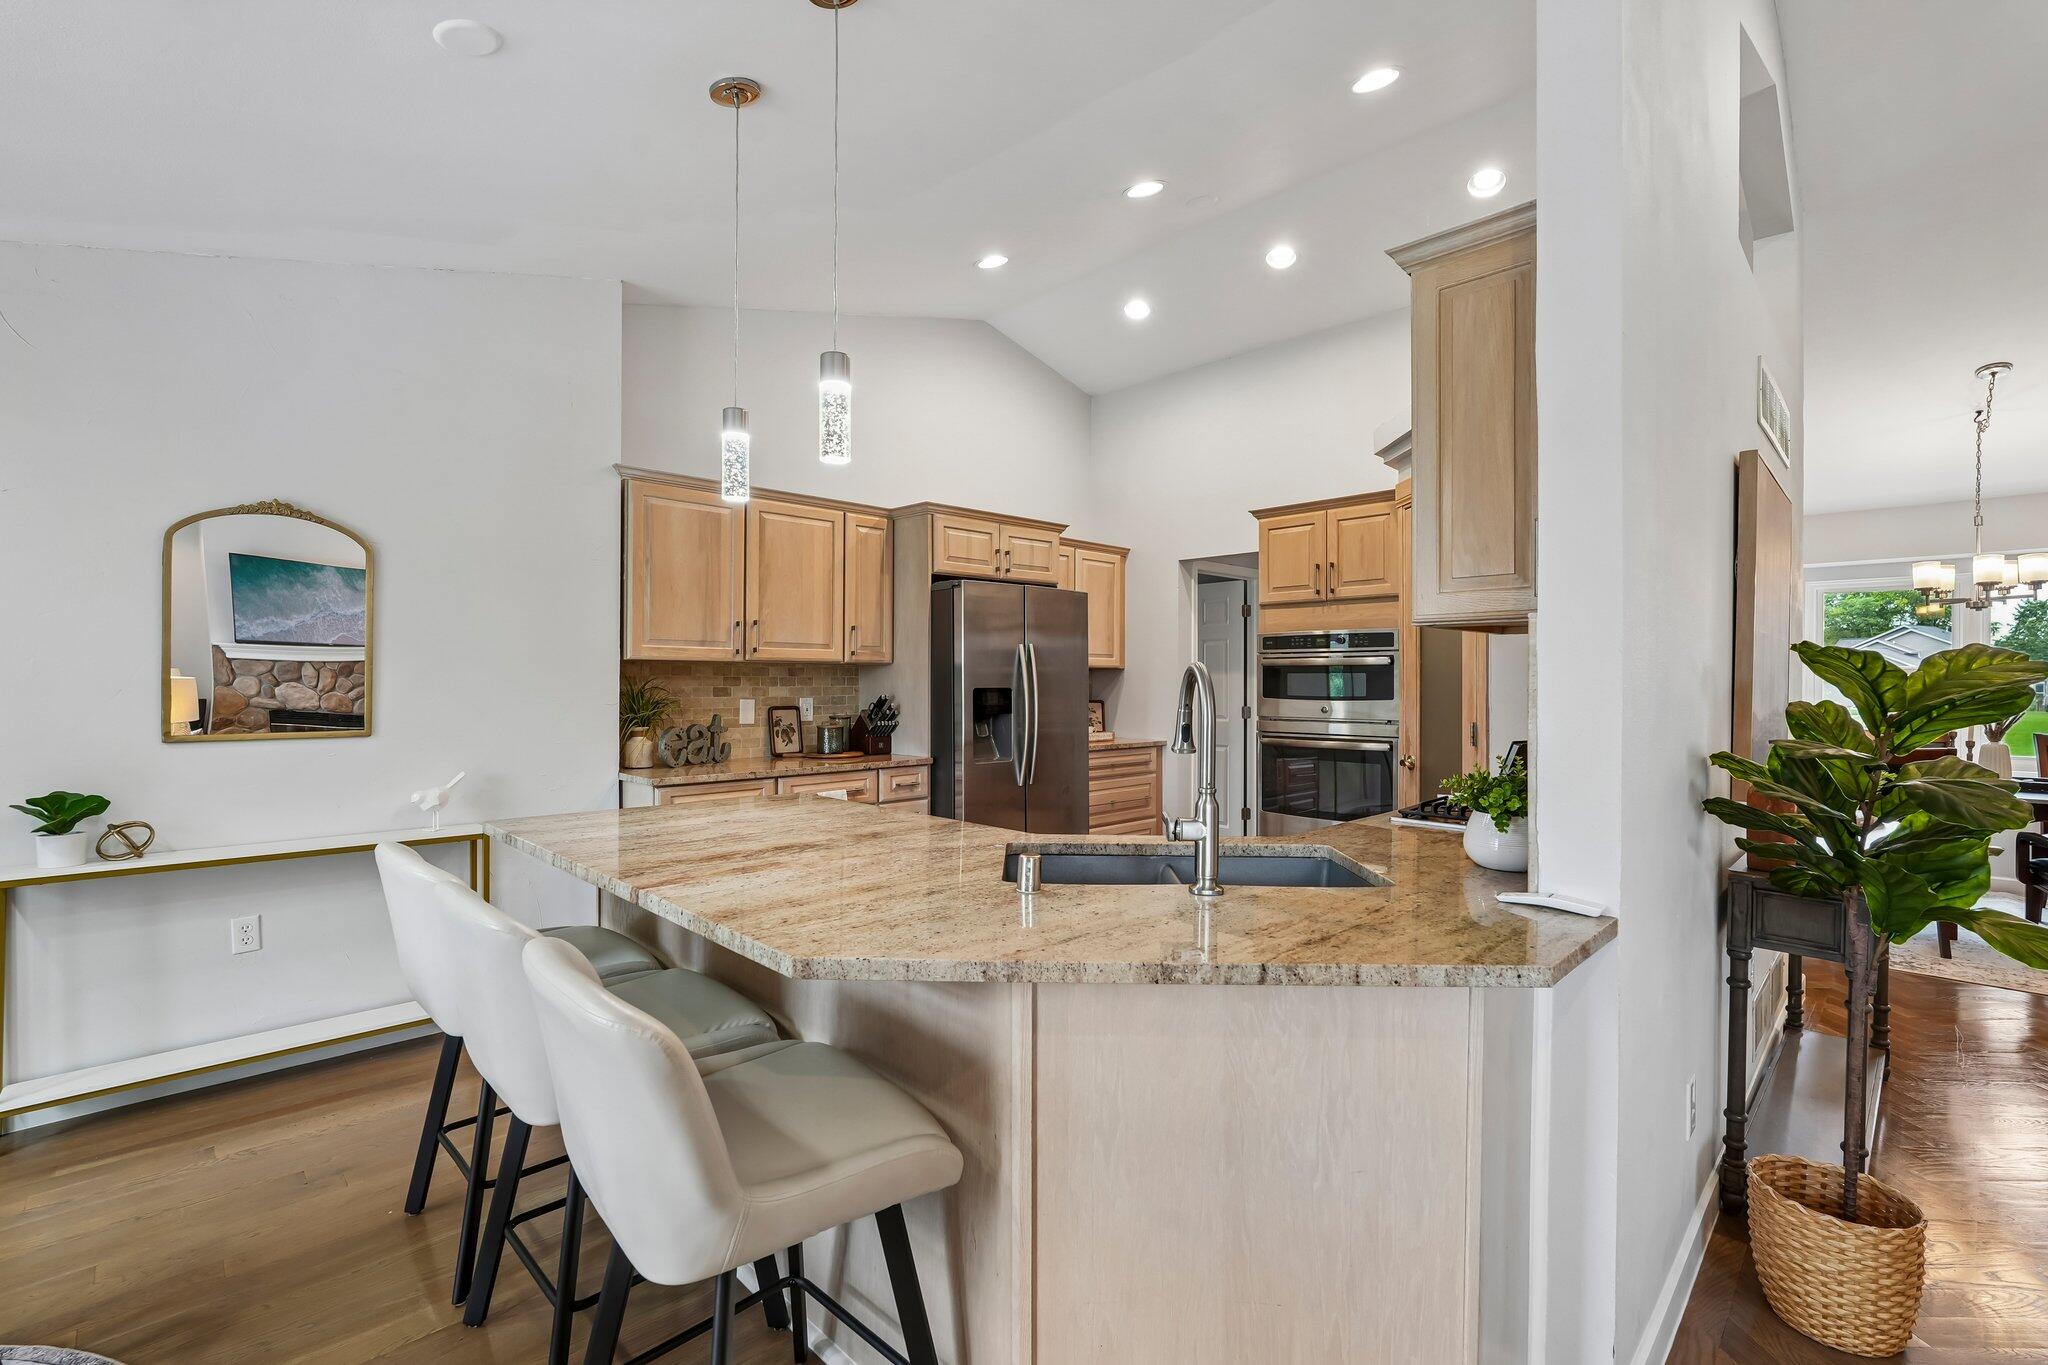
Open-plan kitchen with a granite island and bar seating beside a living room with a stone fireplace.
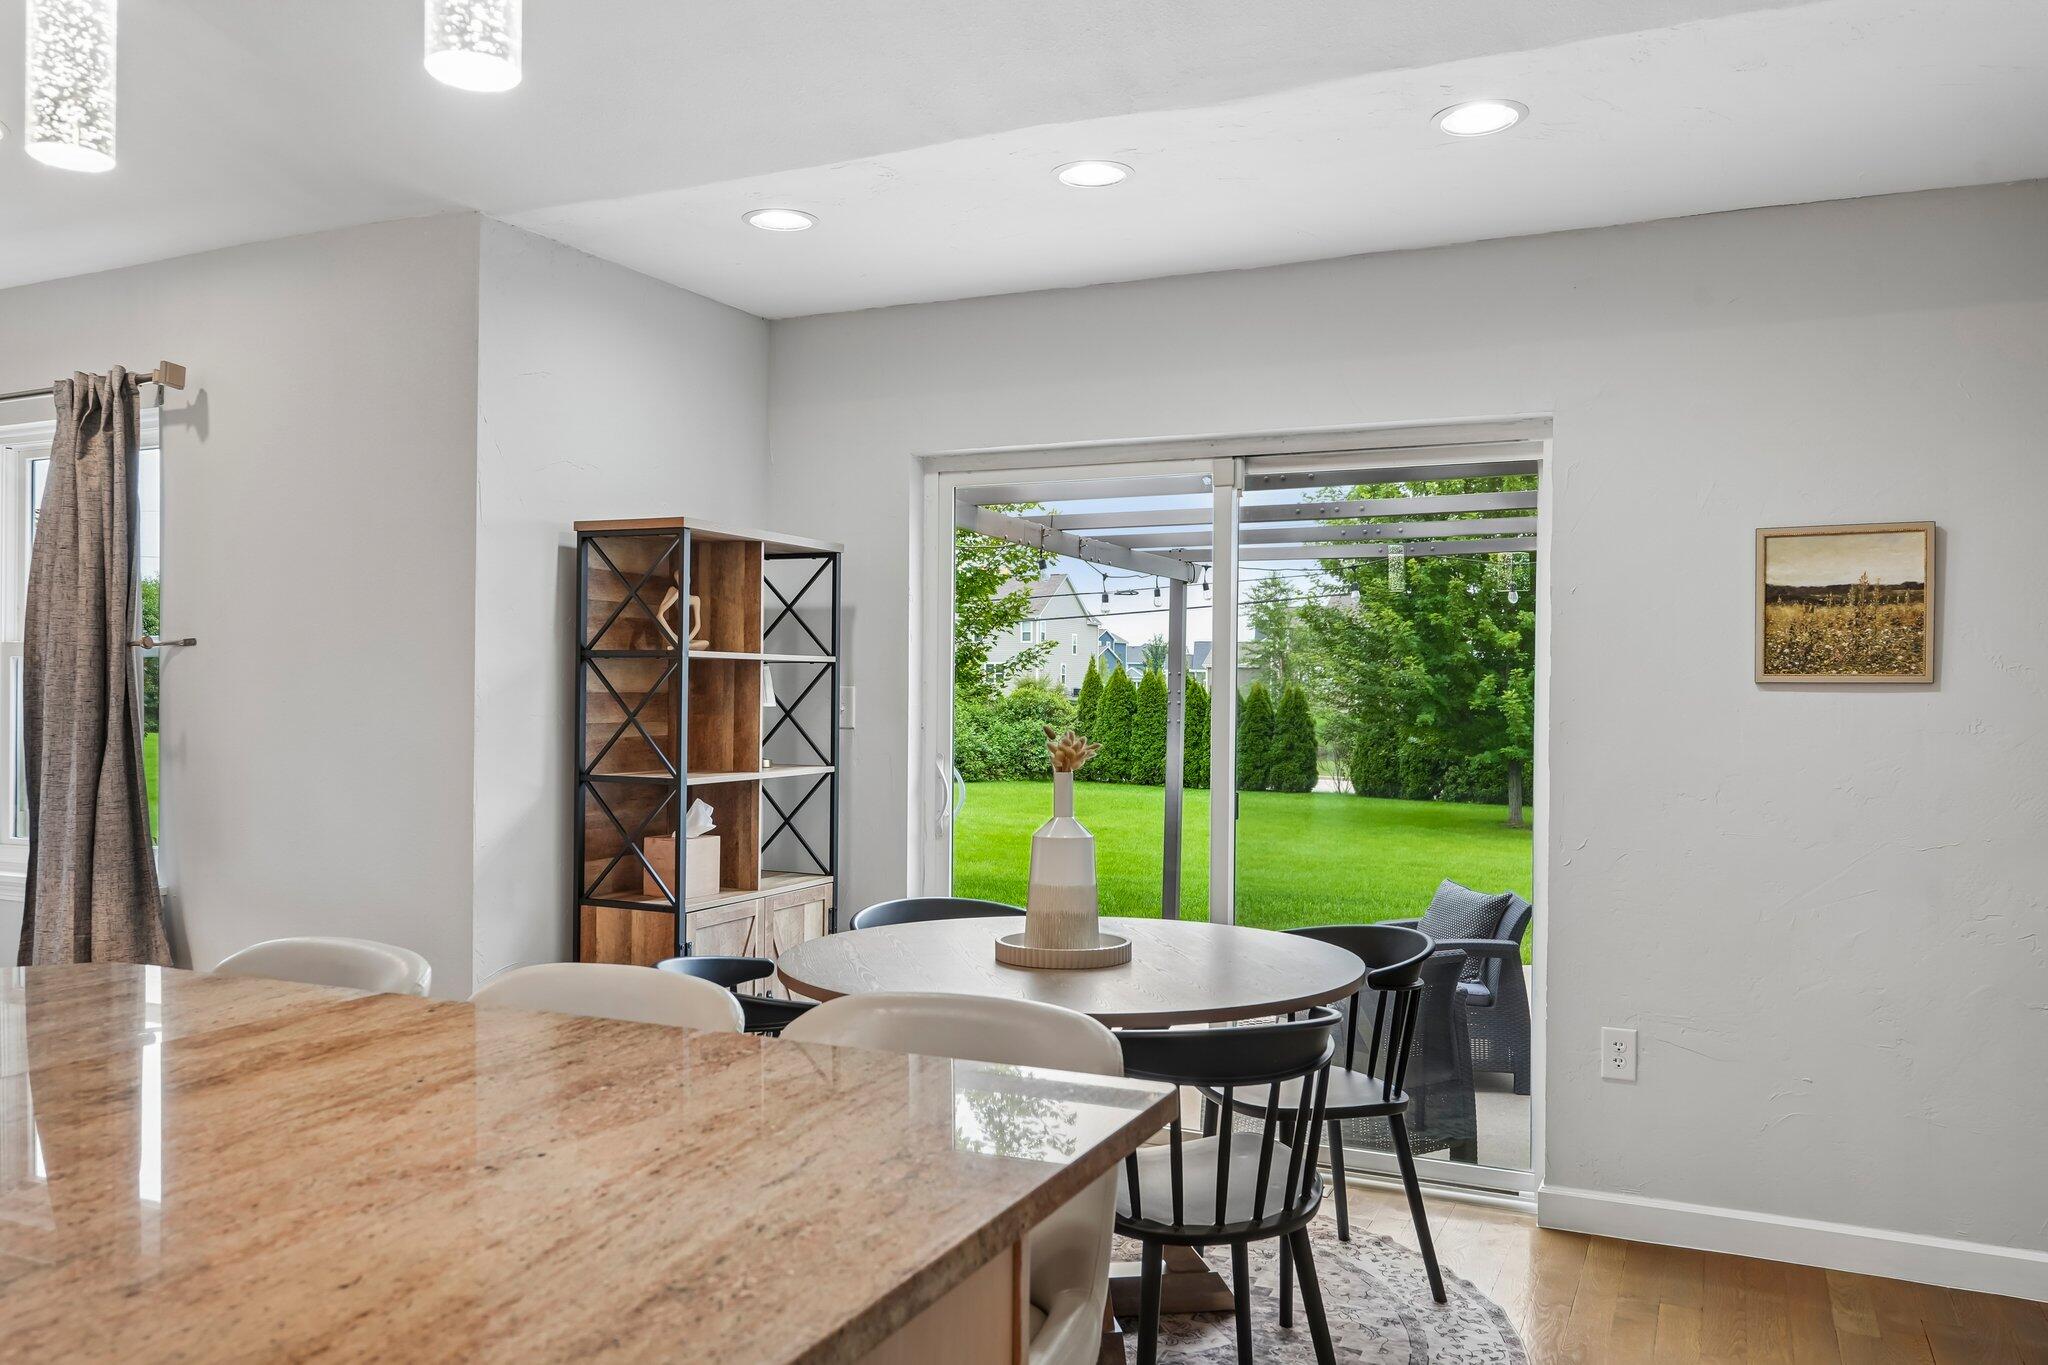
Dining area with a round table beside sliding doors overlooking a pergola and green backyard.
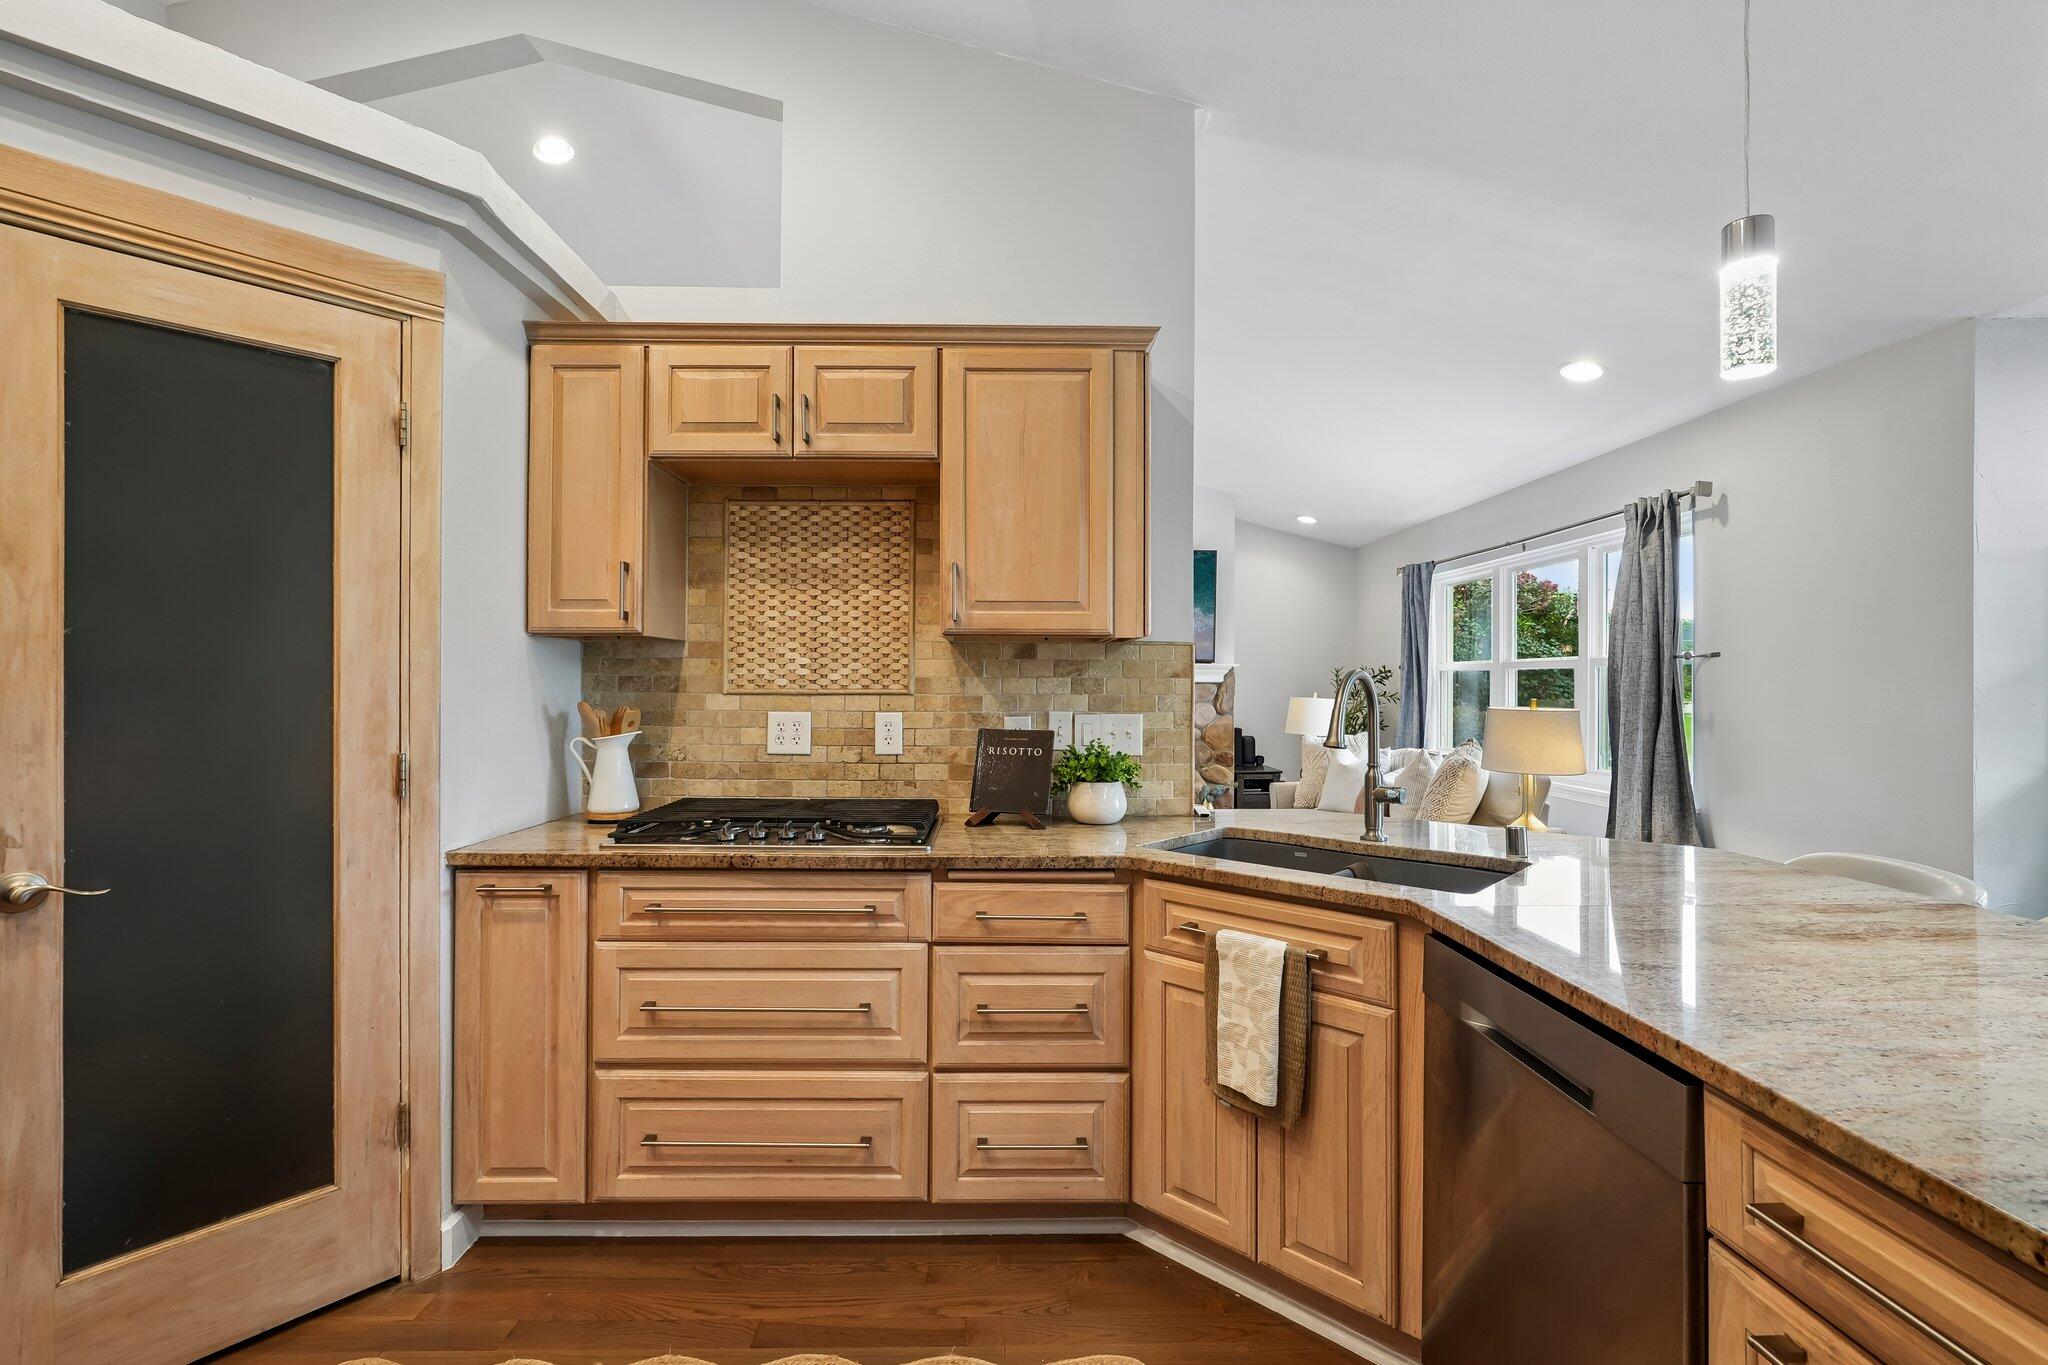
Kitchen with honey-toned wood cabinets, granite counters, gas cooktop, and a sink peninsula.
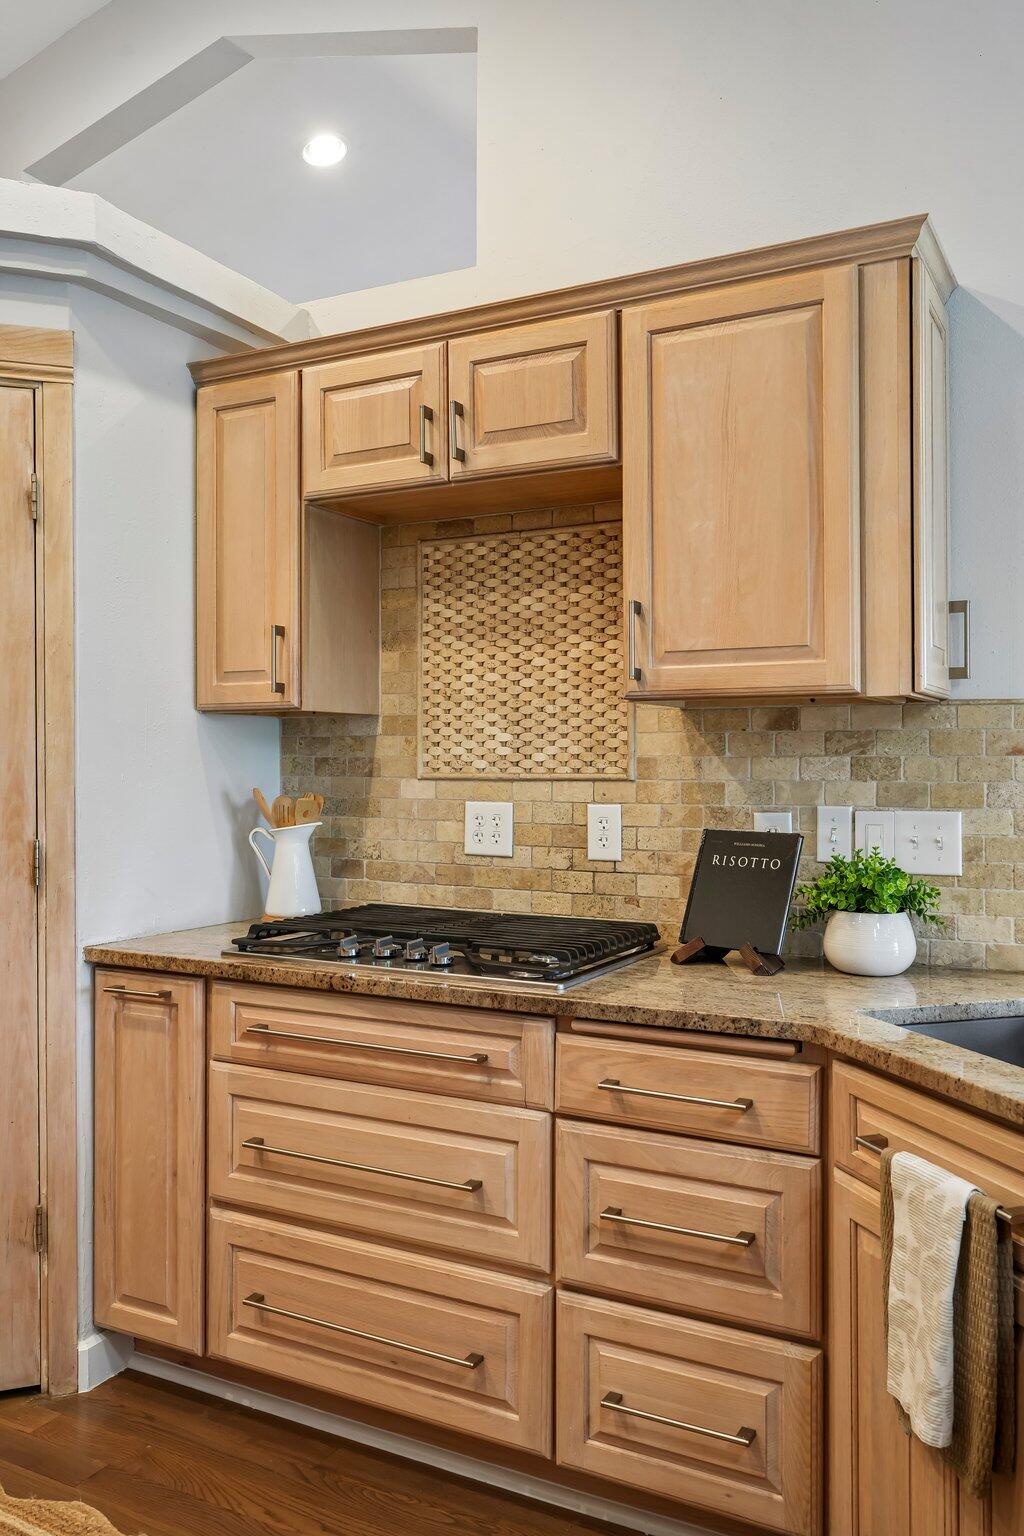
Kitchen with honey-toned wood cabinets, gas cooktop, stone counters, and a patterned tile backsplash.
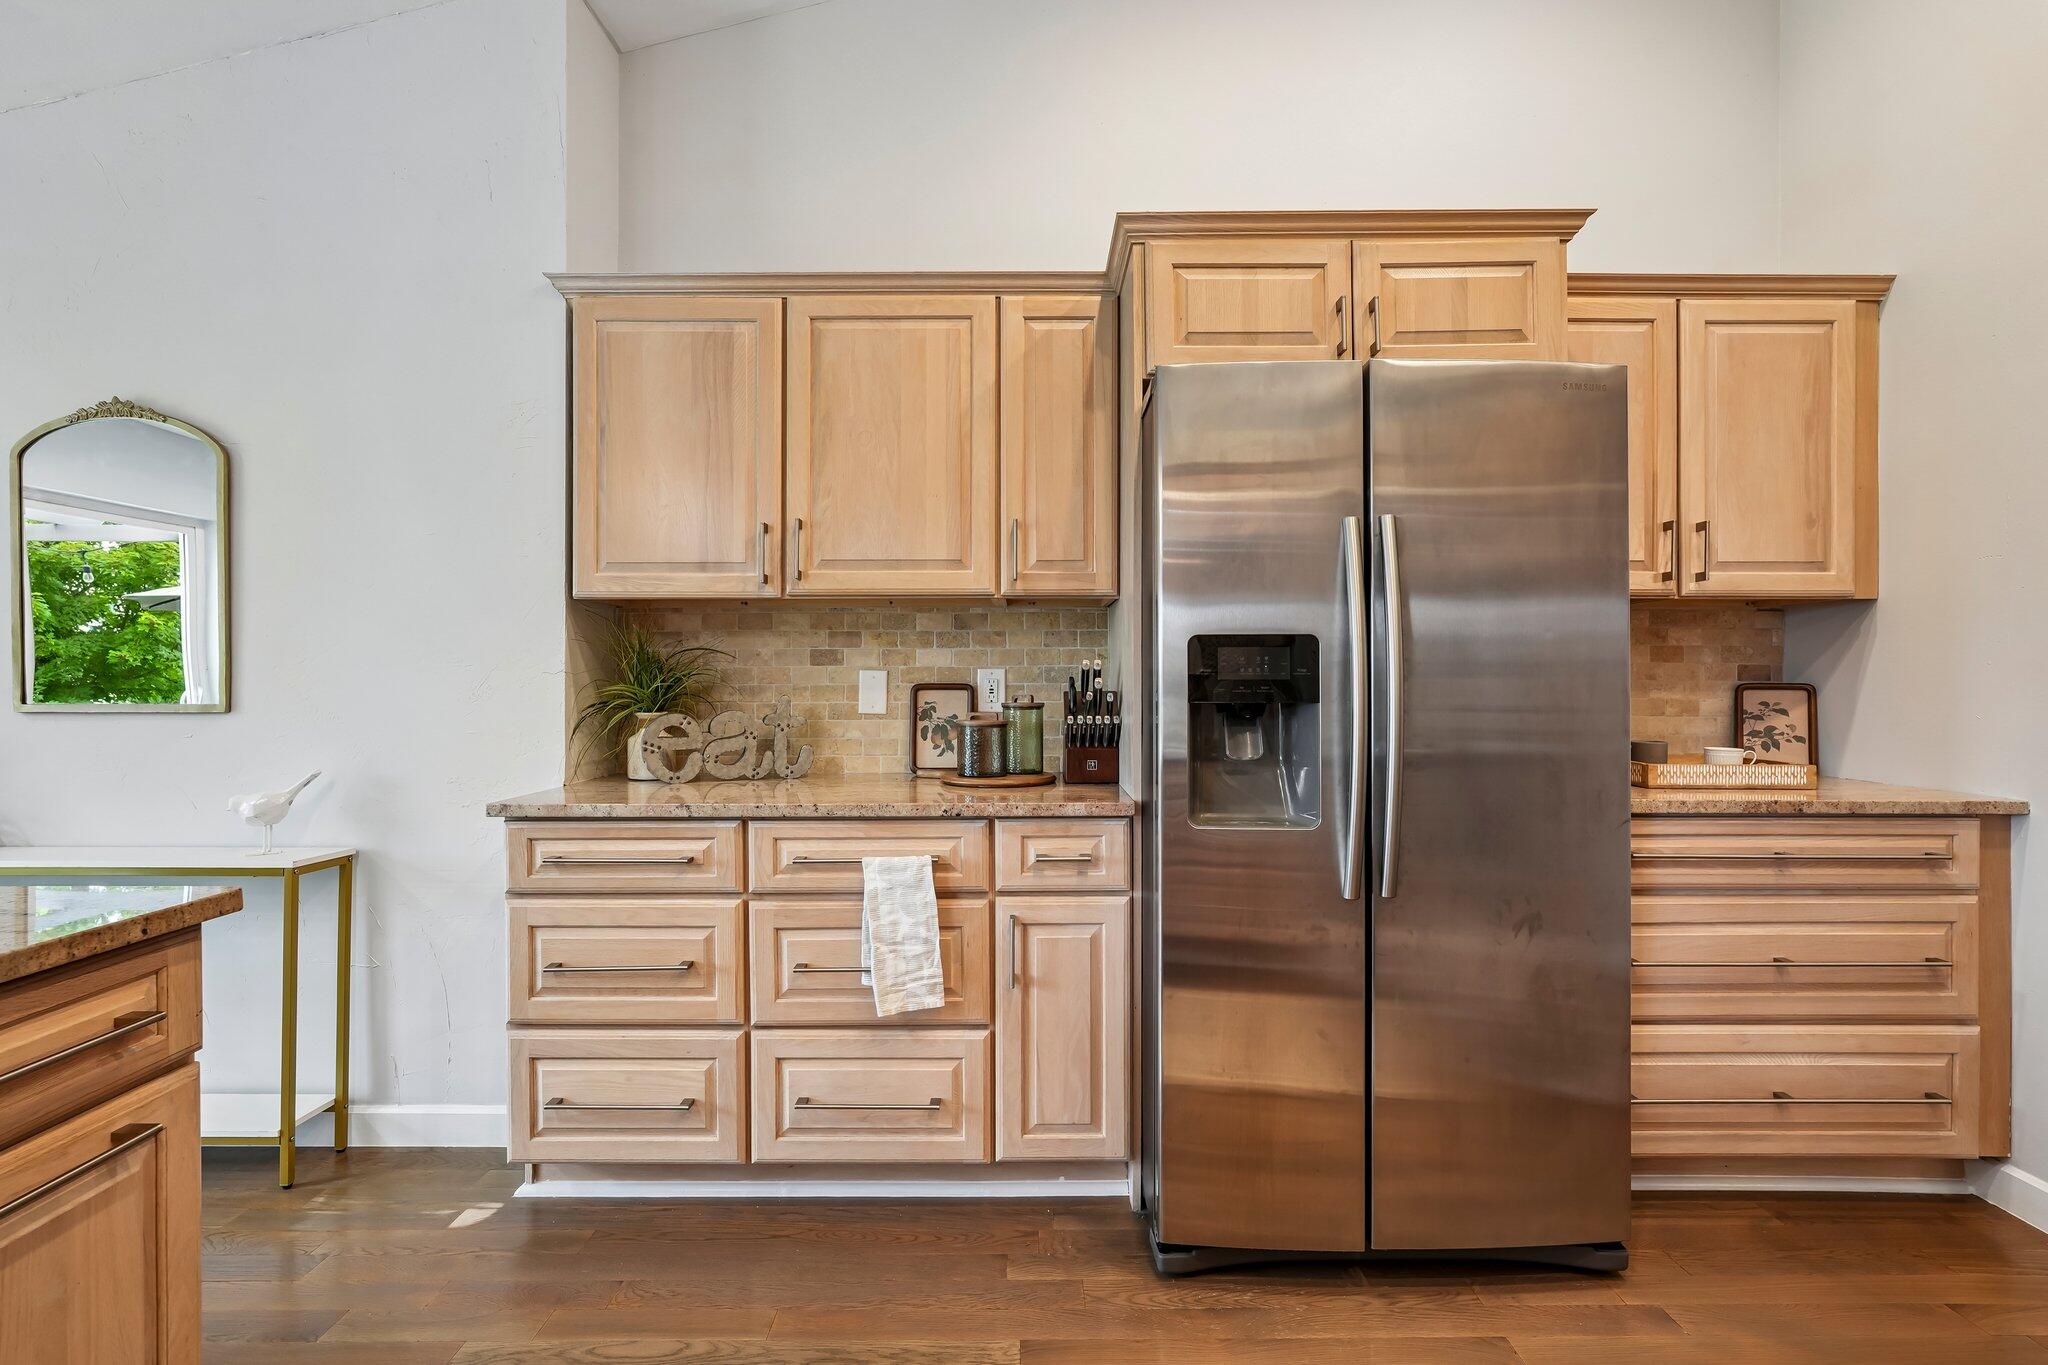
Kitchen with light wood cabinets, tan tile backsplash, and stainless steel side-by-side refrigerator.
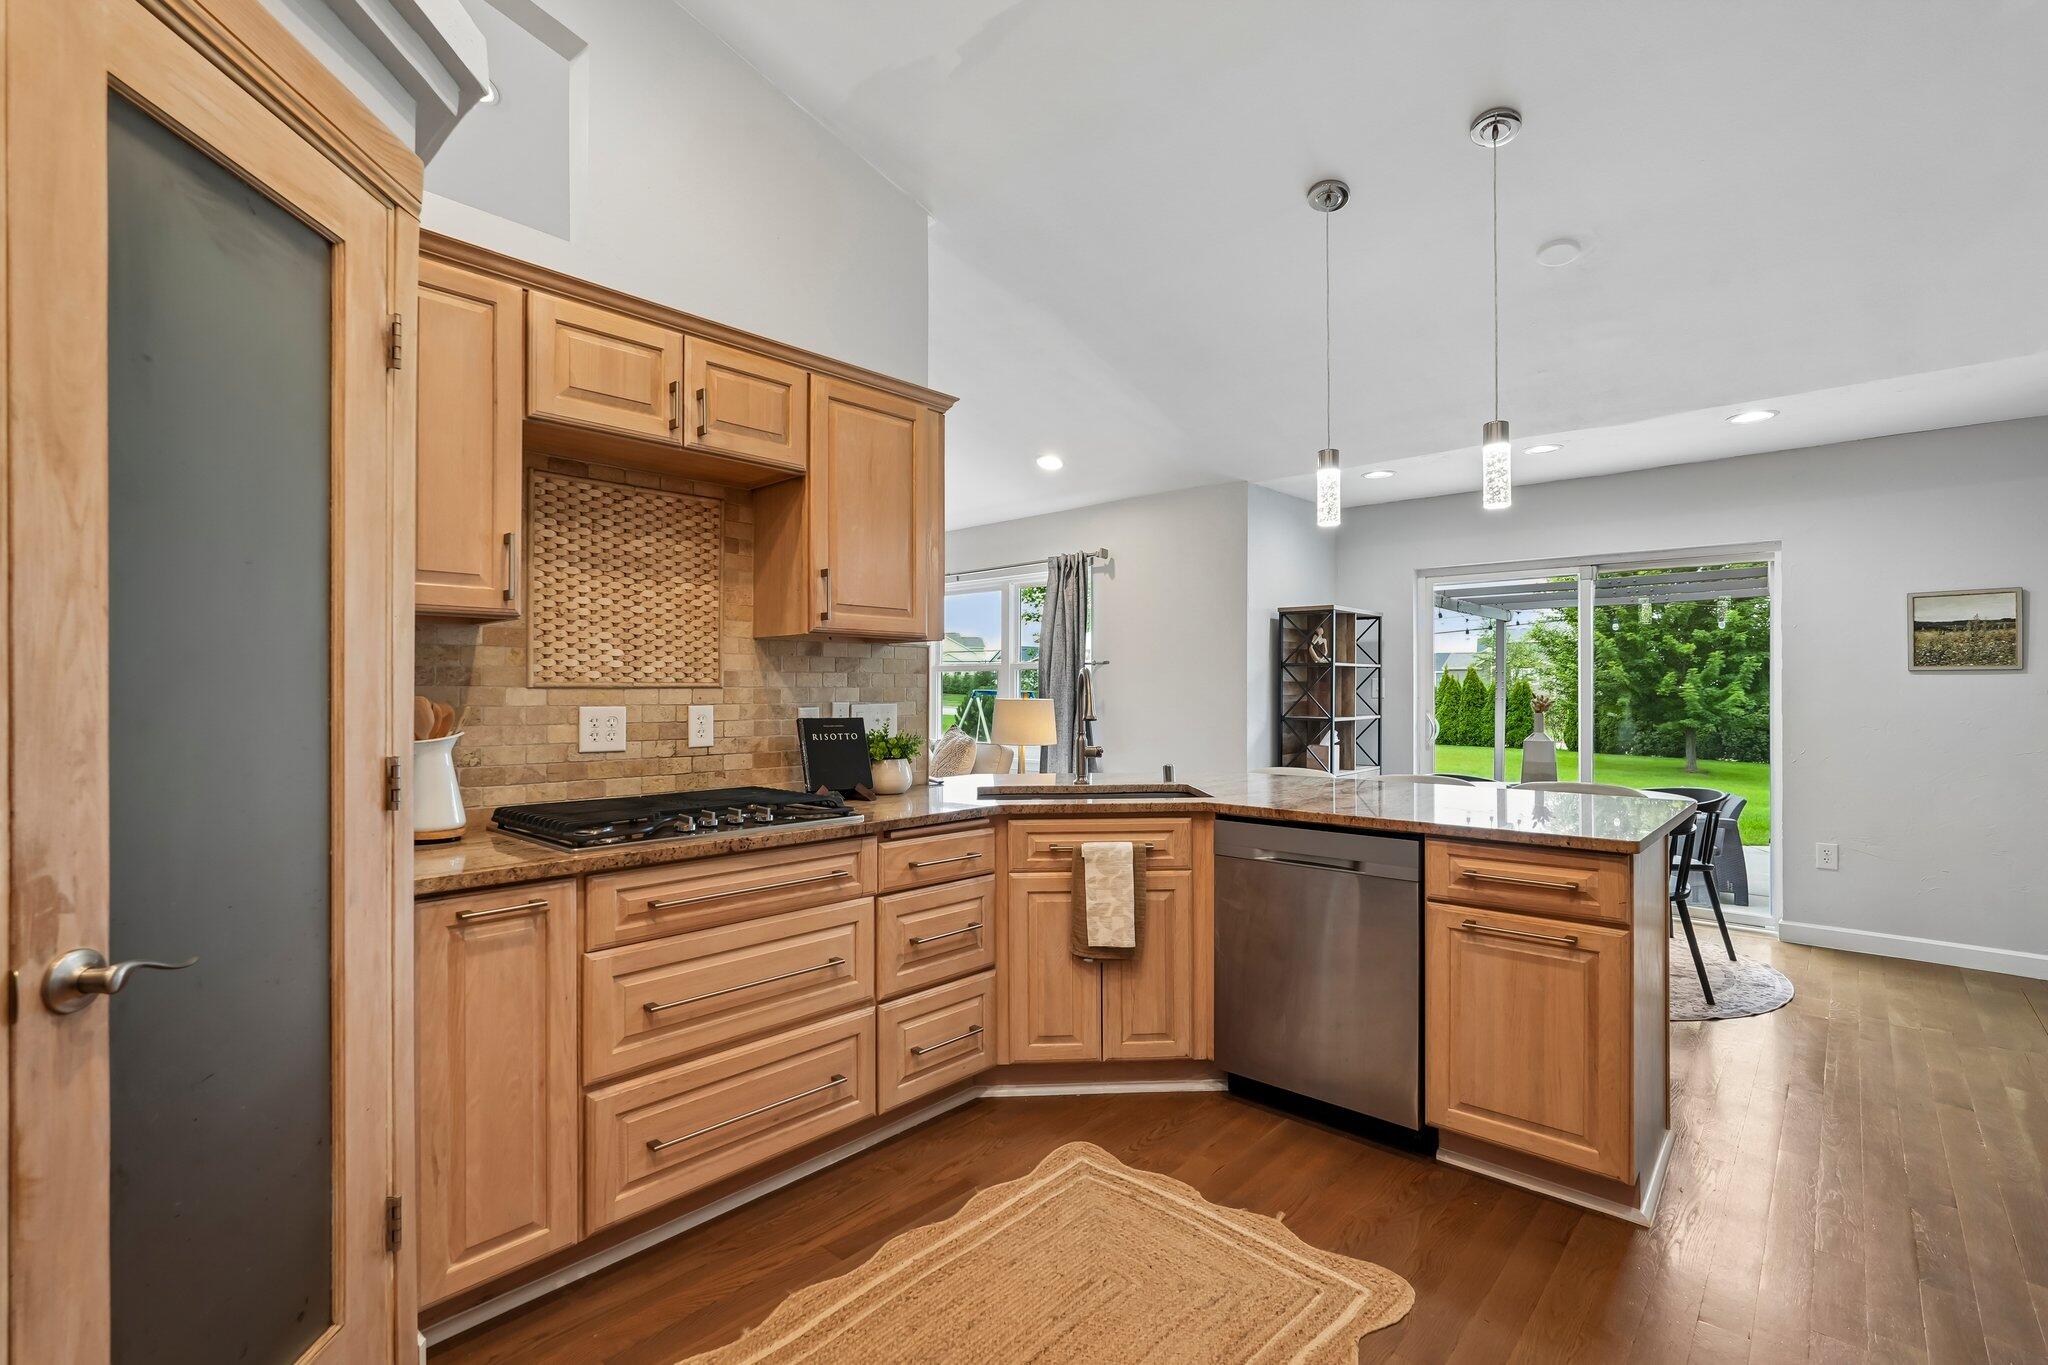
Kitchen with warm wood cabinets, stone backsplash, and granite island beside sliding doors to the backyard.
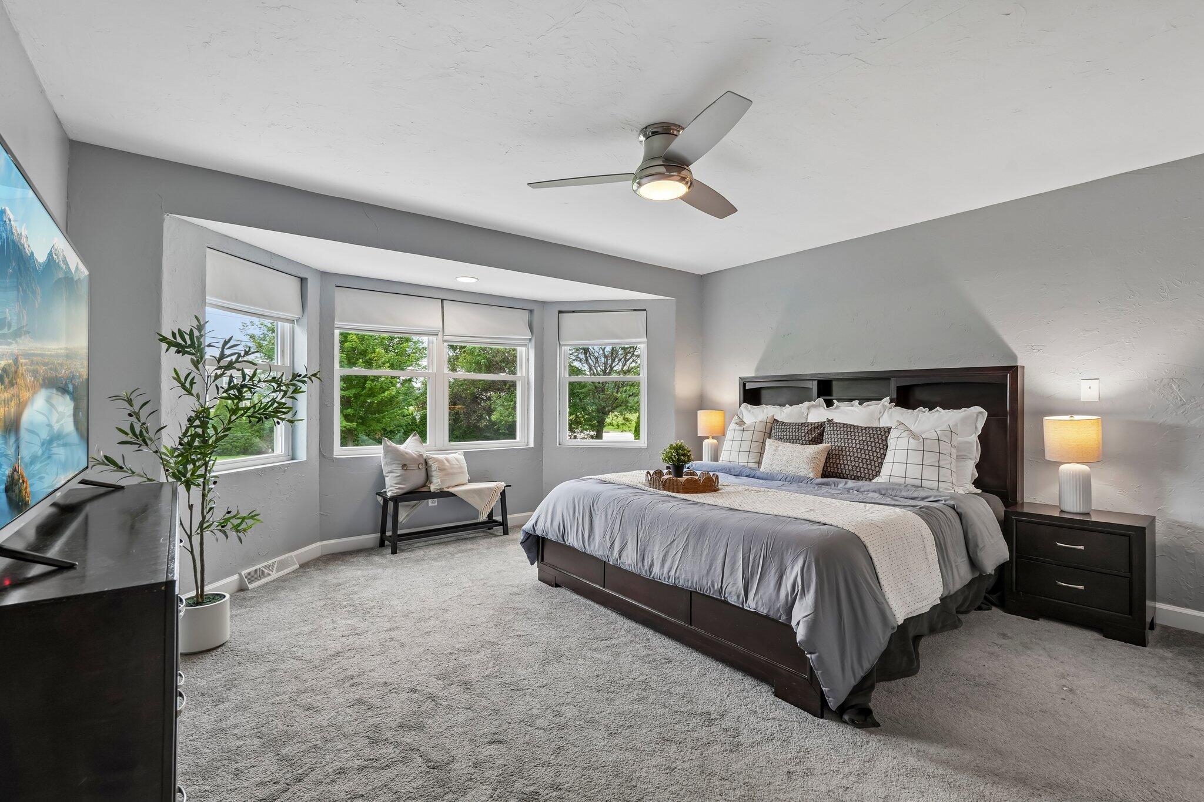
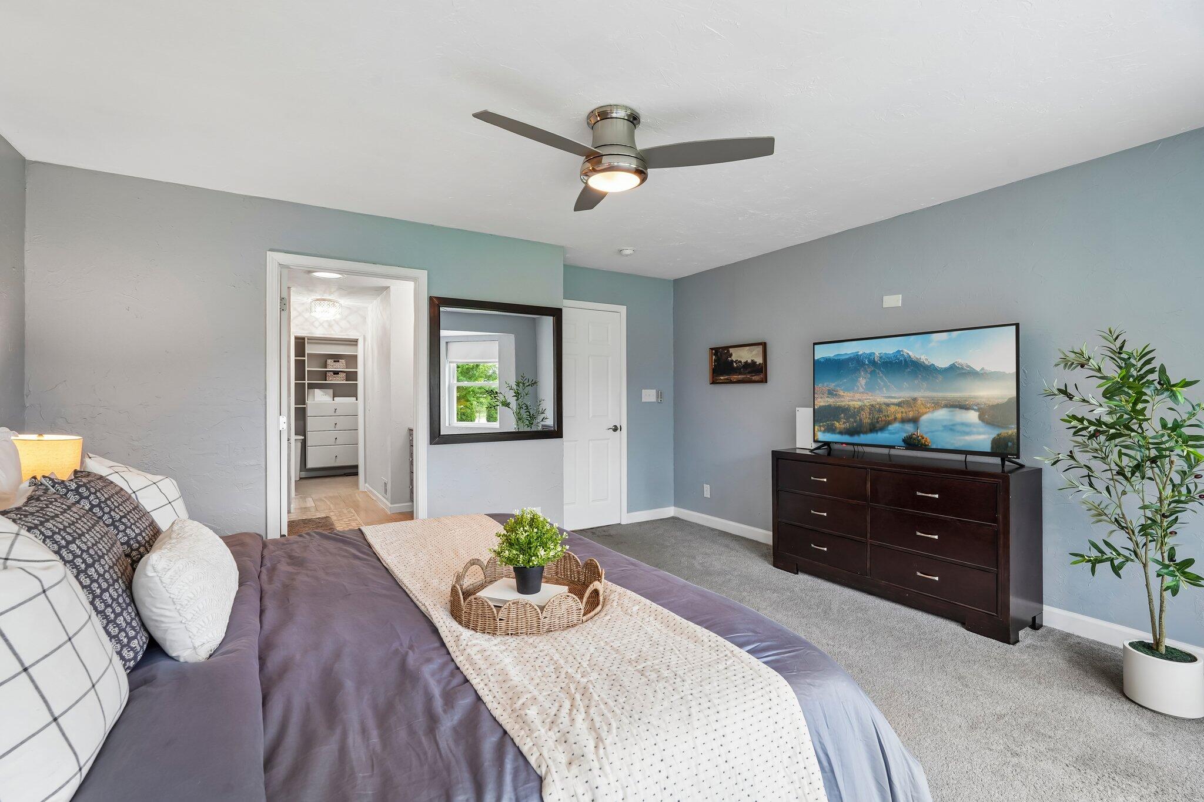
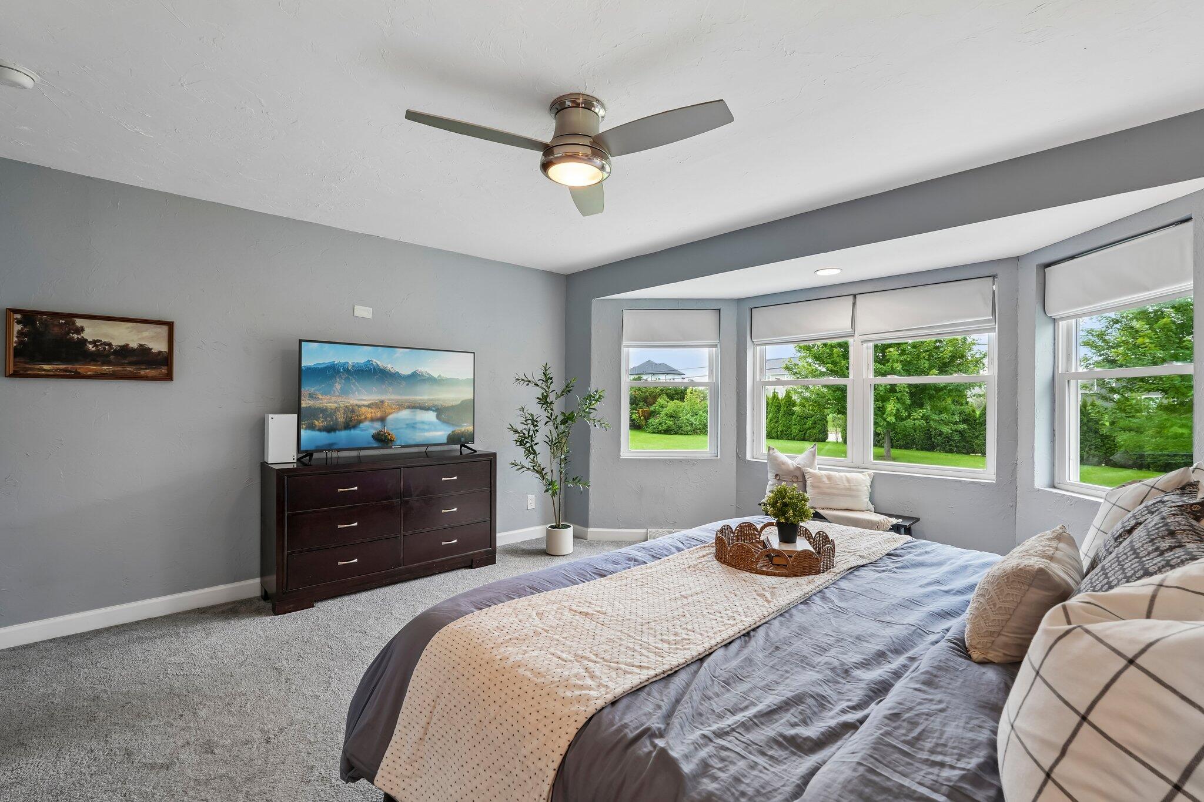
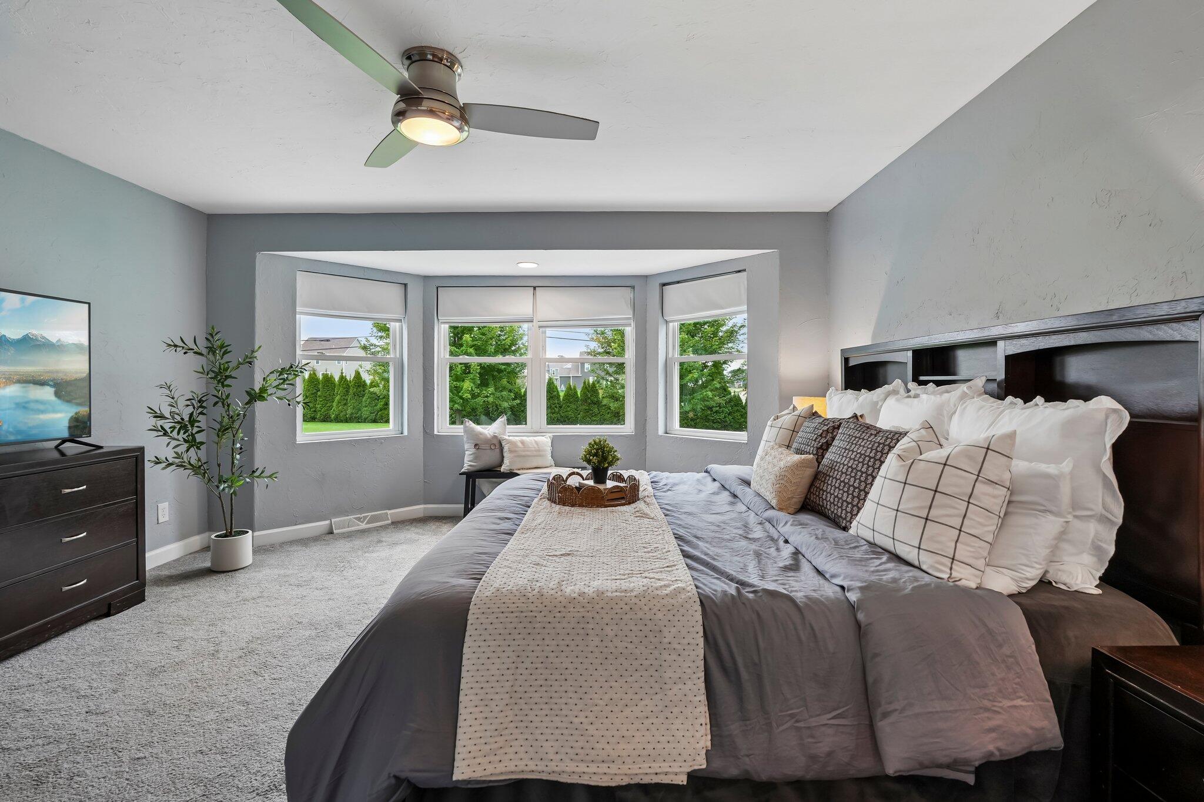
Bedroom with a large bed, gray carpet, and wide windows overlooking trees.
Staged bedroom with a large bed, ceiling fan, and television on a dark dresser.
Bedroom with a large bed, ceiling fan, and bright windows overlooking a green yard.
Bedroom with a large gray bed, dark wood headboard, and bay windows overlooking greenery.
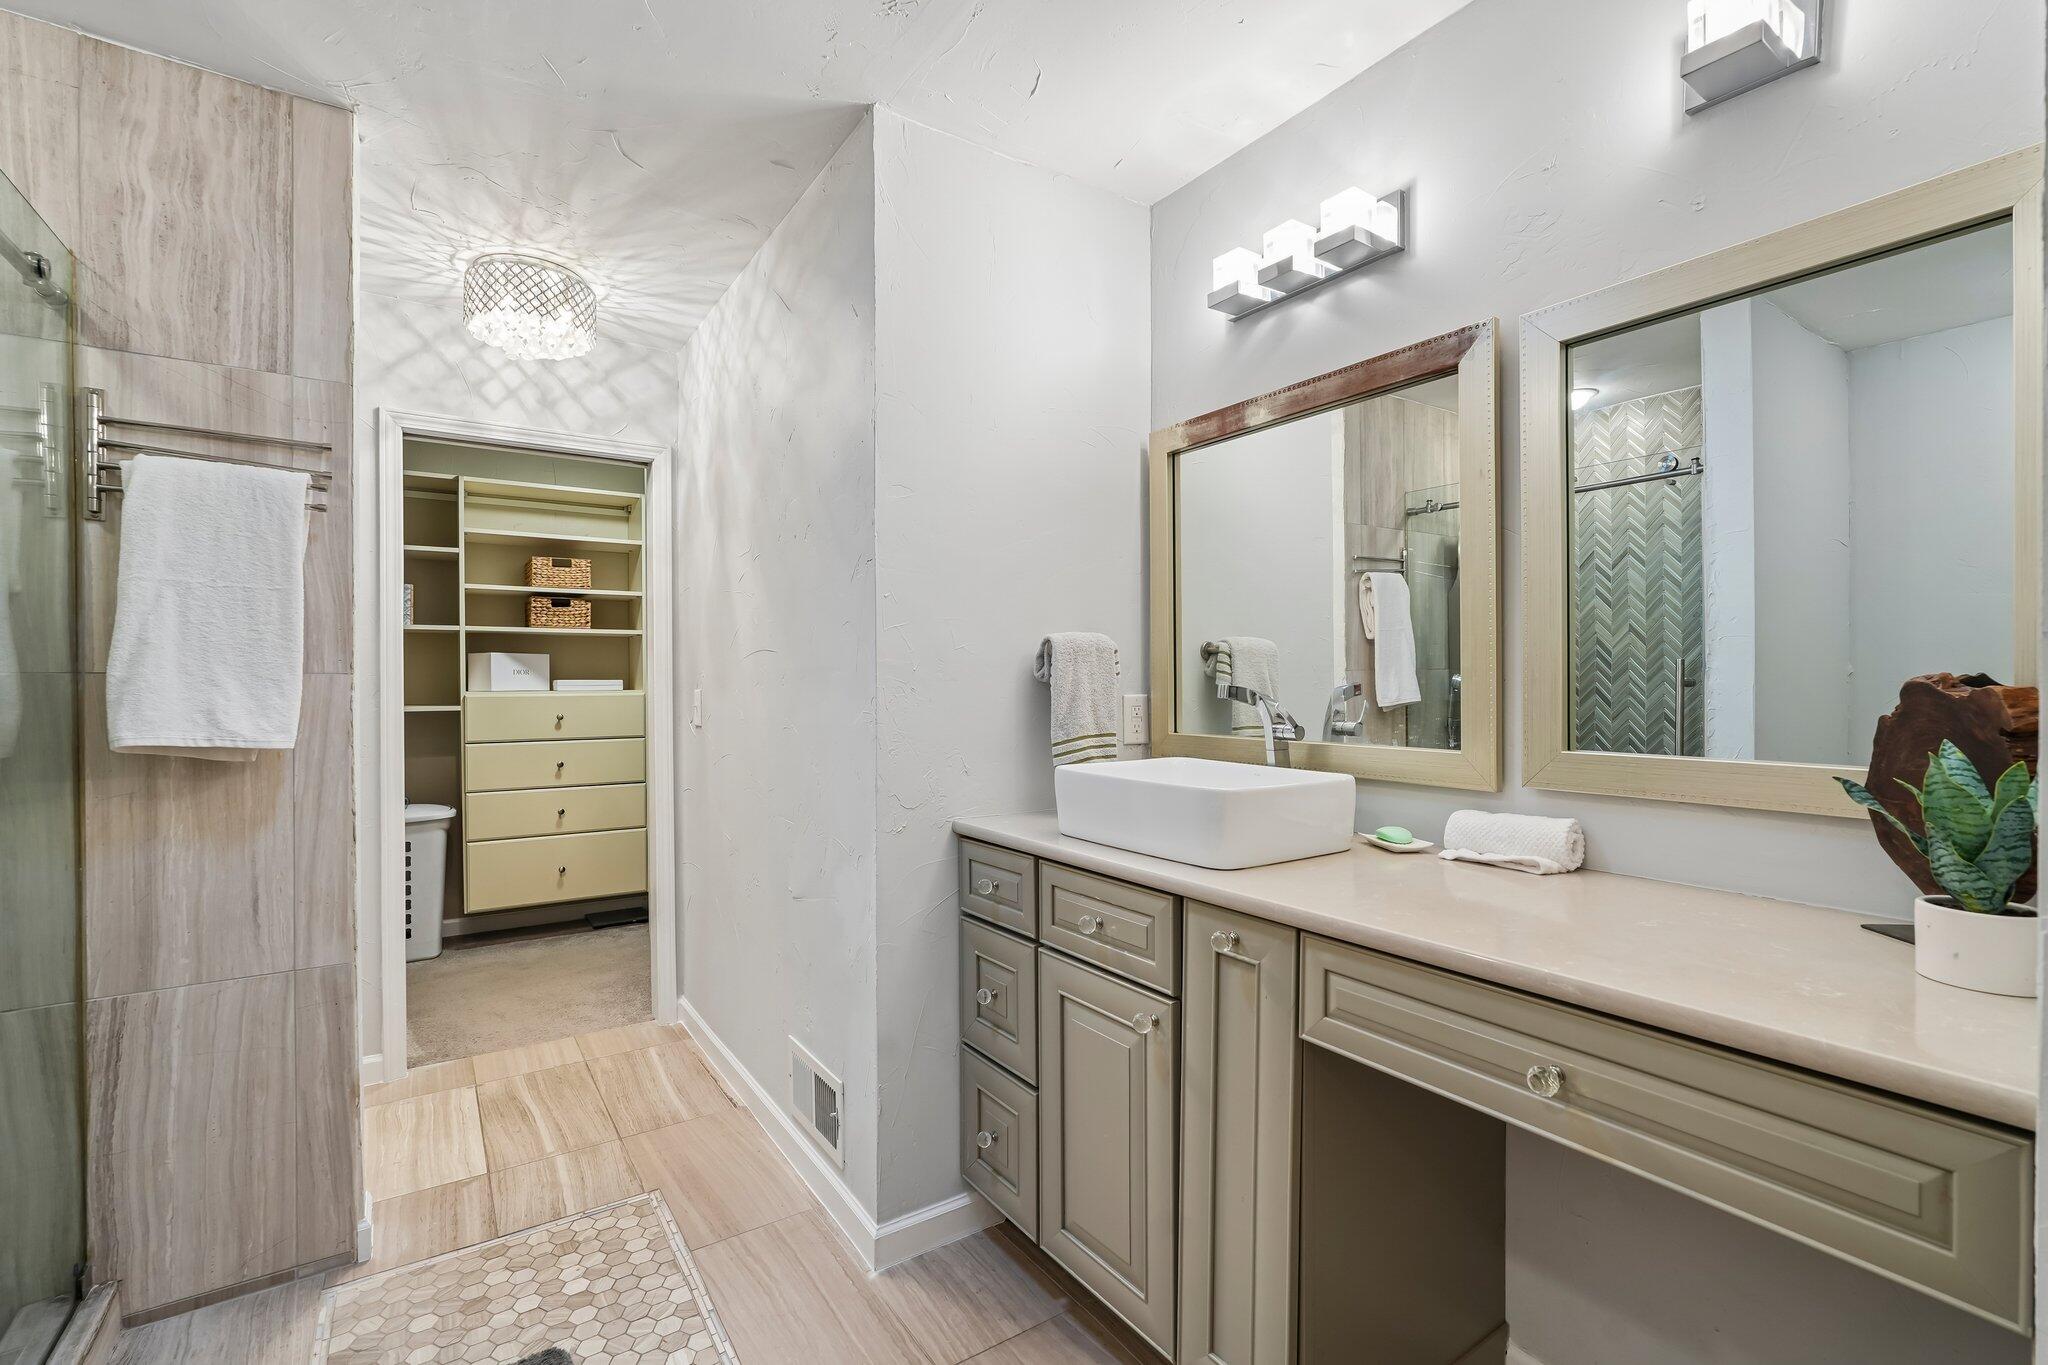
Bathroom with a long taupe vanity, vessel sink, framed mirrors, and glass shower.
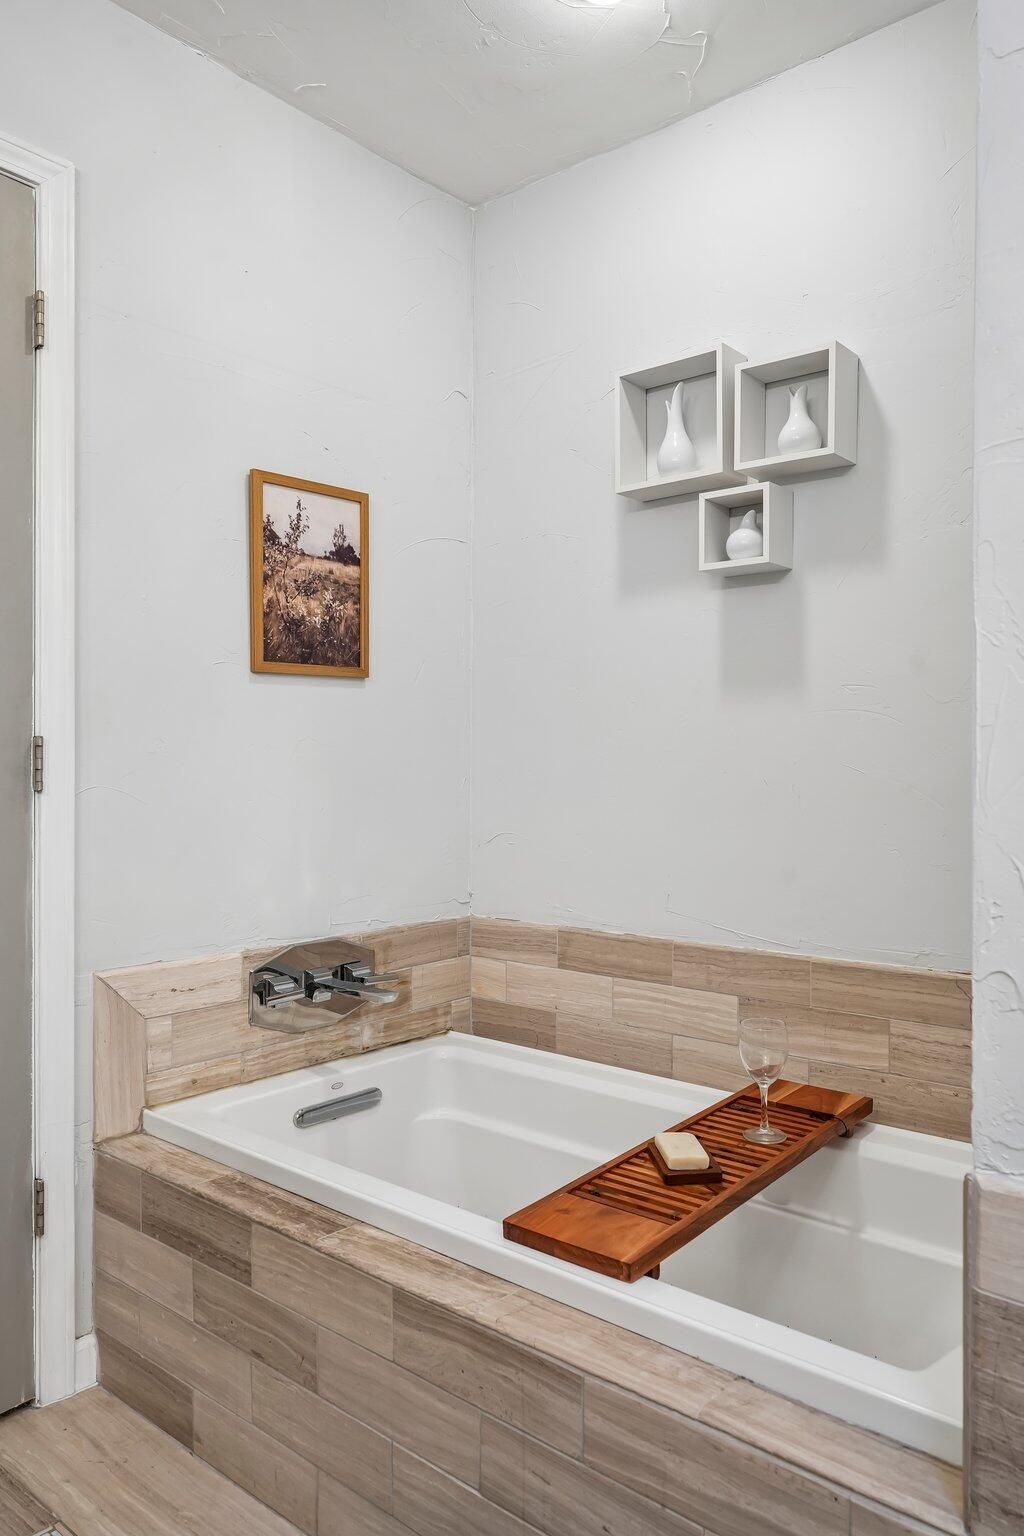
Bathroom with a tiled bathtub, wall-mounted faucet, and wooden bath tray.
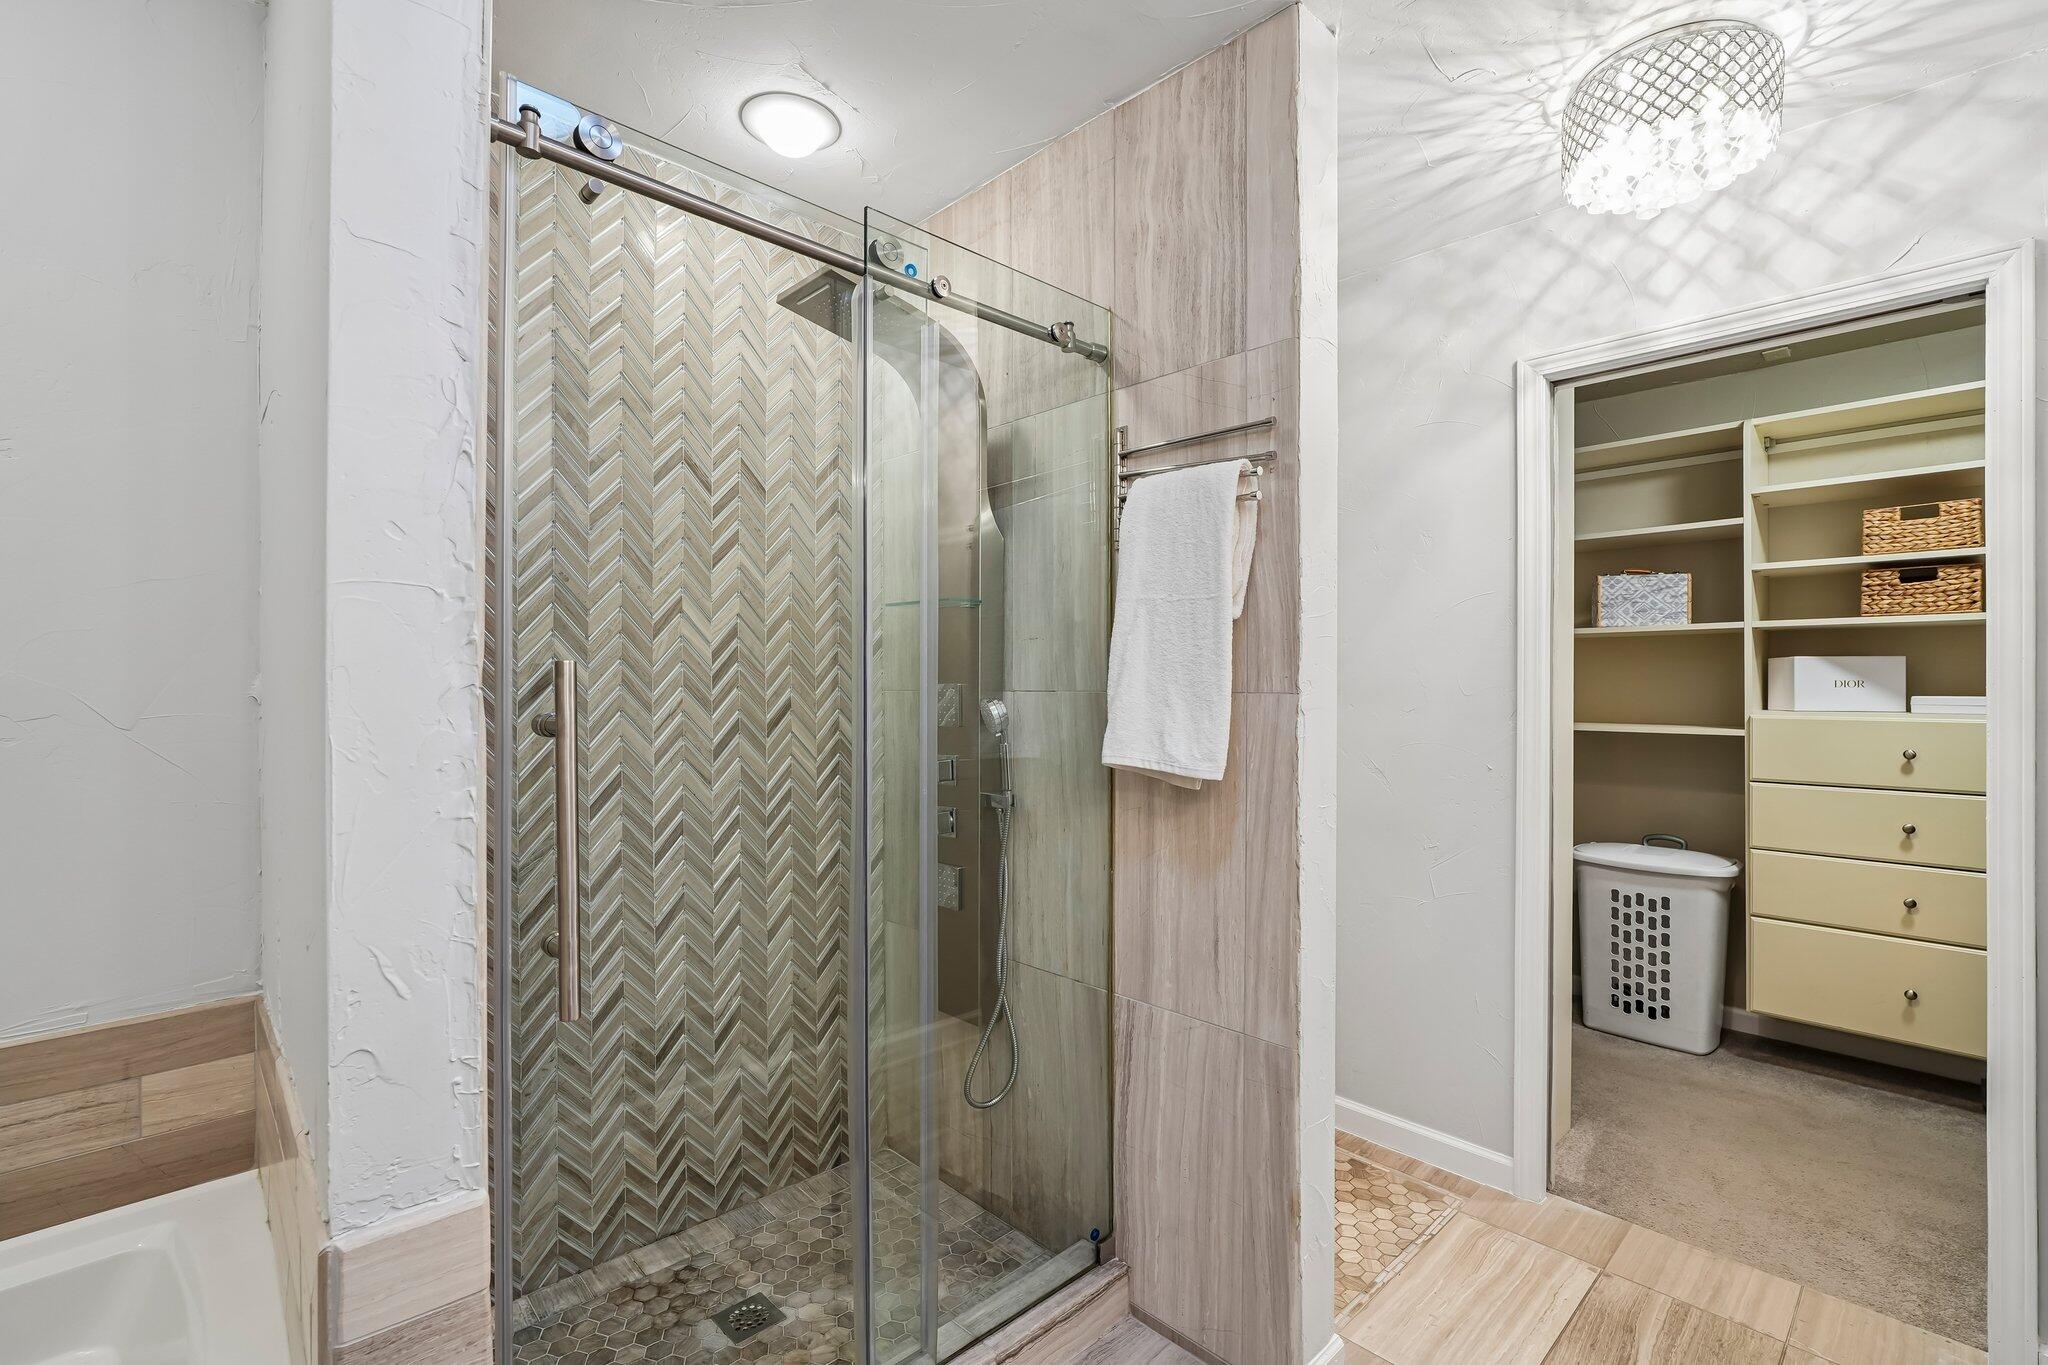
Bathroom with a glass shower featuring chevron tile and an open shelving closet beside it.
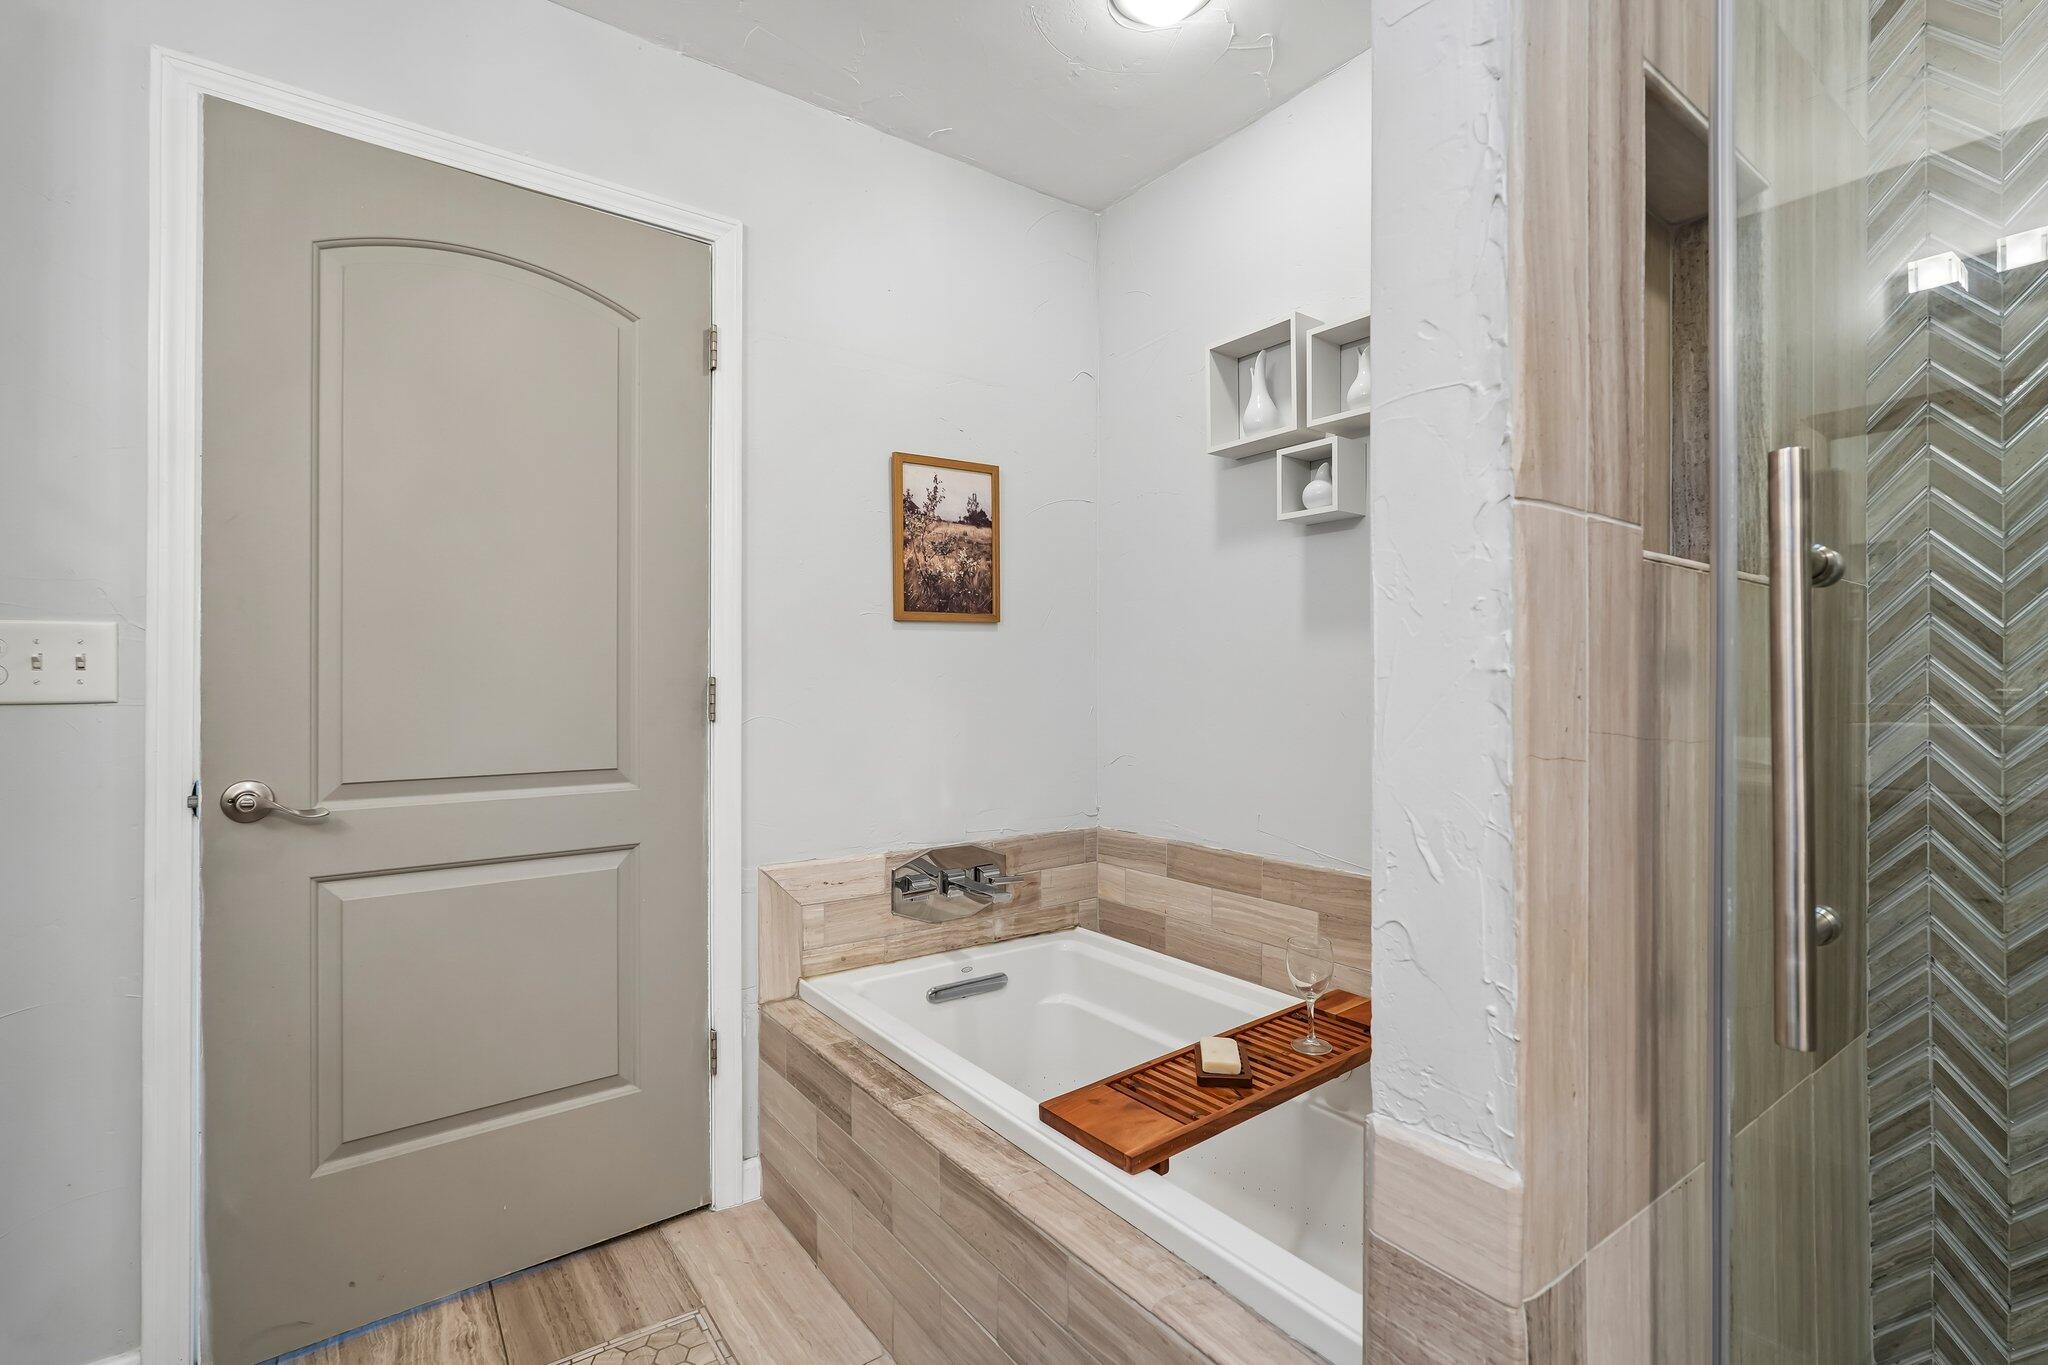
Bathroom bathtub with beige tile surround, glass shower enclosure, and wooden bath tray.
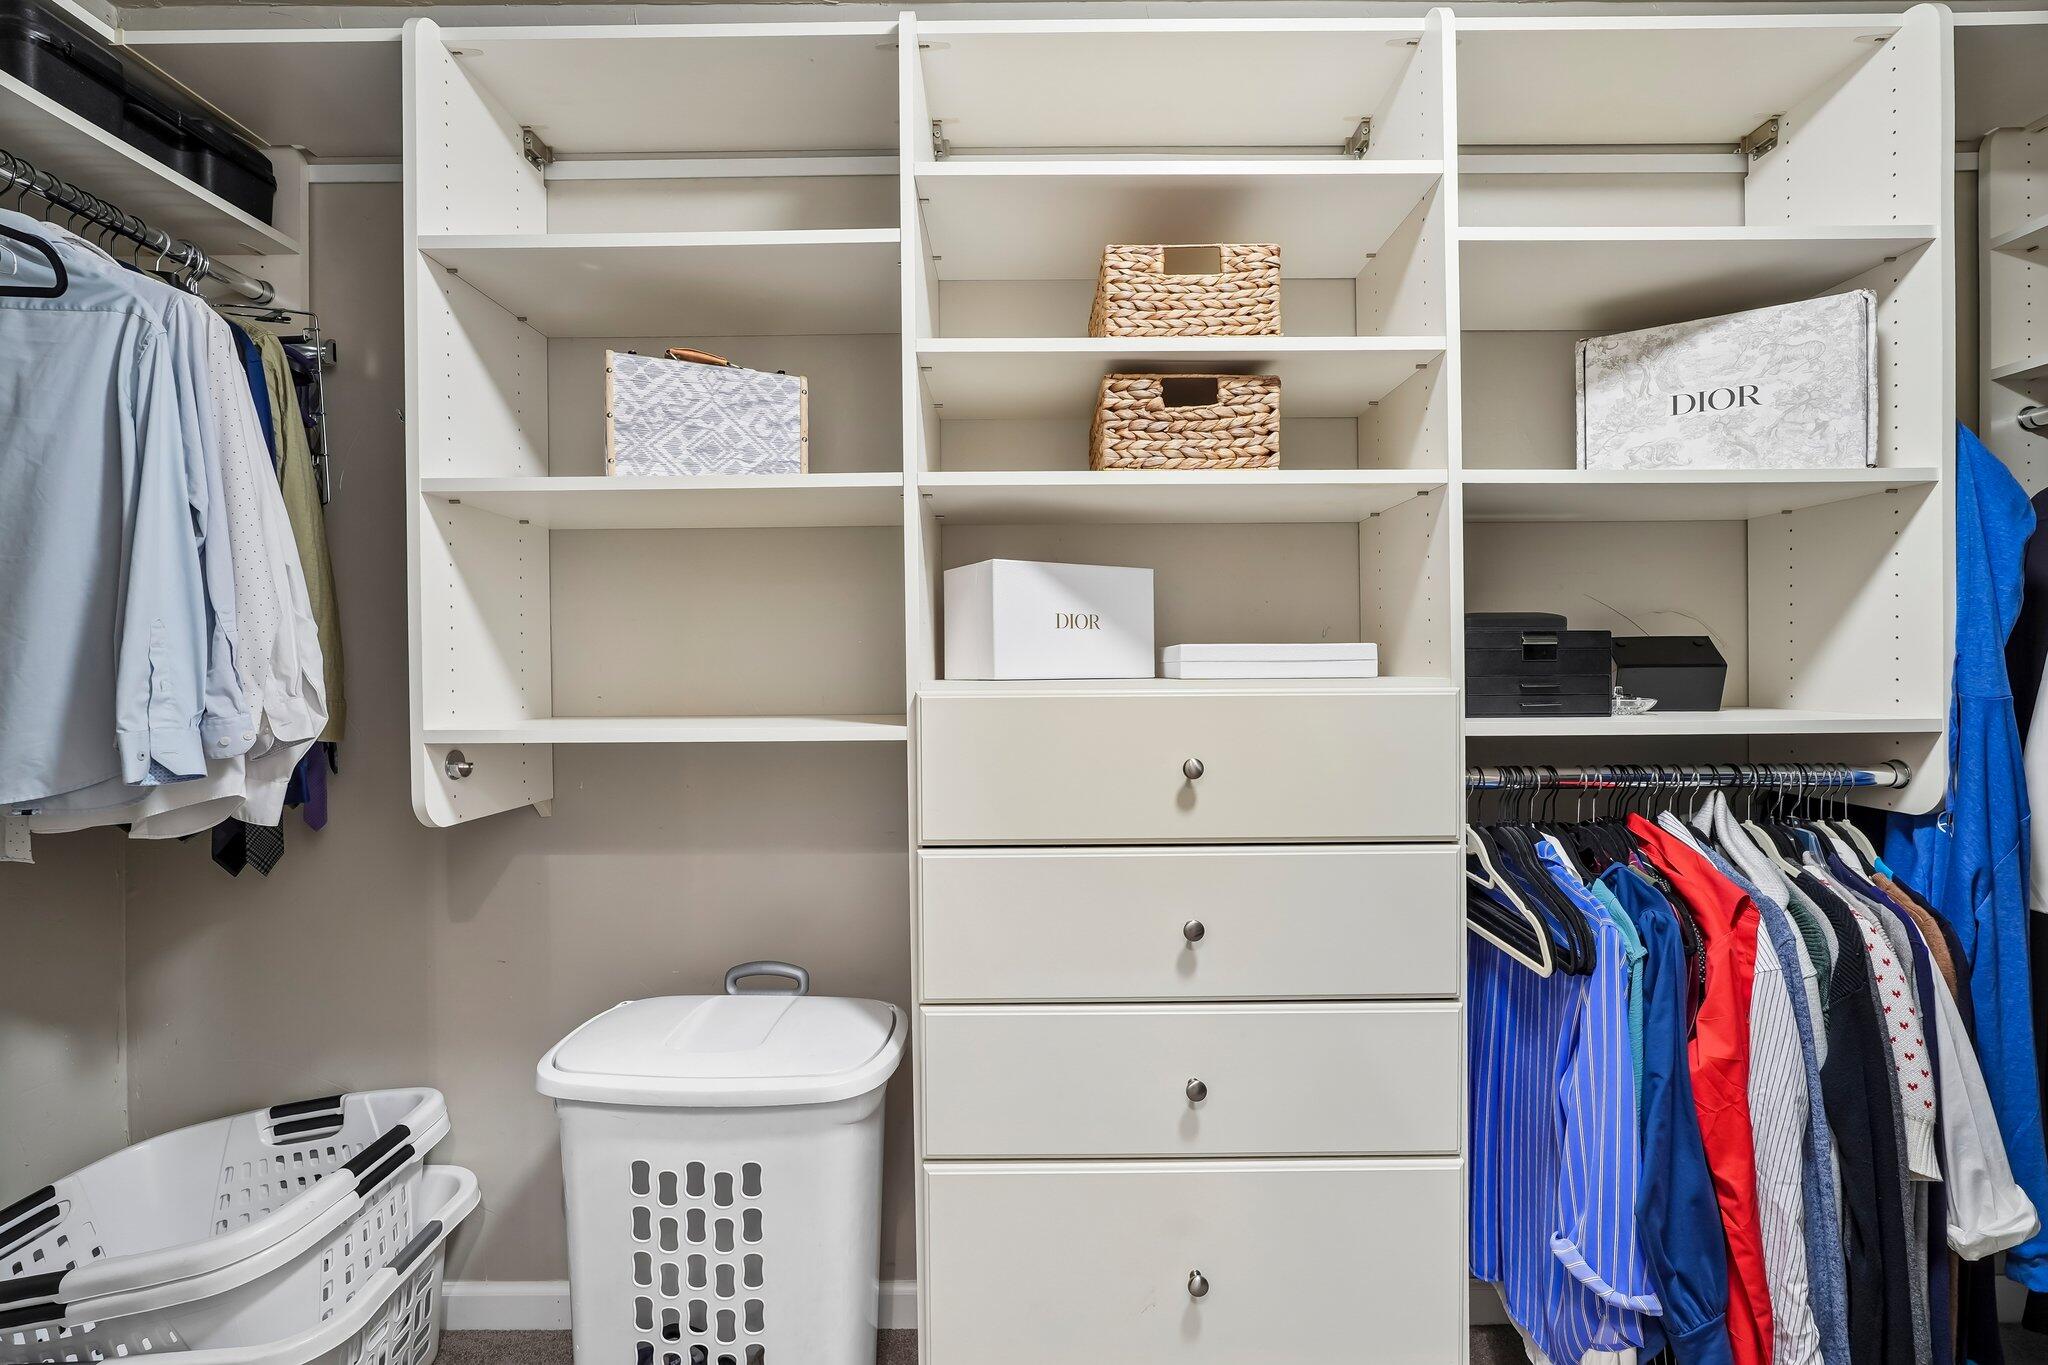
Walk-in closet with white built-in shelves, central drawers, hanging clothes, and laundry baskets.
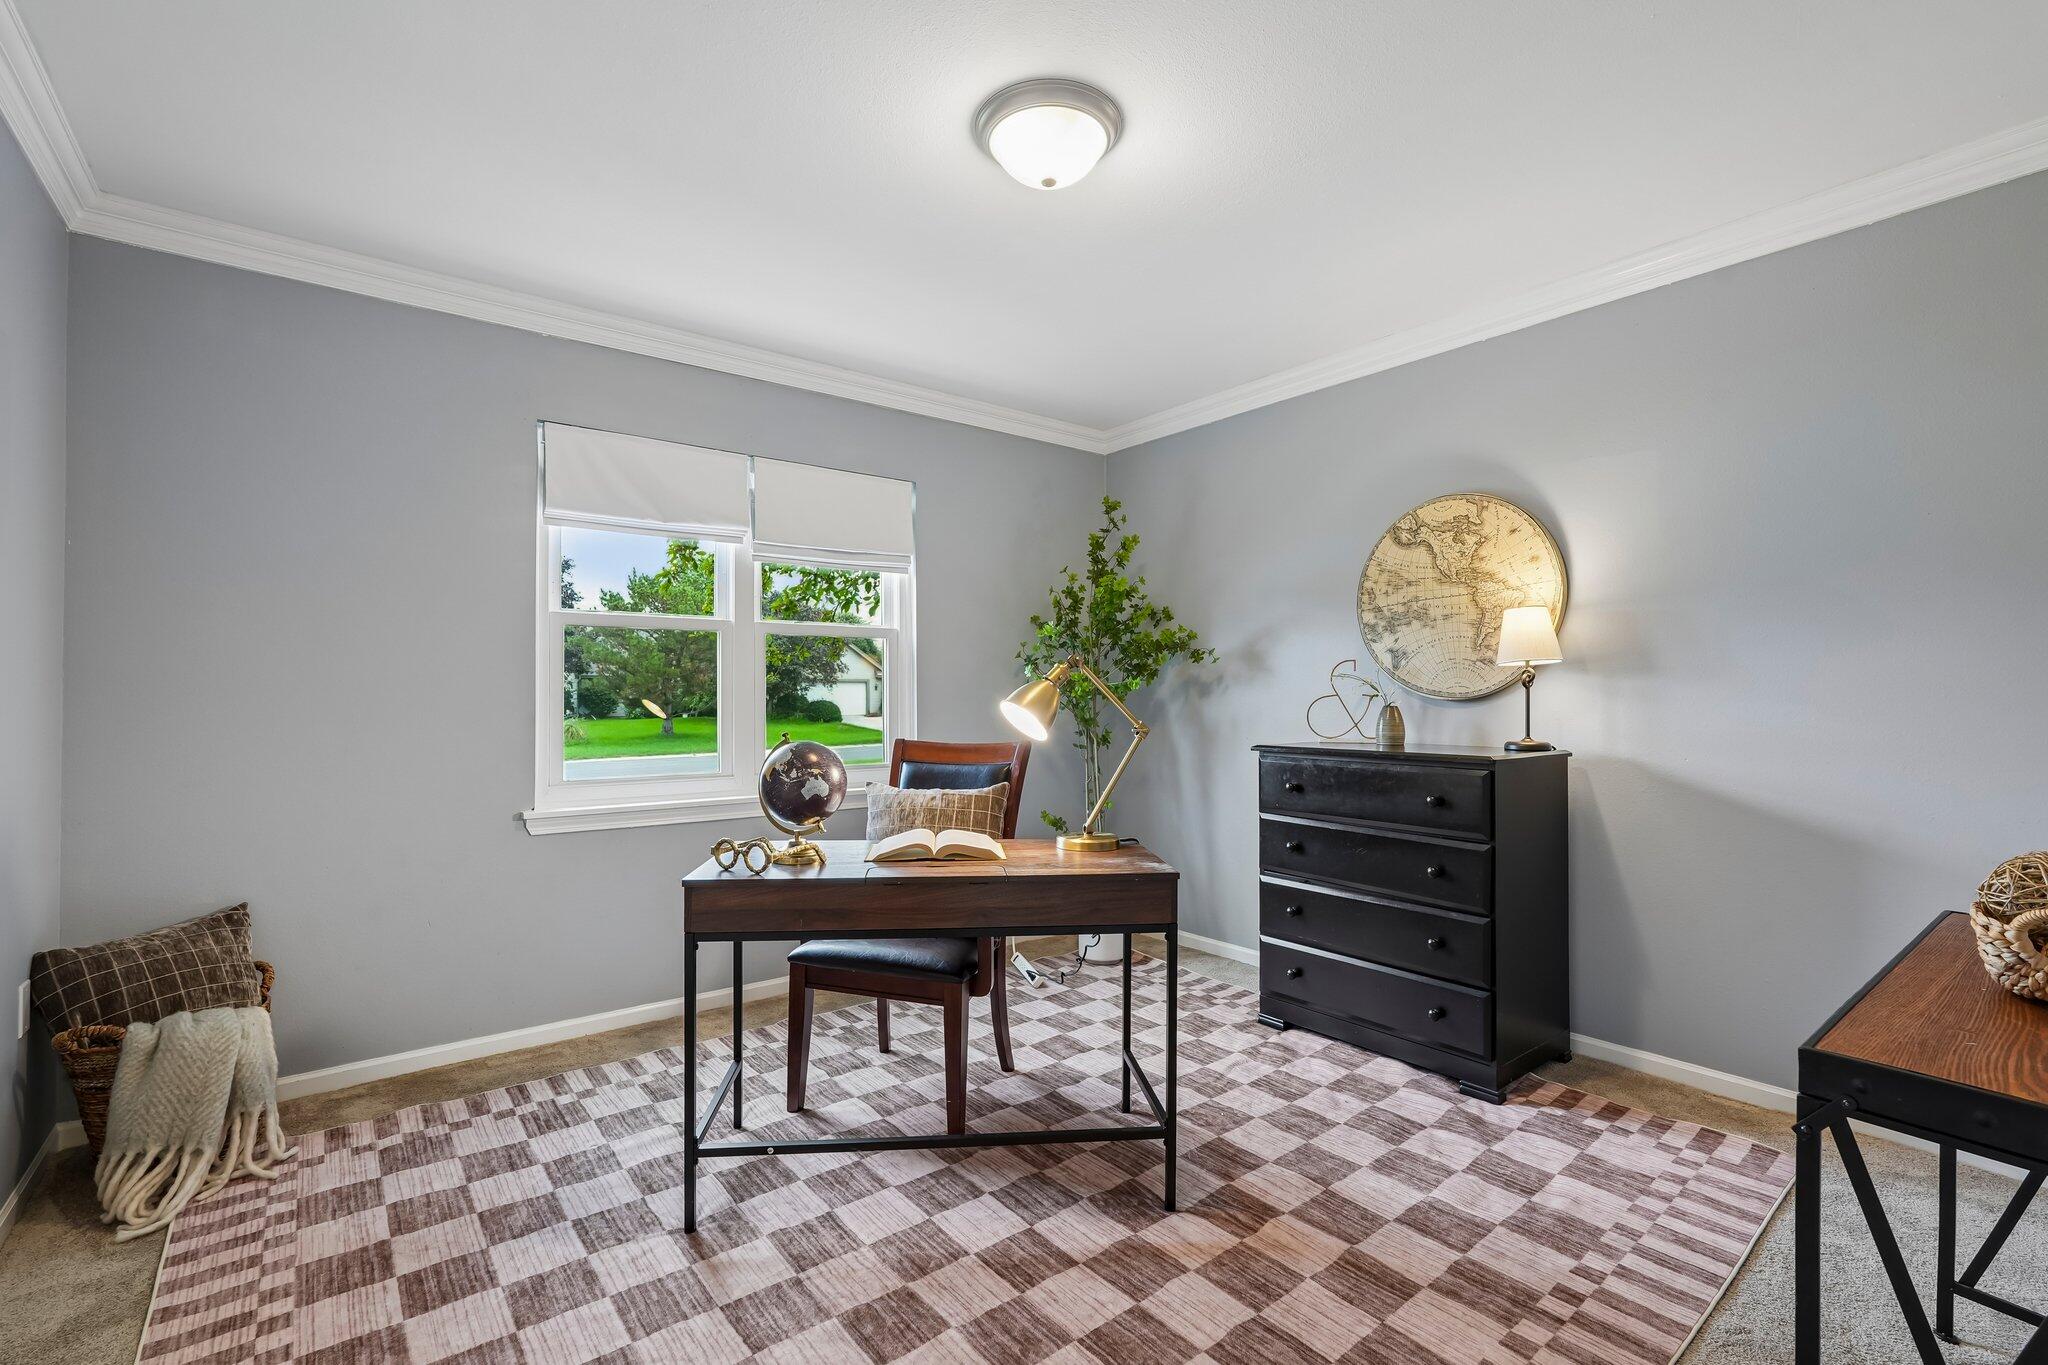
Staged home office with a dark wood desk, checkered rug, and windows overlooking a green lawn.
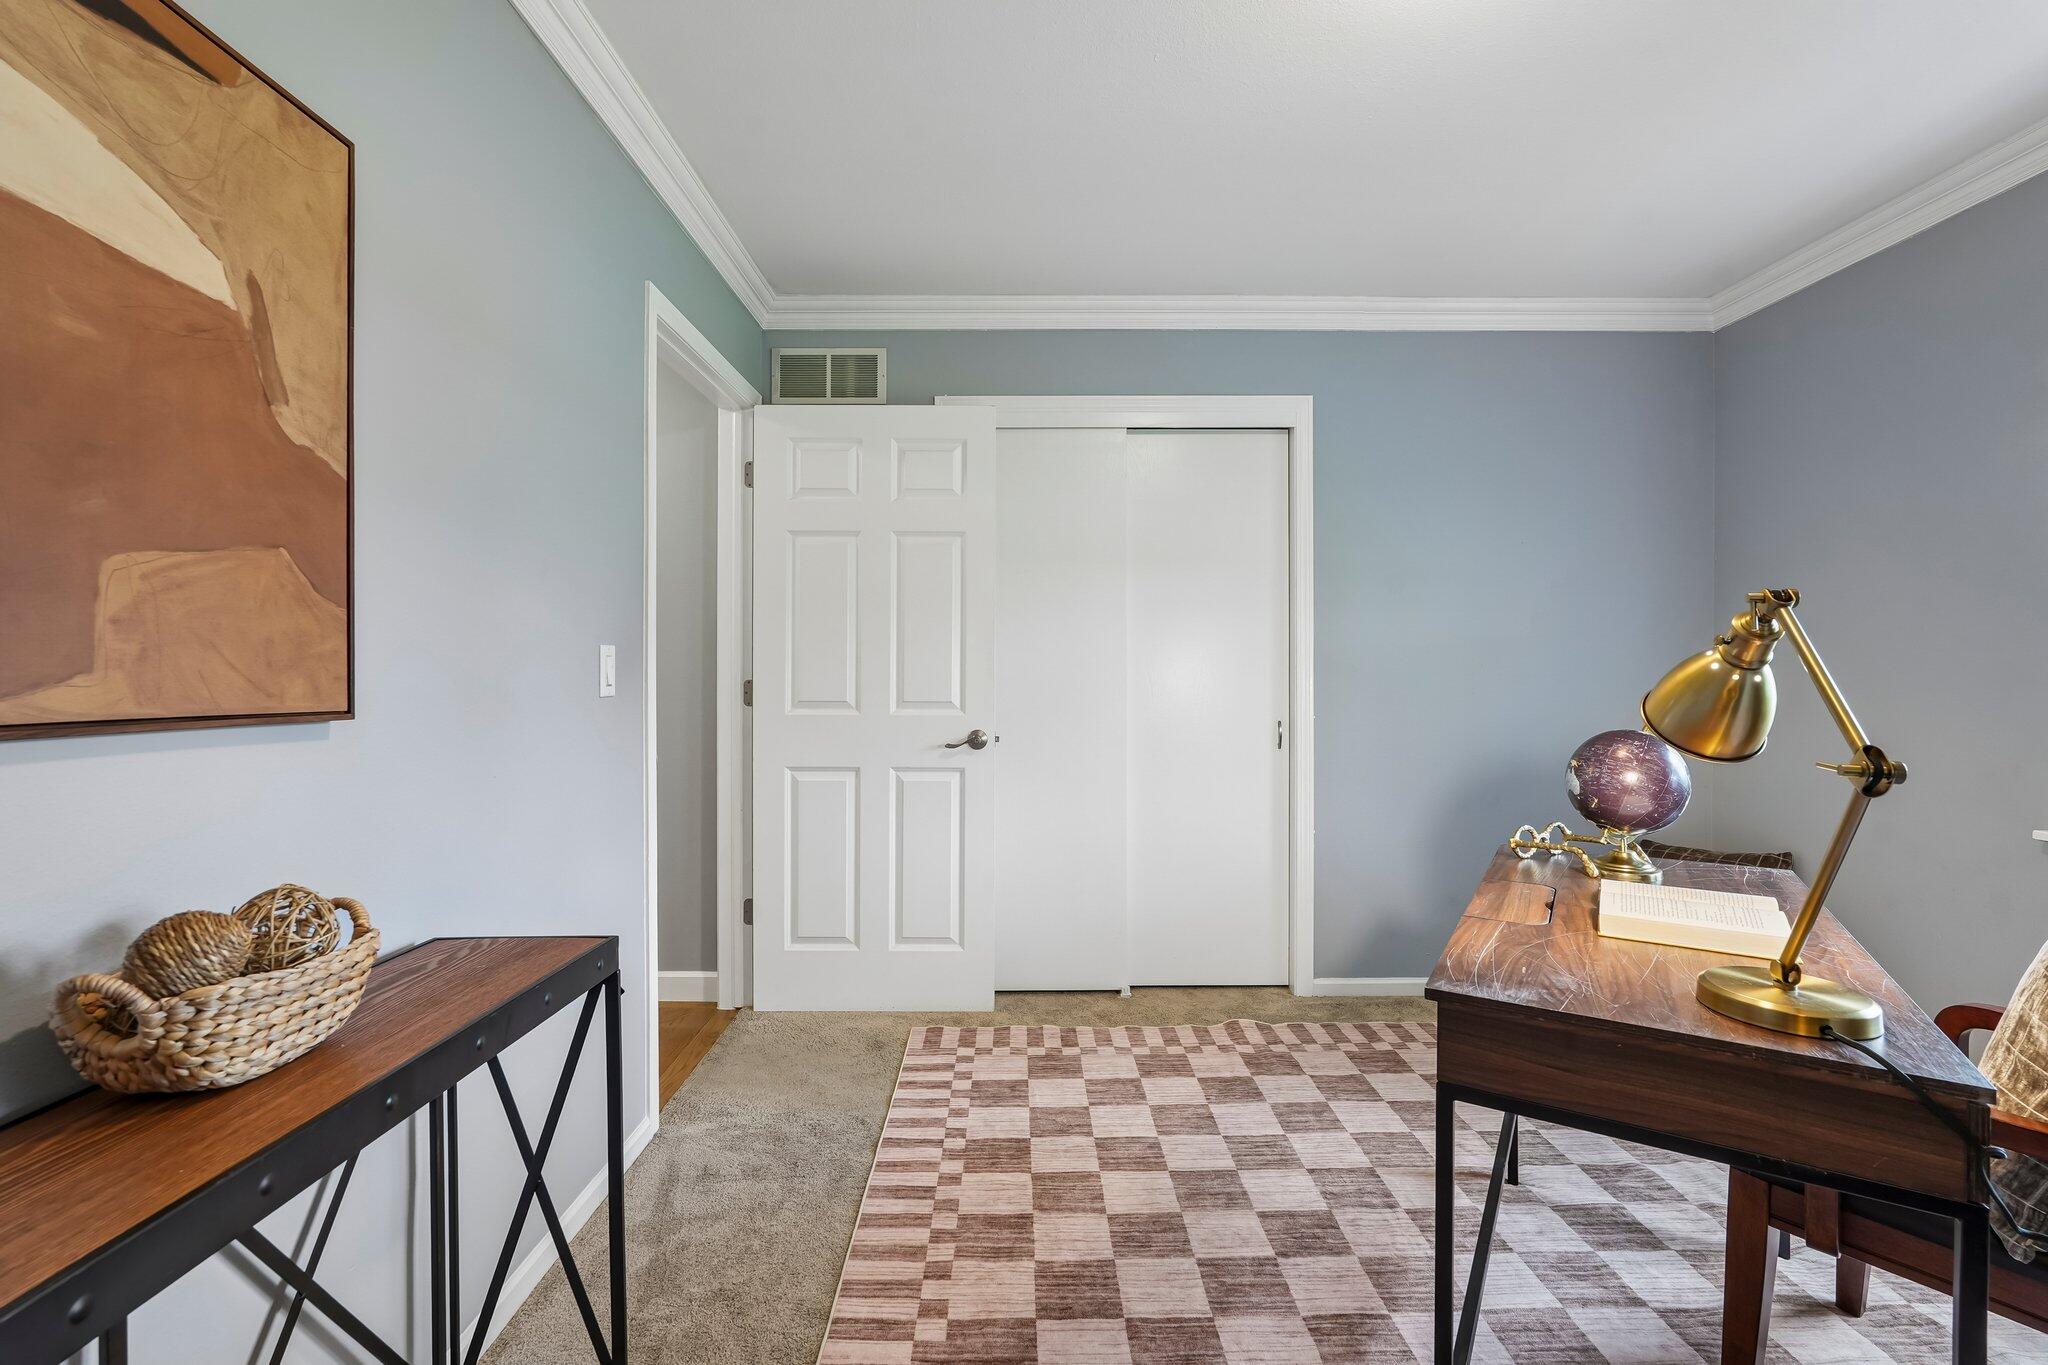
Furnished home office with a brass desk lamp and checkered rug.
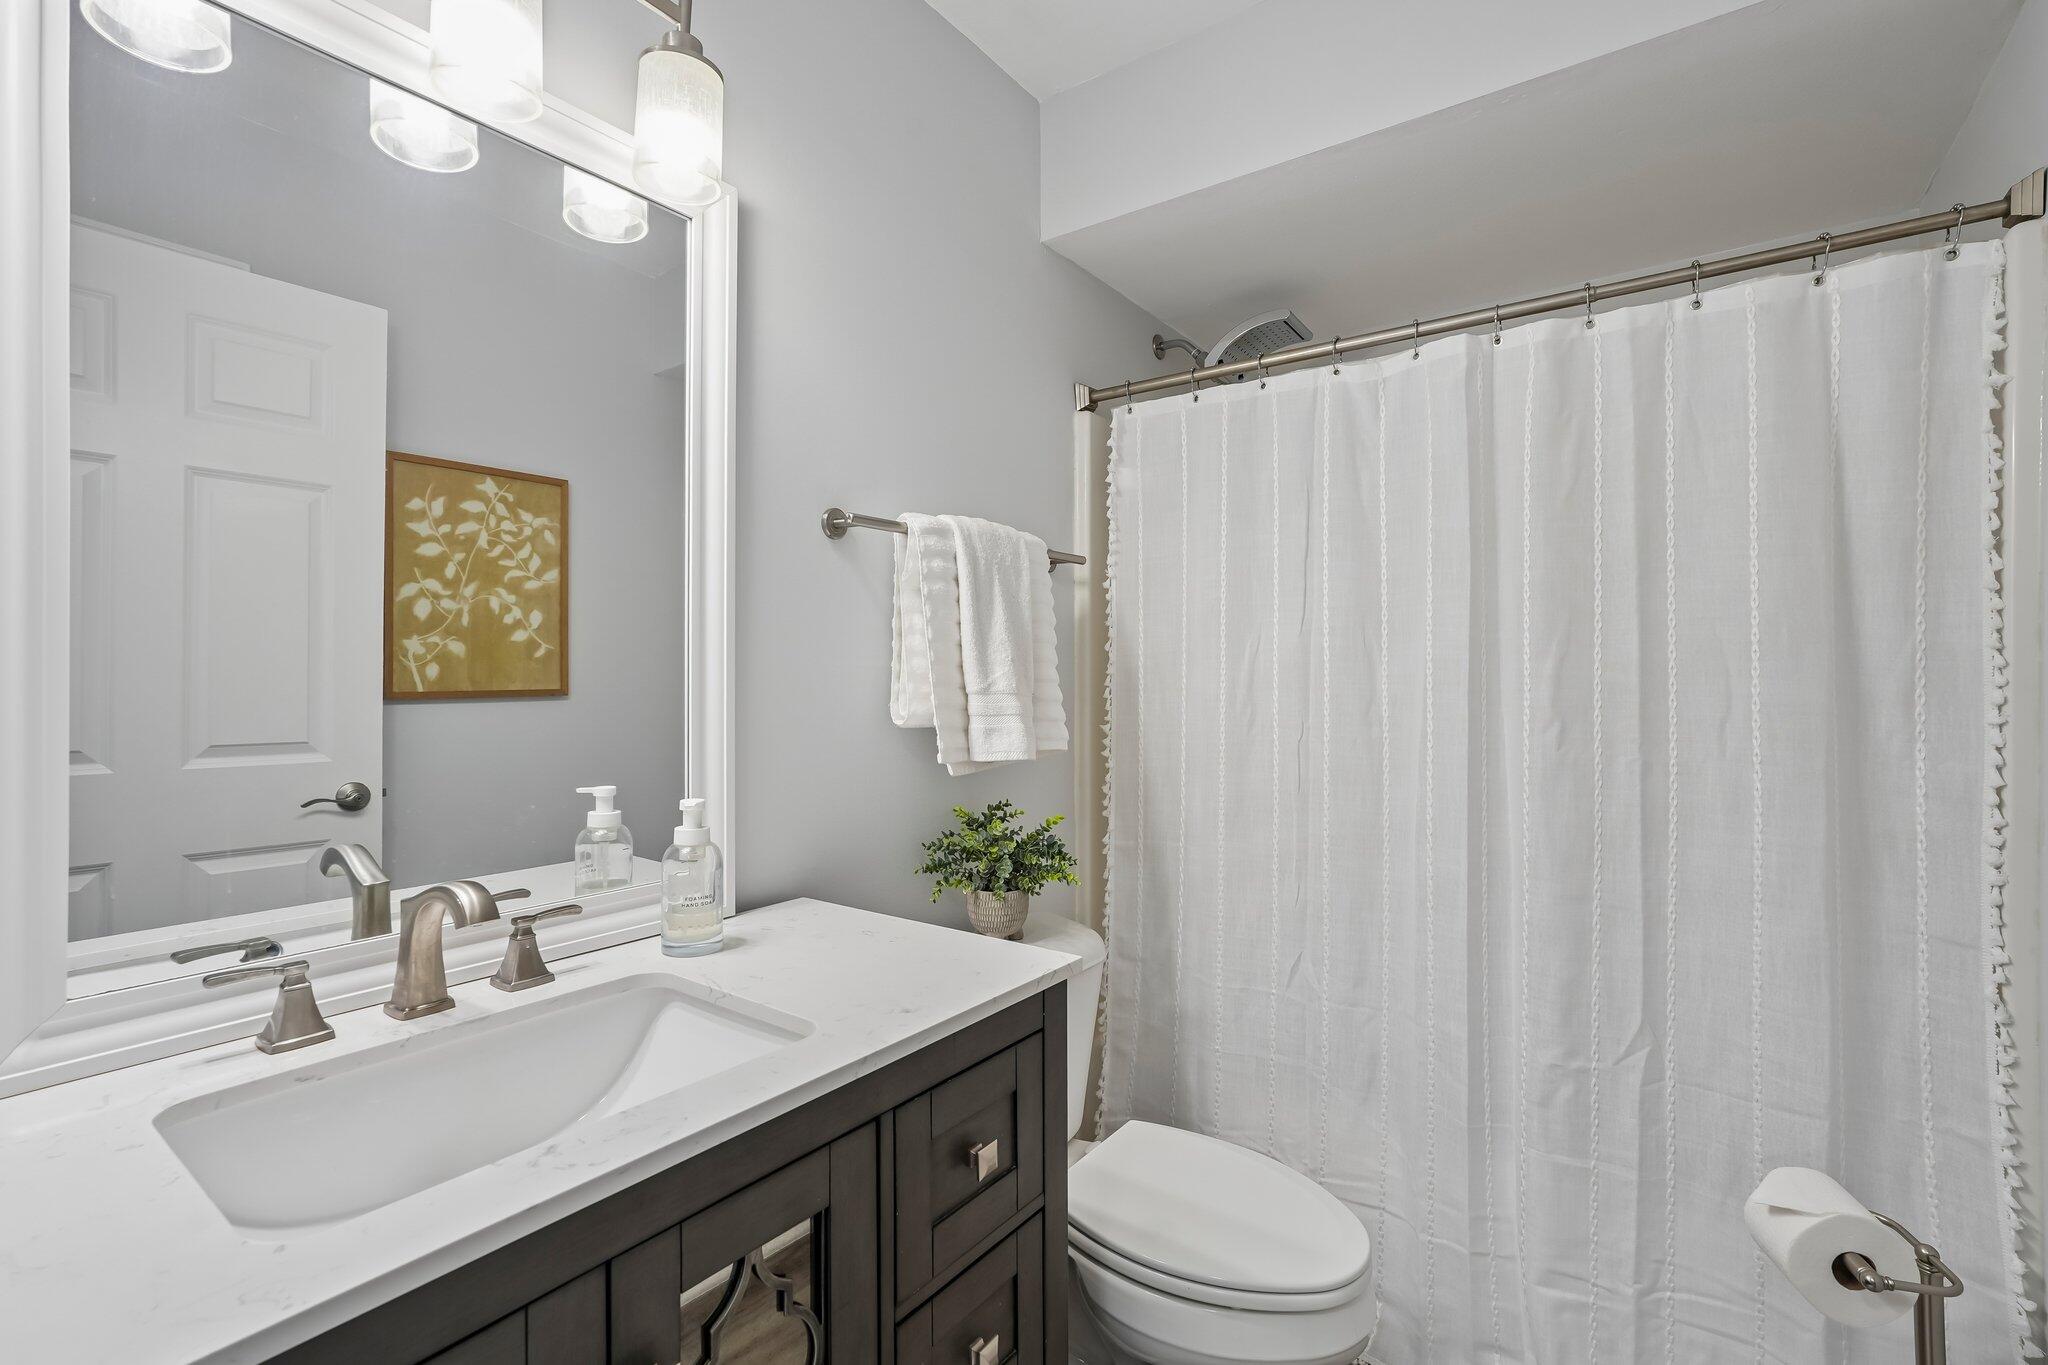
Bathroom with a dark wood vanity, marble-look counter, and white shower curtain.
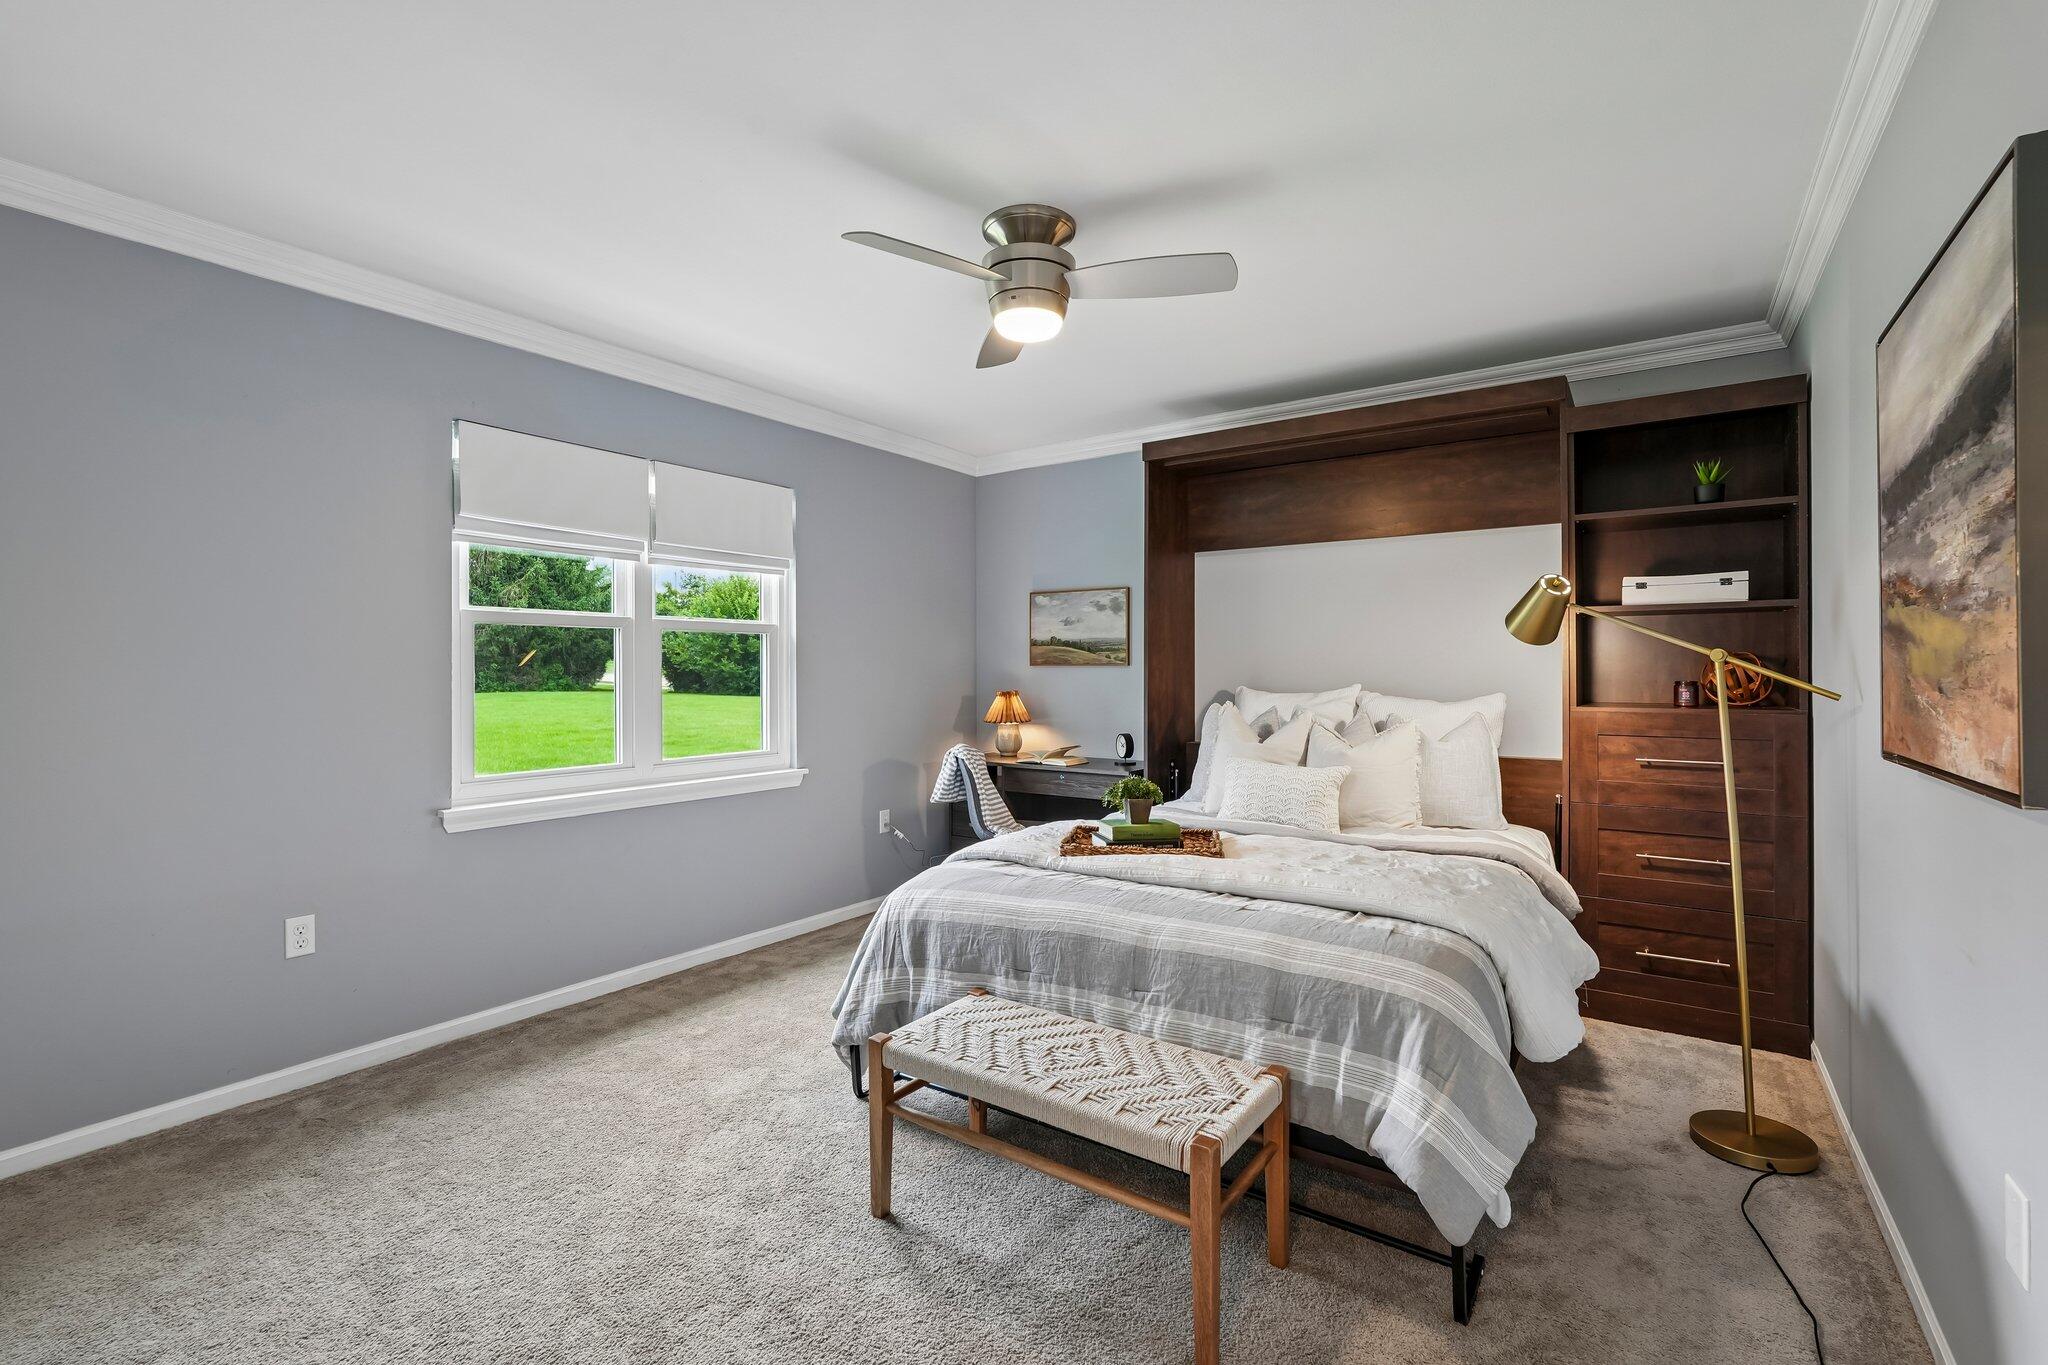
Staged bedroom with a dark wood built-in headboard, white bedding, and windows overlooking a lawn.
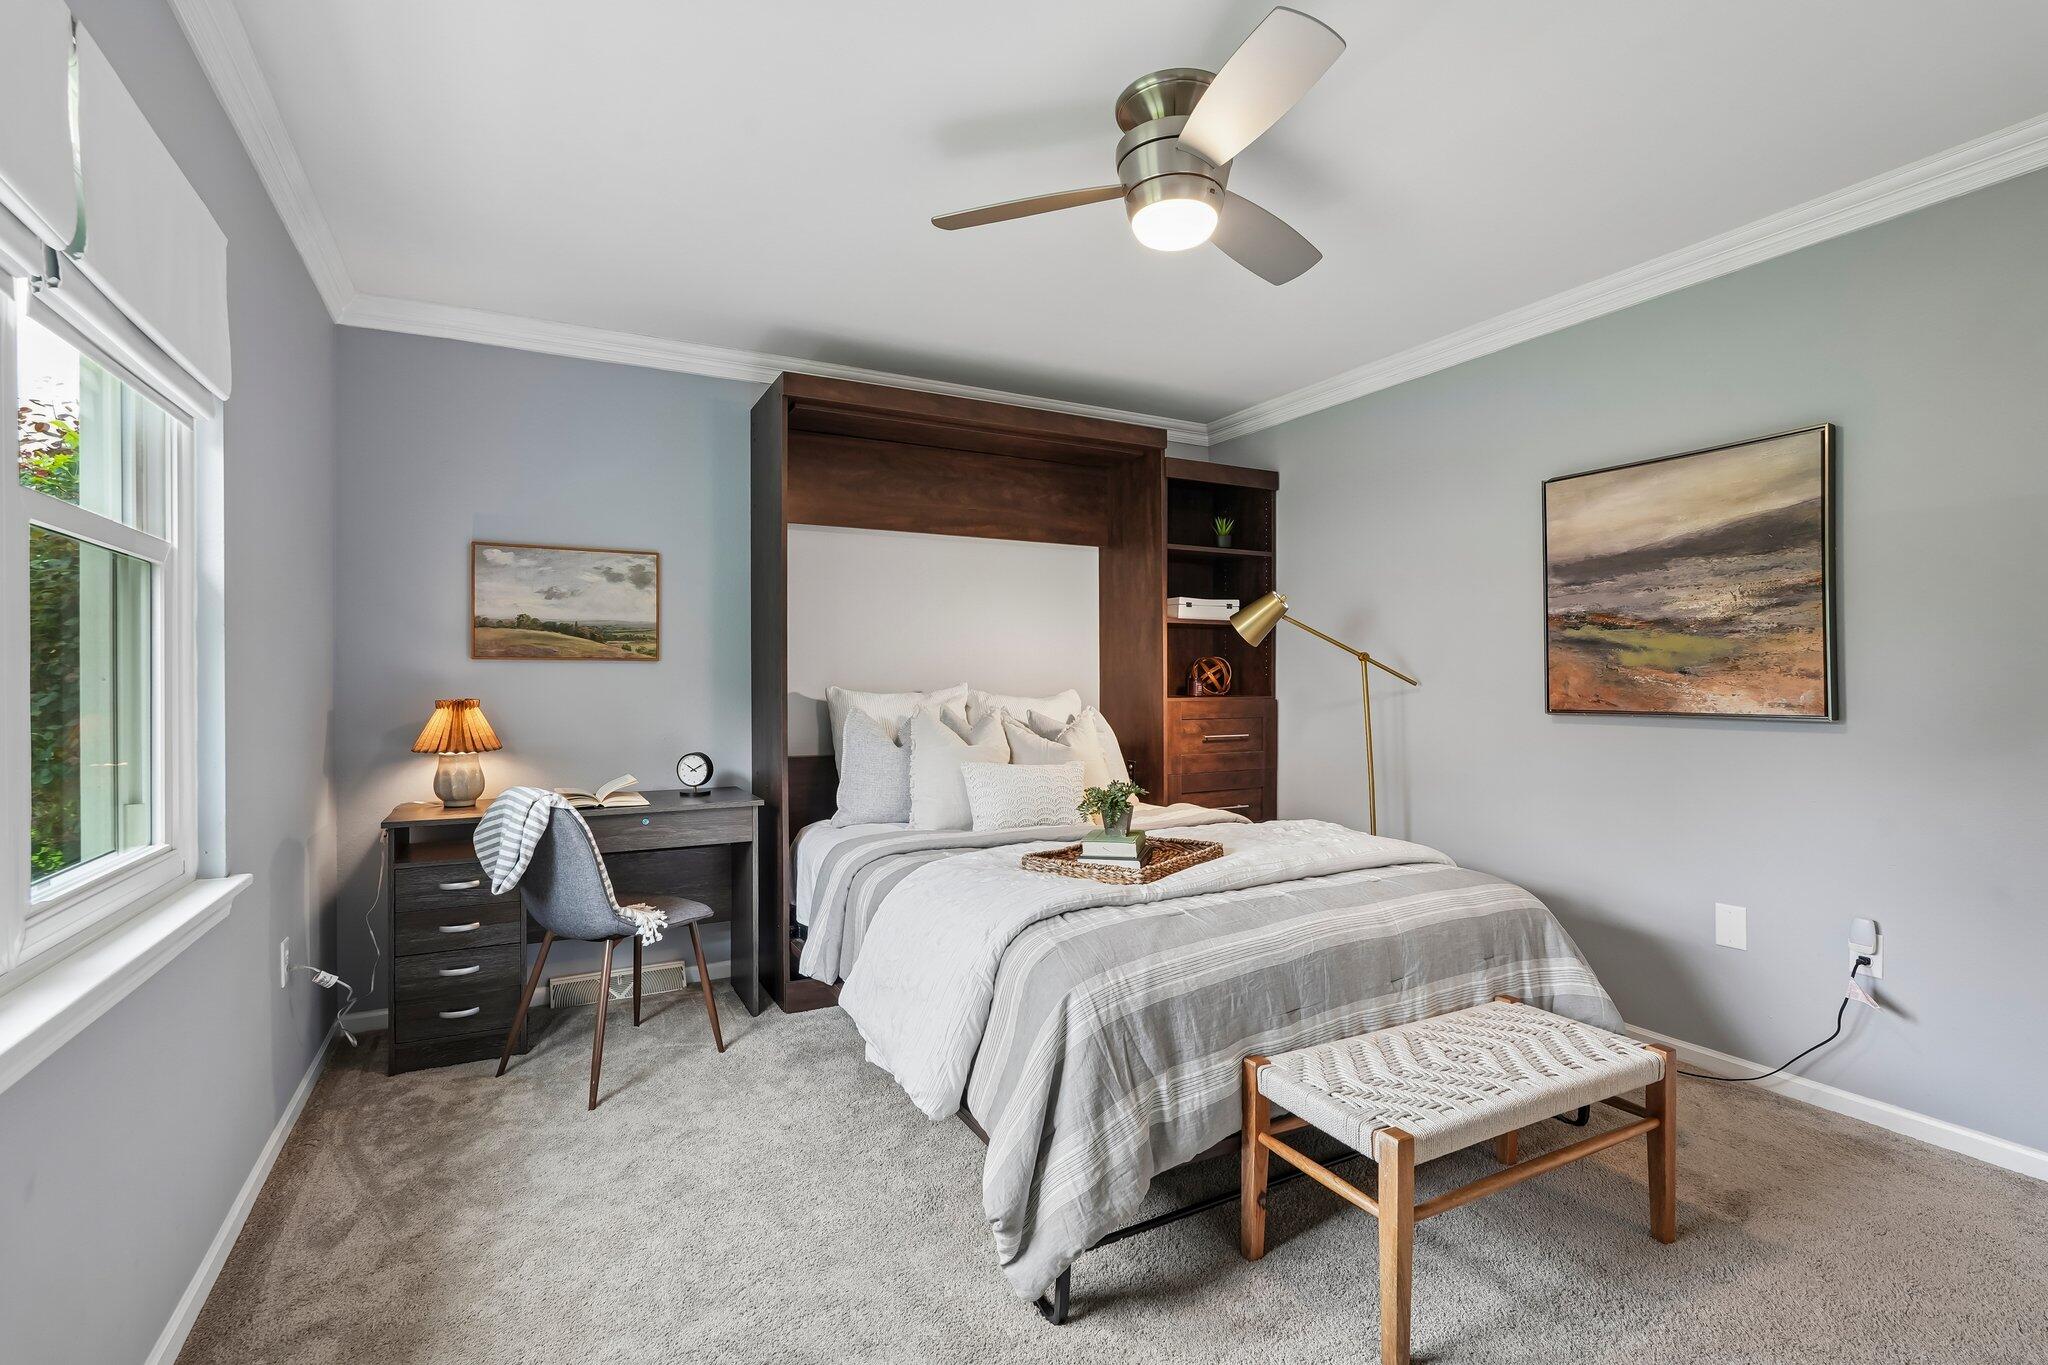
Staged bedroom with a dark wood built-in headboard, desk by a large window, and upholstered bench at the foot of the bed.
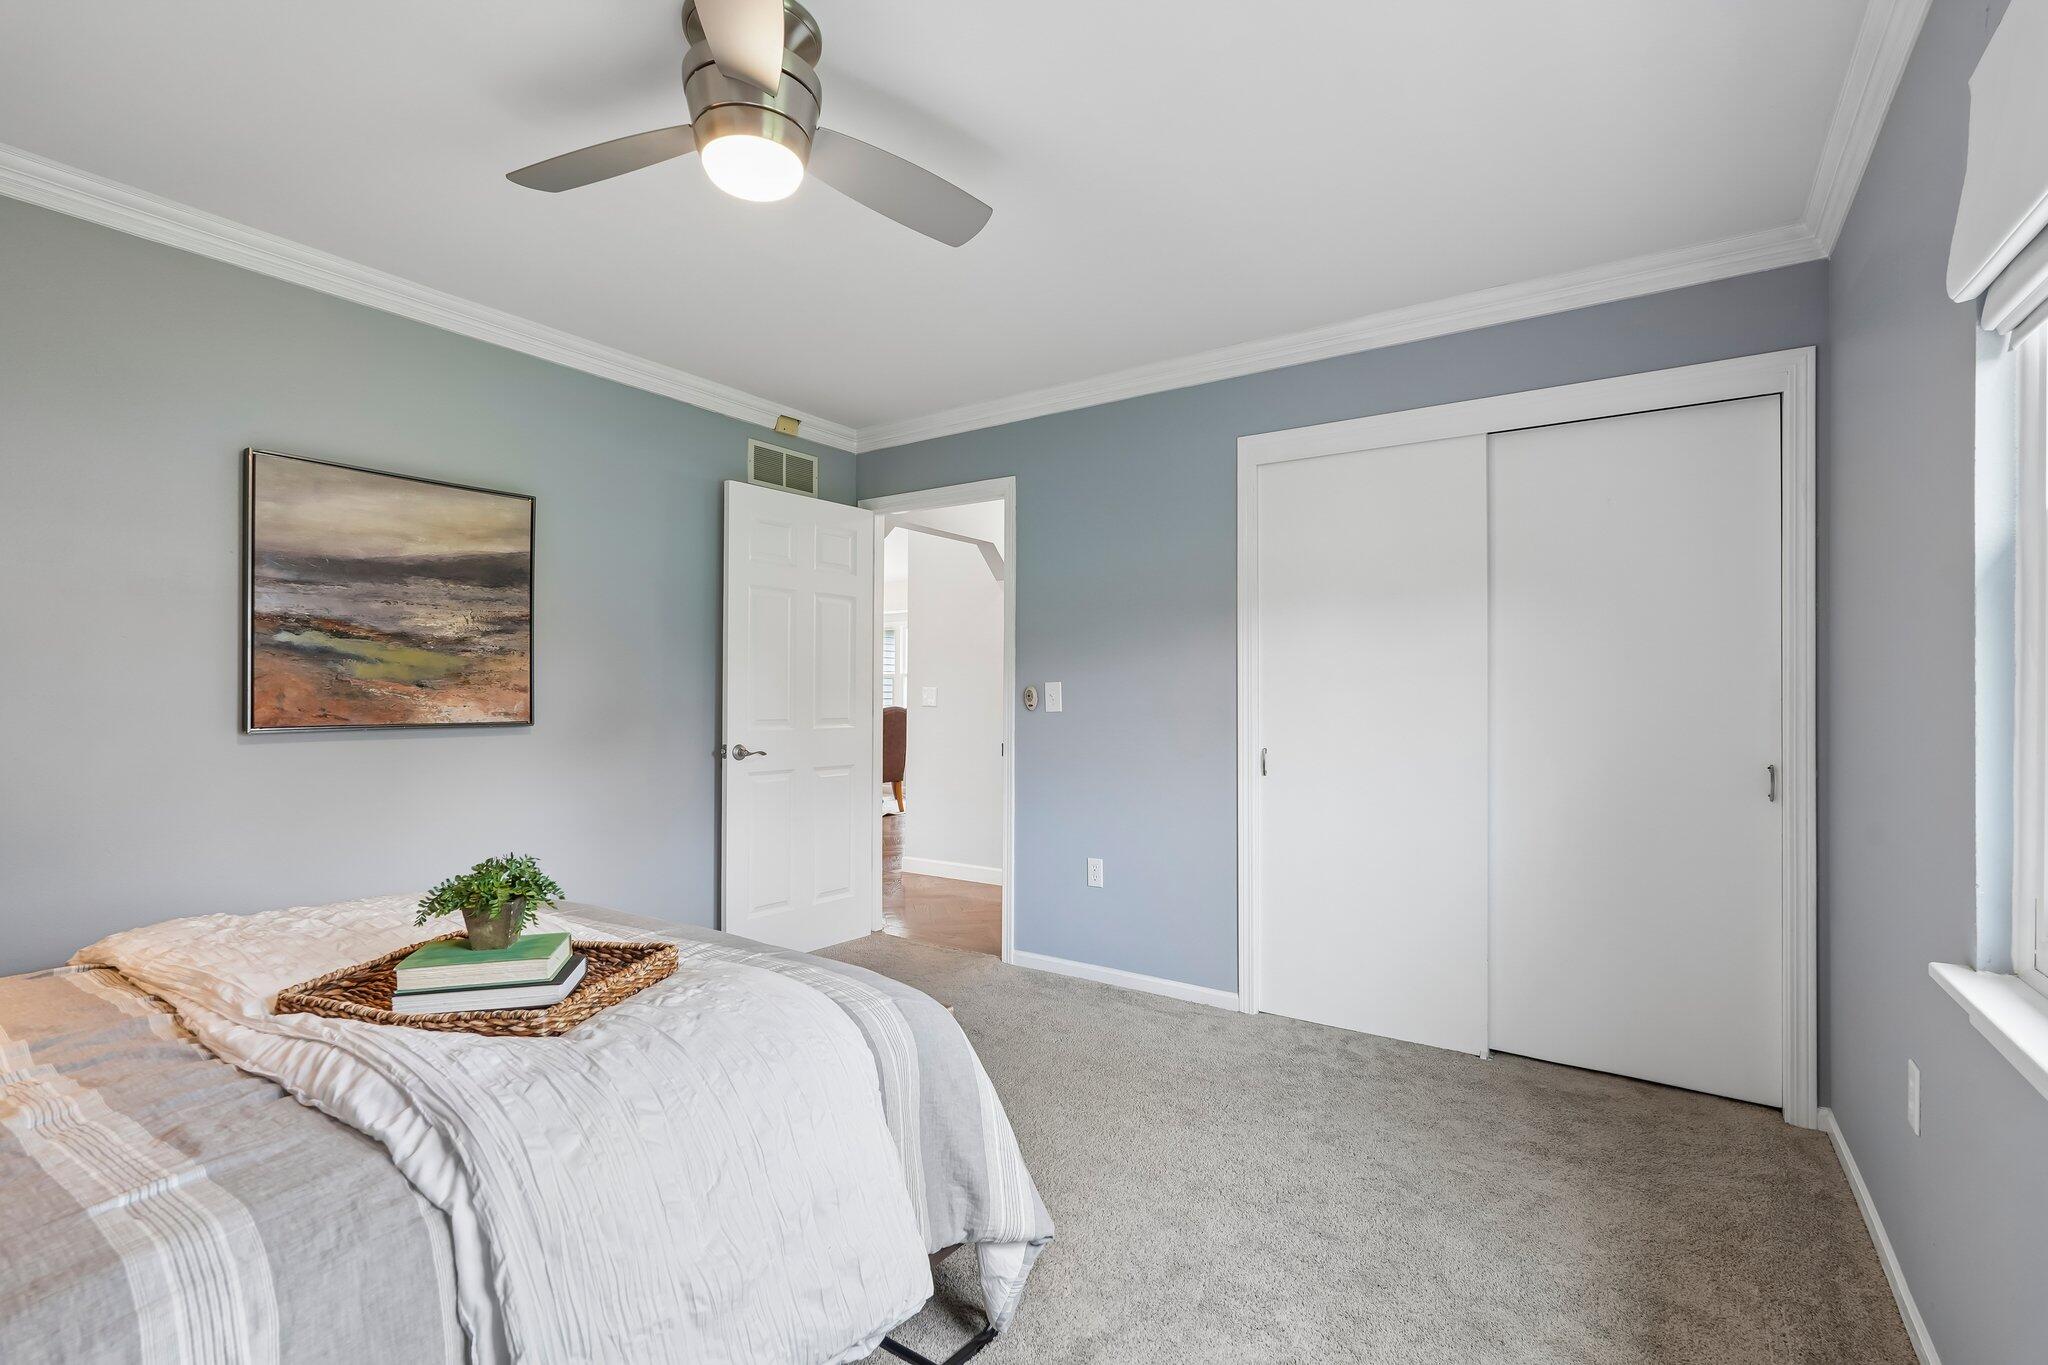
Bedroom with a white bed, blue-gray walls, and a large sliding-door closet.
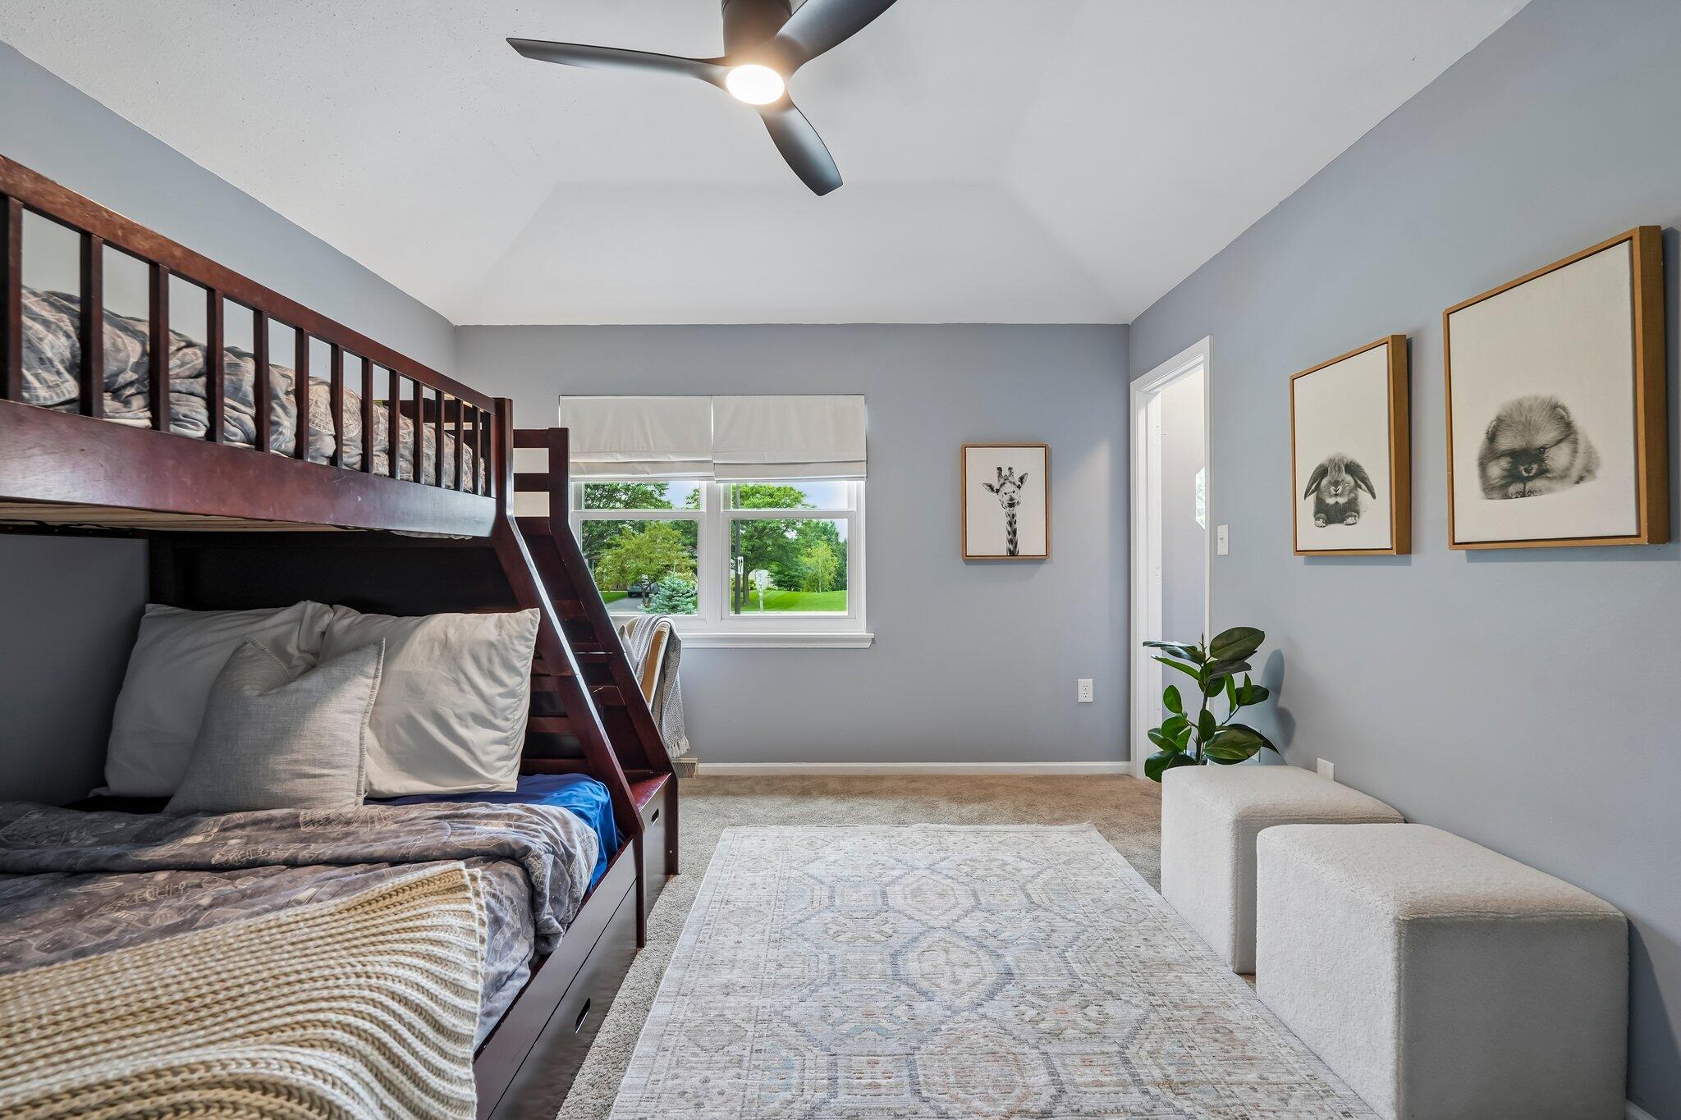
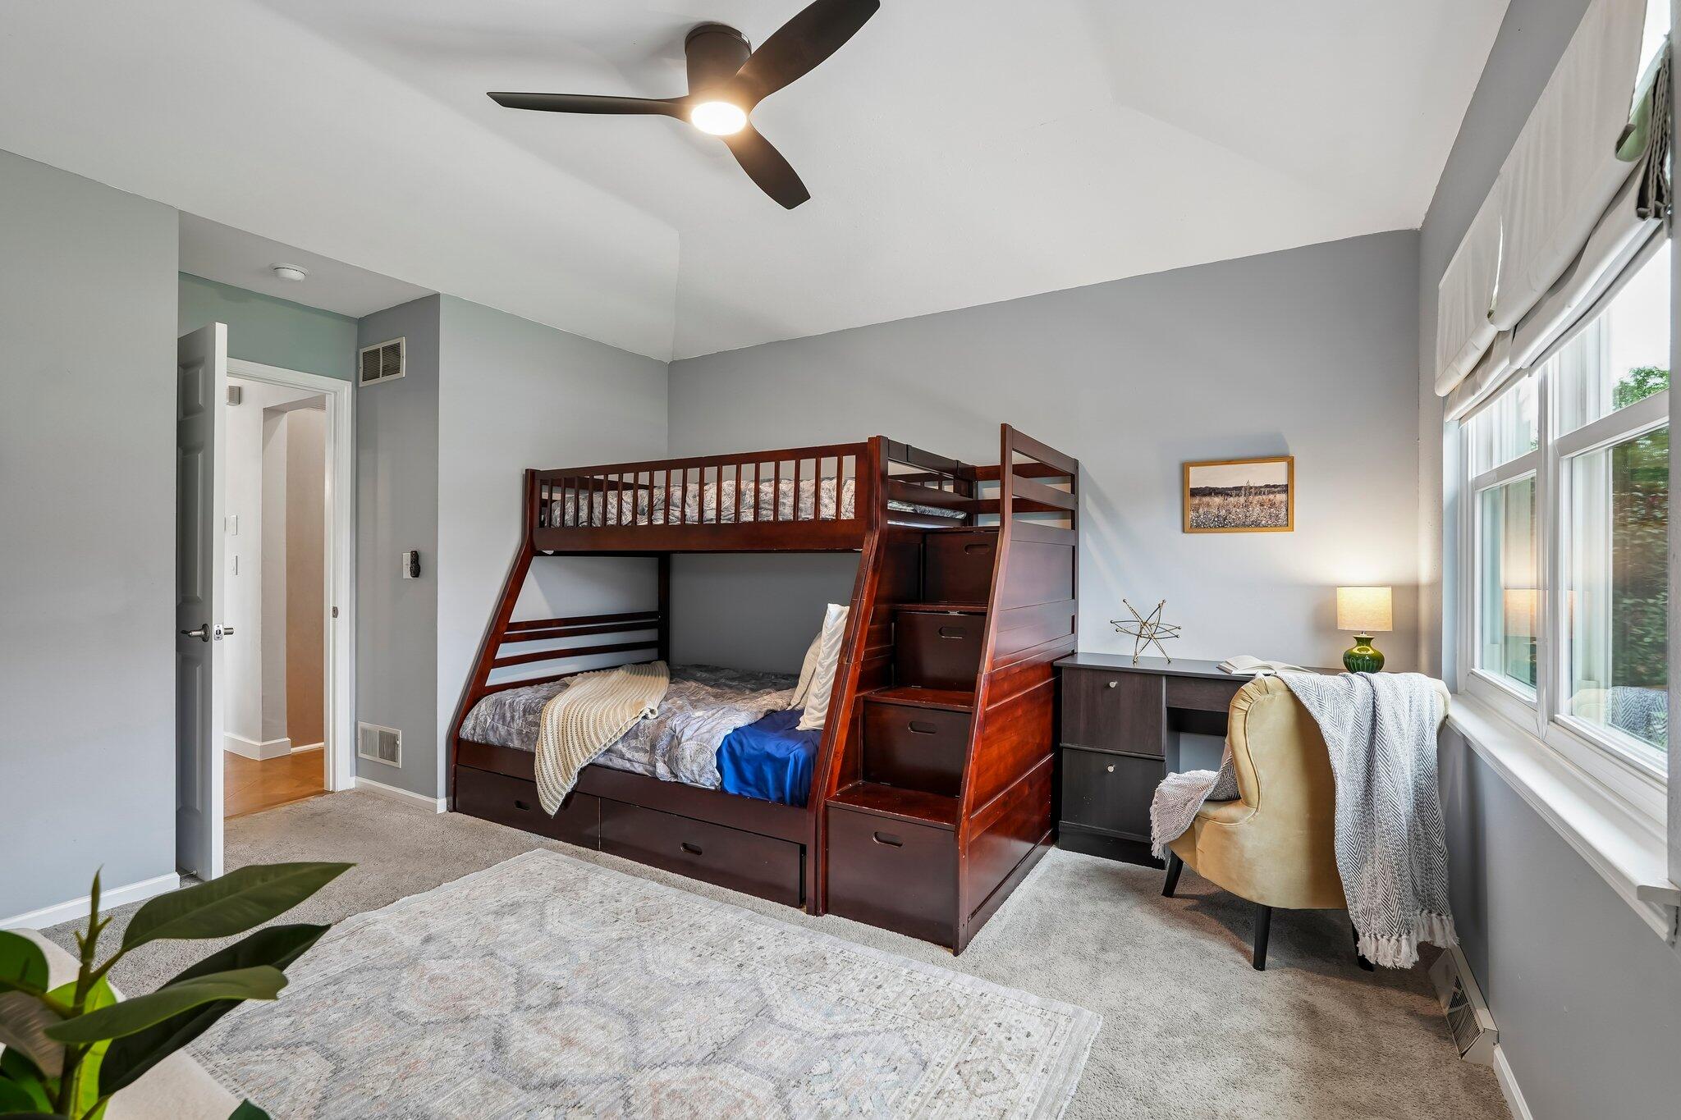
Bedroom with a dark wood bunk bed, framed animal prints, and a window overlooking a green yard.
Bedroom with a dark wood bunk bed, built-in stairs, desk, and large windows.
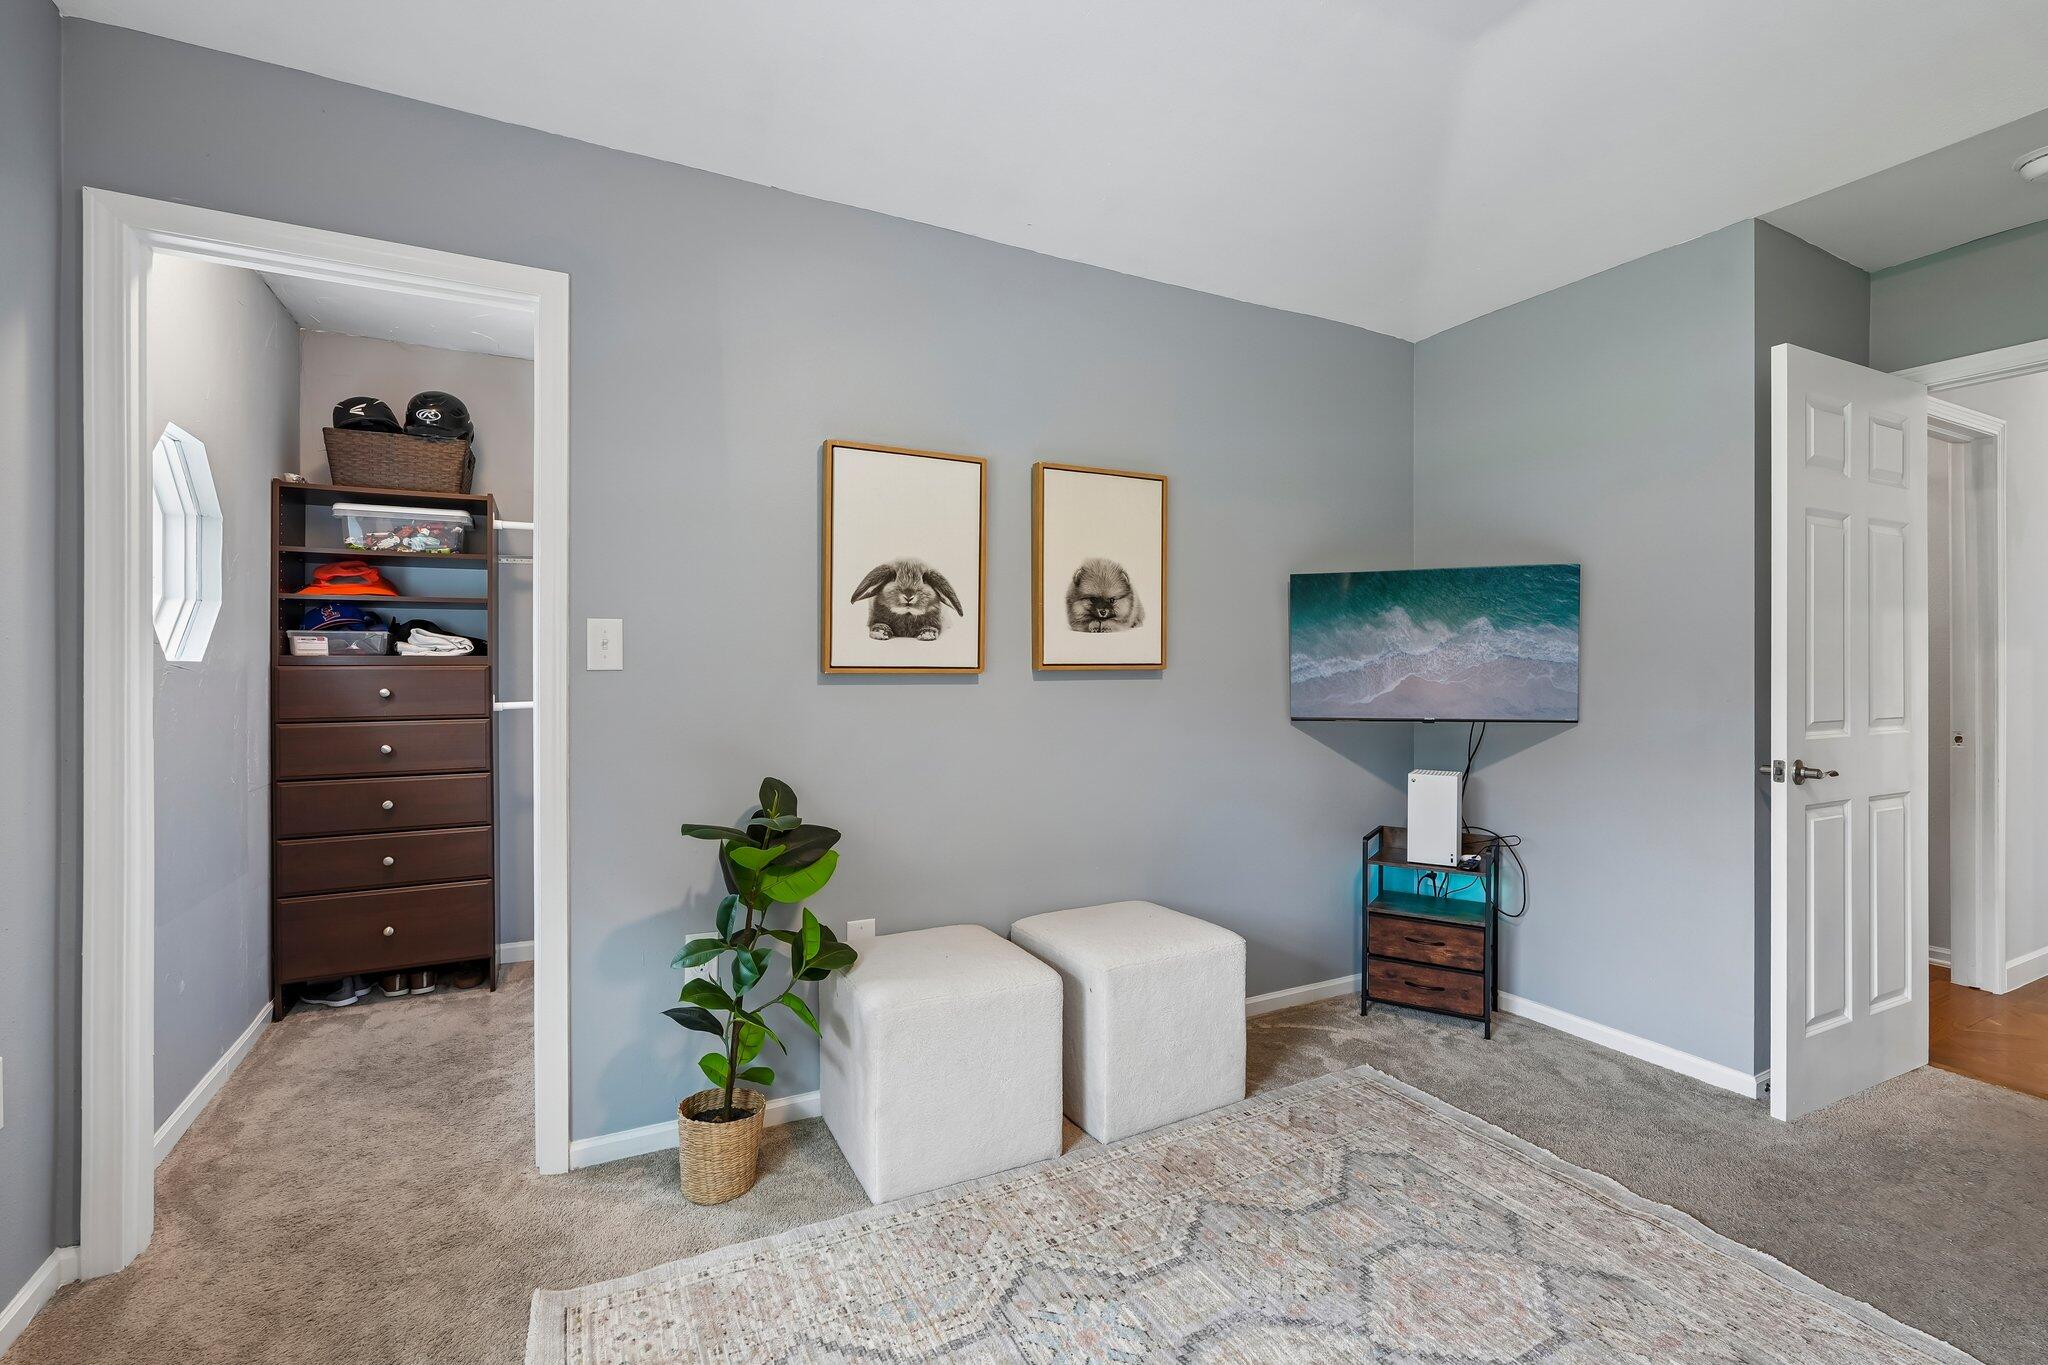
Bedroom with a walk-in closet, wall-mounted TV, white ottomans, and framed rabbit prints.
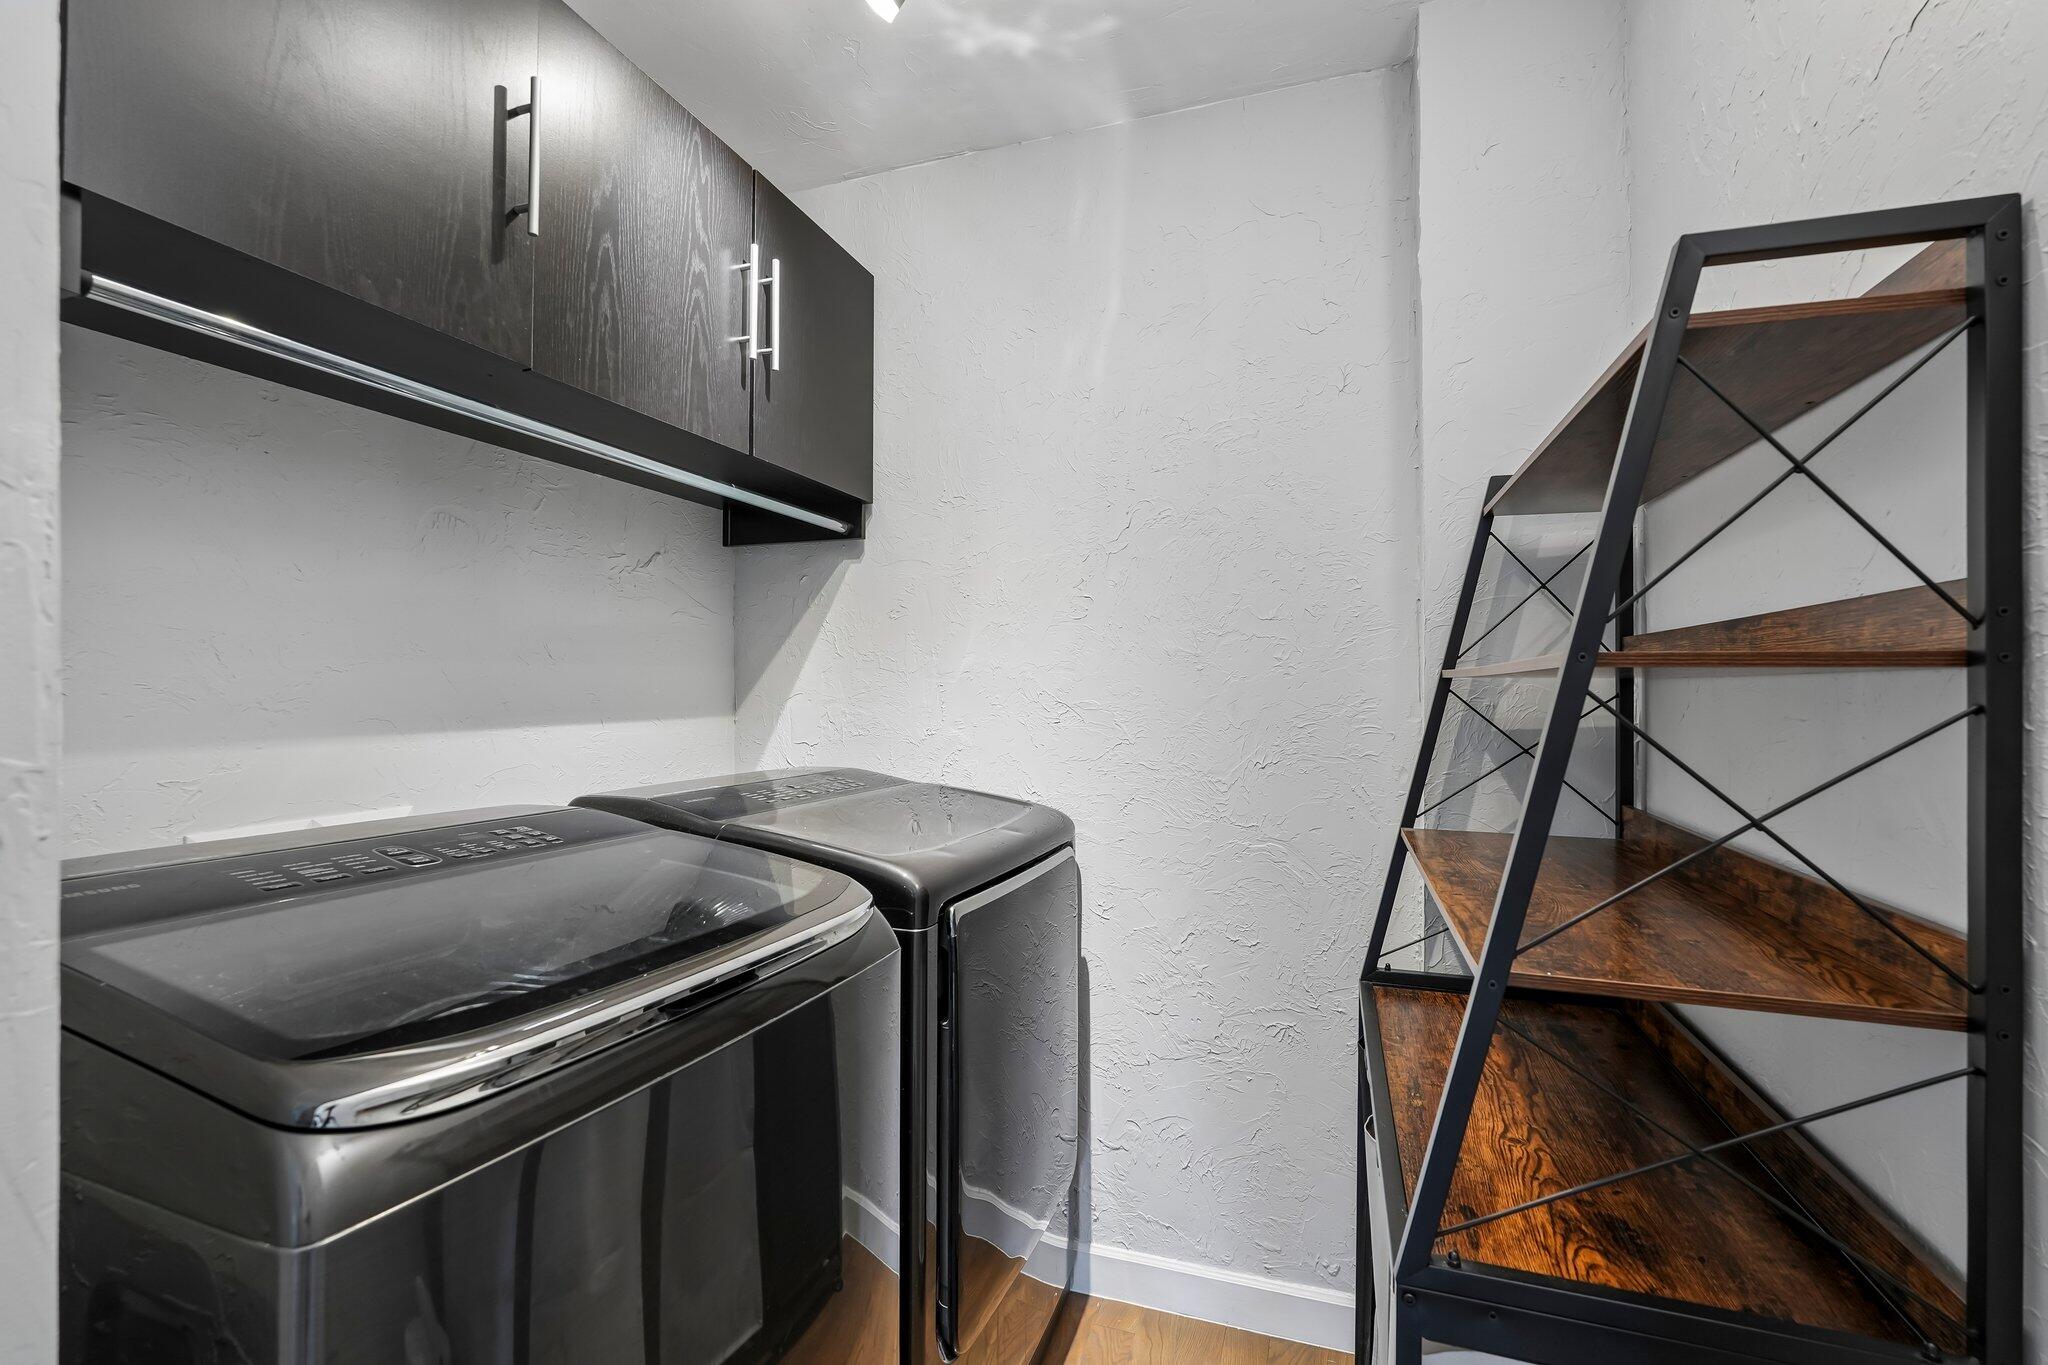
Laundry room with dark washer and dryer, charcoal cabinets, and open wood-and-metal shelving.
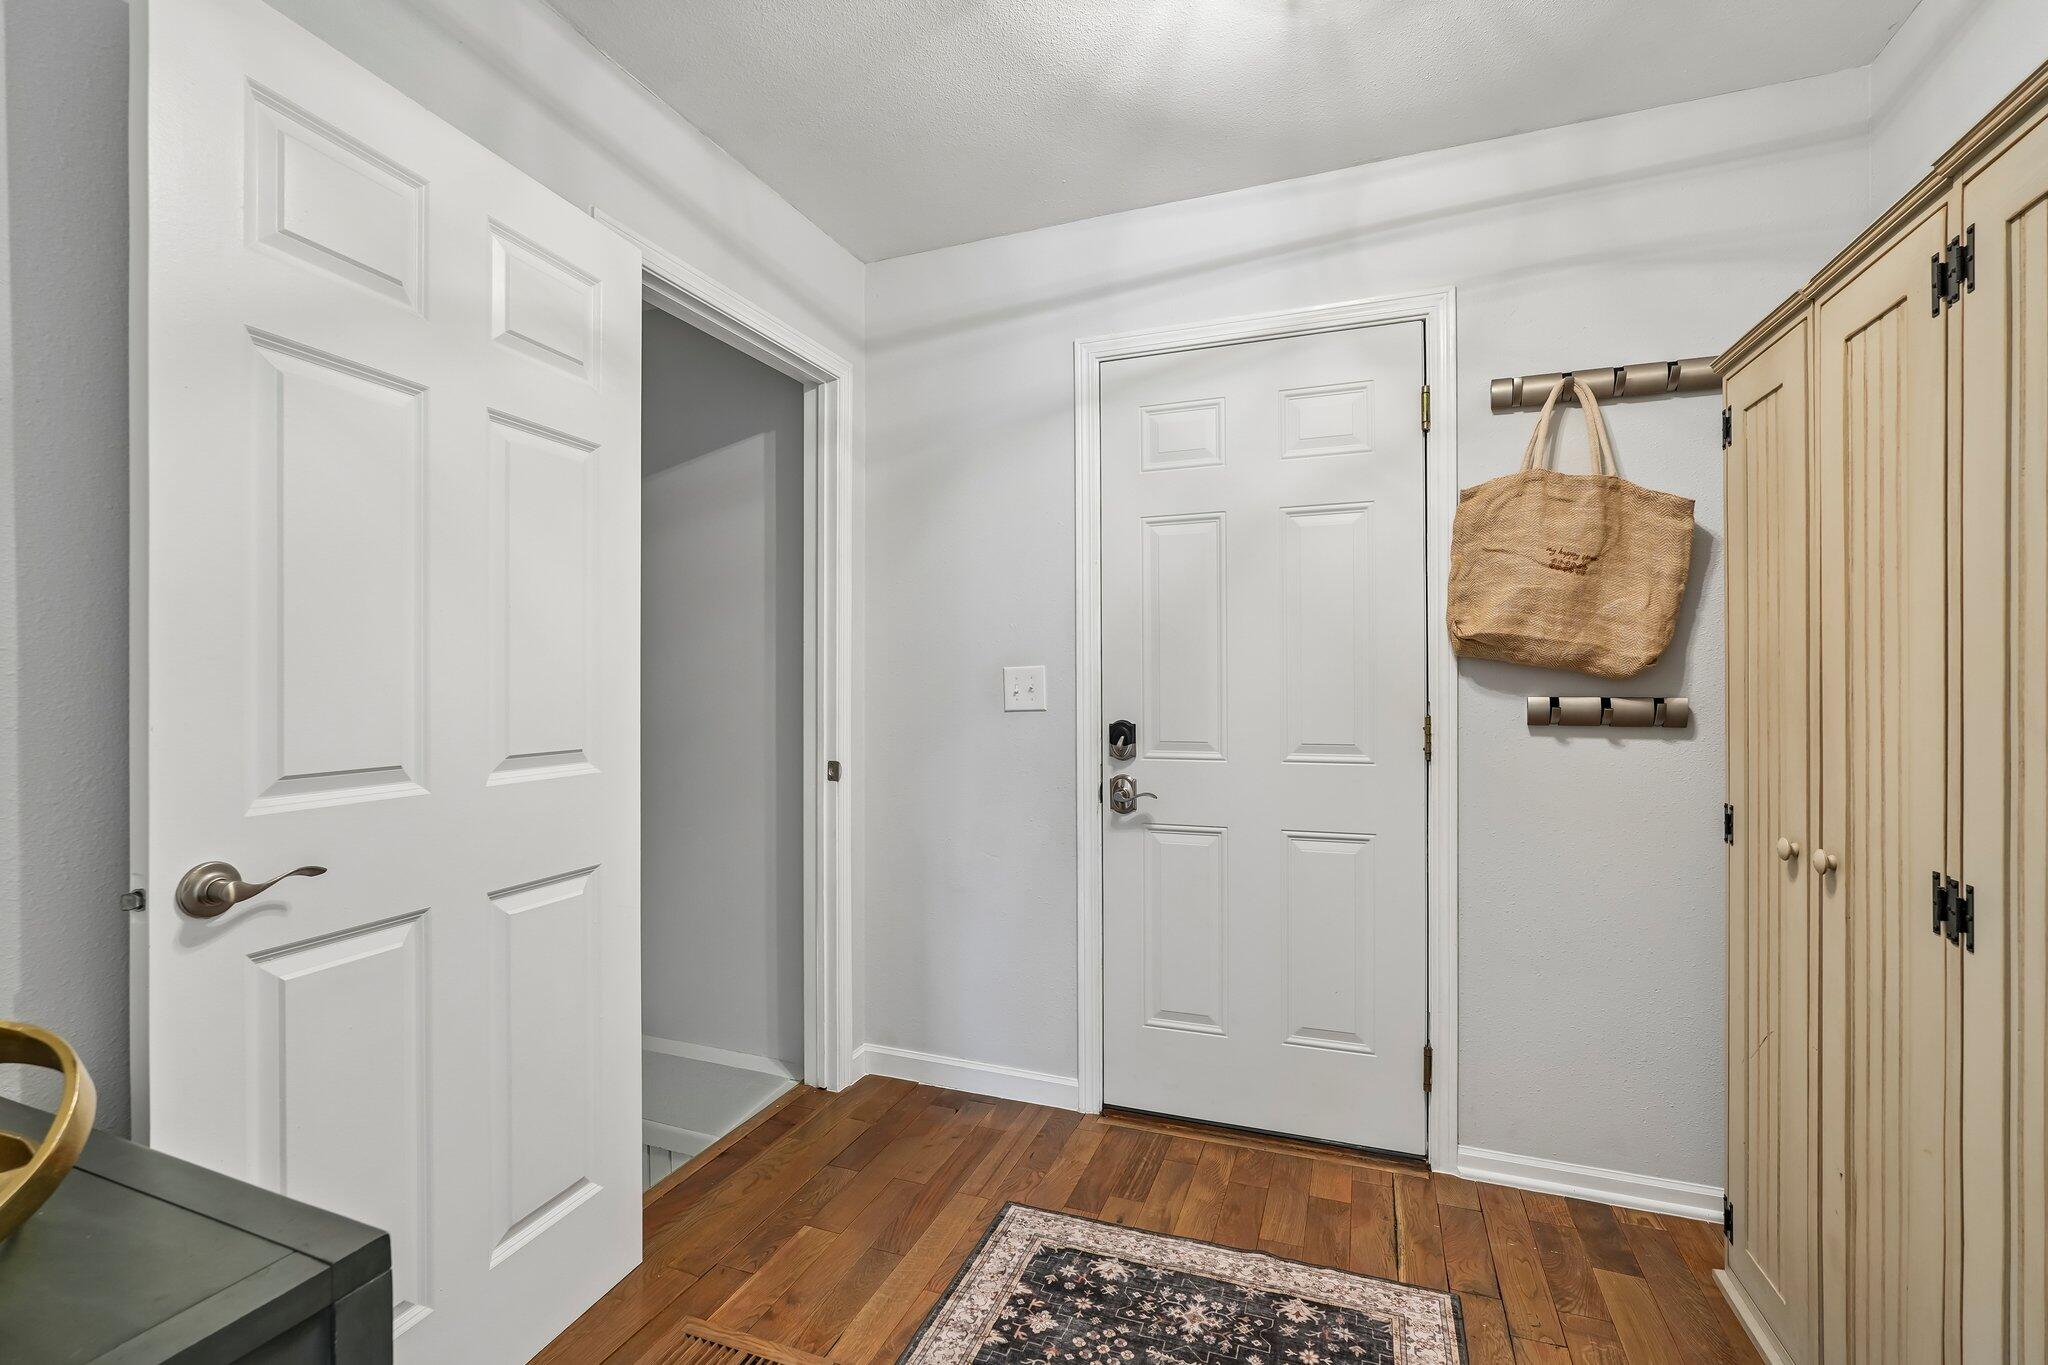
Entryway with a white paneled front door, wood floors, tall storage cabinets and a patterned rug.
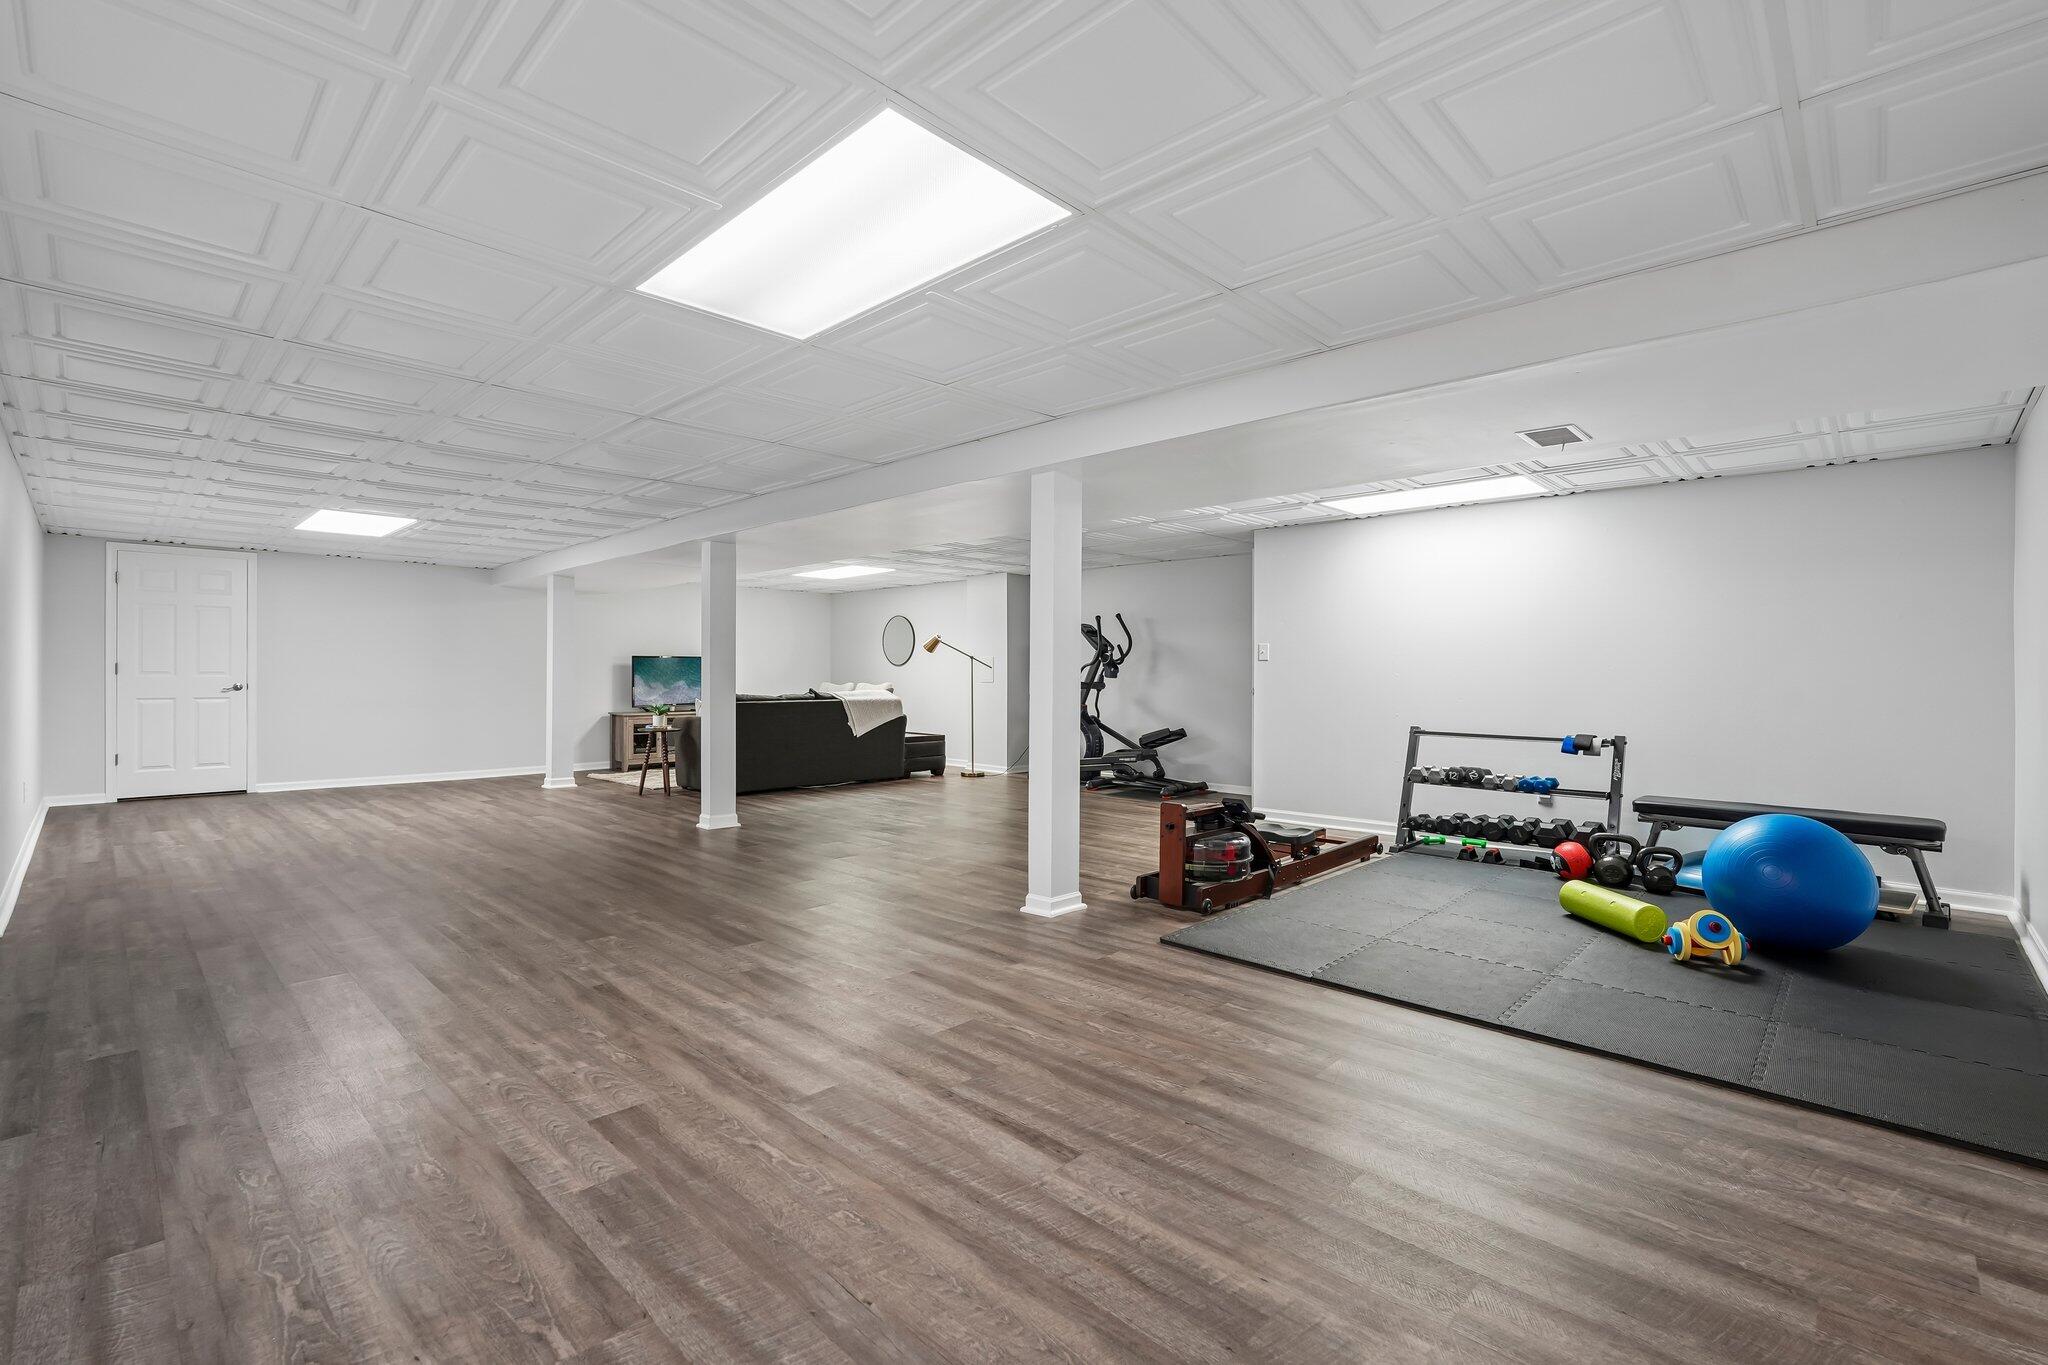
Finished basement home gym with workout equipment, dumbbells, and a sofa lounge area.
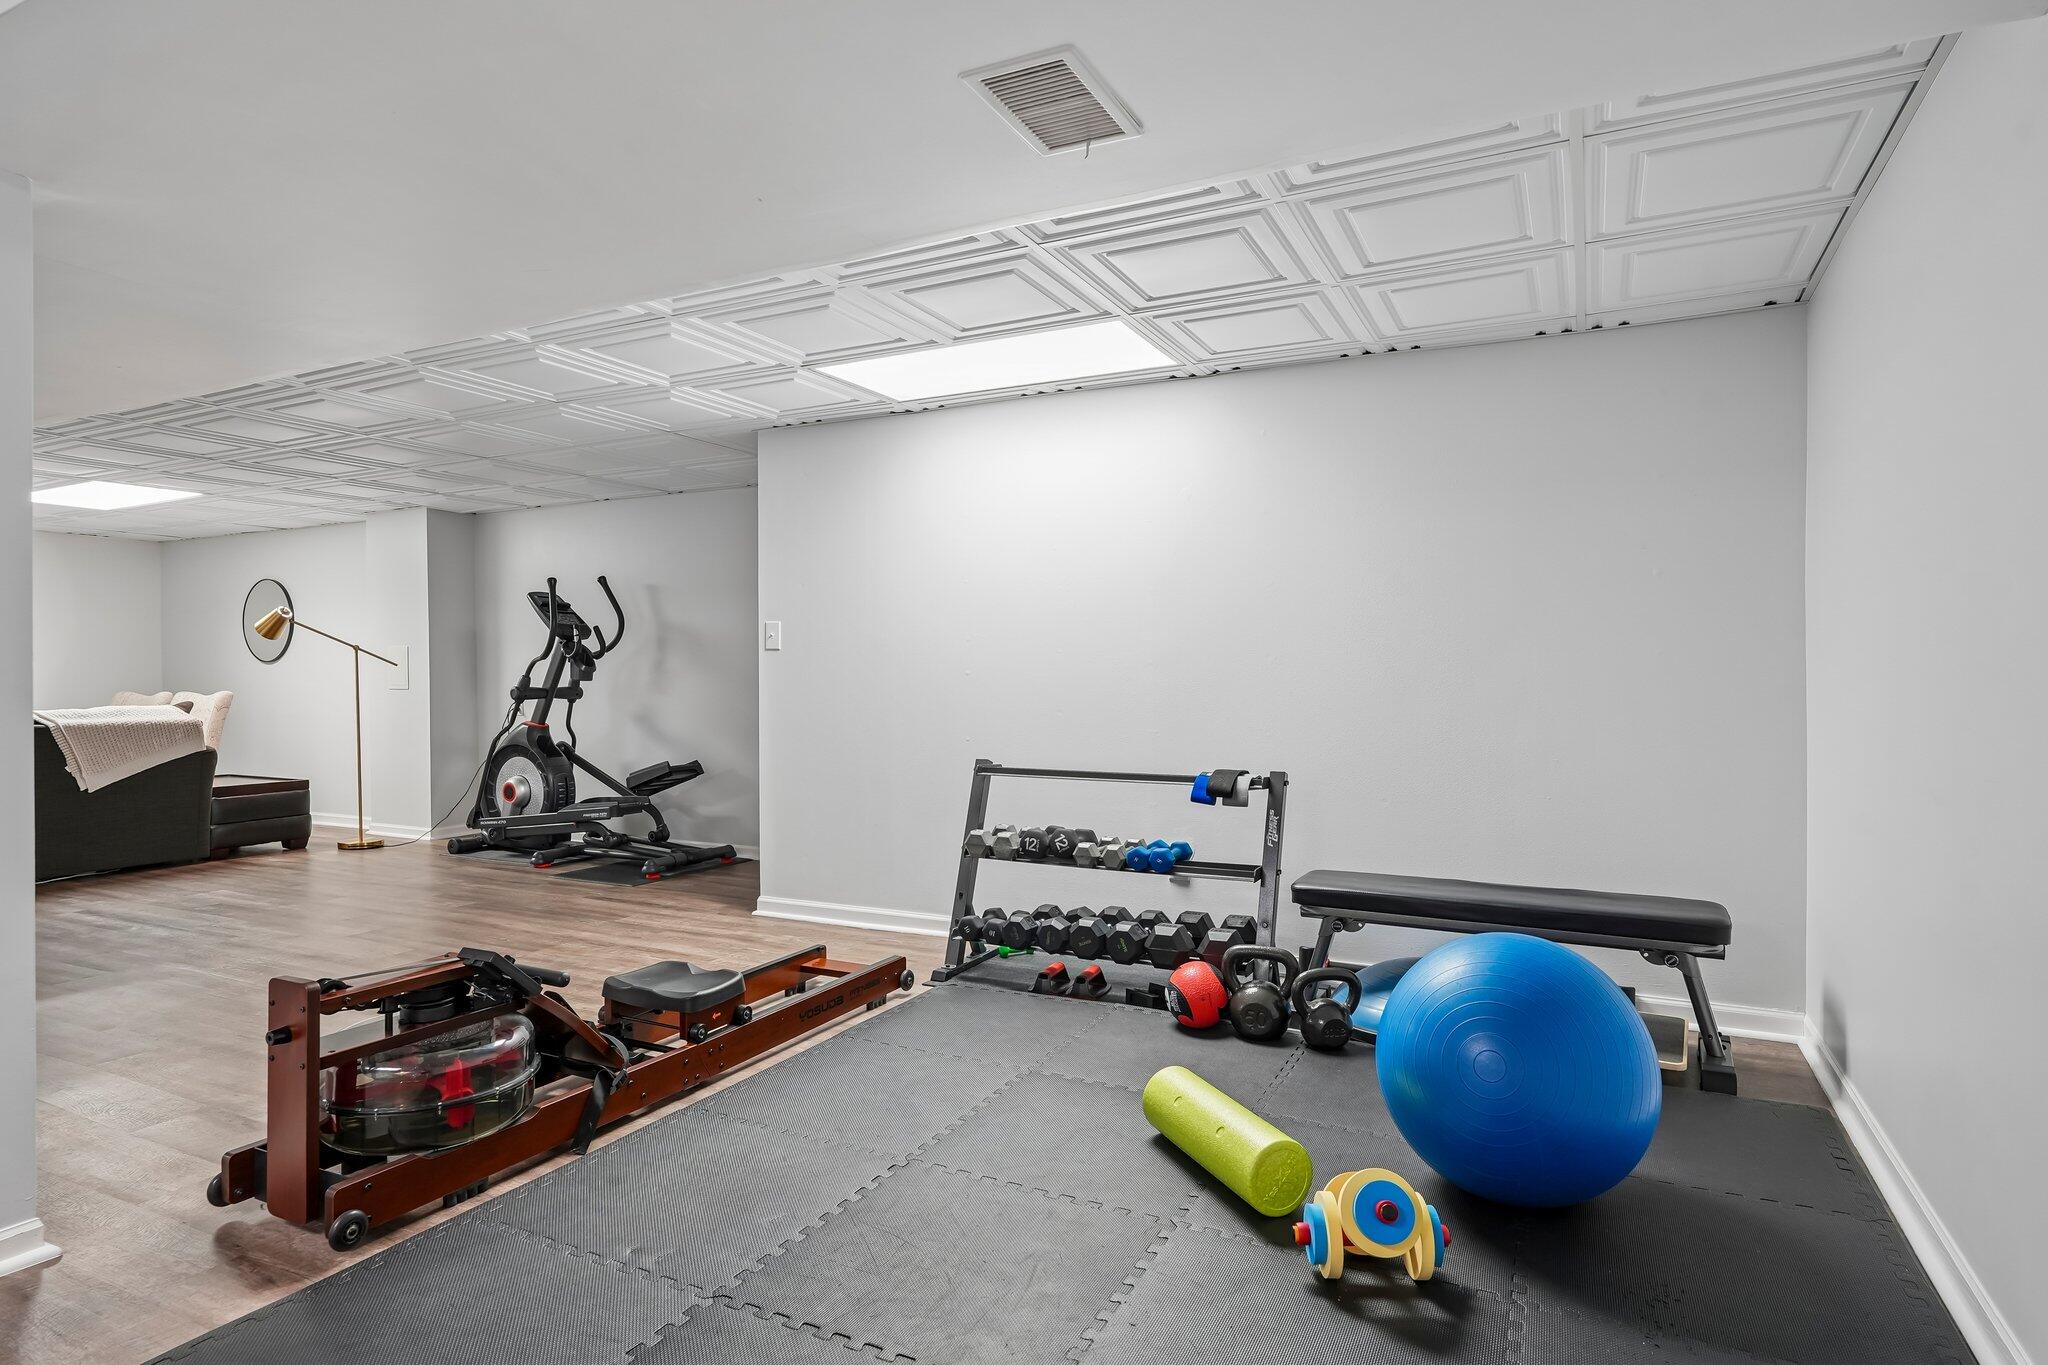
Home gym with a rowing machine, dumbbell rack, and large blue exercise ball.
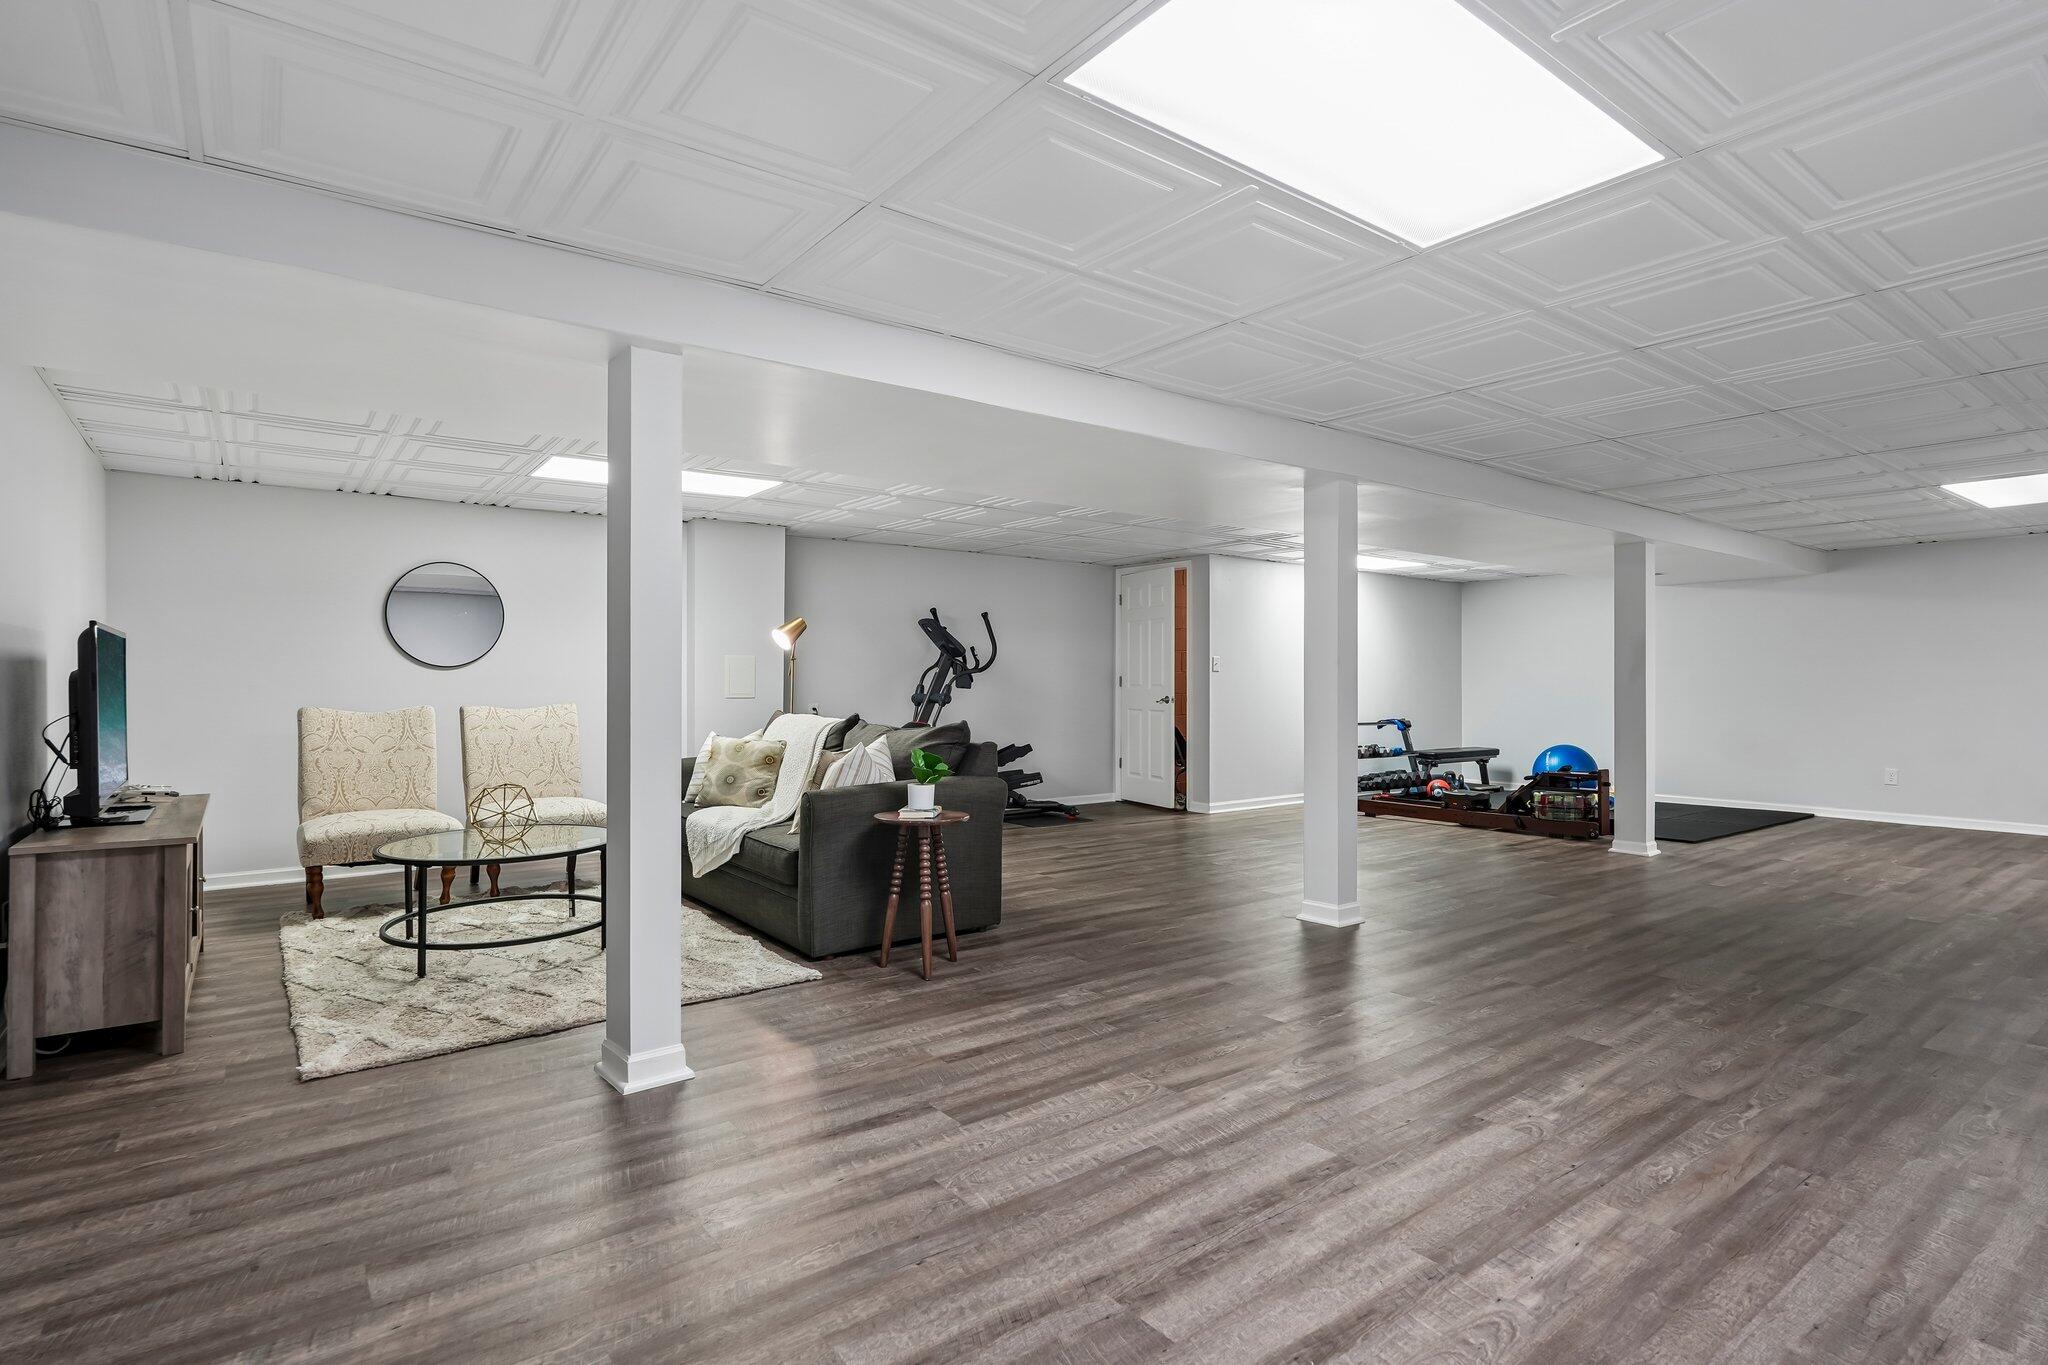
Basement recreation room with a sofa and sitting area beside workout equipment and open floor space.
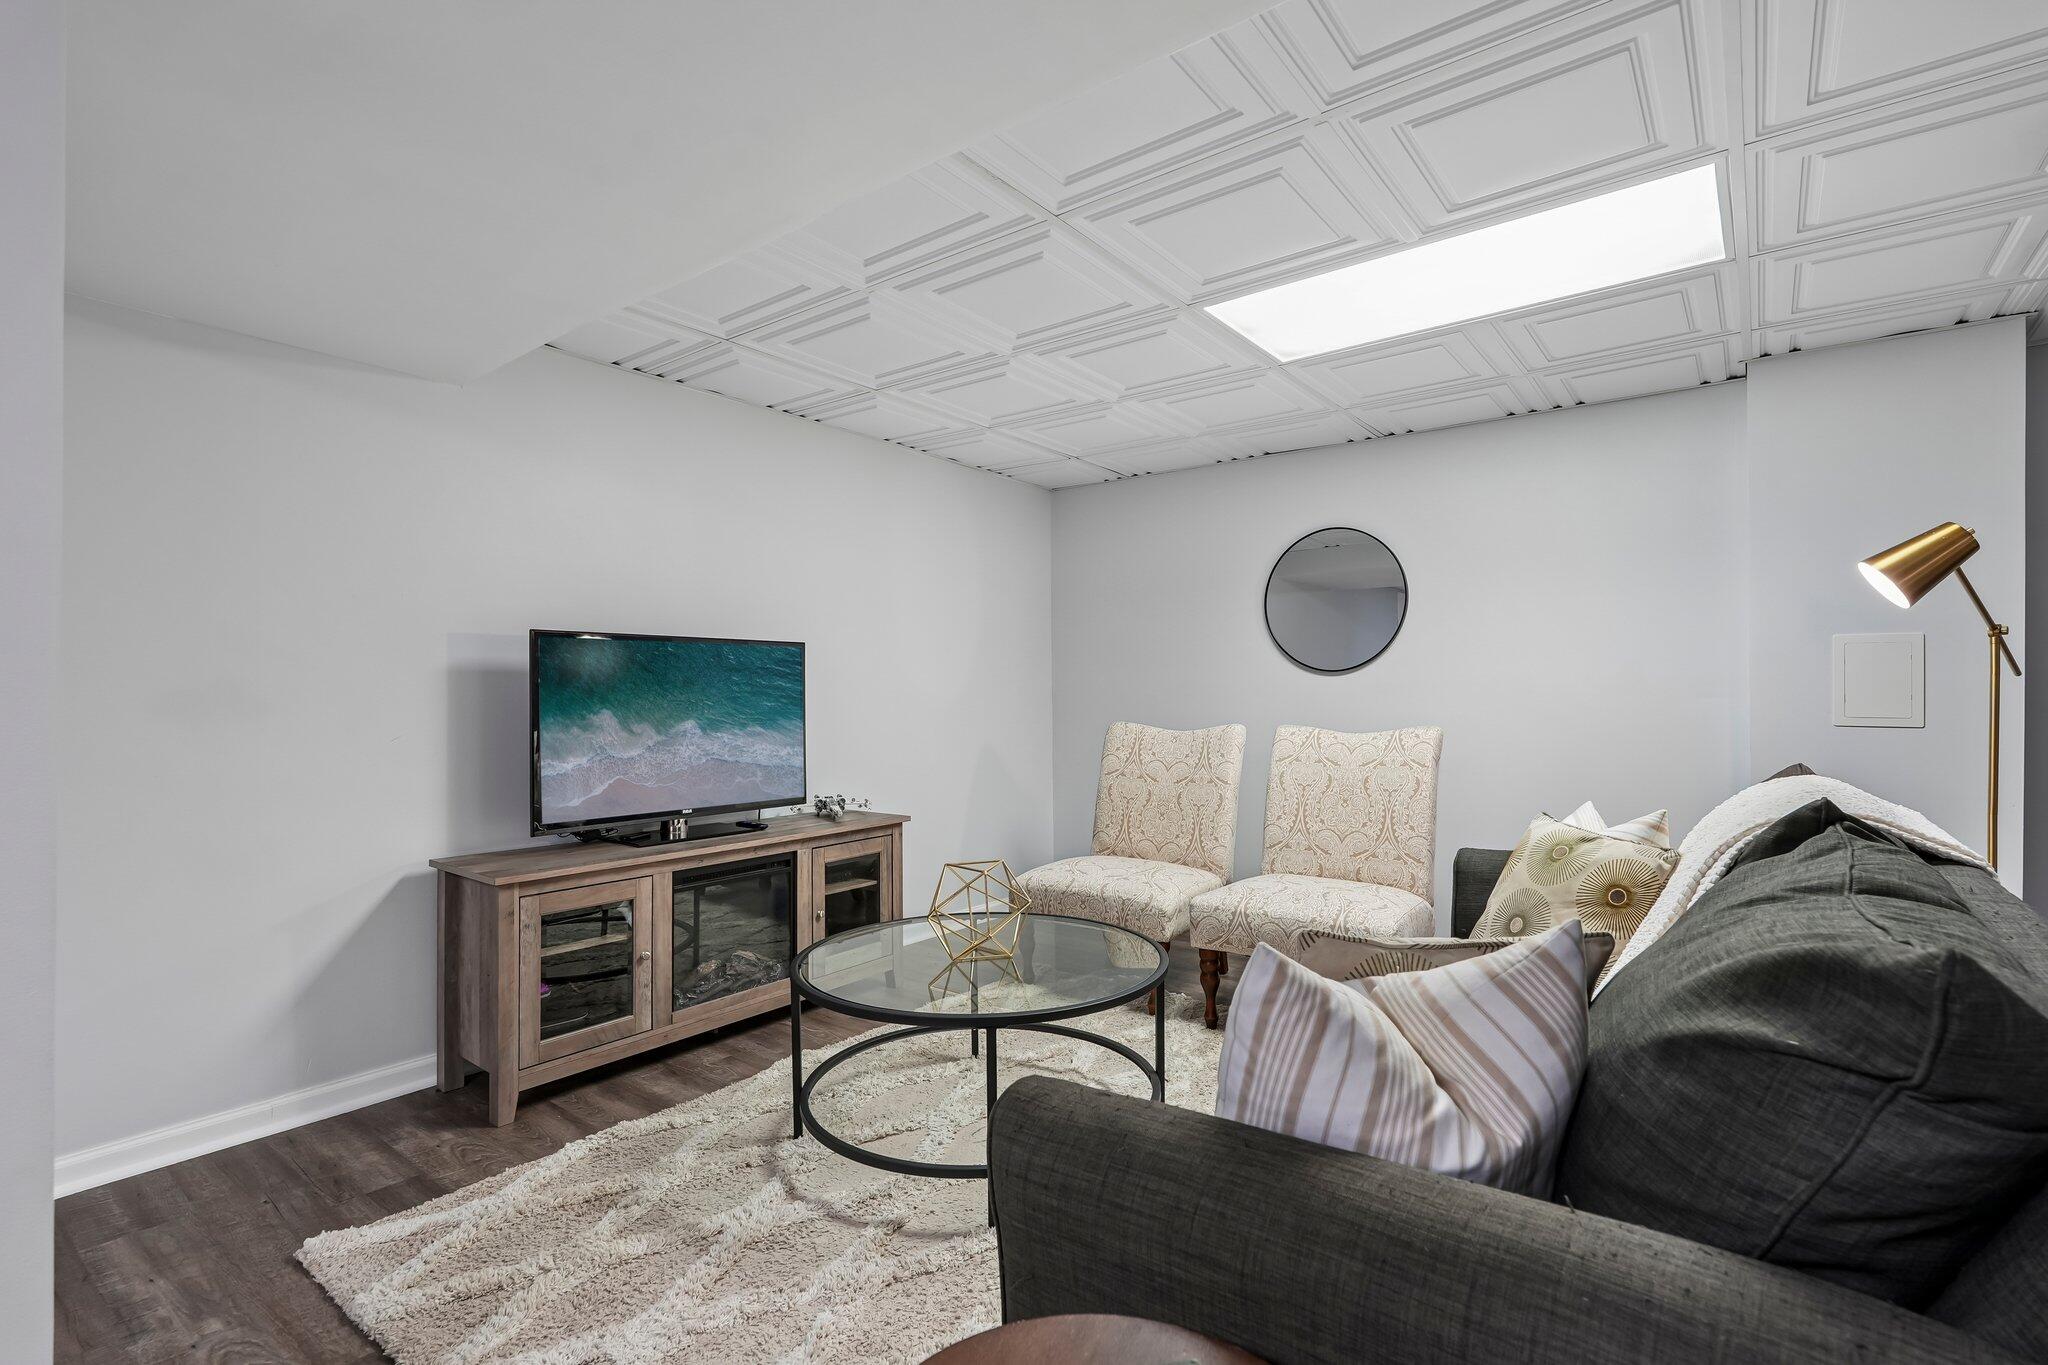
Furnished living room with a dark gray sofa, patterned chairs, glass coffee table, and paneled ceiling.
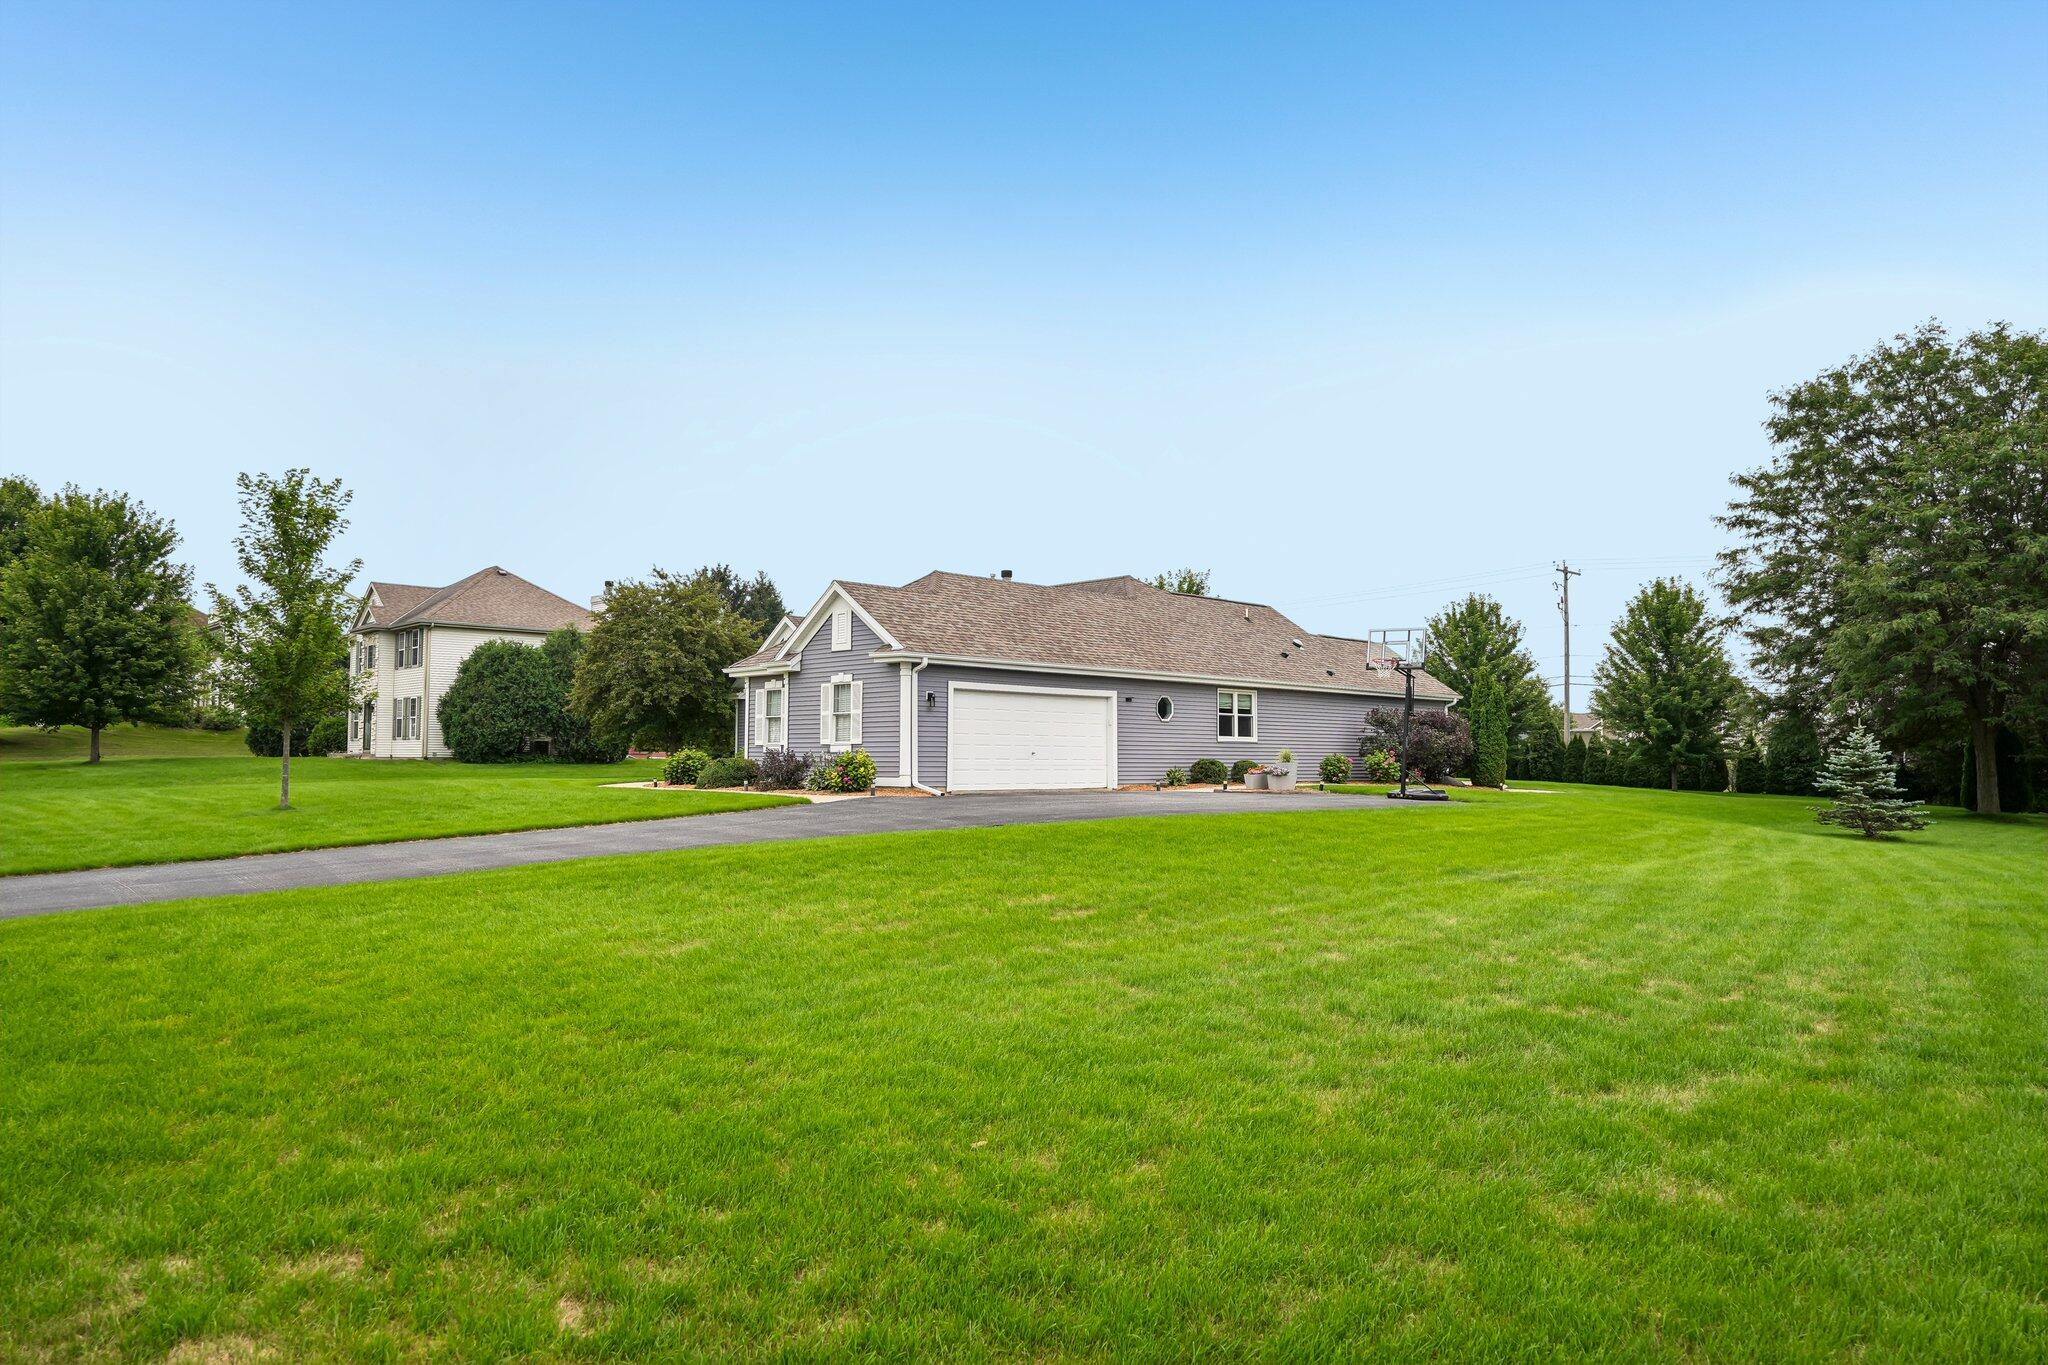
Gray-sided home with a white garage, basketball hoop, and broad green lawn.
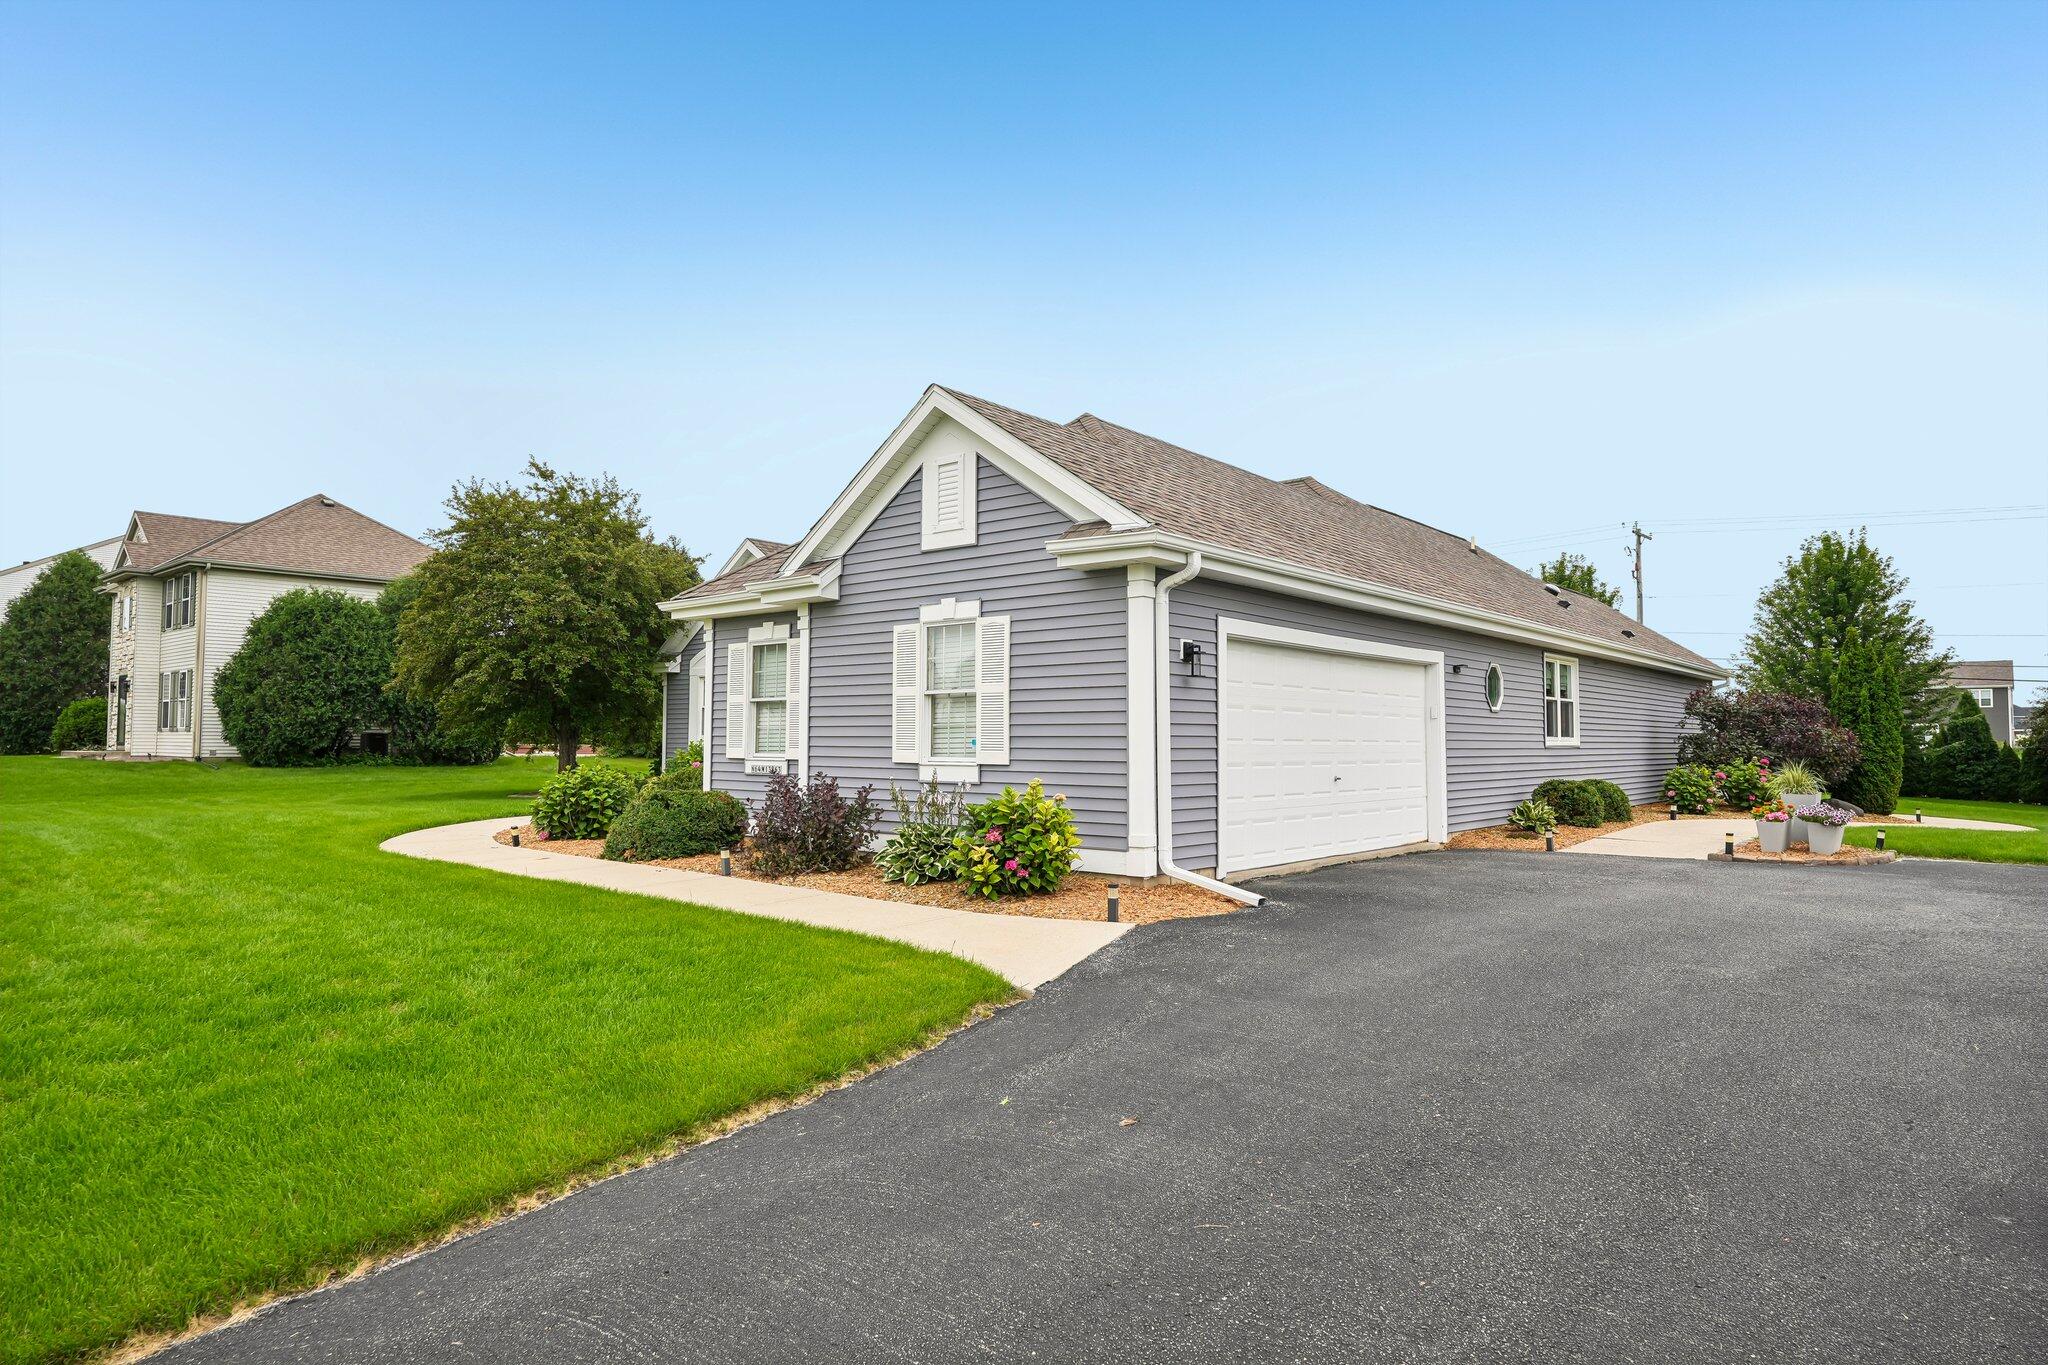
Gray-sided building with a large white garage door, landscaped flower beds, and a wide paved driveway.
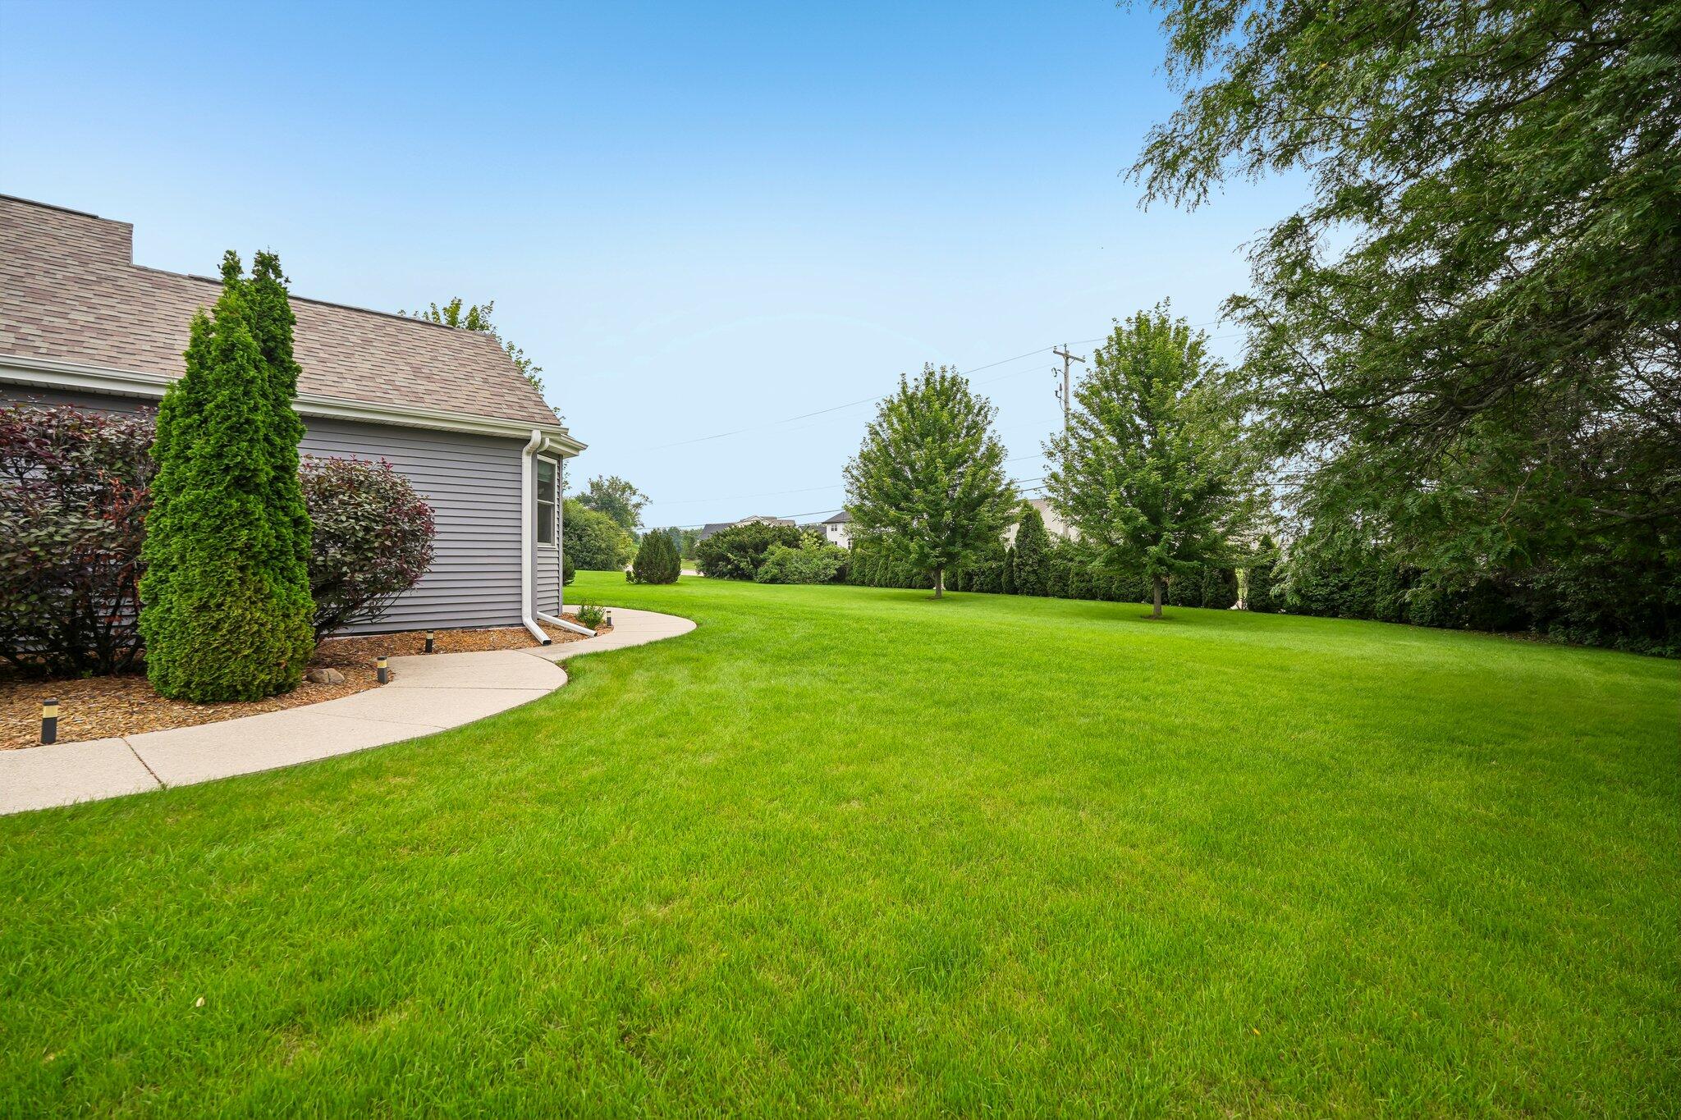
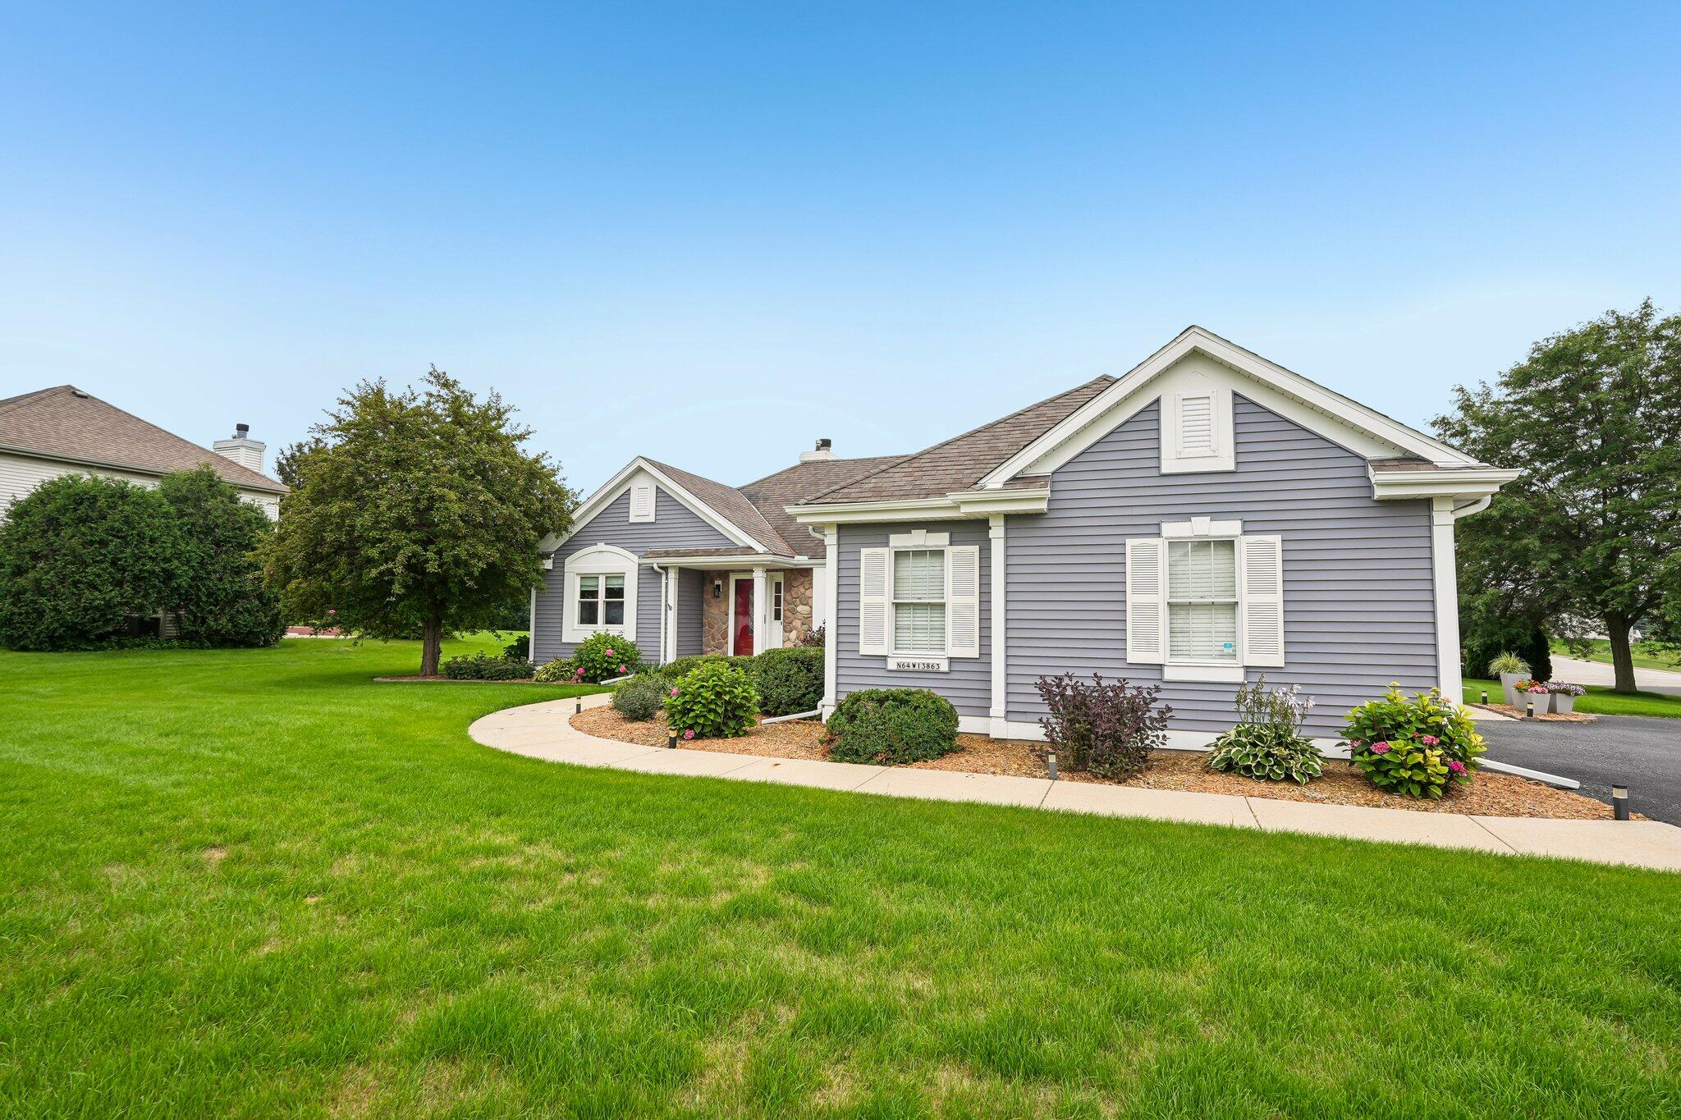
Spacious lawn beside a gray-sided home, bordered by a curved walkway and mature trees.
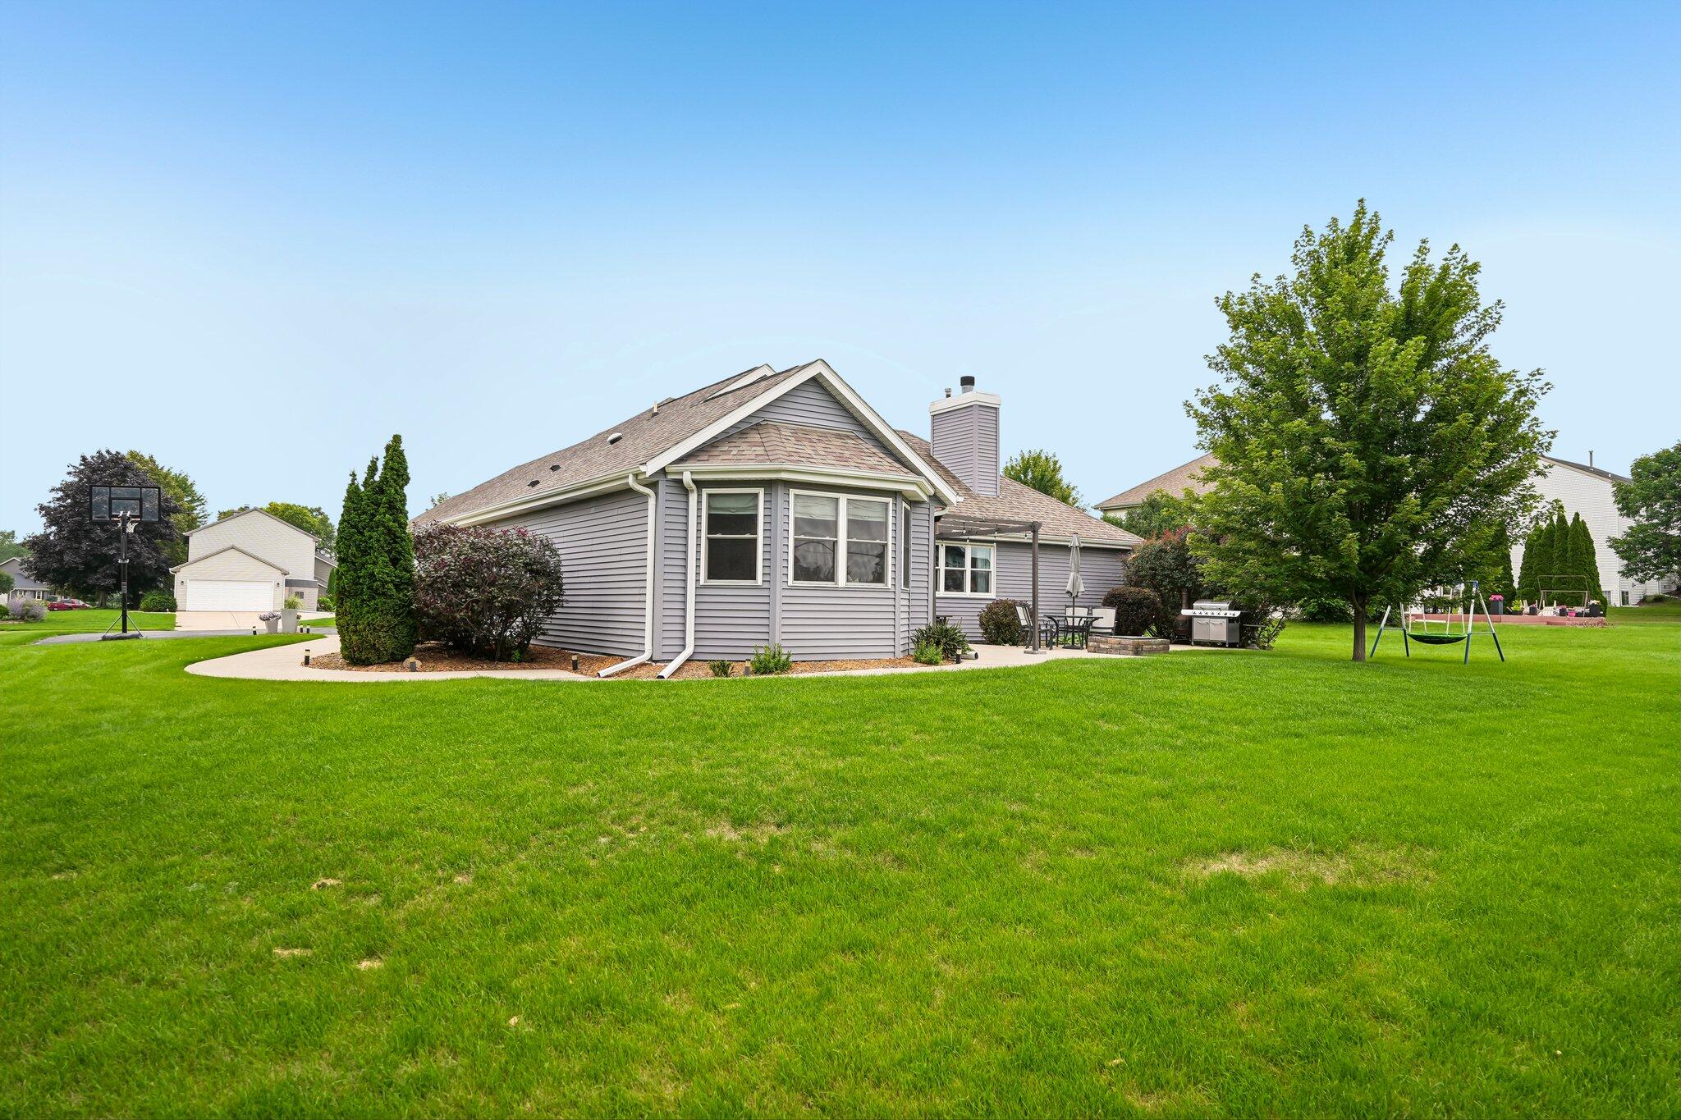
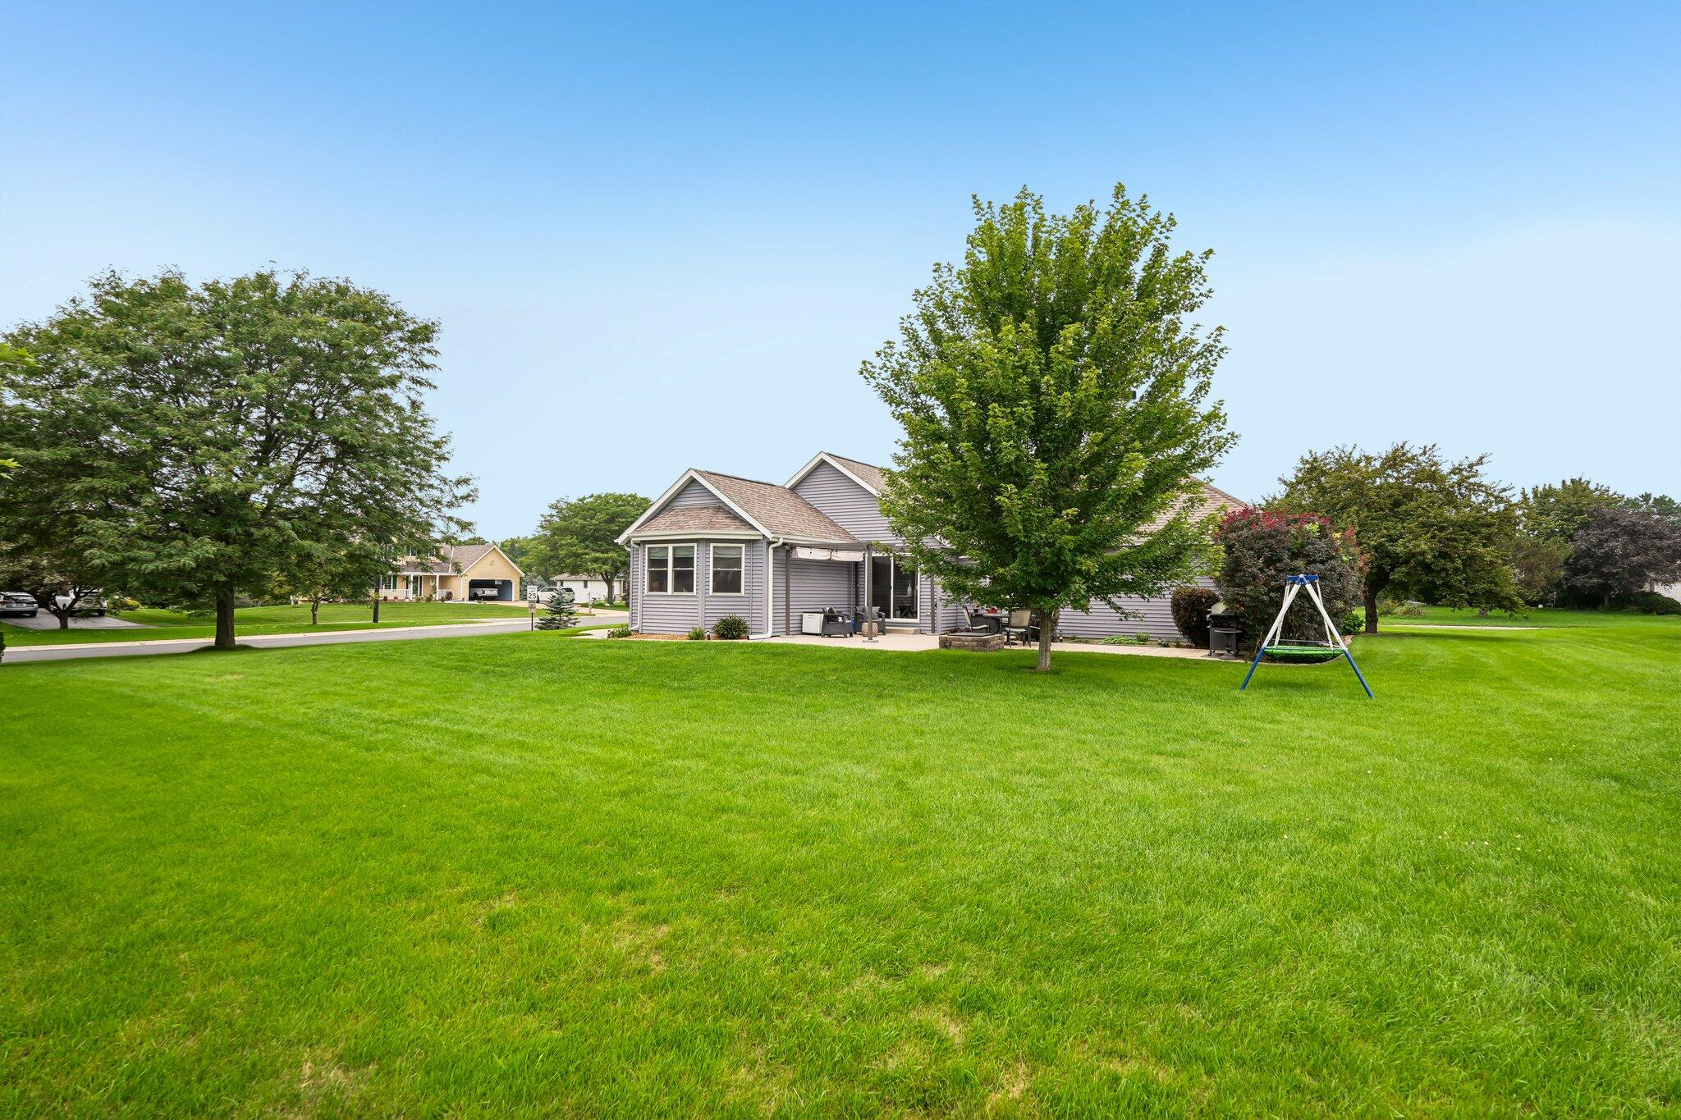
Gray-sided home with a bay window, patio, grill, and swing set beside a broad lawn.
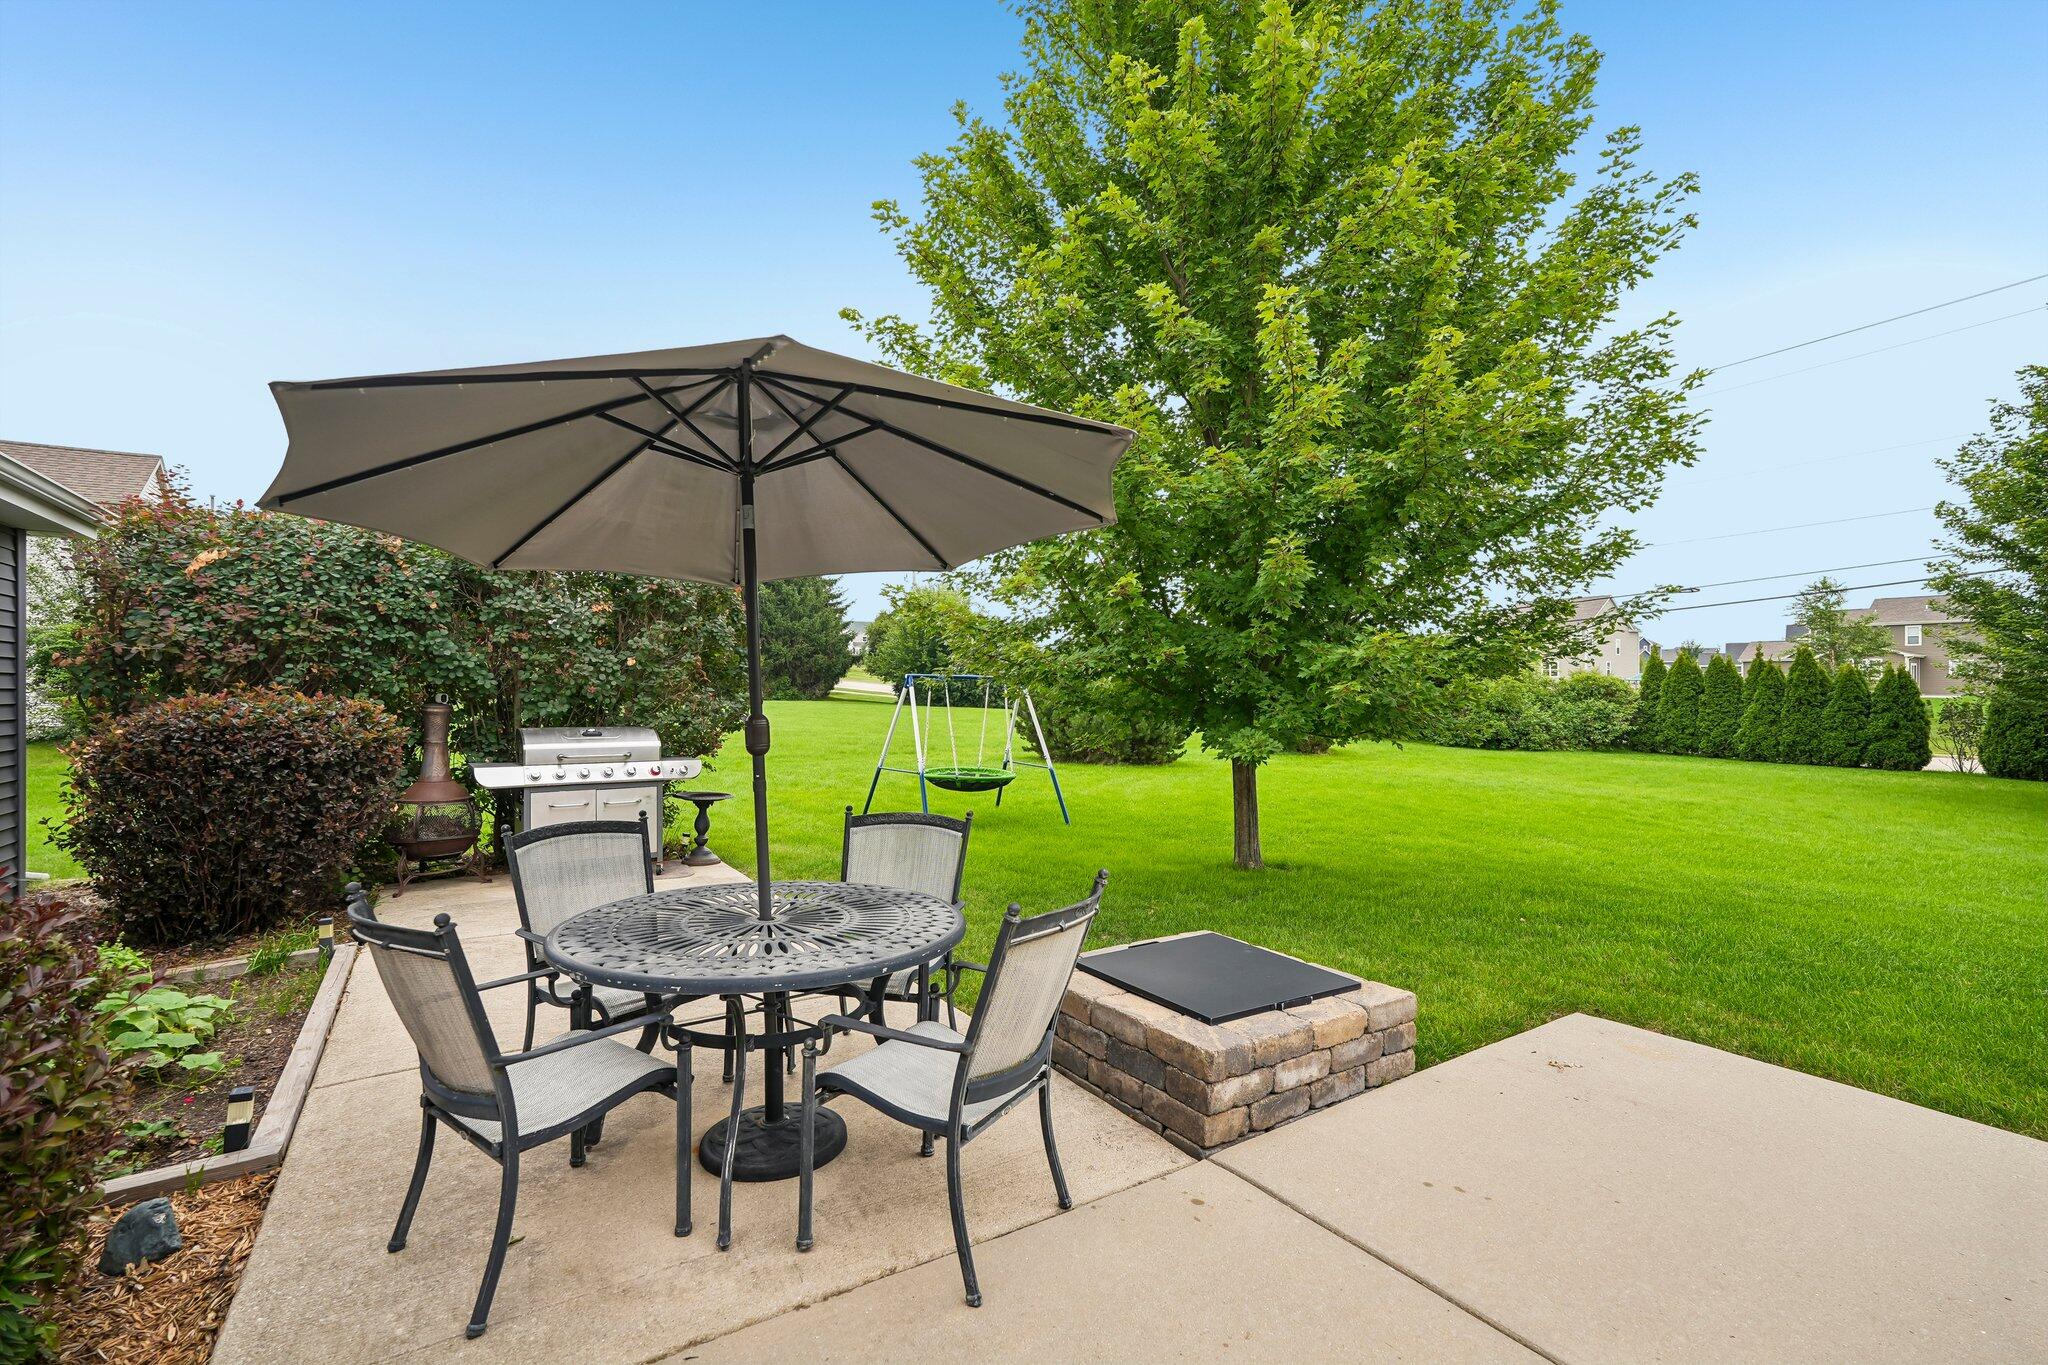
Backyard patio with umbrella-shaded dining set, stone fire pit, lawn, and swing set.
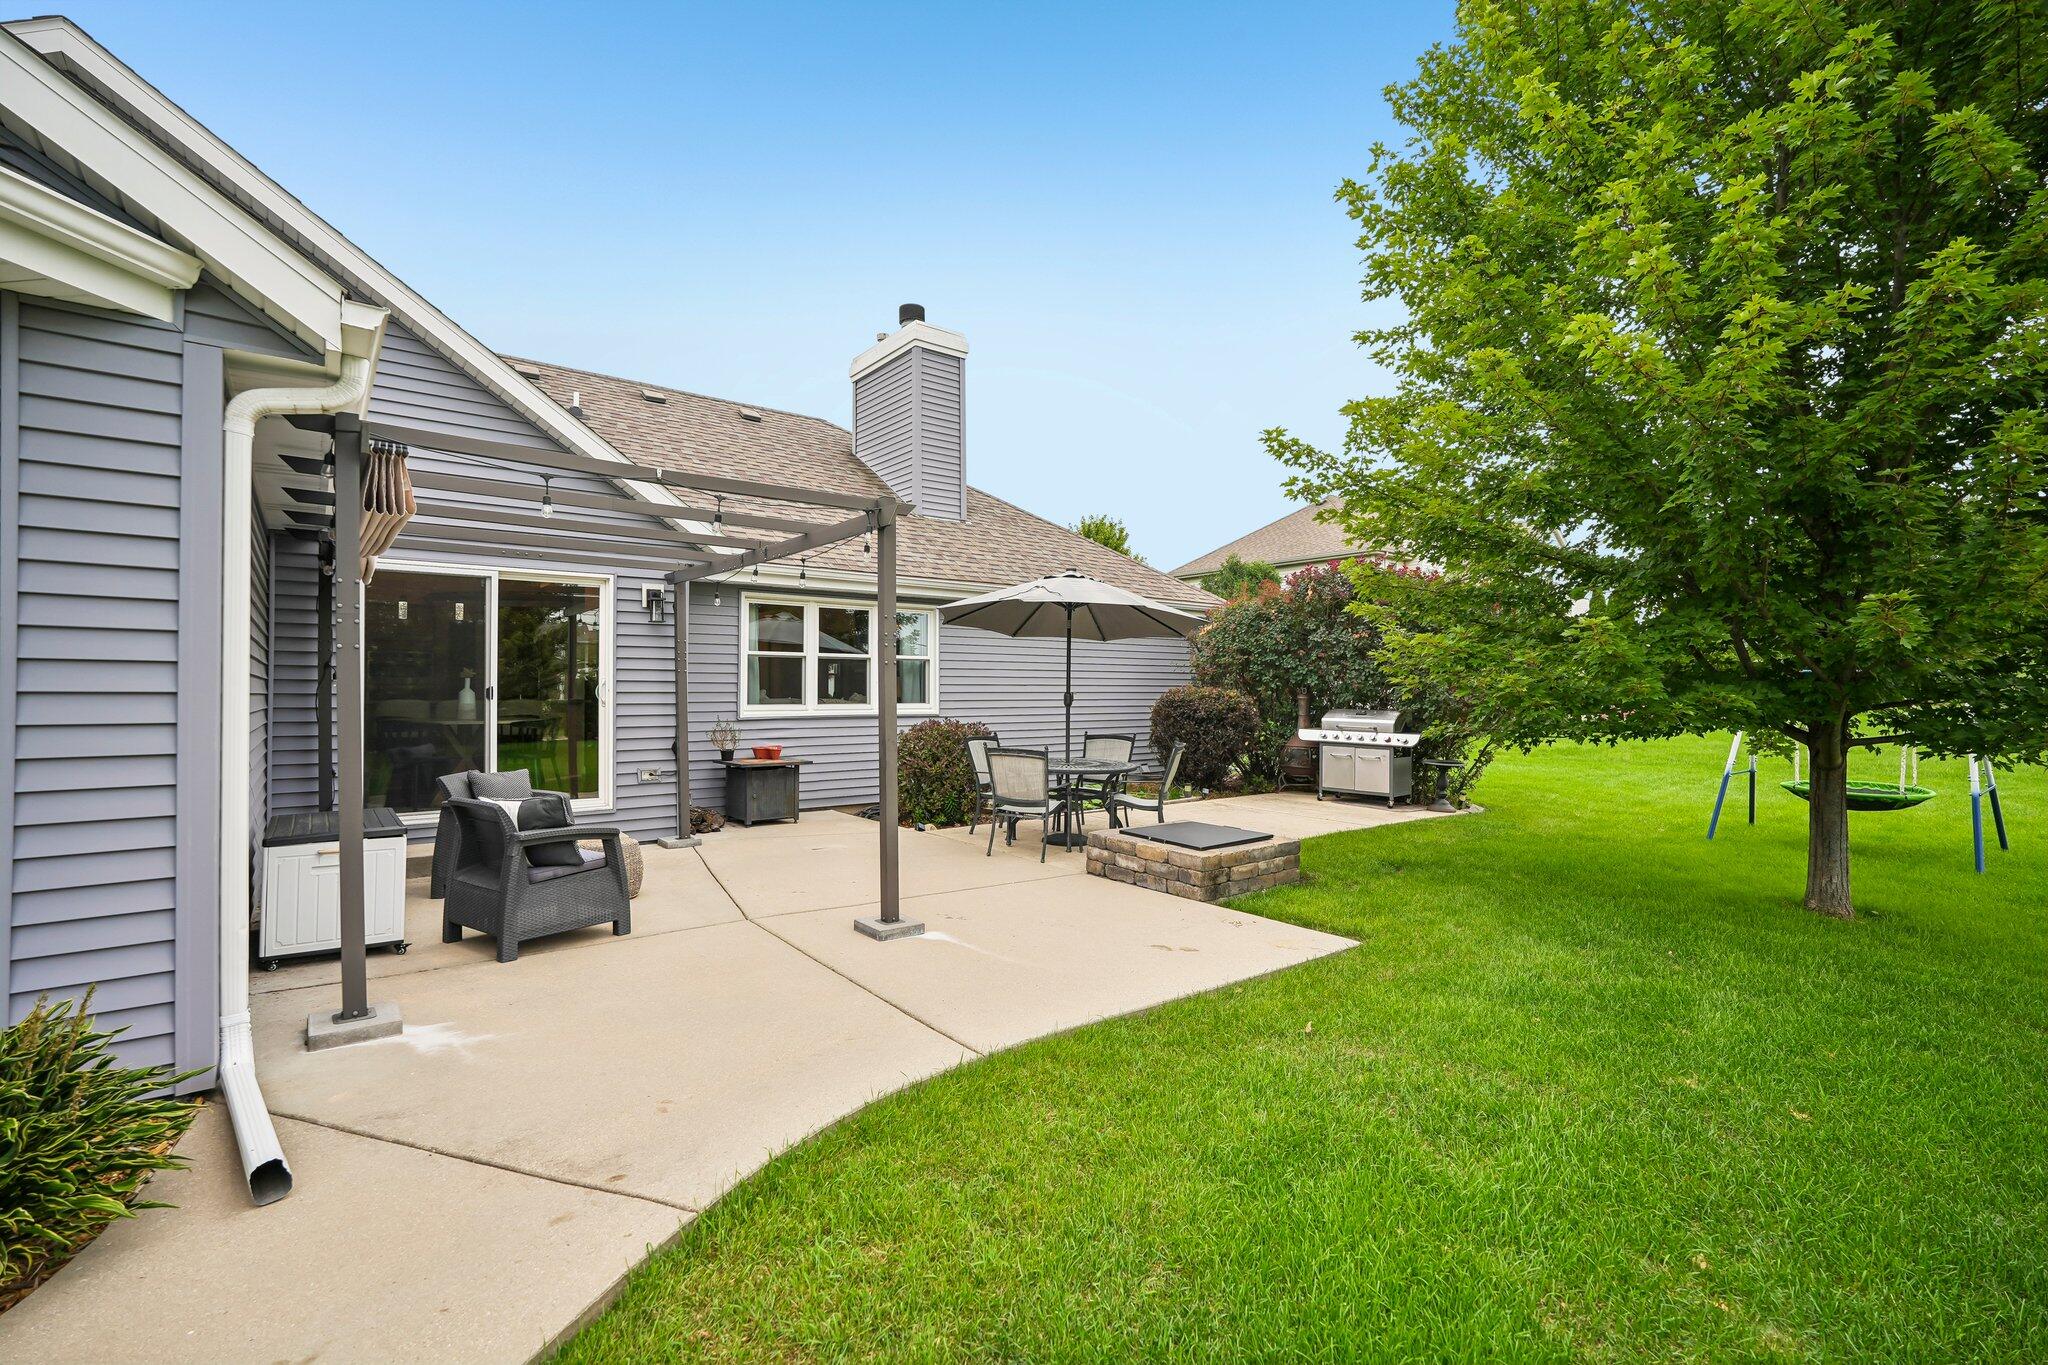
Backyard patio with a pergola, outdoor dining set, stone fire pit, grill, and lawn swing beneath a mature tree.
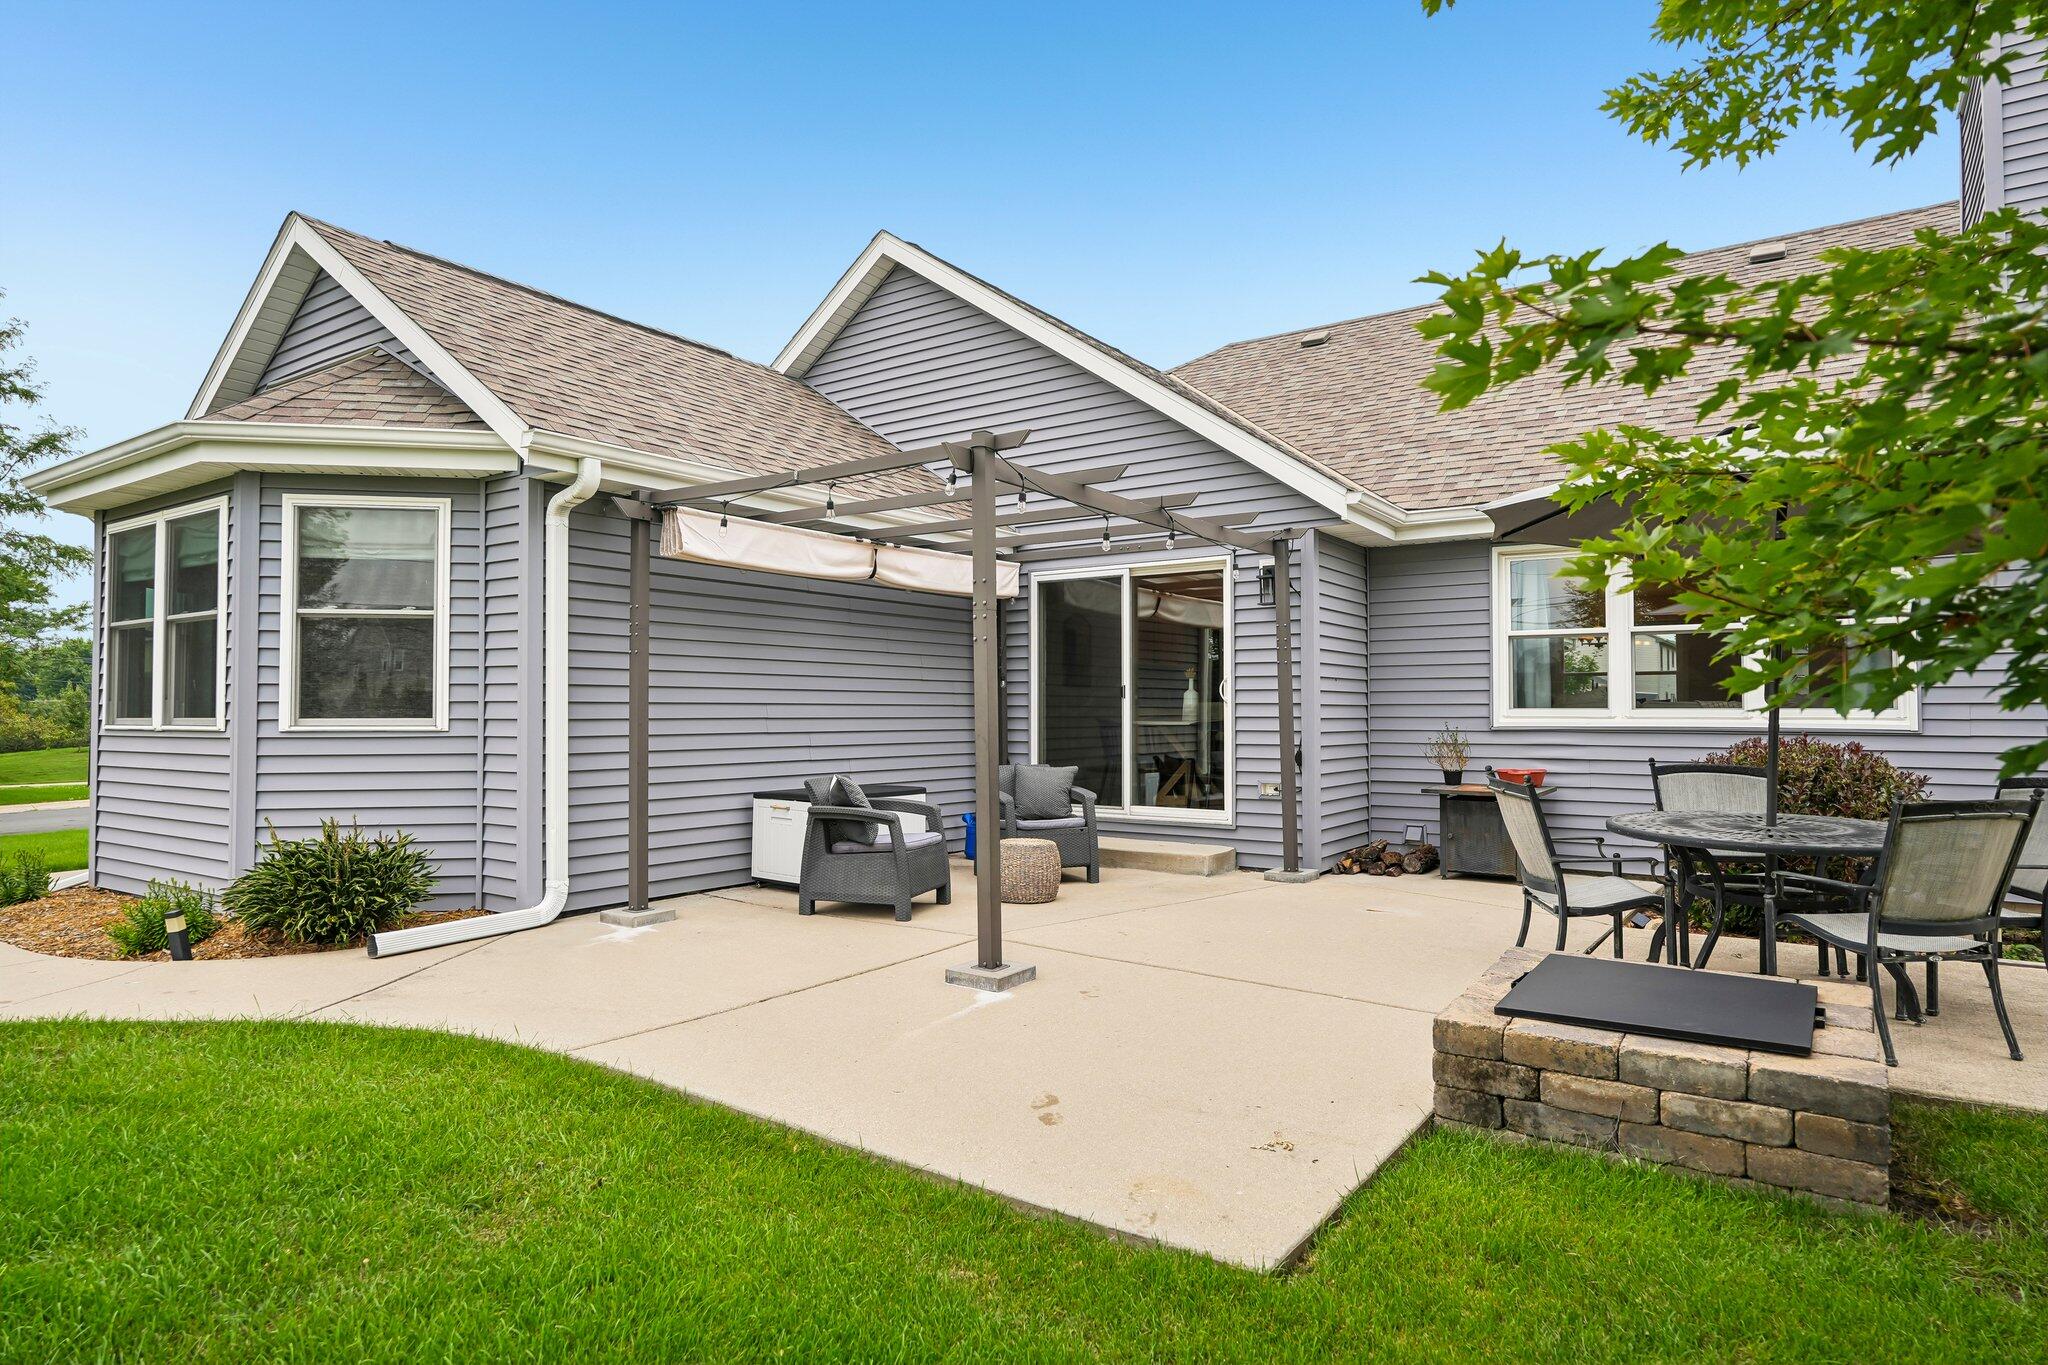
Home’s rear patio with a pergola, lounge chairs, and a raised stone dining area.
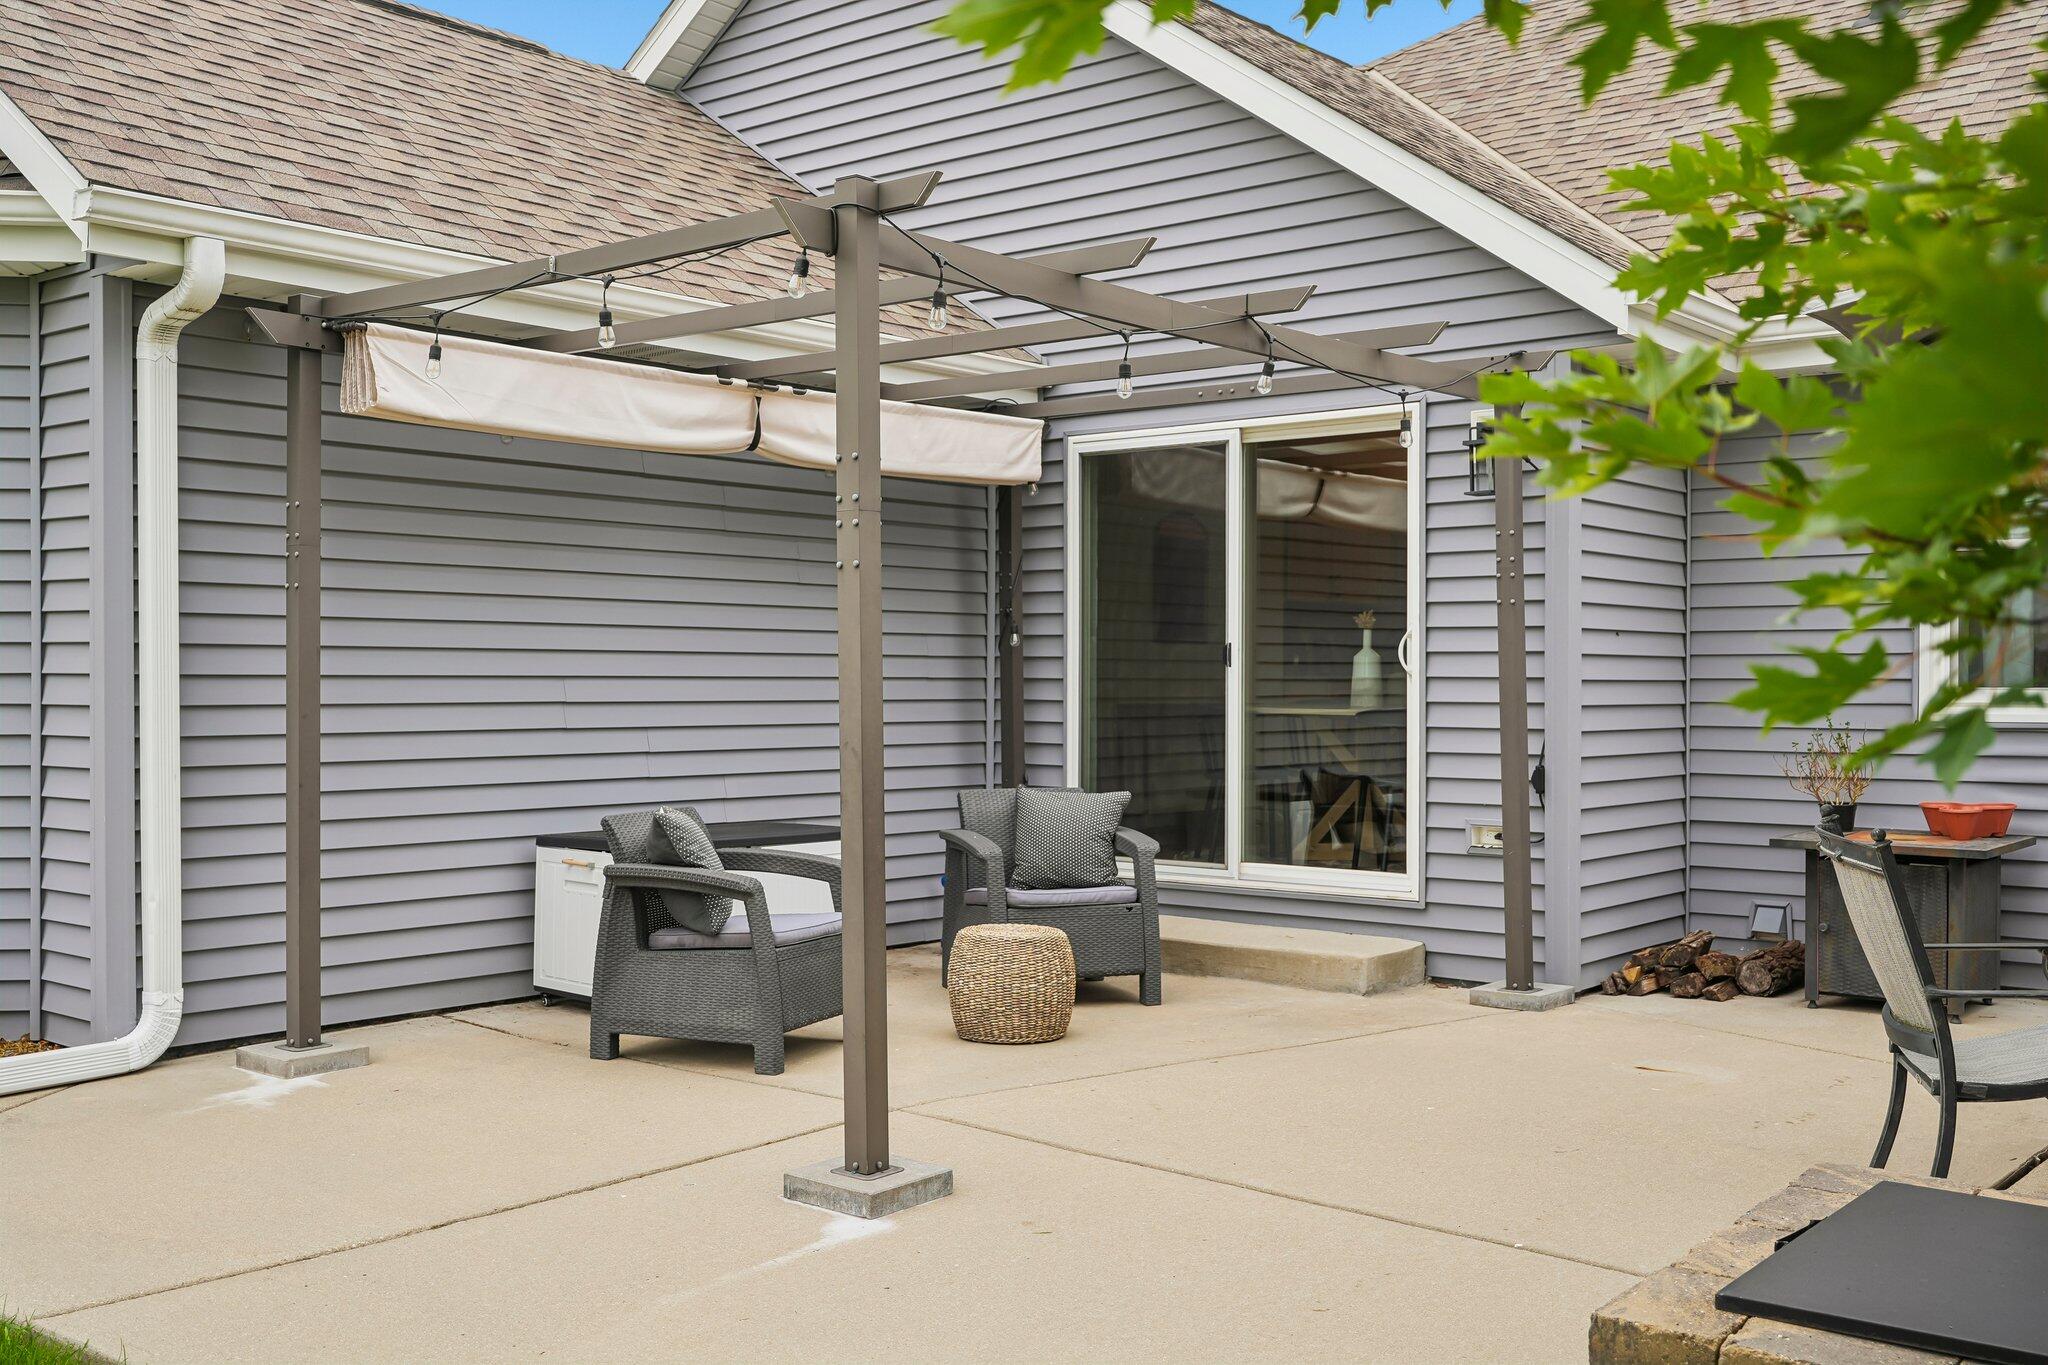
Furnished concrete patio with a pergola, shade canopy, string lights, and woven chairs.
Gray-sided home behind a broad lawn, with a patio, mature trees, and a swing set.
Gray-sided home with white trim, stone-accented entry, curved walkway, and landscaped lawn.
Gray single-story home with stone accents and a red front door, set behind a broad green lawn.
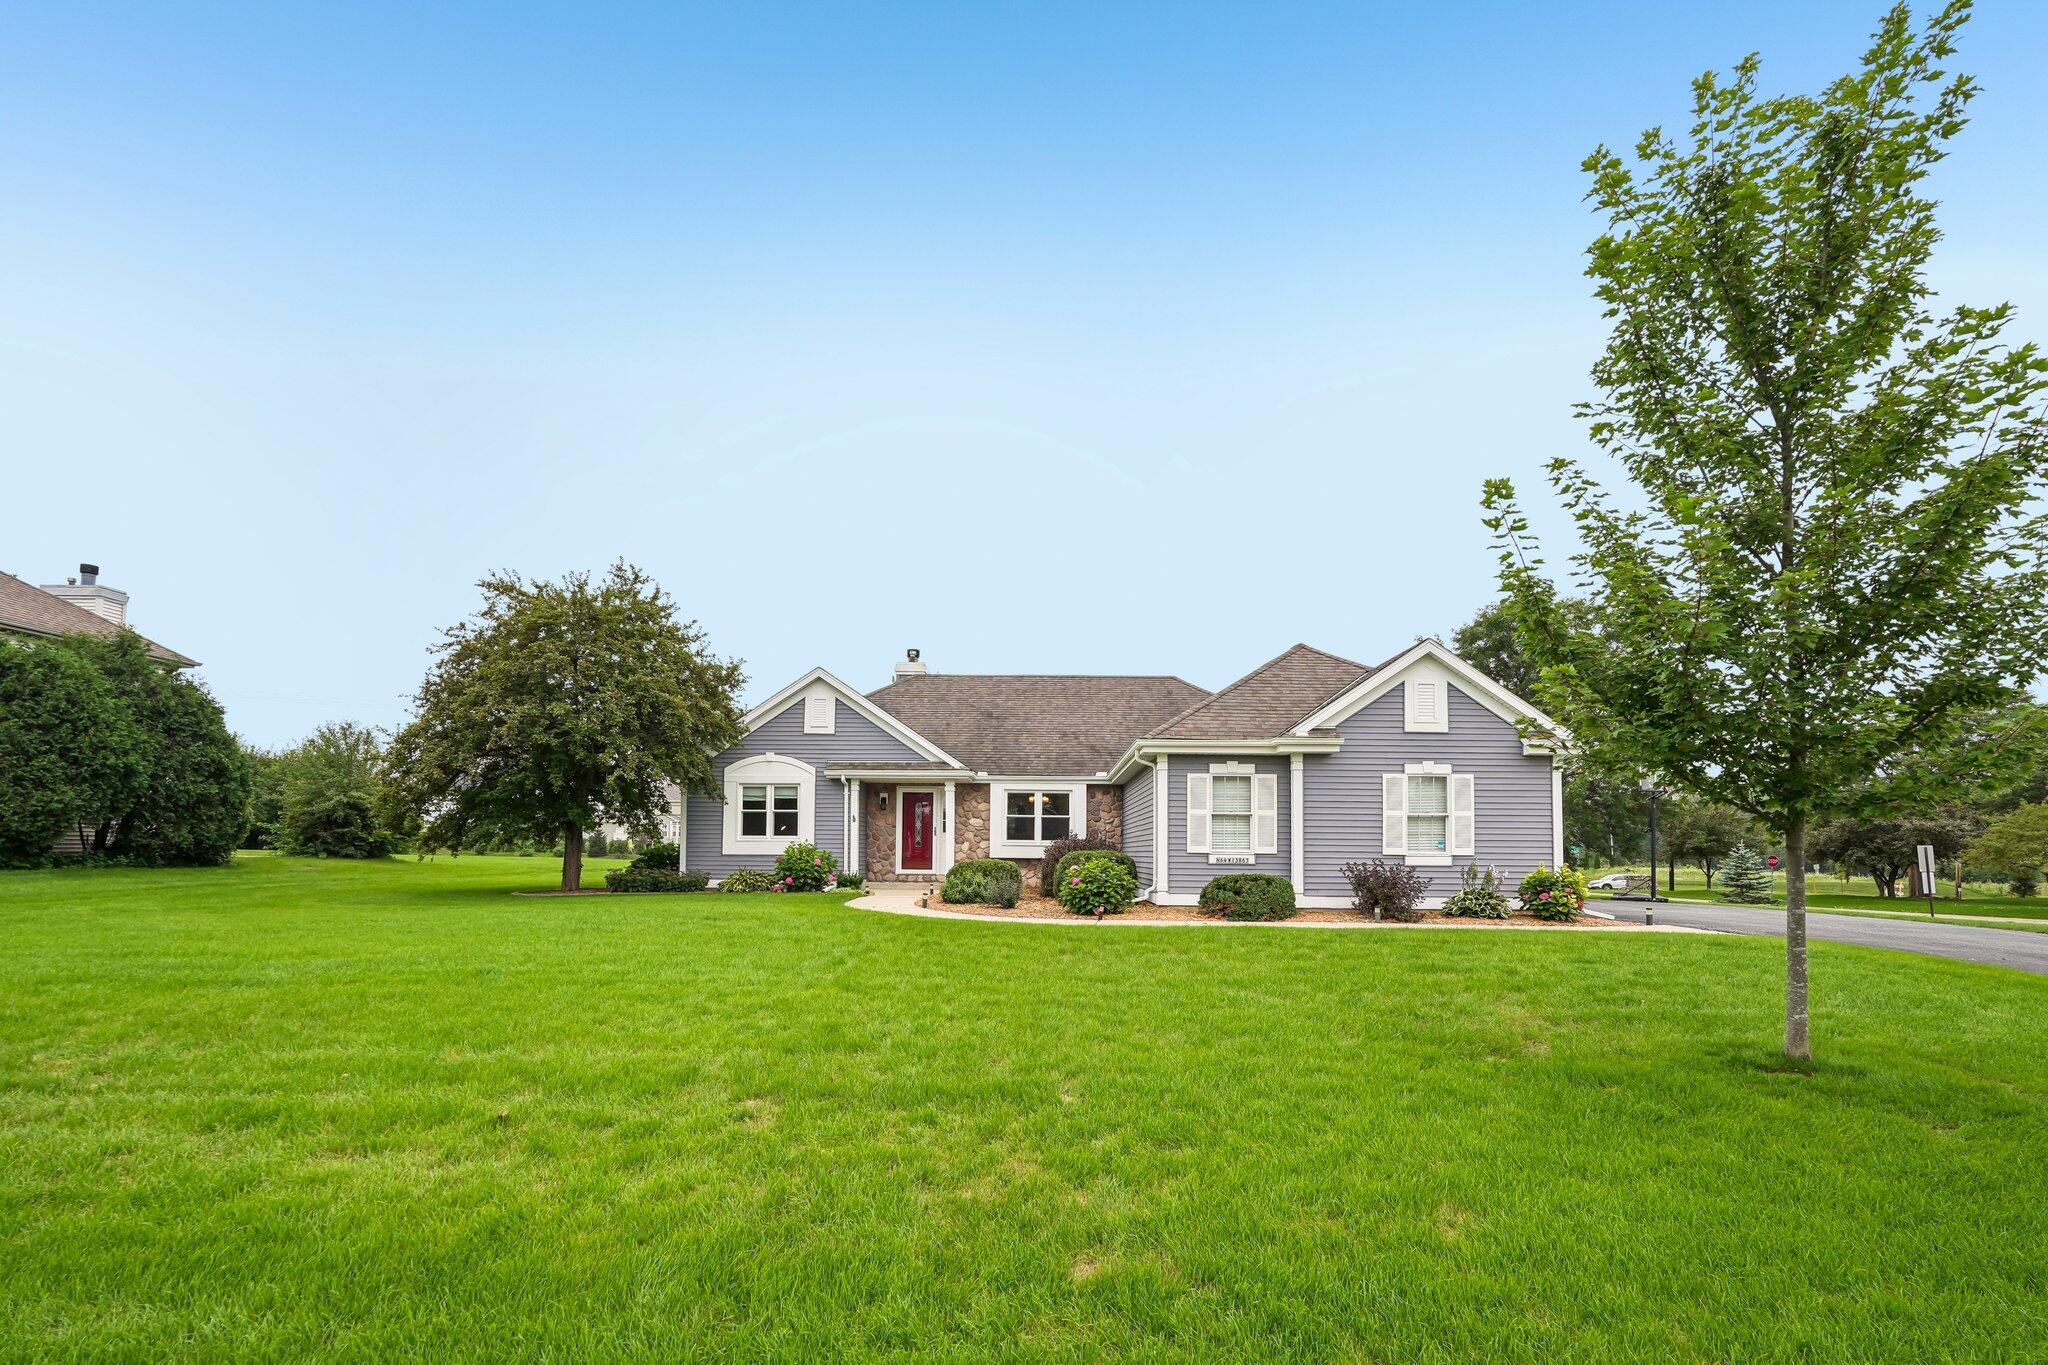
Gray single-story home with stone accents and red front door beyond a broad green lawn.
Gray single-story house with stone accents and a red front door, set behind a broad green lawn.
Home exterior with a red front door, stone facade, and flowering garden.
Dining area beside an open red front door, with dark wood furniture and parquet flooring.
Open-plan living and dining room with herringbone floors, a stone fireplace, and large windows.
Dining room with a dark wood table and chairs, a large rug, and a decorative-glass front door.
Staged living room with a stone fireplace, cream seating, large windows, and herringbone hardwood floors.
Furnished dining room with a dark wood table, leather chairs, two chandeliers, and a large lawn-facing window.
Dining room with a dark wood table, chandelier, patterned rug, and herringbone wood floor.
Dining room with a dark wood table, leather chairs, chandelier, and large window.
Living room with a stone fireplace, herringbone hardwood floors, and large windows overlooking greenery.
Staged living room with a stone fireplace, light sofa, and large windows overlooking leafy trees.
Living room with a stone fireplace, vaulted ceiling, and large windows beside neutral seating.
Open-plan living and dining area with neutral seating, a round dining table, and warm parquet floors.
Open kitchen and dining area with a stone-topped island, wood cabinetry, and adjoining living room.
Open-plan kitchen and dining area with a stone island, light wood cabinets, and round table by the window.
Open kitchen with a granite island, white bar stools, light wood cabinets, and stainless steel appliances.
Open-plan kitchen with a granite island and bar seating beside a living room with a stone fireplace.
Dining area with a round table beside sliding doors overlooking a pergola and green backyard.
Kitchen with honey-toned wood cabinets, granite counters, gas cooktop, and a sink peninsula.
Kitchen with honey-toned wood cabinets, gas cooktop, stone counters, and a patterned tile backsplash.
Kitchen with light wood cabinets, tan tile backsplash, and stainless steel side-by-side refrigerator.
Kitchen with warm wood cabinets, stone backsplash, and granite island beside sliding doors to the backyard.
Bedroom with a large bed, gray carpet, and wide windows overlooking trees.
Staged bedroom with a large bed, ceiling fan, and television on a dark dresser.
Bedroom with a large bed, ceiling fan, and bright windows overlooking a green yard.
Bedroom with a large gray bed, dark wood headboard, and bay windows overlooking greenery.
Bathroom with a long taupe vanity, vessel sink, framed mirrors, and glass shower.
Bathroom with a tiled bathtub, wall-mounted faucet, and wooden bath tray.
Bathroom with a glass shower featuring chevron tile and an open shelving closet beside it.
Bathroom bathtub with beige tile surround, glass shower enclosure, and wooden bath tray.
Walk-in closet with white built-in shelves, central drawers, hanging clothes, and laundry baskets.
Staged home office with a dark wood desk, checkered rug, and windows overlooking a green lawn.
Furnished home office with a brass desk lamp and checkered rug.
Bathroom with a dark wood vanity, marble-look counter, and white shower curtain.
Staged bedroom with a dark wood built-in headboard, white bedding, and windows overlooking a lawn.
Staged bedroom with a dark wood built-in headboard, desk by a large window, and upholstered bench at the foot of the bed.
Bedroom with a white bed, blue-gray walls, and a large sliding-door closet.
Bedroom with a dark wood bunk bed, framed animal prints, and a window overlooking a green yard.
Bedroom with a dark wood bunk bed, built-in stairs, desk, and large windows.
Bedroom with a walk-in closet, wall-mounted TV, white ottomans, and framed rabbit prints.
Laundry room with dark washer and dryer, charcoal cabinets, and open wood-and-metal shelving.
Entryway with a white paneled front door, wood floors, tall storage cabinets and a patterned rug.
Finished basement home gym with workout equipment, dumbbells, and a sofa lounge area.
Home gym with a rowing machine, dumbbell rack, and large blue exercise ball.
Basement recreation room with a sofa and sitting area beside workout equipment and open floor space.
Furnished living room with a dark gray sofa, patterned chairs, glass coffee table, and paneled ceiling.
Gray-sided home with a white garage, basketball hoop, and broad green lawn.
Gray-sided building with a large white garage door, landscaped flower beds, and a wide paved driveway.
Spacious lawn beside a gray-sided home, bordered by a curved walkway and mature trees.
Gray-sided home with a bay window, patio, grill, and swing set beside a broad lawn.
Backyard patio with umbrella-shaded dining set, stone fire pit, lawn, and swing set.
Backyard patio with a pergola, outdoor dining set, stone fire pit, grill, and lawn swing beneath a mature tree.
Home’s rear patio with a pergola, lounge chairs, and a raised stone dining area.
Furnished concrete patio with a pergola, shade canopy, string lights, and woven chairs.
Gray-sided home behind a broad lawn, with a patio, mature trees, and a swing set.
Gray-sided home with white trim, stone-accented entry, curved walkway, and landscaped lawn.
Gray single-story home with stone accents and a red front door, set behind a broad green lawn.
Gray single-story home with stone accents and red front door beyond a broad green lawn.
Amazing opportunity in sought-after Lilly Creek Subdivision with no HOA! This sprawling split-level ranch features four bedrooms all on the main level and an open, airy layout. The great room makes a statement with vaulted ceilings, a cozy gas fireplace and super-slick chevron-pattern hardwood floors. A generous primary suite offers a spa-like bath and large walk-in closet. Meticulously maintained throughout, the home also features a convenient mudroom, attached 2.5-car garage, finished lower level and an unbelievable amount of storage. Outside, enjoy the huge yard and spacious back patio. Thoughtful updates include a new water heater in 2026, windows replaced in 2021 and many more improvements throughout. Truly, this home has just about everything you could ask for!
4
beds

2
baths

2,573 Sq.Ft. LIVING AREA

0.57 Acres lot

Features & Amenities

Interior

  • total bedrooms4
  • Total bathrooms2
  • full bathrooms2
  • Flooring Wood Floors
  • Fireplace Gas Fireplace
  • APPLIANCES Cooktop, Oven, Refrigerator, Dishwasher, Microwave, Washer, Dryer
  • other interior Features Walk-In Closet(s), Vaulted Ceiling(s), High Speed Internet

Area & Lot

  • Status Sold
  • Date Sold September 28, 2026
  • Living Area2,573 Sq.Ft.
  • Total Area2,573 Sq.Ft.
  • Lot Area0.57 Acres
  • MLS® ID1975615
  • TypeResidential
  • YEAR BUILT1996
  • Architecture StylesRanch
  • Elementary SchoolBenjamin Franklin El &Early Lrn
  • Middle SchoolNorth
  • High SchoolMenomonee Falls
  • School DistrictMenomonee Falls

Exterior

  • STORIES1
  • Garage Space2.5
  • water SourceMunicipal Water
  • utilitiesCable TV Available
  • lot featuresCorner Lot
  • parkingElectric Door Opener, Paved
  • HEAT TYPENatural Gas, Forced Air
  • AIR CONDITIONINGCentral Air
  • sewerMunicipal Sewer
  • Disability FeaturesFull Bath on Main Level, Laundry on Main Level, Bedroom on Main Level

Financial

  • Sales Price$625,000
  • Real Estate Tax $5,530/yr
  • Zoning RES
View Virtual Tour
KATIE CORCORAN

KATIE CORCORAN

Let's Do This

When you hire us, we become your personal real estate bodyguards, giving you the attention you deserve, and delivering creative and inspired ways to help you get the most out of the current market. Let’s make it happen. We can’t wait to meet you.

Follow Us on Instagram