Sold

W138N6513 Manor Hills Blvd, Menomonee Falls, WI 53051

W138N6513 Manor Hills Blvd

$641,000
Courtesy of Corcoran Realty & Co, [email protected] 
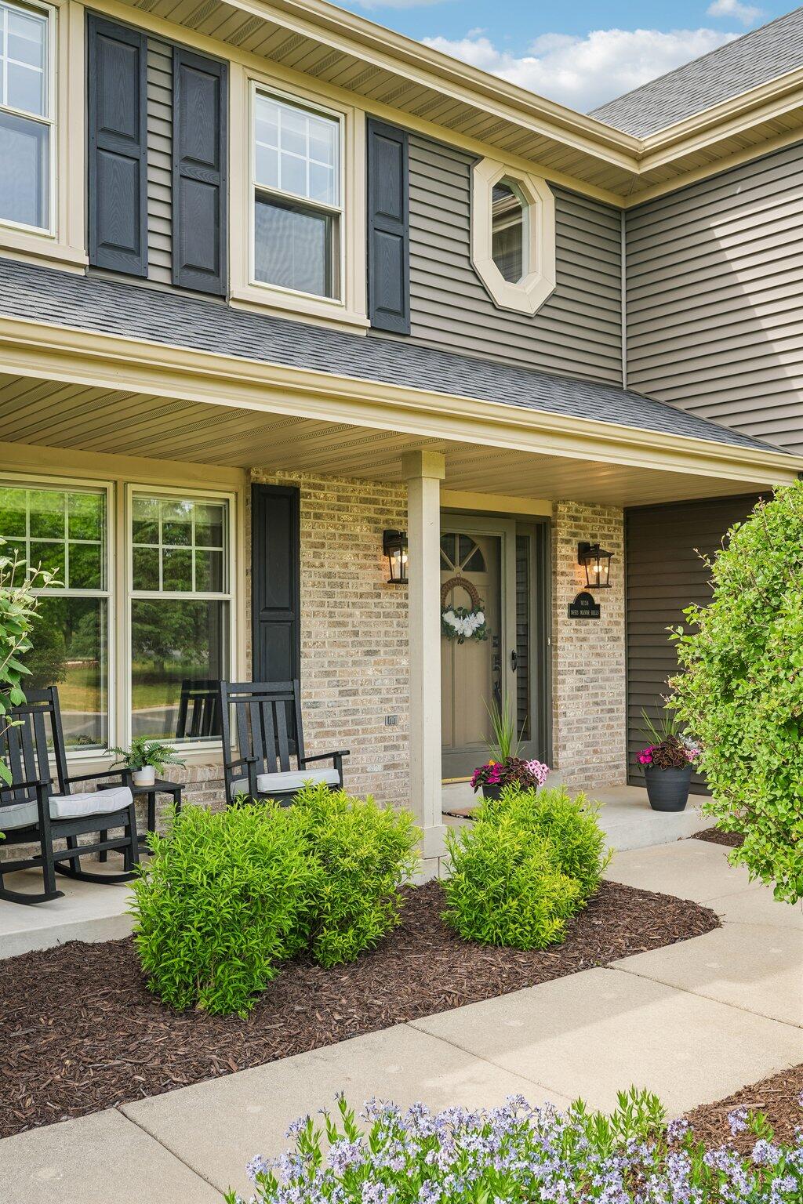
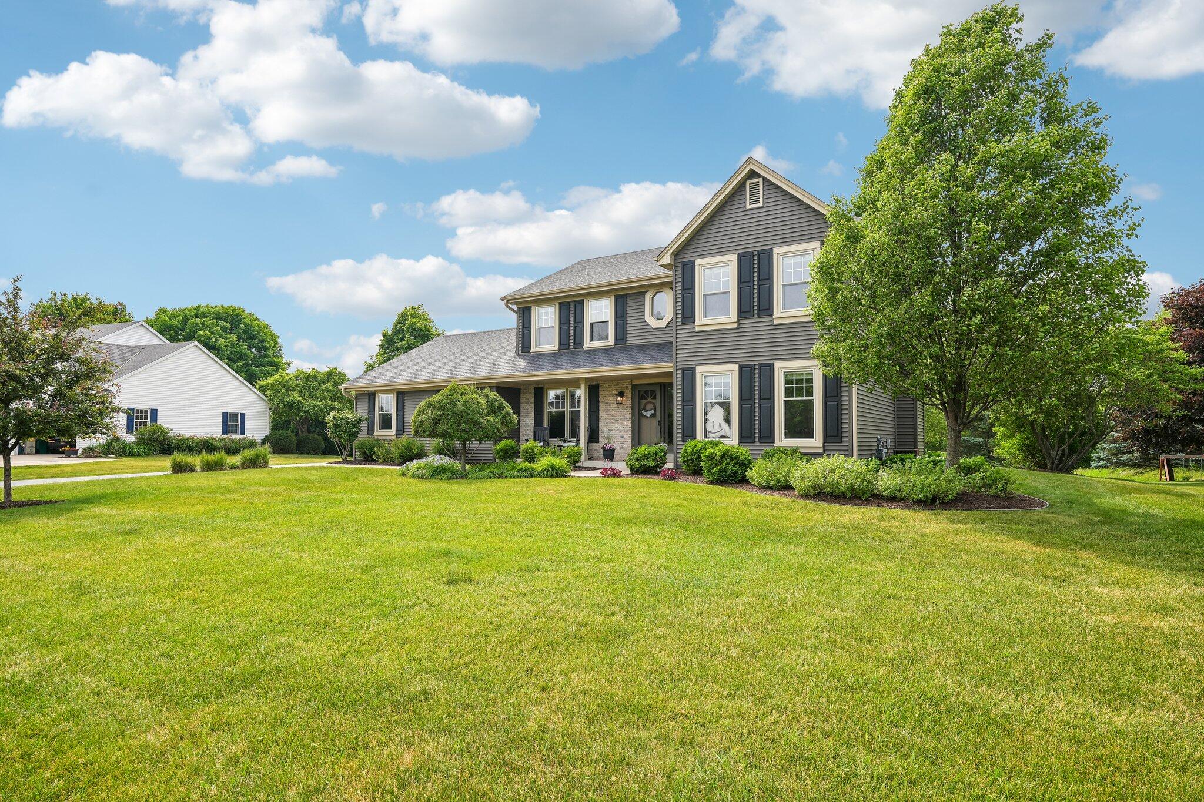
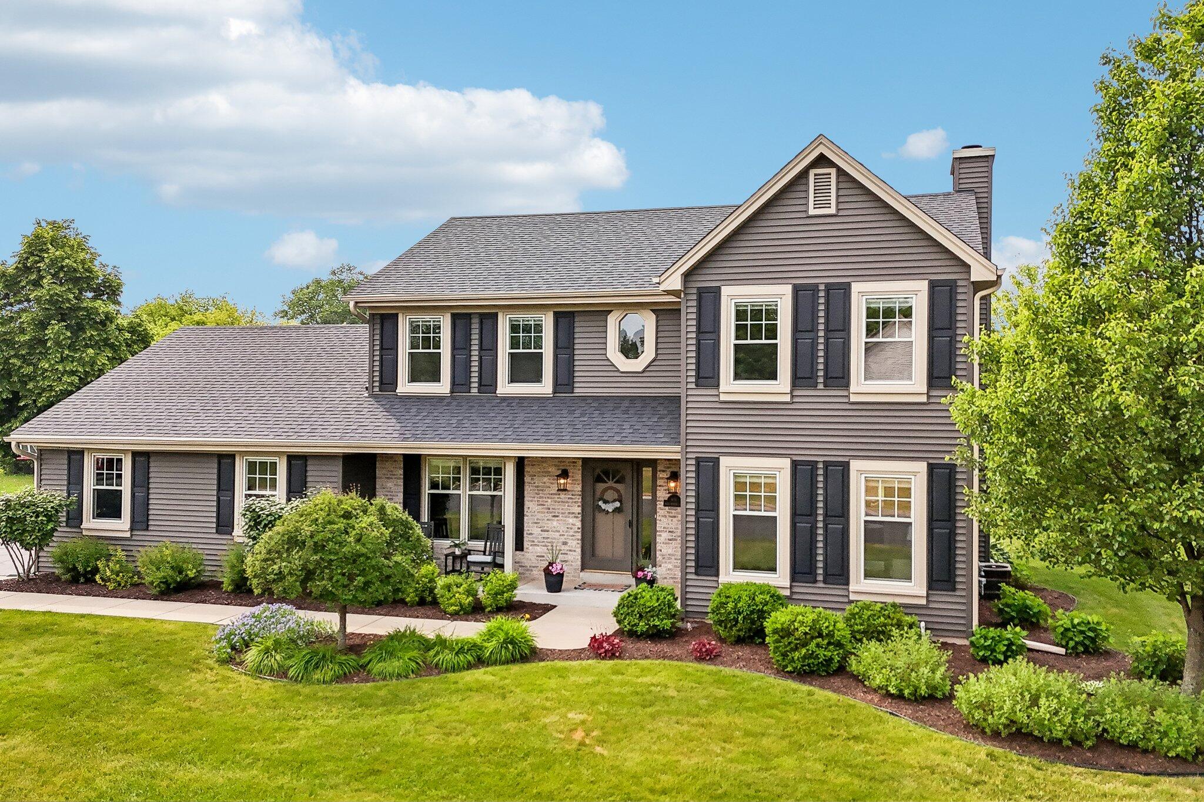
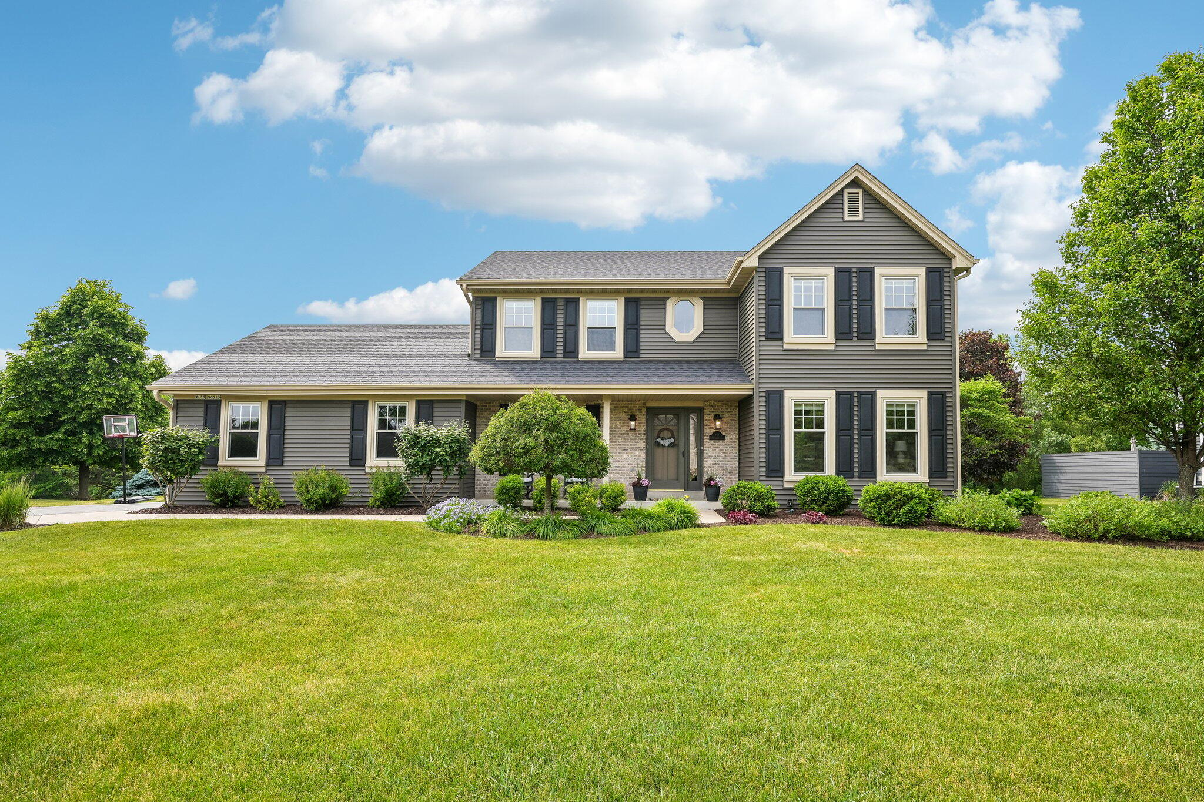
Two-story gray house with dark shutters, covered porch, and landscaped front lawn.
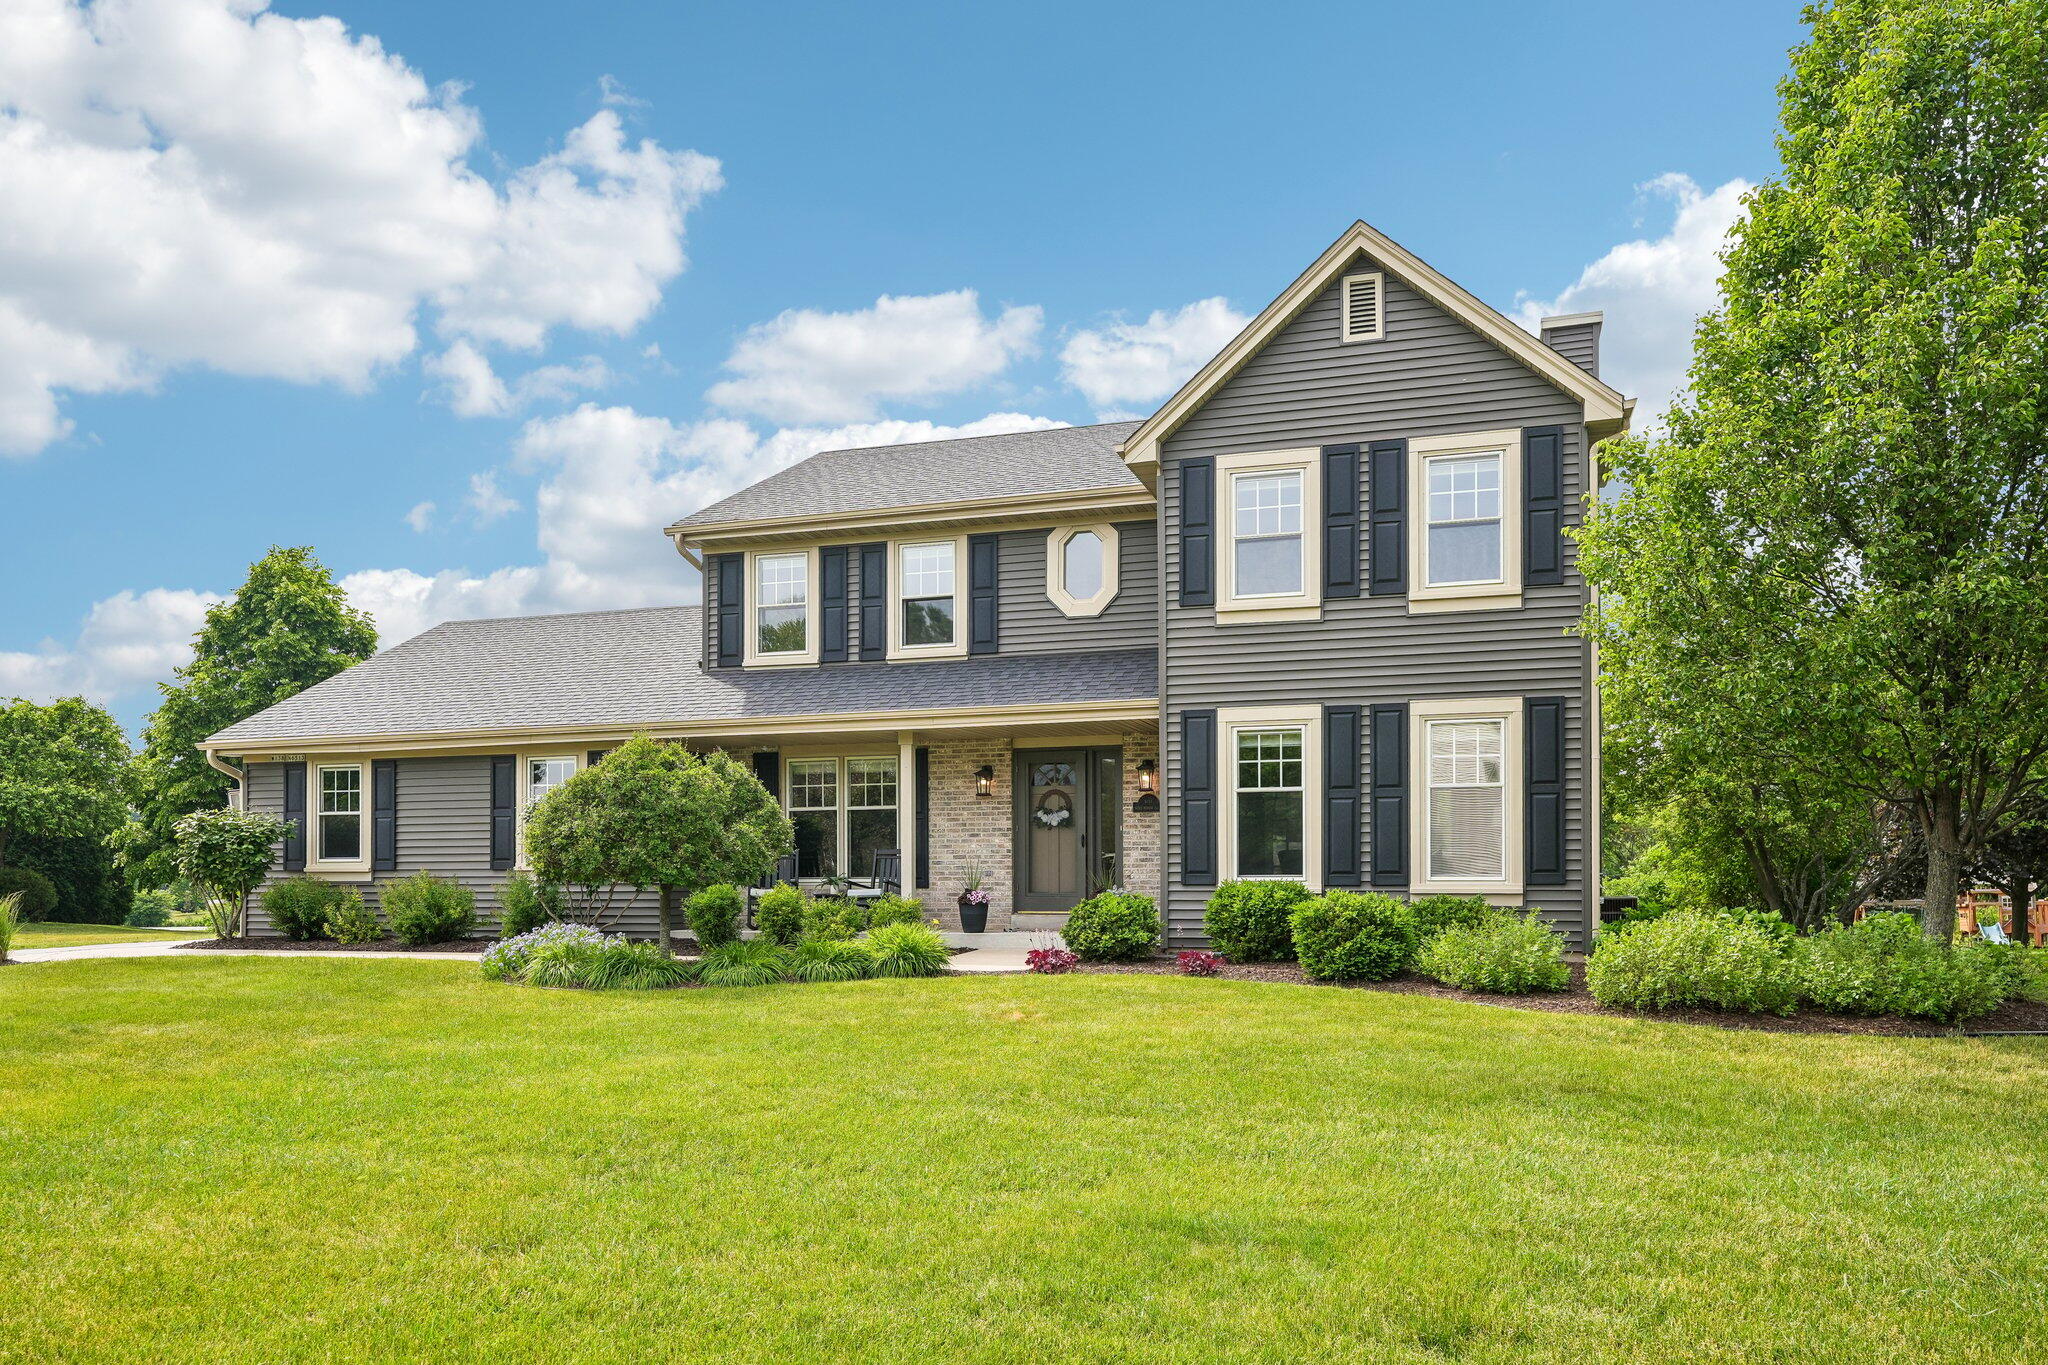
Two-story gray-sided home with a covered brick entry, landscaped gardens, and a broad front lawn.
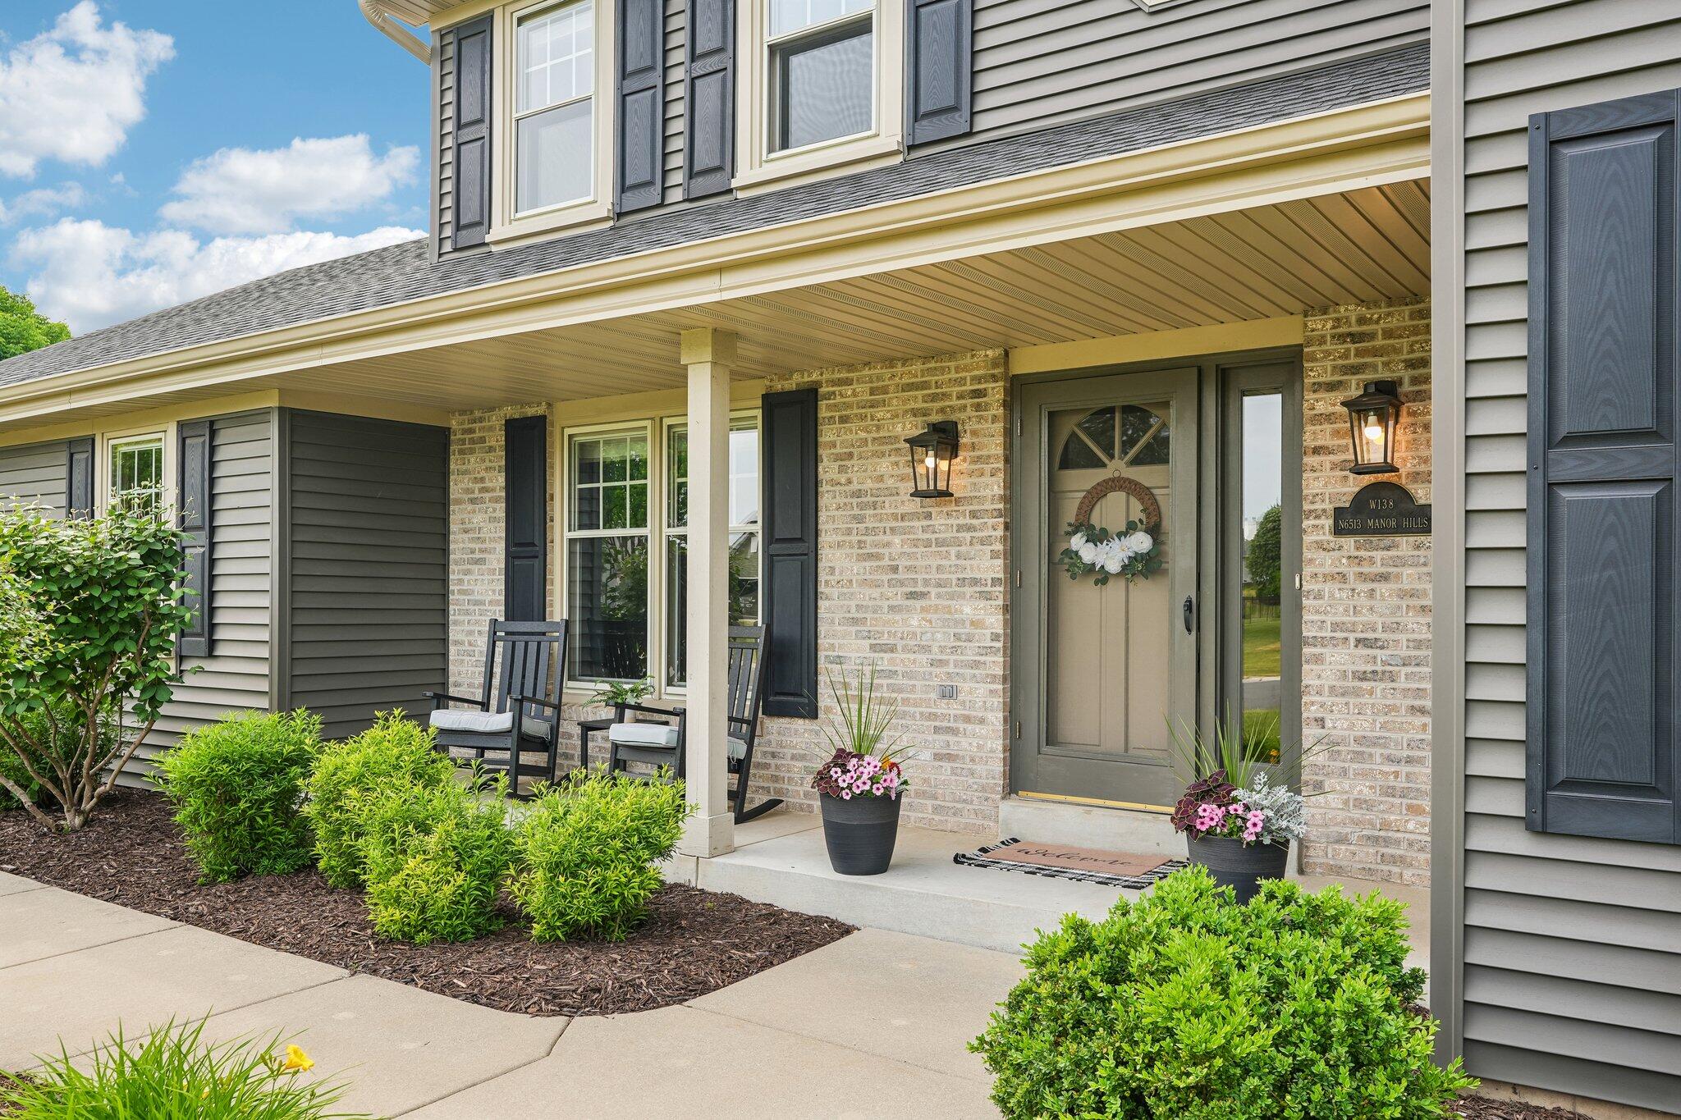
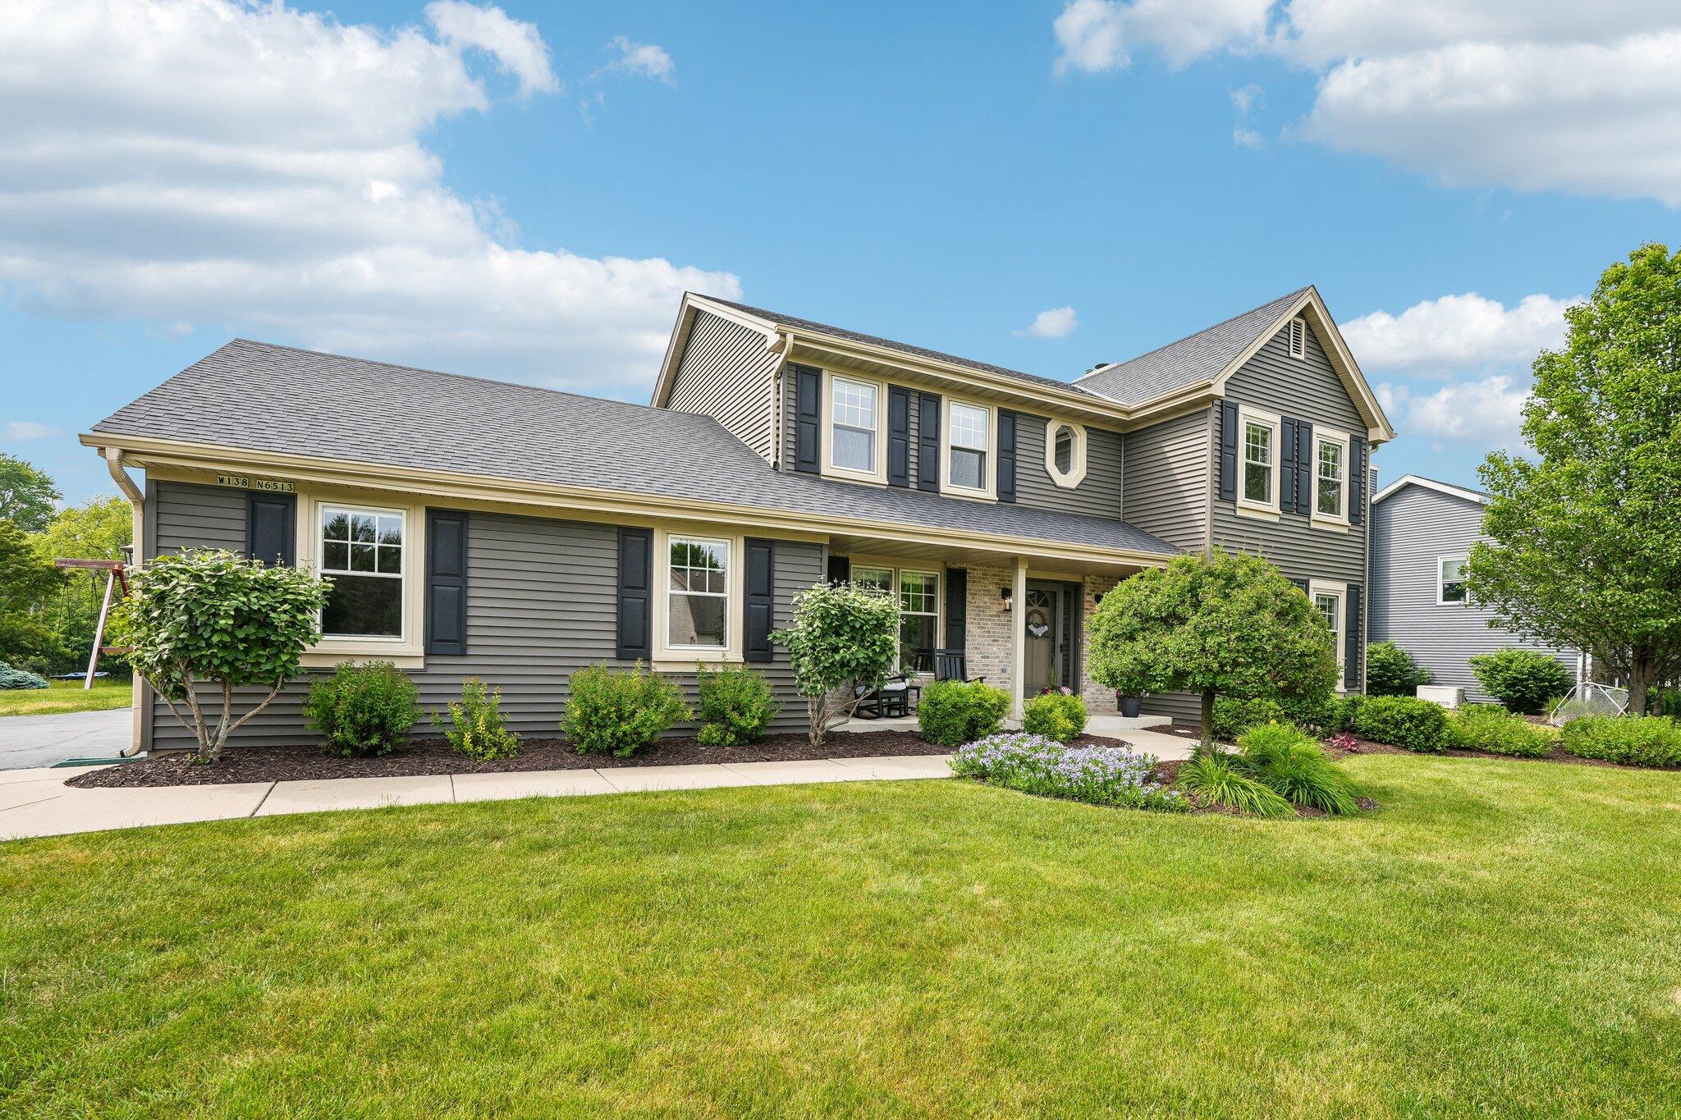
Two-story home exterior with a brick entry porch, black rocking chairs, and flowering landscaping.
Home’s covered front porch with brick walls, rocking chairs, potted flowers, and landscaped shrubs.
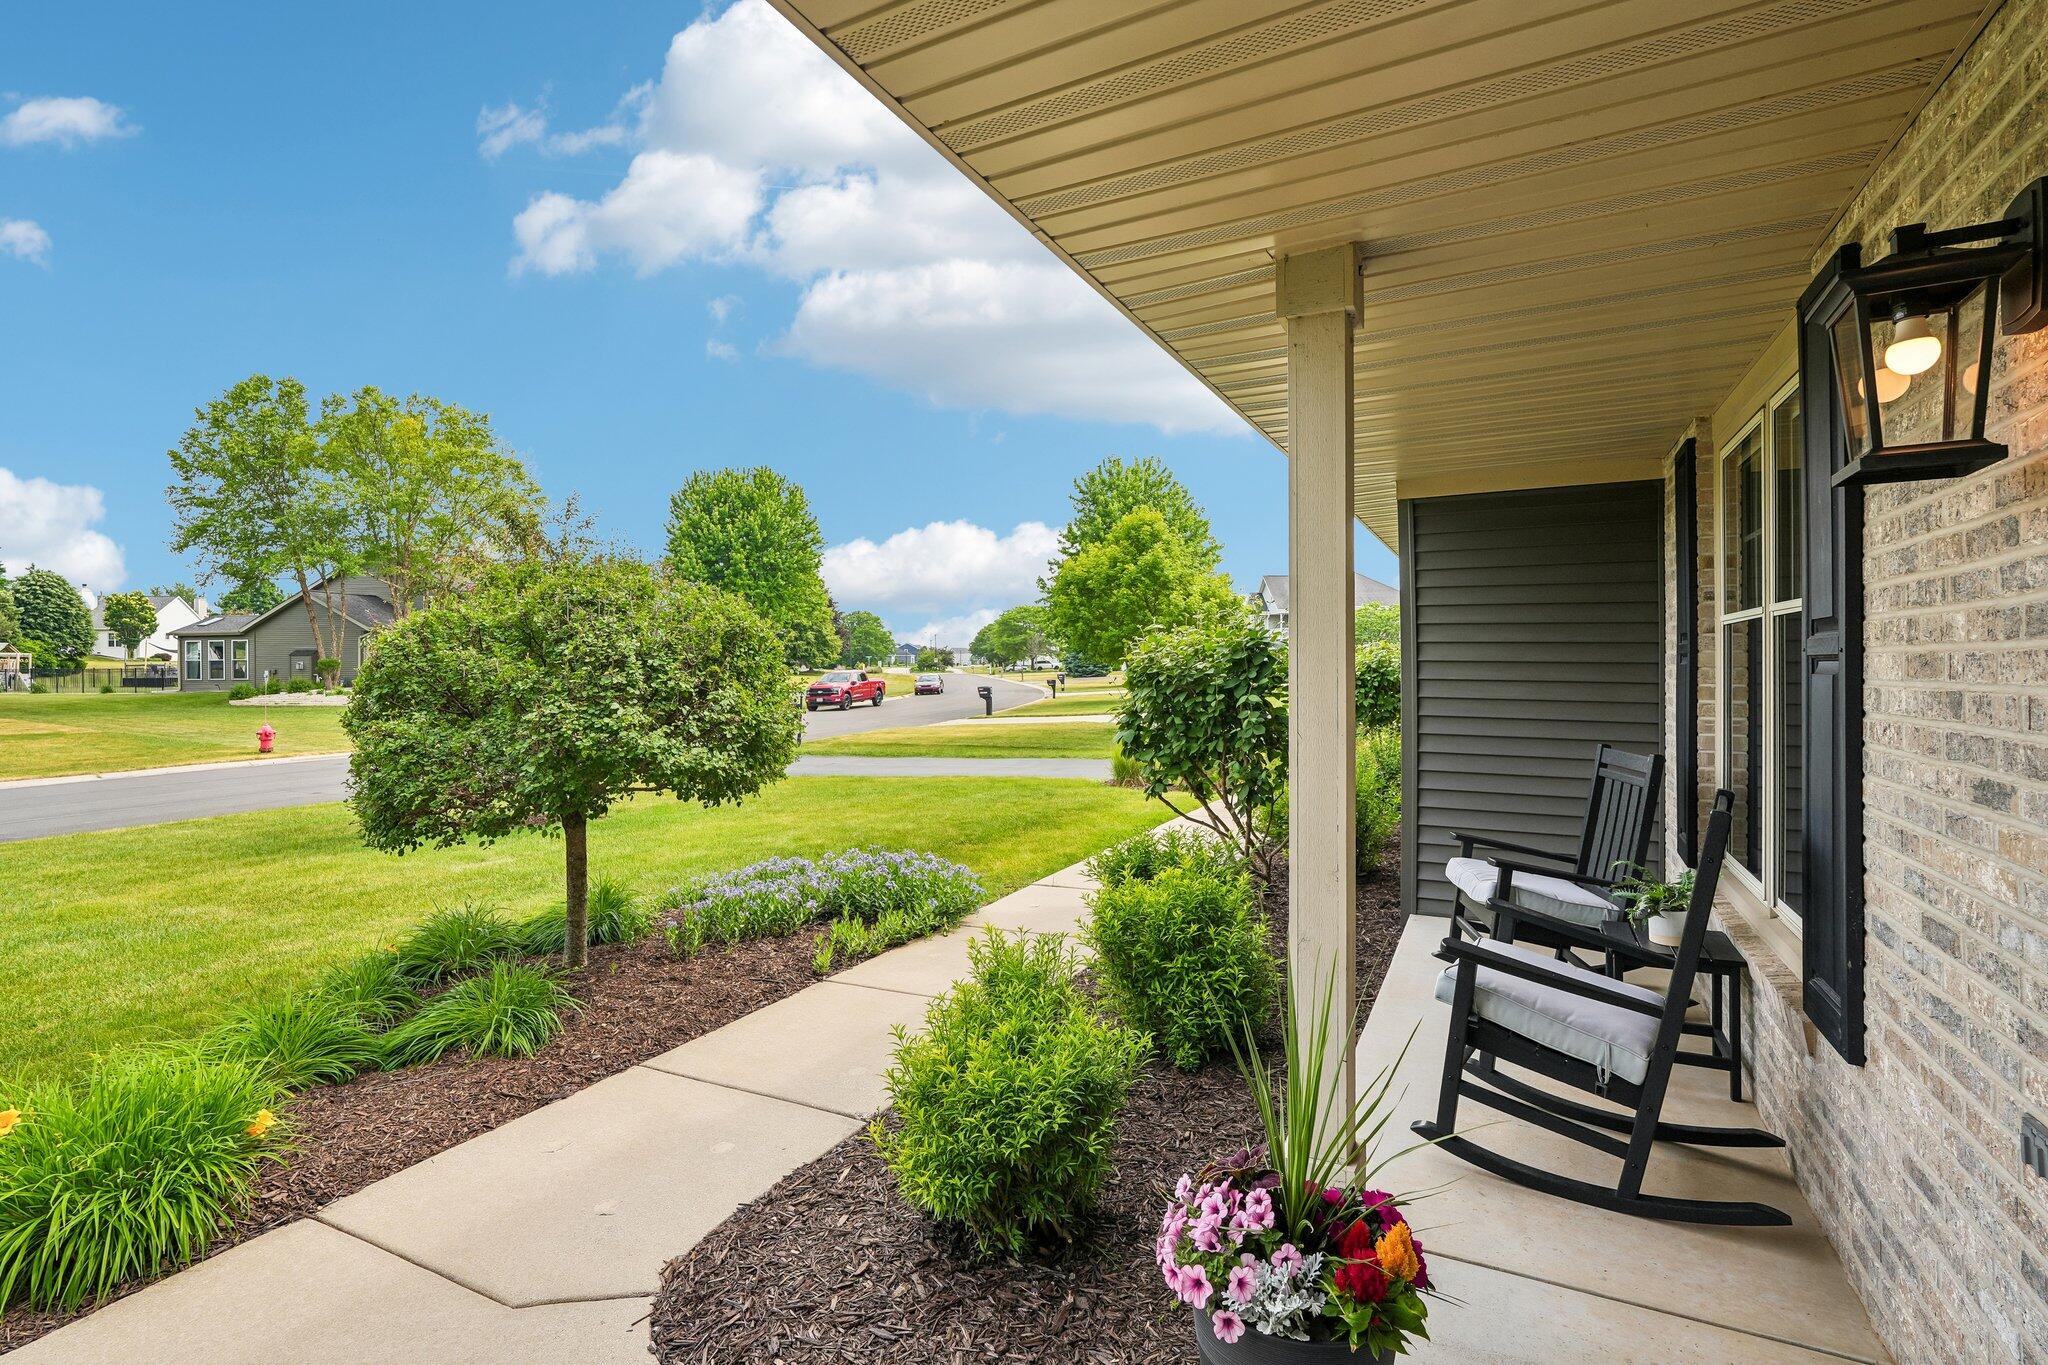
Covered front porch with cushioned rocking chairs beside a landscaped walkway and flower beds.
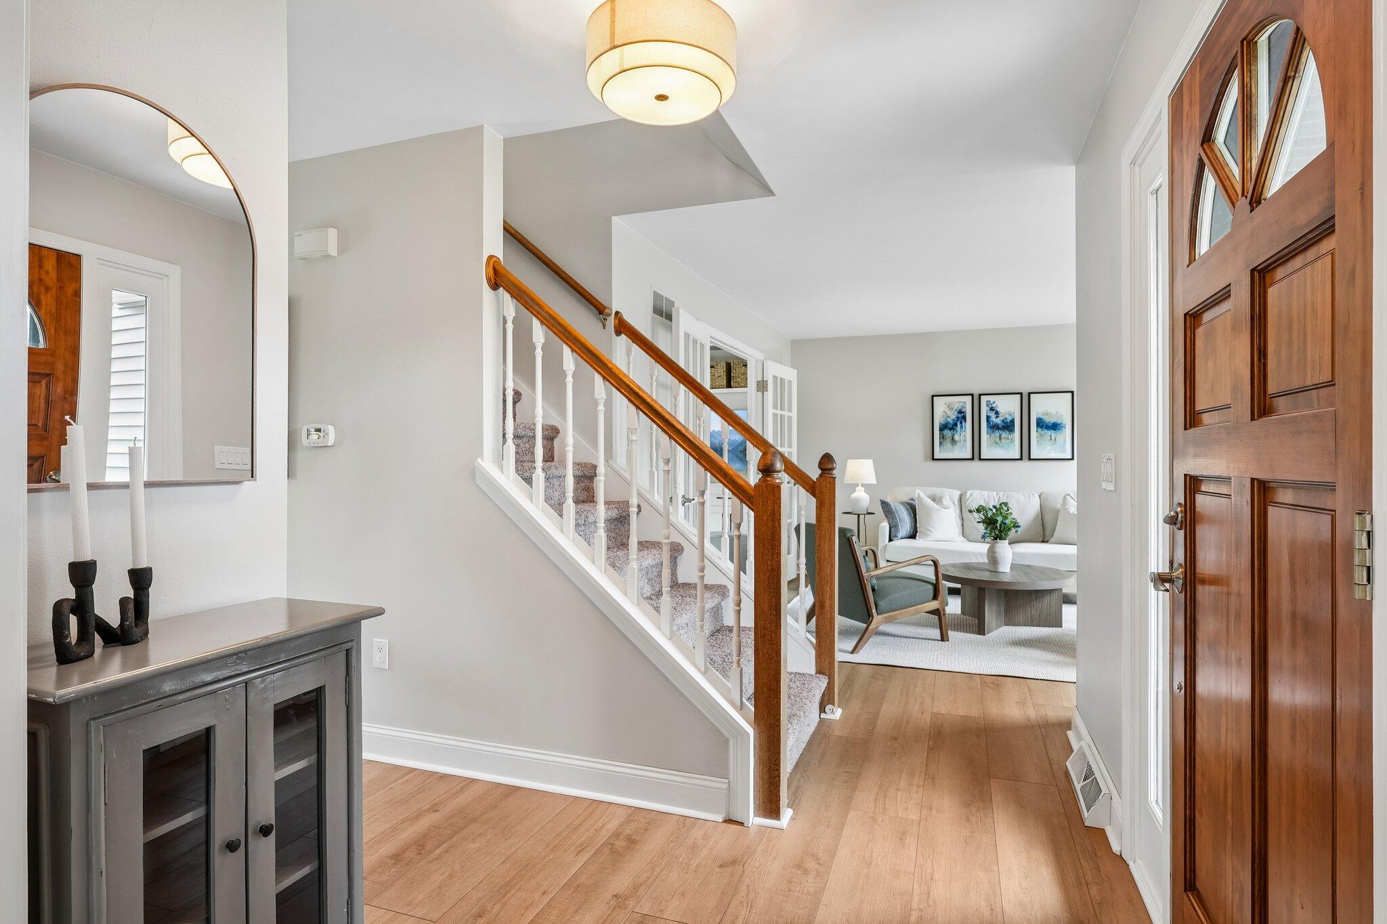
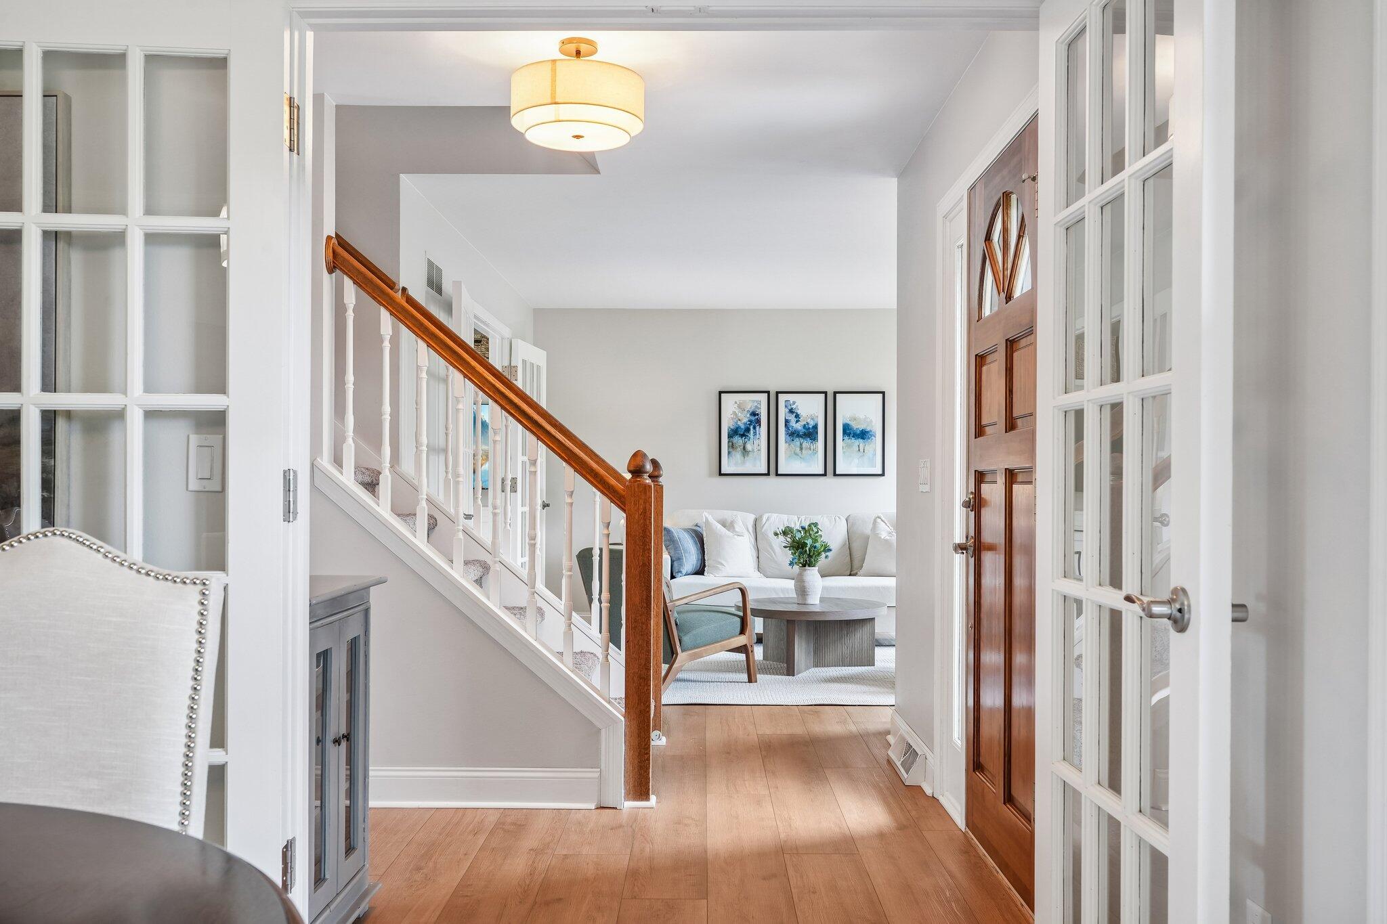
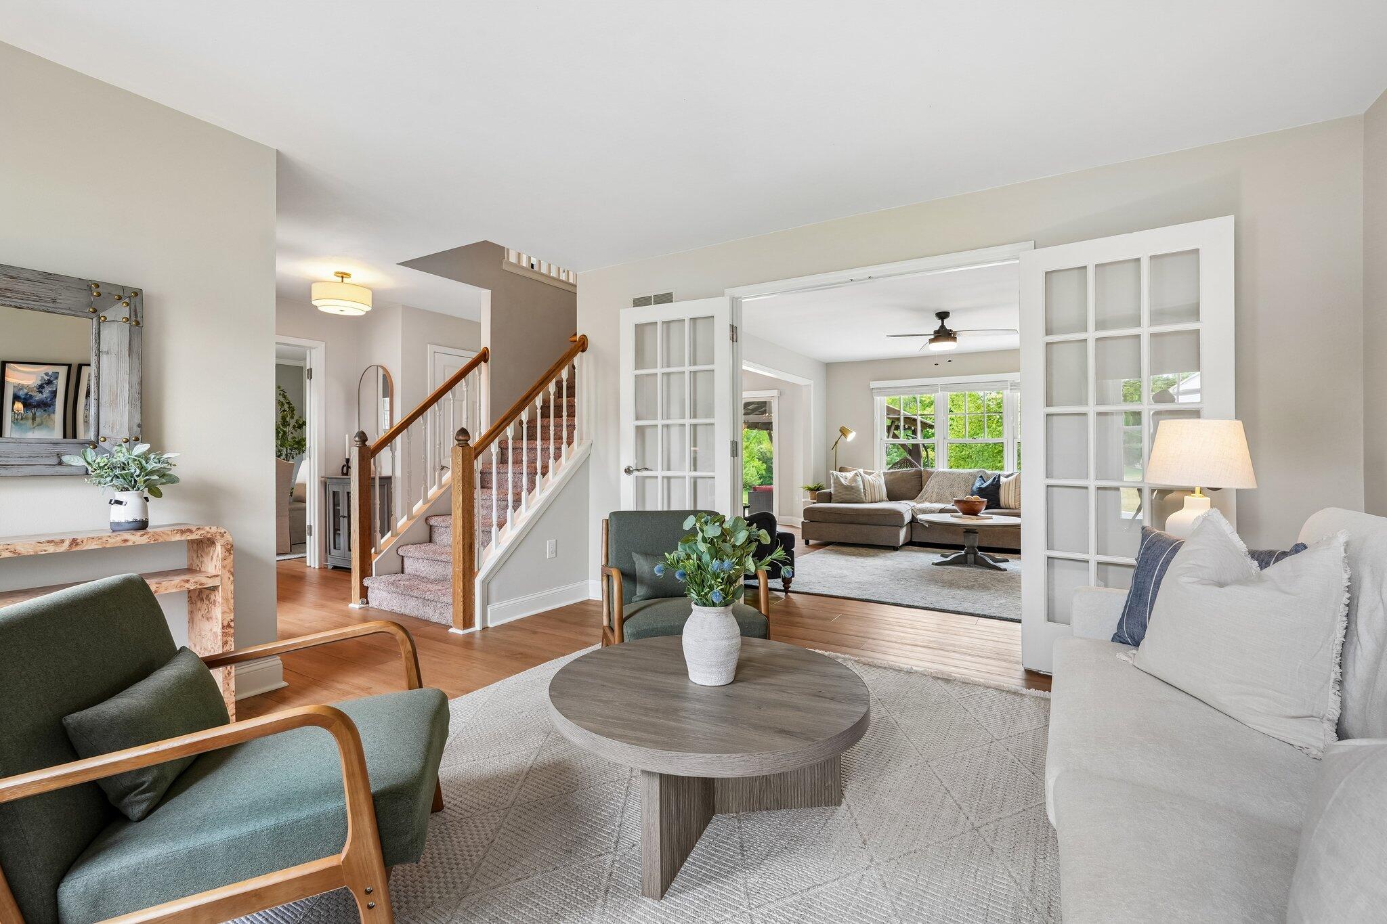
Entry foyer with a carpeted staircase, hardwood floors, and a furnished living room beyond.
Entryway with a wood-railed staircase and hardwood floor, opening onto a sitting area with a white sofa.
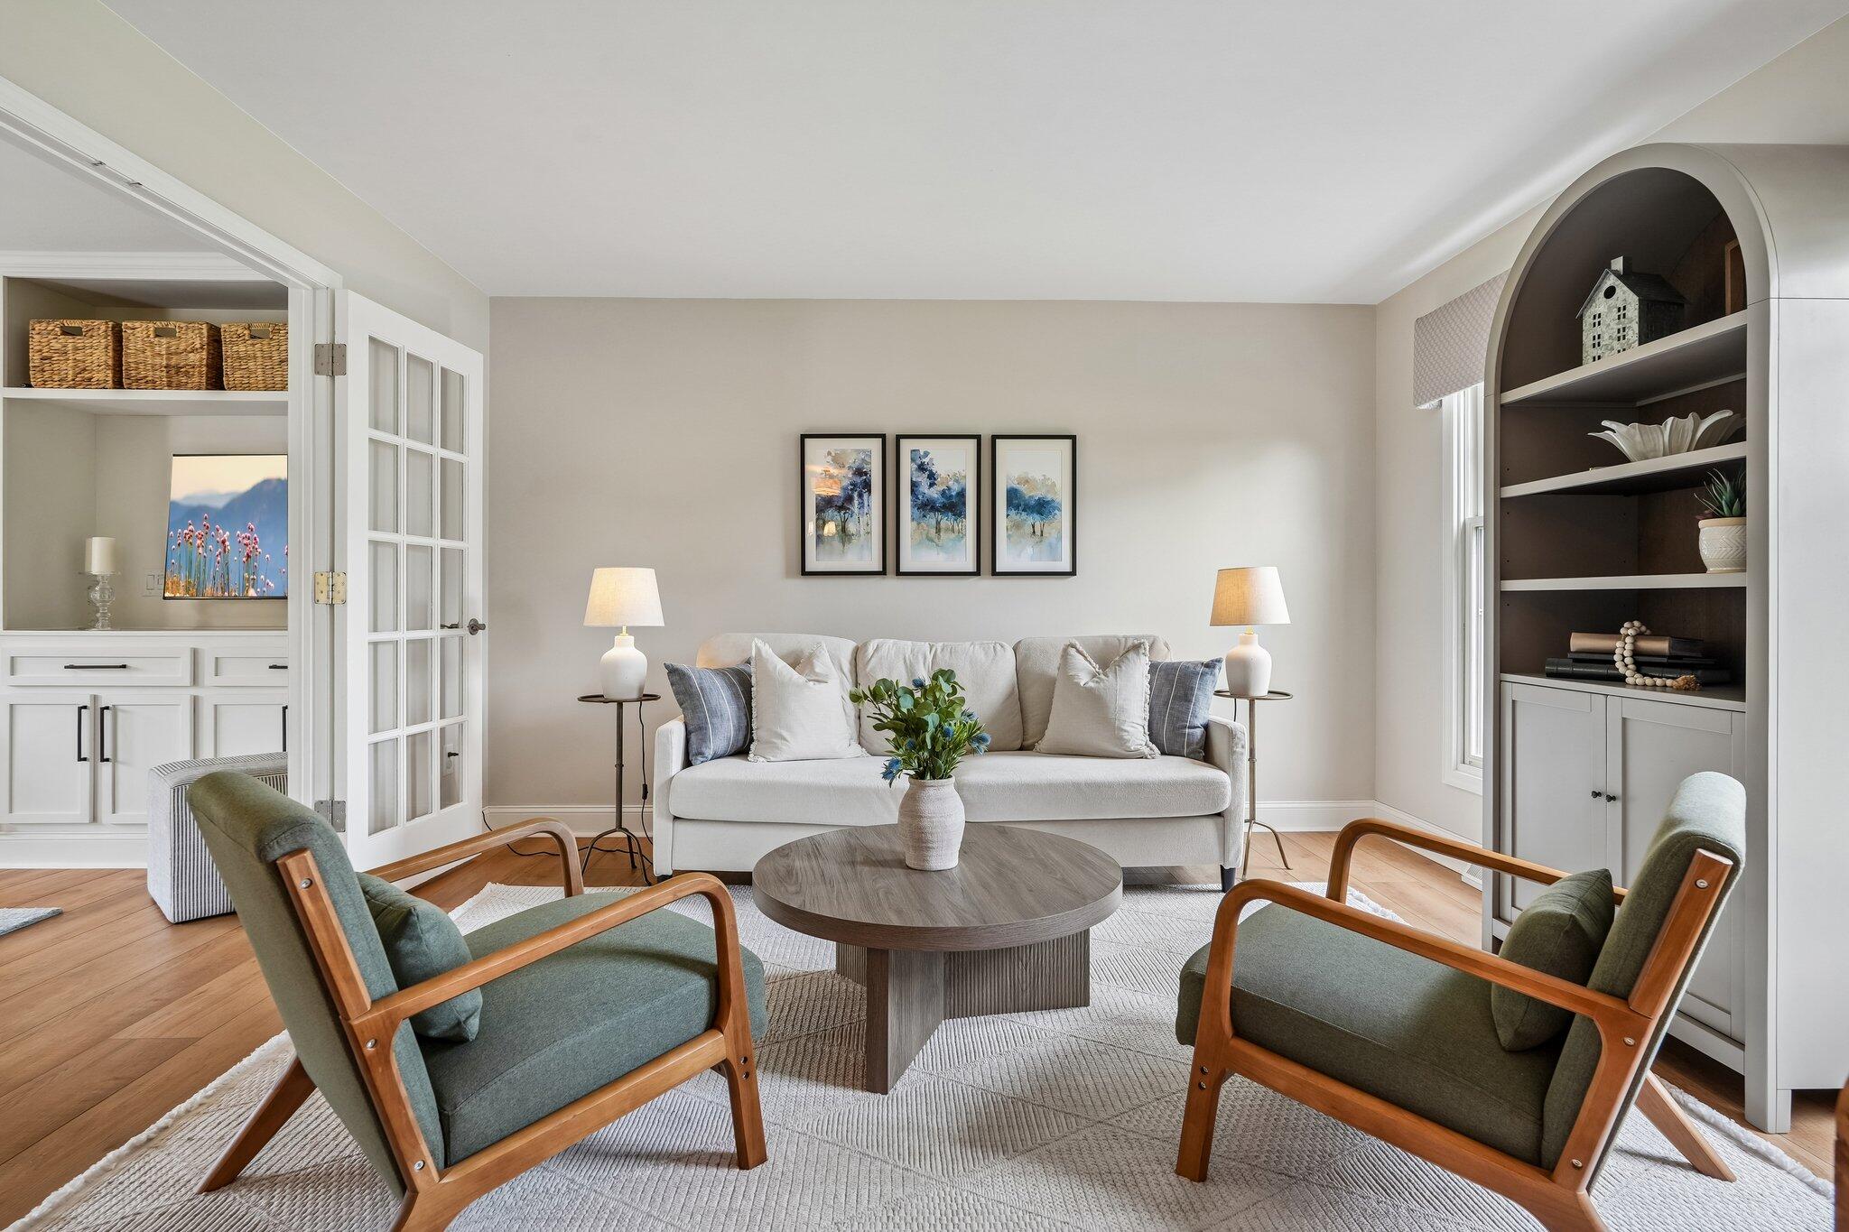
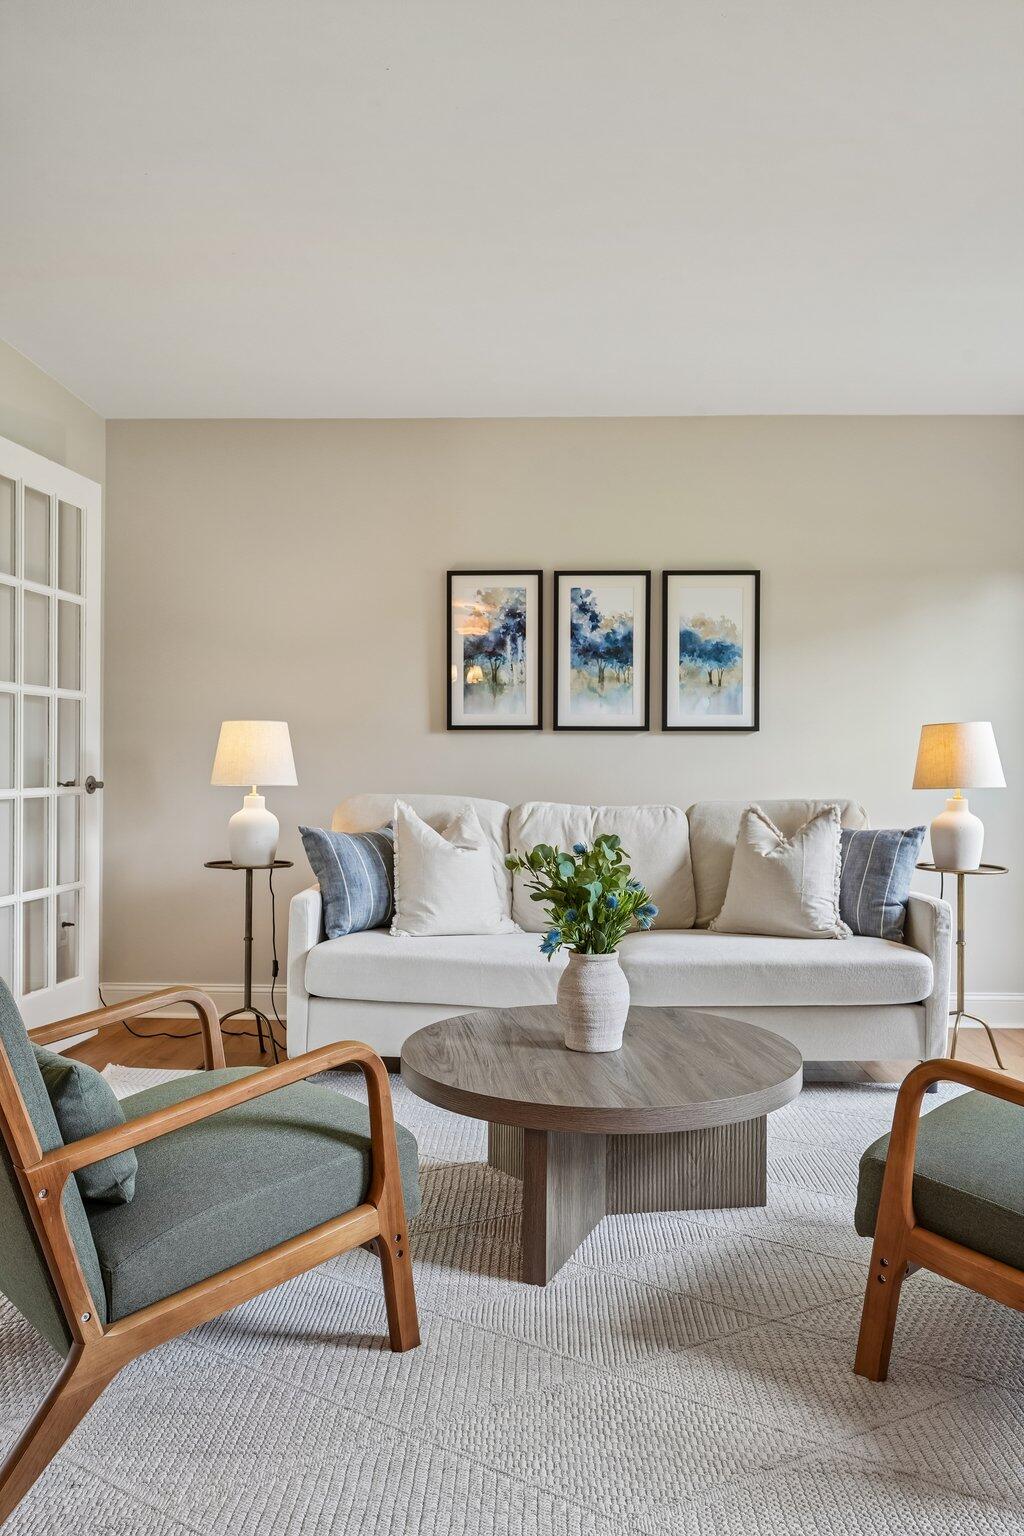
Living room with a light sofa, green armchairs, round coffee table, and arched built-in shelves.
Living room with a white sofa, wood-framed chairs, and a round coffee table beneath abstract artwork.
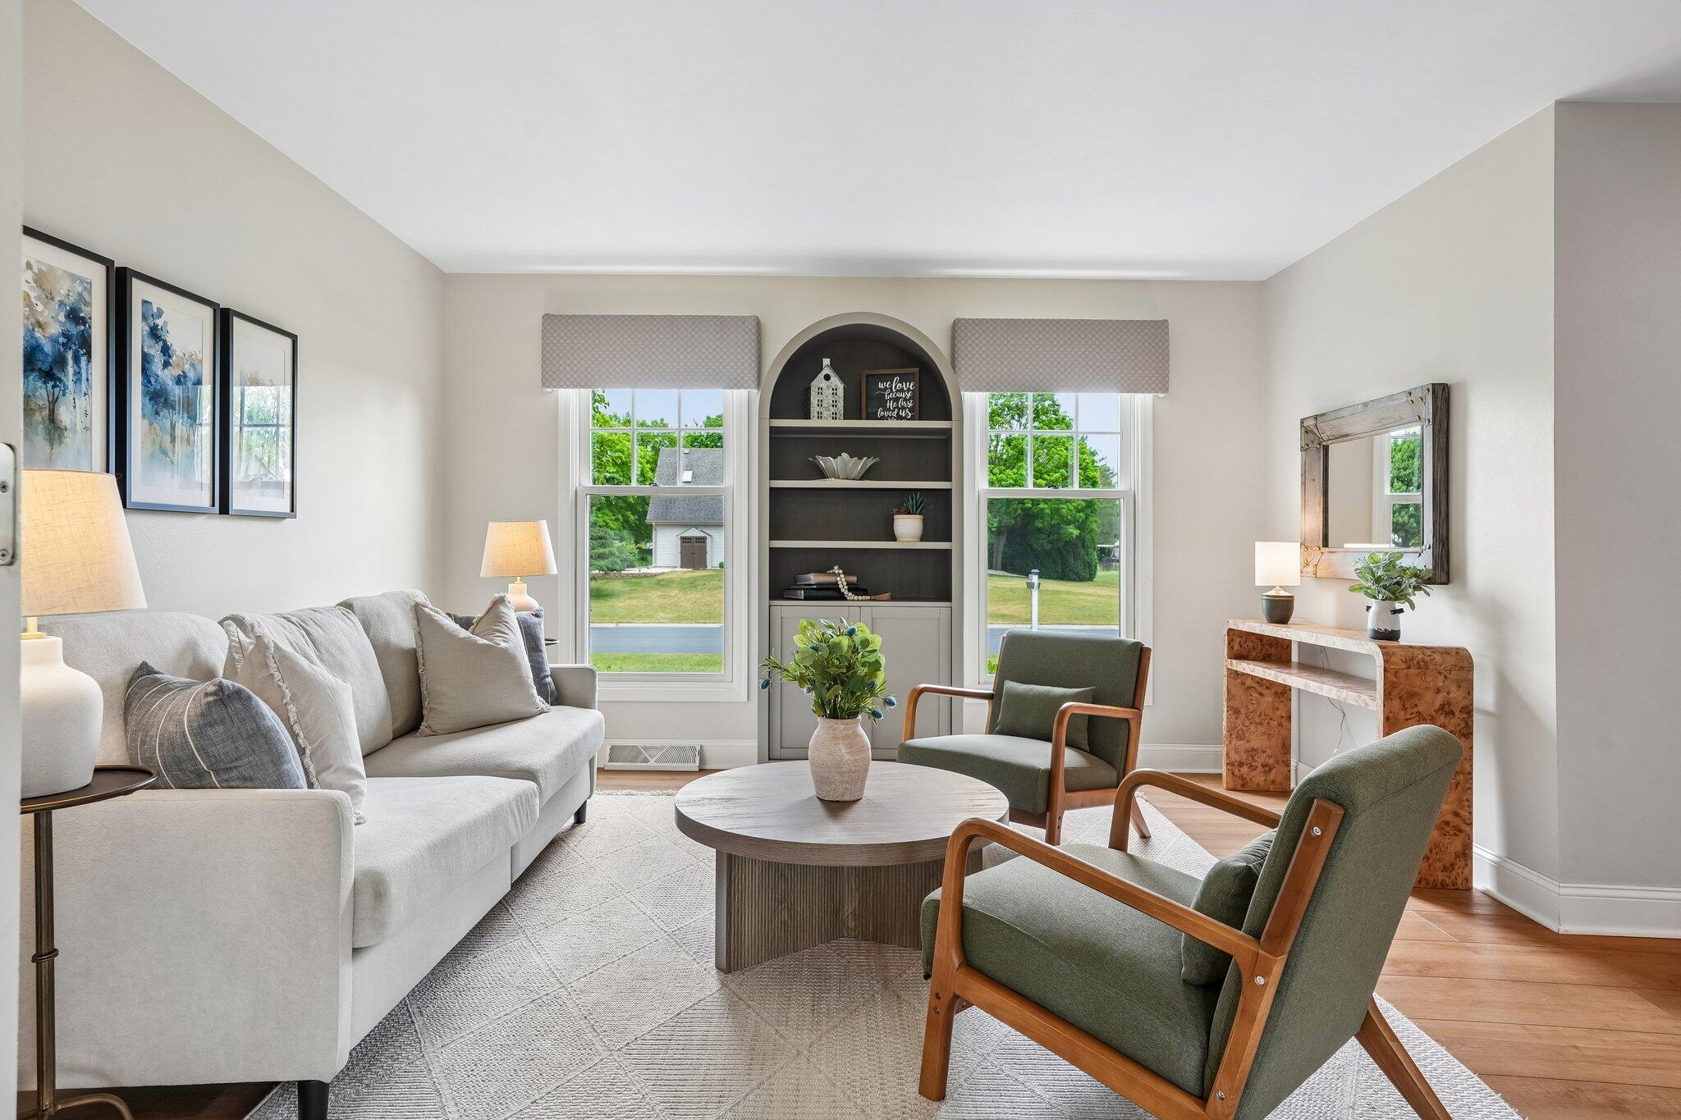
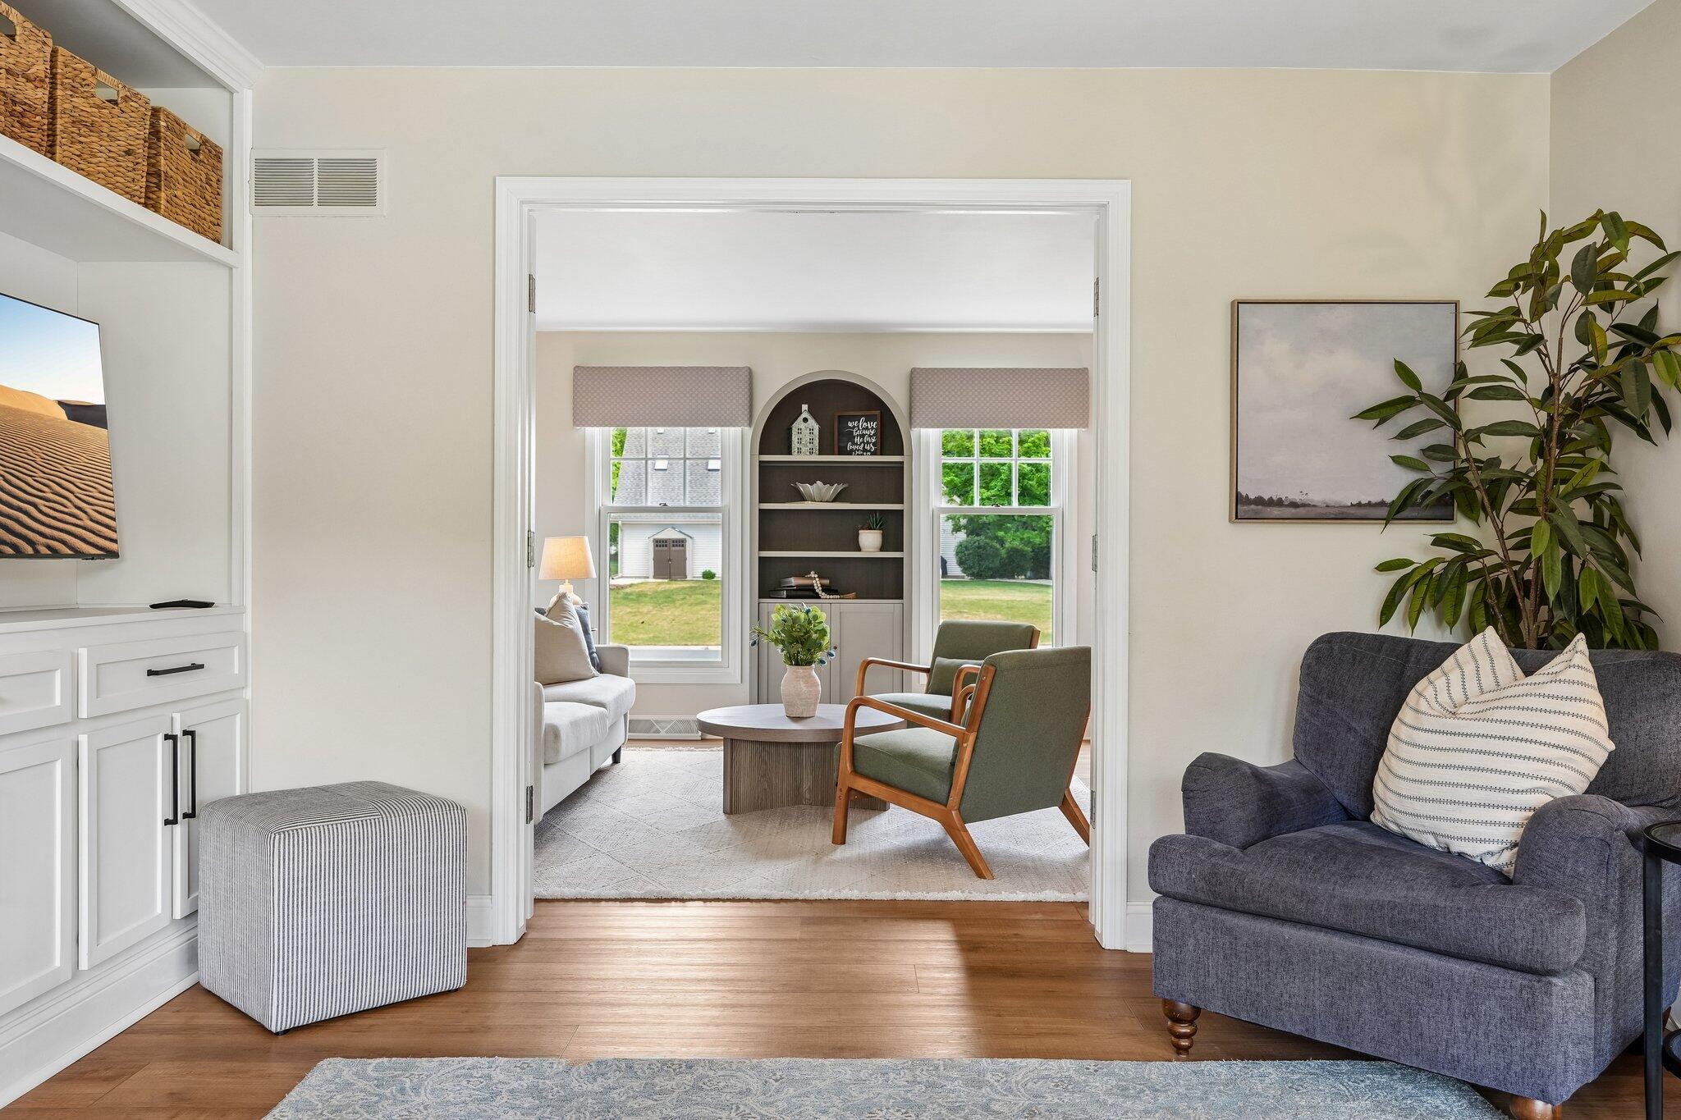
Living room with an arched built-in bookshelf between two windows and green wooden armchairs.
Staged living room with wood floors, green chairs, a staircase, and French doors opening to a sunlit sitting area.
Living room with built-in media cabinets opening to a bright sitting area with an arched bookcase.
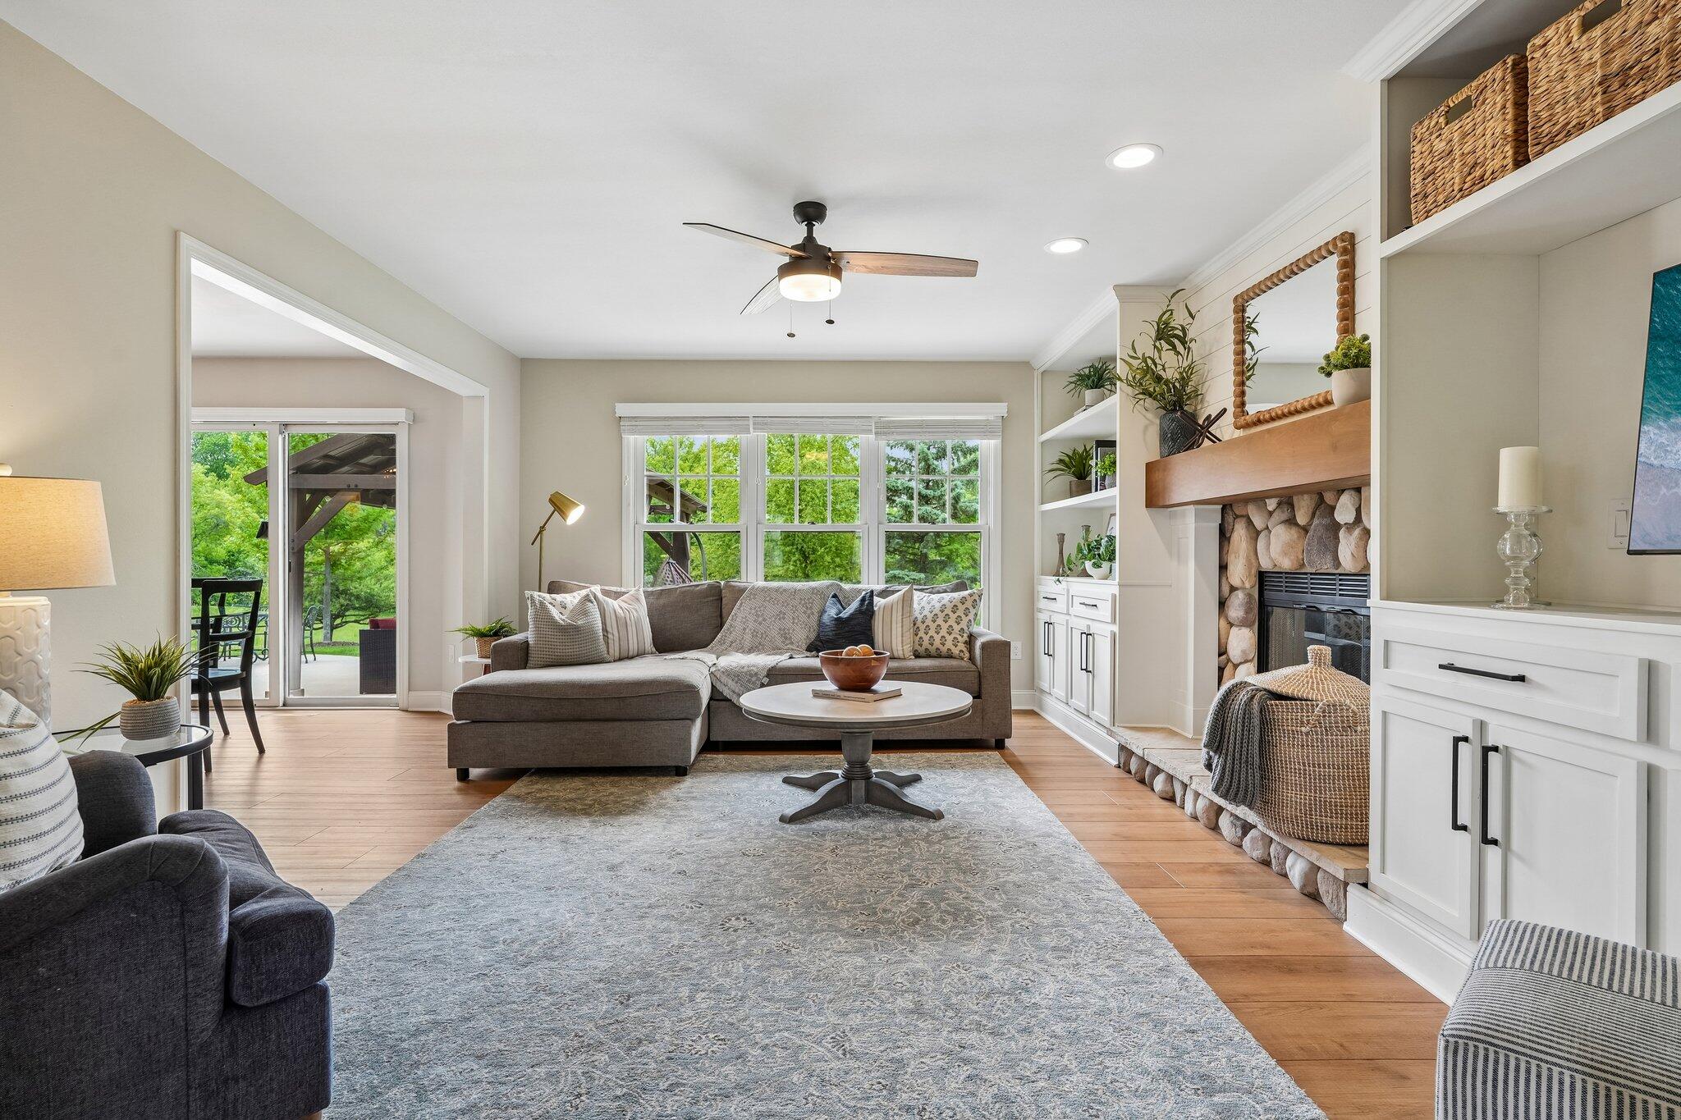
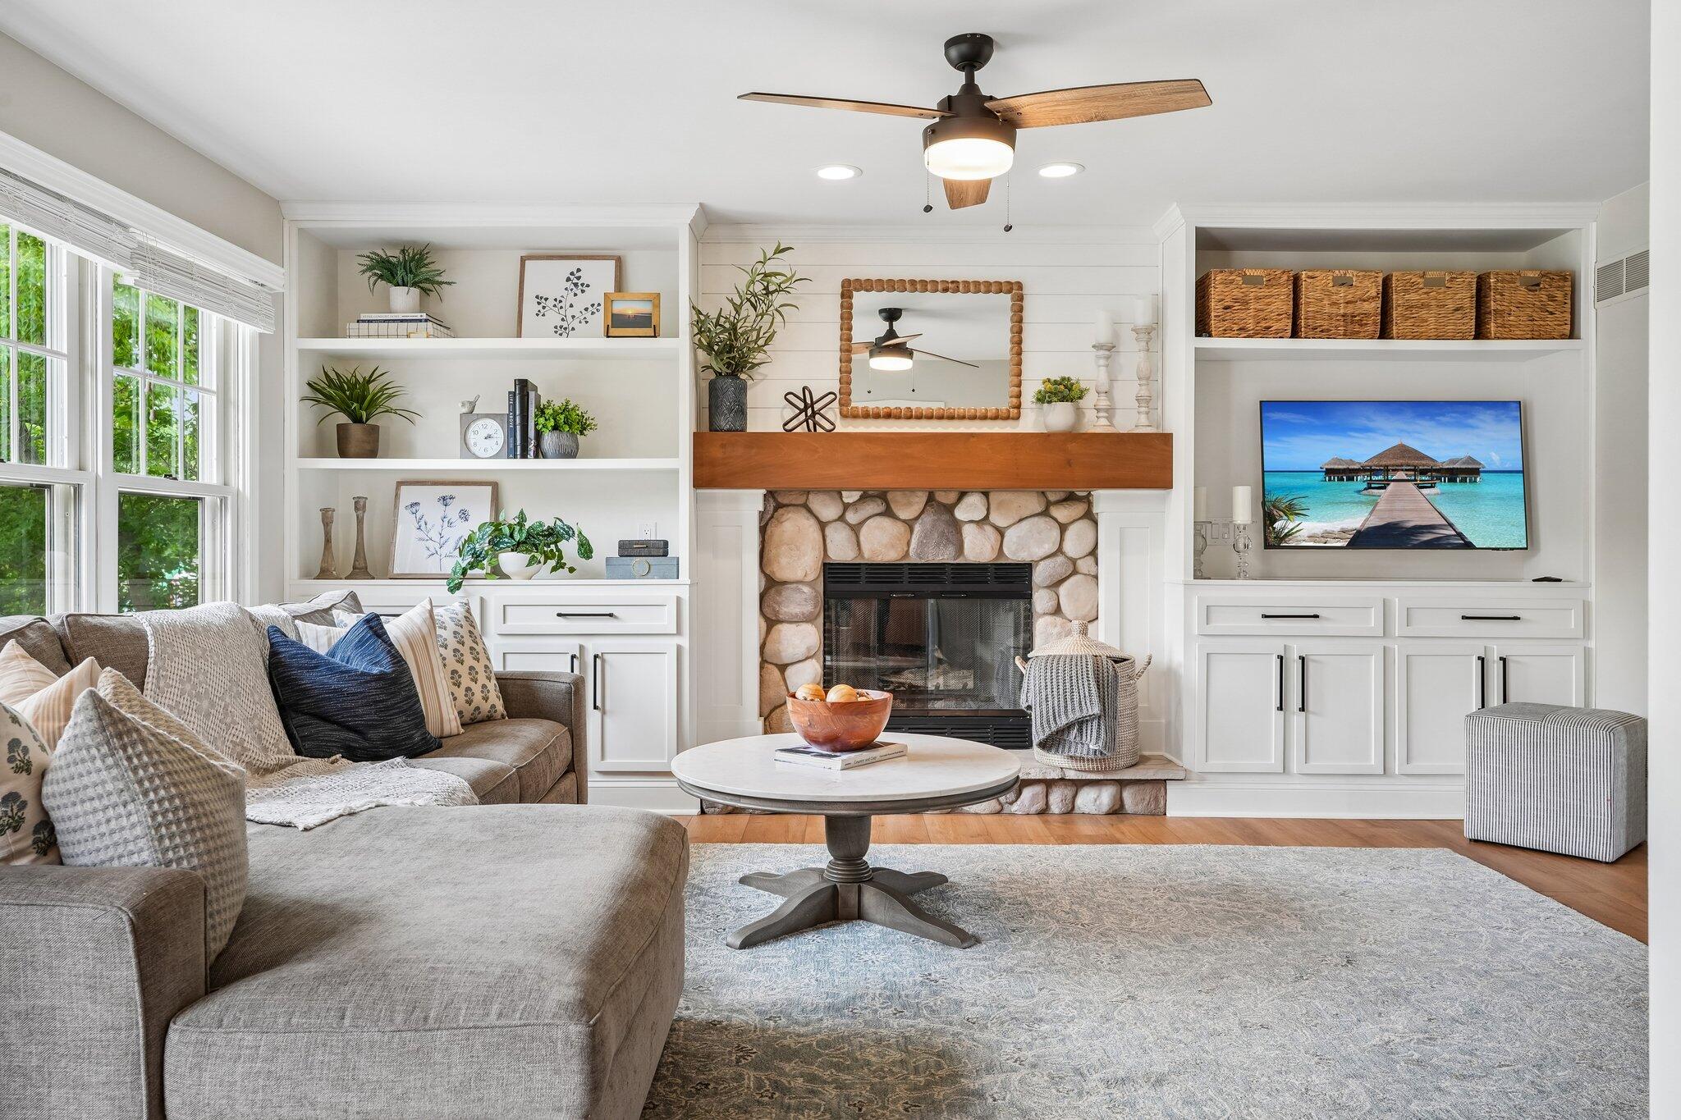
Living room with a gray sectional, stone fireplace, built-in shelves, and large windows overlooking greenery.
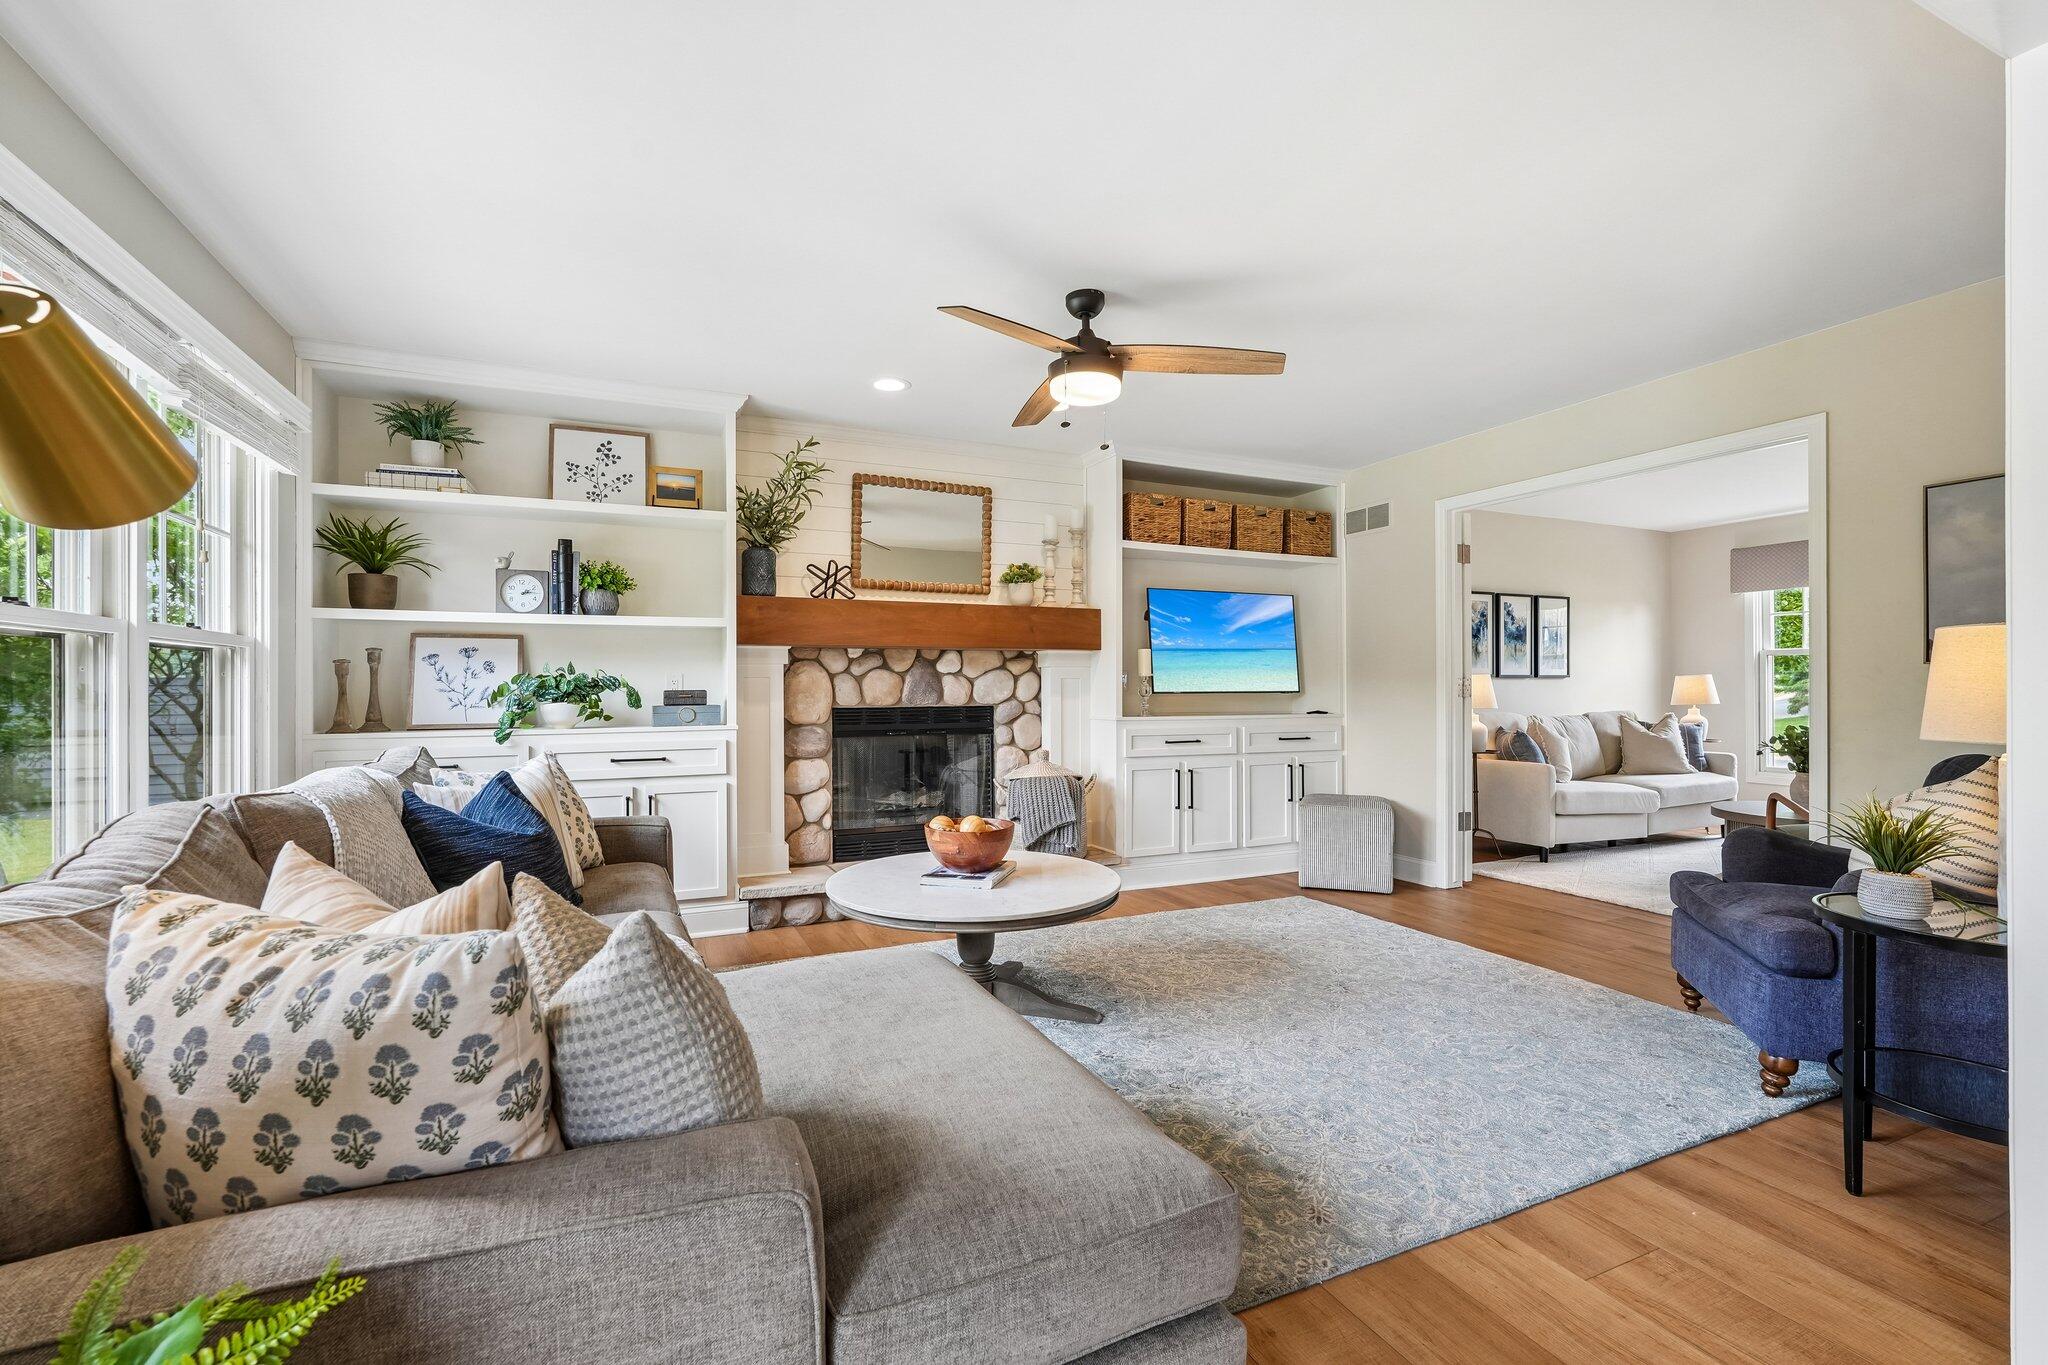
Staged living room with a stone fireplace, built-in shelves, and an open doorway to an adjoining sitting room.
Living room with a stone fireplace, built-in shelving, and gray sectional beside large windows.
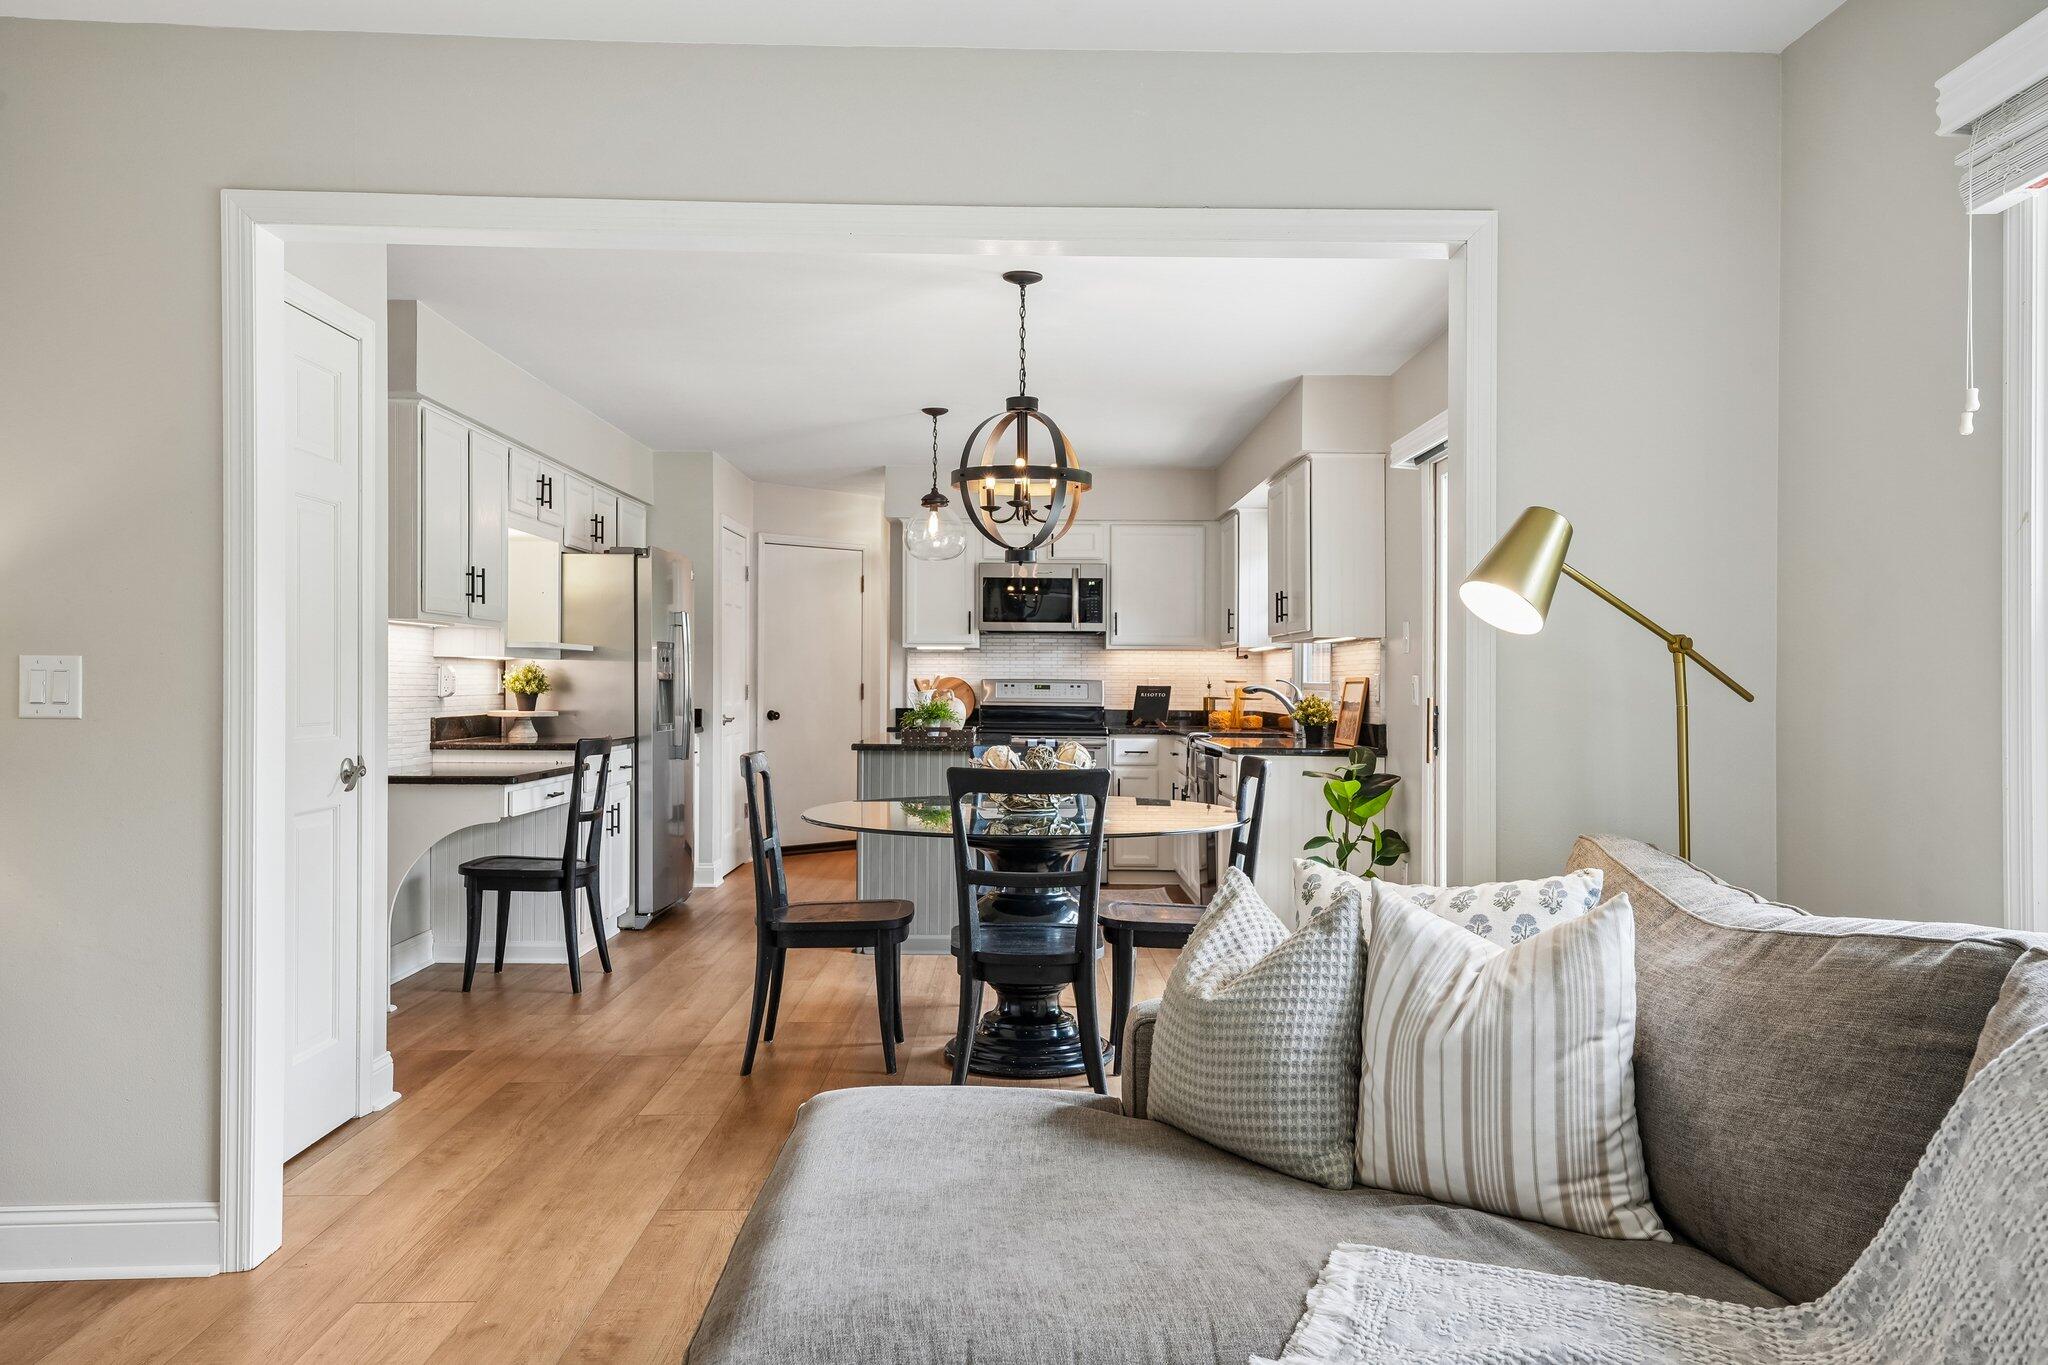
Open-plan kitchen and dining area with white cabinets, a central island, and a gray sofa in the foreground.
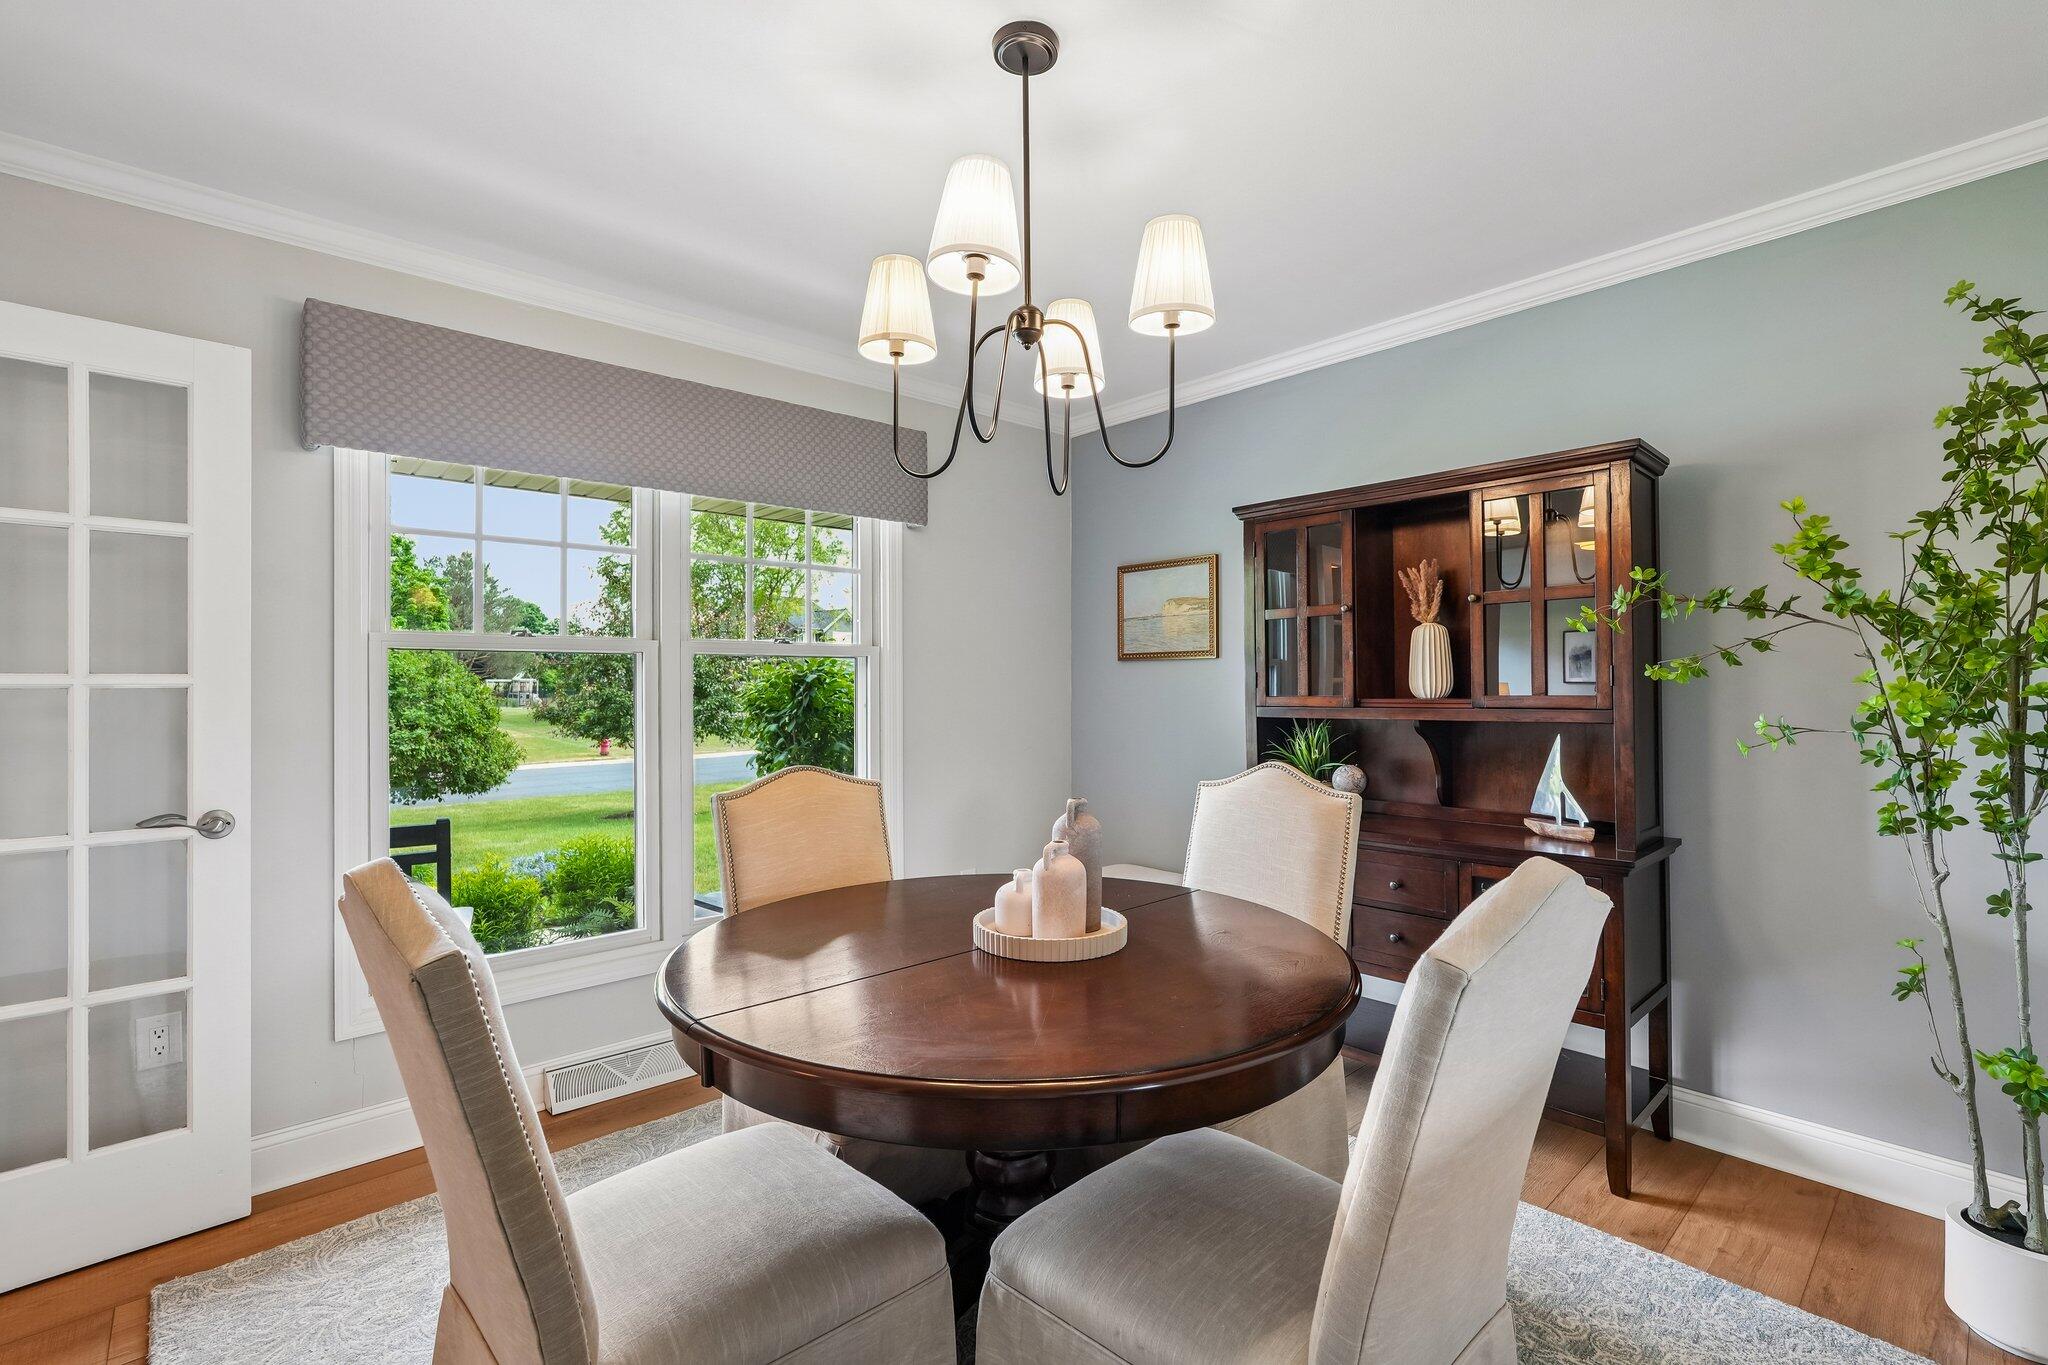
Dining room with teal walls, a round table, upholstered chairs, and a dark wood china cabinet.
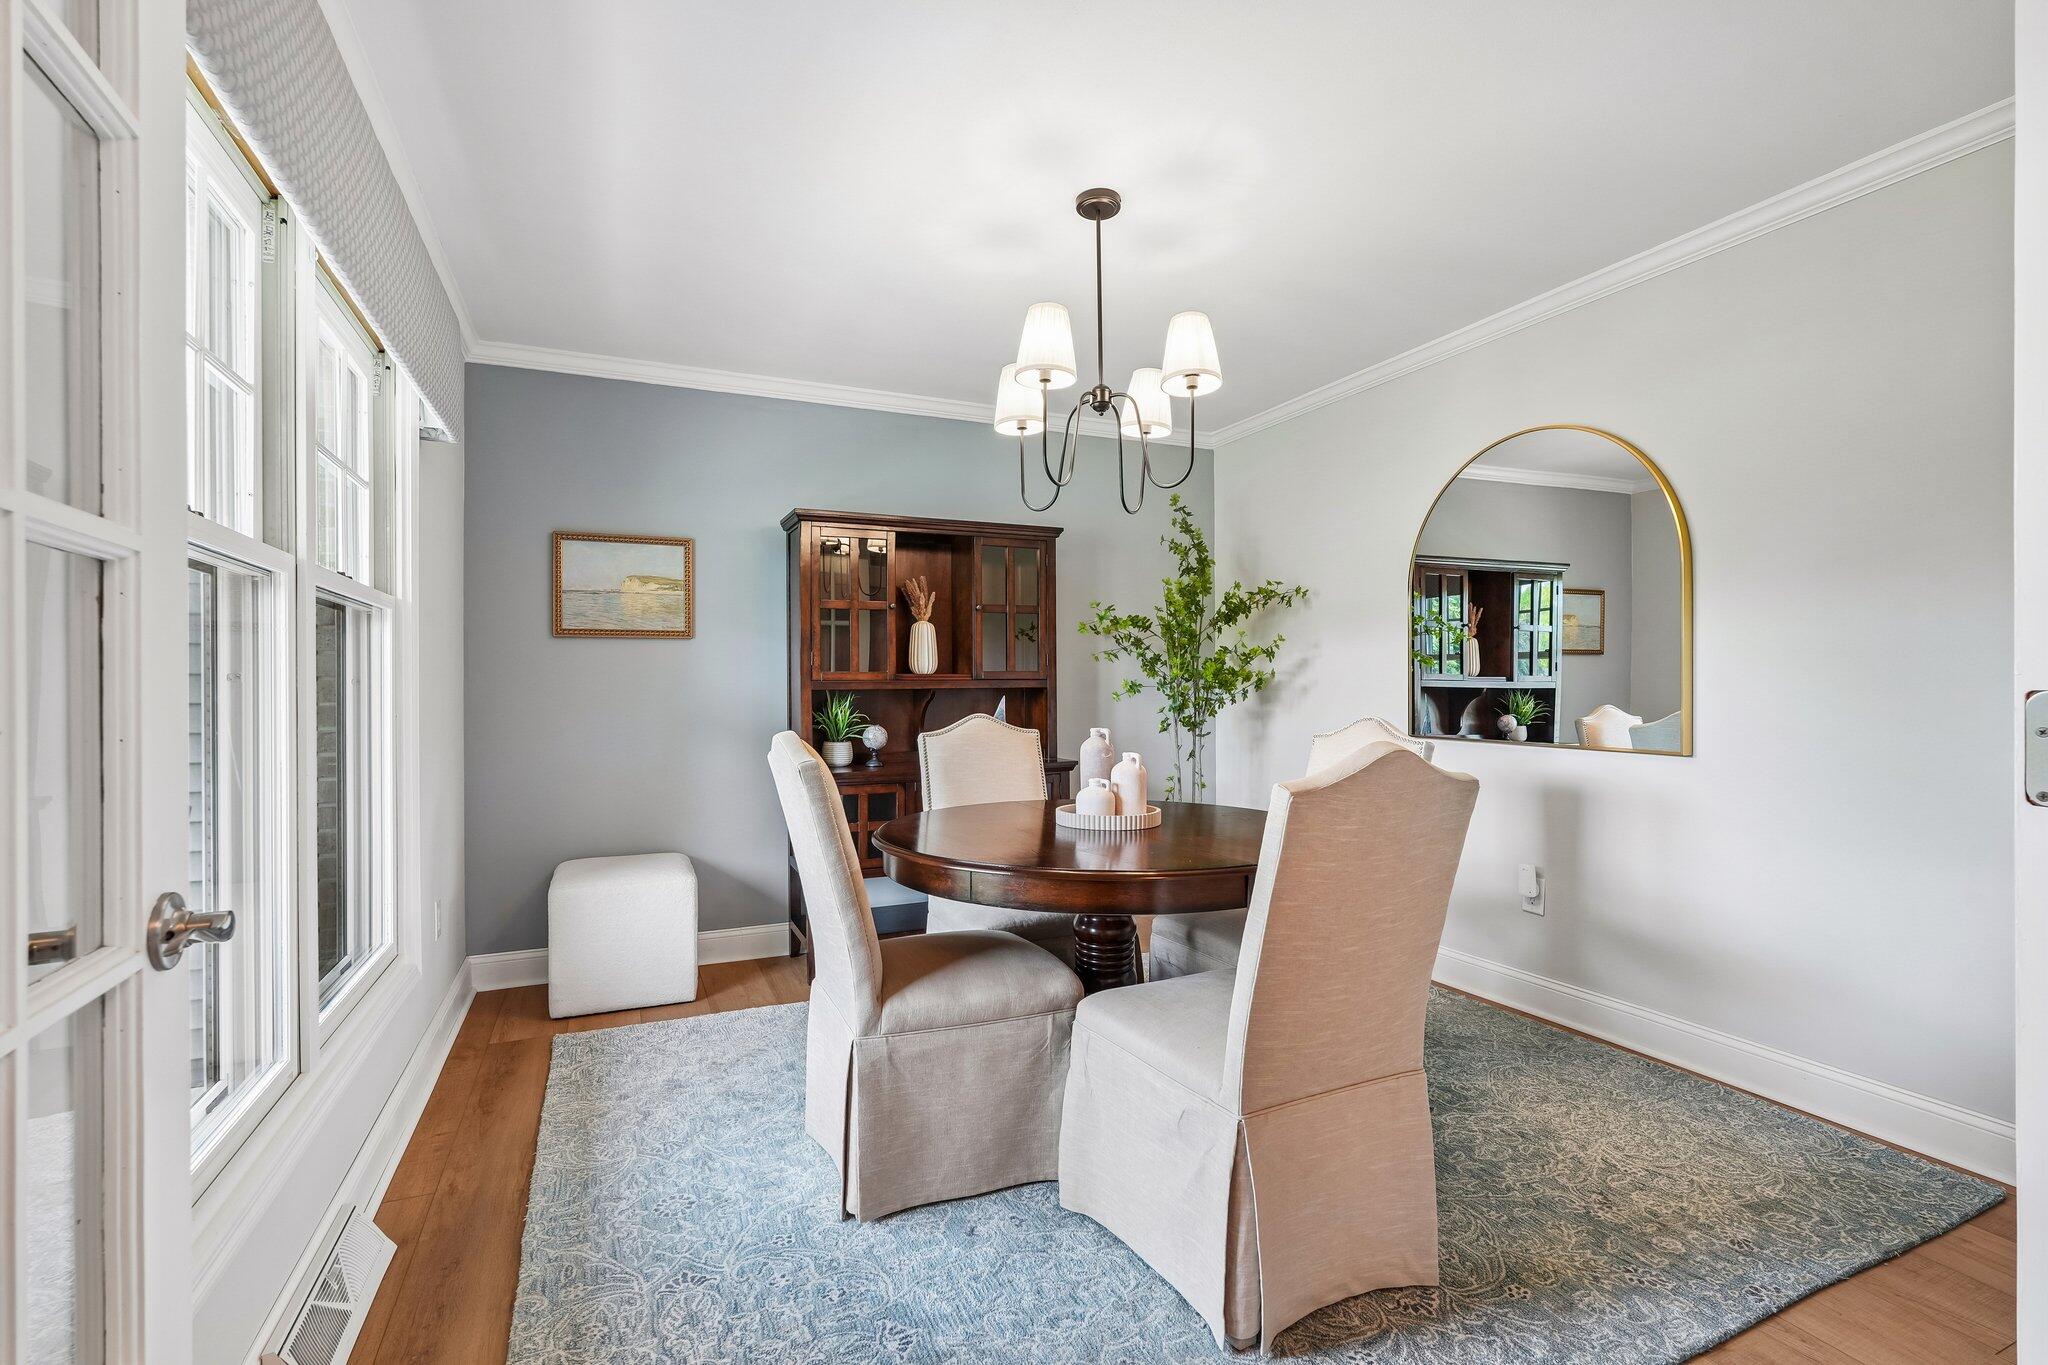
Dining room with a round wood table, upholstered chairs, large windows, and an arched mirror.
Dining room with a round wood table, upholstered chairs, and large windows overlooking greenery.
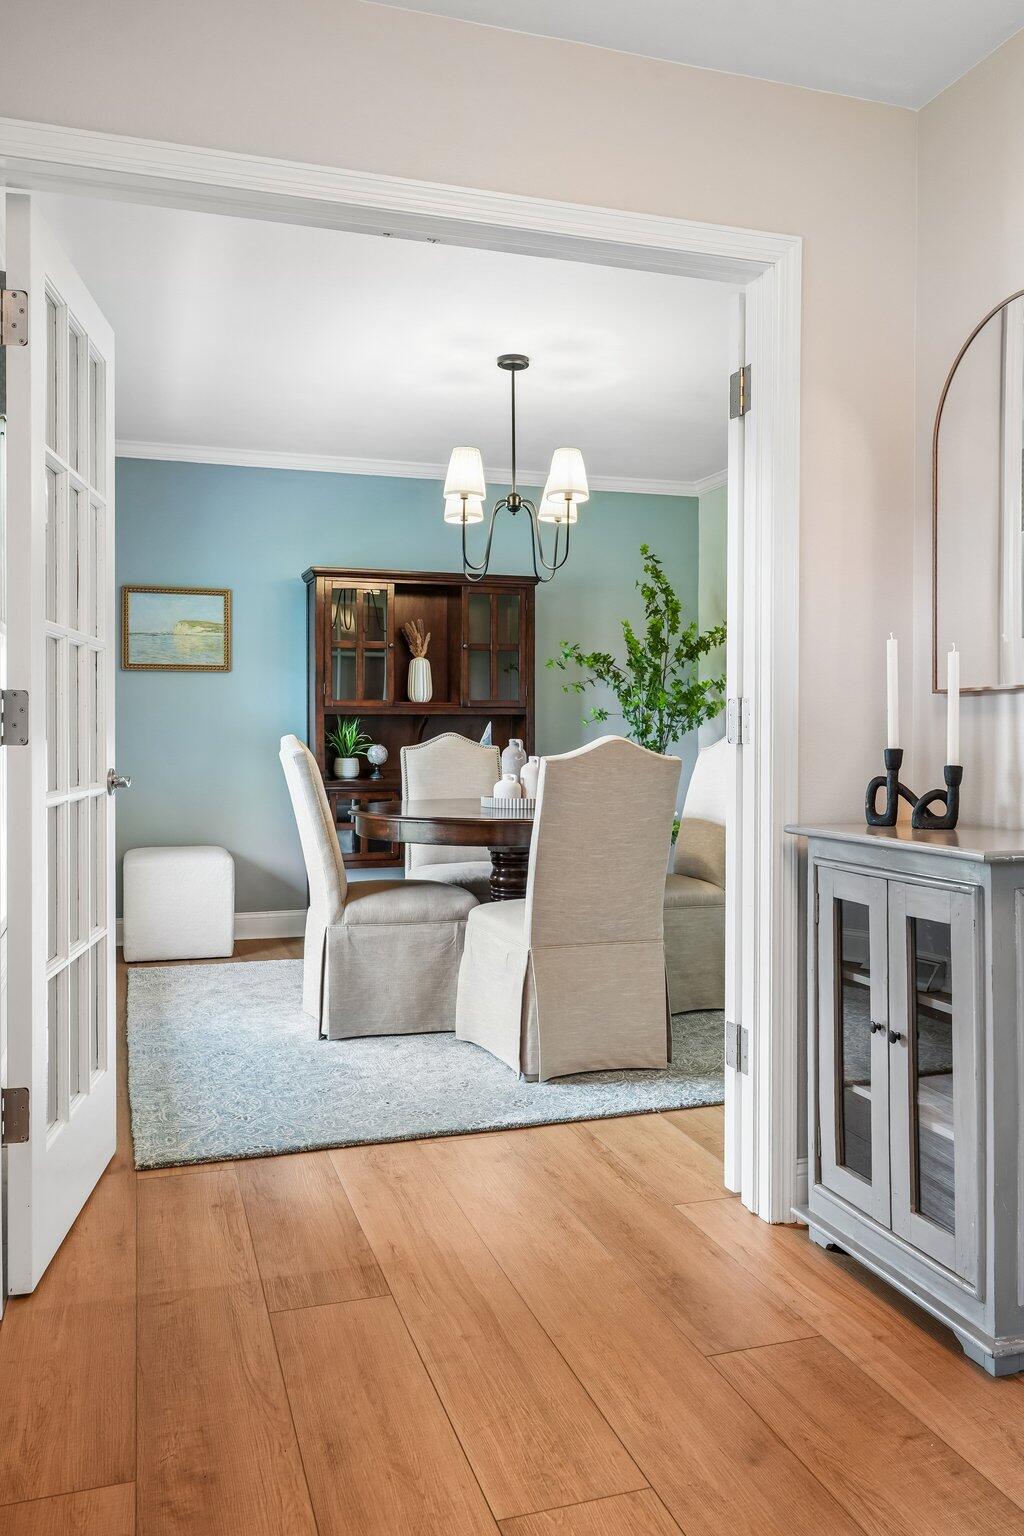
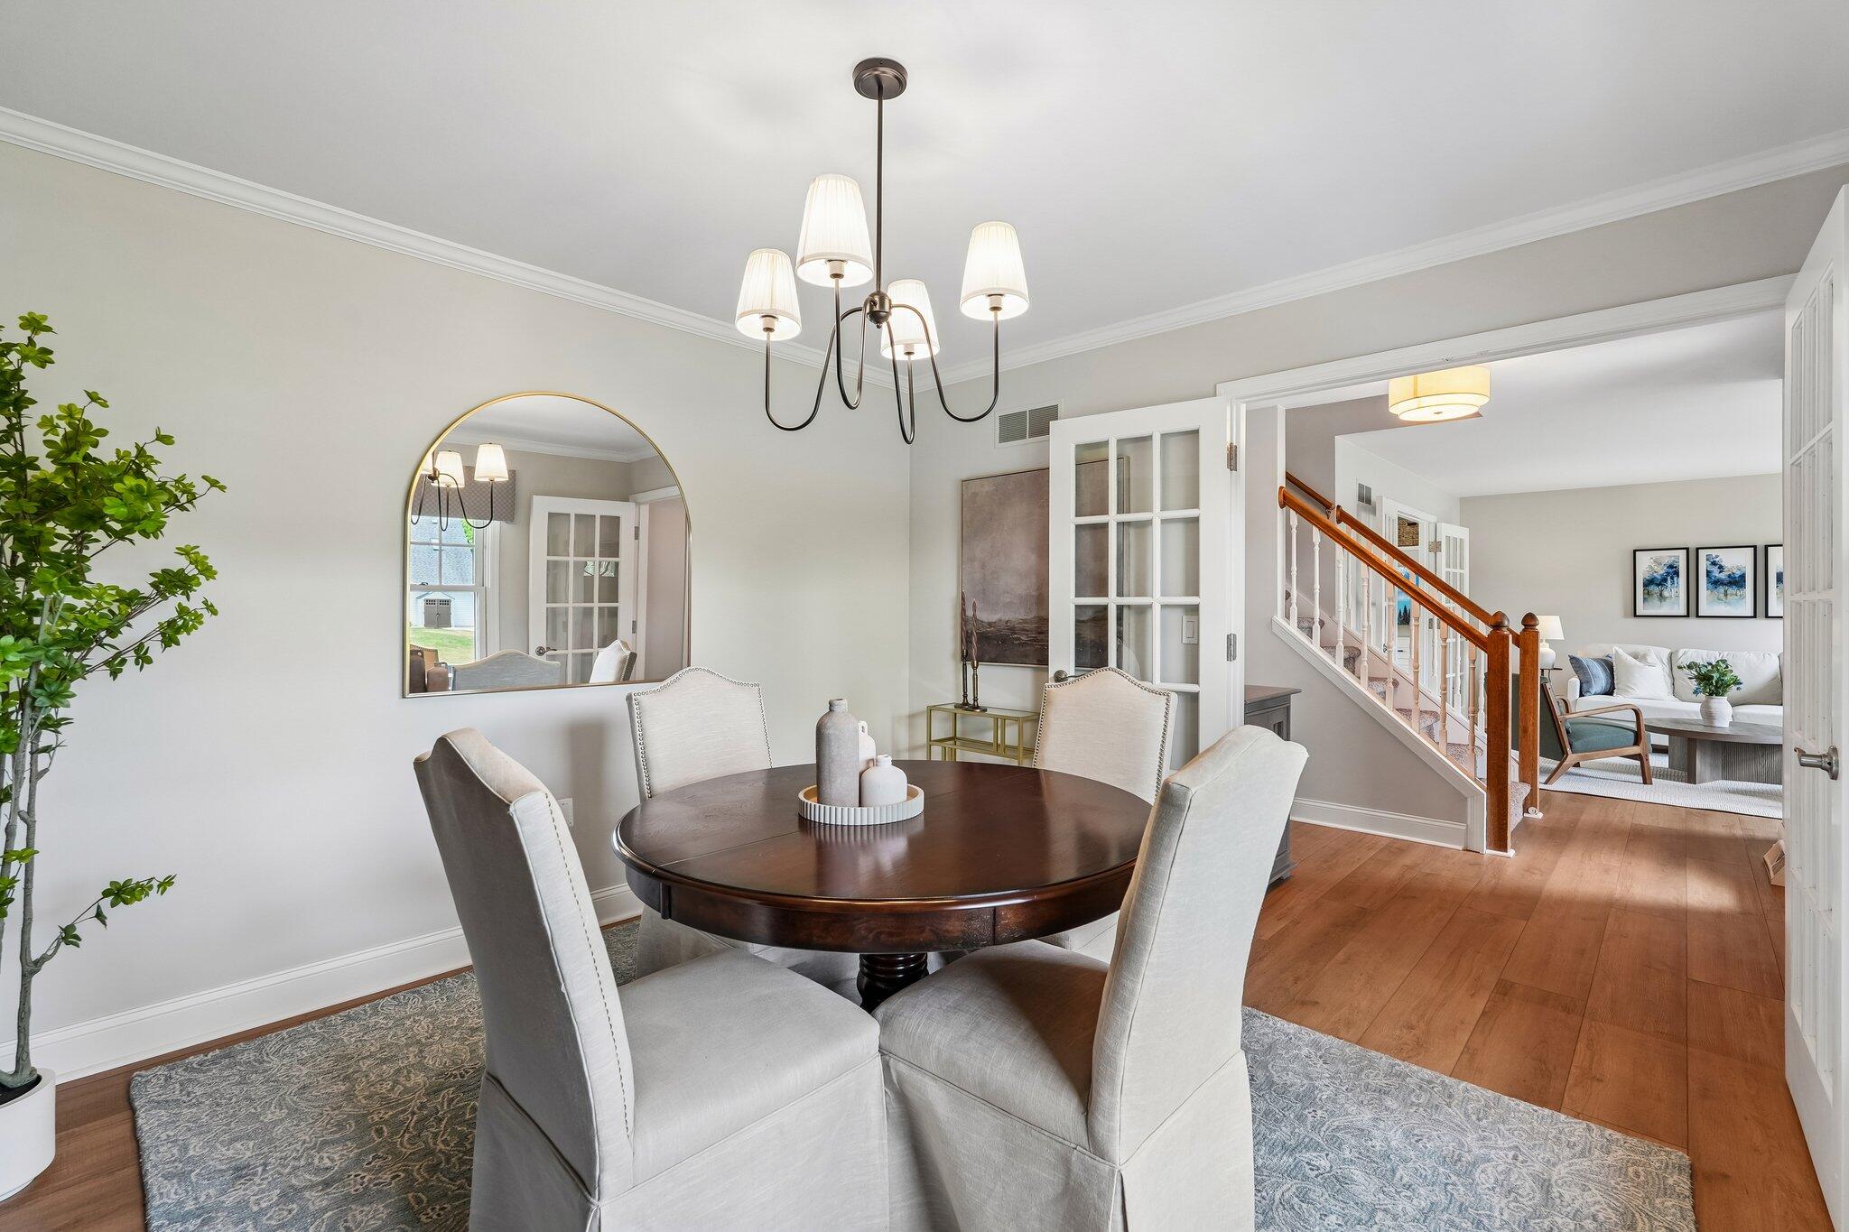
Dining room with a round wood table, upholstered chairs, chandelier, and view through French doors to the staircase.
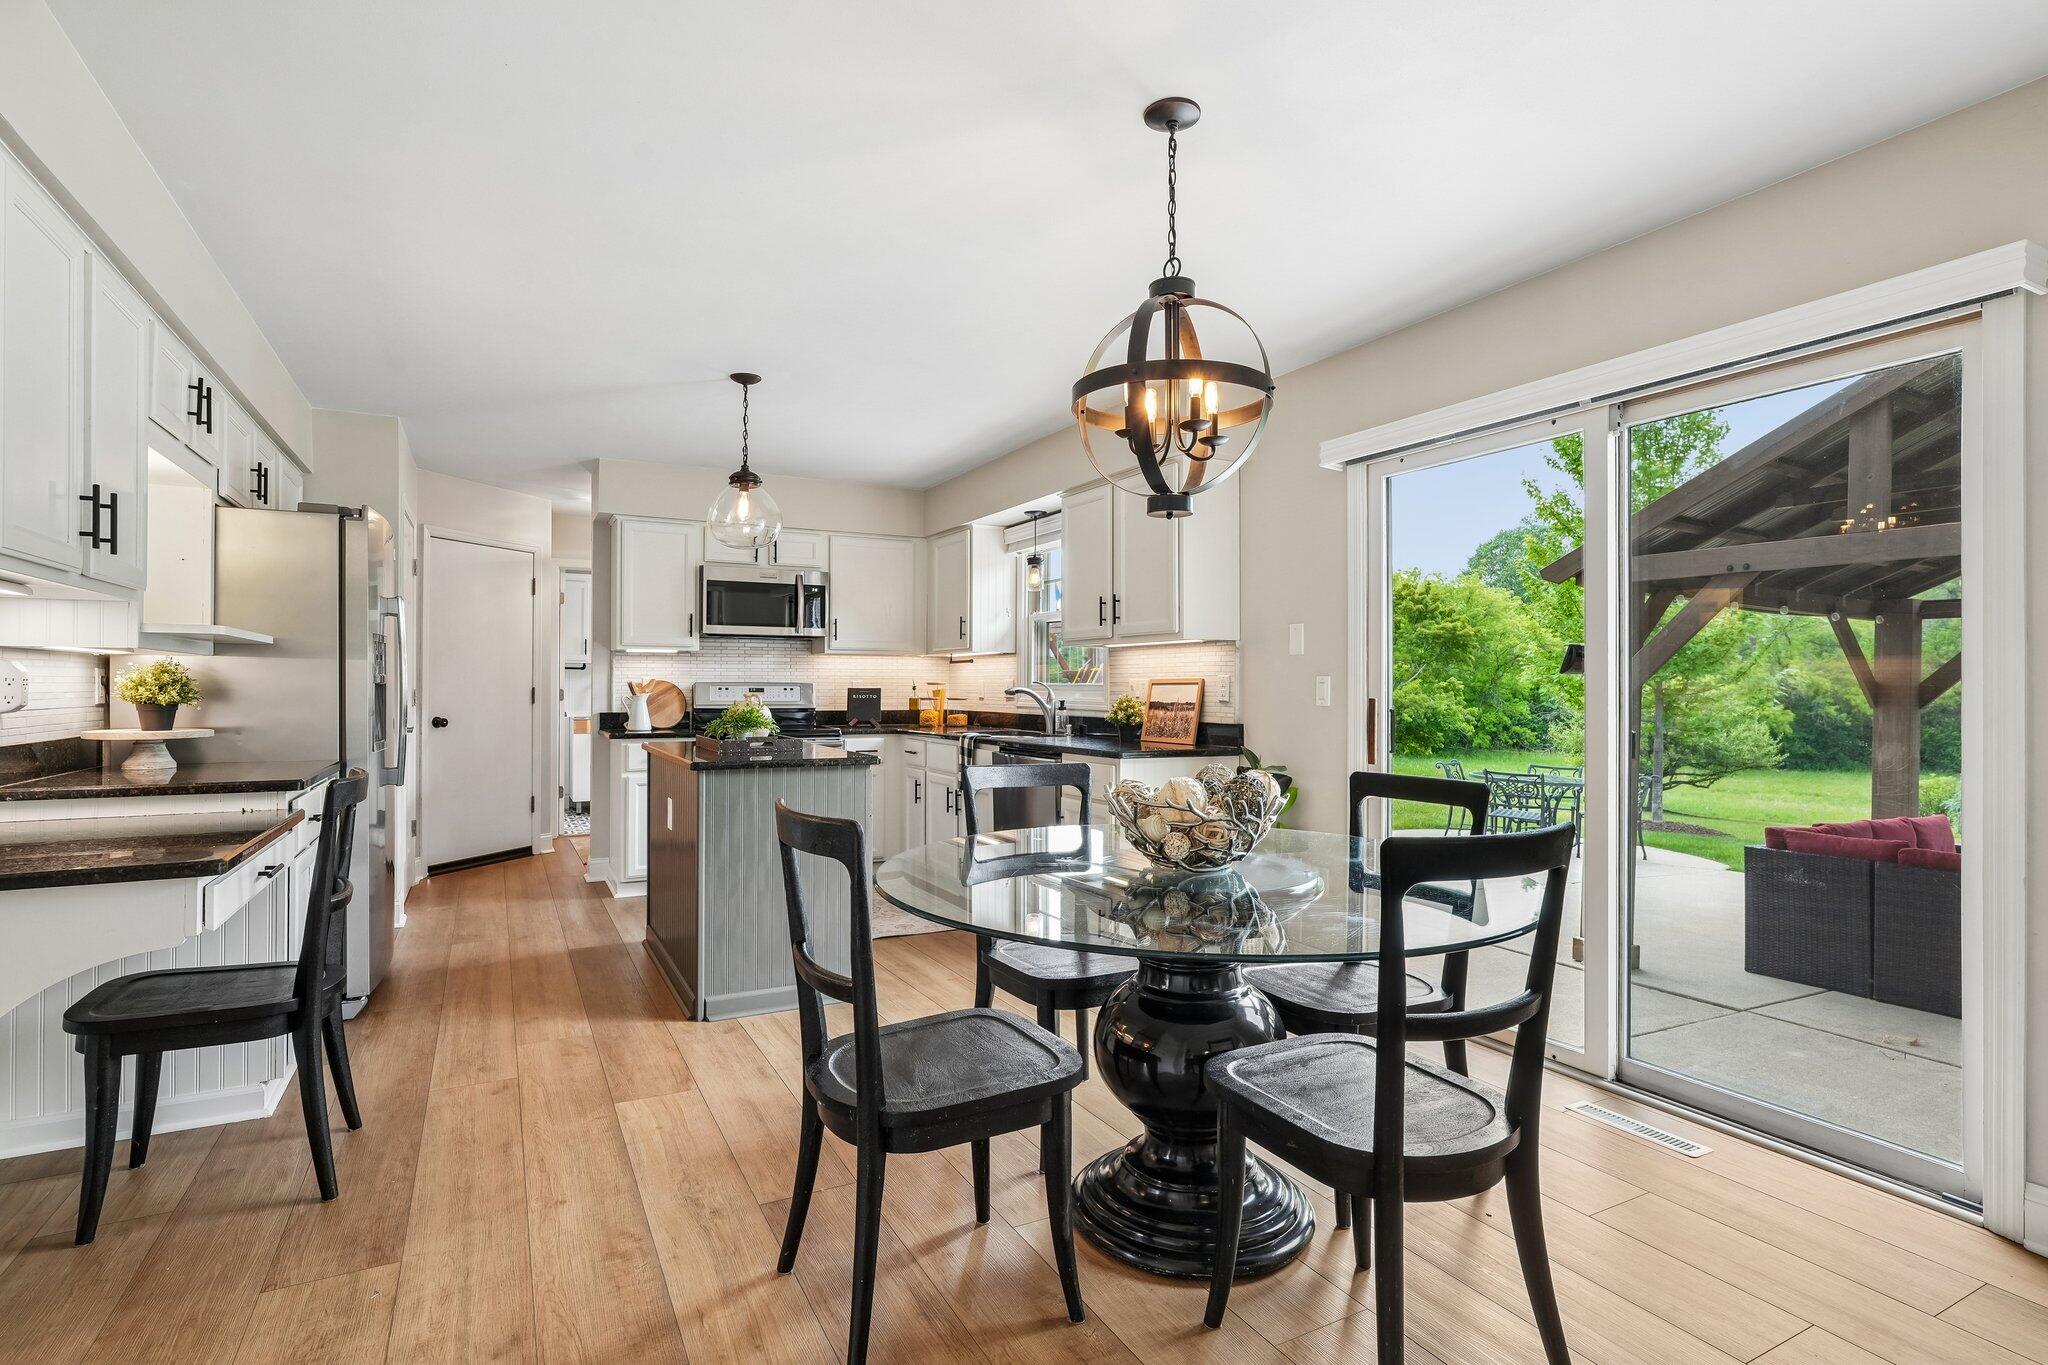
Kitchen and dining area with a central island and glass doors opening to a patio and backyard.
Kitchen with white cabinetry, black countertops, a paneled island, and stainless steel appliances.
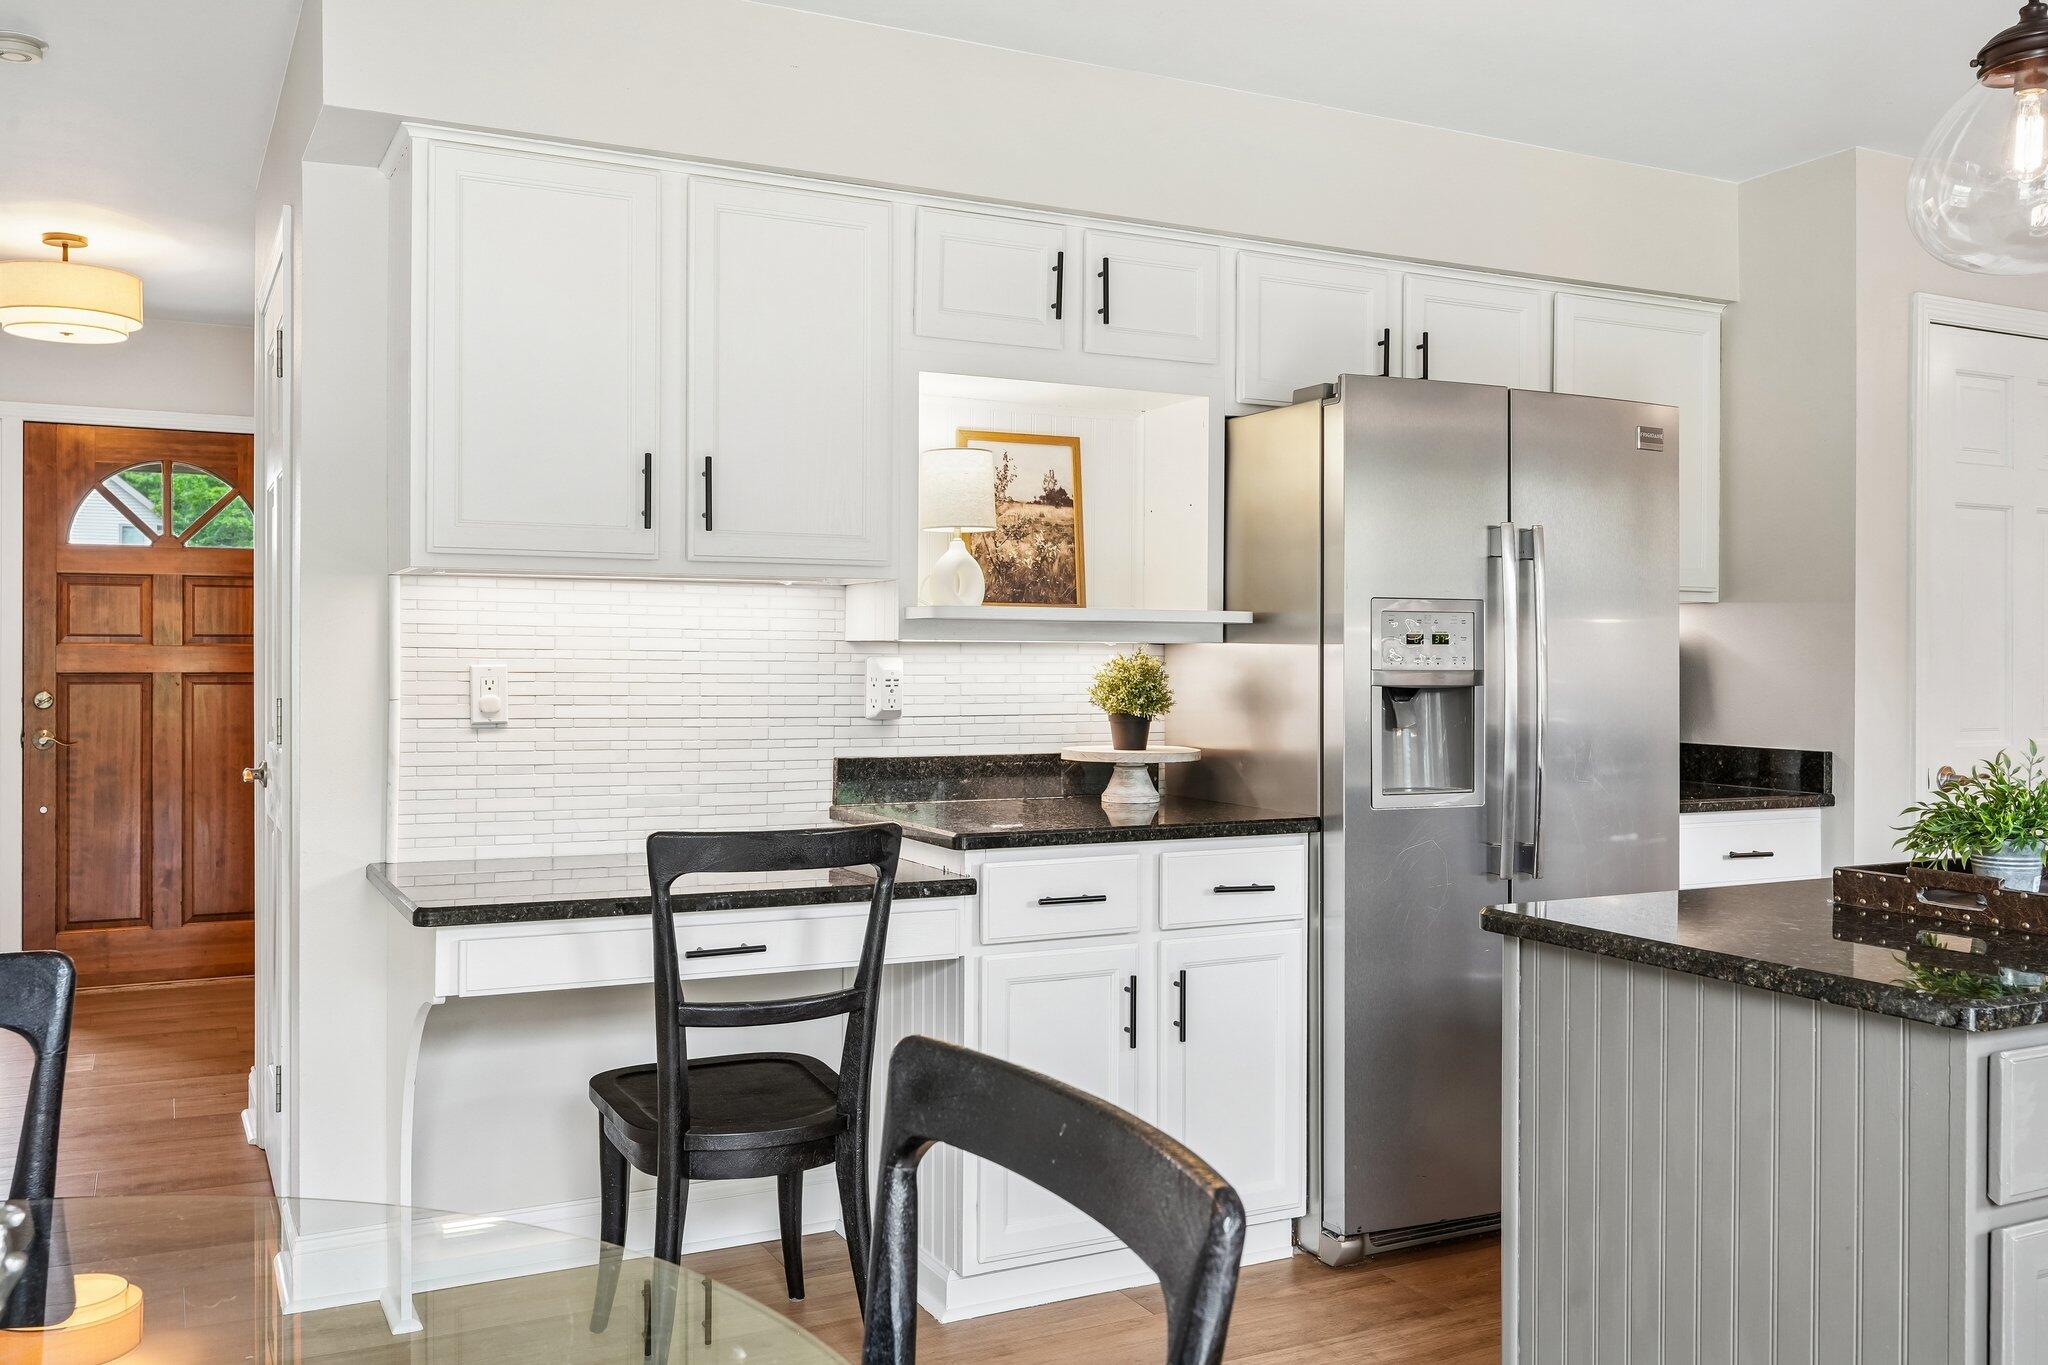
Kitchen with white cabinets, dark stone countertops, stainless steel refrigerator, and a seating peninsula.
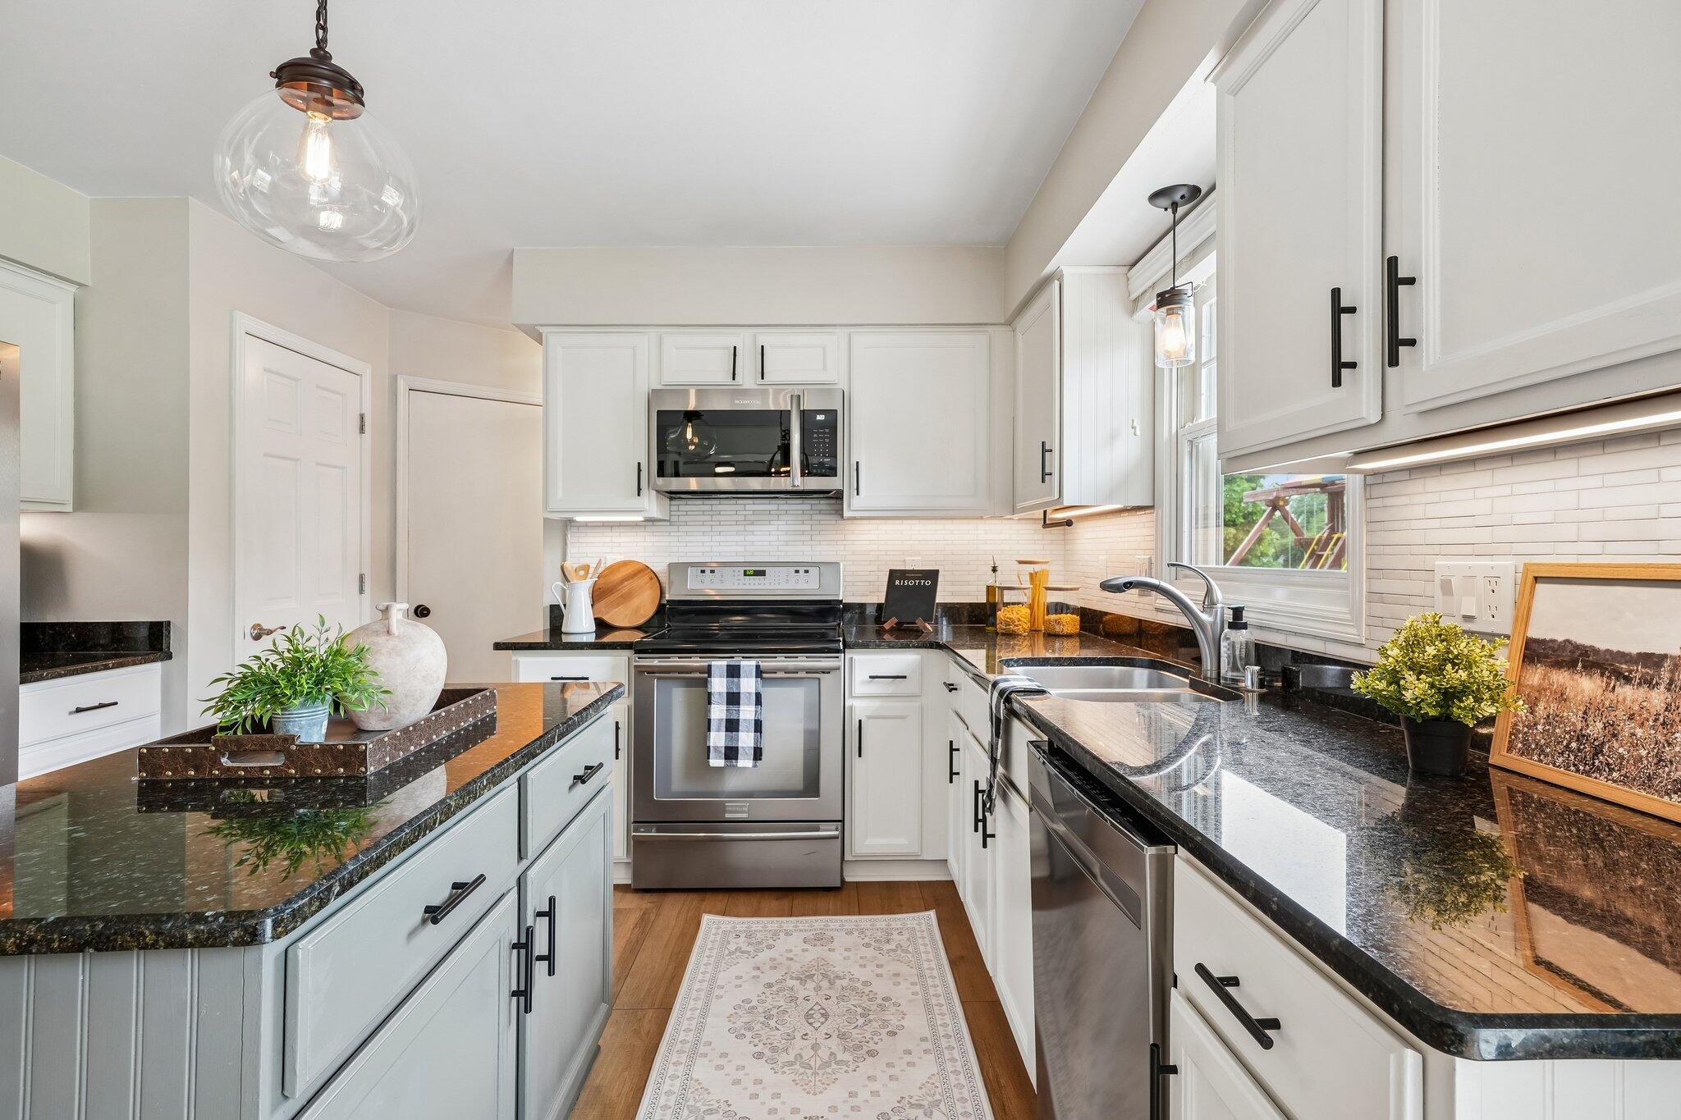
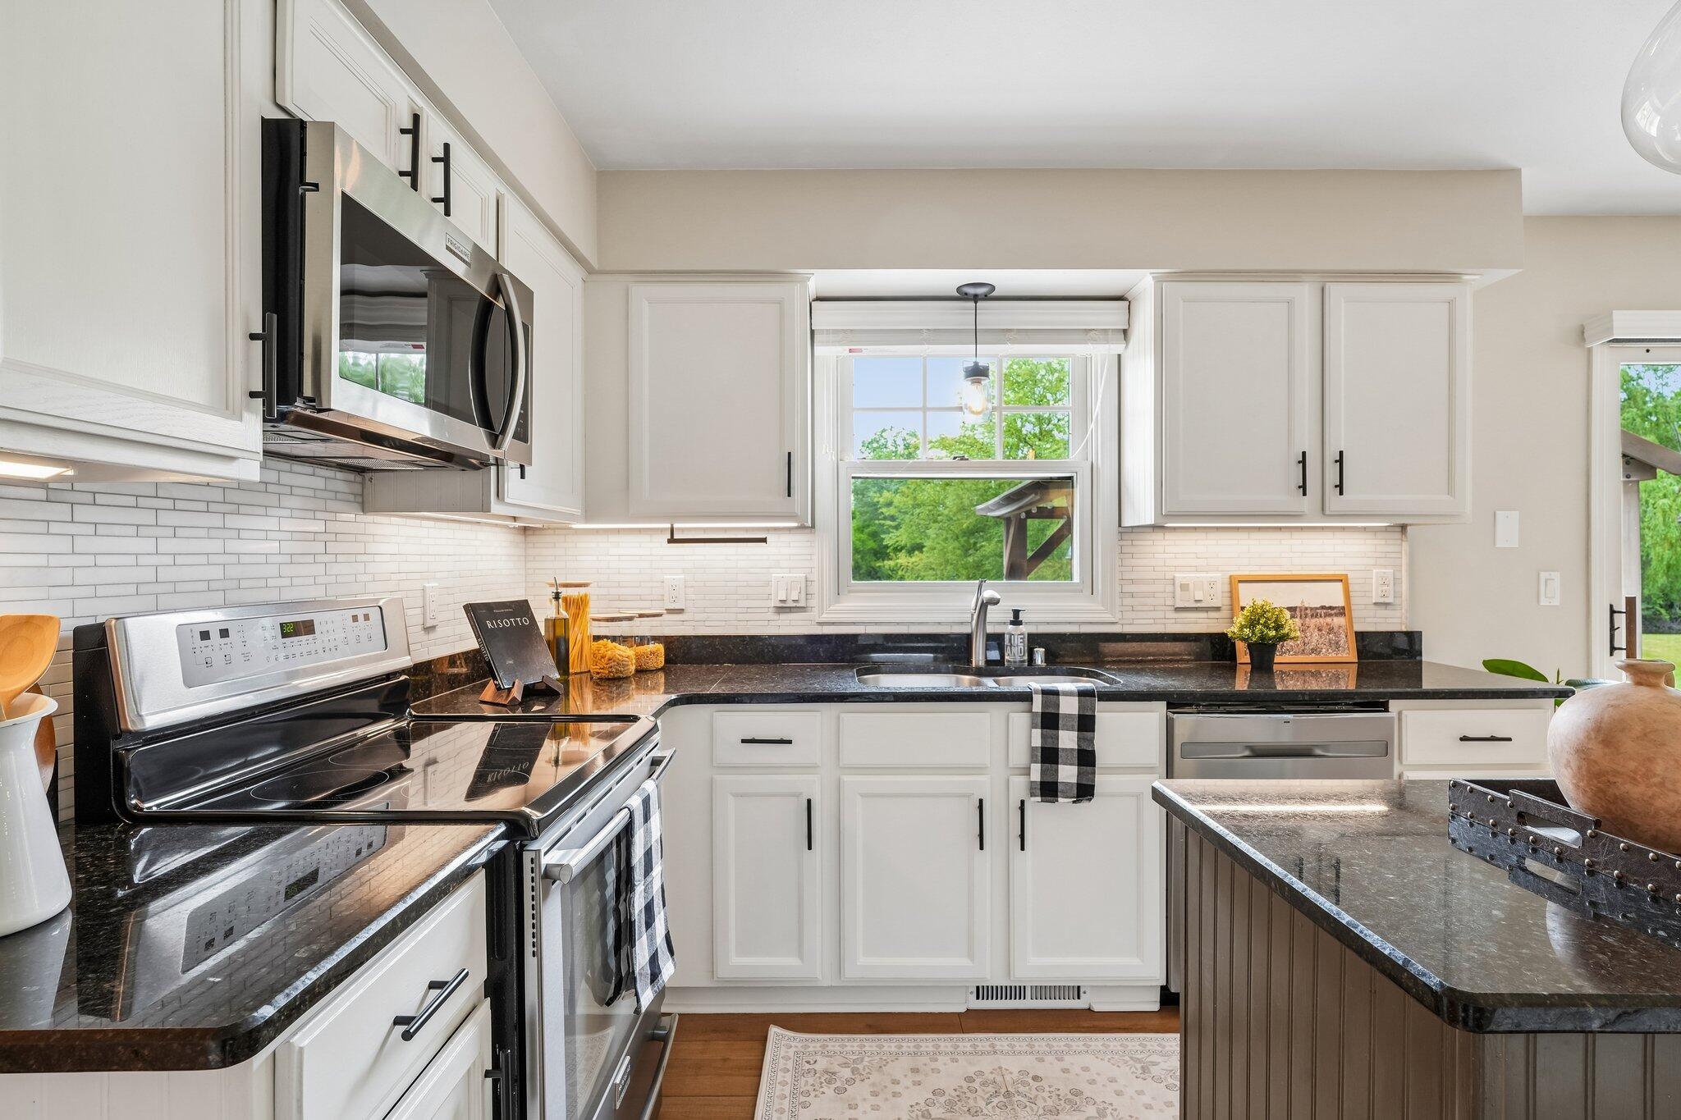
Bright kitchen with white cabinets, black granite countertops, stainless steel appliances, and a window over the sink.
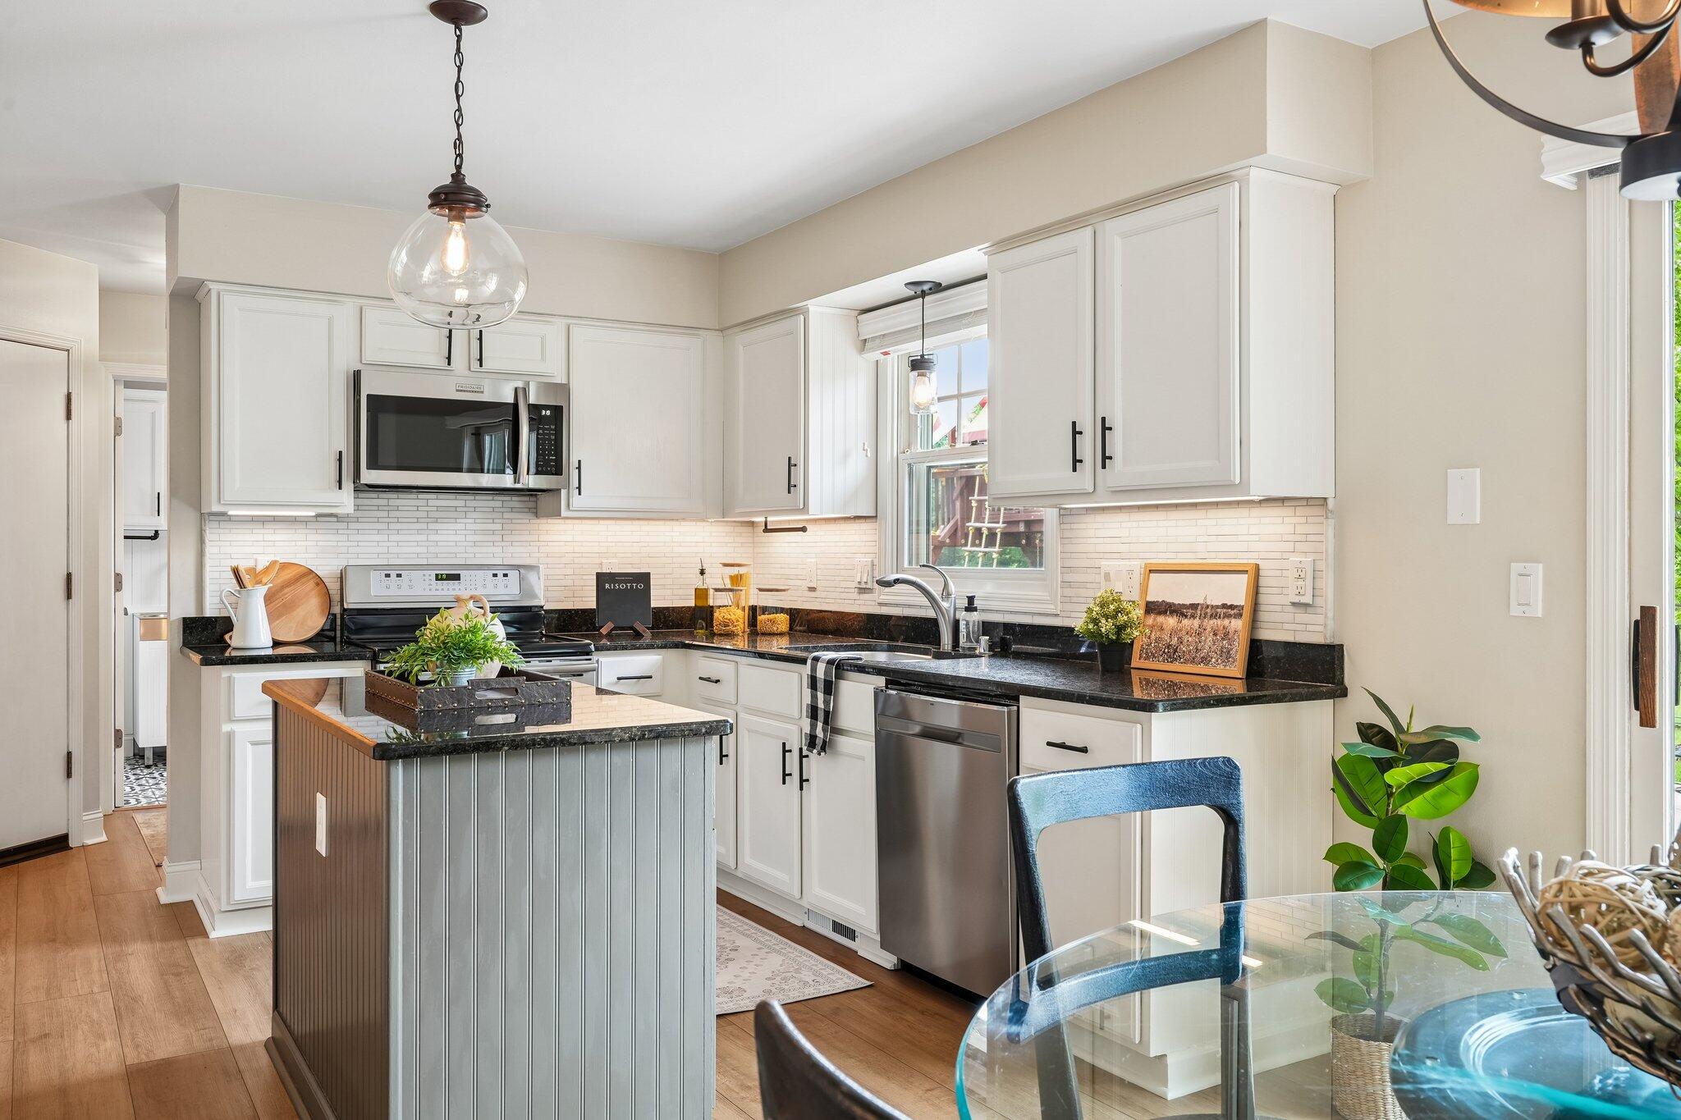
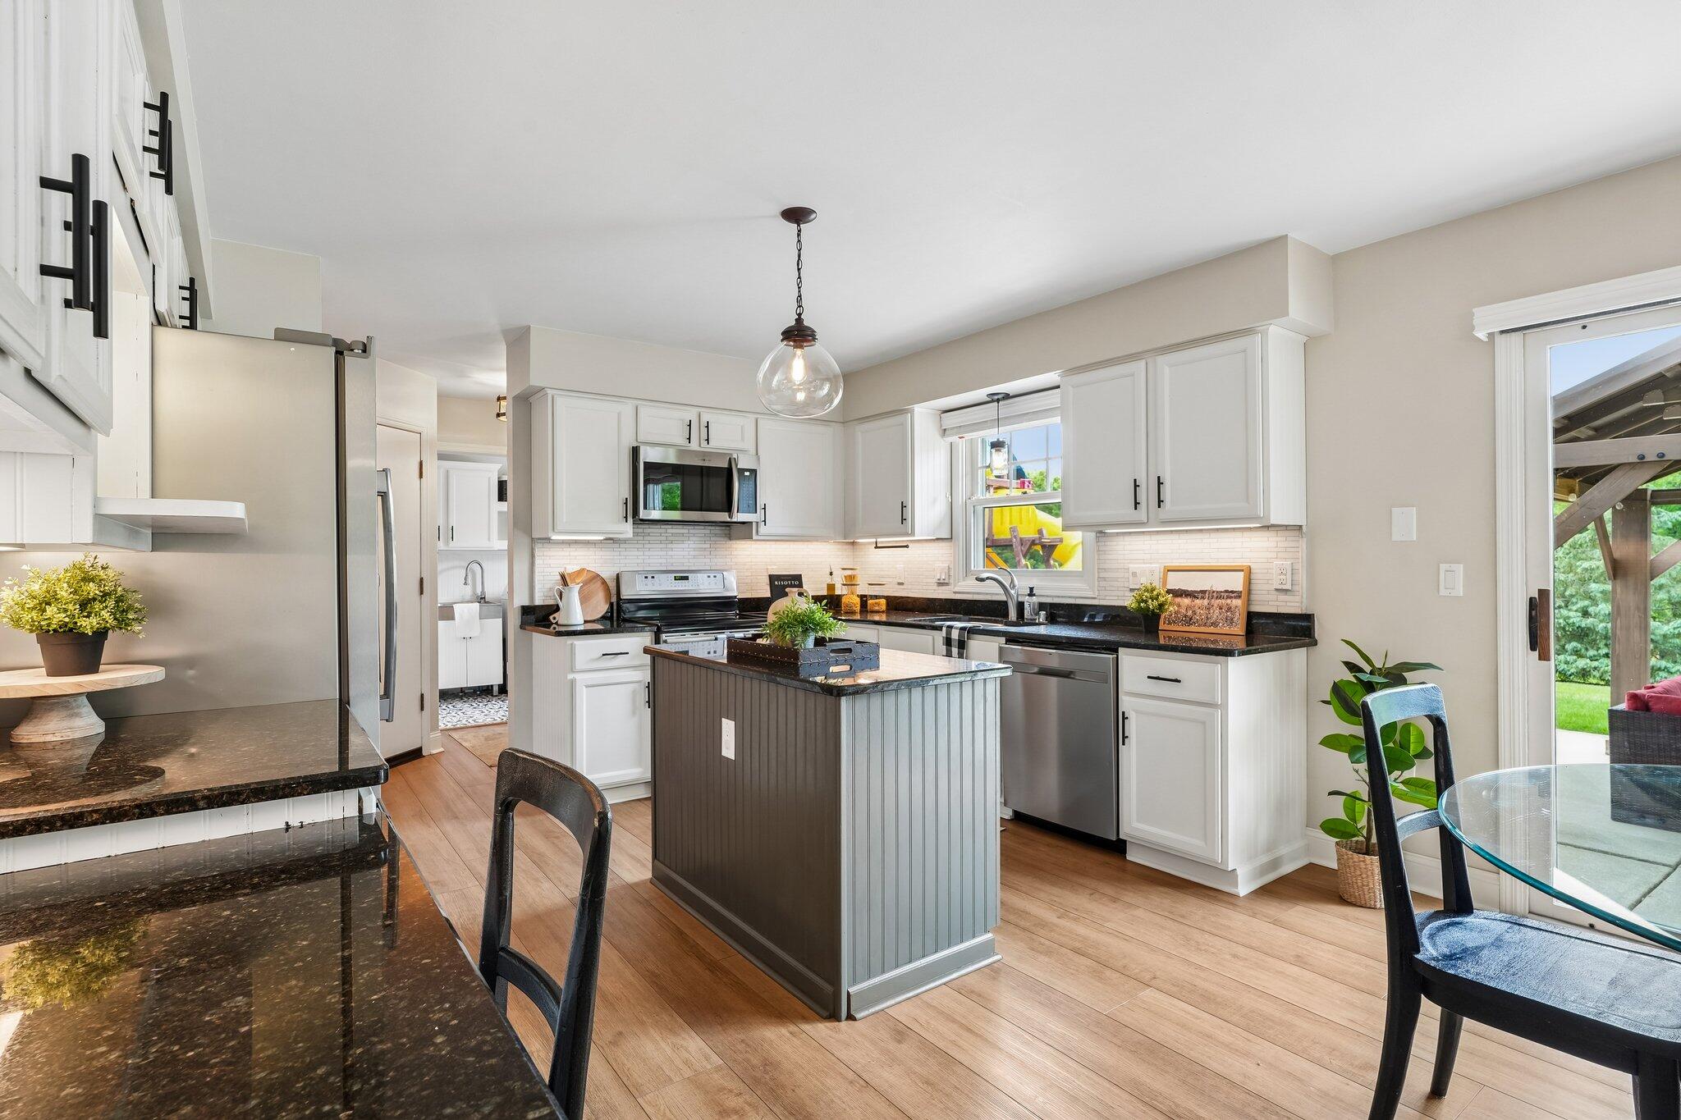
Bright kitchen with a paneled island, white cabinetry, dark countertops, and stainless steel appliances.
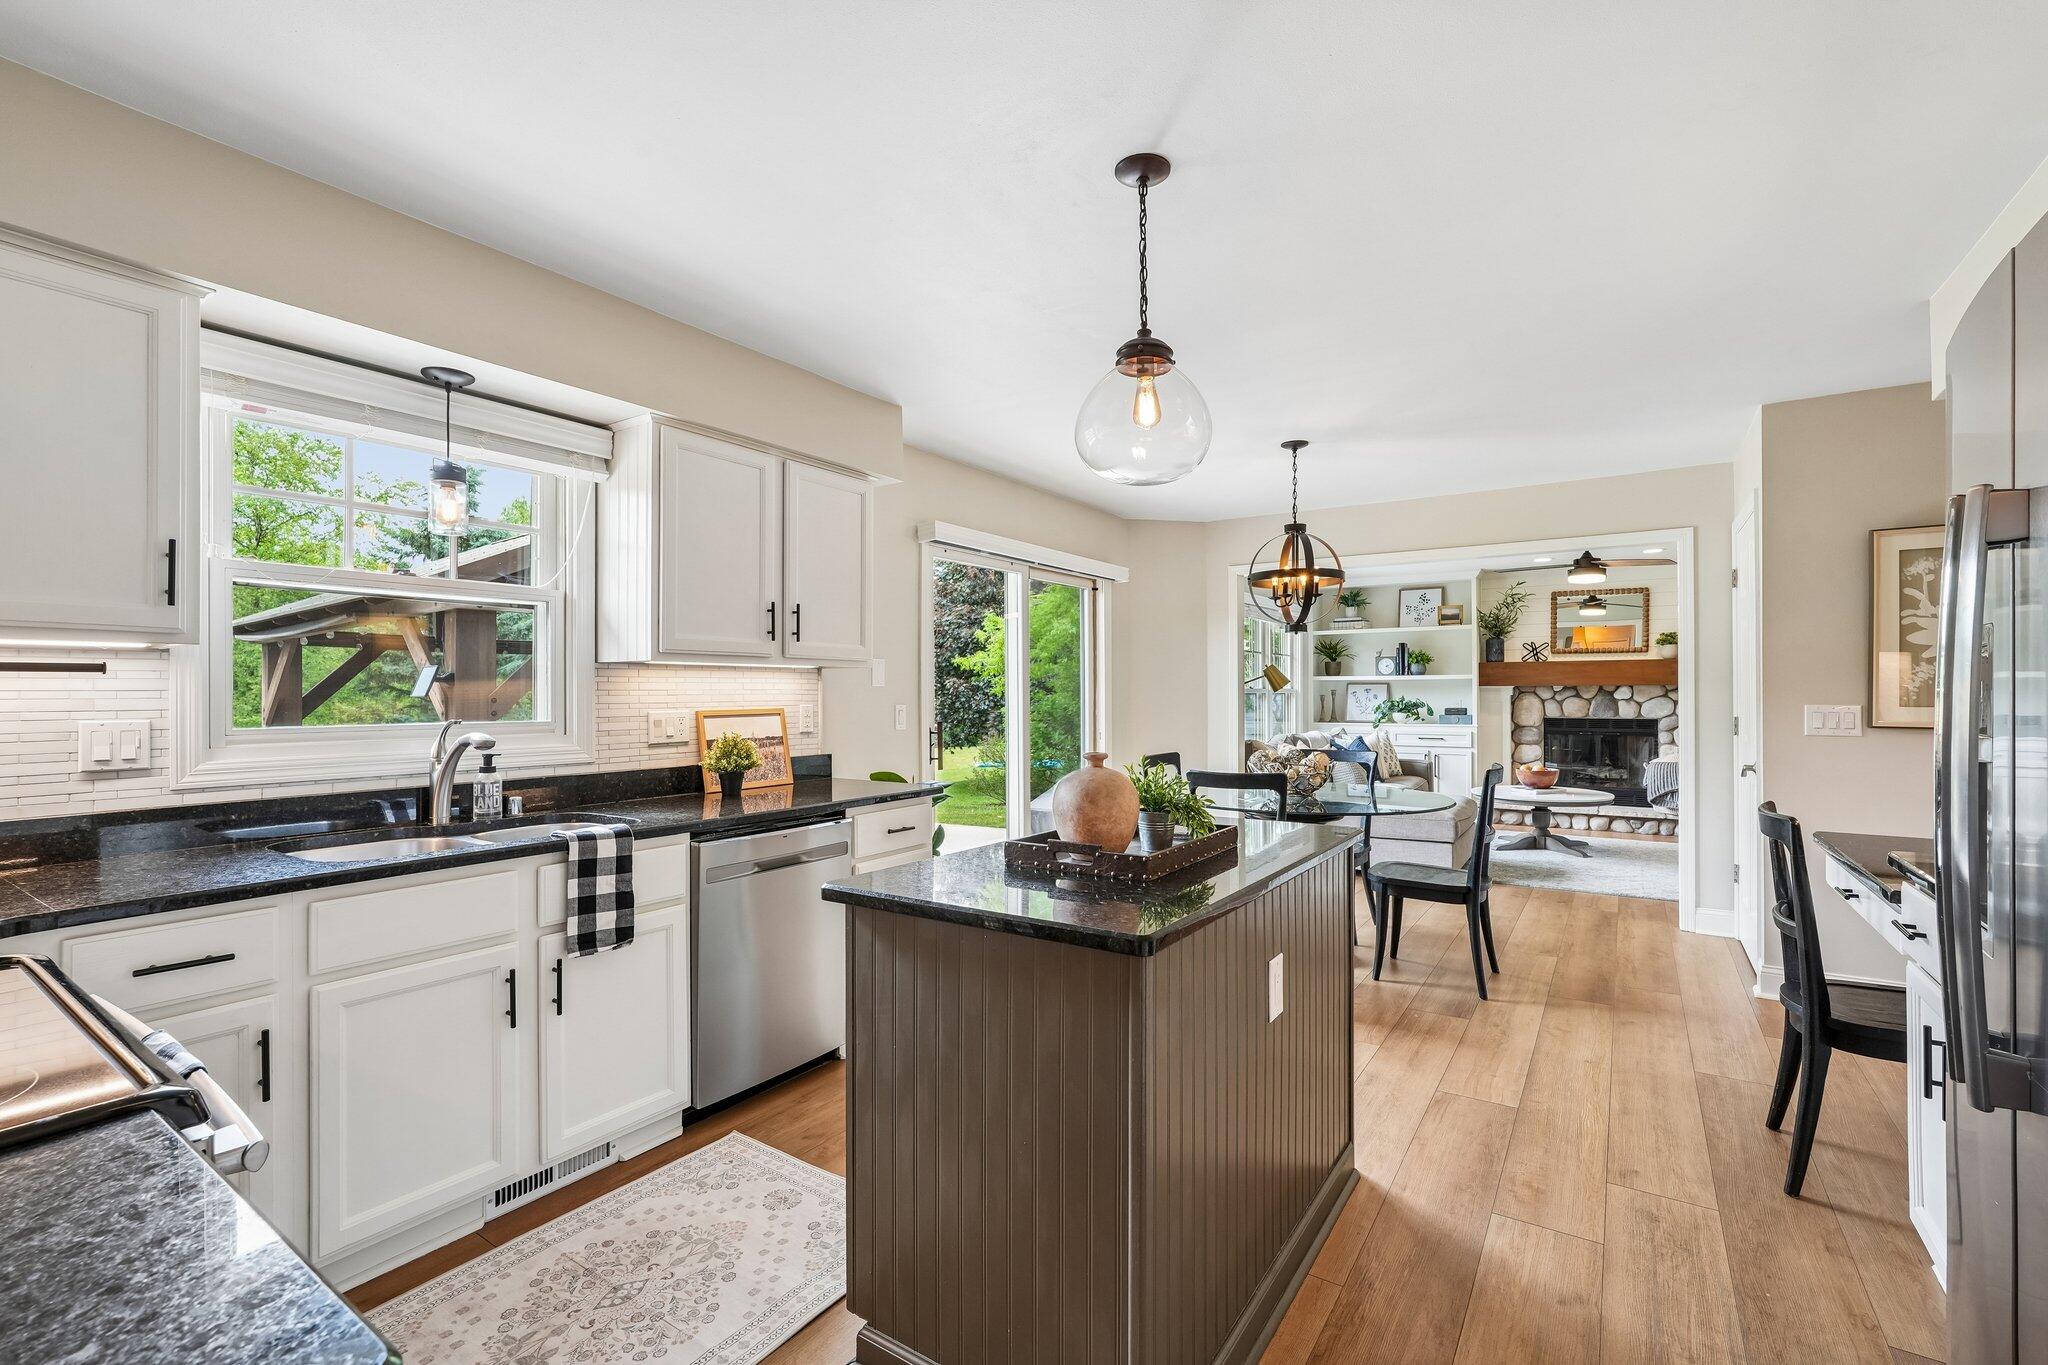
Staged kitchen with a large paneled island, white cabinetry, dark countertops, and an open view to the living room.
Kitchen with white cabinets, black granite counters, stainless appliances, and a sink beneath a window.
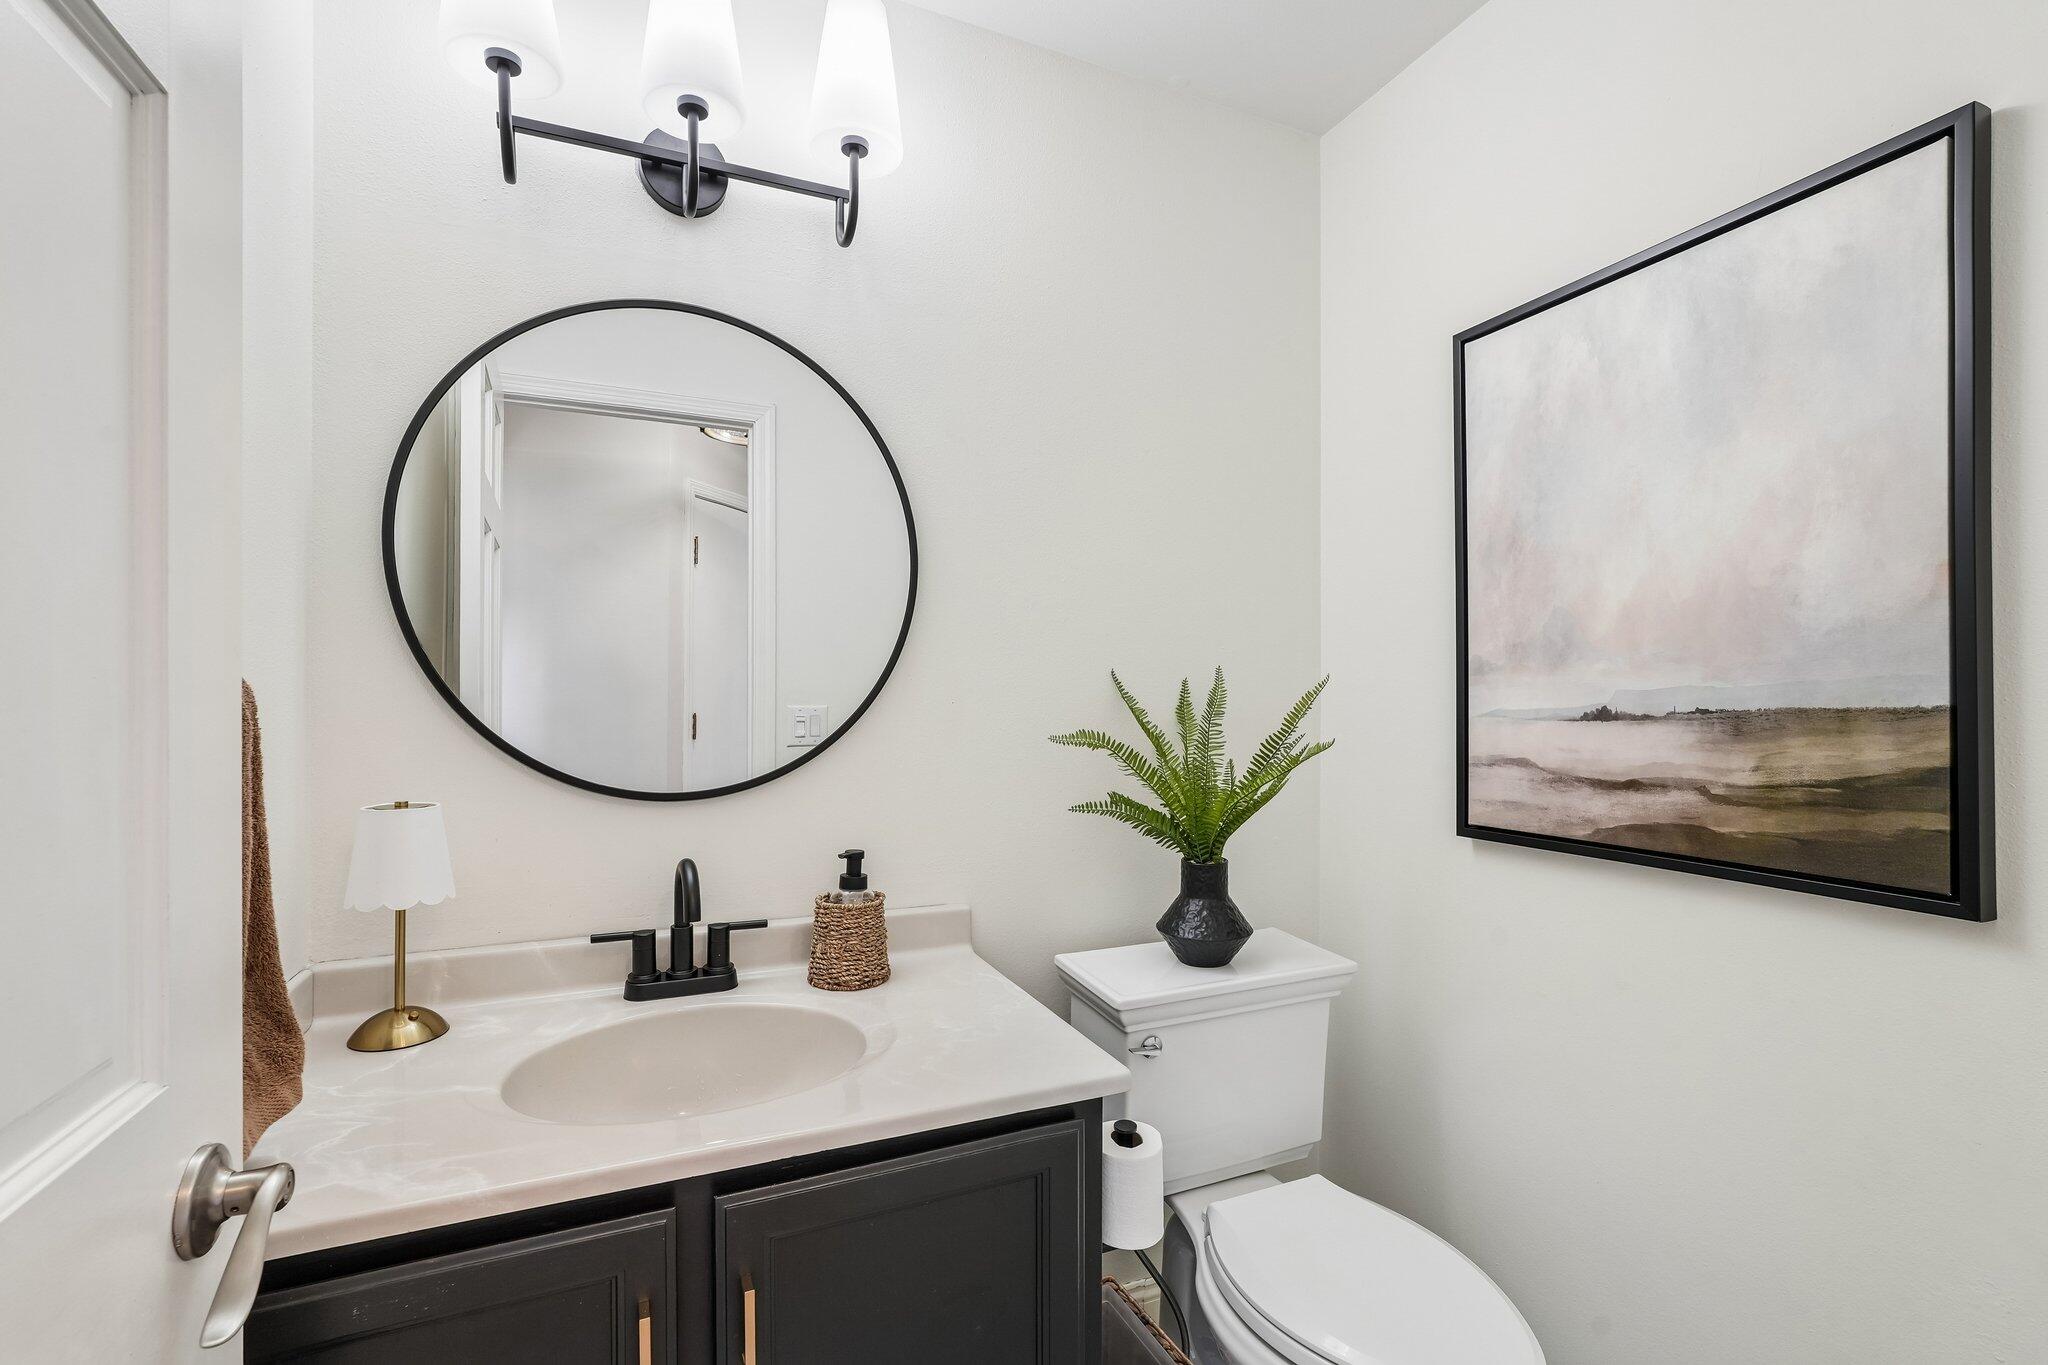
Bathroom with a dark double vanity, round mirror, and framed landscape artwork beside the toilet.
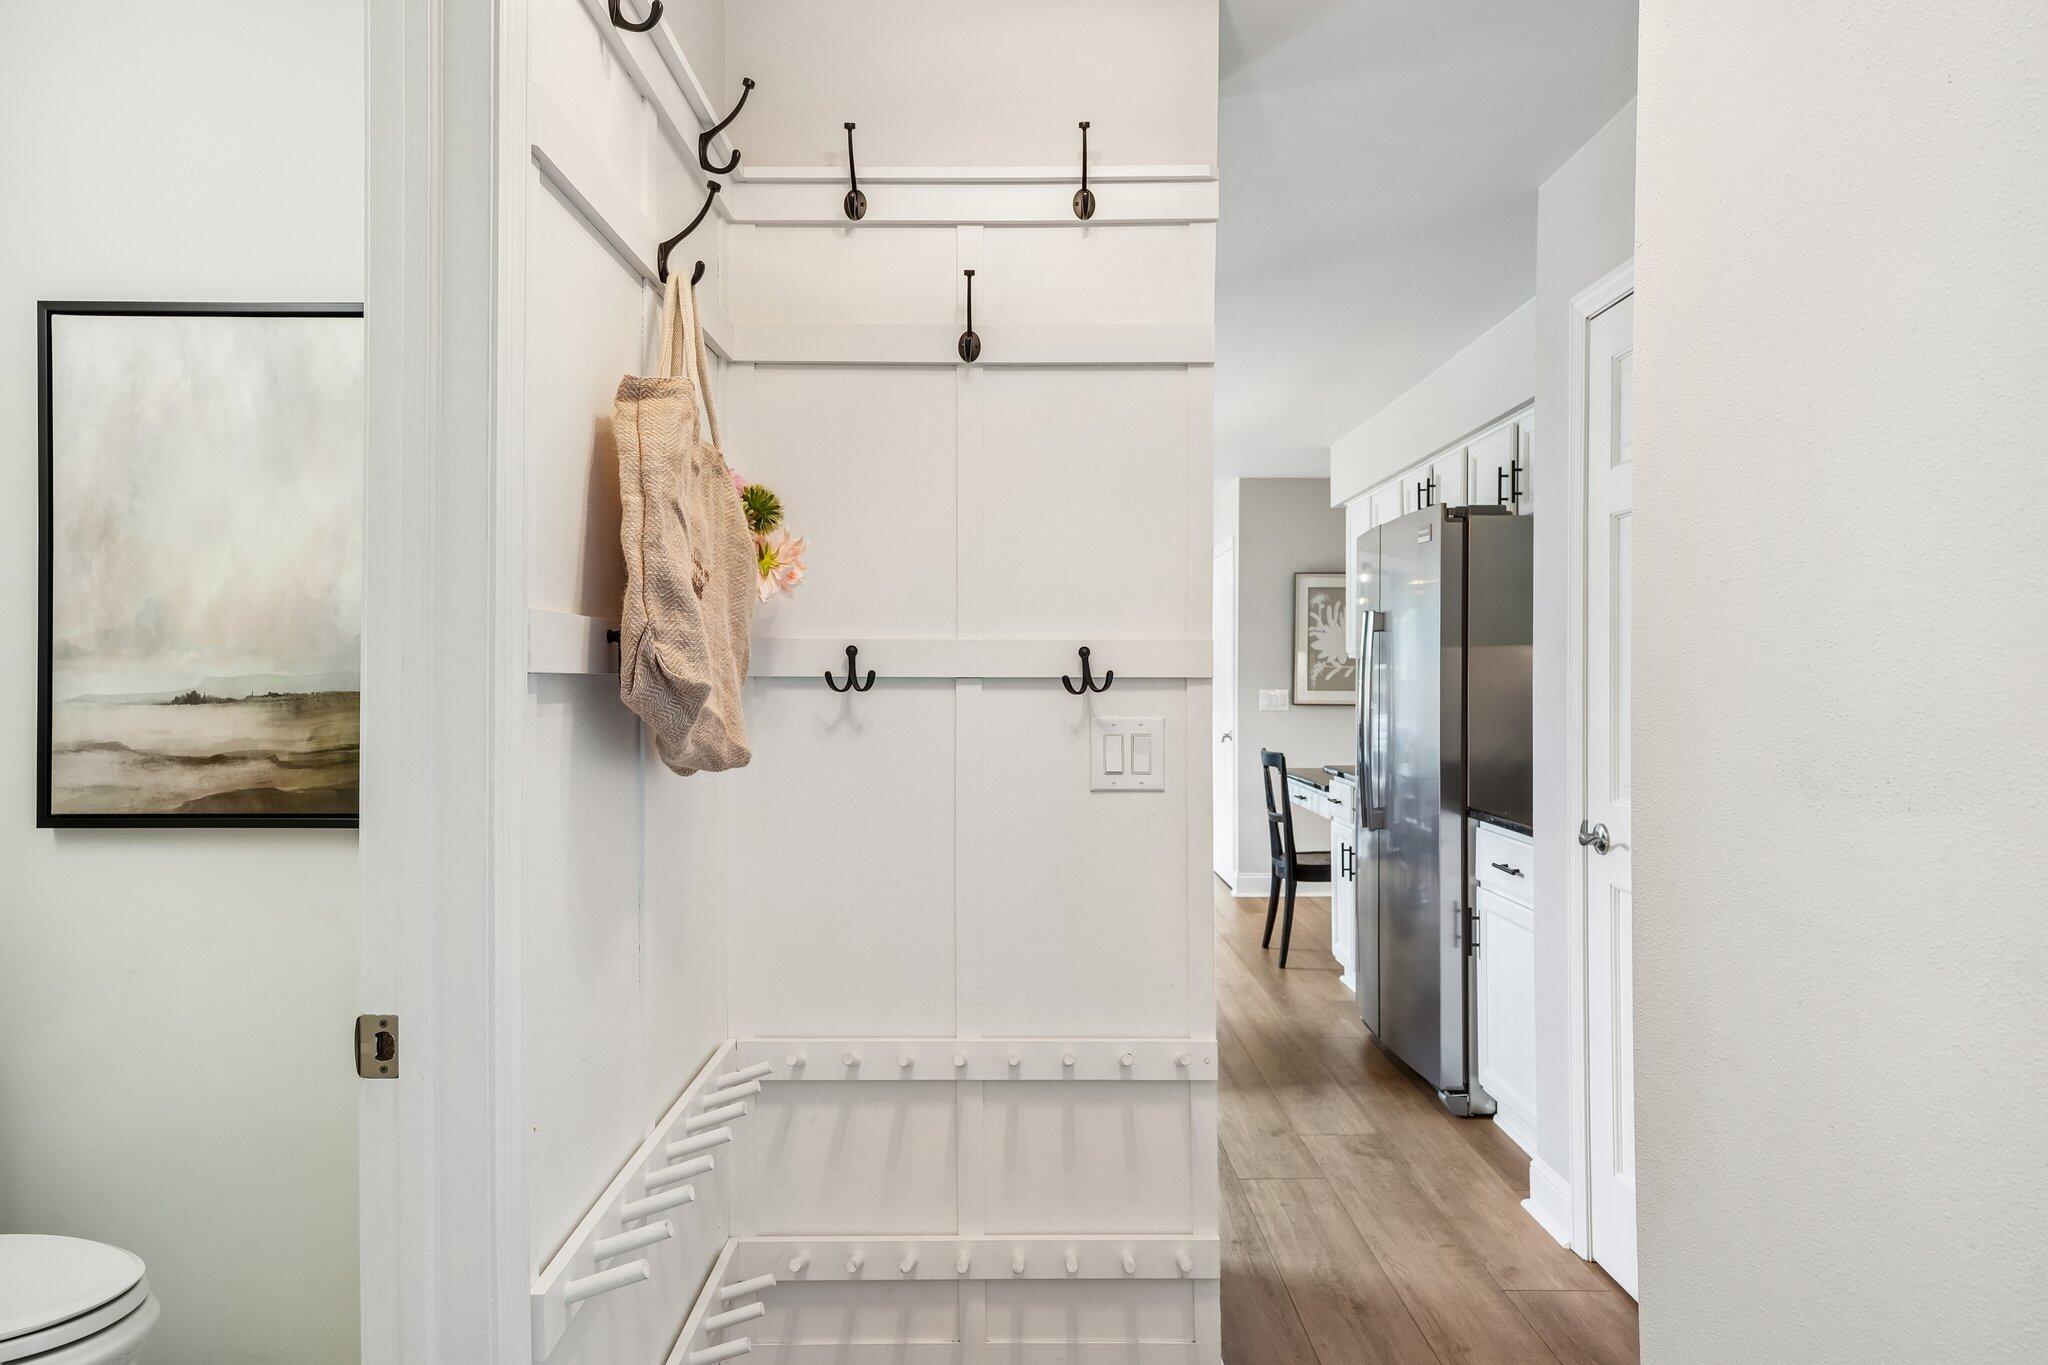
Mudroom with white built-in storage, dark hooks, and a wood-look floor leading to the kitchen.
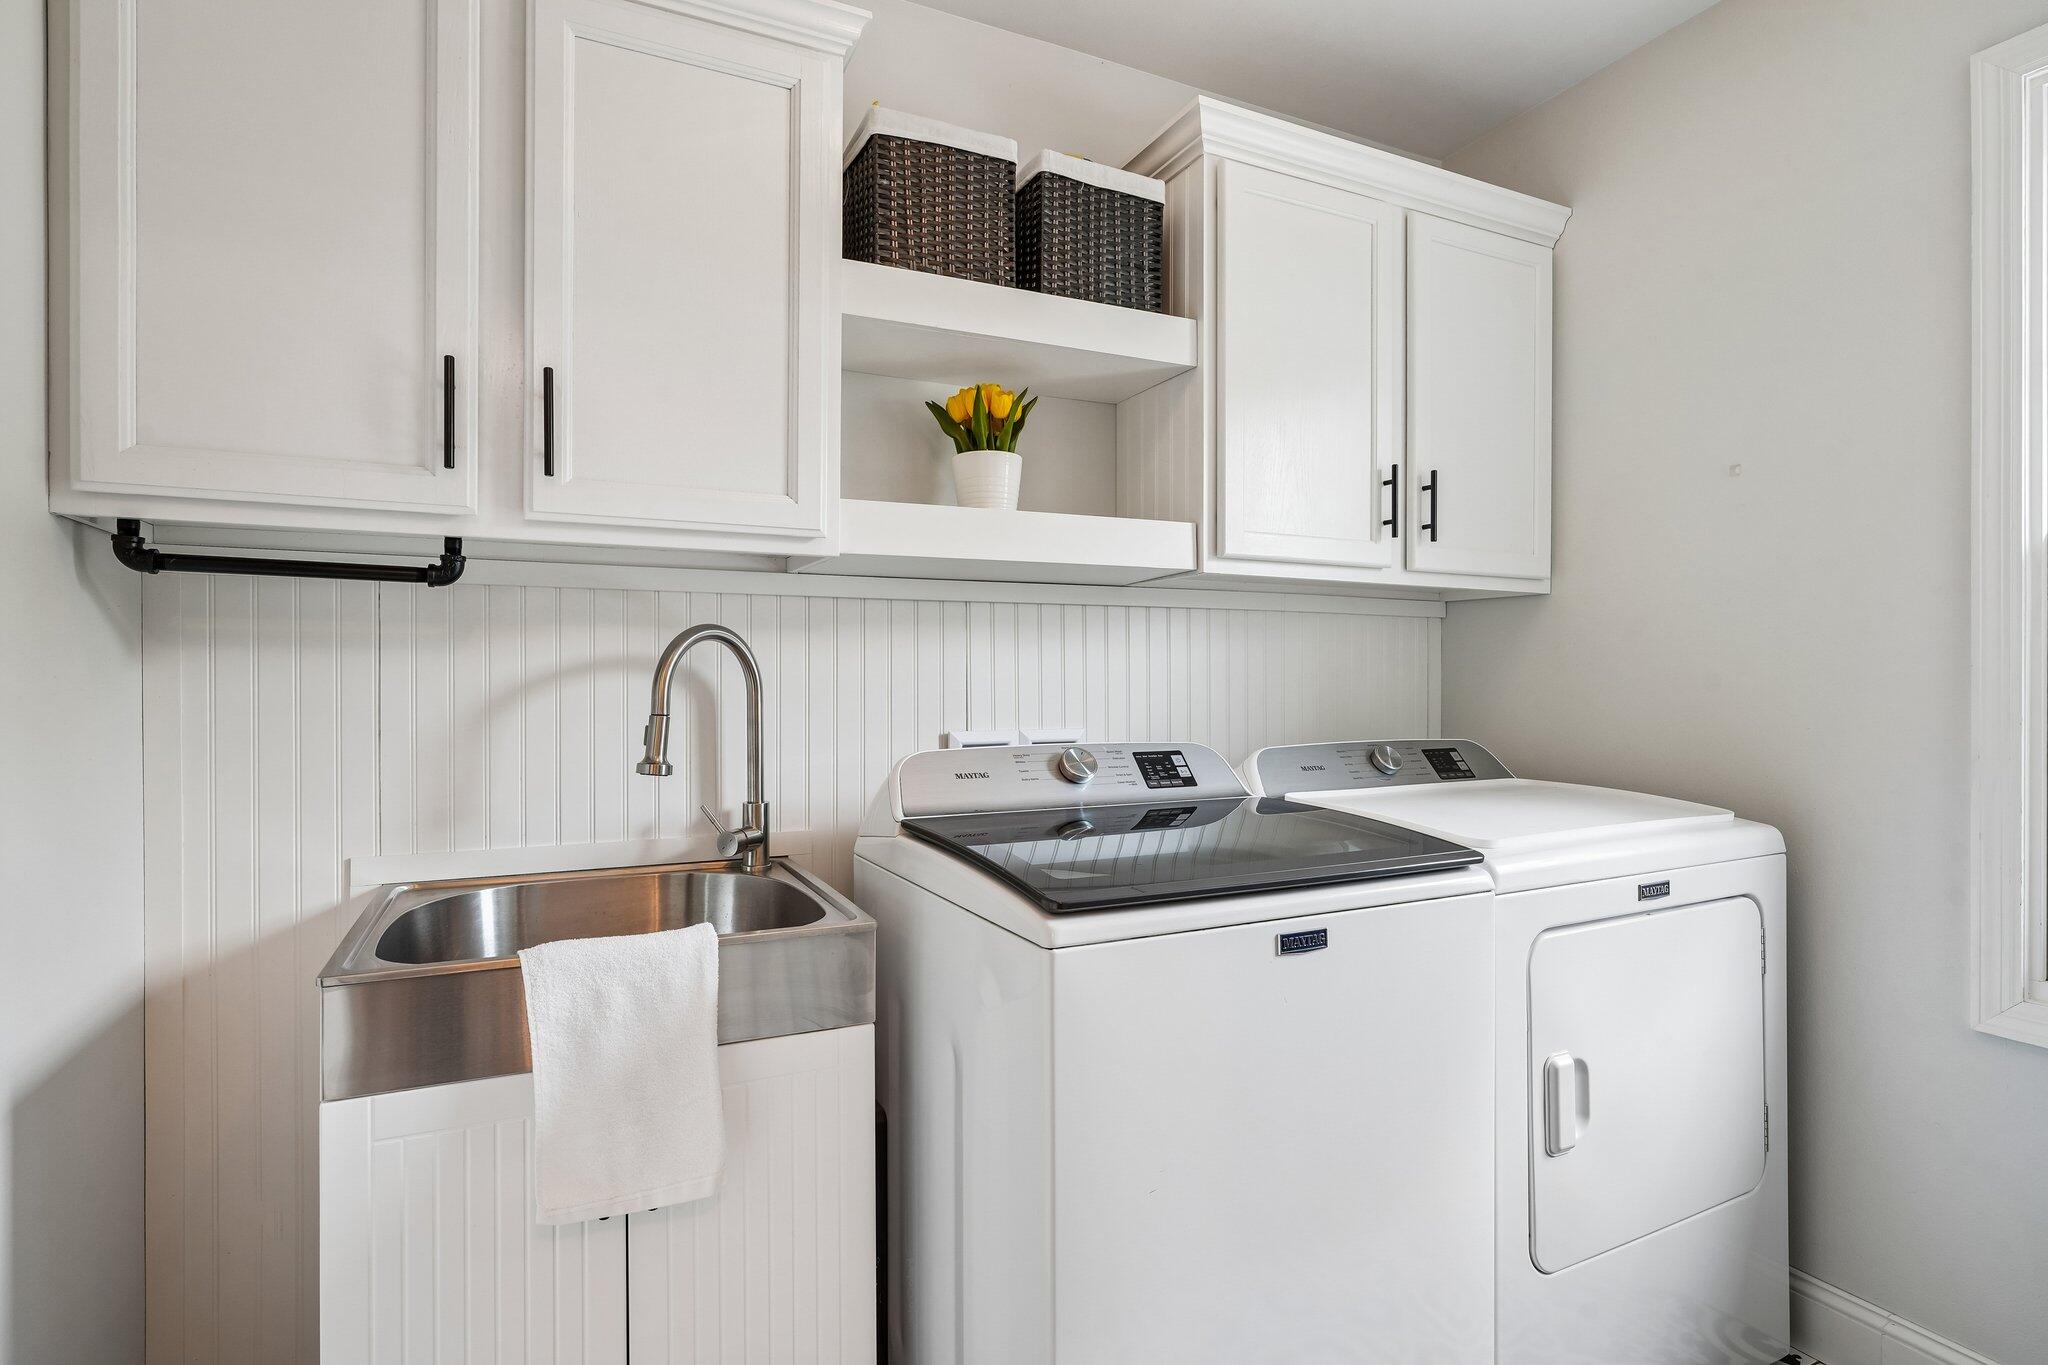
Laundry room with white Maytag washer and dryer beside a stainless-steel utility sink and white cabinets.
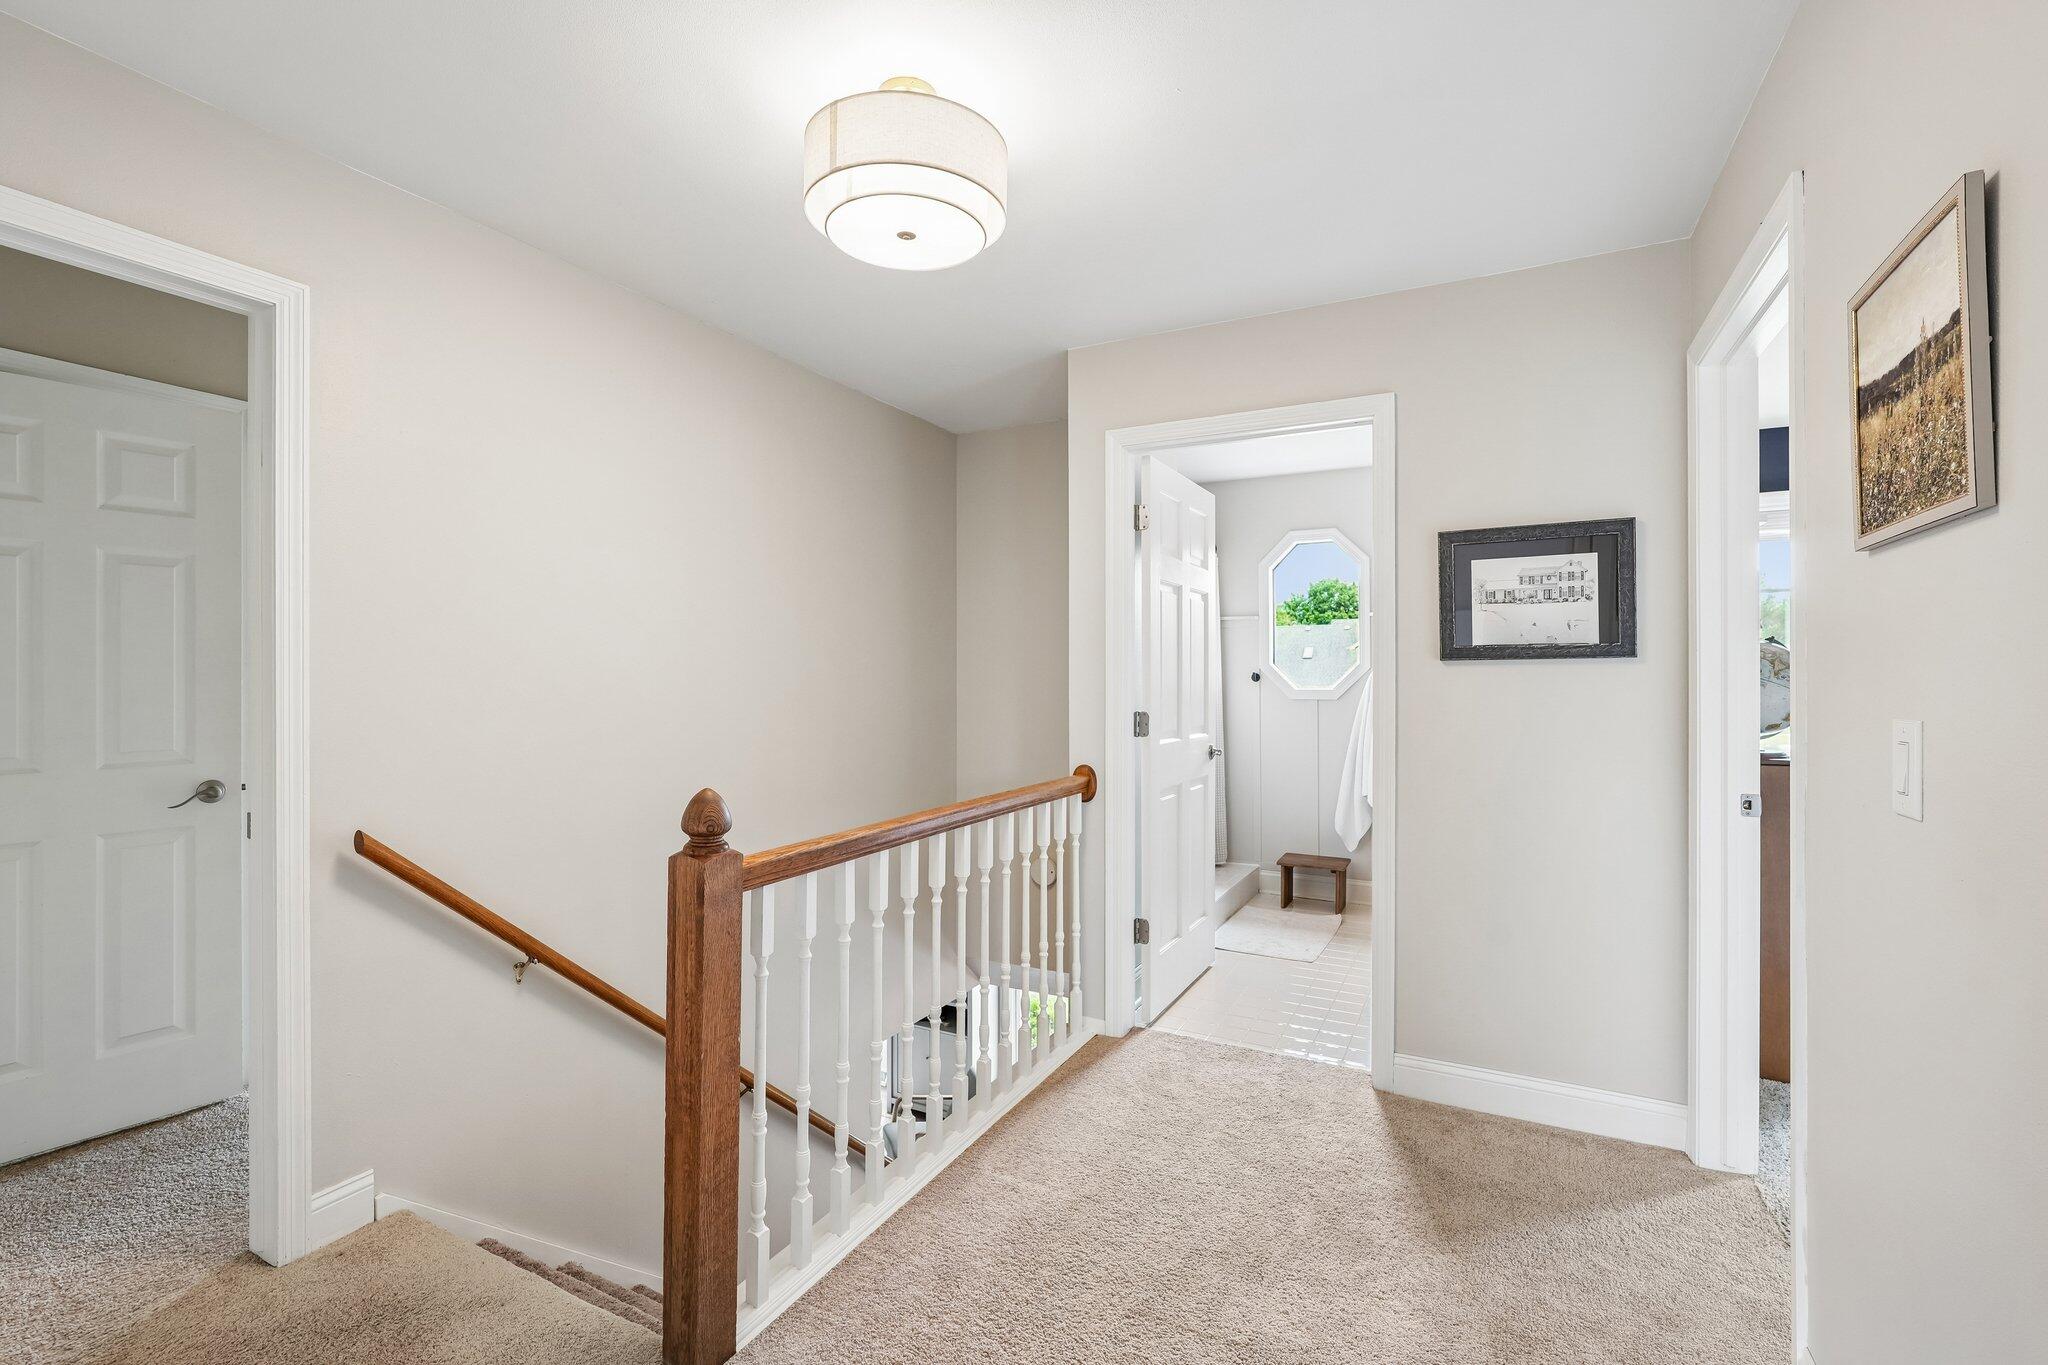
Upstairs hallway with a wood-and-white stair railing and an open doorway to a tiled room with an octagonal window.
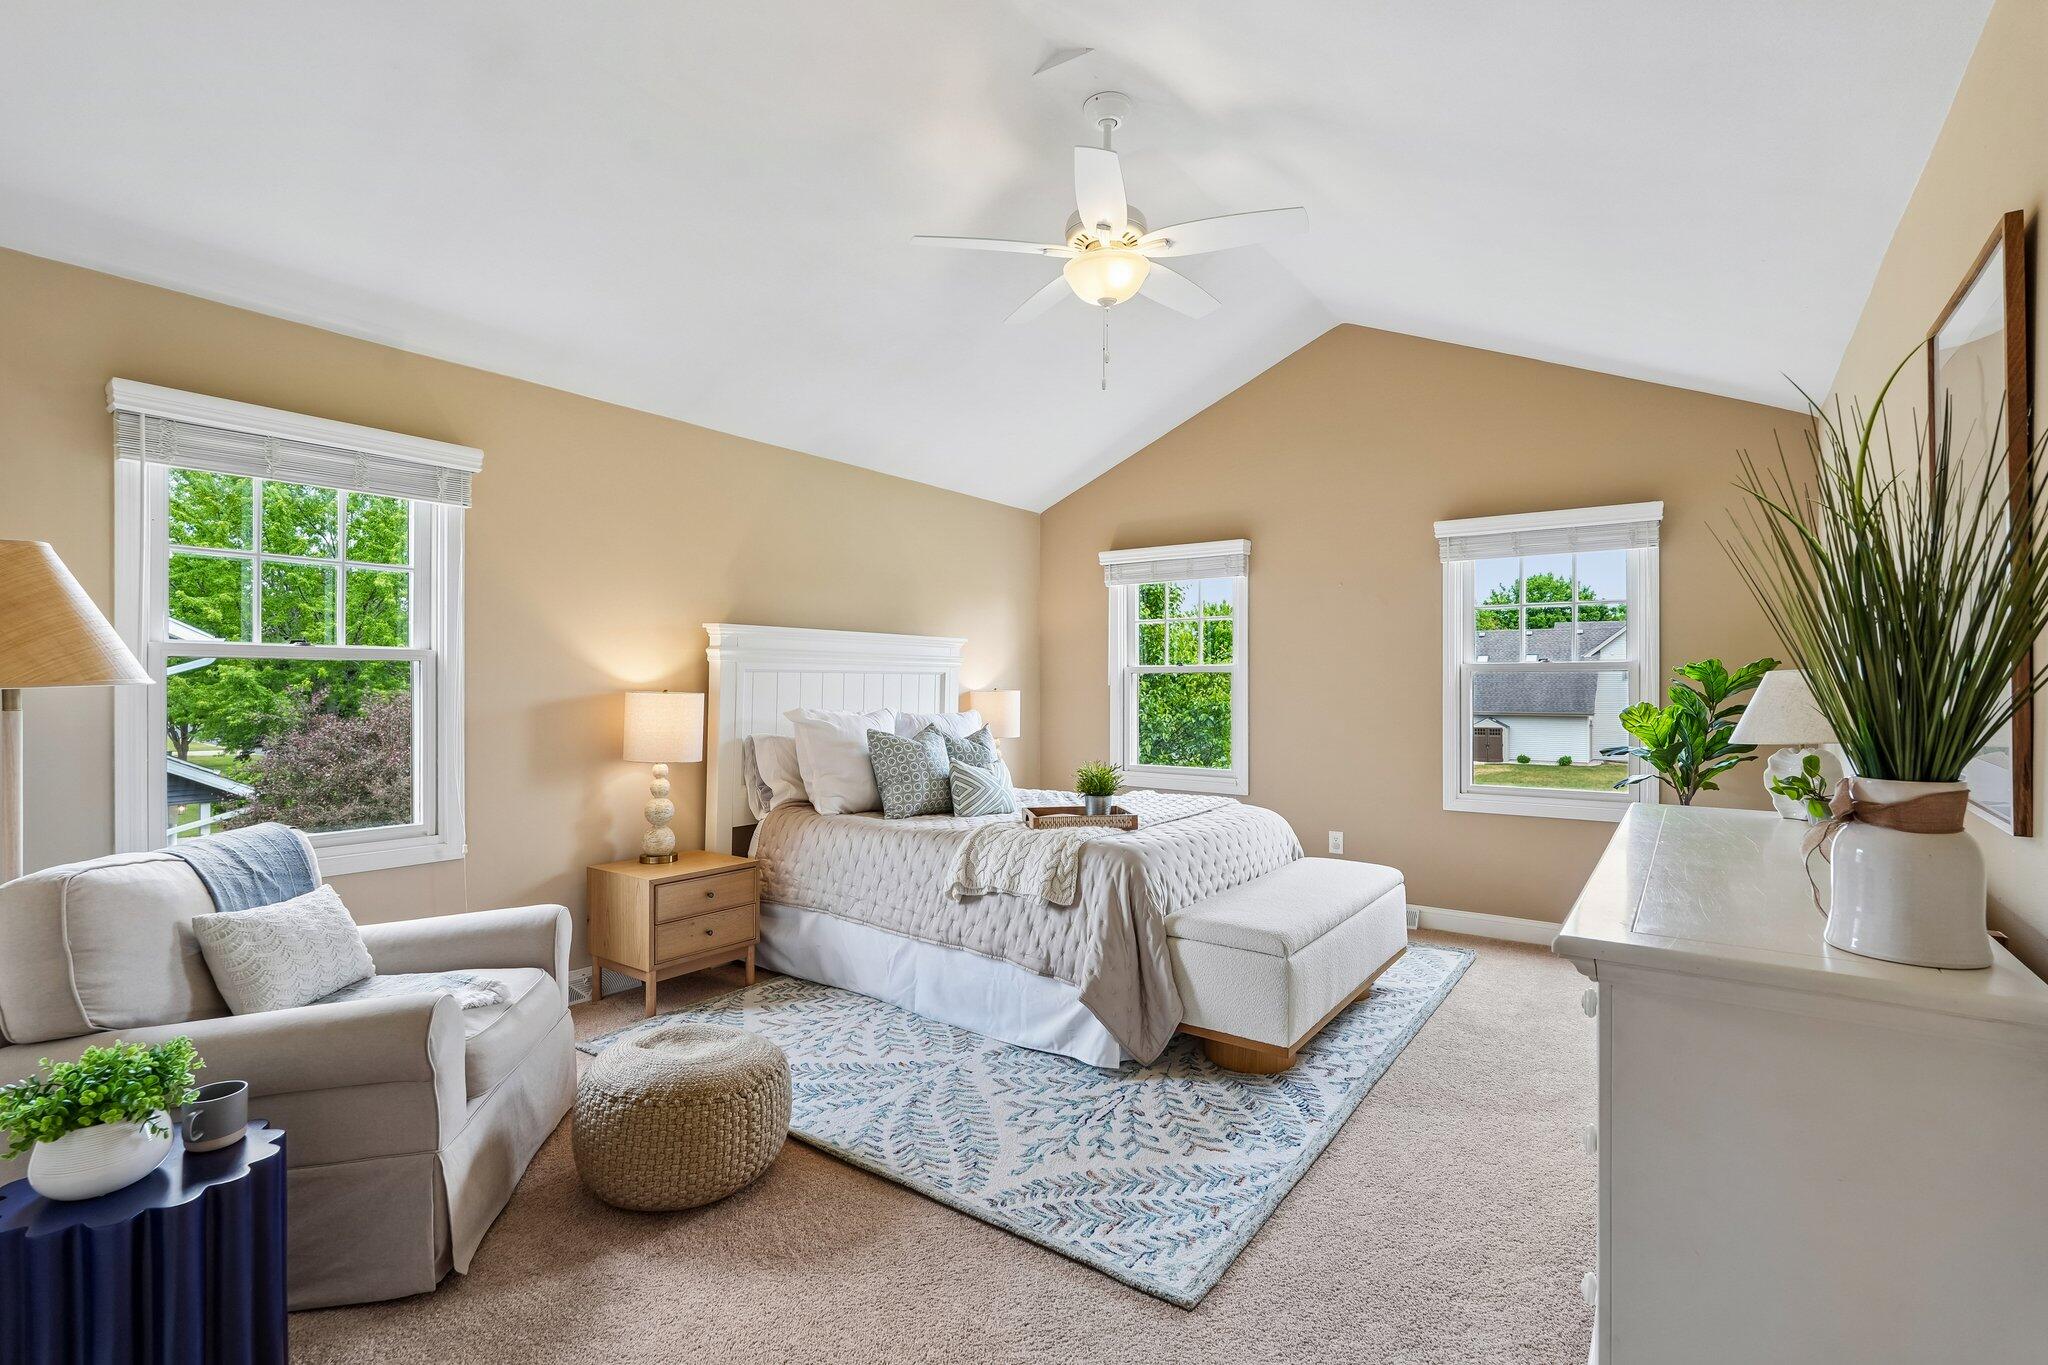
Primary bedroom with a vaulted ceiling, white bed, three windows, and an upholstered sitting area.
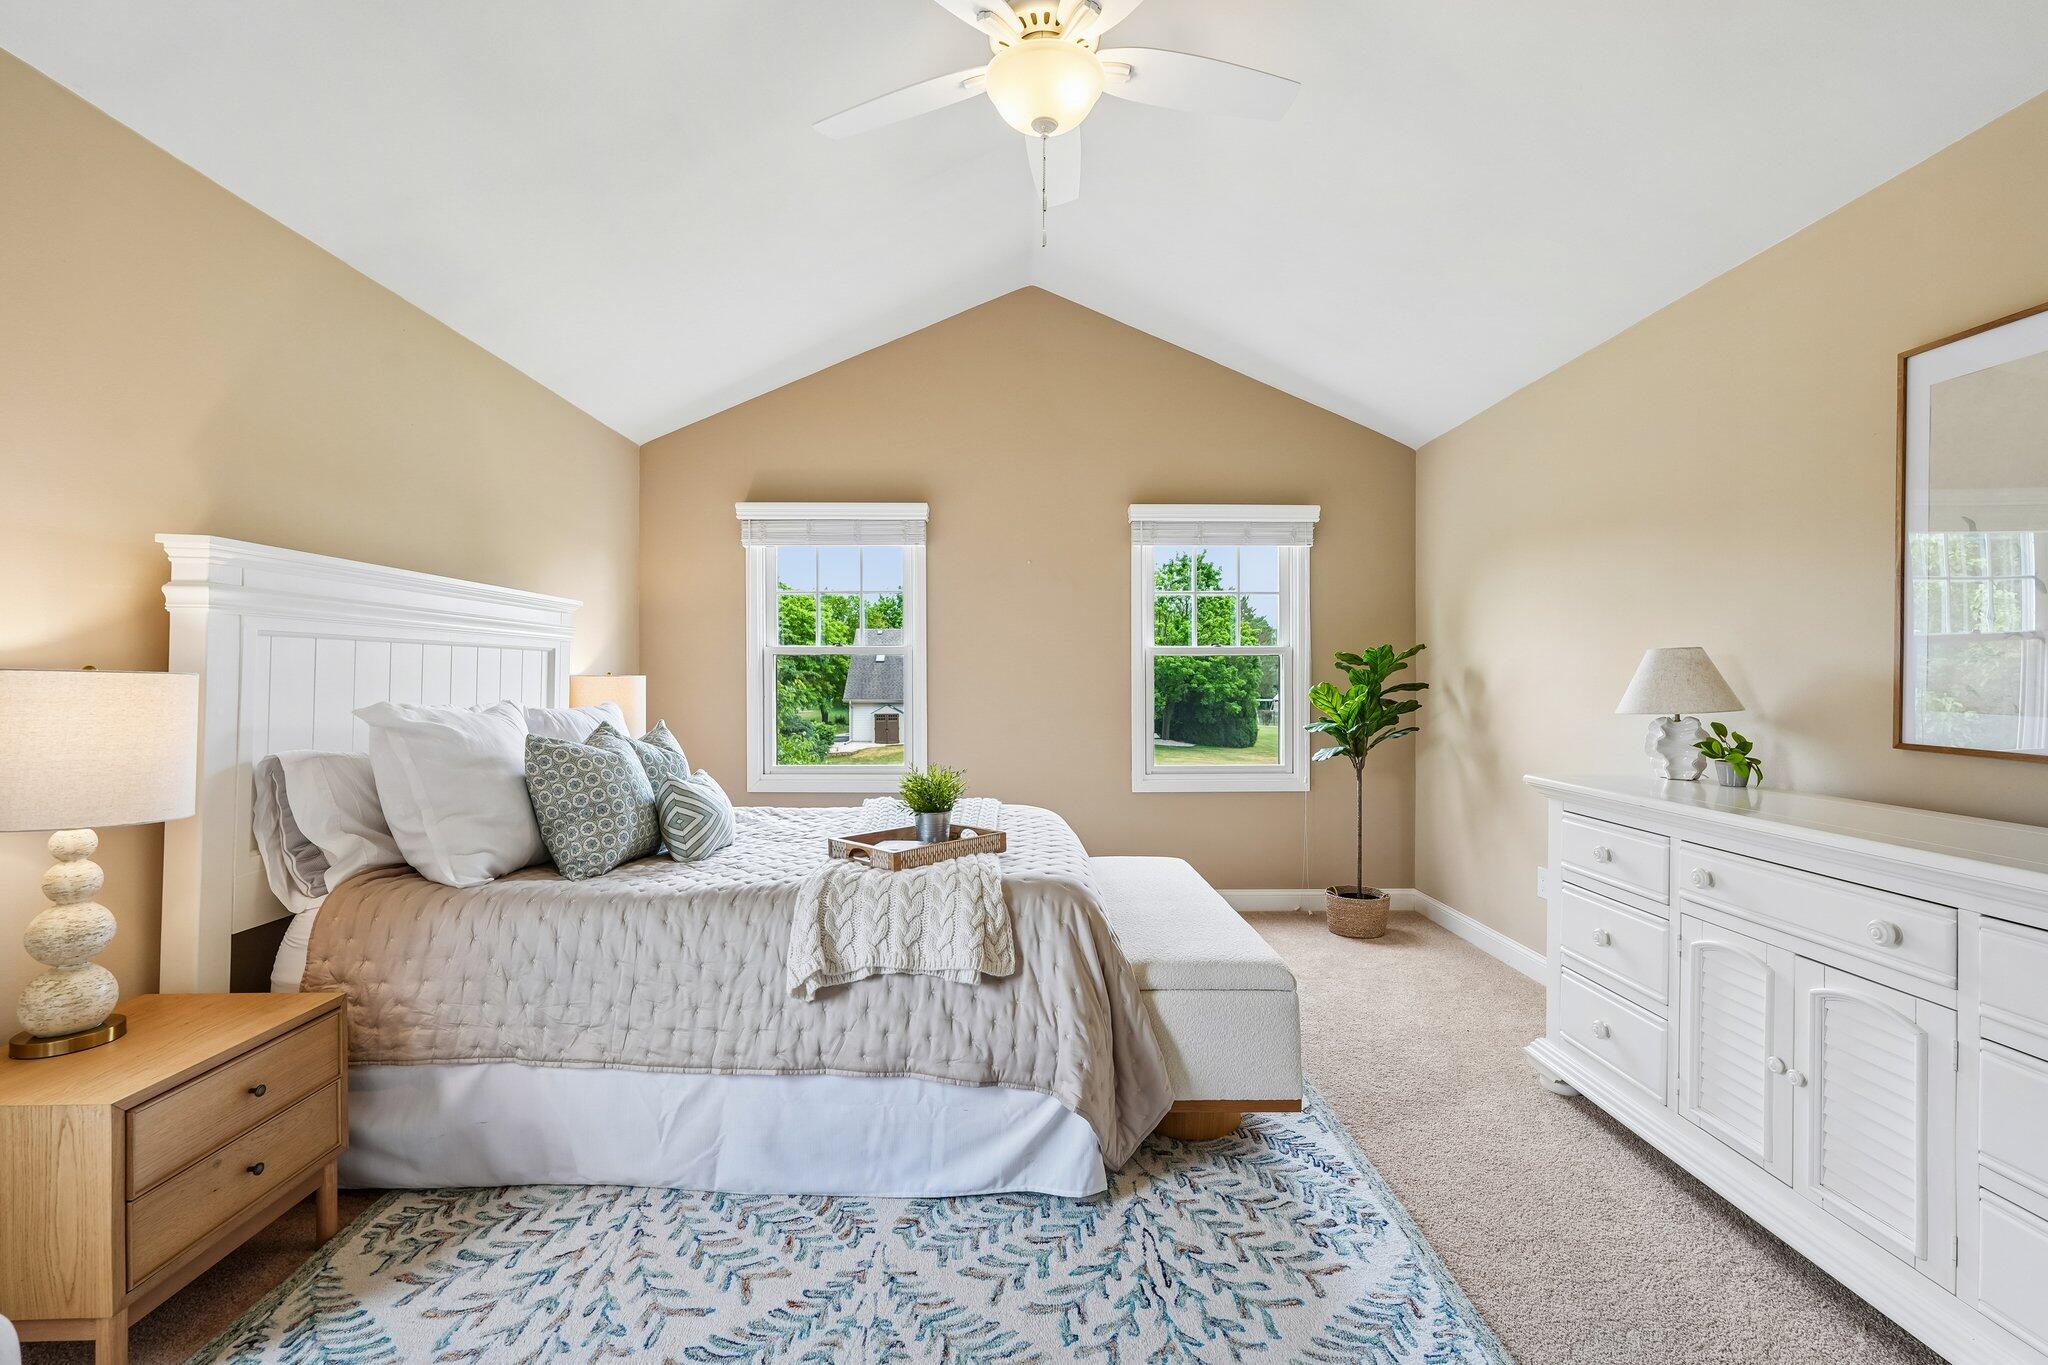
Staged bedroom with a vaulted ceiling, white bed, two windows, and white dresser.
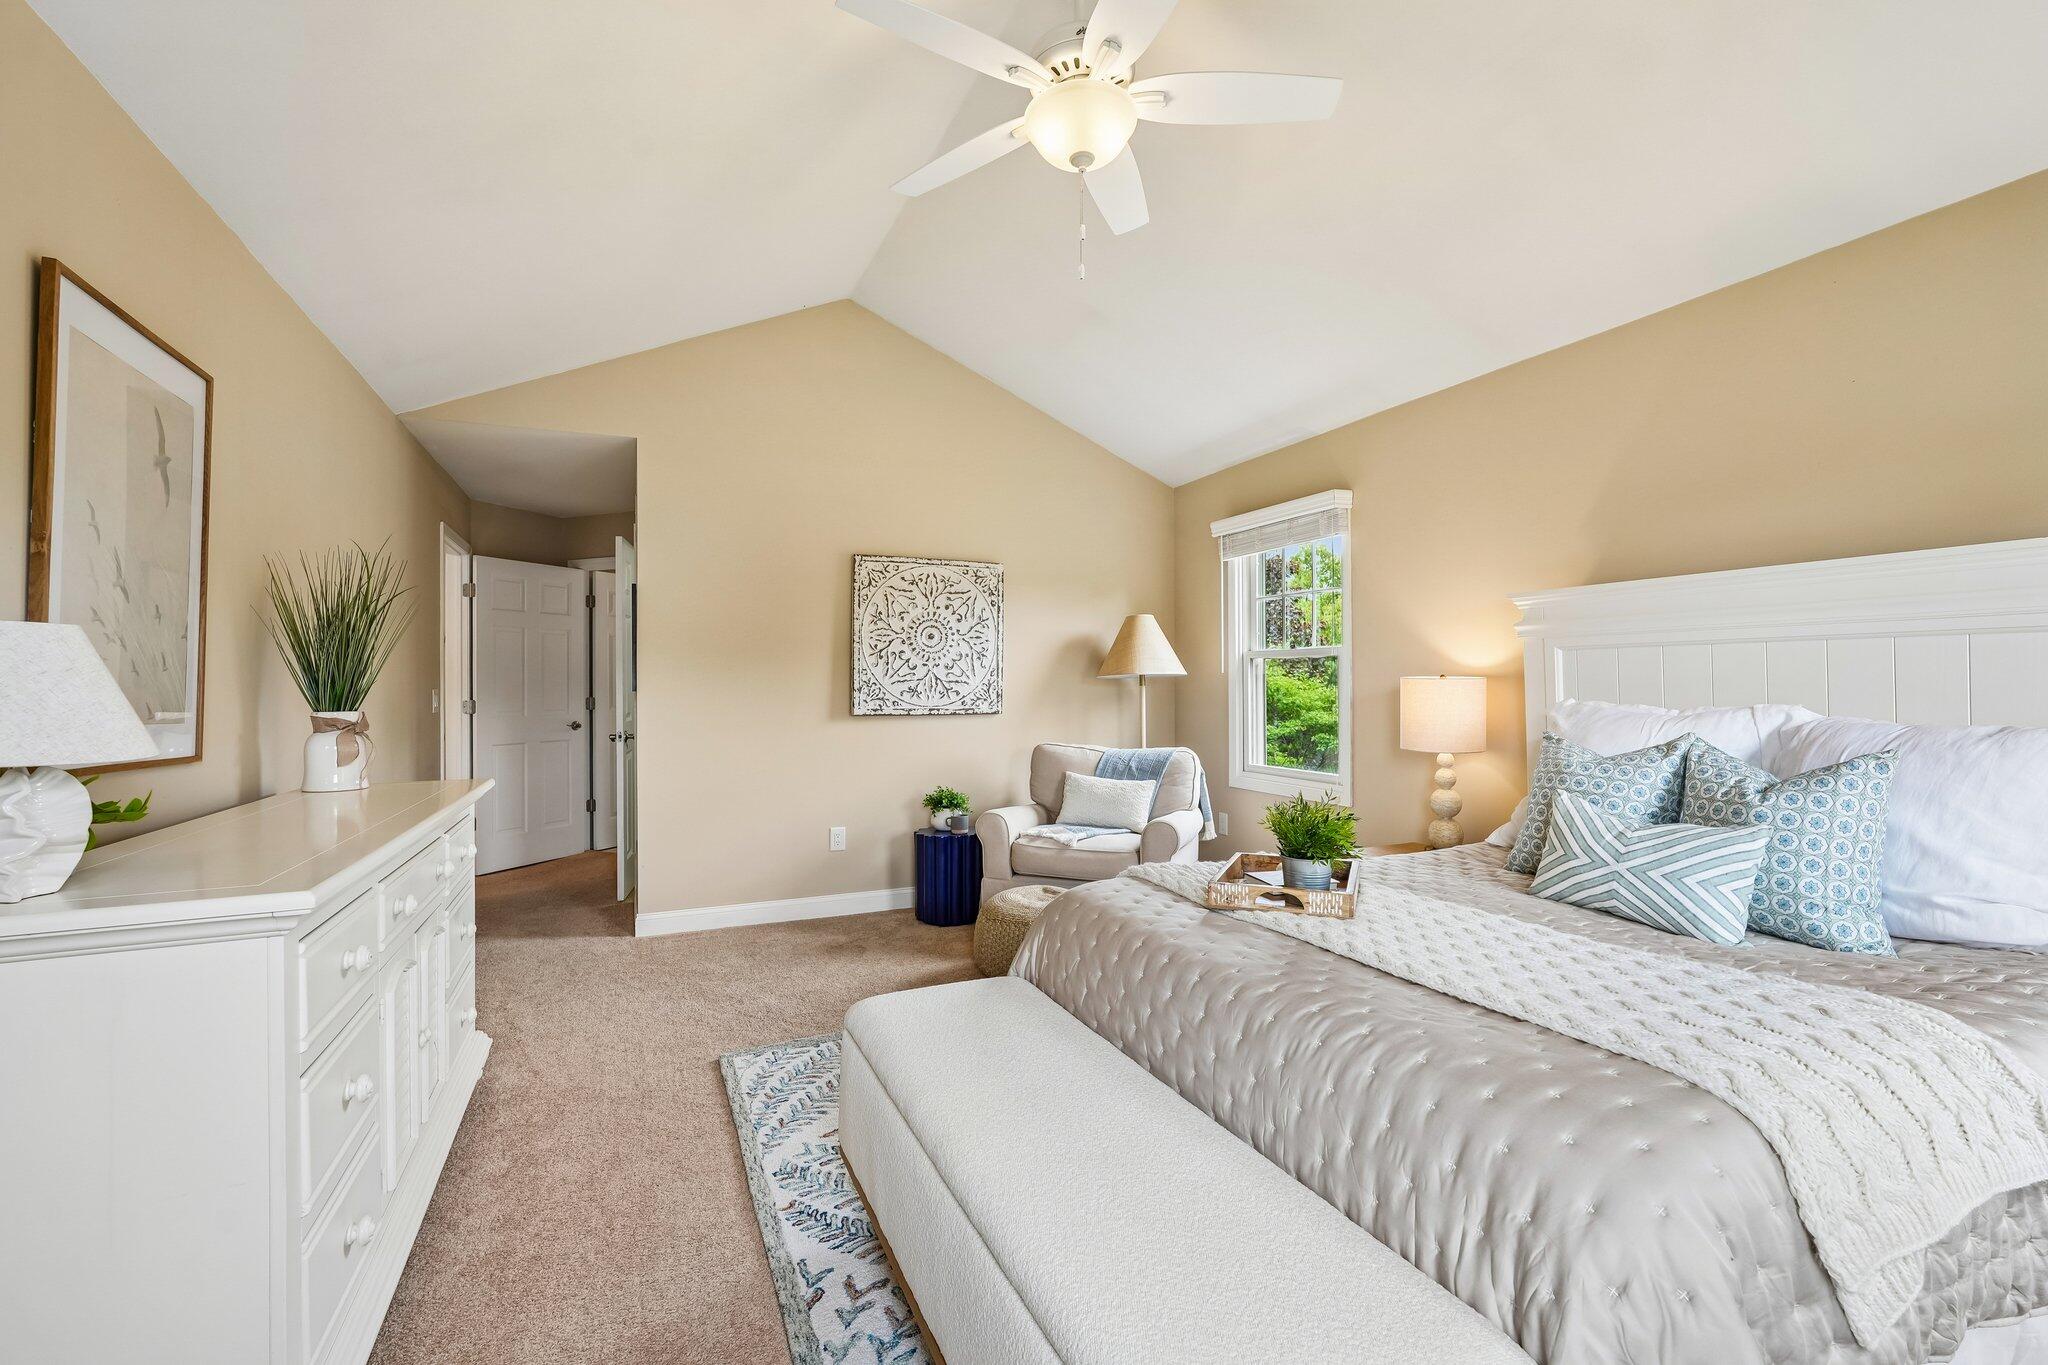
Furnished bedroom with a large bed, vaulted ceiling, ceiling fan, and window overlooking greenery.
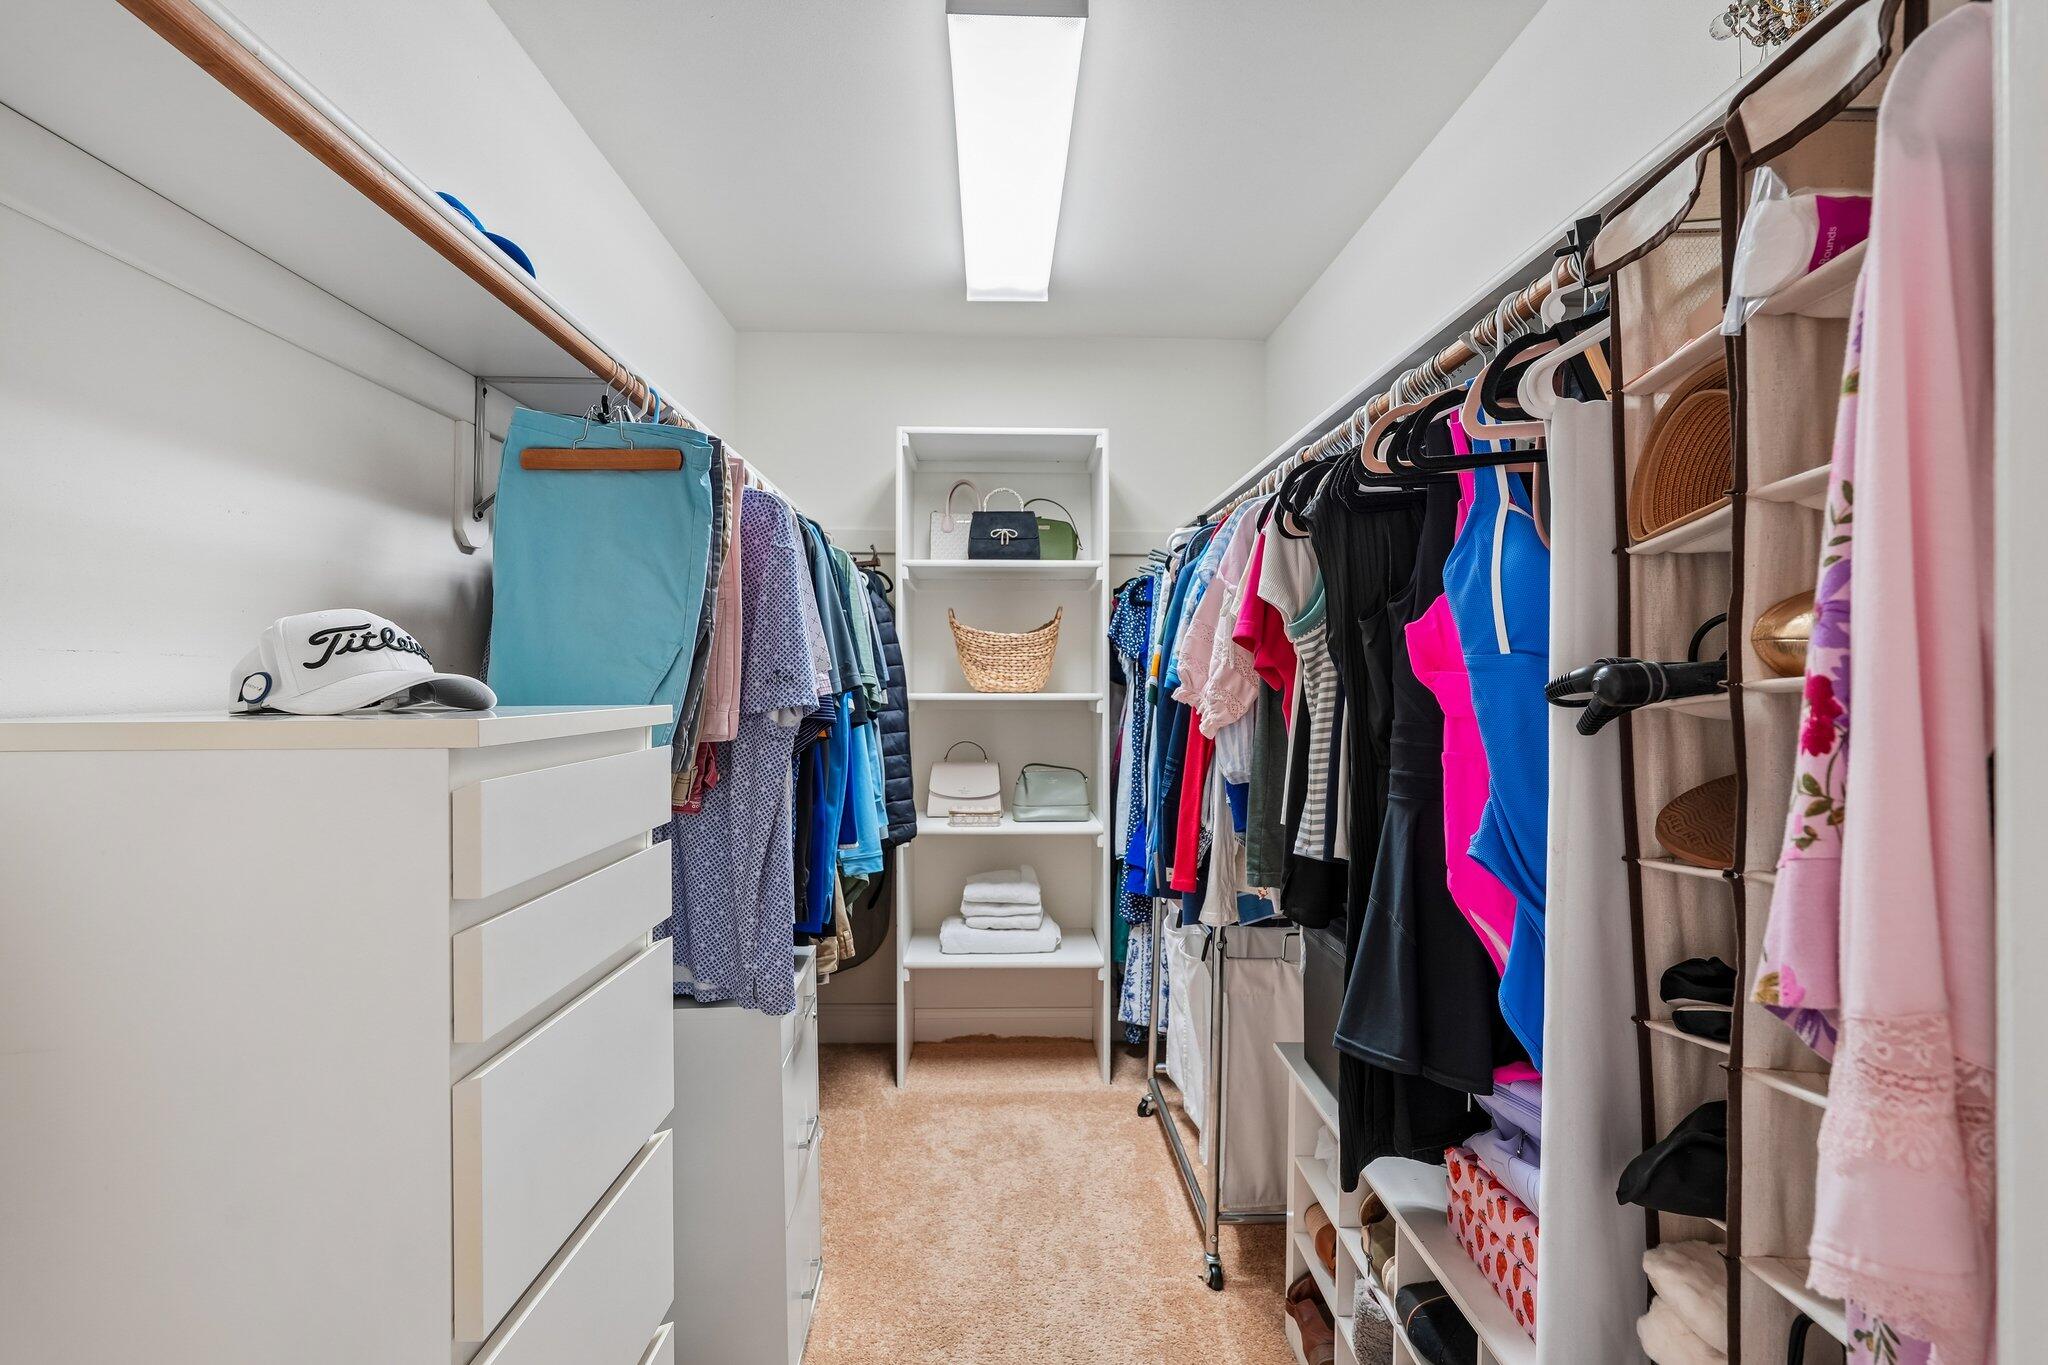
Walk-in closet with clothing racks on both sides and white drawers and shelves at the end.
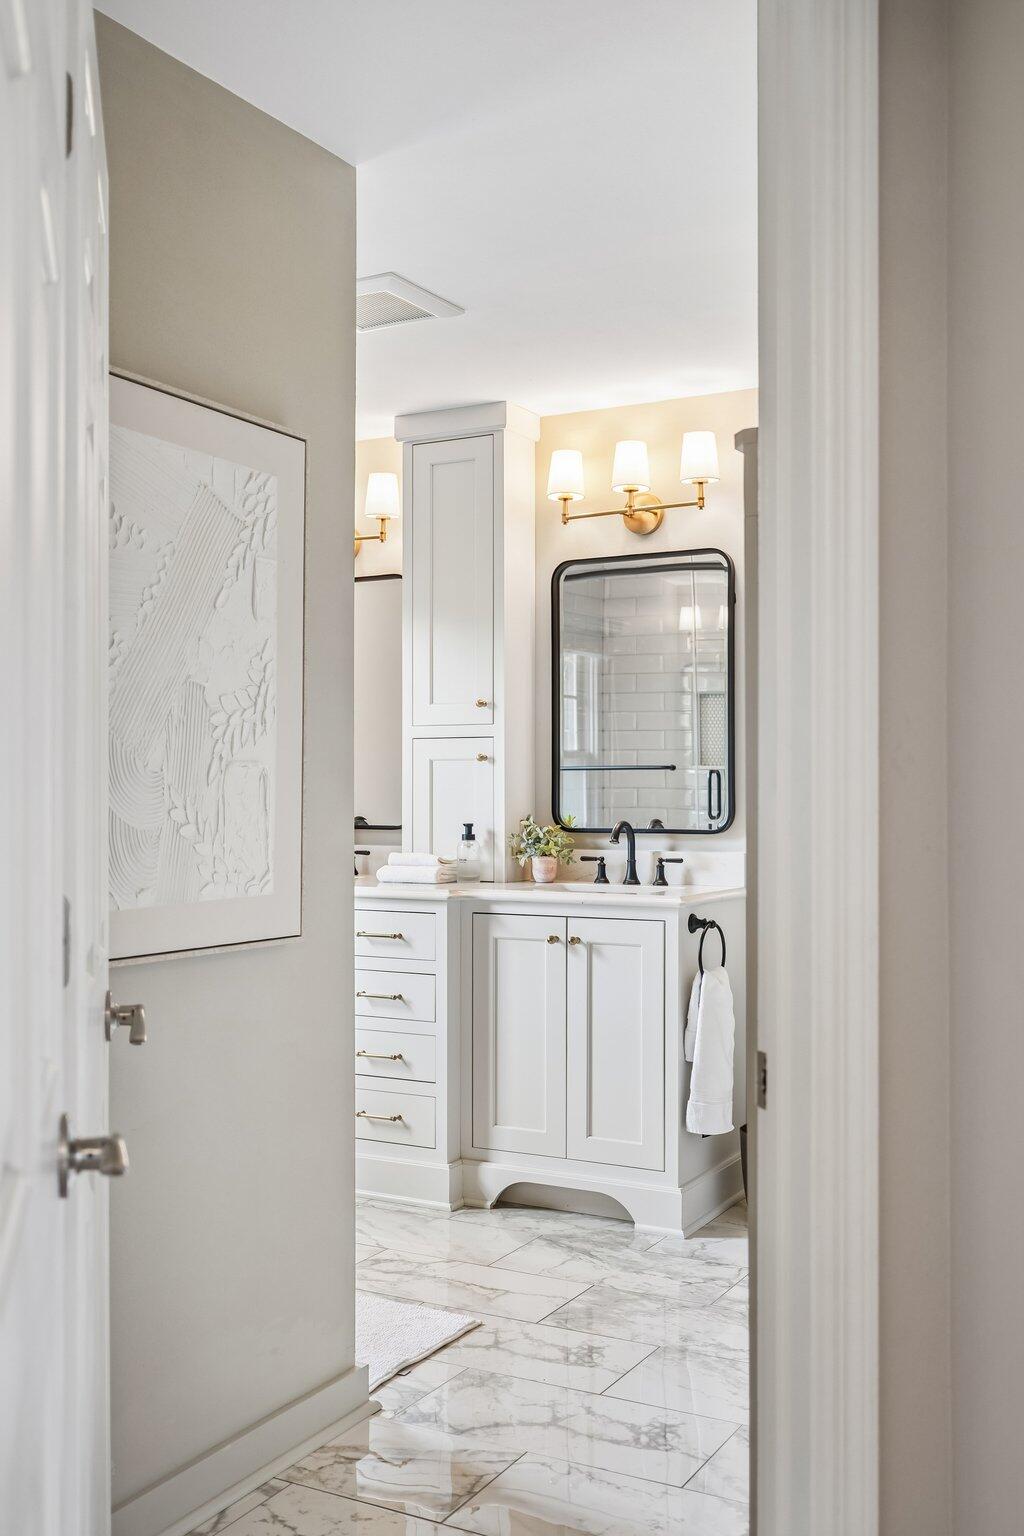
Bright bathroom with a white vanity, black-framed mirror, brass lights, and marble-look tile flooring.
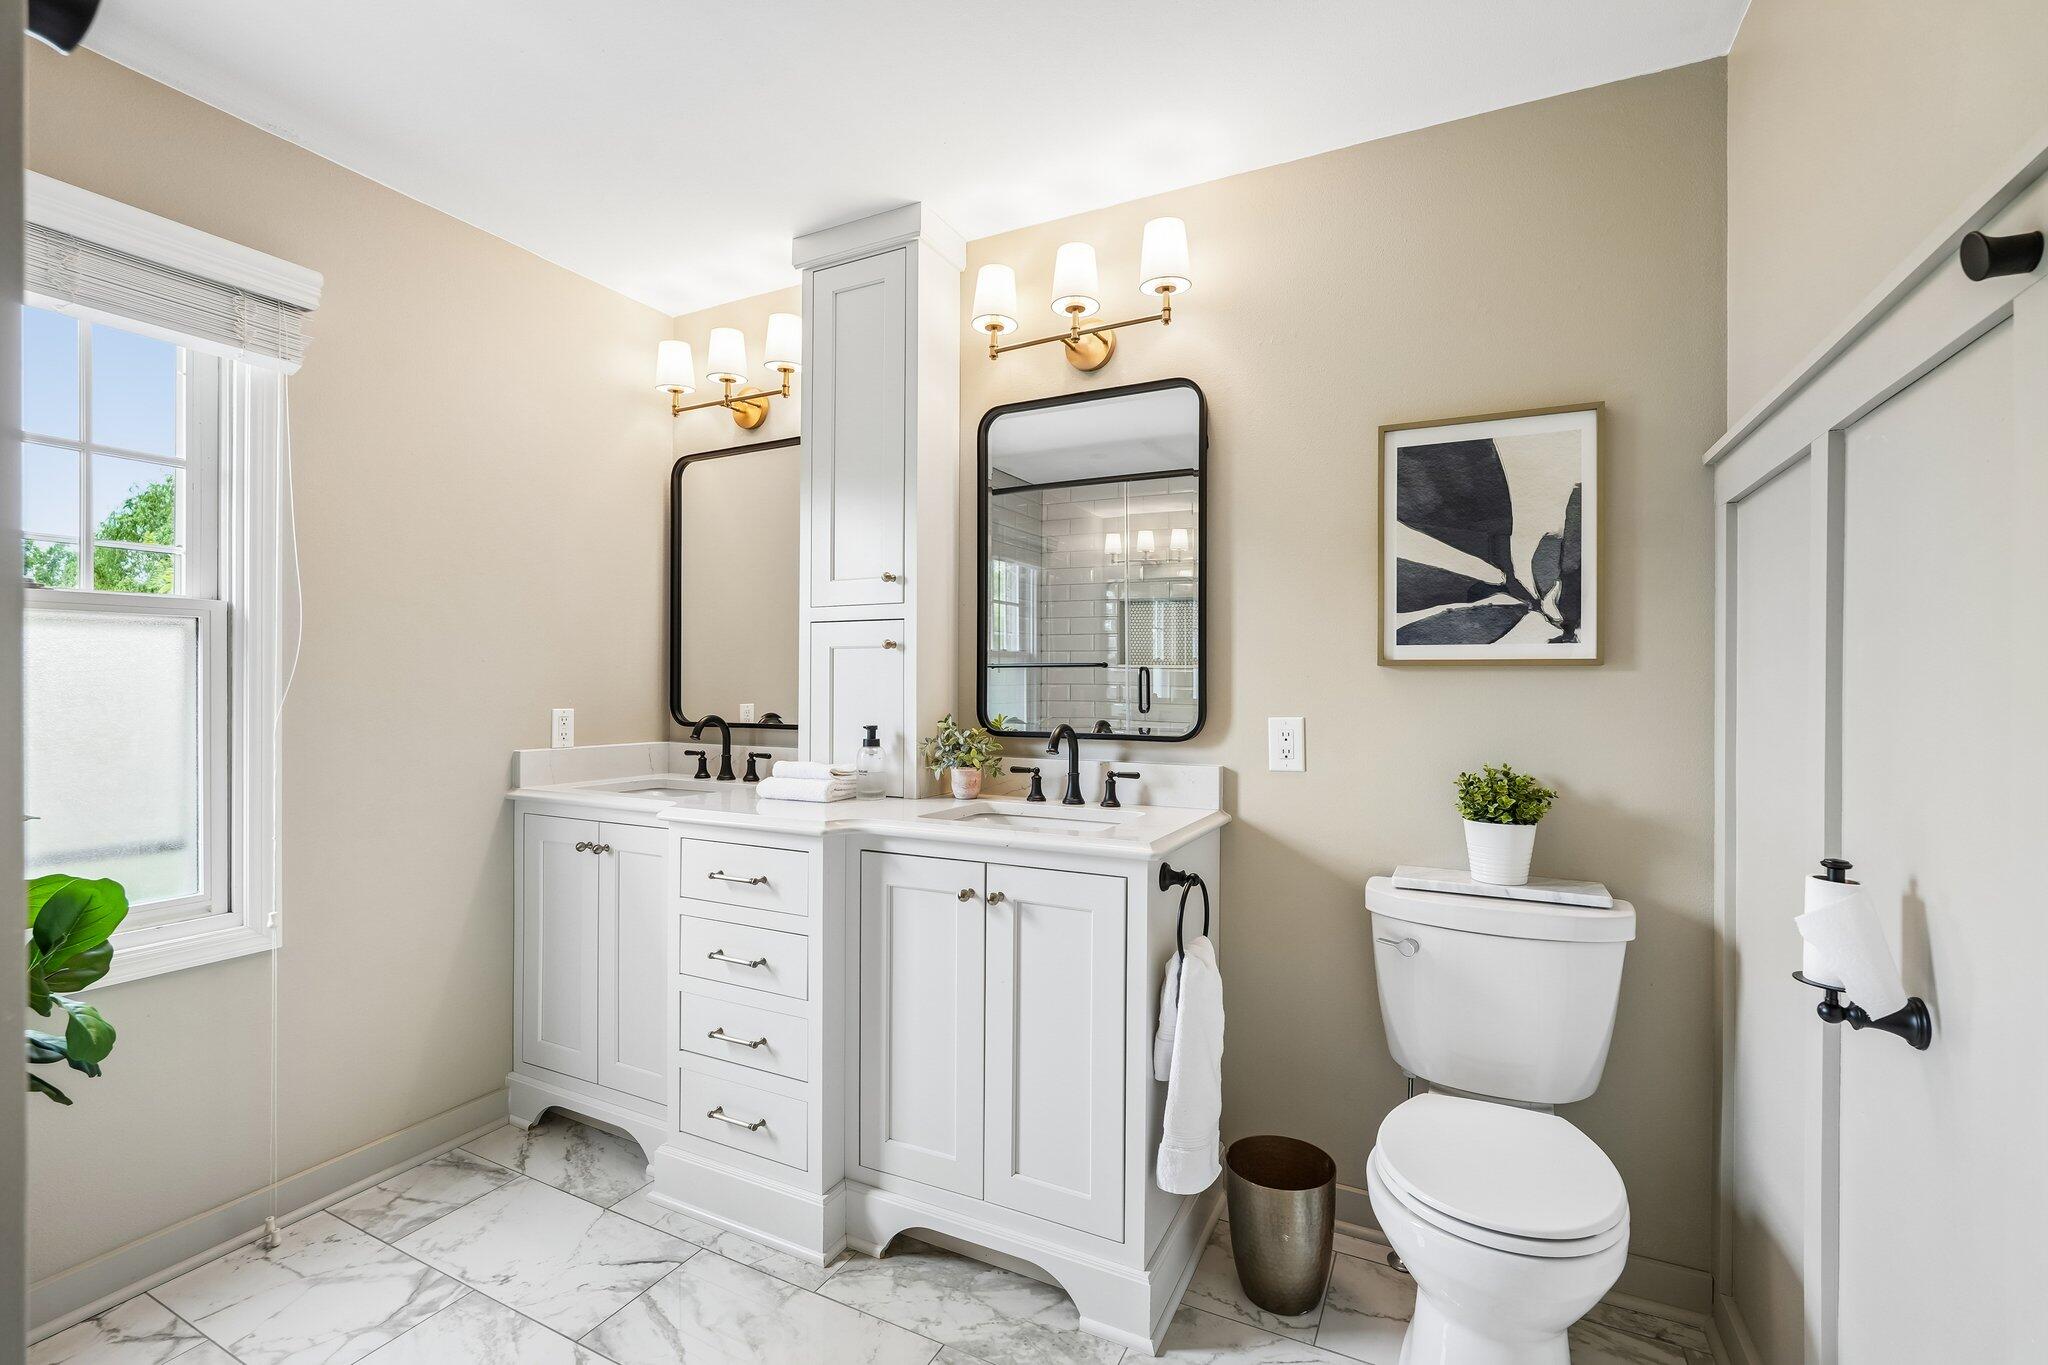
Bathroom with a white double vanity, black-framed mirrors, and marble-look tile flooring.
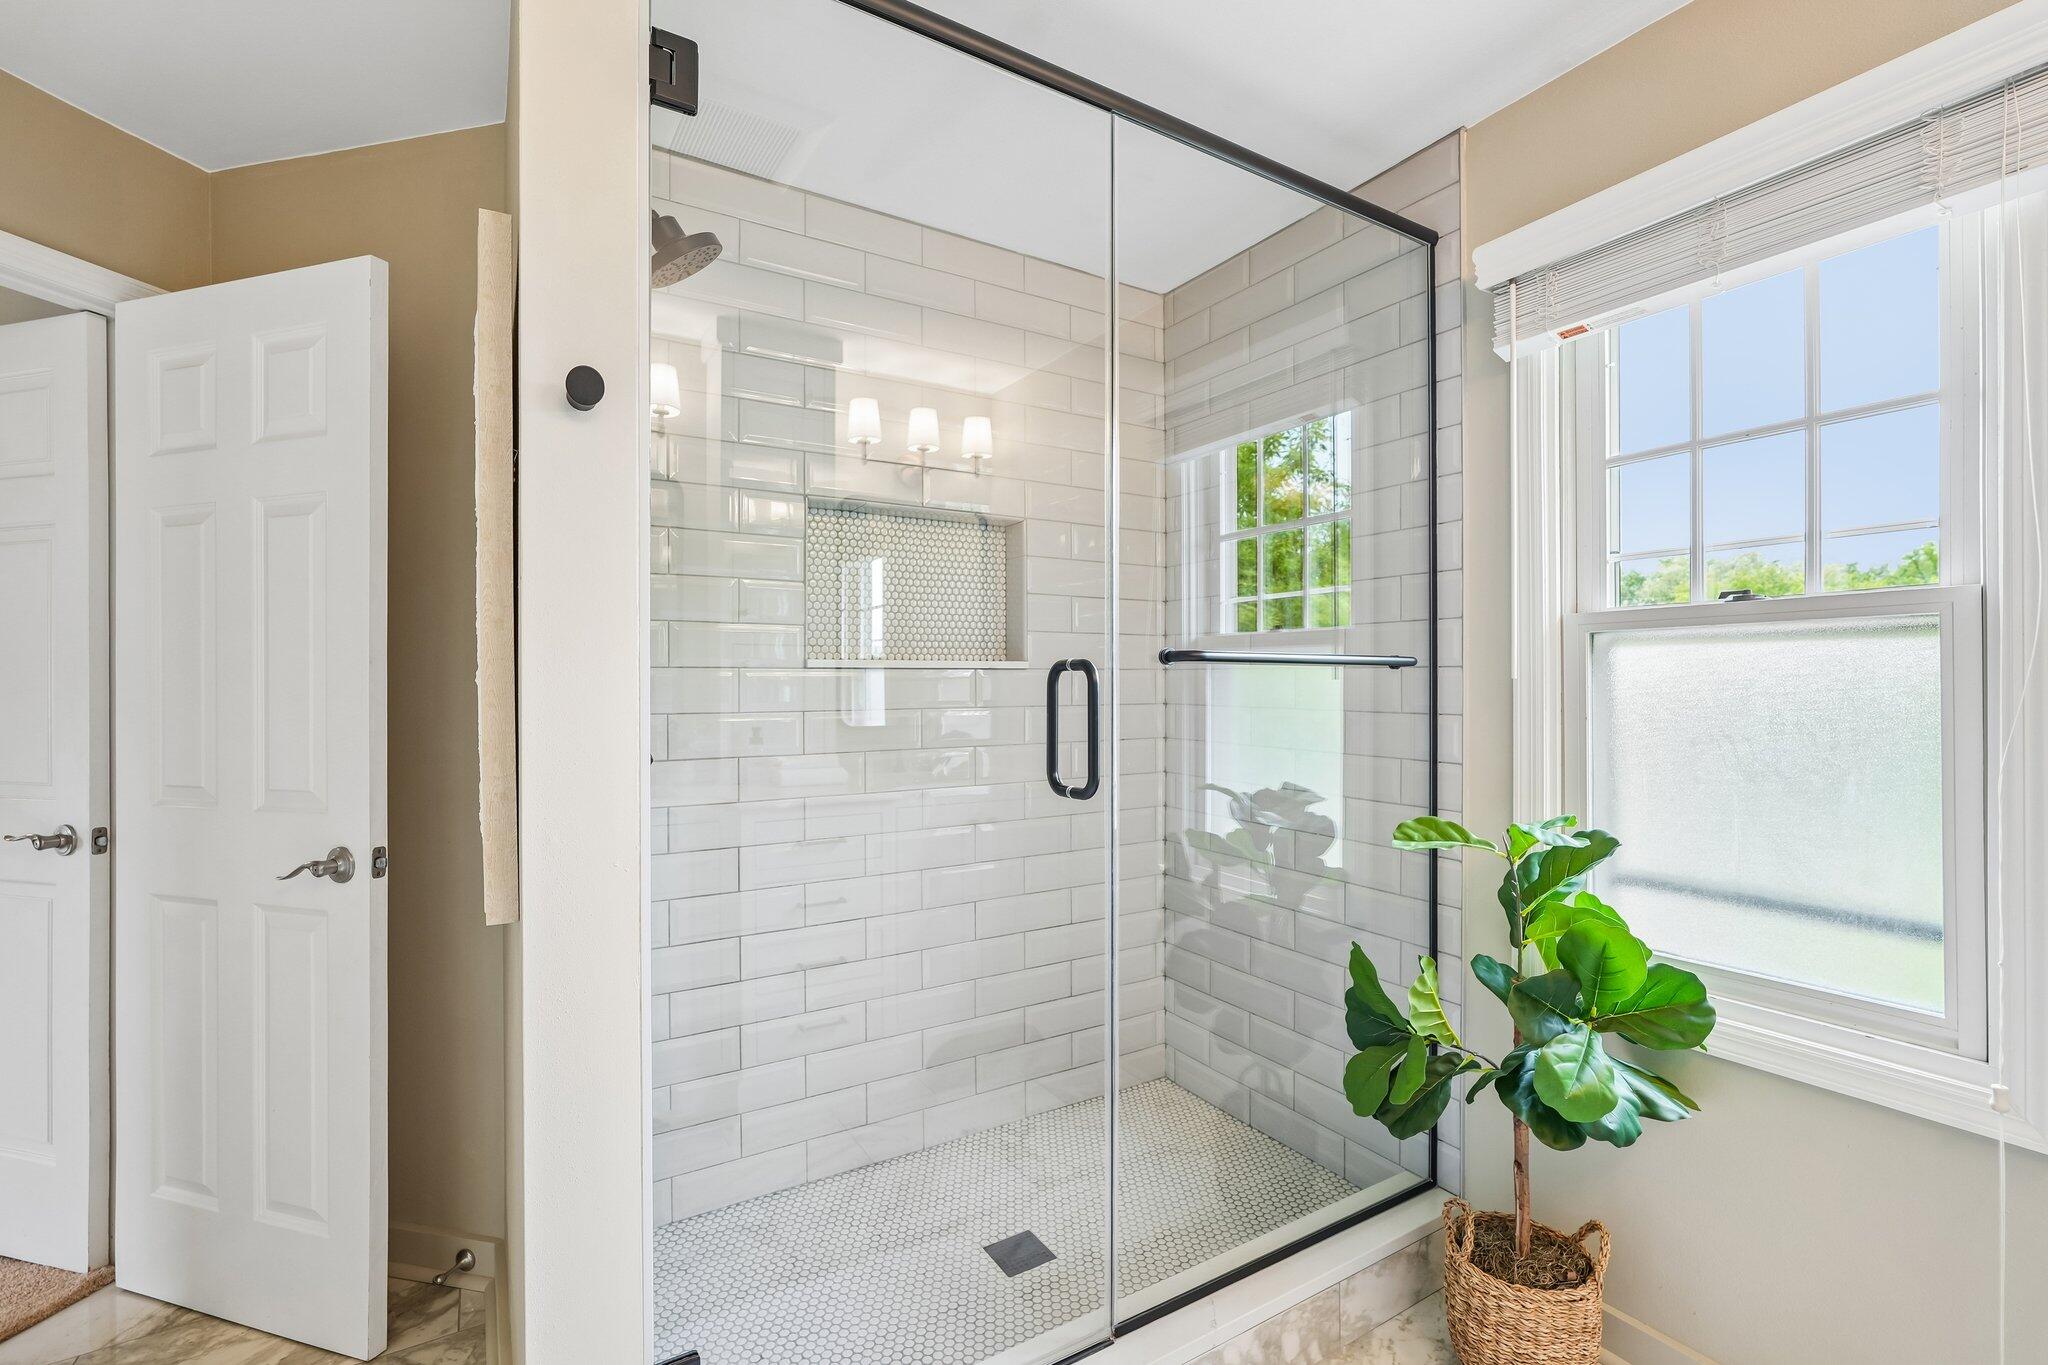
Bathroom with a glass-enclosed walk-in shower, white tile, and a potted plant by the window.
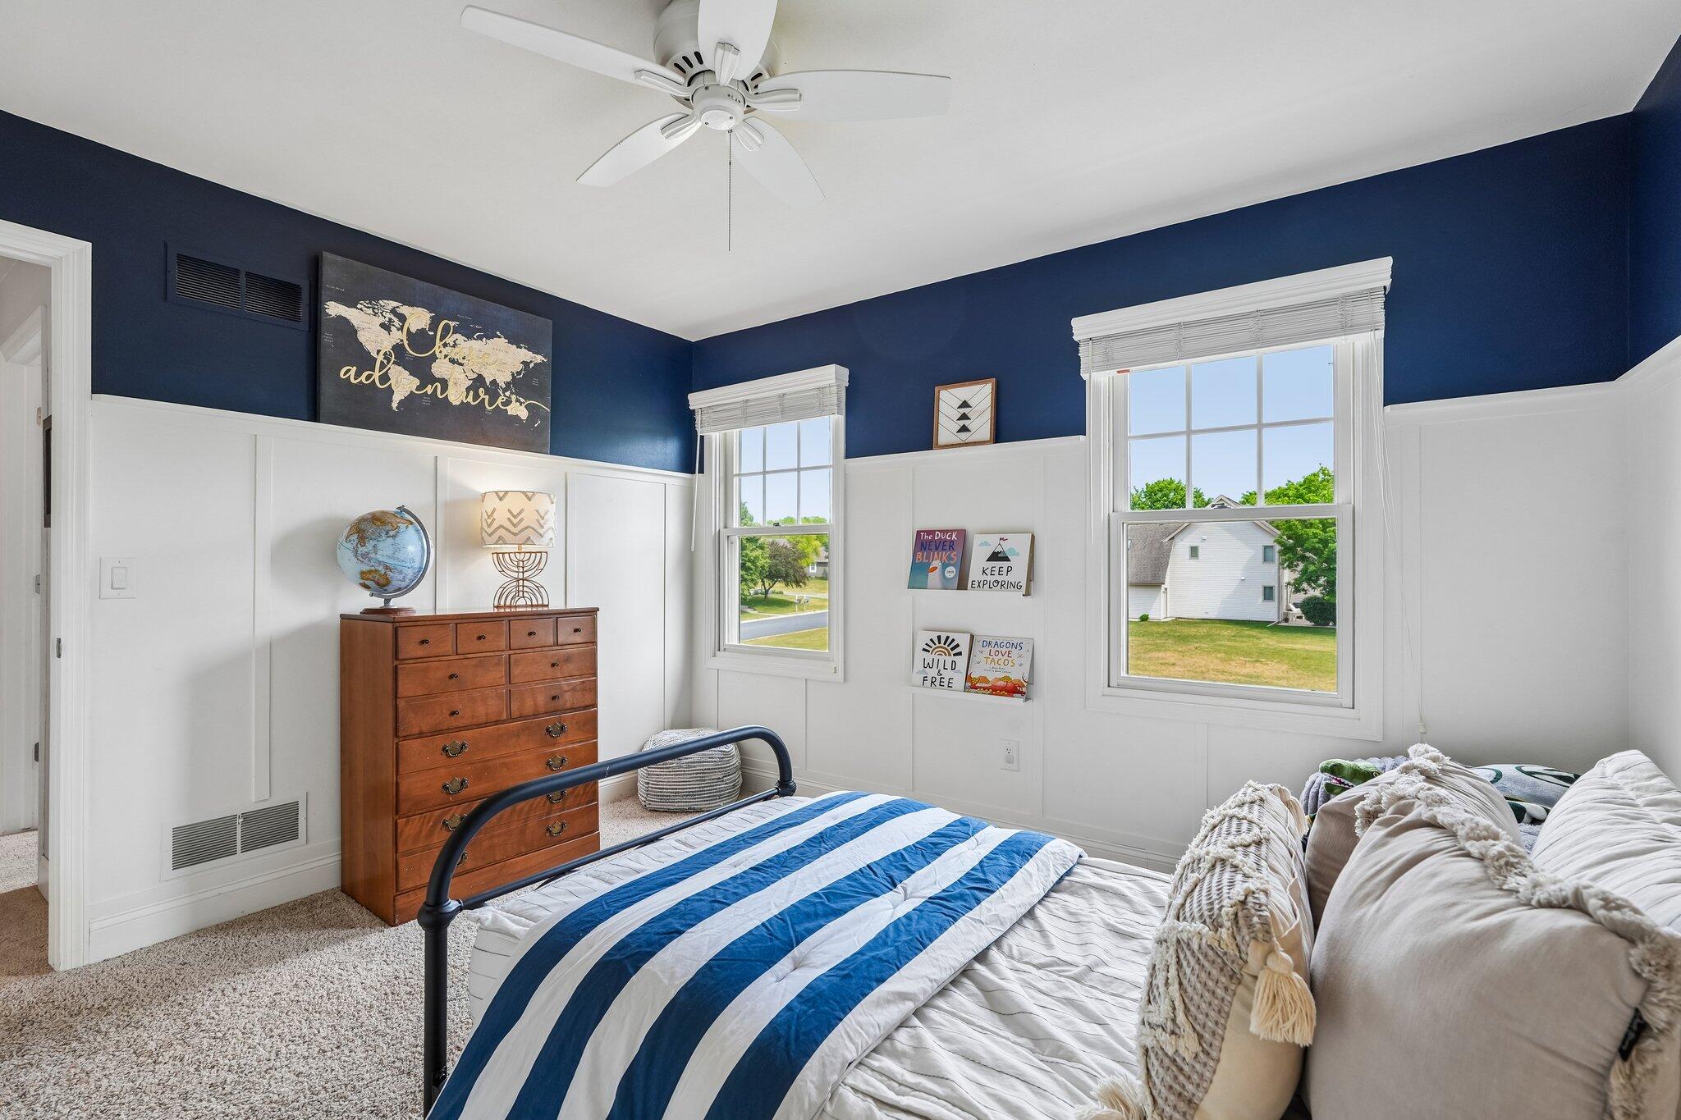
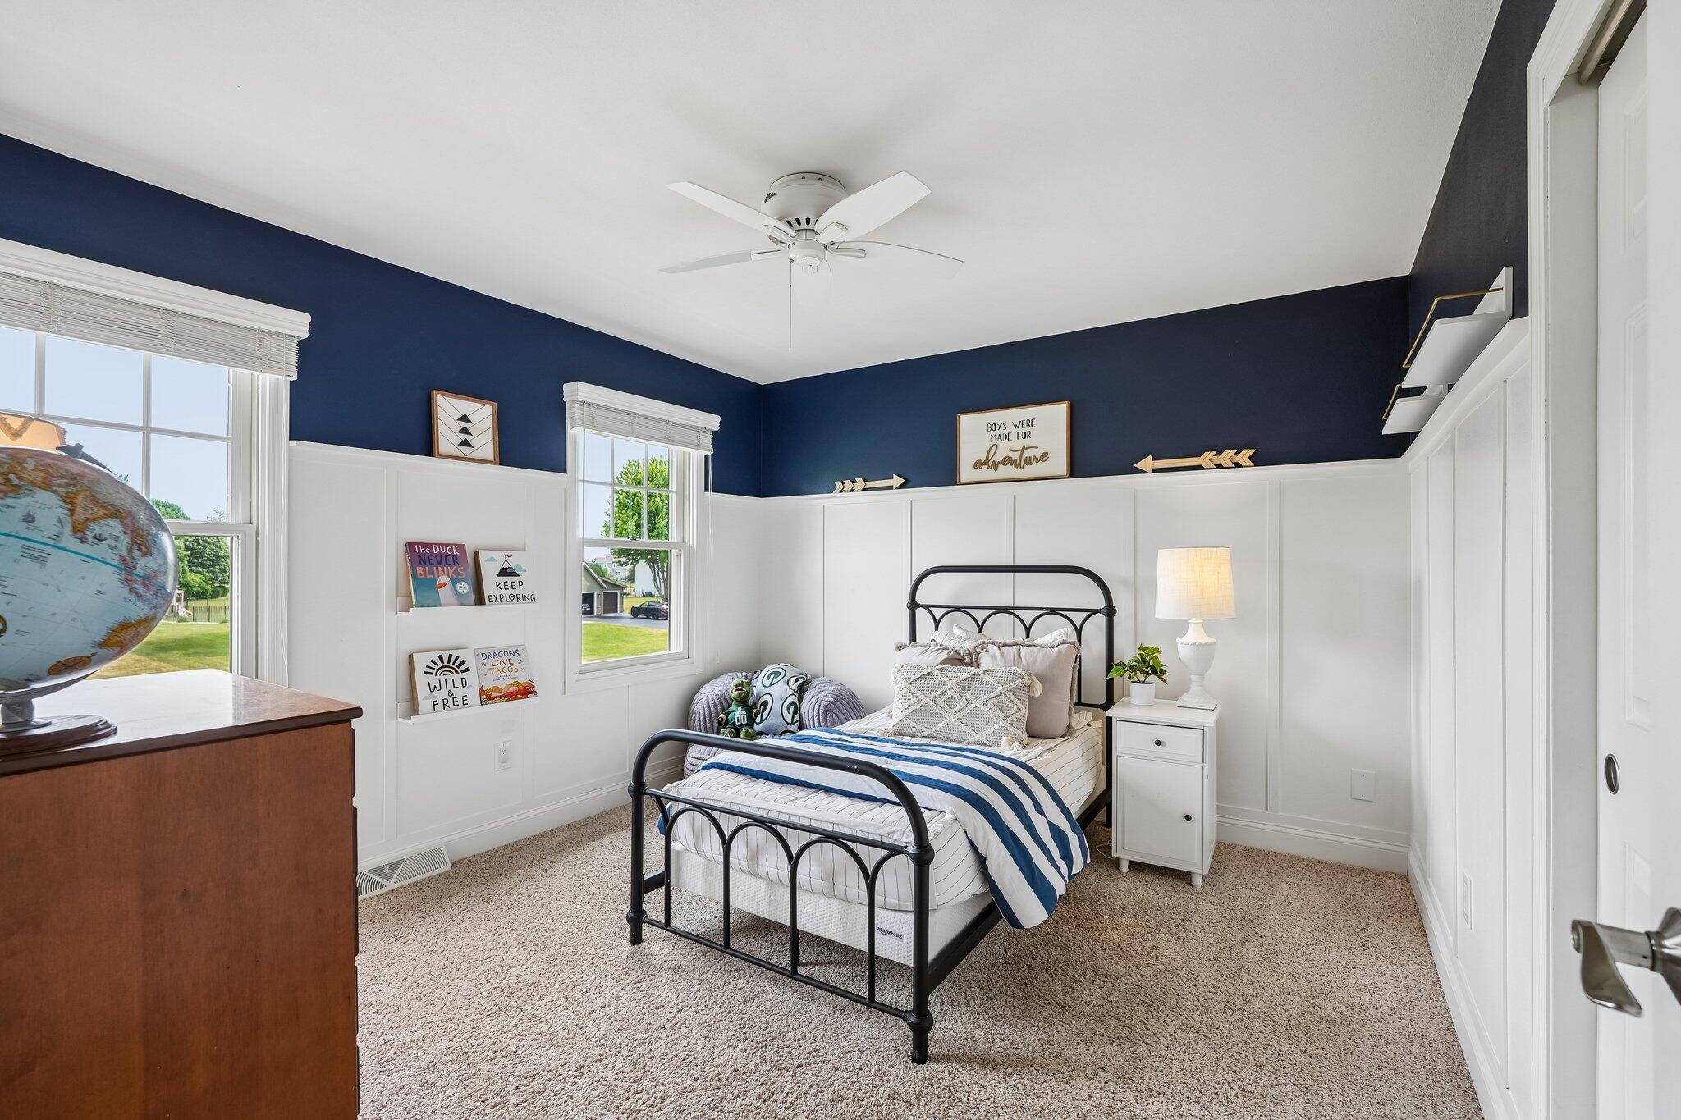
Bedroom with a black metal bed, blue-and-white striped bedding, navy walls, and white paneling.
Bedroom with navy upper walls, white wainscoting, and a blue-and-white striped bed beneath two windows.
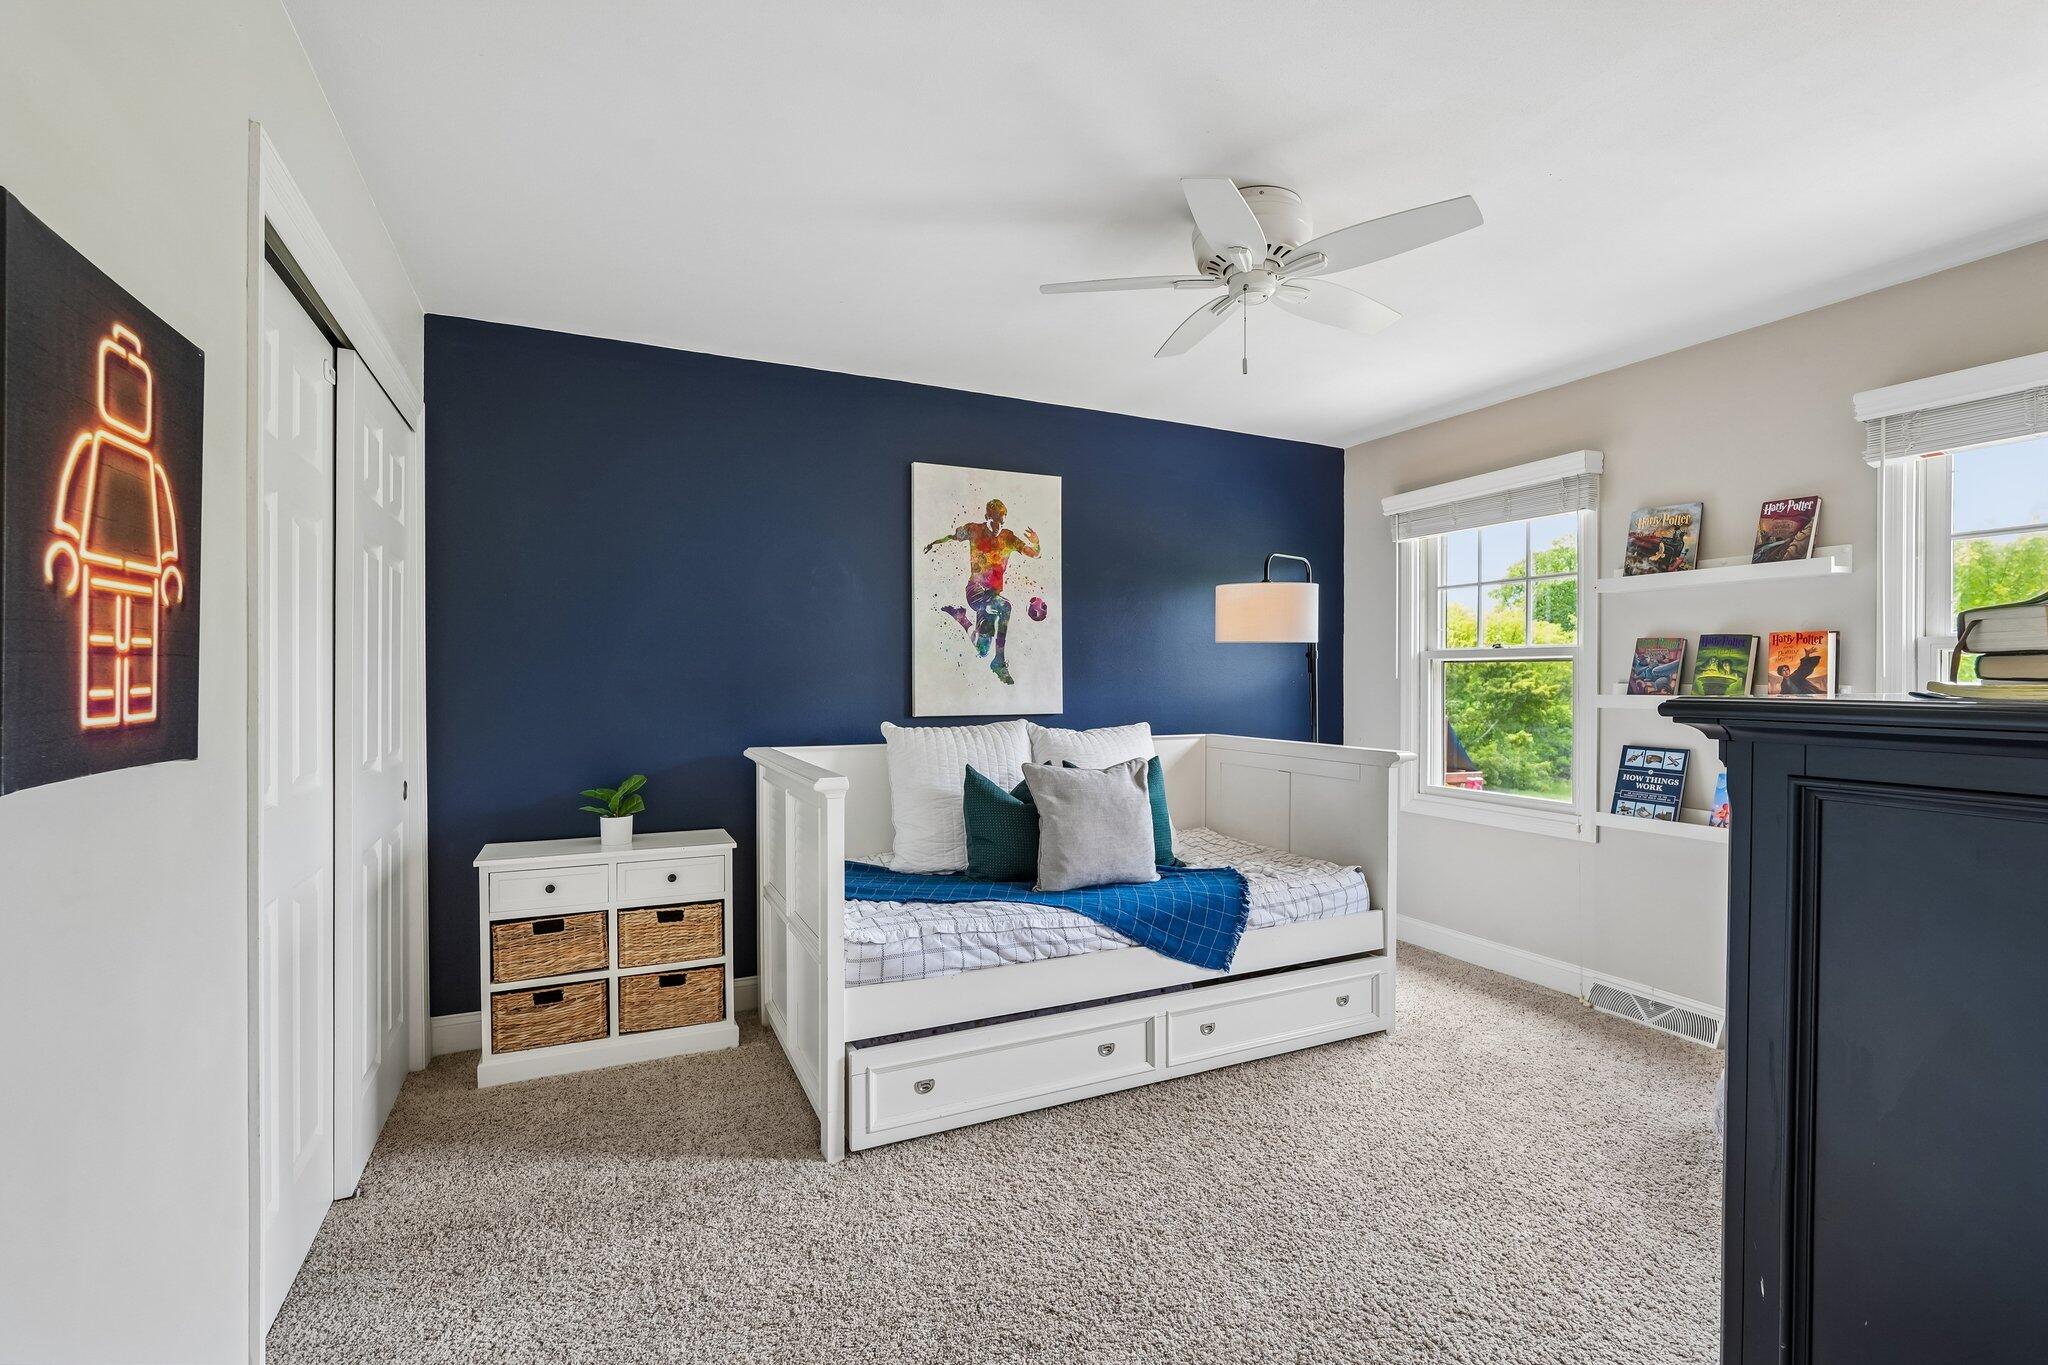
Bedroom with a white daybed, navy accent wall, and built-in shelves displaying books.
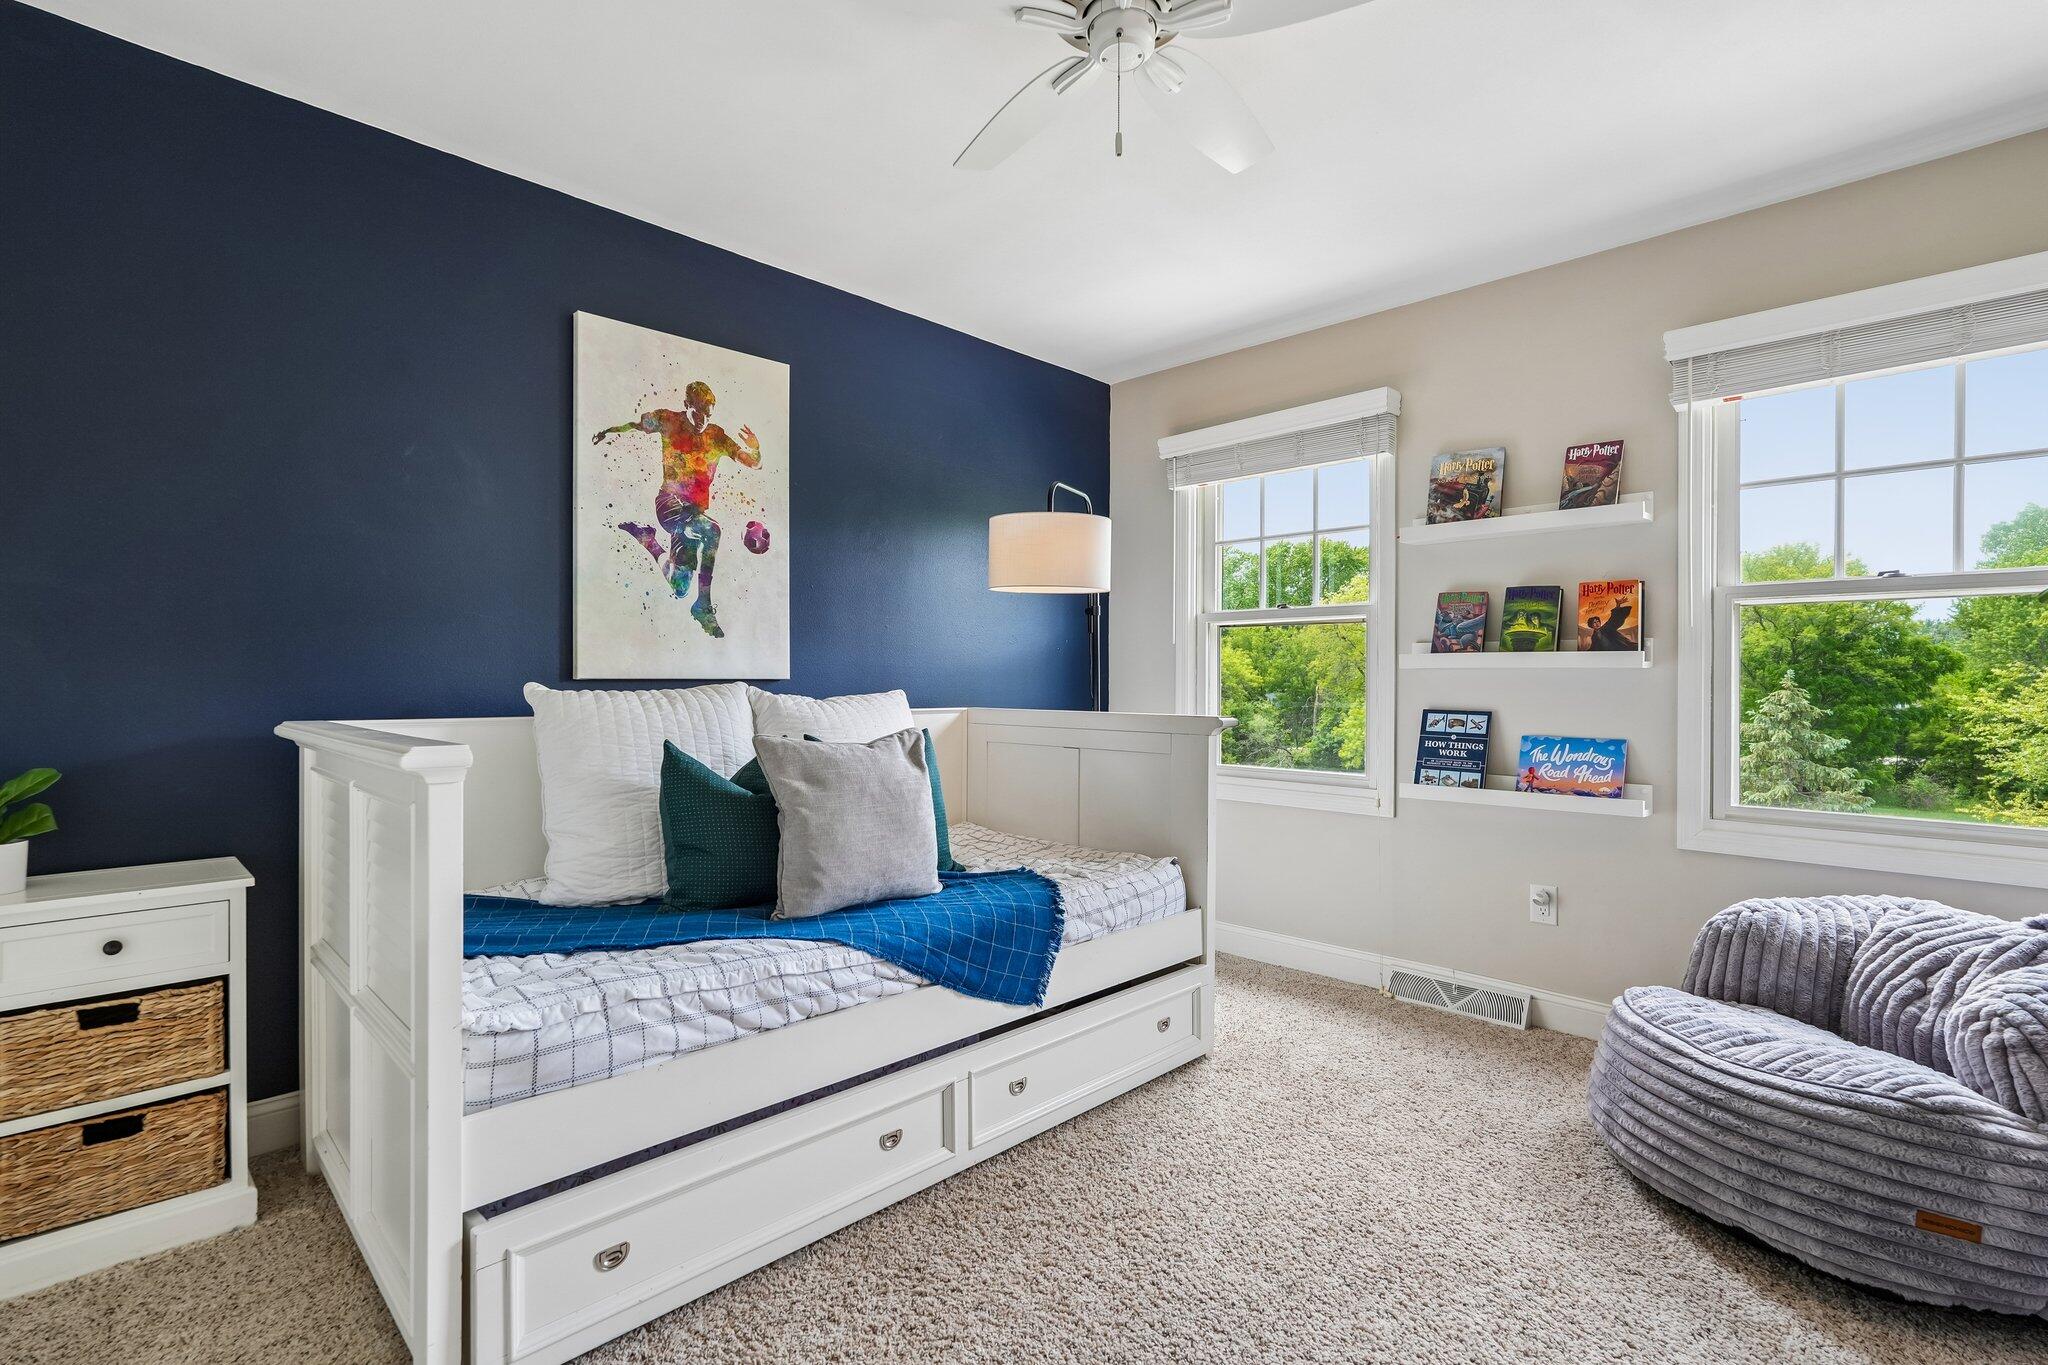
Bedroom with a white drawer daybed, navy accent wall, book shelves, and two windows overlooking trees.
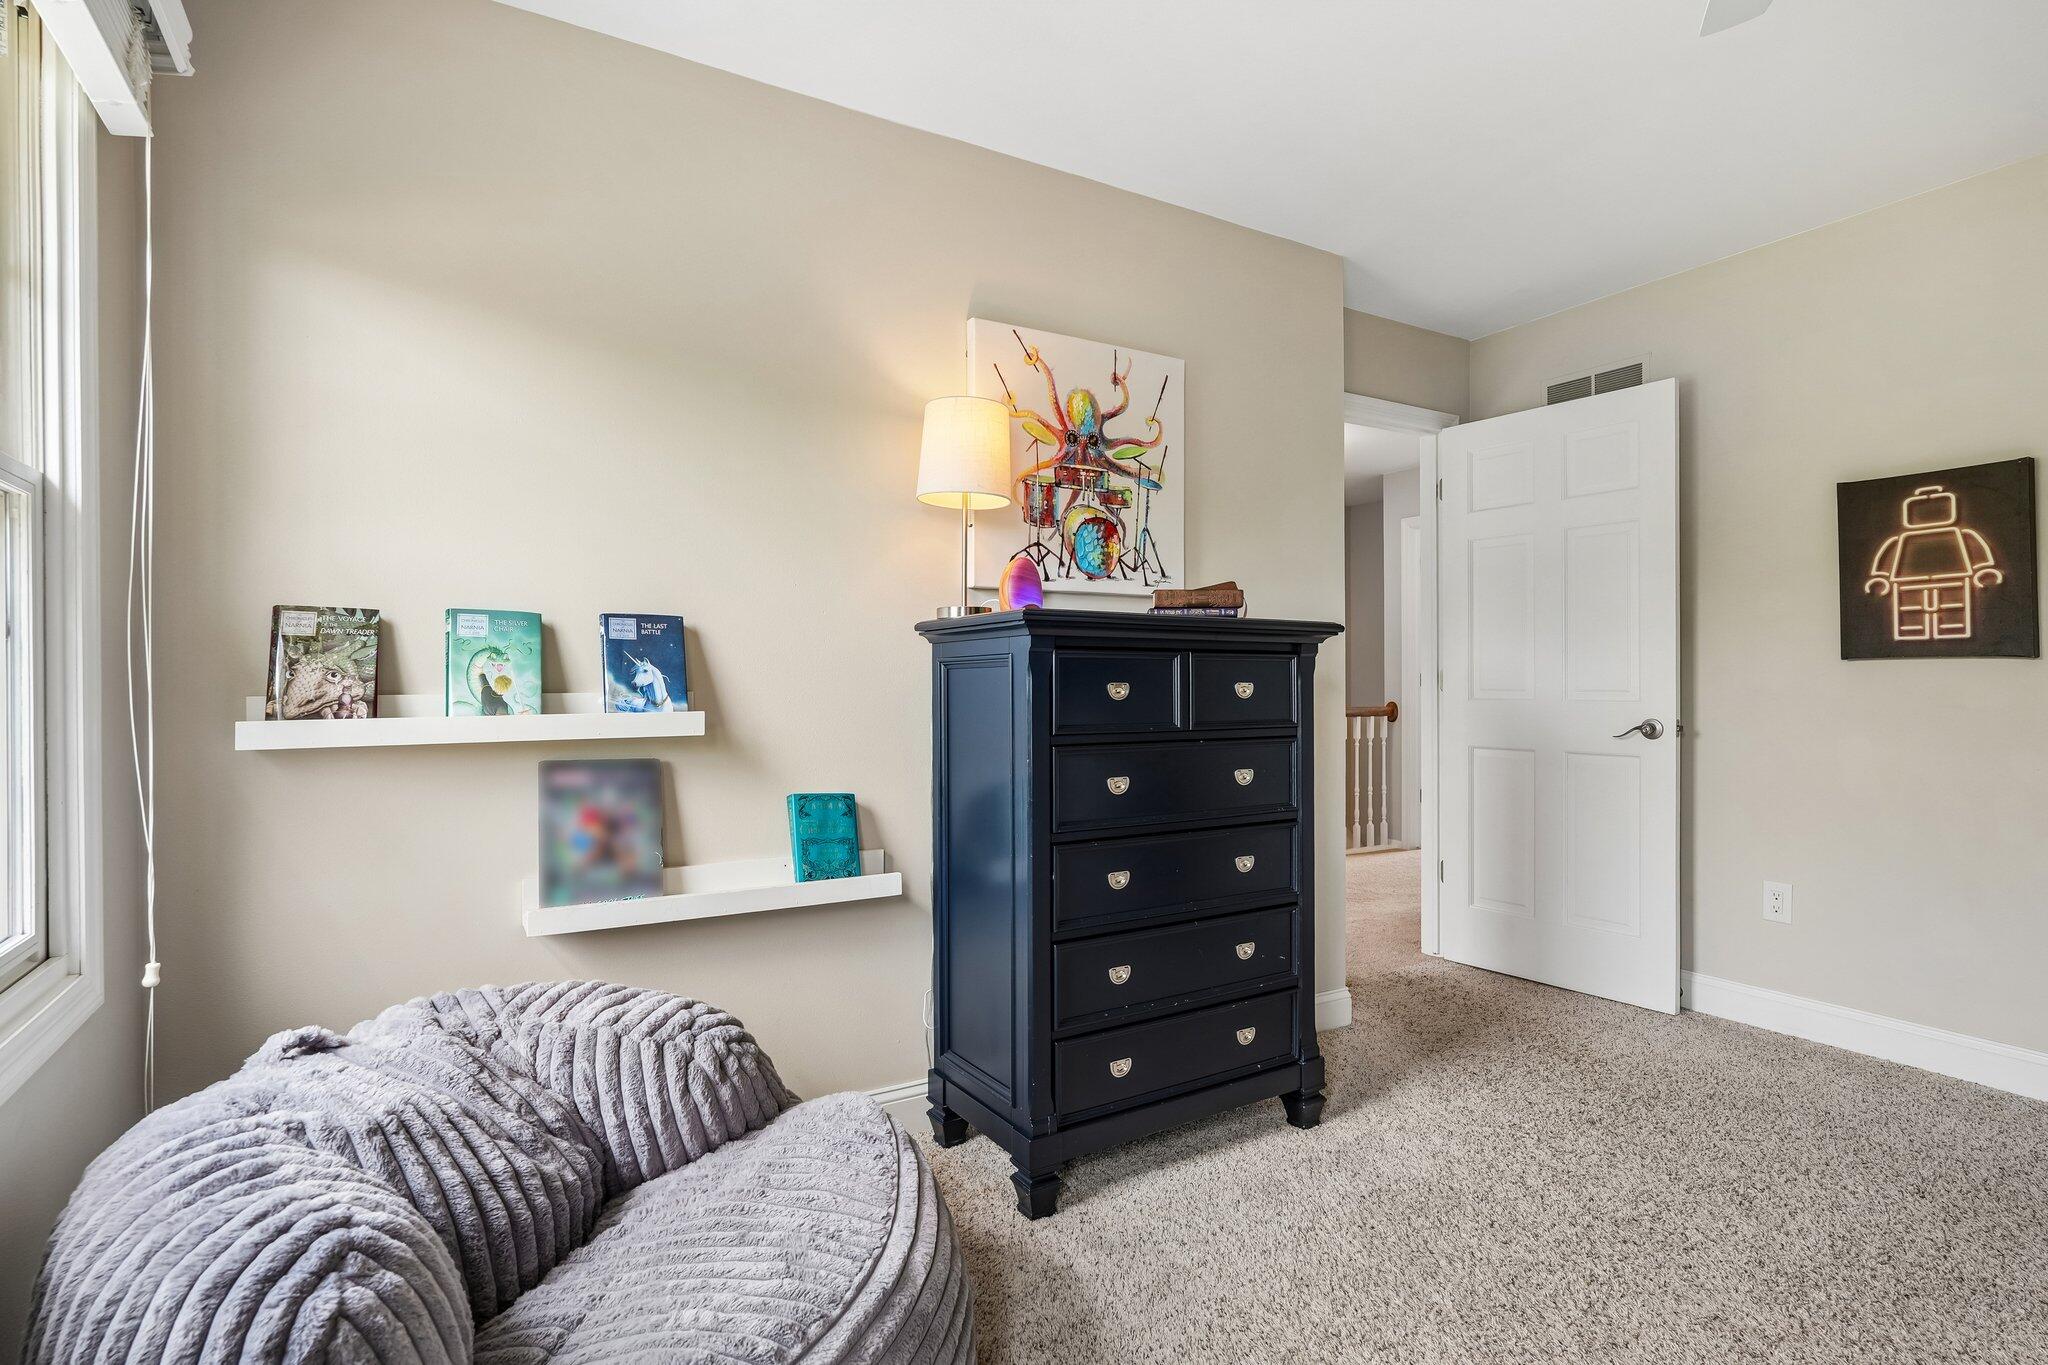
Bedroom with a tall black chest, floating book shelves, and a gray upholstered chair.
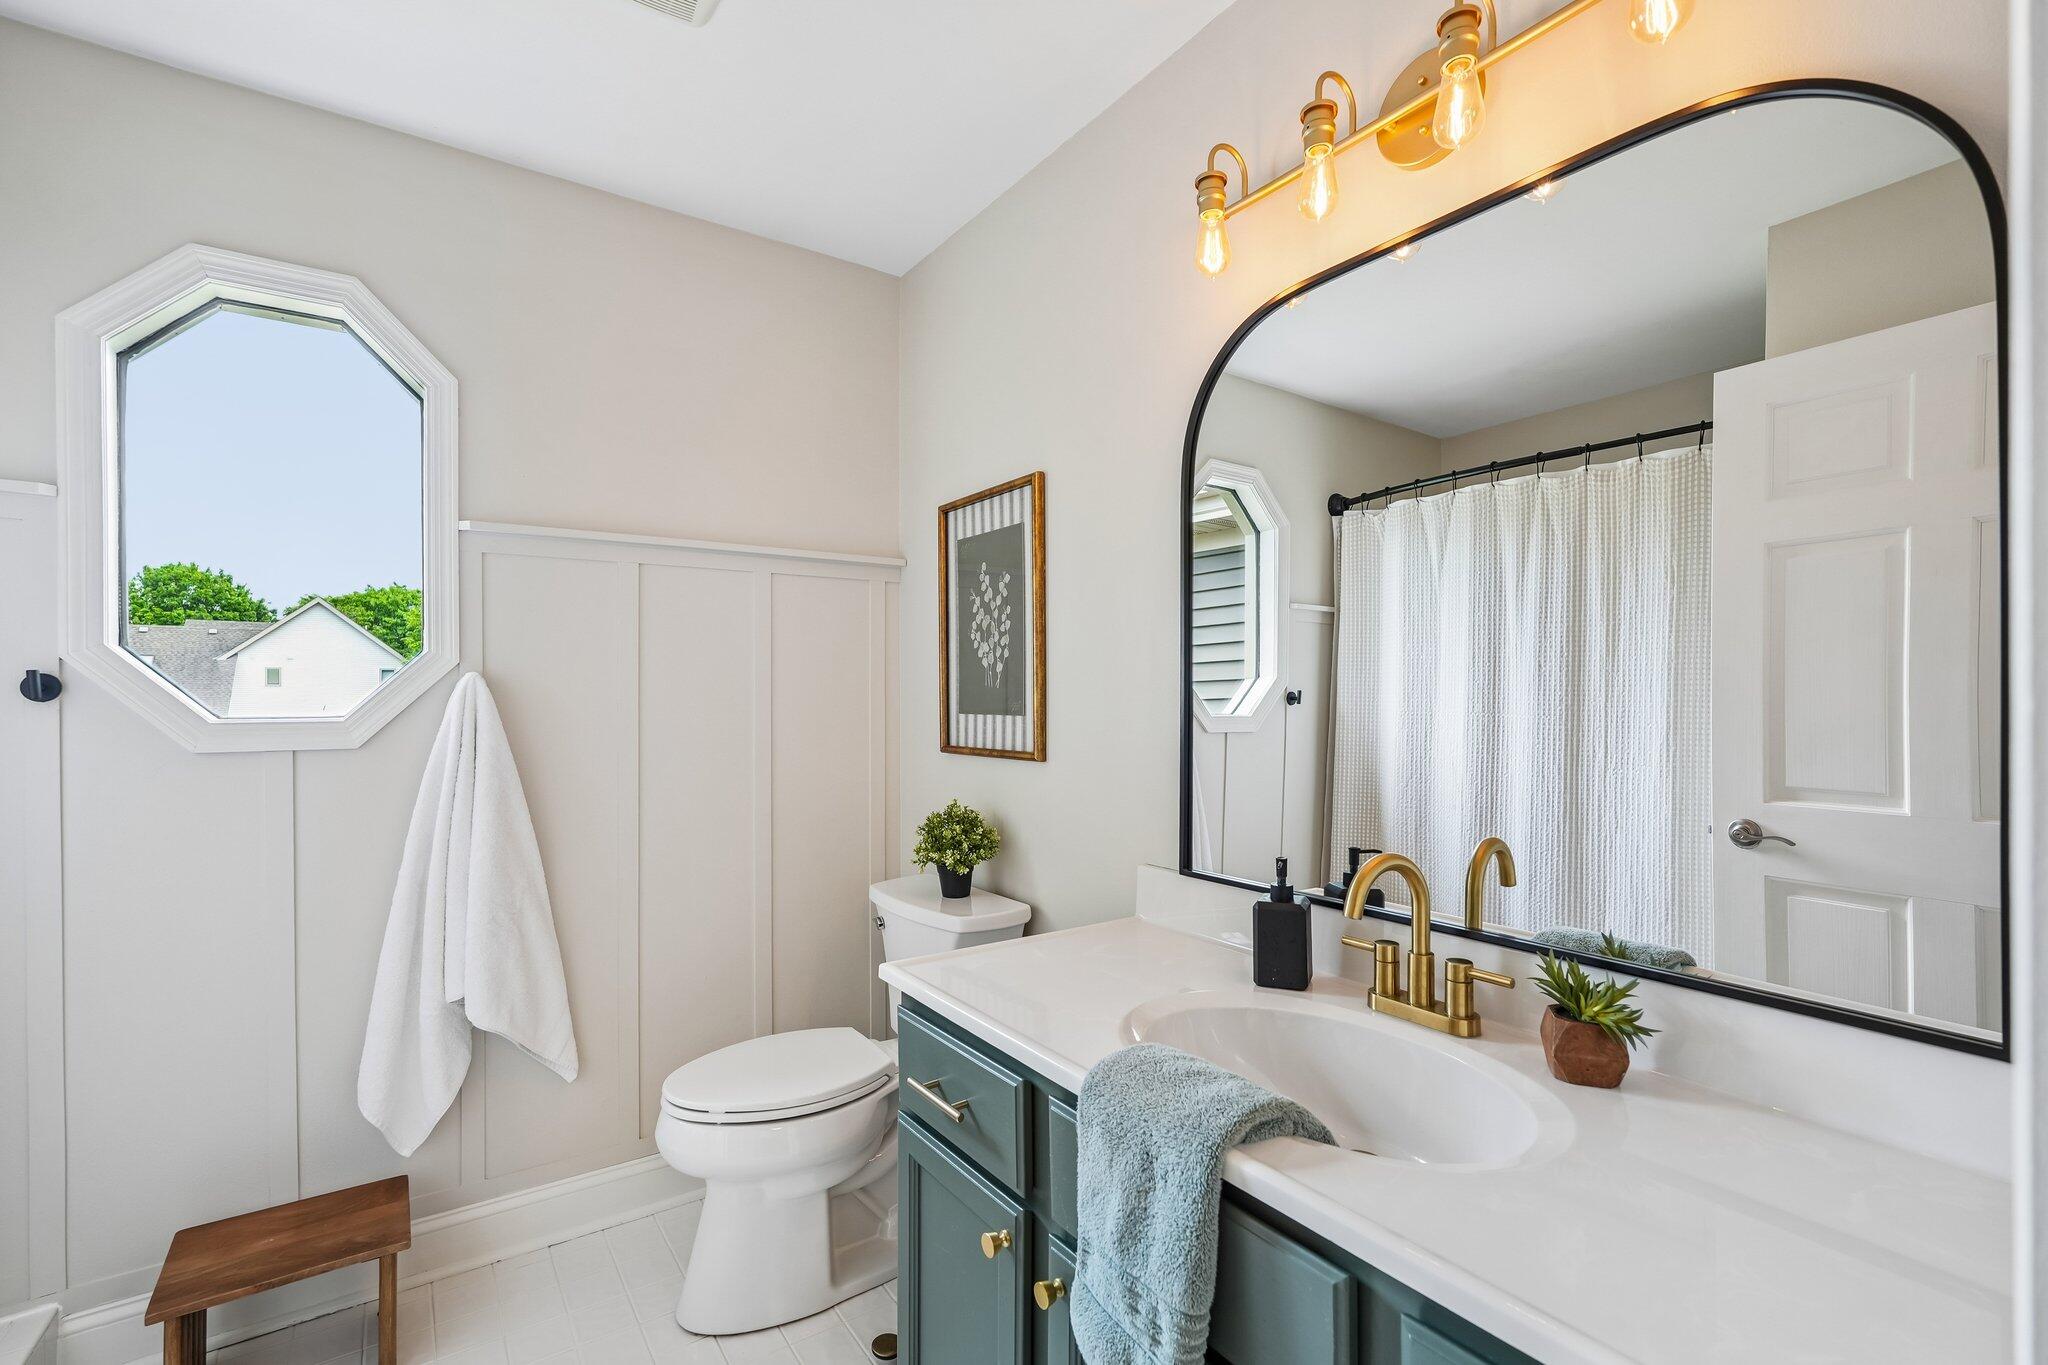
Bathroom with a teal vanity, gold fixtures, and an octagonal window.
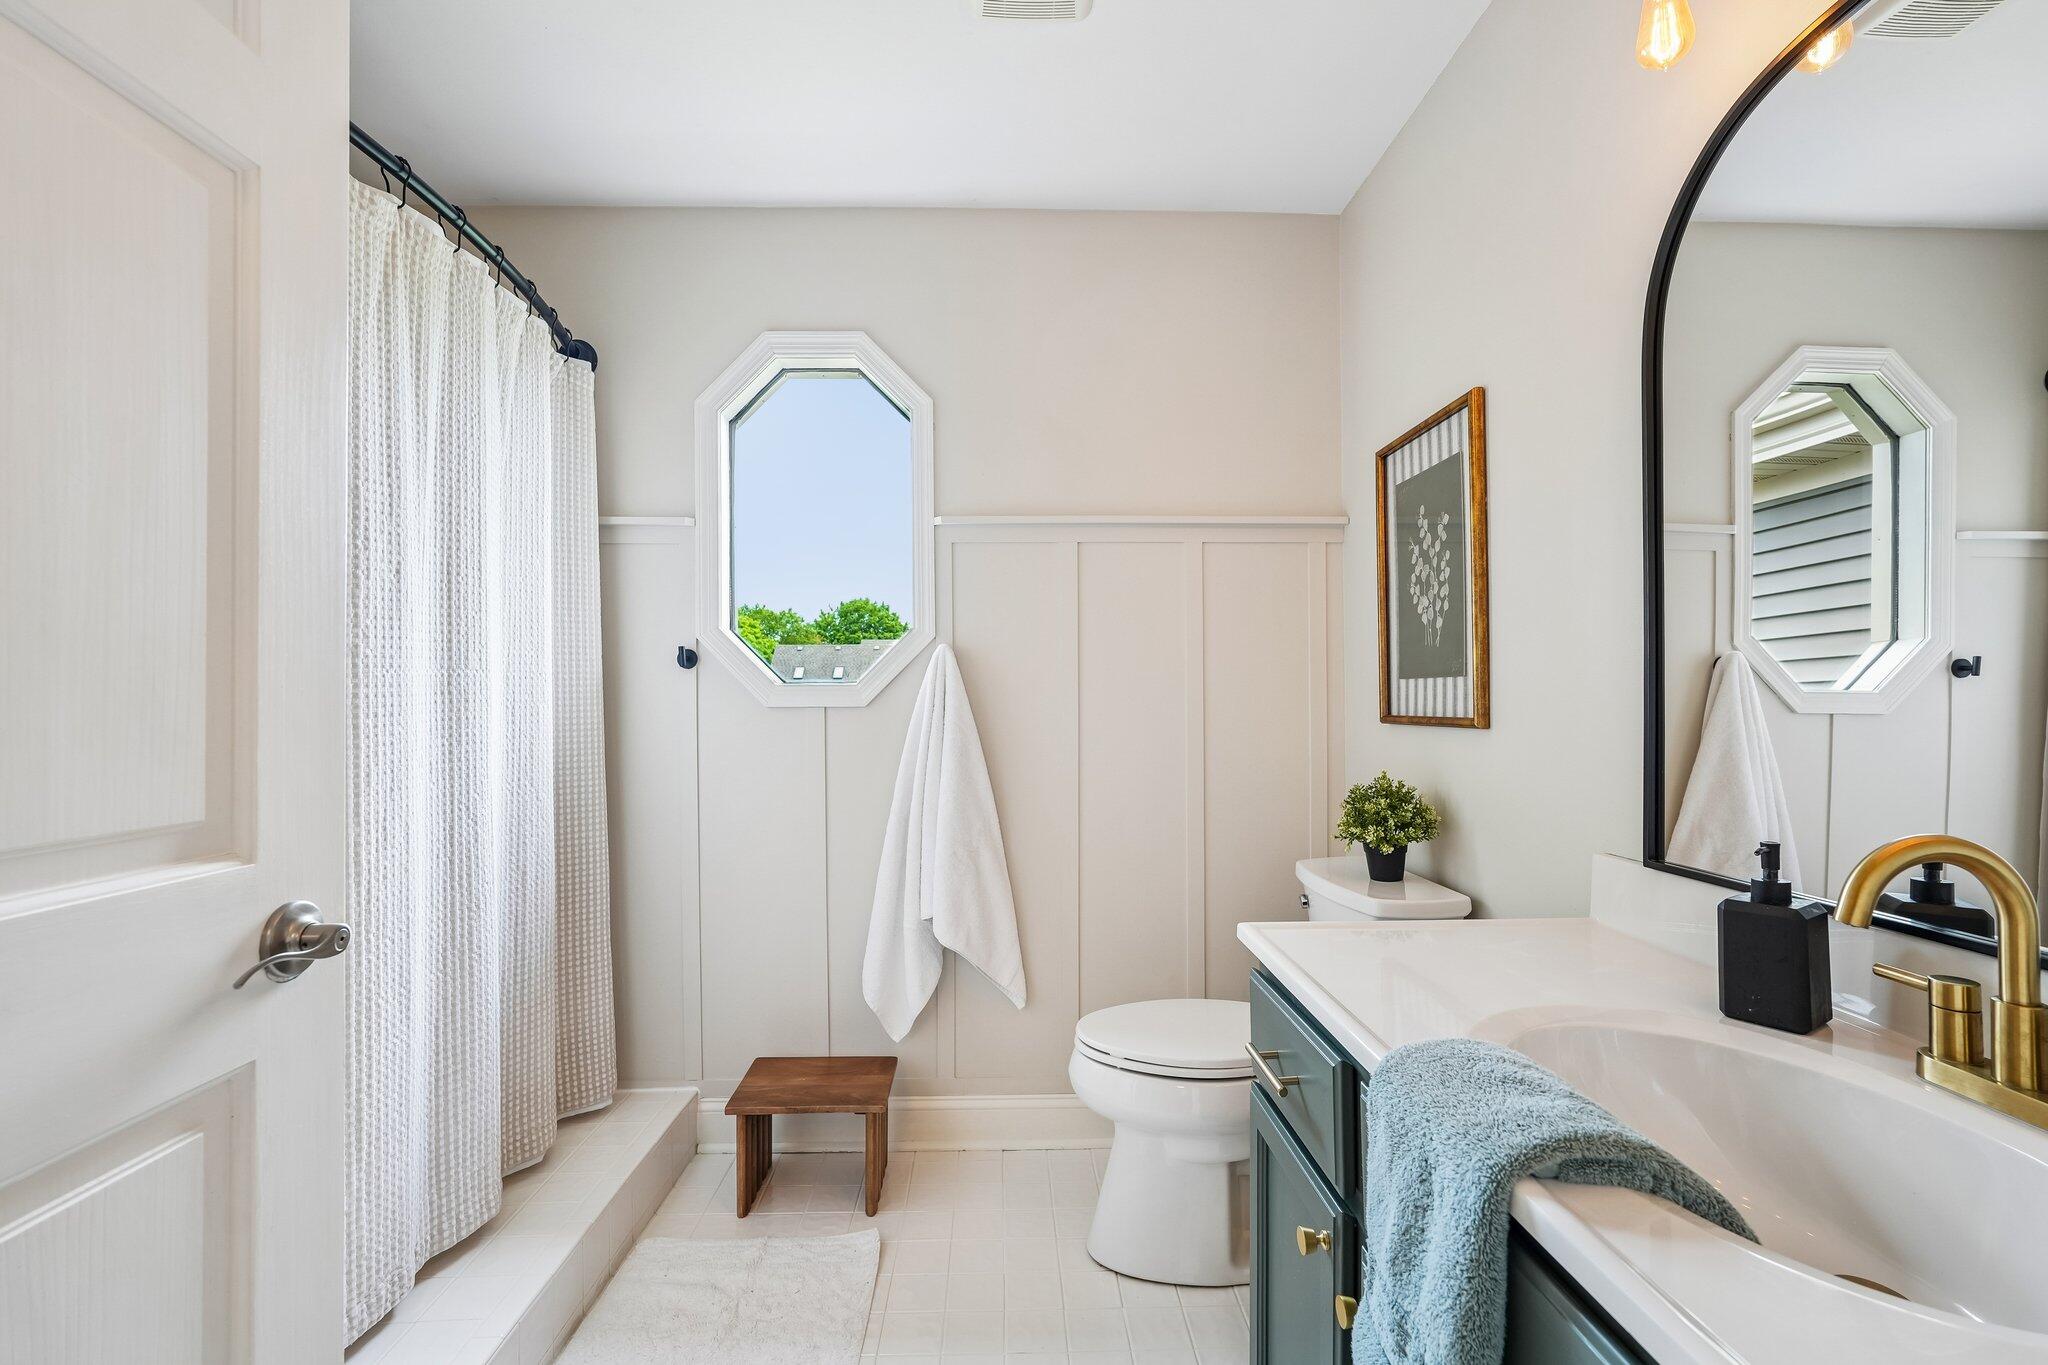
Bathroom with a bathtub, curtained shower, dark vanity, and octagonal window.
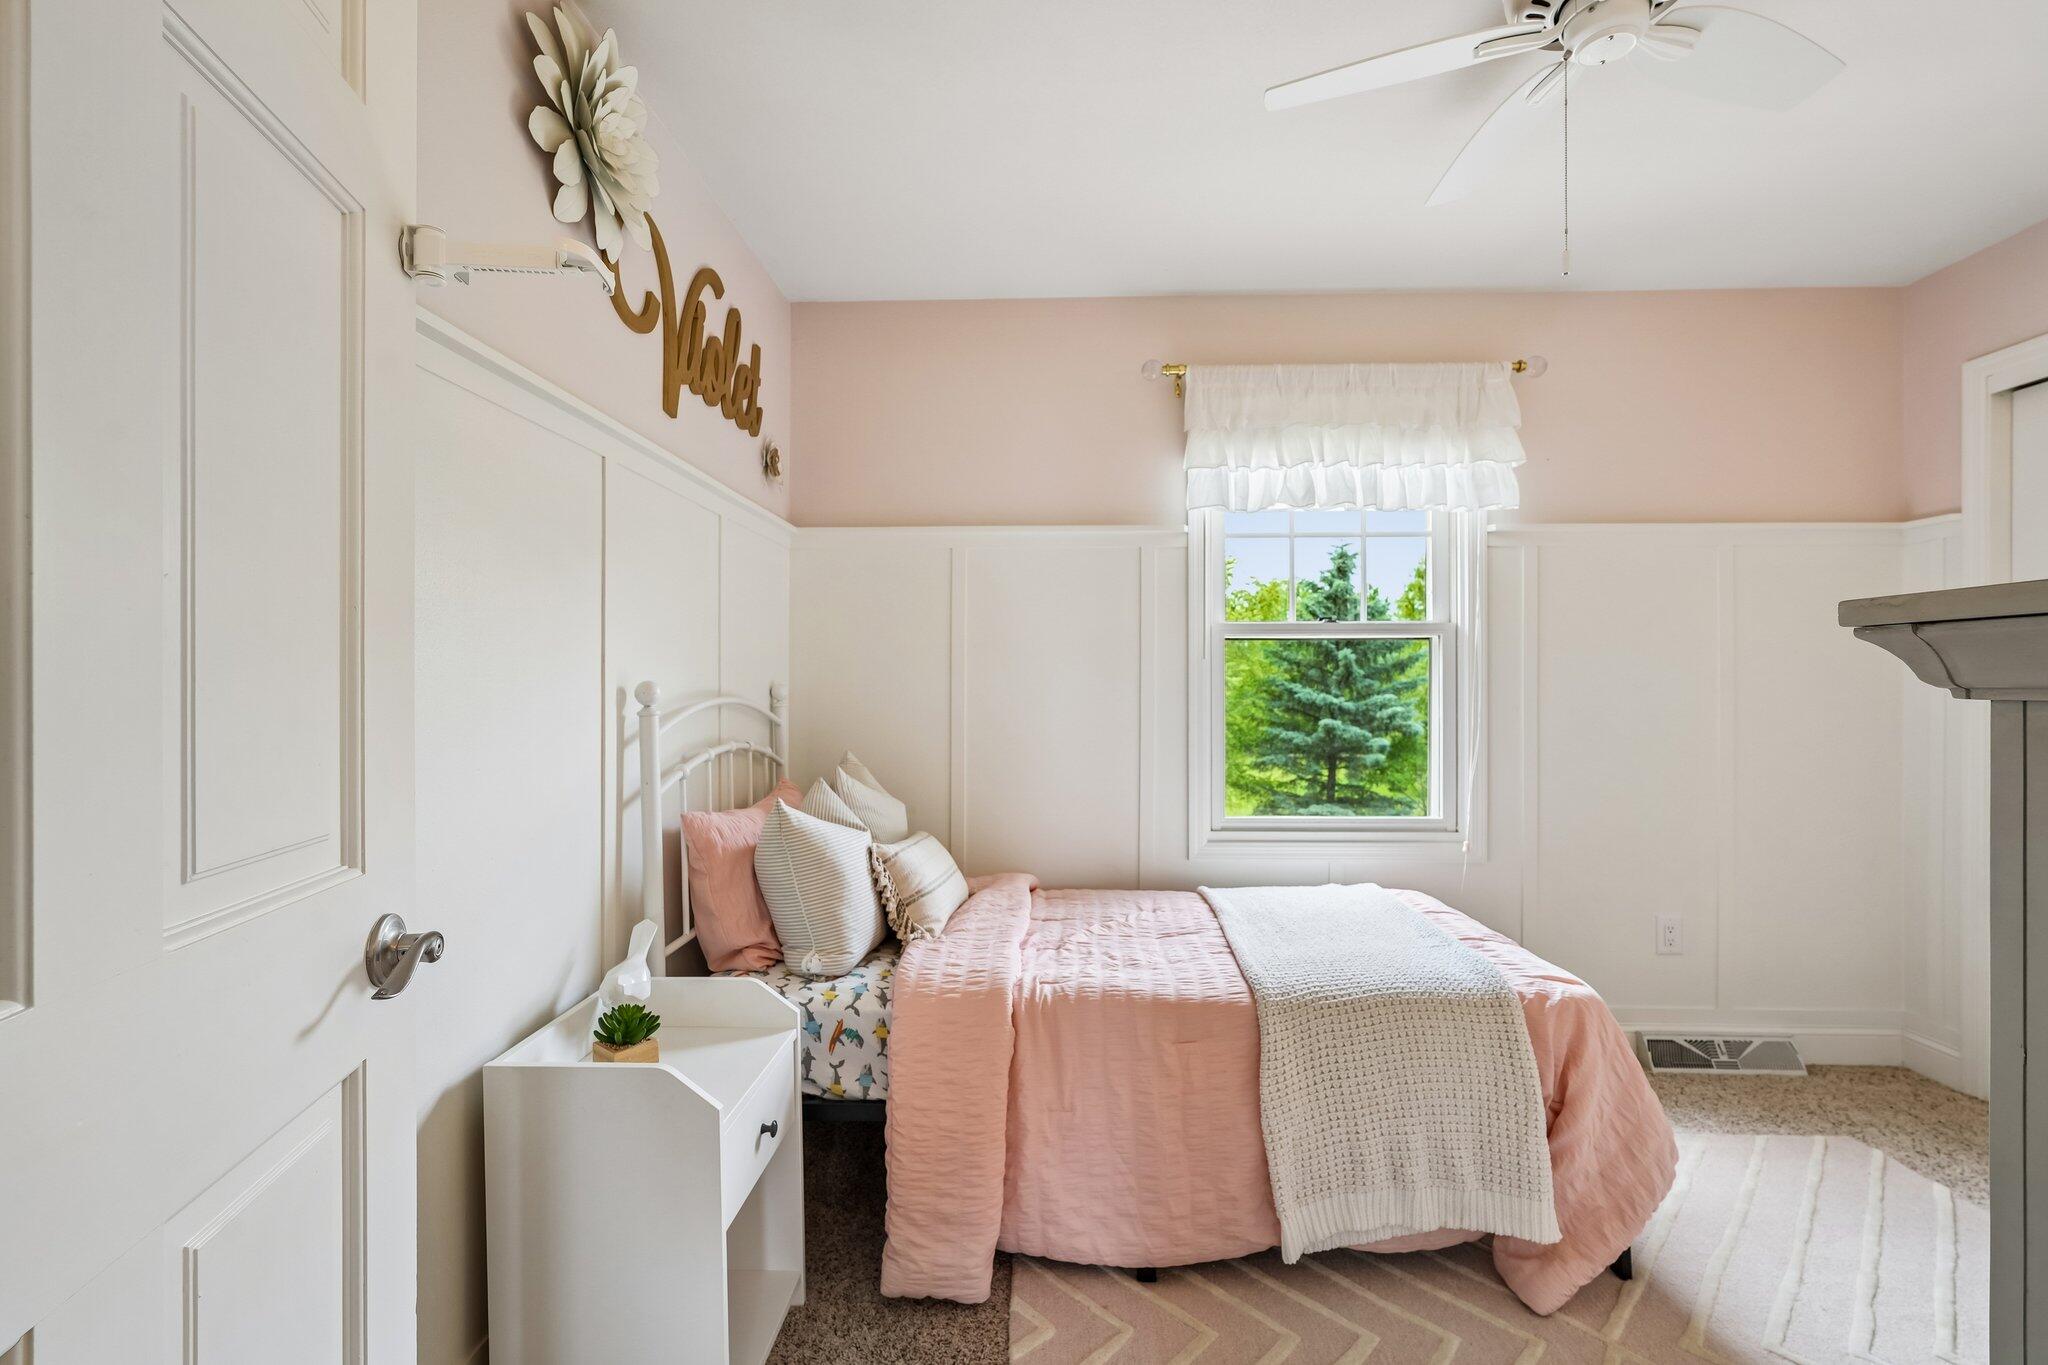
Bedroom with blush-pink bedding, white paneled walls, and a window overlooking green trees.
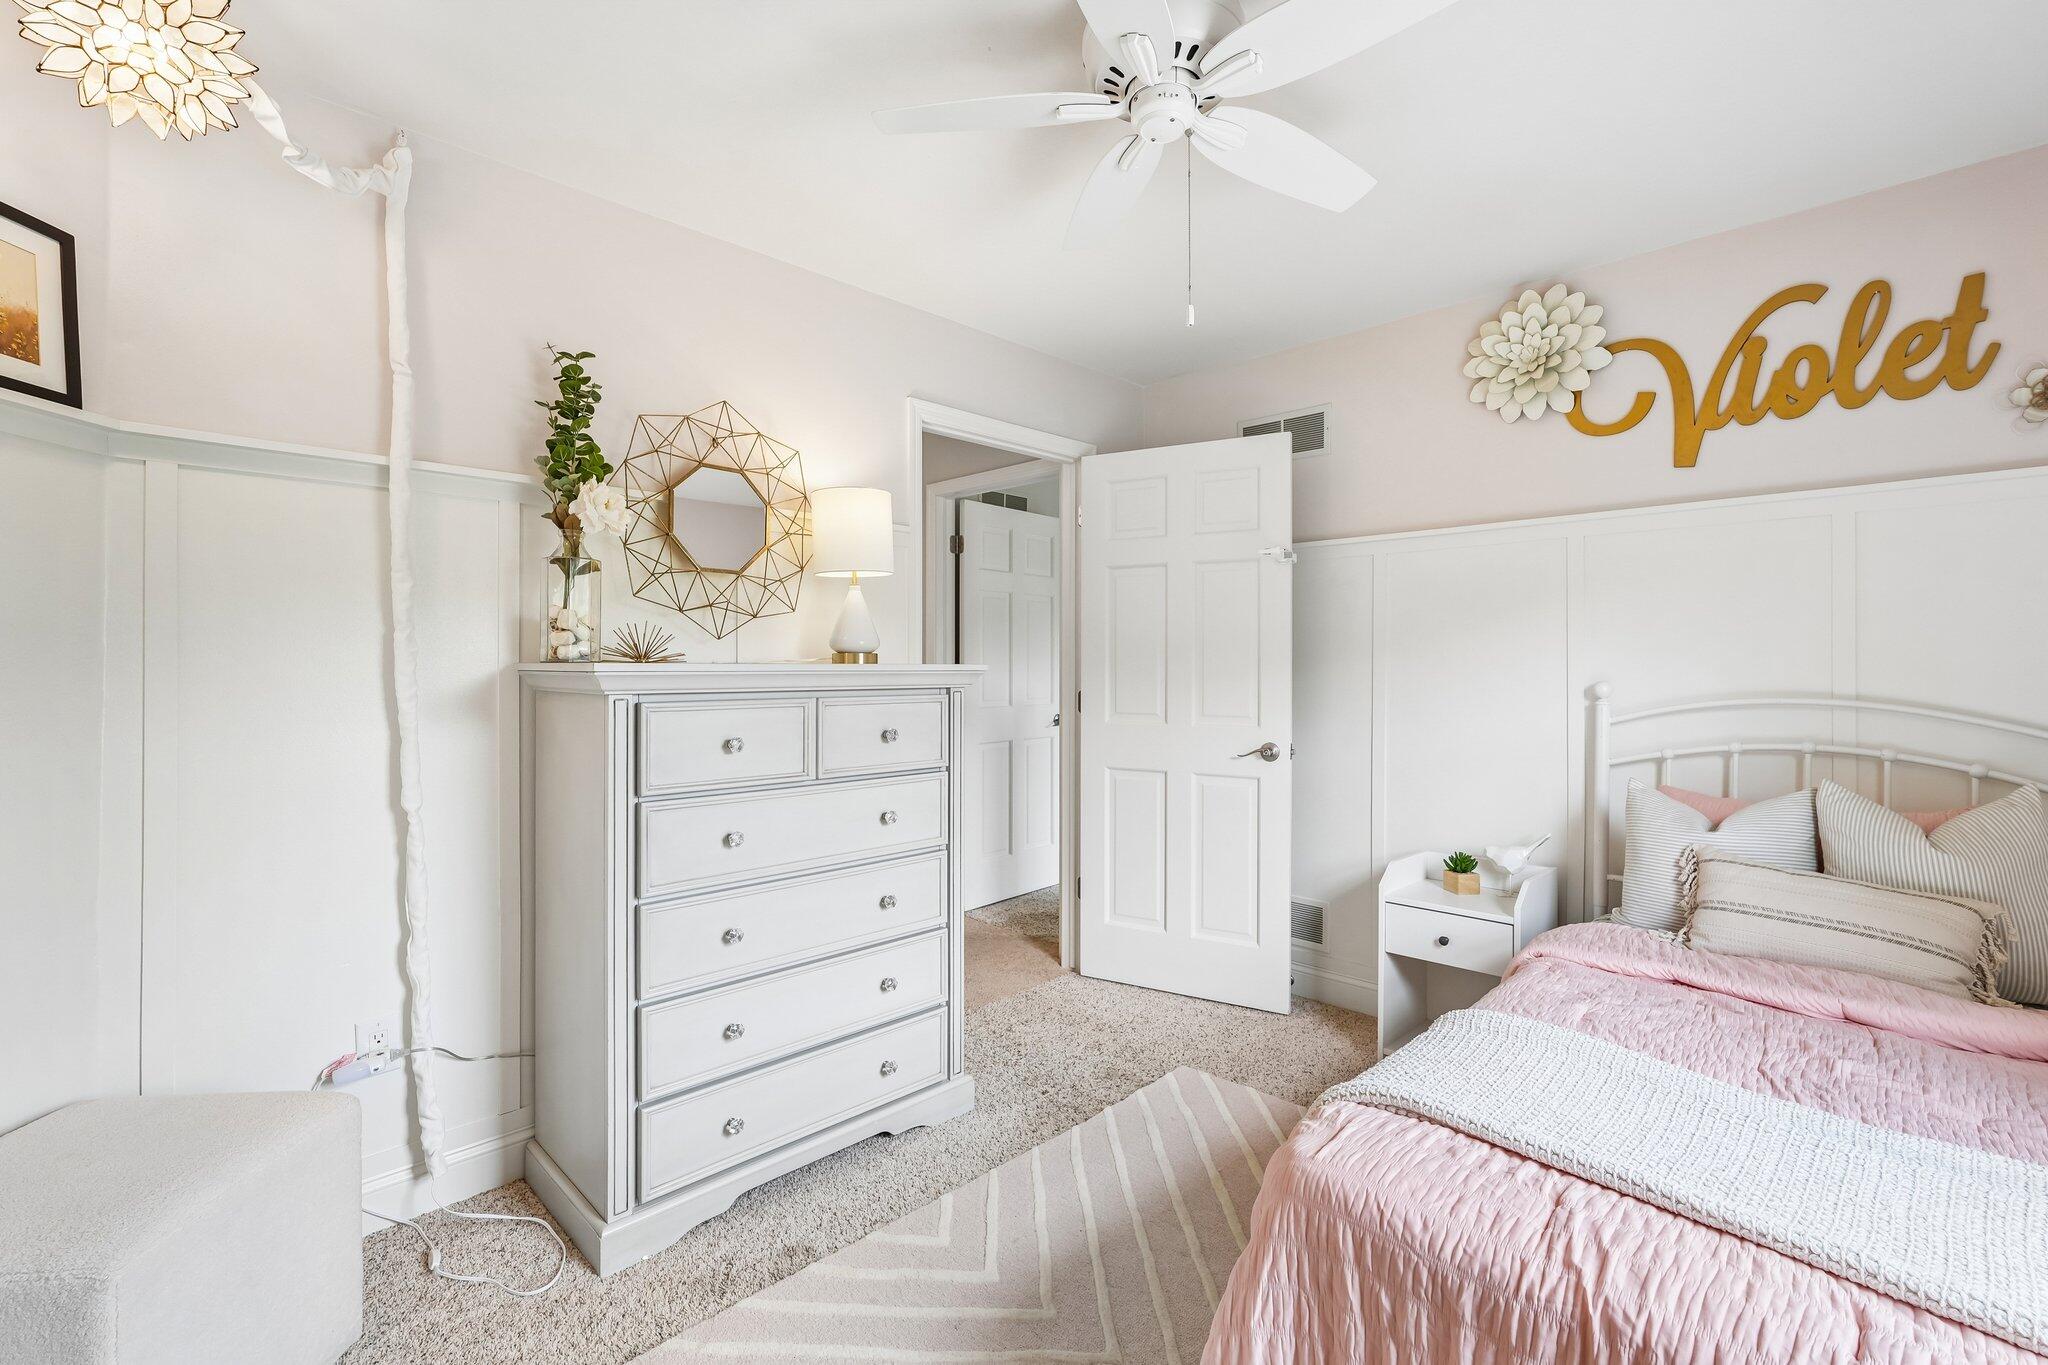
Bright bedroom with pink bedding, white paneled walls, and gold “Violet” lettering above the bed.
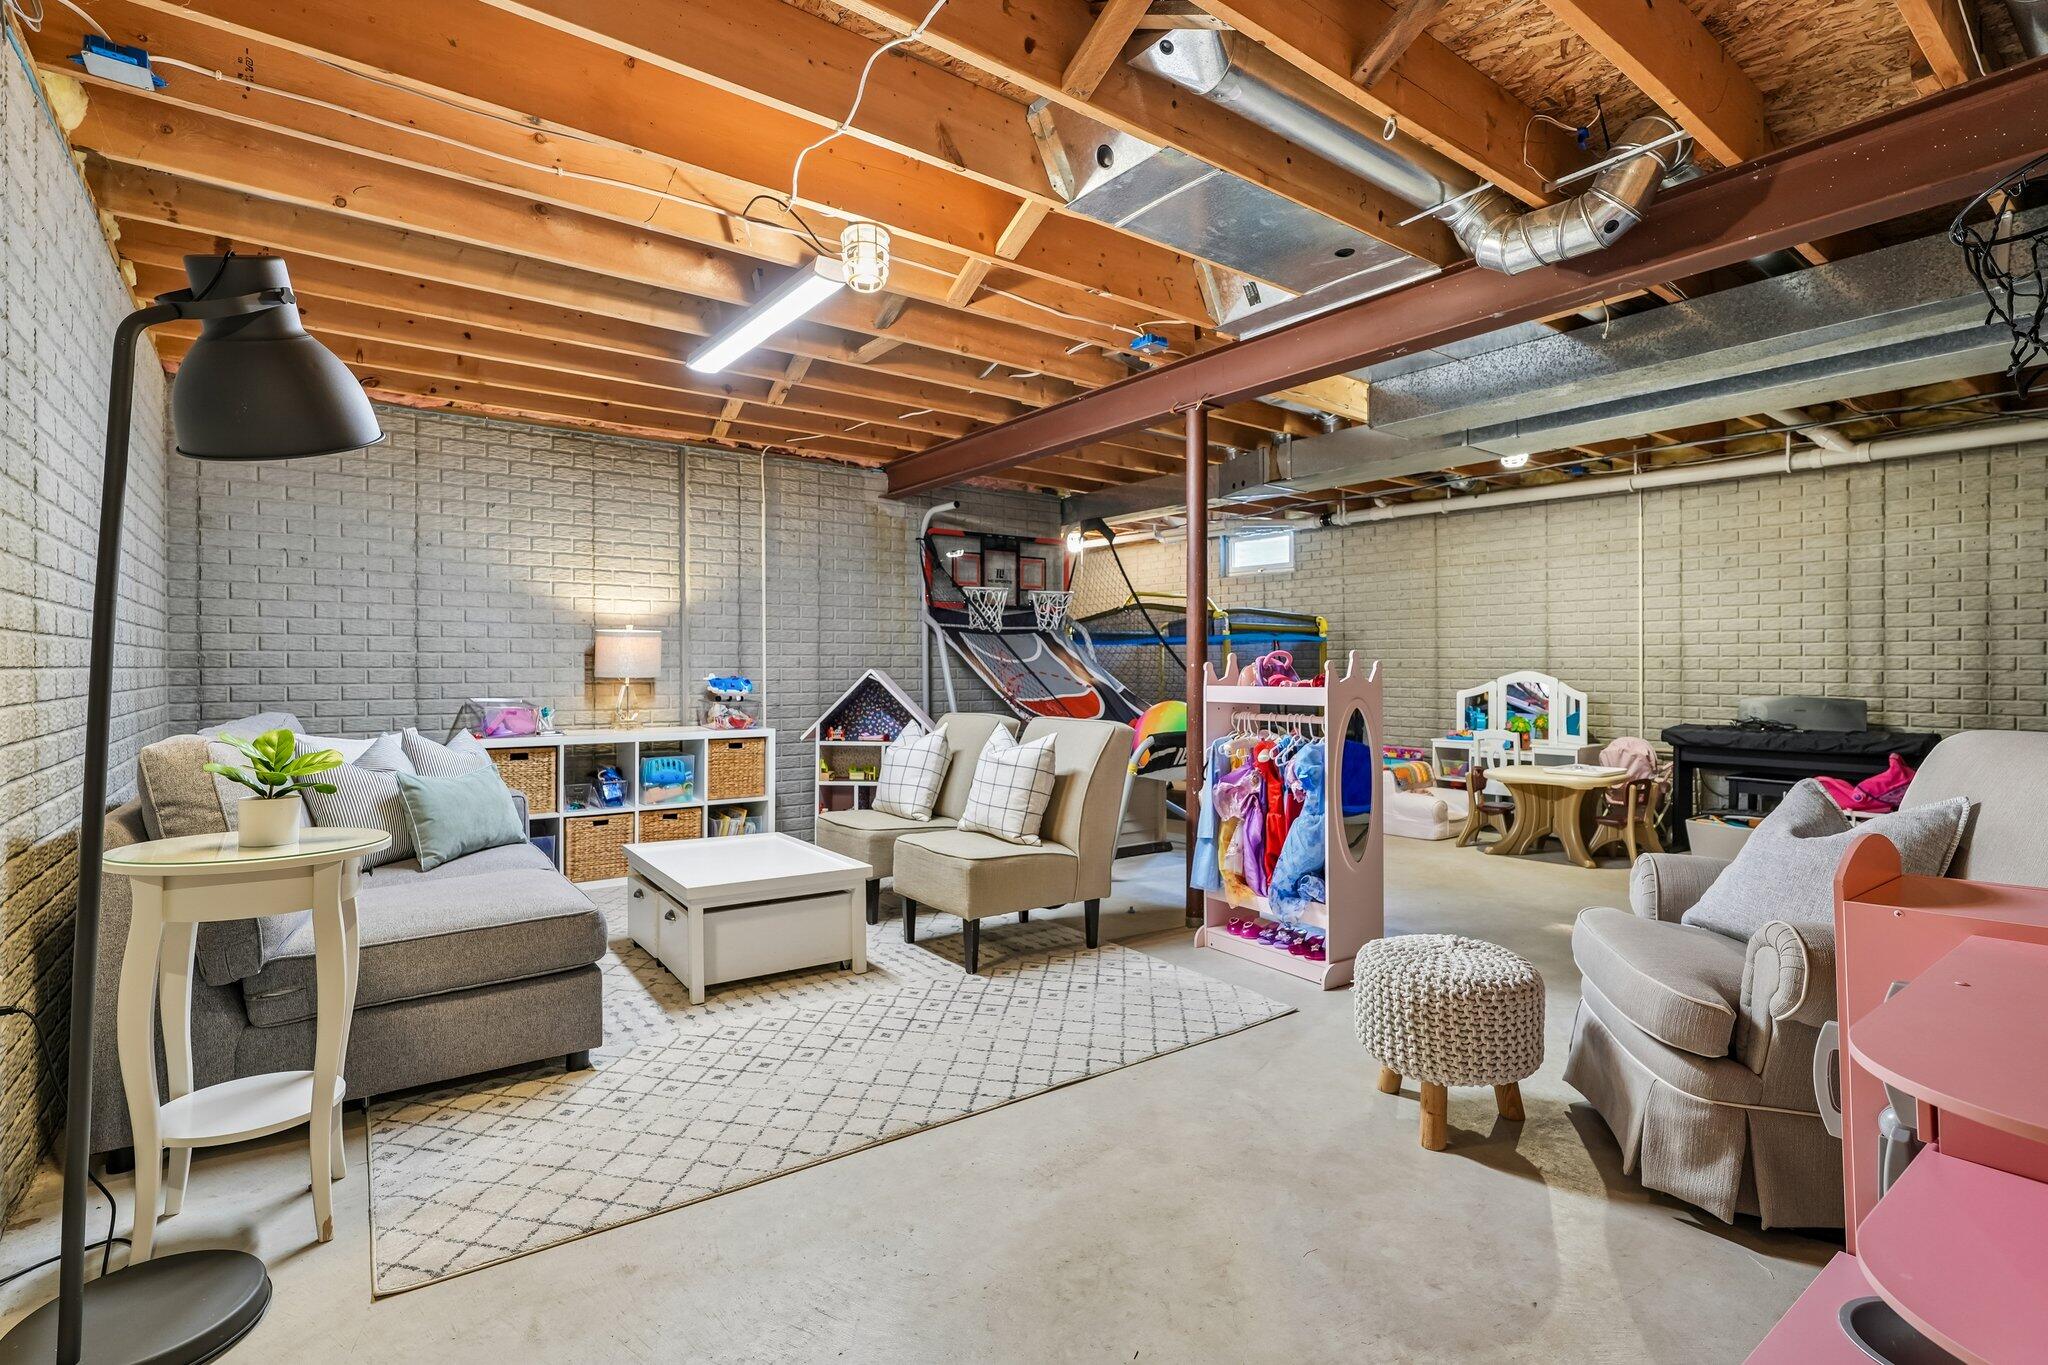
Basement playroom with exposed beams, lounge seating, and children's play equipment.
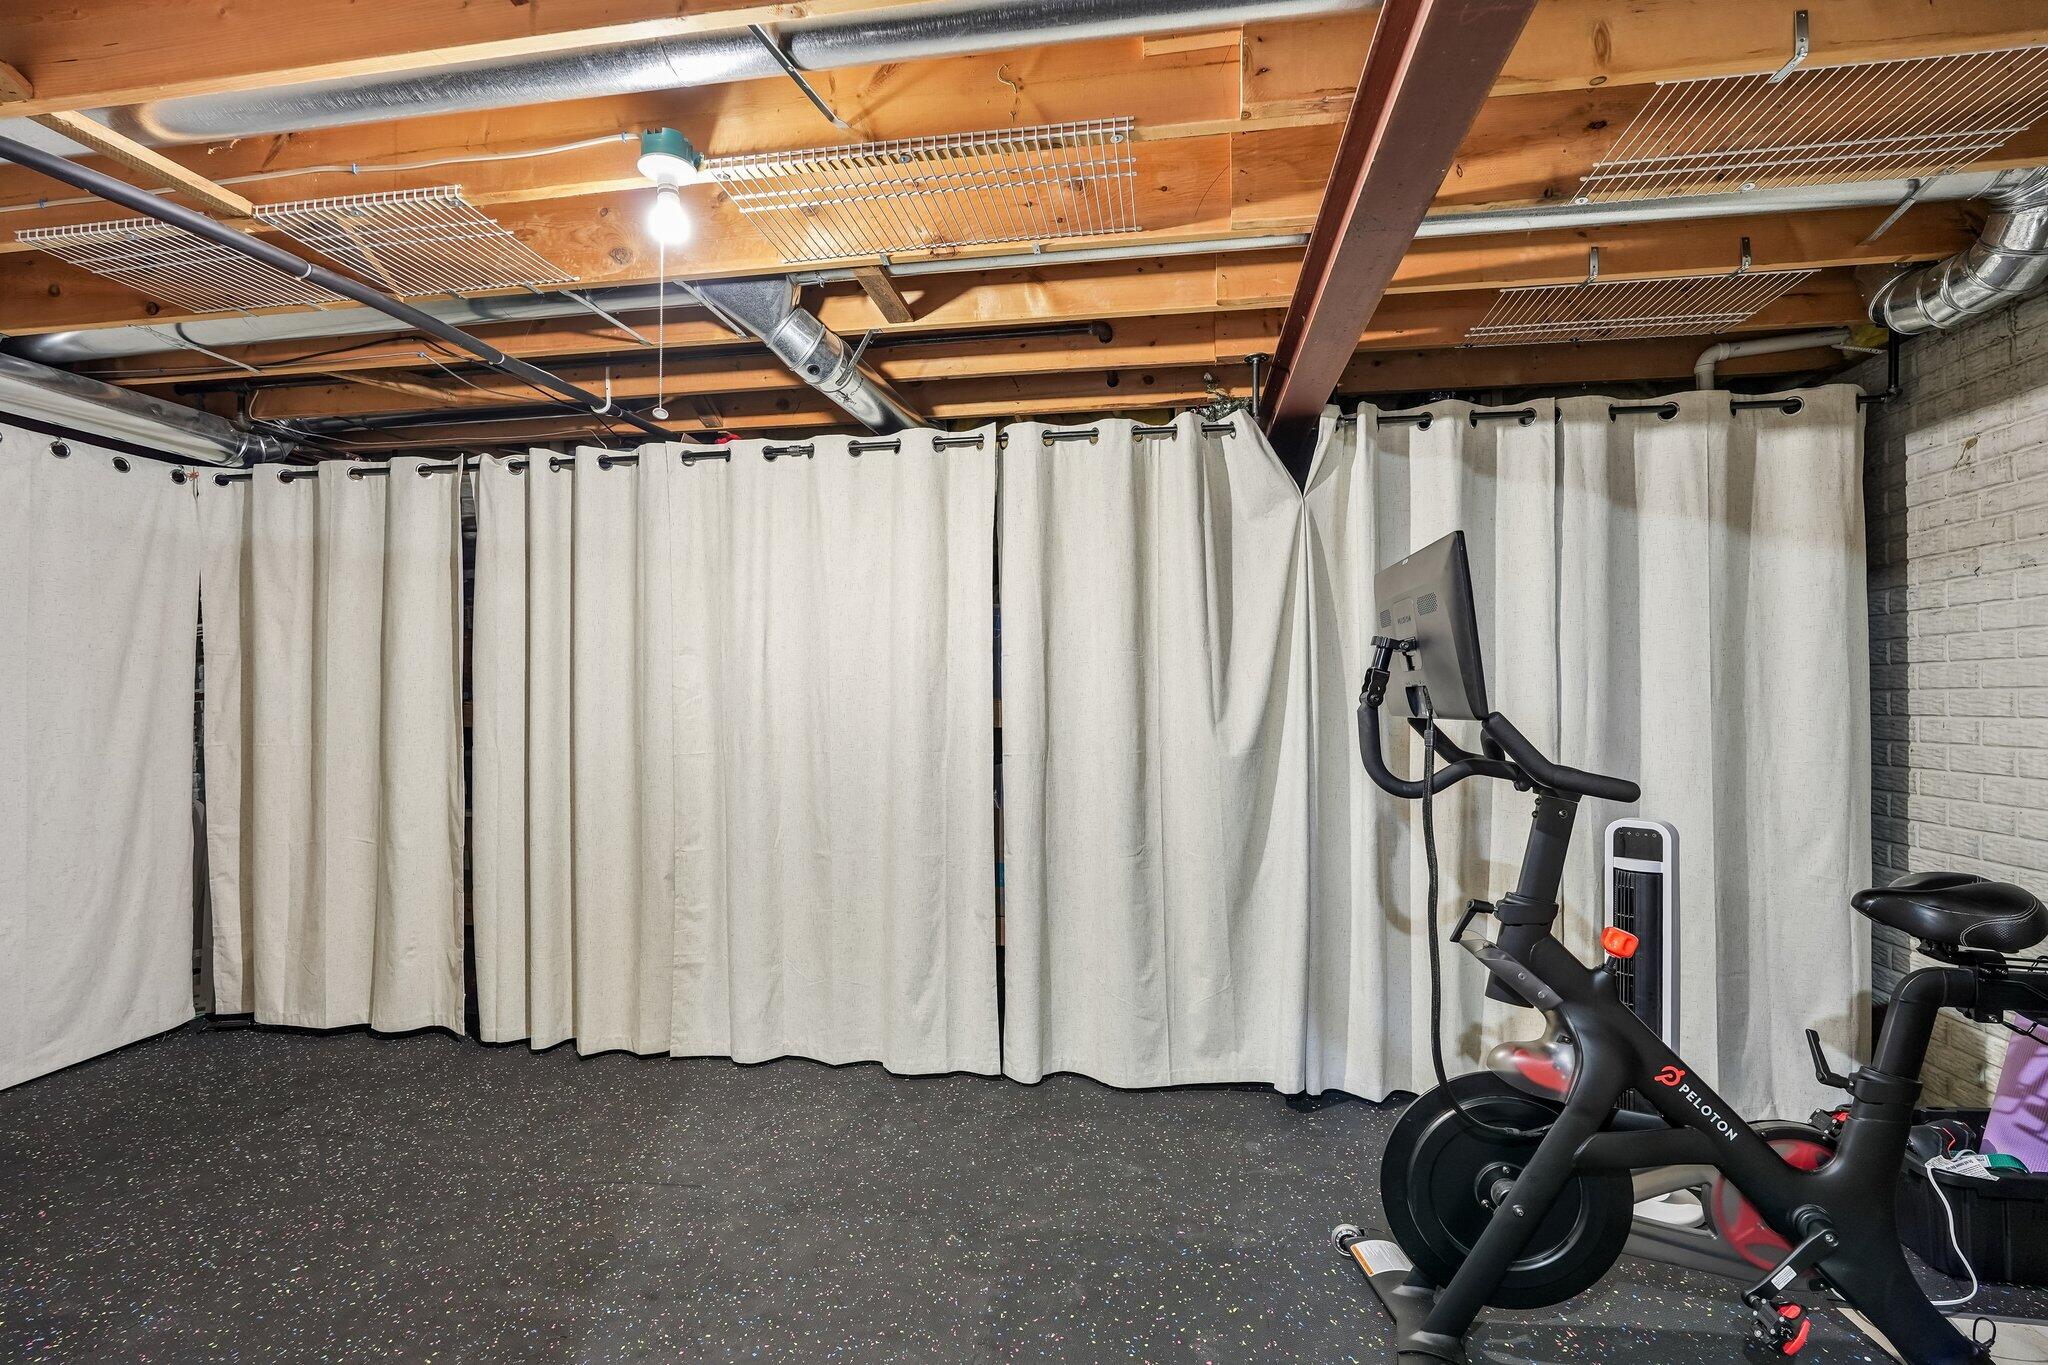
Basement exercise room with stationary bikes, white curtains, and an exposed wood-beam ceiling.
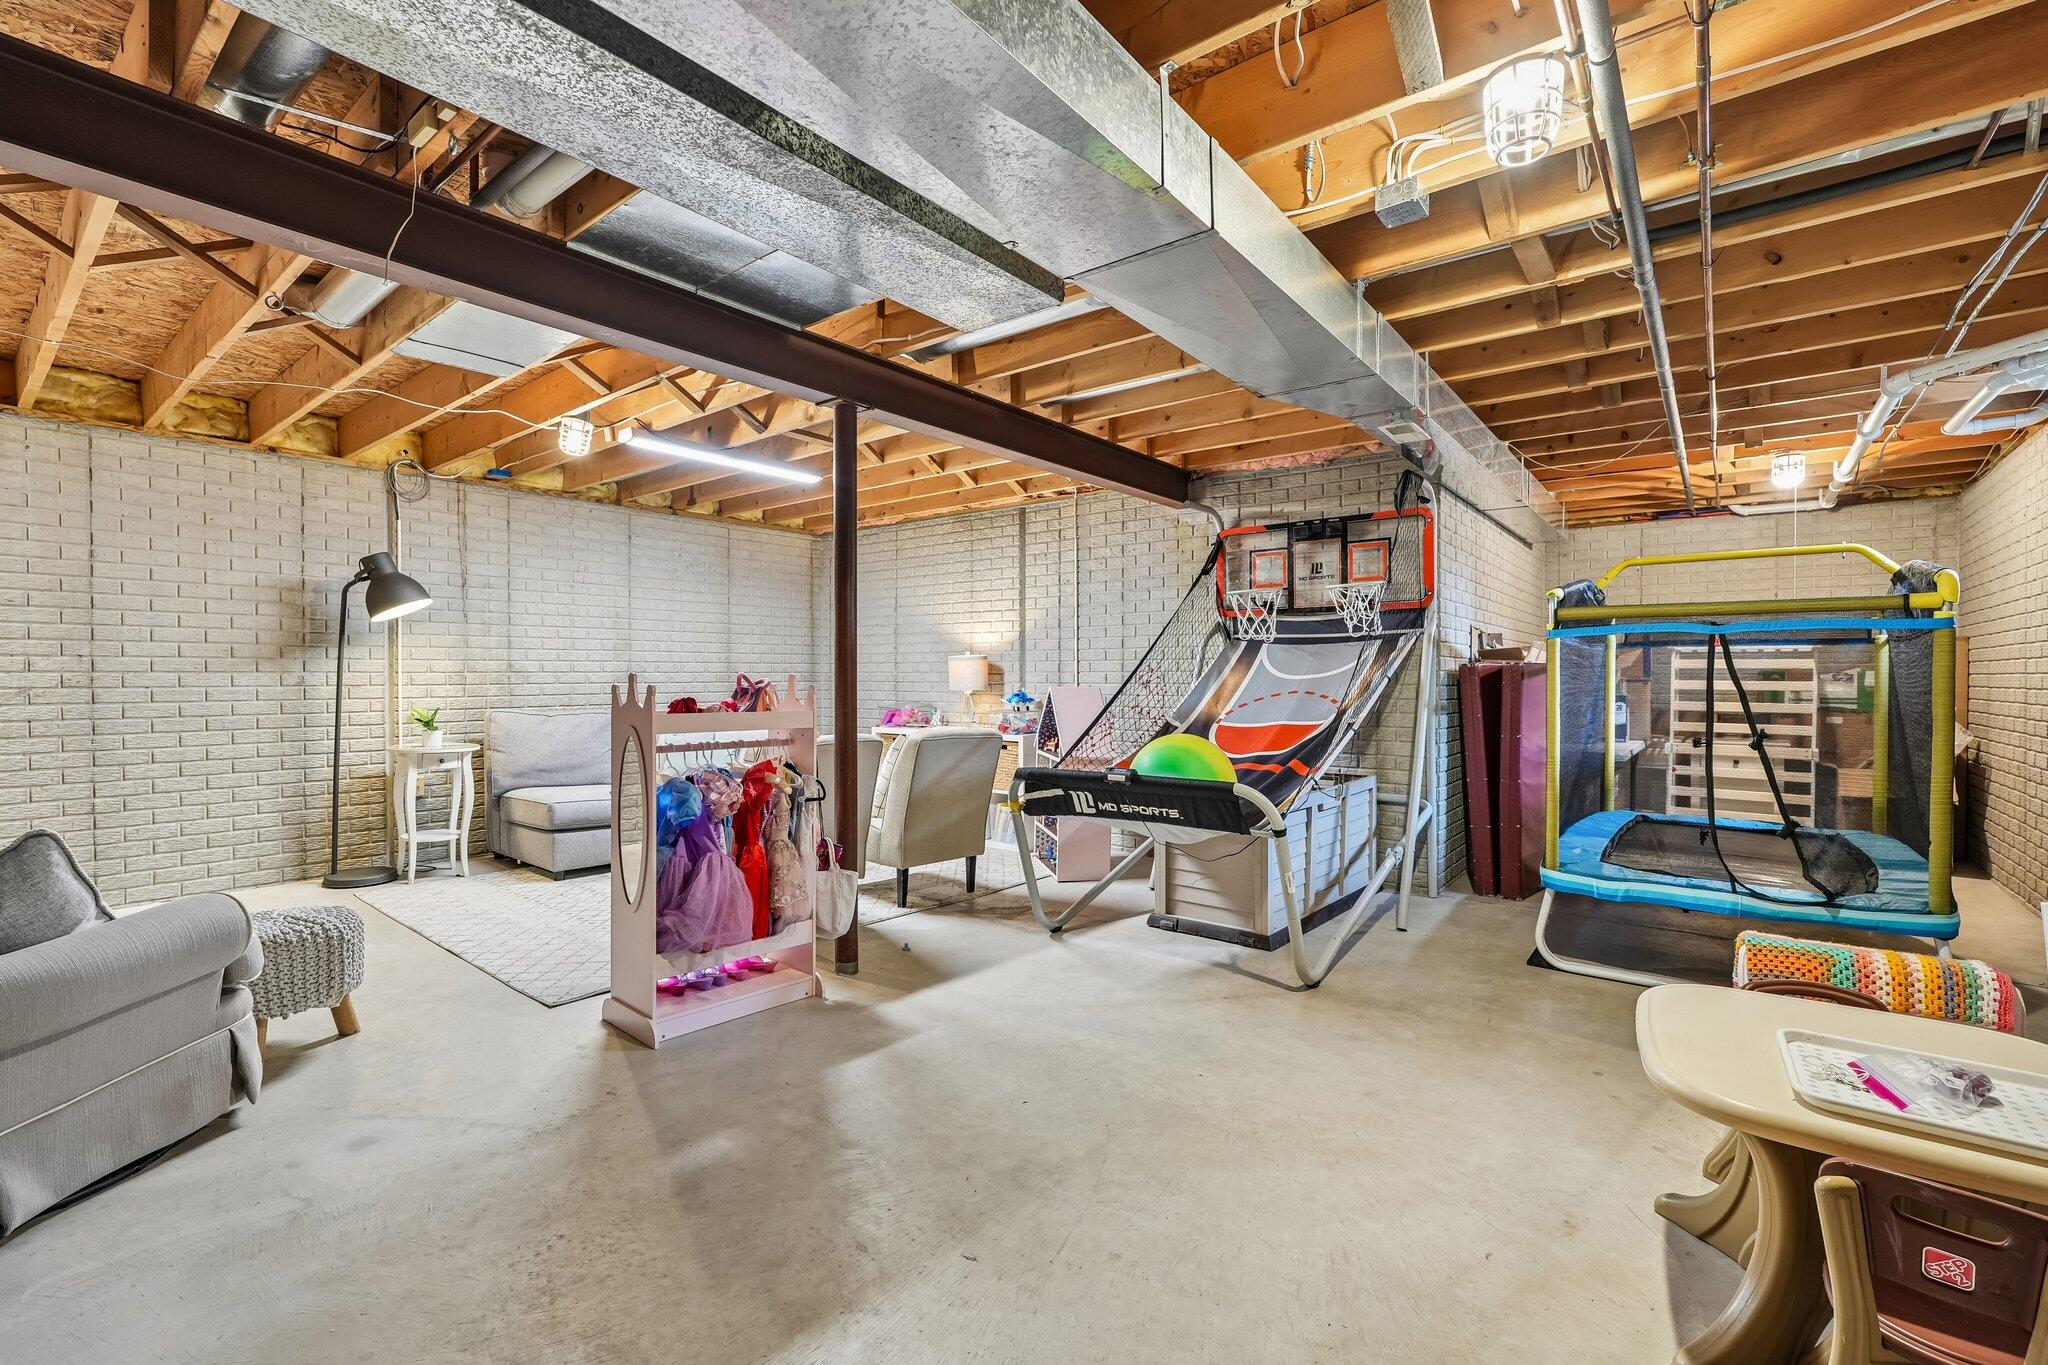
Basement playroom with a basketball arcade game, enclosed play area, toys, and exposed ceiling joists.
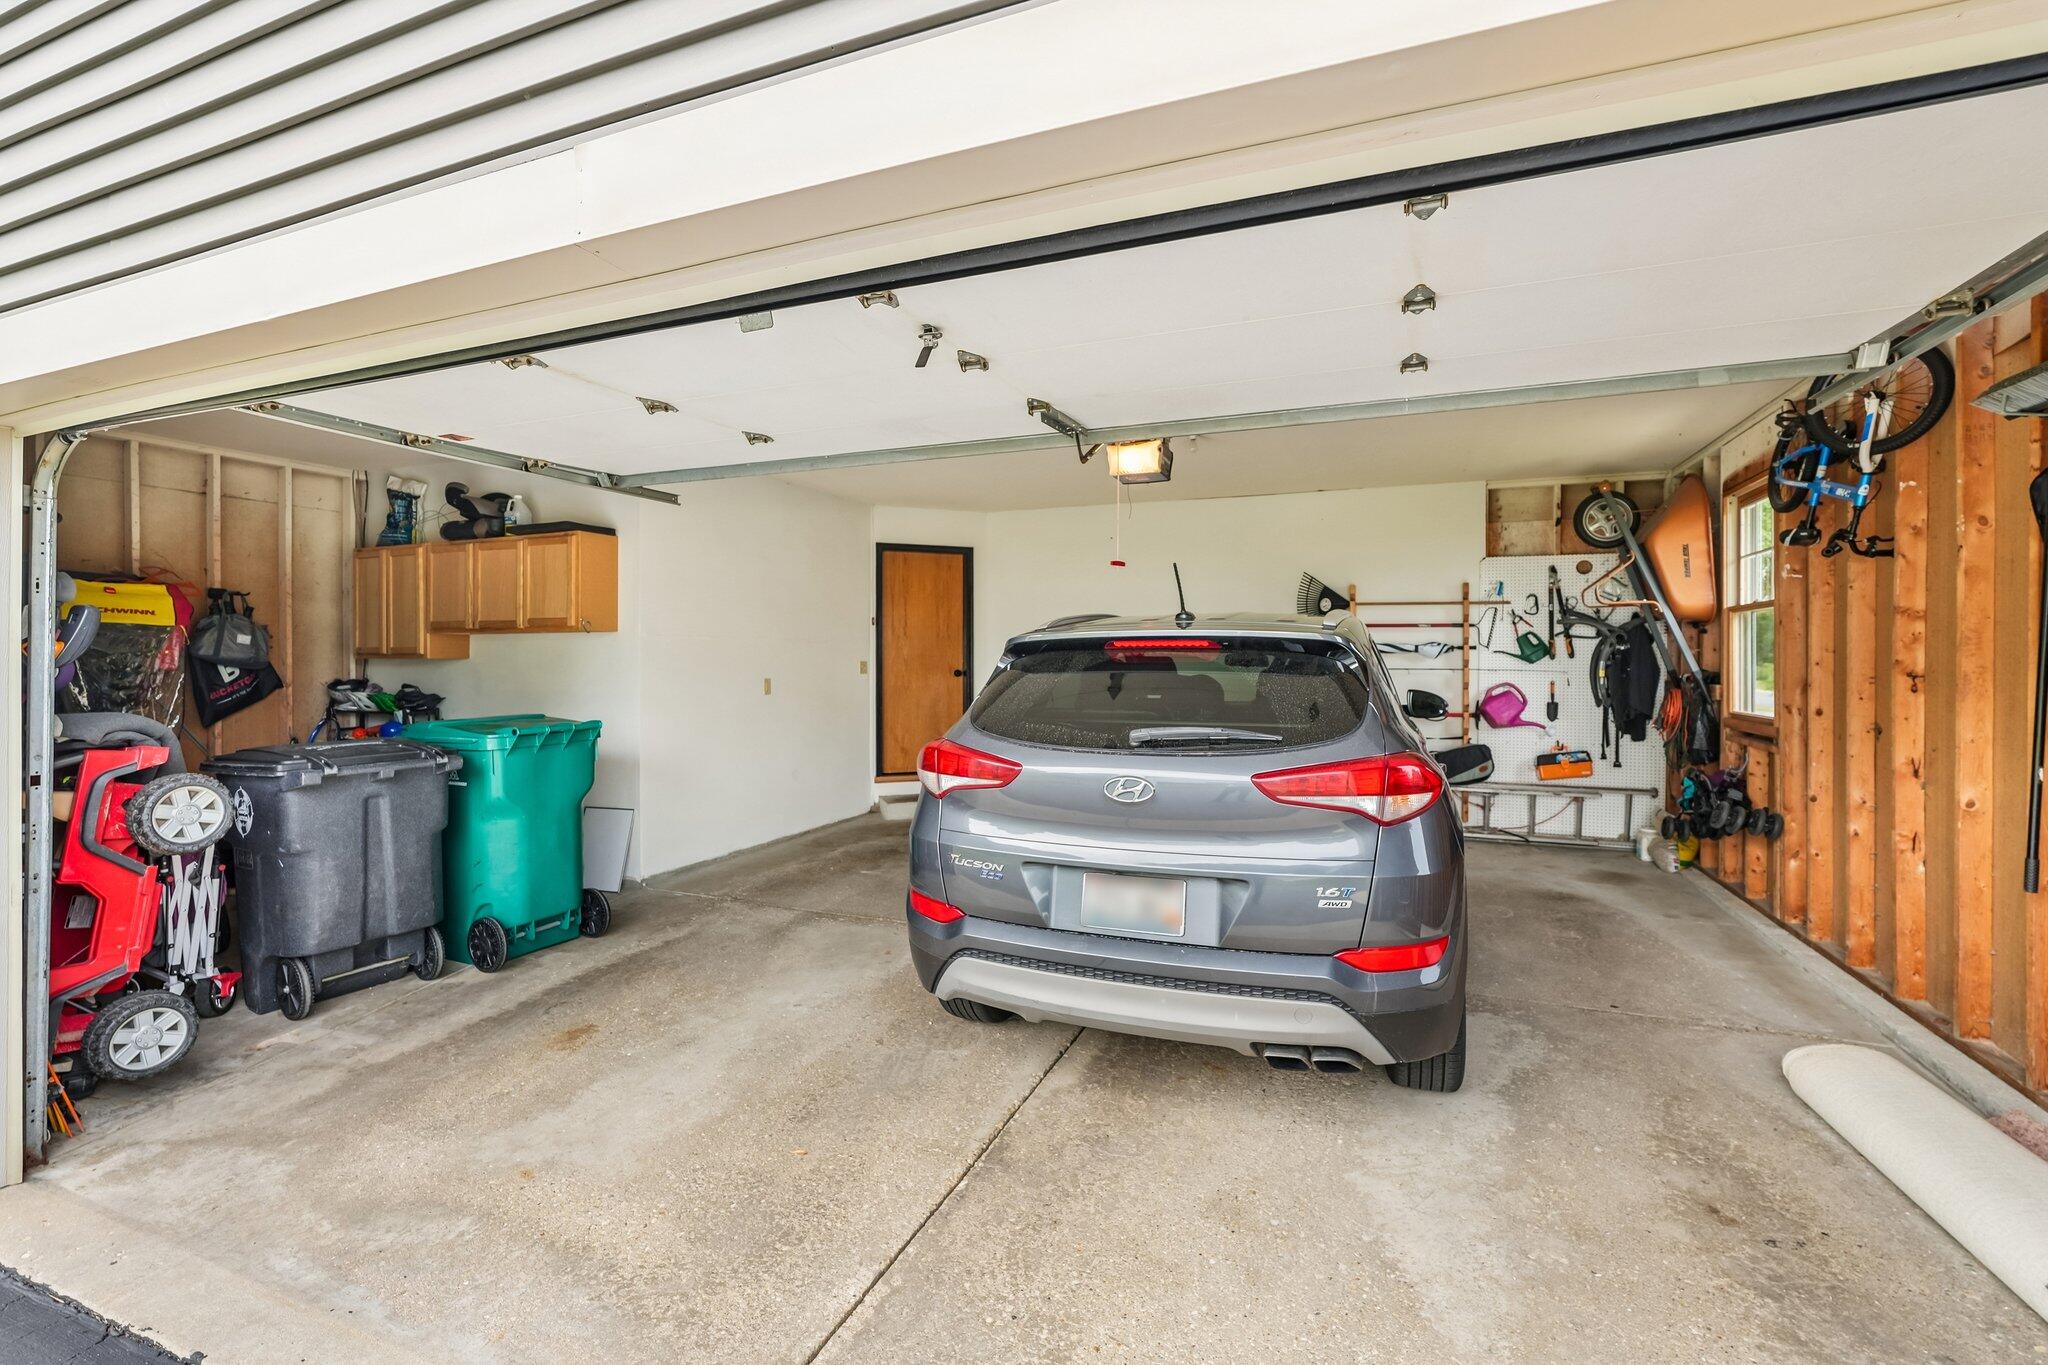
Garage with a gray SUV, overhead cabinets, storage bins, bicycles, and wall-mounted tools.
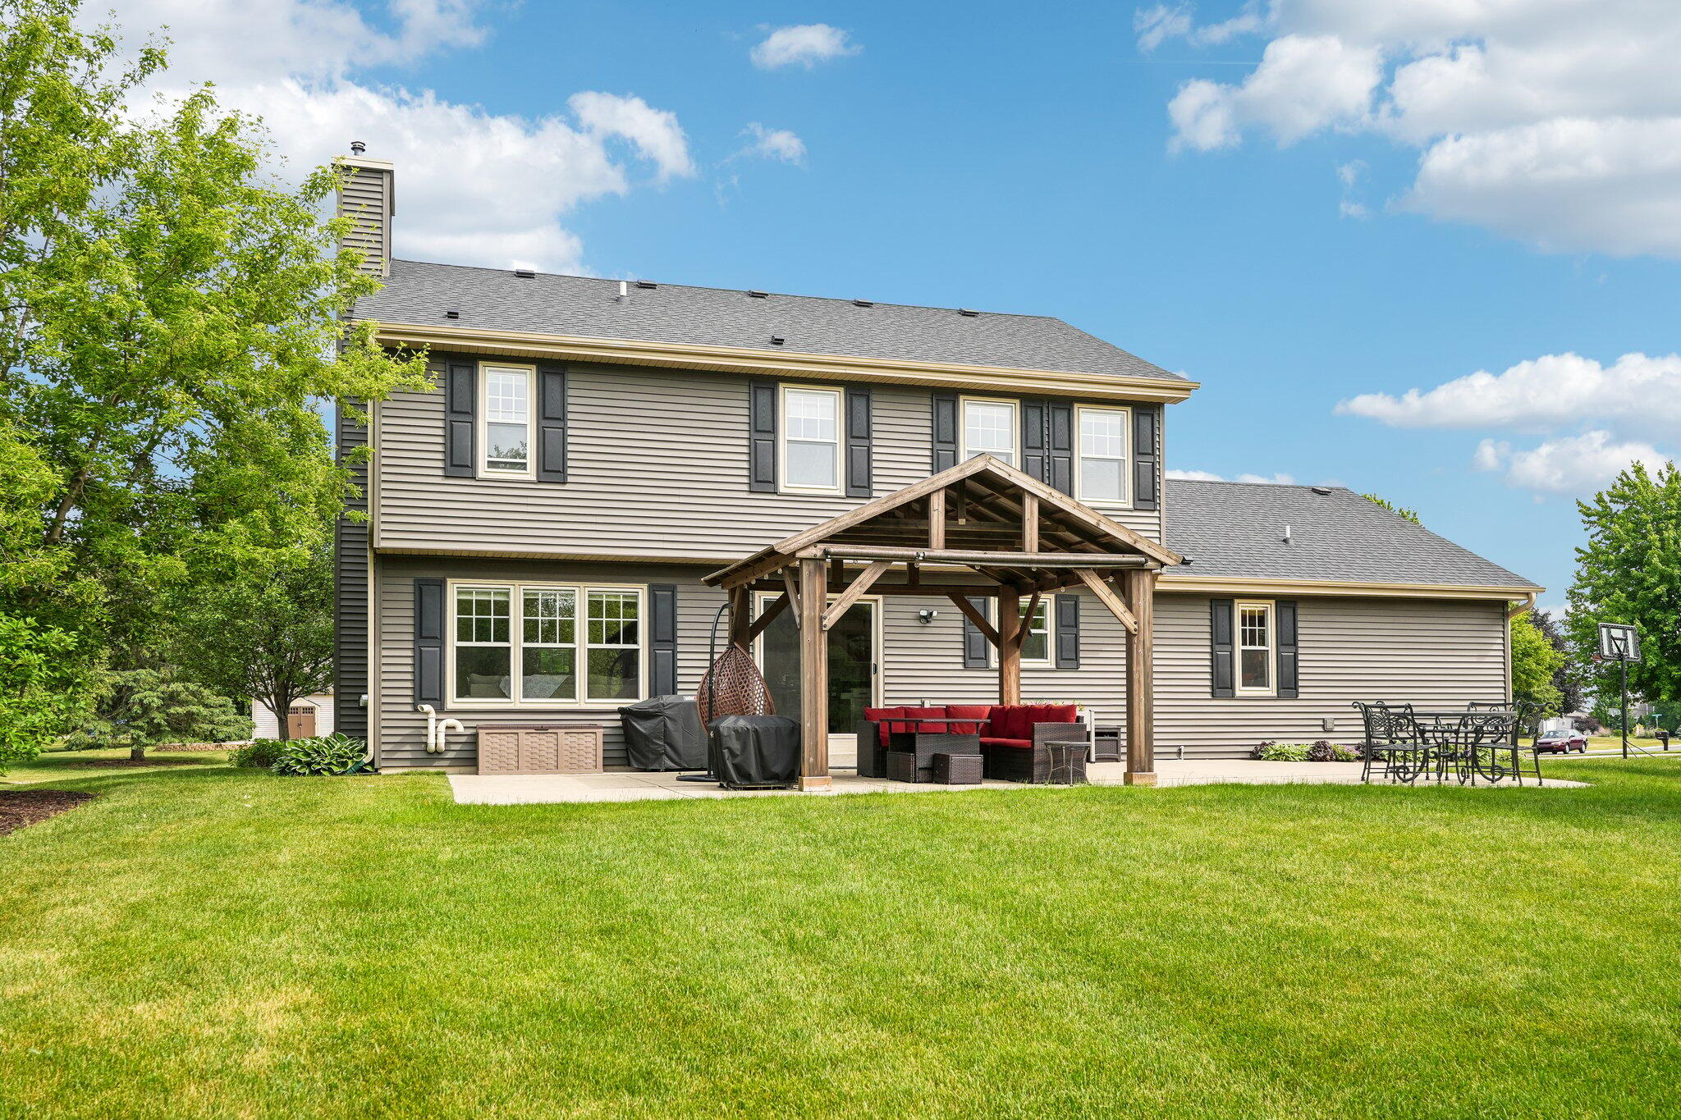
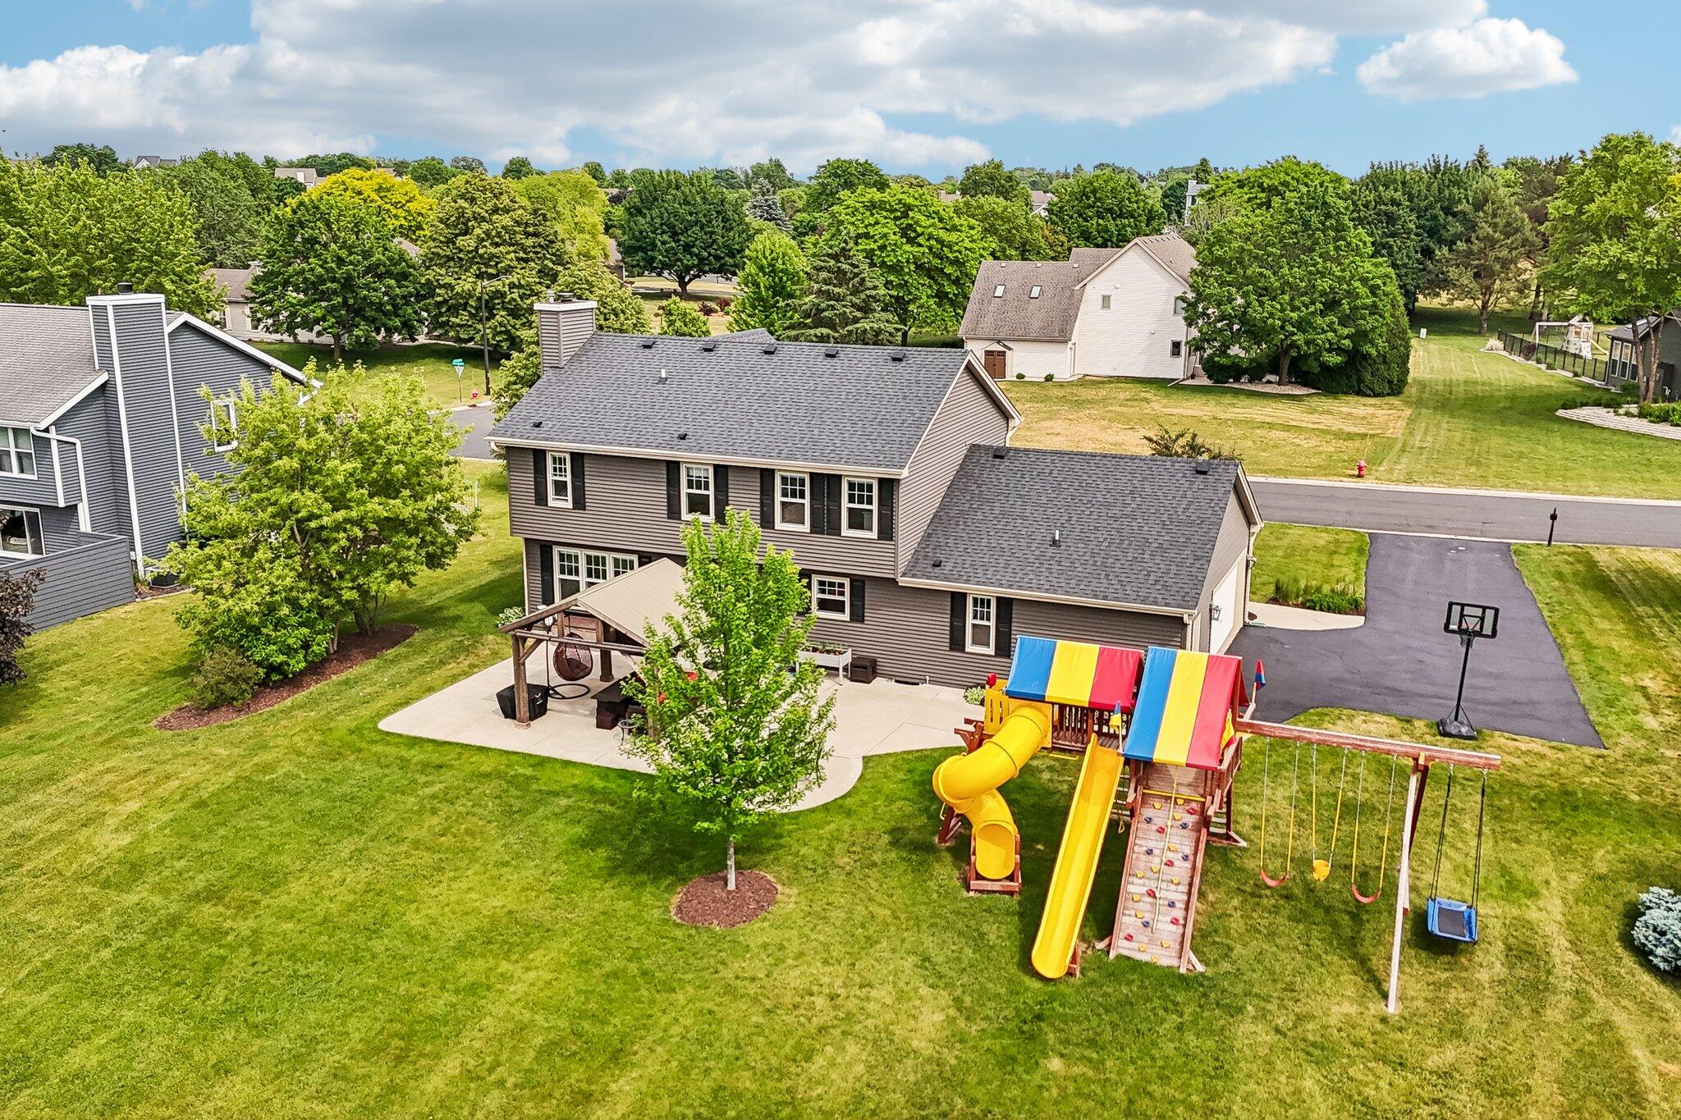
Two-story home with a timber pergola over the patio and a broad green lawn.
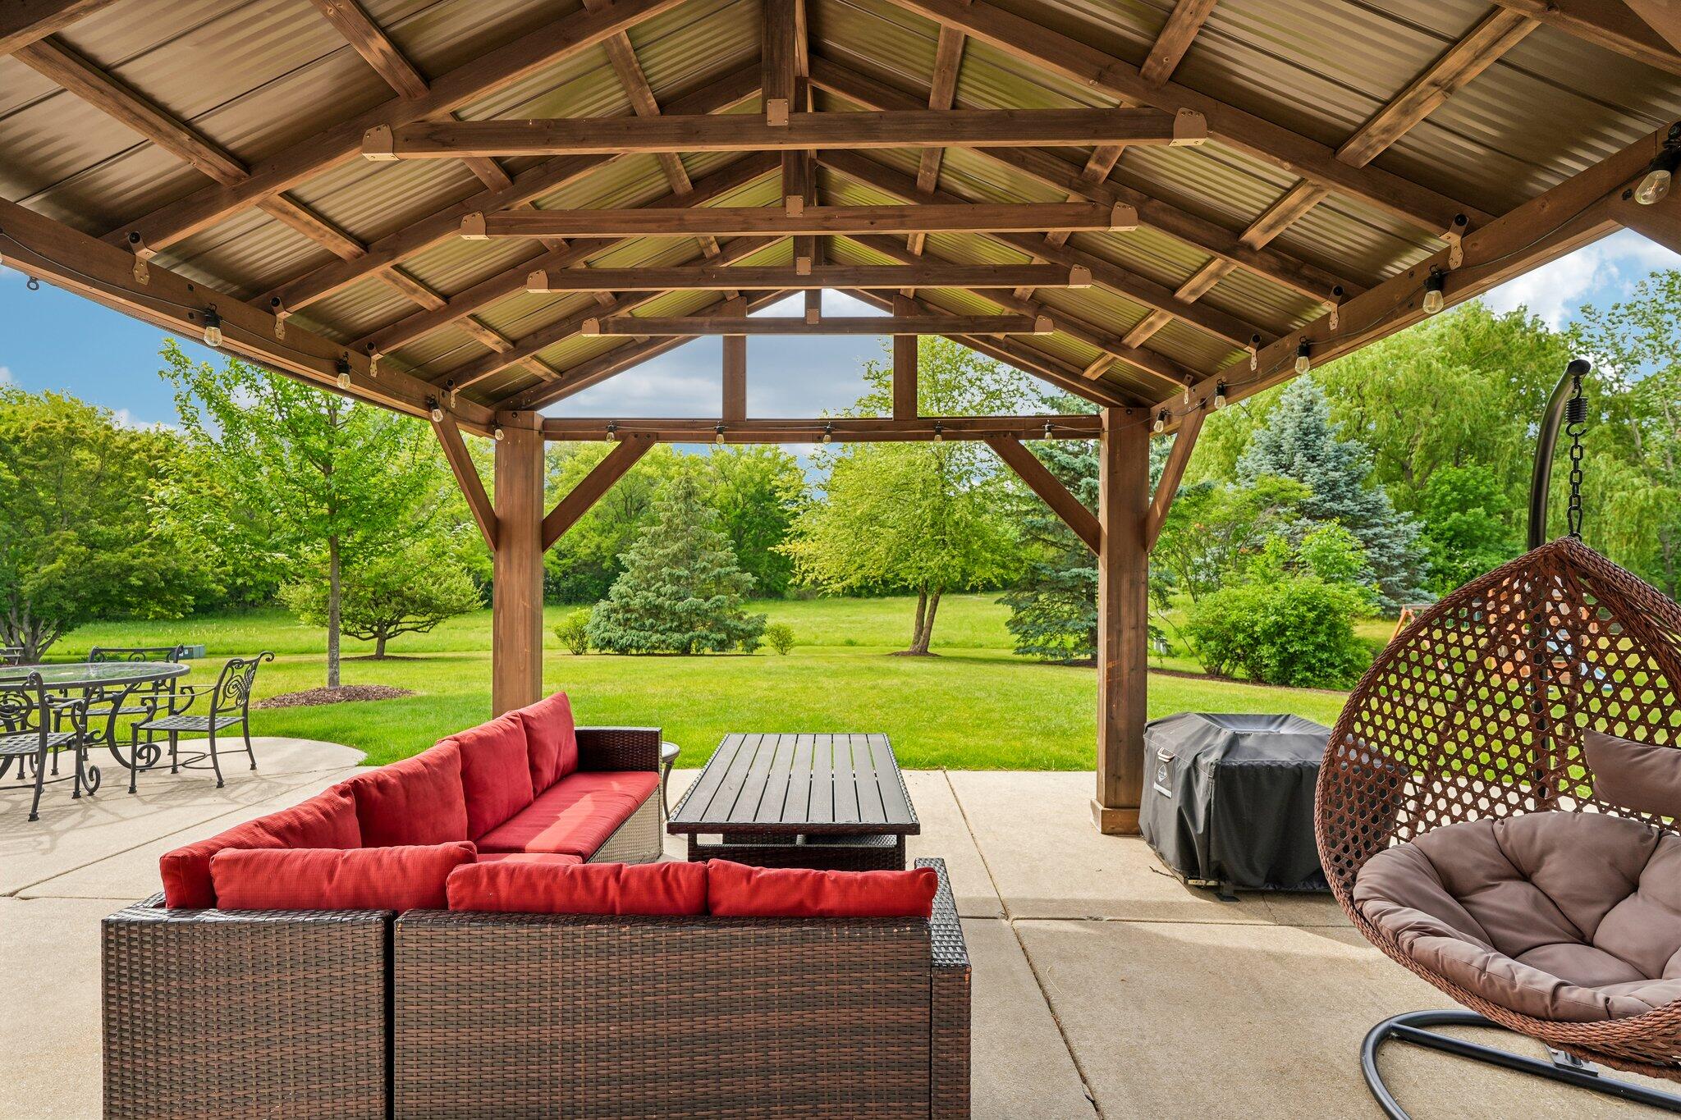
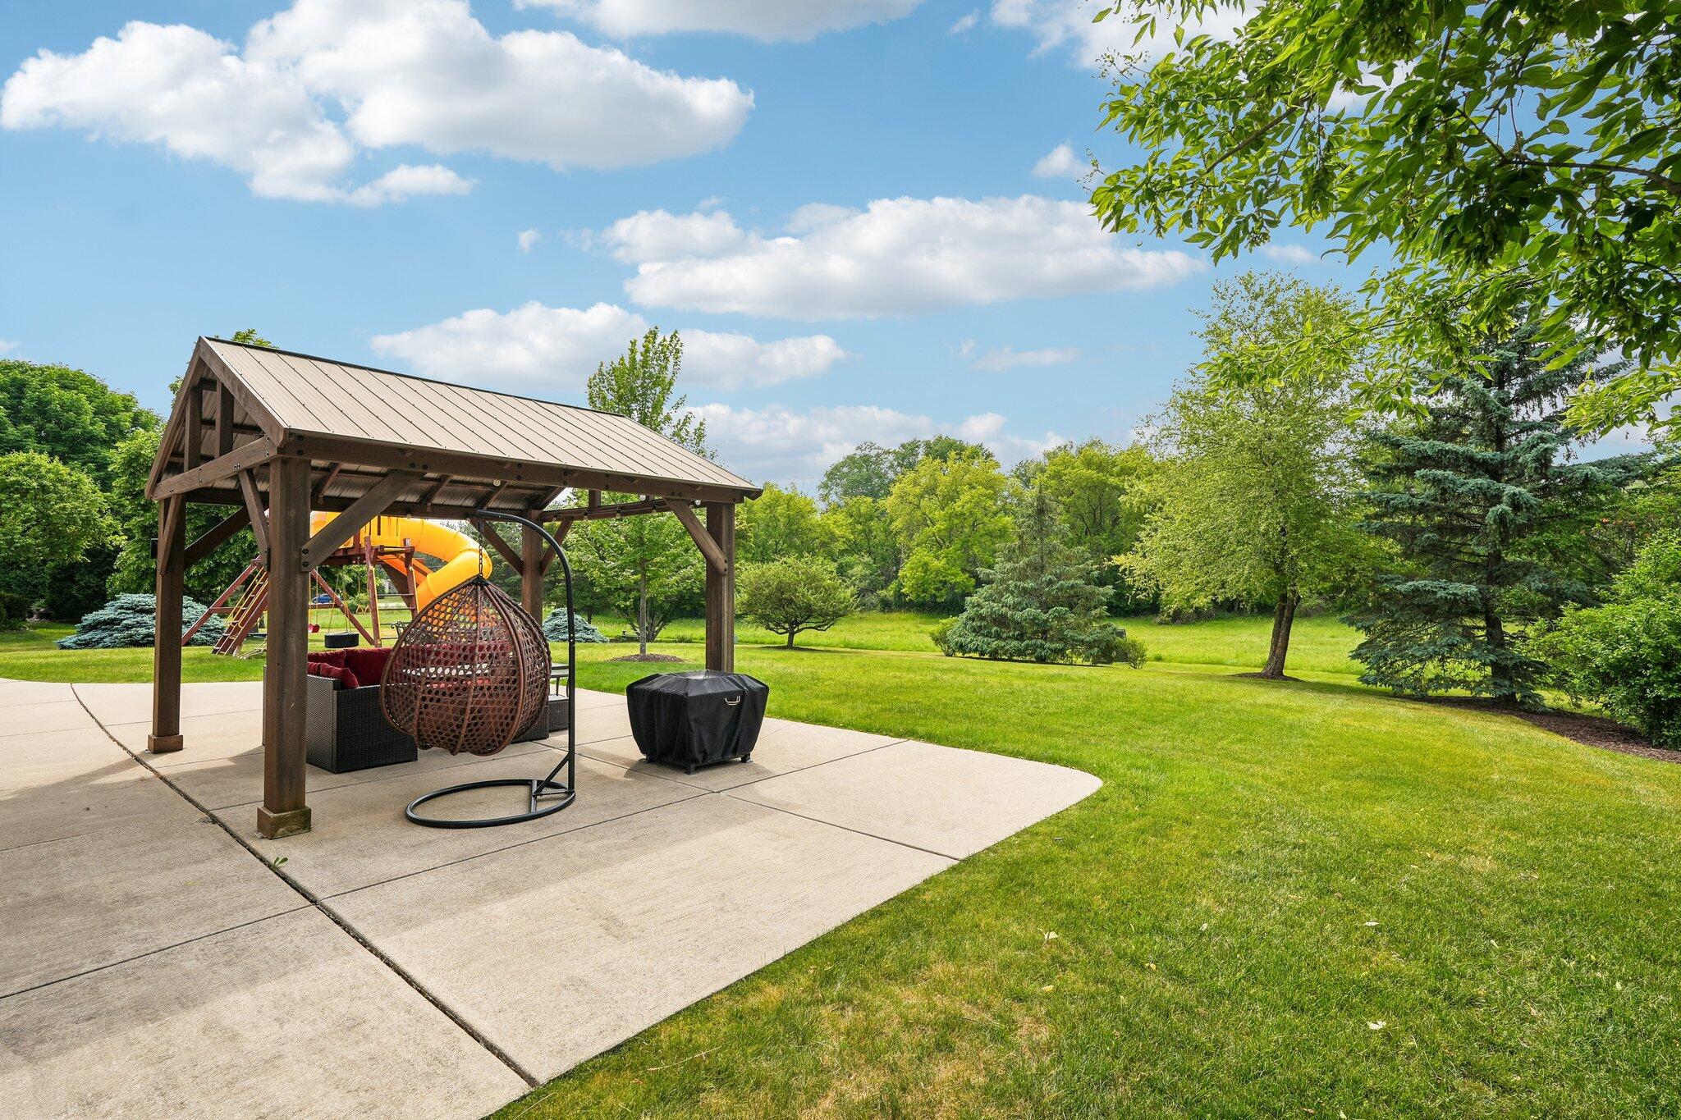
Covered patio with a timber pavilion, red-cushioned seating, hanging chair, and views across a tree-lined lawn.
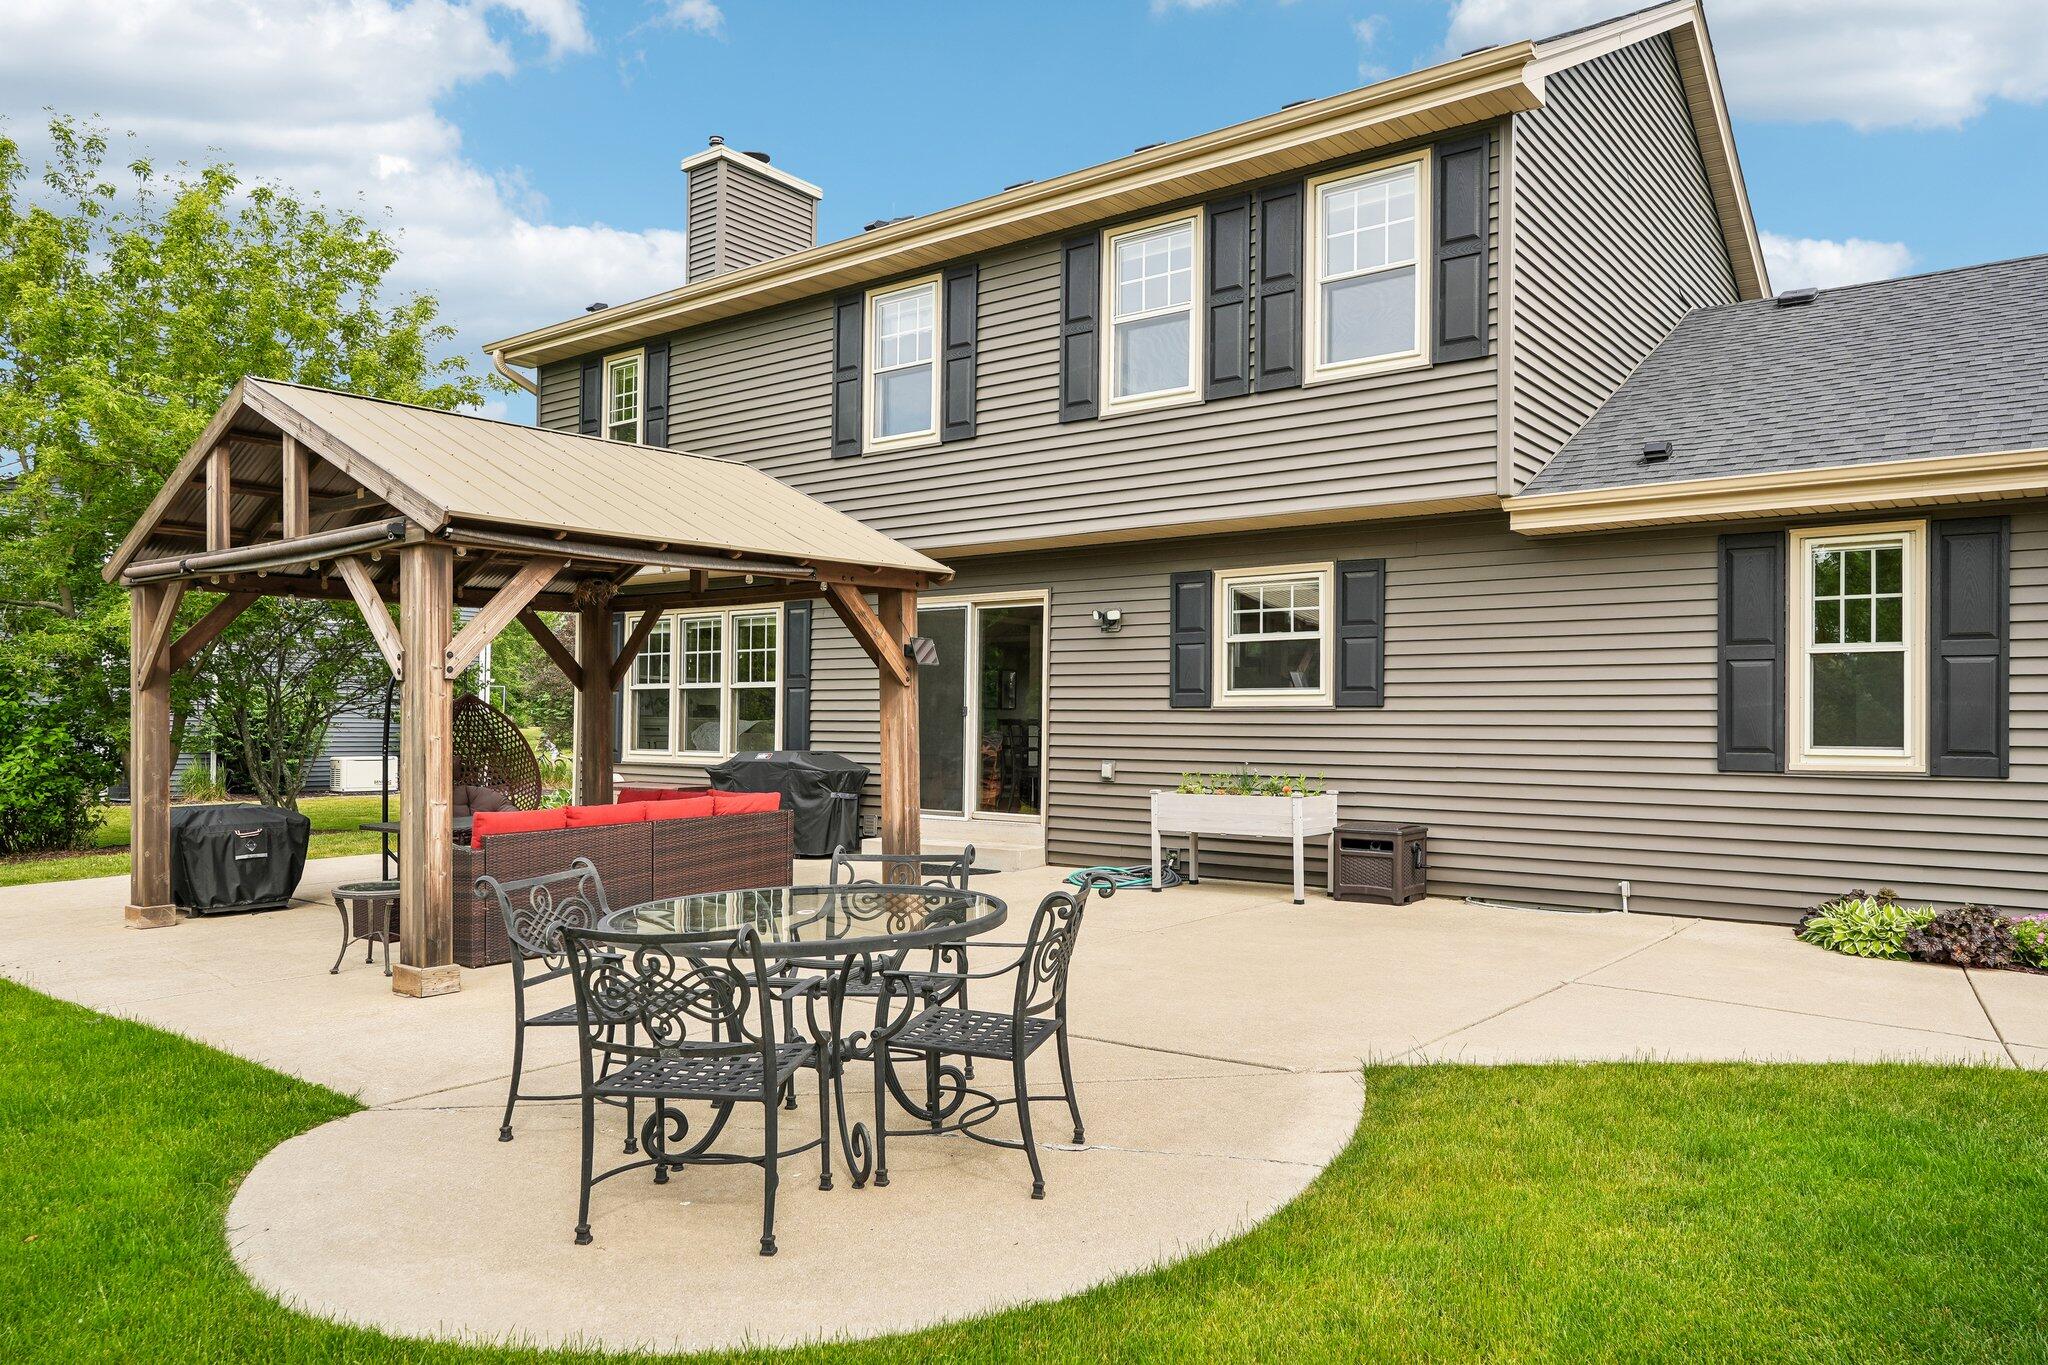
Home’s rear patio with a wooden pergola, outdoor dining set, and lawn.
Backyard patio with a timber gazebo, red-cushioned seating, dining set, and spacious lawn.
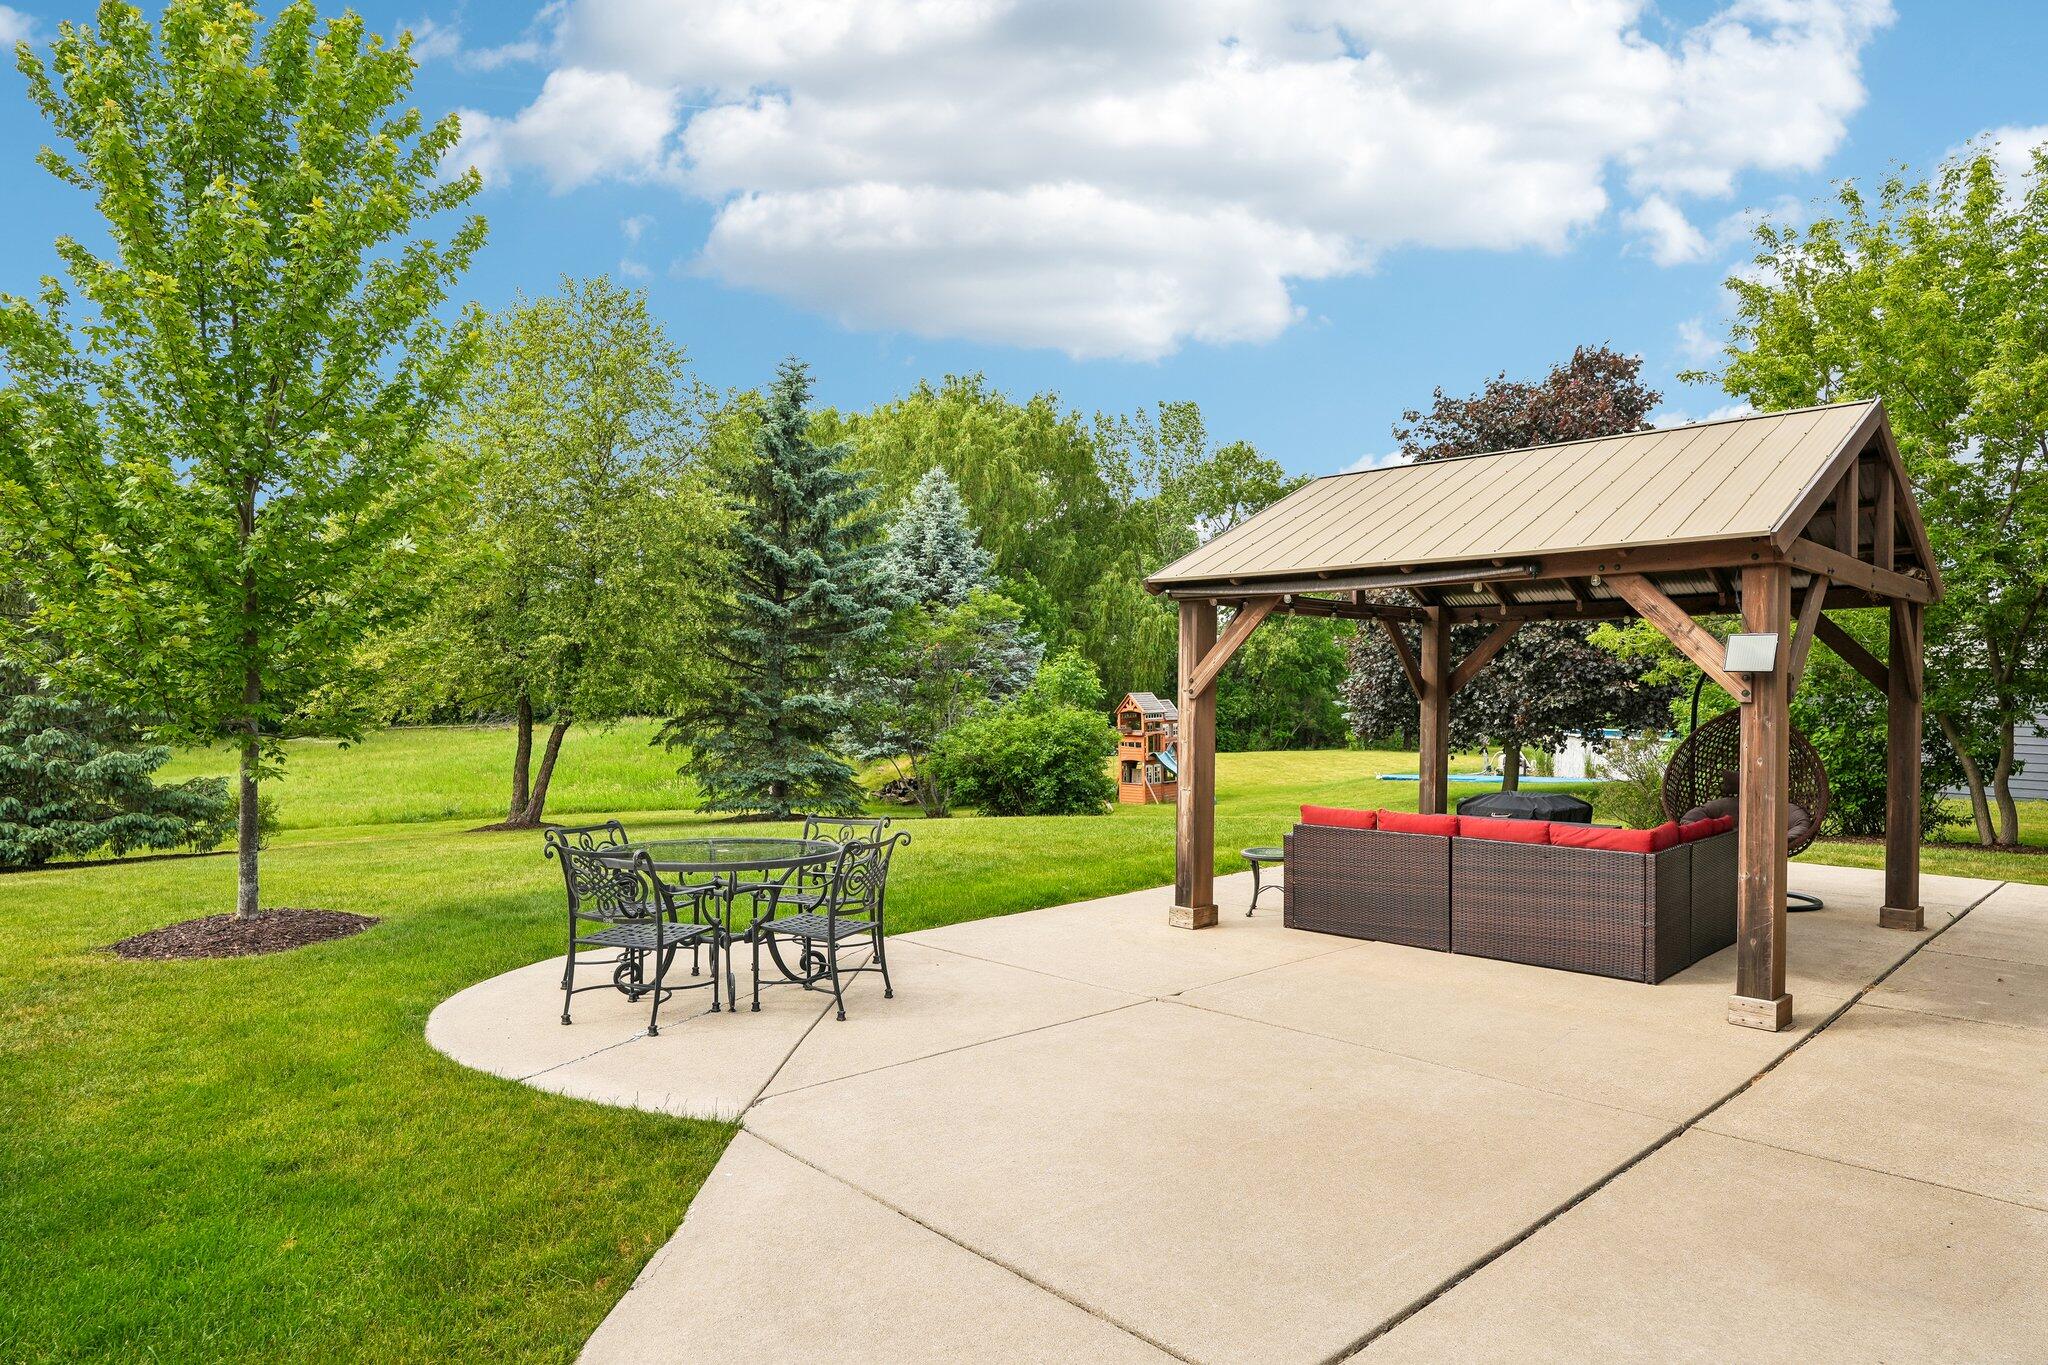
Backyard patio with a timber gazebo, outdoor seating, and a playset with a yellow slide.
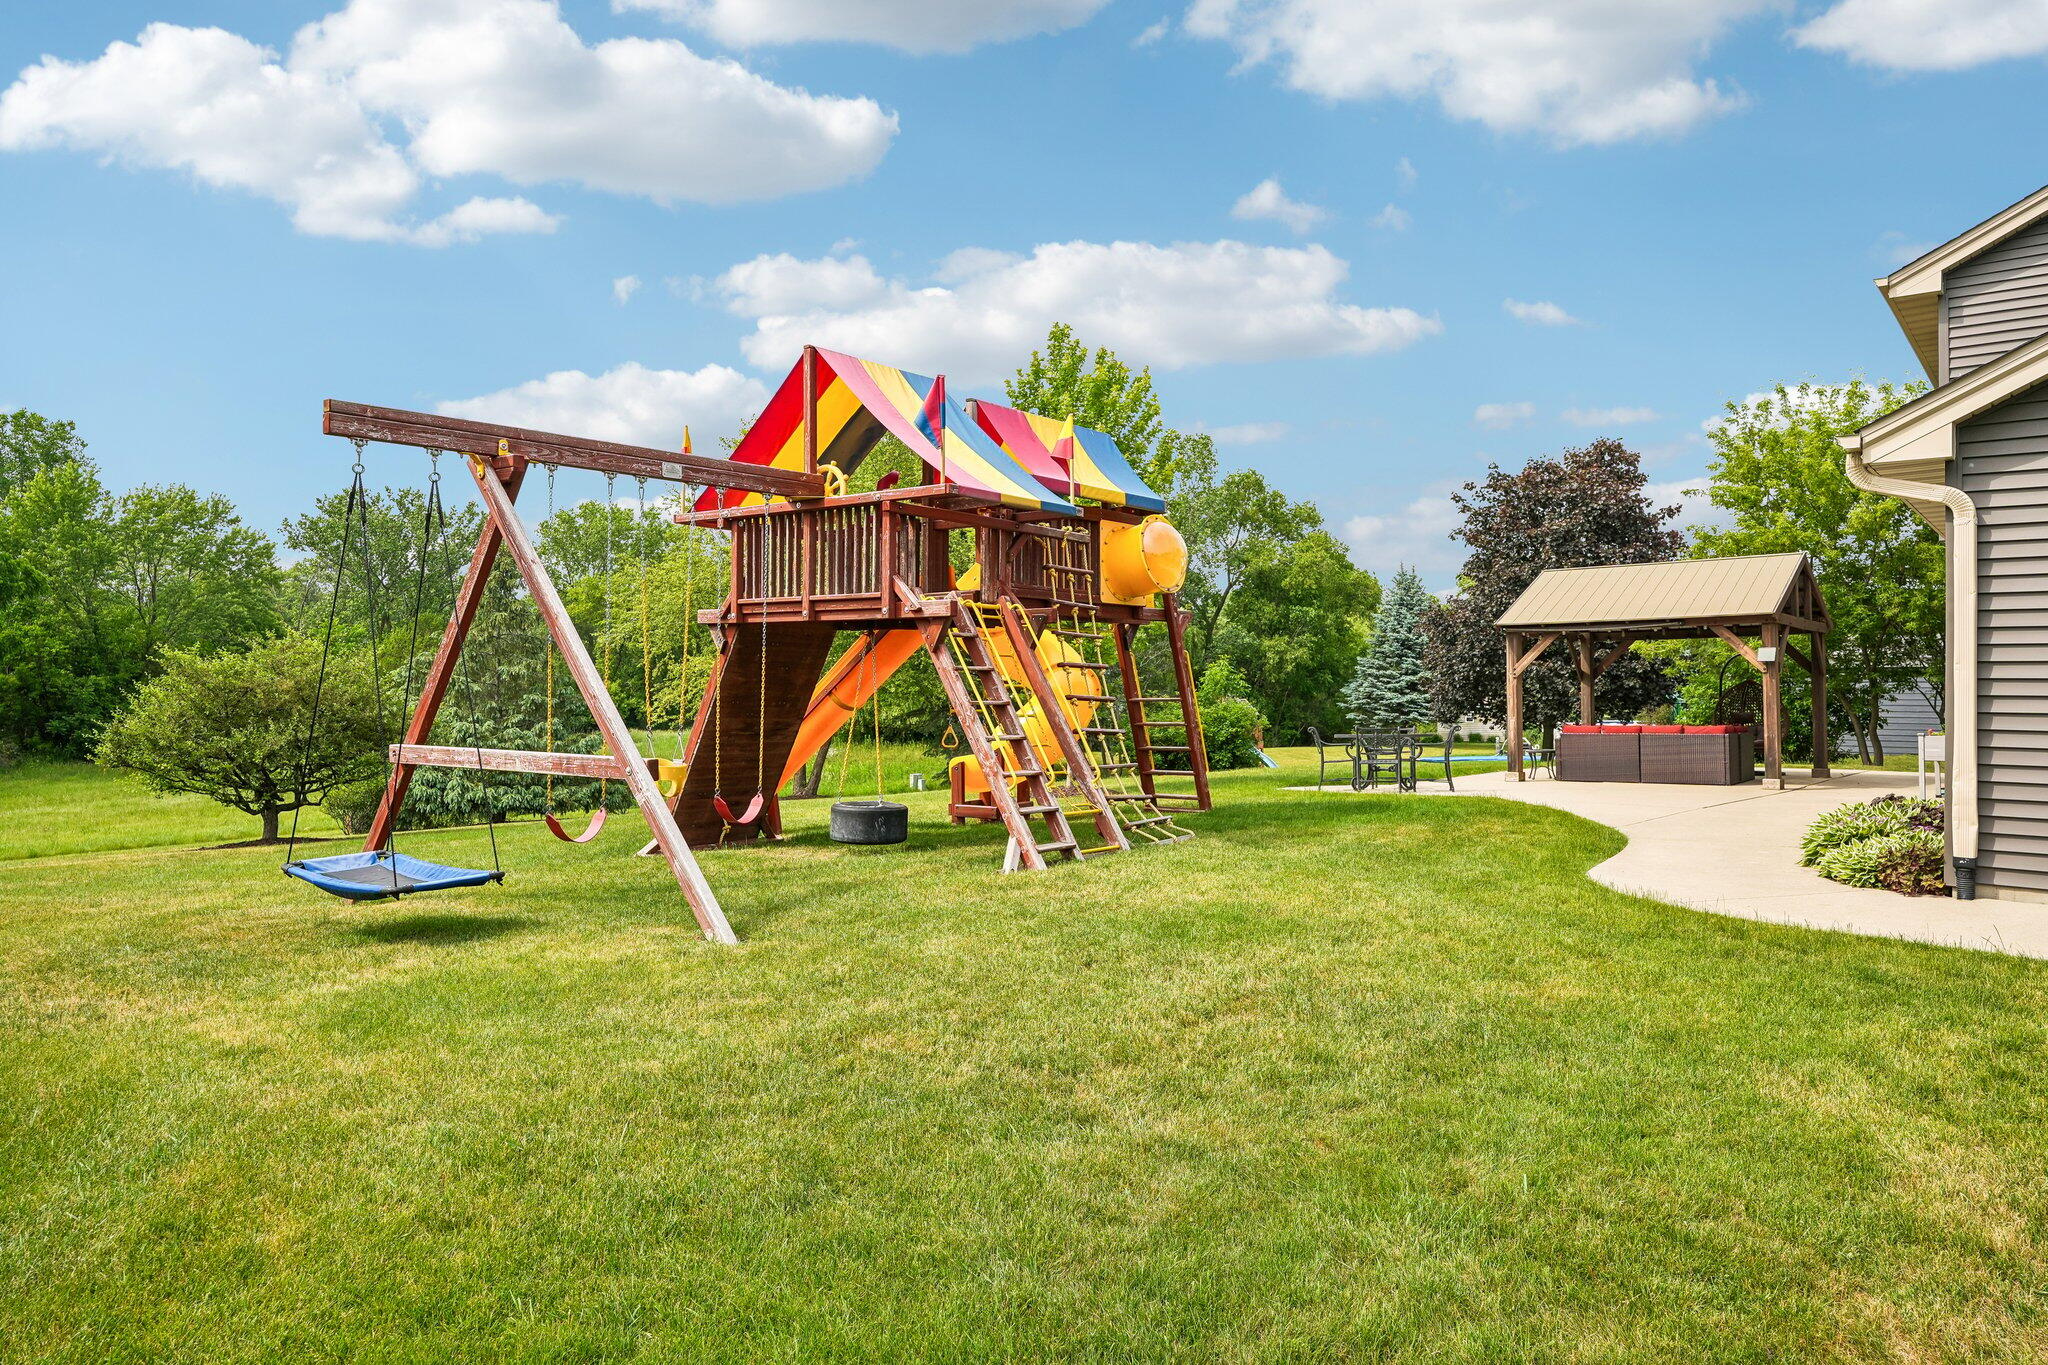
Backyard playset with colorful slides and swings beside a covered patio and lawn.
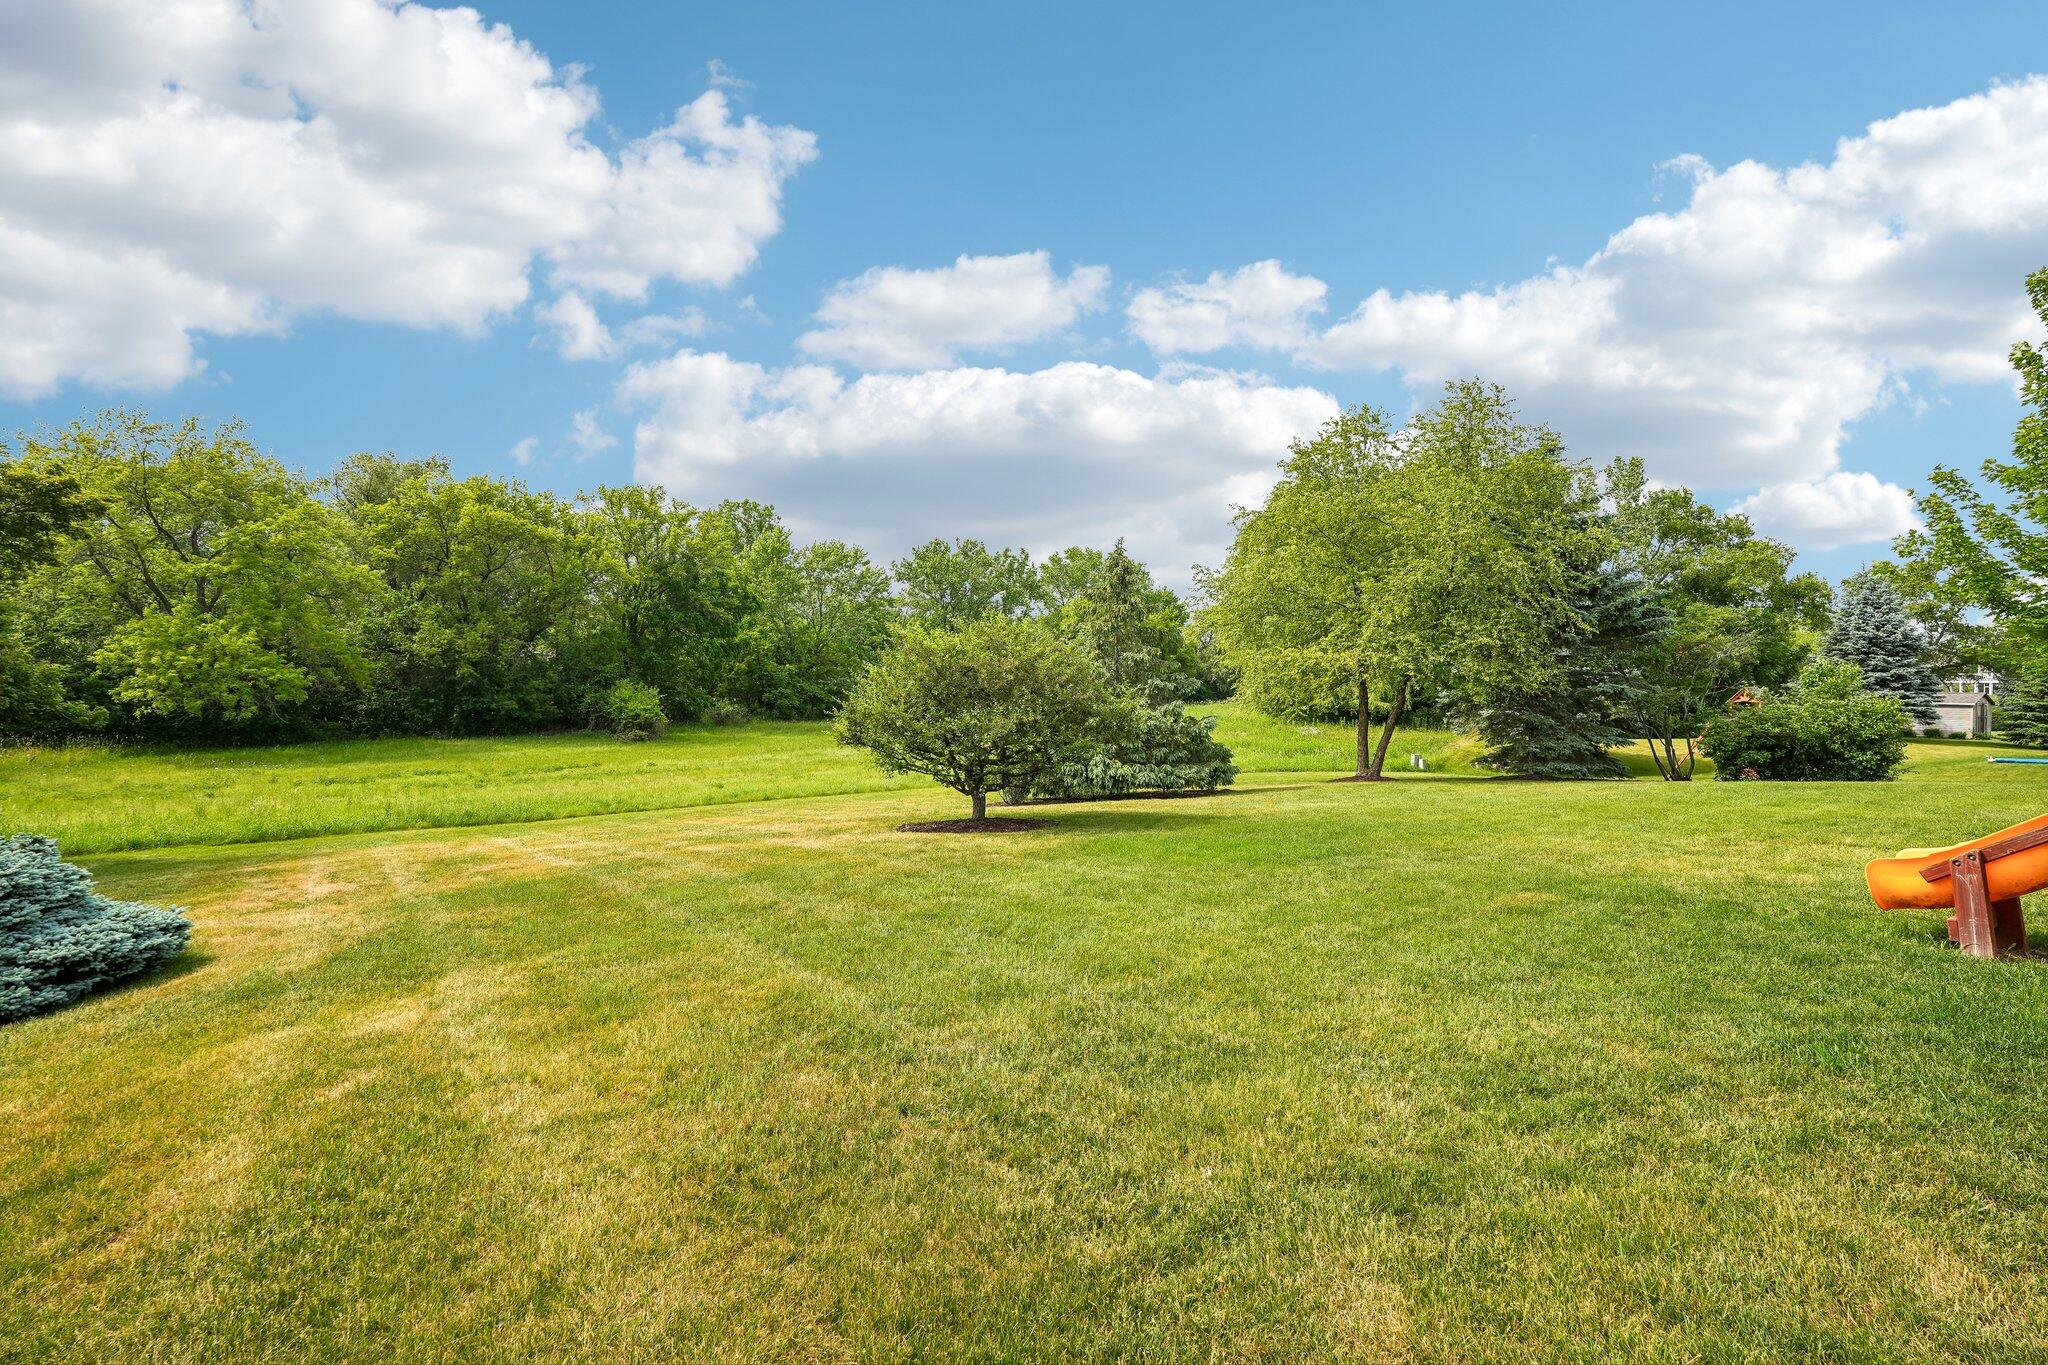
Spacious grassy backyard with mature trees and an orange playground slide at the edge.
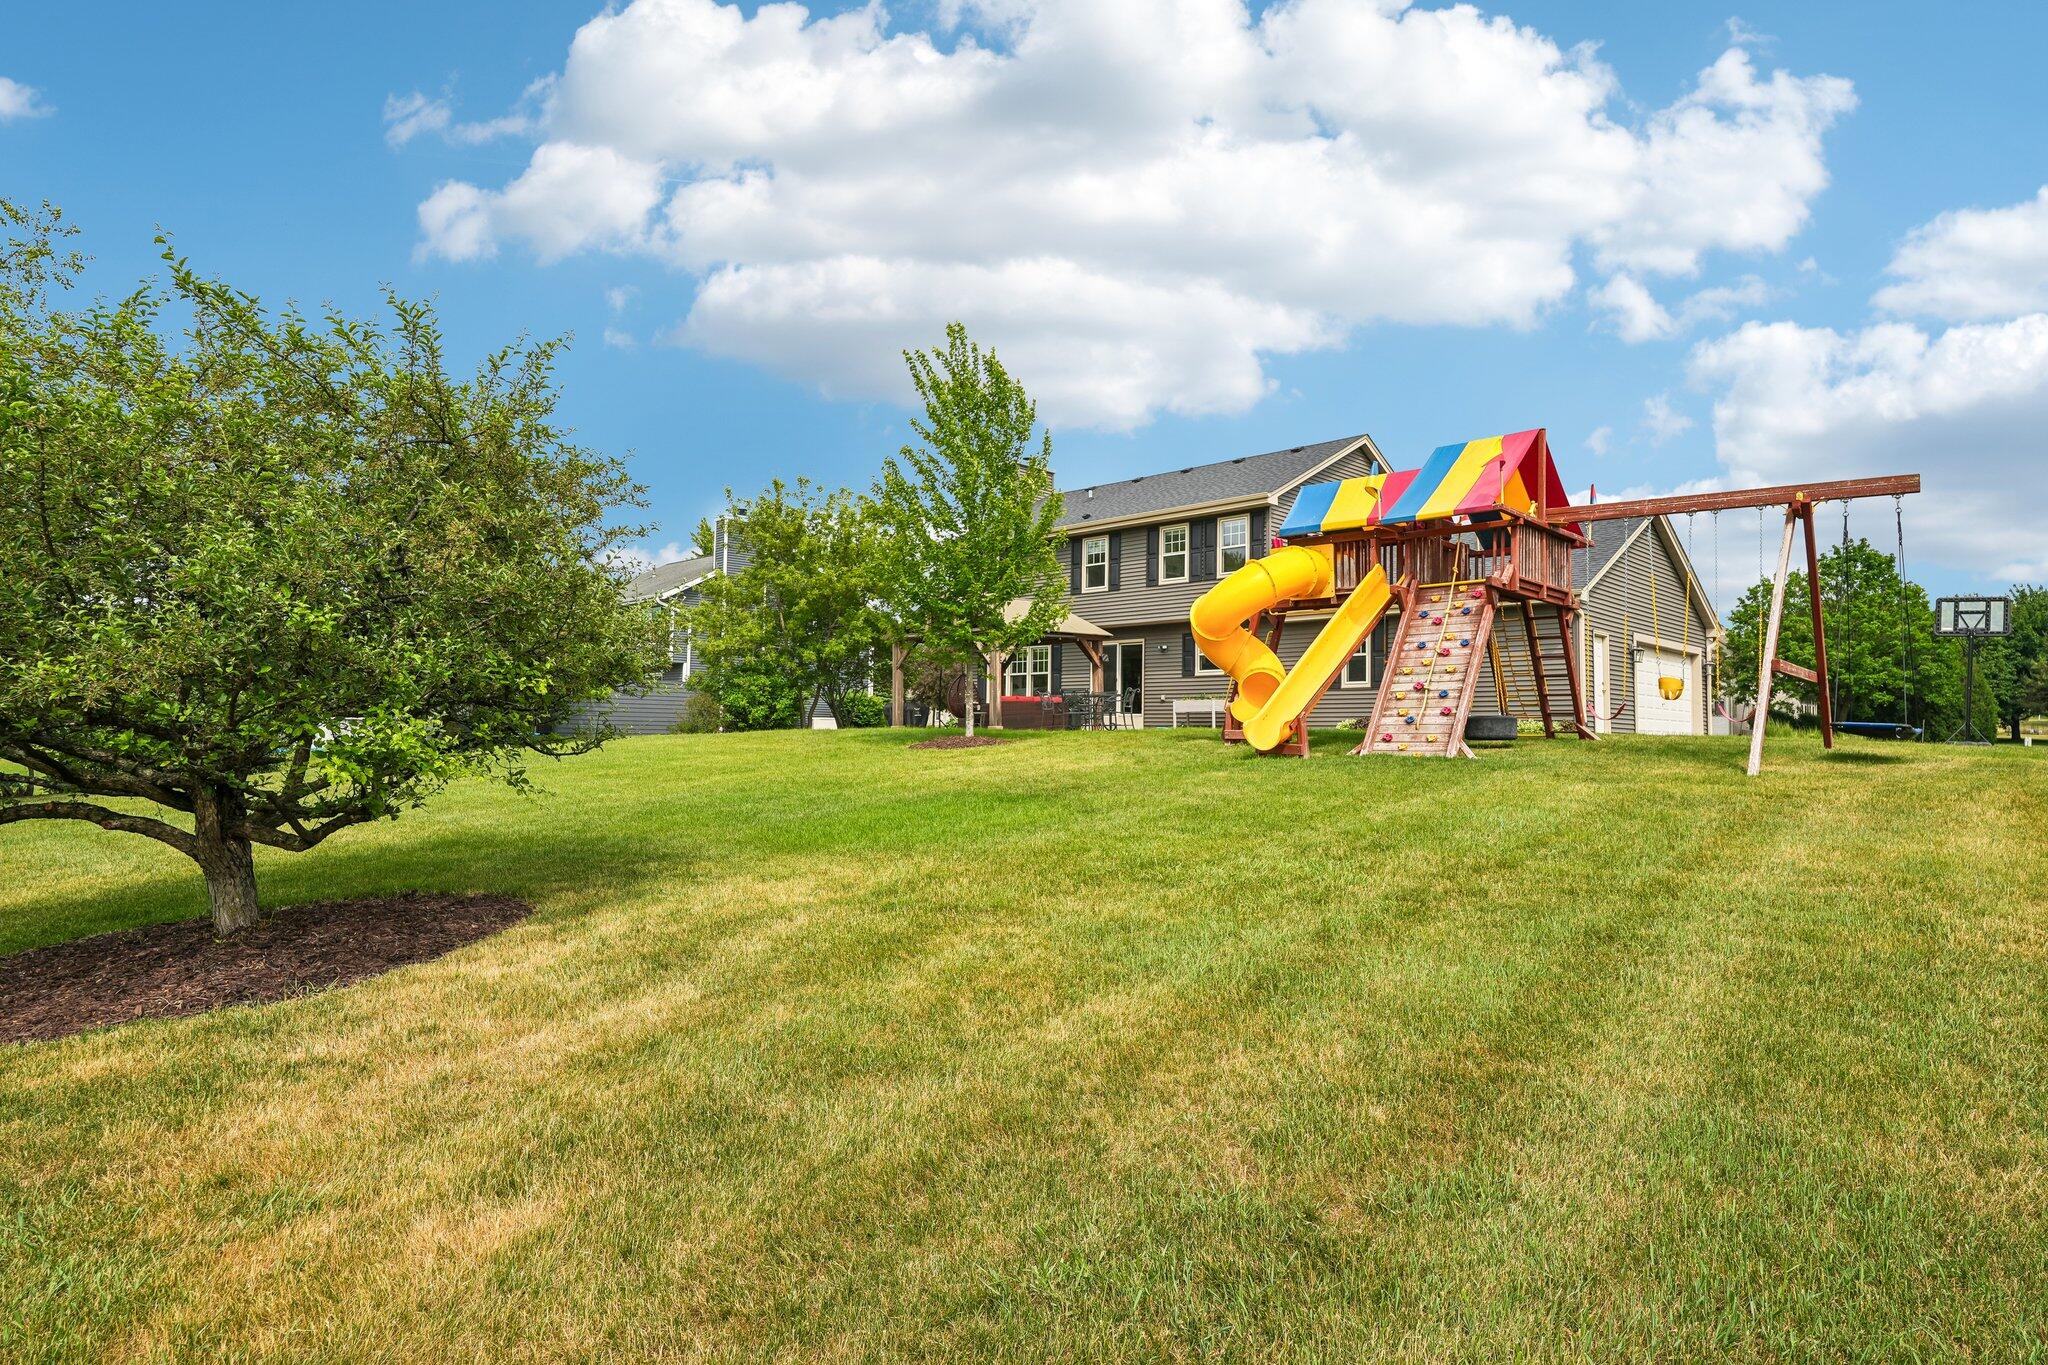
Backyard with a large colorful playset, swings, and broad lawn behind the house.
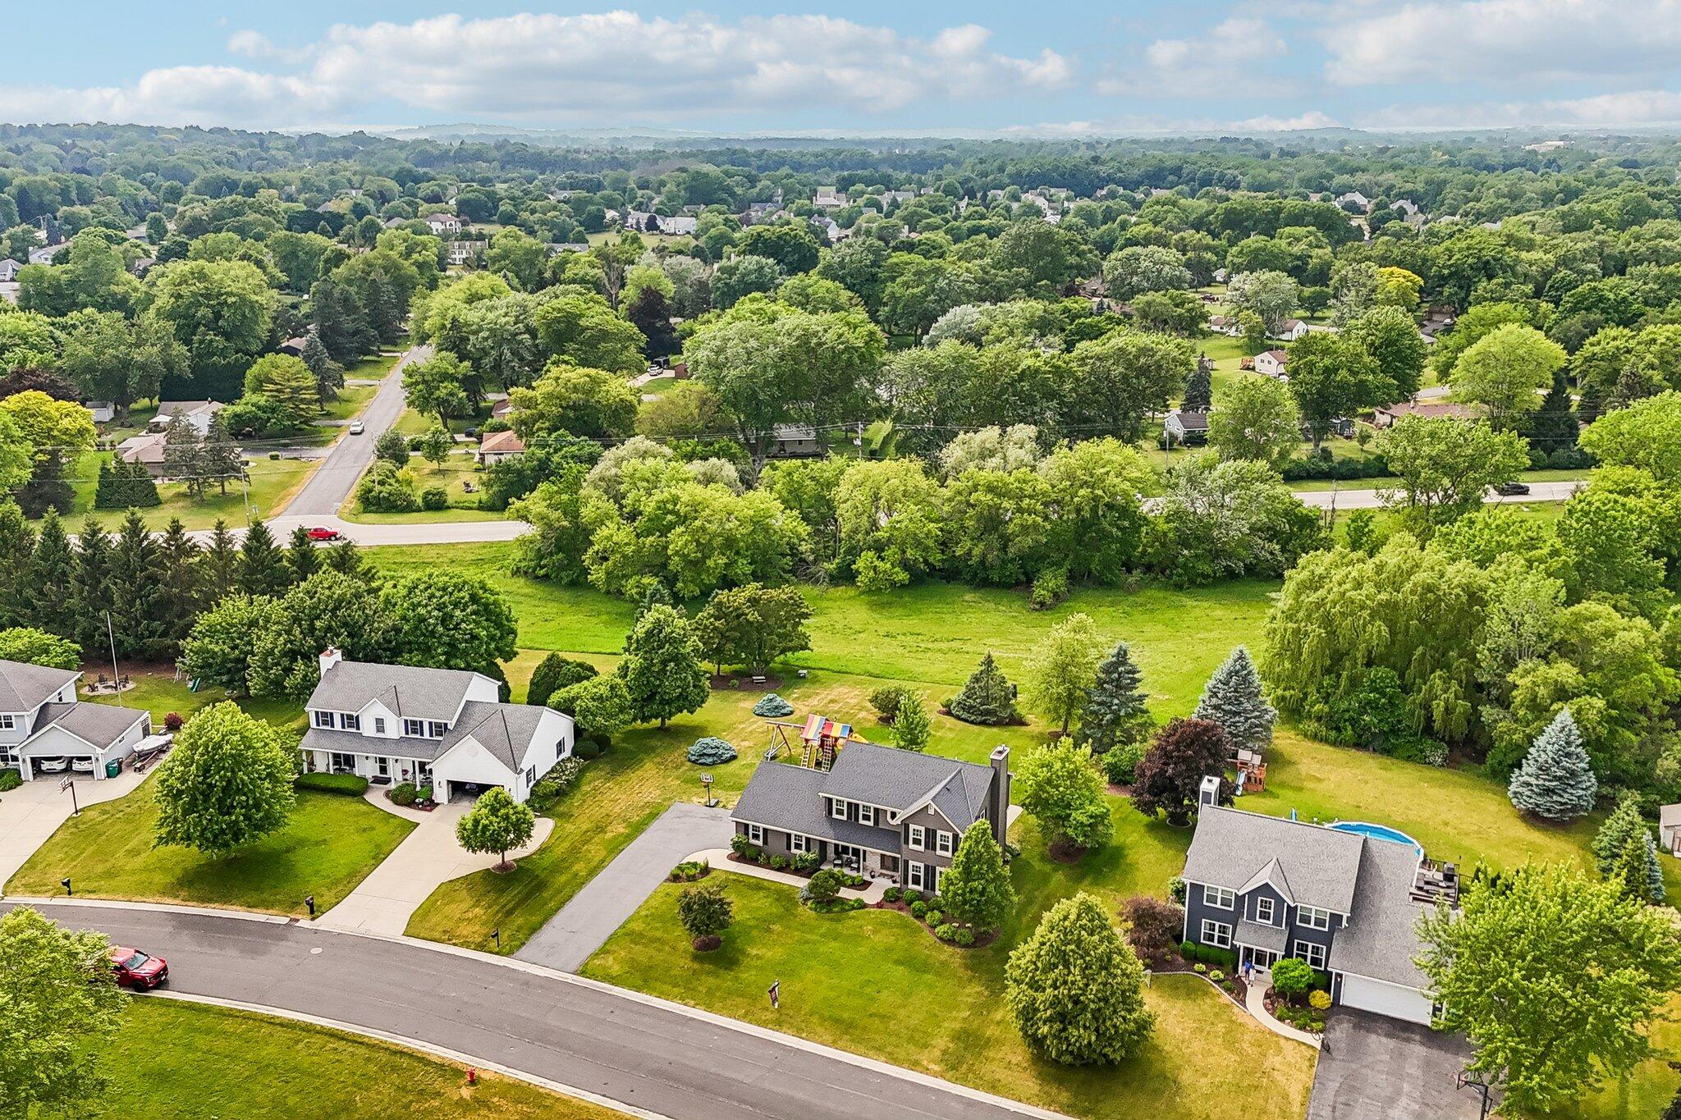
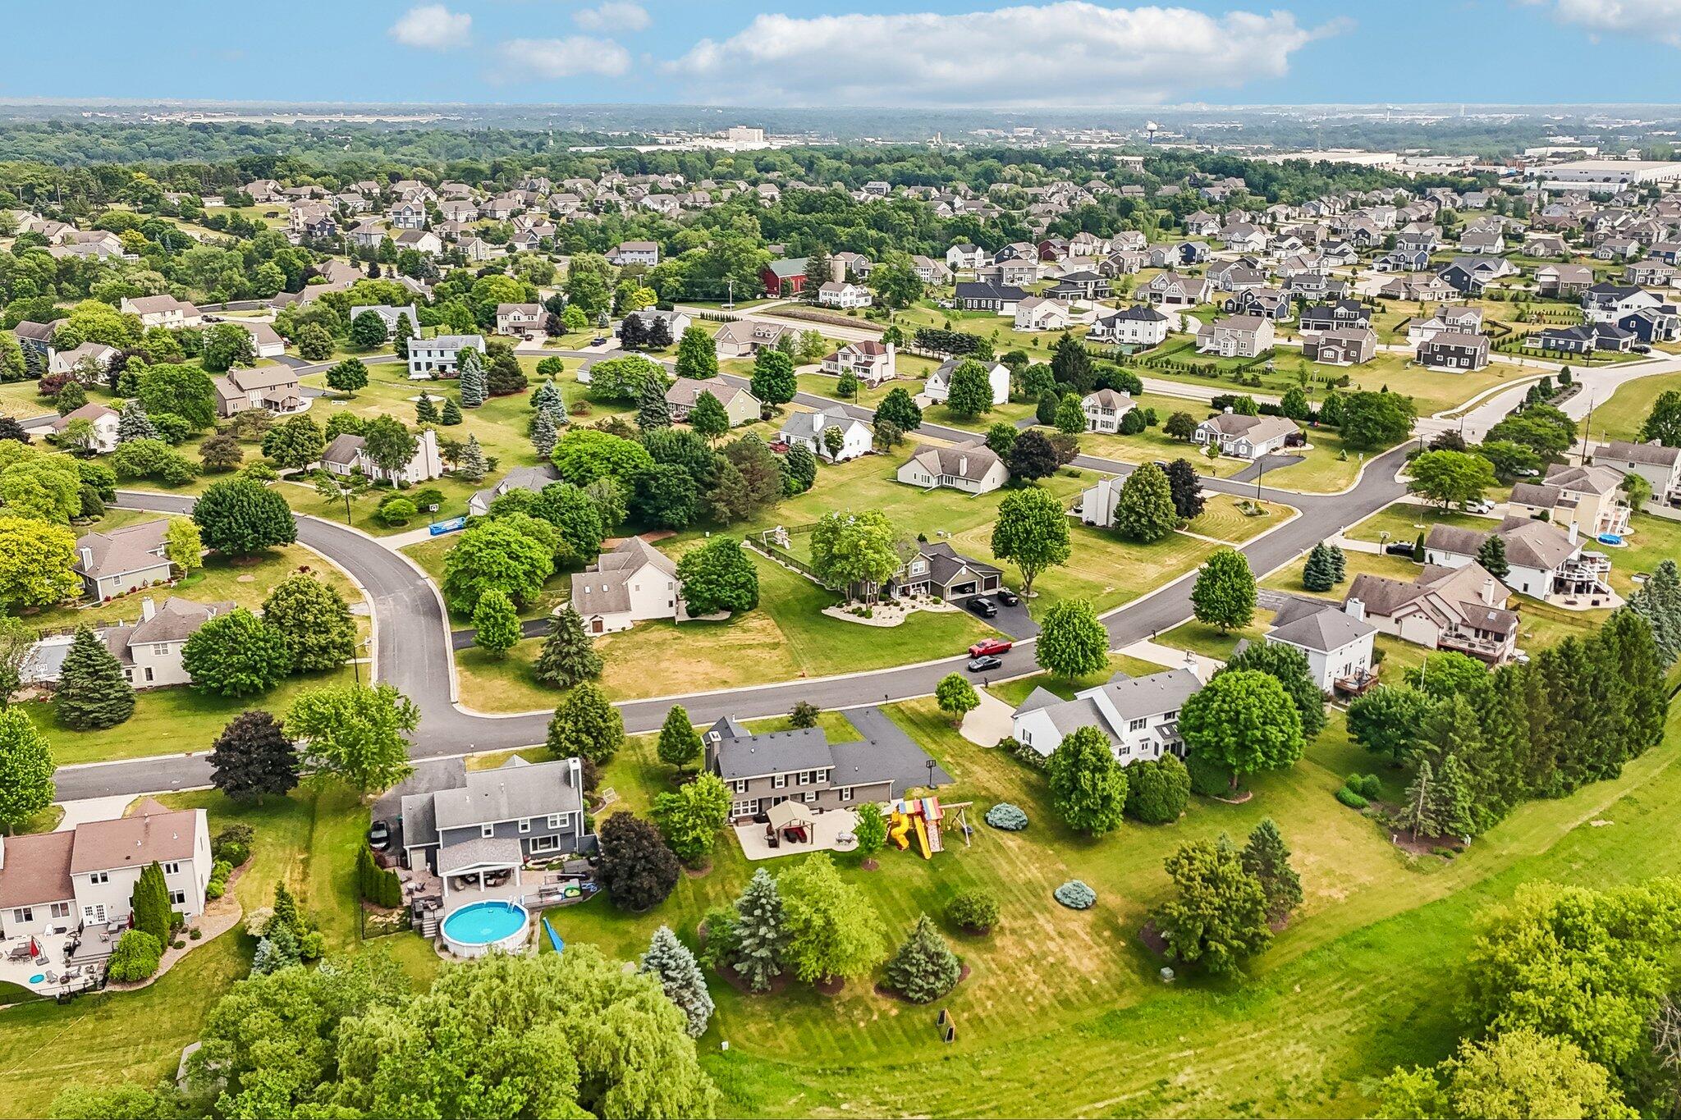
Aerial view of a gray two-story home with a backyard playground among tree-lined residential lots.
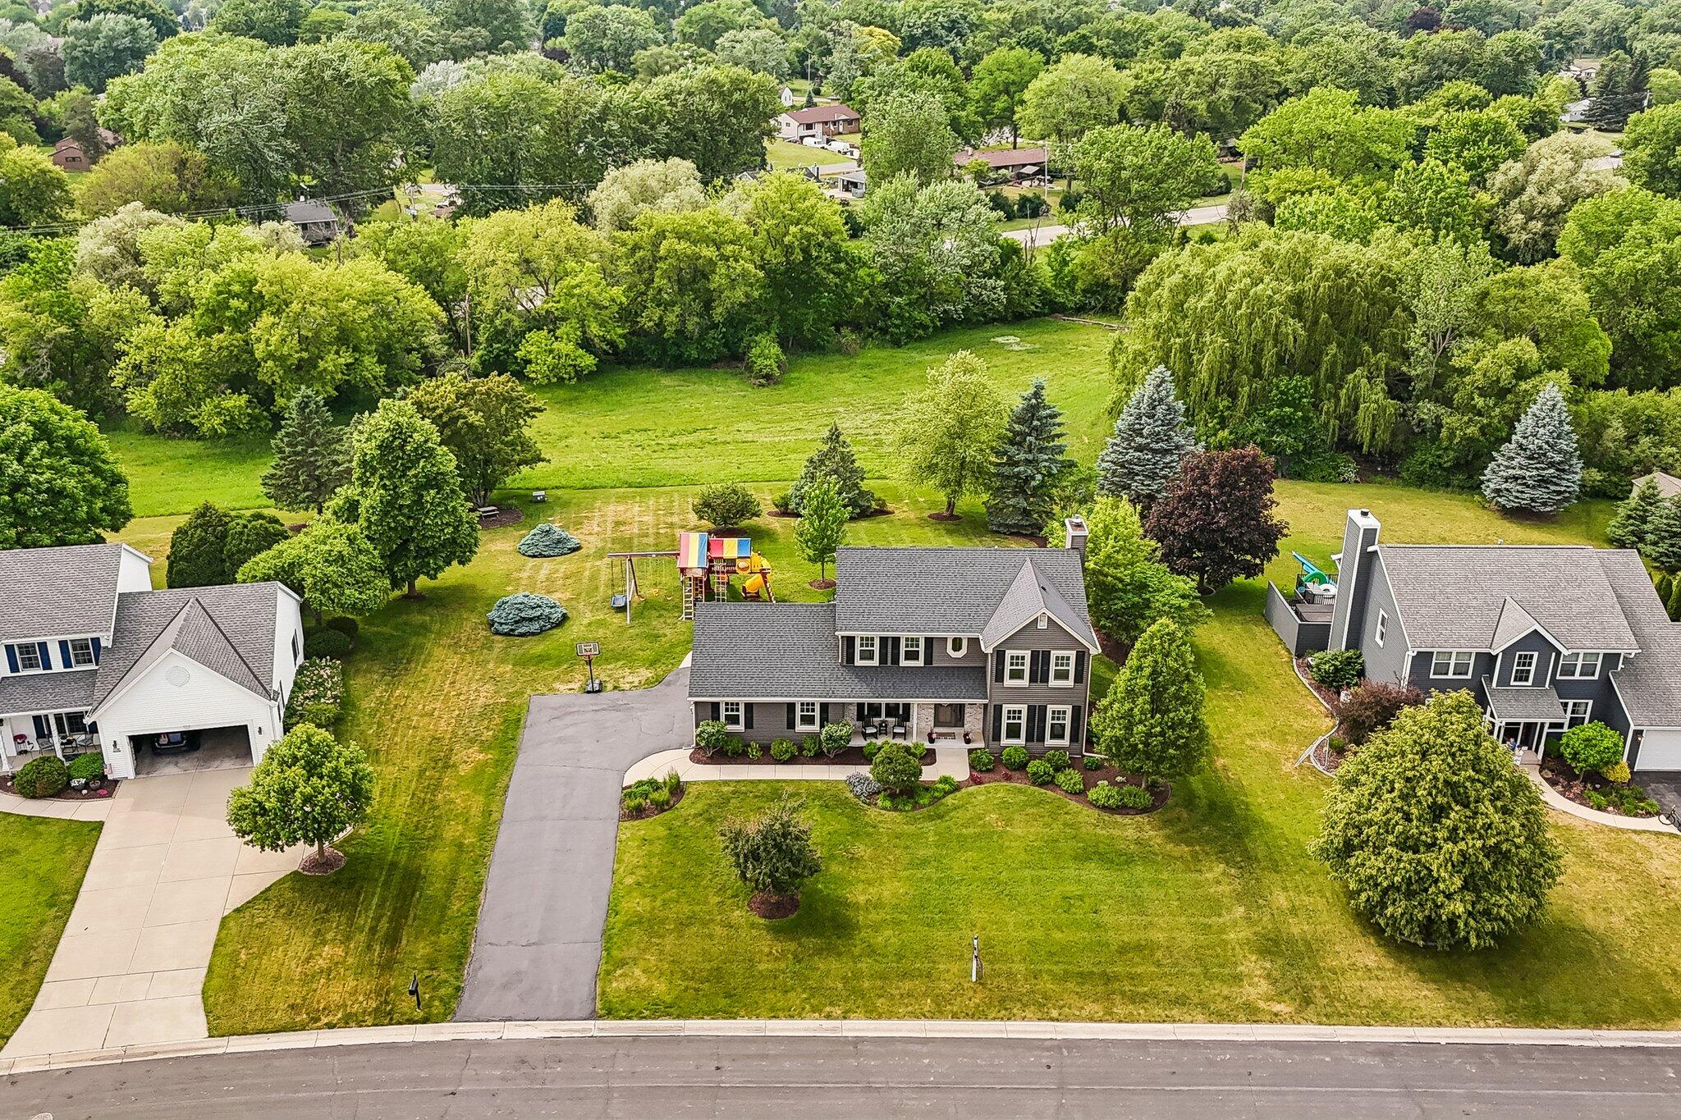
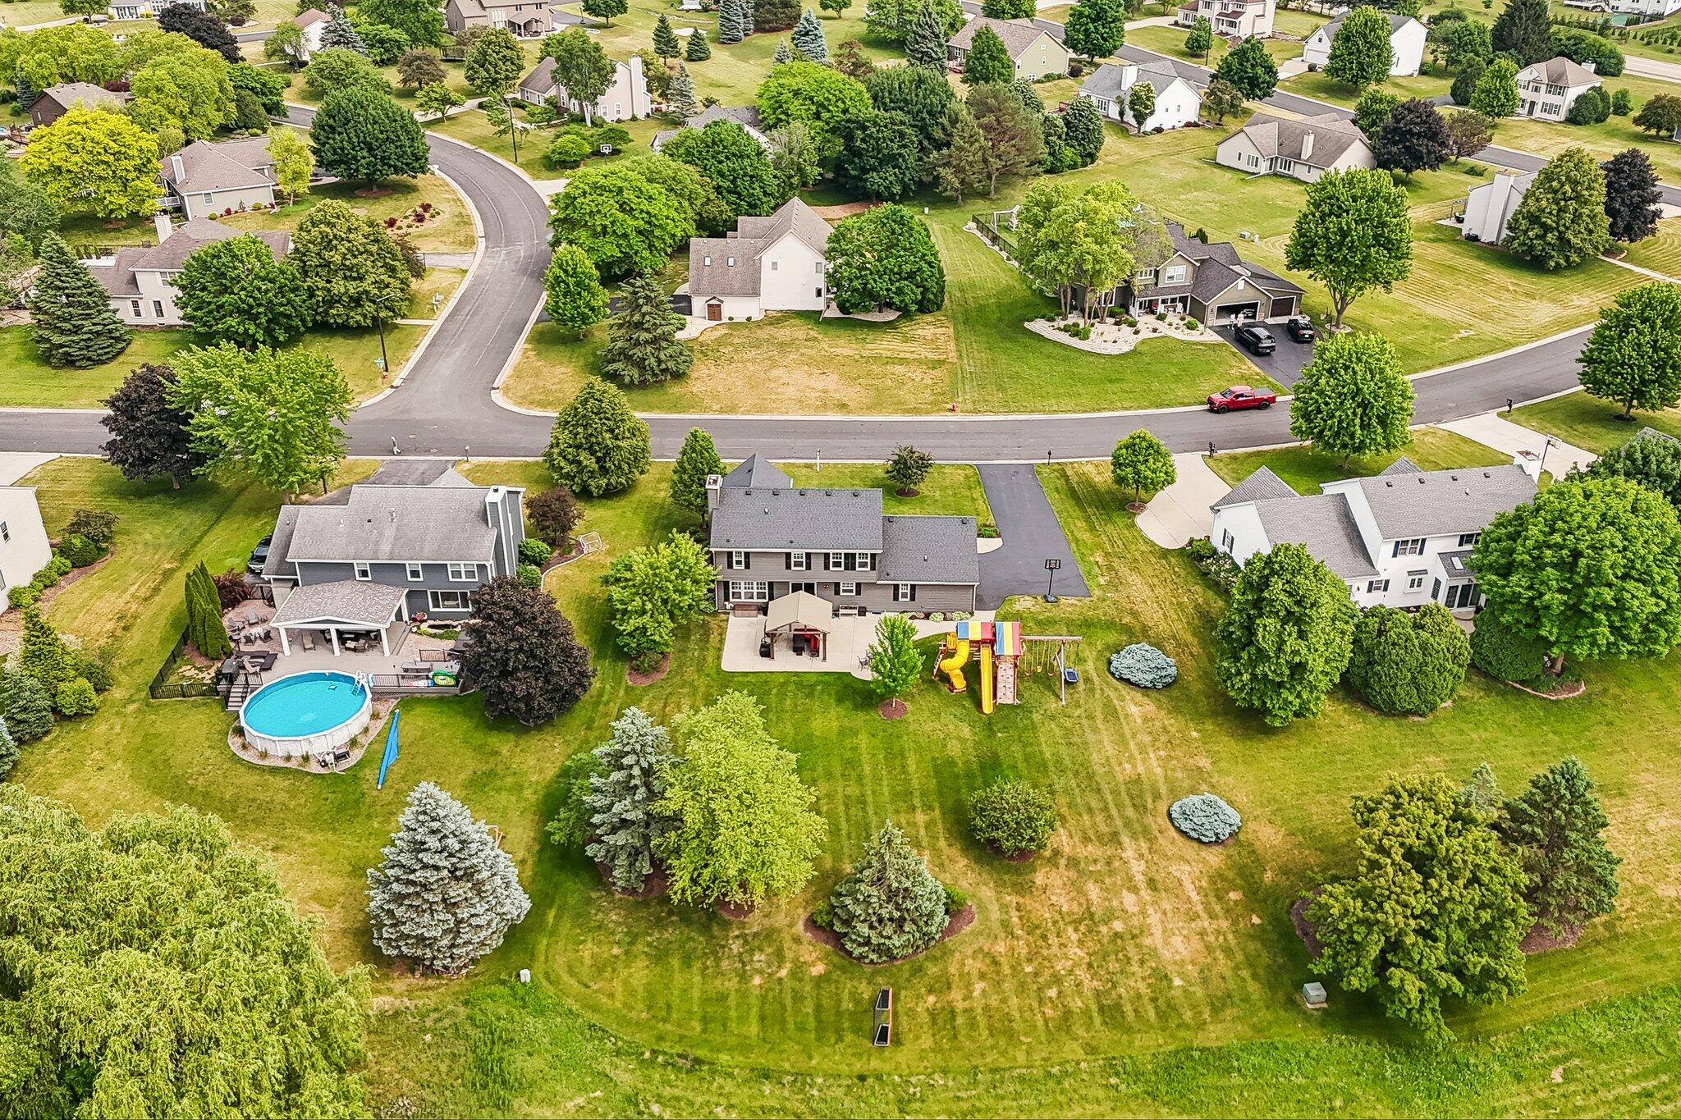
Aerial view of a gray two-story home with a spacious tree-lined backyard and children’s playset.
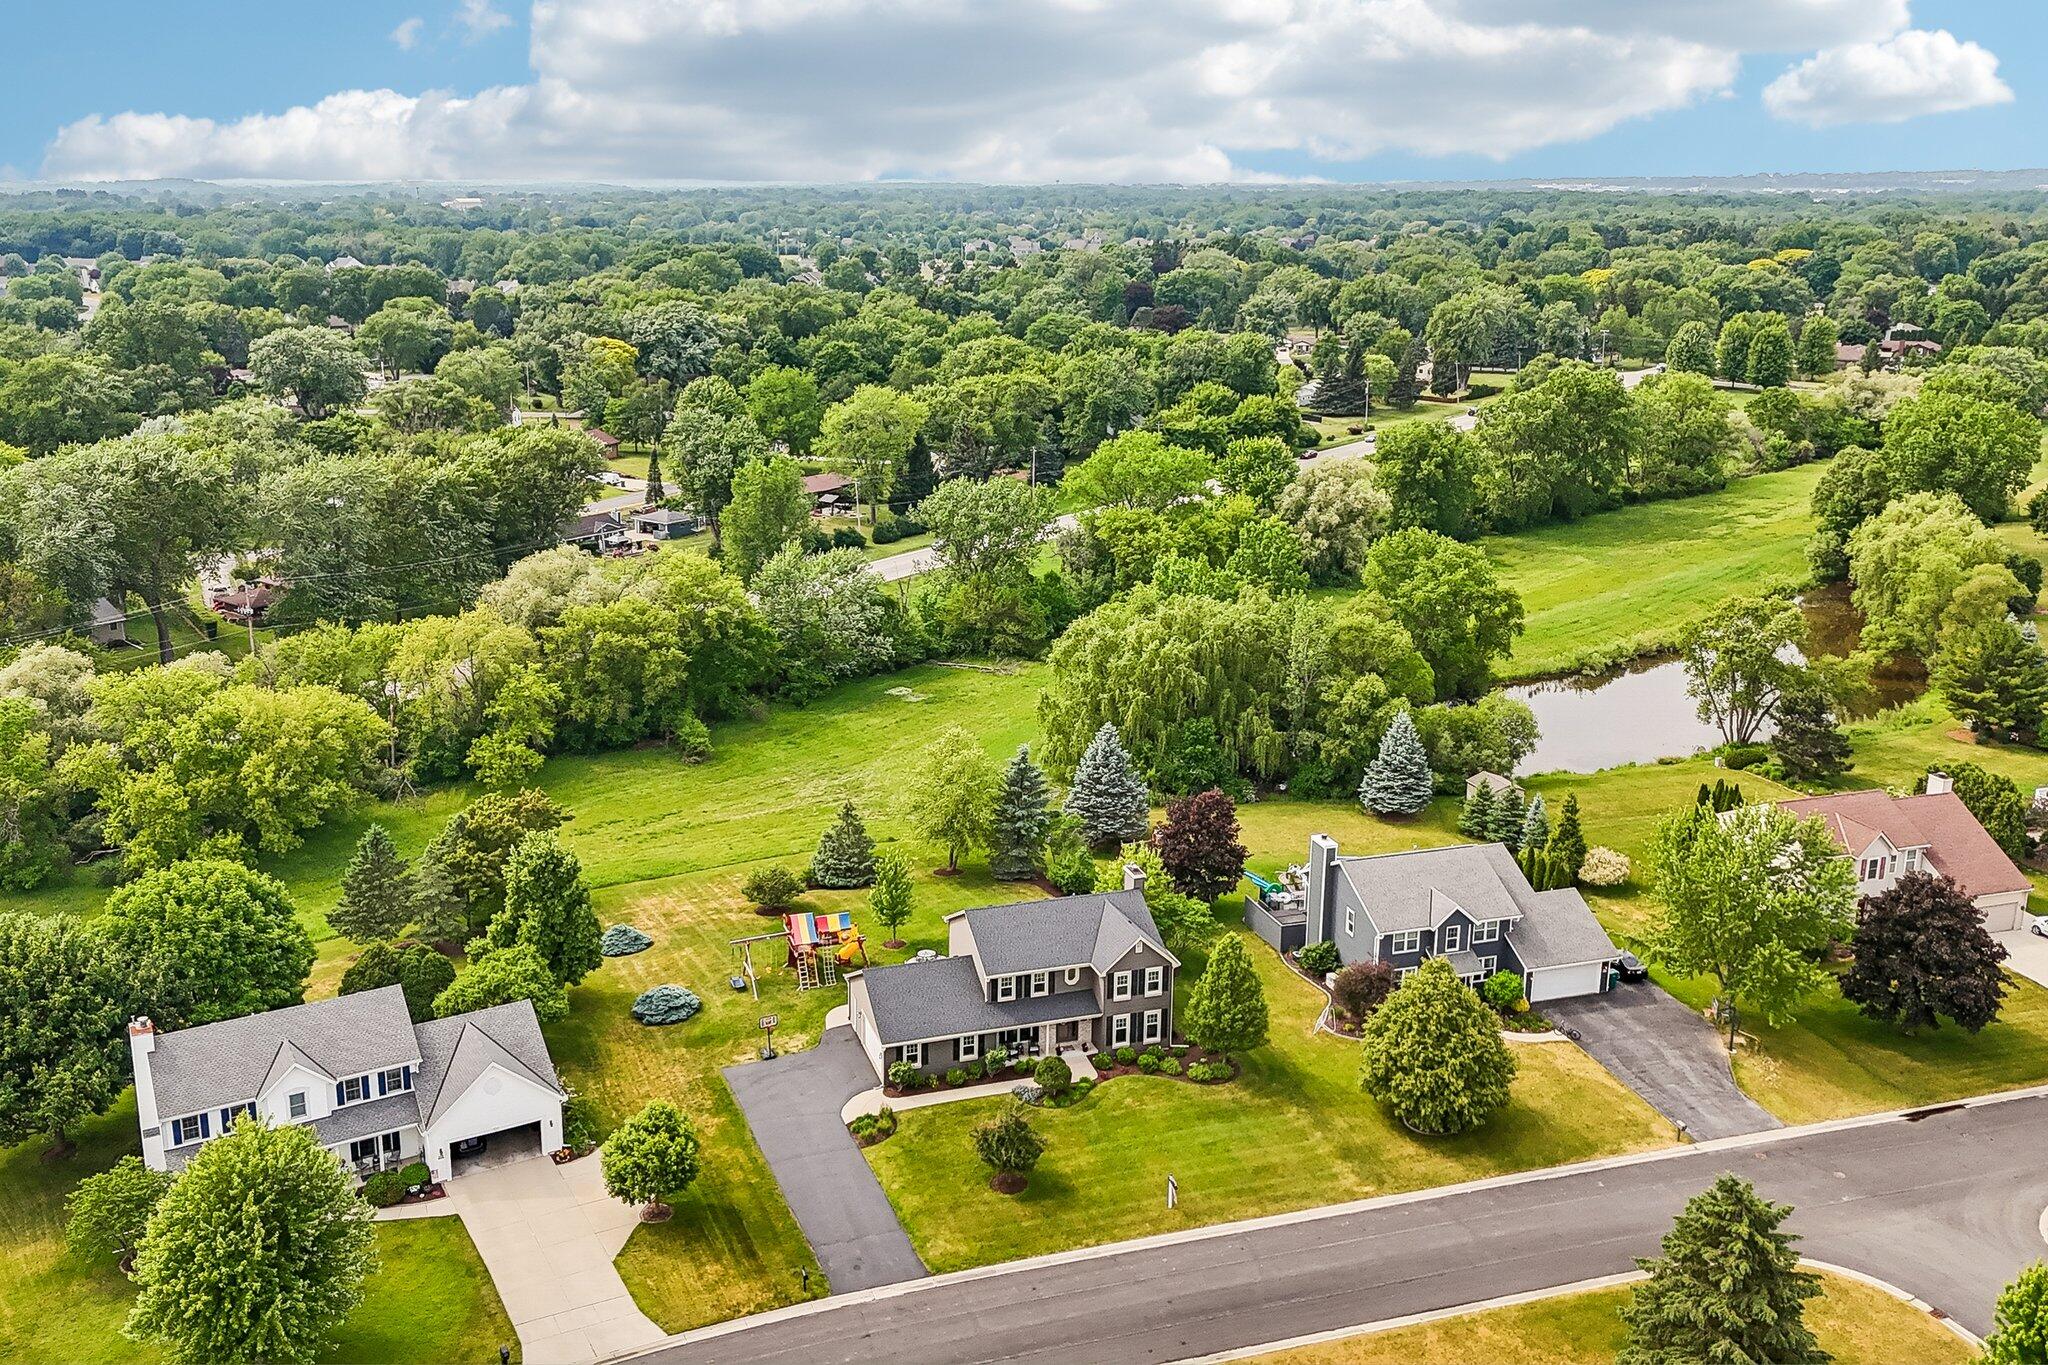
Aerial view of a gray two-story home beside a large tree-lined lawn and pond.
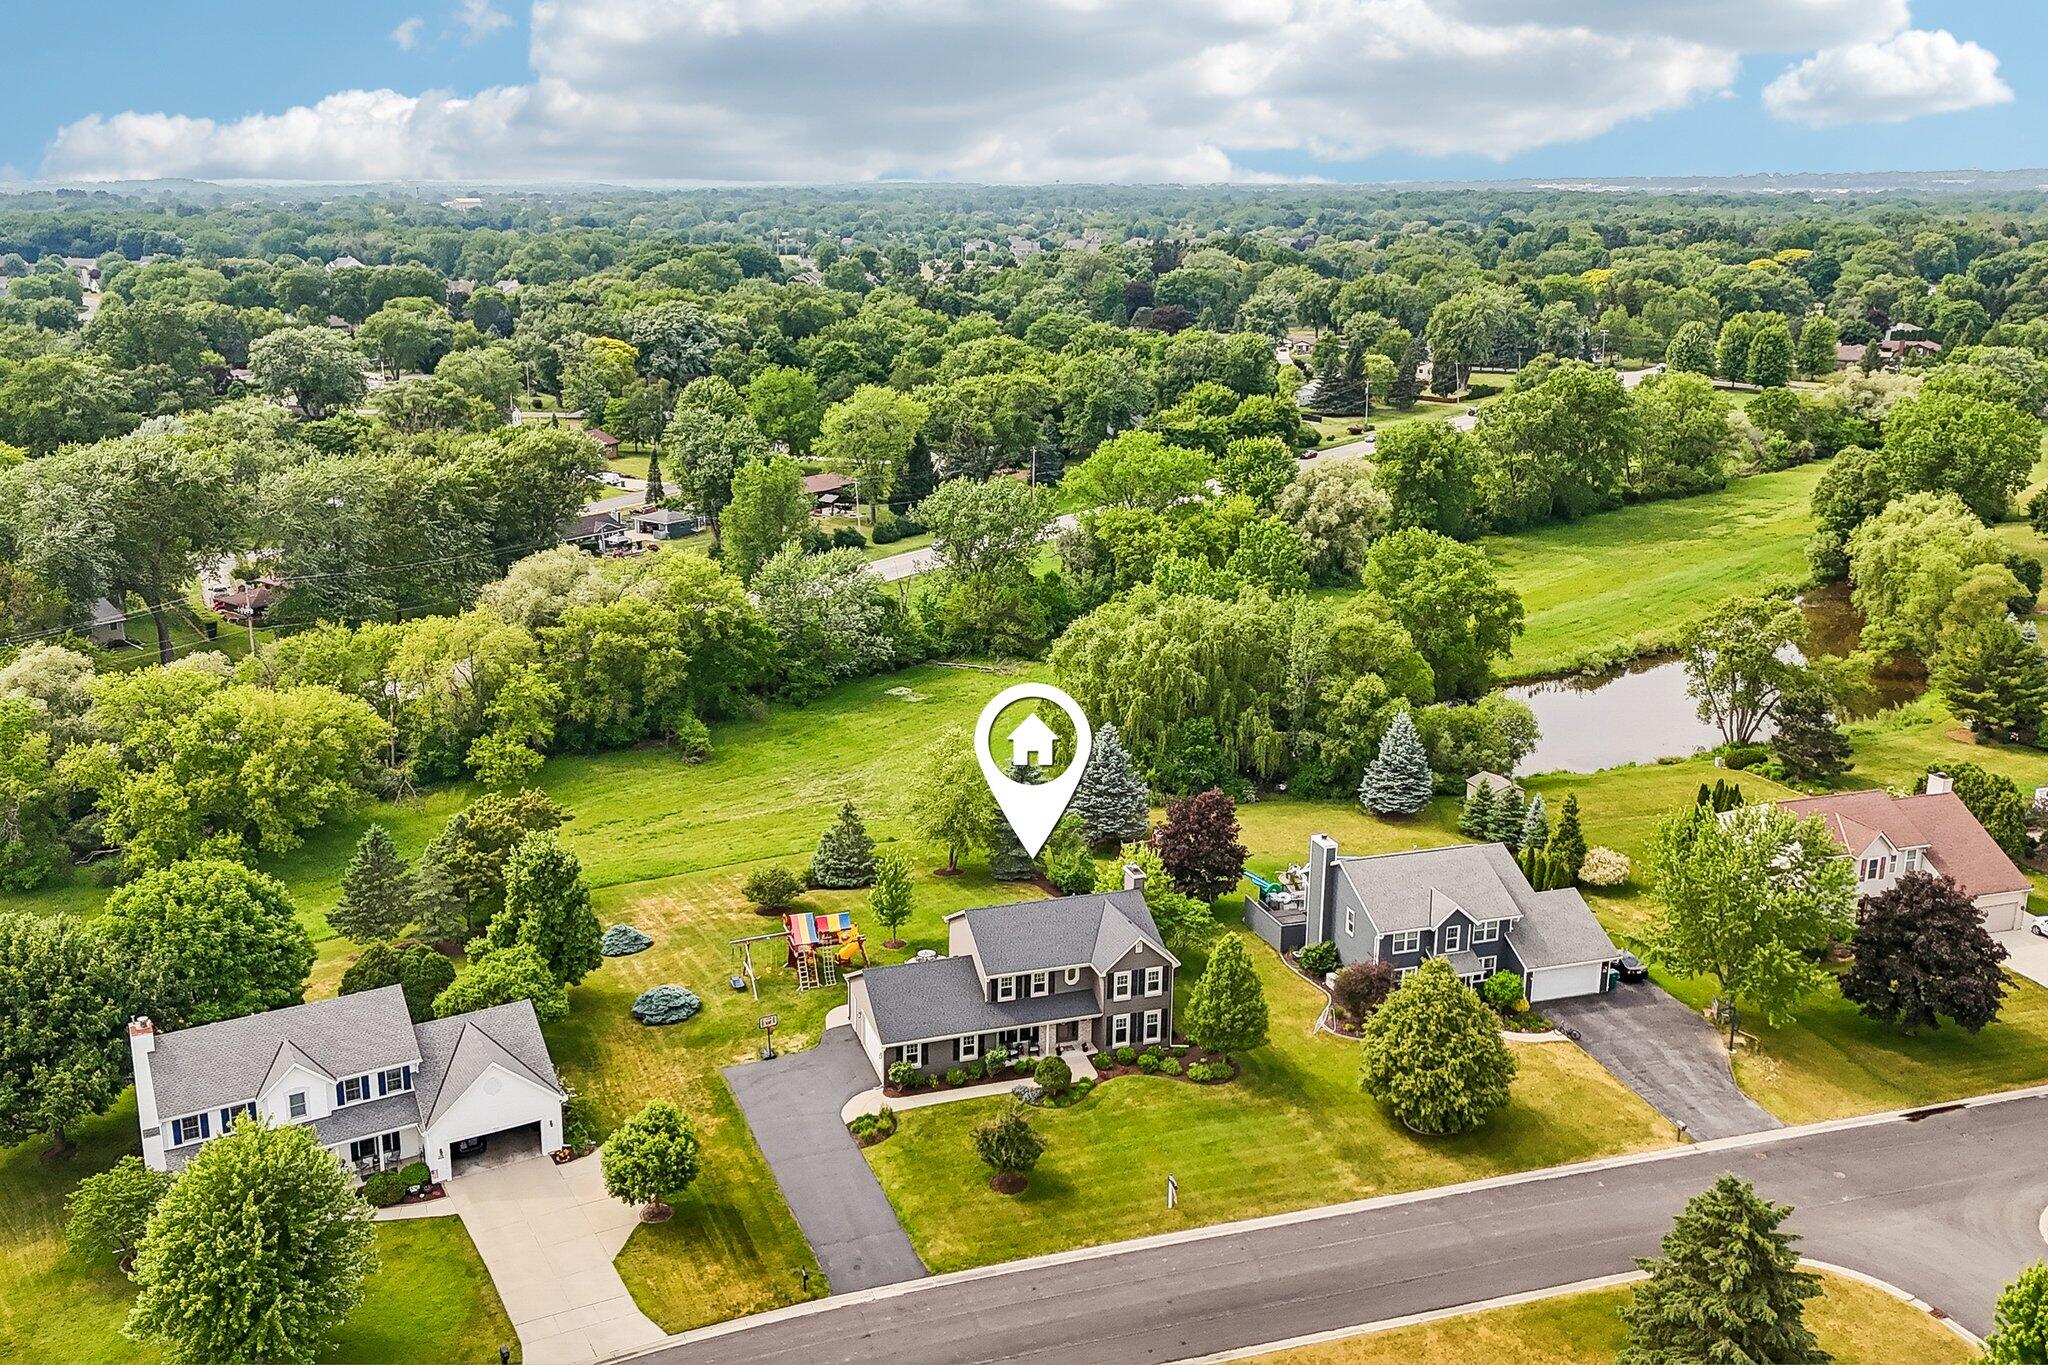
Aerial view of a landscaped home lot beside a pond, marked among neighboring houses.
Aerial view of a leafy neighborhood with curving streets, spacious lawns, and a backyard pool.
Aerial view of a leafy neighborhood with curving streets, a backyard pool, and a colorful playset.
Aerial view of a two-story home with a backyard playset, patio, and expansive lawn.
Aerial view of a two-story home with a patio and colorful backyard playground.
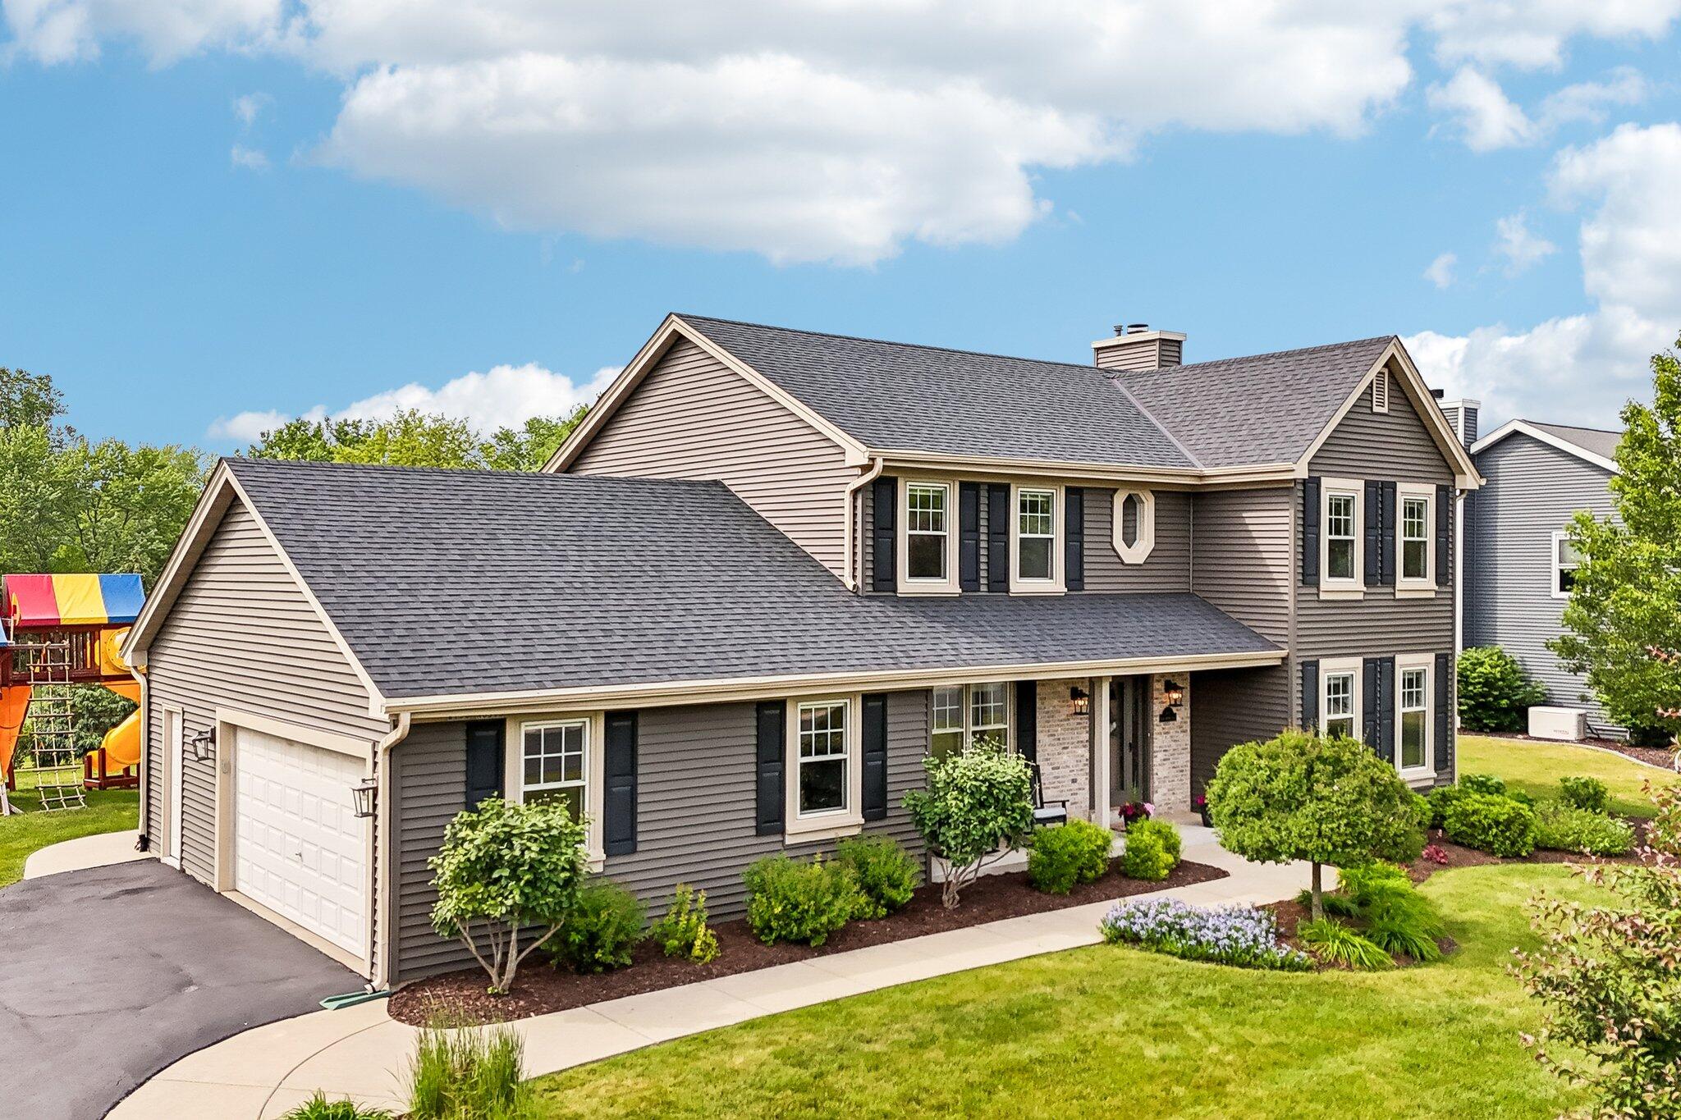
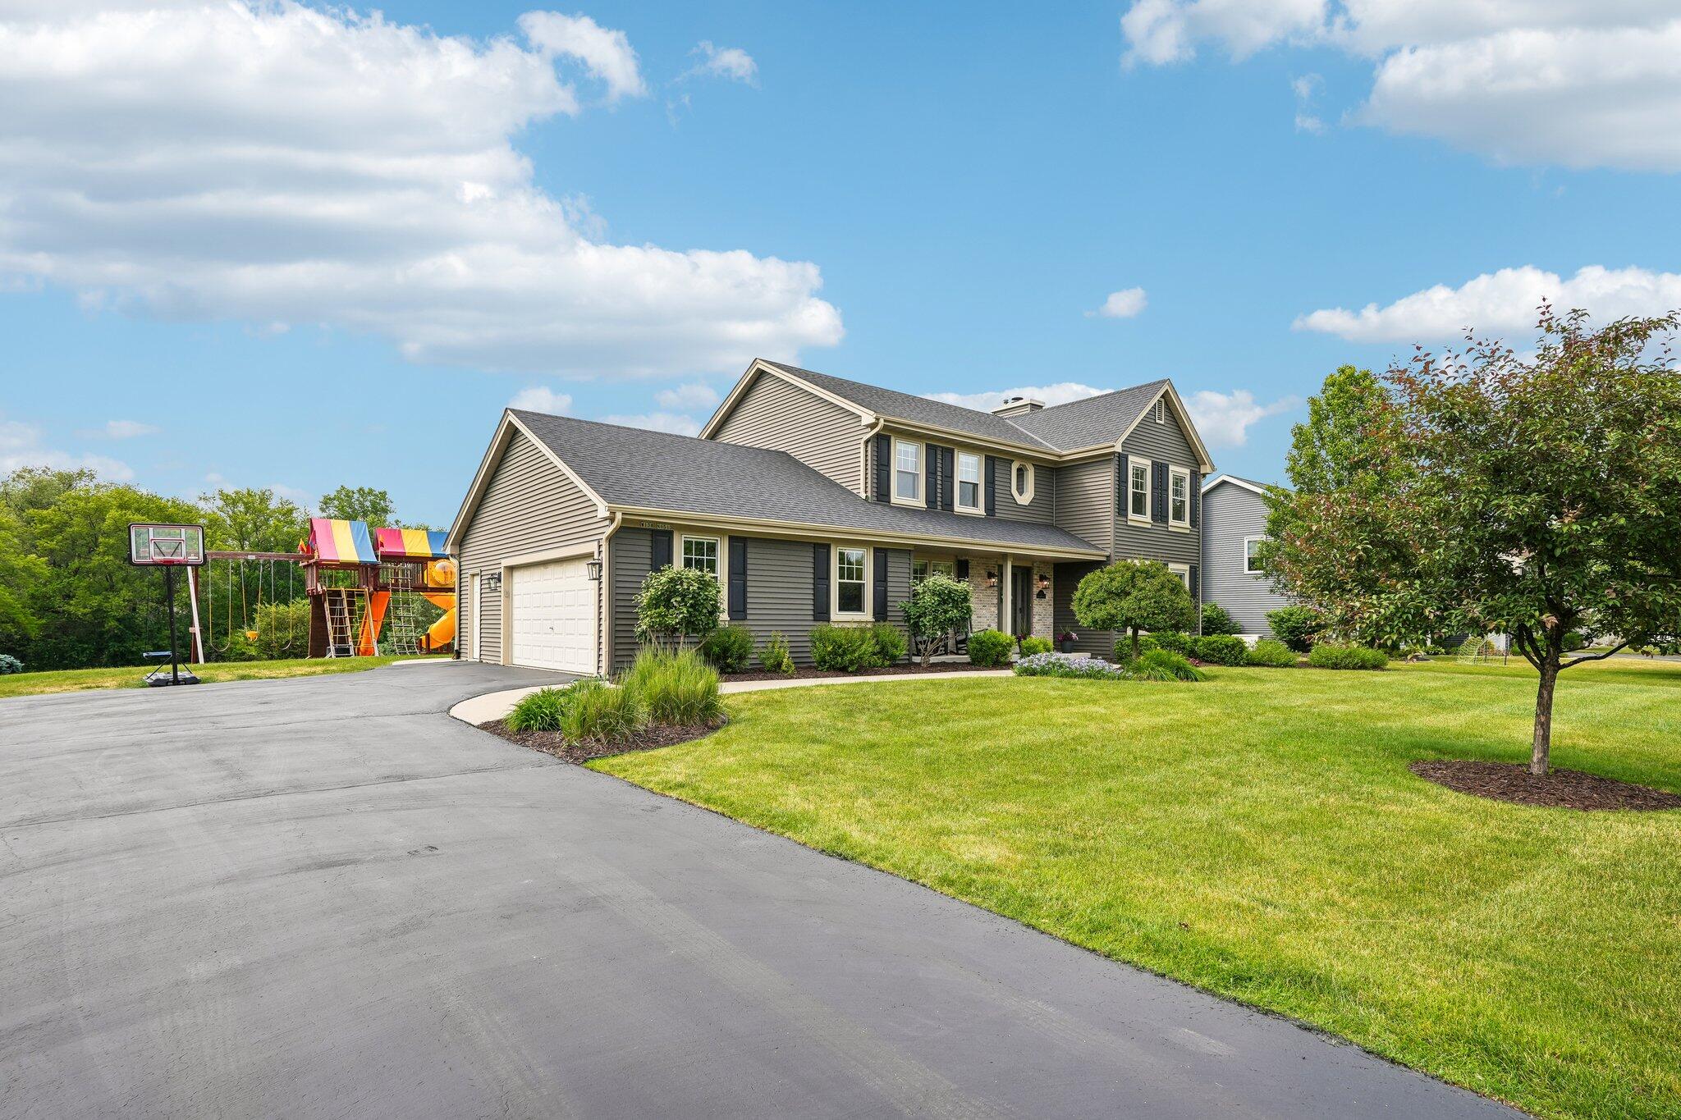
Two-story taupe house with dark shutters, attached garage, landscaped yard, and backyard playset.
Two-story gray home with dark shutters and brick entry, surrounded by shrubs and a broad lawn.
Two-story gray house with dark shutters, landscaped shrubs, and a broad front lawn.
Two-story gray house with dark shutters, a covered entry, landscaped flower beds, and a broad front lawn.
Two-story gray home with an attached garage, wide driveway, and colorful backyard playset.
Suburban living at its finest. This quintessential Colonial has been meticulously maintained & thoughtfully updated throughout the years. Enjoy the spacious backyard, morning coffee on the charming front porch, or evenings on the back patio overlooking the Lily Creek Conservancy. The main floor offers an ideal layout featuring formal living & dining rooms, an updated family room with custom built-ins & a fireplace mantel, & a bright kitchen that serves as the heart of the home. Upstairs, you'll find four bedrooms & two full baths, including a true primary retreat with a large walk-in closet & a stunning 2023 bath renovation featuring heated floors. Notable updates include a tankless water heater (2022) & roof, siding, & gutters (2021). Extensive list of updates available. No HOA.
4
beds

2.5
baths

2,189 Sq.Ft. LIVING AREA
0.48 Acres lot

Features & Amenities

Interior

  • total bedrooms4
  • Total bathrooms2.5
  • full bathrooms2
  • half bathroom1
  • Fireplace Gas Fireplace
  • APPLIANCES Oven, Refrigerator, Disposal, Dishwasher, Microwave, Washer, Freezer
  • other interior Features Pantry, Kitchen Island, Walk-In Closet(s), High Speed Internet

Area & Lot

  • Status Sold
  • Date Sold July 15, 2026
  • Living Area2,189 Sq.Ft.
  • Total Area2,189 Sq.Ft.
  • Lot Area0.48 Acres
  • MLS® ID1965128
  • TypeResidential
  • YEAR BUILT1996
  • Architecture StylesColonial
  • Elementary SchoolBenjamin Franklin El &Early Lrn
  • Middle SchoolNorth
  • High SchoolMenomonee Falls
  • School DistrictMenomonee Falls

Exterior

  • STORIES2
  • Garage Space2.5
  • water SourceMunicipal Water
  • parkingElectric Door Opener, Paved
  • HEAT TYPENatural Gas, Forced Air
  • AIR CONDITIONINGCentral Air
  • sewerMunicipal Sewer
  • Disability FeaturesLaundry on Main Level

Financial

  • Sales Price$641,000
  • Real Estate Tax $5,435/yr
  • Zoning RES
View Virtual Tour
KATIE CORCORAN

KATIE CORCORAN

Let's Do This

When you hire us, we become your personal real estate bodyguards, giving you the attention you deserve, and delivering creative and inspired ways to help you get the most out of the current market. Let’s make it happen. We can’t wait to meet you.

Follow Us on Instagram