Sold

W344N6731 Jorgenson Way, Oconomowoc, Oconomowoc, WI 53066

W344N6731 Jorgenson Way

$787,000
Courtesy of Corcoran Realty & Co, [email protected] 
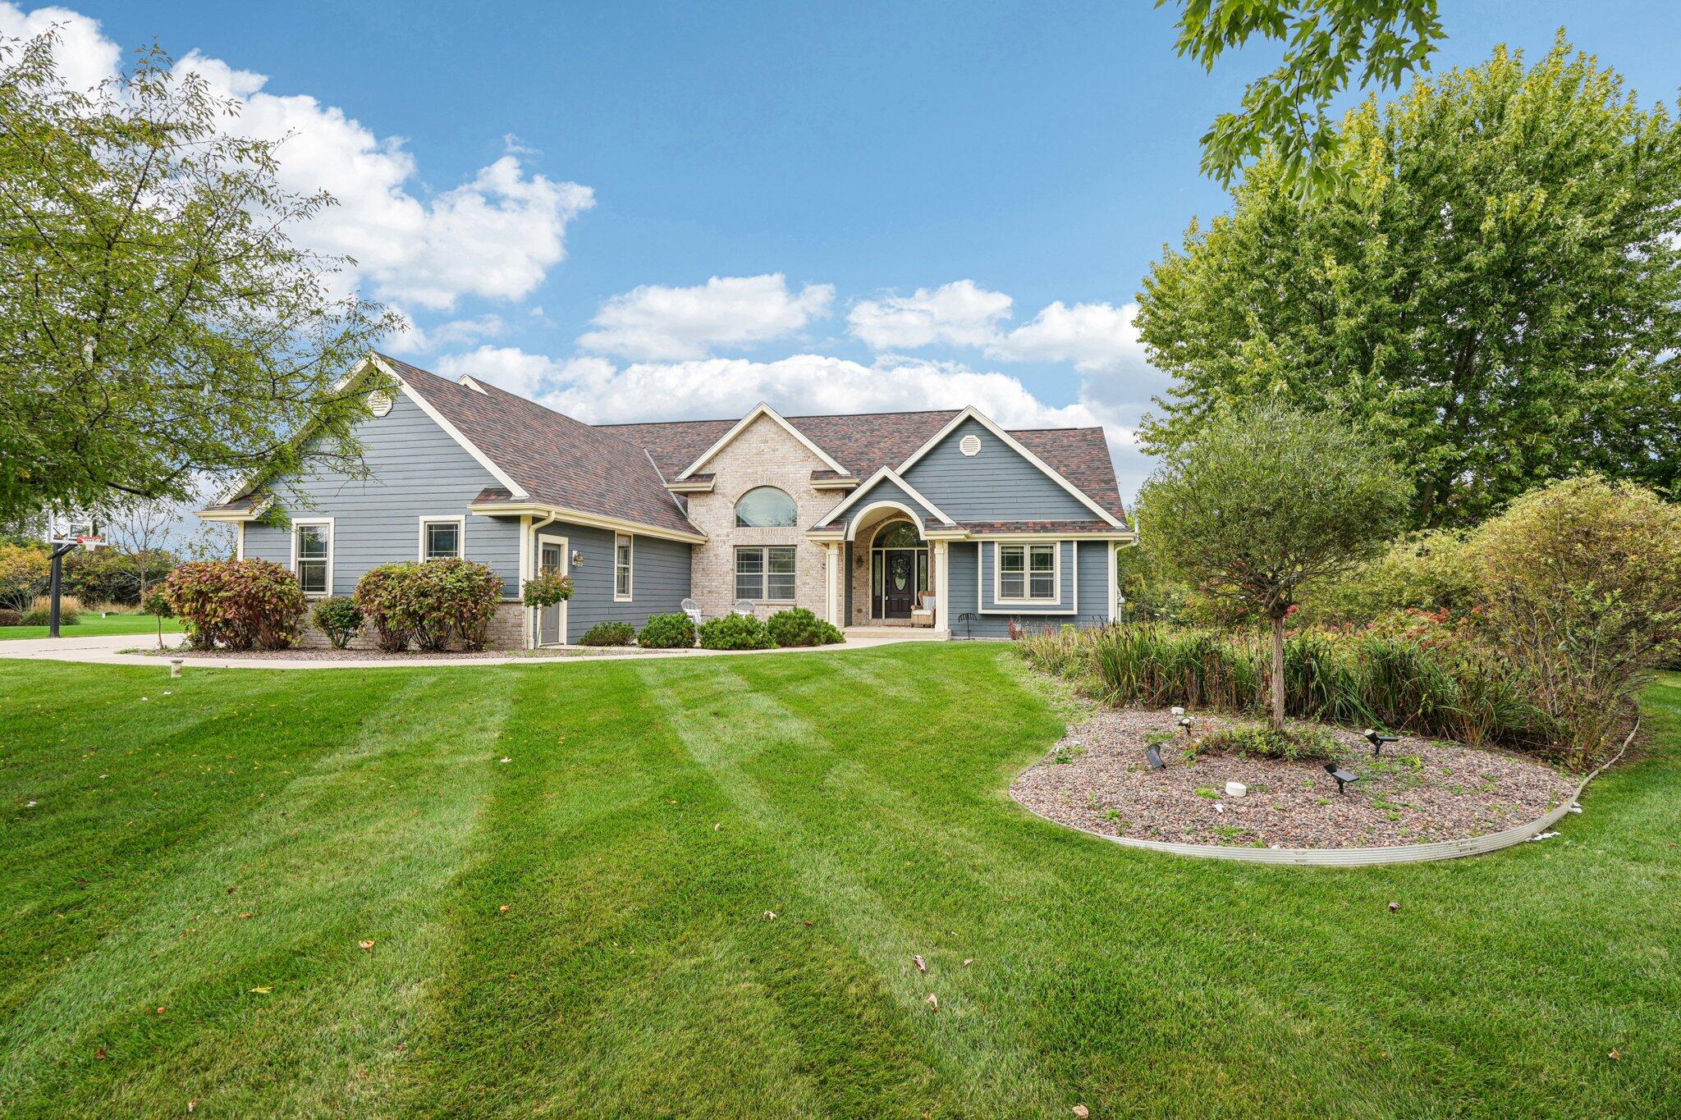
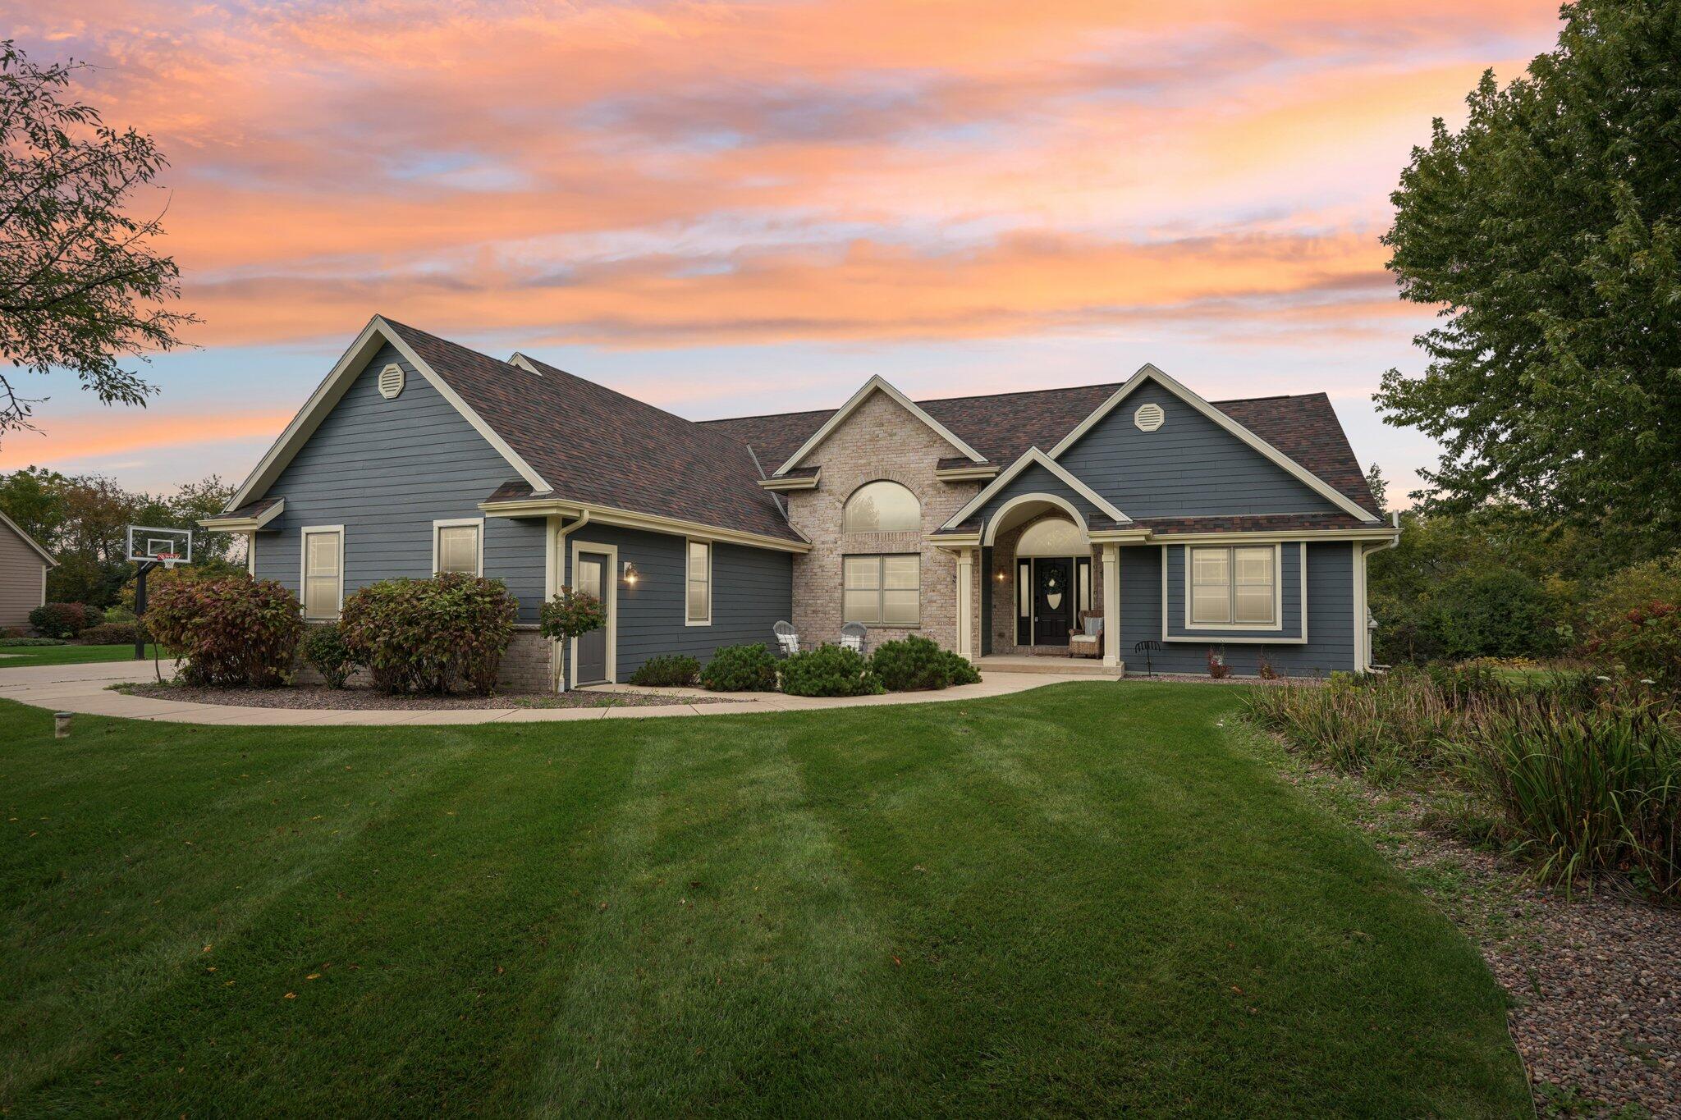
Gray single-story home with a stone-accented entrance, broad lawn, and landscaped garden beds.
Blue-gray house with stone accents and covered entry beneath a colorful dusk sky.
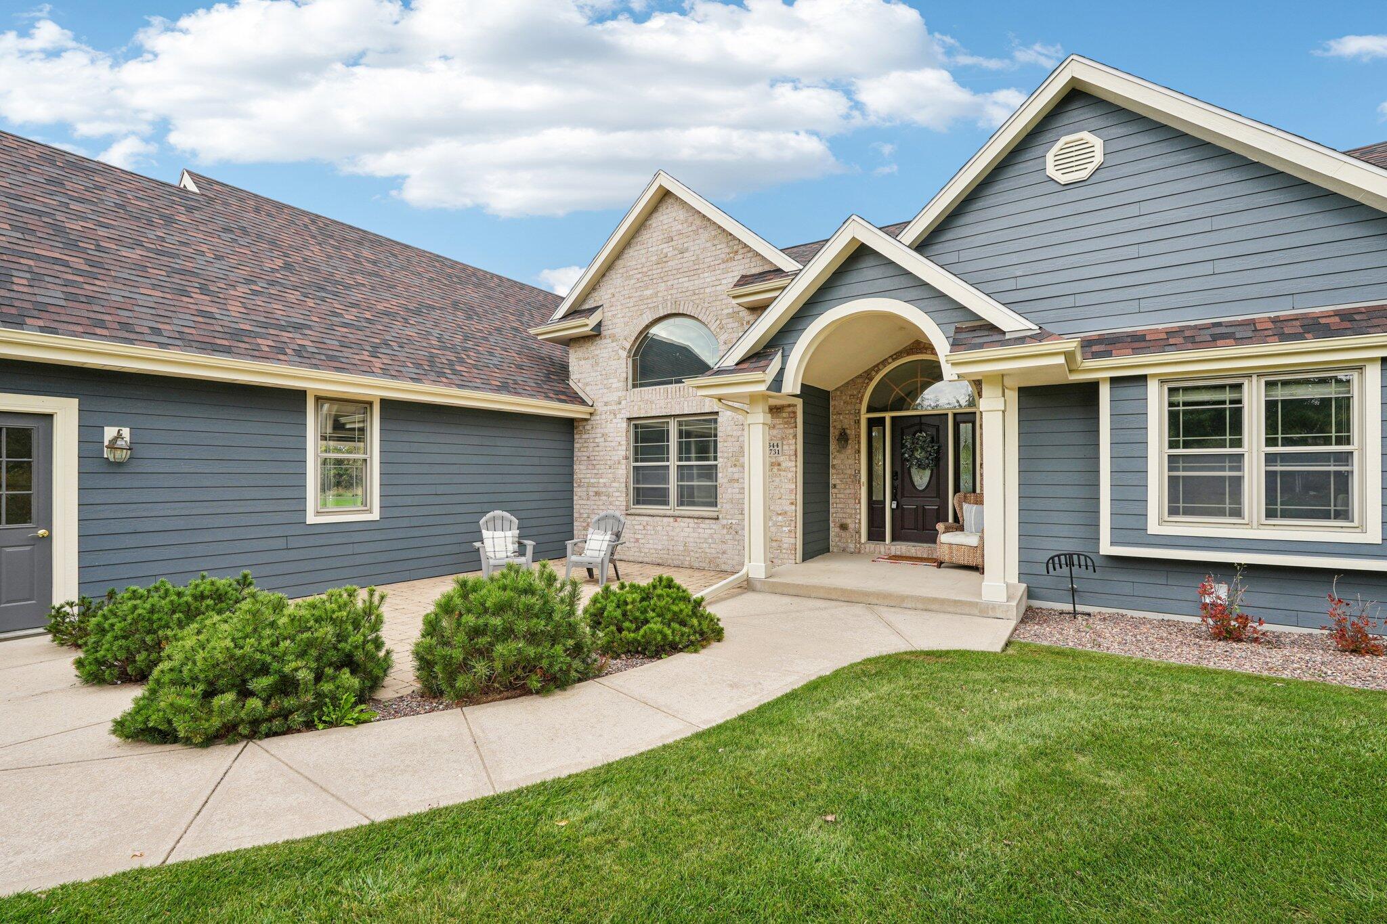
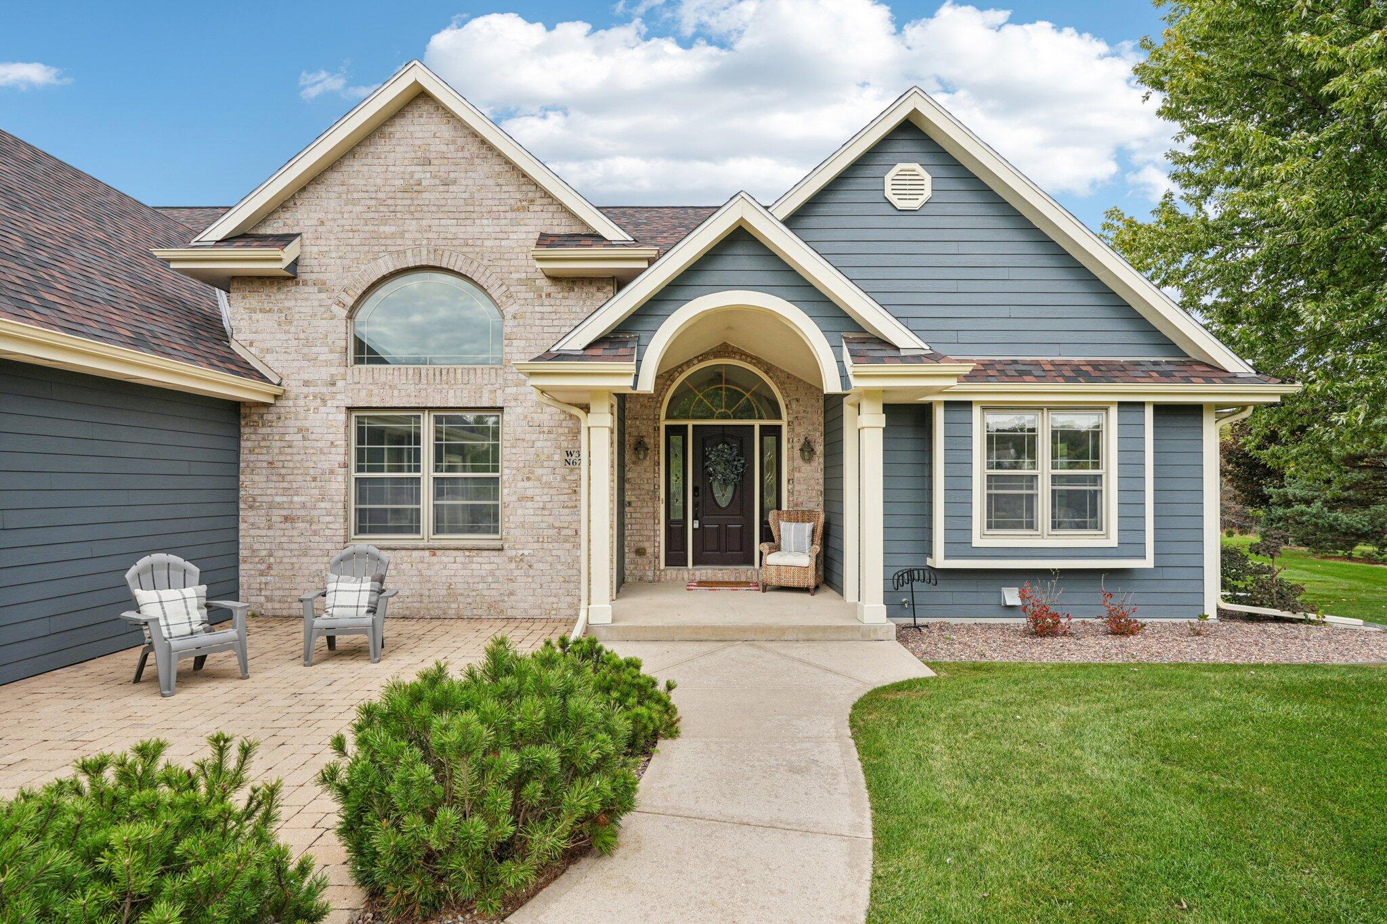
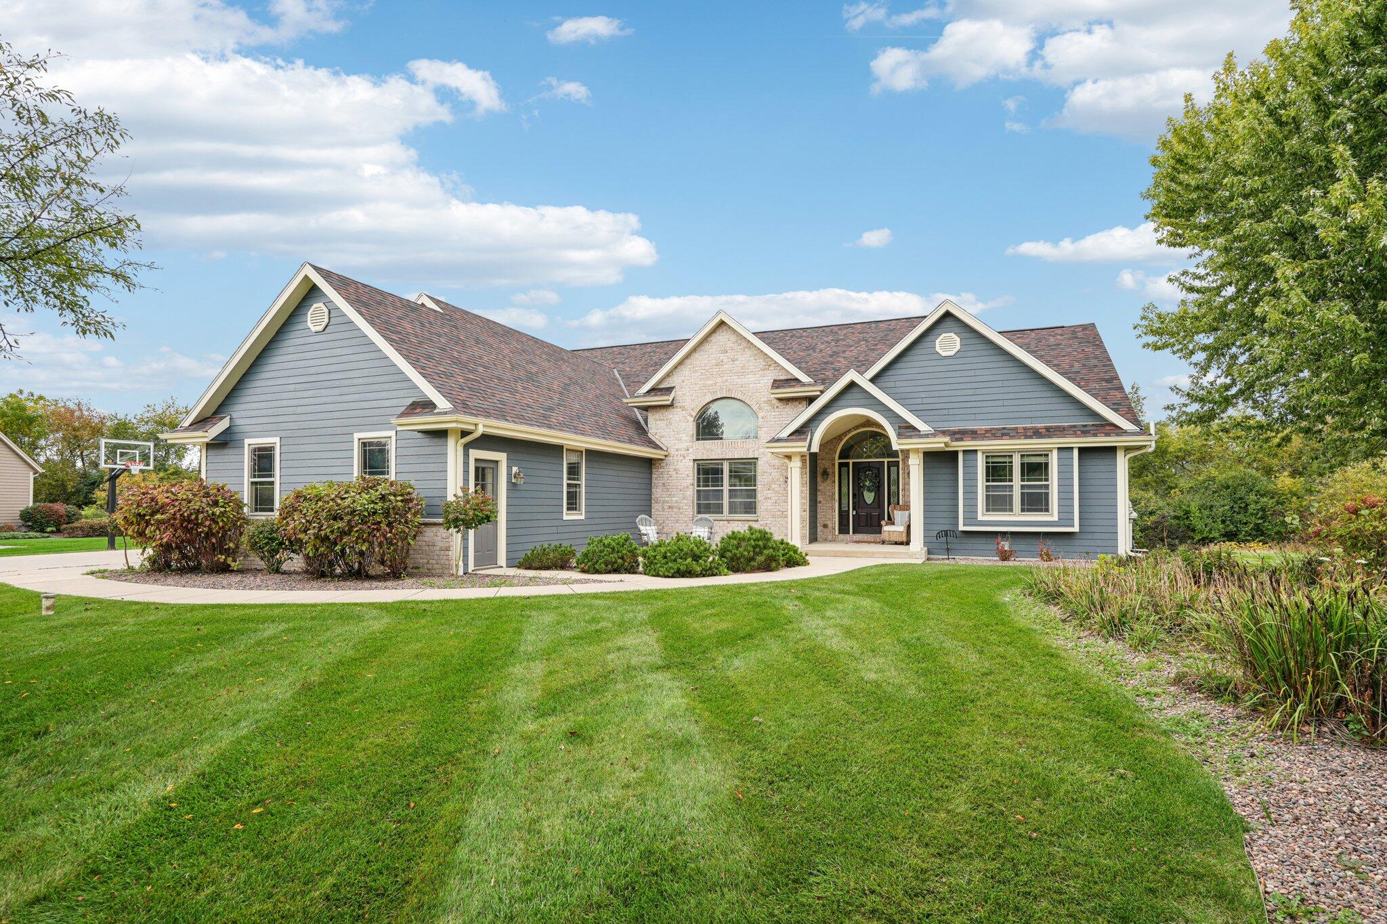
Blue-gray house with a brick entry, arched porch, landscaped shrubs, and a paved front walk.
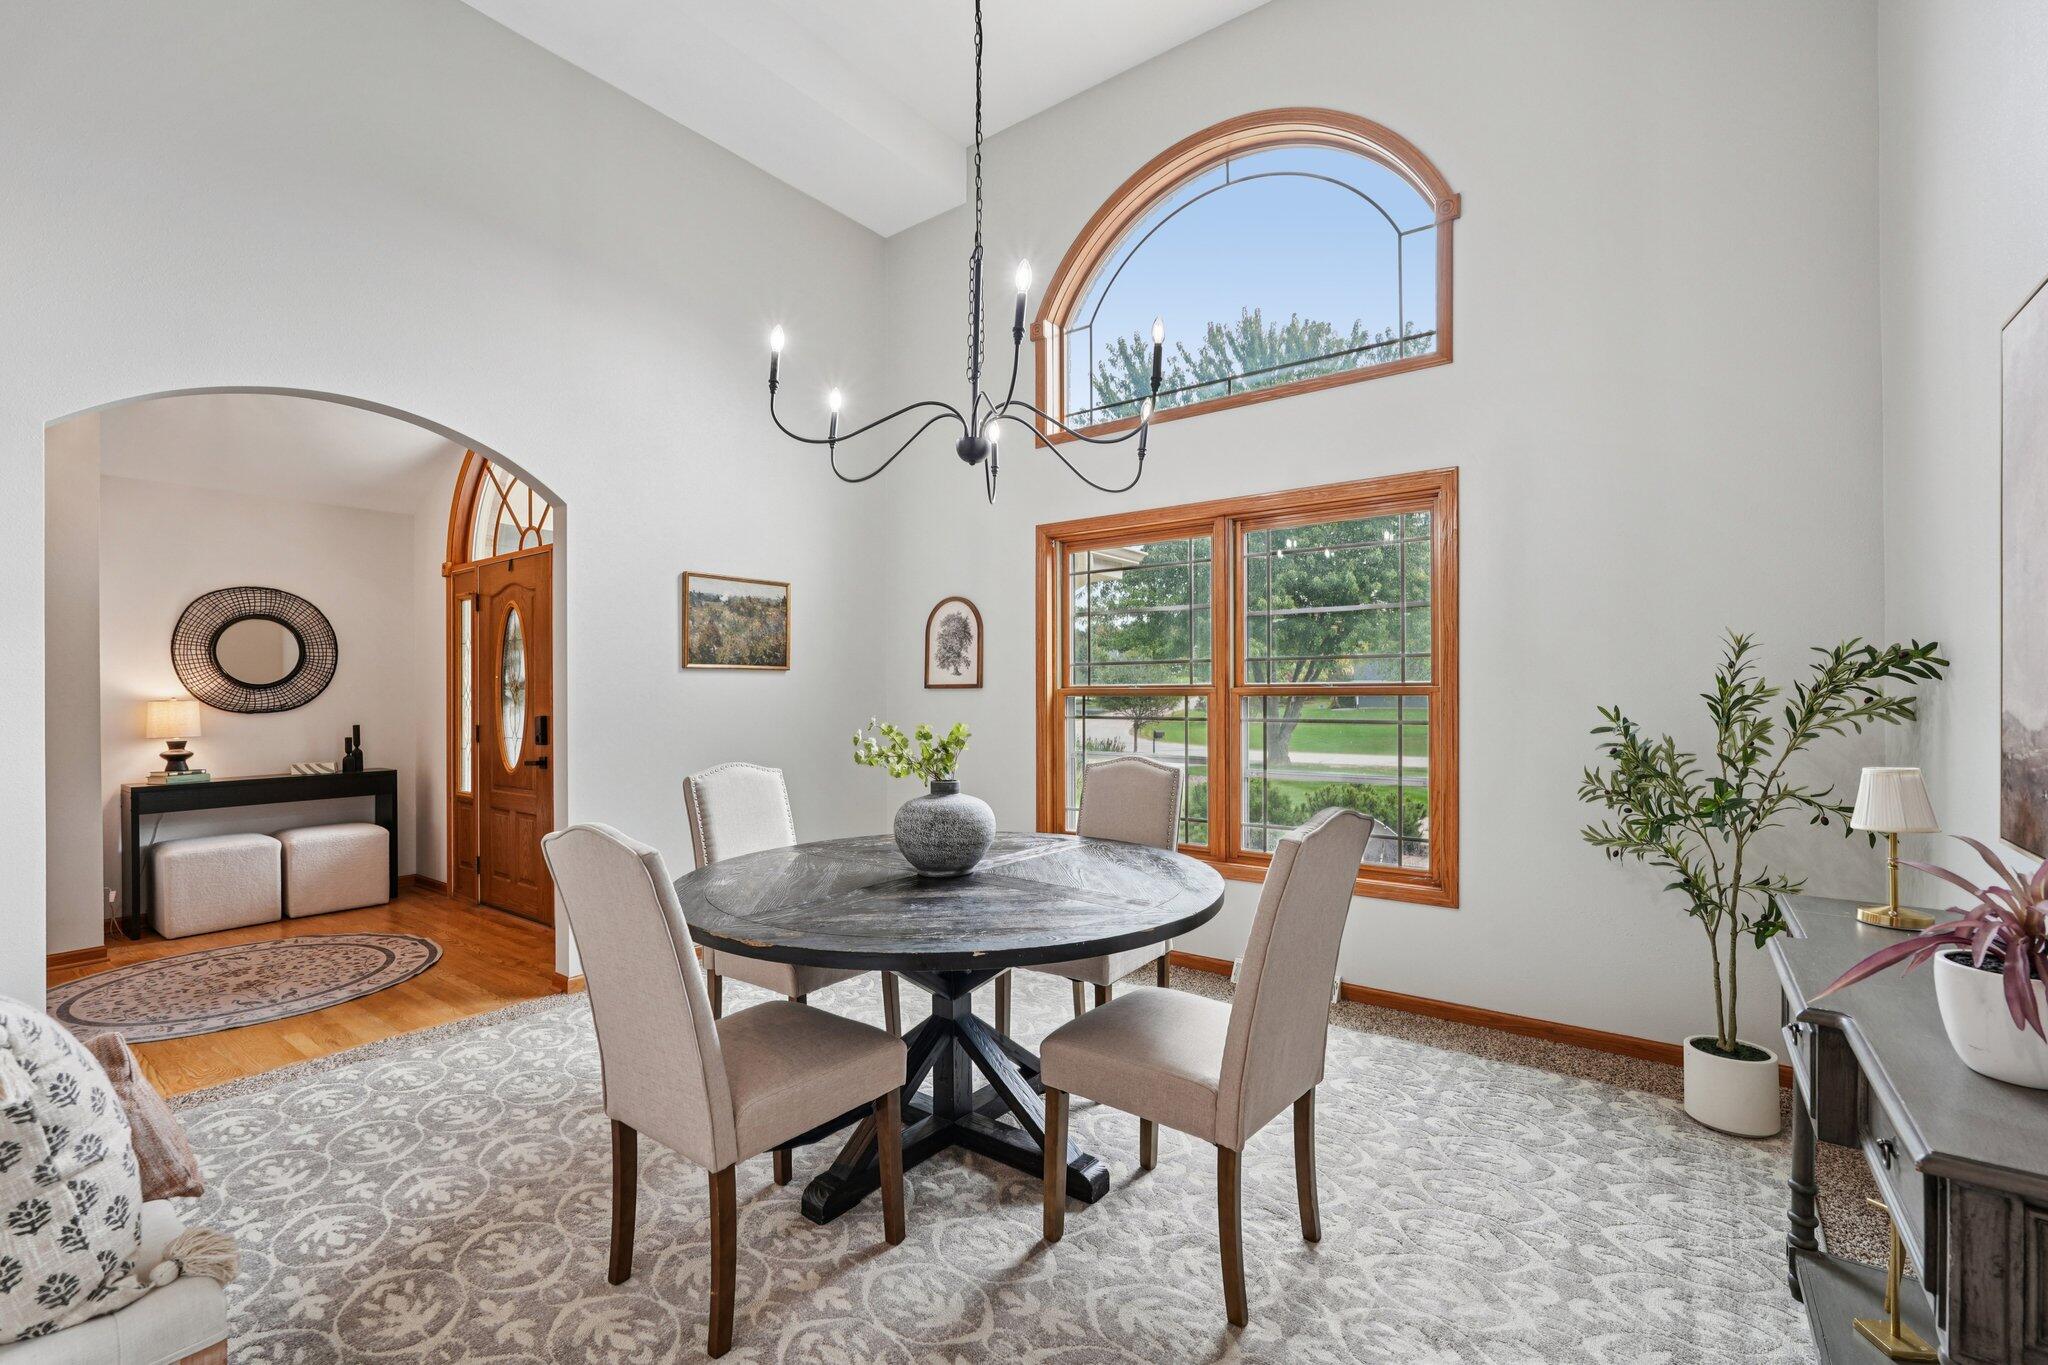
Dining room with a round table, chandelier, and tall arched window.
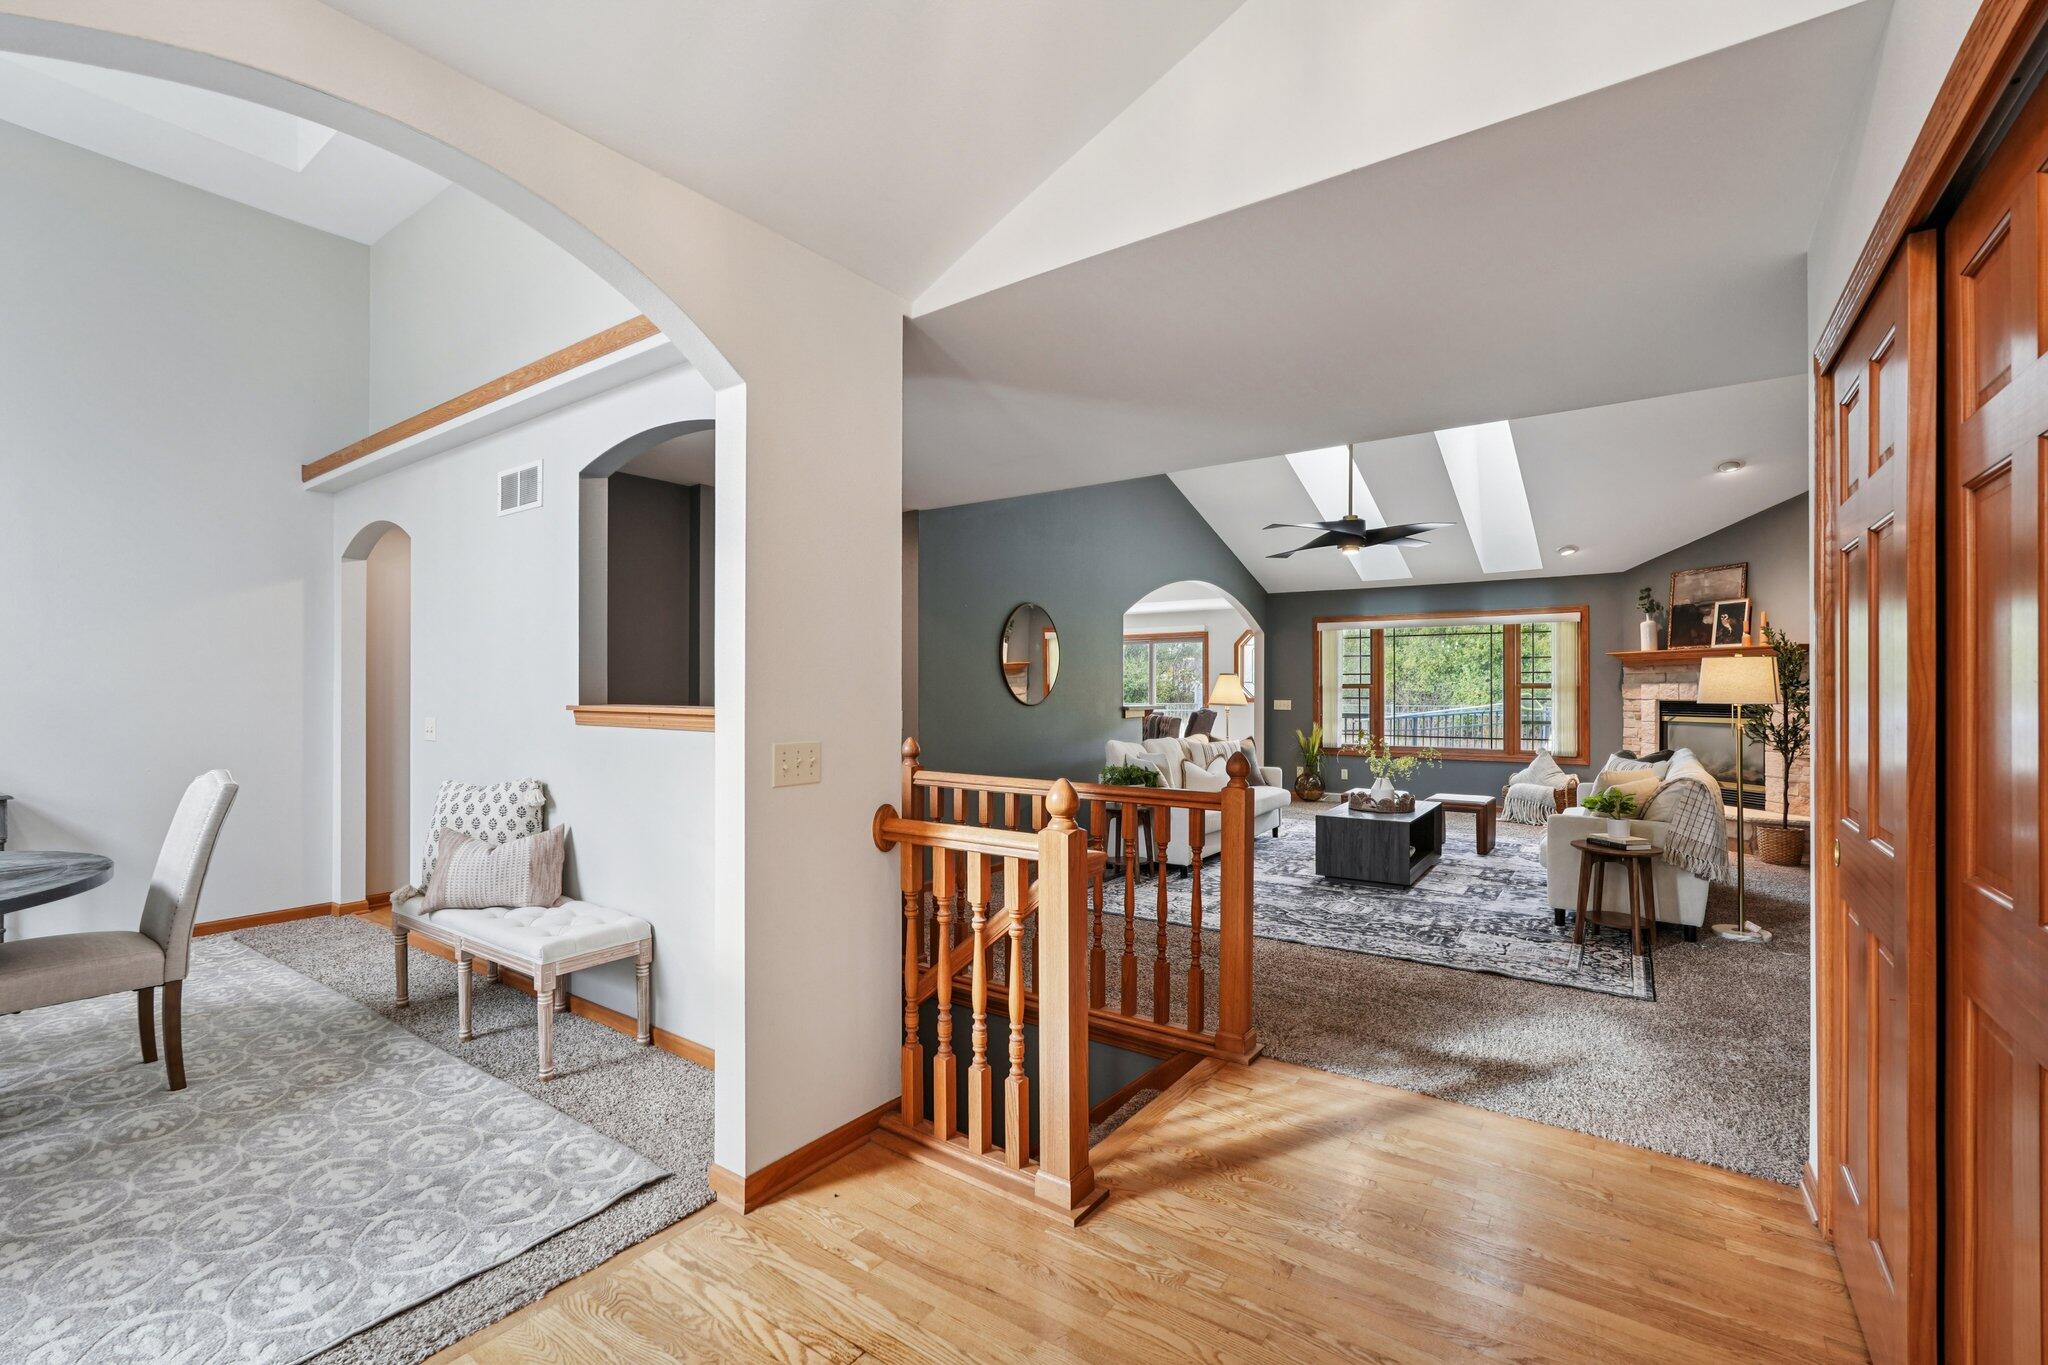
Open living room with a stone fireplace, vaulted ceiling, large windows, and a wood-railed stair opening.
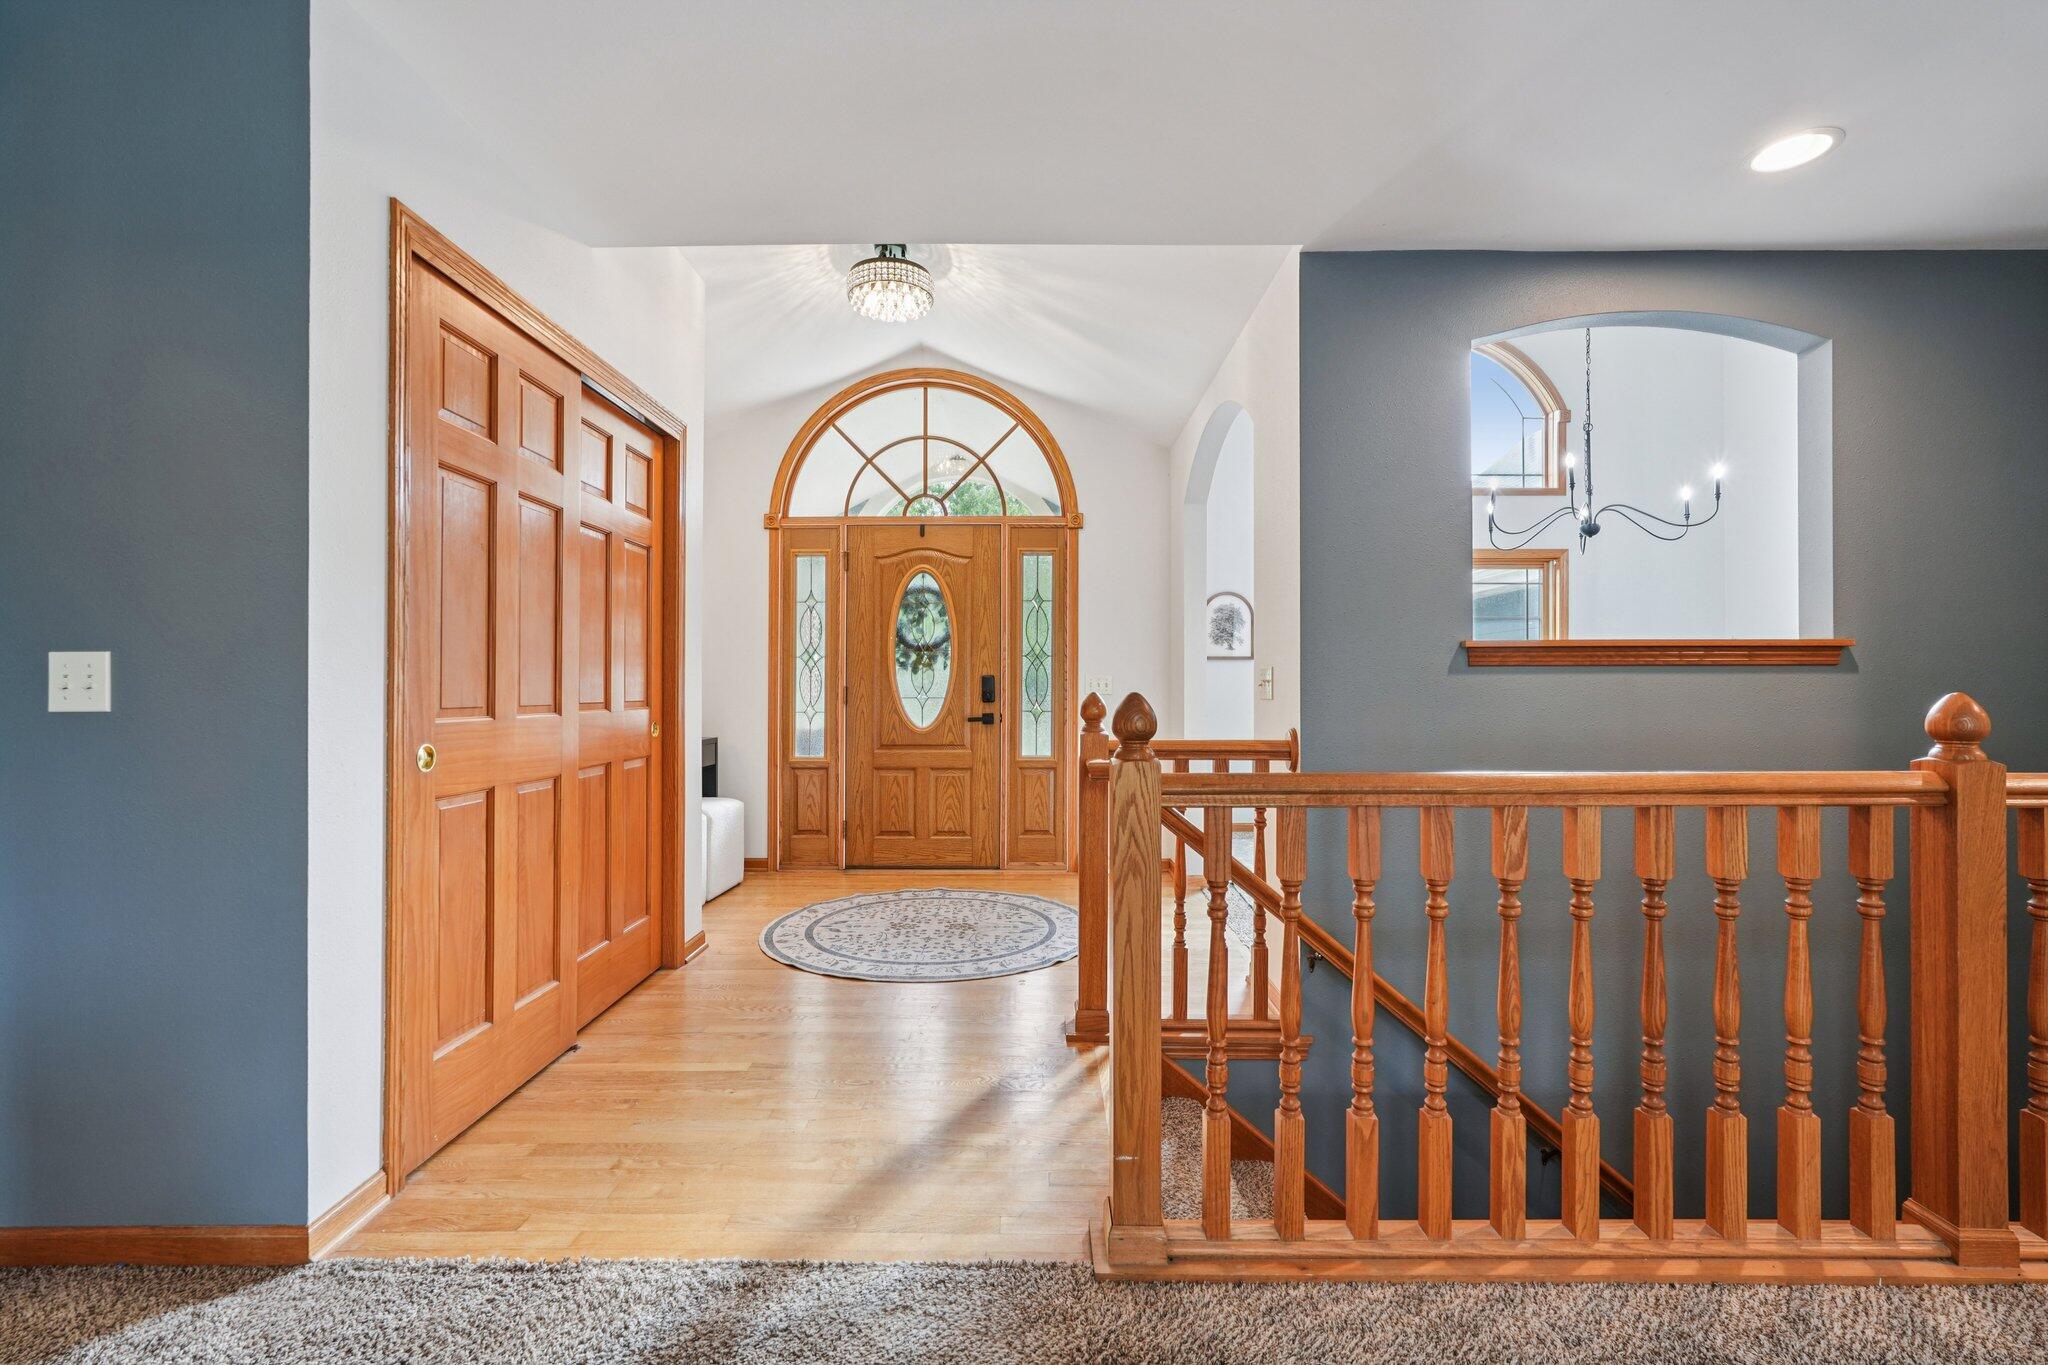
Entry foyer with an arched wood front door, hardwood floor, and carved staircase railing.
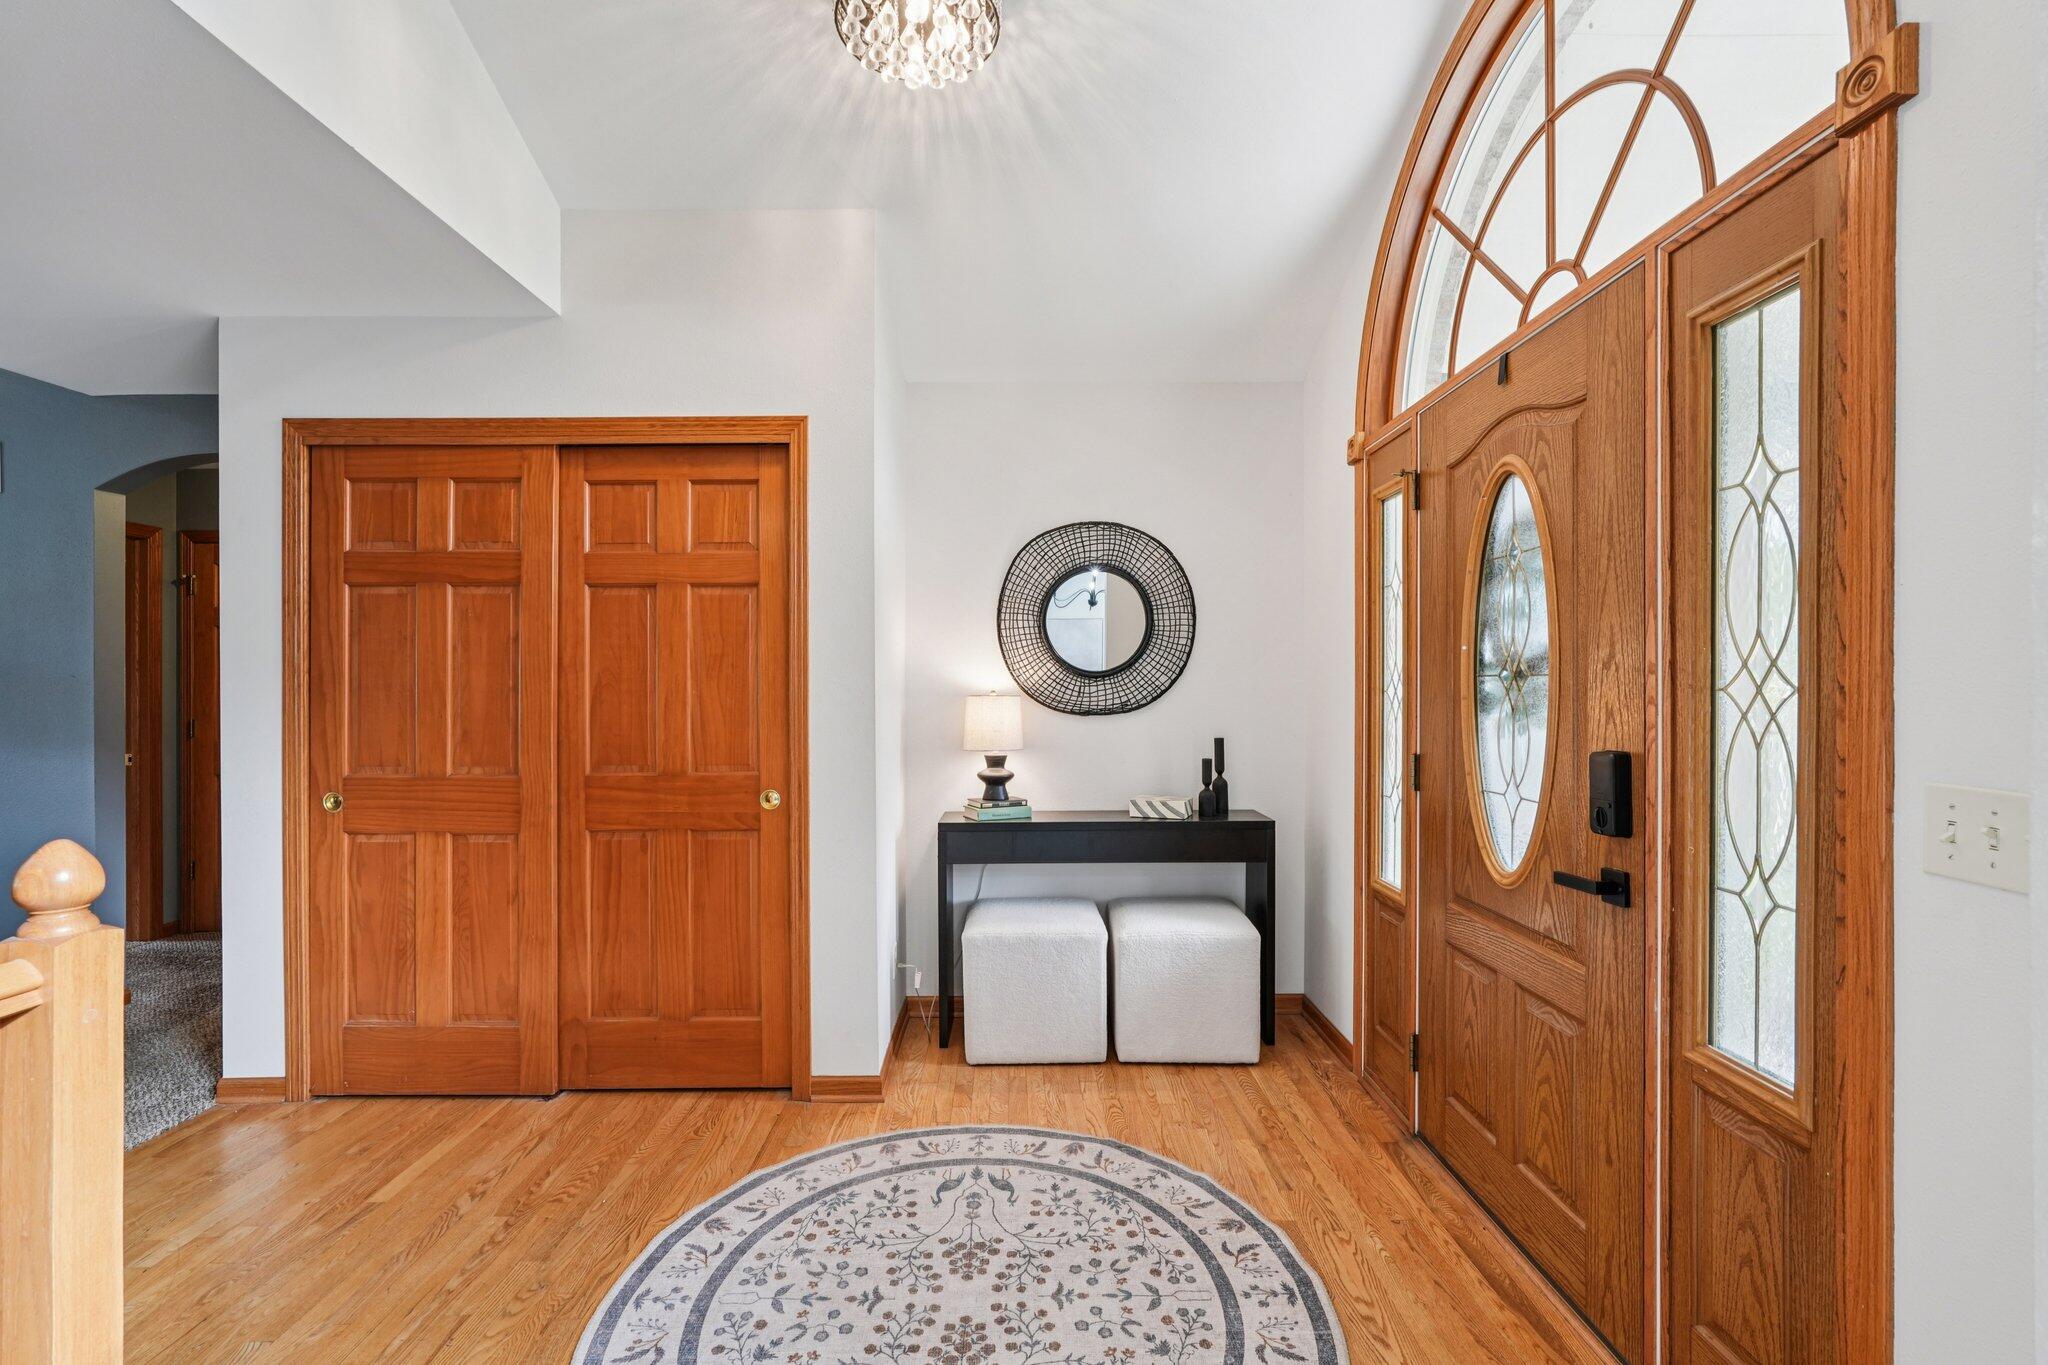
Foyer with a tall oak front door, arched glass transom, hardwood floors, and round patterned rug.
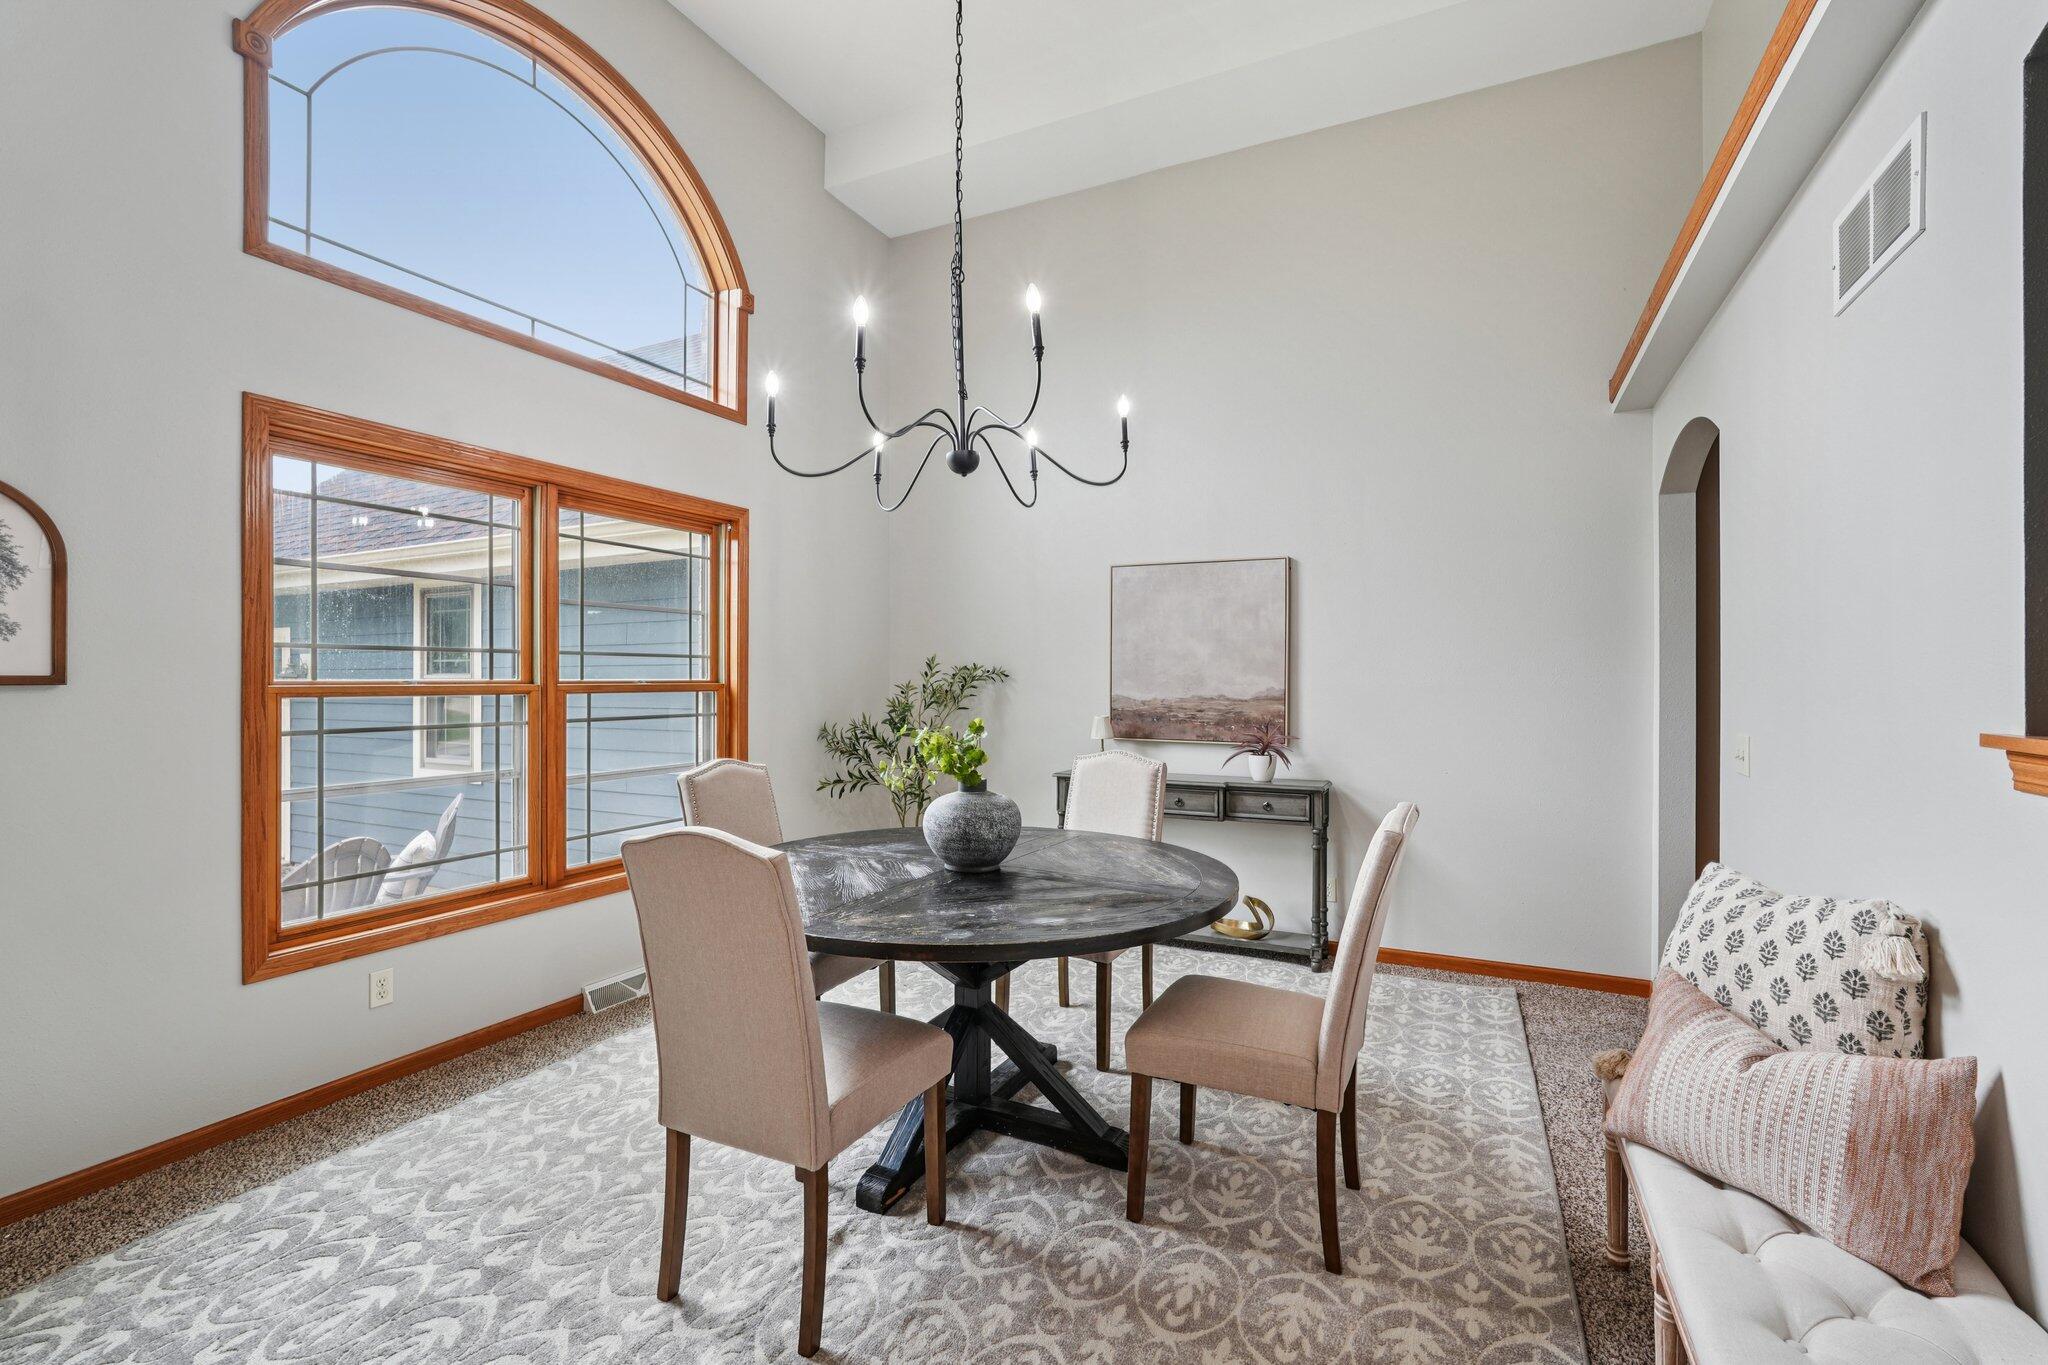
Dining room with a round table, tall arched window, and black chandelier.
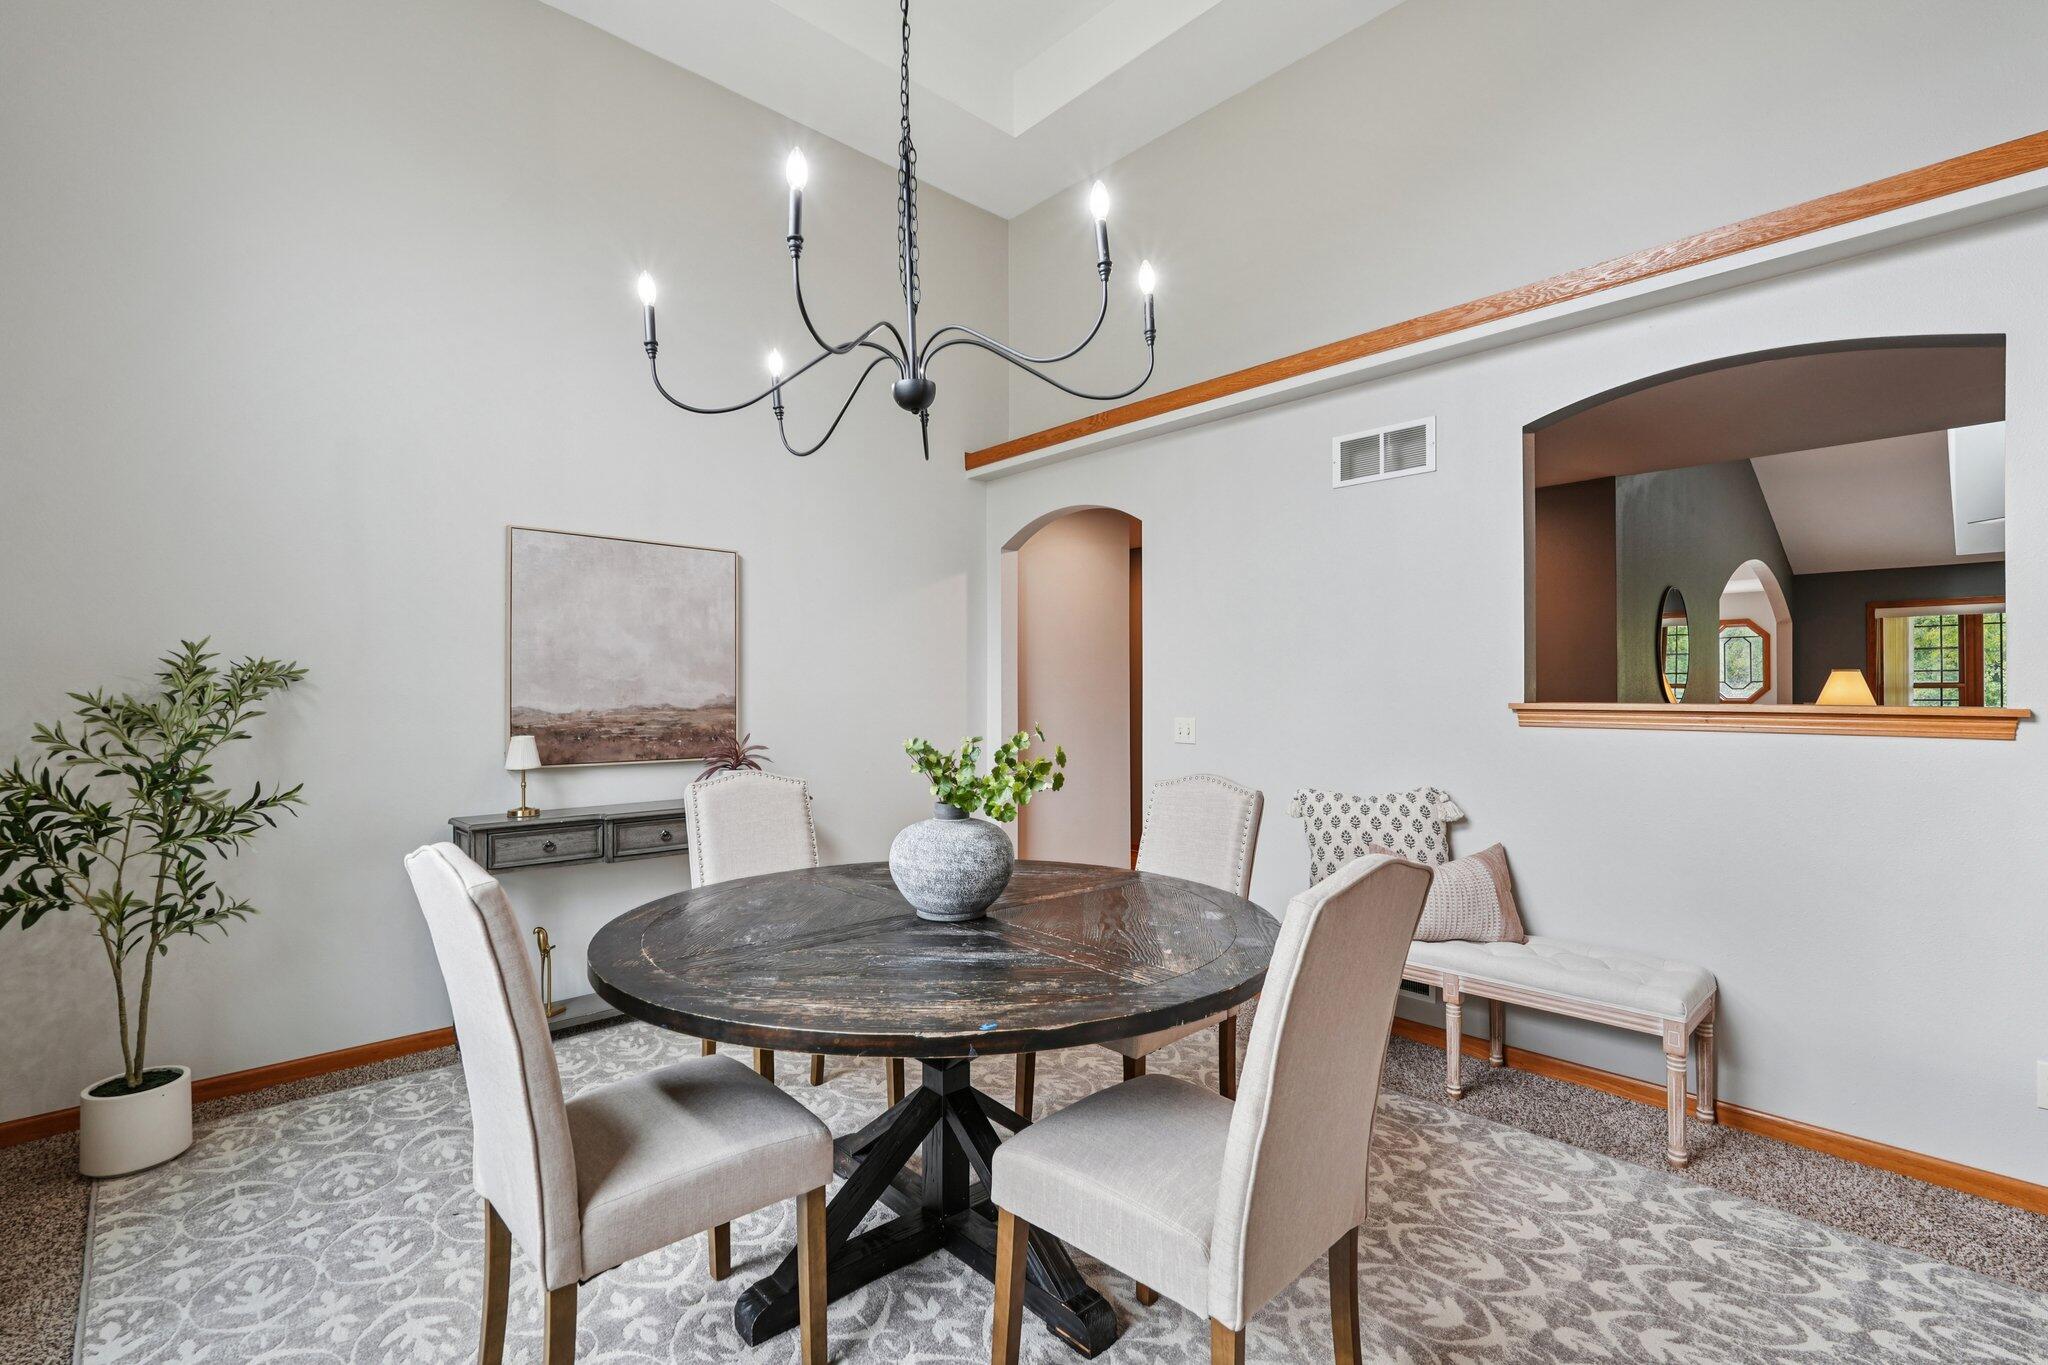
Dining room with a round dark wood table, upholstered chairs, and vaulted ceiling.
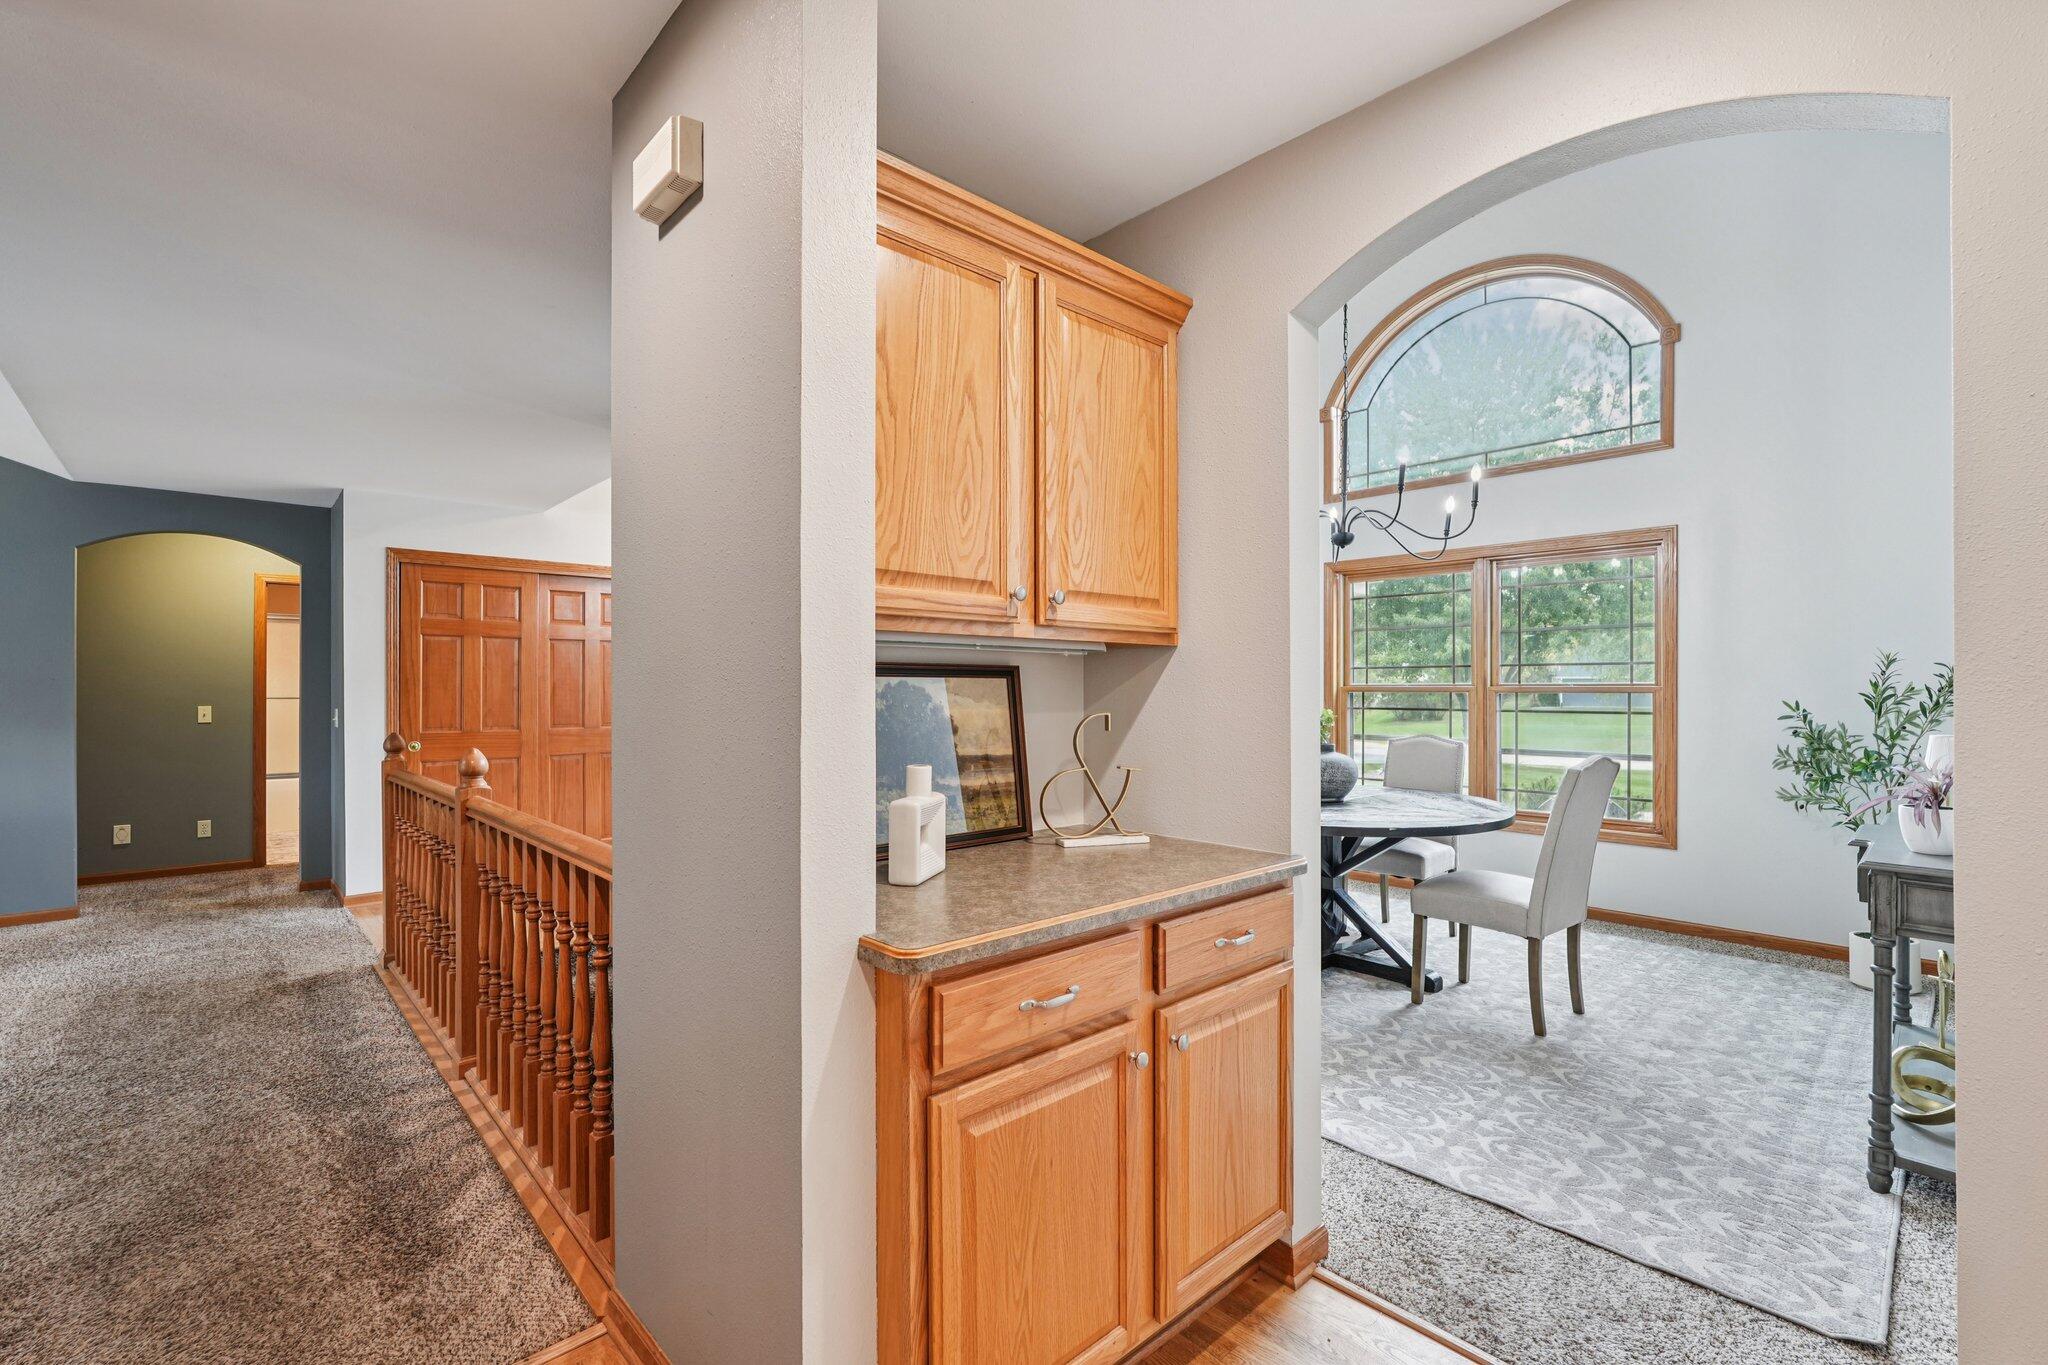
Upstairs hallway and dining area with warm wood cabinetry and an arched window.
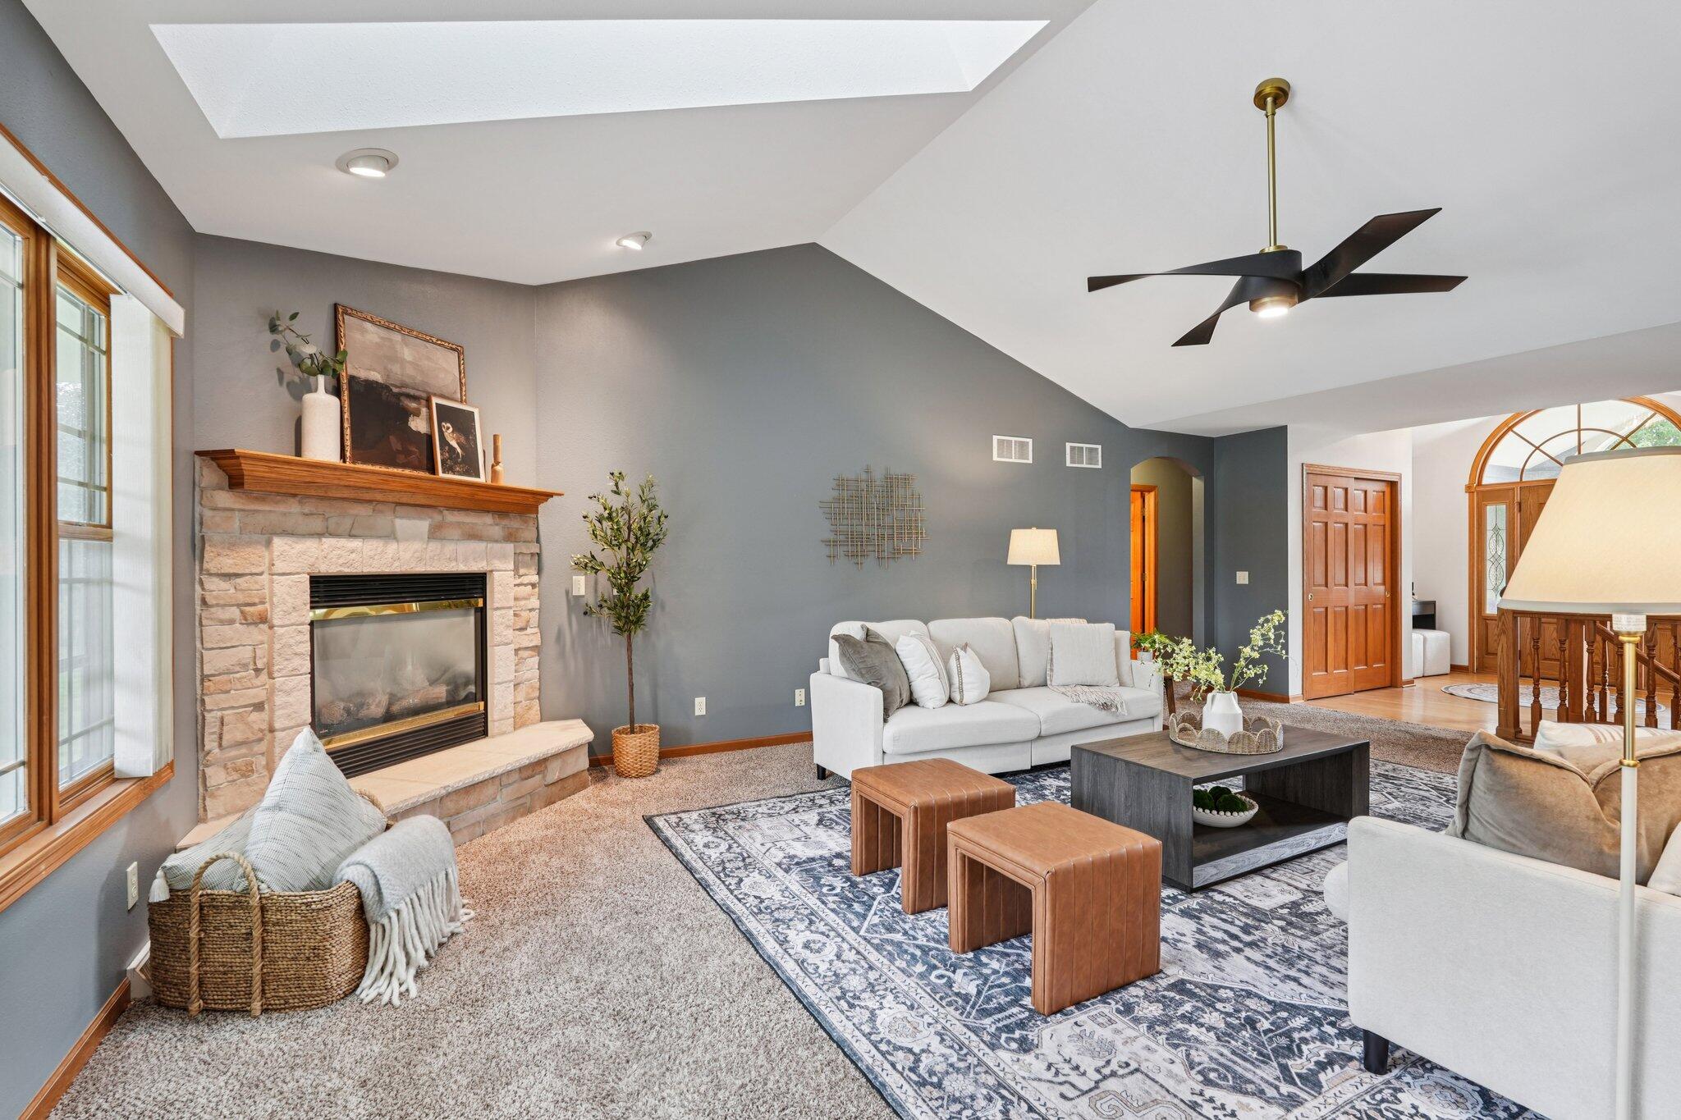
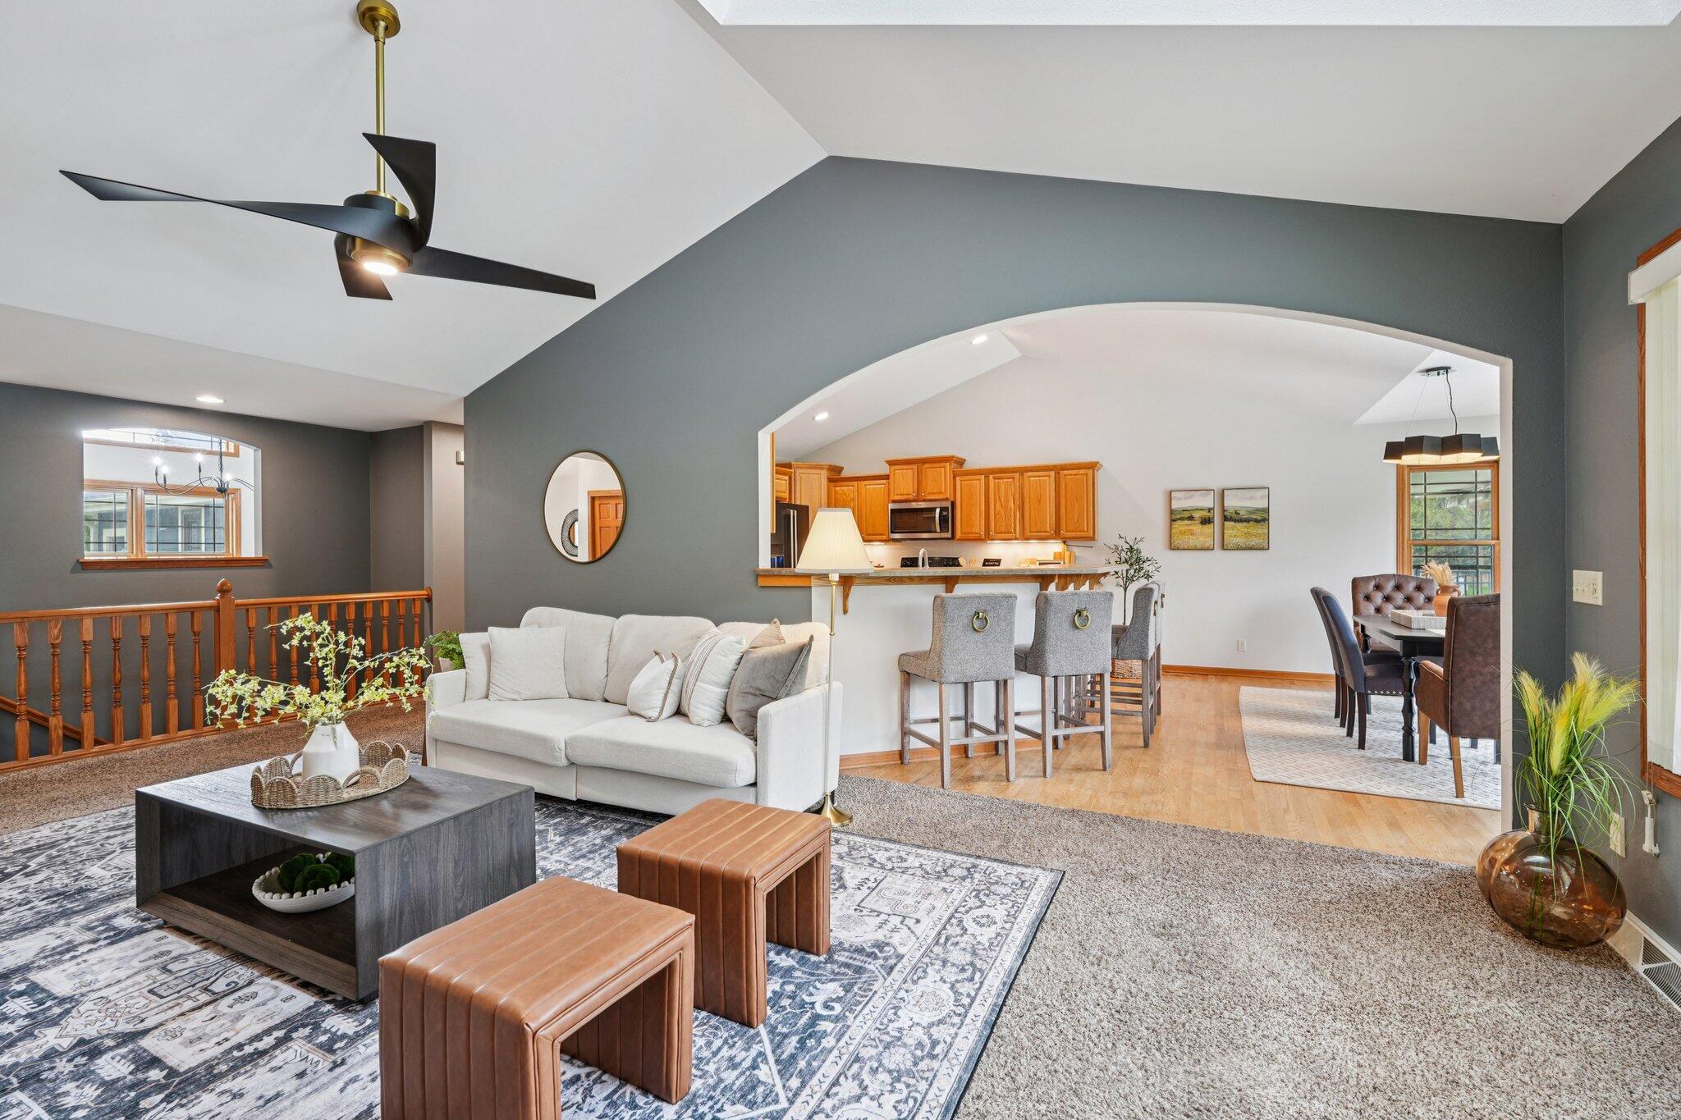
Living room with a stone fireplace, vaulted ceiling and skylight, white sofas, and leather ottomans.
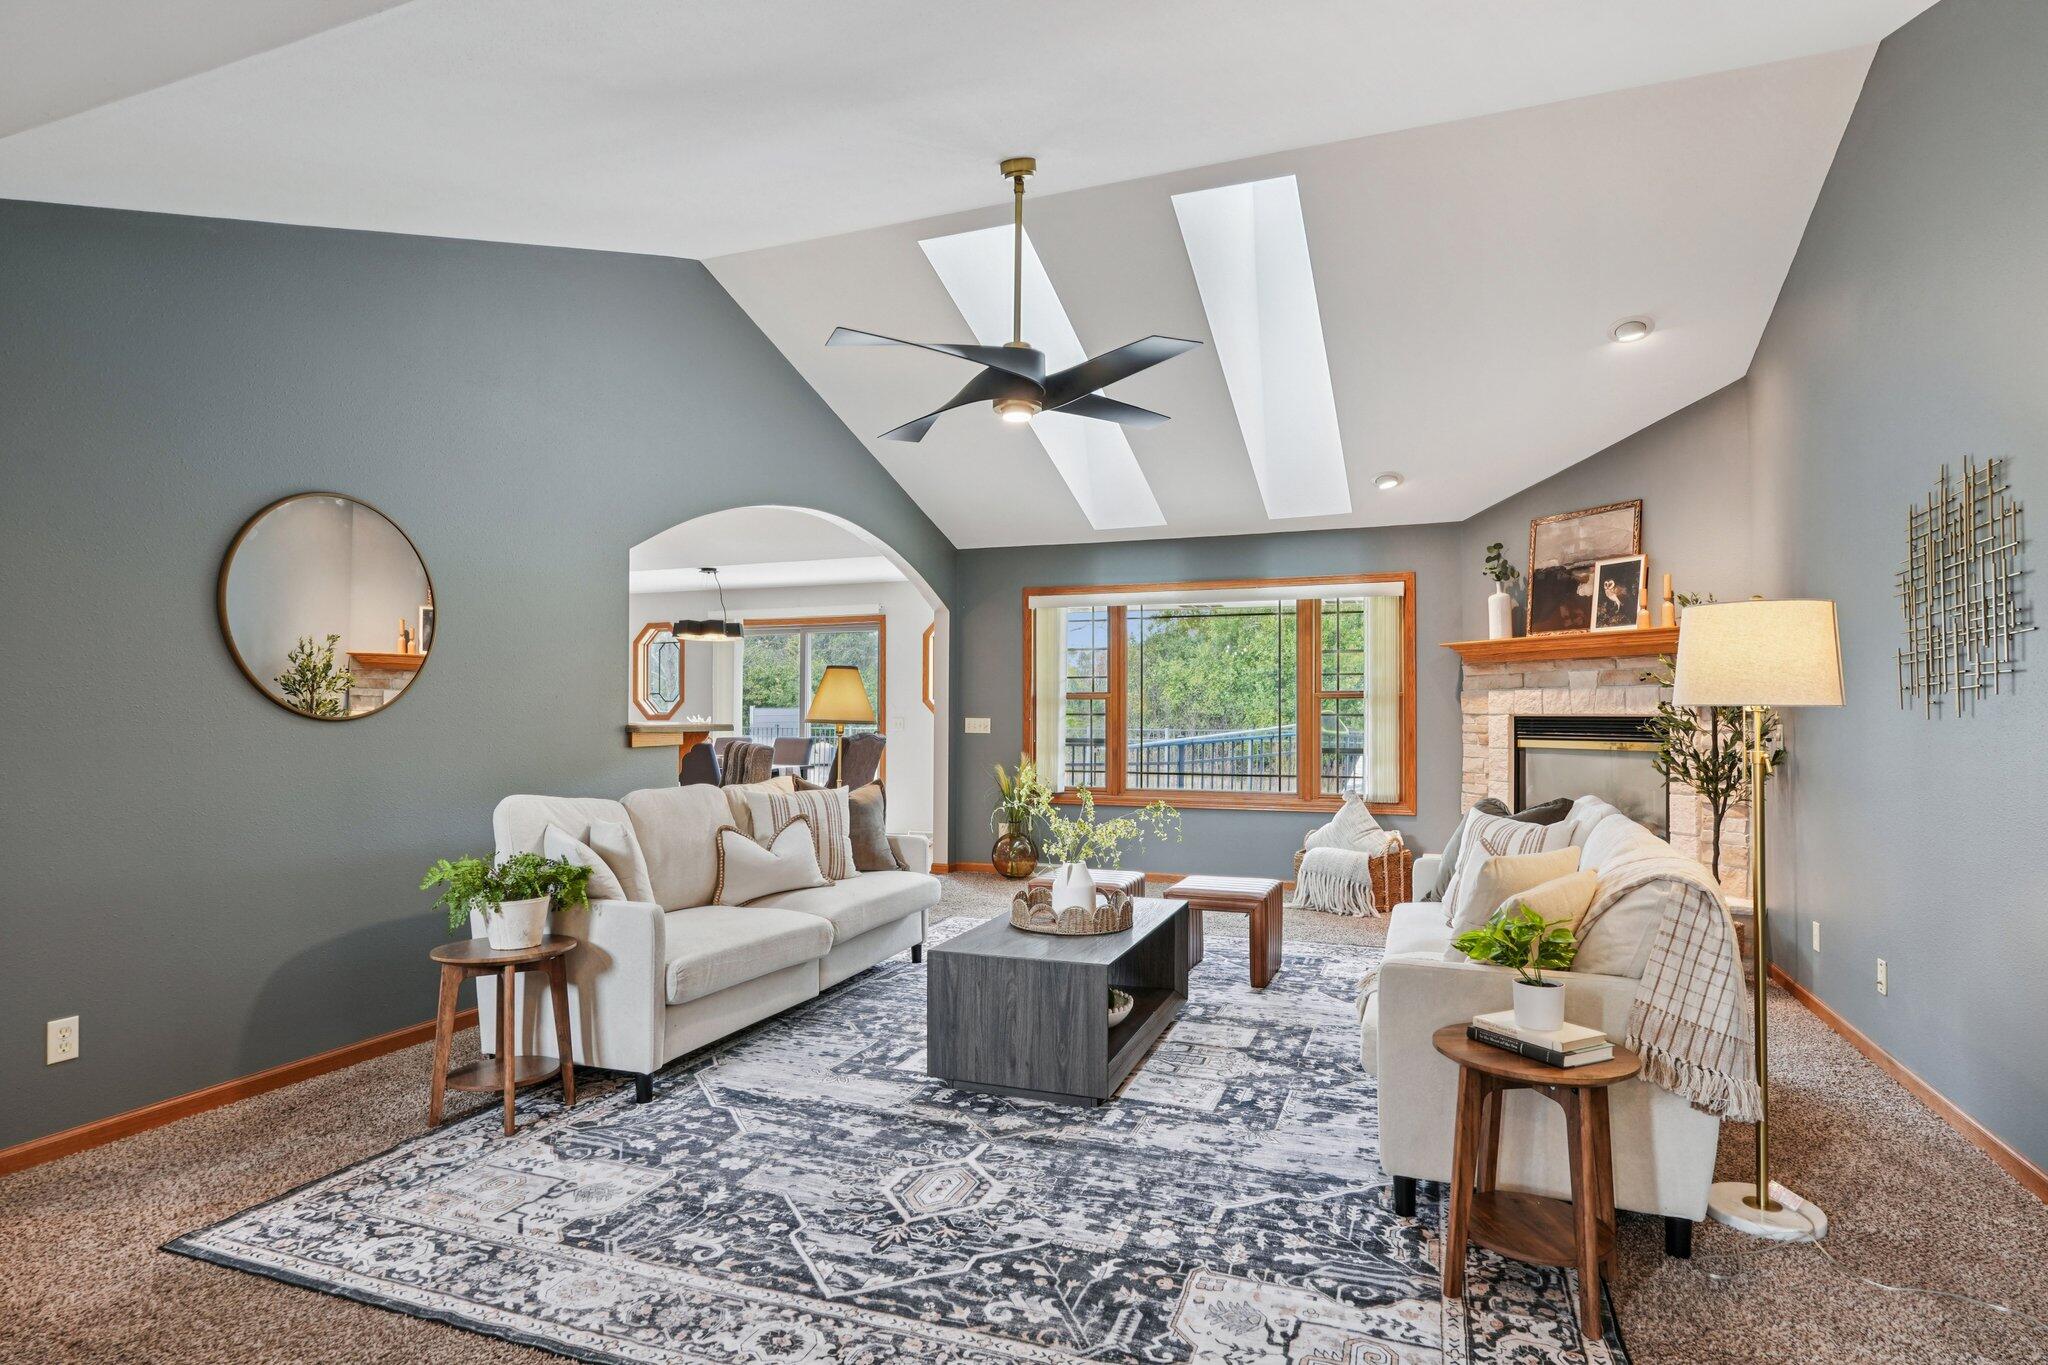
Living room with white sofas, a stone fireplace, patterned rug, and skylights.
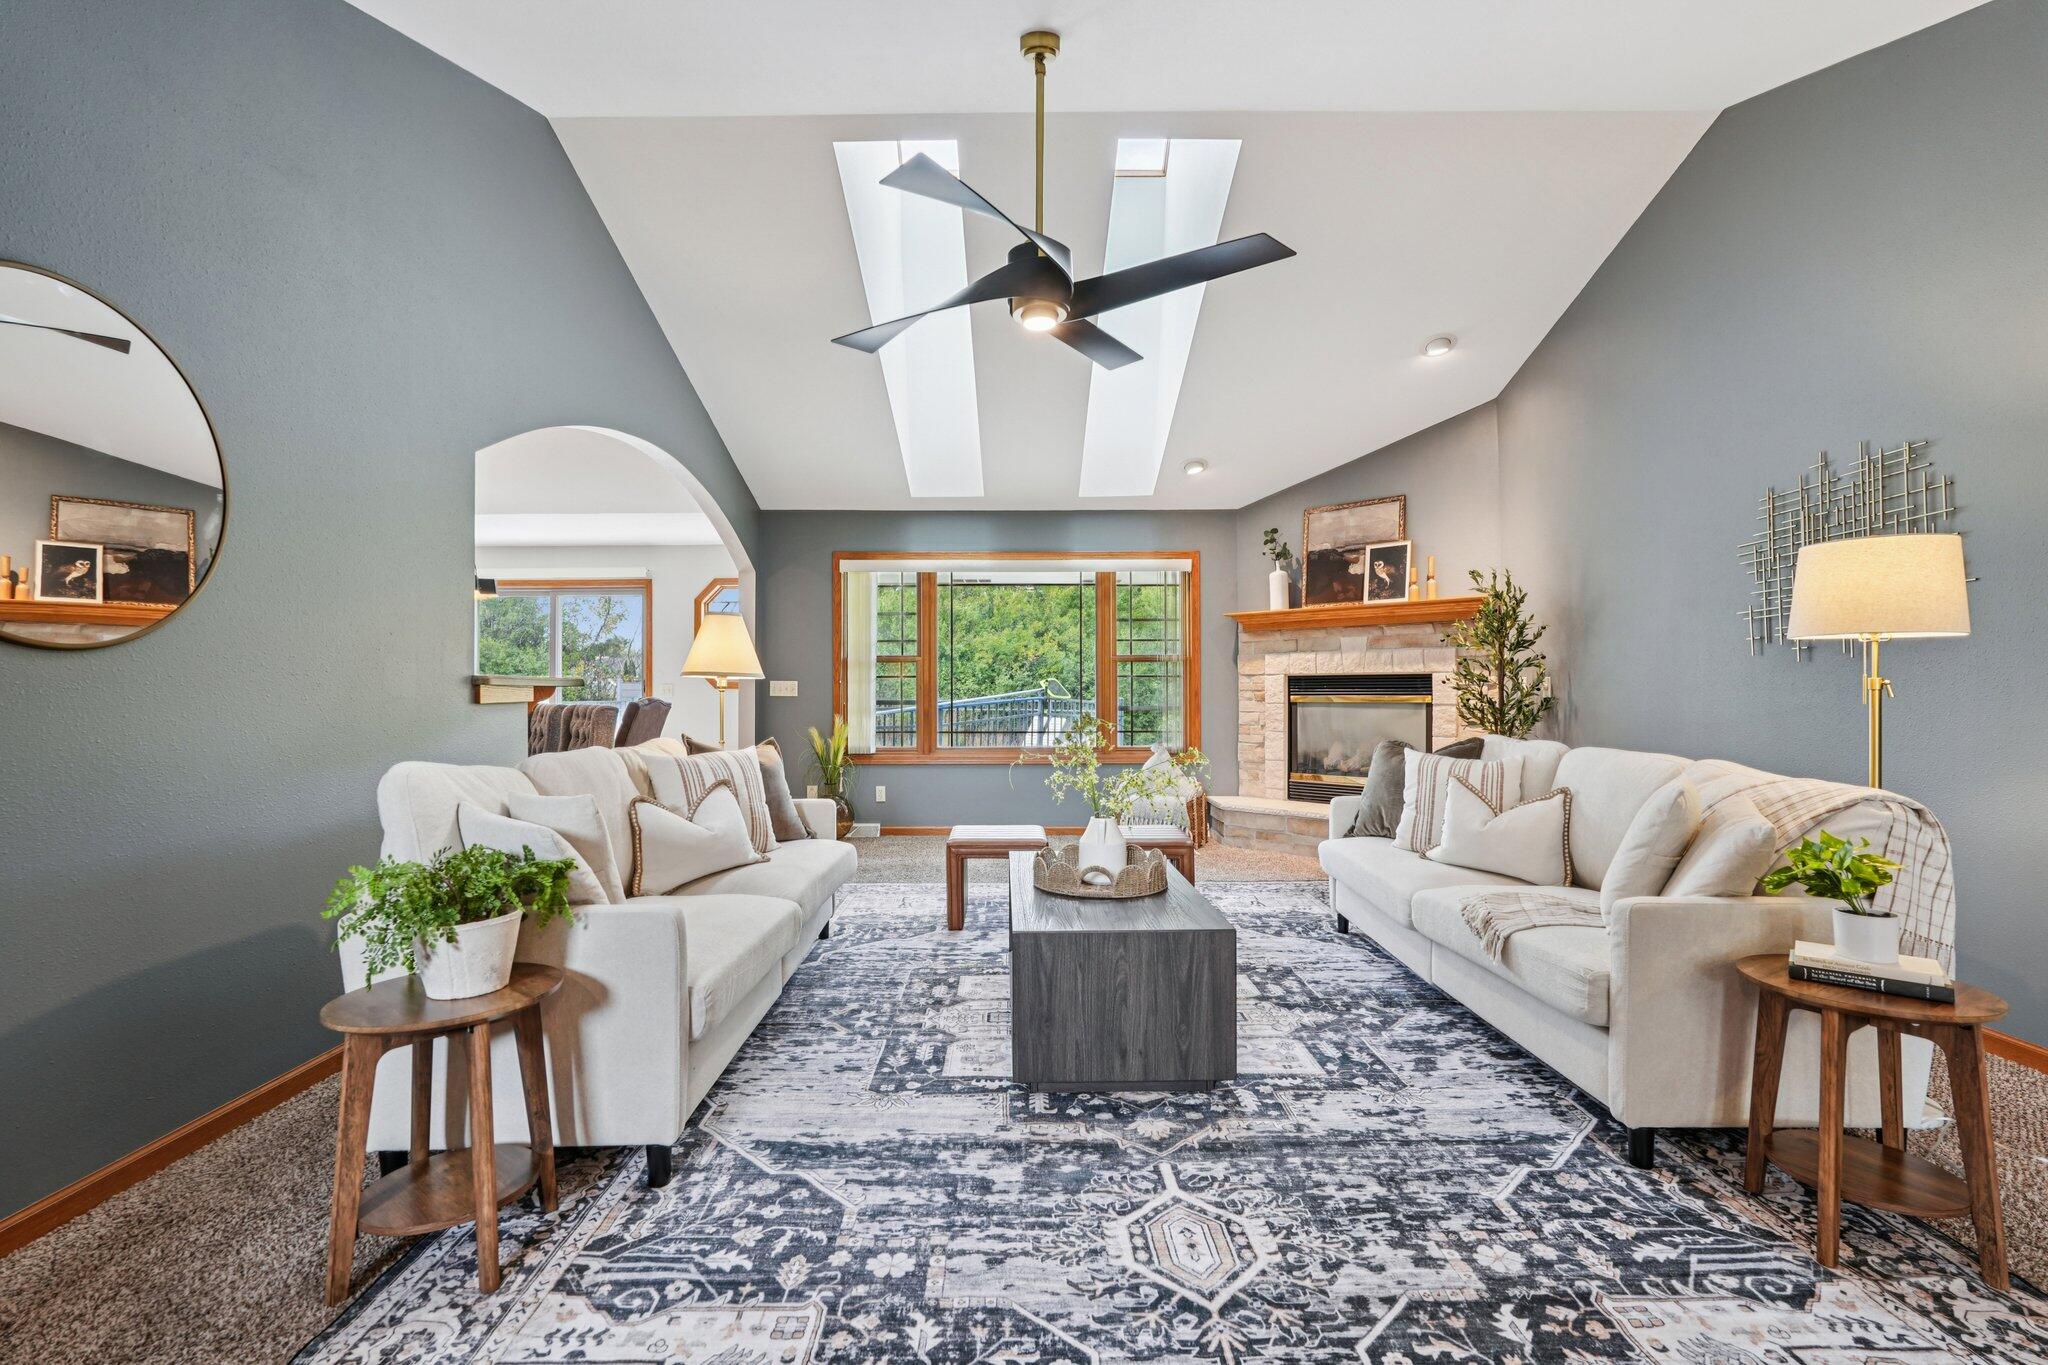
Living room with paired white sofas, a stone fireplace, and skylights.
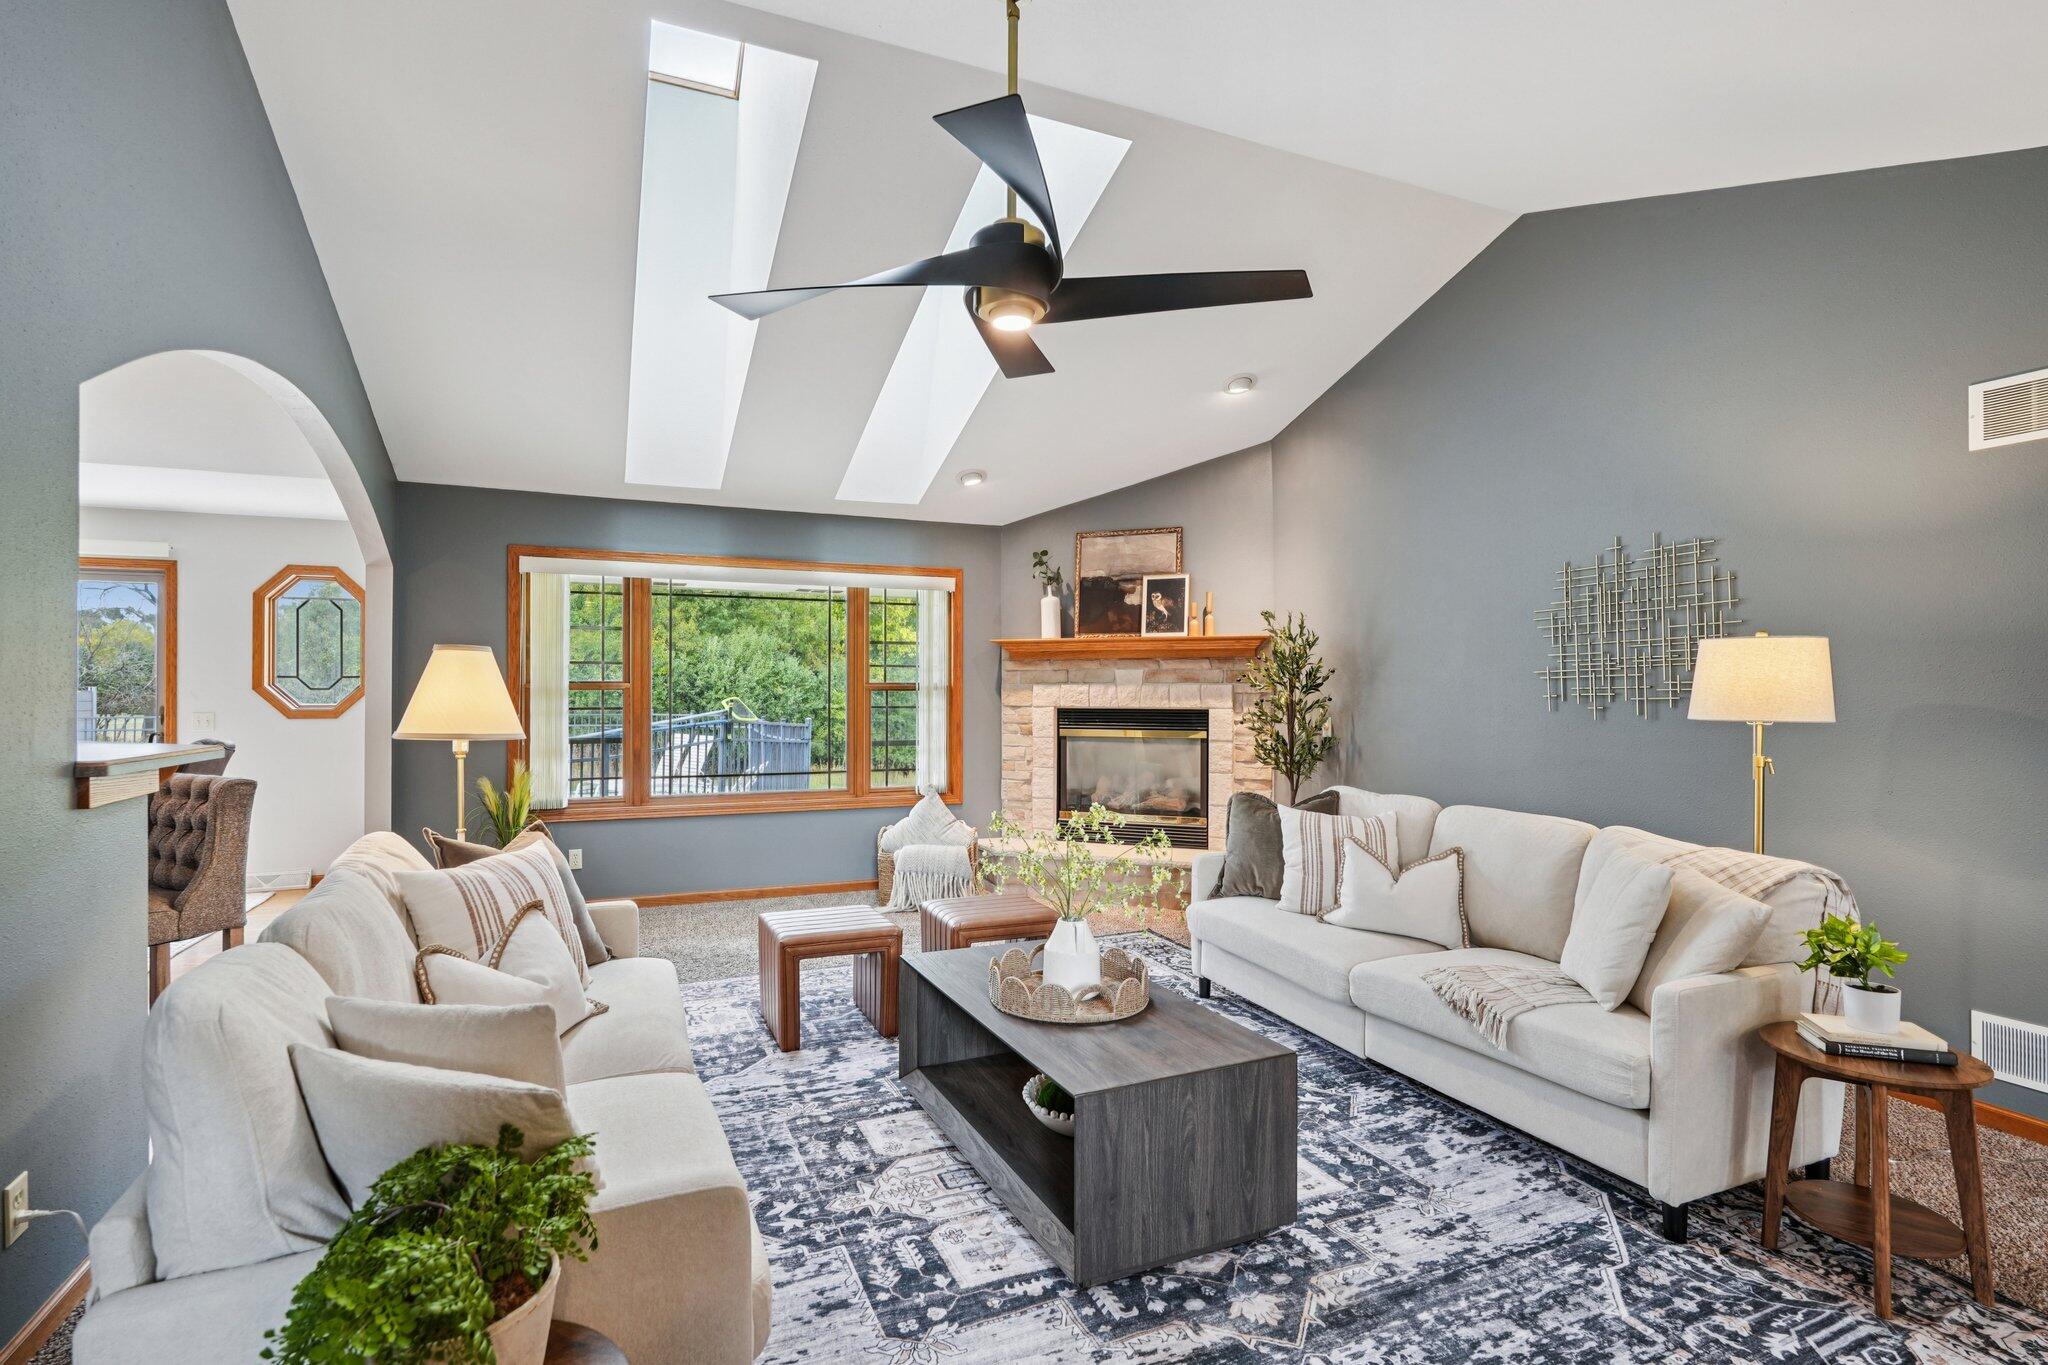
Living room with skylights, a stone fireplace, and large windows overlooking greenery.
Furnished living room with a white sofa and patterned rug, opening to a wood-cabinet kitchen and dining area.
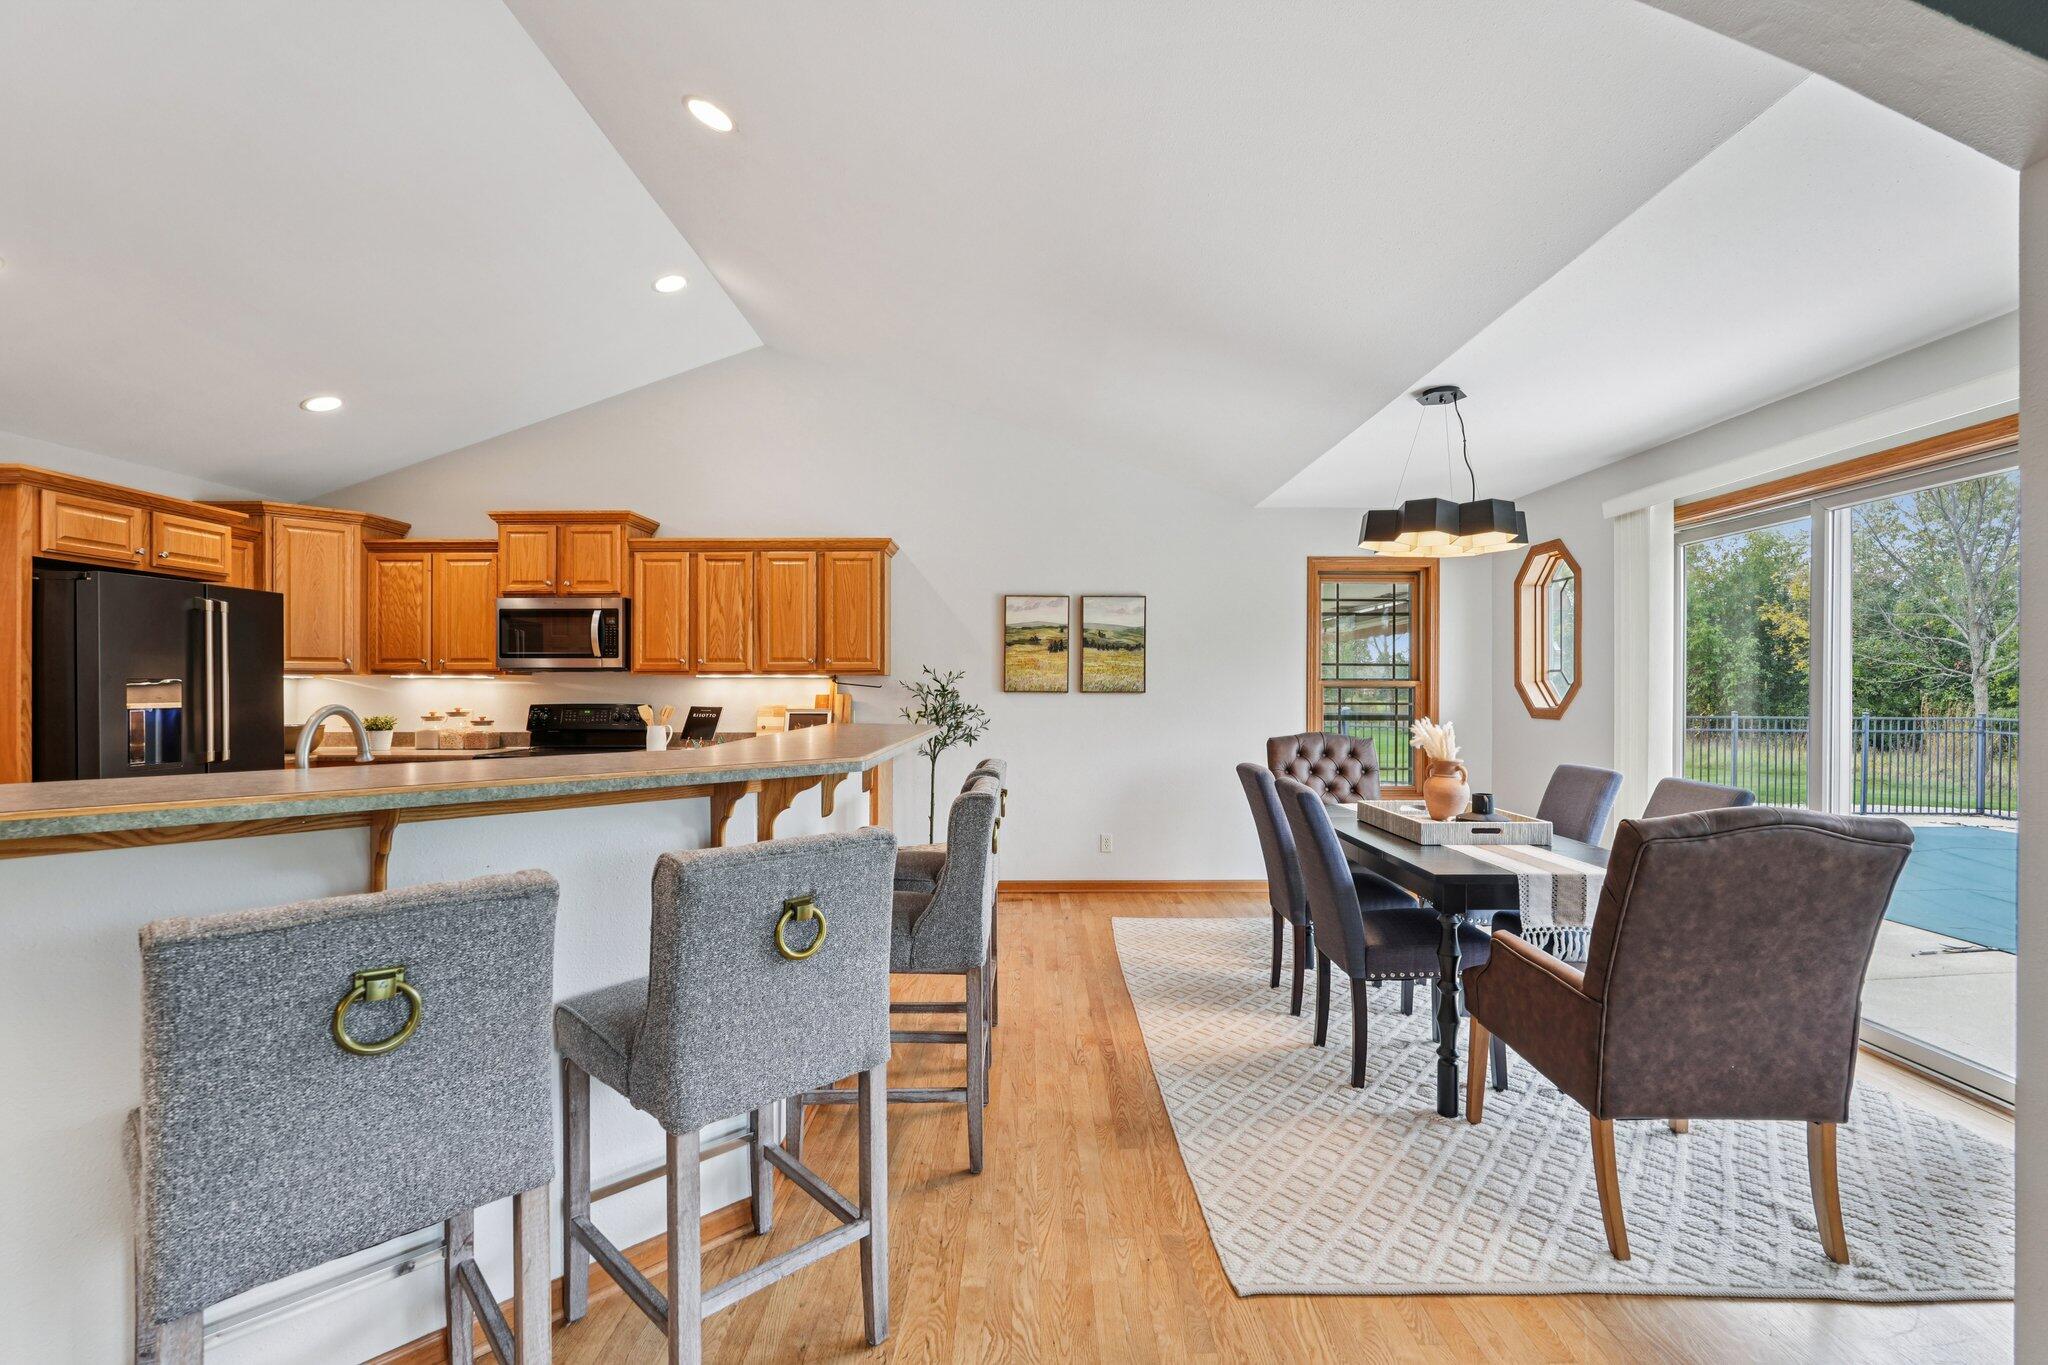
Open kitchen and dining area with a long breakfast bar and sliding doors to the patio.
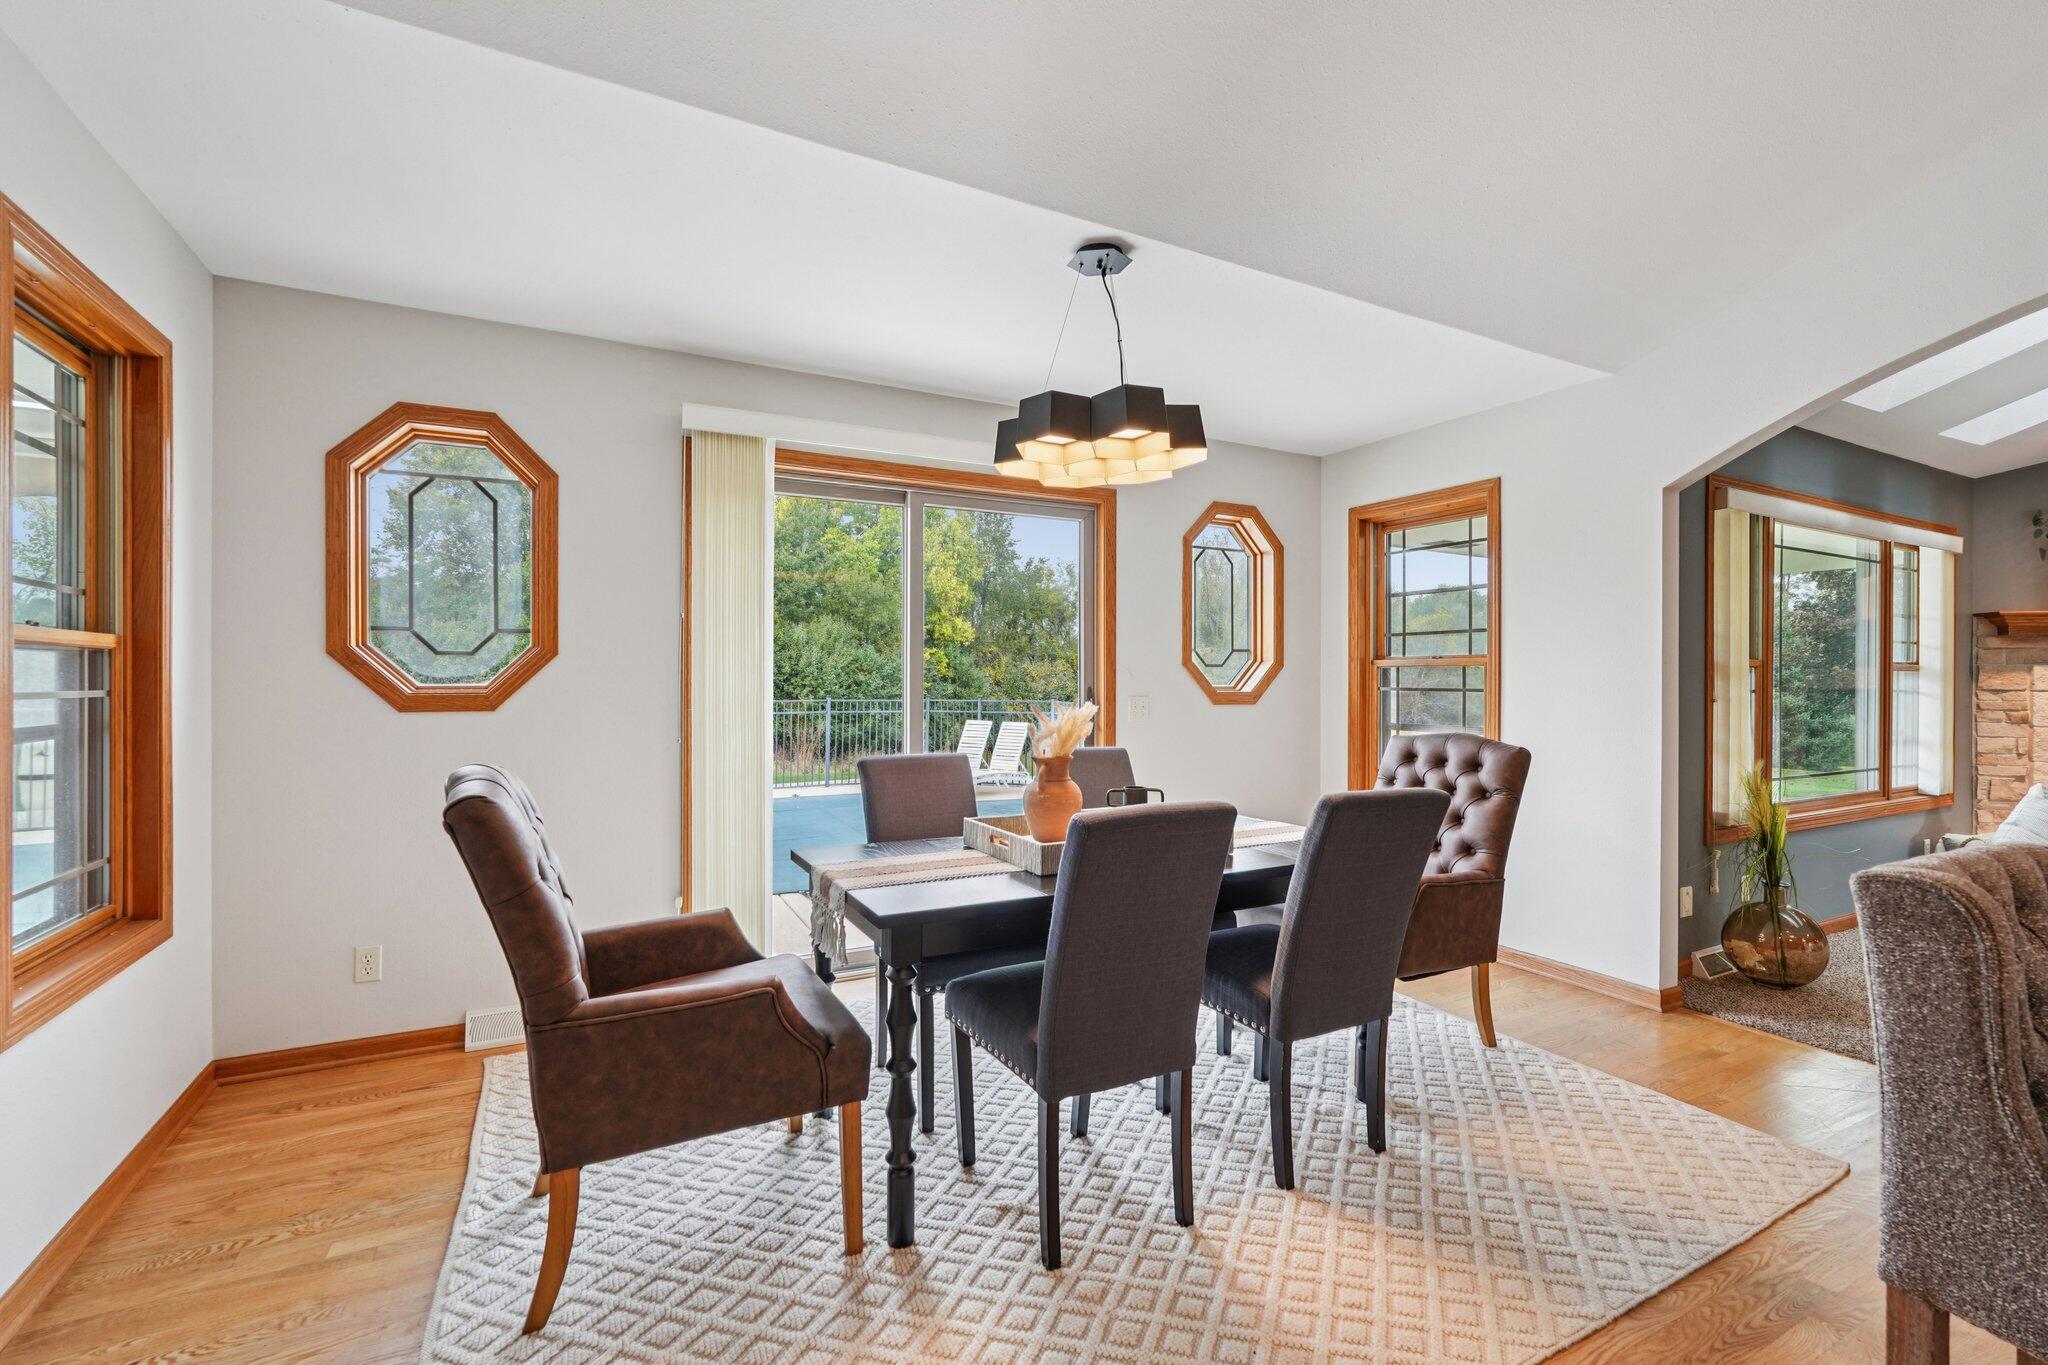
Dining room with wood-trimmed windows, a sliding glass door, and views of the deck and pool.
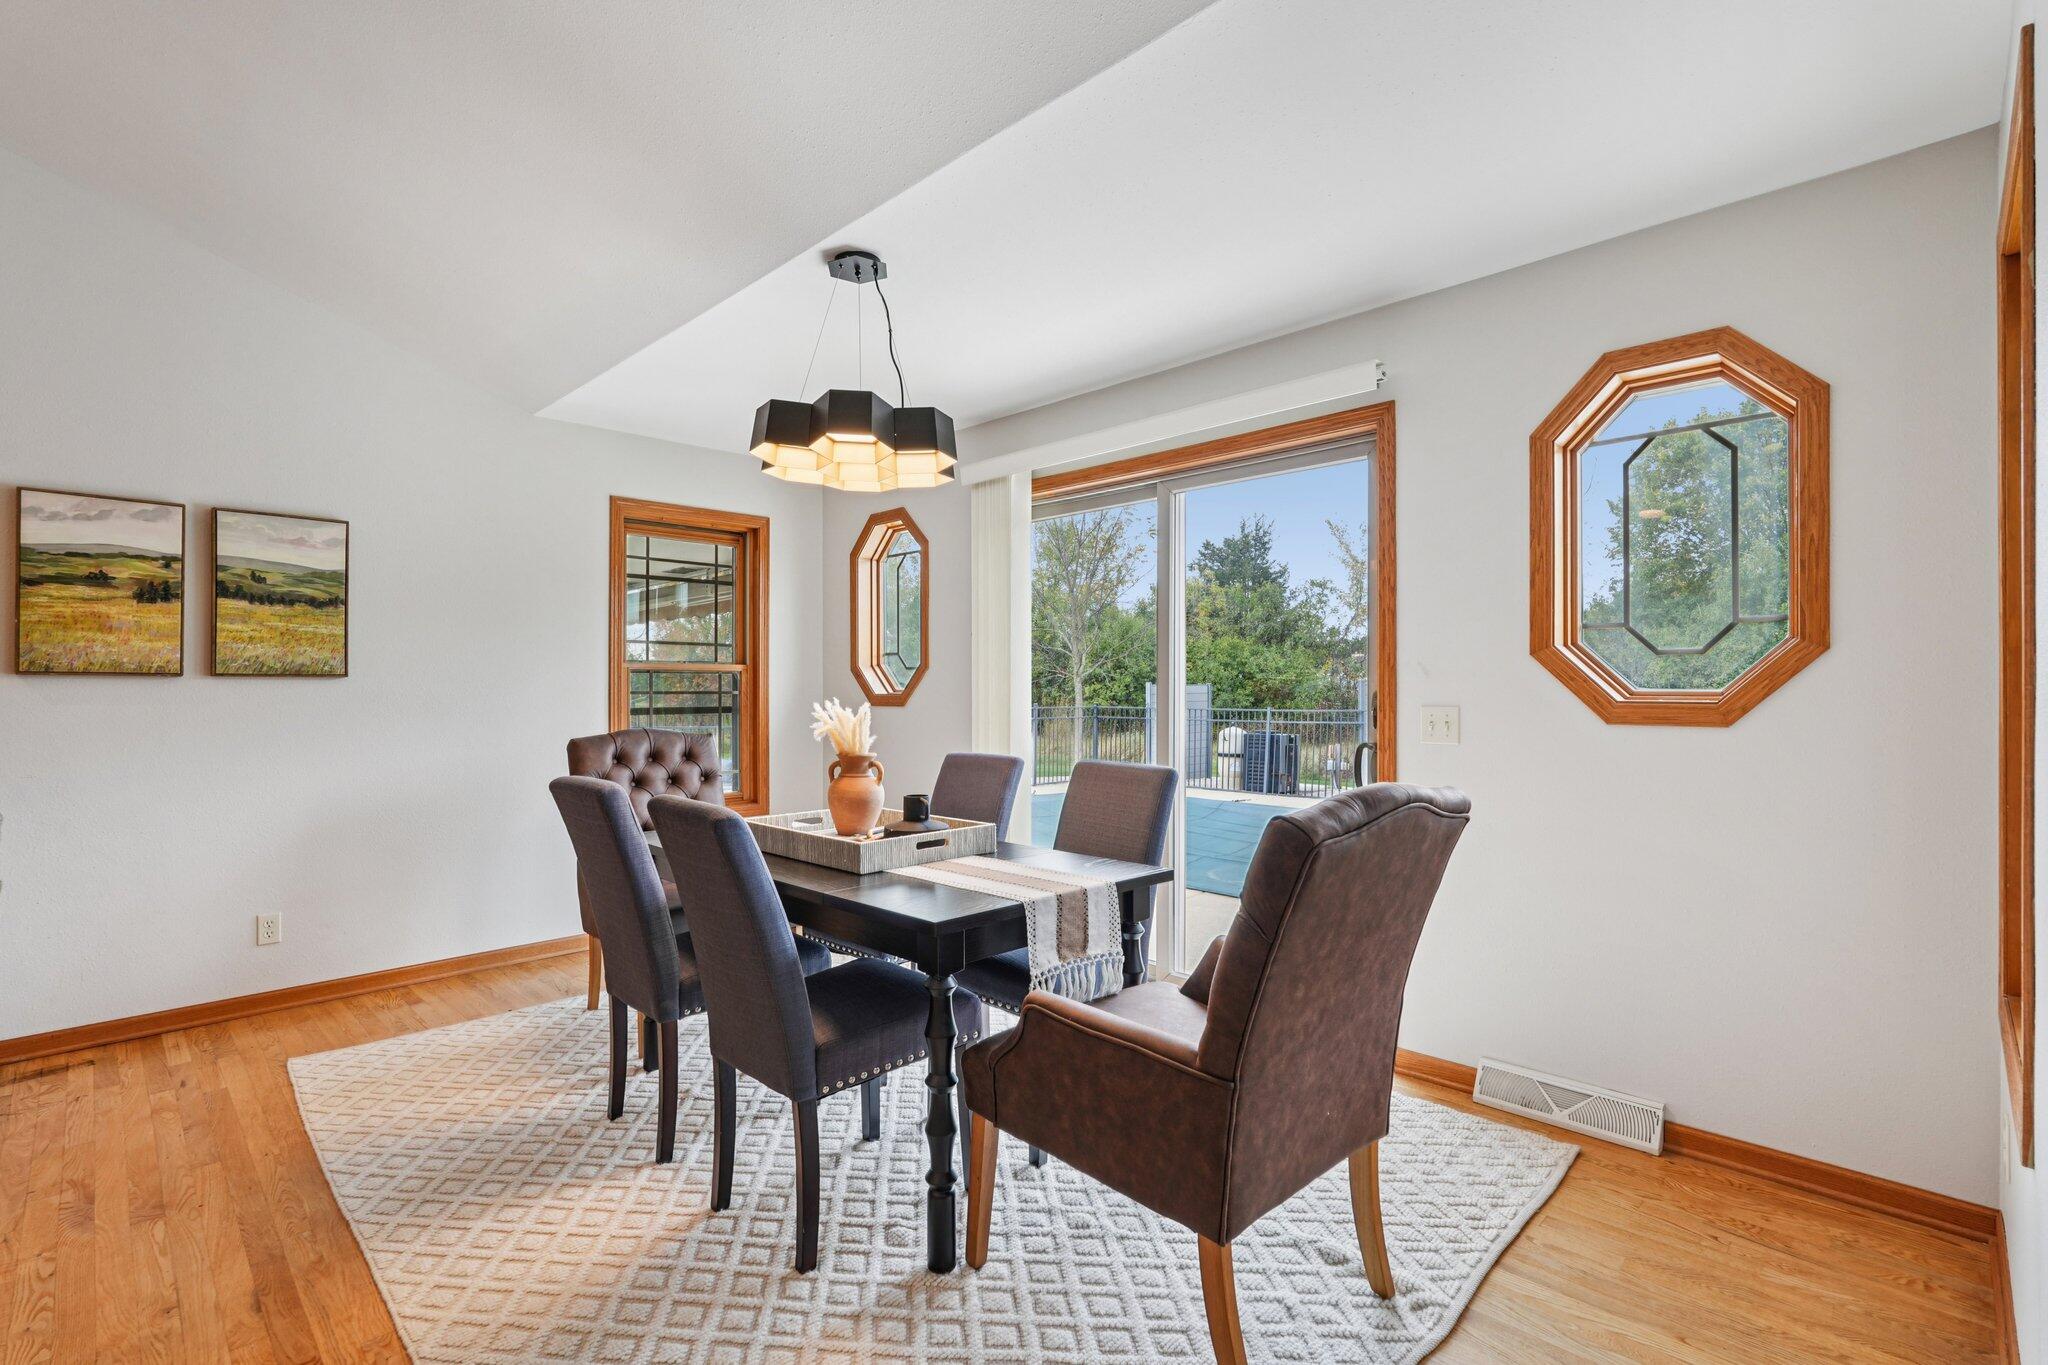
Dining room with a dark table, upholstered chairs, and sliding doors opening onto a patio.
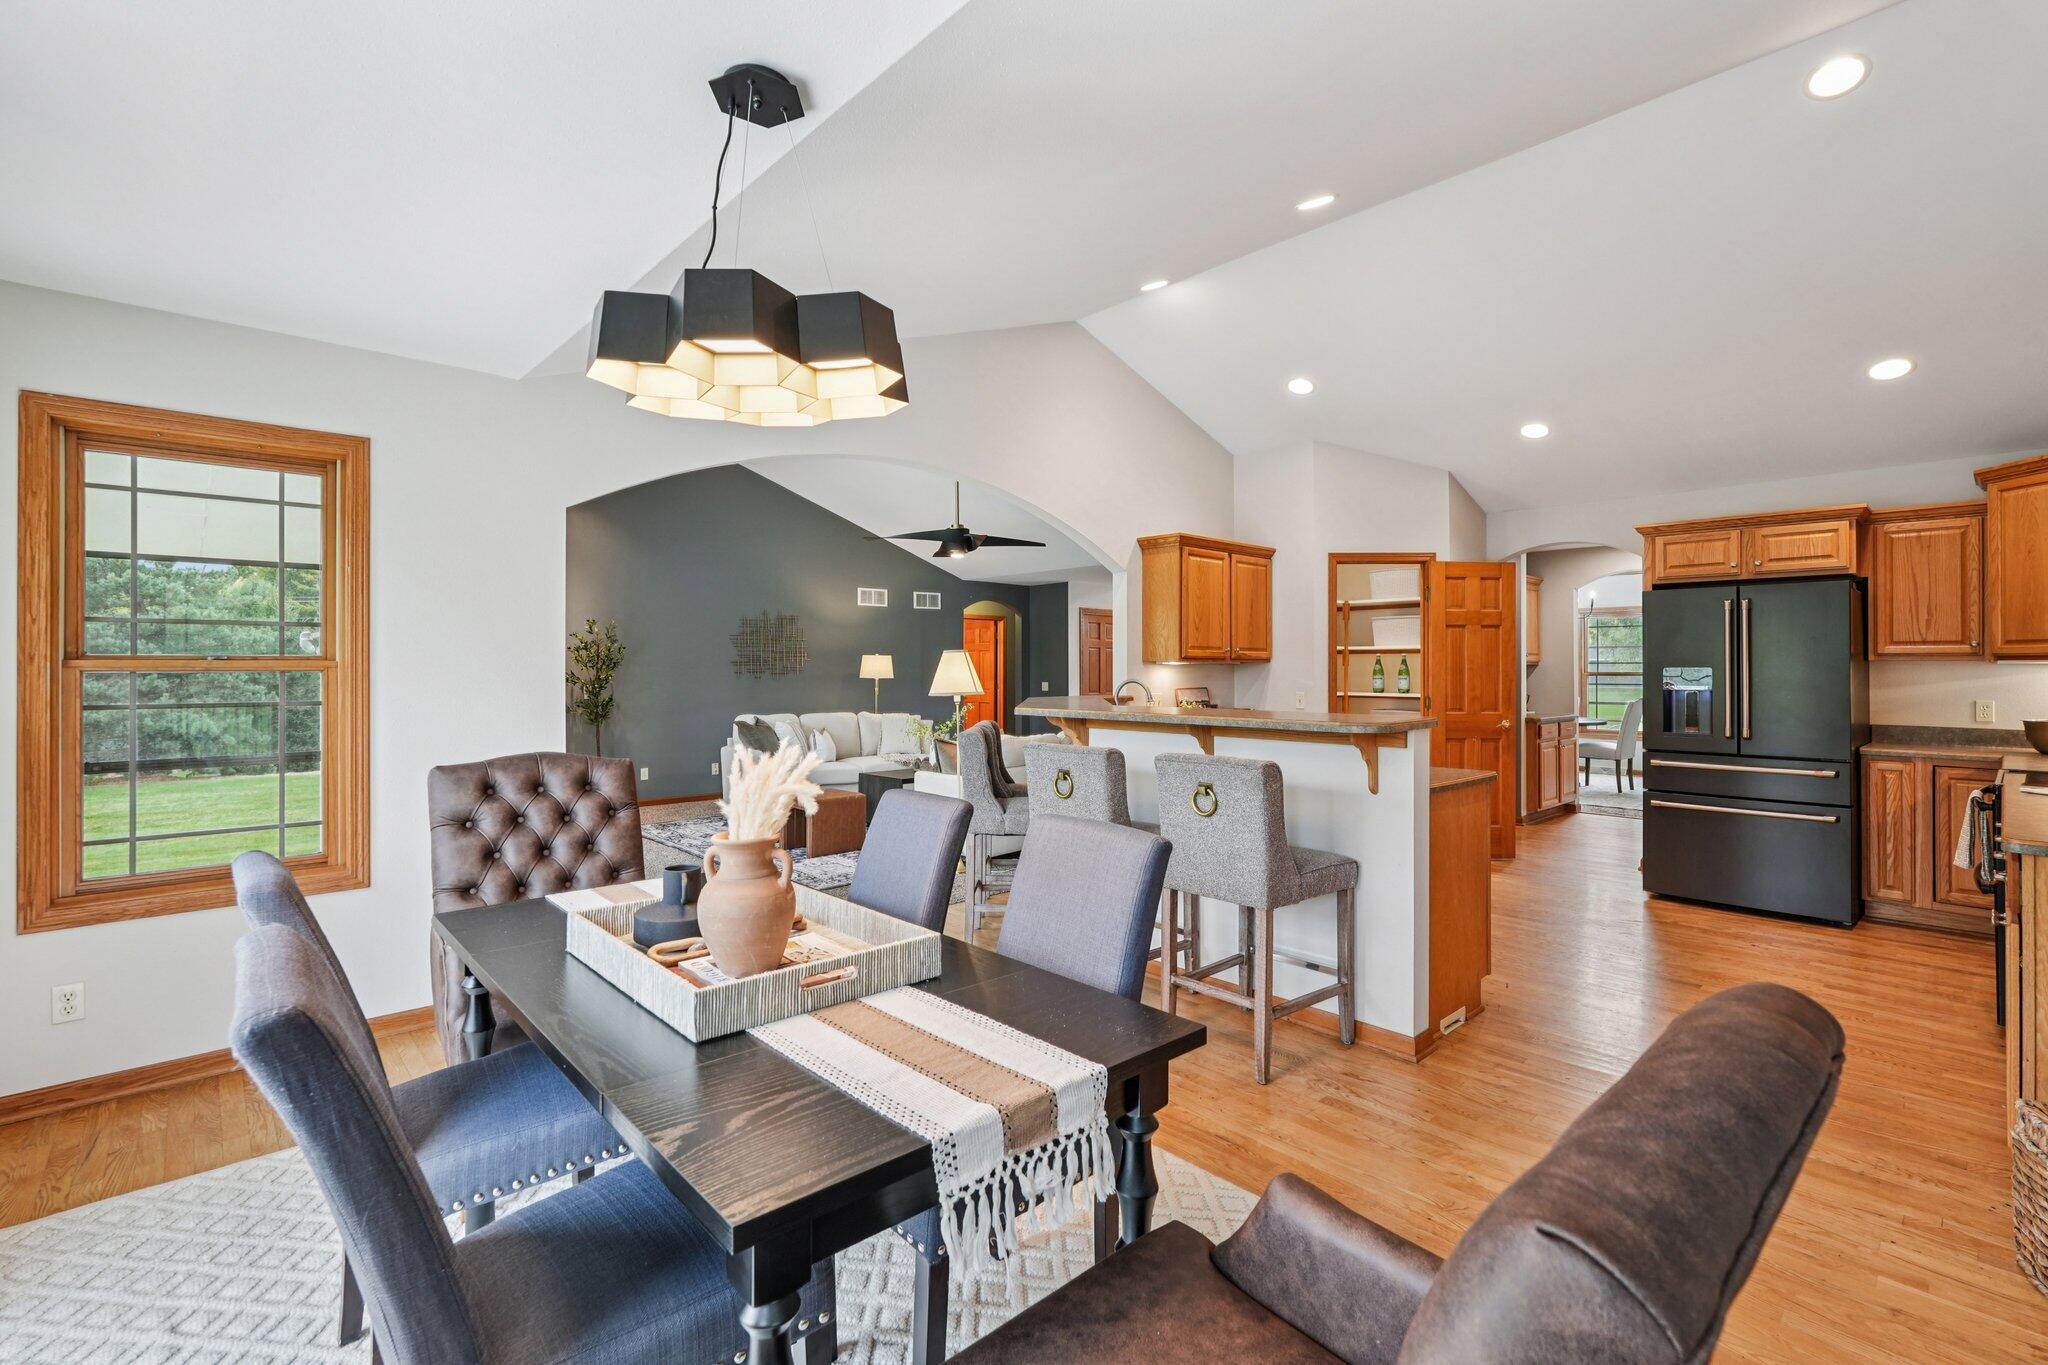
Open-plan dining room and kitchen with wood cabinetry, a dark dining table, and an arched living room opening.
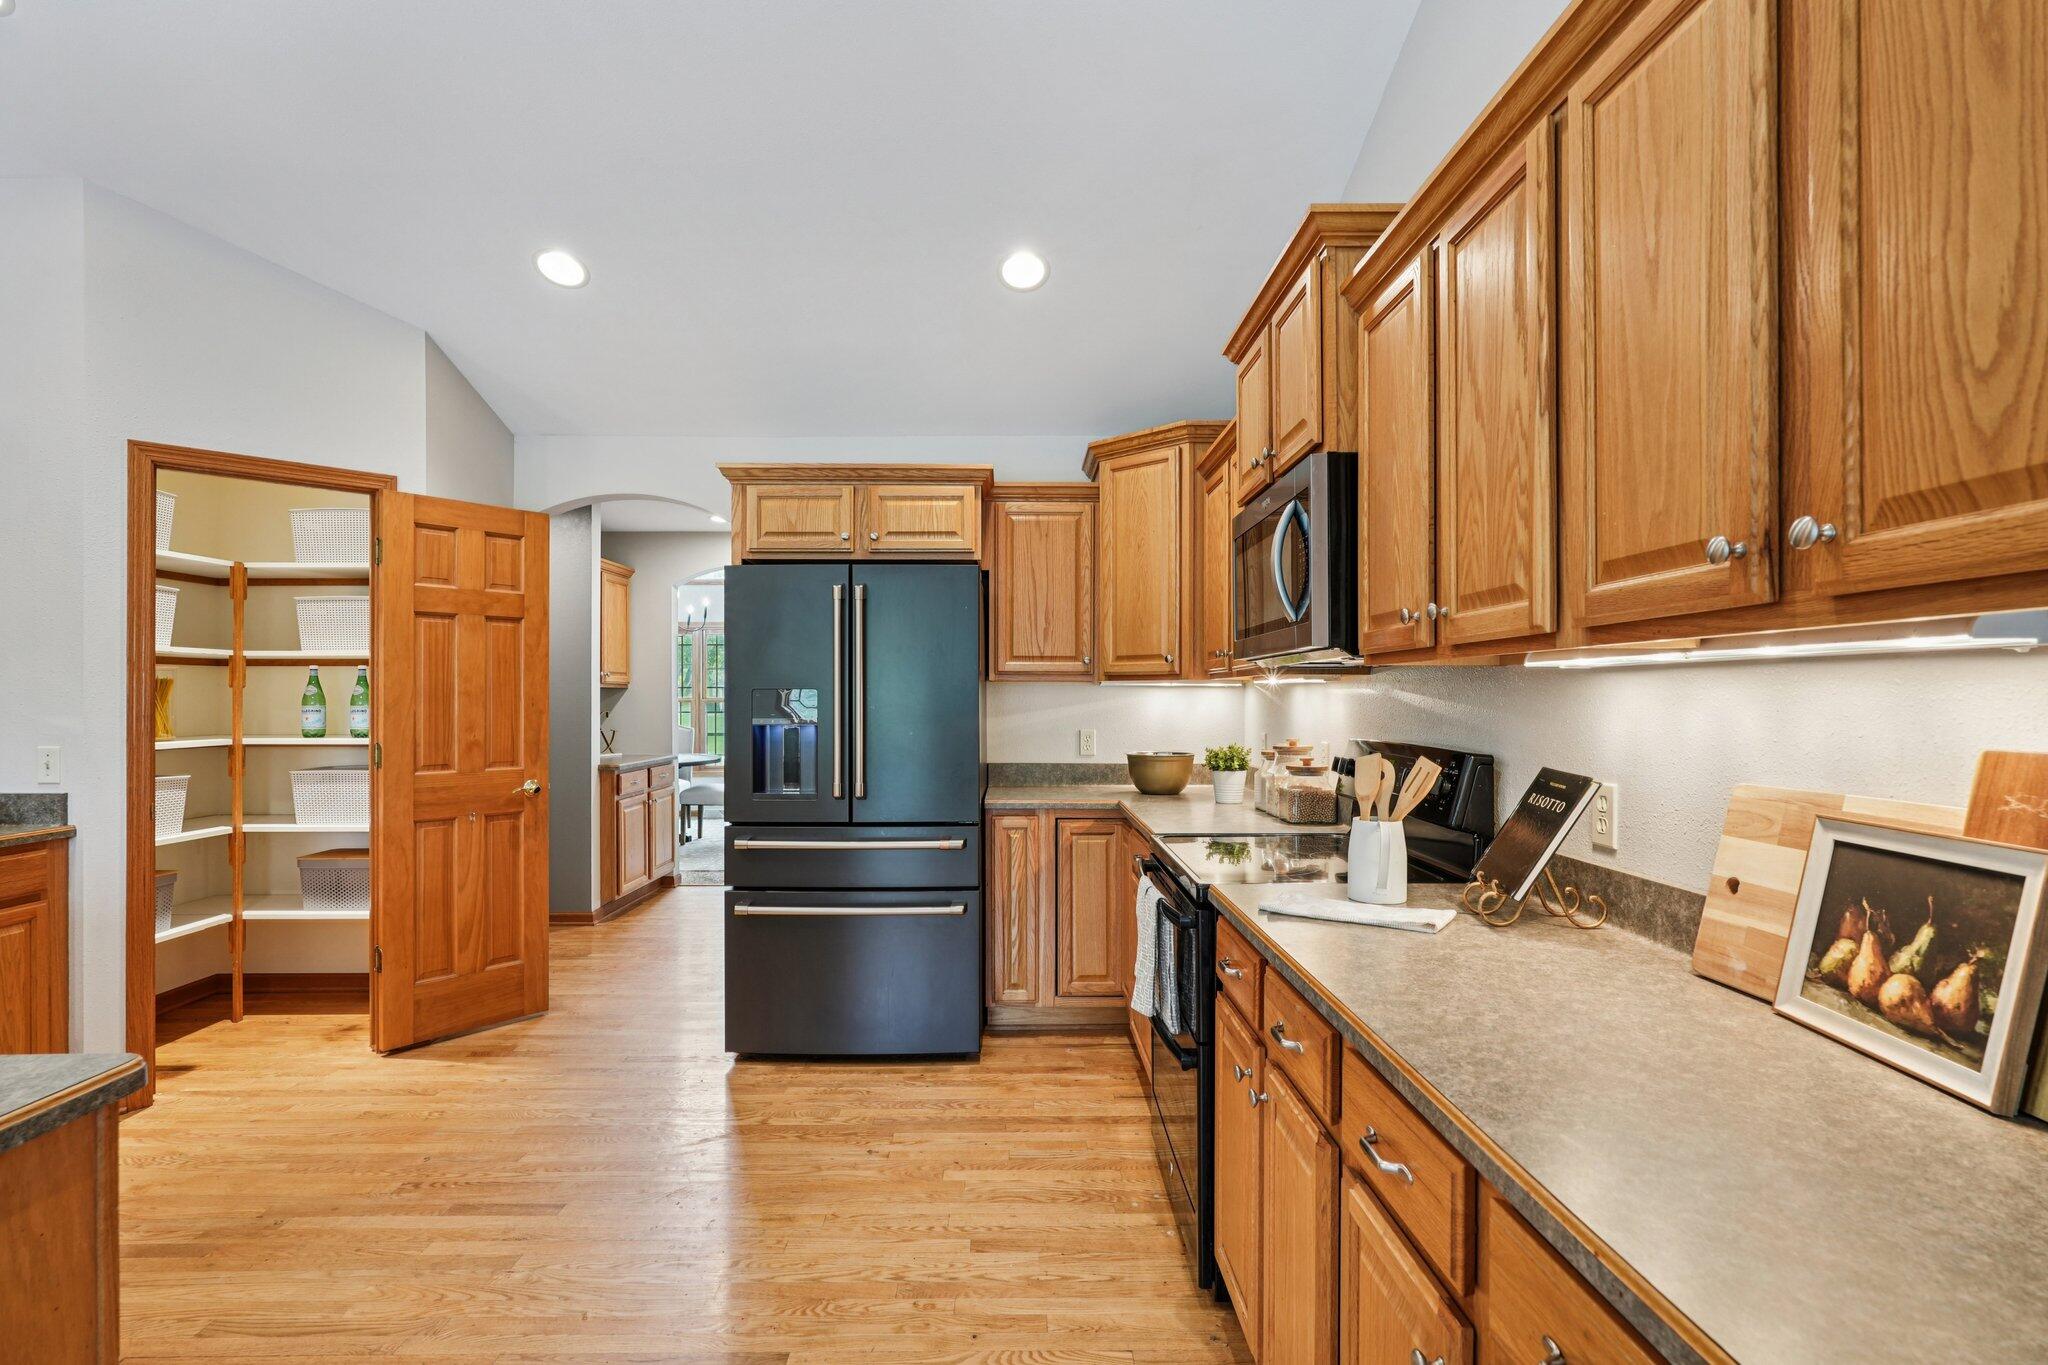
Kitchen with wood cabinetry, hardwood floors, dark refrigerator, and open pantry shelving.
Kitchen with warm wood cabinets and hardwood floors, open to a dining area beside sliding glass doors.
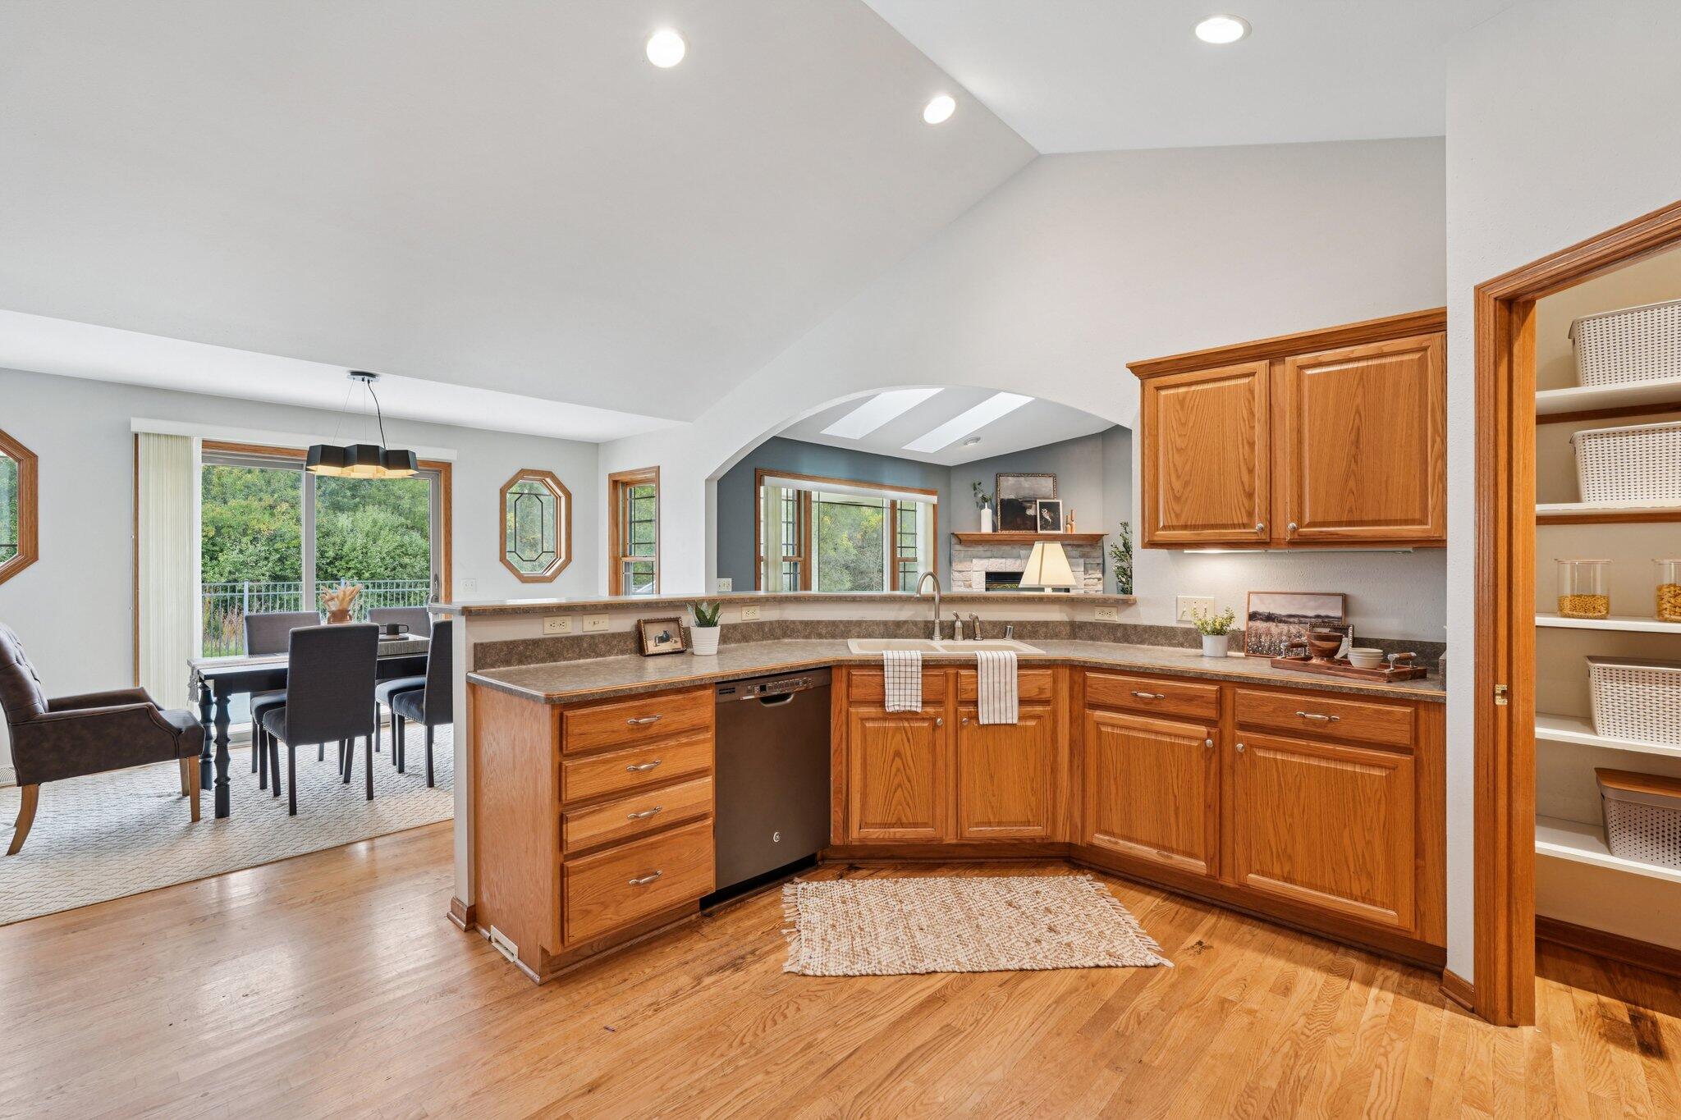
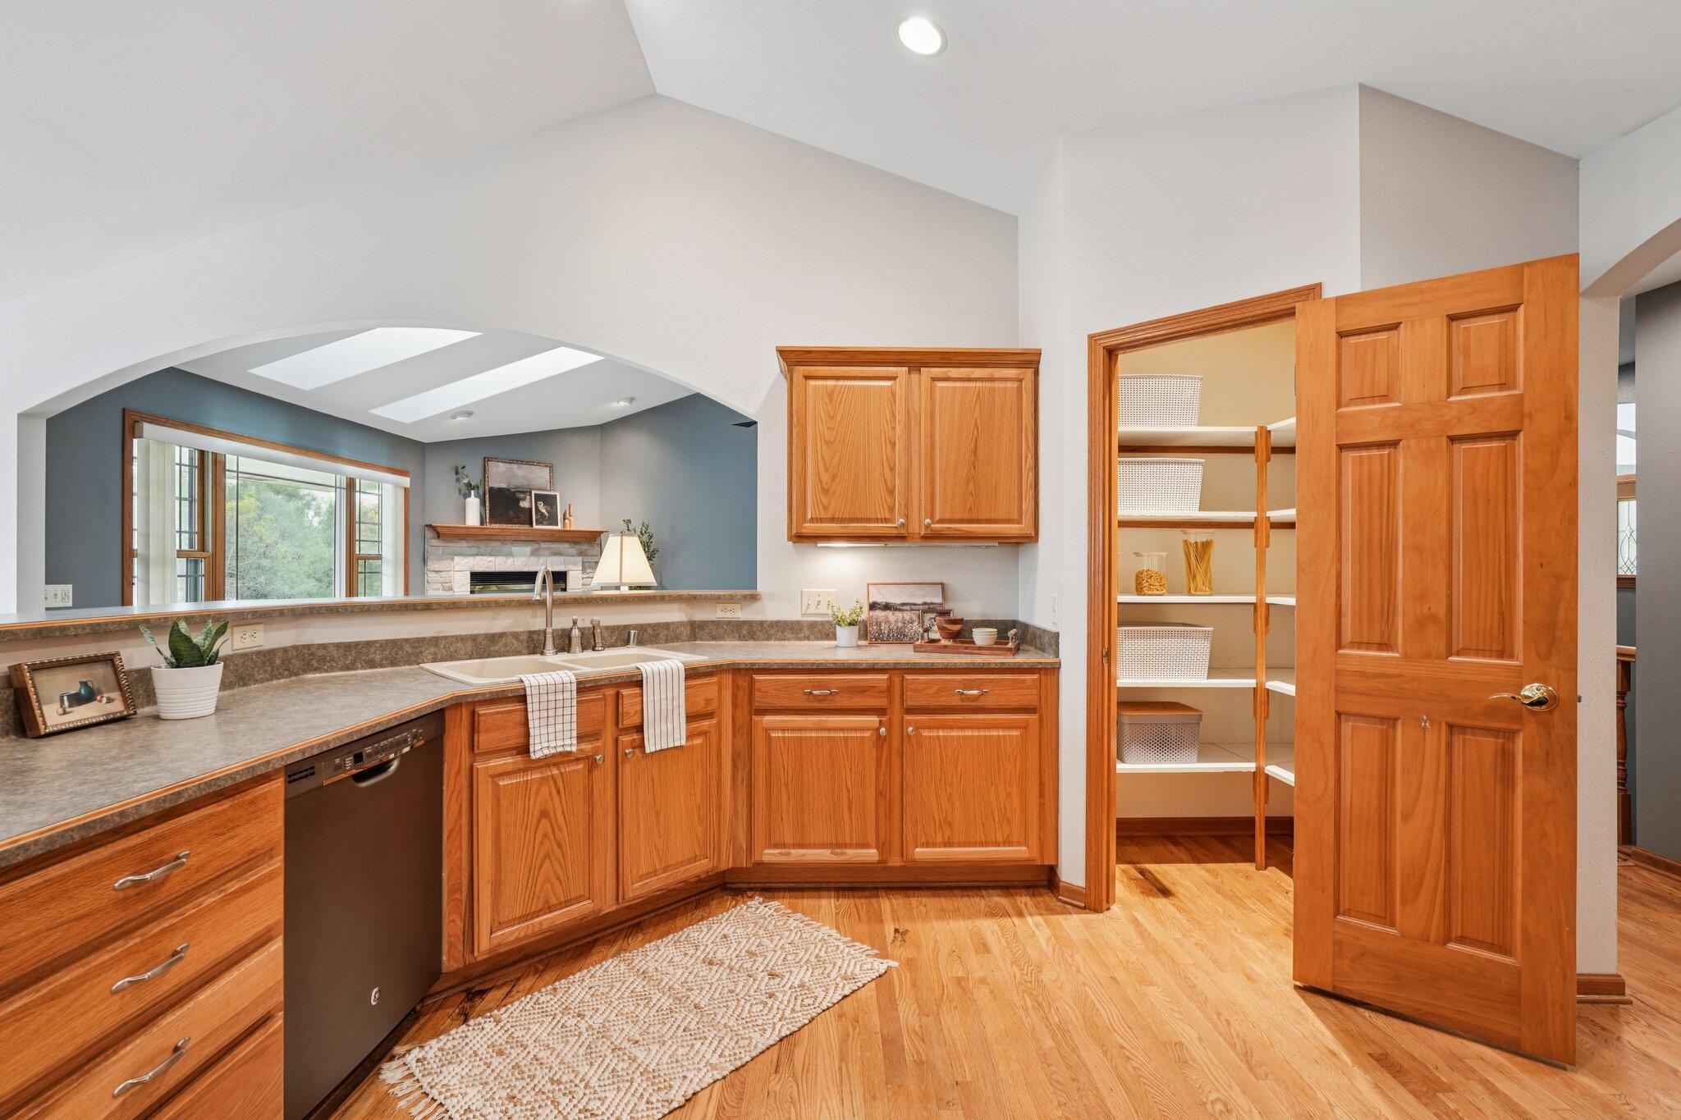
Kitchen with oak cabinetry, an open pantry, and a pass-through to a living room fireplace.
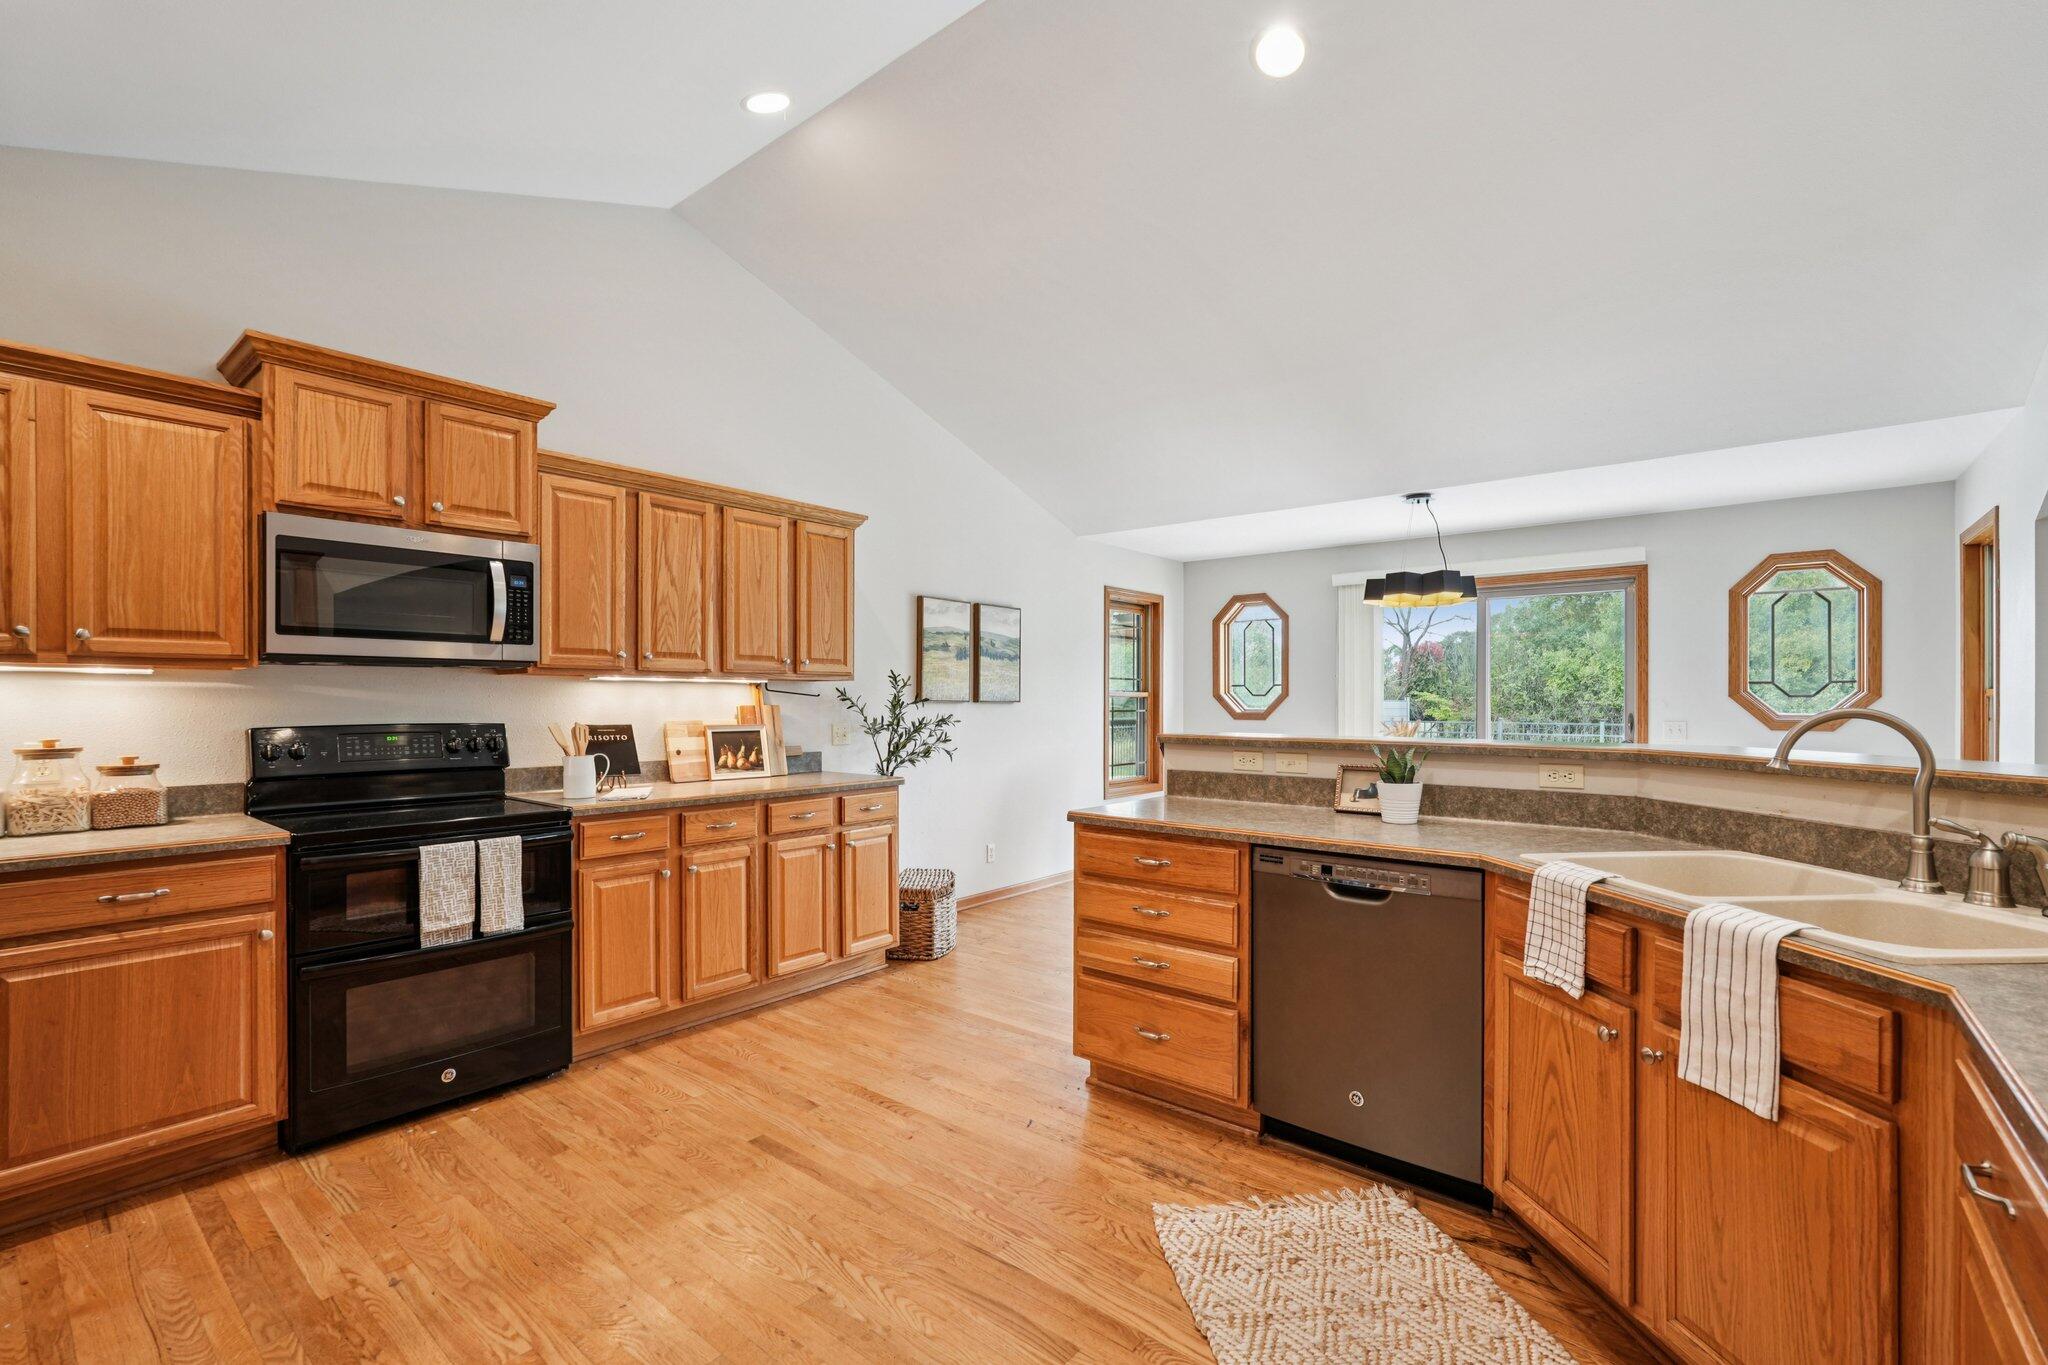
Kitchen with warm wood cabinets, hardwood floors, a double-basin sink, and octagonal windows.
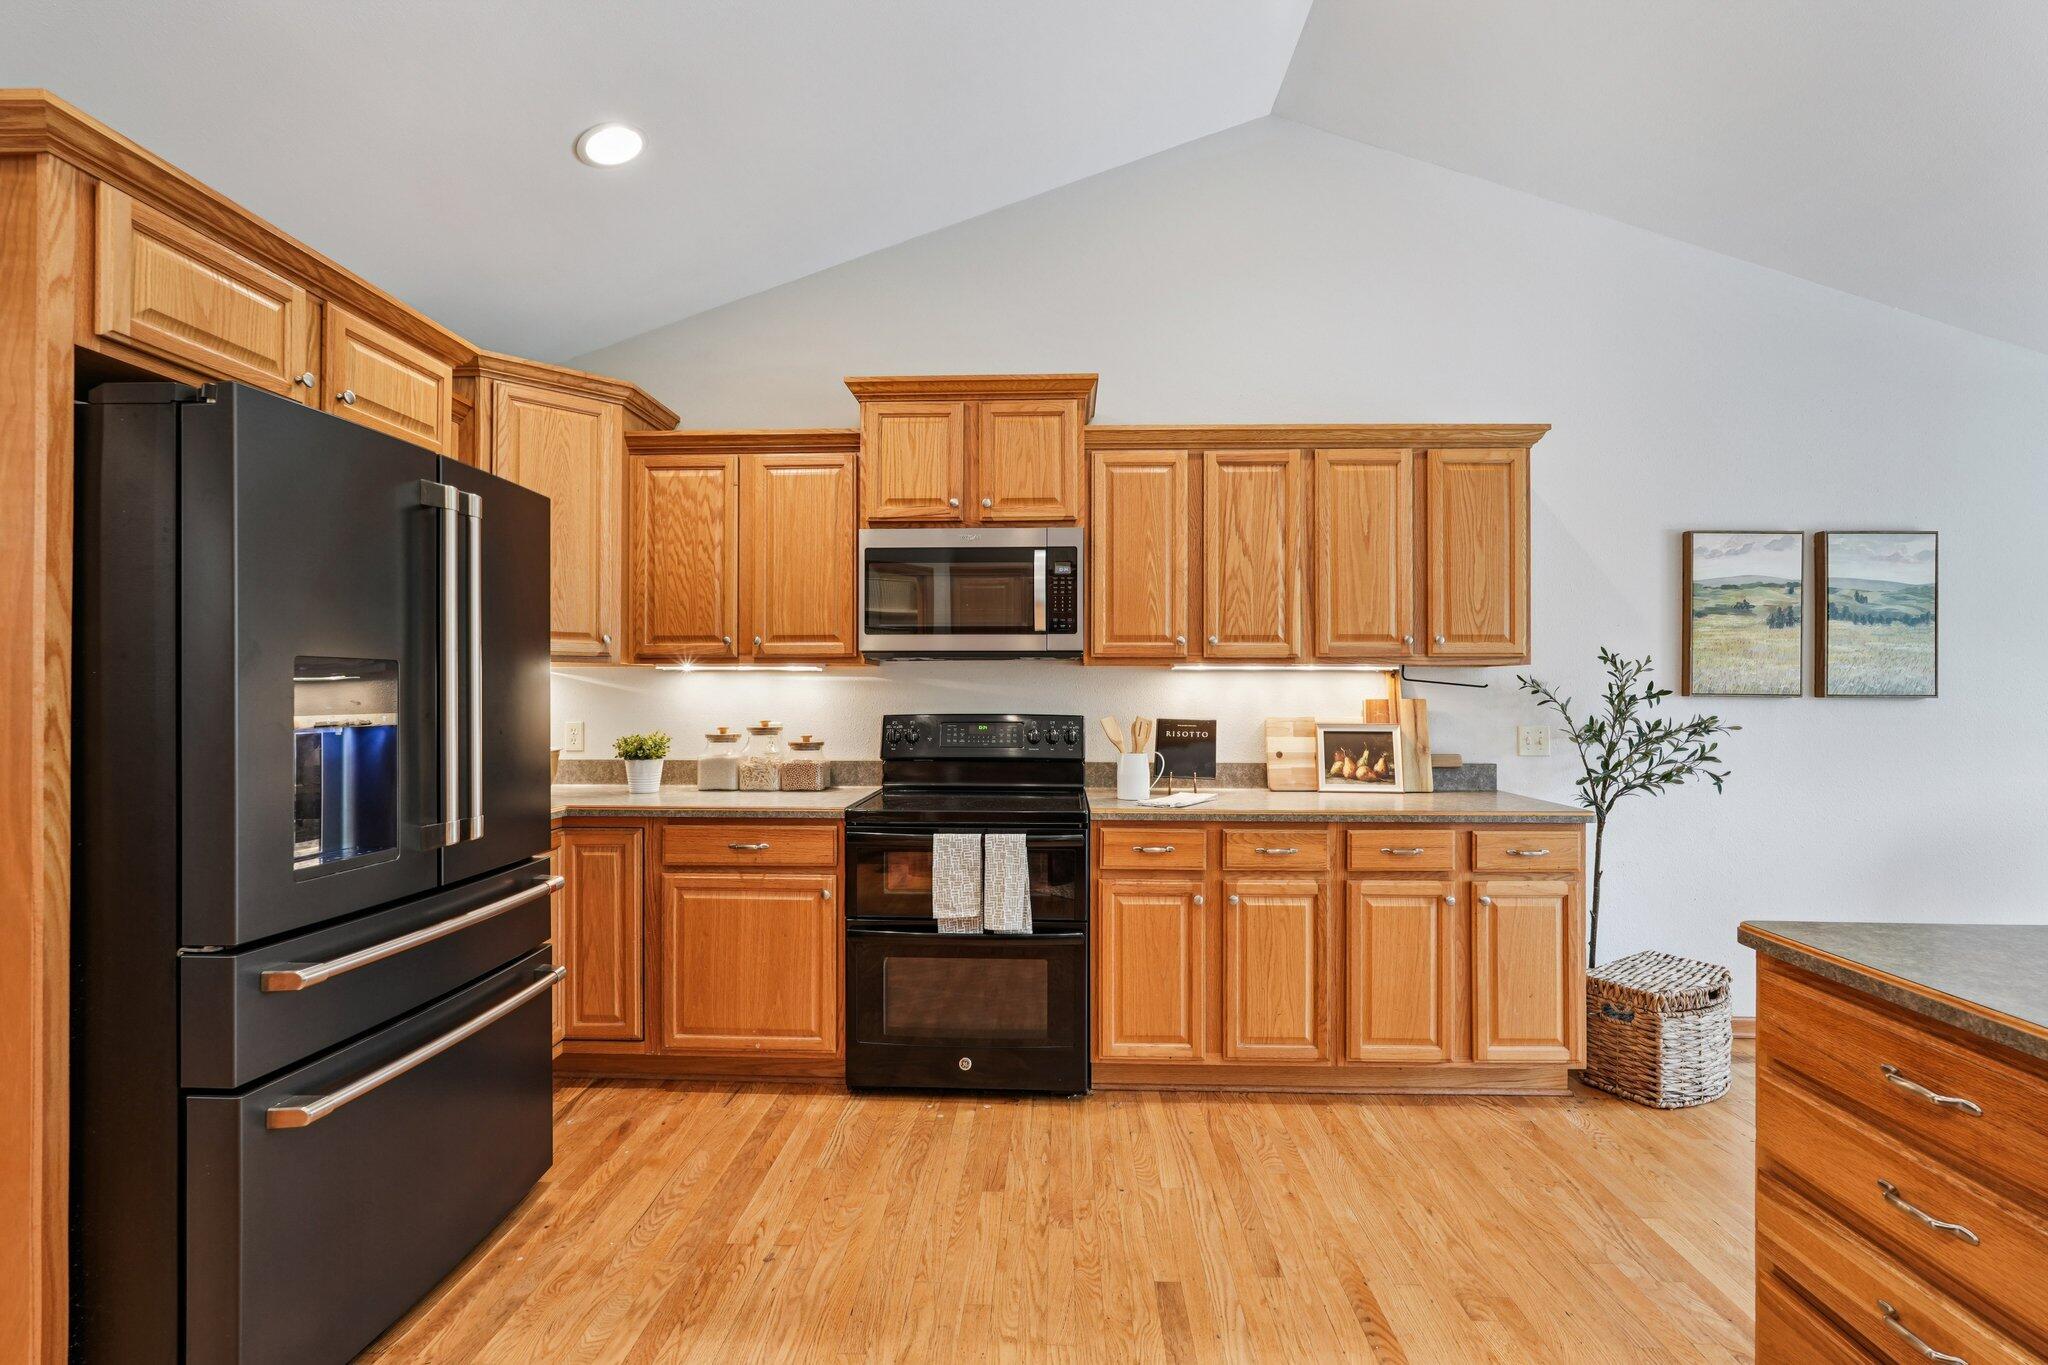
Kitchen with honey-colored wood cabinets, hardwood floors, and black appliances.
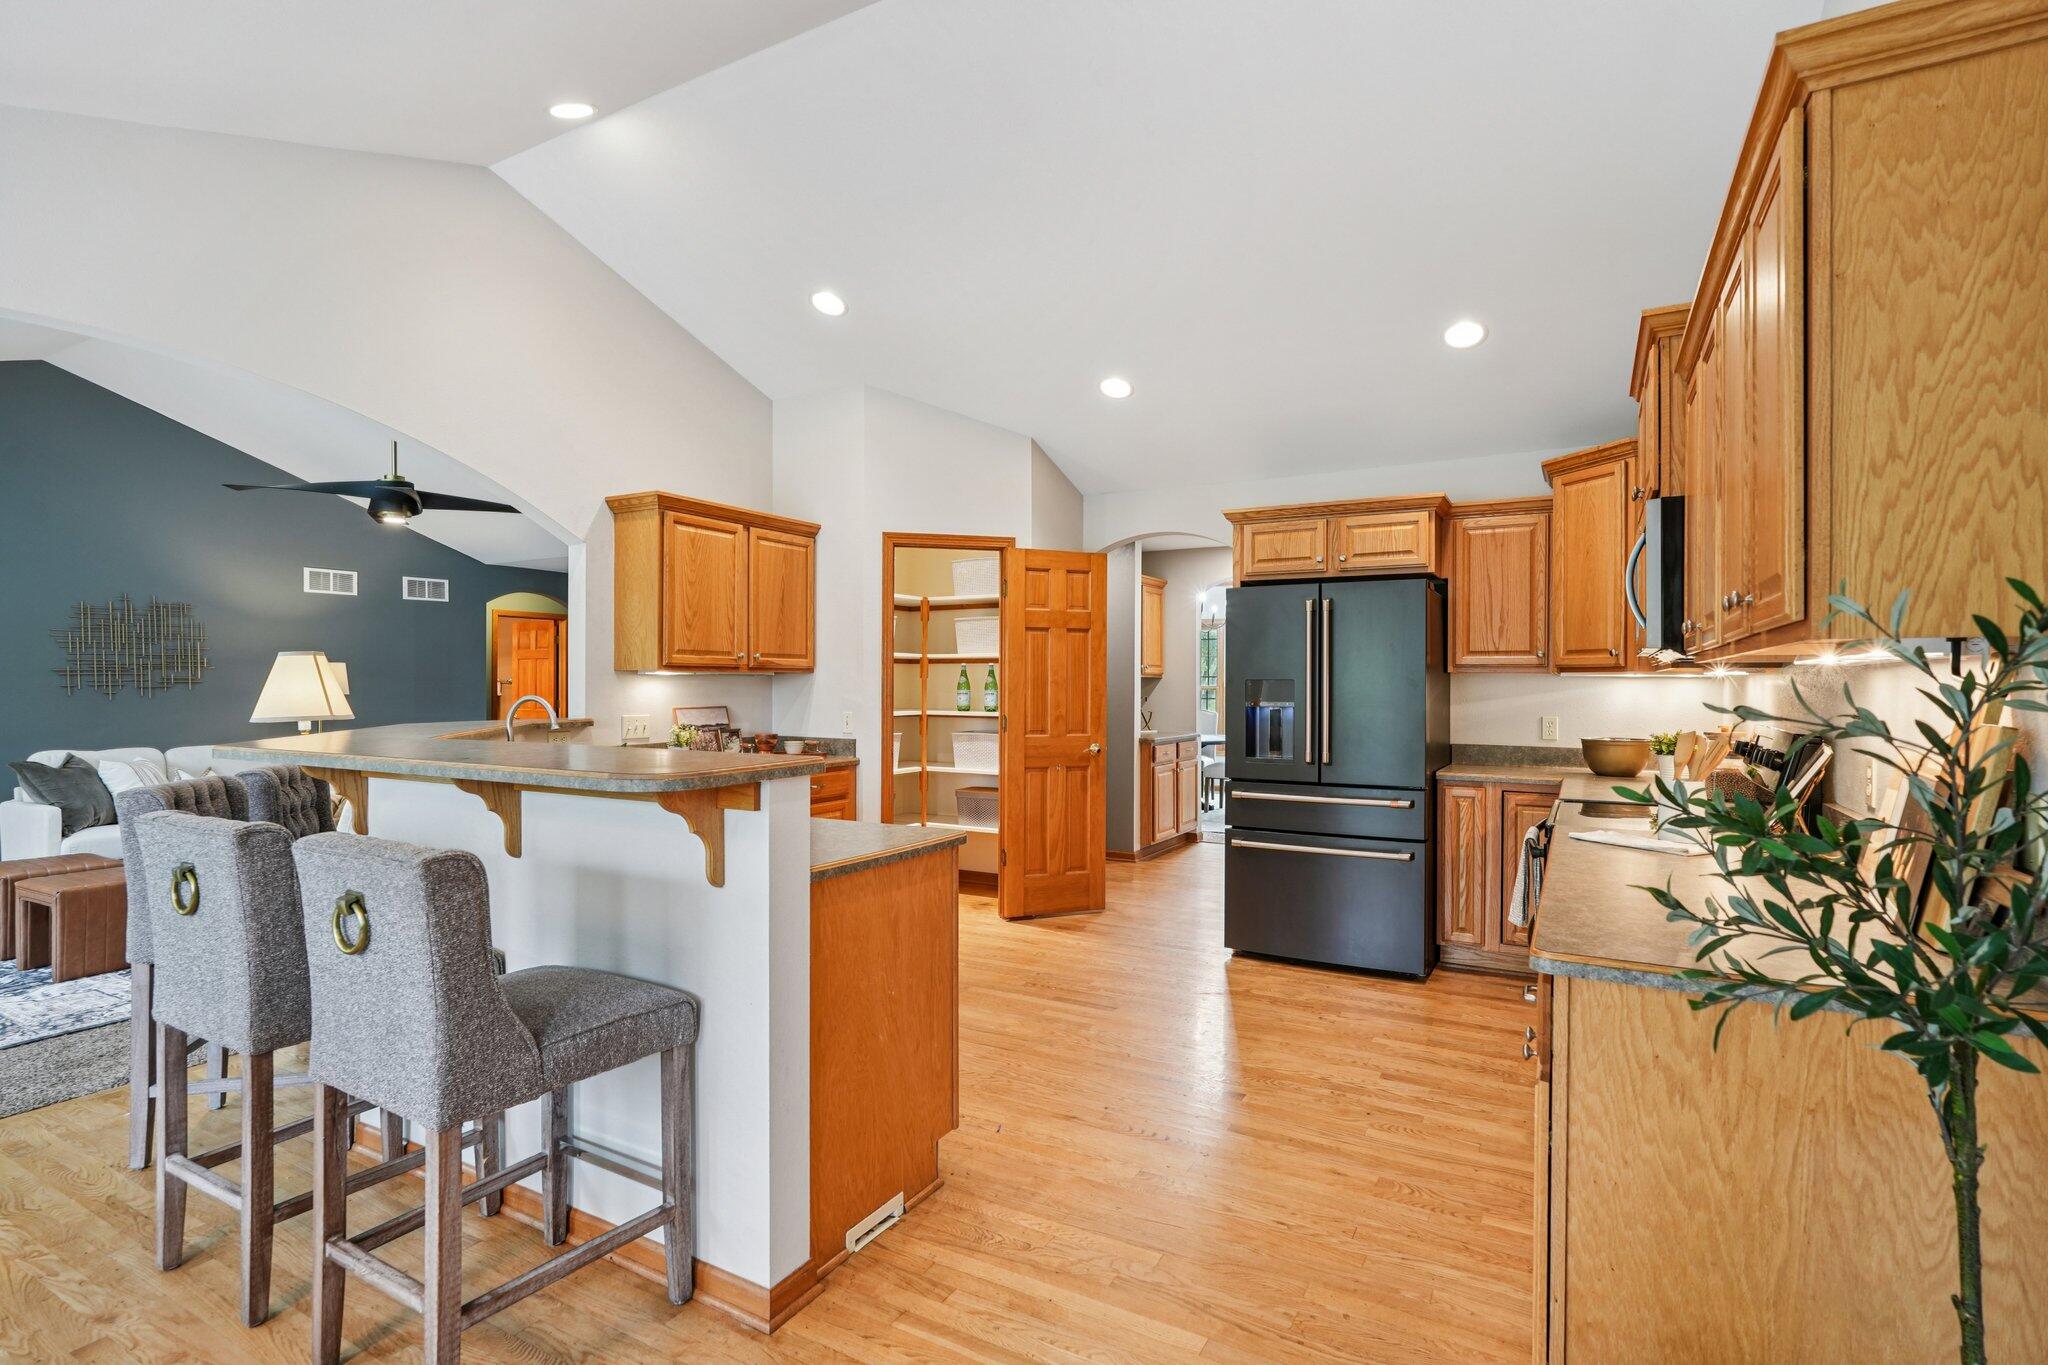
Open kitchen with wood cabinets and hardwood floors, breakfast bar and stools, adjoining a living area.
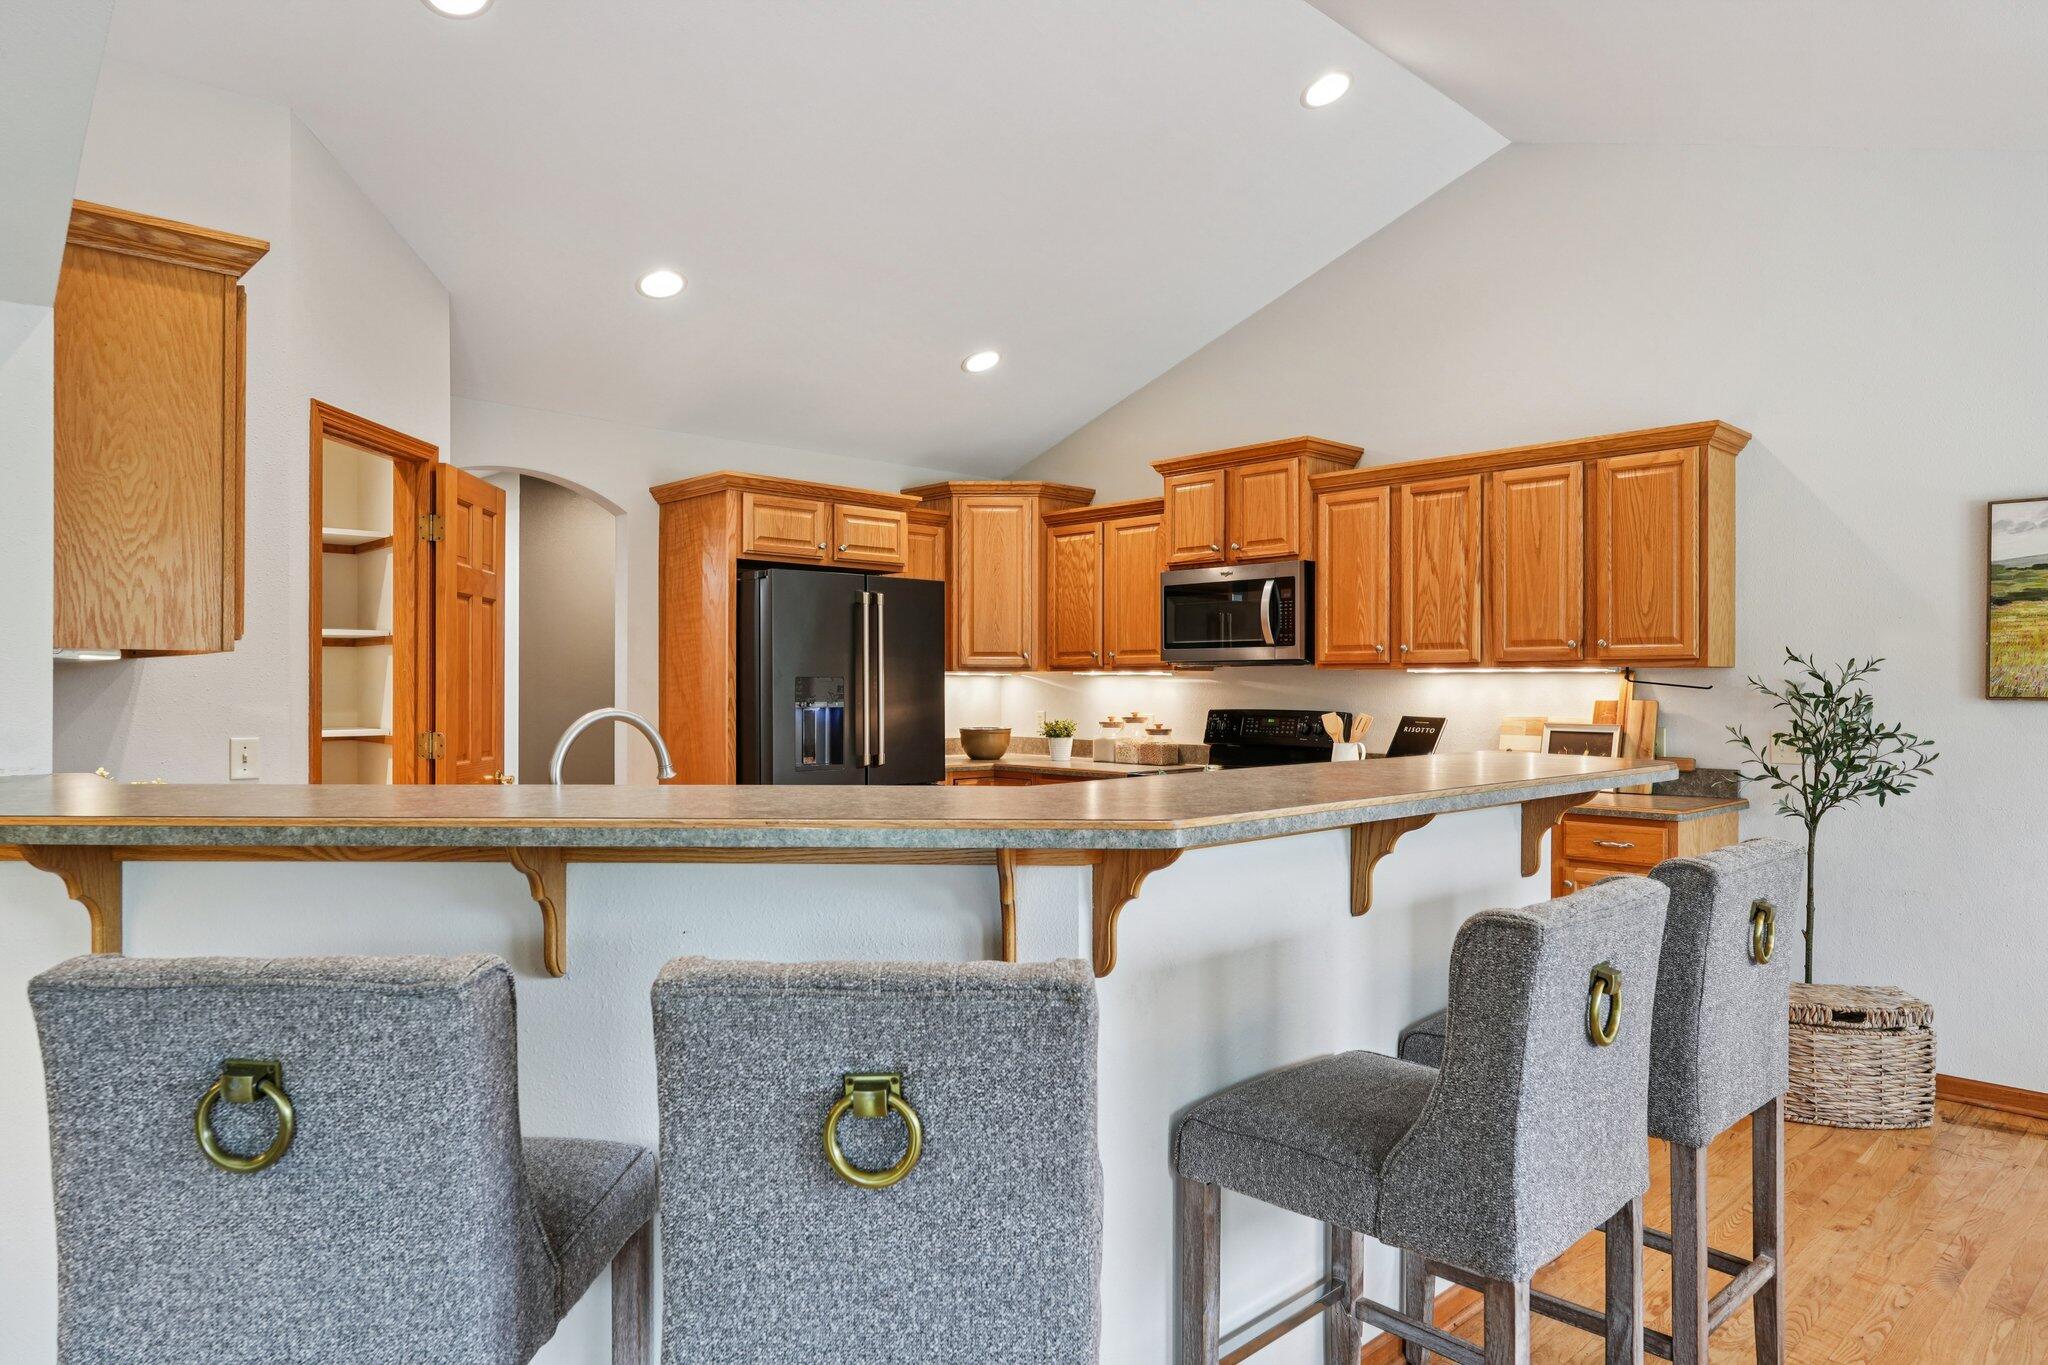
Kitchen with warm wood cabinets and a long breakfast bar lined with gray stools.
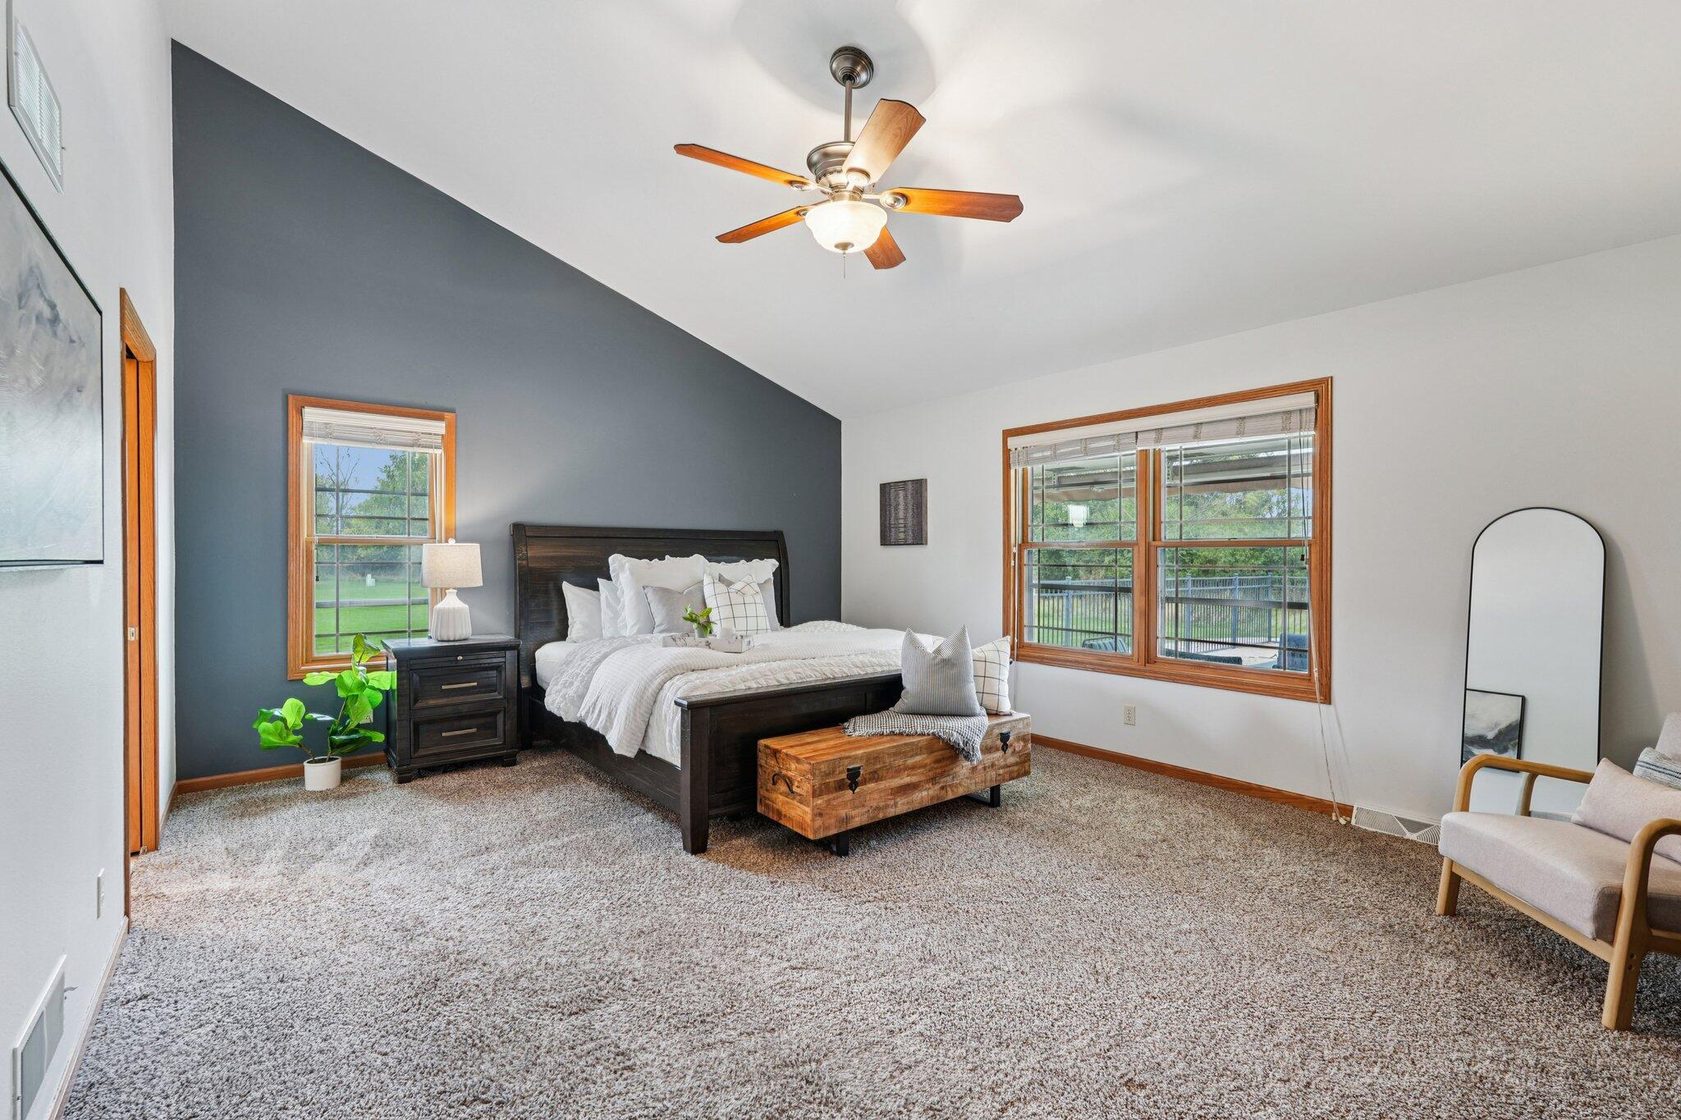
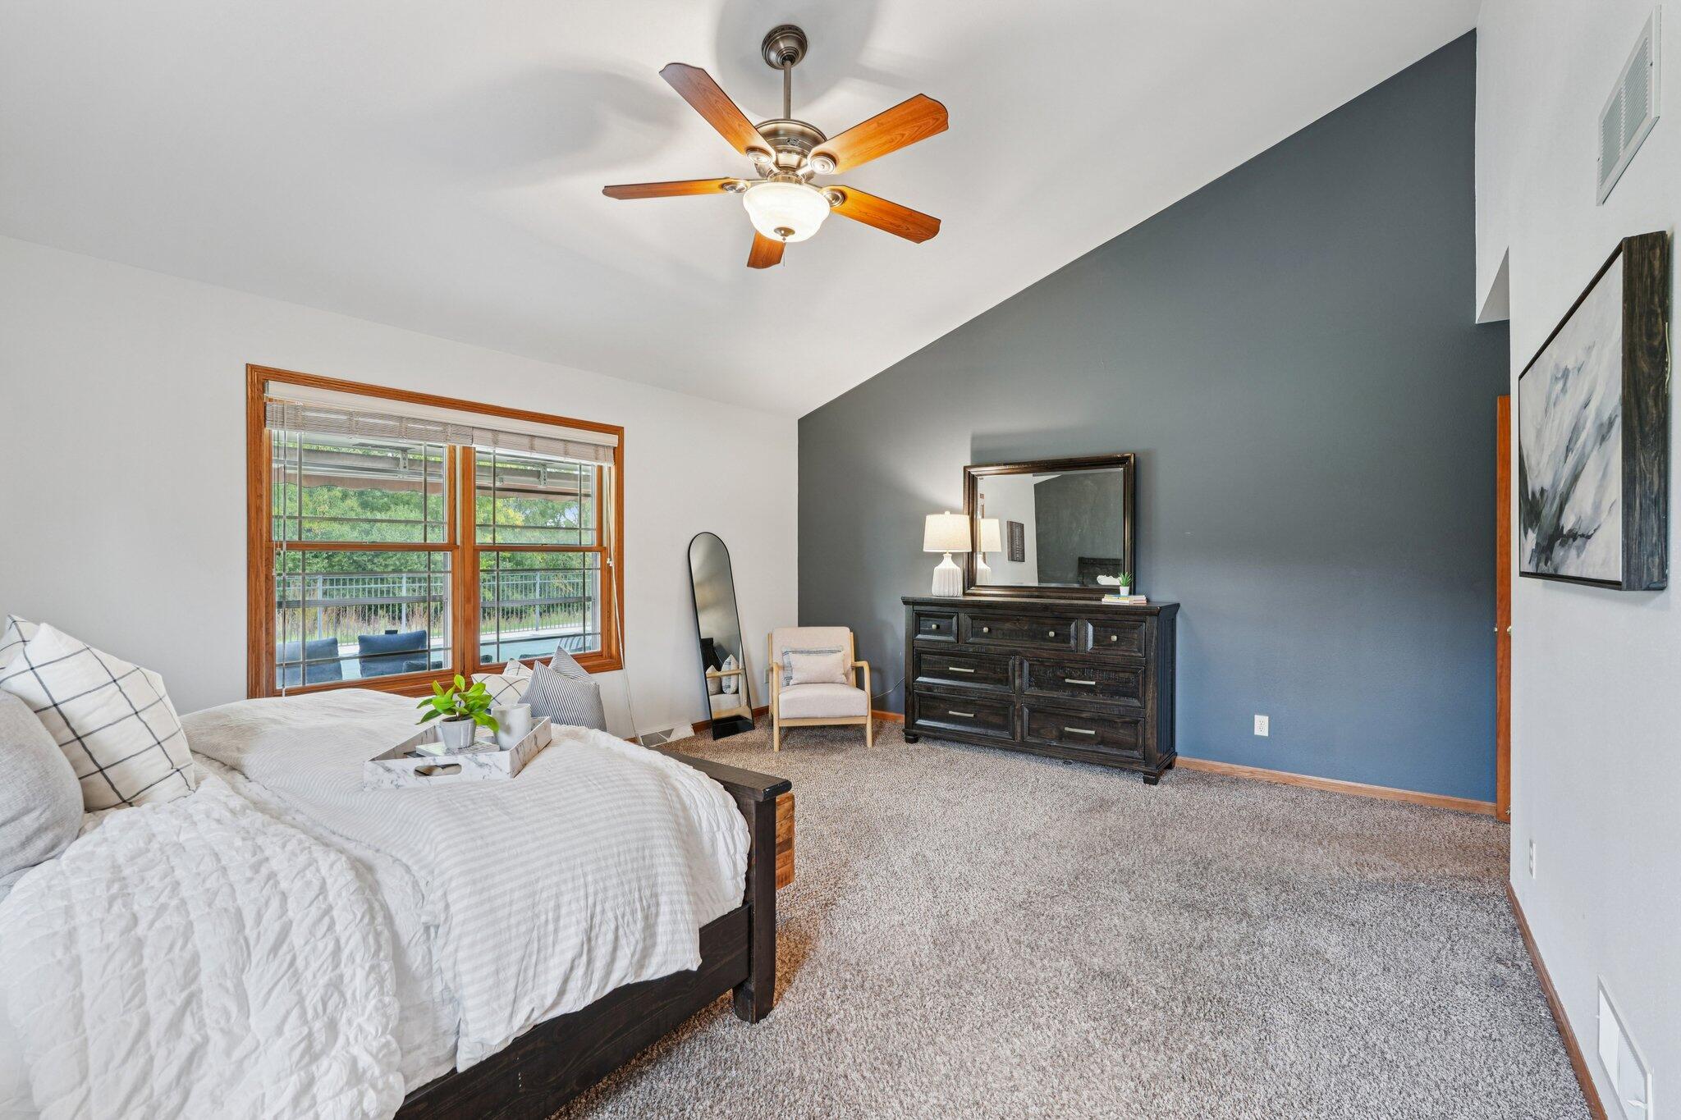
Furnished bedroom with a vaulted ceiling, dark wood bed, gray accent wall, and windows overlooking a green yard.
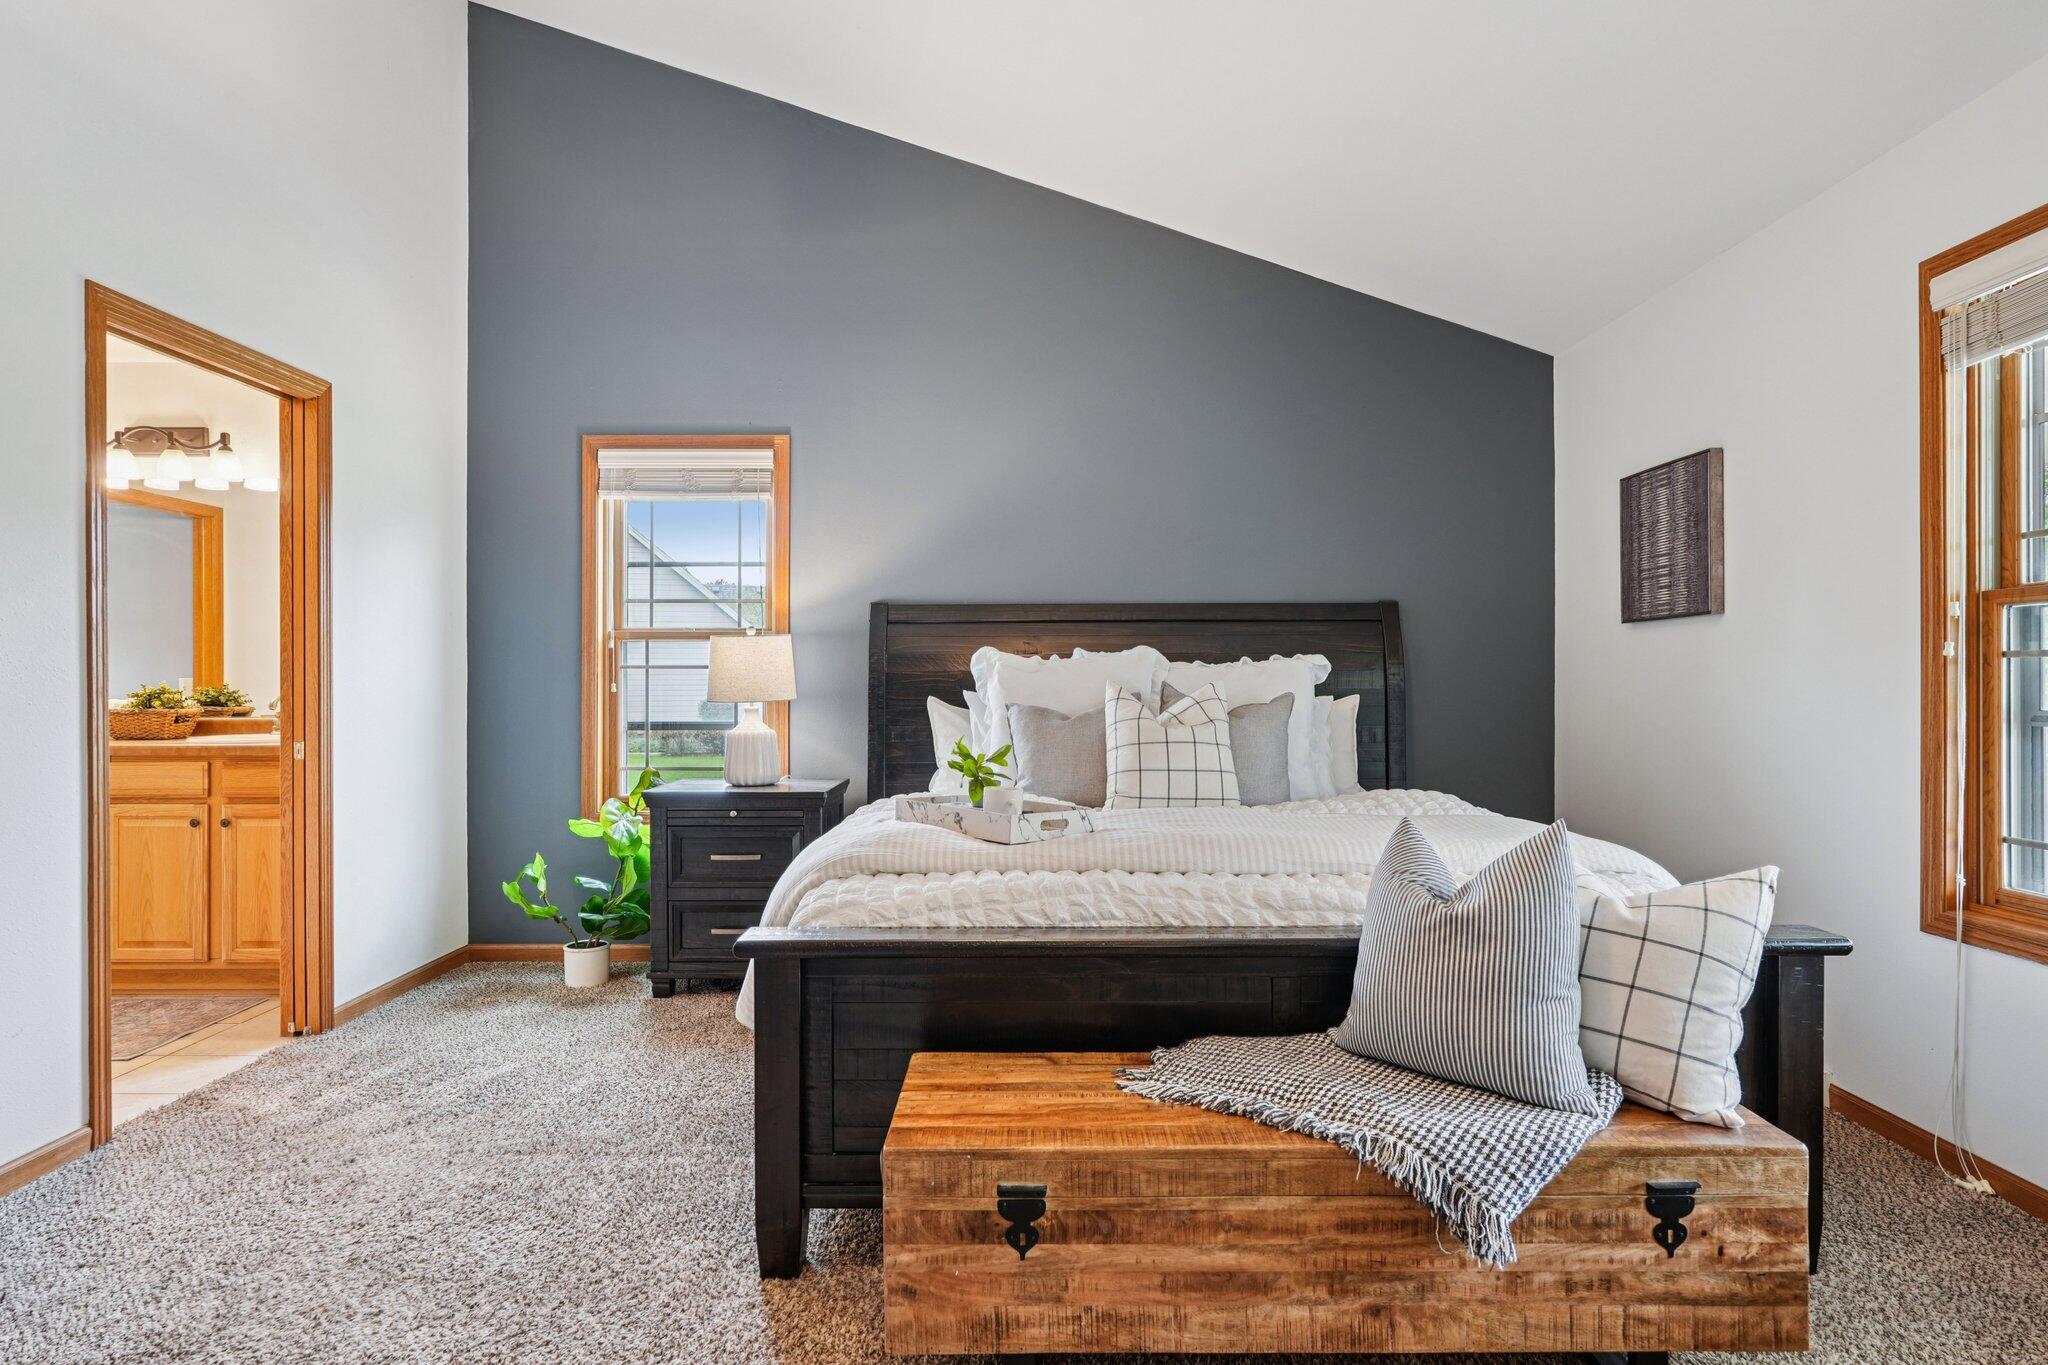
Staged bedroom with a dark wood bed, charcoal accent wall, and wooden storage bench.
Staged bedroom with white bedding, a gray accent wall, and a large wood-trimmed window.
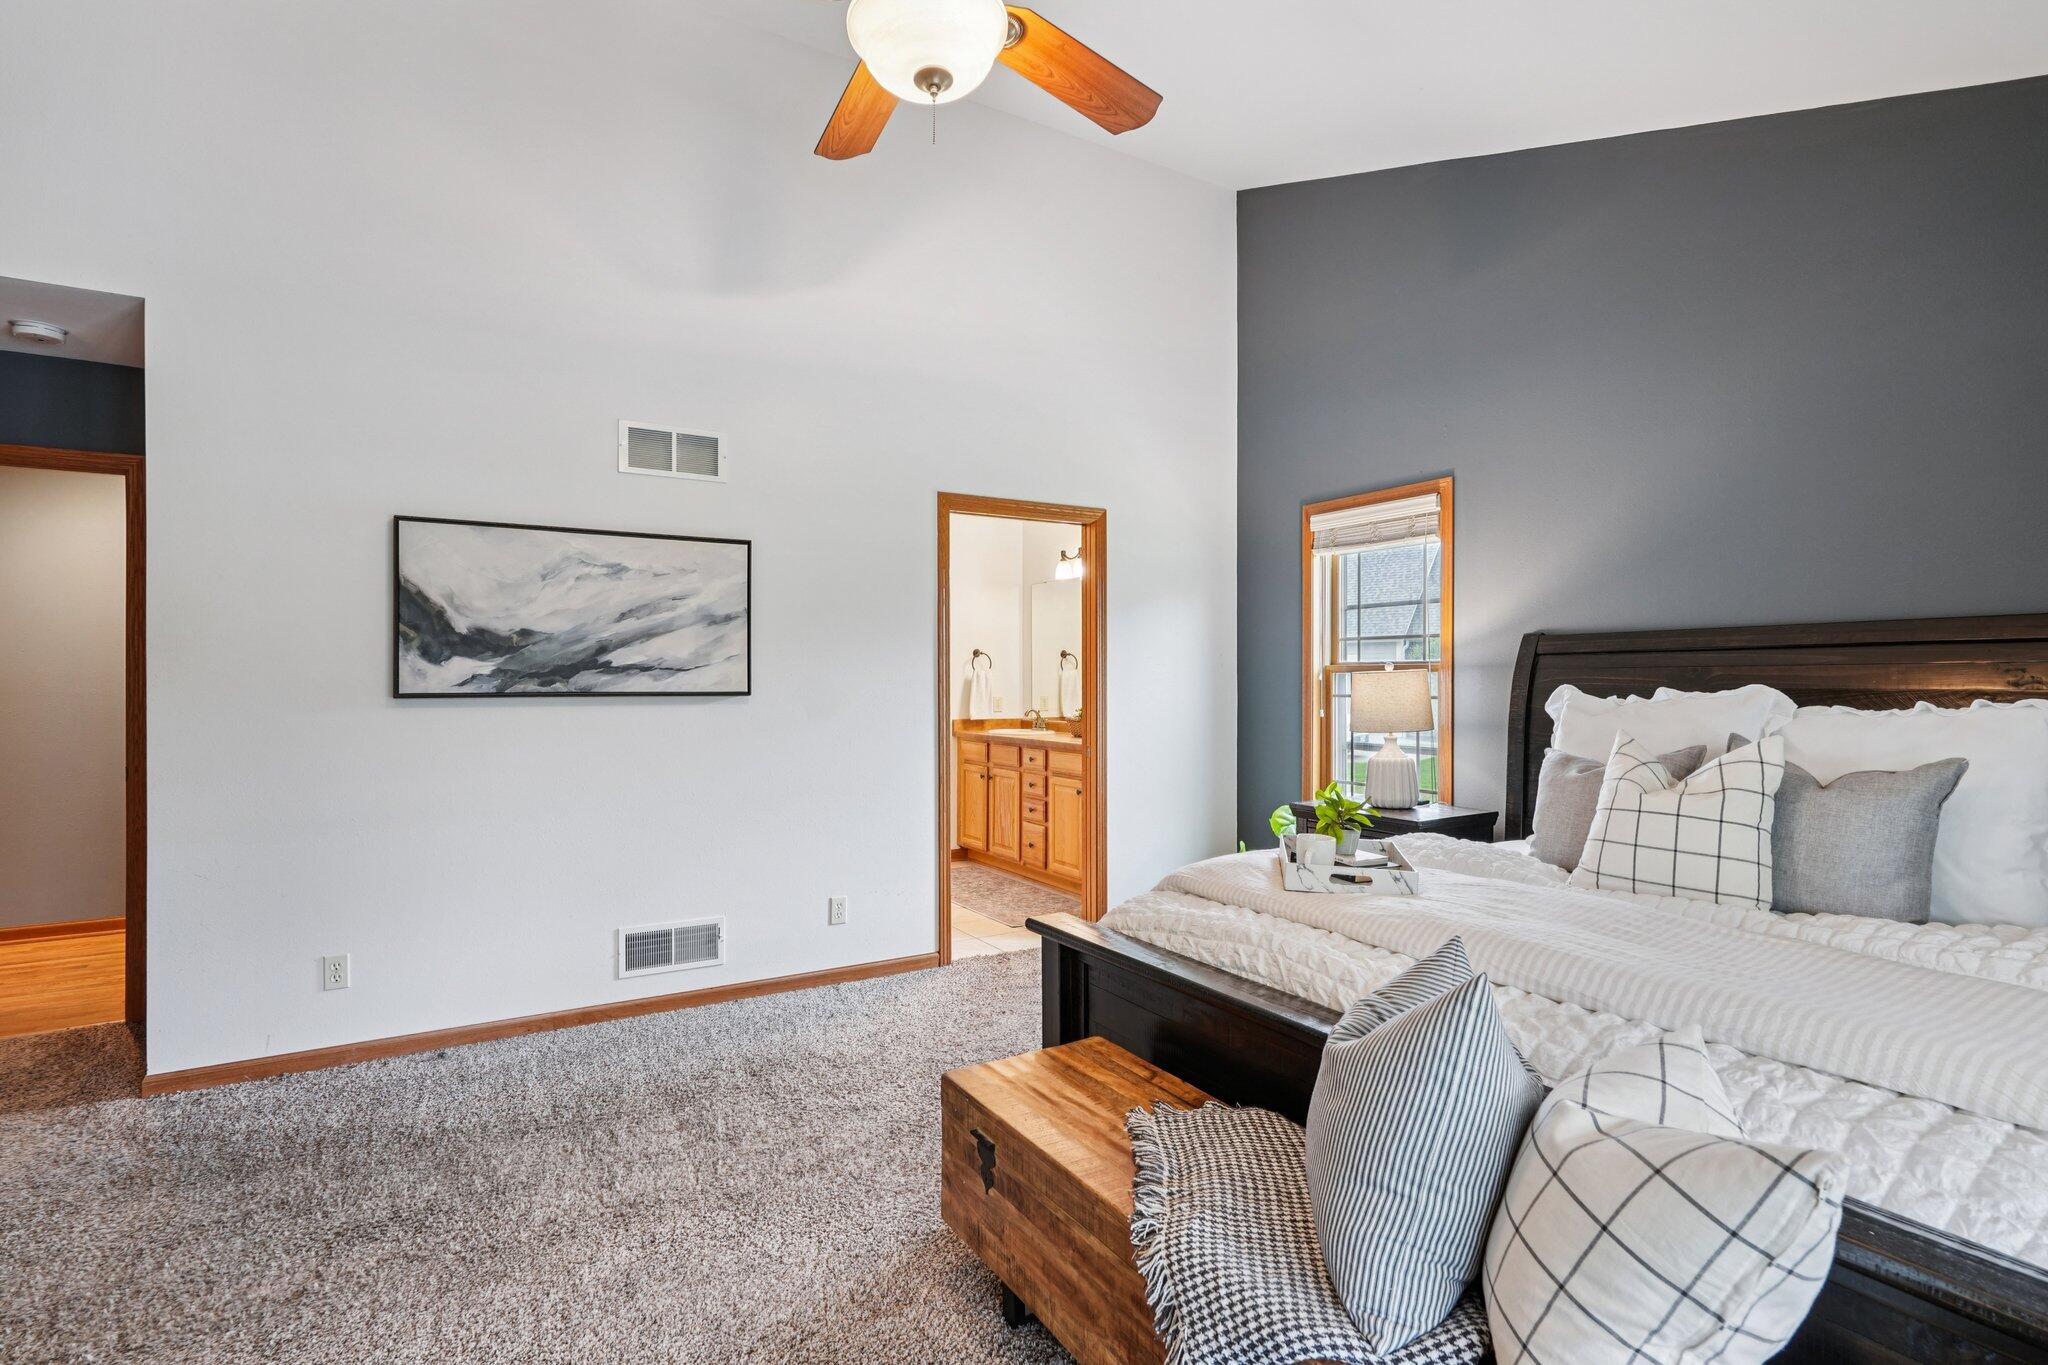
Furnished bedroom with a dark wood bed, gray accent wall, carpet, and an open doorway to the vanity.
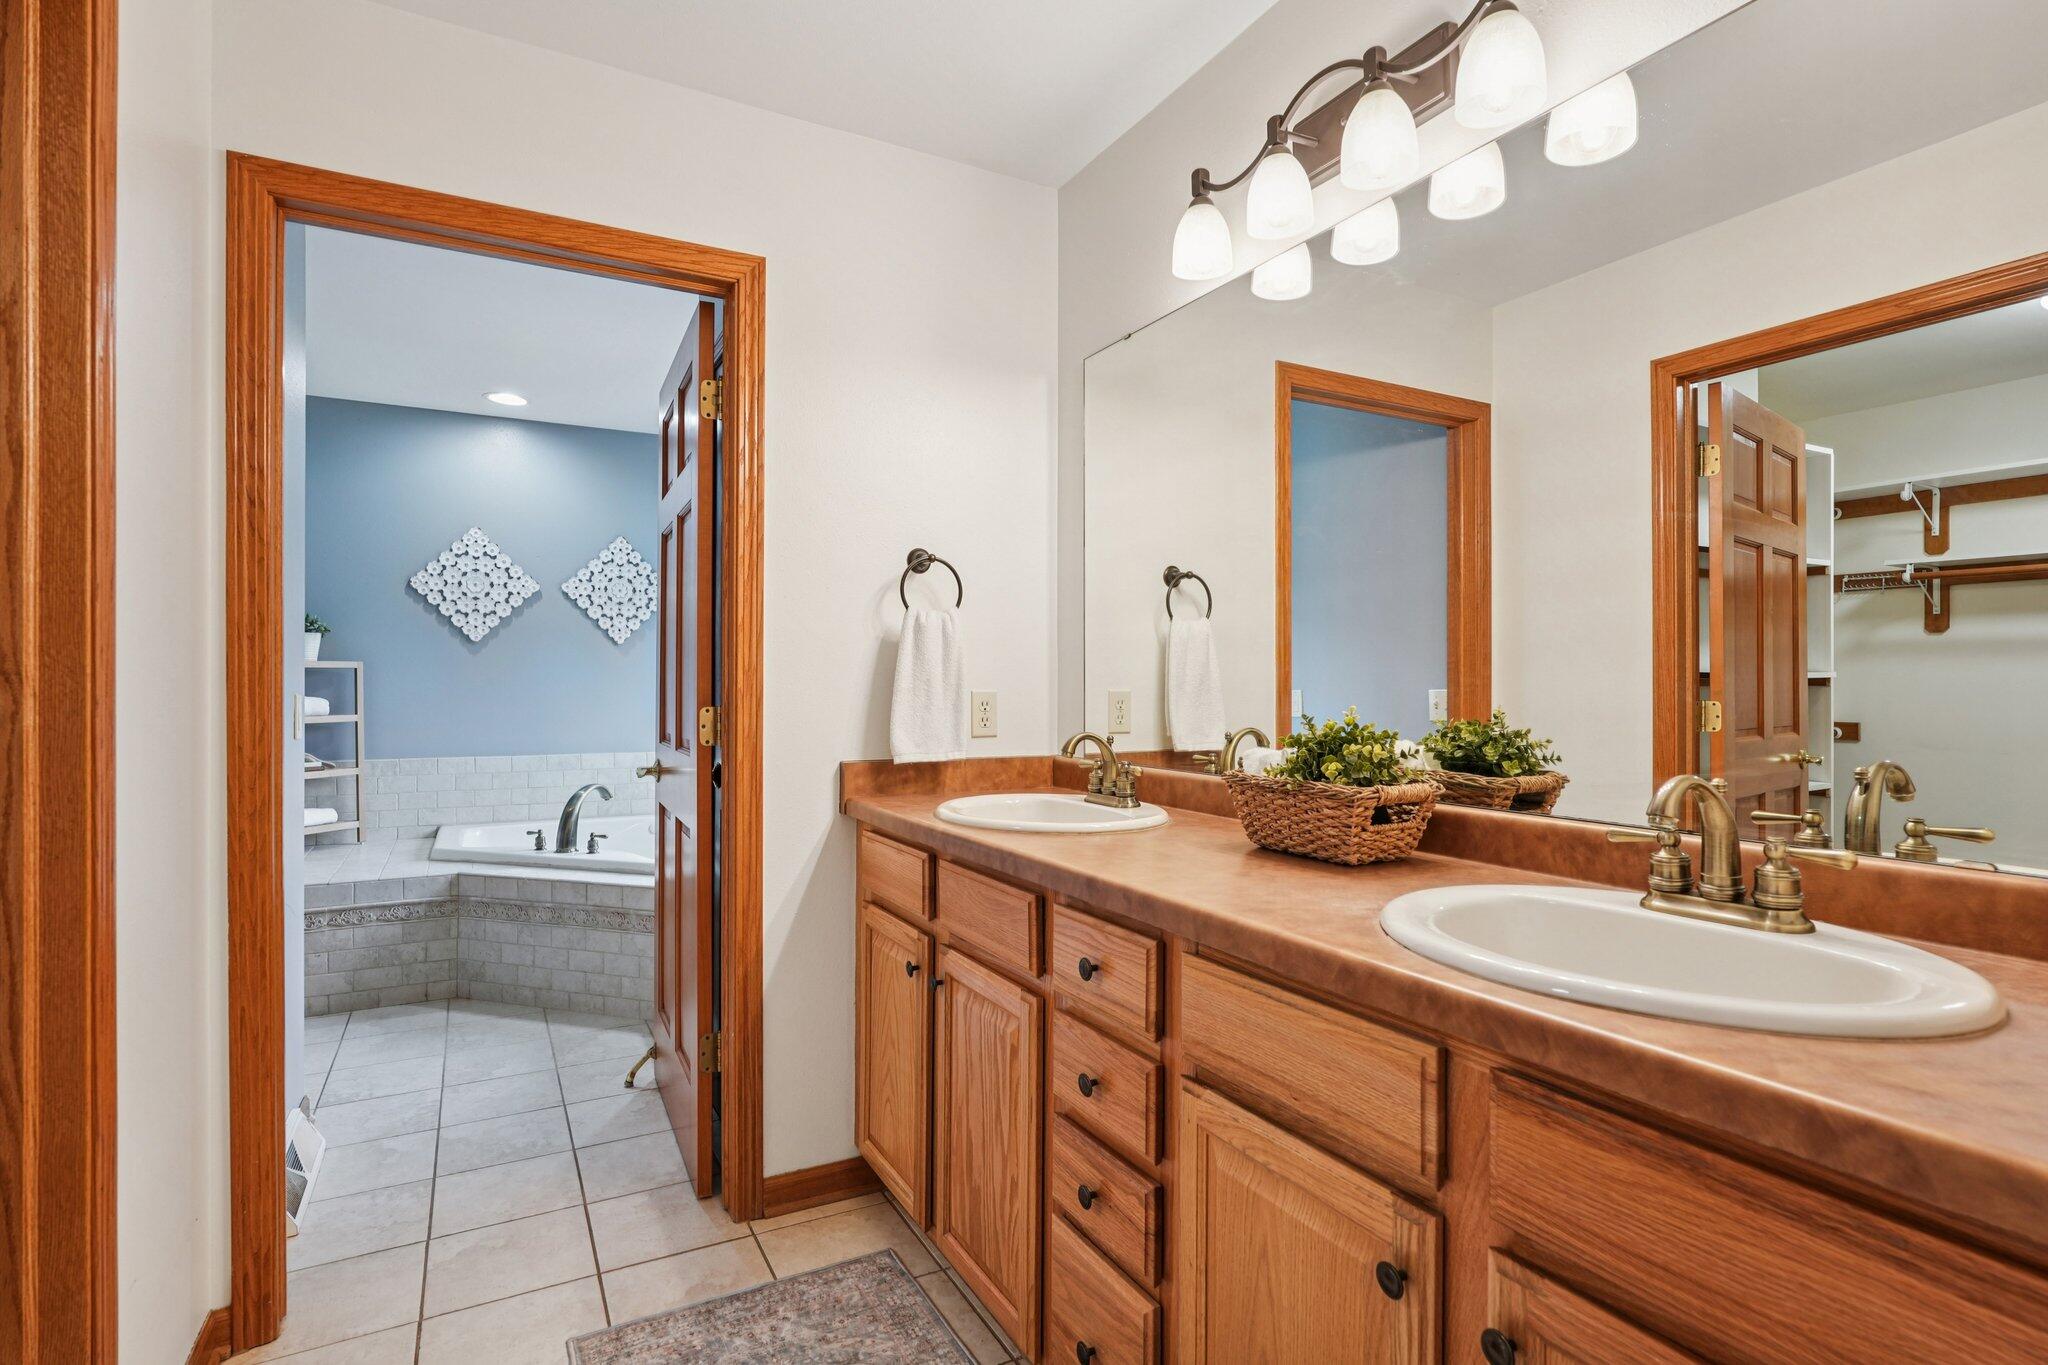
Bathroom with a long wood double-sink vanity and a tiled bathtub alcove.
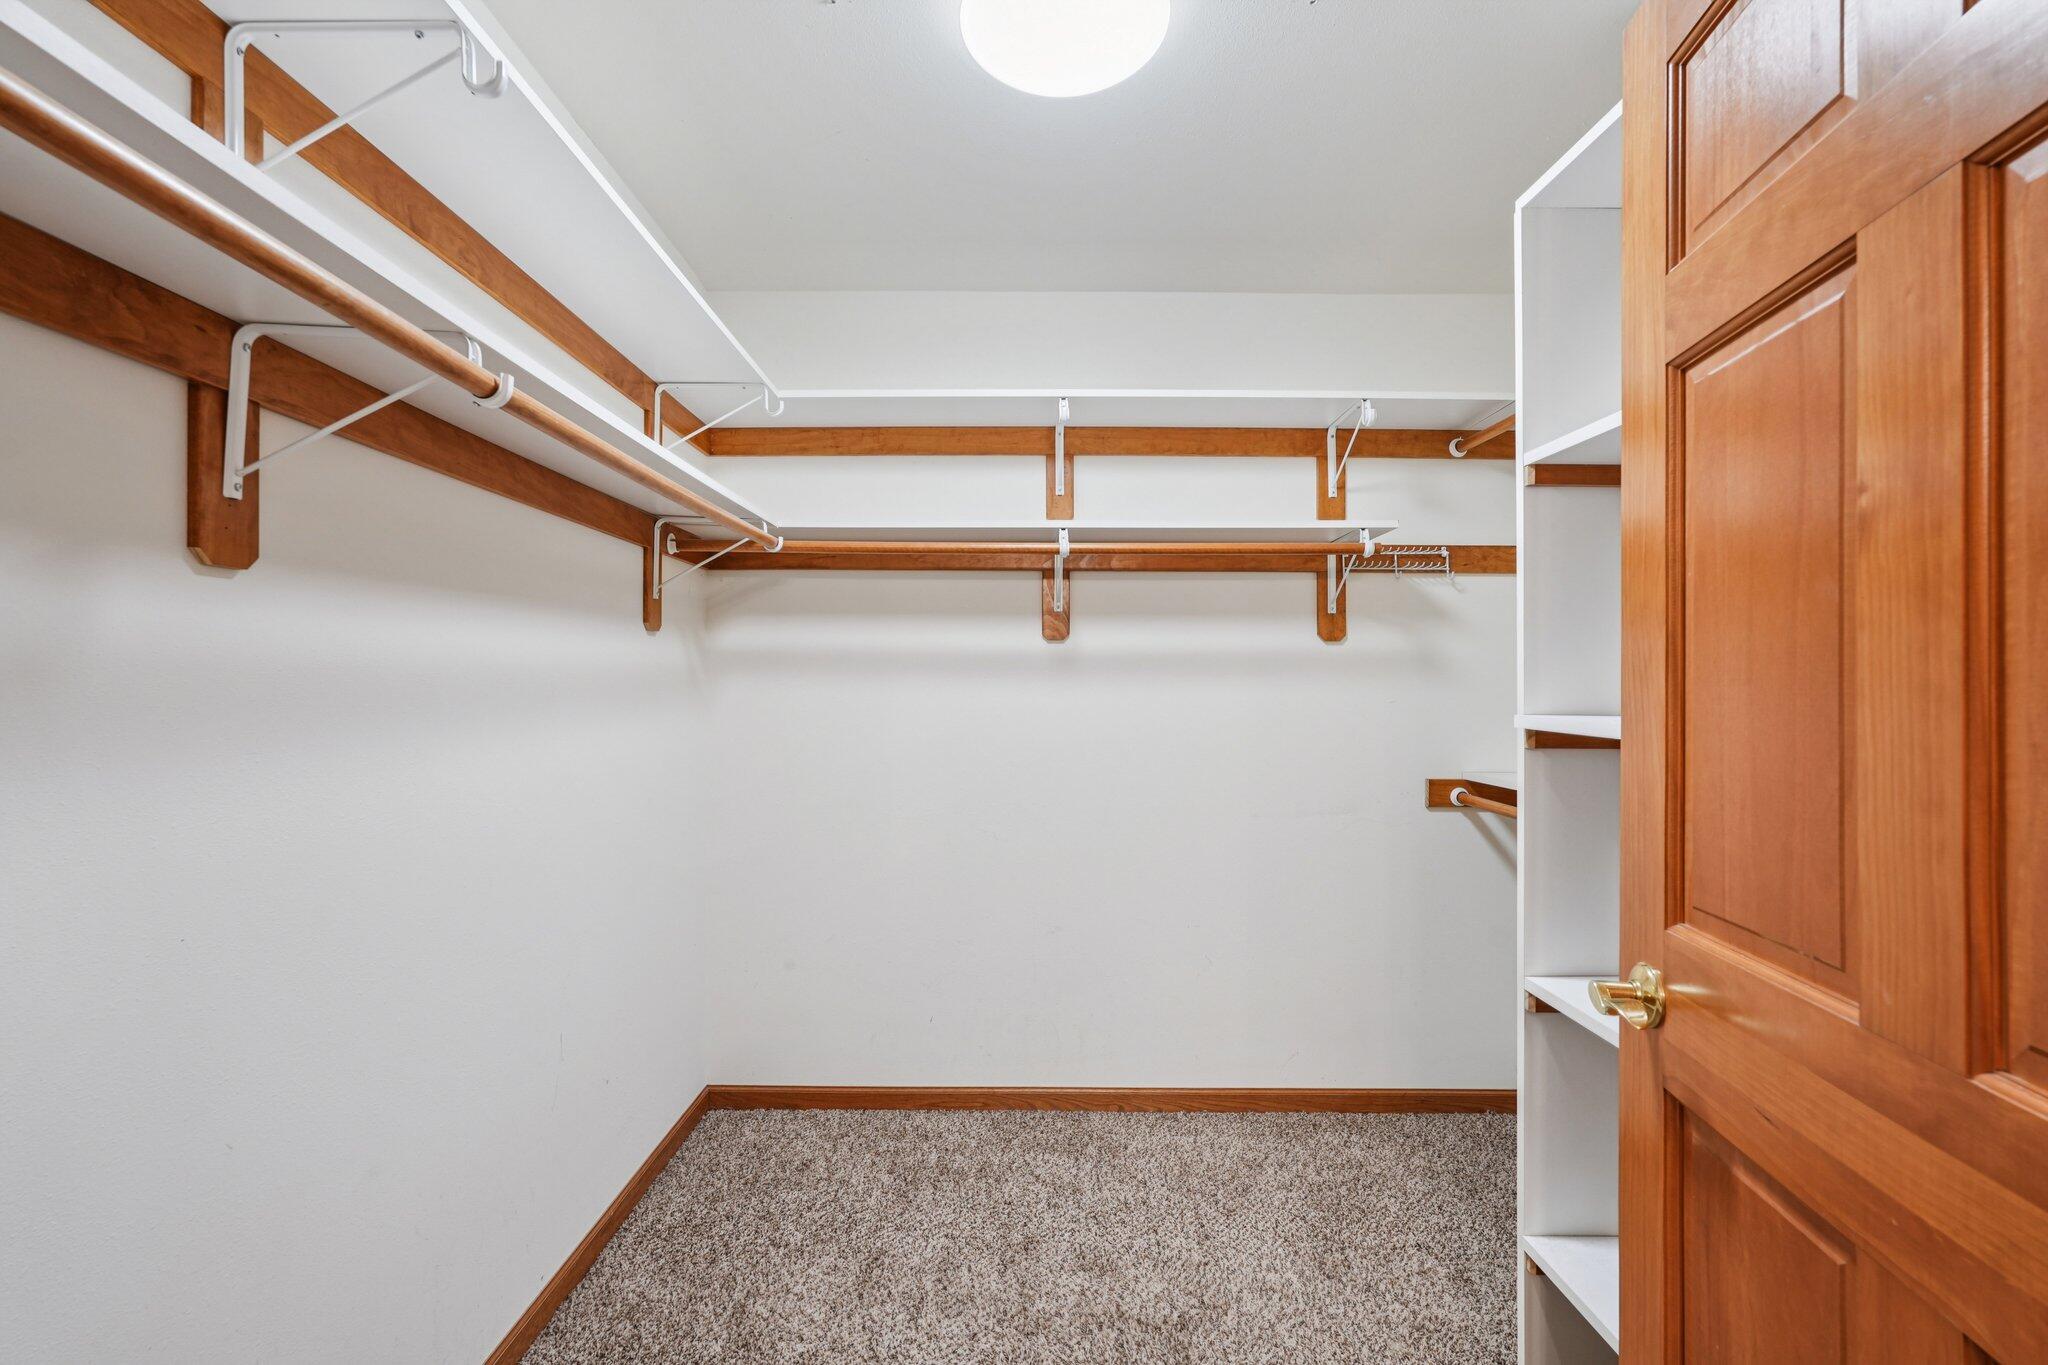
Empty walk-in closet with carpet, wooden hanging rods, built-in shelves, and an open wooden door.
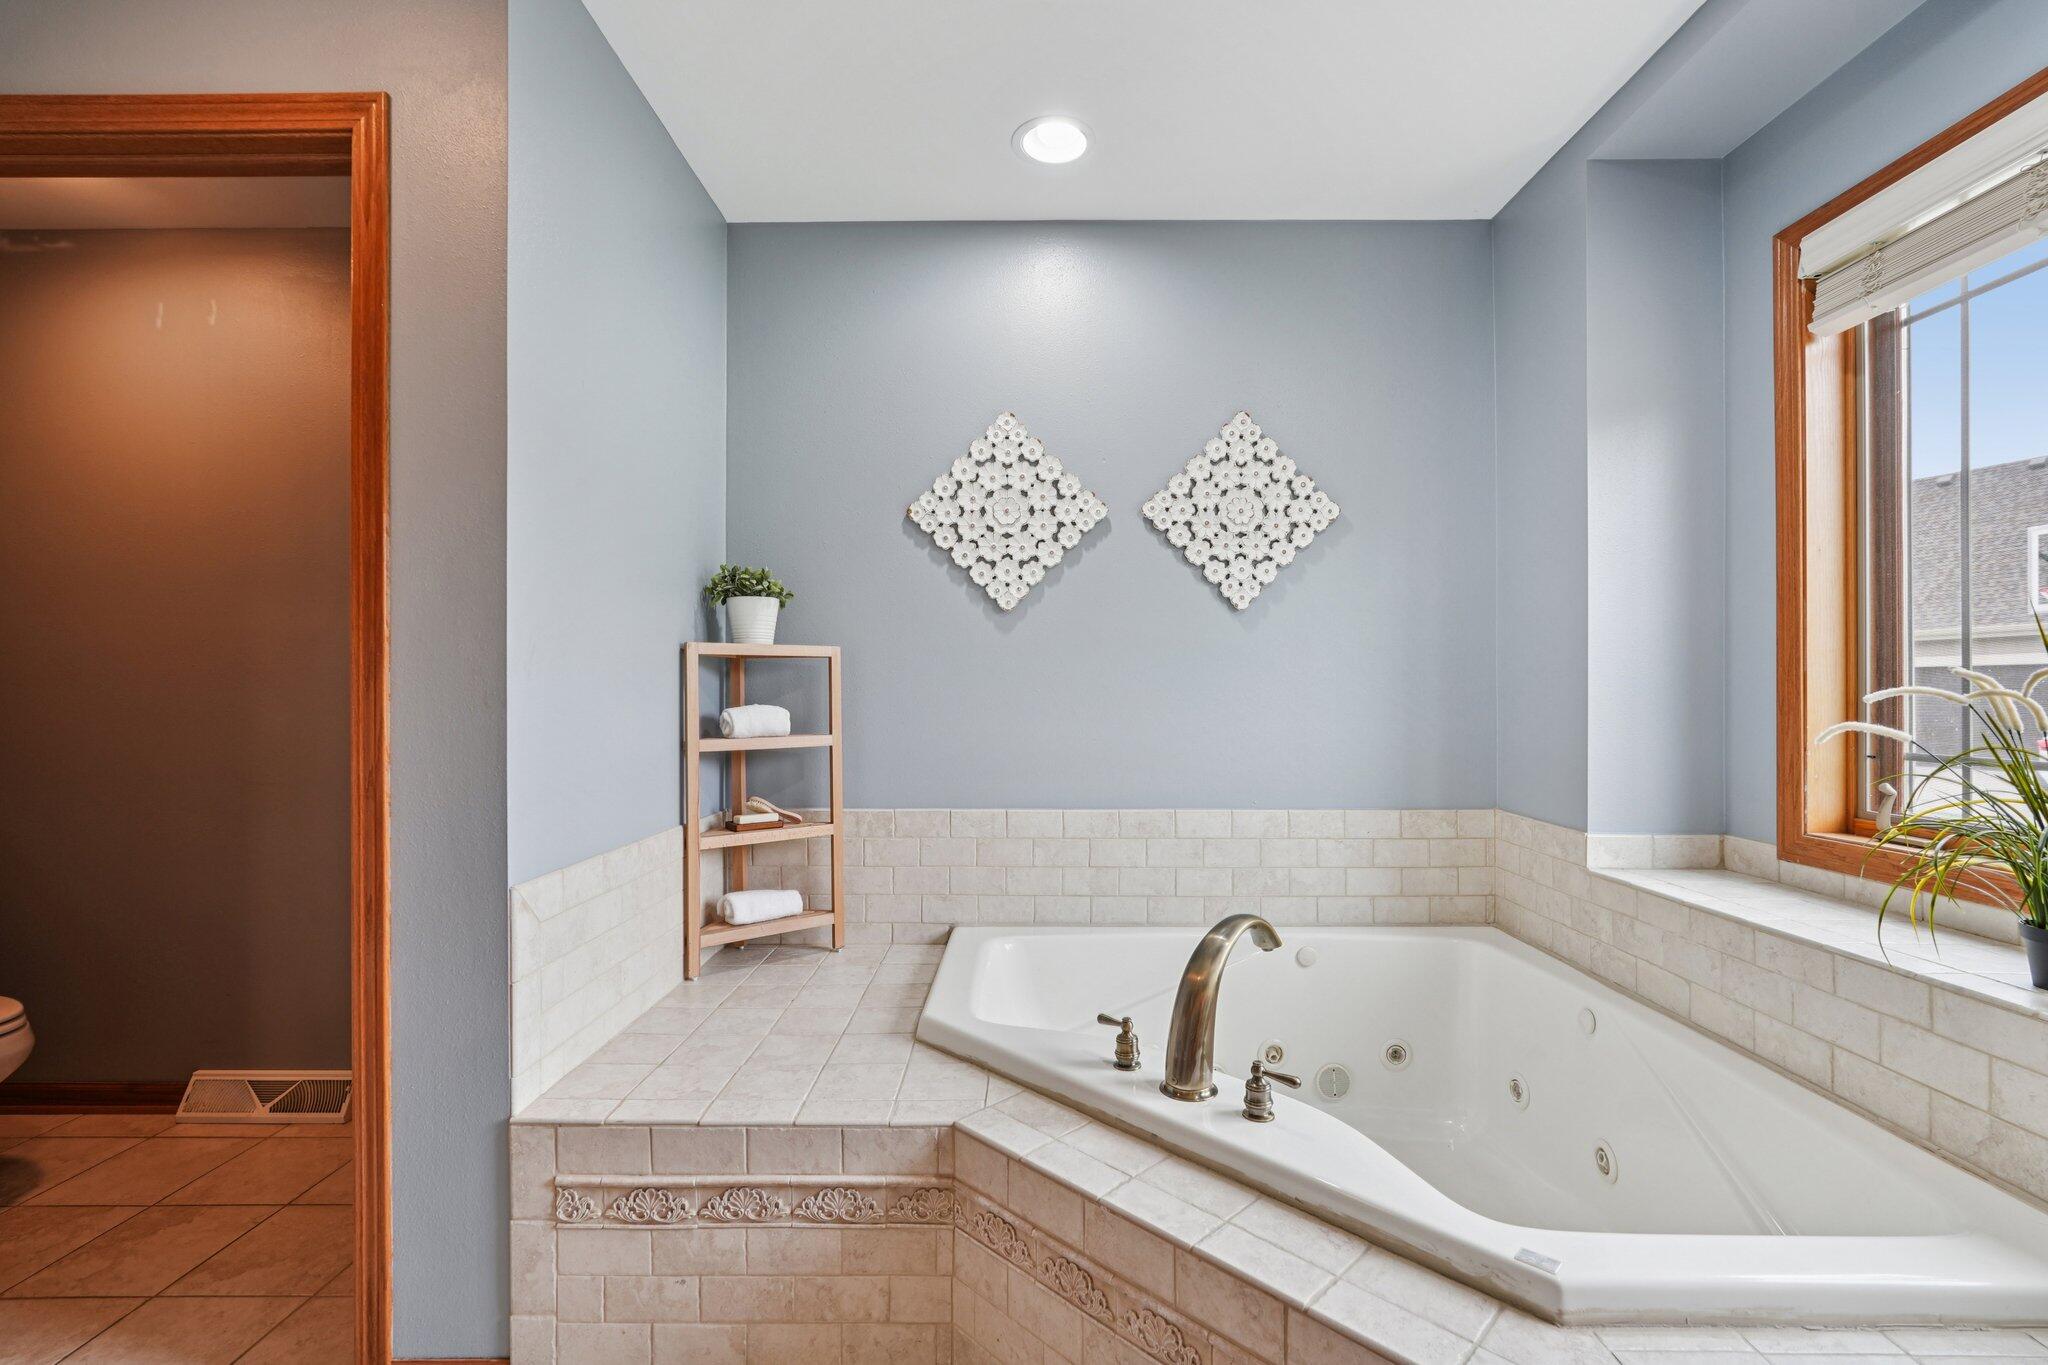
Bathroom with a corner jetted tub, tiled surround, and a sunny wood-trimmed window.
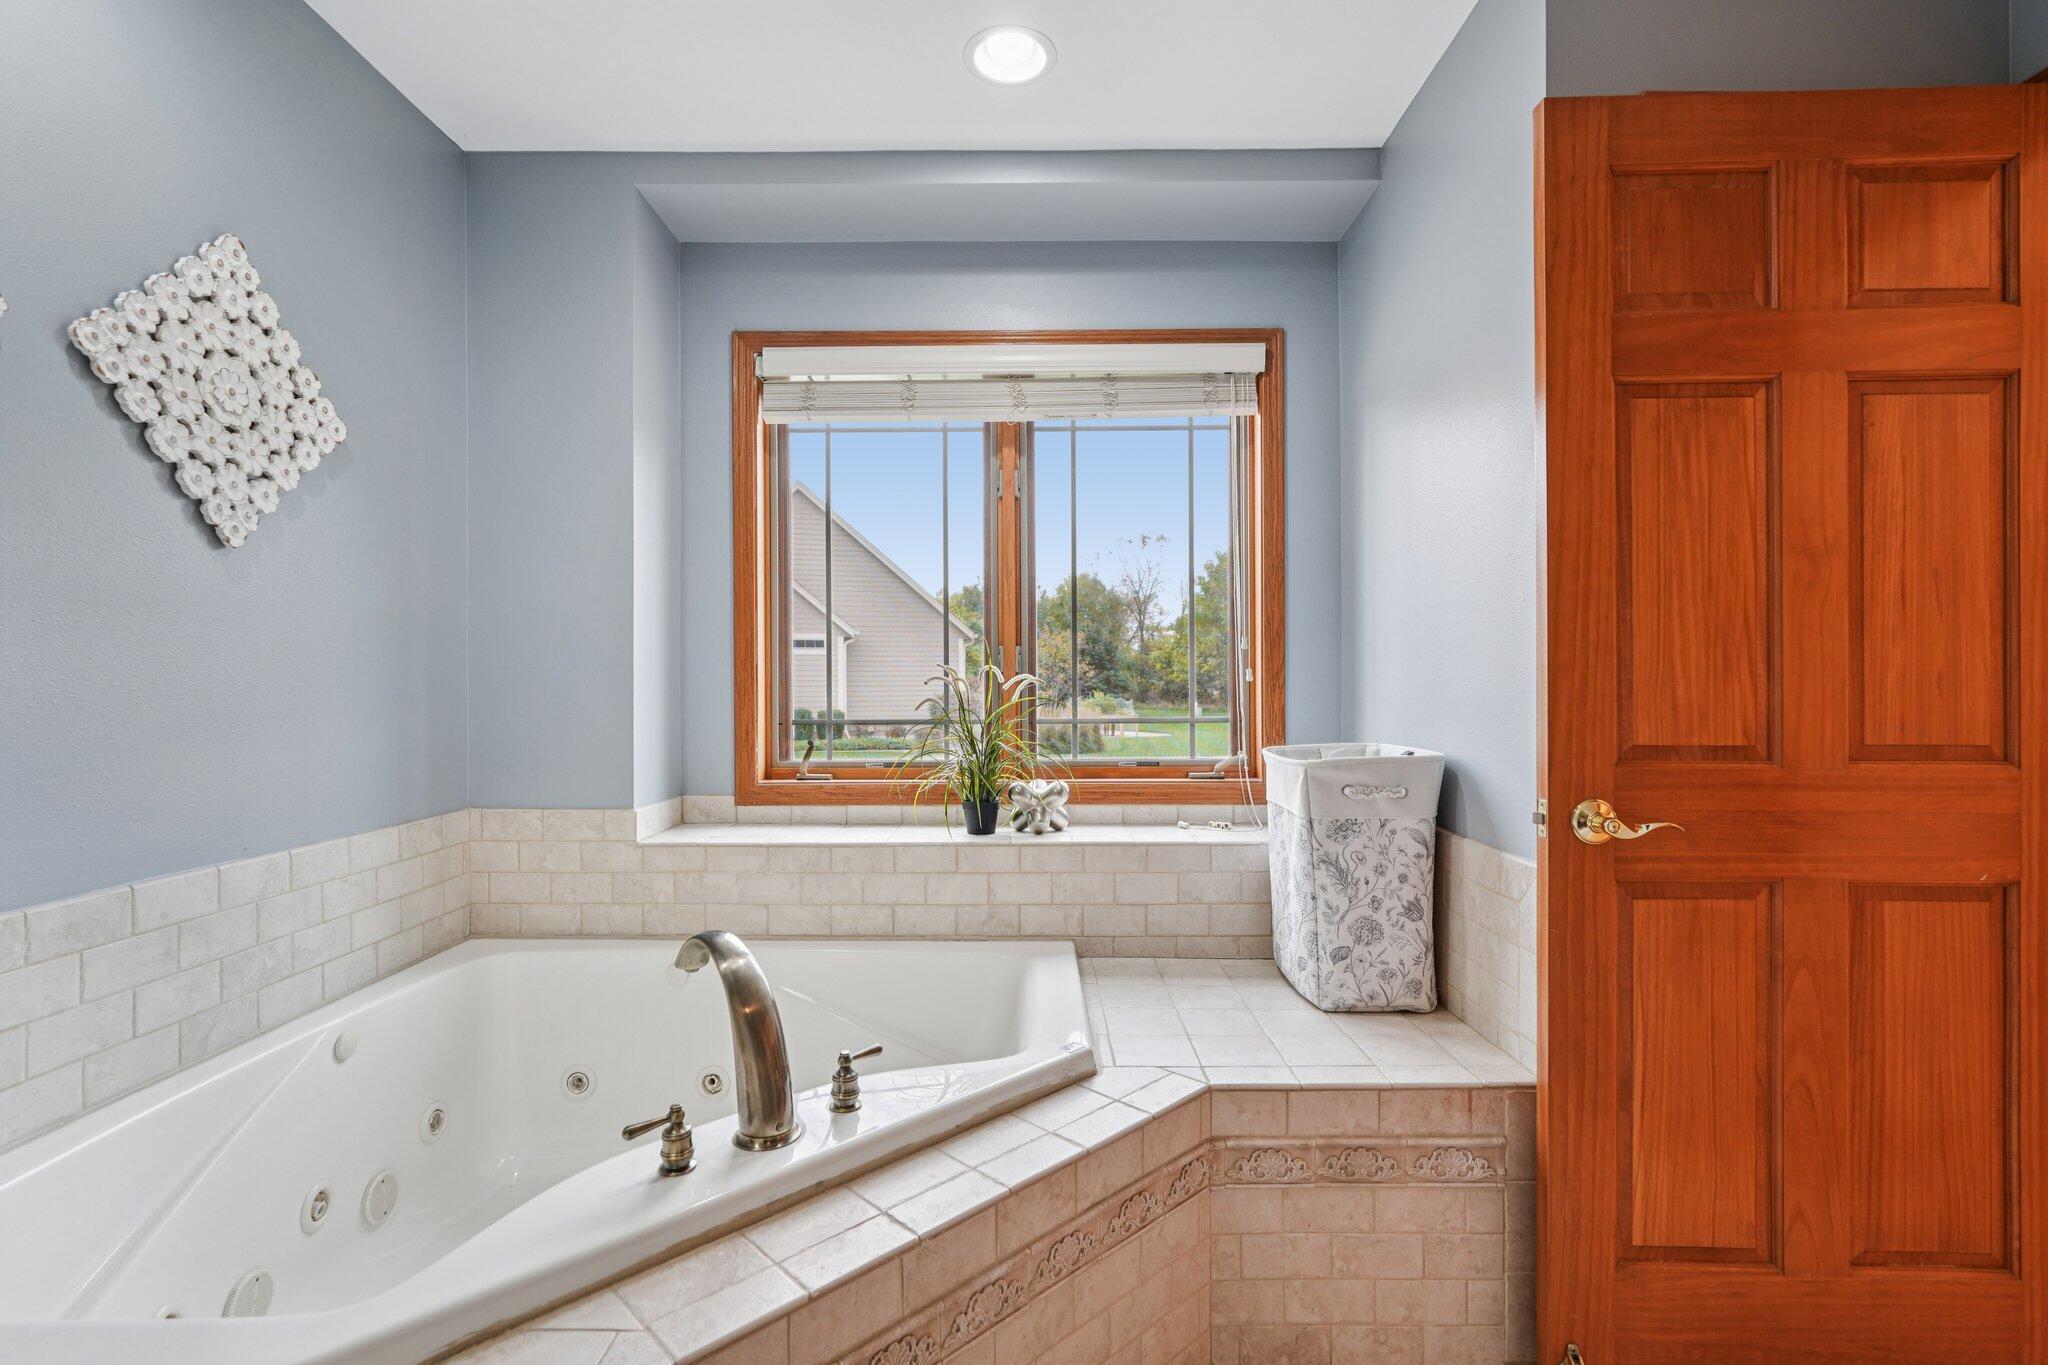
Bathroom with a tiled jetted tub beneath a large window and beside a paneled wood door.
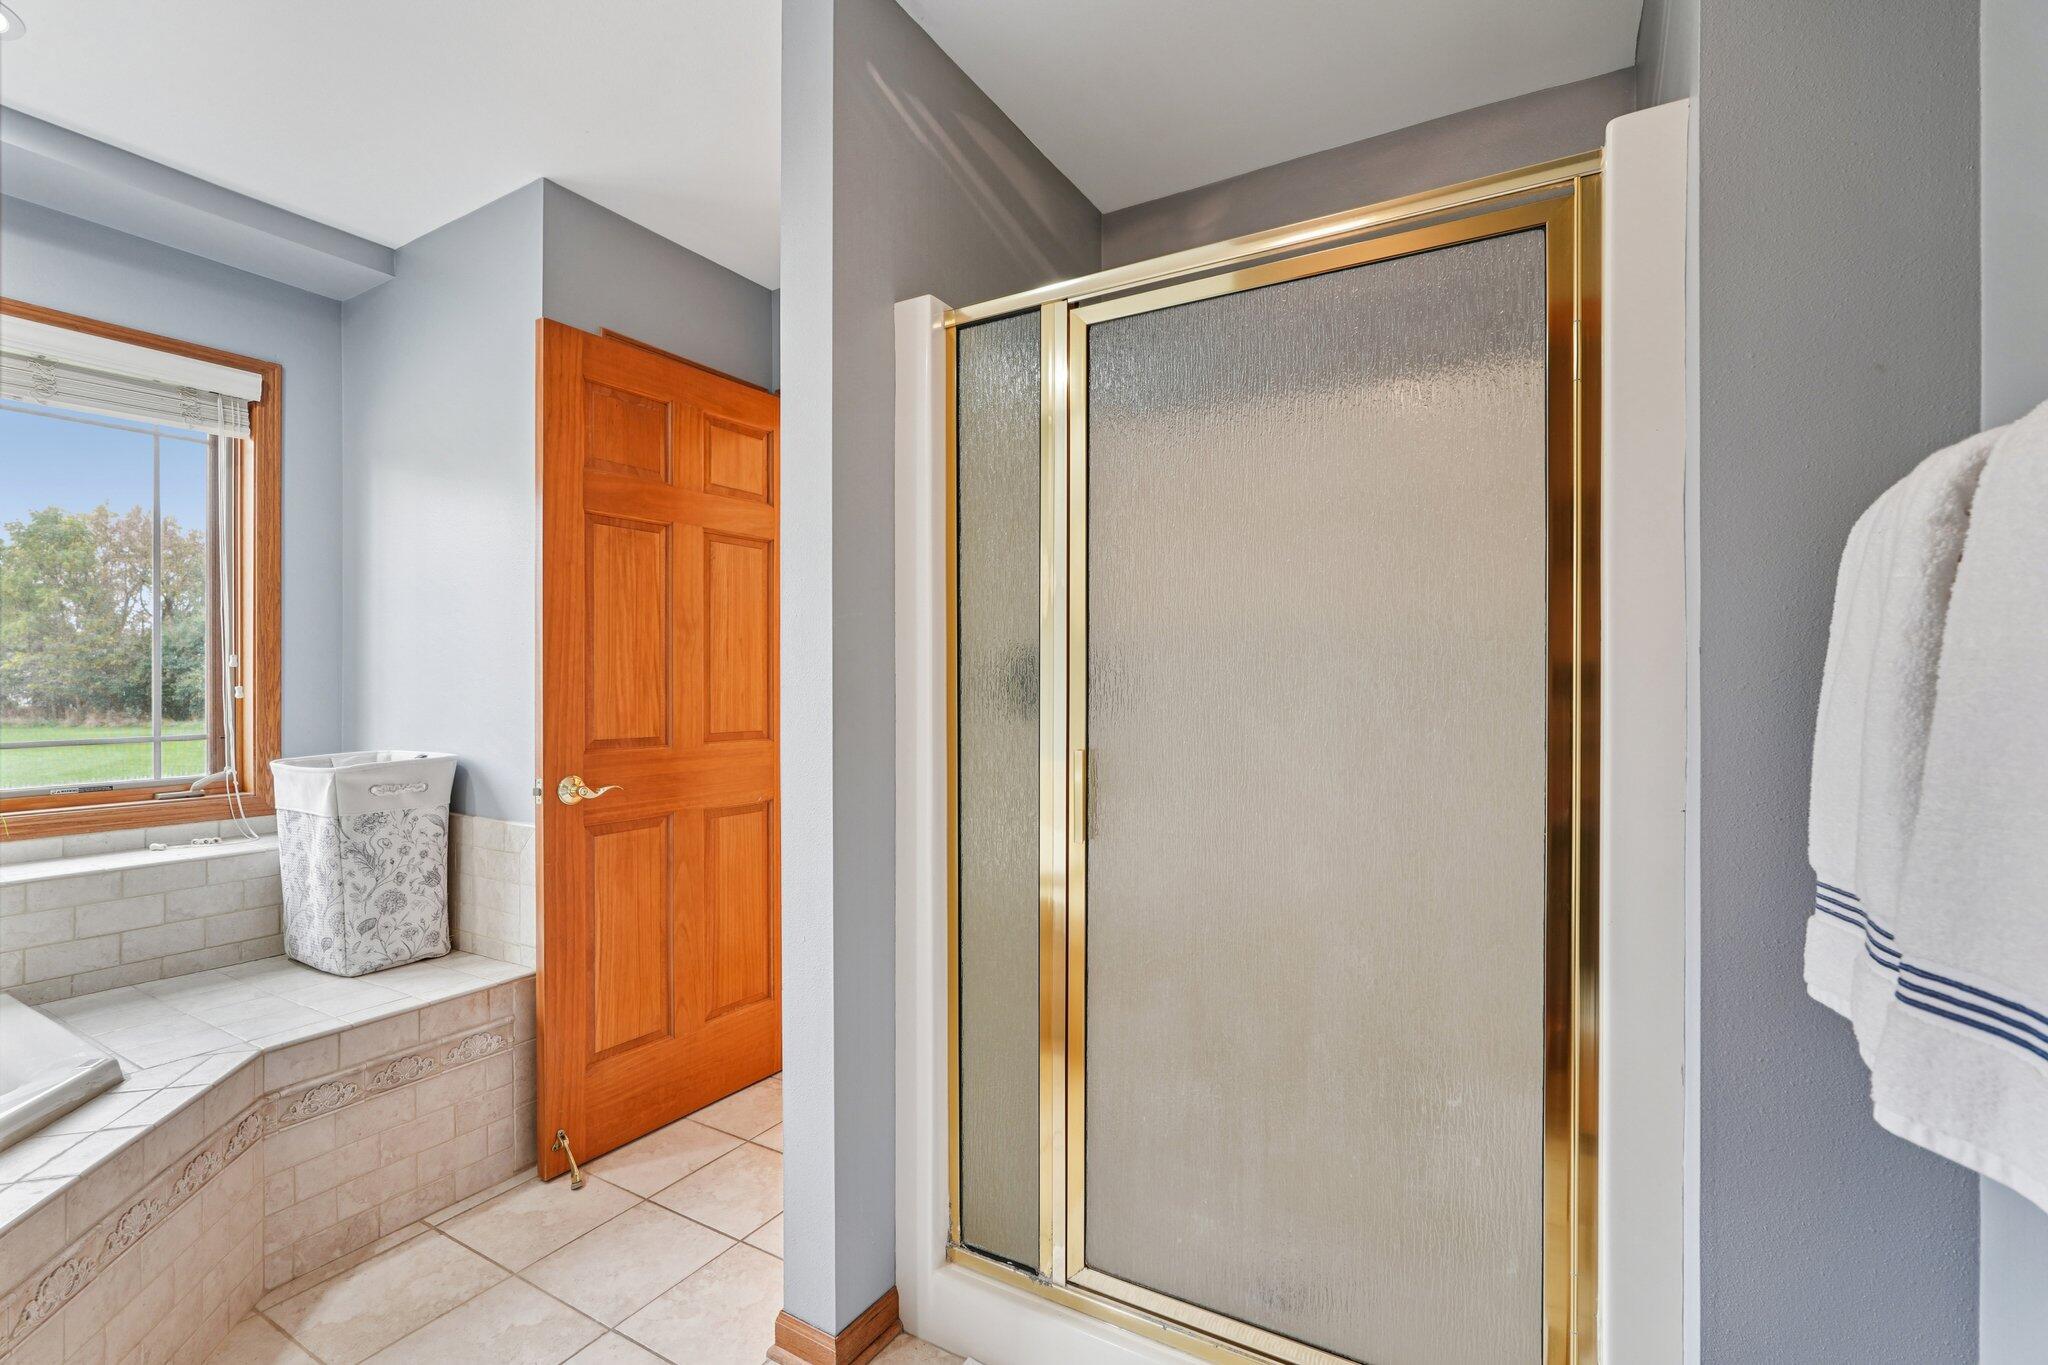
Bathroom with tiled soaking tub, frosted-glass shower, and wood-framed window.
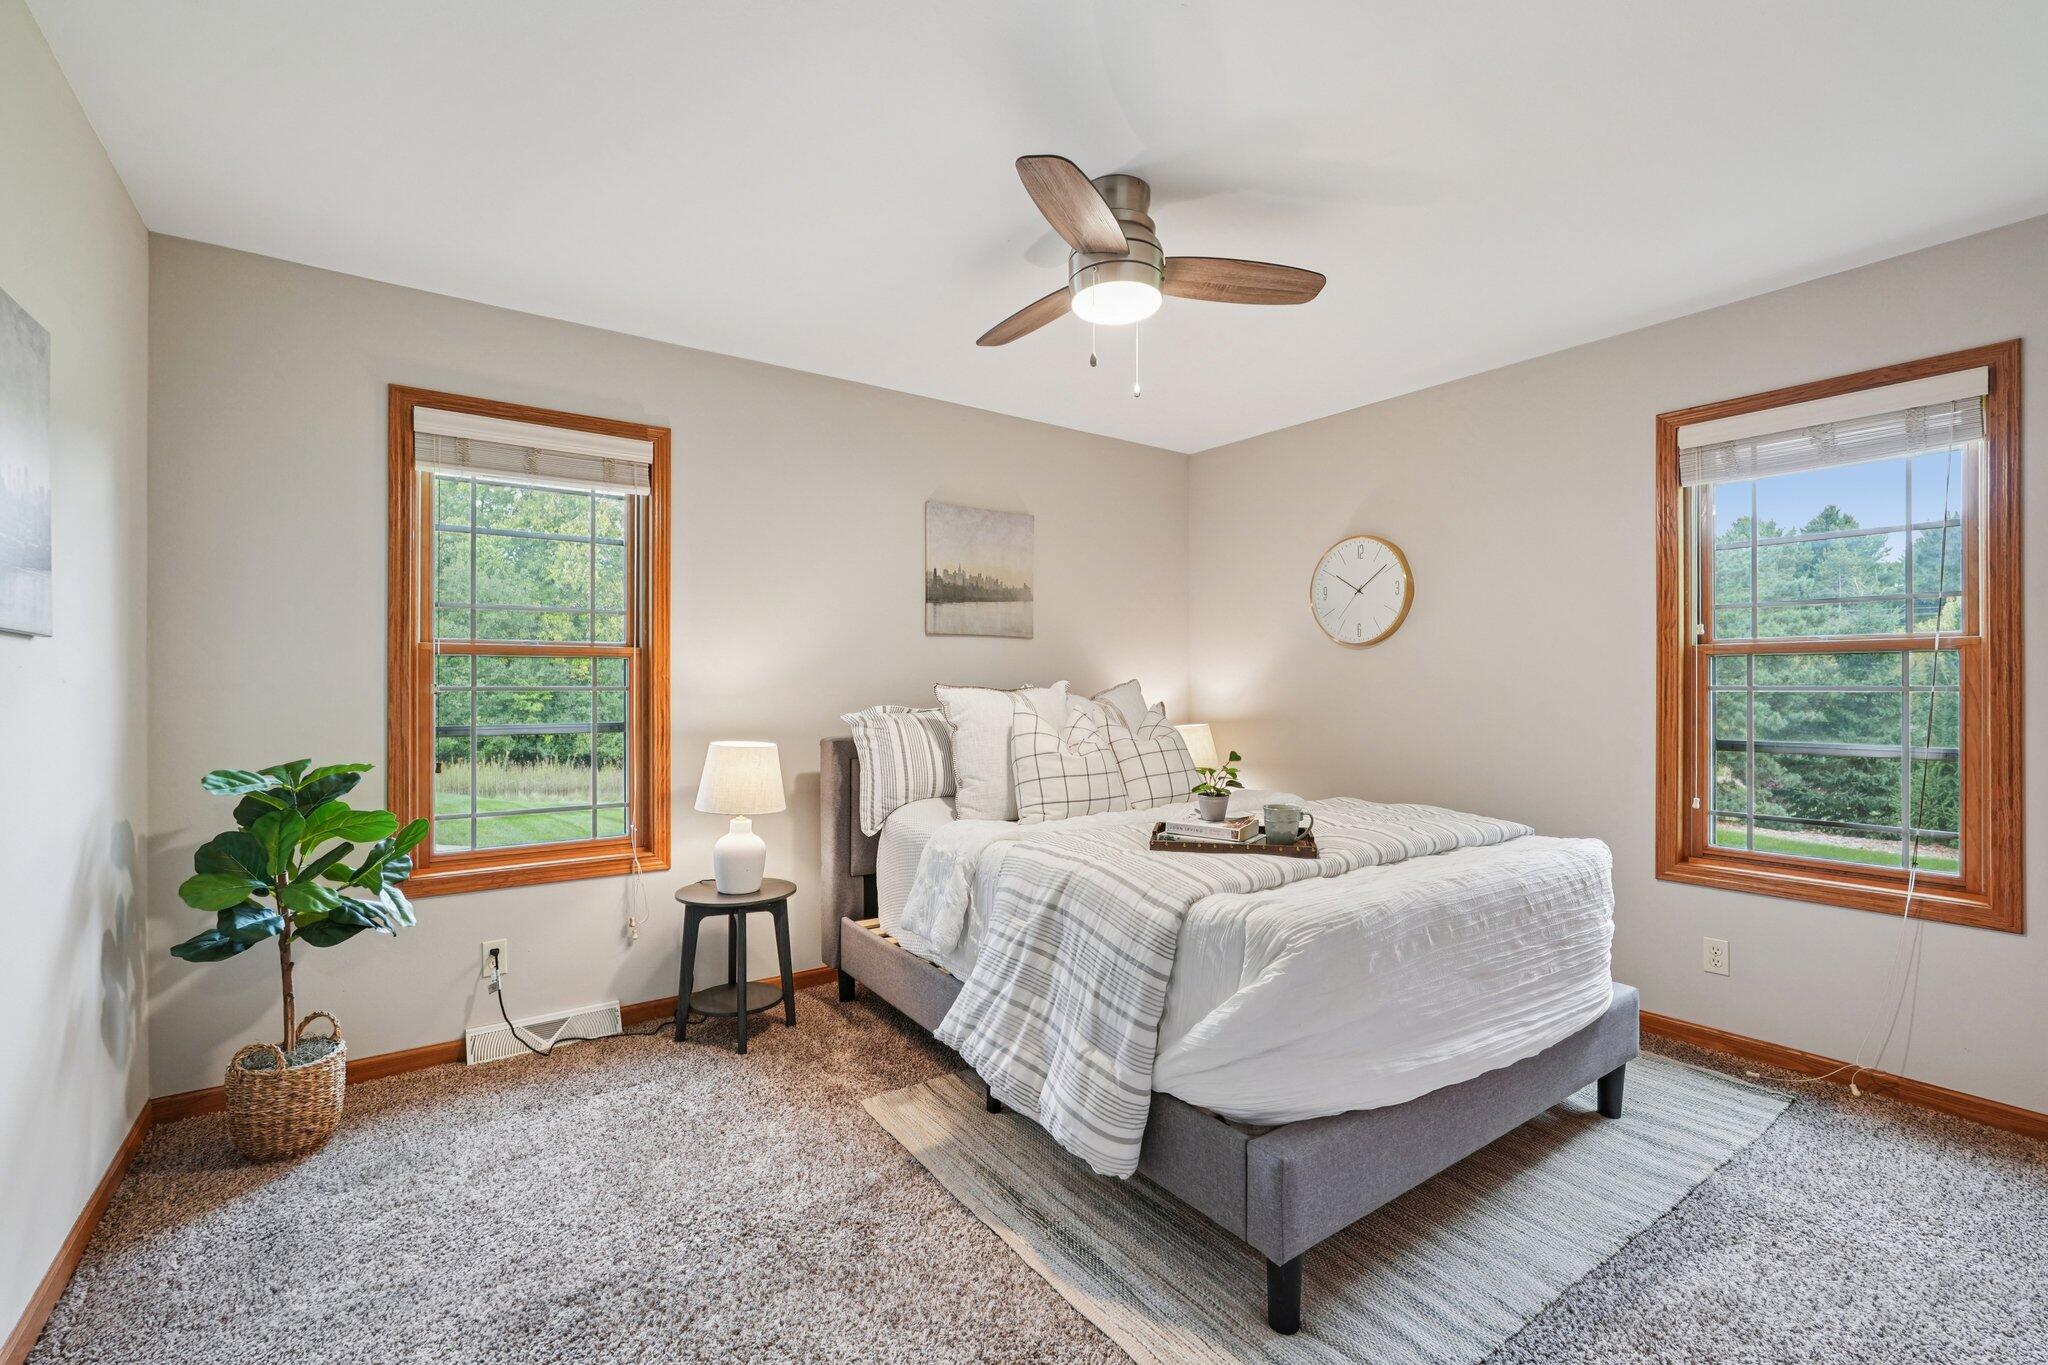
Furnished bedroom with a gray bed, wood-trimmed windows, and a ceiling fan.
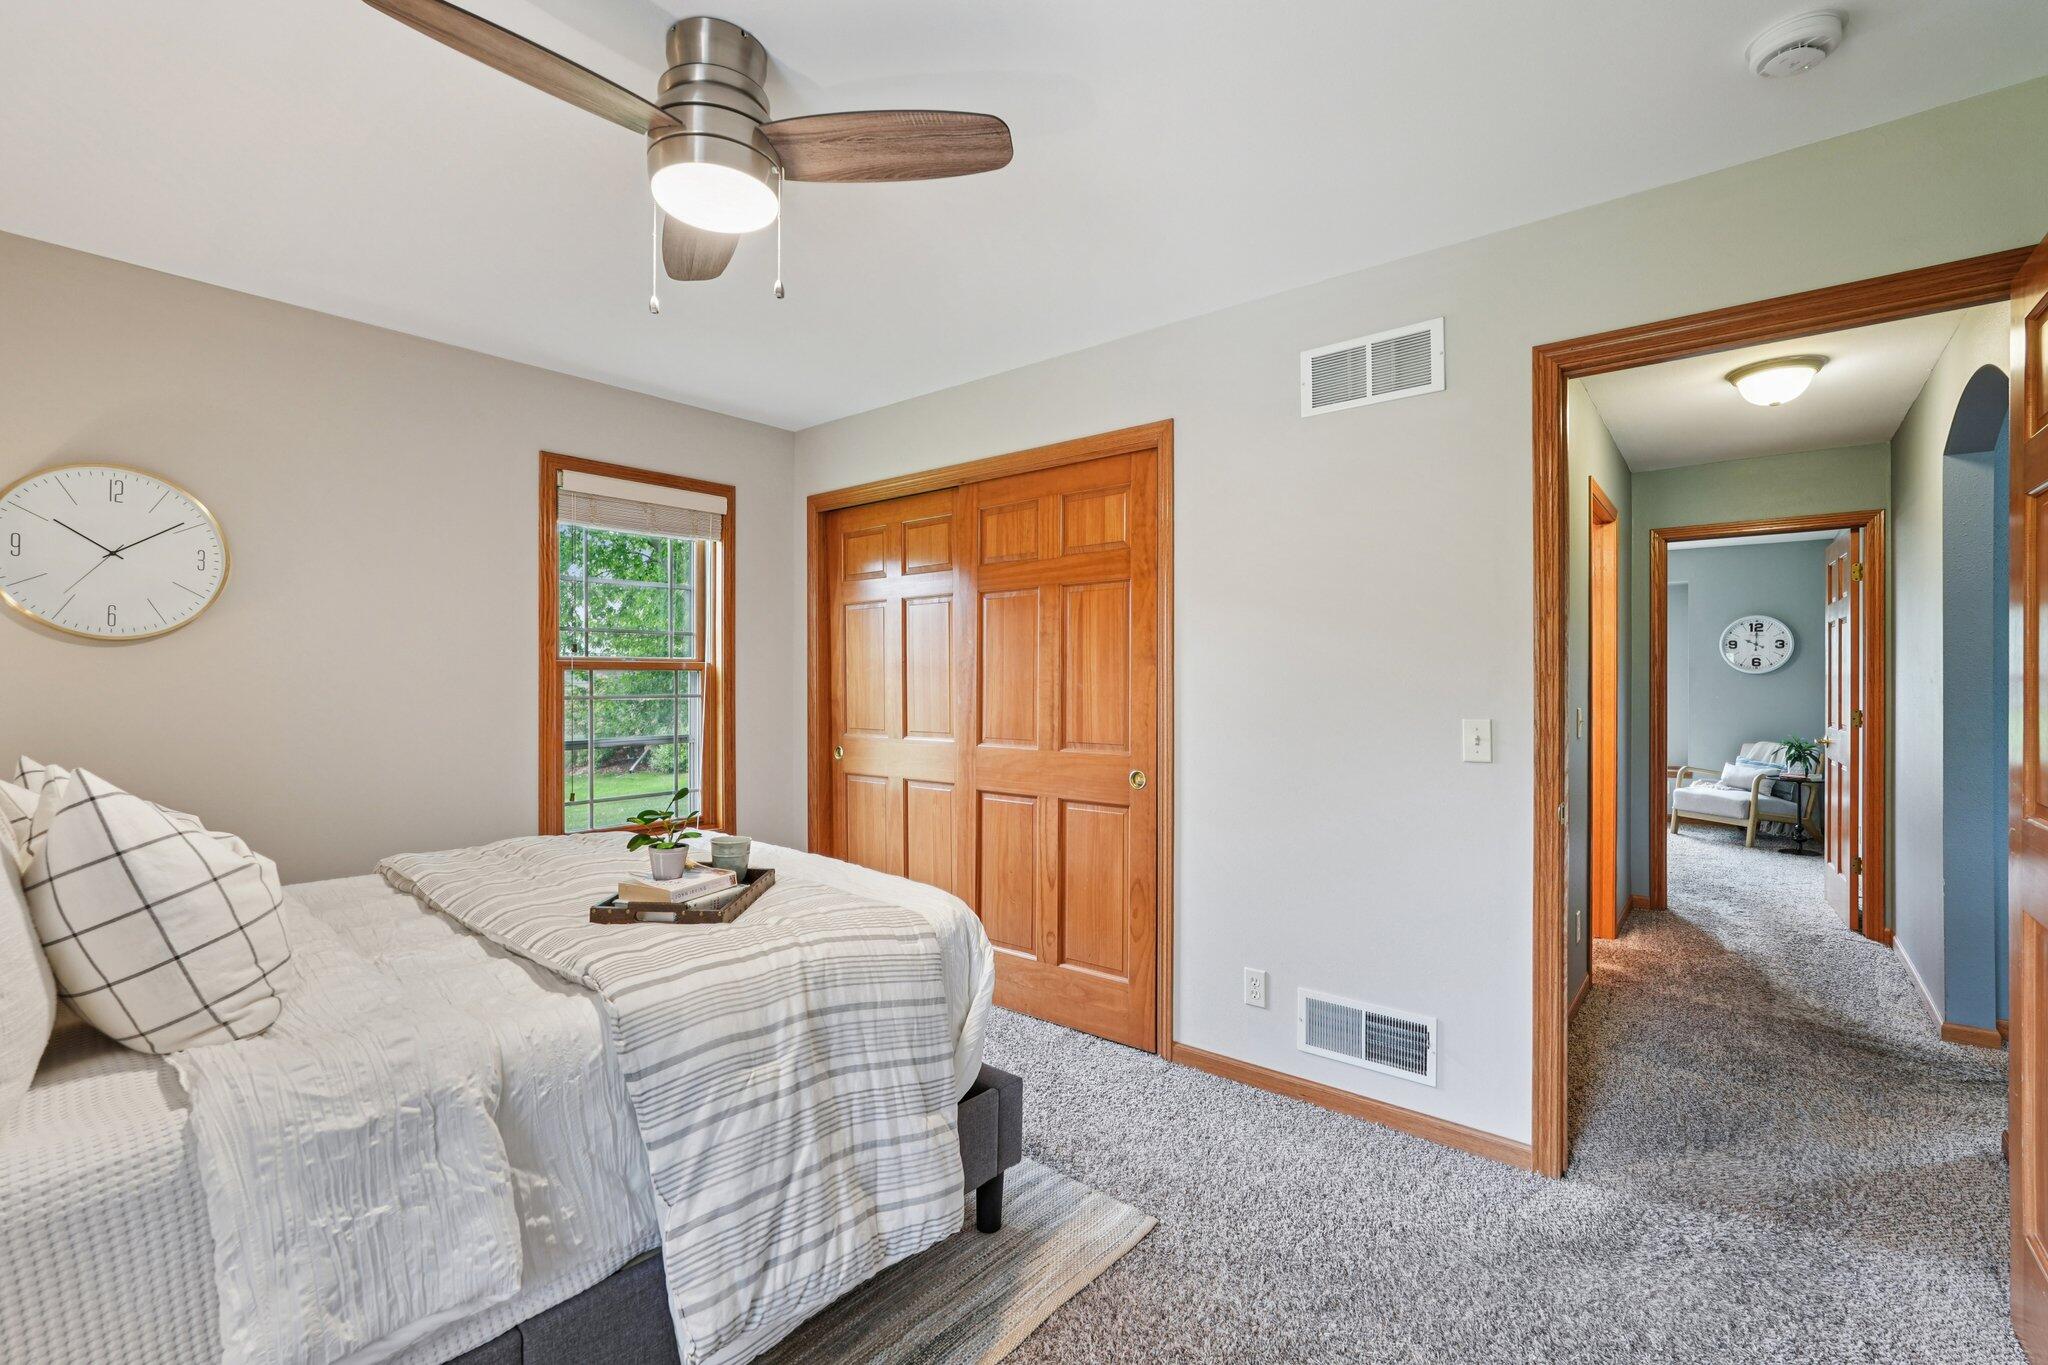
Furnished bedroom with white striped bedding, wood closet doors, and an open hallway.
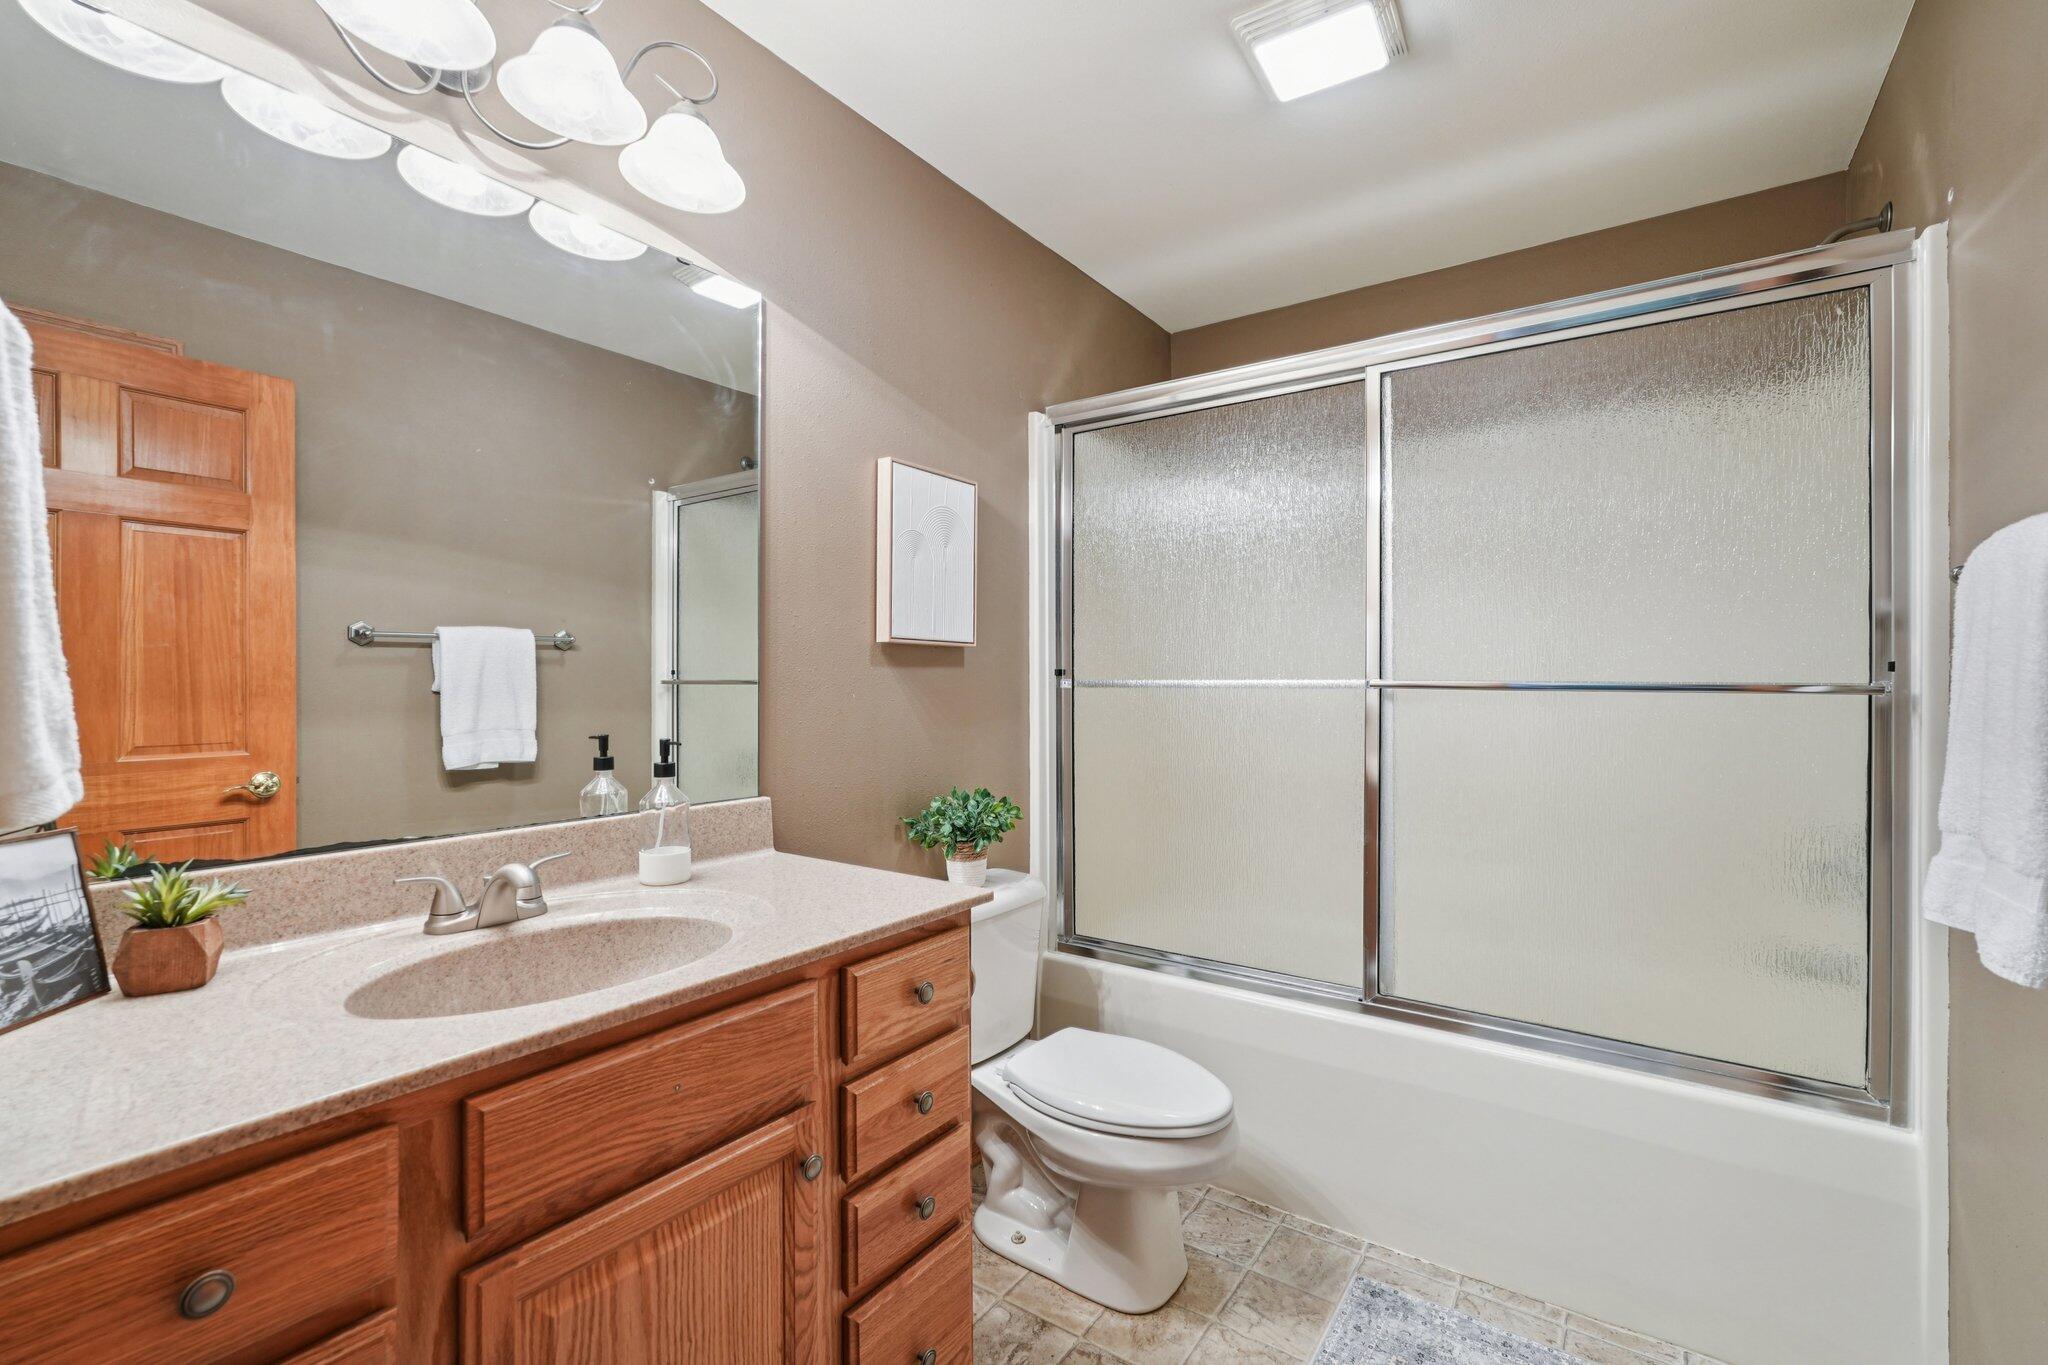
Bathroom with a wood vanity, toilet, and bathtub enclosed by frosted sliding glass doors.
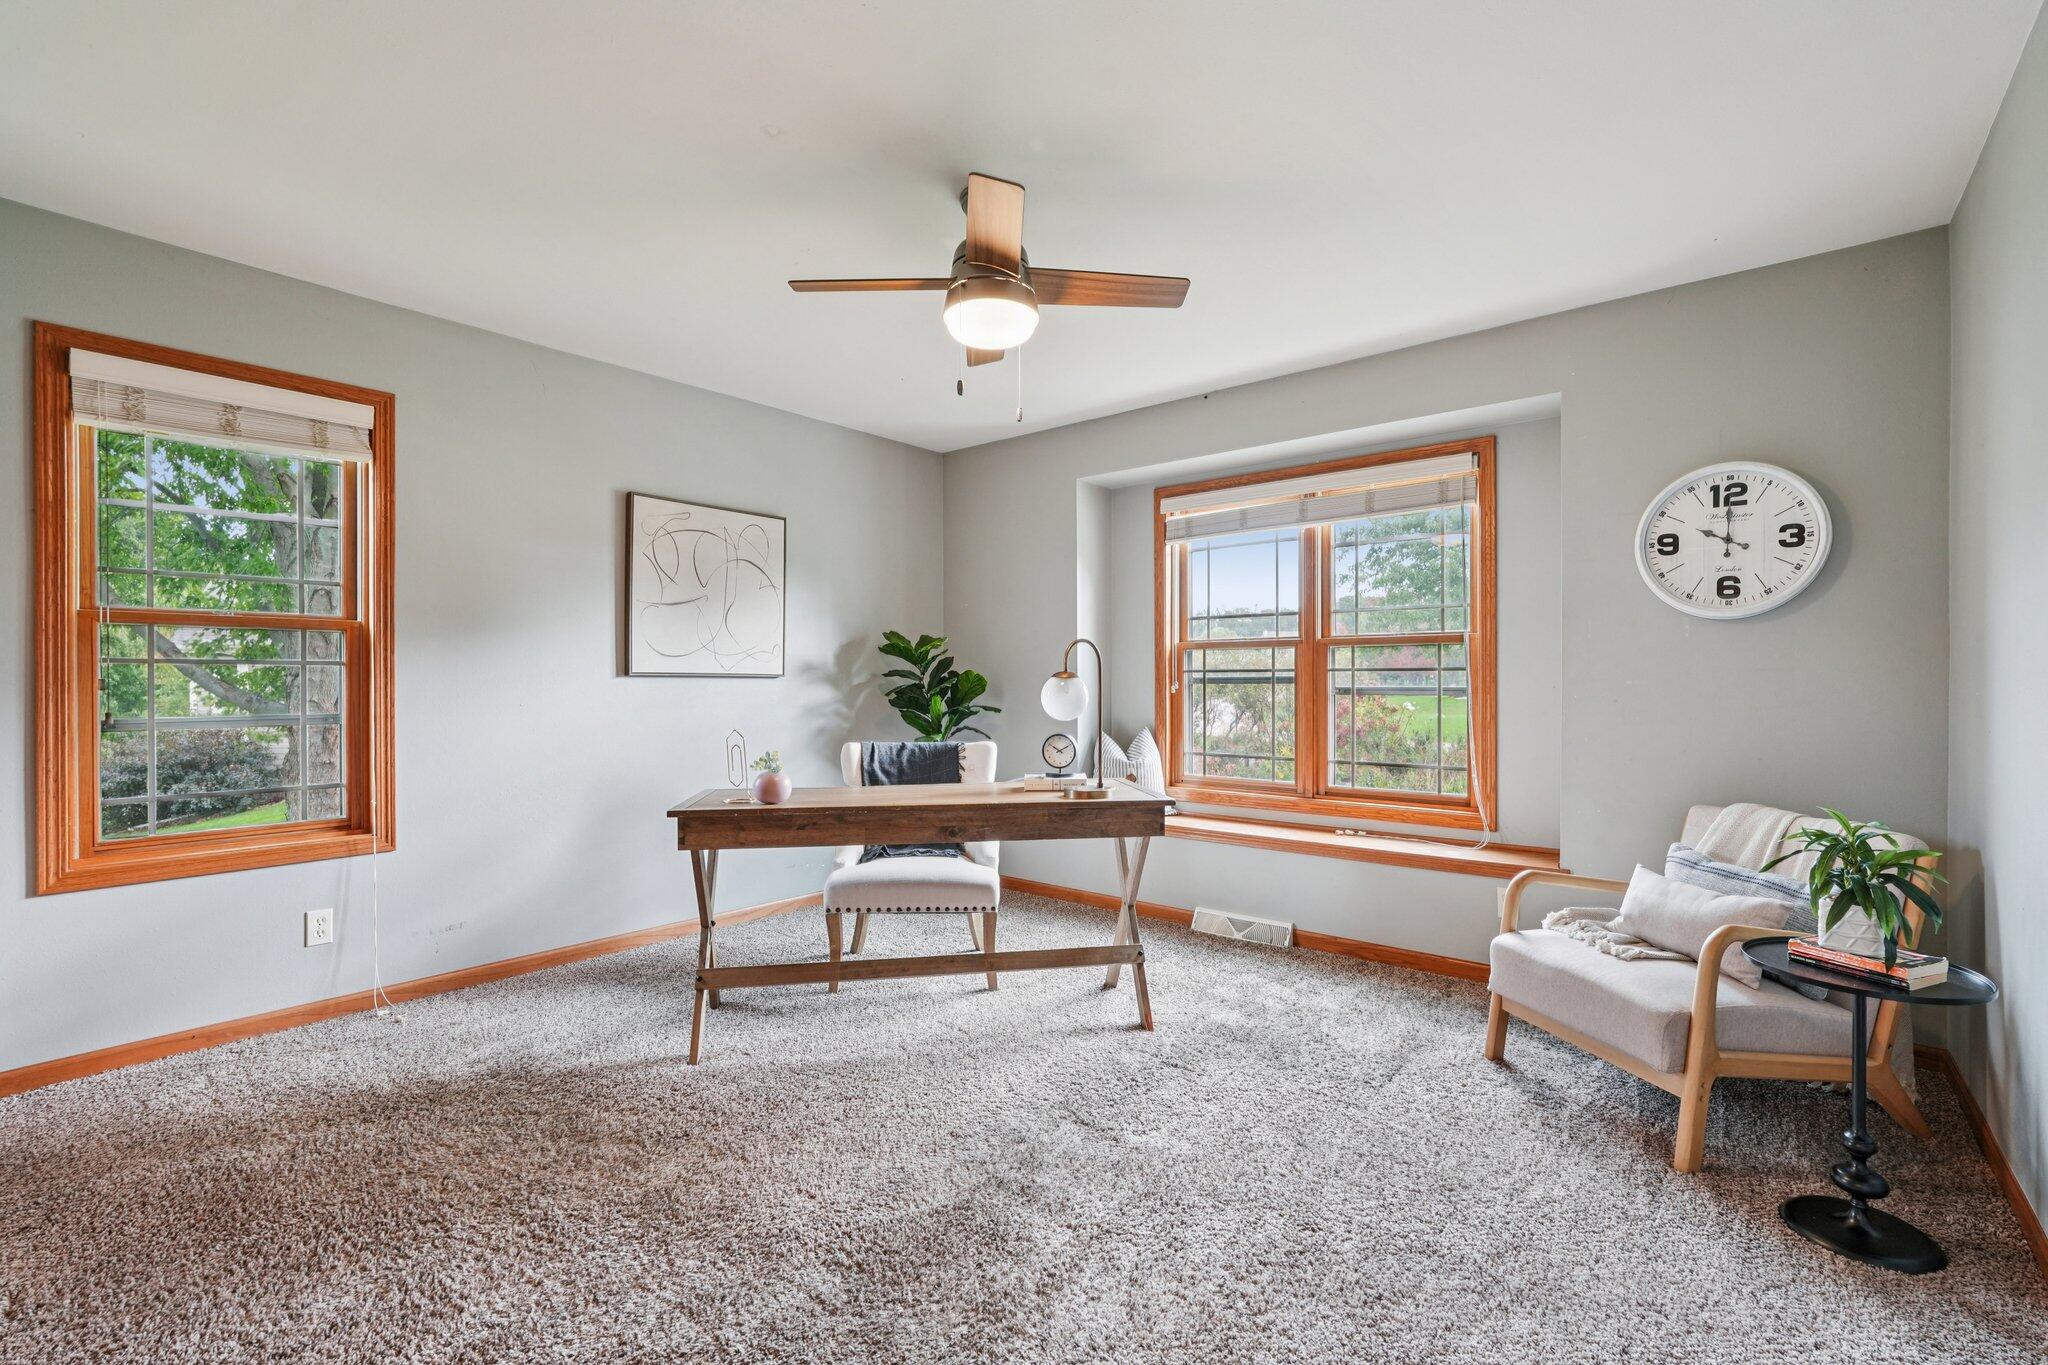
Staged home office with a wooden desk, cushioned chairs, and wood-trimmed windows overlooking greenery.
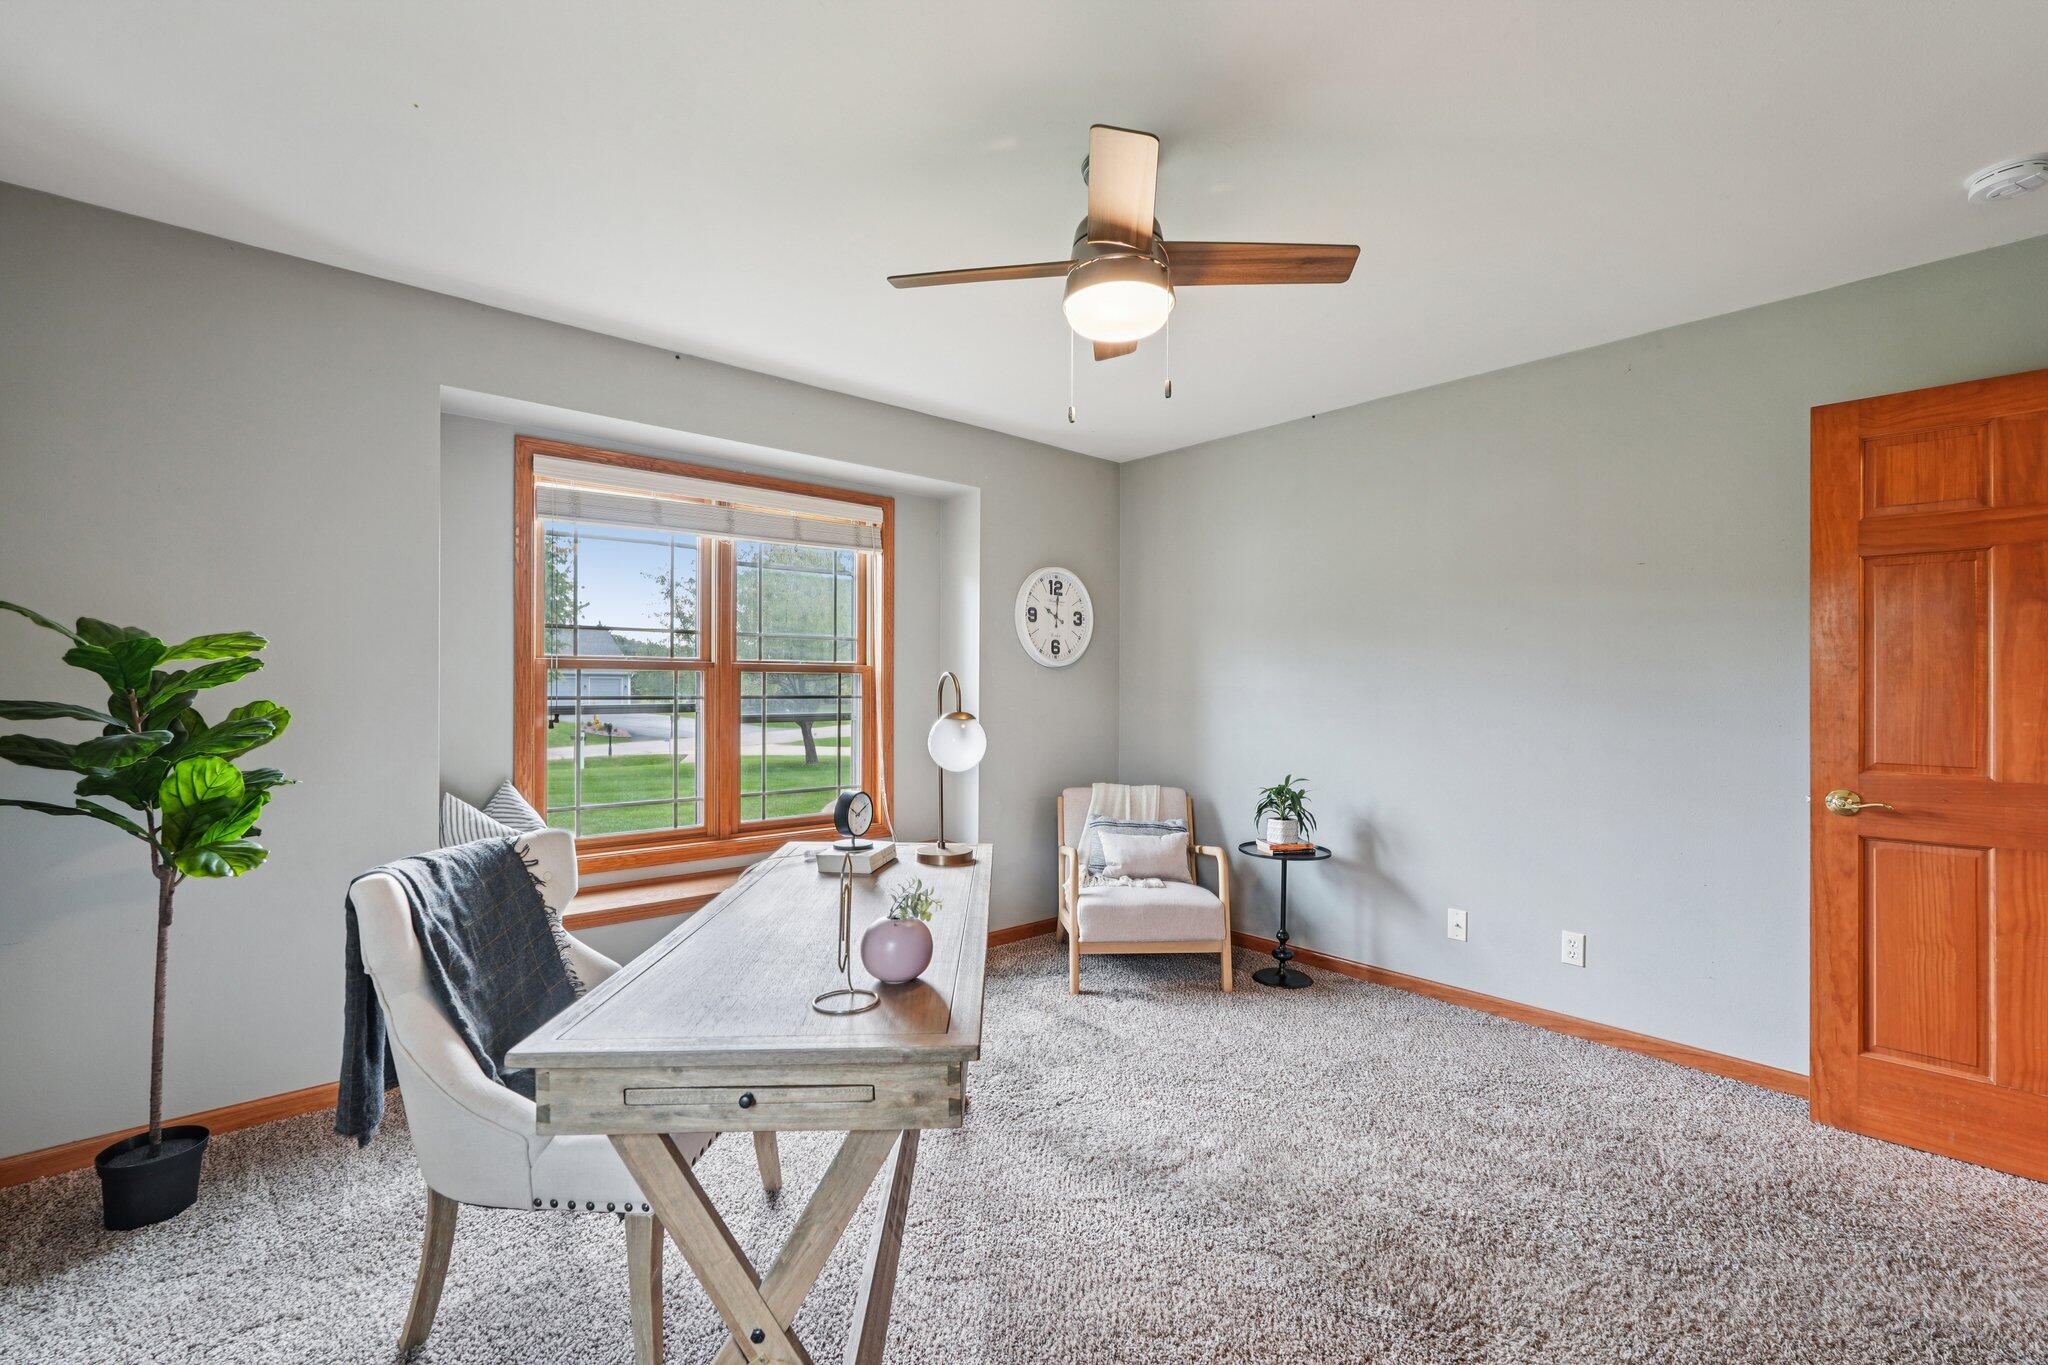
Staged home office with a wood desk, carpet, and large window overlooking a lawn.
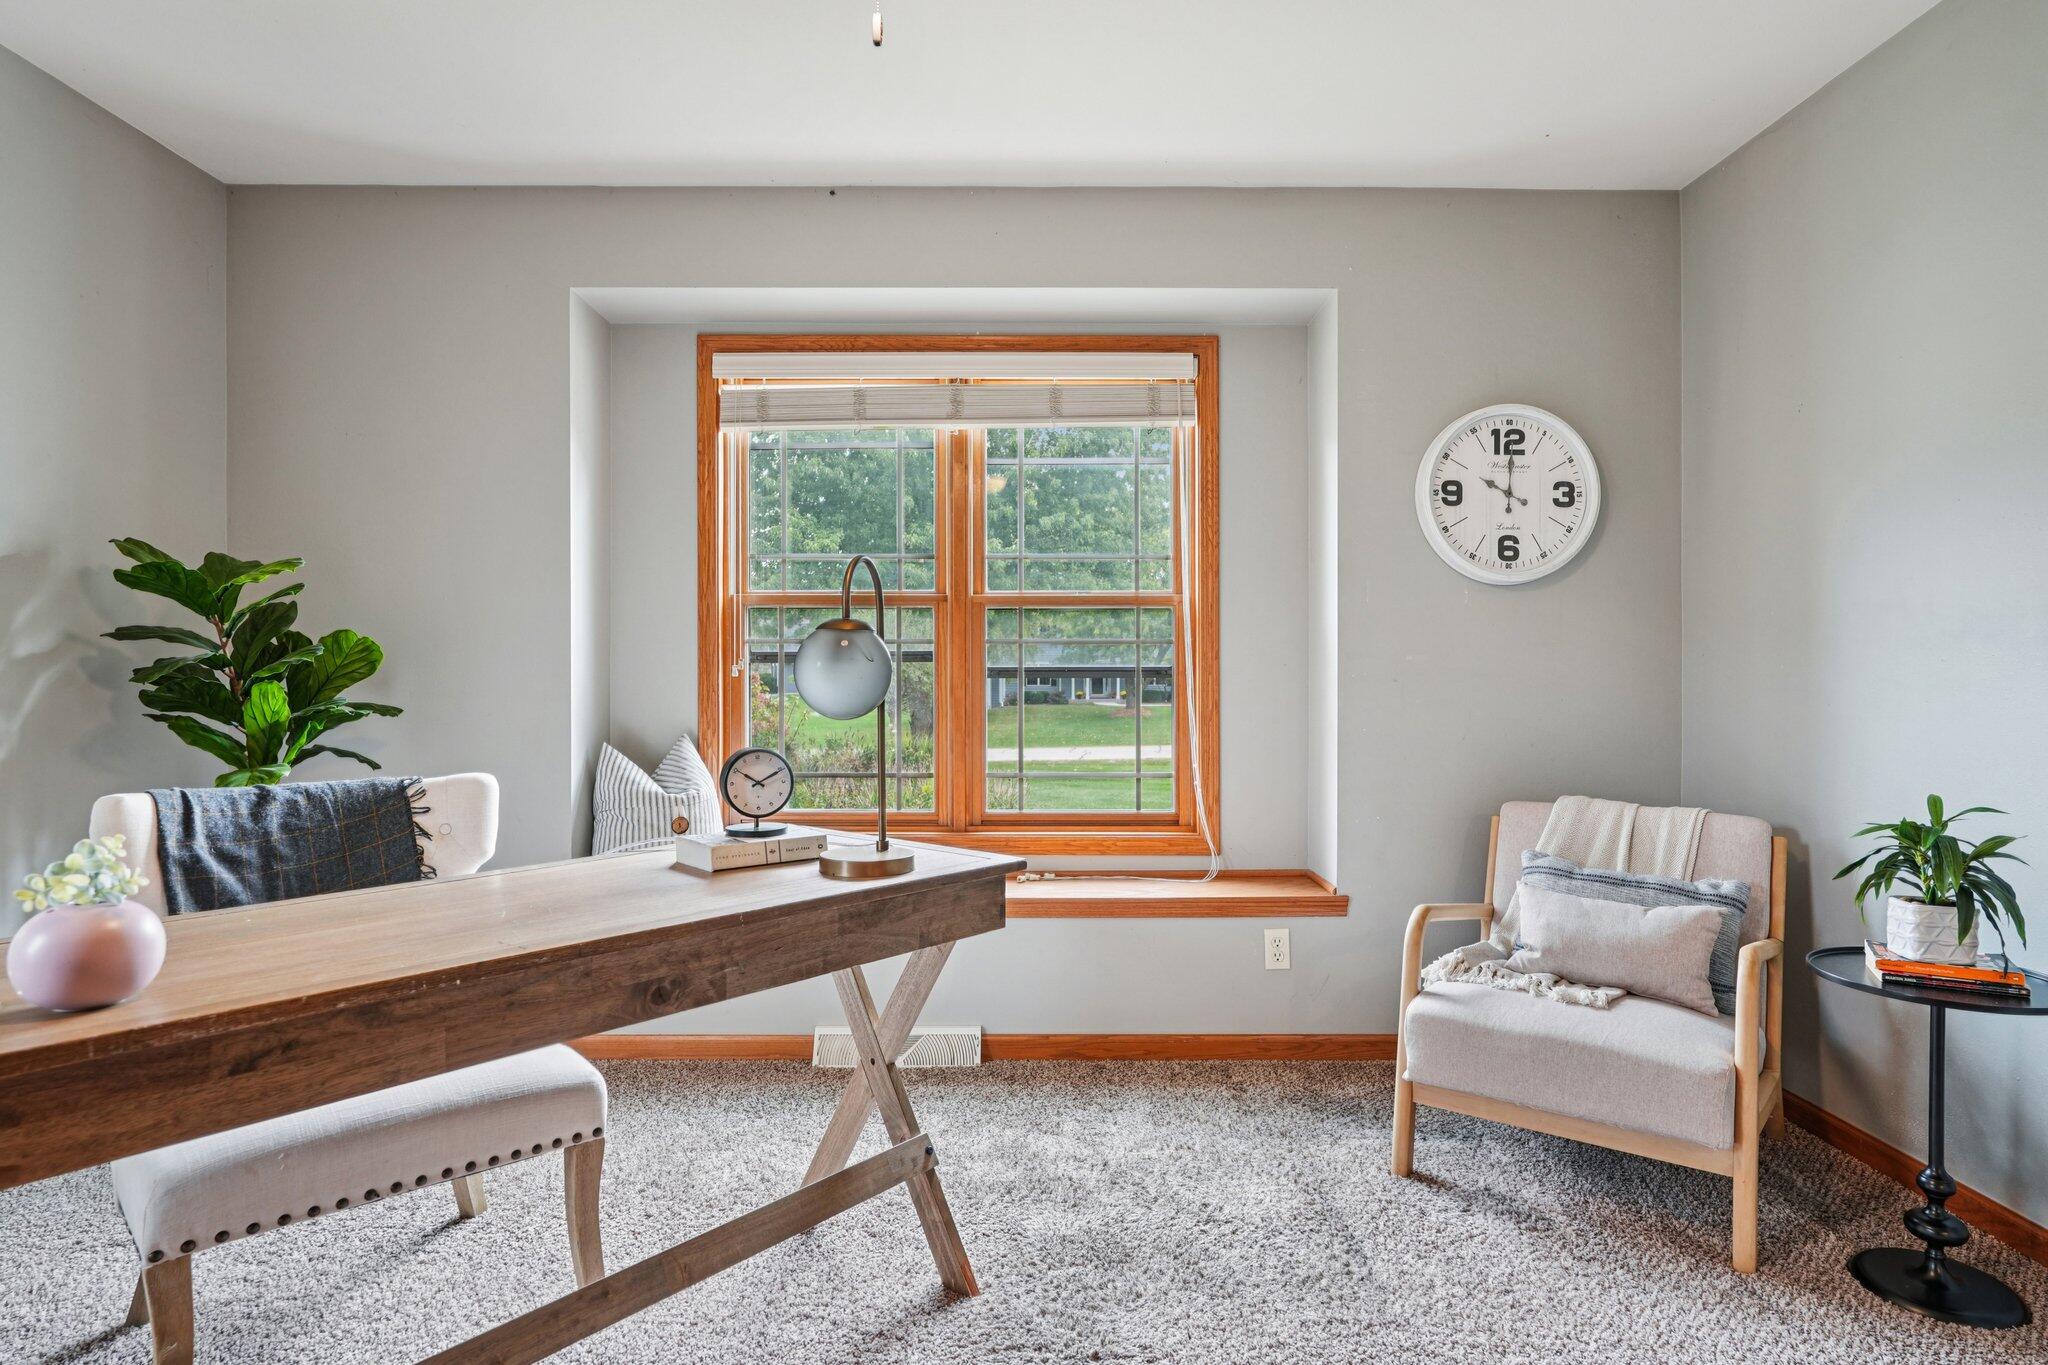
Staged home office with a wood desk, large window, and upholstered seating.
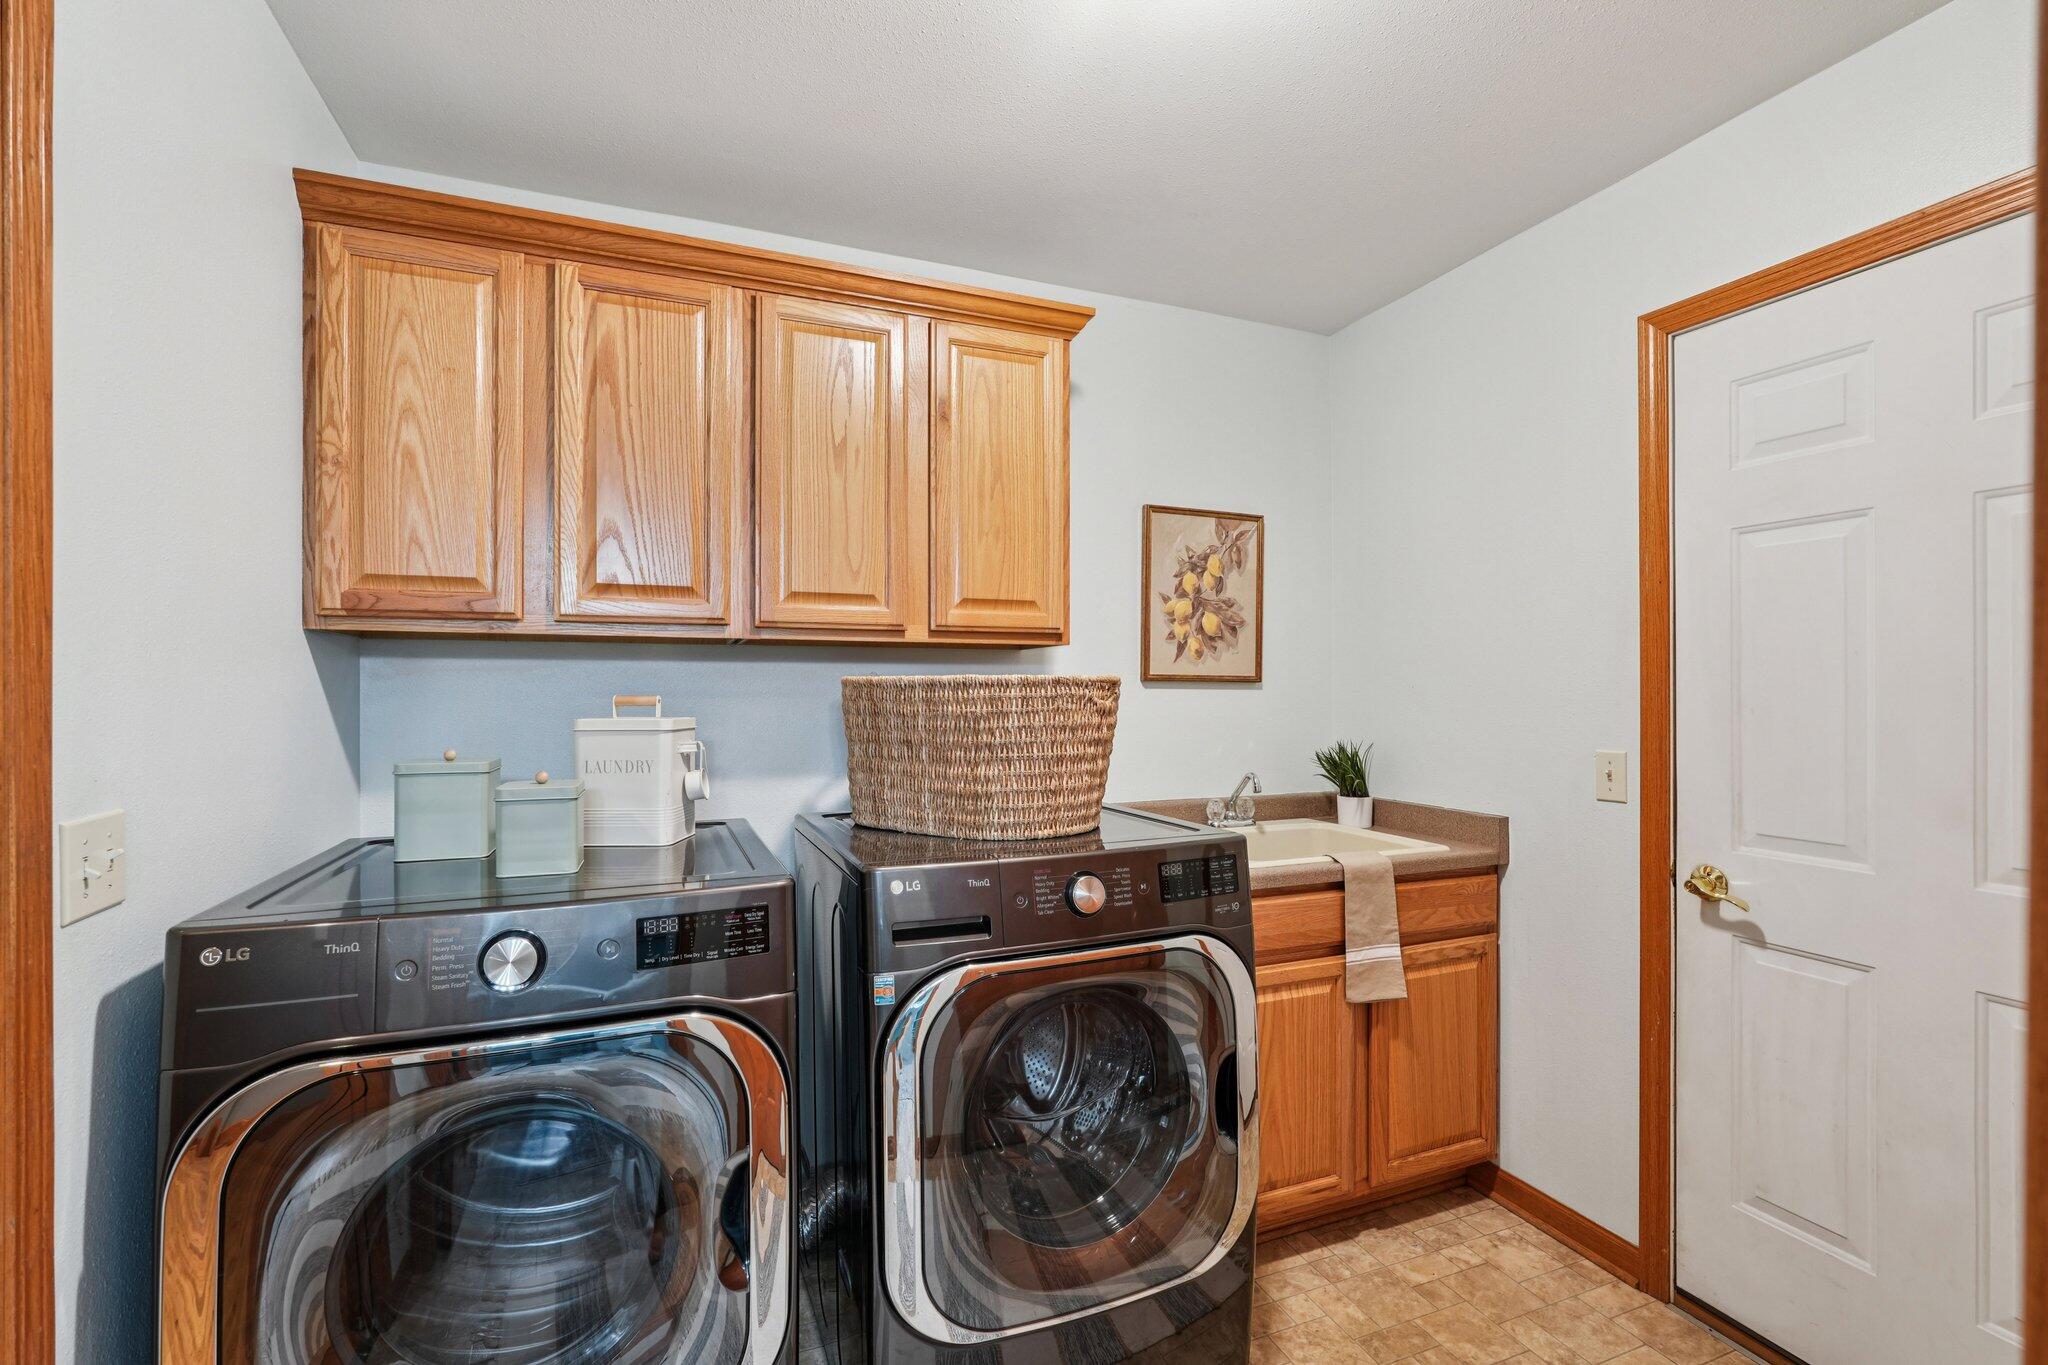
Laundry room with front-loading washer and dryer beneath honey-toned wood cabinets, beside a utility sink.
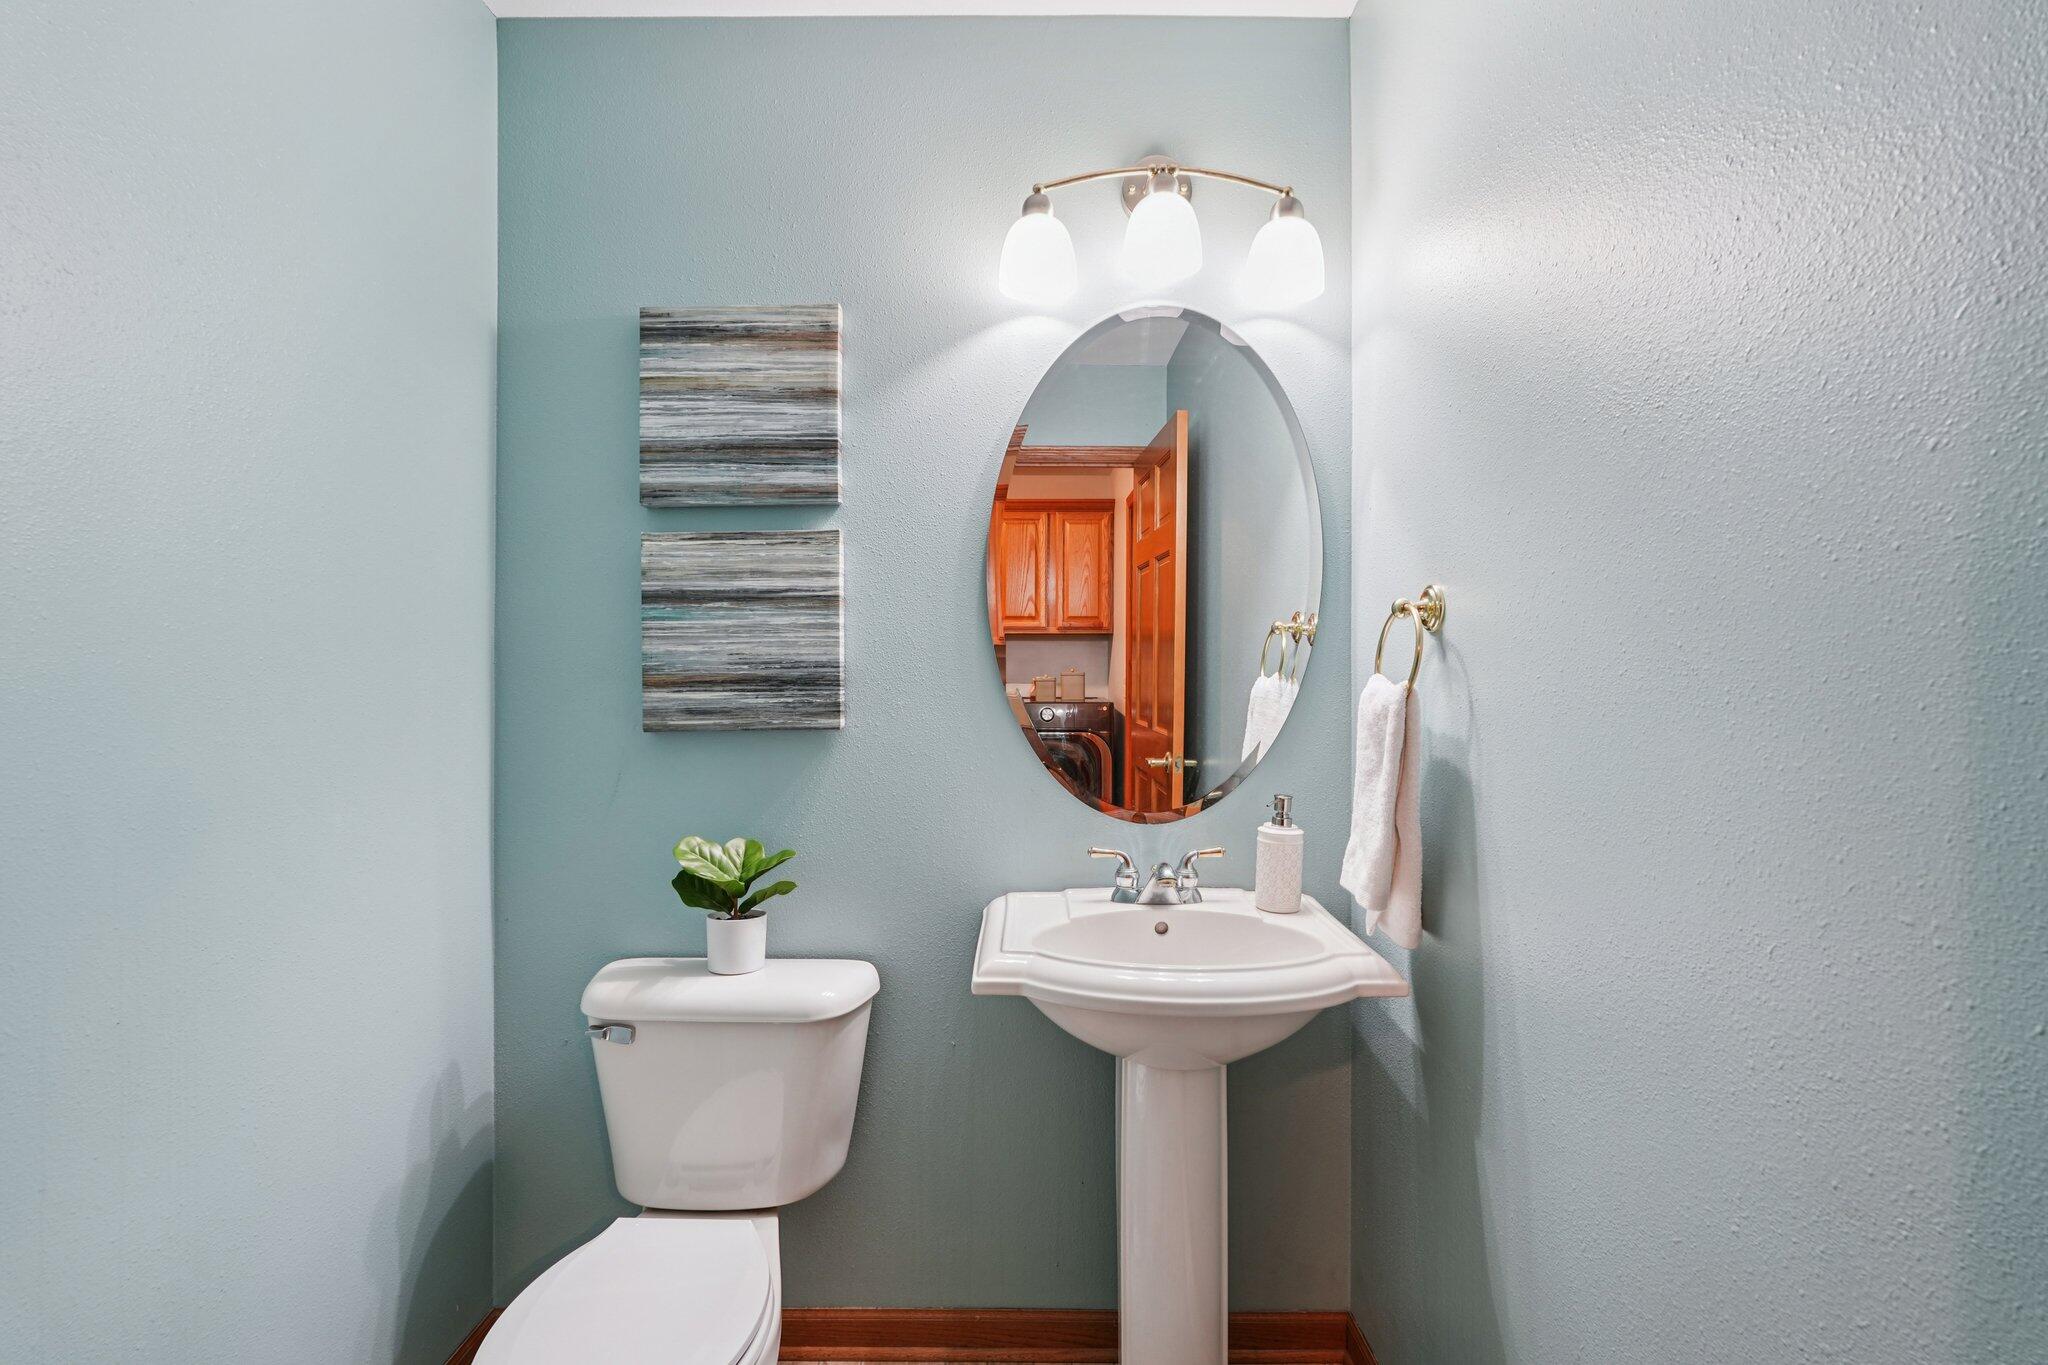
Bathroom with pale blue walls, pedestal sink, toilet, and oval mirror reflecting a wooden doorway.
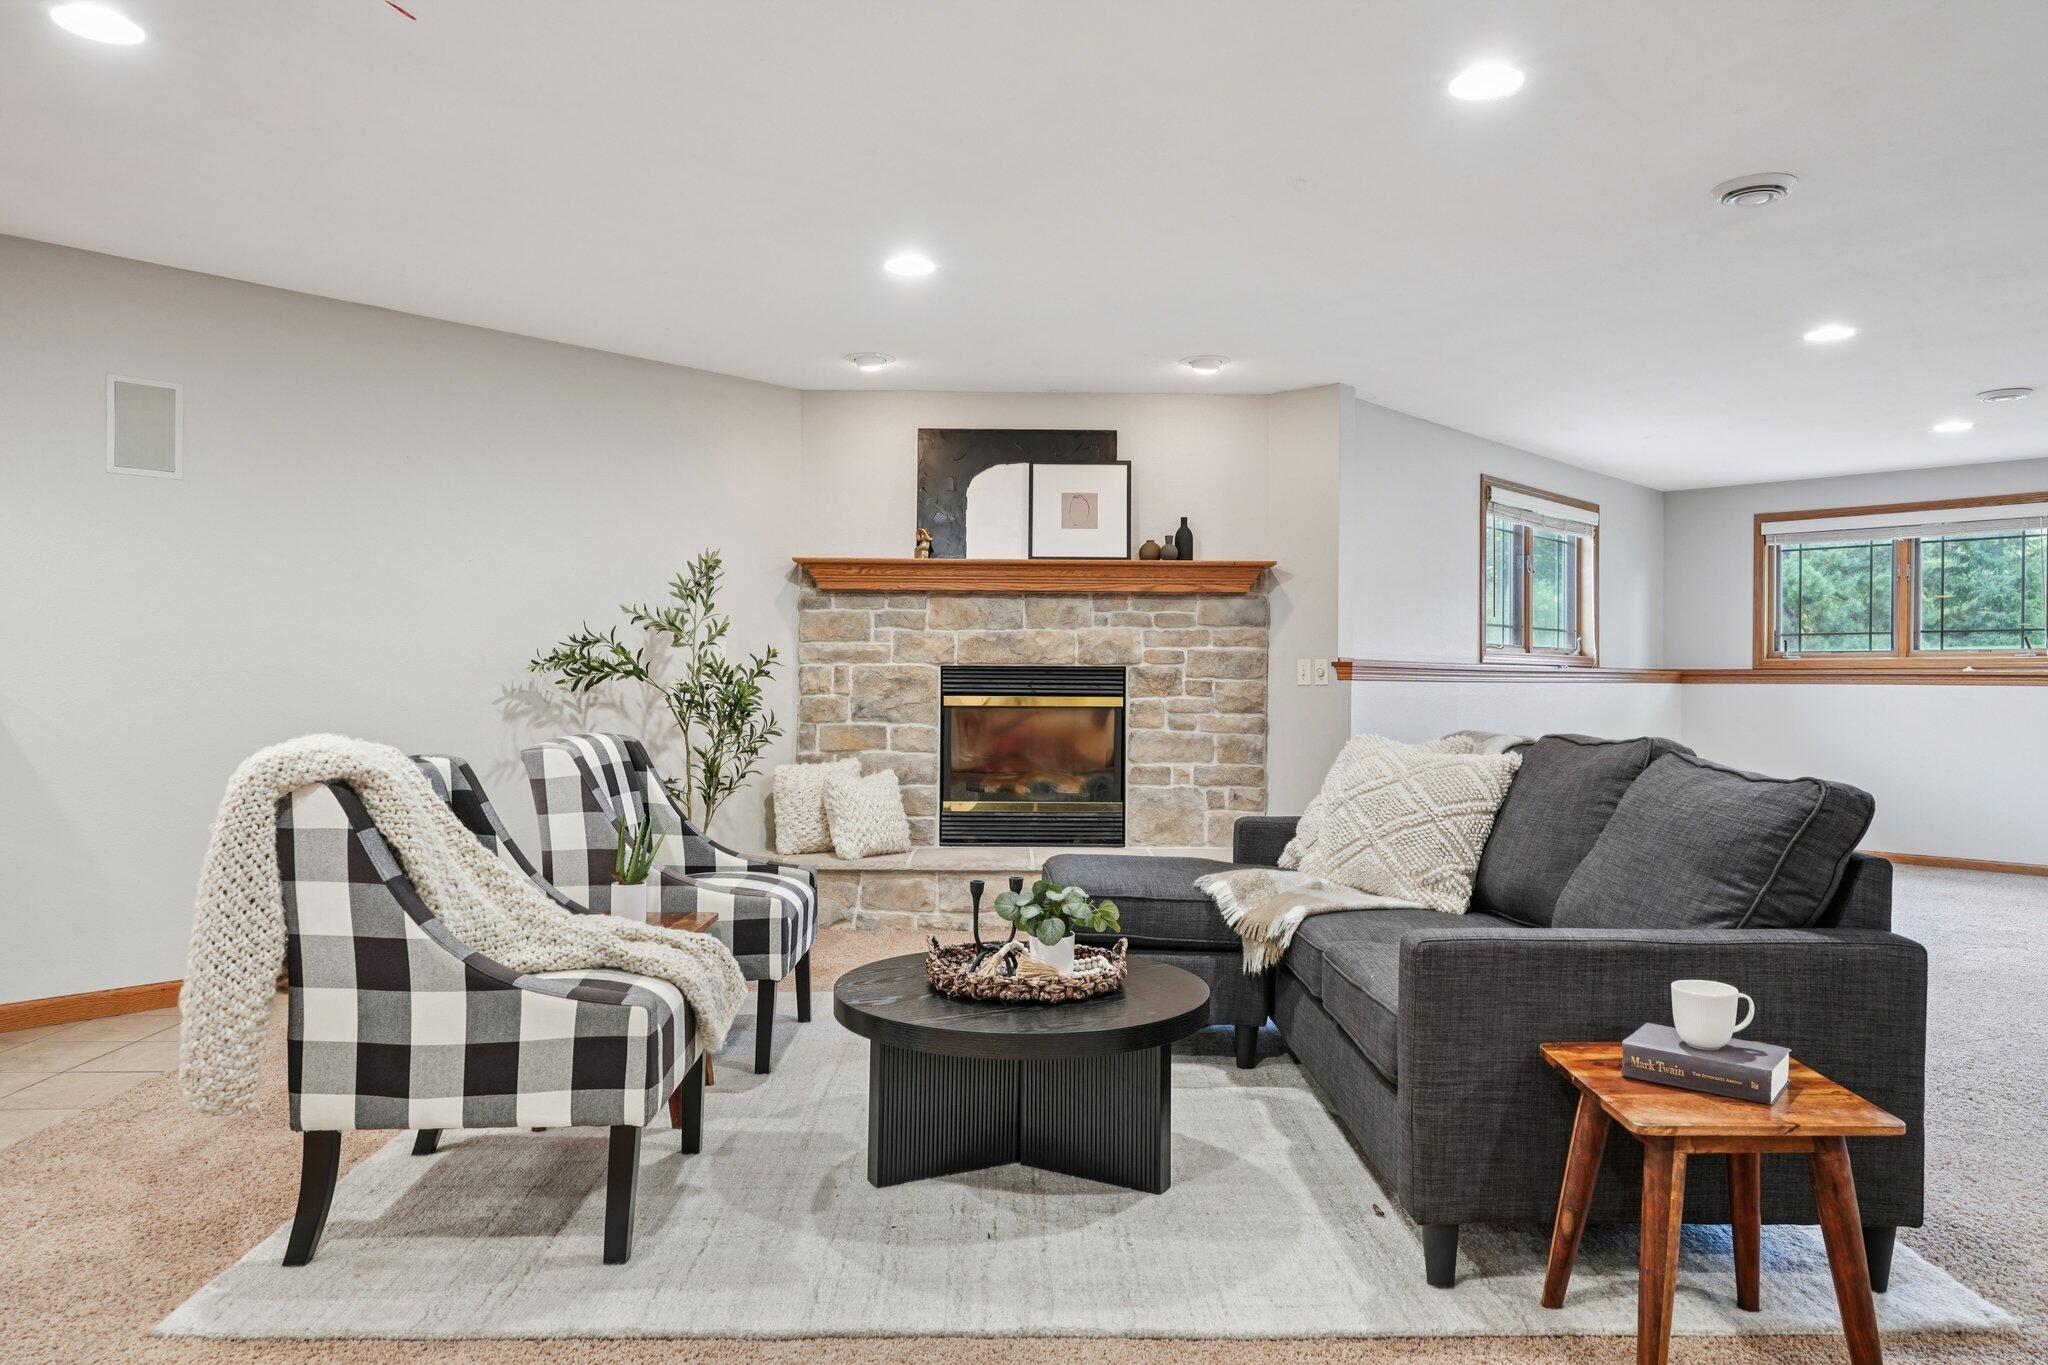
Living room with a stone fireplace, gray sectional, and plaid accent chairs.
Living area with a long wood bar, stone fireplace, and gray seating.
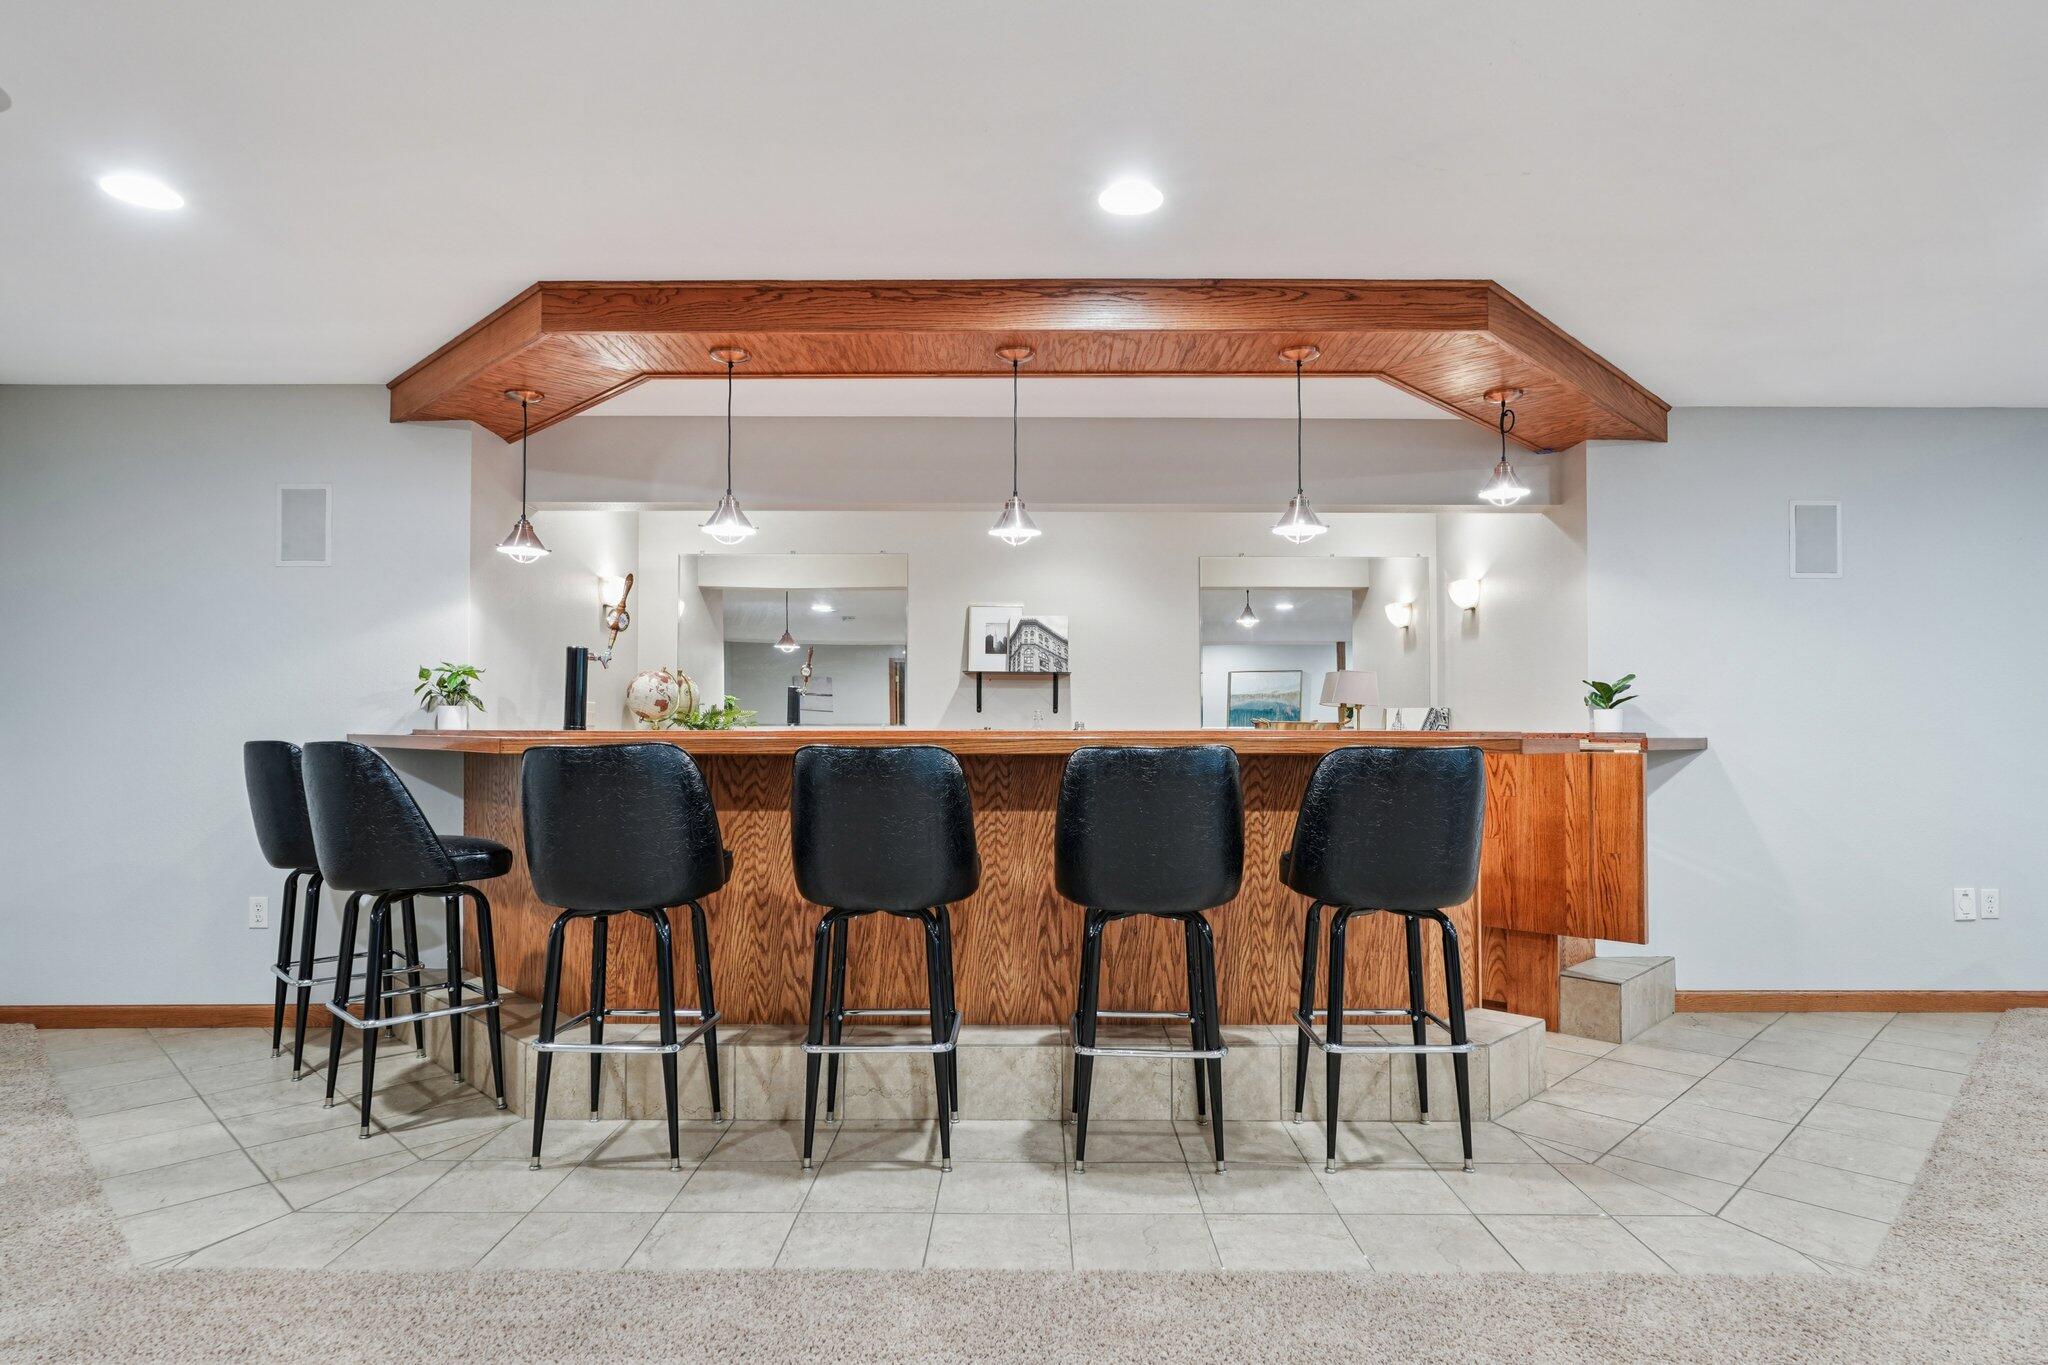
Interior bar with a long wood counter, five black stools, and pendant lights.
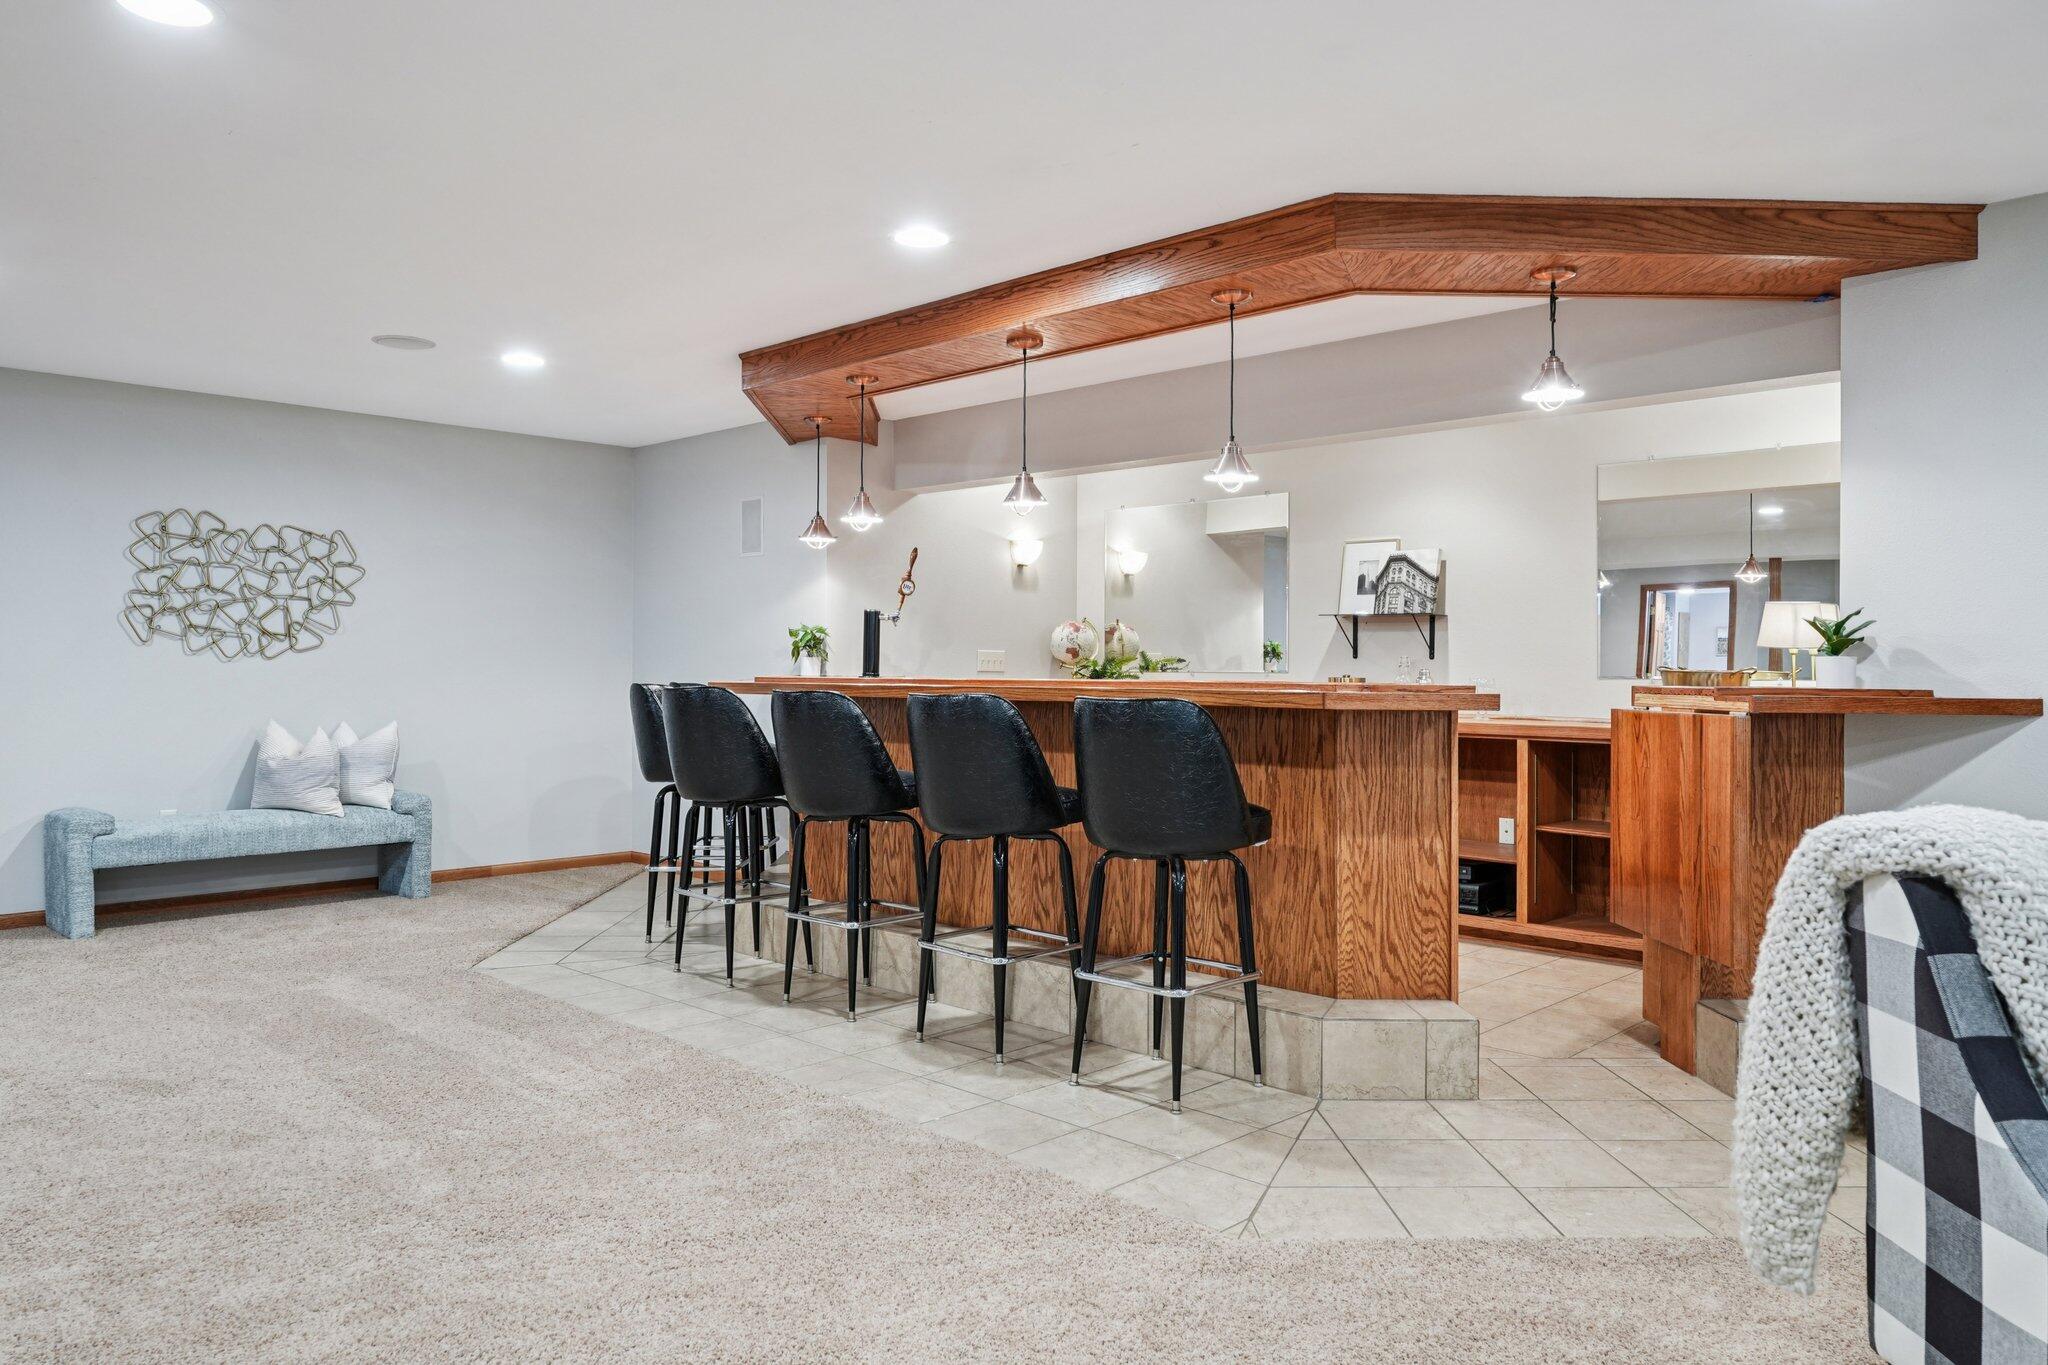
Finished basement bar with a long wood counter, black stools, and pendant lighting.
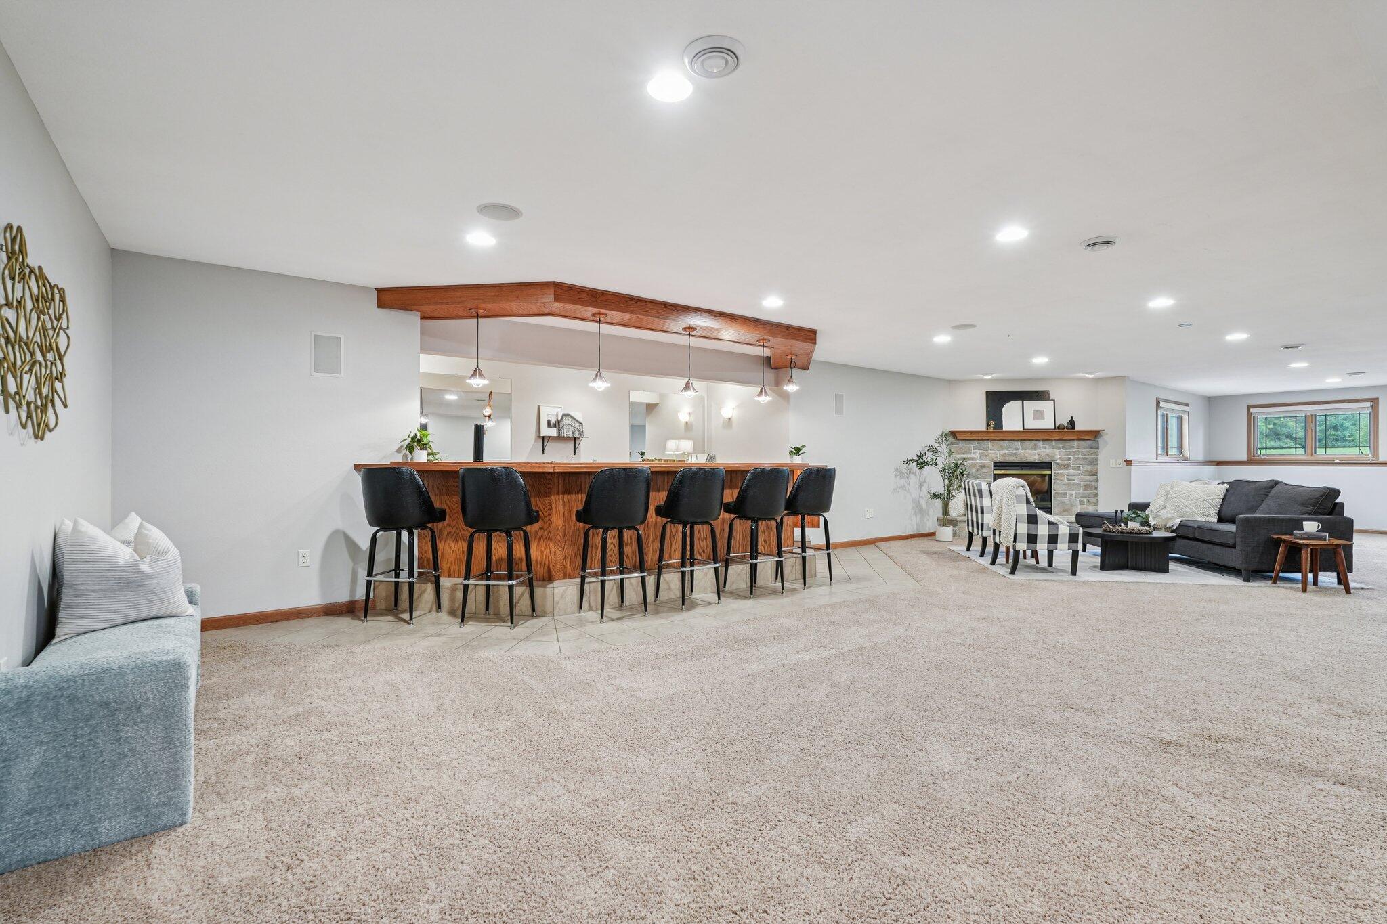
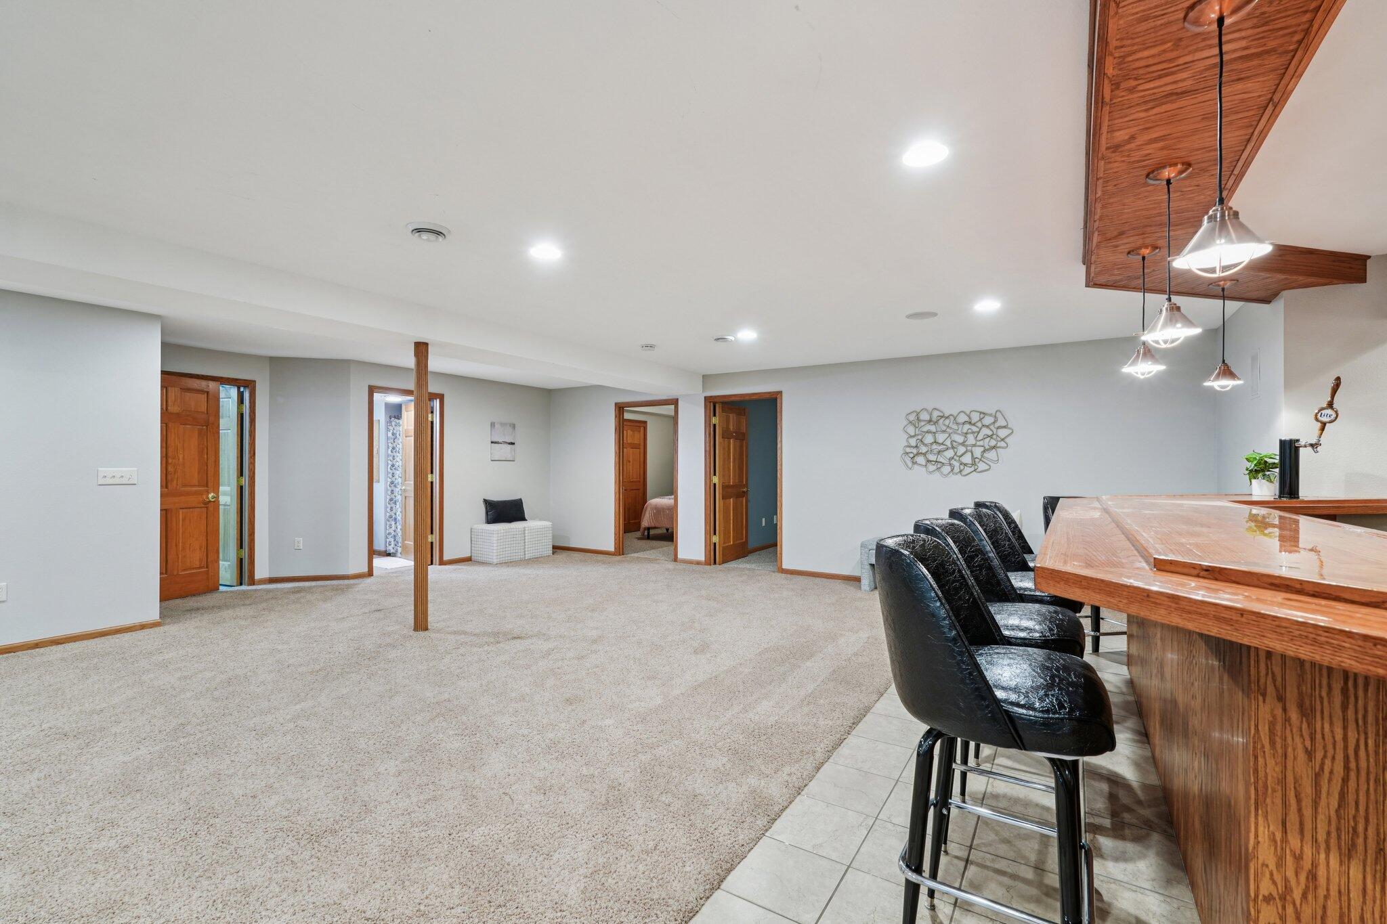
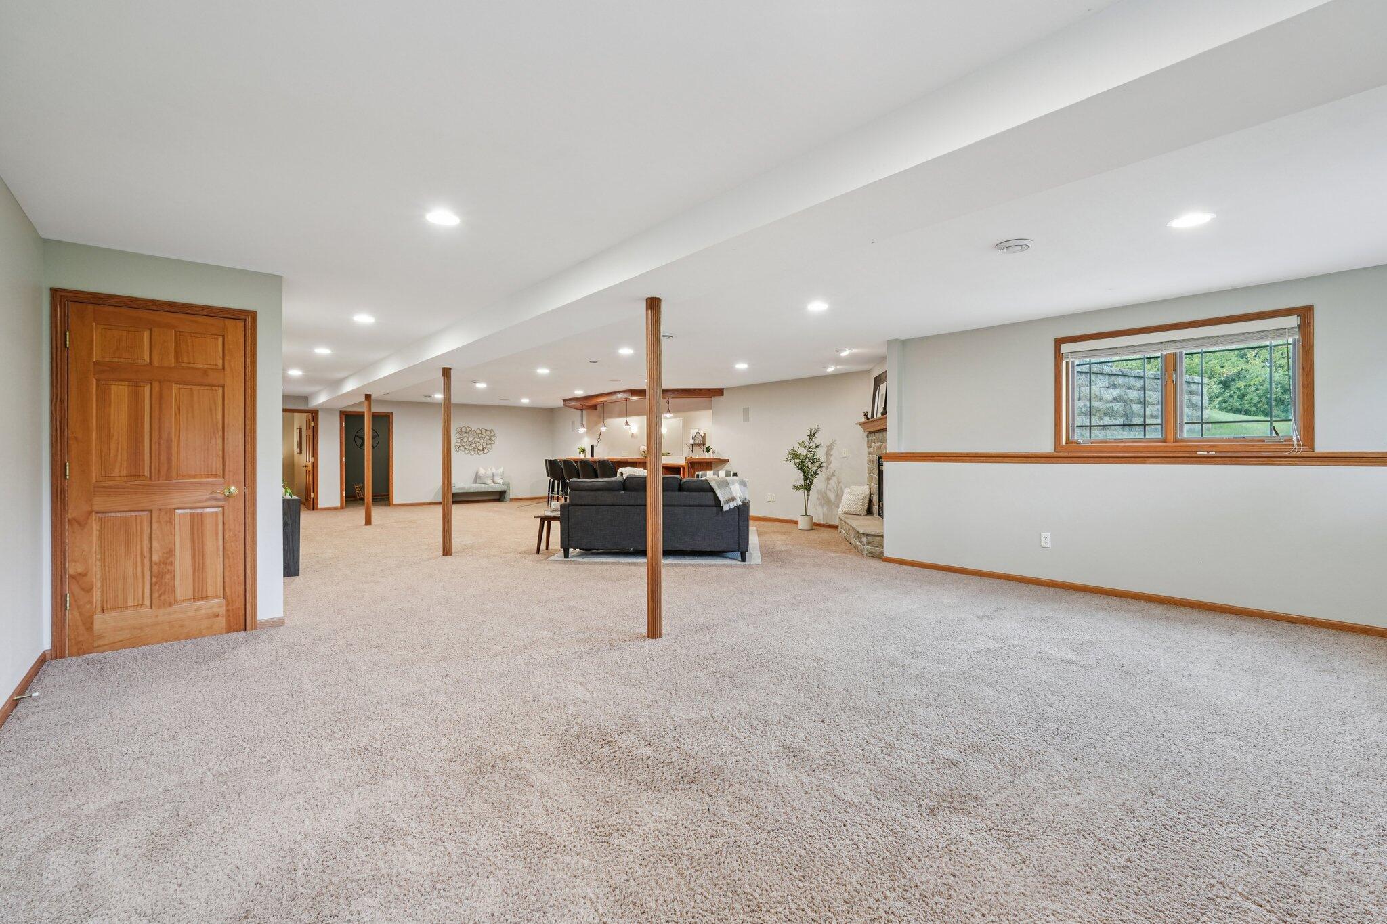
Finished basement recreation room with a wood bar, black stools, and a spacious carpeted area.
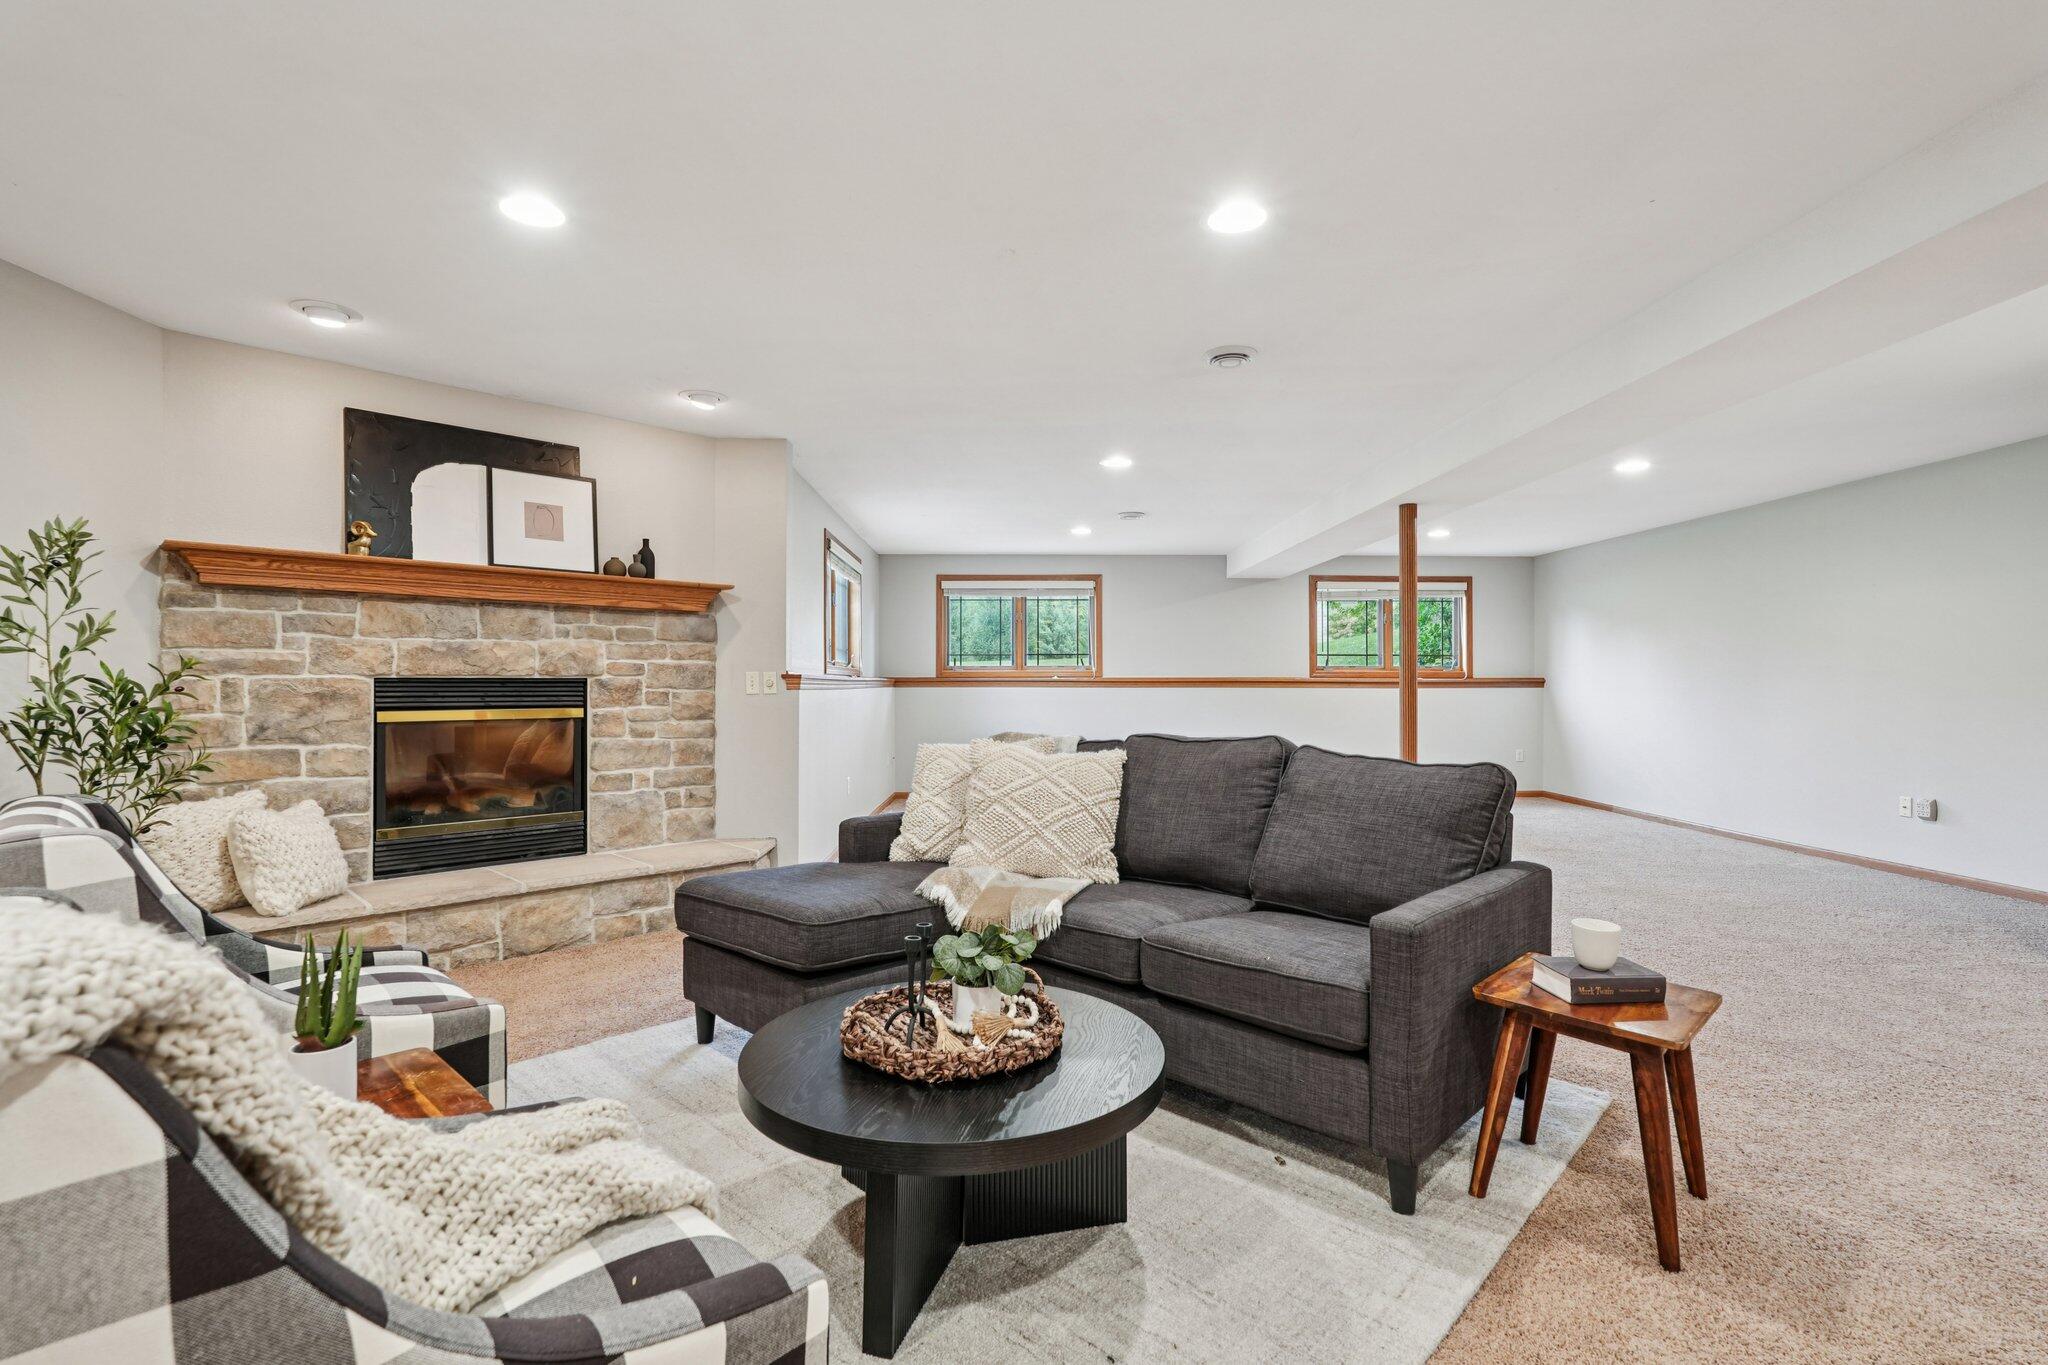
Staged basement family room with a stone fireplace, gray sectional, and round coffee table.
Finished basement living area with carpet, wooden posts, a sitting area, and a large window.
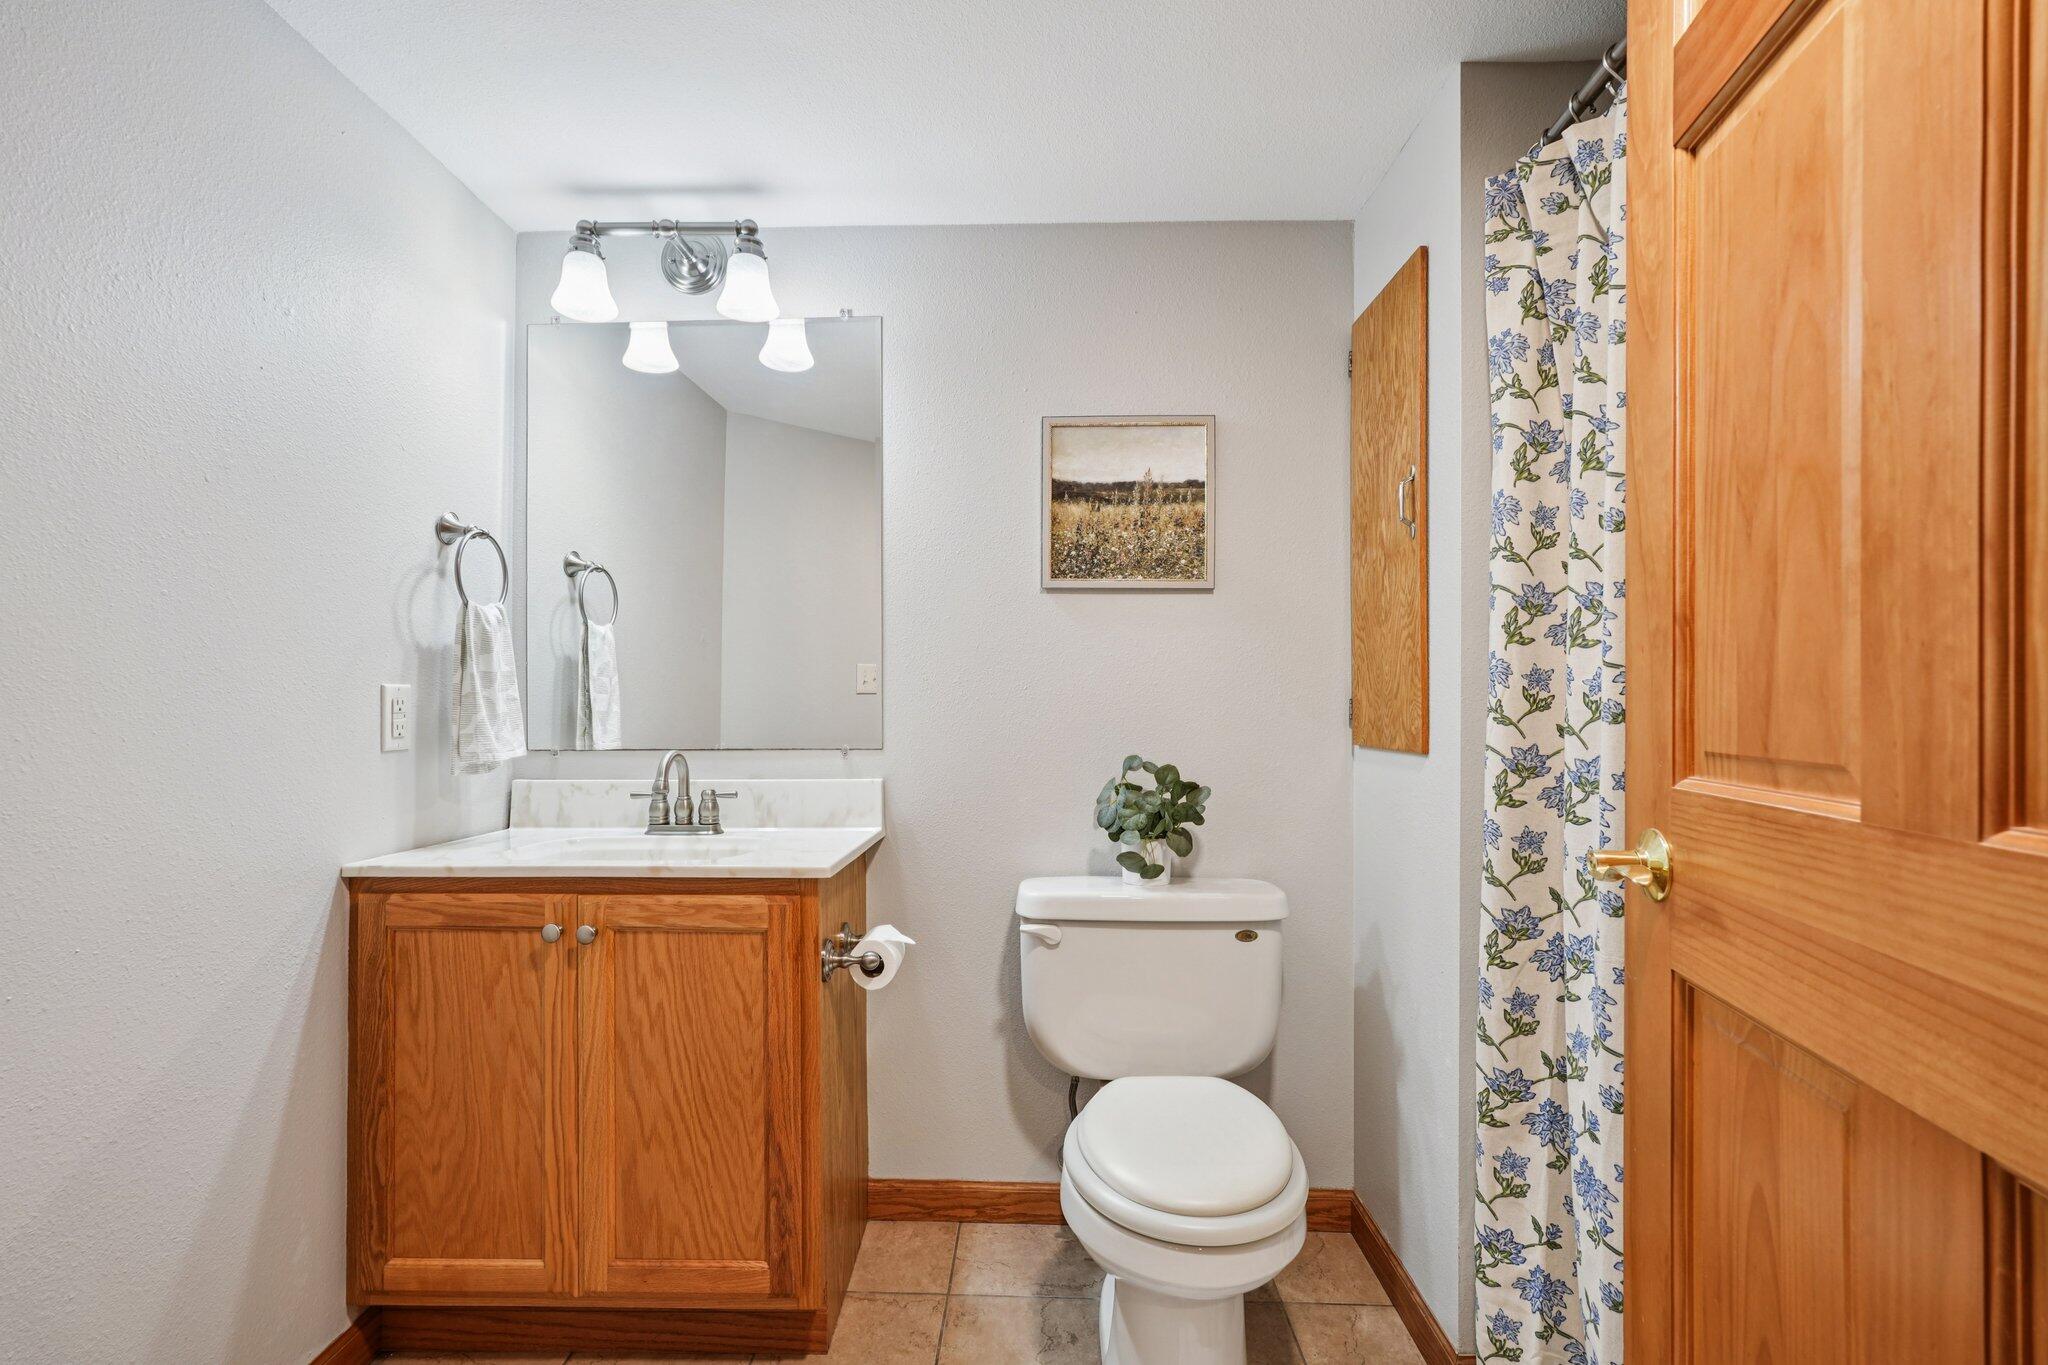
Bathroom with a wood vanity, white countertop, and floral shower curtain.
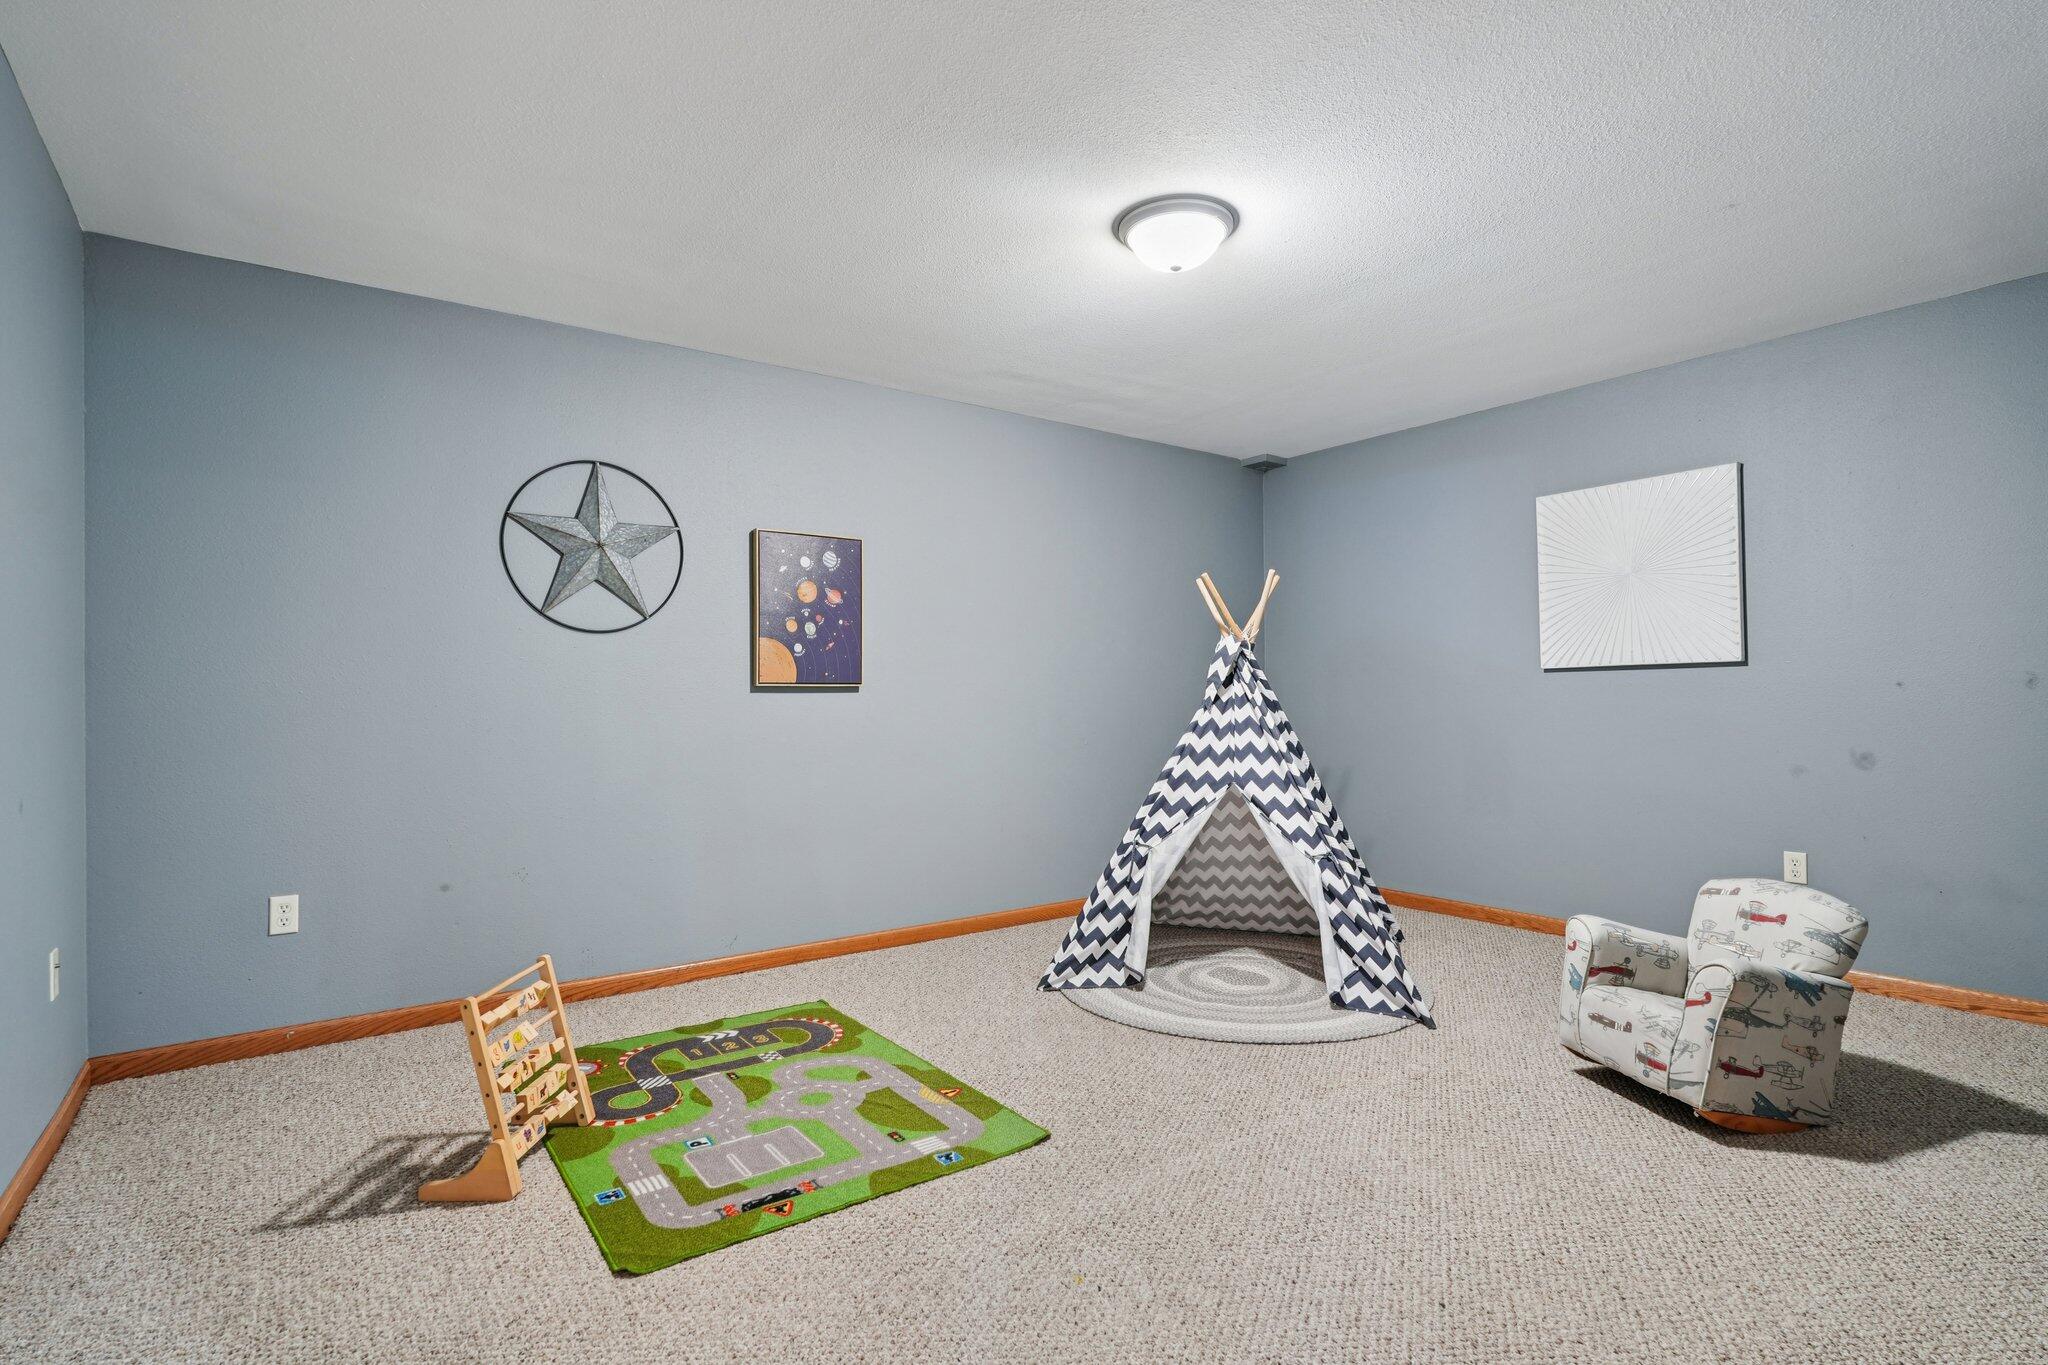
Furnished playroom with a striped teepee, colorful road rug, and child-sized armchair.
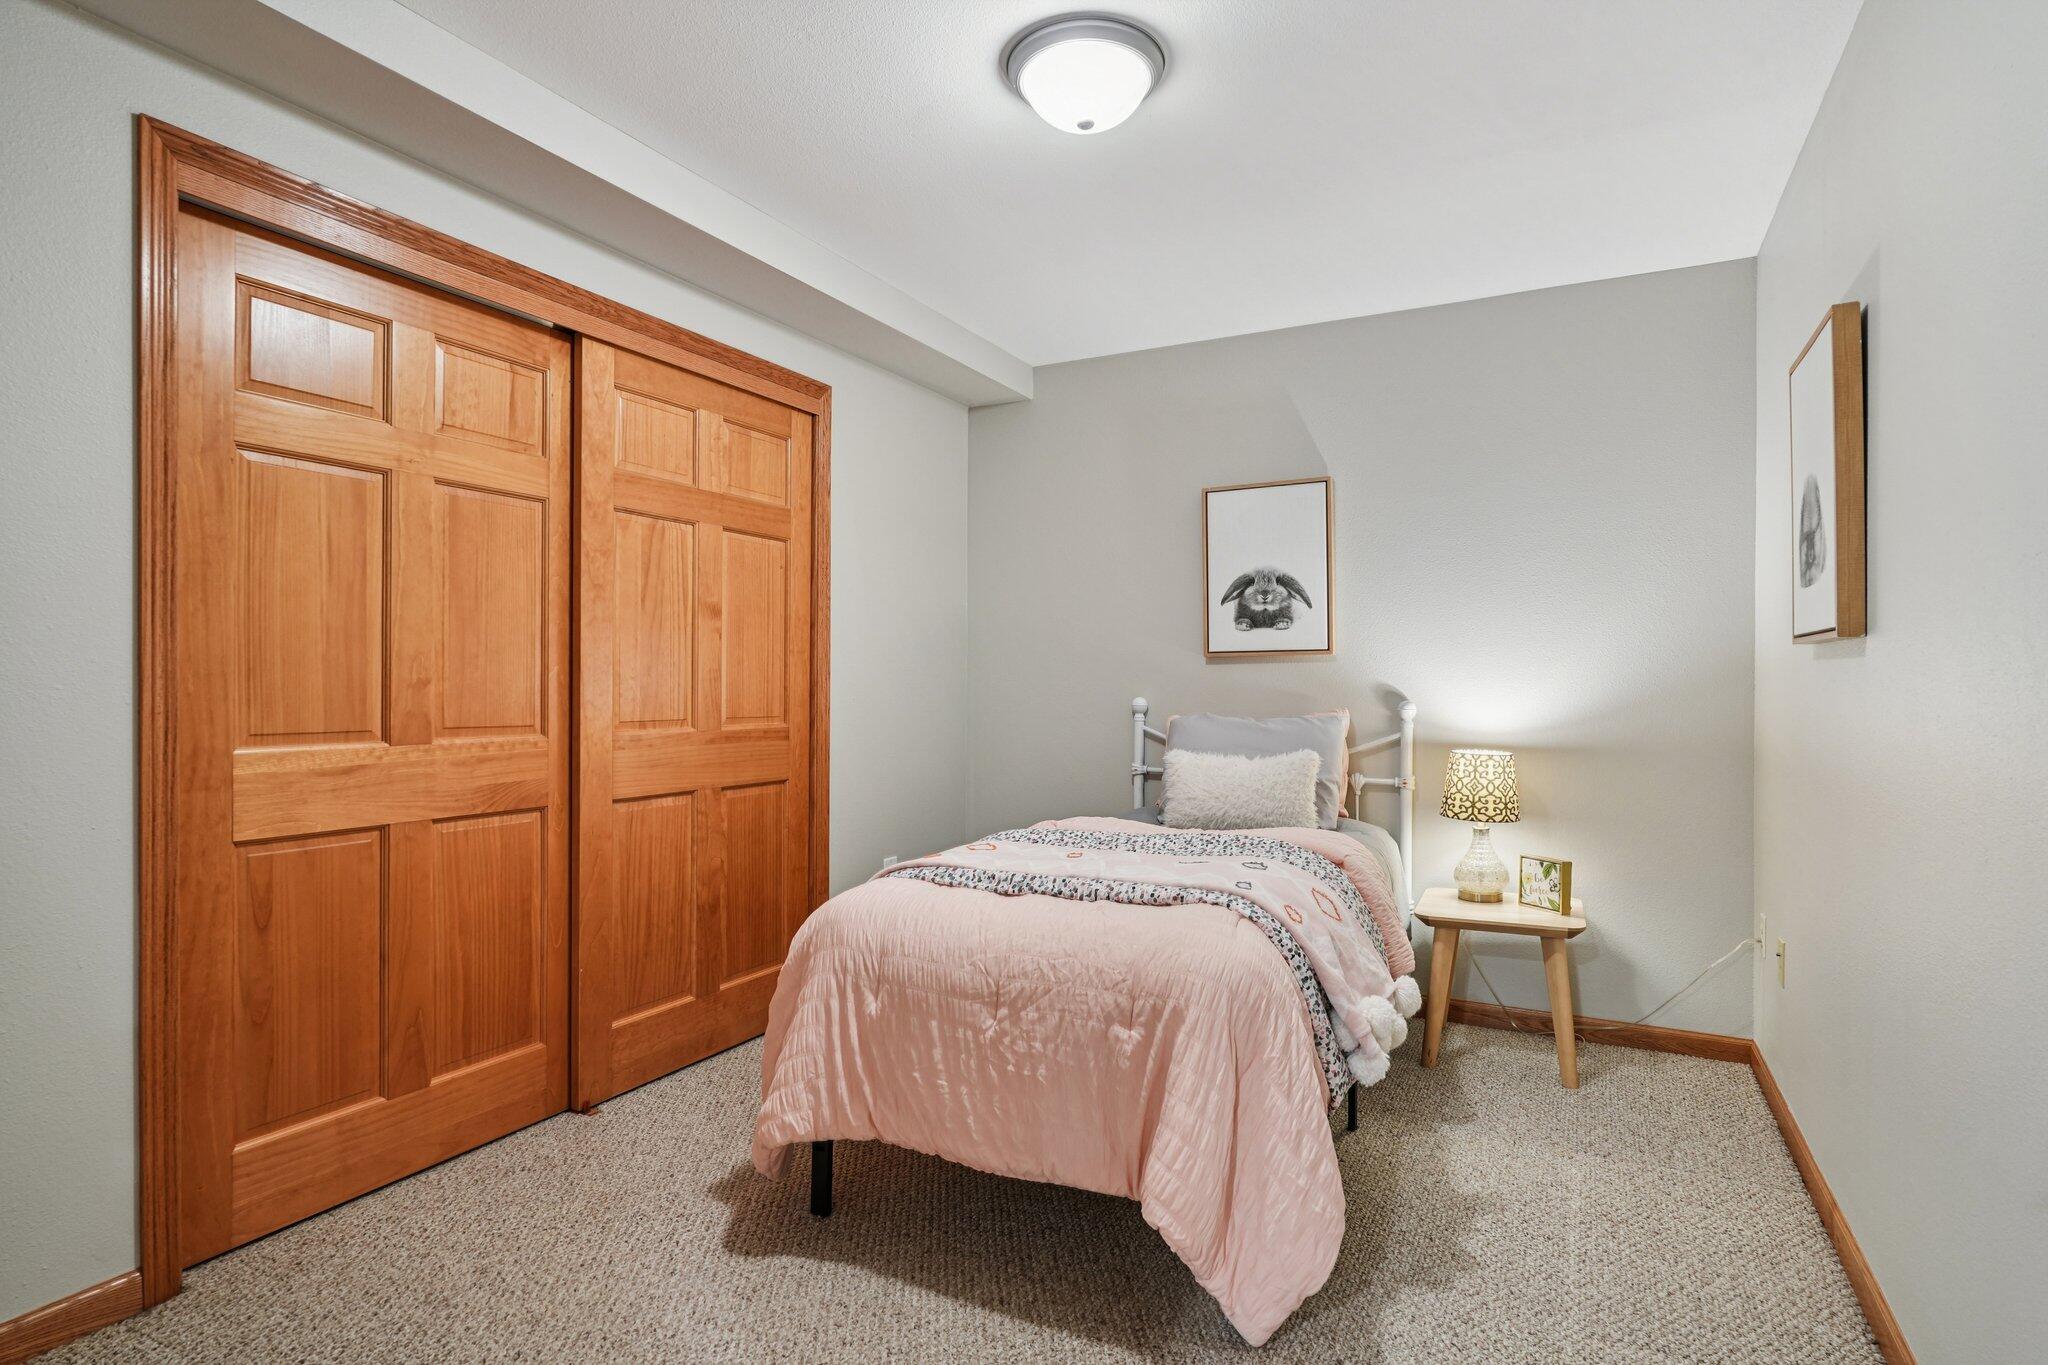
Bedroom with a pink-covered bed, beige carpet, and large paneled wooden closet doors.
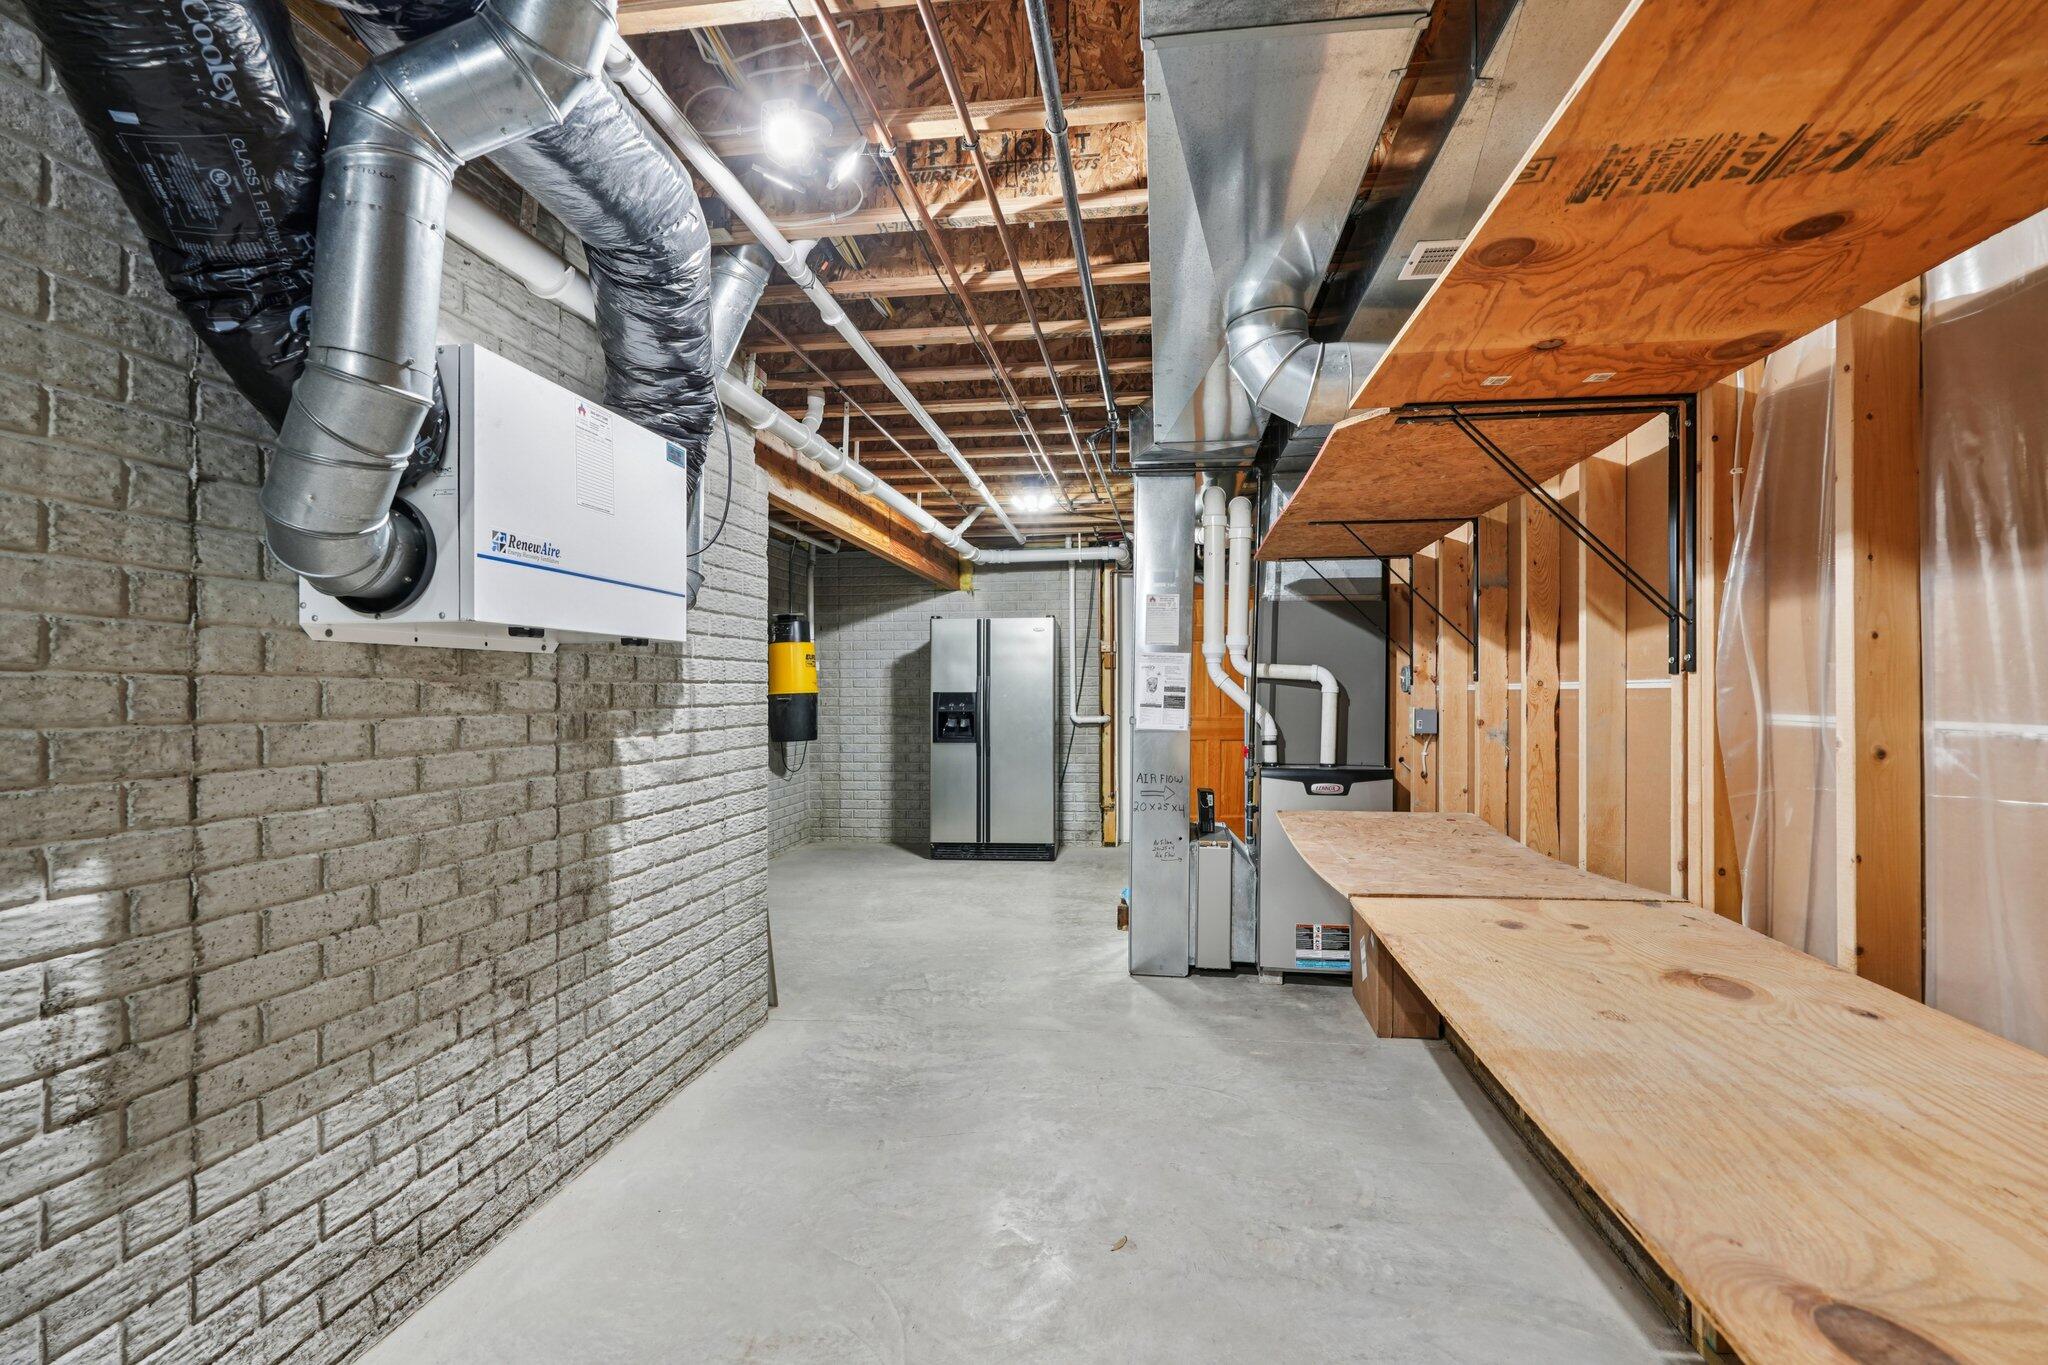
Basement utility room with exposed HVAC ducts, concrete block walls, and a long plywood workbench.
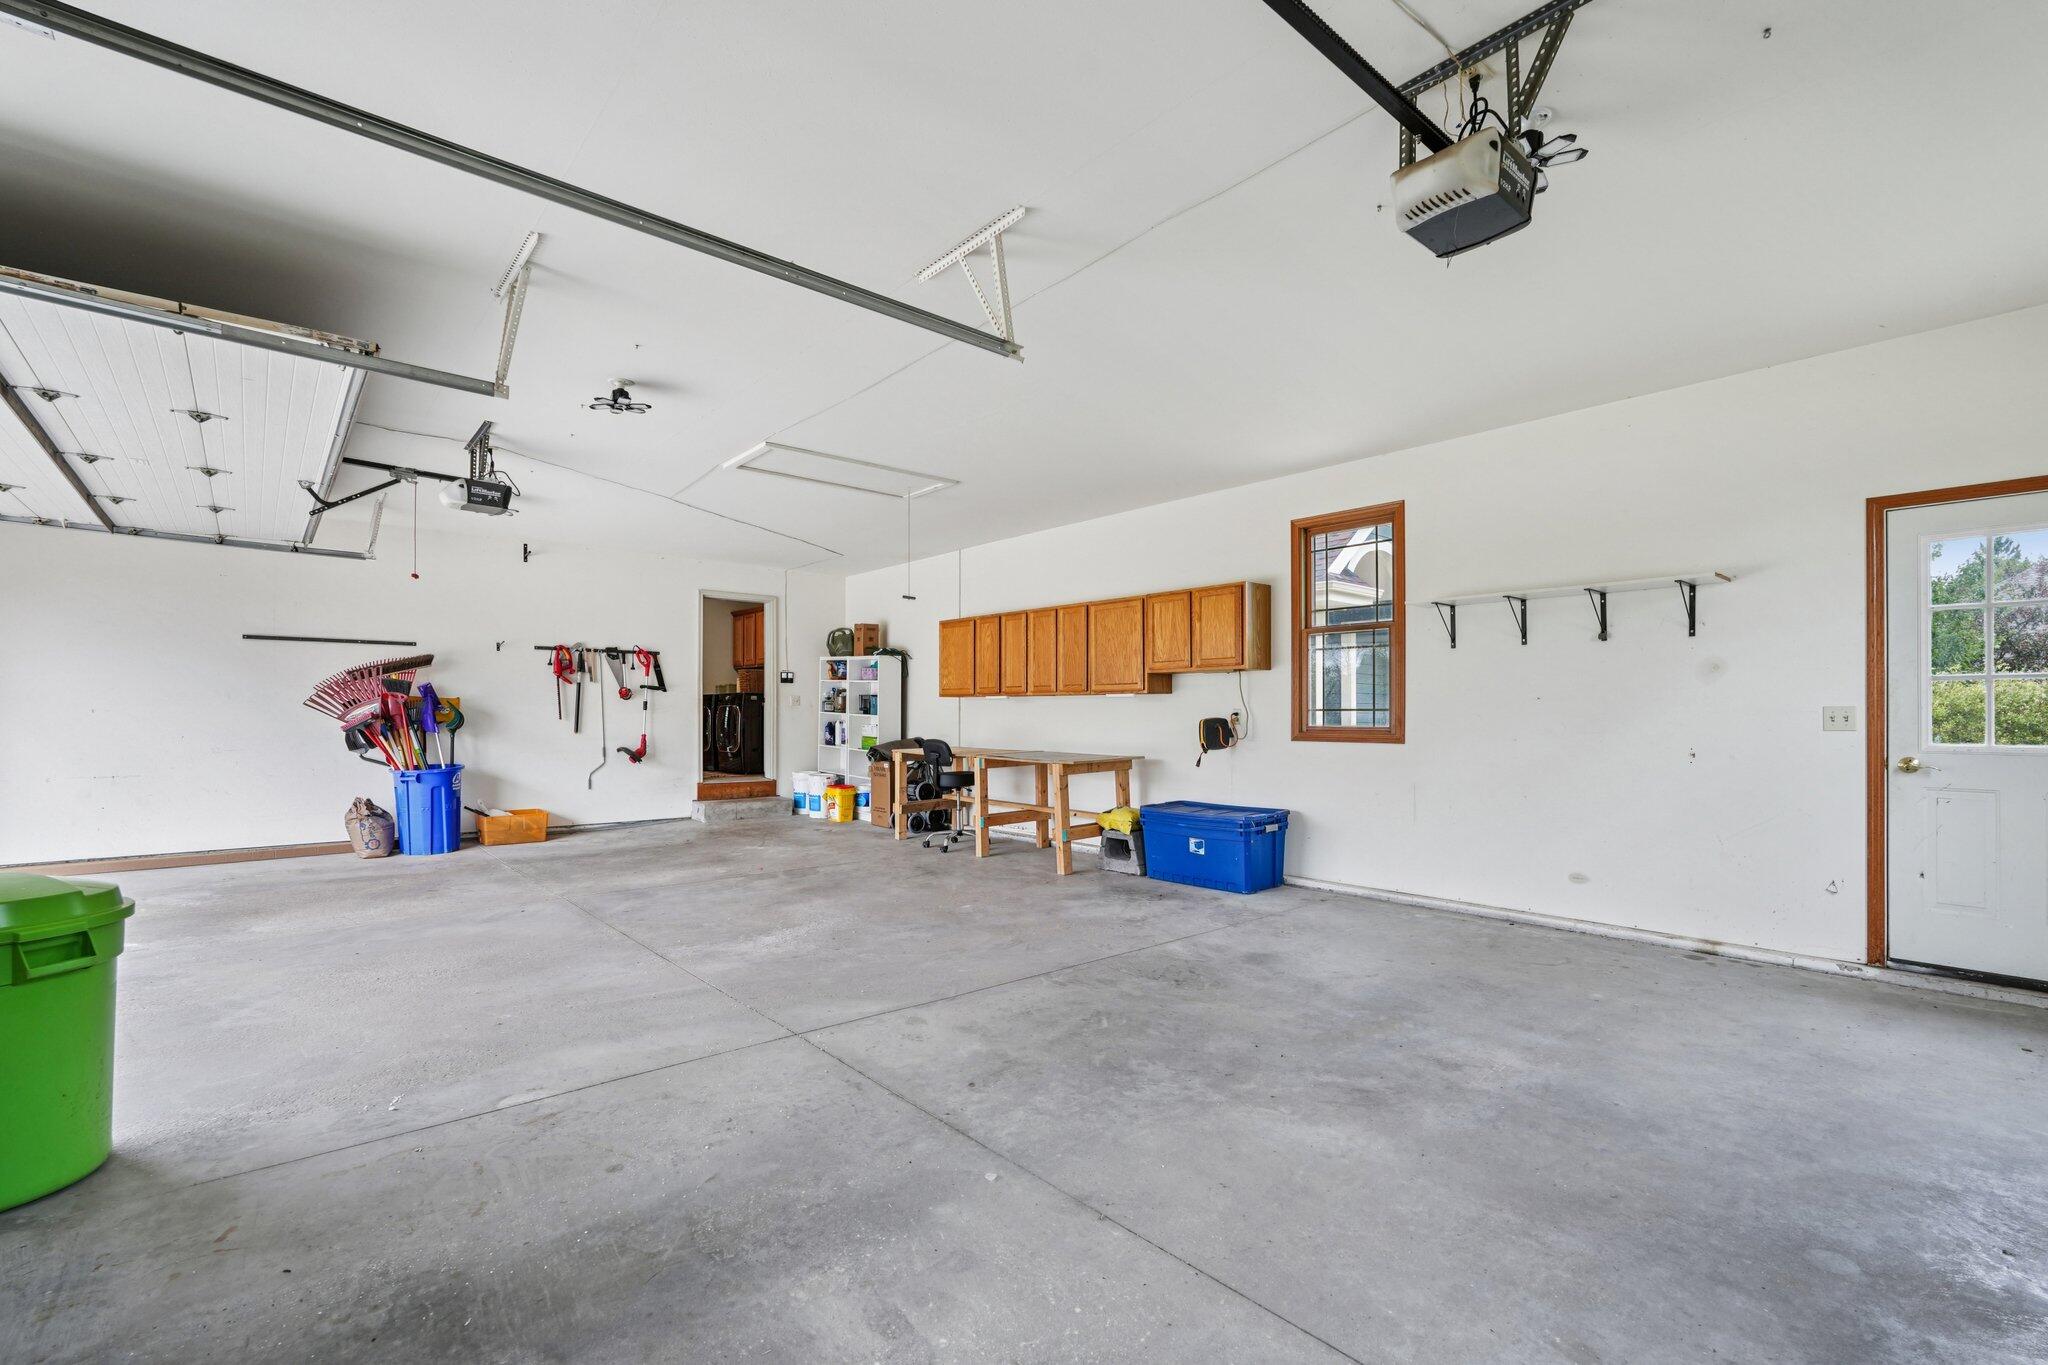
Garage with overhead doors, wooden wall cabinets, a workbench, and organized tools.
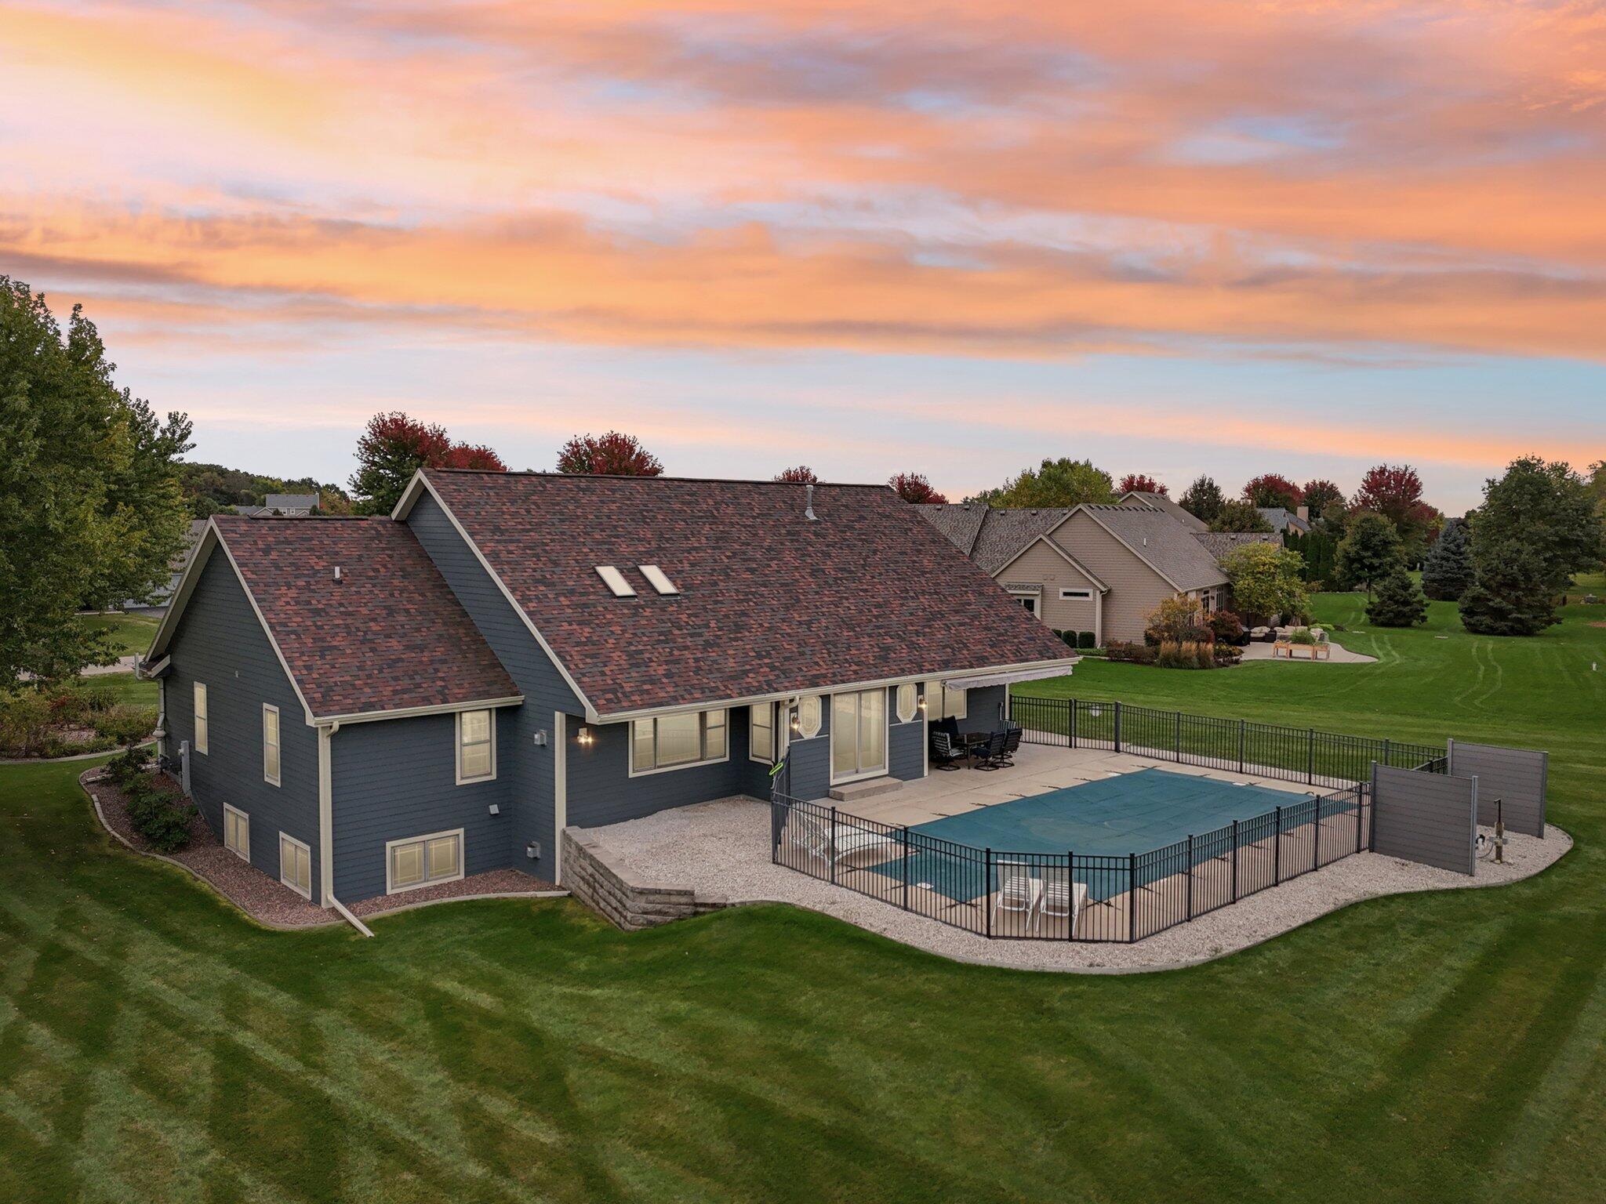
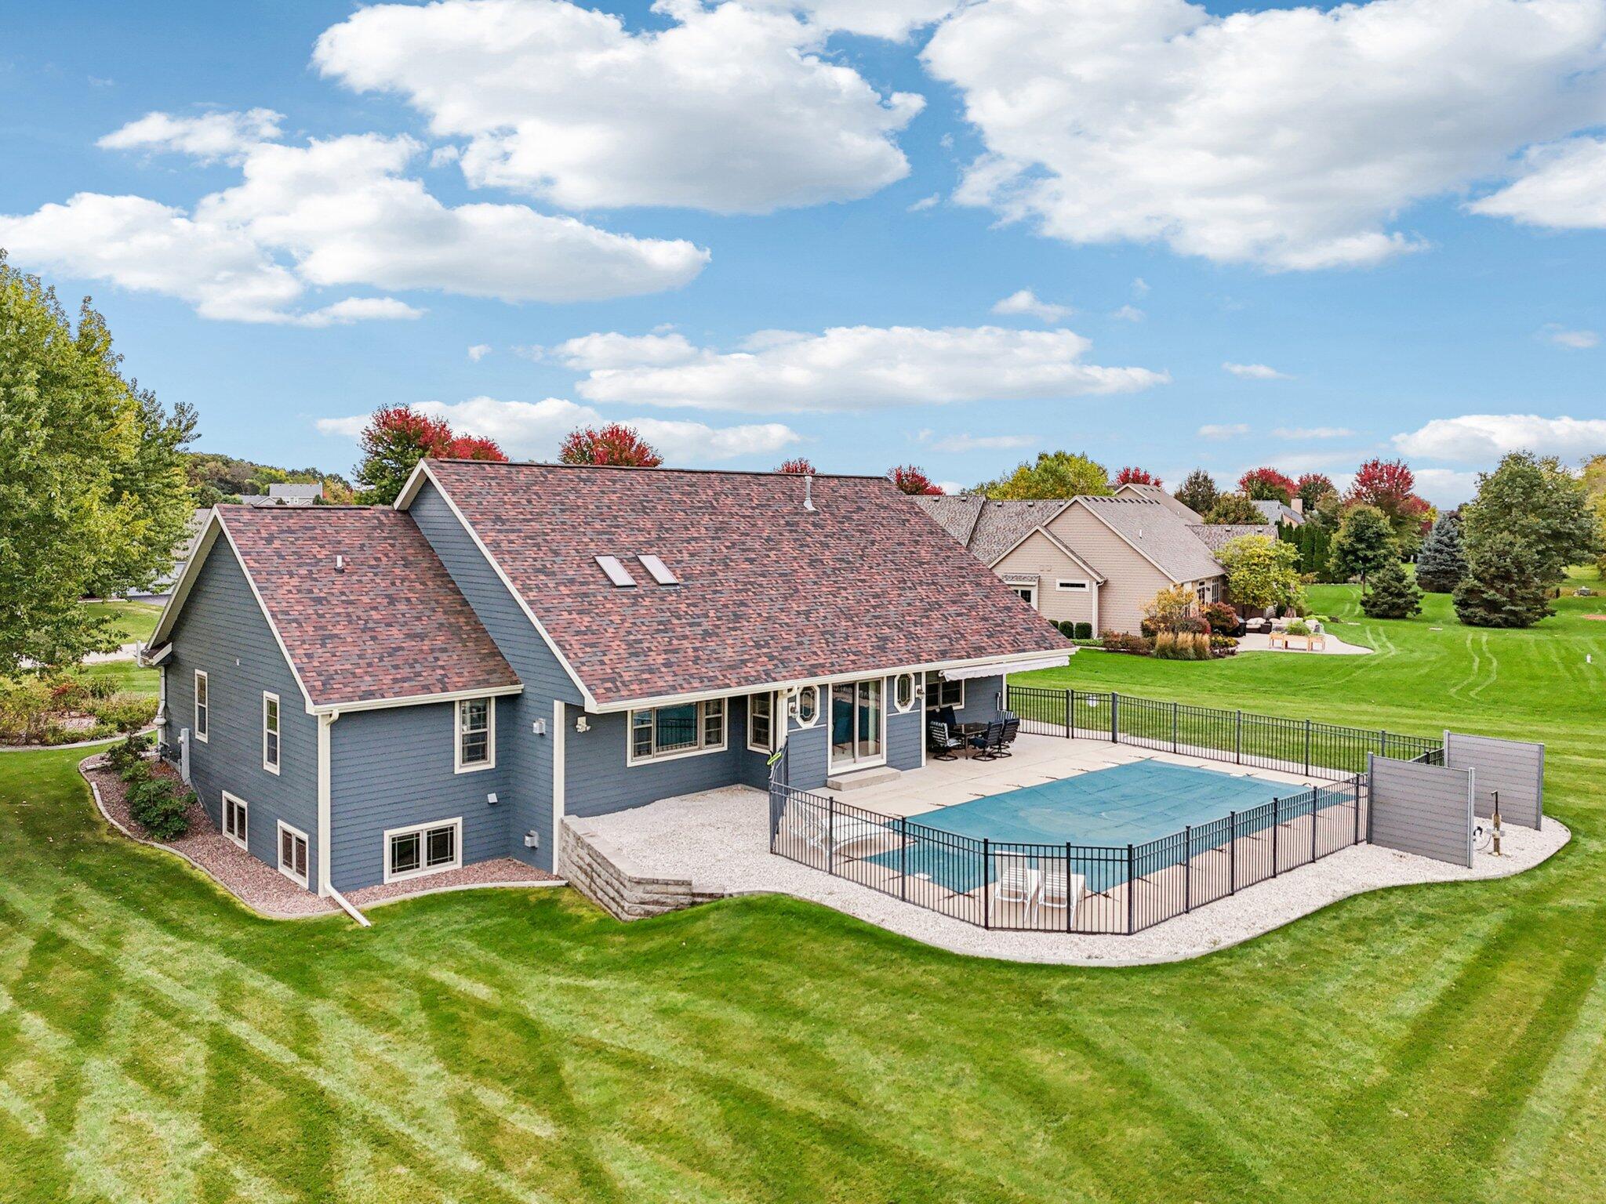
Rear of a dark-sided house with a fenced pool, patio seating, and broad lawn at dusk.
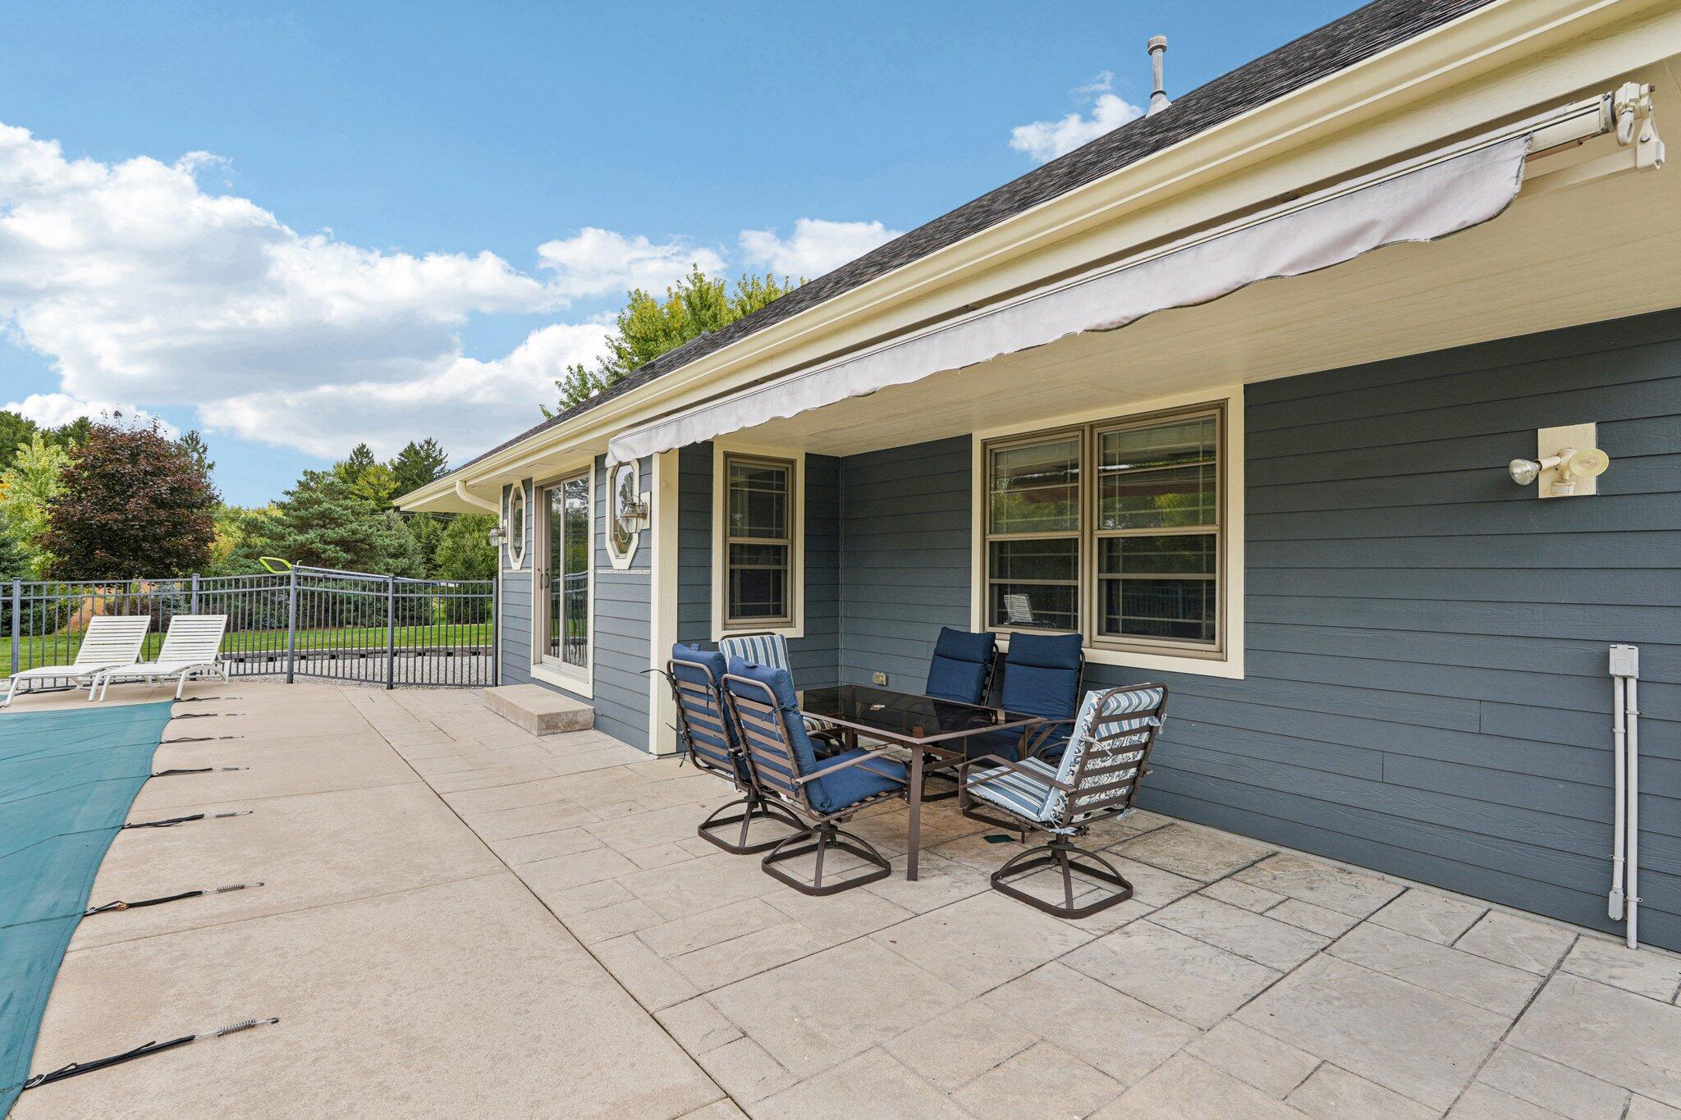
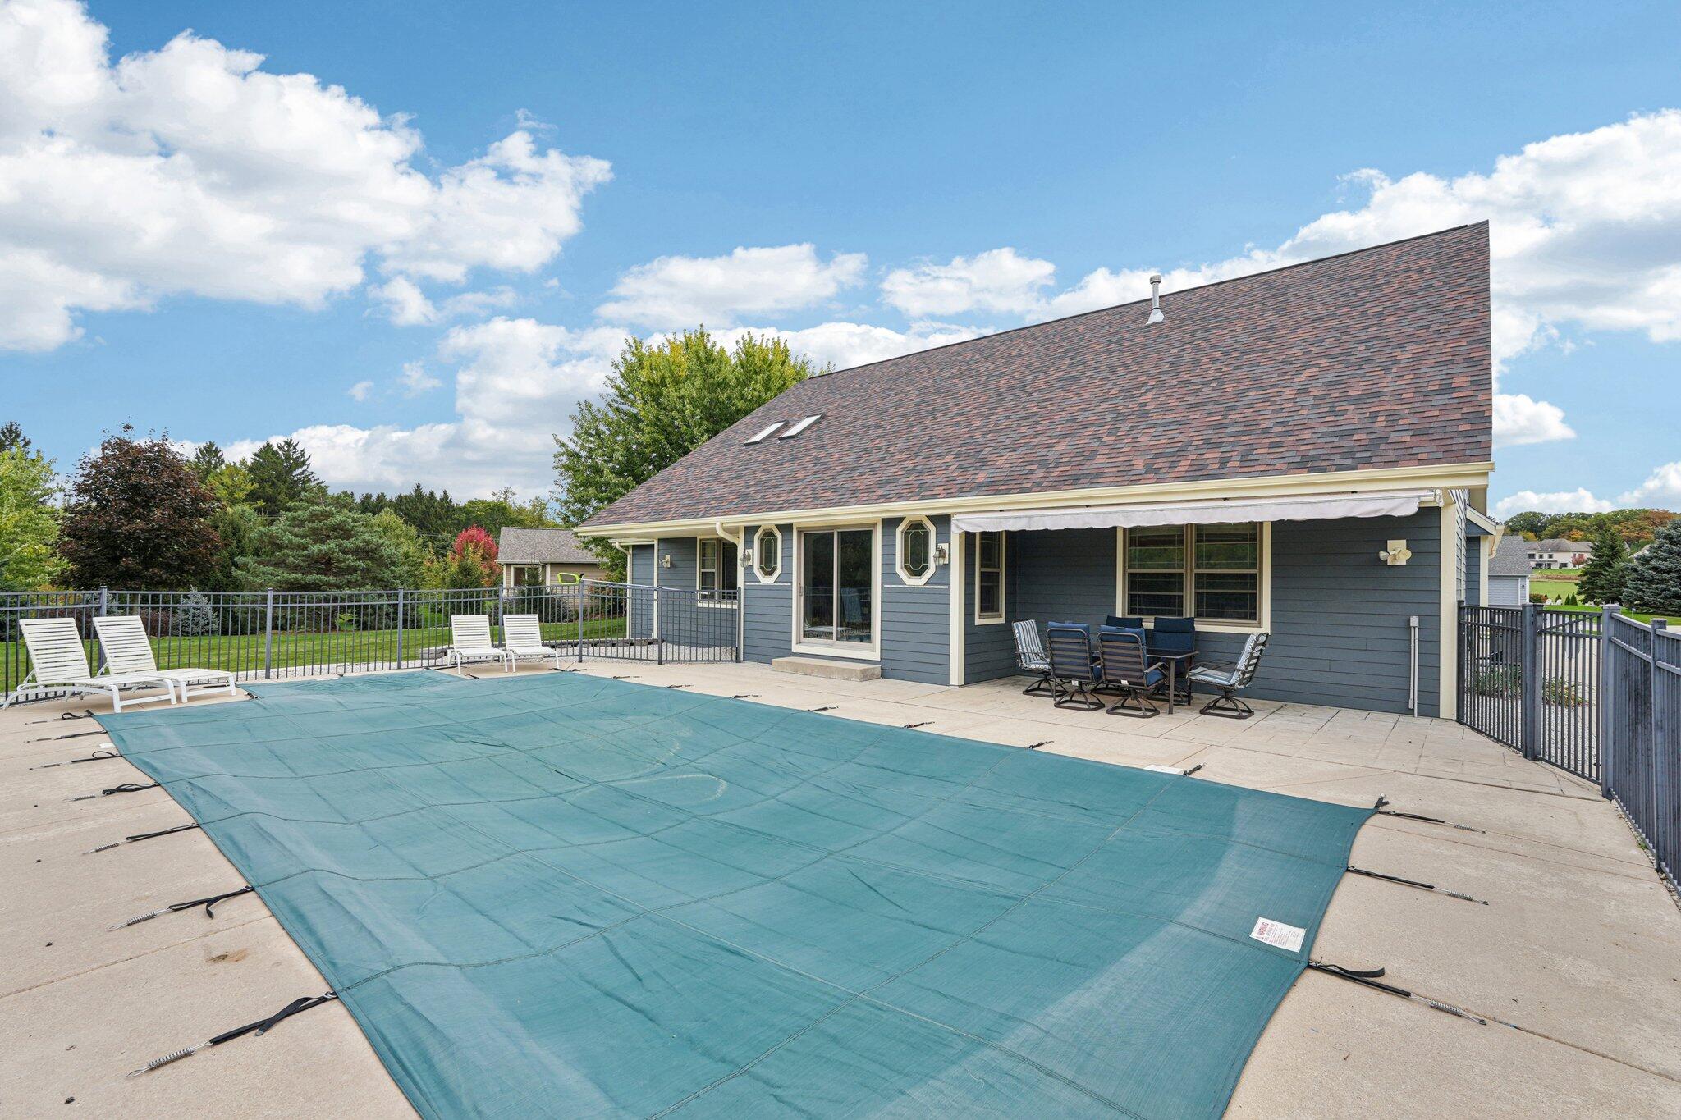
Blue-sided home’s patio with an awning, outdoor dining set, and covered in-ground pool.
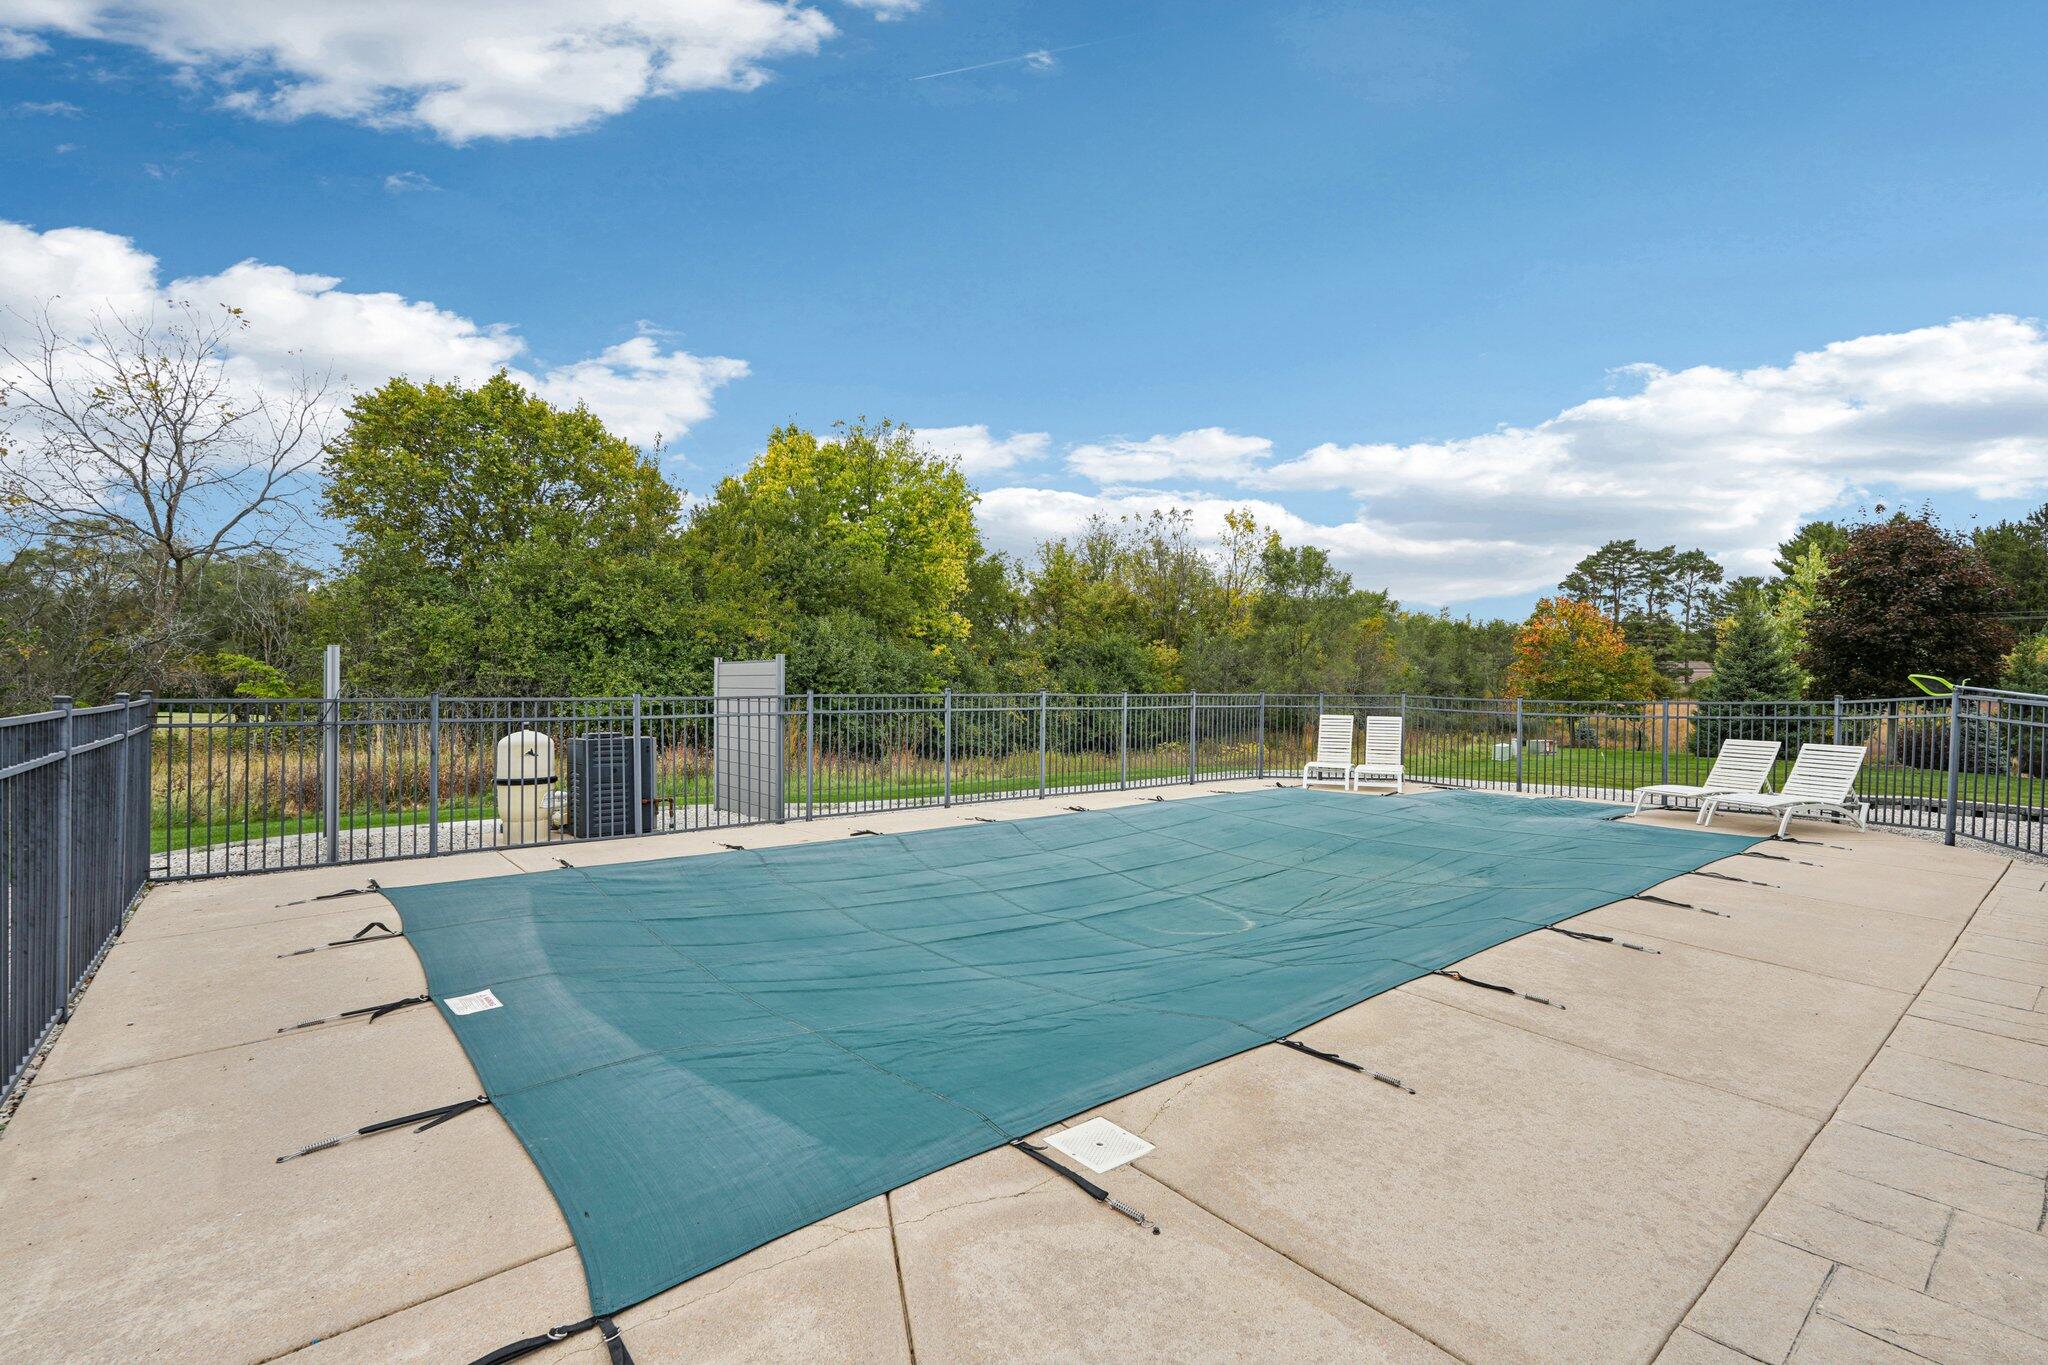
Covered swimming pool with a concrete deck, metal fence, and white lounge chairs.
Covered backyard pool beside a blue-gray house, with patio seating and a metal safety fence.
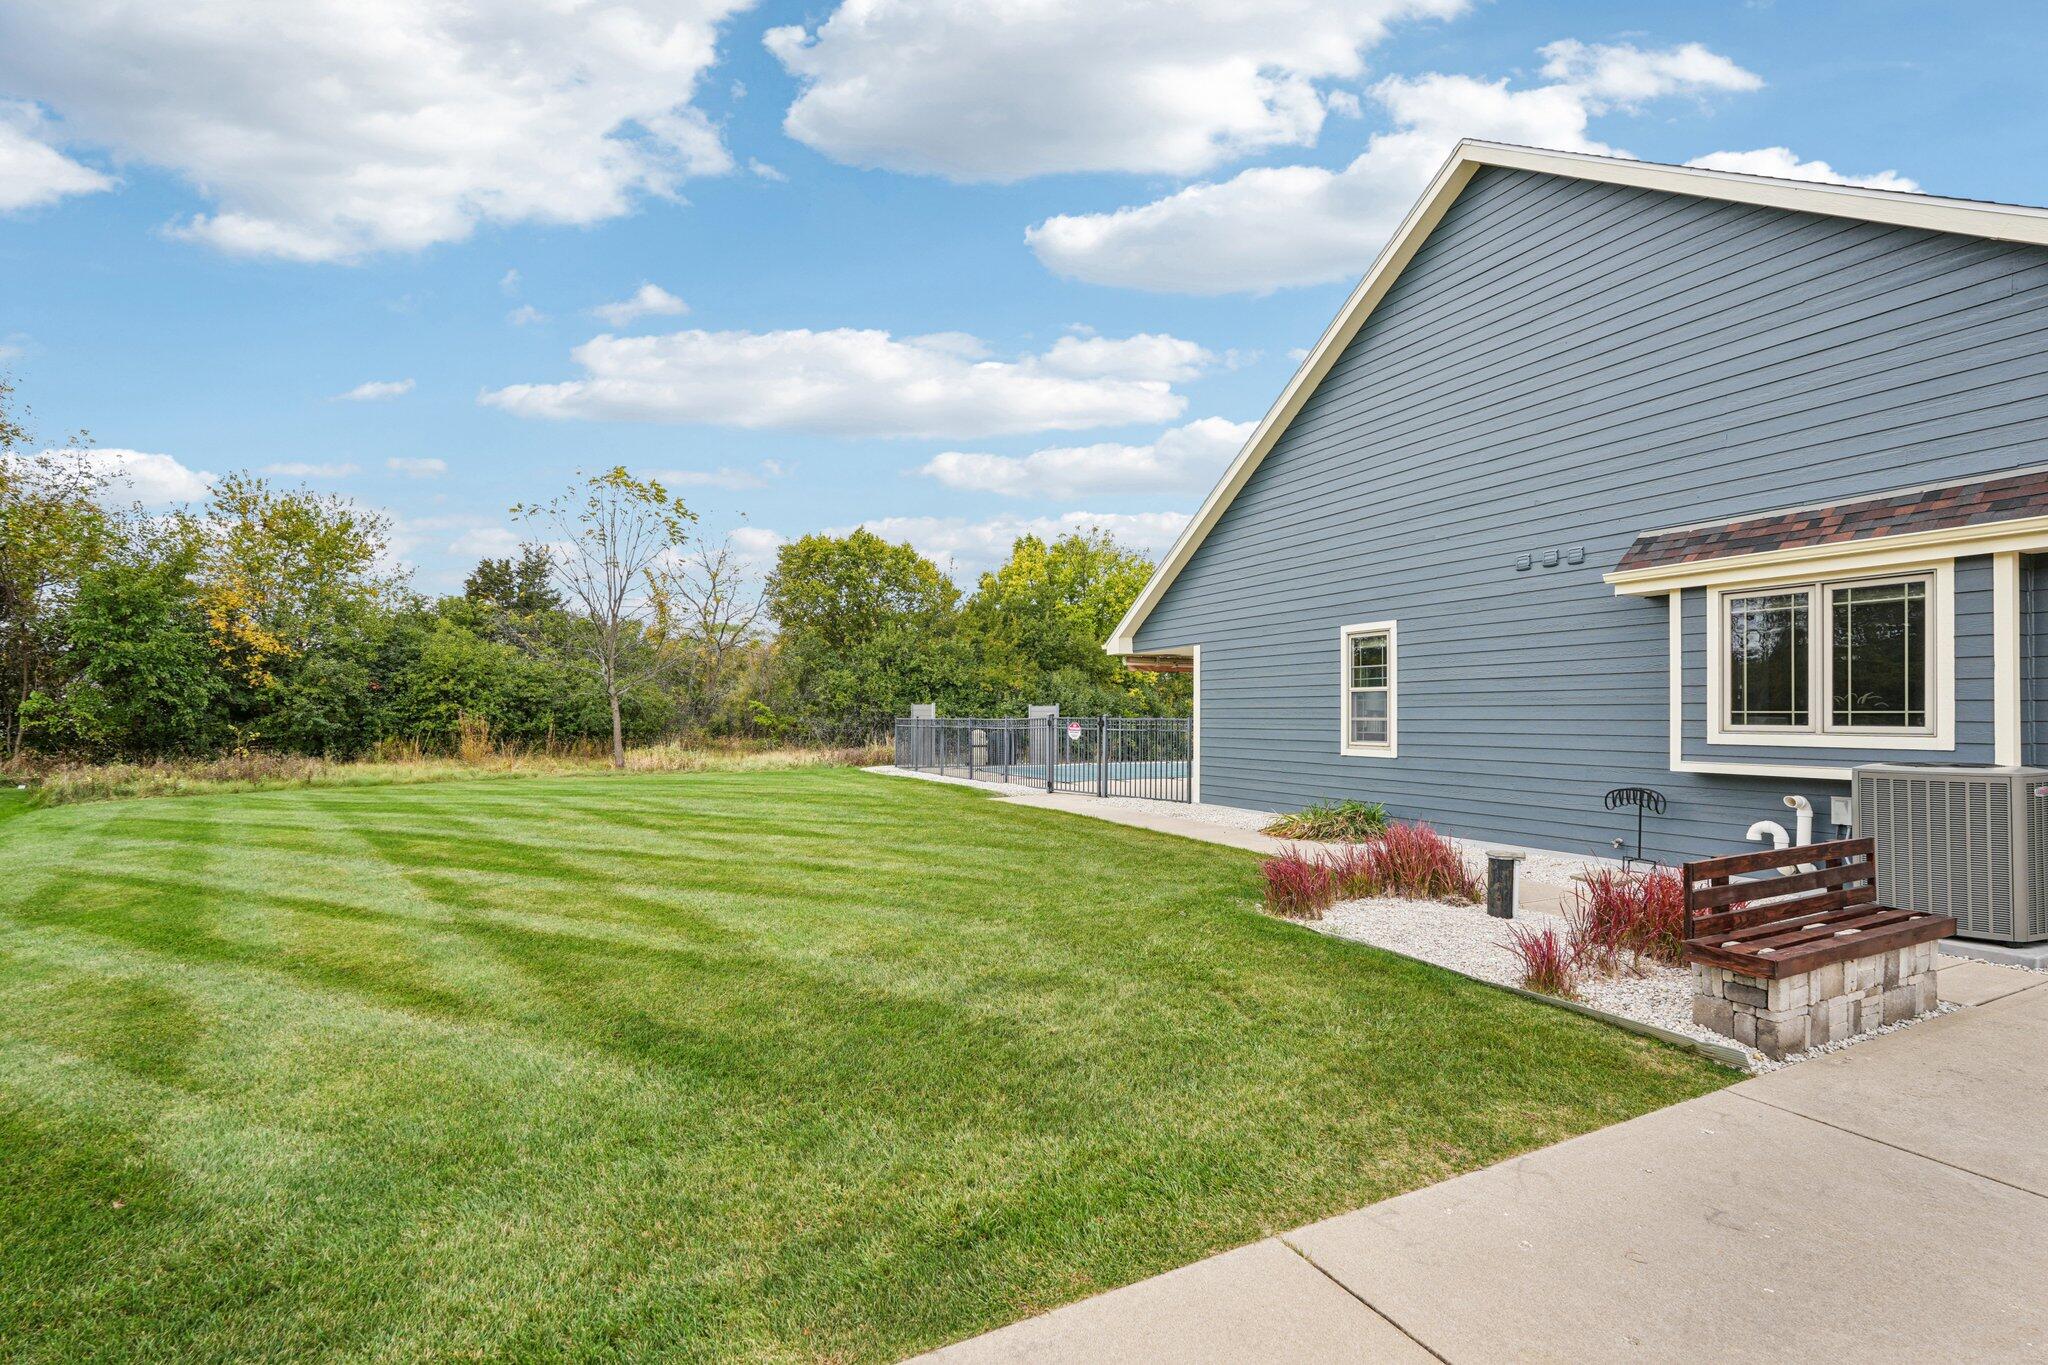
Blue-gray house beside a broad striped lawn, with a fenced area and landscaped foundation.
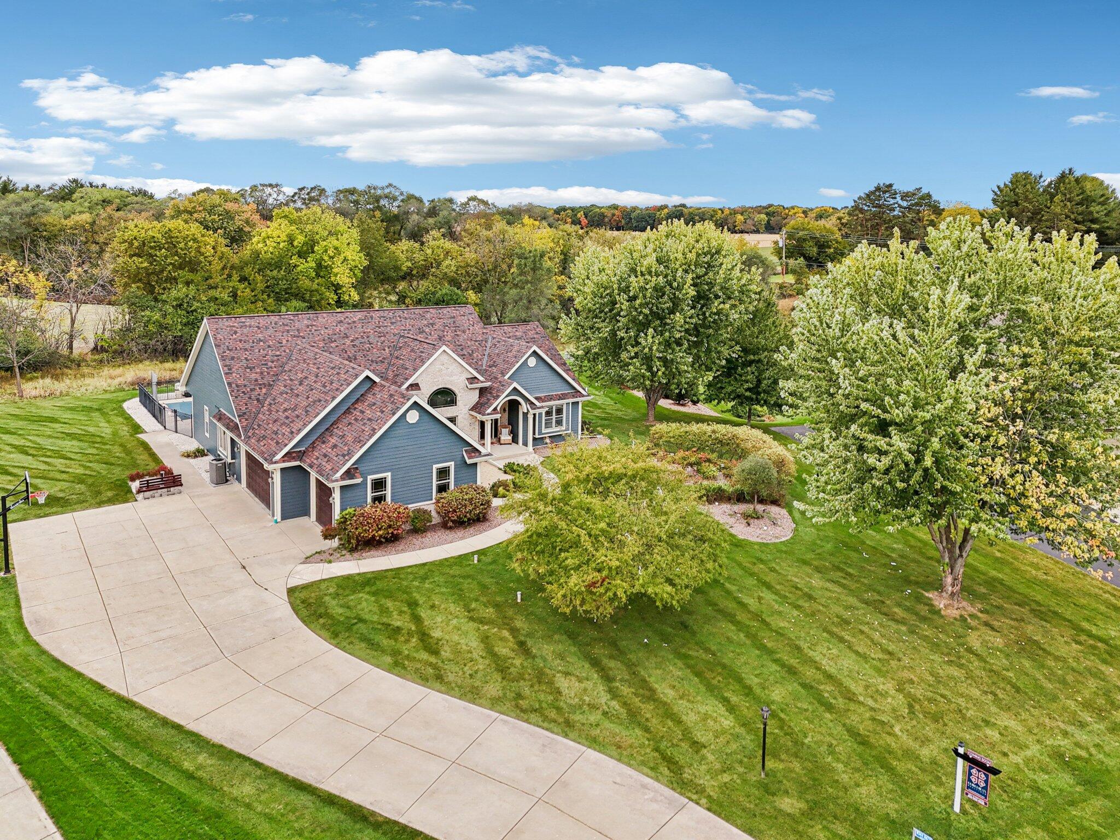
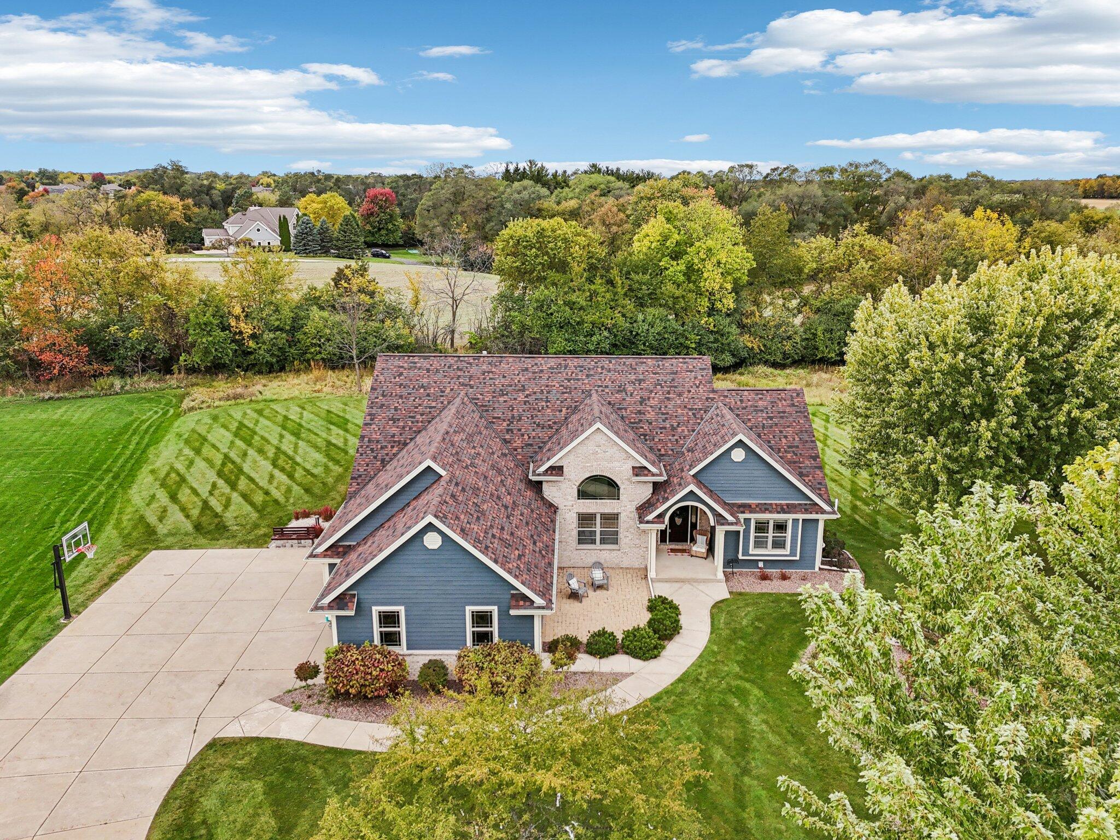
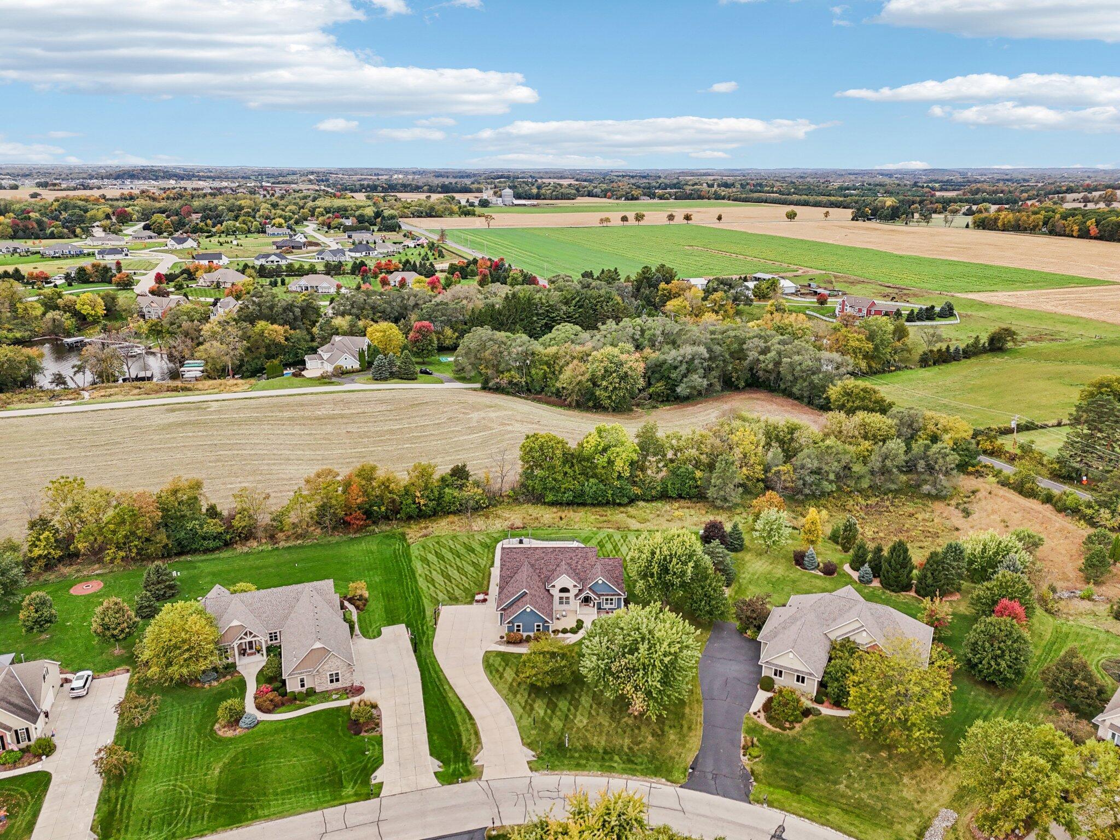
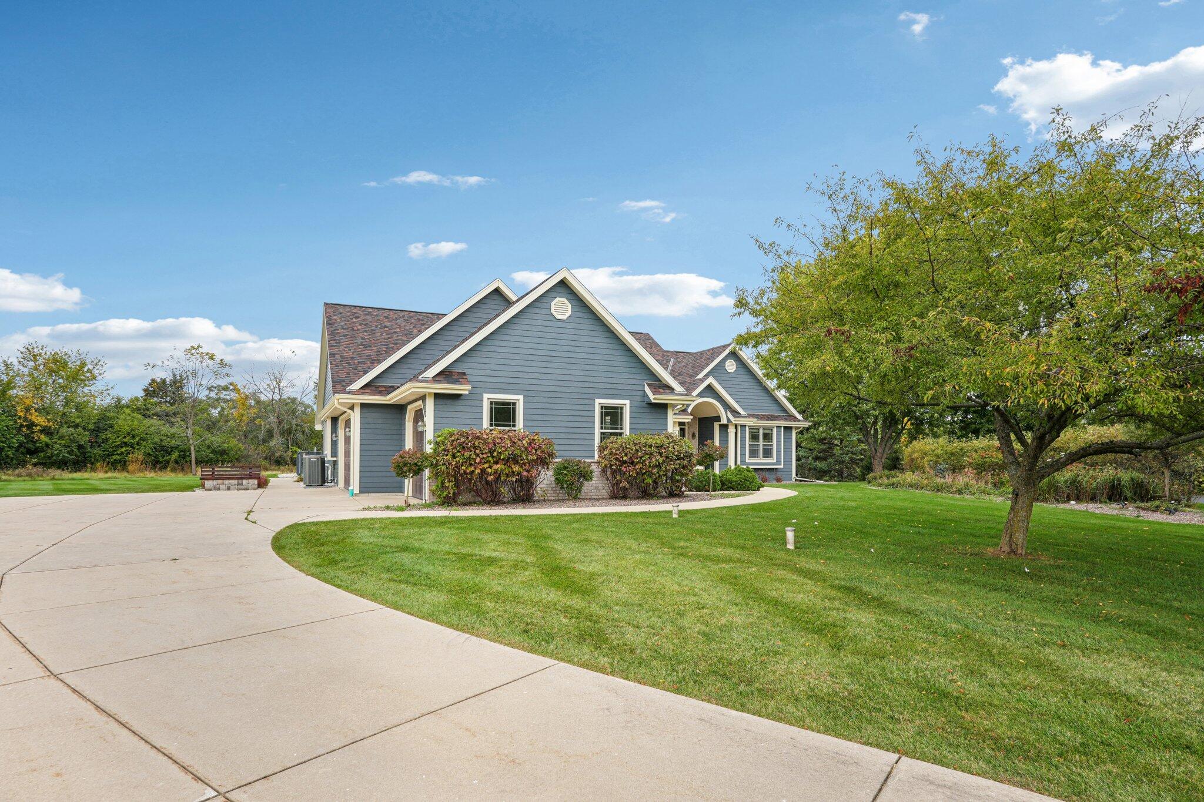
Aerial view of a blue-gray home with a curved driveway, landscaped lawn, and mature trees.
Blue-gray and brick house with an arched covered entry, paved walkway, and landscaped front yard.
Aerial view of a blue-and-brick home with a broad driveway, basketball hoop, and autumn trees.
Gray and brick home with an arched entry, broad lawn, mature trees, and a landscaped garden.
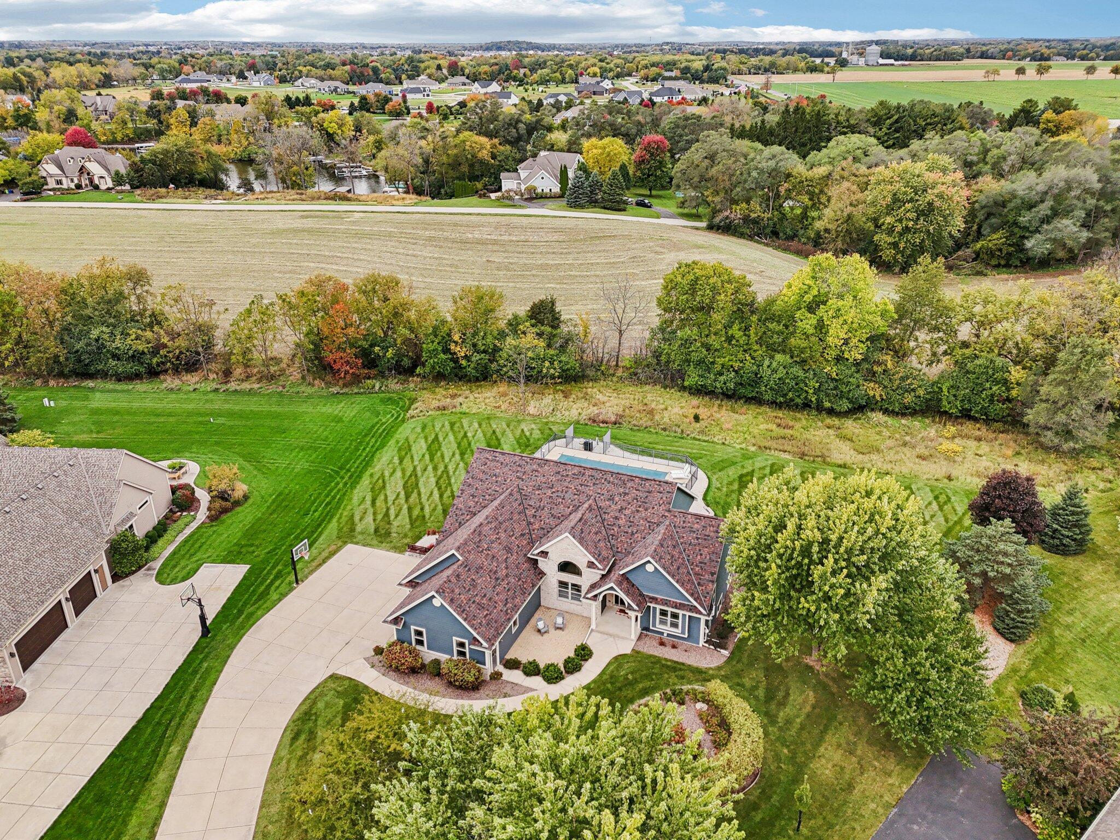
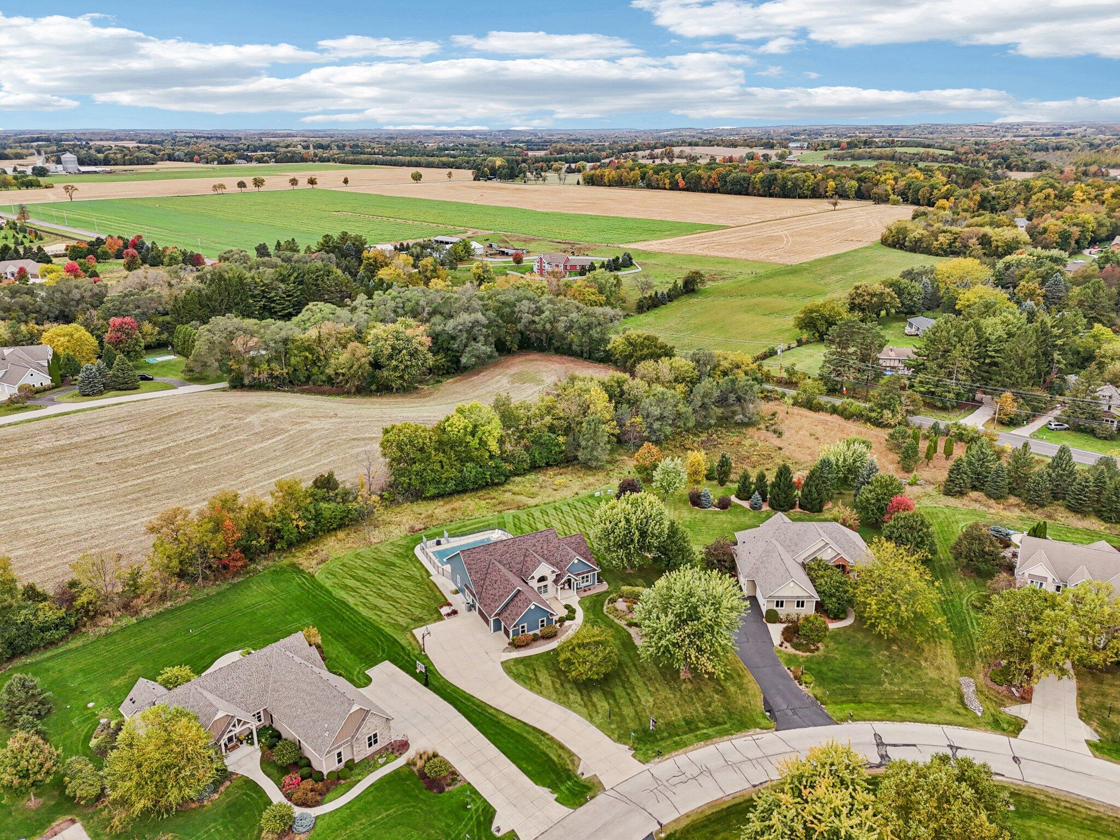
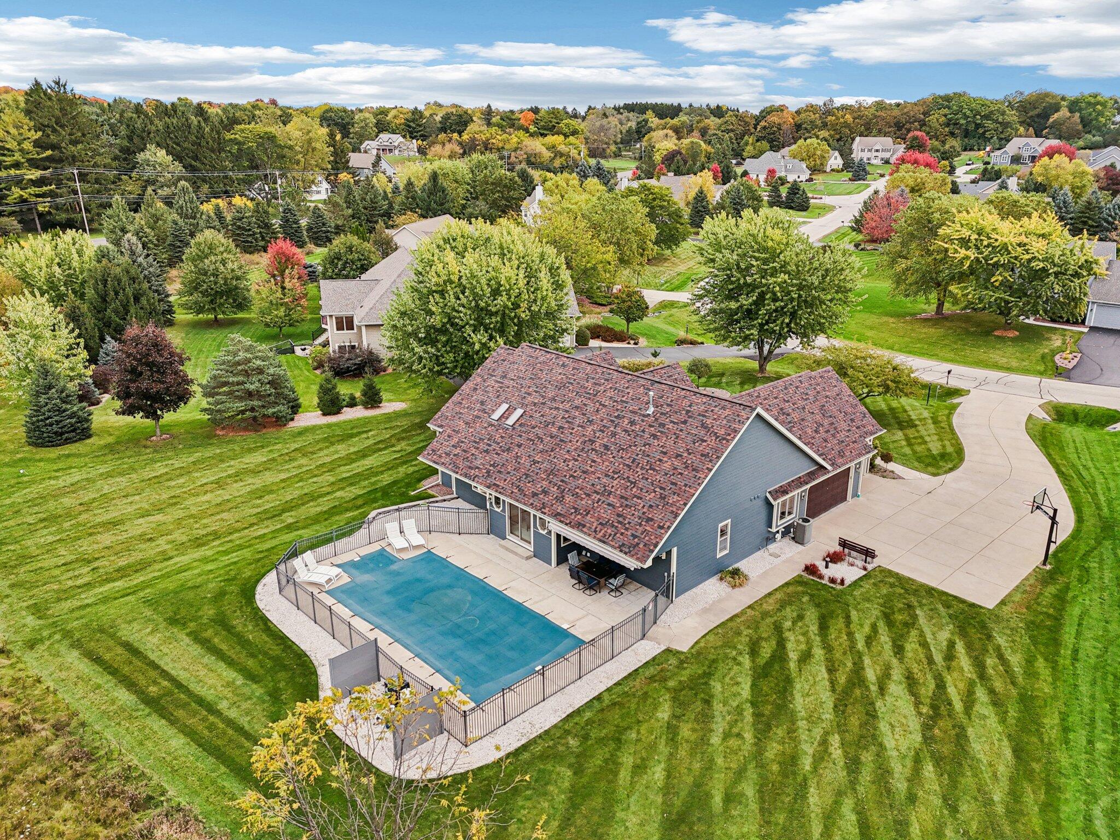
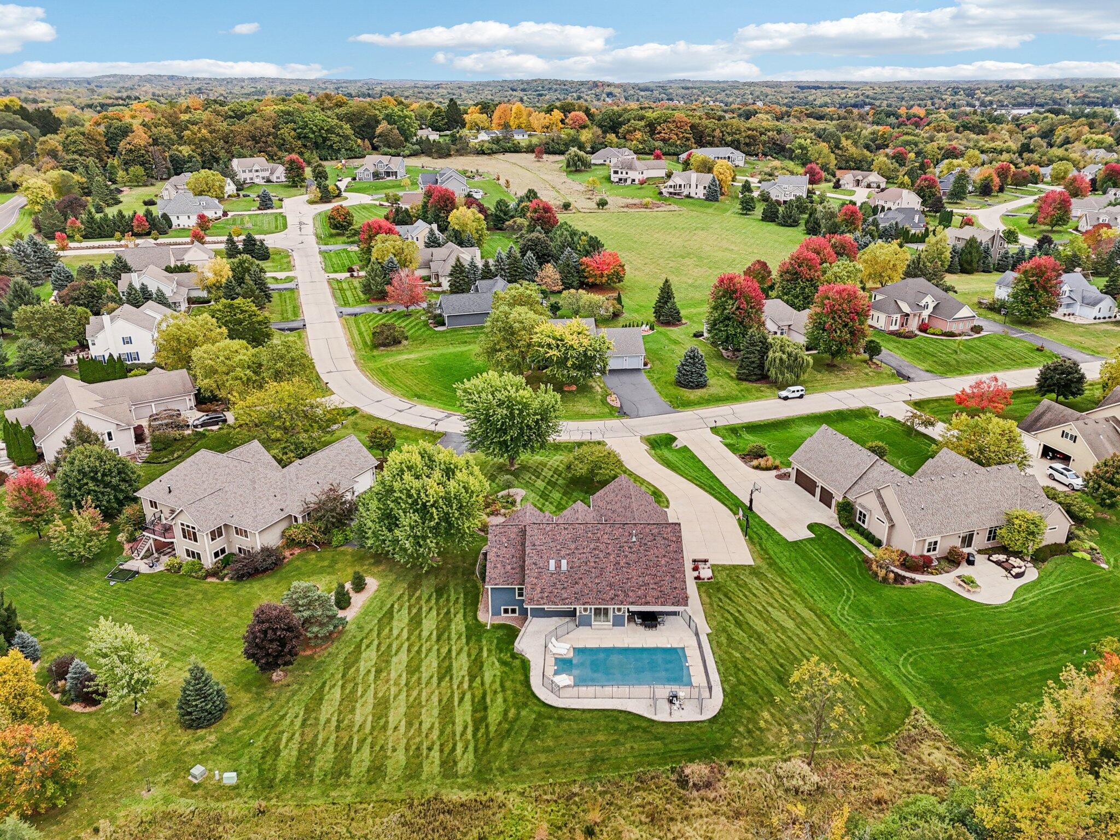
Aerial view of a blue-sided home with an in-ground pool, landscaped lawn, and autumn trees.
Aerial view of a home with a curved driveway, wooded surroundings, and farmland beyond.
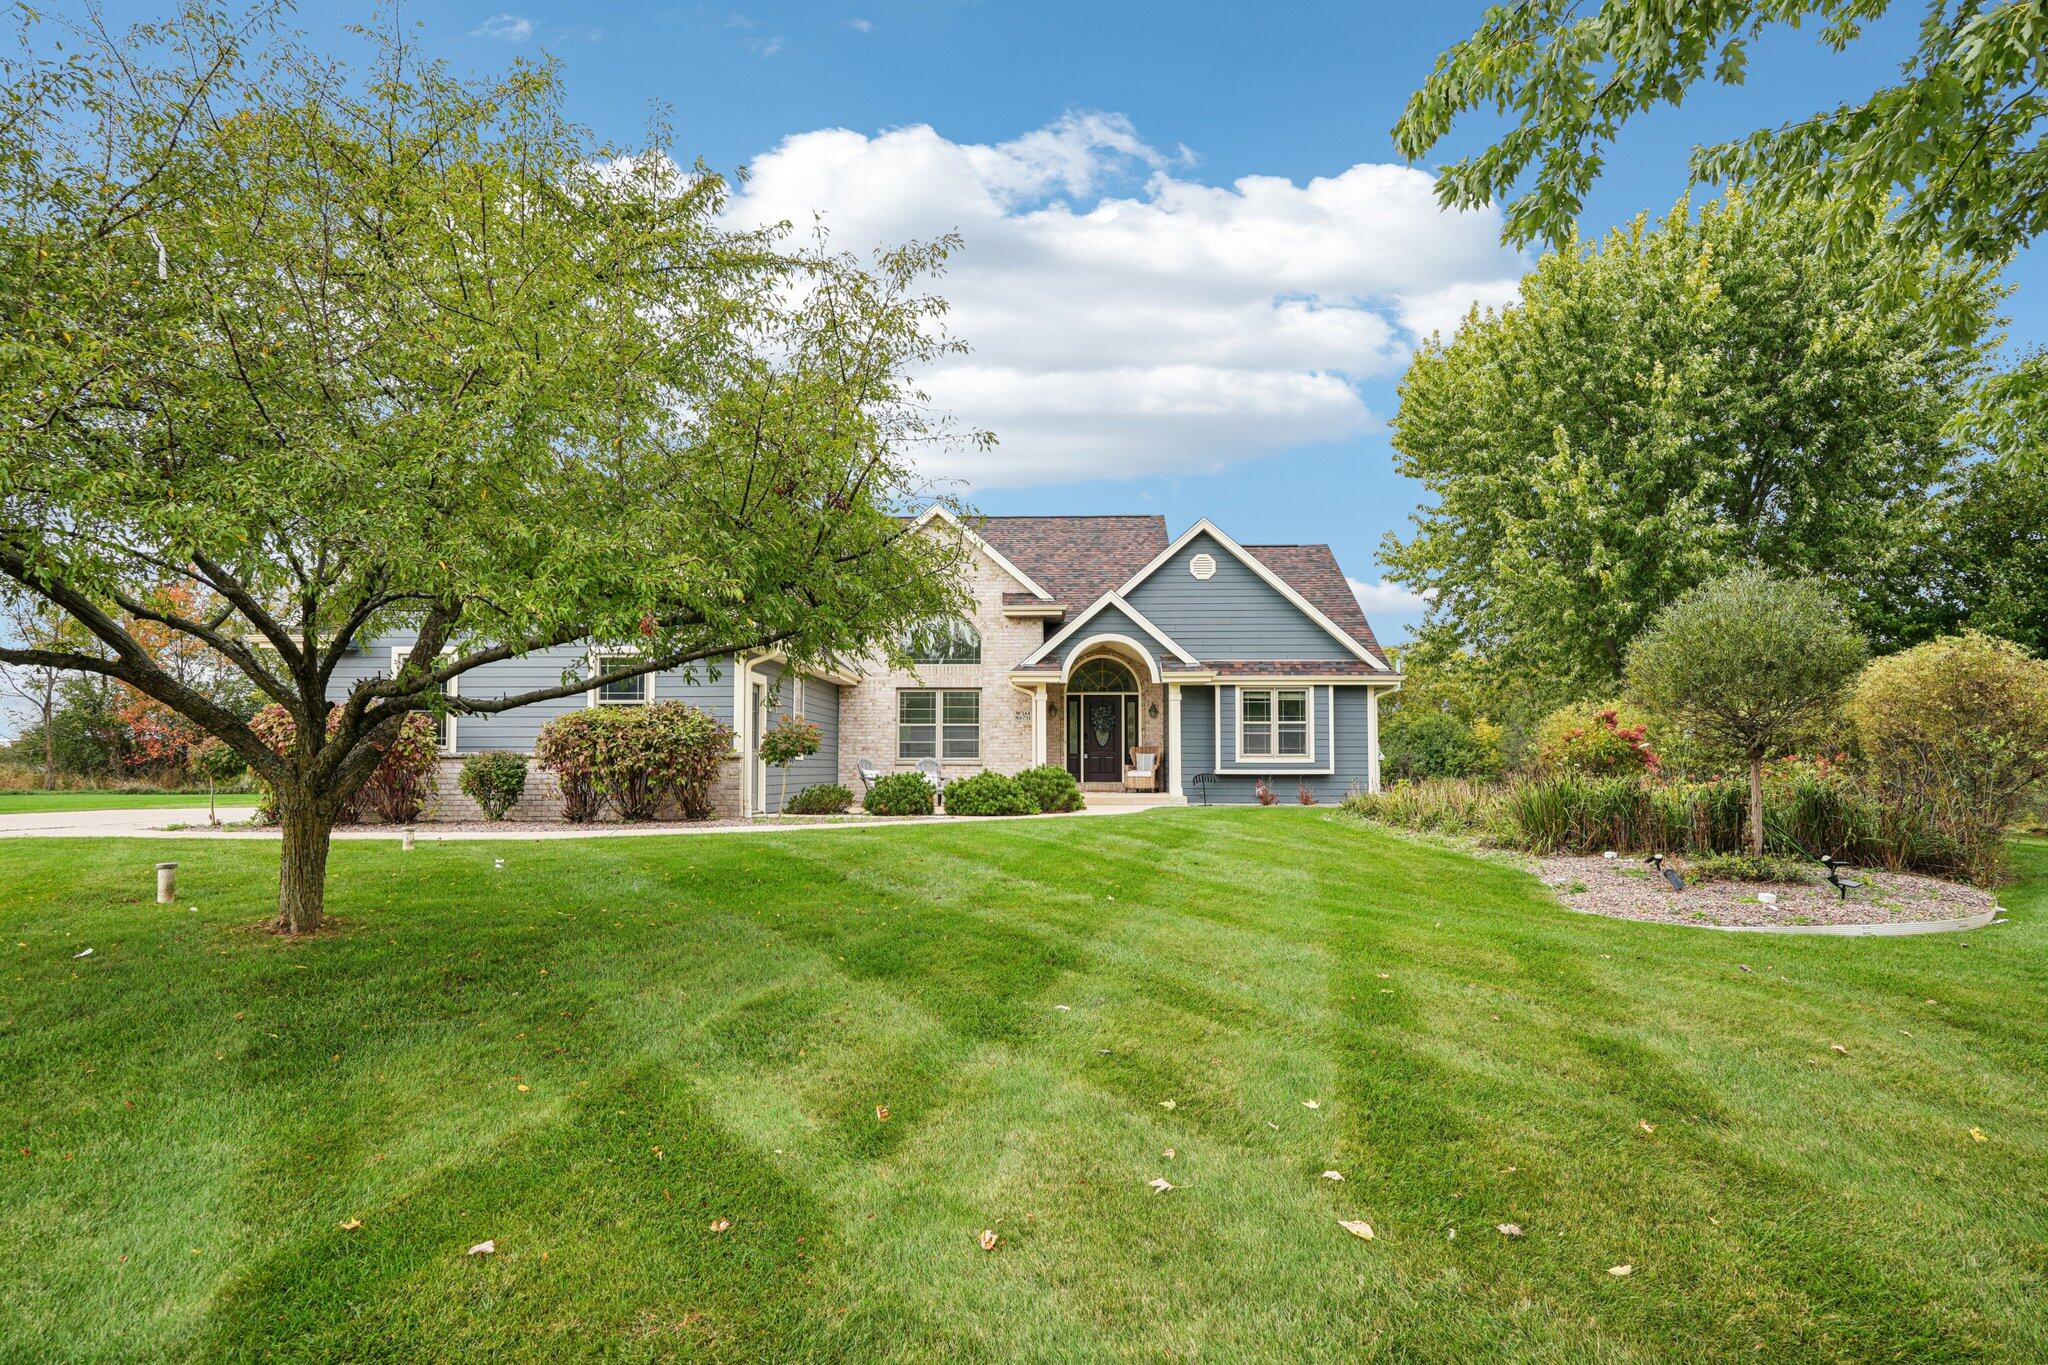
Blue-gray home with brick accents and an arched entry, set behind a broad green lawn.
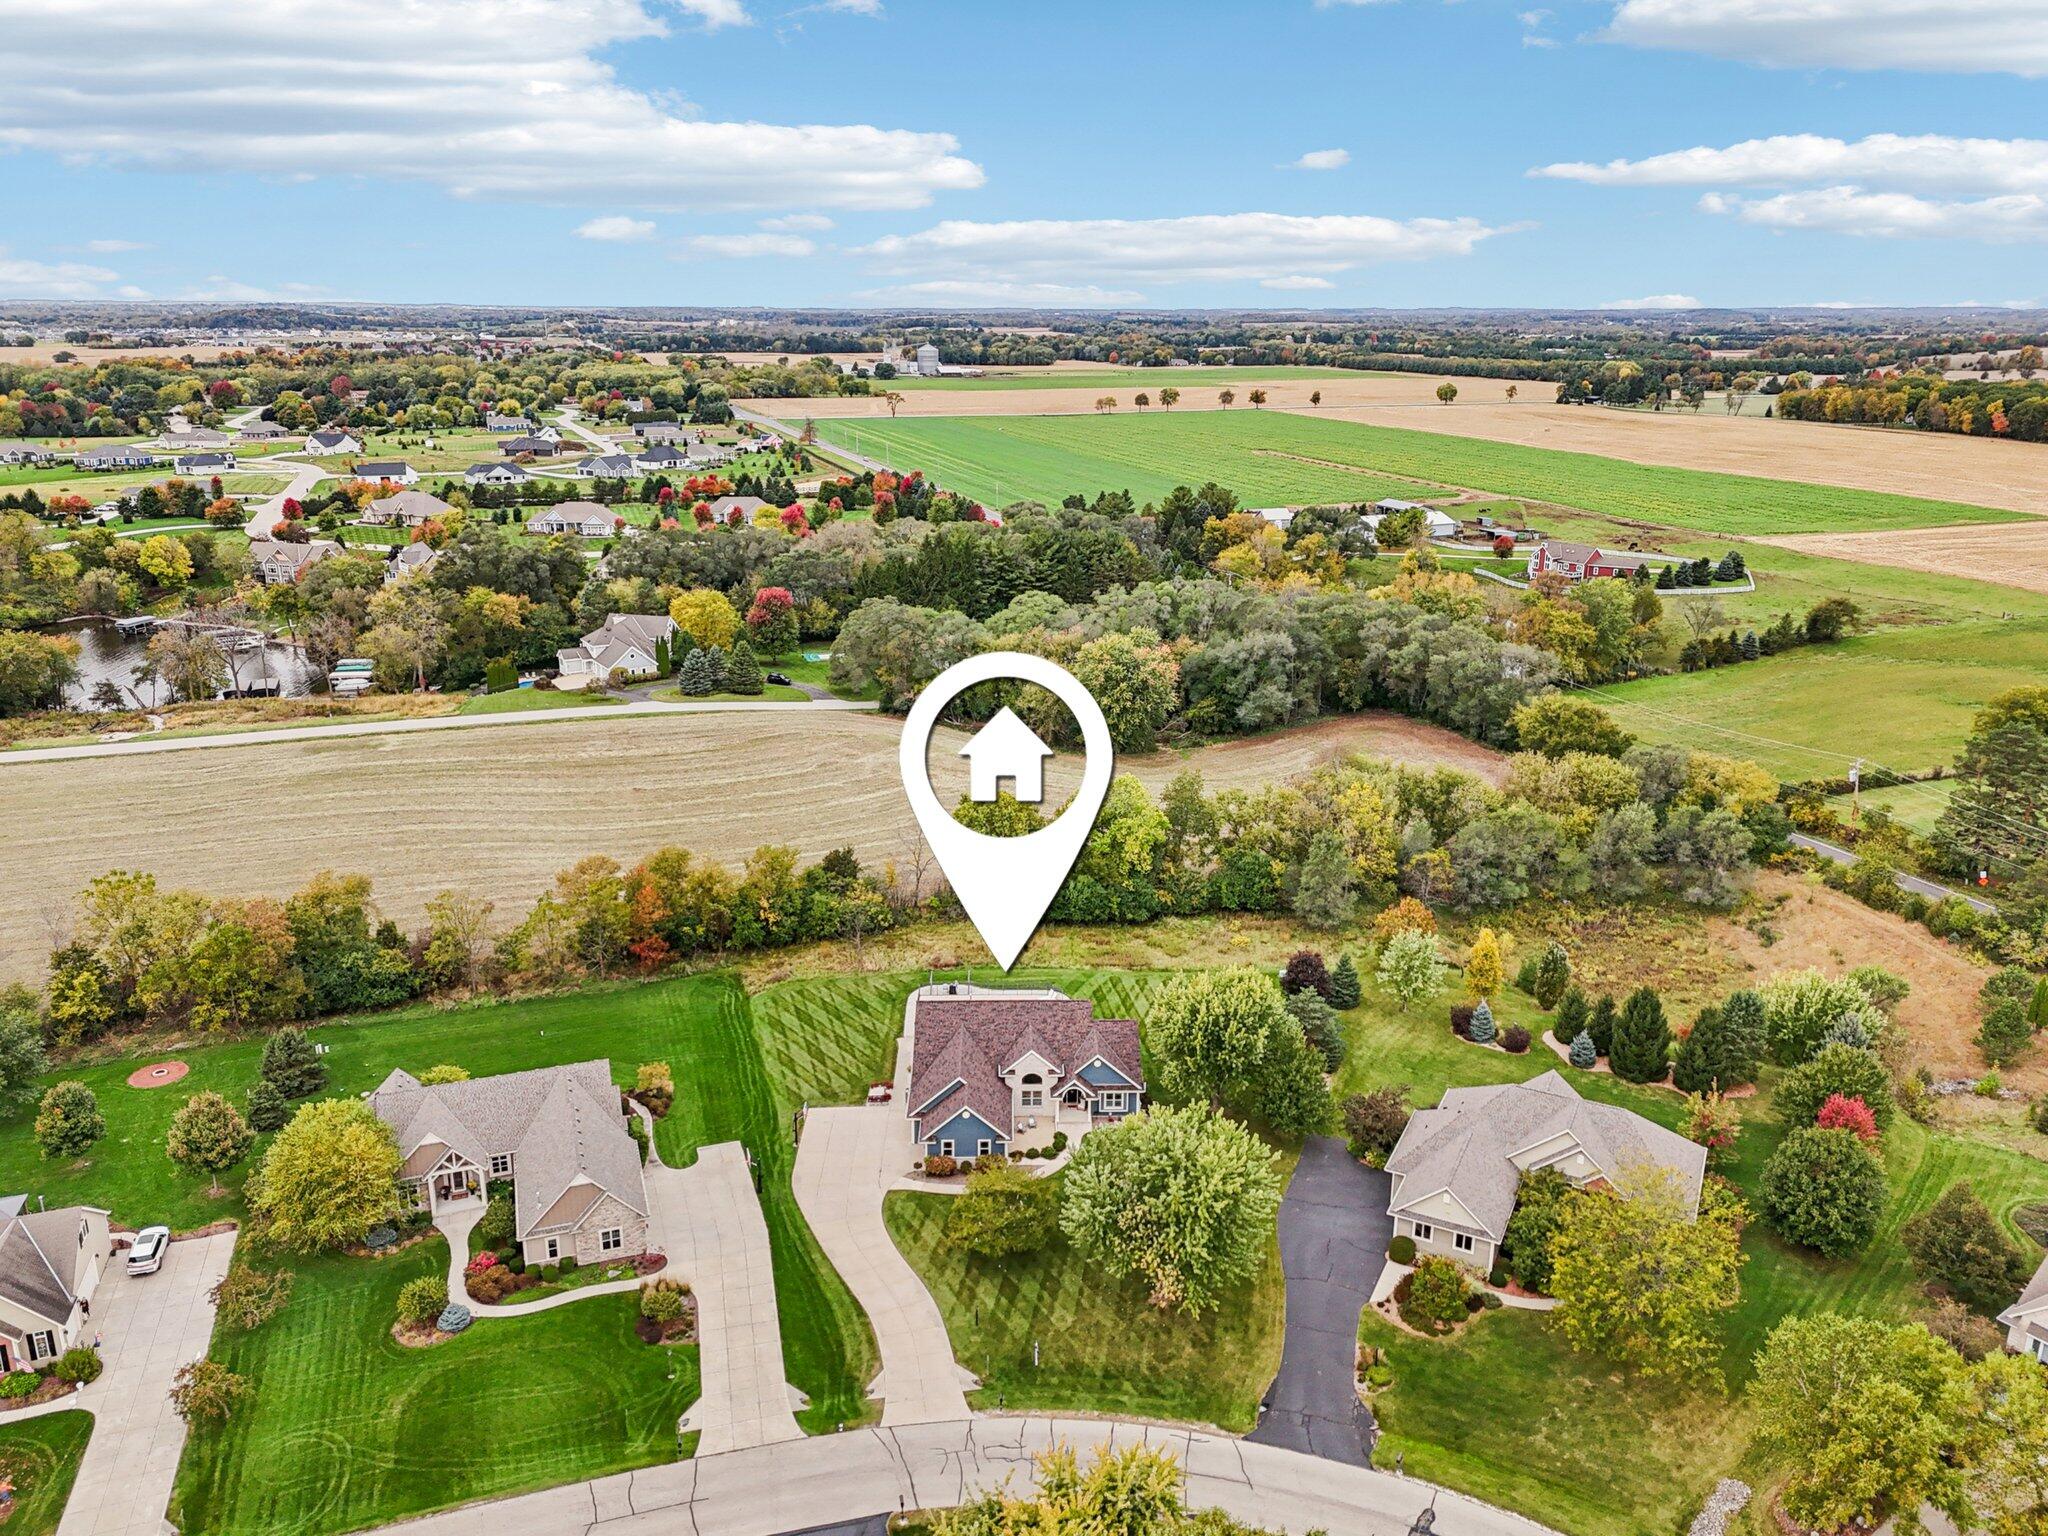
Aerial view of the home marked by a pin, beside neighboring houses and open farmland.
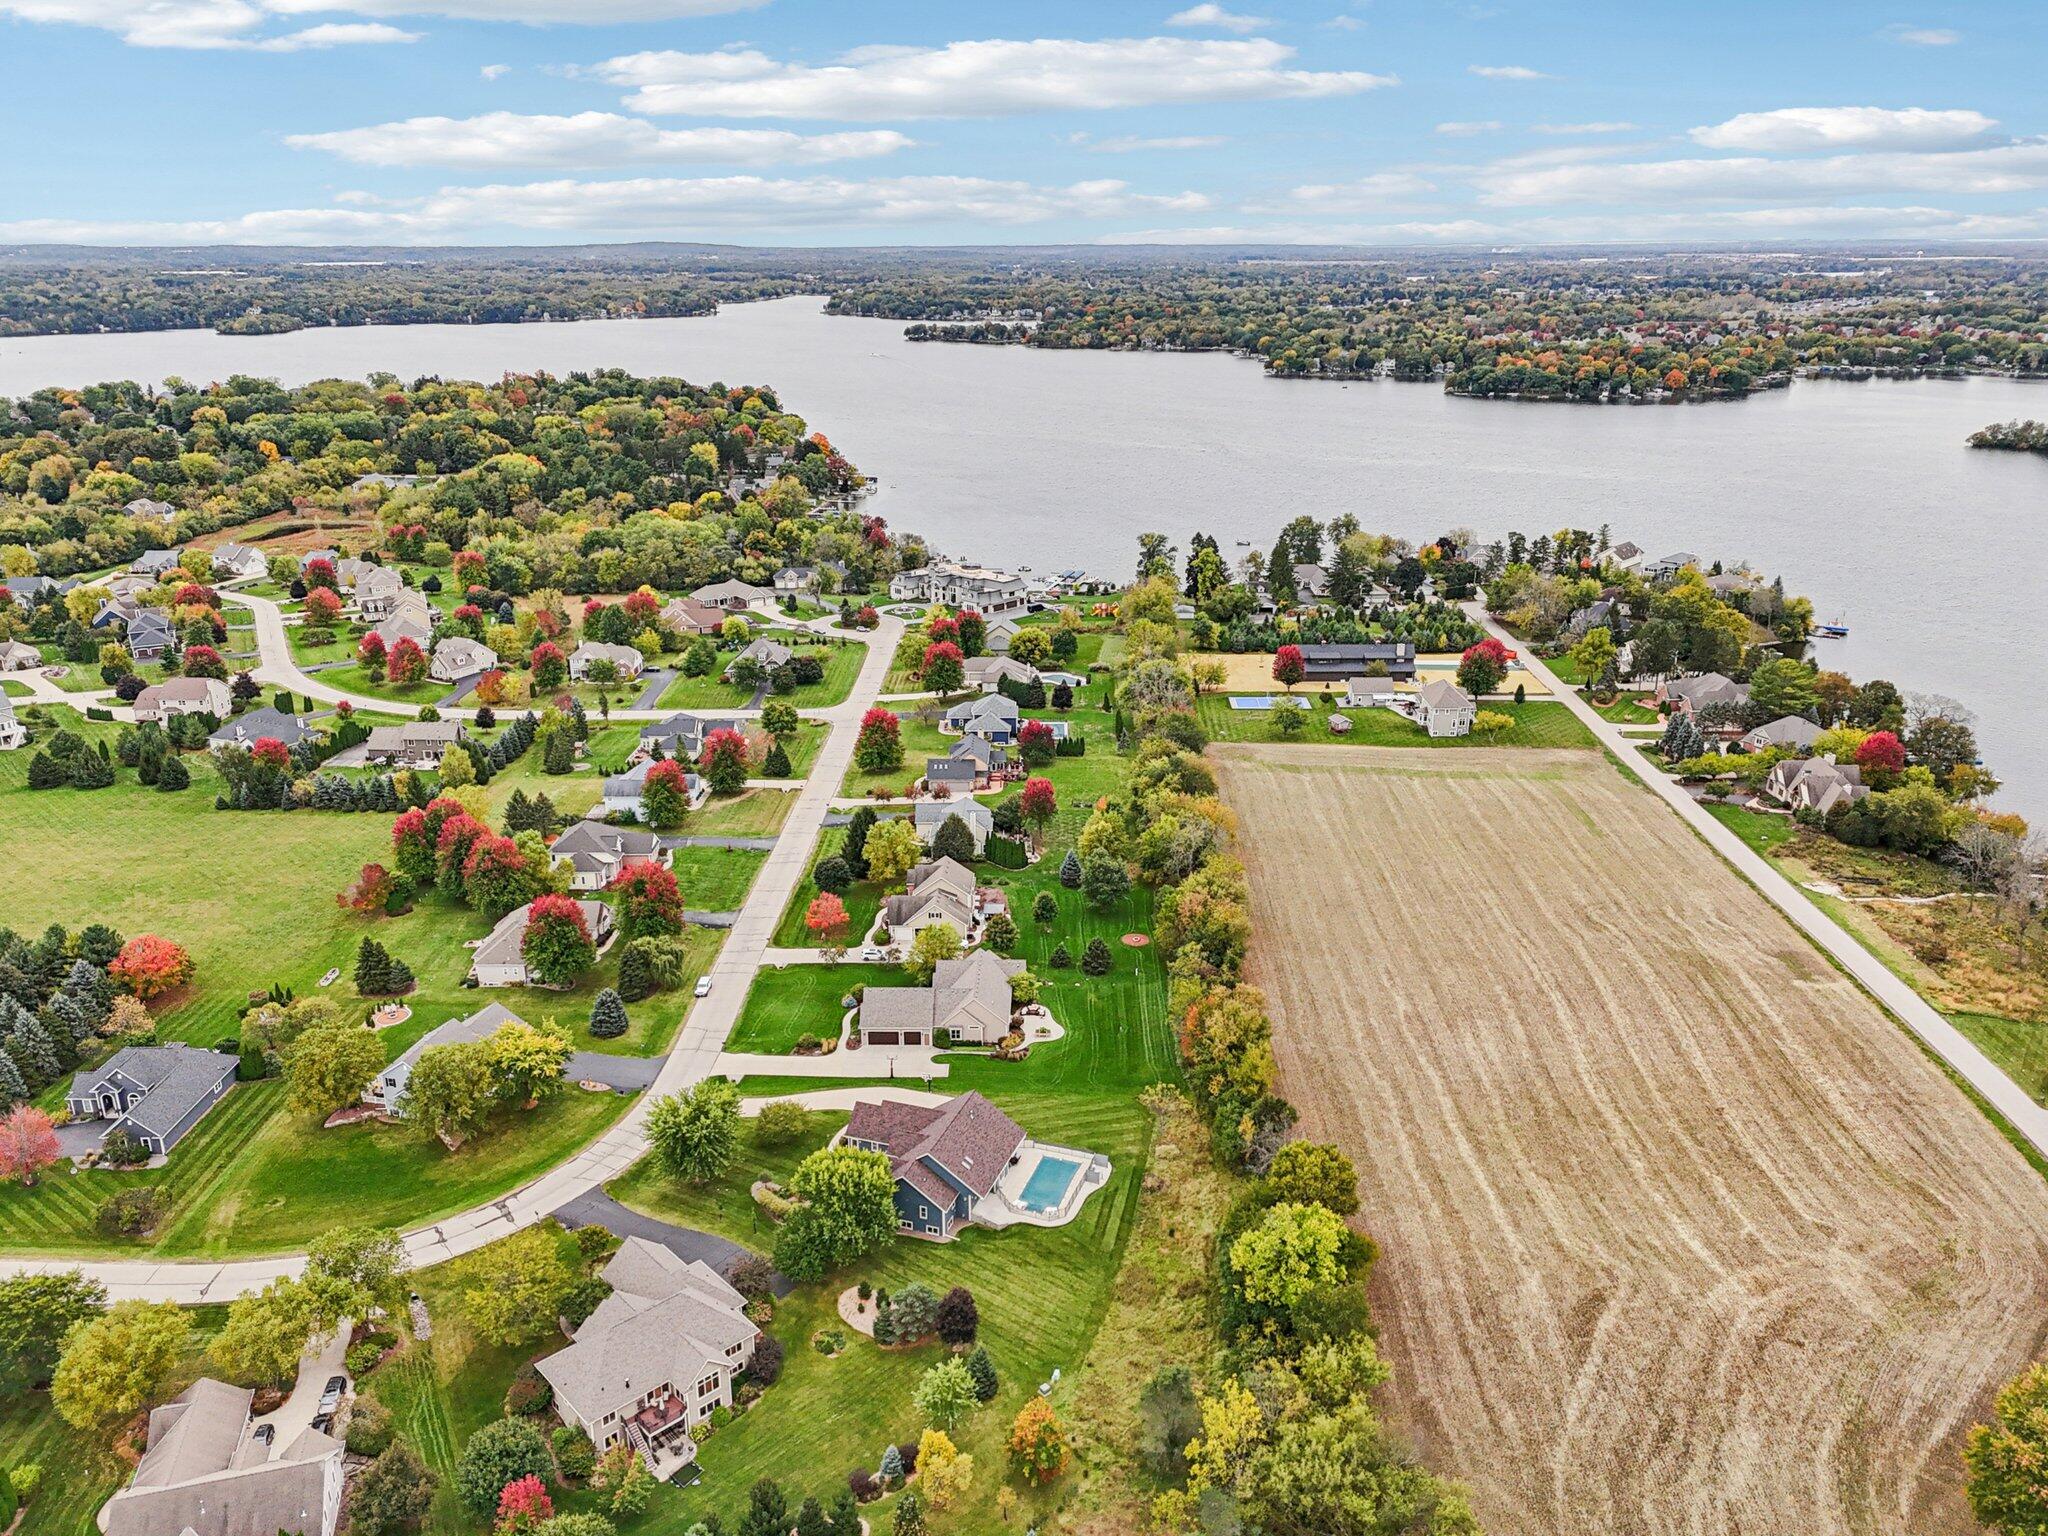
Aerial view of a landscaped home with a pool, neighboring houses, and surrounding farmland.
Rear of a blue-sided house with a fenced pool, patio, and broad lawn.
Aerial view of a blue-gray house with a fenced pool and striped lawn in an autumn neighborhood.
Aerial view of a home with a backyard pool and striped lawn, surrounded by autumn-colored trees and neighboring homes.
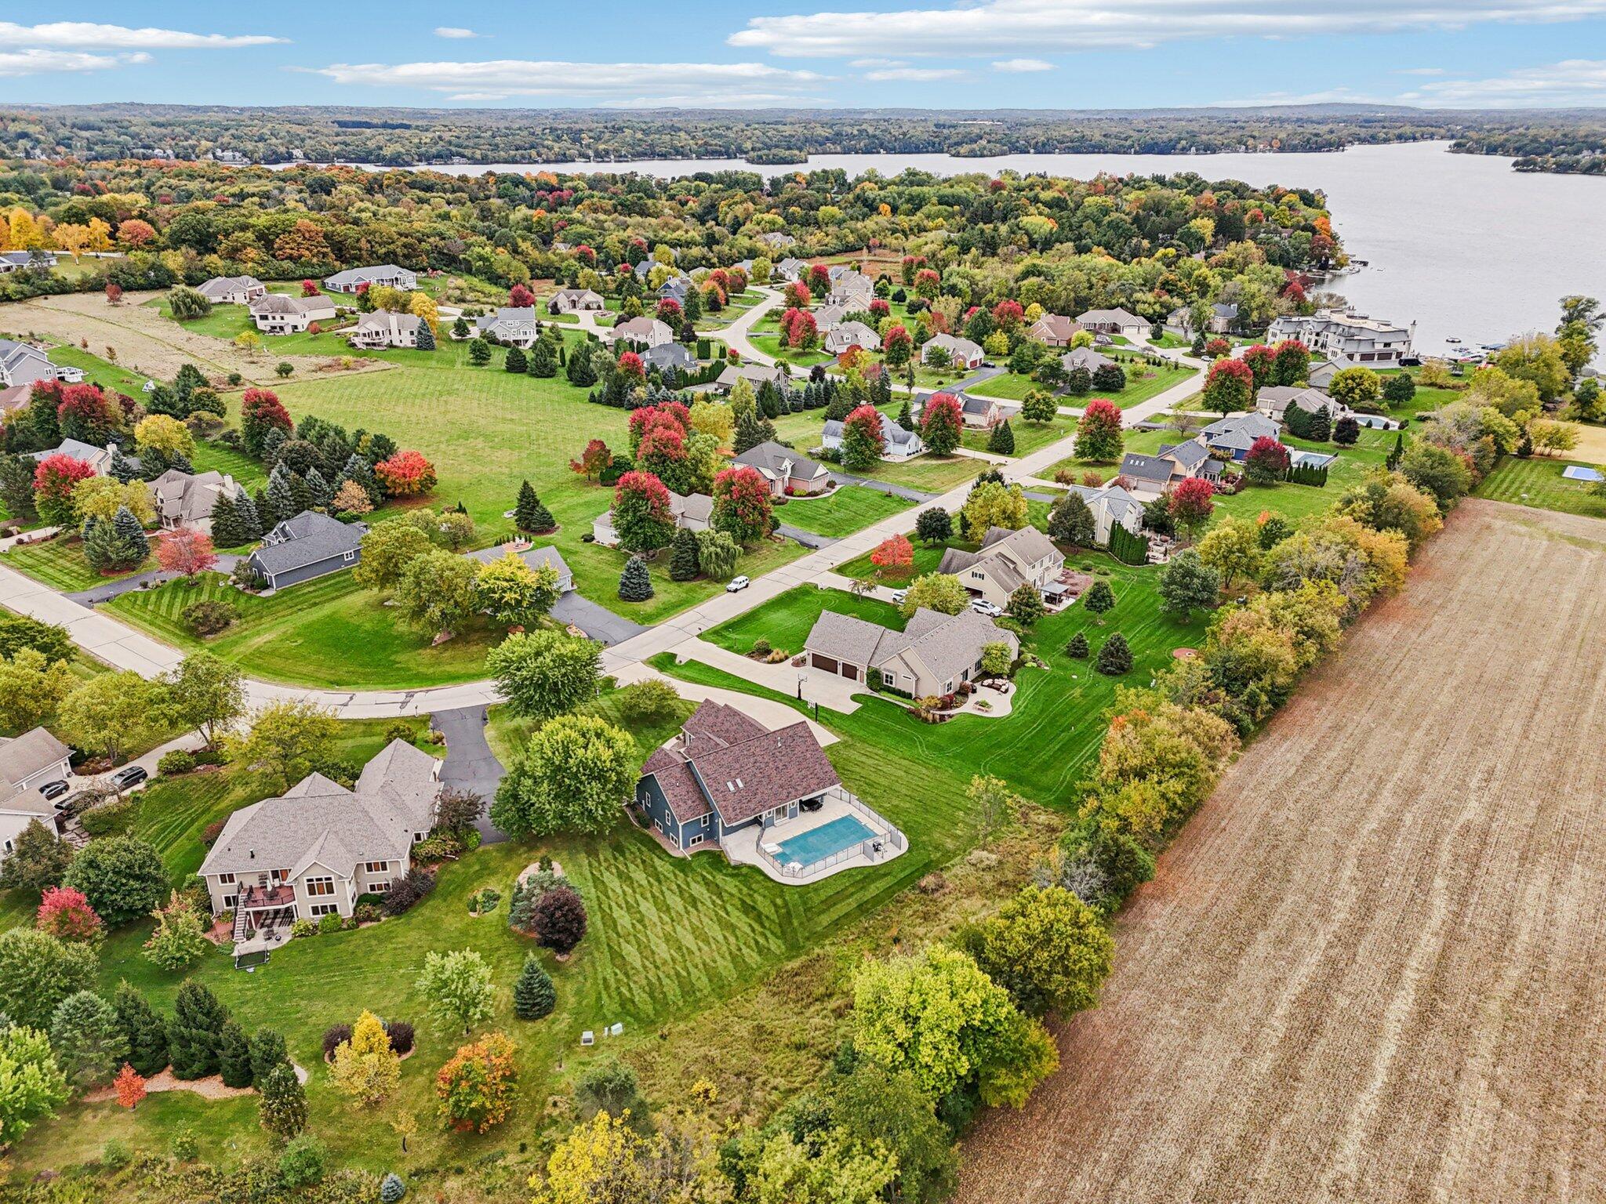
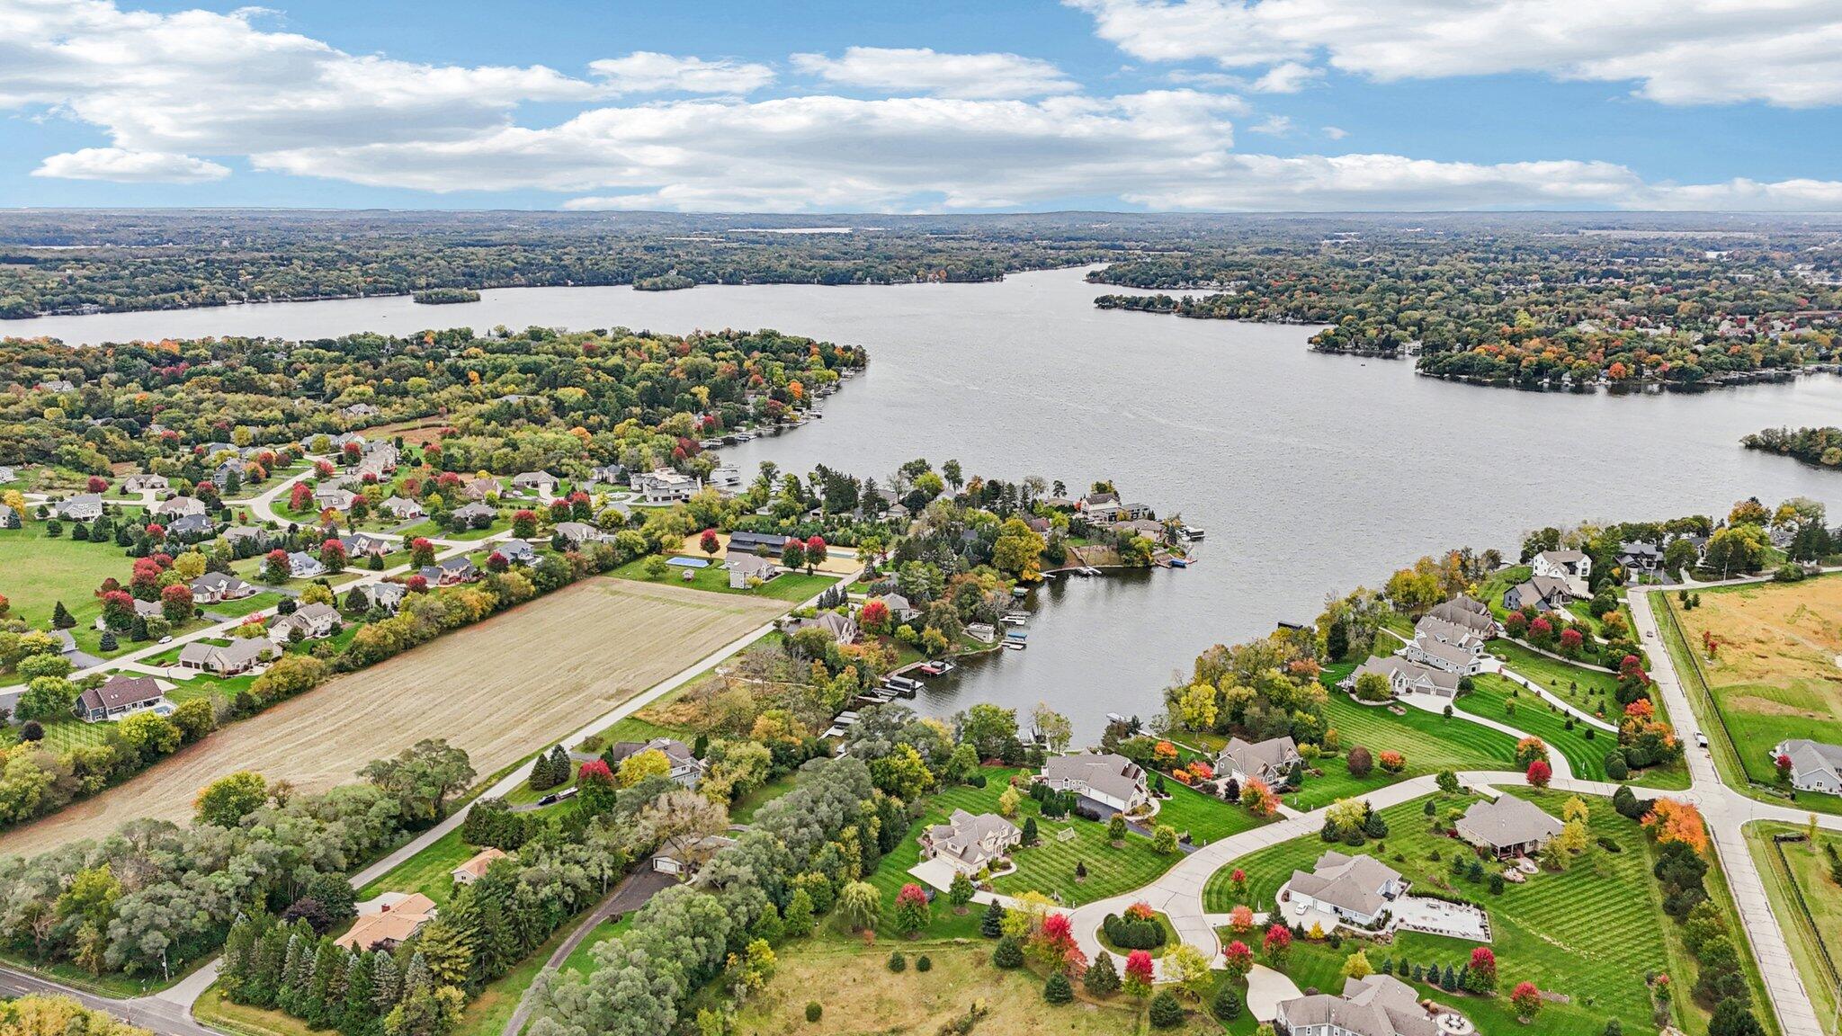
Aerial view of a blue-sided home with a pool, surrounded by autumn trees near a lake.
Aerial view of lakeside homes, tree-lined streets, and a broad open field.
Aerial view of a lake and residential shoreline framed by colorful autumn trees.
Blue-gray gabled house with white trim, landscaped lawn, mature tree, and curved concrete driveway.
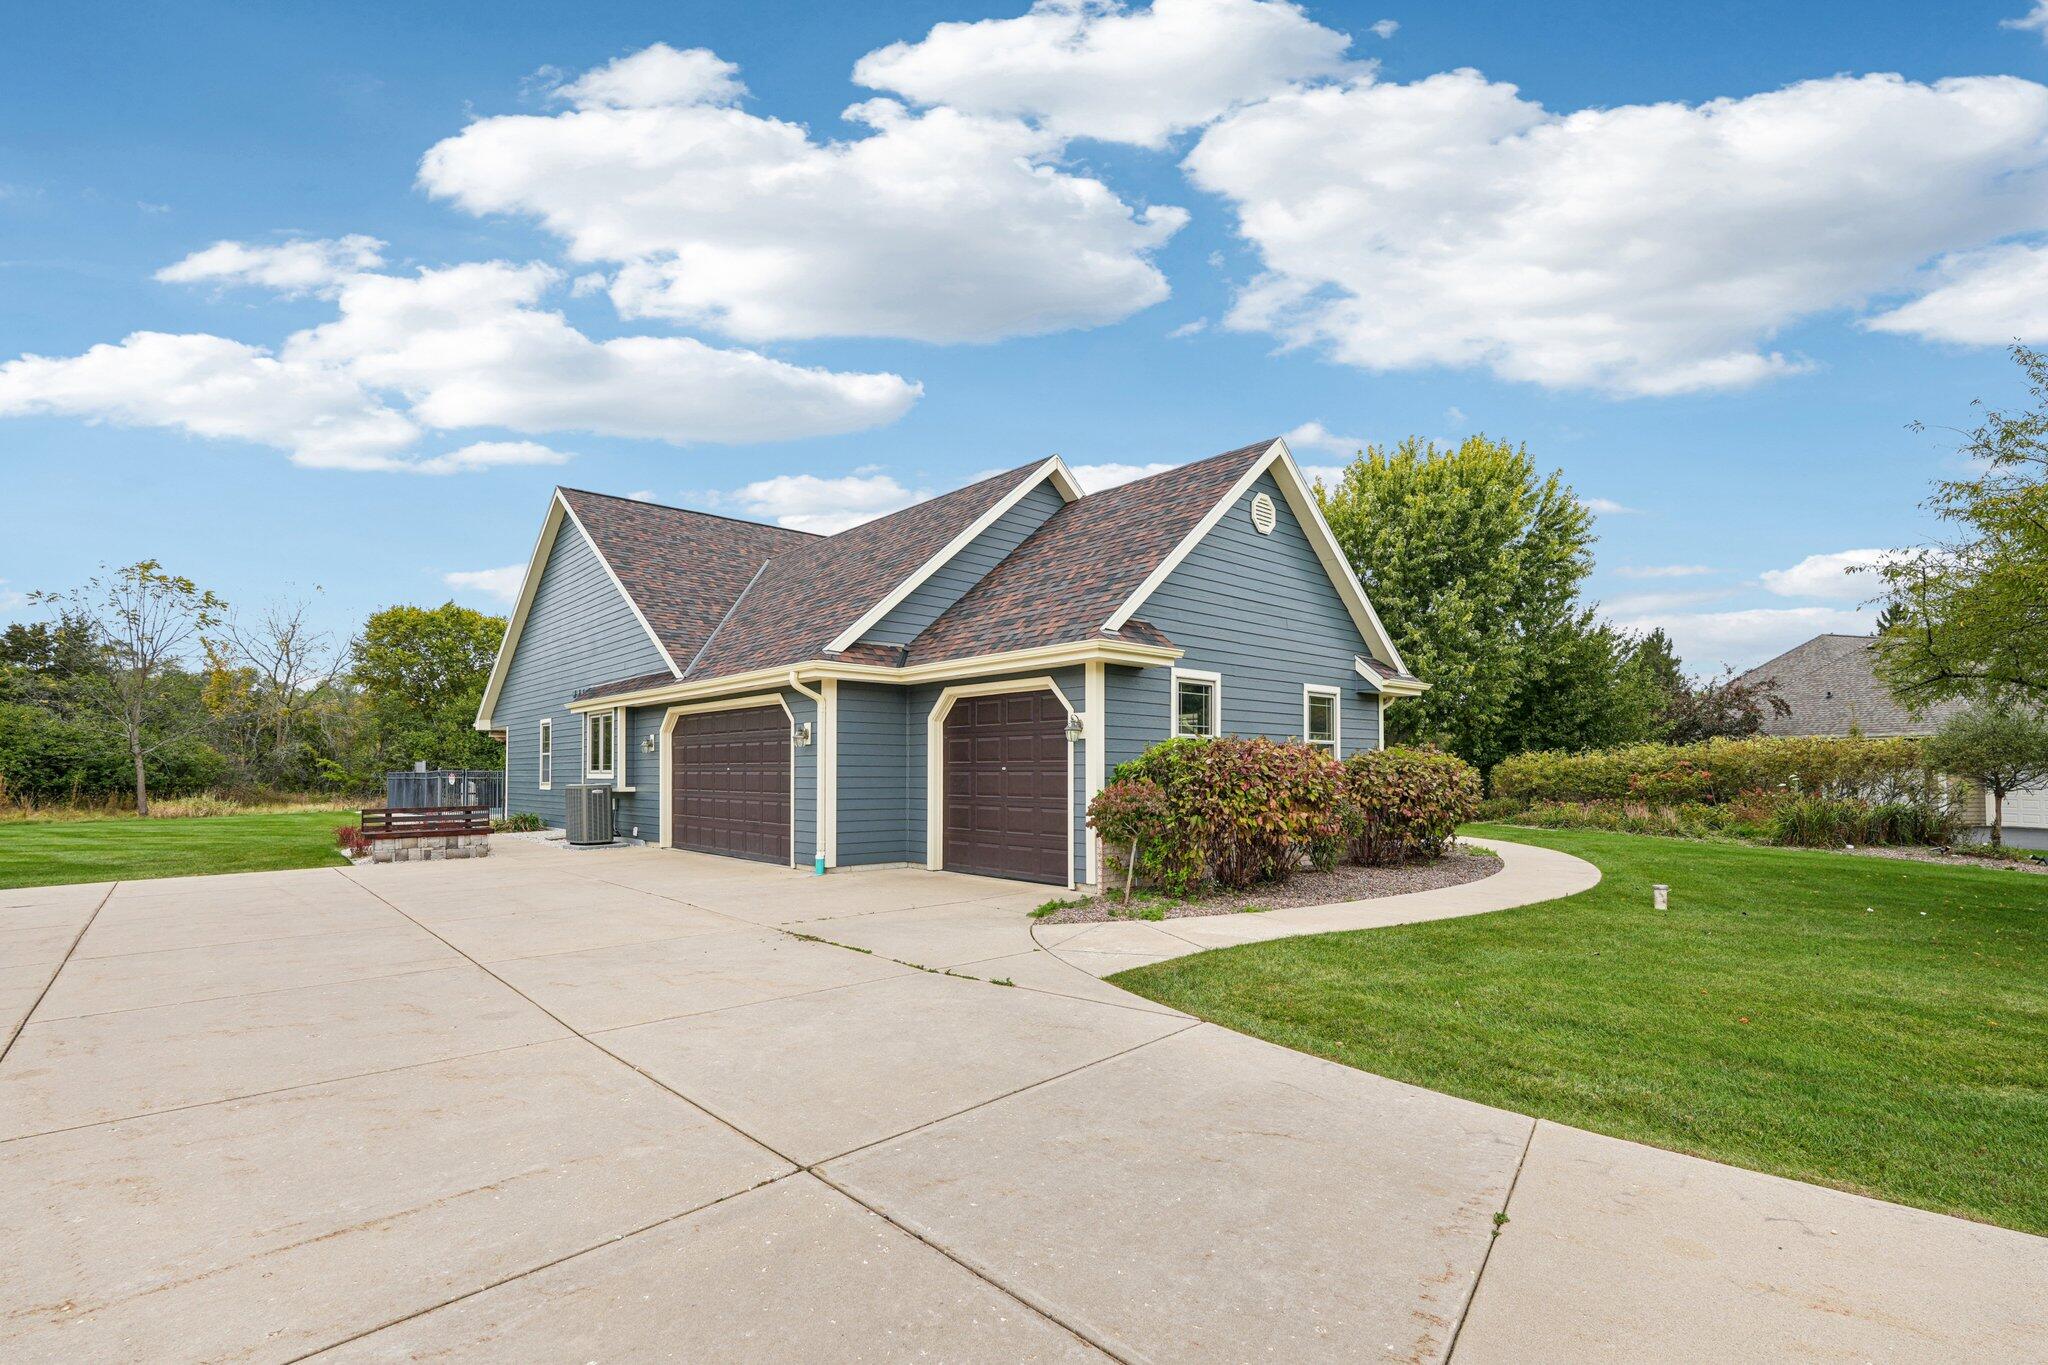
Blue-gray detached garage with two brown doors and a broad concrete driveway.
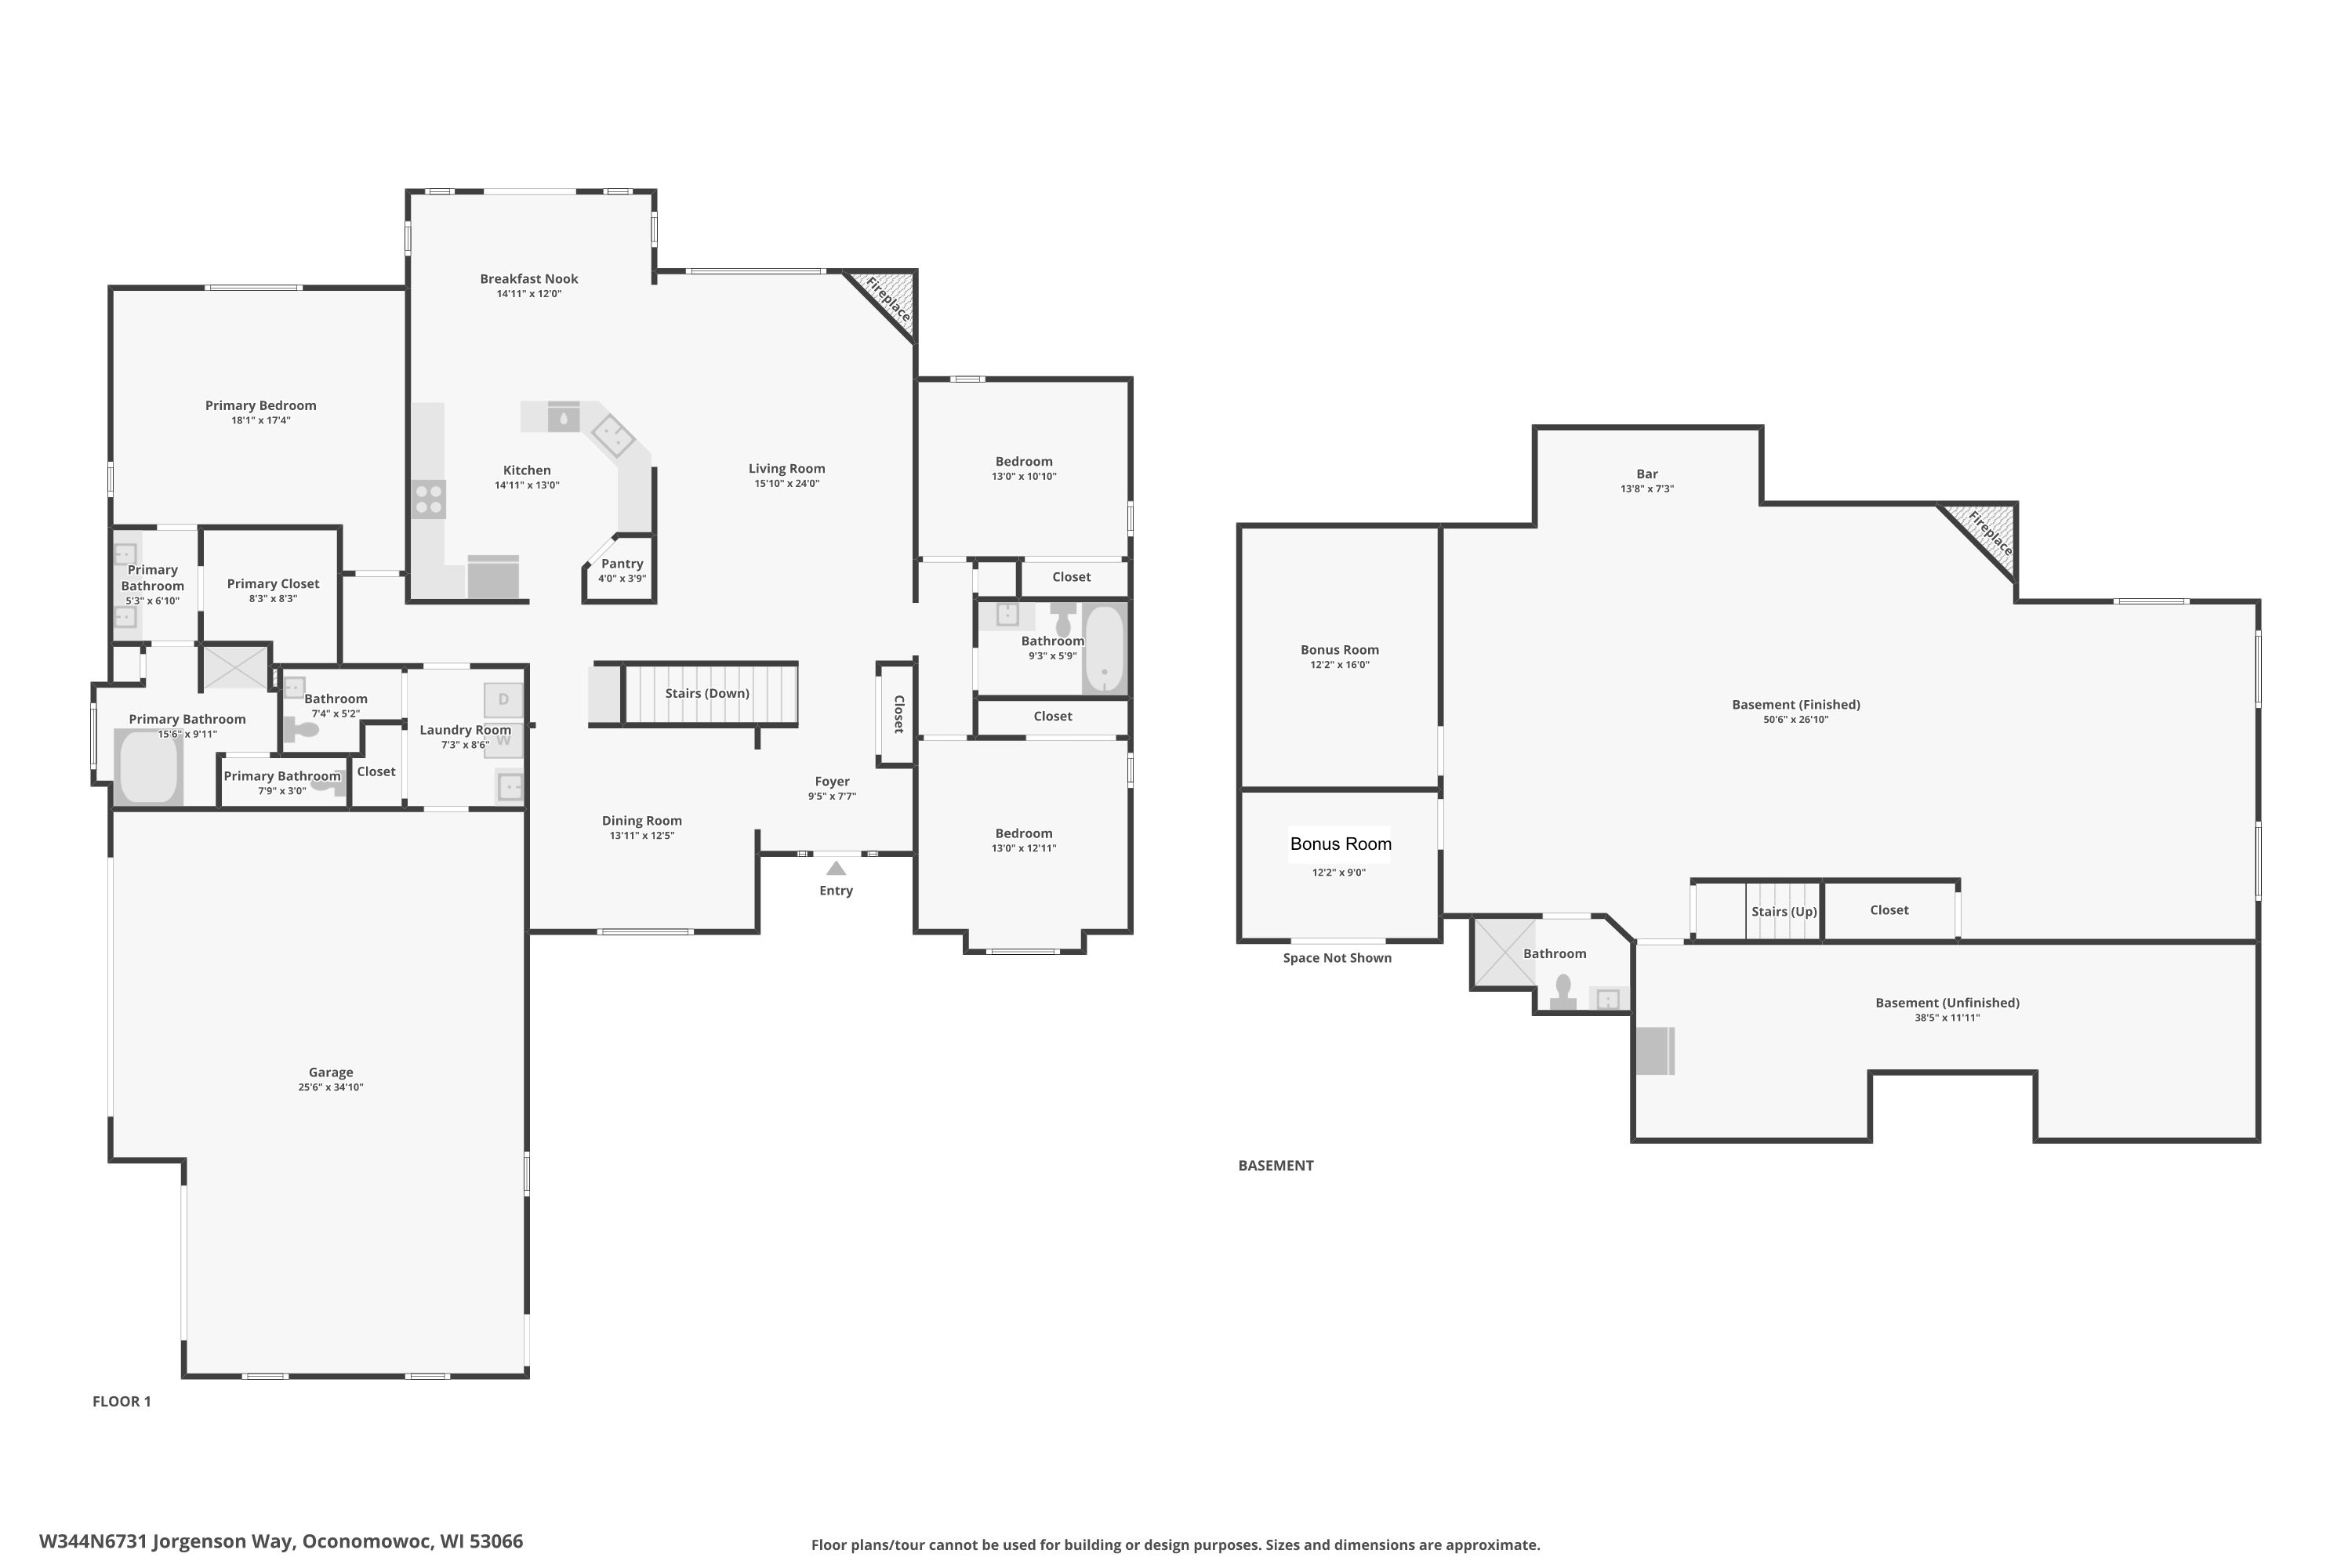
Floor plan showing the home's main floor and basement, with room labels and approximate dimensions.
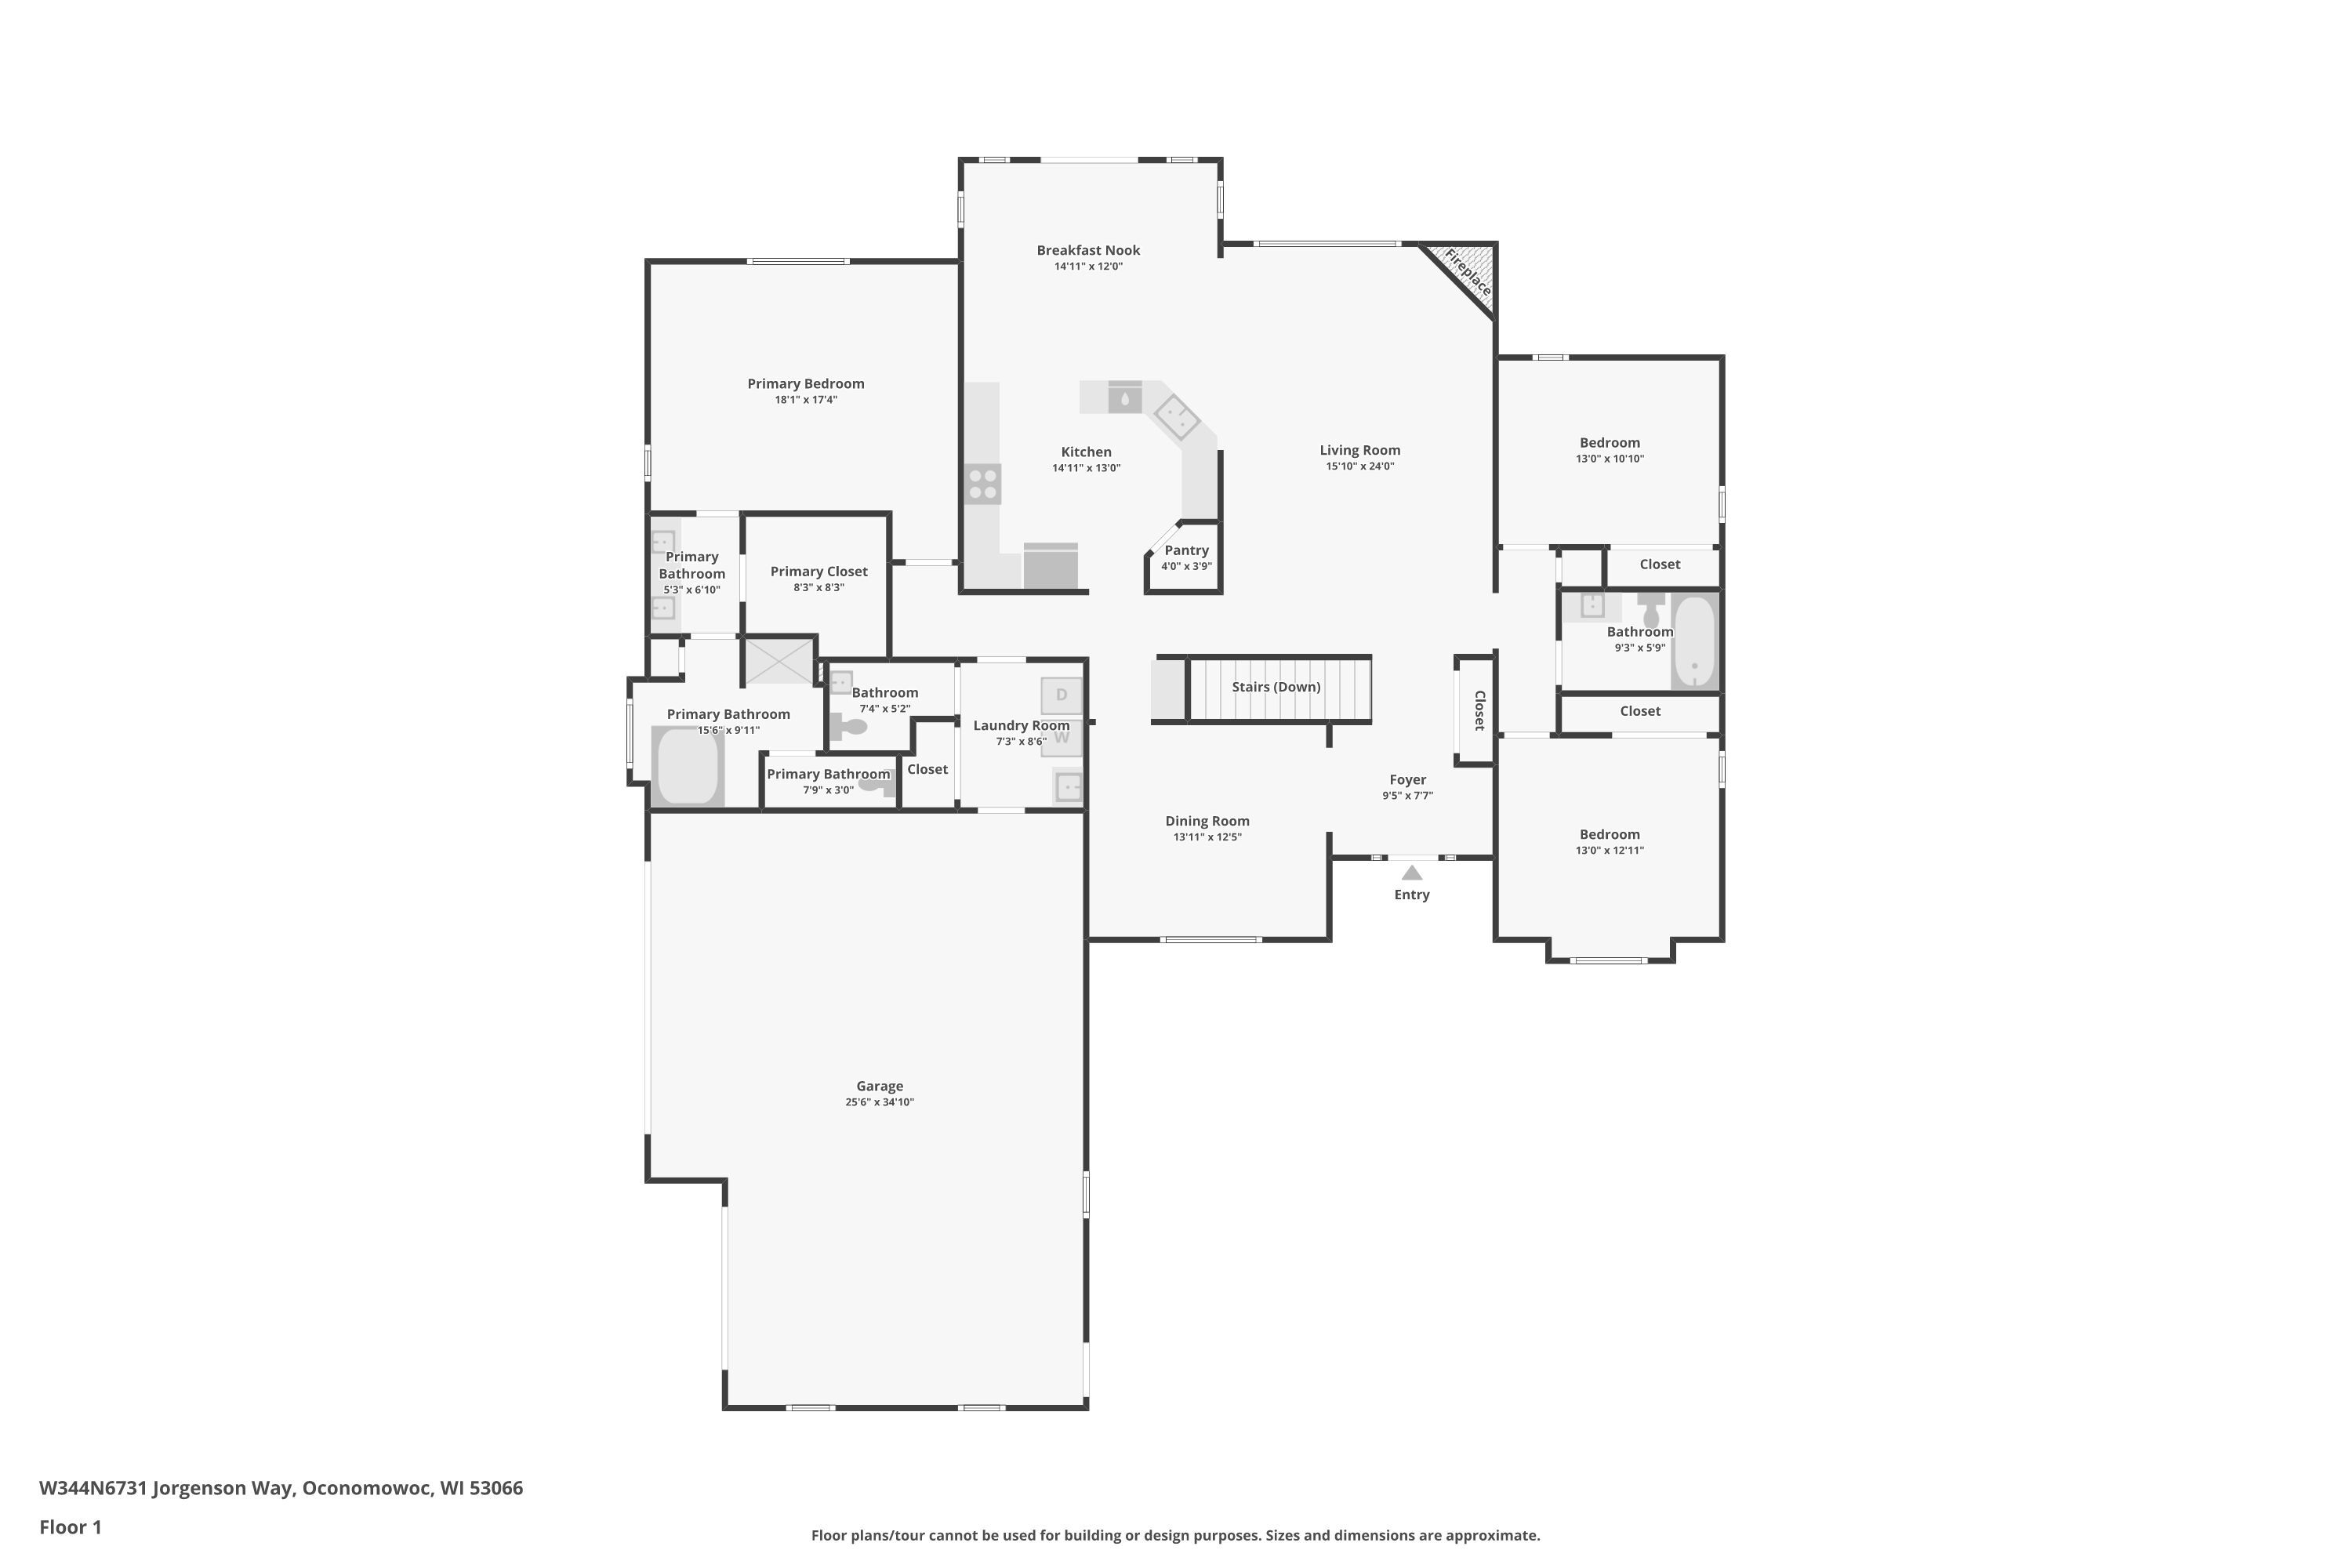
Floor 1 plan showing the kitchen, living and dining rooms, bedrooms, bathrooms, and garage.
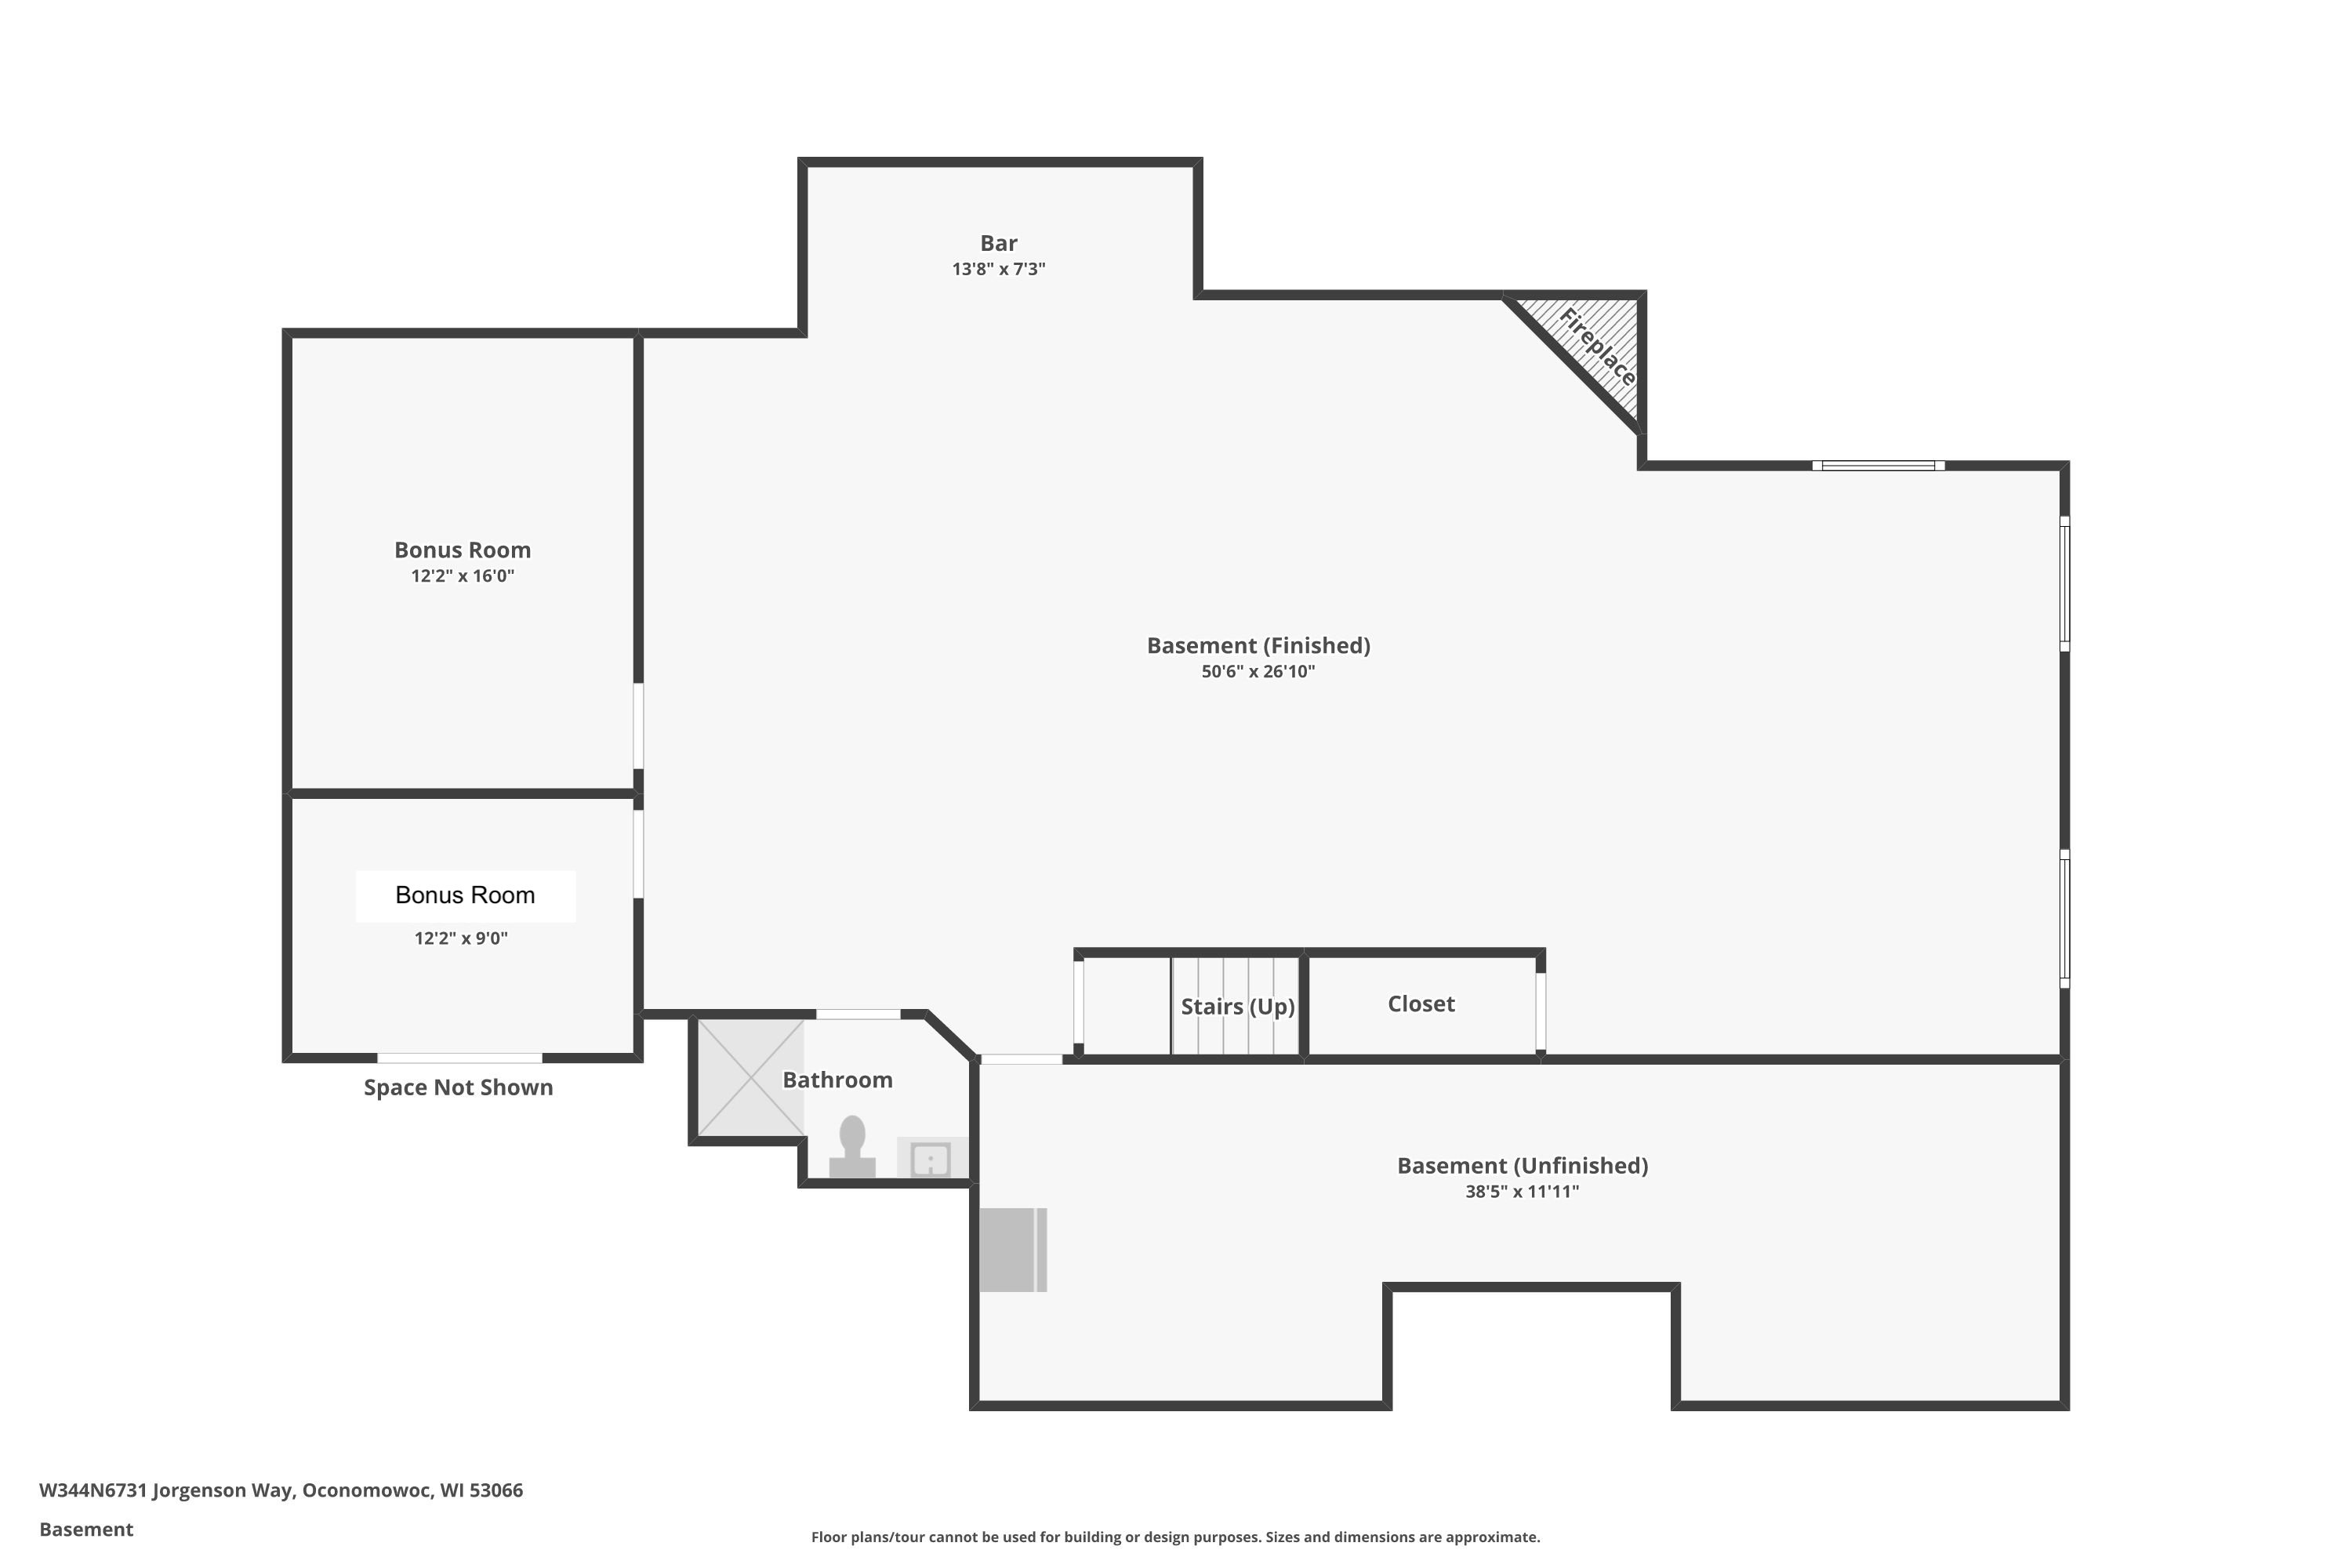
Basement floor plan showing finished and unfinished areas, two bonus rooms, a bar, fireplace, bathroom, stairs, and closet.
Welcome to this stunning split-level ranch in sought-after Bayview Estates (Arrowhead)! From the moment you arrive, the curb appeal shinesw/ beautiful landscaping ('22), updated painting ('22) new roof & gutters, & downspouts ('23). Inside, vaulted ceilings, beautiful woodwork, & a warm gas fireplace create a welcoming main level. Downstairs, the ultimate entertaining space awaits w/ a second fireplace, large bar, & kegerator. The spacious primary suite and first-floor laundry add everyday ease. You'll find 2 more BRs on the main level along with 2 bonus rooms for sleep, office or play in LL. Step outside to your private backyard retreat w/ a well-maintained in-ground pool (new liner being installed). A new furnace ('23) & pride of ownership make this a true gem for living & entertaining
3
beds

3.5
baths

4,274 Sq.Ft. LIVING AREA

0.68 Acres lot

Features & Amenities

Interior

  • total bedrooms3
  • Total bathrooms3.5
  • full bathrooms3
  • half bathroom1
  • Flooring Wood Floors
  • Fireplace Gas Fireplace
  • APPLIANCES Oven, Range, Refrigerator, Disposal, Dishwasher, Microwave
  • other interior Features Pantry, Walk-In Closet(s), Vaulted Ceiling(s), High Speed Internet

Area & Lot

  • Status Sold
  • Date Sold November 18, 2025
  • Living Area4,274 Sq.Ft.
  • Total Area4,274 Sq.Ft.
  • Lot Area0.68 Acres
  • MLS® ID1939166
  • TypeResidential
  • YEAR BUILT2005
  • Architecture StylesRanch
  • Elementary SchoolStone Bank
  • High SchoolArrowhead
  • School DistrictArrowhead UHS

Exterior

  • Garage Space3.5
  • water SourcePrivate Well
  • utilitiesCable TV Available
  • PoolInground Pool
  • parkingElectric Door Opener, Paved, Parking Space
  • HEAT TYPENatural Gas, Forced Air
  • AIR CONDITIONINGCentral Air
  • sewerSeptic System
  • Disability FeaturesStall Shower, Open Floor Plan, Full Bath on Main Level, Laundry on Main Level, Bedroom on Main Level

Financial

  • Sales Price$787,000
  • Real Estate Tax $5,172/yr
  • Zoning RES
View Virtual Tour
KATIE CORCORAN

KATIE CORCORAN

Let's Do This

When you hire us, we become your personal real estate bodyguards, giving you the attention you deserve, and delivering creative and inspired ways to help you get the most out of the current market. Let’s make it happen. We can’t wait to meet you.
Follow Us on Instagram