Sold

2518 E Lake Bluff Blvd, Shorewood, Shorewood, WI 53211

2518 E Lake Bluff Blvd

$1,360,000
Courtesy of Corcoran Realty & Co, [email protected] 
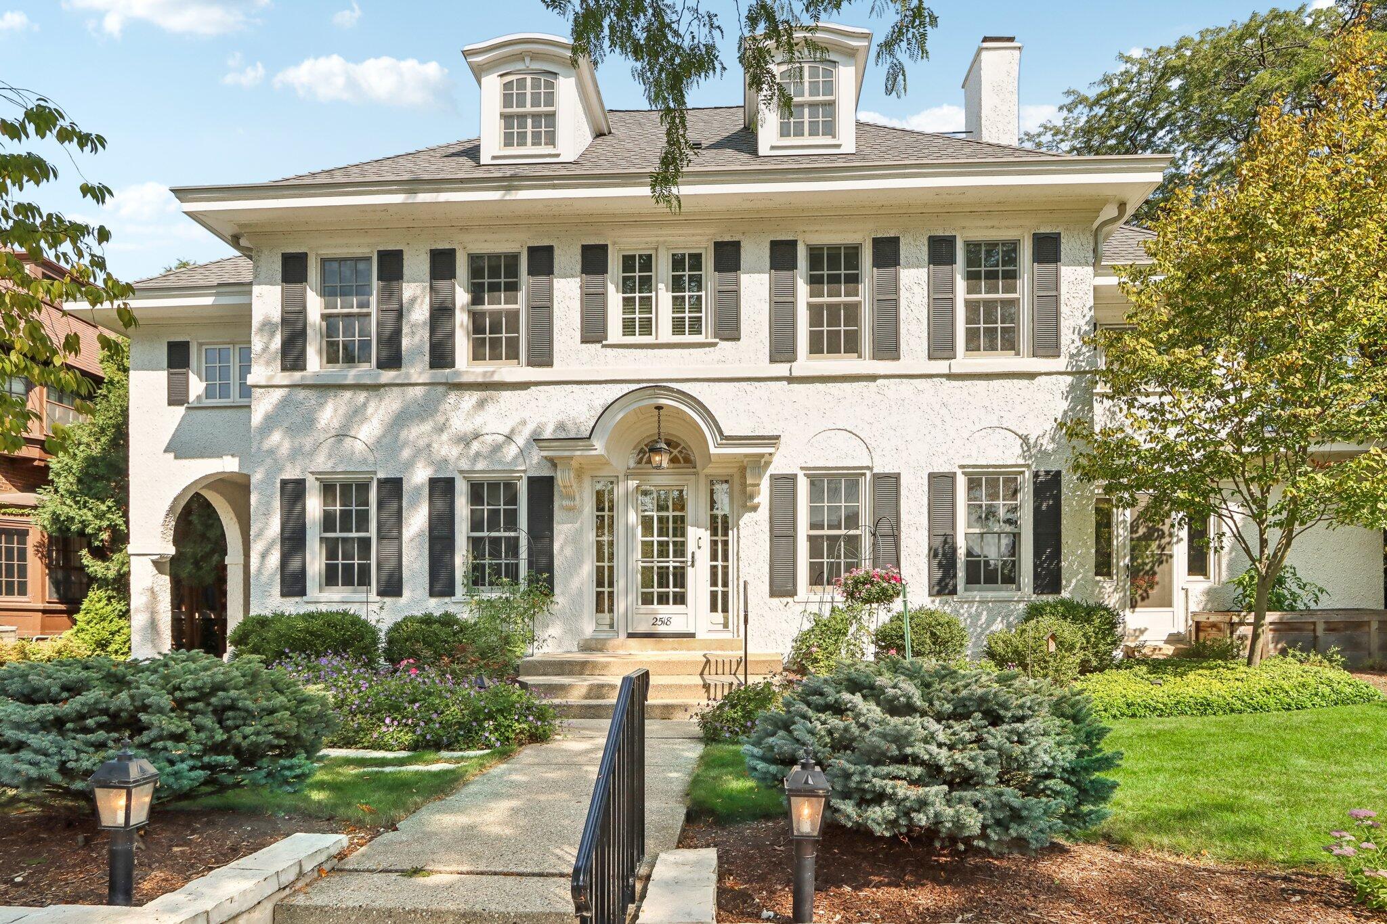
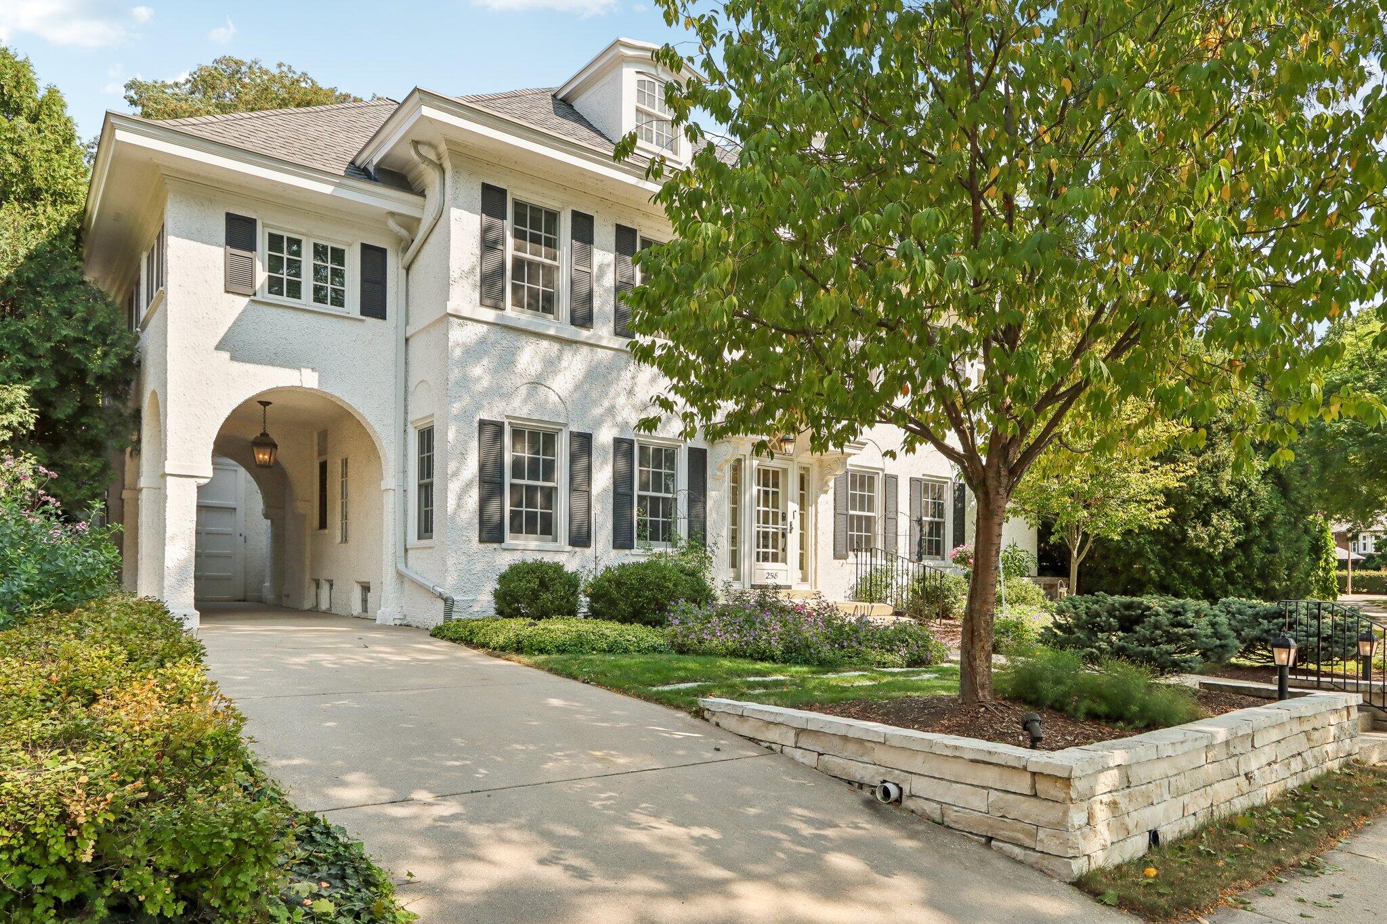
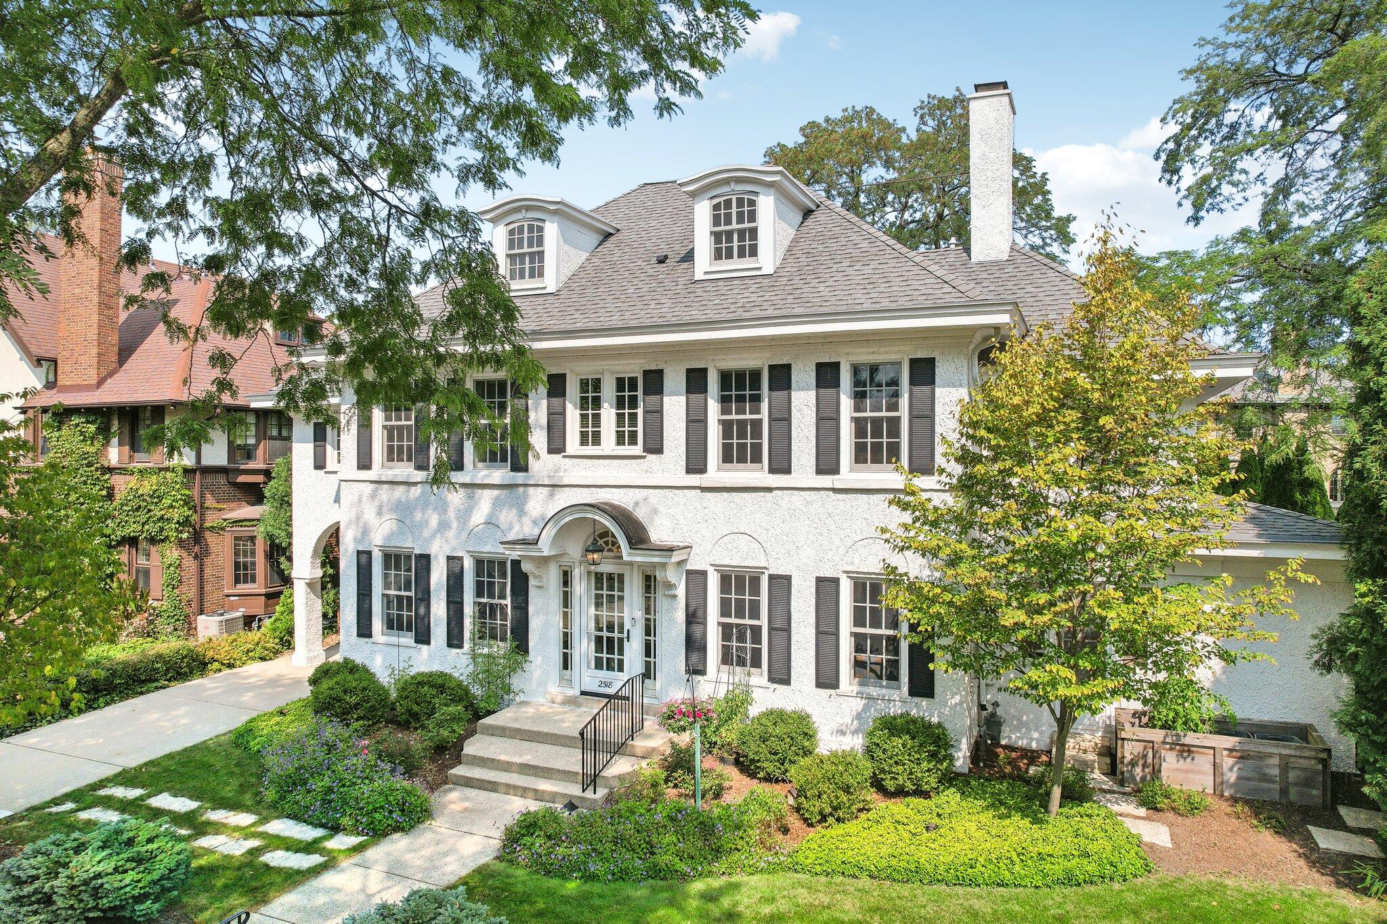
White stucco house with black shutters, roof dormers, and landscaped front garden.
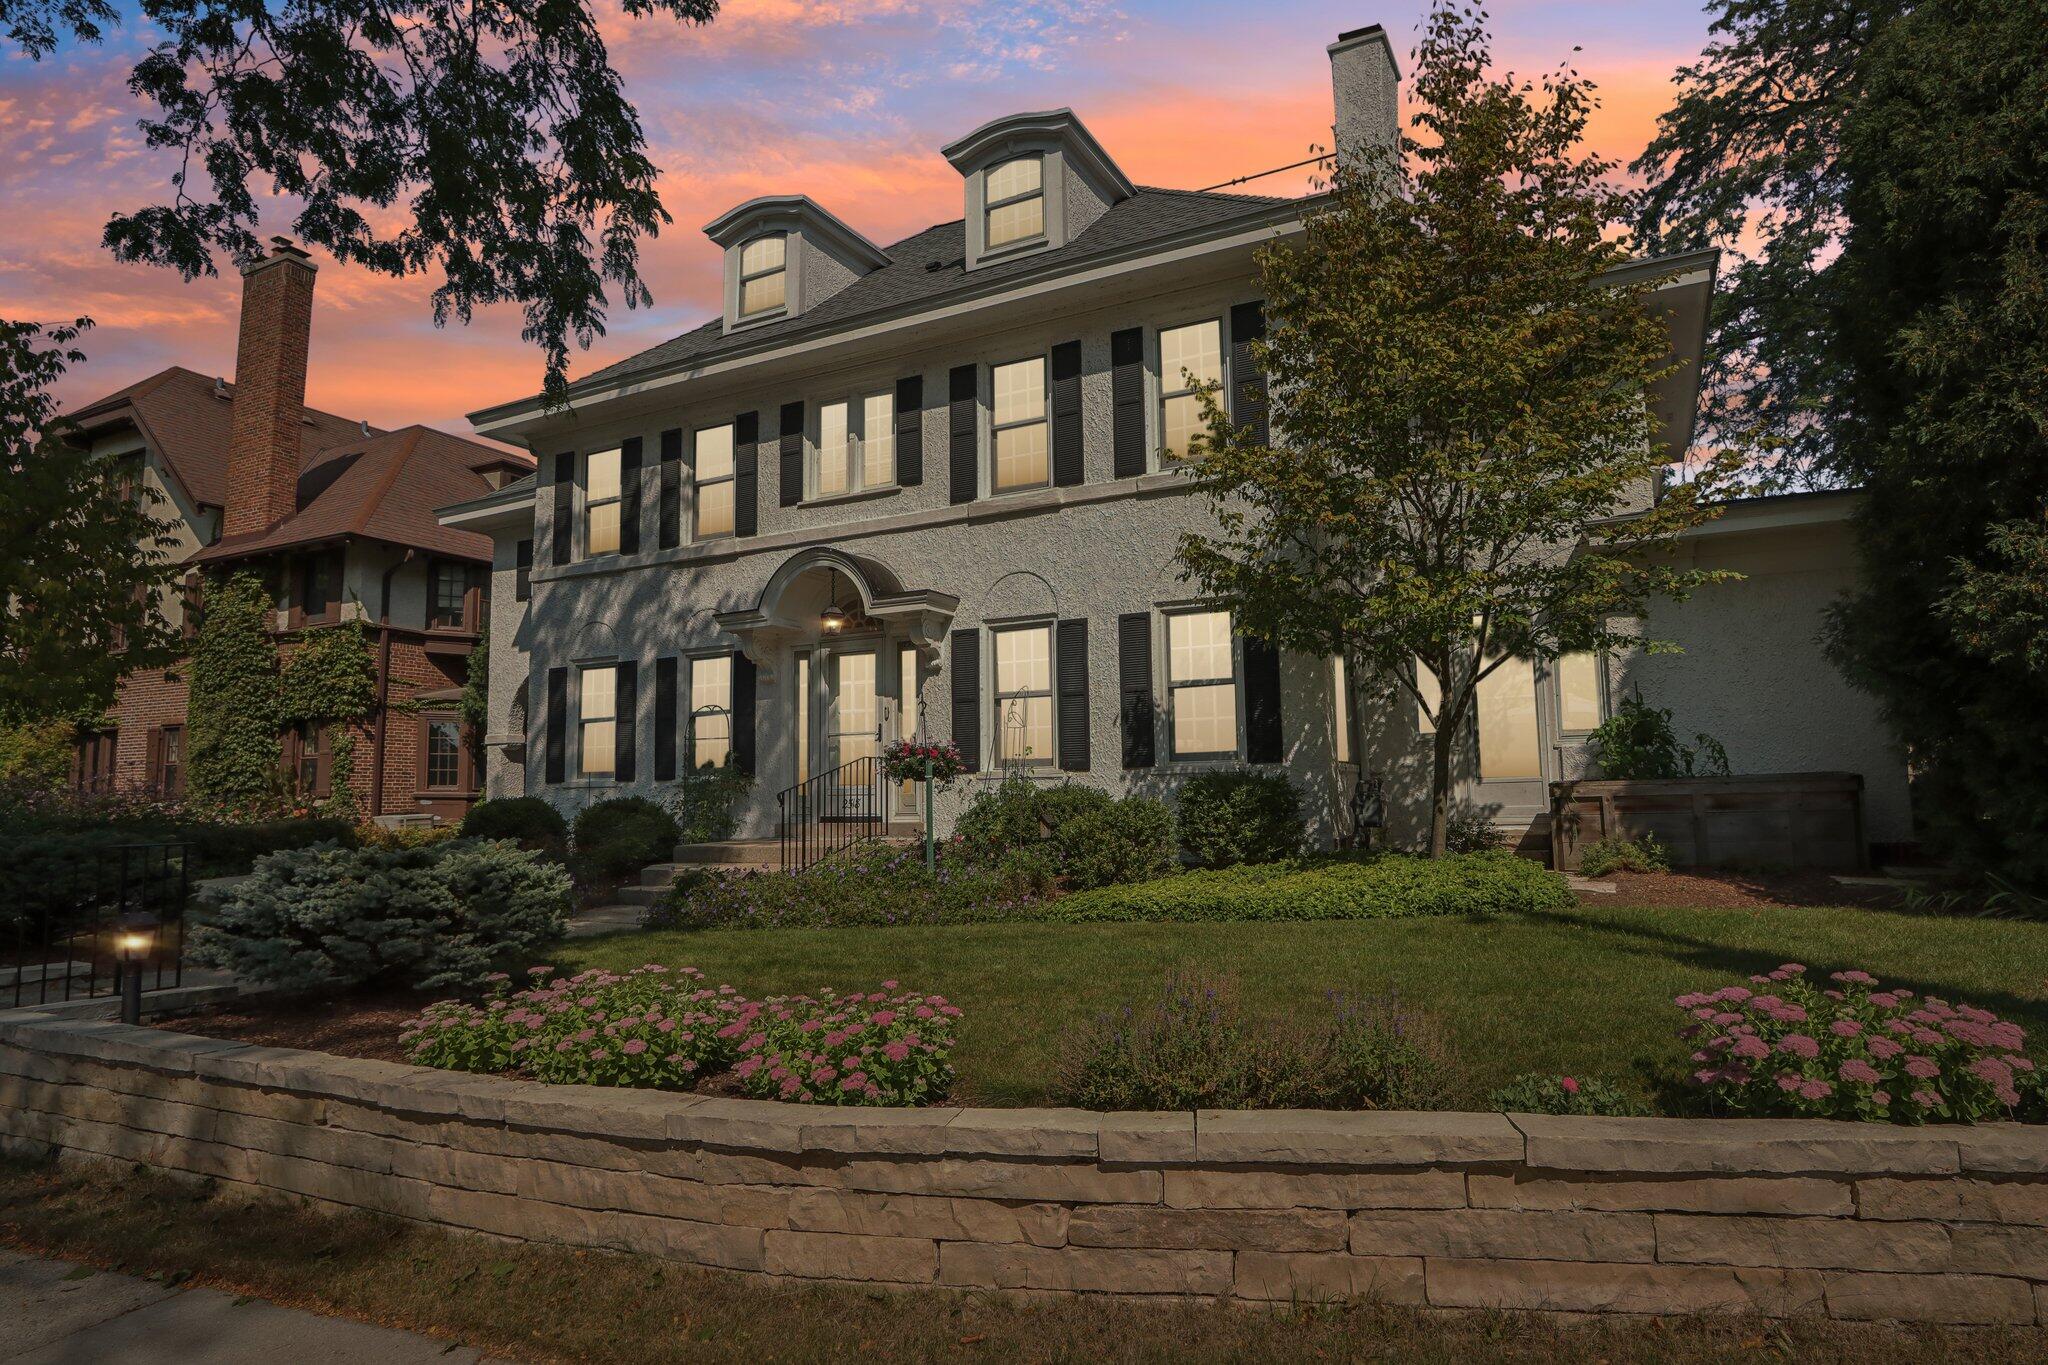
Gray two-story house with black shutters, flower beds, and a stone retaining wall at dusk.
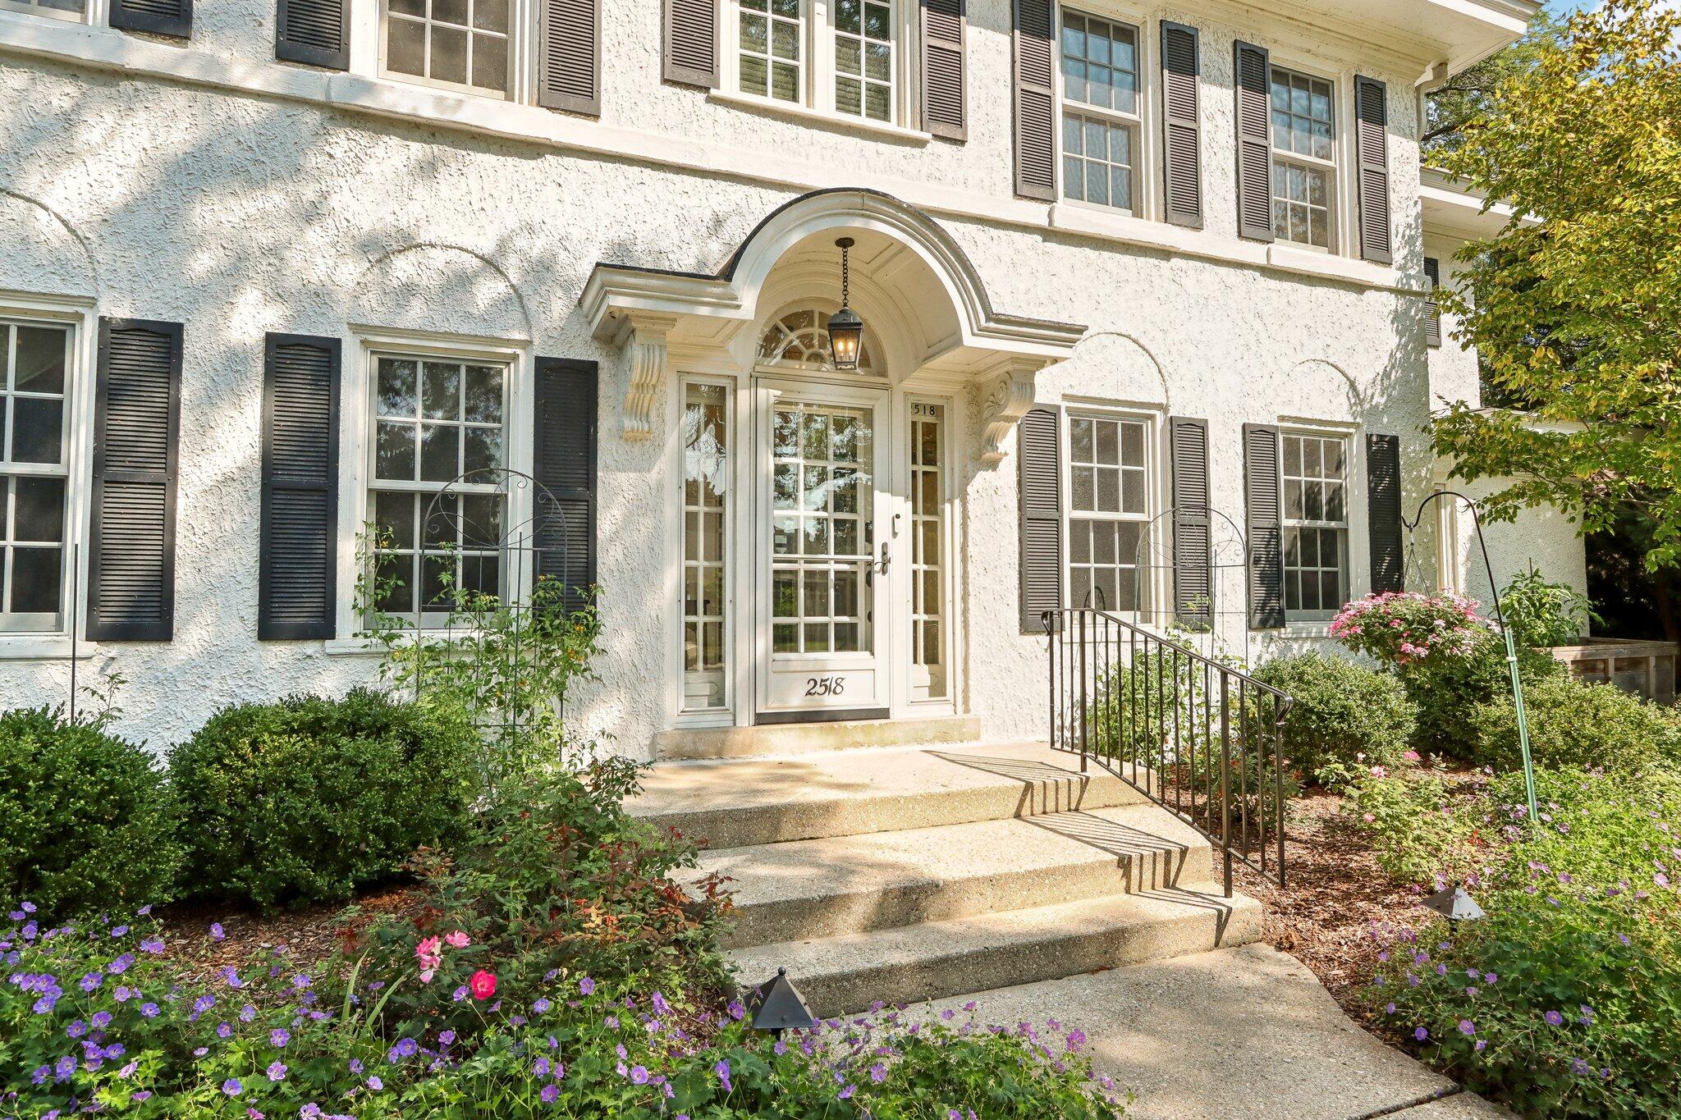
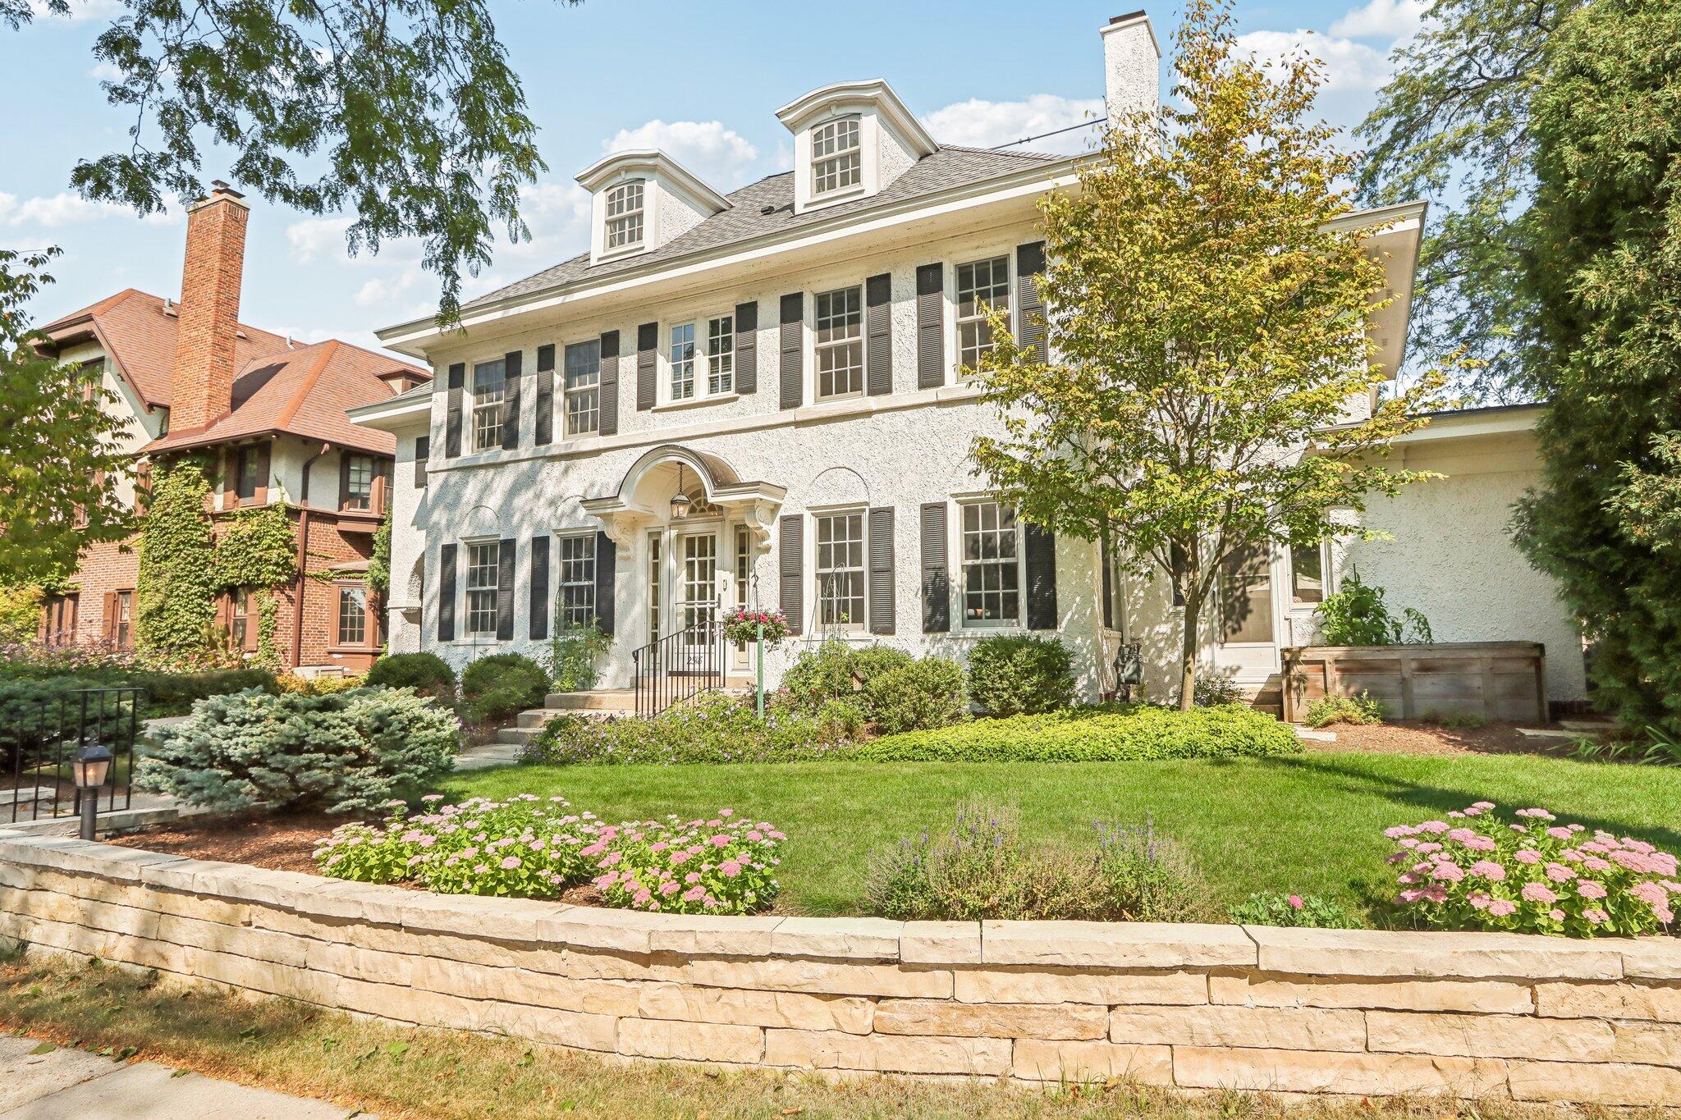
White two-story home with black shutters, an arched entrance, and flower beds lining the front steps.
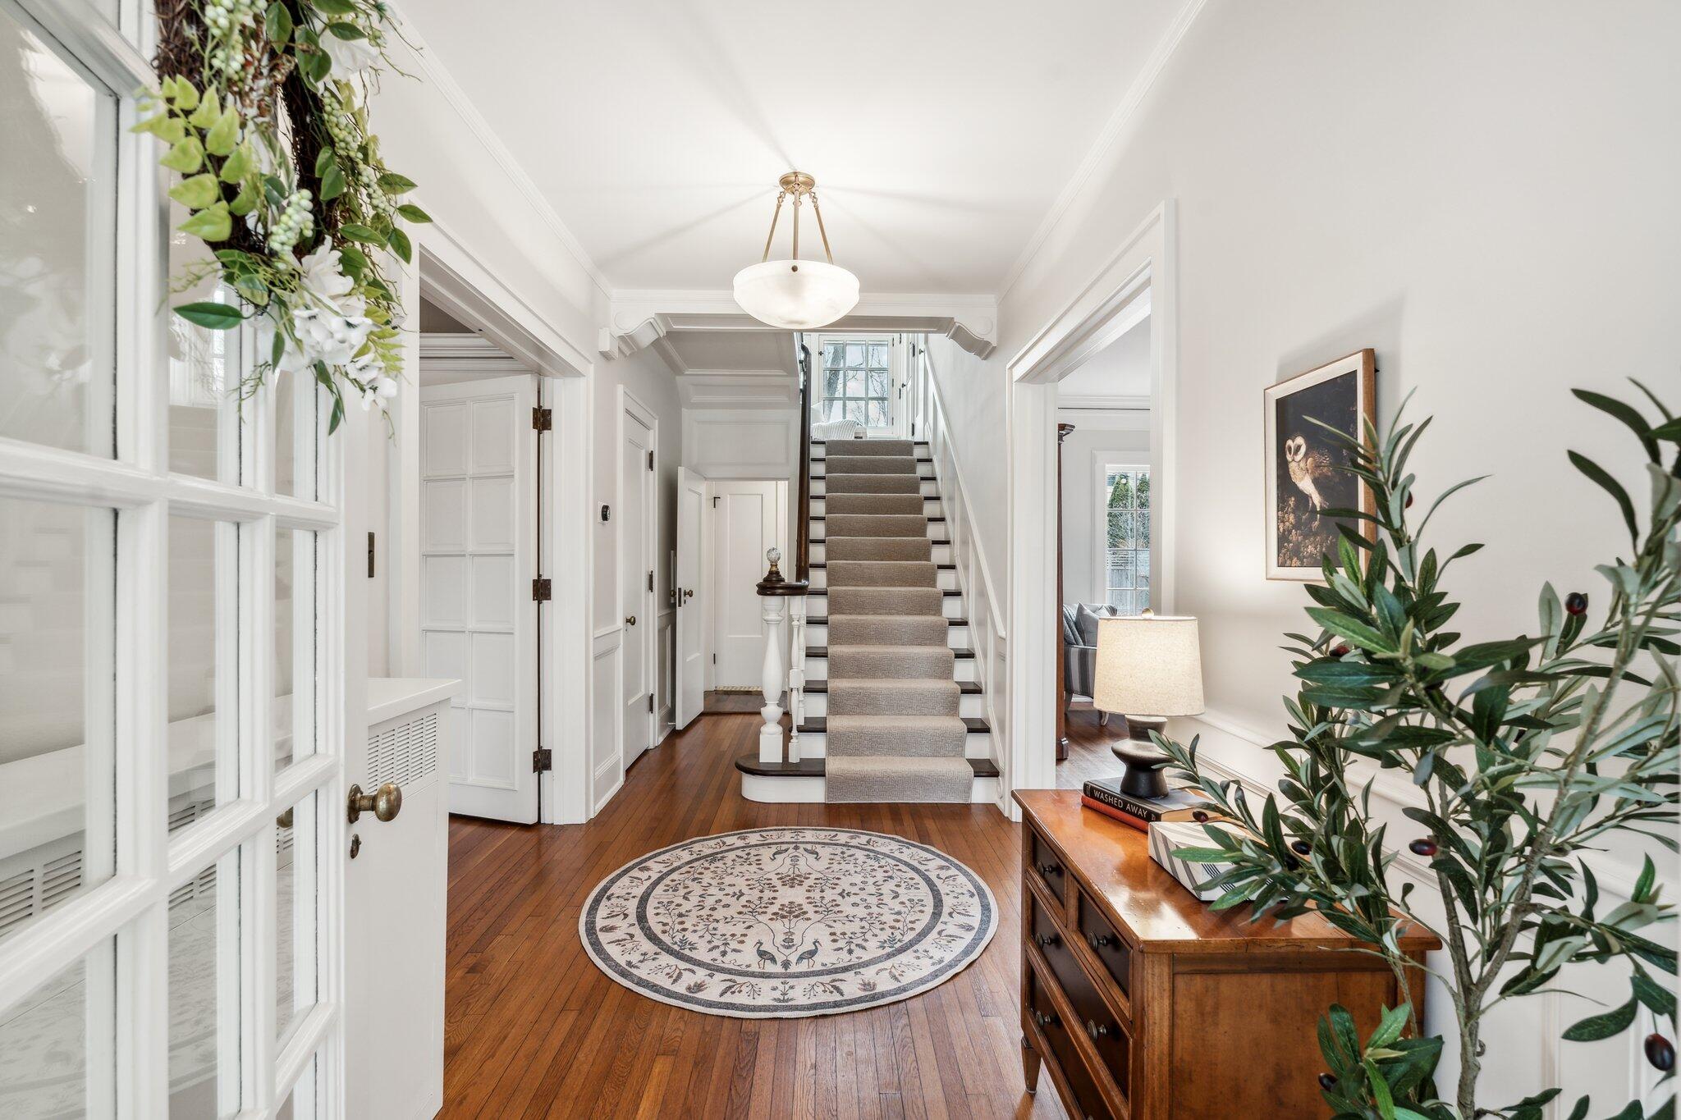
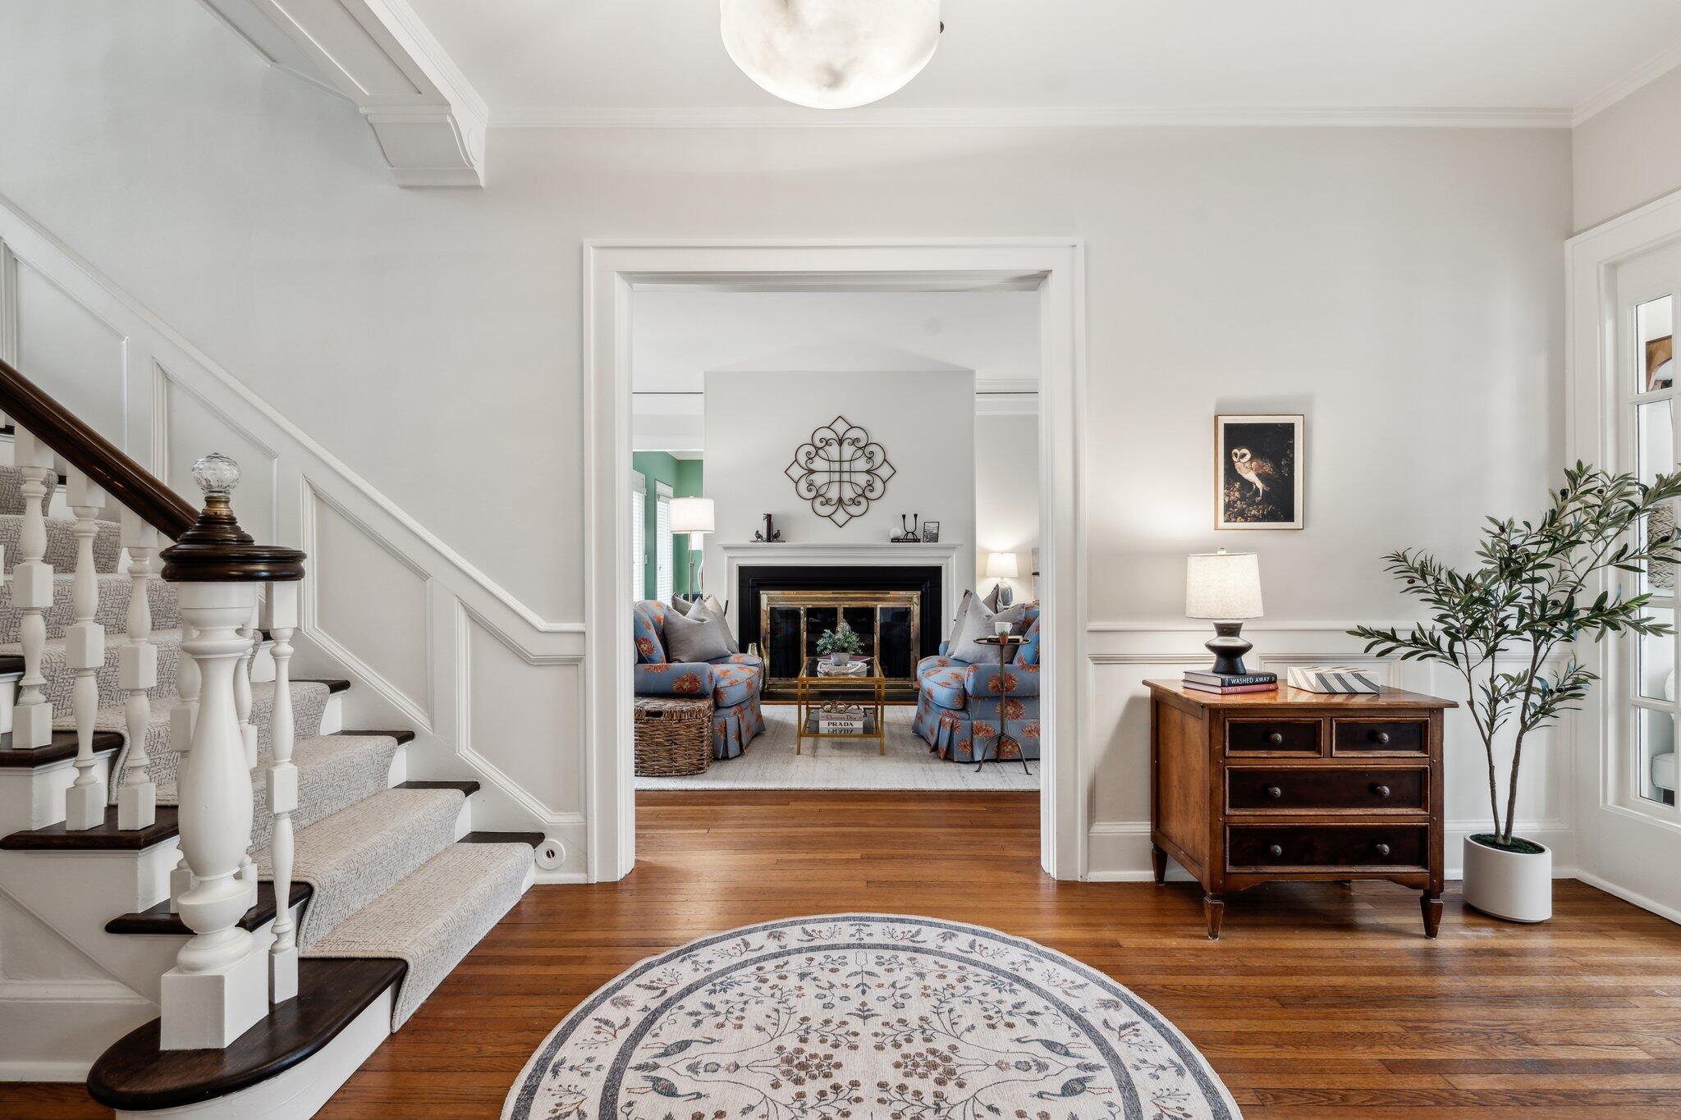
Entry hall with a carpeted staircase, hardwood floors, and a round patterned rug.
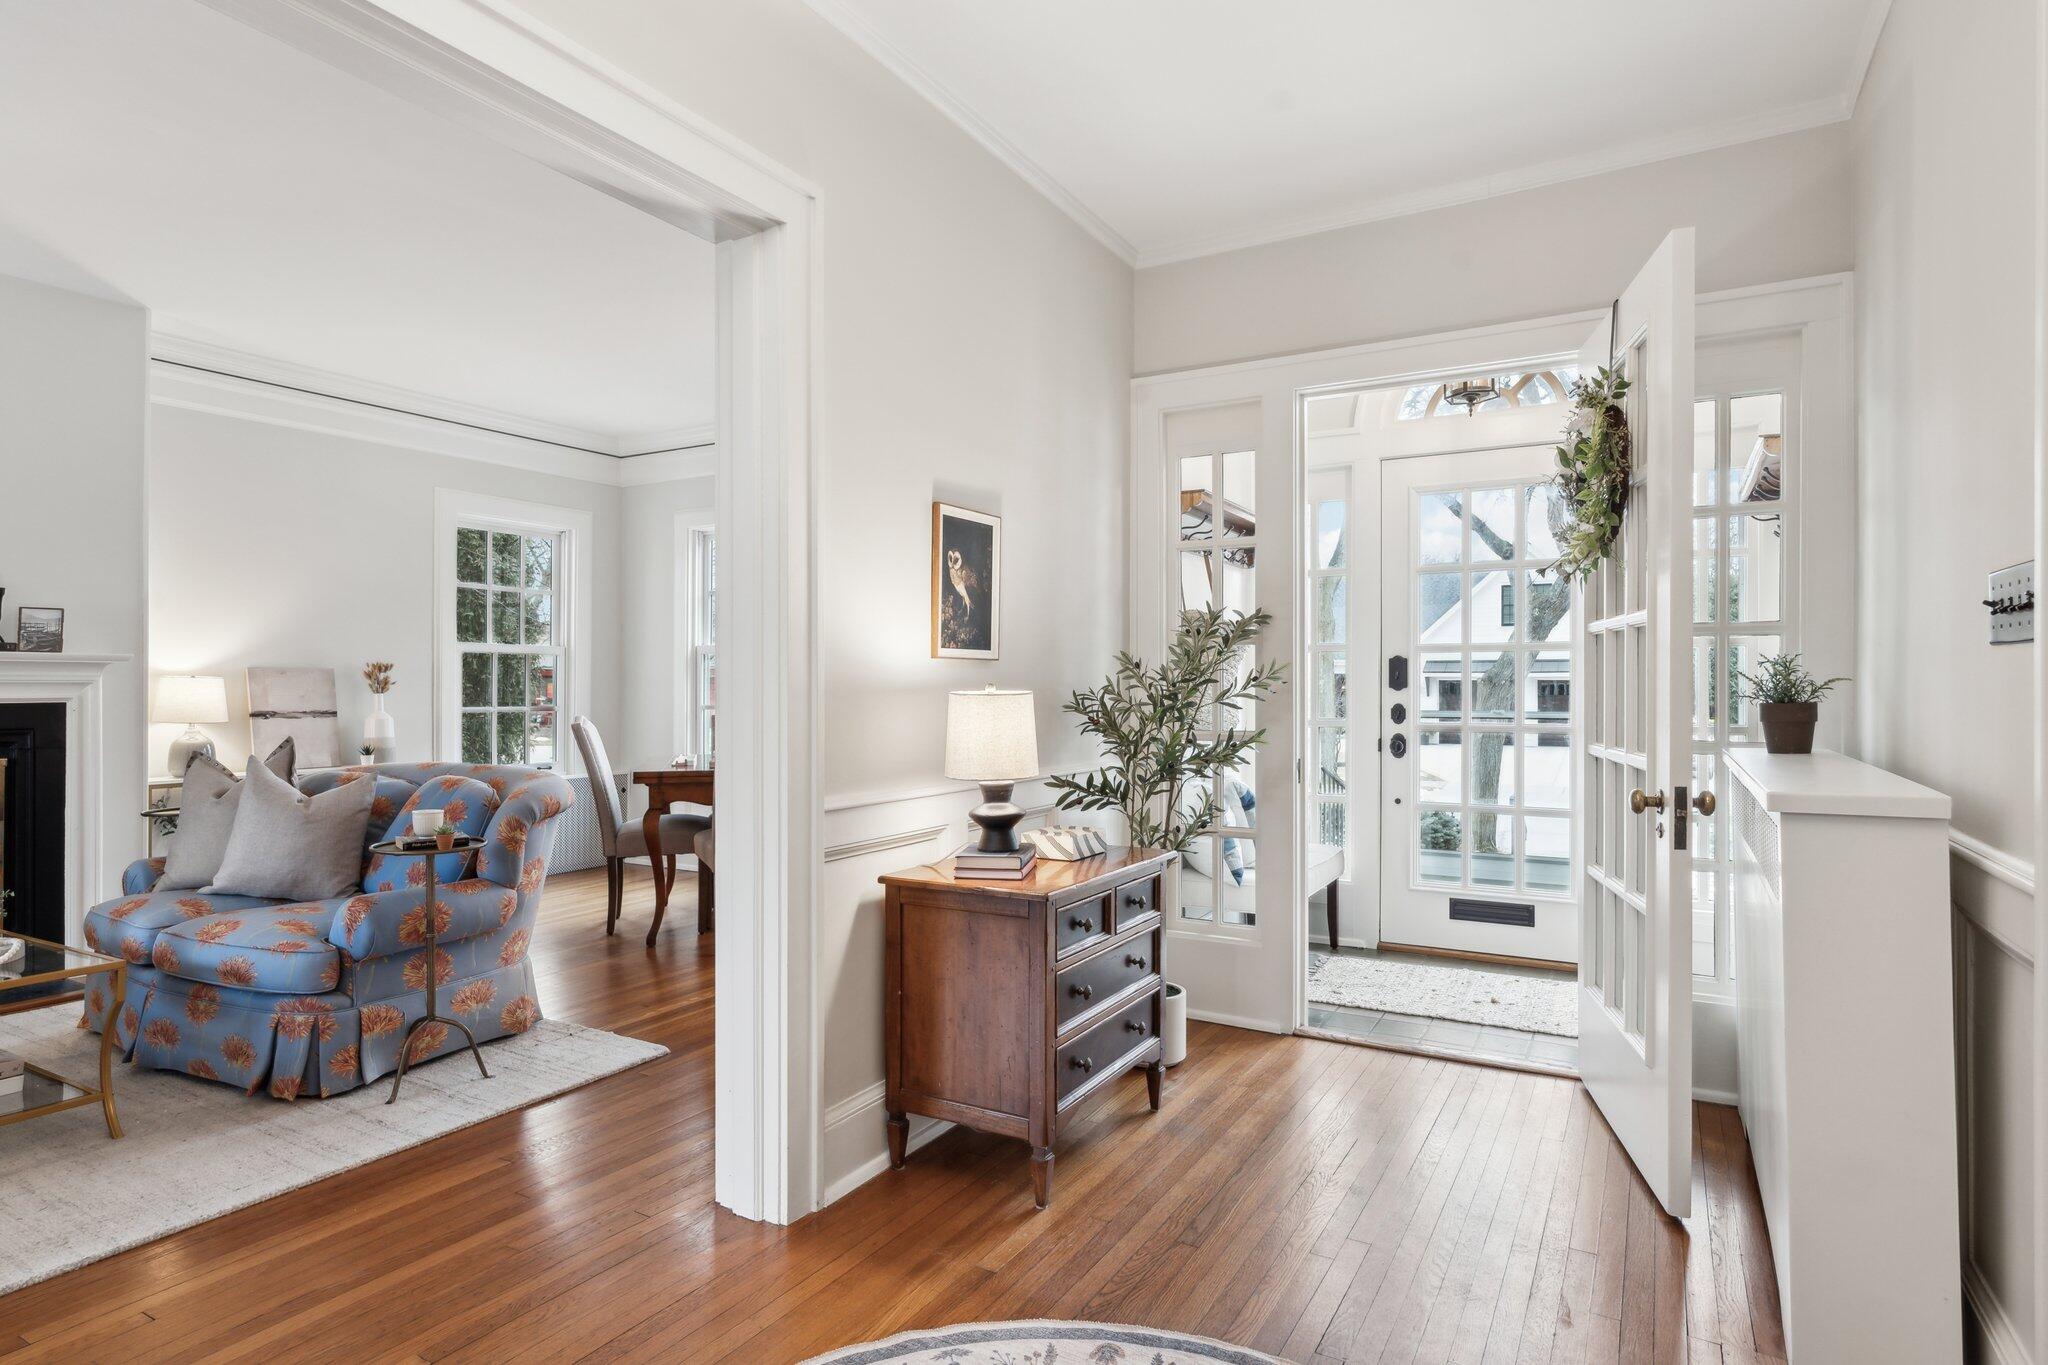
Bright entryway with glass-paneled front door and hardwood floors, opening onto a living room with a blue floral sofa.
Entryway with a carpeted staircase and hardwood floors, opening onto a living room with blue armchairs and a fireplace.
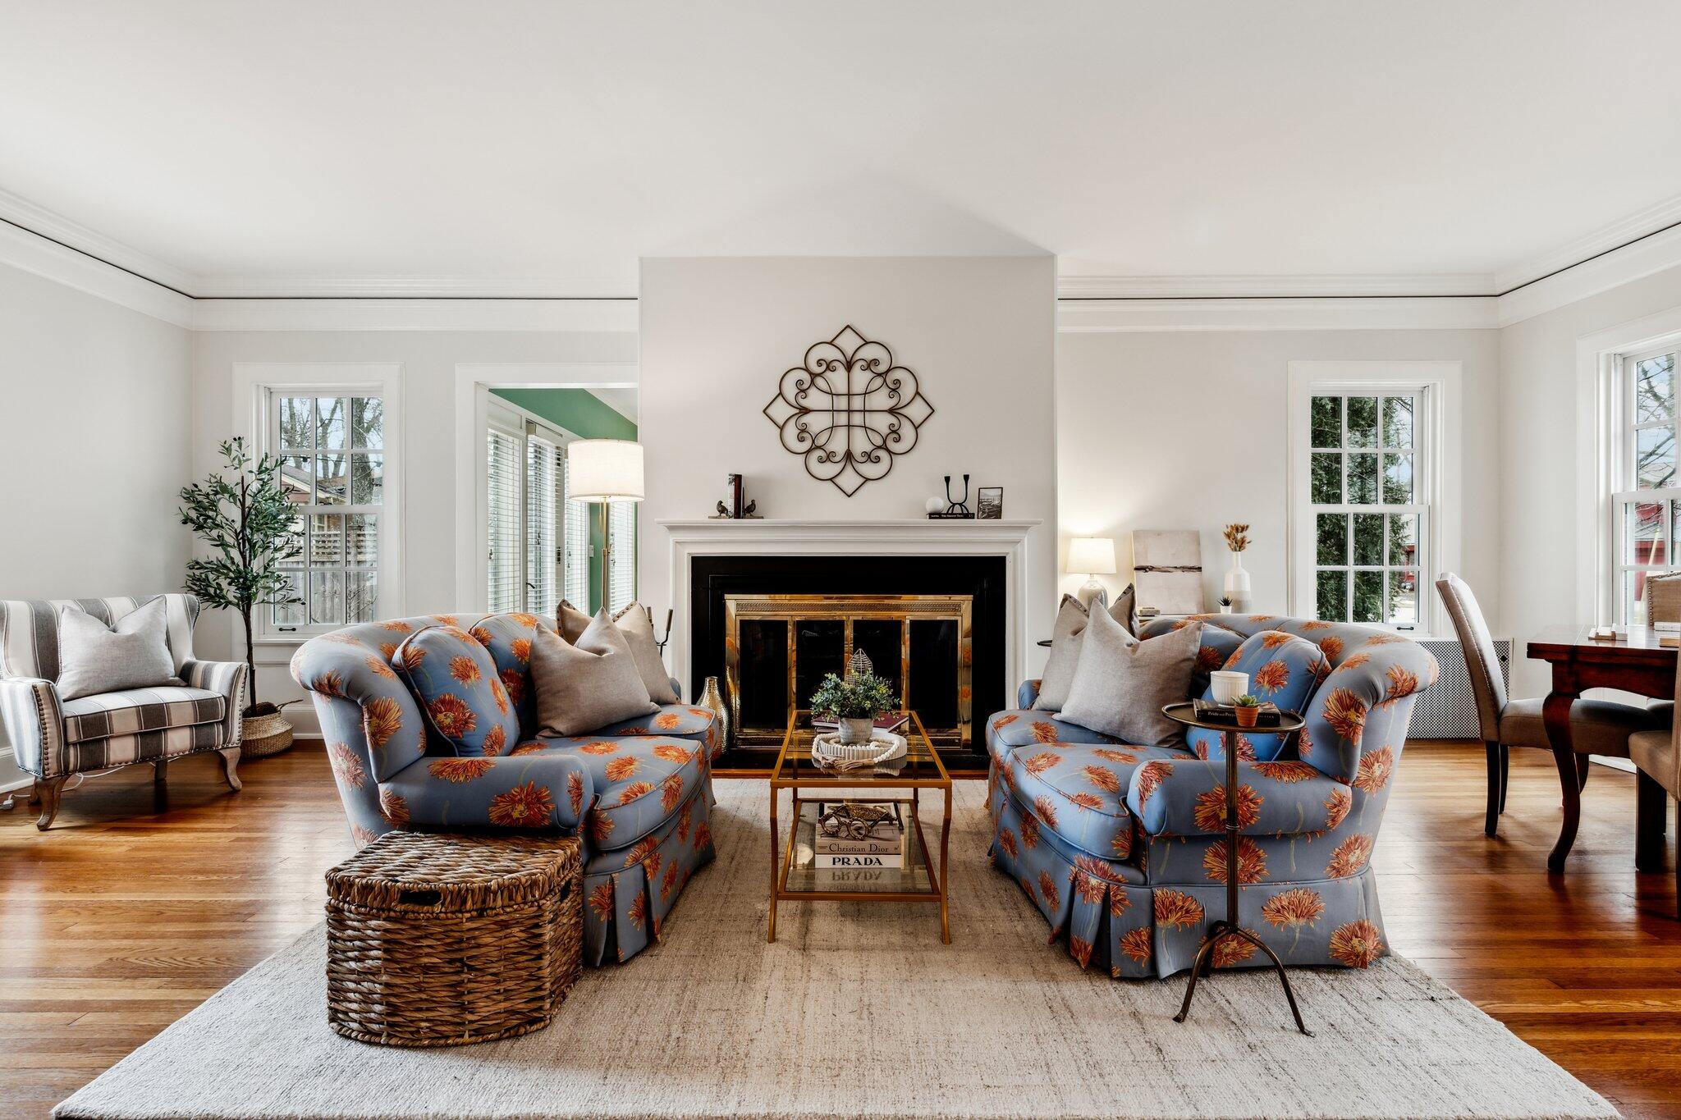
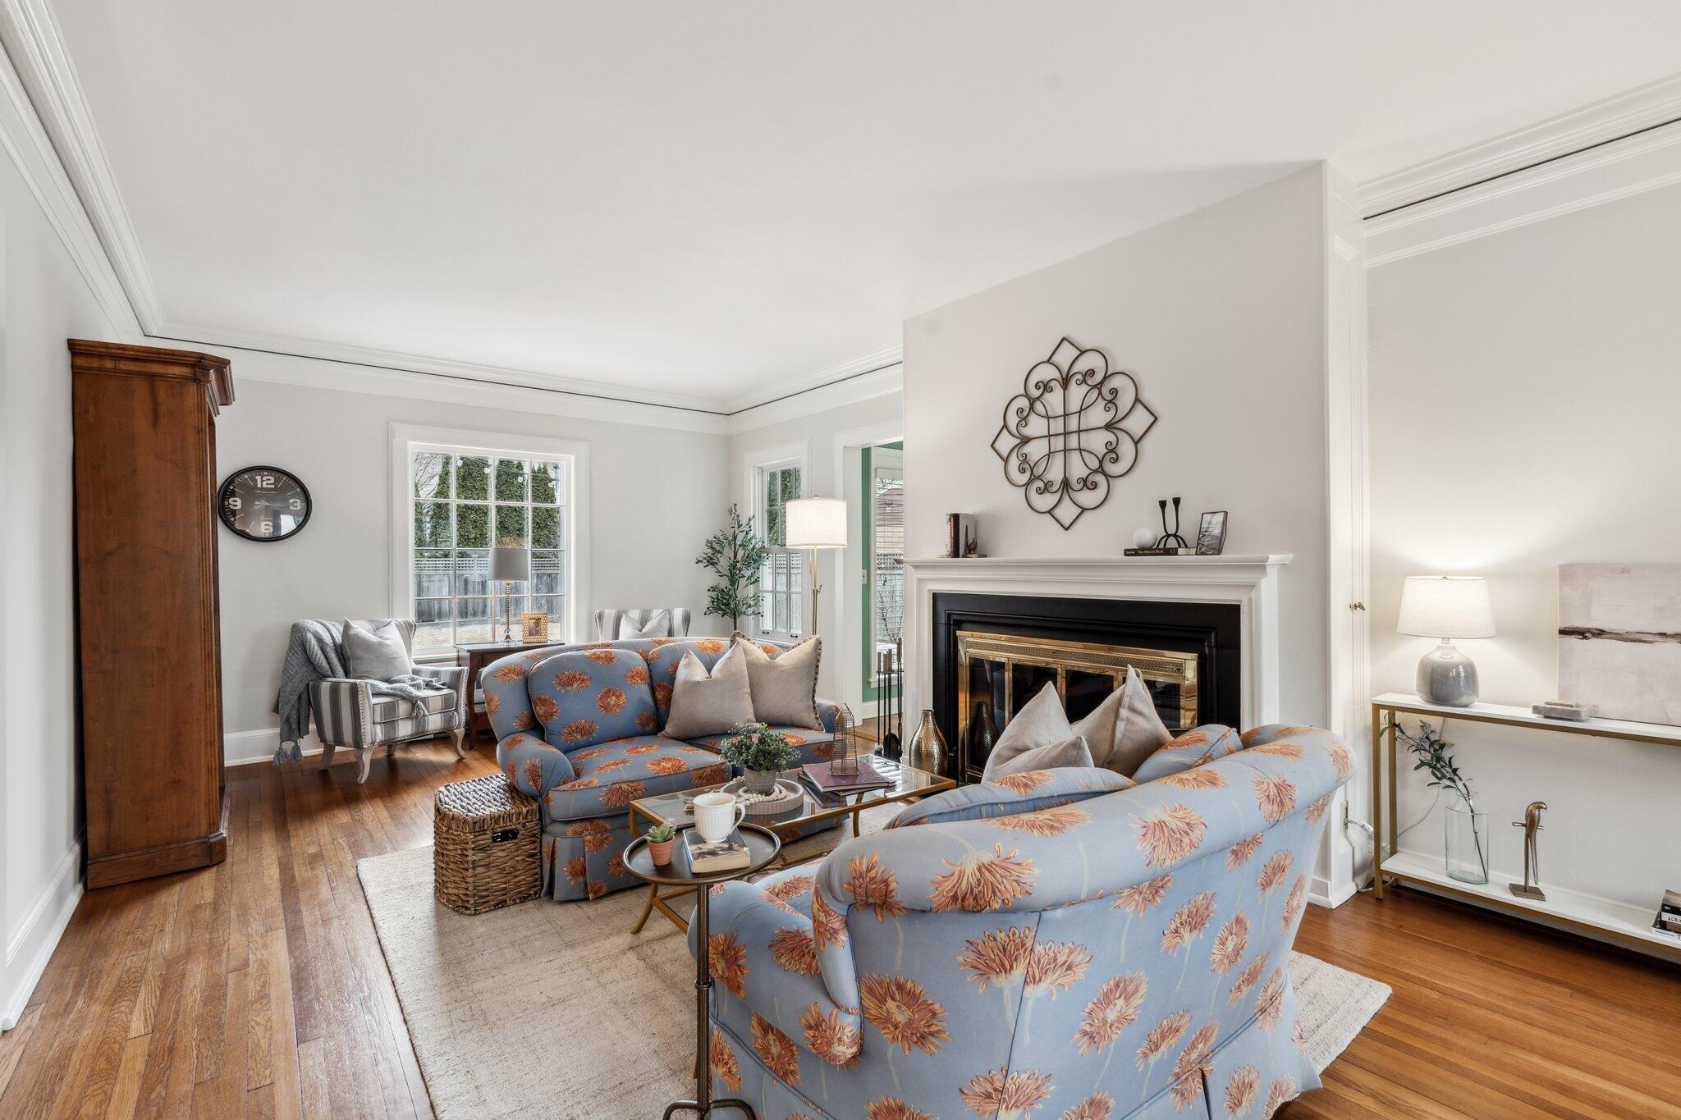
Living room with blue floral sofas arranged around a white fireplace and glass coffee table.
Living room with a white fireplace, blue floral sofas, and warm hardwood floors.
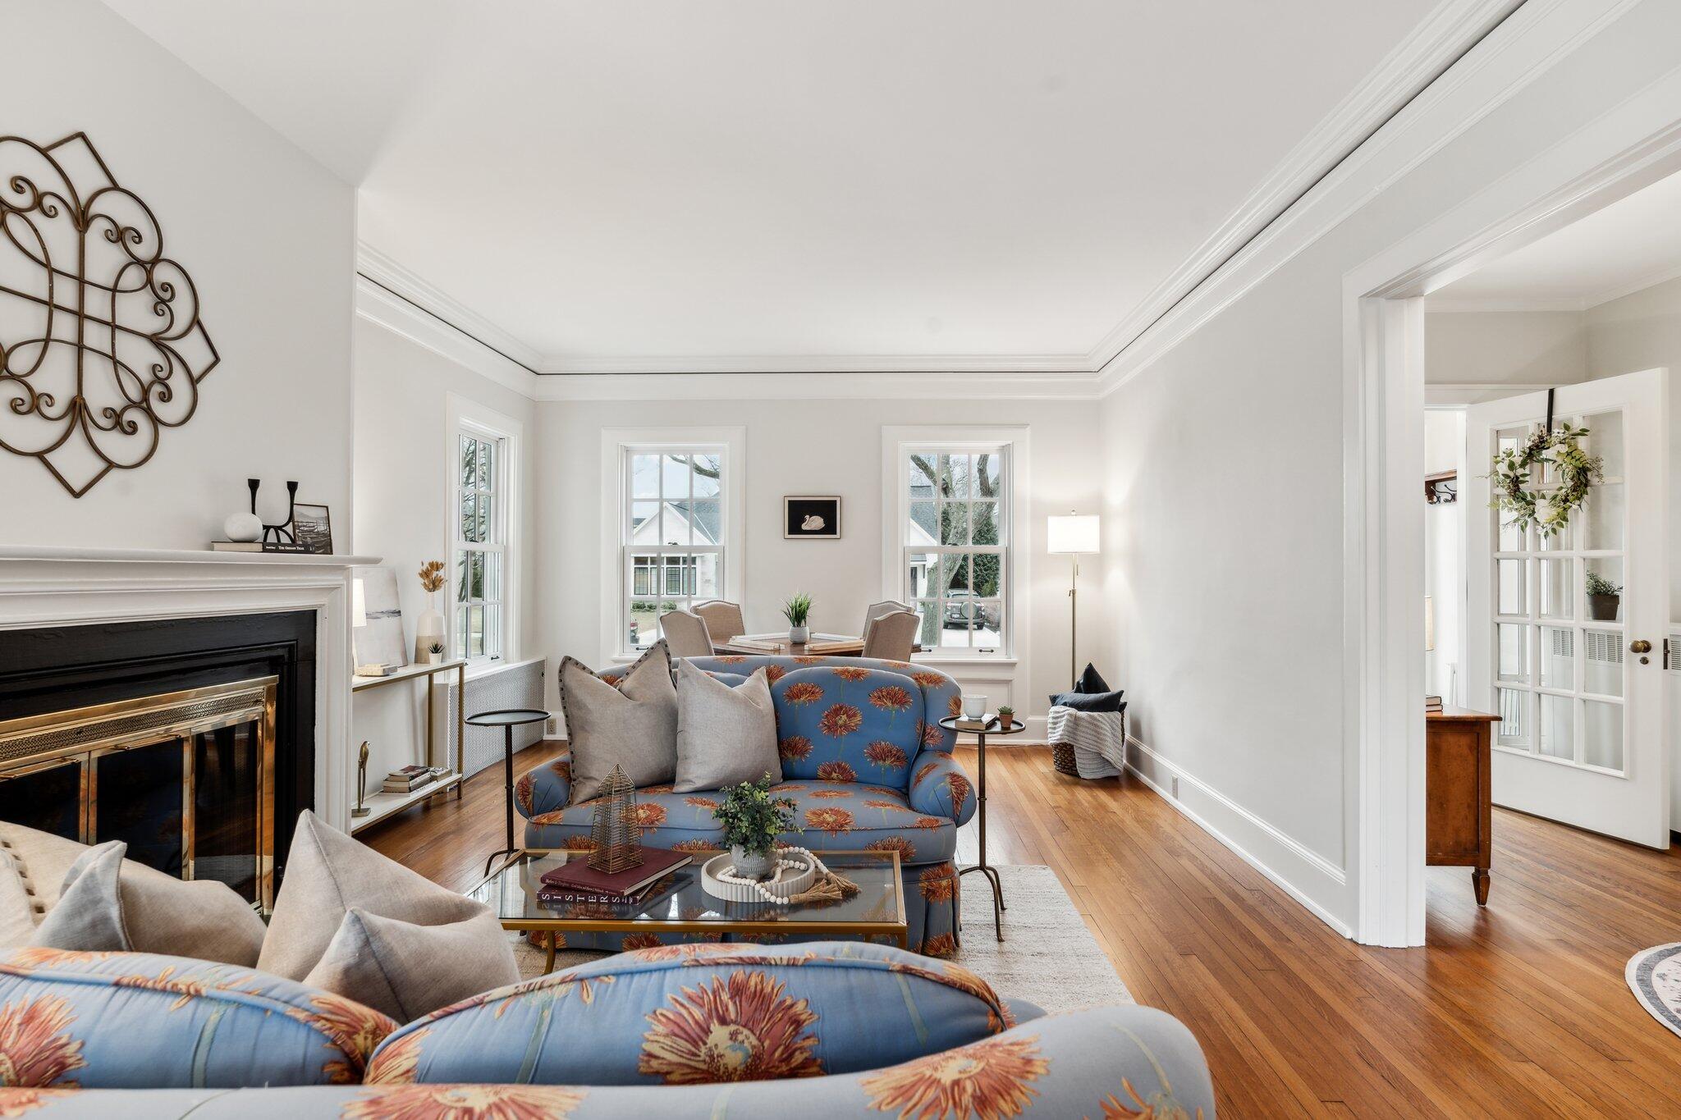
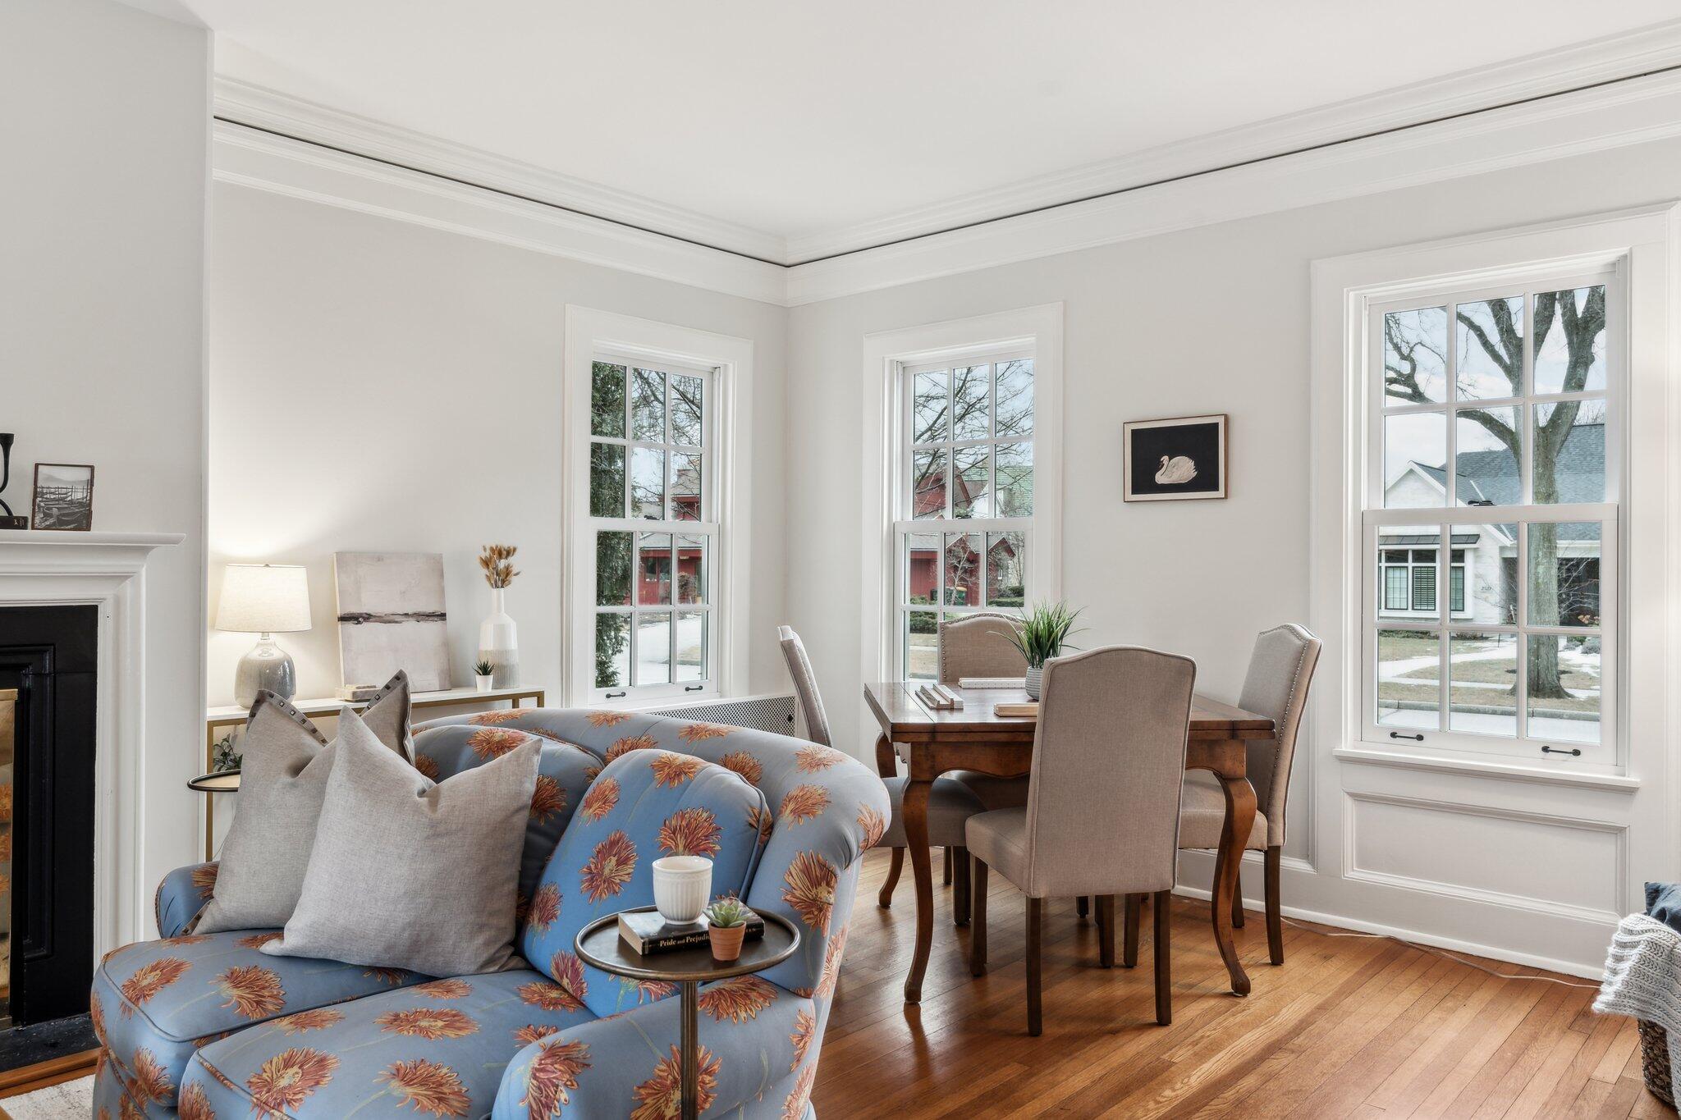
Living and dining room with a blue floral sofa, fireplace, hardwood floors, and tall windows.
Living room with floral blue sofas, a fireplace, hardwood floors, and large windows.
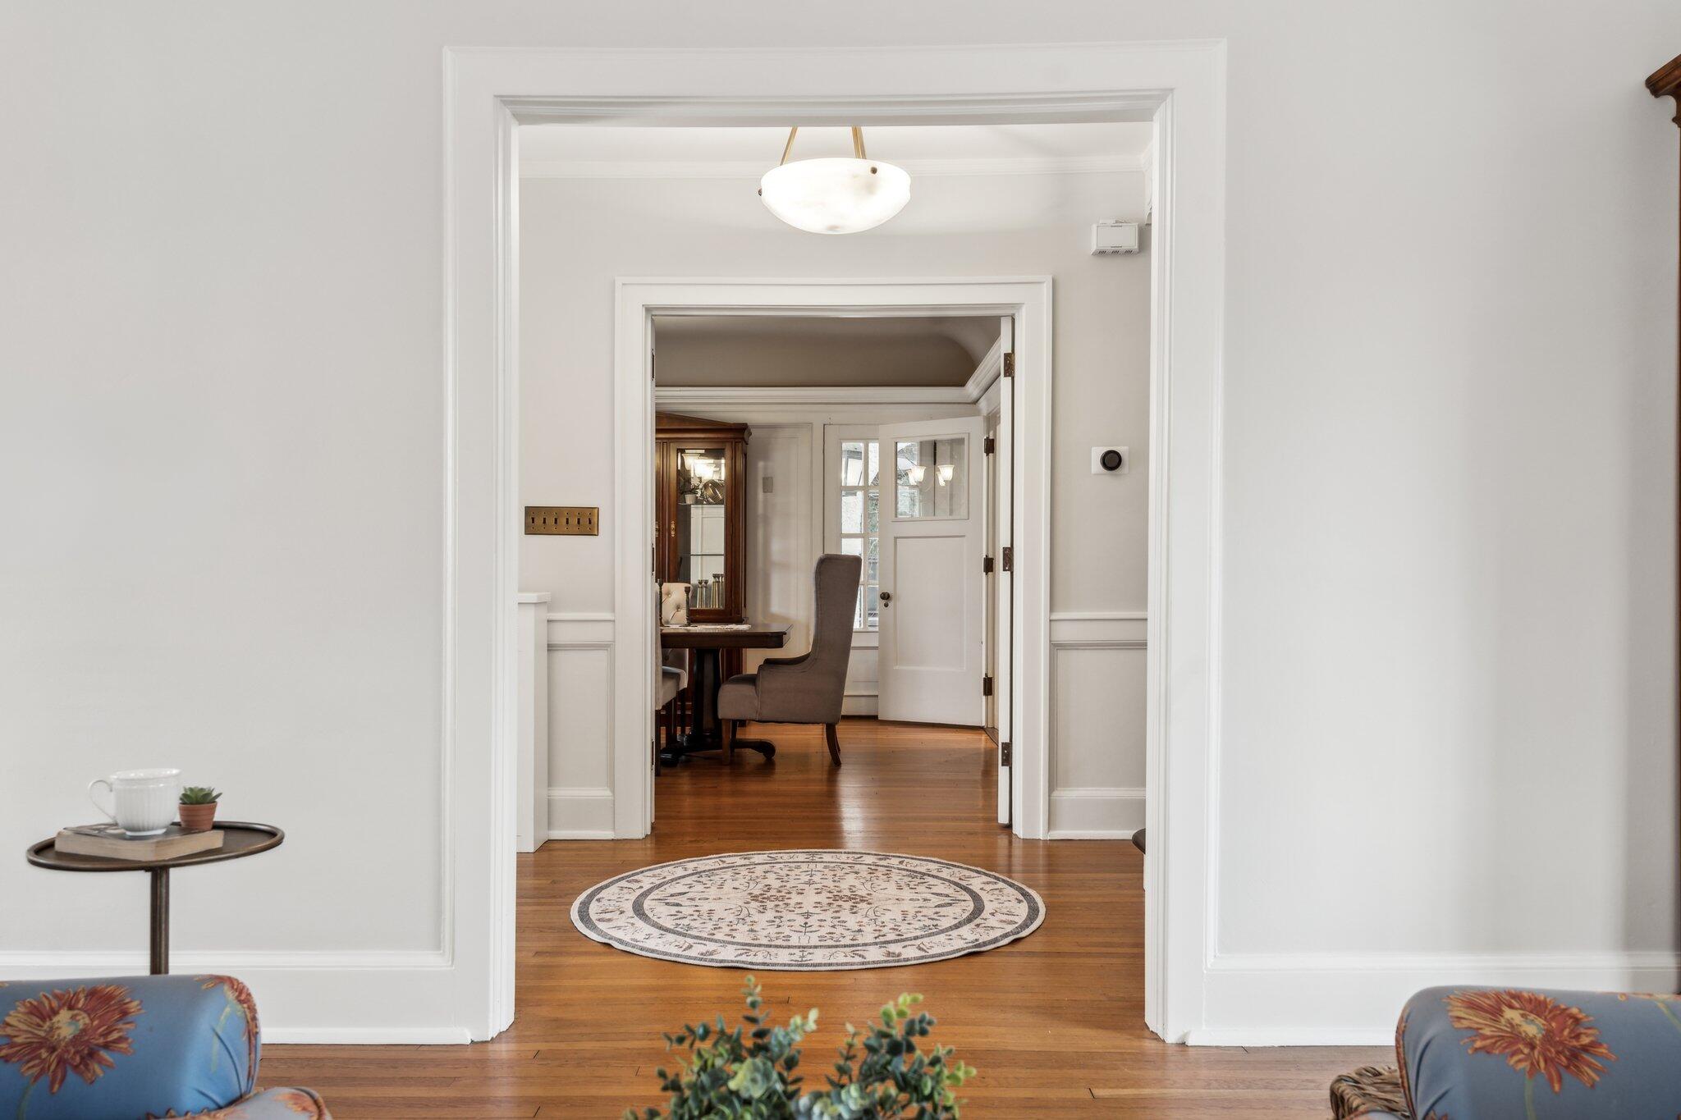
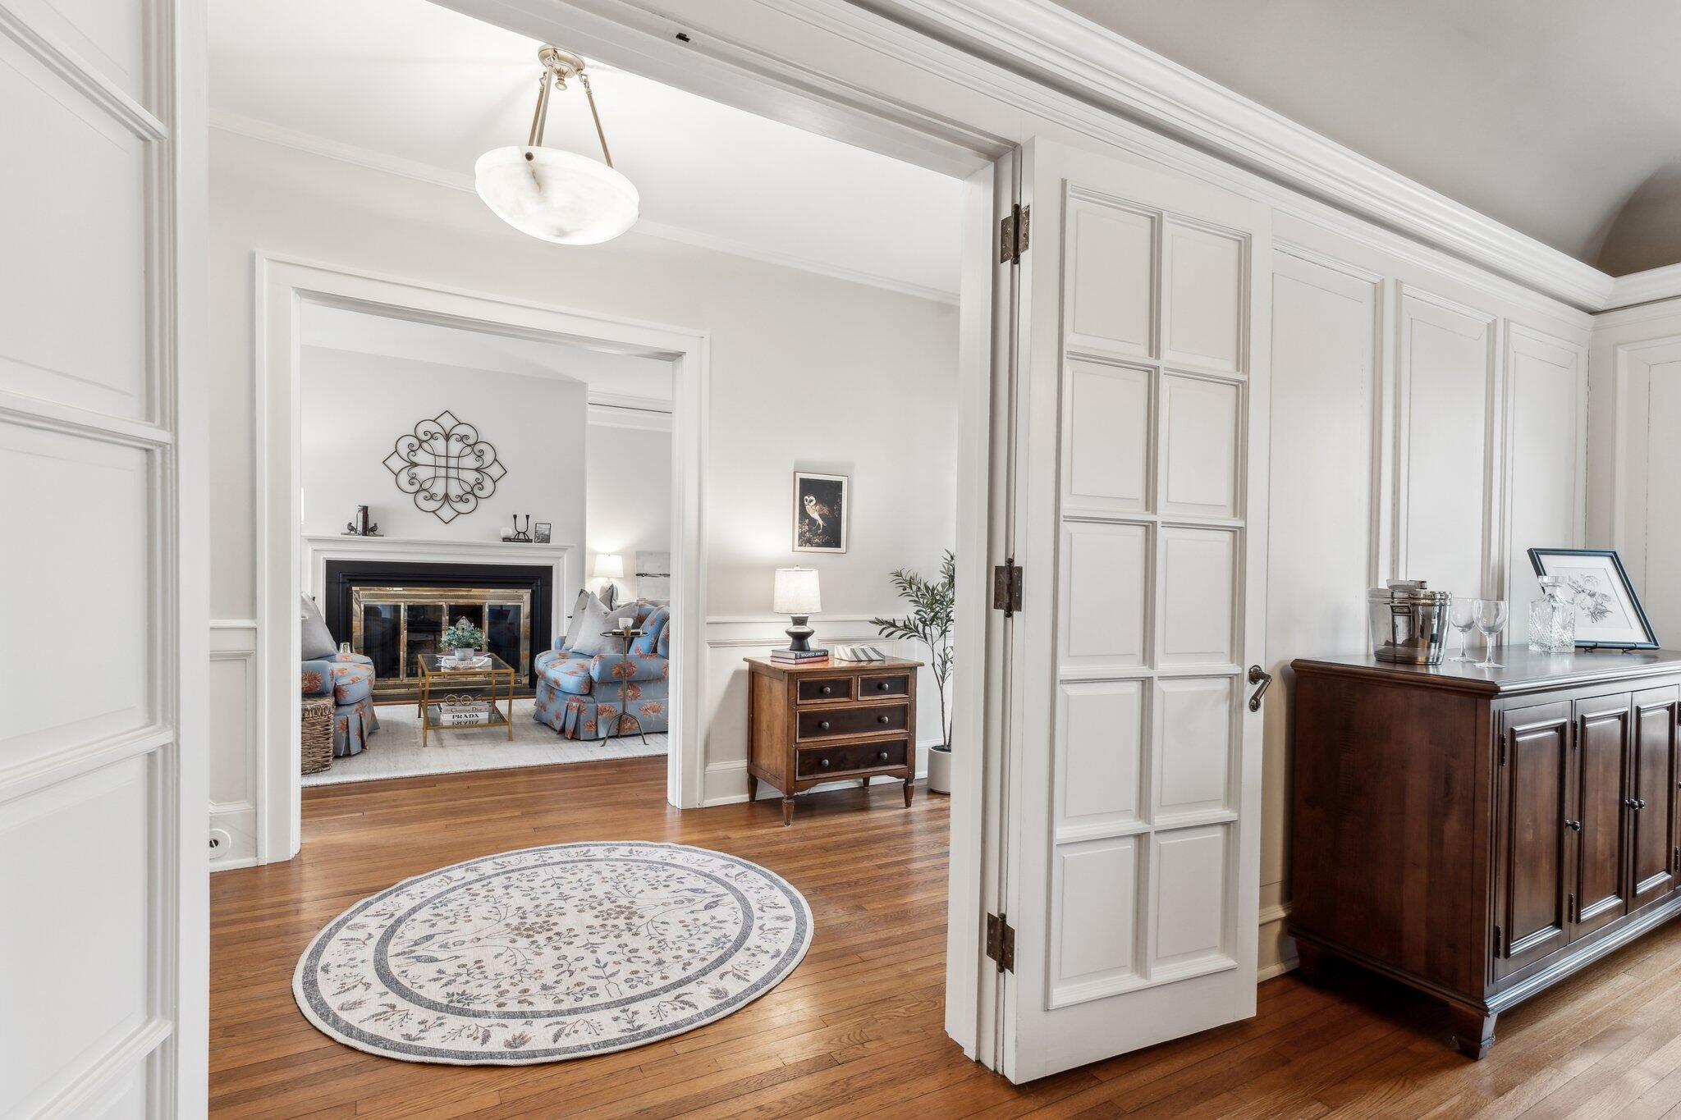
Foyer with hardwood floors and a round patterned rug, viewed through a white-trimmed doorway.
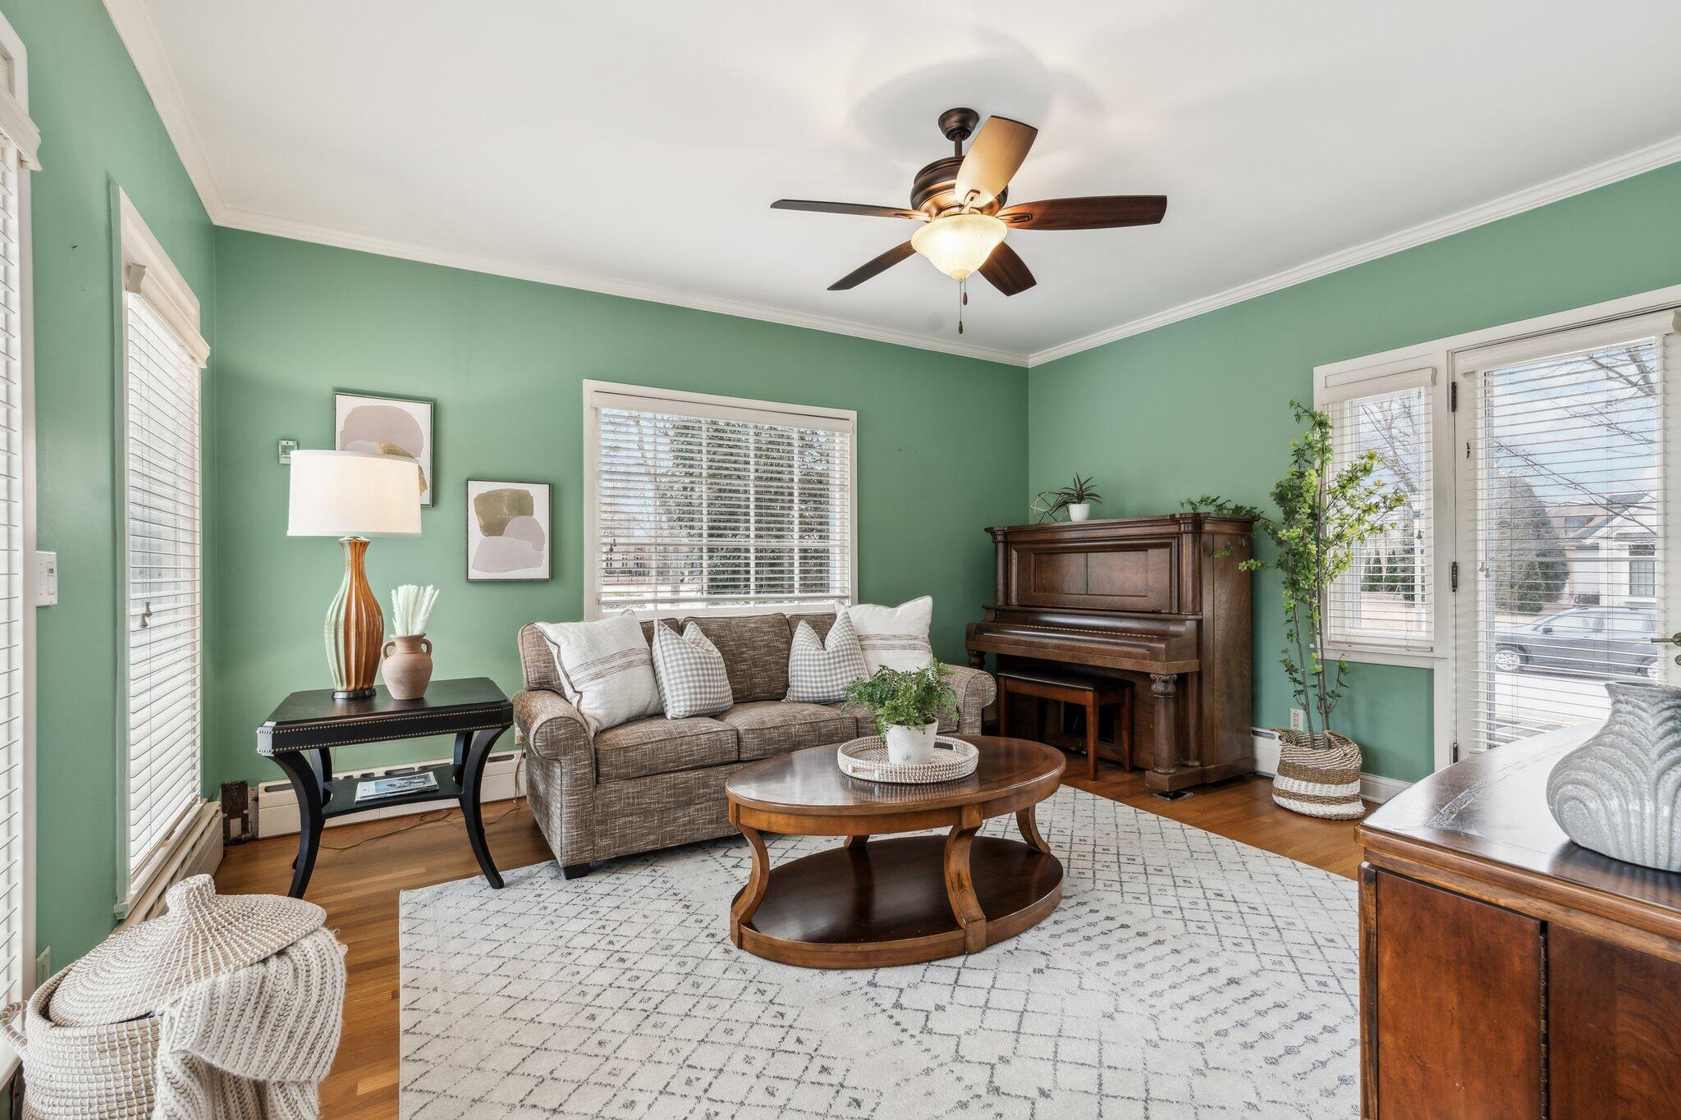
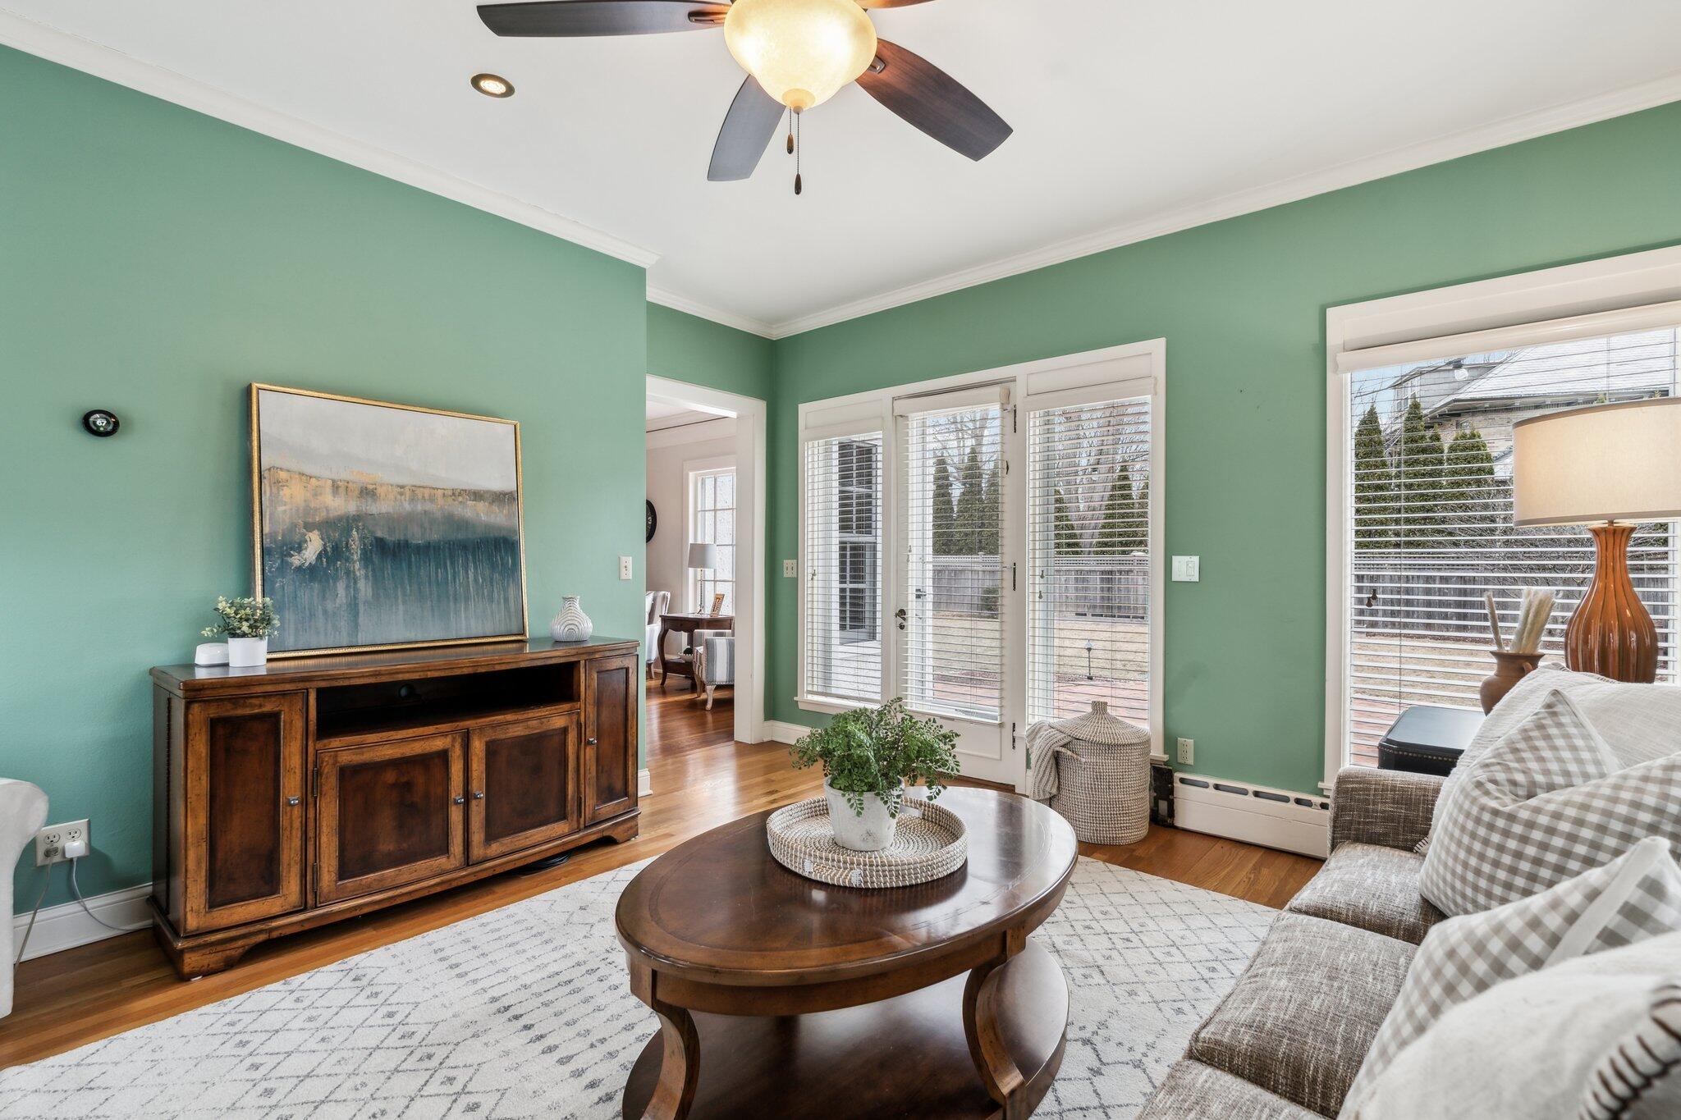
Living room with sage-green walls, a patterned sofa, wooden piano, and large geometric rug.
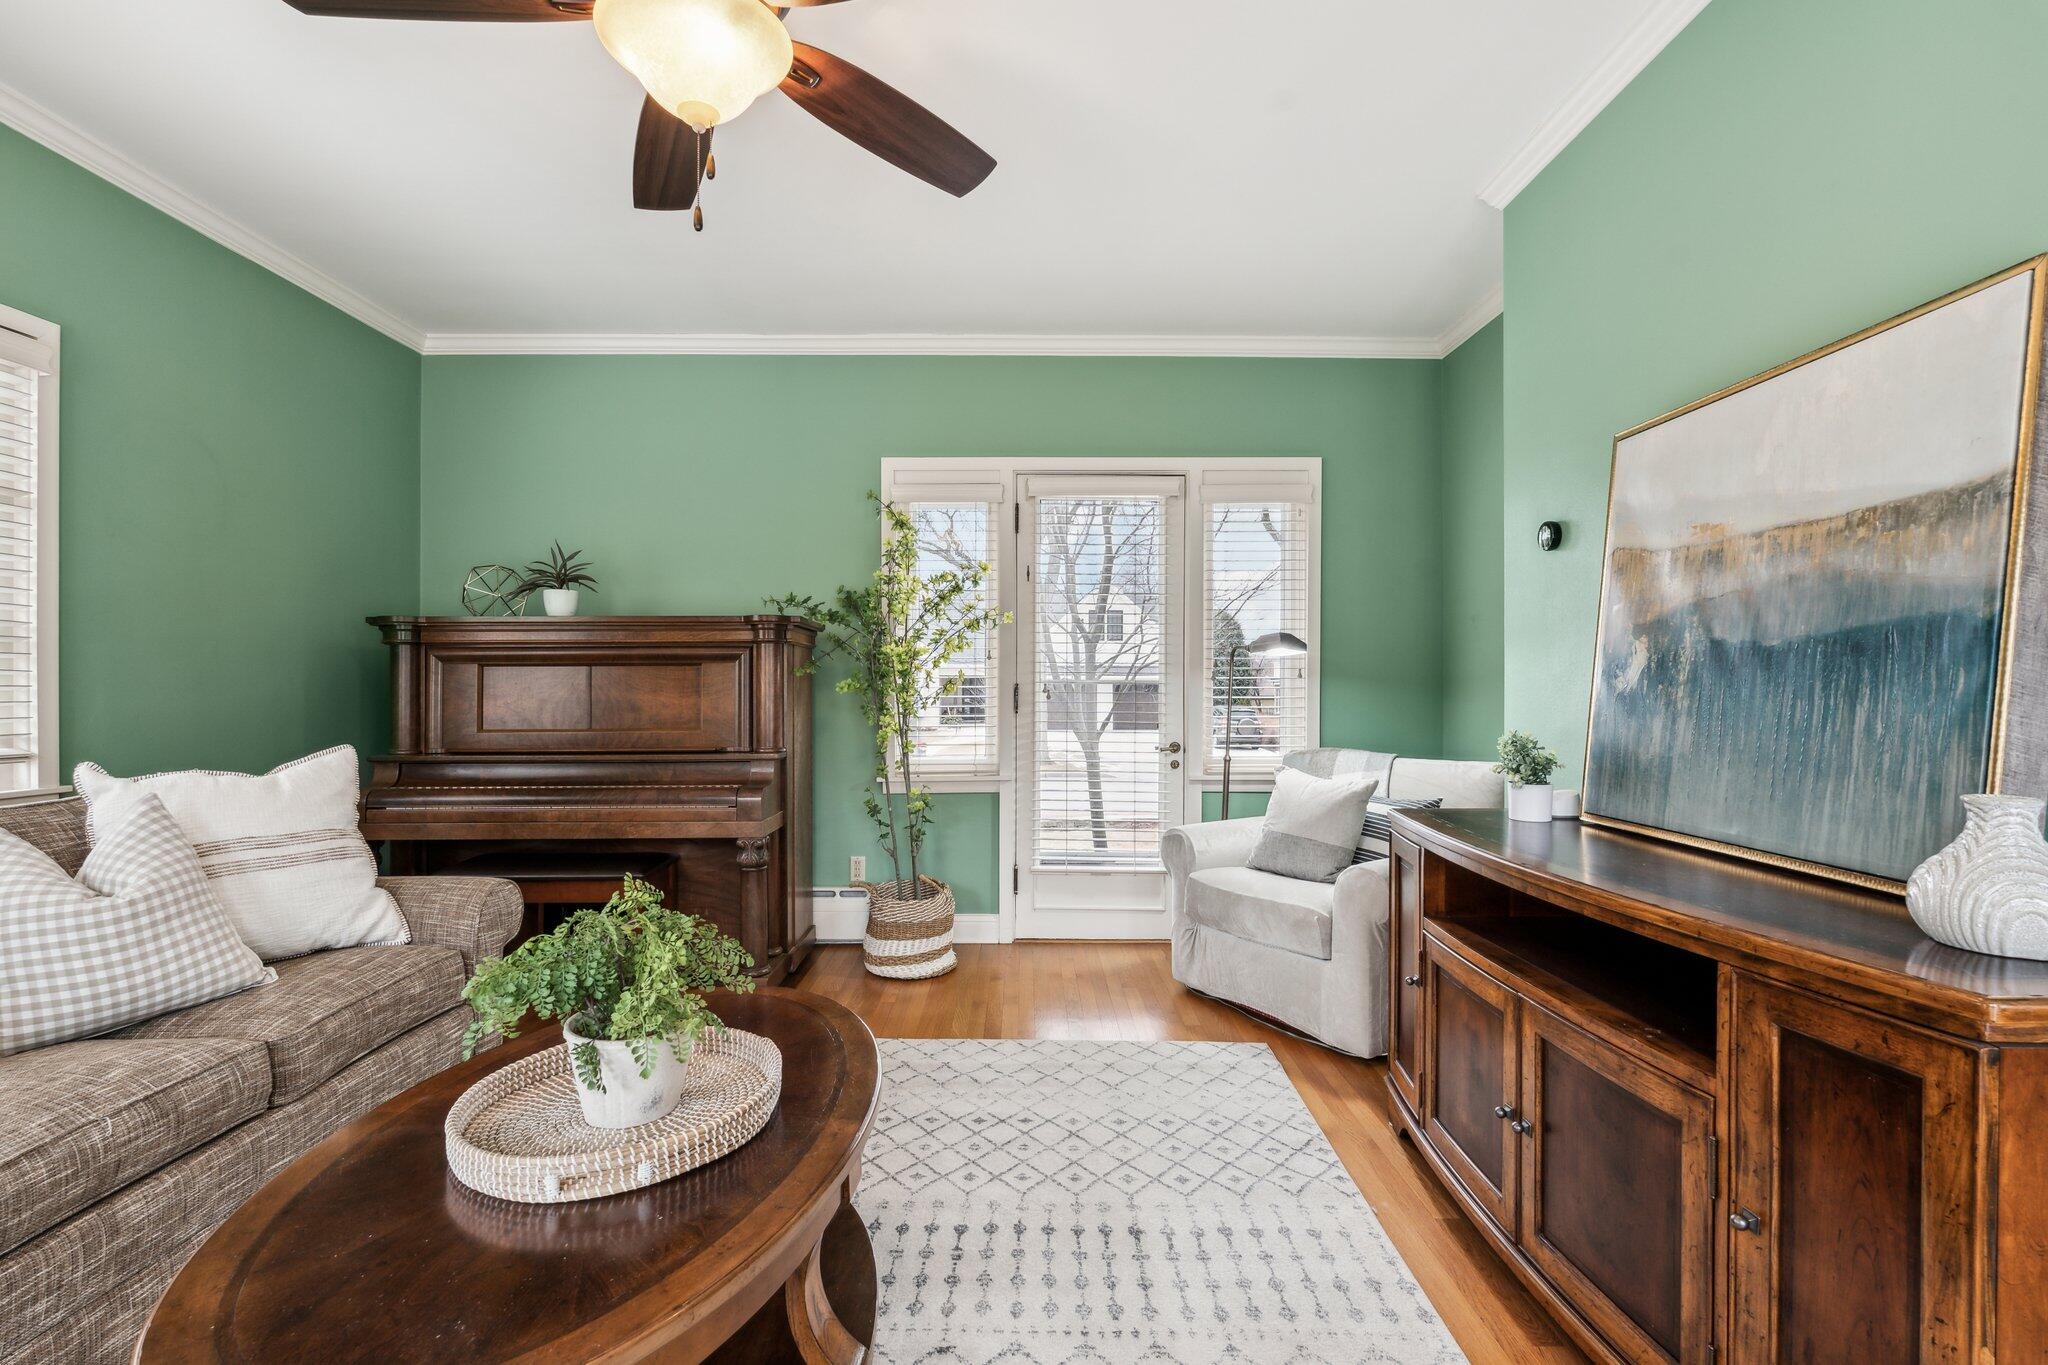
Living room with green walls, a dark wood piano, and a glass-paned exterior door.
Living room with sage green walls, hardwood floors, and French doors opening to a patio.
Entry hall with hardwood floors and oval rug, opening to a sitting room with a fireplace.
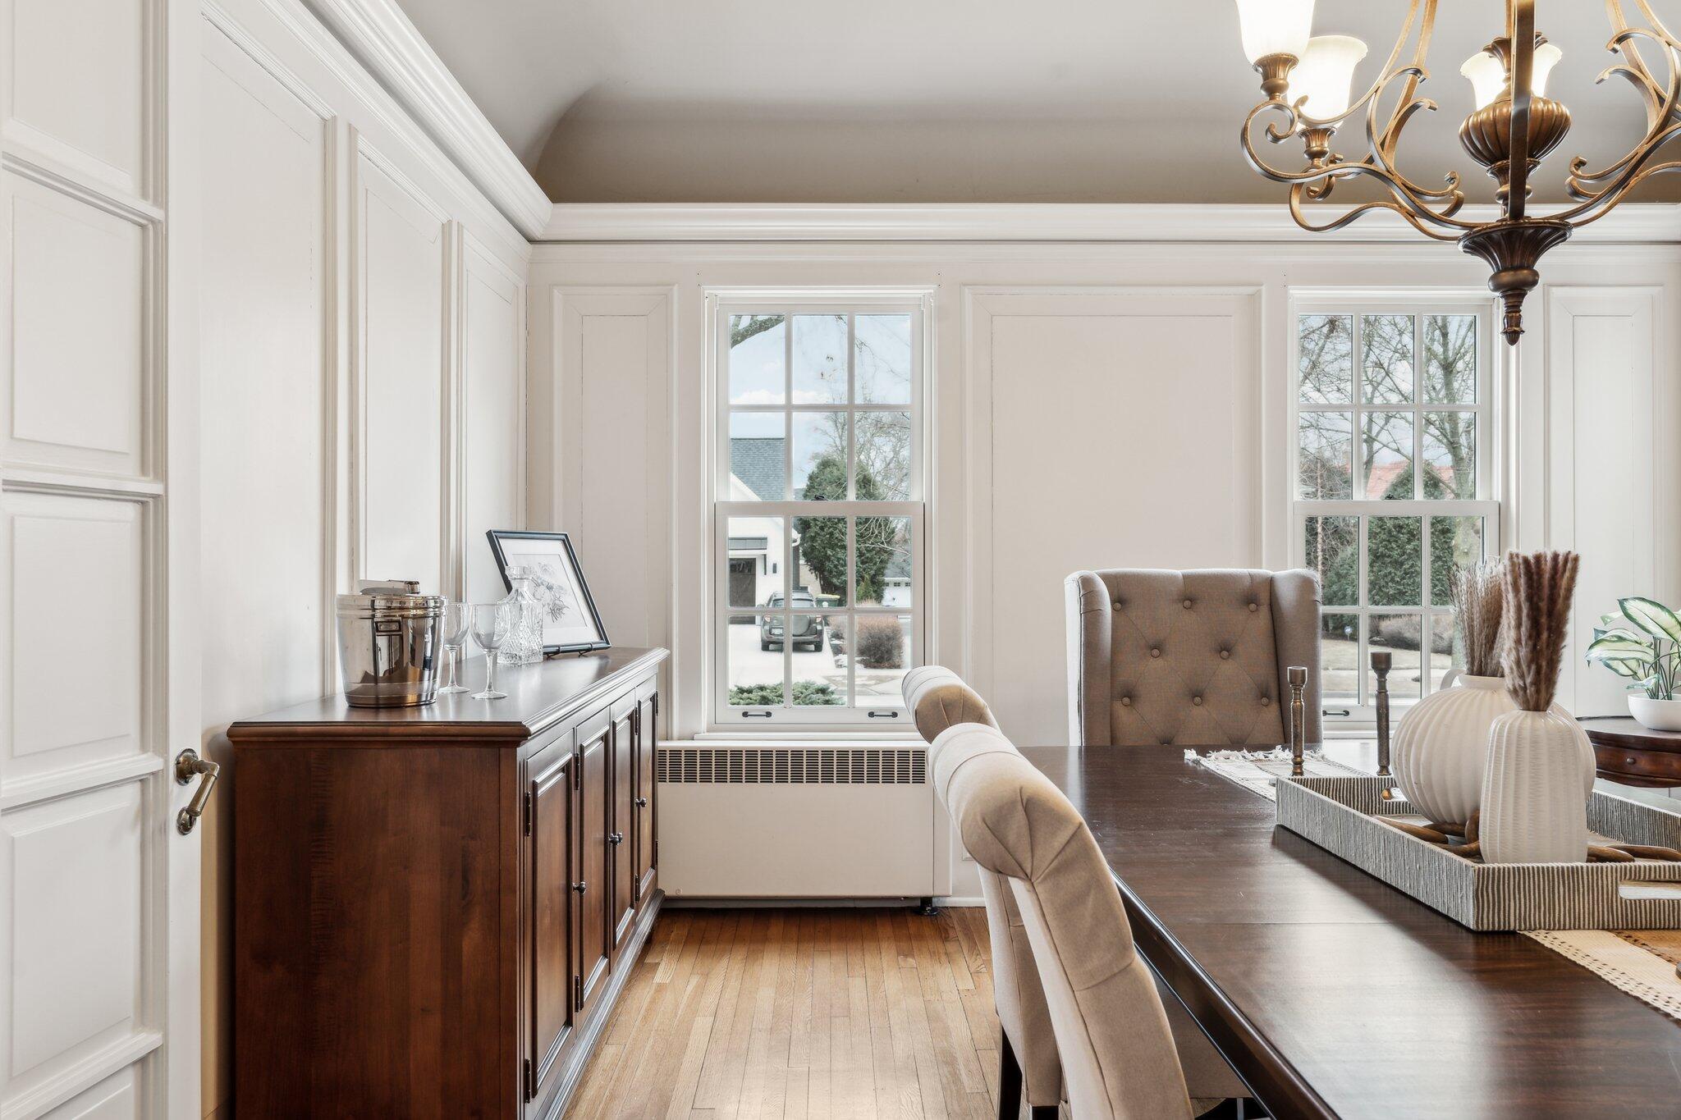
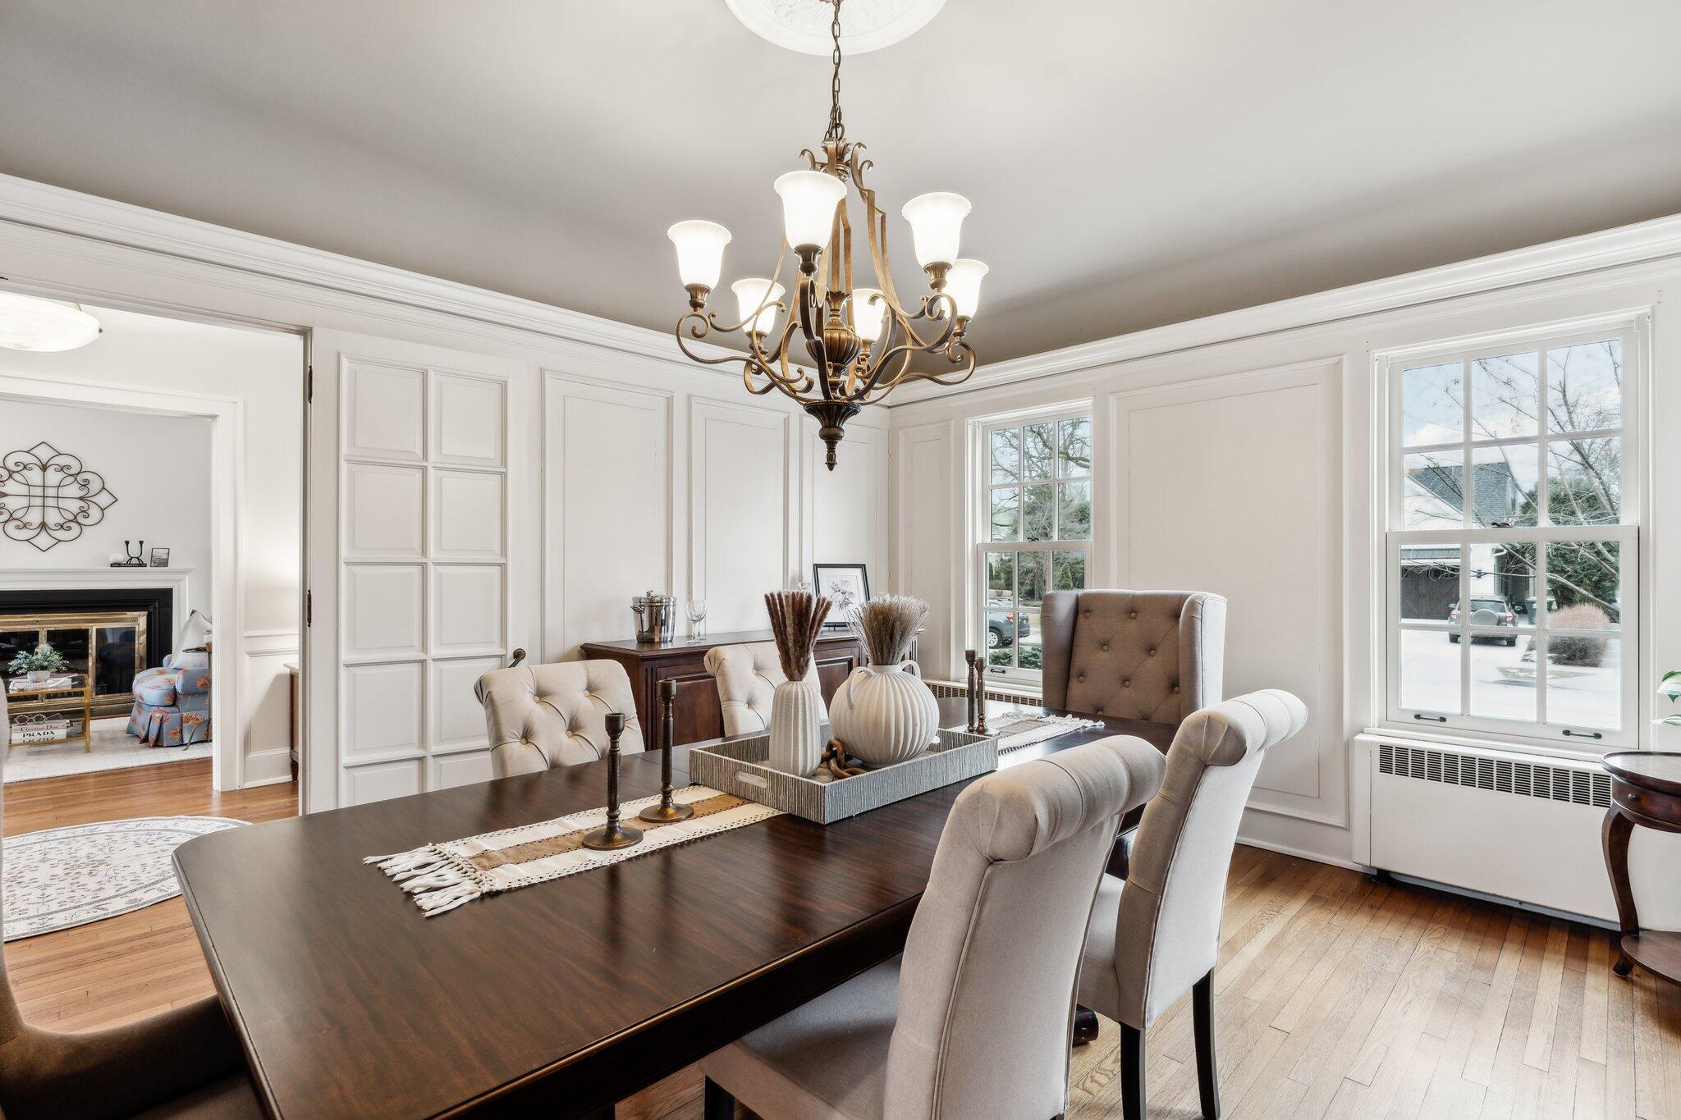
Dining room with paneled walls, tall windows, hardwood floors, and a dark wood table beneath a chandelier.
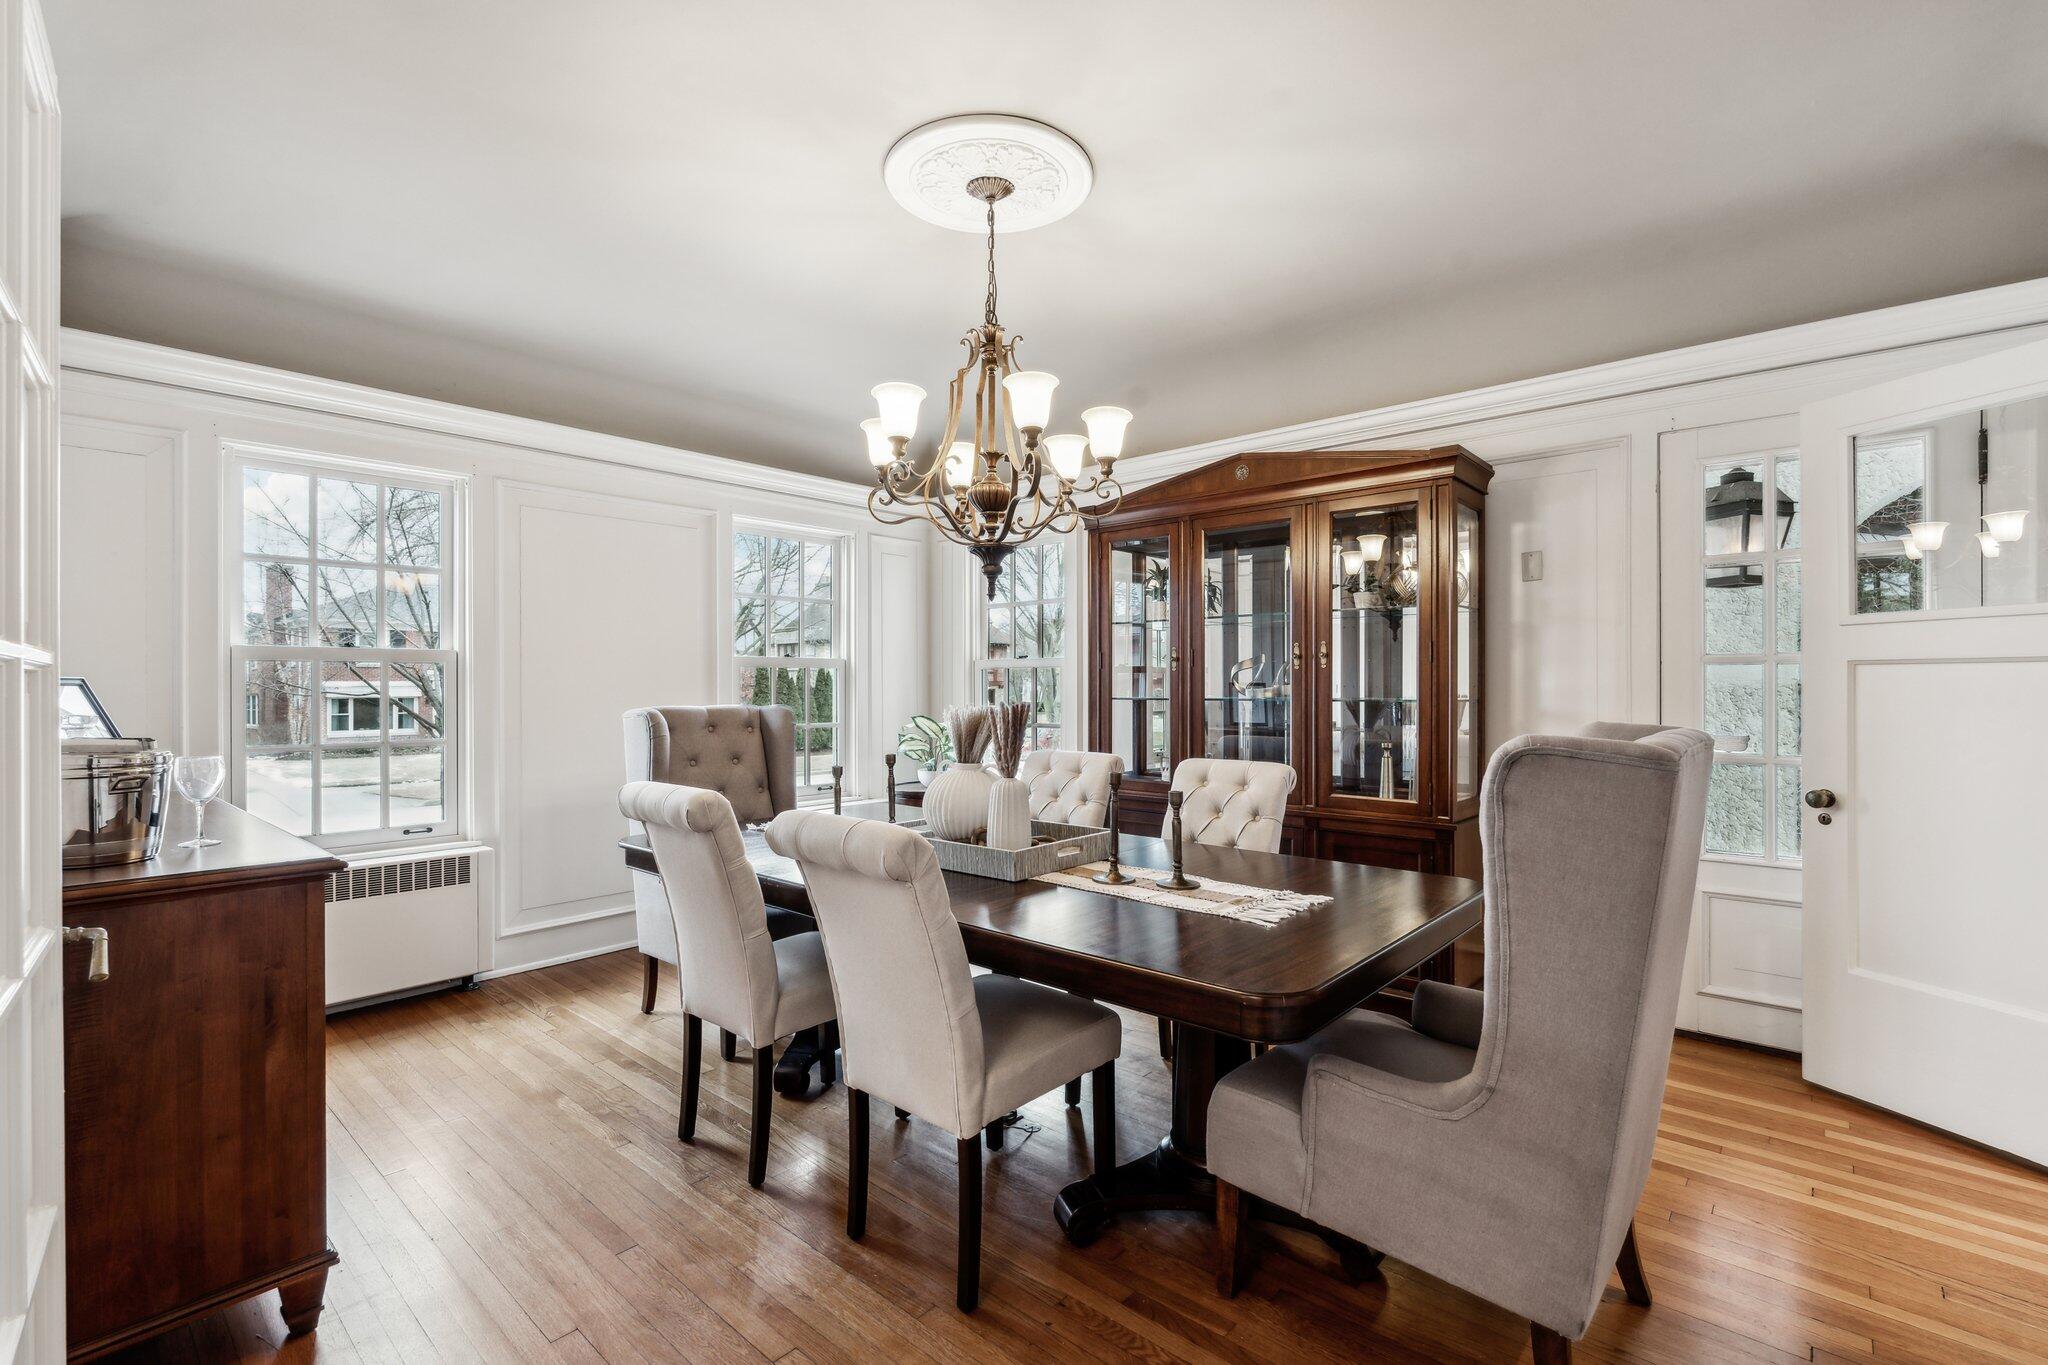
Dining room with a dark wood table, upholstered chairs, glass-front cabinet, and chandelier.
Furnished dining room with a dark wood table, brass chandelier, white paneling, and large windows.
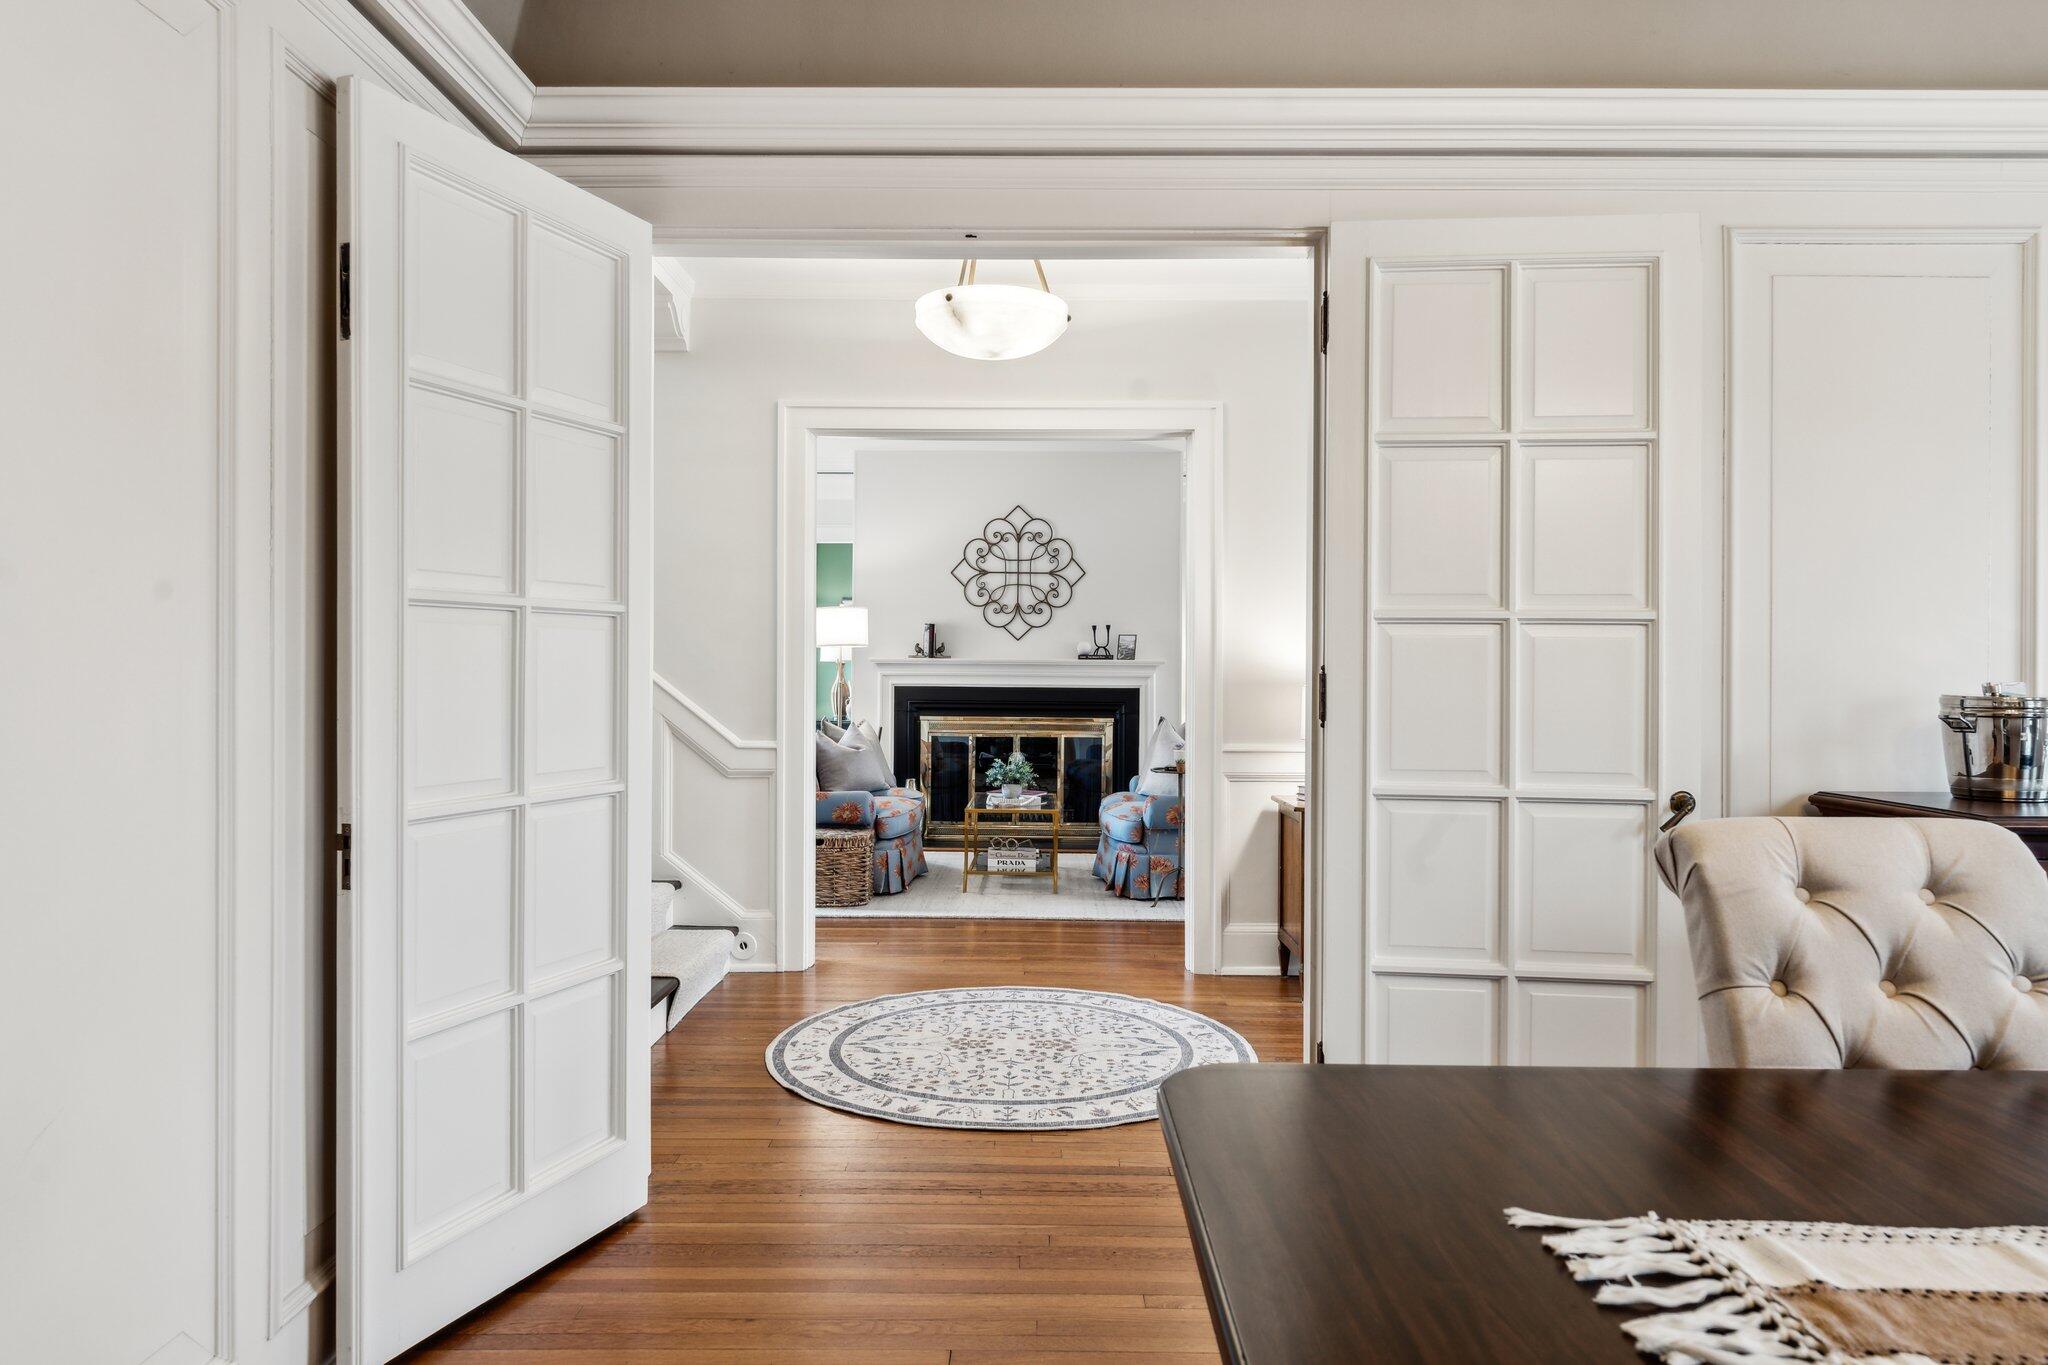
Paneled doorway opens toward a living room with a fireplace and blue patterned armchairs.
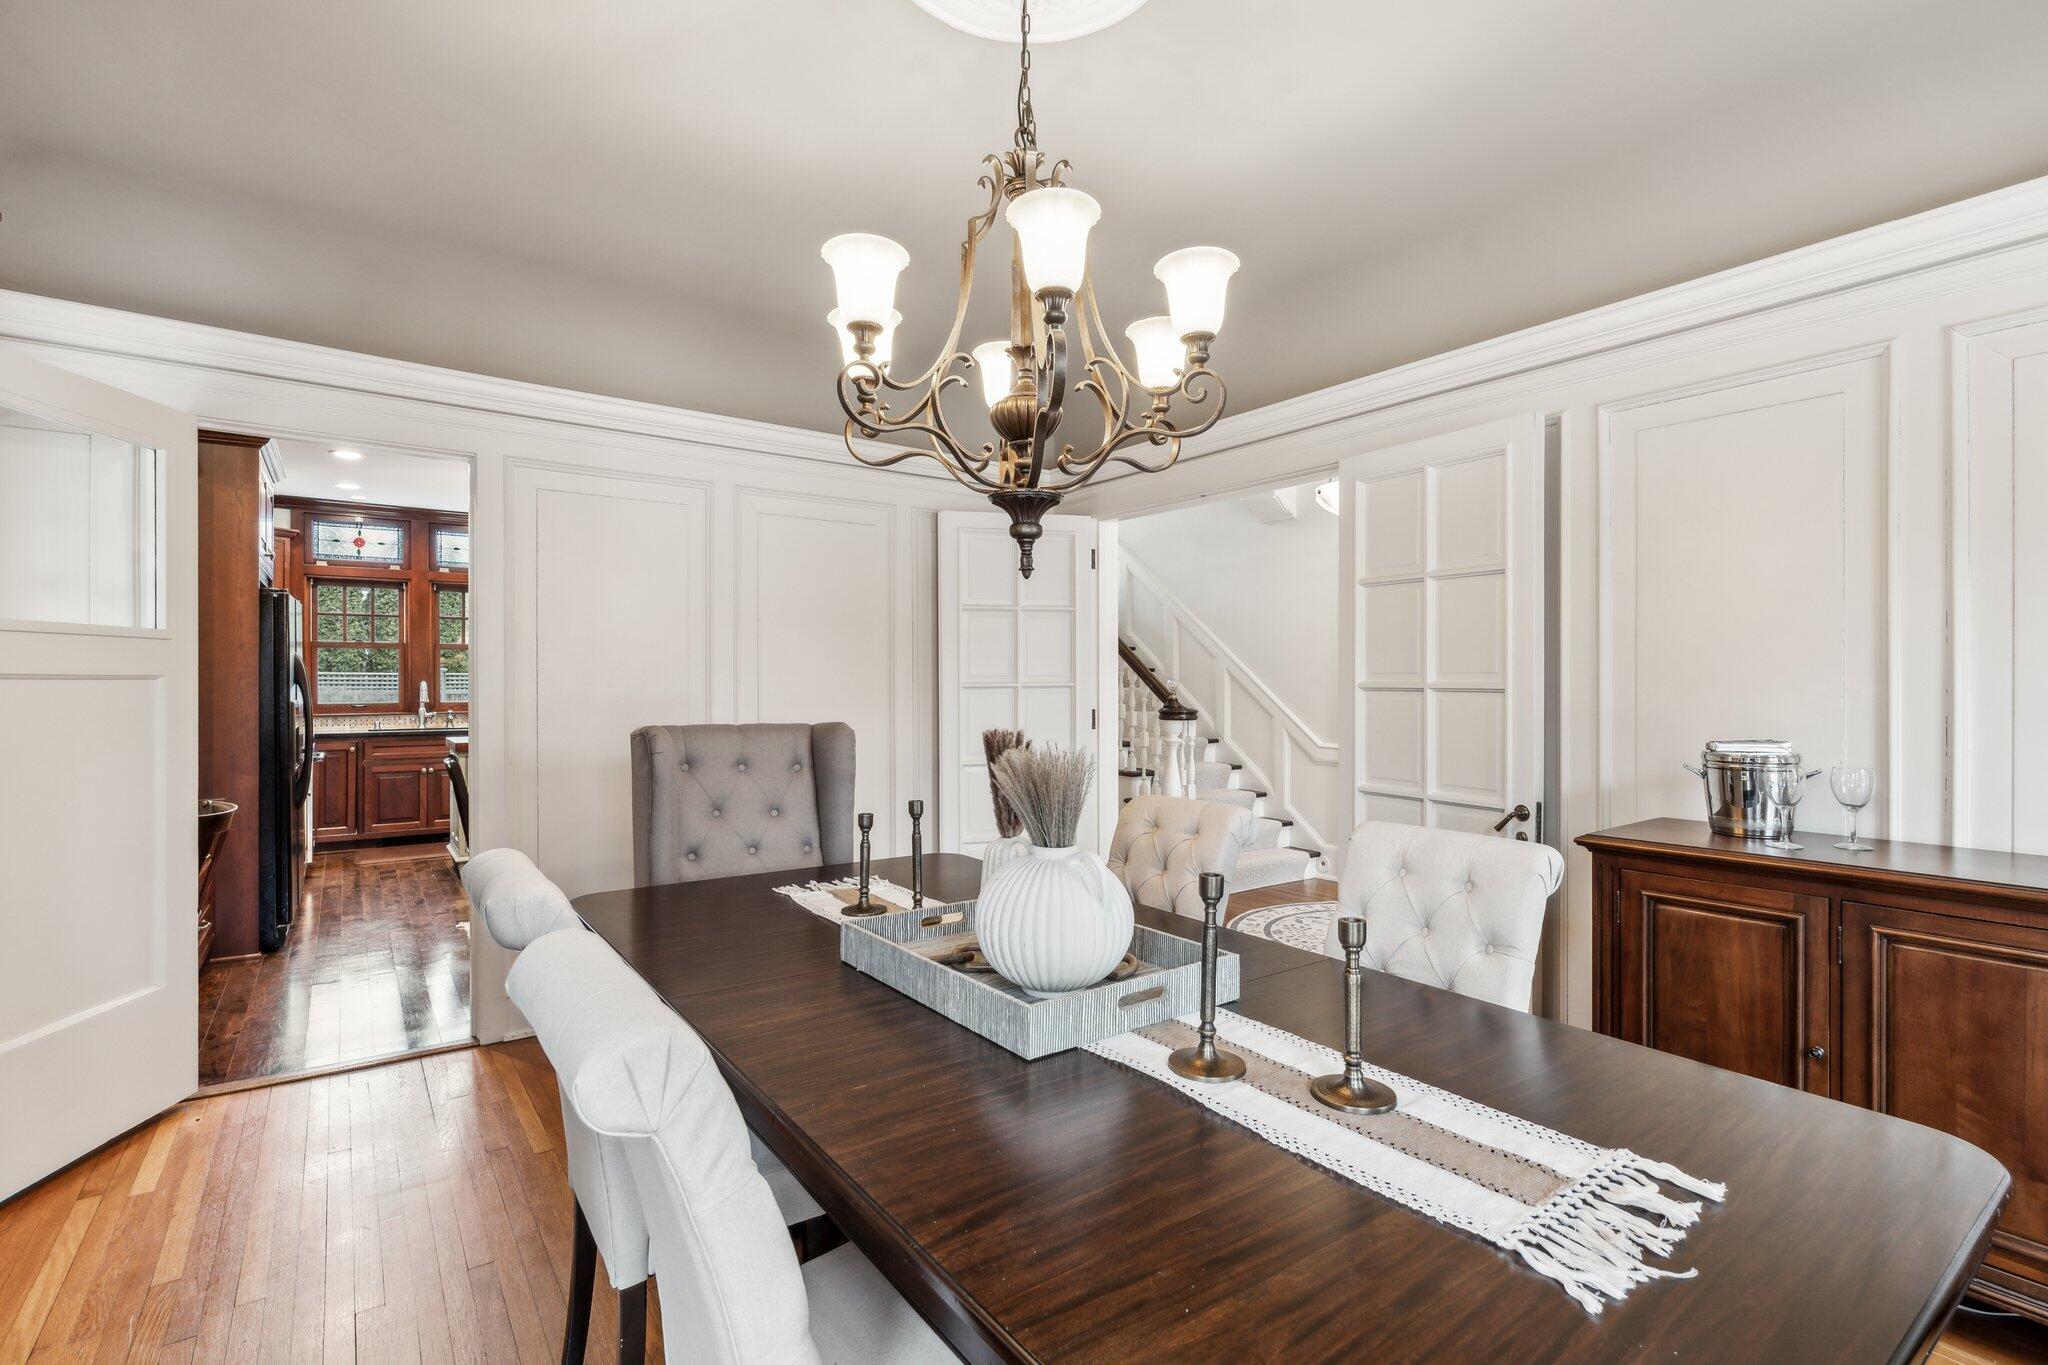
Dining room with a dark wood table, white upholstered chairs, paneled walls, and an ornate chandelier.
Kitchen and dining area with cherry cabinets, a white island, and a long wood table.
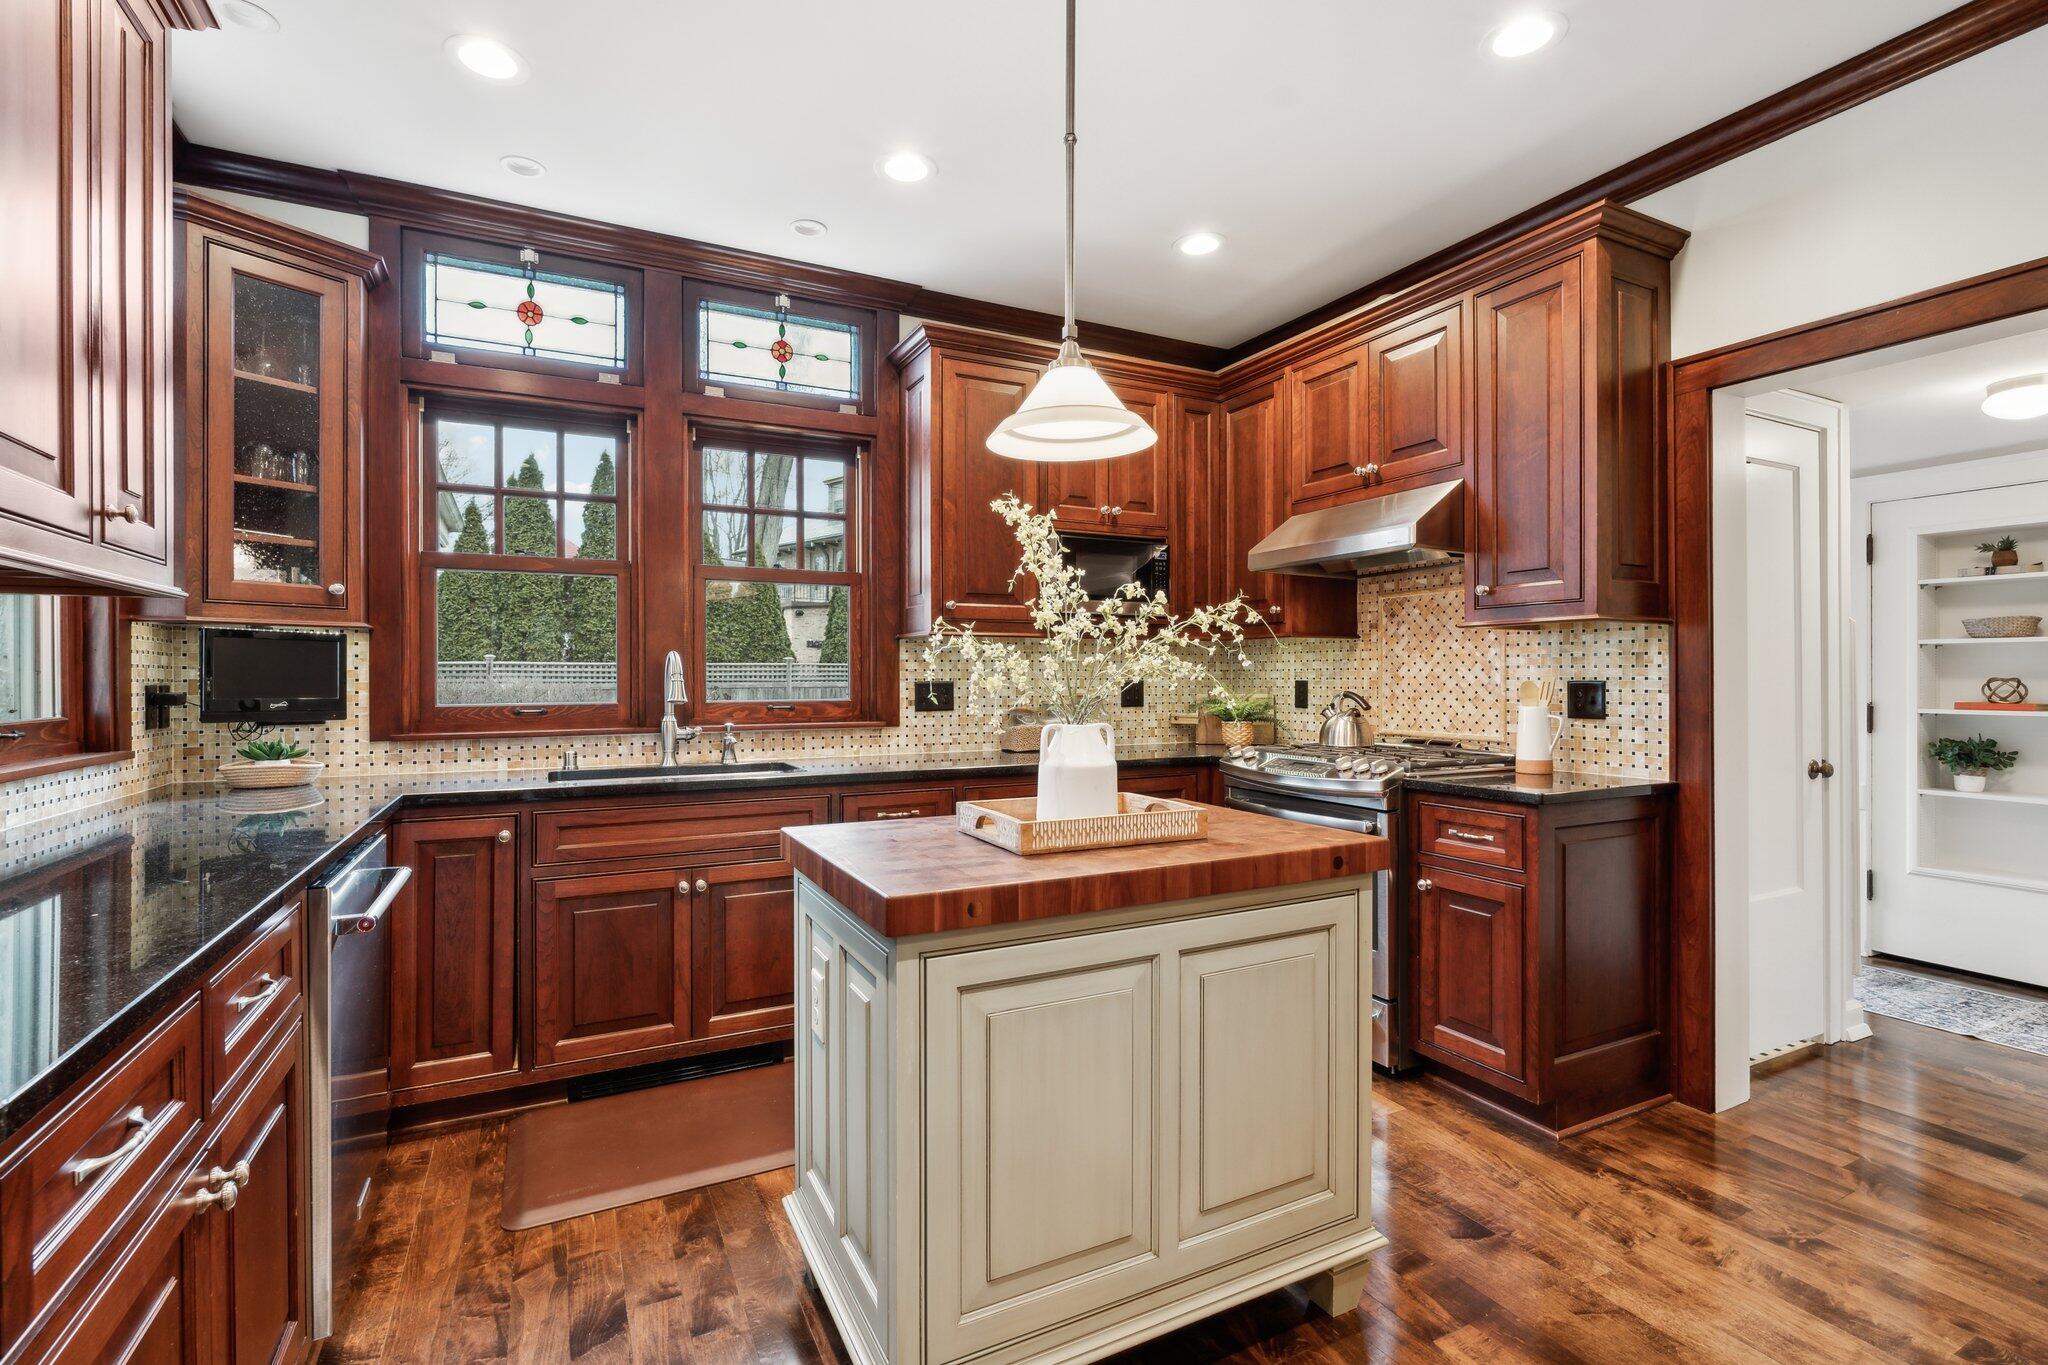
Kitchen with cherry cabinets, stained glass window transoms, and a large butcher-block island.
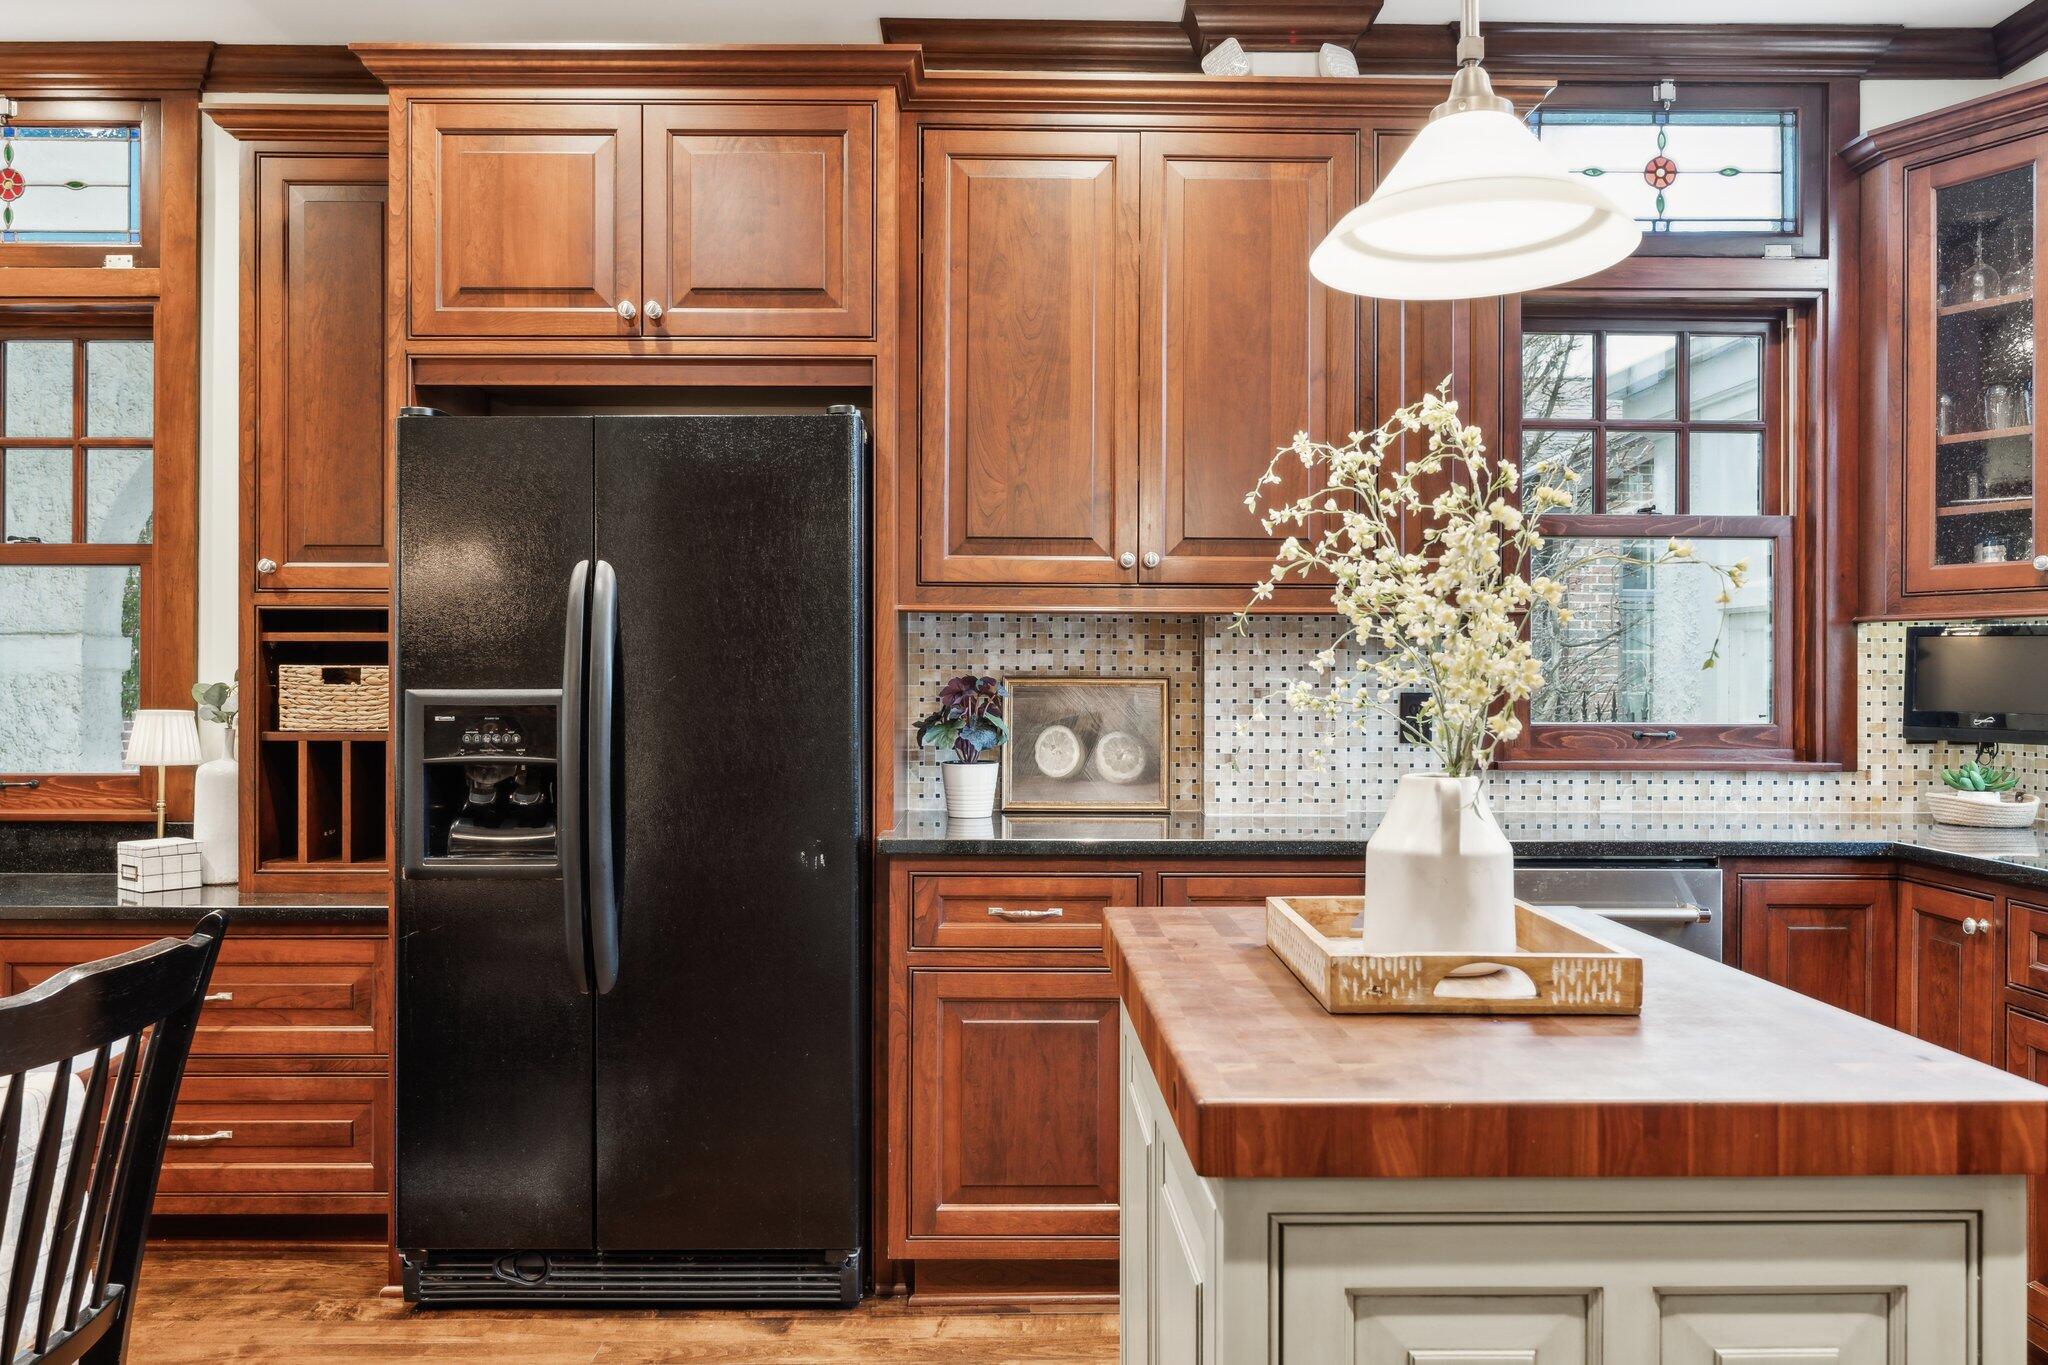
Kitchen with rich wood cabinets, black refrigerator, mosaic backsplash, and a large butcher-block island.
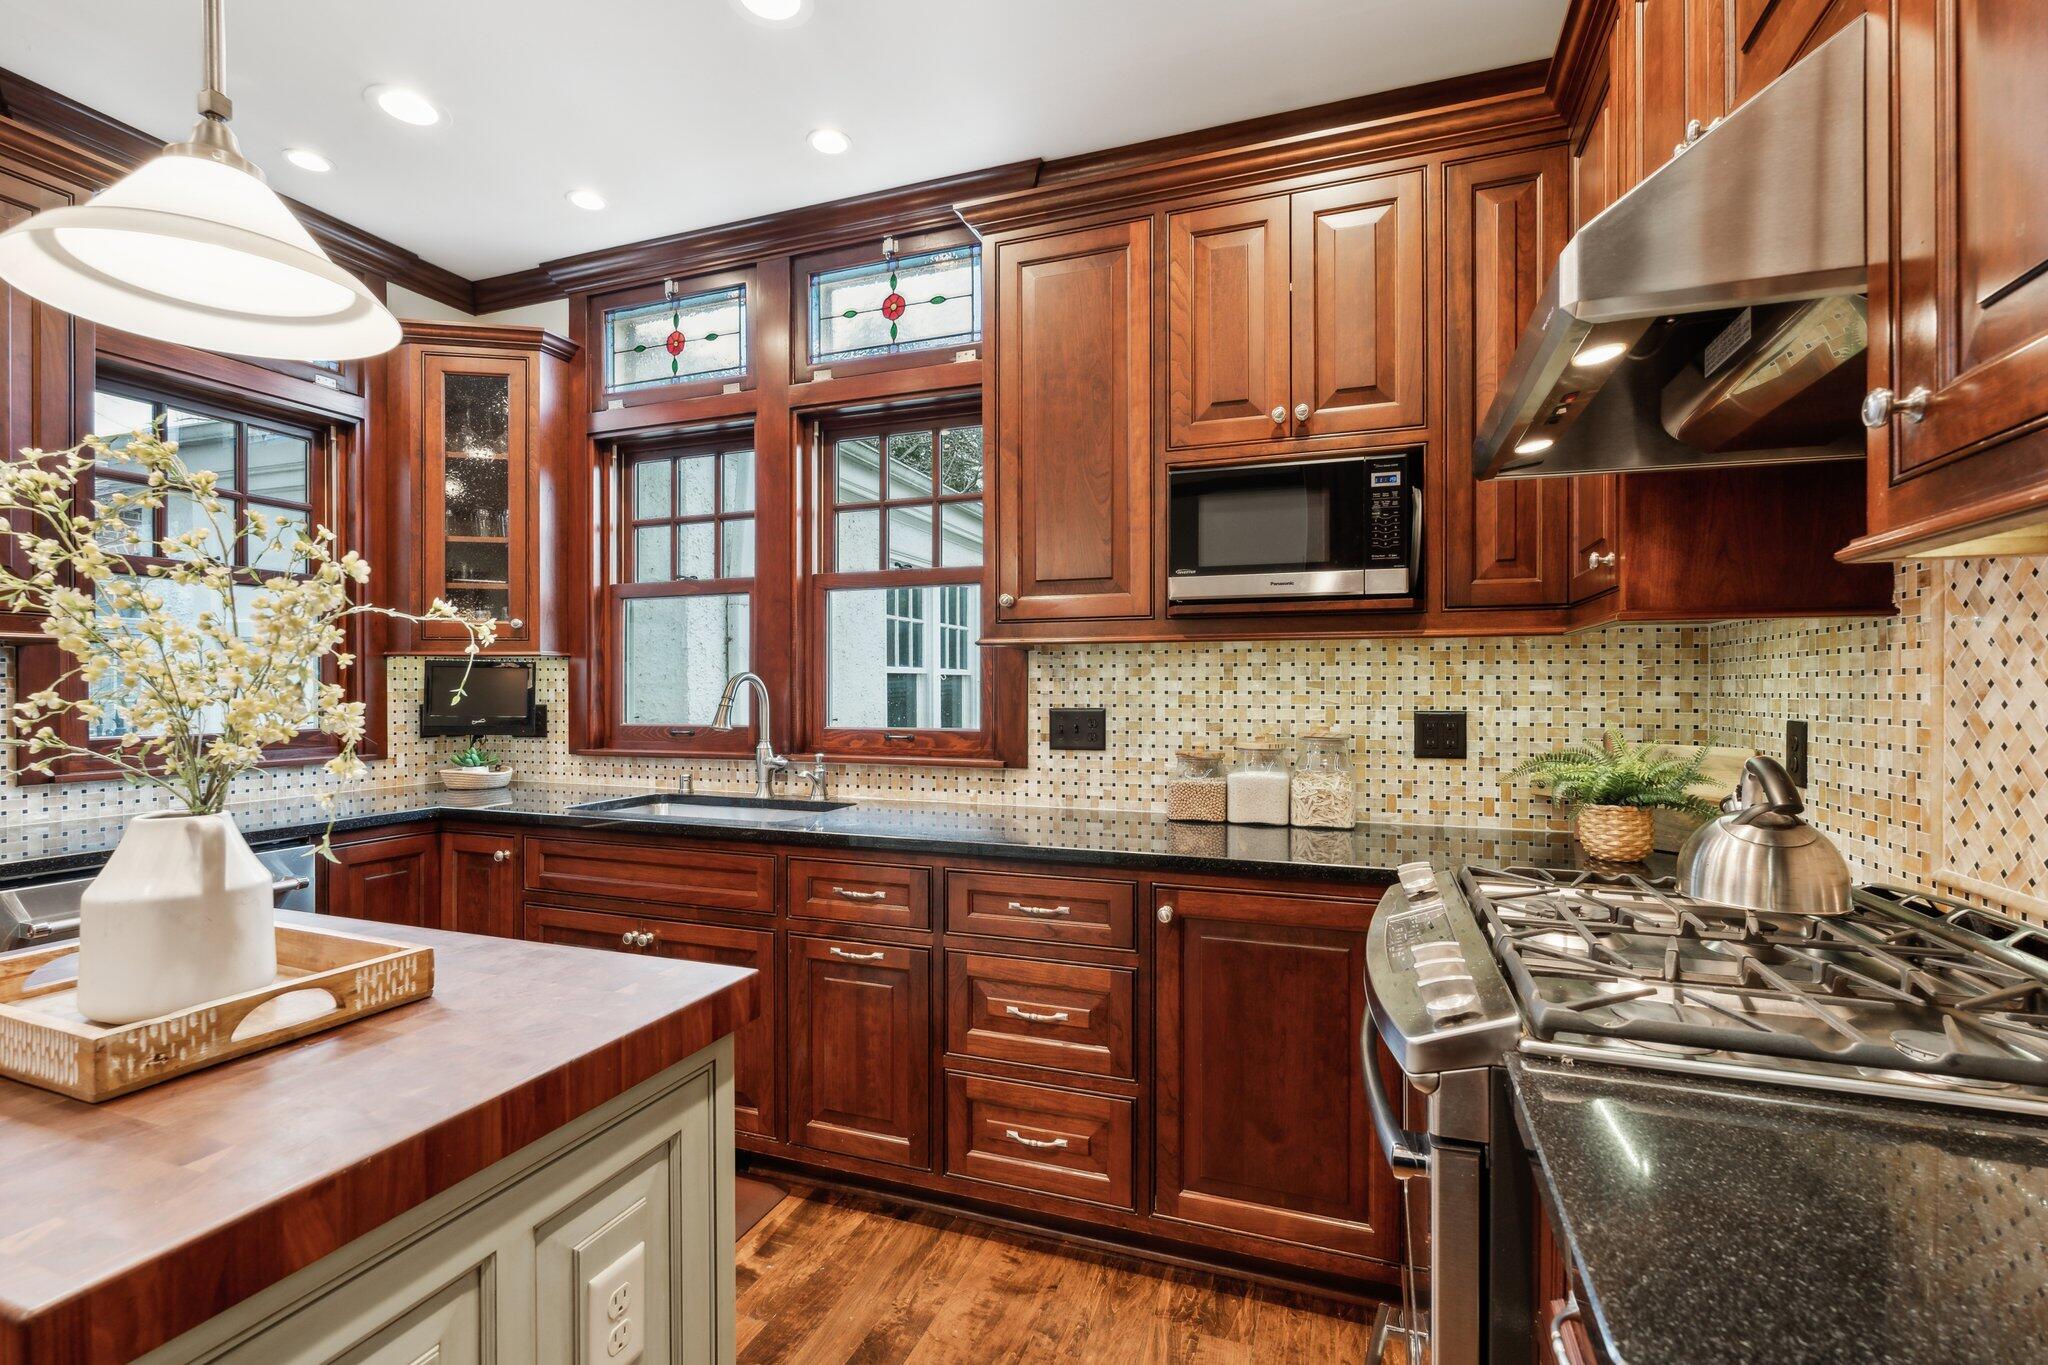
Kitchen with dark wood cabinets, mosaic backsplash, and stained-glass panels above the sink.
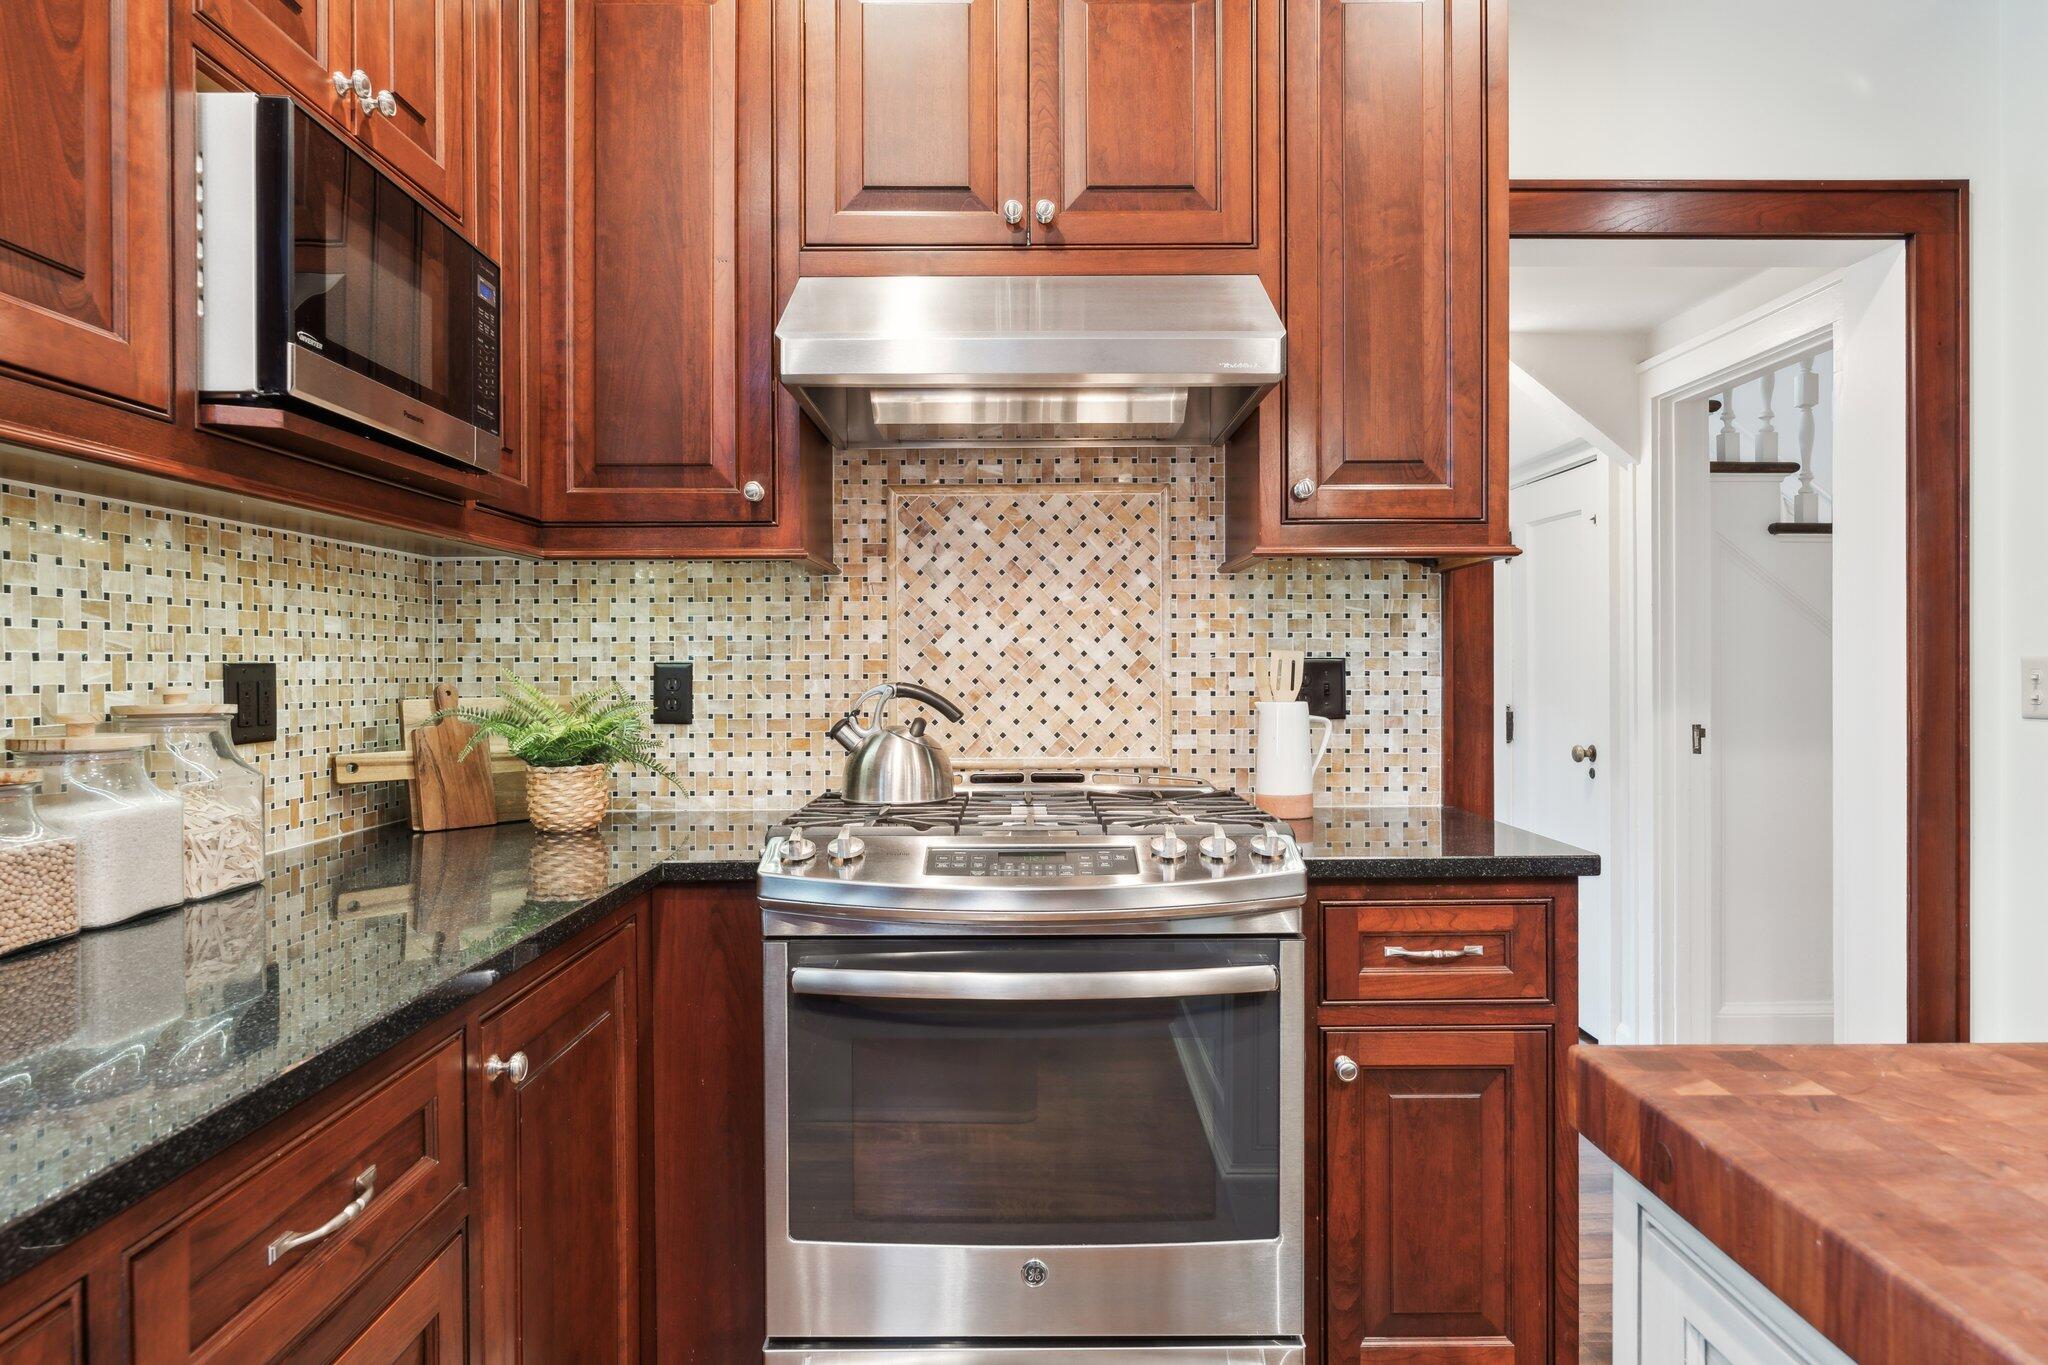
Kitchen with reddish-brown wood cabinets, mosaic backsplash, stainless steel range, and butcher-block island.
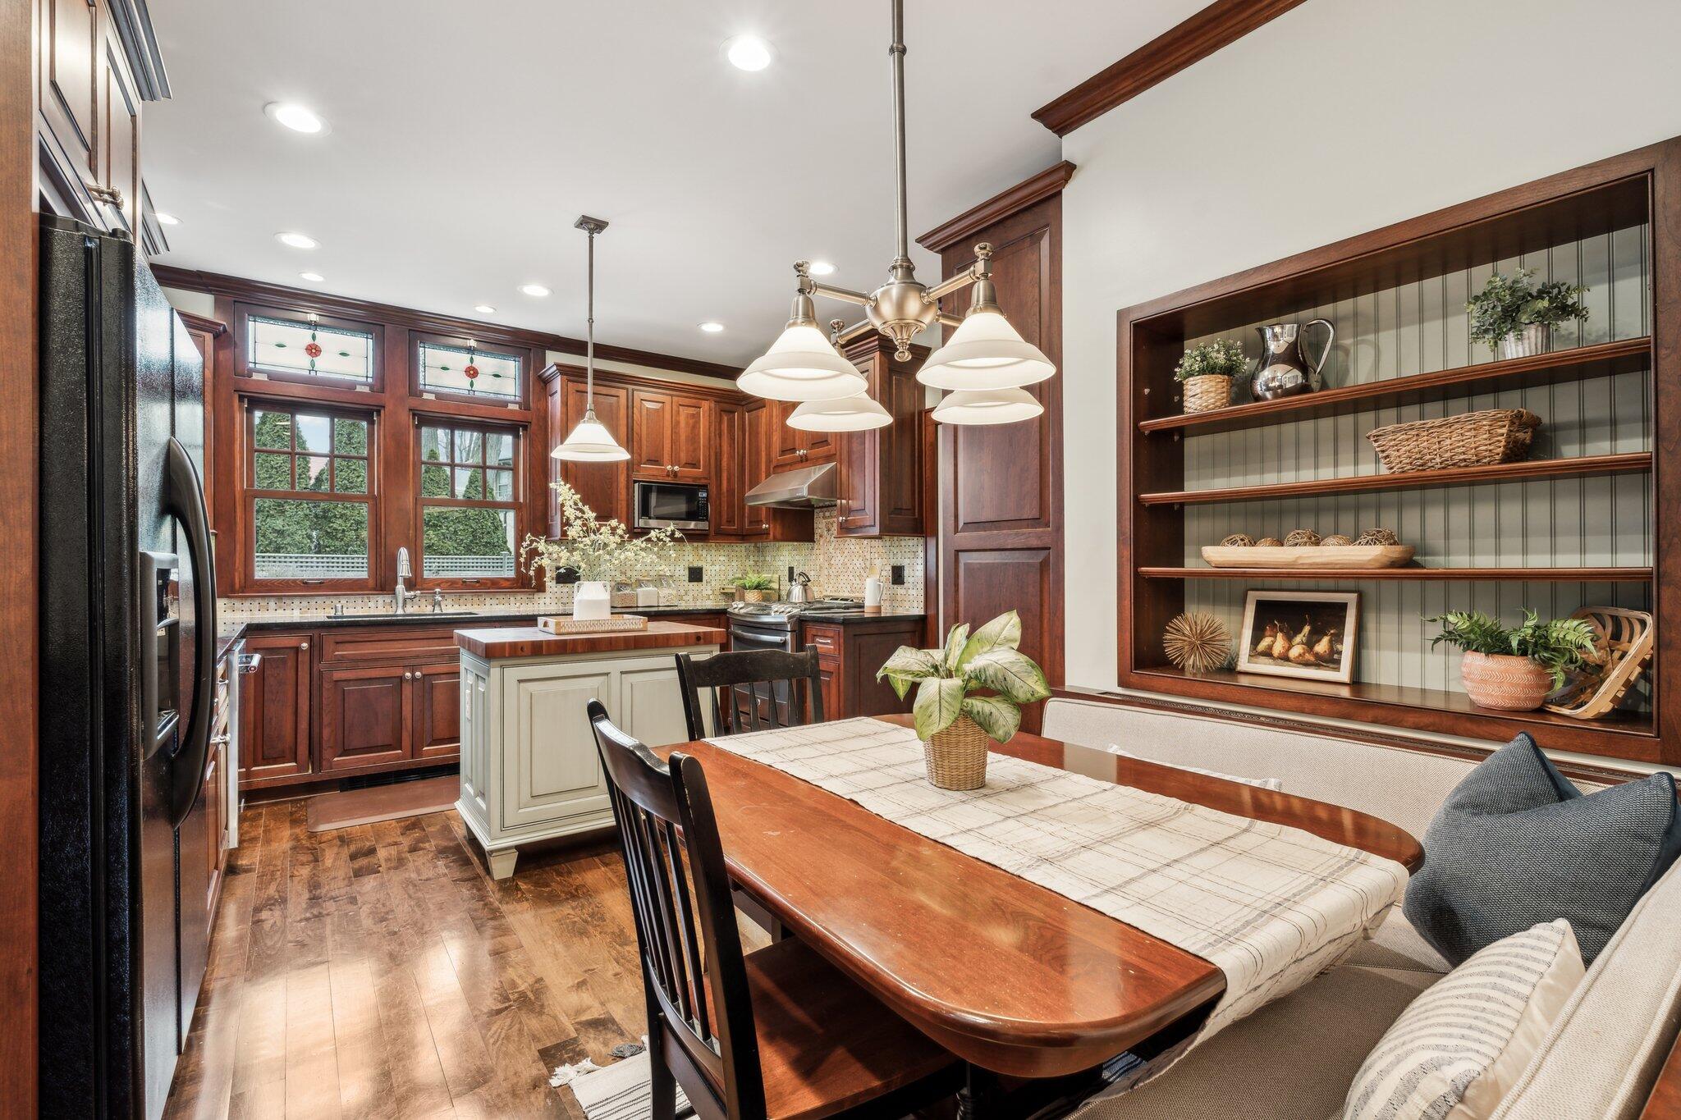
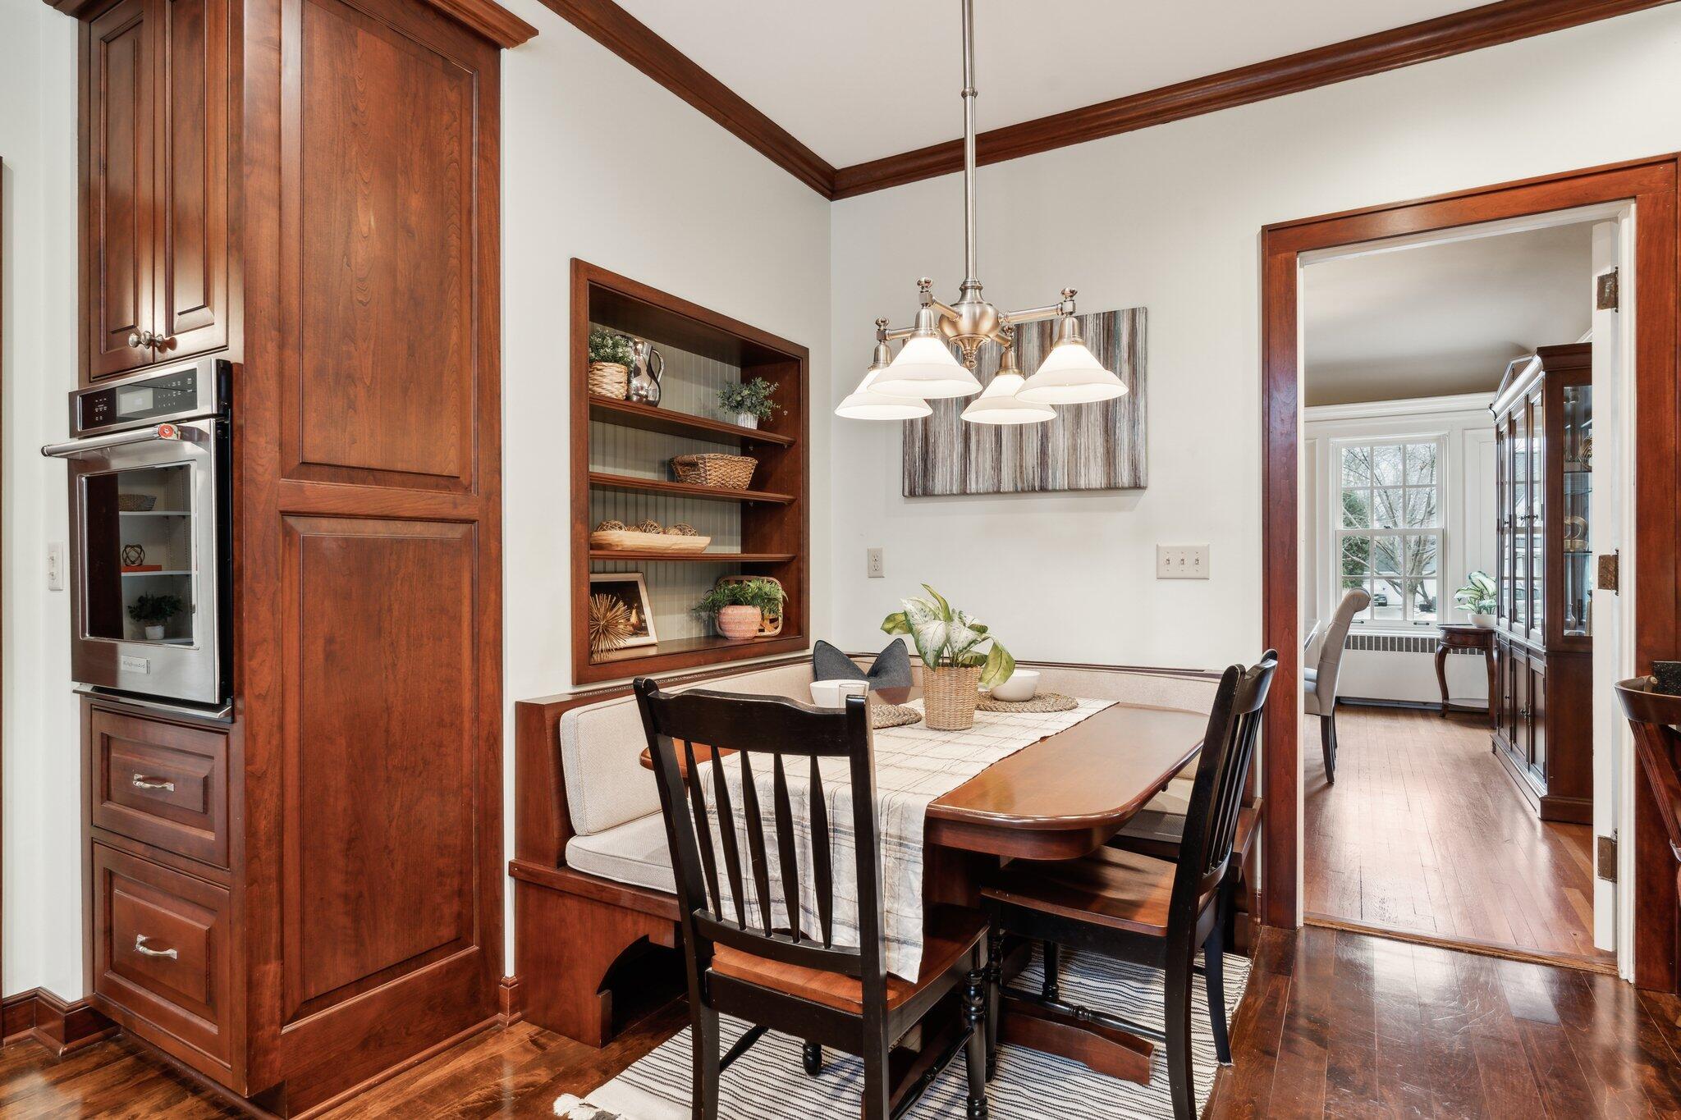
Dining area with a built-in banquette, dark wood table, pendant lights, and adjoining room visible through the doorway.
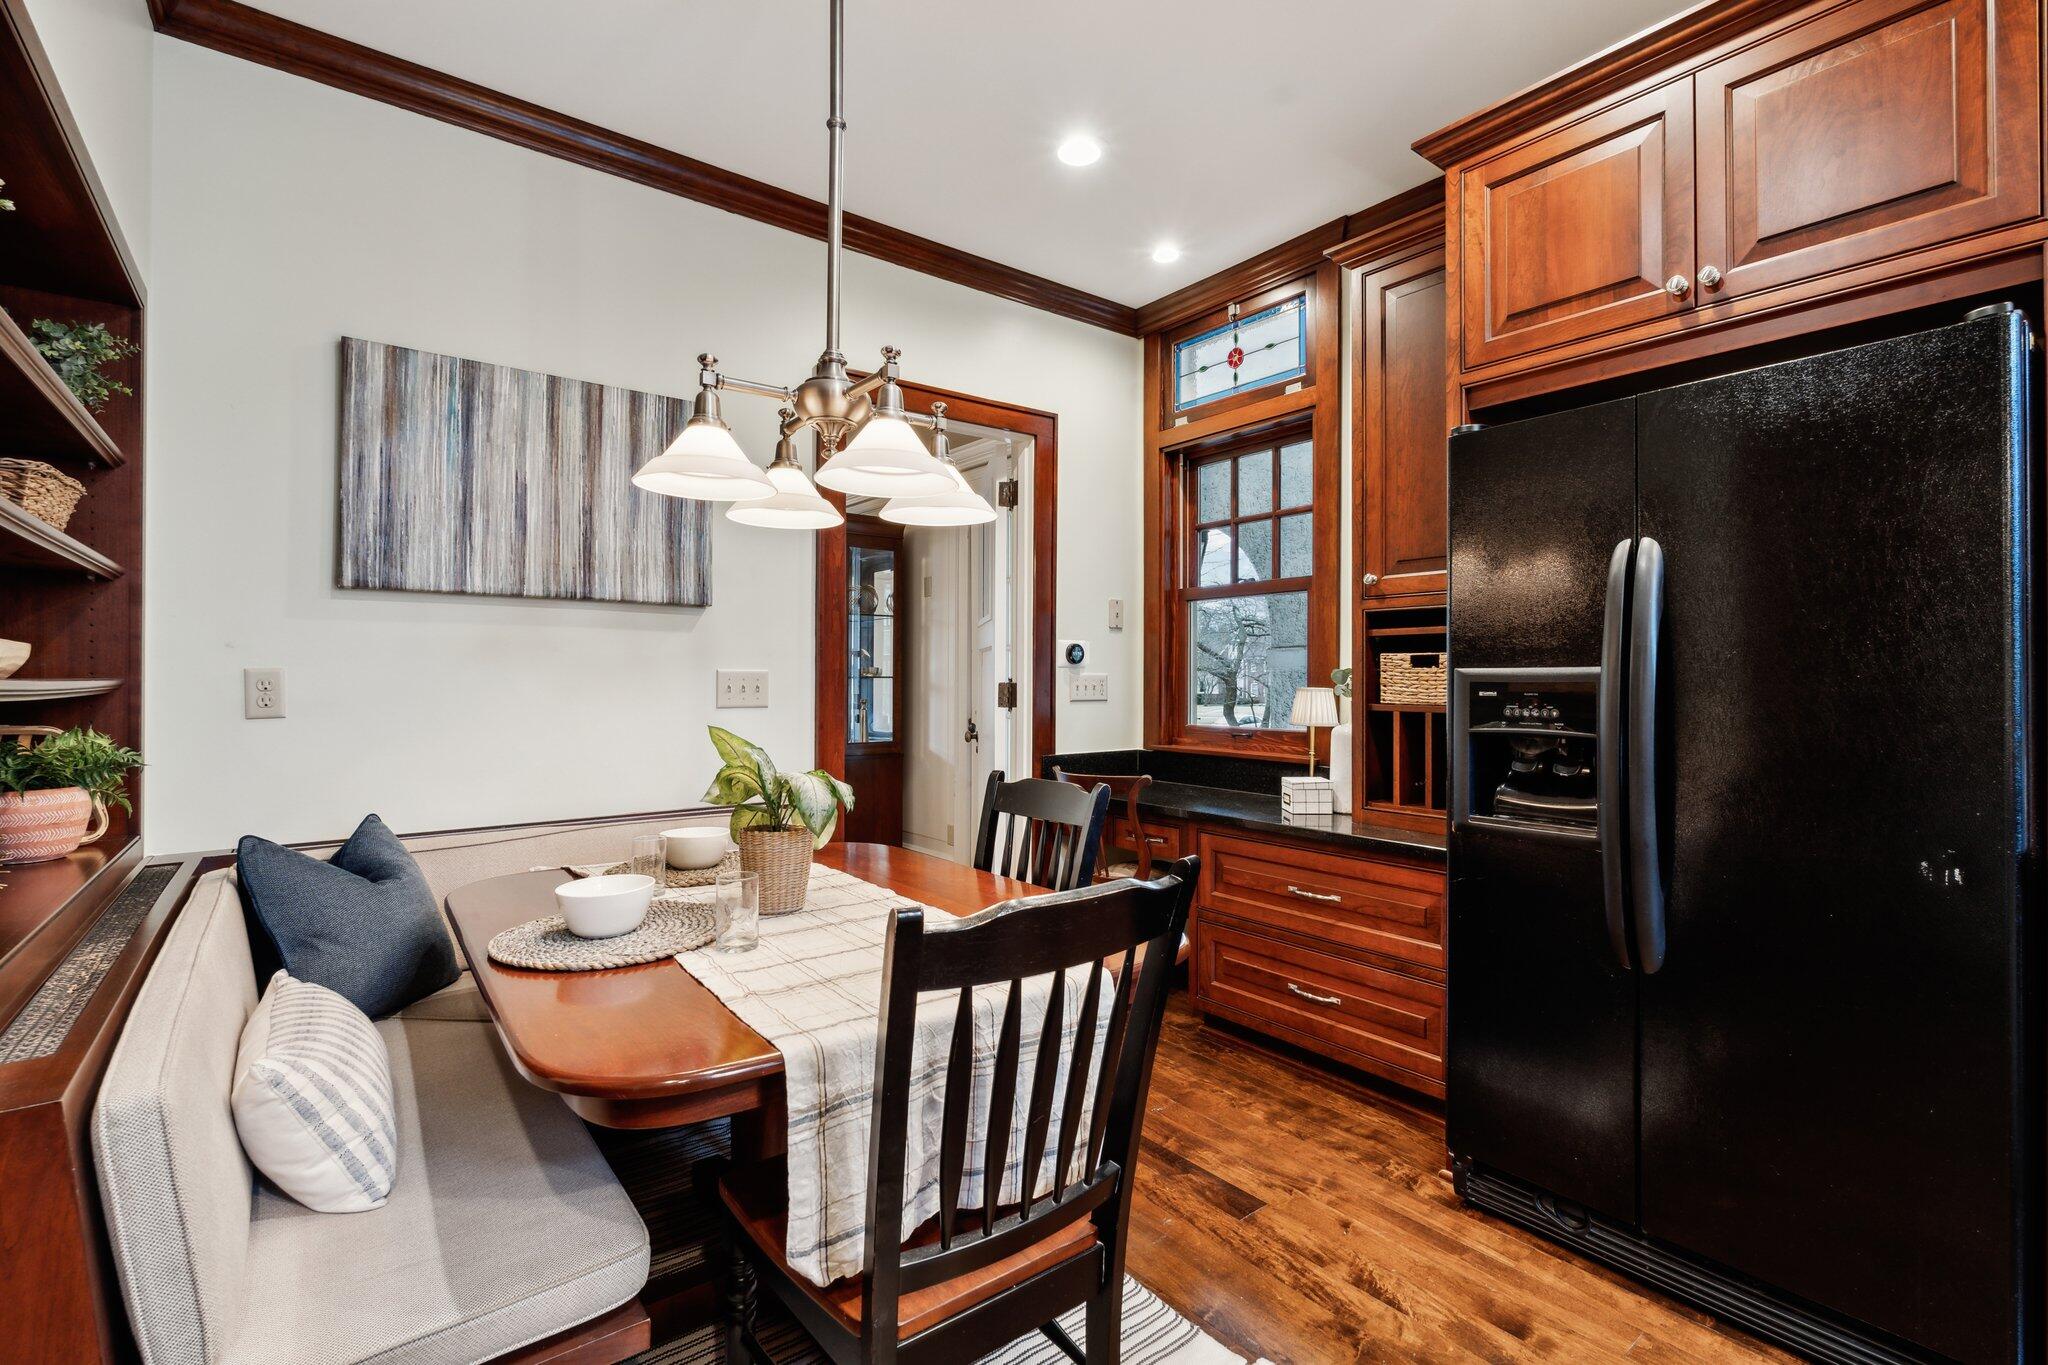
Kitchen dining nook with dark wood cabinetry, black refrigerator, and a built-in window seat beside the table.
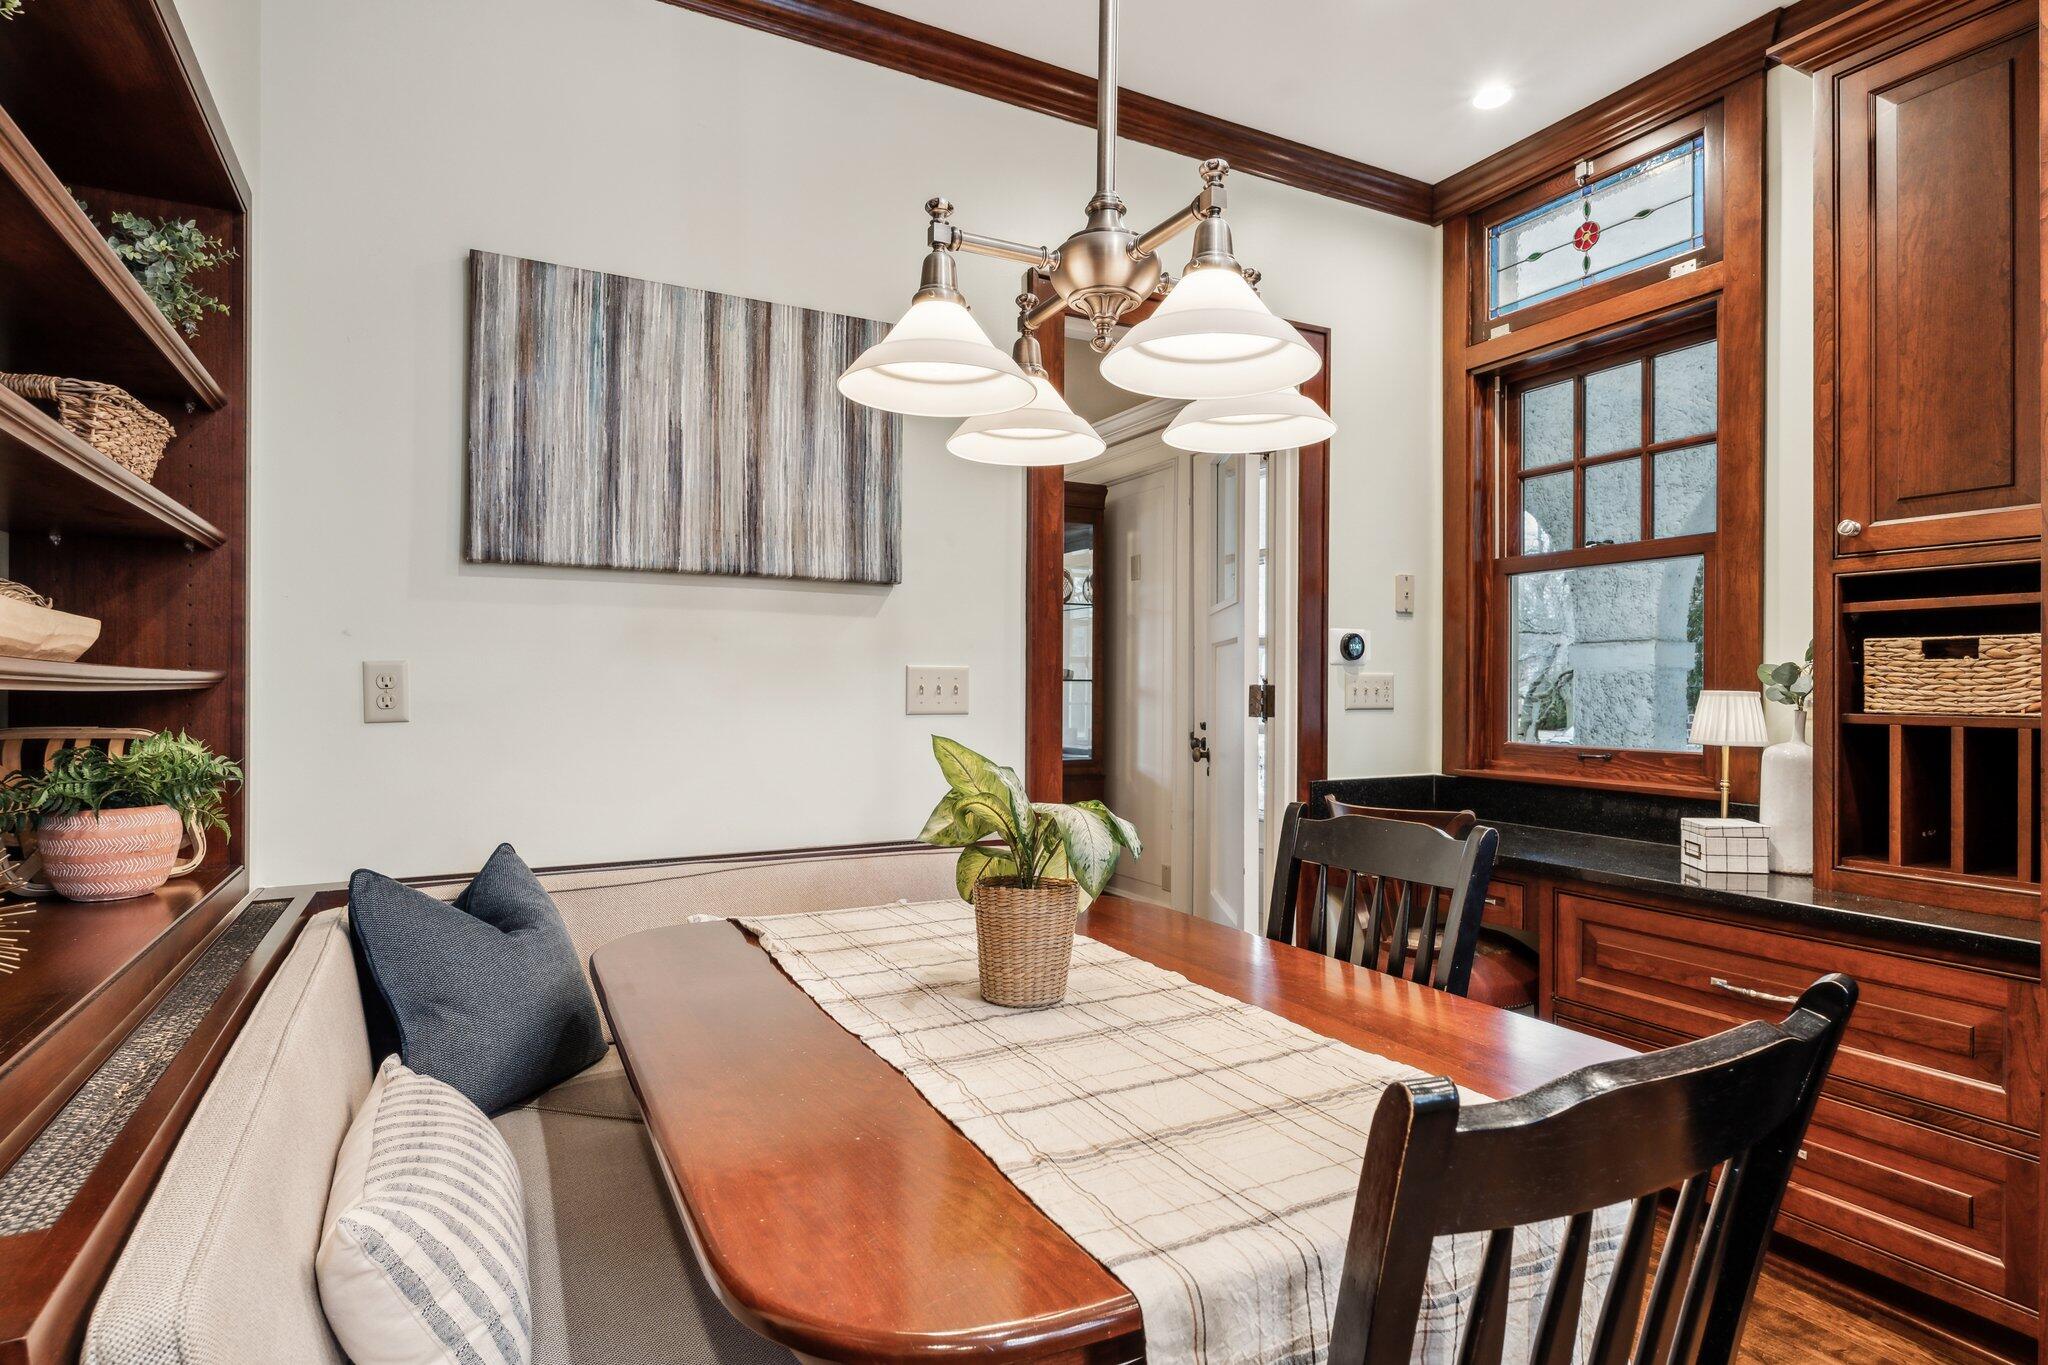
Dining nook with a built-in banquette, wood cabinetry, and stained-glass window transom.
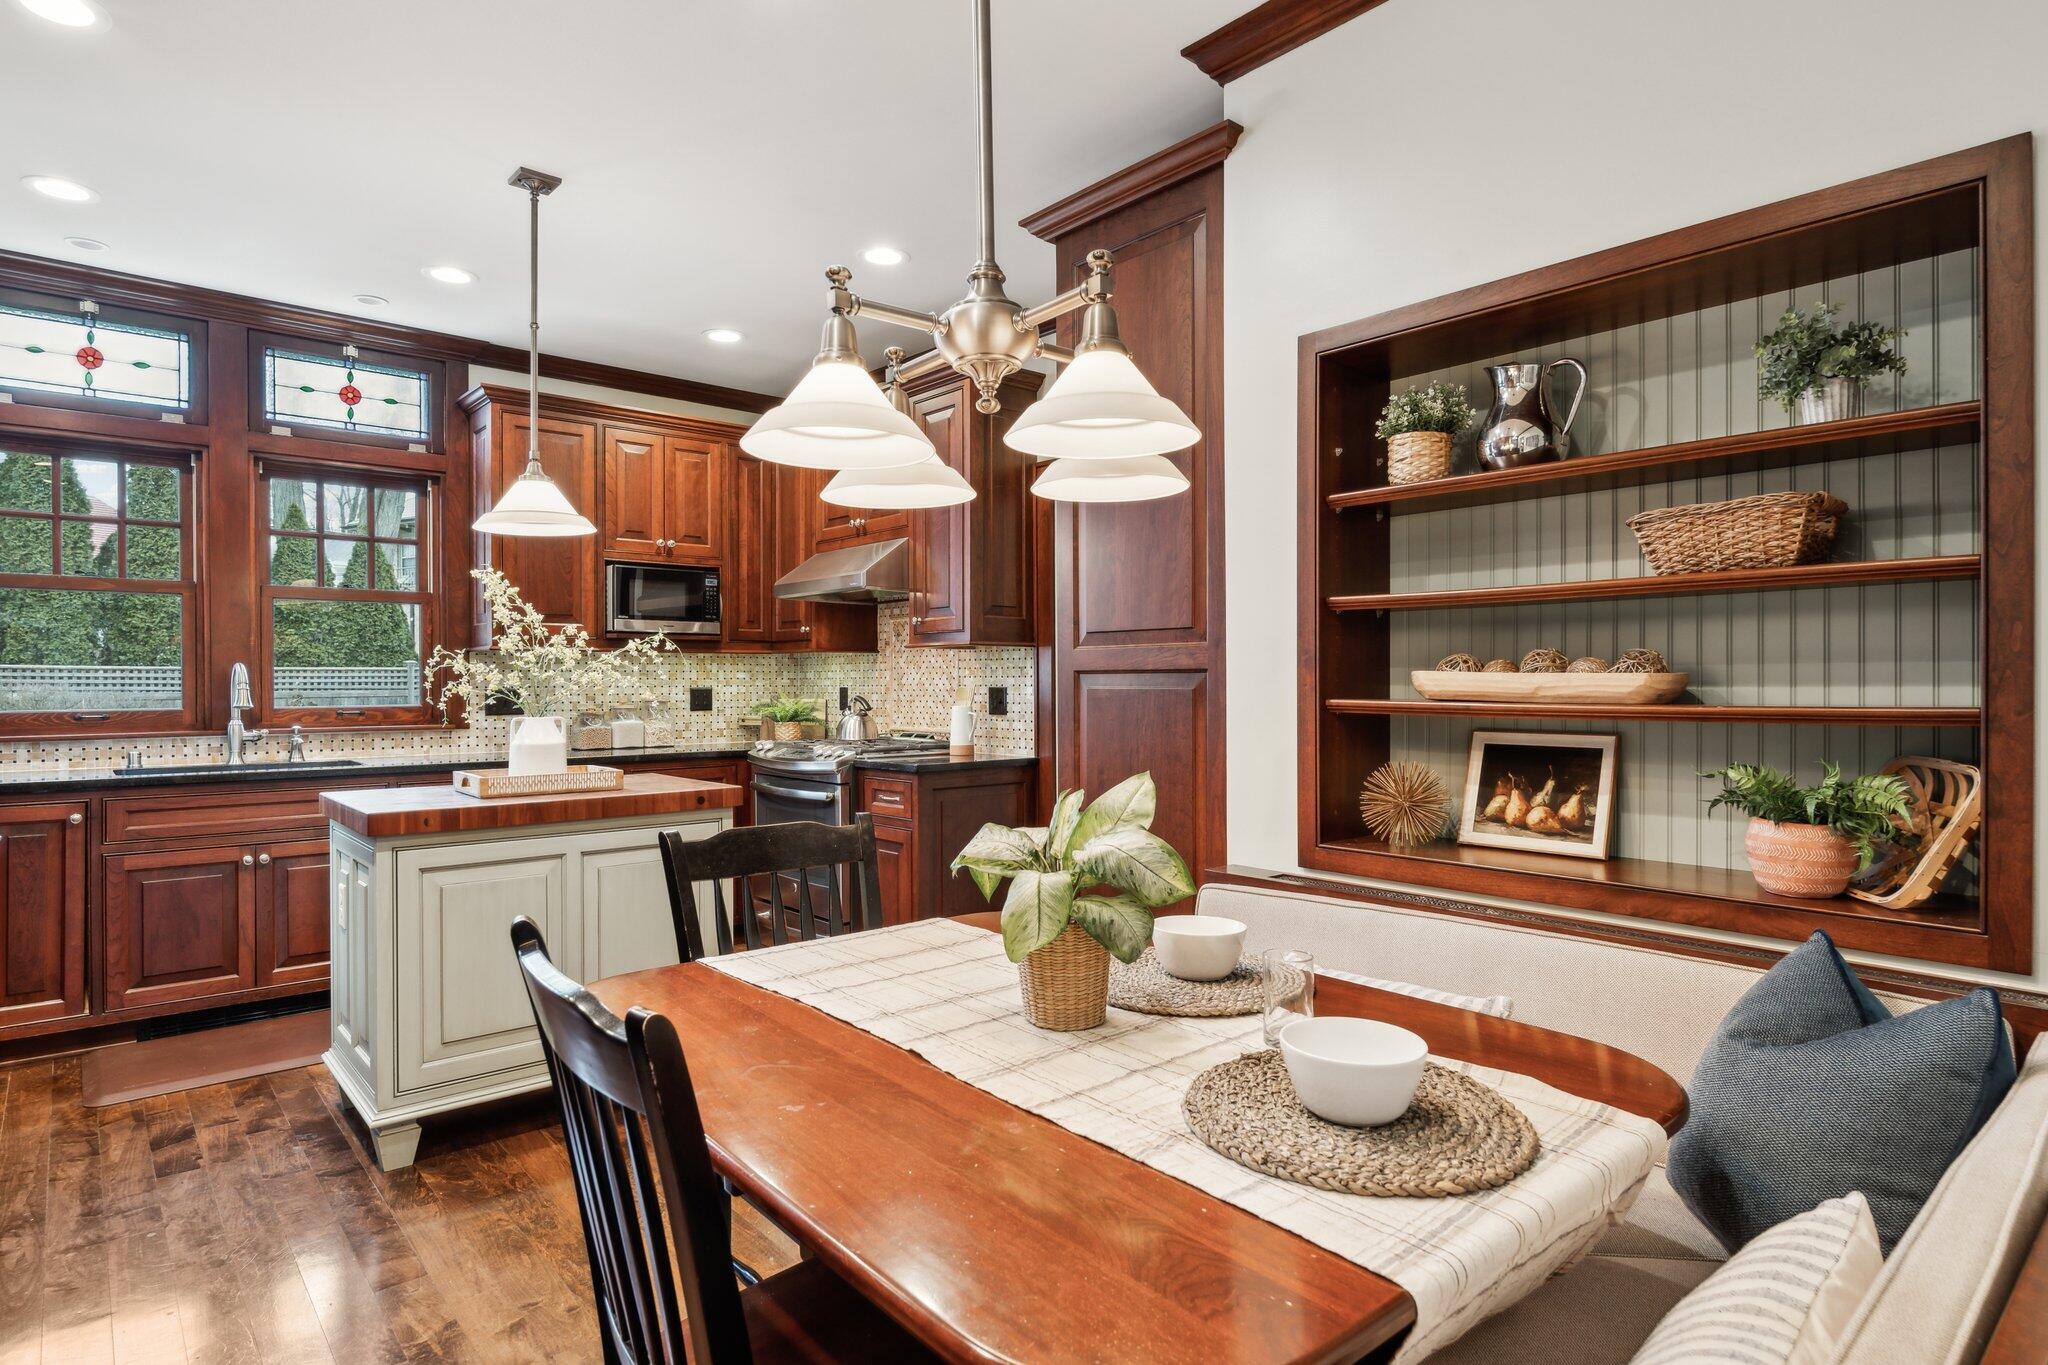
Kitchen and dining area with cherry cabinets, stained-glass windows, a white island, and built-in shelving.
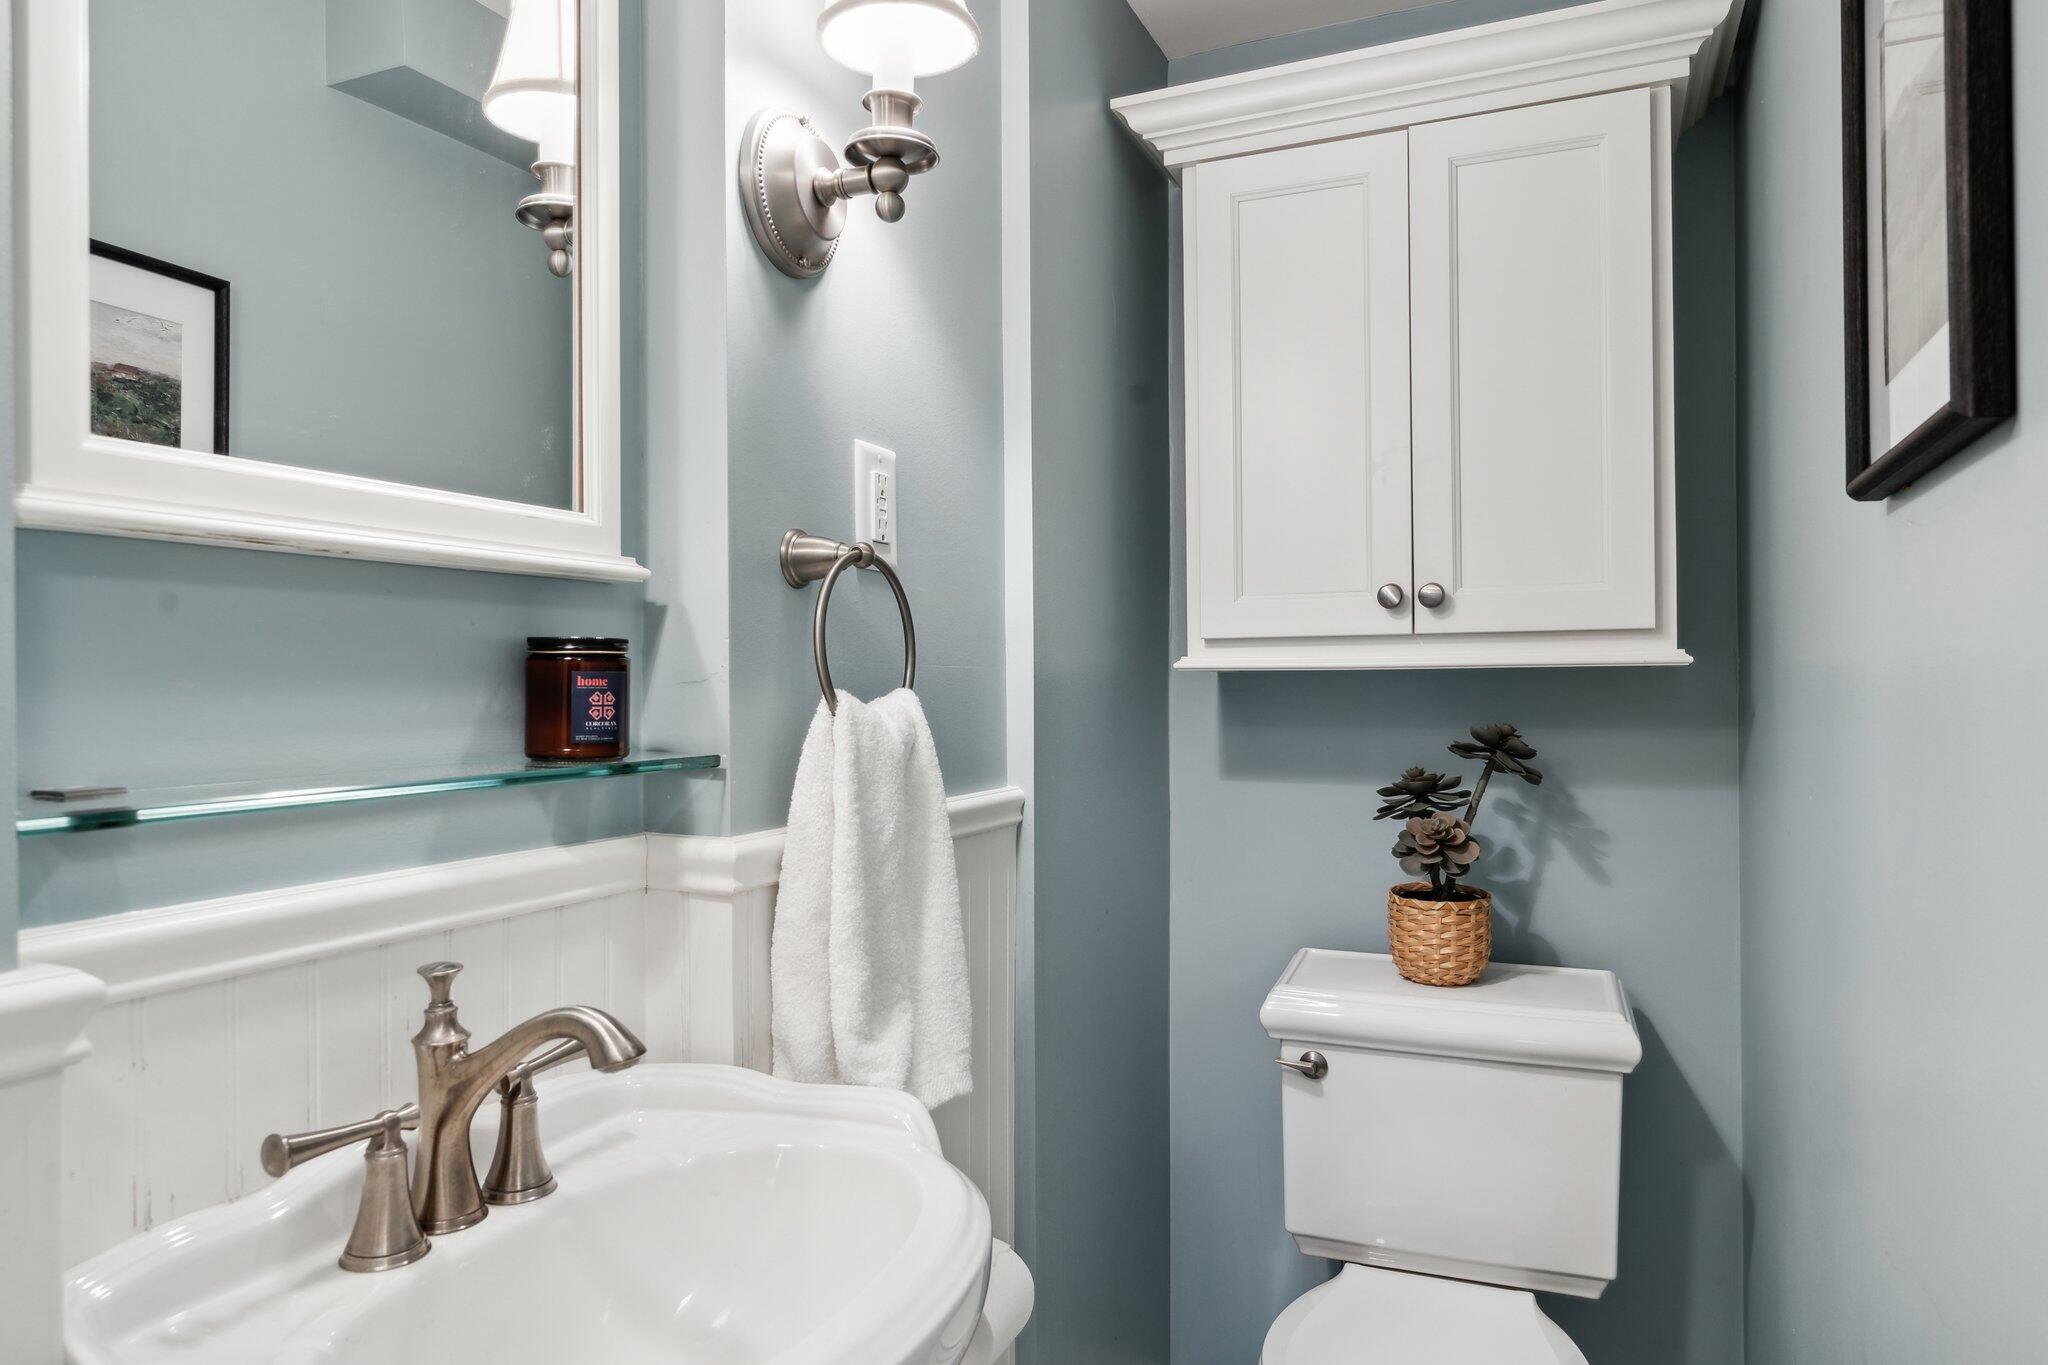
Bathroom with a large framed mirror, white sink and cabinetry, and blue-gray walls.
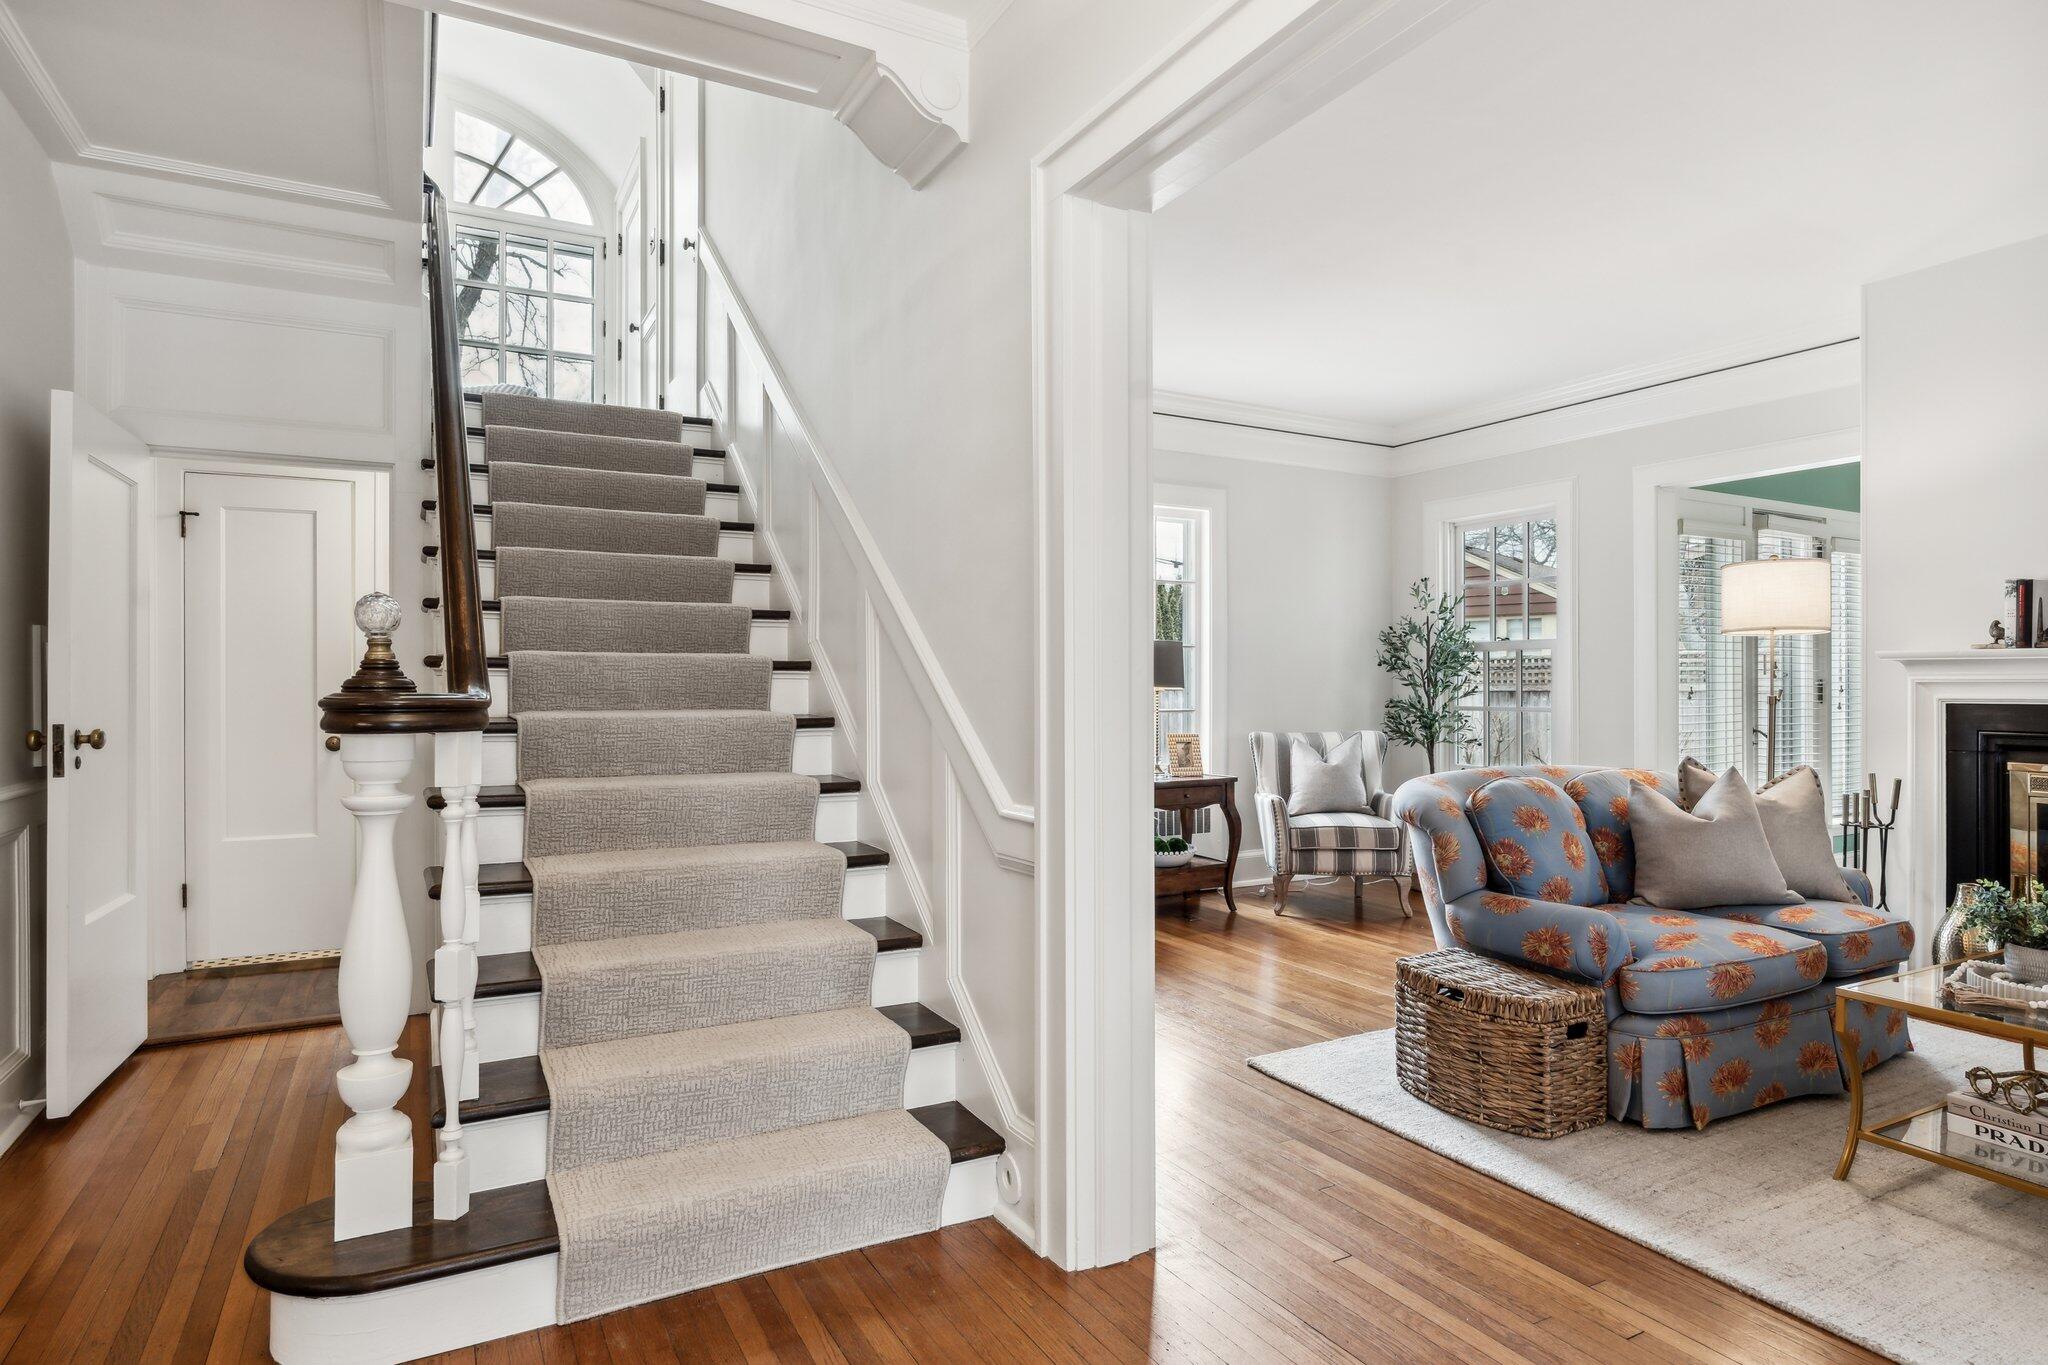
Carpeted staircase beside a bright living room with a blue floral sofa and fireplace.
Entry hall with hardwood floors, a round patterned rug, and a glass-paneled front door.
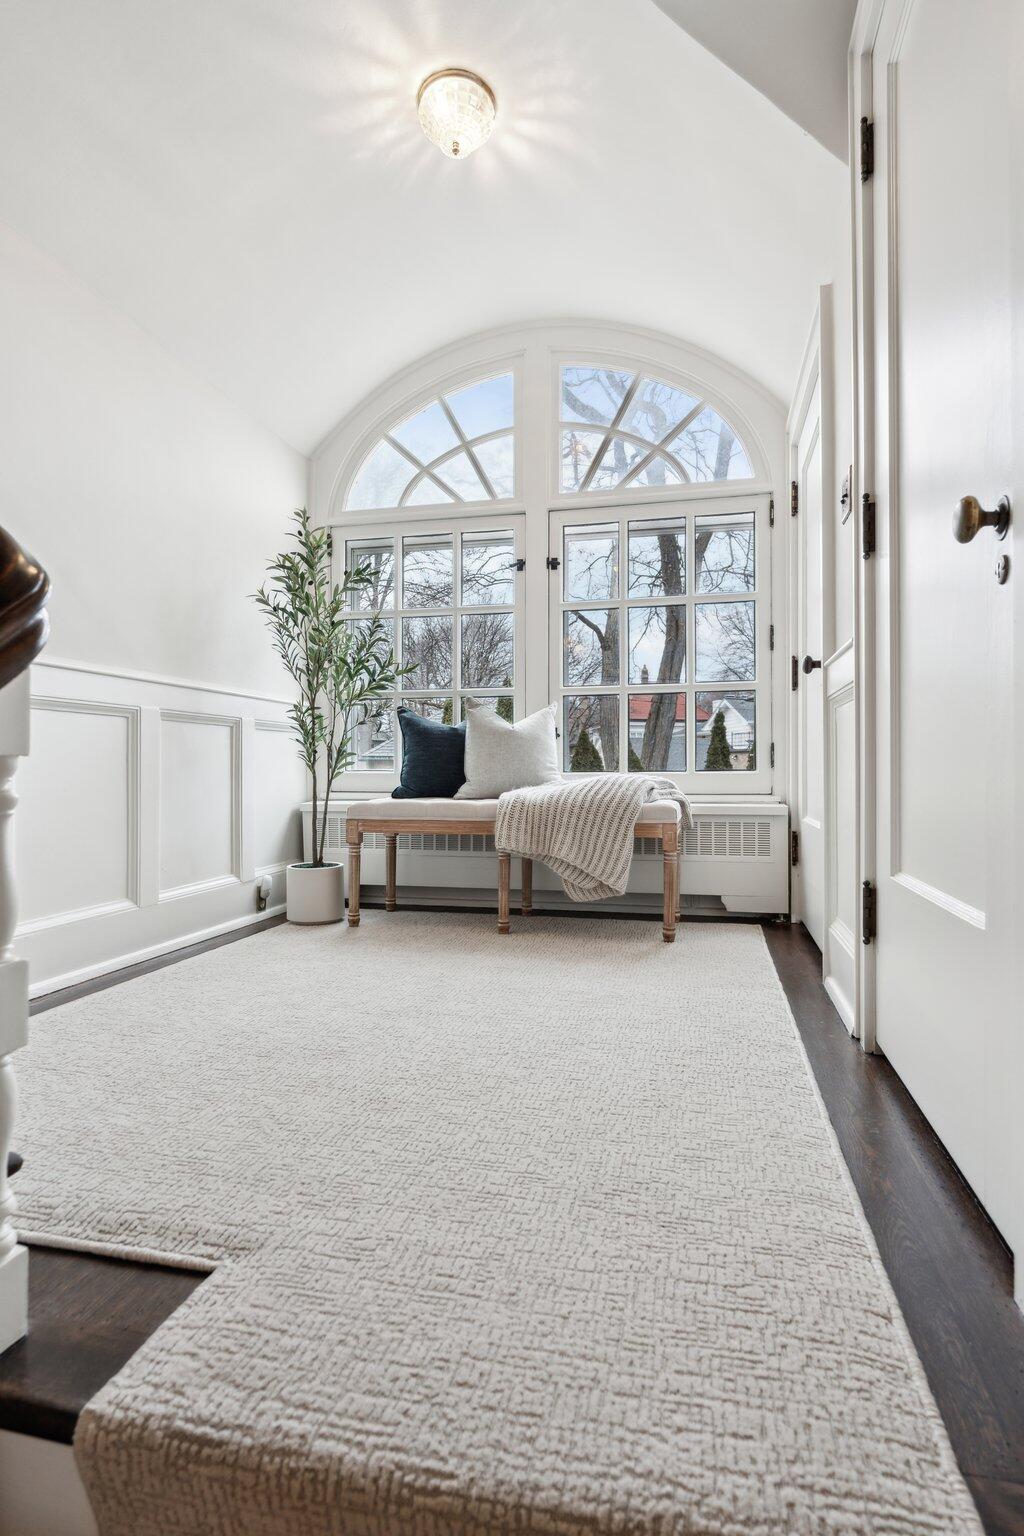
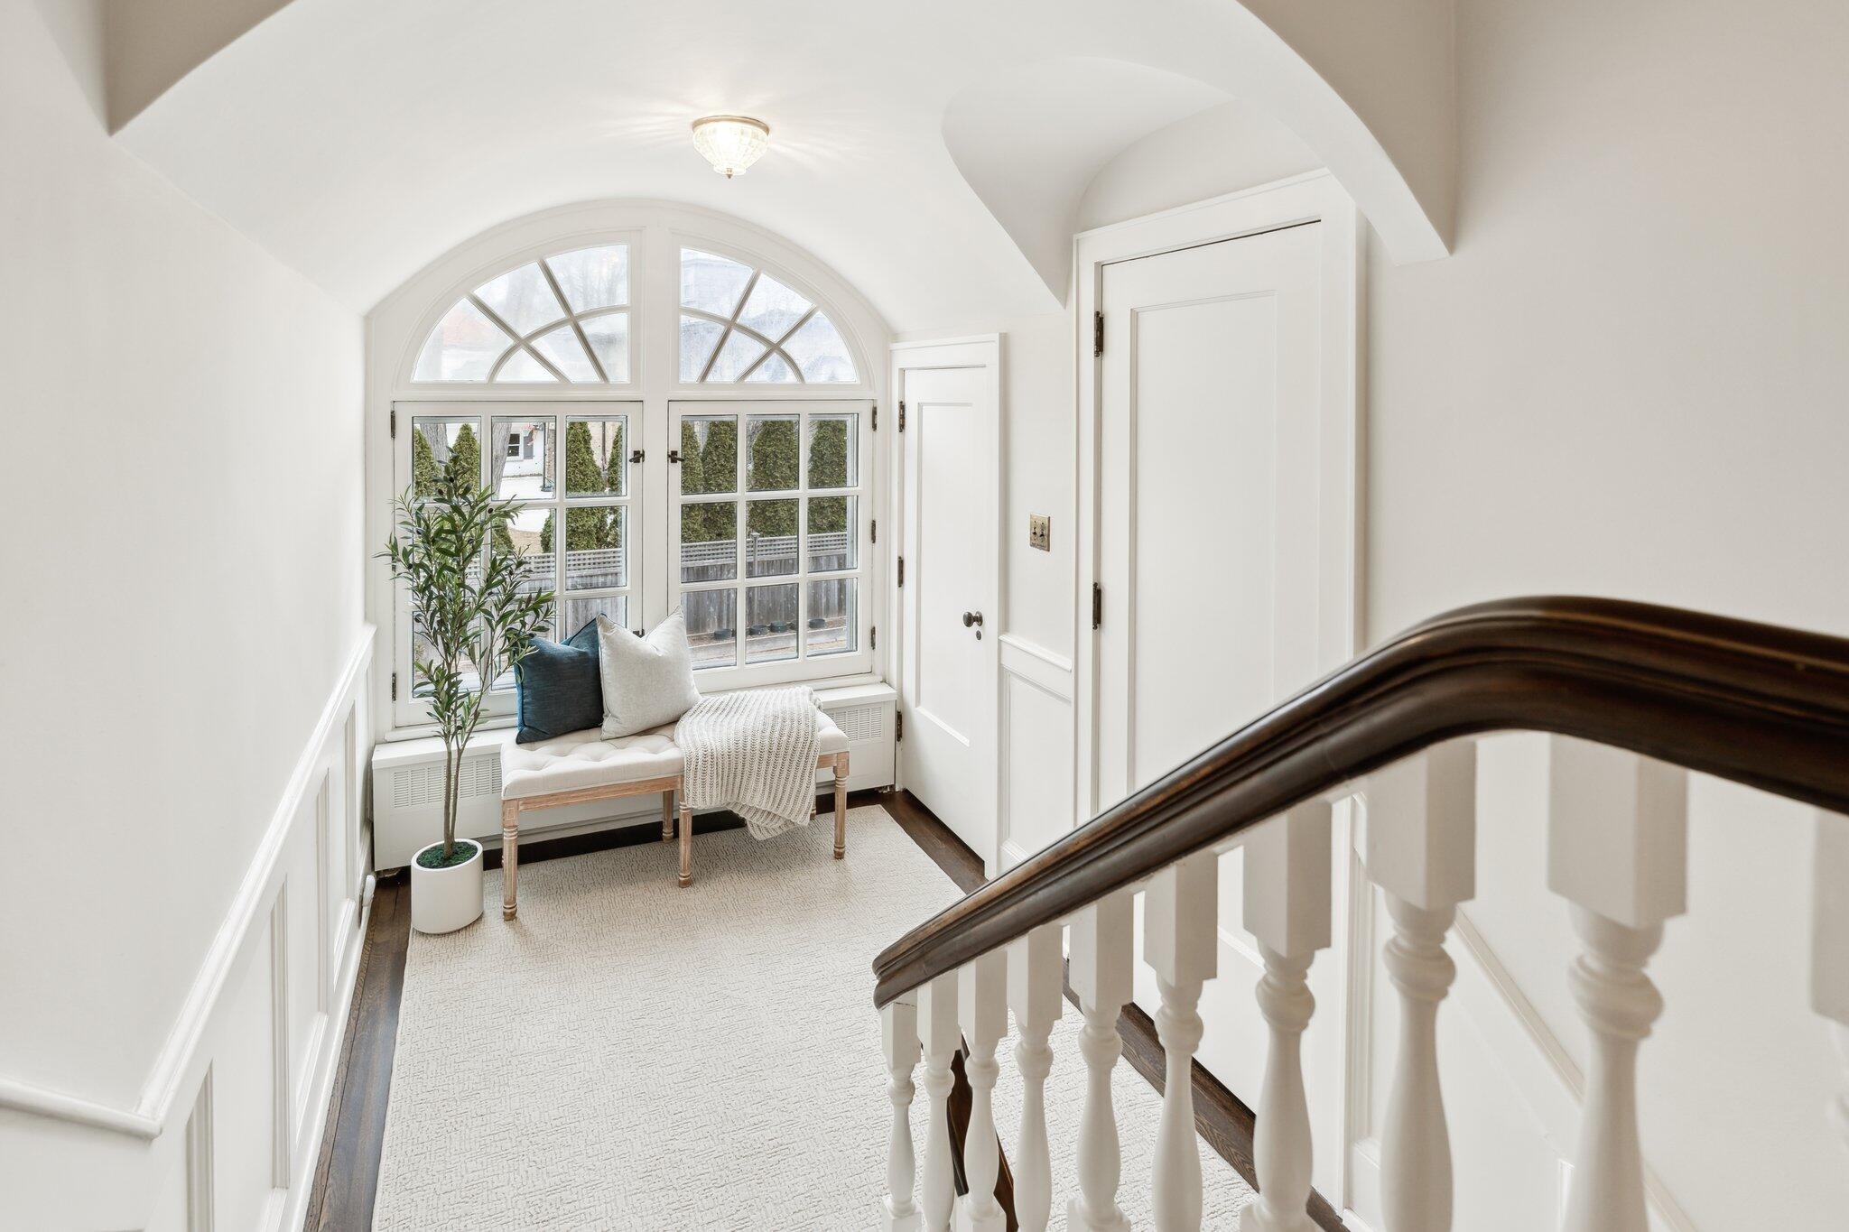
Entry hall with a bench beneath a large arched window and a pale rug on dark wood flooring.
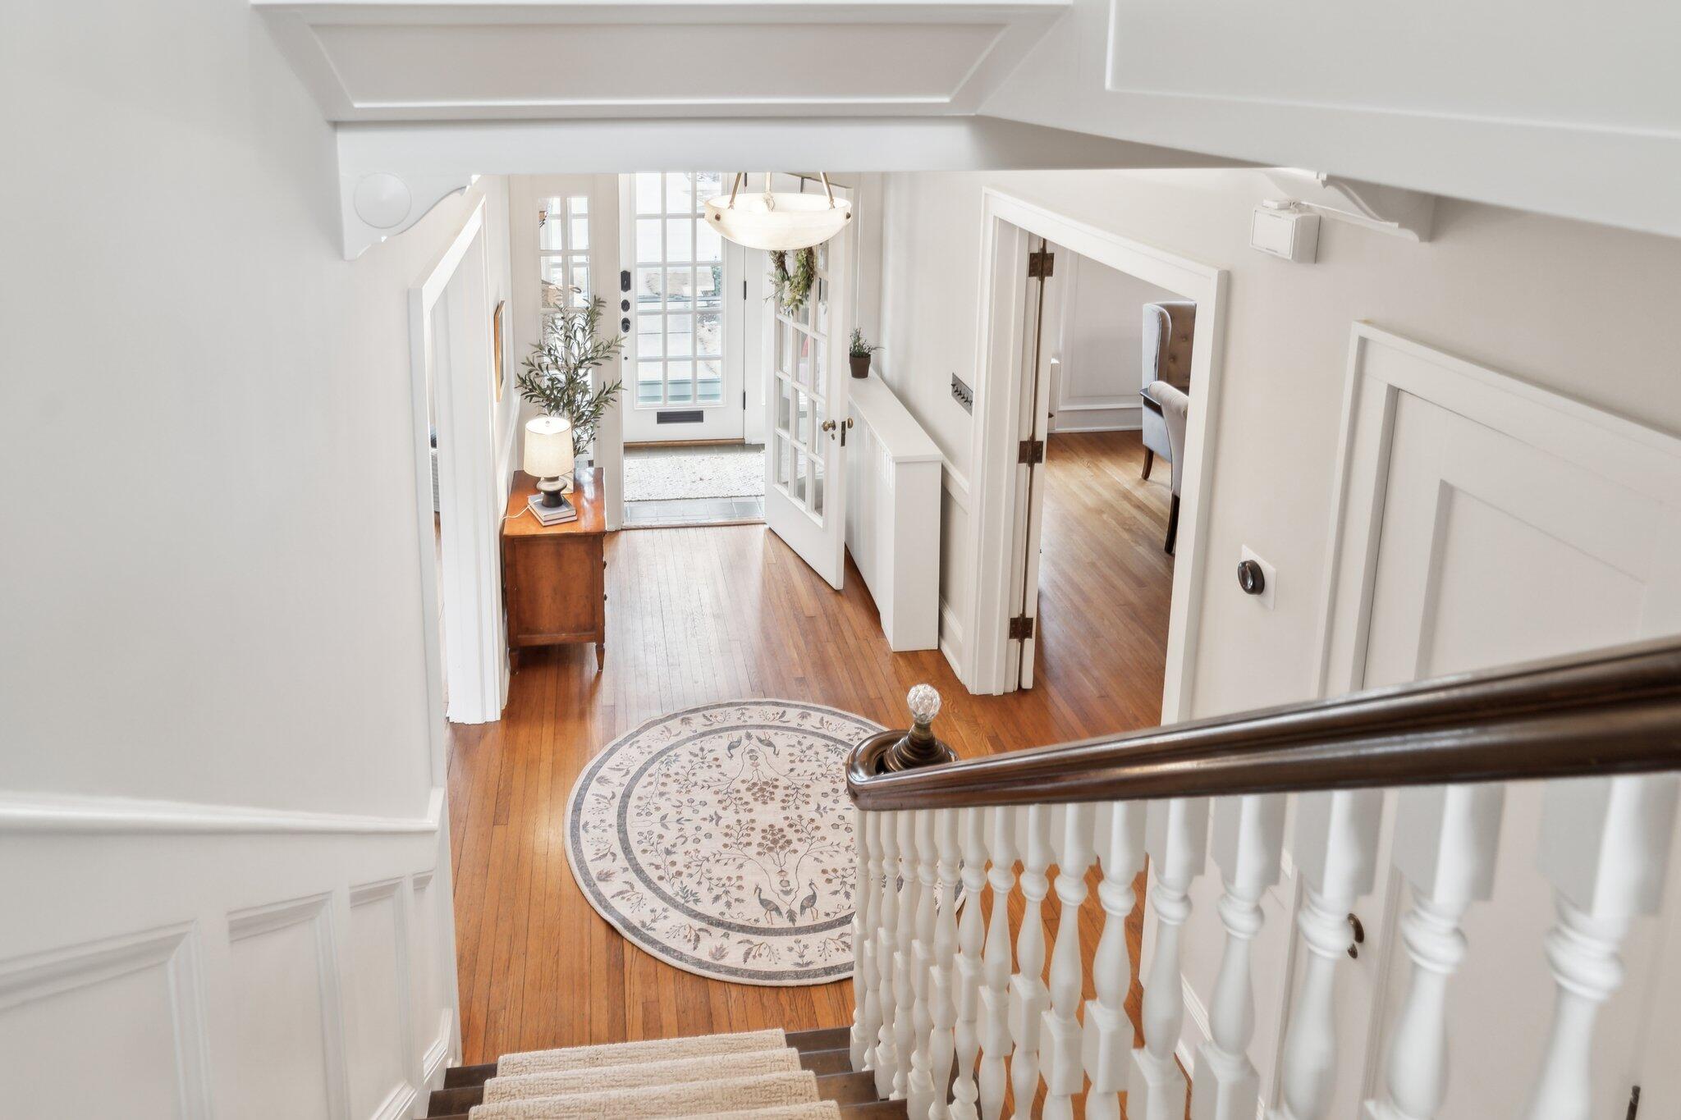
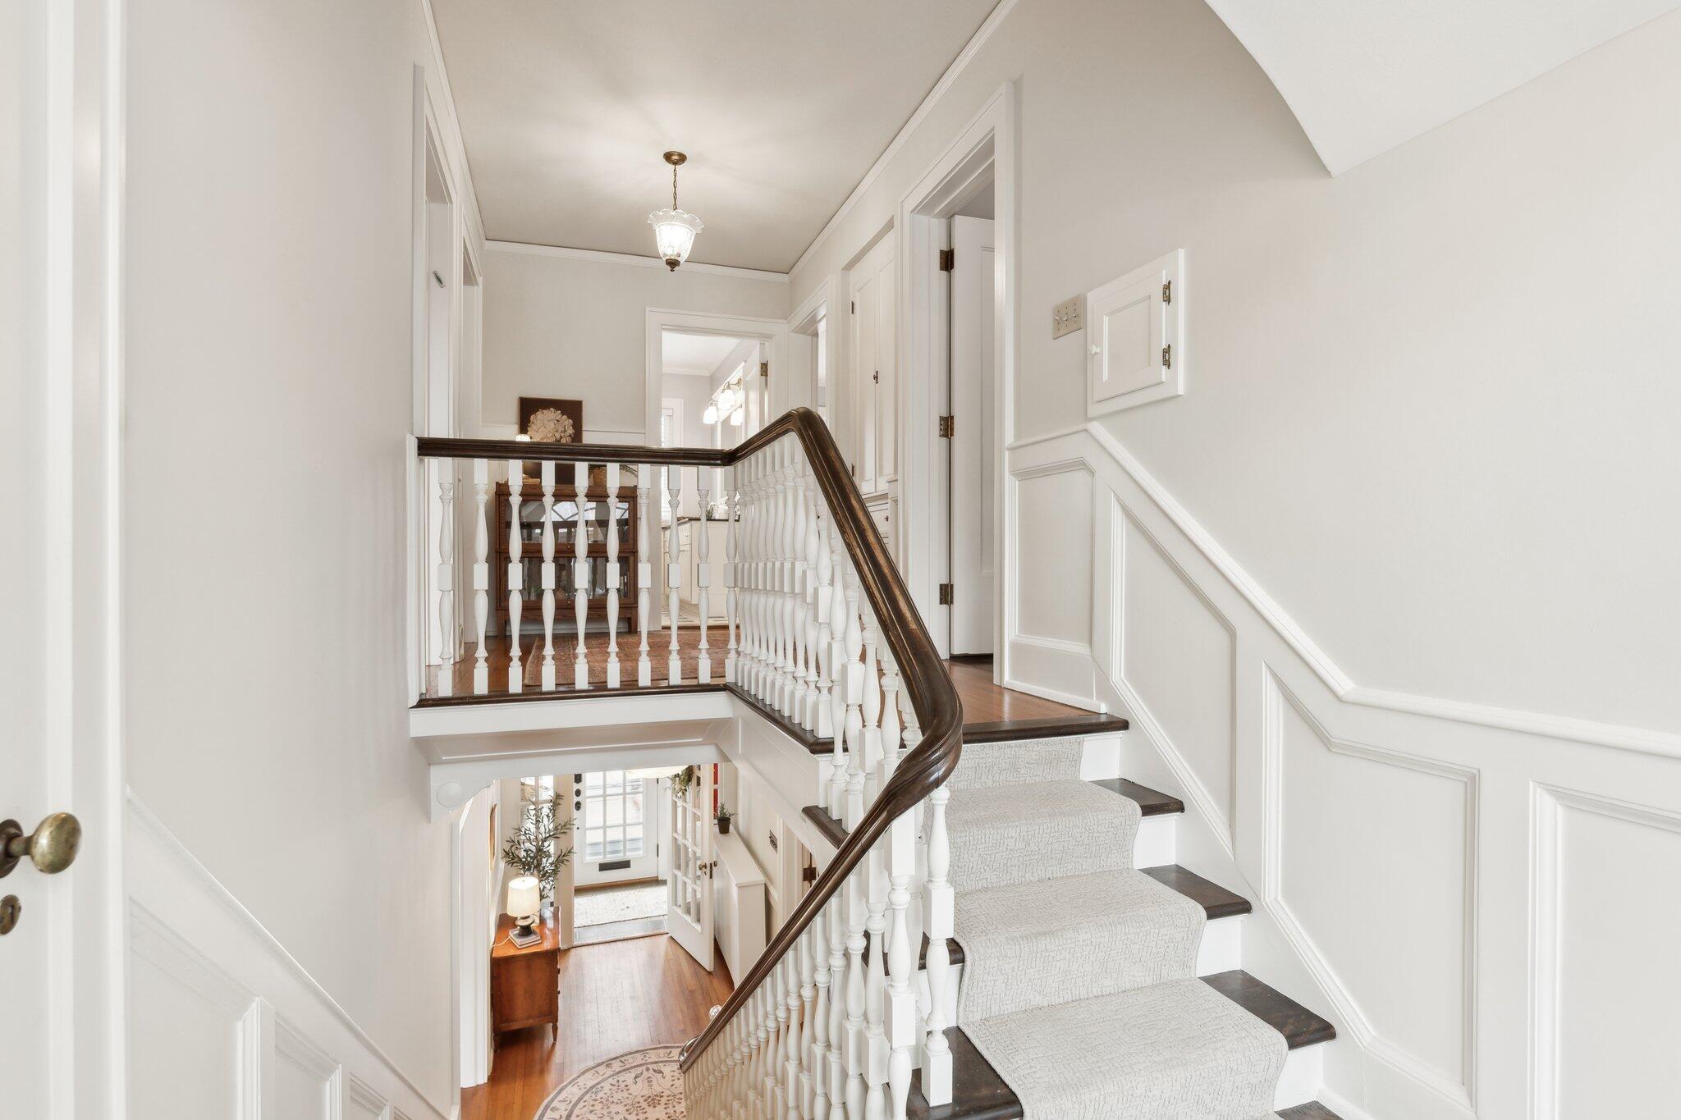
Traditional staircase with white balusters, dark wood handrails, and carpeted treads overlooking the foyer.
Upstairs landing with arched windows, a cushioned bench, and a dark wood staircase railing.
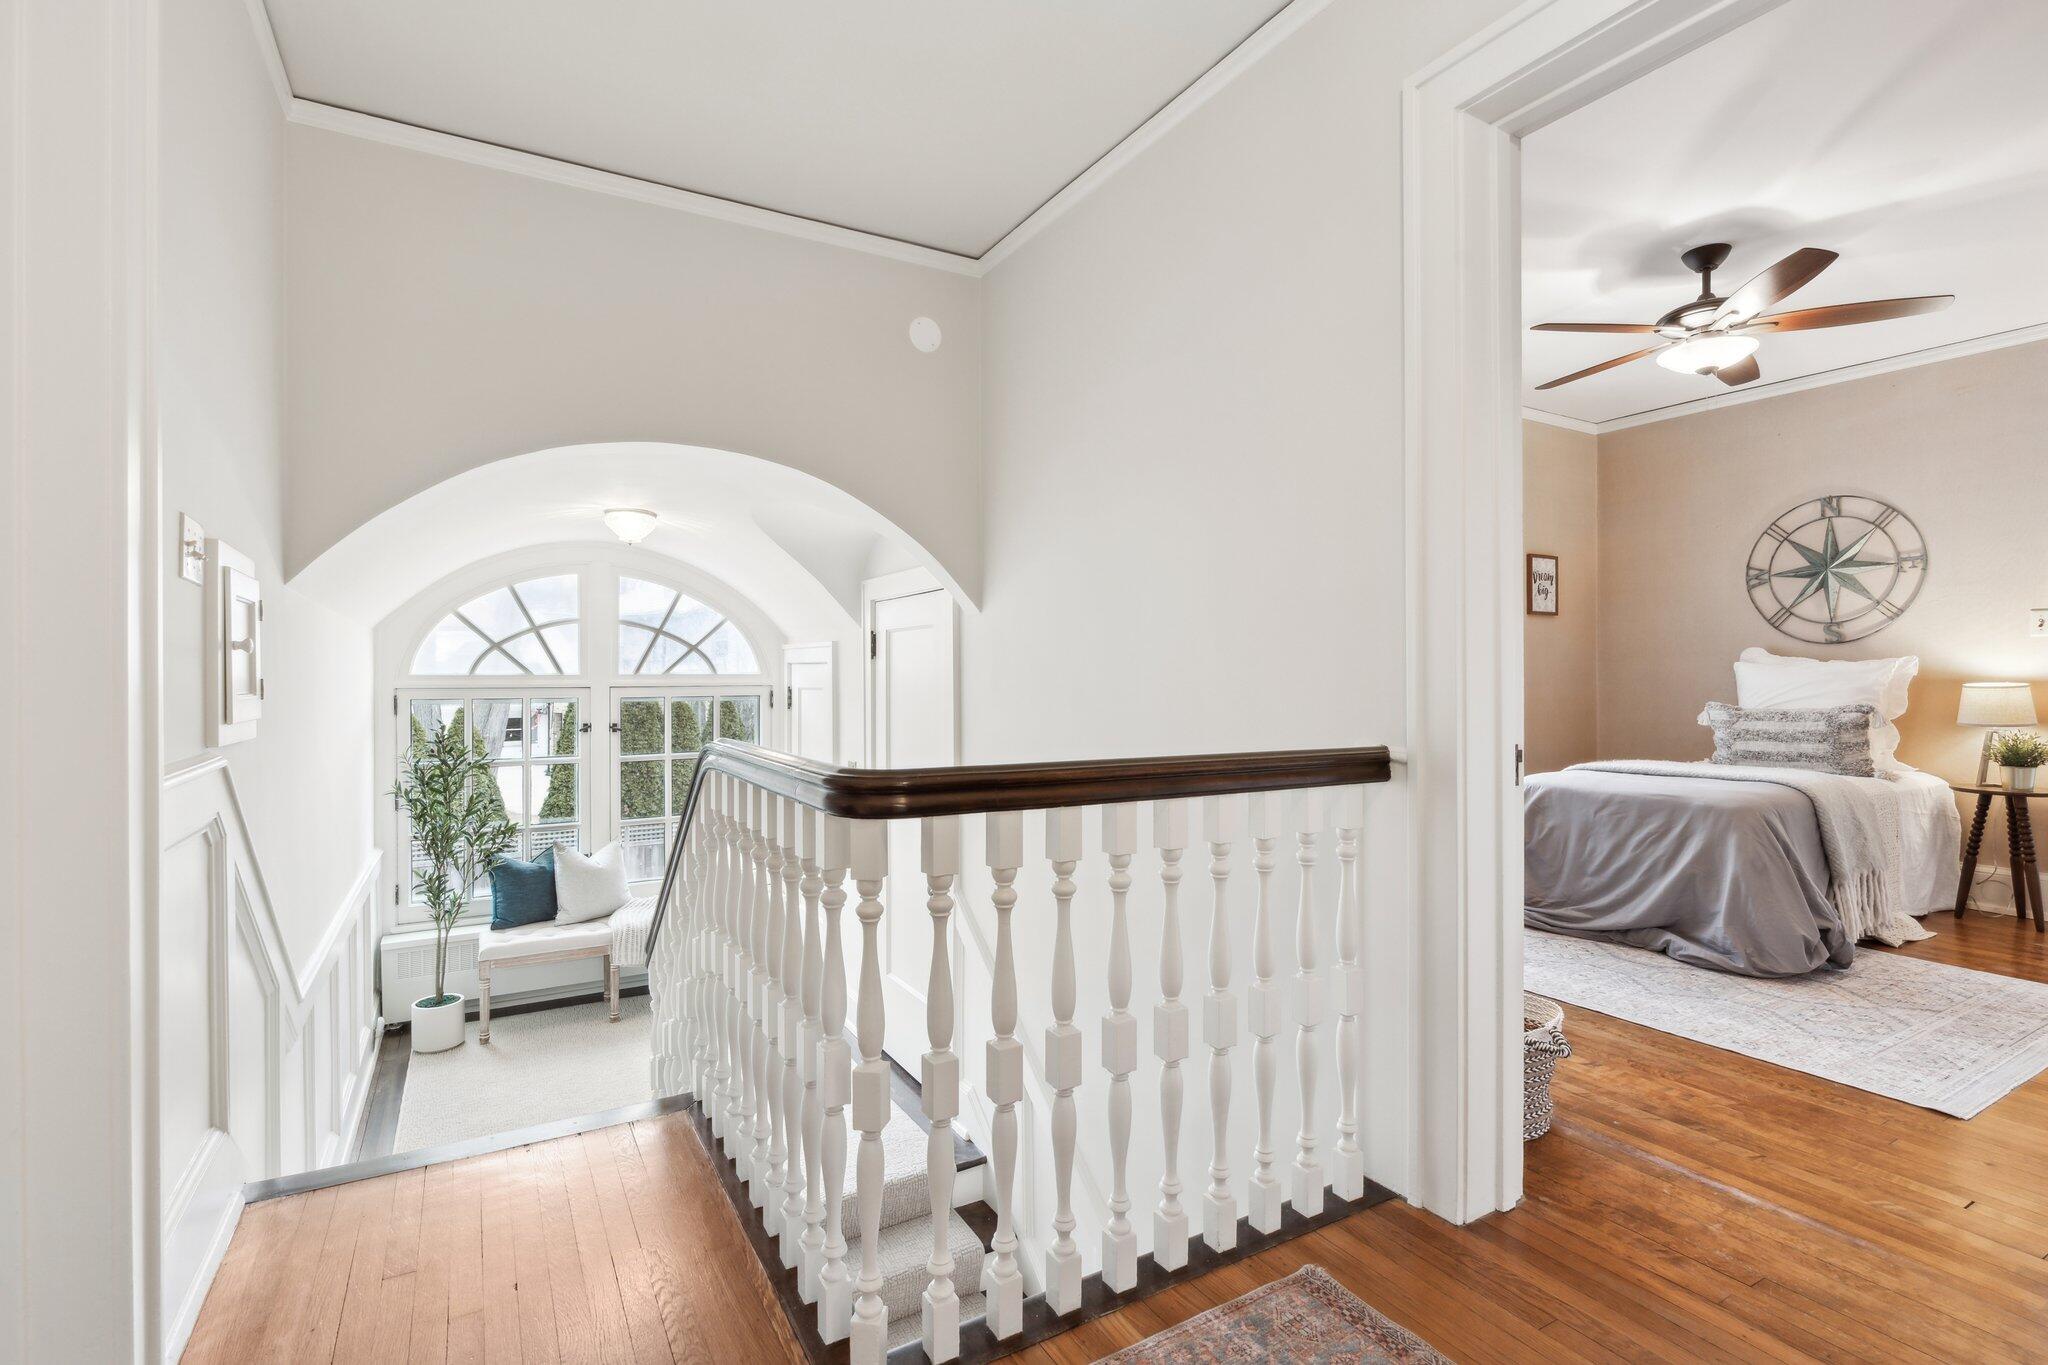
Upstairs landing with a curved window bench and white balustrade beside a bedroom with a ceiling fan.
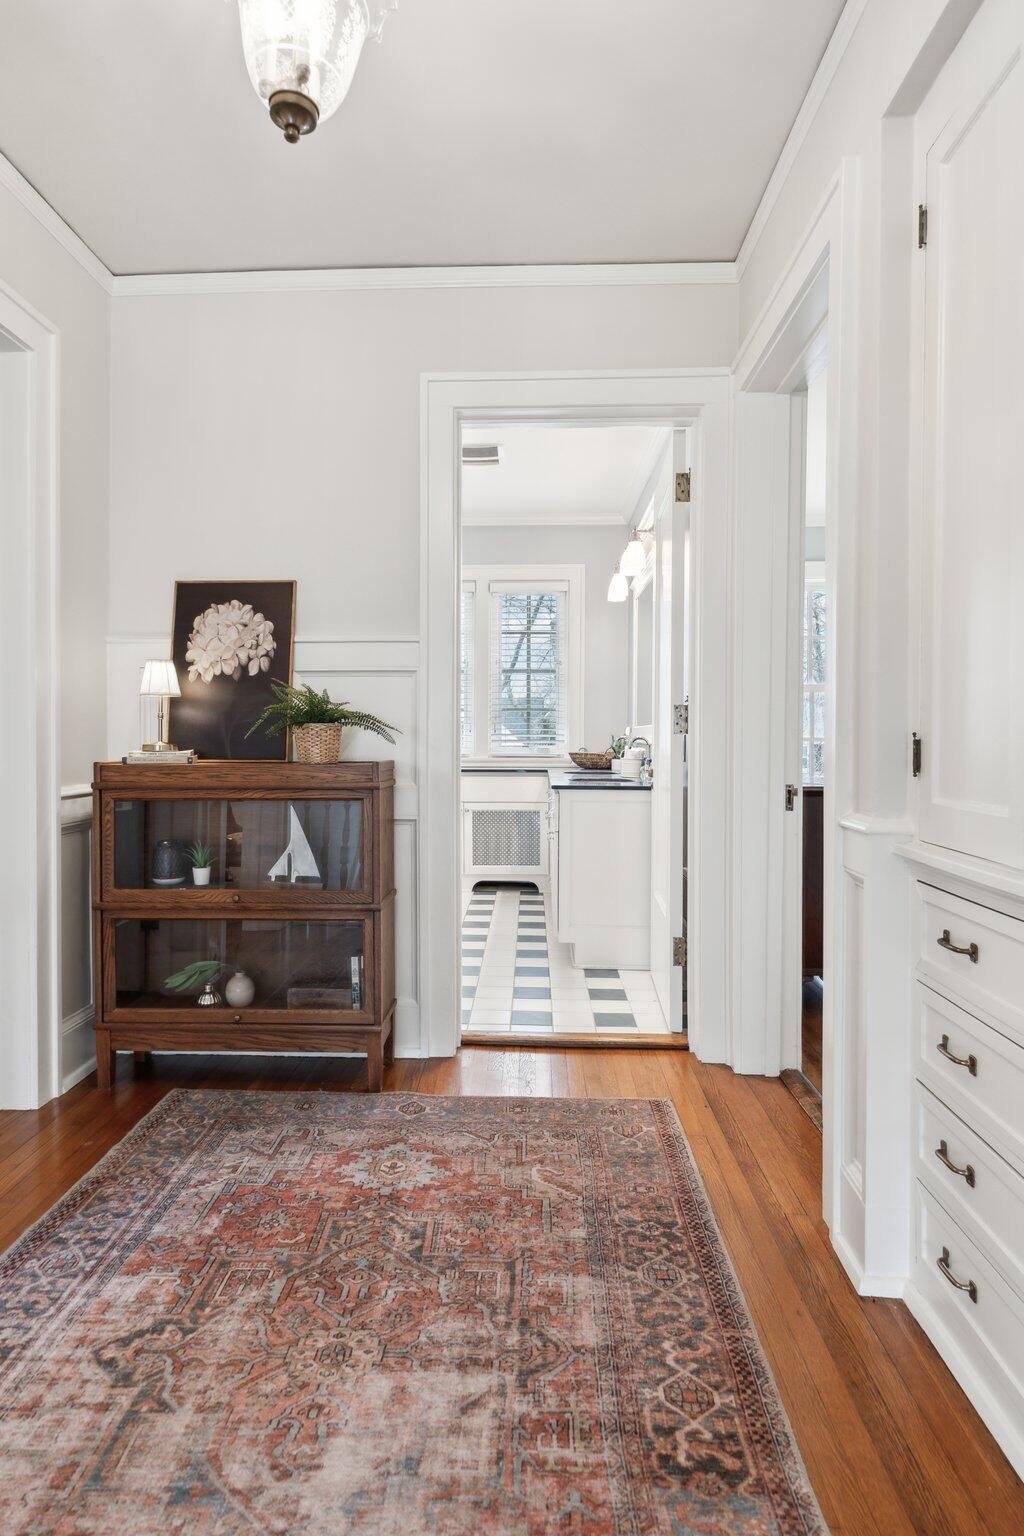
Furnished hallway with a patterned rug, glass-front cabinet, and view into a tiled kitchen.
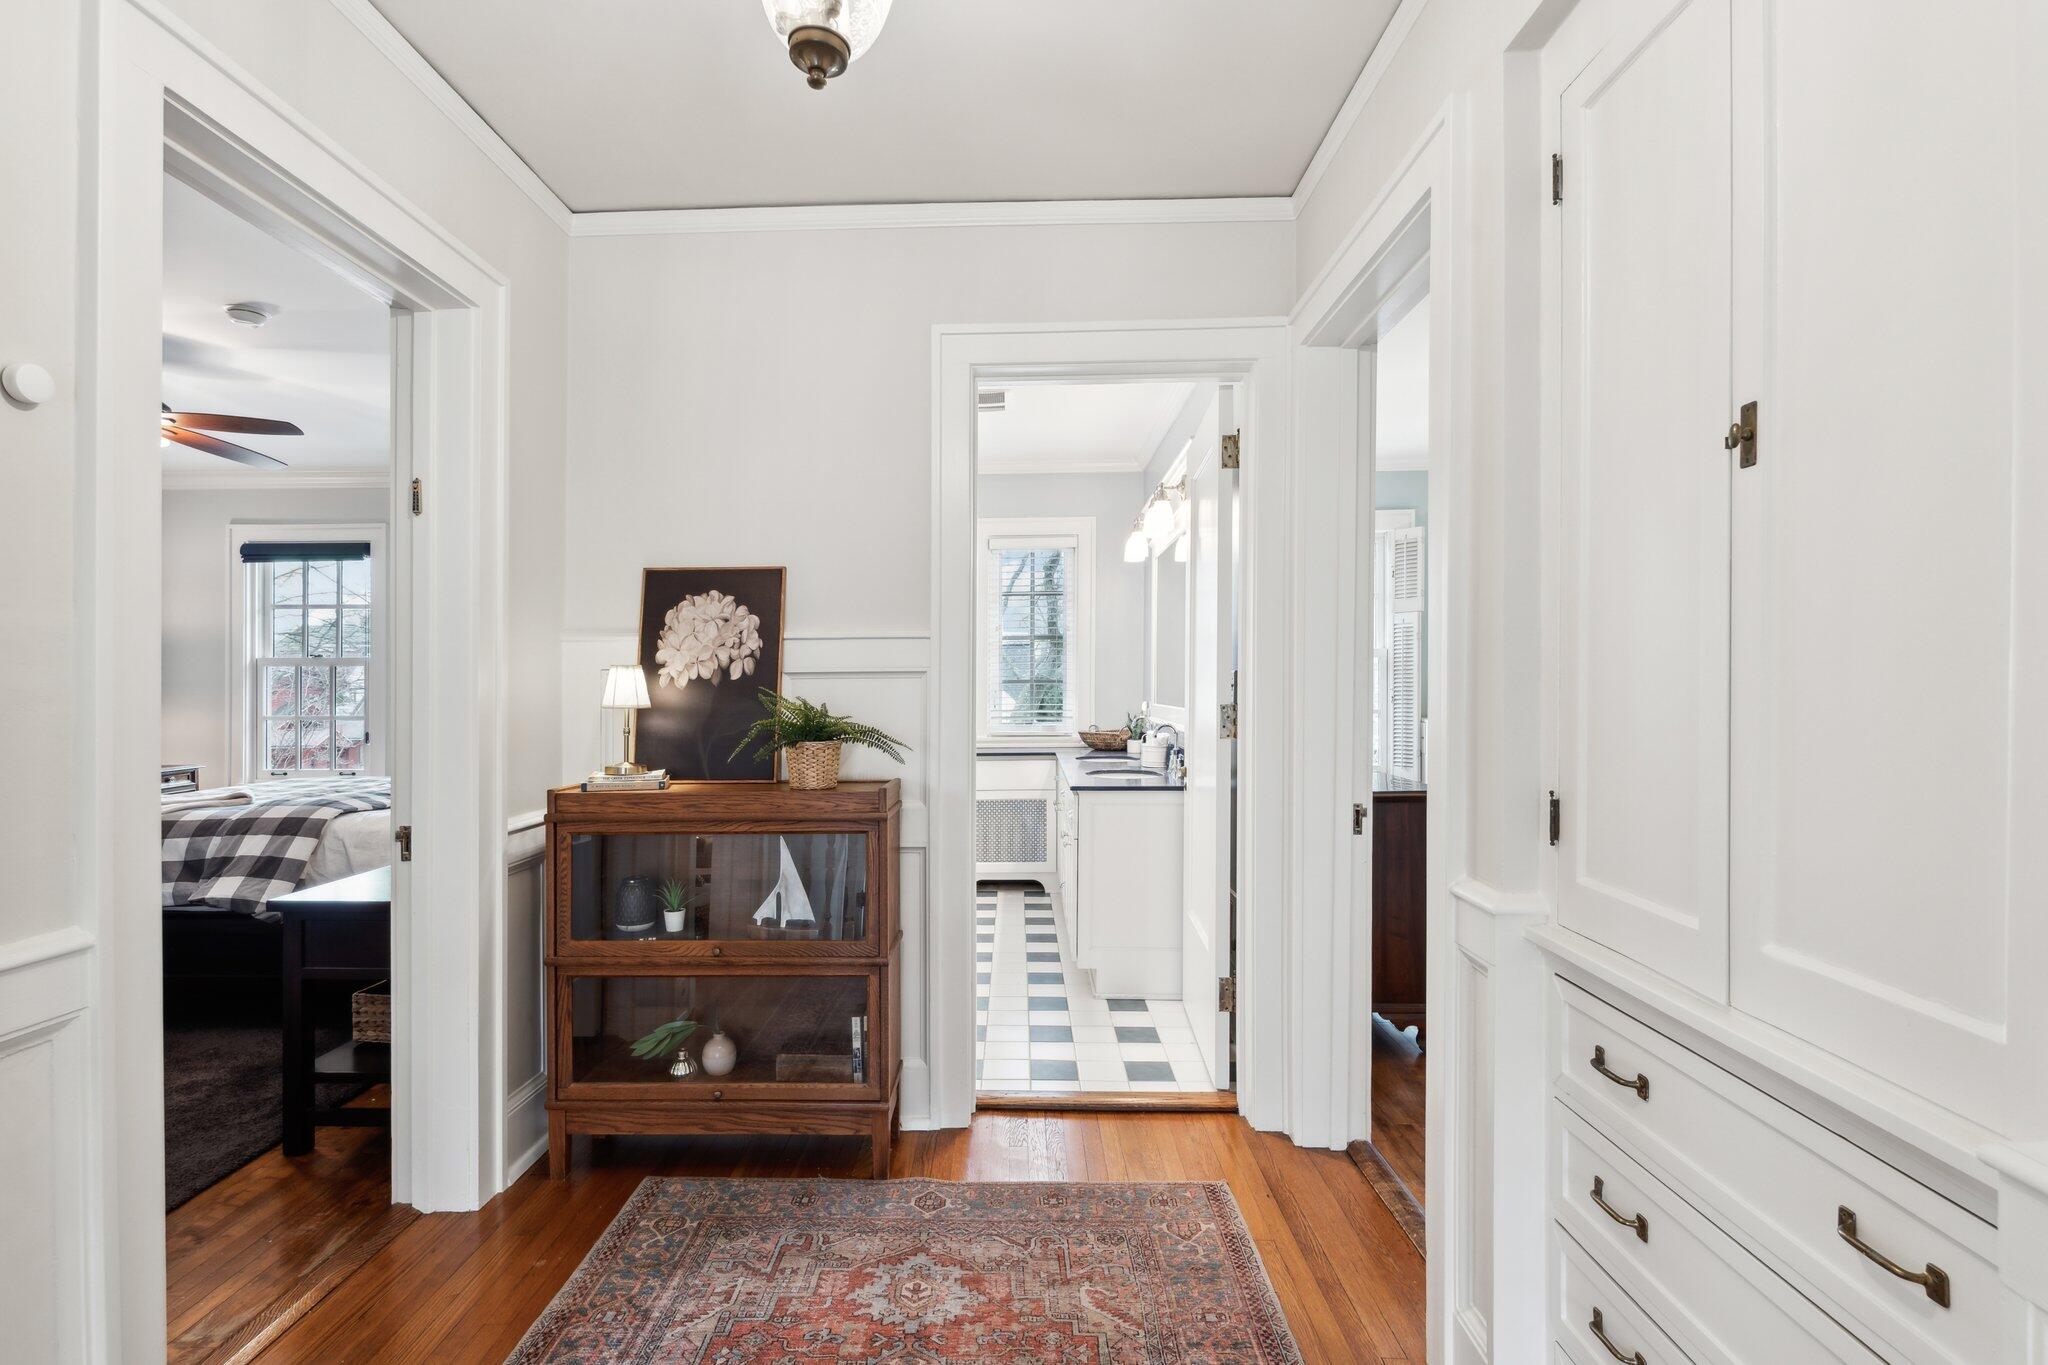
Hallway with hardwood floors, a patterned rug, and doorways to a bedroom and checkerboard-floor kitchen.
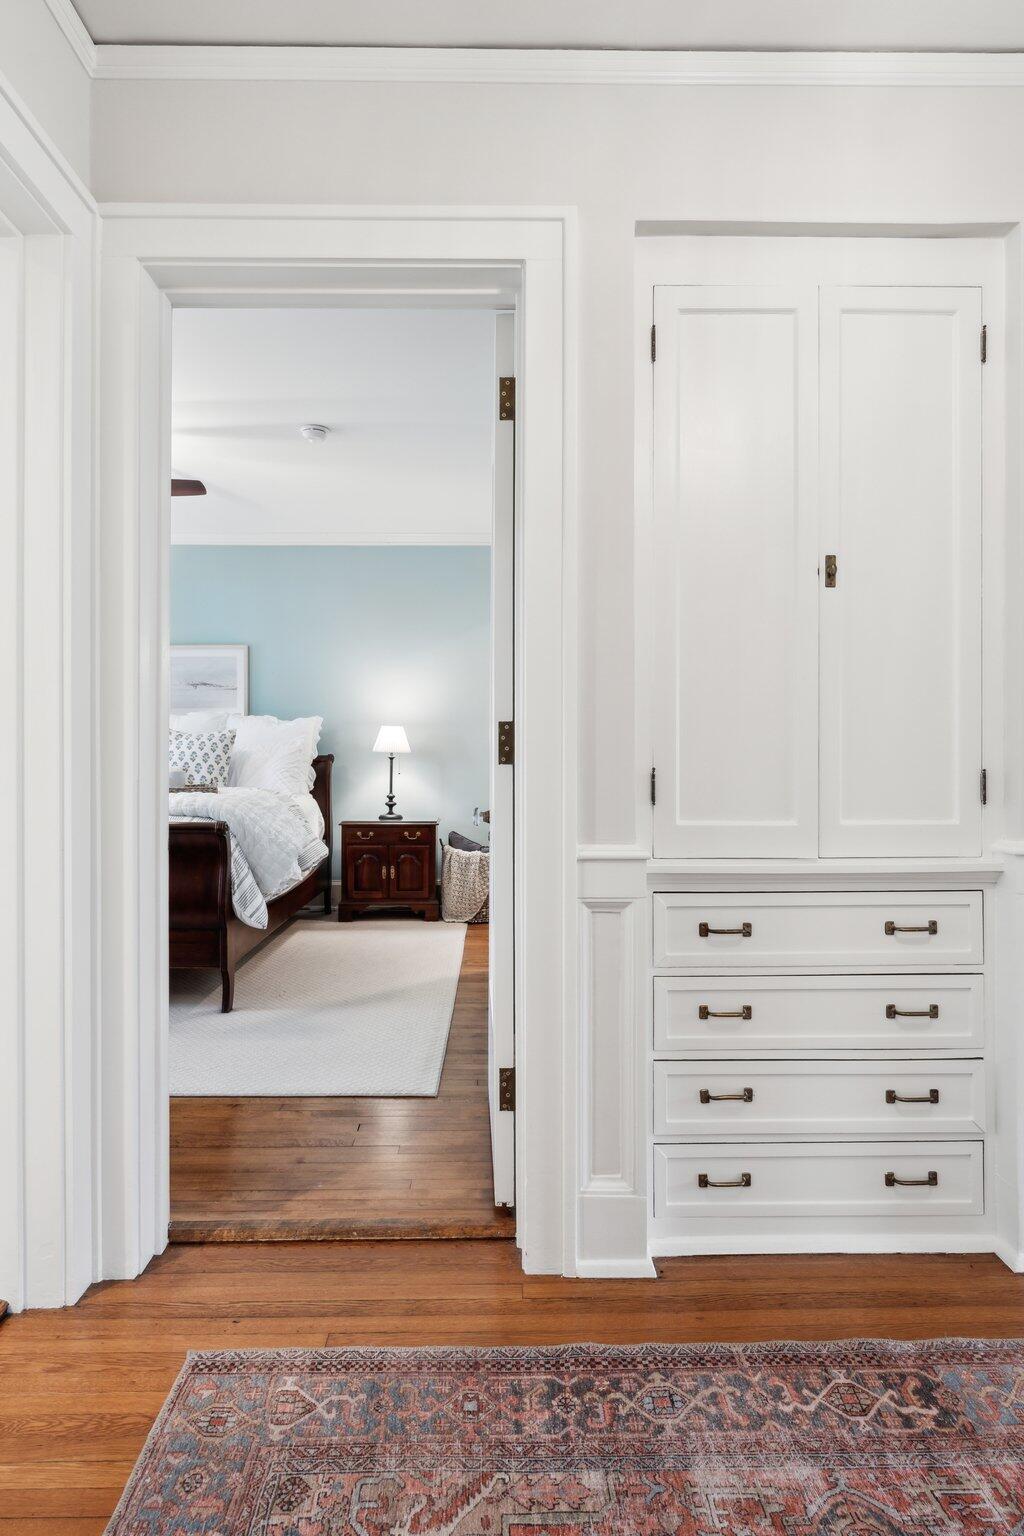
White built-in hallway cabinets frame a doorway to a bedroom with a pale blue wall and dark wood bed.
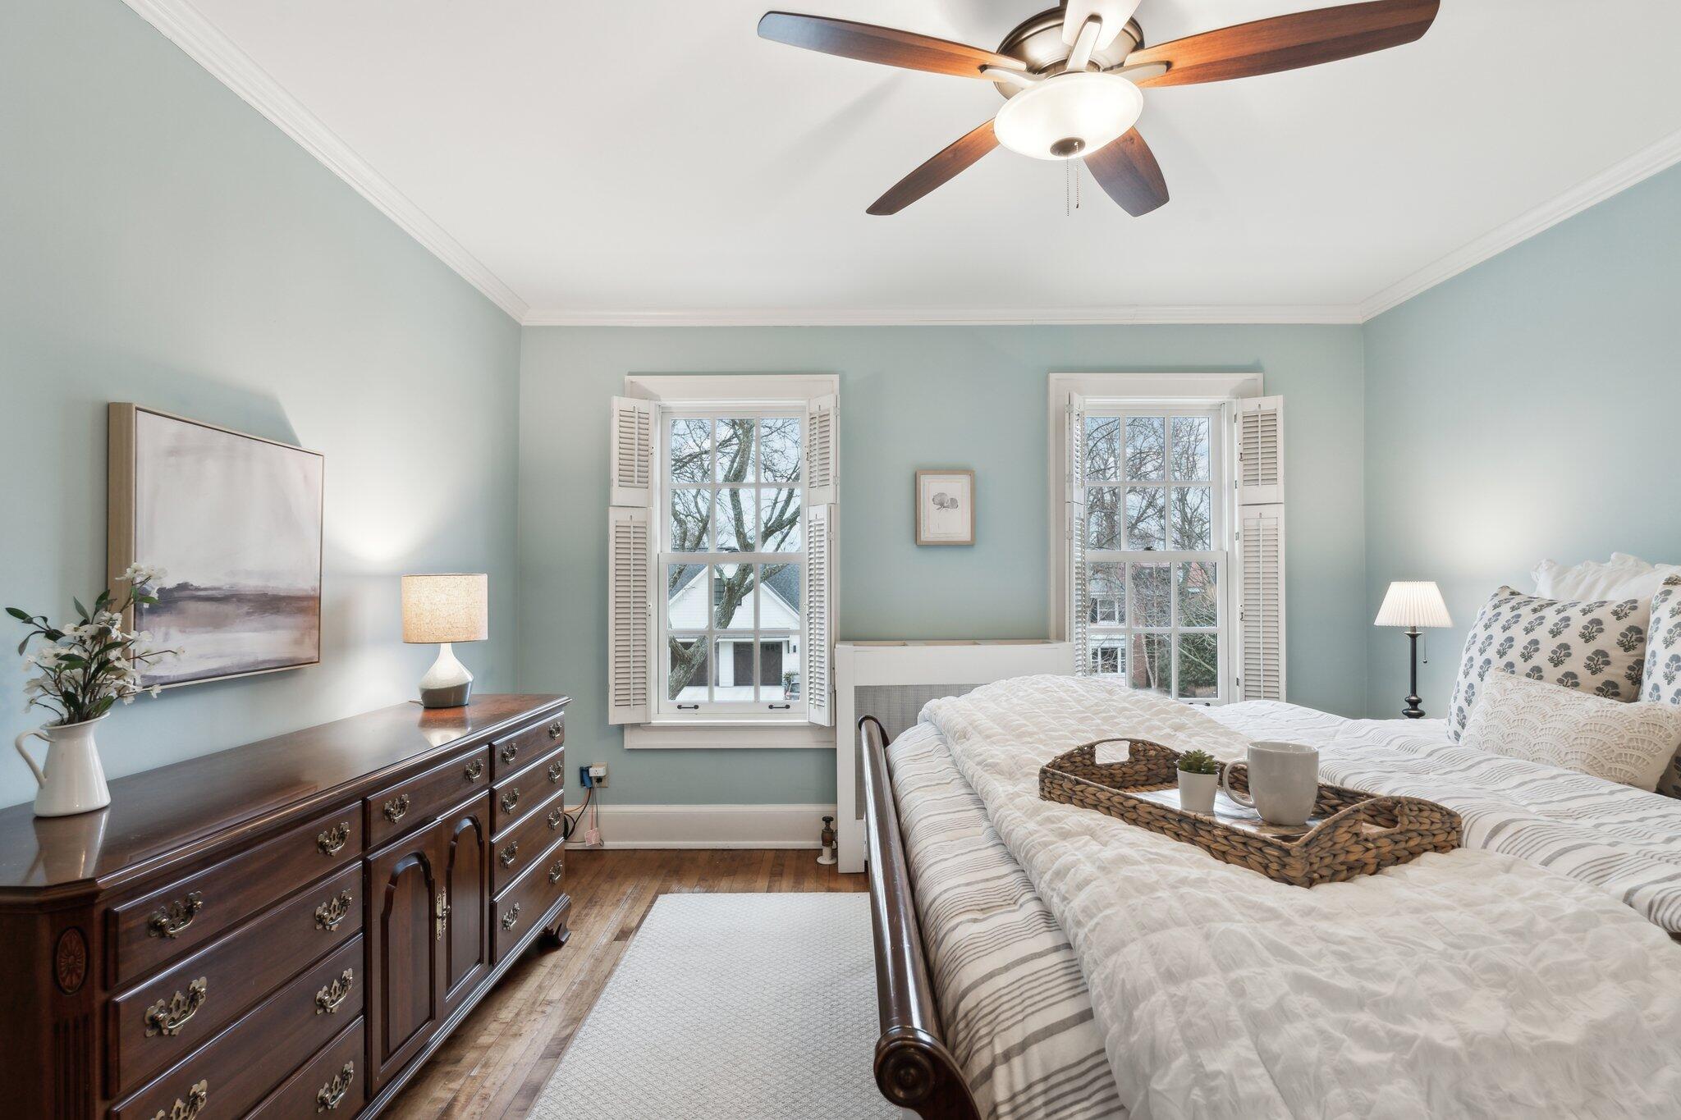
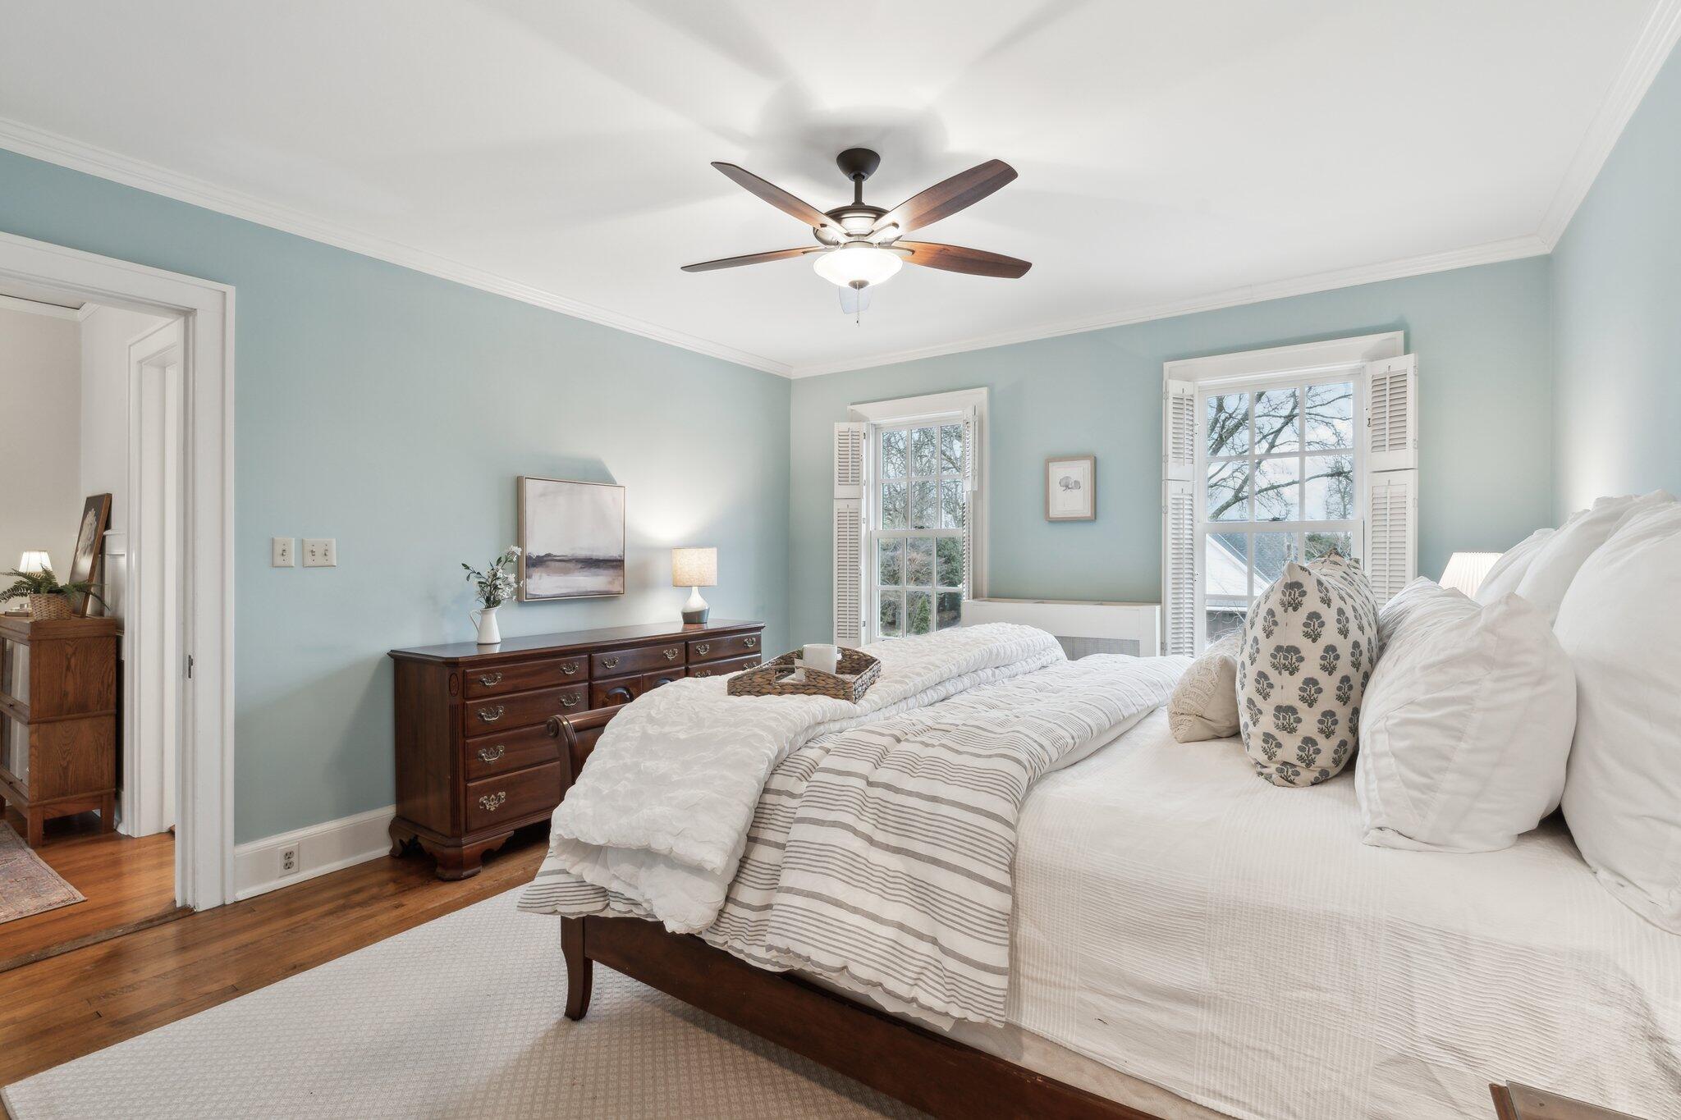
Staged bedroom with a white bed, pale blue walls, shuttered windows, and a dark wood dresser.
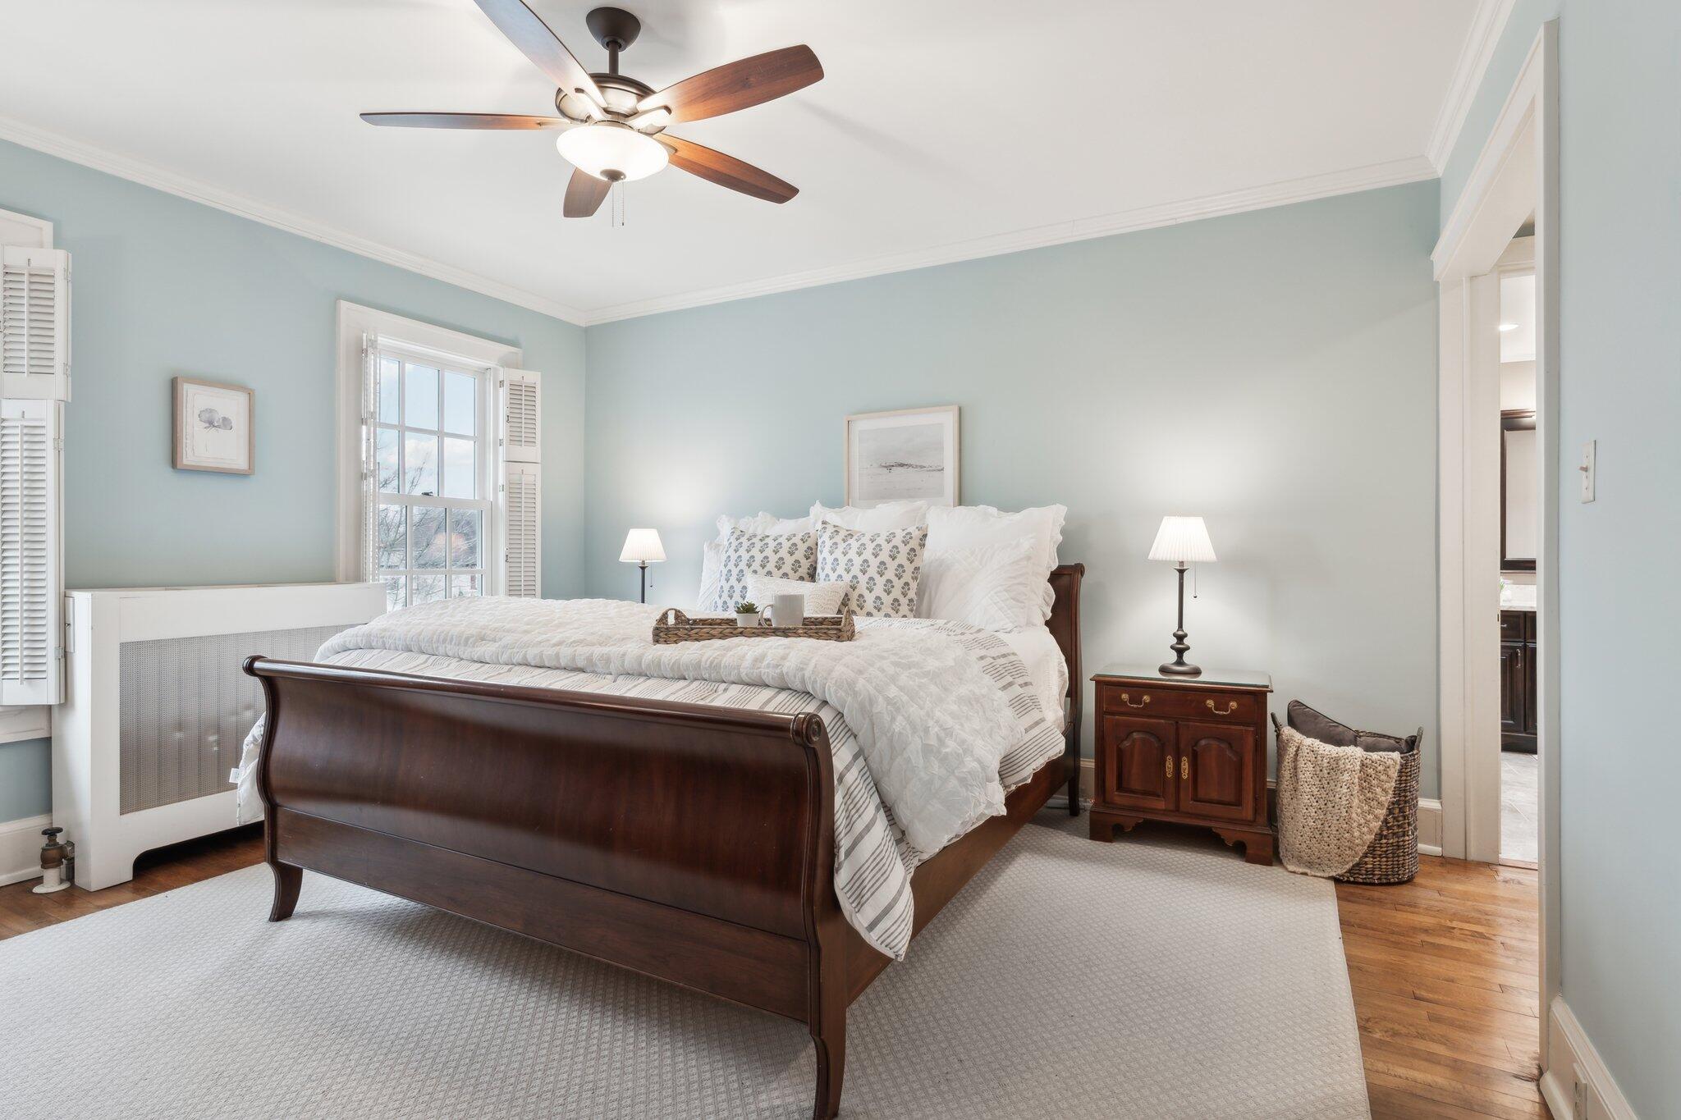
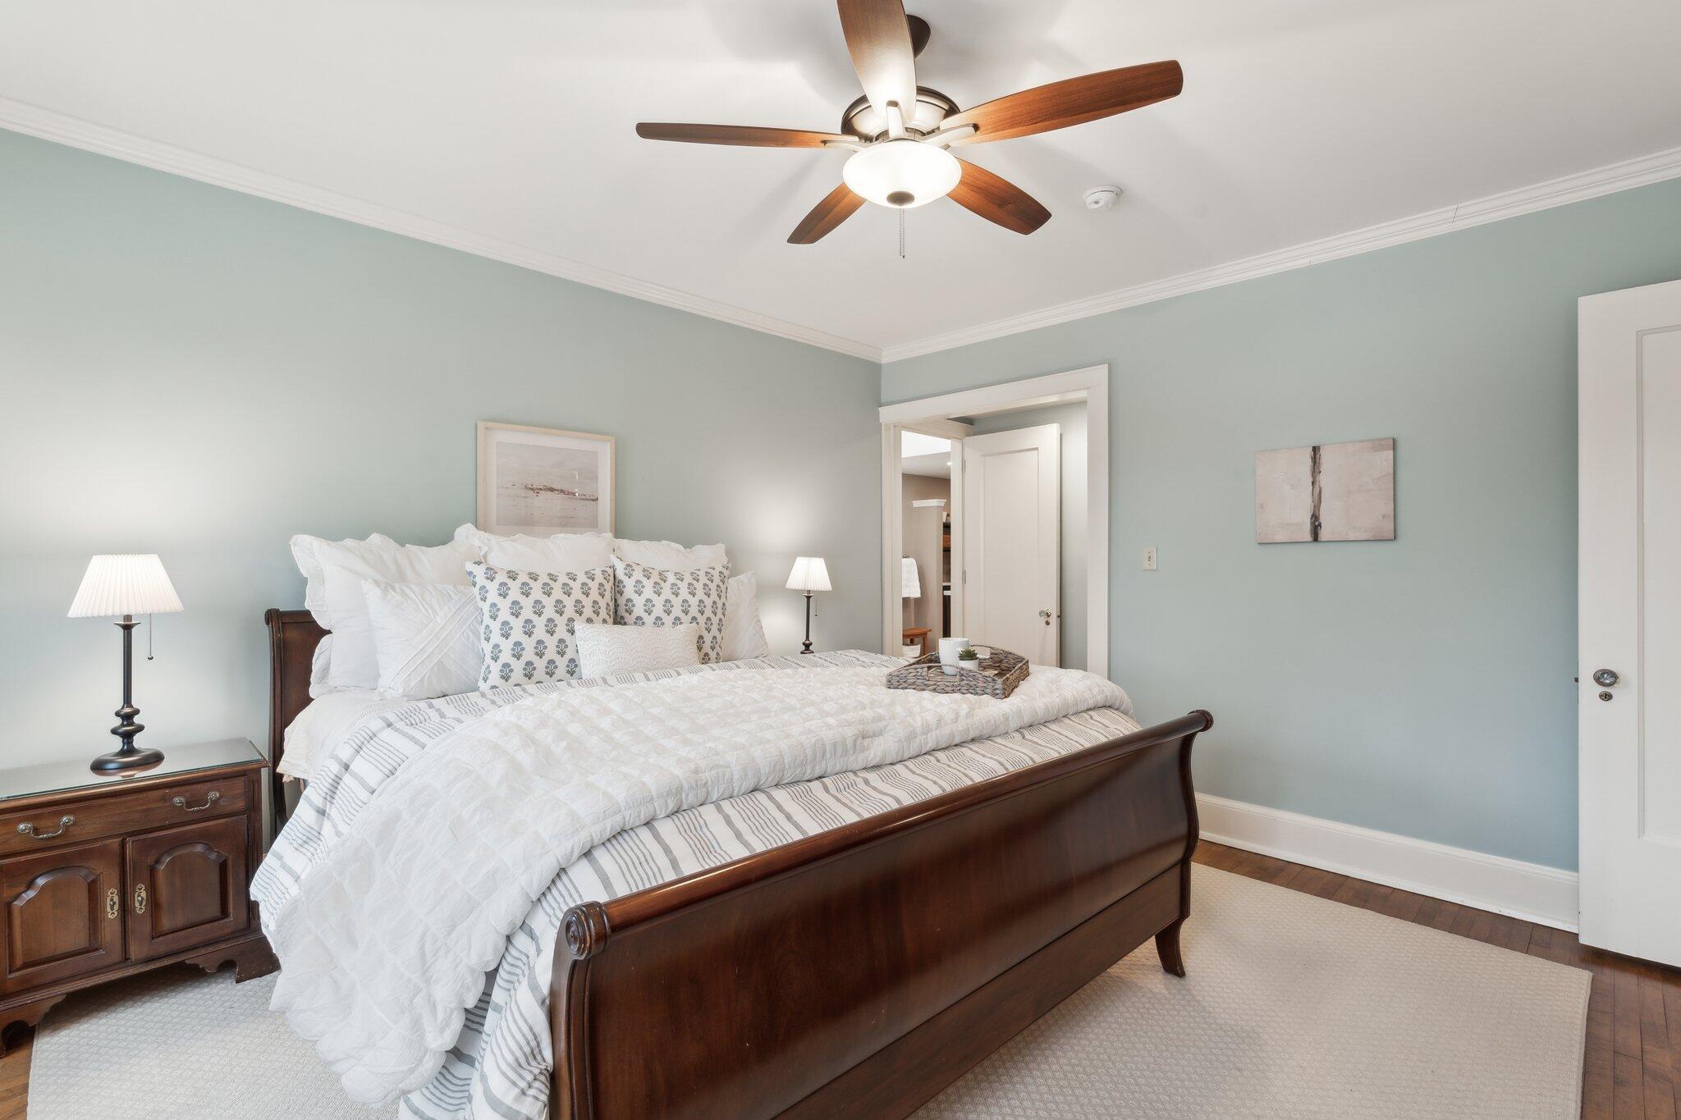
Bedroom with a dark wood sleigh bed, pale blue walls, shuttered windows, and ceiling fan.
Bedroom with a dark wood sleigh bed, white bedding, pale blue-green walls, and a ceiling fan.
Furnished bedroom with a white bed, pale blue walls, shuttered windows, and a dark wood dresser.
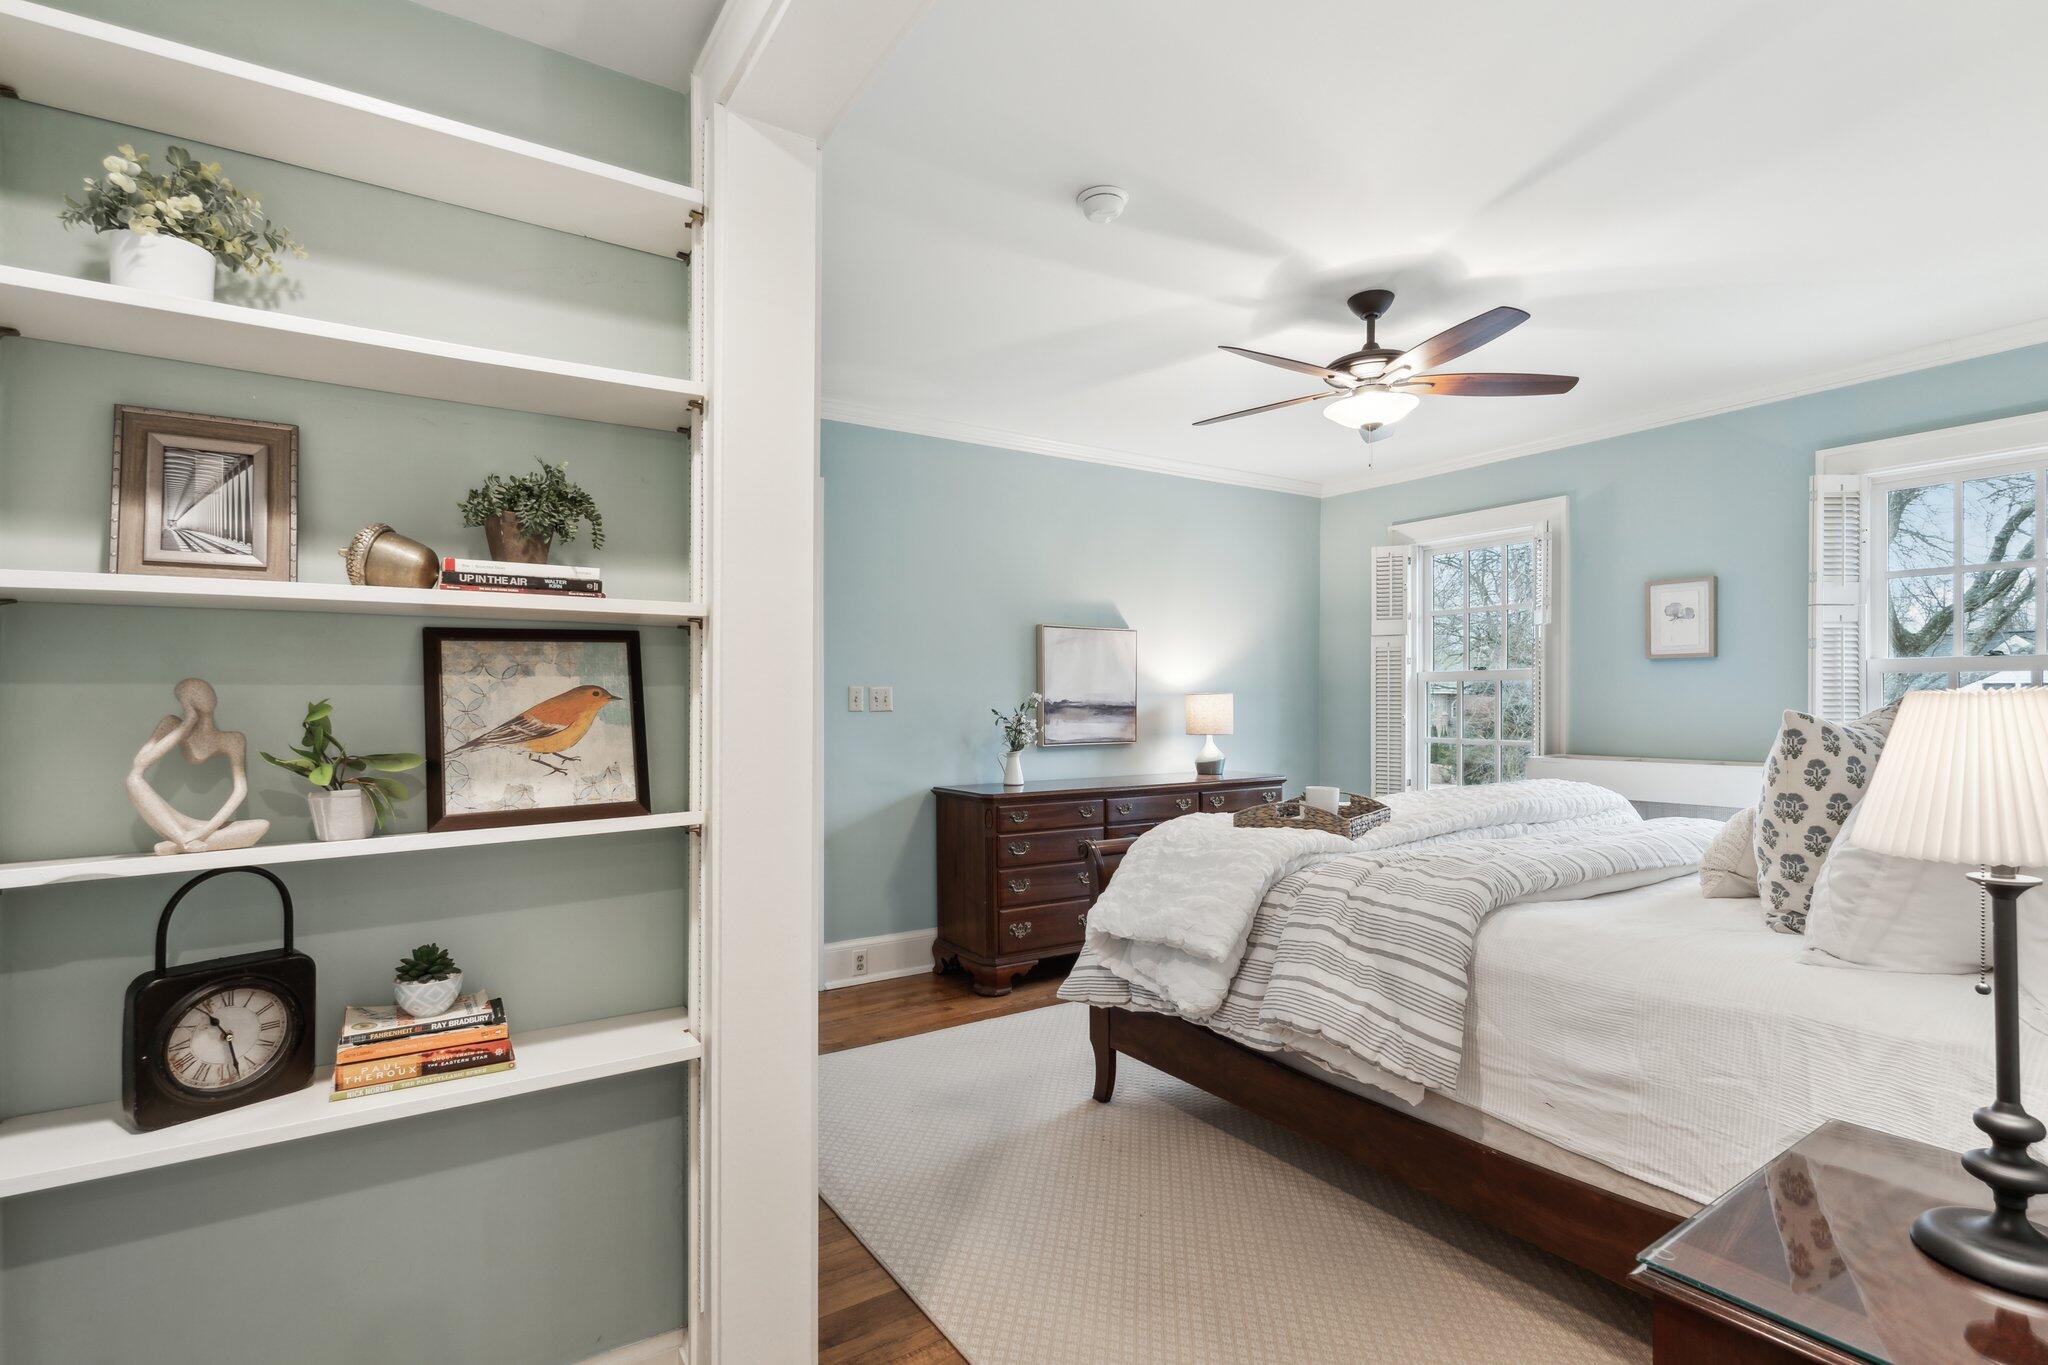
Bedroom with a large white-and-striped bed, pale blue walls, and built-in bookshelves.
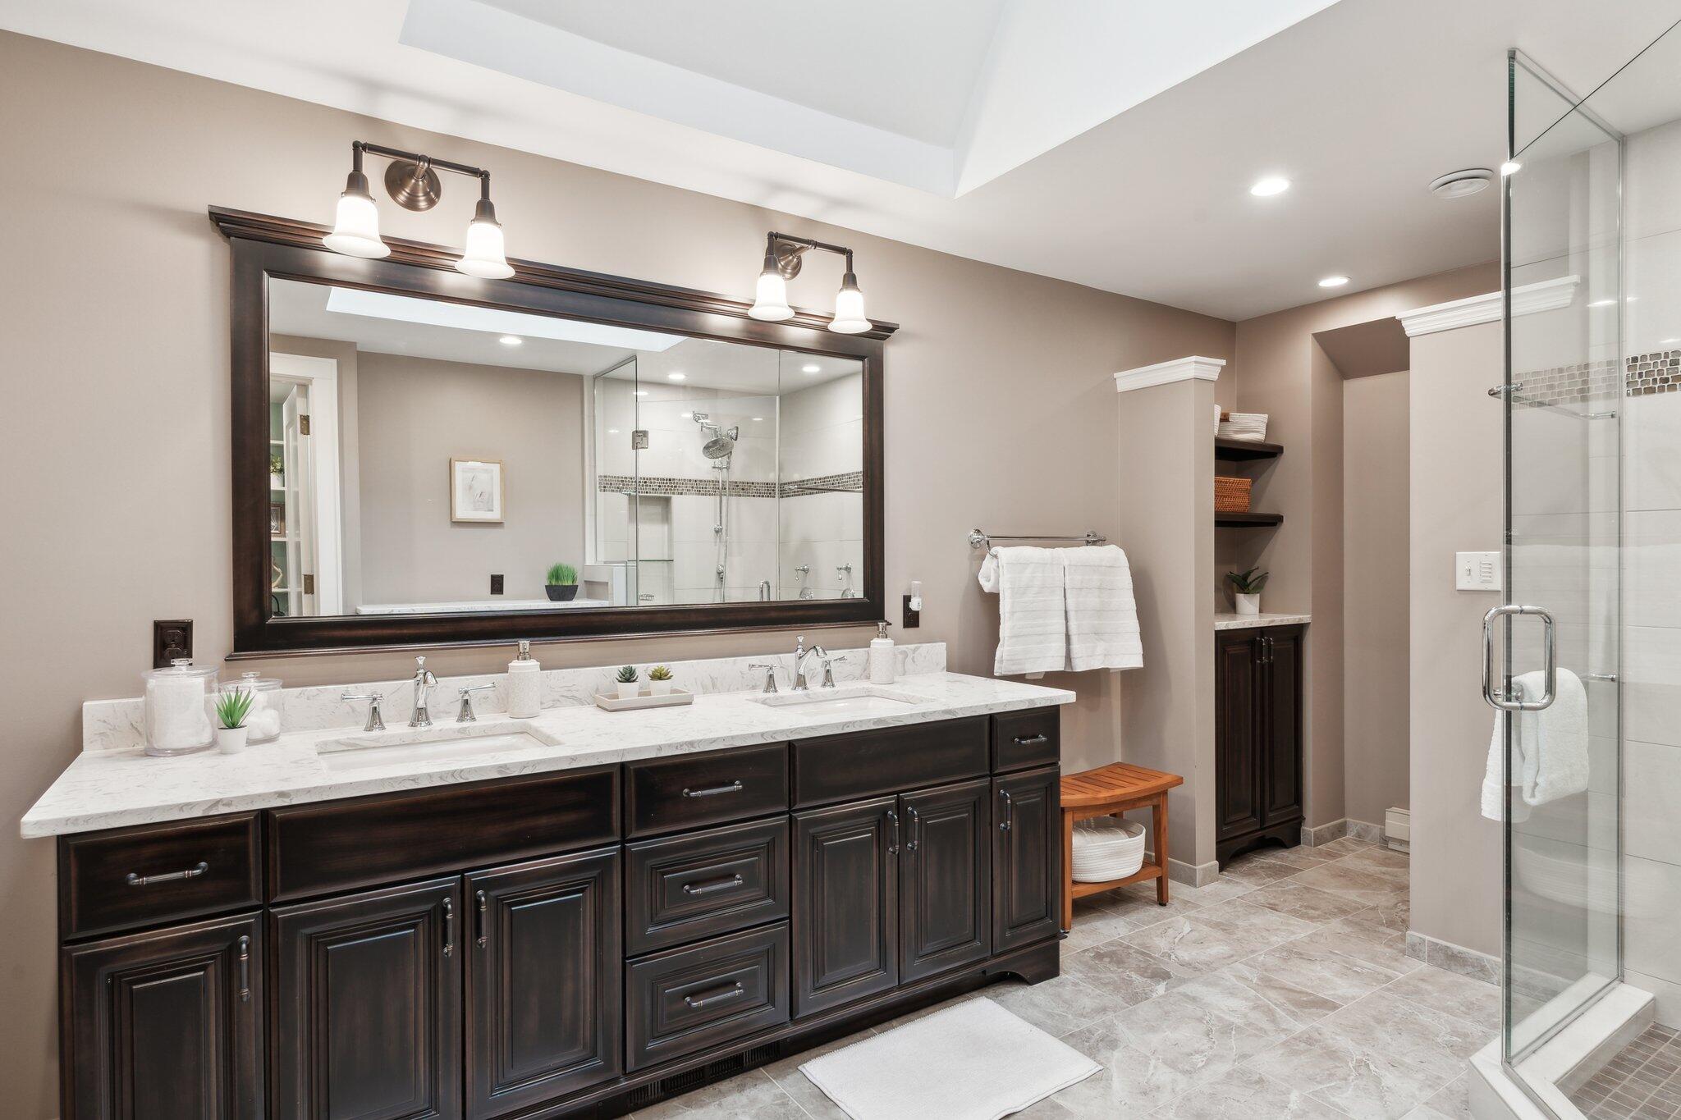
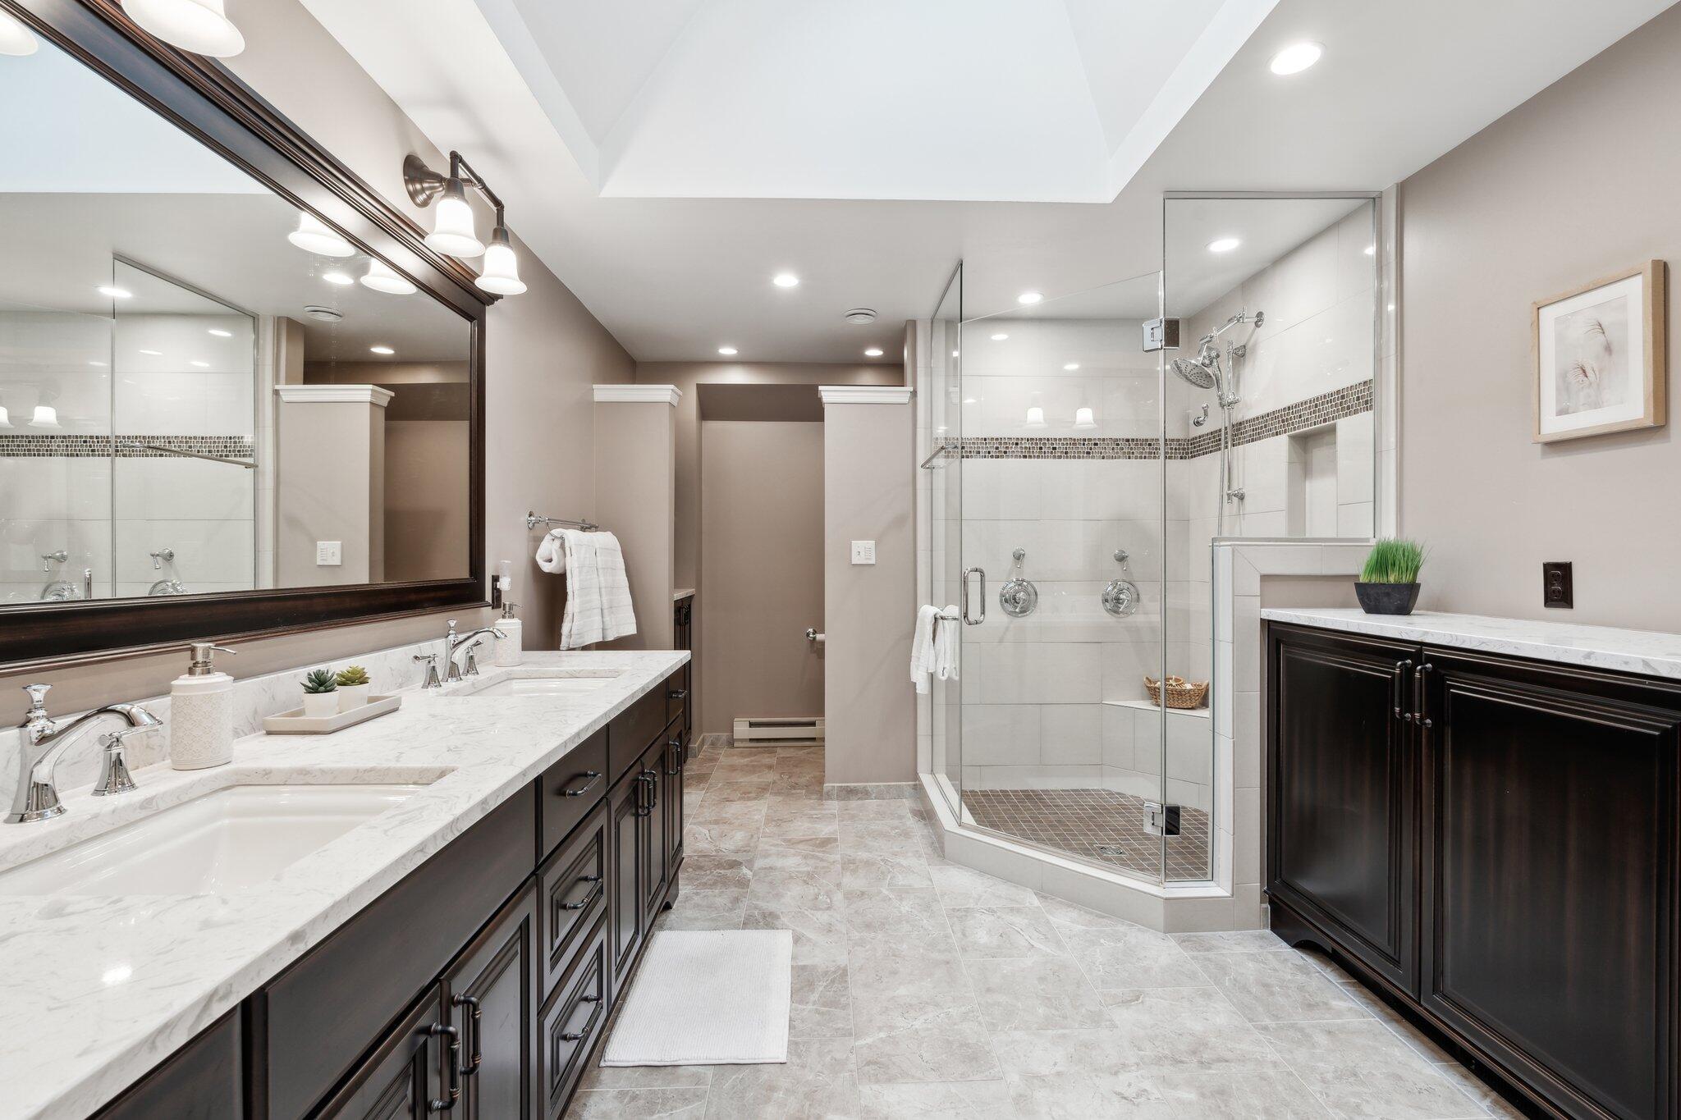
Bathroom with a dark double vanity, marble-look counters, large mirror, and glass-enclosed shower.
Spacious bathroom with a double vanity and glass-enclosed shower.
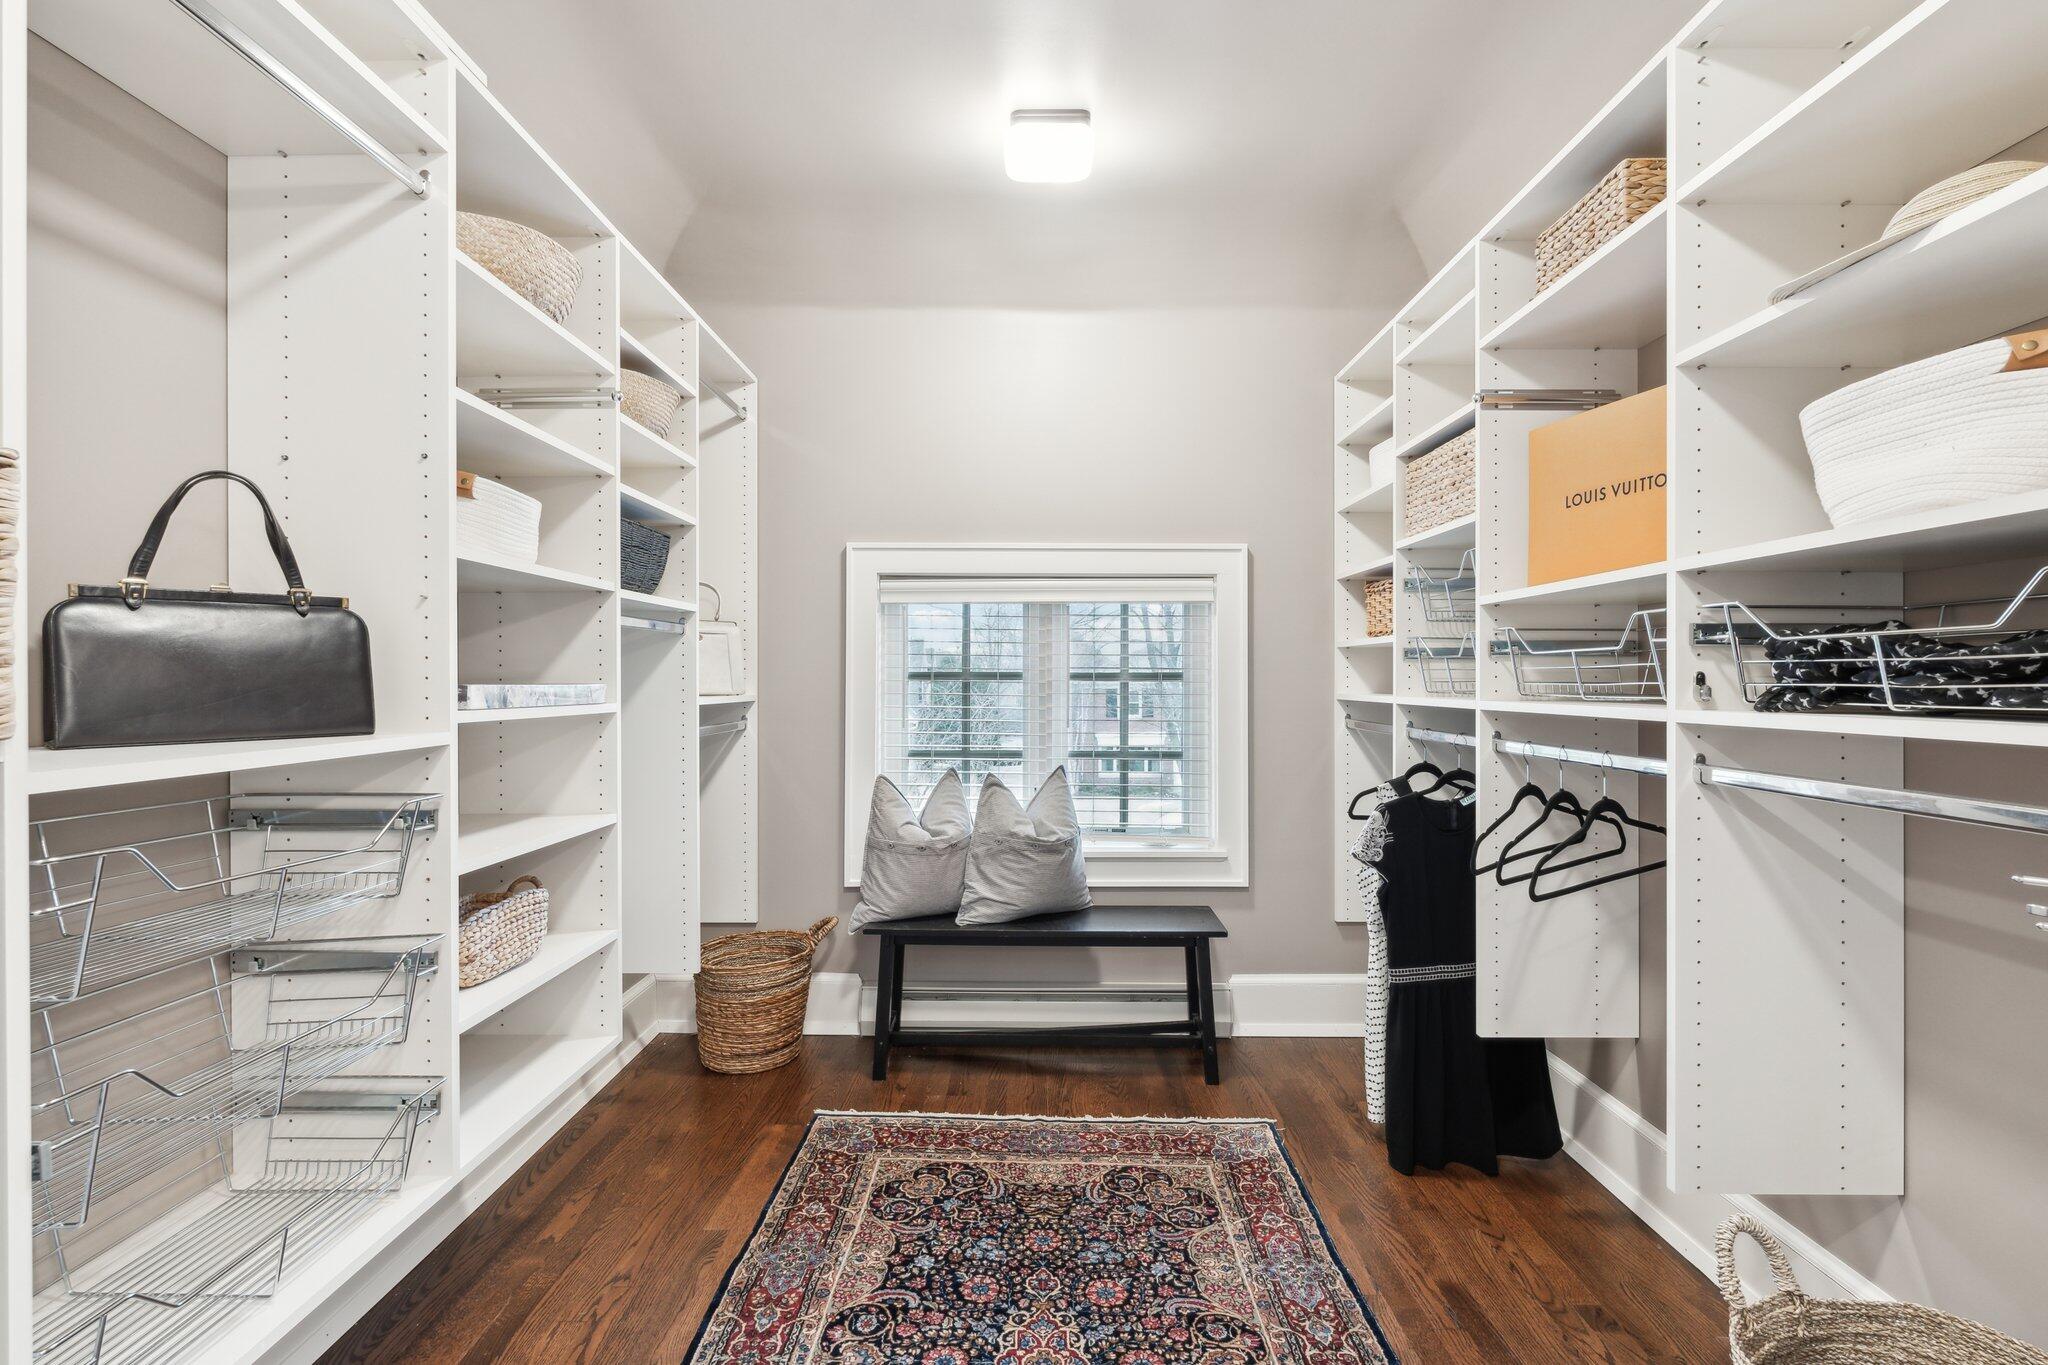
Walk-in closet with white built-in shelving, wire baskets, hanging clothes, and a window-side bench.
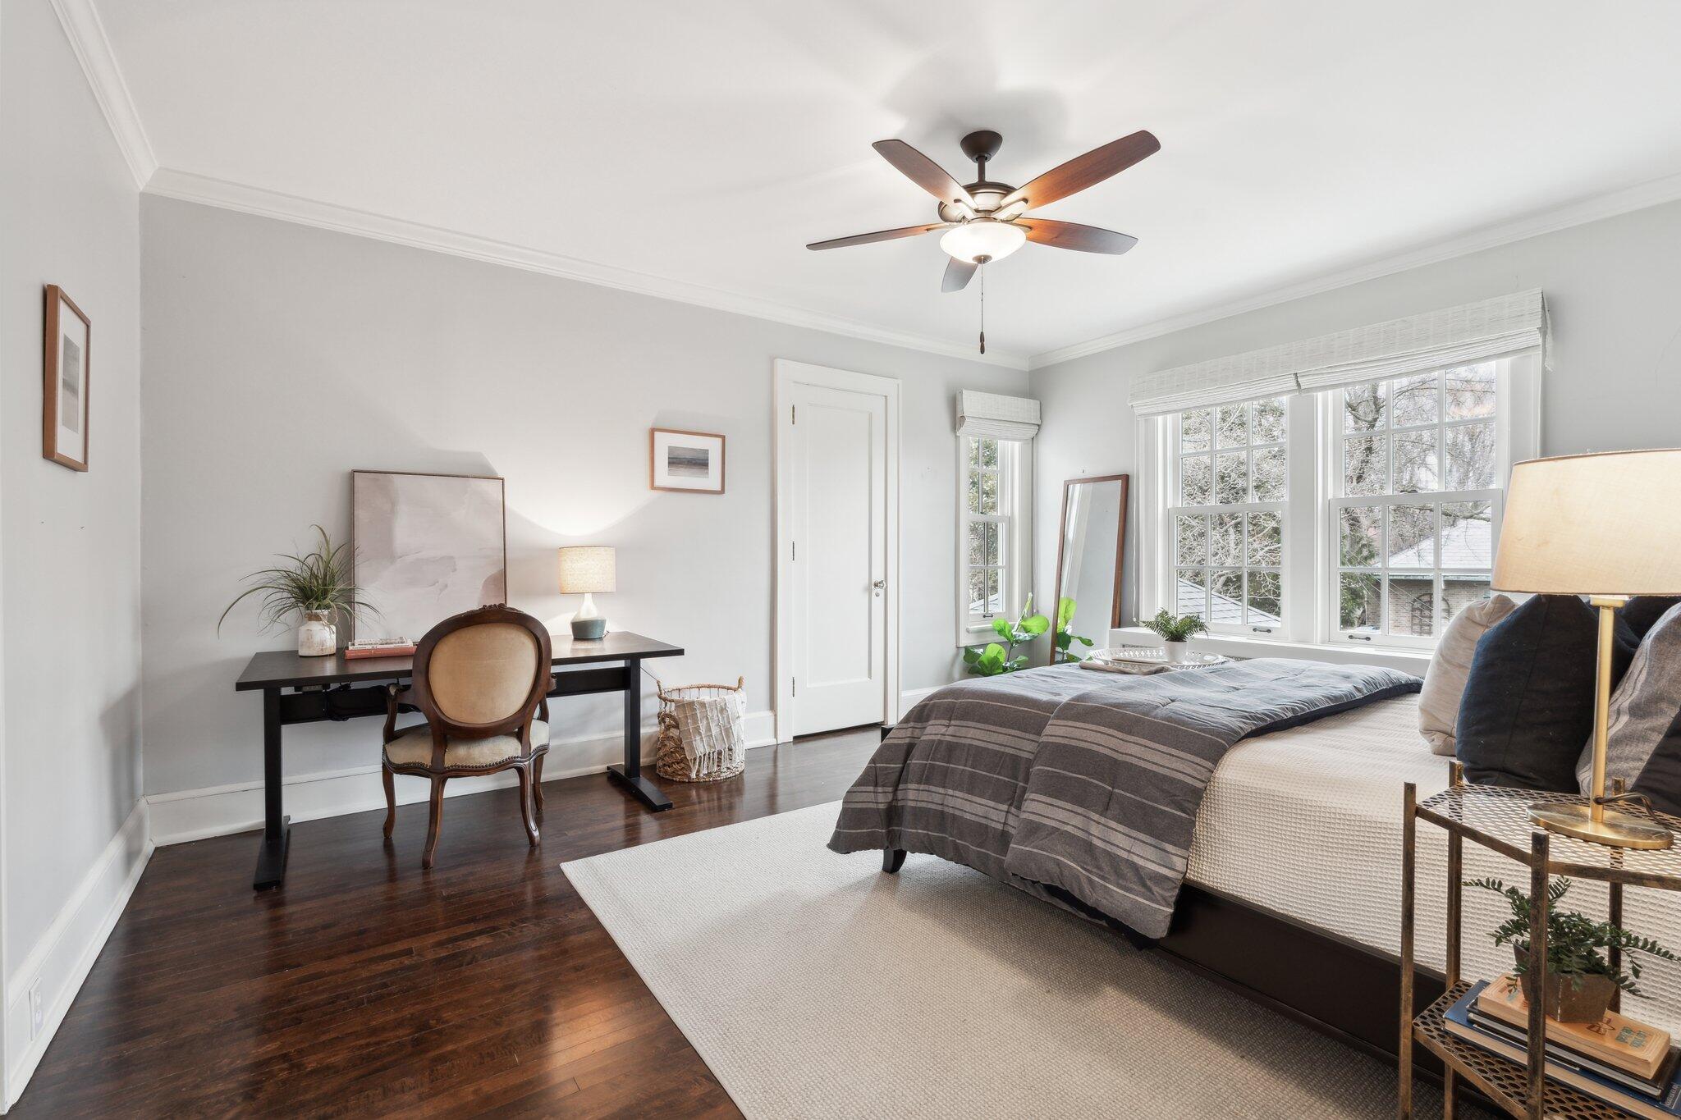
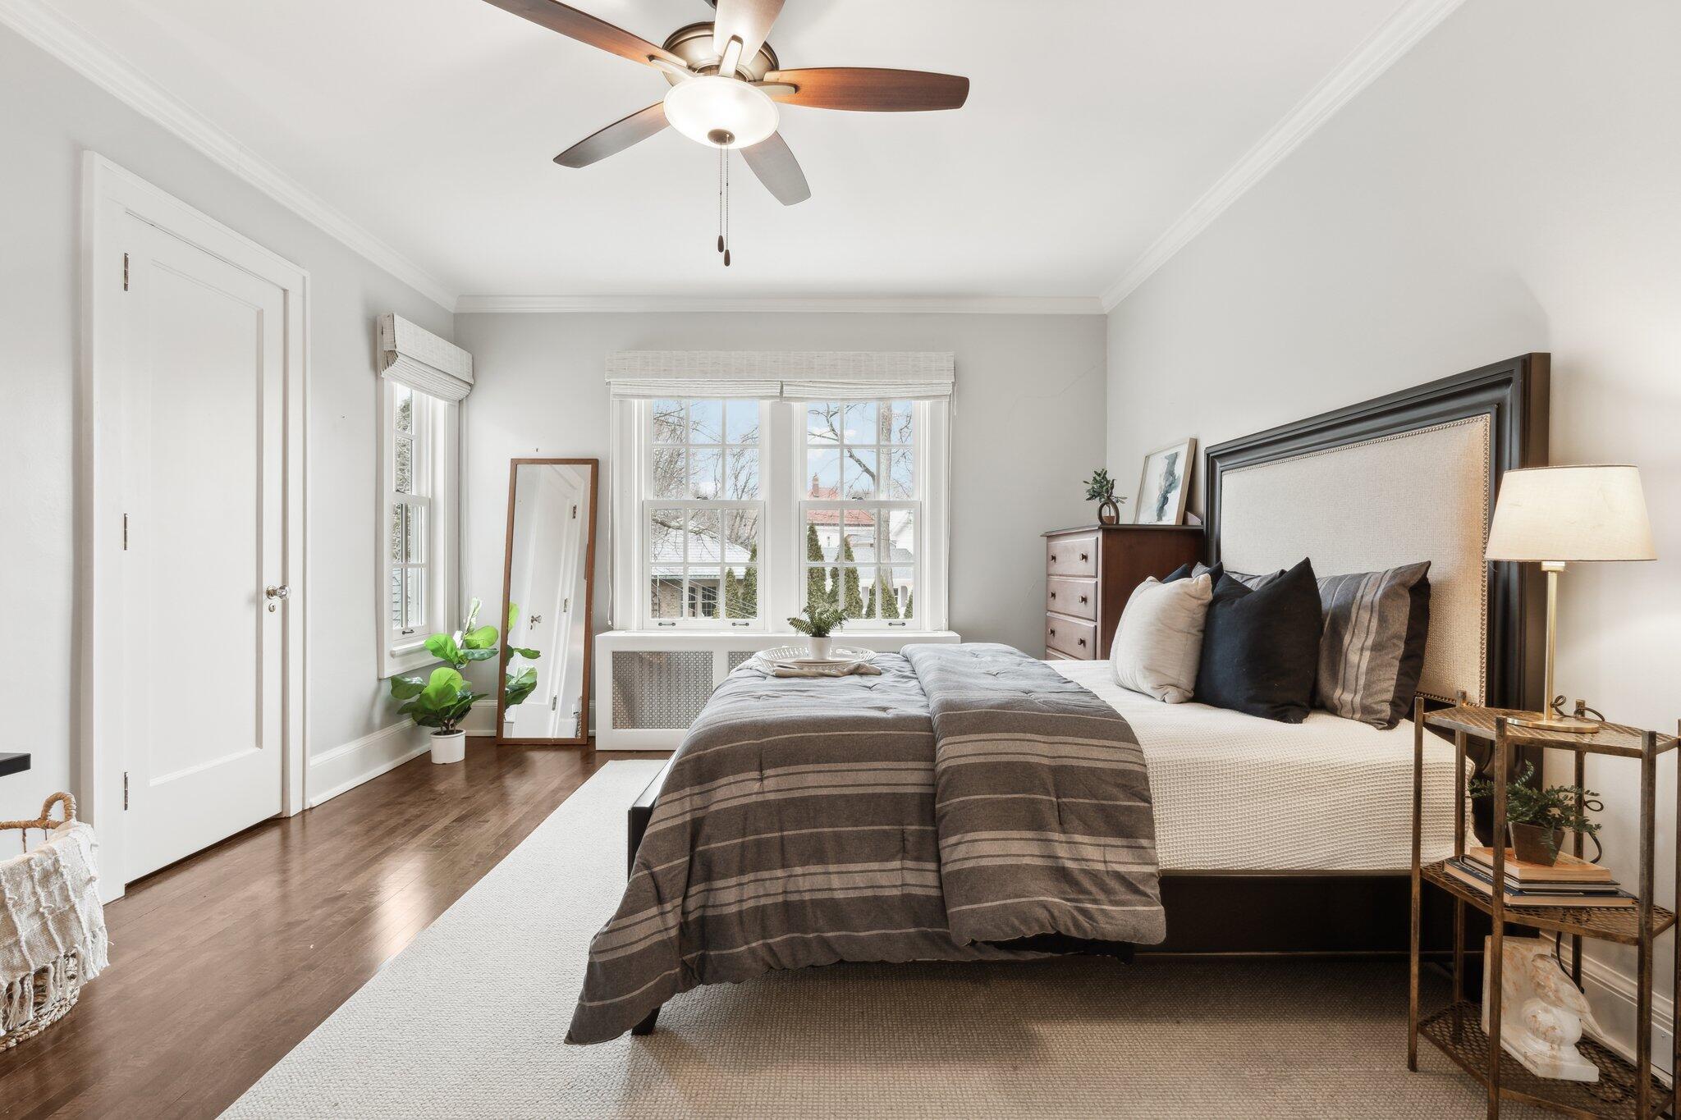
Bright bedroom with gray striped bedding, a desk beside the bed, and wide windows.
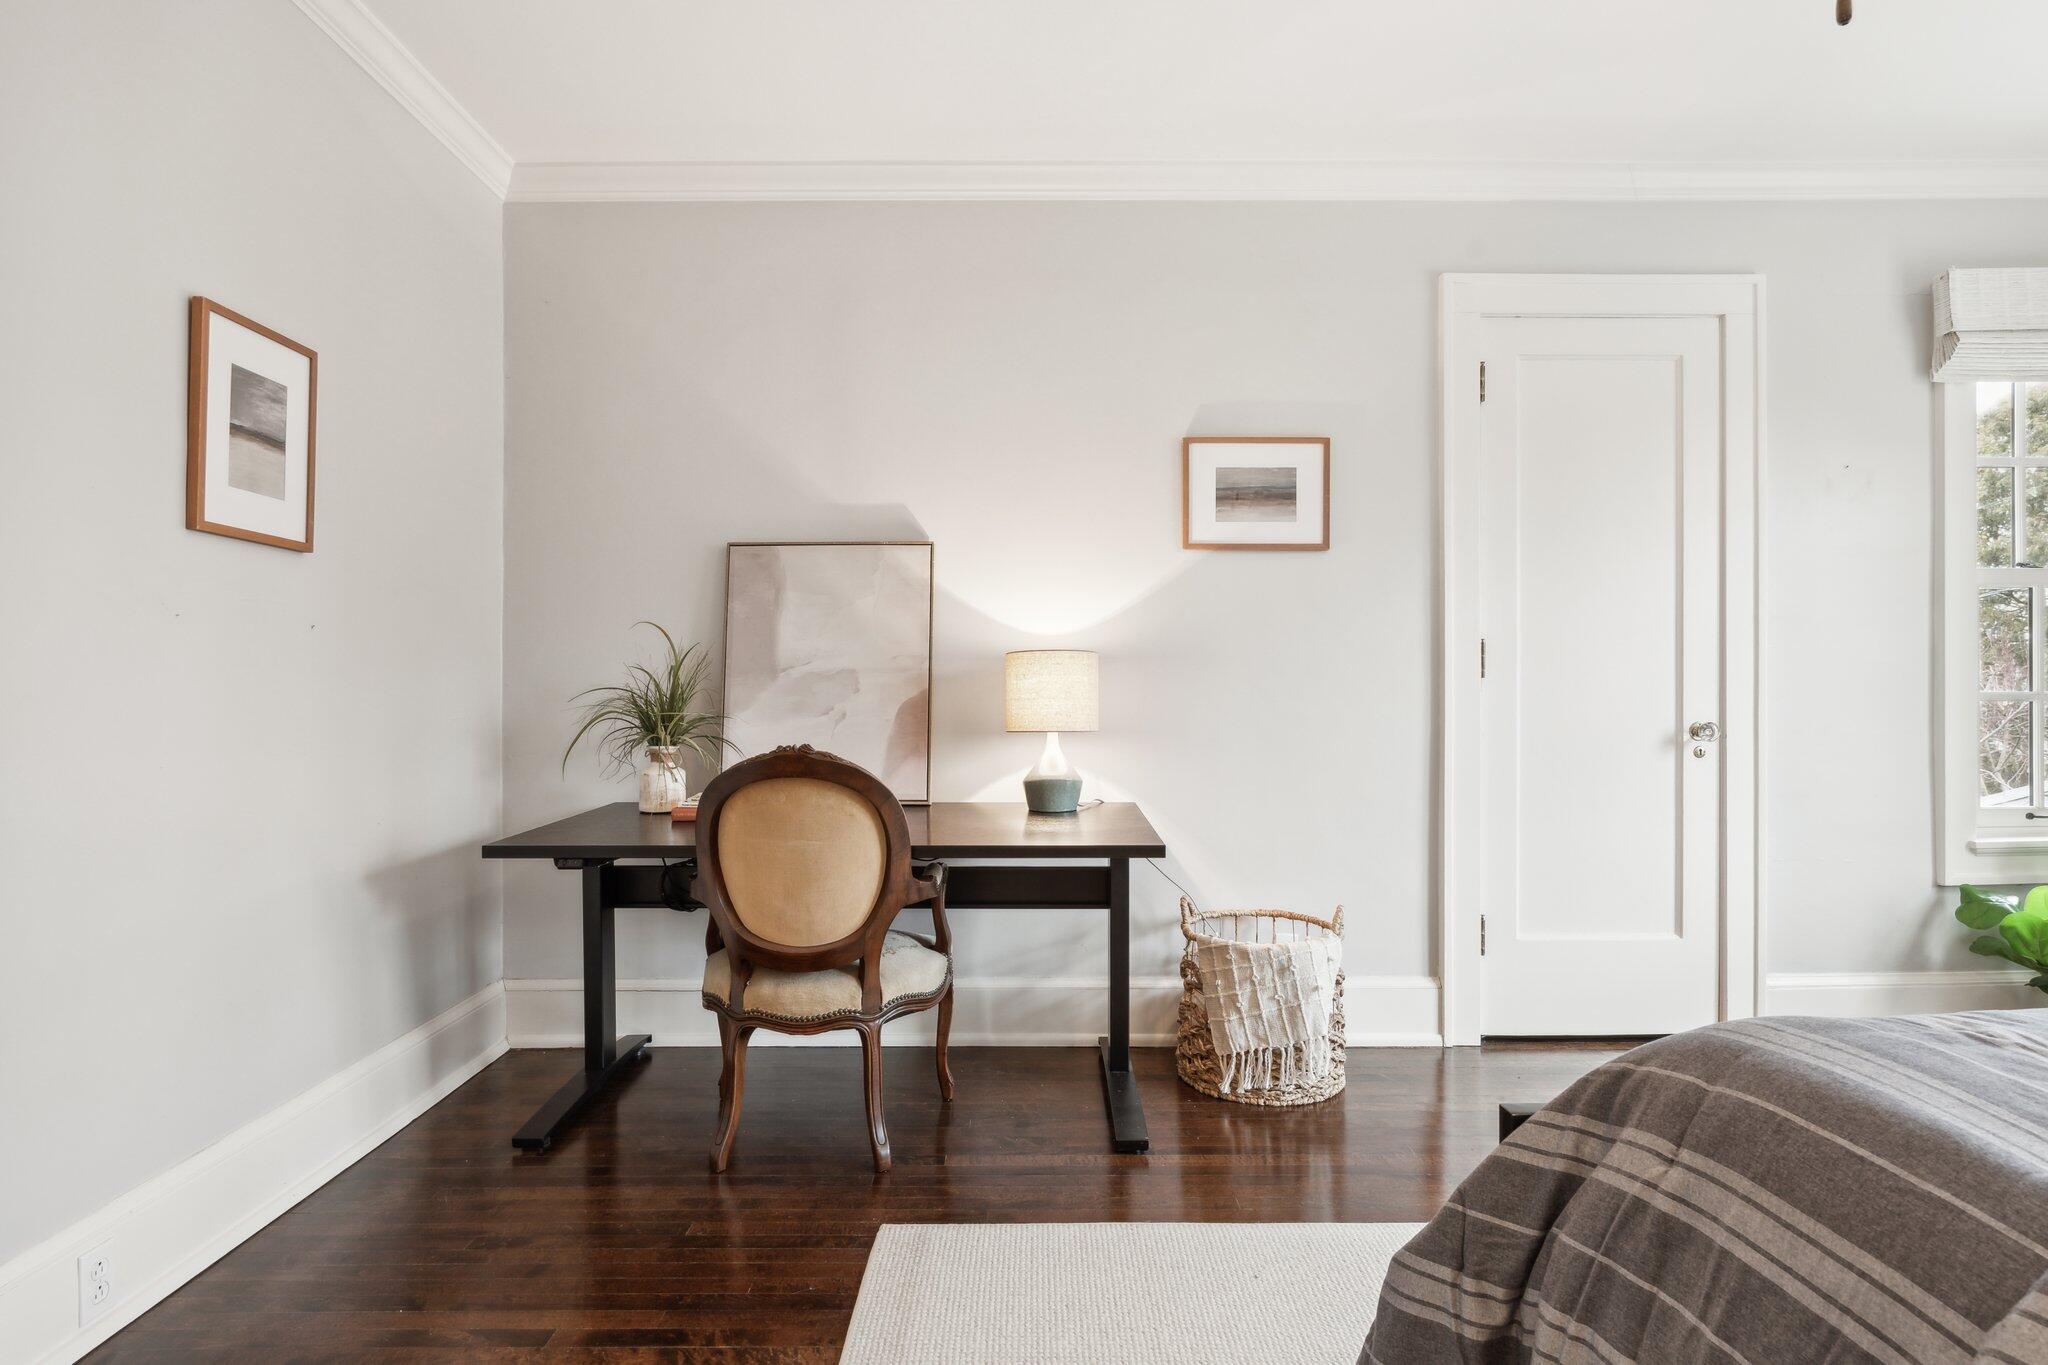
Bedroom with a desk and upholstered chair beside the bed, featuring dark hardwood floors.
Bright bedroom with a large bed, striped bedding, hardwood floors, and two windows with woven shades.
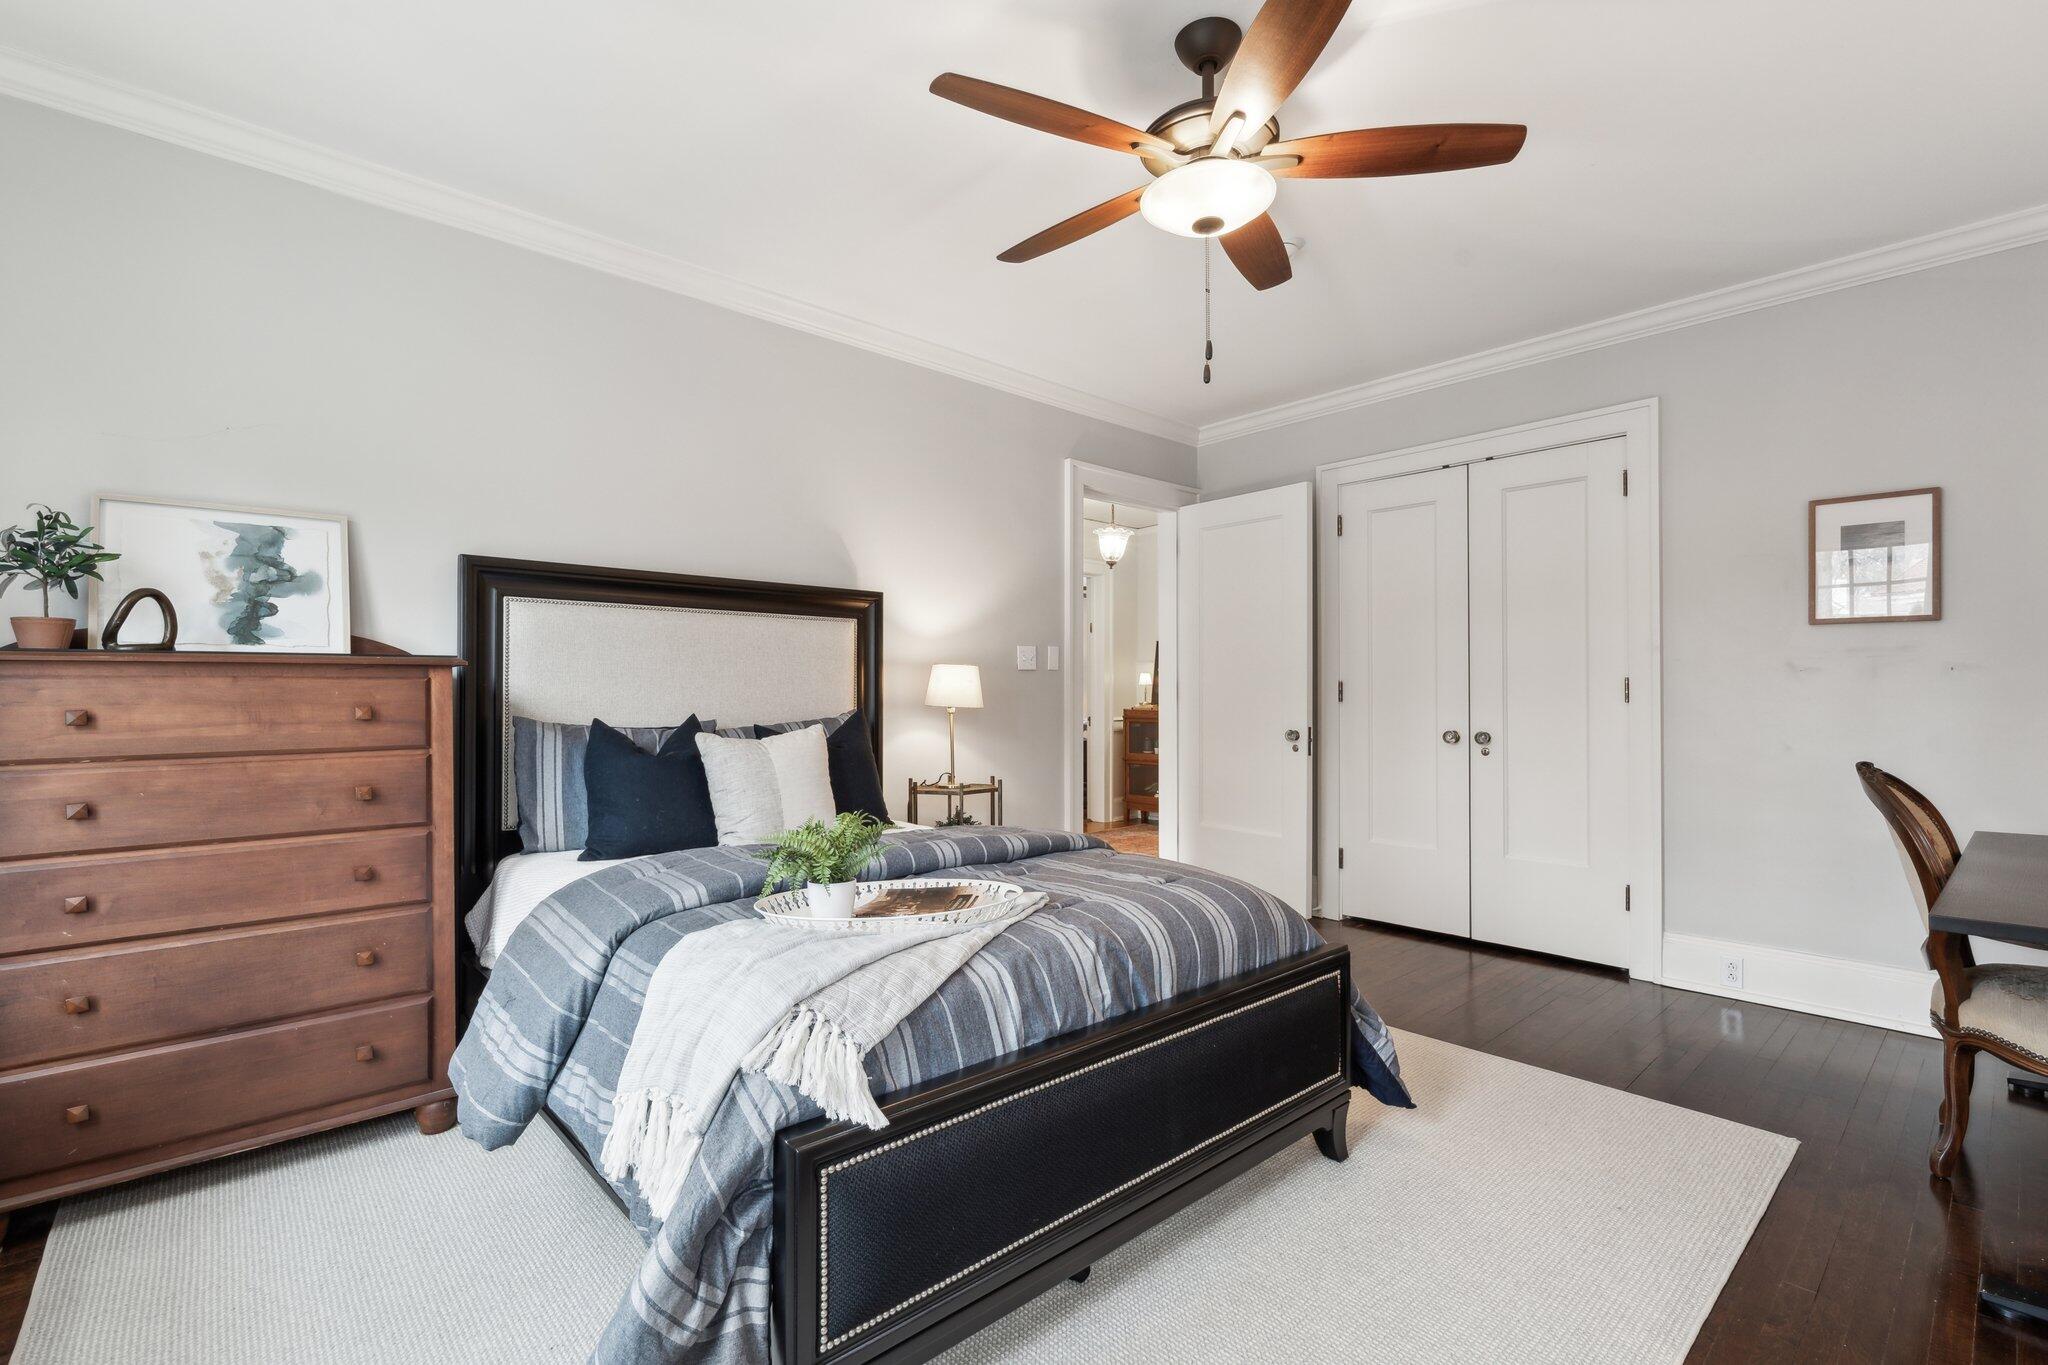
Staged bedroom with a dark bed, blue-gray striped bedding, wooden dresser, and ceiling fan.
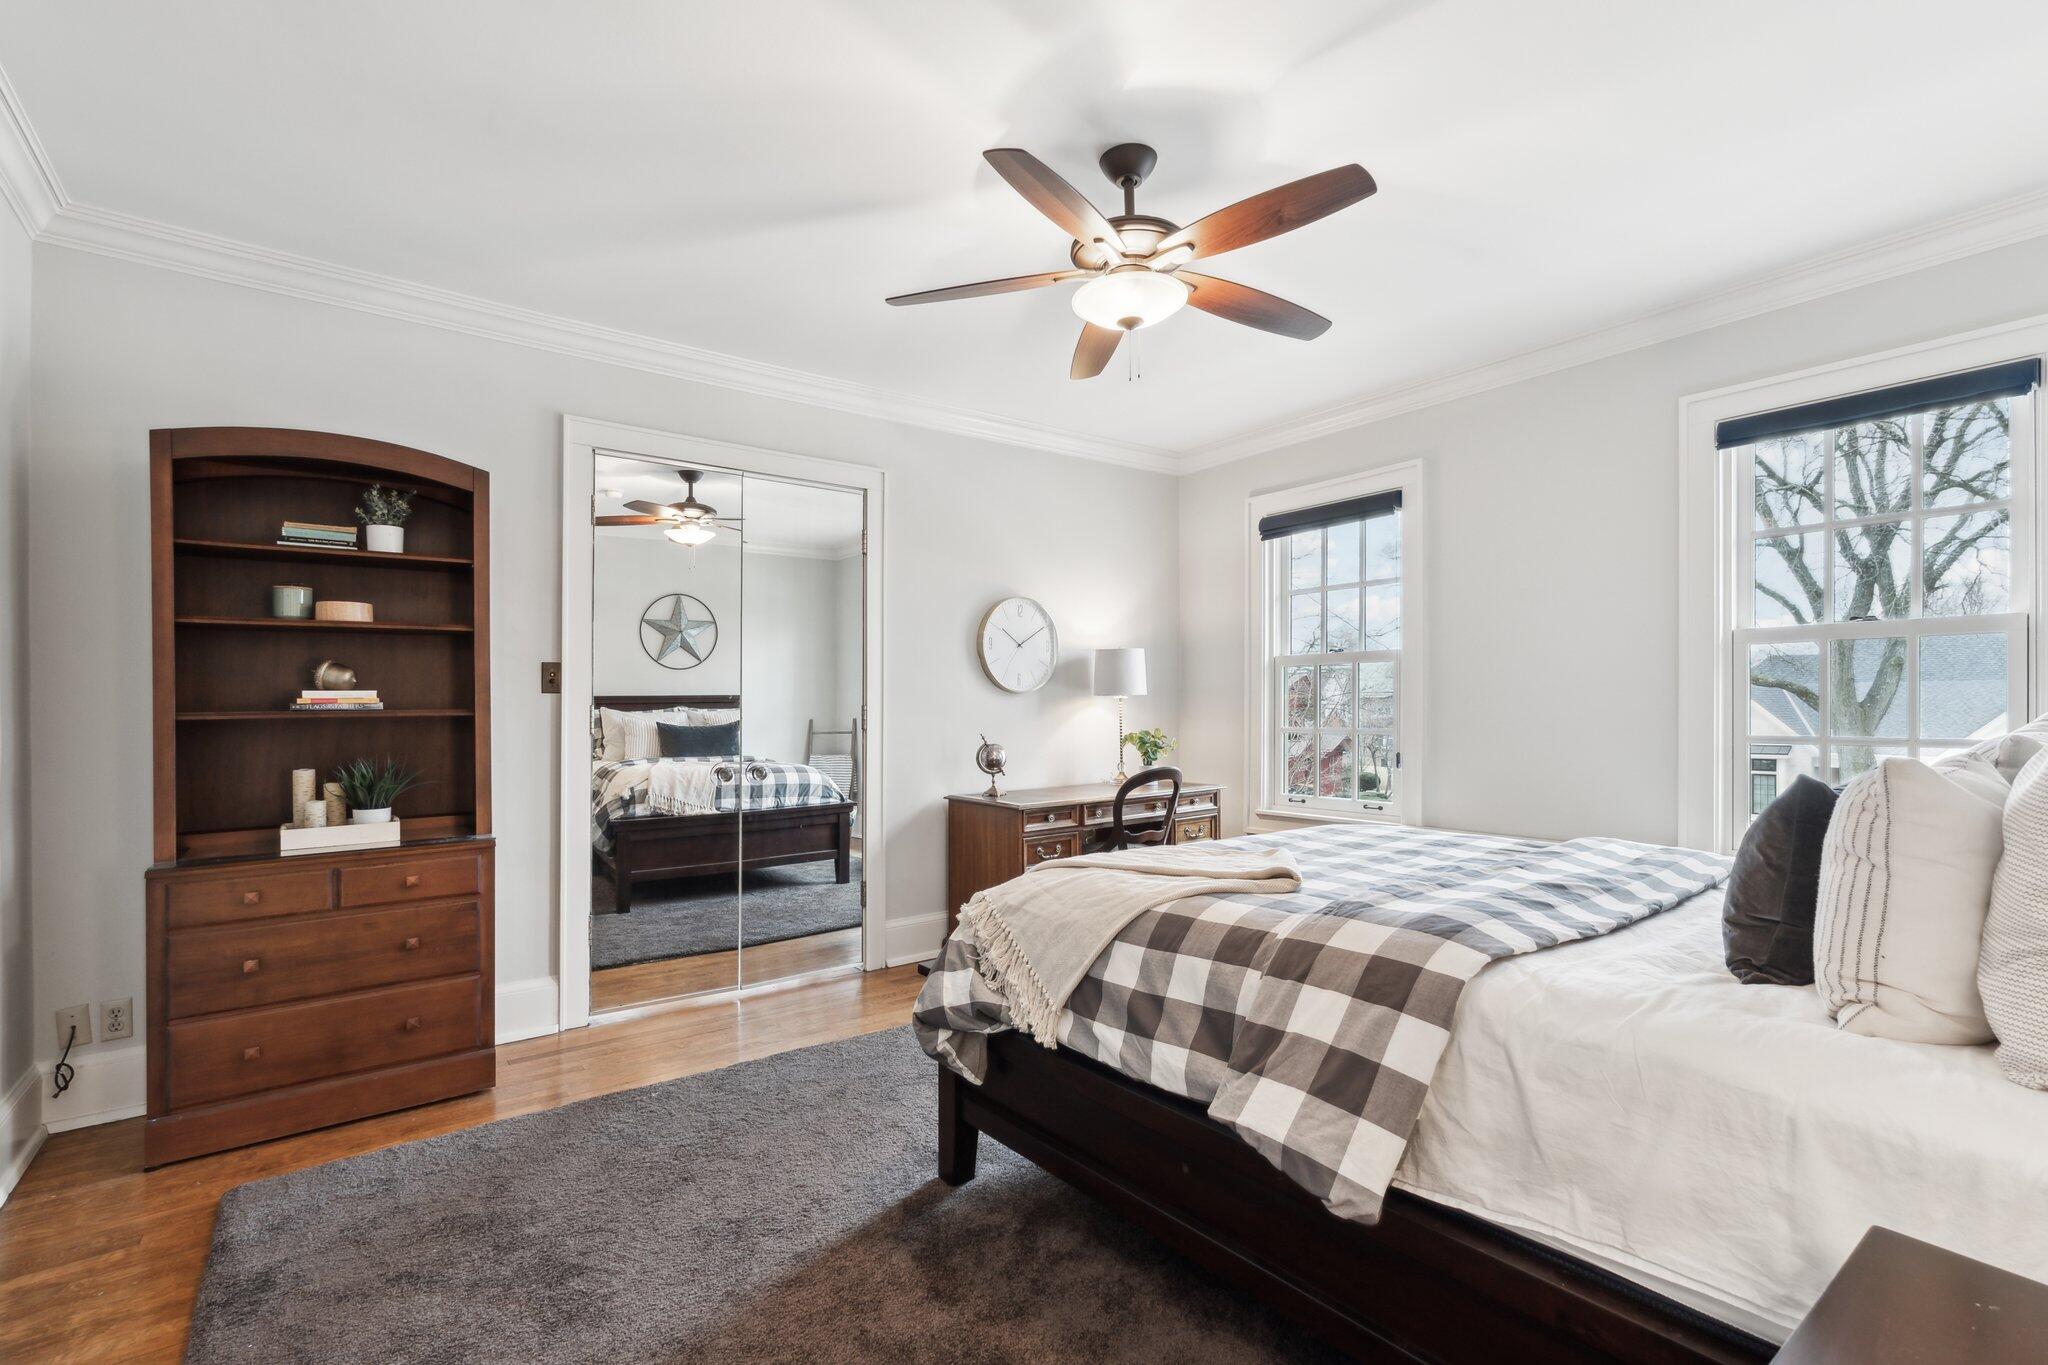
Bright bedroom with checked bedding, a dark wood bookcase, mirrored closet doors, and two windows.
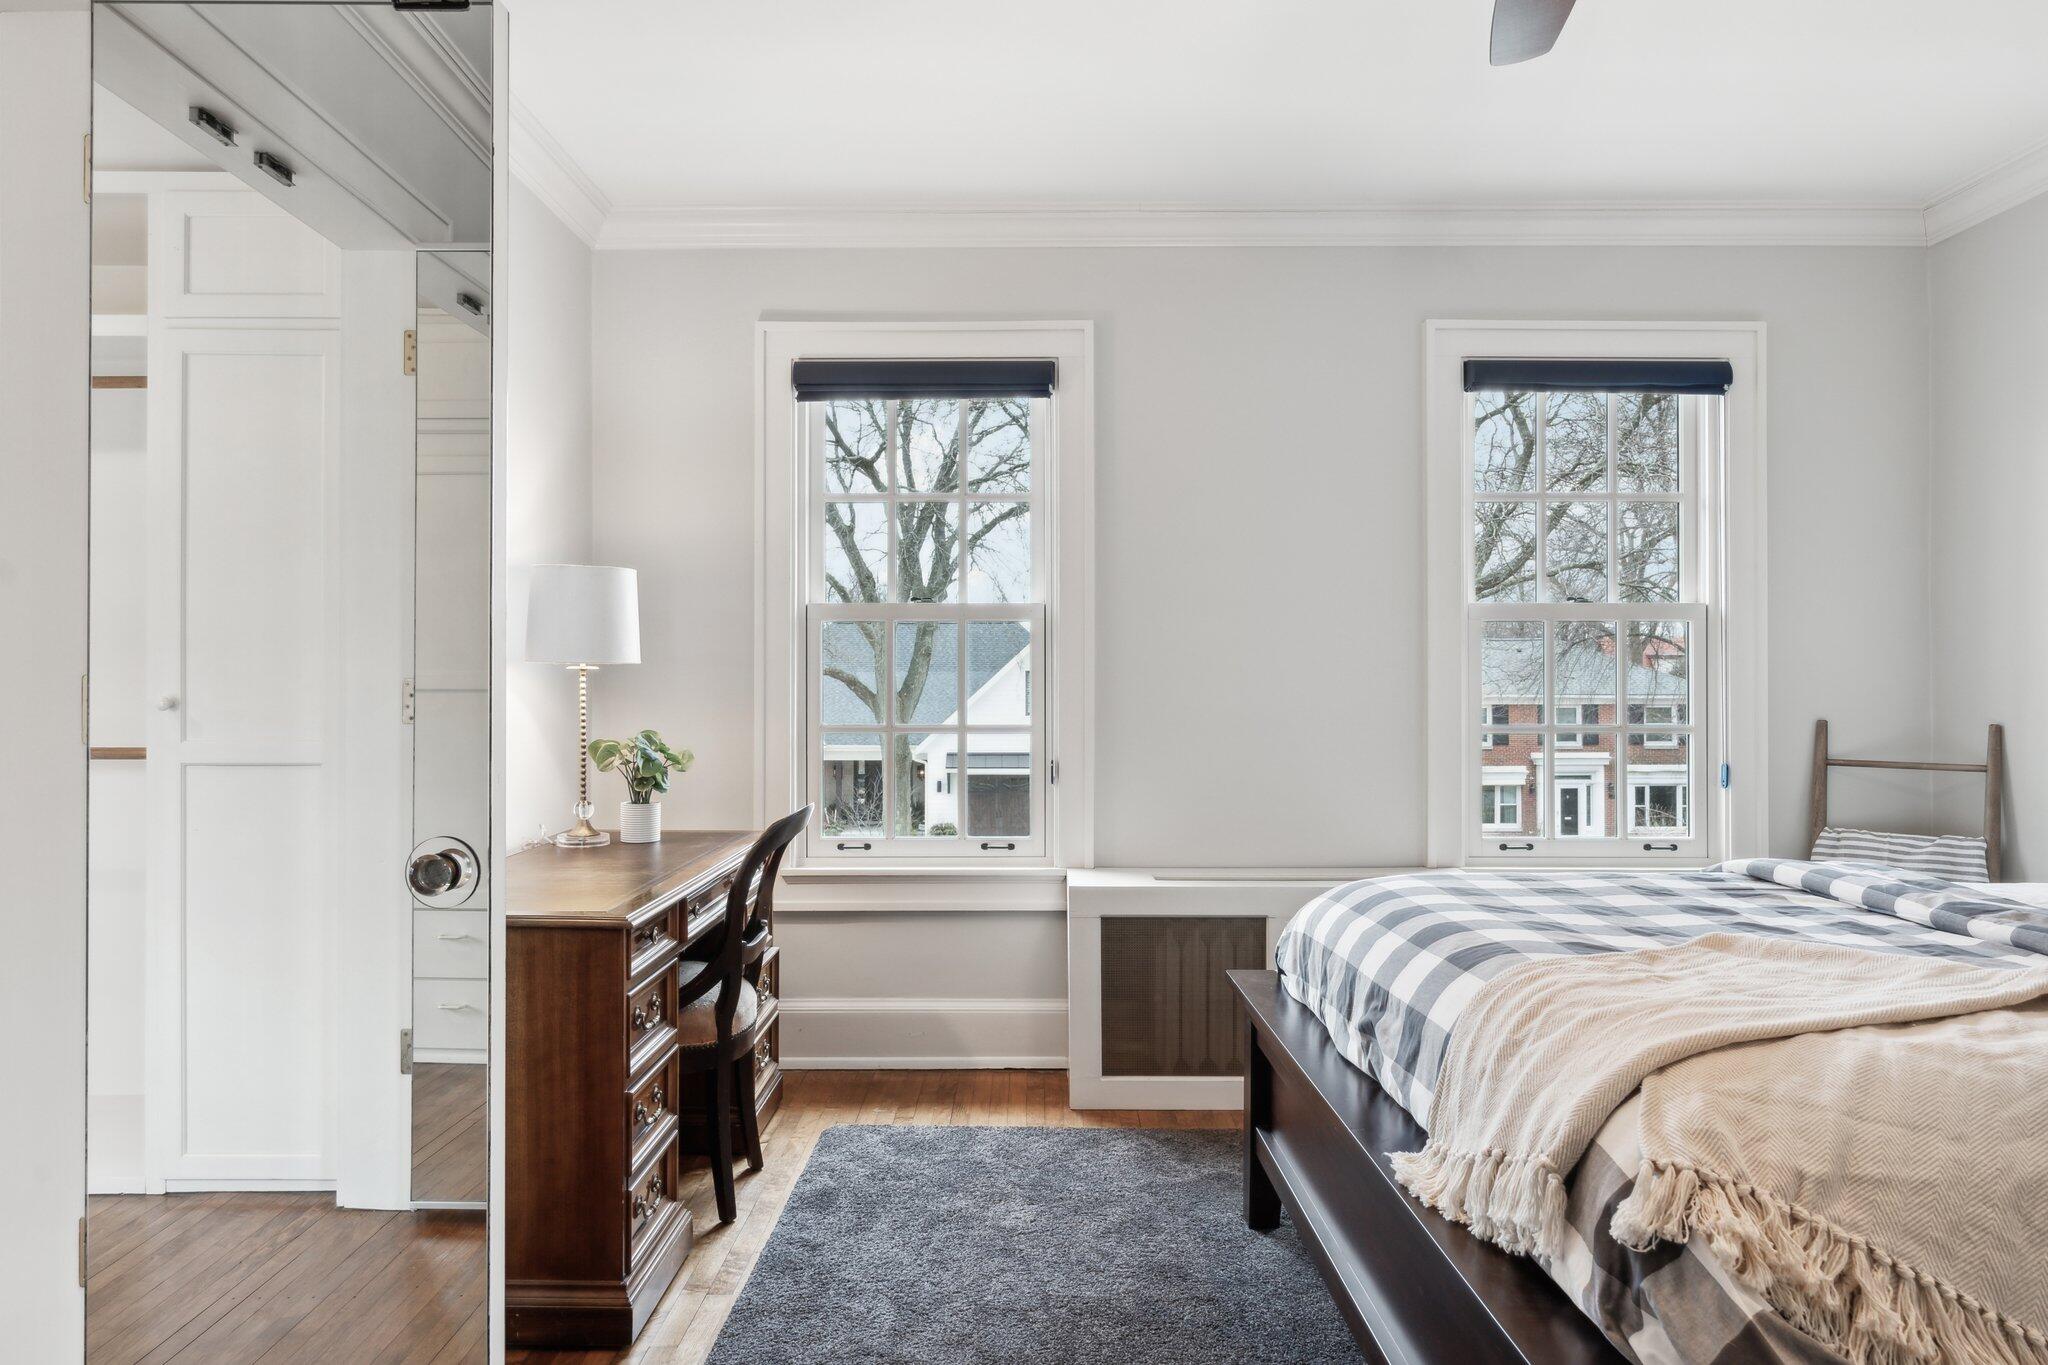
Bedroom with plaid bedding, two windows, a wooden desk, and mirrored closet doors.
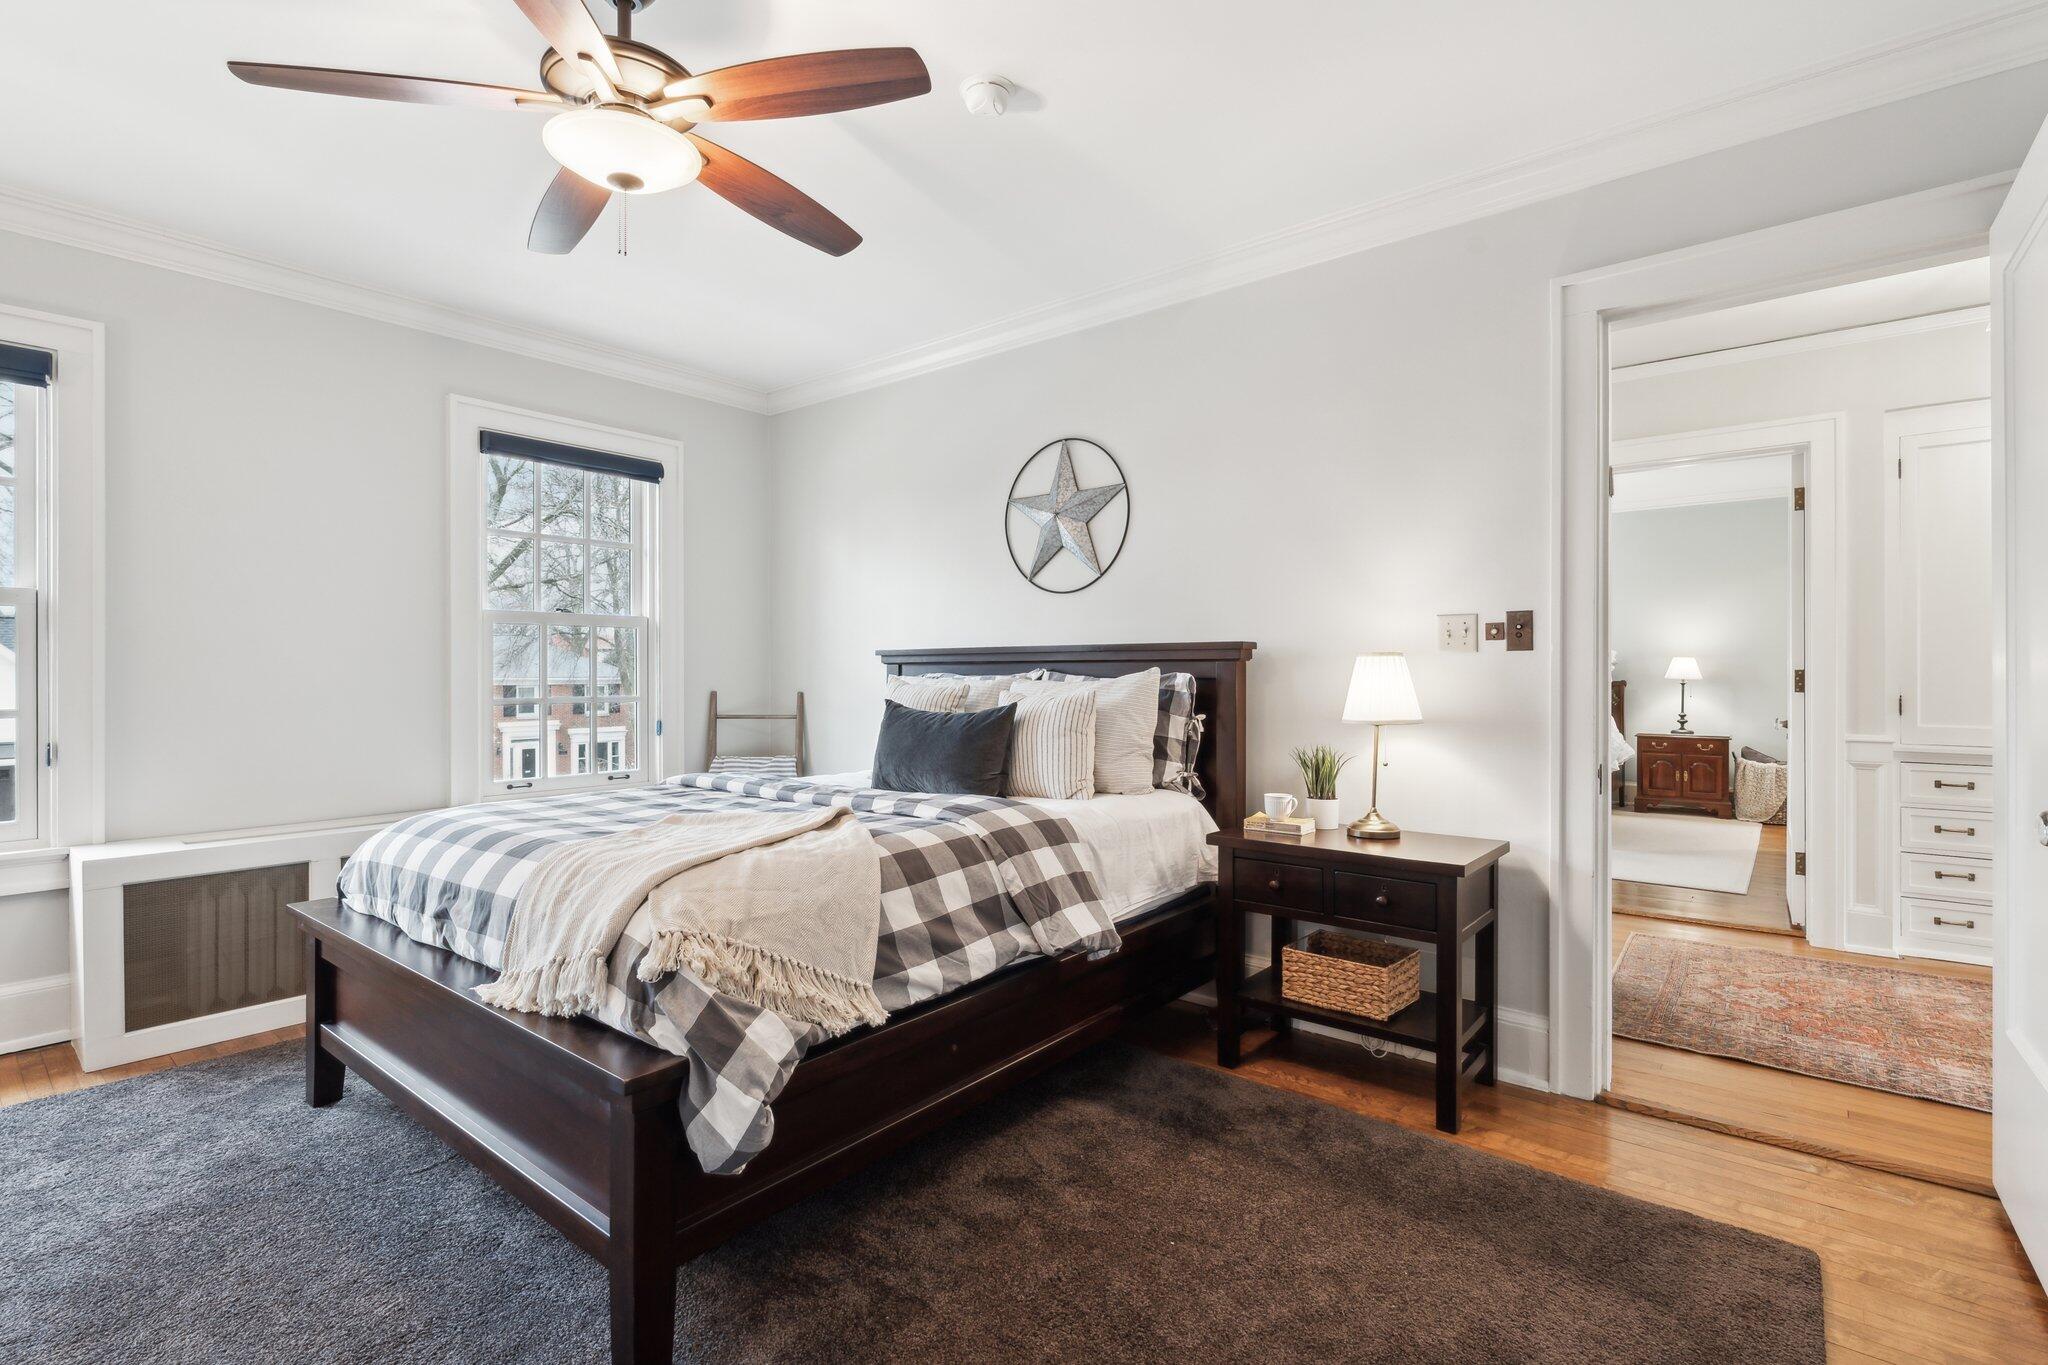
Bedroom with a dark wood bed, checkered bedding, ceiling fan, and windows.
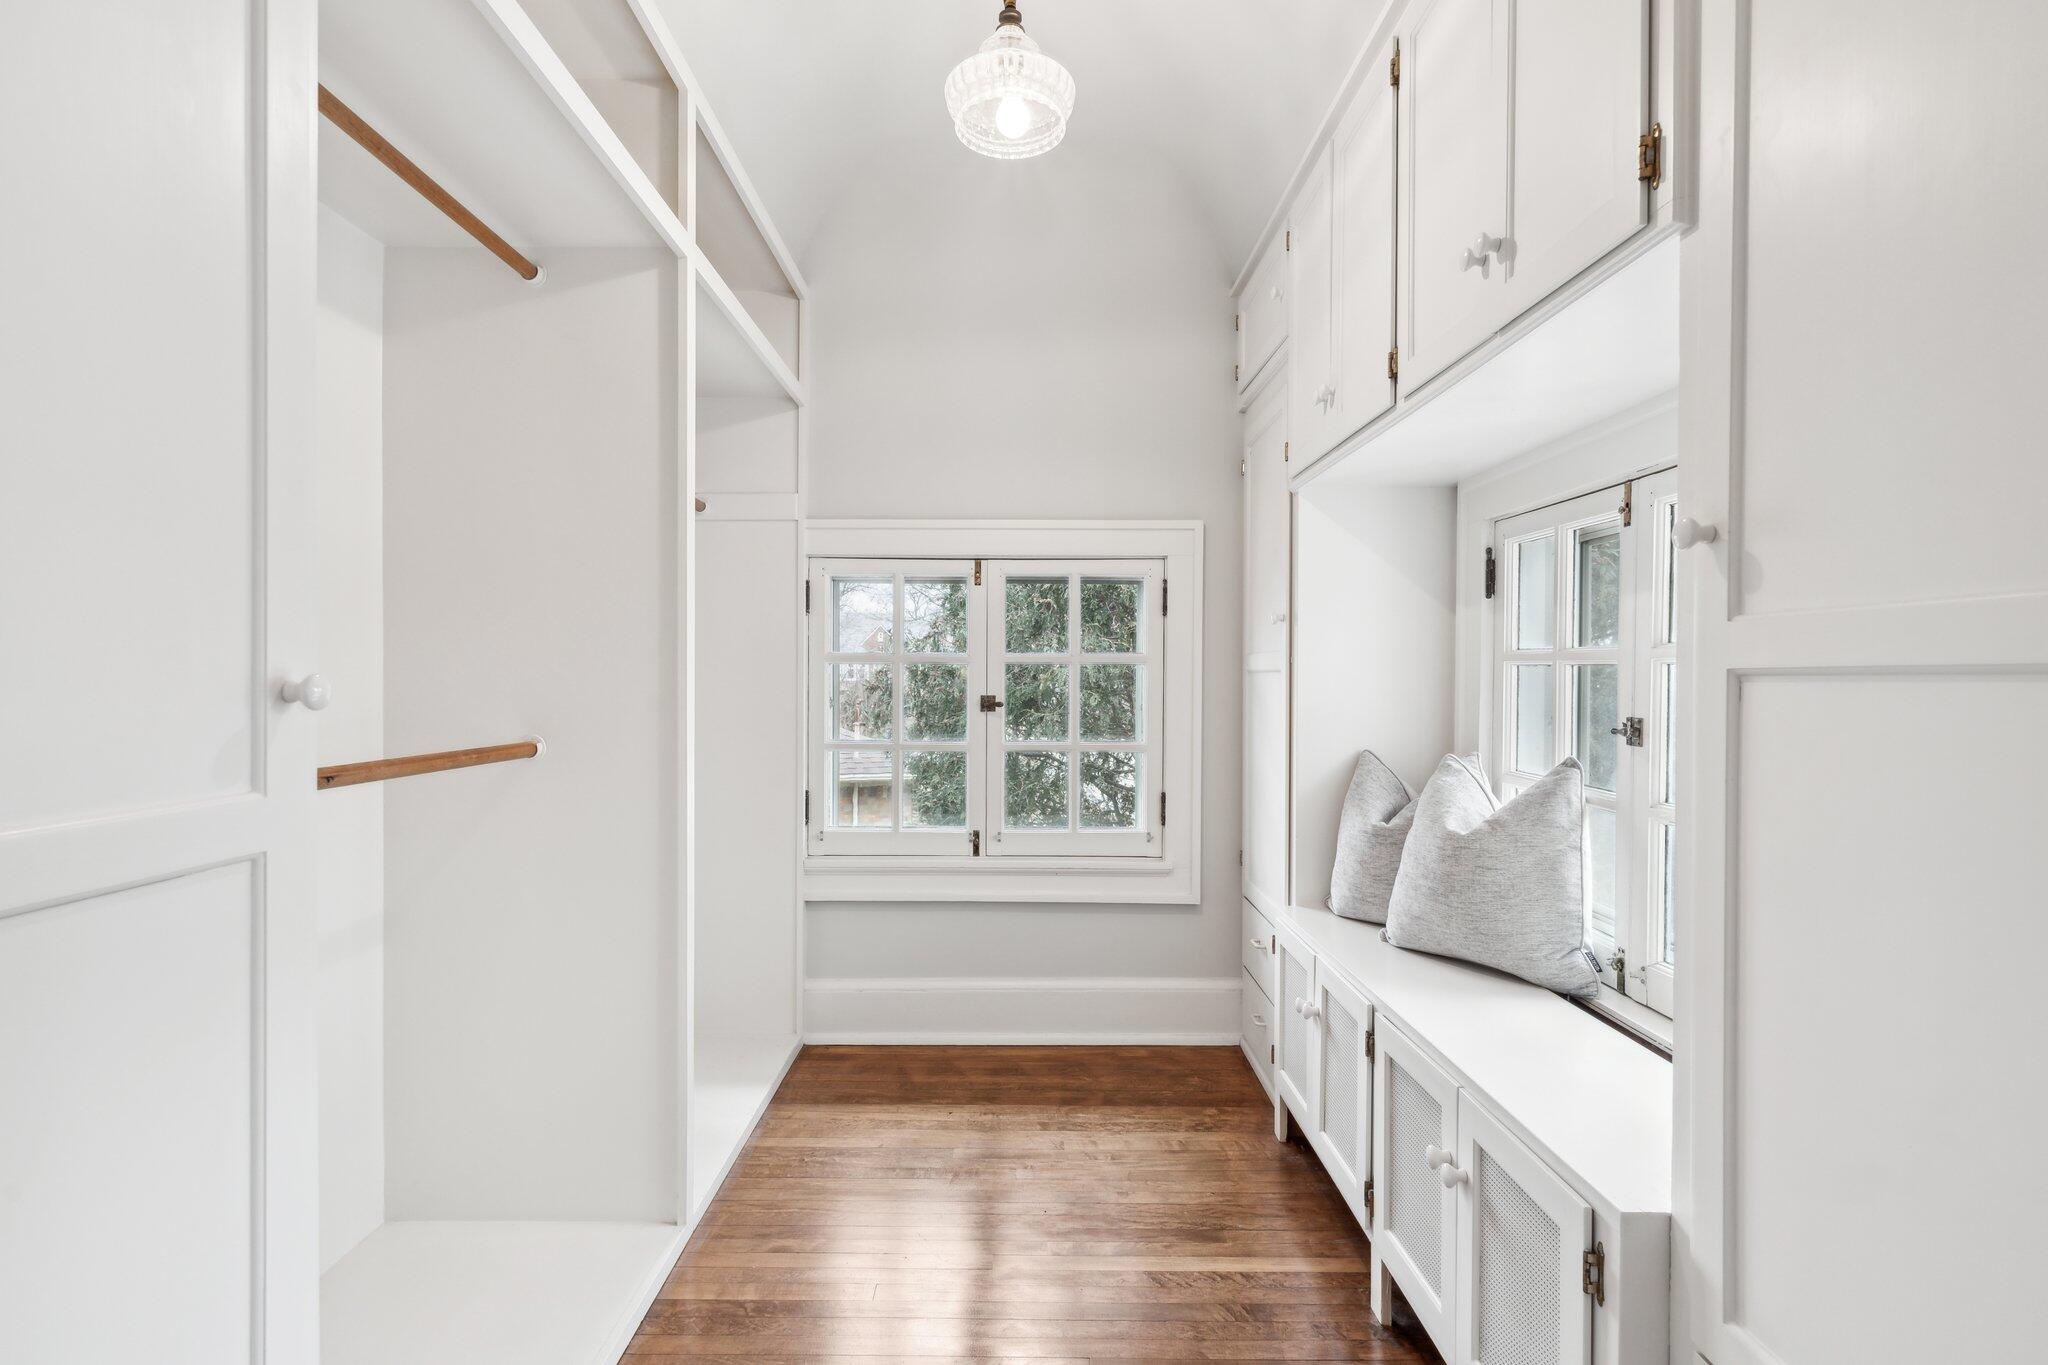
White dressing room with built-in cabinets, window seat, gray cushions, and wood floors.
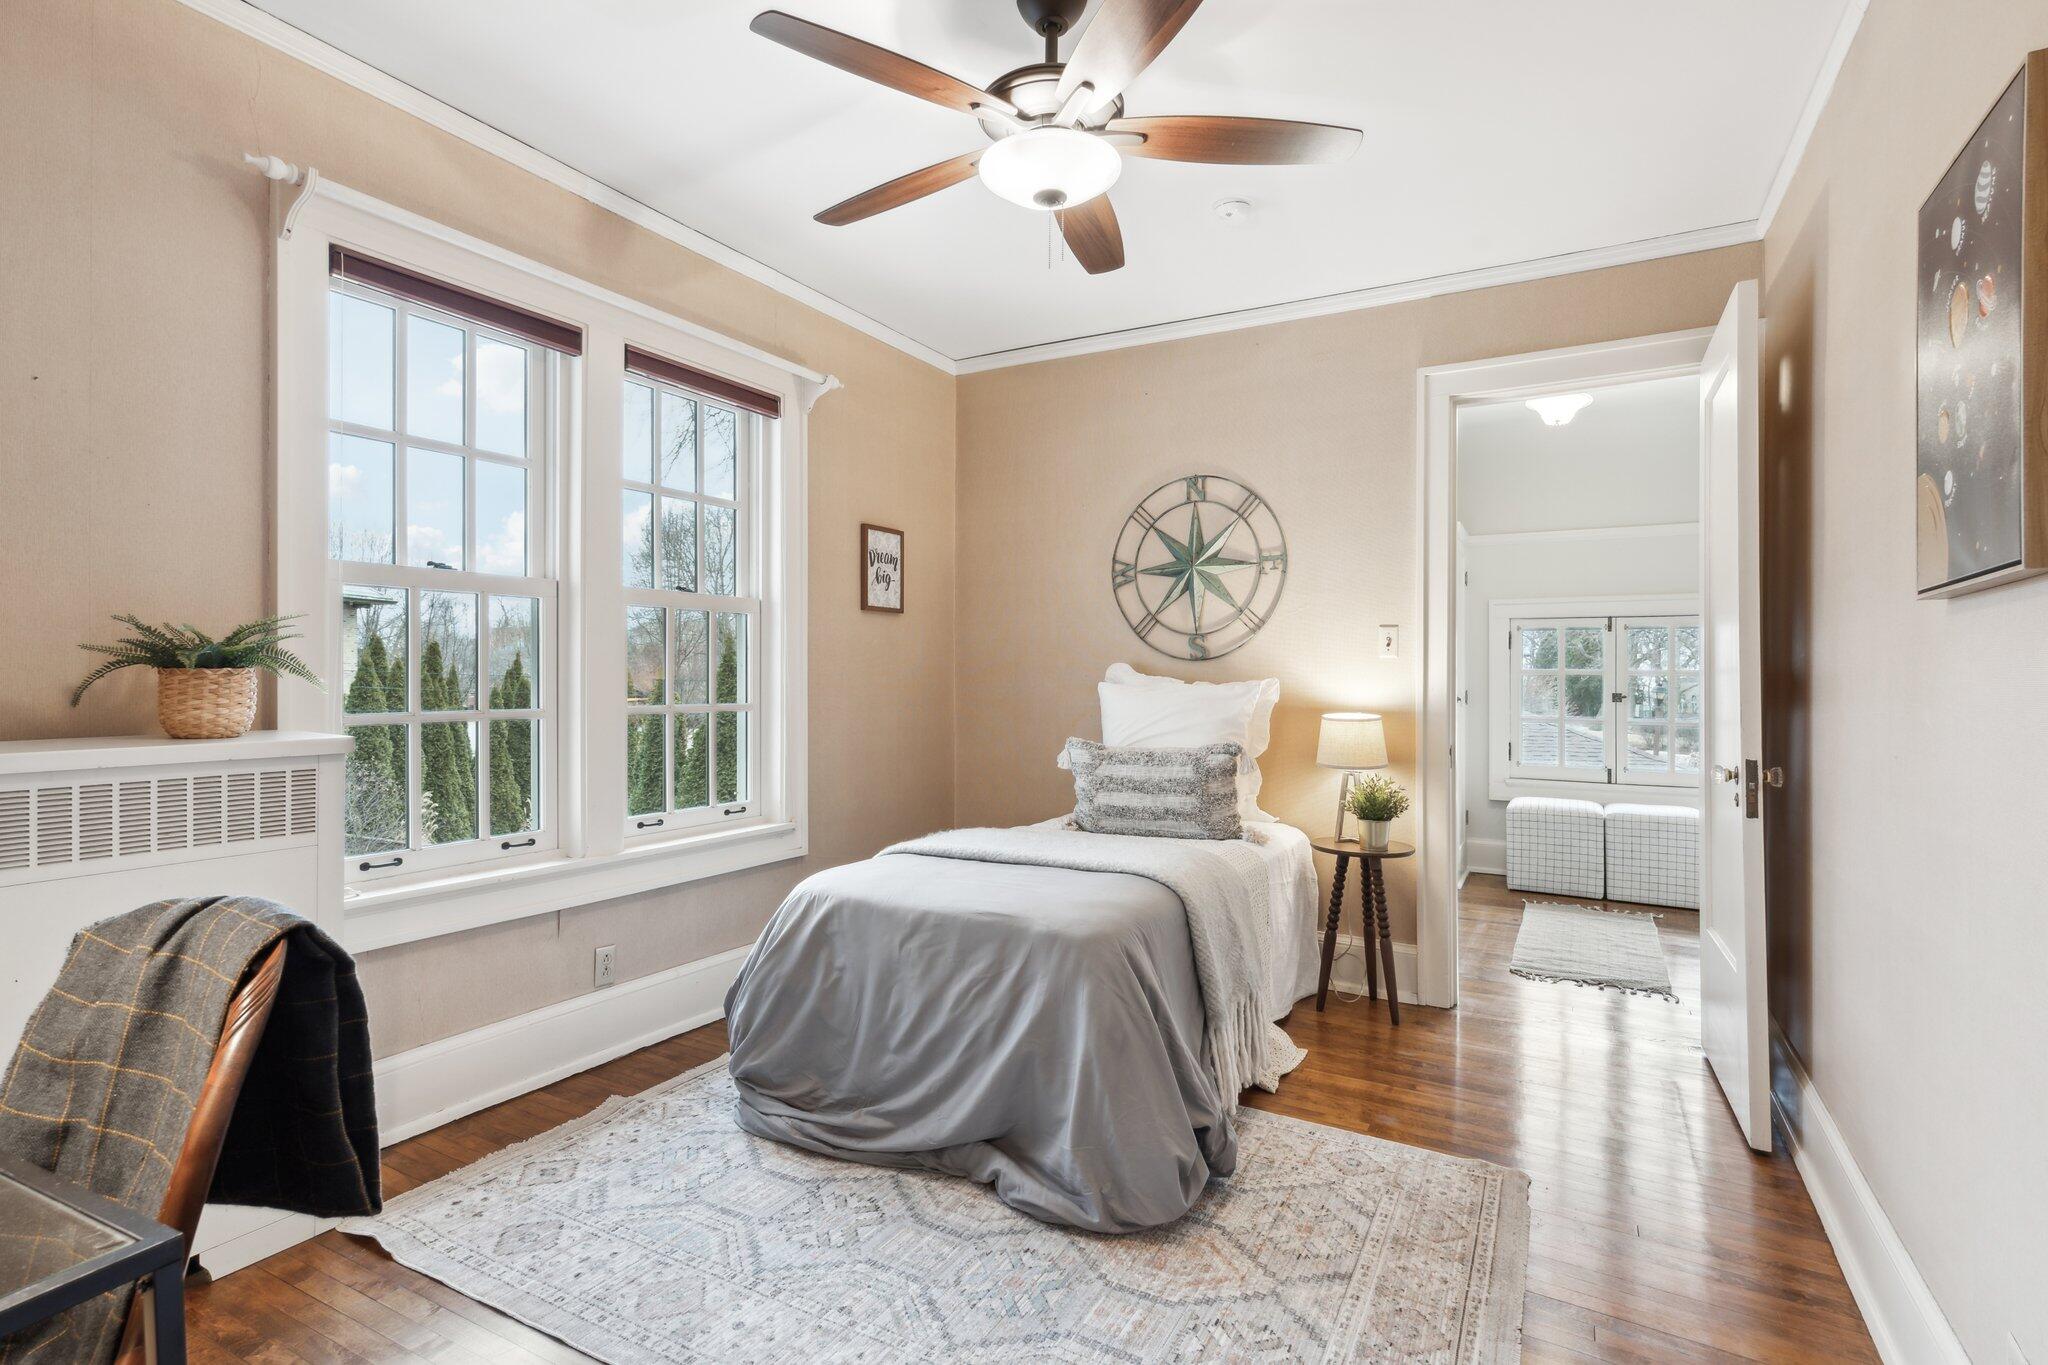
Staged bedroom with a bed, compass rose wall decor, and two large windows overlooking greenery.
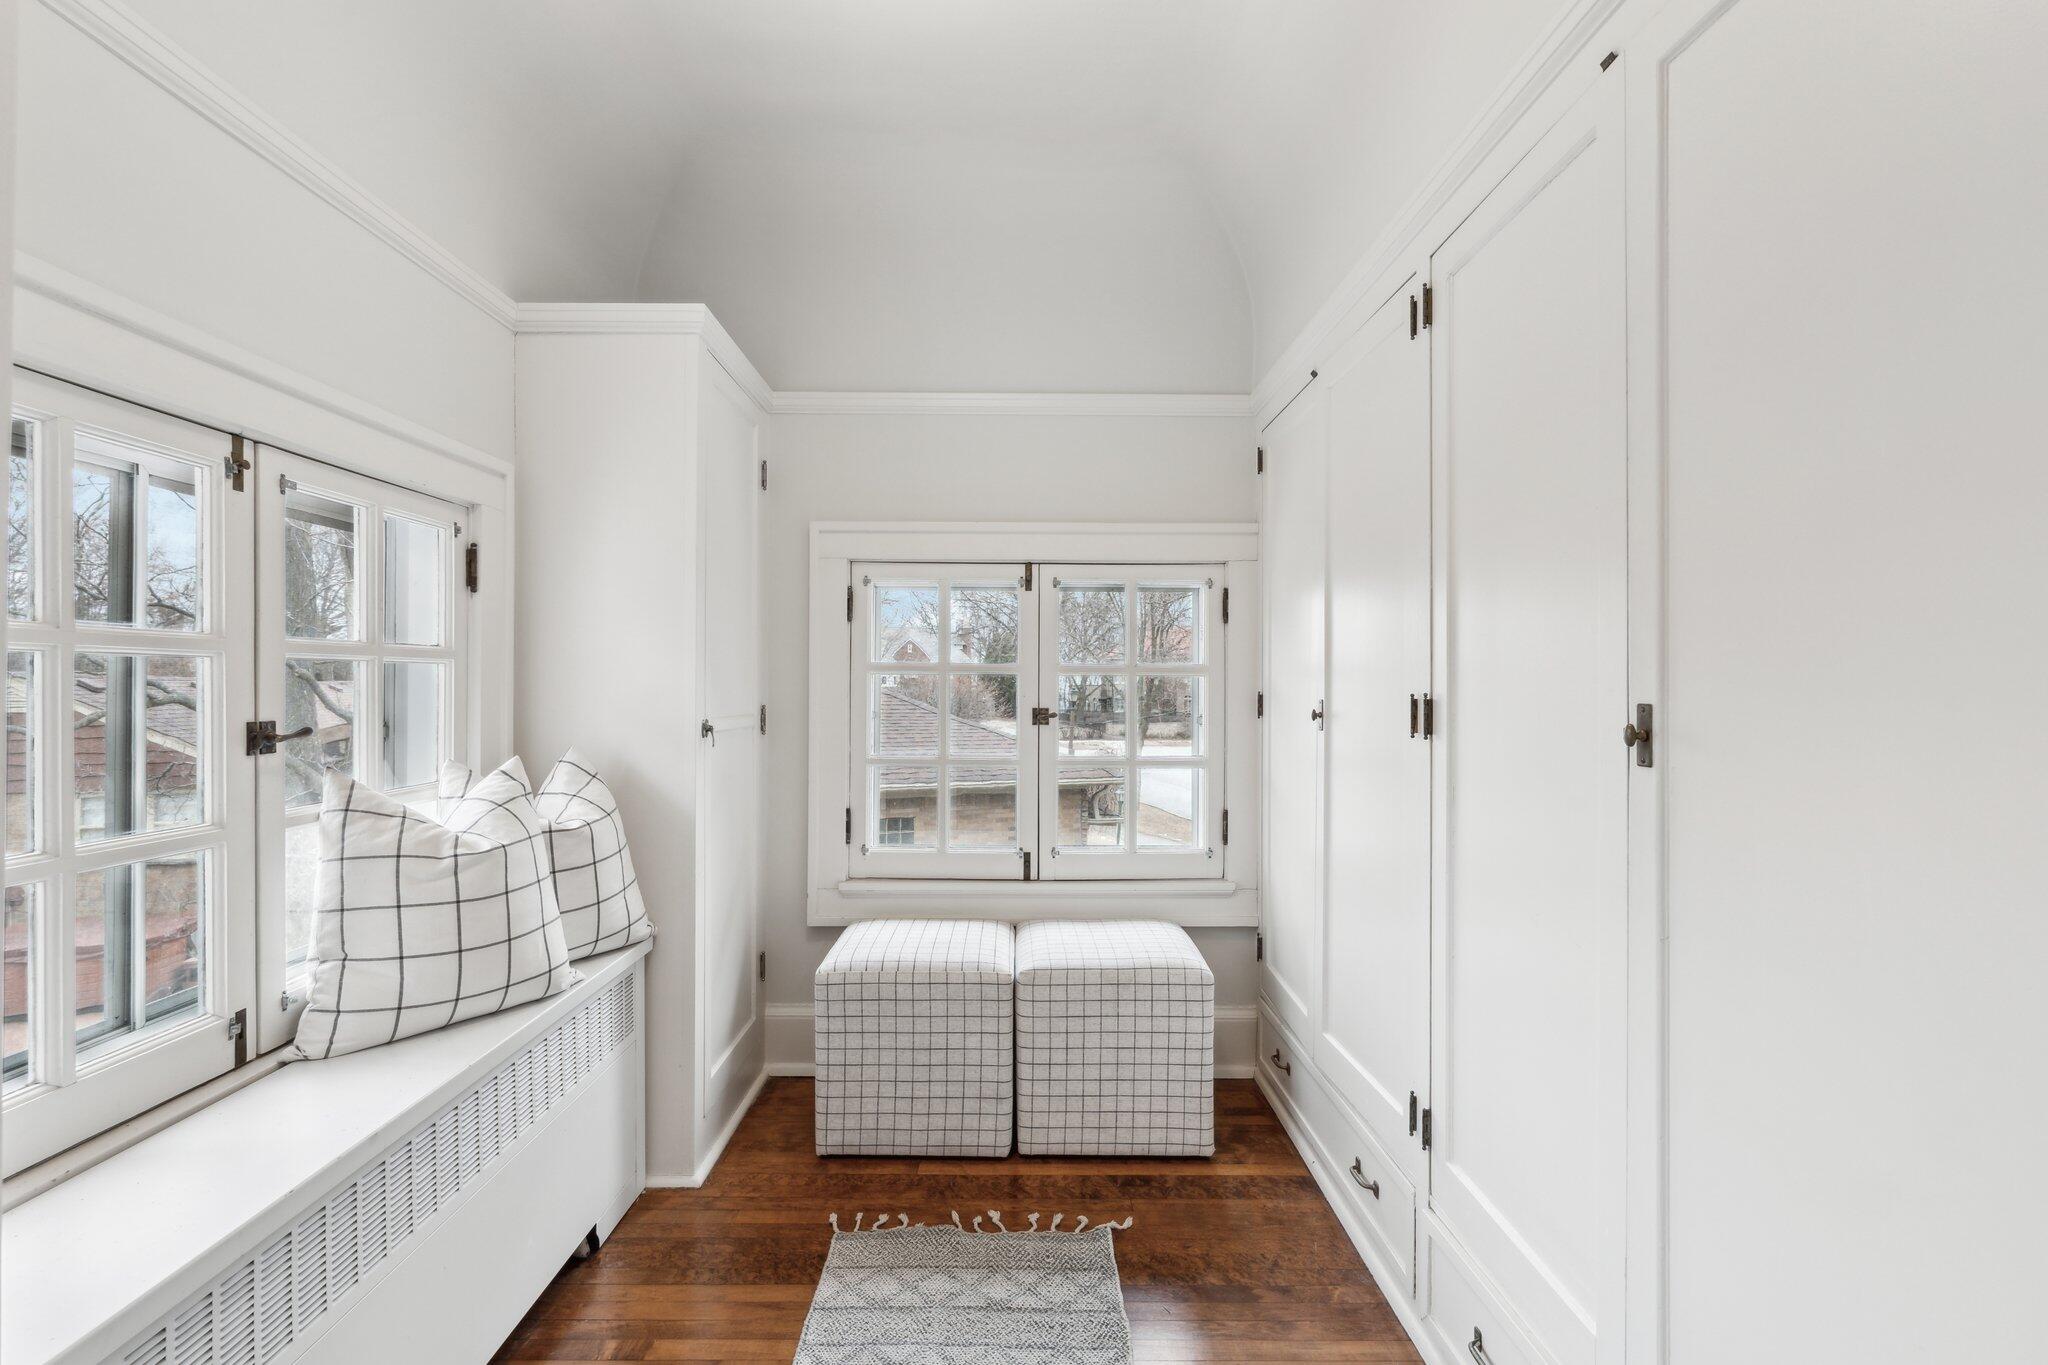
Bright room with built-in cabinets, divided-light windows, a window seat, and two upholstered stools.
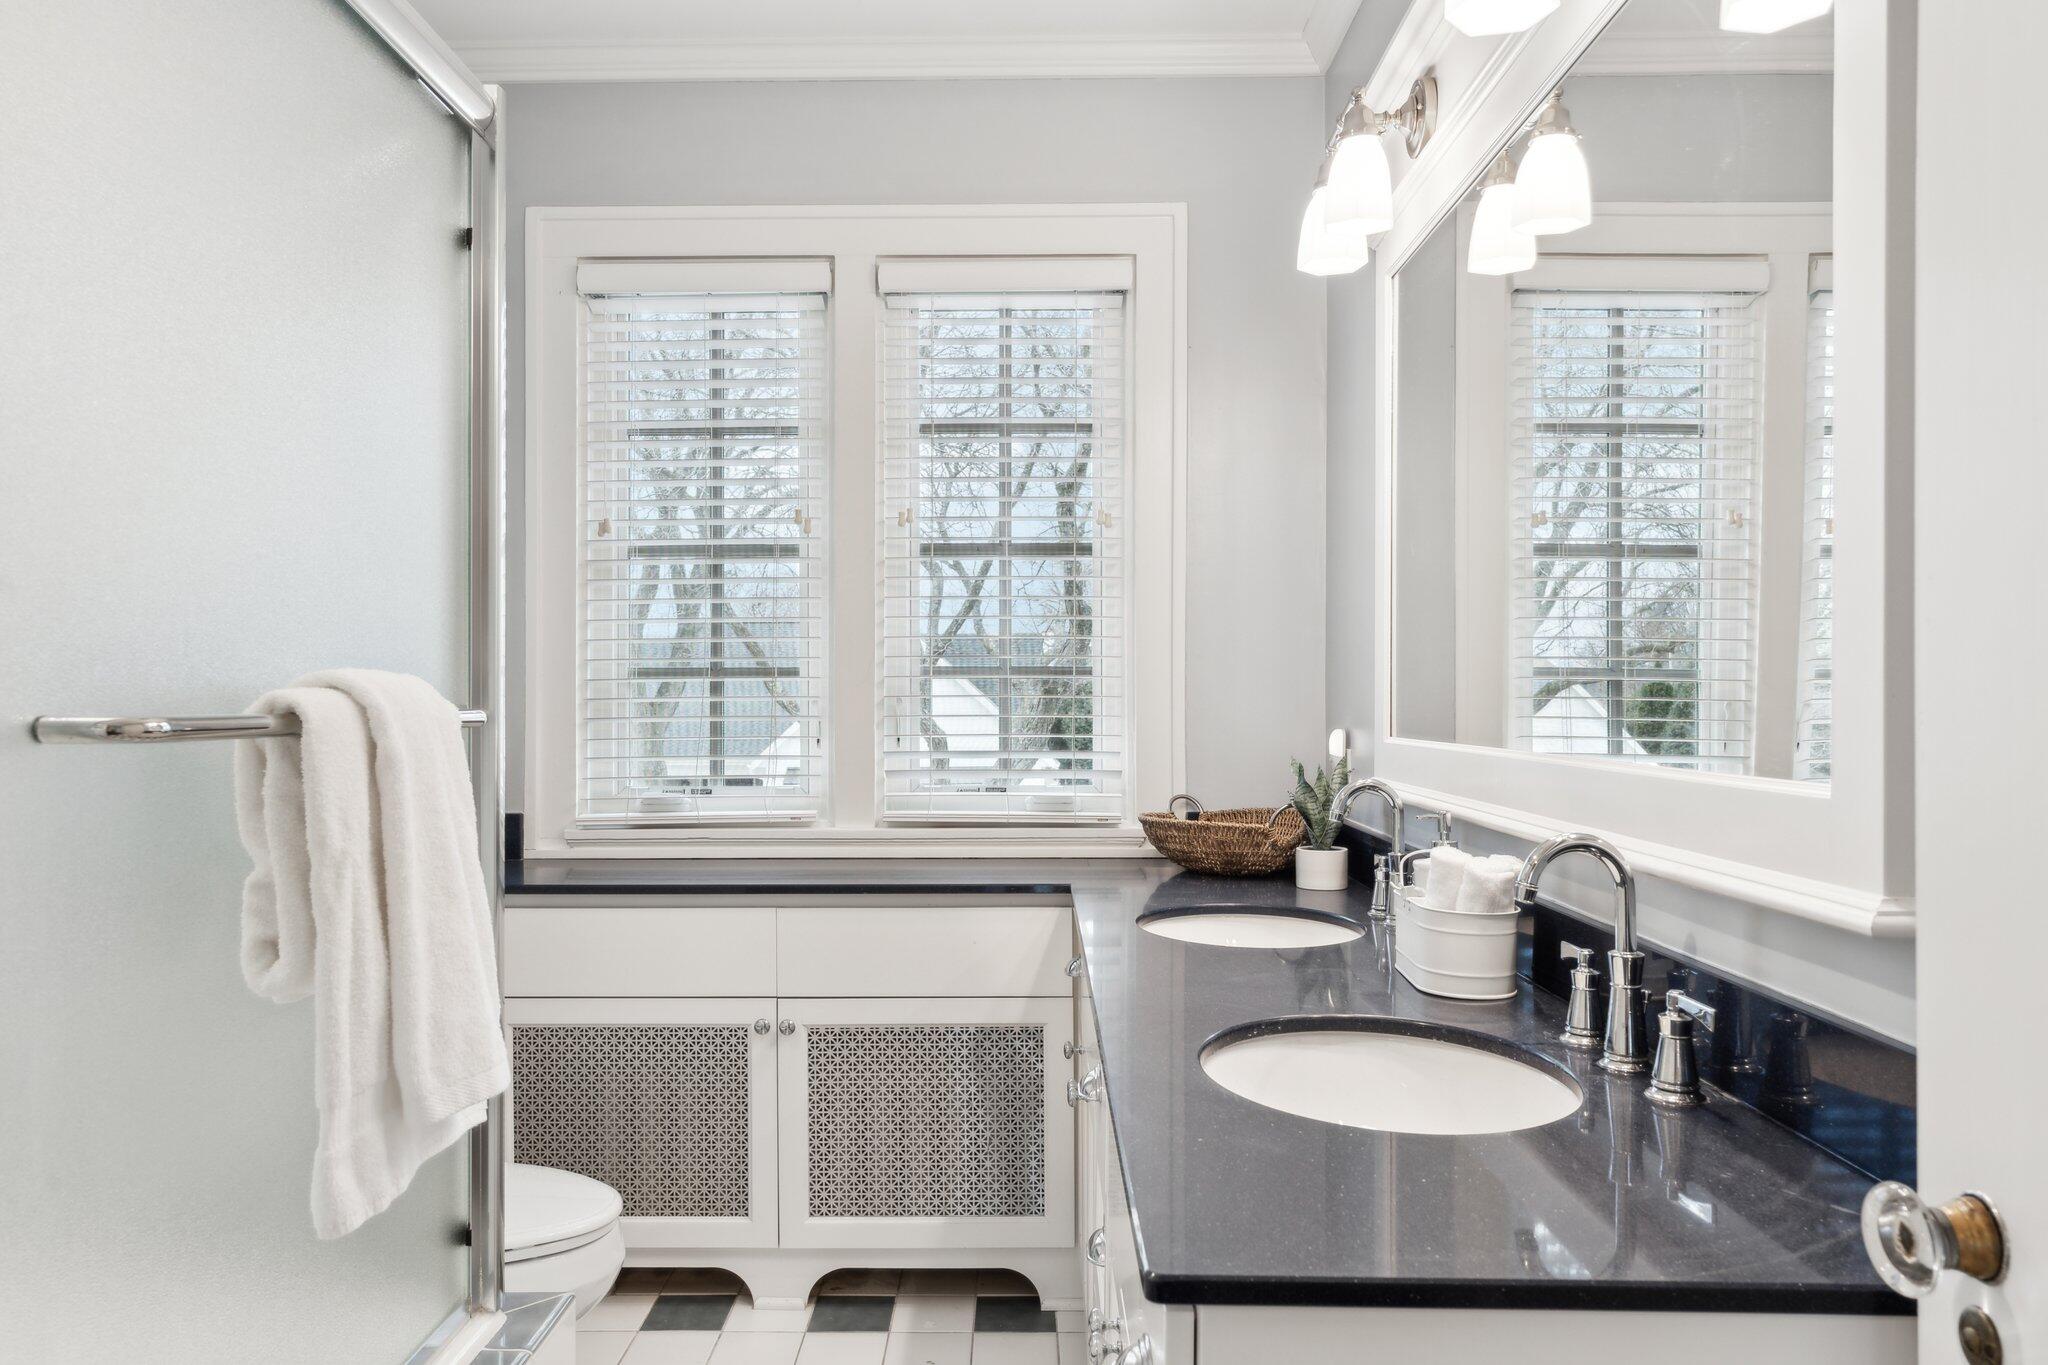
Bathroom with double sinks, a dark stone vanity, and two large windows with white blinds.
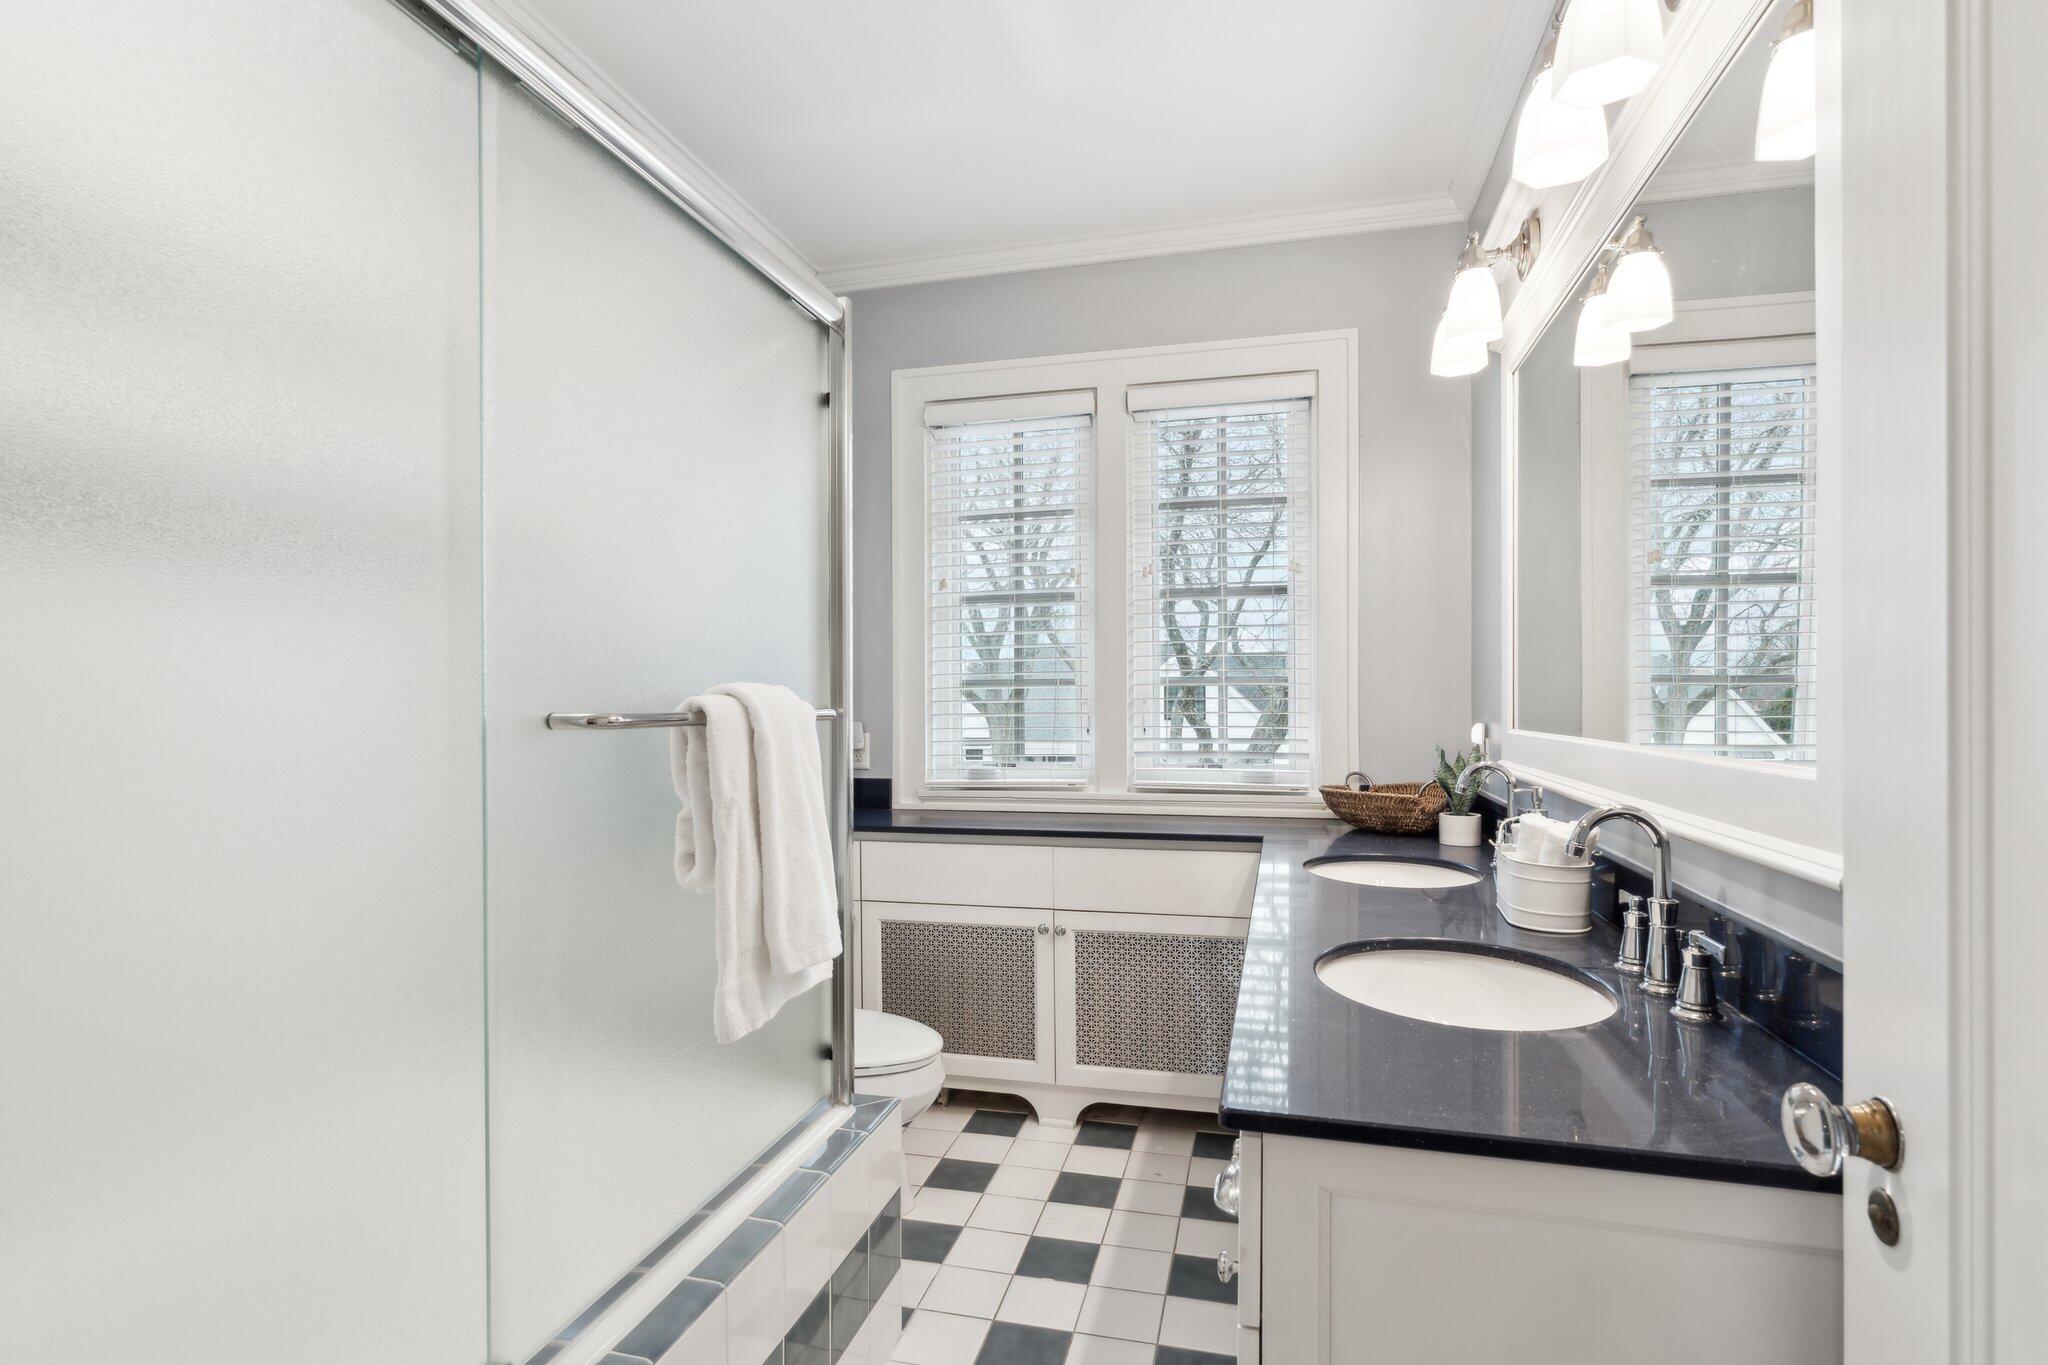
Bathroom with glass shower, double sinks, dark countertop, and checkerboard tile floor.
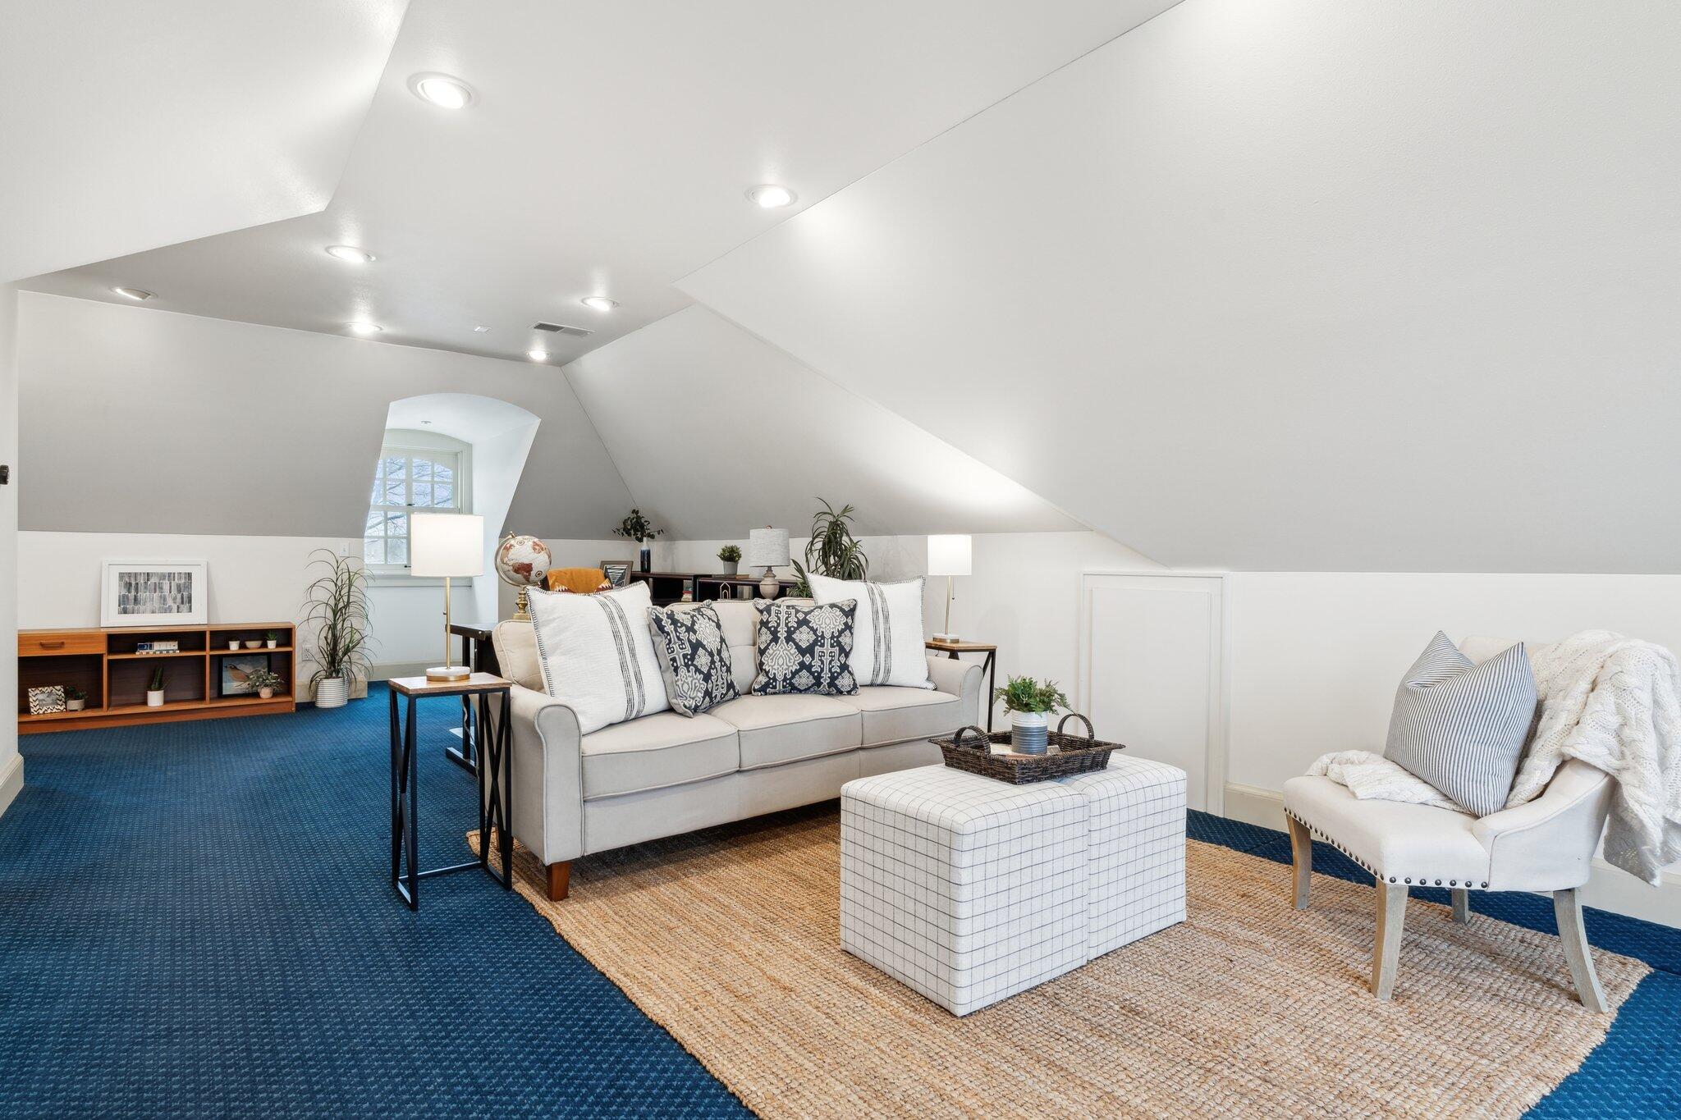
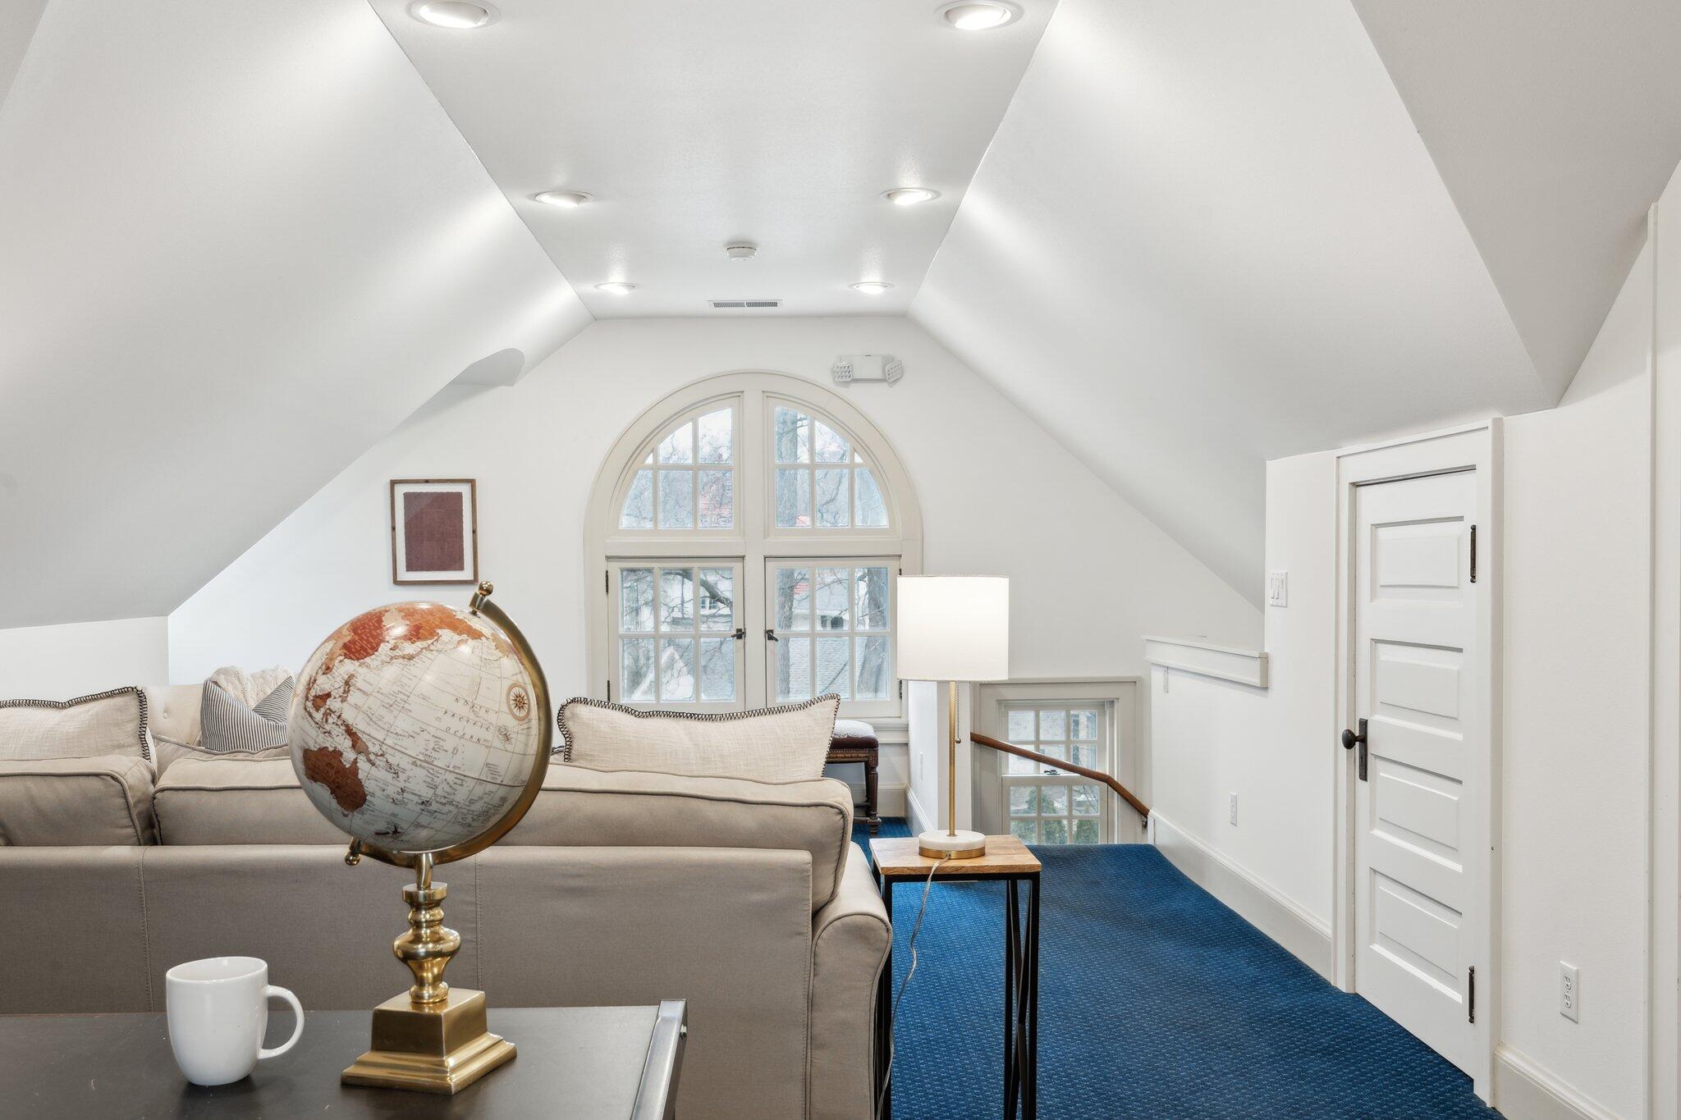
Attic living room with white sofas, sloped ceilings, and blue carpet.
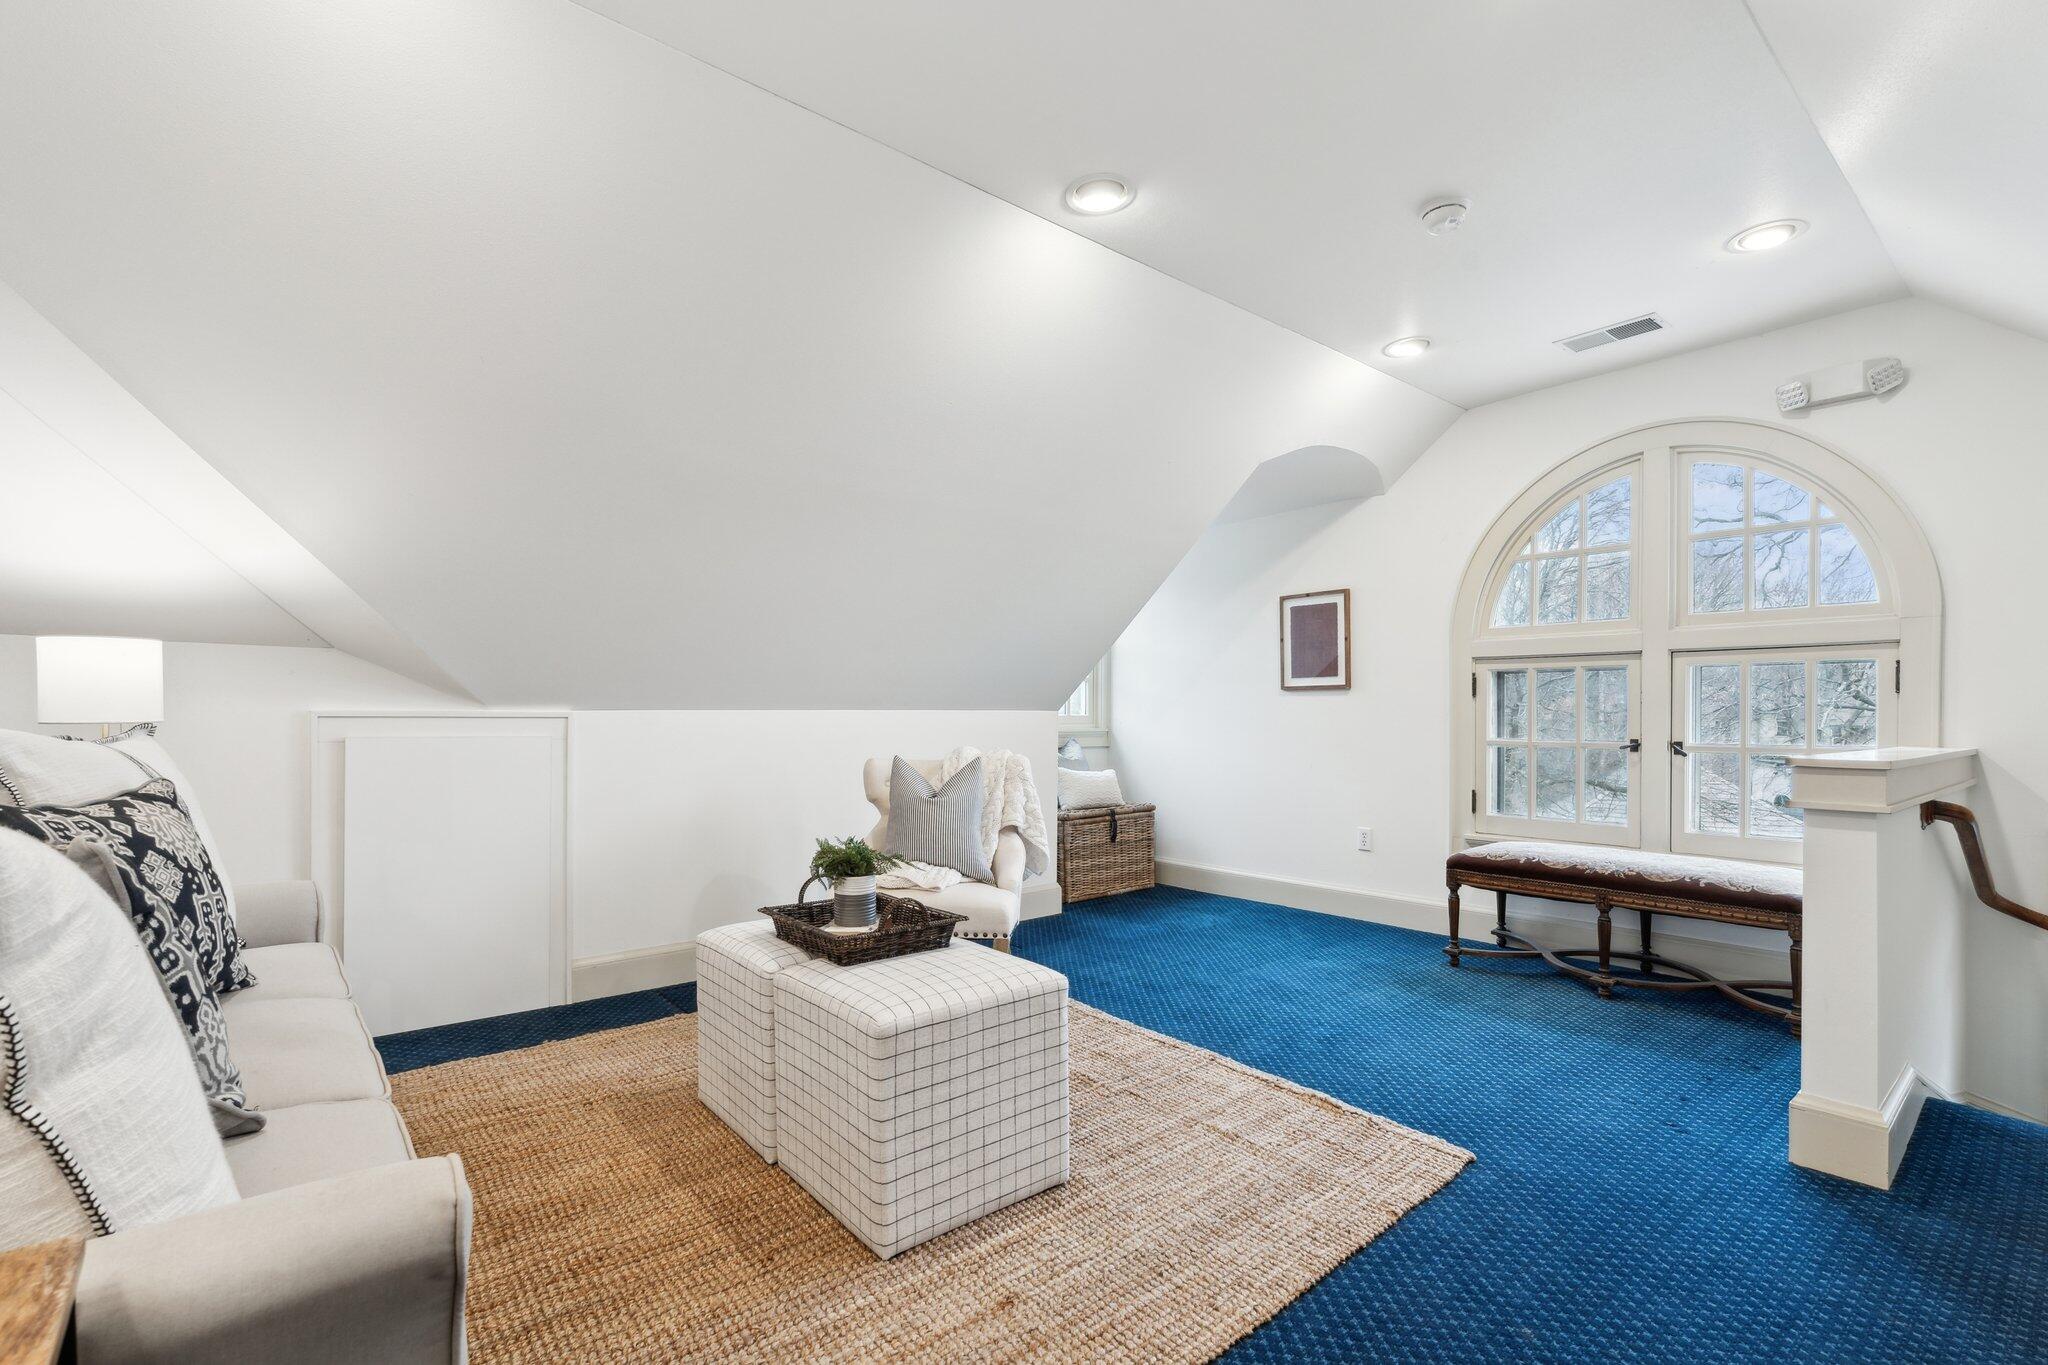
Attic sitting room with arched windows, blue carpet, cream seating, and a woven rug.
Attic sitting room with a beige sofa, blue carpet, and arched multi-pane window.
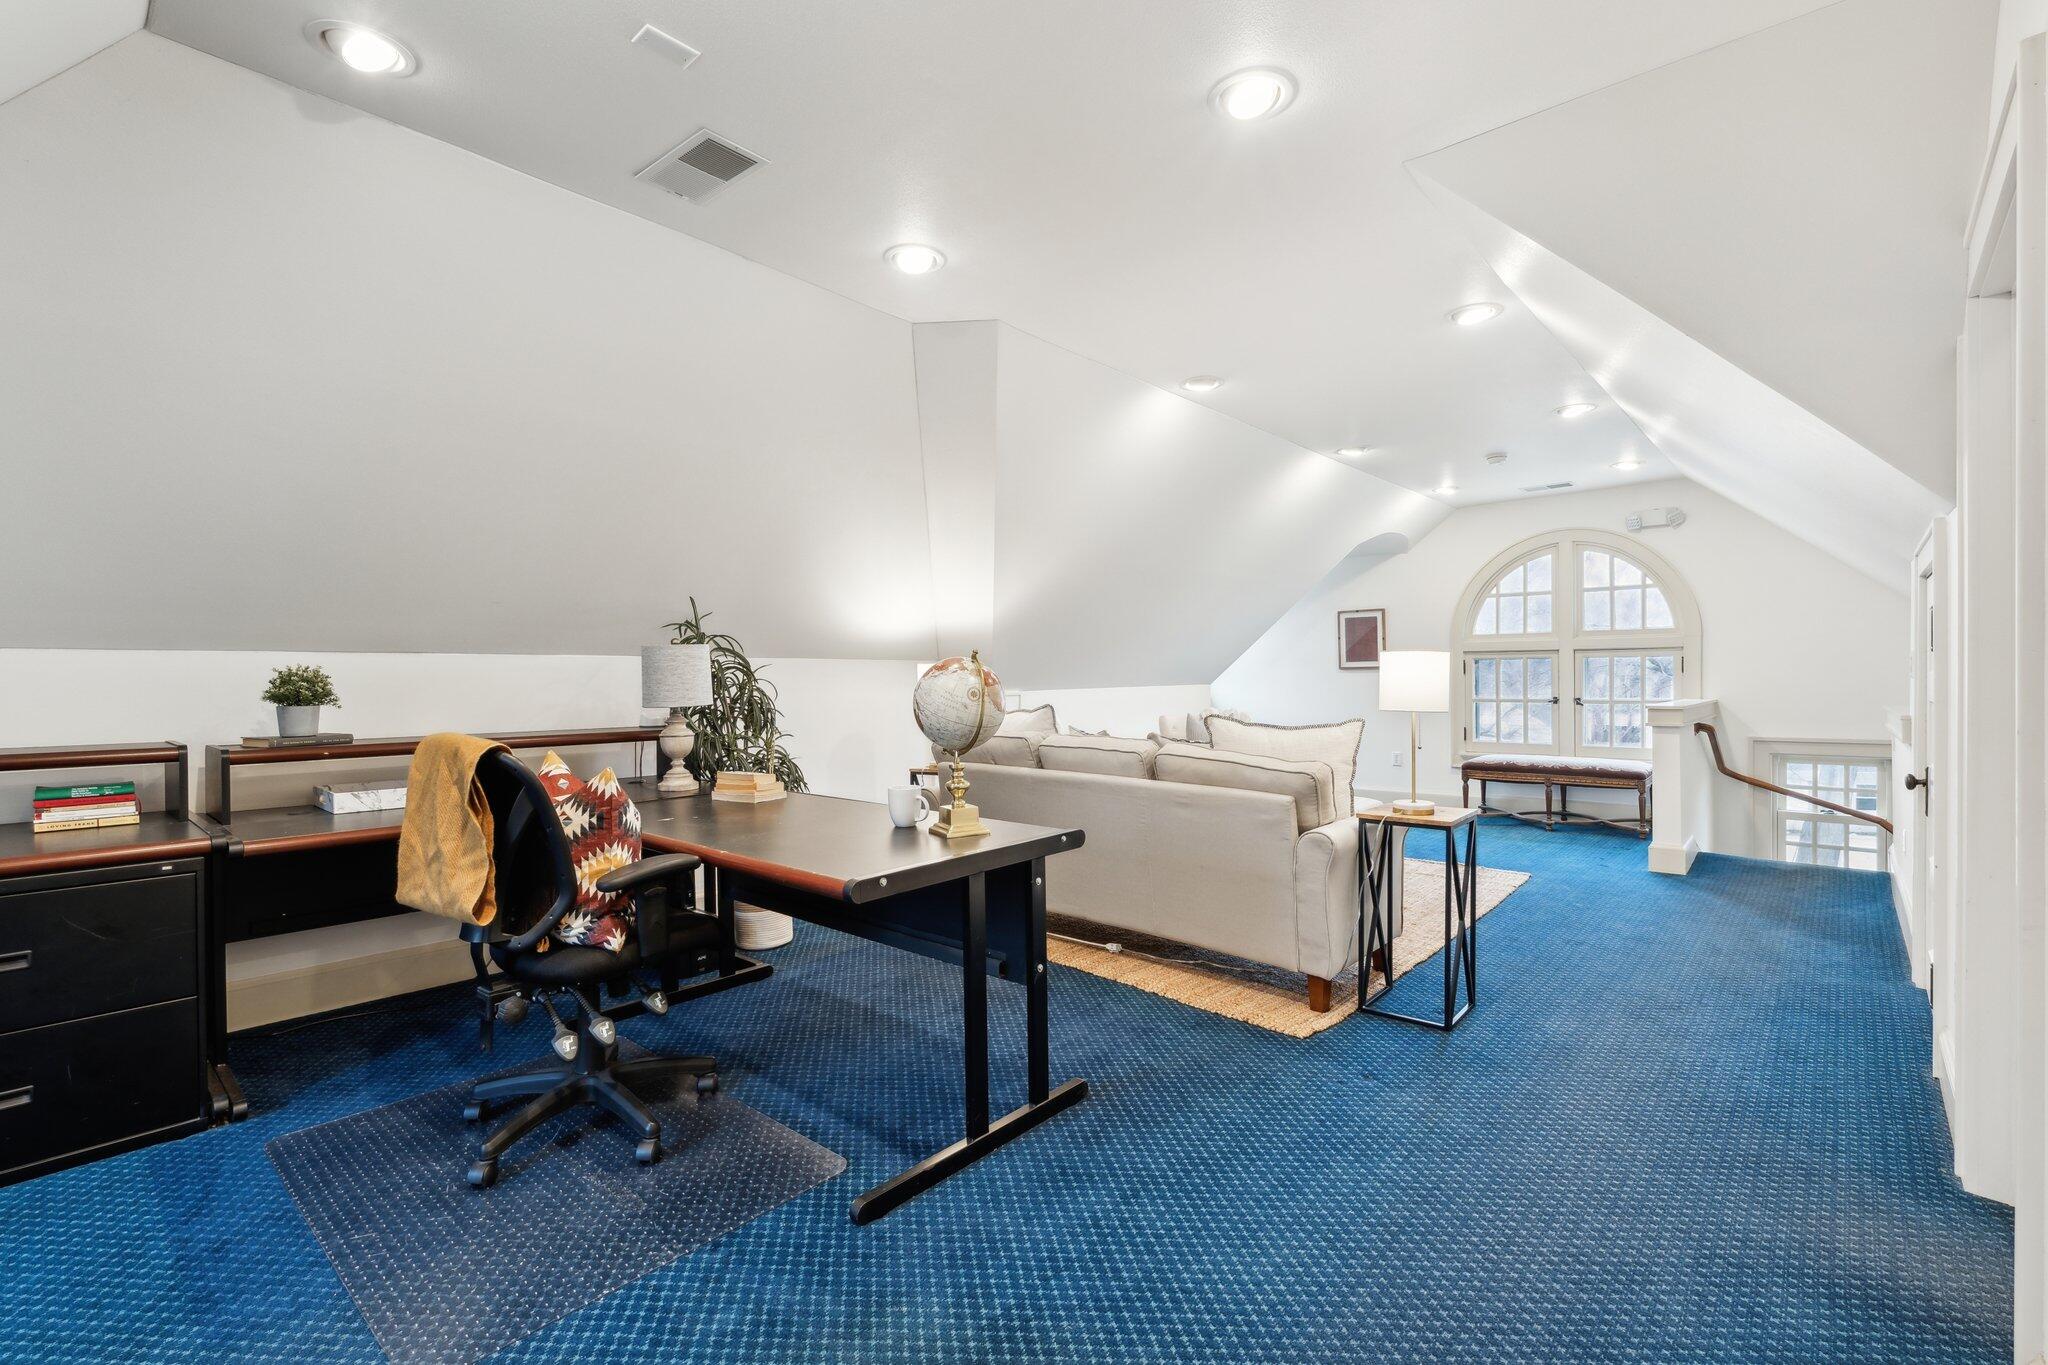
Attic loft office and sitting area with a desk, cream sofa, blue carpet, and arched windows.
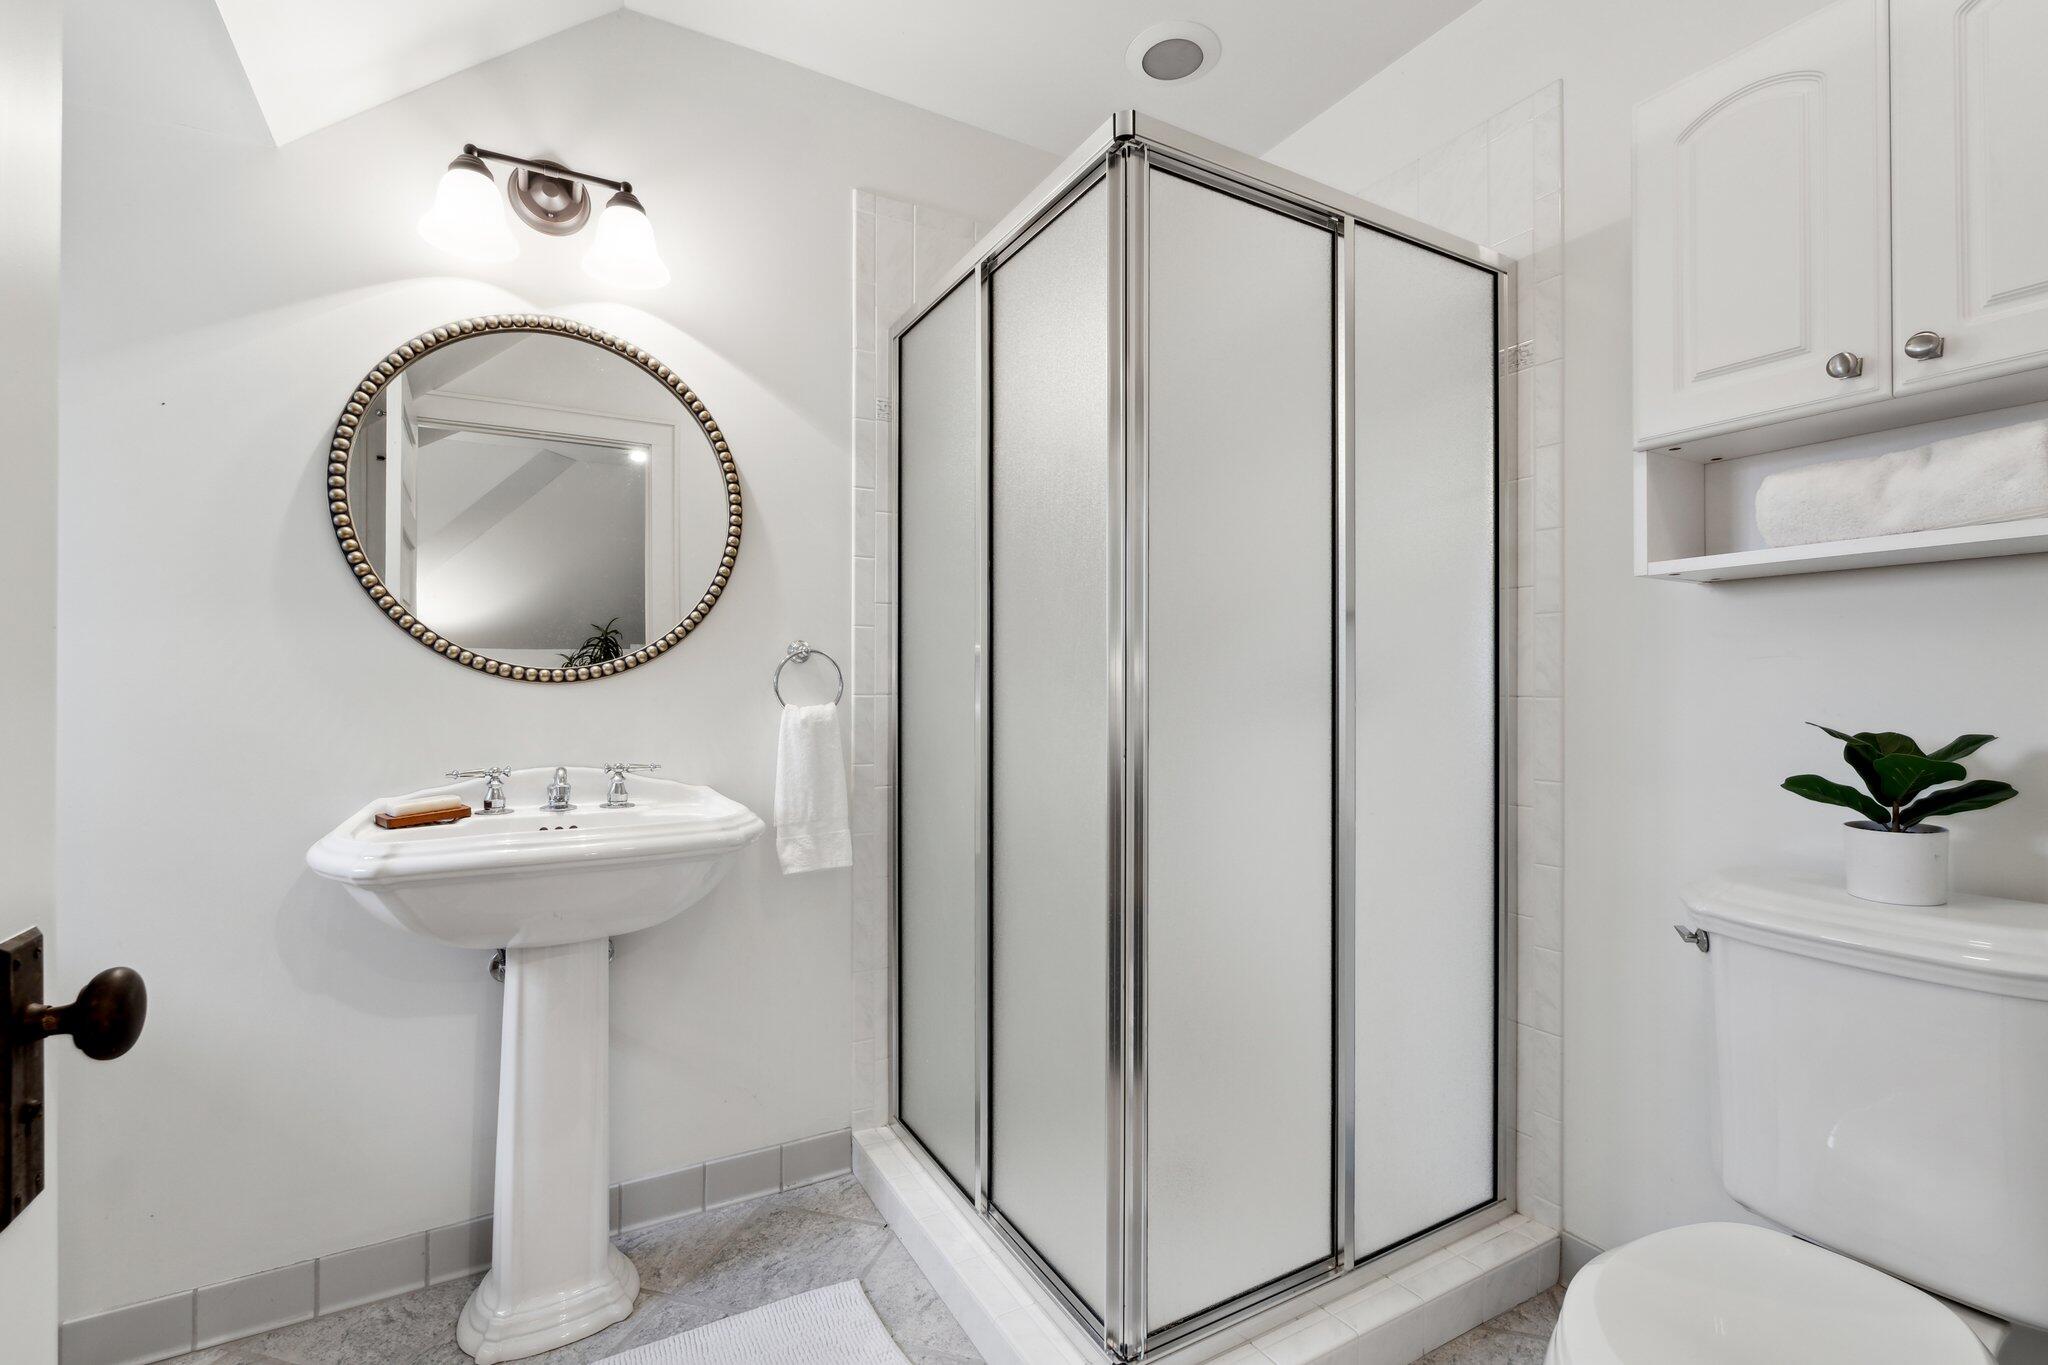
Bathroom with a pedestal sink, oval beaded mirror, and frosted-glass corner shower.
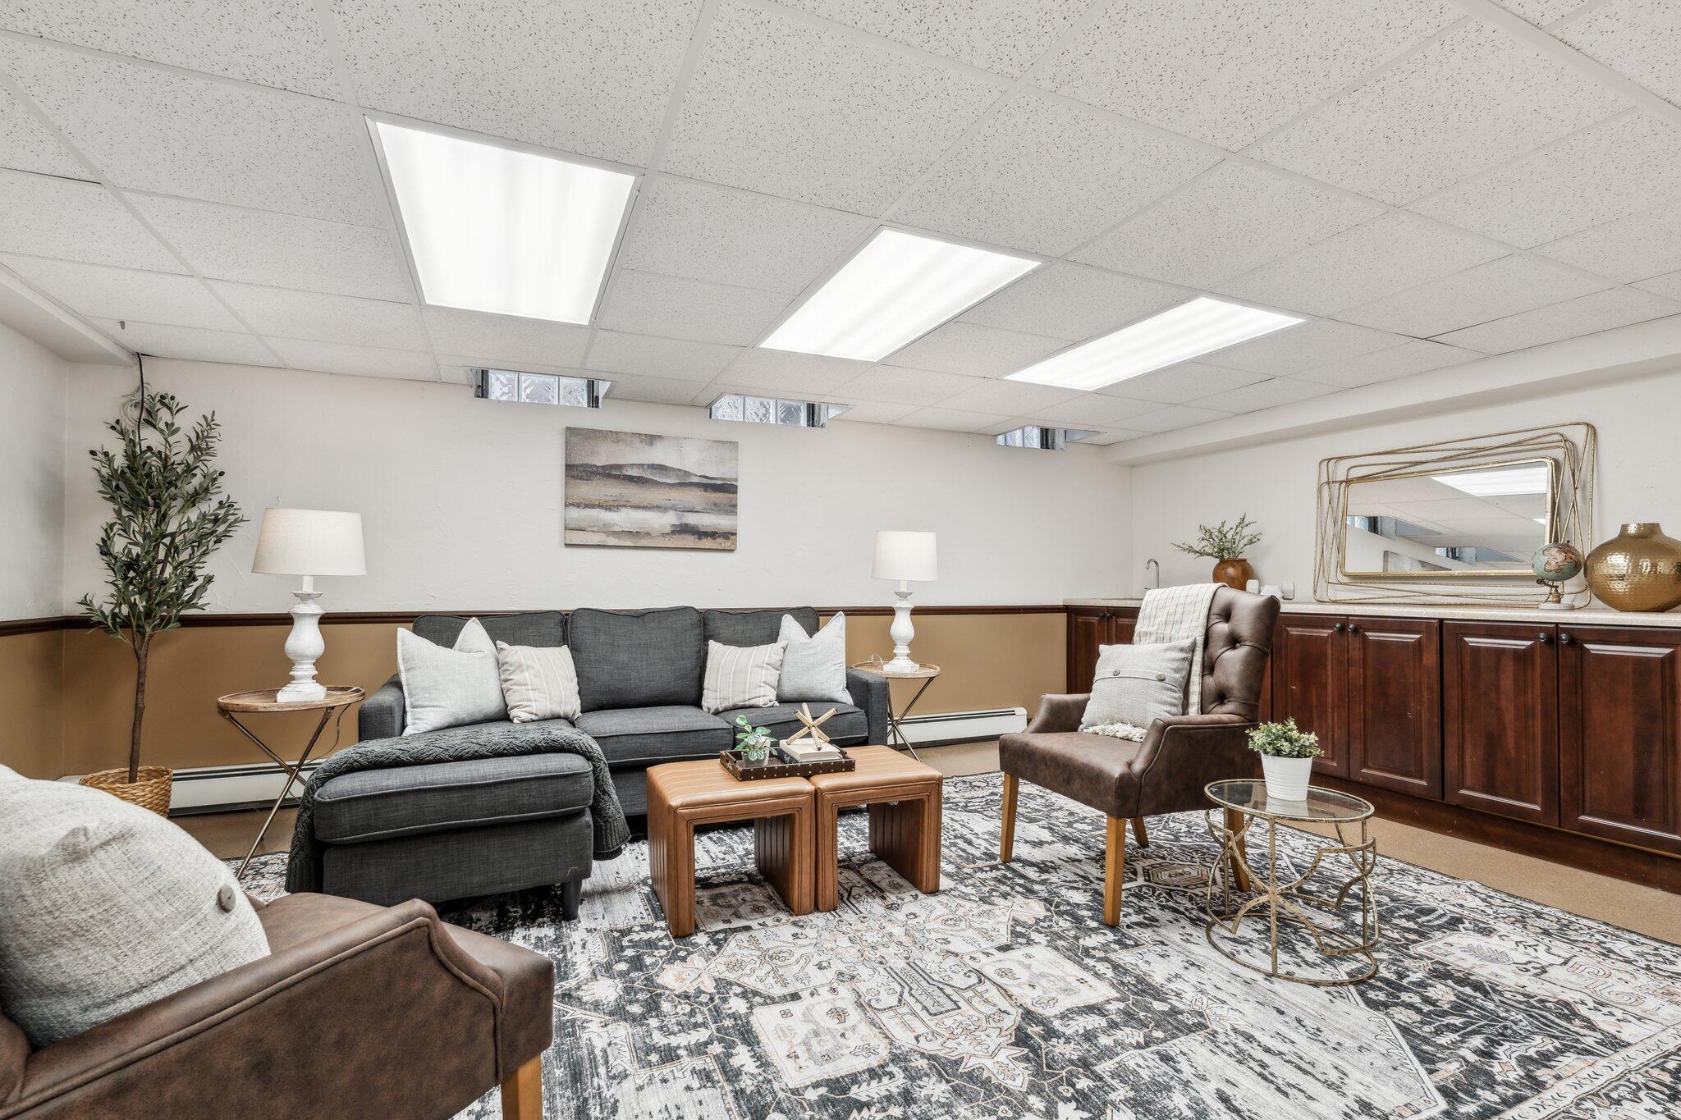
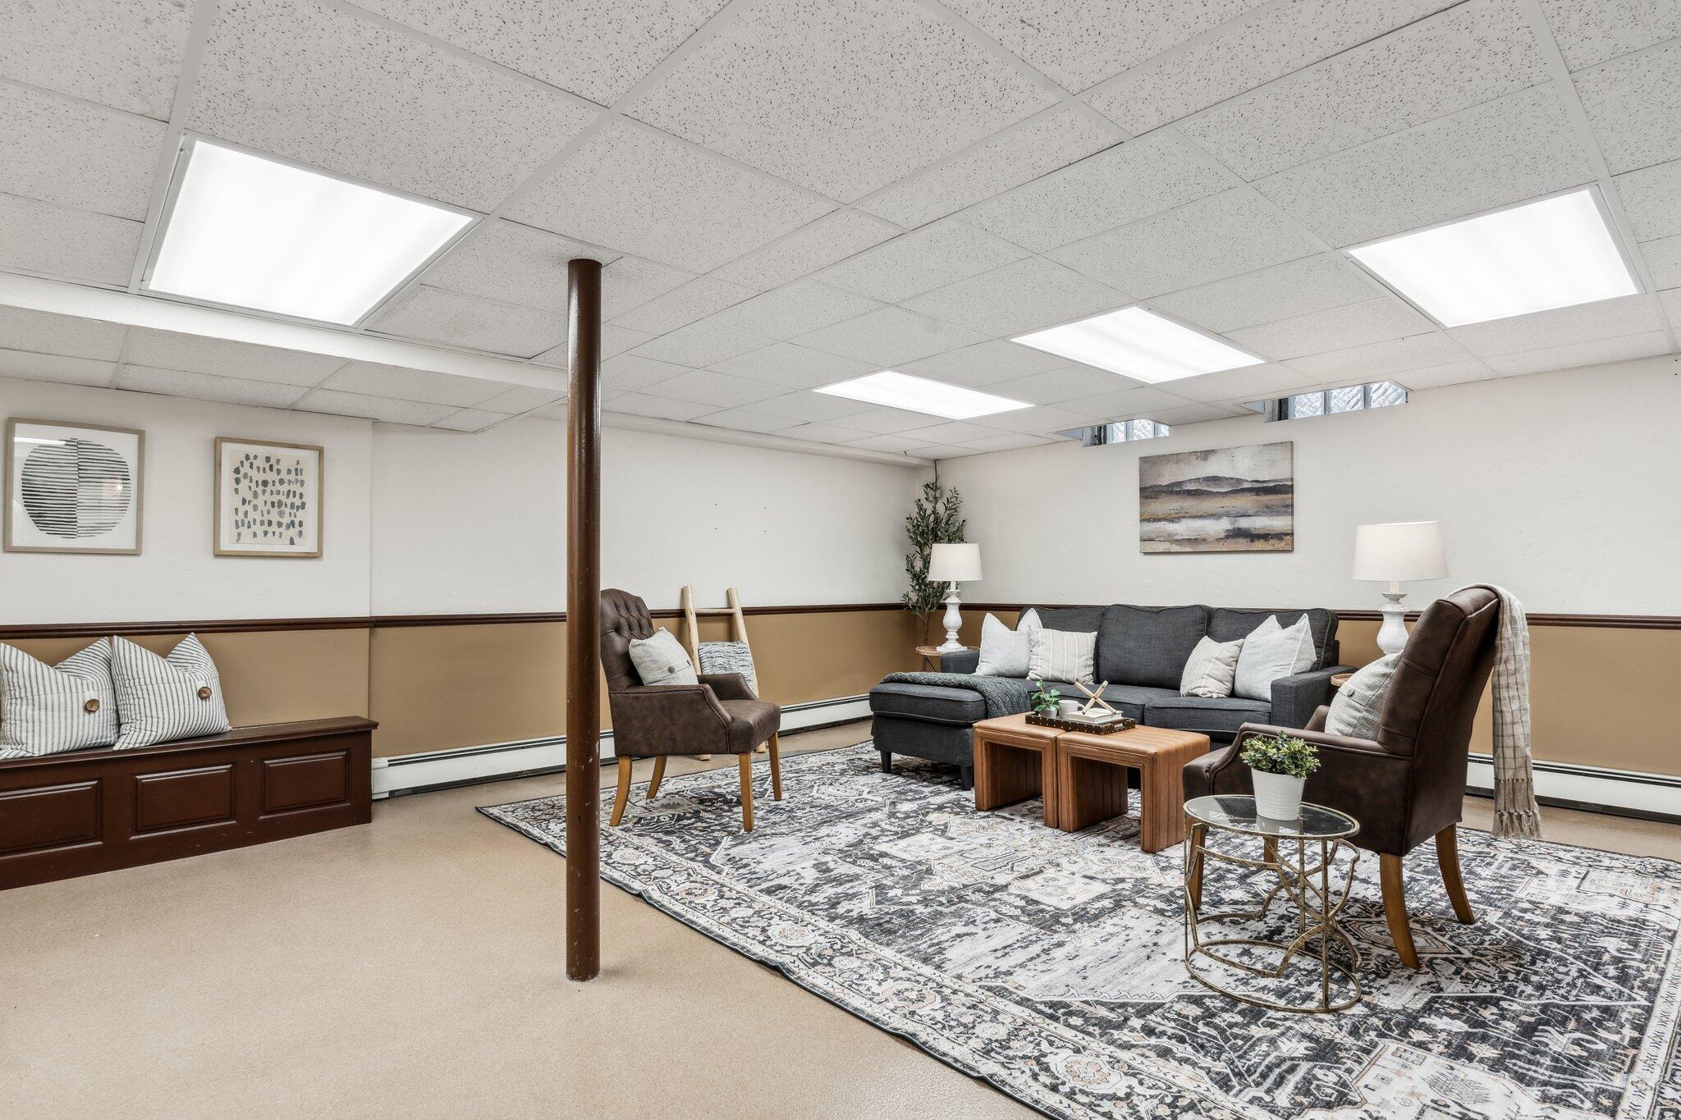
Basement sitting room with a gray sectional, brown armchairs, patterned rug, and dark wood cabinets.
Living room with a gray sectional, leather armchairs, patterned rug, and central support column.
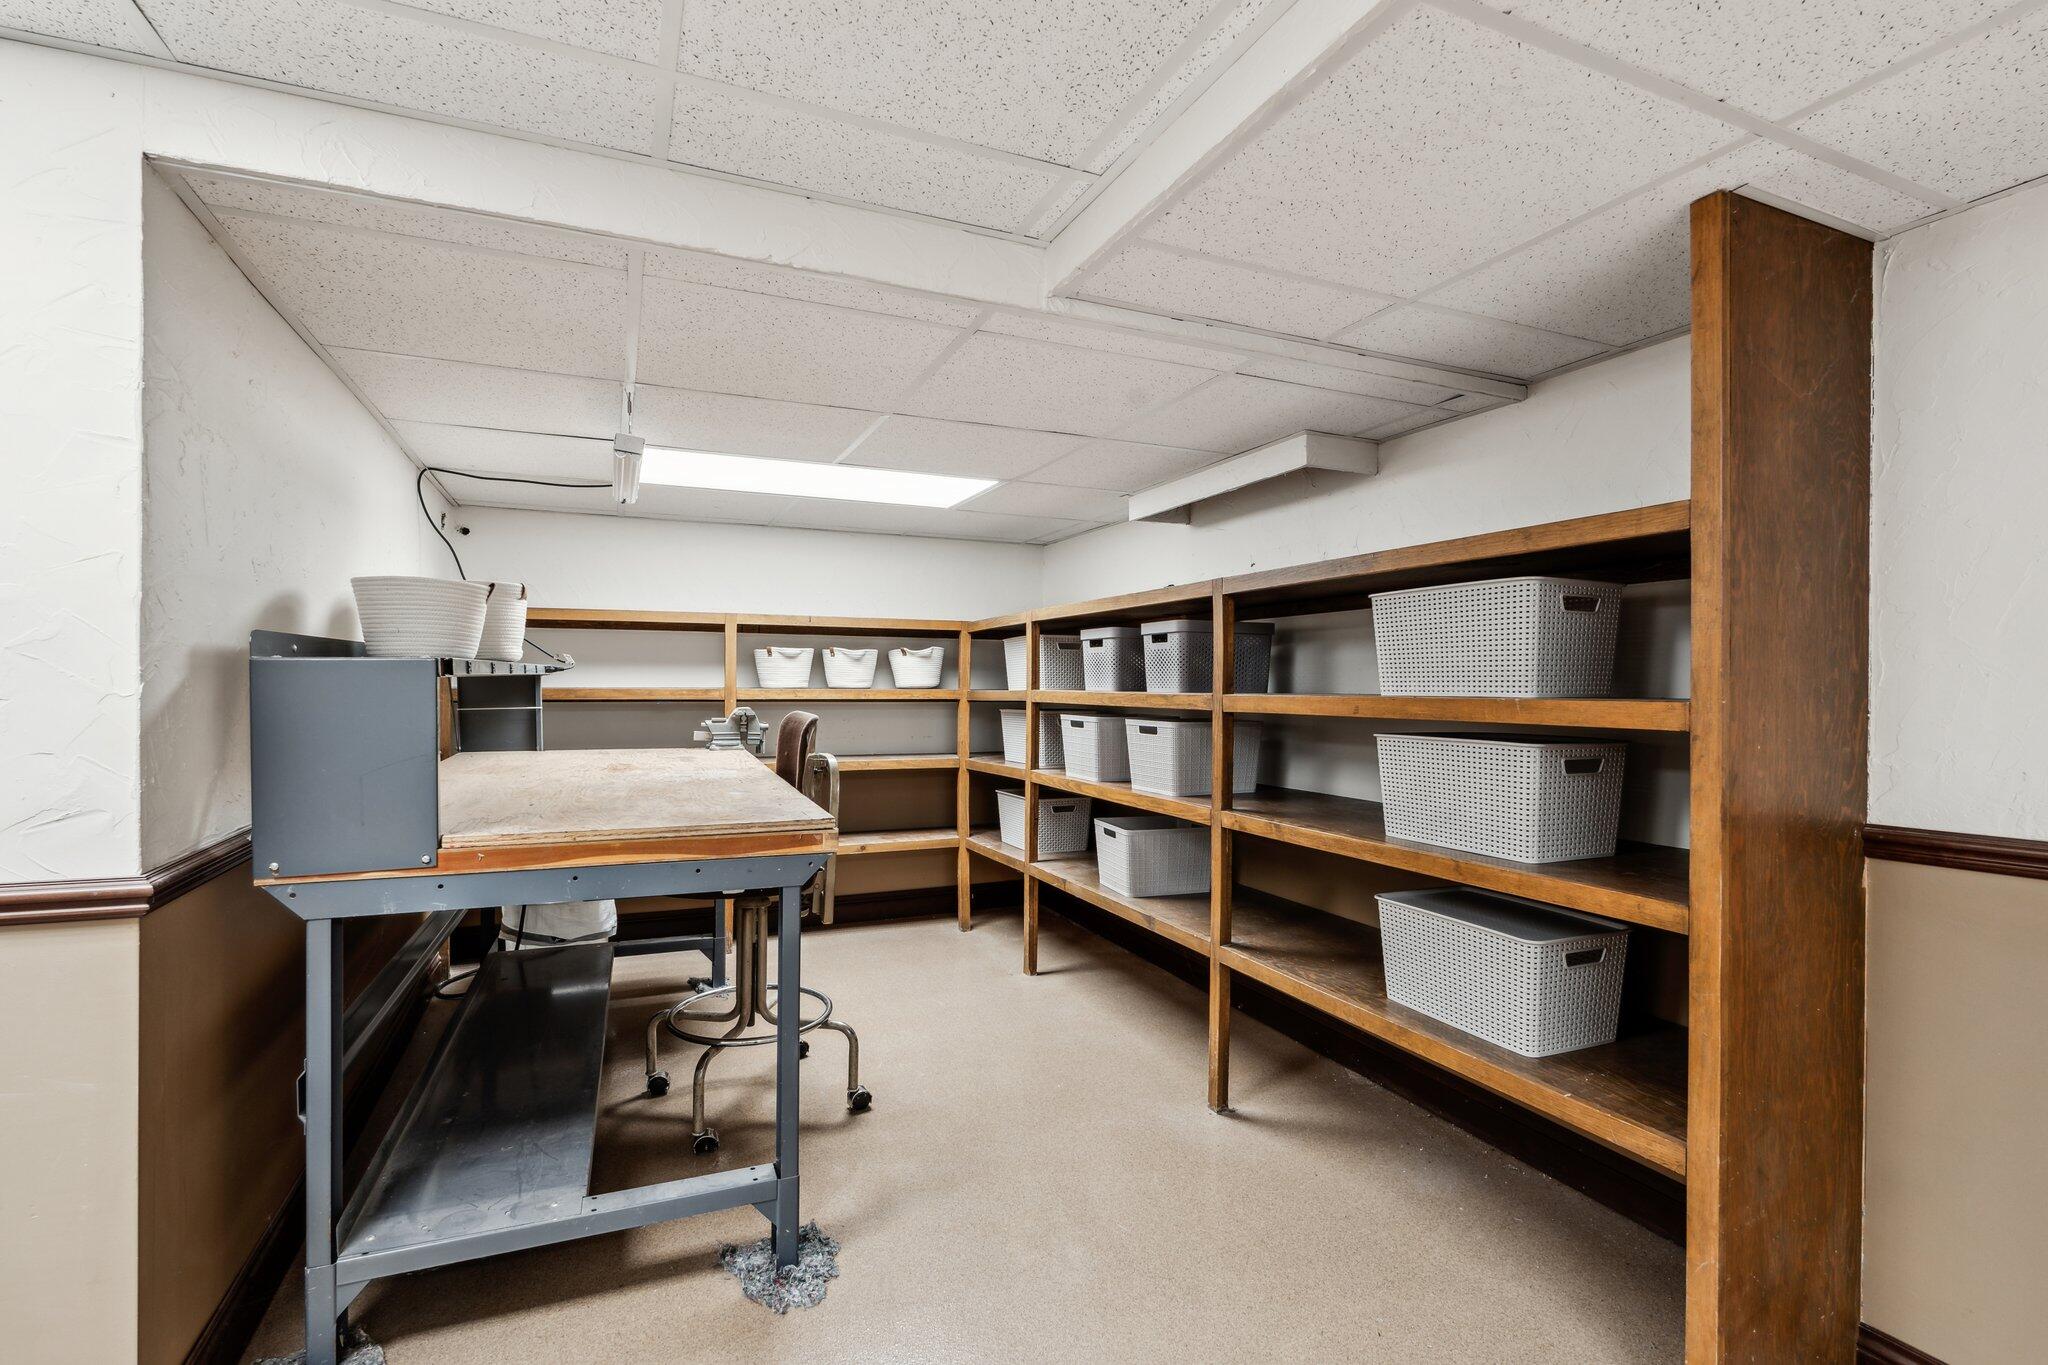
Storage room with wooden shelves of baskets and a large worktable on wheels.
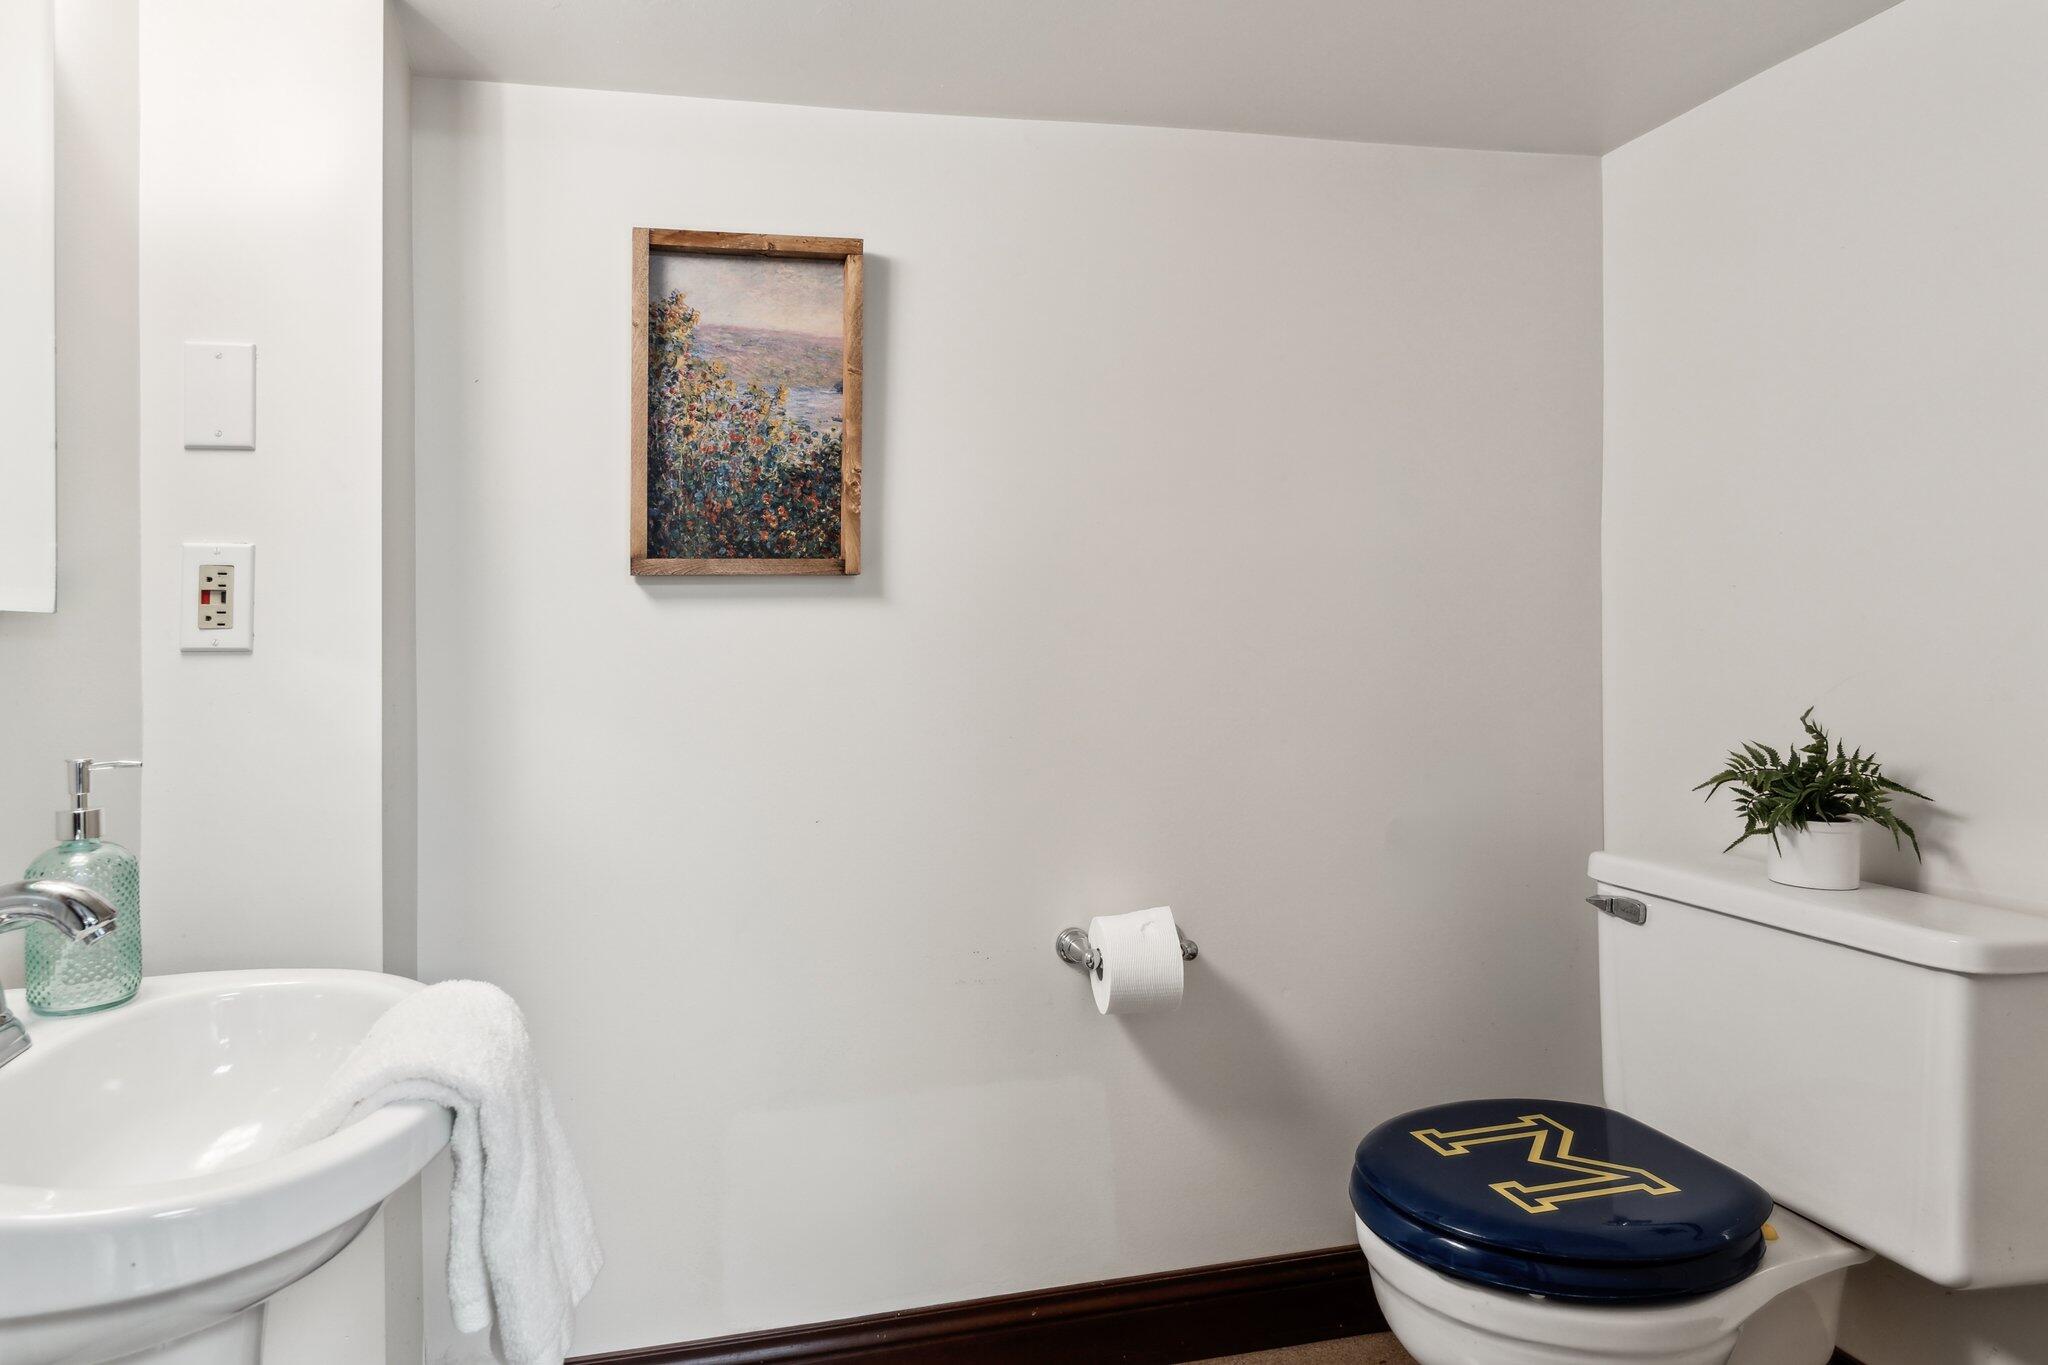
Bathroom with a white pedestal sink and toilet featuring a navy lid with a gold M.
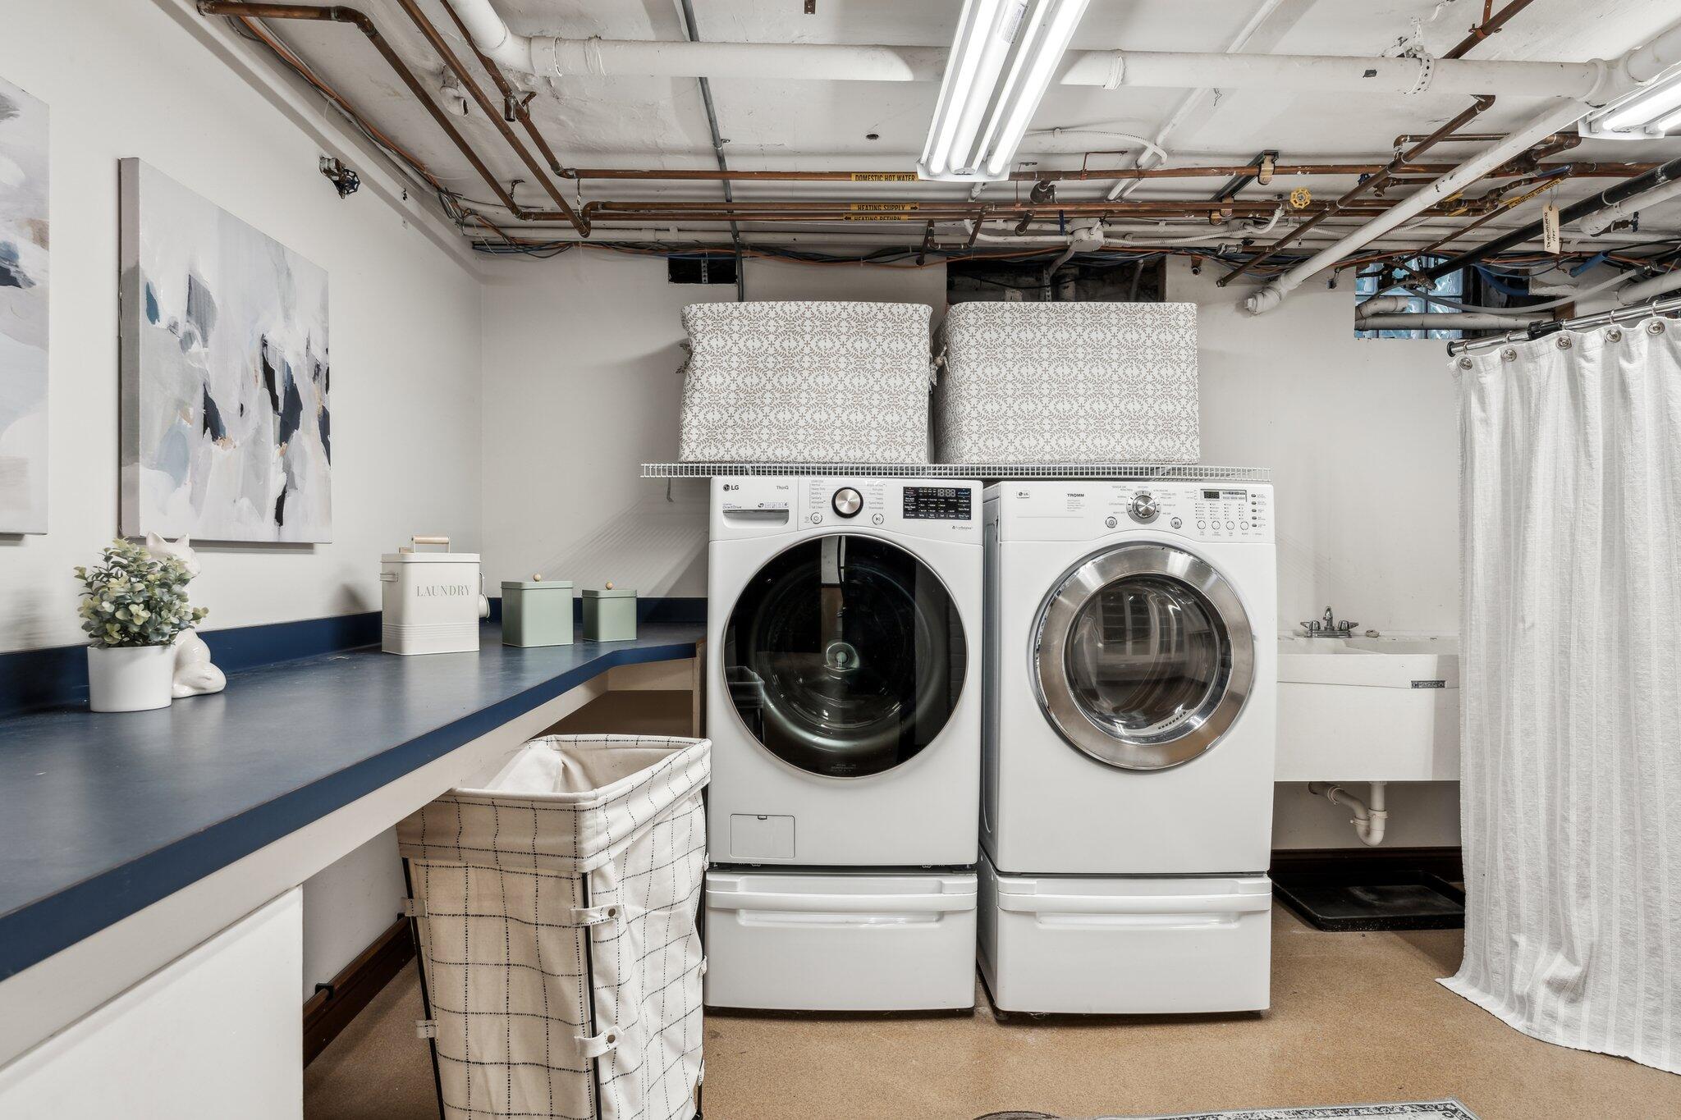
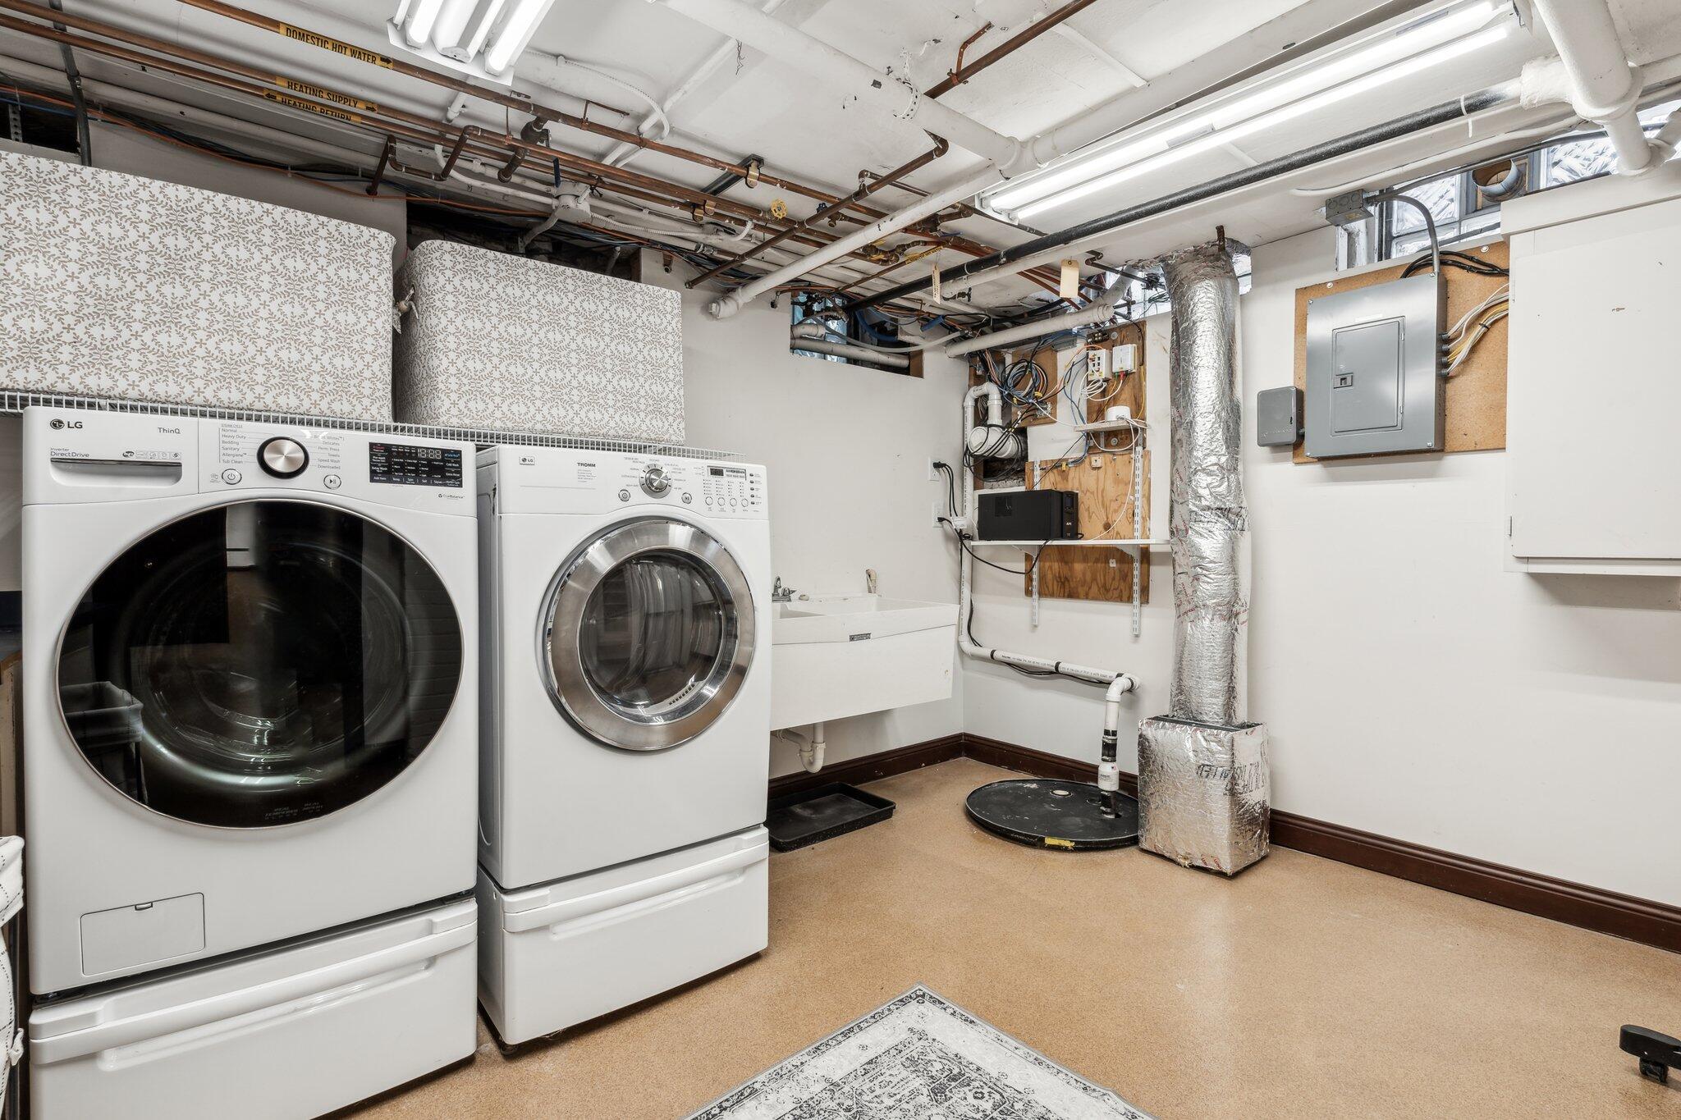
Laundry room with two front-loading machines, a blue countertop, and exposed ceiling pipes.
Basement laundry room with front-loading washer and dryer, utility sink, and exposed ceiling pipes.
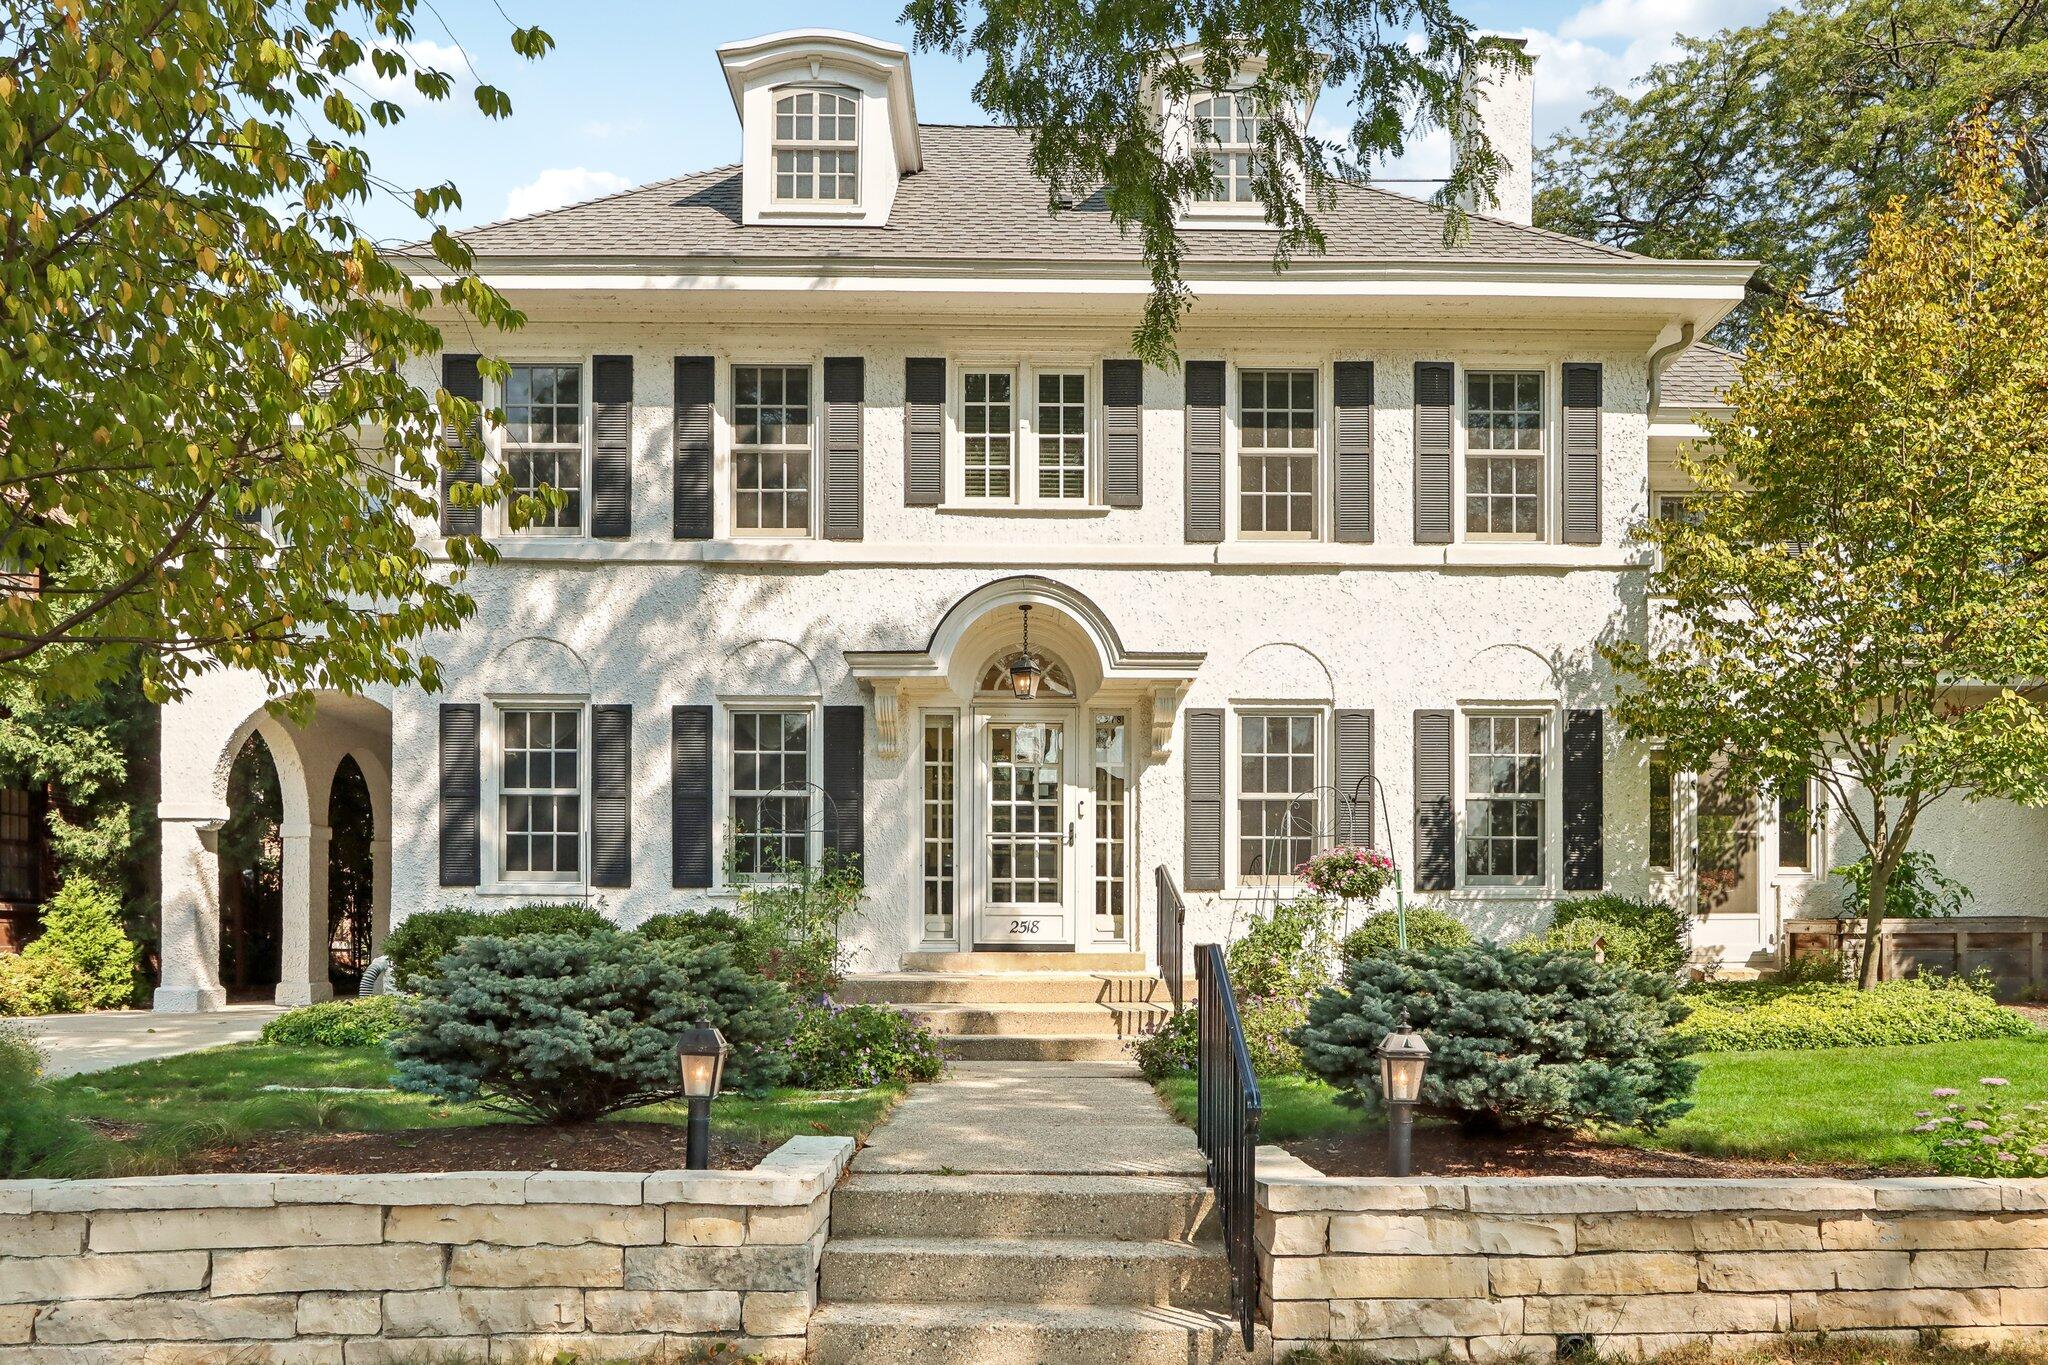
White two-story home with black shutters, arched entrance, and landscaped front garden.
White two-story house with an arched entrance, dark shutters, and a flower-filled front garden.
White two-story house with dark shutters, arched entrance, and landscaped front garden.
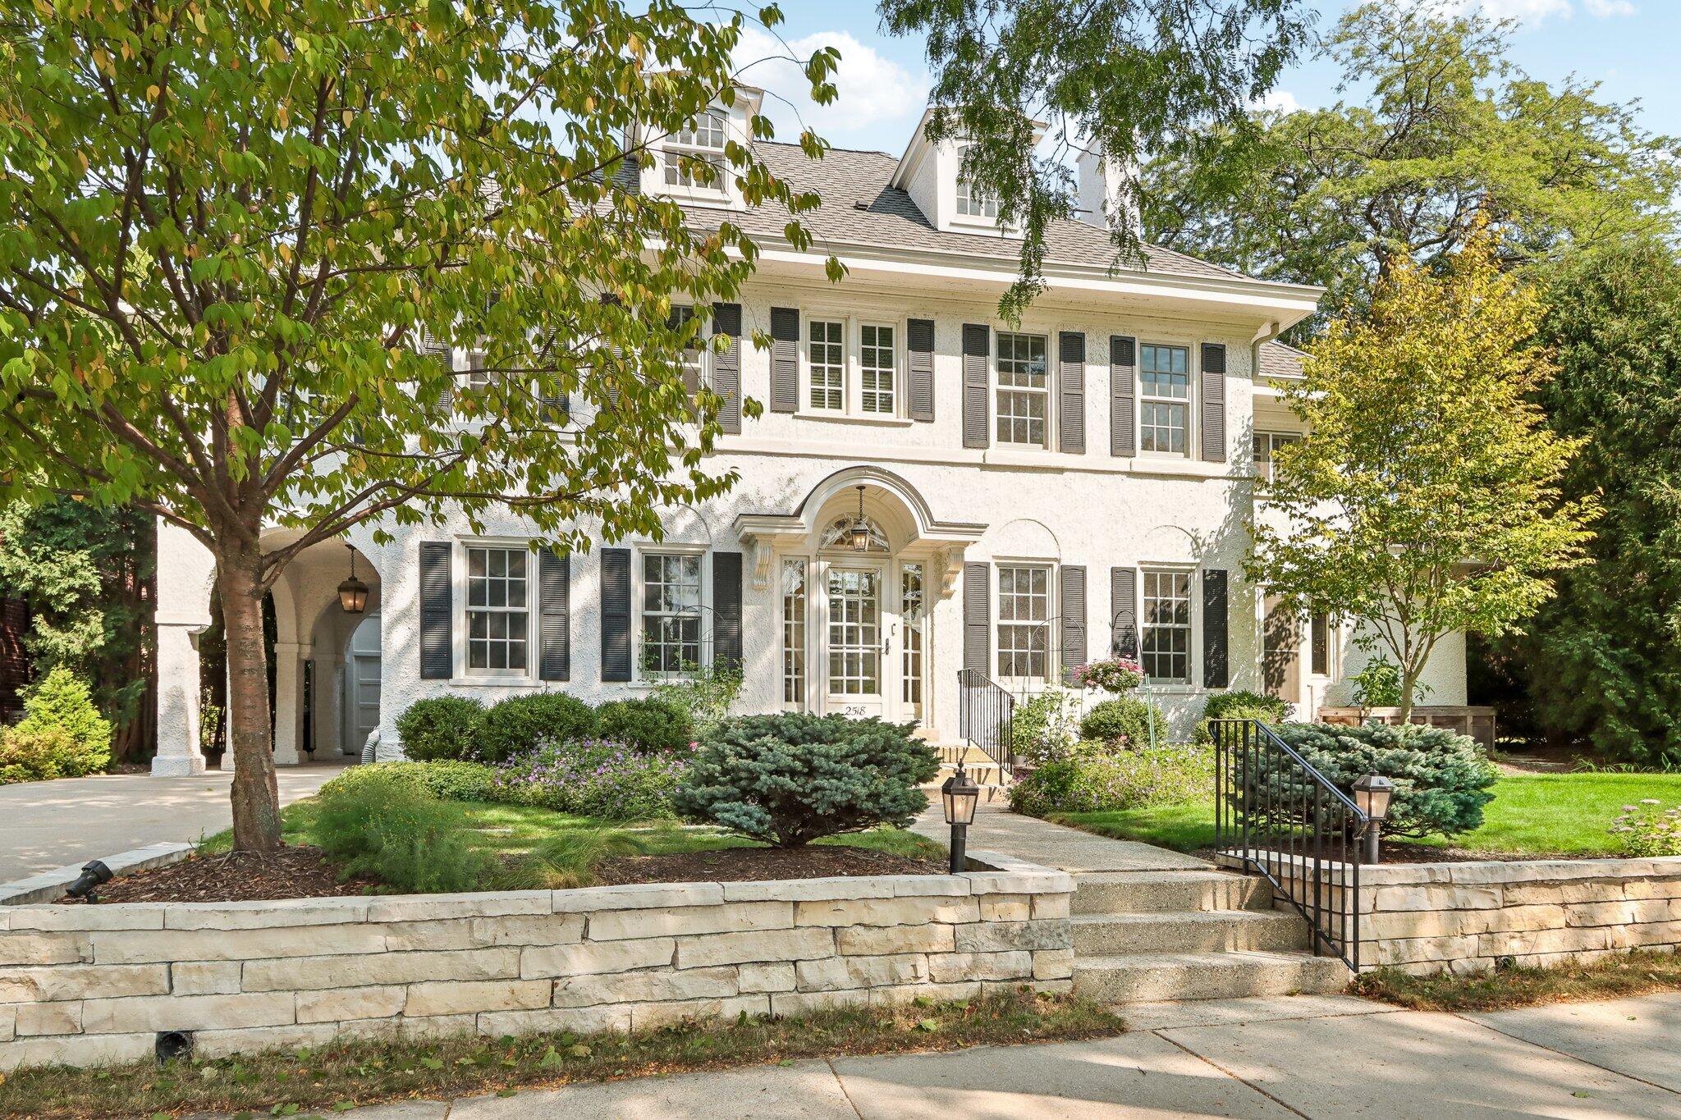
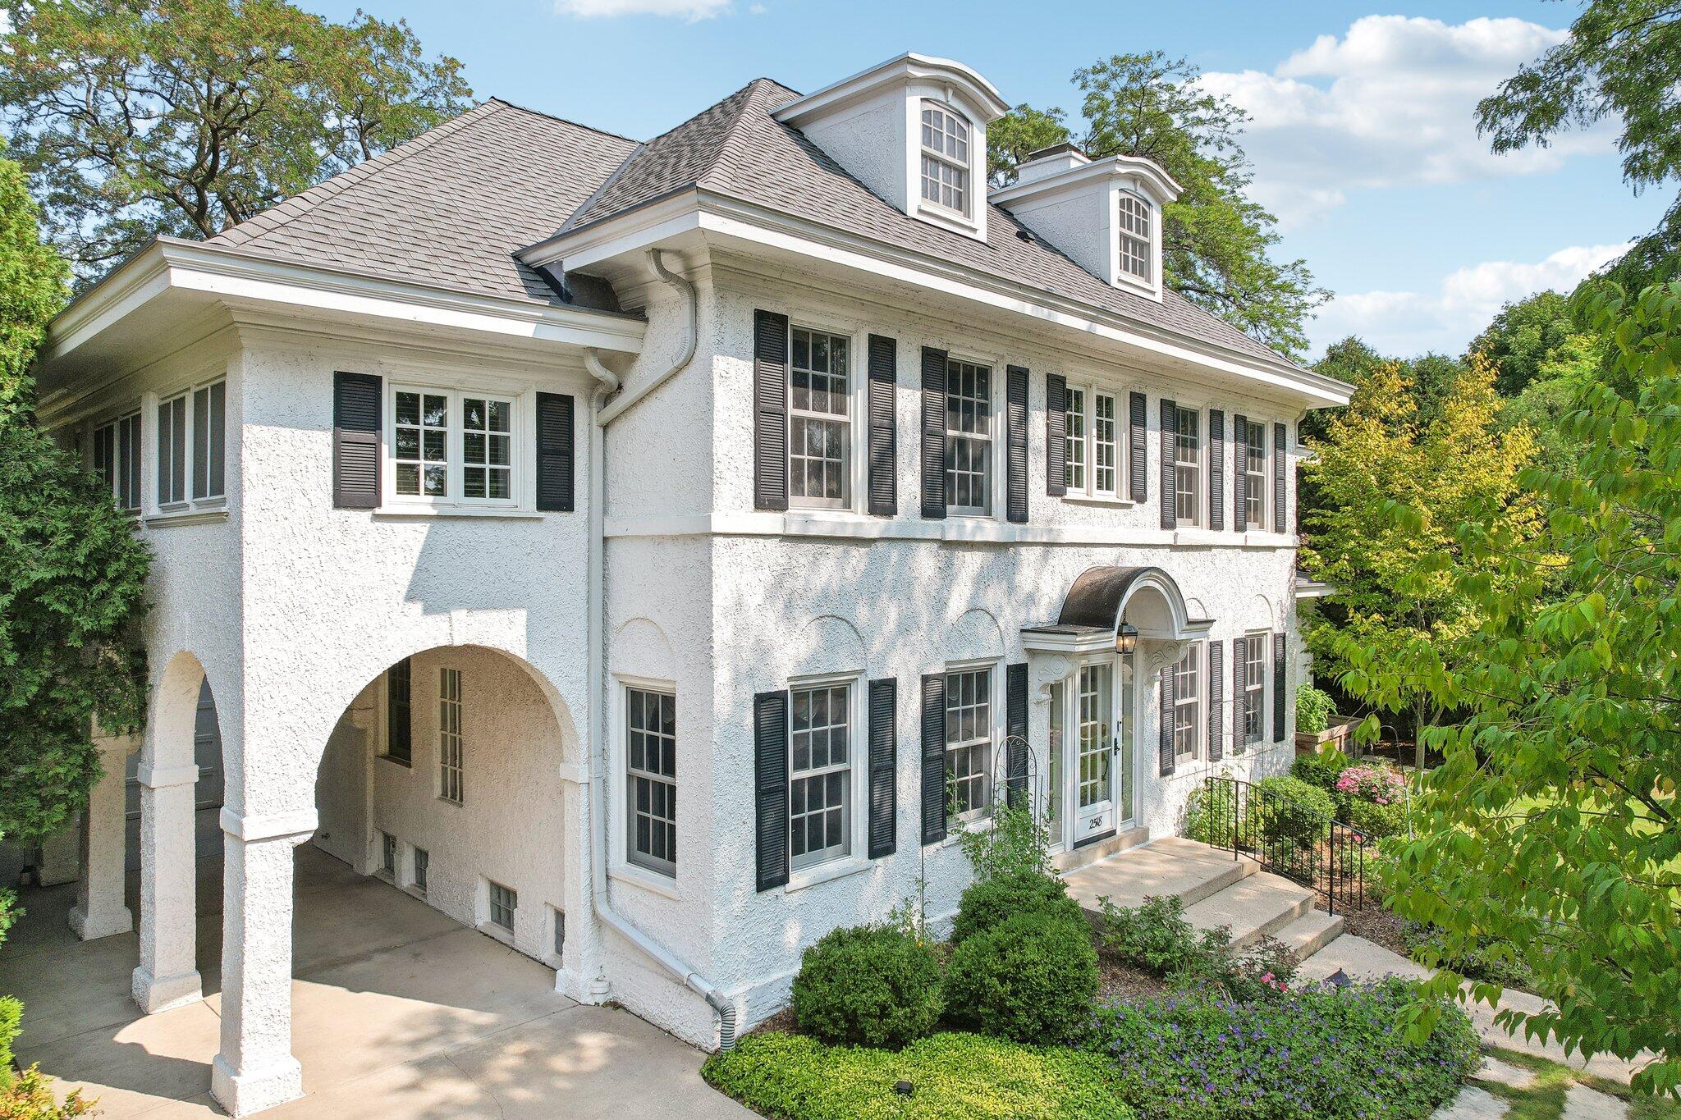
White two-story house with black shutters, arched driveway entrance, and landscaped front garden.
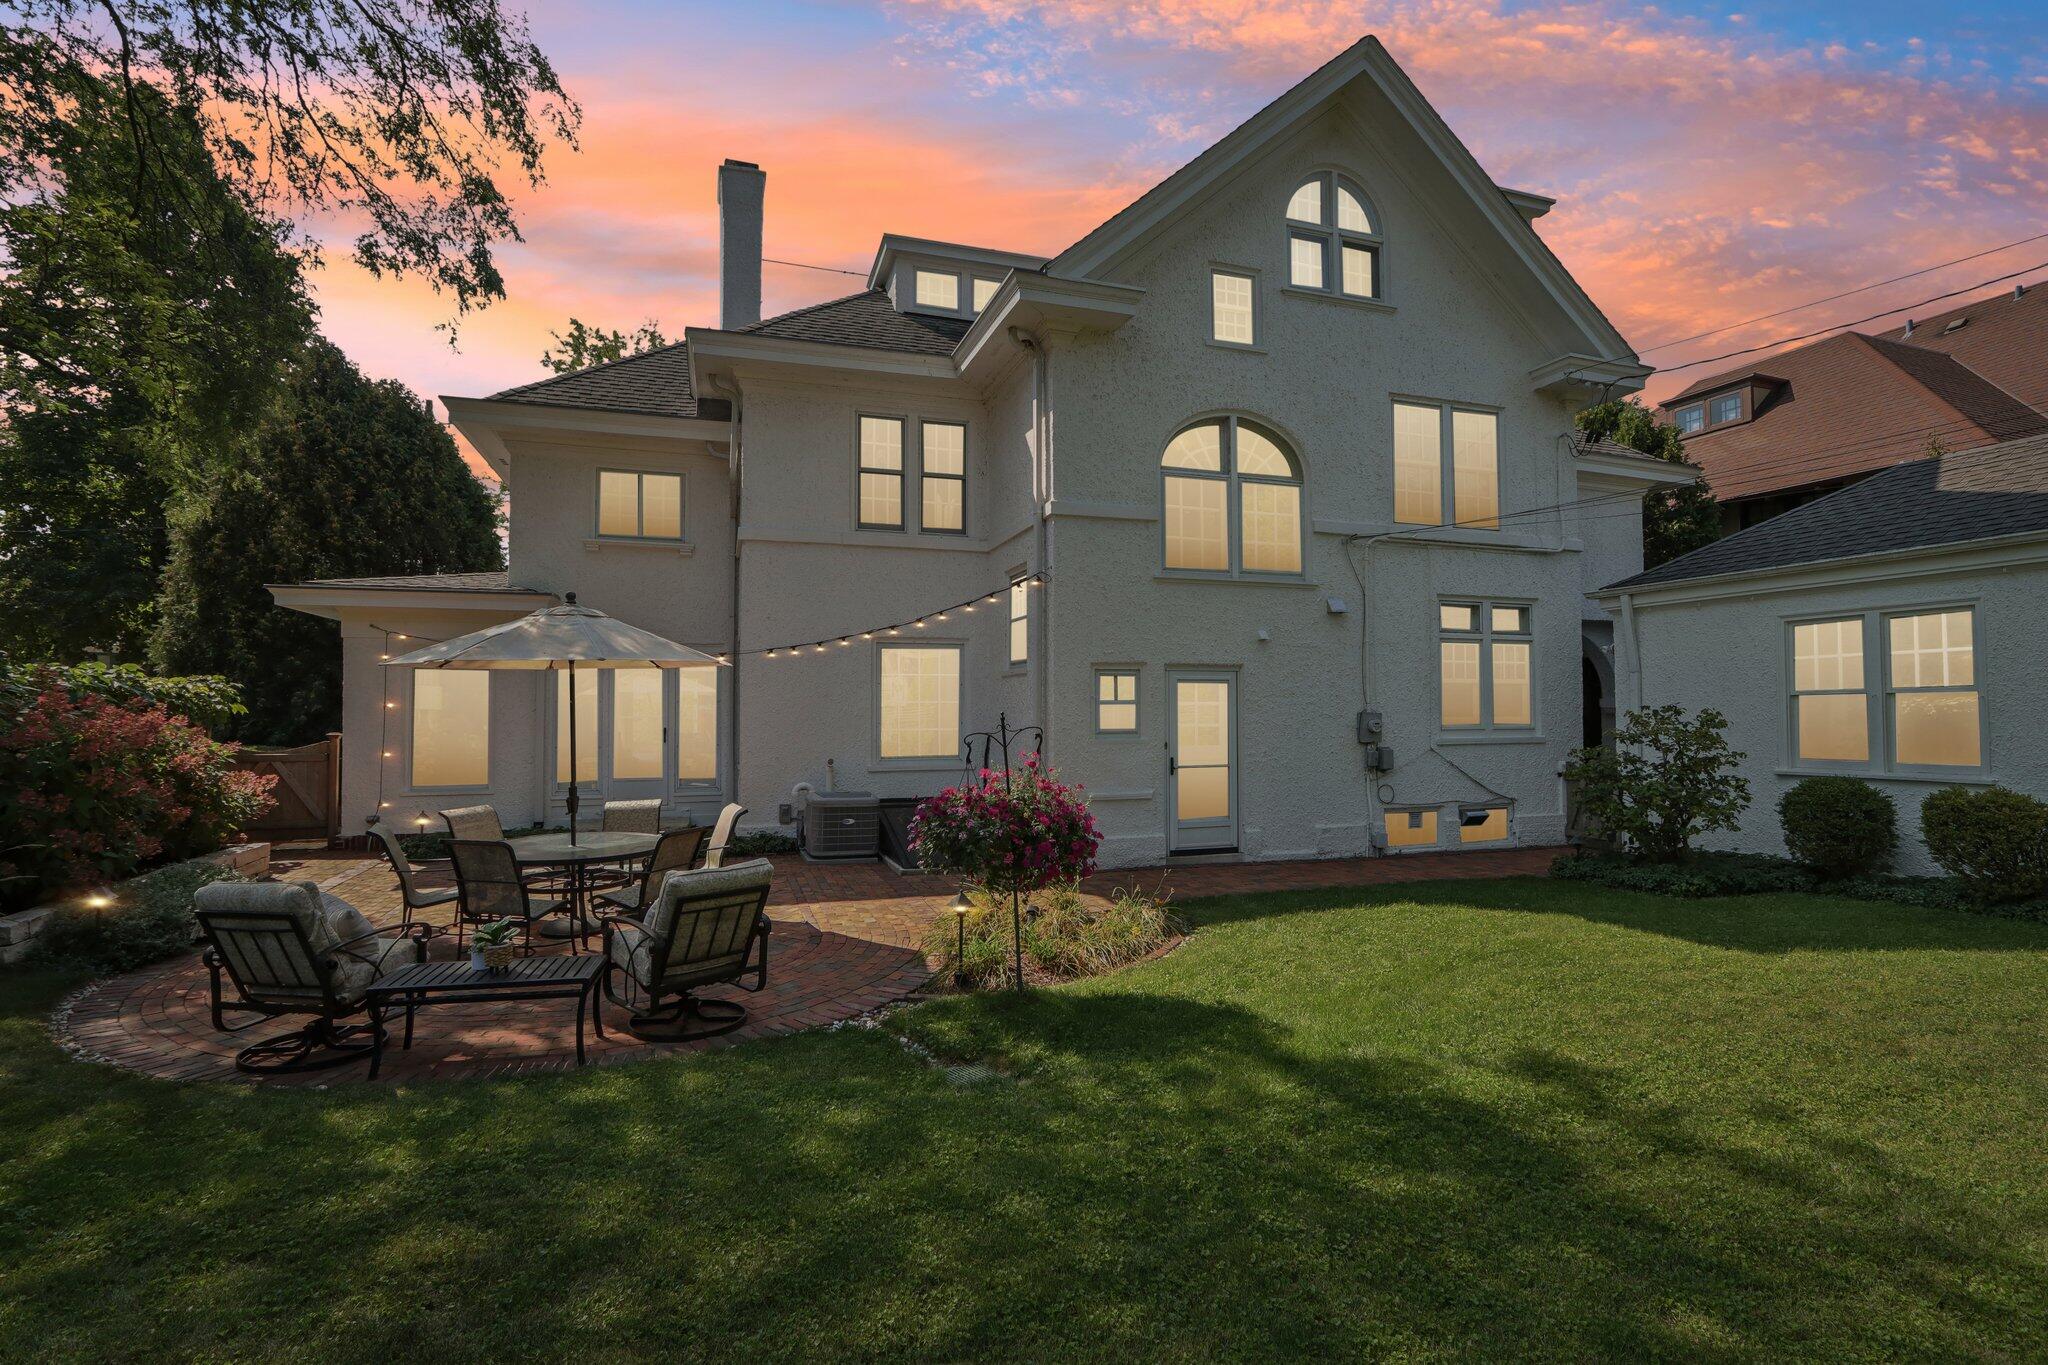
Large stucco home with glowing windows behind a brick patio furnished with outdoor seating at dusk.
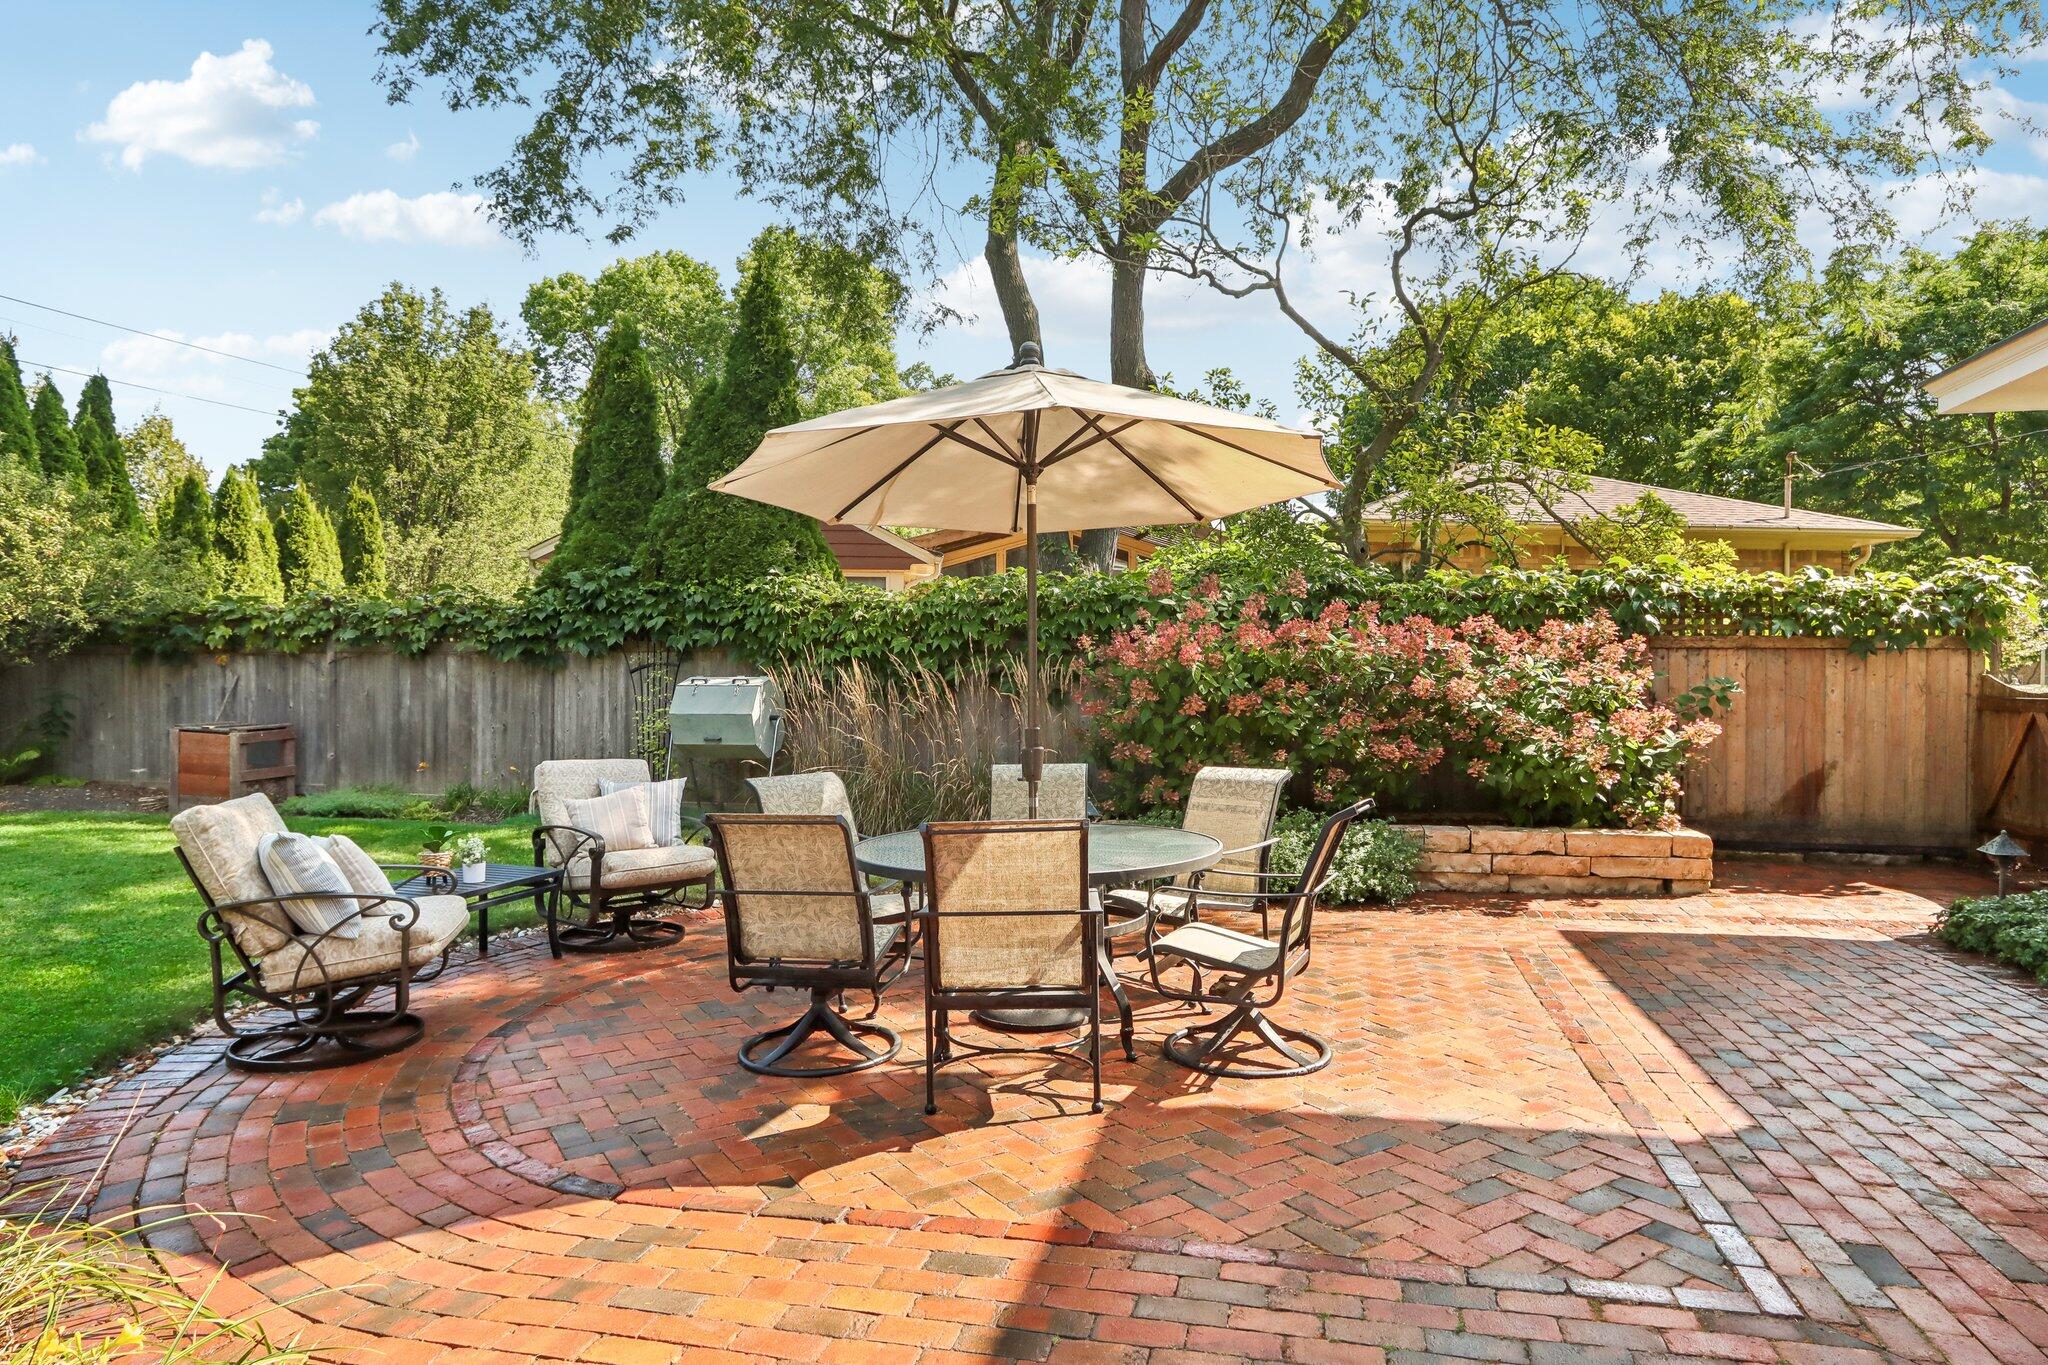
Backyard brick patio with umbrella-shaded dining set, lounge chairs, and leafy garden.
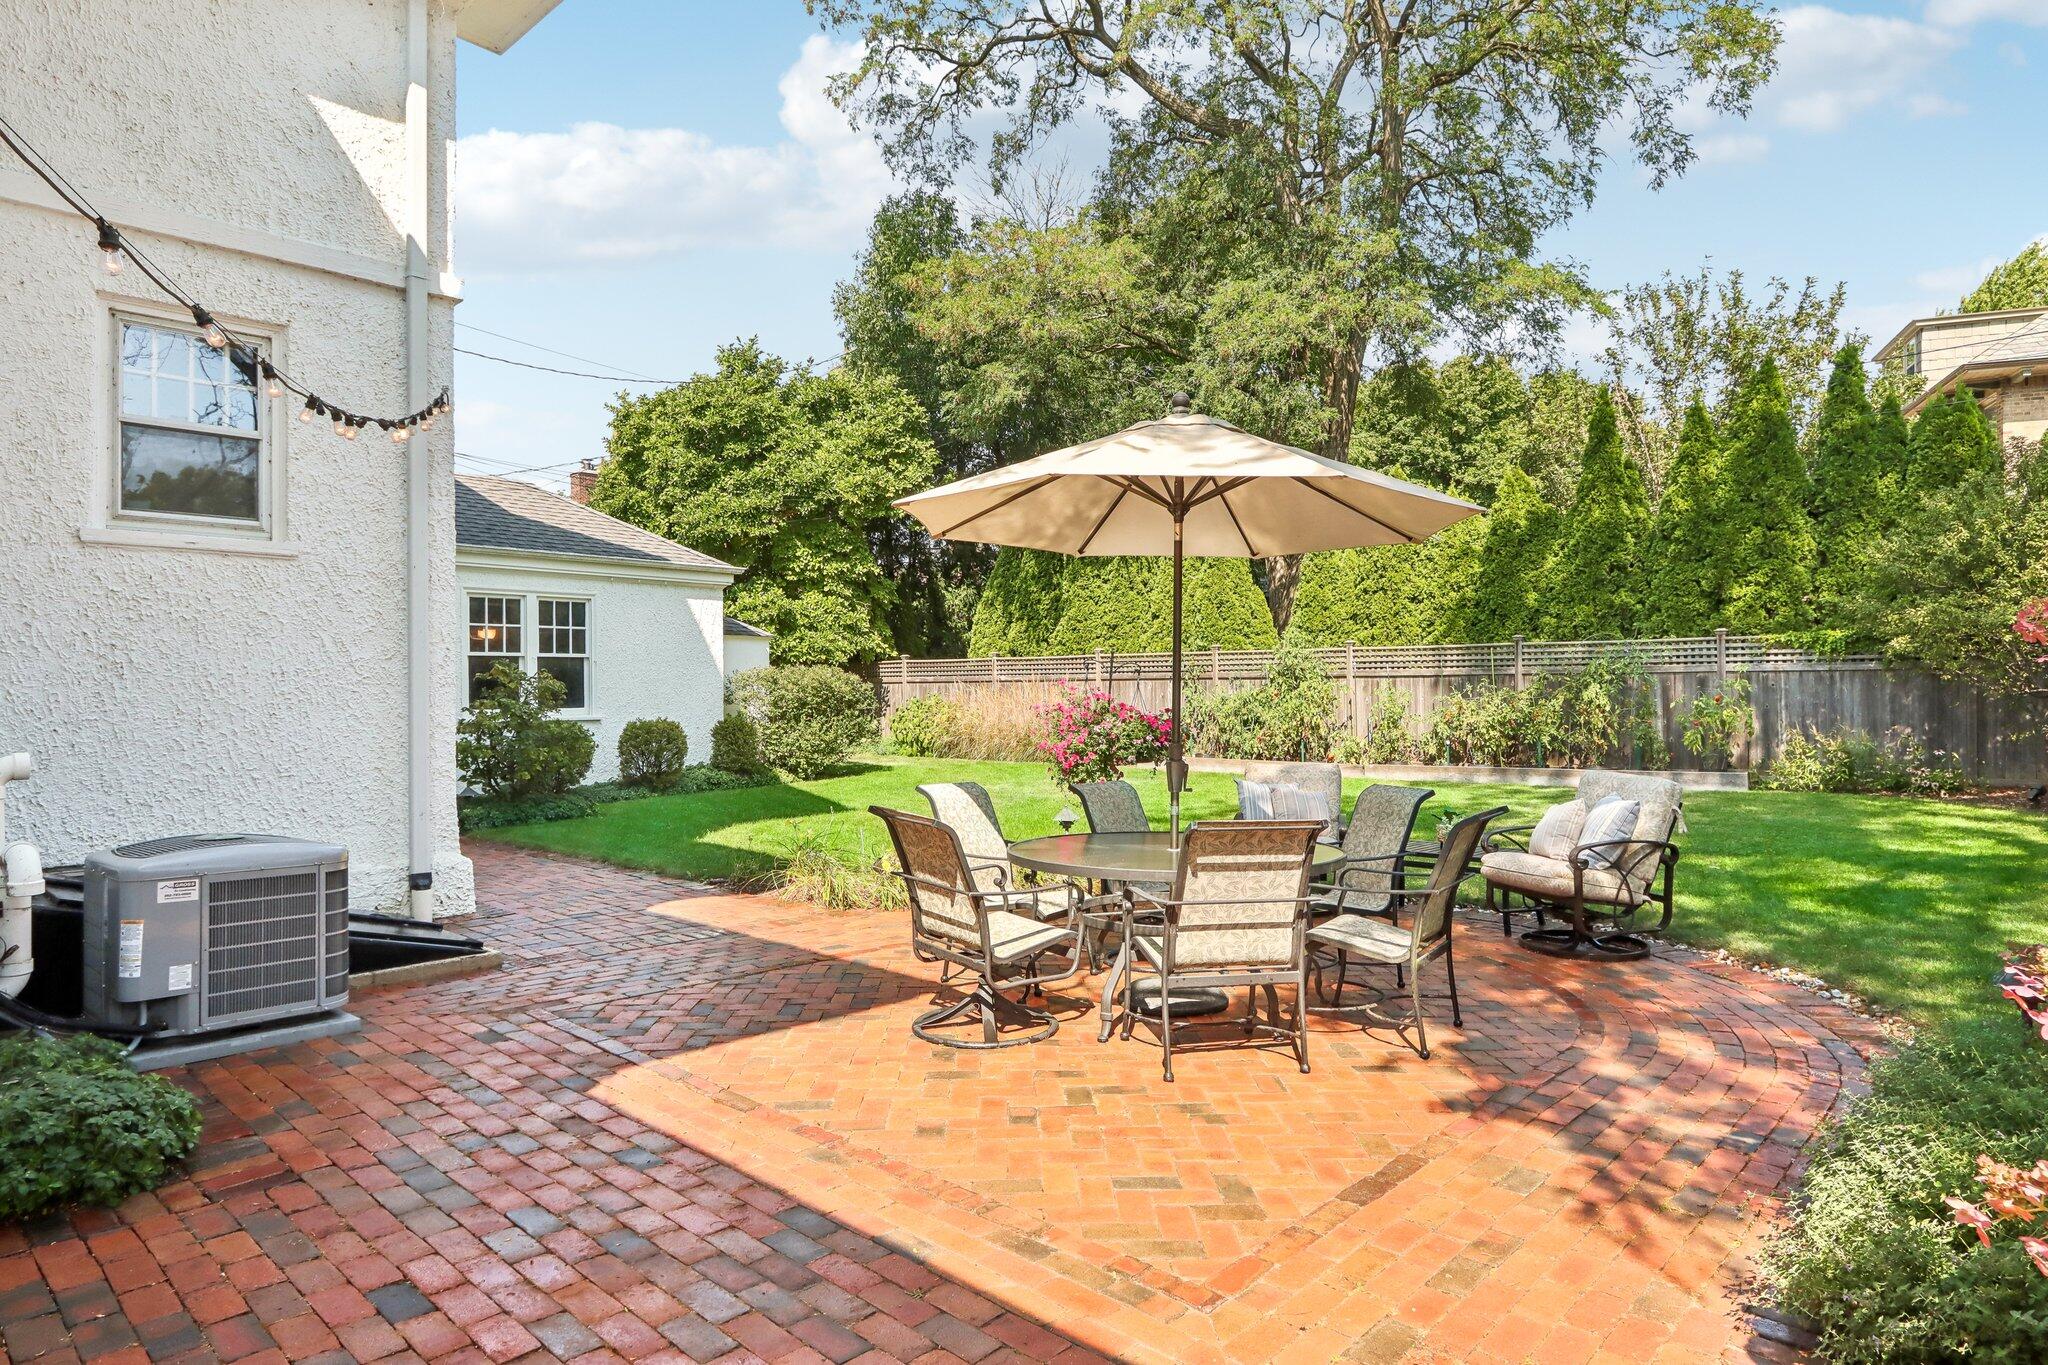
Backyard brick patio with umbrella-shaded dining set, cushioned chairs, and surrounding lawn and trees.
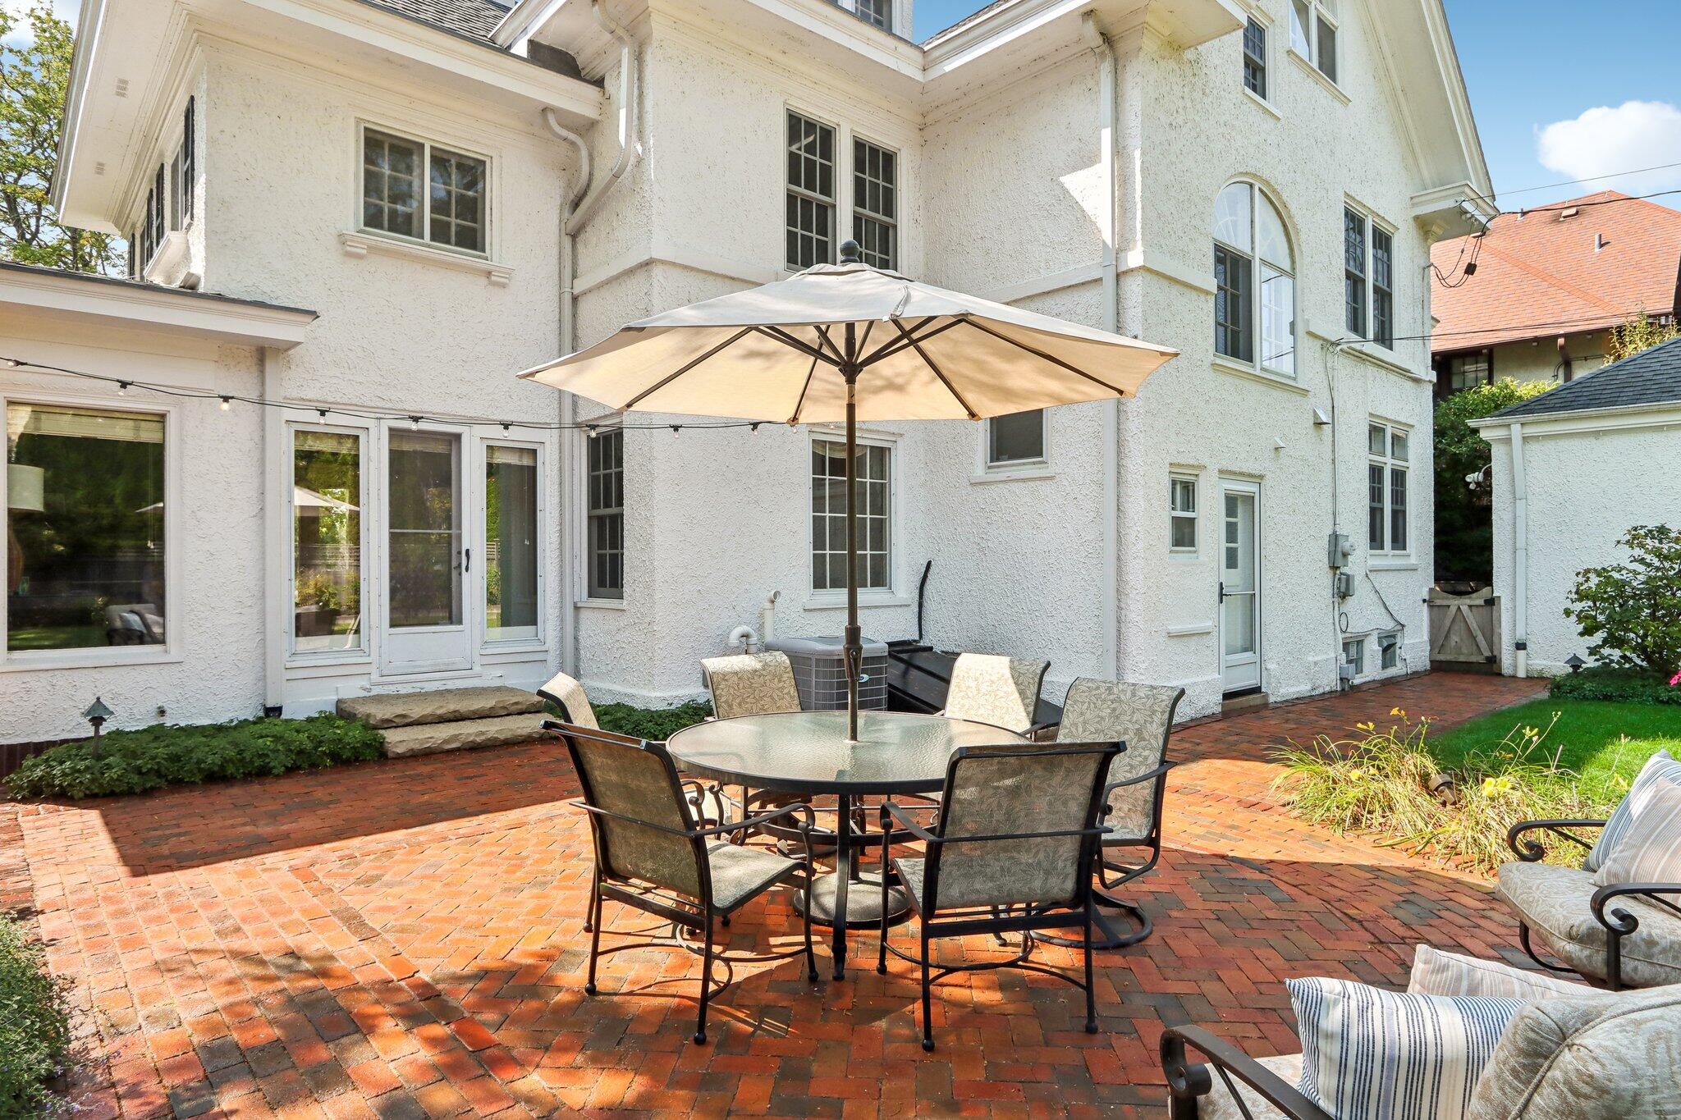
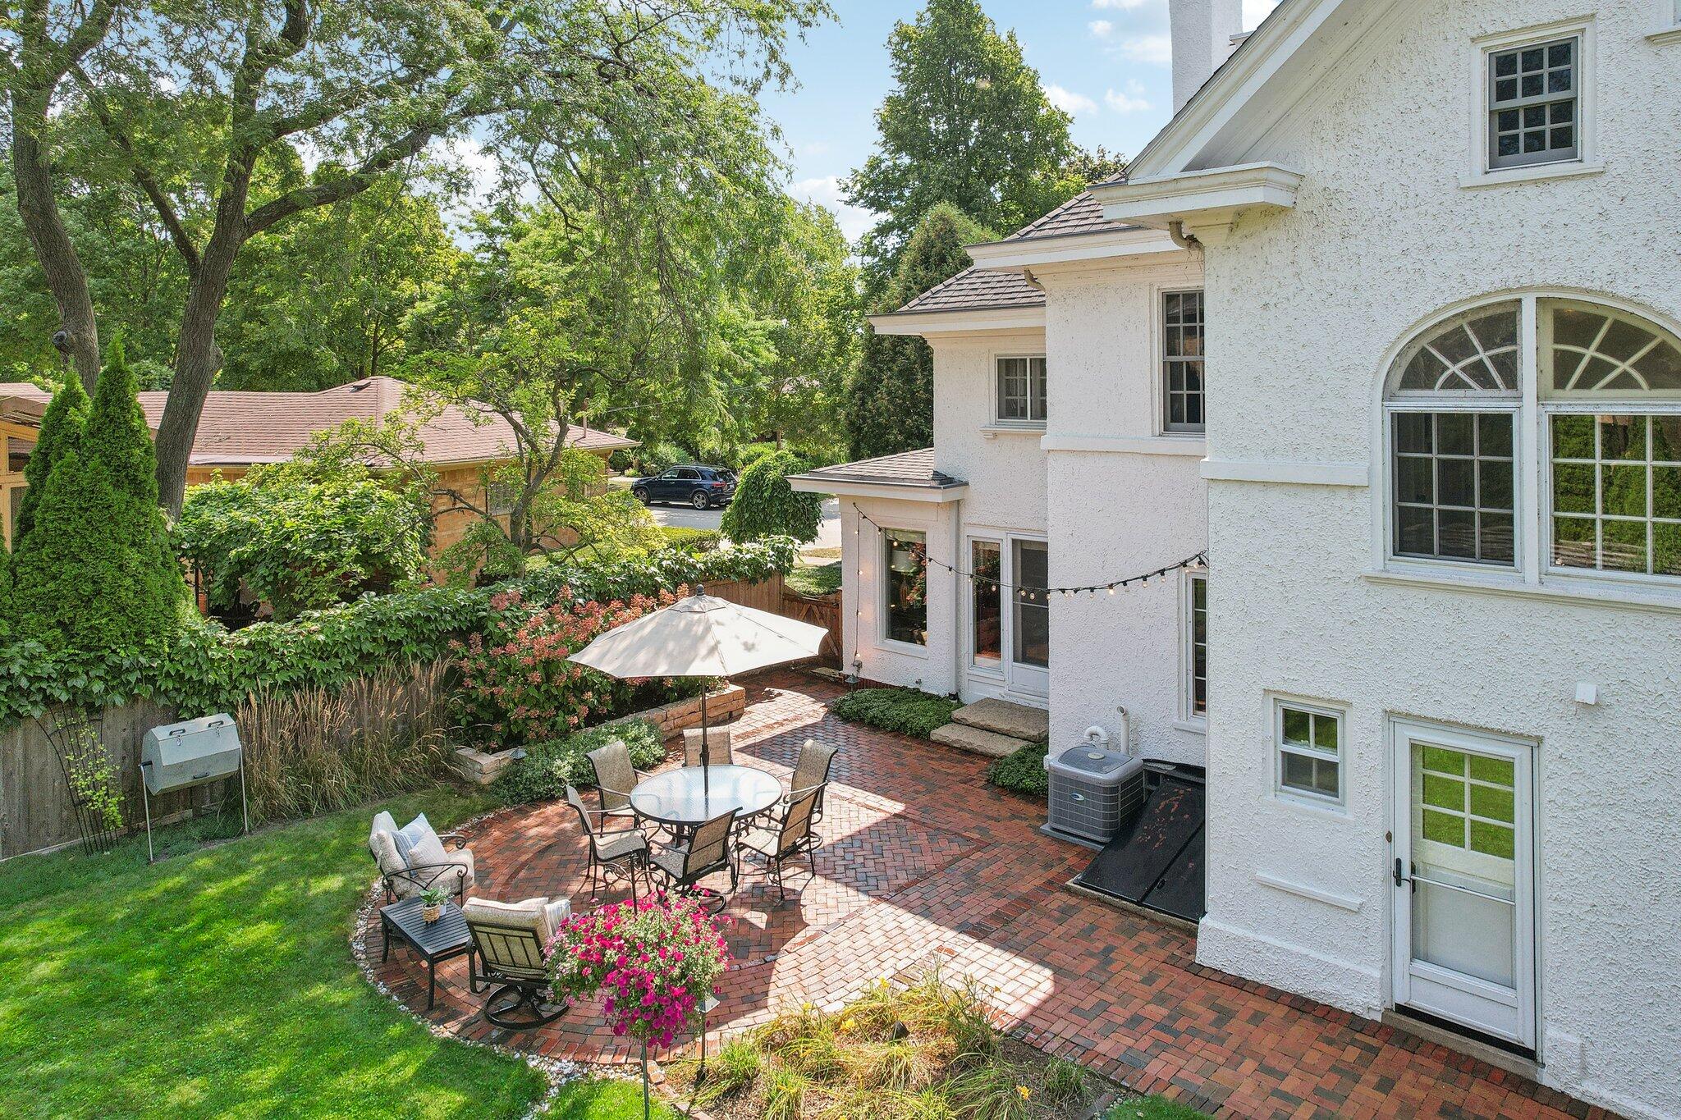
Brick patio with an umbrella-covered dining set beside a white stucco house.
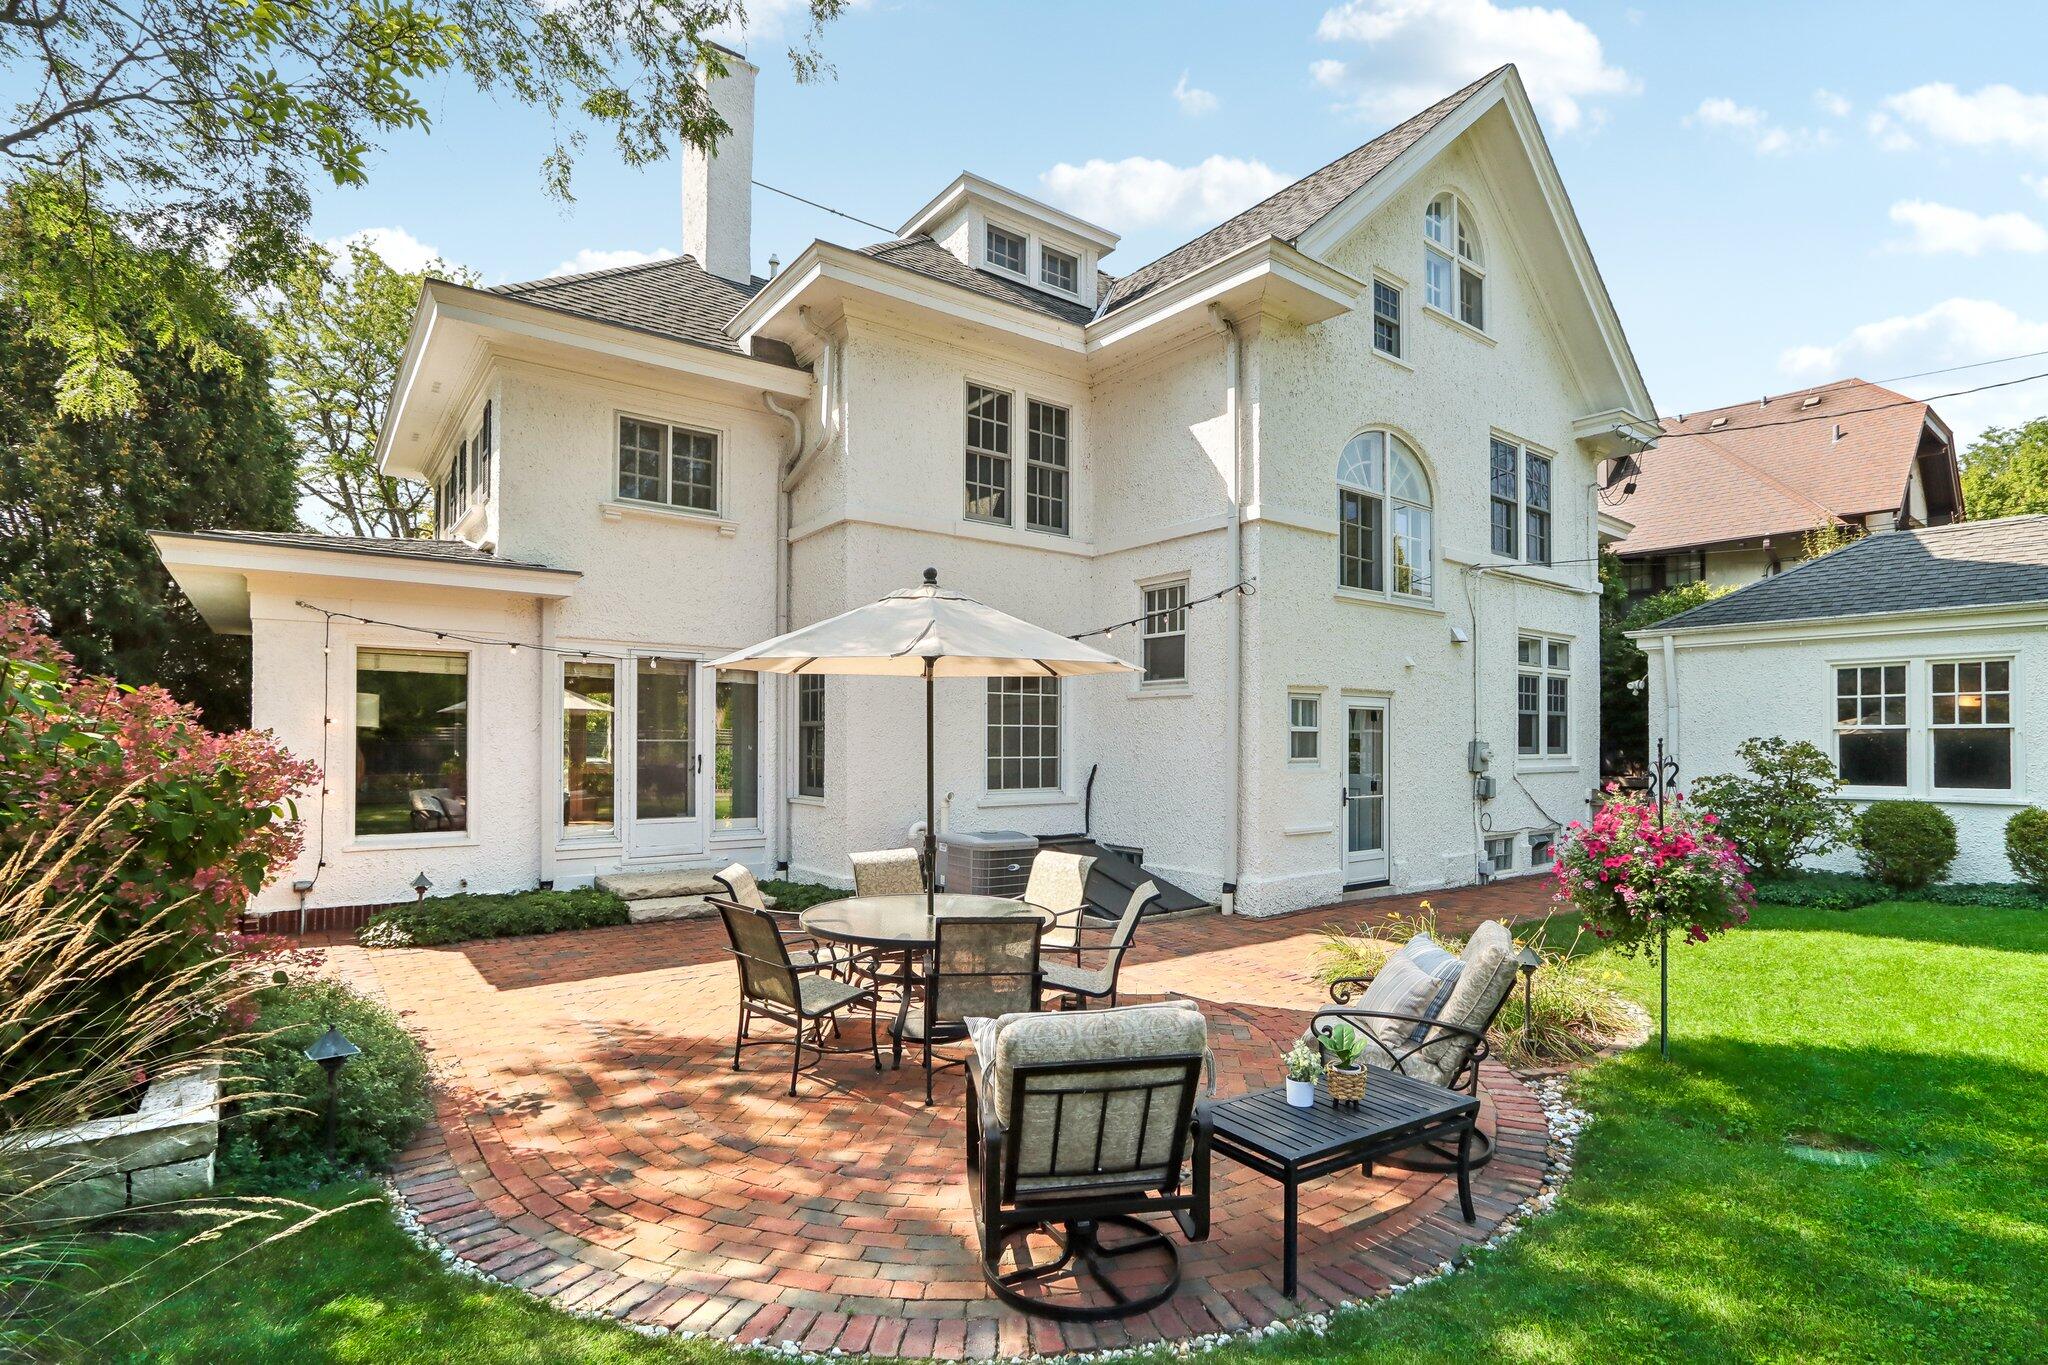
White house behind a curved brick patio furnished with outdoor seating and an umbrella.
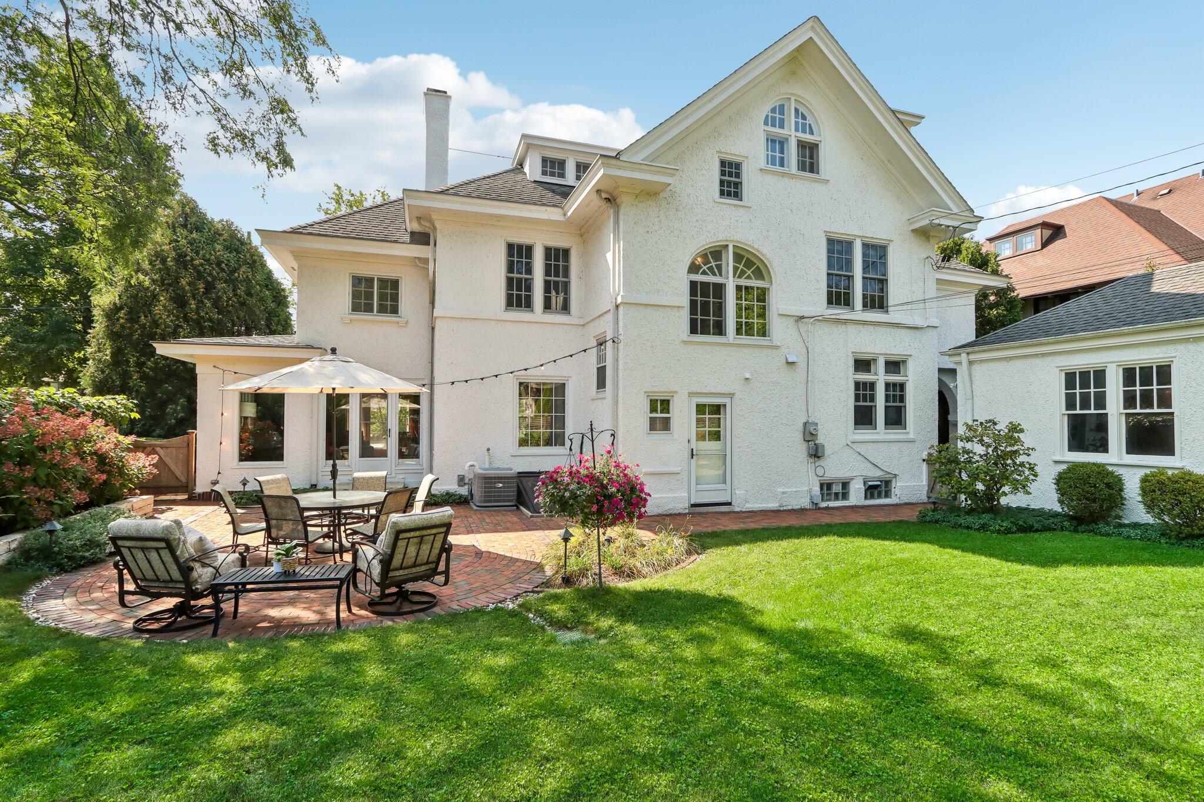
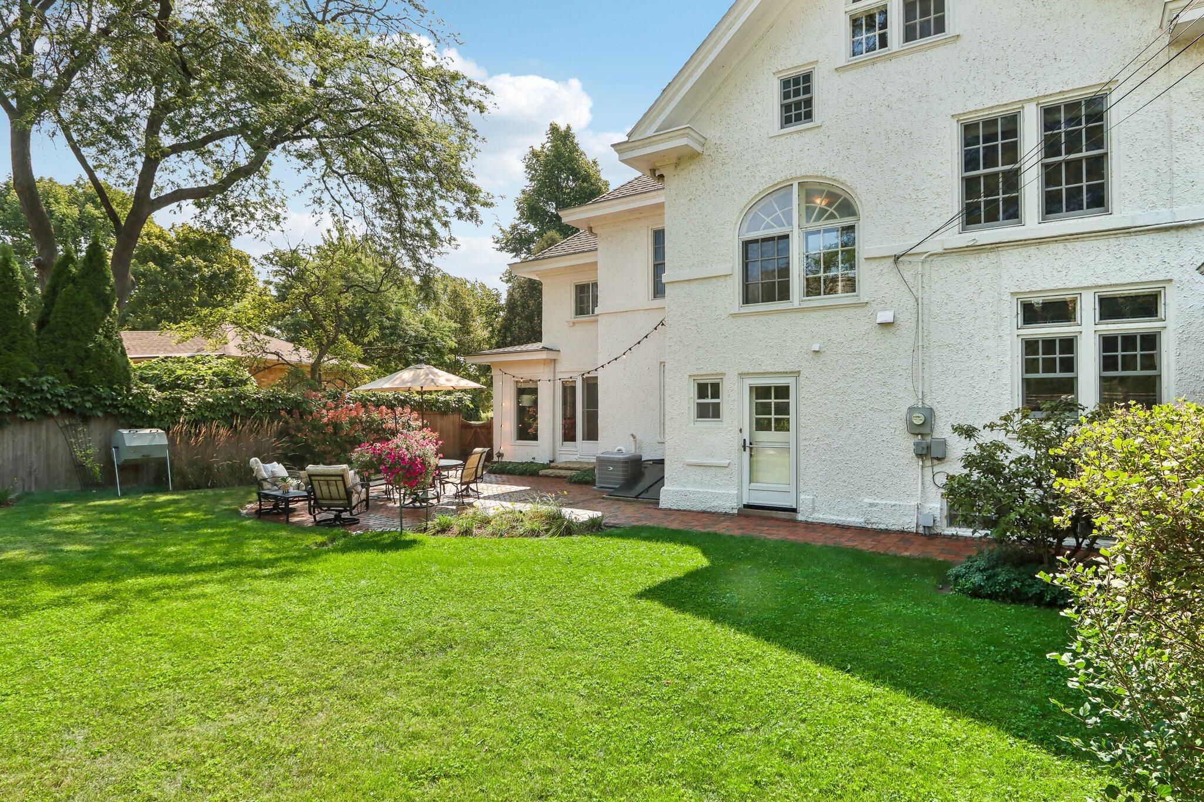
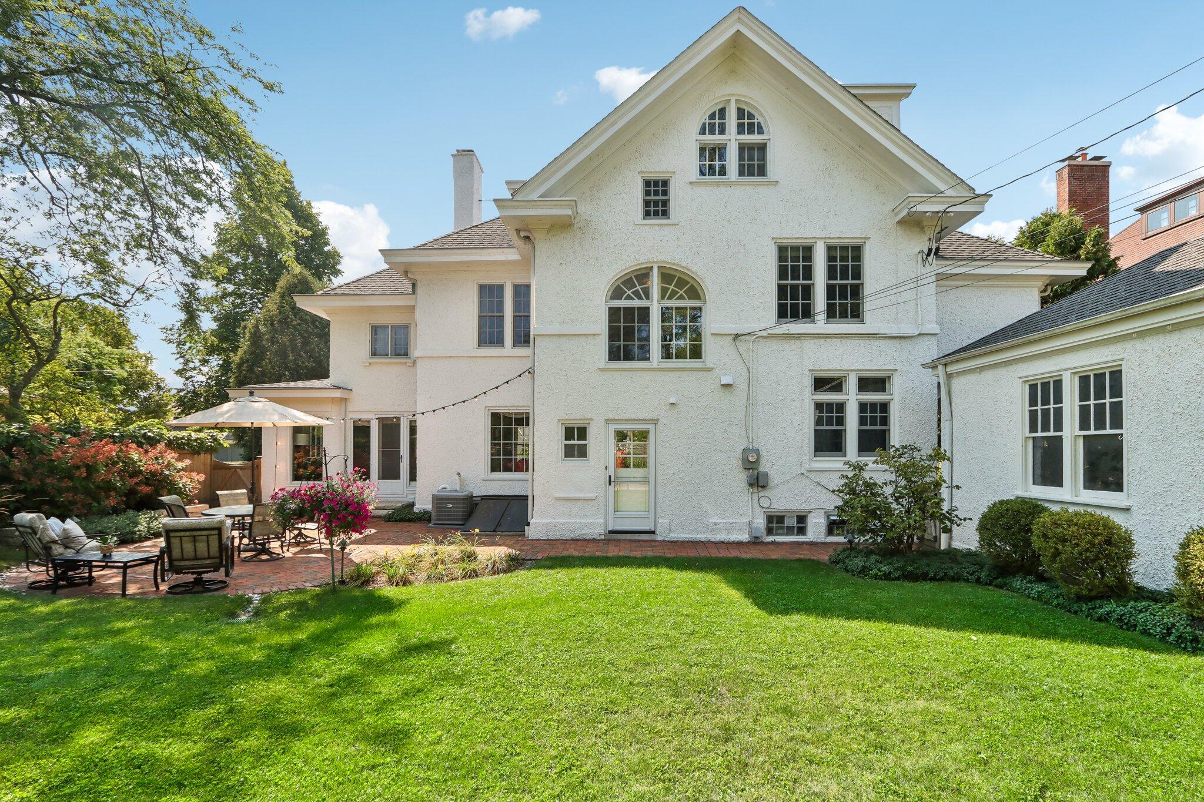
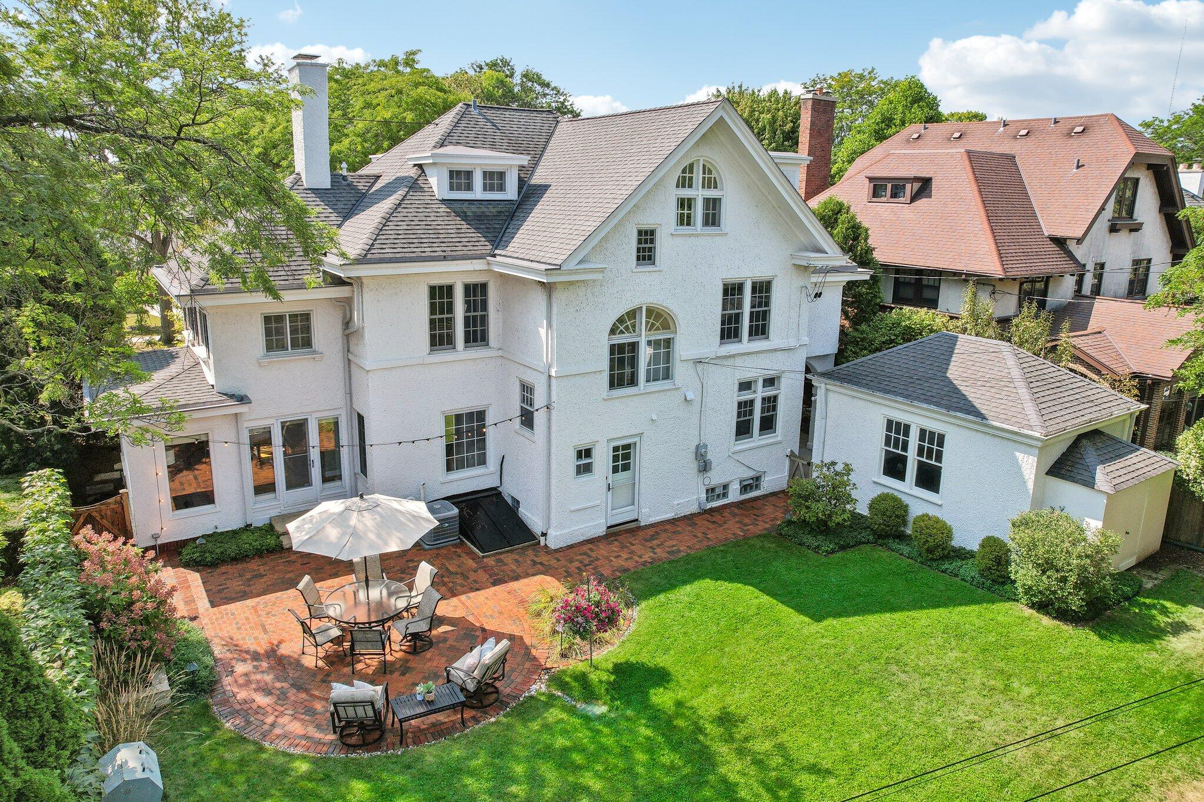
White stucco home's rear exterior with a furnished brick patio, flowering plants, and broad green lawn.
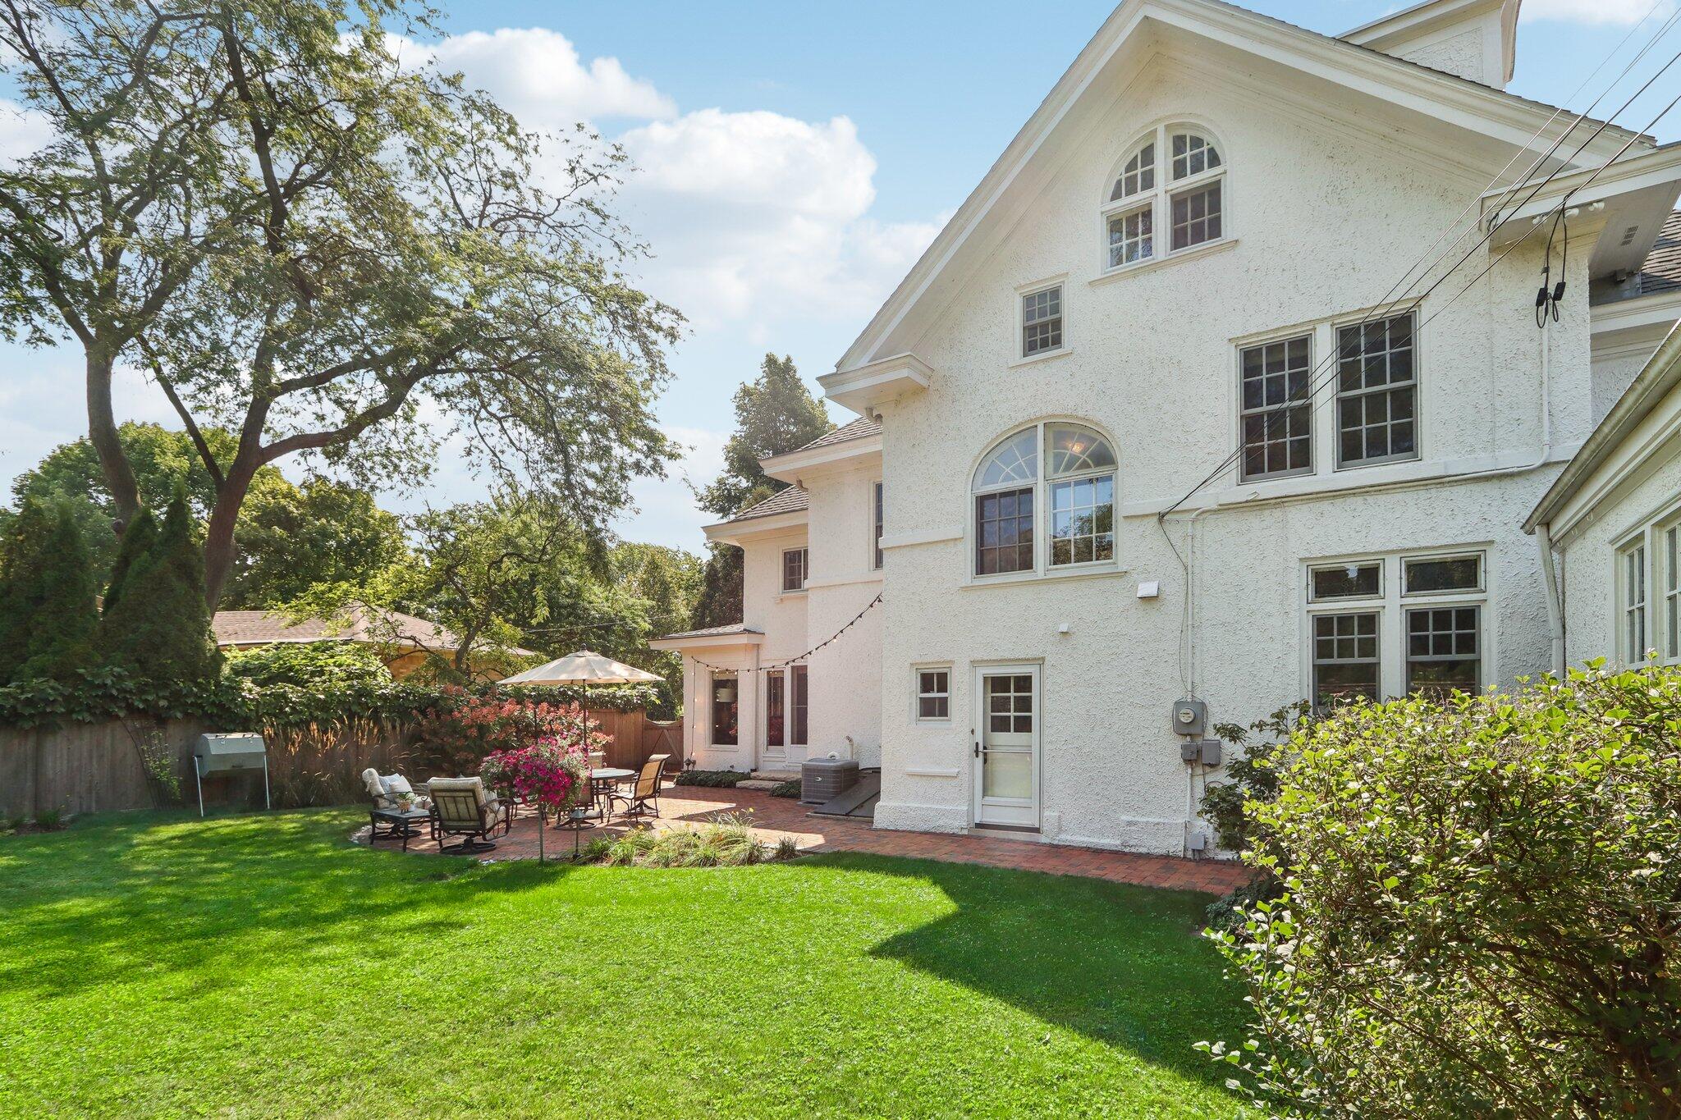
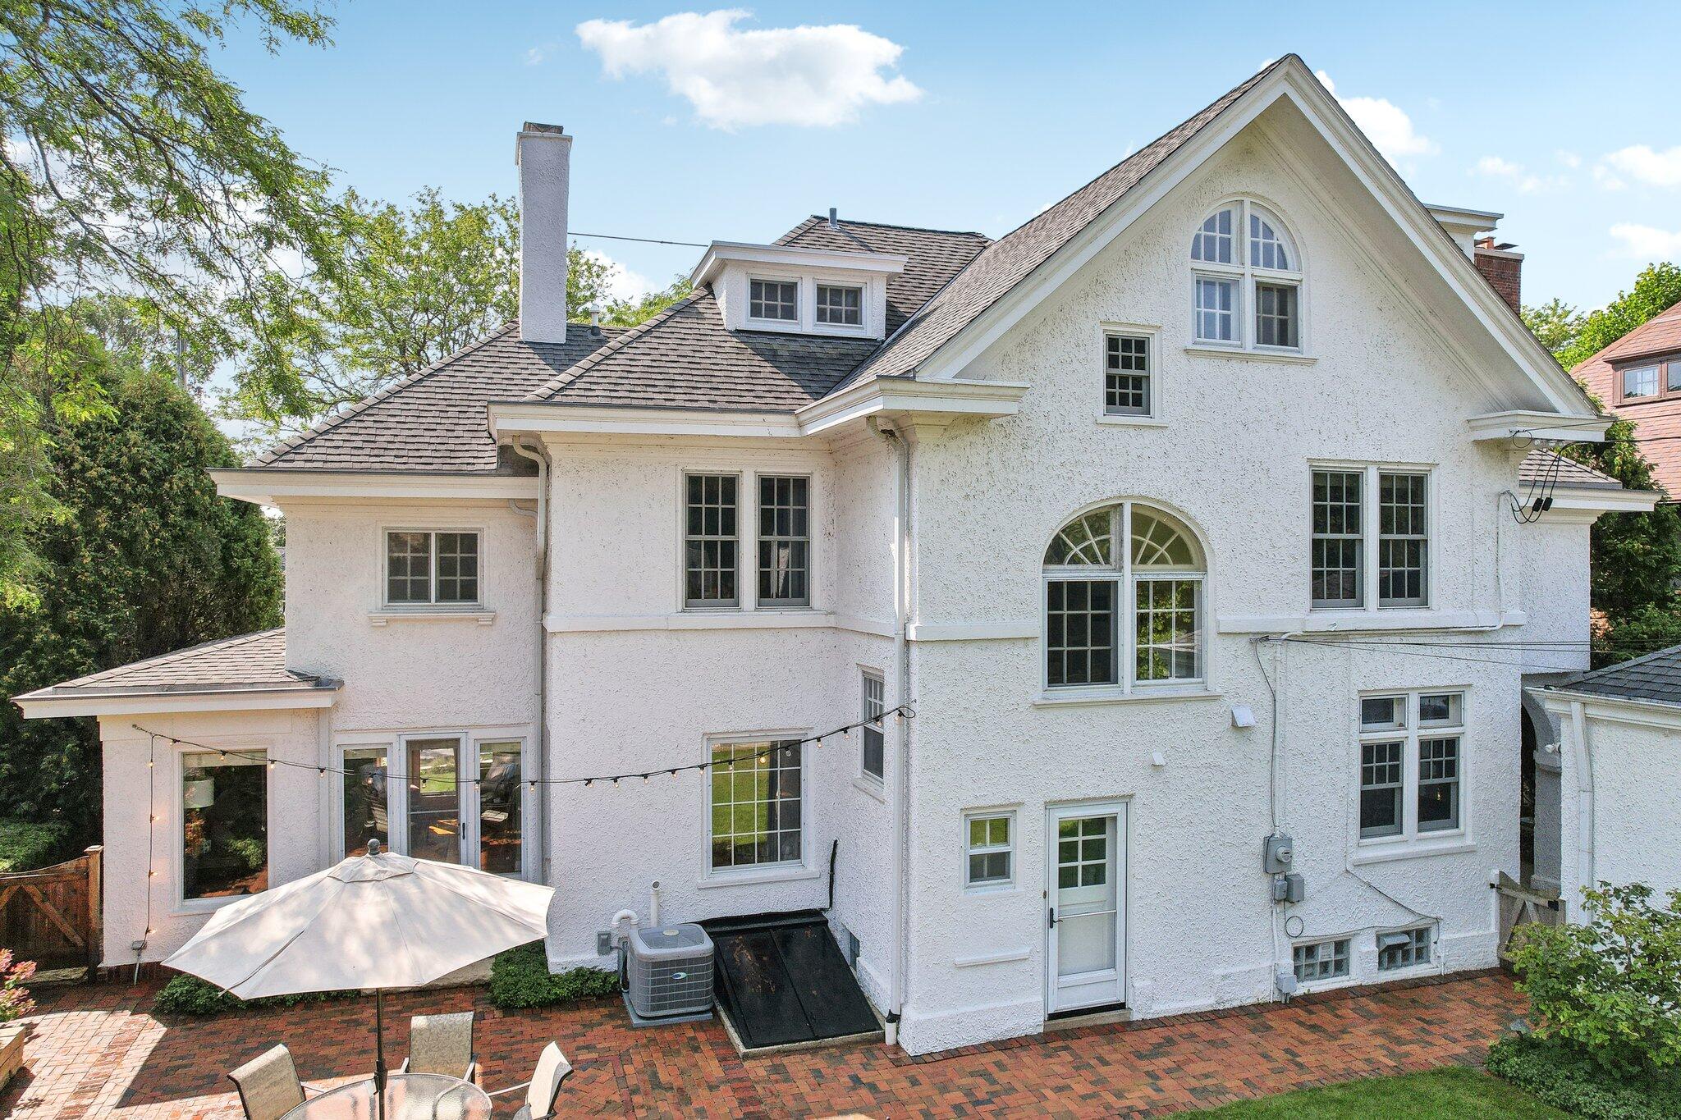
White stucco home with arched windows, brick patio seating, and a spacious green backyard.
White house and brick patio beside a broad green lawn with outdoor seating and mature trees.
White stucco house with arched windows, a broad lawn, and a brick patio with outdoor seating.
White stucco home with dormers, dark shutters, an arched covered driveway, and landscaped entry.
White two-story house with black shutters, dormer windows, and landscaped front garden.
Aerial view of a white house and green backyard with a brick patio and outdoor seating.
White stucco home with steep gables and arched windows above a brick patio.
White stucco home with a brick patio, umbrella-covered dining set, garden seating, and lawn.
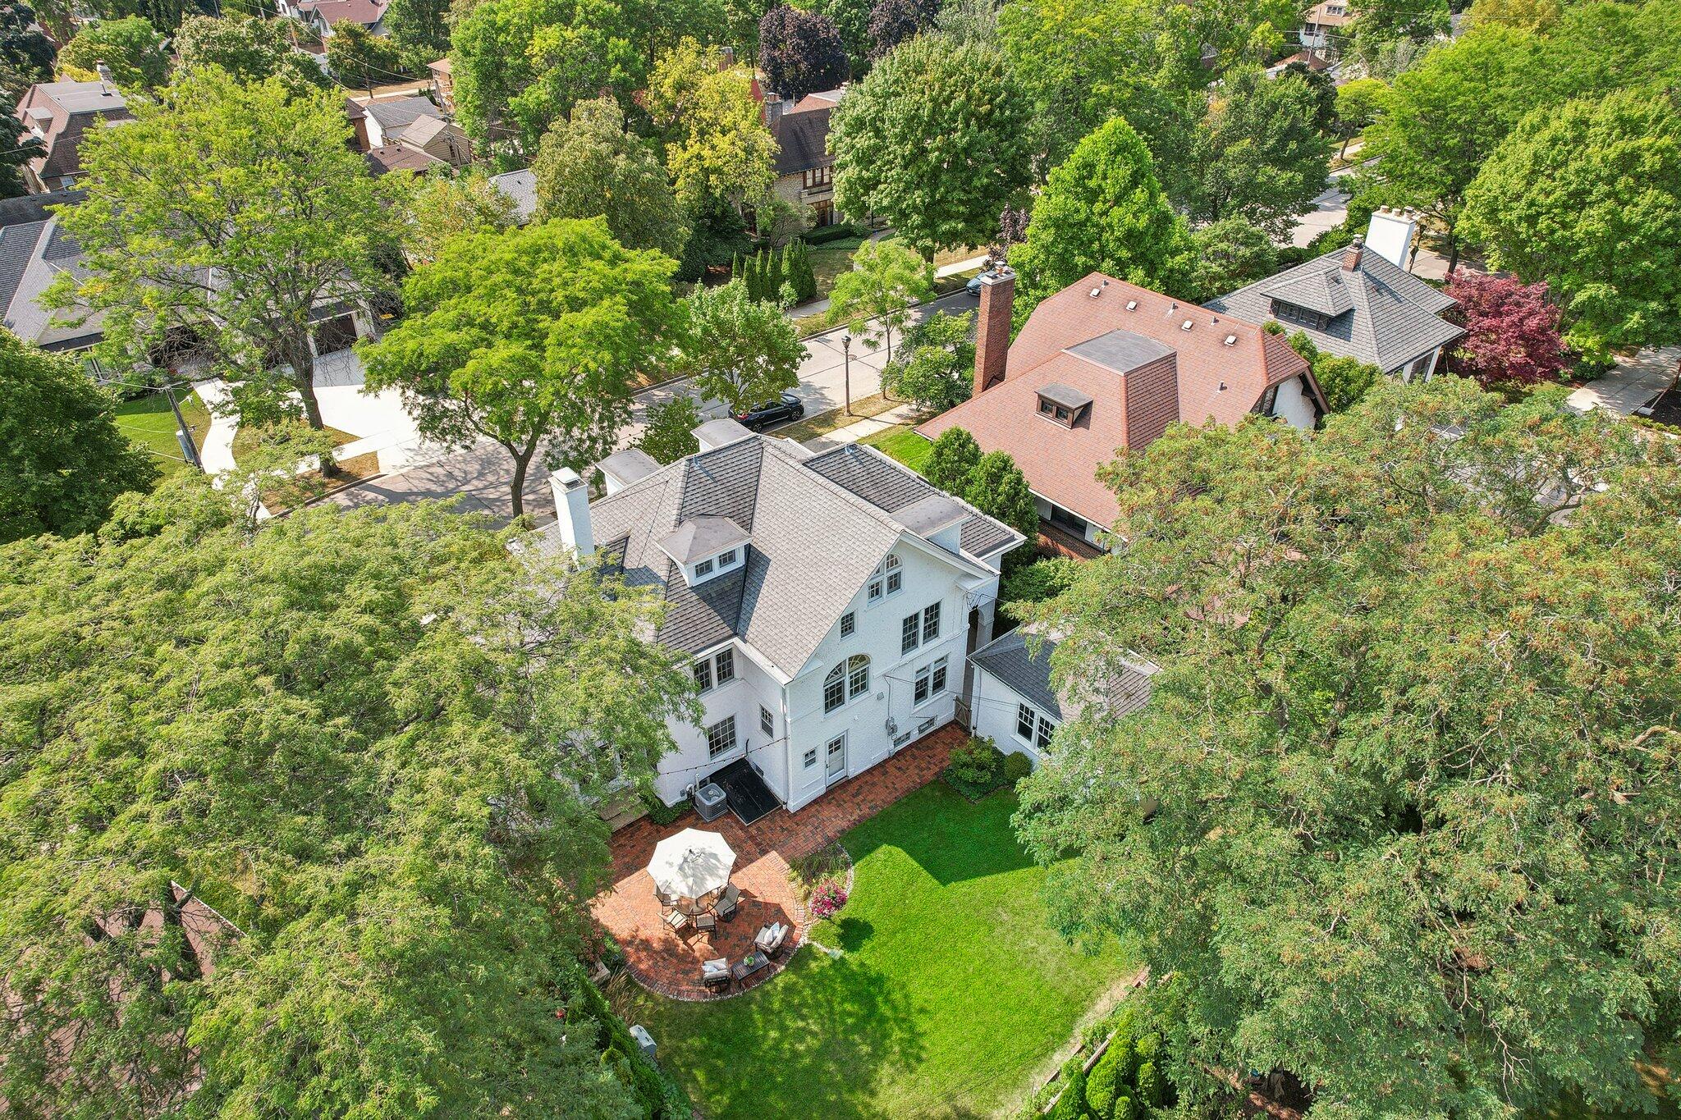
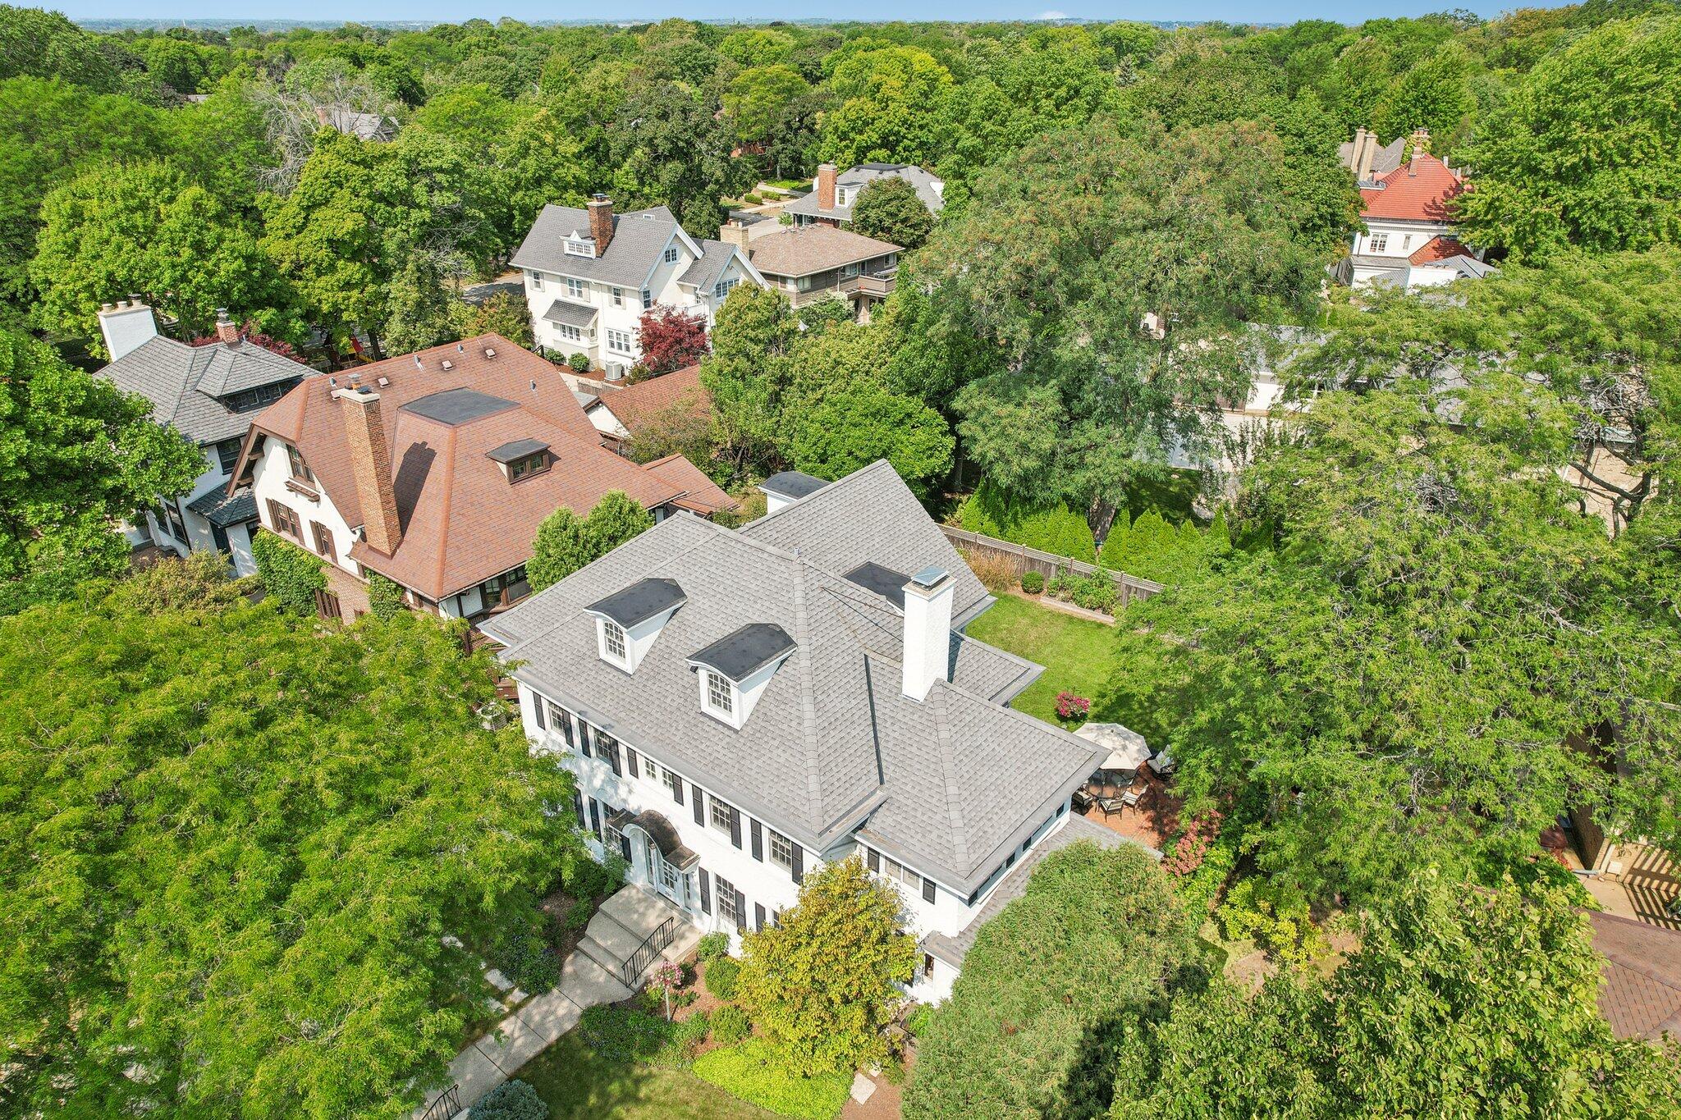
Aerial view of a white house with a leafy backyard, green lawn, and curved brick patio.
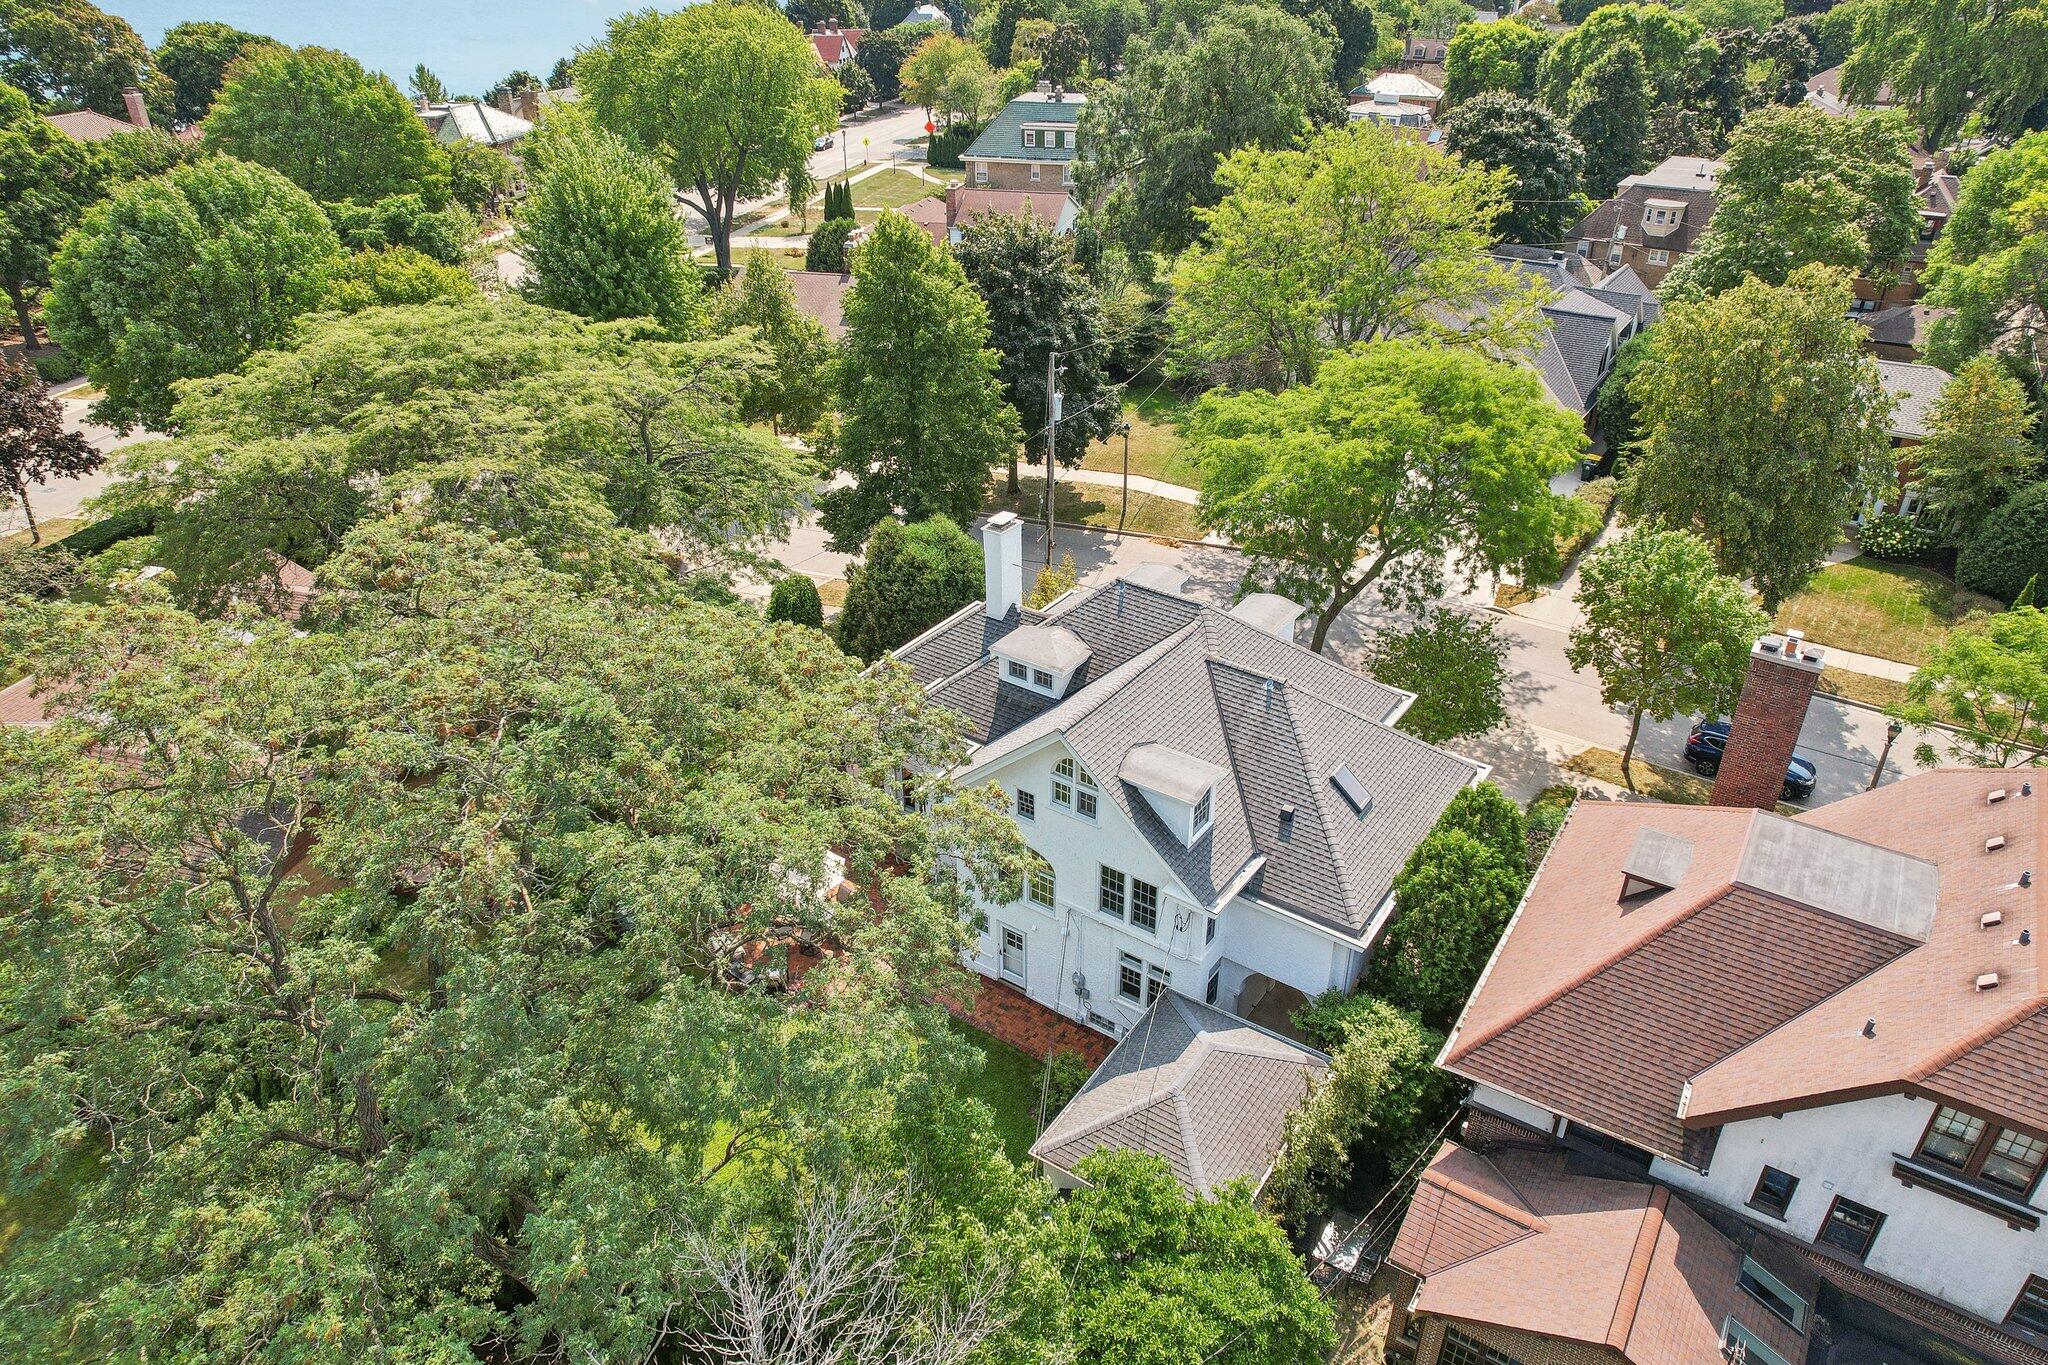
Aerial view of a white multi-story house with a gray roof amid leafy trees and neighboring homes.
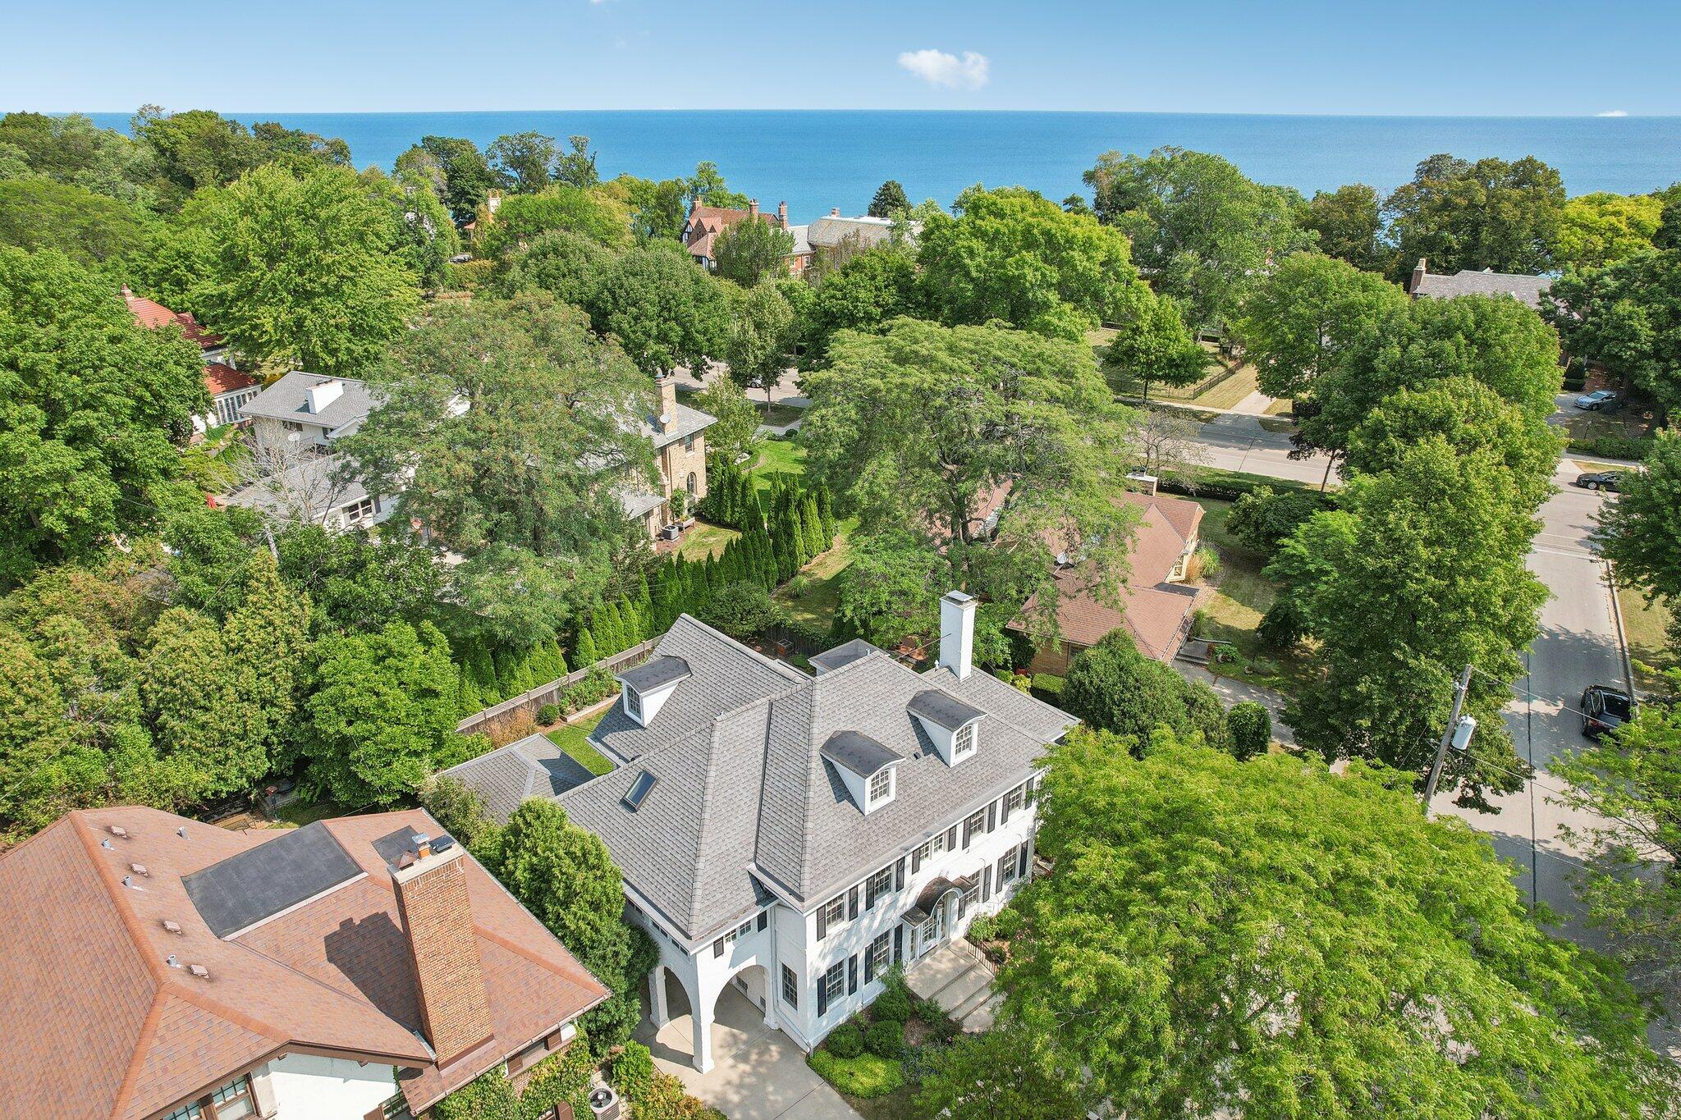
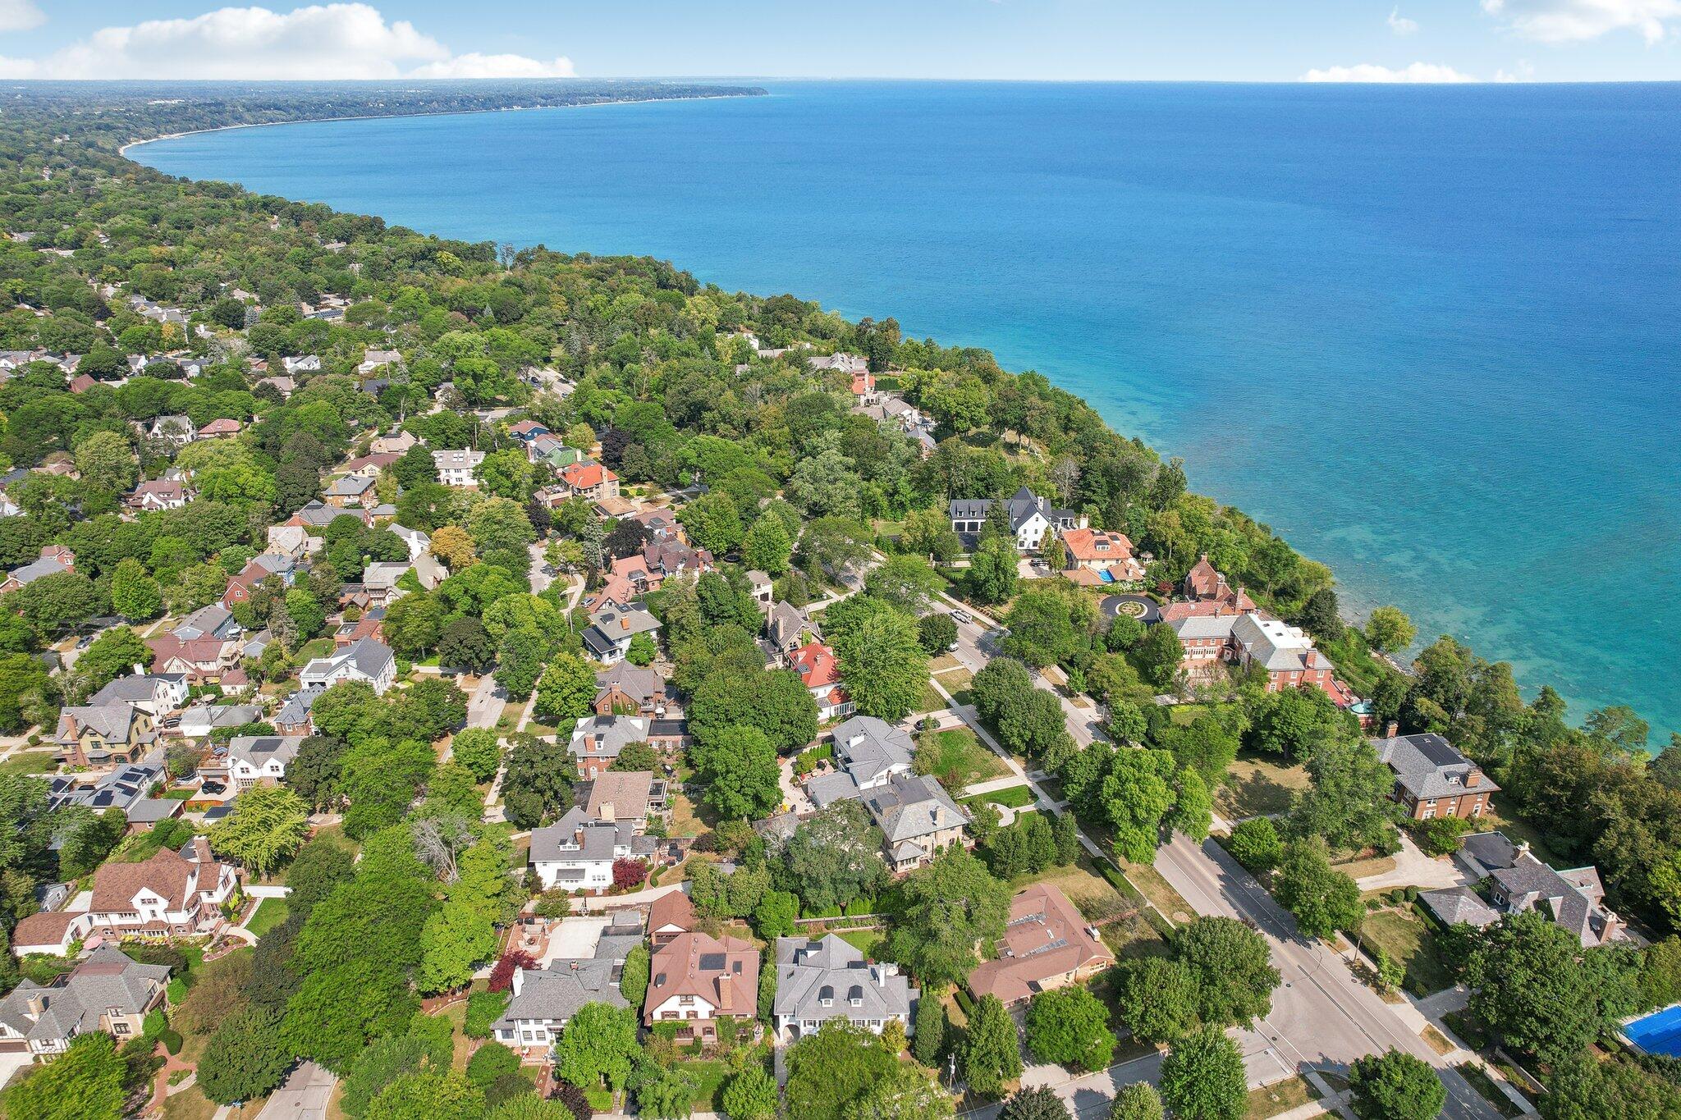
Aerial view of a white multi-story home amid leafy trees, with blue water beyond the neighborhood.
White multi-story house with a gray roof, lawn, and patio amid a leafy neighborhood.
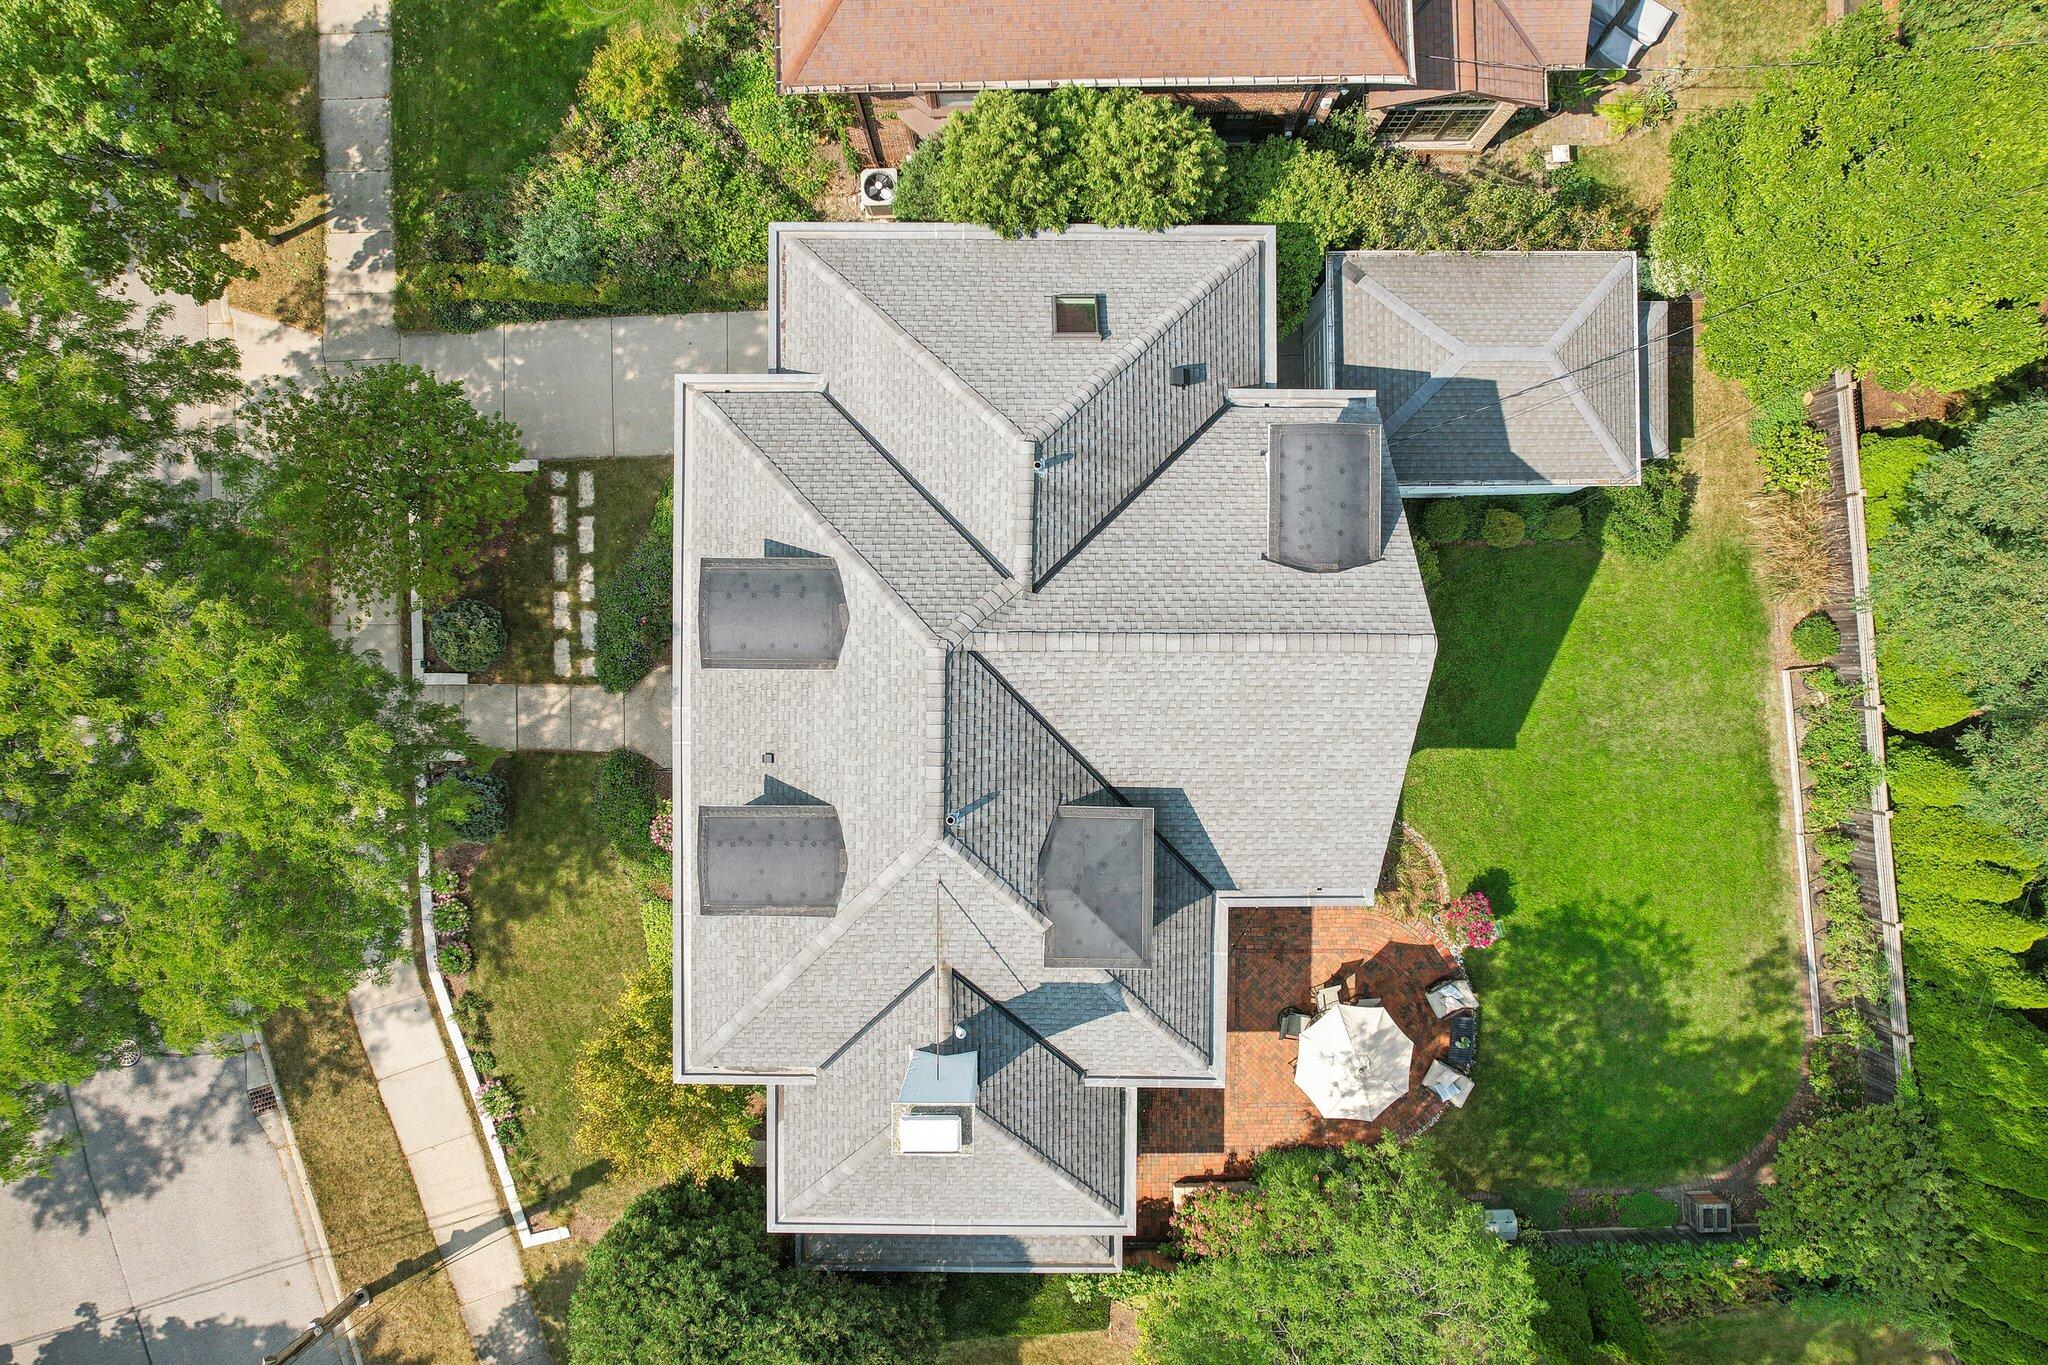
Aerial view of a home with a complex gray roof, landscaped yard, and brick patio with umbrella.
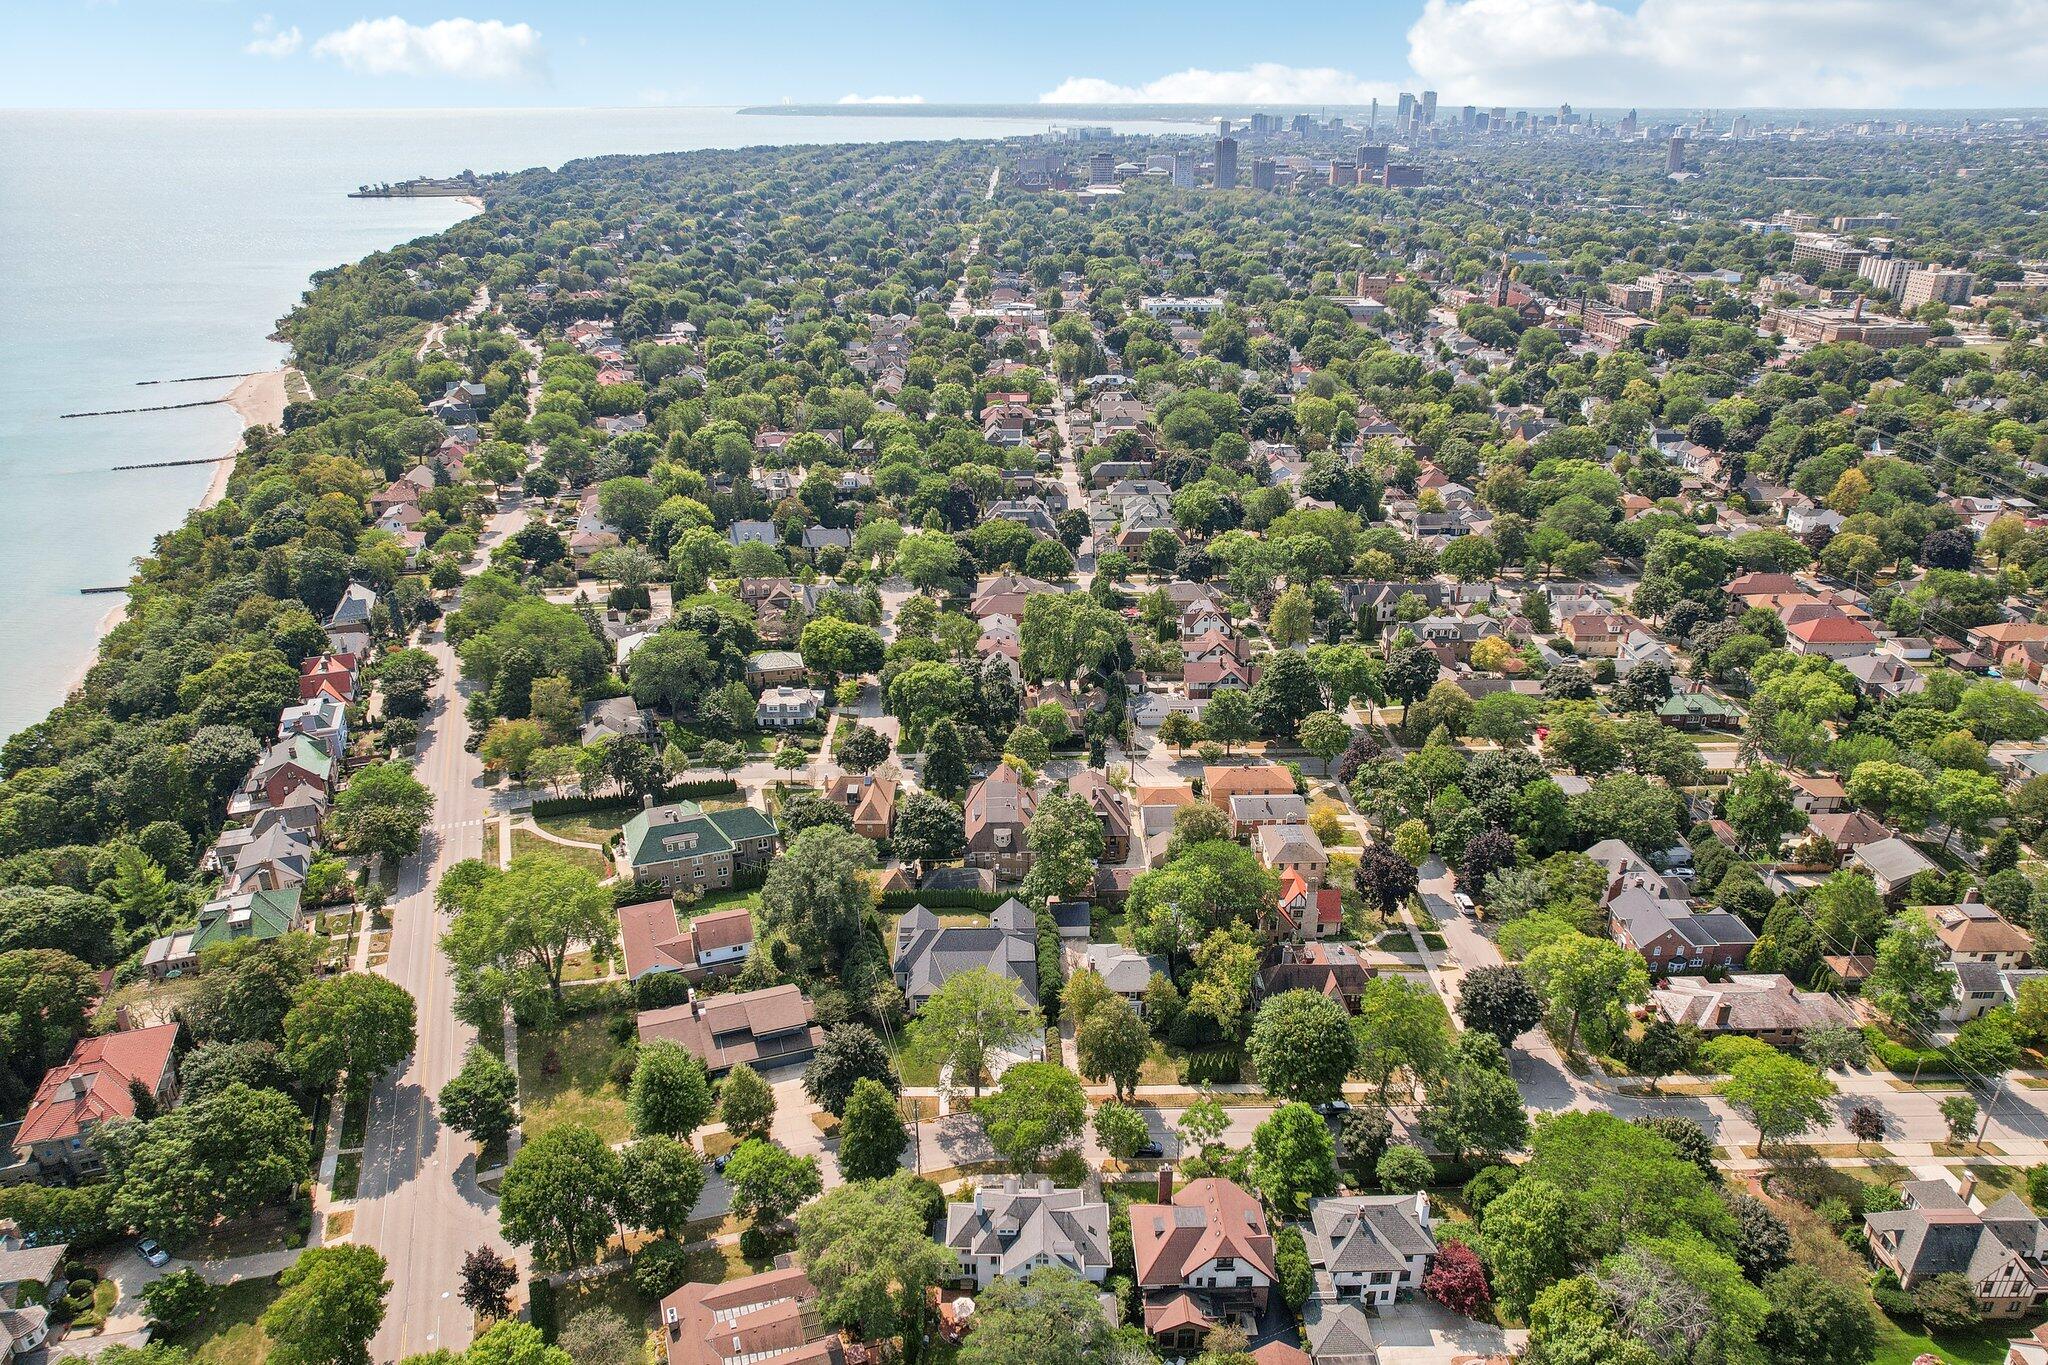
Aerial view of a leafy lakeside neighborhood, with Lake Michigan and a distant city skyline.
Aerial view of Shorewood homes beside Lake Michigan, with a tree-lined neighborhood and curving shoreline.
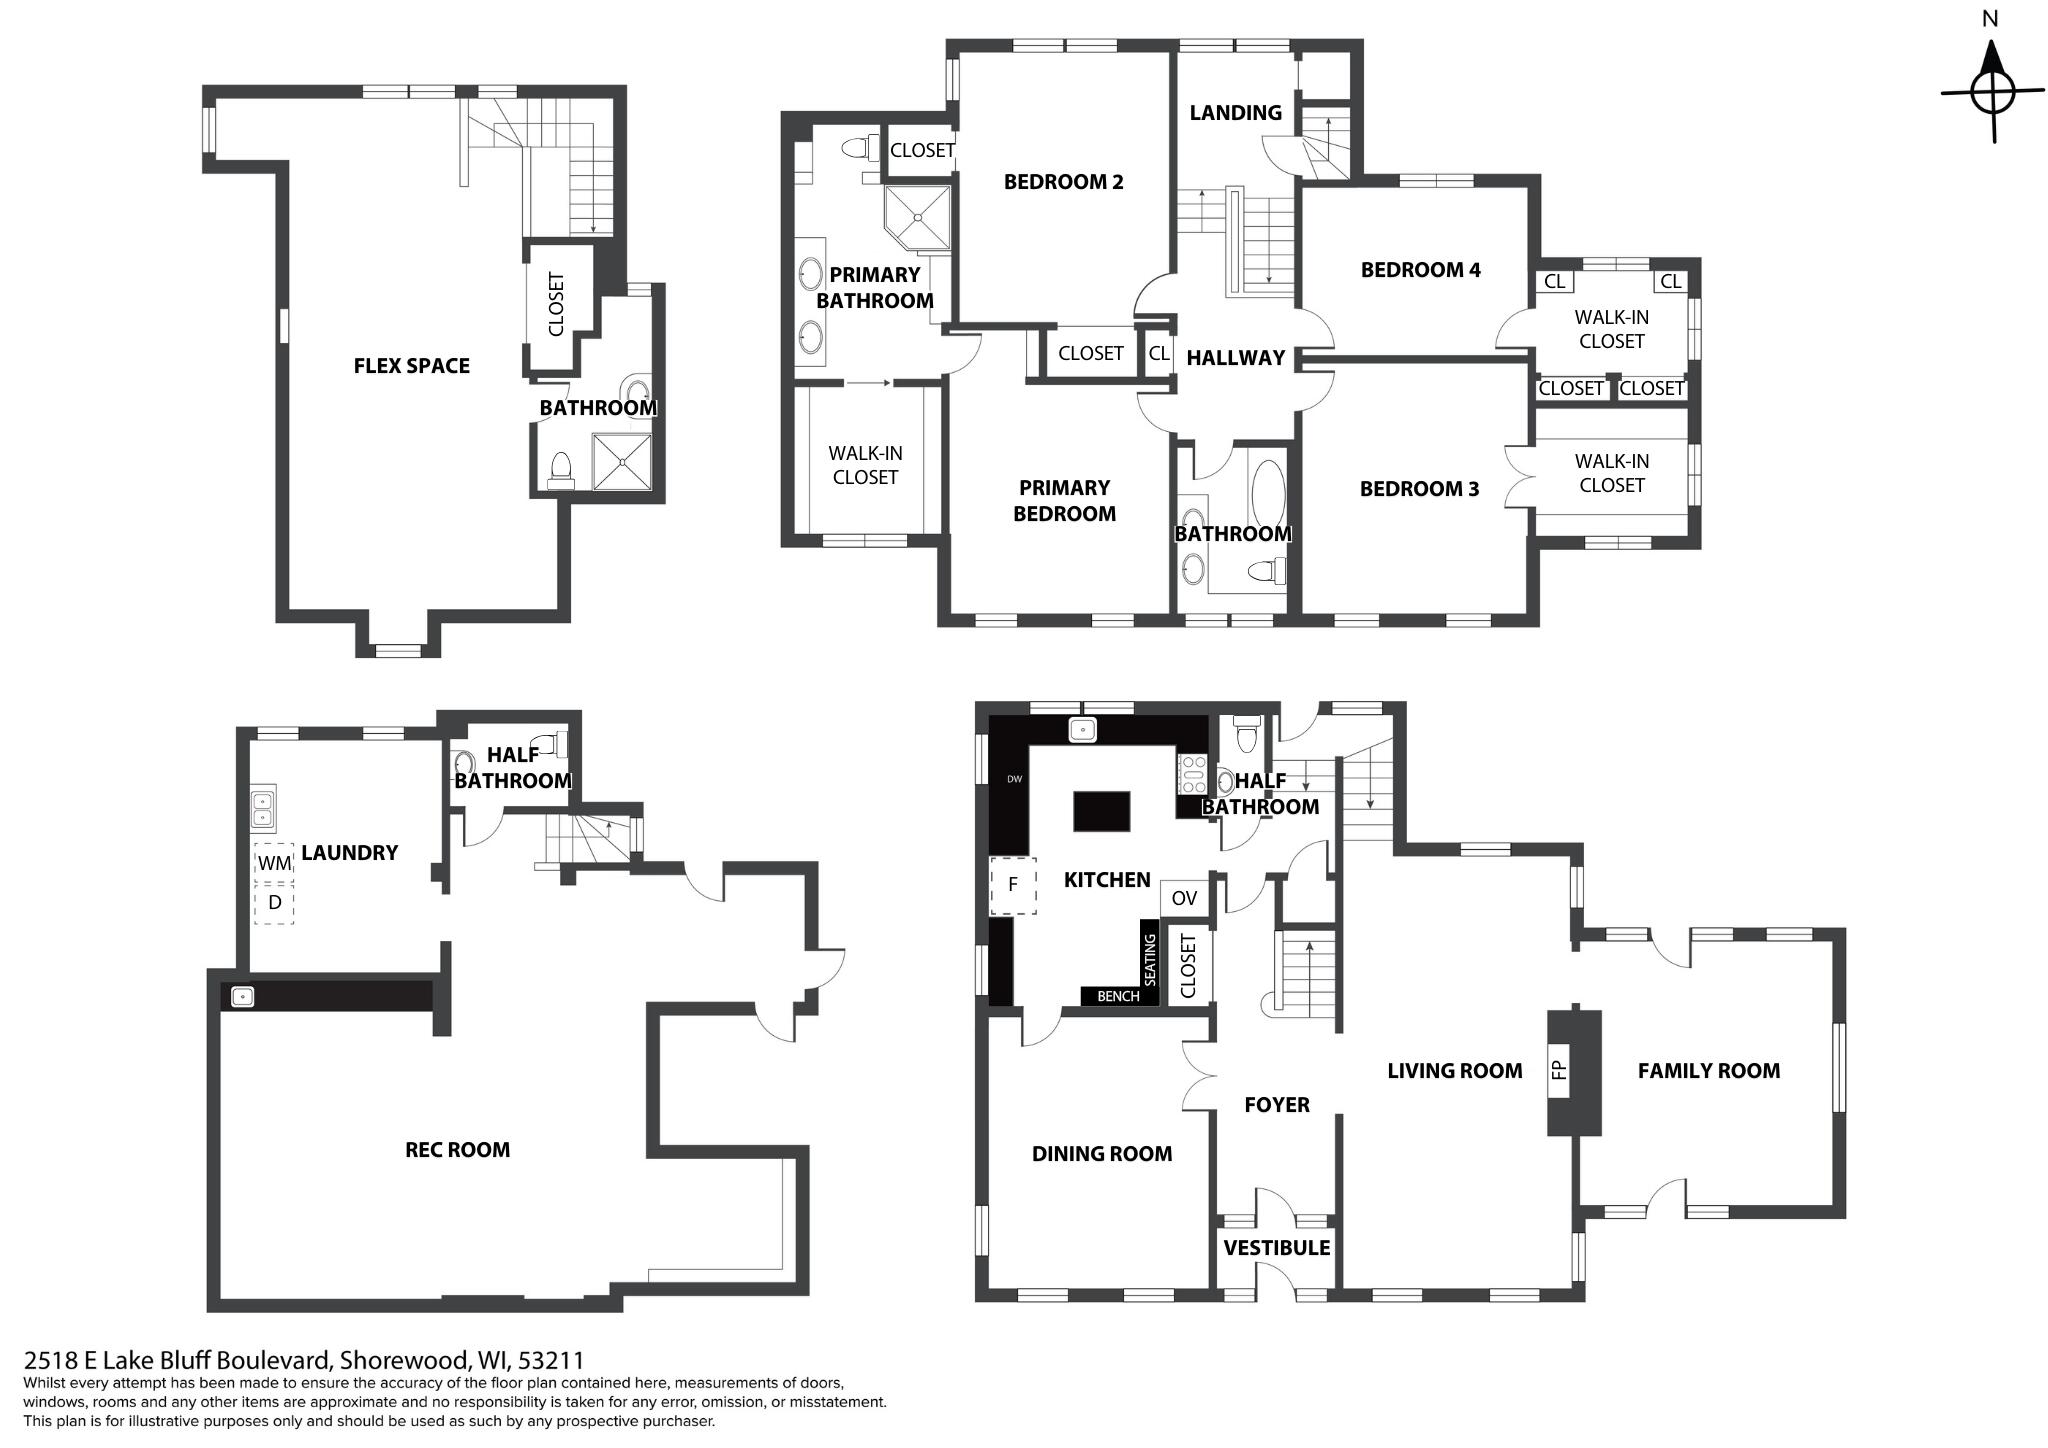
Floor plan showing four bedrooms, kitchen, living and family rooms, dining room, rec room, and laundry.
Timeless elegance meets modern luxury in this beautifully maintained 1918 French Colonial steps from Lake Michigan. The sweeping foyer leads to a formal living room w/ fireplace & rich crown molding, paneled dining room with cove ceiling, and a spacious family room. The updated kitchen offers high-end cabinetry, butcher block island, 2 ovens & a breakfast nook that seats six. The 2nd floor features four bedrooms, three walk-in closets, & an oversized primary suite with heated floors, skylight and luxury shower. The airy 3rd floor offers expansive flex space w/ a full bath. The lower level includes a rec room, workshop, laundry, & 1/2 bath. Beautiful landscaping, a fenced yard, & a private patio complete this remarkable home minutes from Shorewood's shops, dining, schools, & Atwater Beach.

4
beds

4
baths

4,463 Sq.Ft. LIVING AREA

7,405.2 Sq.Ft. lot

Features & Amenities

Interior

  • total bedrooms4
  • Total bathrooms4
  • full bathrooms3
  • half bathrooms2
  • Flooring Wood Floors, Simulated Wood Floors
  • Fireplace Natural Fireplace
  • APPLIANCES Oven, Range, Refrigerator, Disposal, Dishwasher, Washer, Dryer, Other
  • other interior Features Wet Bar, Kitchen Island, Walk-In Closet(s), High Speed Internet

Area & Lot

  • Status Sold
  • Date Sold March 31, 2025
  • Living Area4,463 Sq.Ft.
  • Total Area4,463 Sq.Ft.
  • Lot Area7,405.2 Sq.Ft.
  • MLS® ID1906587
  • TypeResidential
  • YEAR BUILT1918
  • NeighborhoodShorewood
  • Architecture StylesColonial
  • Elementary SchoolLake Bluff
  • Middle SchoolShorewood
  • High SchoolShorewood
  • School DistrictShorewood

Exterior

  • Garage Space1.5
  • water SourceMunicipal Water
  • utilitiesCable TV Available
  • lot featuresSidewalk, Near Public Transit
  • parkingElectric Door Opener, Paved, Parking Space
  • HEAT TYPEZoned Heating, Natural Gas, Forced Air, Radiant
  • AIR CONDITIONINGWindow Unit(s), Central Air
  • sewerMunicipal Sewer

Financial

  • Sales Price$1,360,000
  • Real Estate Tax $23,788/yr
  • Zoning RES
View Virtual Tour
KATIE CORCORAN

KATIE CORCORAN

Shorewood

Shorewood is the first suburb north of the city of Milwaukee. It is the perfect fusion of urban & suburban lifestyle.

Explore

Let's Do This

When you hire us, we become your personal real estate bodyguards, giving you the attention you deserve, and delivering creative and inspired ways to help you get the most out of the current market. Let’s make it happen. We can’t wait to meet you.

Follow Us on Instagram