Sold

4301 N Newhall St, Shorewood, Shorewood, WI 53211

4301 N Newhall St

$480,000
Courtesy of Corcoran Realty & Co, [email protected] 
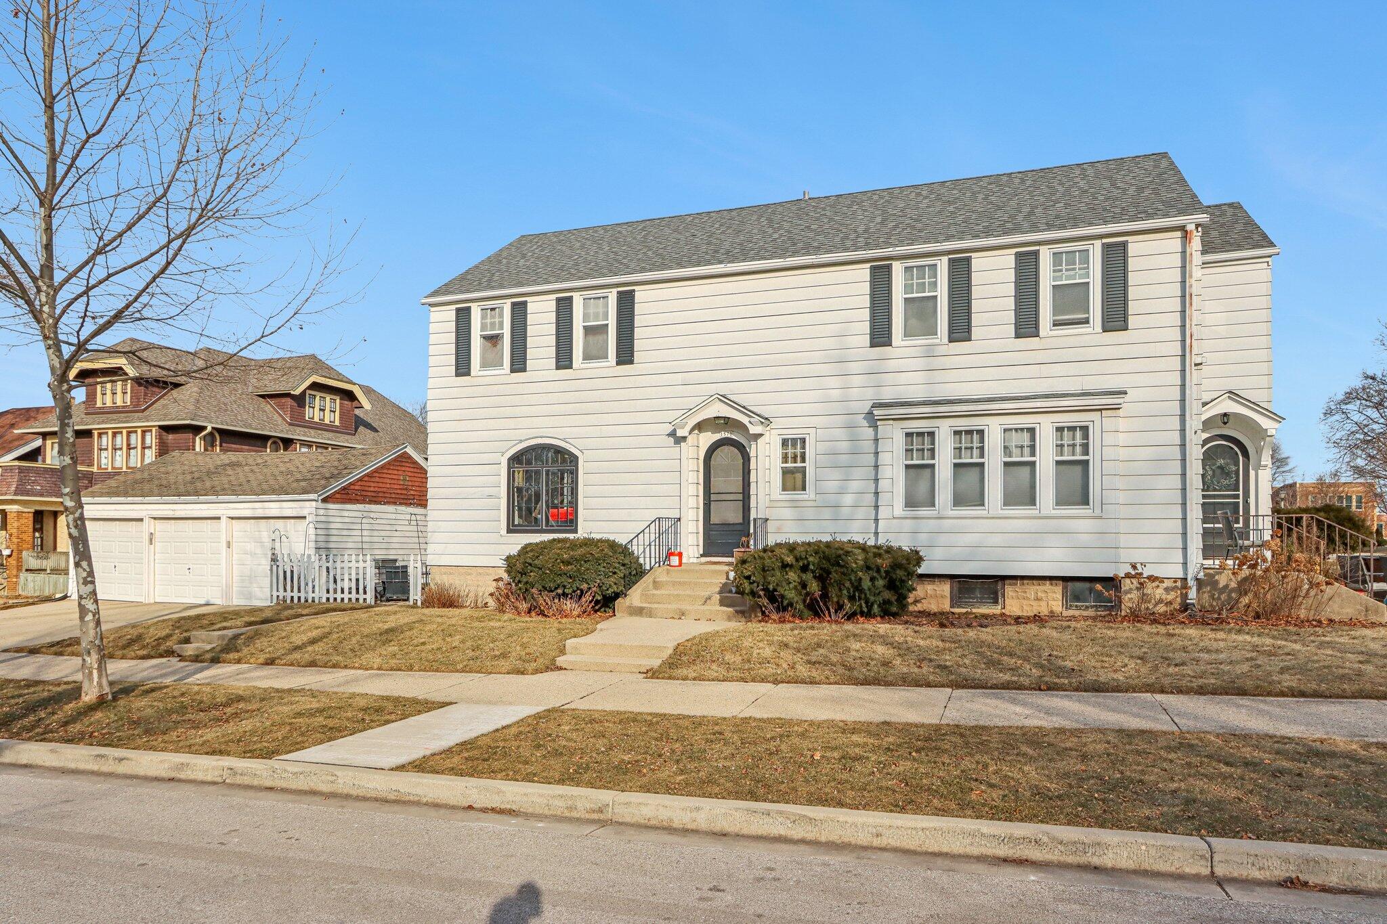
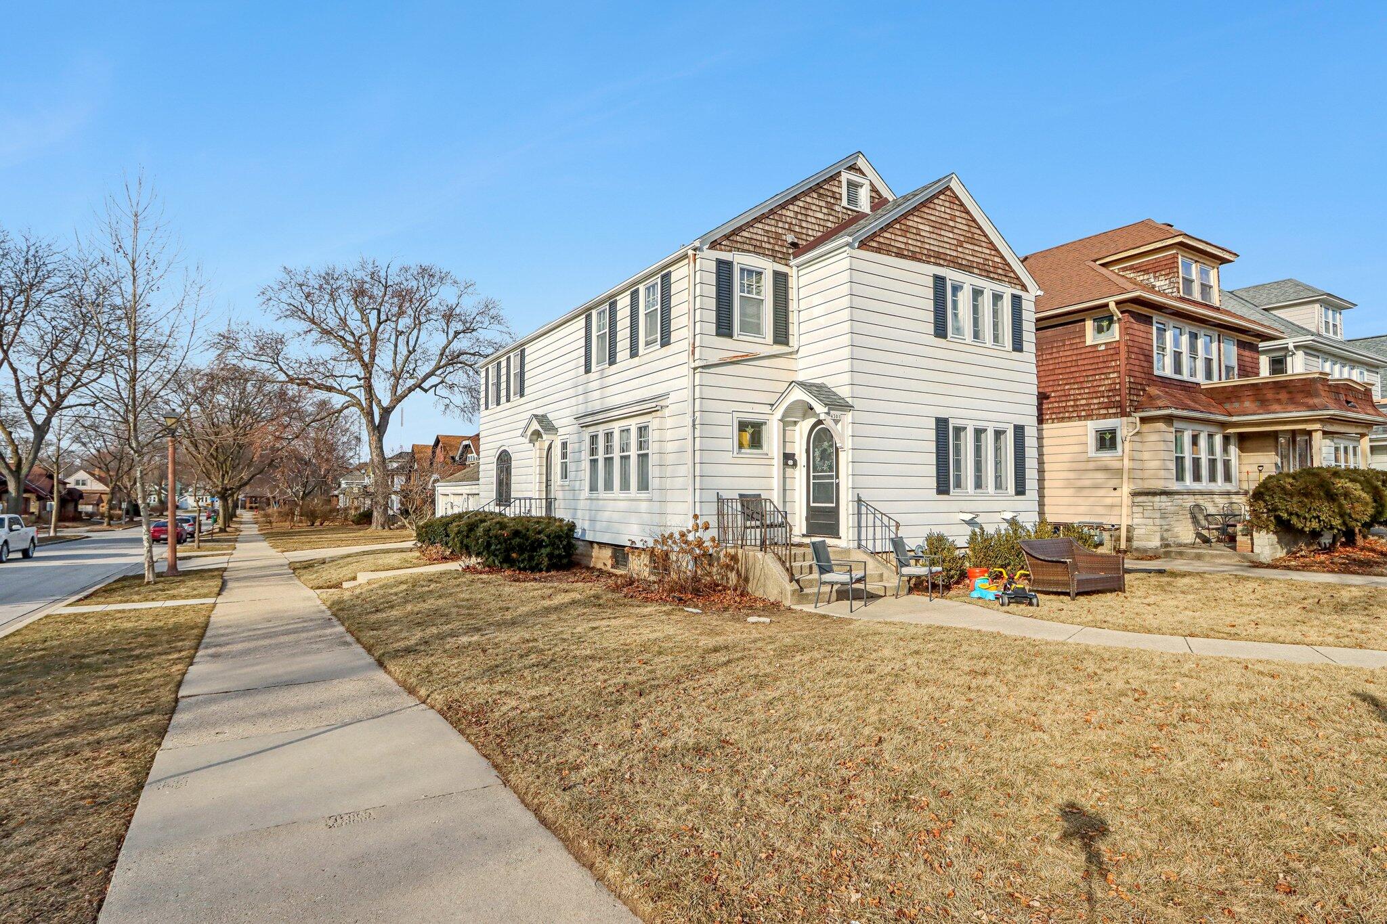
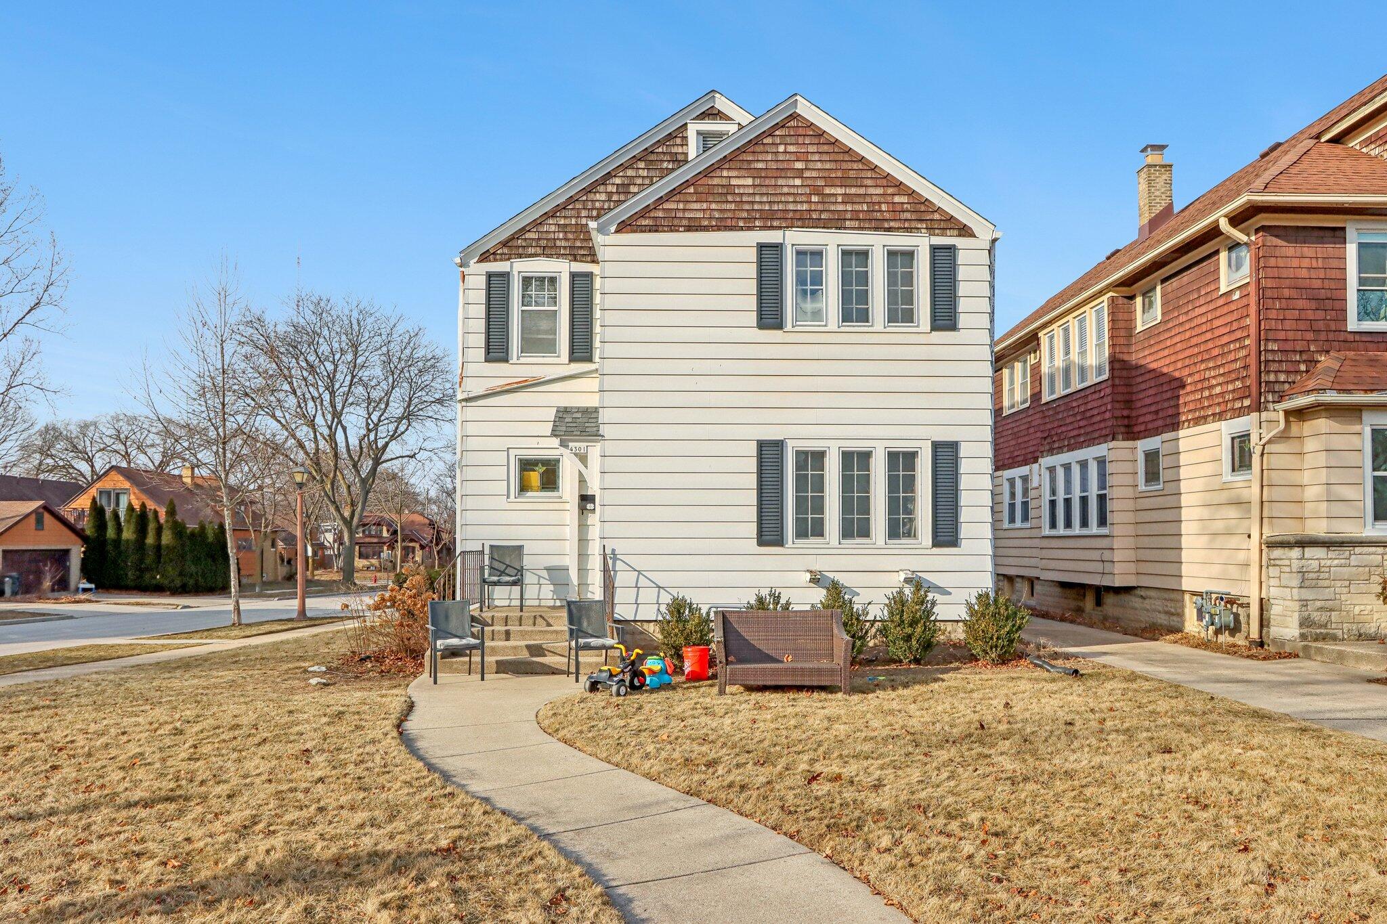
Two-story white house with dark shutters, an attached garage, and a bare tree in the front yard.
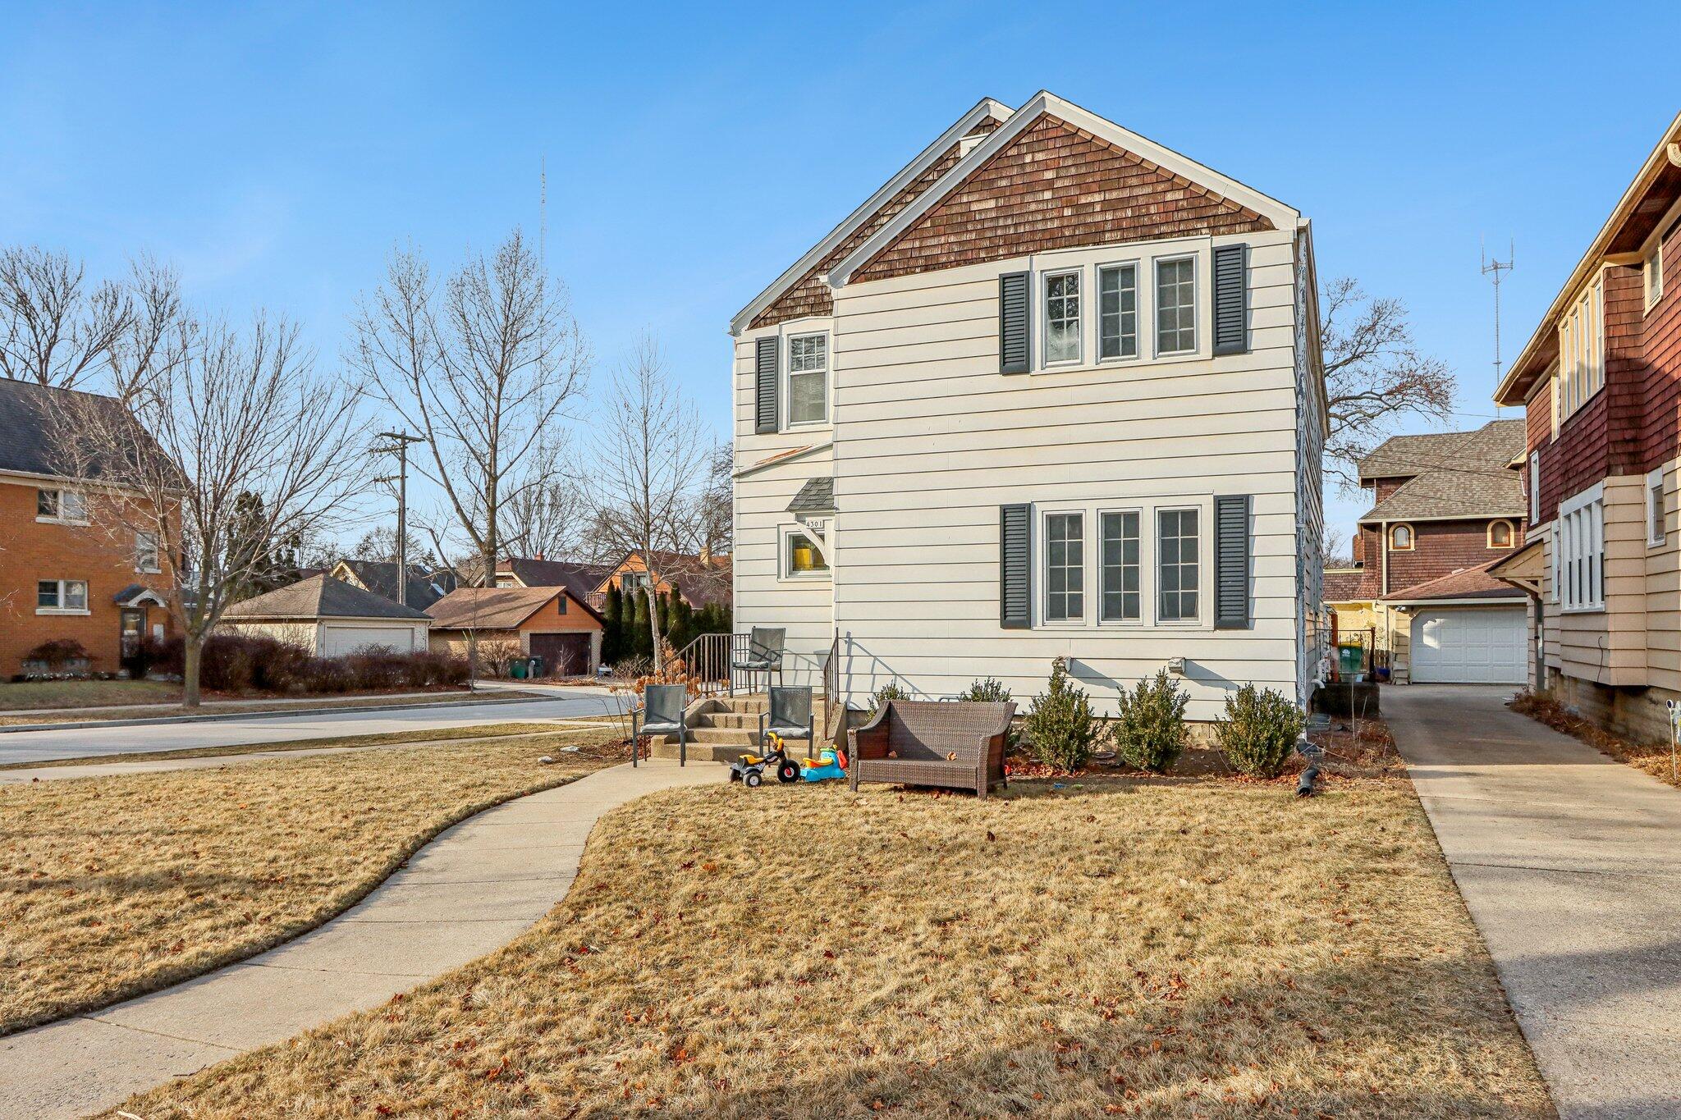
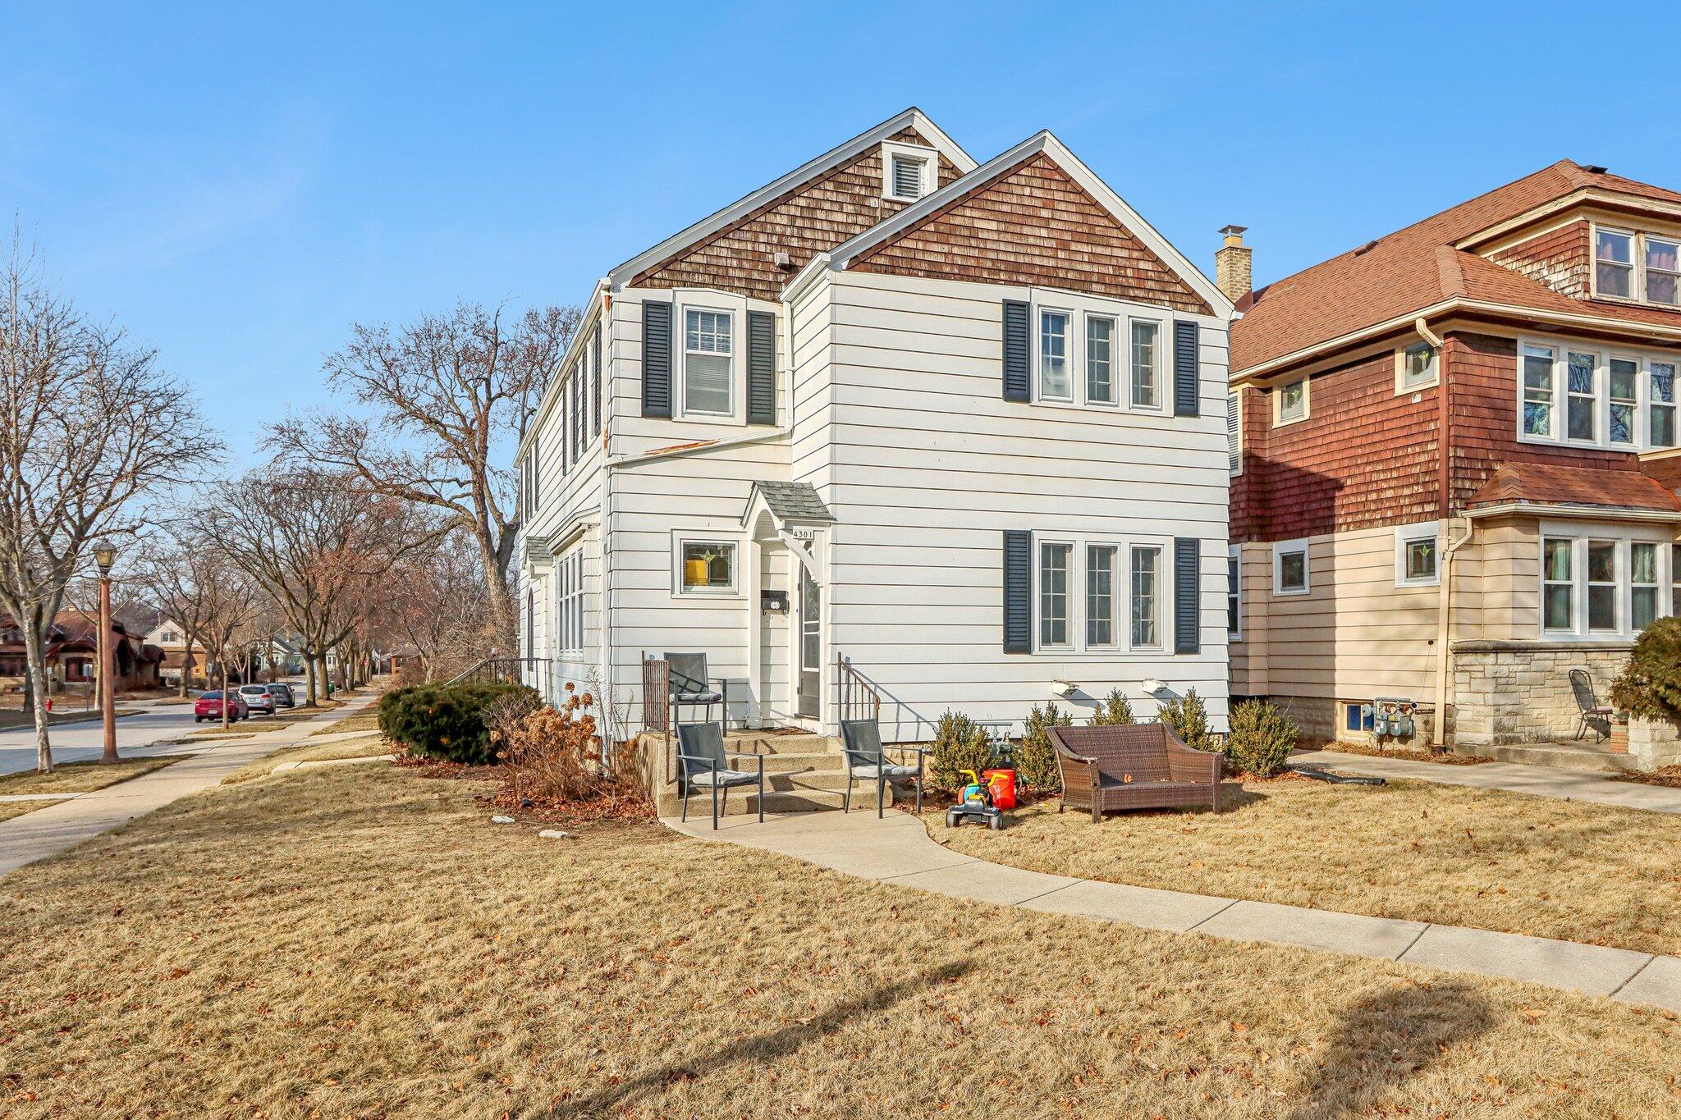
White two-story house with shingle gables and dark shutters beside a residential sidewalk.
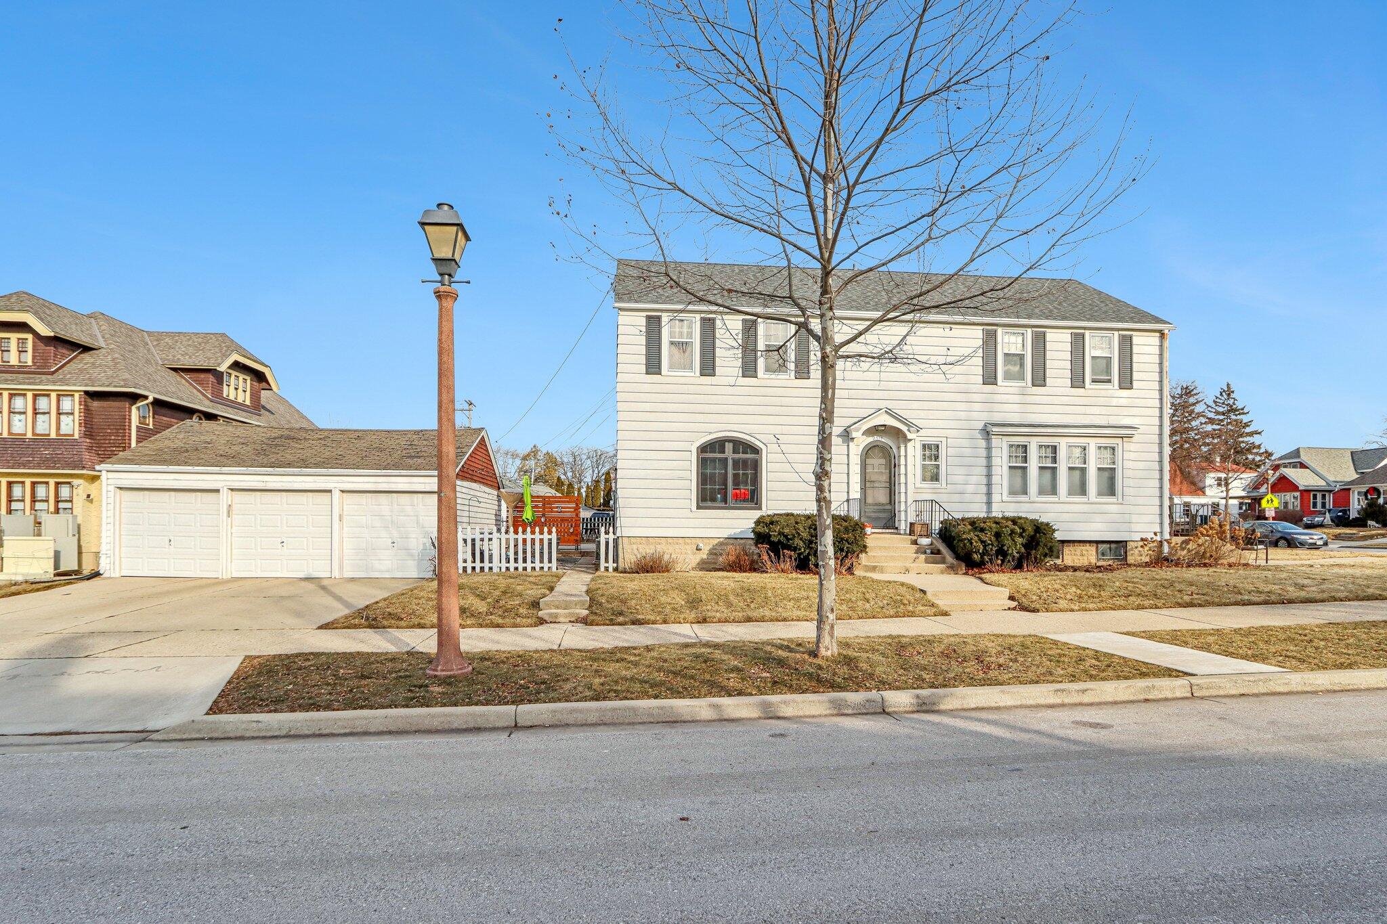
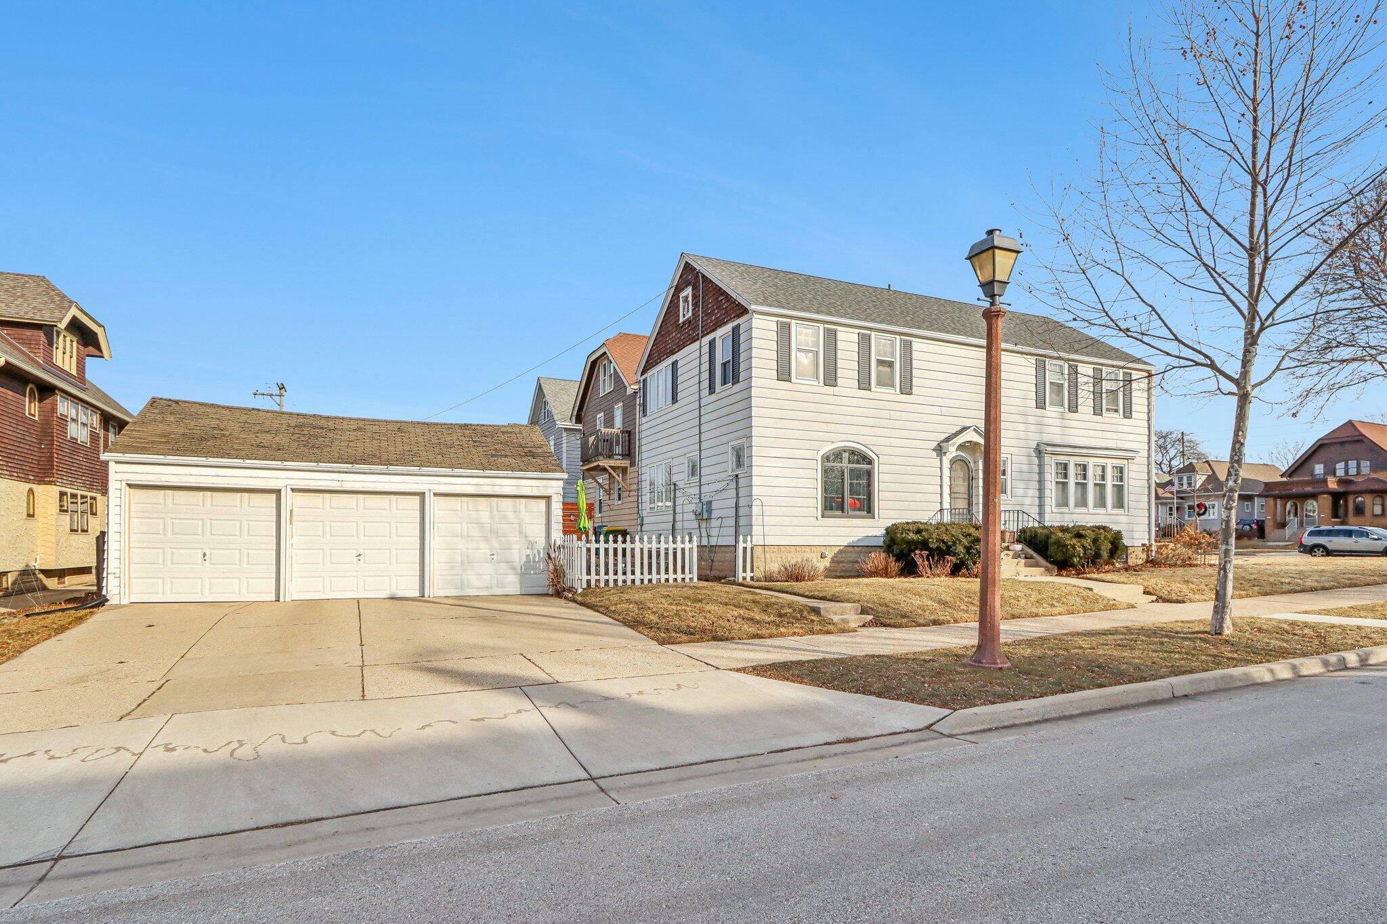
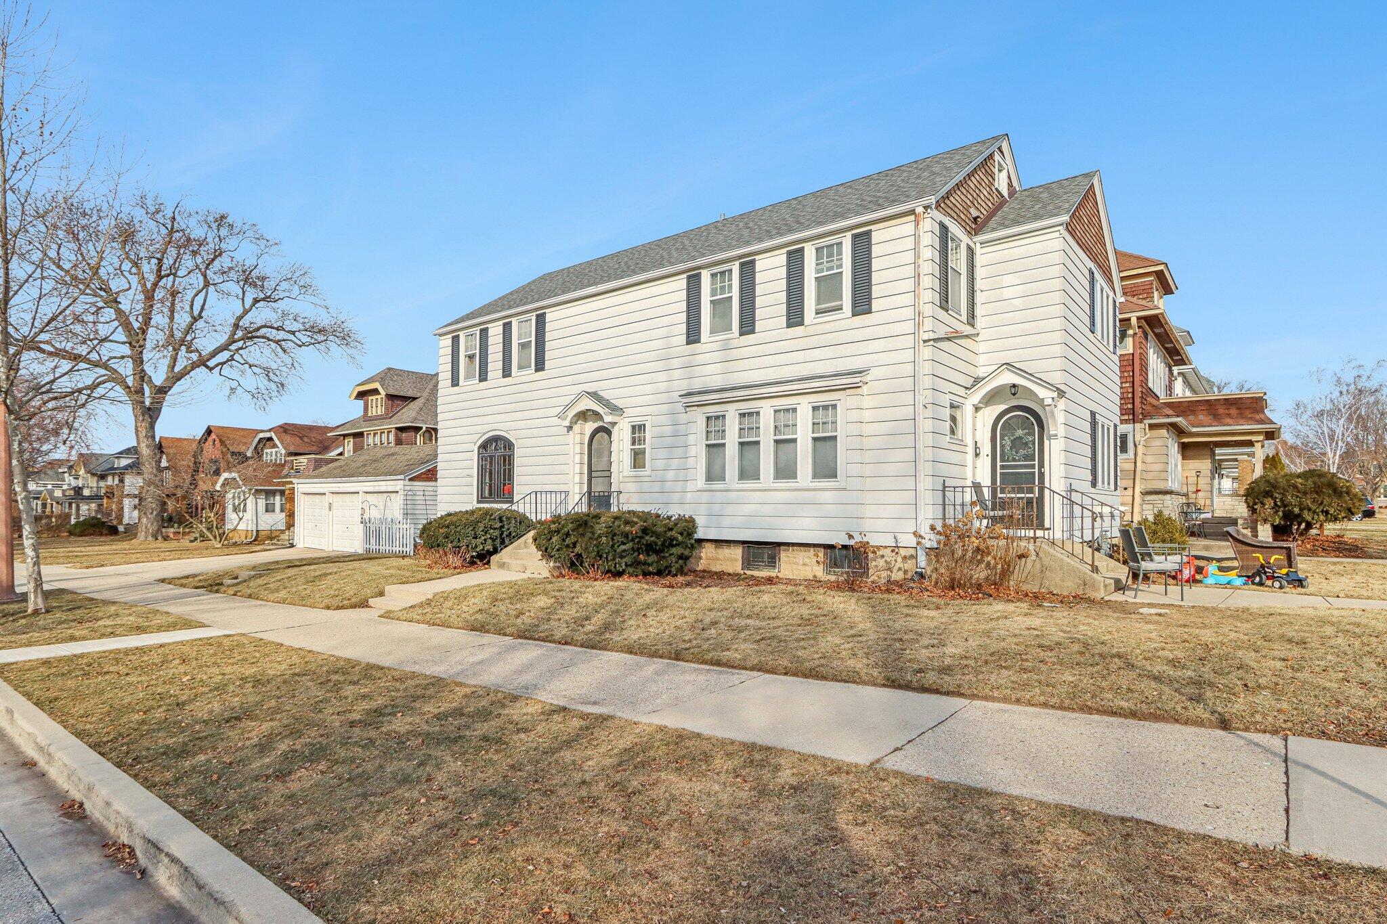
Two-story white house with an arched entrance and three-car garage, viewed from the street.
White two-story house with an arched front window beside a three-car garage.
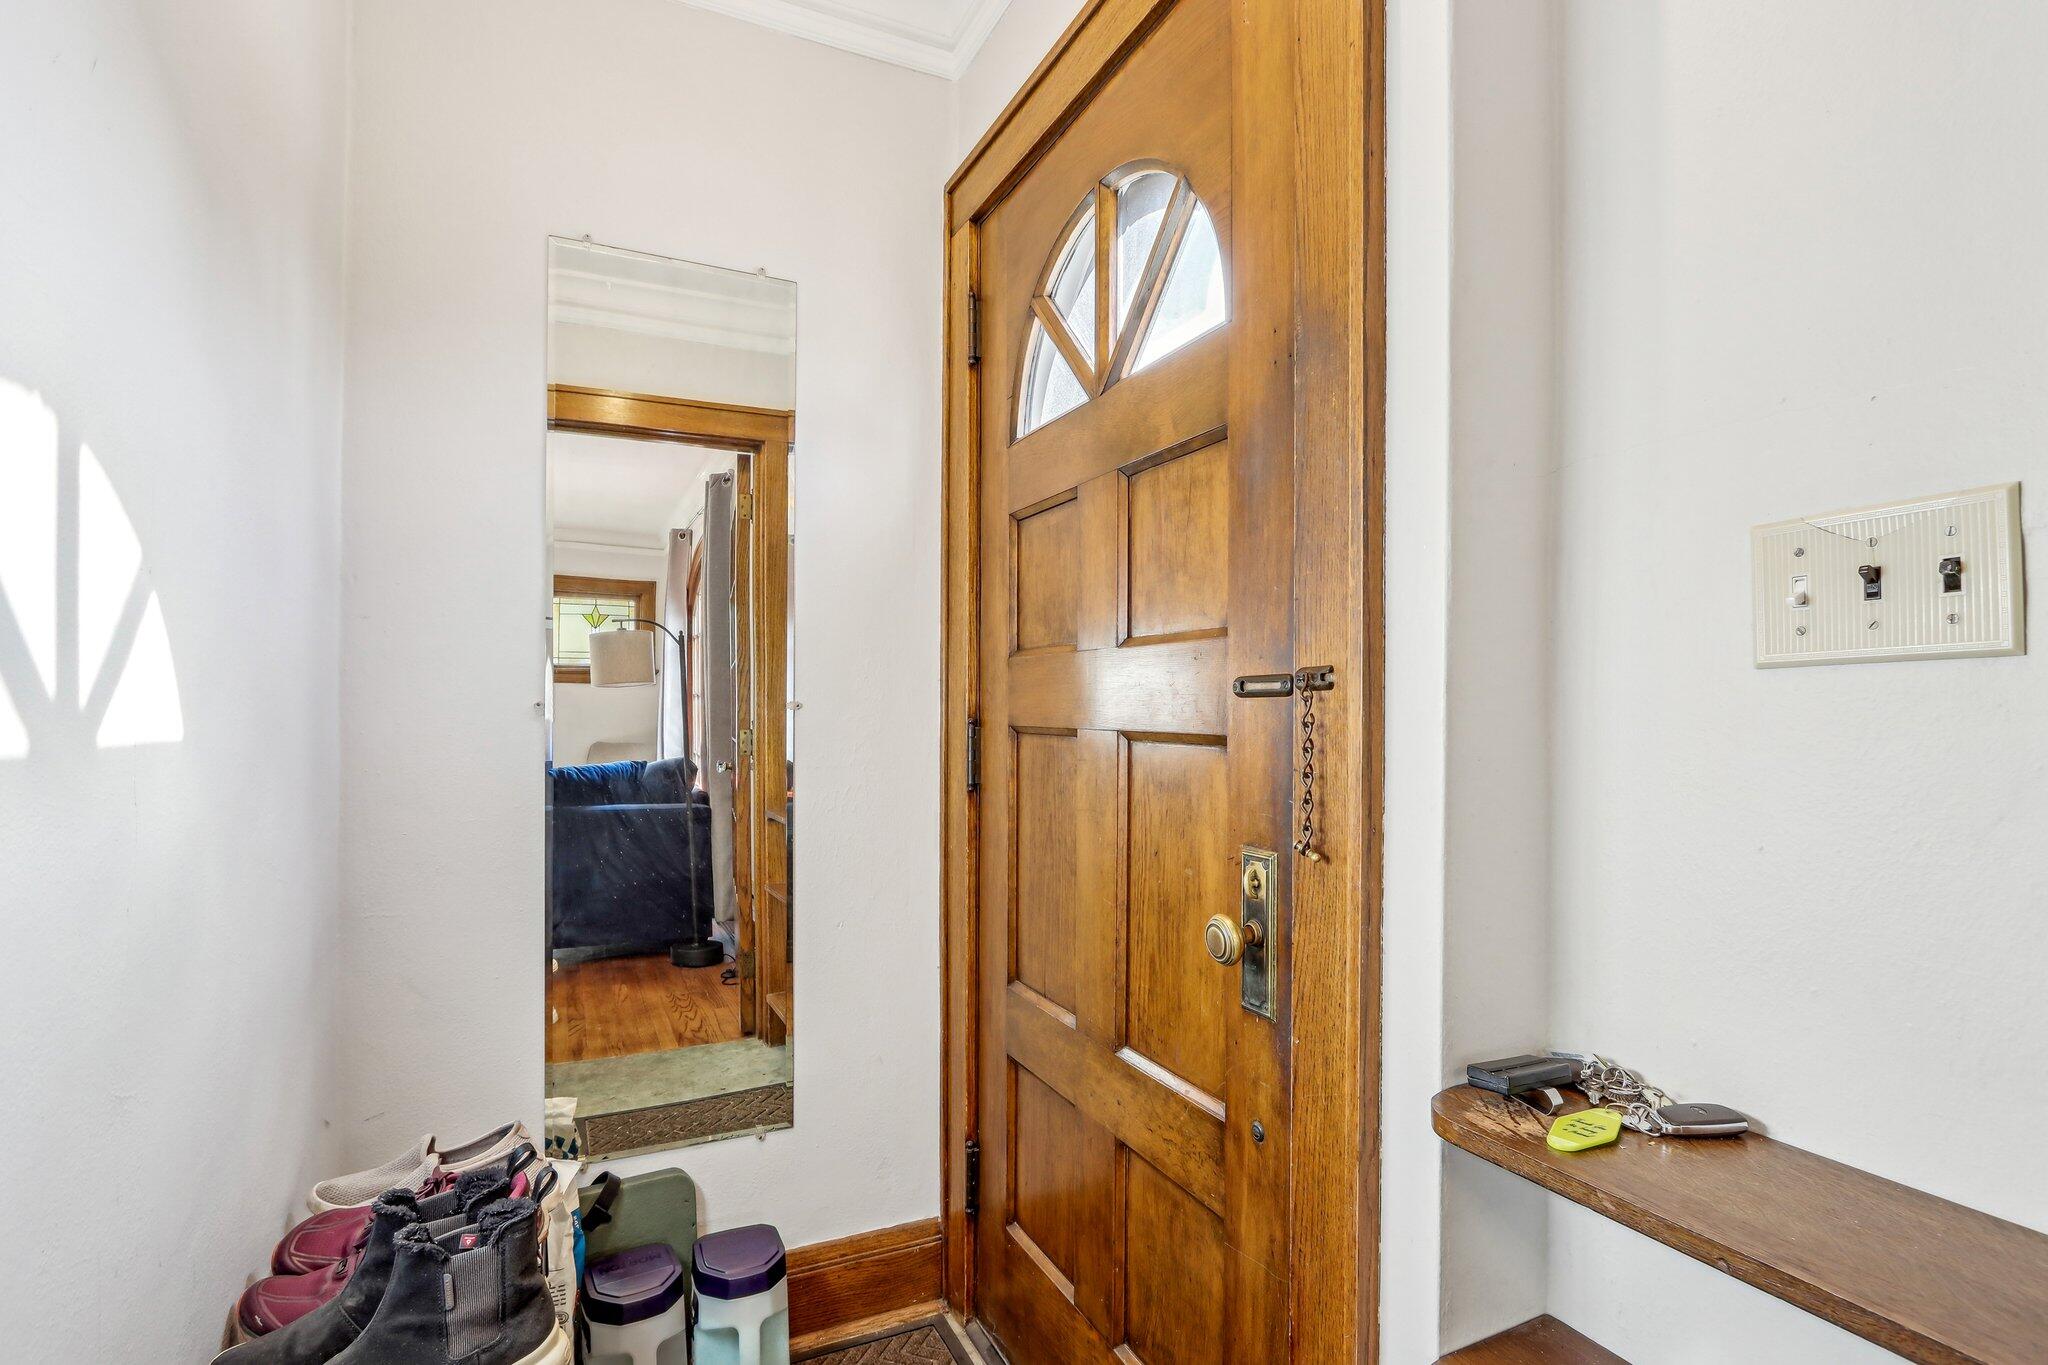
Entryway with a paneled wooden front door, decorative glass, and a mirror.
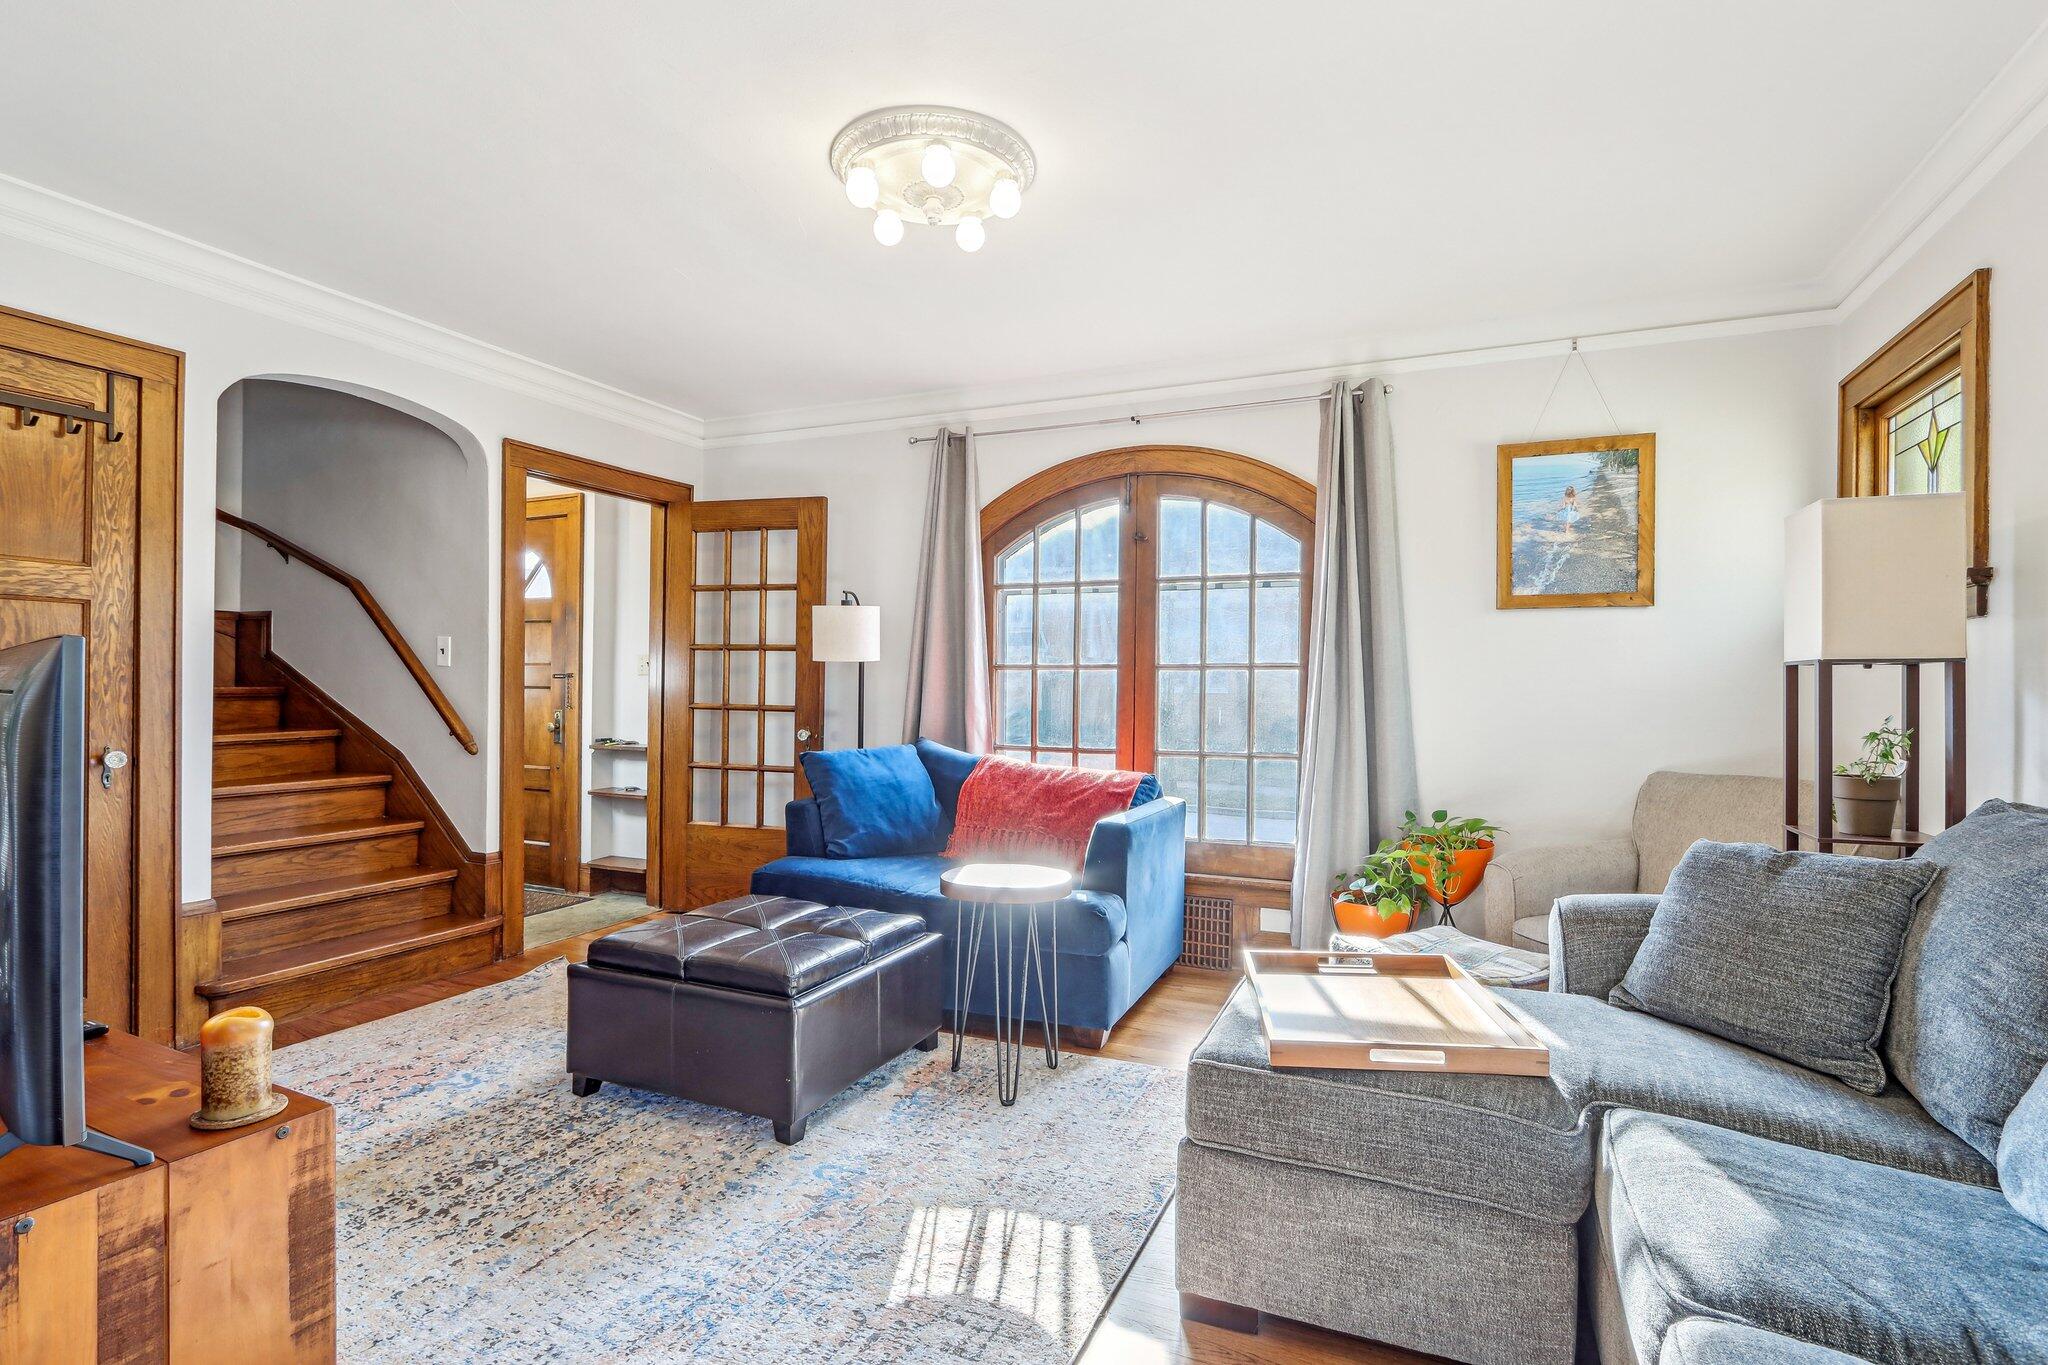
Furnished living room with an arched wood-framed window, staircase, blue loveseat, and gray sectional.
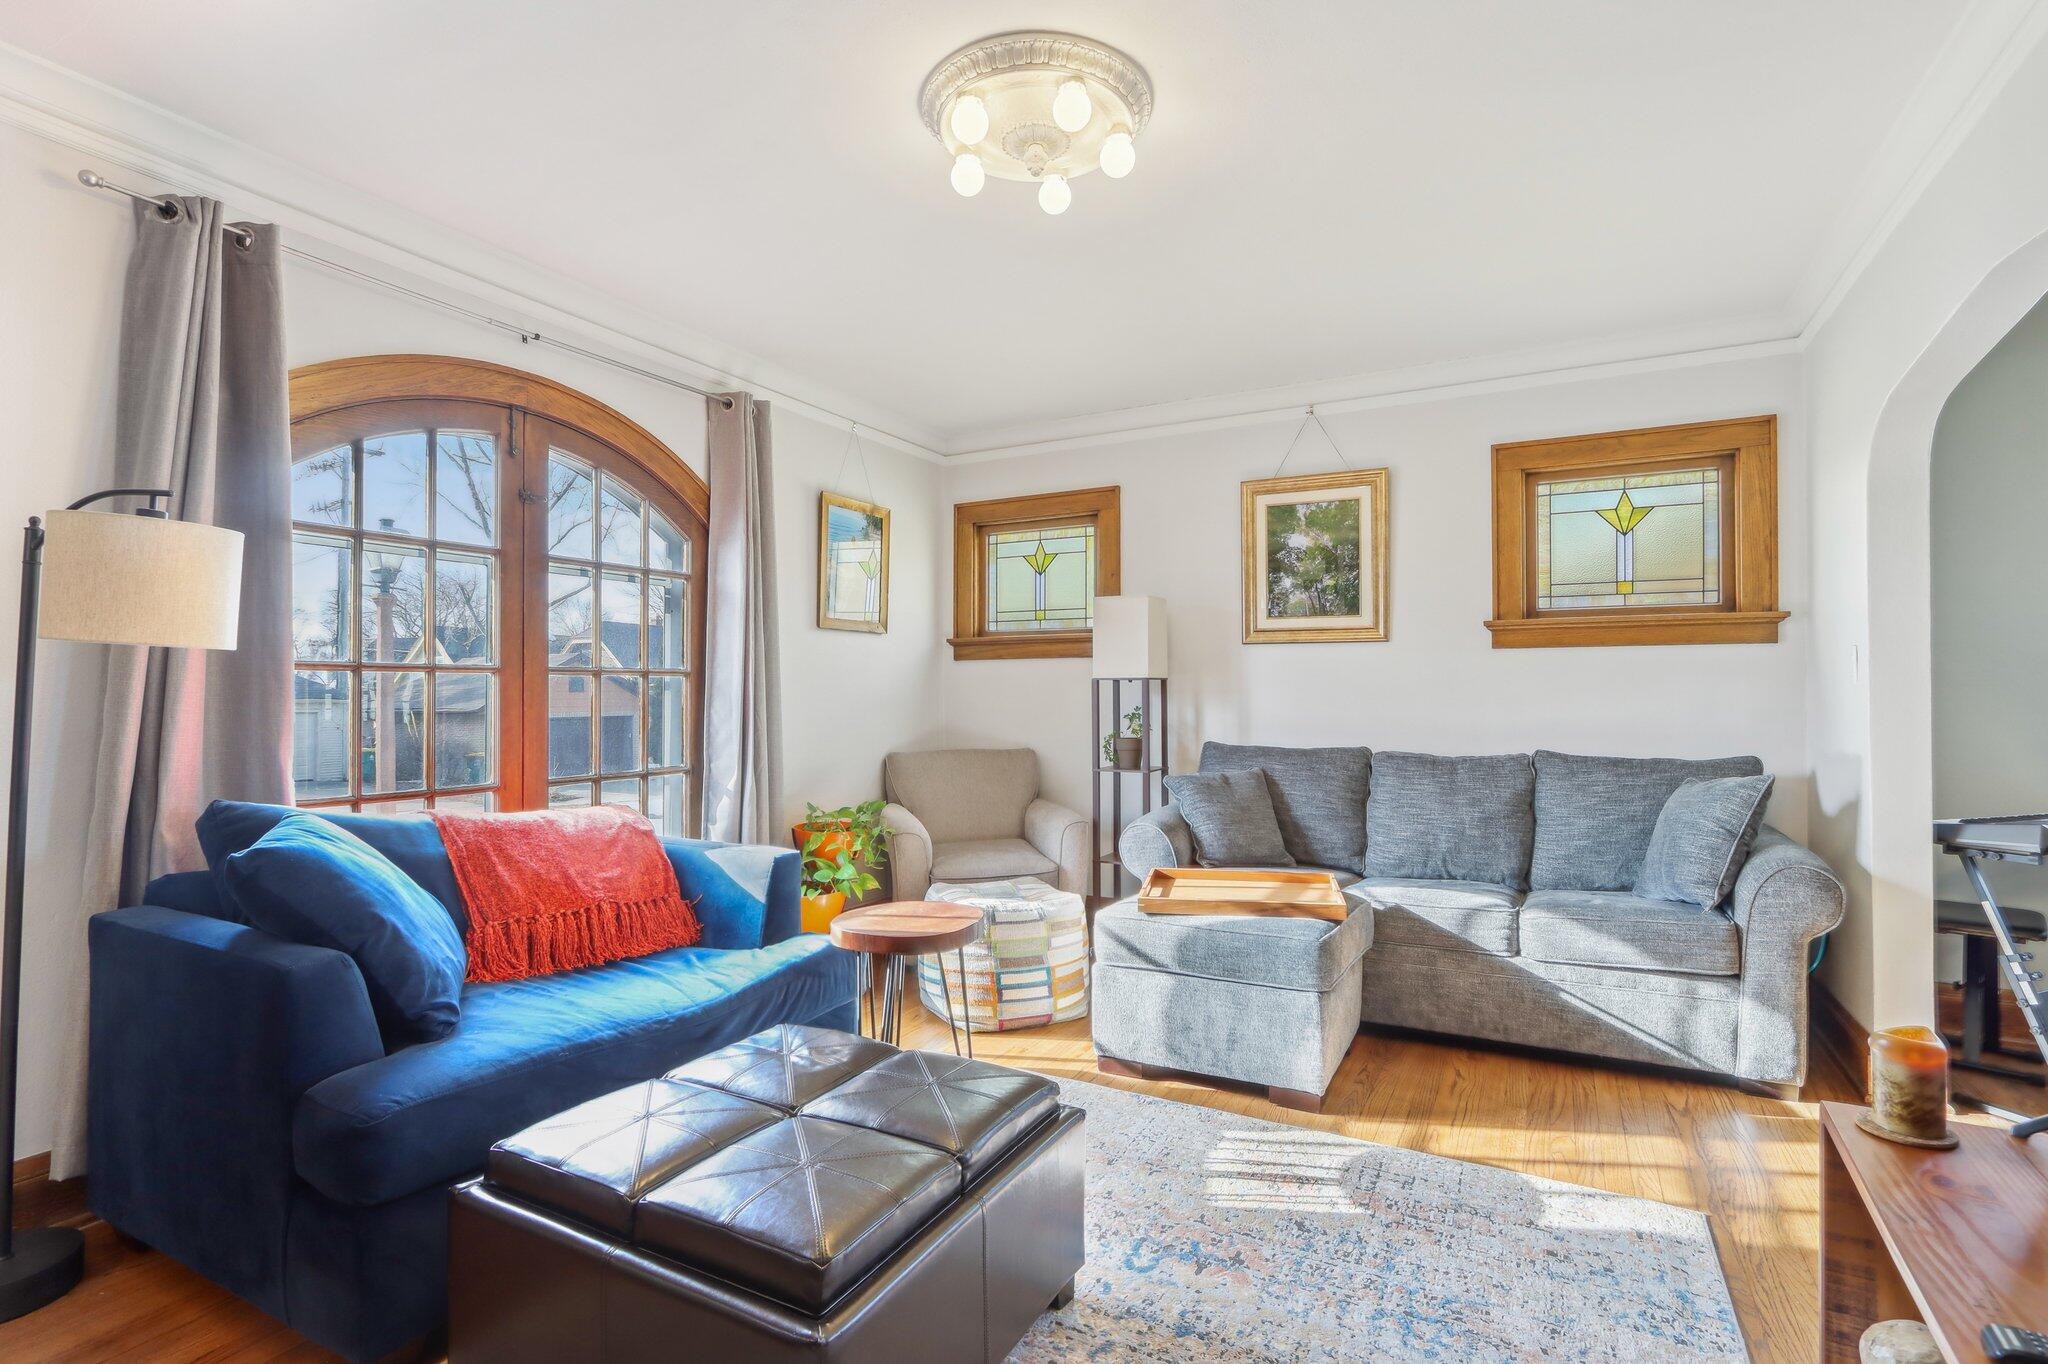
Living room with an arched wood-framed window, stained-glass windows, and blue and gray sofas.
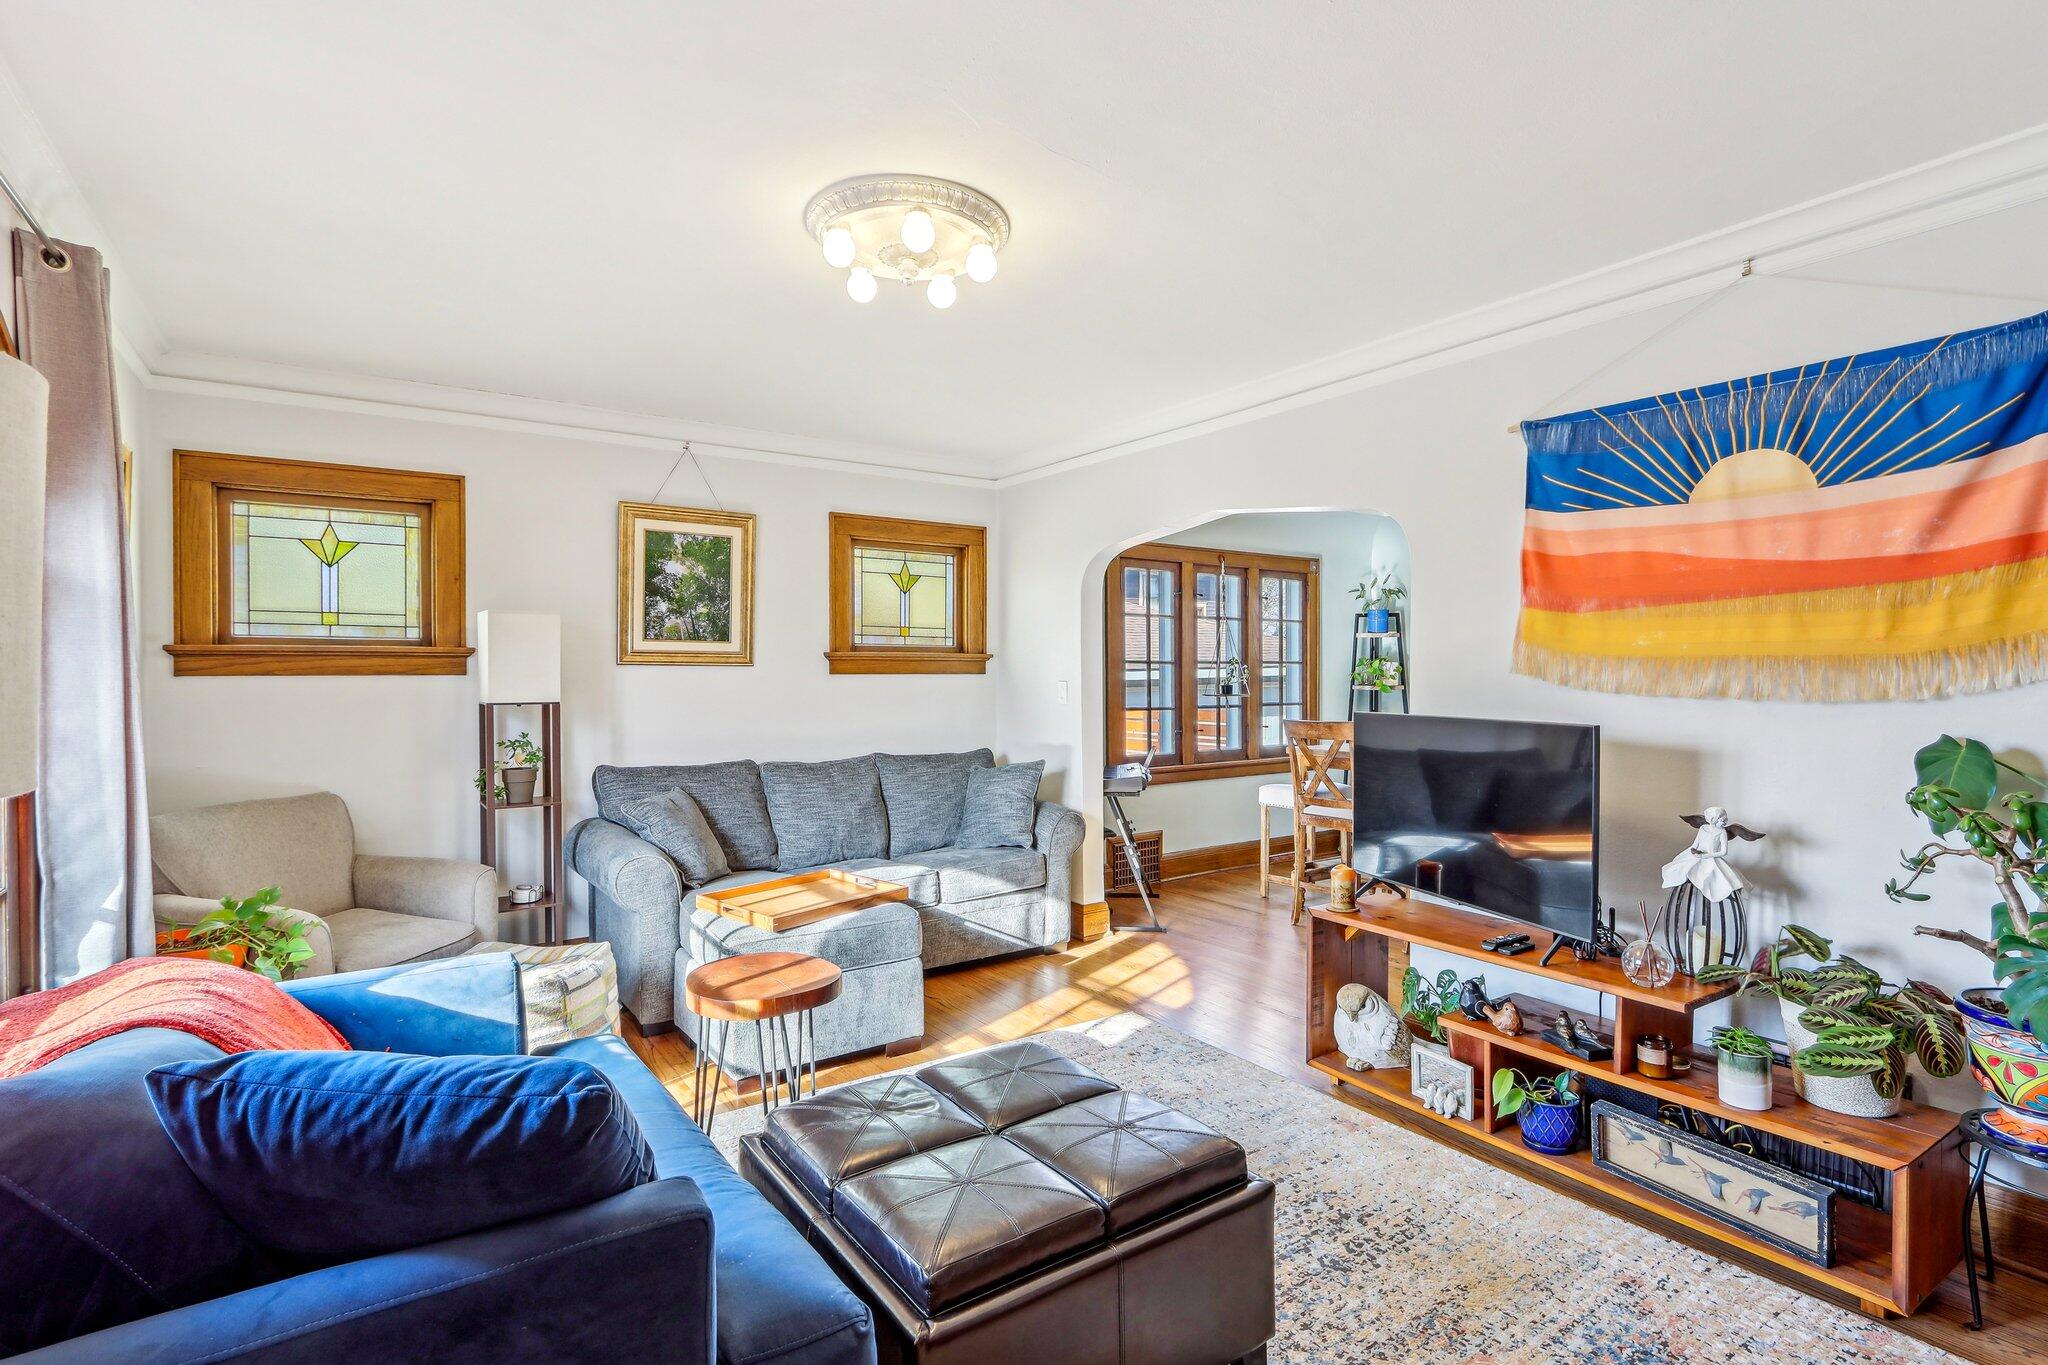
Living room with stained-glass windows, blue and gray sofas, and a colorful sunburst wall hanging.
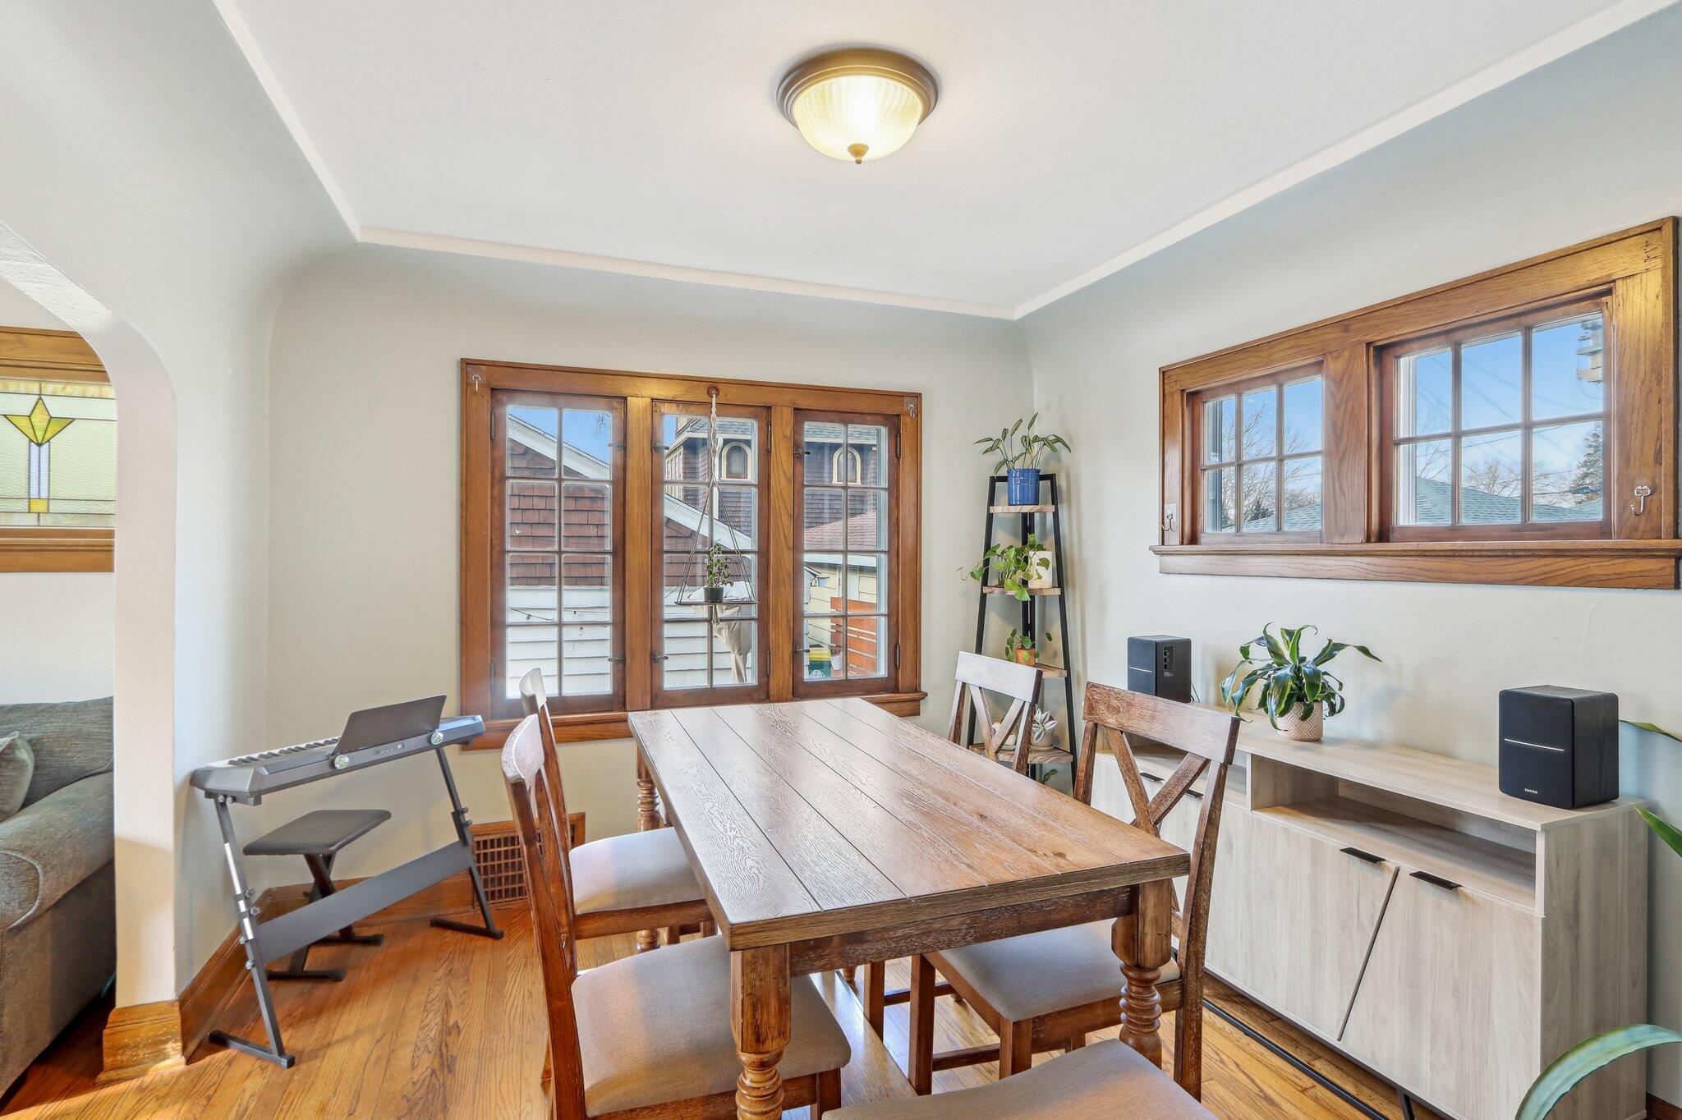
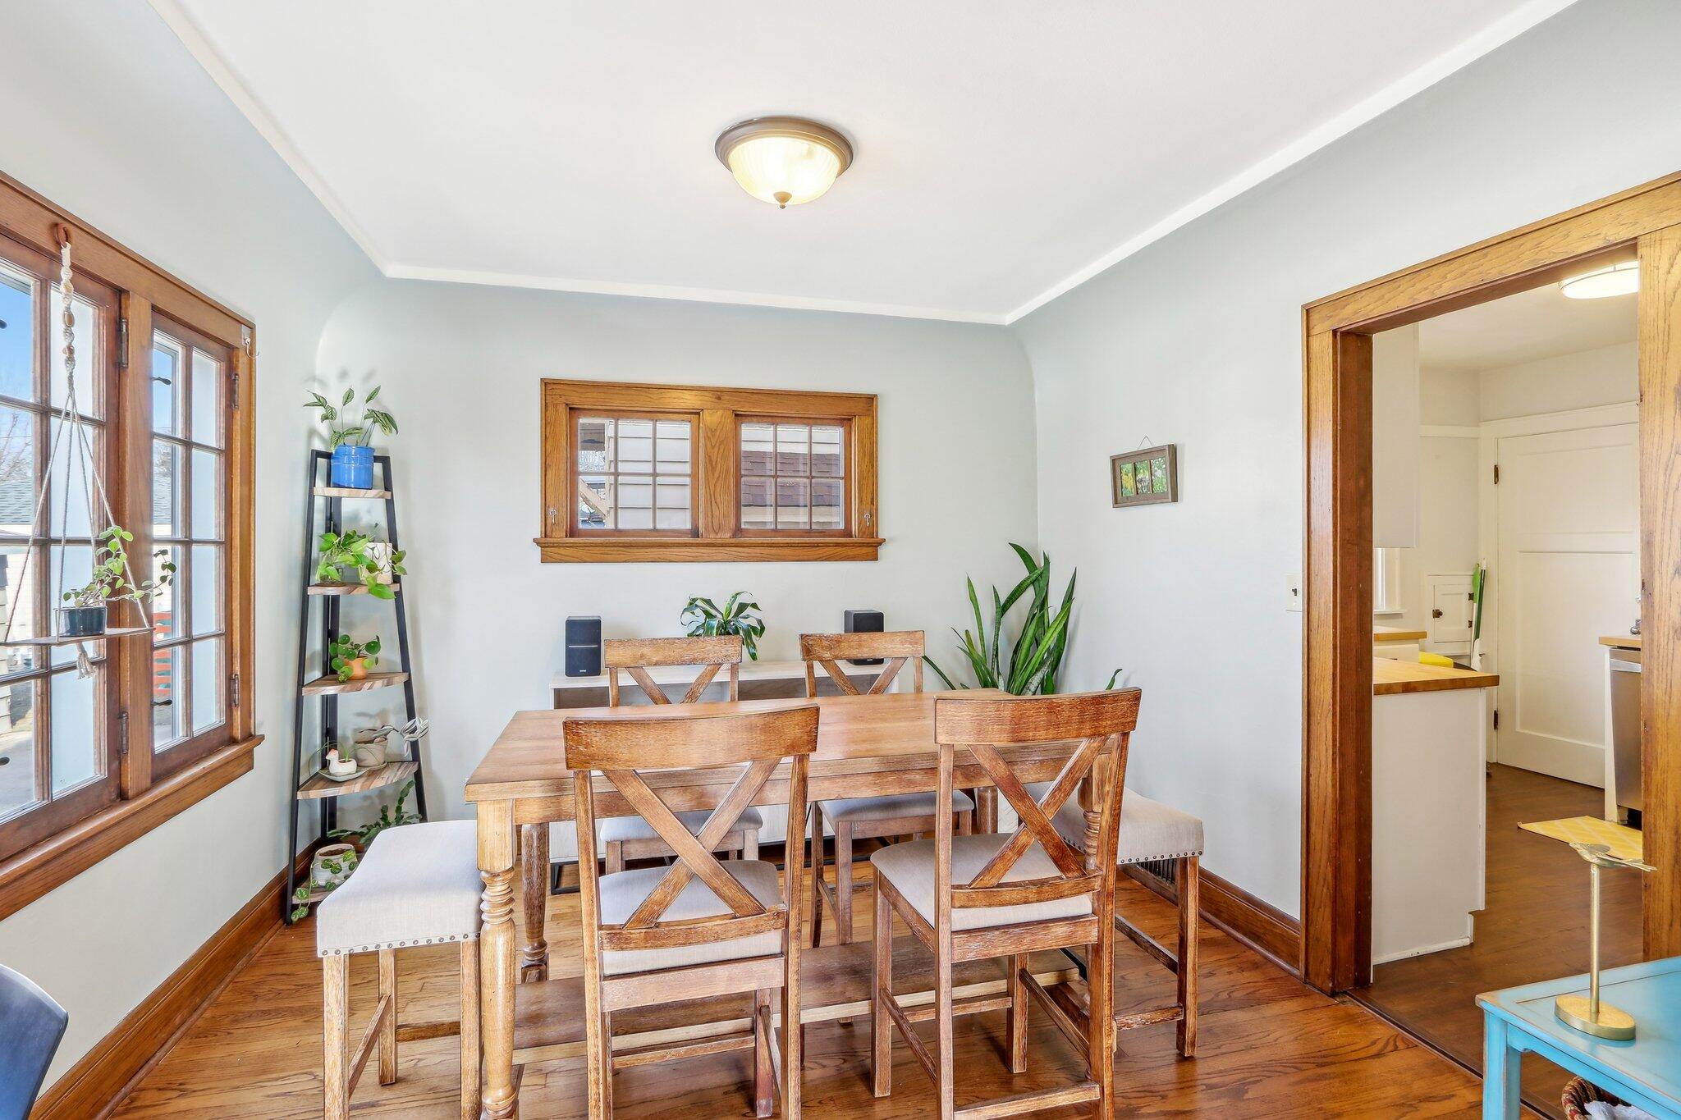
Dining room with a long wooden table, hardwood floors, and wood-trimmed windows.
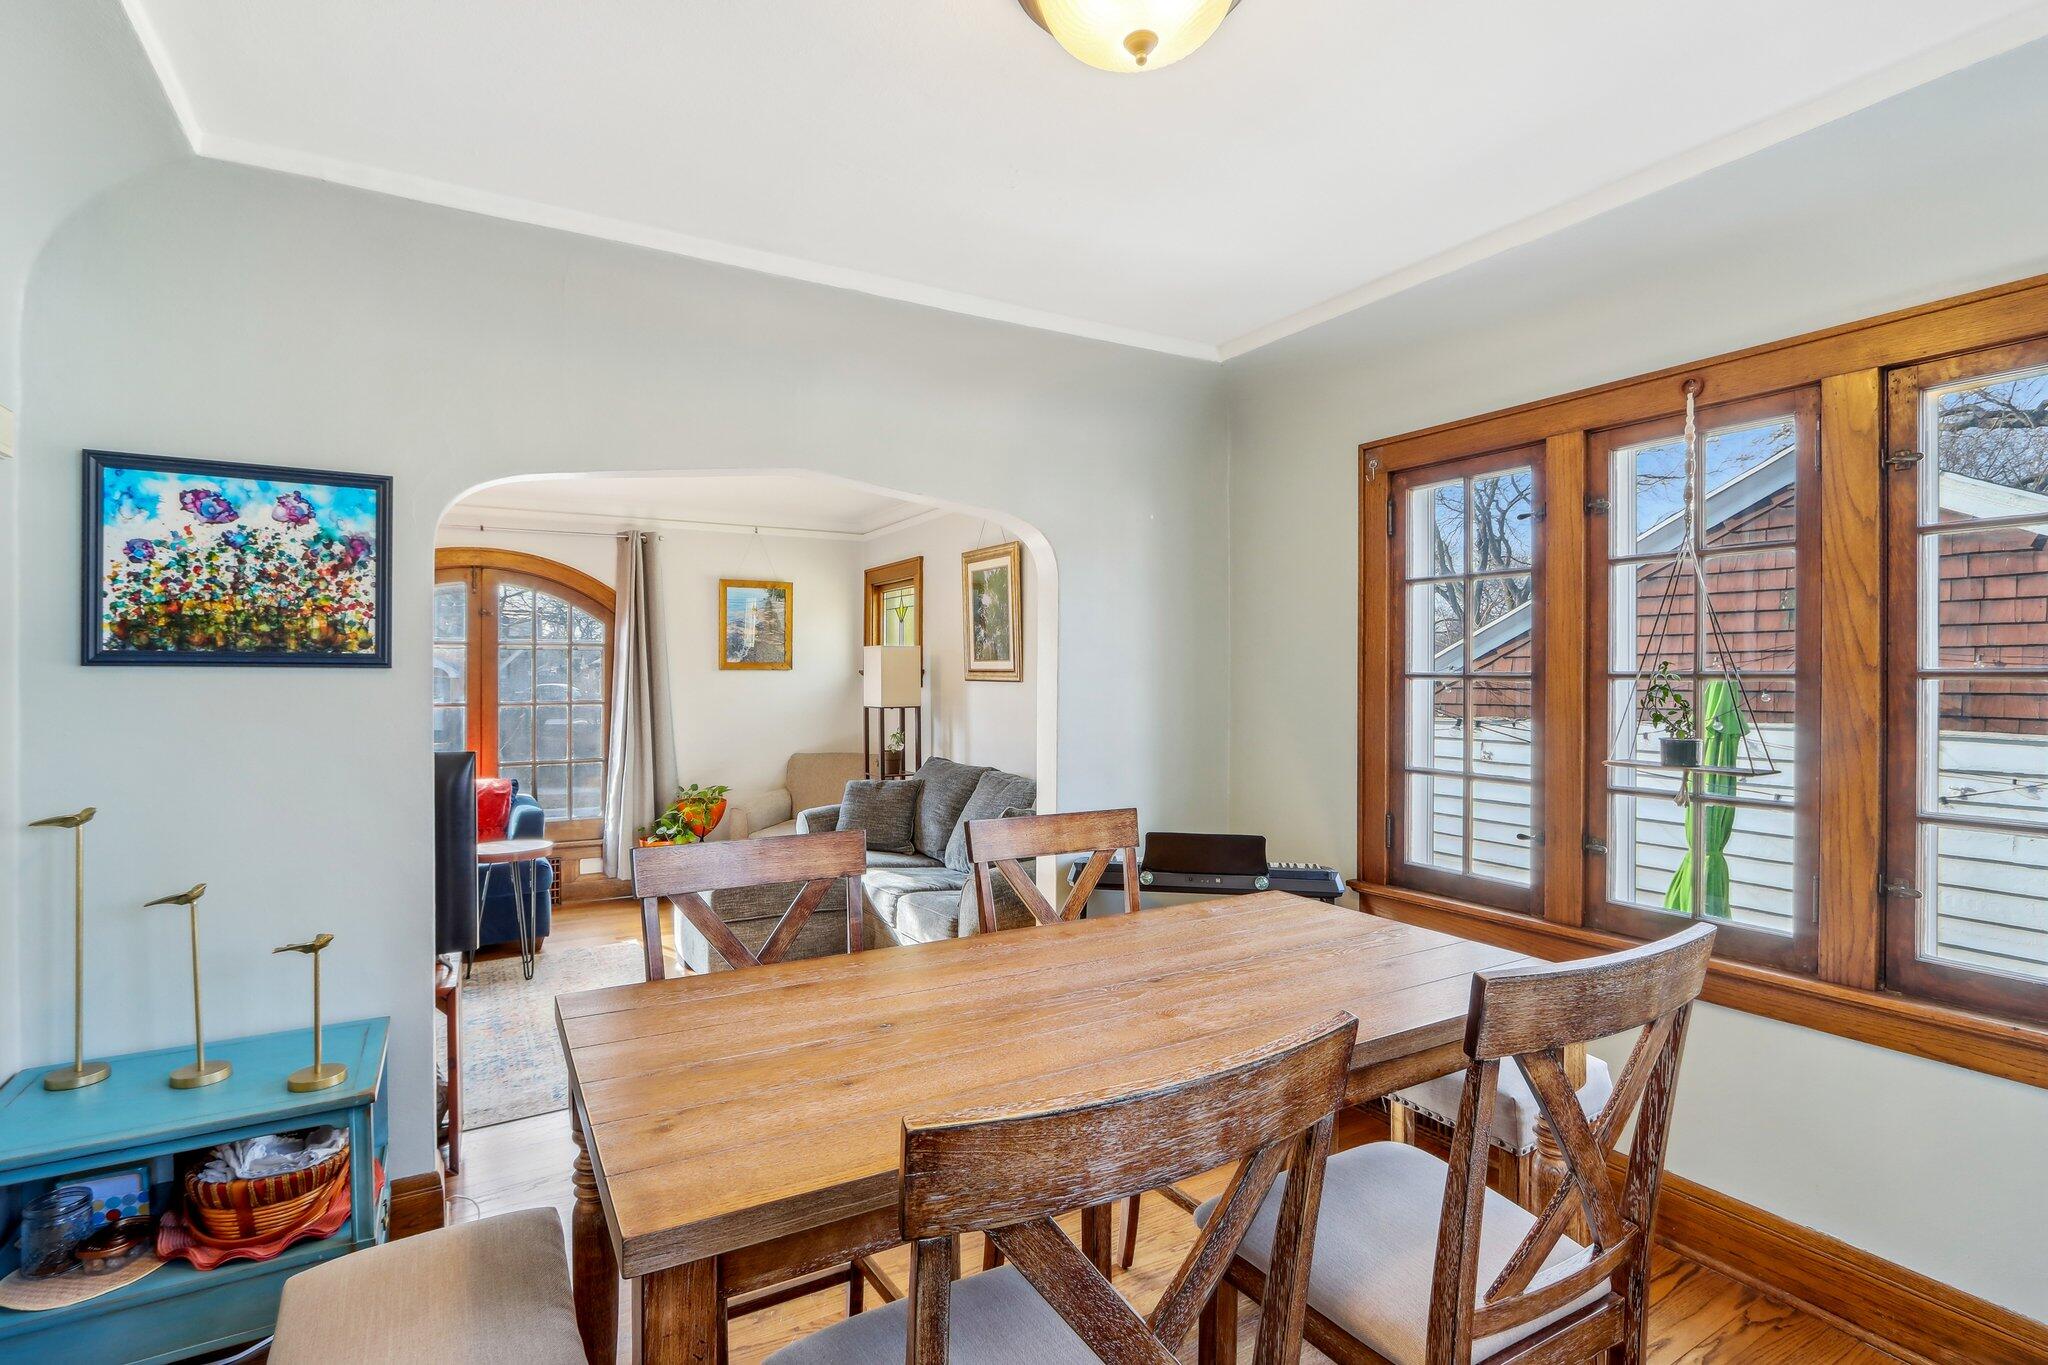
Dining room with a wooden table and chairs, tall wood-framed windows, and an arched opening to the living room.
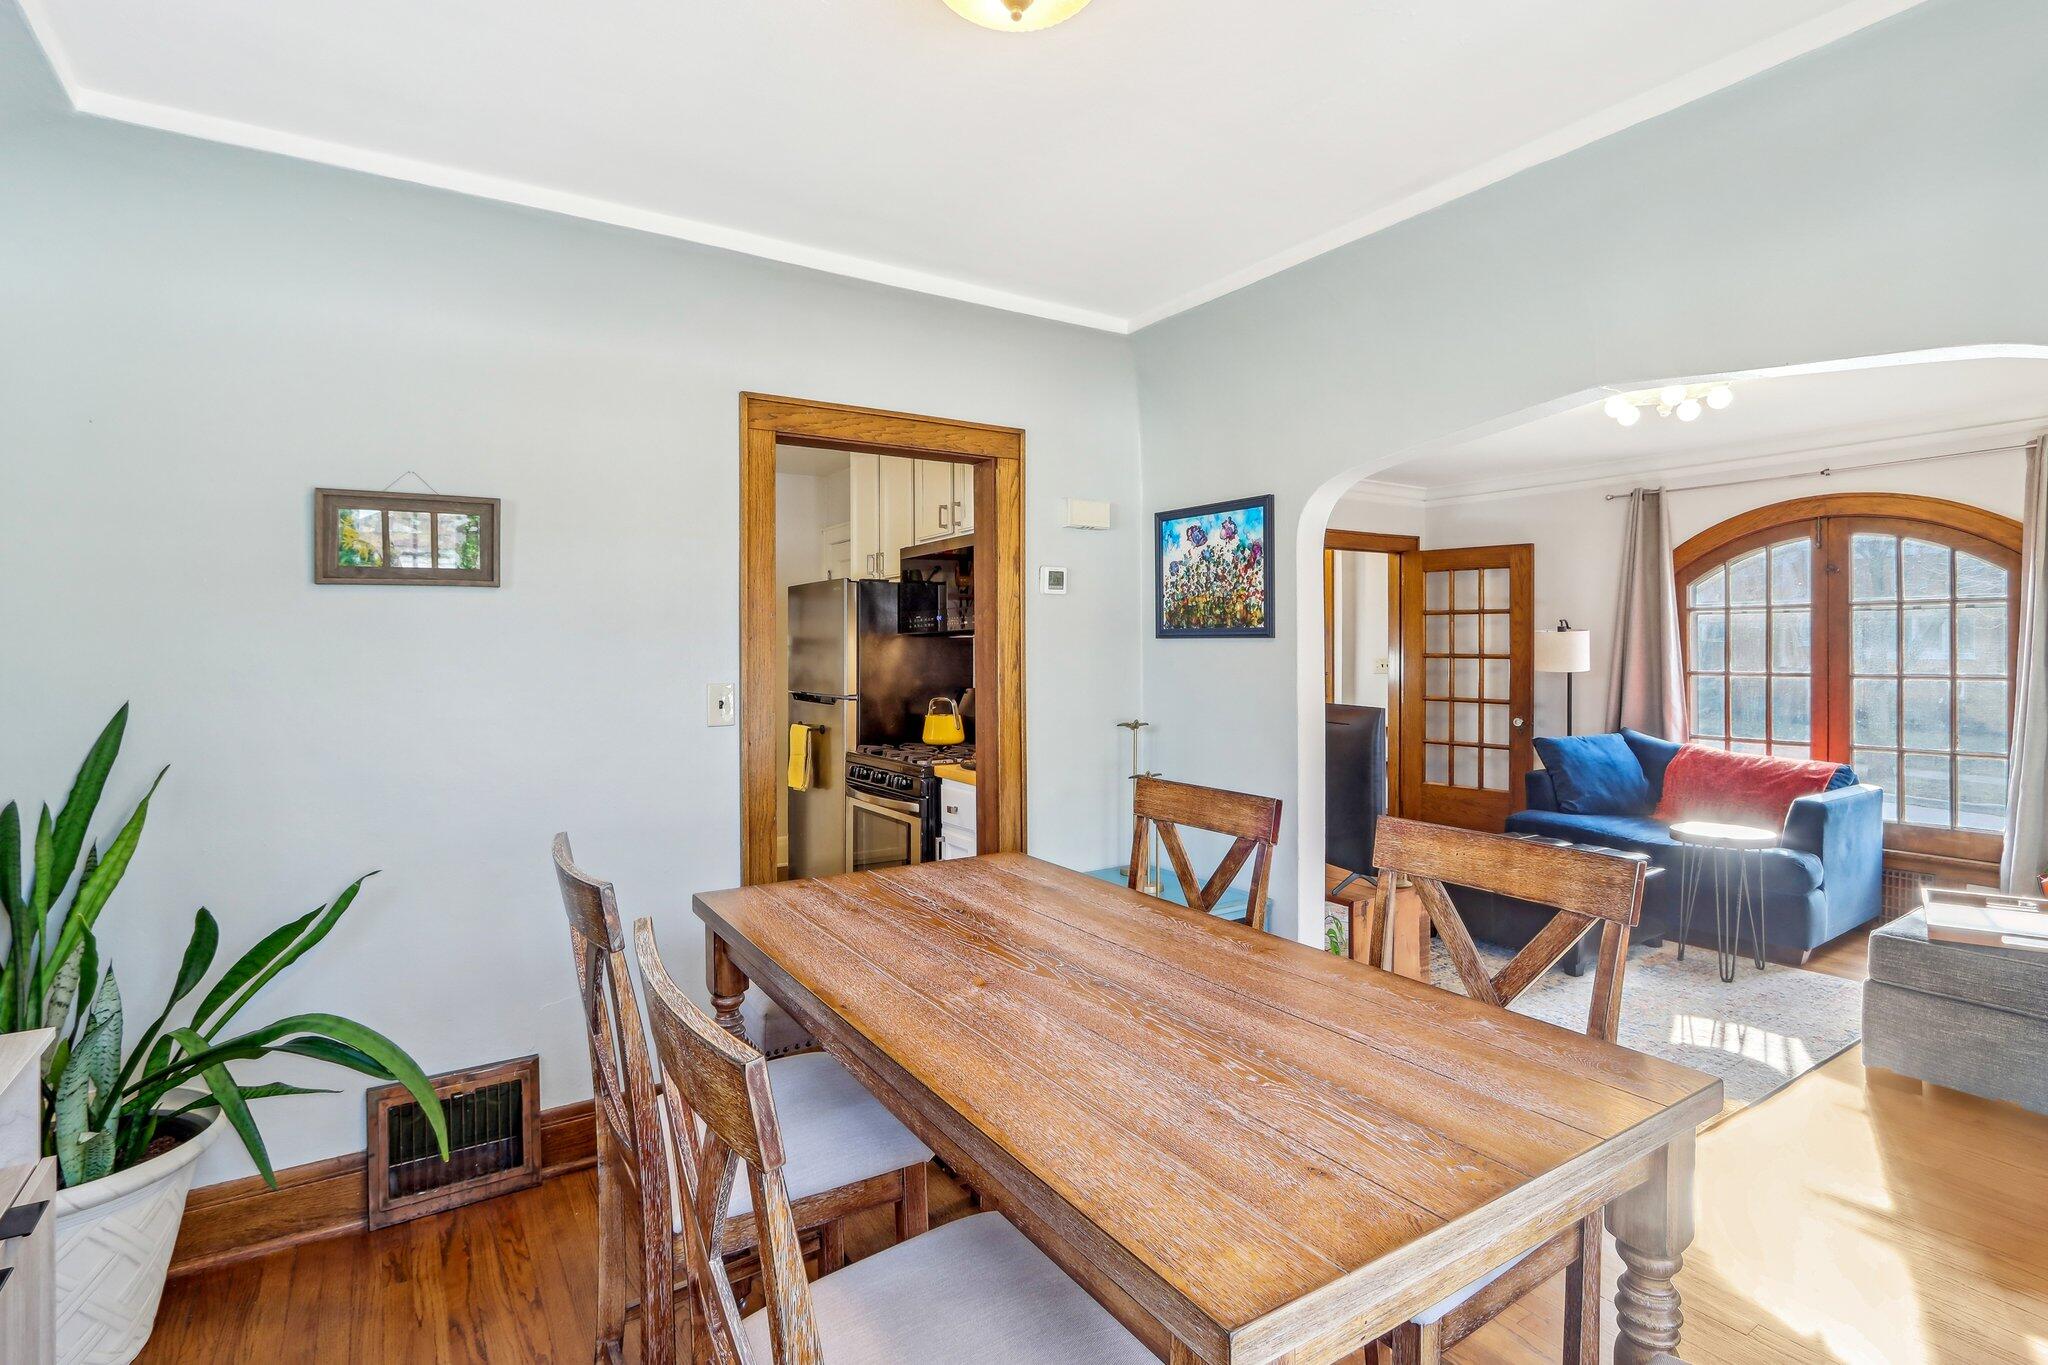
Dining room with a wooden table, hardwood floors, large windows, and an open kitchen doorway.
Dining room with a rustic wooden table, opening to a living room with a blue sofa and arched French doors.
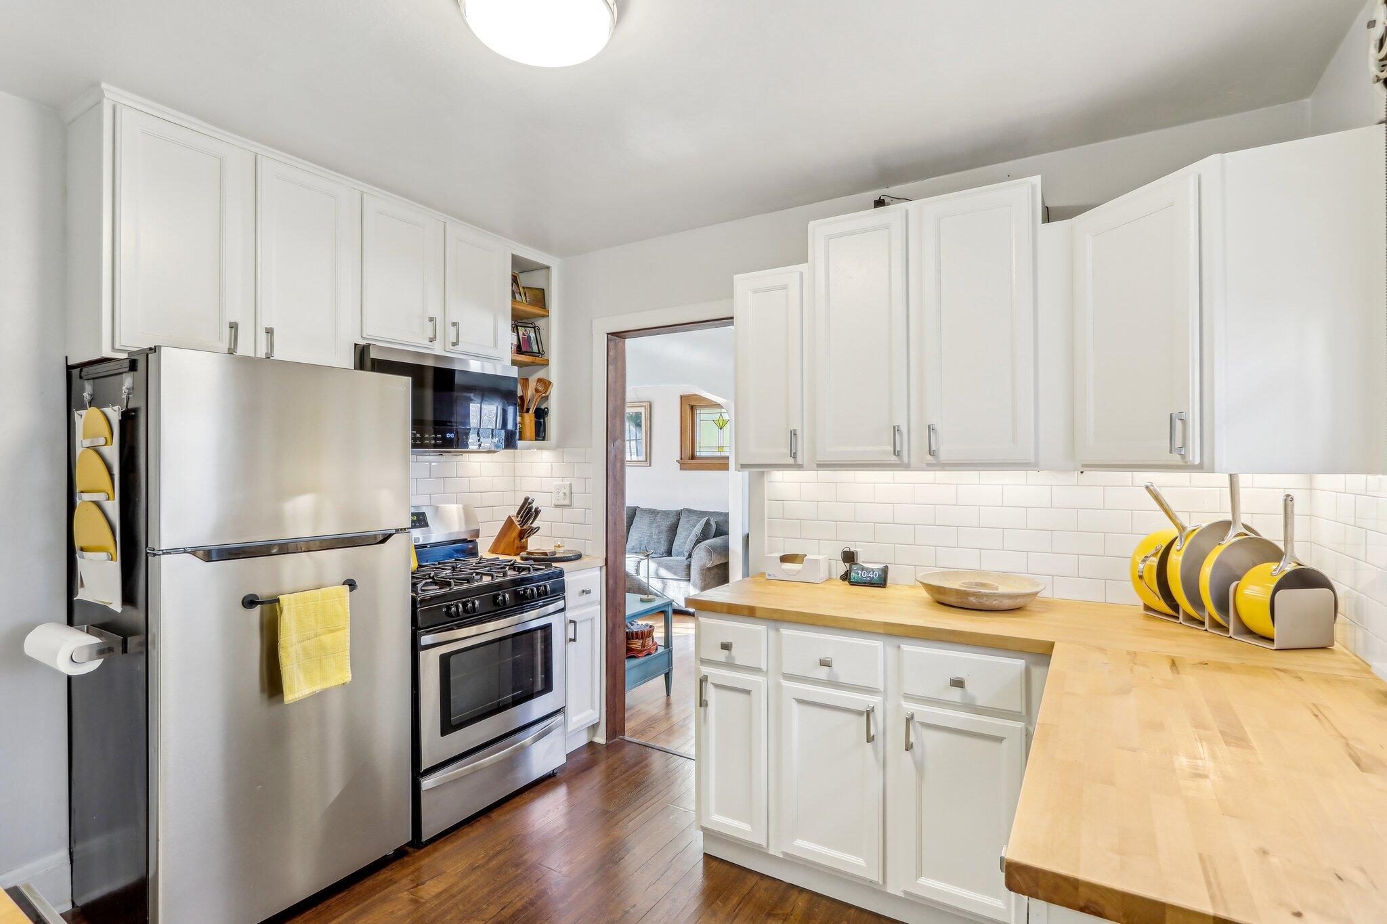
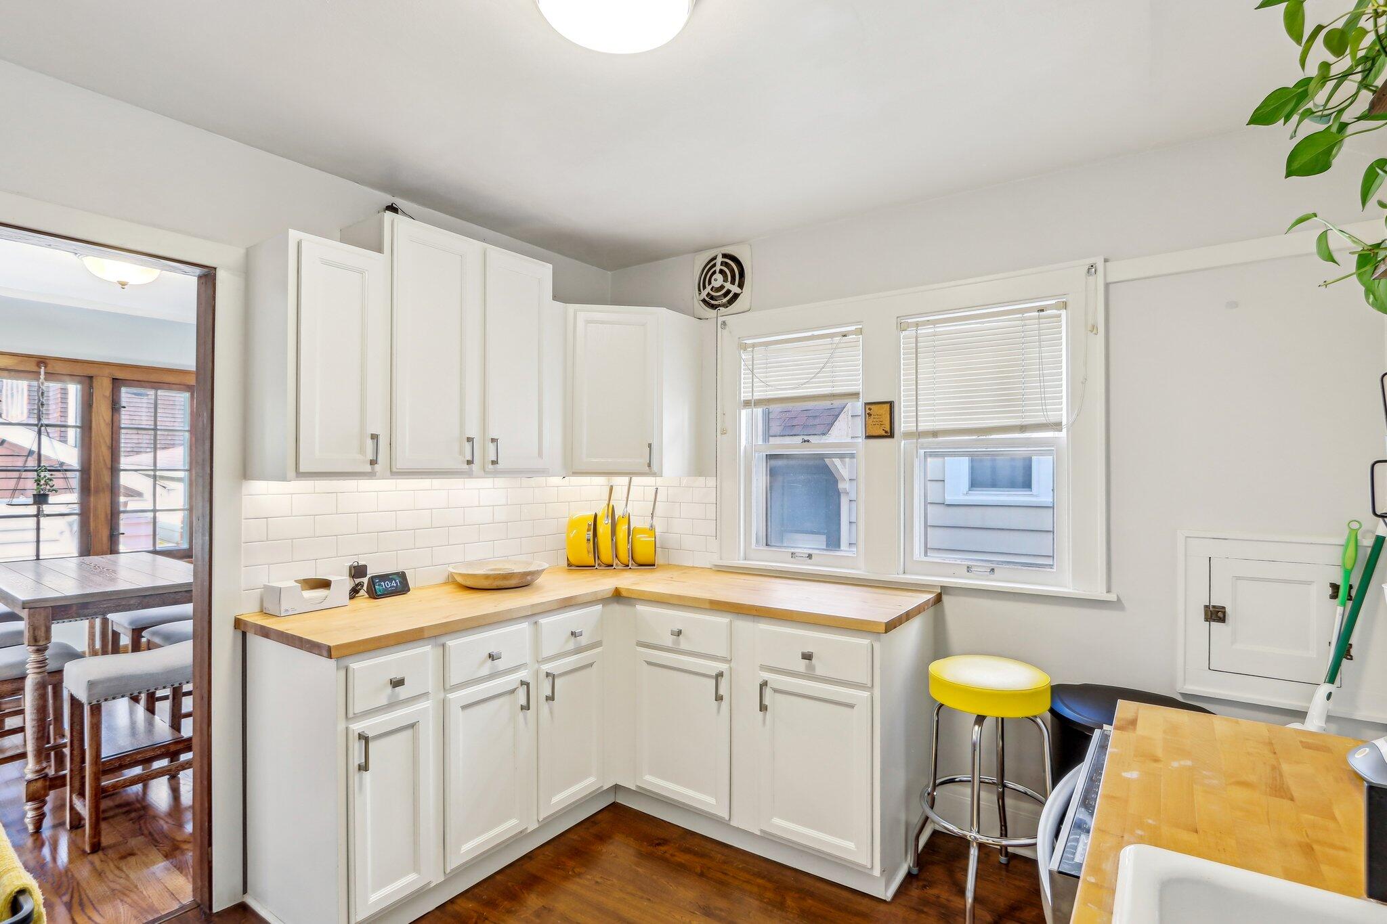
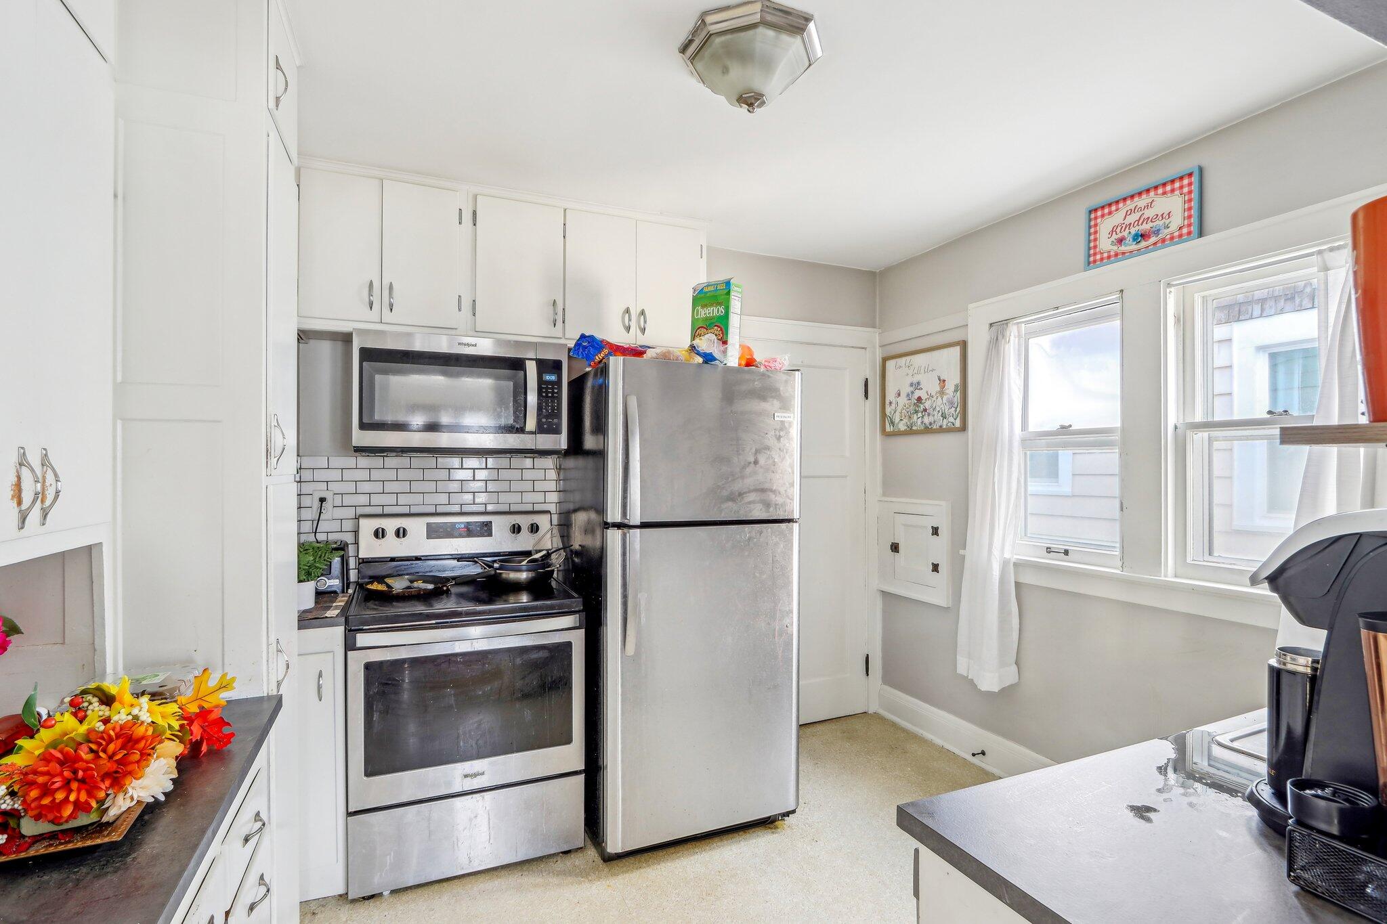
Kitchen with white cabinets, stainless steel appliances, and butcher-block counters with yellow accents.
Kitchen with white cabinets, butcher-block counters, subway tile backsplash, and two windows above the counter.
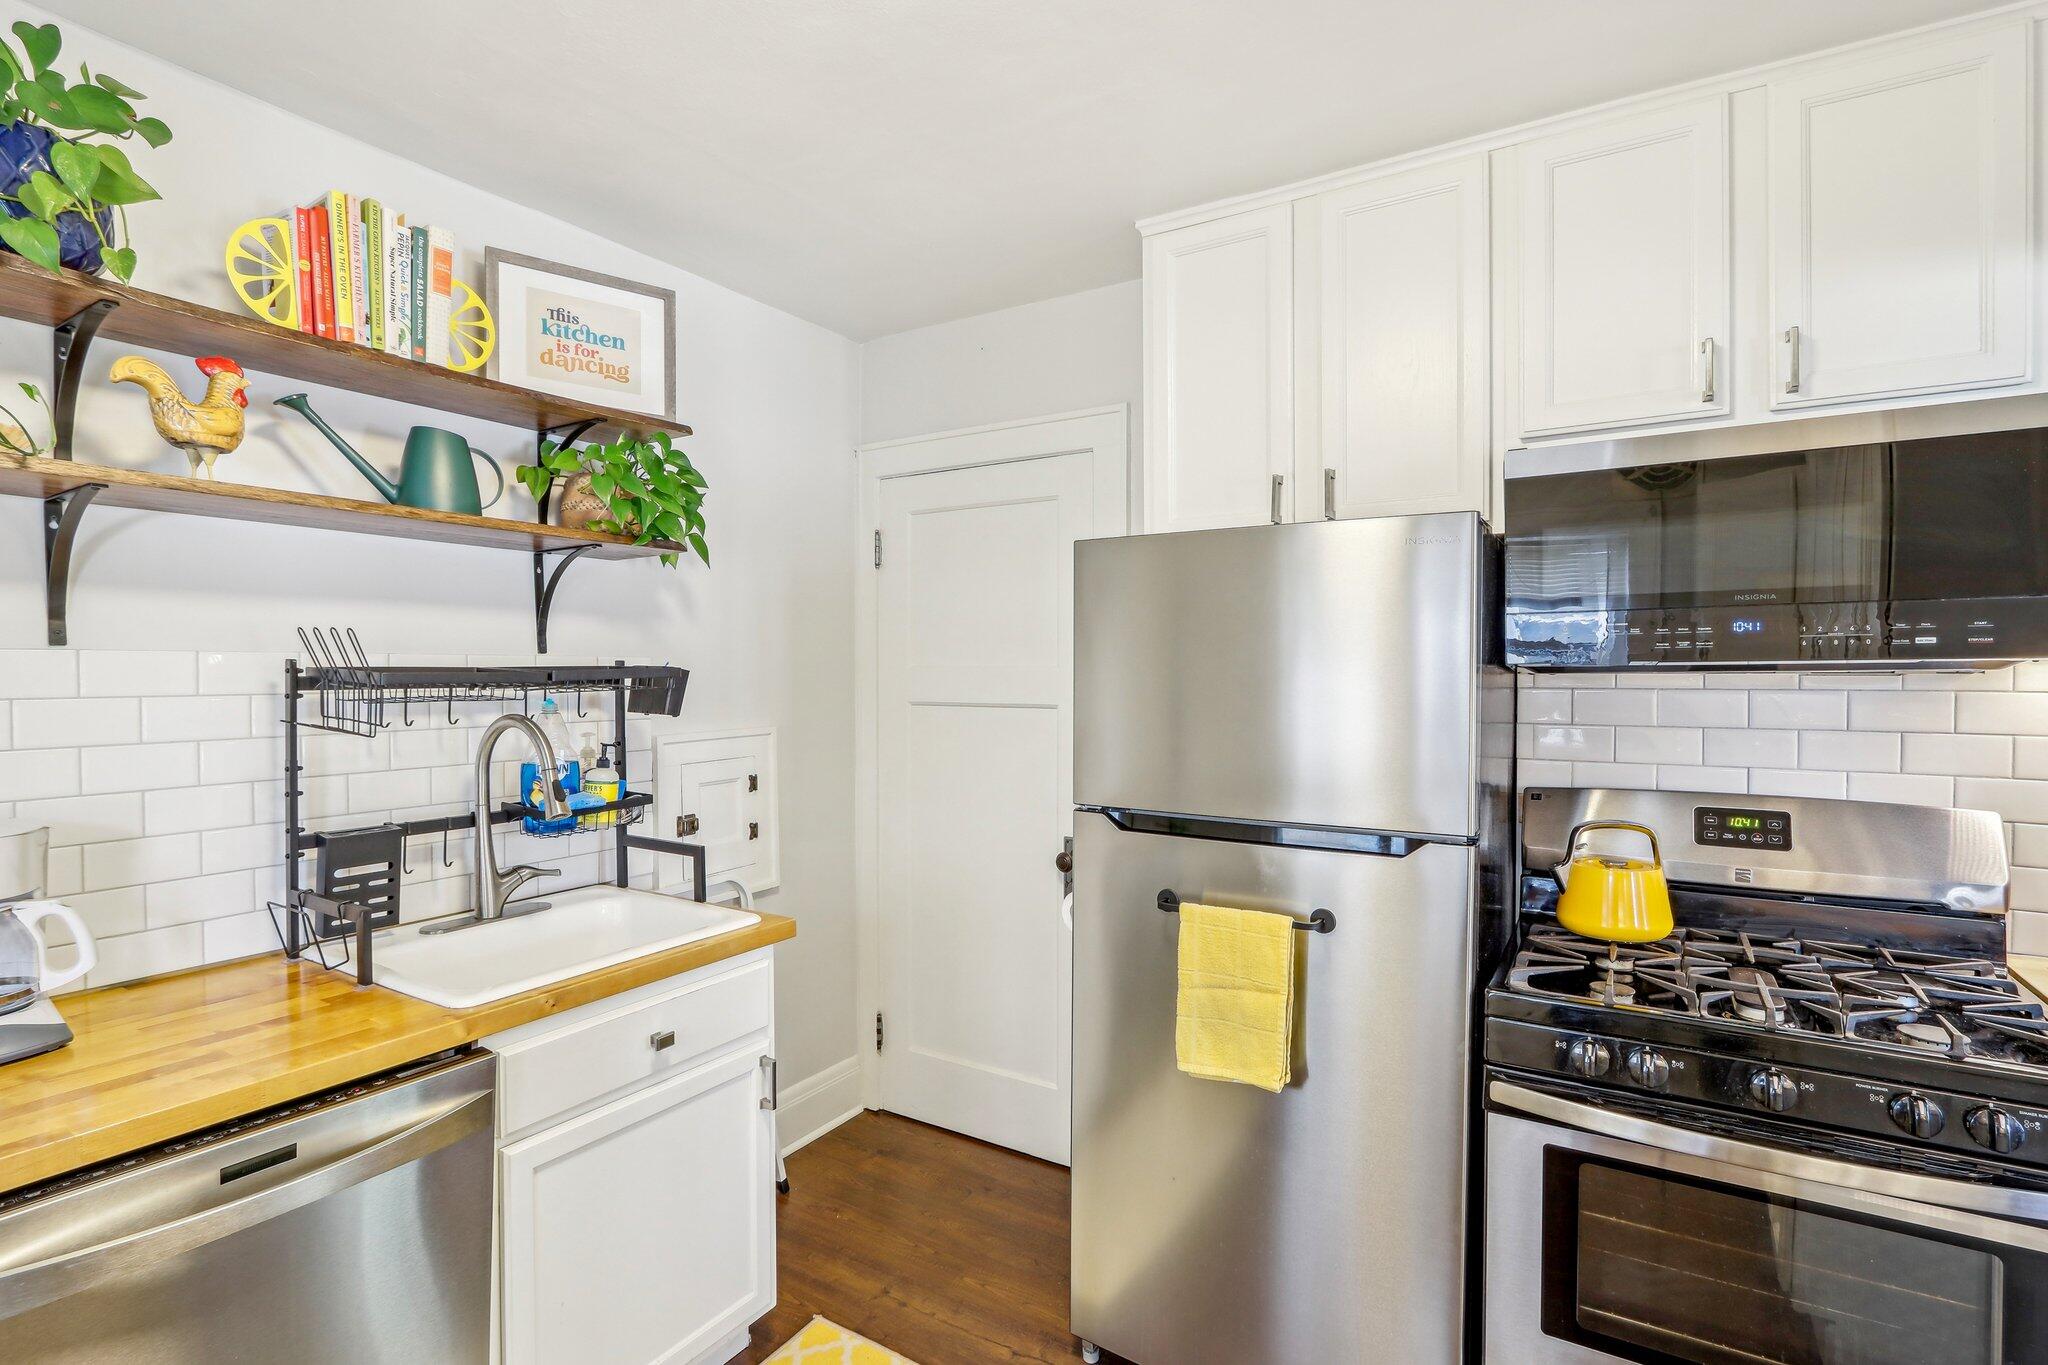
Kitchen with stainless steel appliances, farmhouse sink, butcher-block counter, and open shelves with plants.
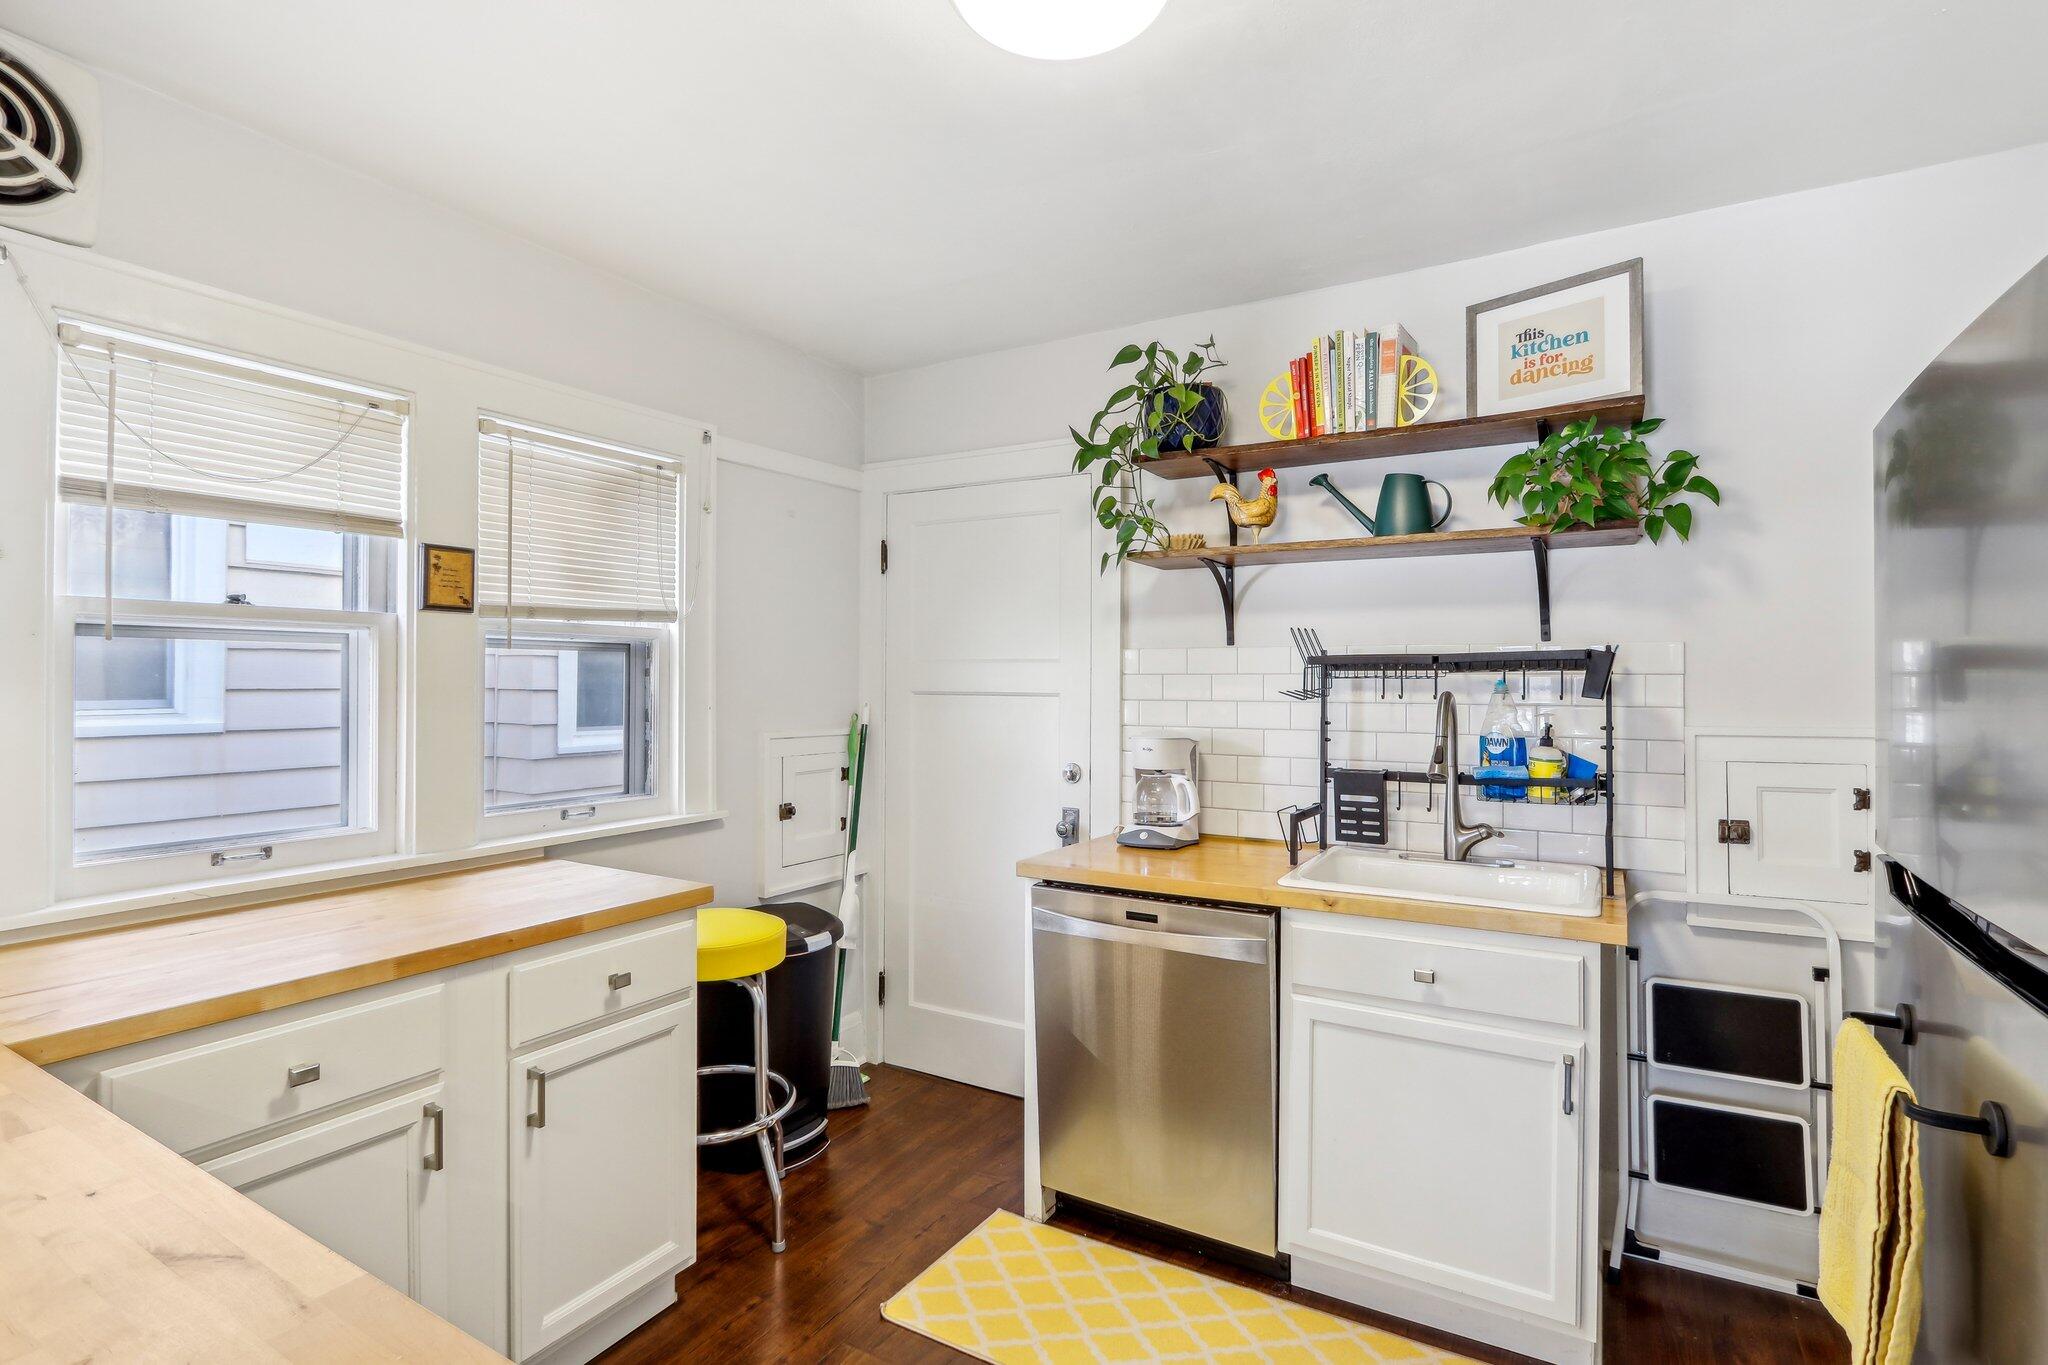
Bright kitchen with butcher-block counters, white cabinets, open shelves, and a farmhouse sink.
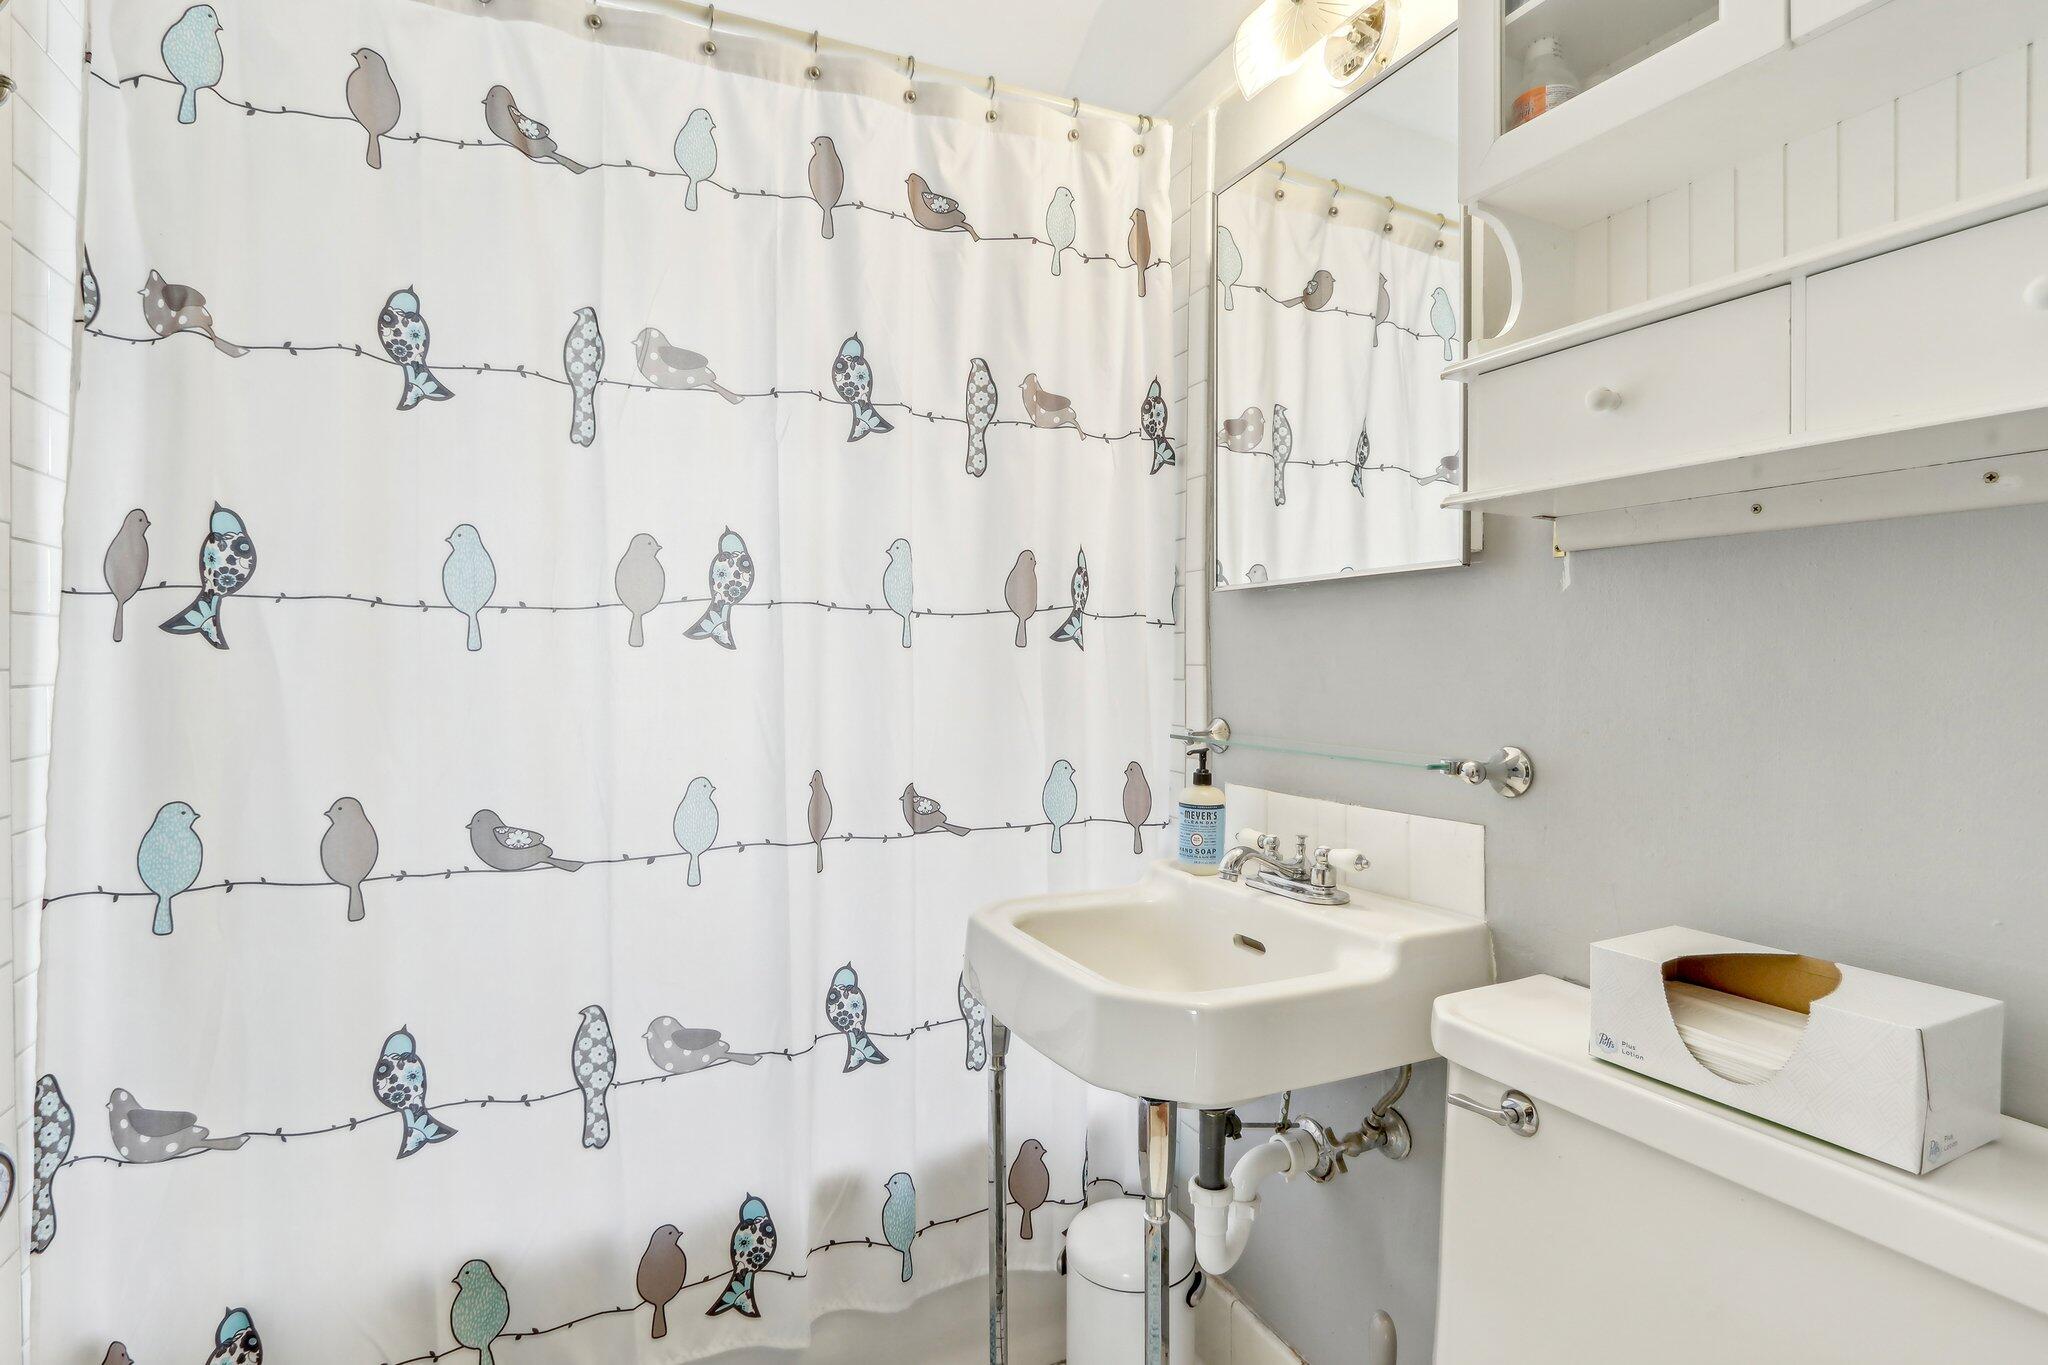
Bathroom with a pedestal sink, mirrored medicine cabinet, and bird-patterned shower curtain.
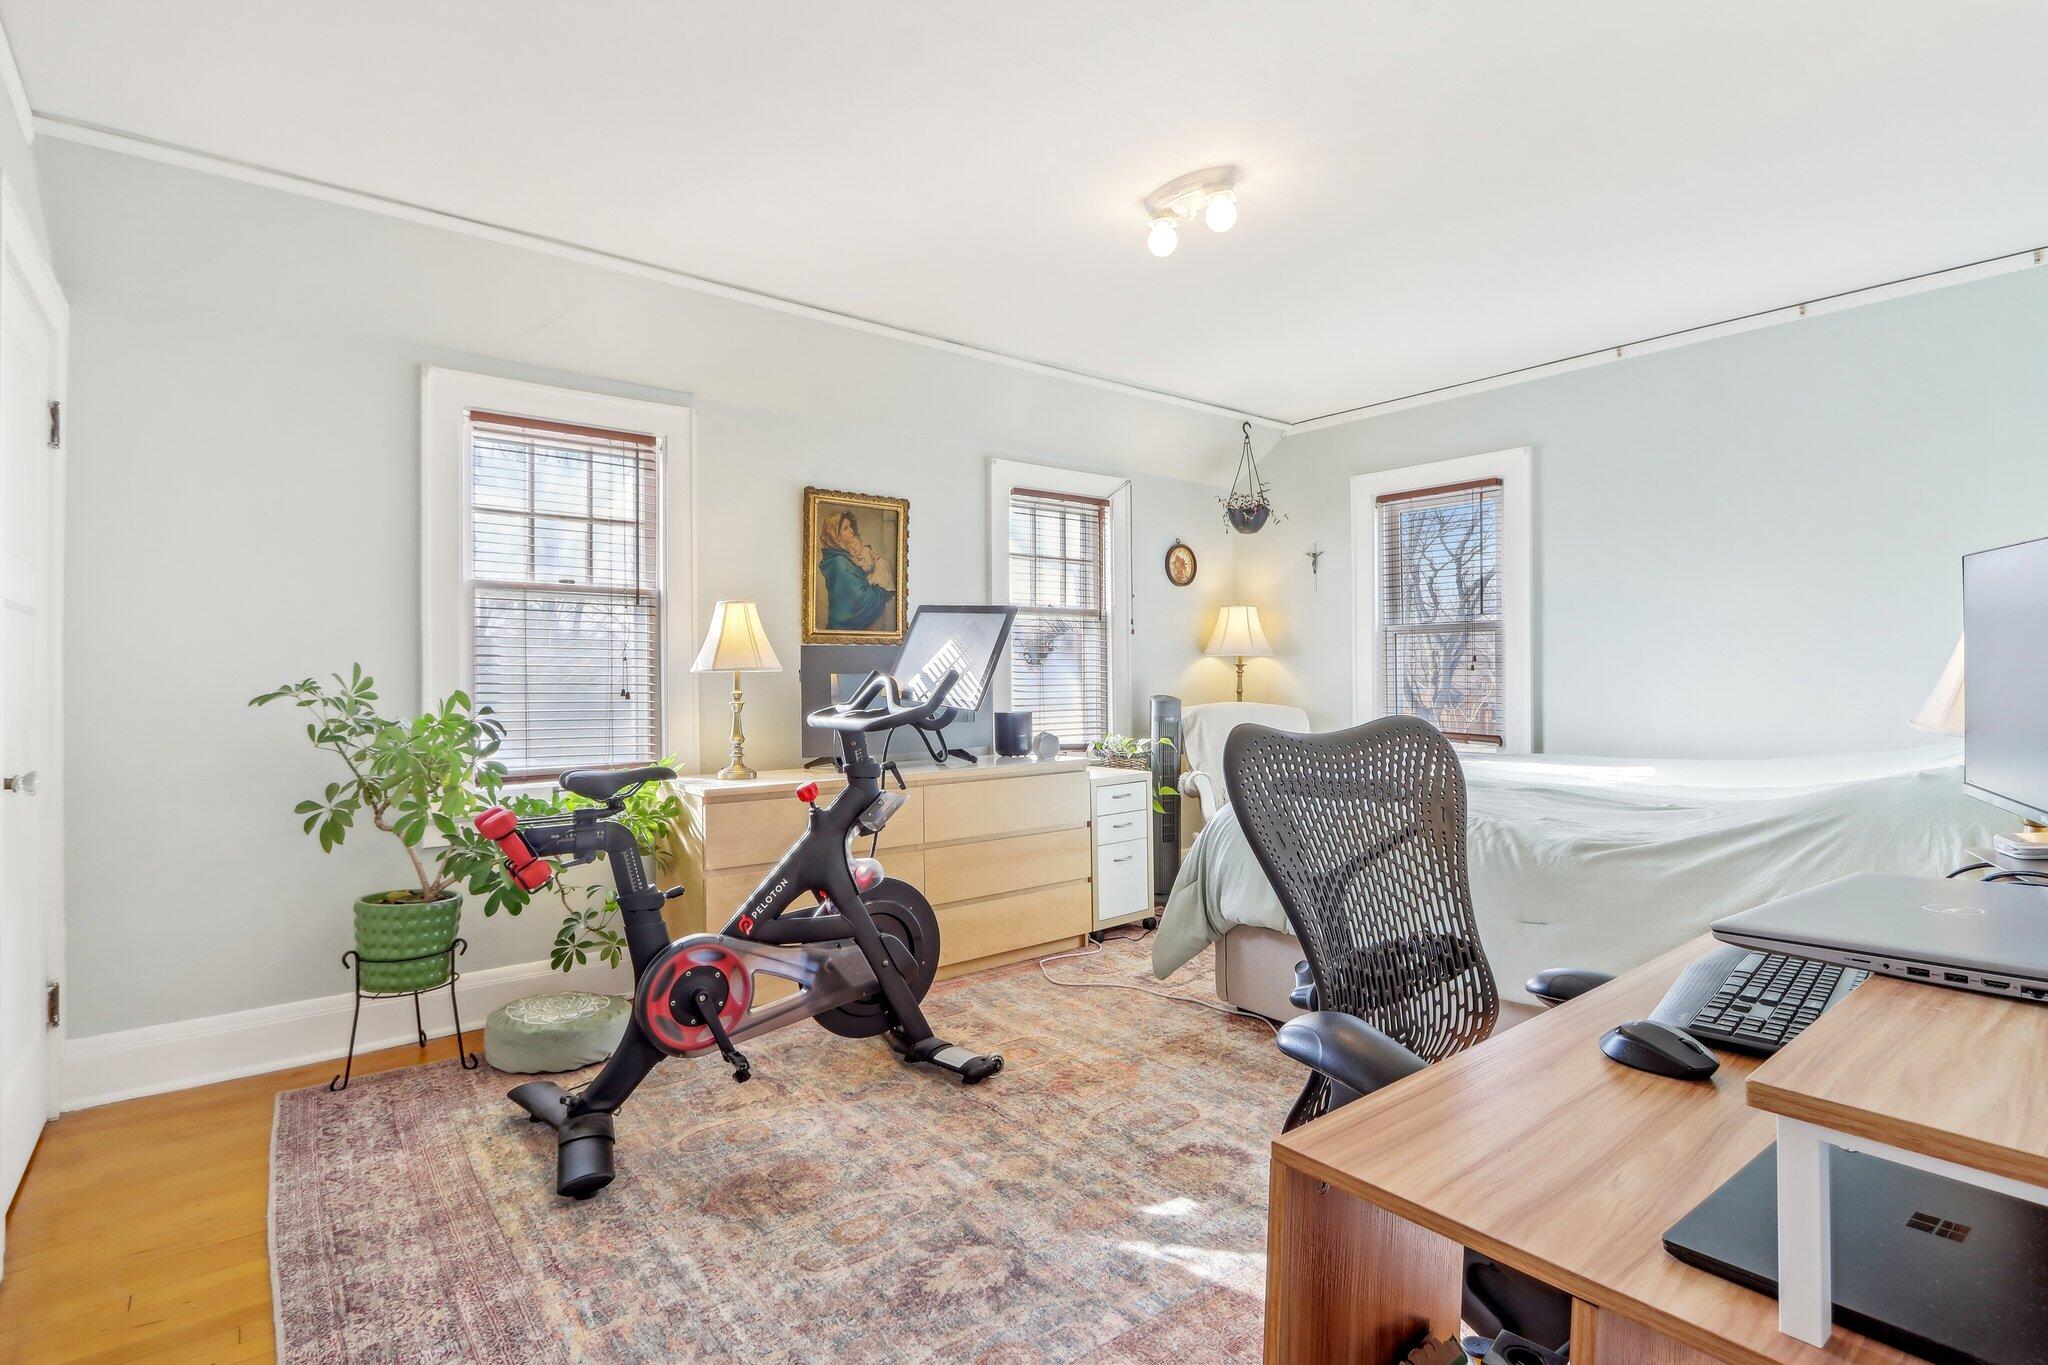
Bedroom with a bed, home office desk, exercise bike, and three large windows.
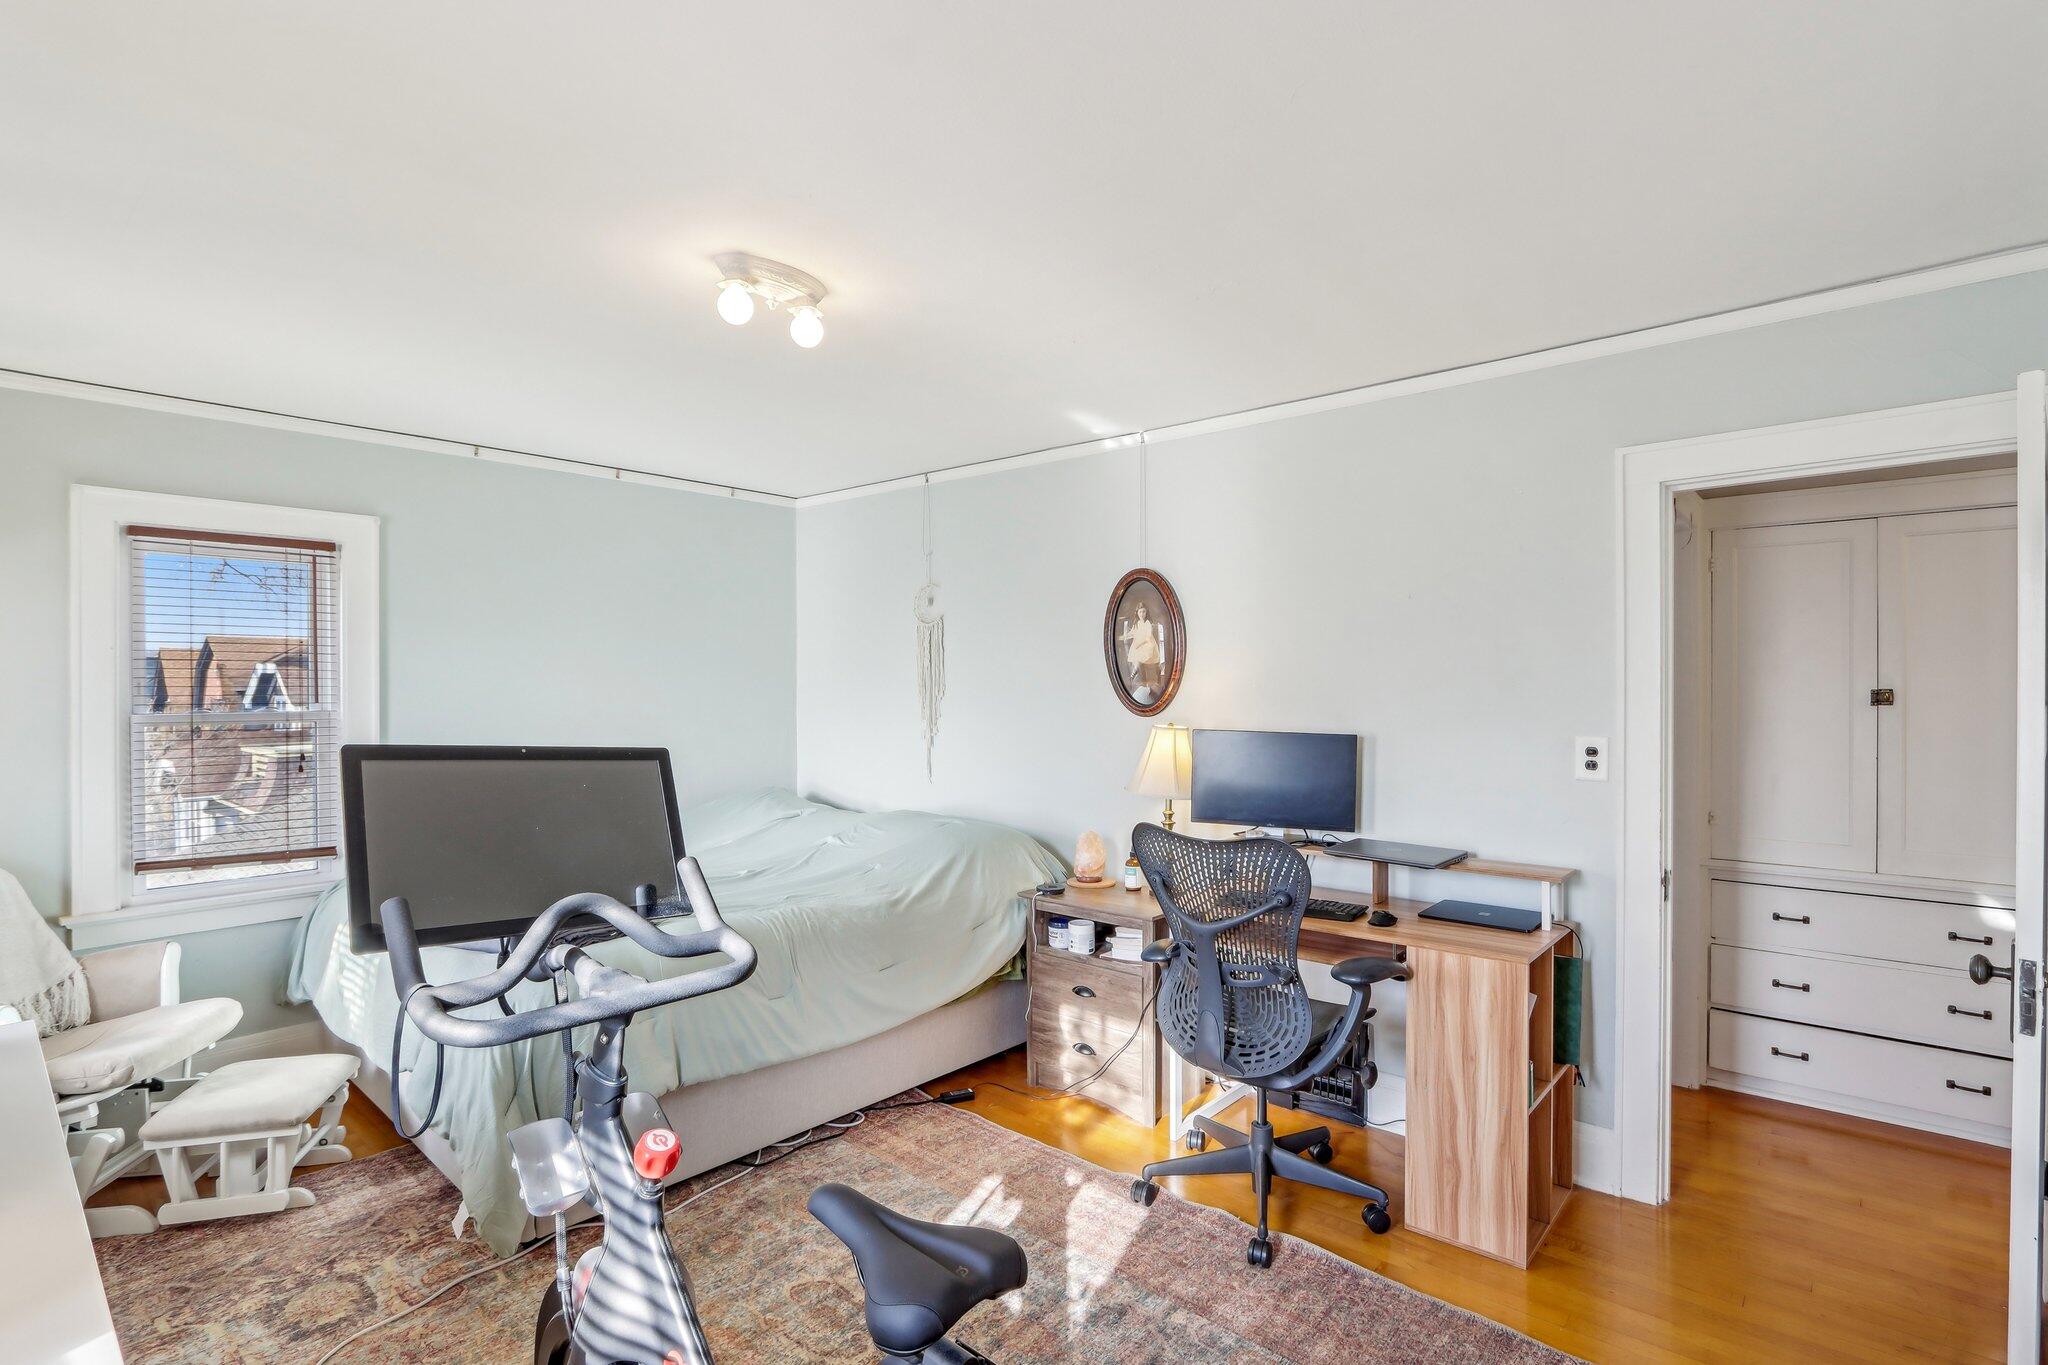
Bedroom with a desk and computer, exercise bike, and built-in cabinets.
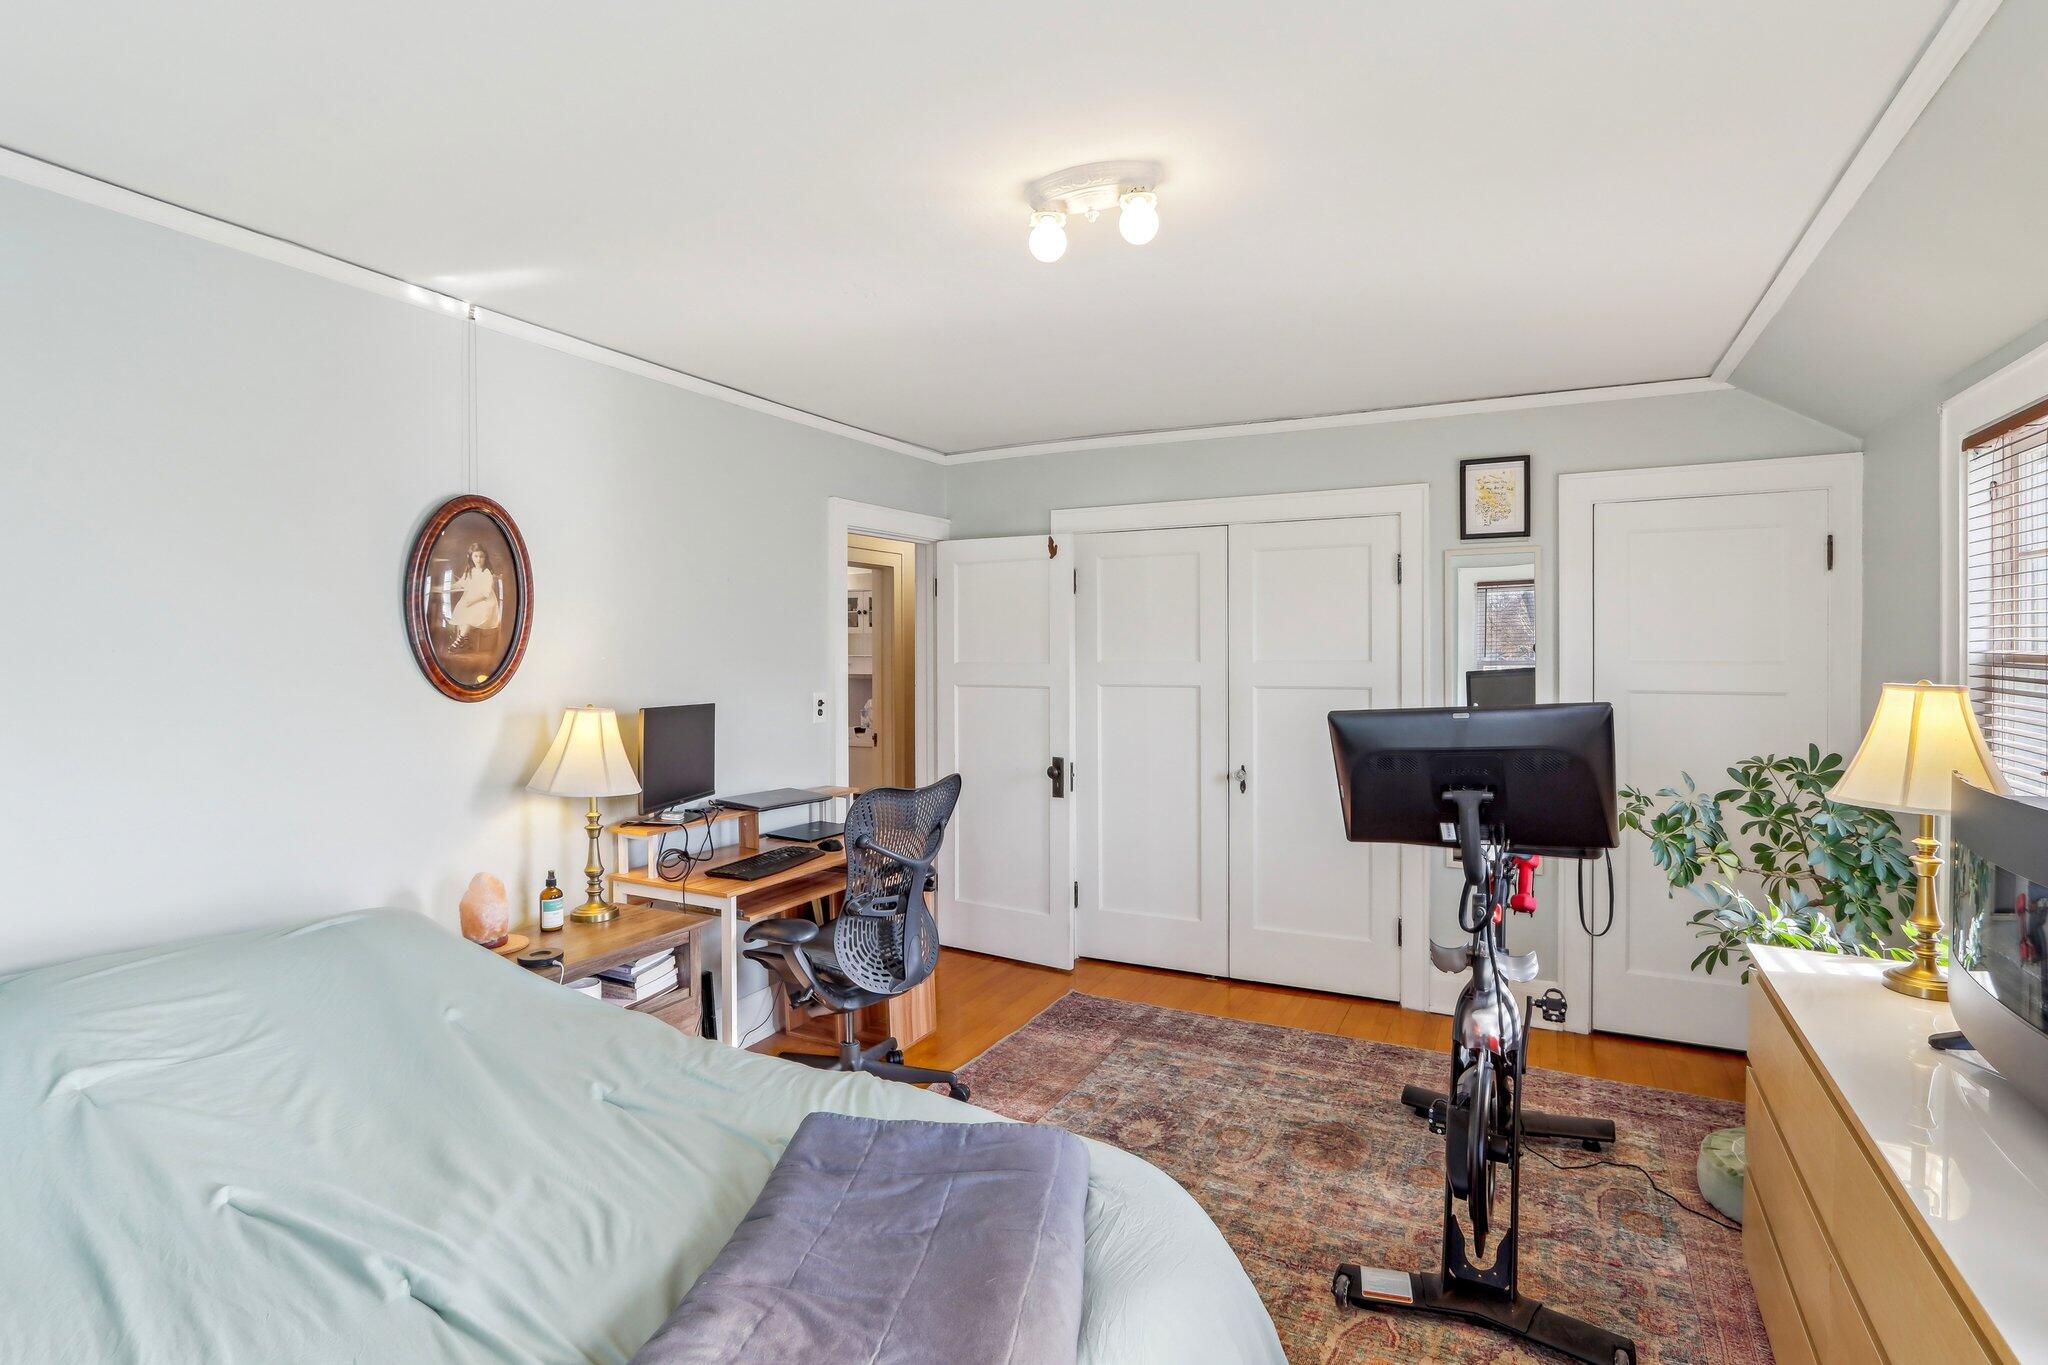
Bedroom with a home office desk and exercise bike beside white paneled closet doors.
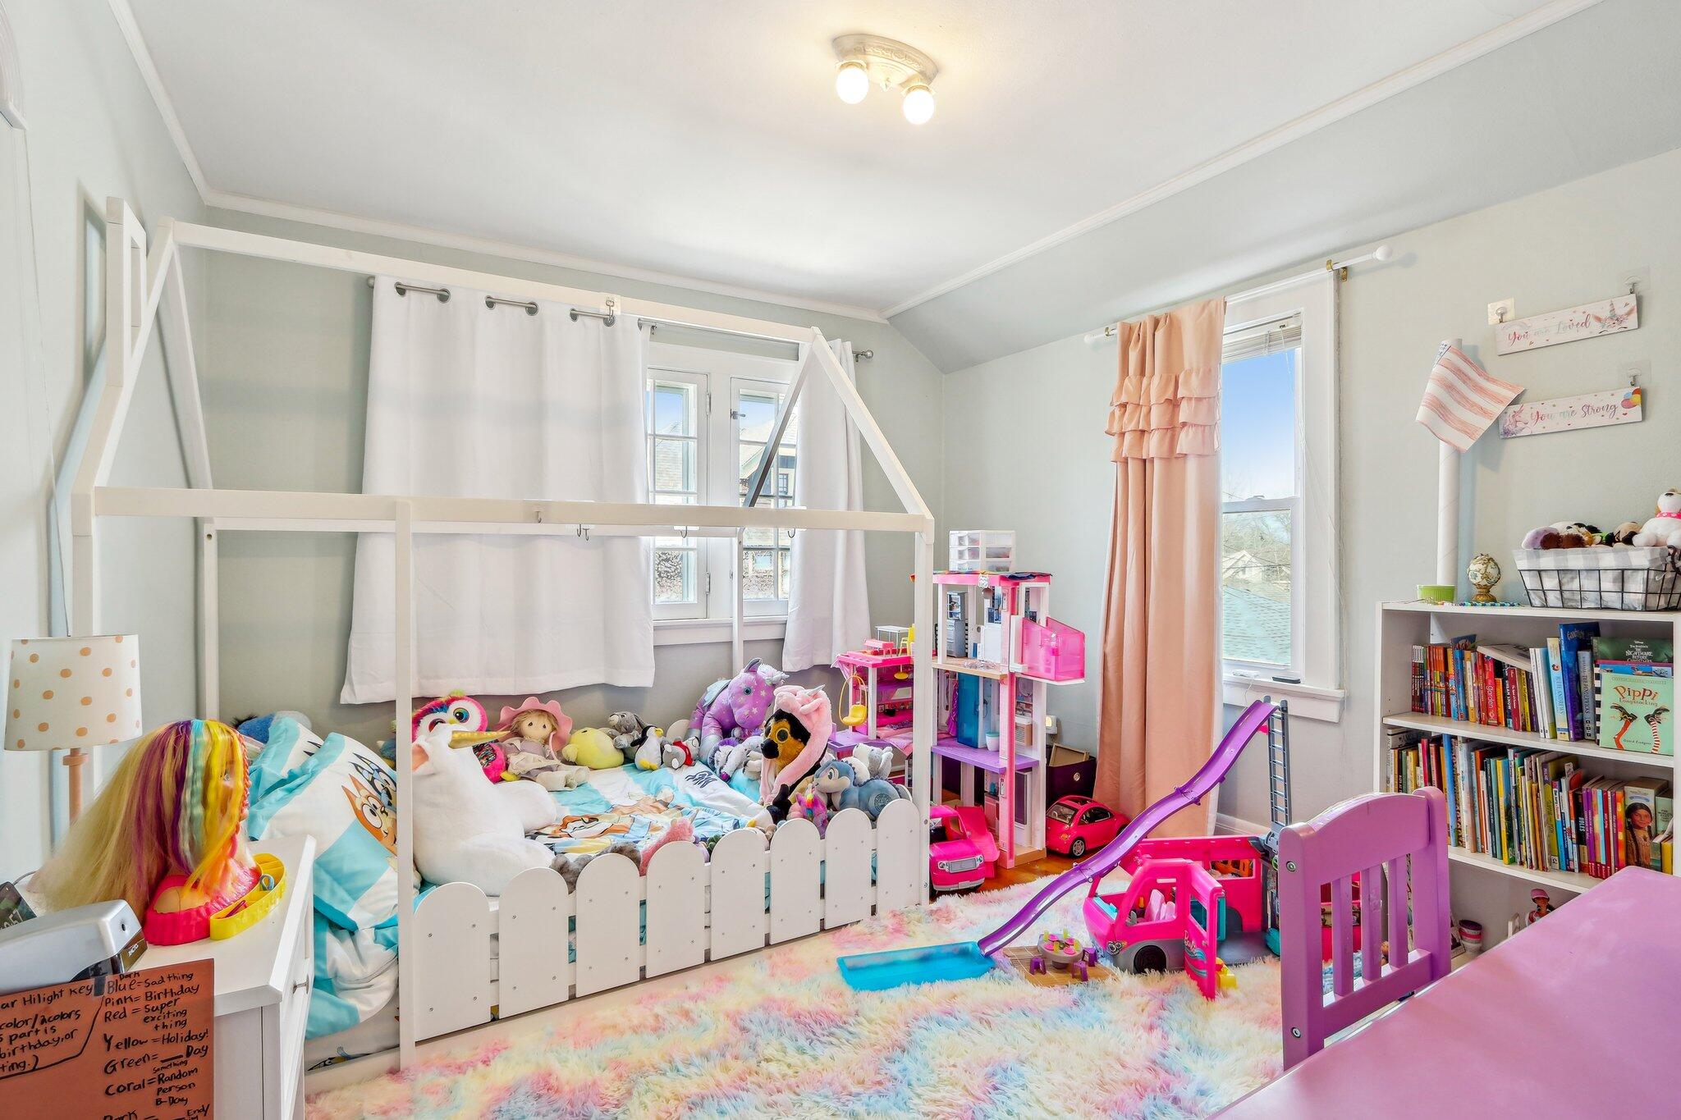
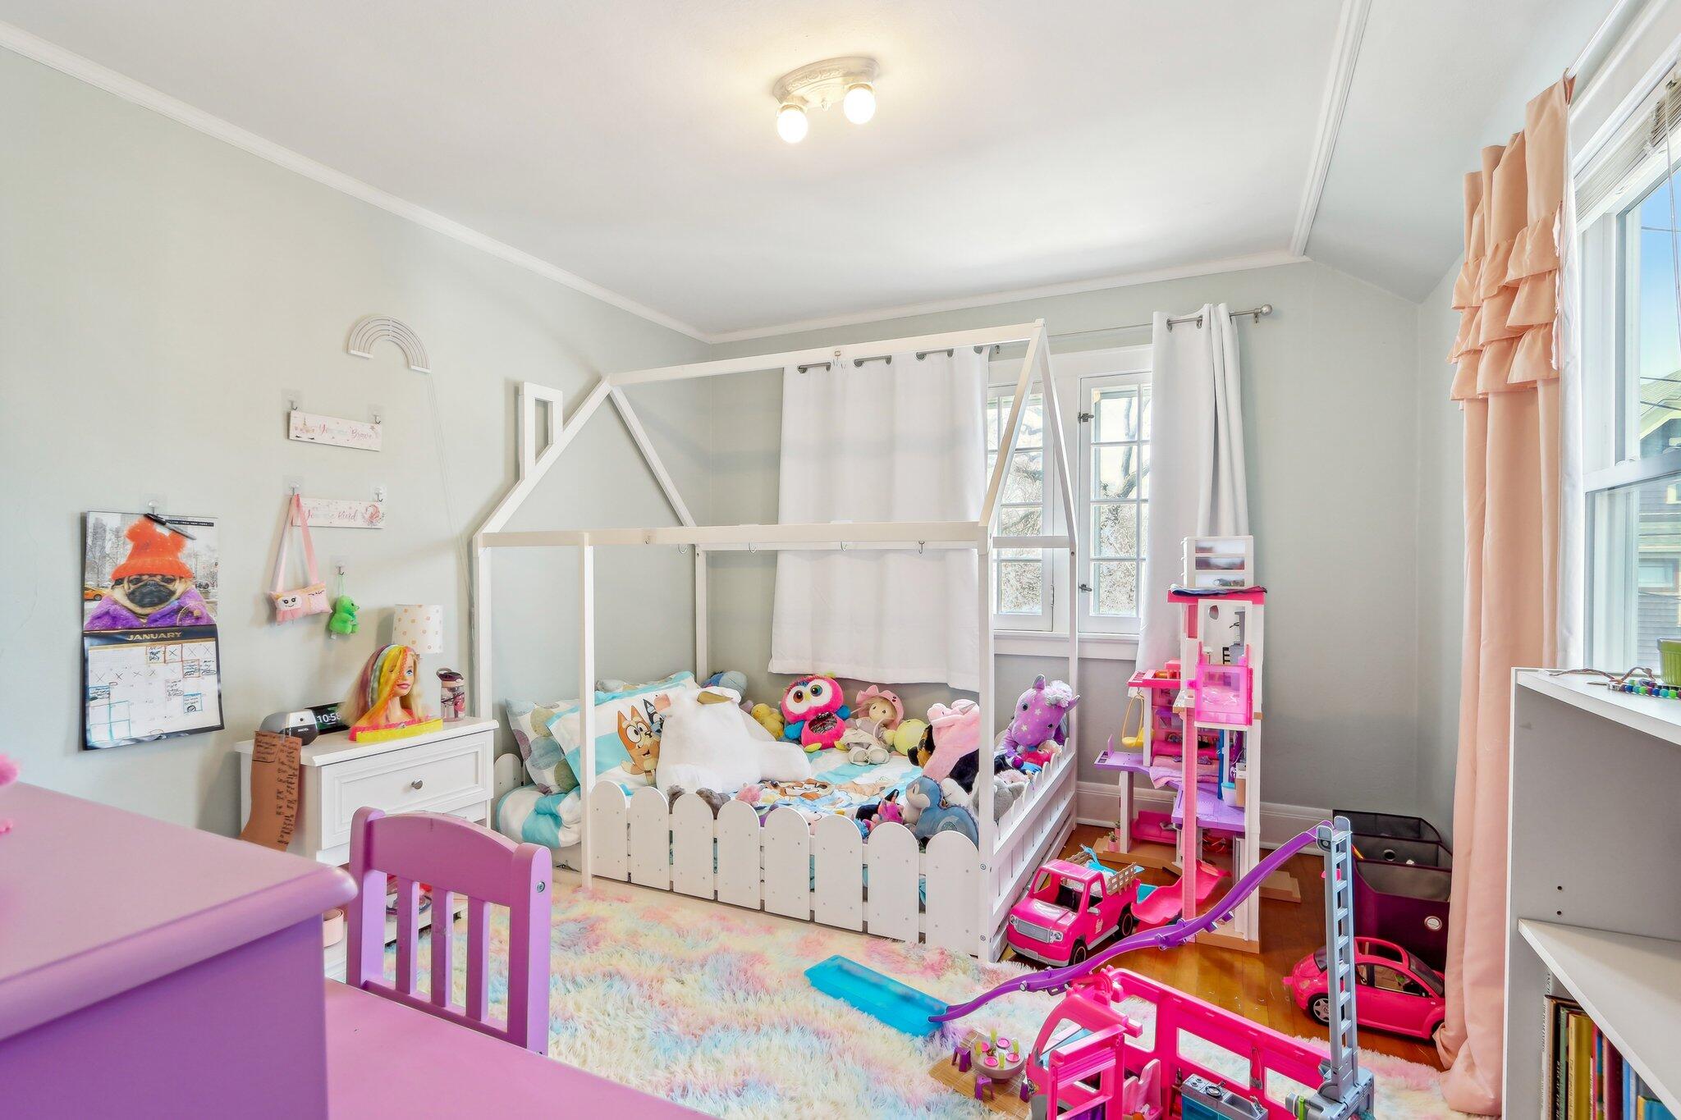
Children’s bedroom with a white house-frame bed, stuffed animals, a pink slide, and a colorful rug.
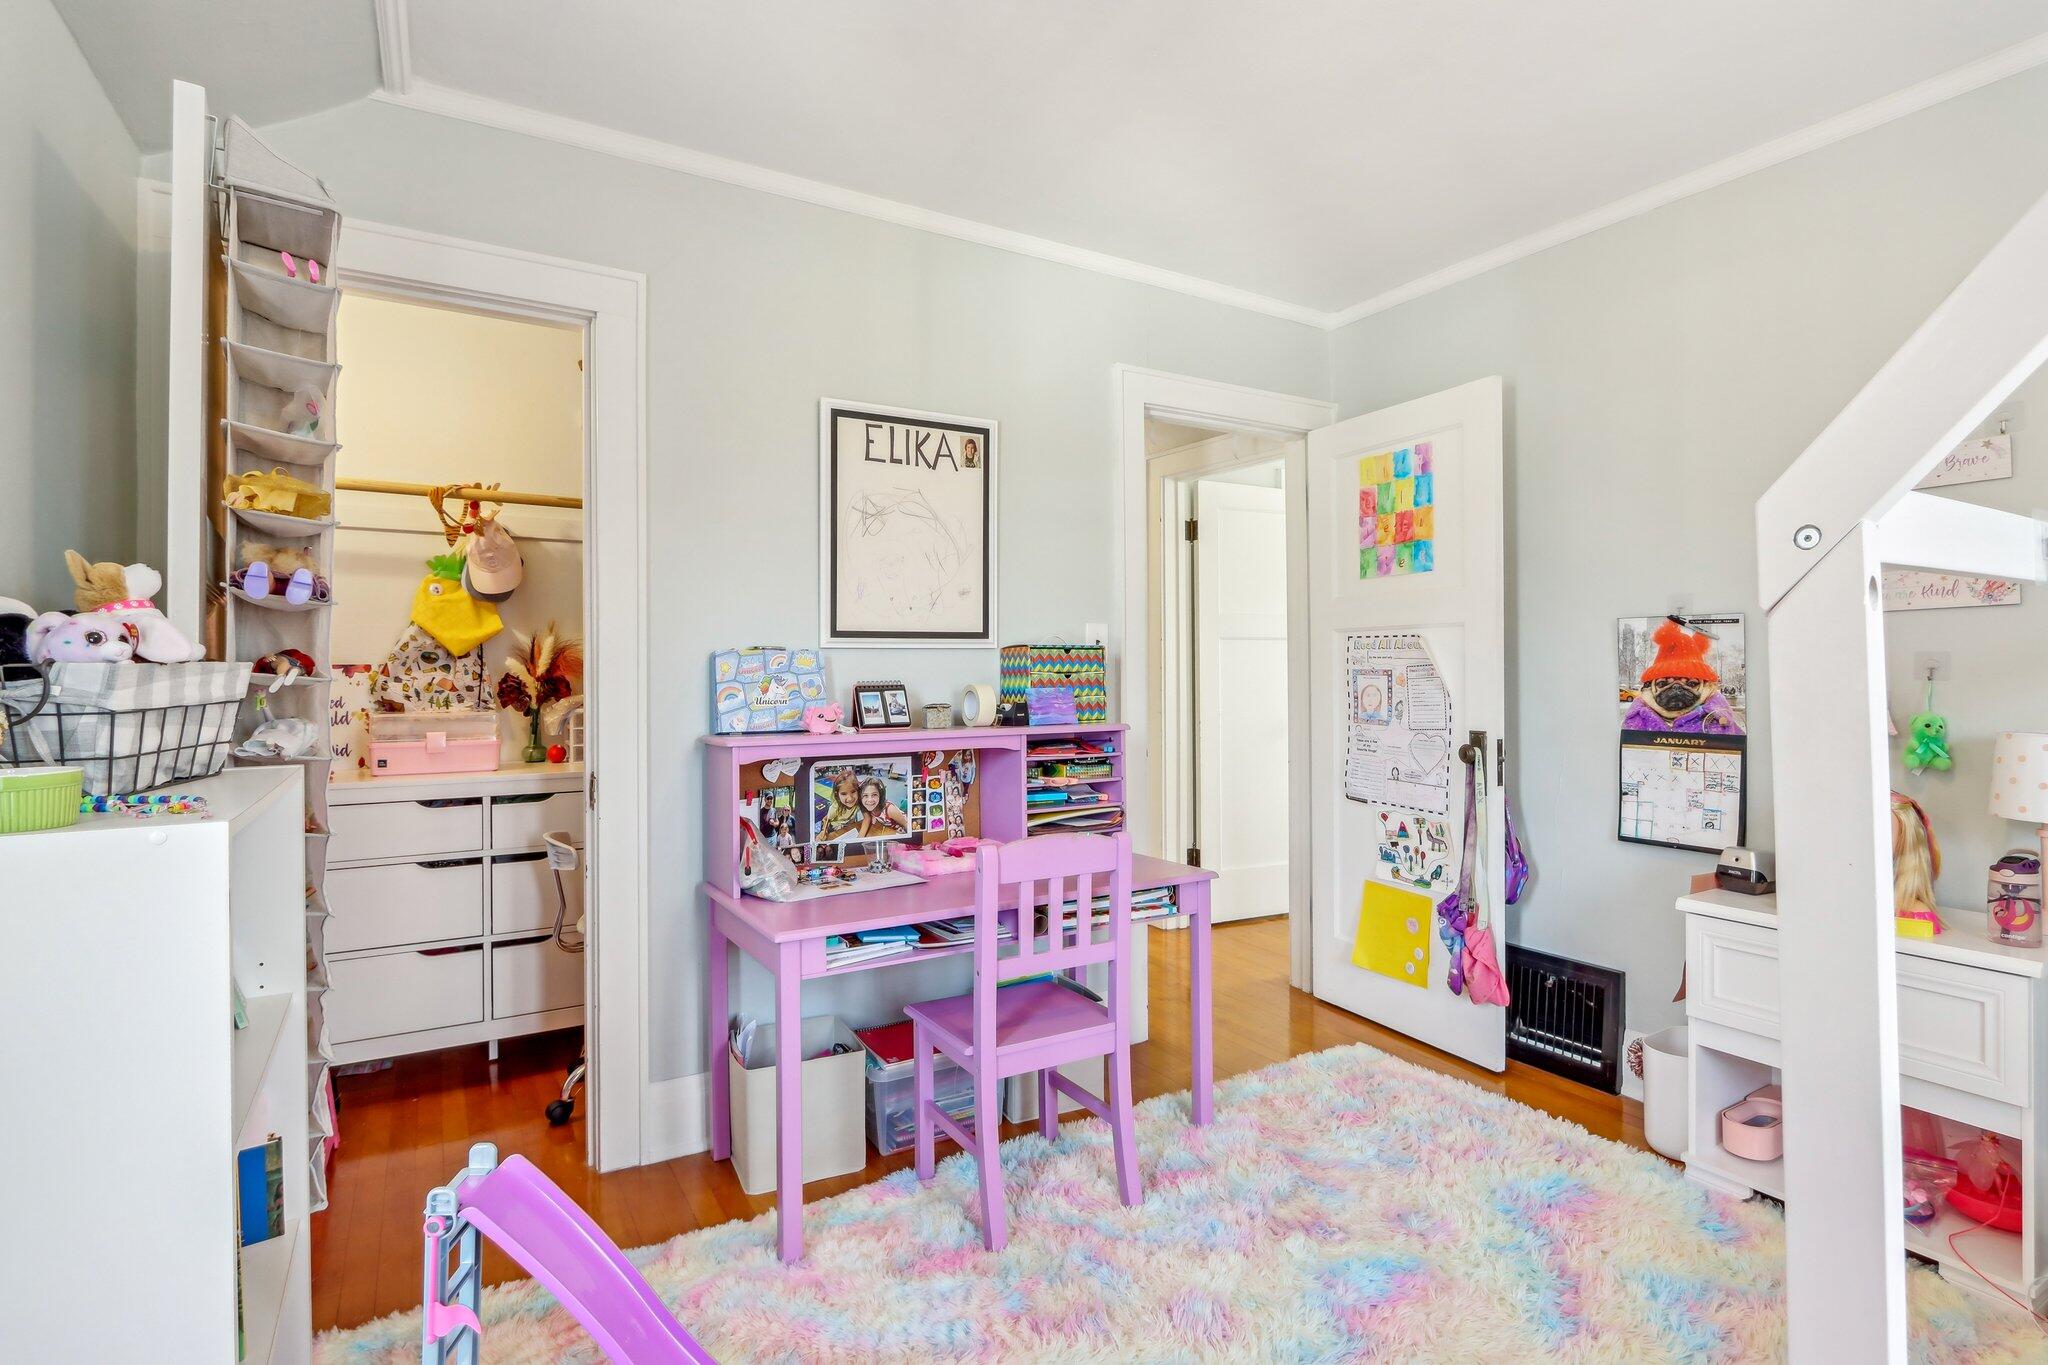
Child’s bedroom and playroom with a pink desk, colorful rug, toy storage, and slide.
Child's bedroom with a white house-frame bed, plush toys, colorful play furniture, and tall windows.
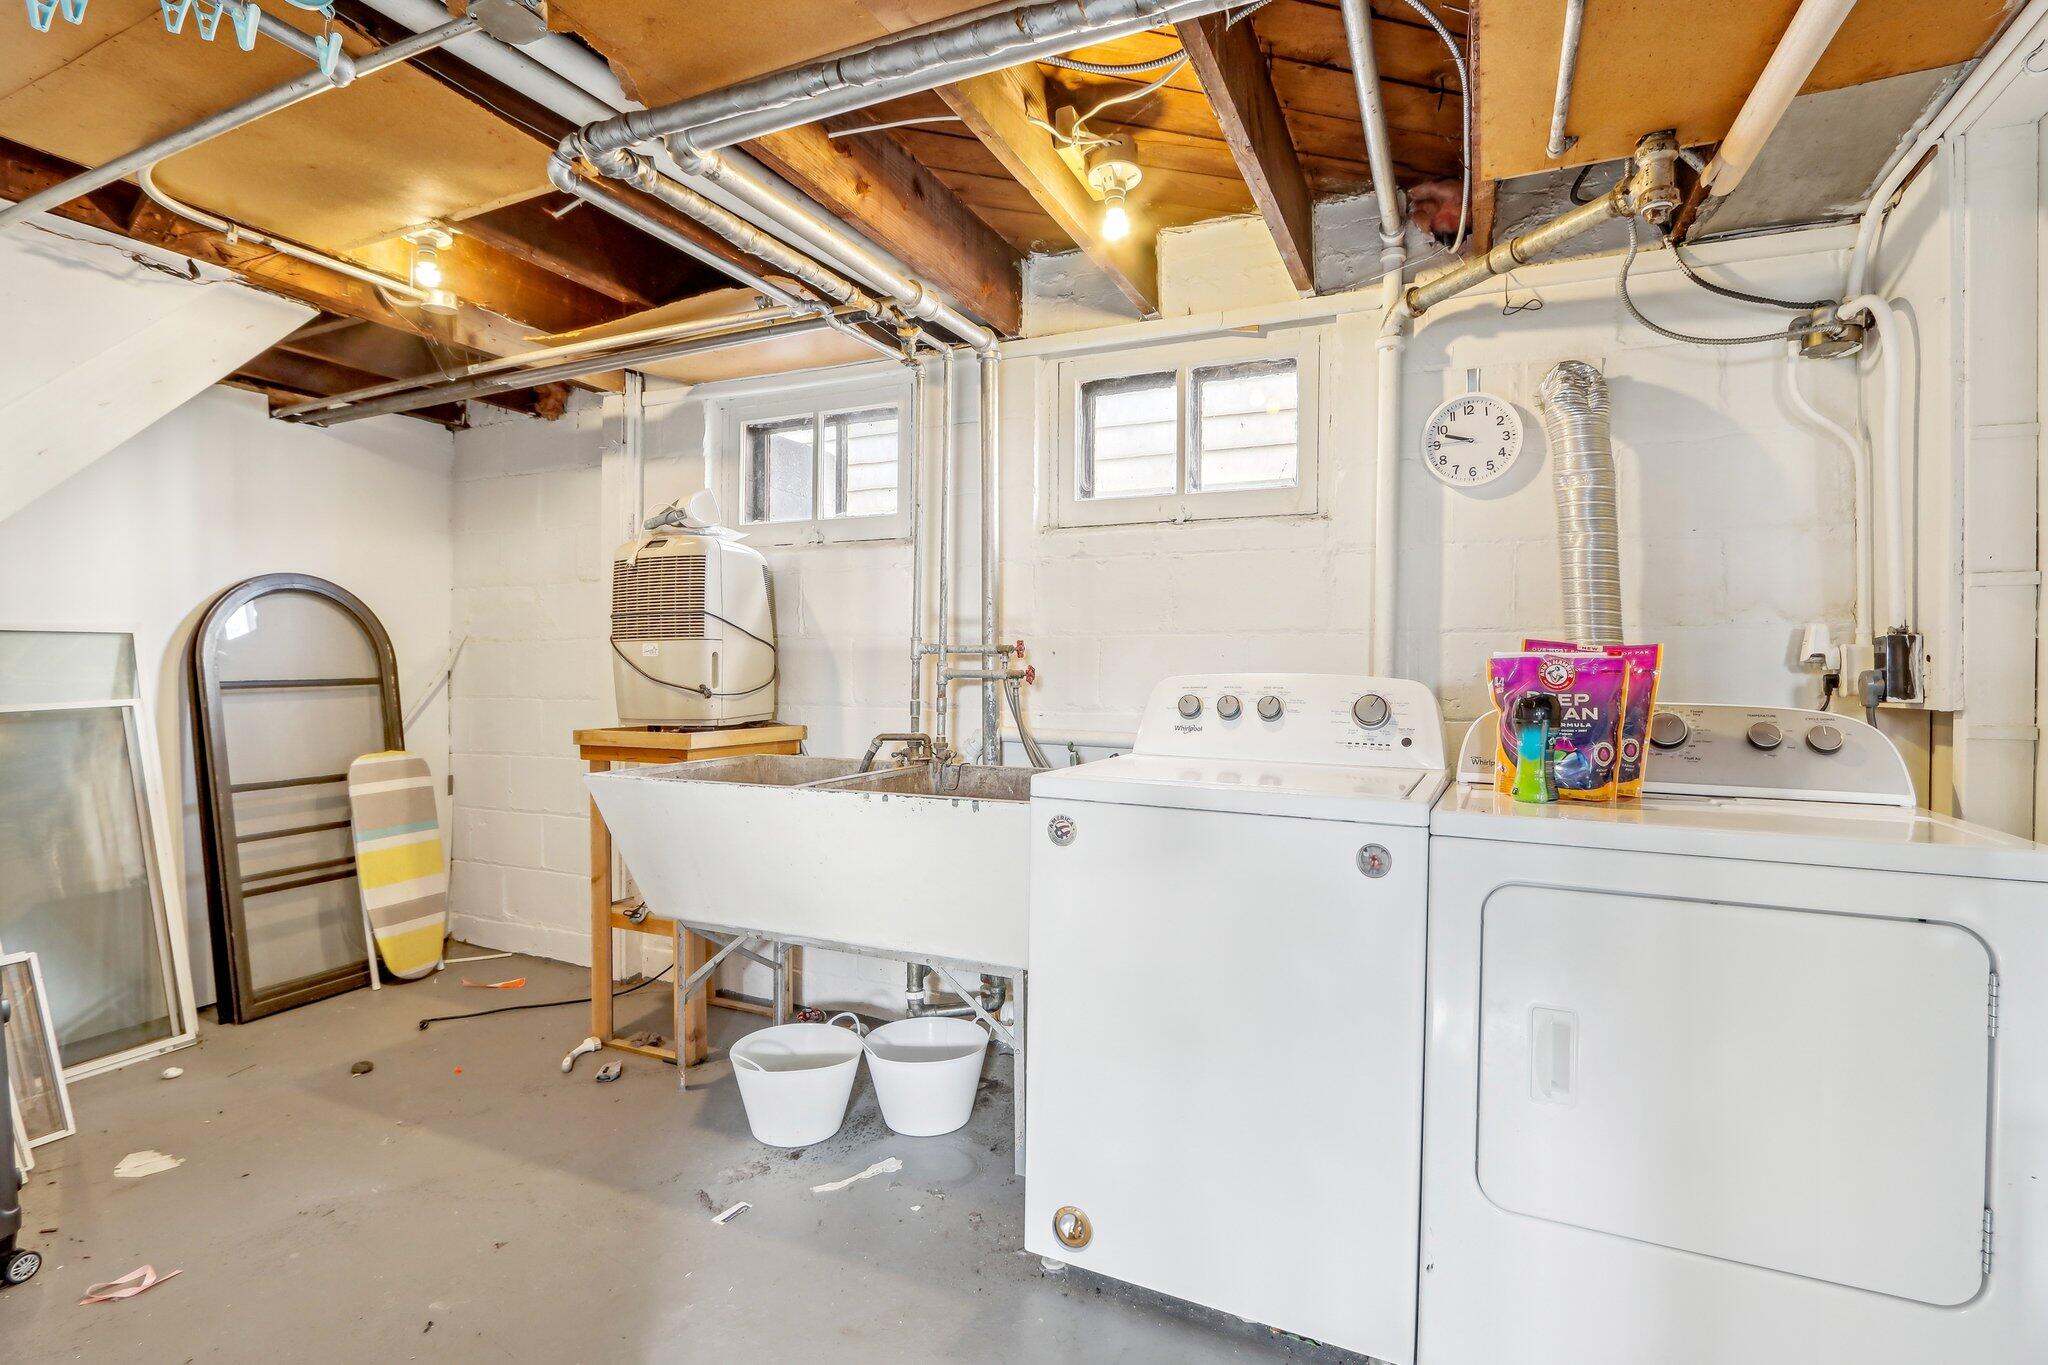
Basement laundry room with washer, dryer, deep utility sink, and exposed ceiling joists.
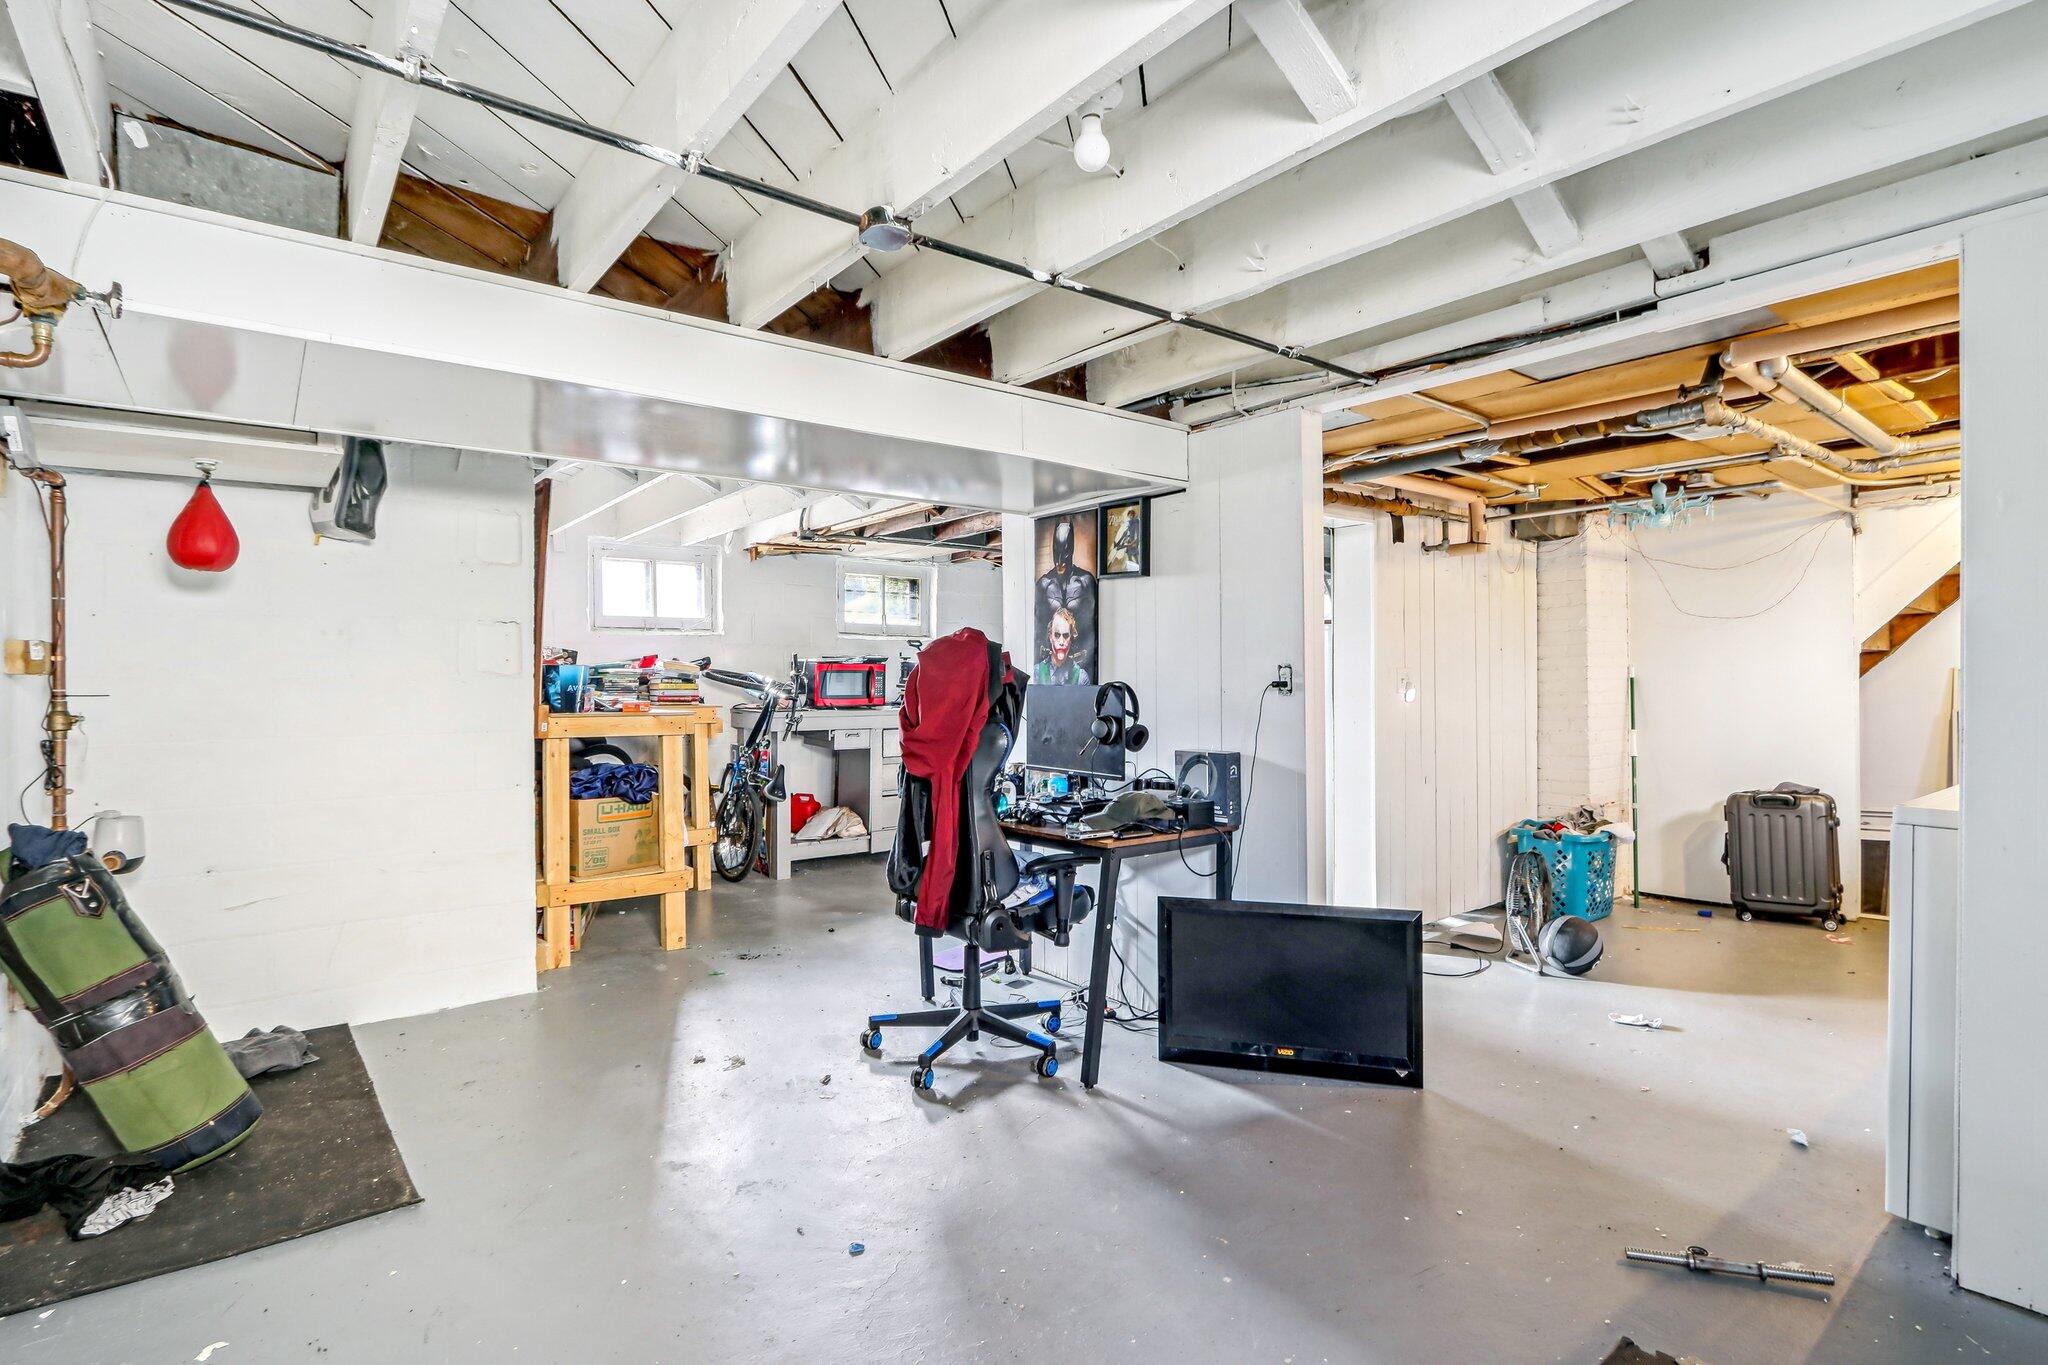
Basement workspace with a computer desk, exposed ceiling beams, and a hanging punching bag.
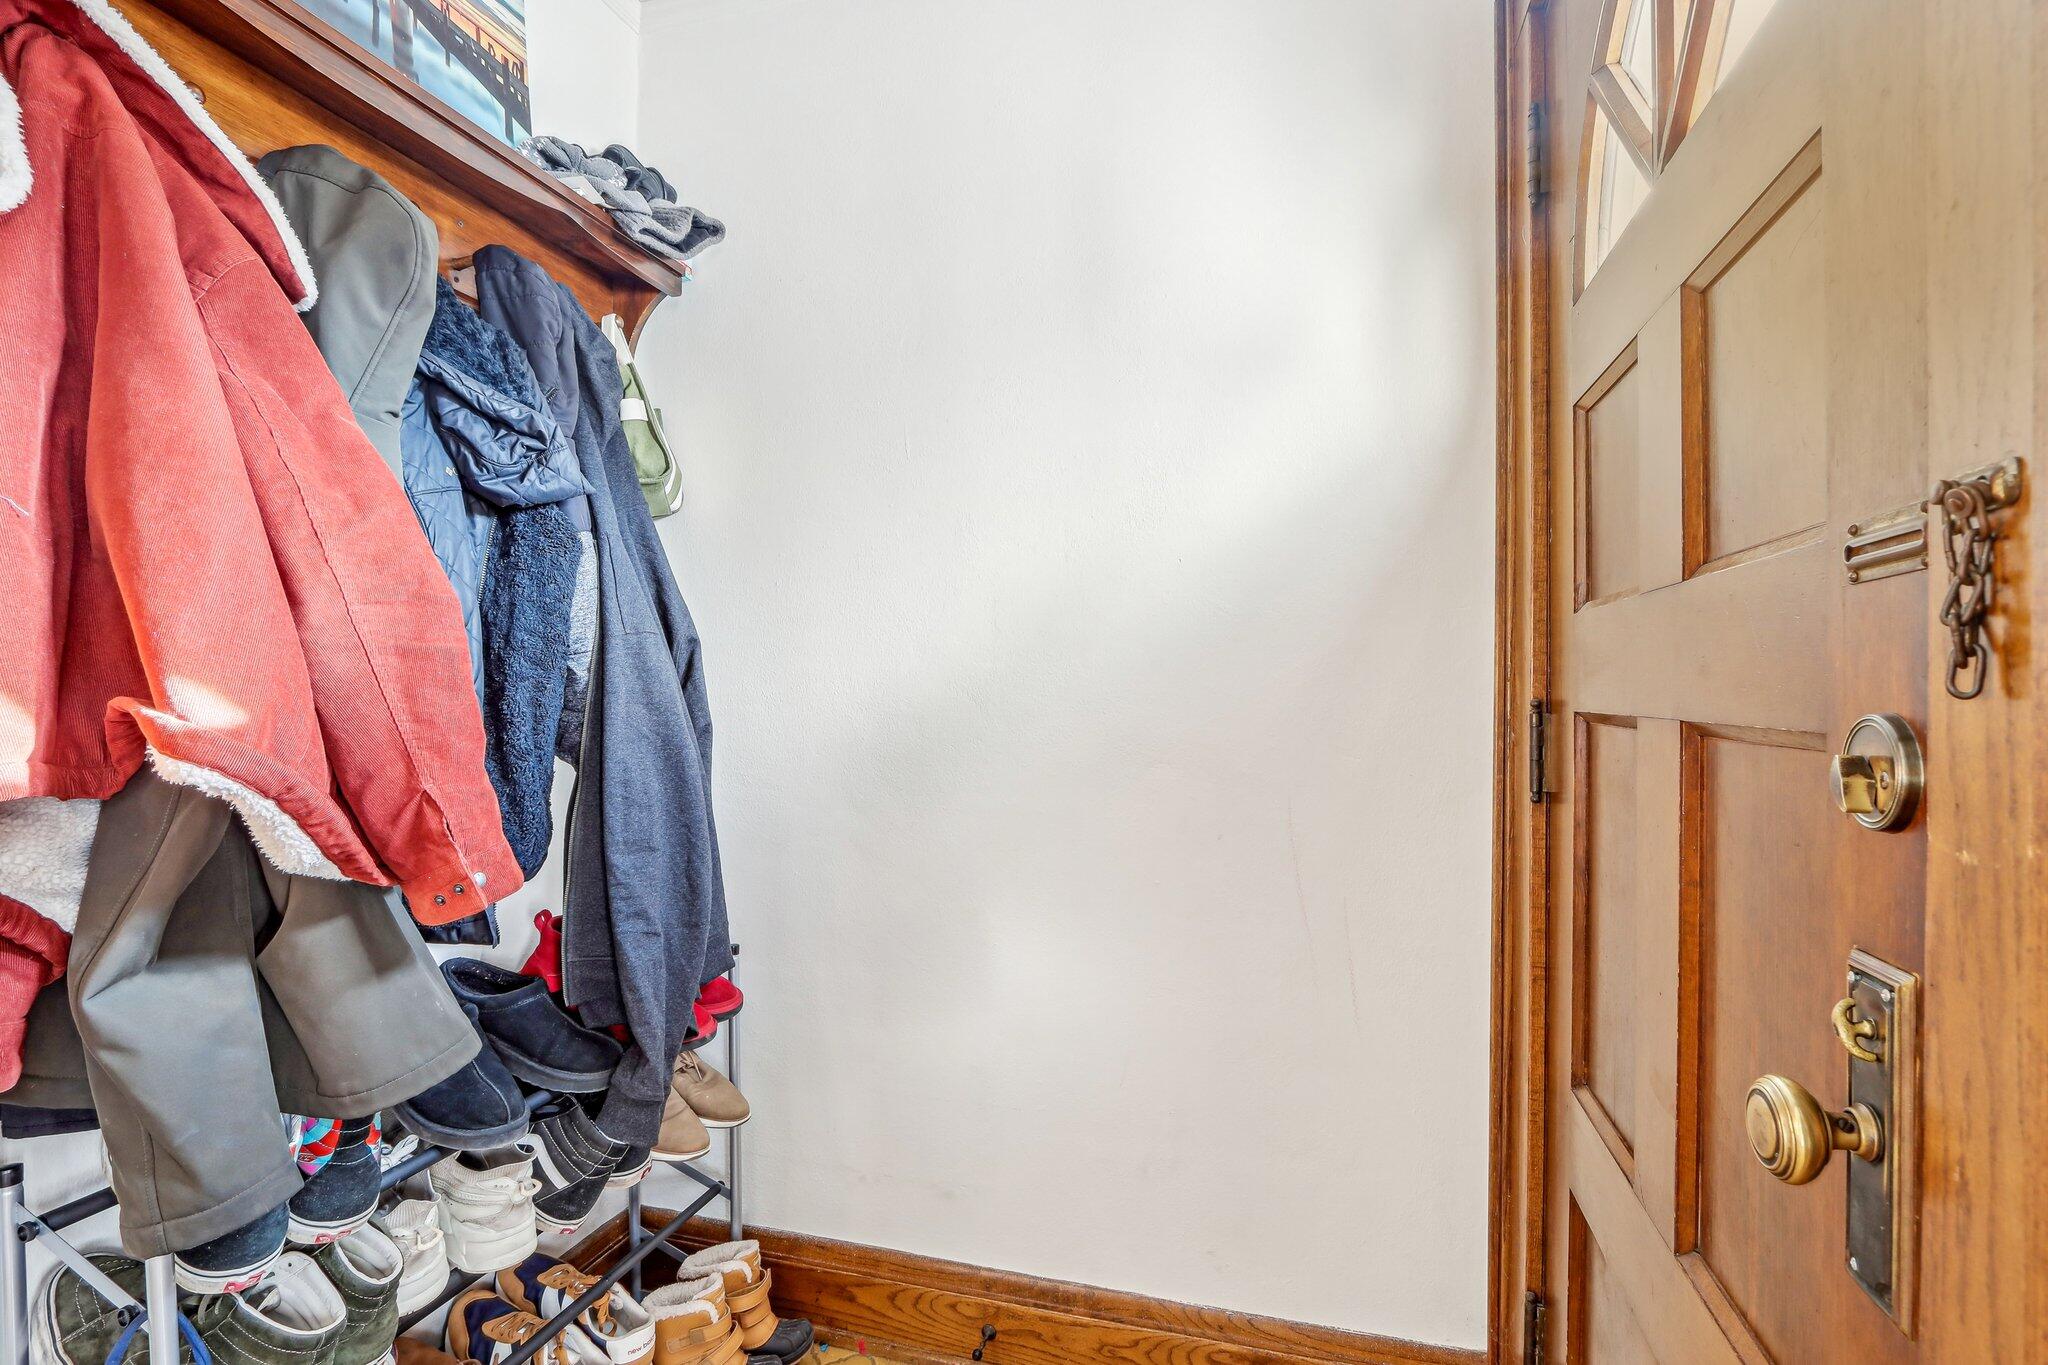
Entryway with a paneled wooden door and a coat rack filled with jackets and shoes.
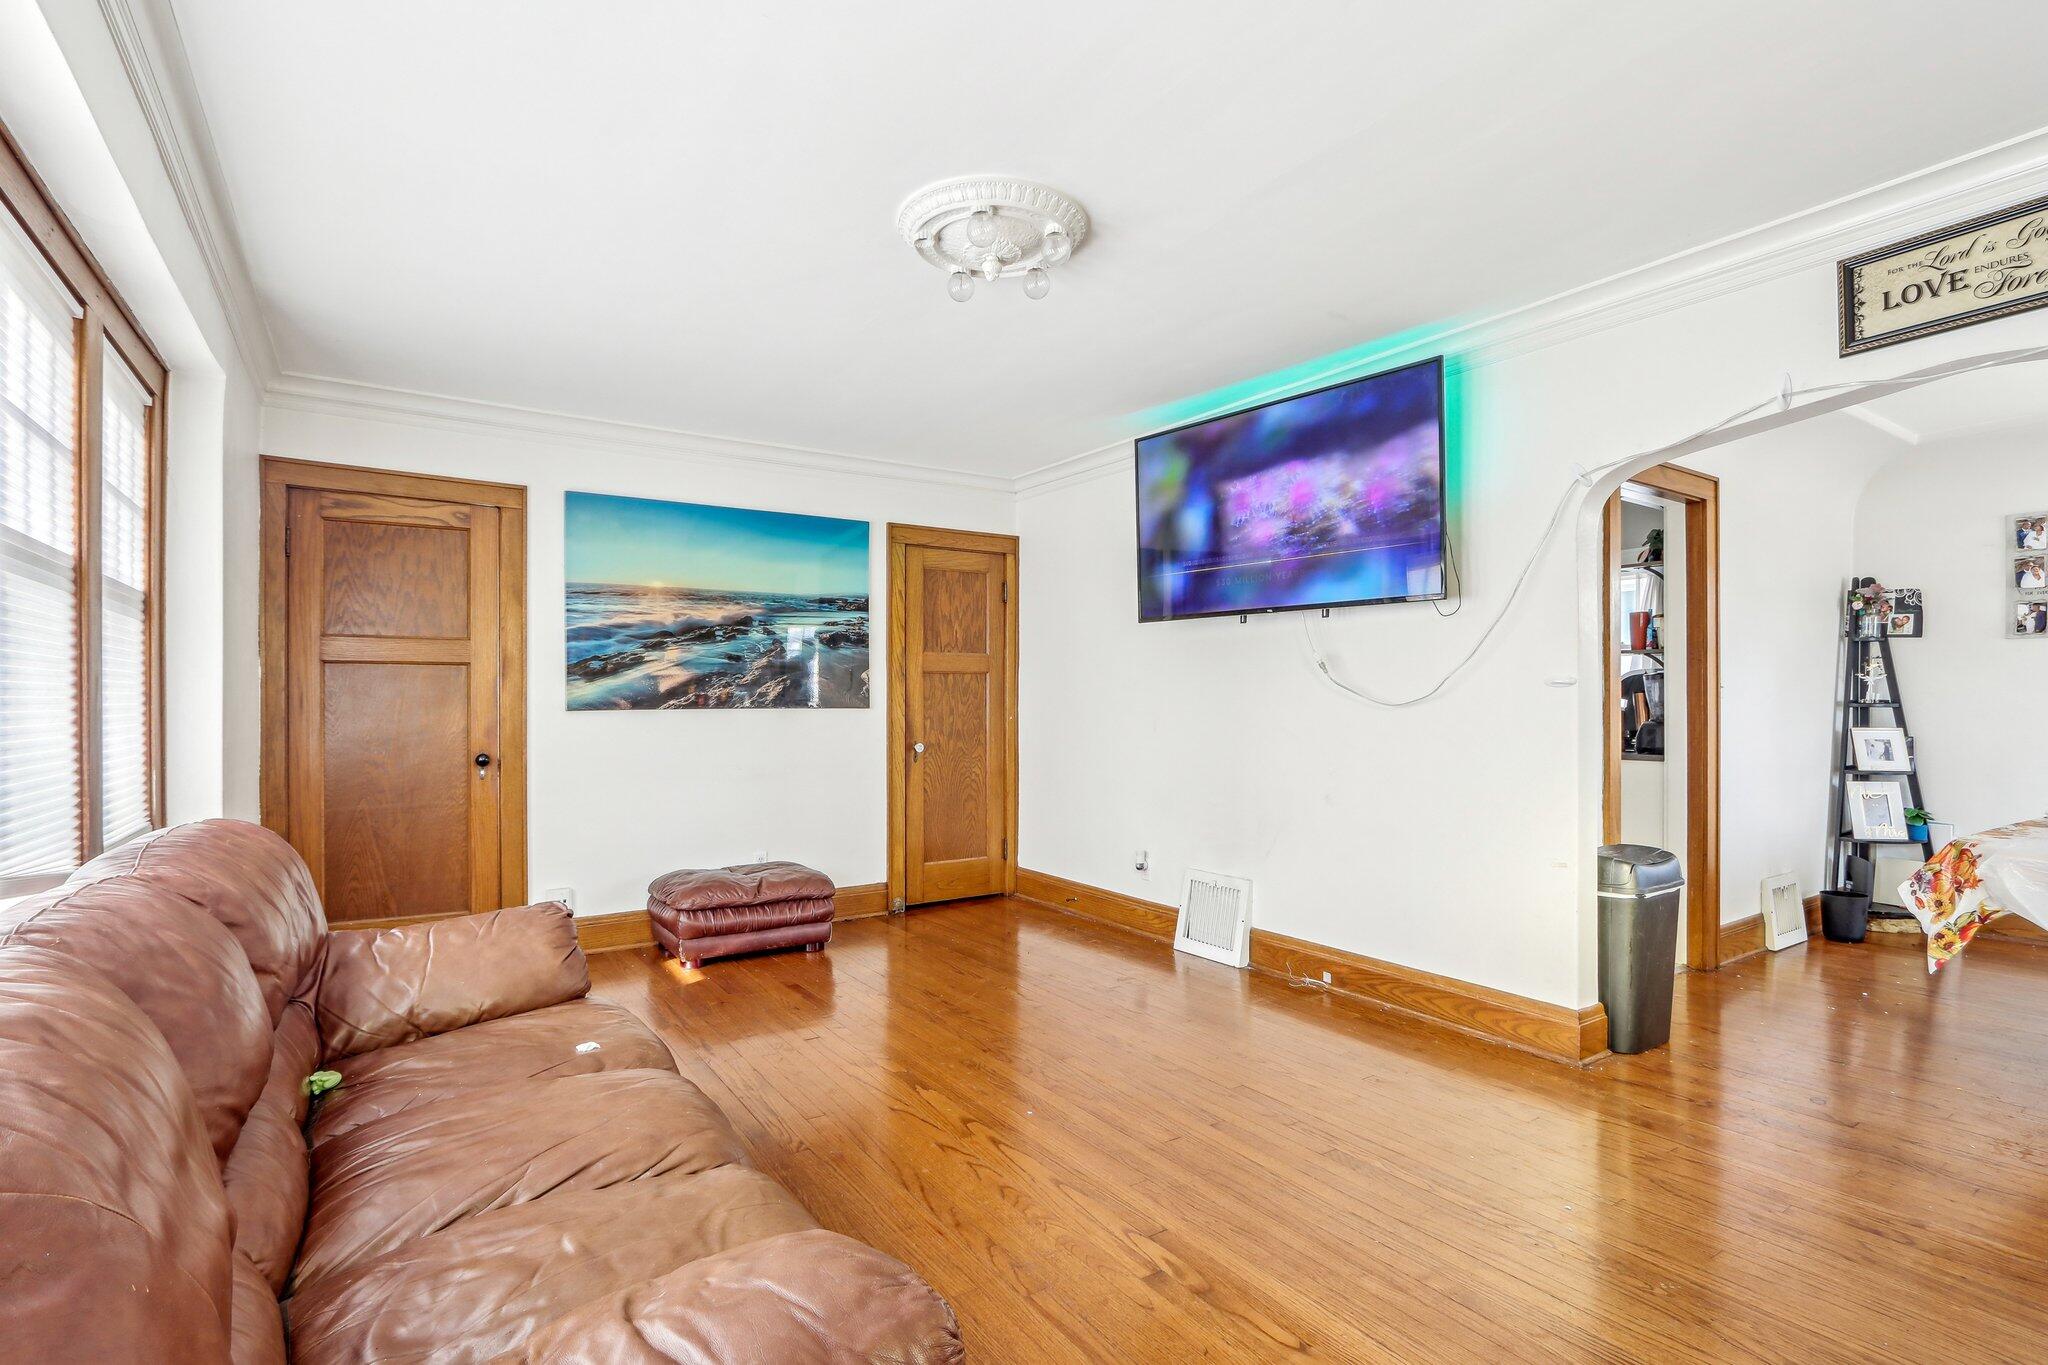
Living room with a brown leather sectional, hardwood floors, and a wall-mounted television.
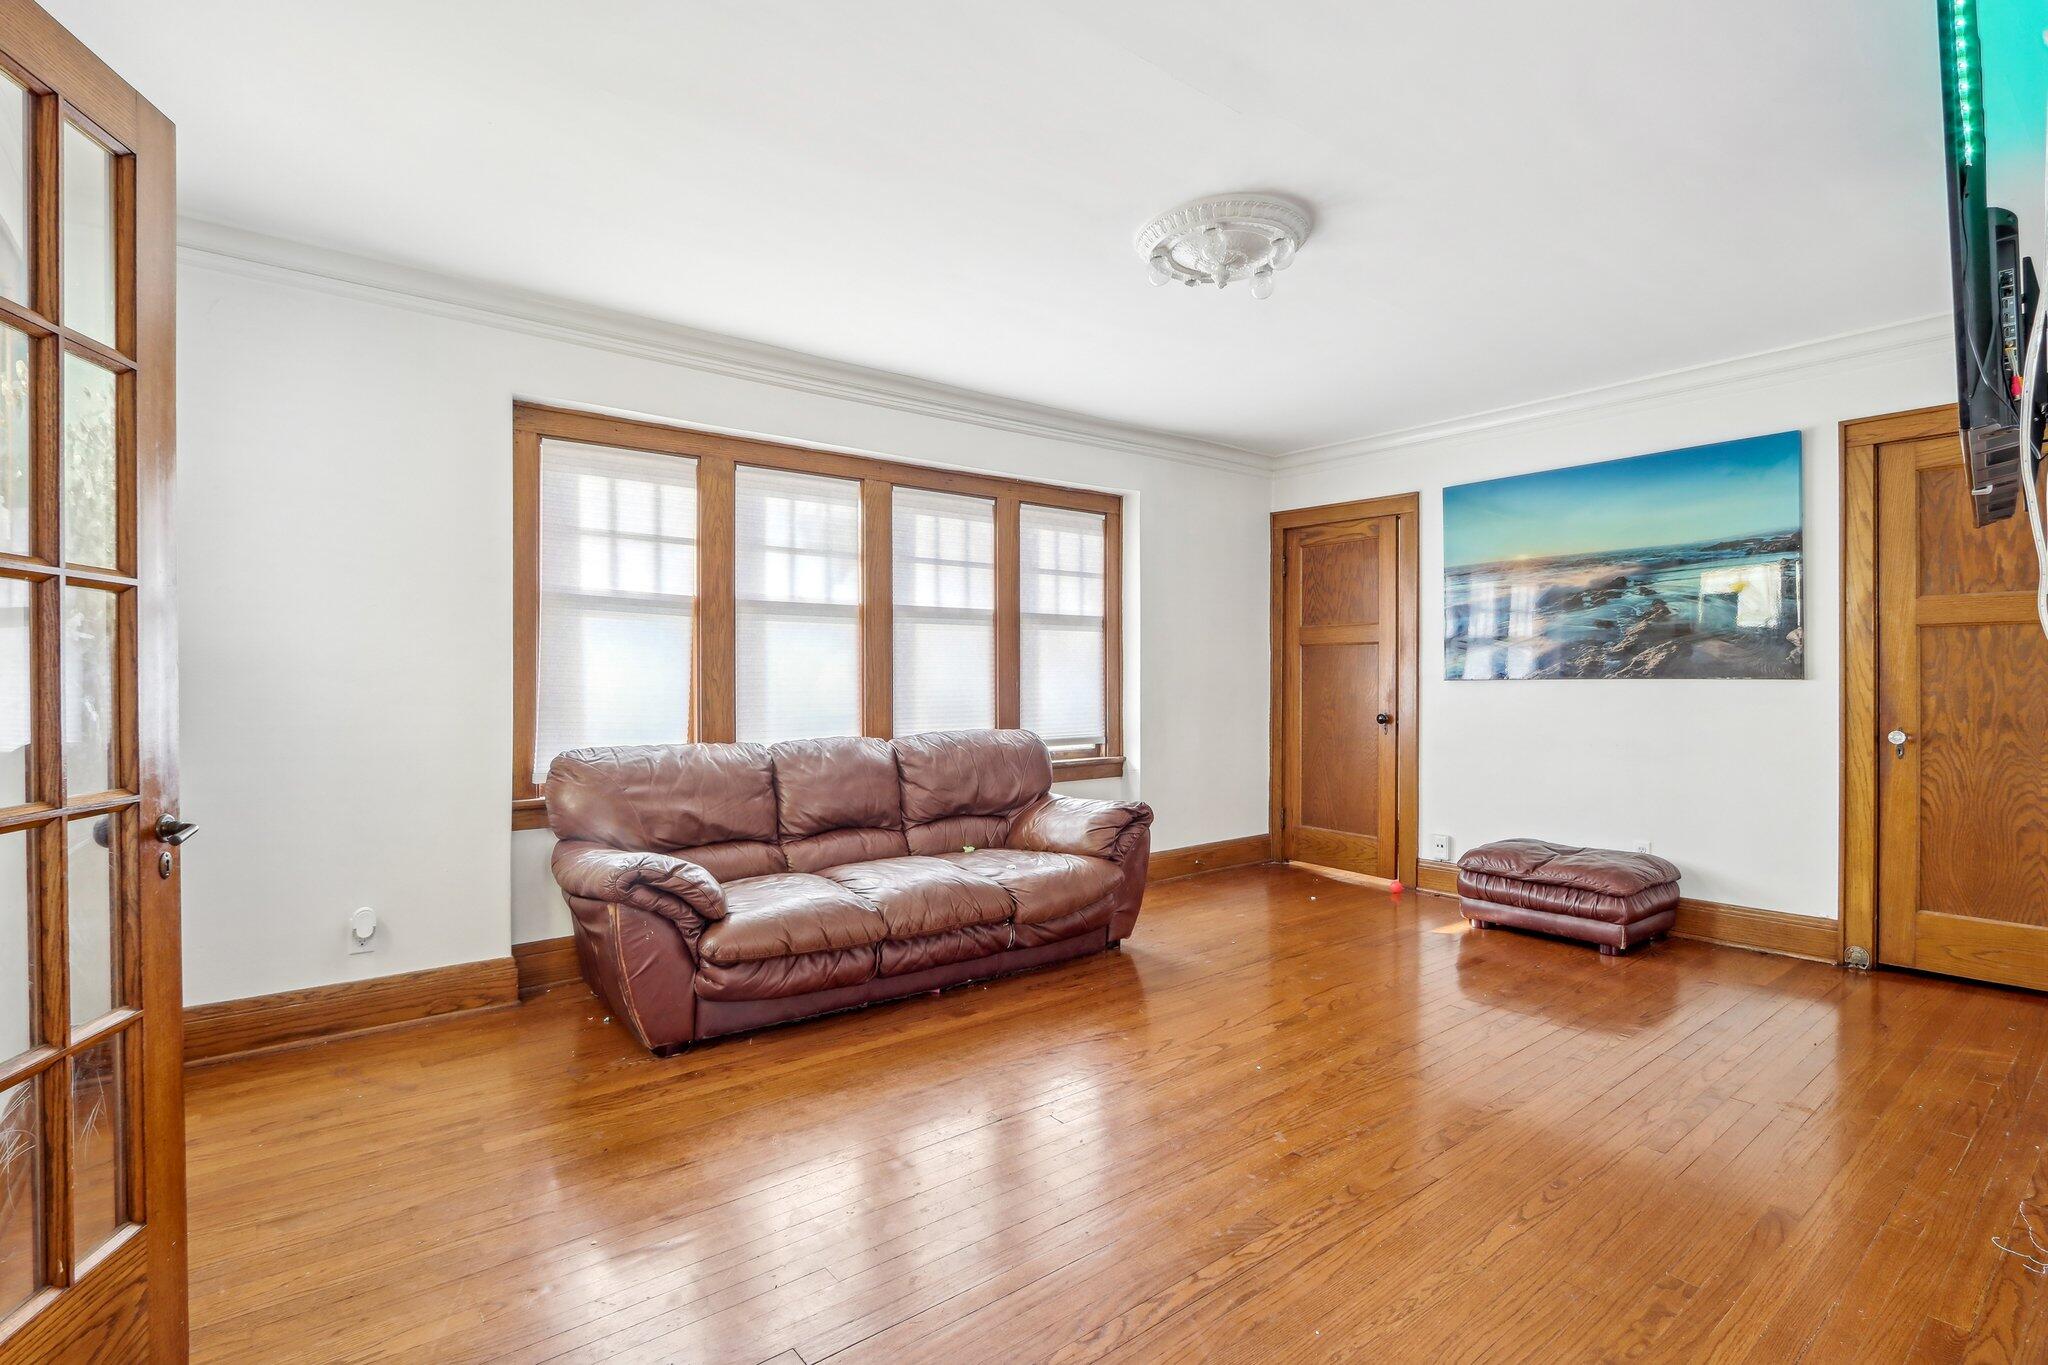
Living room with hardwood floors, wood-trimmed windows, and a brown leather sofa.
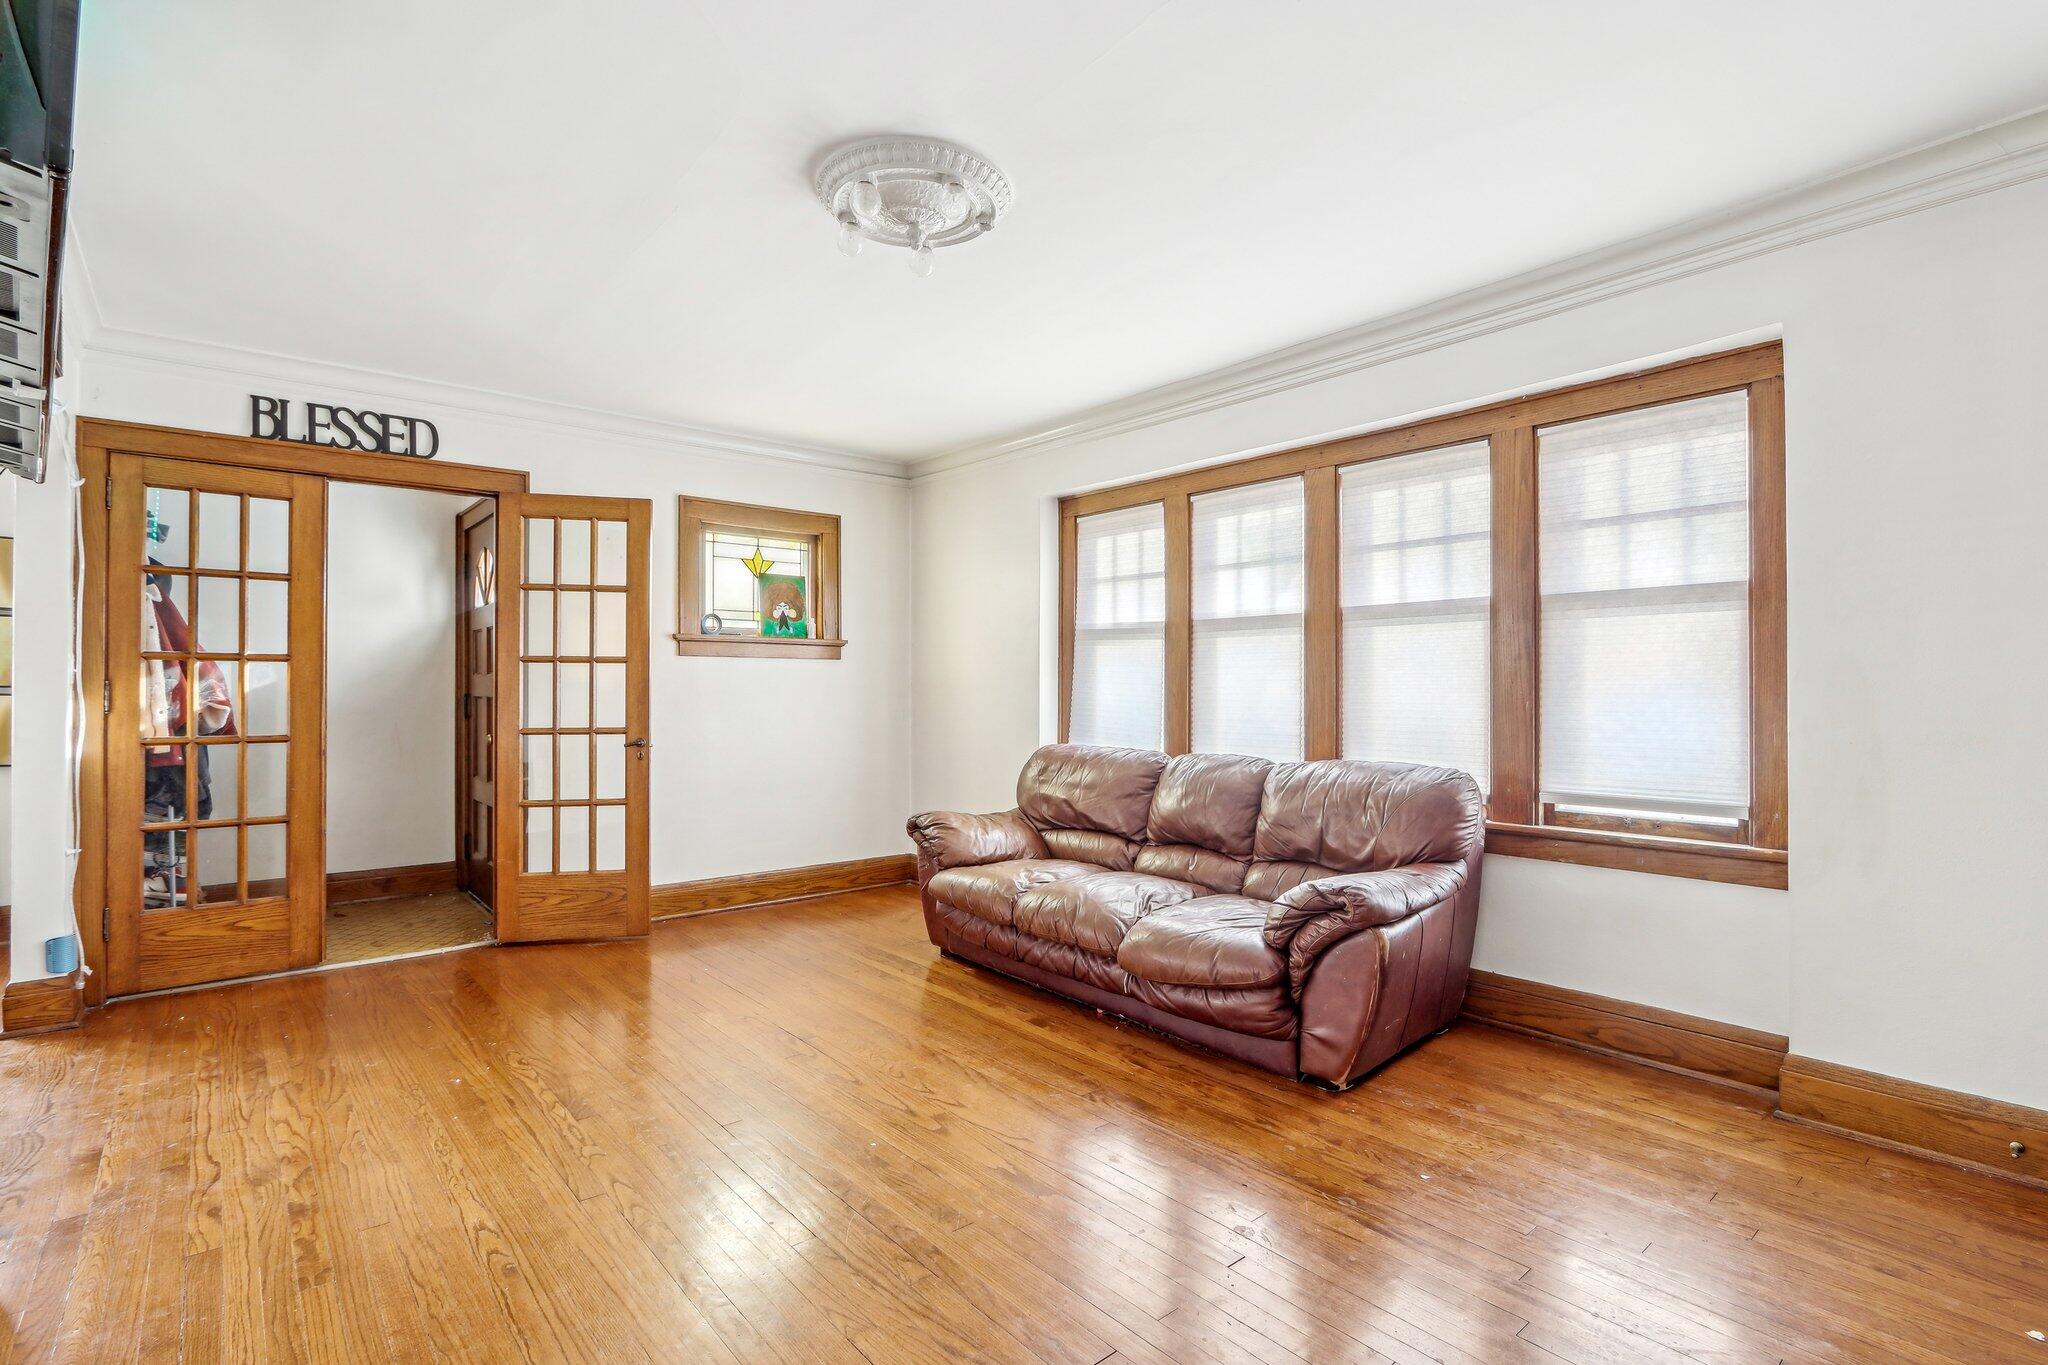
Living room with a brown leather sofa, polished hardwood floors, and wood-trimmed windows and doors.
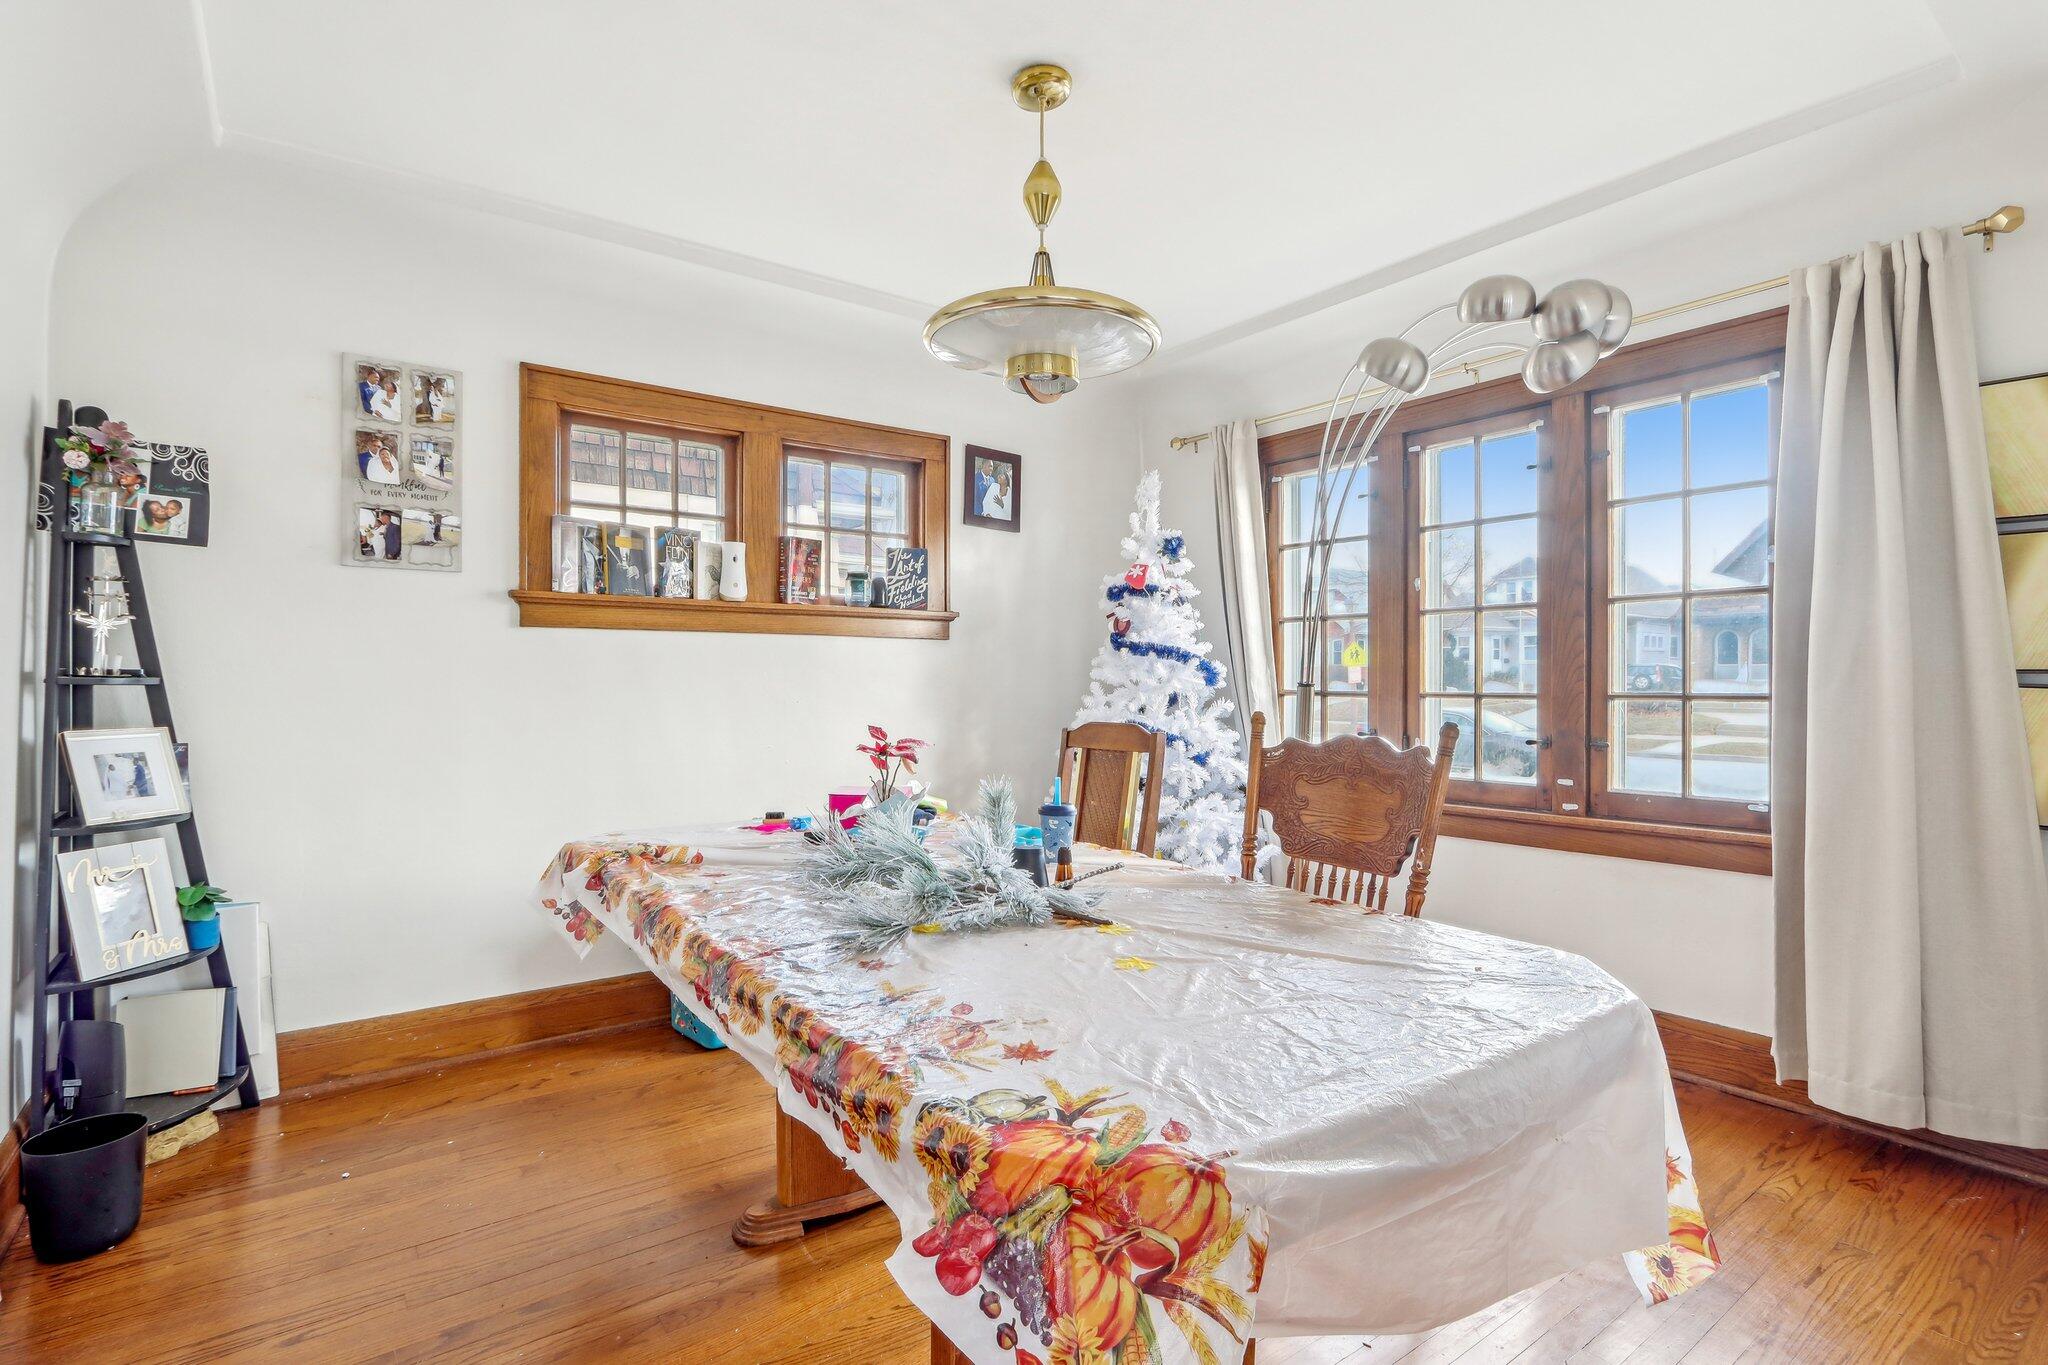
Dining room with hardwood floors, wood-trimmed windows, and a decorated white Christmas tree.
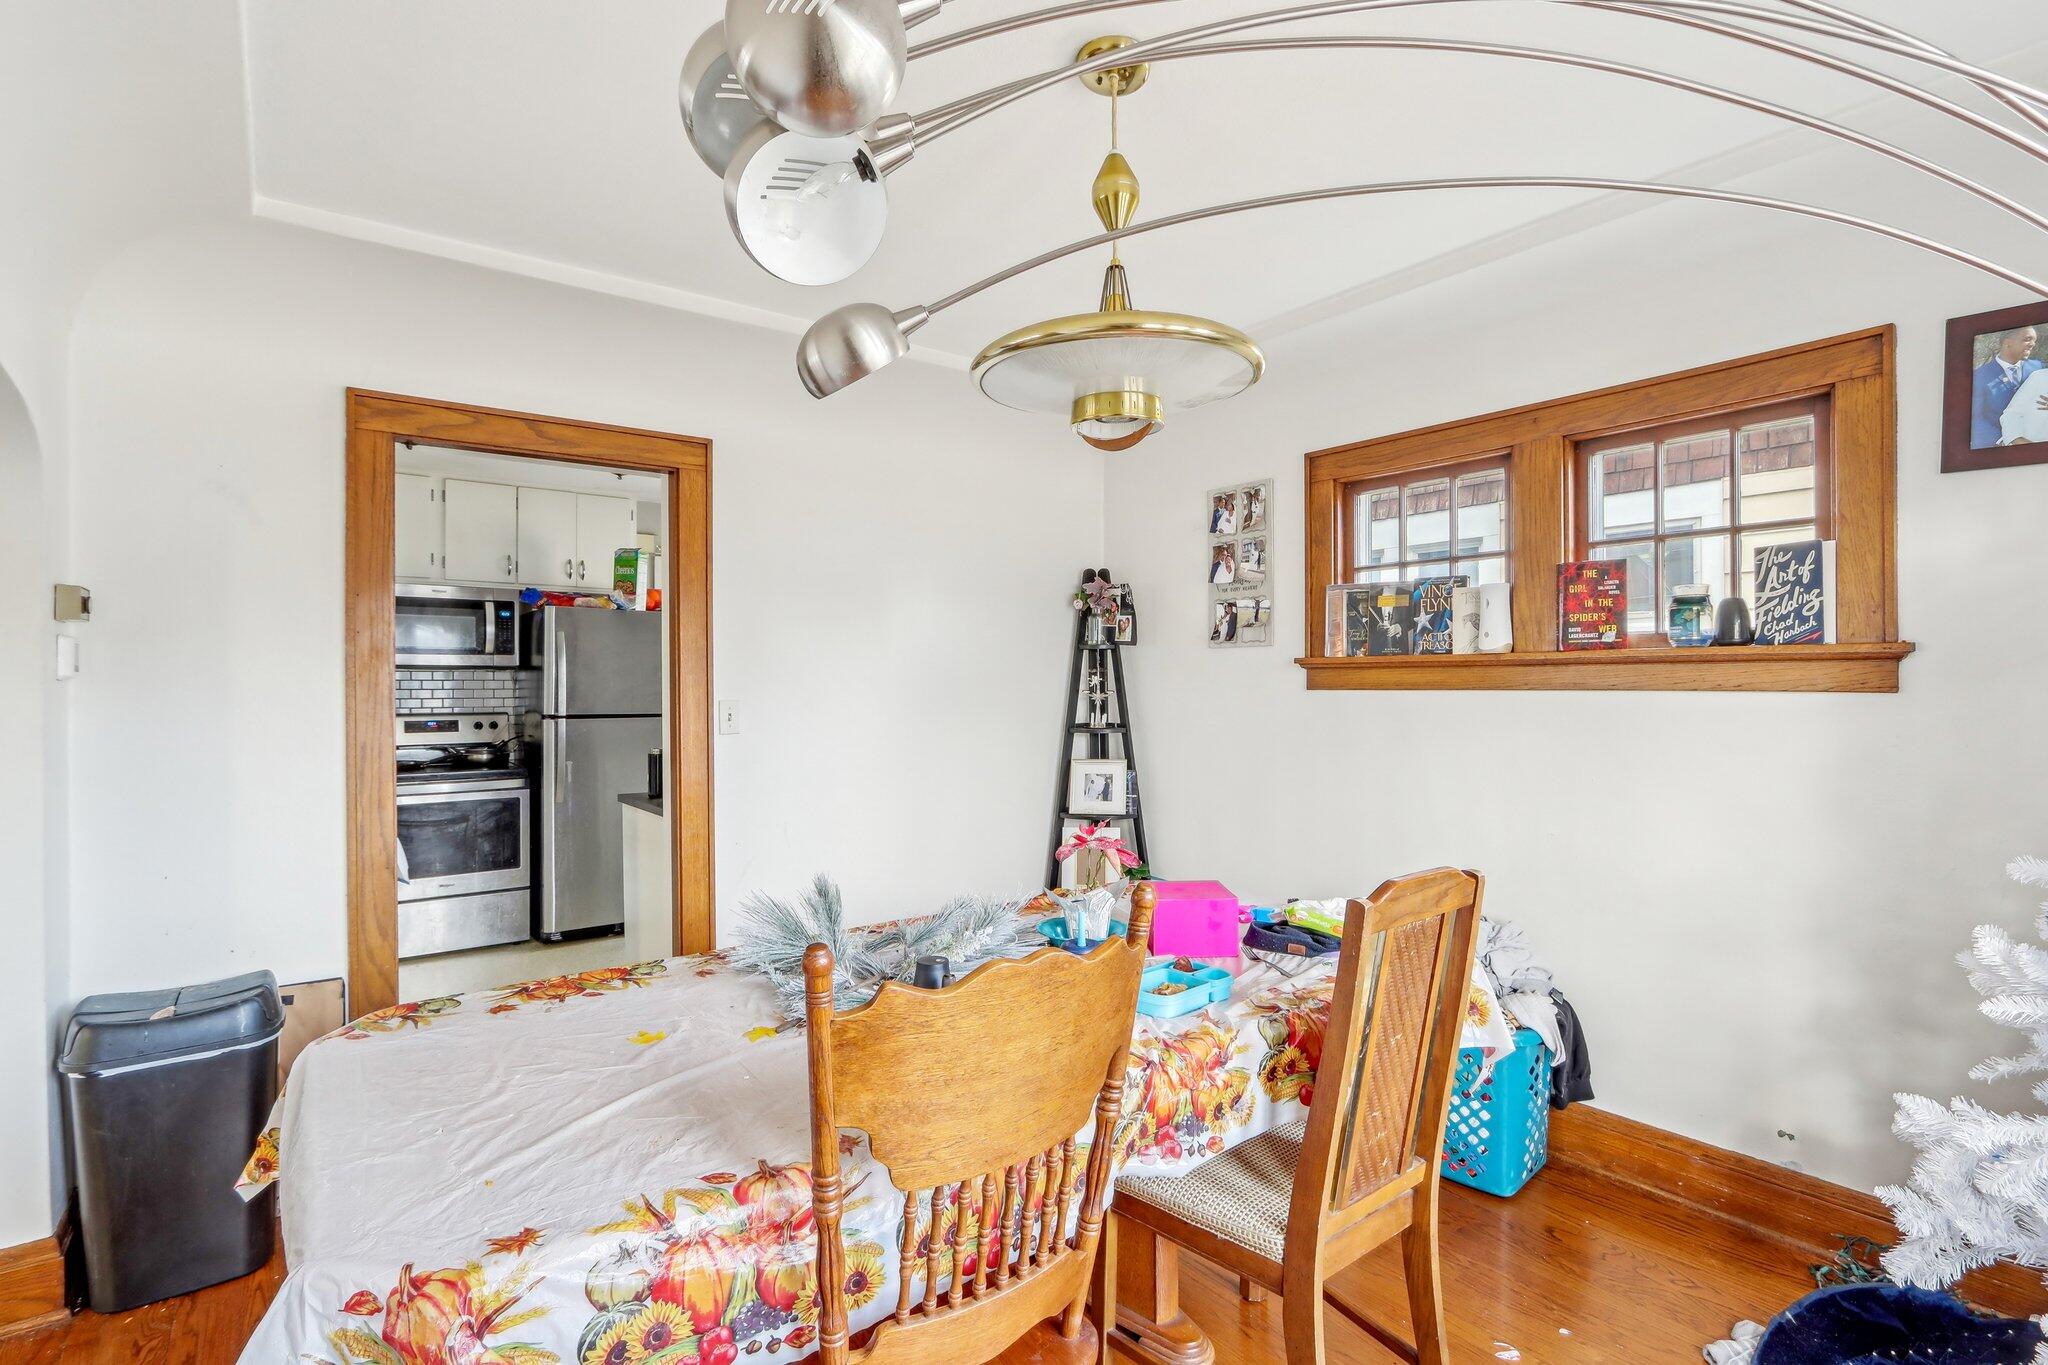
Dining room with a floral tablecloth, wooden chairs, hardwood floors, and a kitchen doorway.
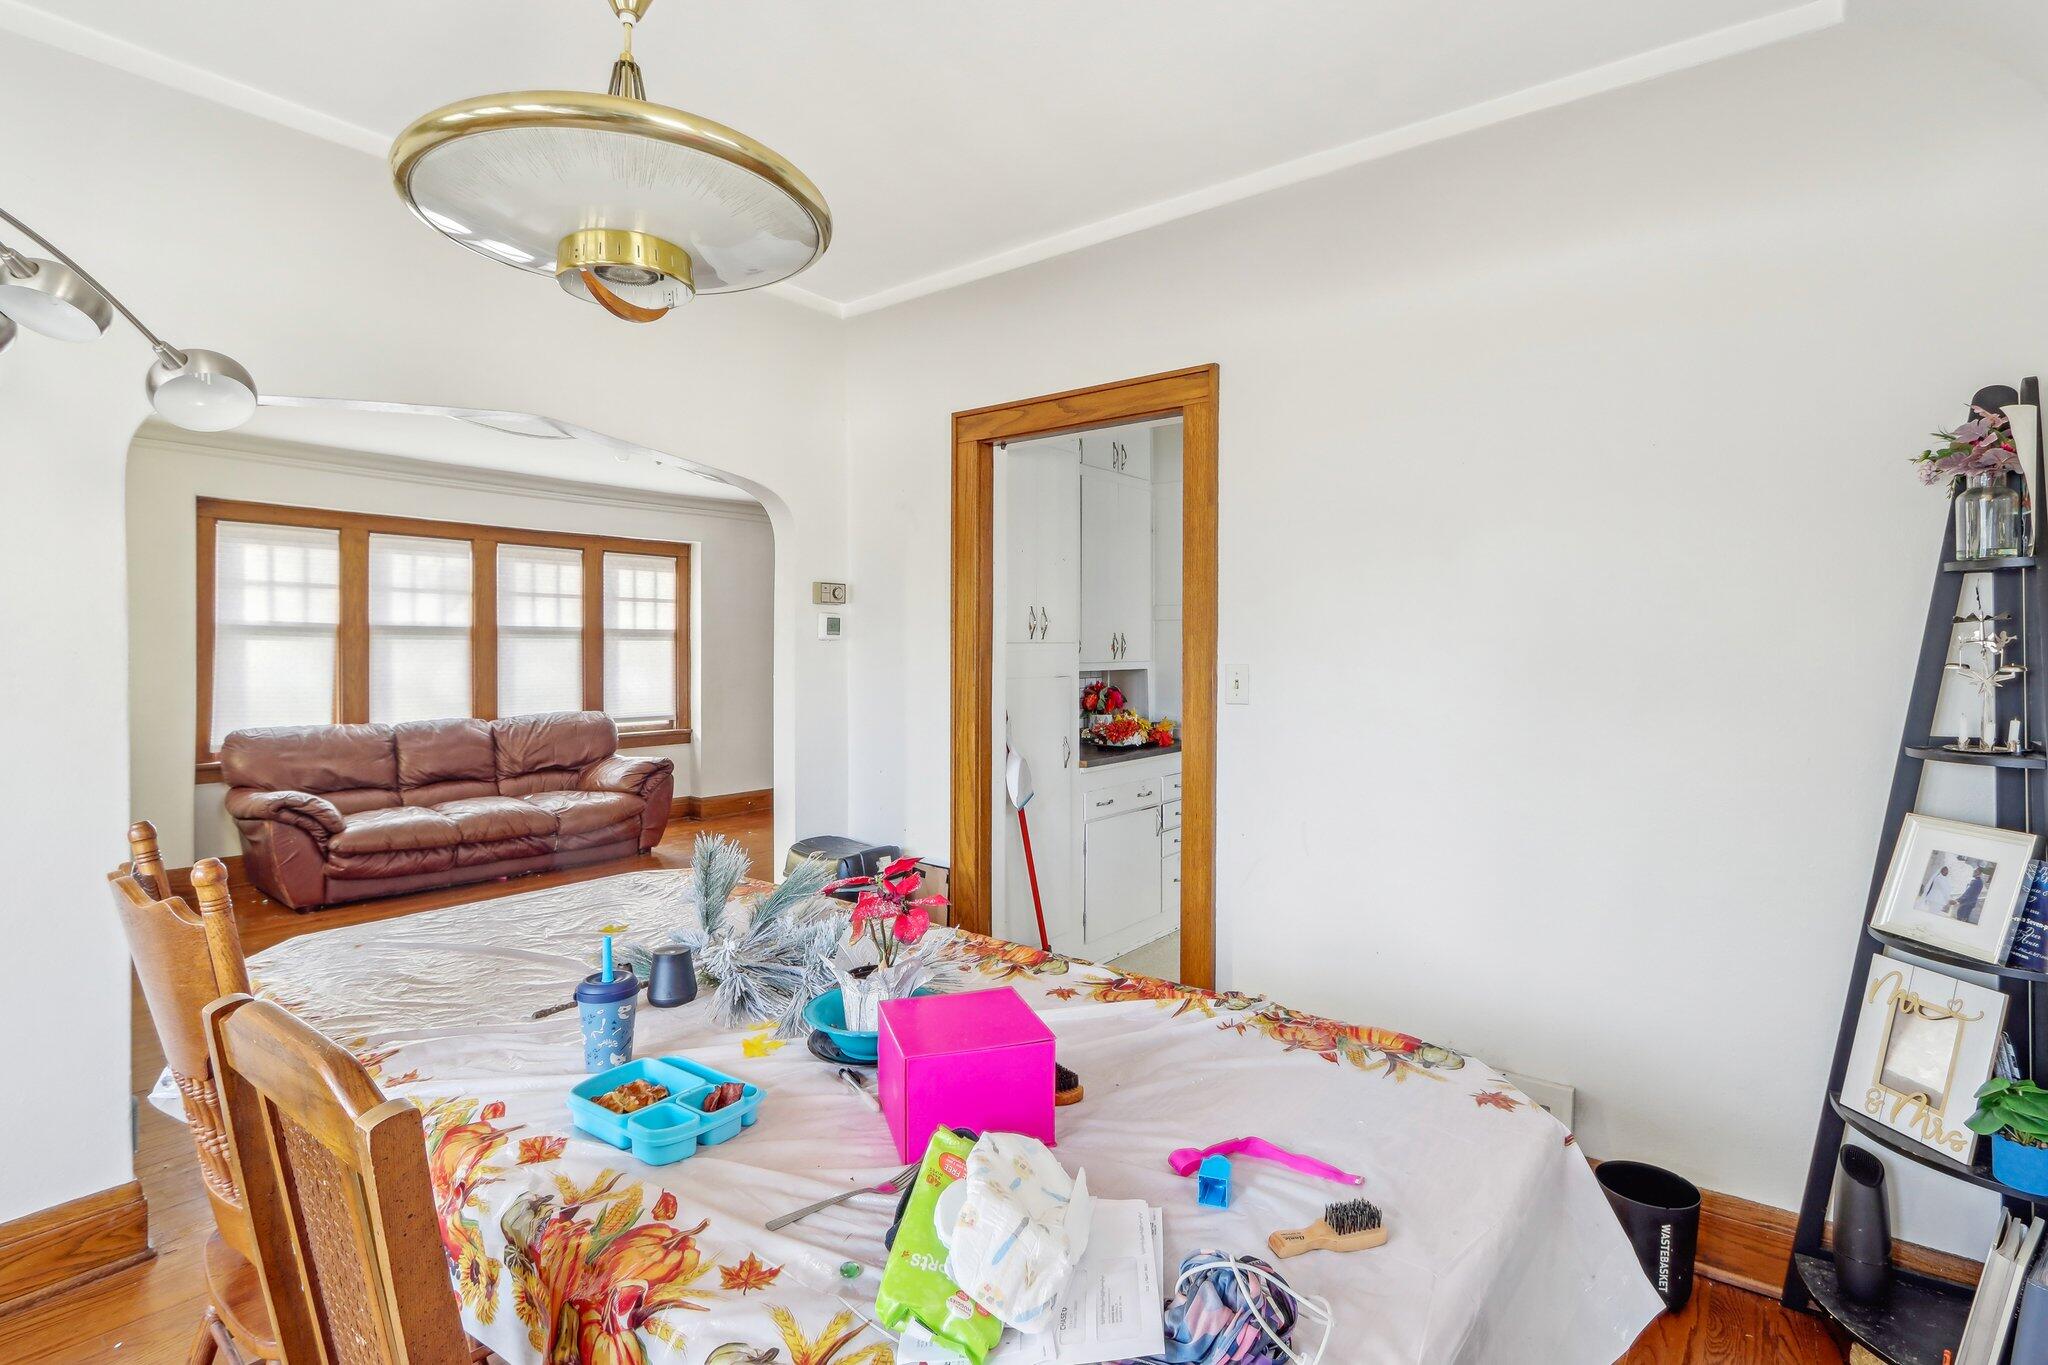
Dining room with a cluttered floral table, wood trim, and a view into the living room.
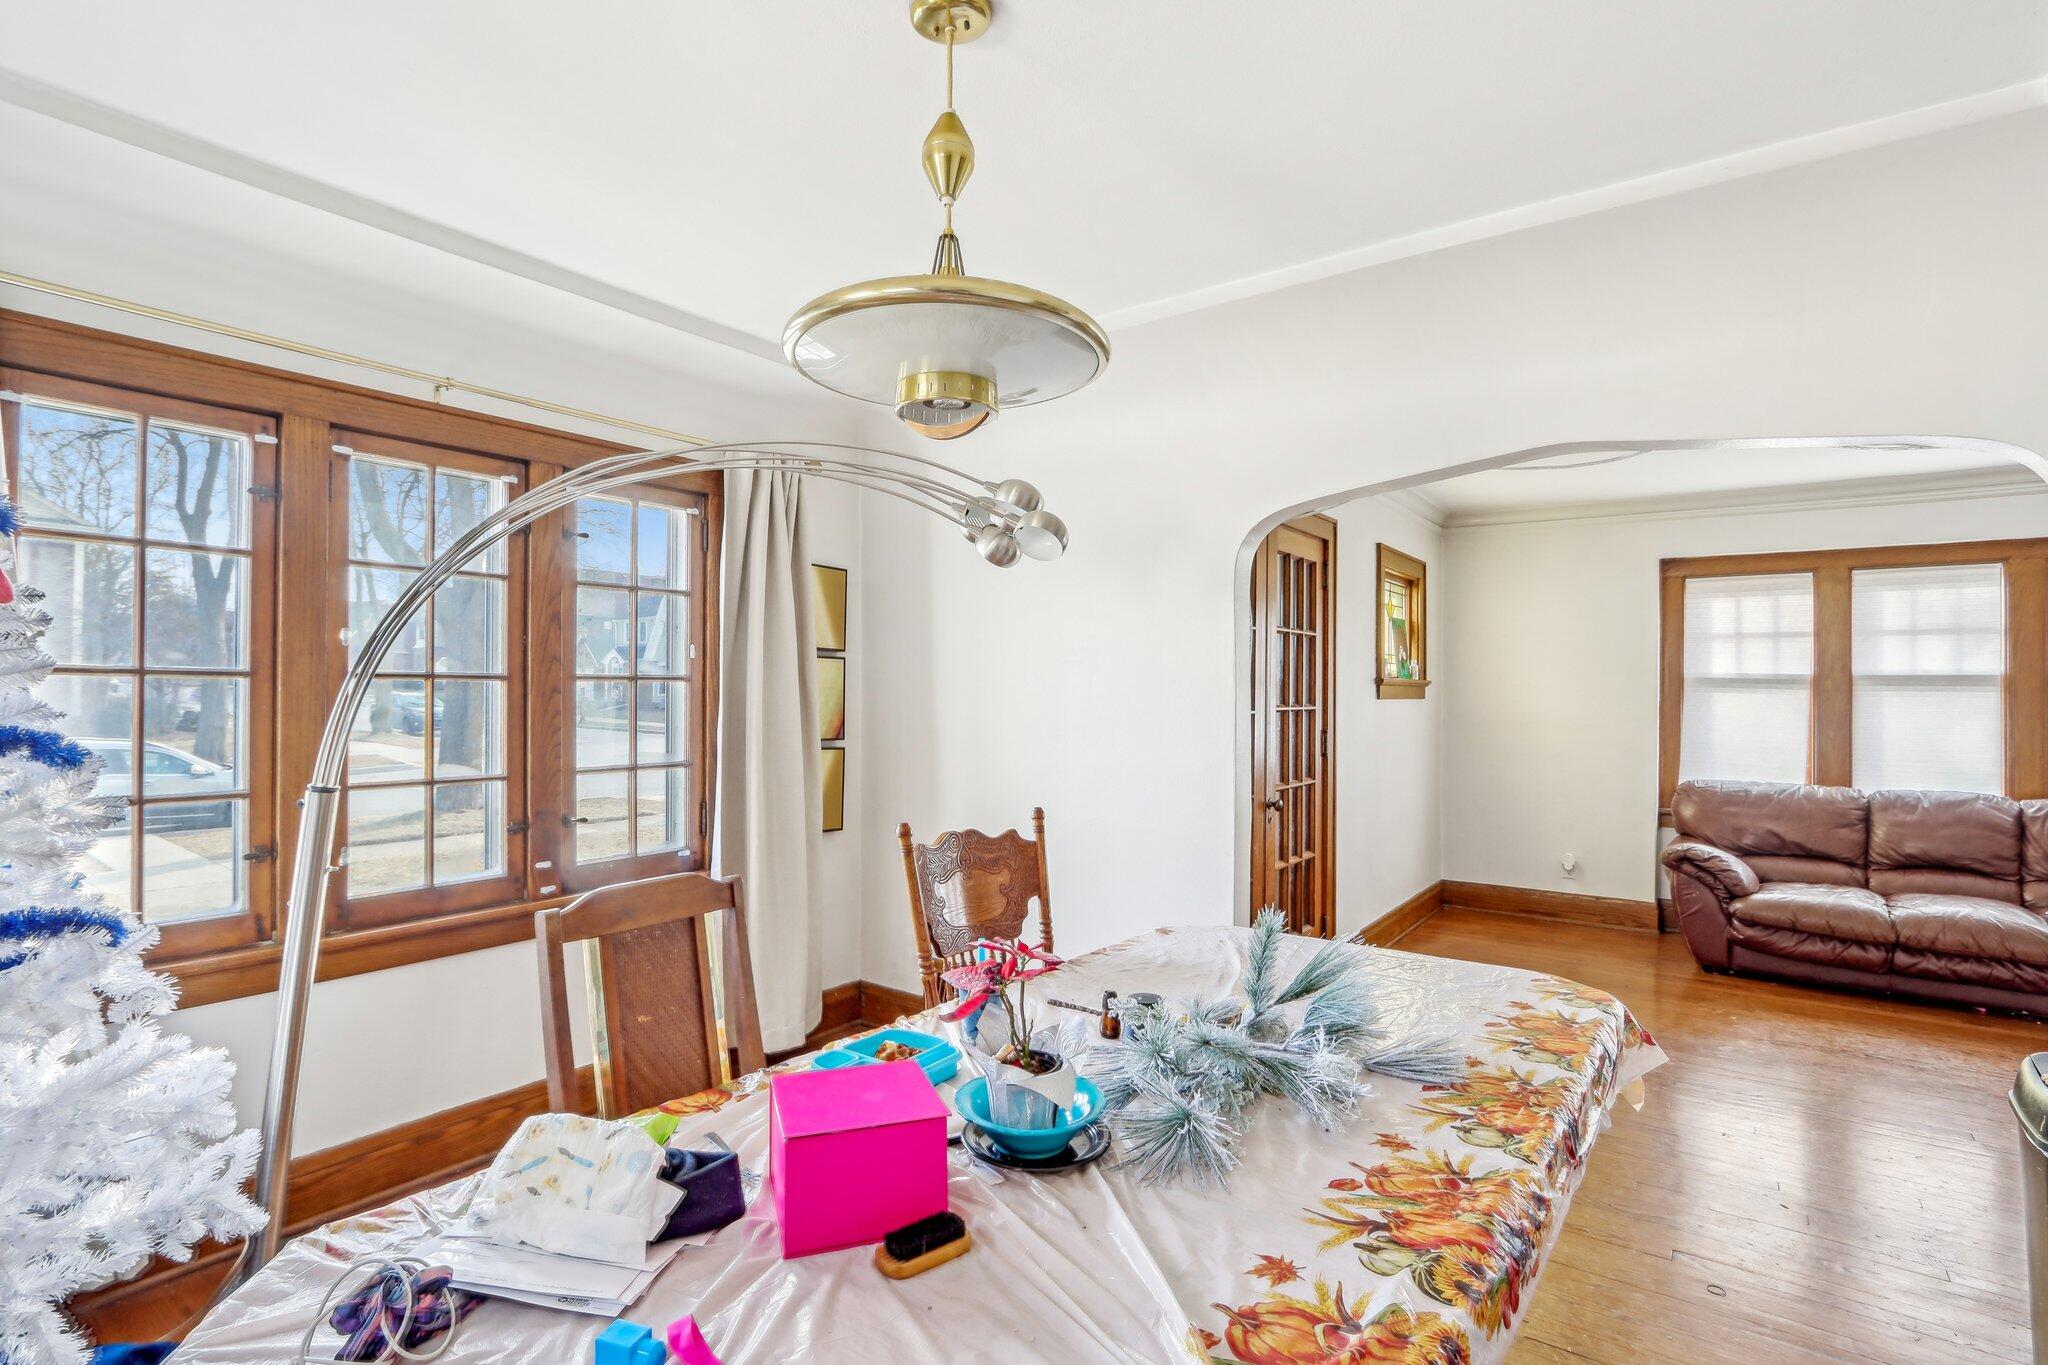
Dining room with wood-trimmed windows, a brass pendant light, and a decorated white Christmas tree.
Kitchen with stainless-steel appliances, white cabinets, subway-tile backsplash, and two curtained windows.
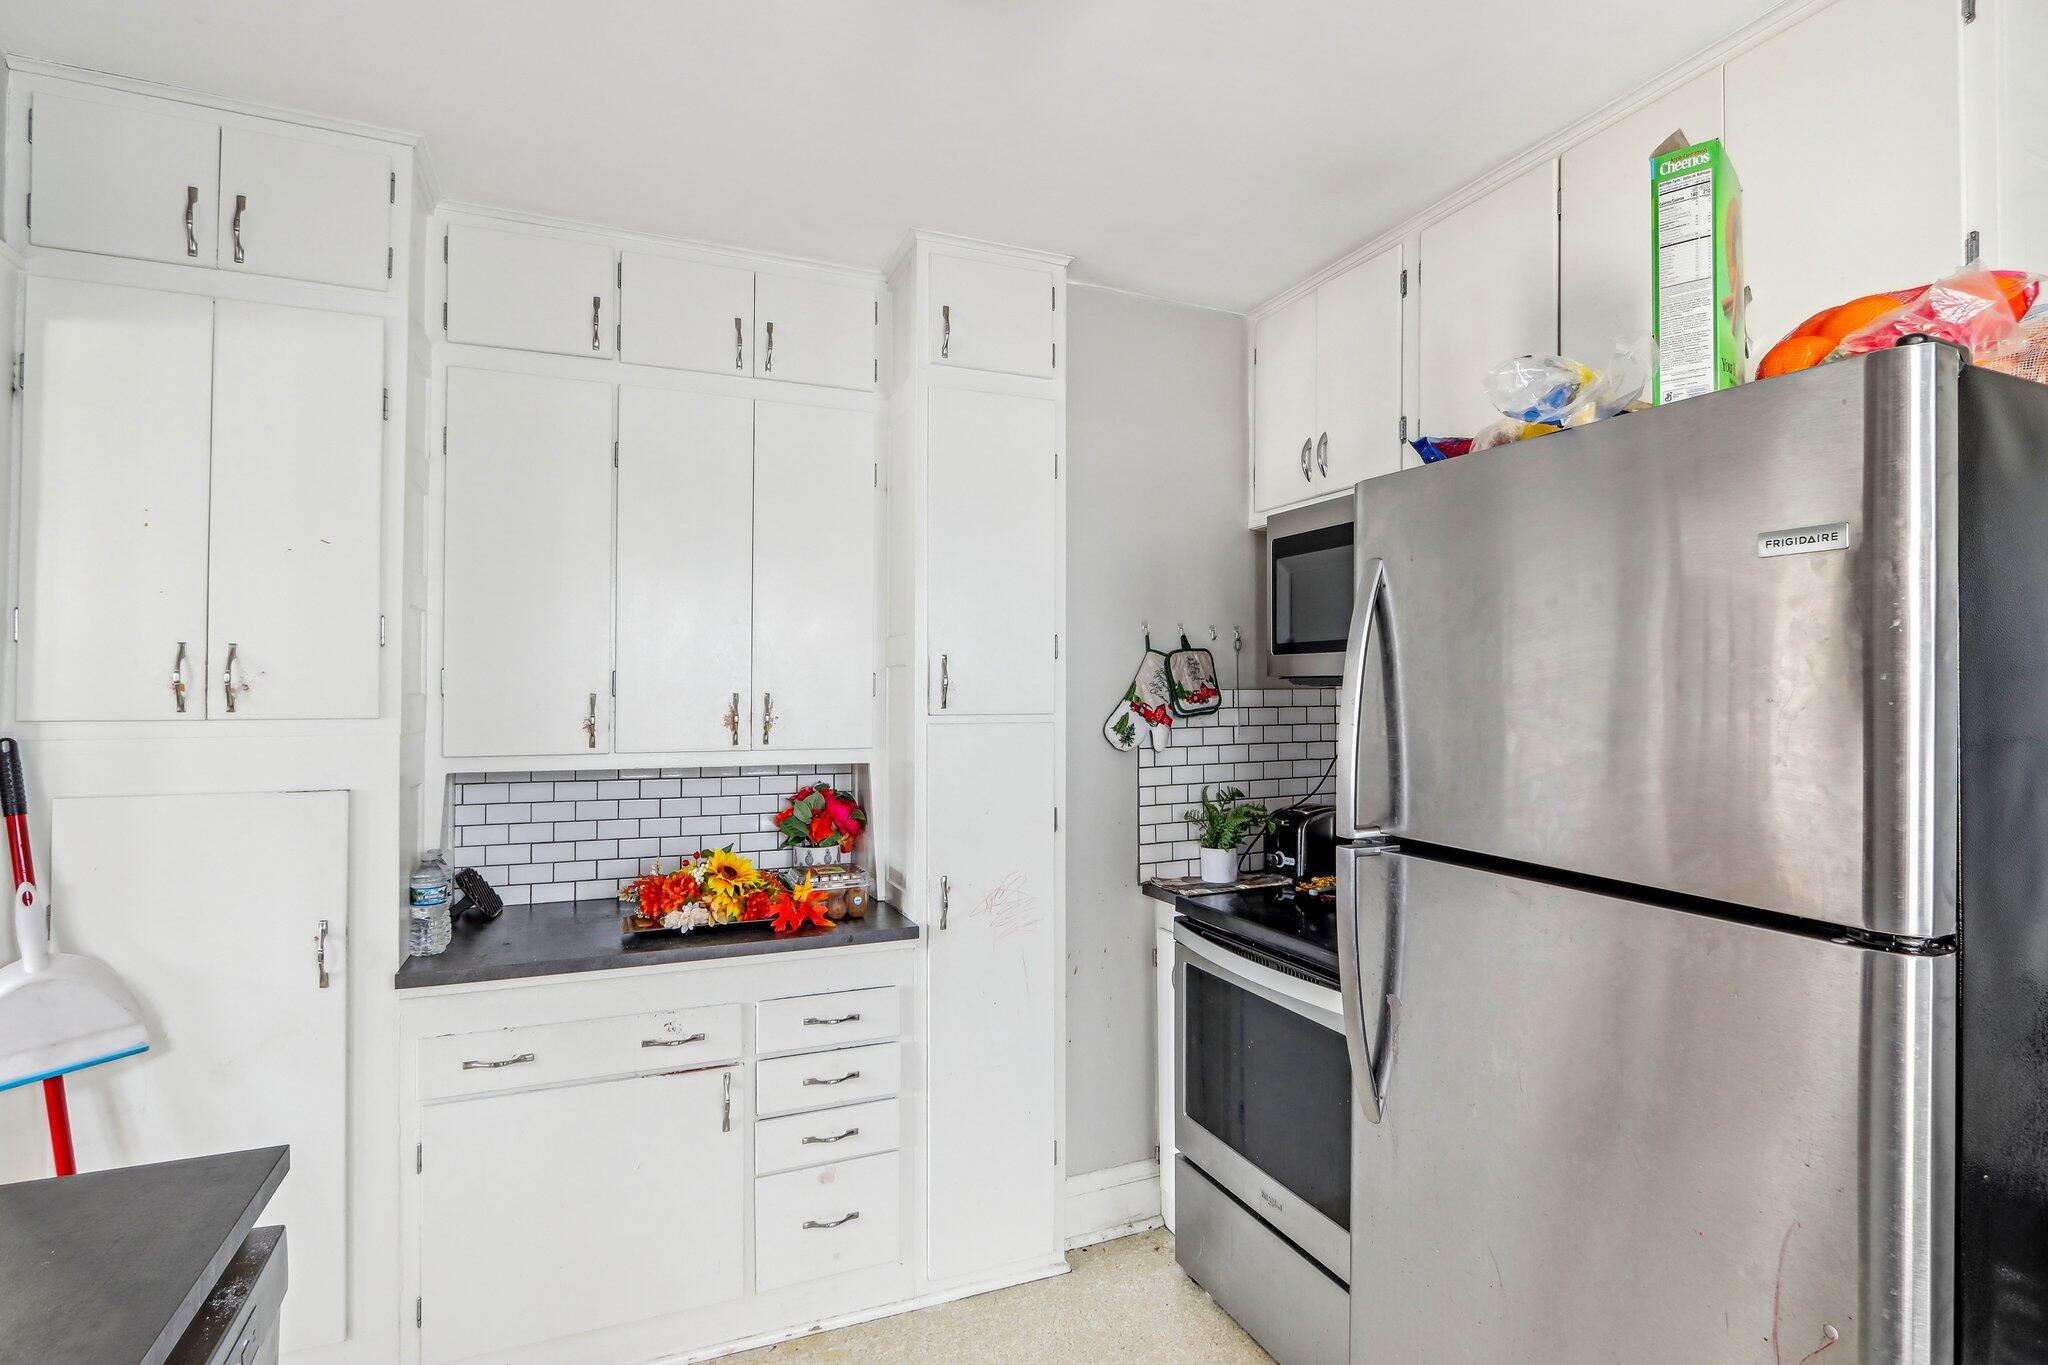
Kitchen with white cabinetry, subway-tile backsplash, dark counters, and stainless-steel appliances.
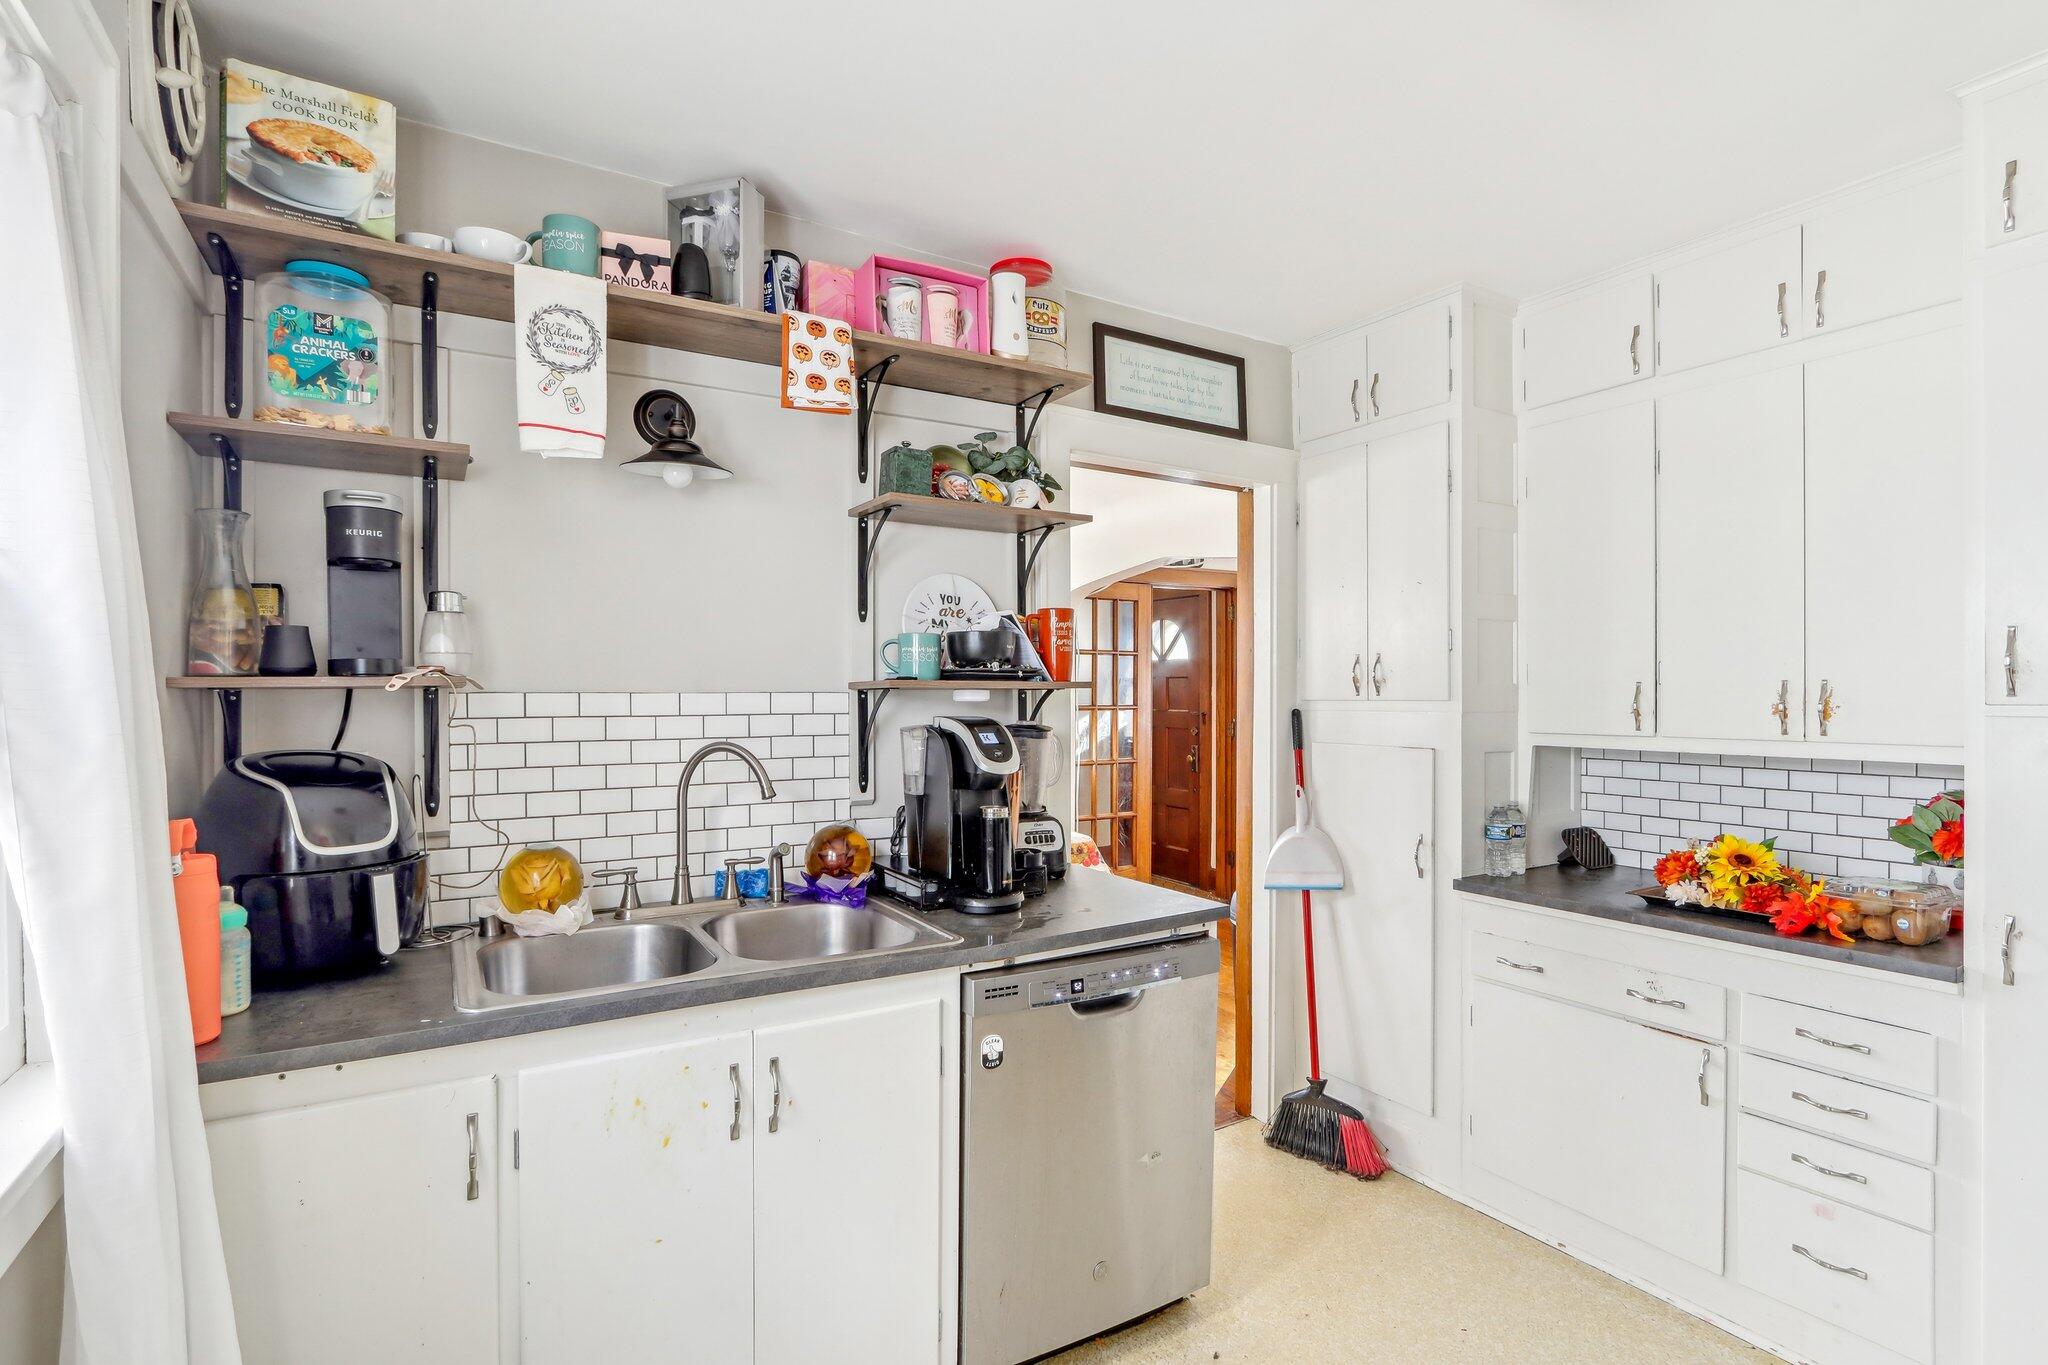
Kitchen with white cabinets, open wooden shelves, a double sink, and stainless-steel dishwasher.
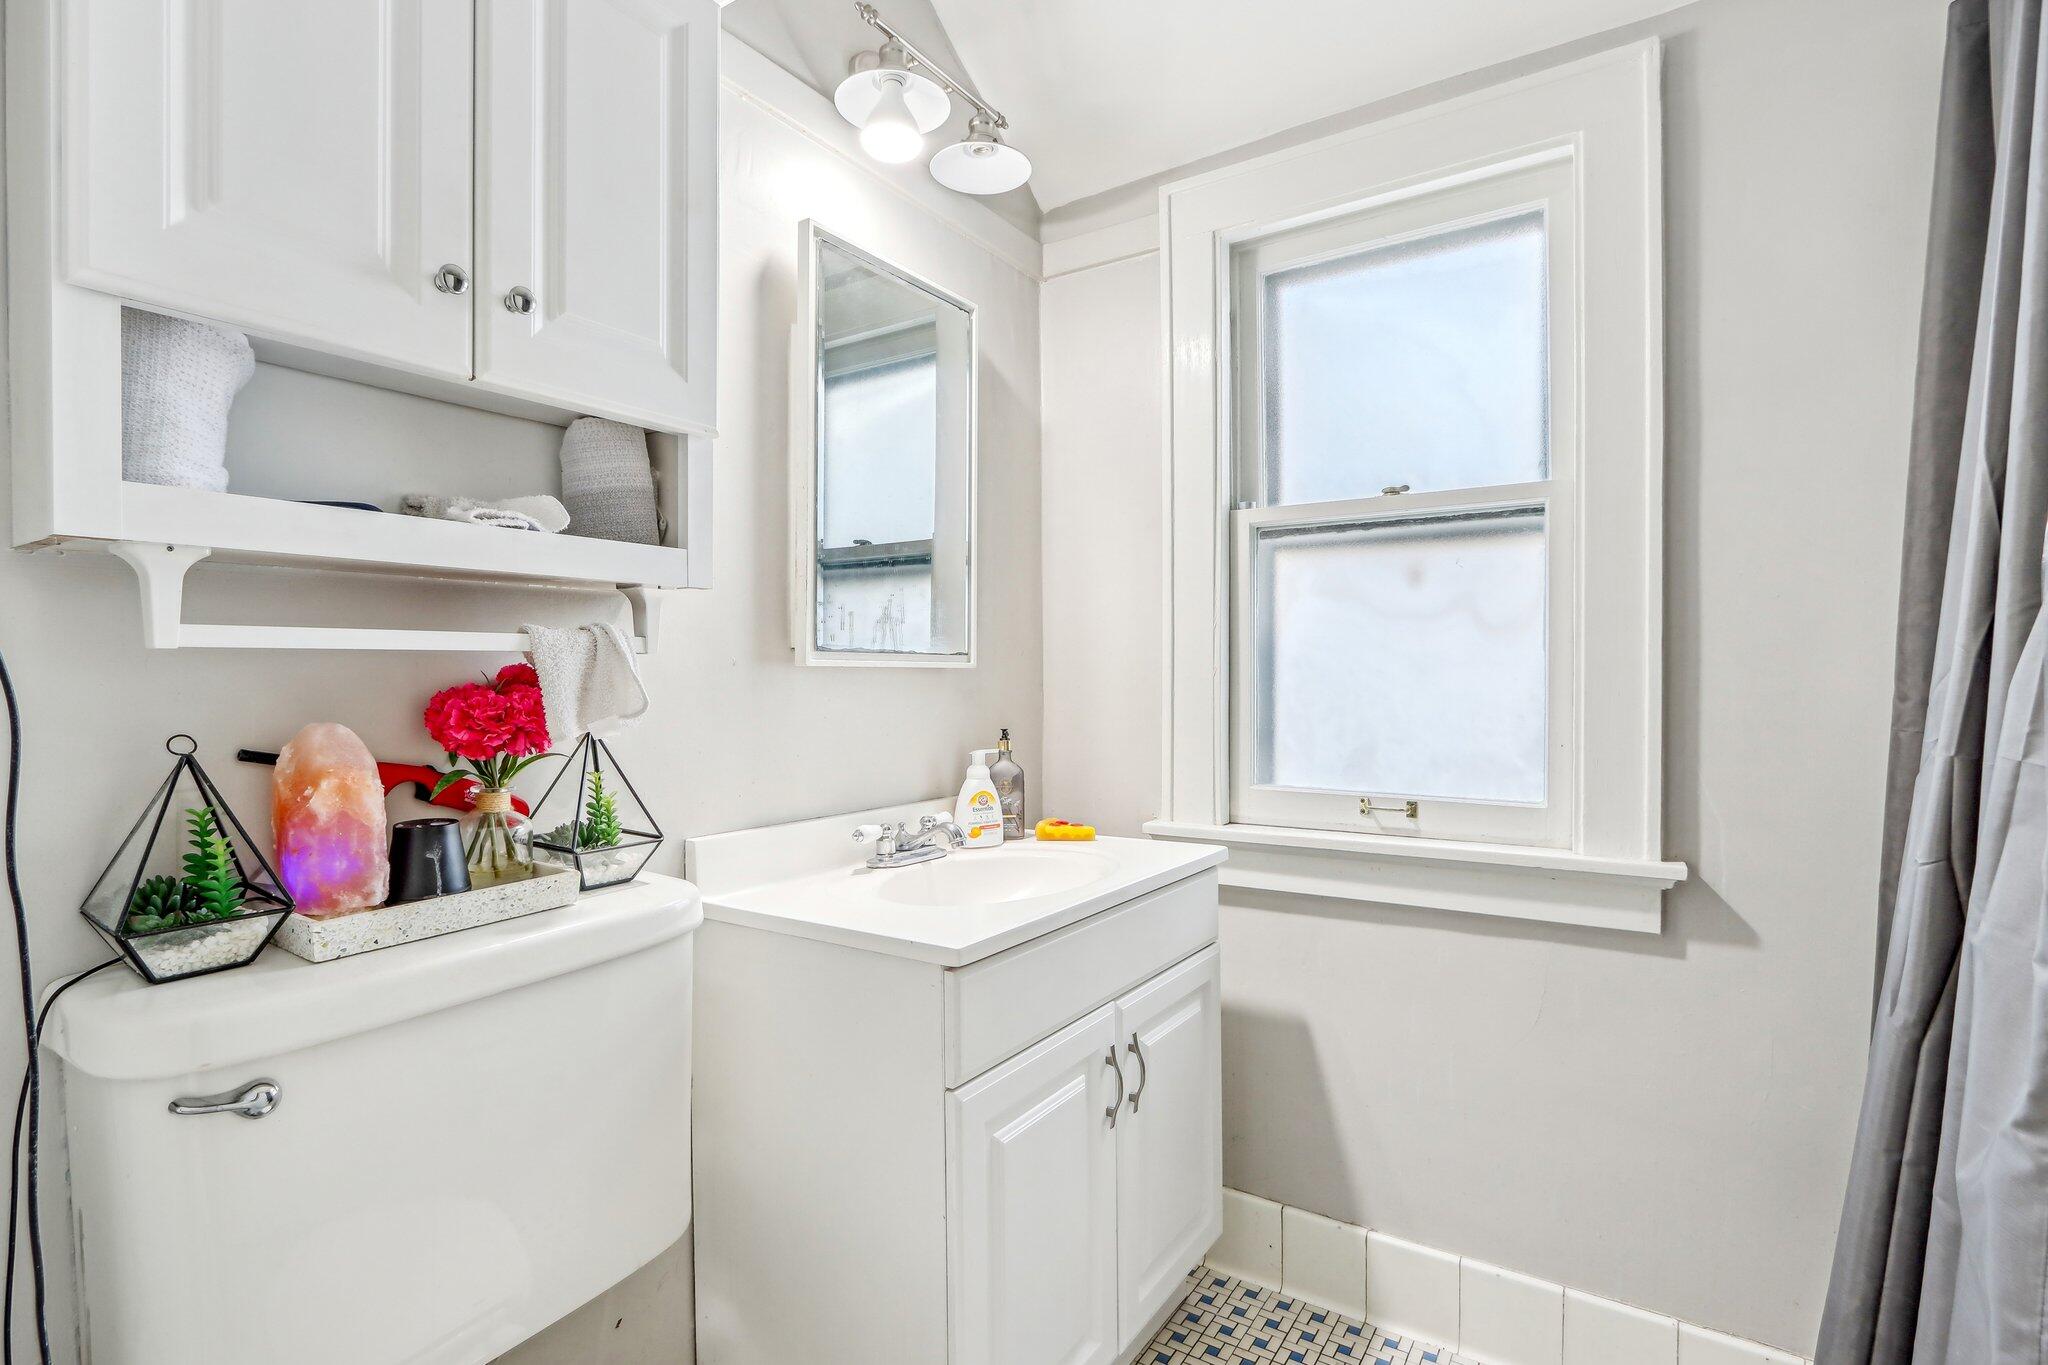
Bright bathroom with a white pedestal sink, vanity, mirrored cabinet, and frosted window.
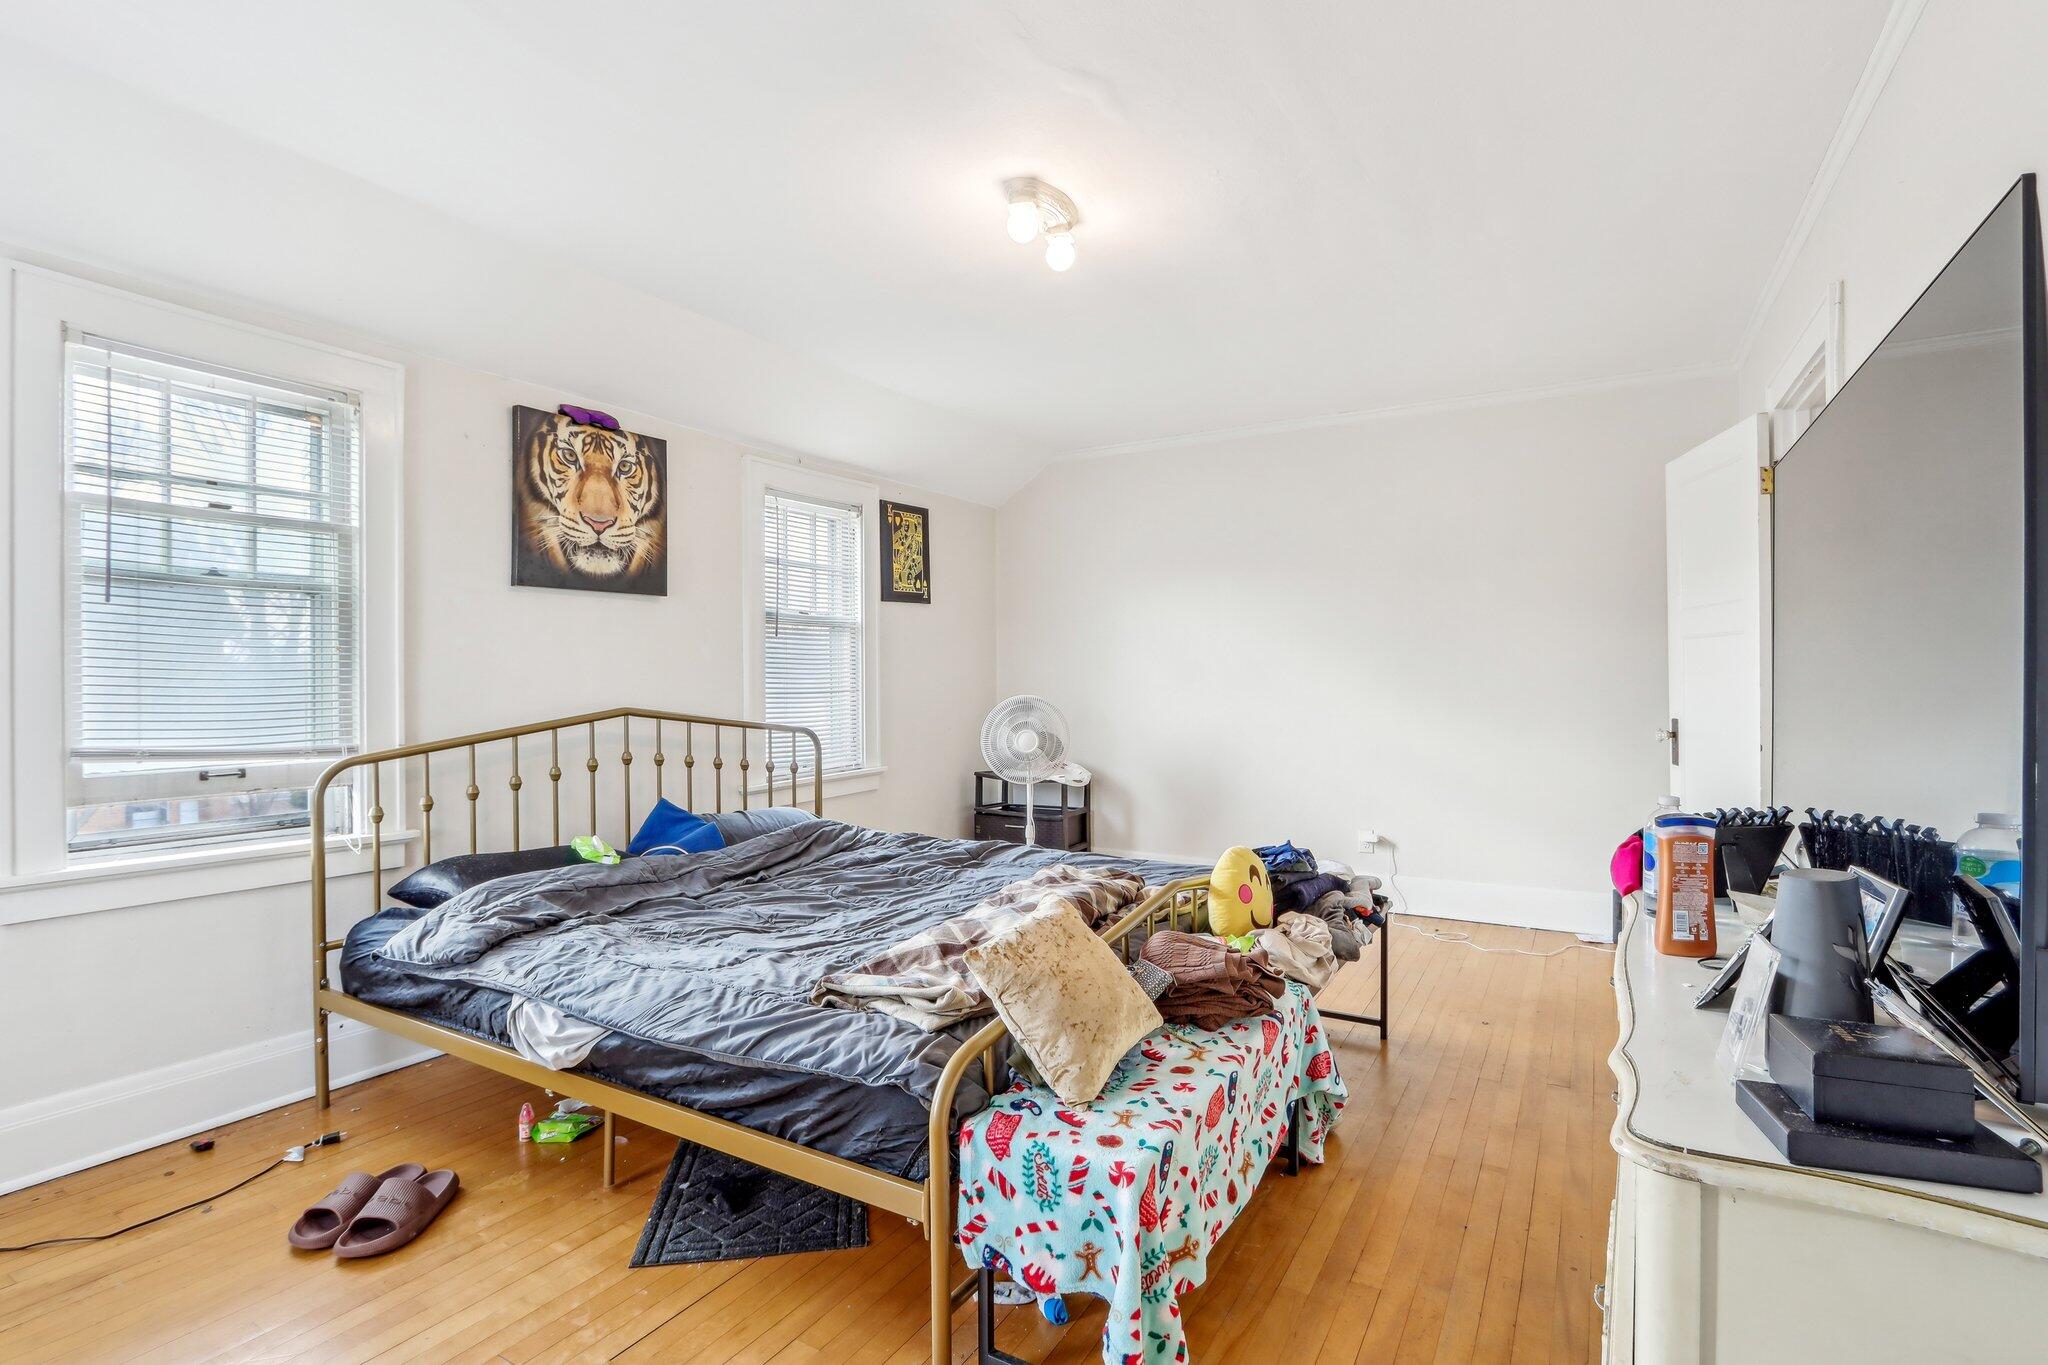
Bedroom with a brass-tone bed, hardwood floors, and three windows with blinds.
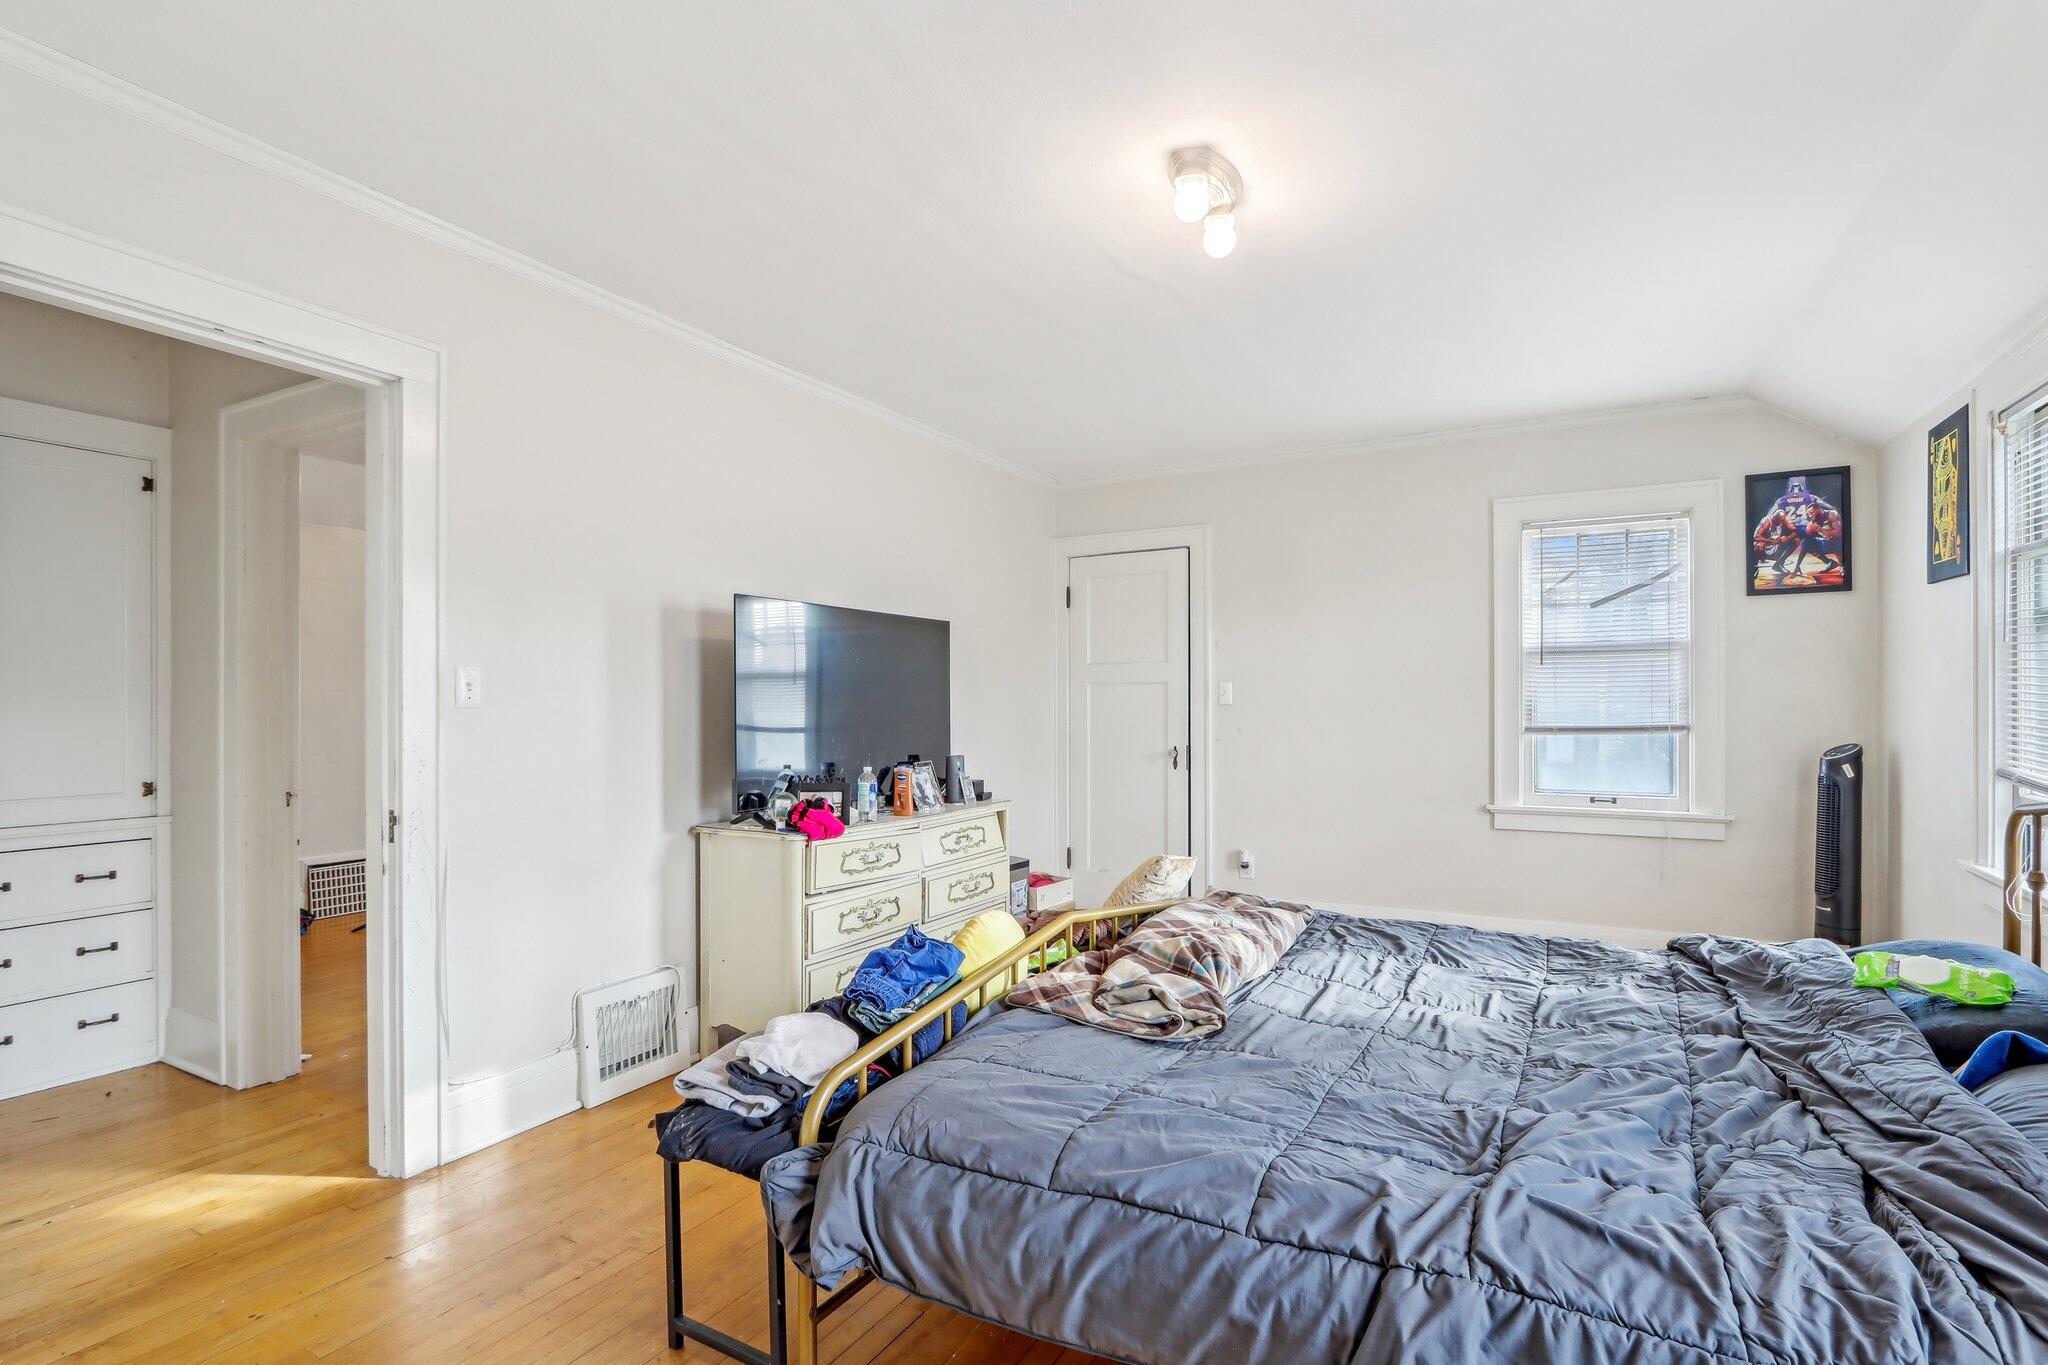
Bedroom with a large gray-covered bed, hardwood floors, and a dresser with a television.
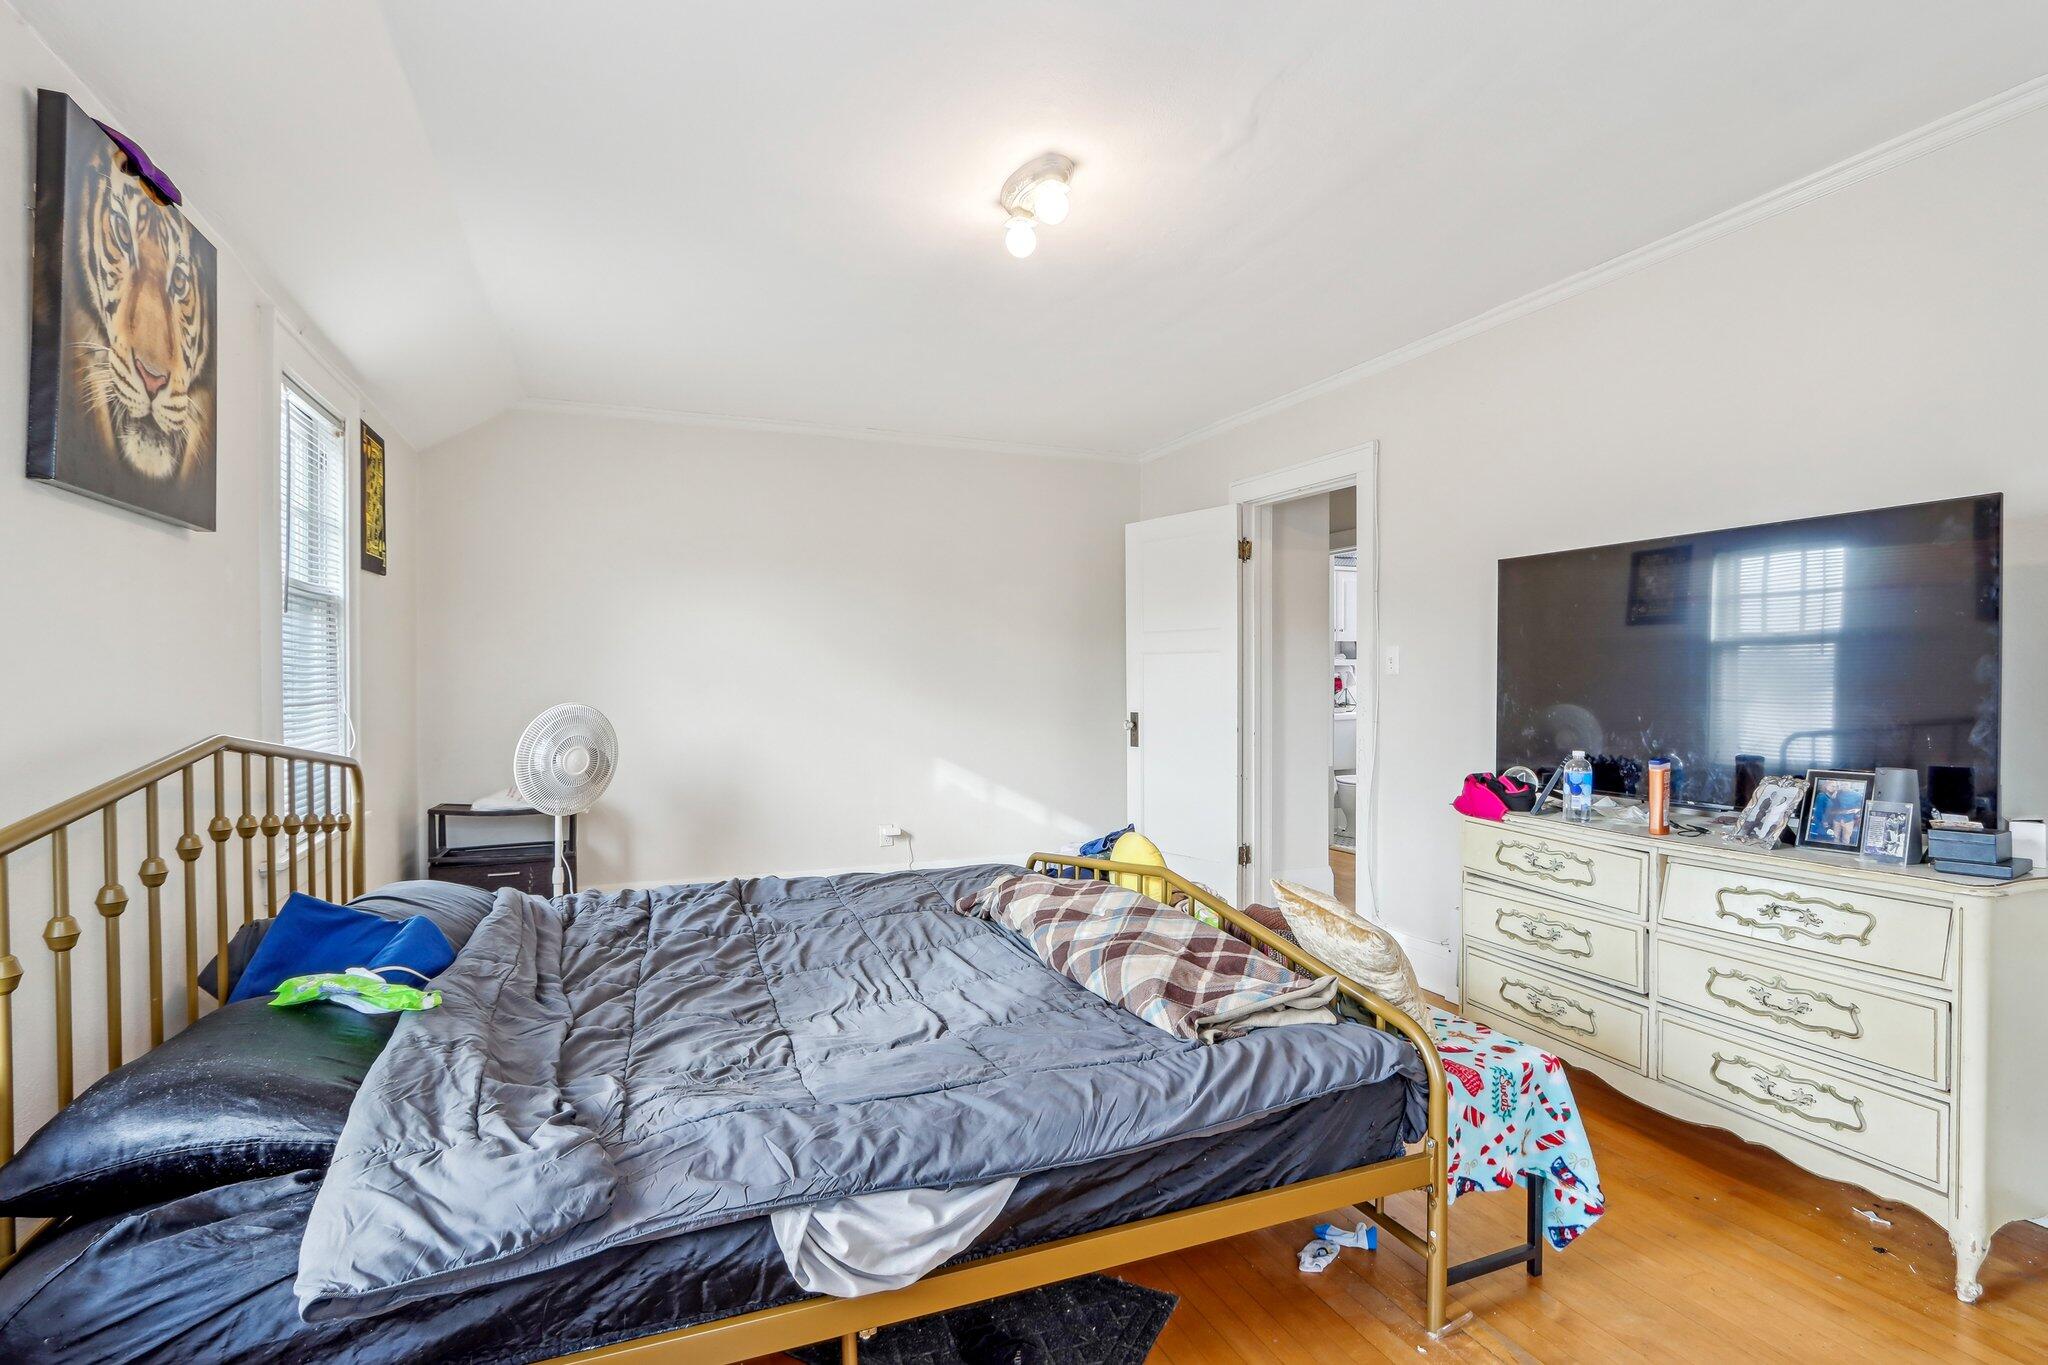
Bedroom with a brass-framed bed, gray bedding, and a television atop a white dresser.
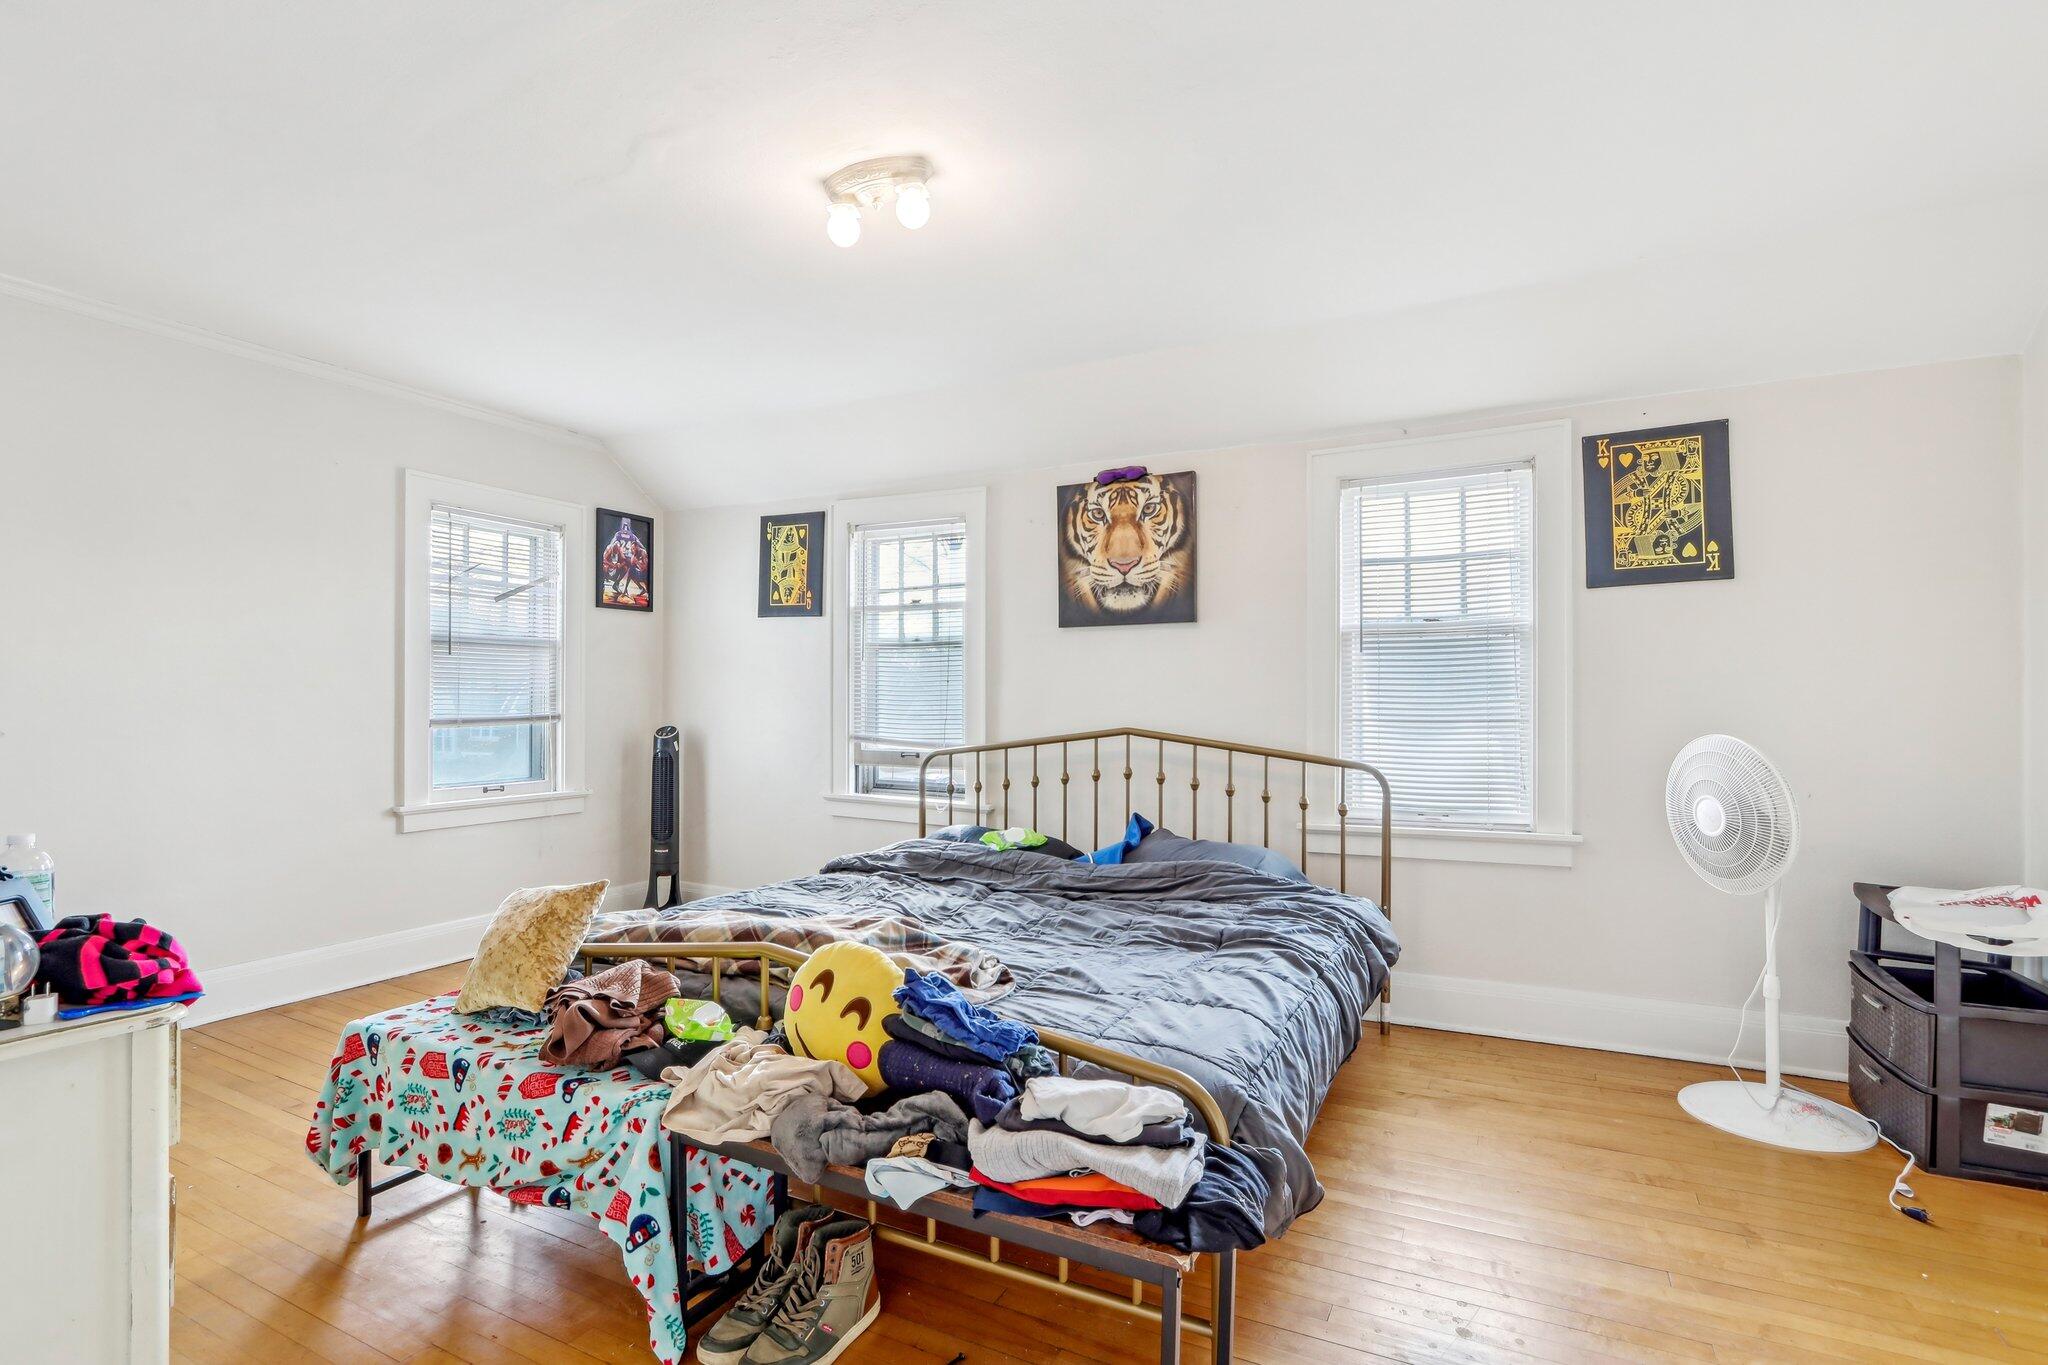
Bedroom with a brass bed, rumpled gray bedding, two windows, and hardwood floors.
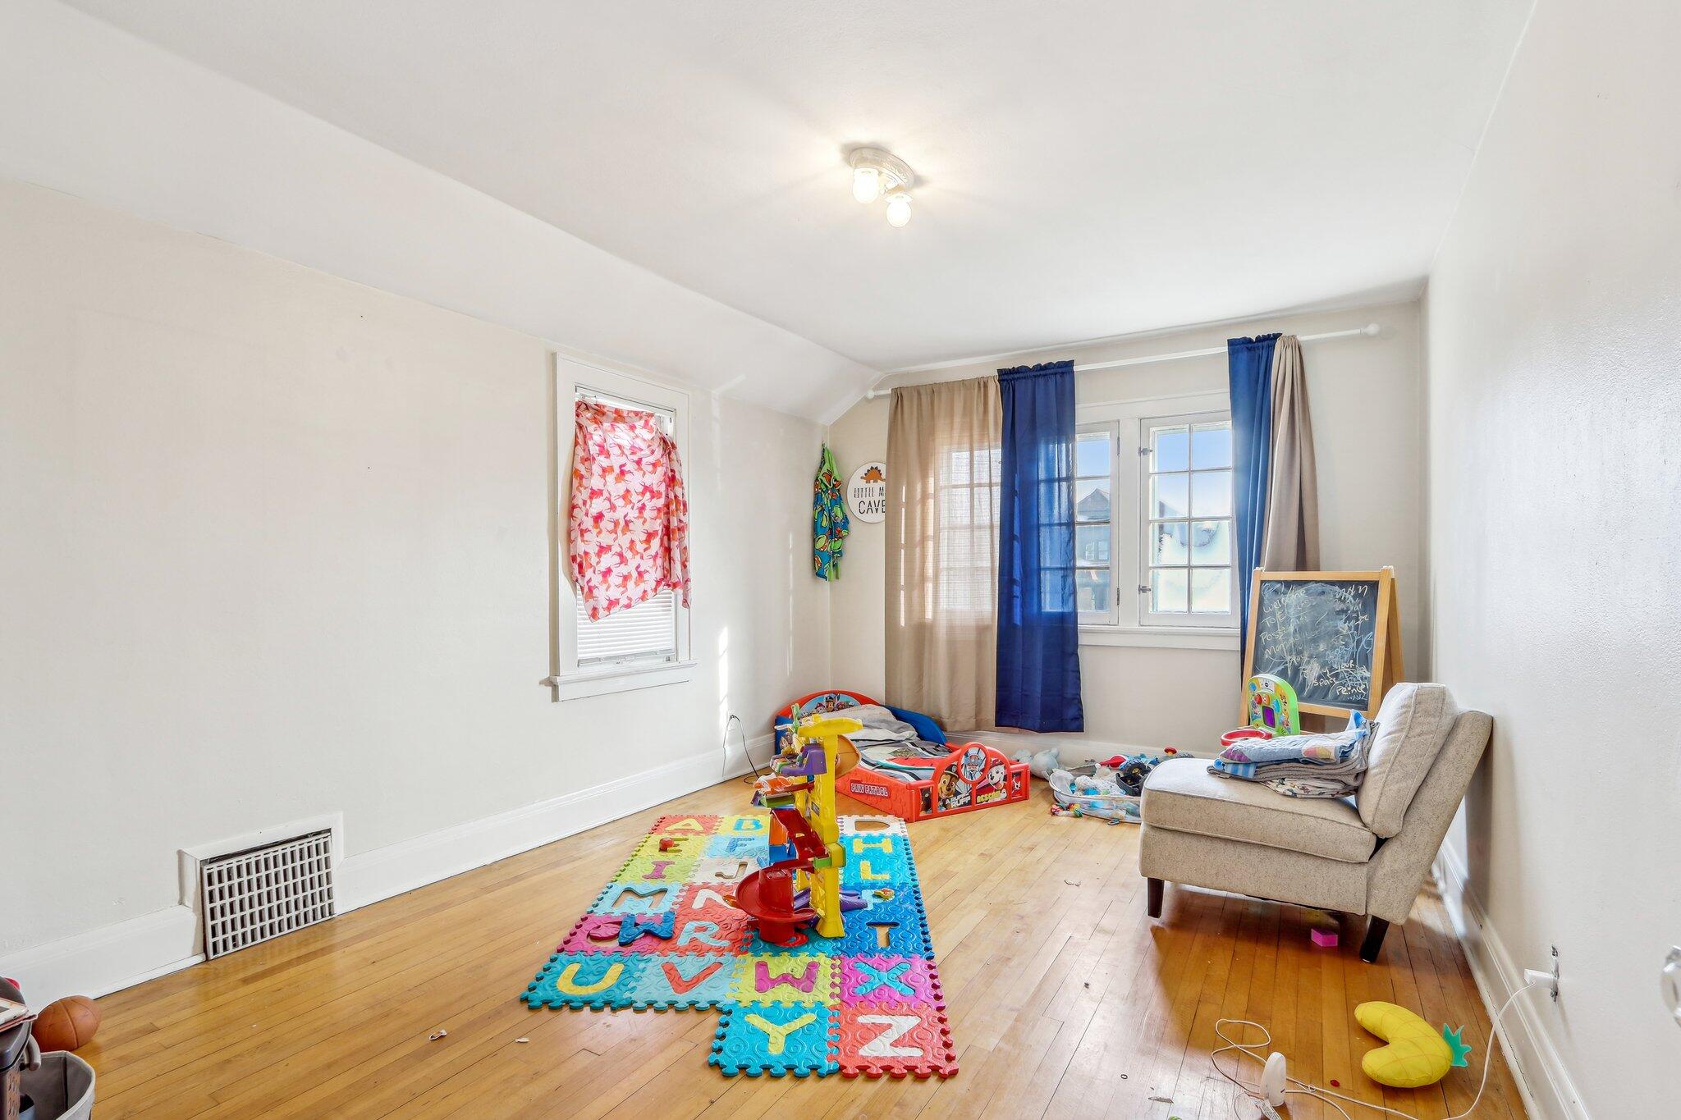
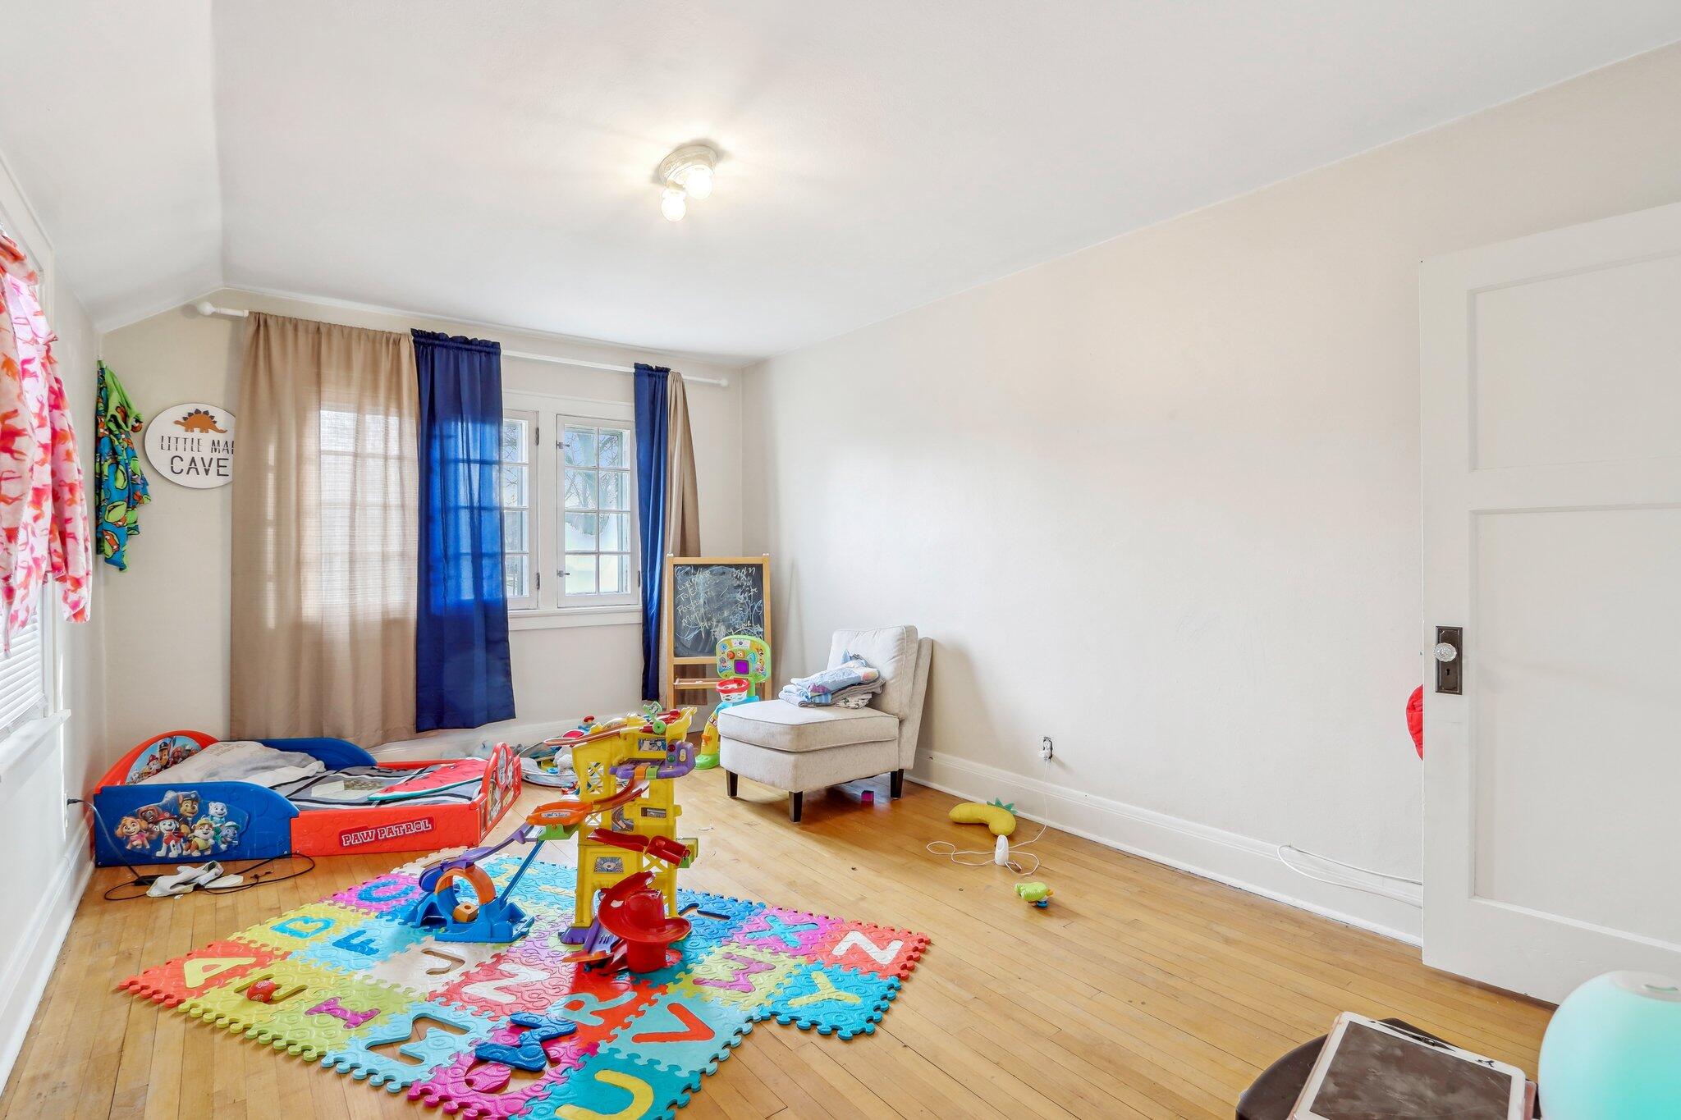
Children’s playroom with colorful alphabet mats and toys on hardwood floors, plus a beige armchair by the windows.
Child's playroom with colorful foam mat, Paw Patrol bed, toys, and hardwood floors.
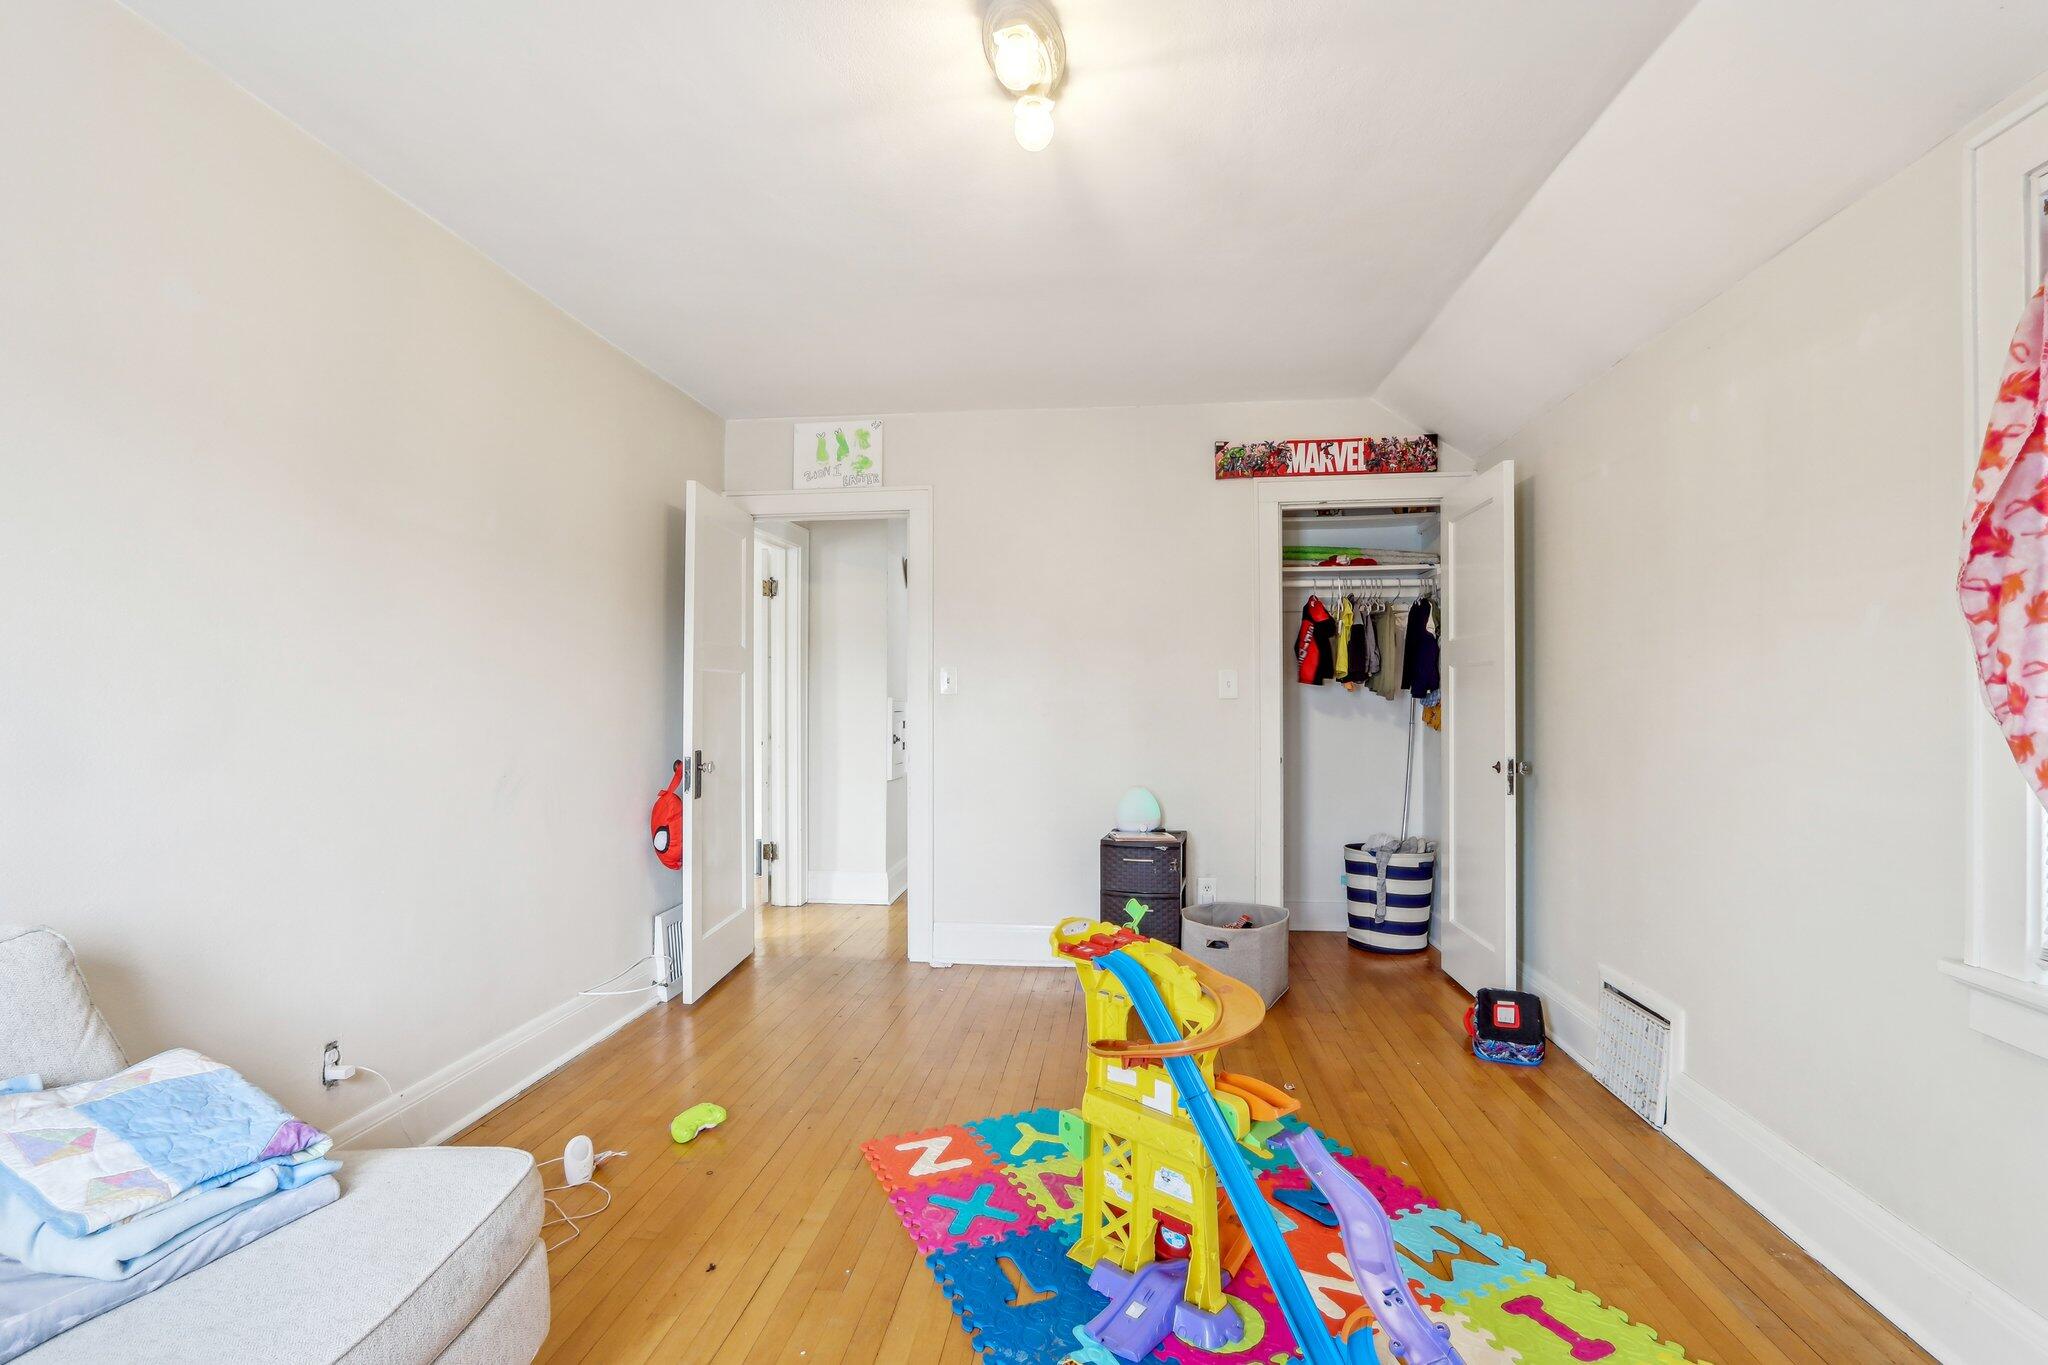
Bedroom with hardwood floors, a child’s play area, and an open closet.
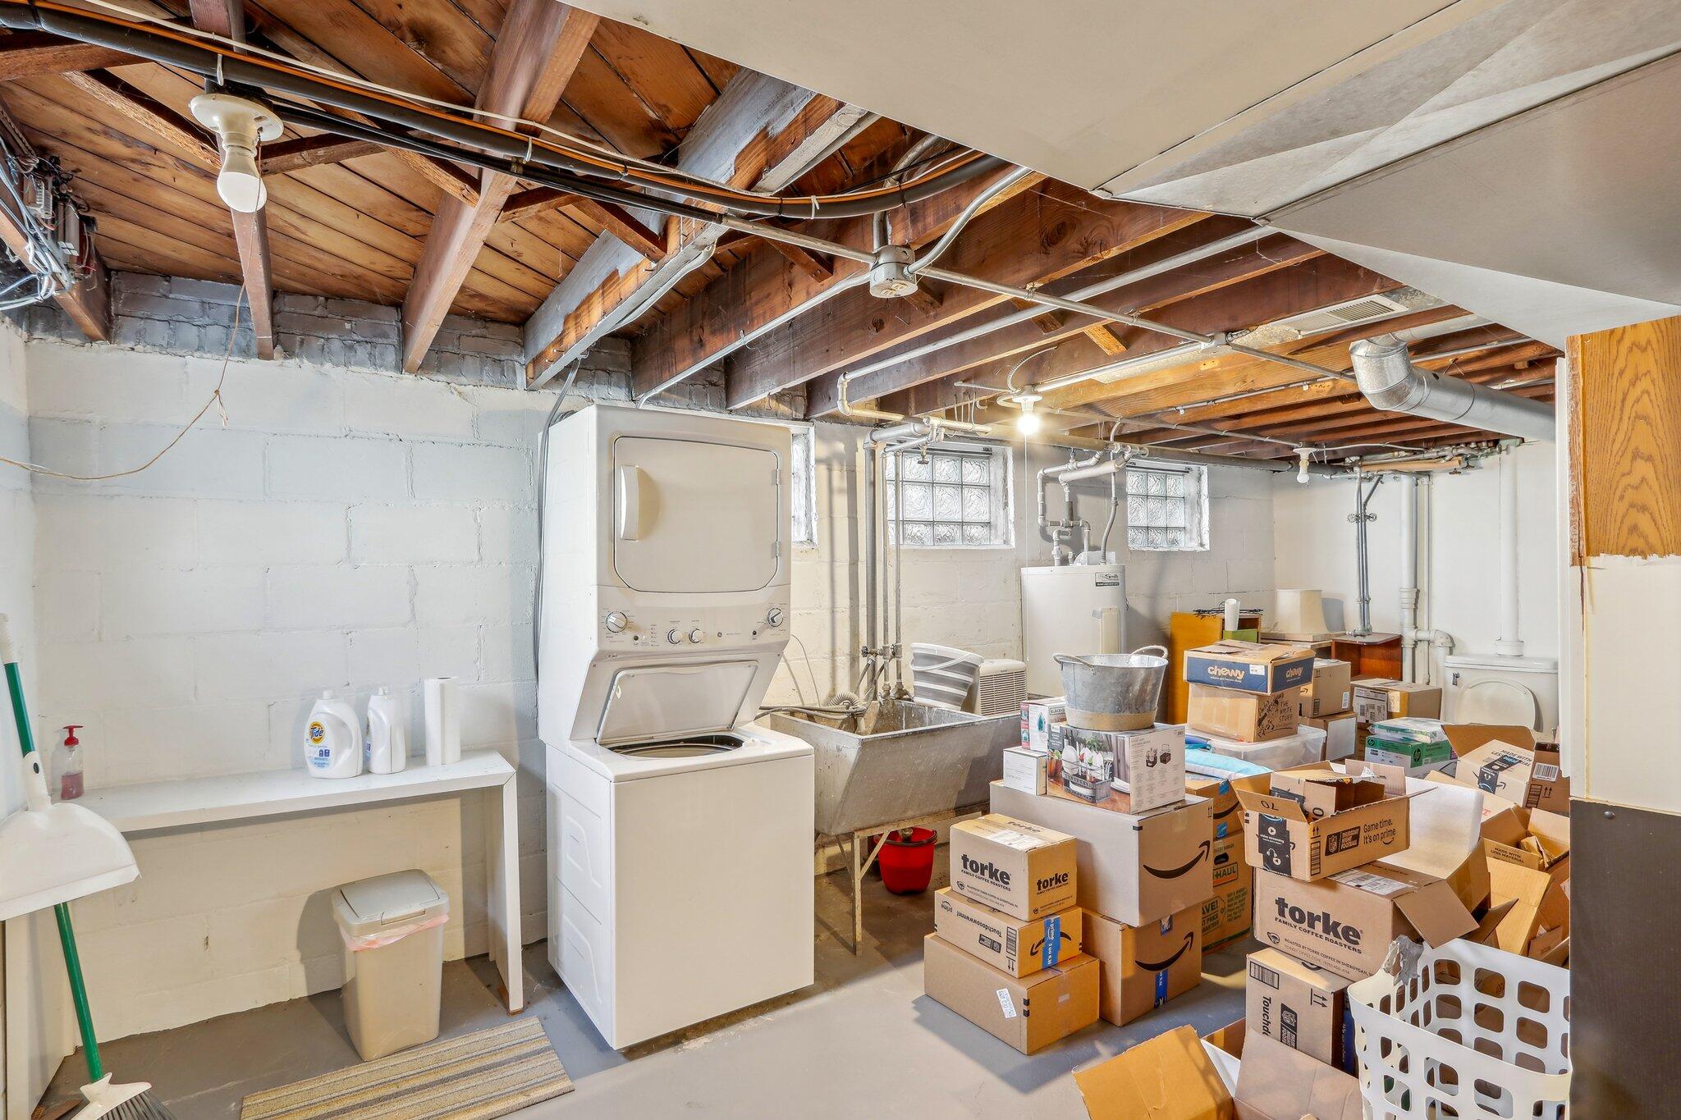
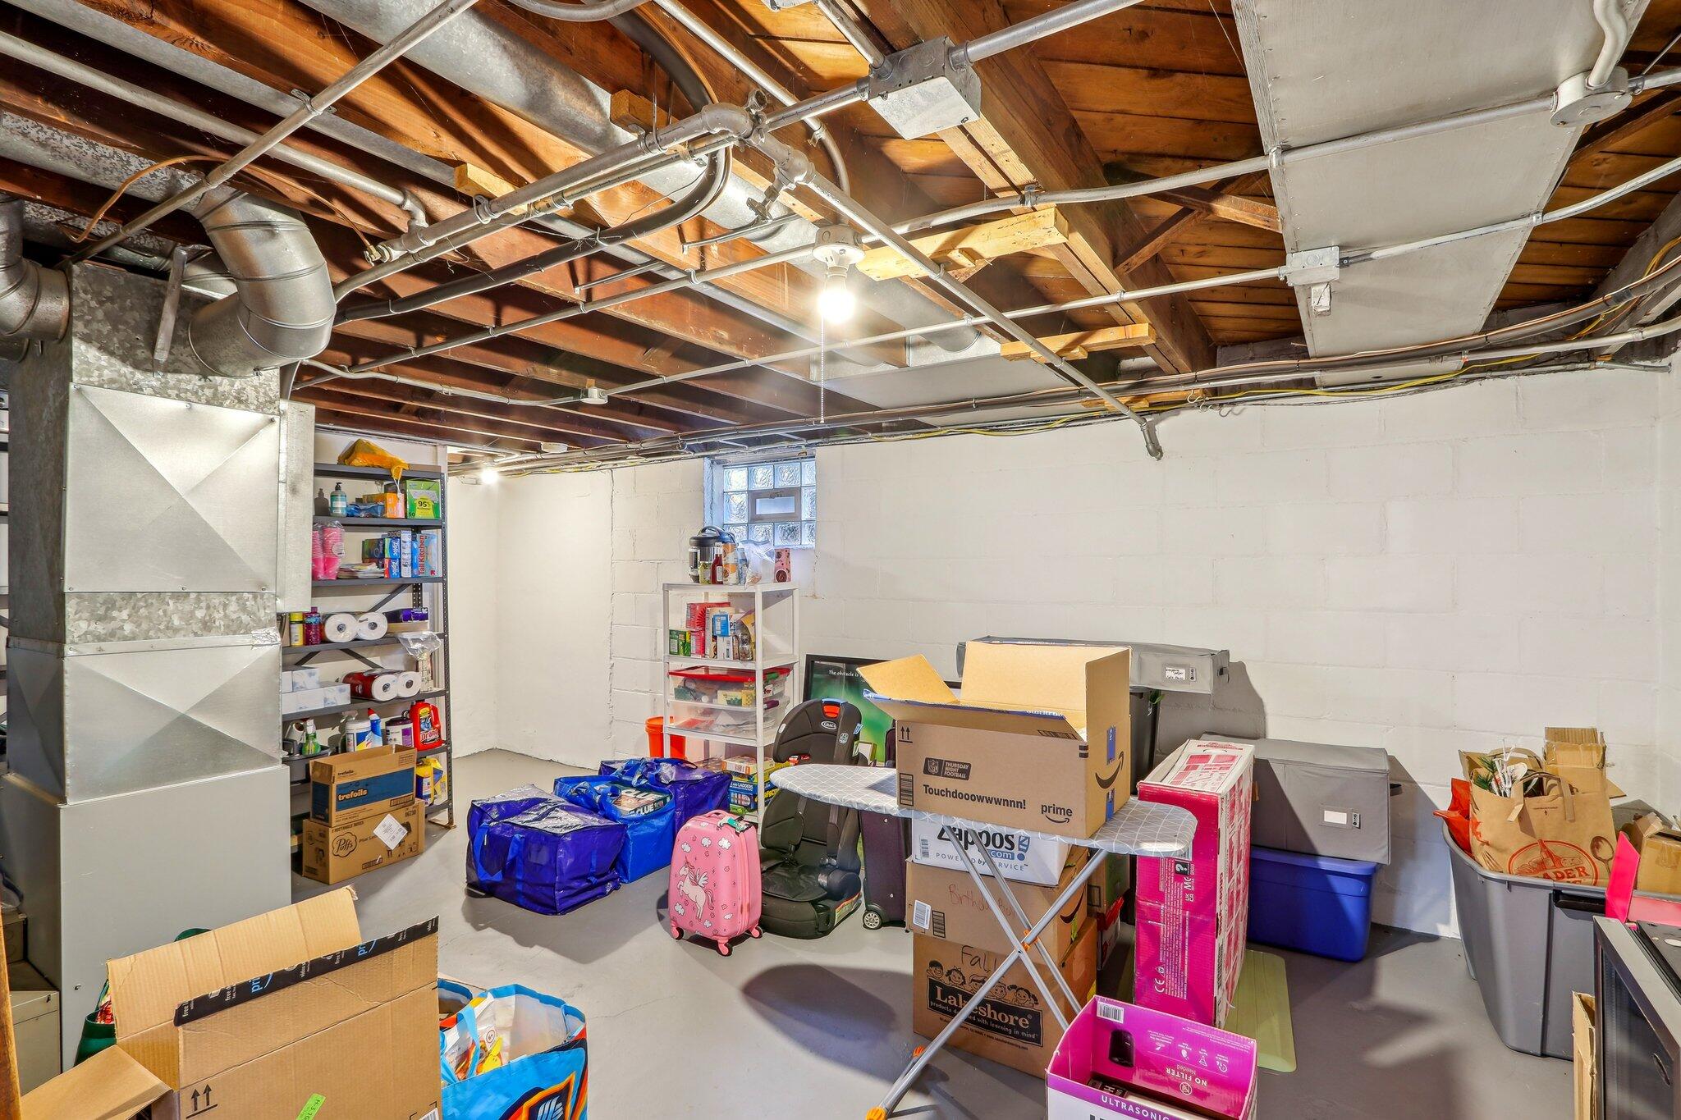
Basement laundry room with exposed wood beams, a utility sink, water heater, and stacks of boxes.
Basement storage area with exposed joists, ductwork, shelves, and stacked boxes.
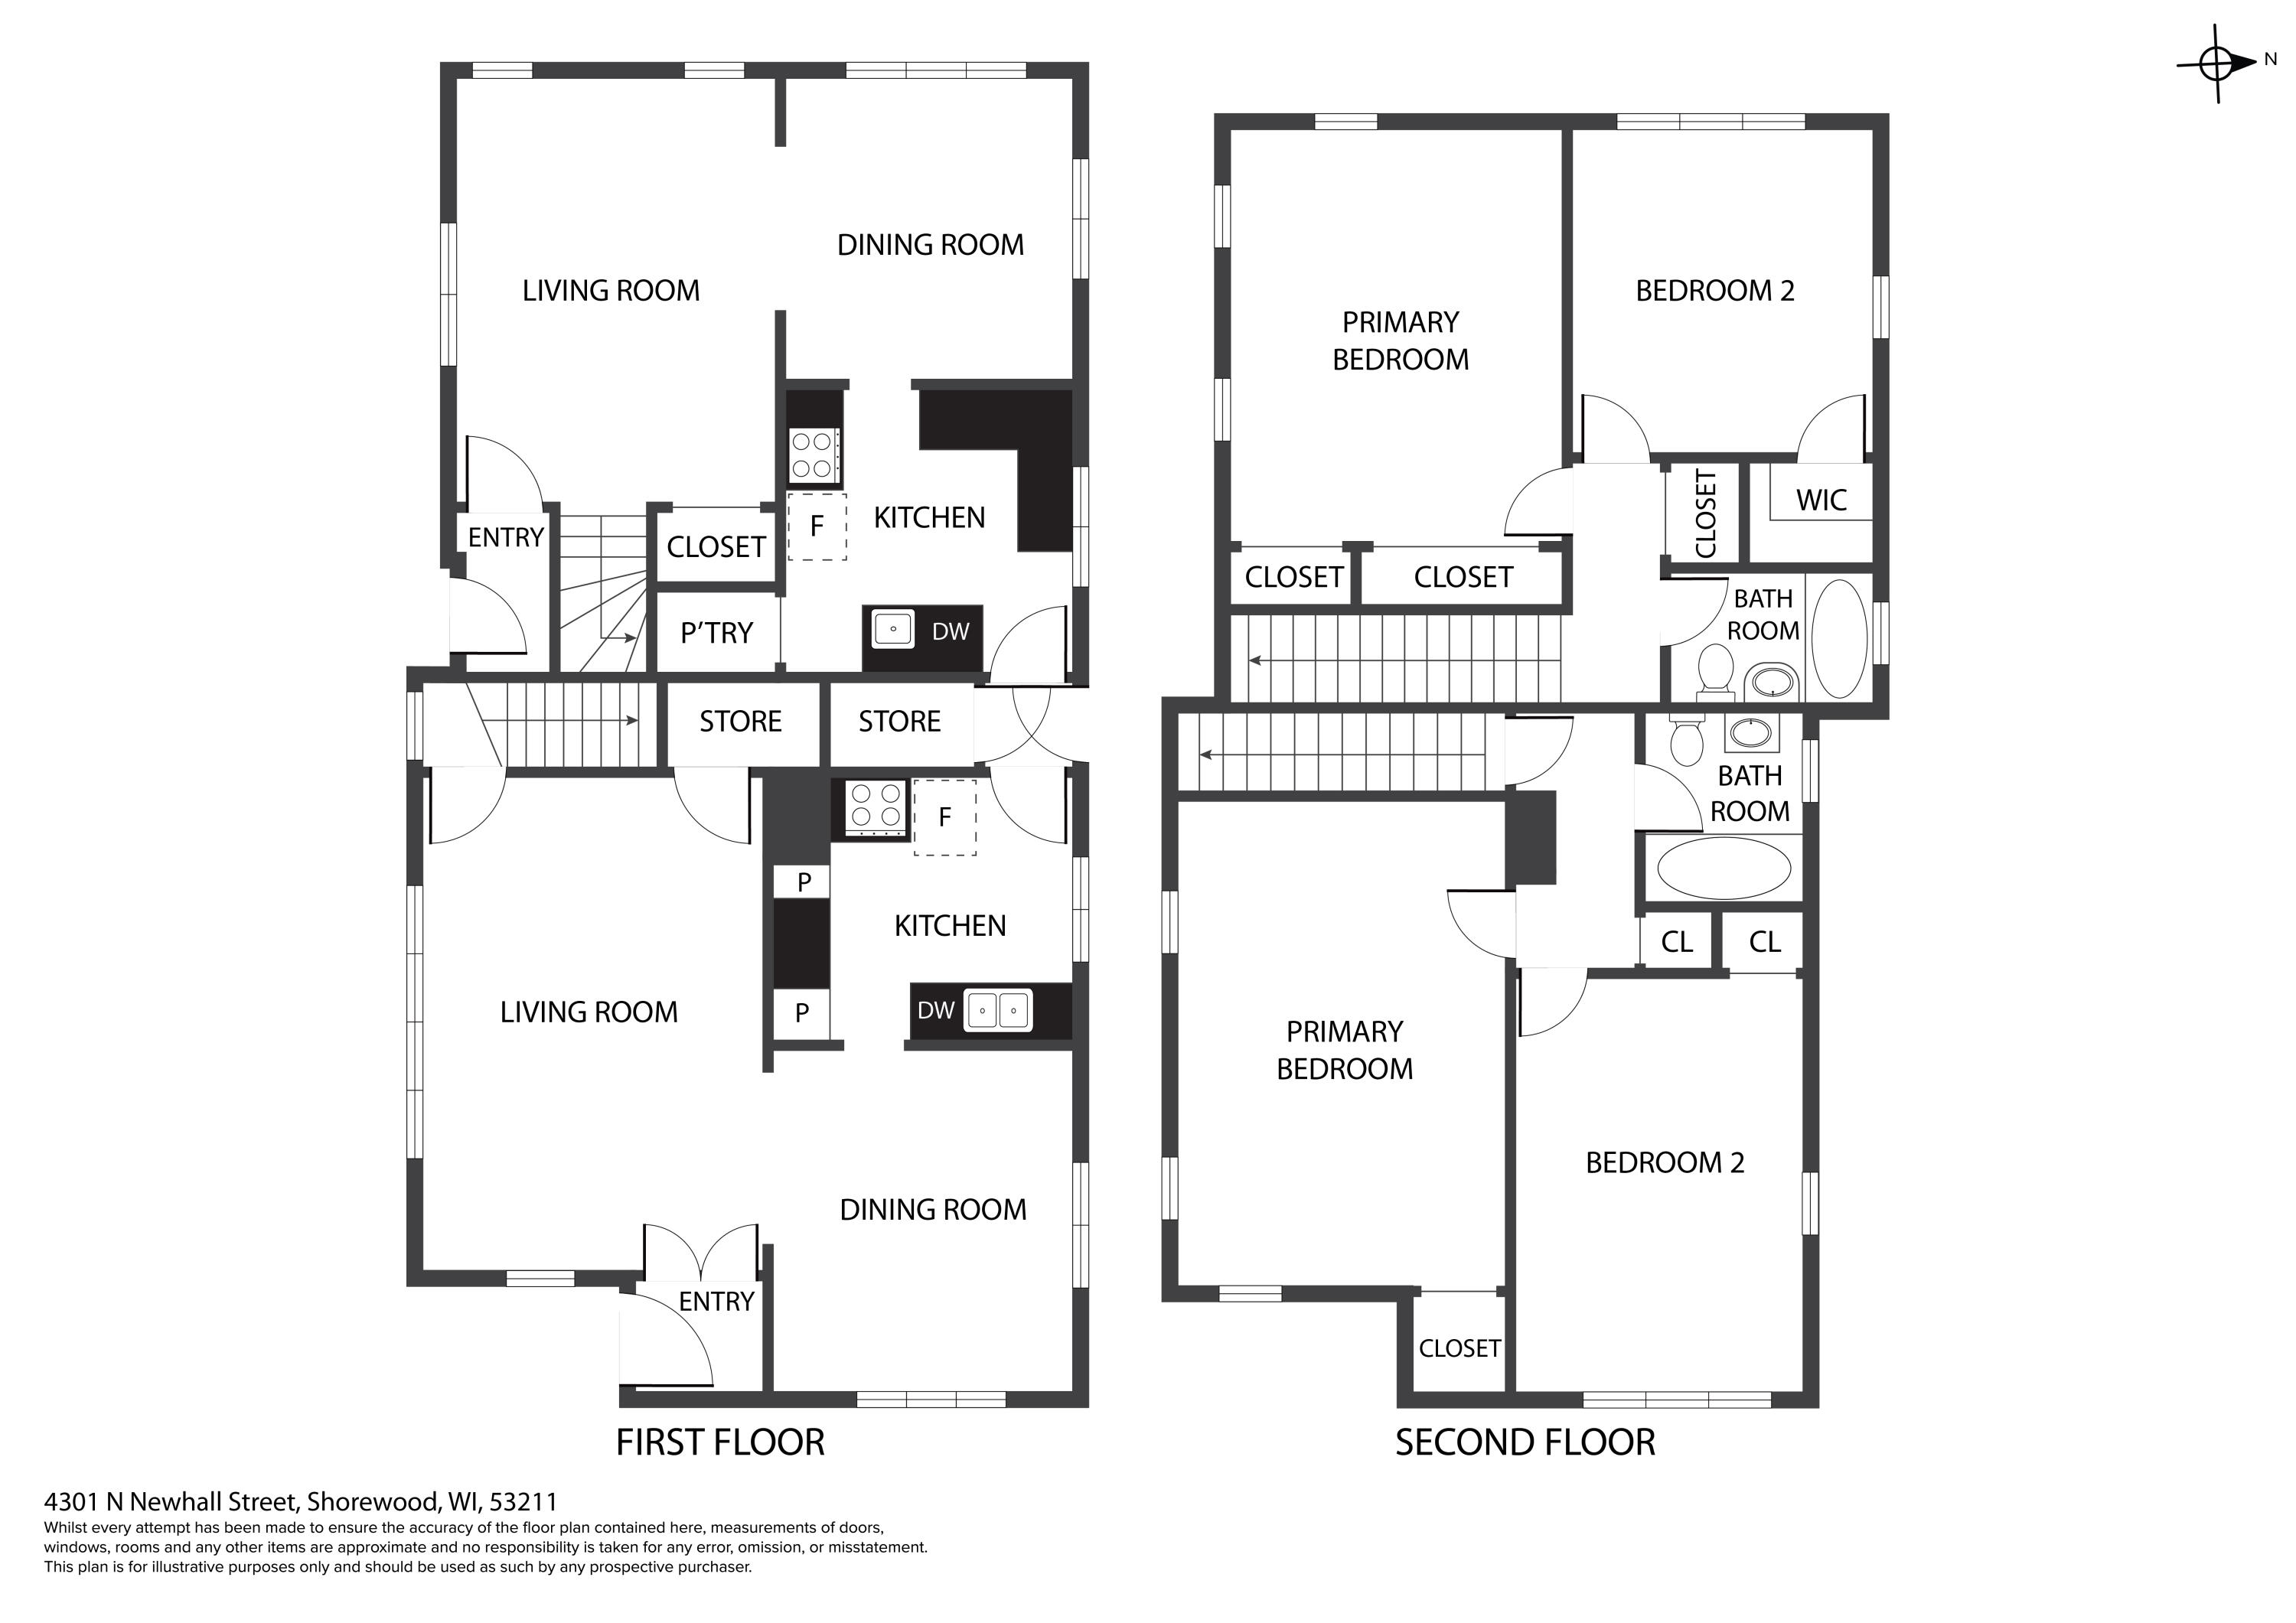
Two-story floor plan showing living and dining rooms downstairs and two bedrooms and two bathrooms upstairs.
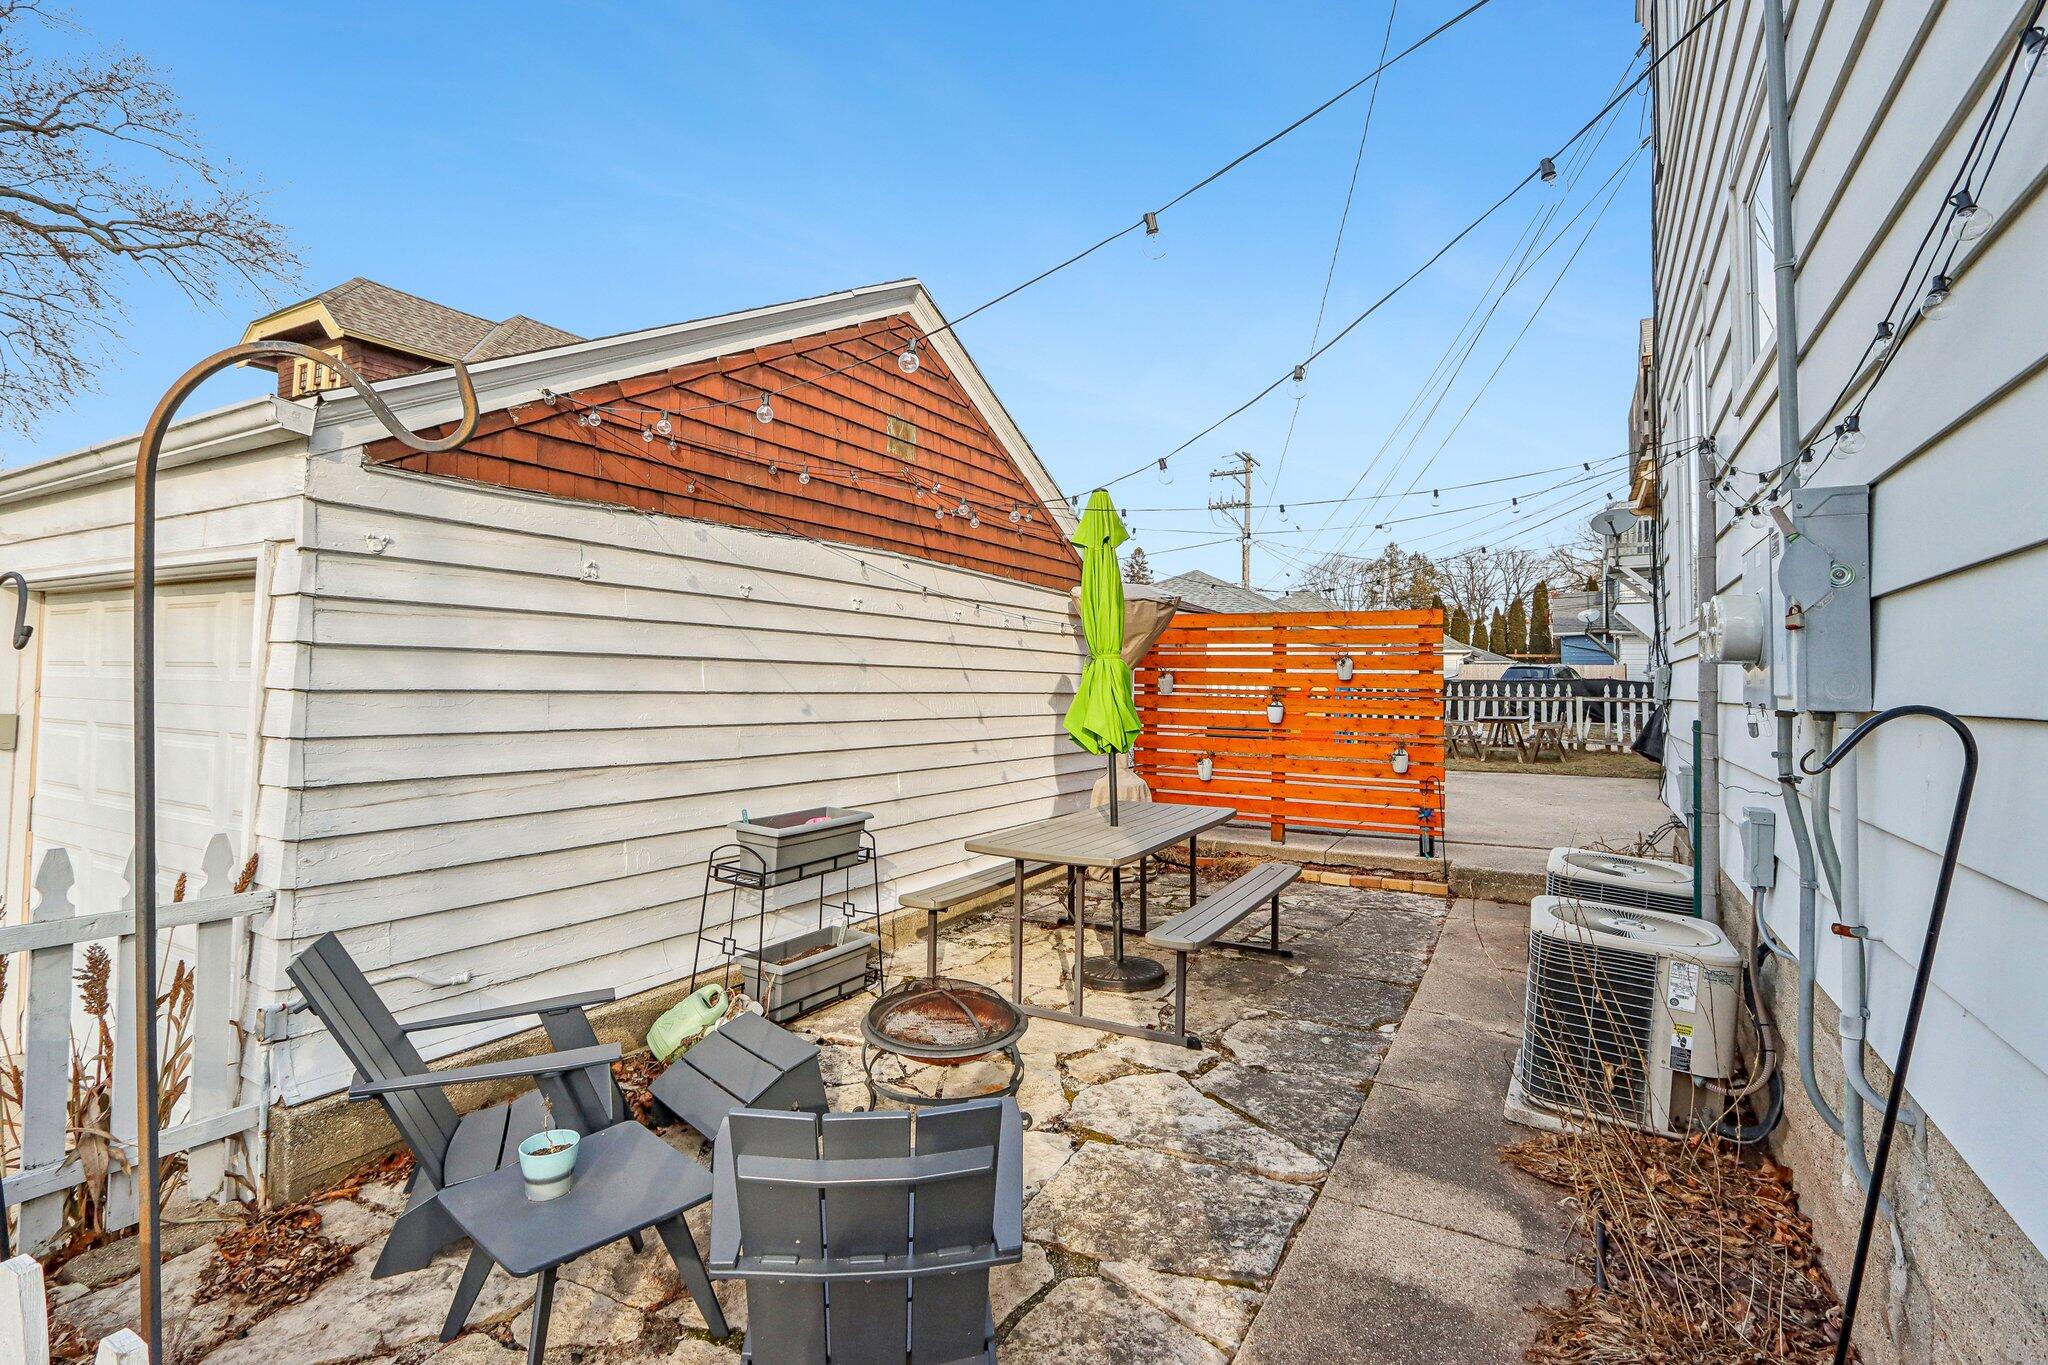
Patio with gray seating, picnic table, fire pit, and orange privacy screen between buildings.
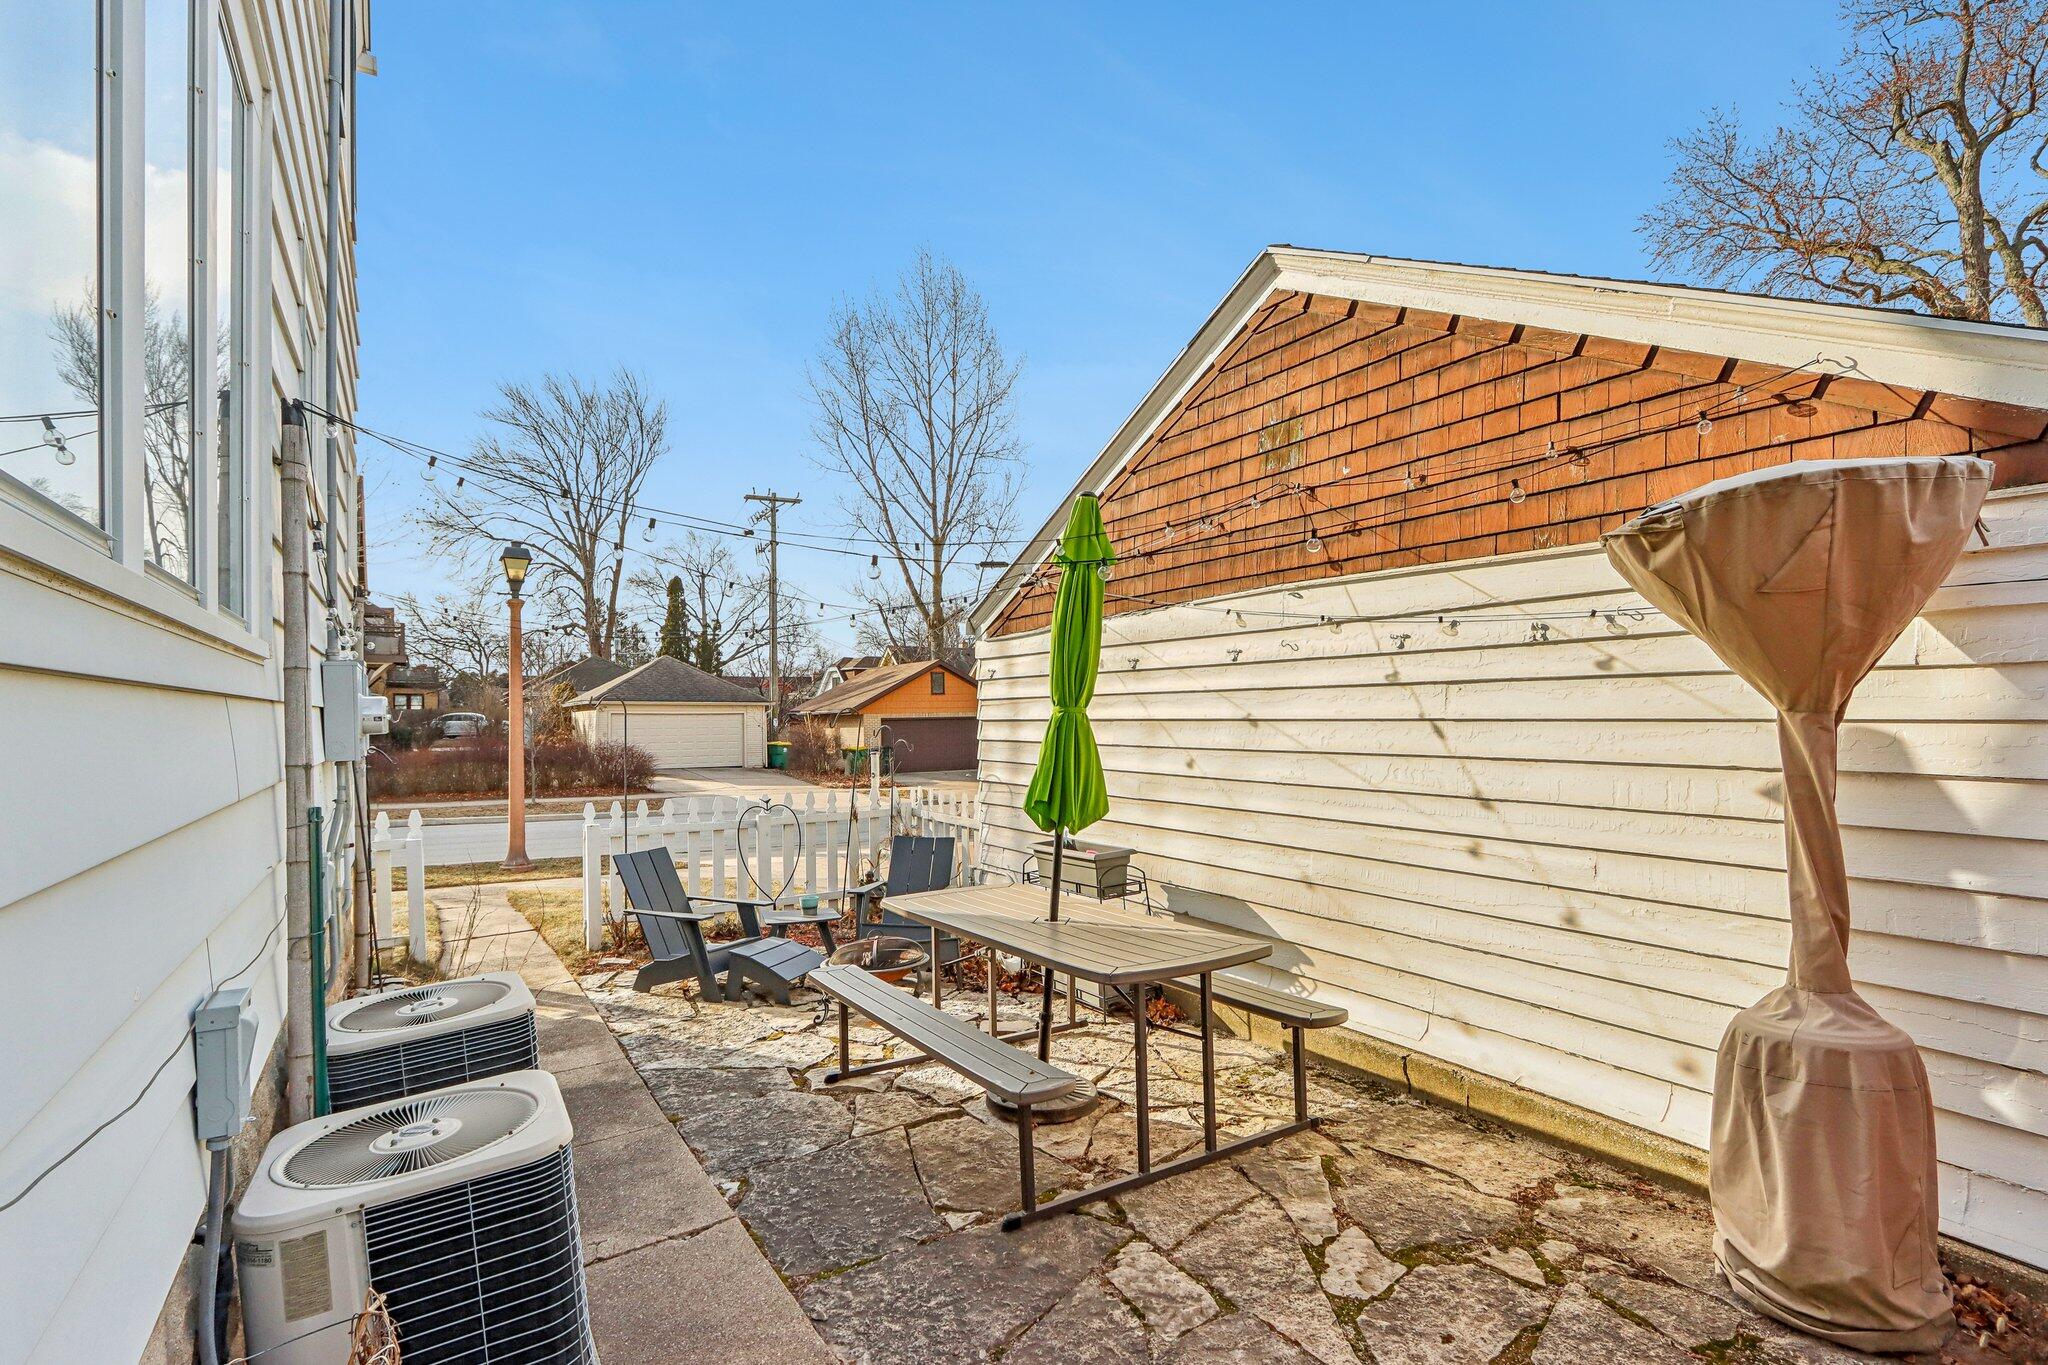
Stone patio beside a white home with outdoor dining furniture, lounge chairs, closed umbrellas, and string lights.
Two-story white-sided home with shingle gables, dark shutters, and a curved front walkway.
Two-story cream house with cedar-shingle gables, dark shutters, and a curved walkway.
White two-story house with shingle gables, dark shutters, and a small patio beside the sidewalk.
Two-story white house with multiple gables, arched entryways, and a front lawn.
Charming Townhouse-Style Duplex in Shorewood! This well-maintained 2-unit property blends old-world charm with modern updates. Each unit features 2 floors, 2 bedrooms, 1 full bath, hardwood floors, central air, and sunny, inviting spaces. Updates include a new roof, high-efficiency furnaces in both units, and refreshed kitchens & baths. Additional highlights: 3-car garage and freshly glazed windows. Prime locationwalk to Shorewood's elementary, middle, and high schools, playgrounds, restaurants, and shopping! Conveniently close to public transportation, making commuting a breeze. A great investment or owner-occupied opportunity!

Studio

2
baths

5,227.2 Sq.Ft. lot

Features & Amenities

Interior

  • total bedrooms0
  • Total bathrooms2

Area & Lot

  • Status Sold
  • Date Sold March 6, 2025
  • Lot Area5,227.2 Sq.Ft.
  • MLS® ID1904065
  • TypeMulti-Family
  • YEAR BUILT1926
  • NeighborhoodShorewood
  • Elementary SchoolLake Bluff
  • Middle SchoolShorewood
  • High SchoolShorewood
  • School DistrictShorewood

Exterior

  • Garage Space3.0
  • water SourceMunicipal Water
  • parkingParking Space, Paved Driveway, Driveway Entrance, Garage Door Opener
  • sewerMunicipal Sewer

Financial

  • Sales Price$480,000
  • Real Estate Tax $9,823/yr
  • Zoning RES
KATIE CORCORAN

KATIE CORCORAN

Shorewood

Shorewood is the first suburb north of the city of Milwaukee. It is the perfect fusion of urban & suburban lifestyle.

Explore

Let's Do This

When you hire us, we become your personal real estate bodyguards, giving you the attention you deserve, and delivering creative and inspired ways to help you get the most out of the current market. Let’s make it happen. We can’t wait to meet you.

Follow Us on Instagram