Sold

7214 N Longacre Rd, Fox Point, WI 53217

7214 N Longacre Rd

$478,000
Courtesy of Corcoran Realty & Co, [email protected] 
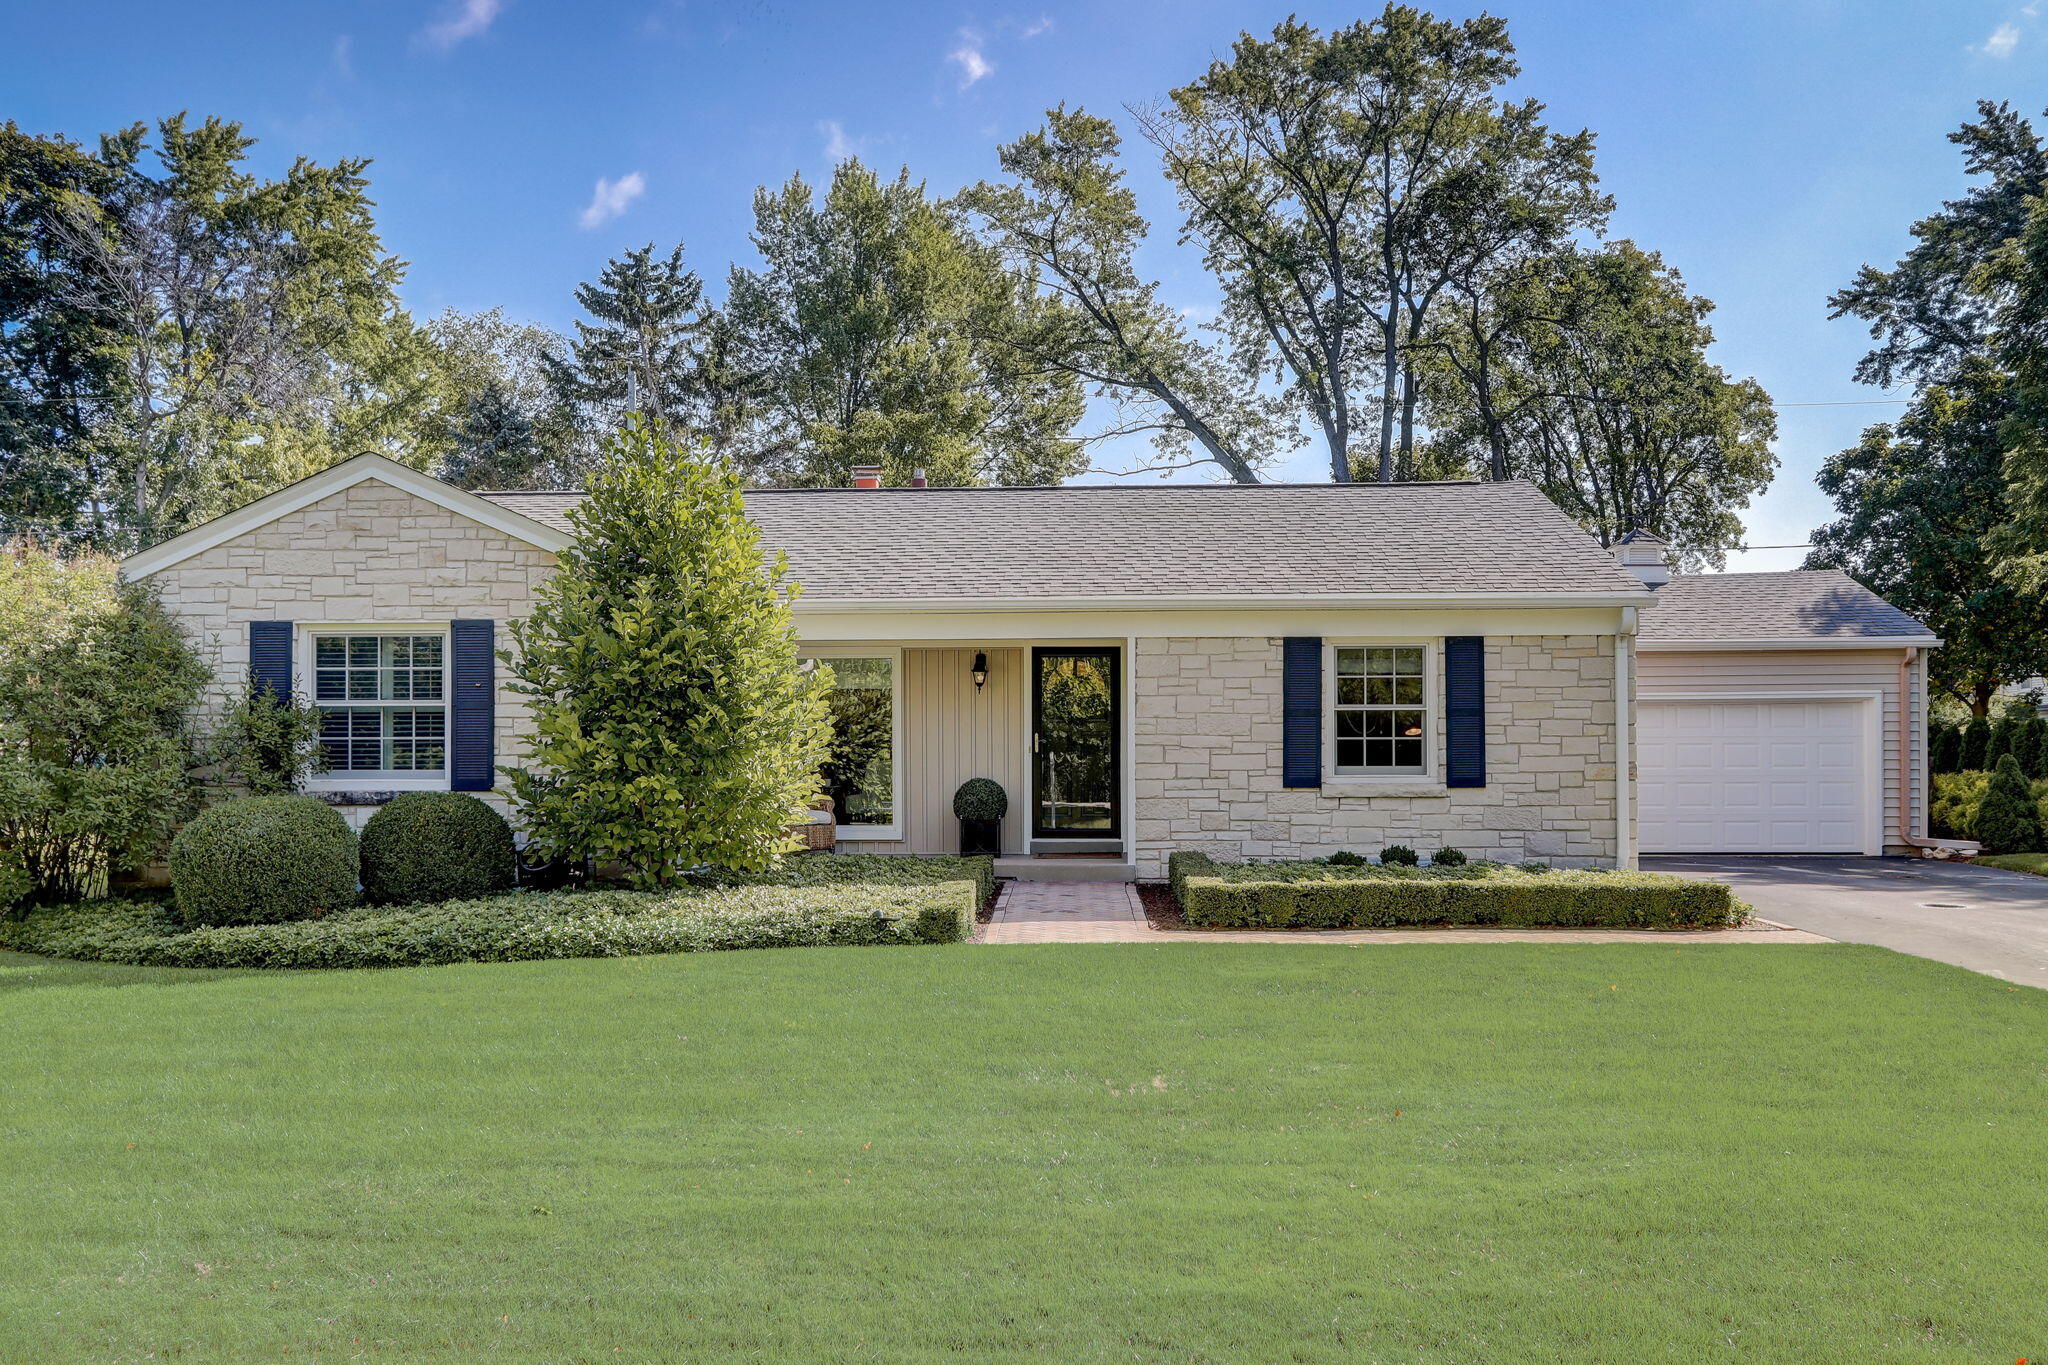
Stone-front single-story house with blue shutters, attached garage, and neatly landscaped lawn.
Single-story stone home with an attached garage, neat hedges, and a broad lawn at sunset.
Single-story stone home with dark shutters, mature landscaping, and a broad green lawn.
Single-story stone-front home with an attached two-car garage and landscaped lawn.
Entryway with a mirrored console table and hardwood floors leading to a furnished sitting room.
Staged living room with cream armchairs, hardwood floors, and a large window overlooking greenery.
Entry hallway with white paneled doors and hardwood floors opening to a furnished office.
Staged sitting room with hardwood floors, cream chairs by a large window, and a view of the front yard.
Staged living room with hardwood floors, a fireplace, built-in shelves, and cream and gray seating.
Staged living room with gray sofas, cream armchairs, hardwood floors, and a fireplace.
Living room with gray sofas, built-in shelves around a fireplace, and an adjoining dining area.
Living room with gray sofas, a fireplace, built-in shelves, and an adjoining dining area.
Open-plan dining and living room with hardwood floors, a round table, chandelier, and built-in fireplace.
Staged dining room with a round table, black chairs, chandelier, and built-in display shelves.
Dining room with a round table and black chairs, opening to a bright sunroom and kitchen.
Living room with large windows overlooking a fenced backyard and patio.
Sunroom with patterned armchairs beside large windows overlooking a green yard.
Living room with a white sofa, patterned pillows, large window, and television on a white media console.
Bright kitchen with white cabinetry, dark stone counters, and a large island with seating.
Kitchen with white cabinets, granite counters, stainless appliances, and a breakfast island with two stools.
Kitchen with white cabinets, granite island, stainless-steel refrigerator, and hardwood floors.
Bright kitchen with white cabinets, dark stone counters, and a stainless steel refrigerator beside a window overlooking a lawn.
Kitchen with white cabinets, granite counters, stainless steel appliances, and a peninsula with two stools.
Staged bedroom with a white four-poster bed, pale green walls, shuttered windows, and hardwood floors.
Bedroom with a black four-poster bed, pale green walls, shuttered windows, and hardwood floors.
Bathroom with a white tiled tub and shower, frosted window, and black-trimmed Roman shade.
Bathroom tub beside open shelving with rolled white towels and woven baskets.
Nursery with a white crib, armchair, shuttered windows, and orange patterned rug.
Nursery with a white crib, upholstered chair, shuttered windows, and orange-and-white rug.
Staged bedroom sitting area with a white armchair, shuttered window, and long white dresser.
Bathroom with a white vanity, gold-tone fixtures, and distinctive green patterned wallpaper.
Staged home office with a rustic wood desk, globe, and glass-front built-in cabinet.
Staged home office with a rustic desk, leather armchair, and built-in glass-front cabinets.
Home office with a wooden desk and leather armchair beside large windows overlooking a lawn.
Backyard patio with an umbrella-shaded dining set overlooking a fenced lawn and mature trees.
Backyard patio with outdoor dining set beneath a striped umbrella, beside a fenced lawn and mature trees.
Rear patio with outdoor dining set and umbrella beside the home's stone-and-siding exterior.
House rear with tall stone chimney, fenced patio, and broad green lawn
Home’s rear exterior with a stone chimney, fenced patio, and broad lawn.
Backyard lawn bordered by tall evergreens, with a fenced patio and umbrella beside the house.
Rear of a house with a fenced patio and outdoor seating beneath mature trees.
Landscaped backyard with a broad lawn, fenced patio, mature trees, and tall evergreen hedges.
Aerial view of a light-colored home with an attached garage, broad lawn, and mature trees.
Aerial view of a large home, landscaped lawn, mature trees, and a curved patio with a striped umbrella.
Aerial view of a home surrounded by a broad lawn, gardens, and a circular patio with an umbrella.
Aerial view of a leafy neighborhood beside Lake Michigan, with homes and tree-lined streets.
Aerial view of a leafy neighborhood with school fields, tennis courts, and homes.
Home’s backyard patio with outdoor dining set beneath a large tree at sunset.
Furnished home floor plan with room dimensions.
This stunningly fresh ranch in the heart of Fox Point offers a great layout. Open concept LR/DR lets in tons of sunlight throughout the day, boasts hardwood floors and fireplace. The sunny kitchen is the perfect hang out spot with breakfast bar & office nook. The family room features a wall of windows overlooking the beautifully landscaped fenced-in backyard & patio. Fully updated full bath (w/ heated floors) nestled in-between primary & 2nd bedroom. Flex room offers great potential as either 3rd bedroom, office, formal dining, play room, etc. Walk to playgrounds, Fox Point farmer's market, coffee, Beach drive, etc. New furnace, a/c & H2O heater in 2022. Hardwood floors, tons of built-ins...this house has all the charm.

3
beds

1
bath

1,648 Sq.Ft. LIVING AREA

0.27 Acres lot

Features & Amenities

Interior

  • total bedrooms3
  • Total bathroom1
  • full bathroom1
  • half bathroom1
  • Fireplace Gas
  • APPLIANCES Oven, Range, Refrigerator, Disposal, Dishwasher, Microwave, Washer, Dryer
  • other interior Features High Speed Internet

Area & Lot

  • Status Sold
  • Date Sold October 19, 2023
  • Living Area1,648 Sq.Ft.
  • Lot Area0.27 Acres
  • MLS® ID1849487
  • TypeResidential
  • YEAR BUILT1948
  • NeighborhoodFox Point
  • Architecture StylesRanch
  • Elementary SchoolStormonth
  • Middle SchoolBayside
  • High SchoolNicolet
  • School DistrictFox Point J2

Exterior

  • STORIES1
  • Garage Space2.0
  • water SourcePublic
  • utilitiesCable Available
  • parkingPaved, Garage Door Opener, Attached
  • HEAT TYPENatural Gas, Forced Air
  • AIR CONDITIONINGCentral Air
  • sewerPublic Sewer
  • Disability FeaturesAccessible Bedroom, Accessible Full Bath

Financial

  • Sales Price$478,000
  • Real Estate Tax $7,369/yr
  • Zoning Residential
View Virtual Tour
KATIE CORCORAN

KATIE CORCORAN

Fox Point

Fox Point remains a charming village with a rich history and an emphasis on community values.

Explore

Let's Do This

When you hire us, we become your personal real estate bodyguards, giving you the attention you deserve, and delivering creative and inspired ways to help you get the most out of the current market. Let’s make it happen. We can’t wait to meet you.

Follow Us on Instagram