Sold

7560 N Port Washington Rd, 202, Fox Point, Fox Point, WI 53217

7560 N Port Washington Rd

$195,000
Courtesy of Corcoran Realty & Co, [email protected] 
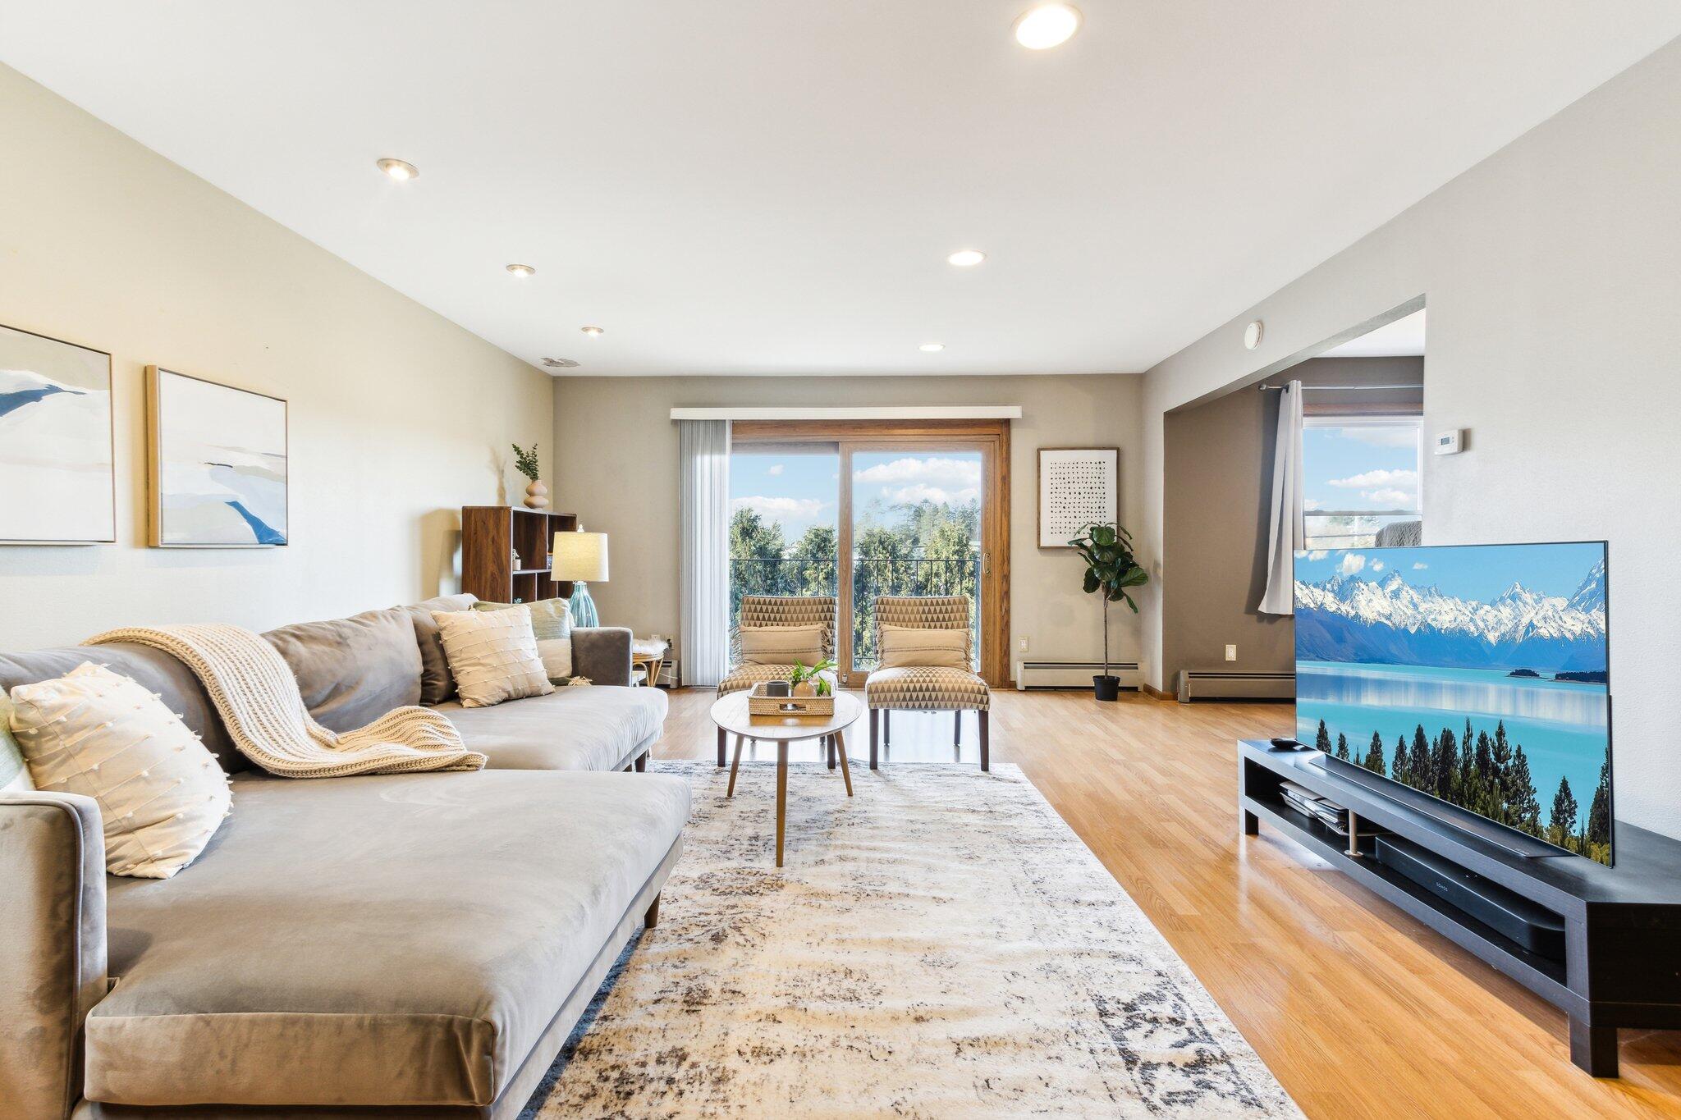
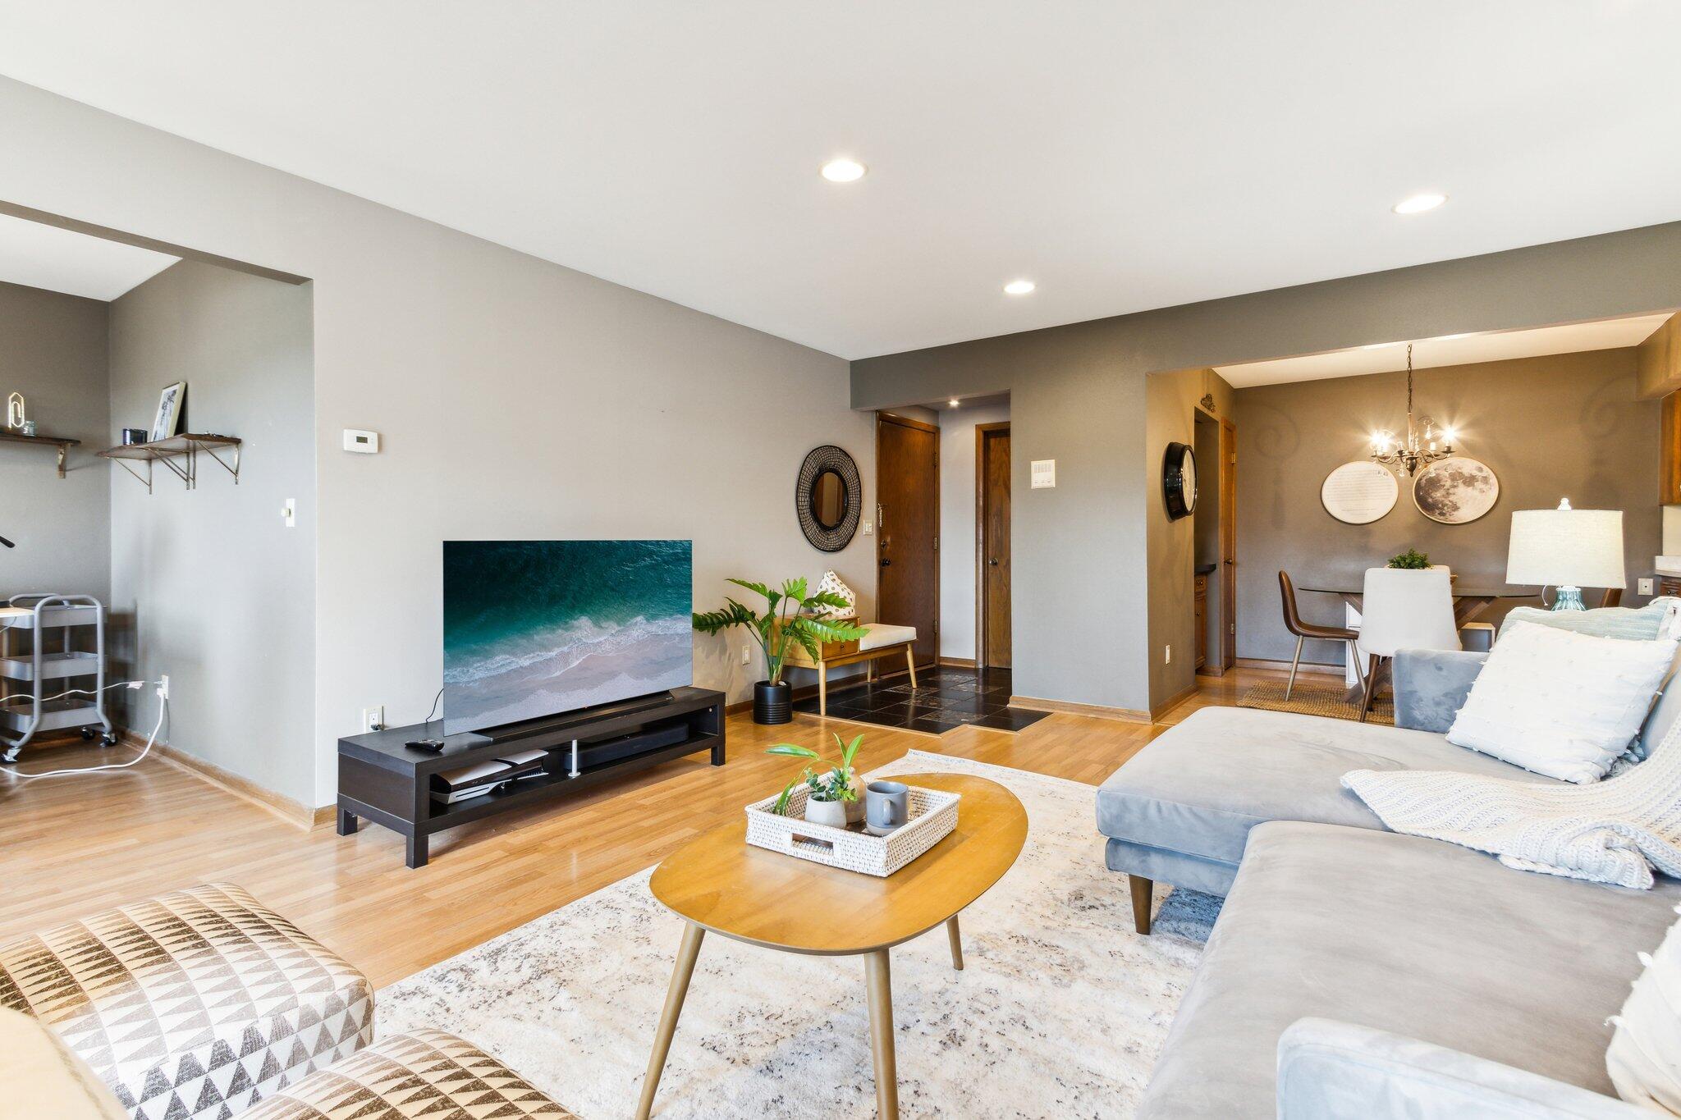
Furnished living room with a large sectional, hardwood floors, and sliding glass doors to a balcony.
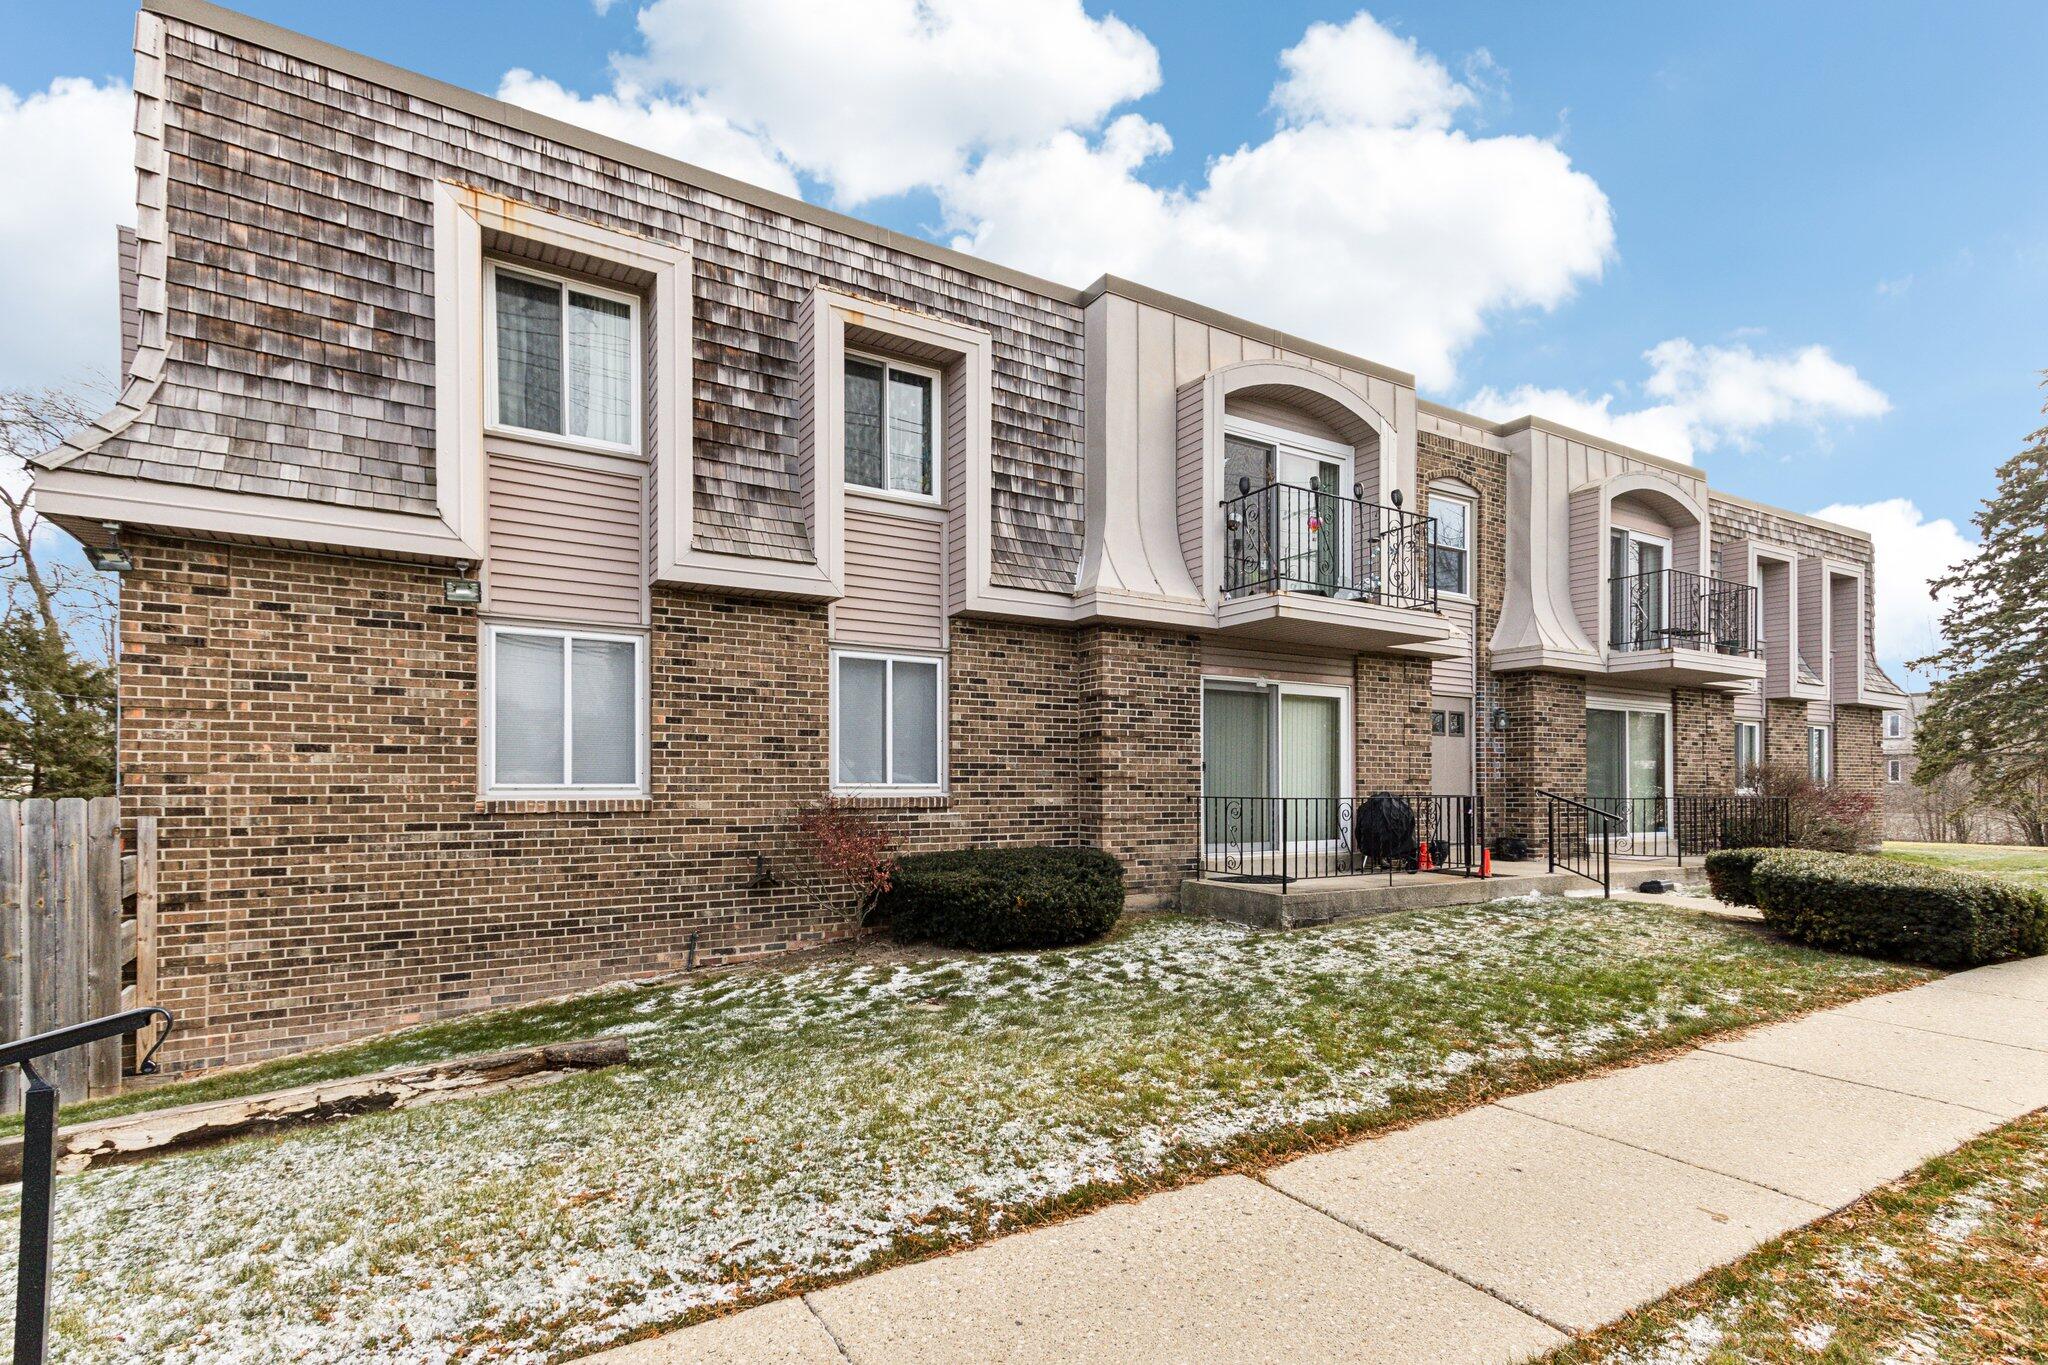
Multi-unit building with brick walls, shingle-clad upper stories, and balconies beside a lightly snow-covered lawn.
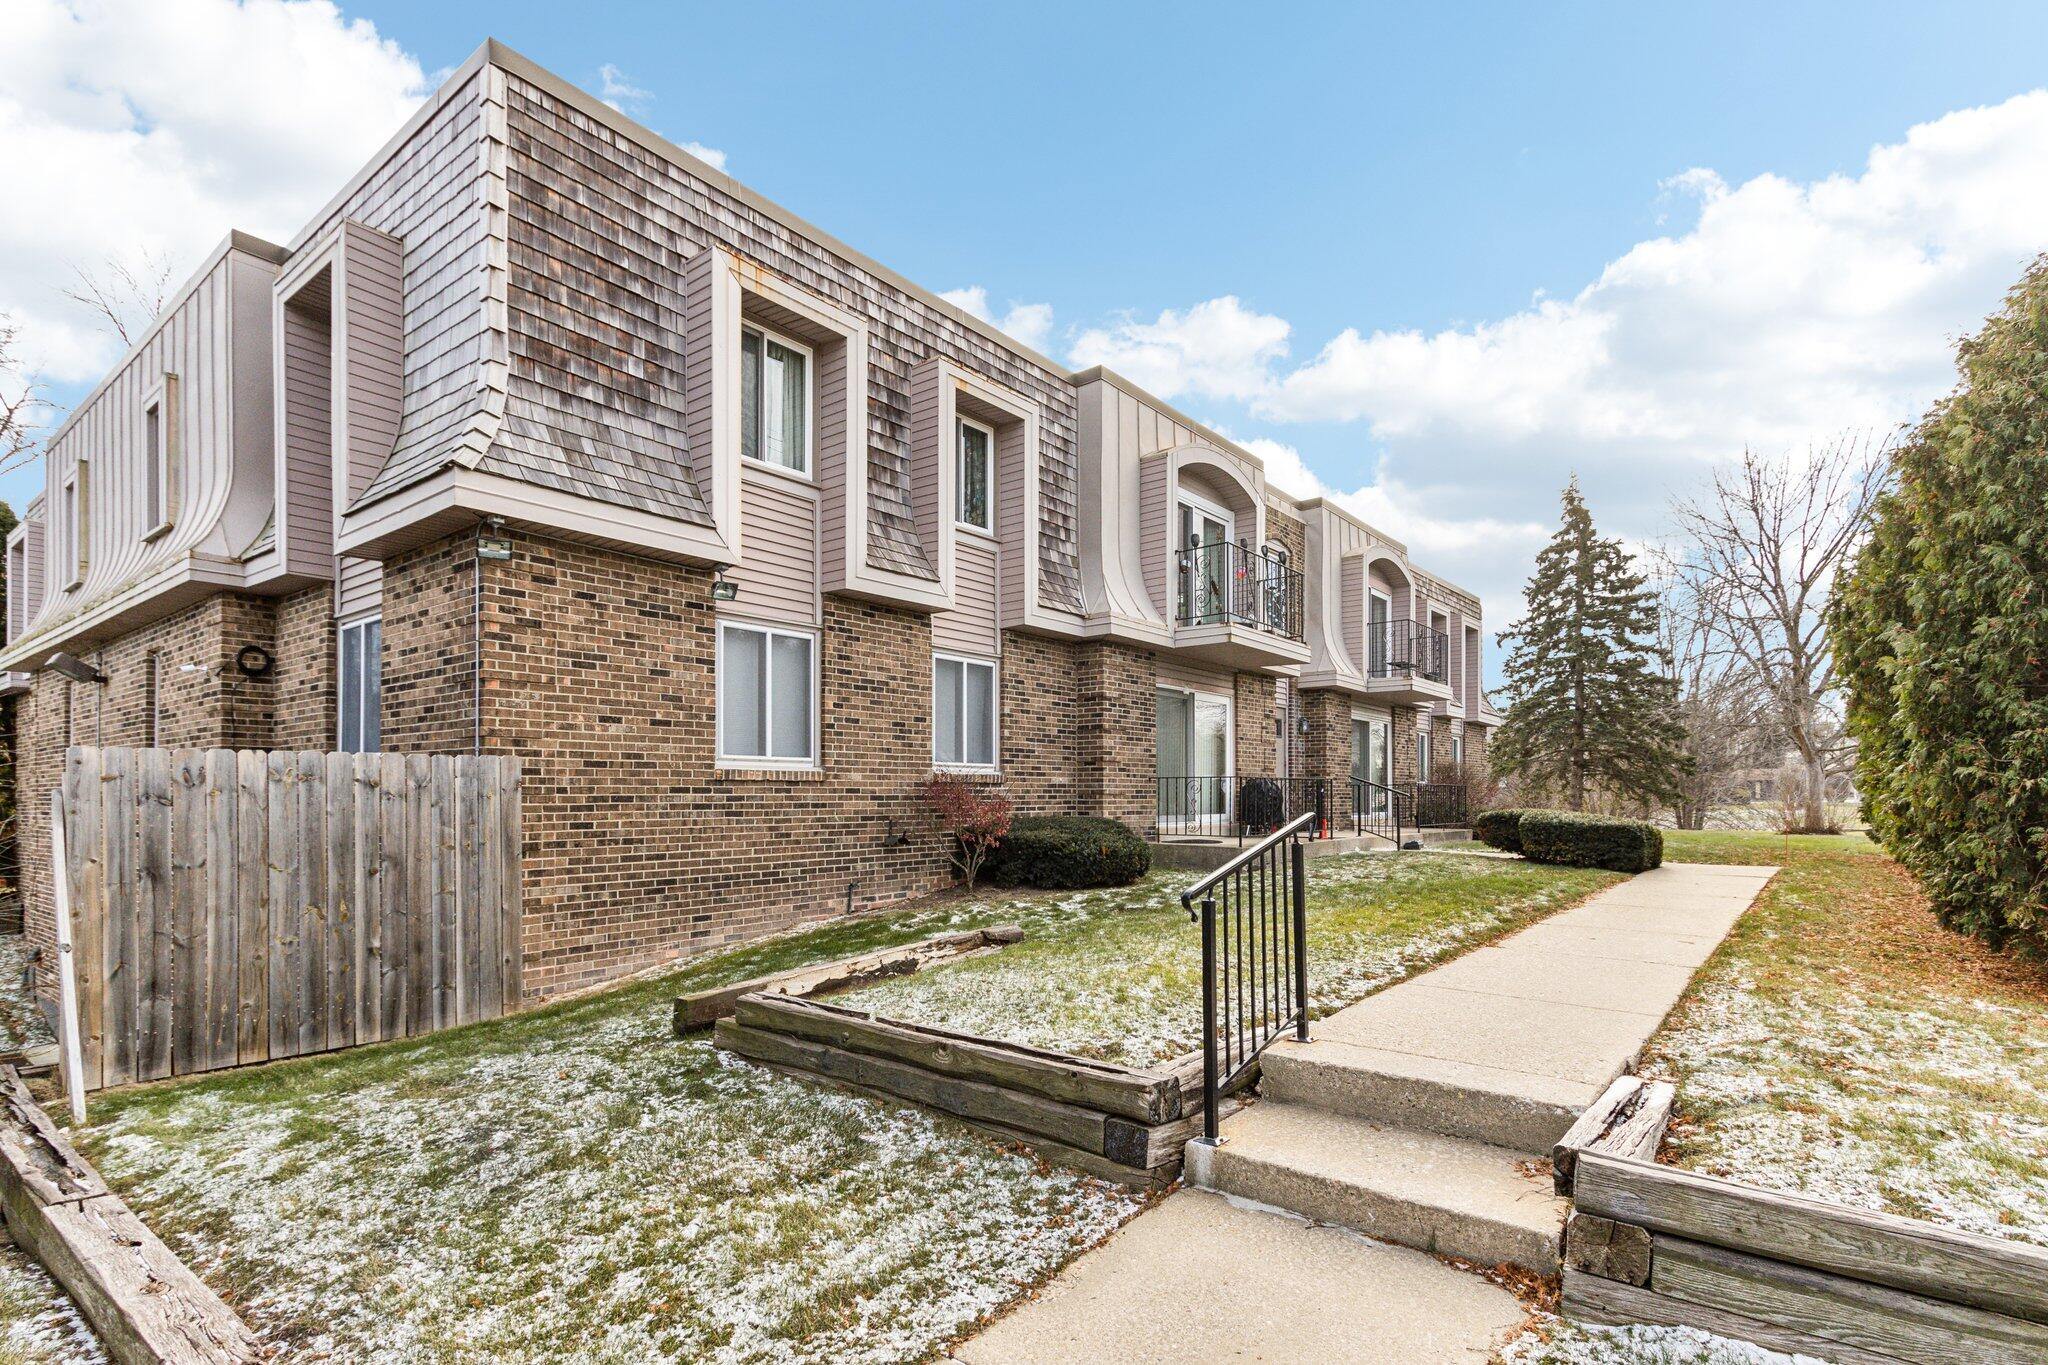
Brick condominium building with projecting balconies and a snow-dusted walkway.
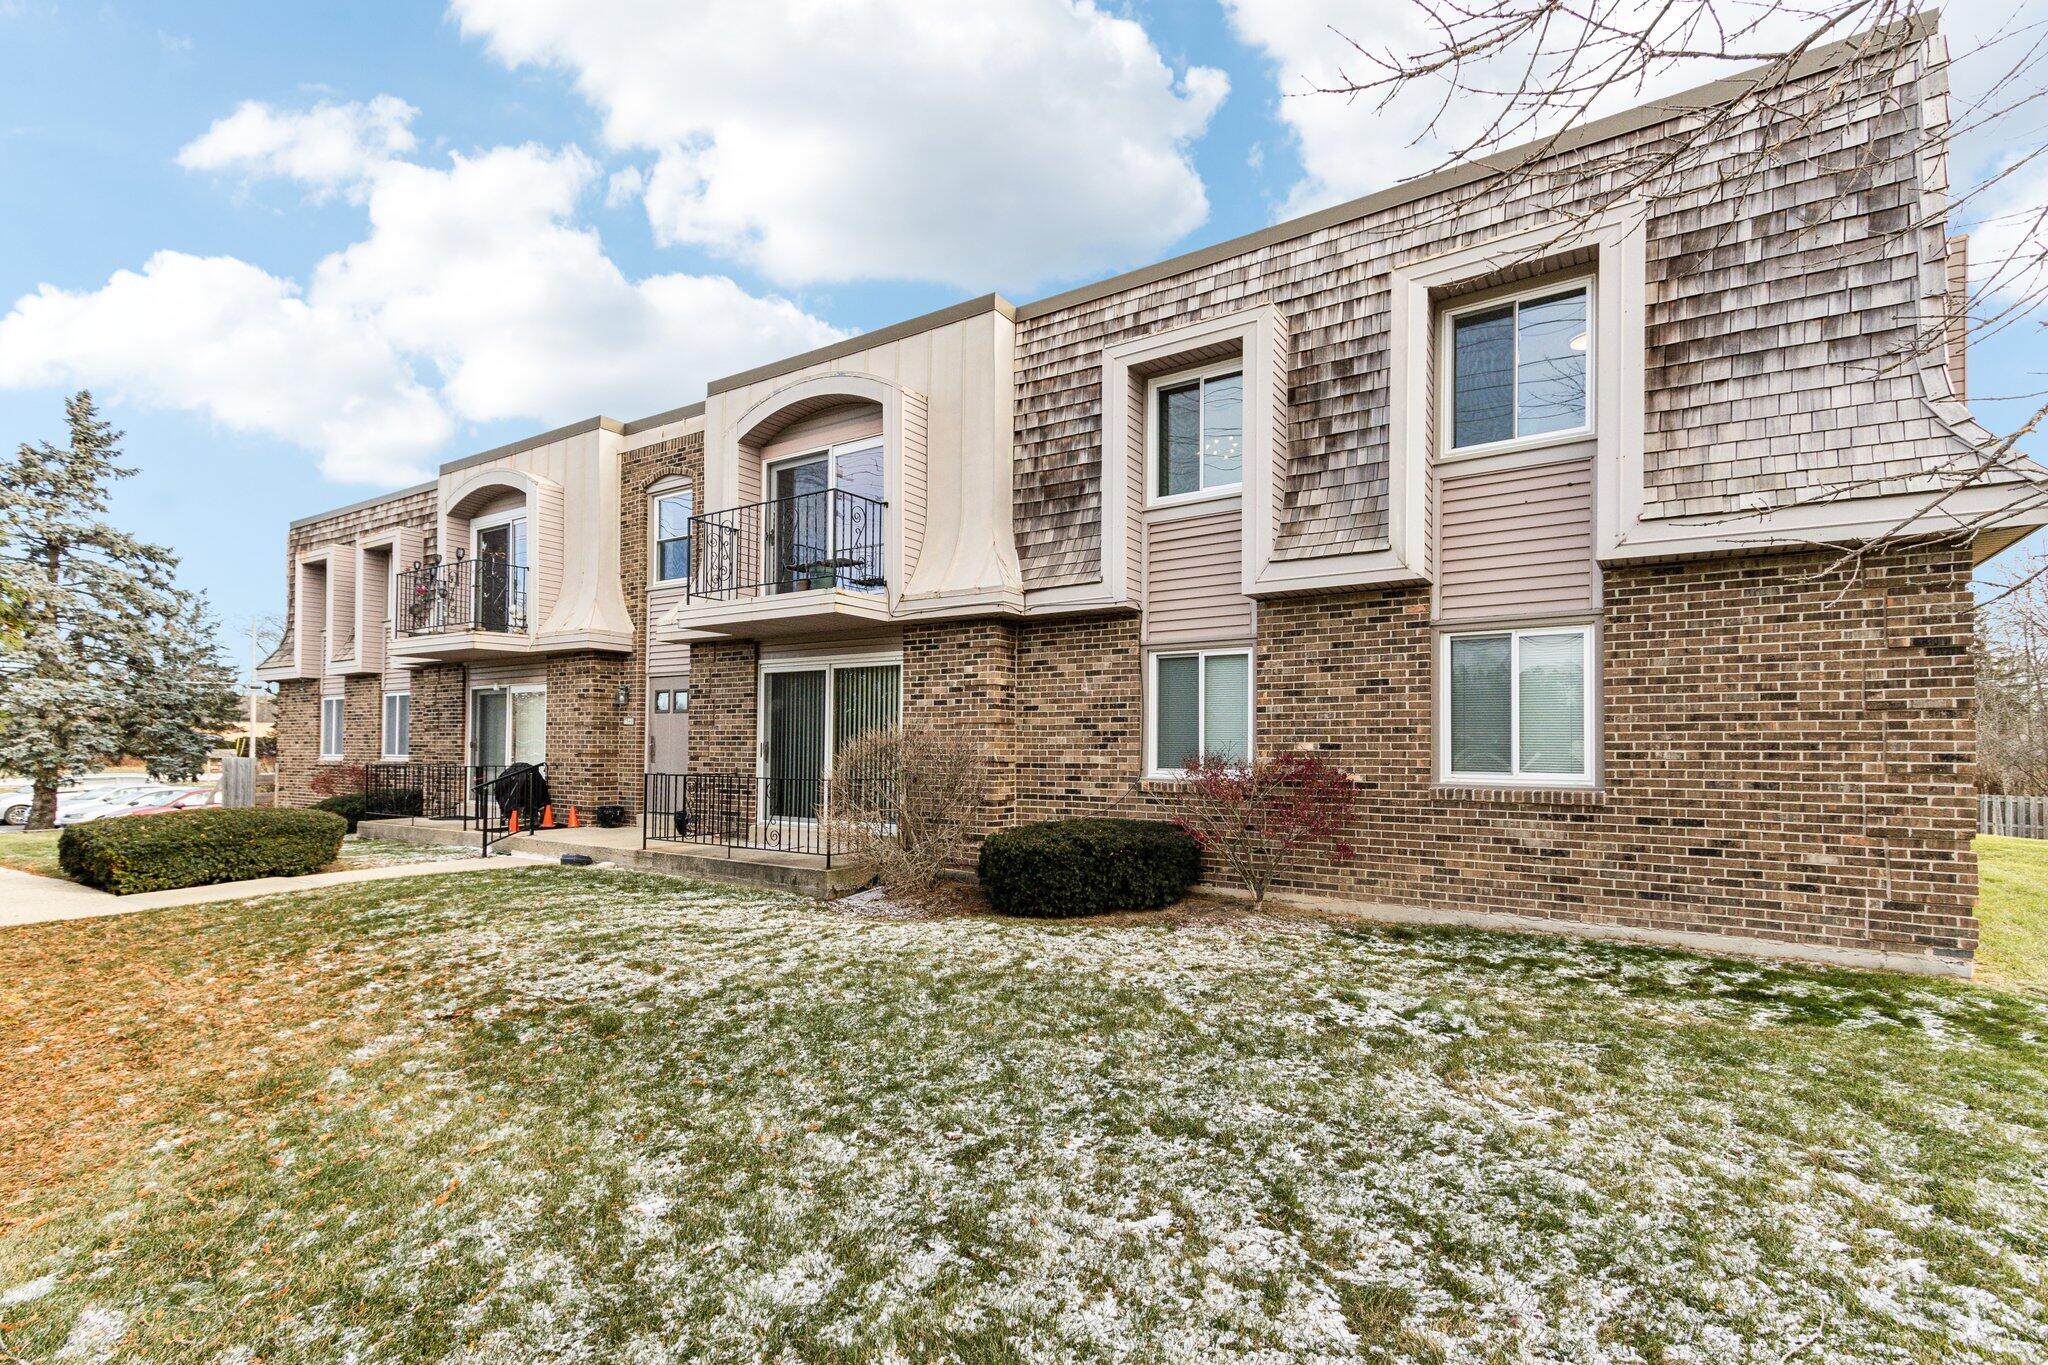
Brick residential building with shingled roof, dormer windows, balconies, and a lightly snow-covered lawn.
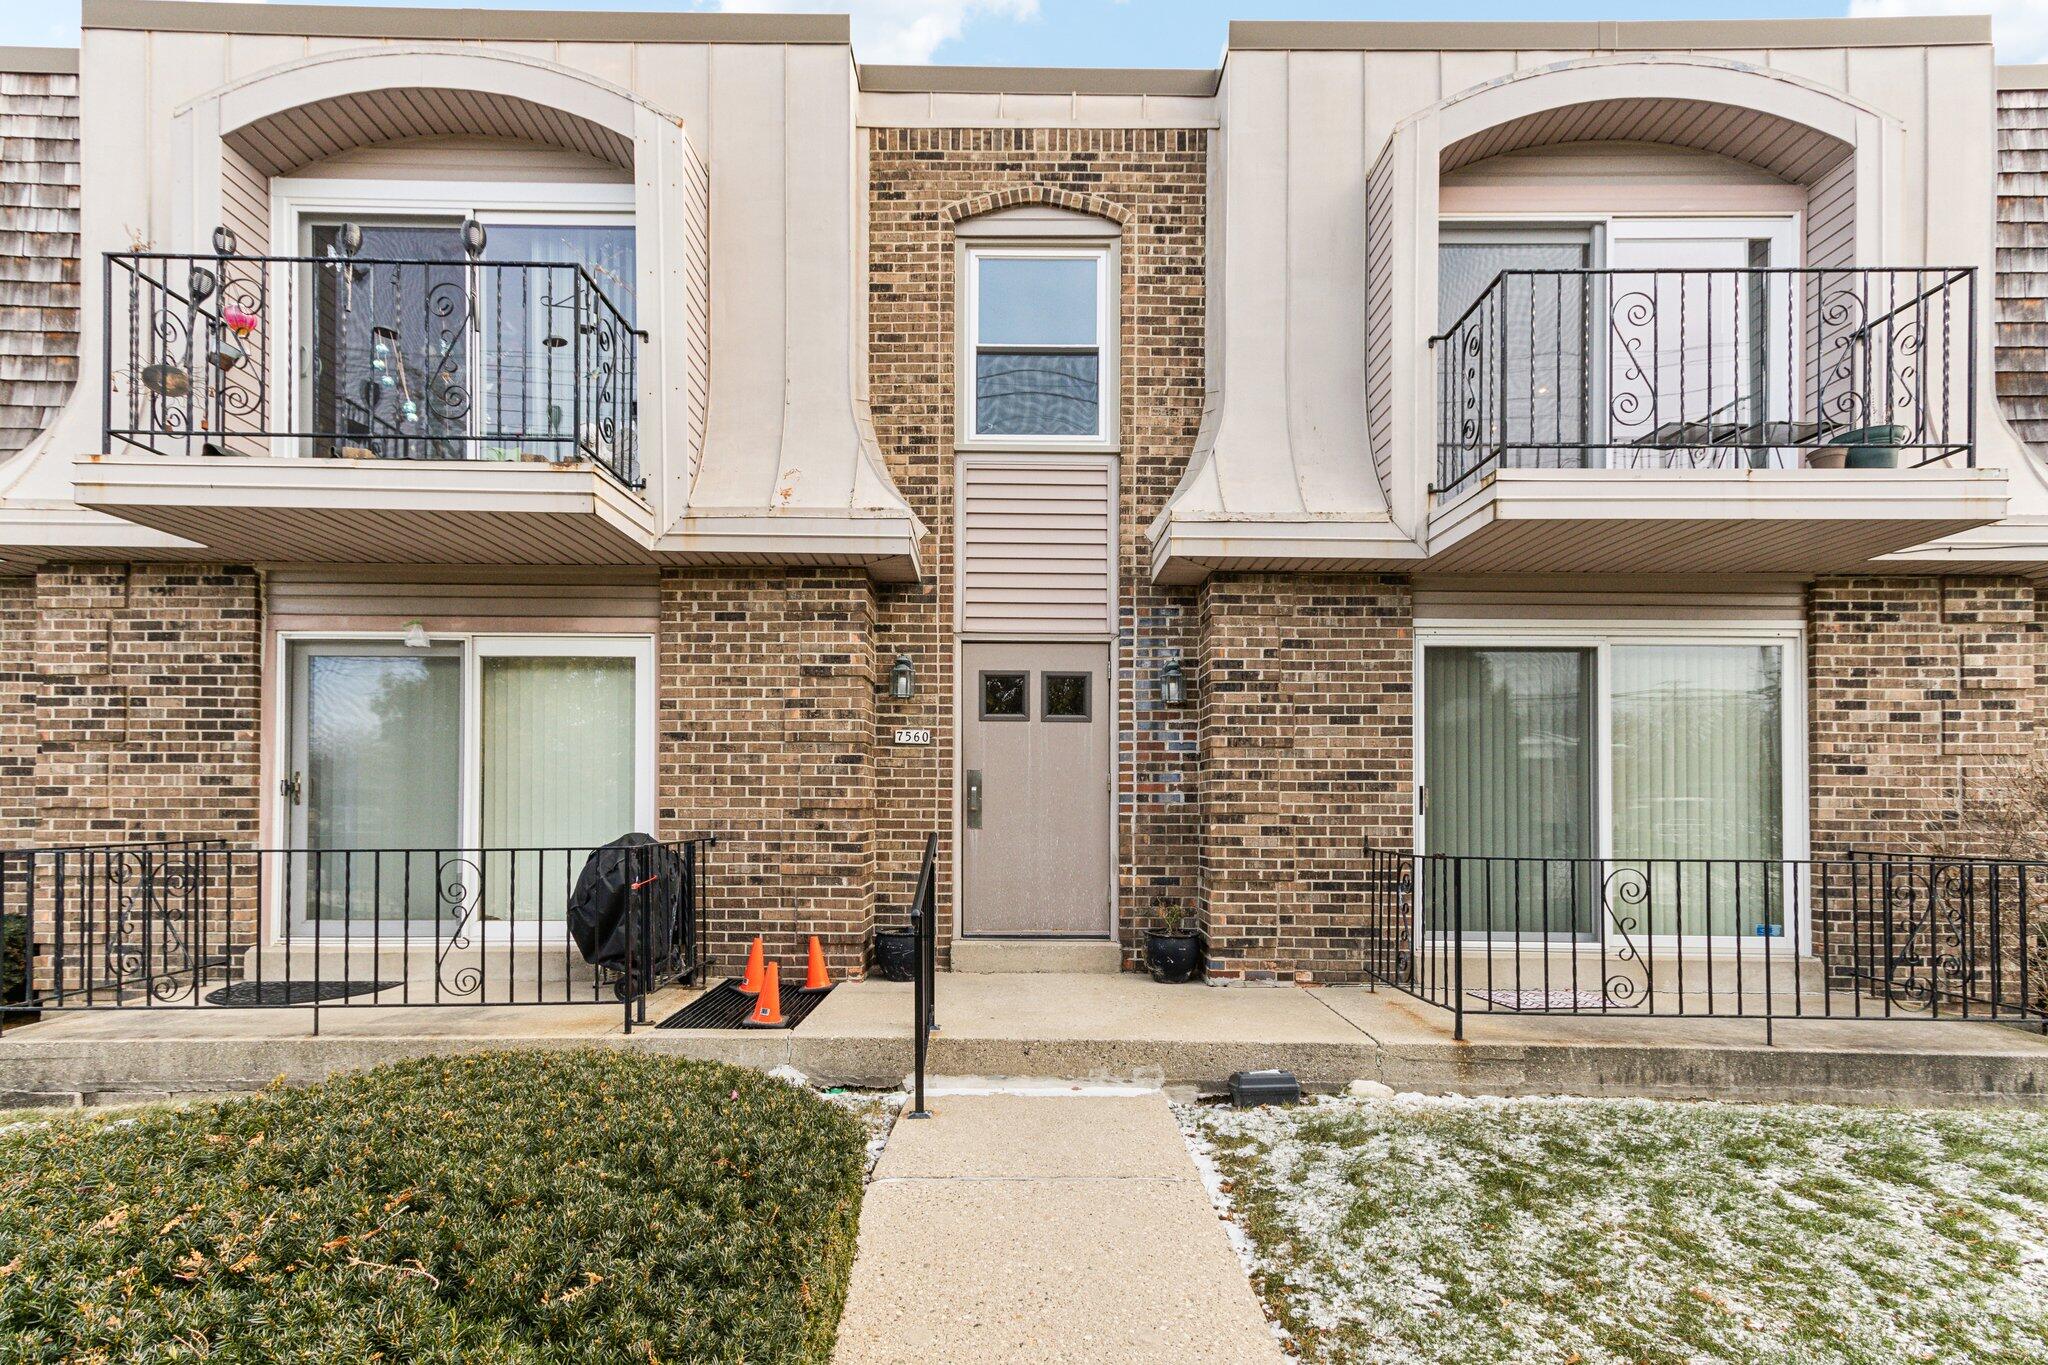
Brick building entrance marked 7560, with ground-level patios and two upper balconies.
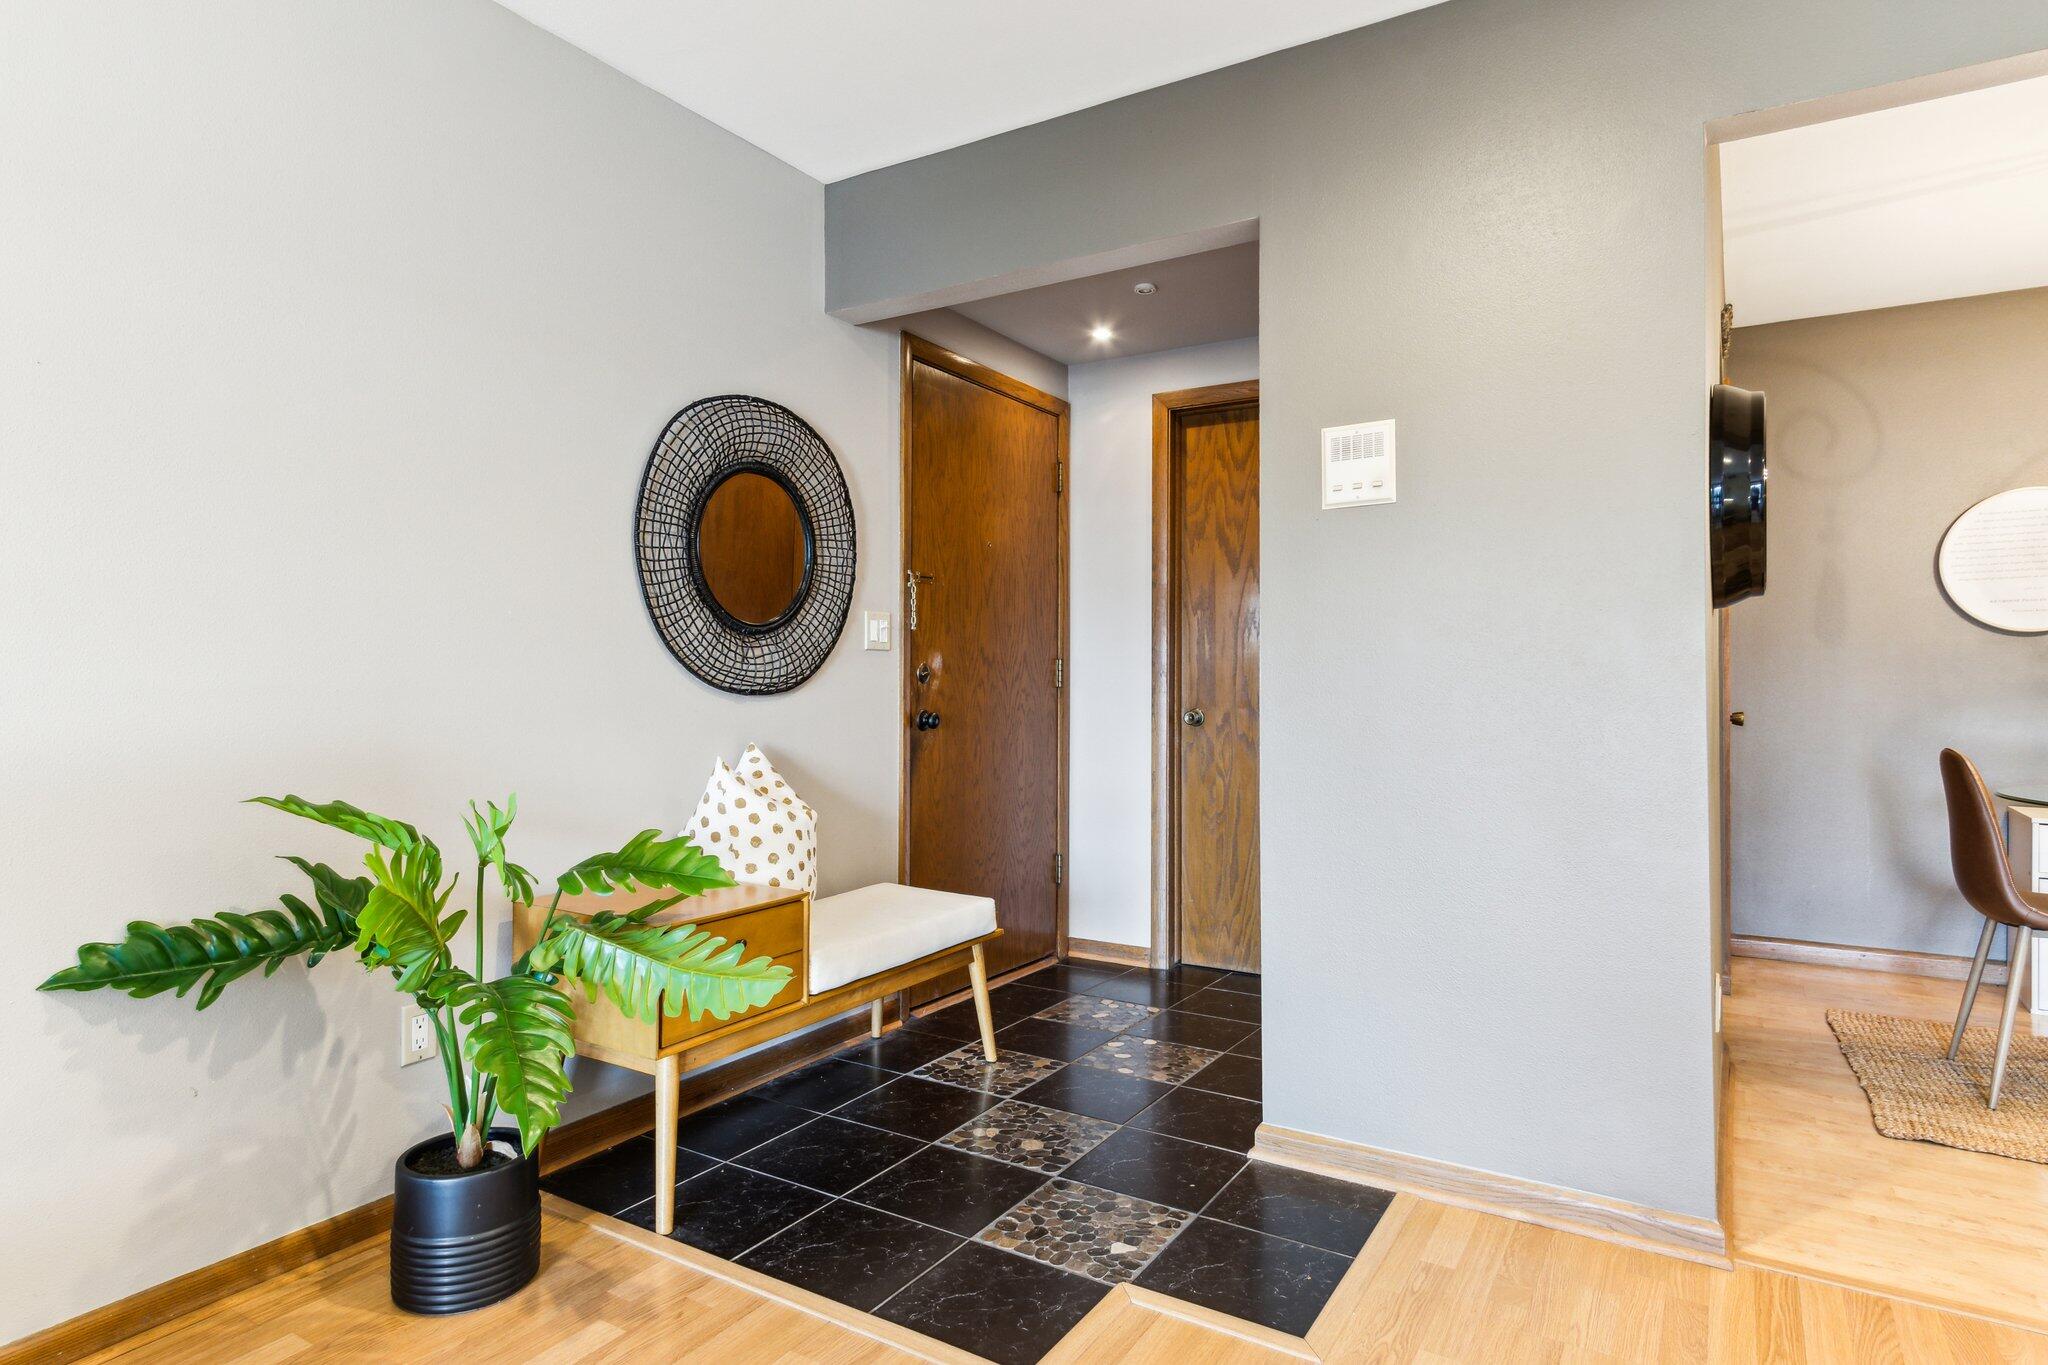
Entryway with a wooden bench, potted plant, round mirror, and dark tiled floor.
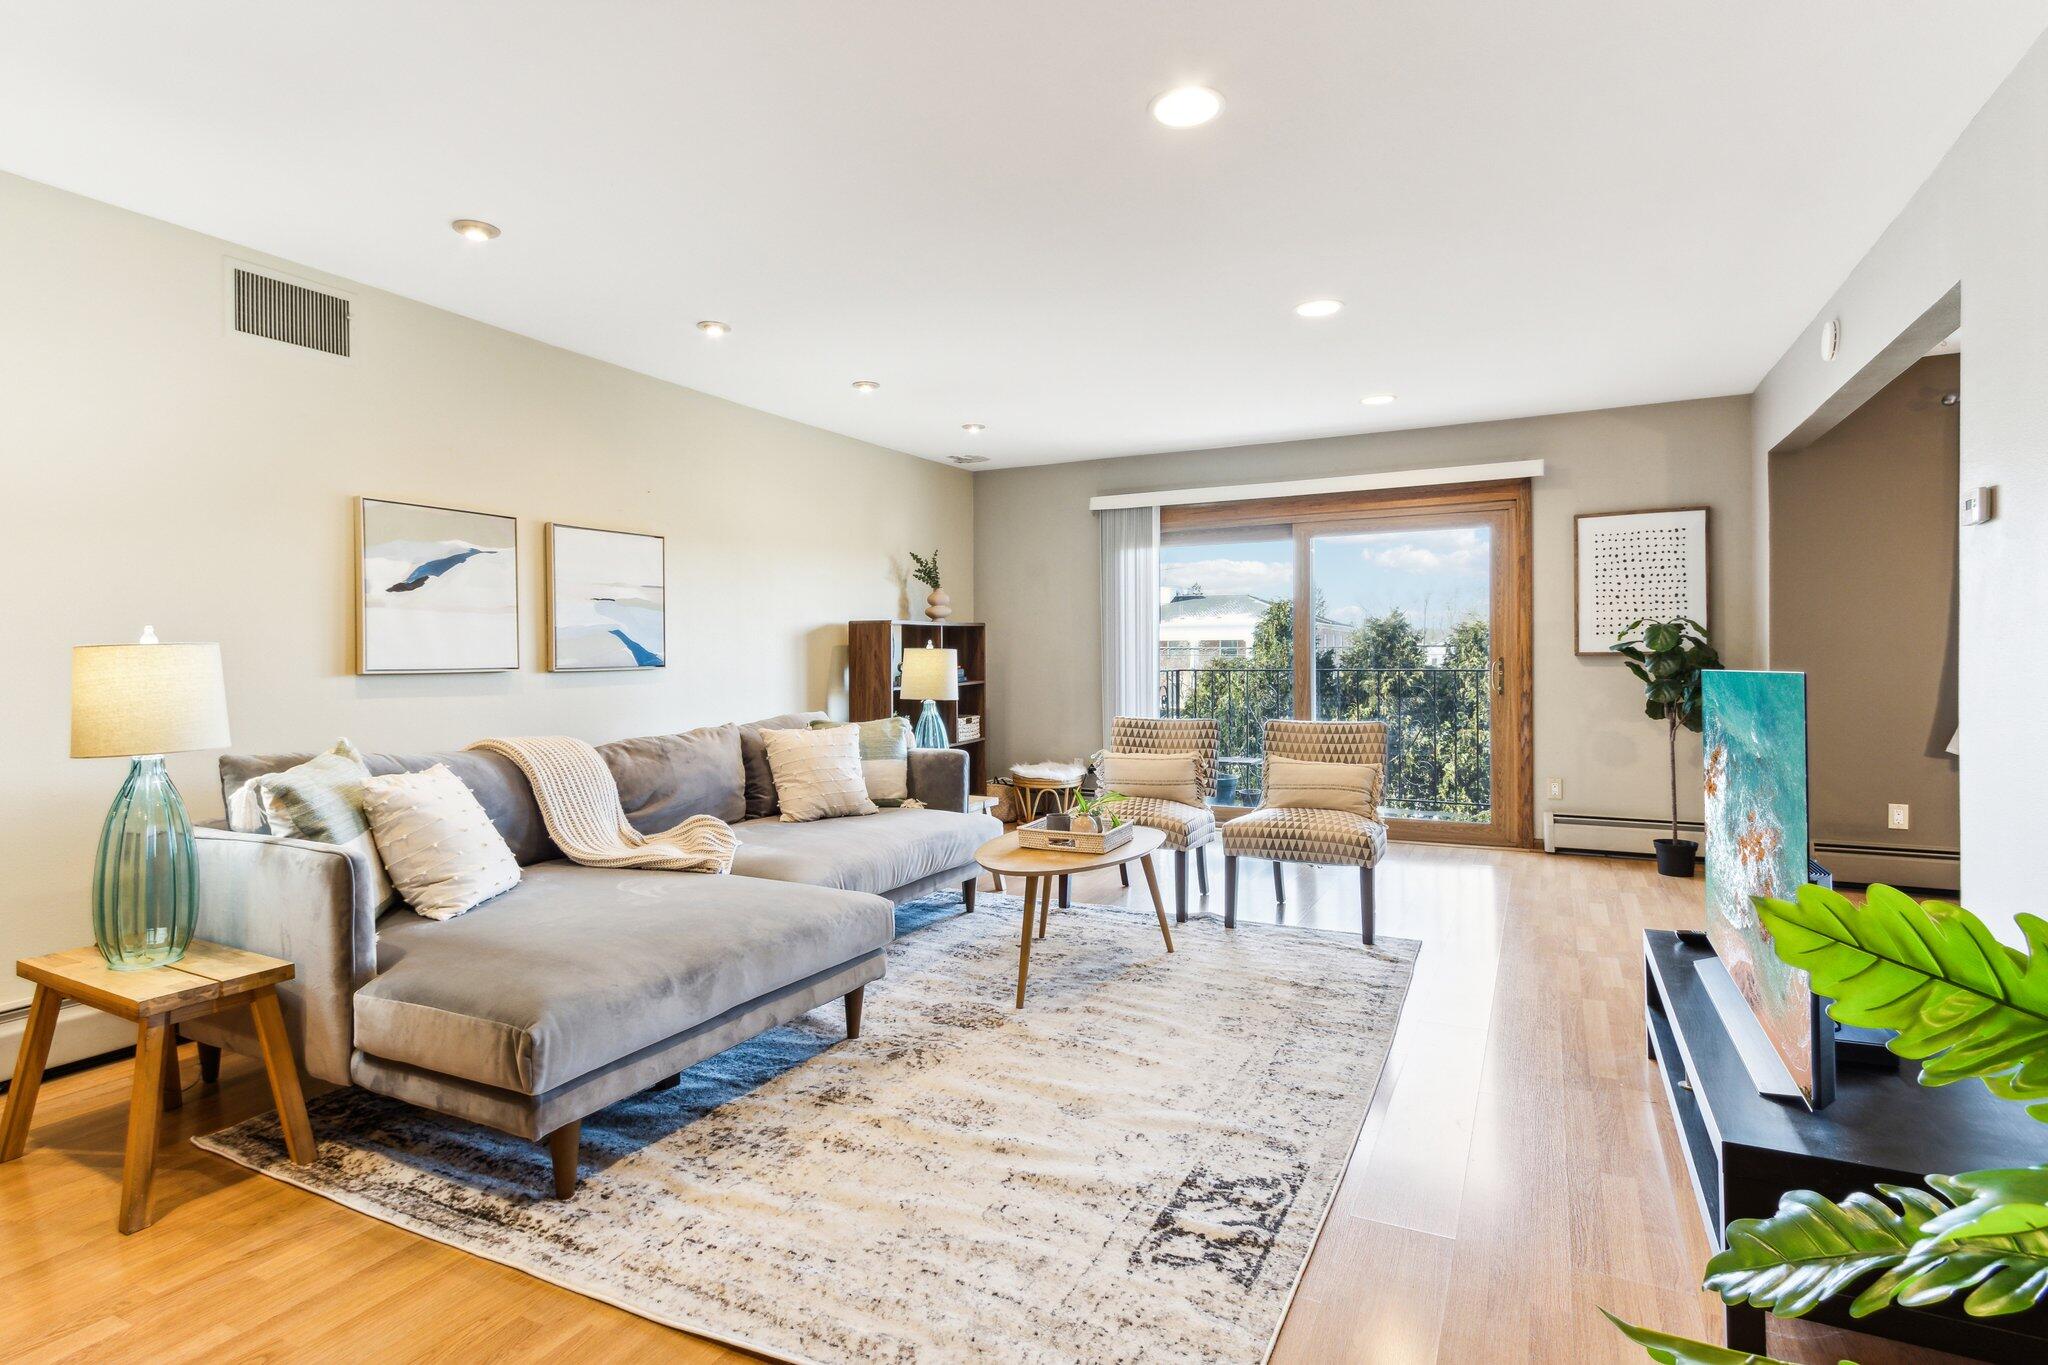
Living room with a gray sectional, patterned rug, and sliding glass doors to a balcony.
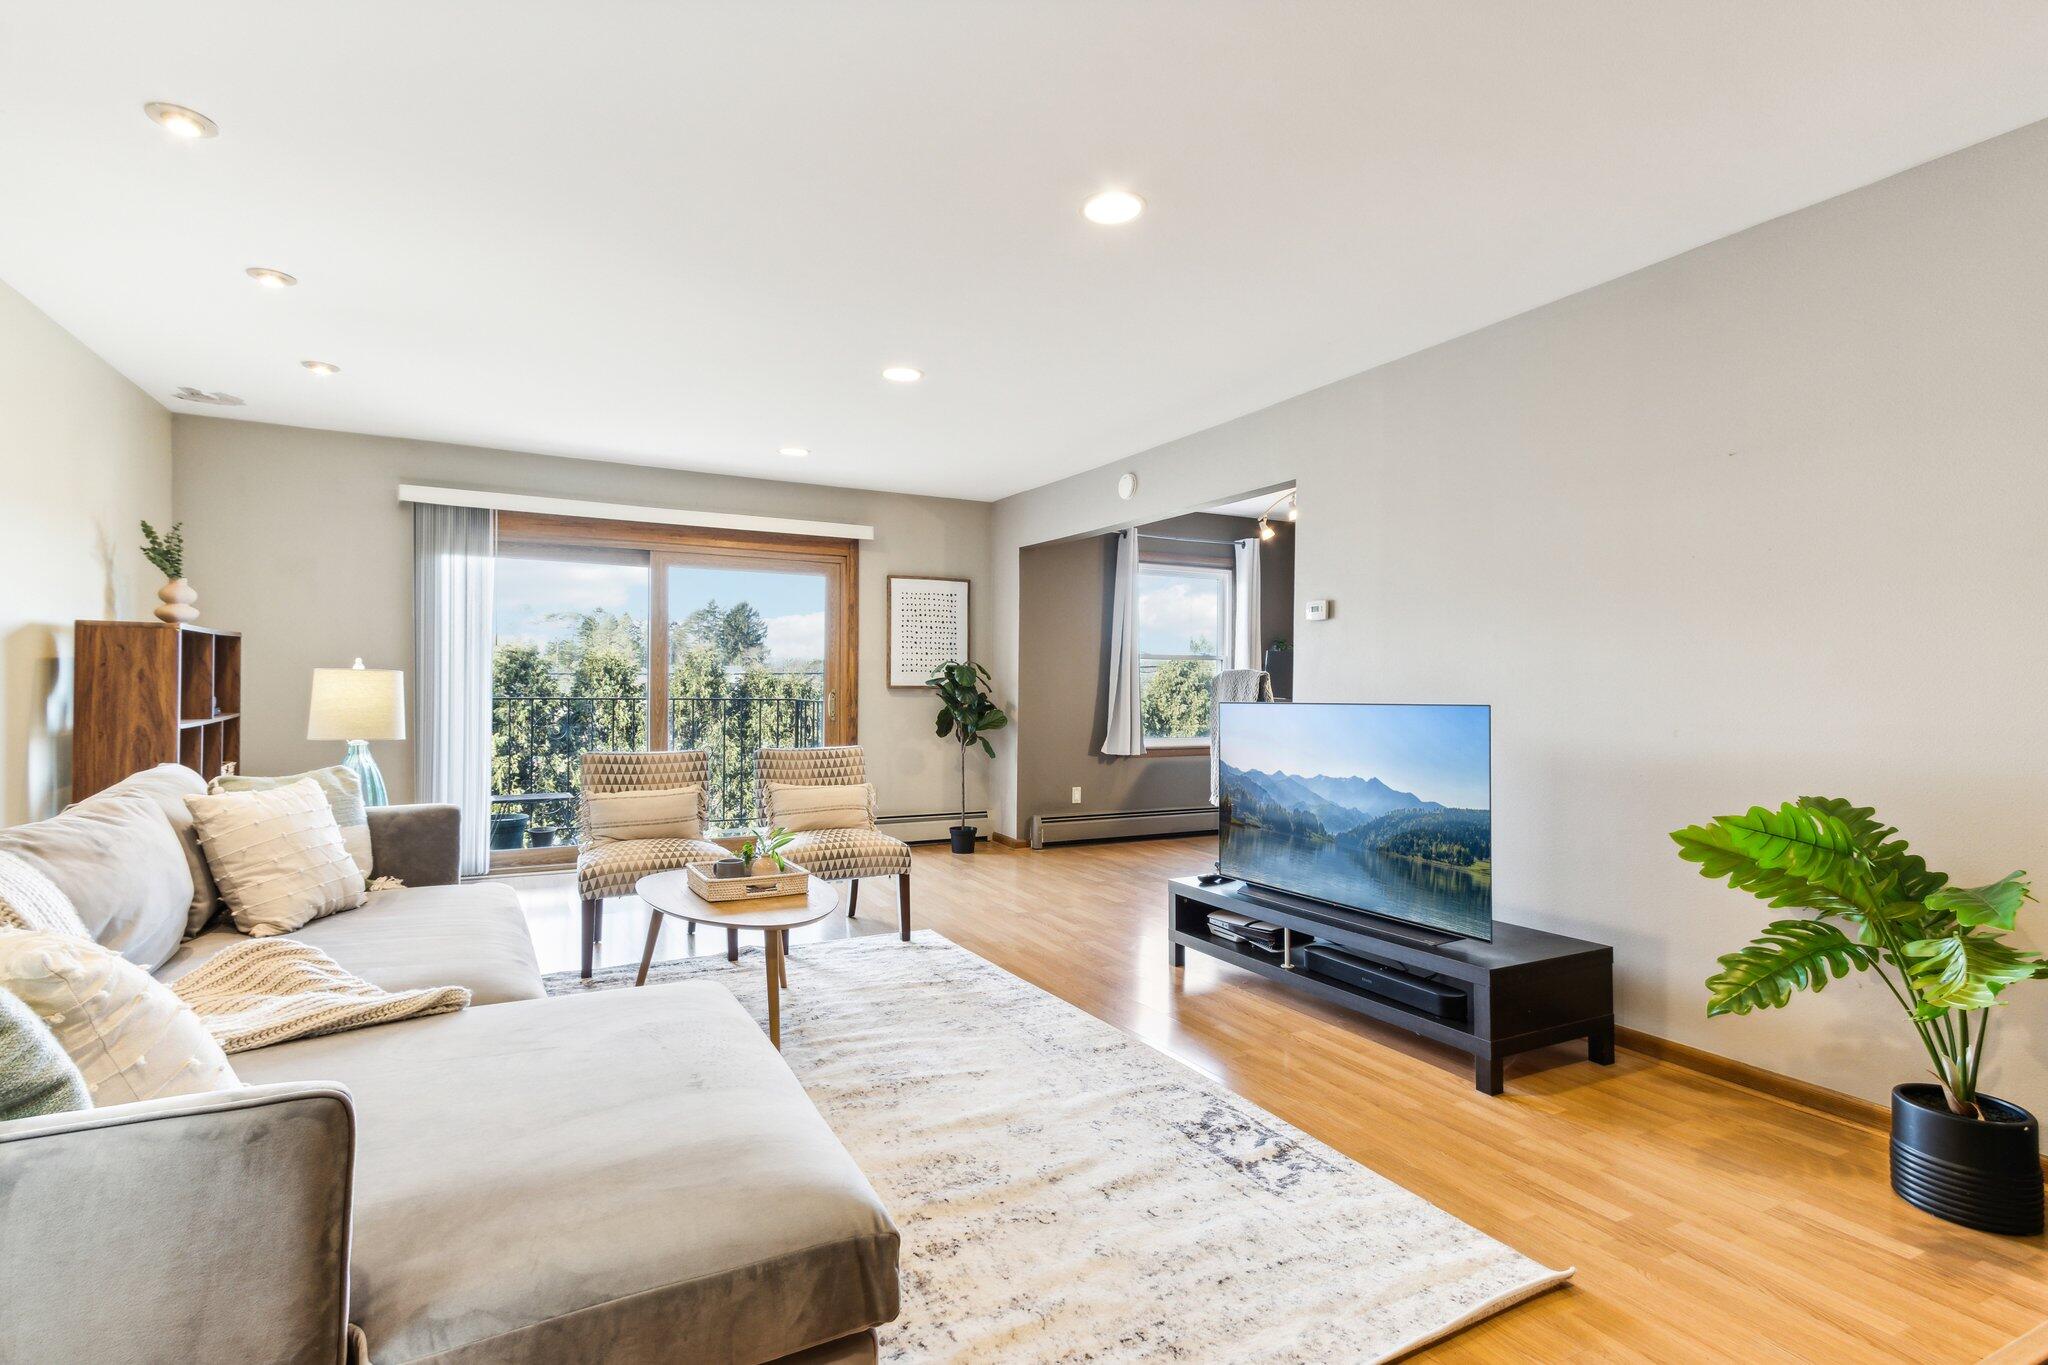
Furnished living room with a white sectional, patterned chairs, and sliding doors to a balcony.
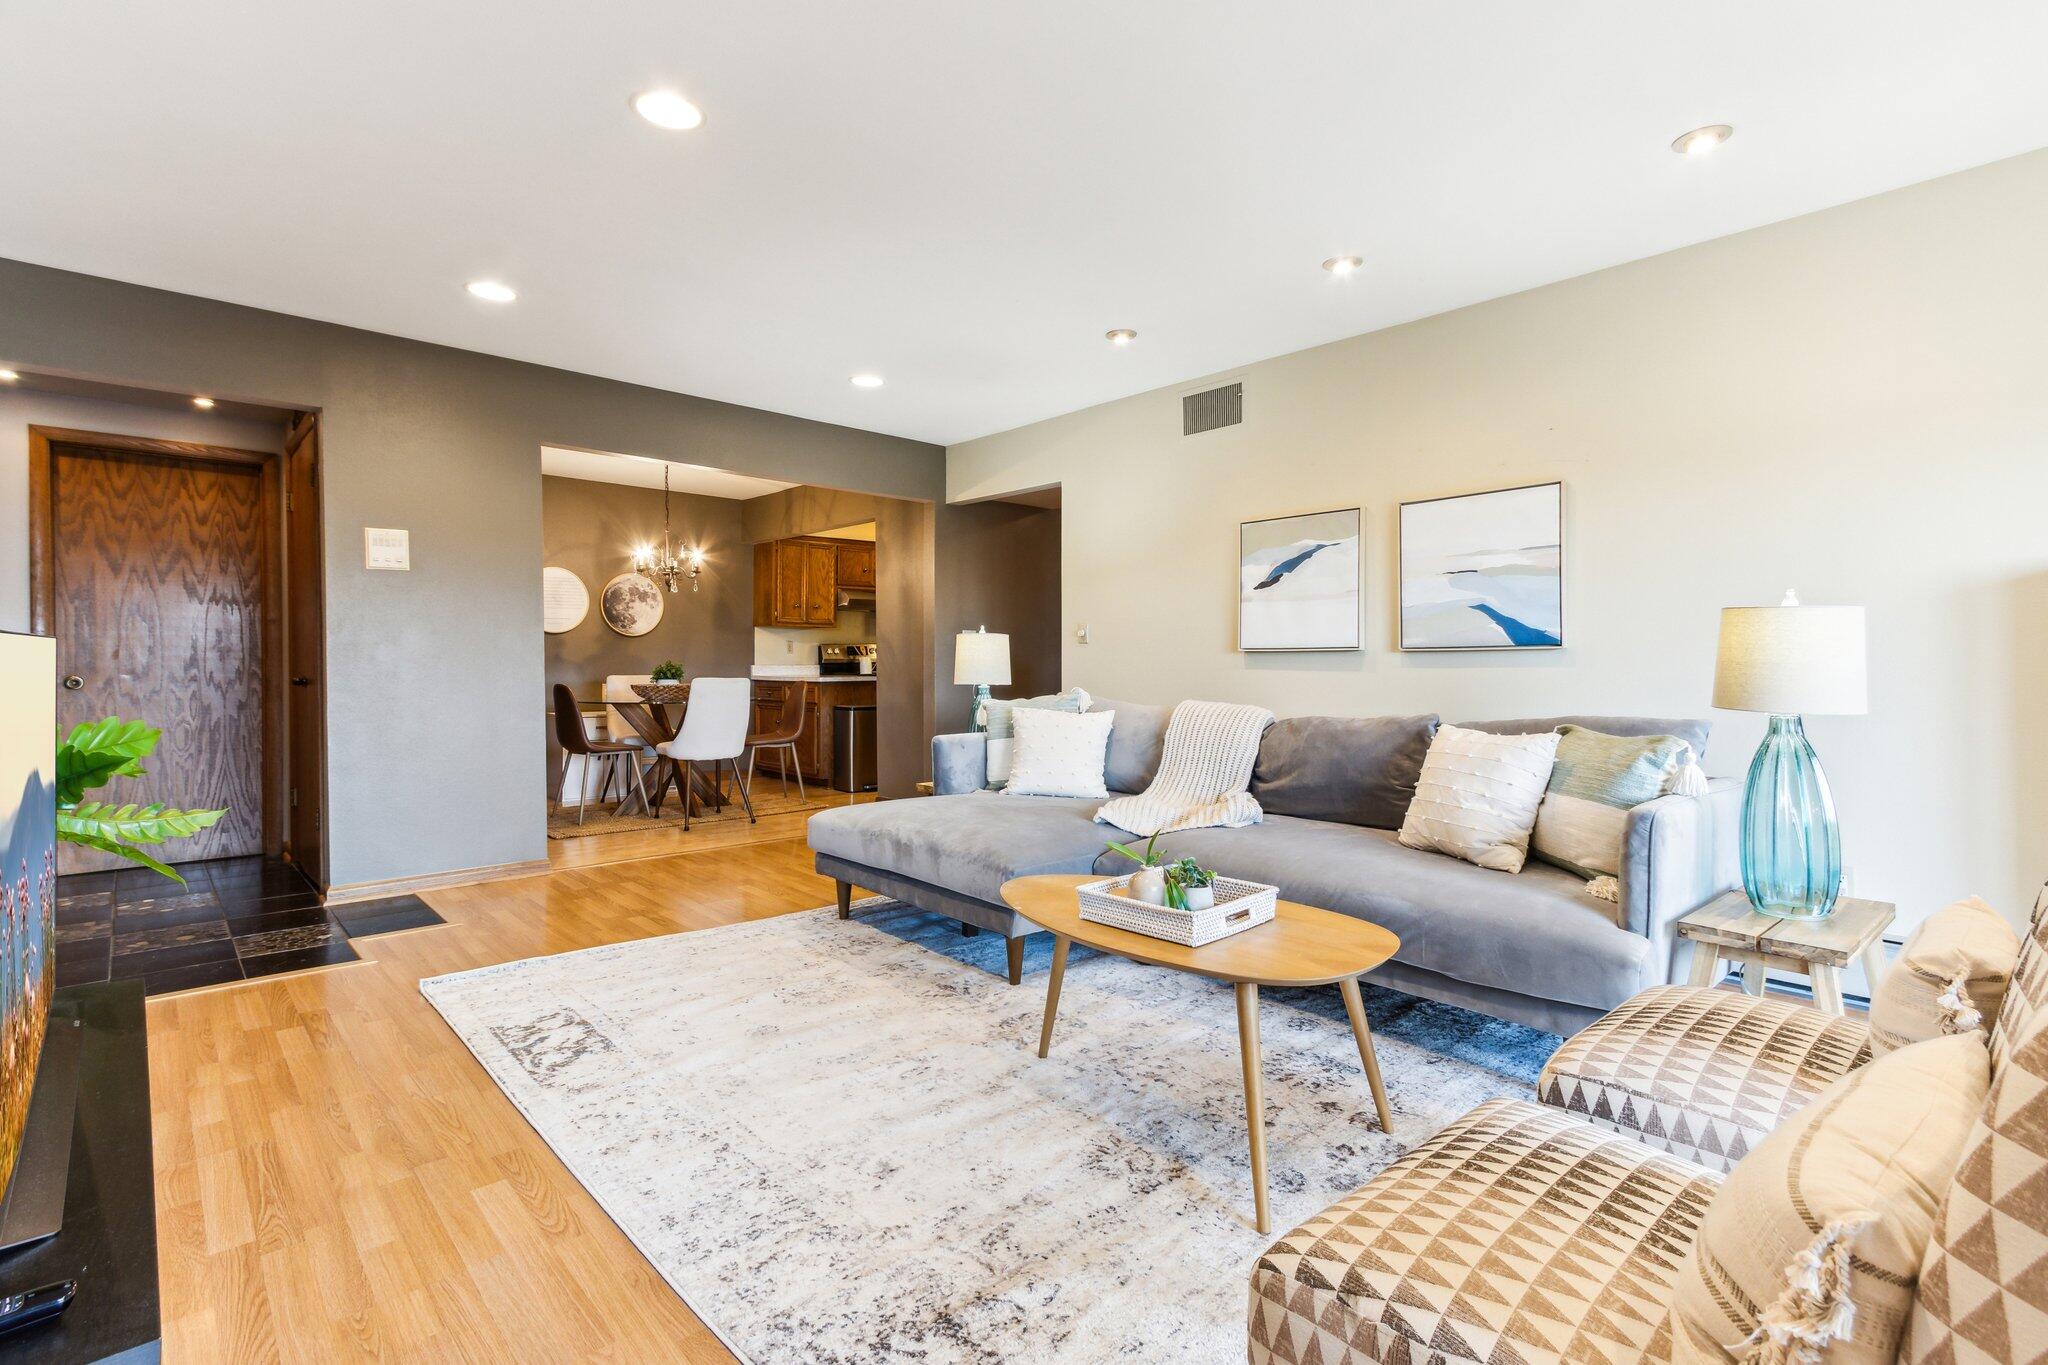
Living room with a gray sectional, patterned armchairs, and an open dining area and kitchen.
Staged living room with a gray sectional, oval coffee table, and dining area beyond.
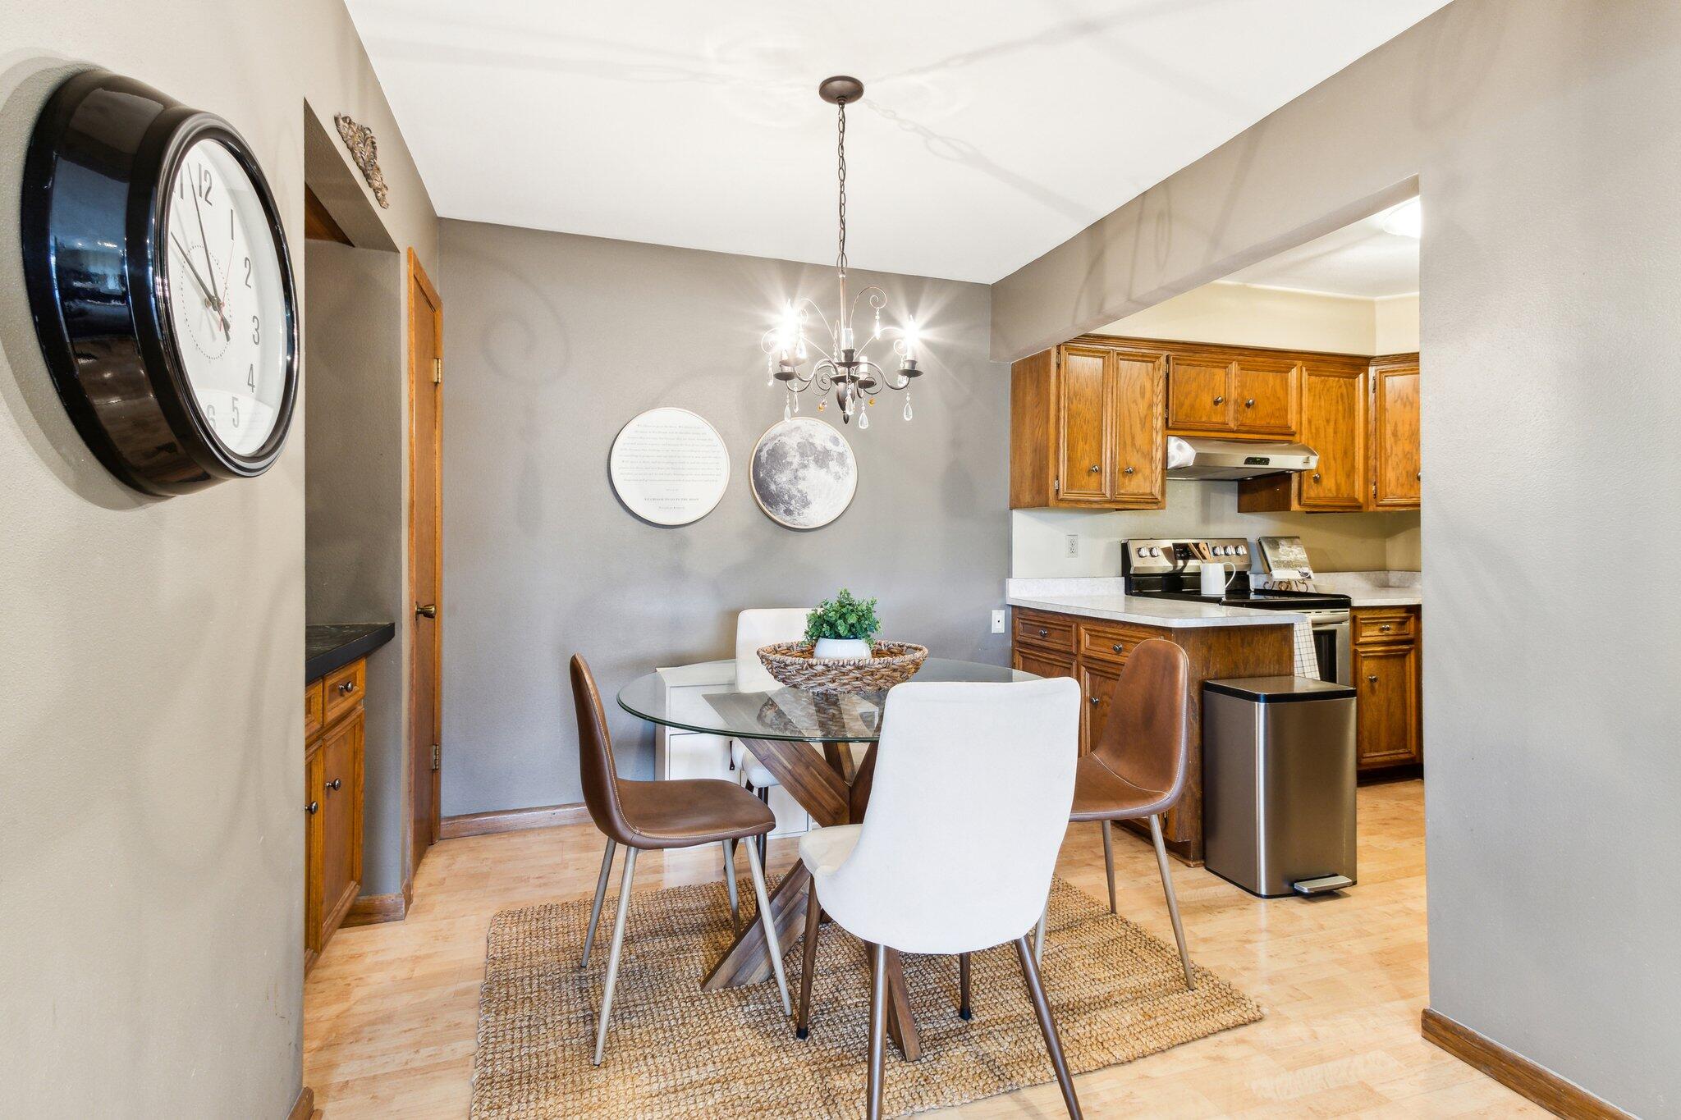
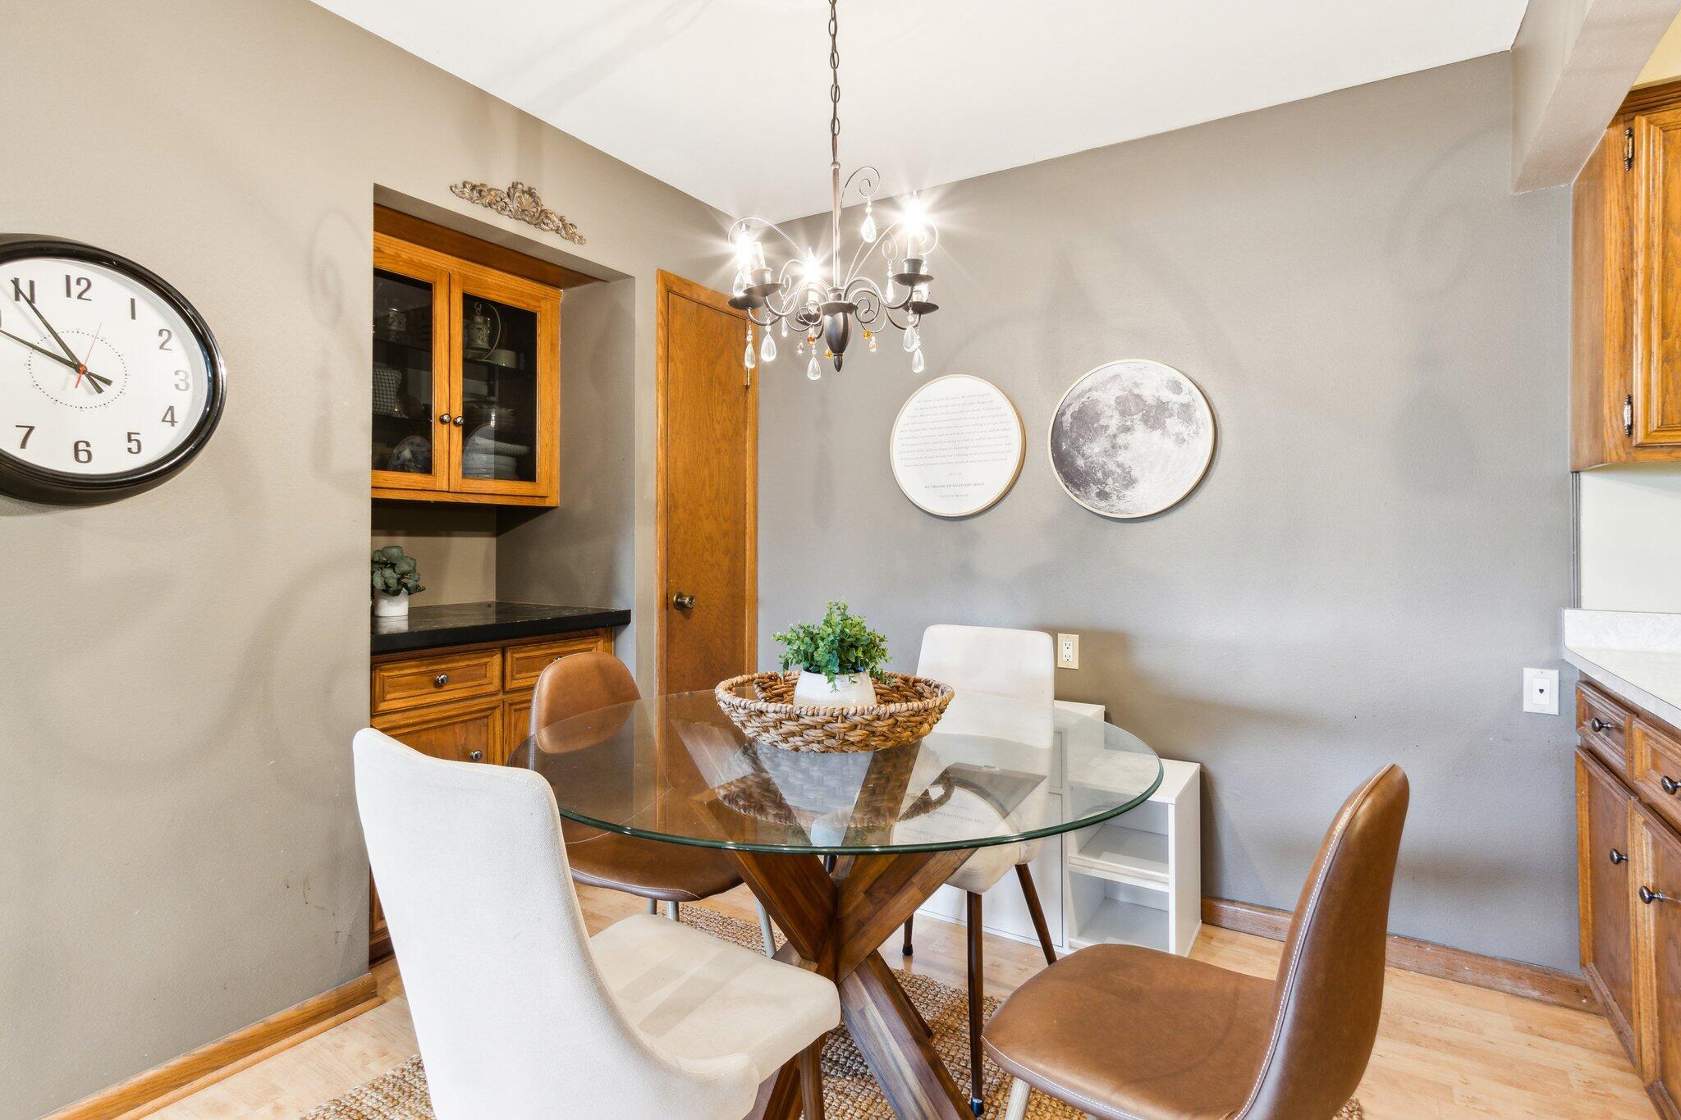
Dining area with a glass-top table and chandelier beside a kitchen with warm wood cabinets.
Dining area with a glass-top table, chandelier, warm wood cabinetry, and a large wall clock.
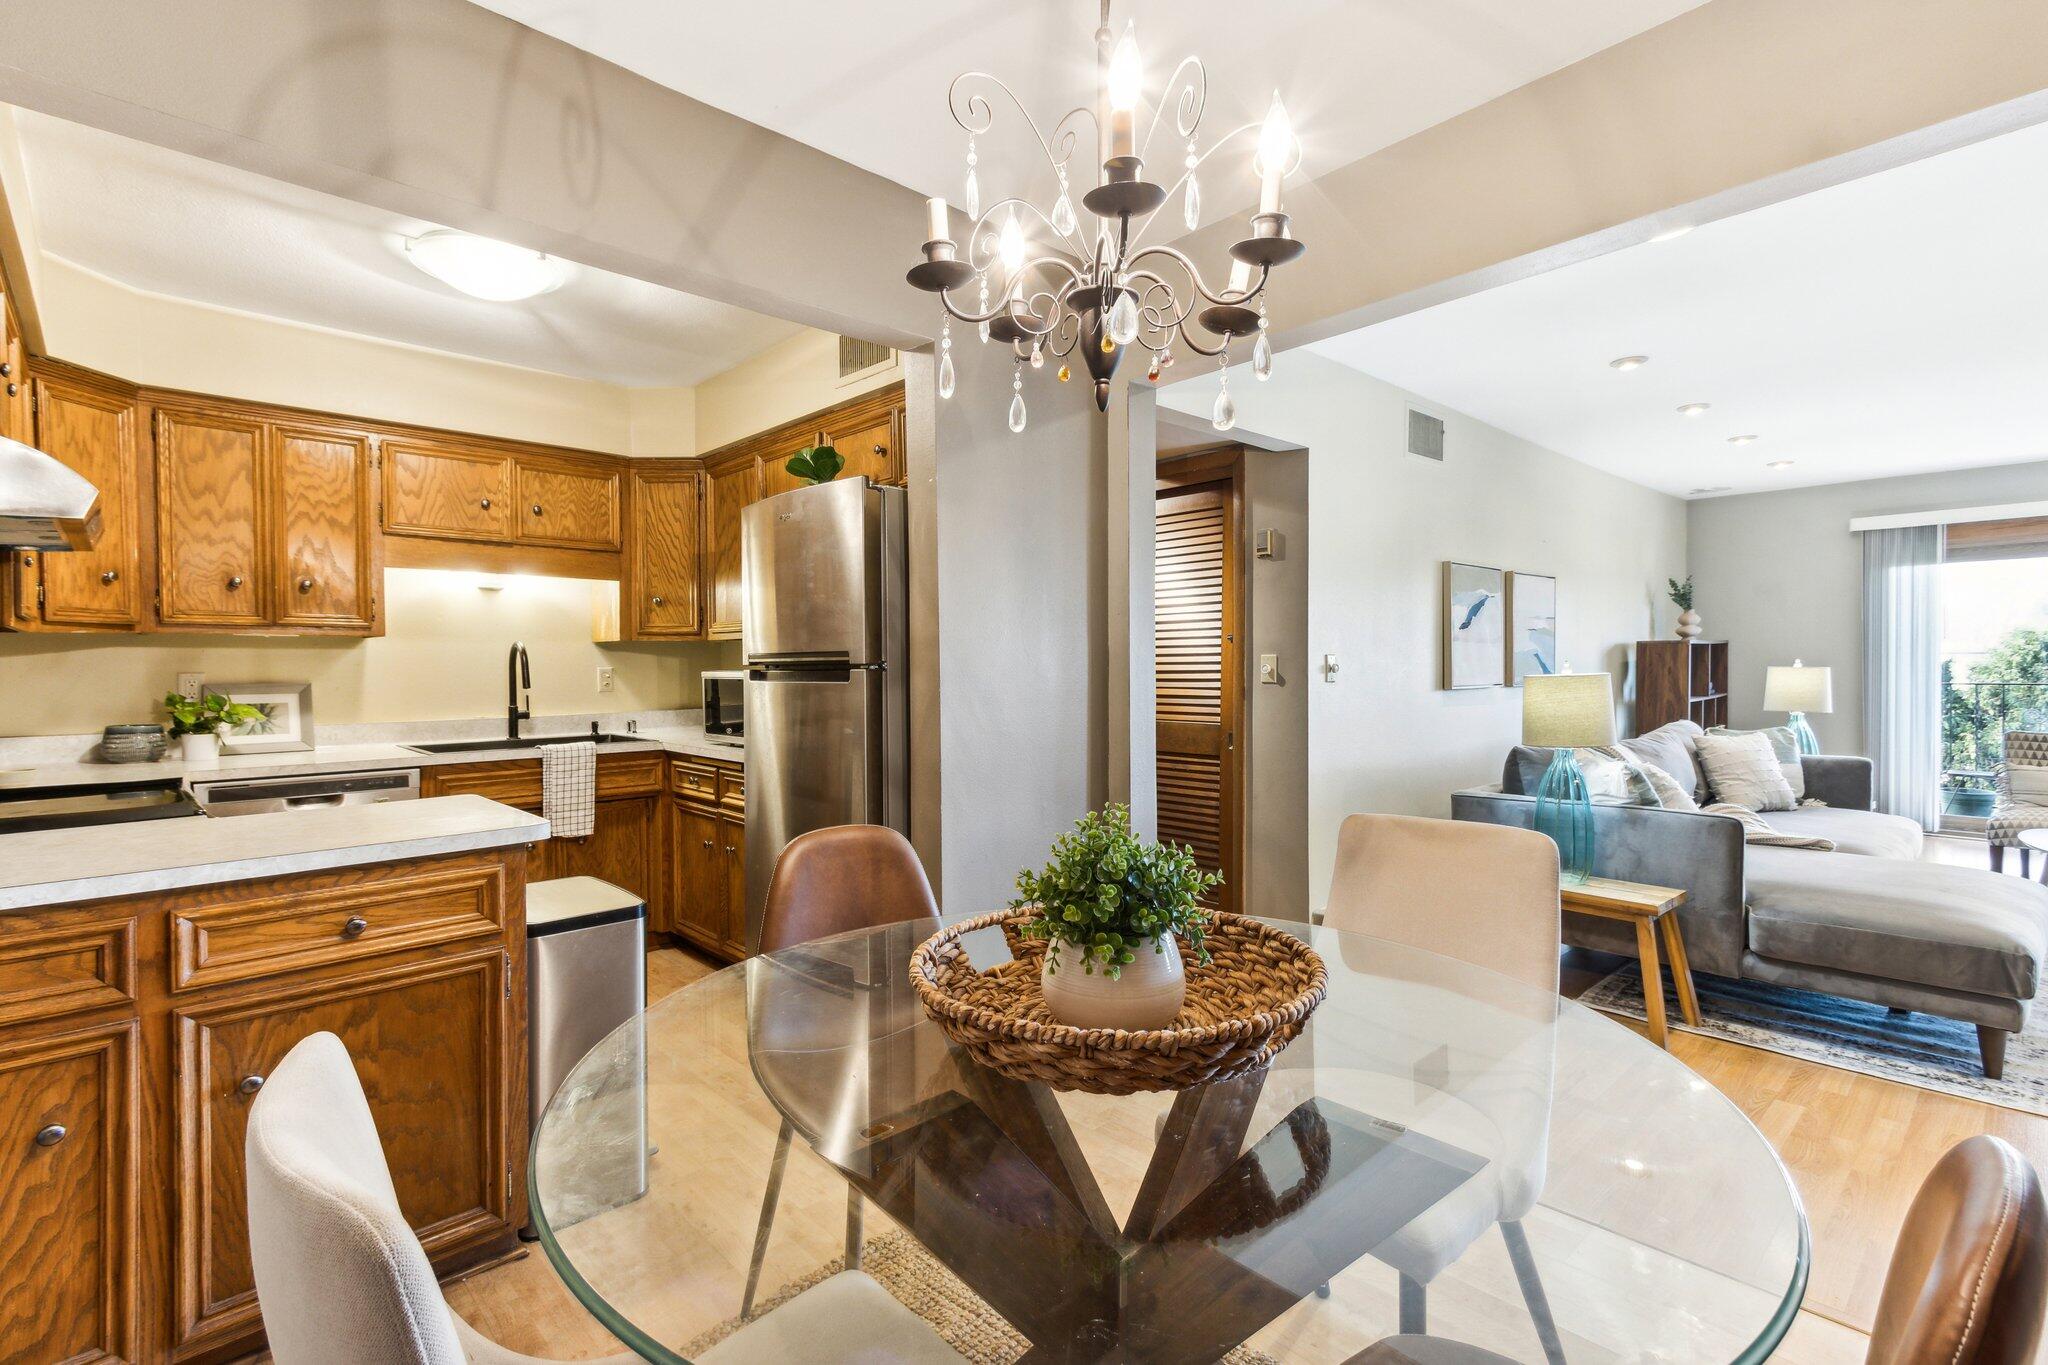
Open-plan kitchen and dining area with wood cabinets, a glass table, and an adjoining living room.
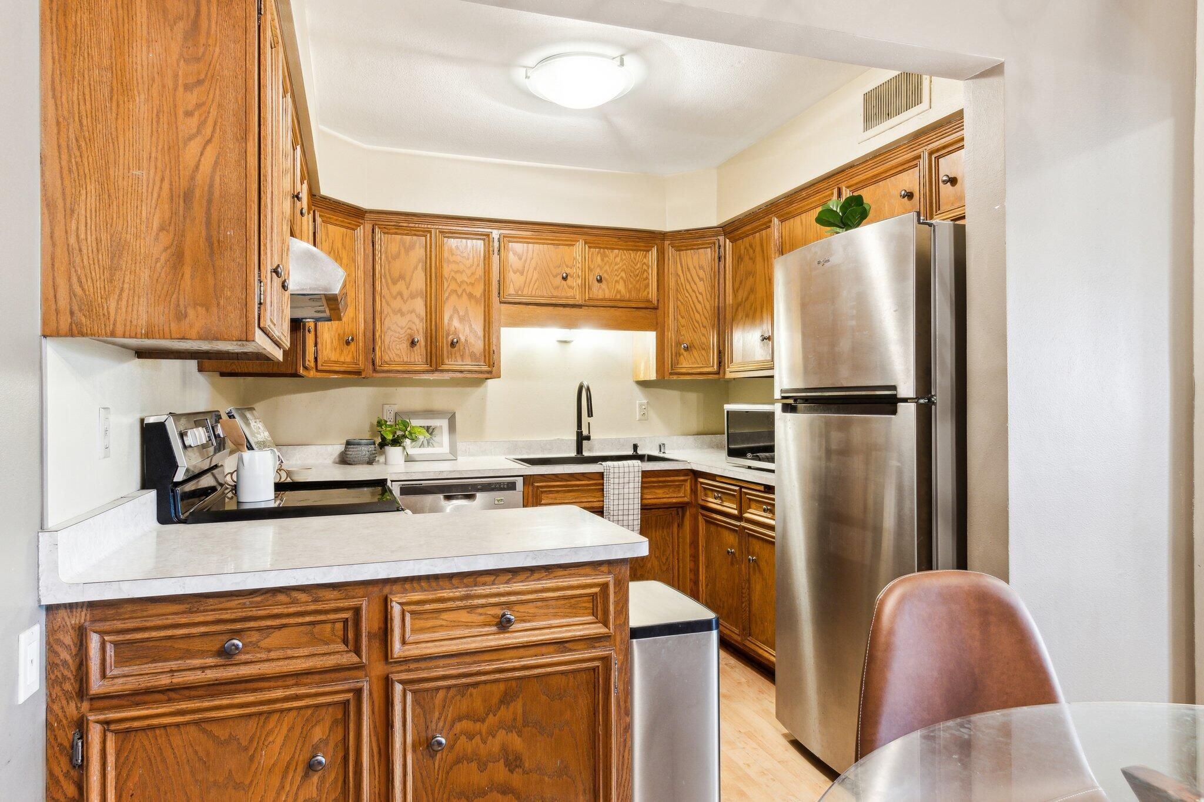
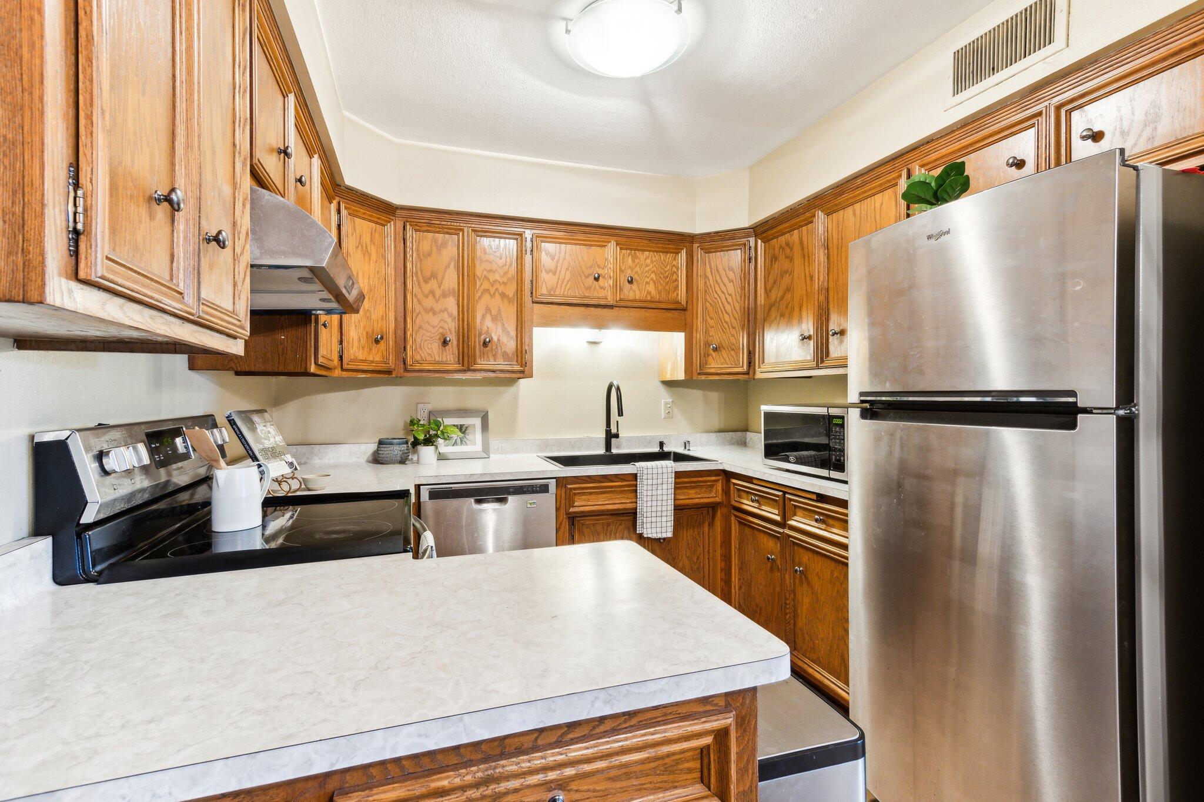
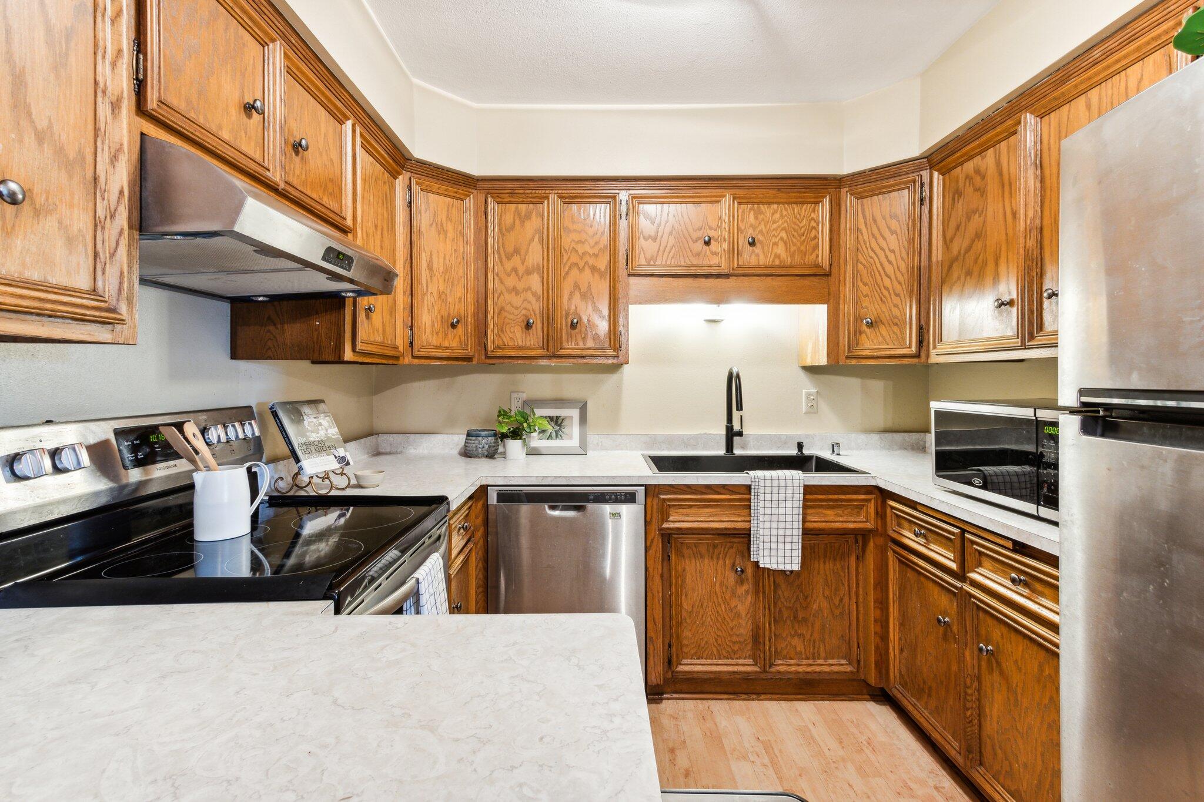
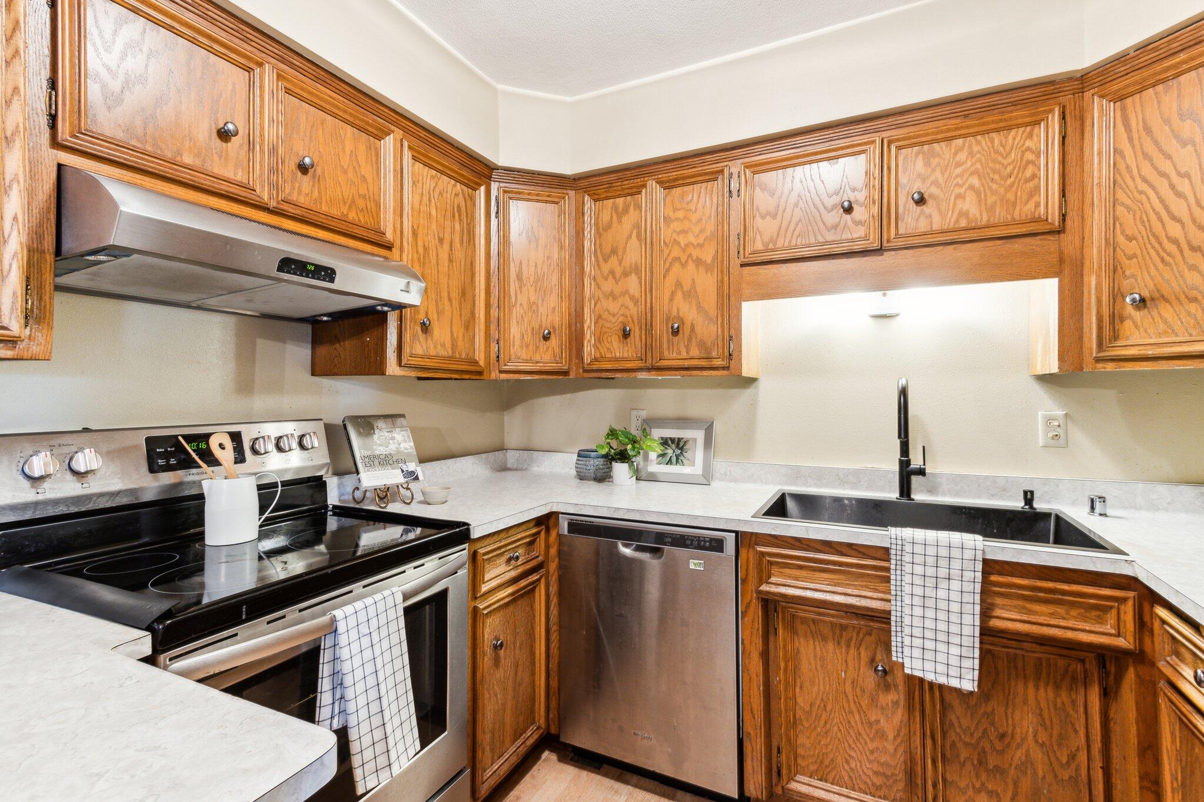
Kitchen with honey-toned wood cabinets, pale counters, and stainless steel appliances.
Kitchen with warm wood cabinets, light countertops, a large island, and stainless steel appliances.
Kitchen with warm oak cabinets, light countertops, and stainless steel appliances.
Kitchen with honey-colored wood cabinets, light countertops, stainless appliances, and a large dark sink.
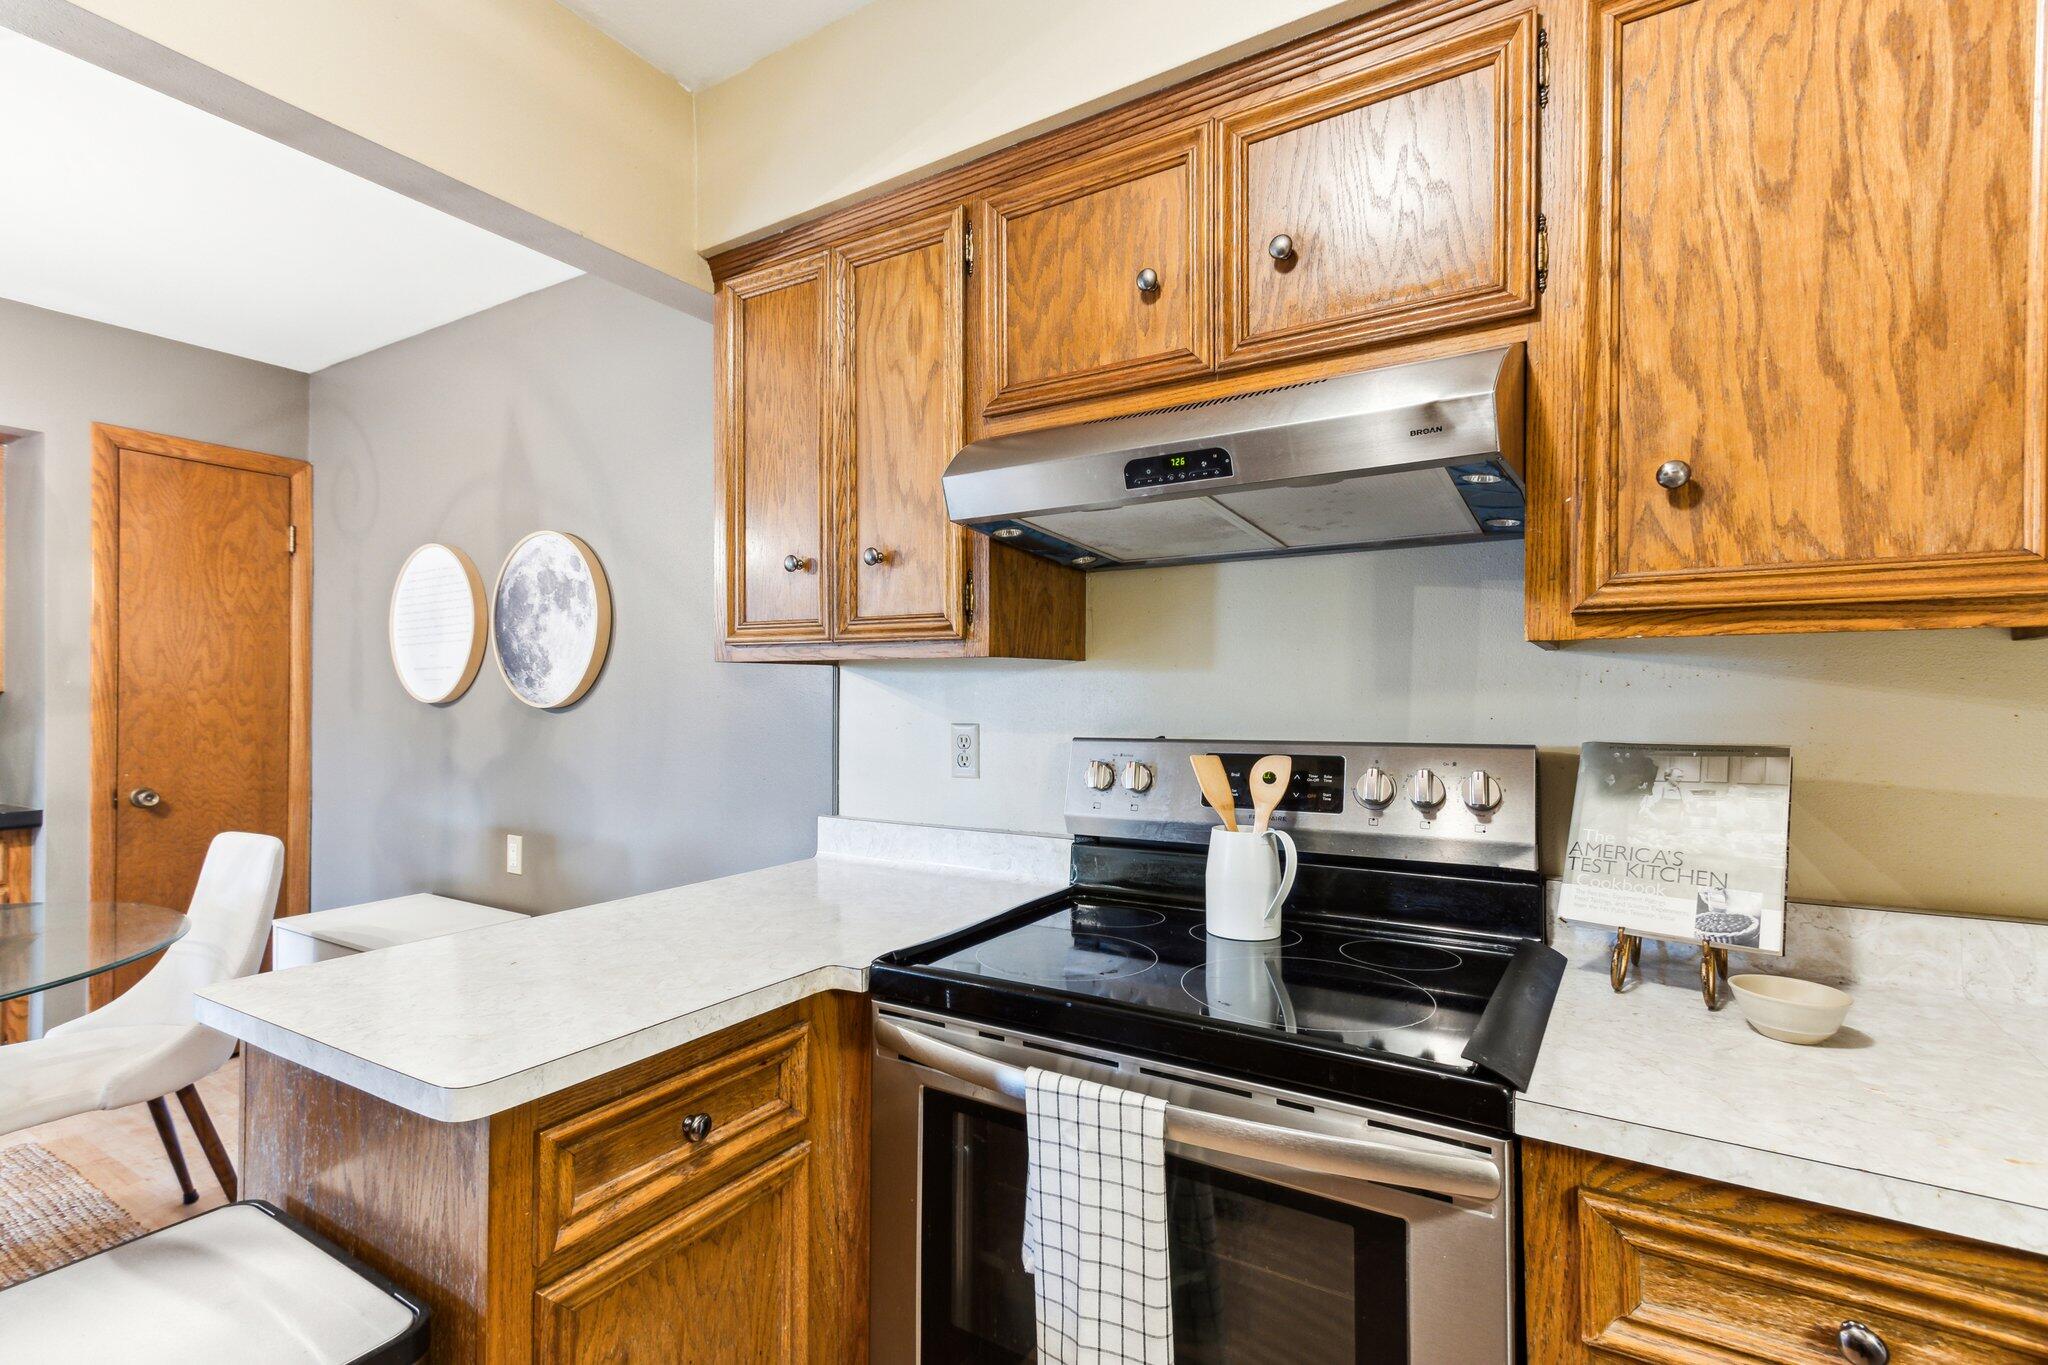
Kitchen with honey-toned wood cabinets, white countertops, and a black glass-top stove.
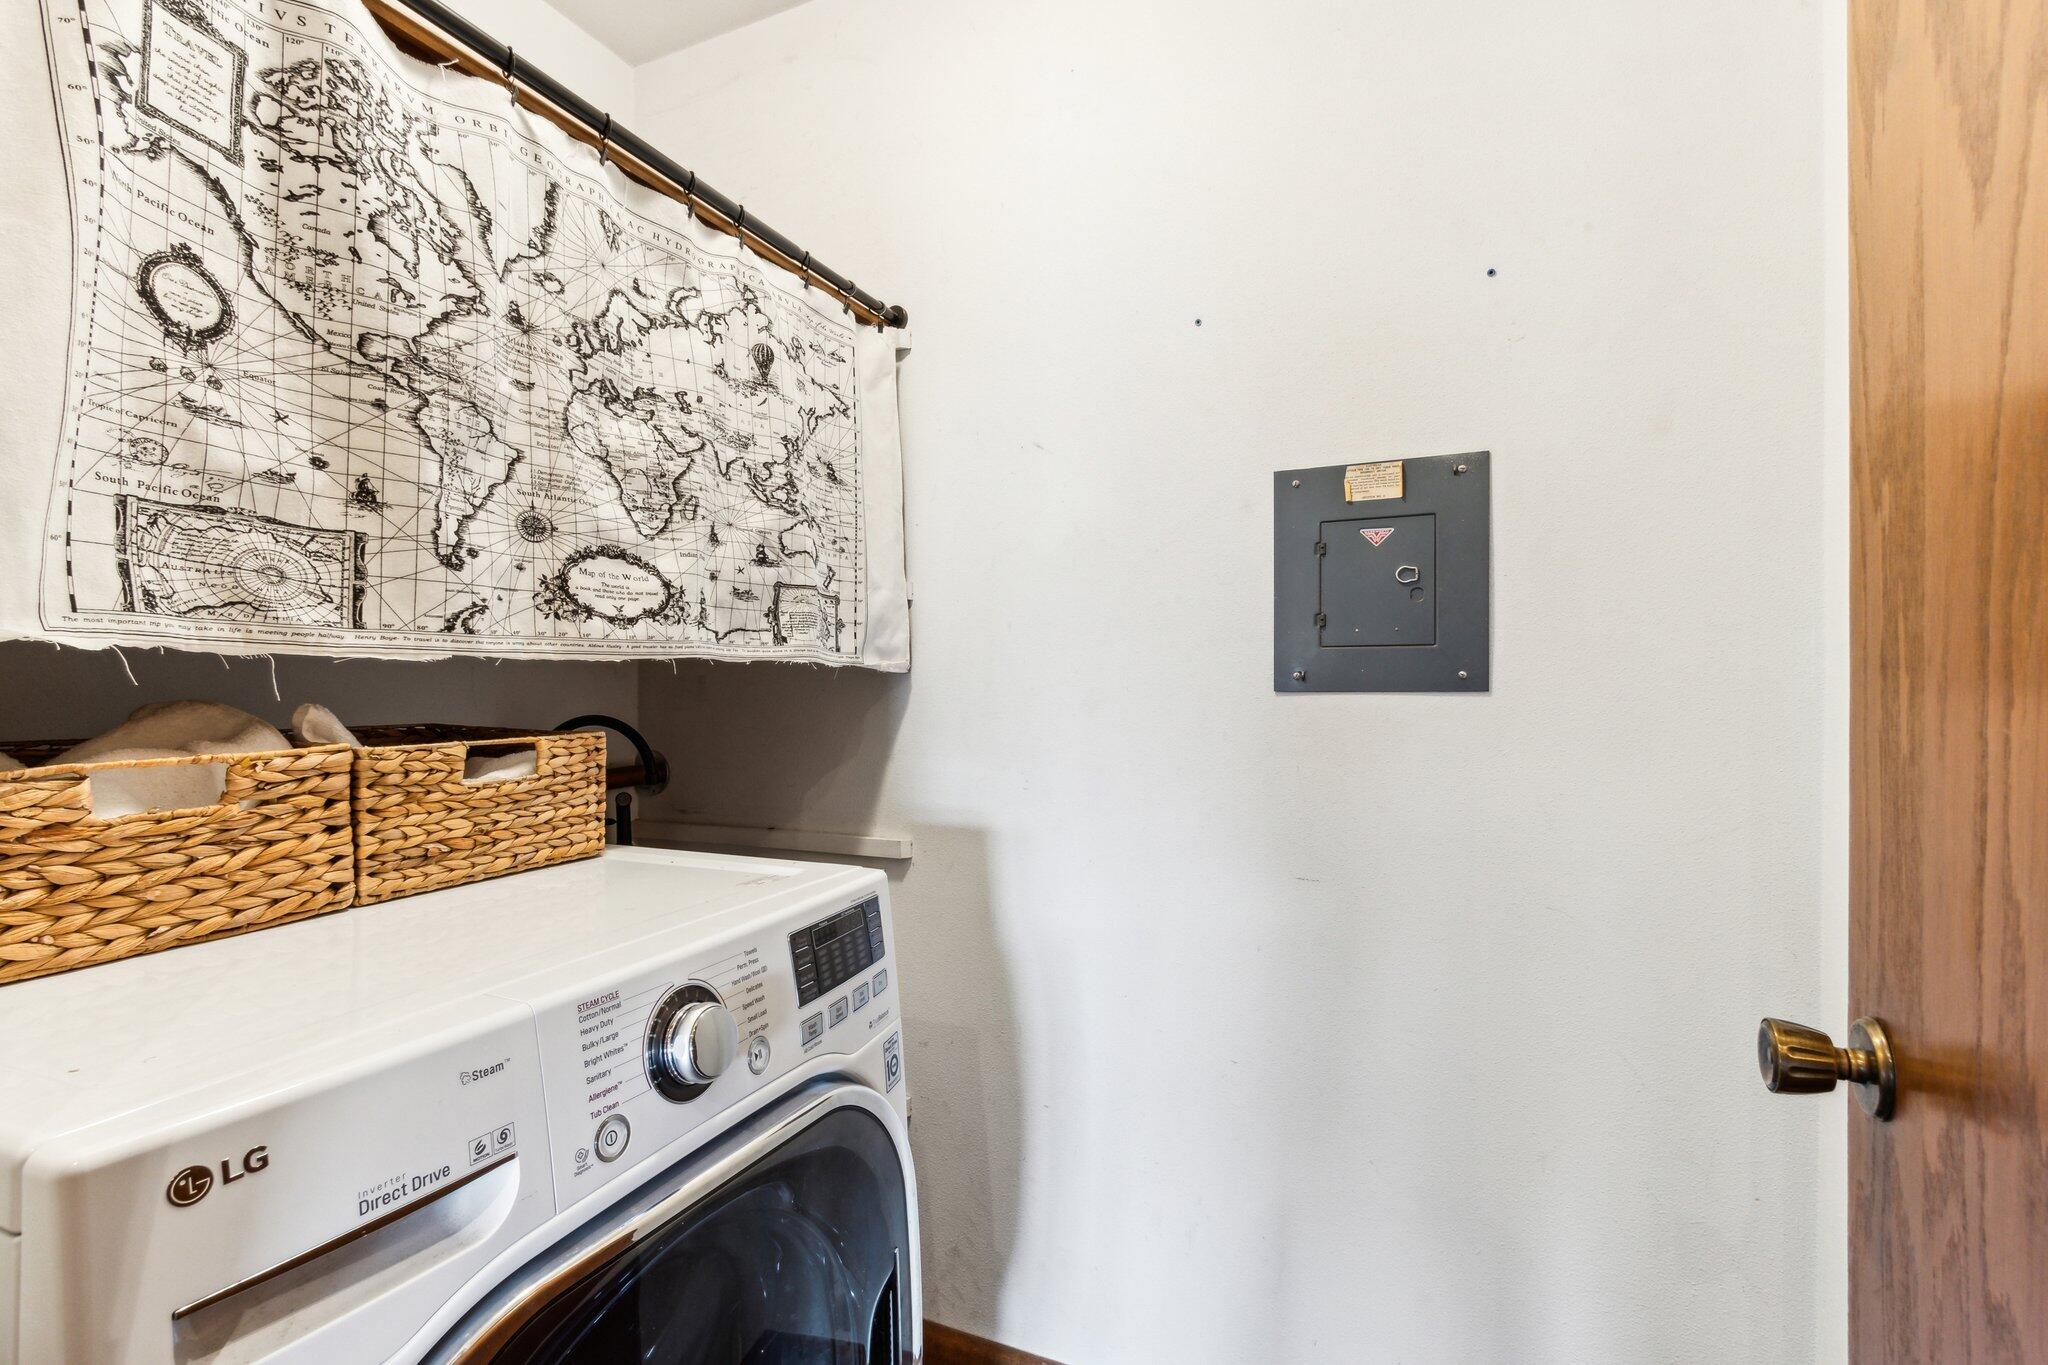
Laundry room with an LG front-loading washer and dryer beneath wicker baskets and a world map curtain.
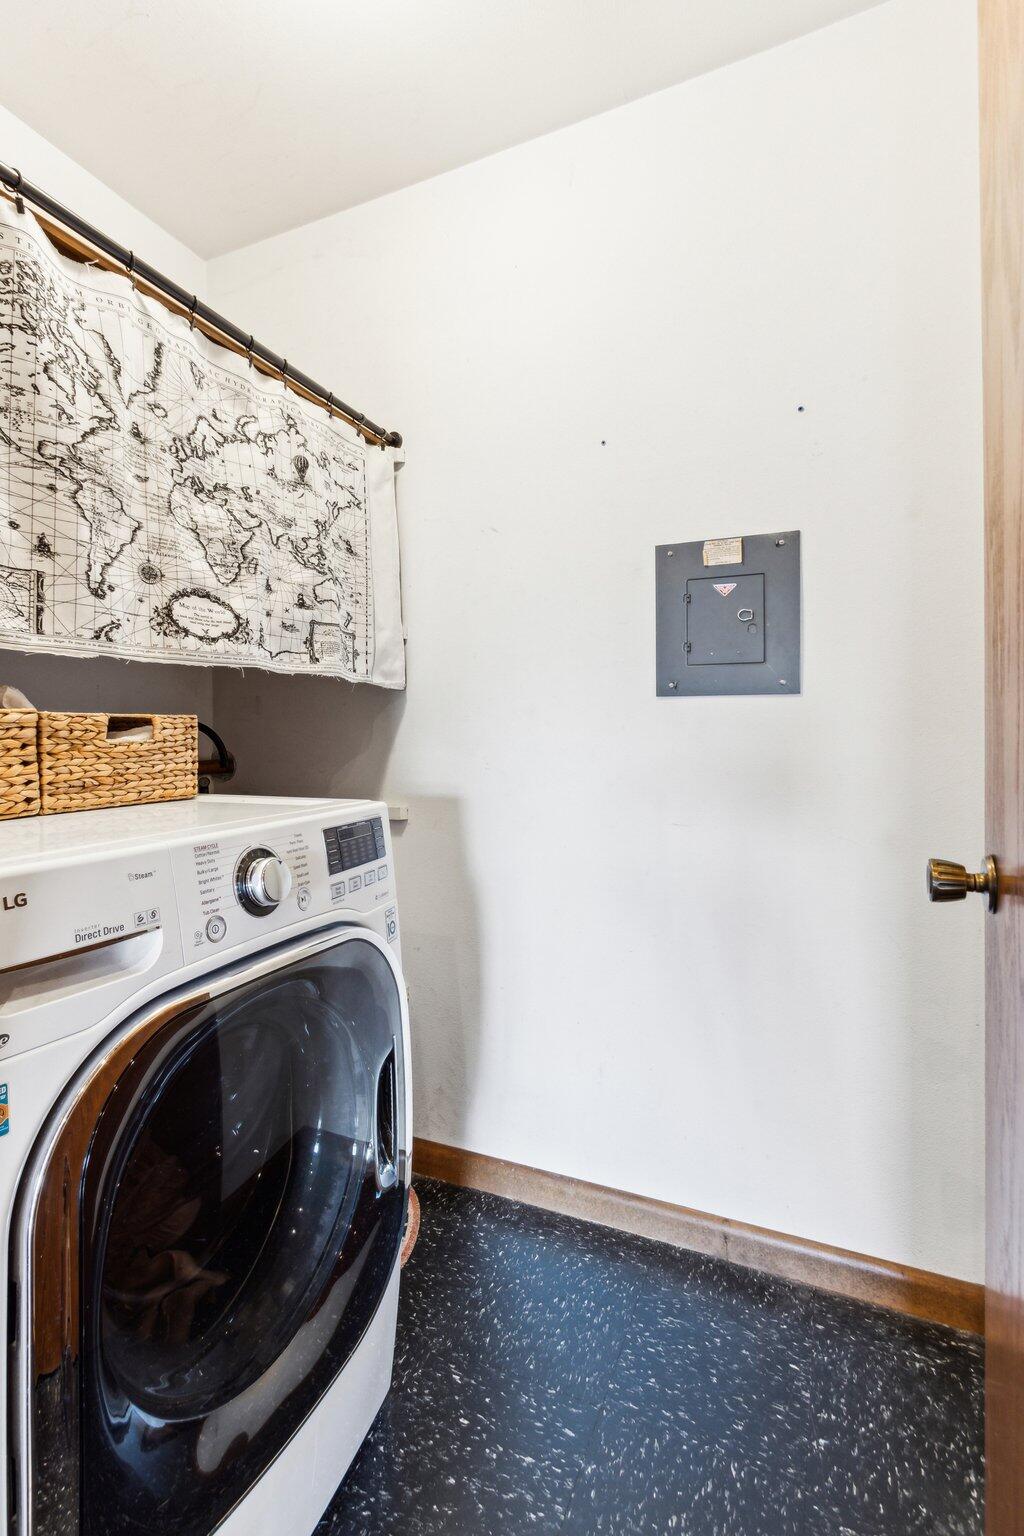
Laundry room with a front-loading washer and dryer beneath a world map curtain.
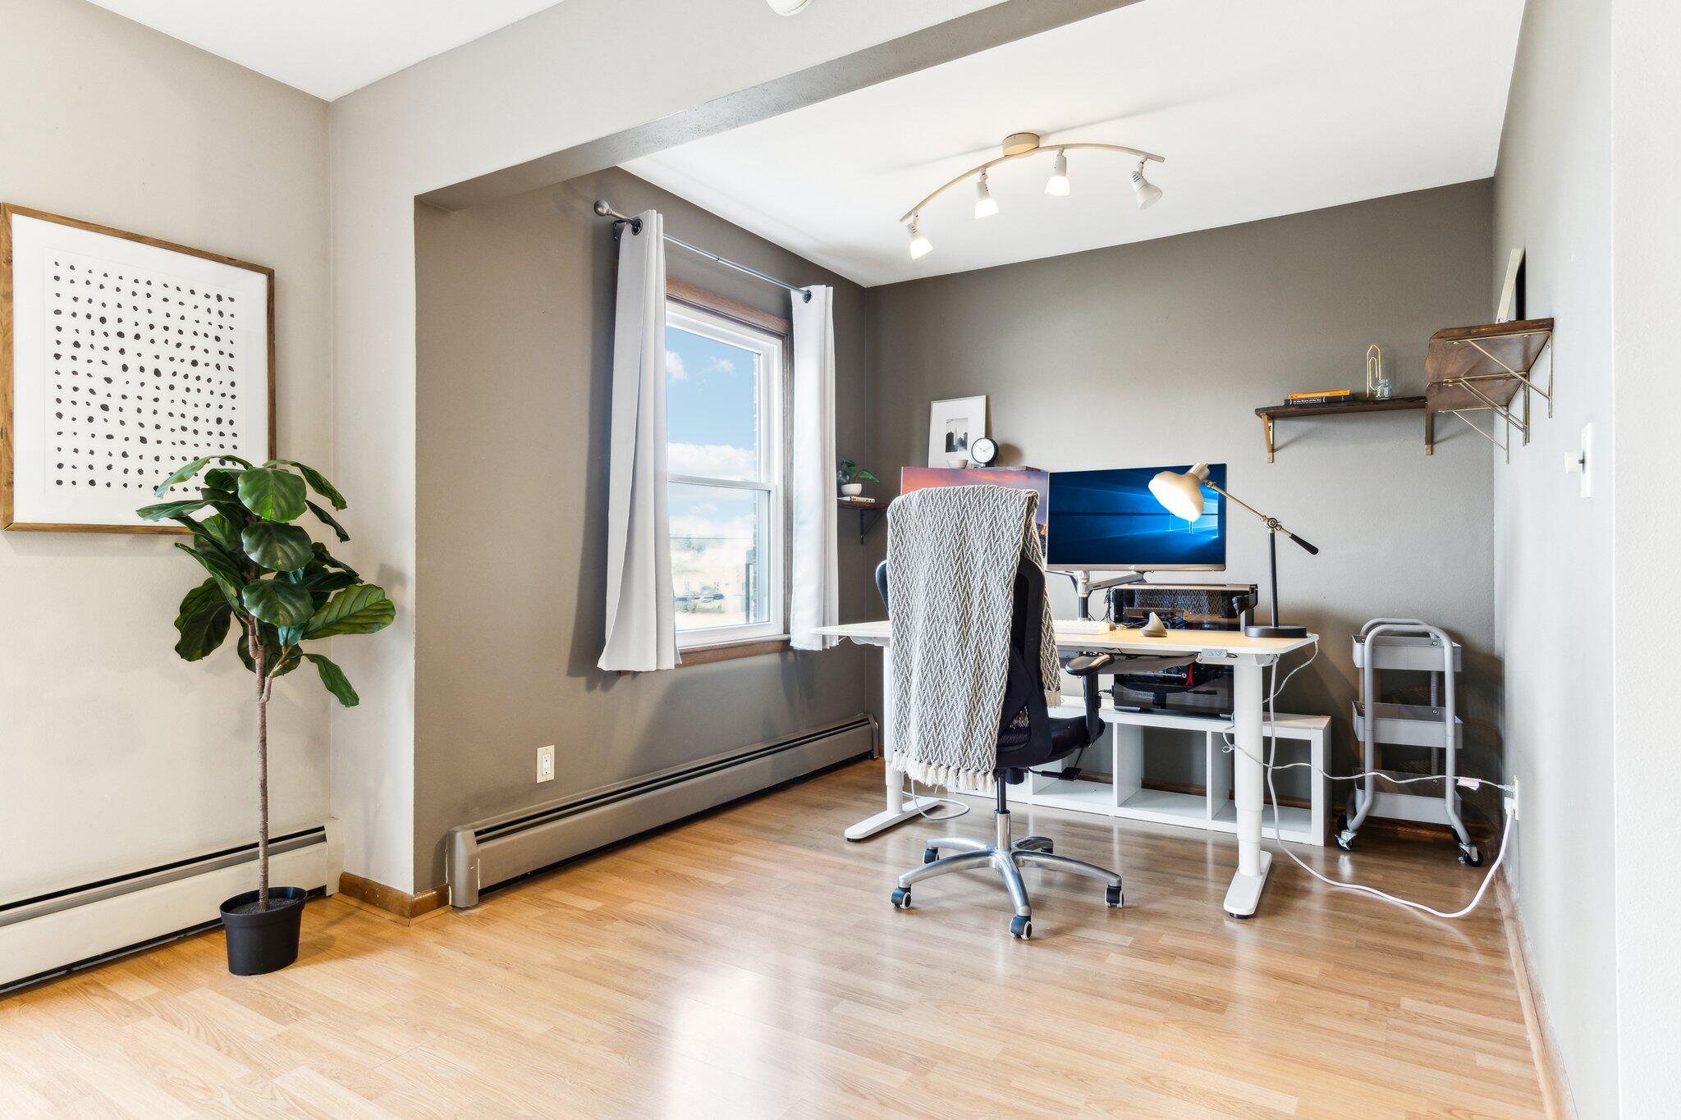
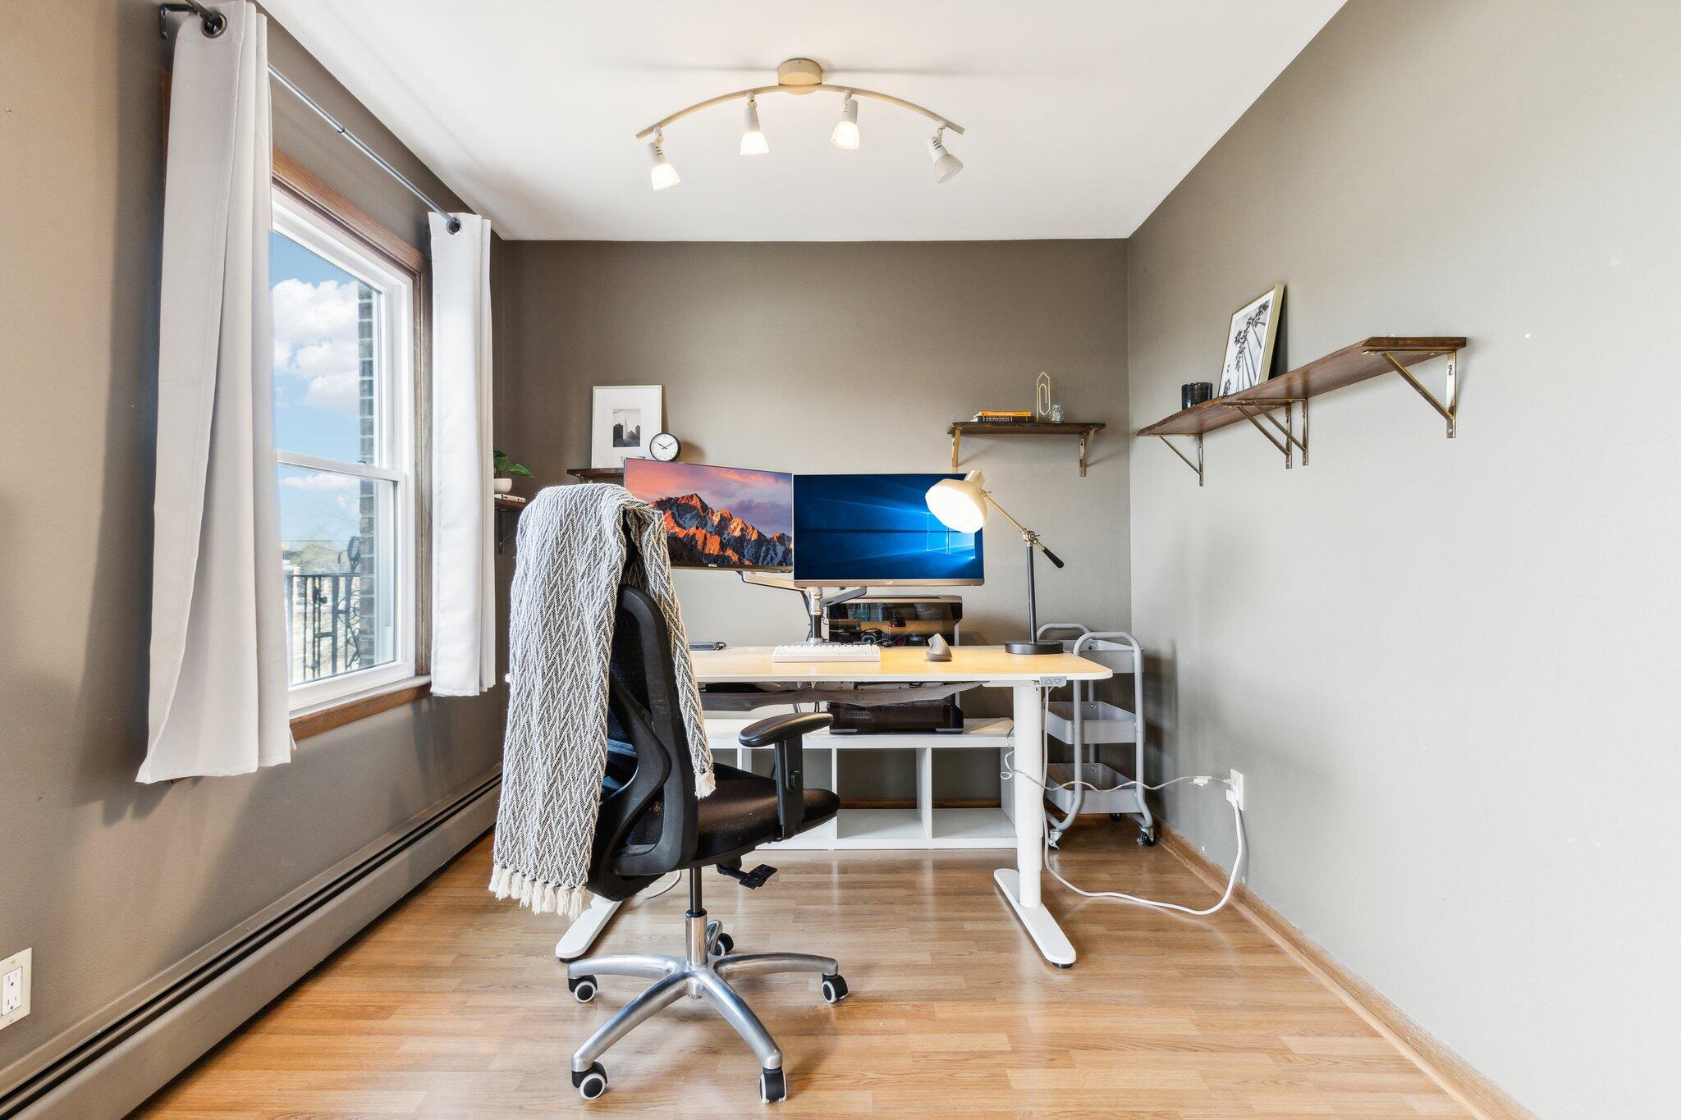
Home office with a white desk, computer, curtained window, and wood flooring.
Home office with a sit-stand desk, two monitors, and a chair beside a large window.
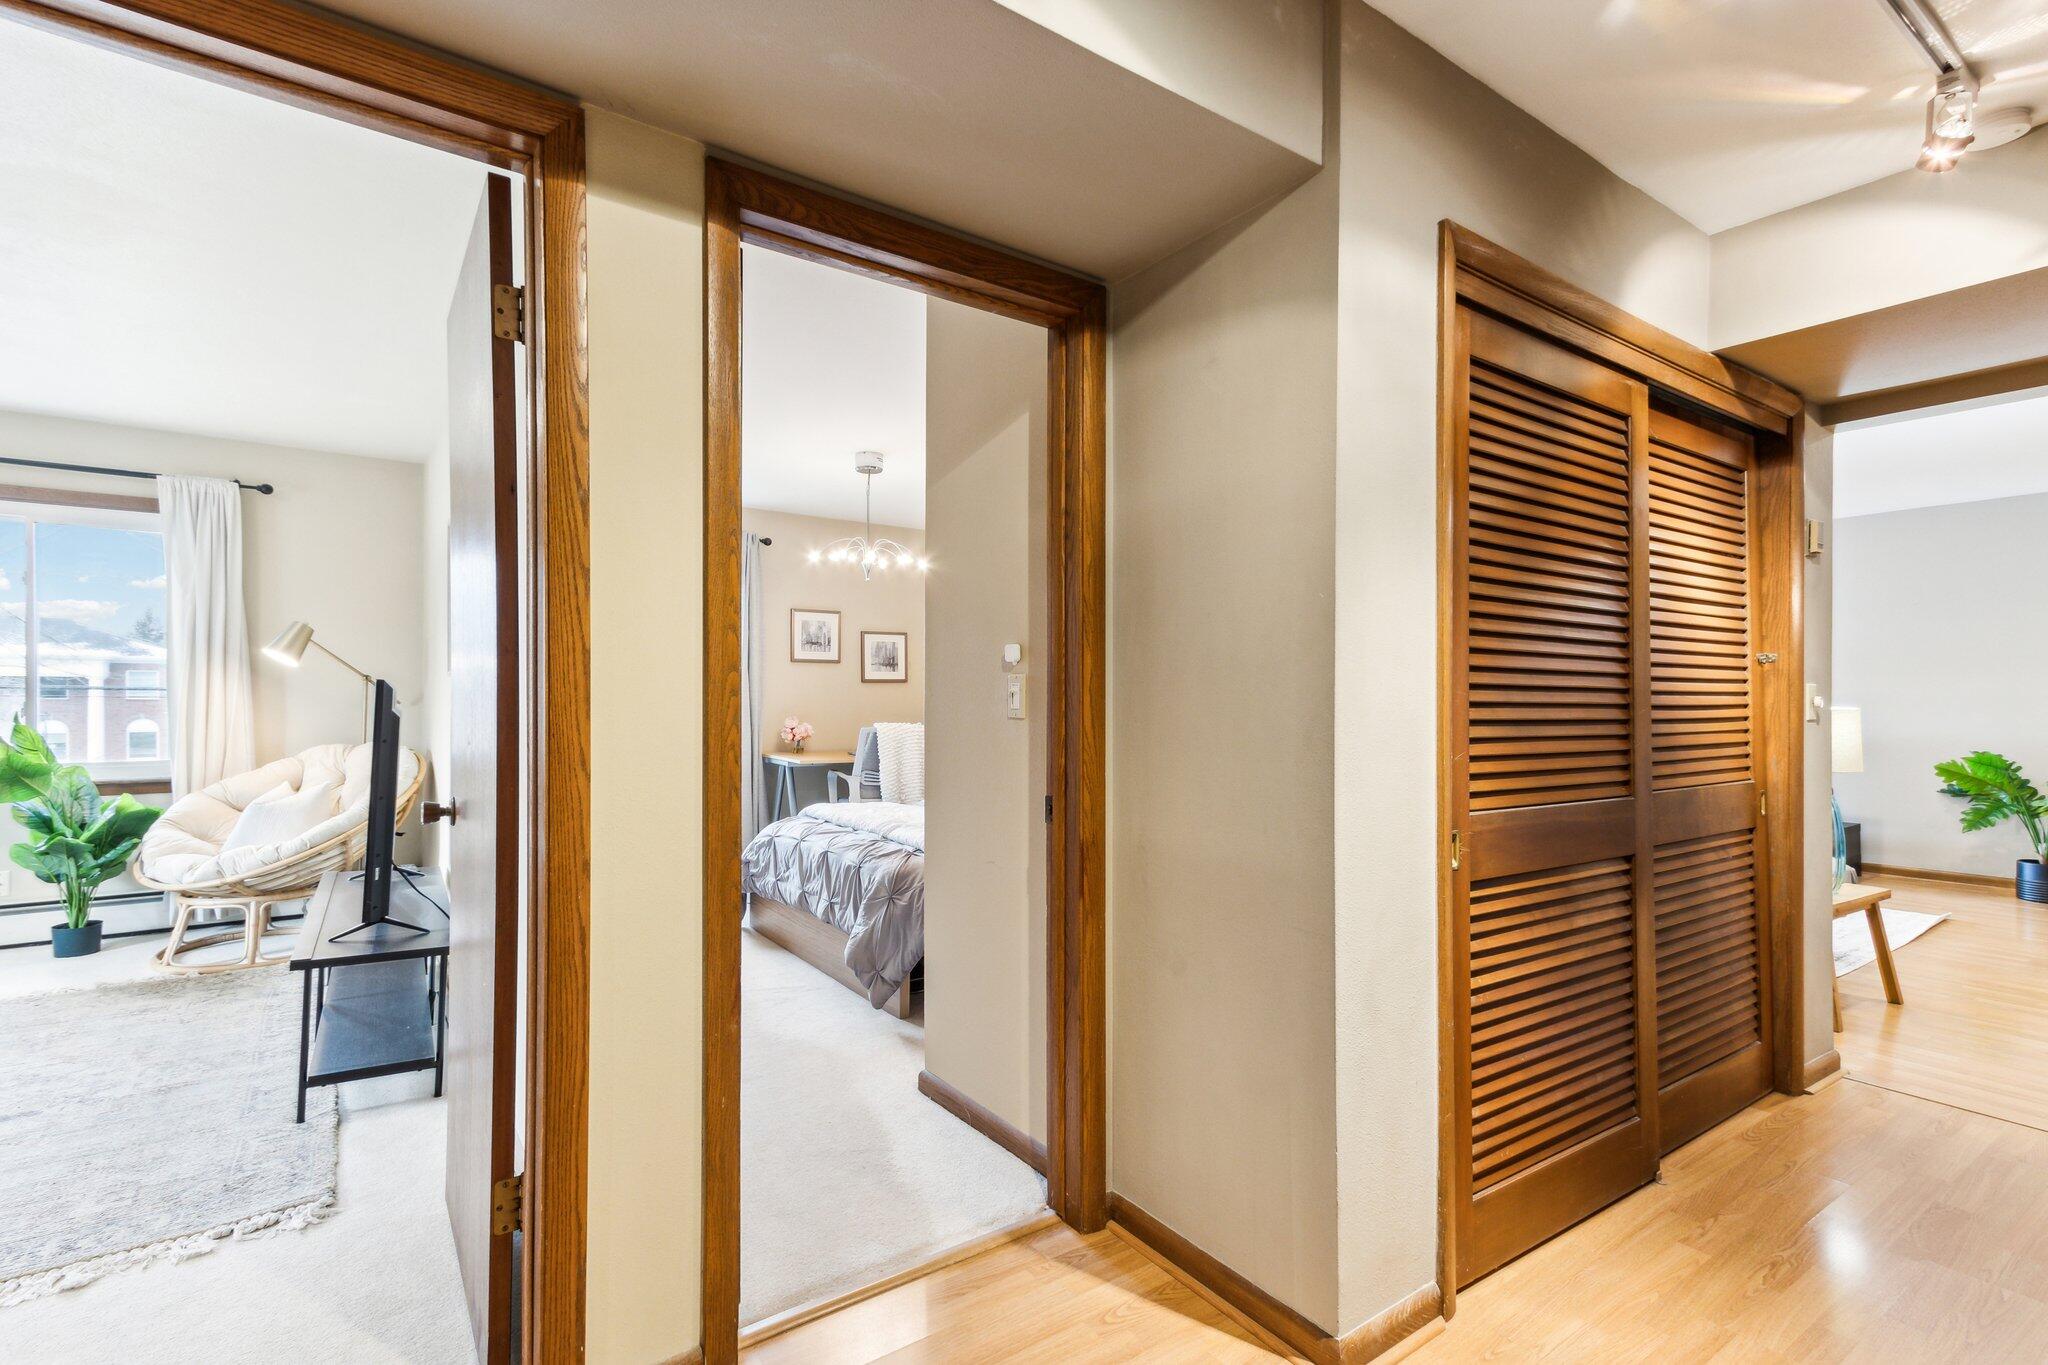
Hallway with louvered wood closet doors and views into furnished rooms.
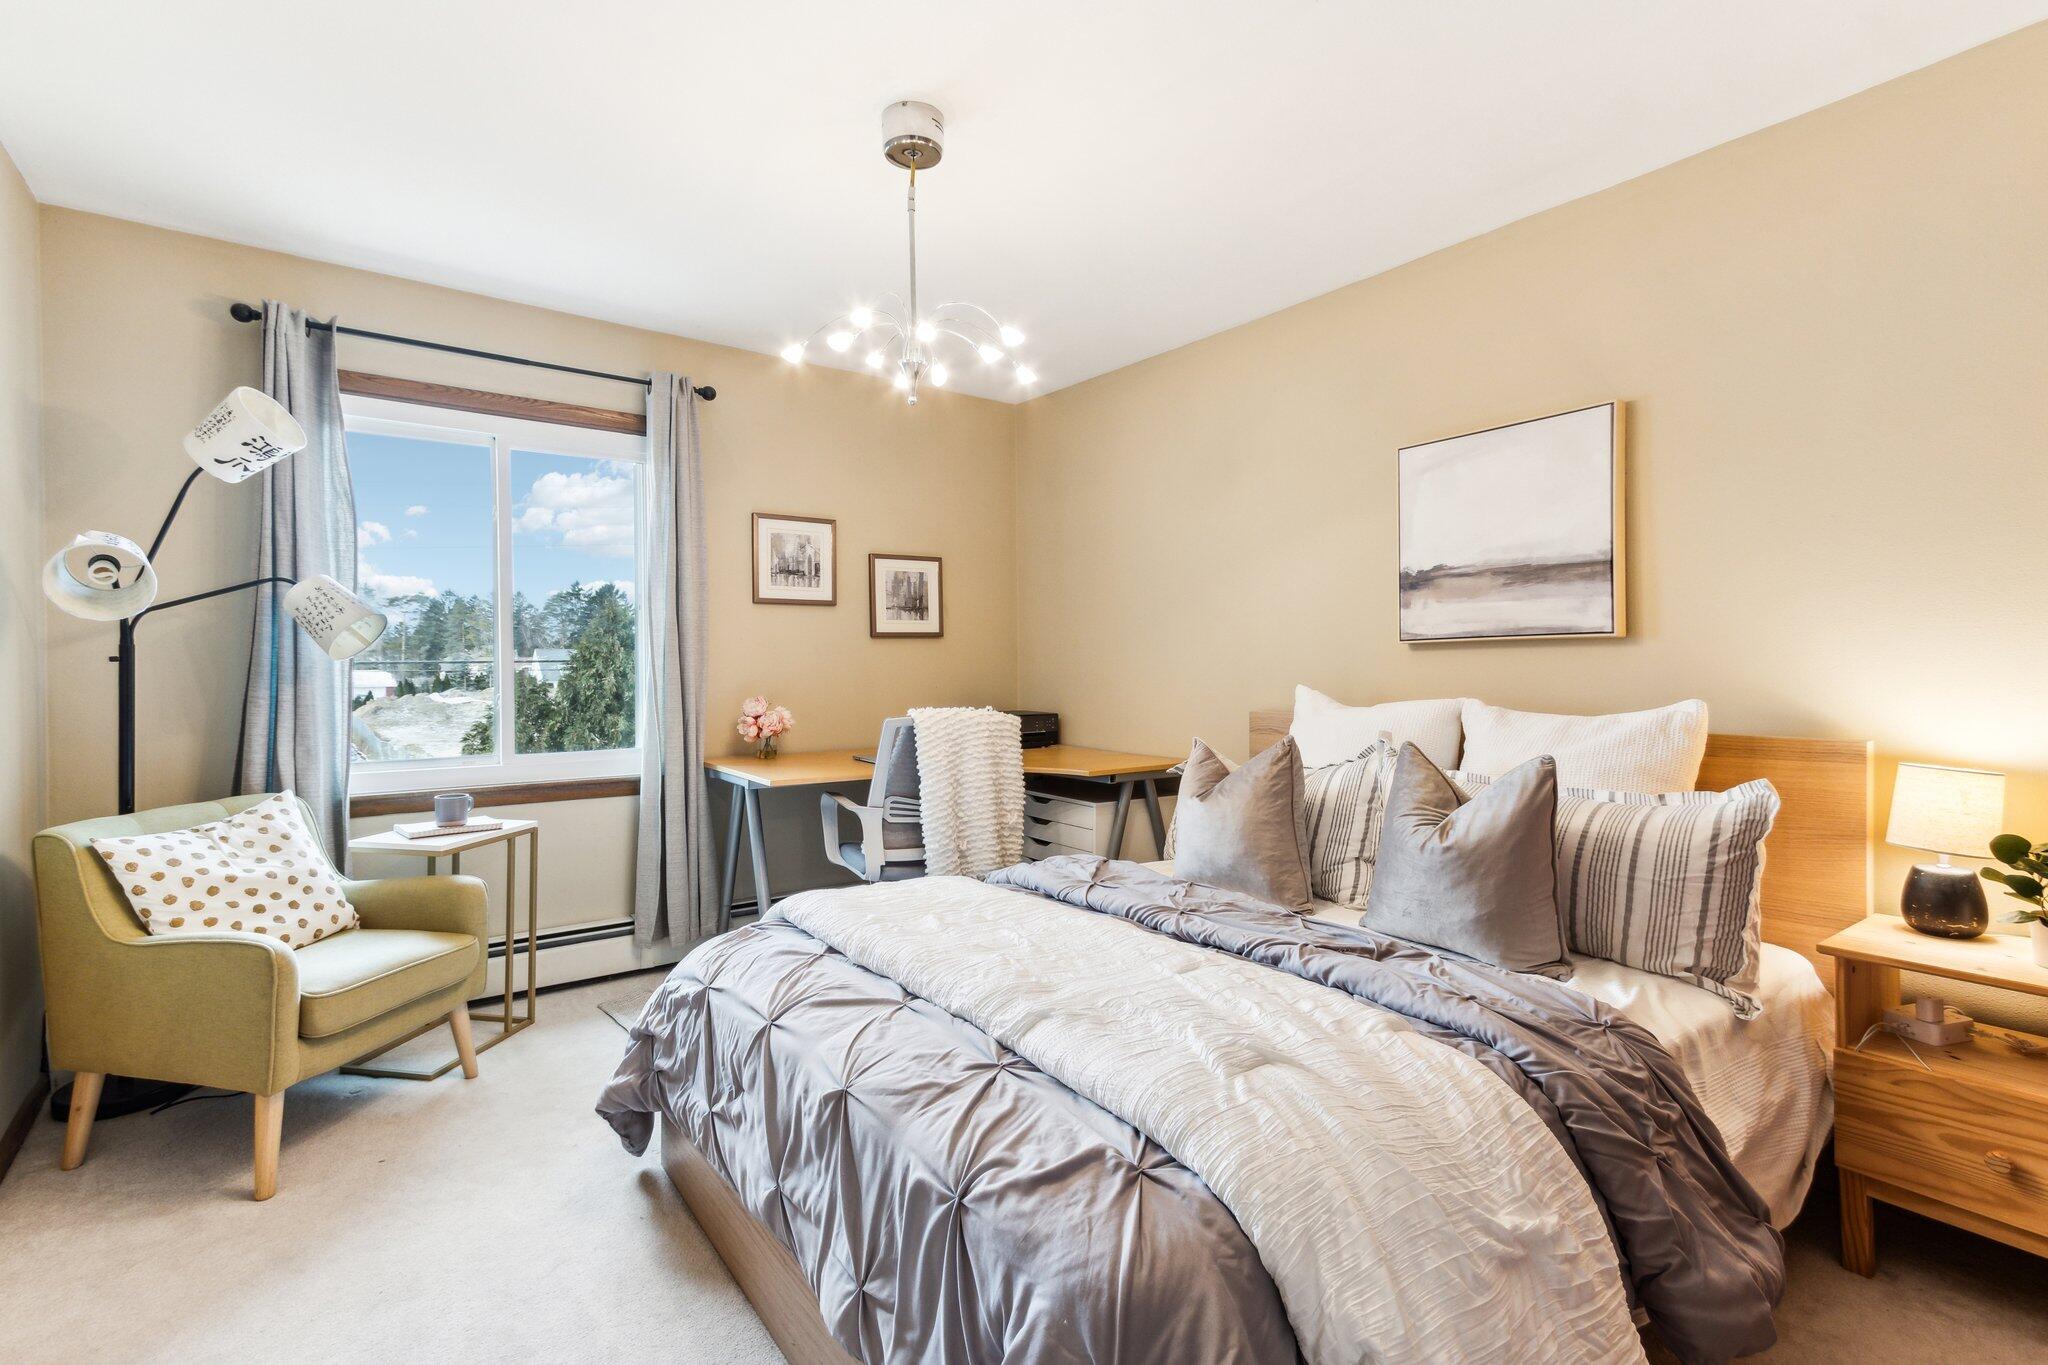
Furnished bedroom with a large gray-and-white bed, desk by the window, and green armchair.
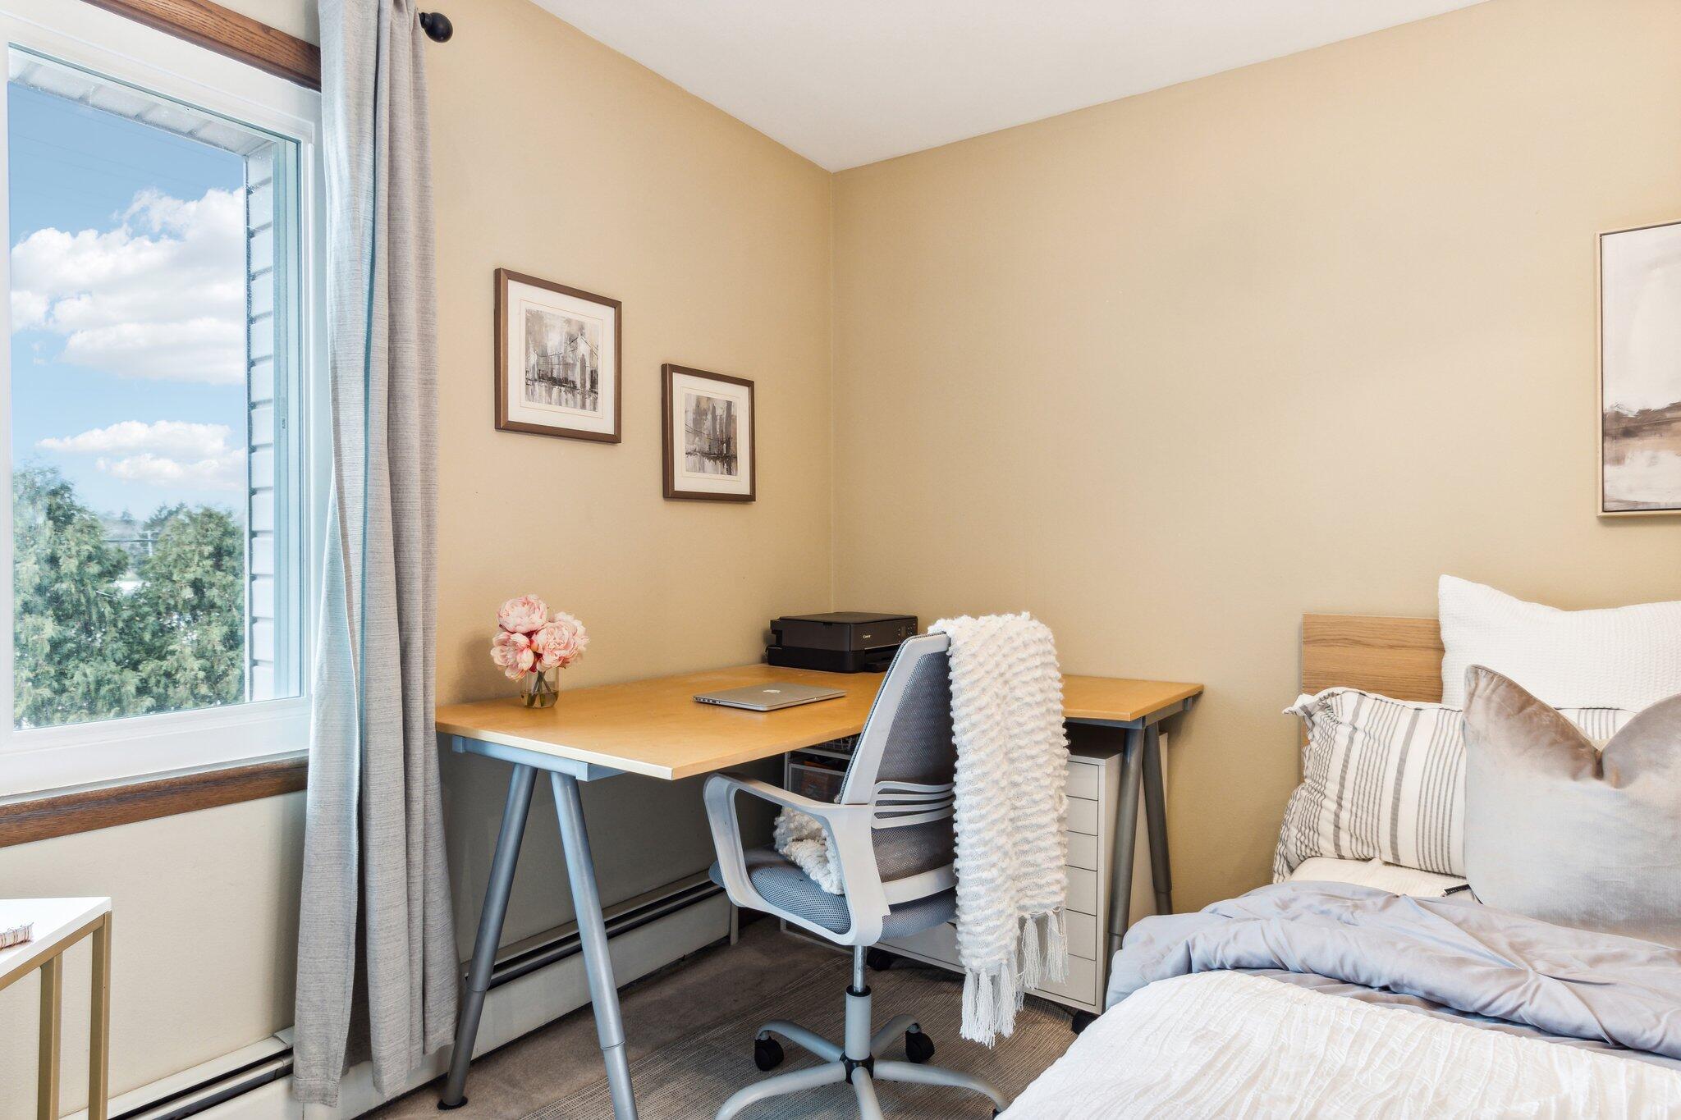
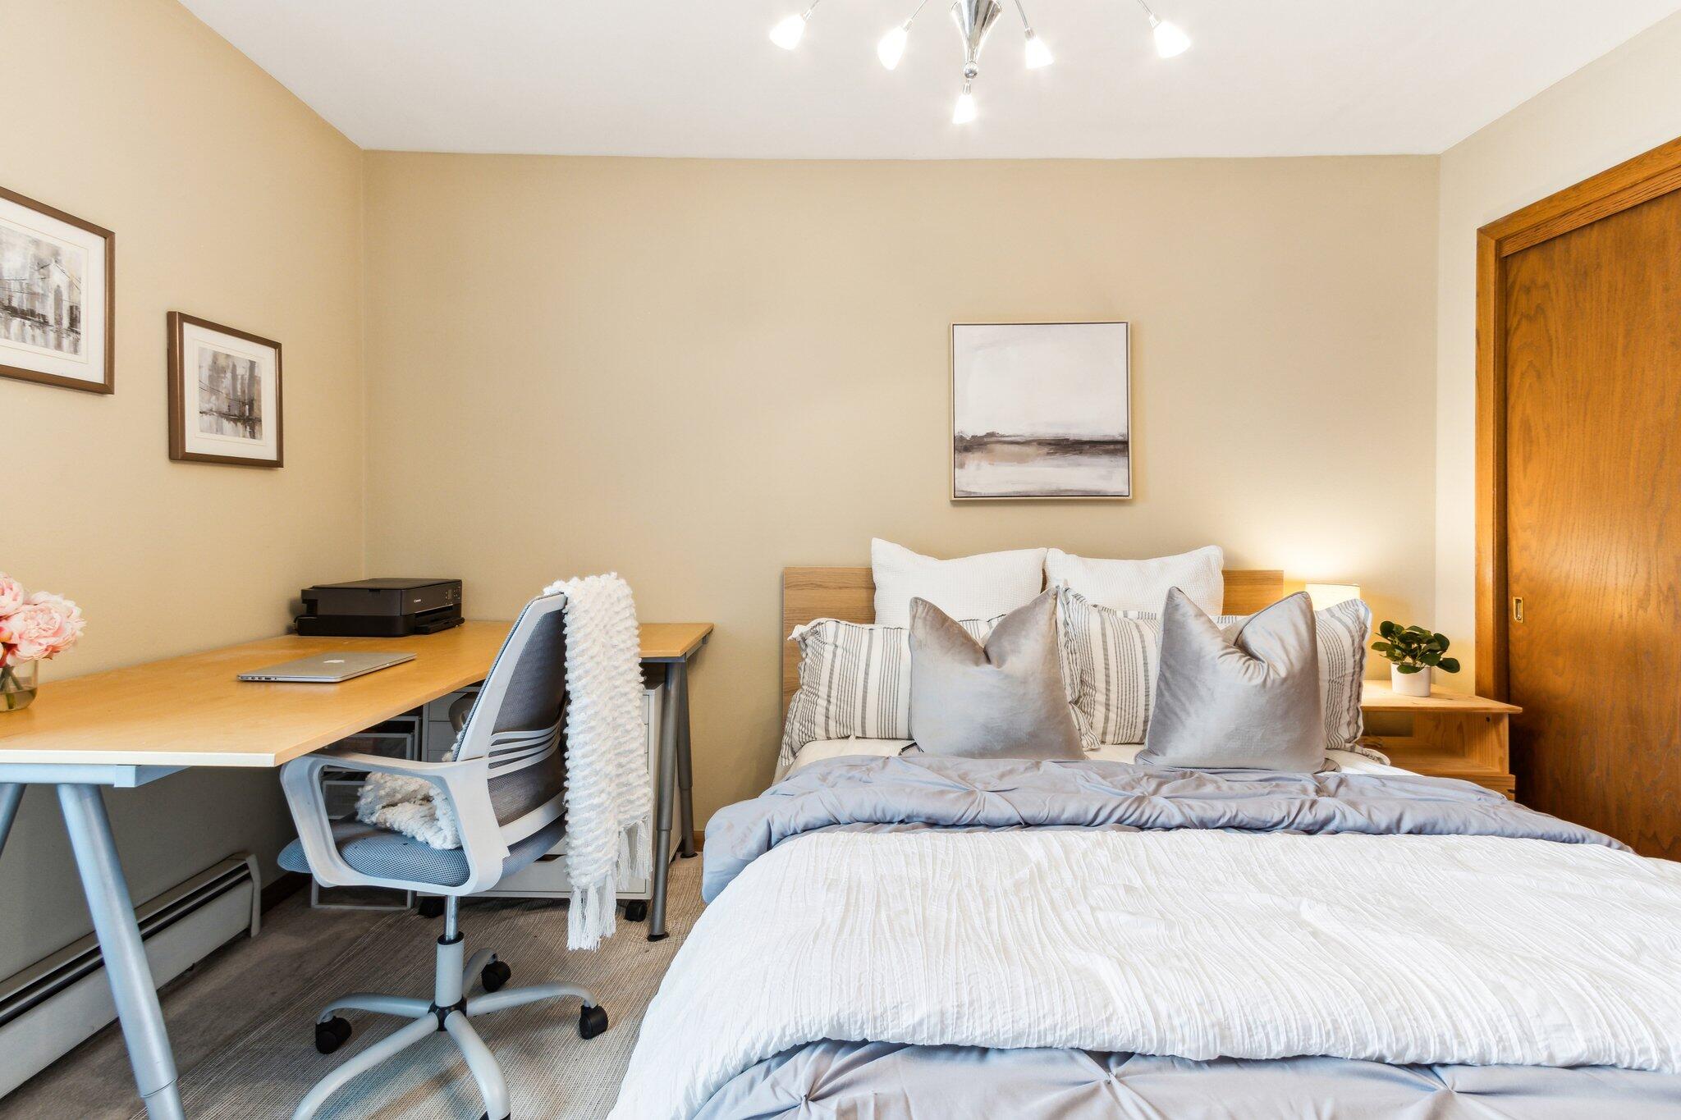
Bedroom with a desk and office chair beside a large window, next to a bed with layered bedding.
Bedroom with a large white-and-gray bed and a desk with an office chair.
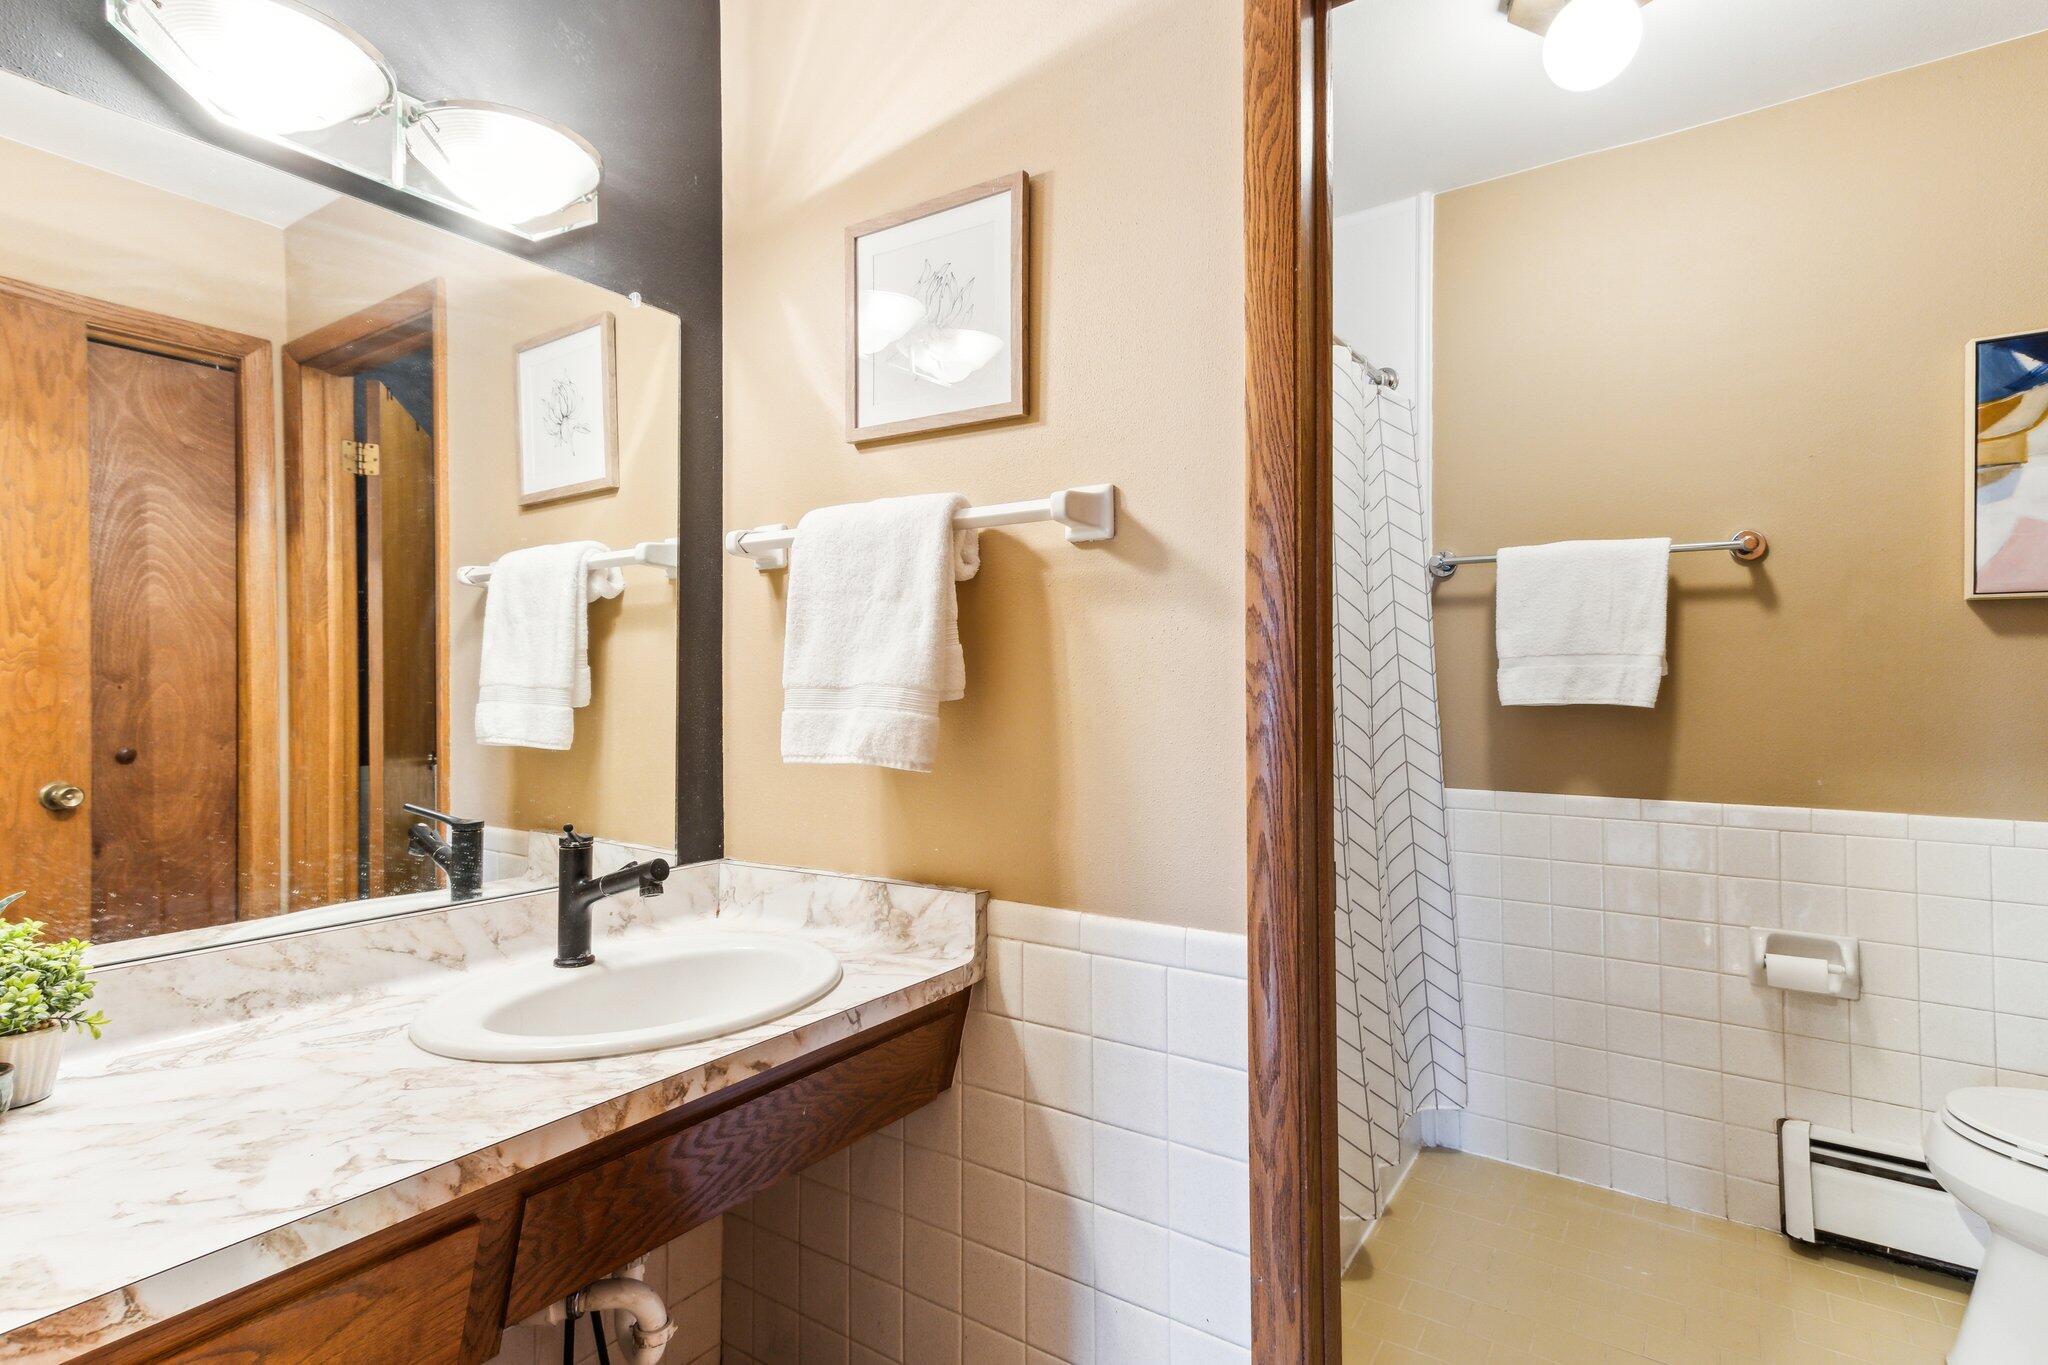
Bathroom with a marble-look vanity, black faucet, wood cabinetry, and tiled shower.
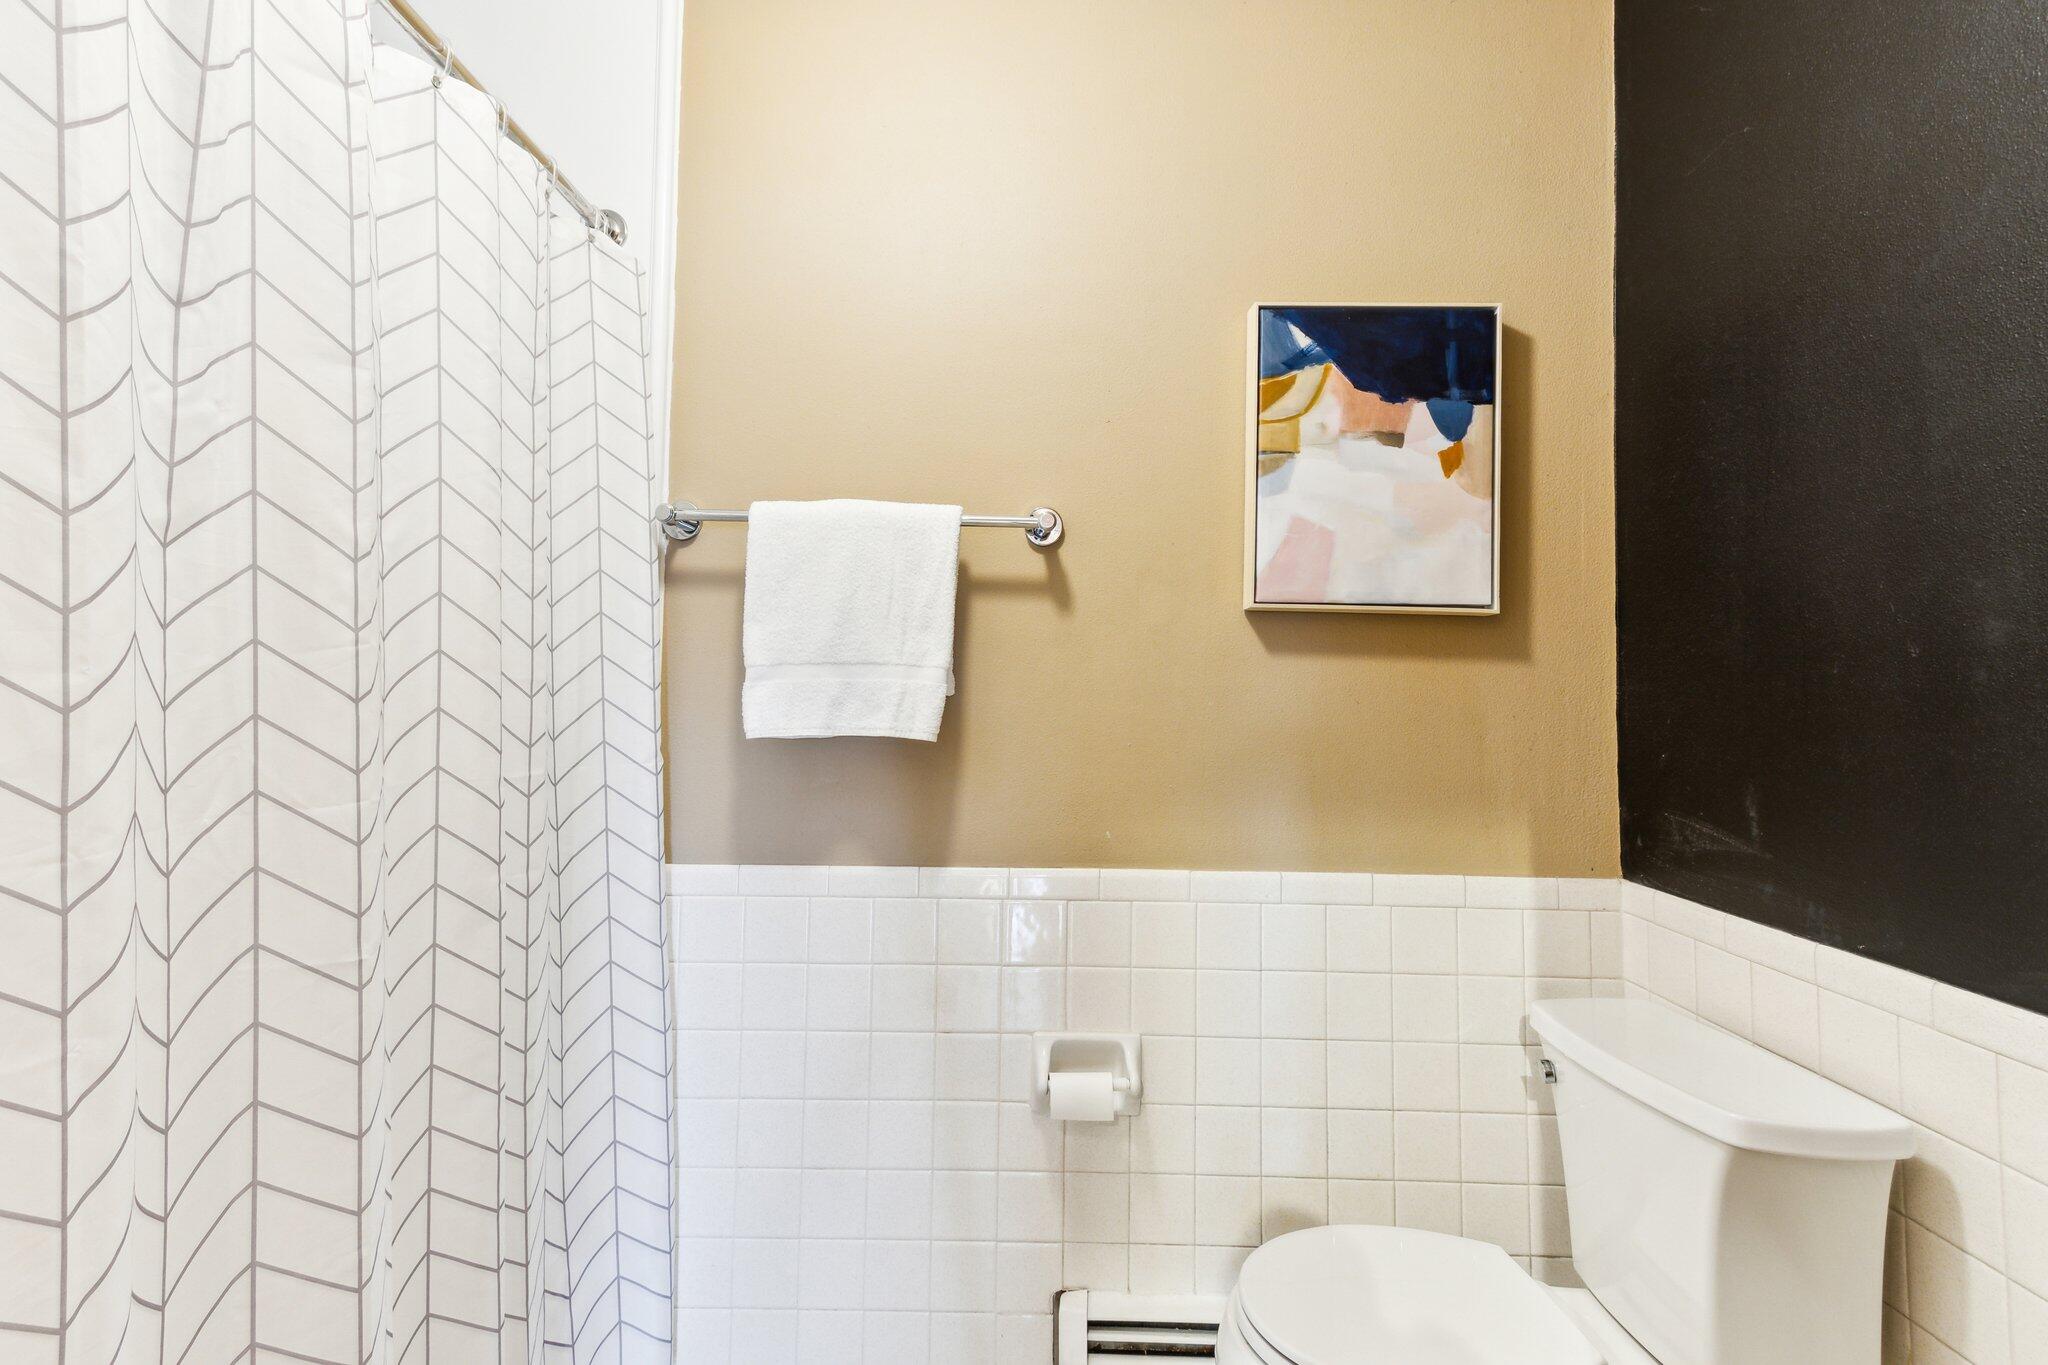
Bathroom with a patterned shower curtain, white tile, and framed abstract artwork.
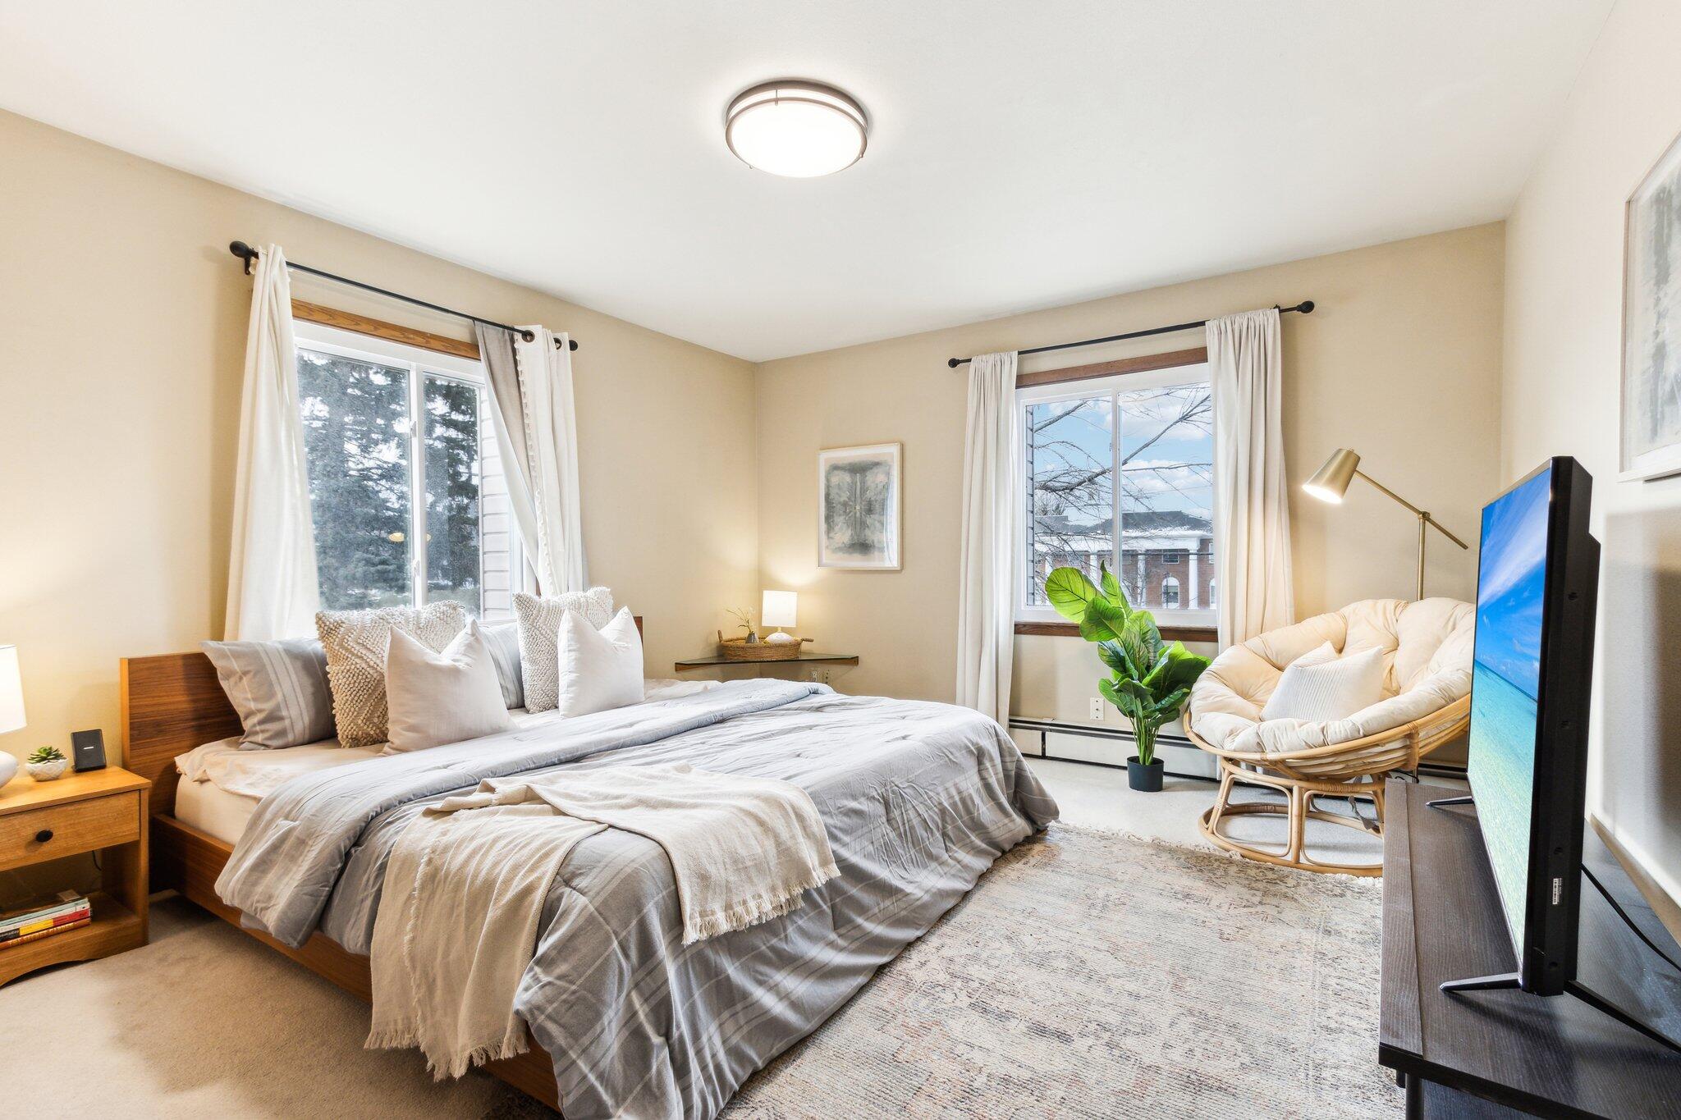
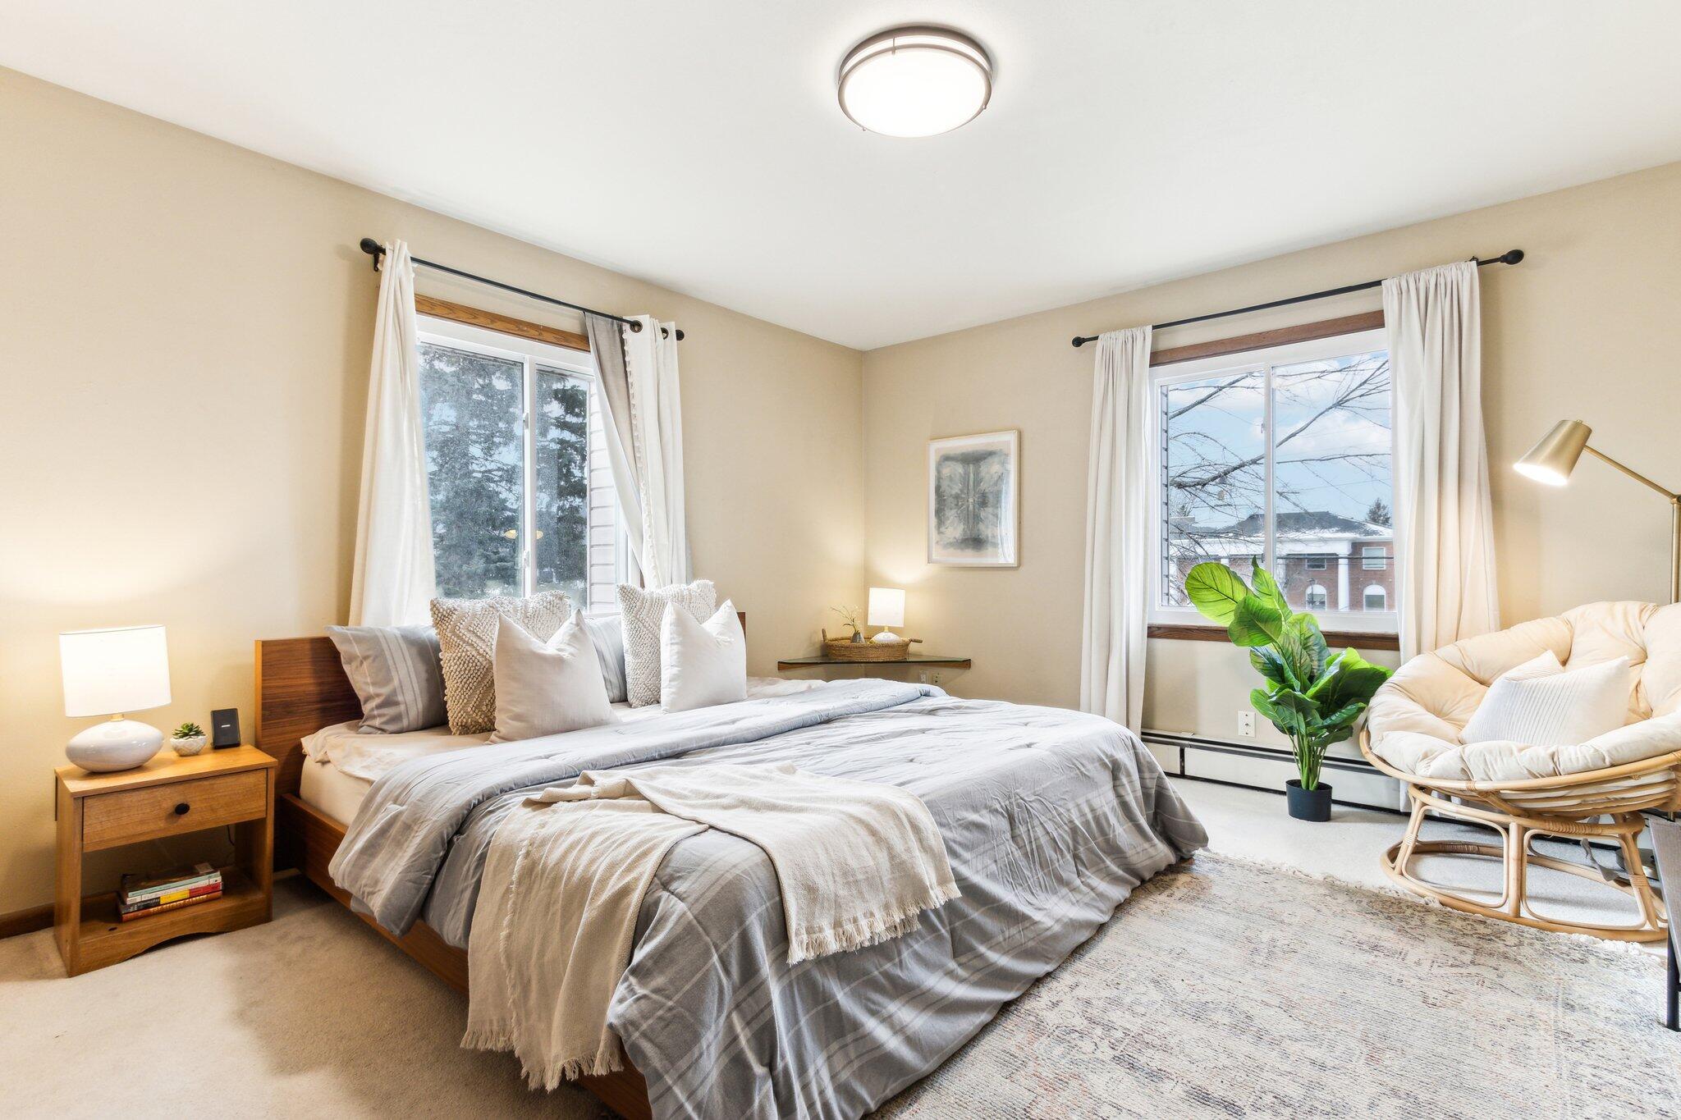
Staged bedroom with gray bedding, two windows, and a cushioned rattan chair.
Bedroom with a large gray-and-white bed, curtained windows, and a wicker chair.
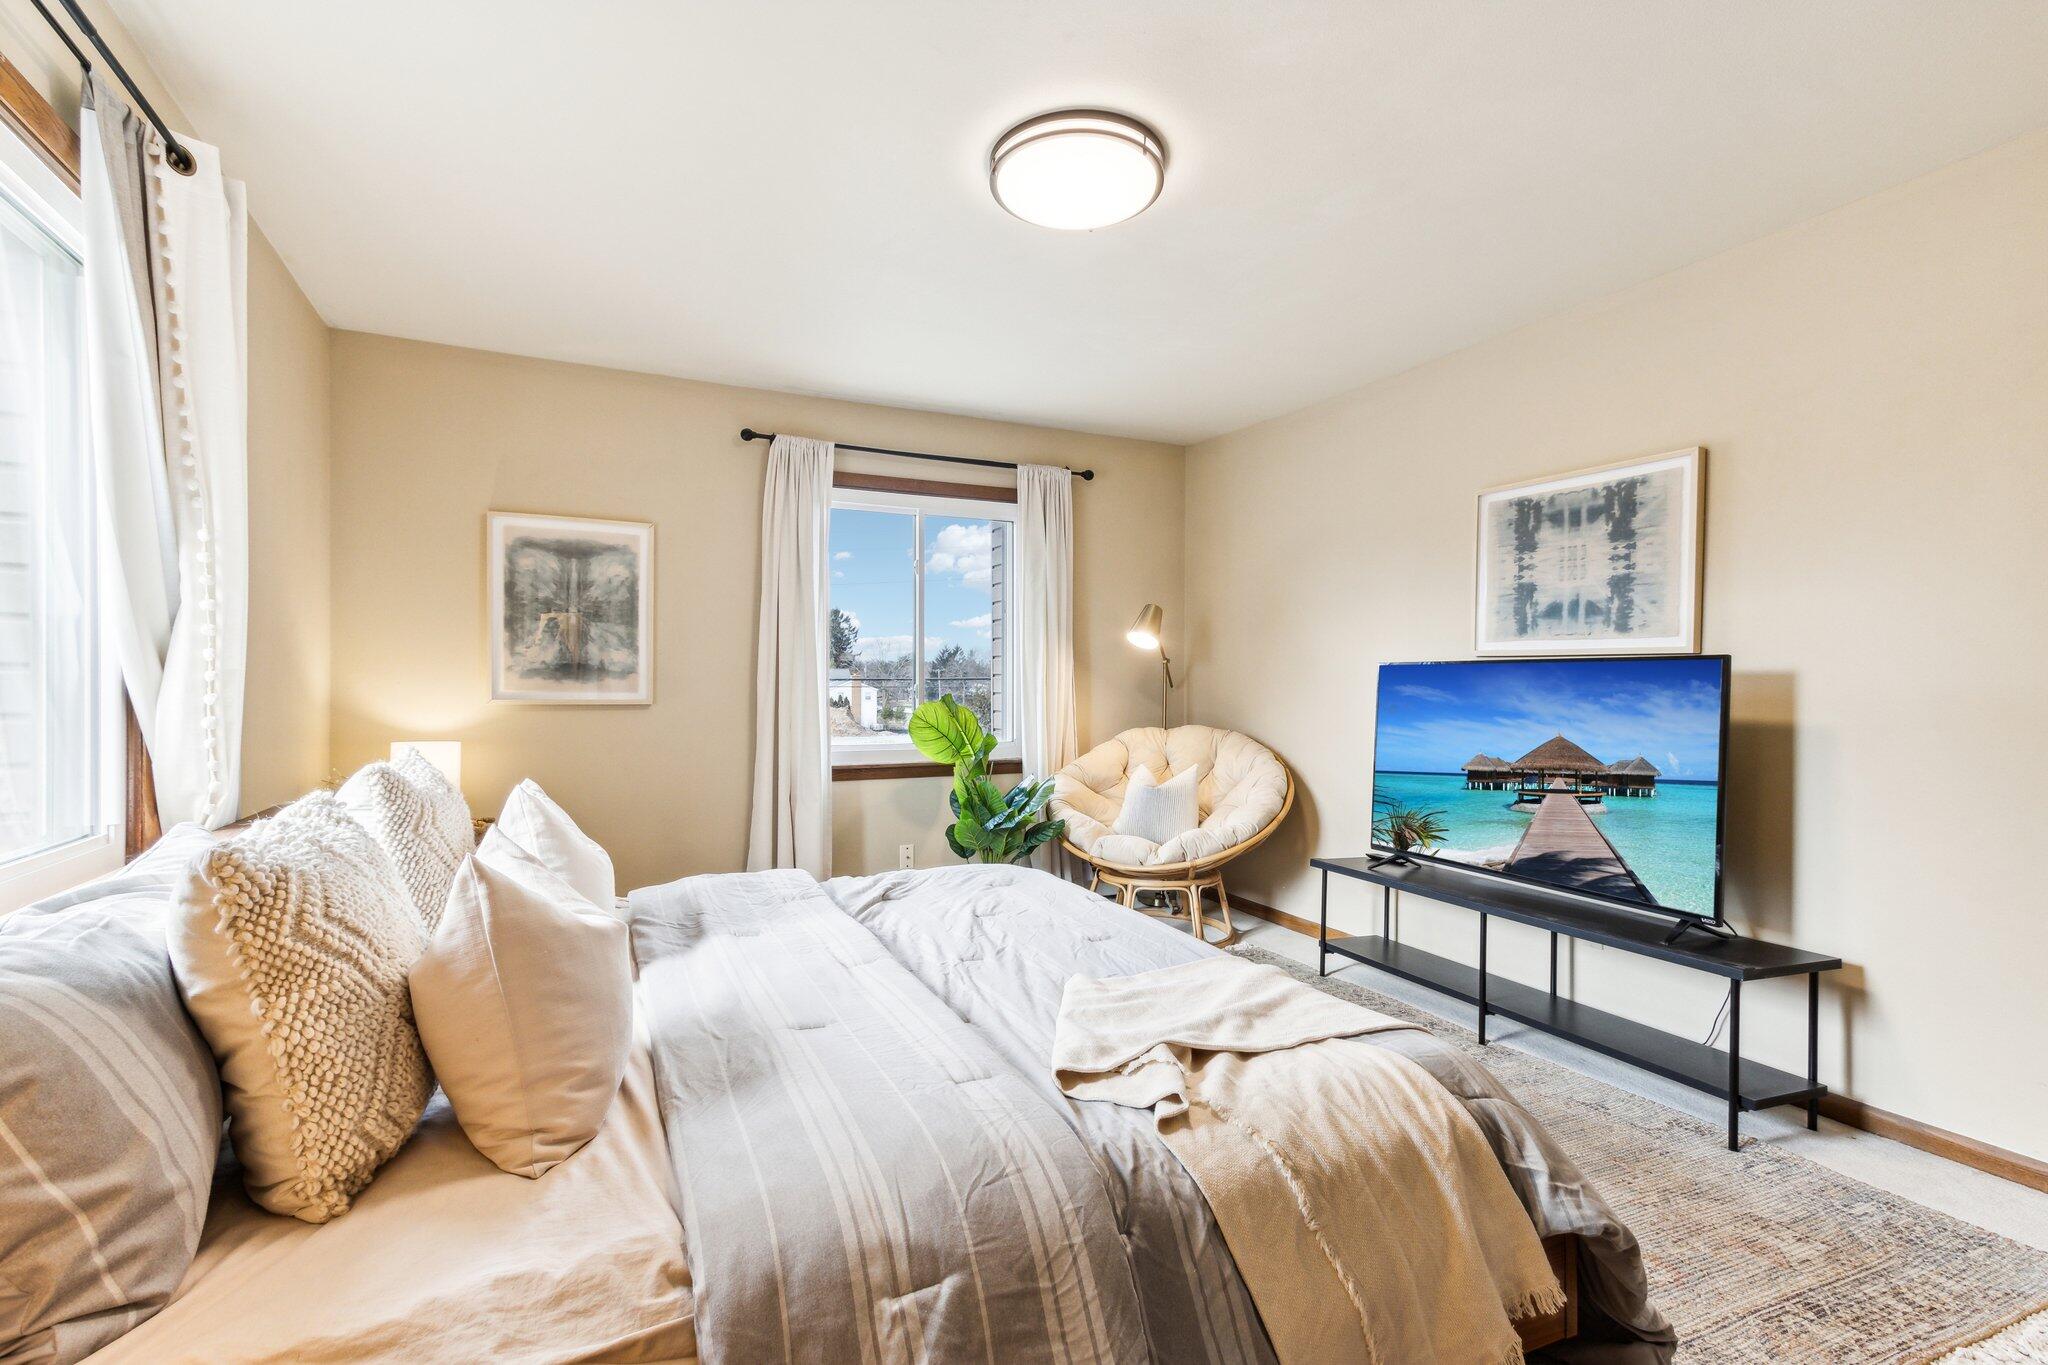
Staged bedroom with a white bed, rattan chair, and television showing a tropical beach.
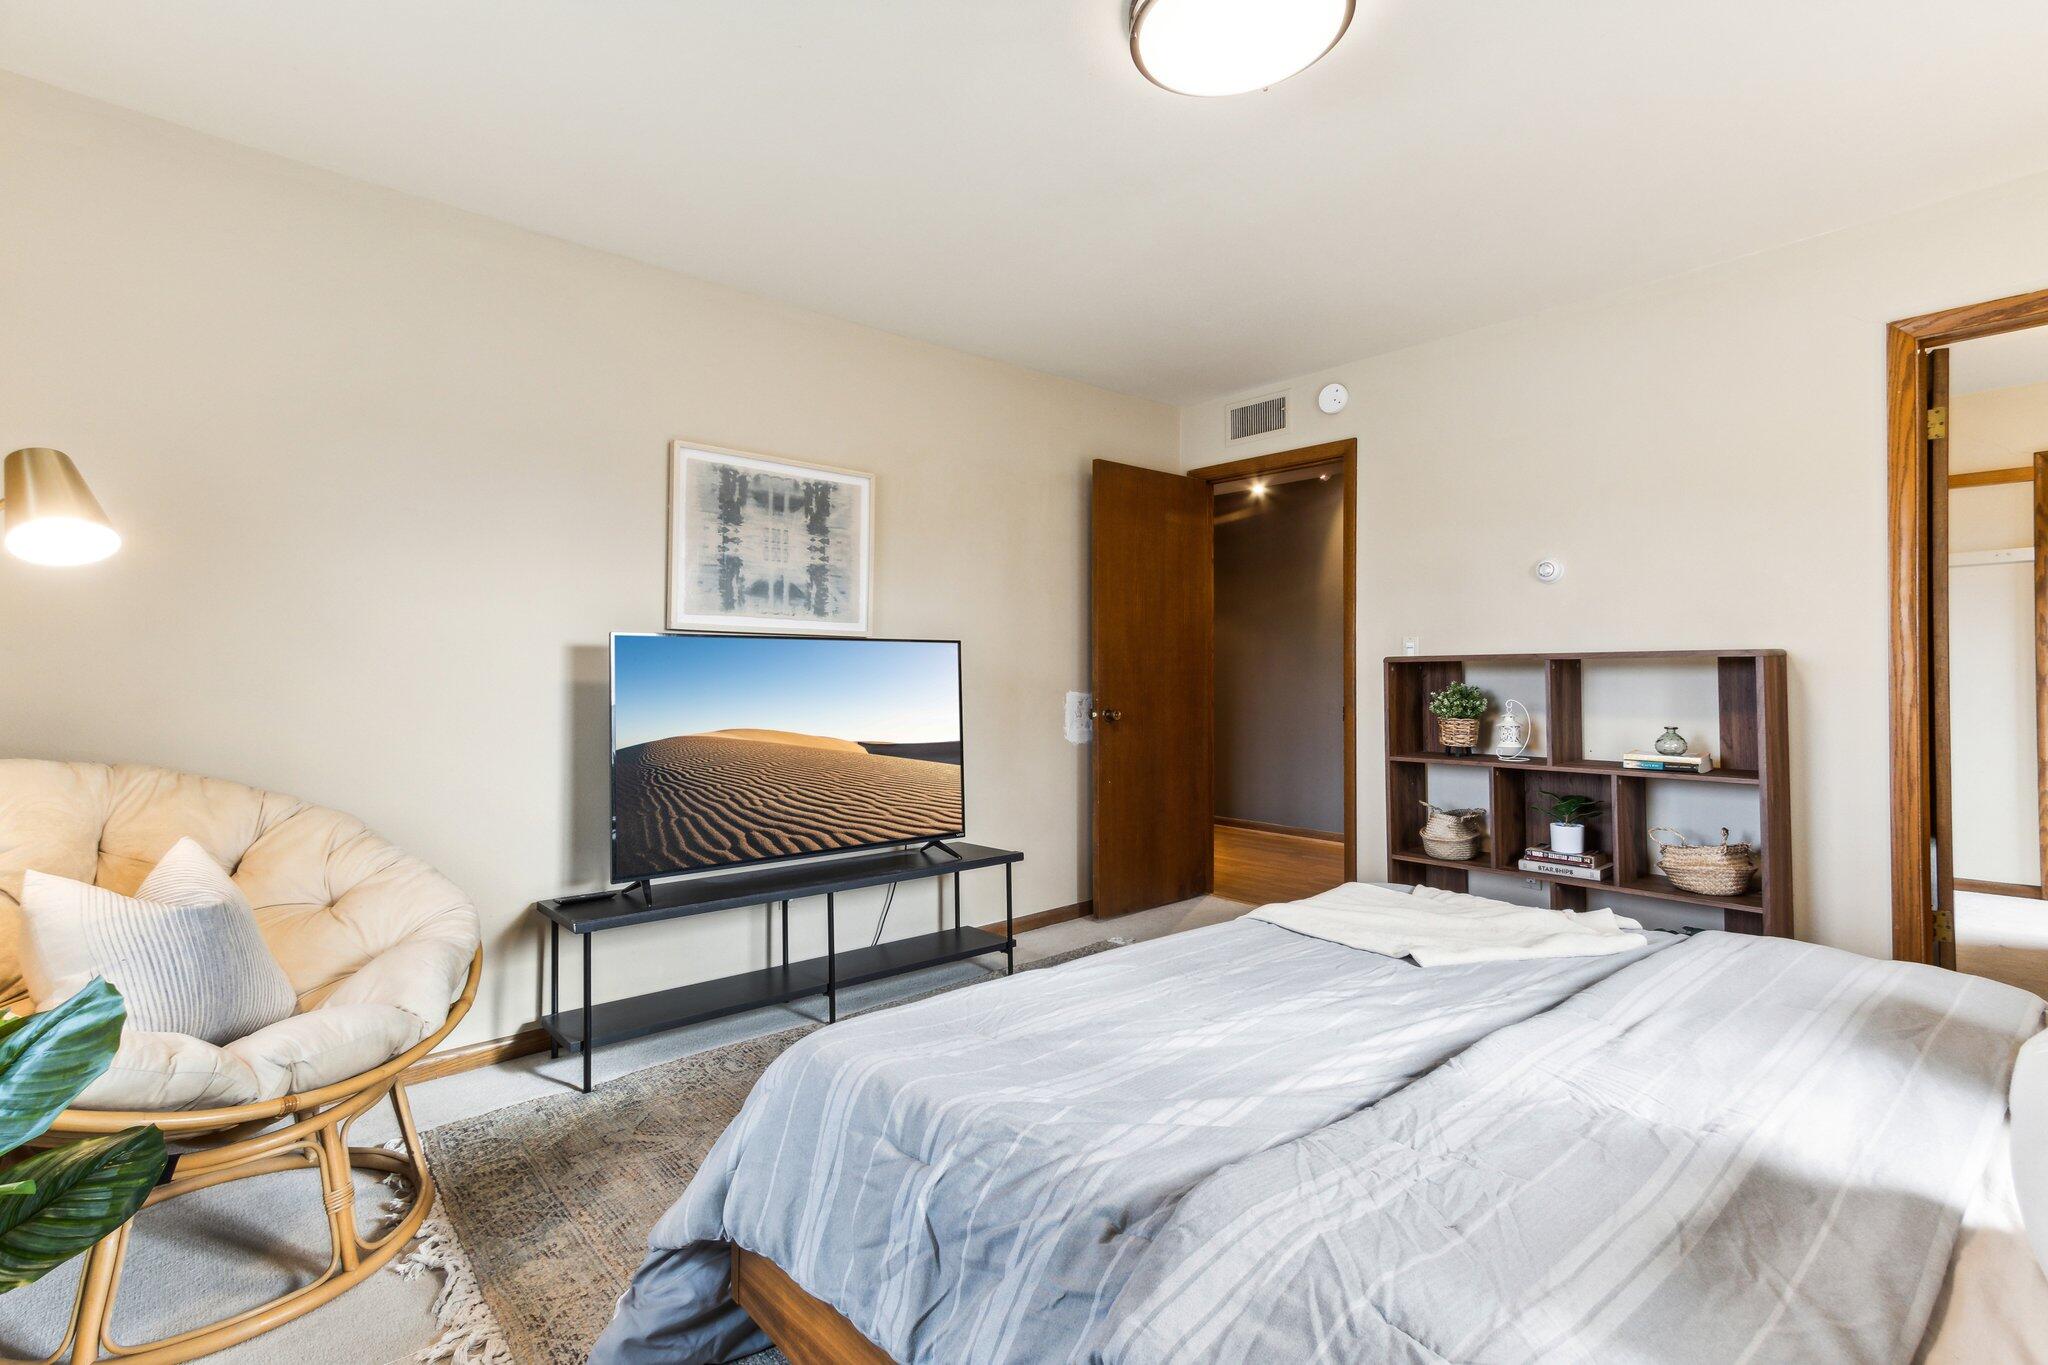
Furnished bedroom with a large bed, wicker lounge chair, and television on a console.
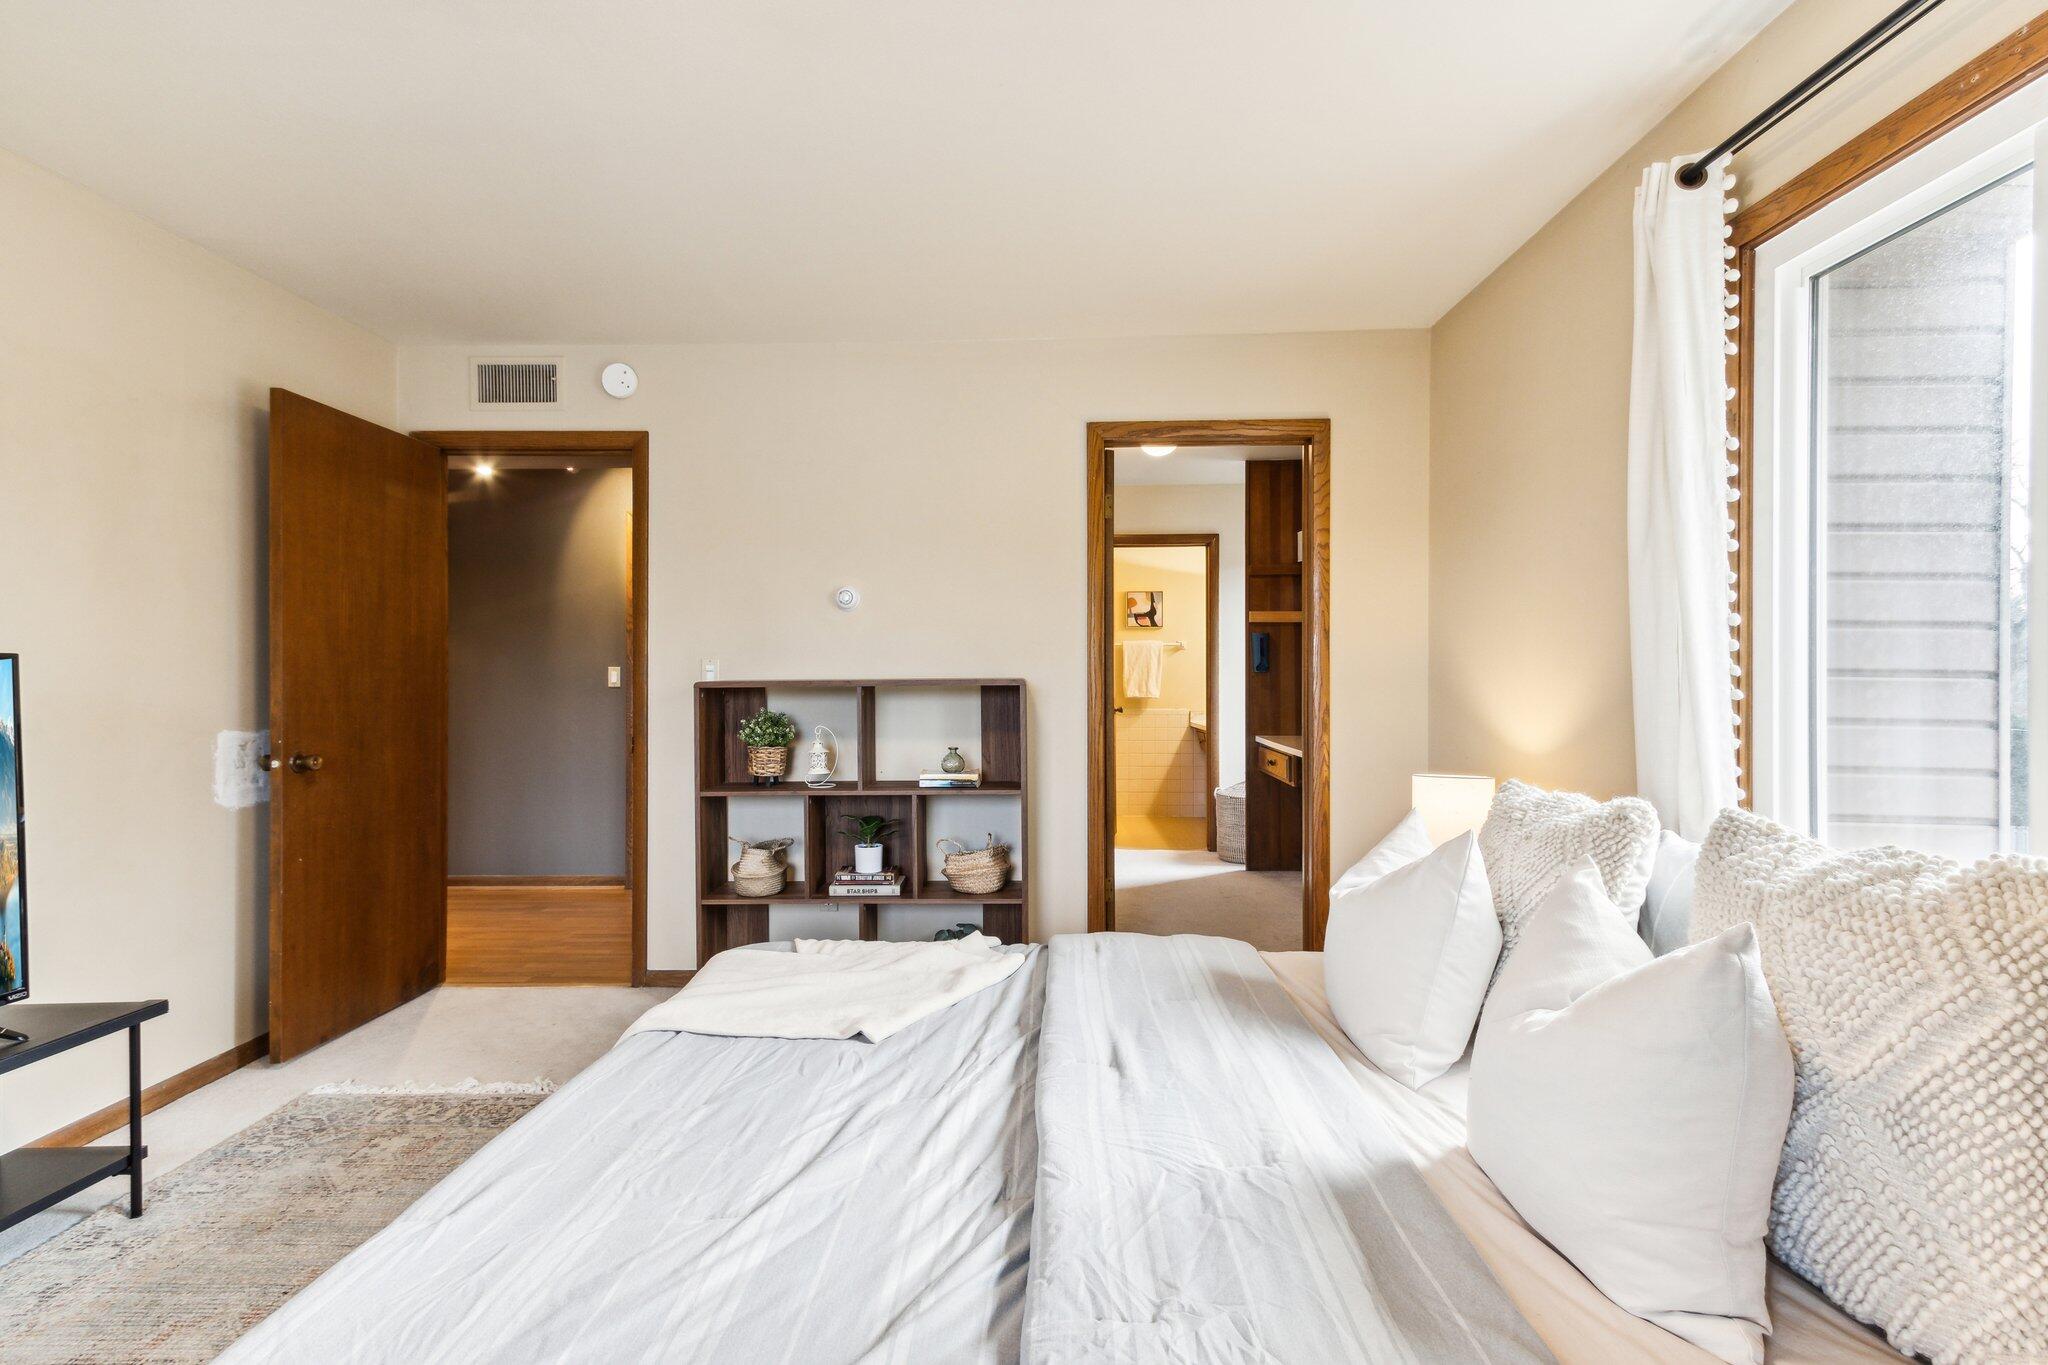
Bedroom with a white bed, textured pillows, and a tall window with curtains.
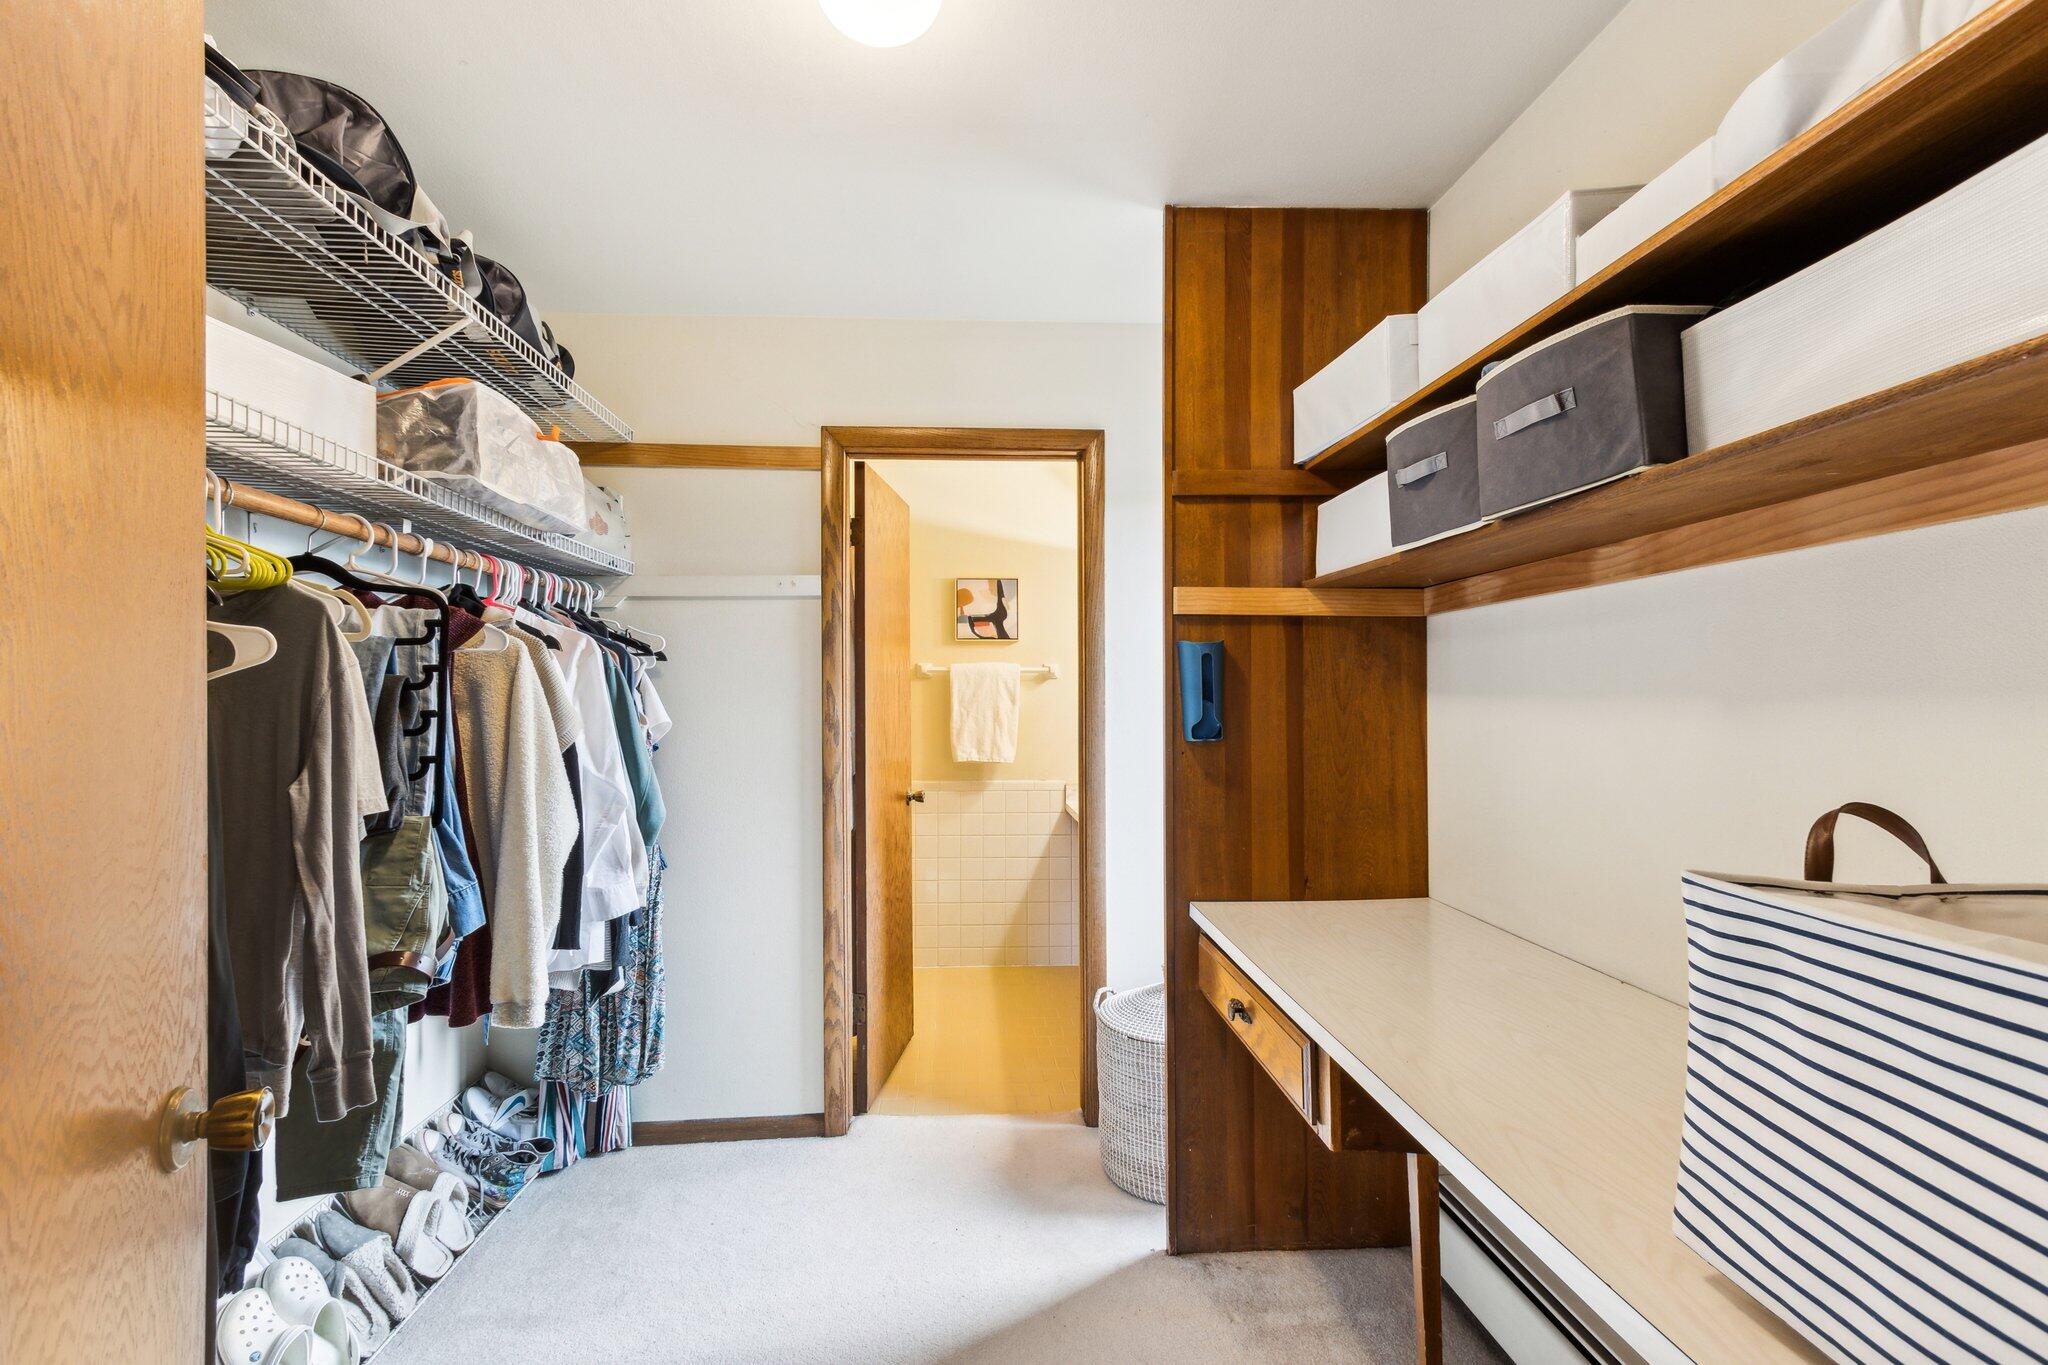
Walk-in closet with wood built-ins, a long counter, and a bathroom doorway at the back.
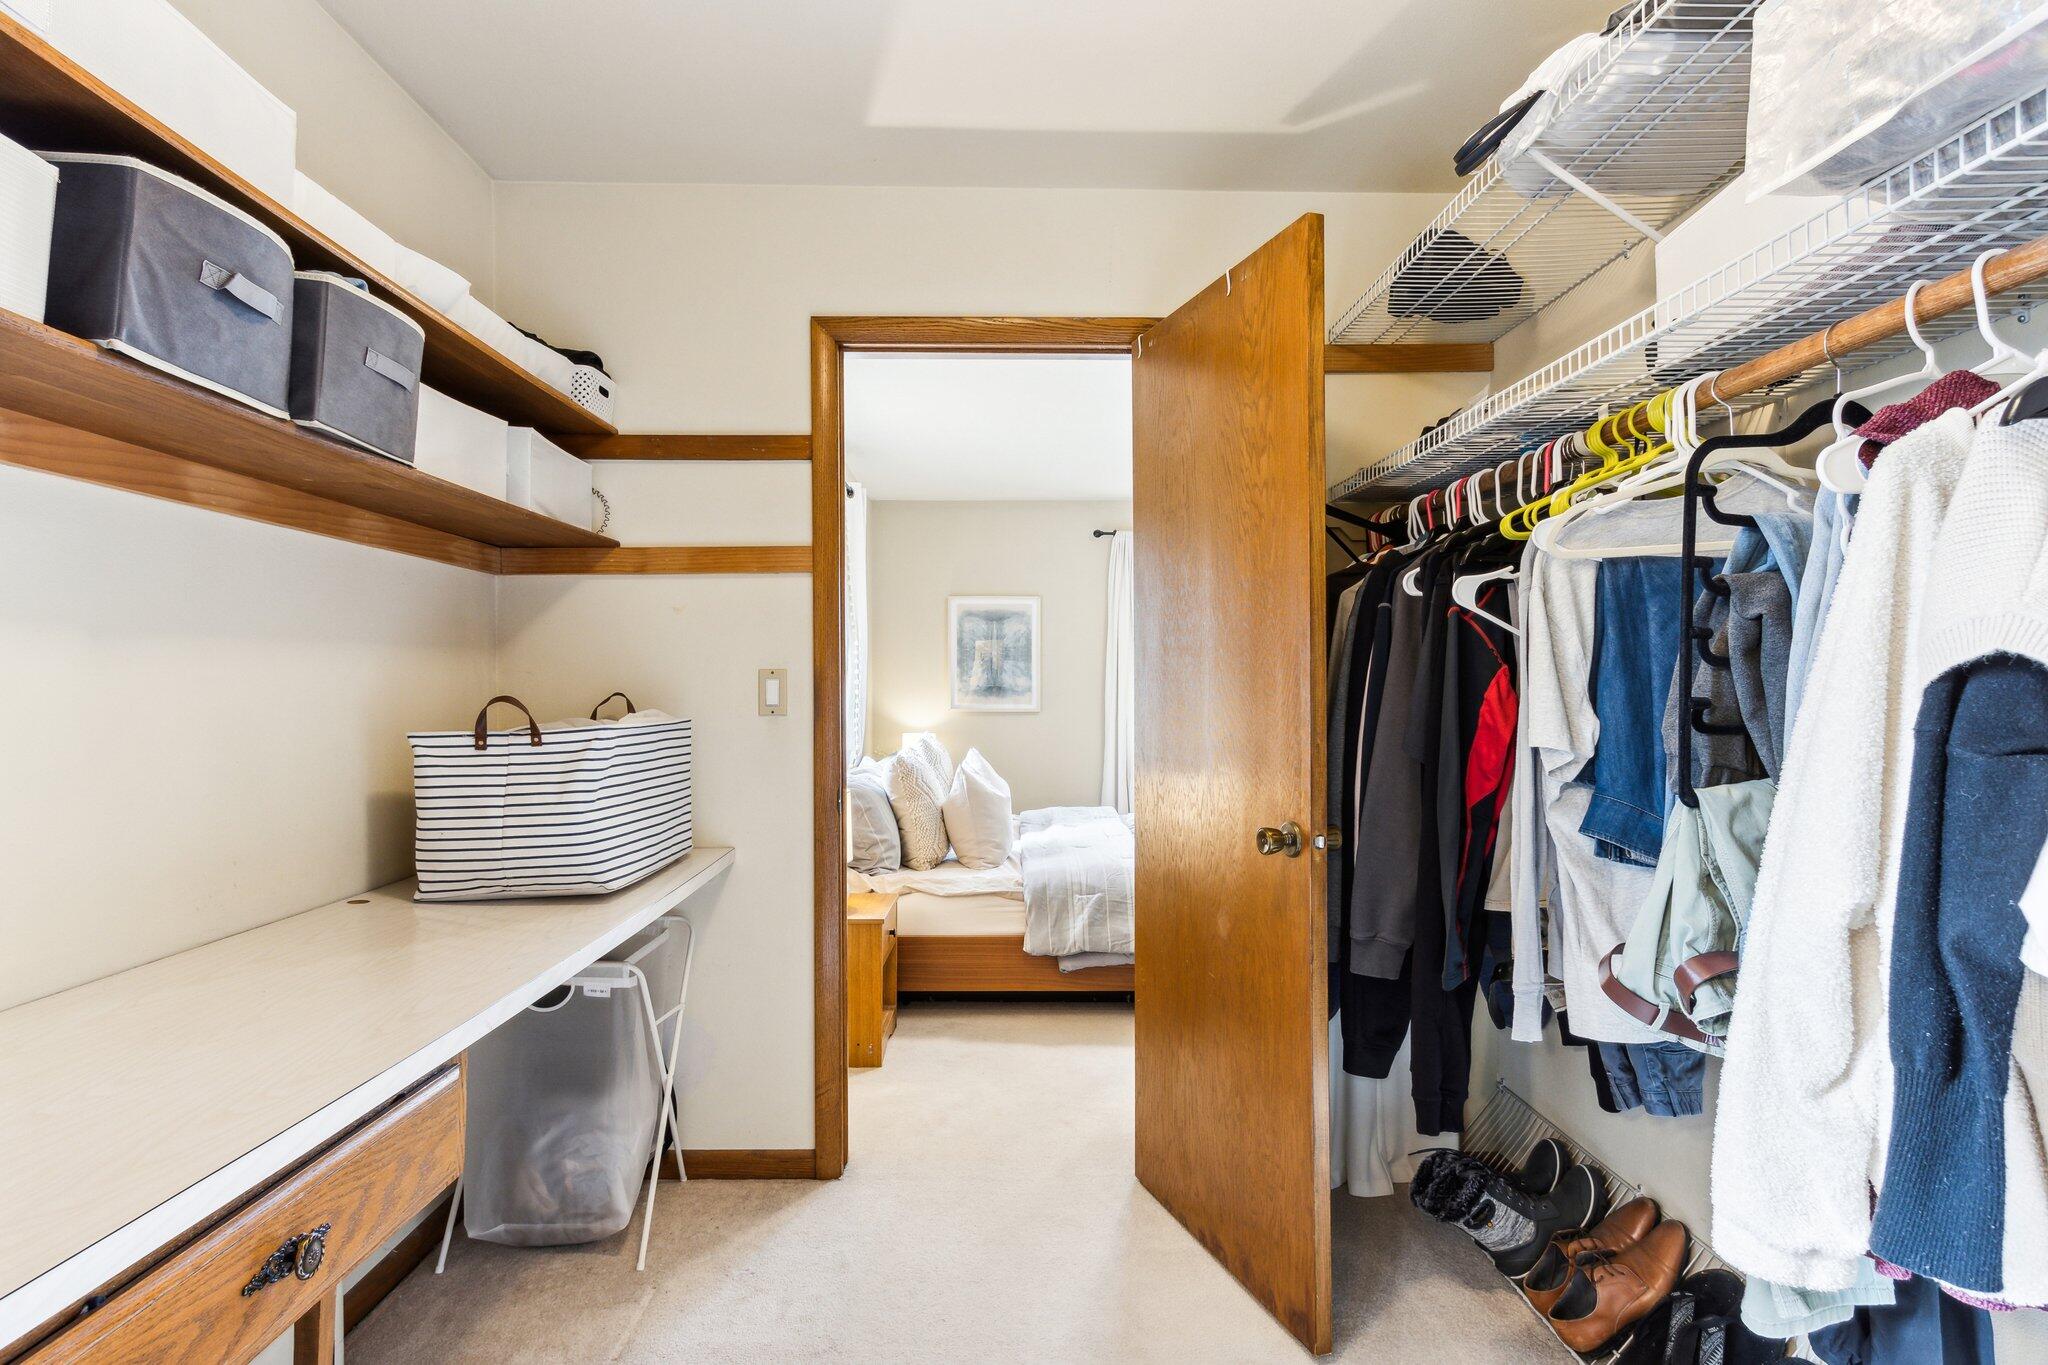
Walk-in closet with hanging clothes, wire shelving, and a built-in counter beside an open bedroom door.
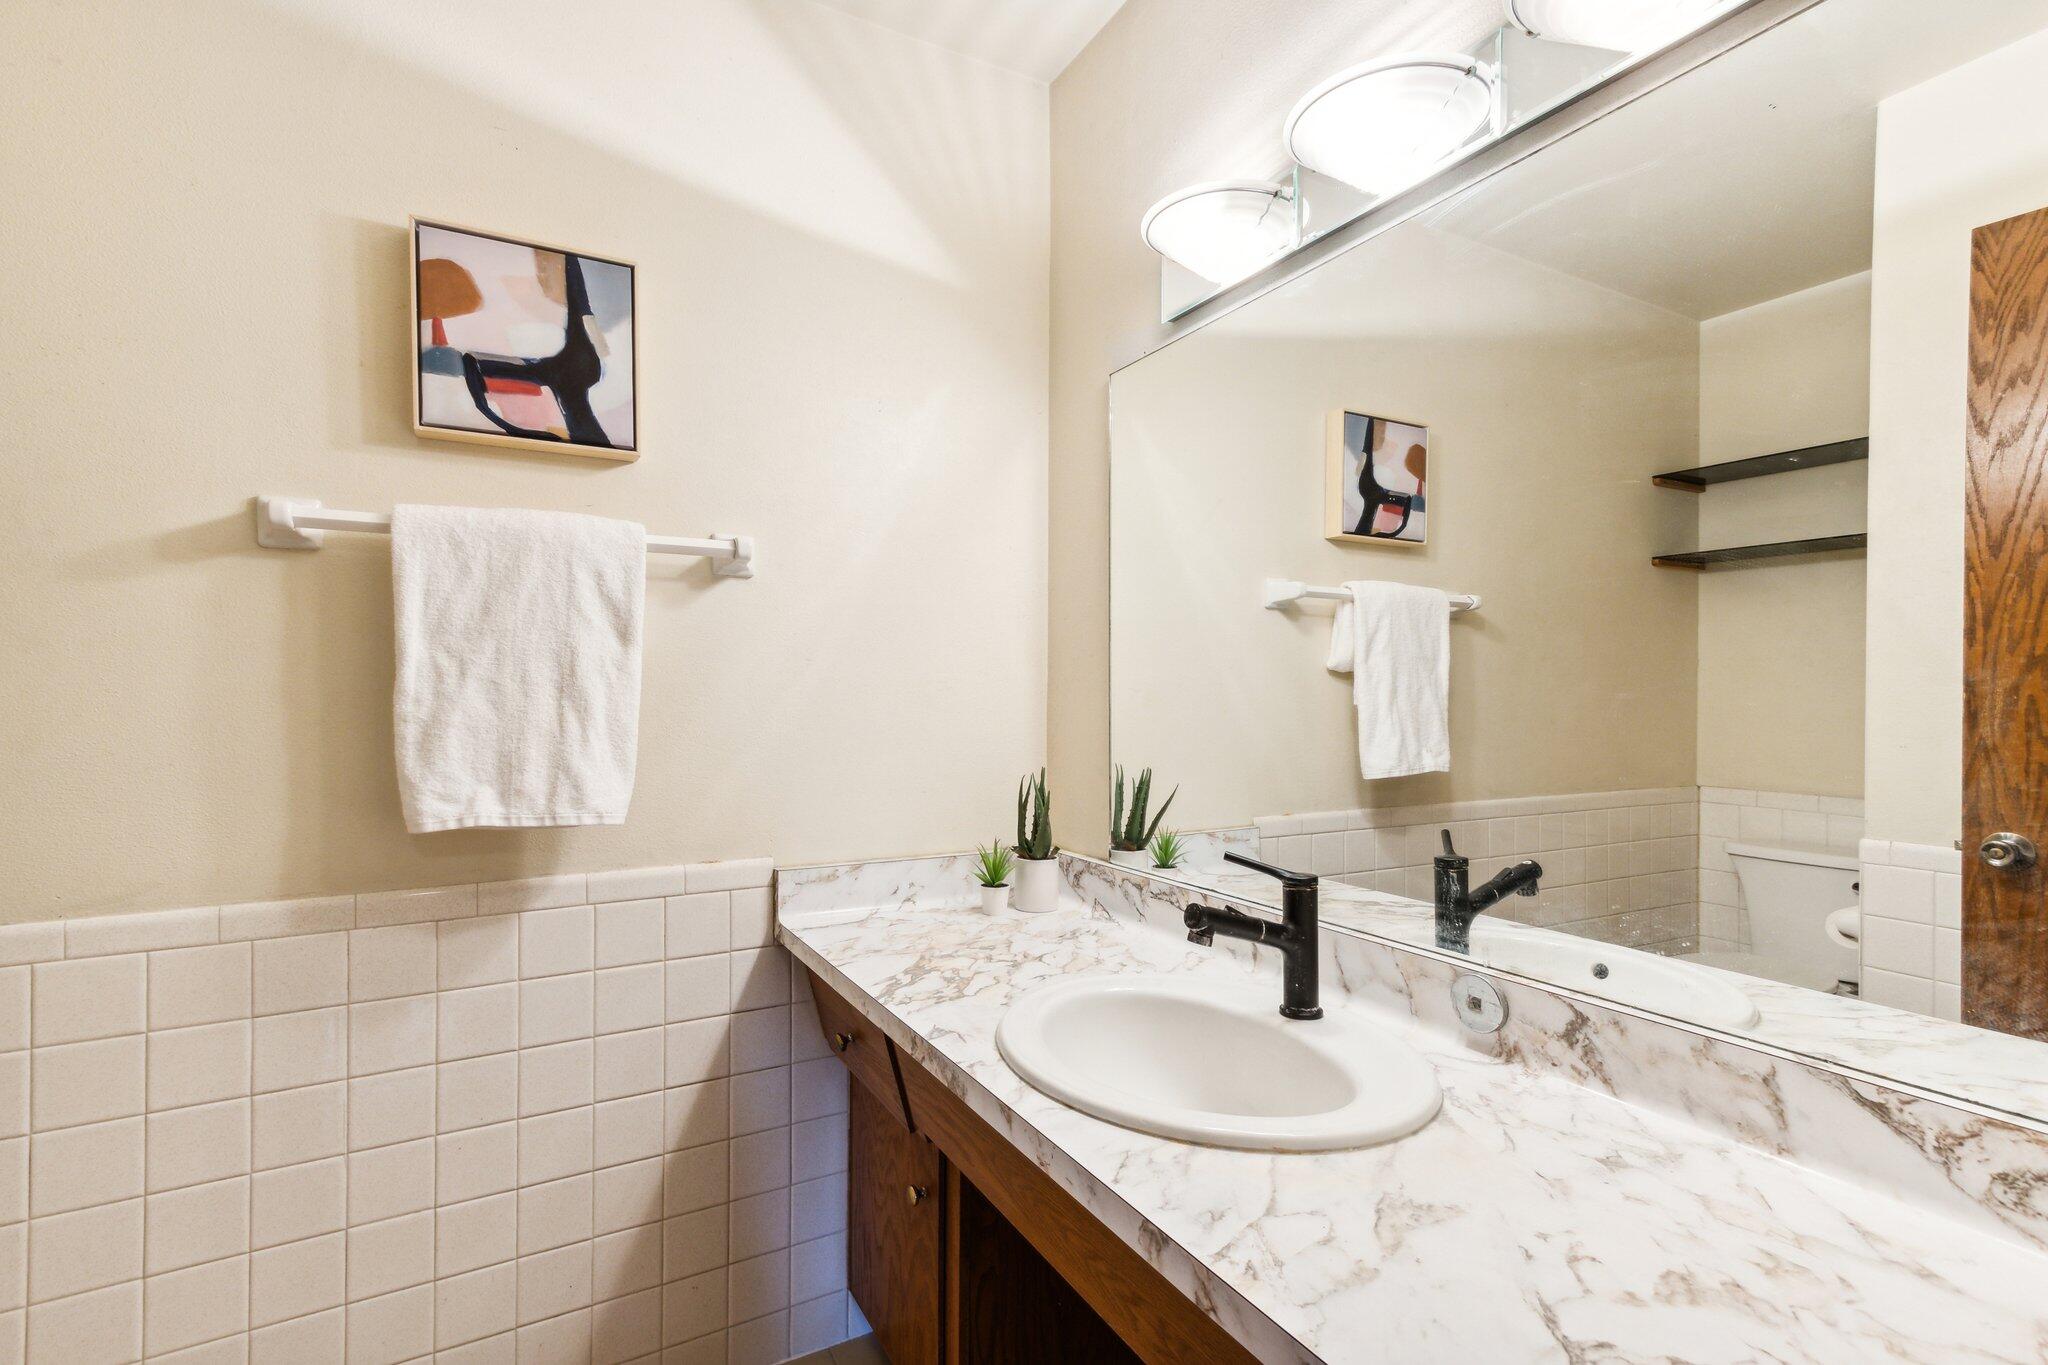
Bathroom vanity with a marble-patterned counter, oval sink, black faucet, and large mirror.
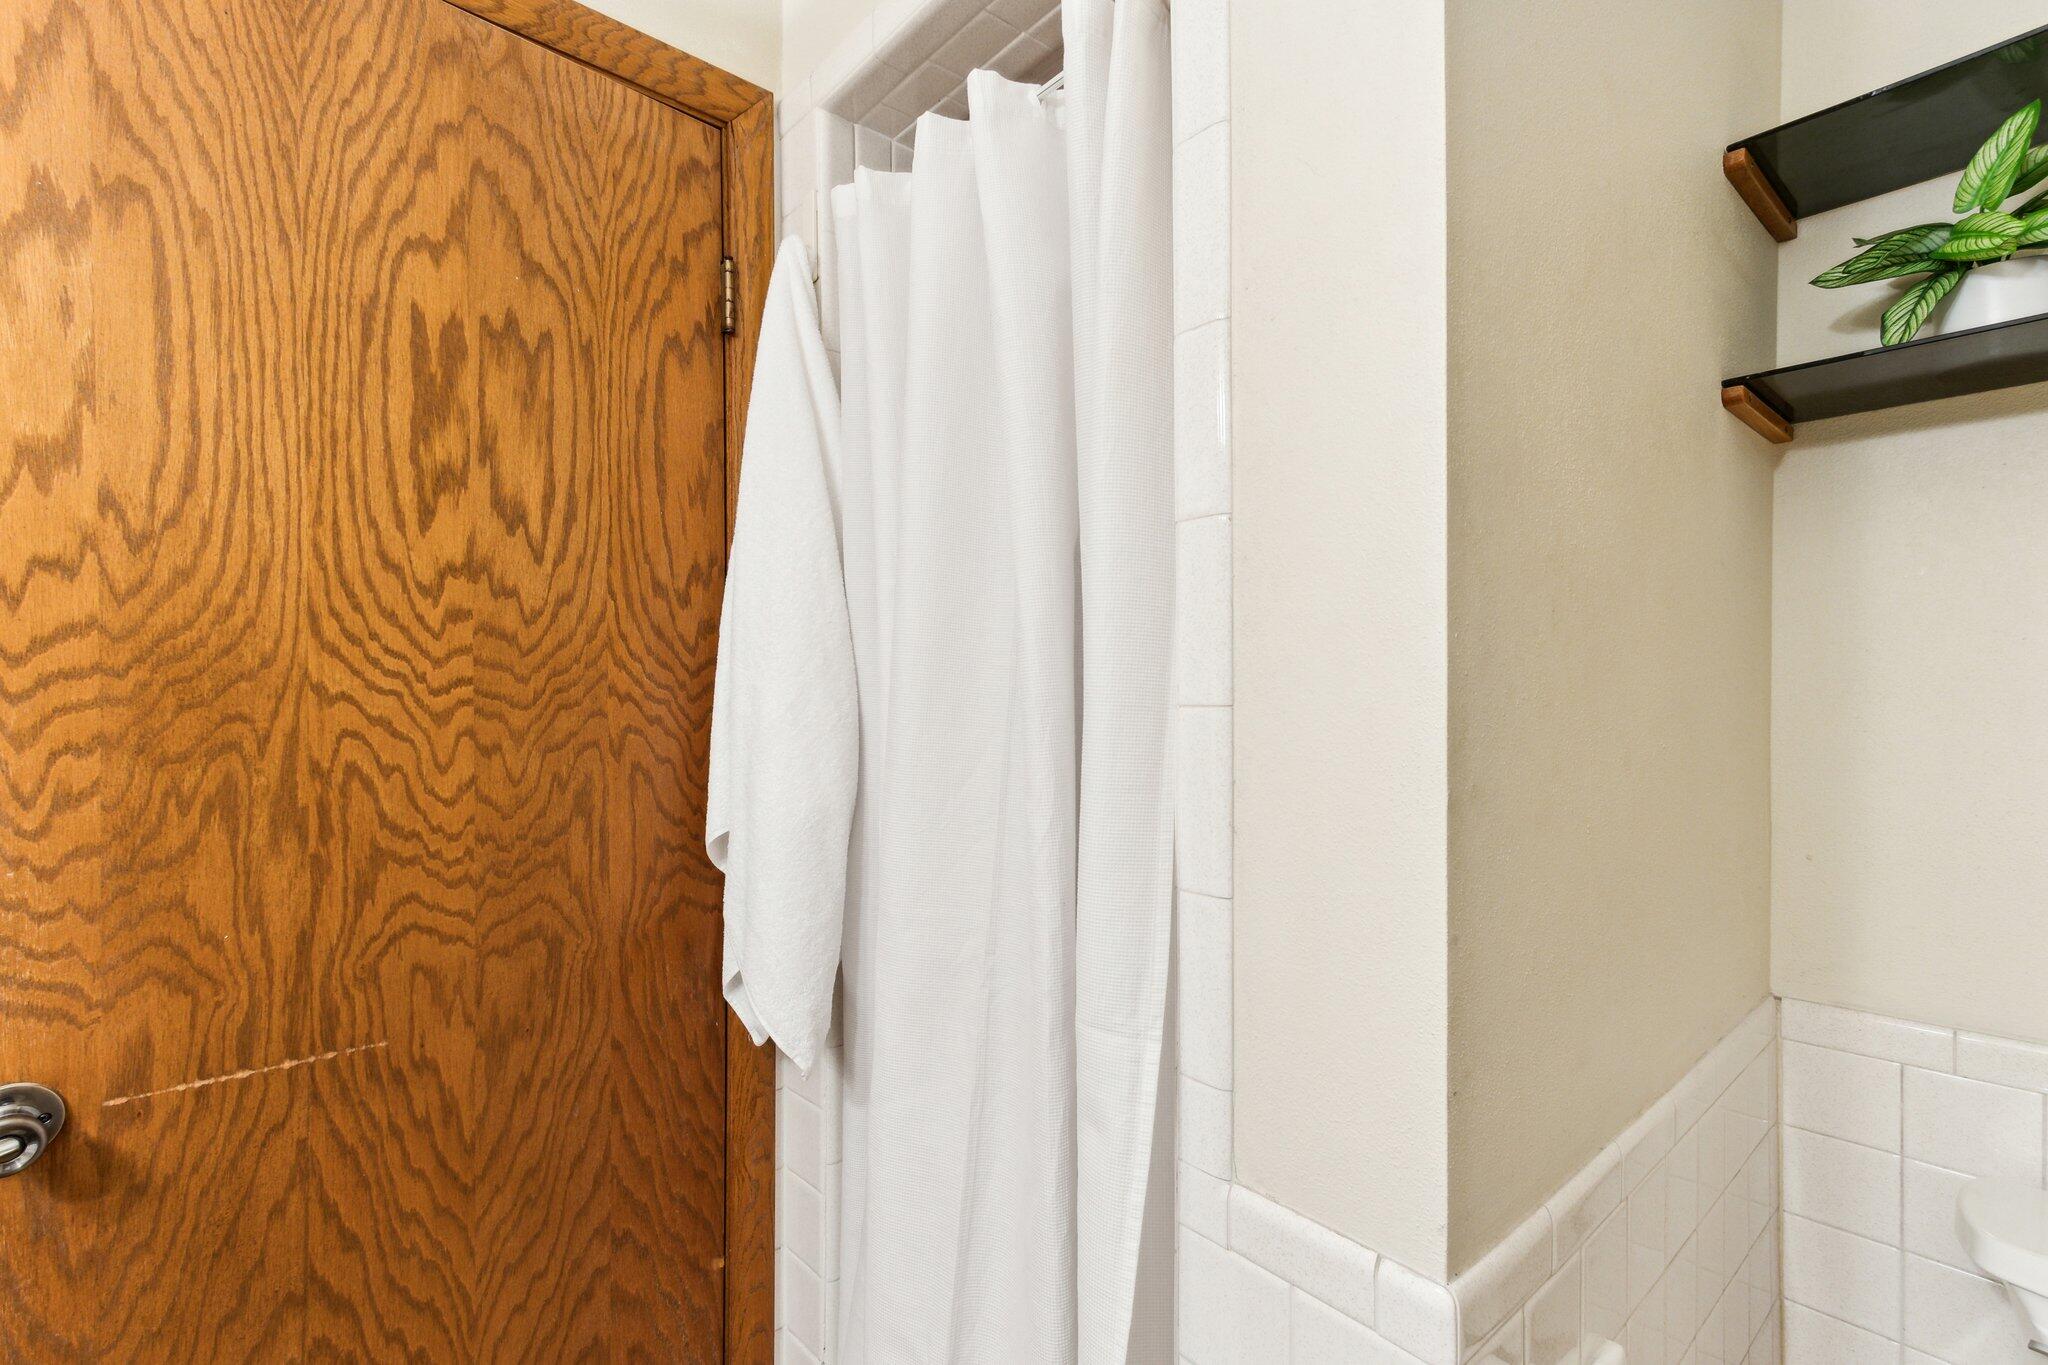
Bathroom with a white shower curtain beside a wood-grain door and plant-topped shelves.
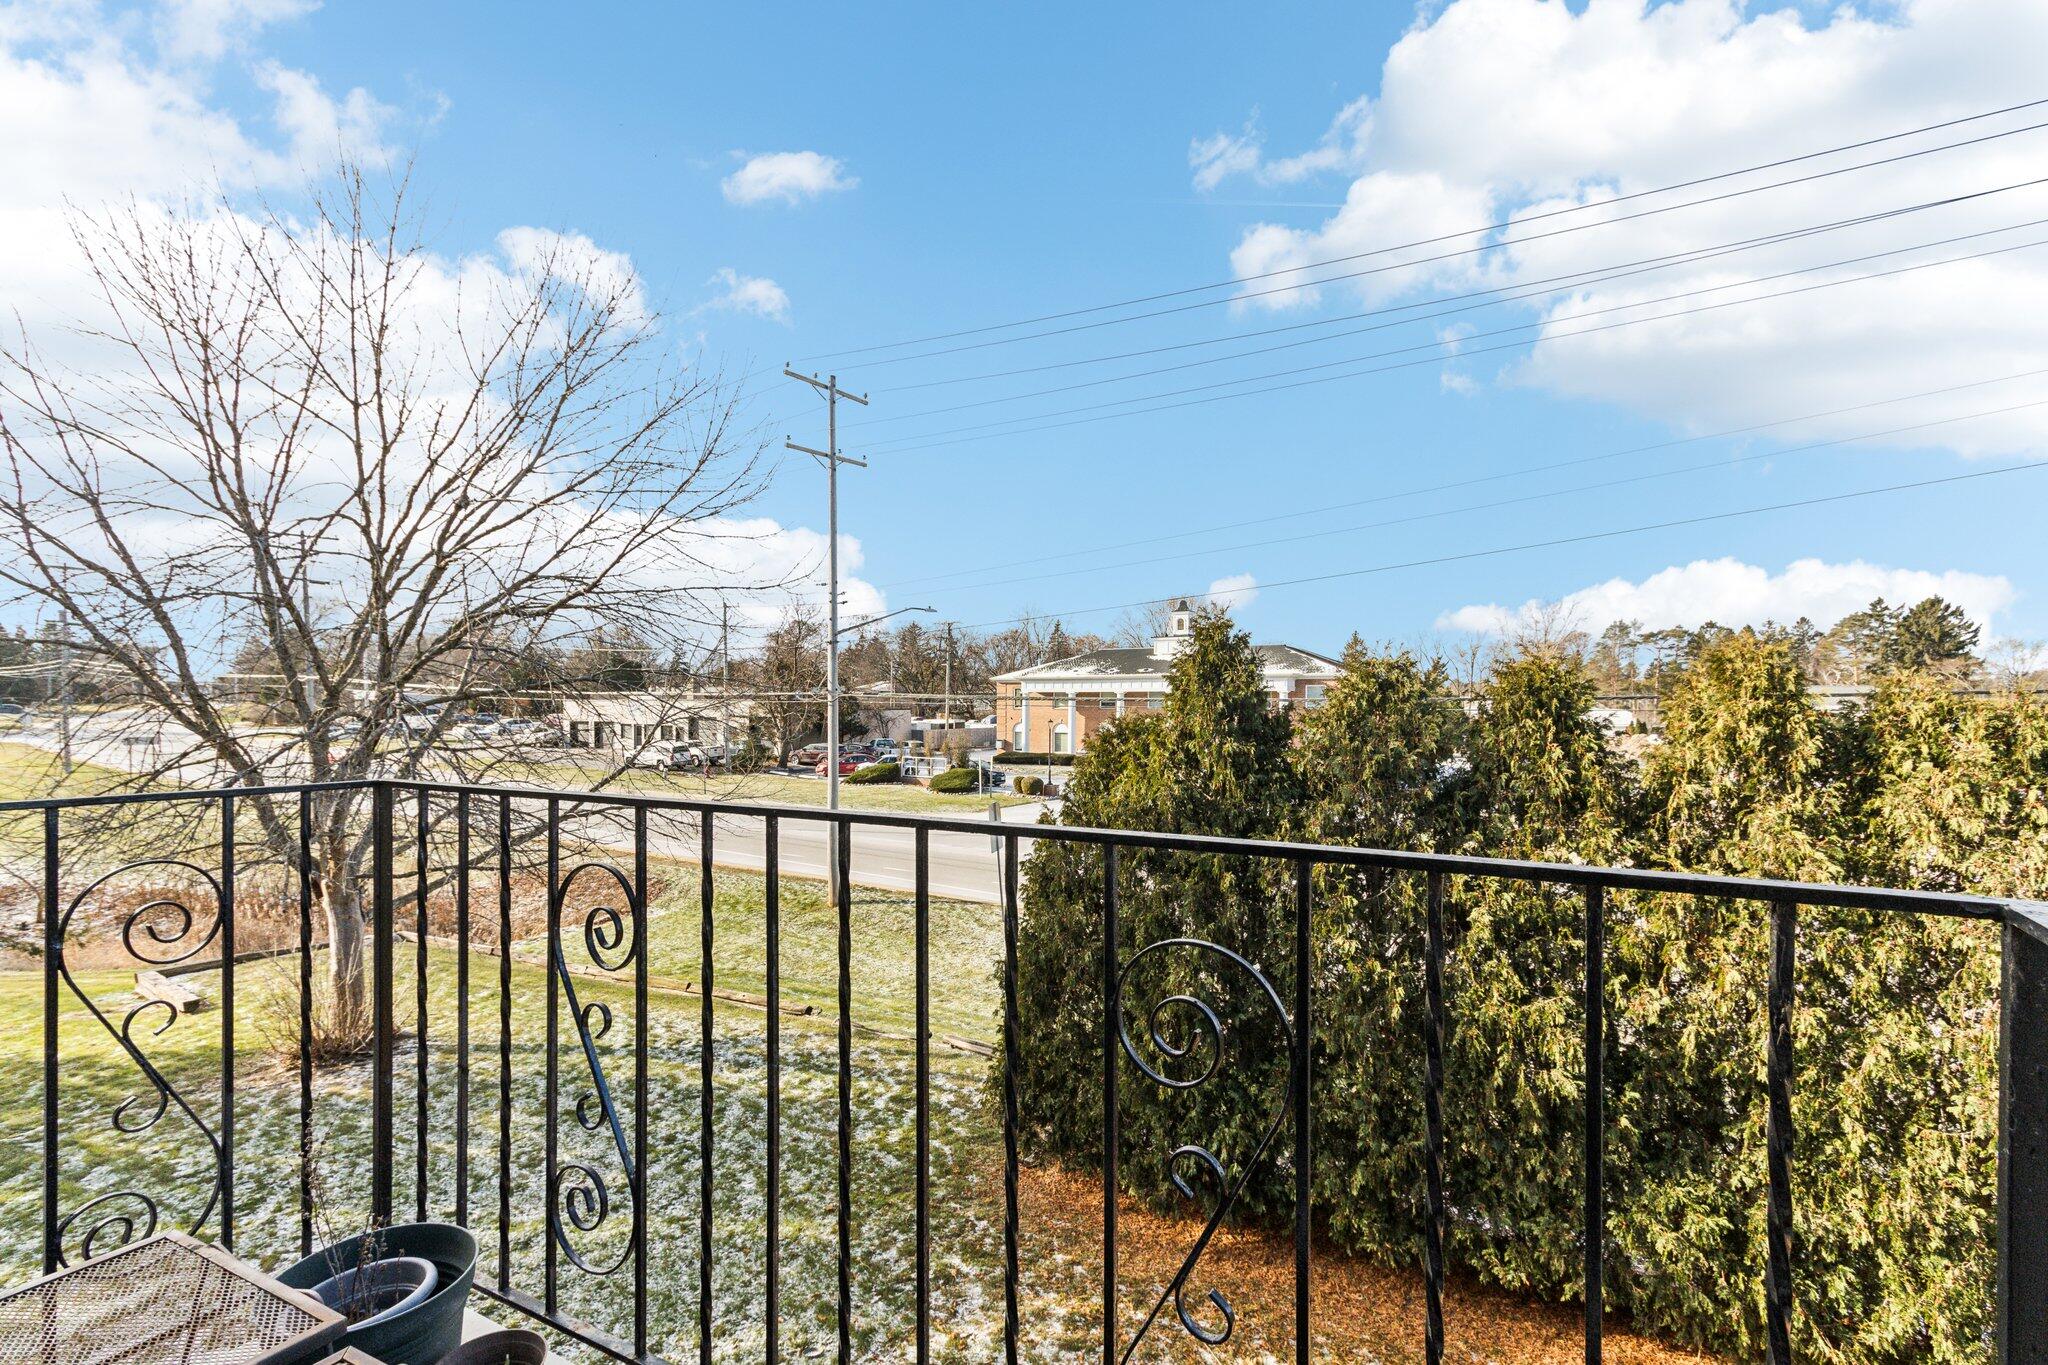
Balcony view over a black metal railing toward a lightly snow-covered lawn, road, and buildings across the street.
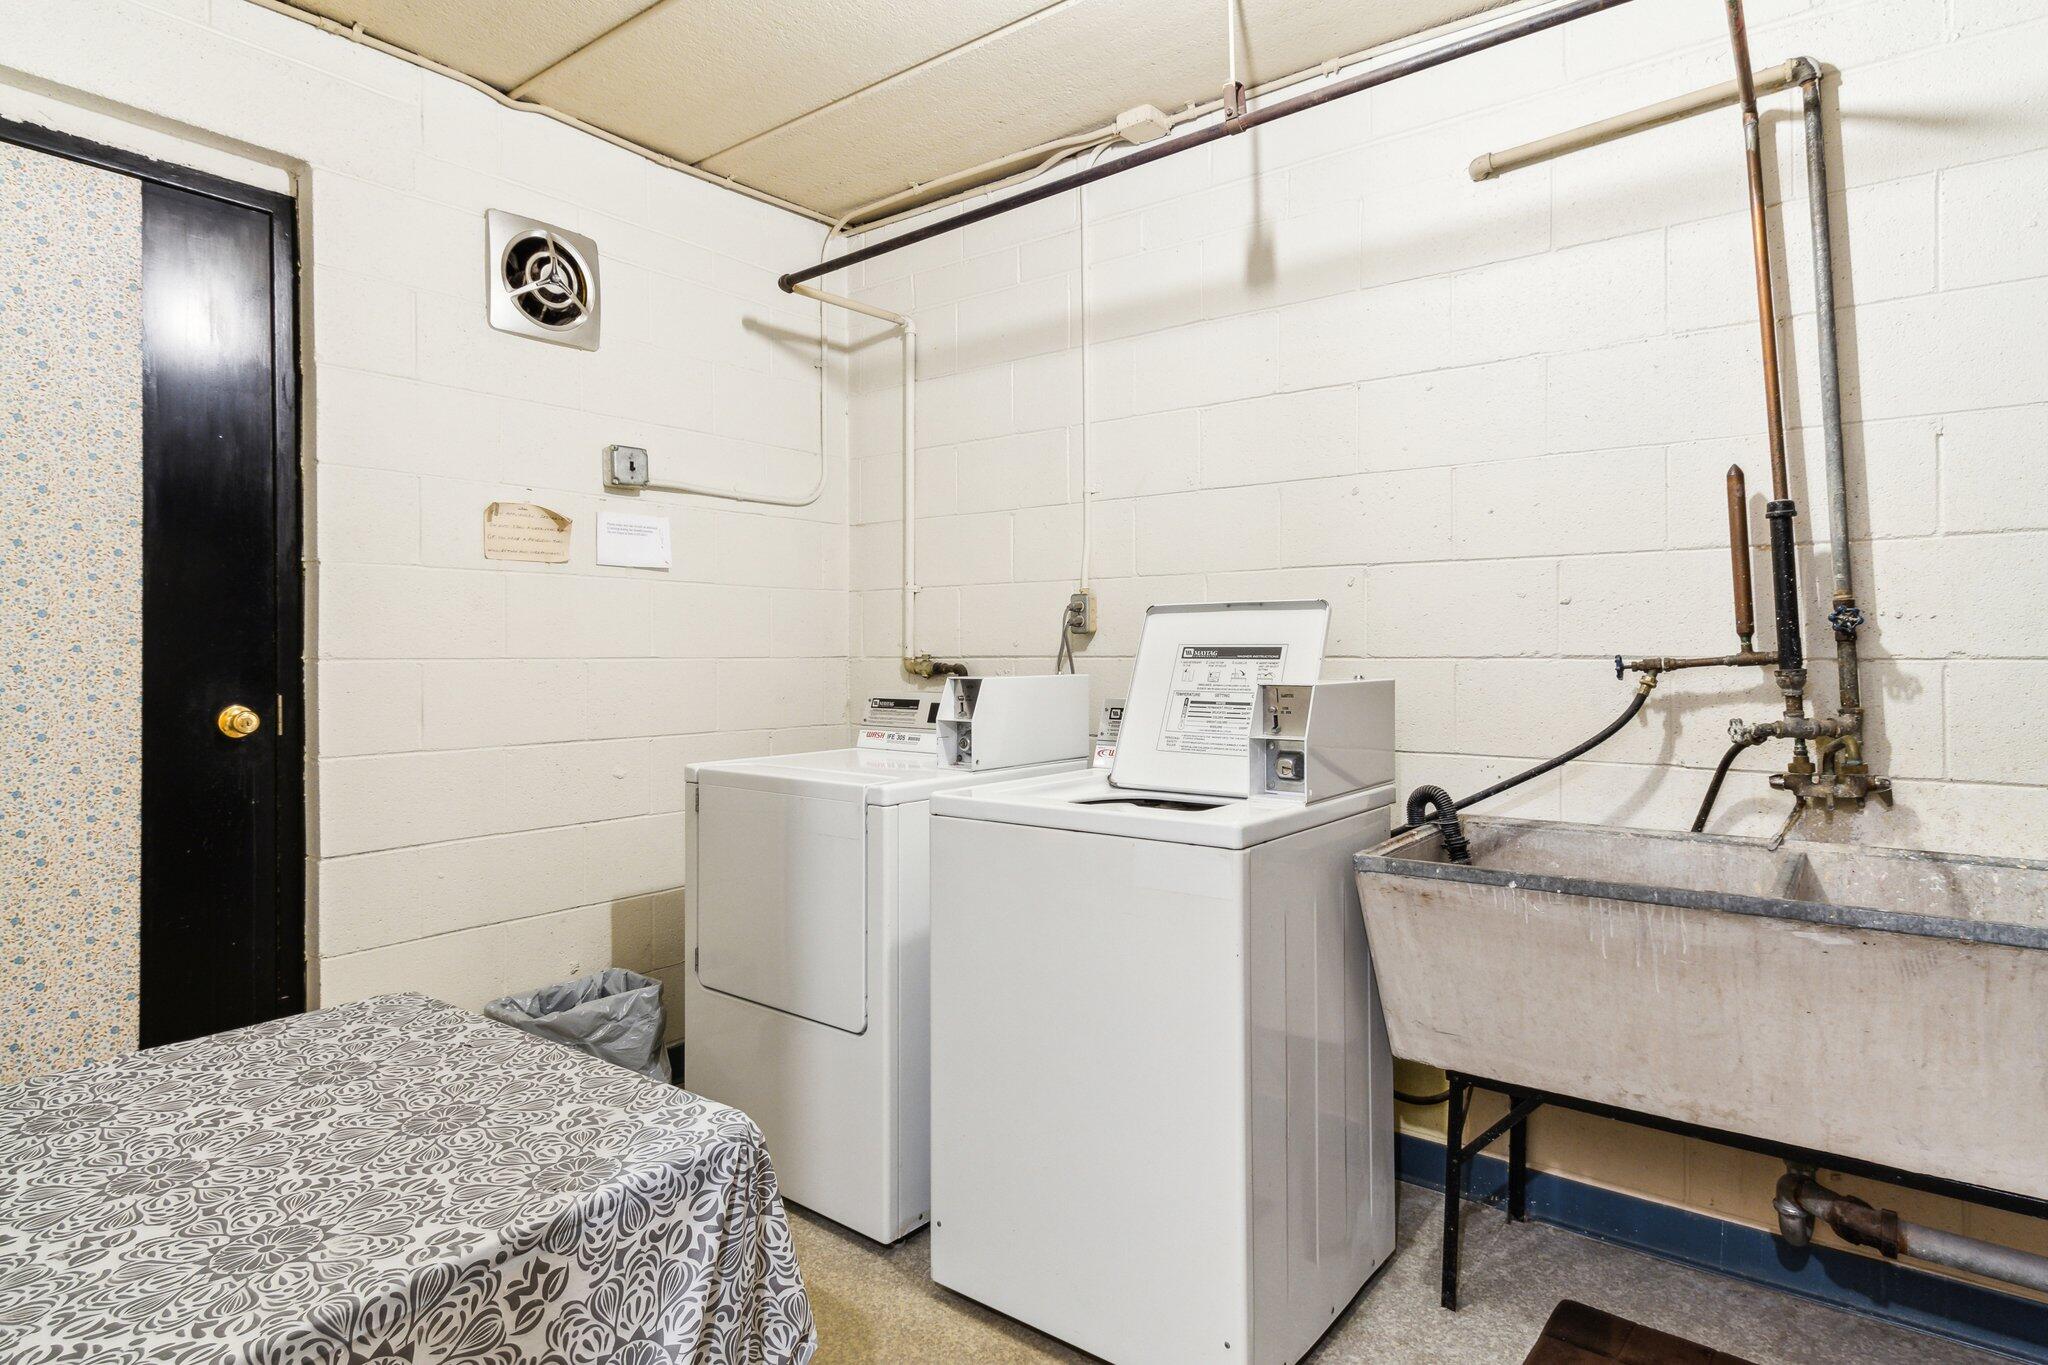
Laundry room with two washing machines, a large utility sink, and a patterned folding table.
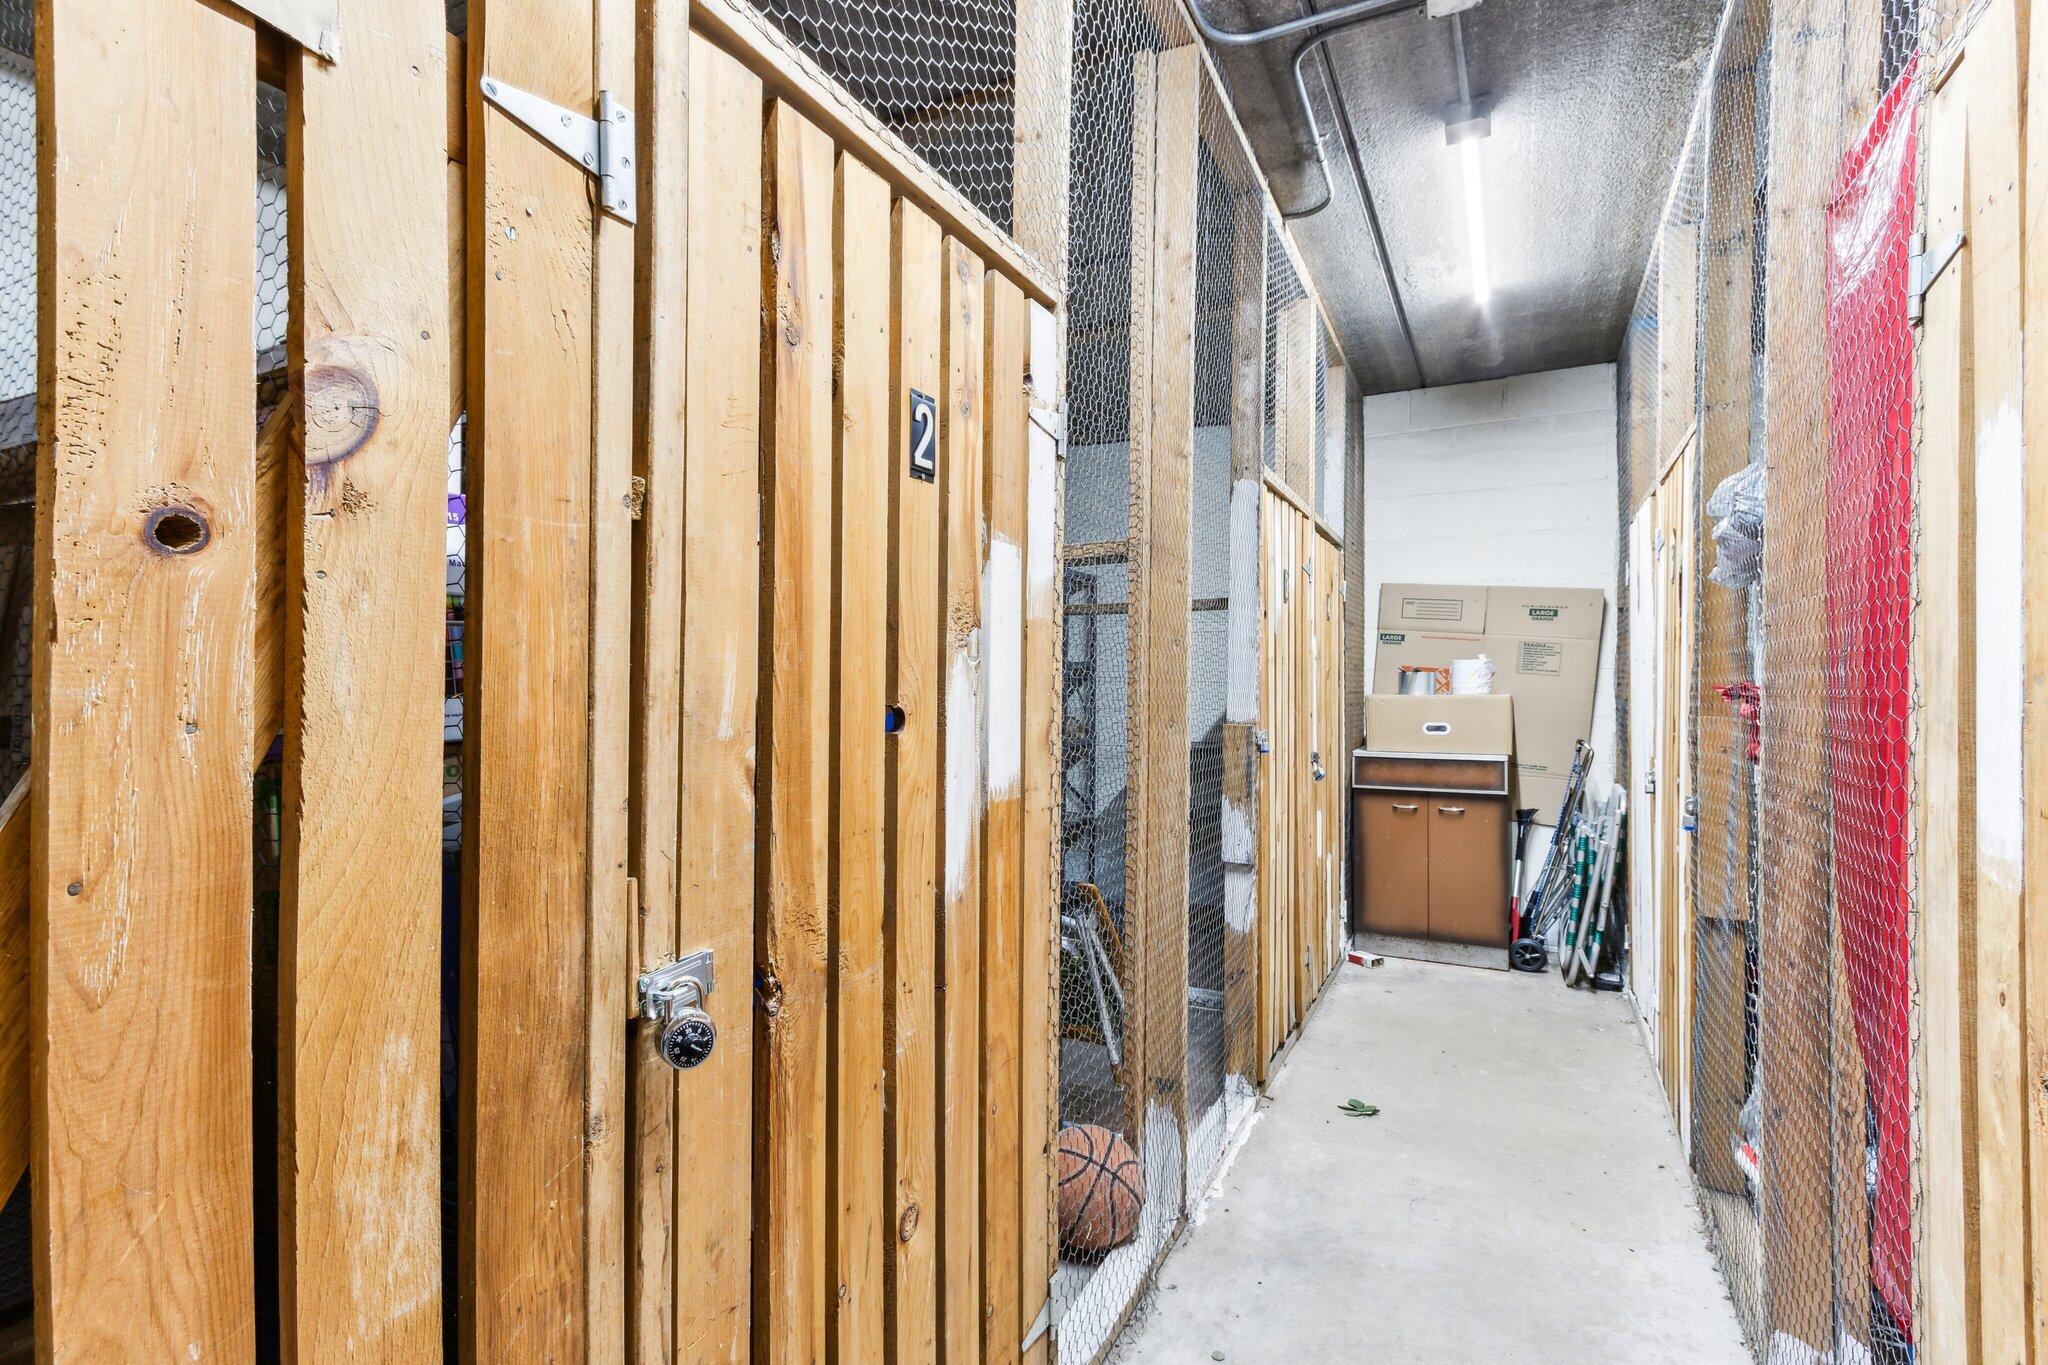
Storage corridor with wooden lockers, wire-mesh partitions, and a cabinet at the far end.
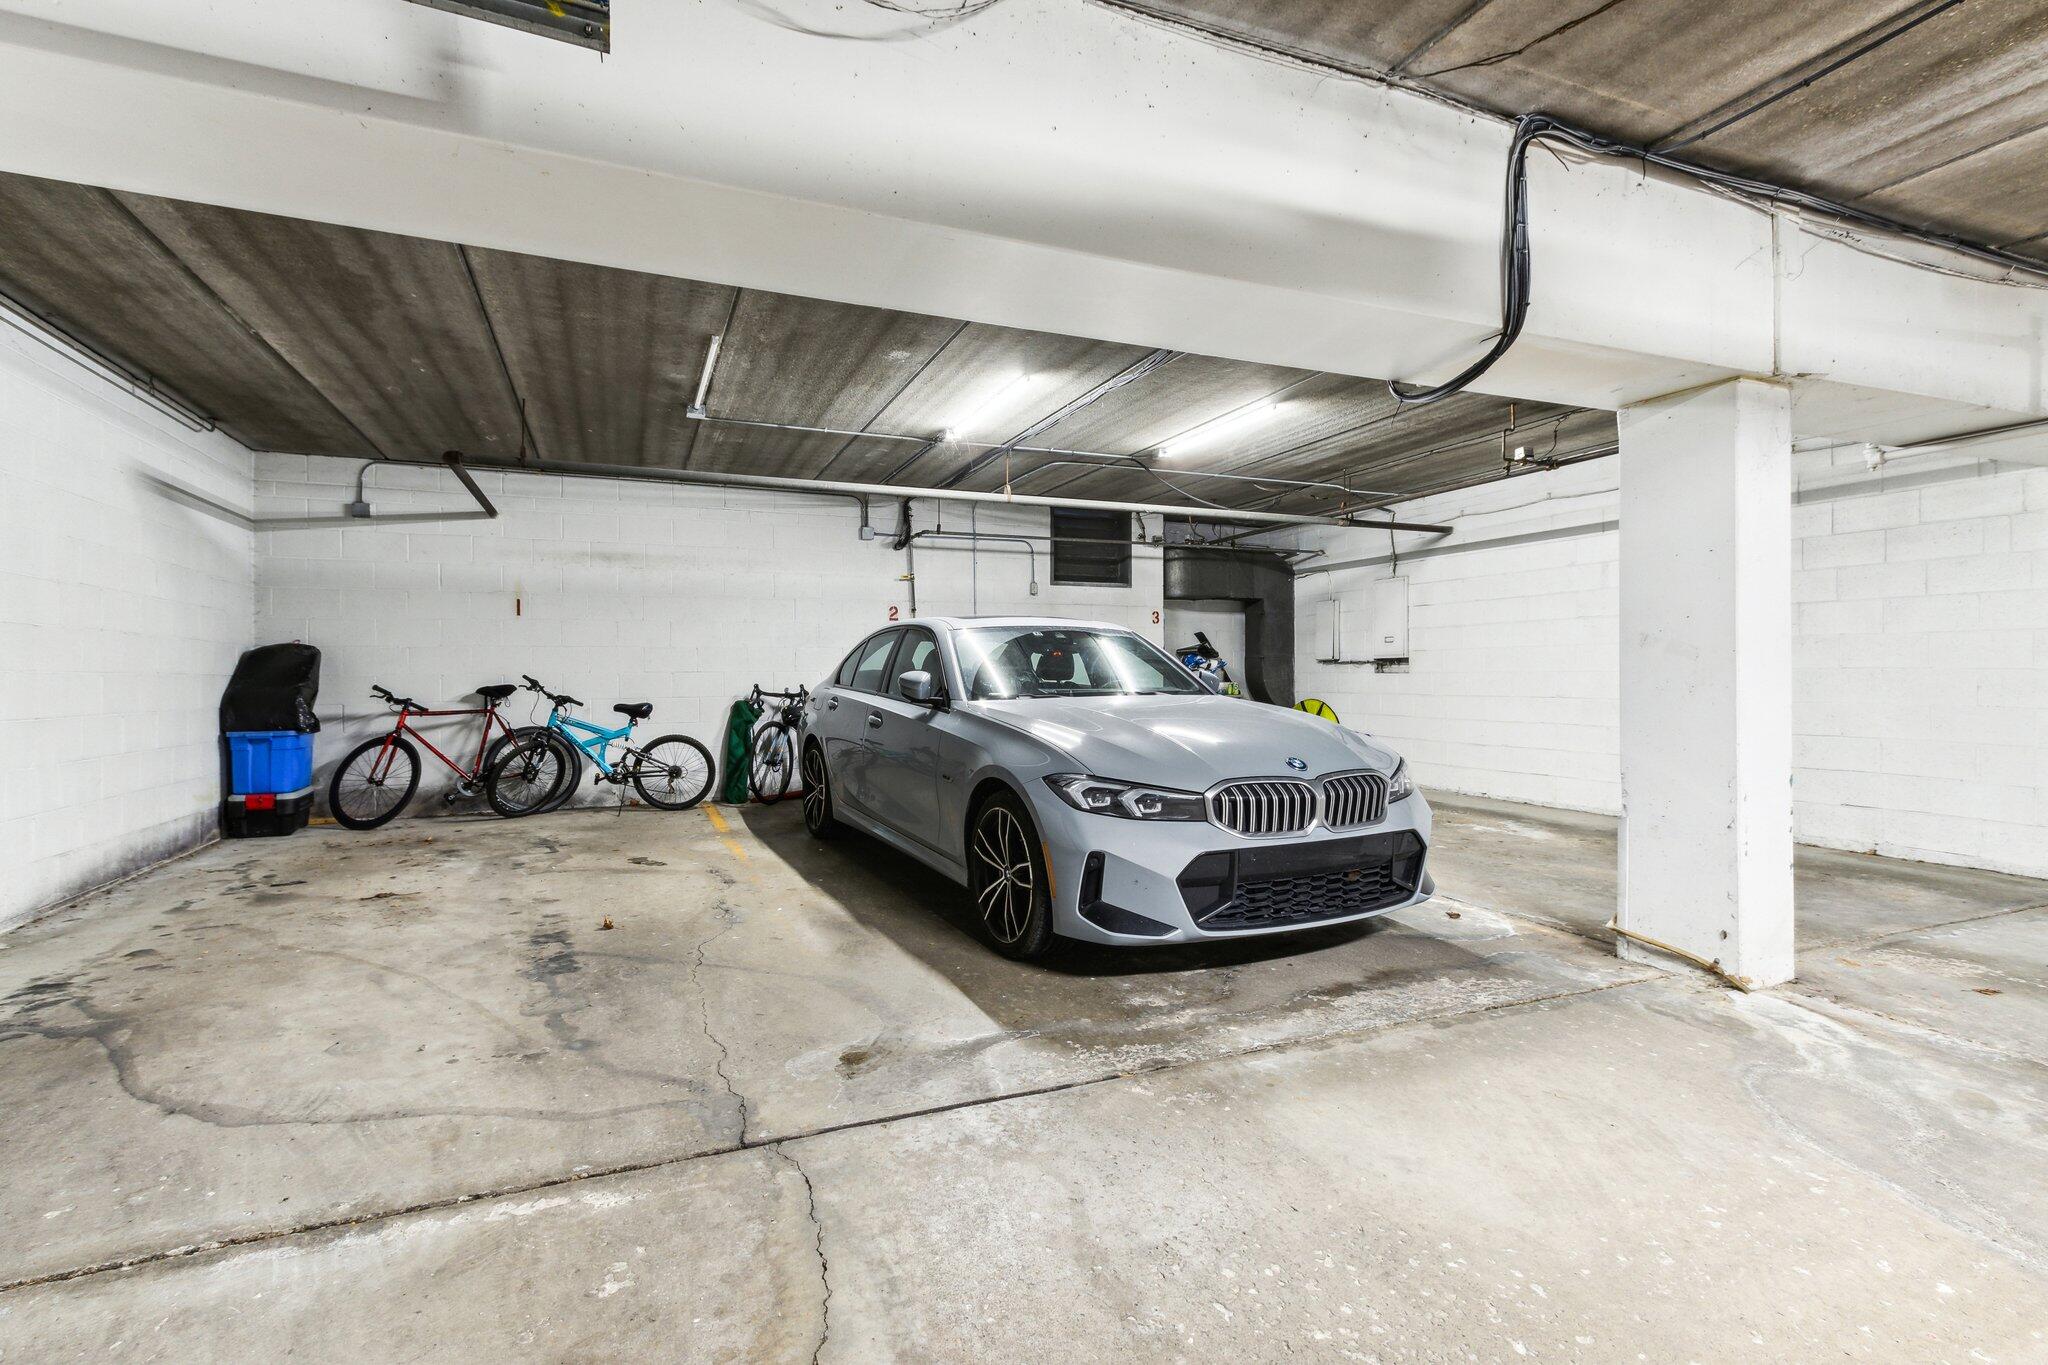
Parking garage with a silver sedan and bicycles beside white block walls.
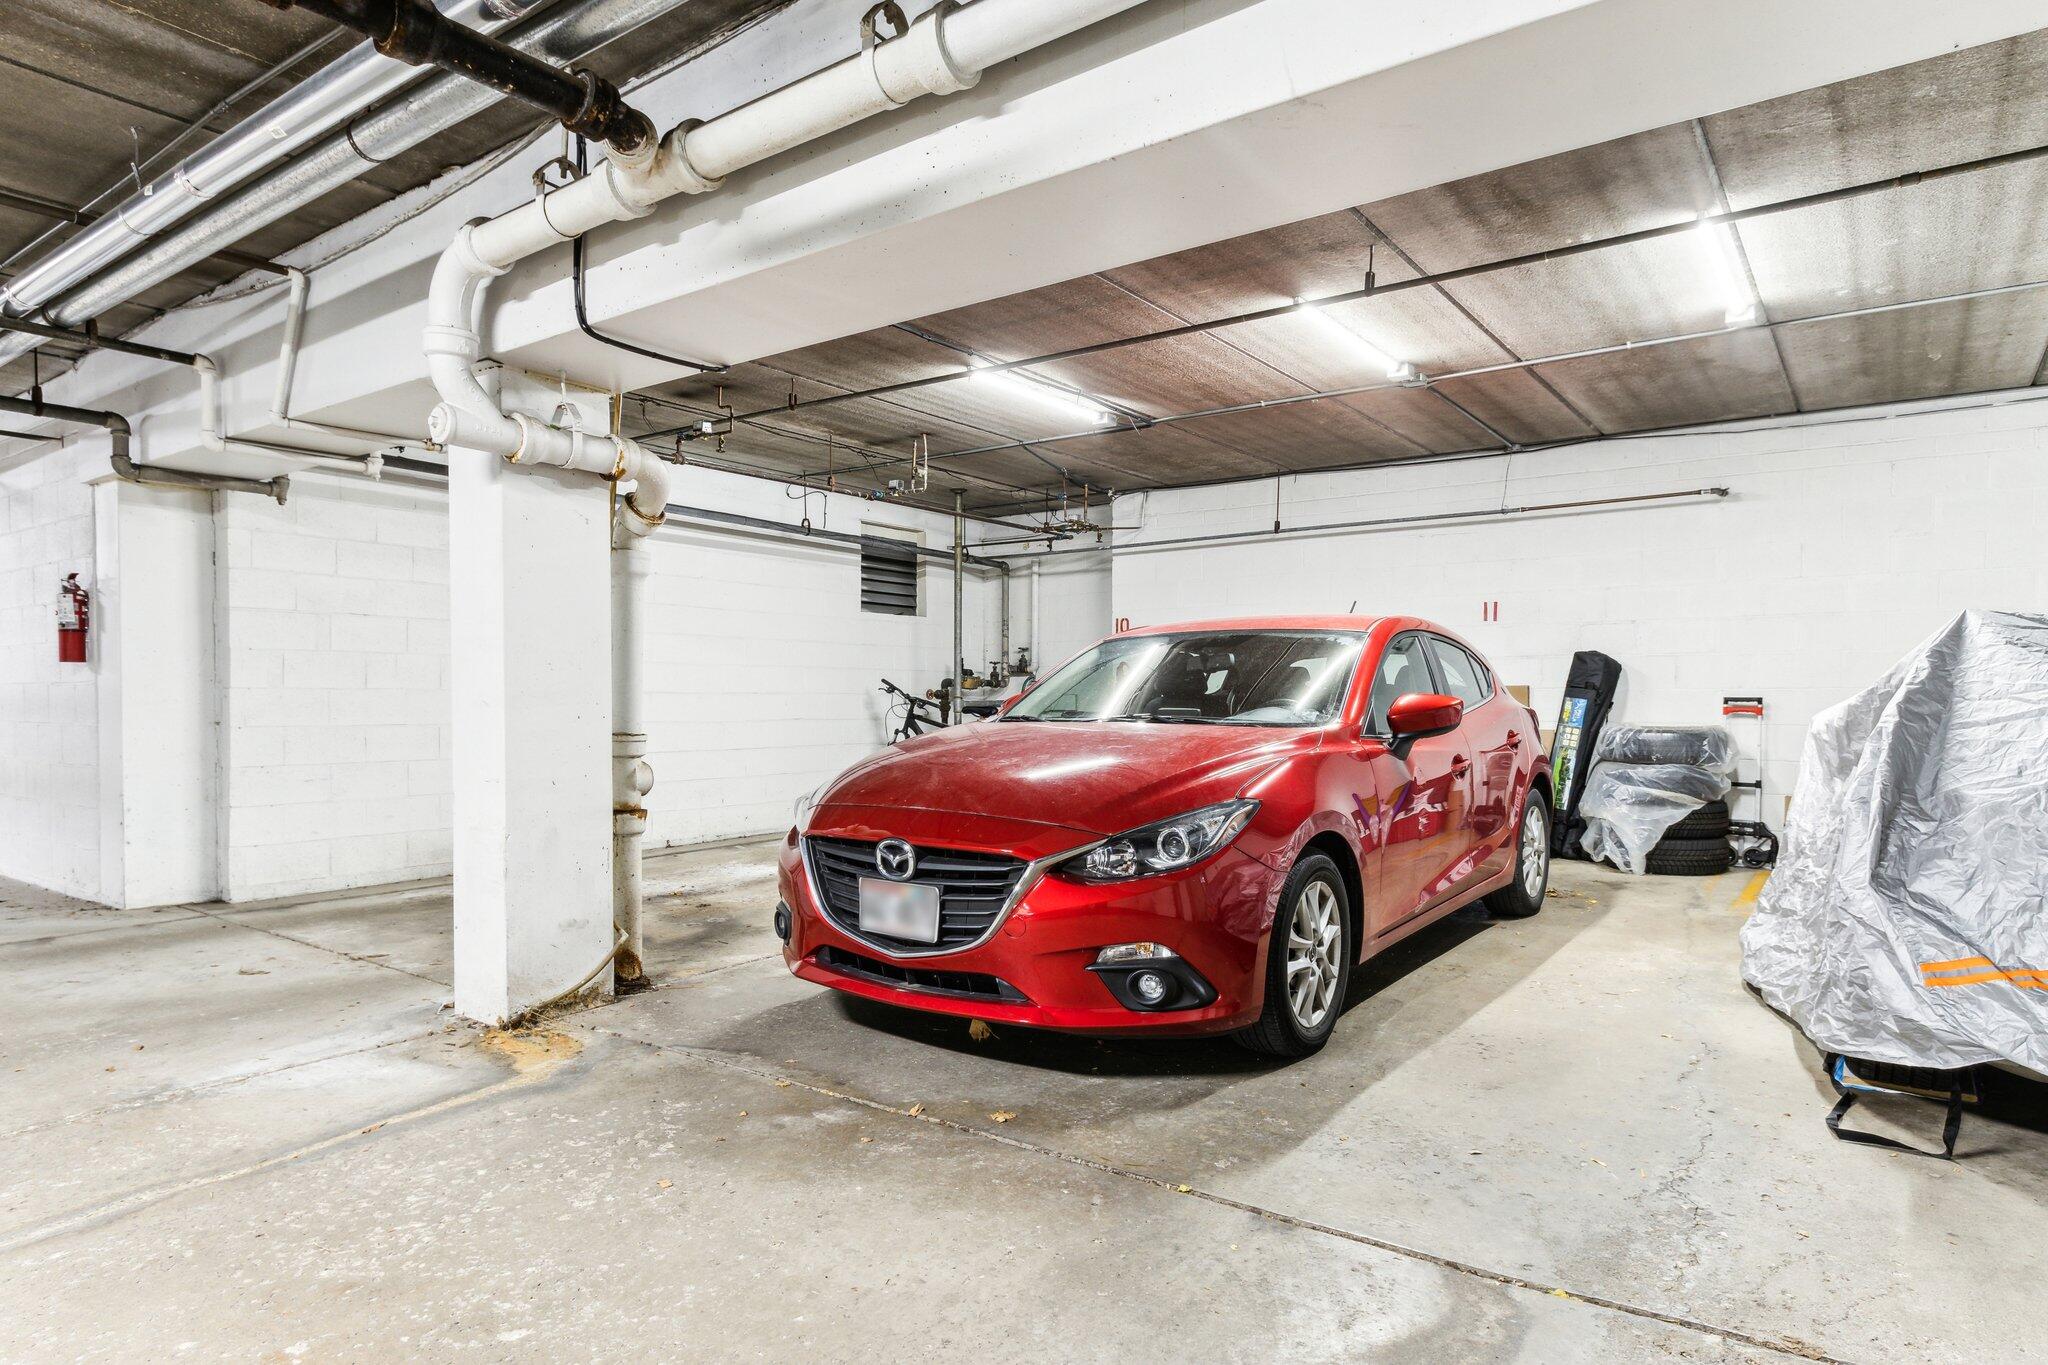
Red Mazda sedan parked in an underground garage with exposed pipes and covered items nearby.
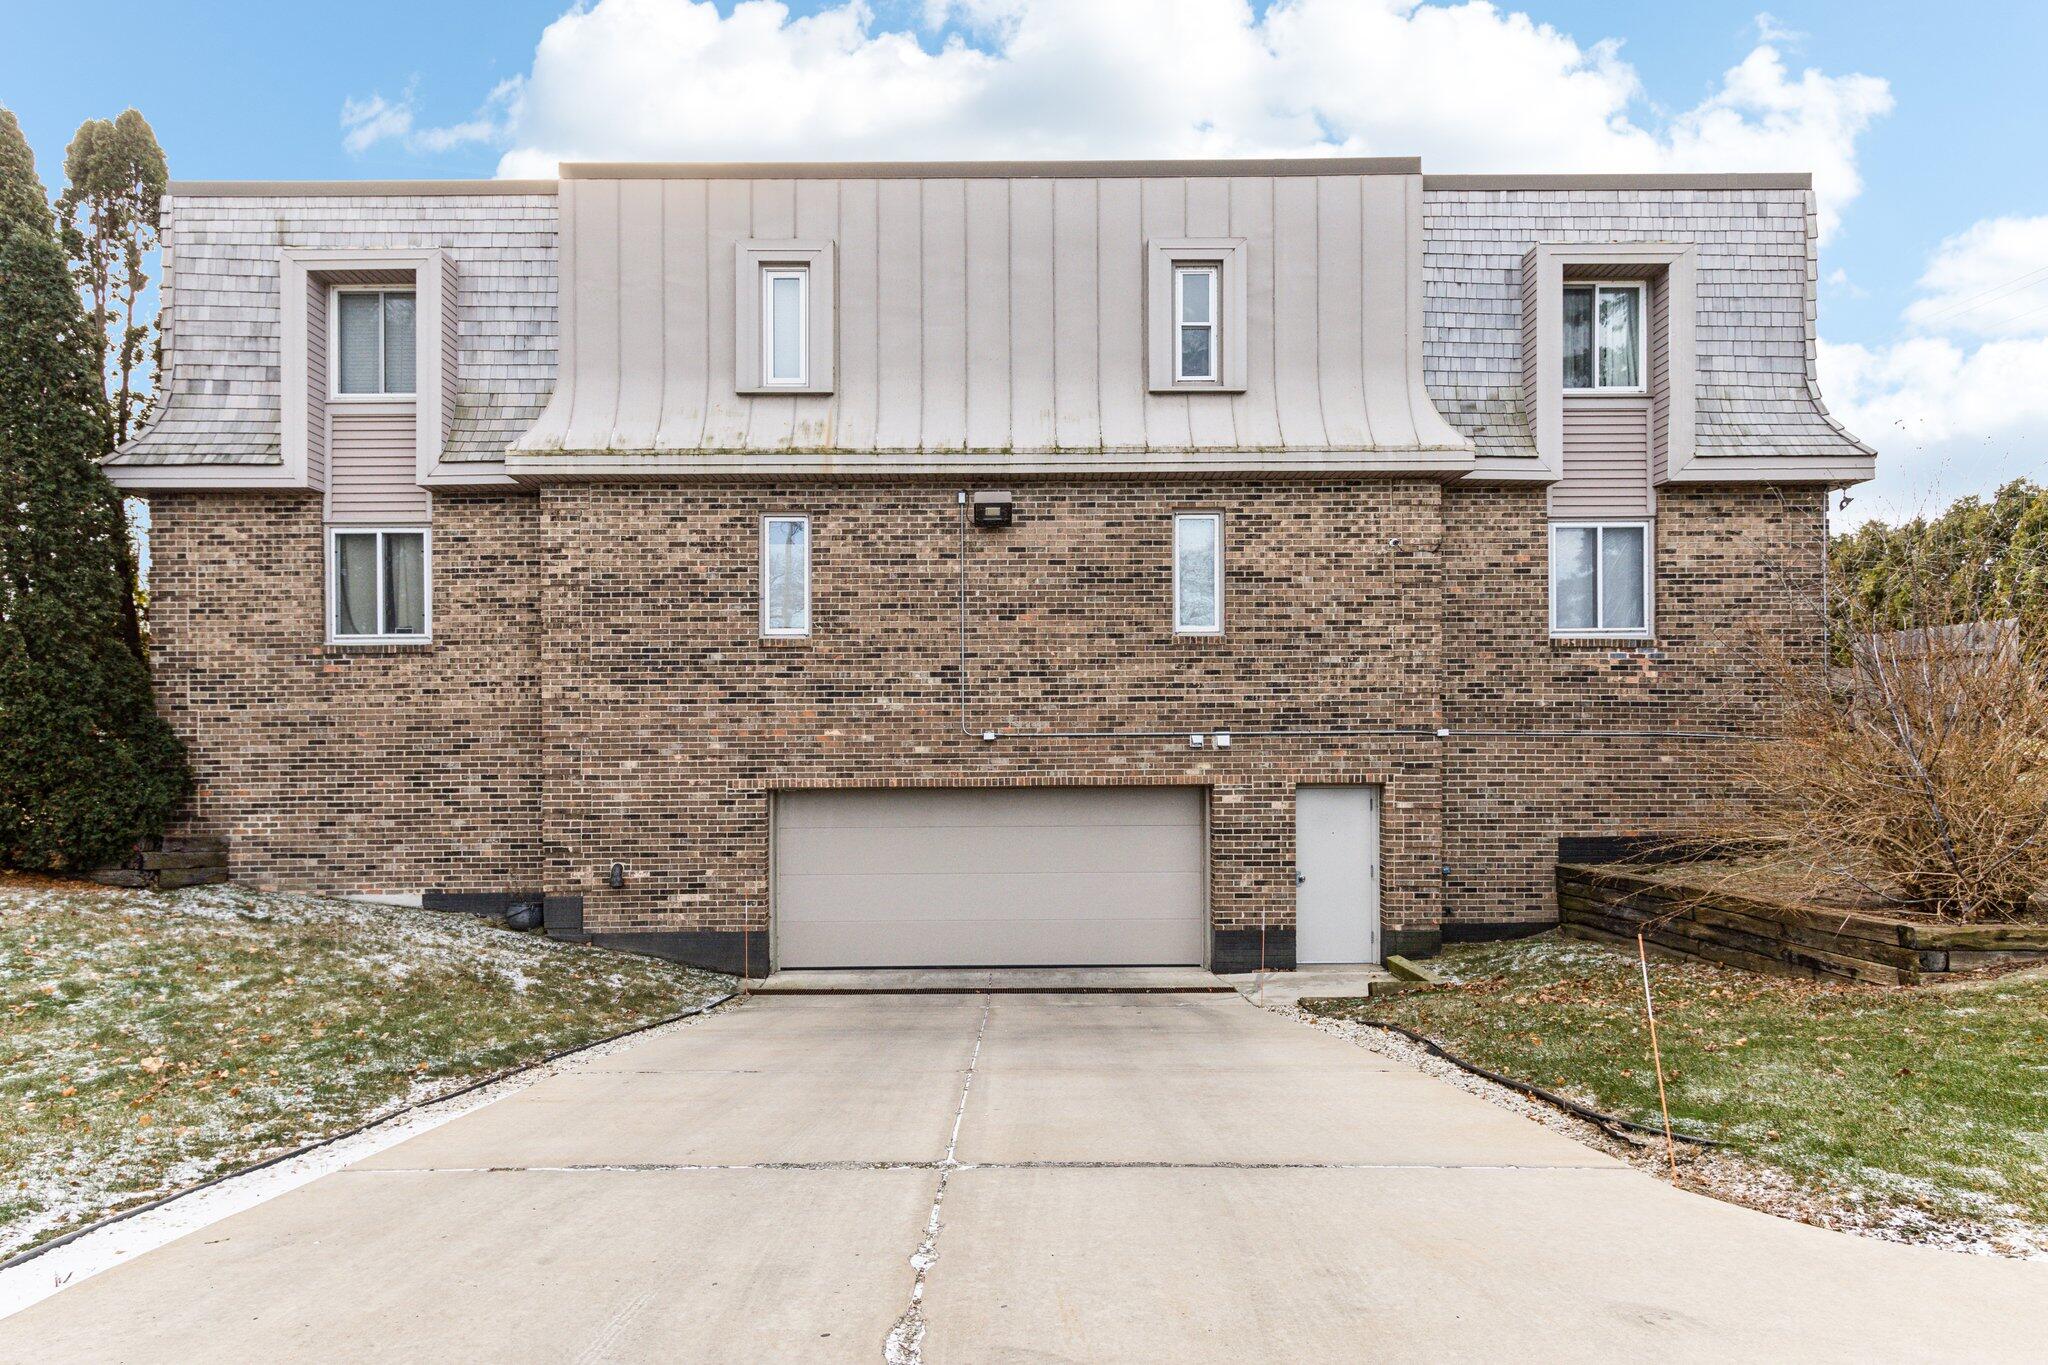
Brick property exterior with a wide garage door and concrete driveway.
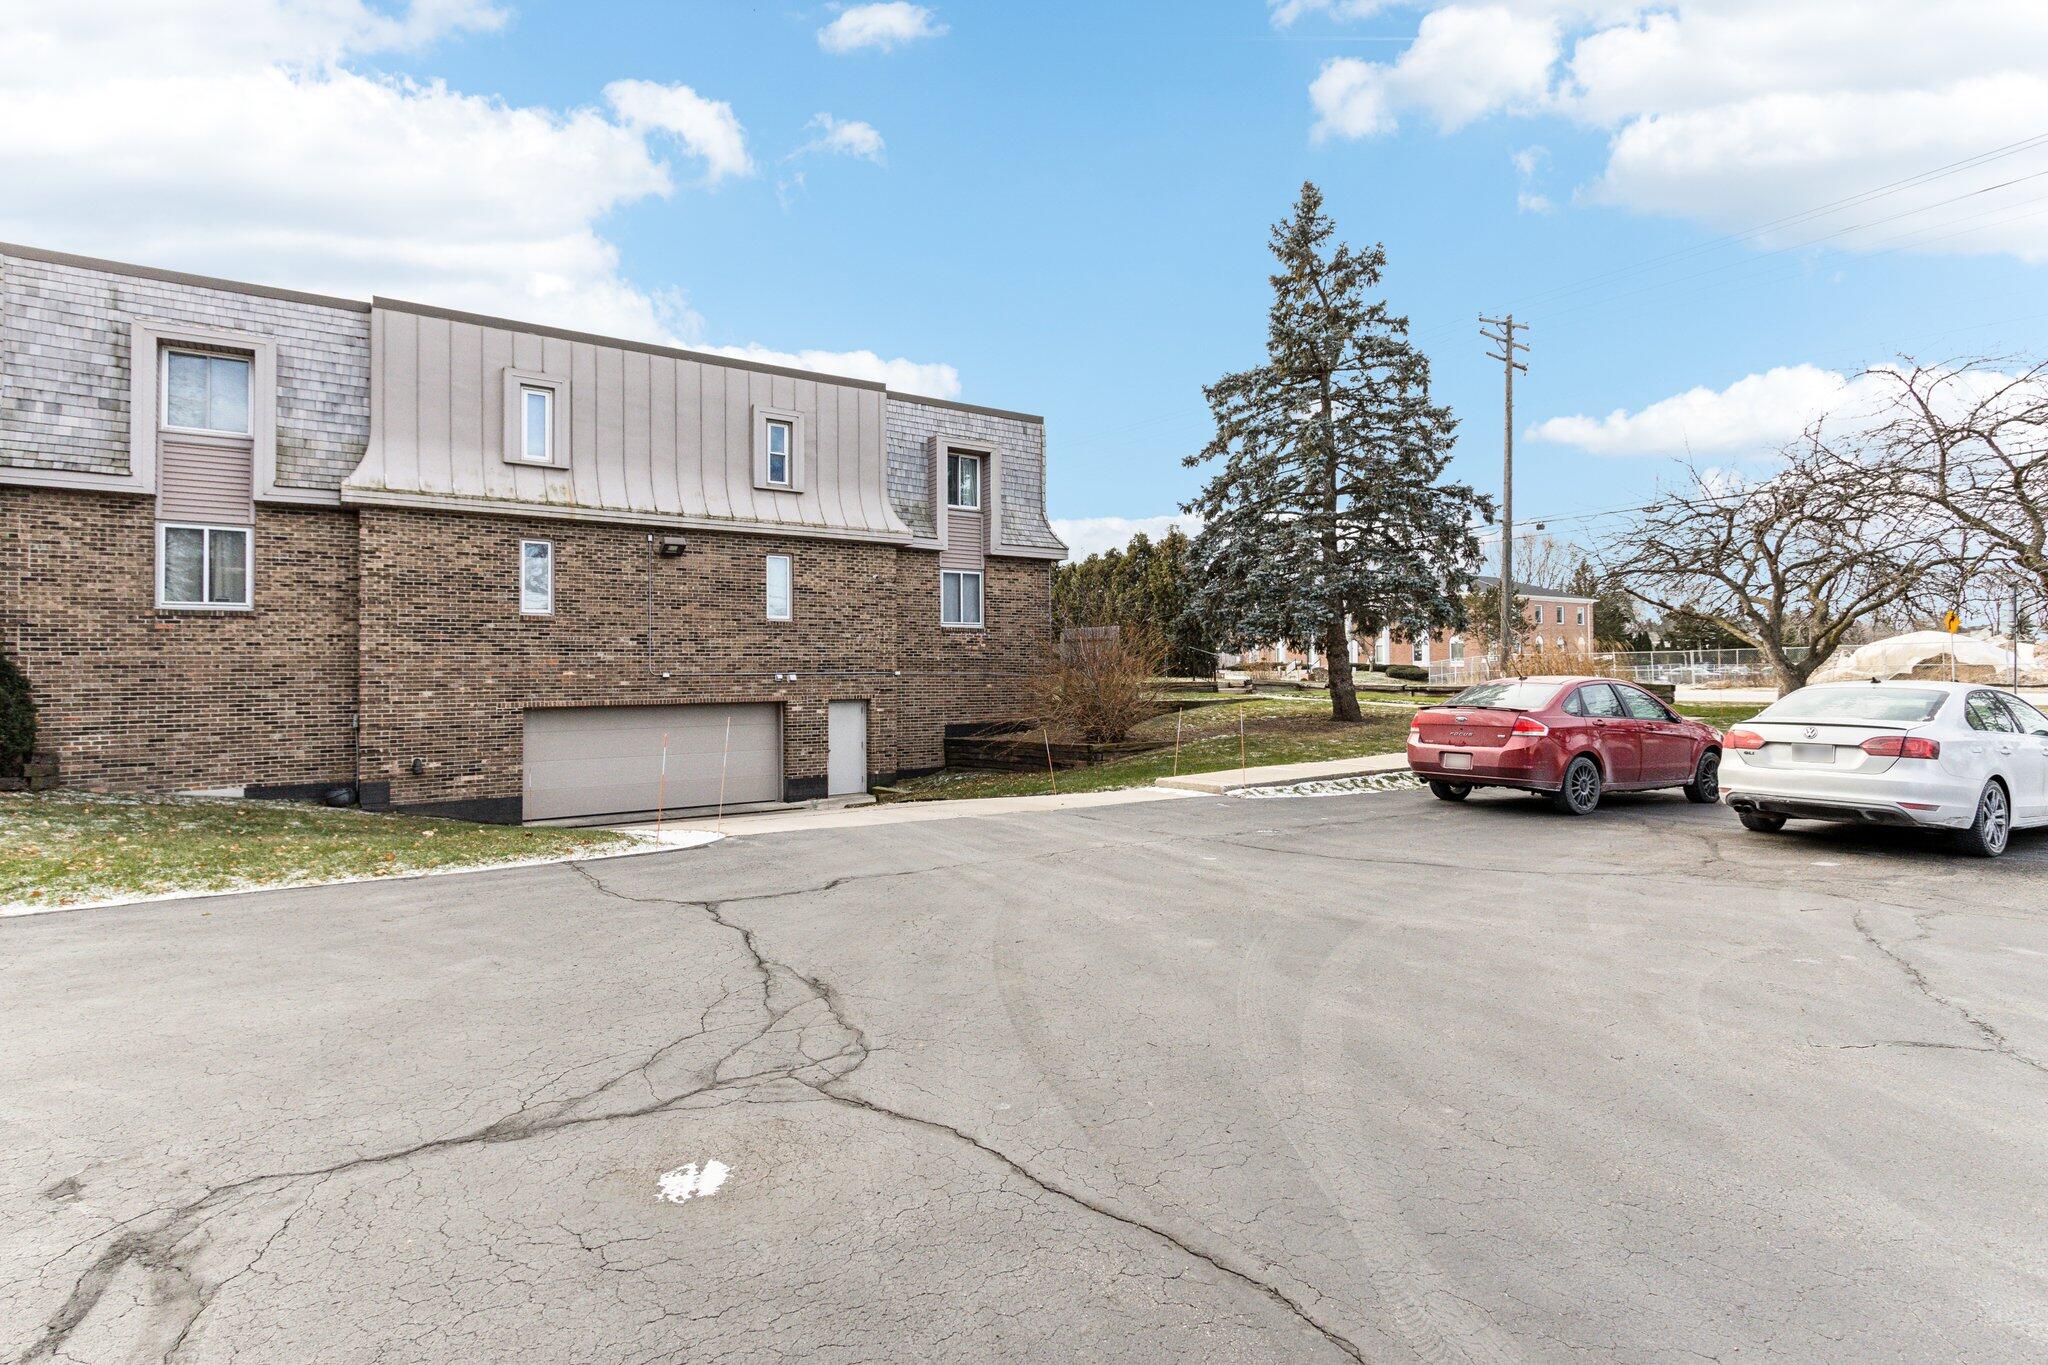
Brick residential building with a mansard-style roof, garage, and two cars in the parking area.
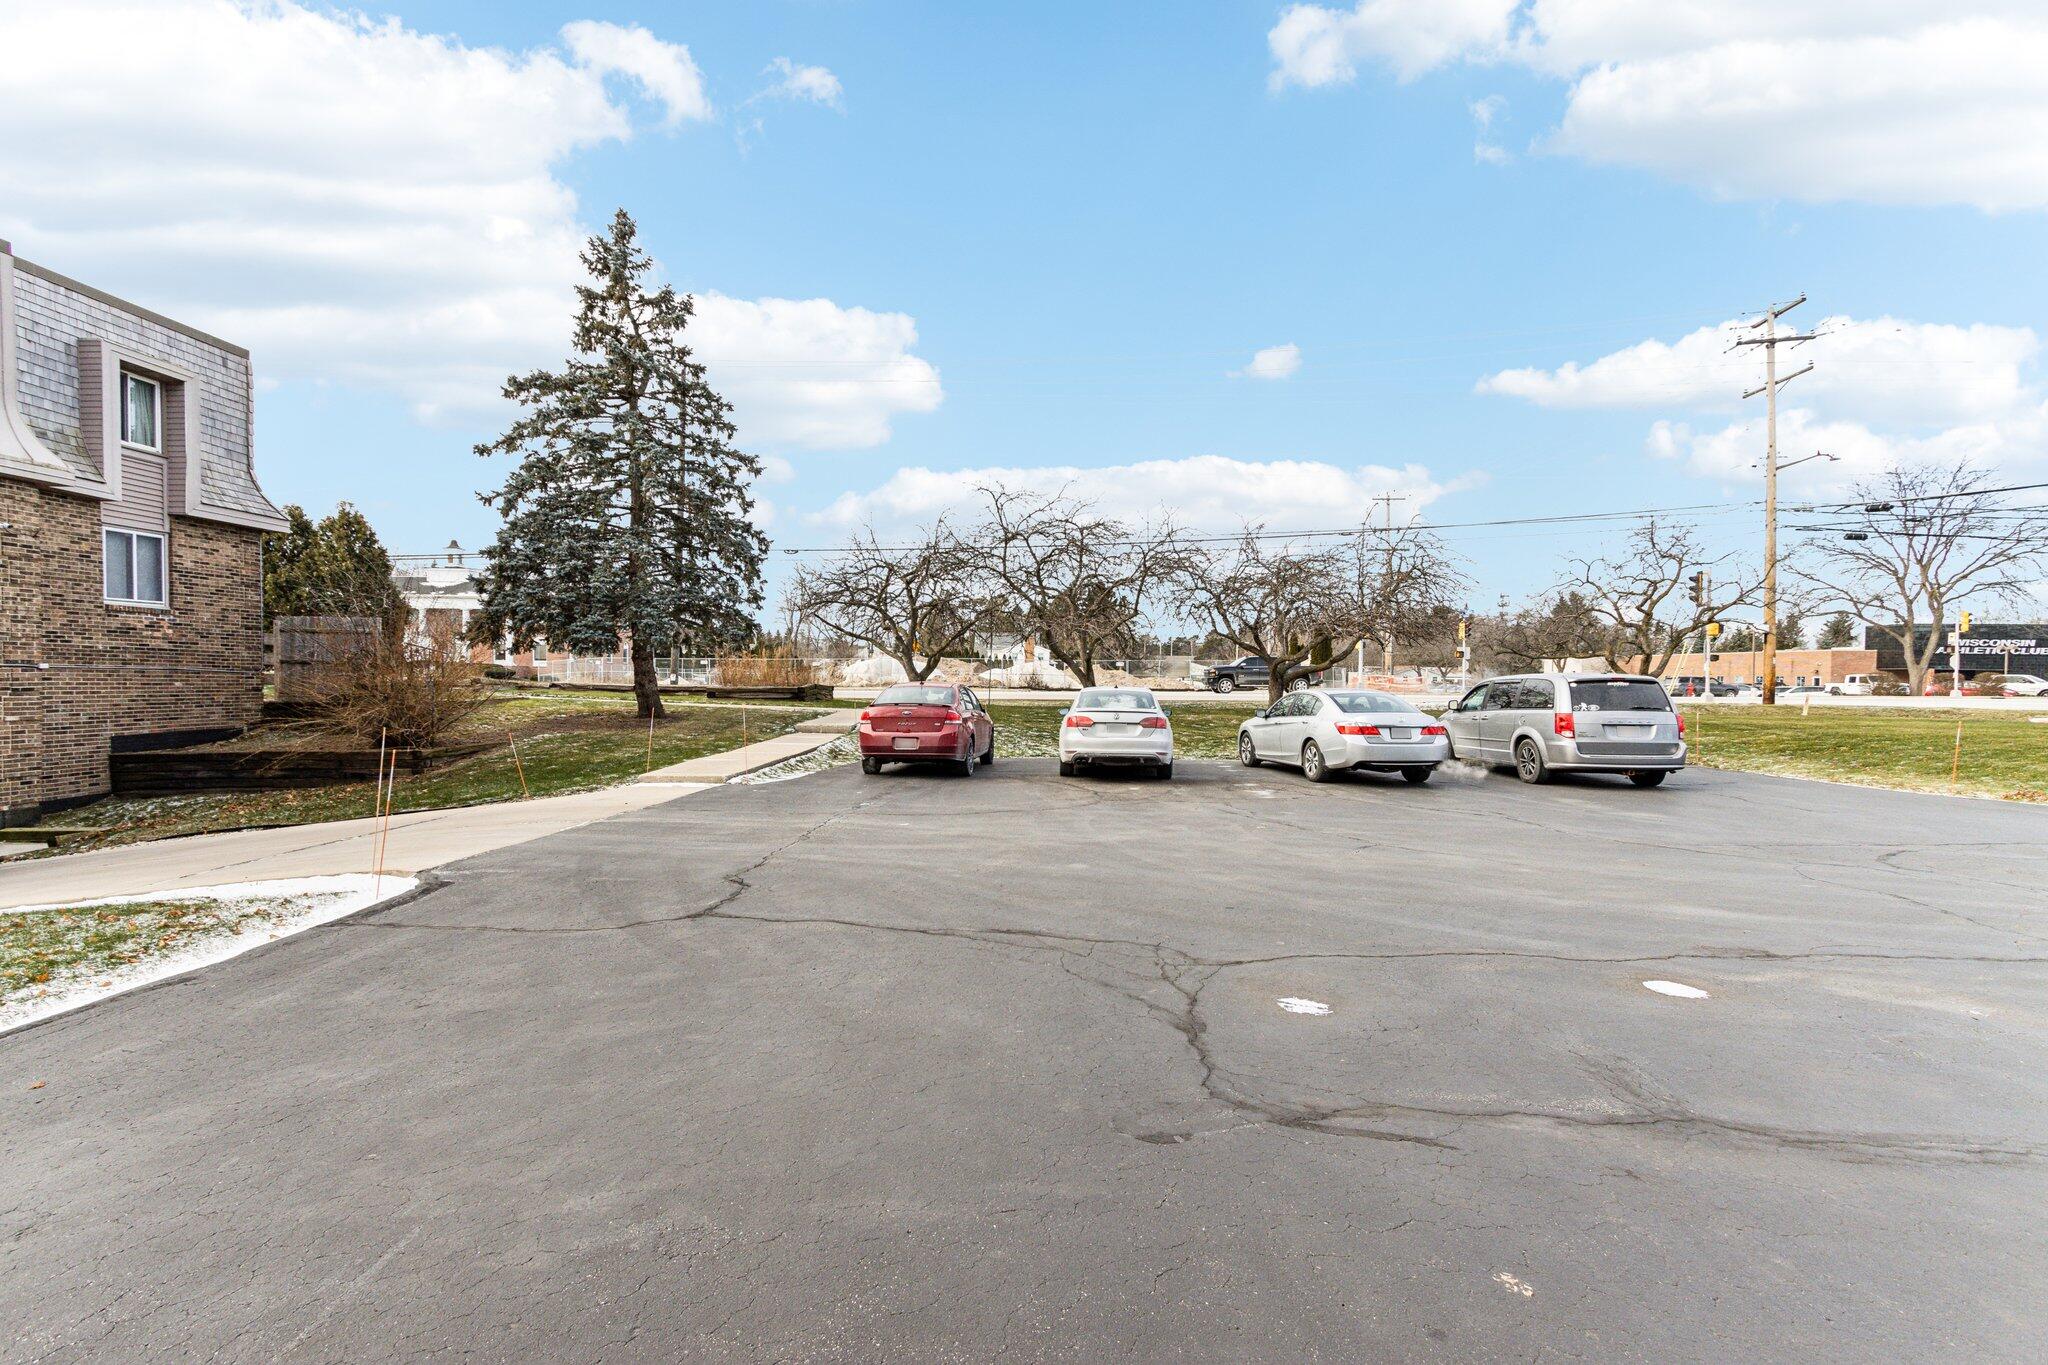
Paved parking lot beside a brick building, with parked cars and leafless trees.
Welcome to this charming 2-bedroom, 2-bath corner unit condo in desirable Fox Point! Featuring an open concept living, dining, and office space, this home is perfect for modern living. The spacious primary suite offers a huge walk-in closet and full bath. Enjoy a private balcony, in-unit laundry, and two parking spaces. Pets are welcome! Located in one of Milwaukee's most sought-after neighborhoods, this condo is just minutes from shopping, coffee shops, restaurants, and offers easy access to the expressway. A fantastic, affordable entry into the North Shore!

2
beds

2
baths

1,292 Sq.Ft. LIVING AREA

Features & Amenities

Interior

  • total bedrooms2
  • Total bathrooms2
  • full bathrooms2
  • APPLIANCES Range, Oven, Refrigerator, Disposal, Dishwasher, Washer, Dryer, Other

Area & Lot

  • Status Sold
  • Date Sold January 17, 2025
  • Living Area1,292 Sq.Ft.
  • Total Area1,292 Sq.Ft.
  • MLS® ID1901748
  • TypeCondo
  • YEAR BUILT1969
  • NeighborhoodFox Point
  • Elementary SchoolStormonth
  • Middle SchoolBayside
  • High SchoolNicolet
  • School DistrictFox Point J2

Exterior

  • Garage Space2.0
  • water SourceMunicipal Water
  • sewerMunicipal Sewer
  • Disability FeaturesFull Bath on Main Level, Bedroom on Main Level, Laundry on Main Level
  • HOA AmenitiesLaundry, Near Public Transit, Common Green Space

Financial

  • Sales Price$195,000
  • Real Estate Tax $3,477/yr
  • HOA $350
  • Zoning G1-Residential
View Virtual Tour
KATIE CORCORAN

KATIE CORCORAN

Fox Point

Fox Point remains a charming village with a rich history and an emphasis on community values.

Explore

Let's Do This

When you hire us, we become your personal real estate bodyguards, giving you the attention you deserve, and delivering creative and inspired ways to help you get the most out of the current market. Let’s make it happen. We can’t wait to meet you.

Follow Us on Instagram