Sold

8035 N Poplar Dr, Fox Point, Fox Point, WI 53217

8035 N Poplar Dr

$440,000
Courtesy of Corcoran Realty & Co, [email protected] 
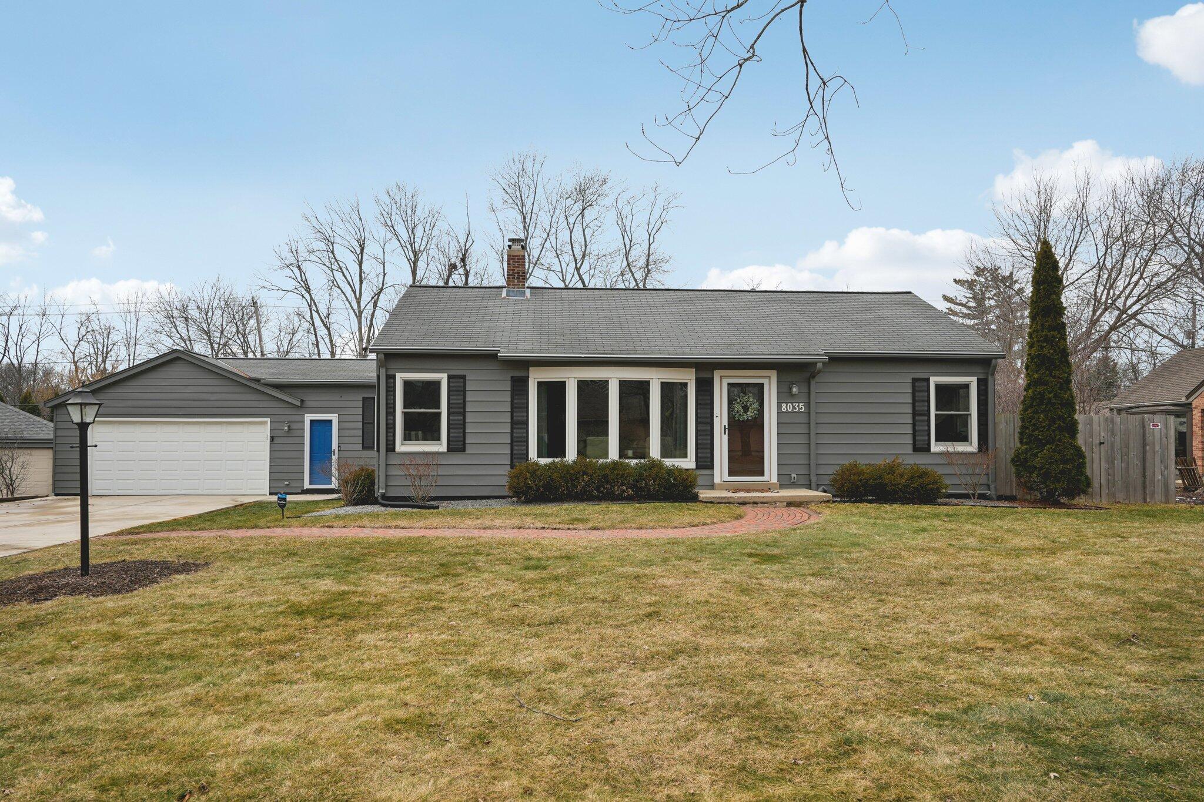
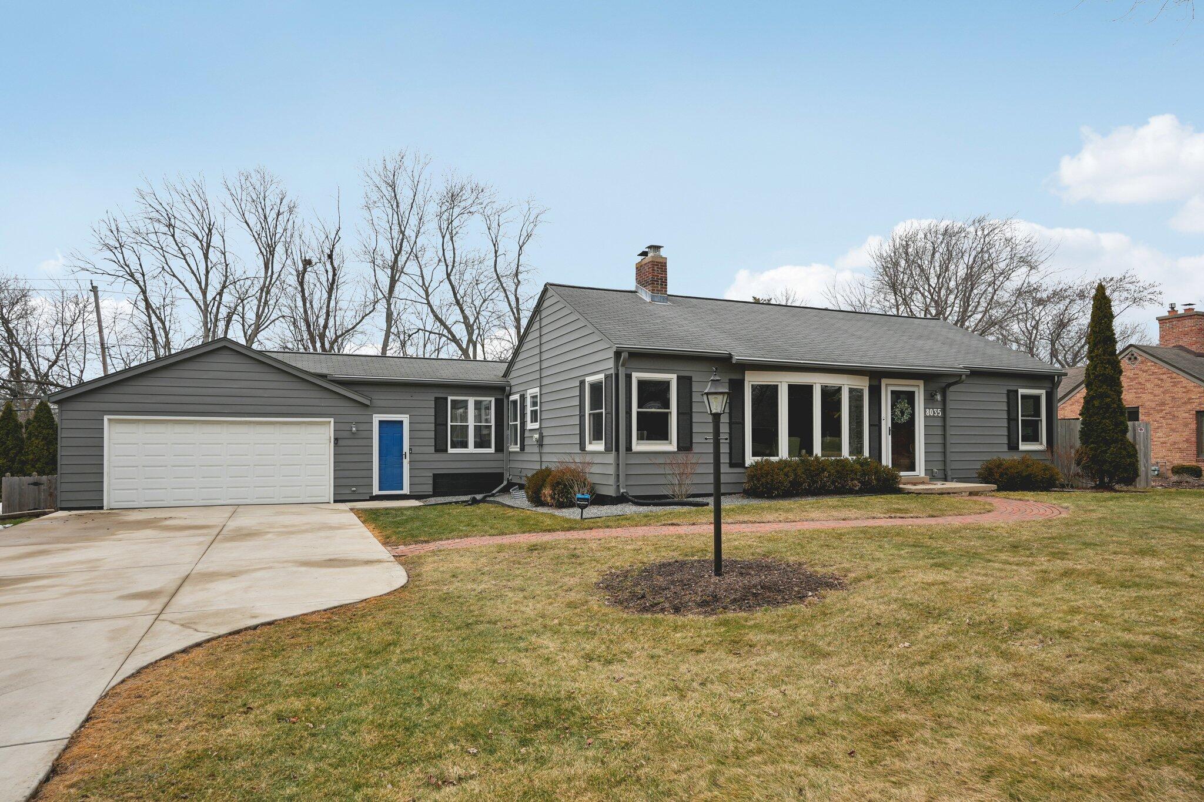
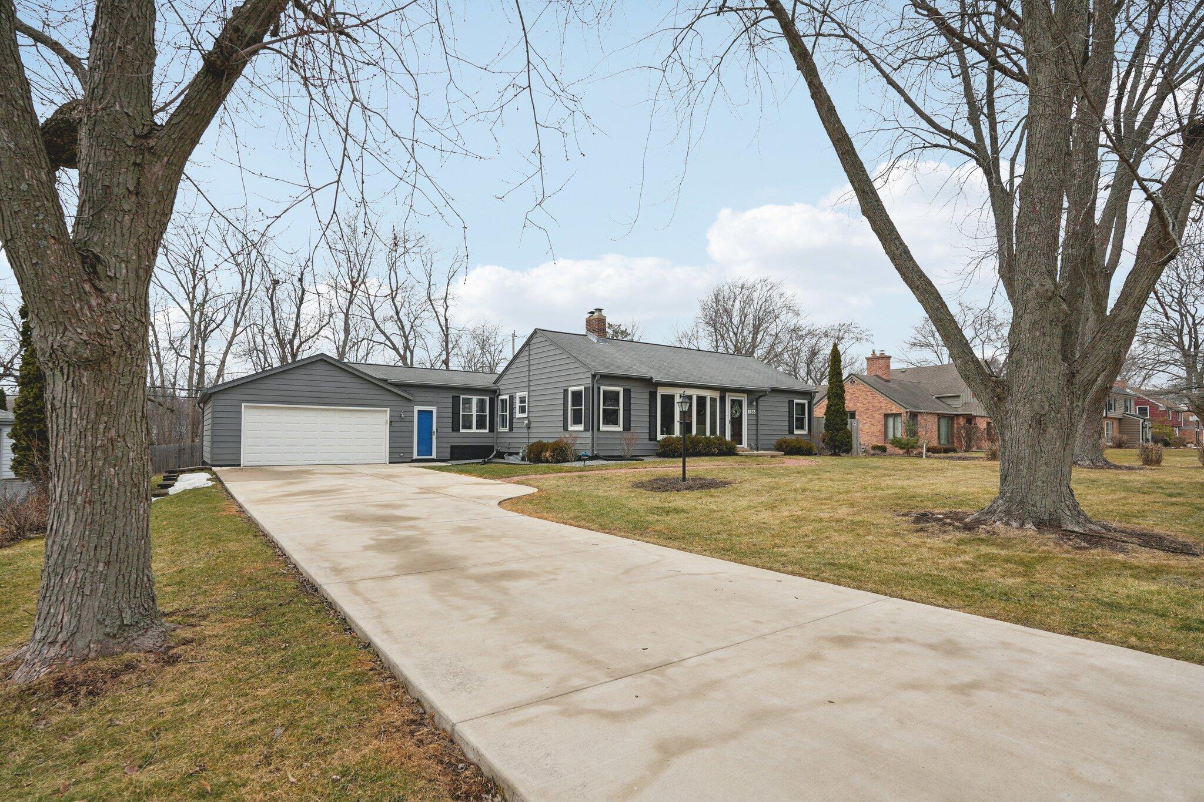
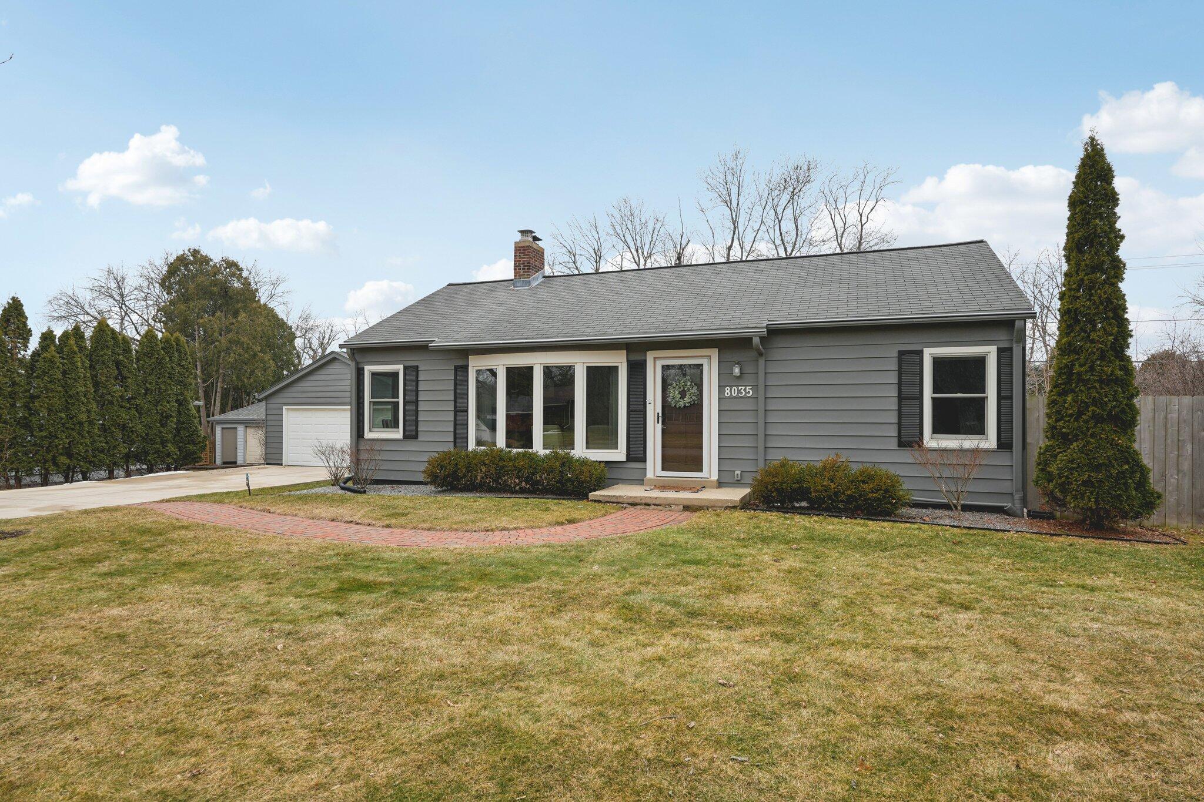
Gray ranch-style home with an attached garage, blue side door, and curved brick walkway.
Gray single-story house with a two-car garage, blue side door, and curved brick walkway.
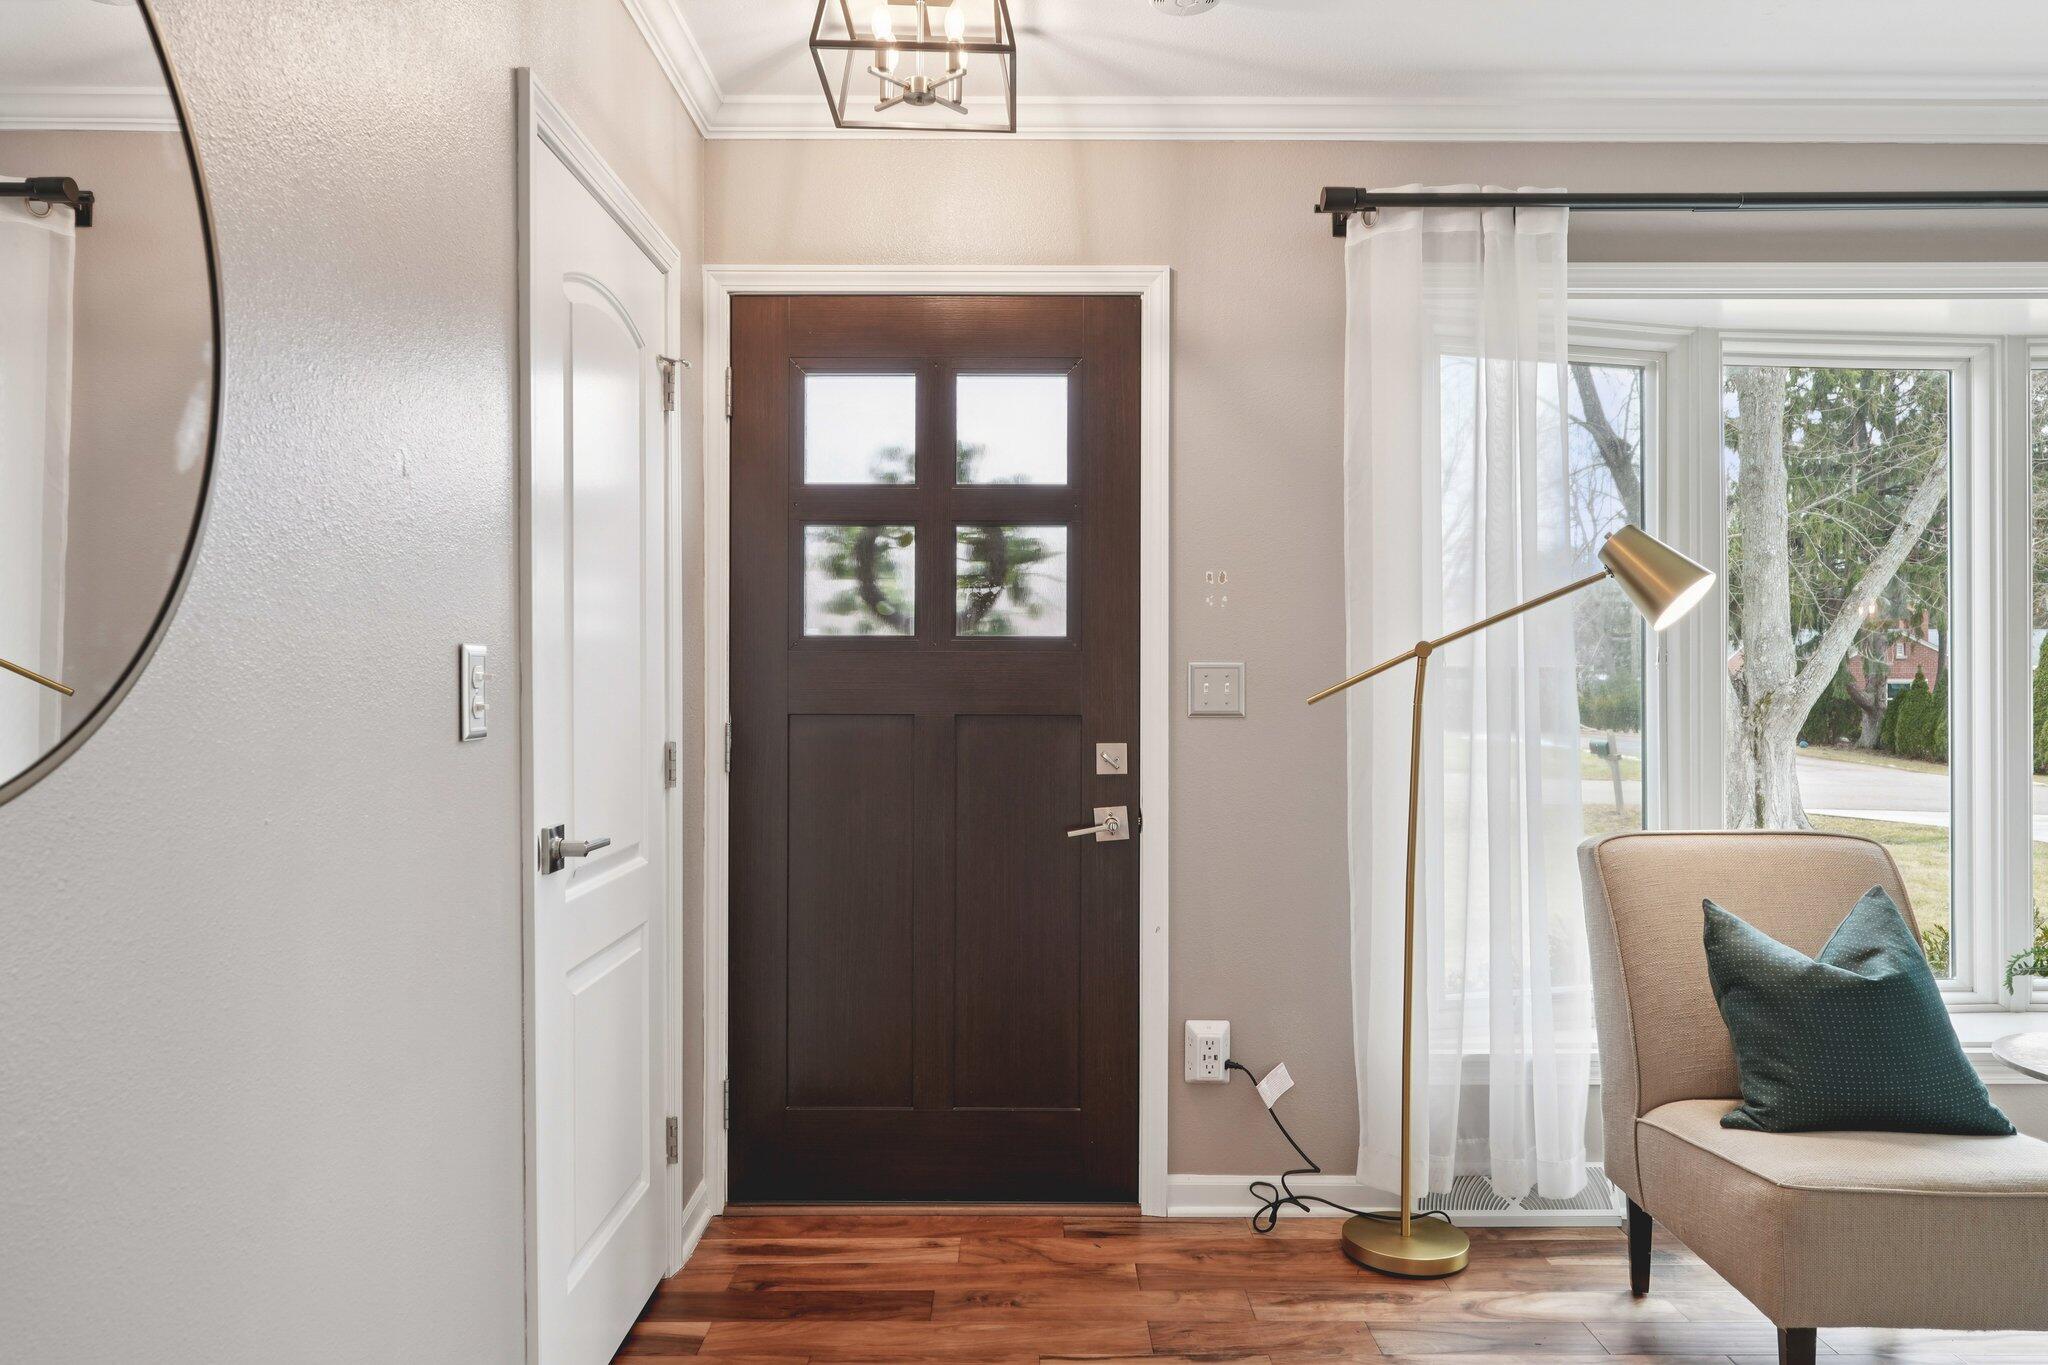
Entryway with a dark four-pane front door, hardwood floors, and a chair beside a large window.
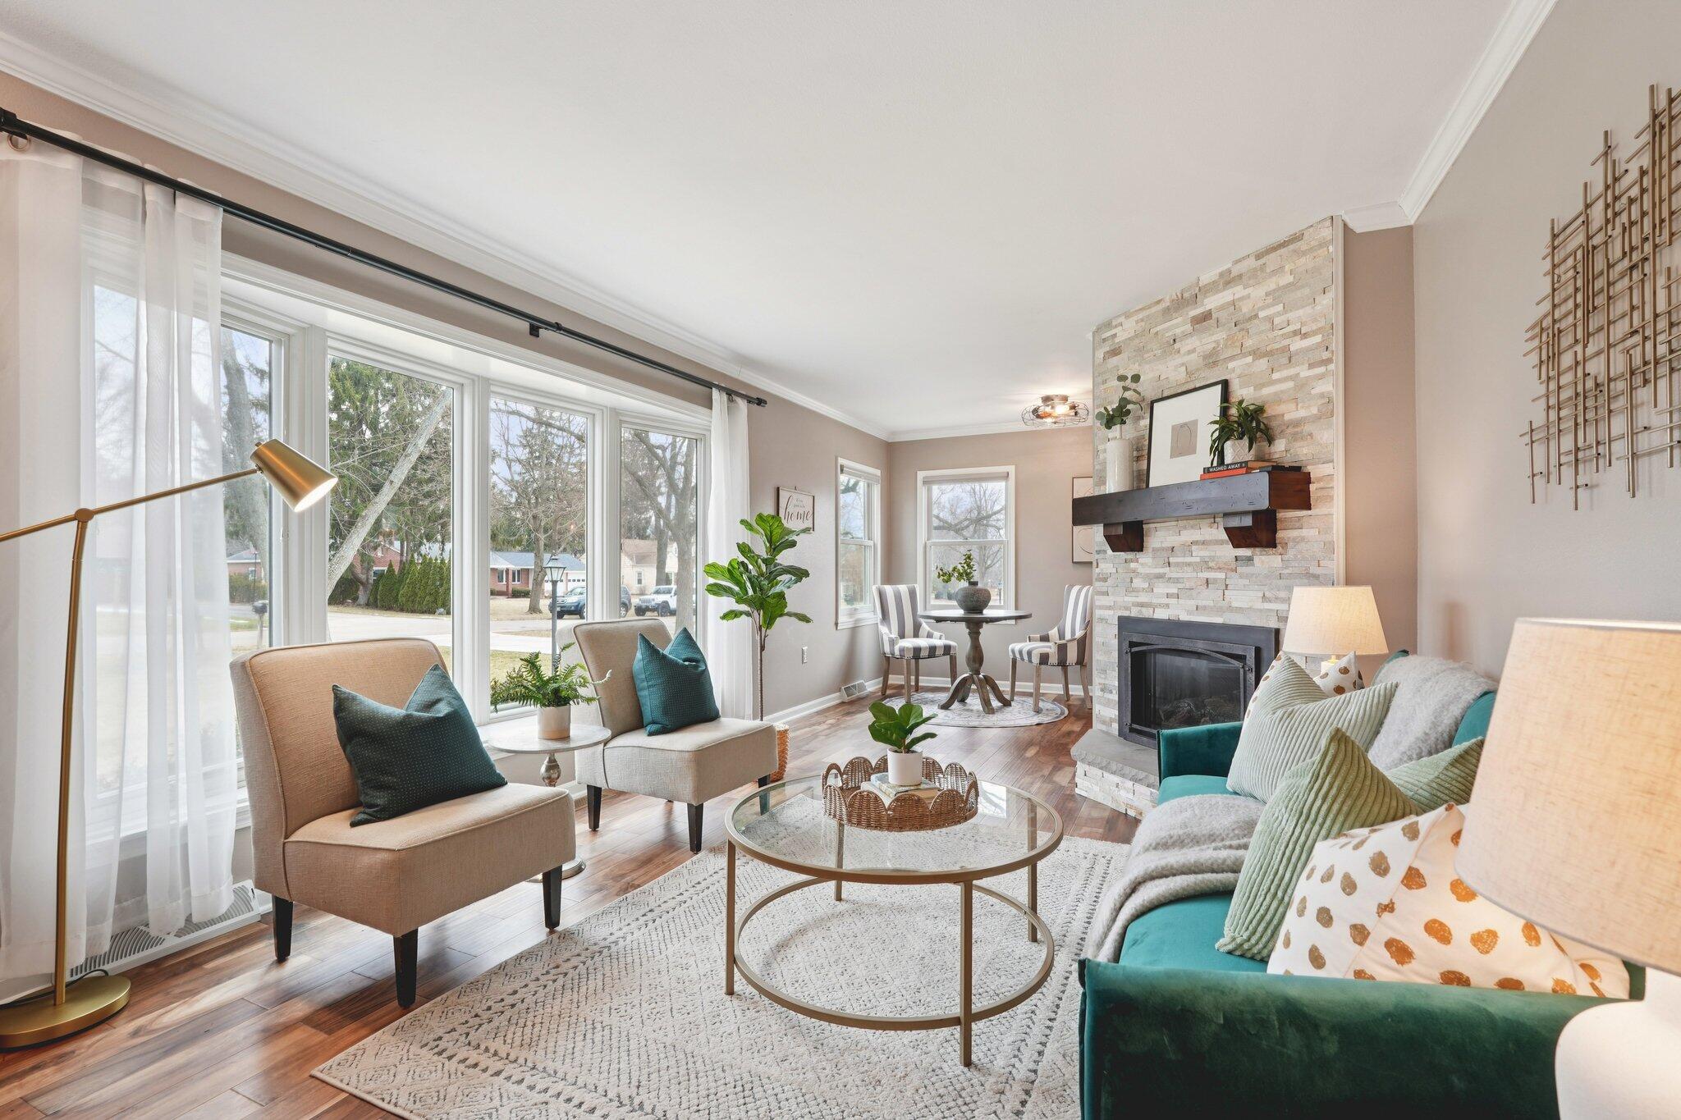
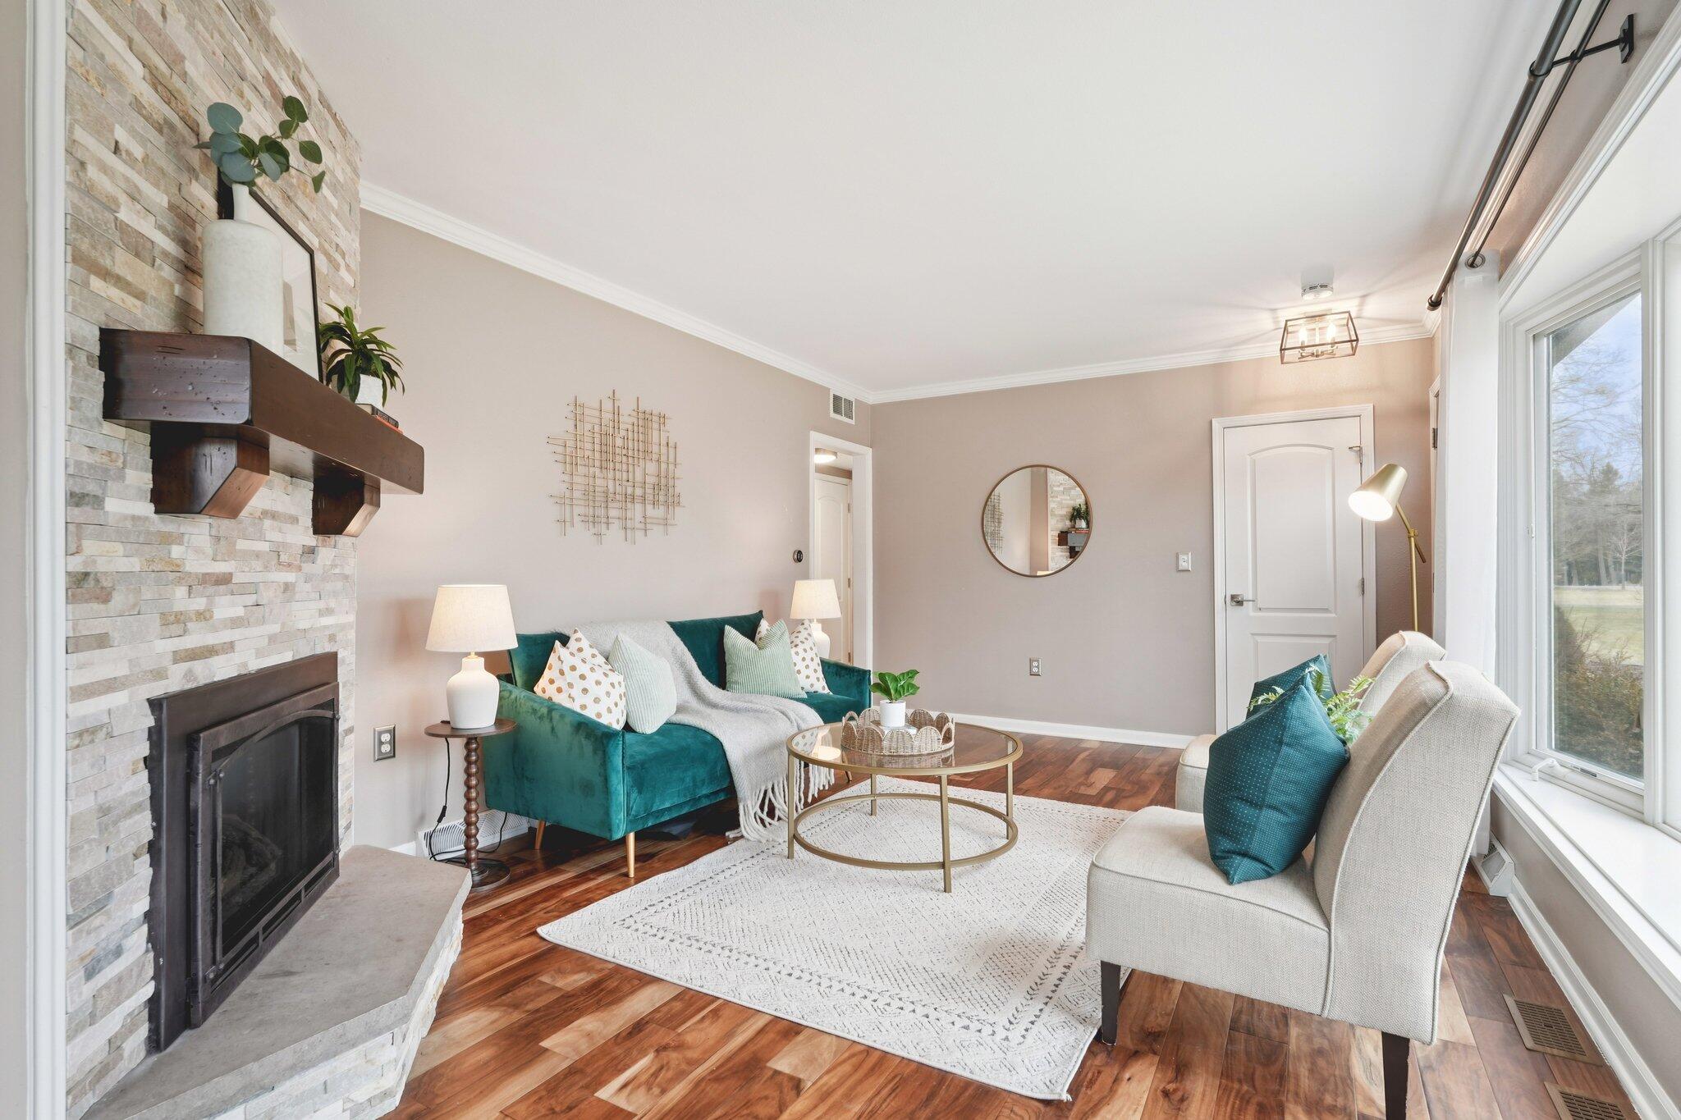
Living room with a pale stone fireplace, teal sofa, and large windows.
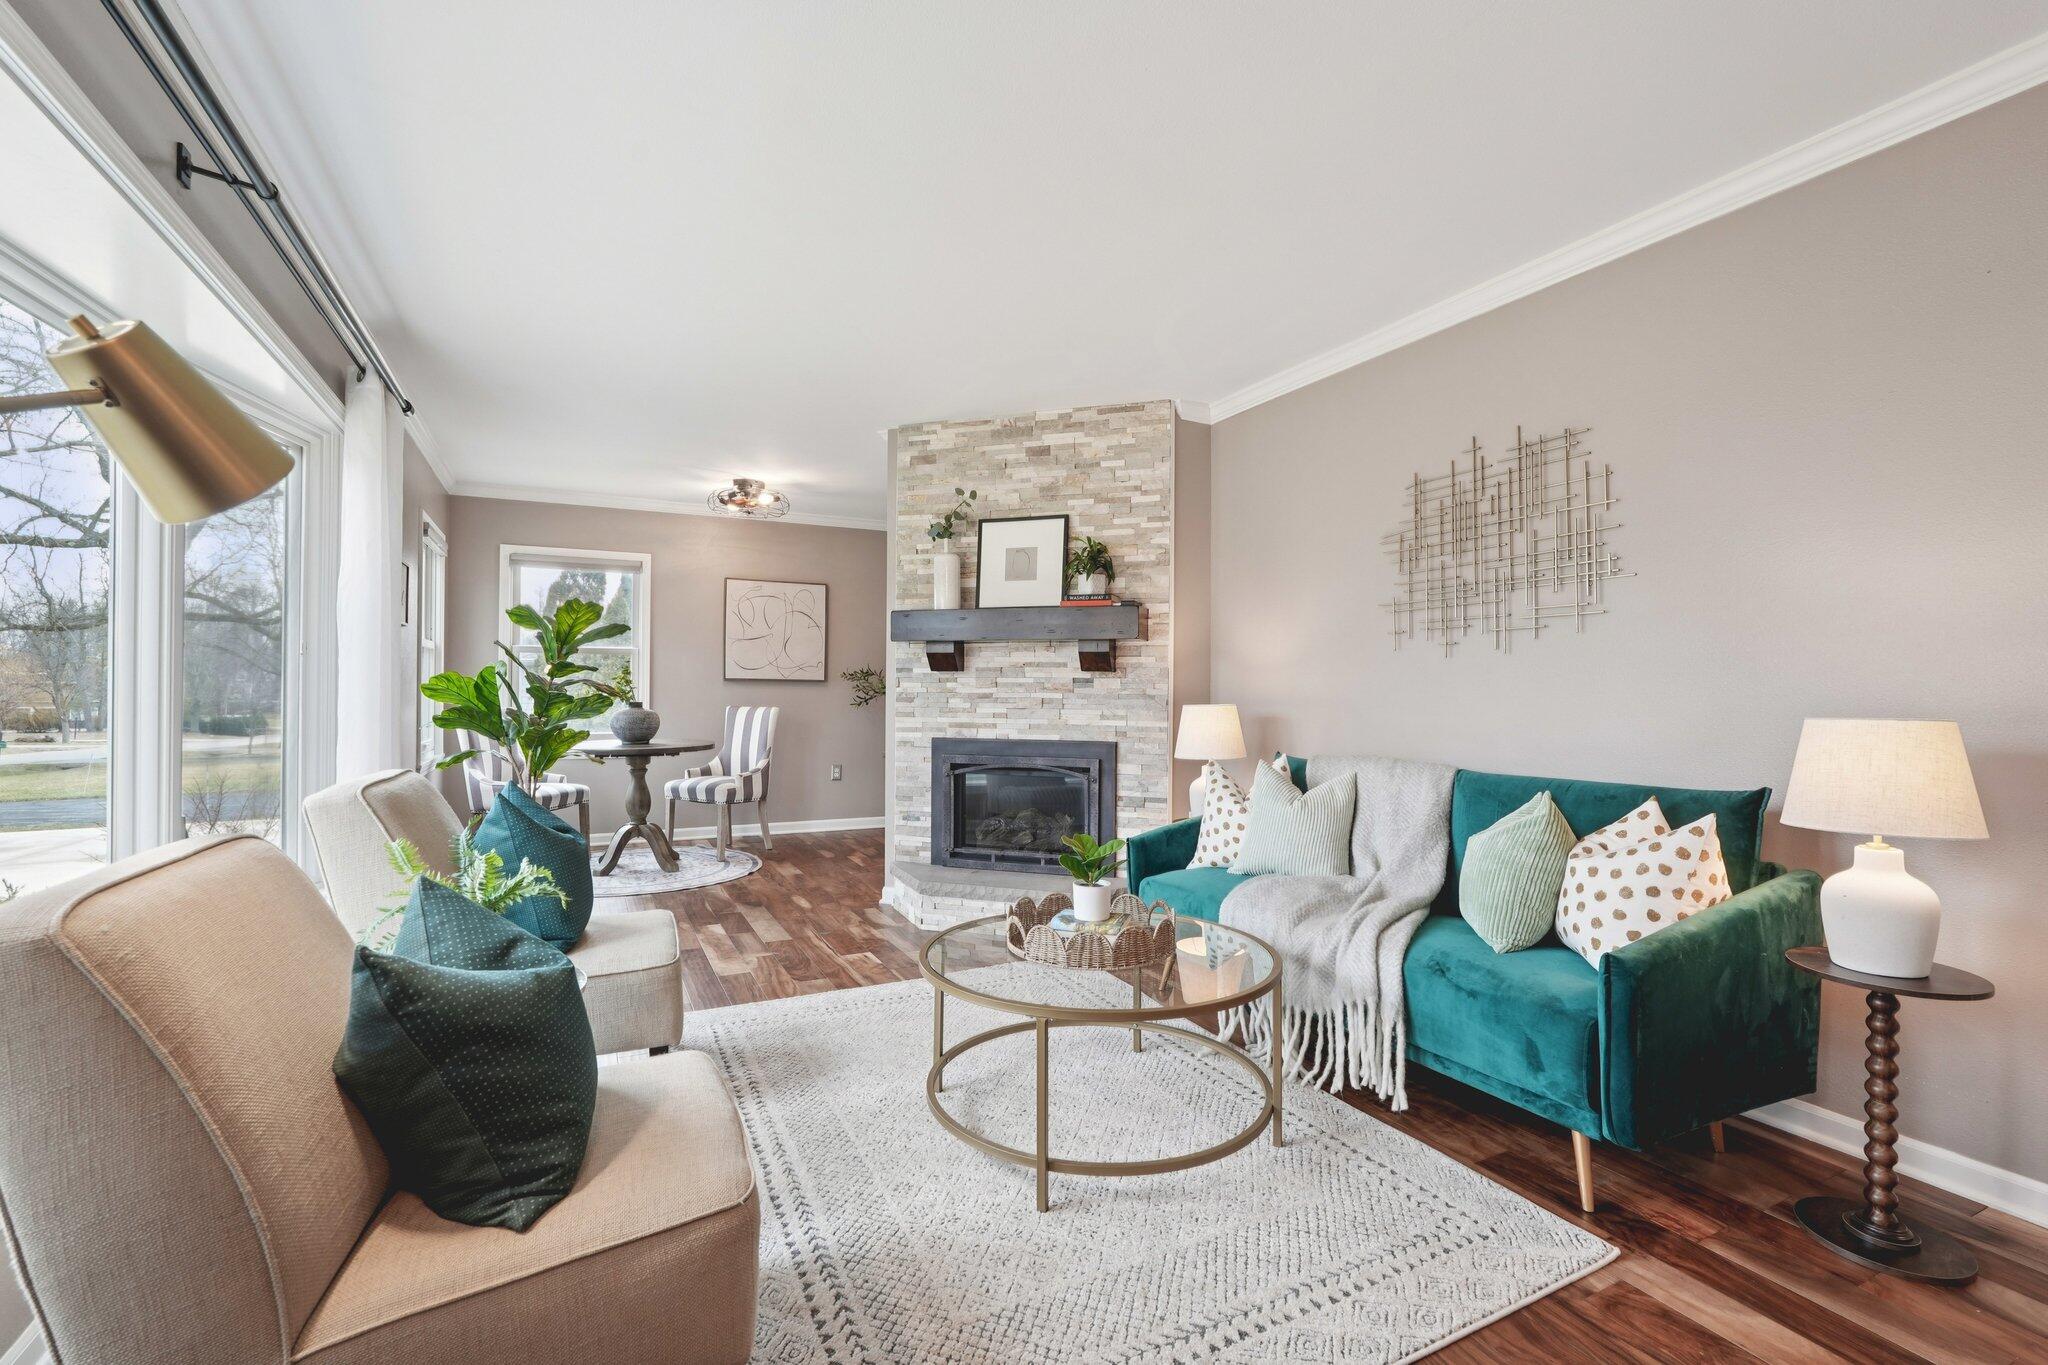
Staged living room with a teal sofa, white stone fireplace, and bright windows.
Living room with a stone fireplace, teal sofa, and large windows.
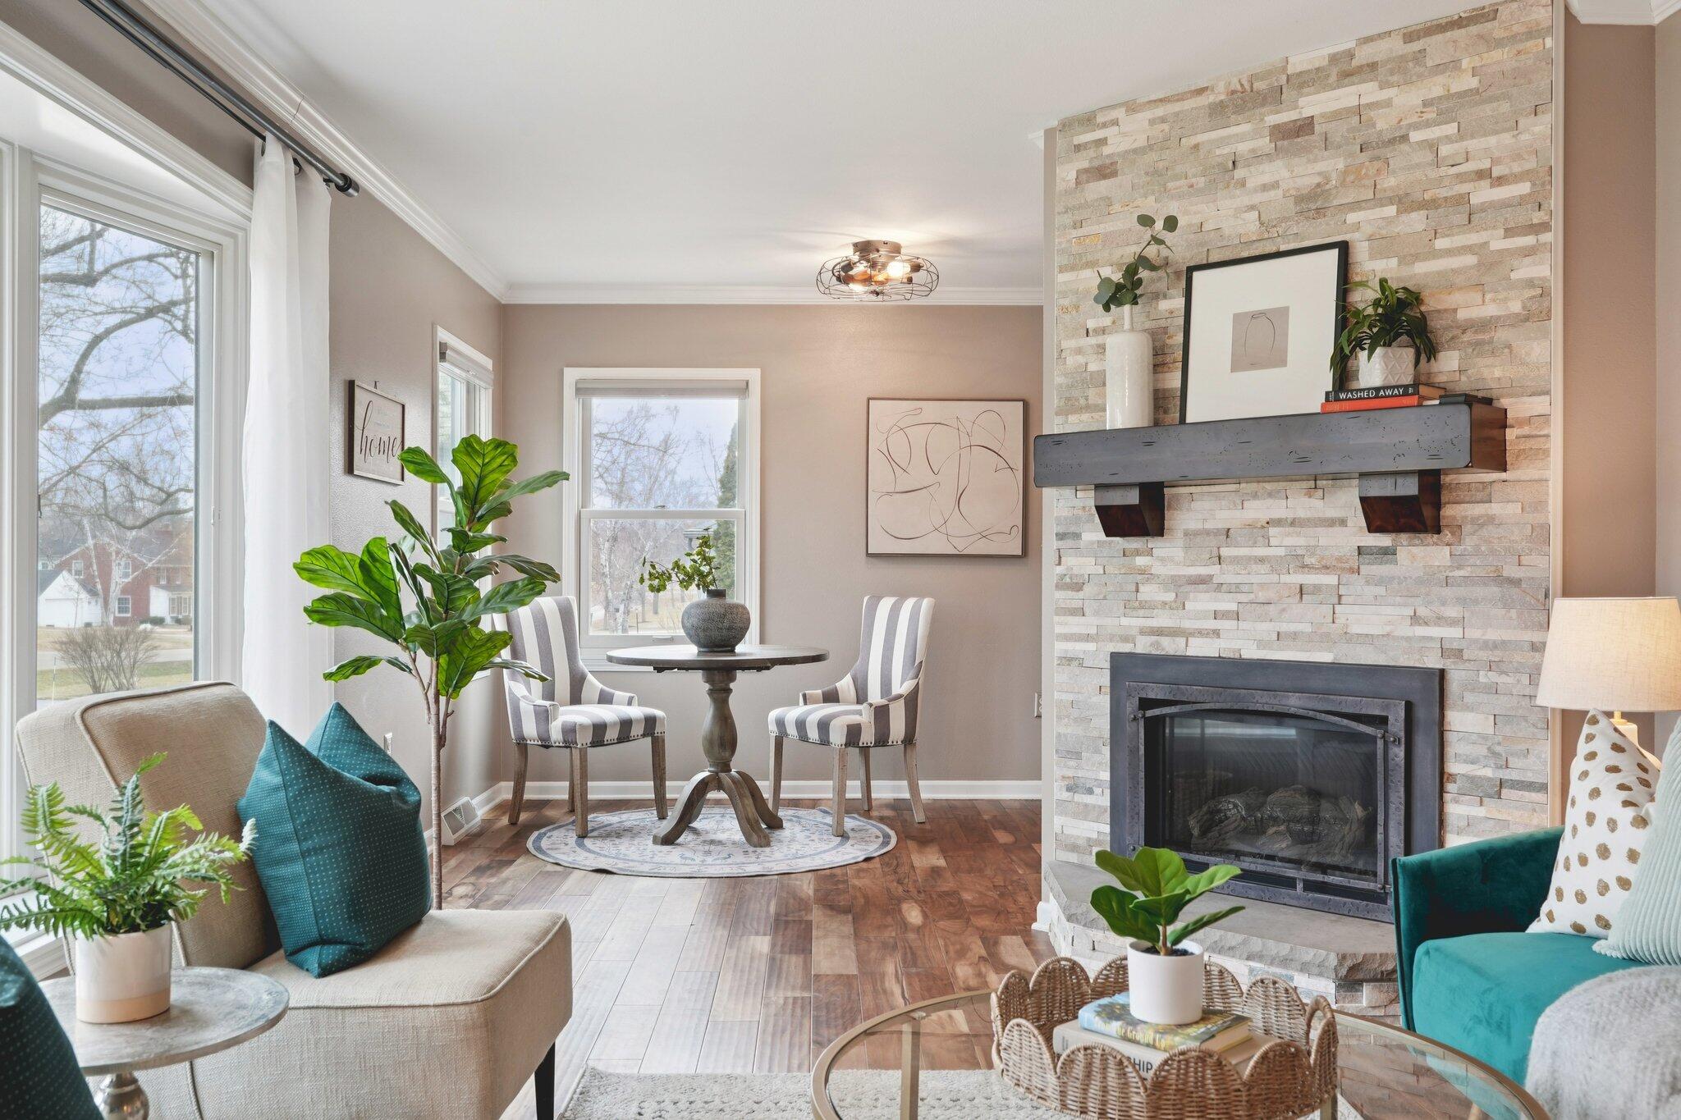
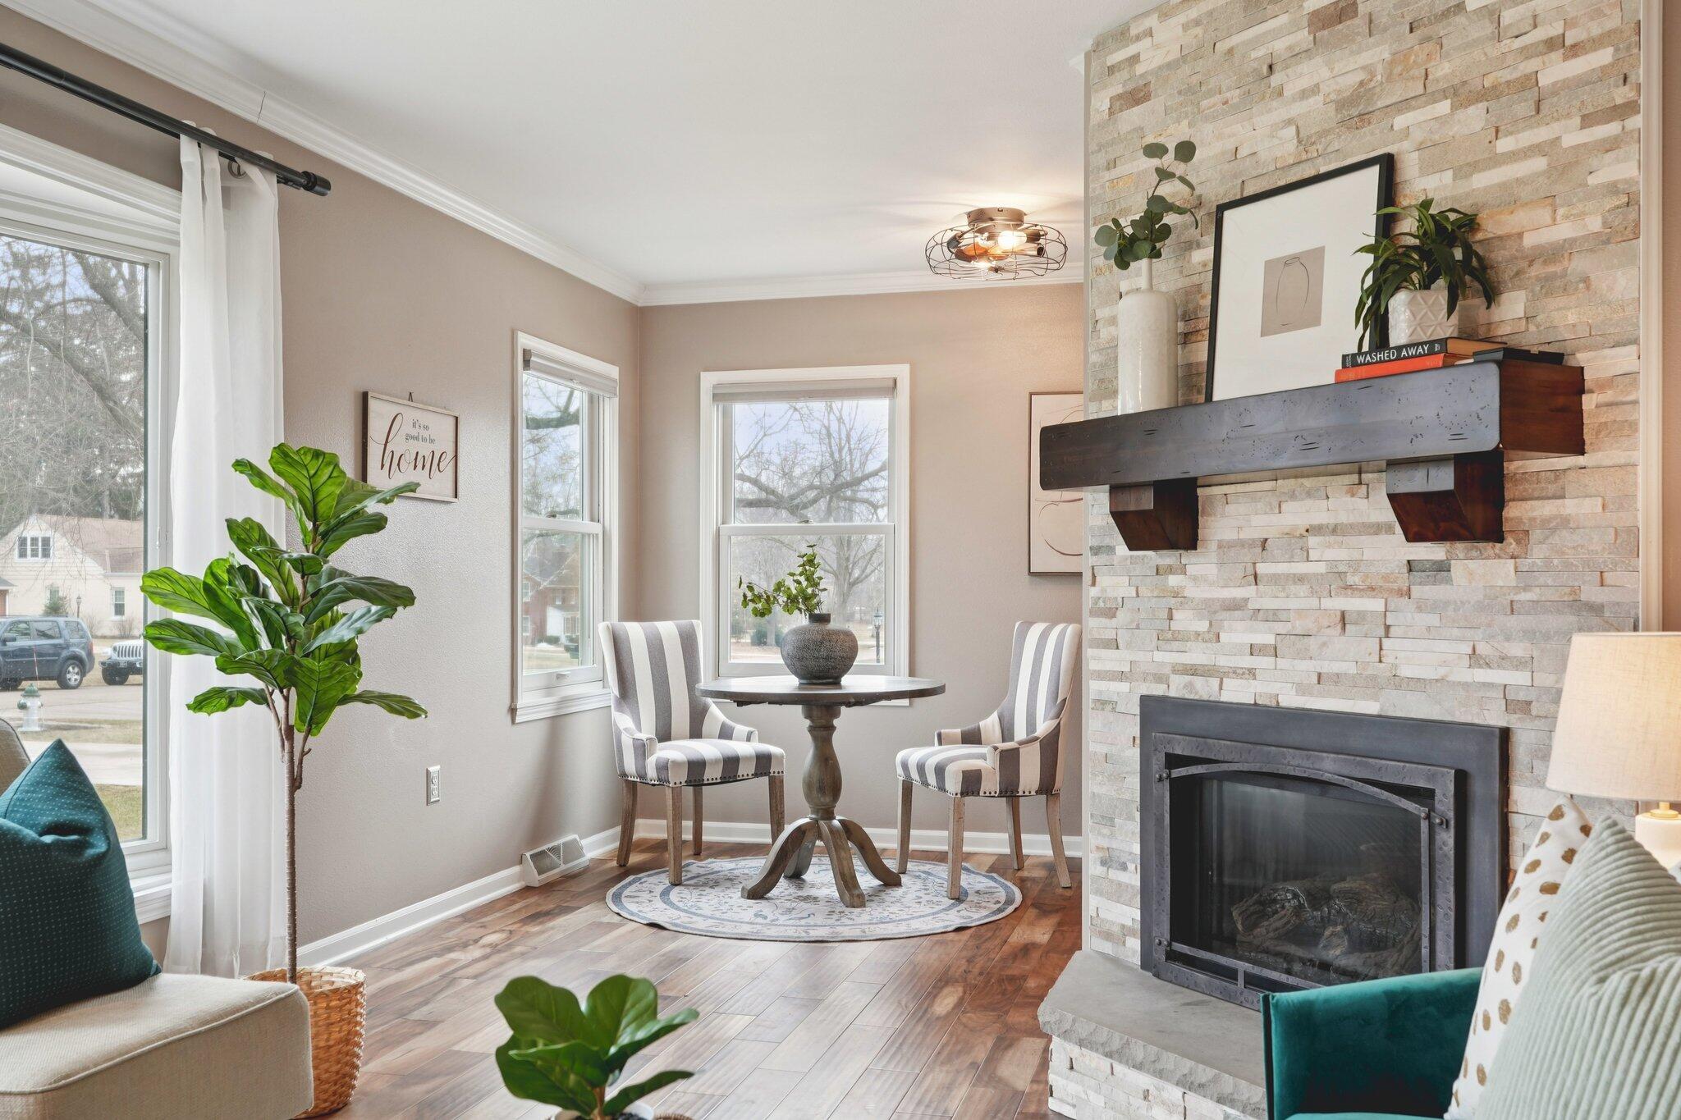
Living room with a stone fireplace, striped dining chairs, and large windows.
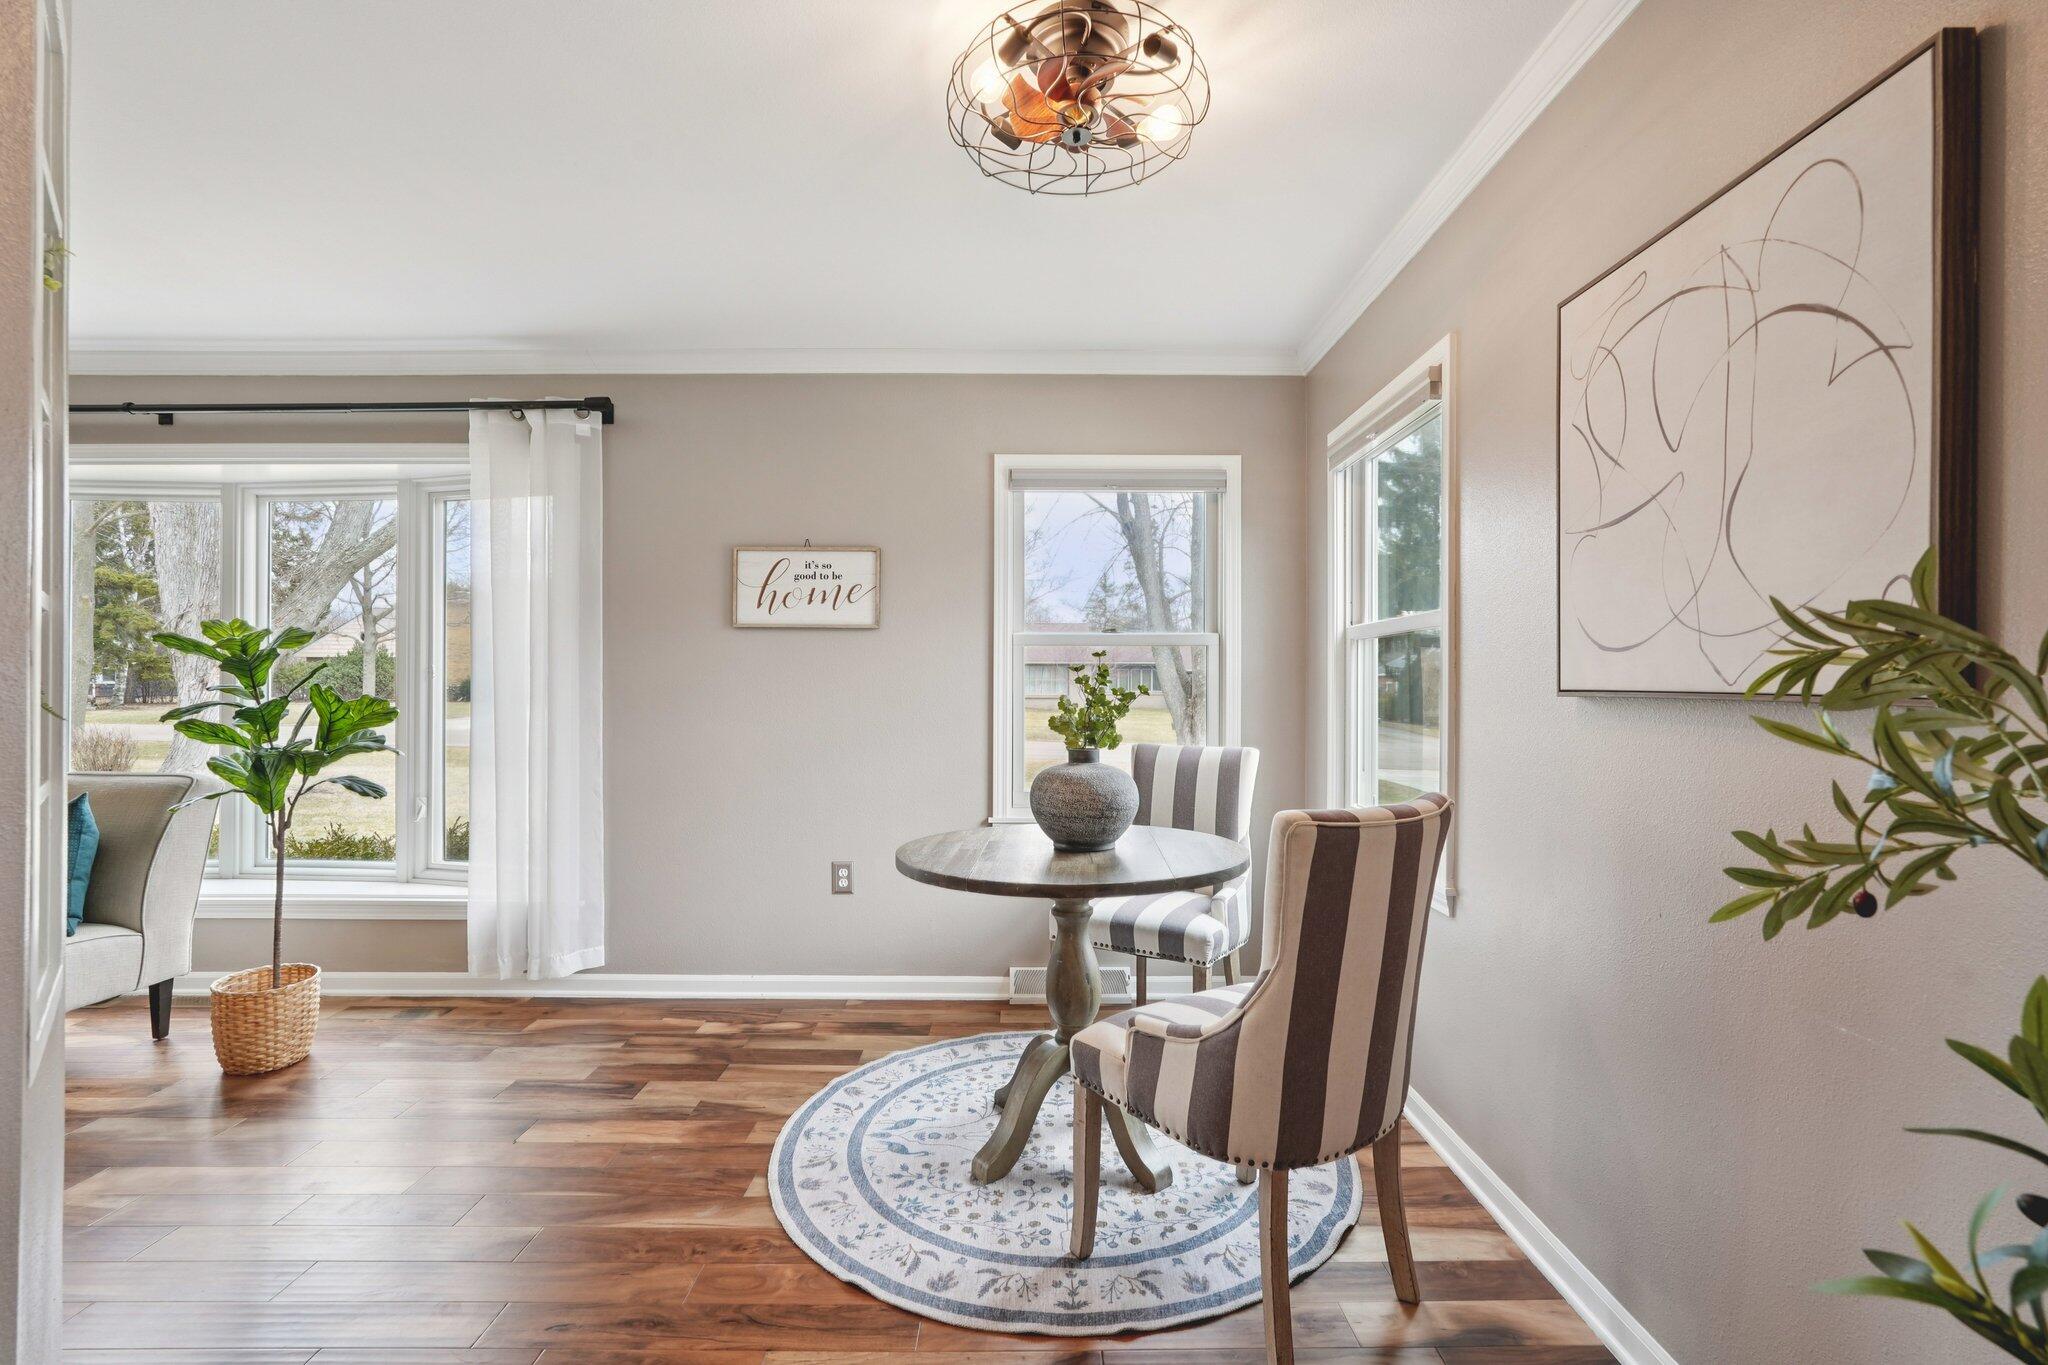
Living room with a stone fireplace, striped dining chairs, and a round table by tall windows.
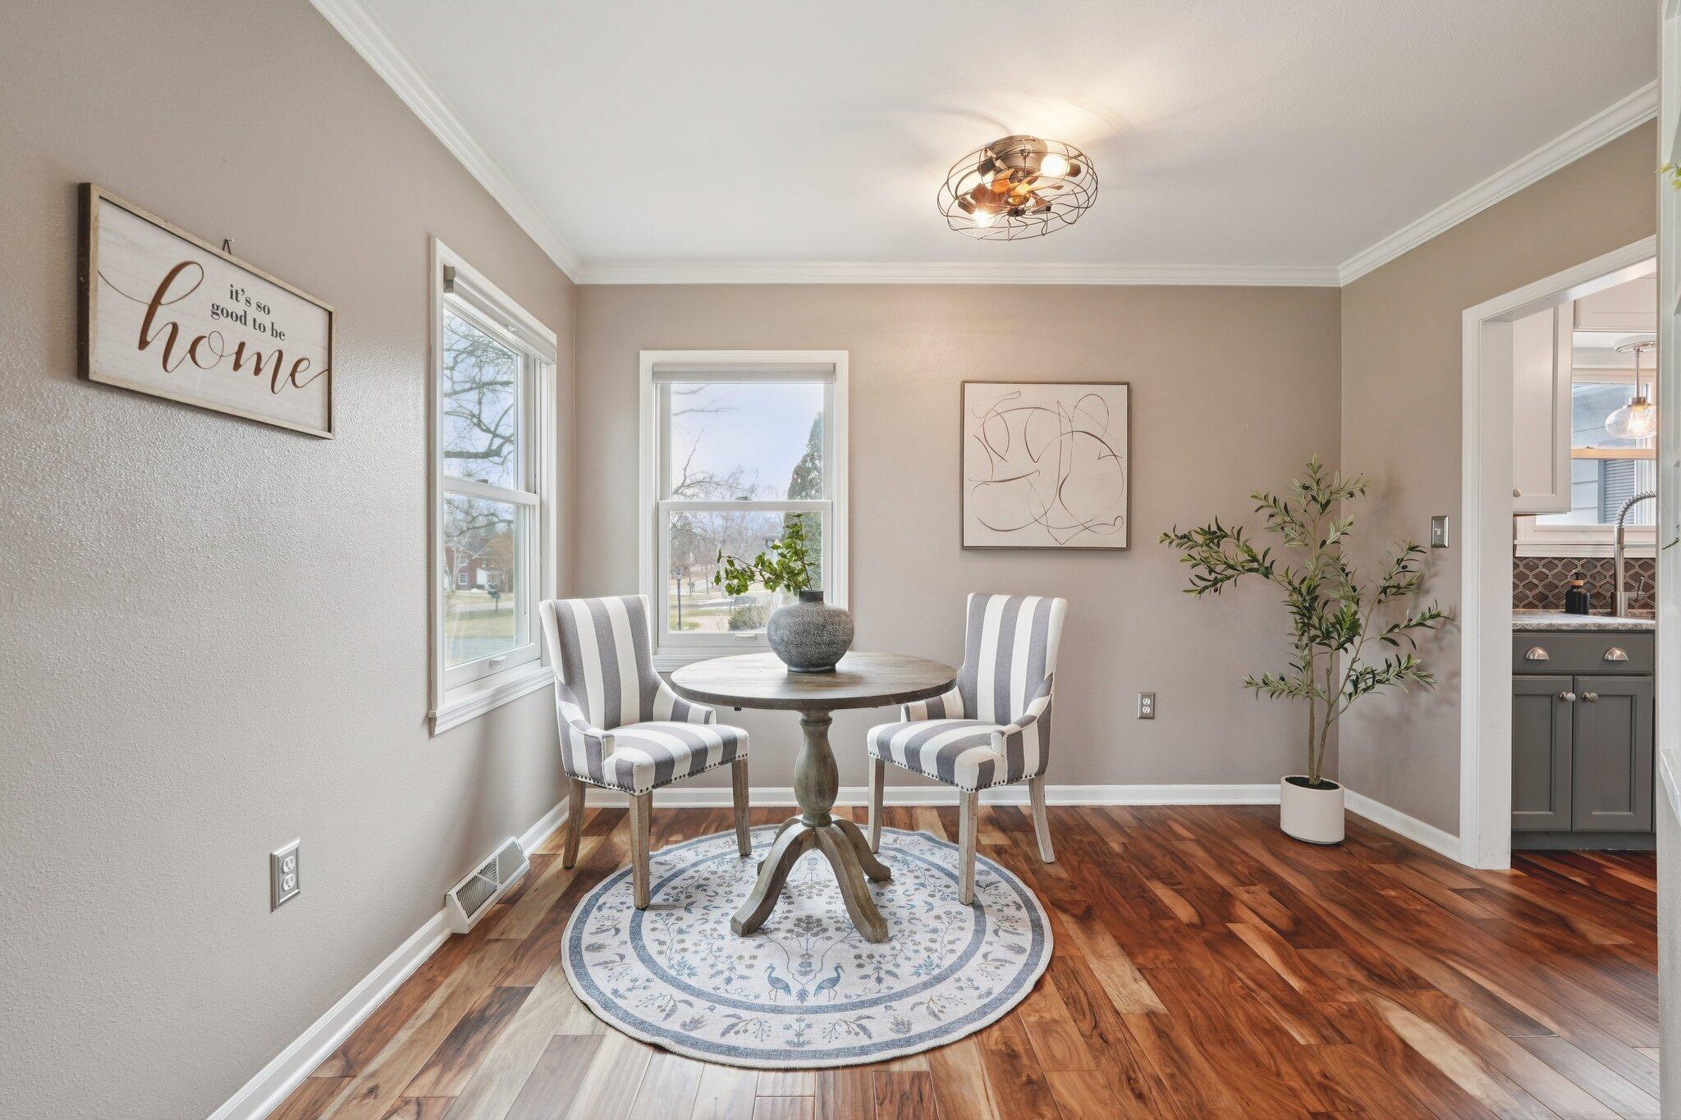
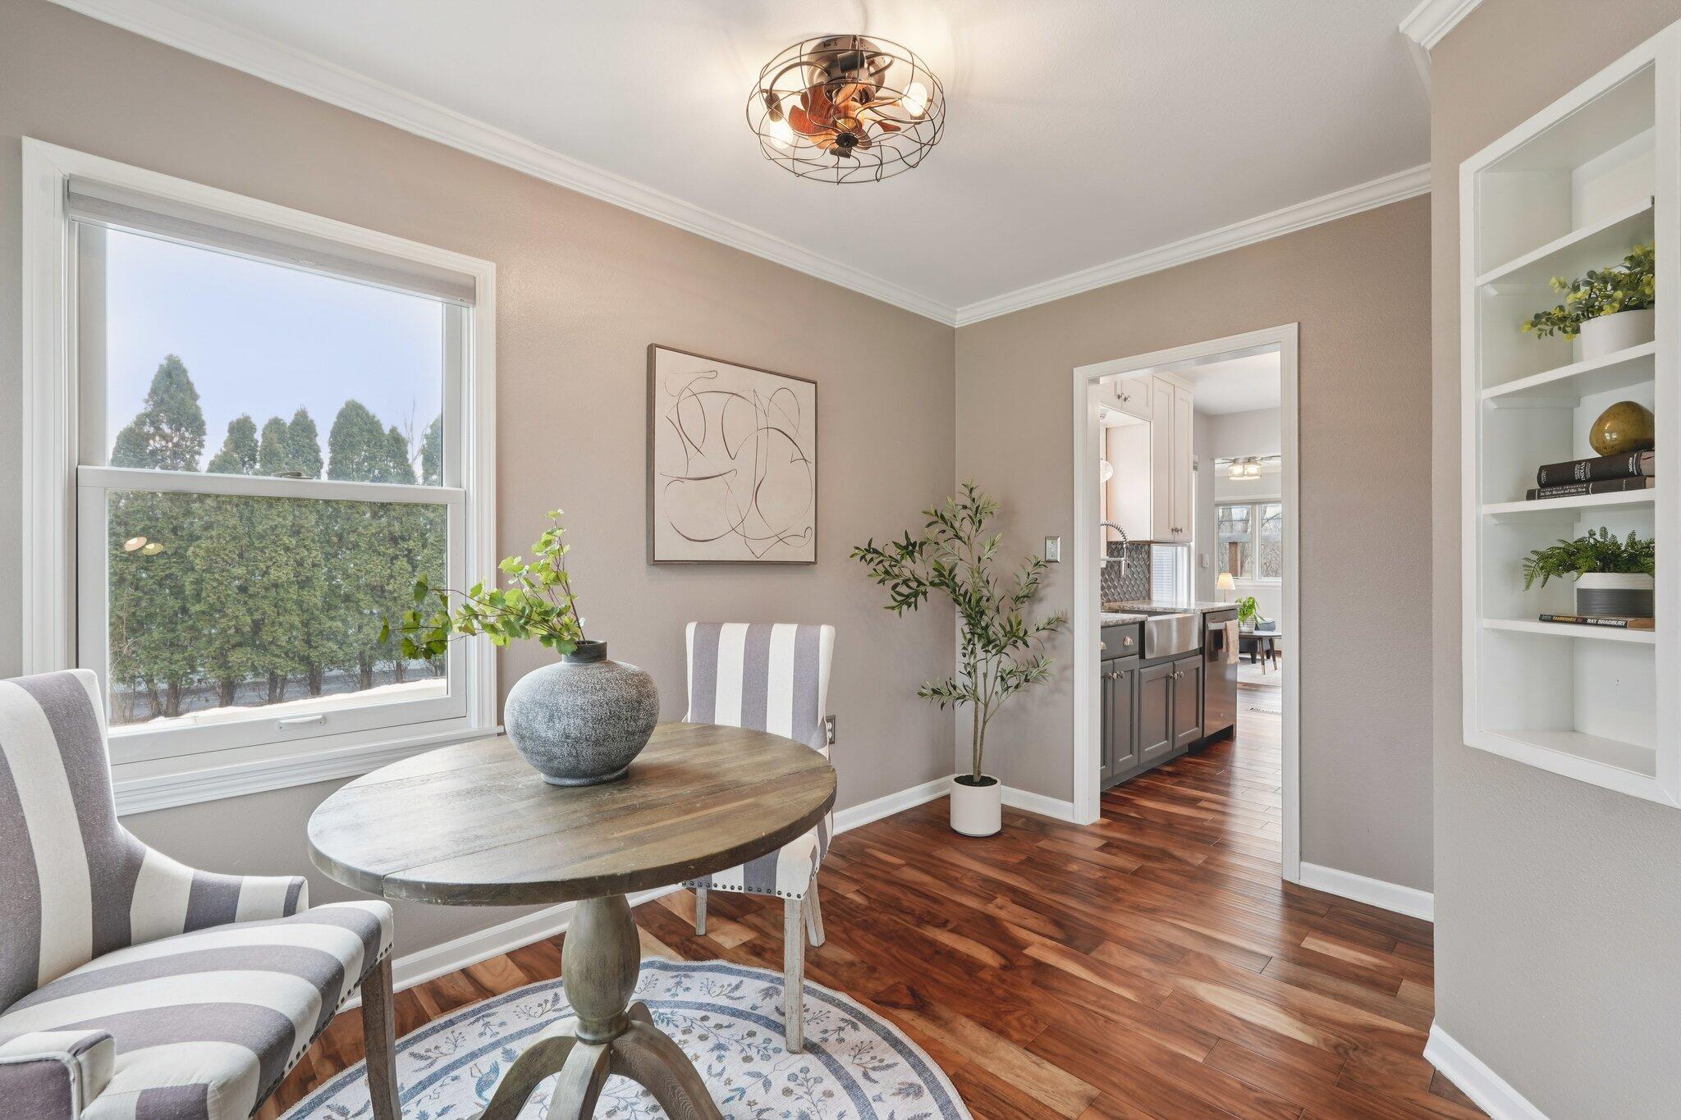
Dining nook with a round table, striped chairs, patterned rug, and windows beside the kitchen doorway.
Dining nook with a round table, striped chairs, patterned rug, and large windows.
Dining area with a round table beside a large window, opening to the kitchen.
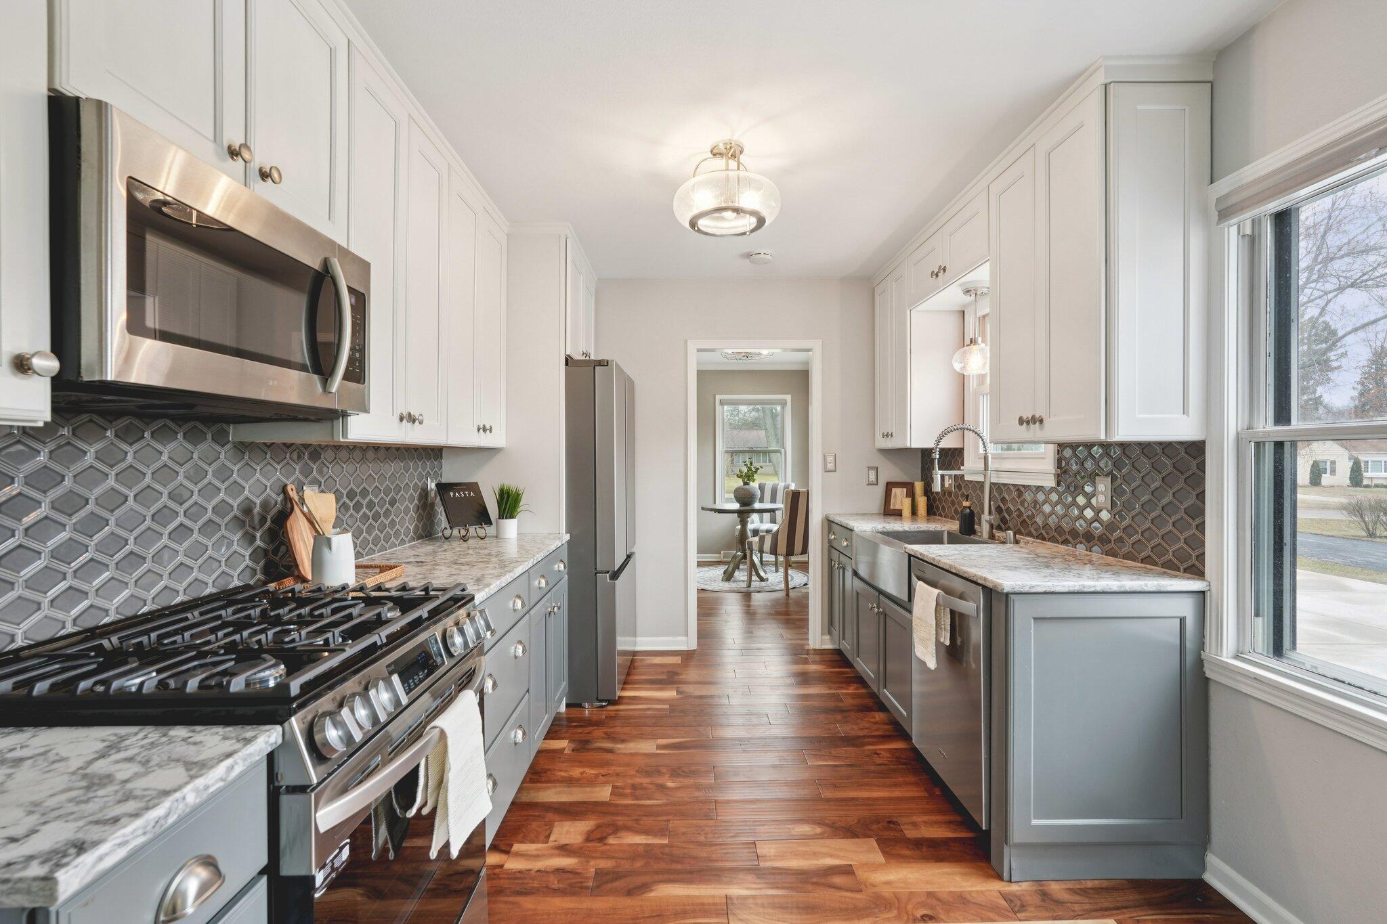
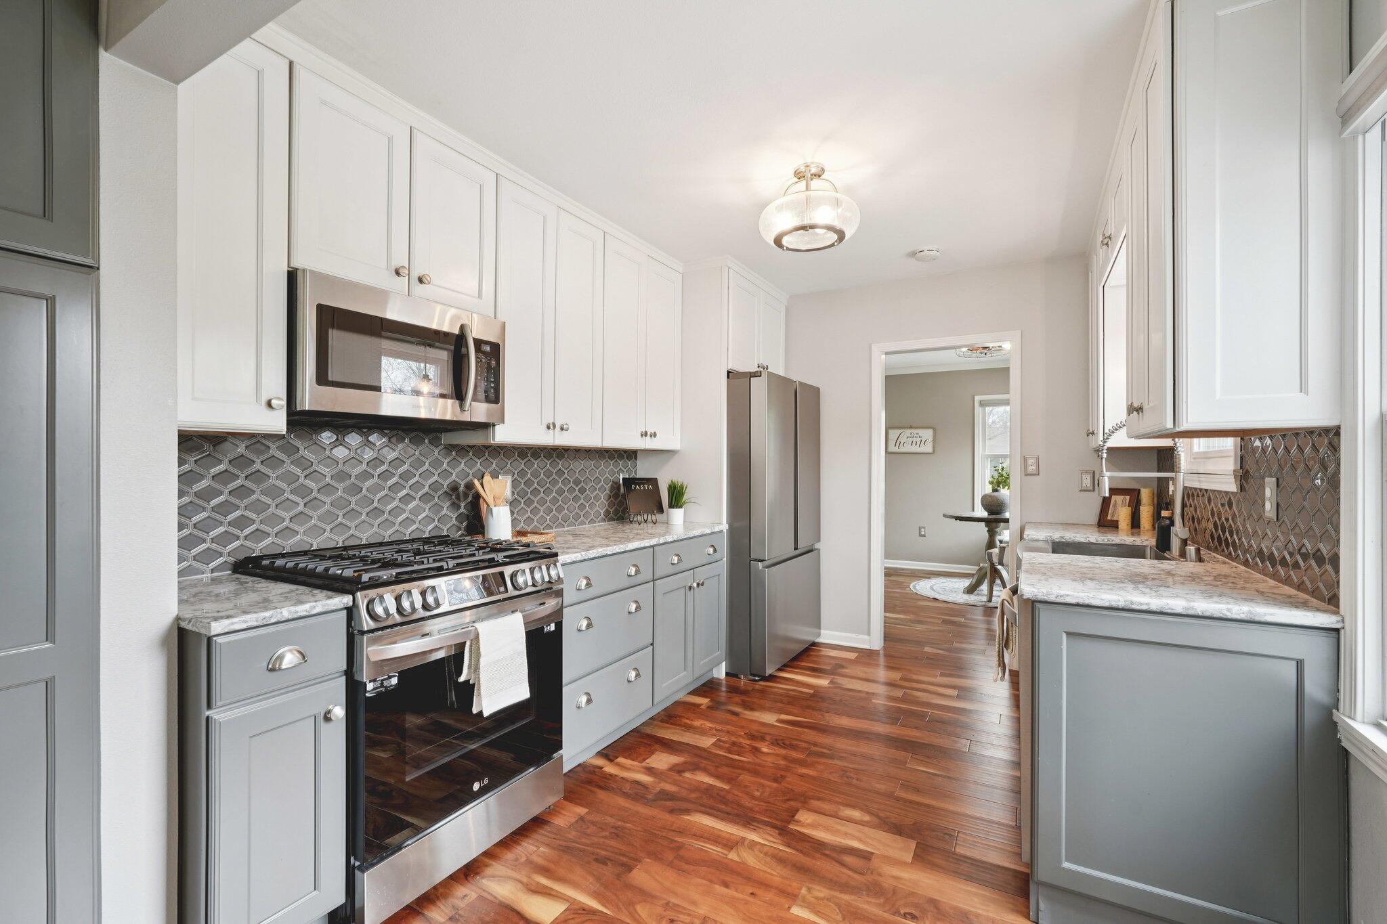
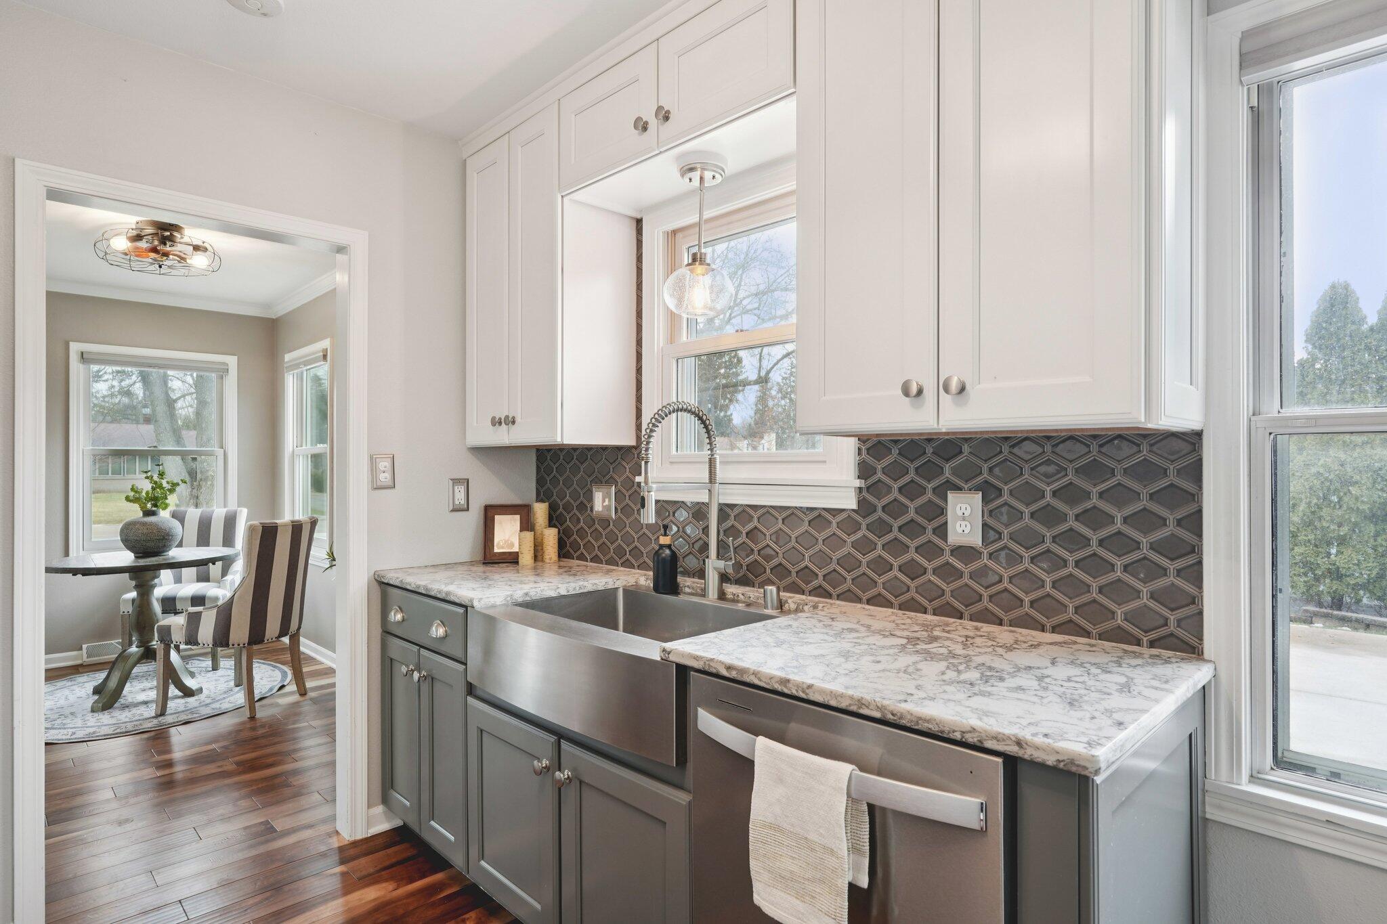
Kitchen with gray-and-white cabinets, patterned tile backsplash, stainless appliances, and warm wood floors.
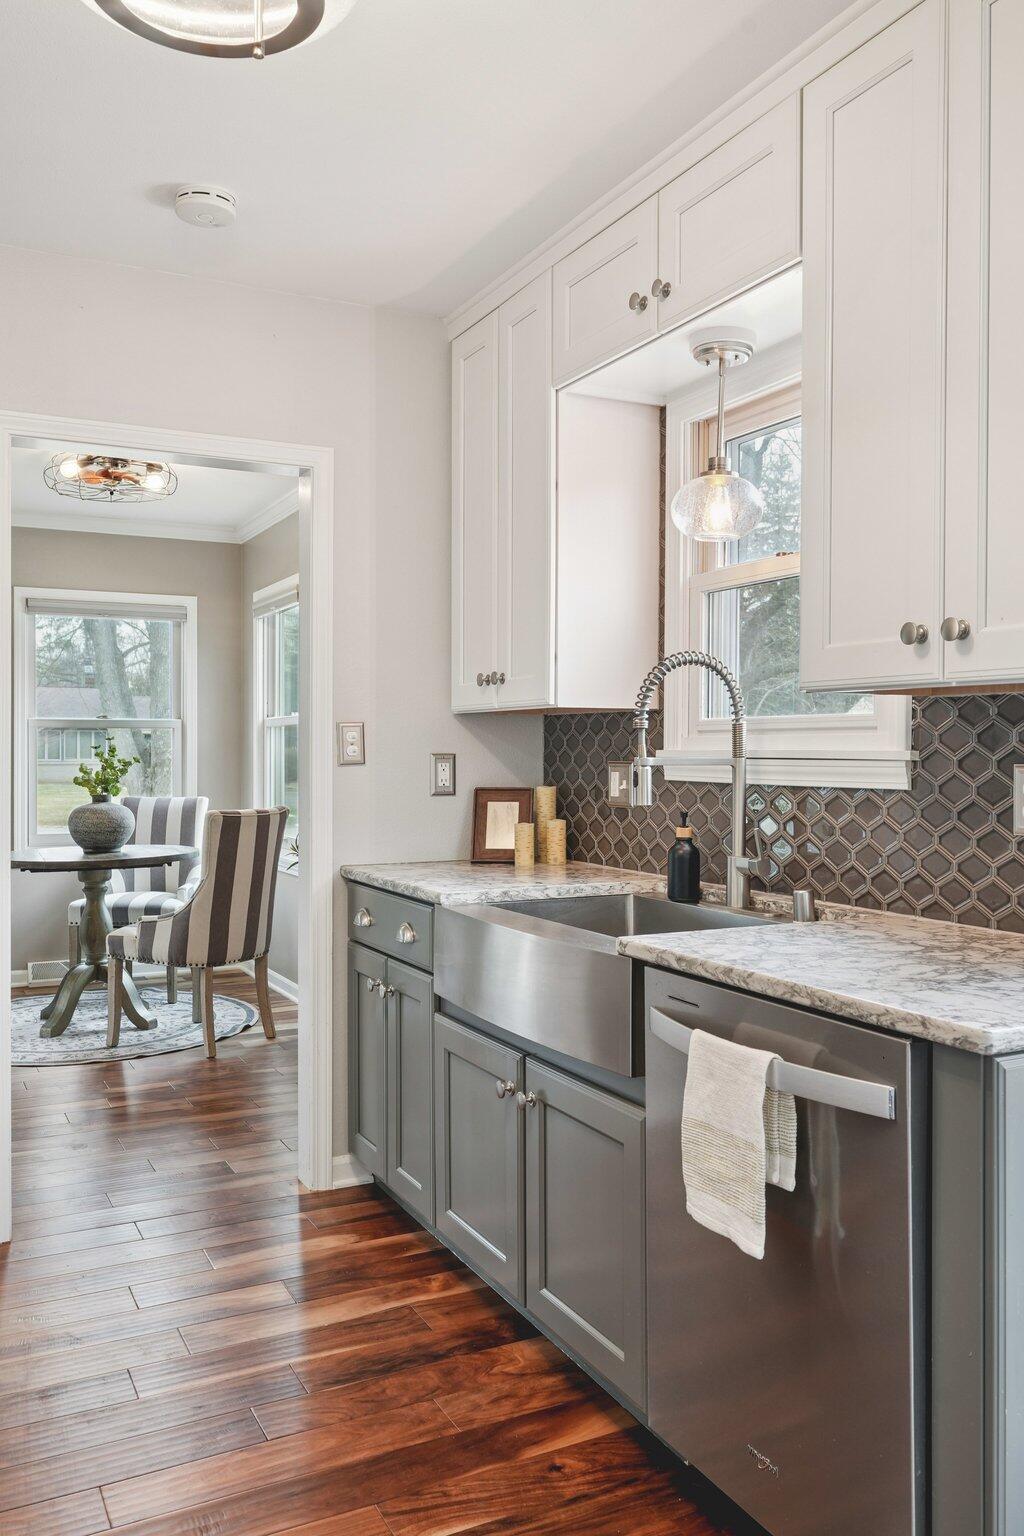
Kitchen with gray cabinets, patterned backsplash, stainless appliances, and warm wood floors.
Kitchen with a deep farmhouse sink, patterned tile backsplash, and a striped-chair dining nook.
Kitchen with a stainless farmhouse sink, gray cabinets, and a dark geometric backsplash; dining nook beyond.
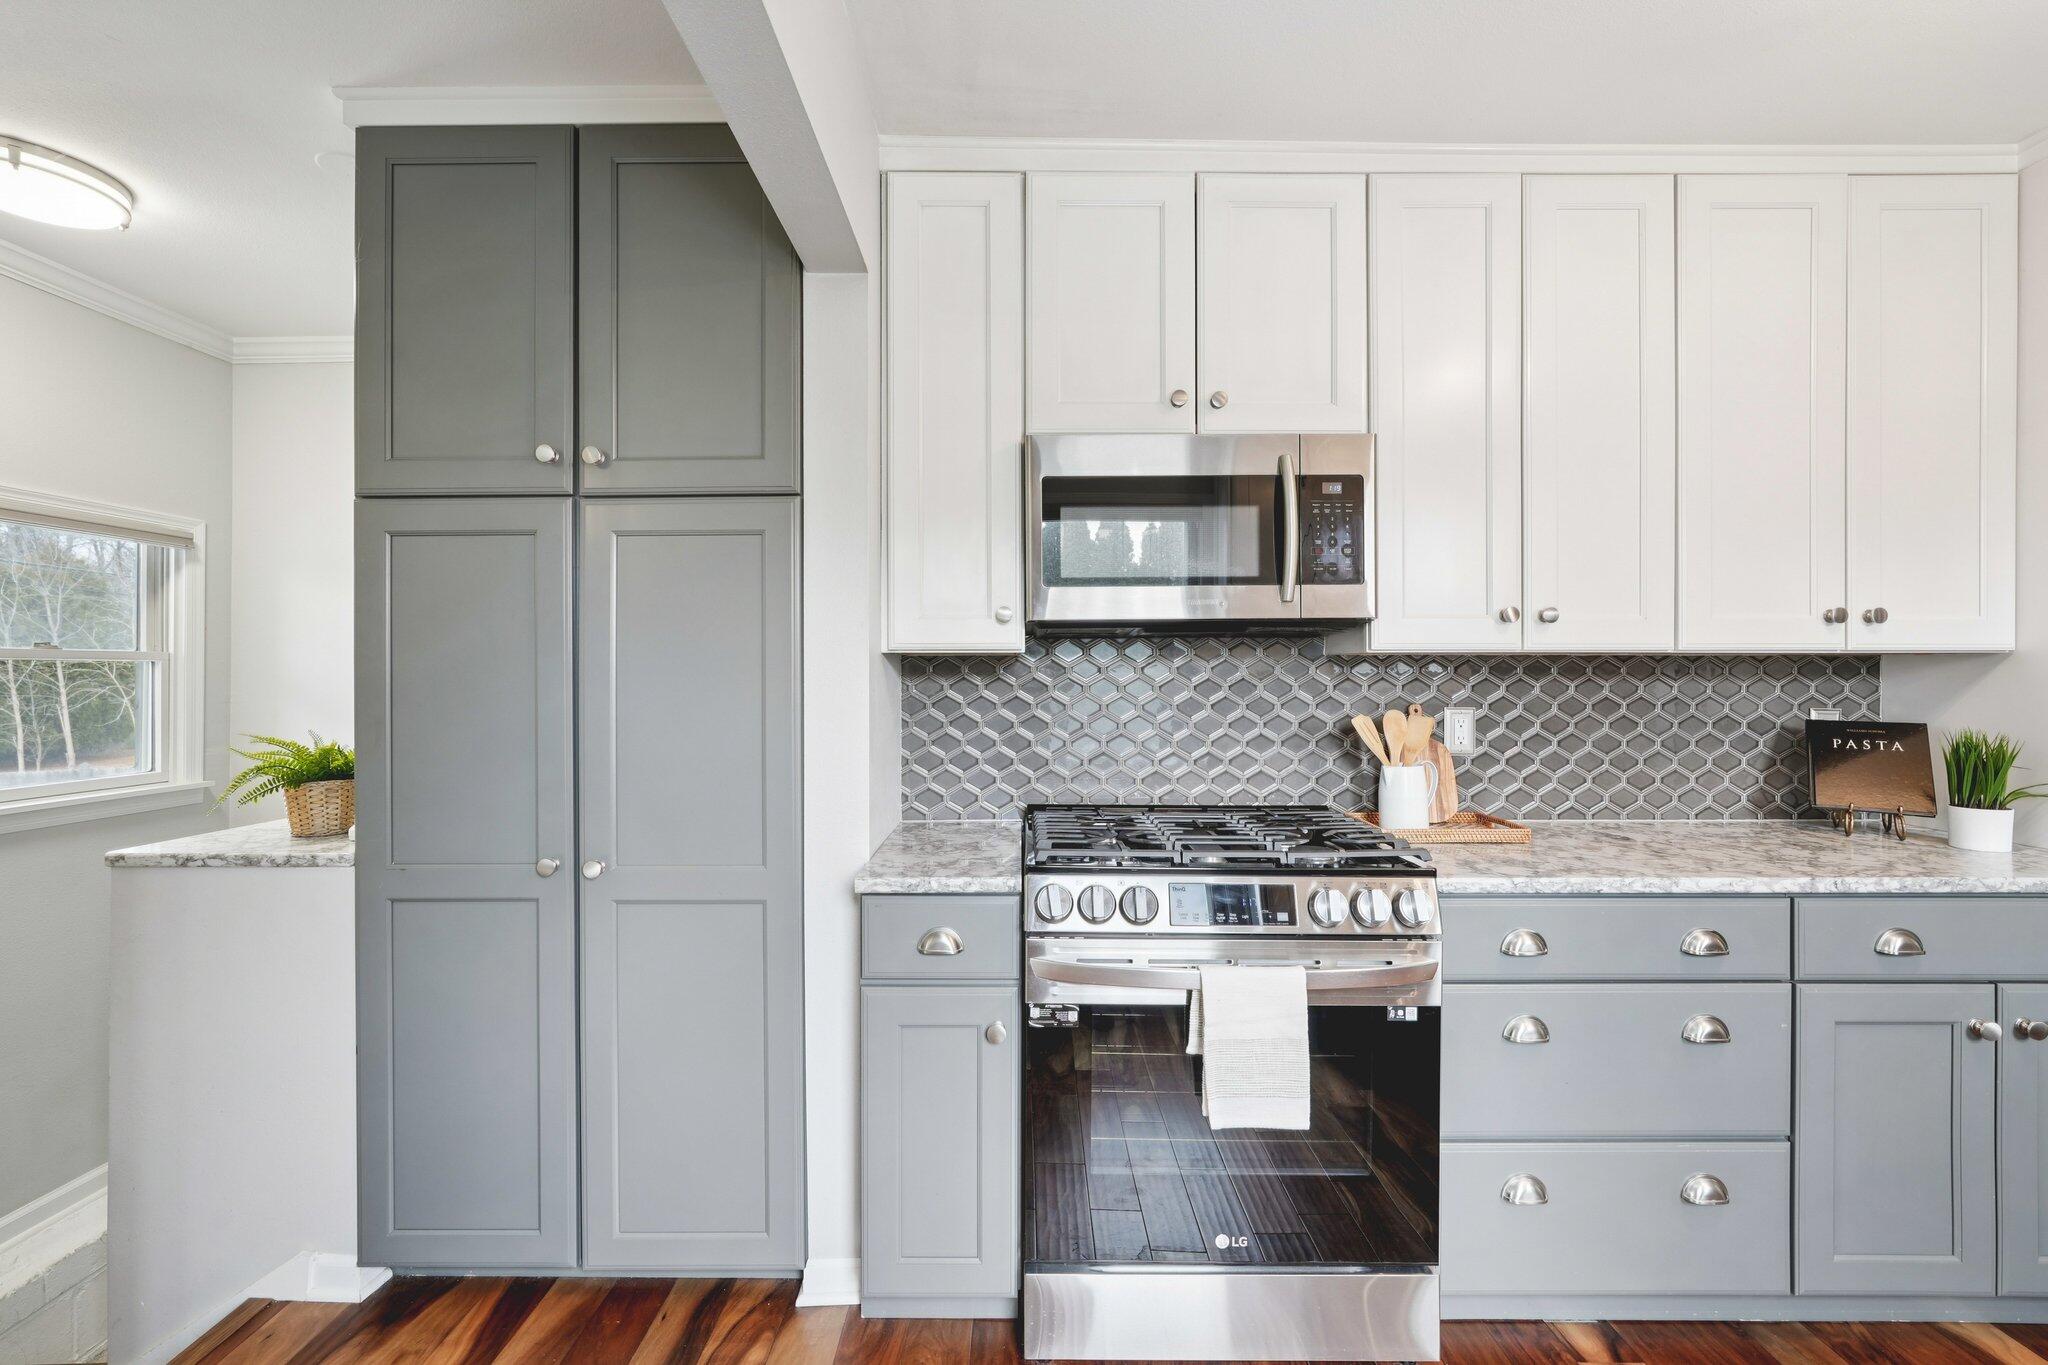
Kitchen with gray and white cabinets, patterned backsplash, stainless steel appliances, and dark wood floors.
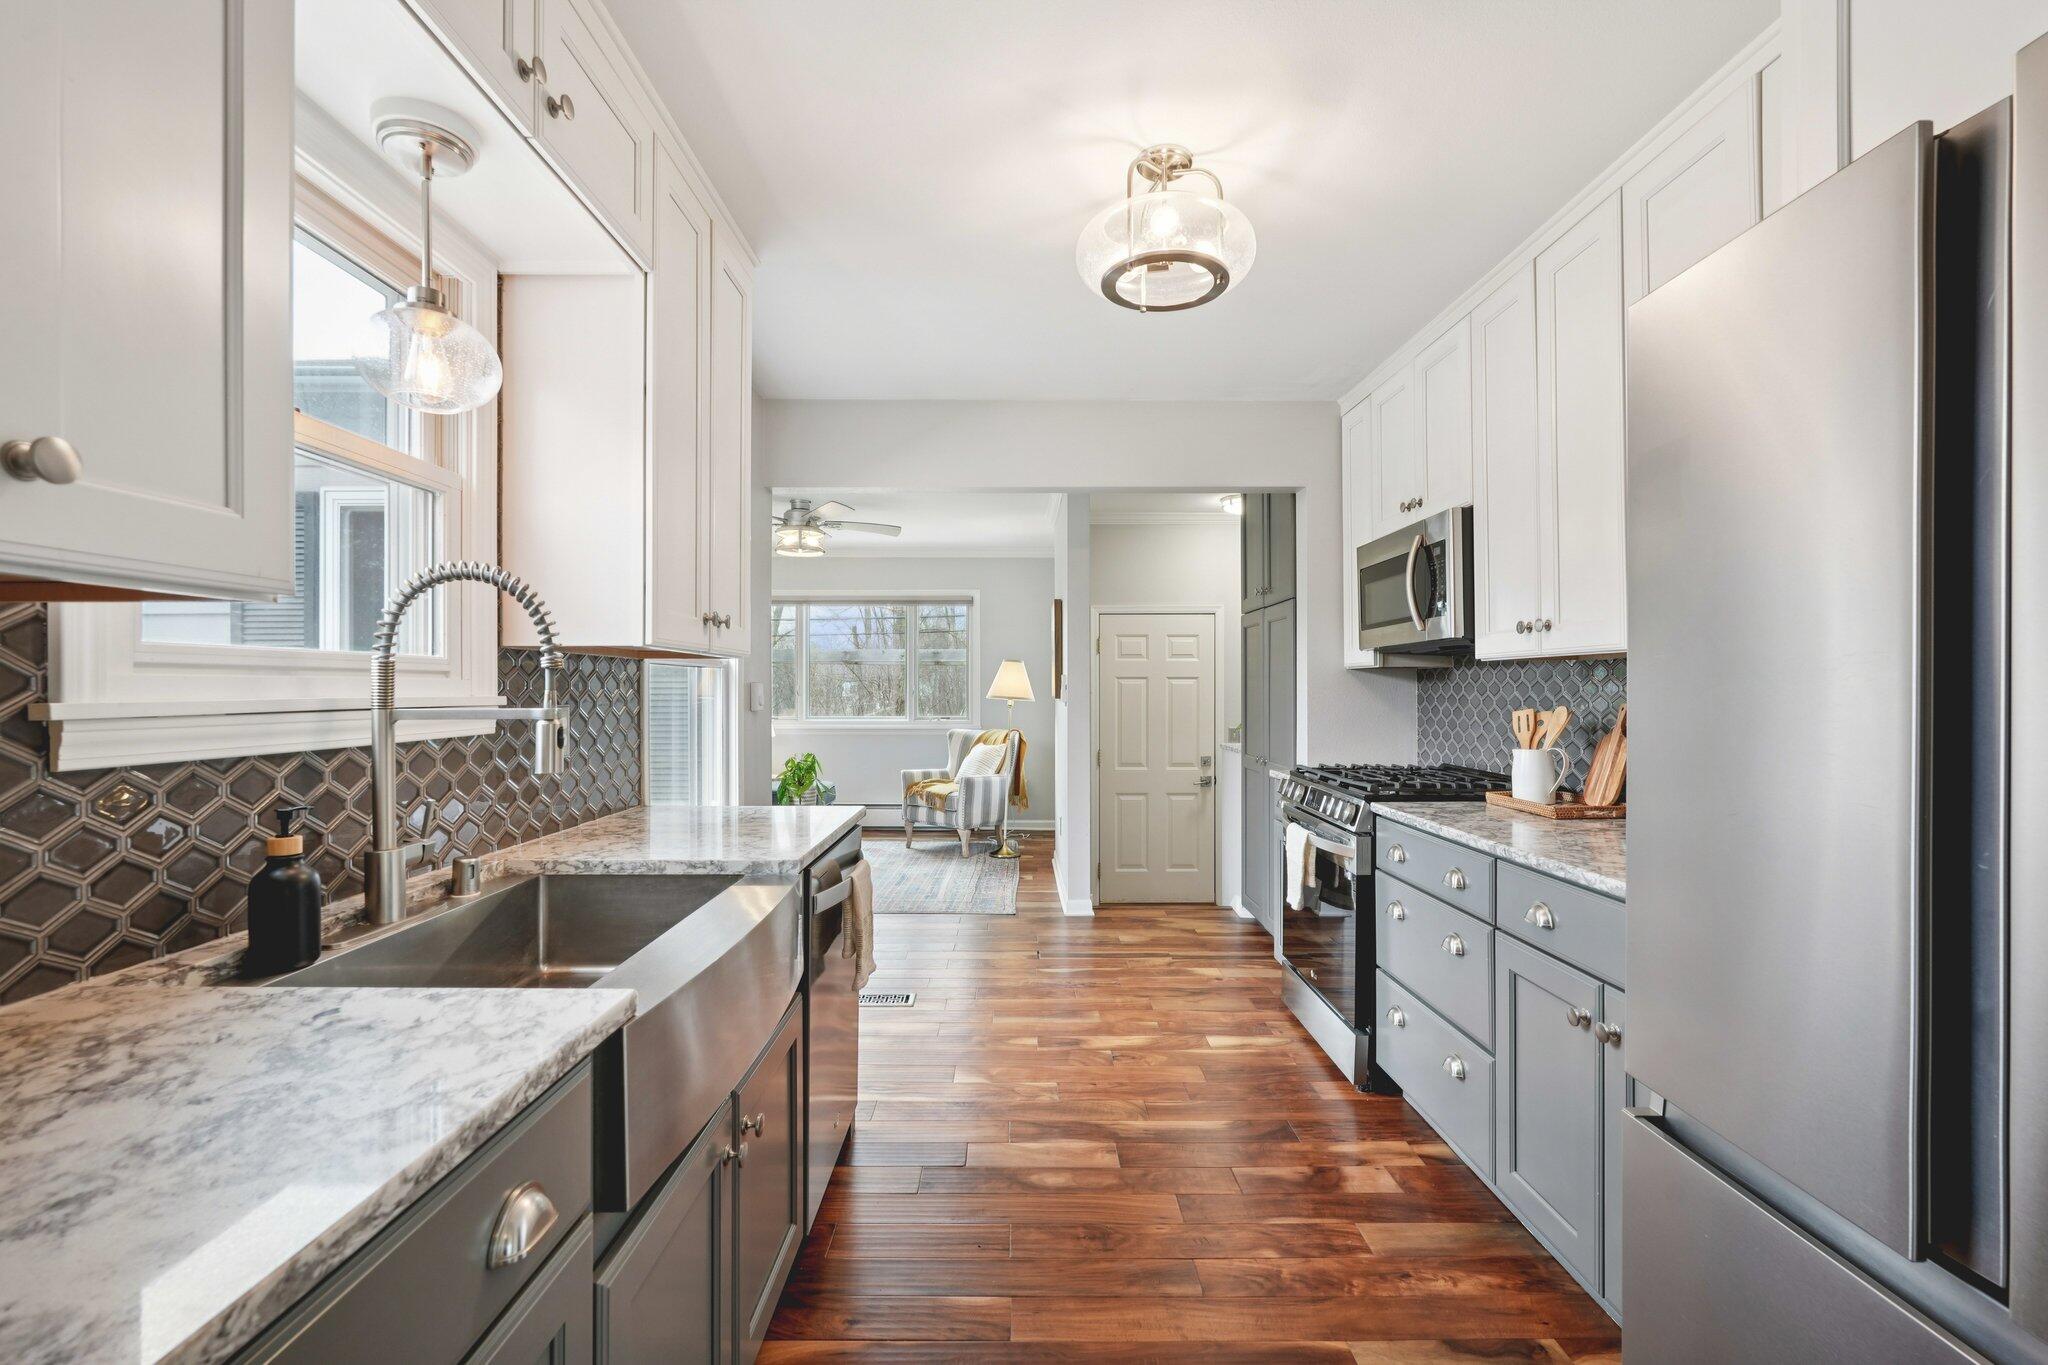
Bright kitchen with granite counters, gray cabinetry, patterned tile backsplash, and warm wood floors.
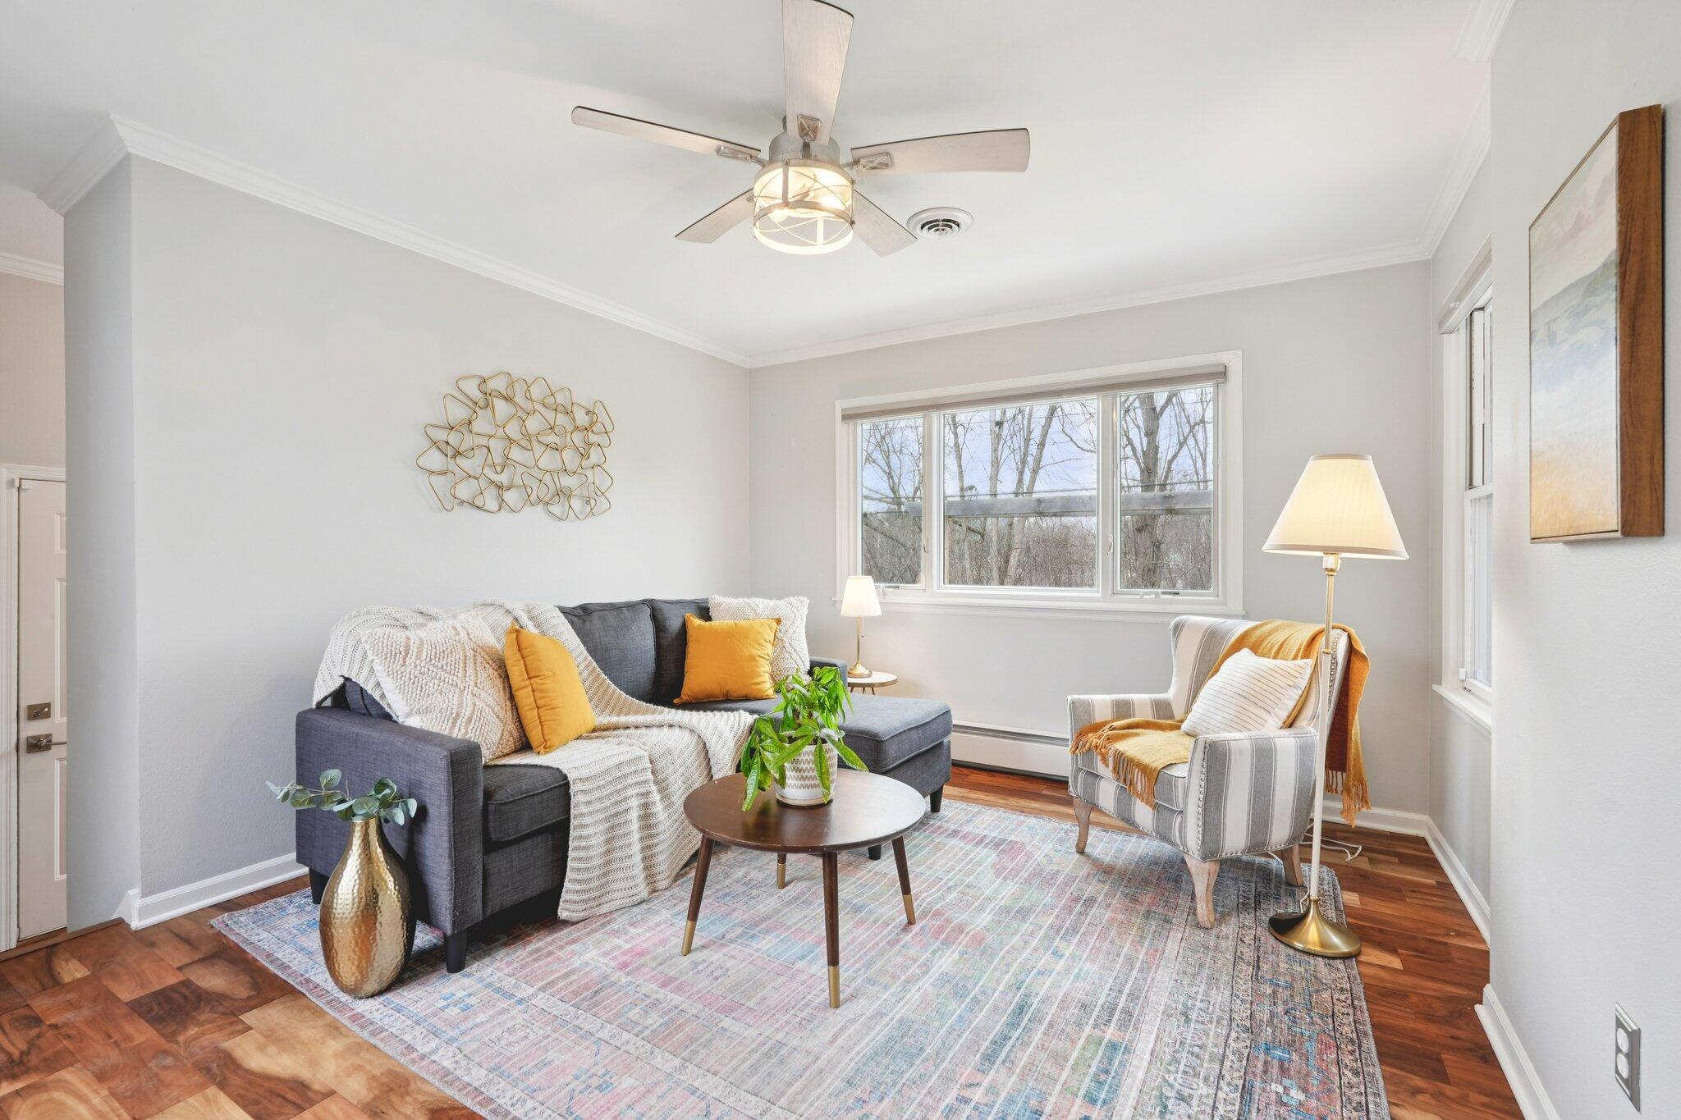
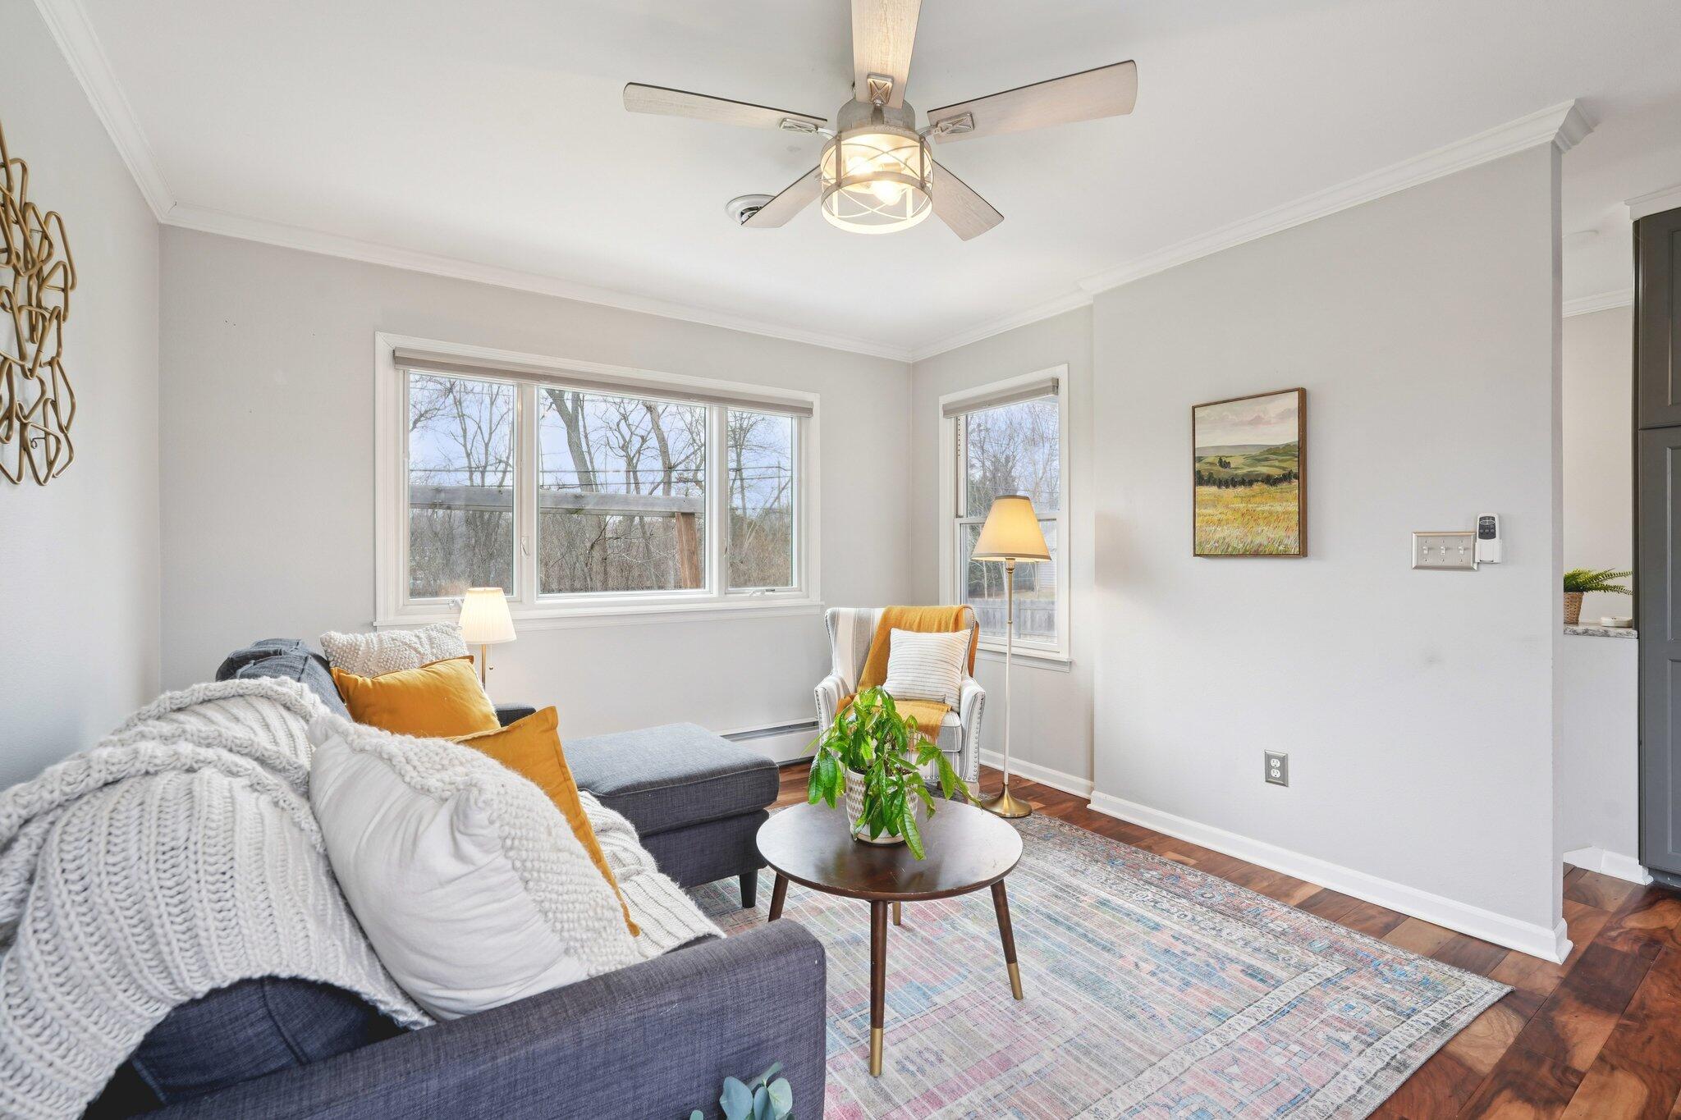
Staged living room with a gray sofa, mustard accents, striped armchair, and windows overlooking bare trees.
Living room with a blue sectional, mustard cushions, and large windows overlooking leafless trees.
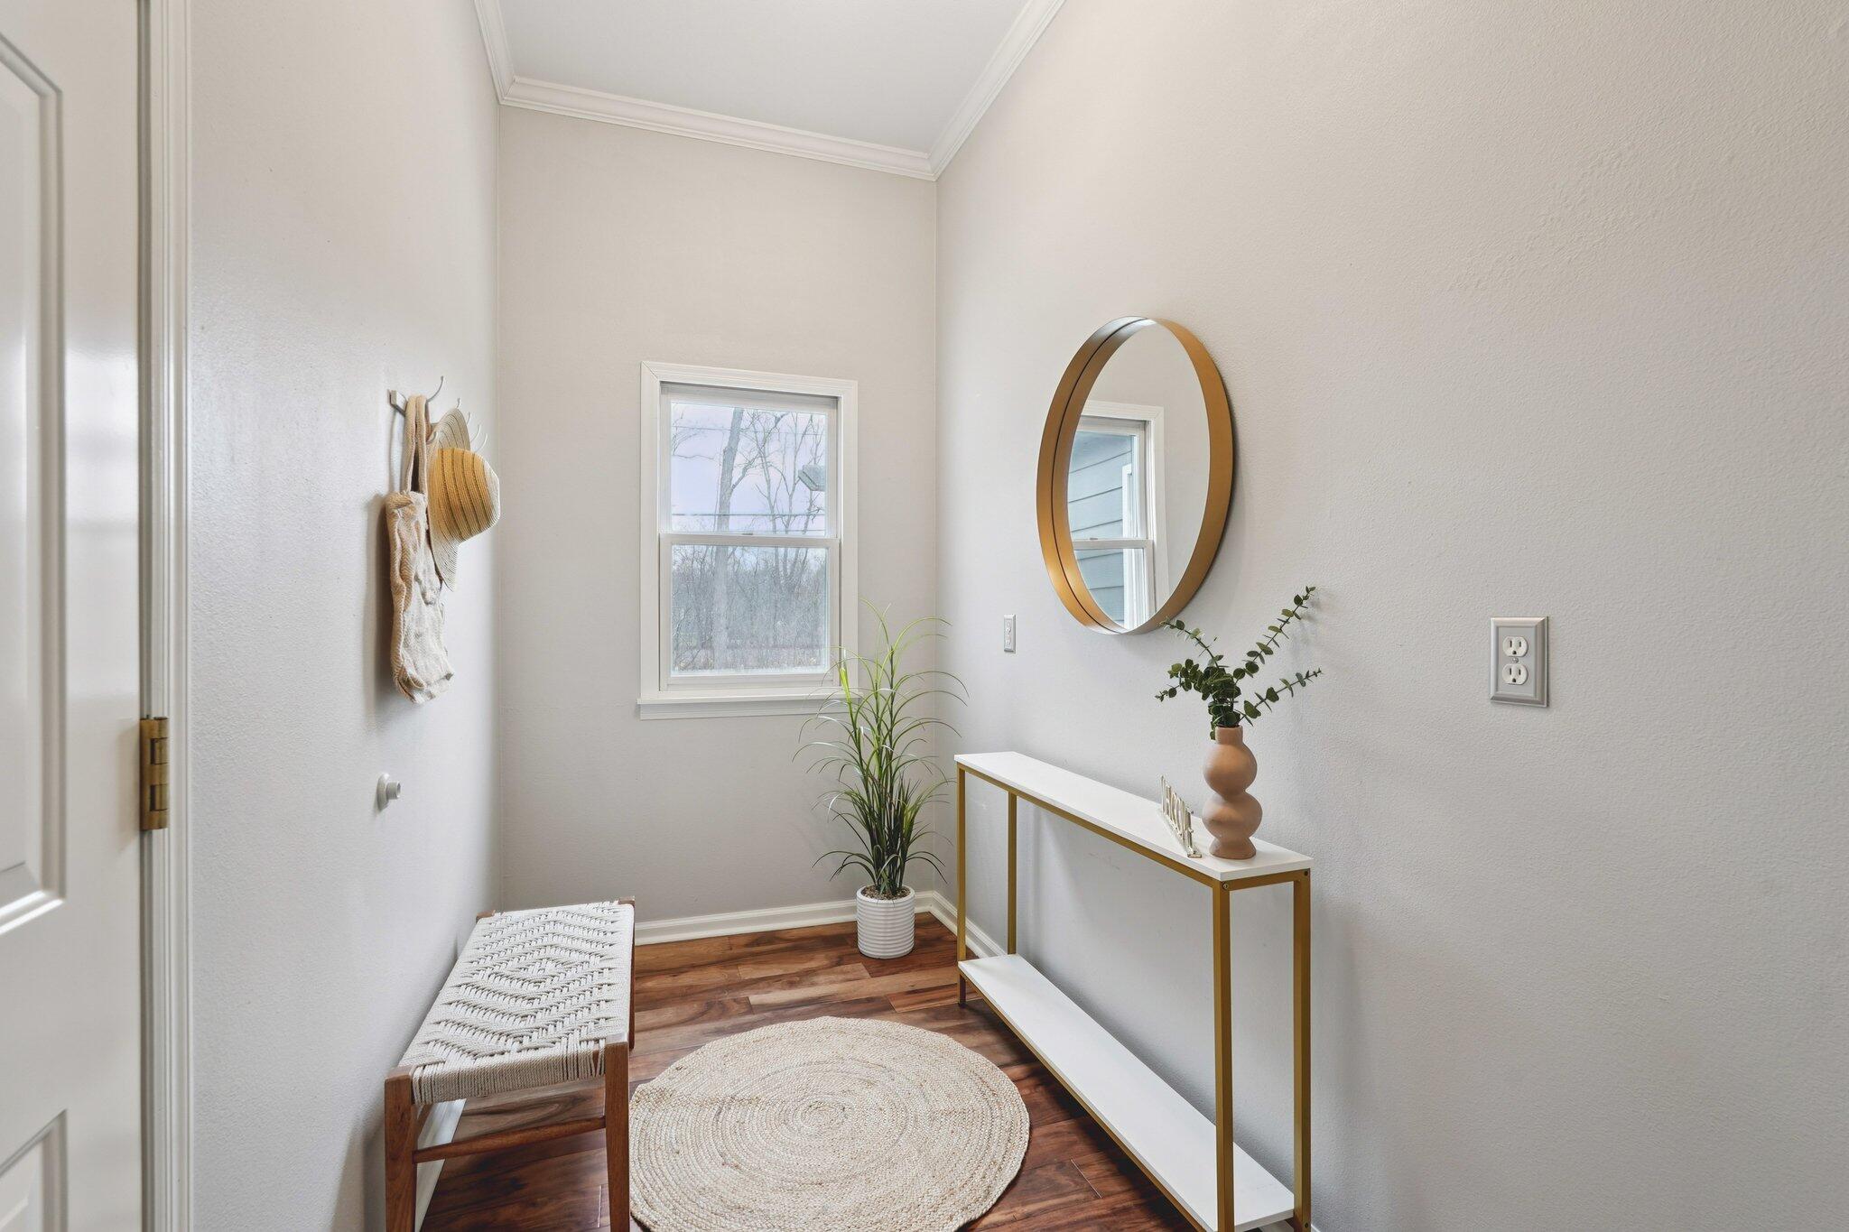
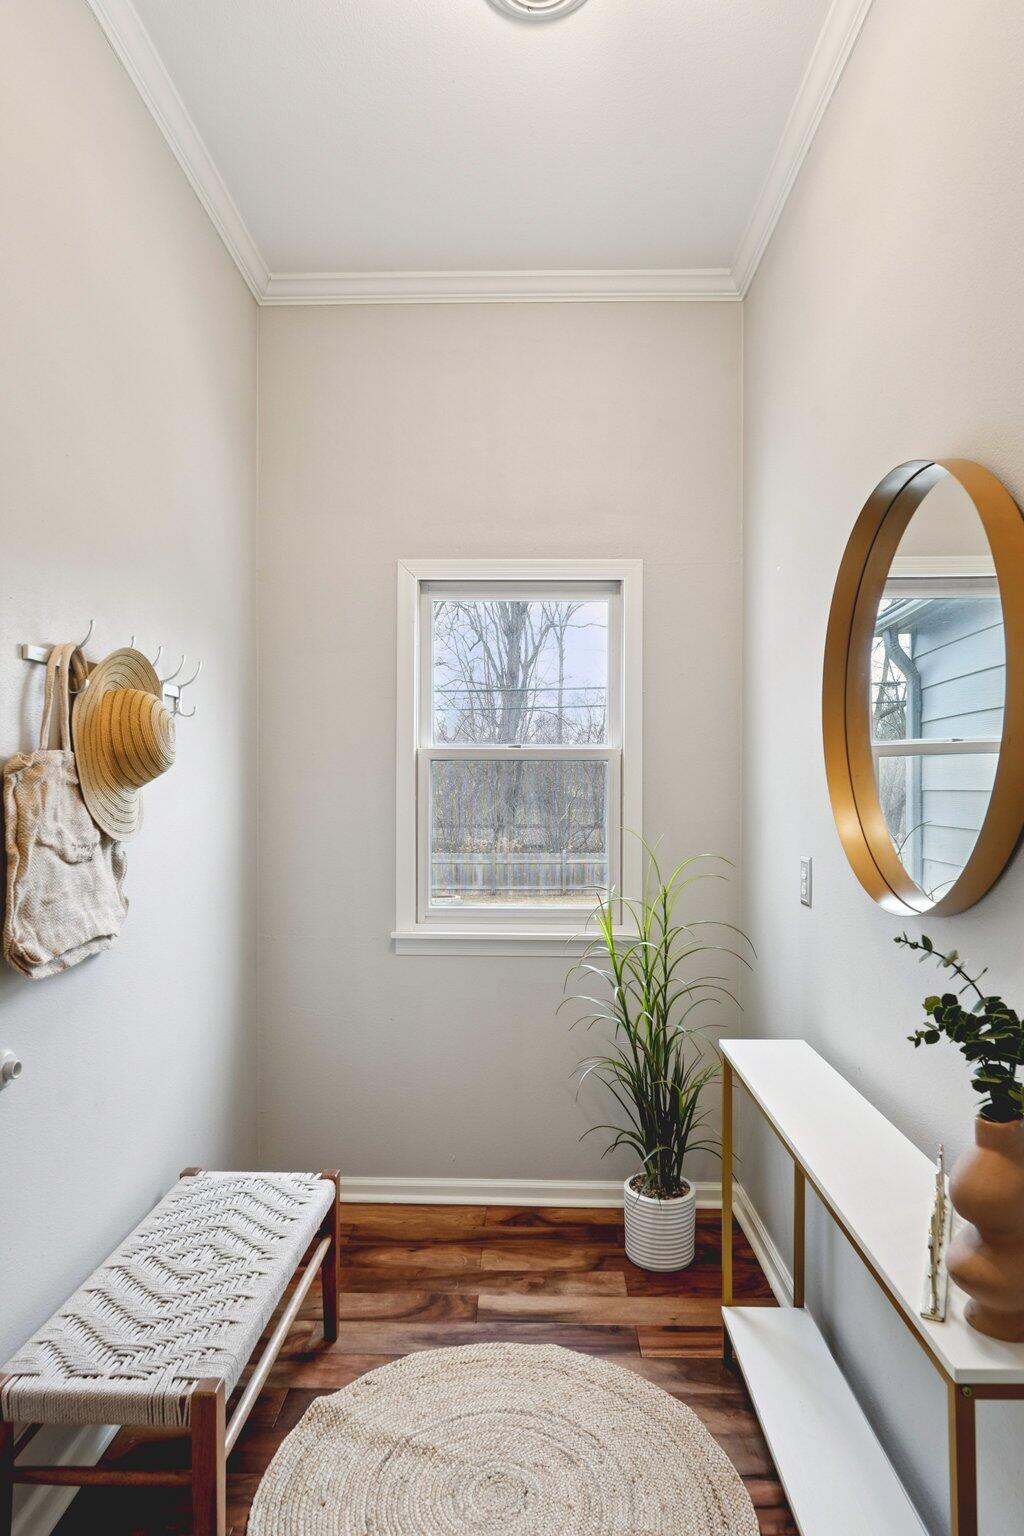
Staged entryway with a woven bench, round mirror, console table, and dark wood flooring.
Furnished interior with a woven bench, oval mirror, and window overlooking leafless trees.
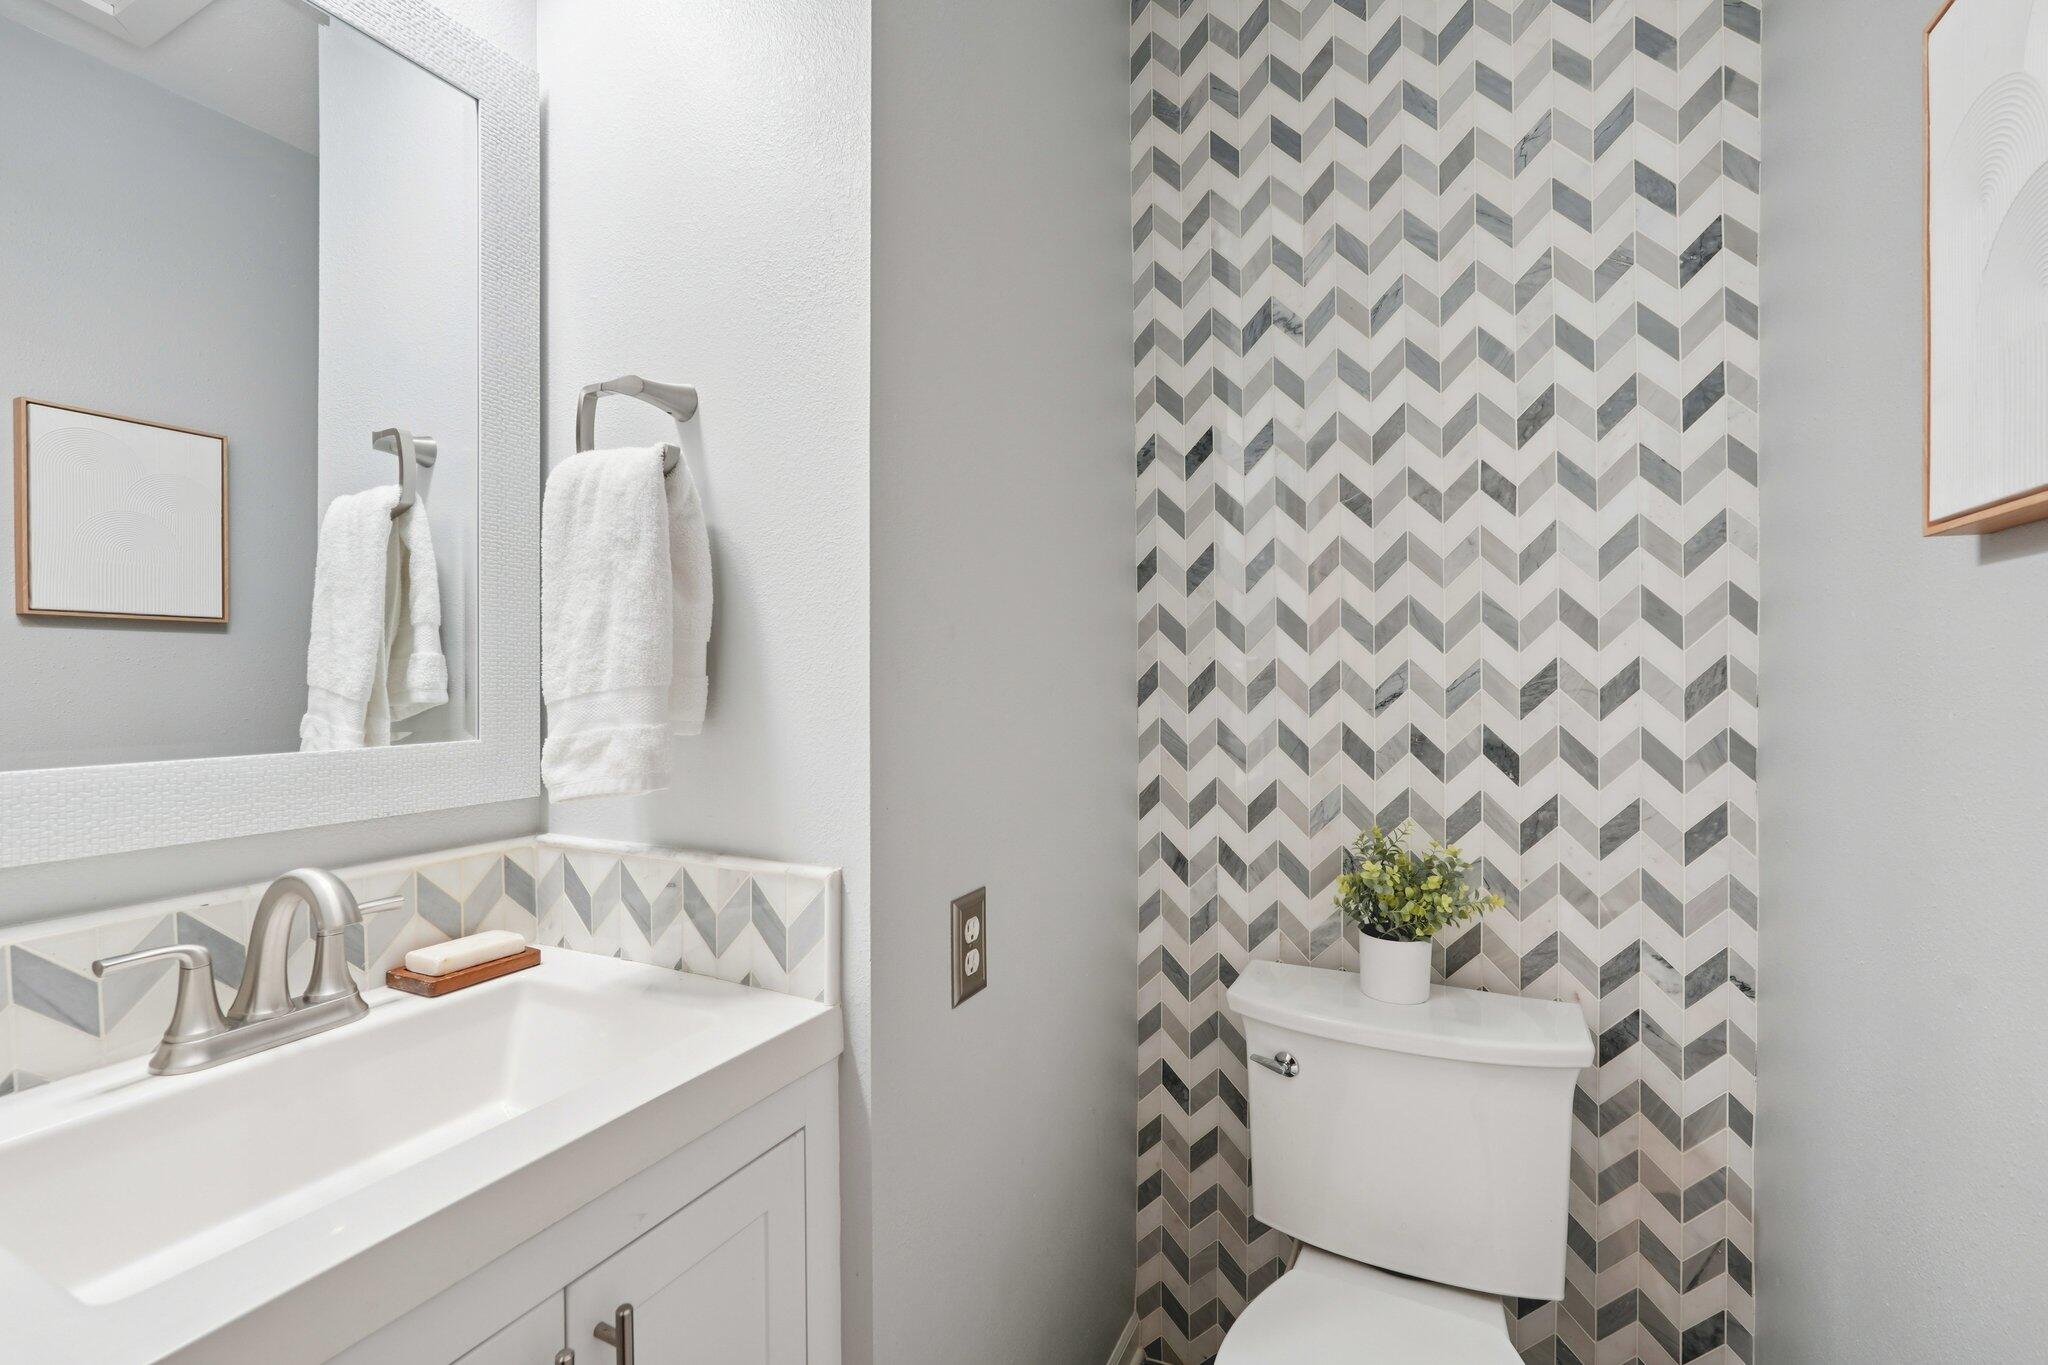
Bathroom with white vanity and mirror beside a toilet against a gray-and-white chevron tile wall.
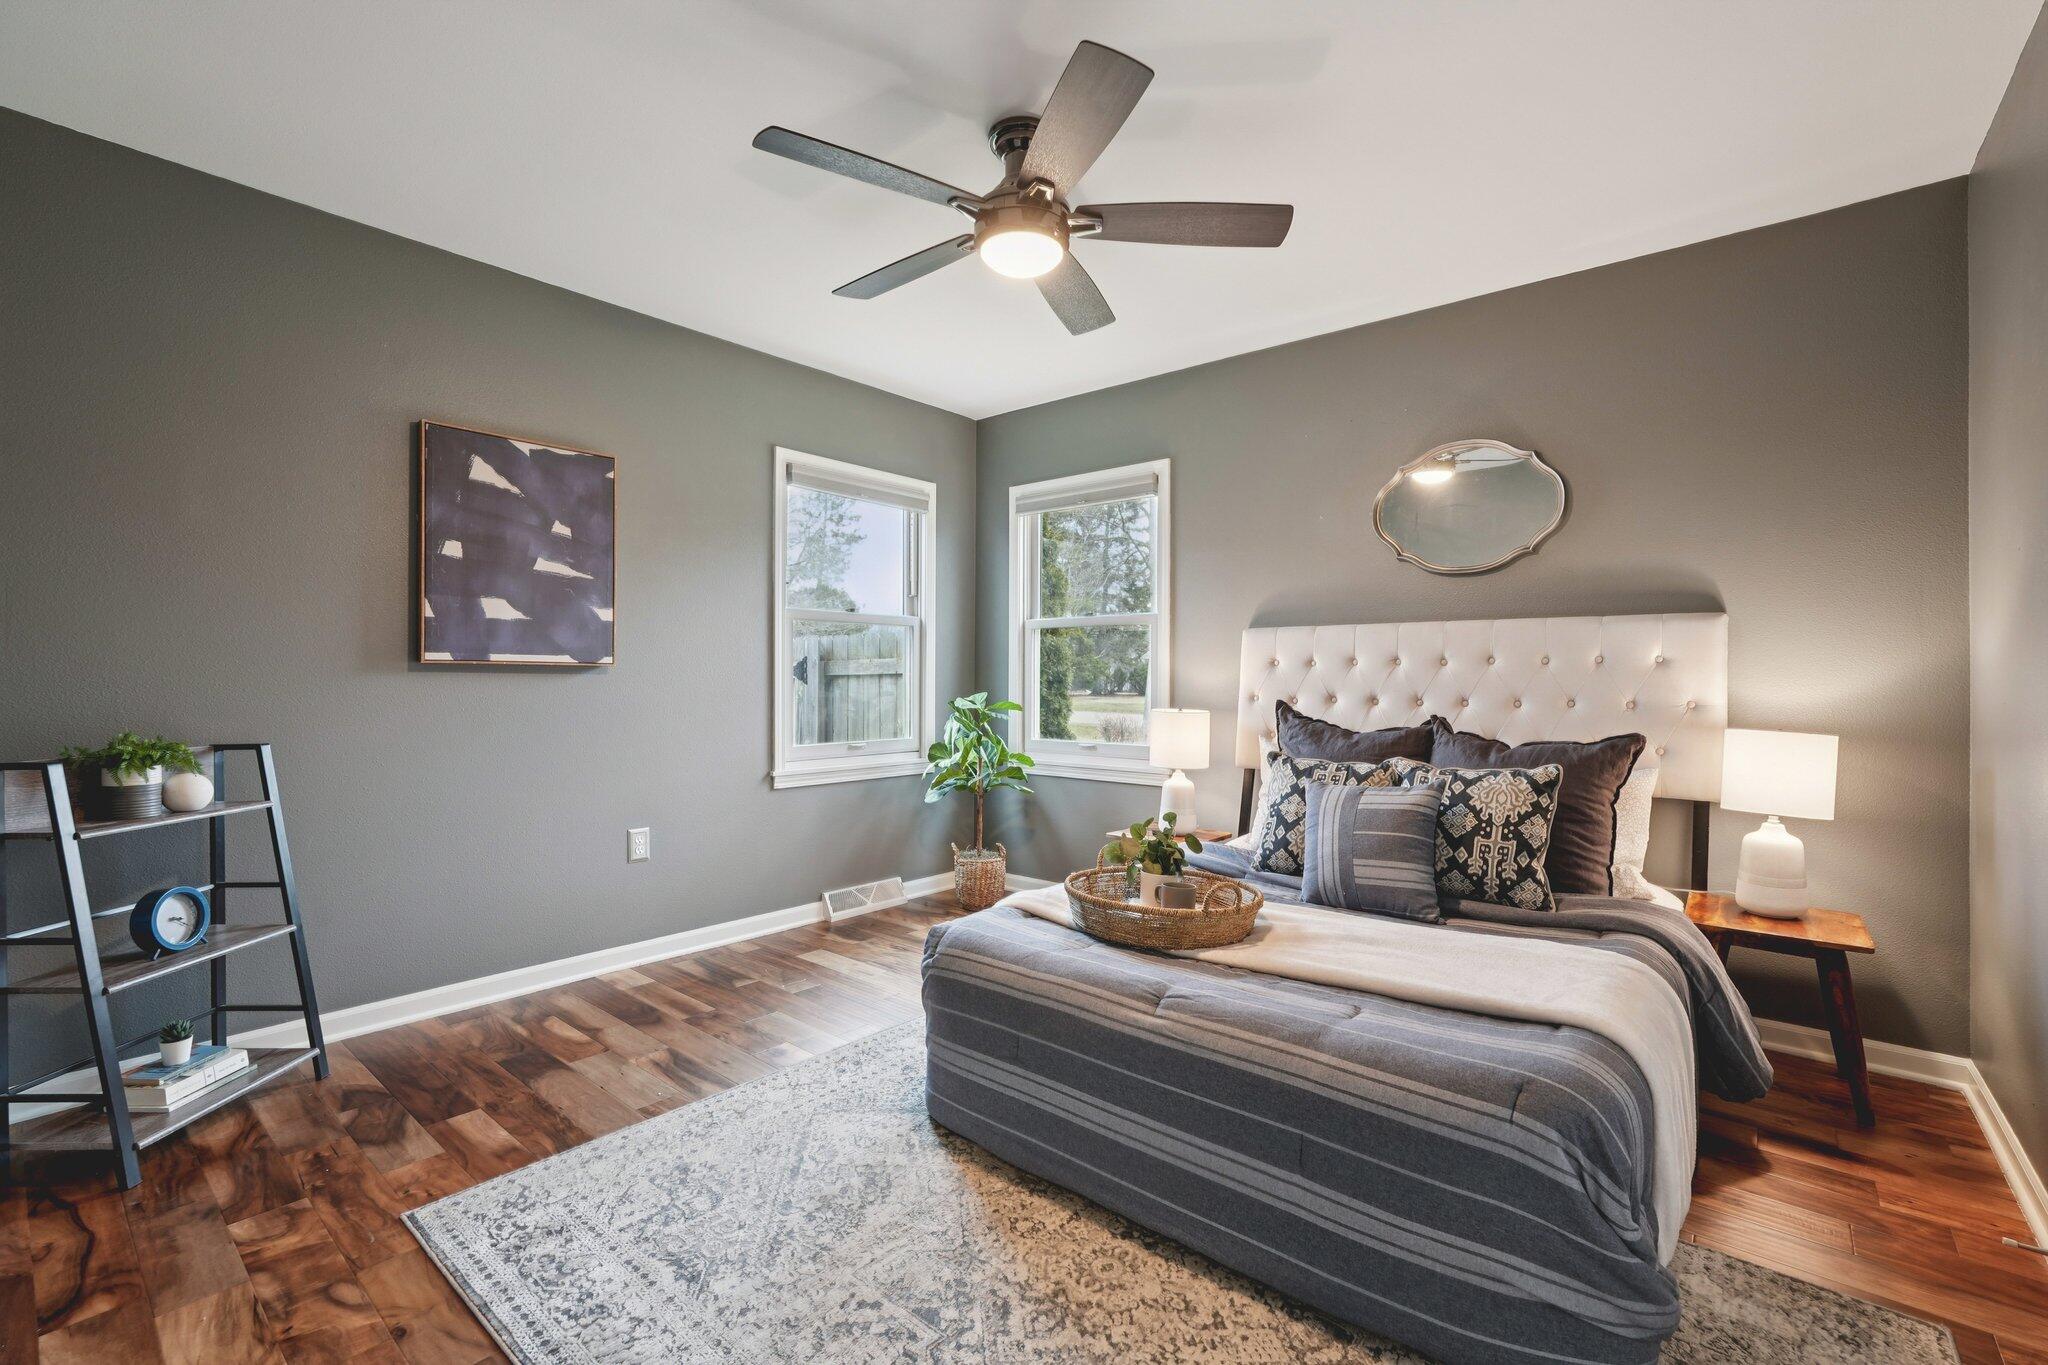
Staged bedroom with a tufted bed, gray walls, wood floors, and two windows.
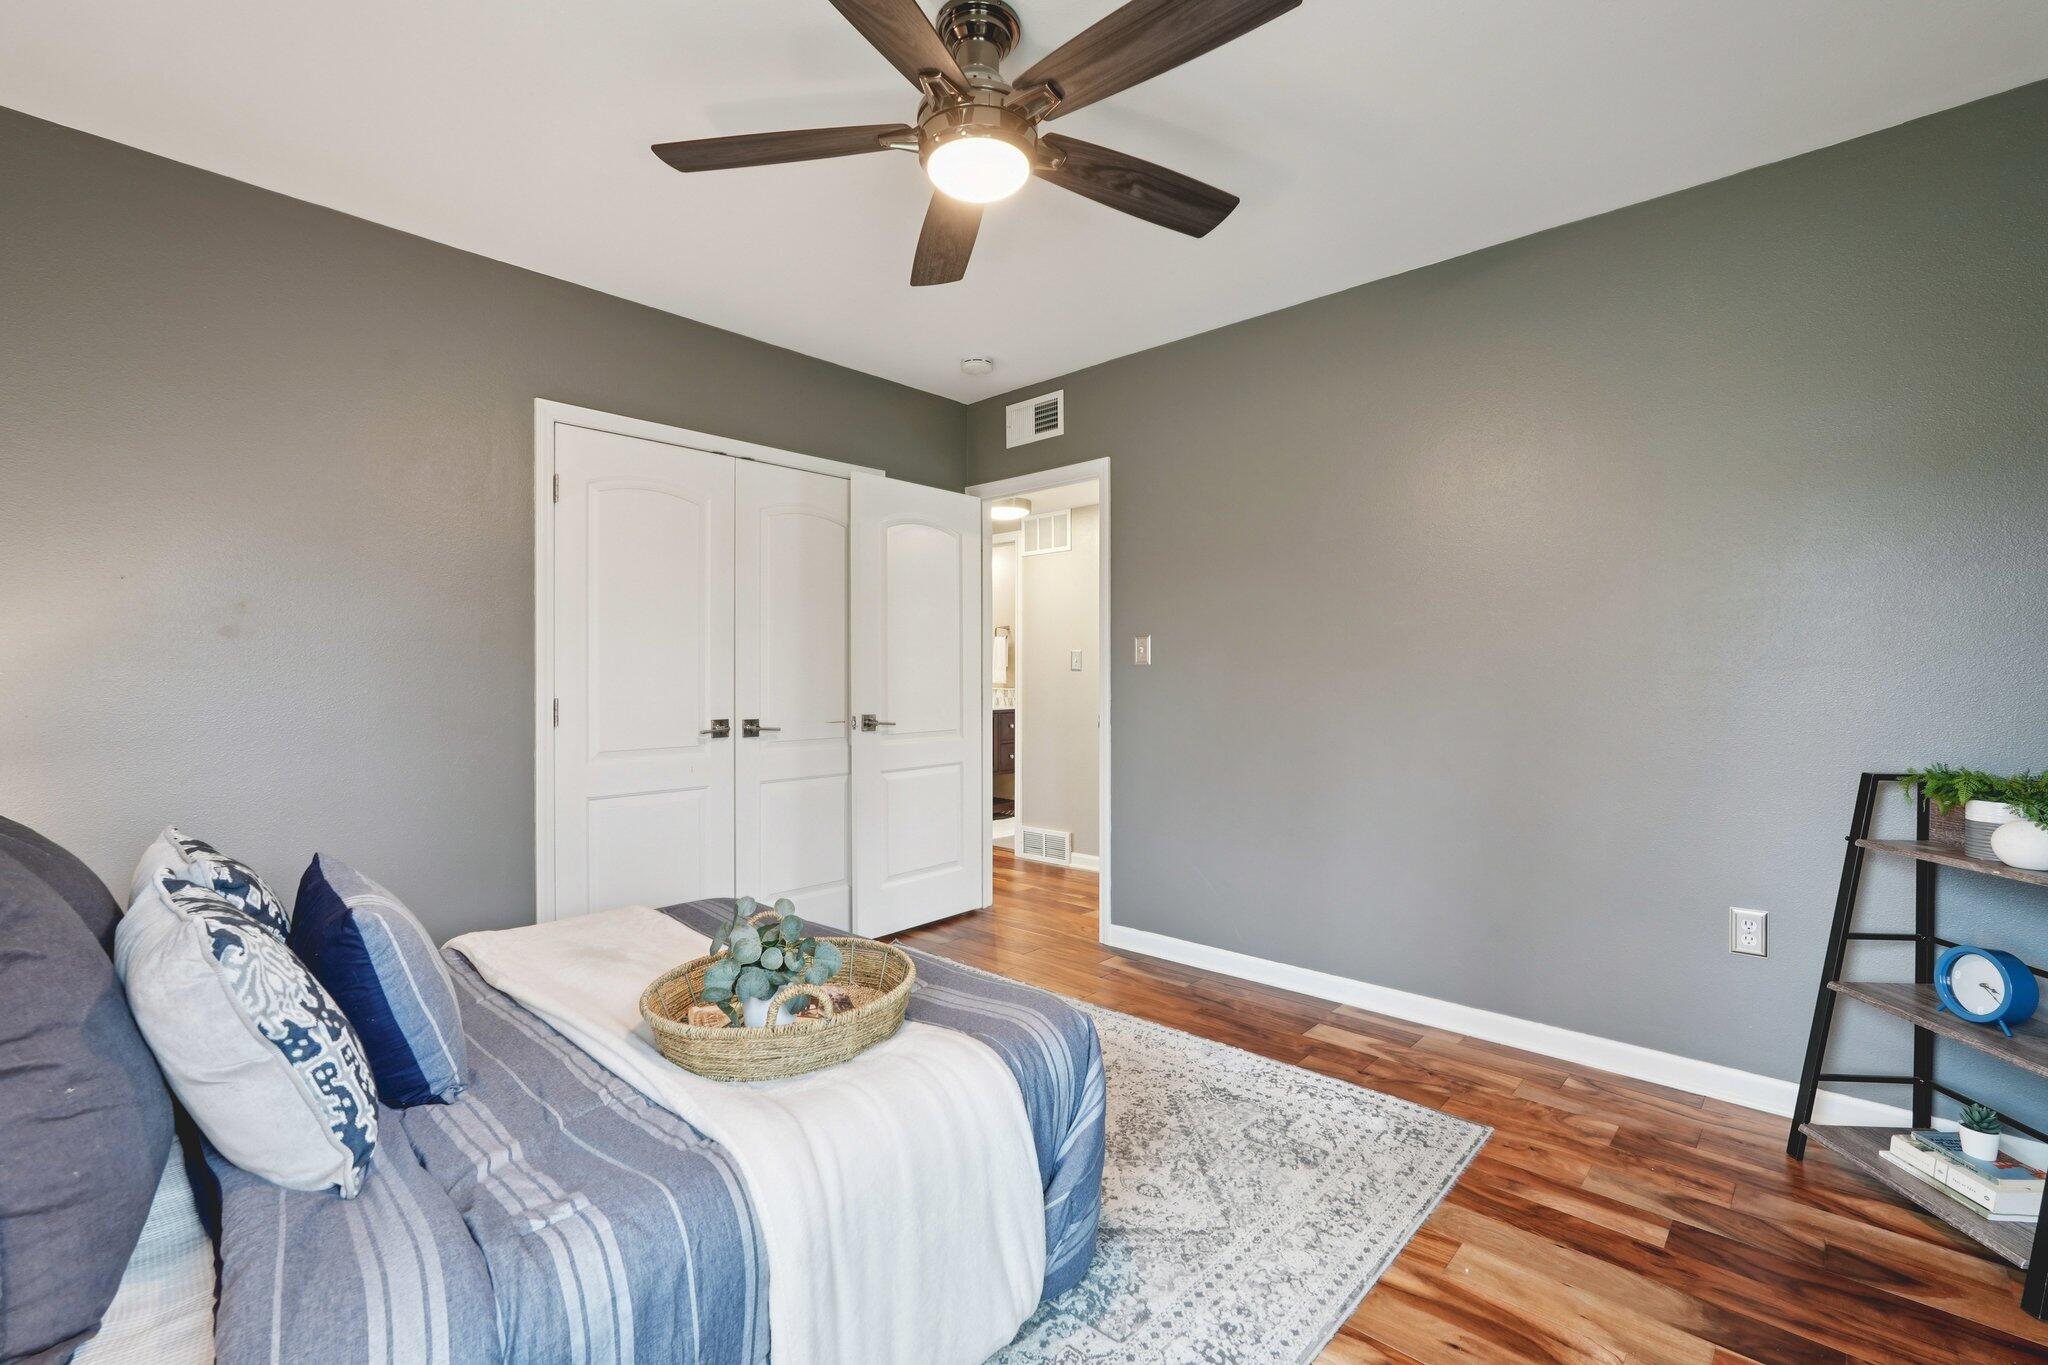
Staged bedroom with blue-and-white bedding, hardwood floors, and a dark wood ceiling fan.
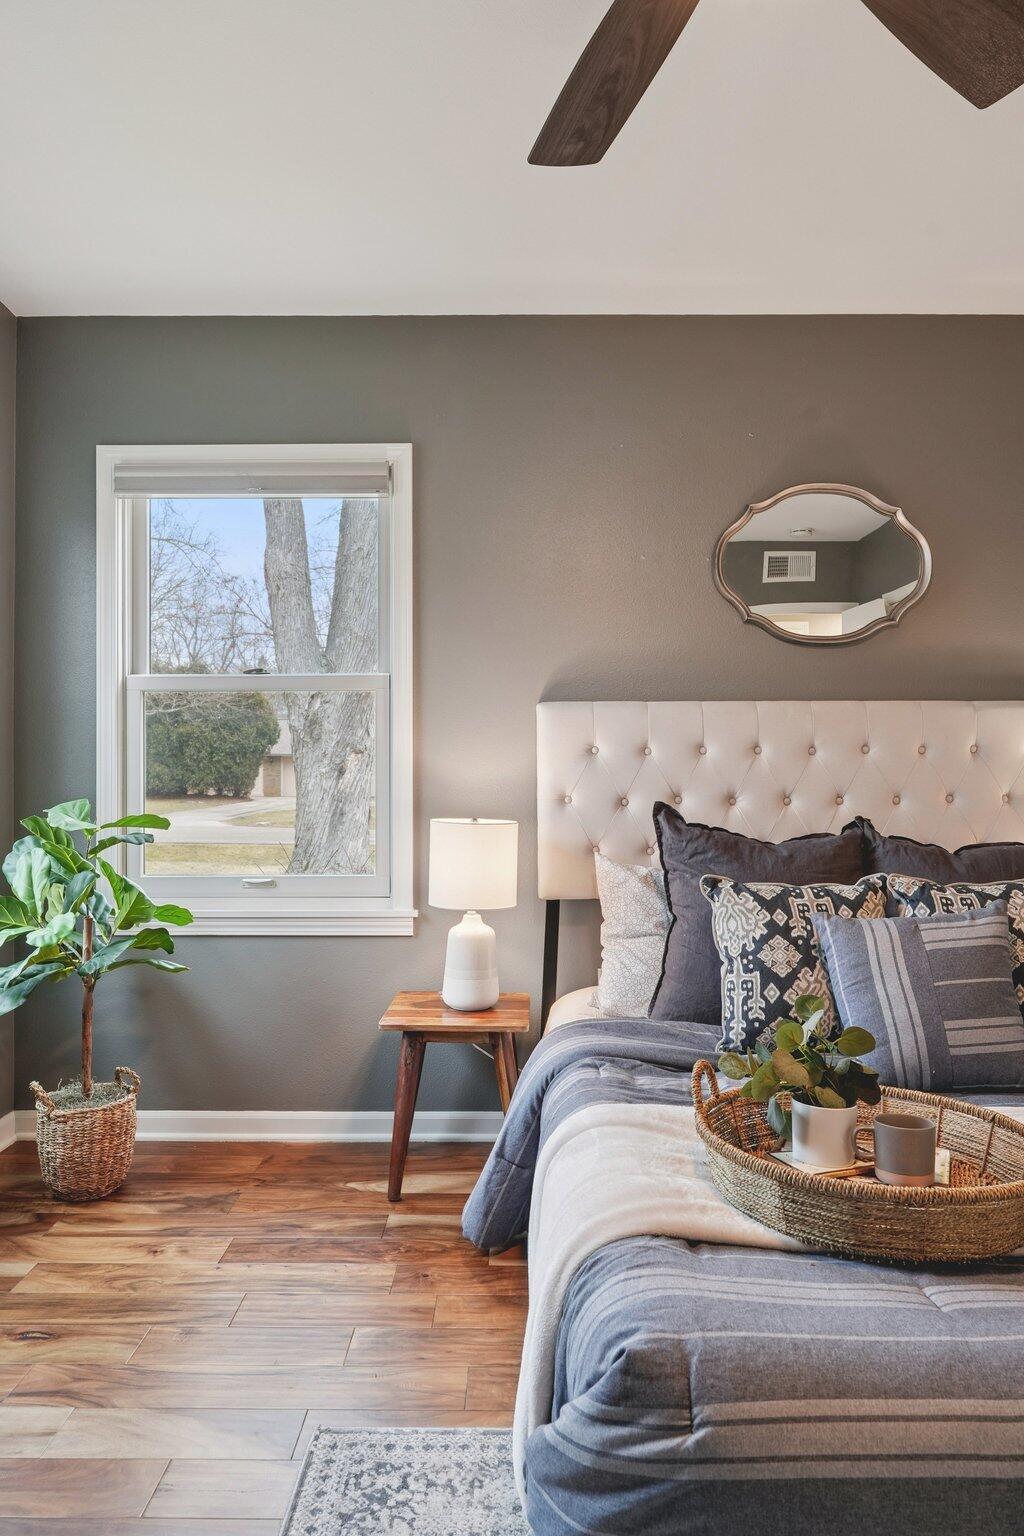
Furnished bedroom with a tufted headboard, layered gray bedding, and wood-look flooring.
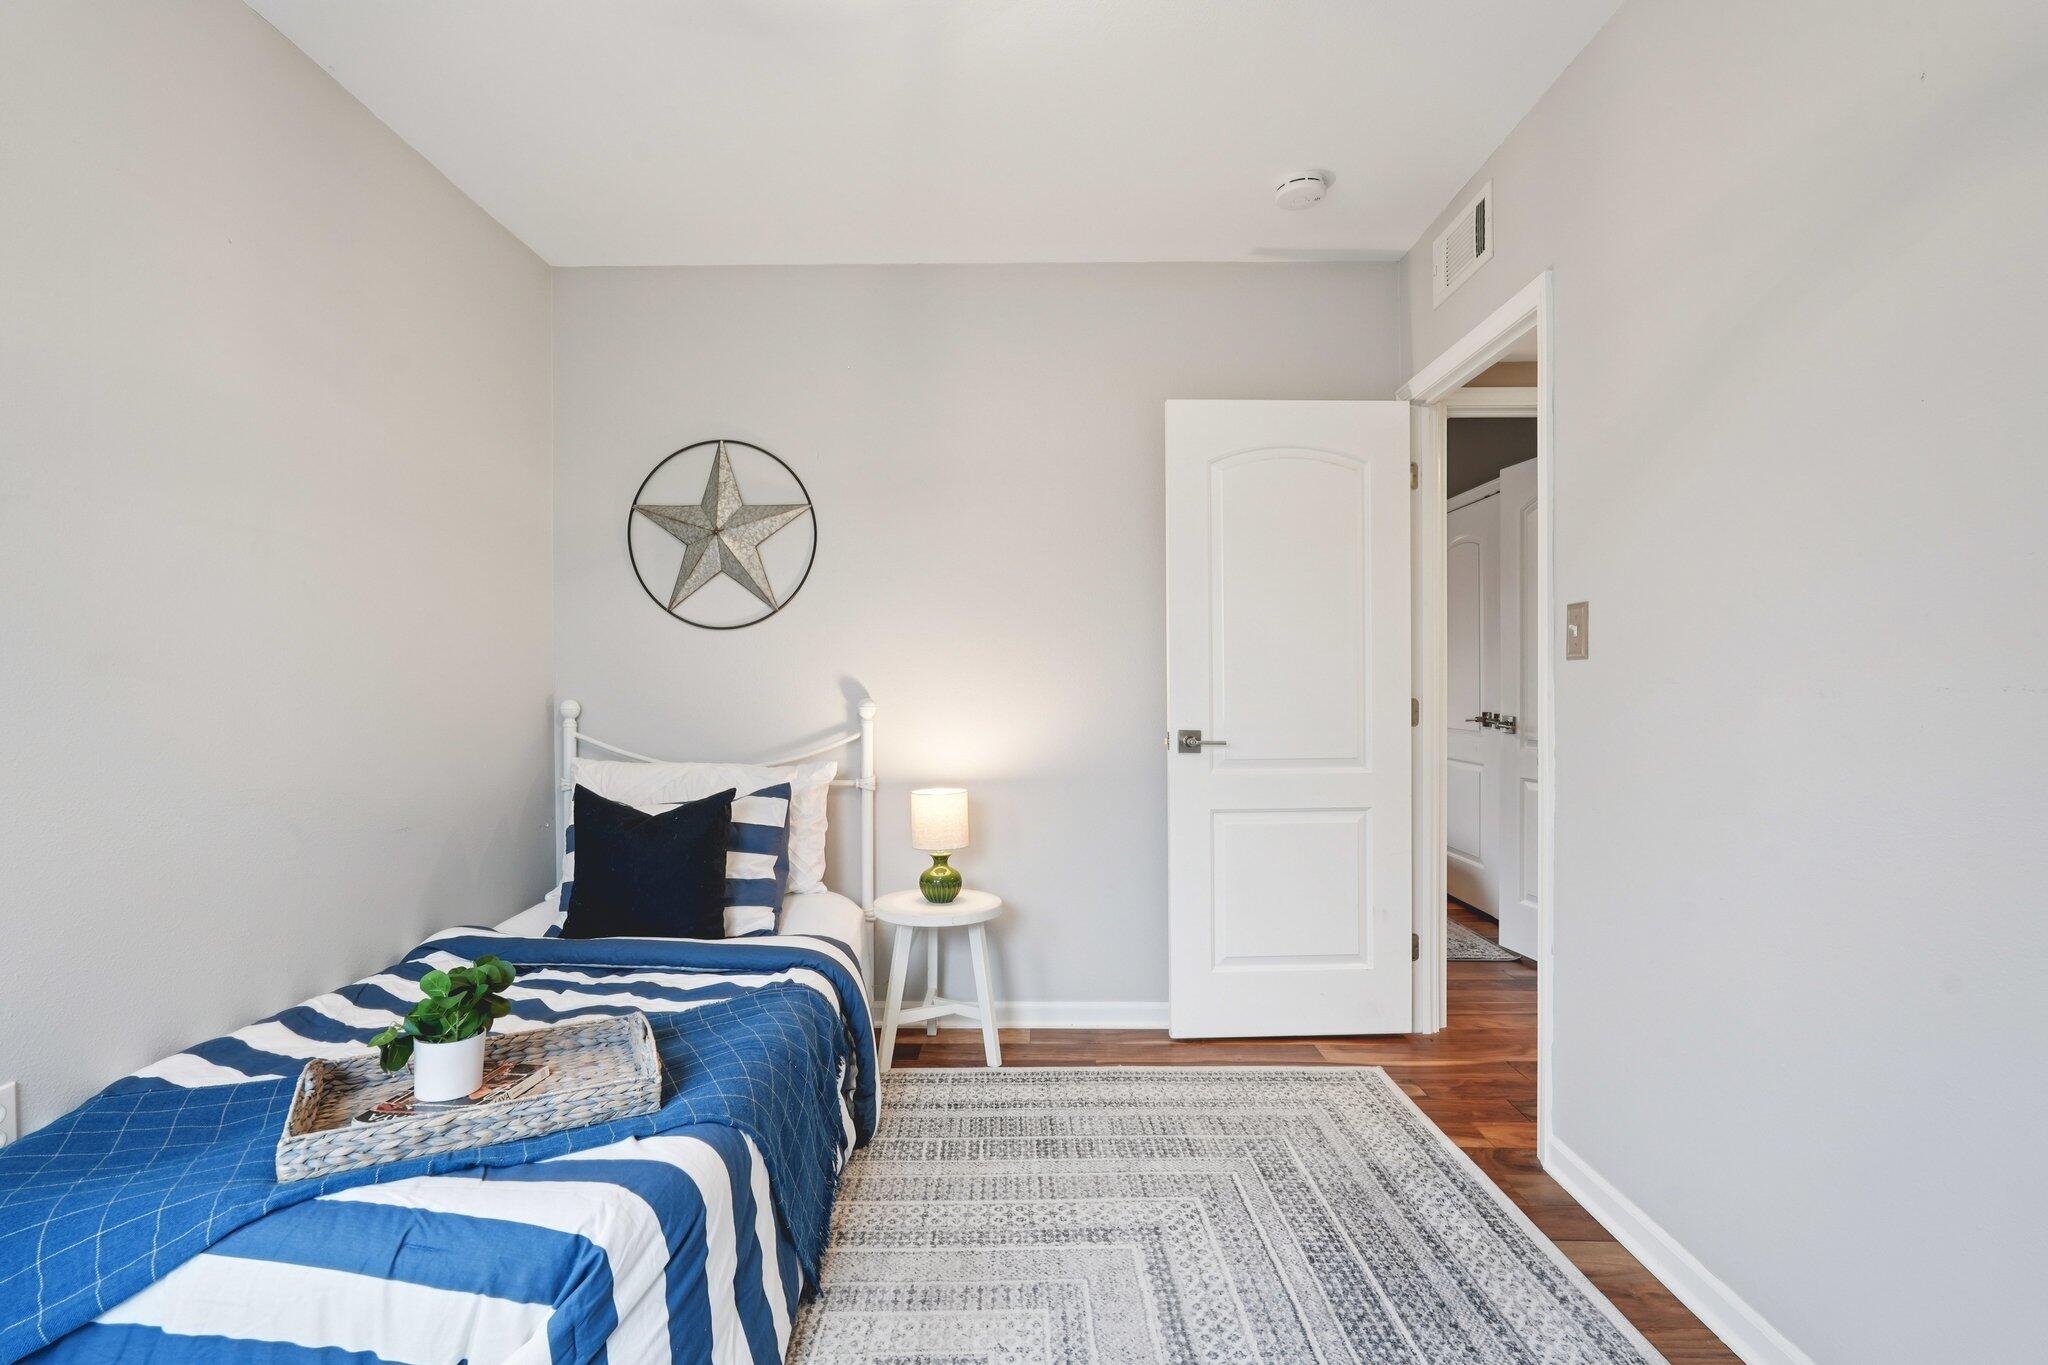
Bedroom with blue-and-white striped bedding, a bedside lamp, and an open doorway.
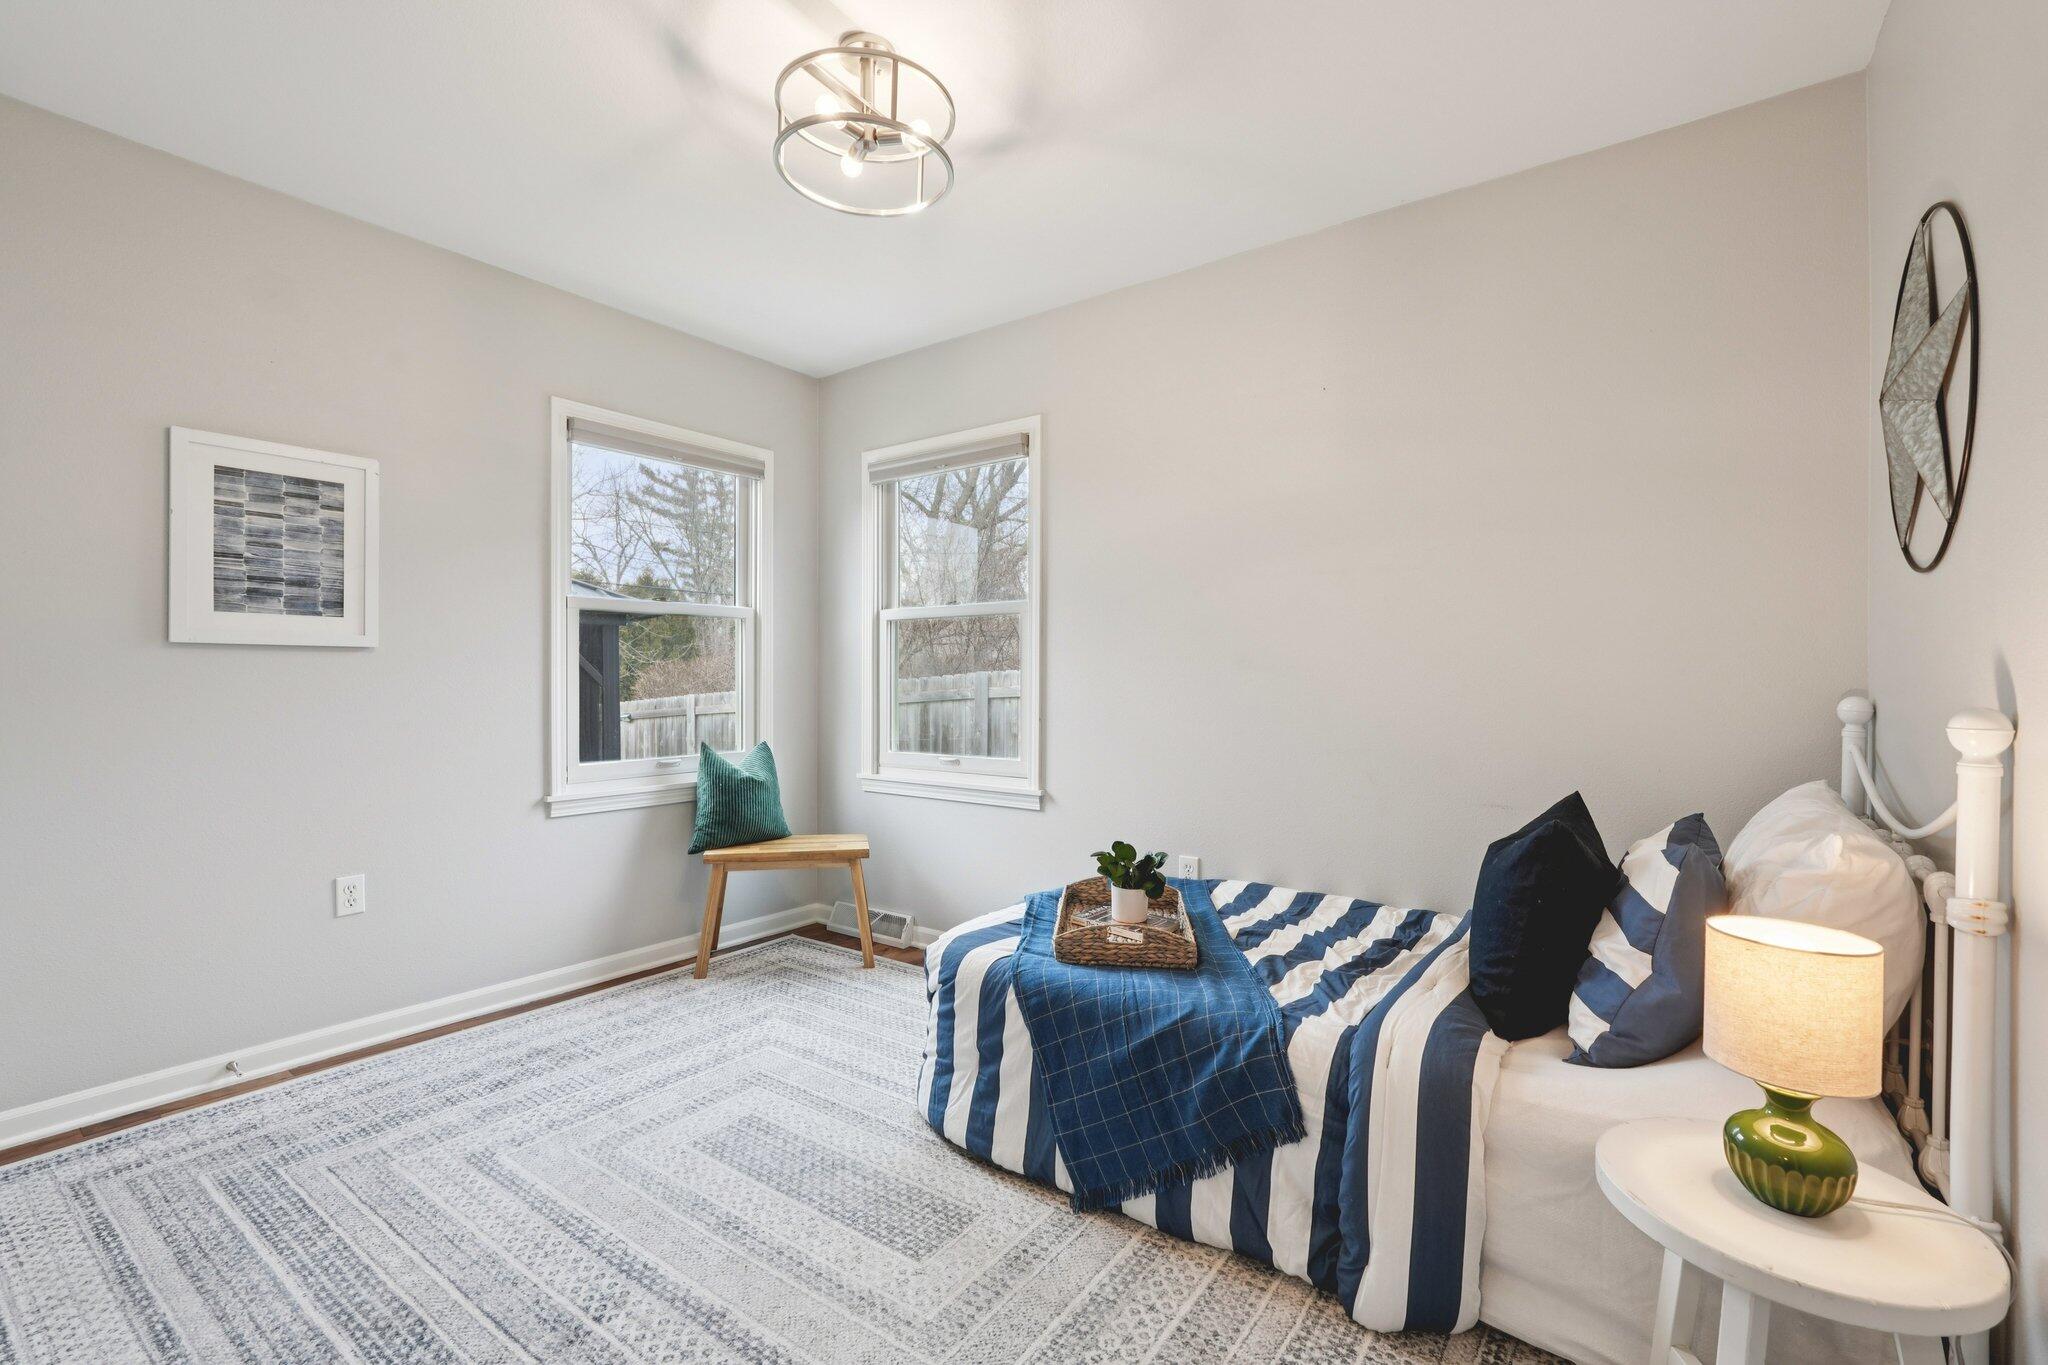
Bedroom with navy-and-white striped bedding, two windows, and a green bedside lamp.
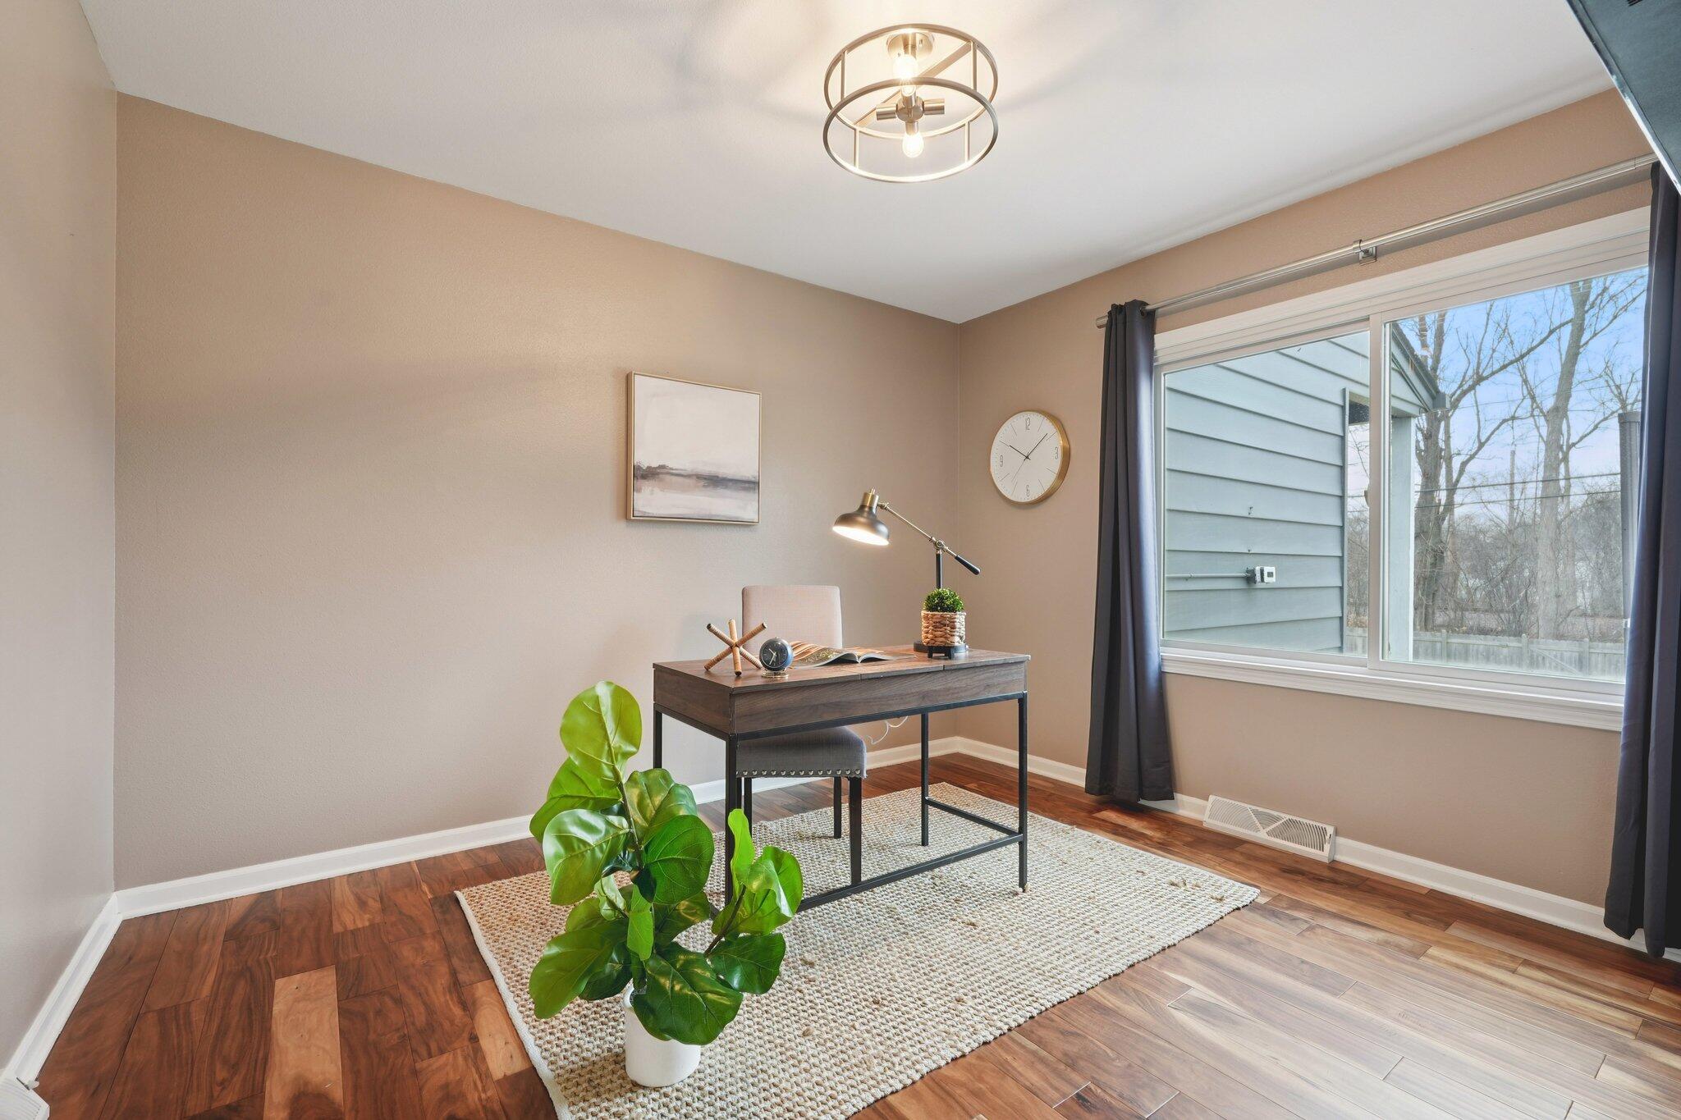
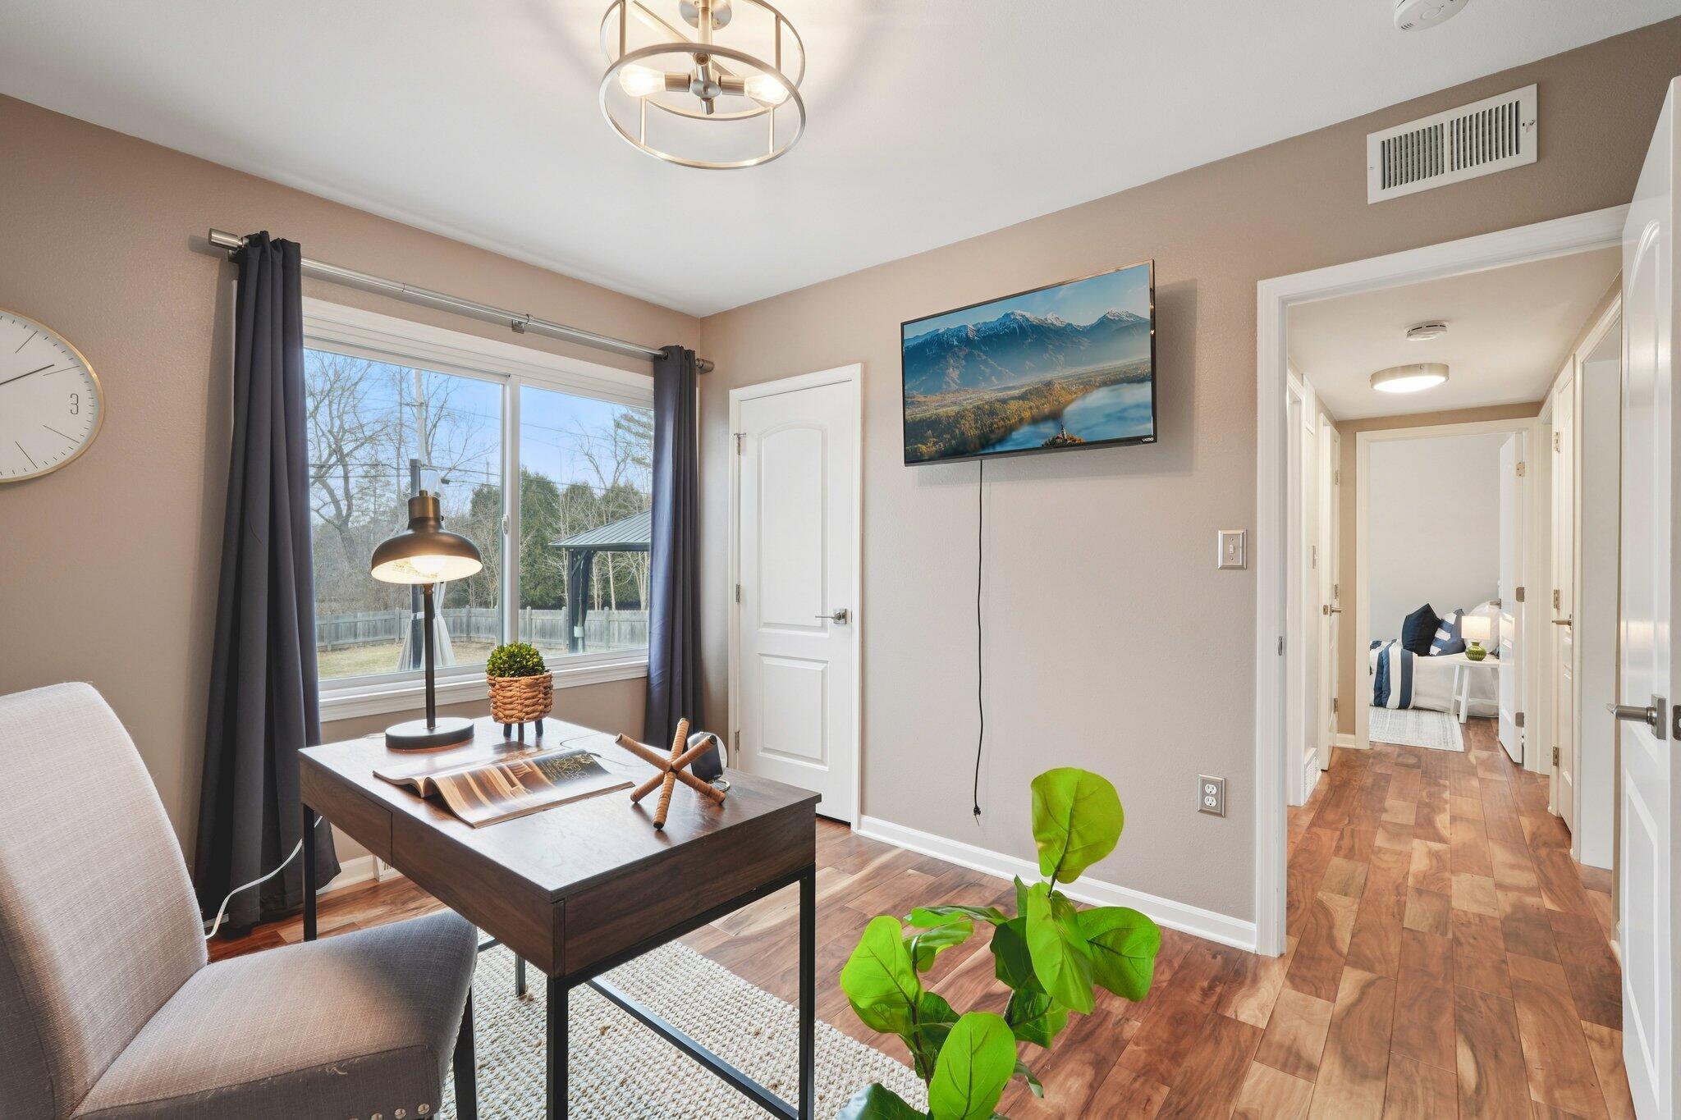
Staged home office with a dark wood desk, large window, woven rug, and leafy potted plant.
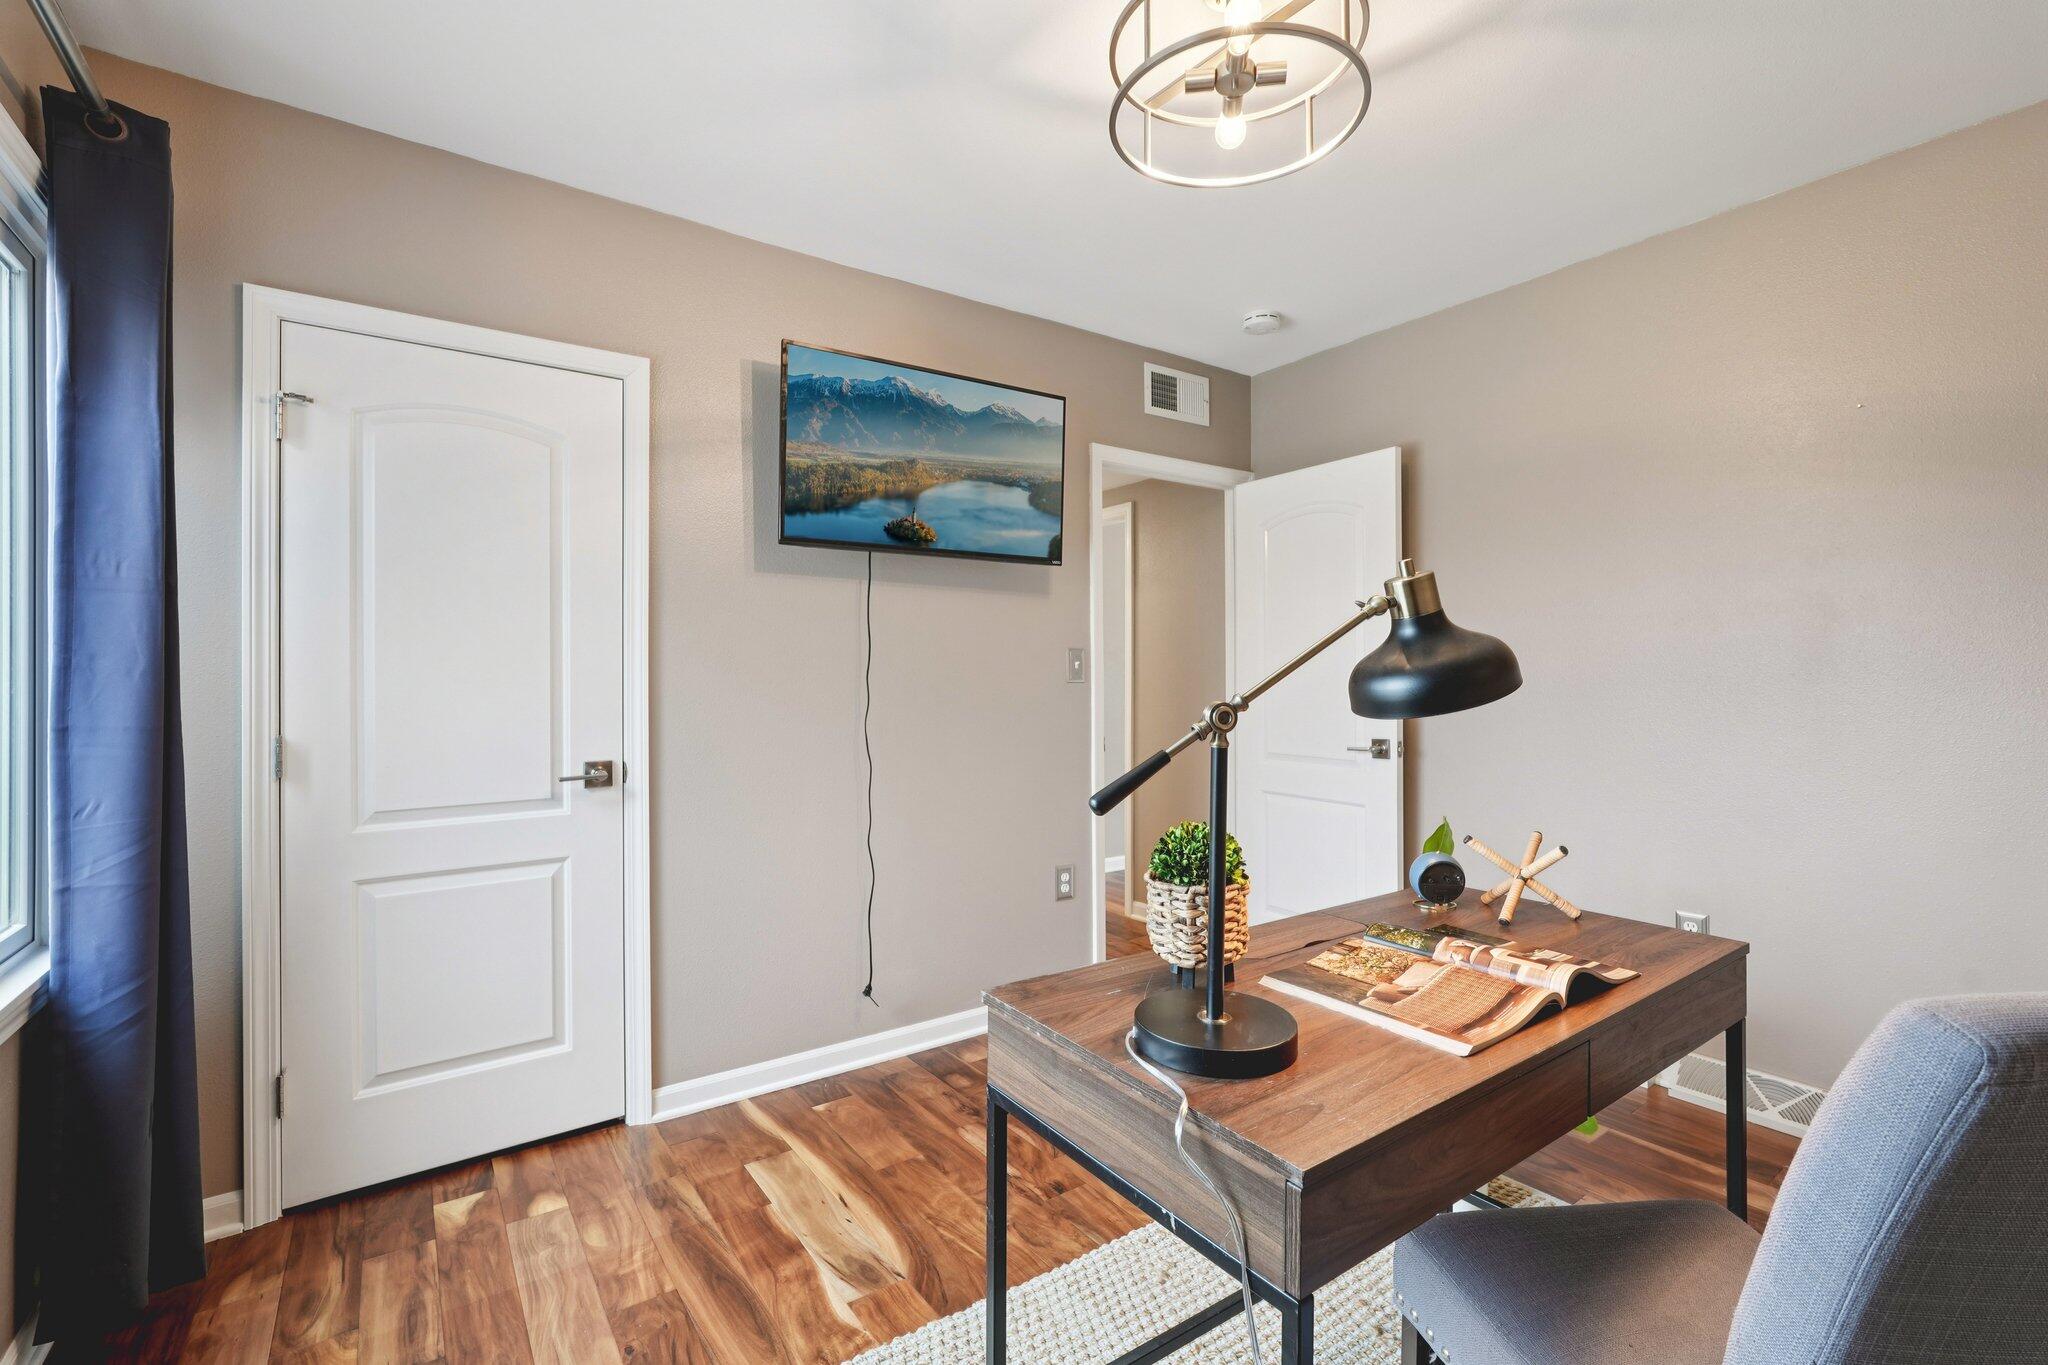
Furnished home office with a wood desk, black task lamp, and hardwood floors.
Staged home office with a desk by a large window and a view through to a bedroom.
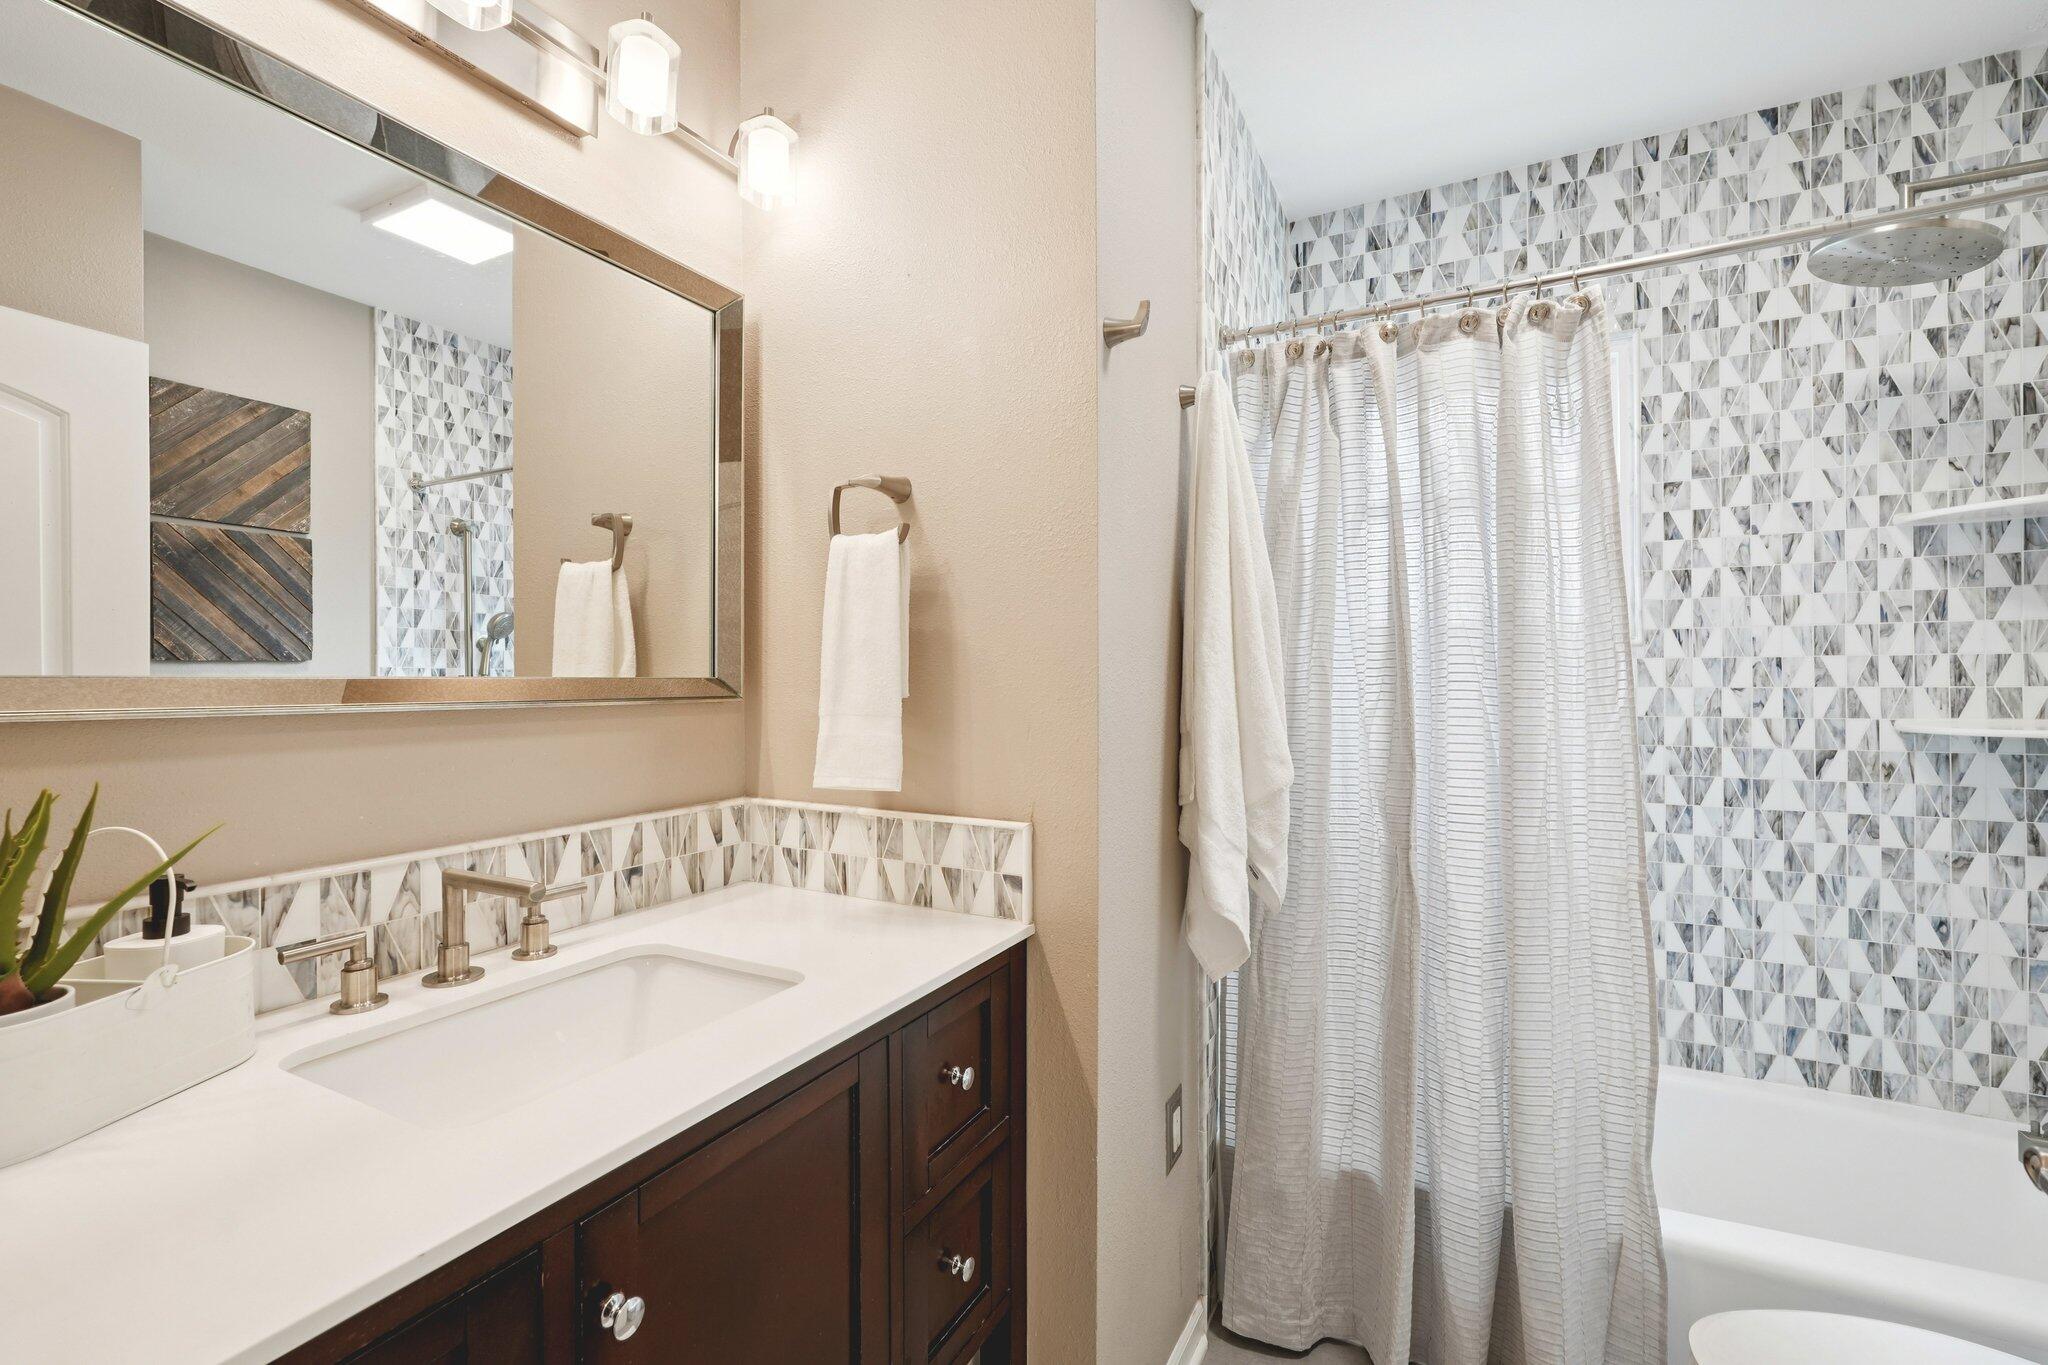
Bathroom with a dark wood double vanity and geometric tile around a curtained bathtub.
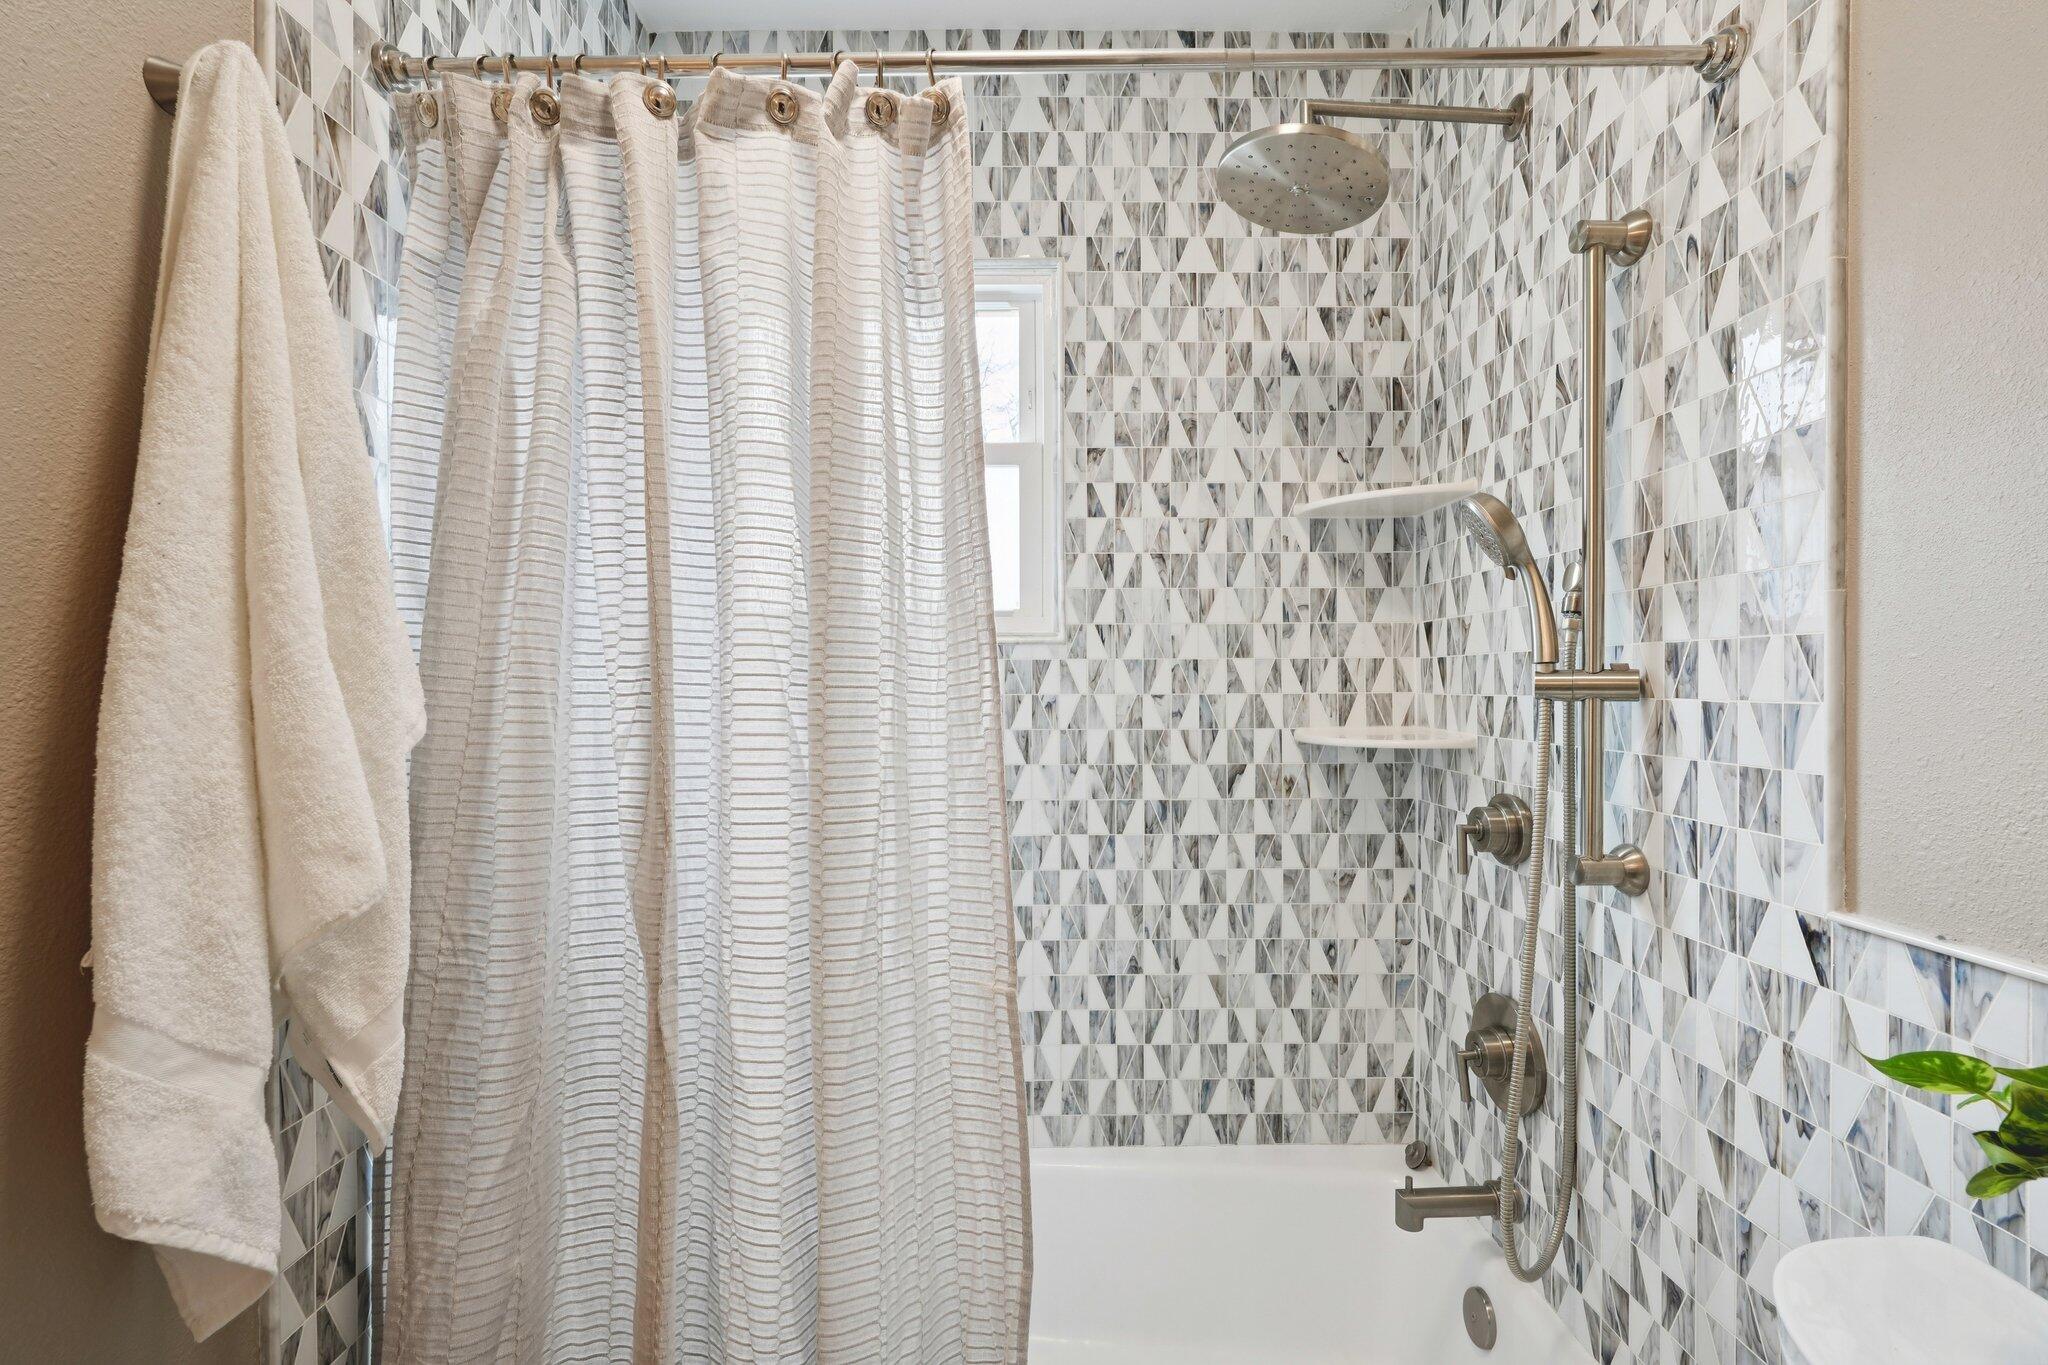
Bathroom with geometric tile, a tub-shower, and brushed brass fixtures.
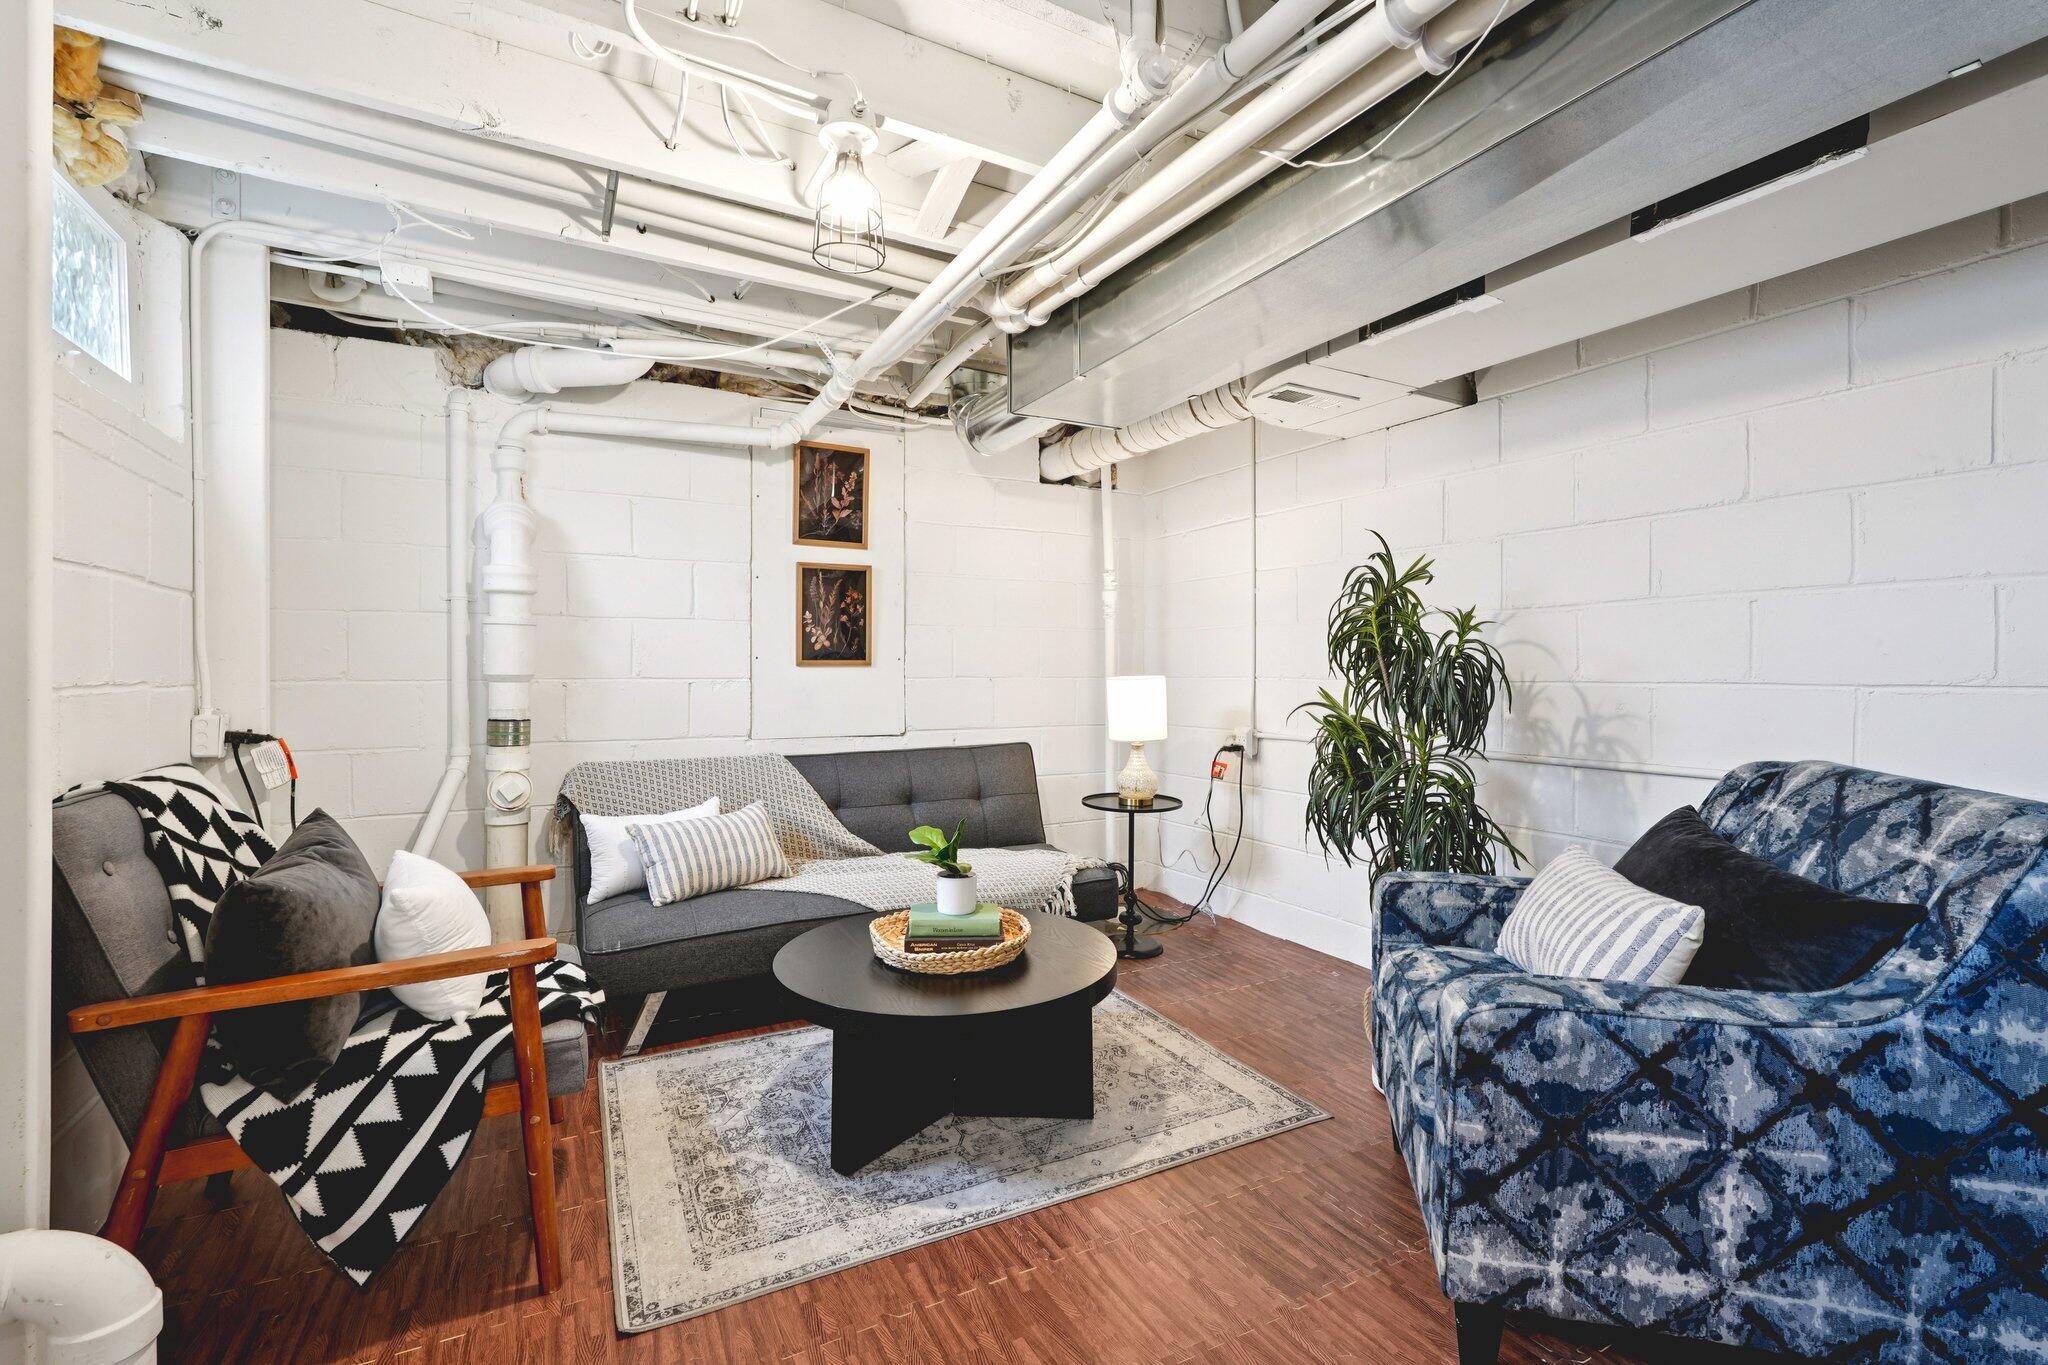
Basement living room with exposed pipes, white block walls, and a furnished seating area.
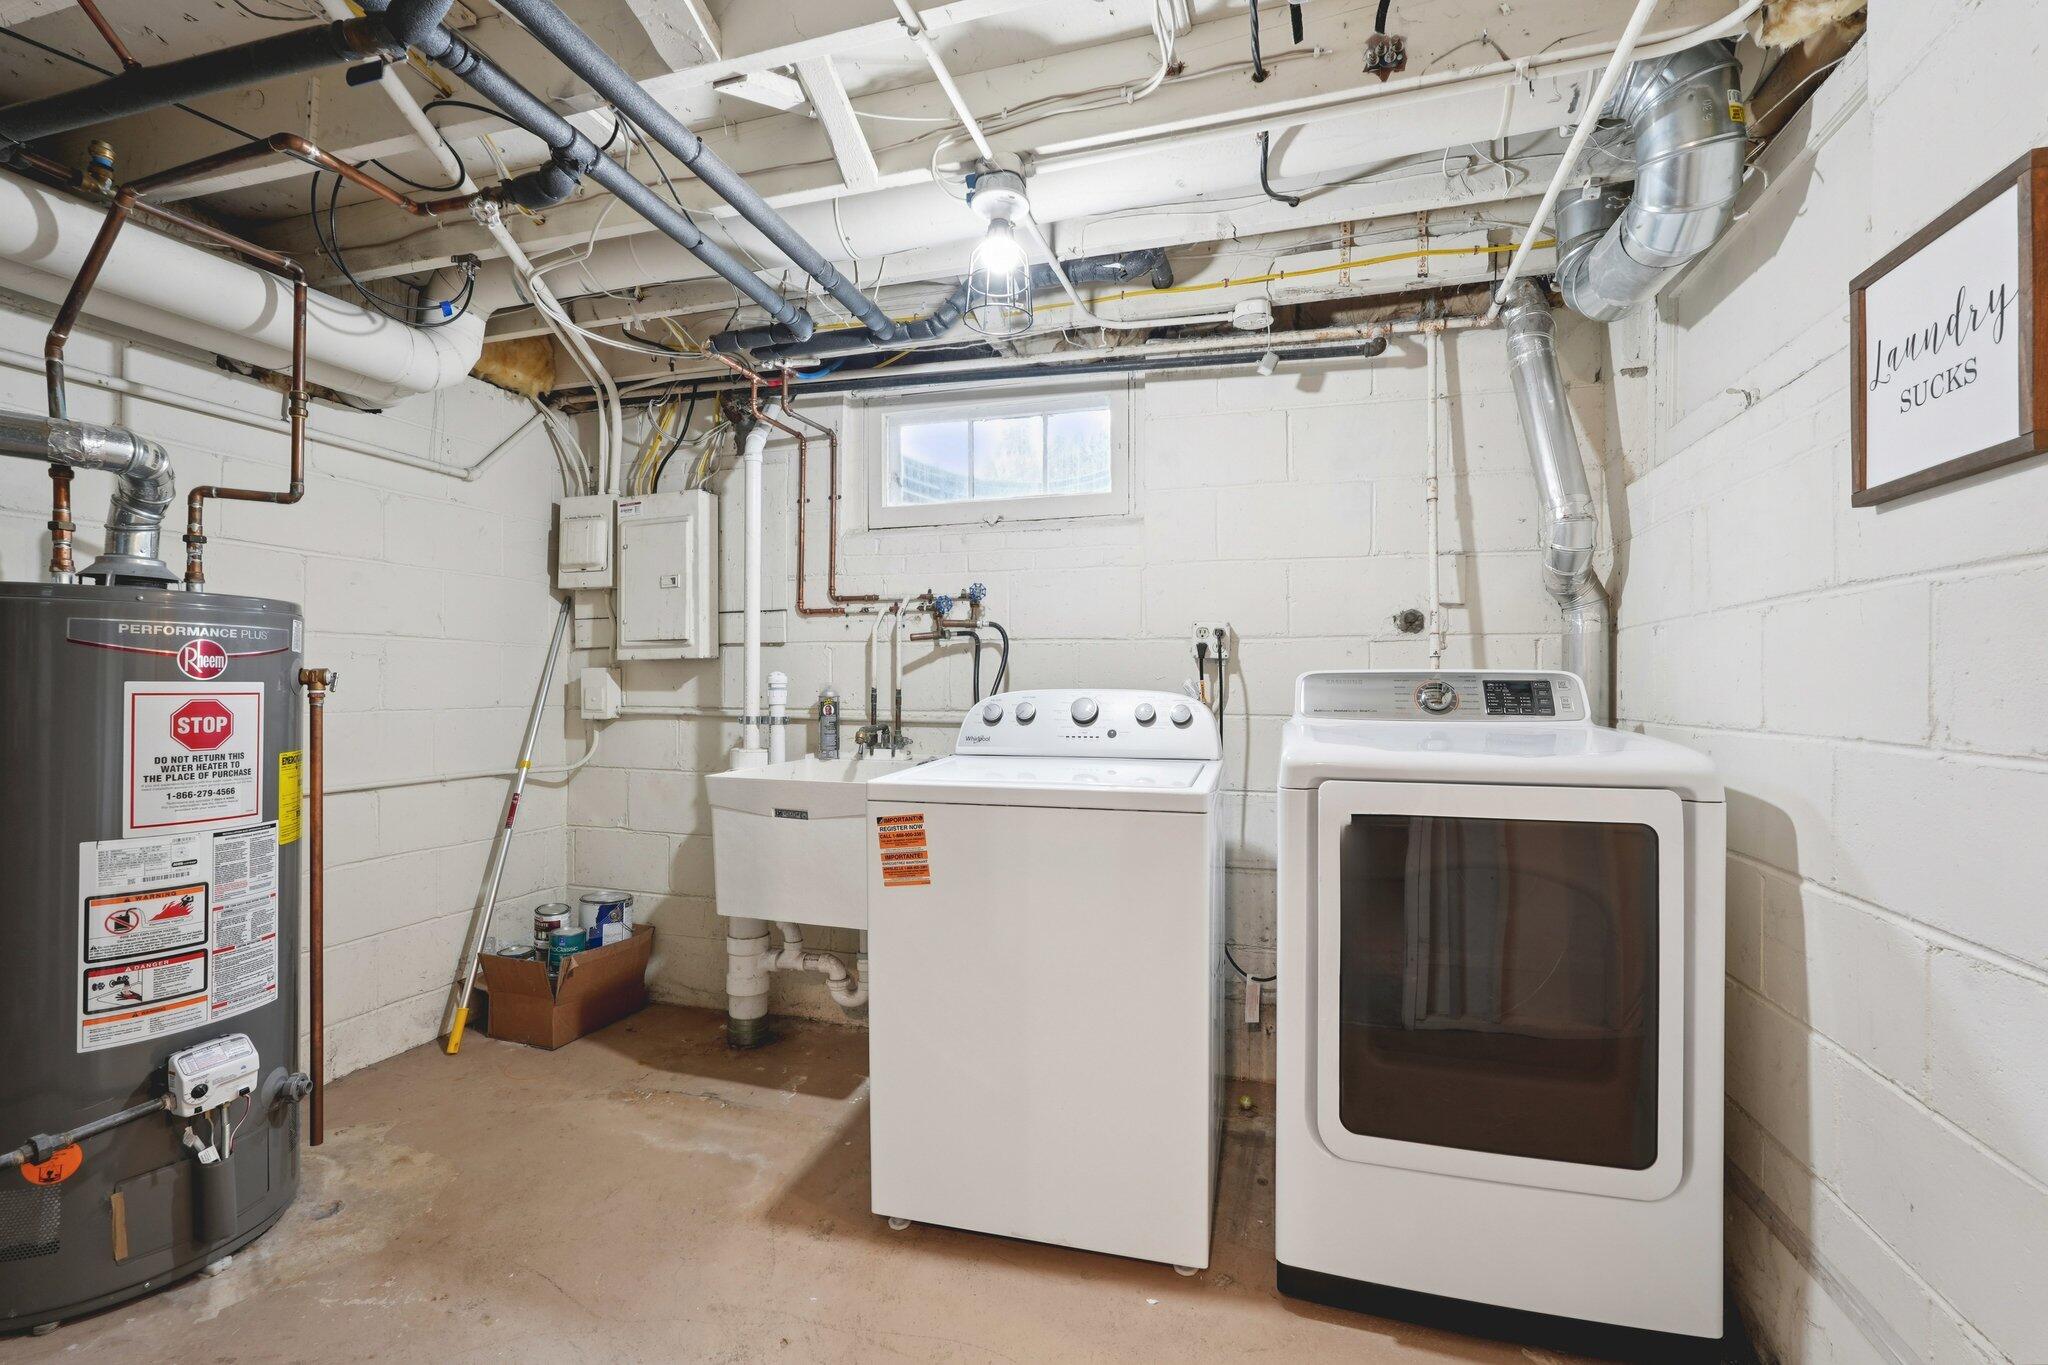
Basement laundry room with washer, dryer, utility sink, and exposed pipes.
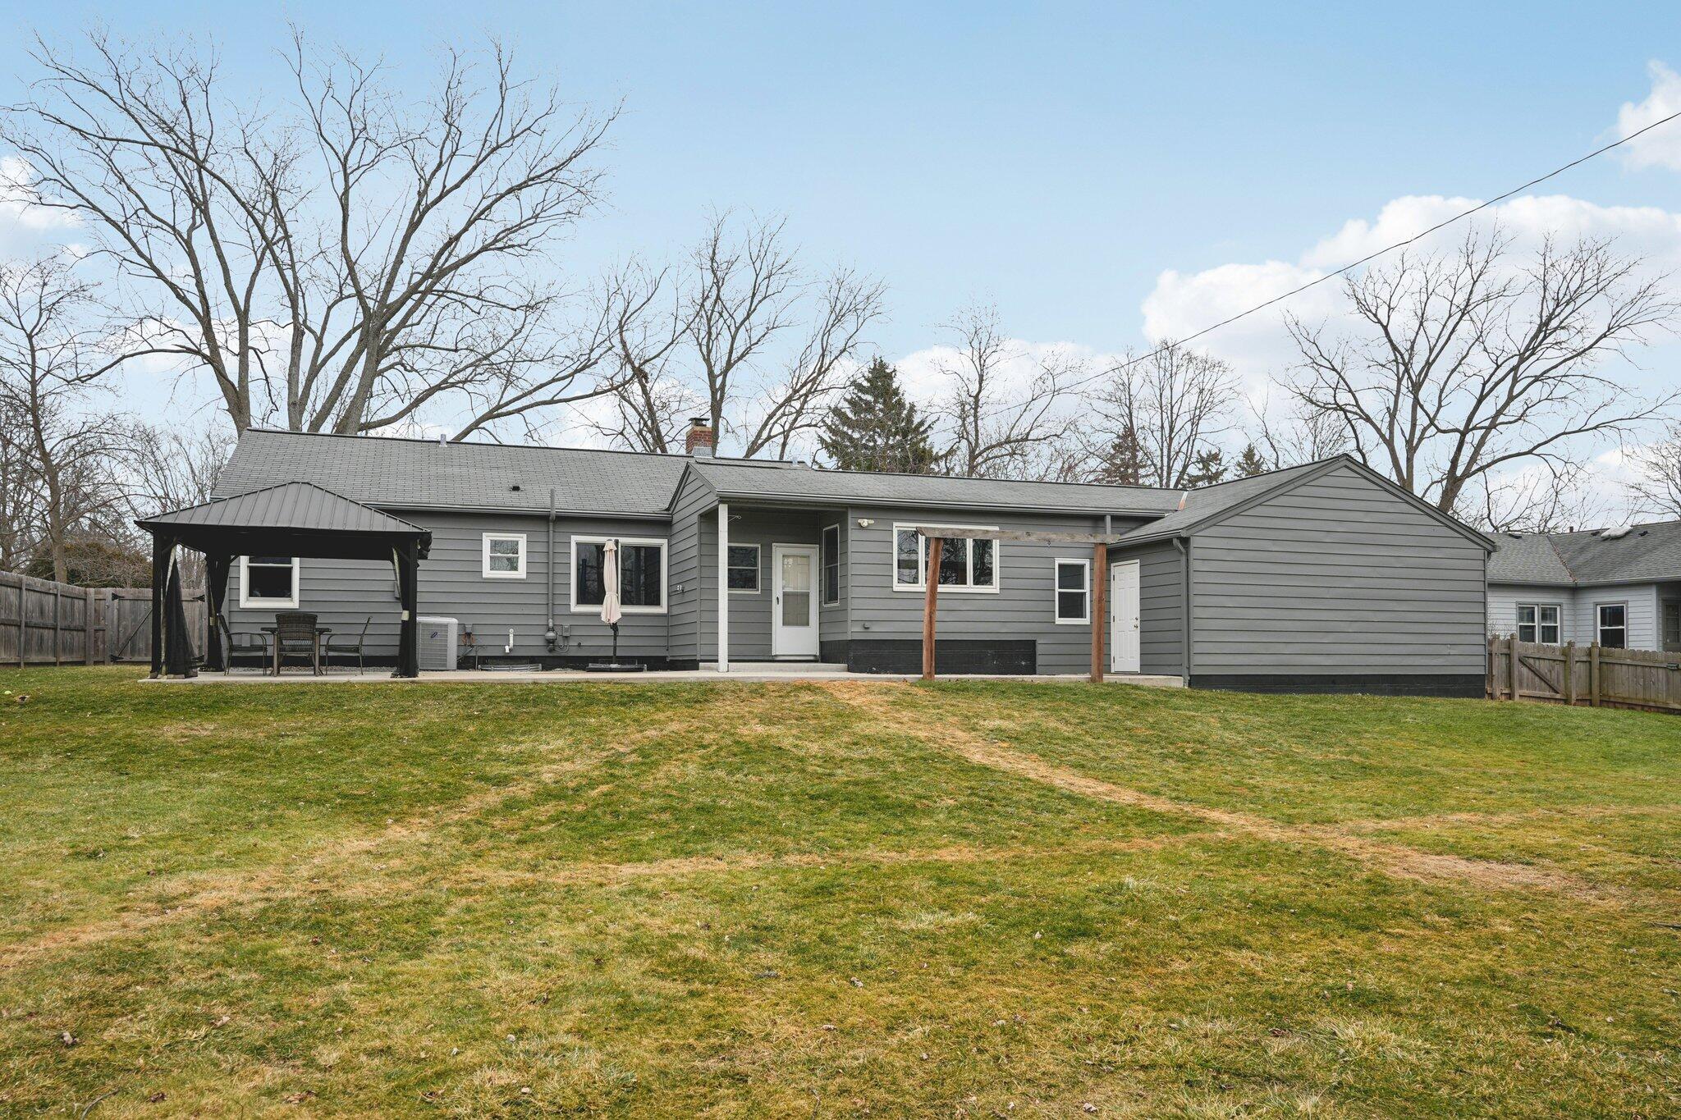
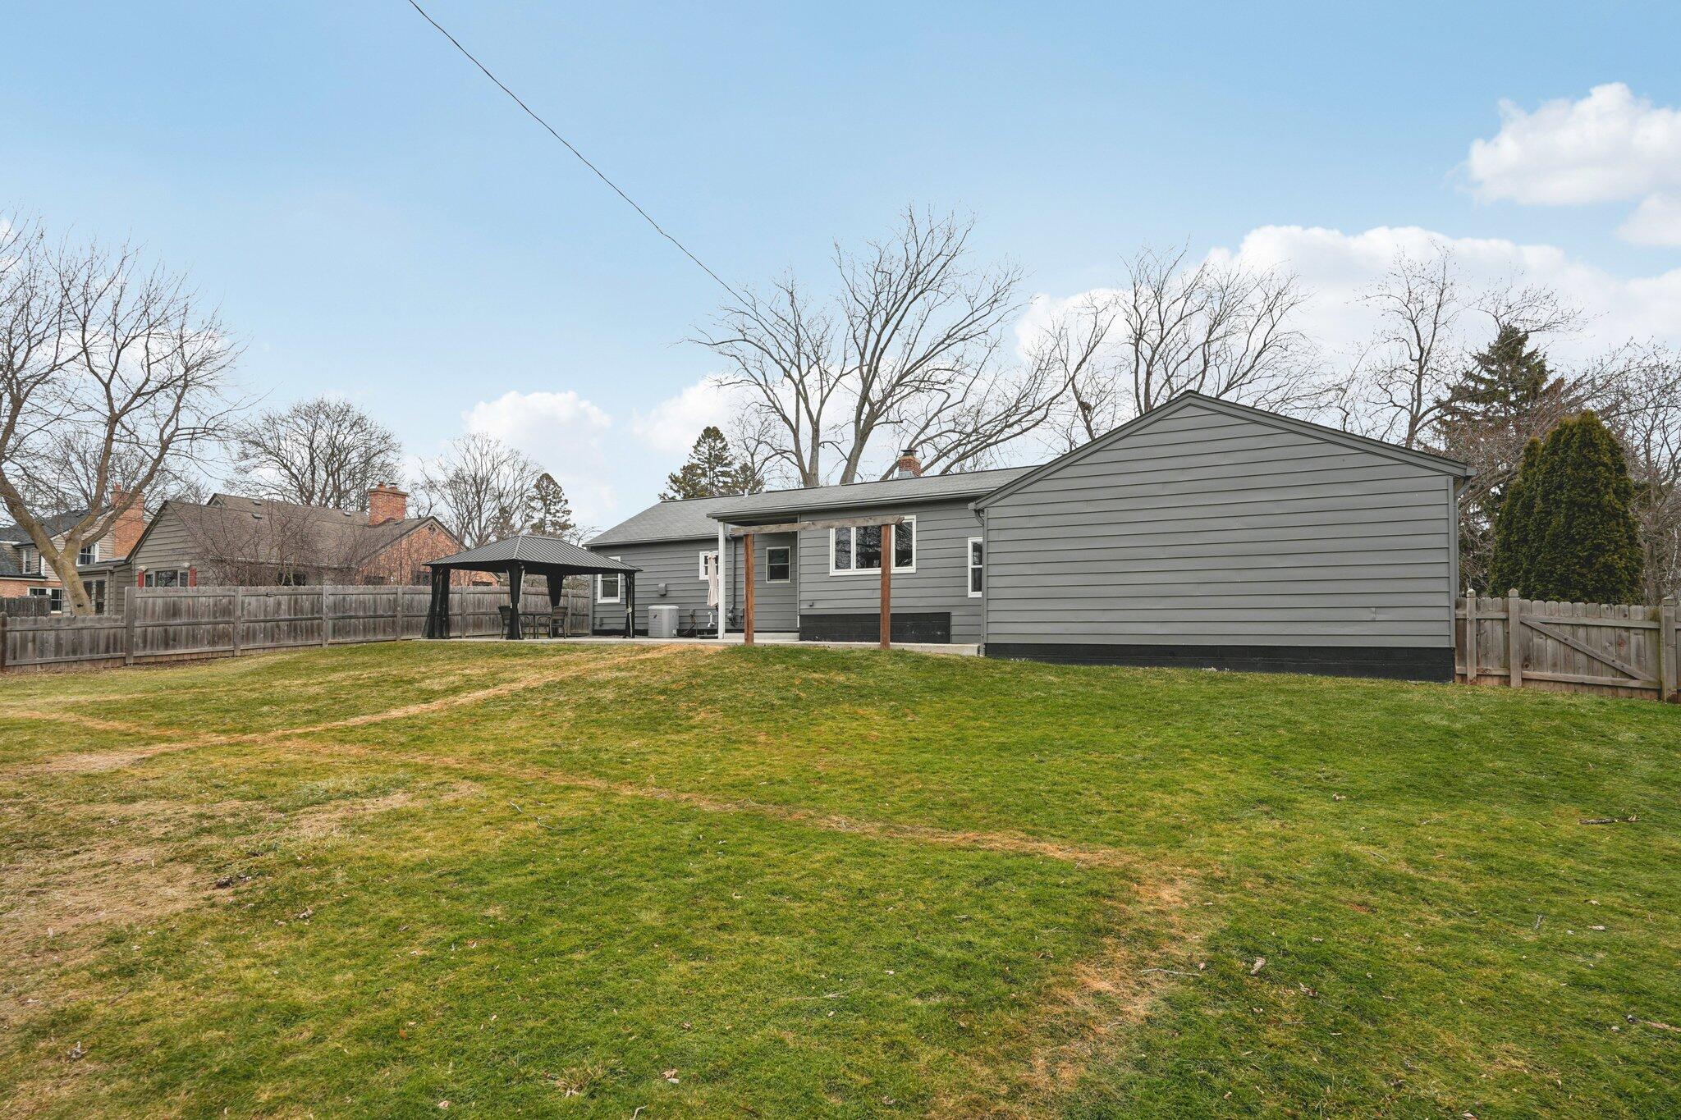
Home’s gray rear exterior with a covered patio, outdoor seating, attached garage, and broad lawn.
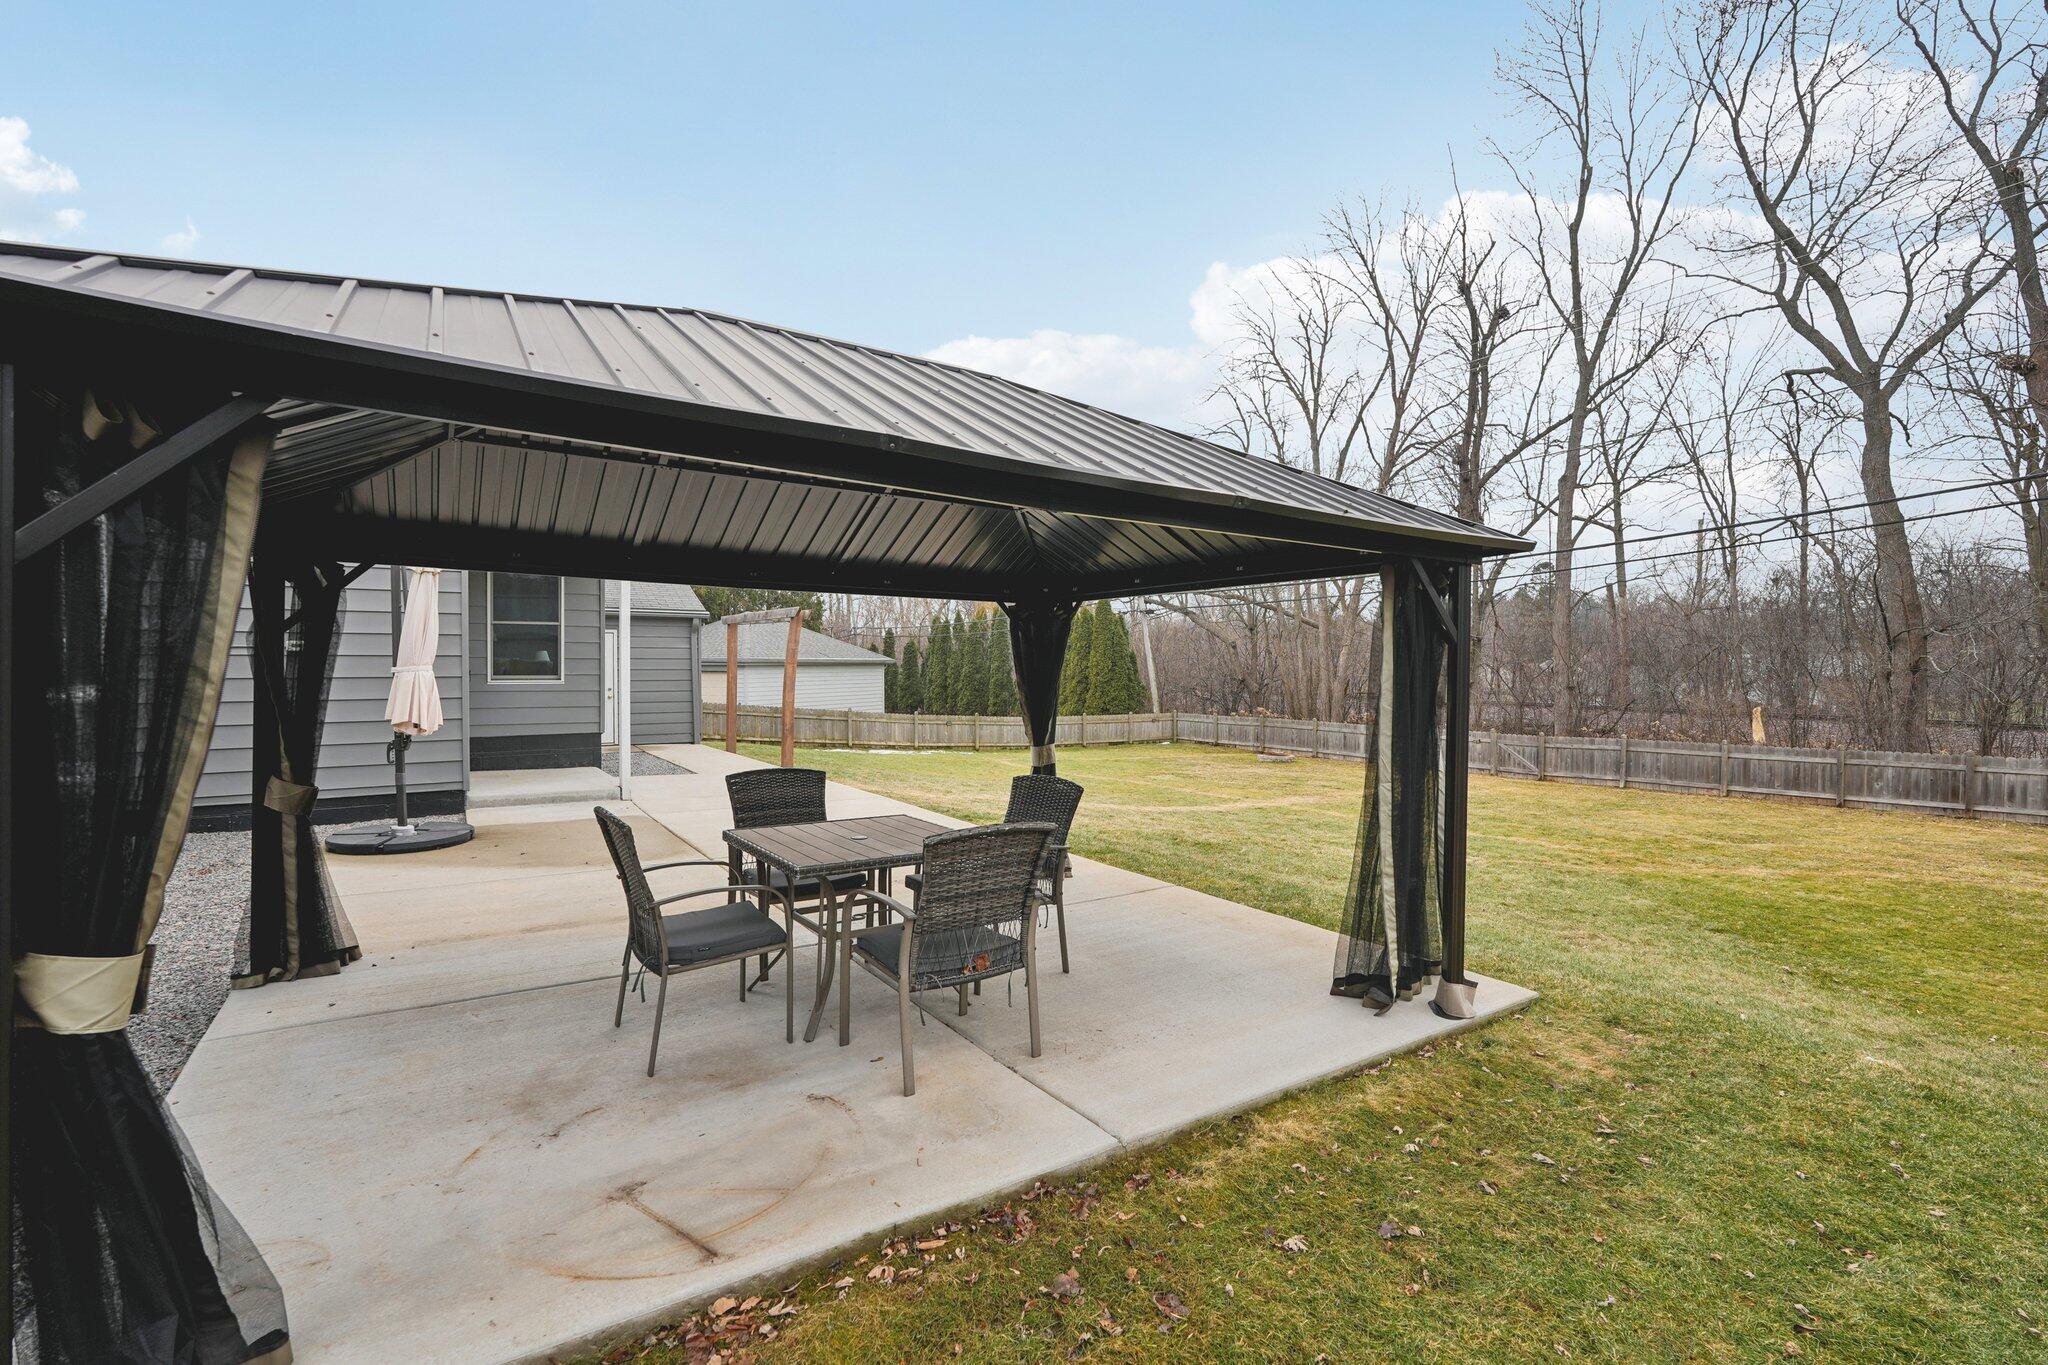
Covered backyard patio with wicker dining set, black metal roof, and fenced lawn.
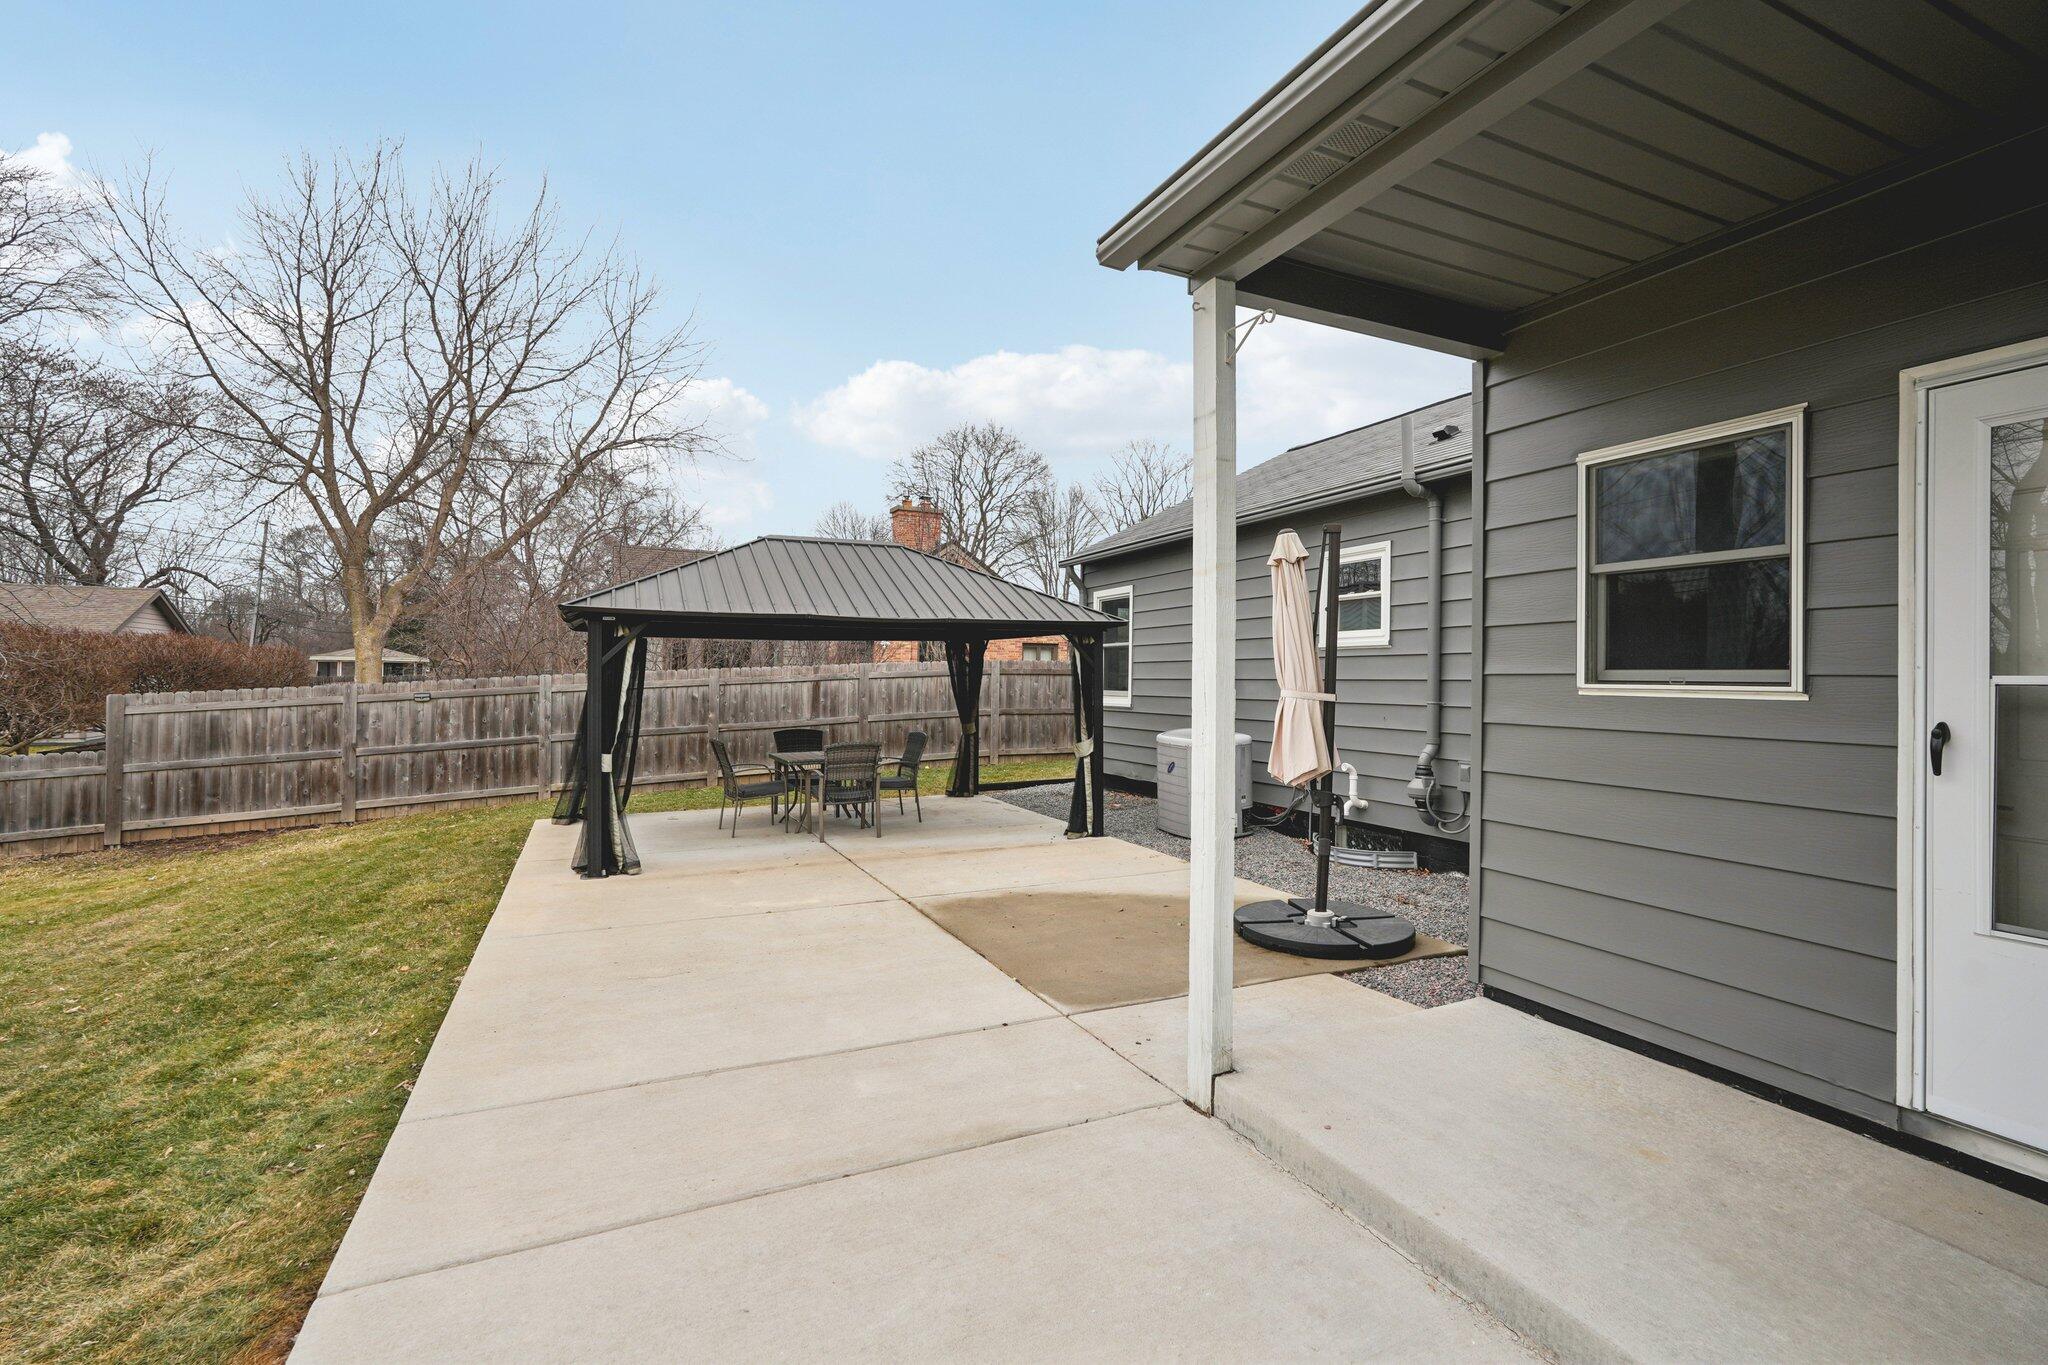
Backyard patio with a covered pergola, dining set, and fenced lawn beside a gray-sided house.
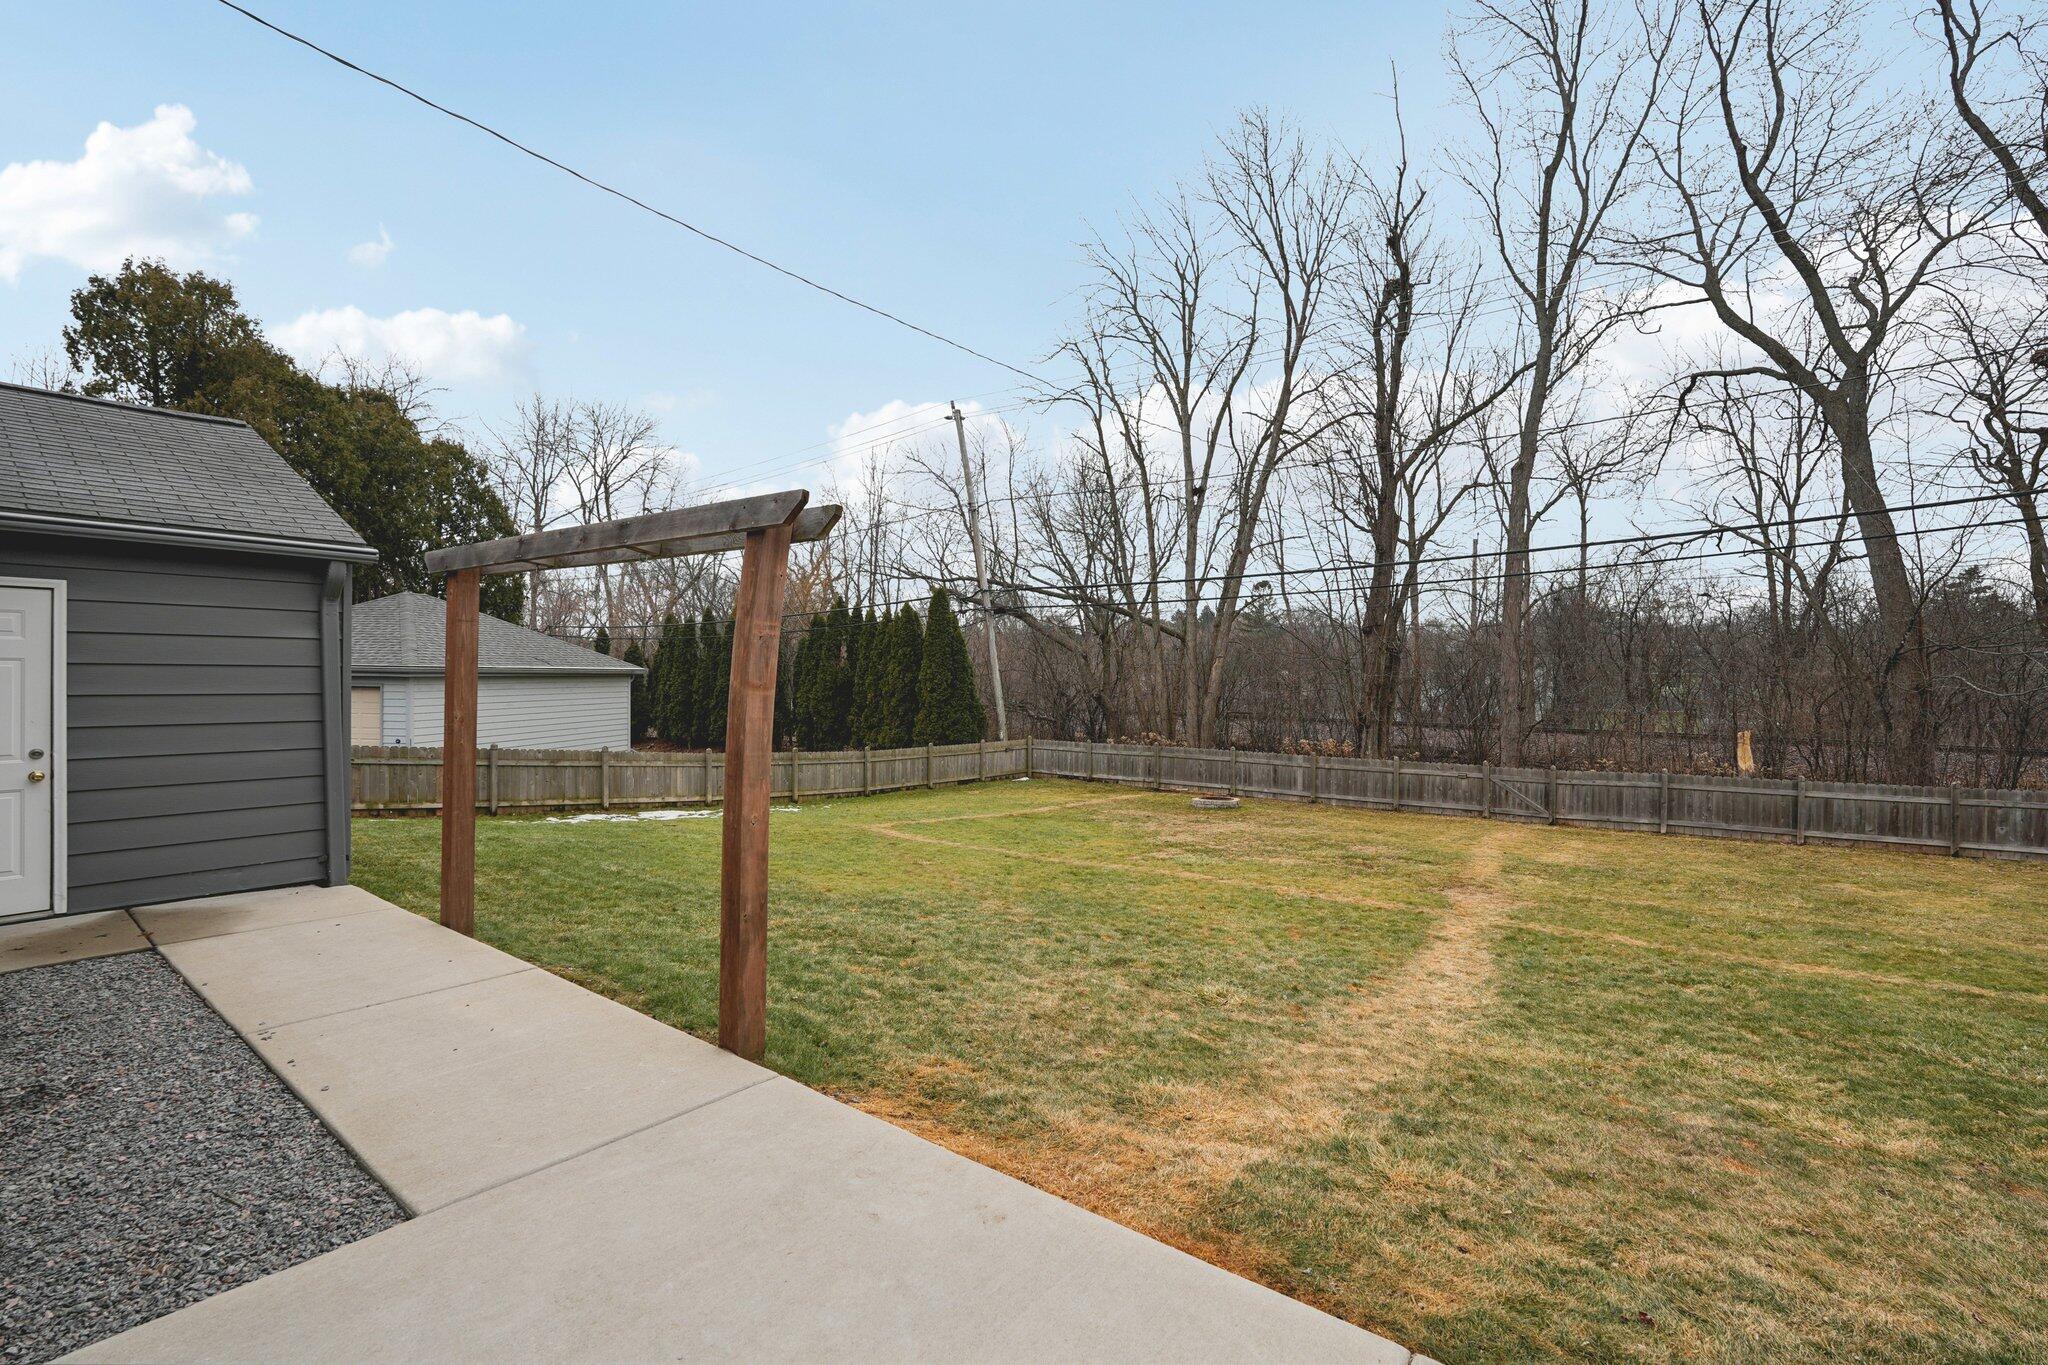
Fenced backyard with a wide lawn, wooden pergola frame, and concrete patio.
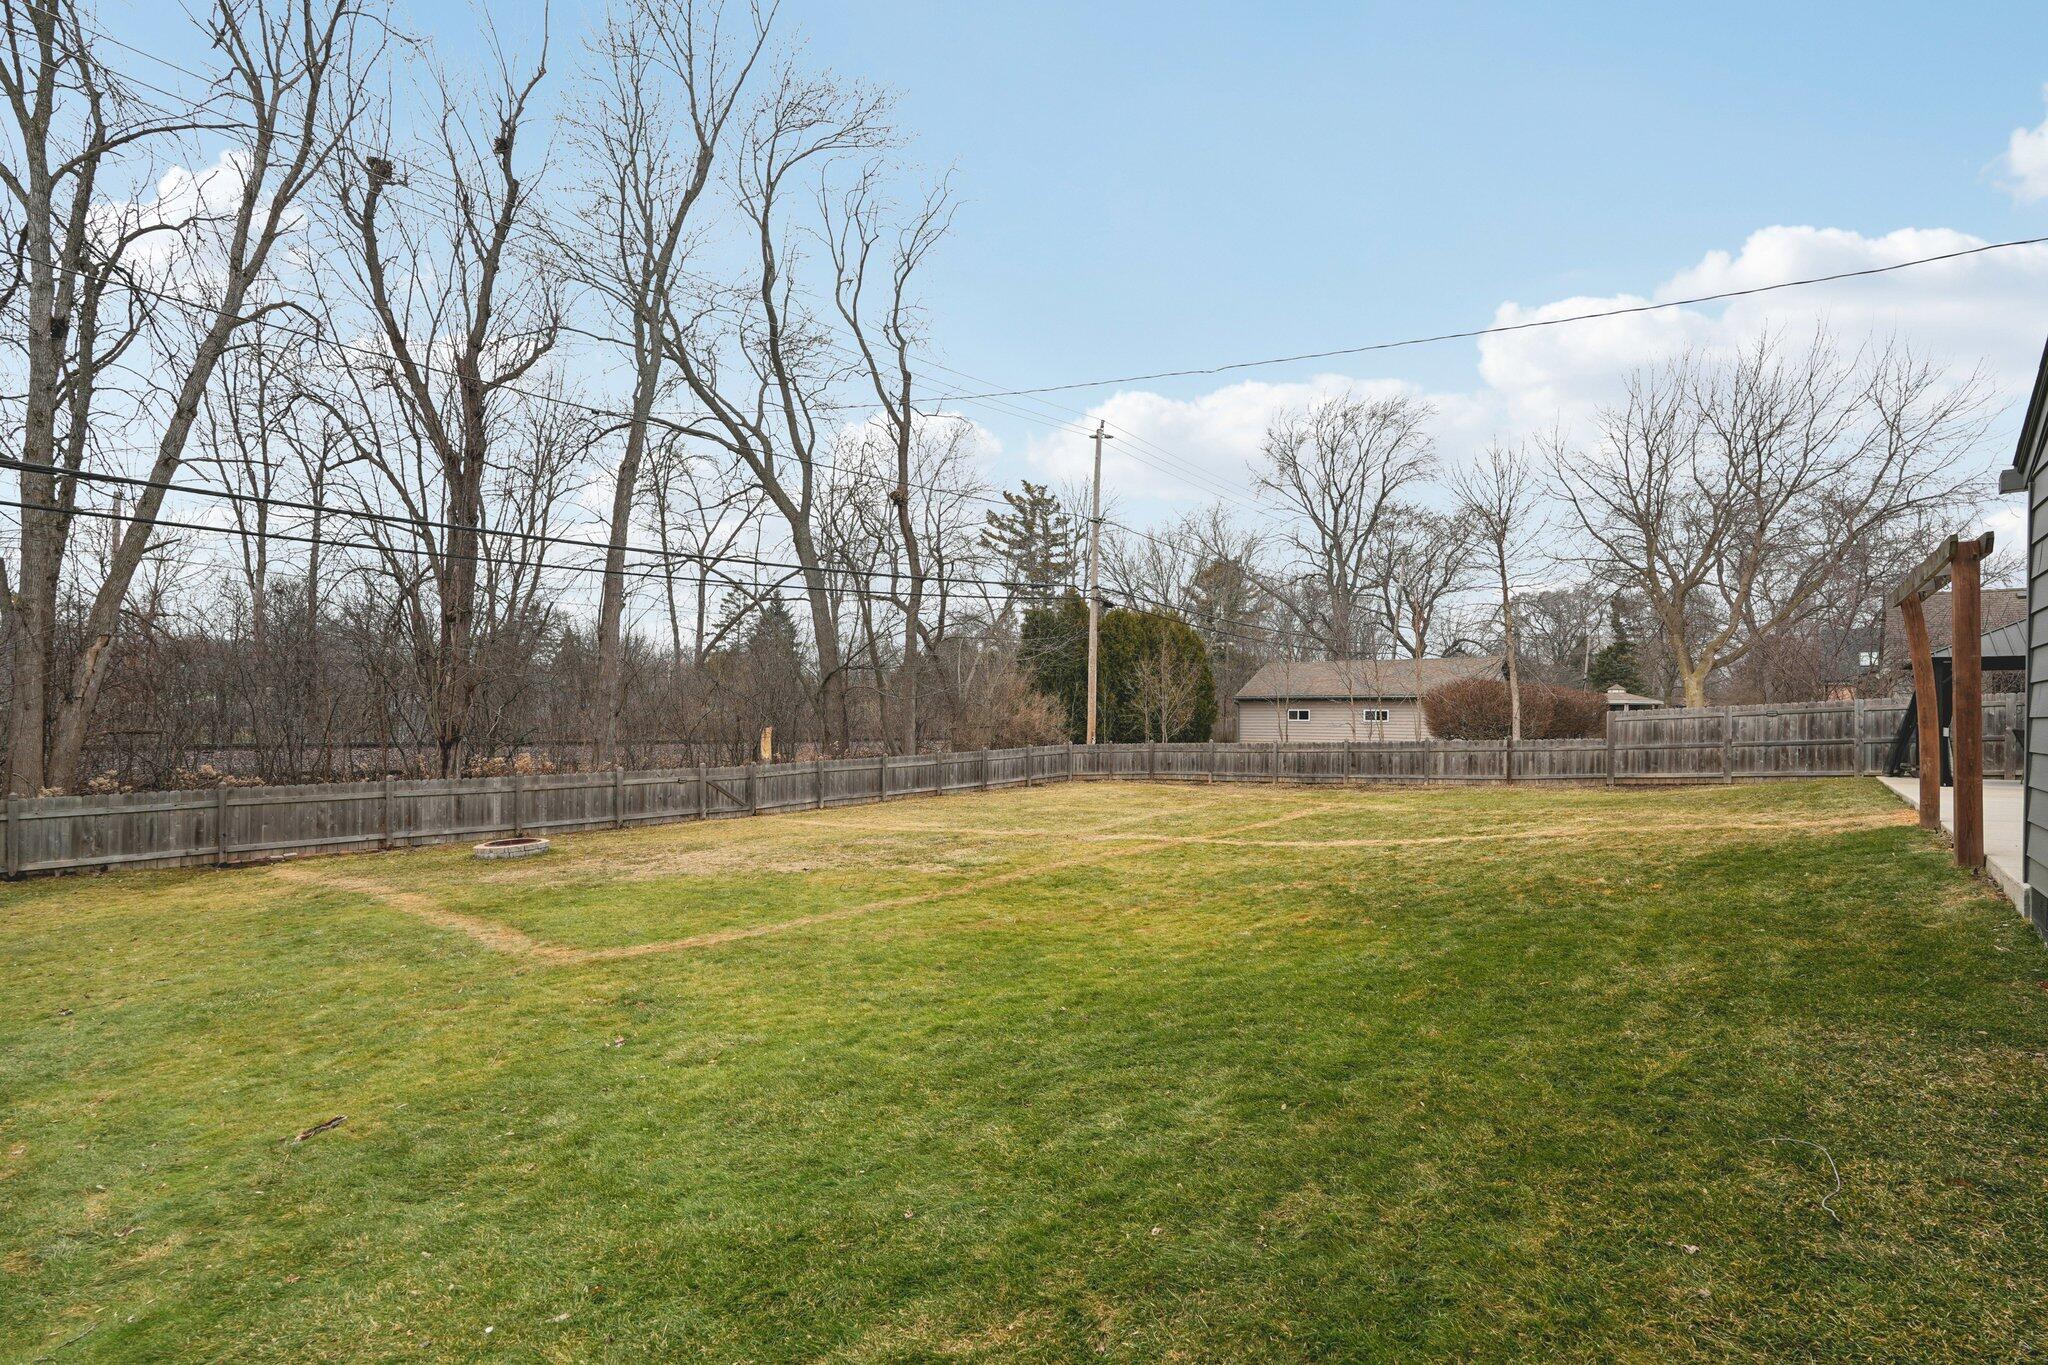
Fenced backyard with a broad lawn, small fire pit, and leafless trees.
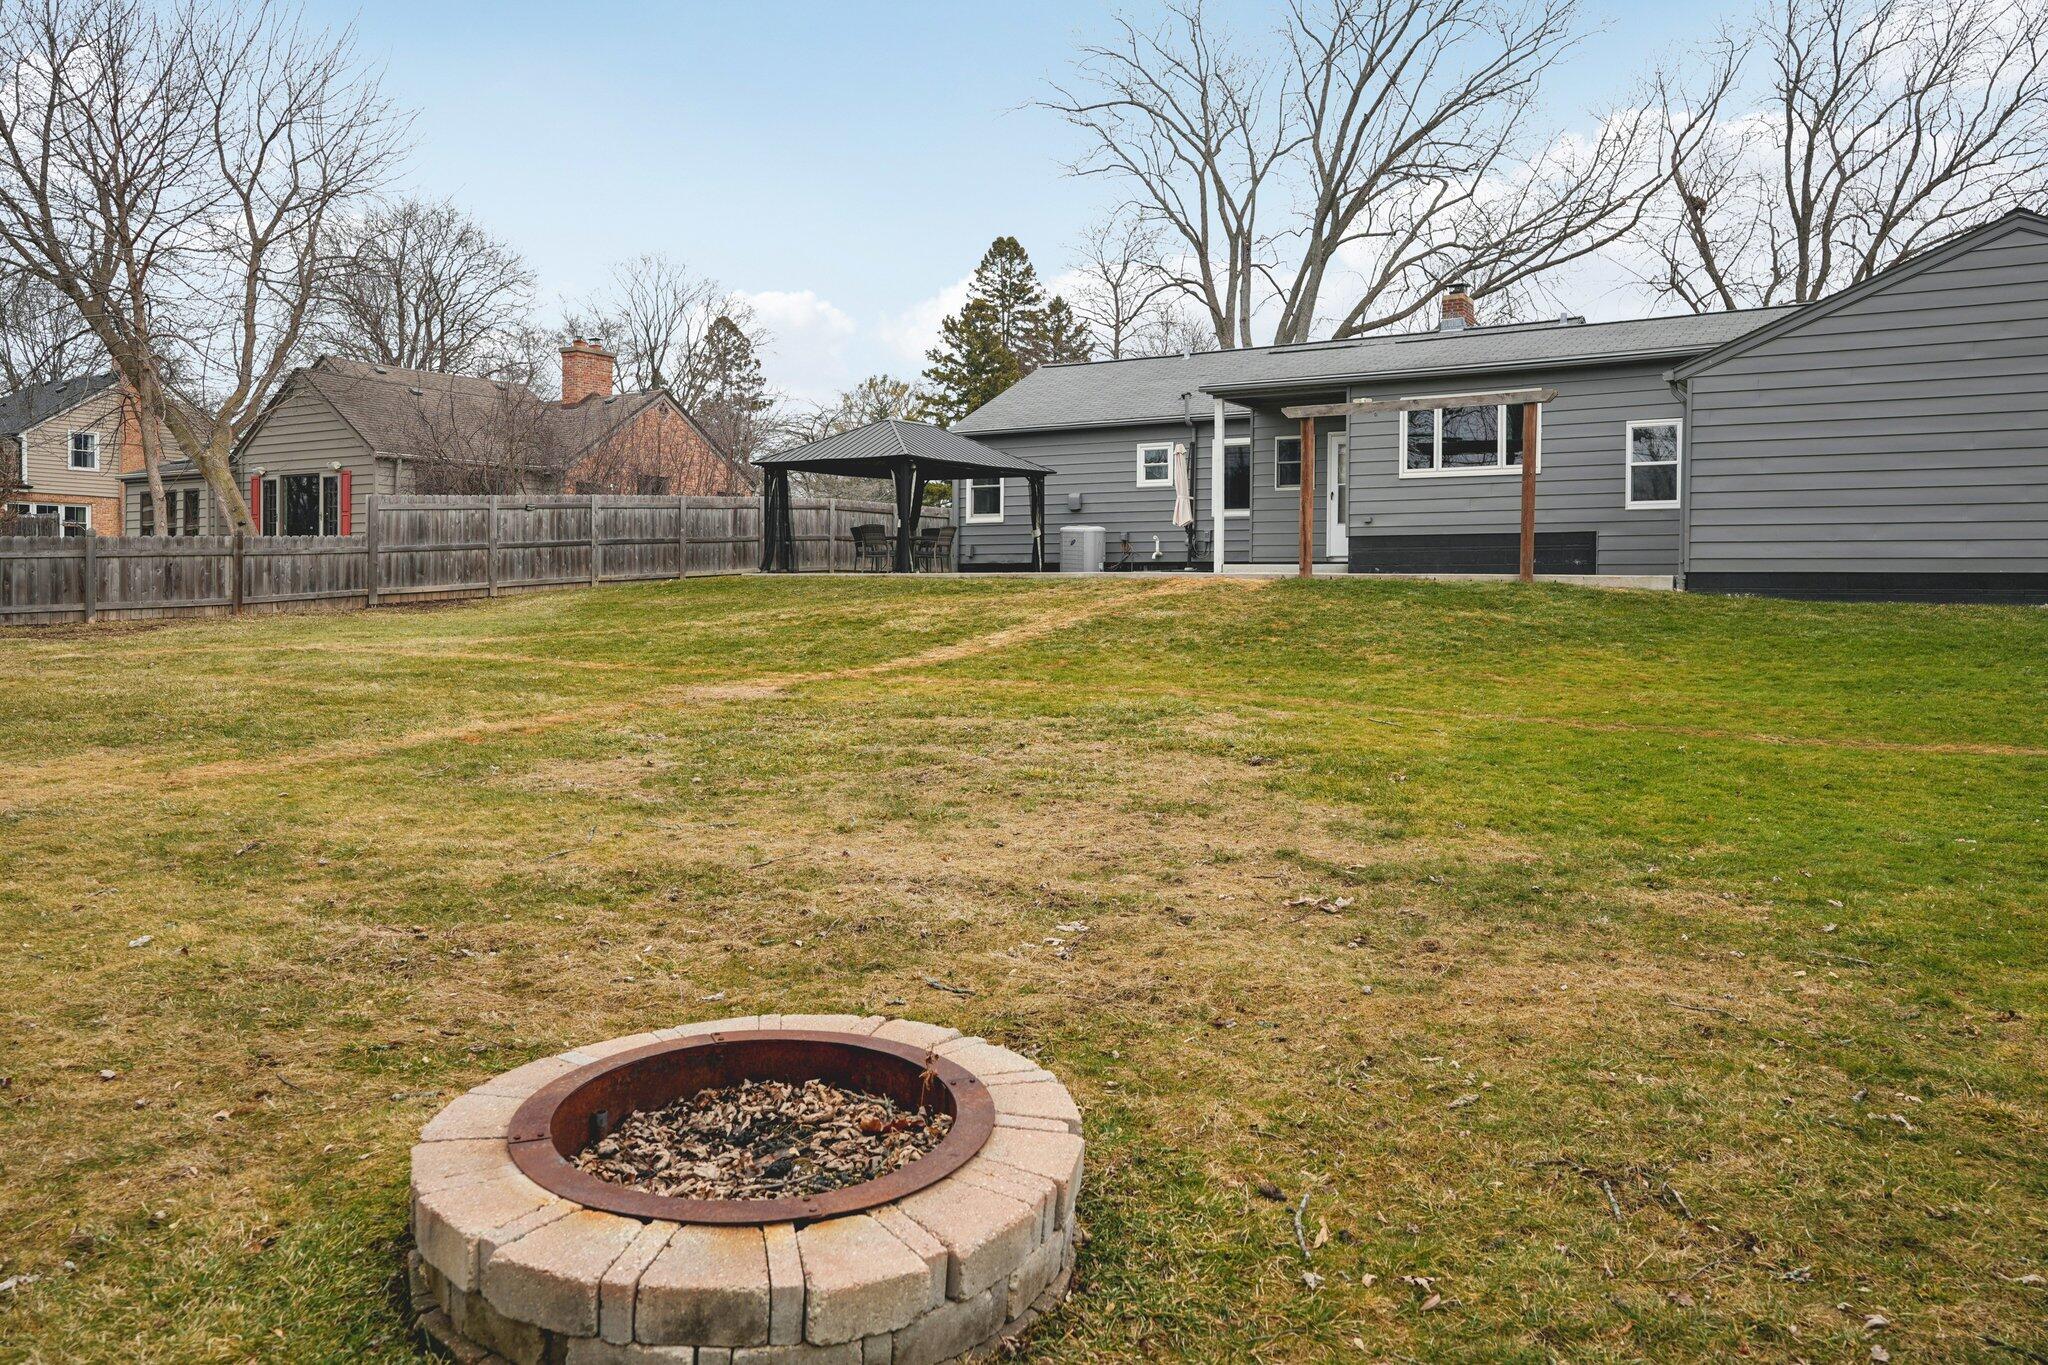
Backyard with a circular stone fire pit, fenced lawn, gazebo, and gray house exterior.
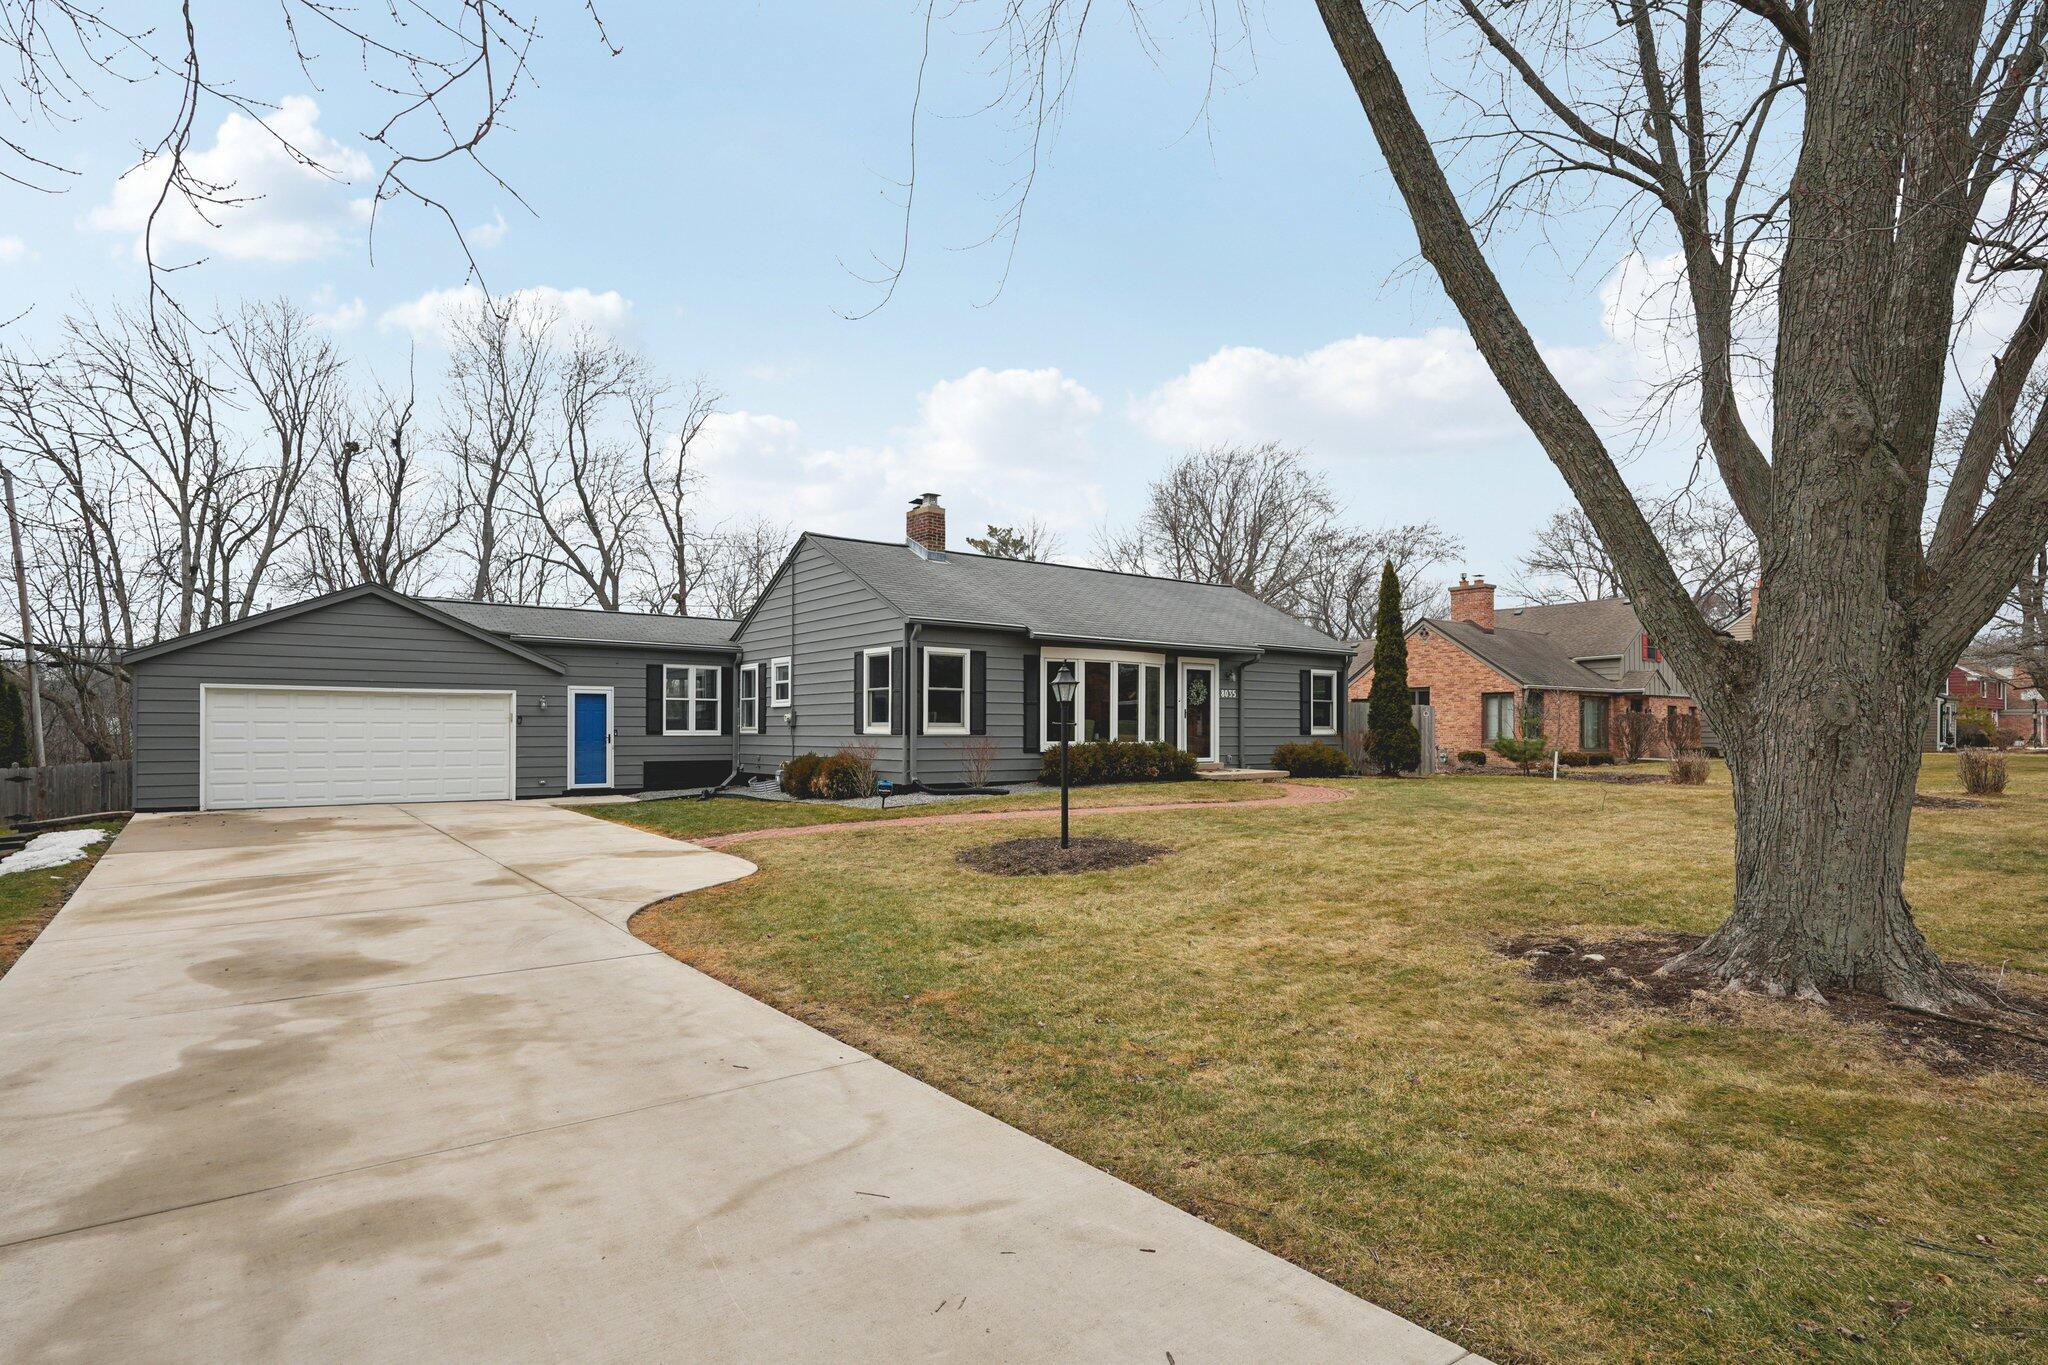
Gray single-story home with blue front door, attached garage, and wide driveway beneath a large bare tree.
Gray-sided house behind a broad fenced lawn, with a covered patio structure.
Gray single-story home with an attached garage and wide driveway, framed by large leafless trees.
Gray single-story home with an attached garage and curved brick walkway across the front lawn.
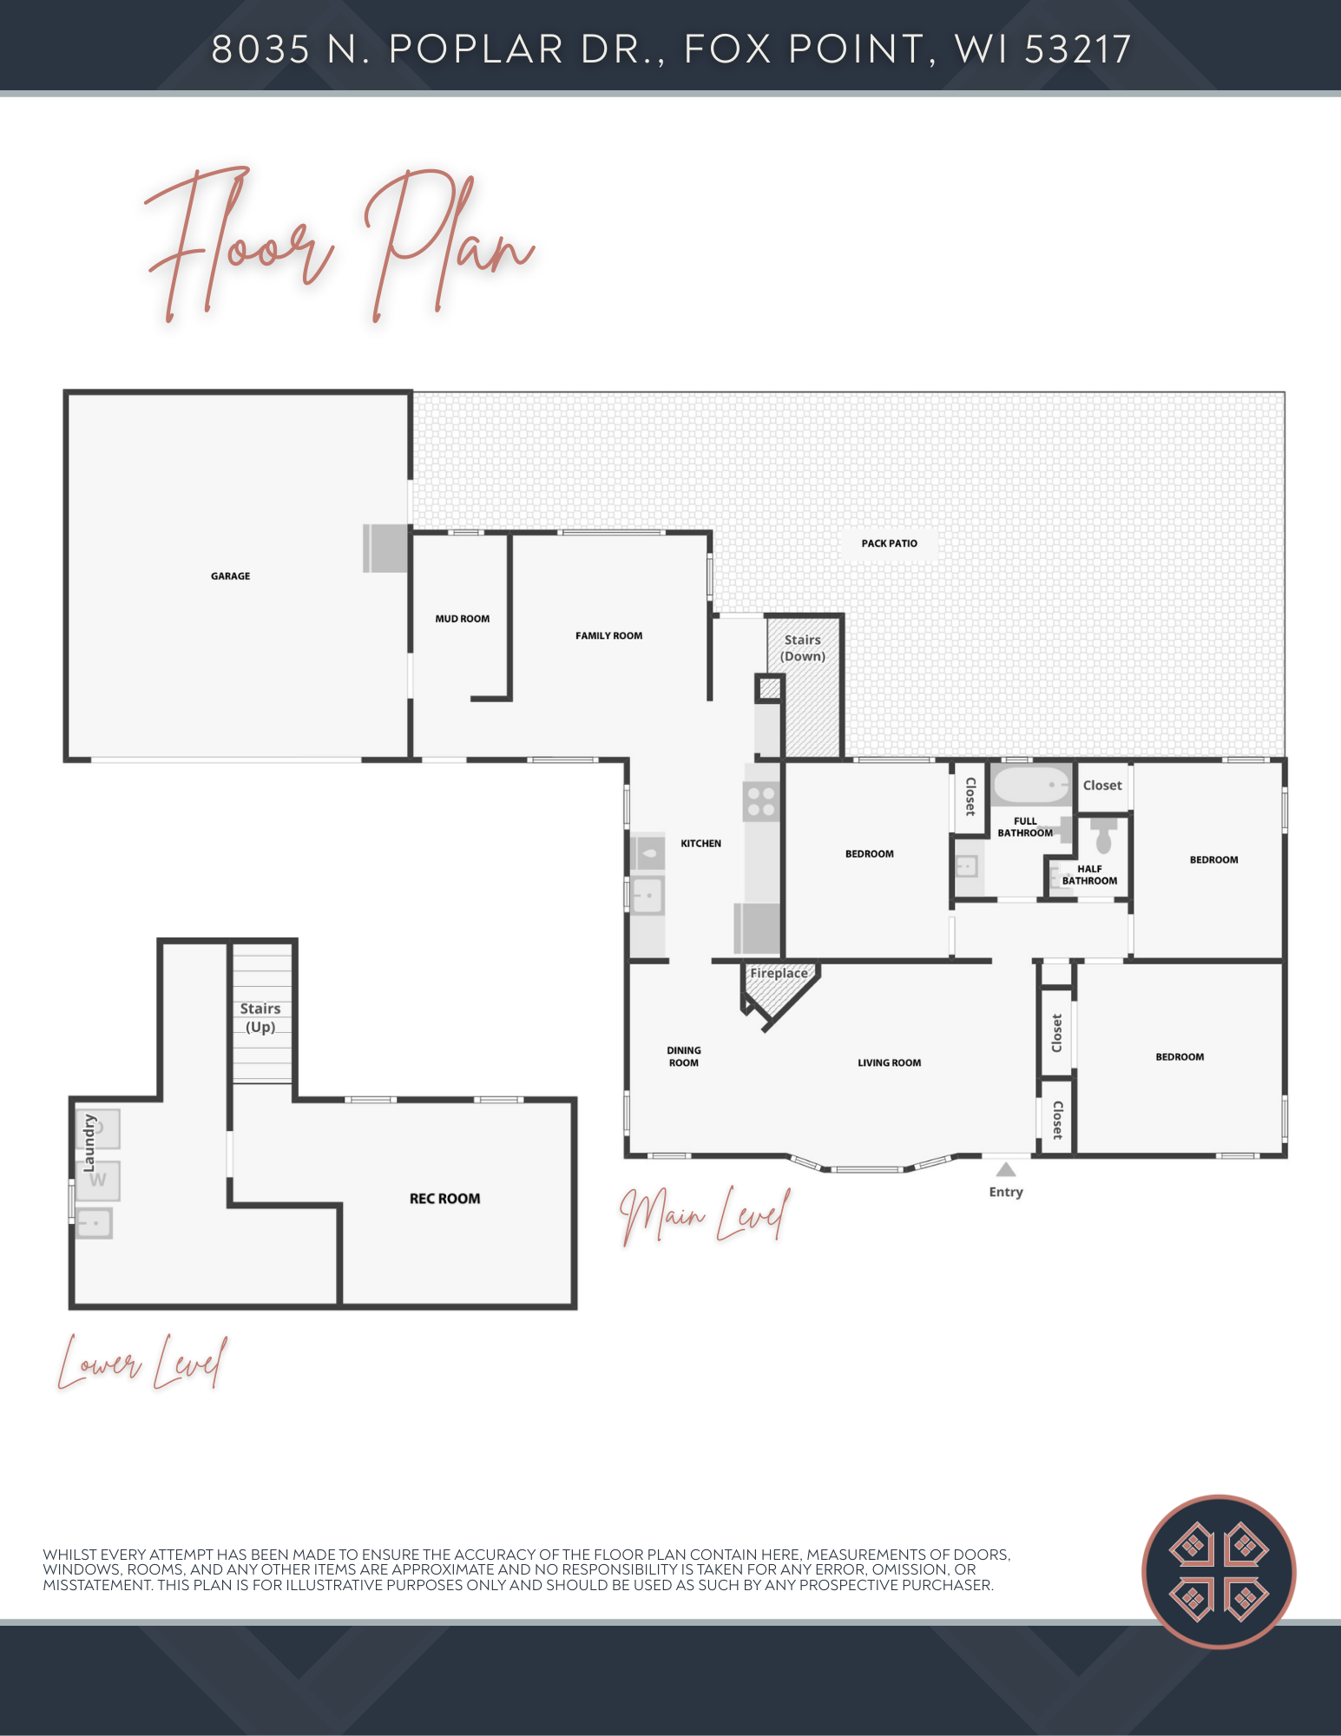
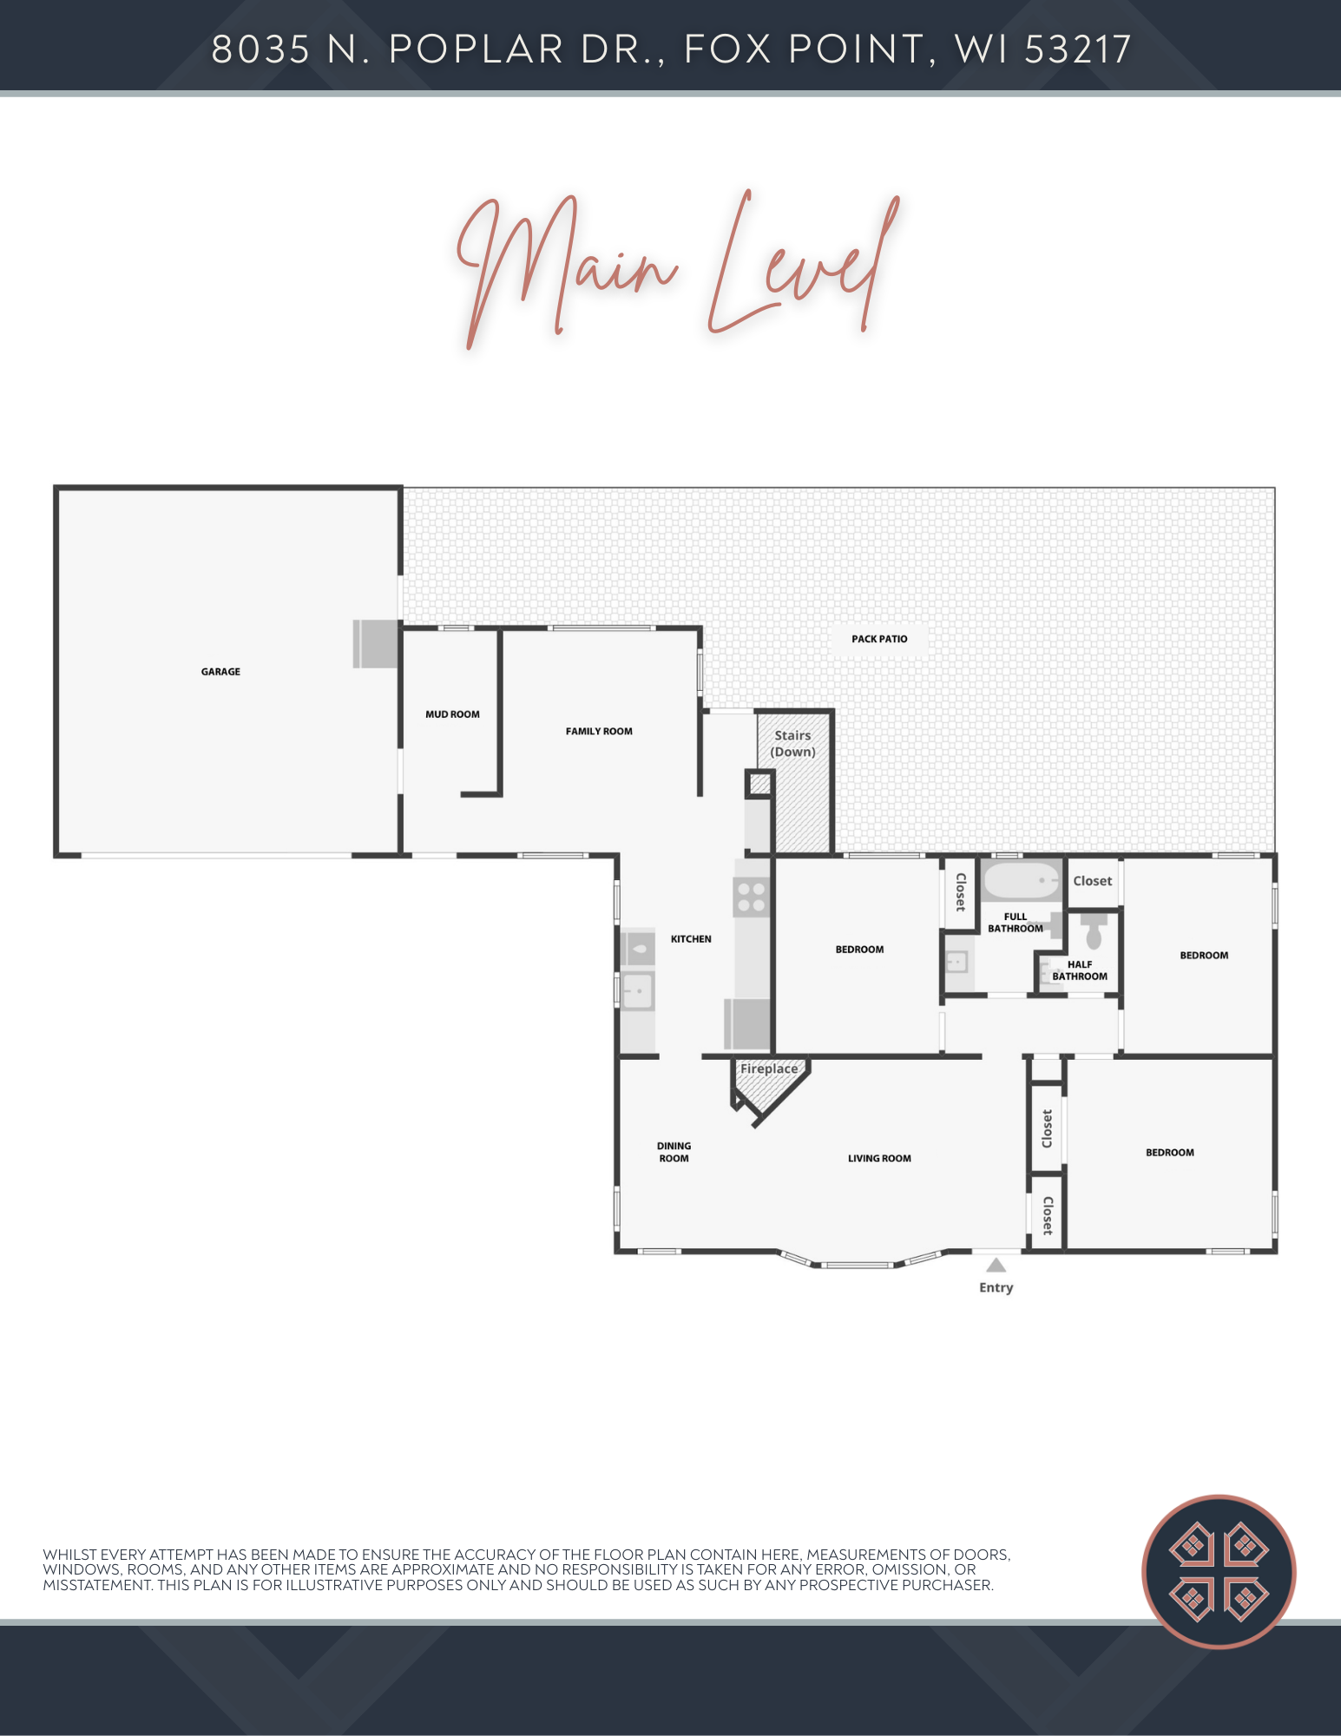
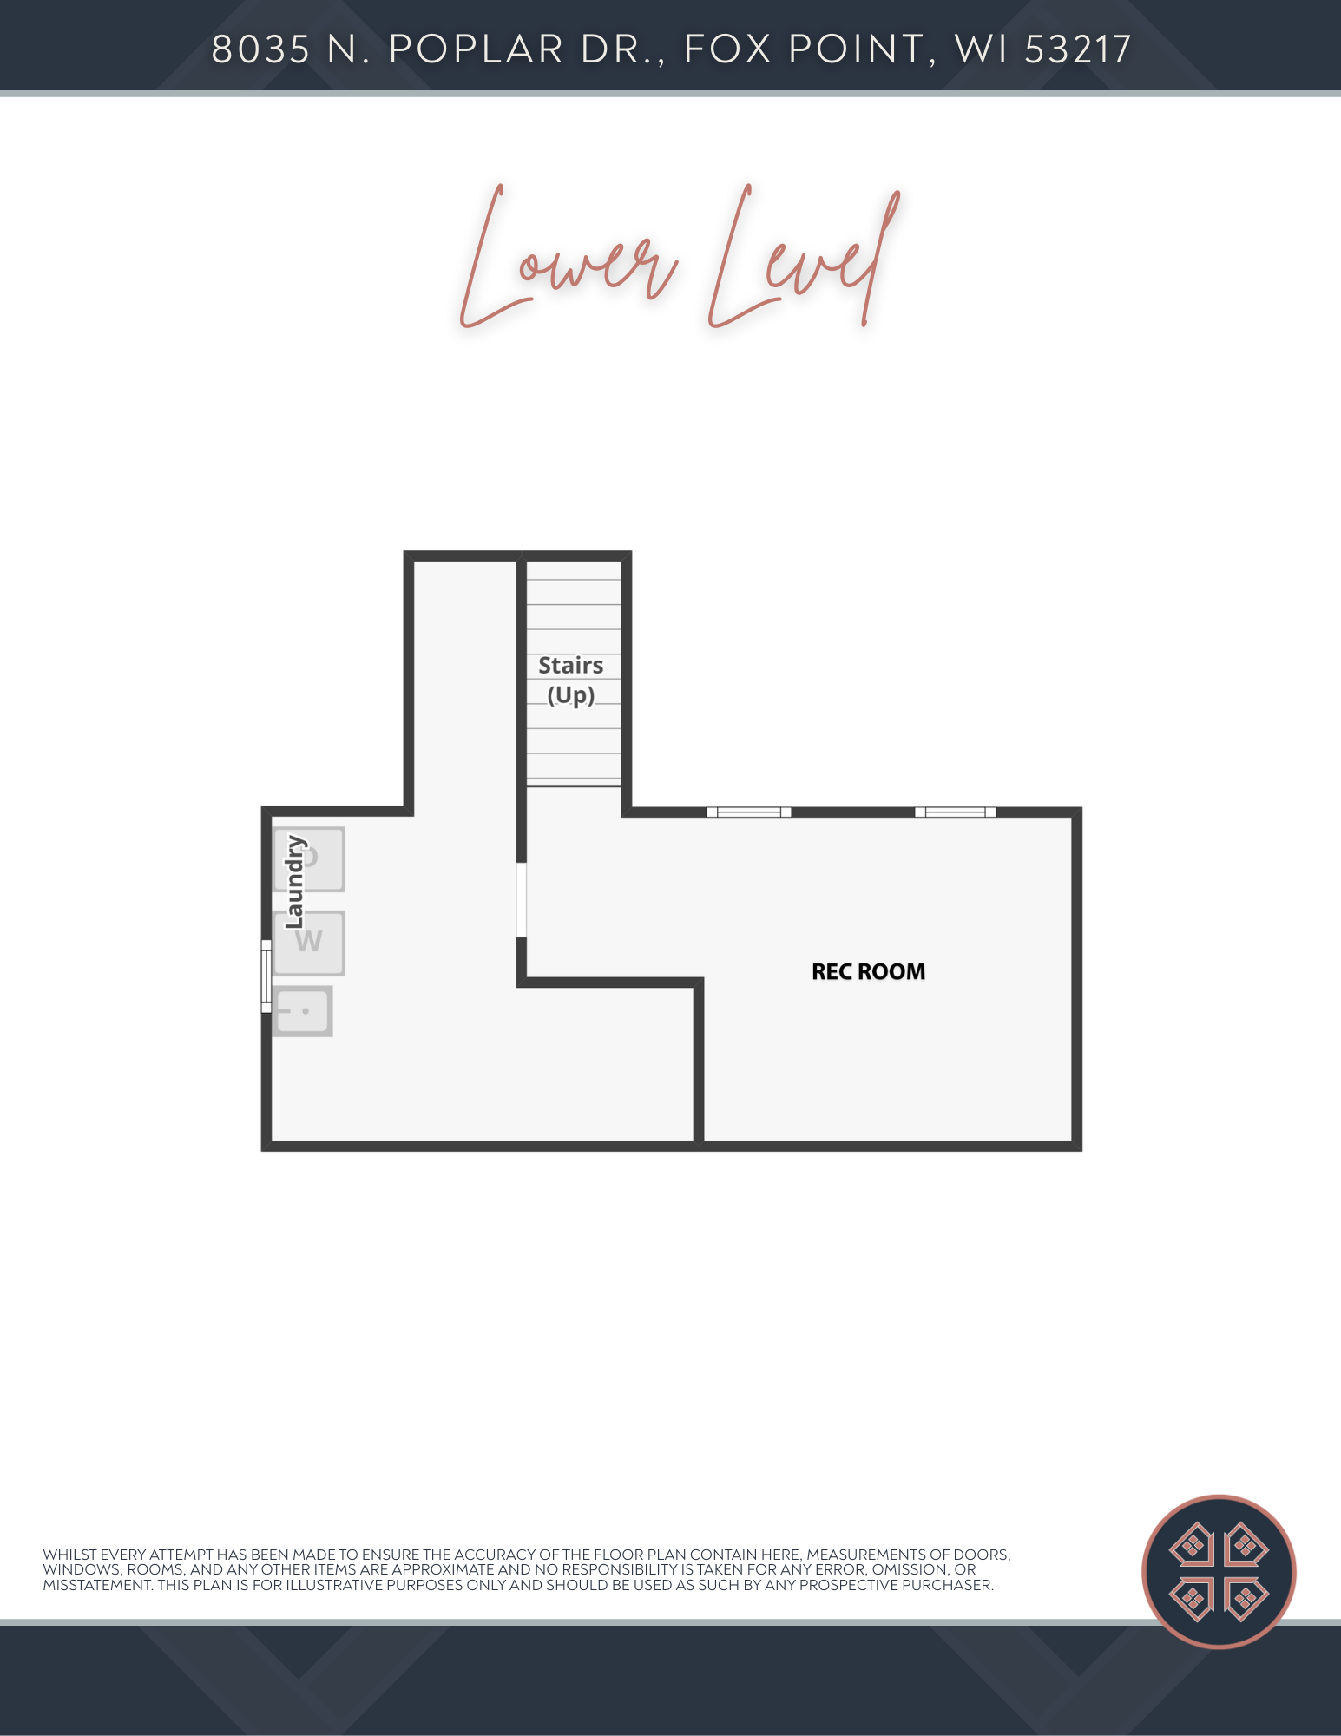
Two-level floor plan showing the home’s main living spaces, bedrooms, patio, garage, and lower-level recreation room.
Main-level floor plan showing three bedrooms, living and family rooms, garage, and large pack patio.
Lower-level floor plan showing stairs, a laundry area, and a rec room.
Beautifully maintained move-in ready ranch on a pristine Fox Point block with an expansive fenced backyard ideal for entertaining. Enjoy summer evenings on the large patio with canopy overlooking the private yard. Inside, the home feels bright and welcoming with tasteful updates throughout. The living room with gas fireplace opens to a sunny dining nook and updated kitchen featuring quartz countertops, tile backsplash and newer appliances. A versatile flex room off the kitchen offers space for a family room, office or larger dining area. Convenient mudroom located off the attached 2-car garage adds everyday functionality. The finished lower level provides additional rec space, hobby area or storage. A wonderful combination of comfort, updates and easy living!

3
beds

1.5
baths

1,424 Sq.Ft. LIVING AREA

0.6 Acres lot

Features & Amenities

Interior

  • total bedrooms3
  • Total bathrooms1.5
  • full bathroom1
  • half bathroom1
  • Flooring Simulated Wood Floors
  • Fireplace Gas Fireplace
  • APPLIANCES Oven, Range, Refrigerator, Disposal, Dishwasher, Microwave, Washer, Dryer
  • other interior Features High Speed Internet

Area & Lot

  • Status Sold
  • Date Sold March 27, 2026
  • Living Area1,424 Sq.Ft.
  • Total Area1,424 Sq.Ft.
  • Lot Area0.6 Acres
  • MLS® ID1949513
  • TypeResidential
  • YEAR BUILT1947
  • NeighborhoodFox Point
  • Architecture StylesRanch
  • Elementary SchoolStormonth
  • Middle SchoolBayside
  • High SchoolNicolet
  • School DistrictFox Point J2

Exterior

  • Garage Space2.5
  • water SourceMunicipal Water
  • utilitiesCable TV Available
  • lot featuresFenced Yard
  • parkingElectric Door Opener, Paved
  • HEAT TYPENatural Gas, Forced Air, Wall Furnace
  • AIR CONDITIONINGCentral Air
  • sewerMunicipal Sewer
  • Disability FeaturesFull Bath on Main Level, Bedroom on Main Level

Financial

  • Sales Price$440,000
  • Real Estate Tax $8,584/yr
  • Zoning RES
View Virtual Tour
KATIE CORCORAN

KATIE CORCORAN

Fox Point

Fox Point remains a charming village with a rich history and an emphasis on community values.

Explore

Let's Do This

When you hire us, we become your personal real estate bodyguards, giving you the attention you deserve, and delivering creative and inspired ways to help you get the most out of the current market. Let’s make it happen. We can’t wait to meet you.

Follow Us on Instagram