Sold

8330 N Whitney Rd, Fox Point, Fox Point, WI 53217

8330 N Whitney Rd

$409,000
Courtesy of Corcoran Realty & Co, [email protected] 
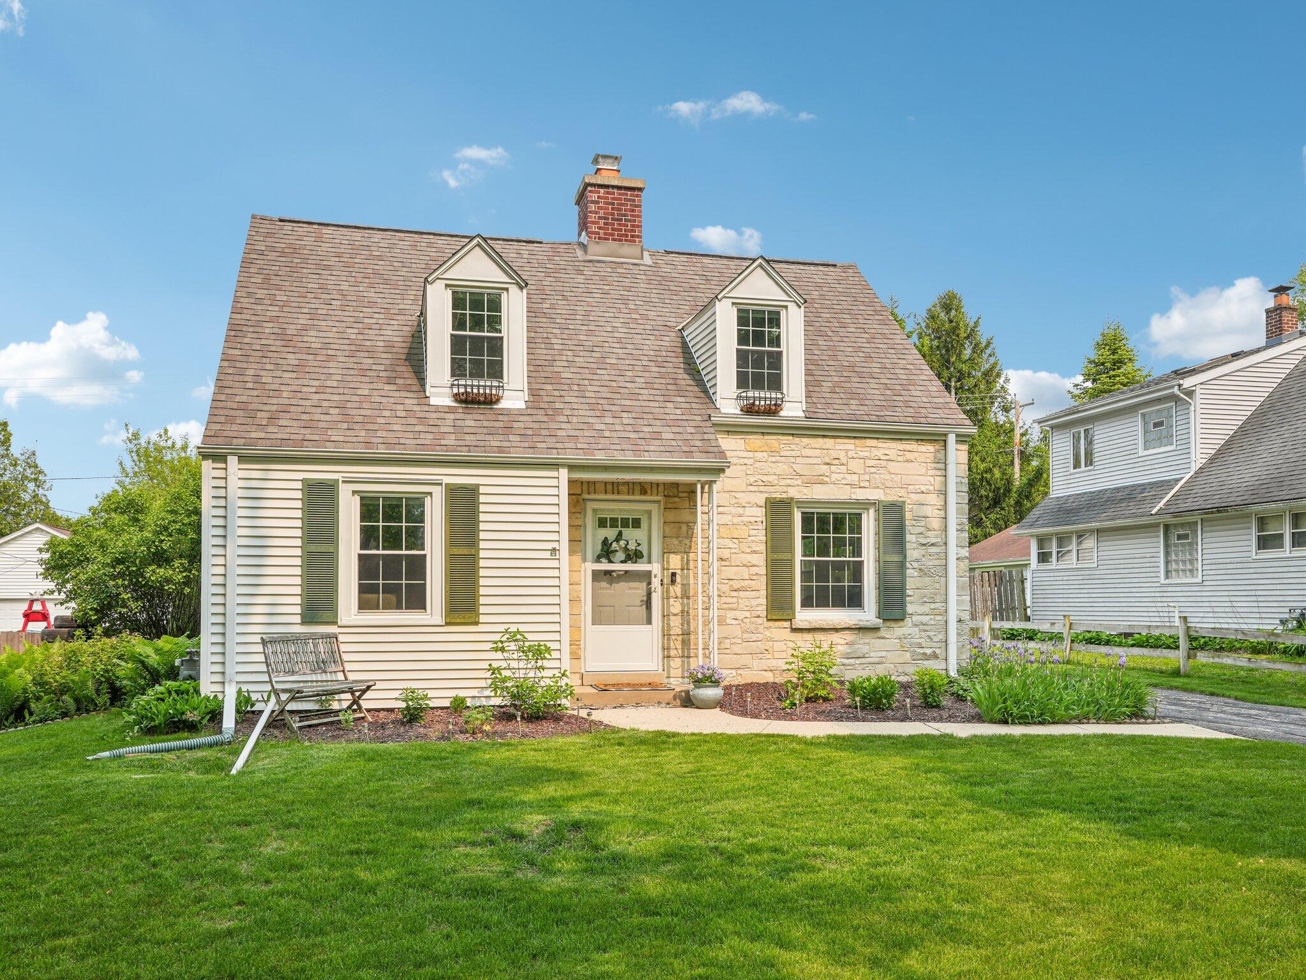
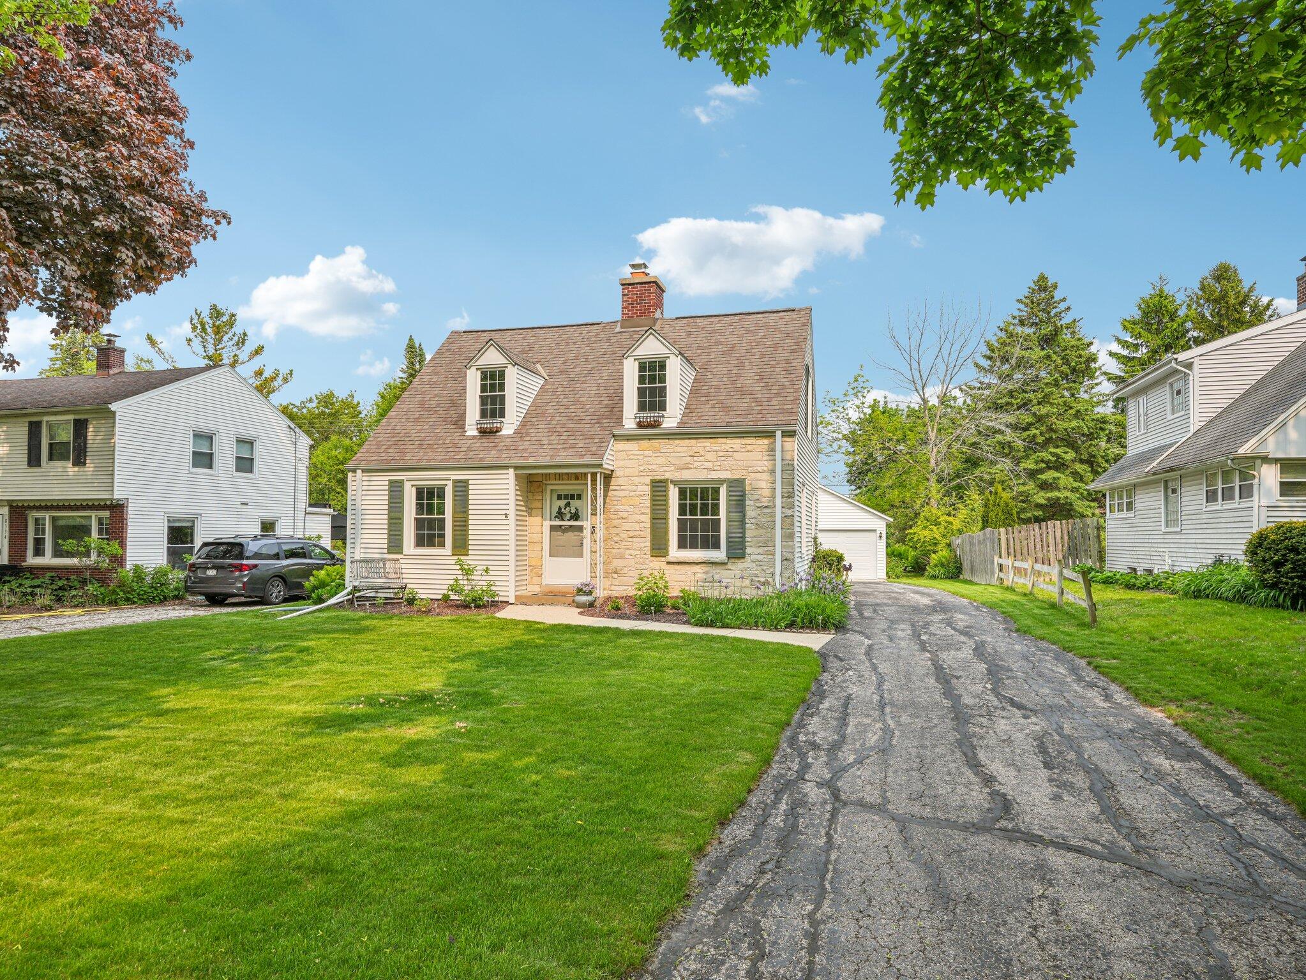
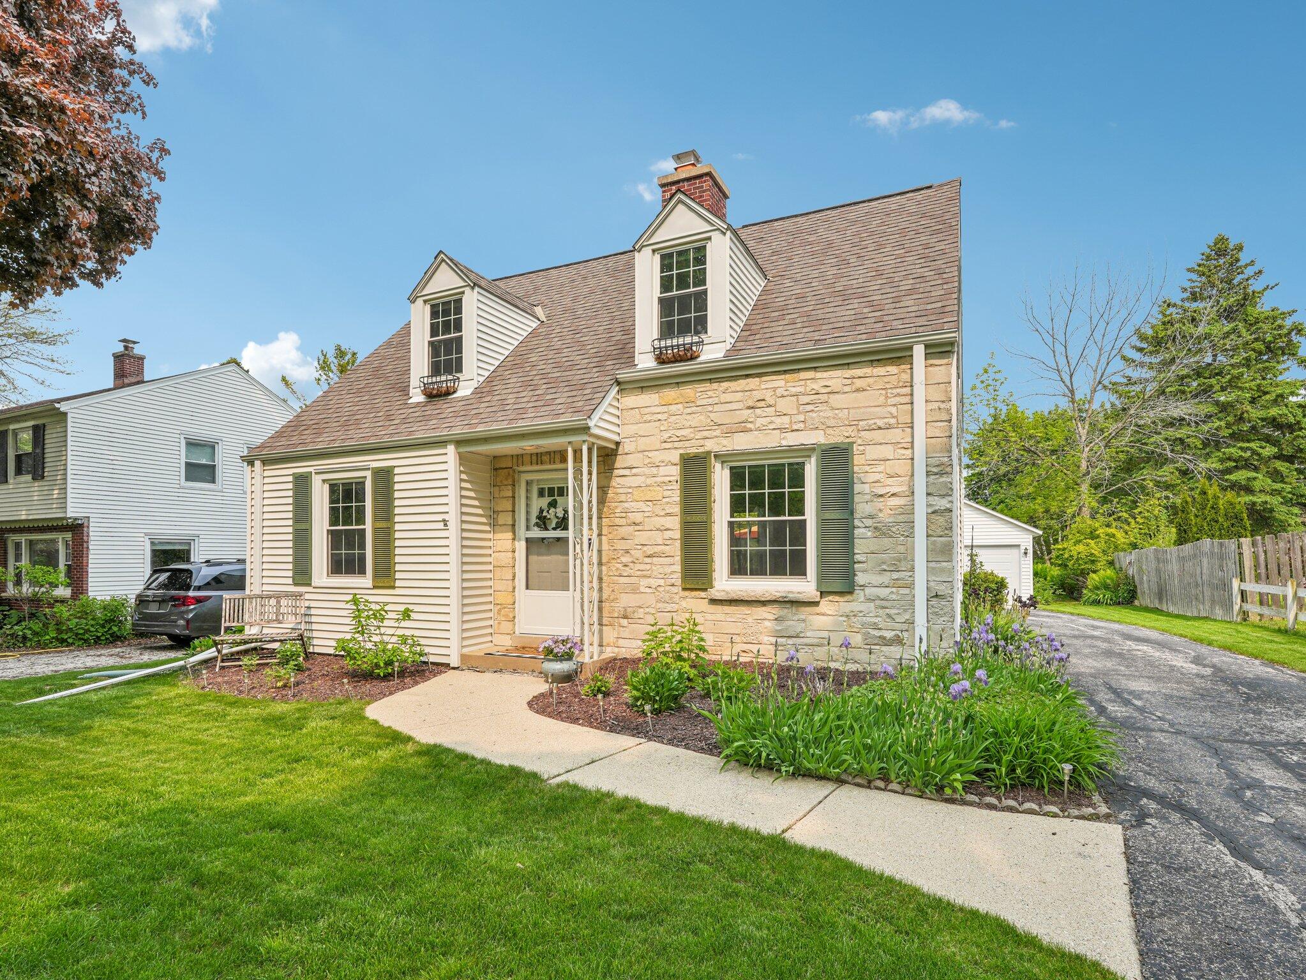
House with white siding, a stone facade, two dormers, and a landscaped front lawn.
House with a stone facade, twin dormers, broad lawn, and paved driveway.
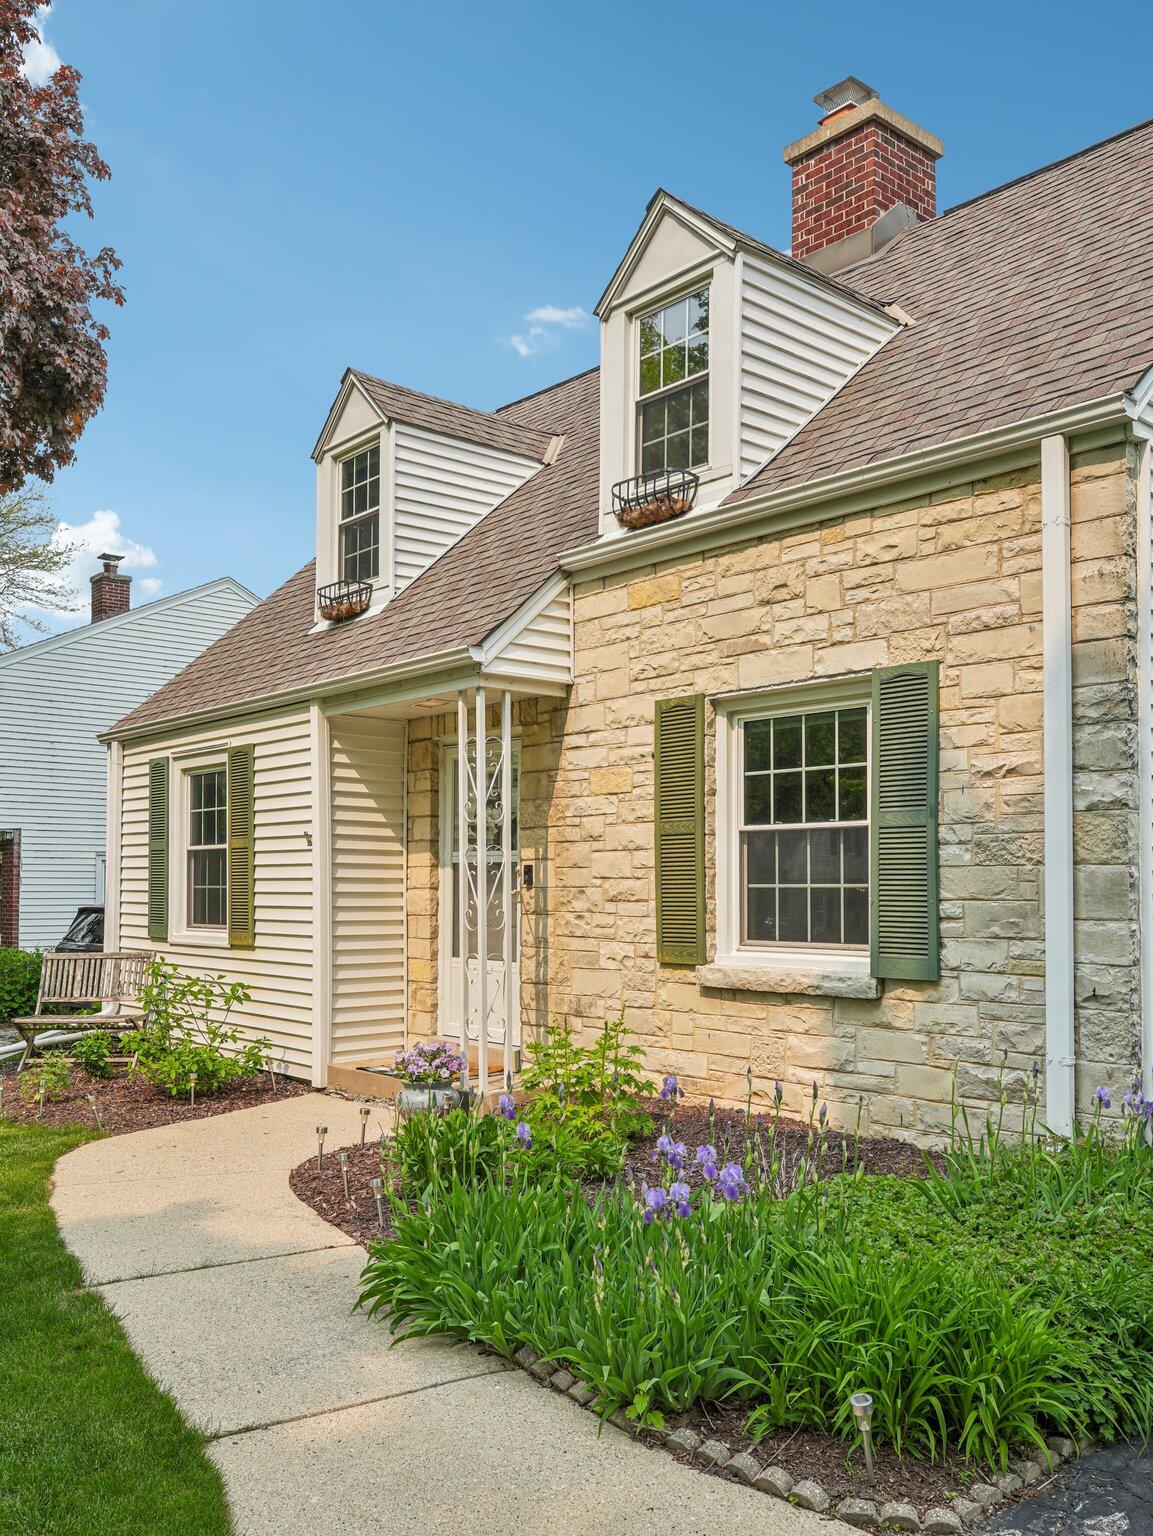
Stone-front home with twin dormers, green shutters, and a curved garden walkway.
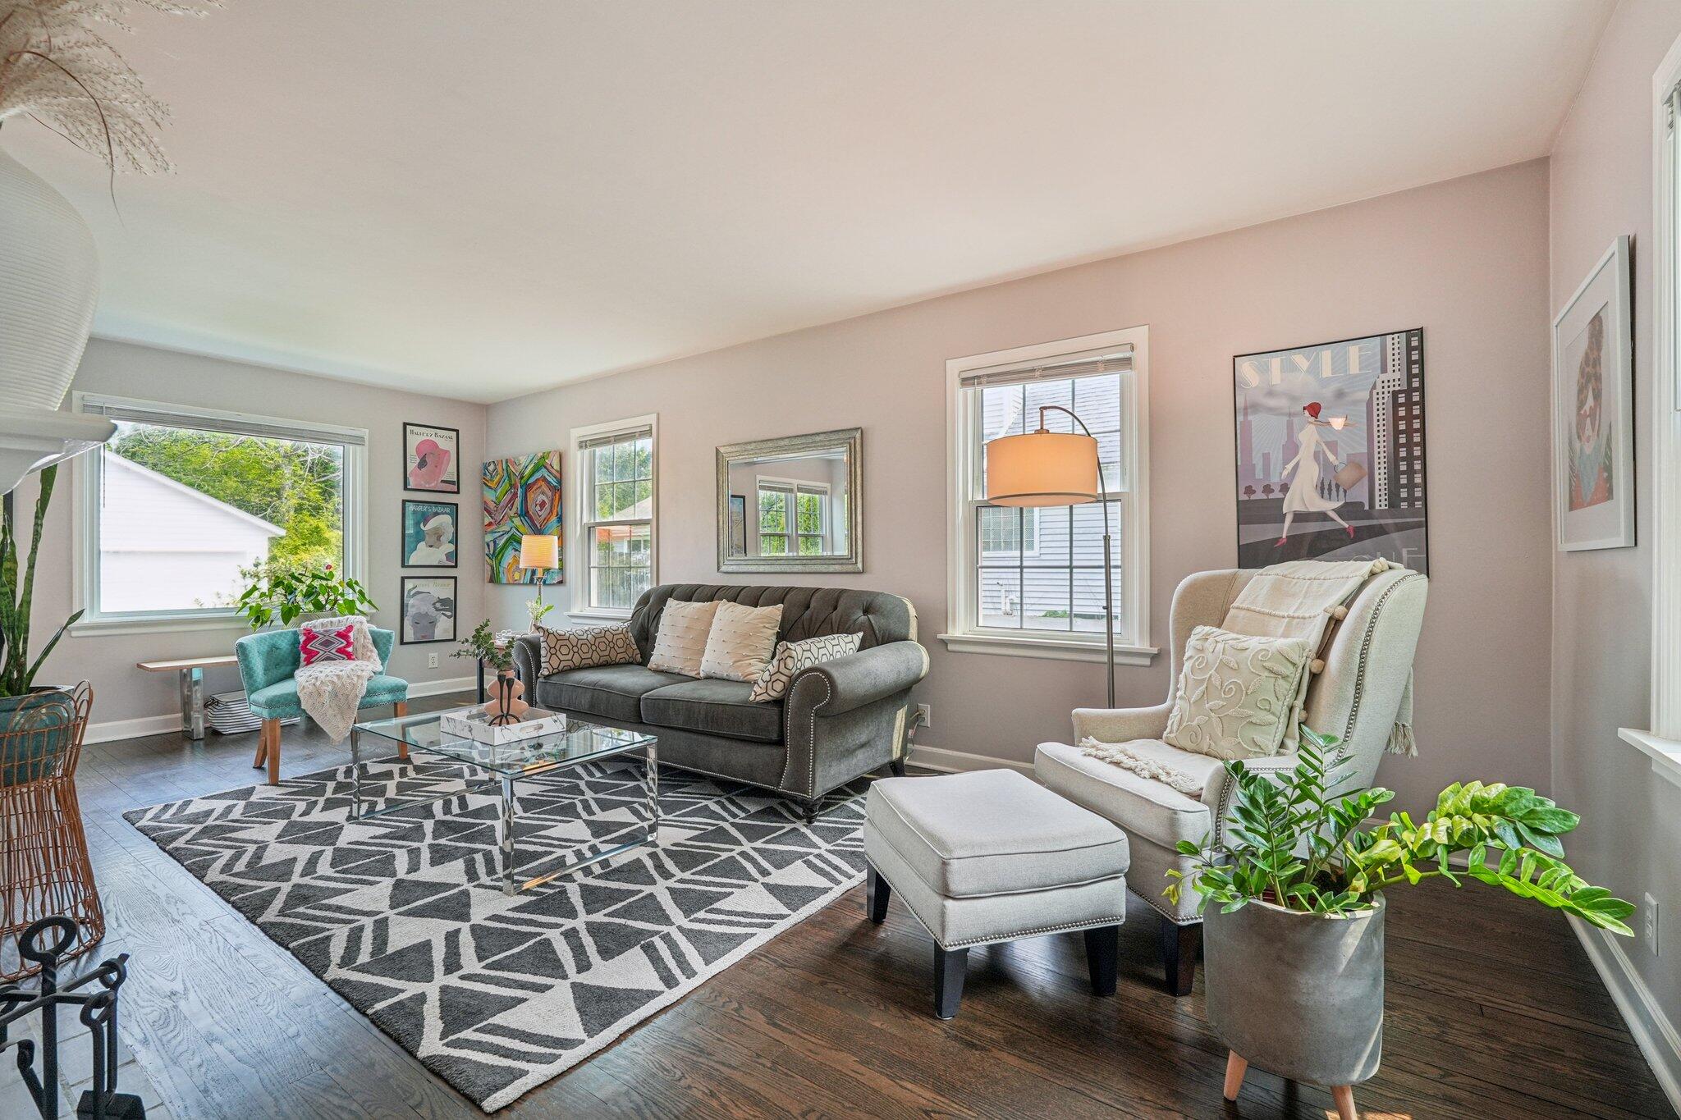
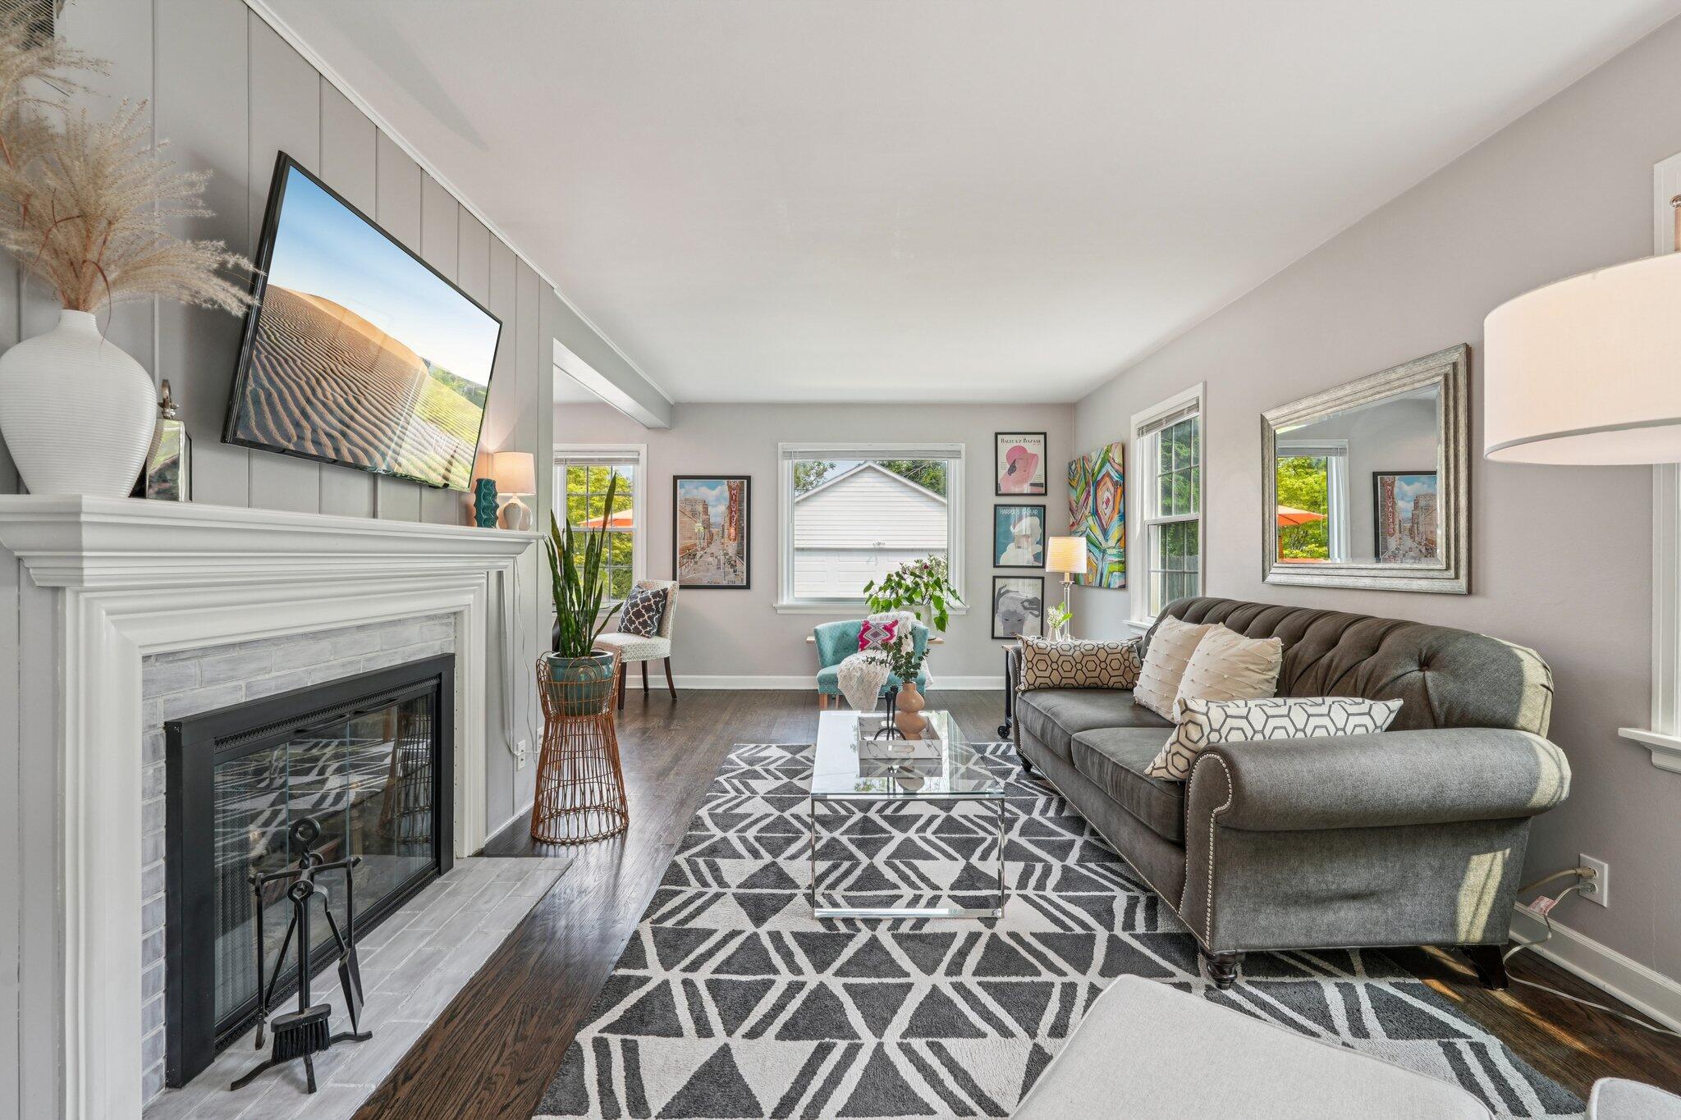
Staged living room with a gray sofa, geometric rug, white armchairs, and large windows.
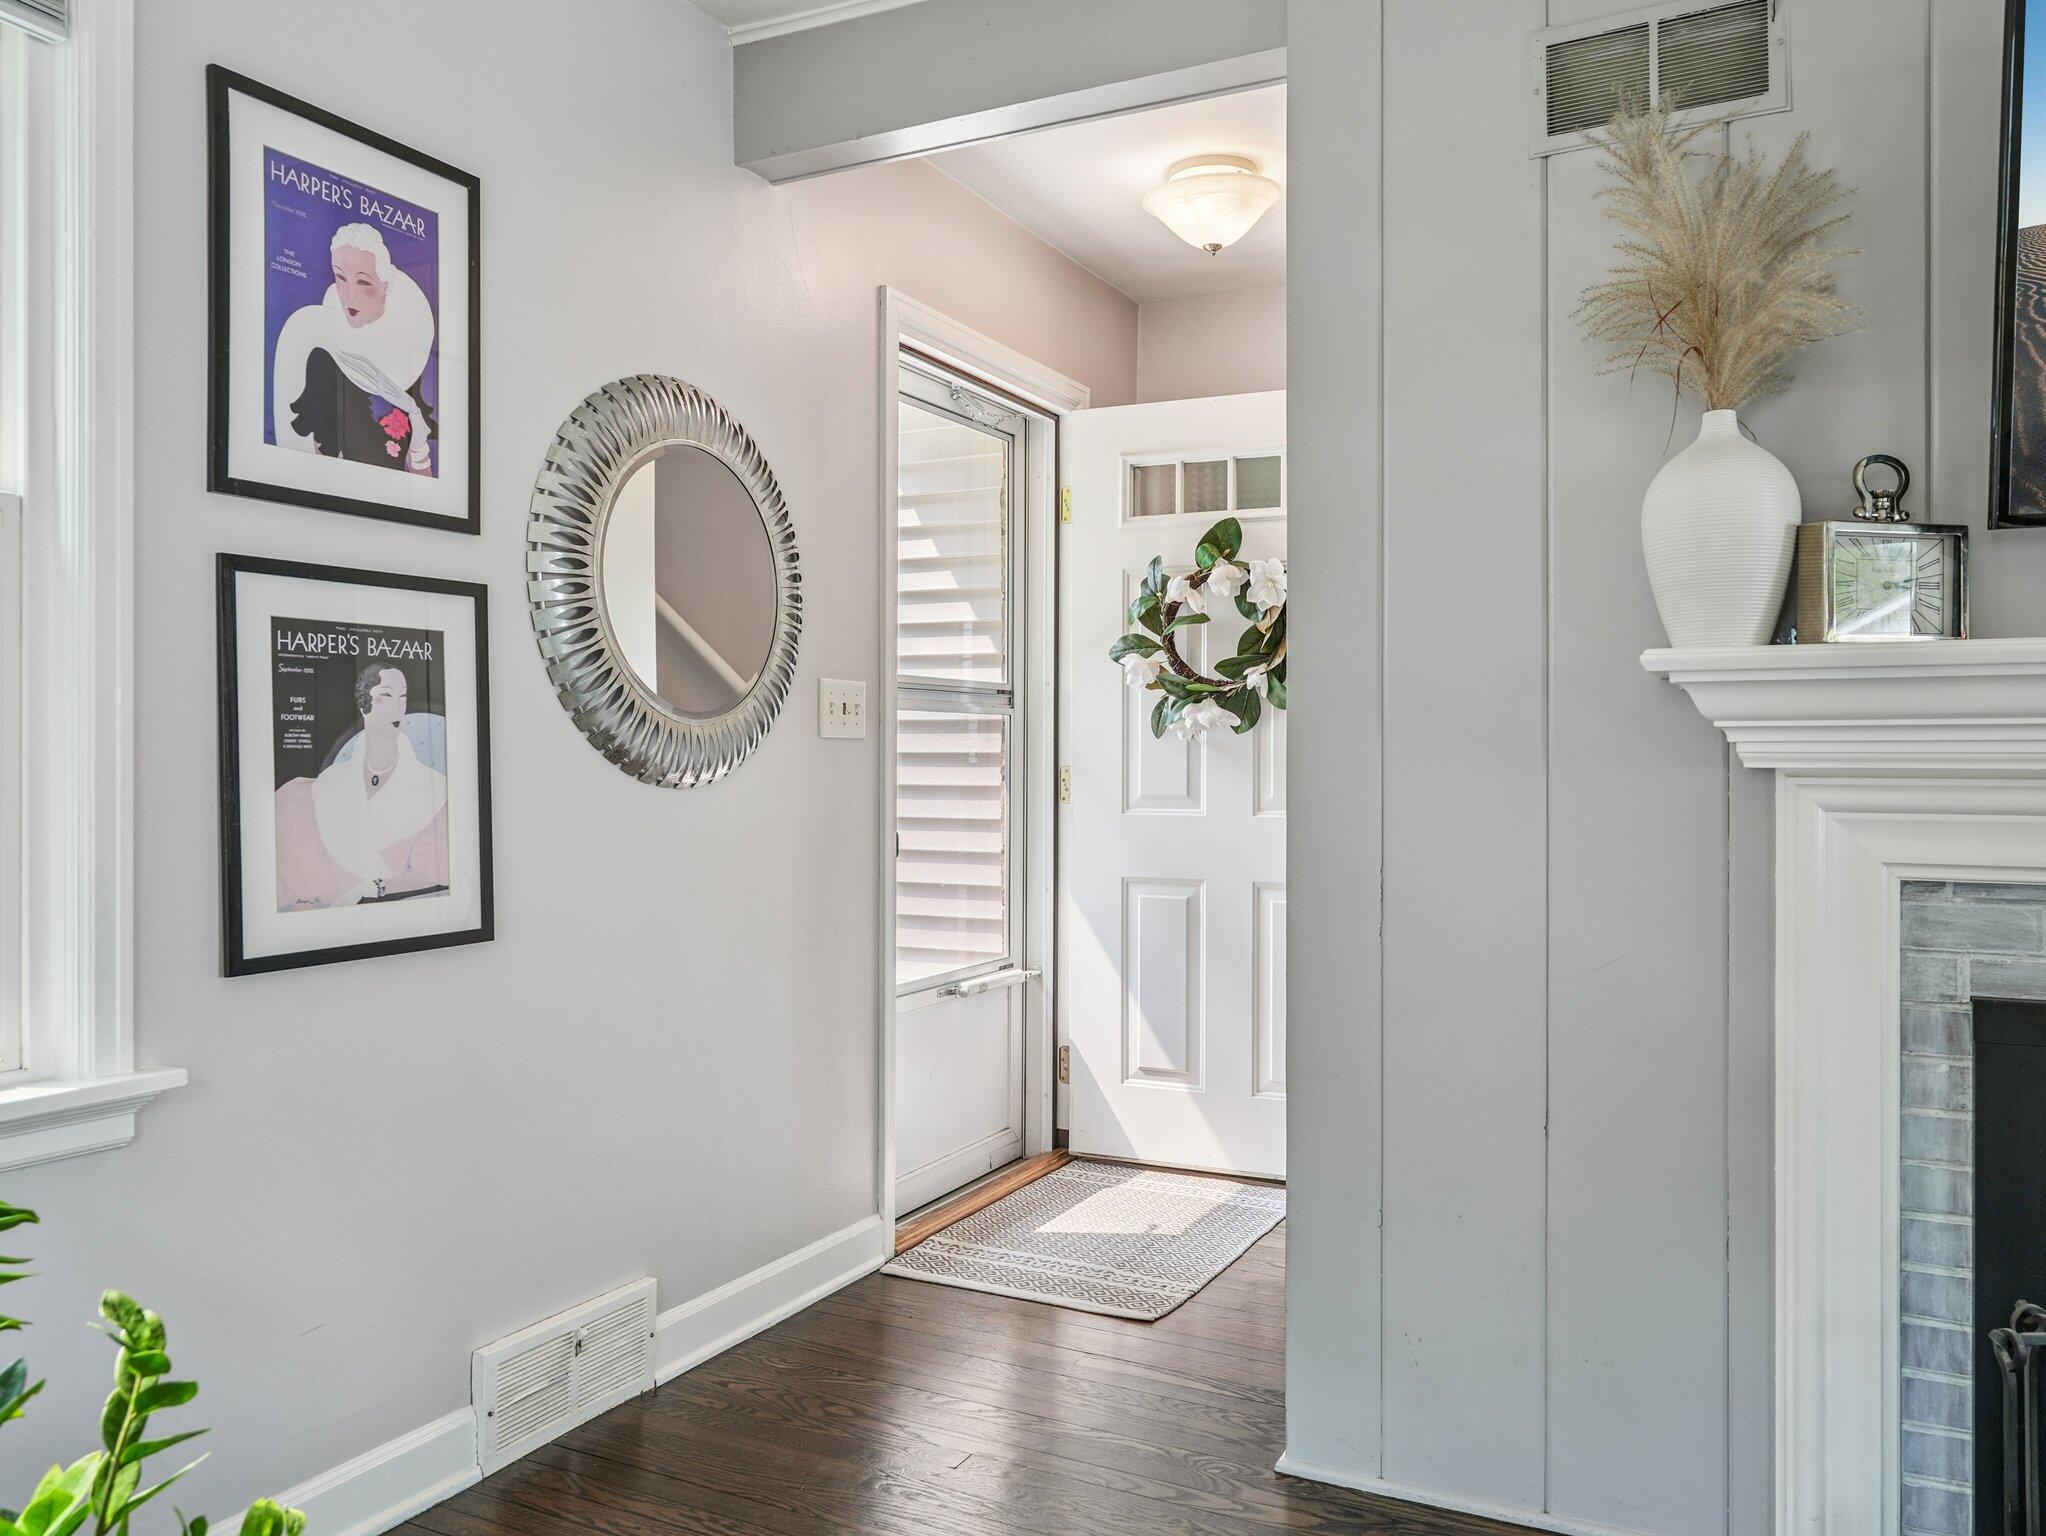
Furnished entryway with a wreath on the front door, framed magazine covers, and a round wall mirror.
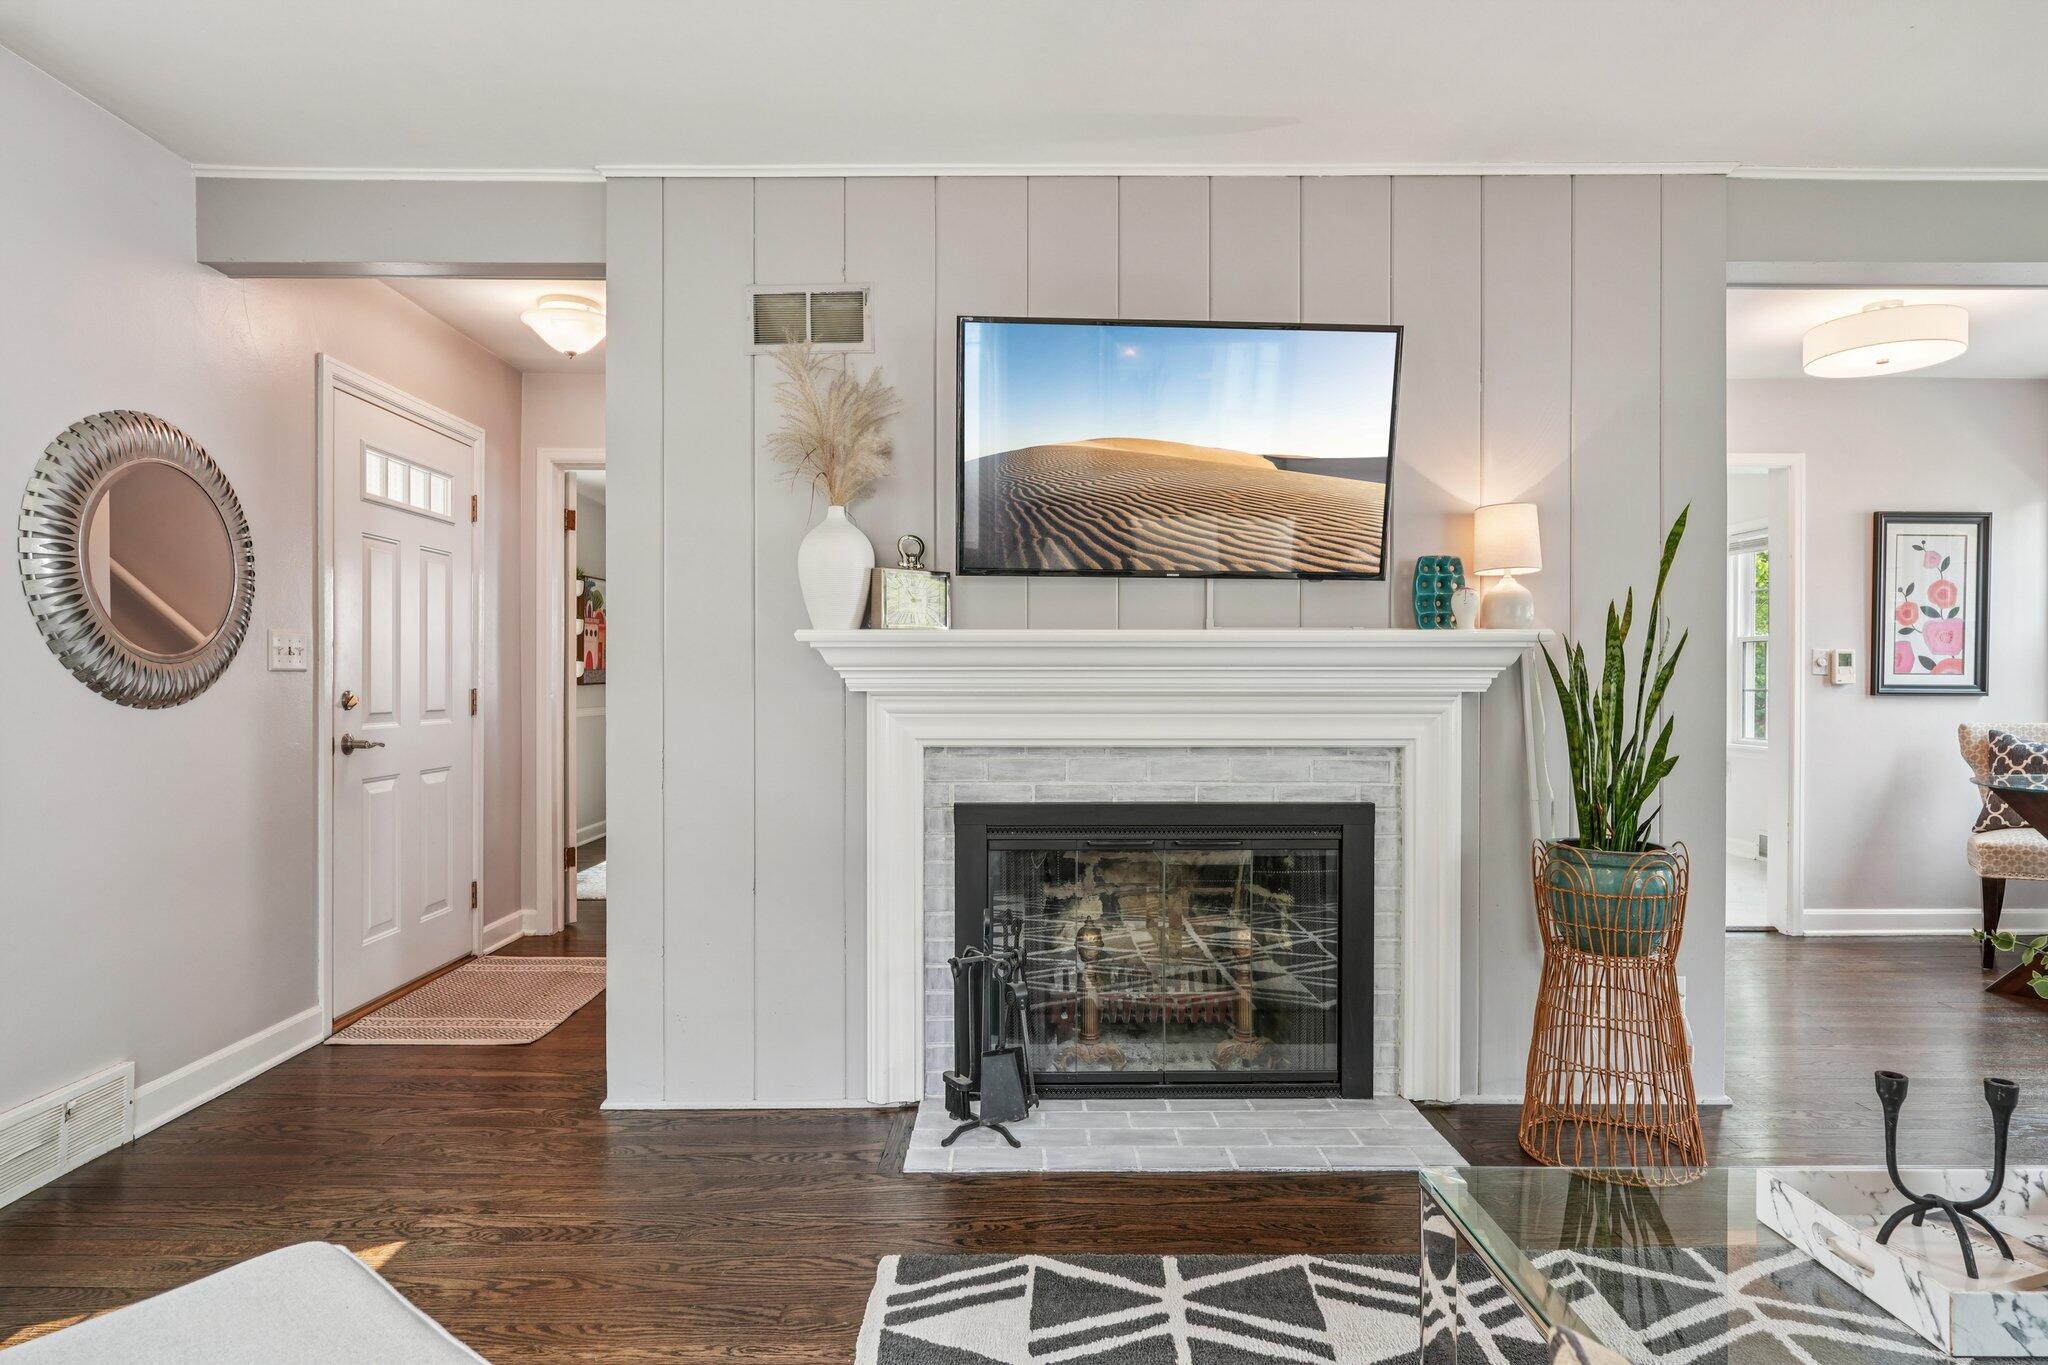
Living room with a white fireplace, gray sofa, geometric rug, and wall-mounted television.
Staged living room with a white fireplace, mounted television, dark hardwood floors, and geometric rug.
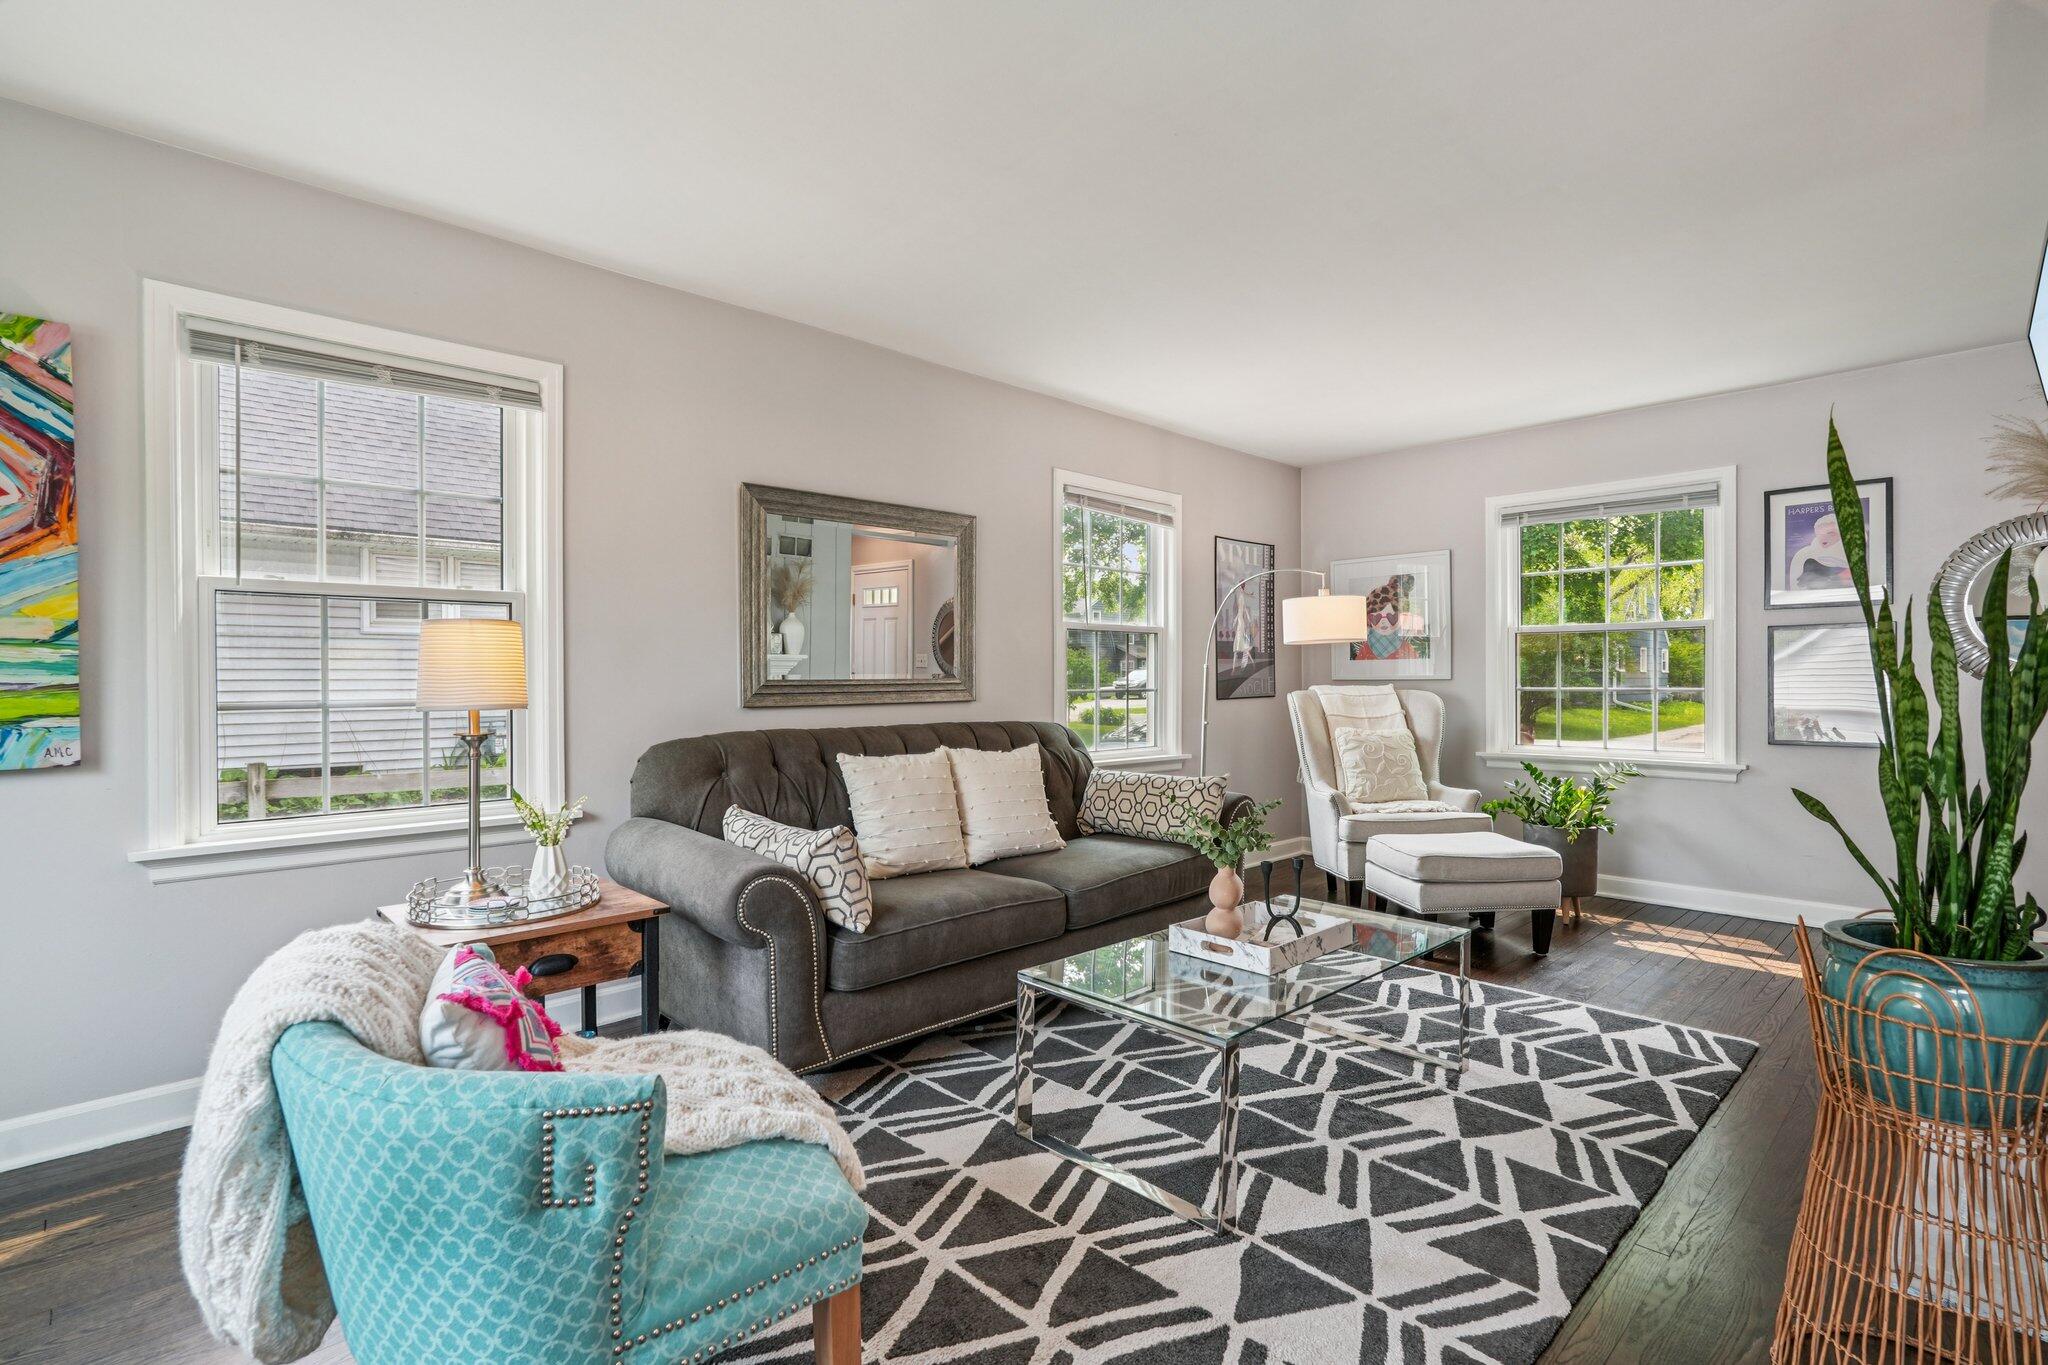
Staged living room with a gray sofa, turquoise armchair, and geometric rug beside three large windows.
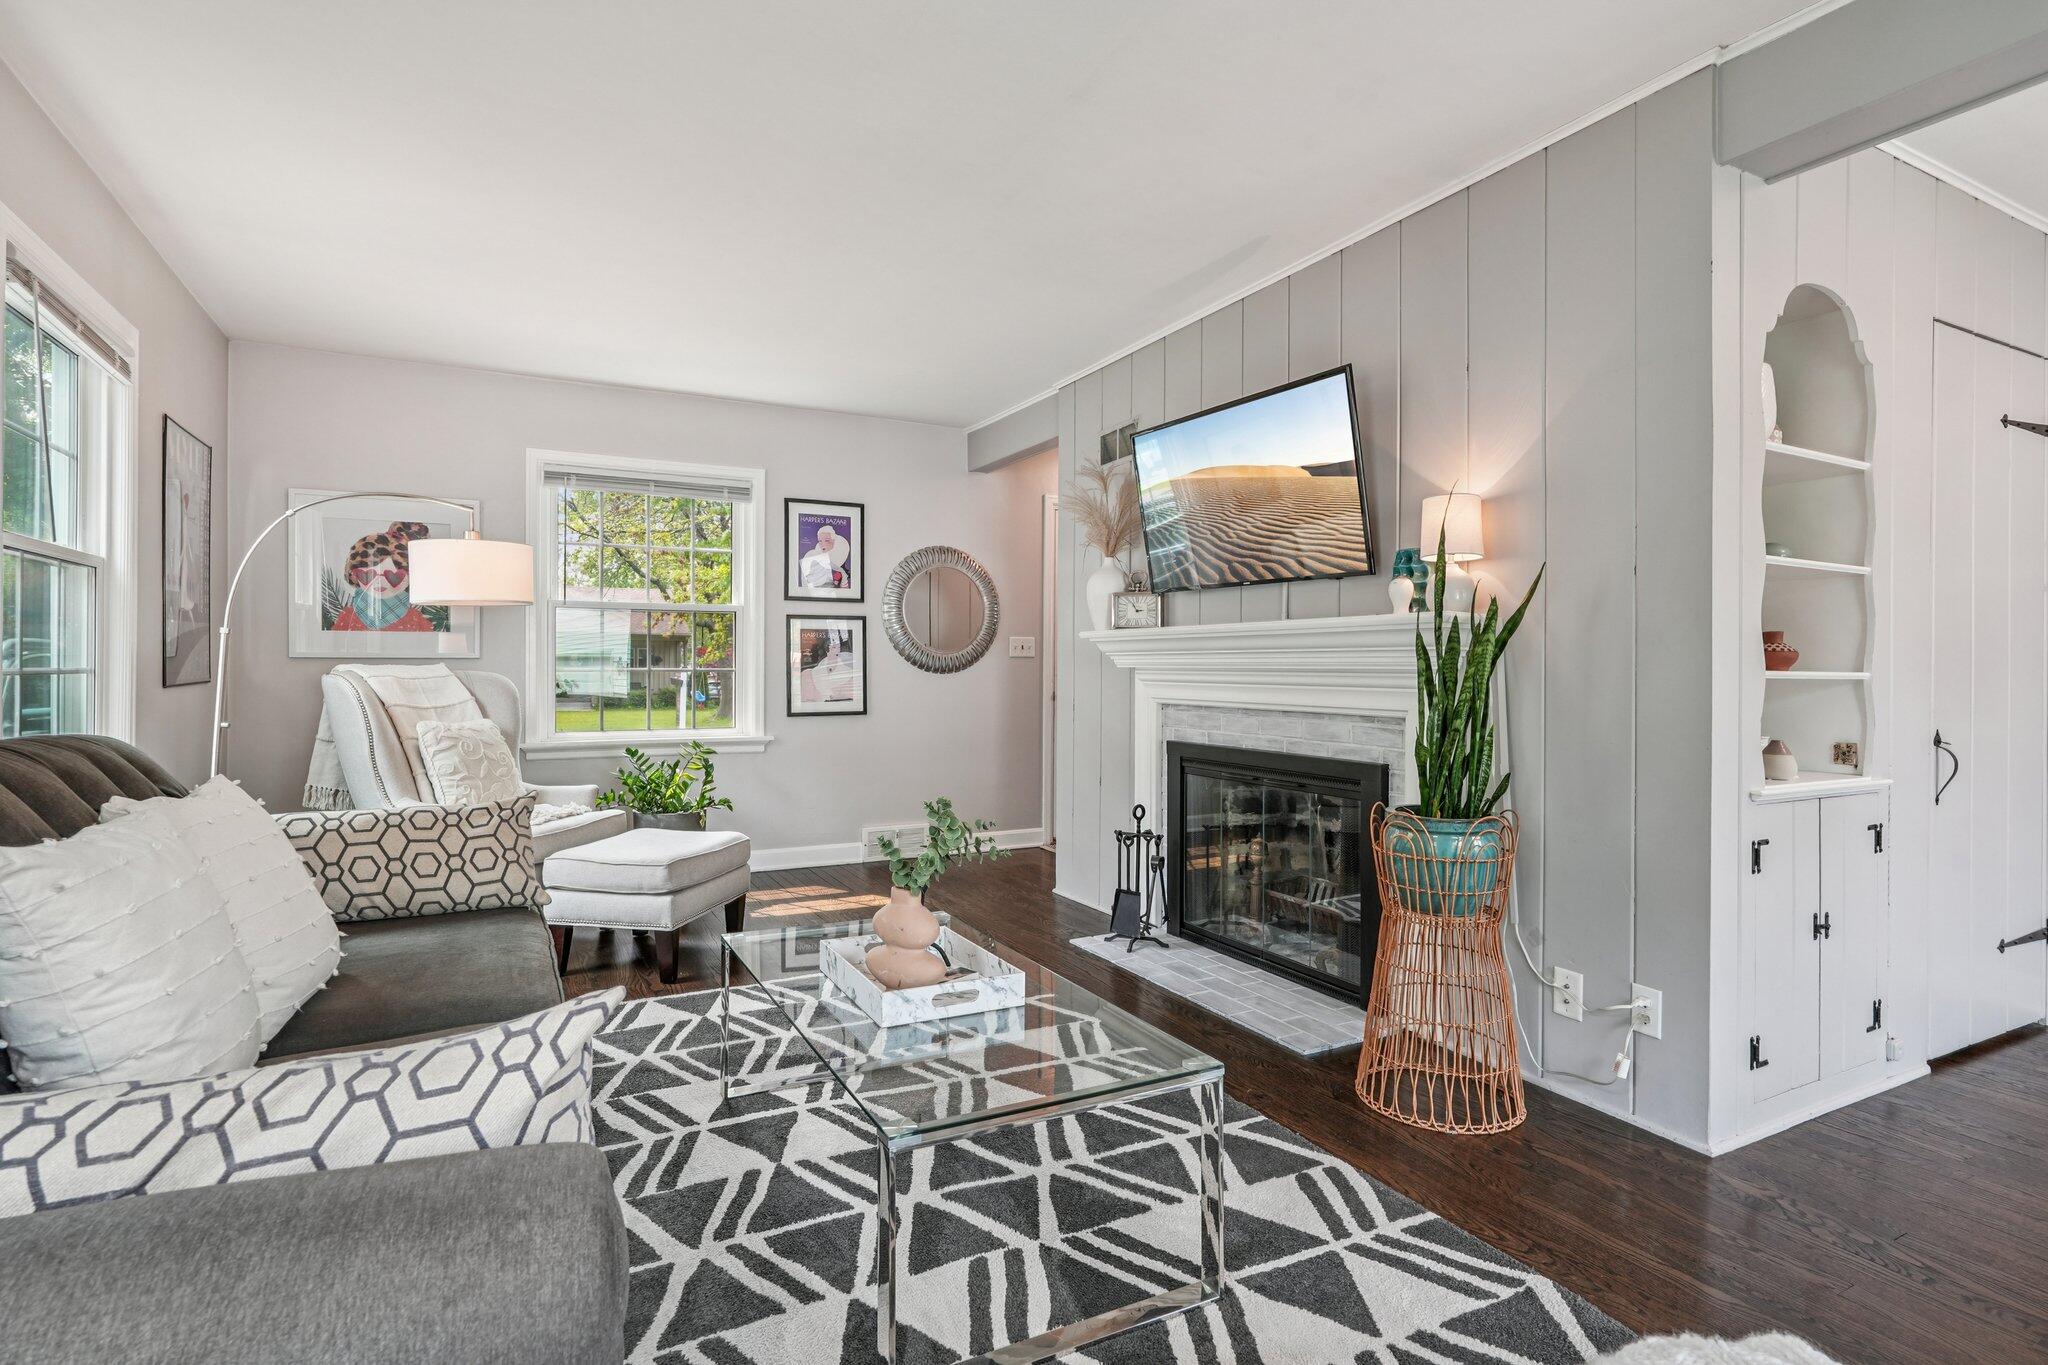
Living room with a white fireplace, built-in shelves, gray seating, and a geometric rug.
Dining nook with a glass-top table, patterned chairs, large windows, and framed artwork.
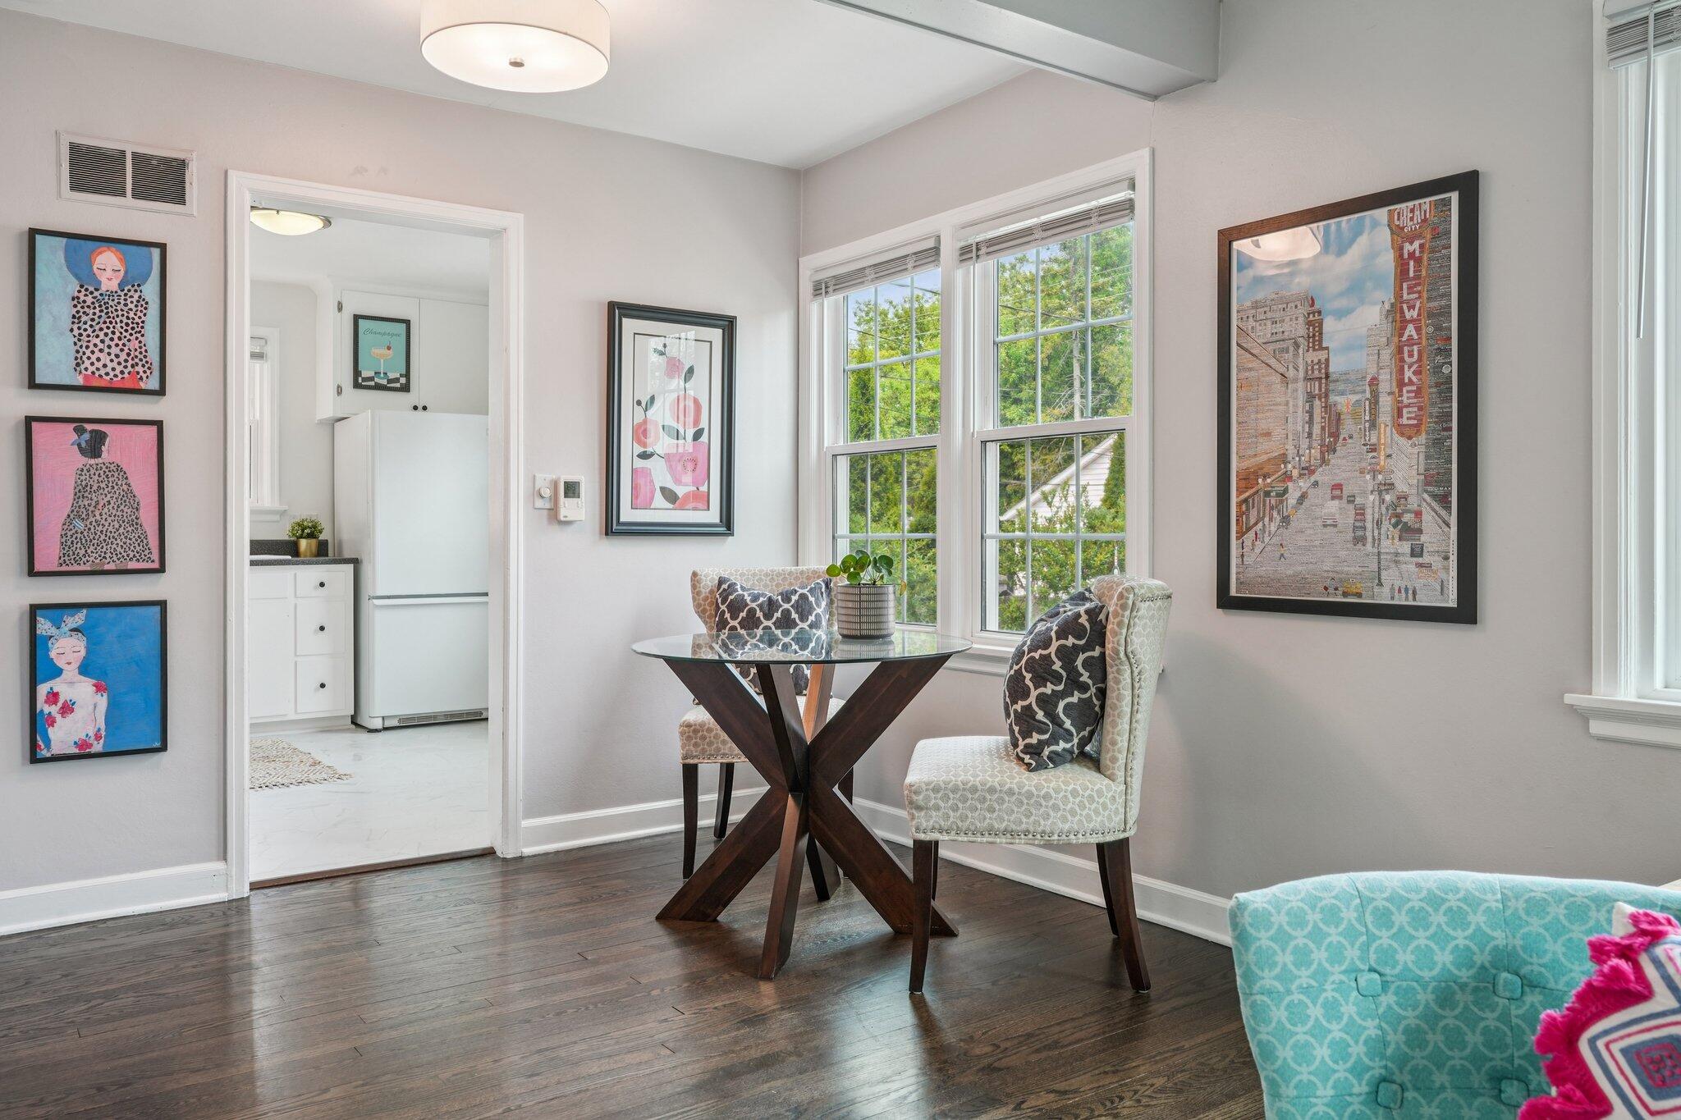
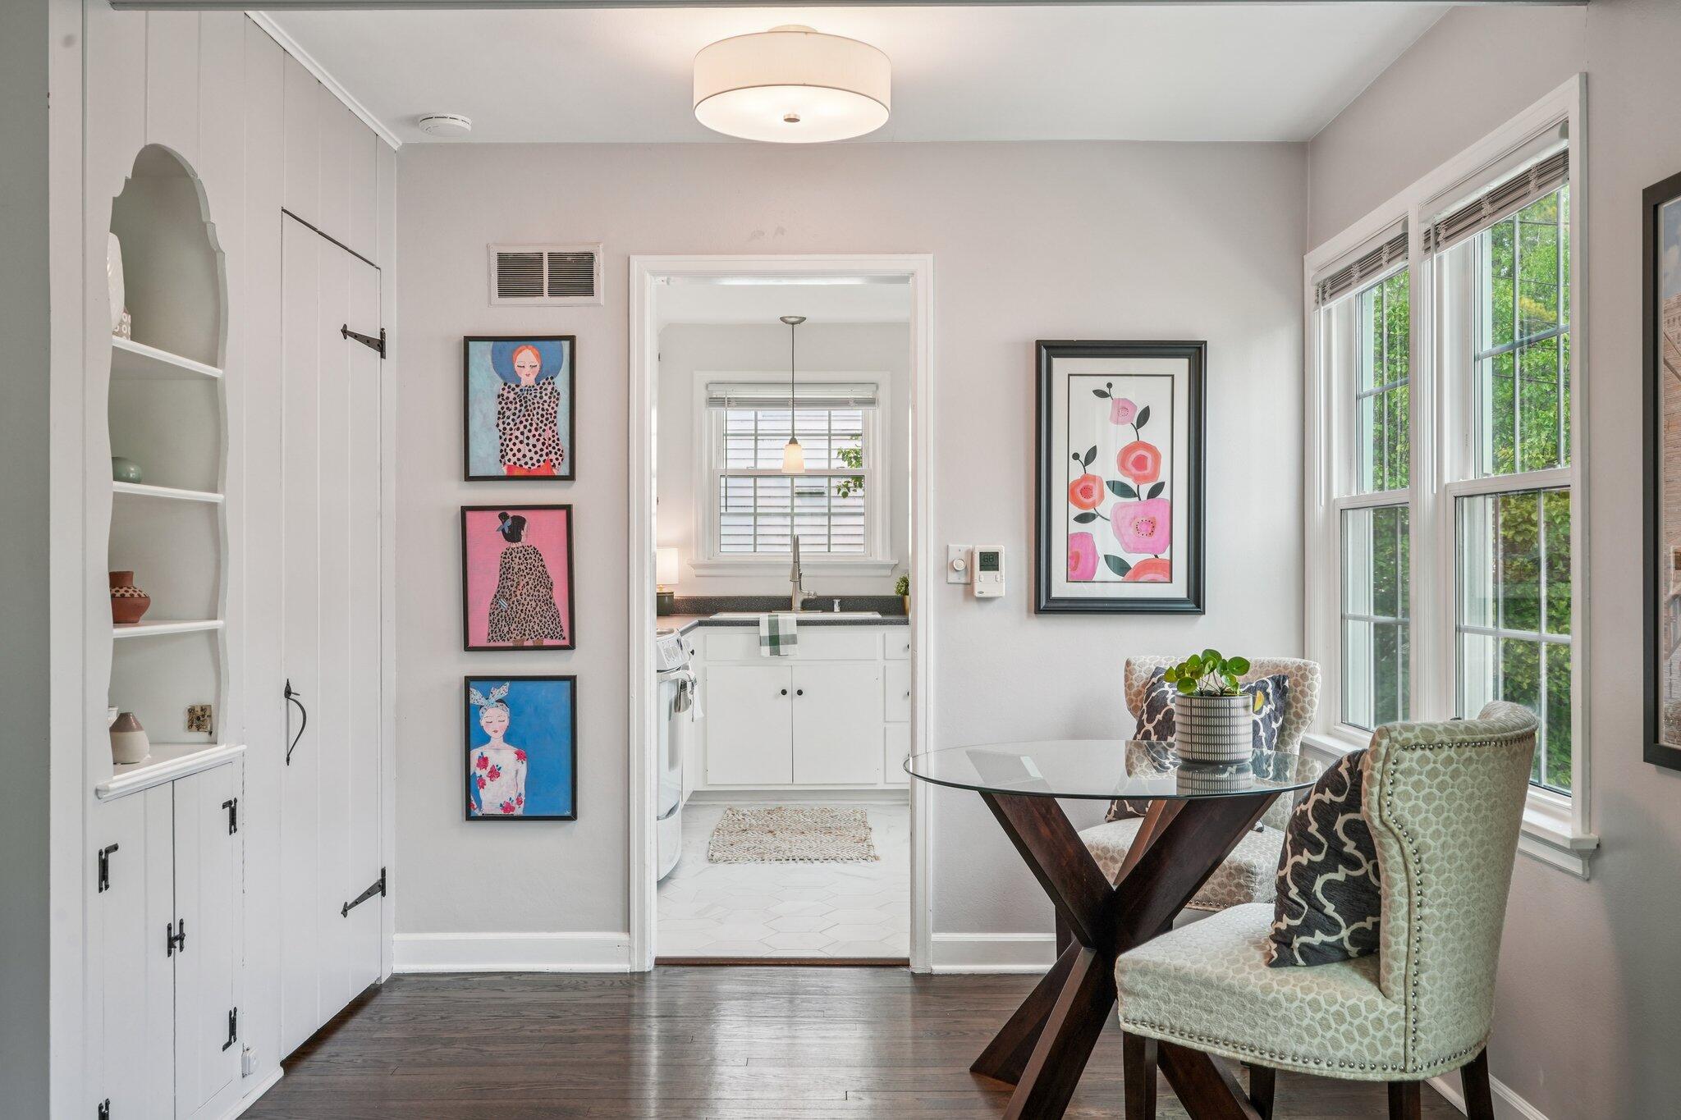
Dining area with a round glass table, upholstered chairs, large windows, and a view into the kitchen.
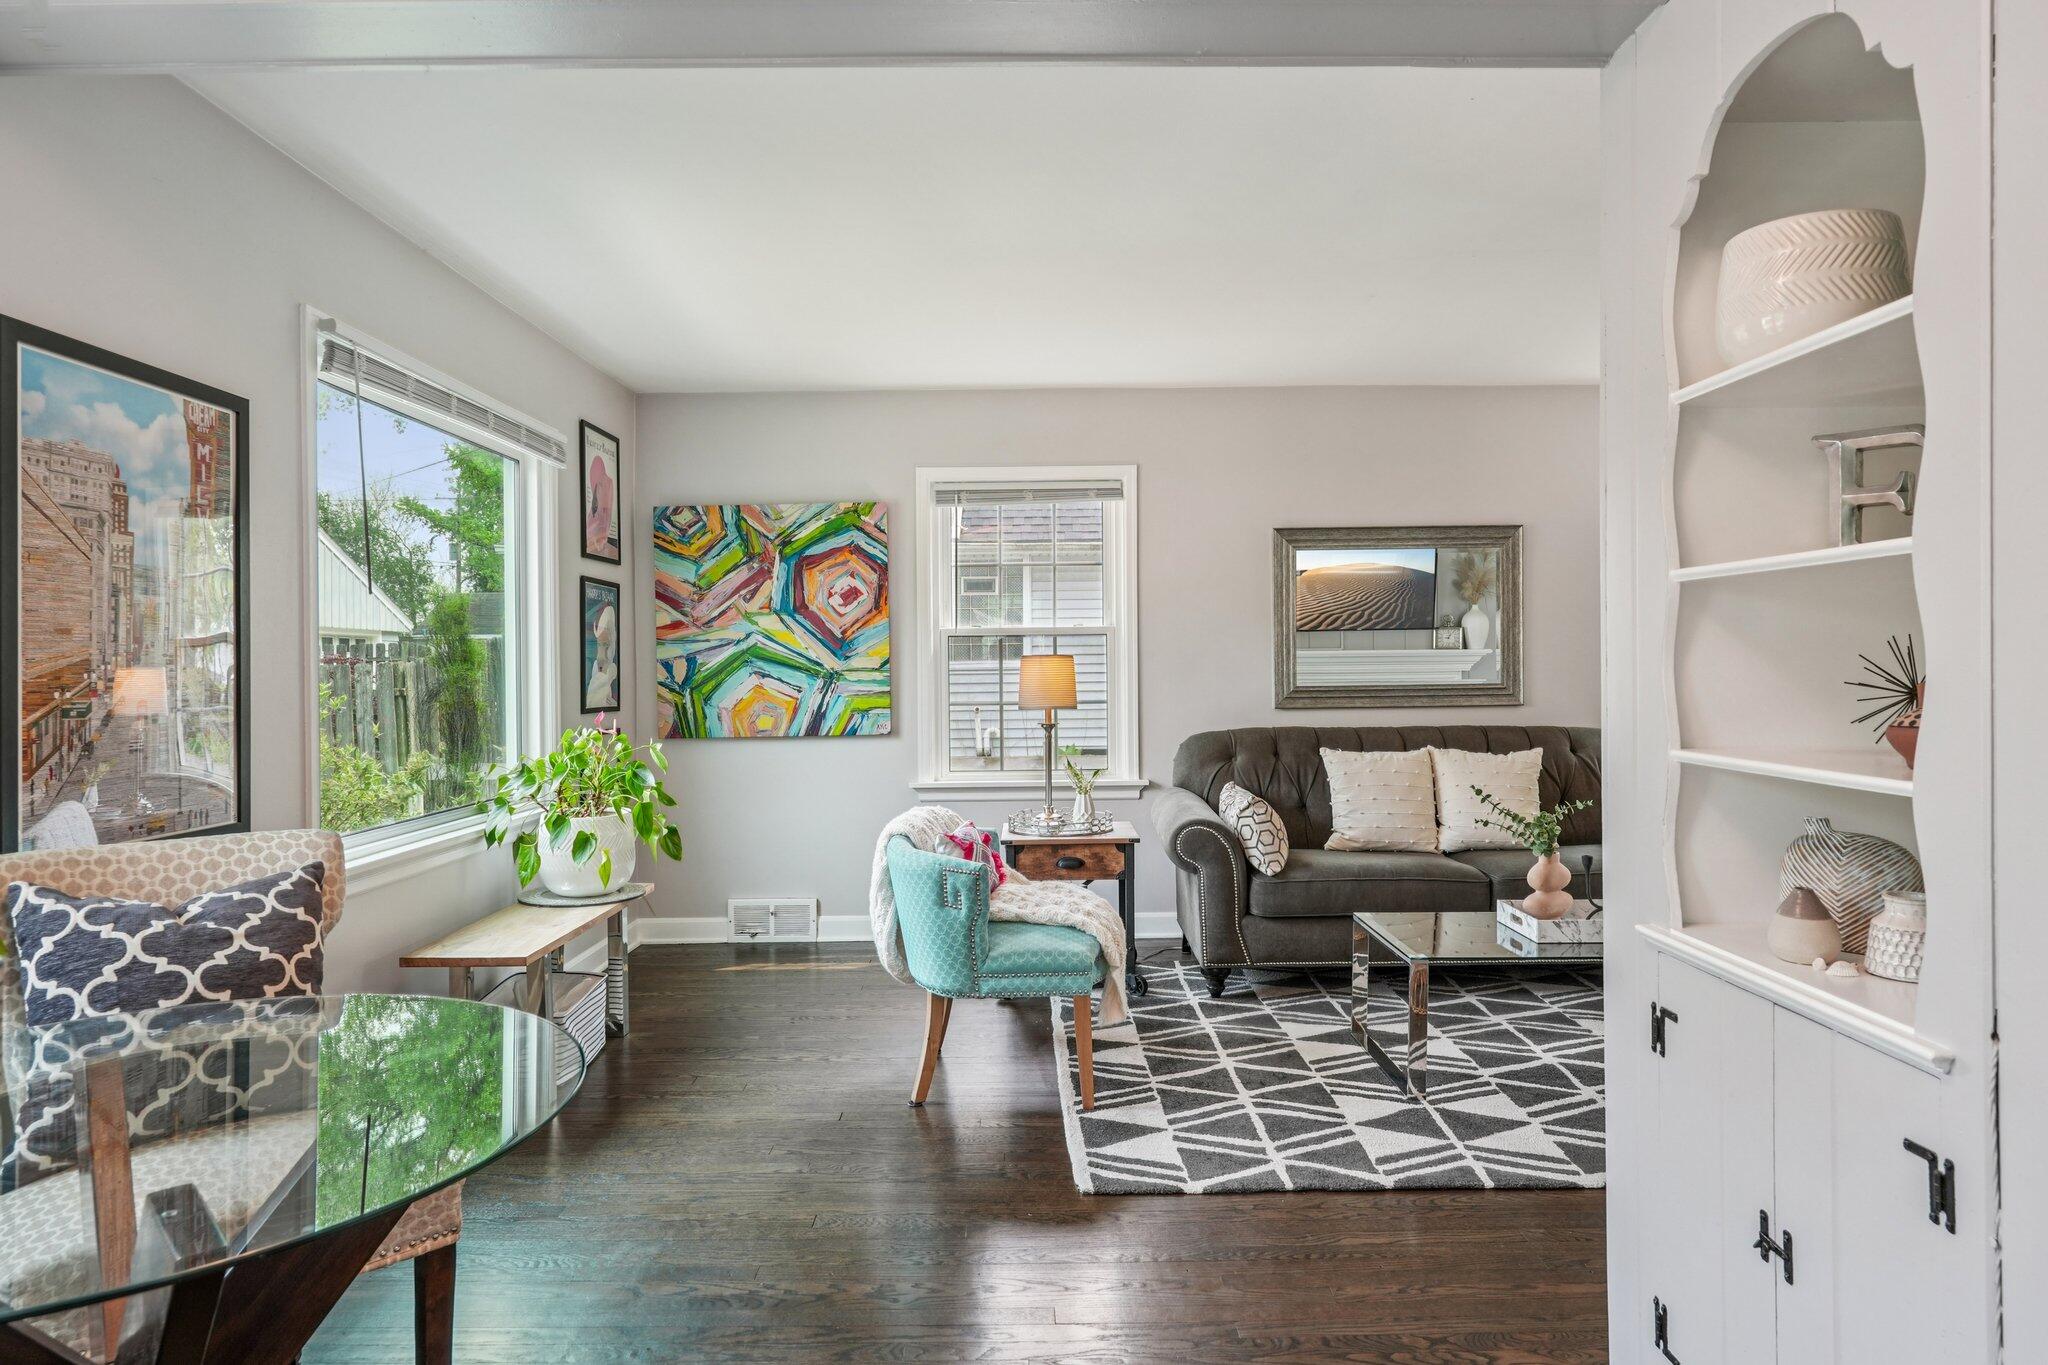
Staged living room with a charcoal sofa, turquoise chair, colorful art, and built-in display shelves.
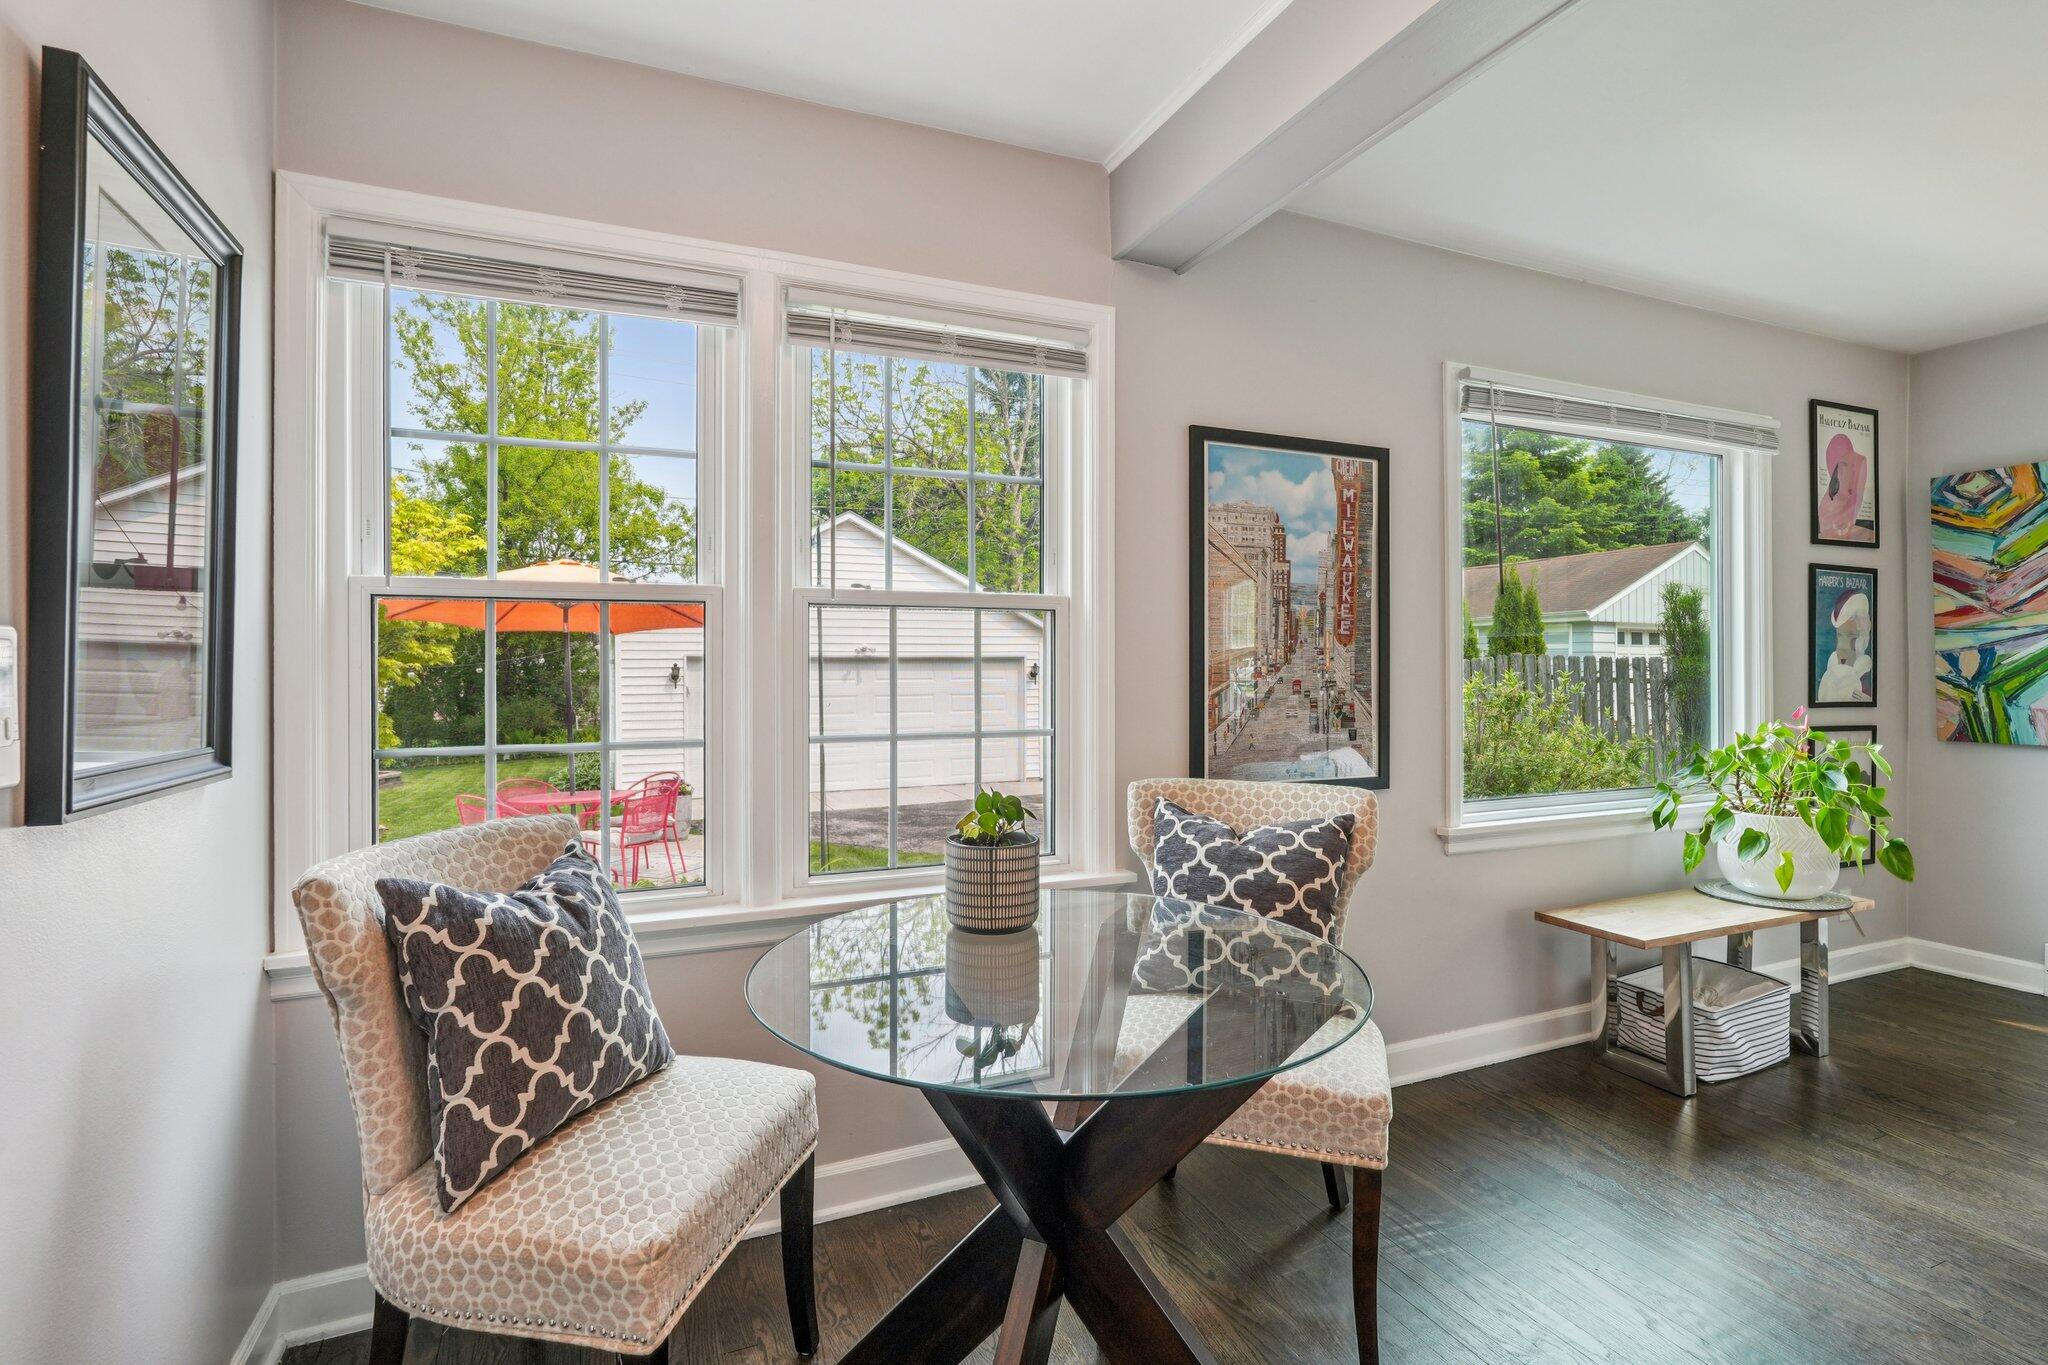
Sitting area with patterned armchairs and glass table beside large windows overlooking a garden.
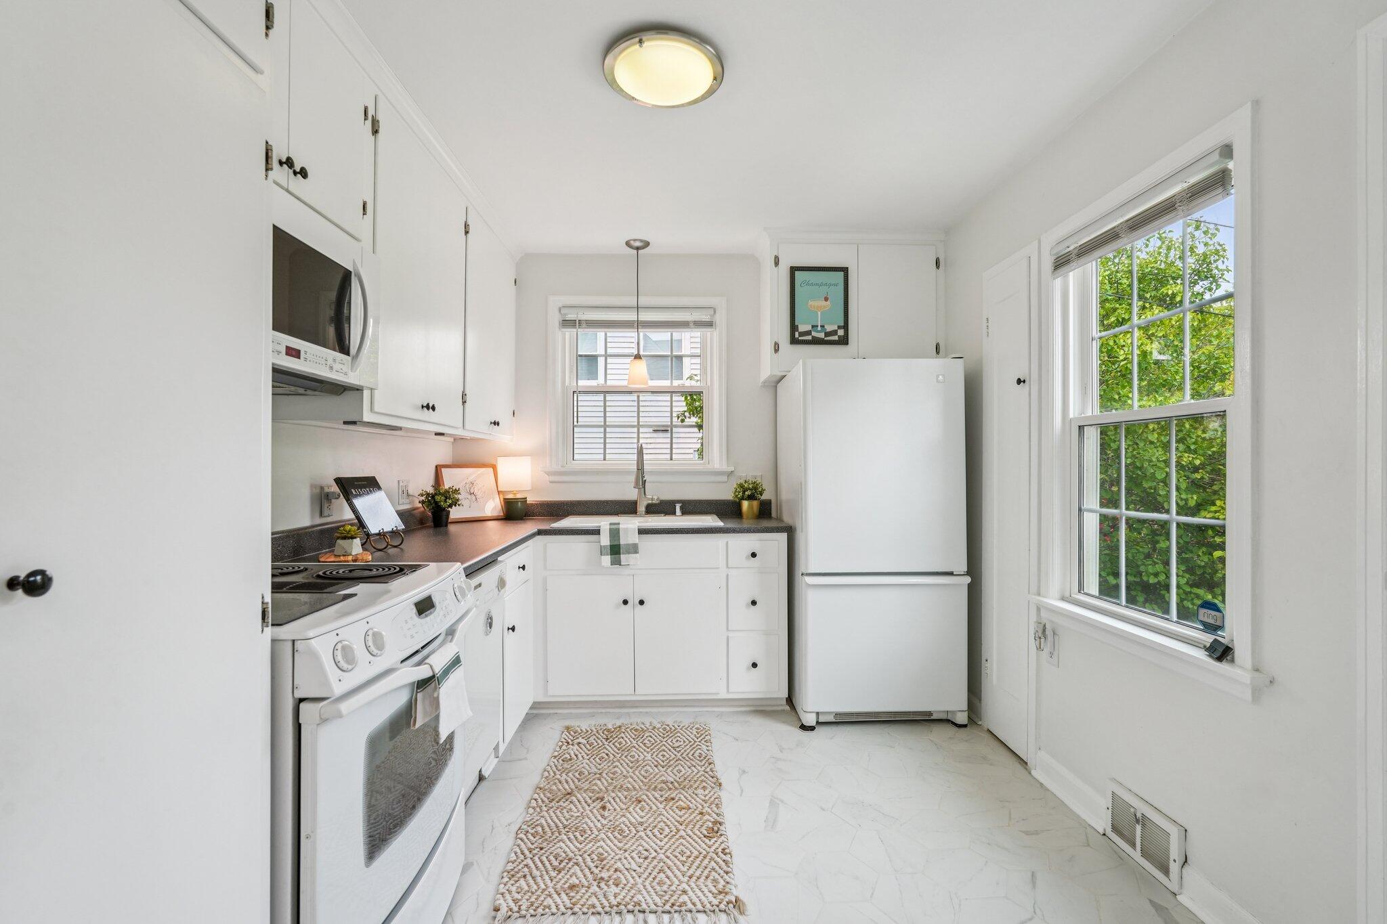
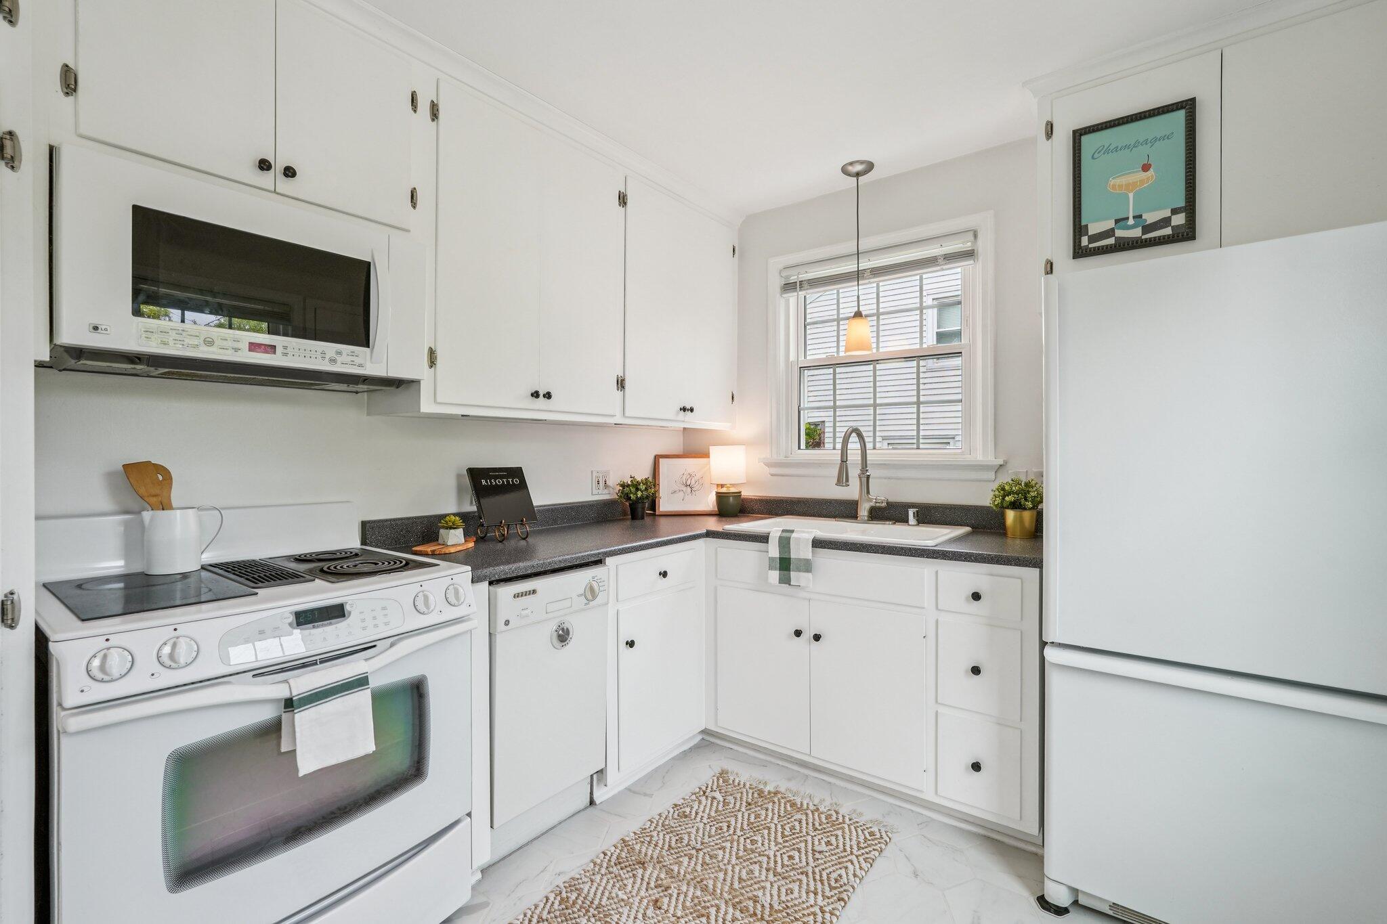
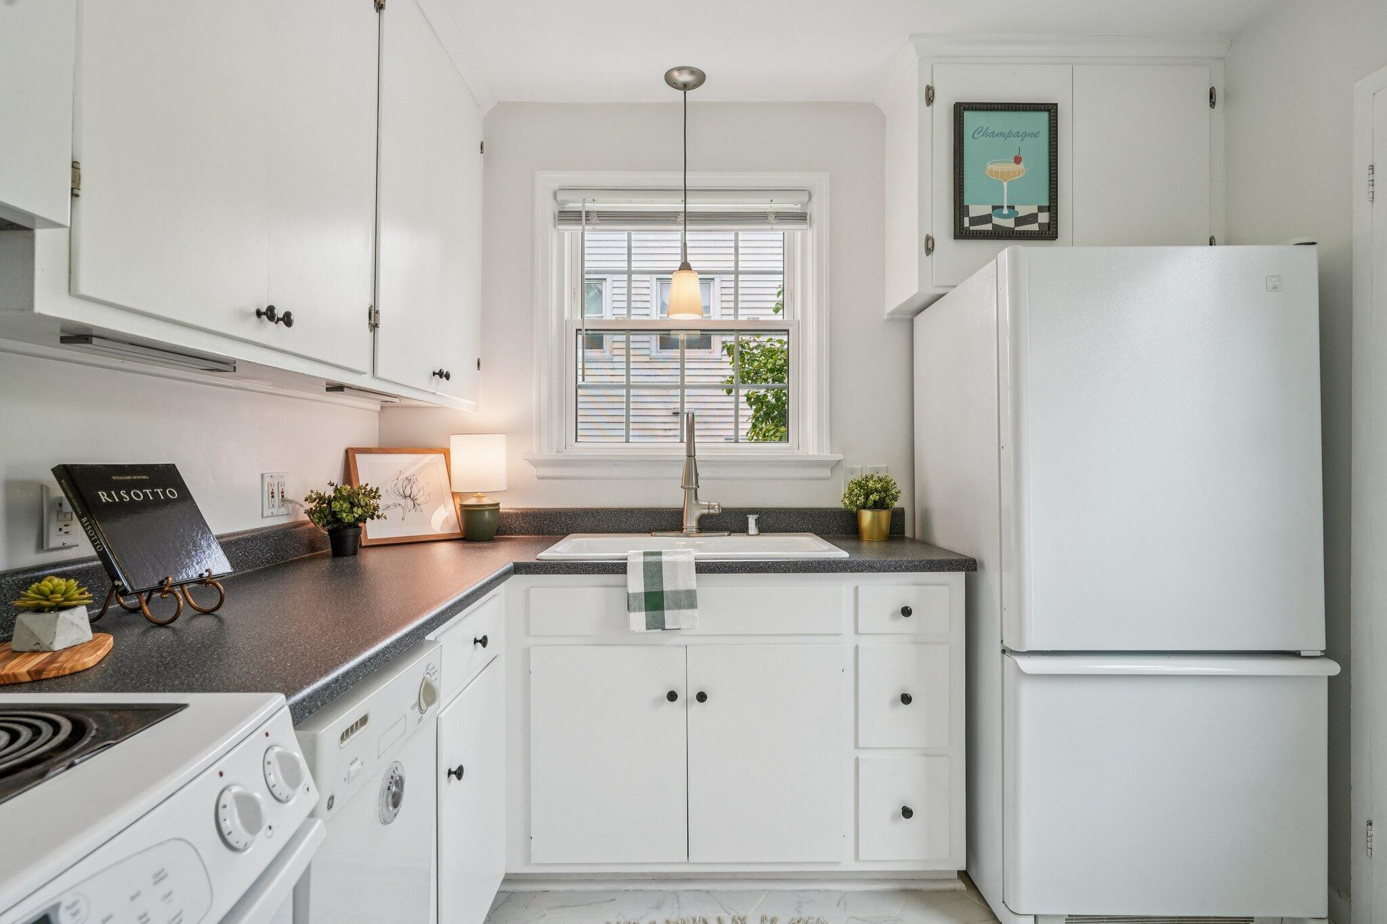
Bright white kitchen with dark countertops, a window-side sink, and leafy views.
Kitchen with white cabinetry, dark countertops, and a window above the sink.
Kitchen with white cabinets, dark counters, a window over the sink, and a large white refrigerator.
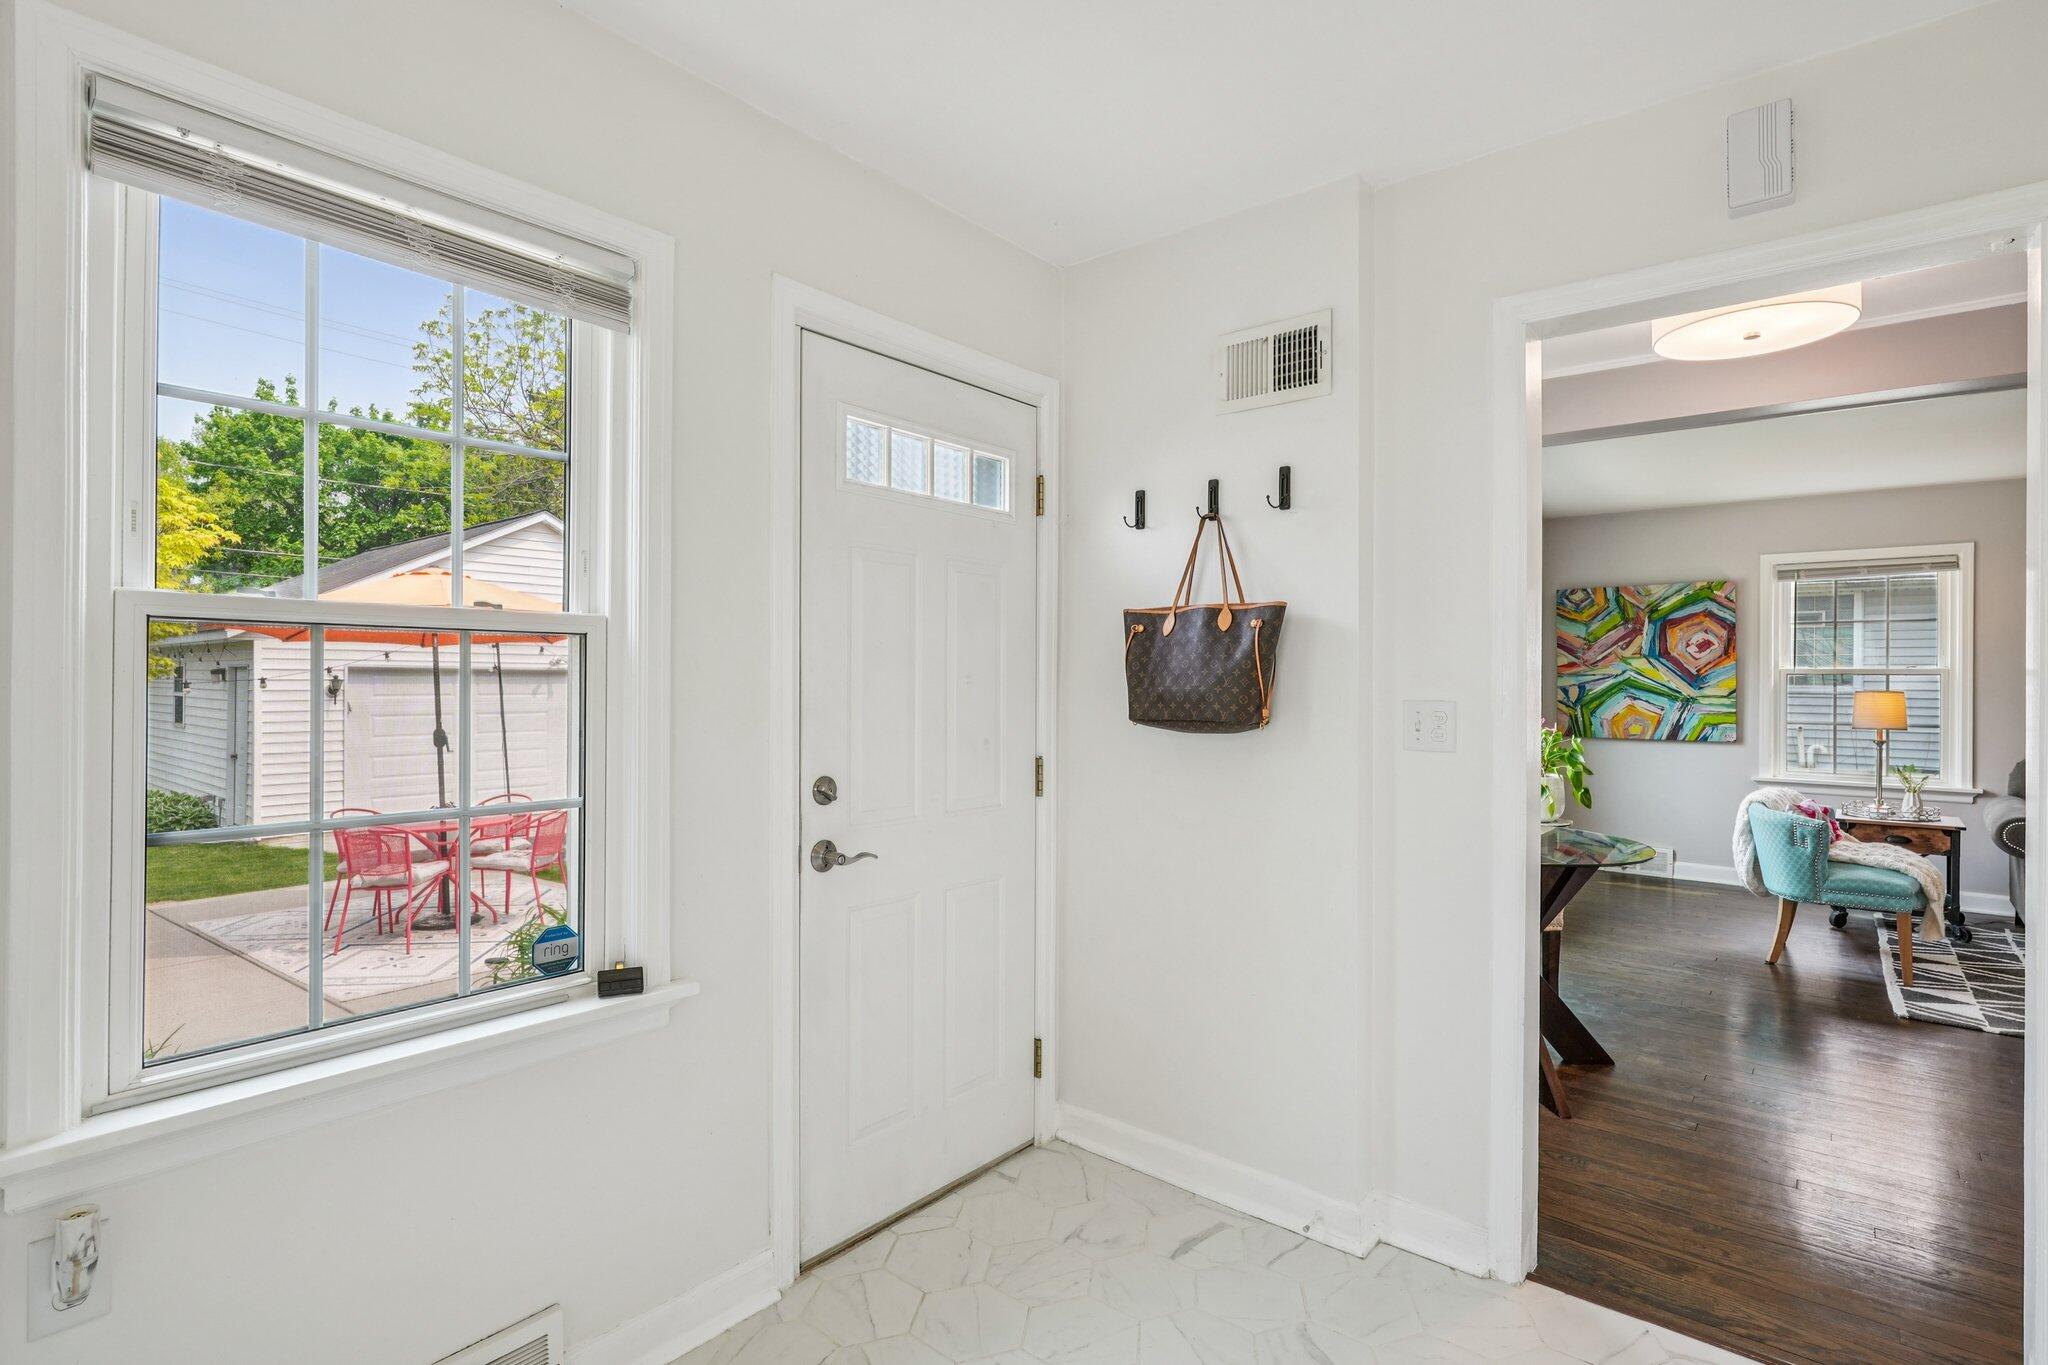
Bright entry foyer with a large window overlooking a patio and an open doorway to the living room.
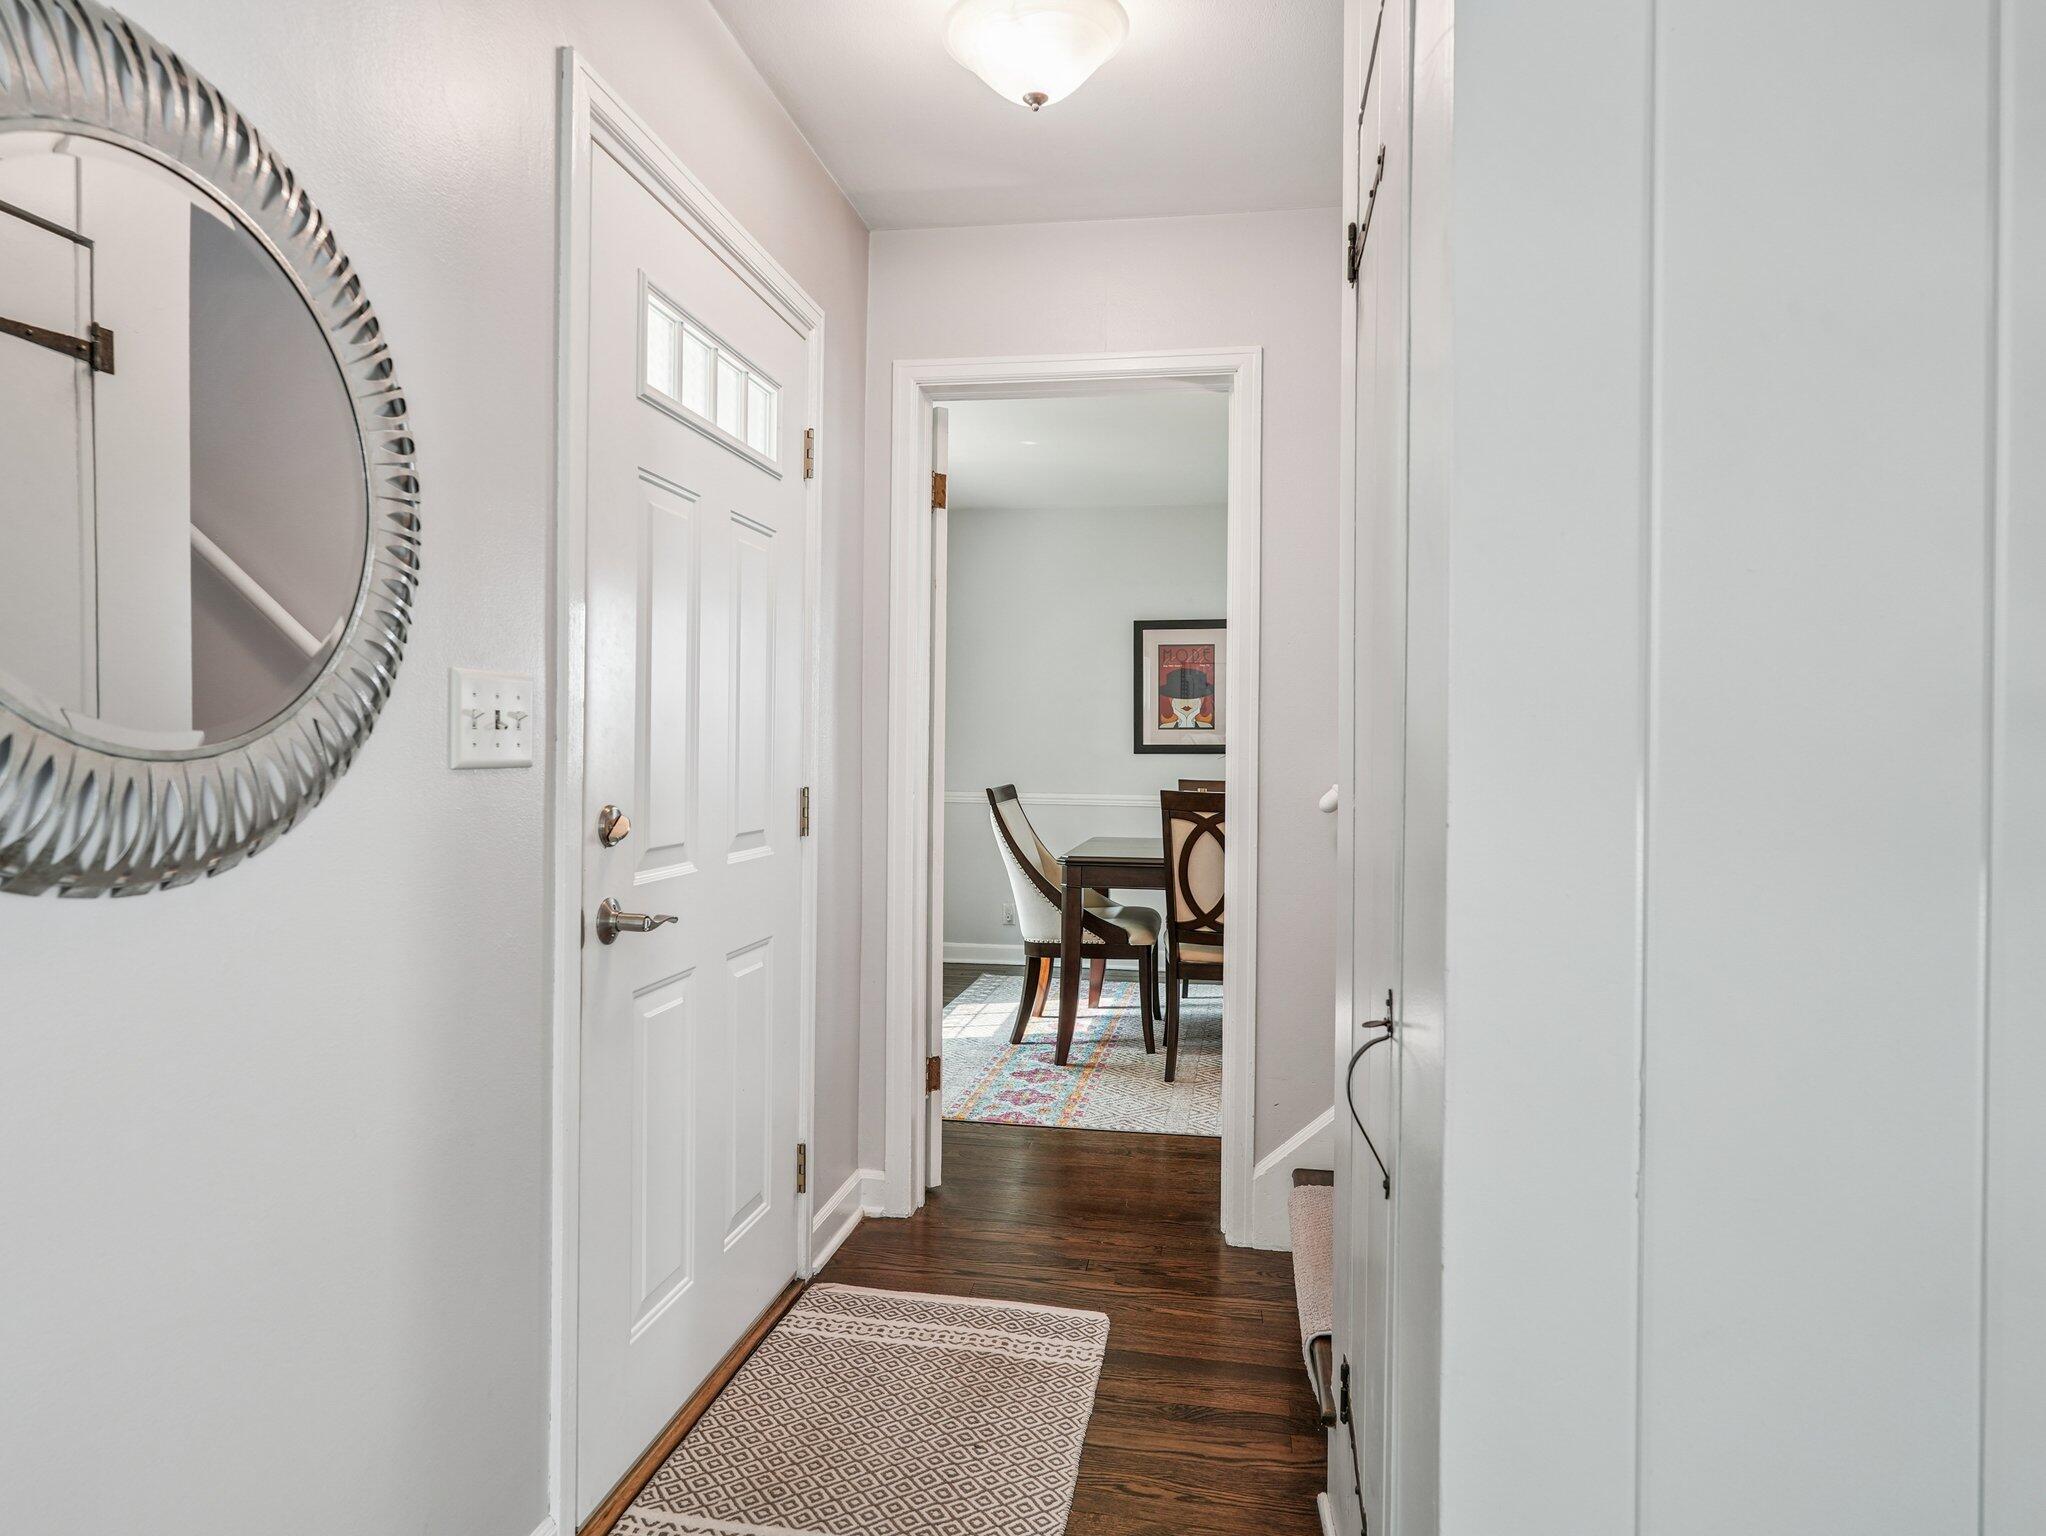
Entry hallway with a round mirror and patterned runner, looking into a dining room.
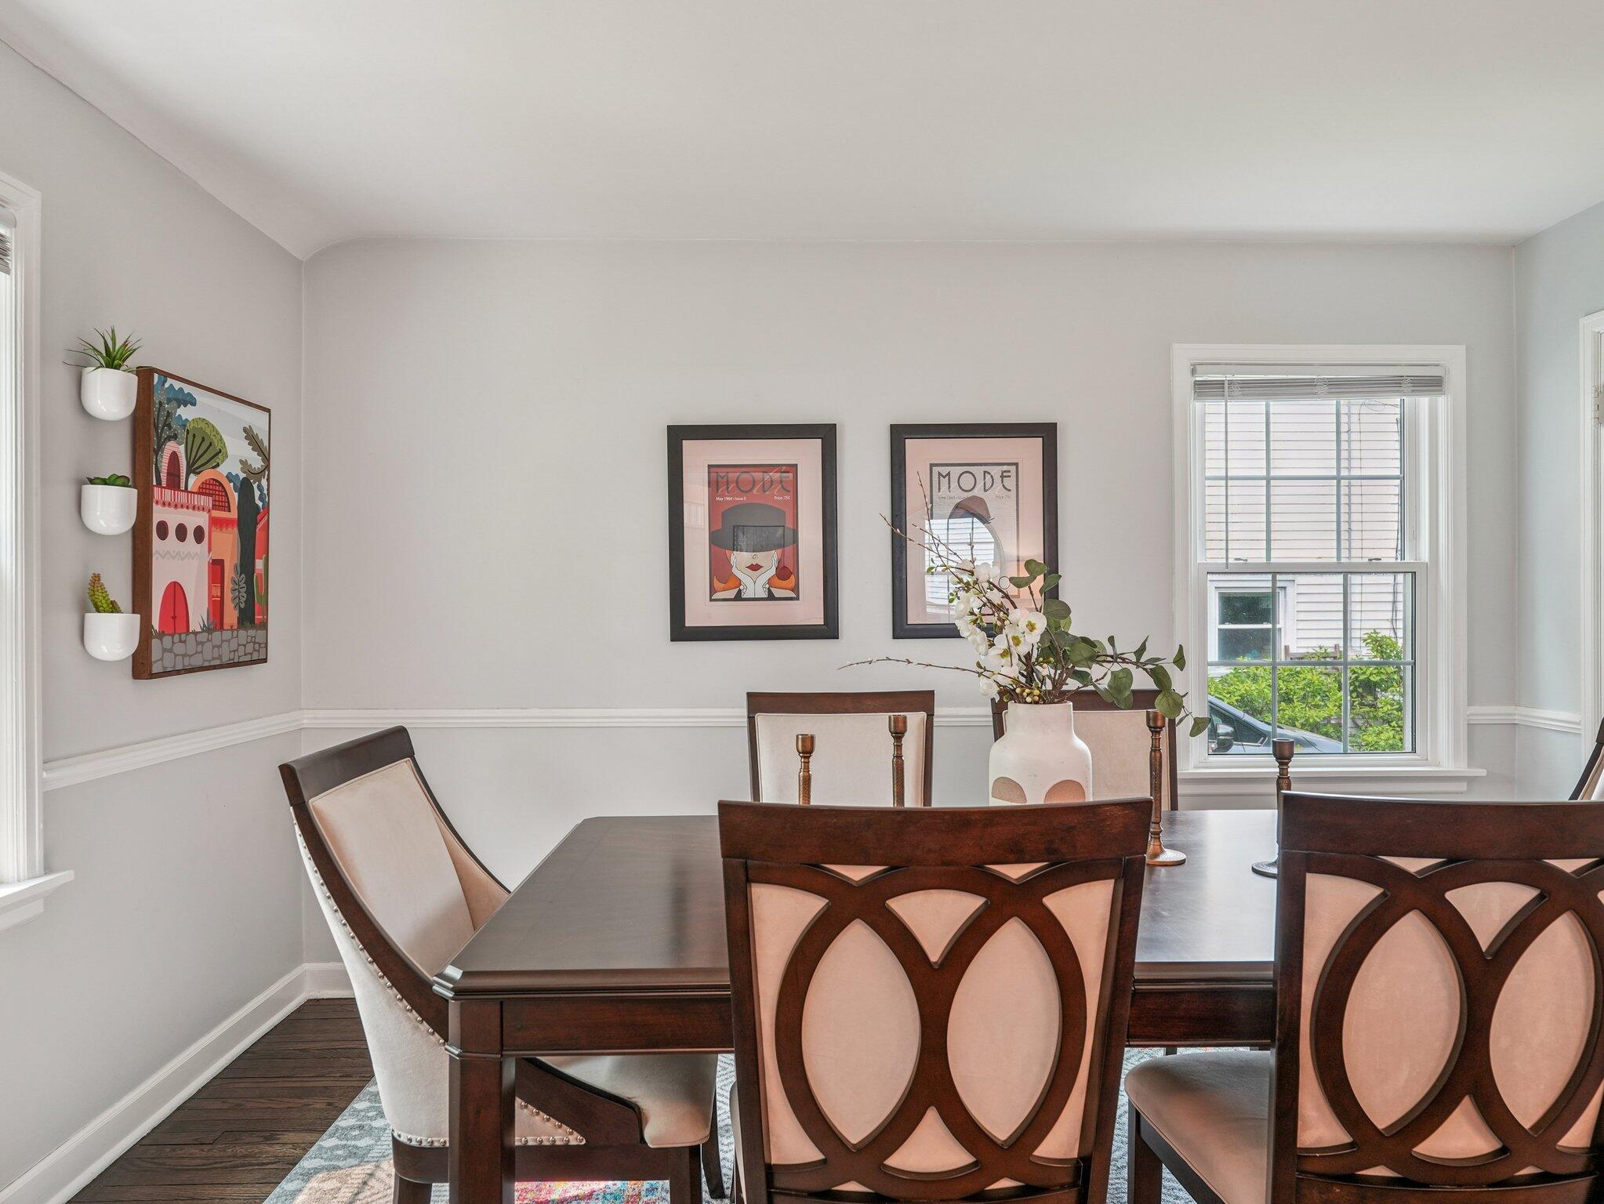
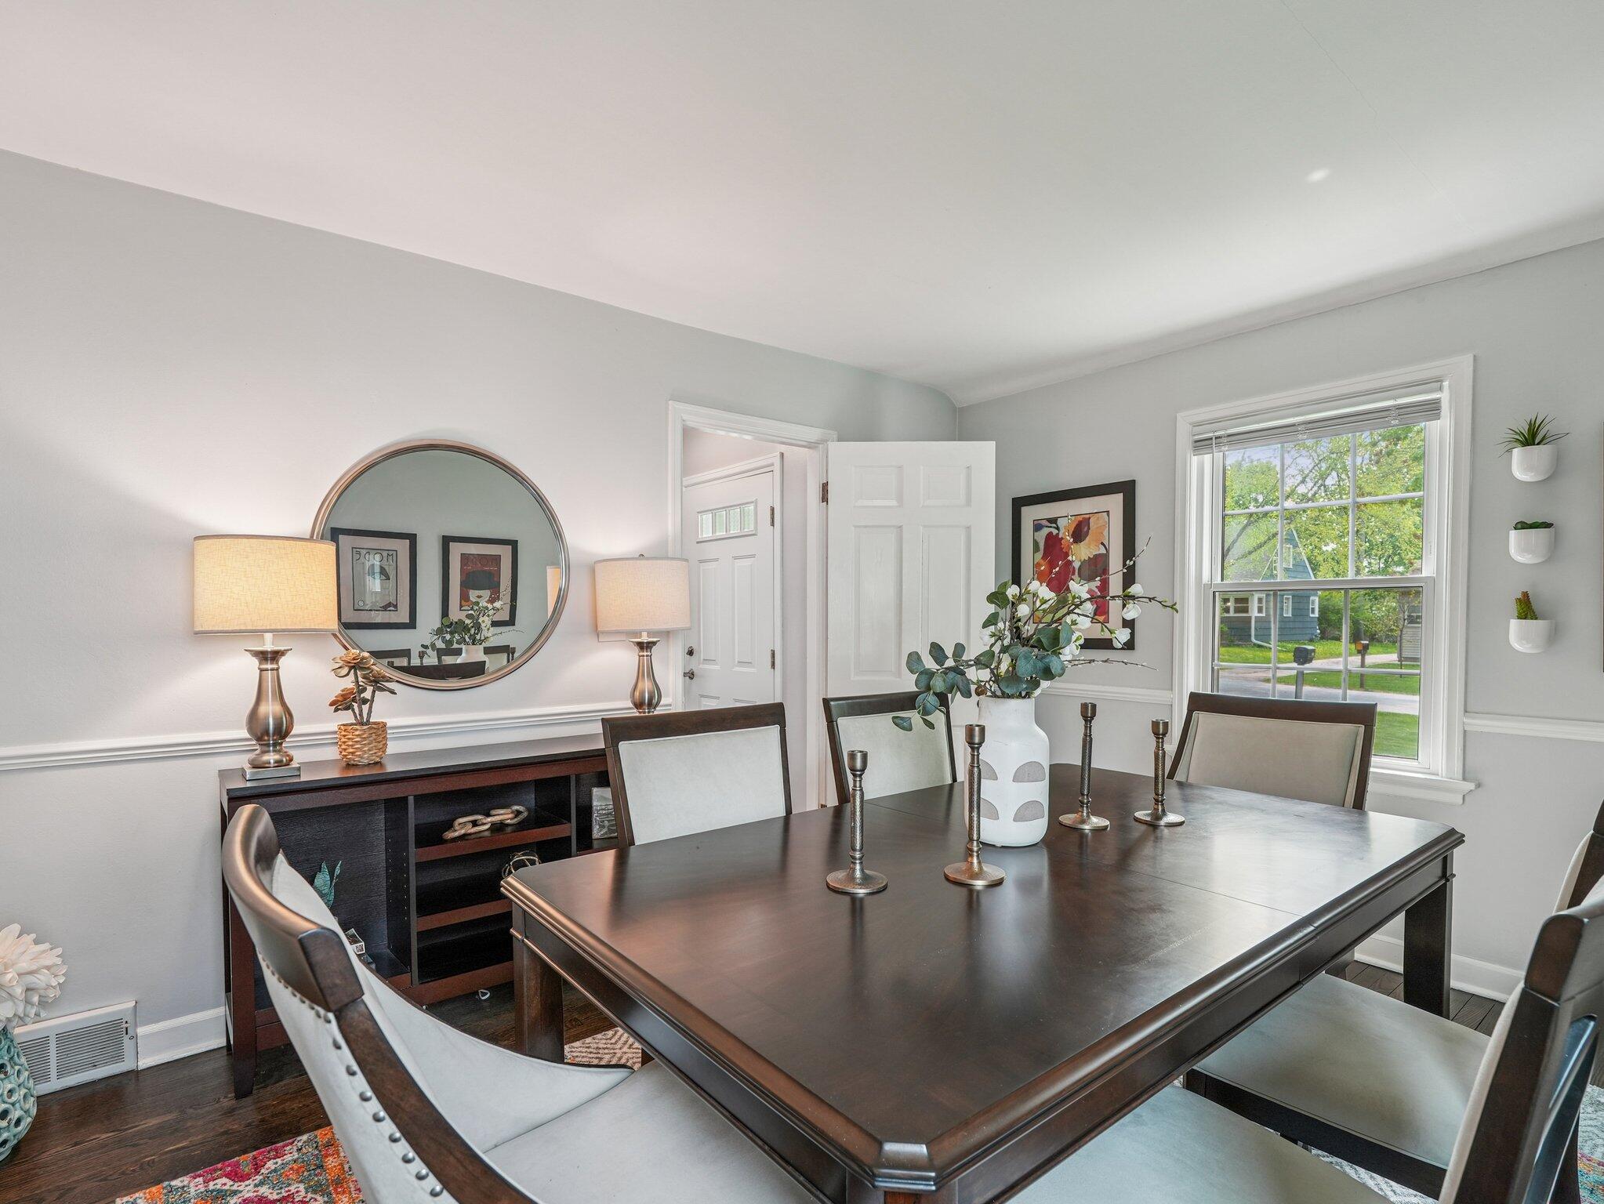
Dining room with a dark wood table, patterned upholstered chairs, framed prints, and a large window.
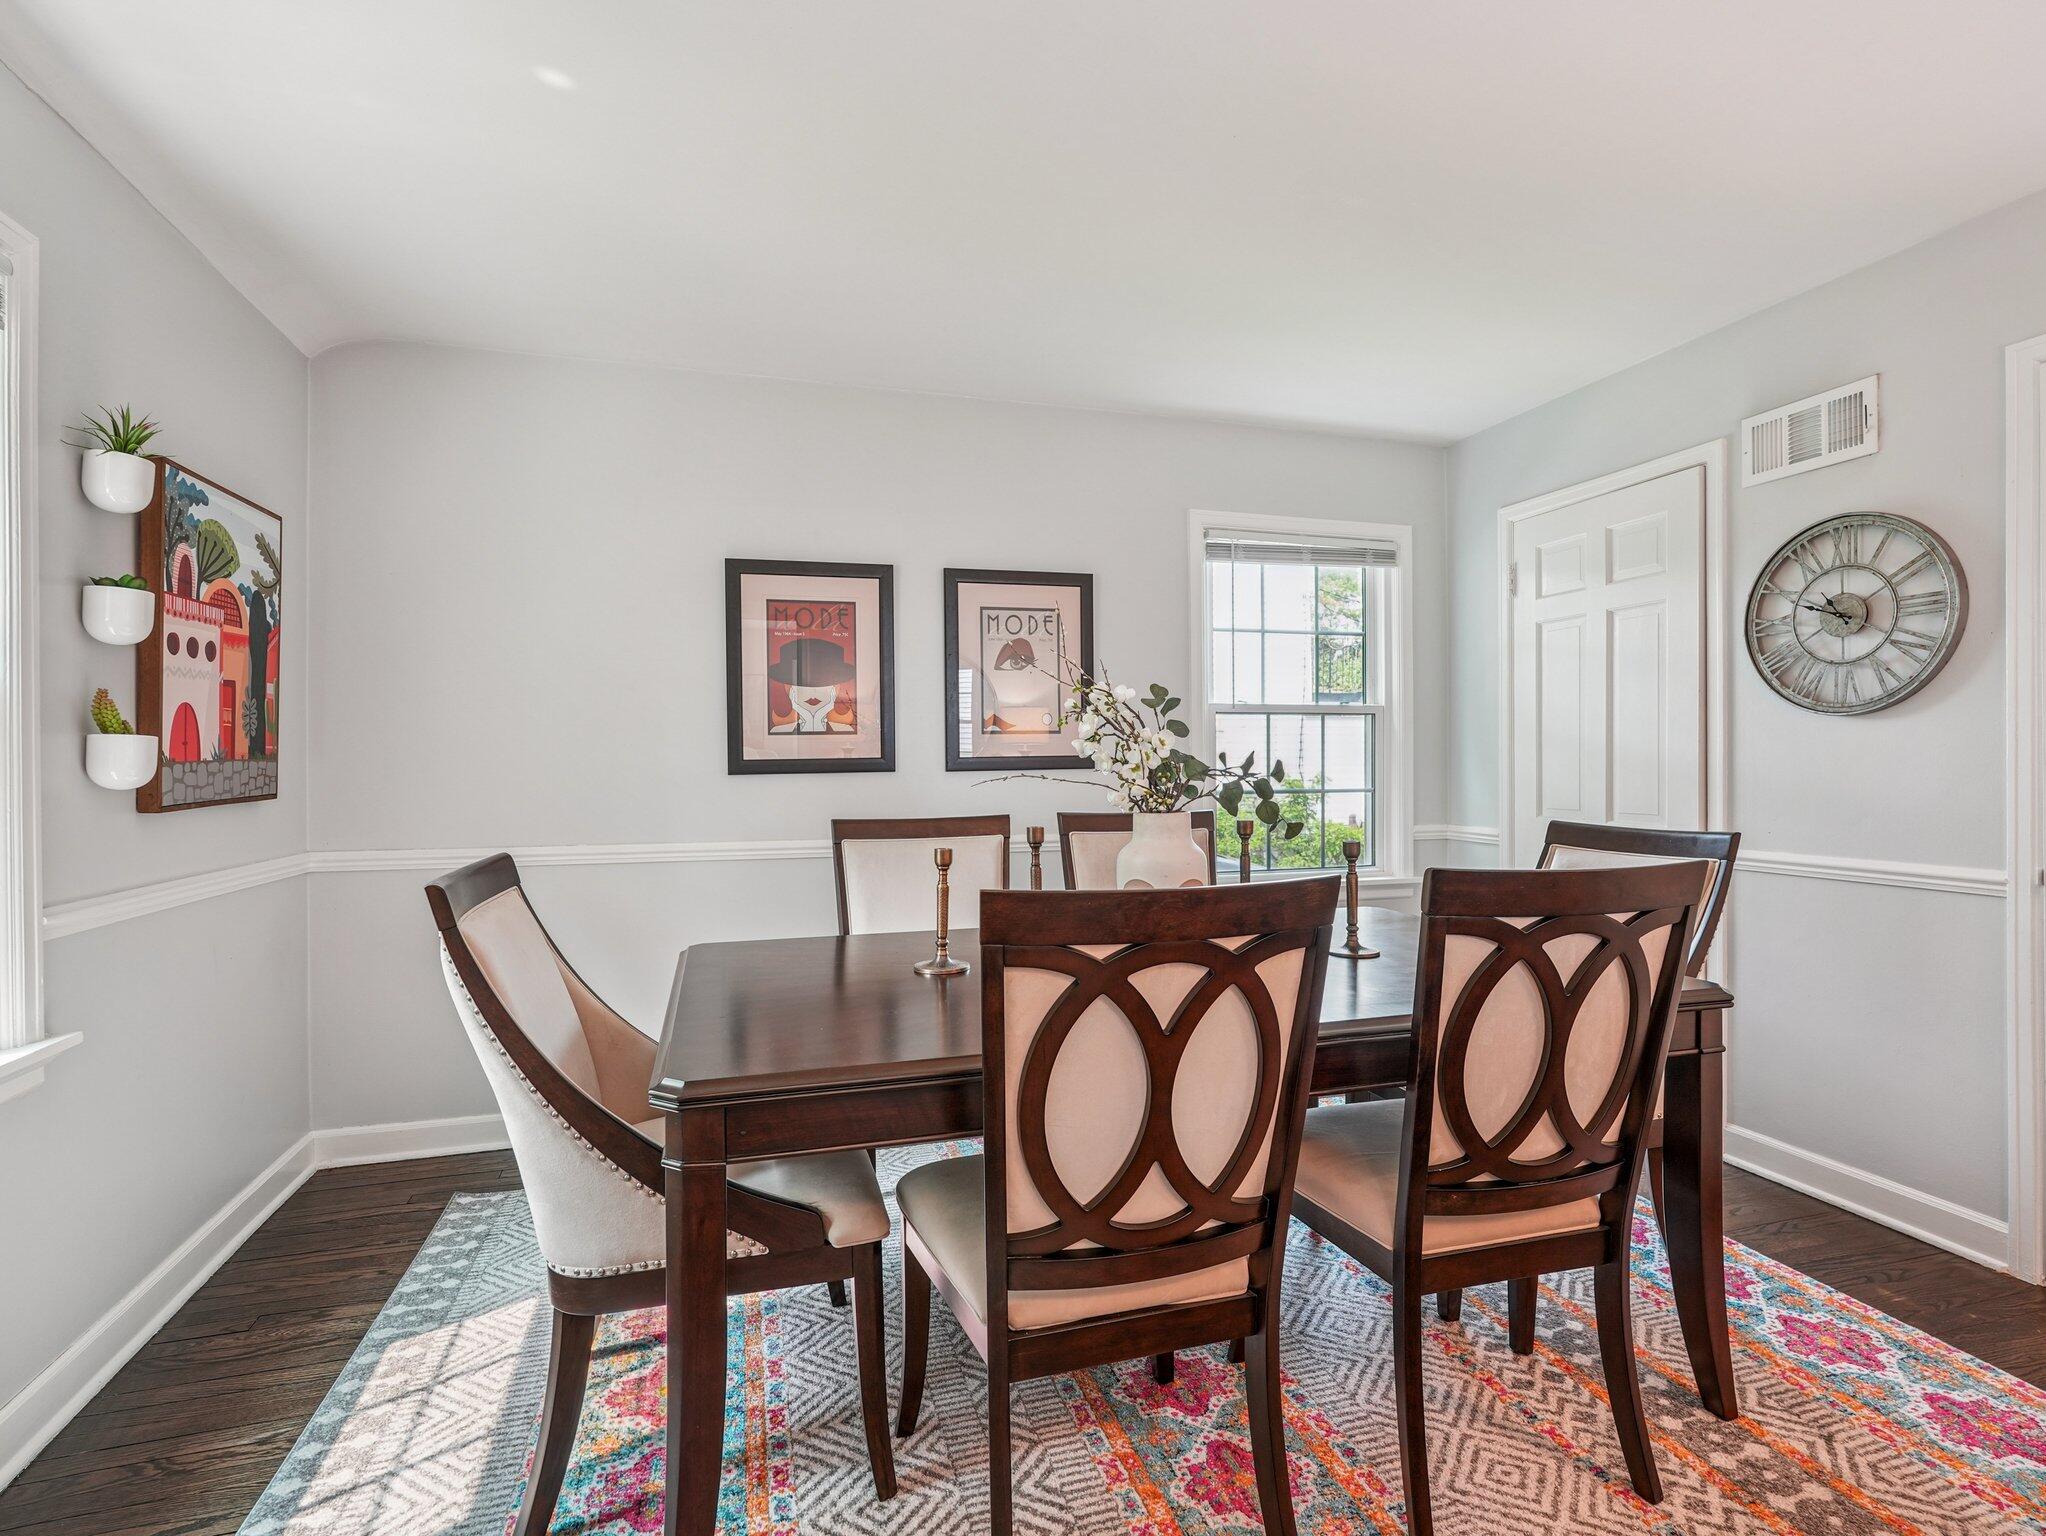
Dining room with a dark wood table, patterned chairs, colorful rug, and large round wall clock.
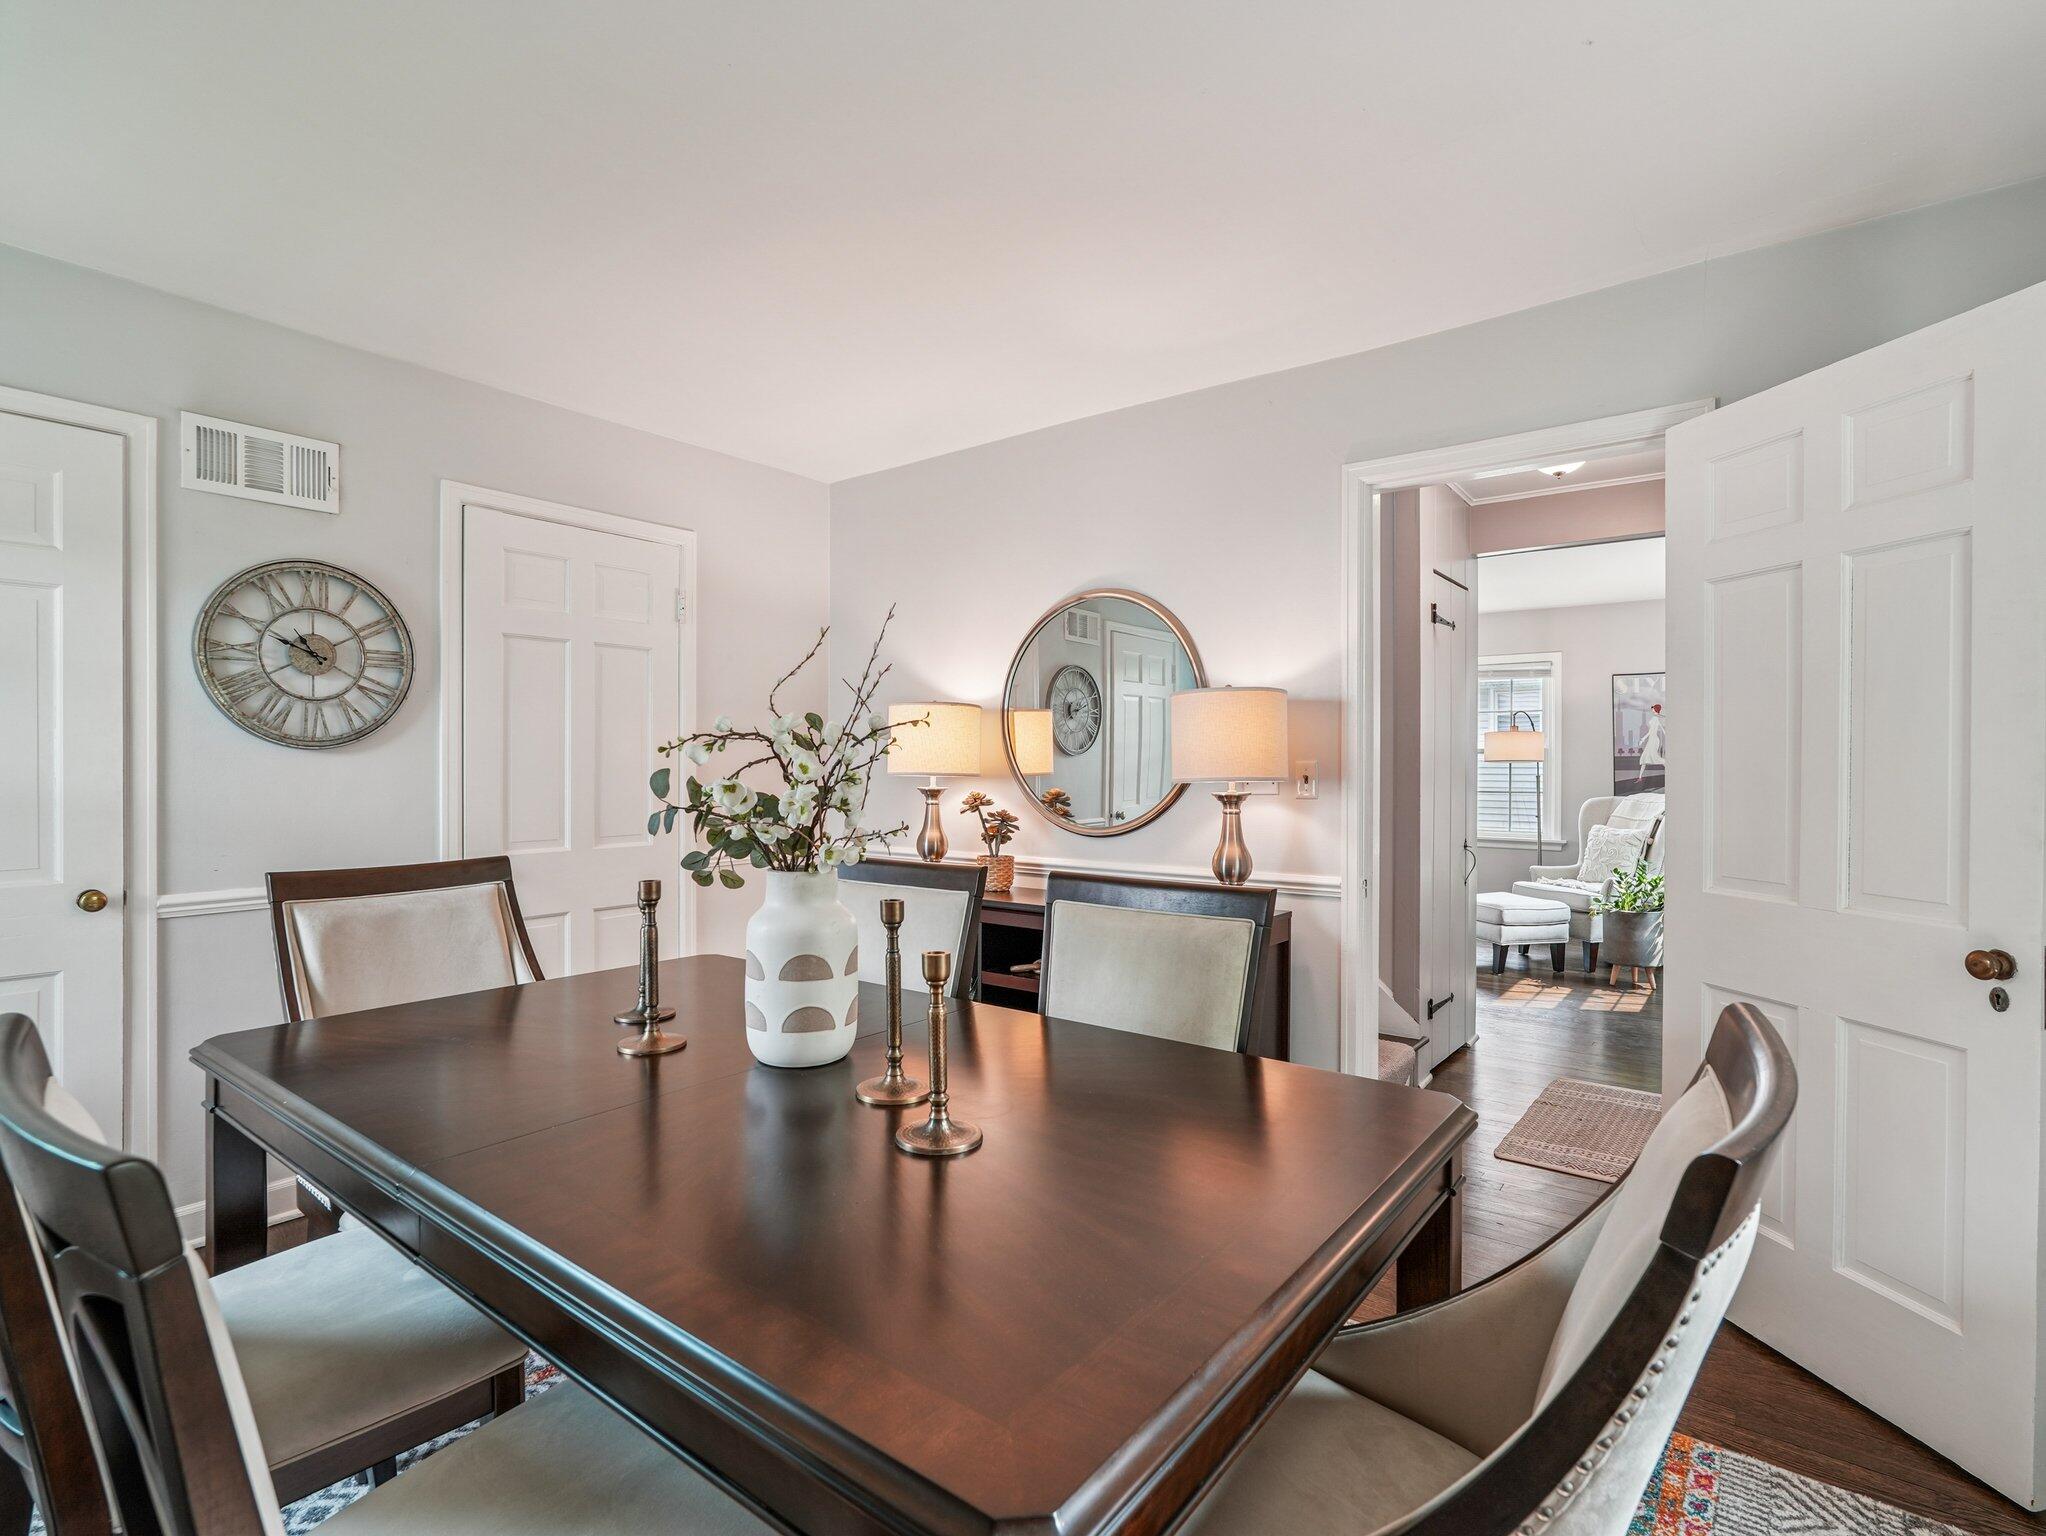
Dining room with a dark wood table, upholstered chairs, and an open doorway to a sitting room.
Dining room with a dark wood table, upholstered chairs, round mirror, and large window.
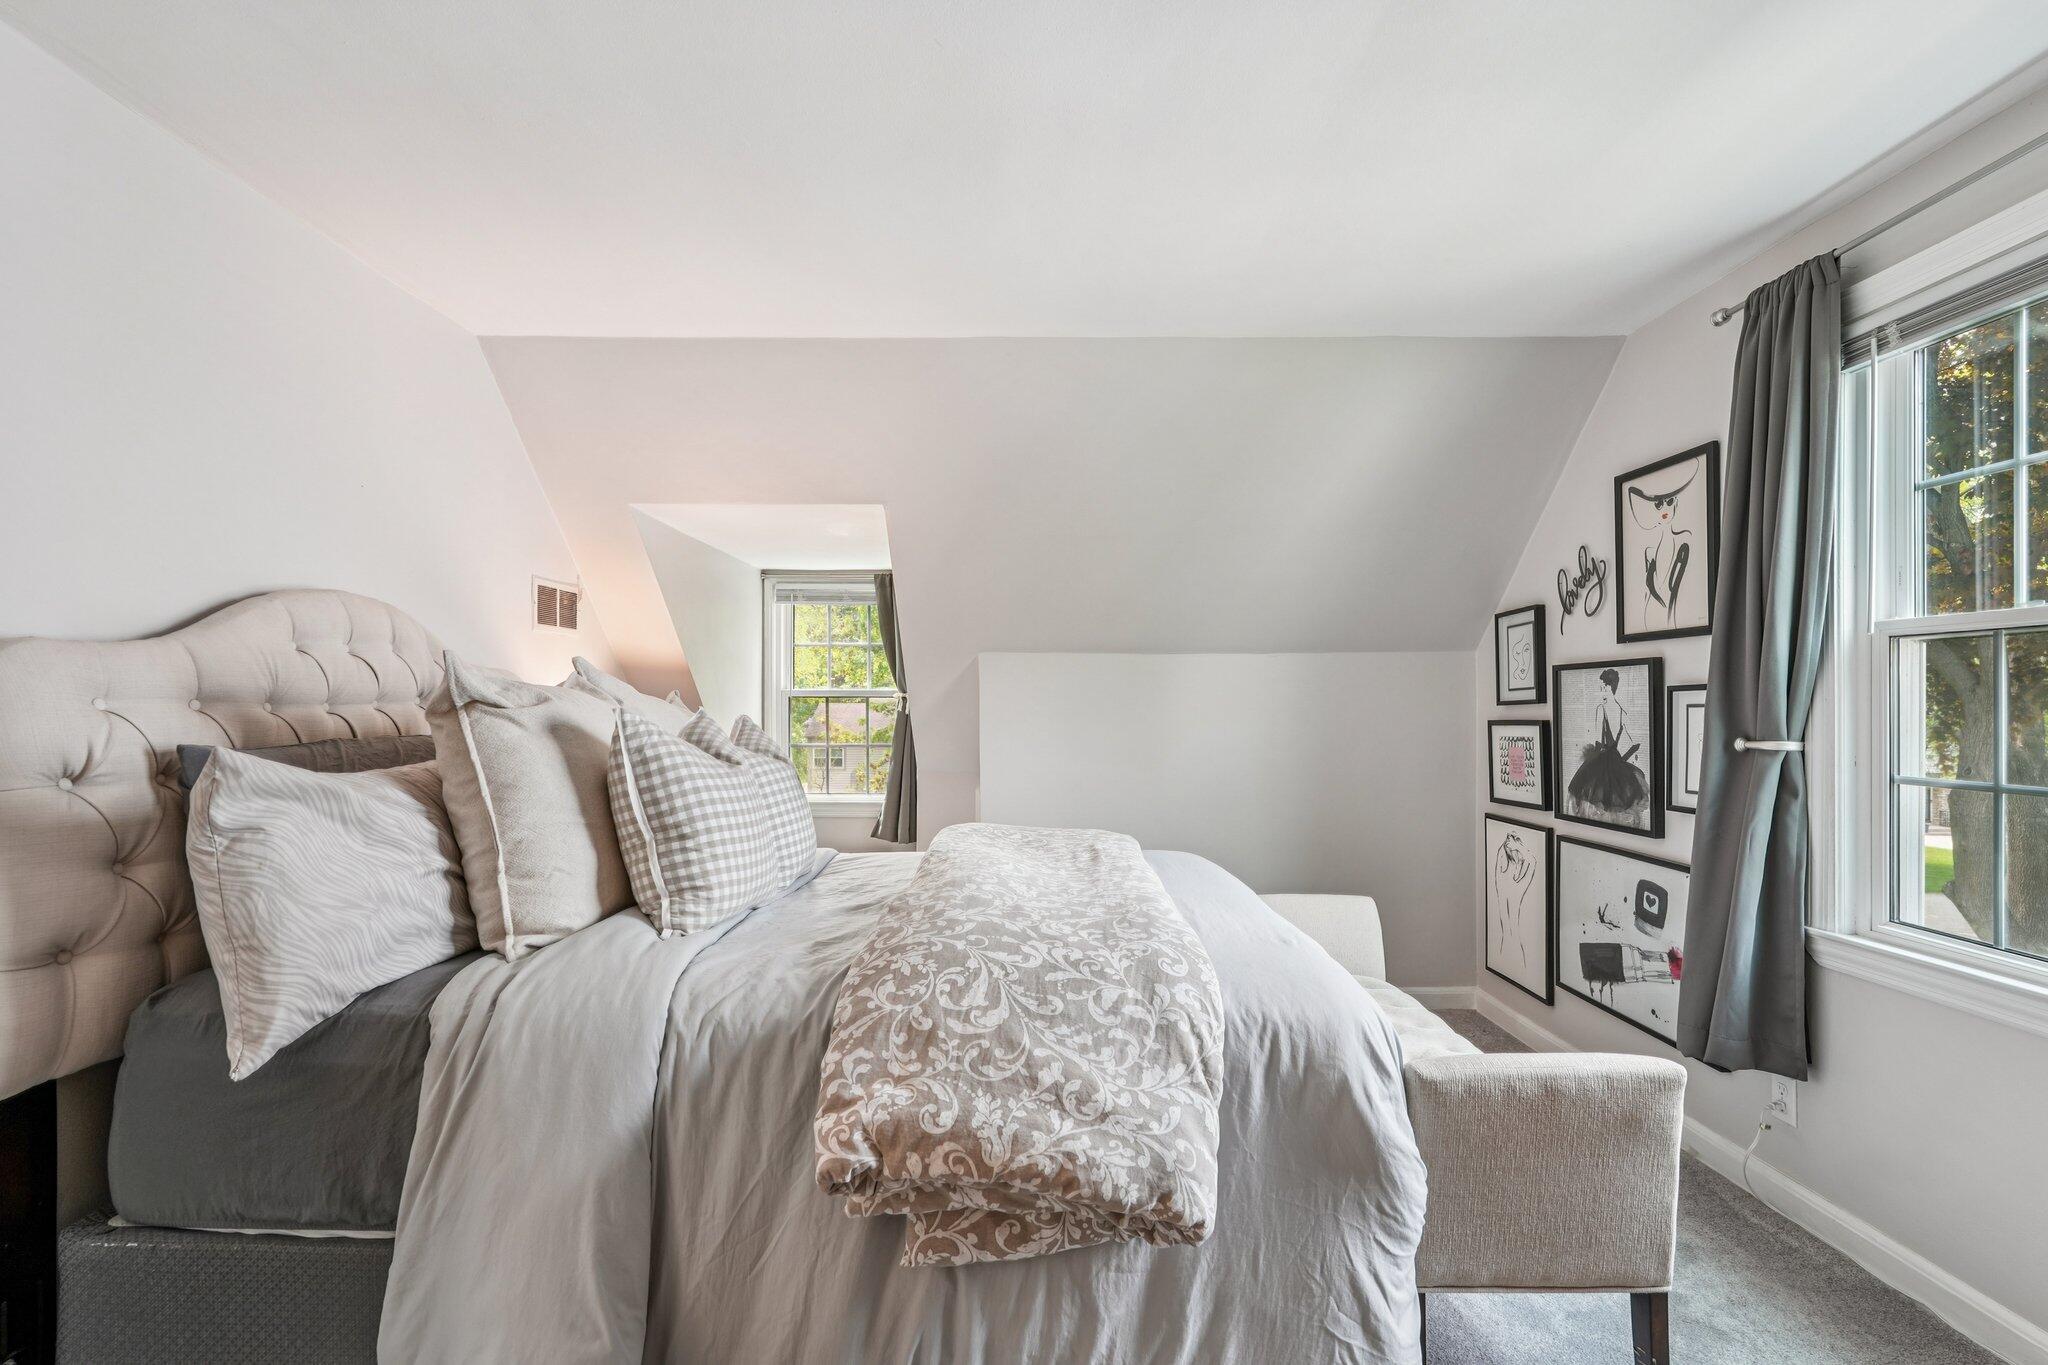
Bedroom with a tufted headboard, layered neutral bedding, sloped ceiling, and framed art beside two windows.
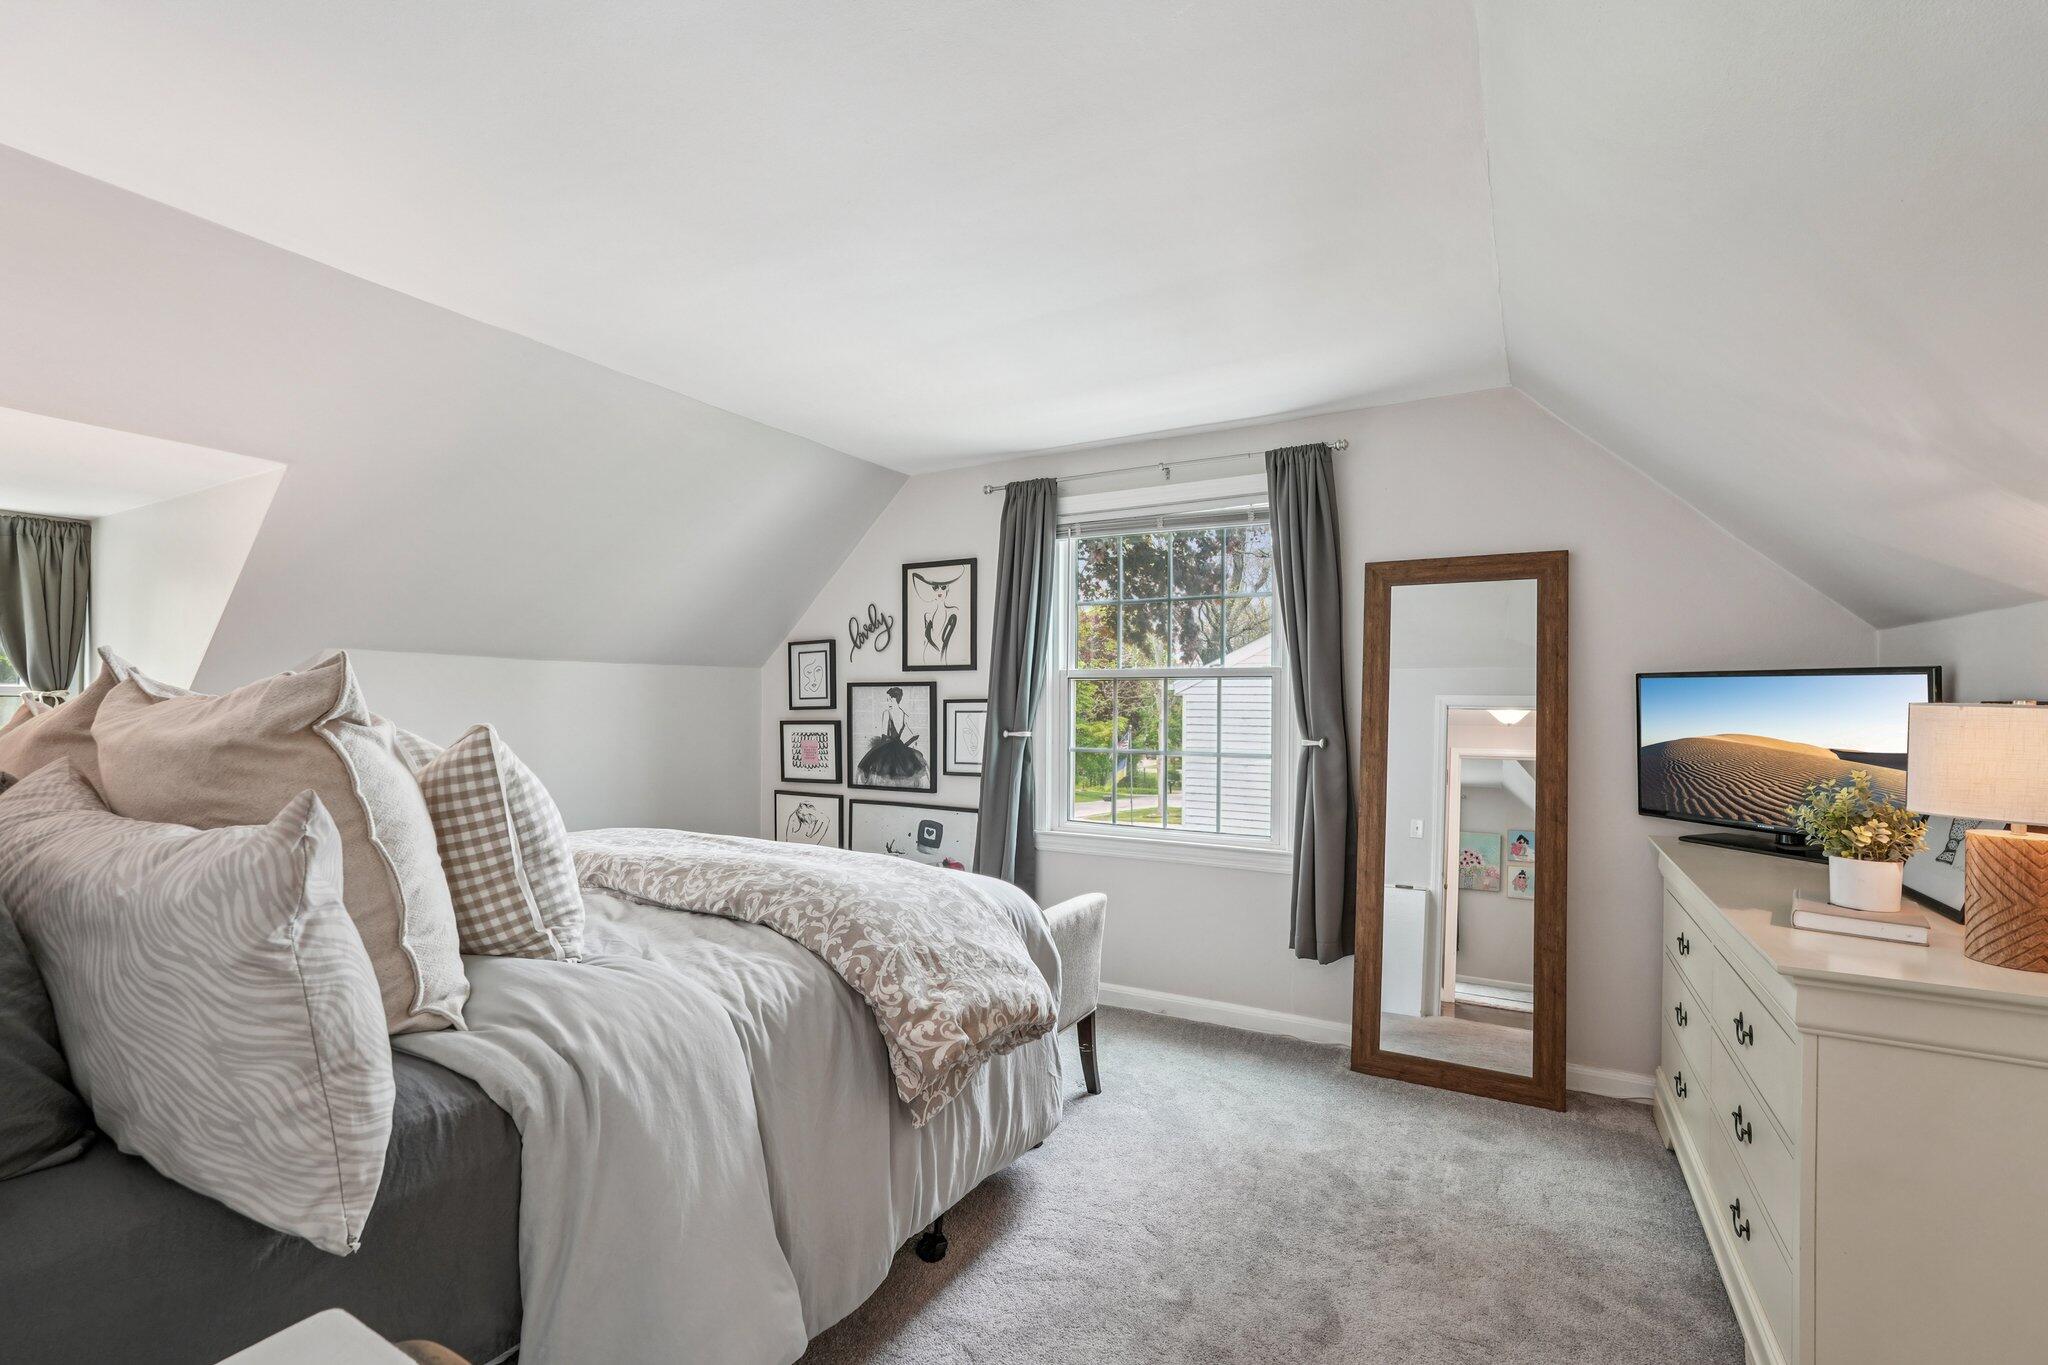
Bedroom with a large neutral-bedded bed beneath a sloped ceiling and a curtained window.
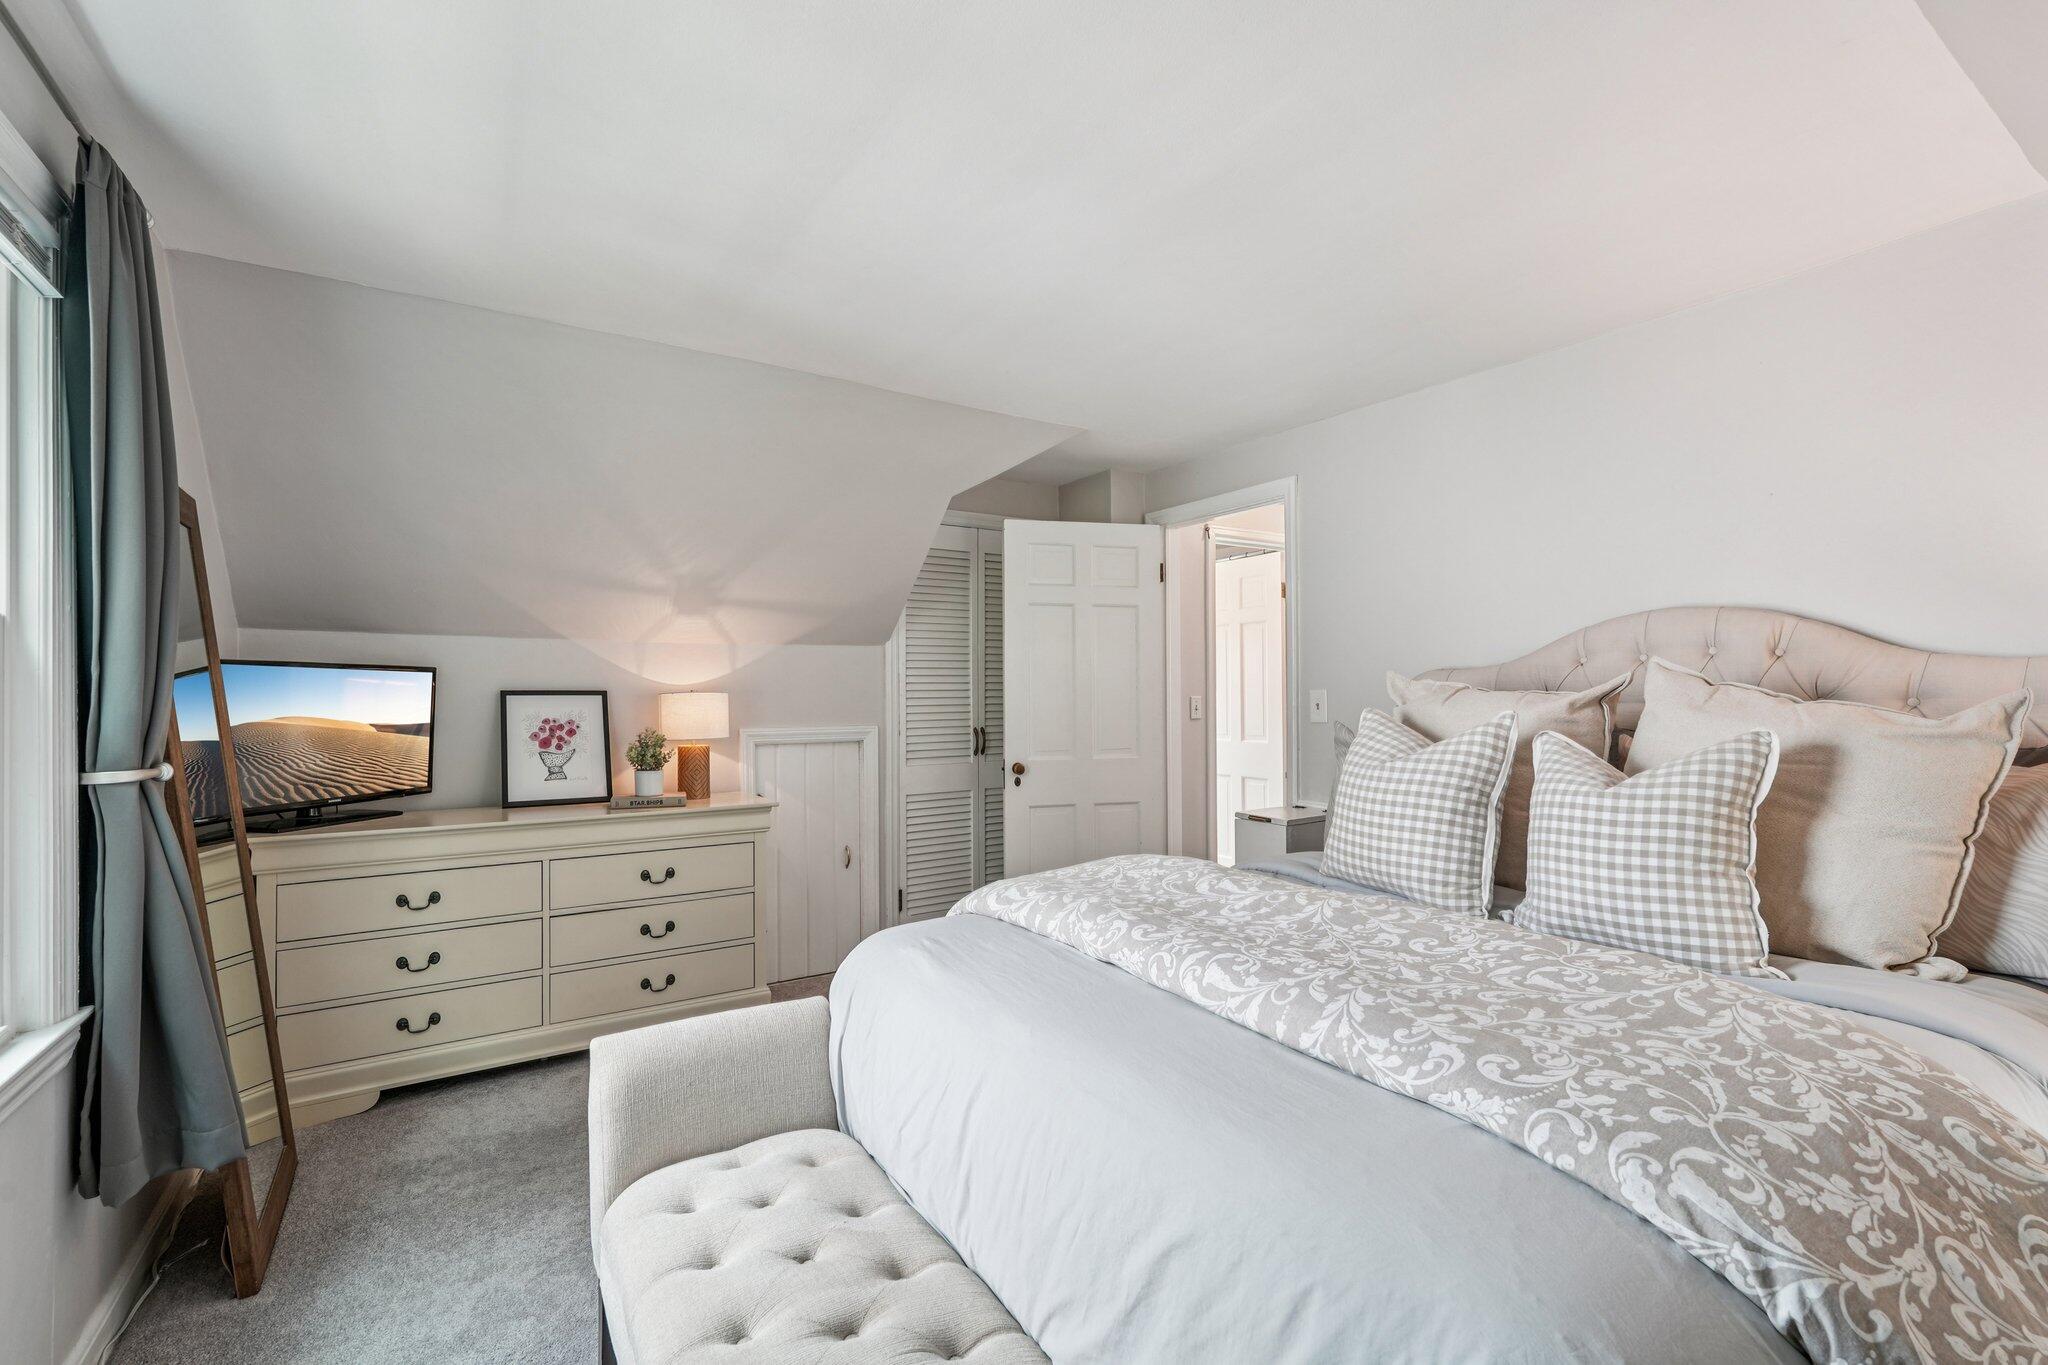
Bedroom with a large bed, tufted headboard, patterned duvet, and dresser beneath a sloped ceiling.
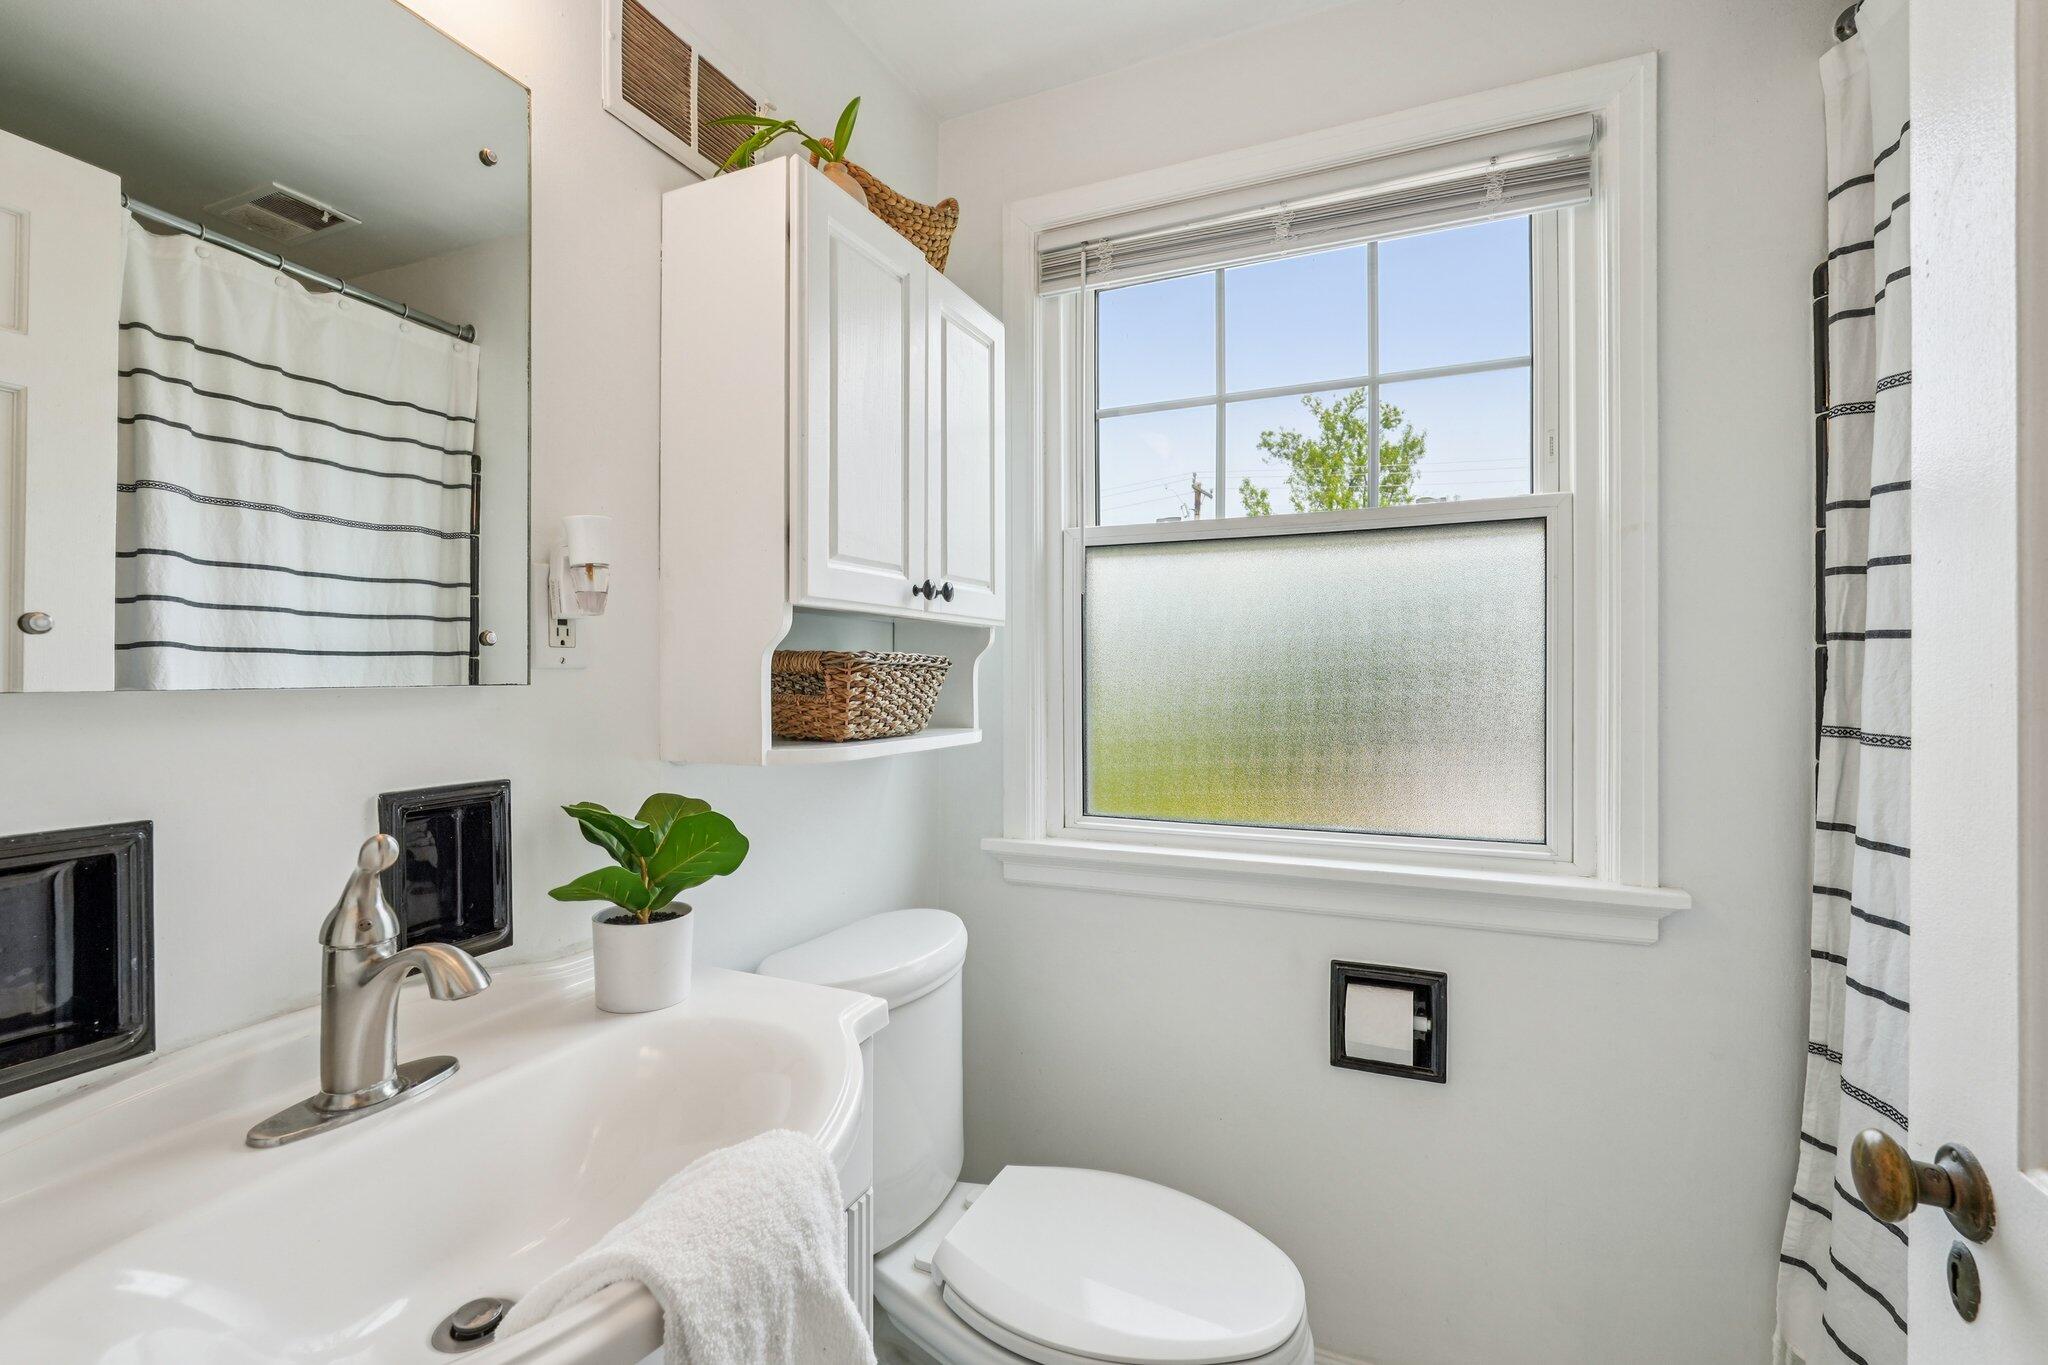
Bright bathroom with a white vanity, toilet, large window, and striped shower curtain.
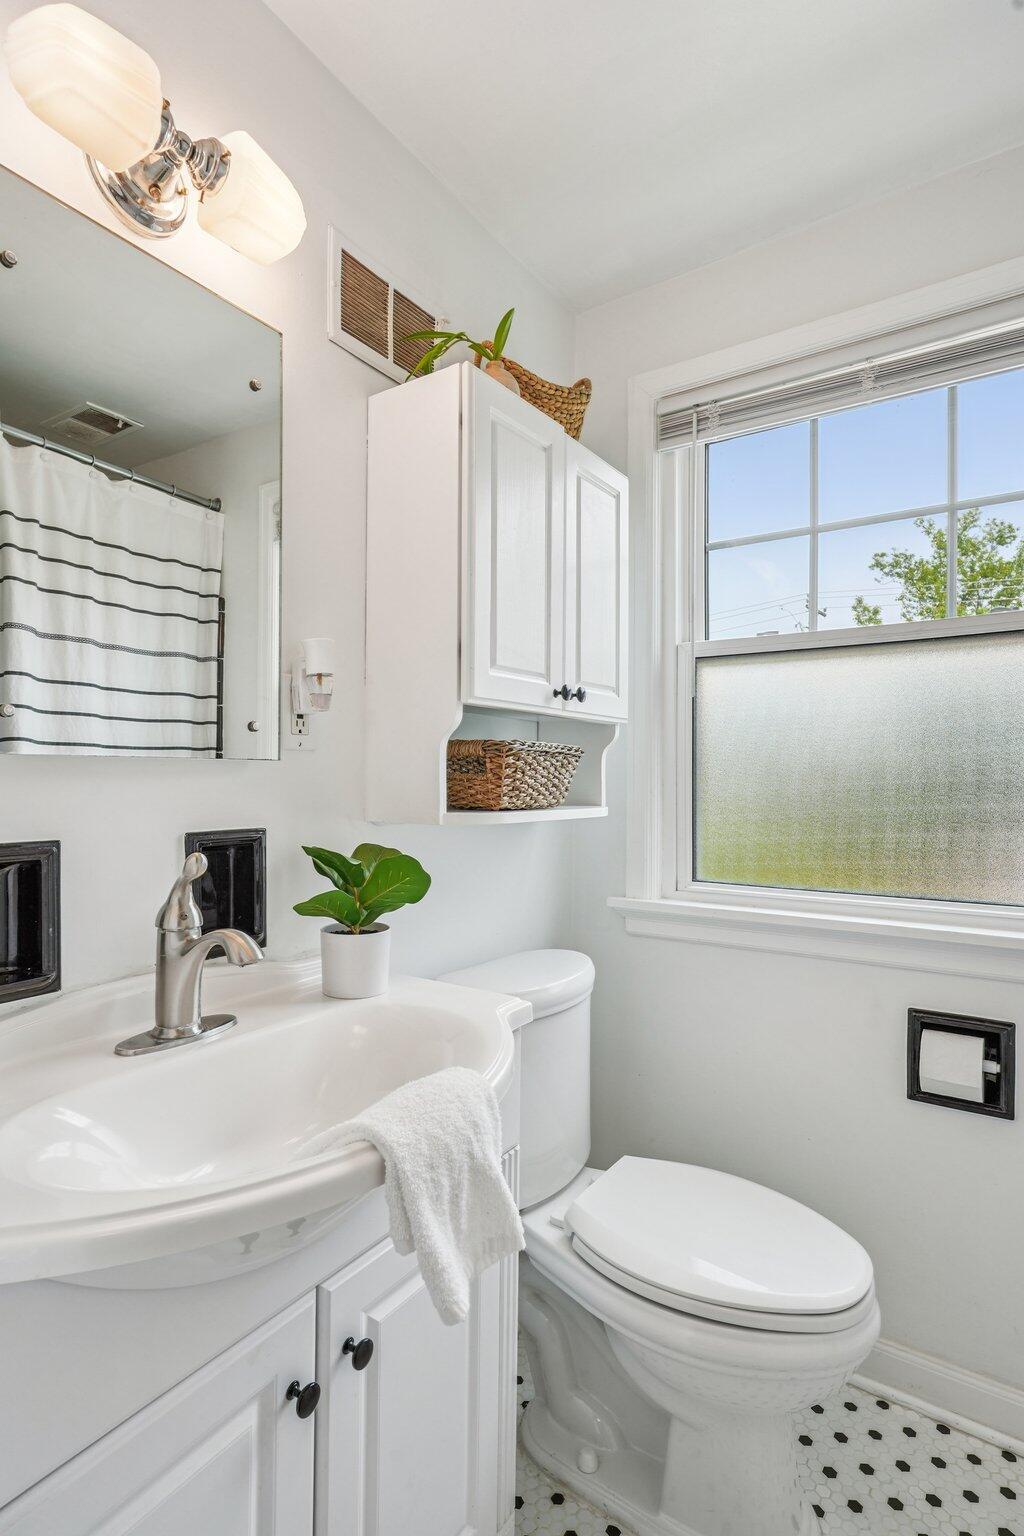
Bright bathroom with white vanity and toilet, frosted window, and black-and-white mosaic tile floor.
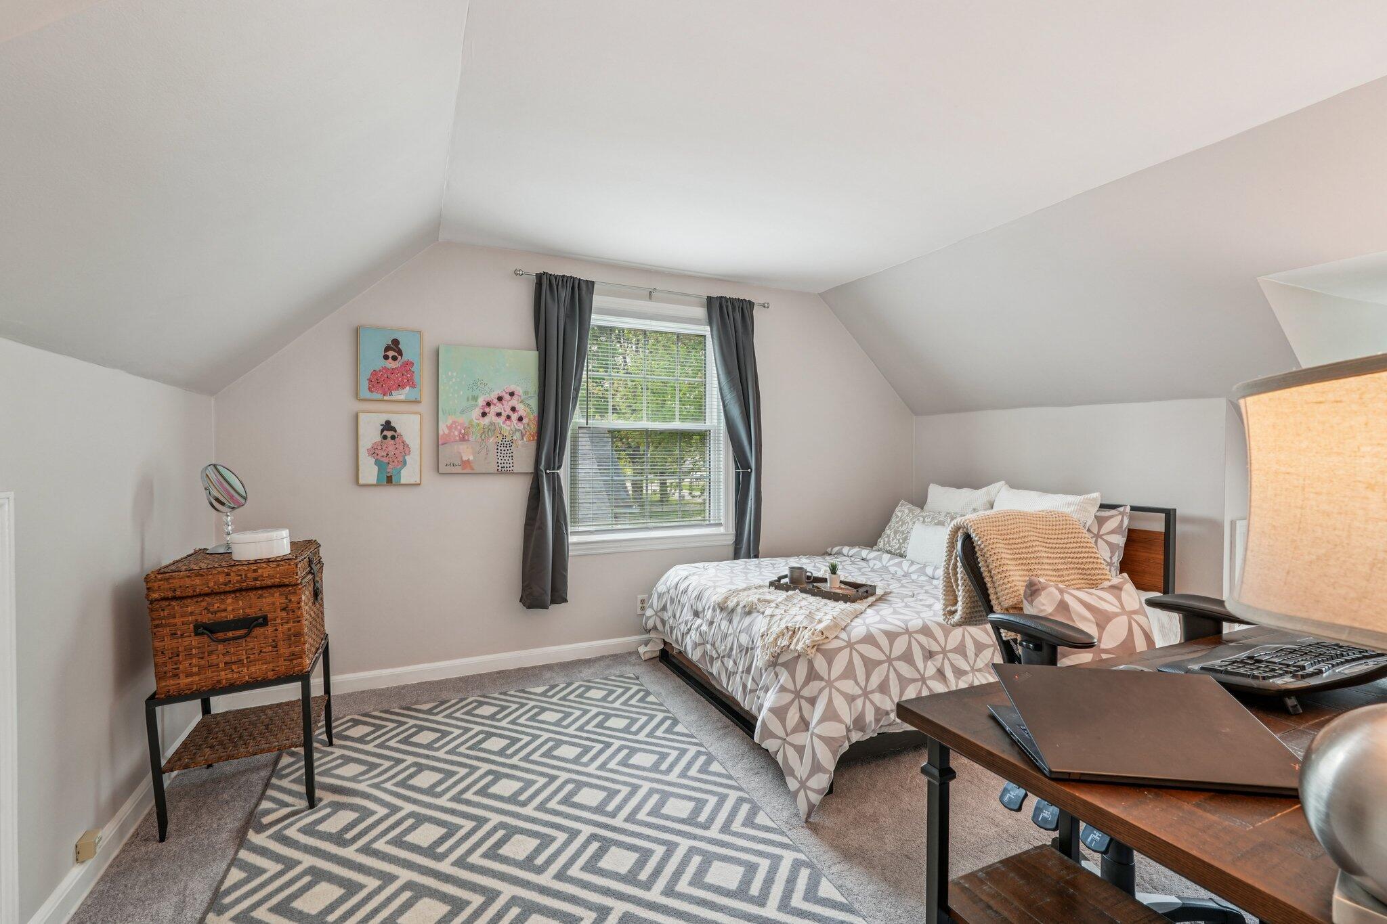
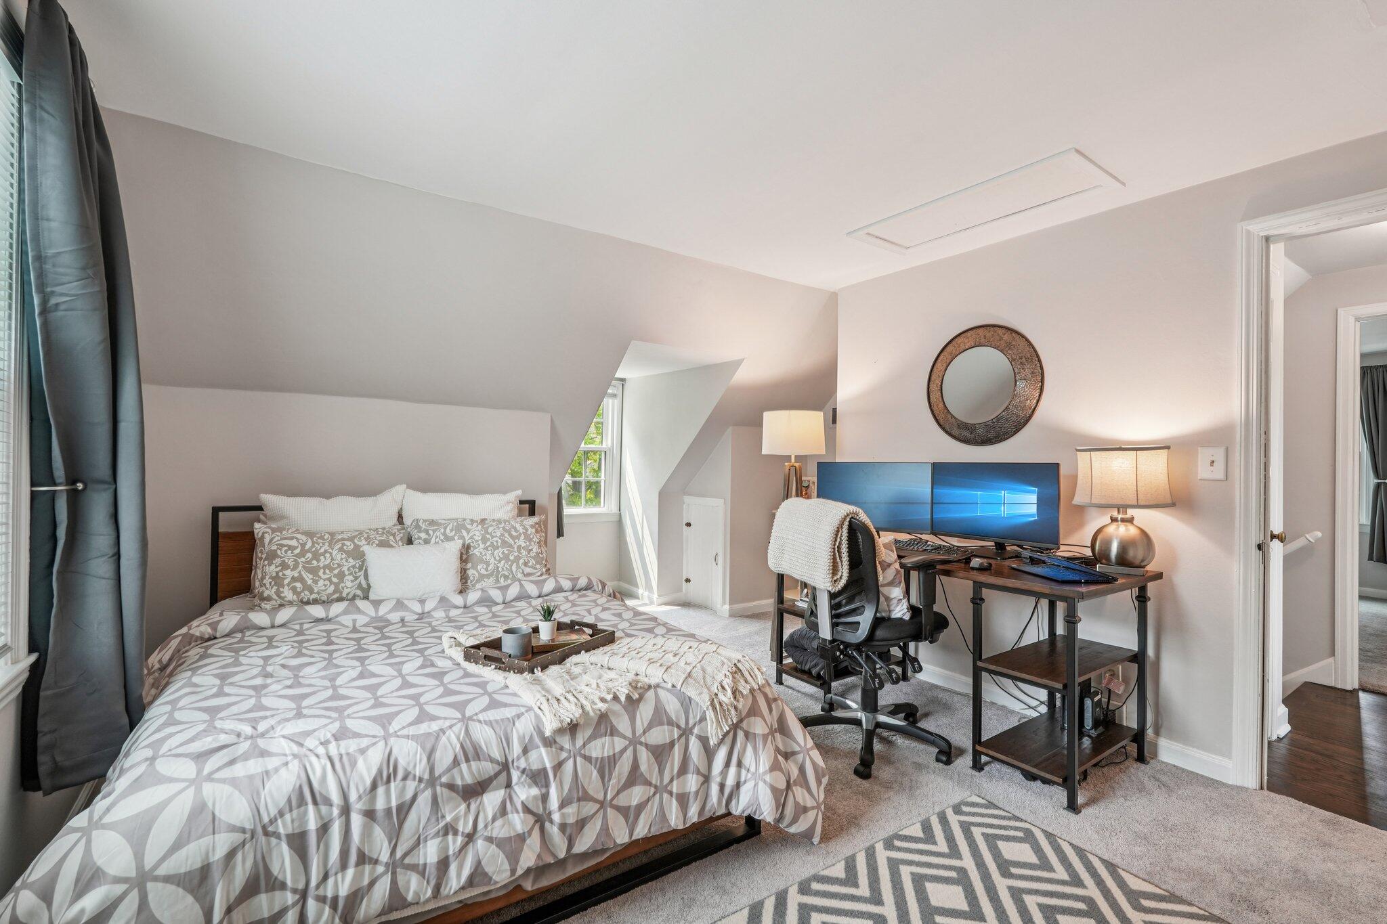
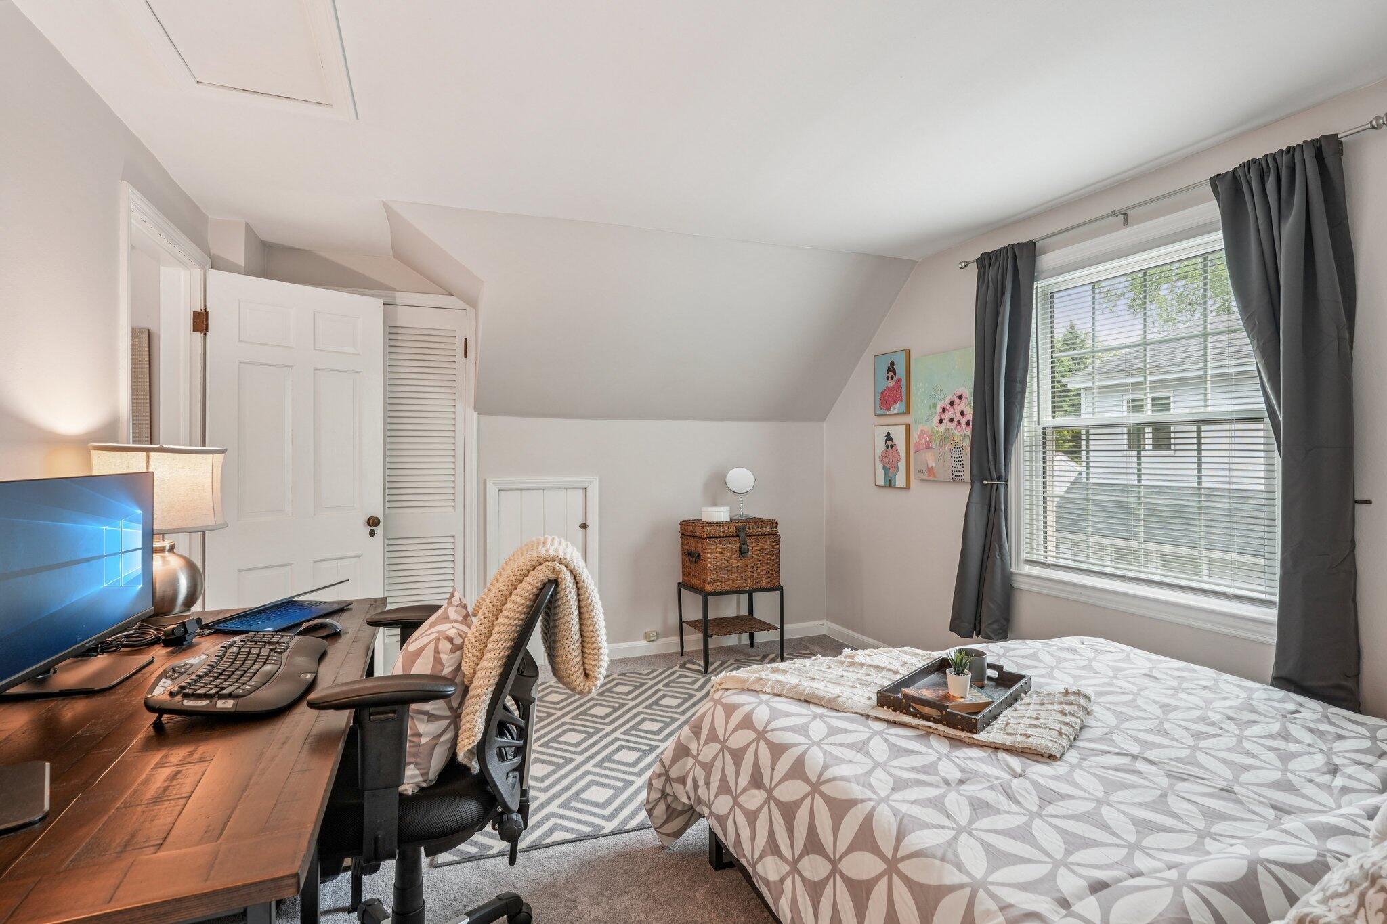
Bedroom with a sloped ceiling, geometric bedding, curtained window, and desk with computer.
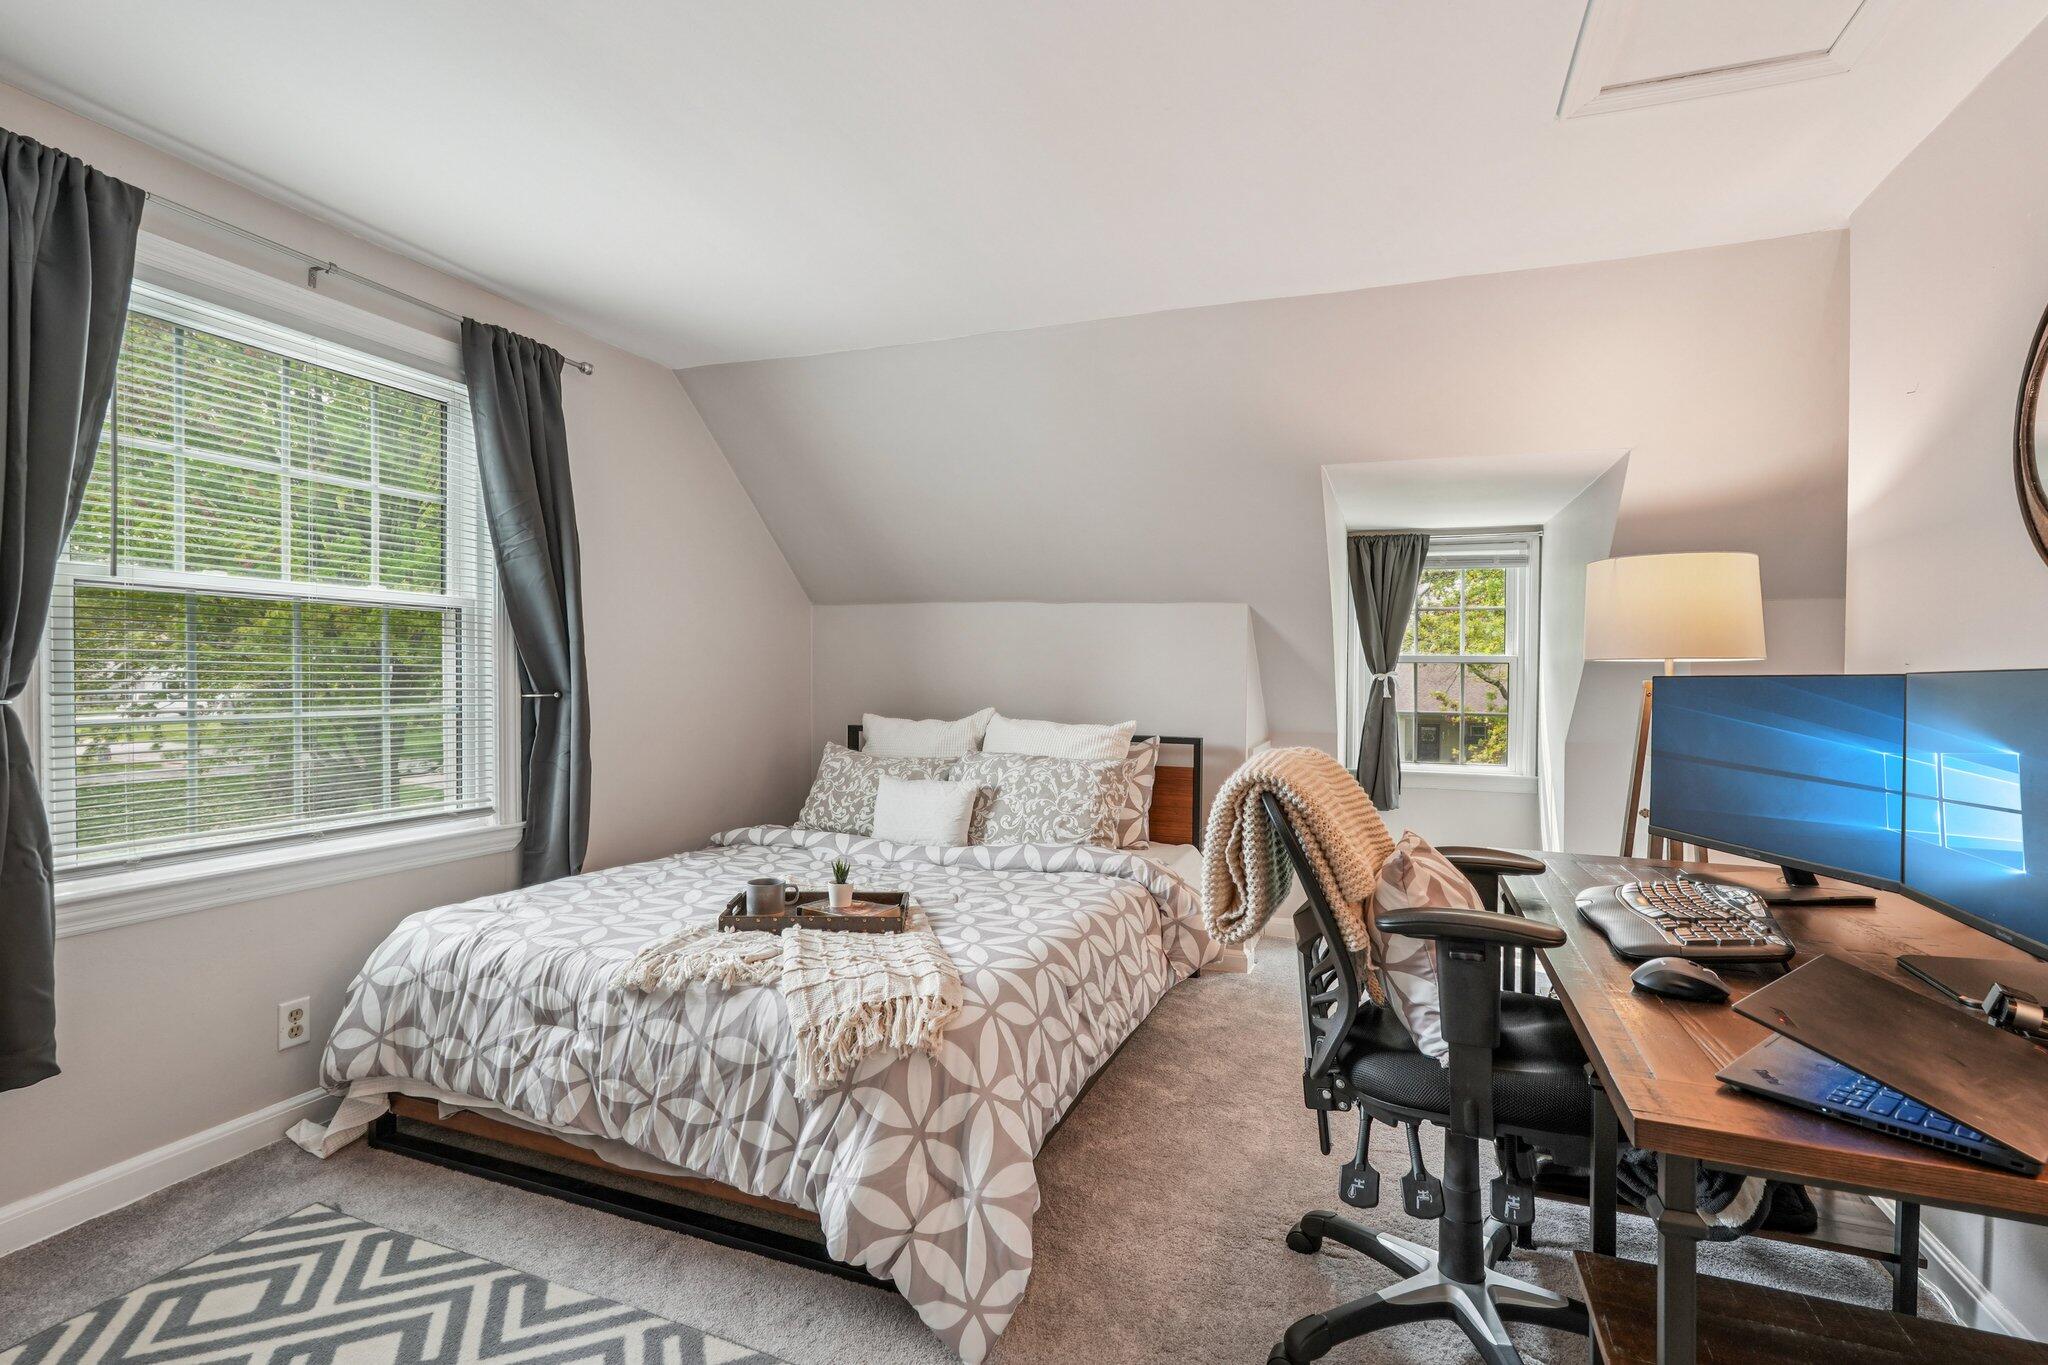
Attic bedroom with a patterned bed beside a wooden computer desk and two windows.
Attic bedroom with a patterned bed and a home office desk beneath a sloped ceiling.
Bedroom with a sloped ceiling, patterned bedspread, and desk beneath a large curtained window.
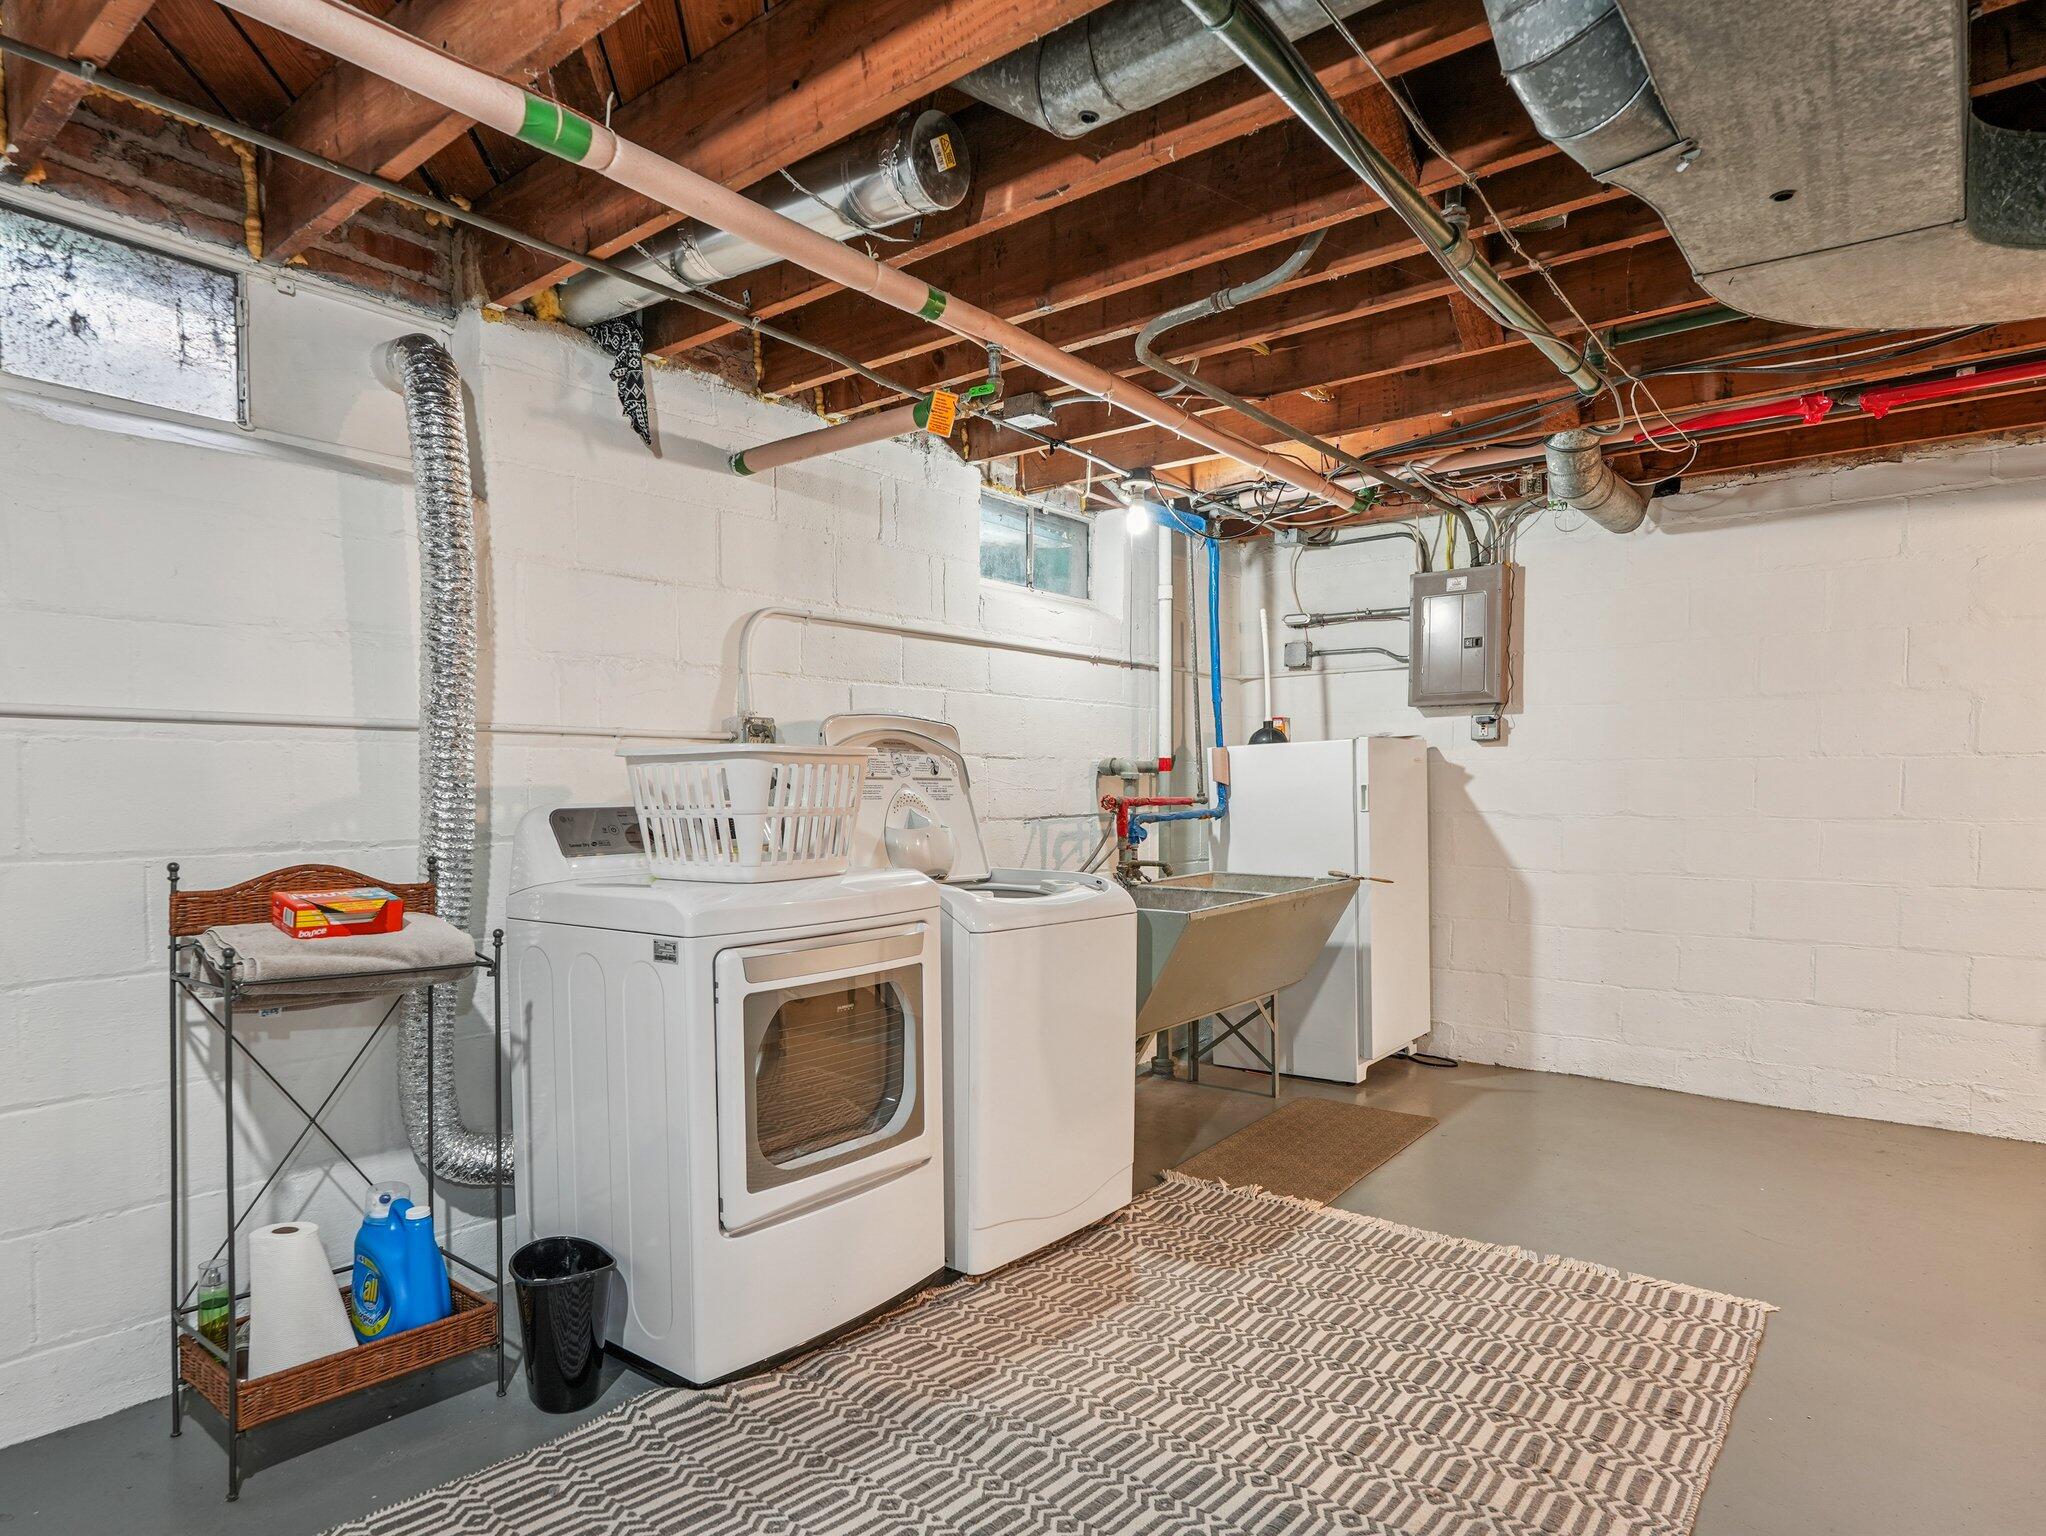
Basement laundry room with washer and dryer, utility sink, and exposed ceiling joists.
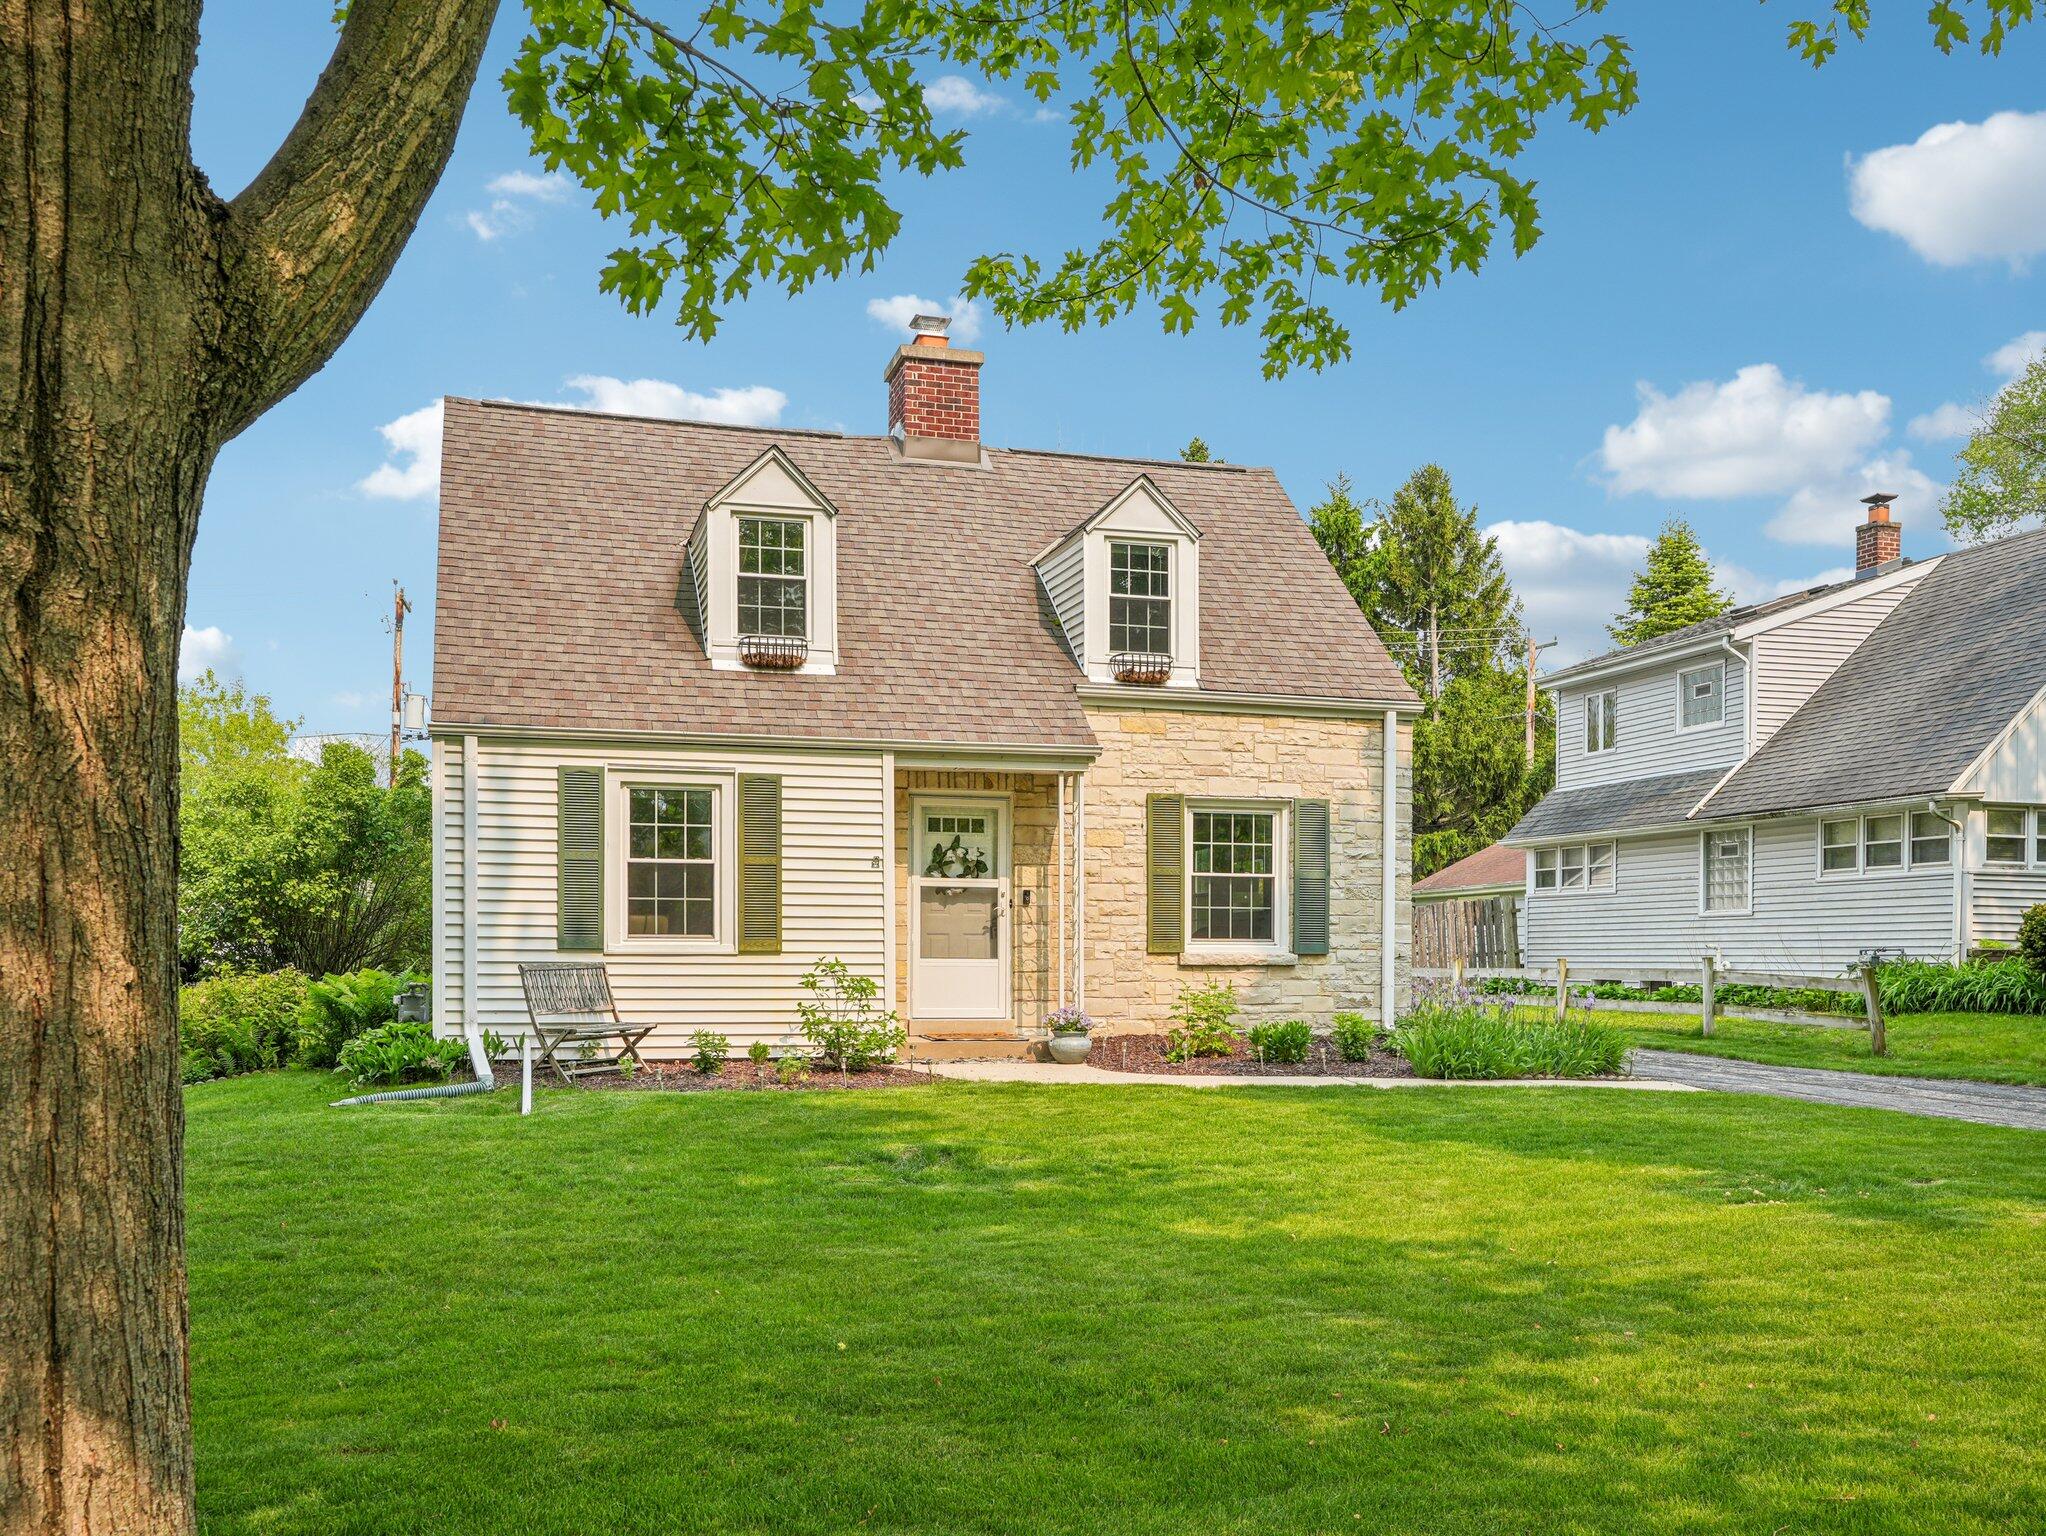
Cream-sided and stone-front home with dormer windows, framed by a large tree and green lawn.
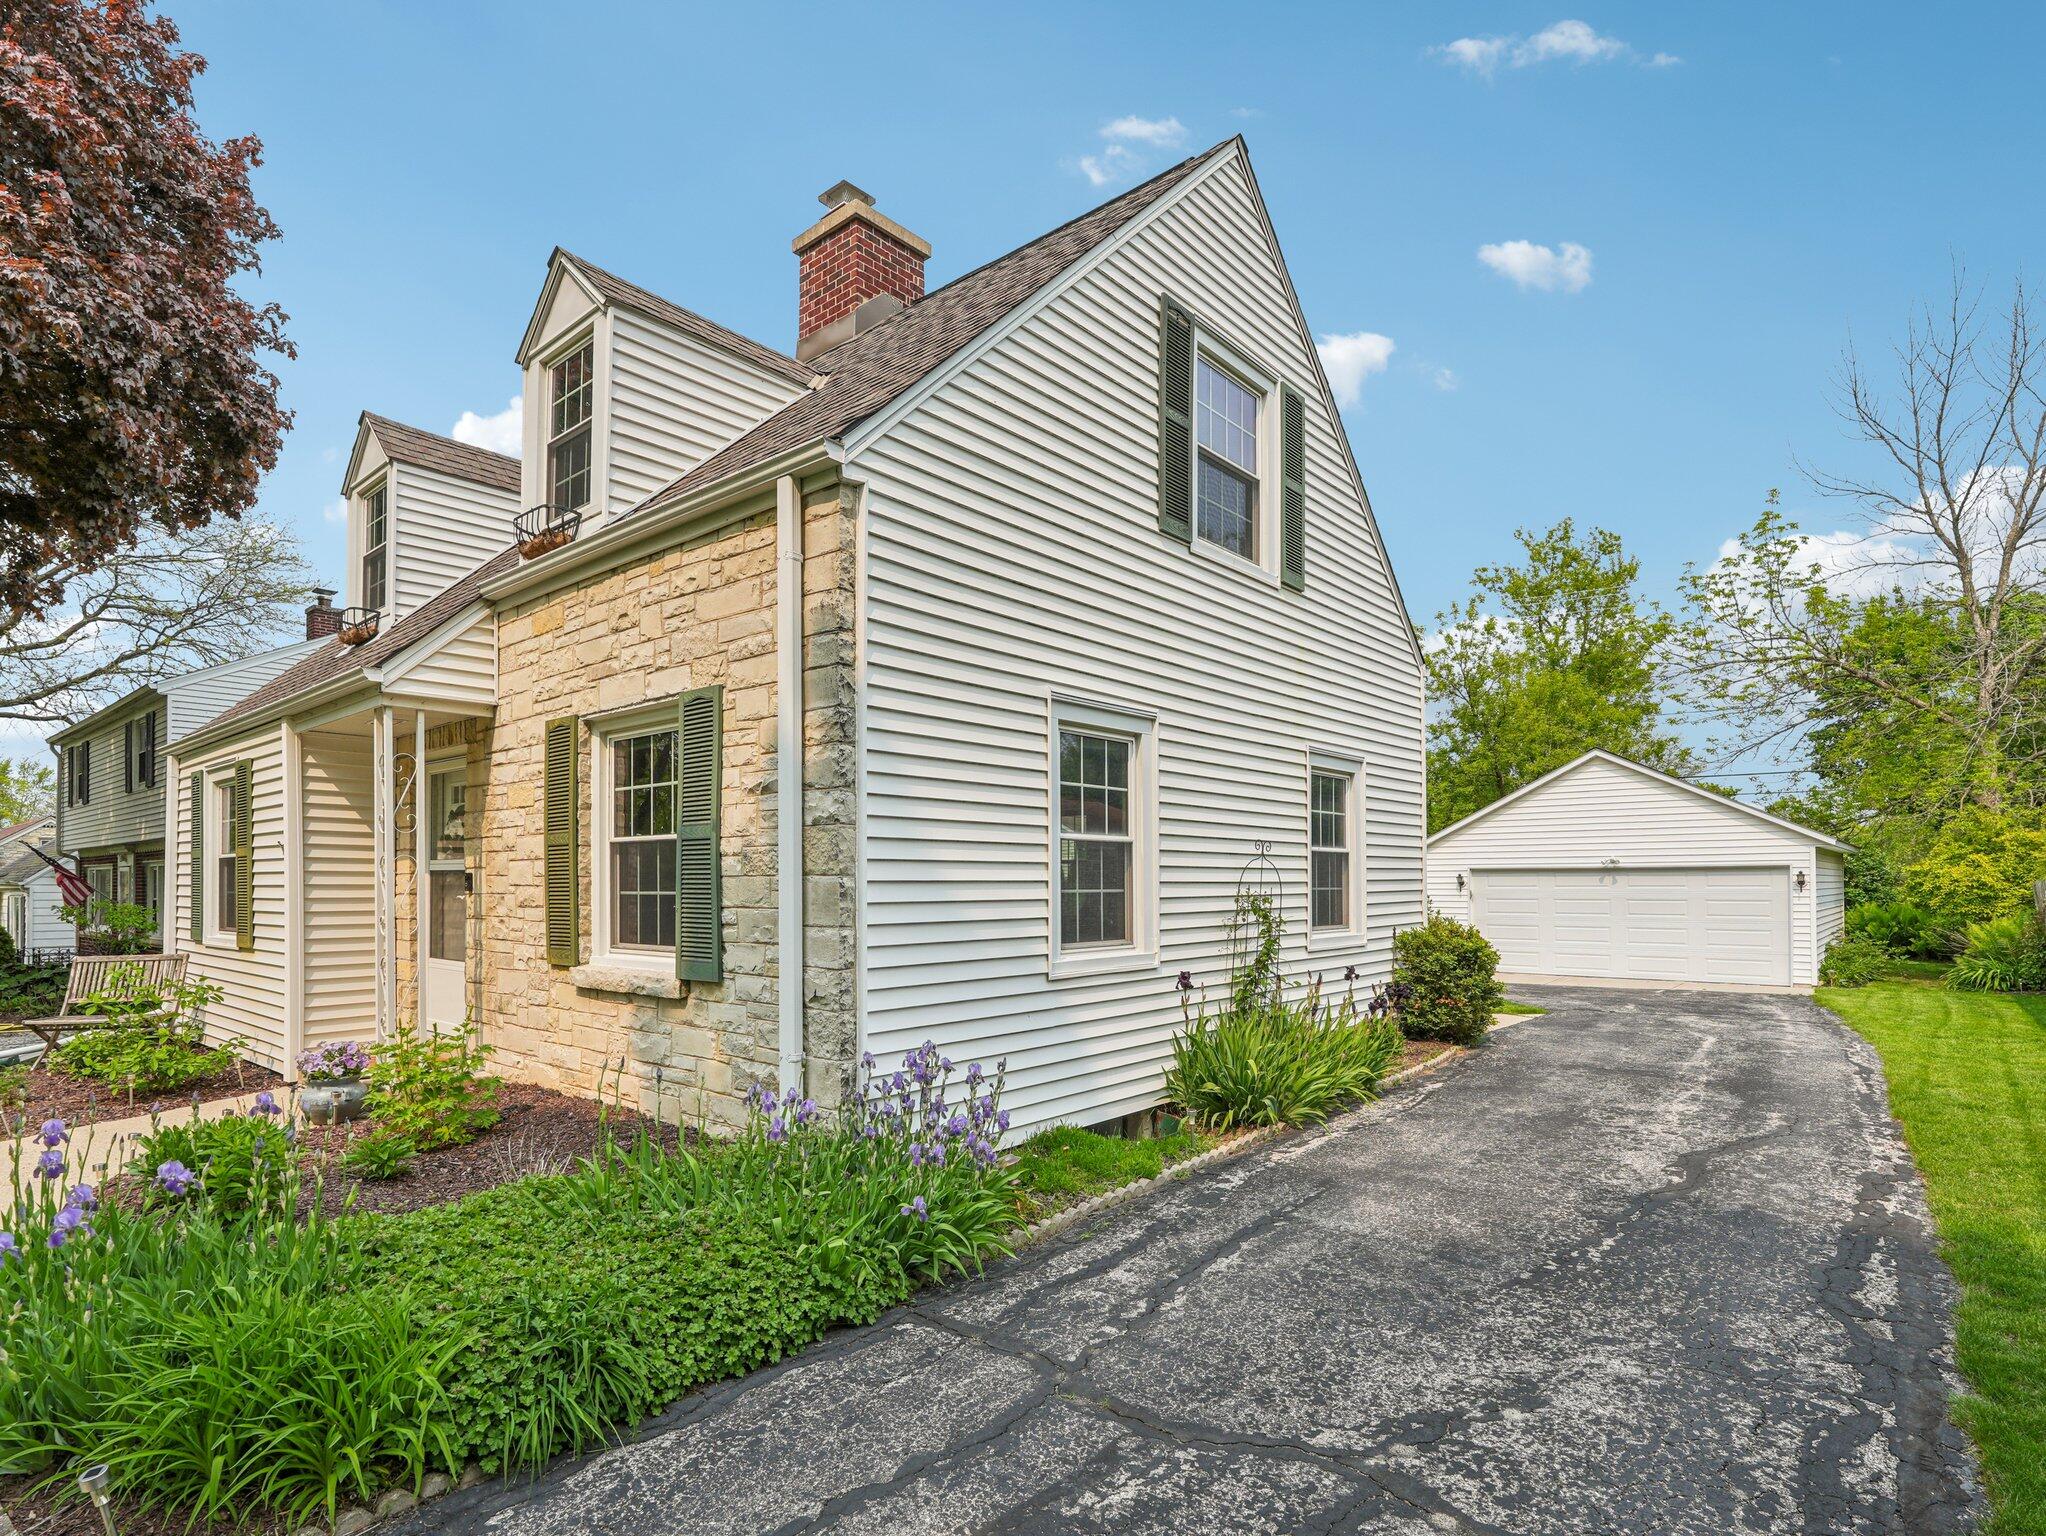
Two-story white-sided house with a stone facade, landscaped flower beds, and detached garage.
House with a pale stone facade, steep roof with dormers, and landscaped front garden.
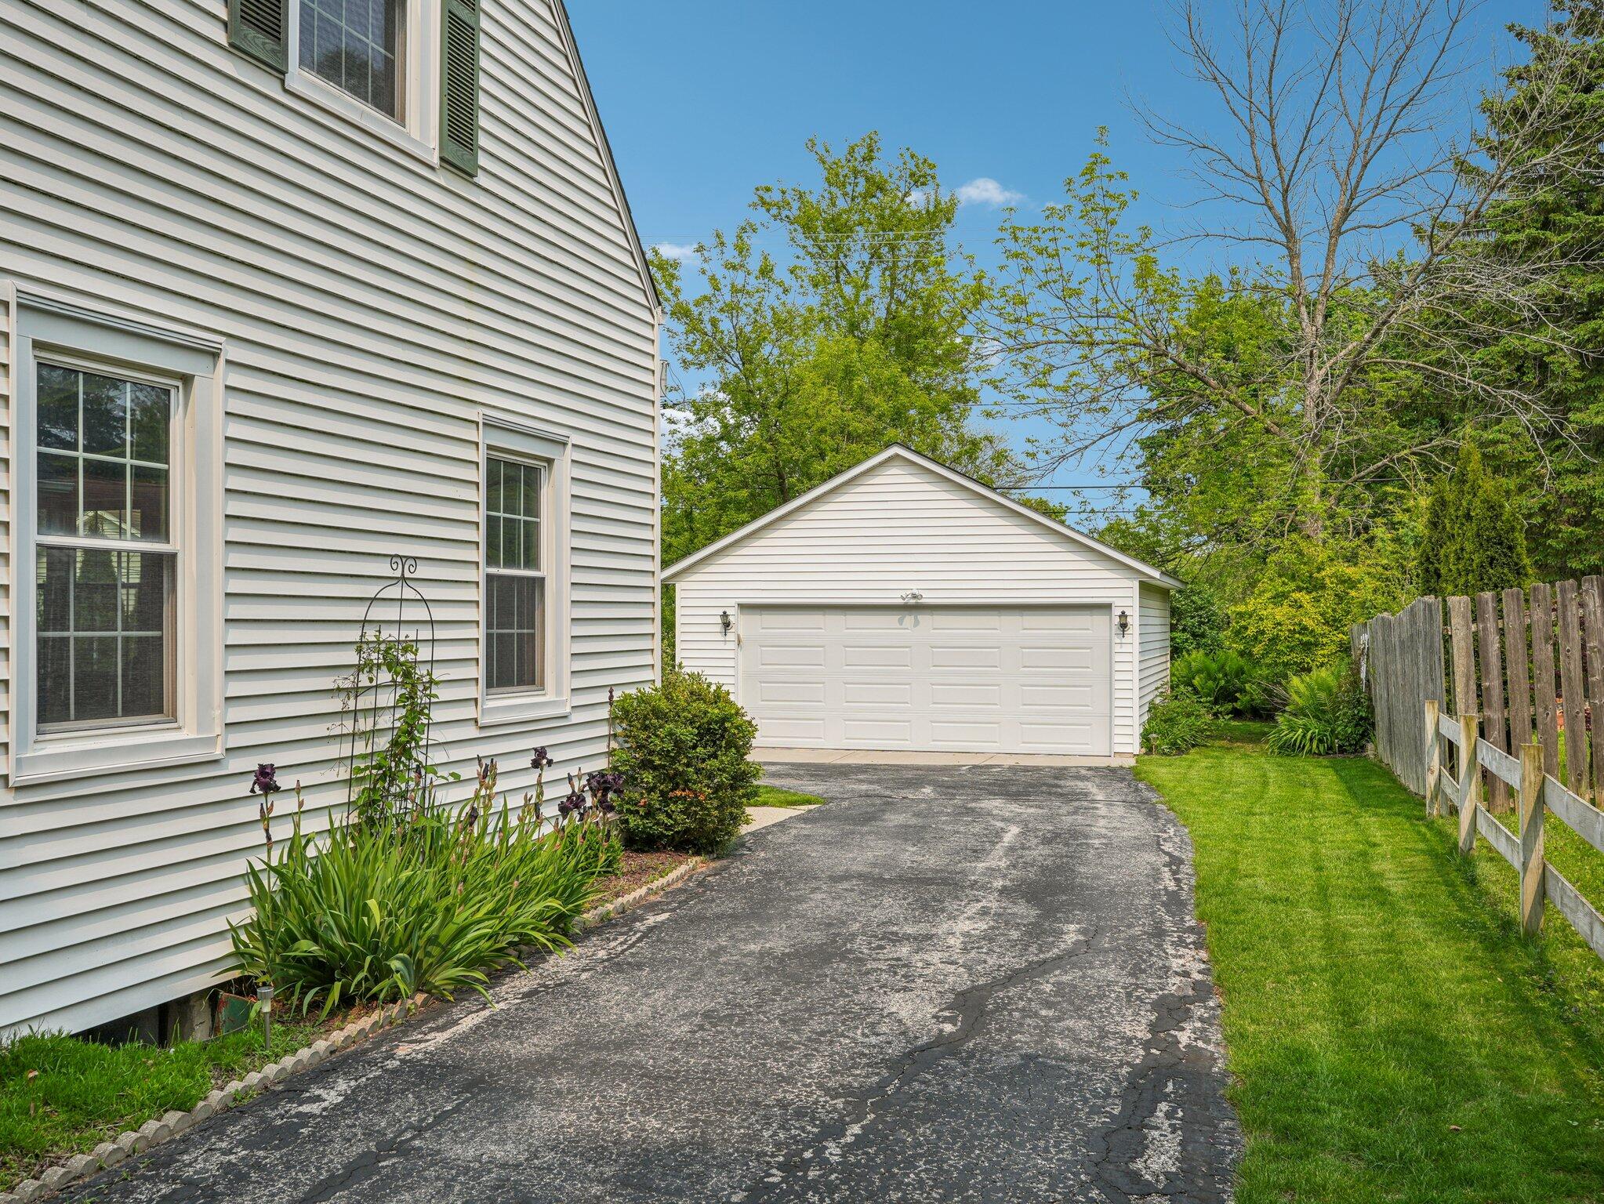
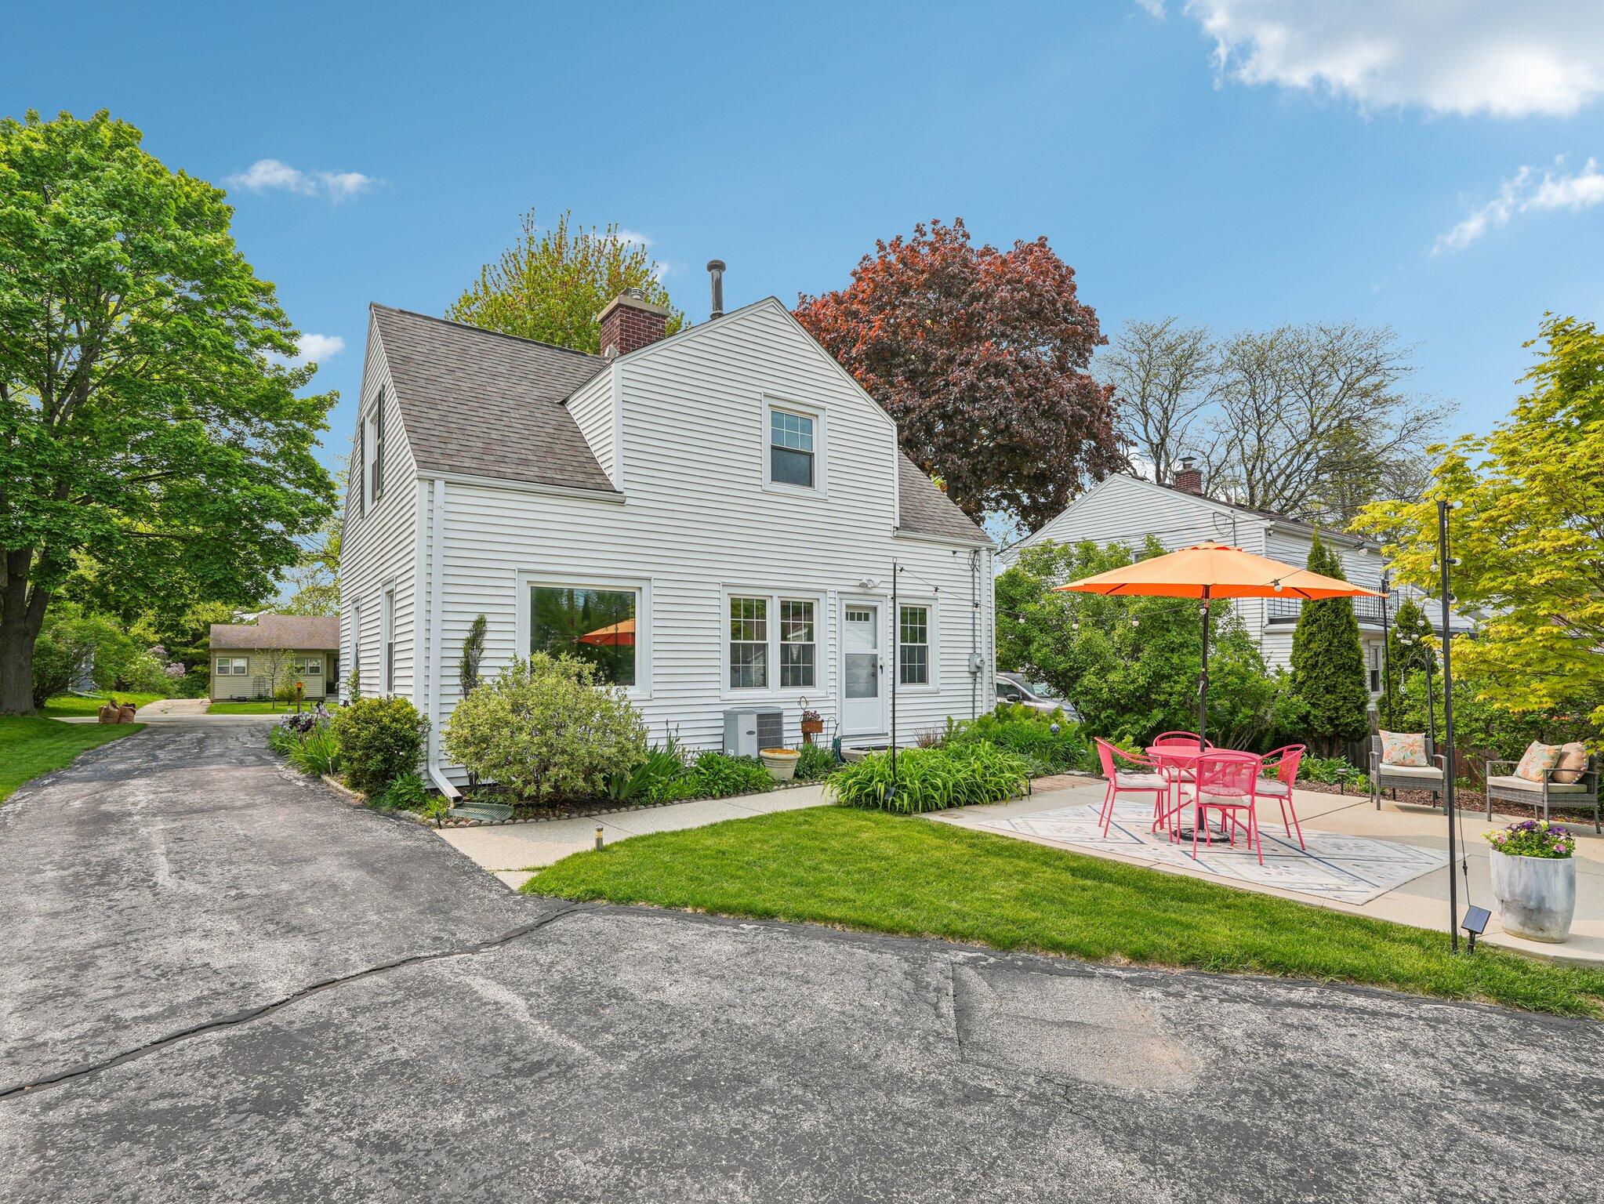
White-sided home beside a detached two-car garage, with a paved driveway and wooden fence.
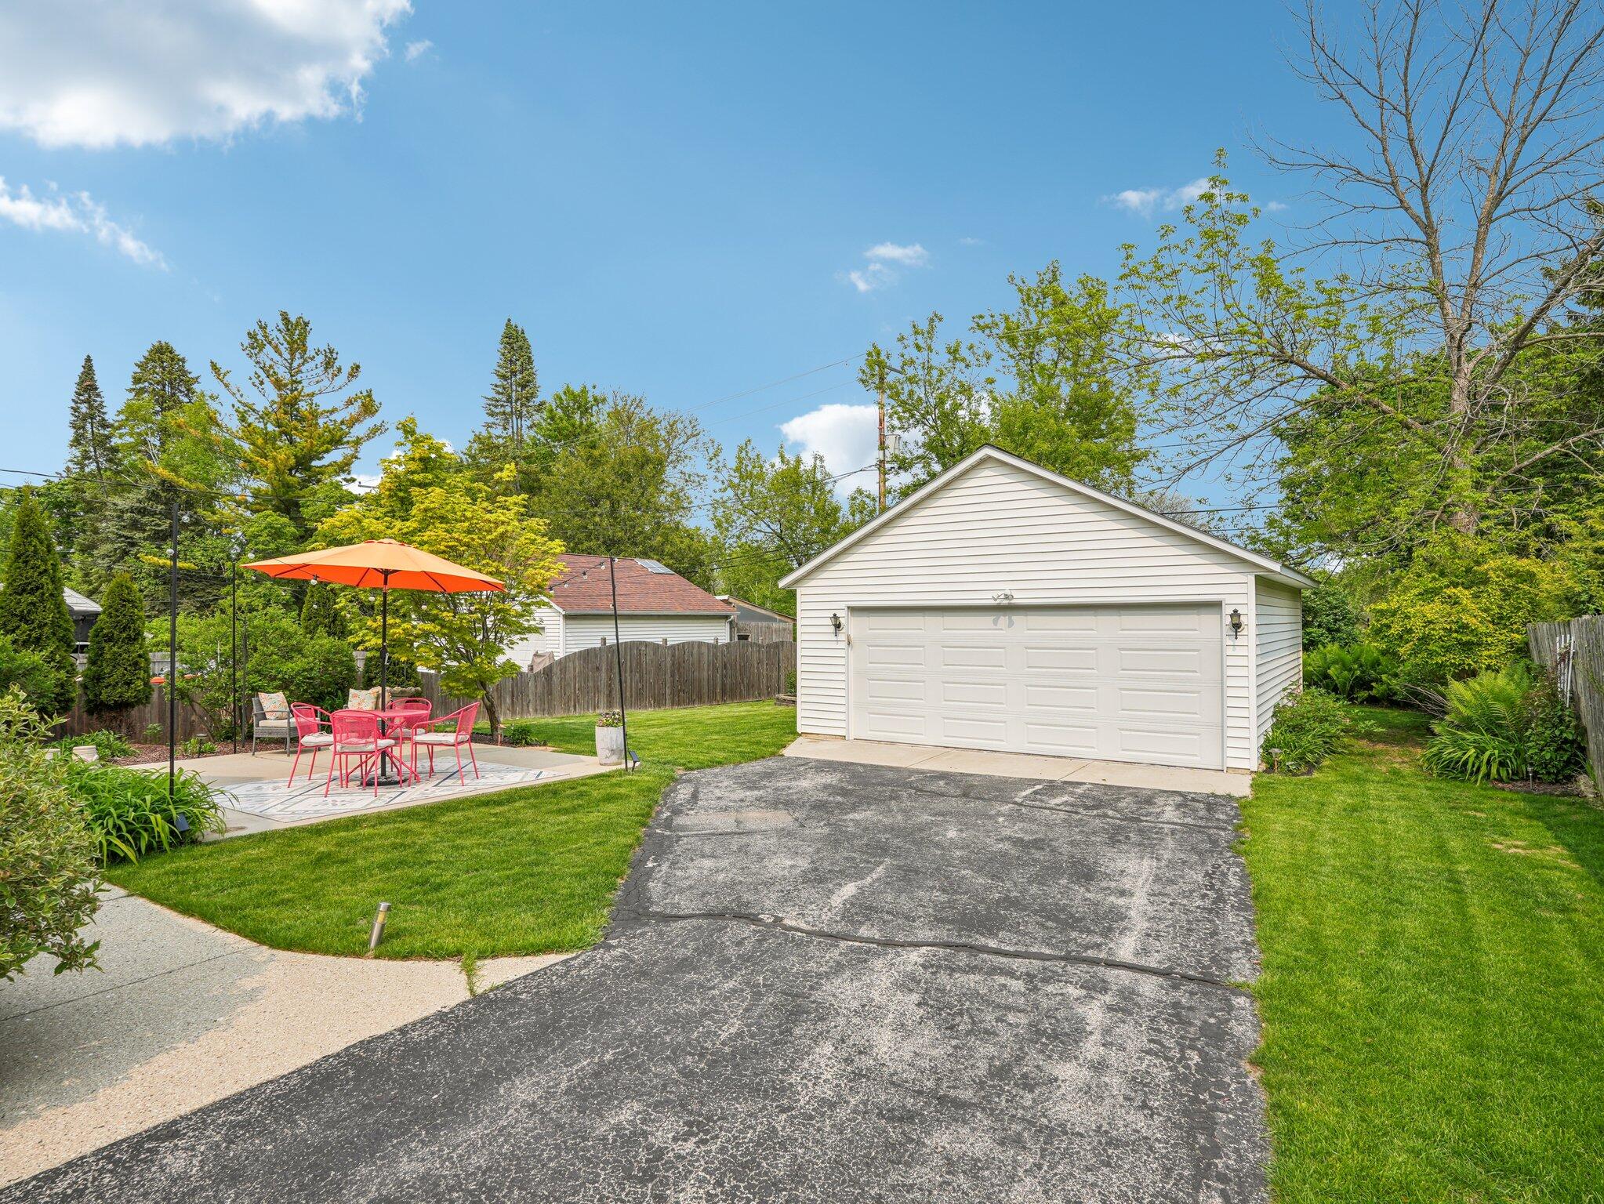
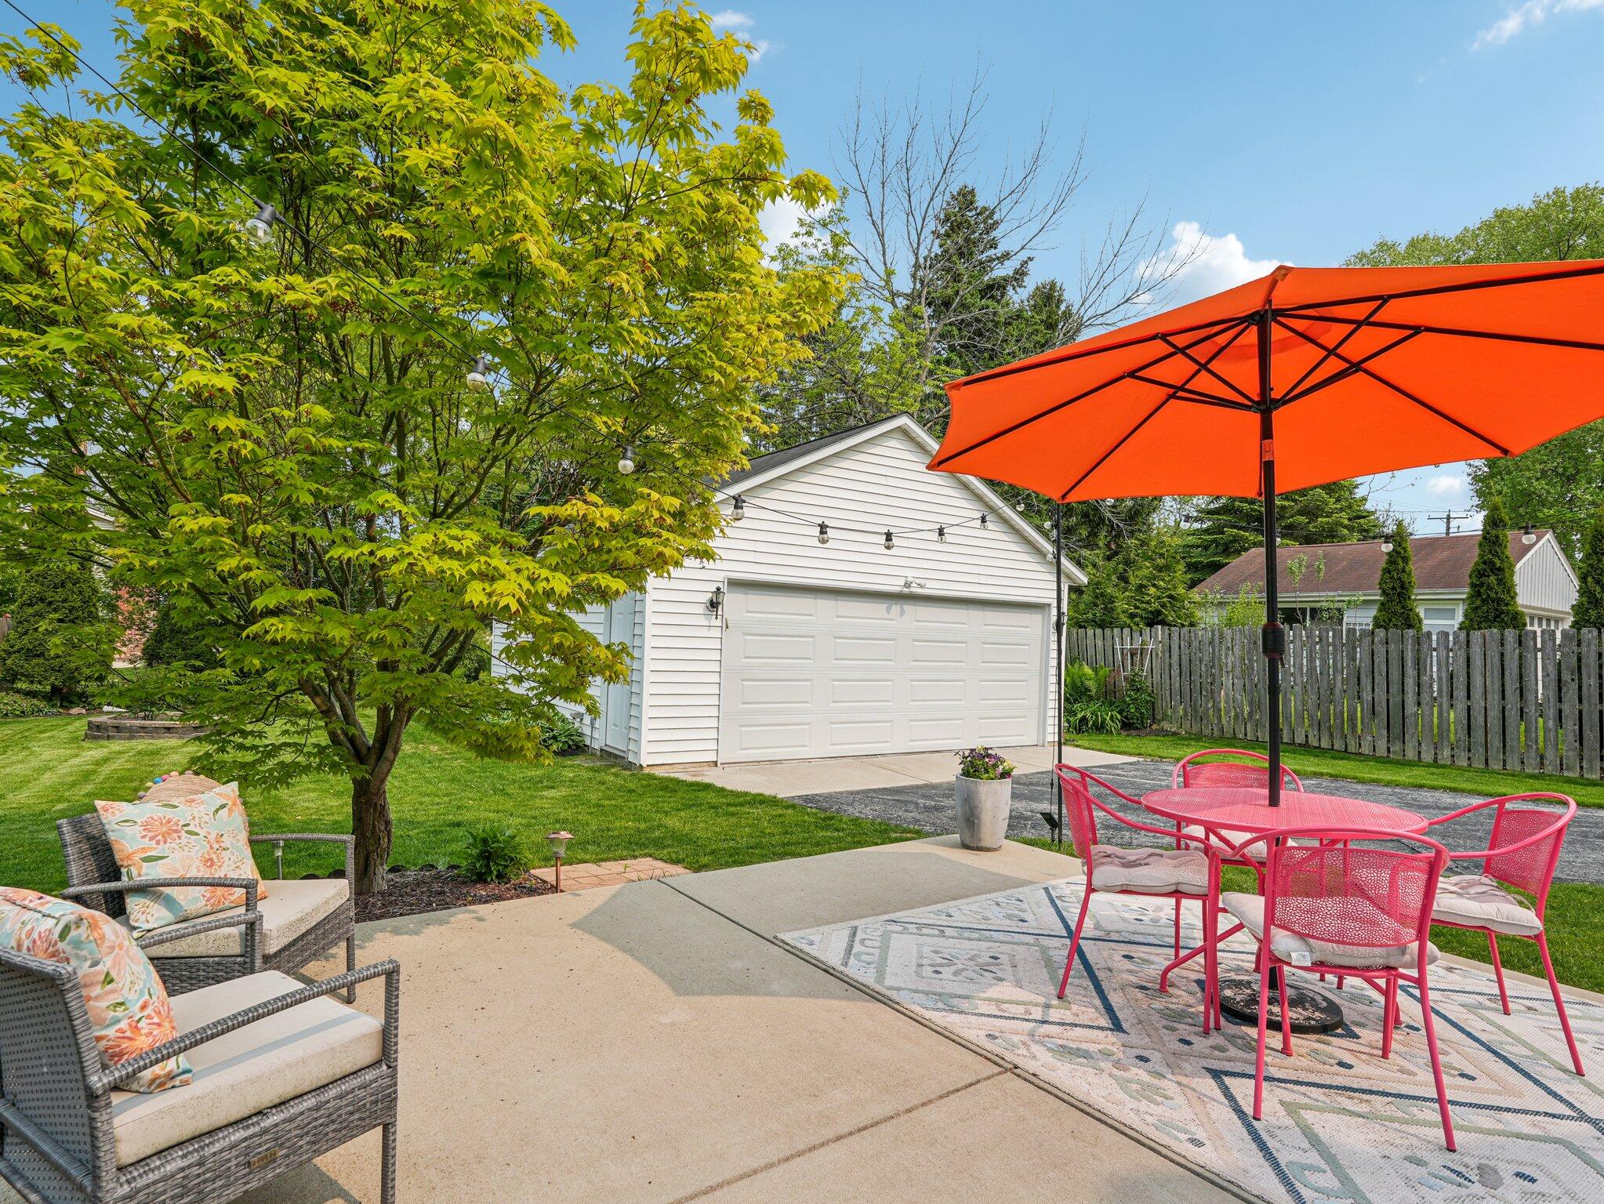
Detached white garage beside a backyard patio with an orange umbrella and pink chairs.
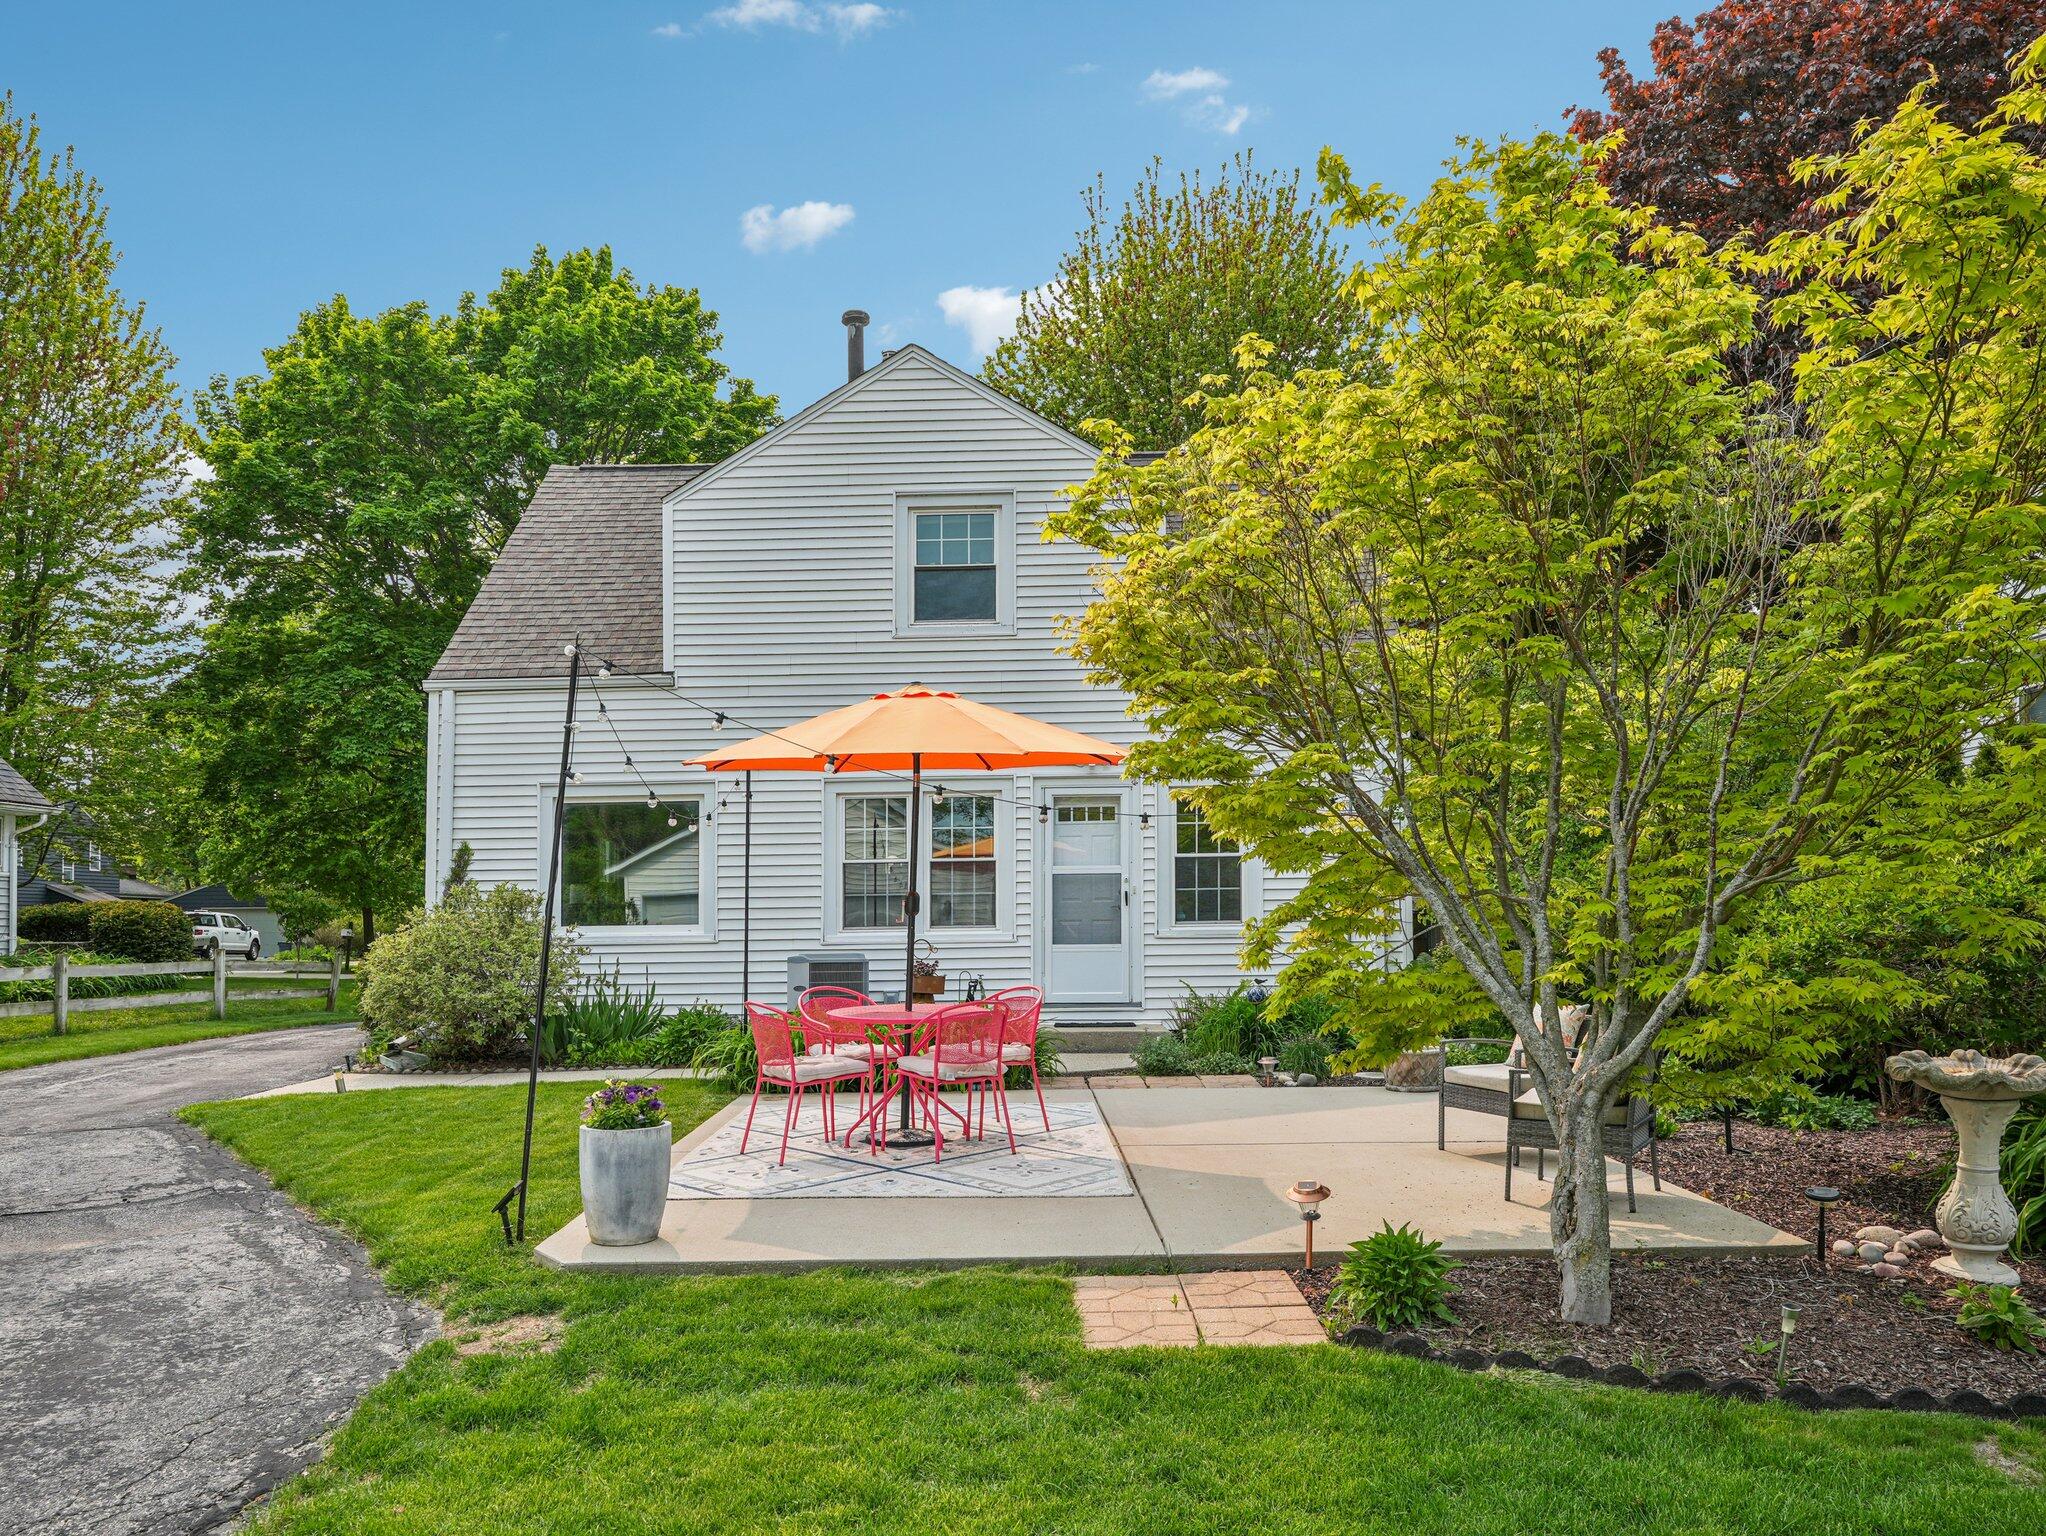
White-sided house with a landscaped backyard patio, pink dining set, and orange umbrella.
White two-story home with a patio dining set under an orange umbrella and mature trees.
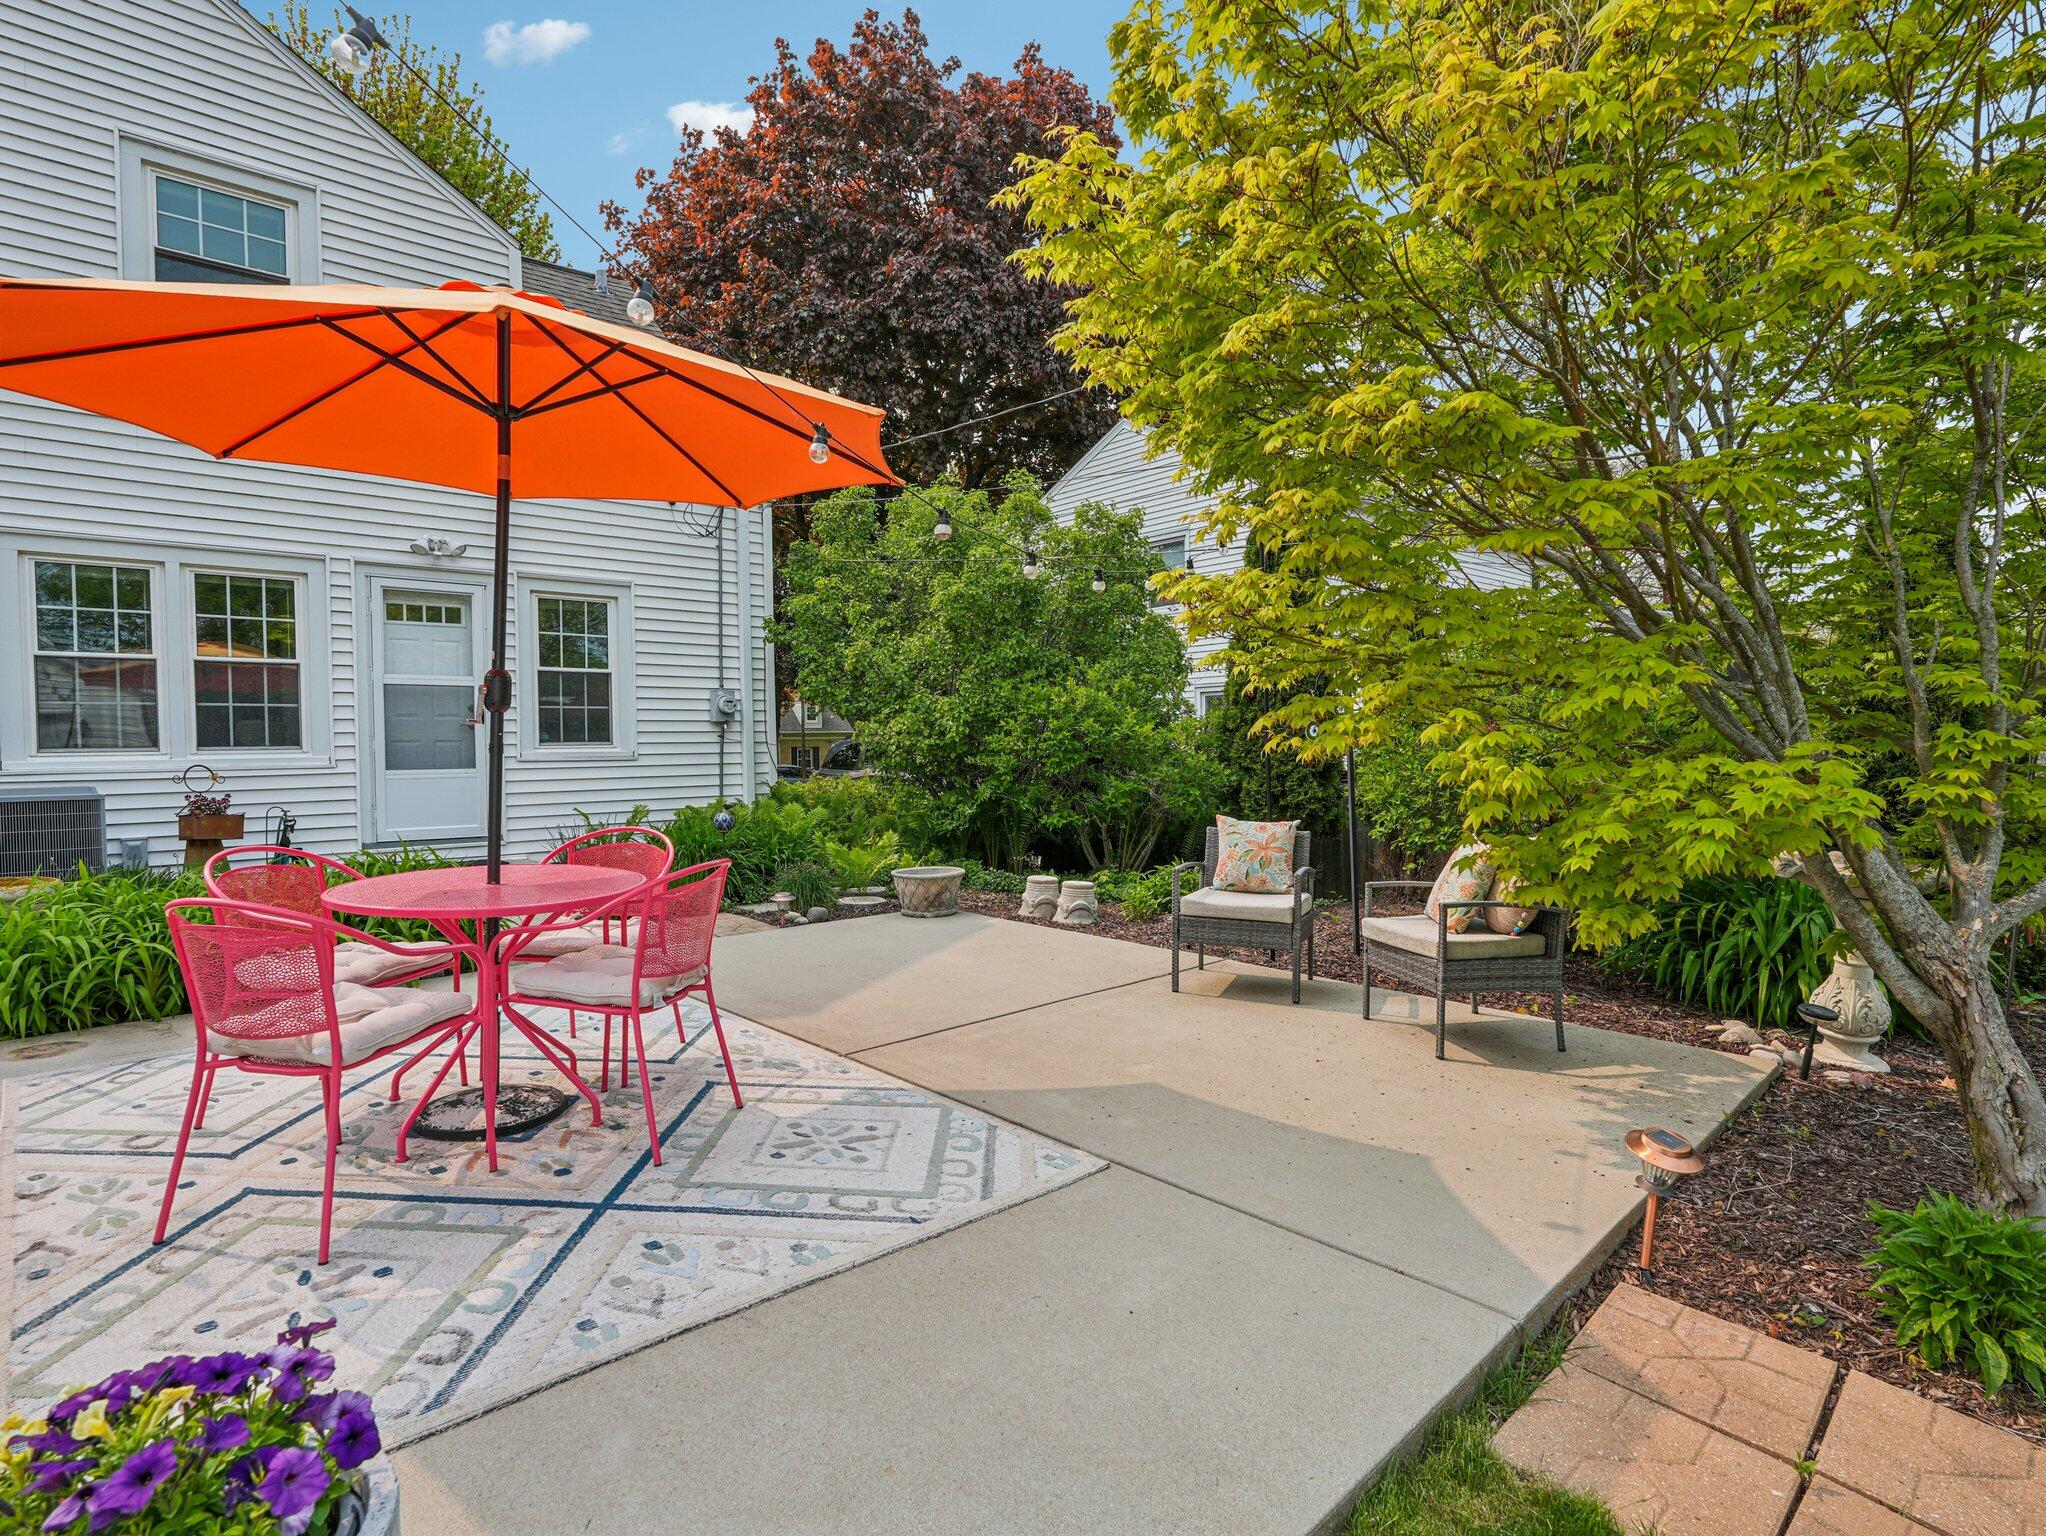
Backyard patio with an orange umbrella, red dining set, lounge chairs, and mature trees.
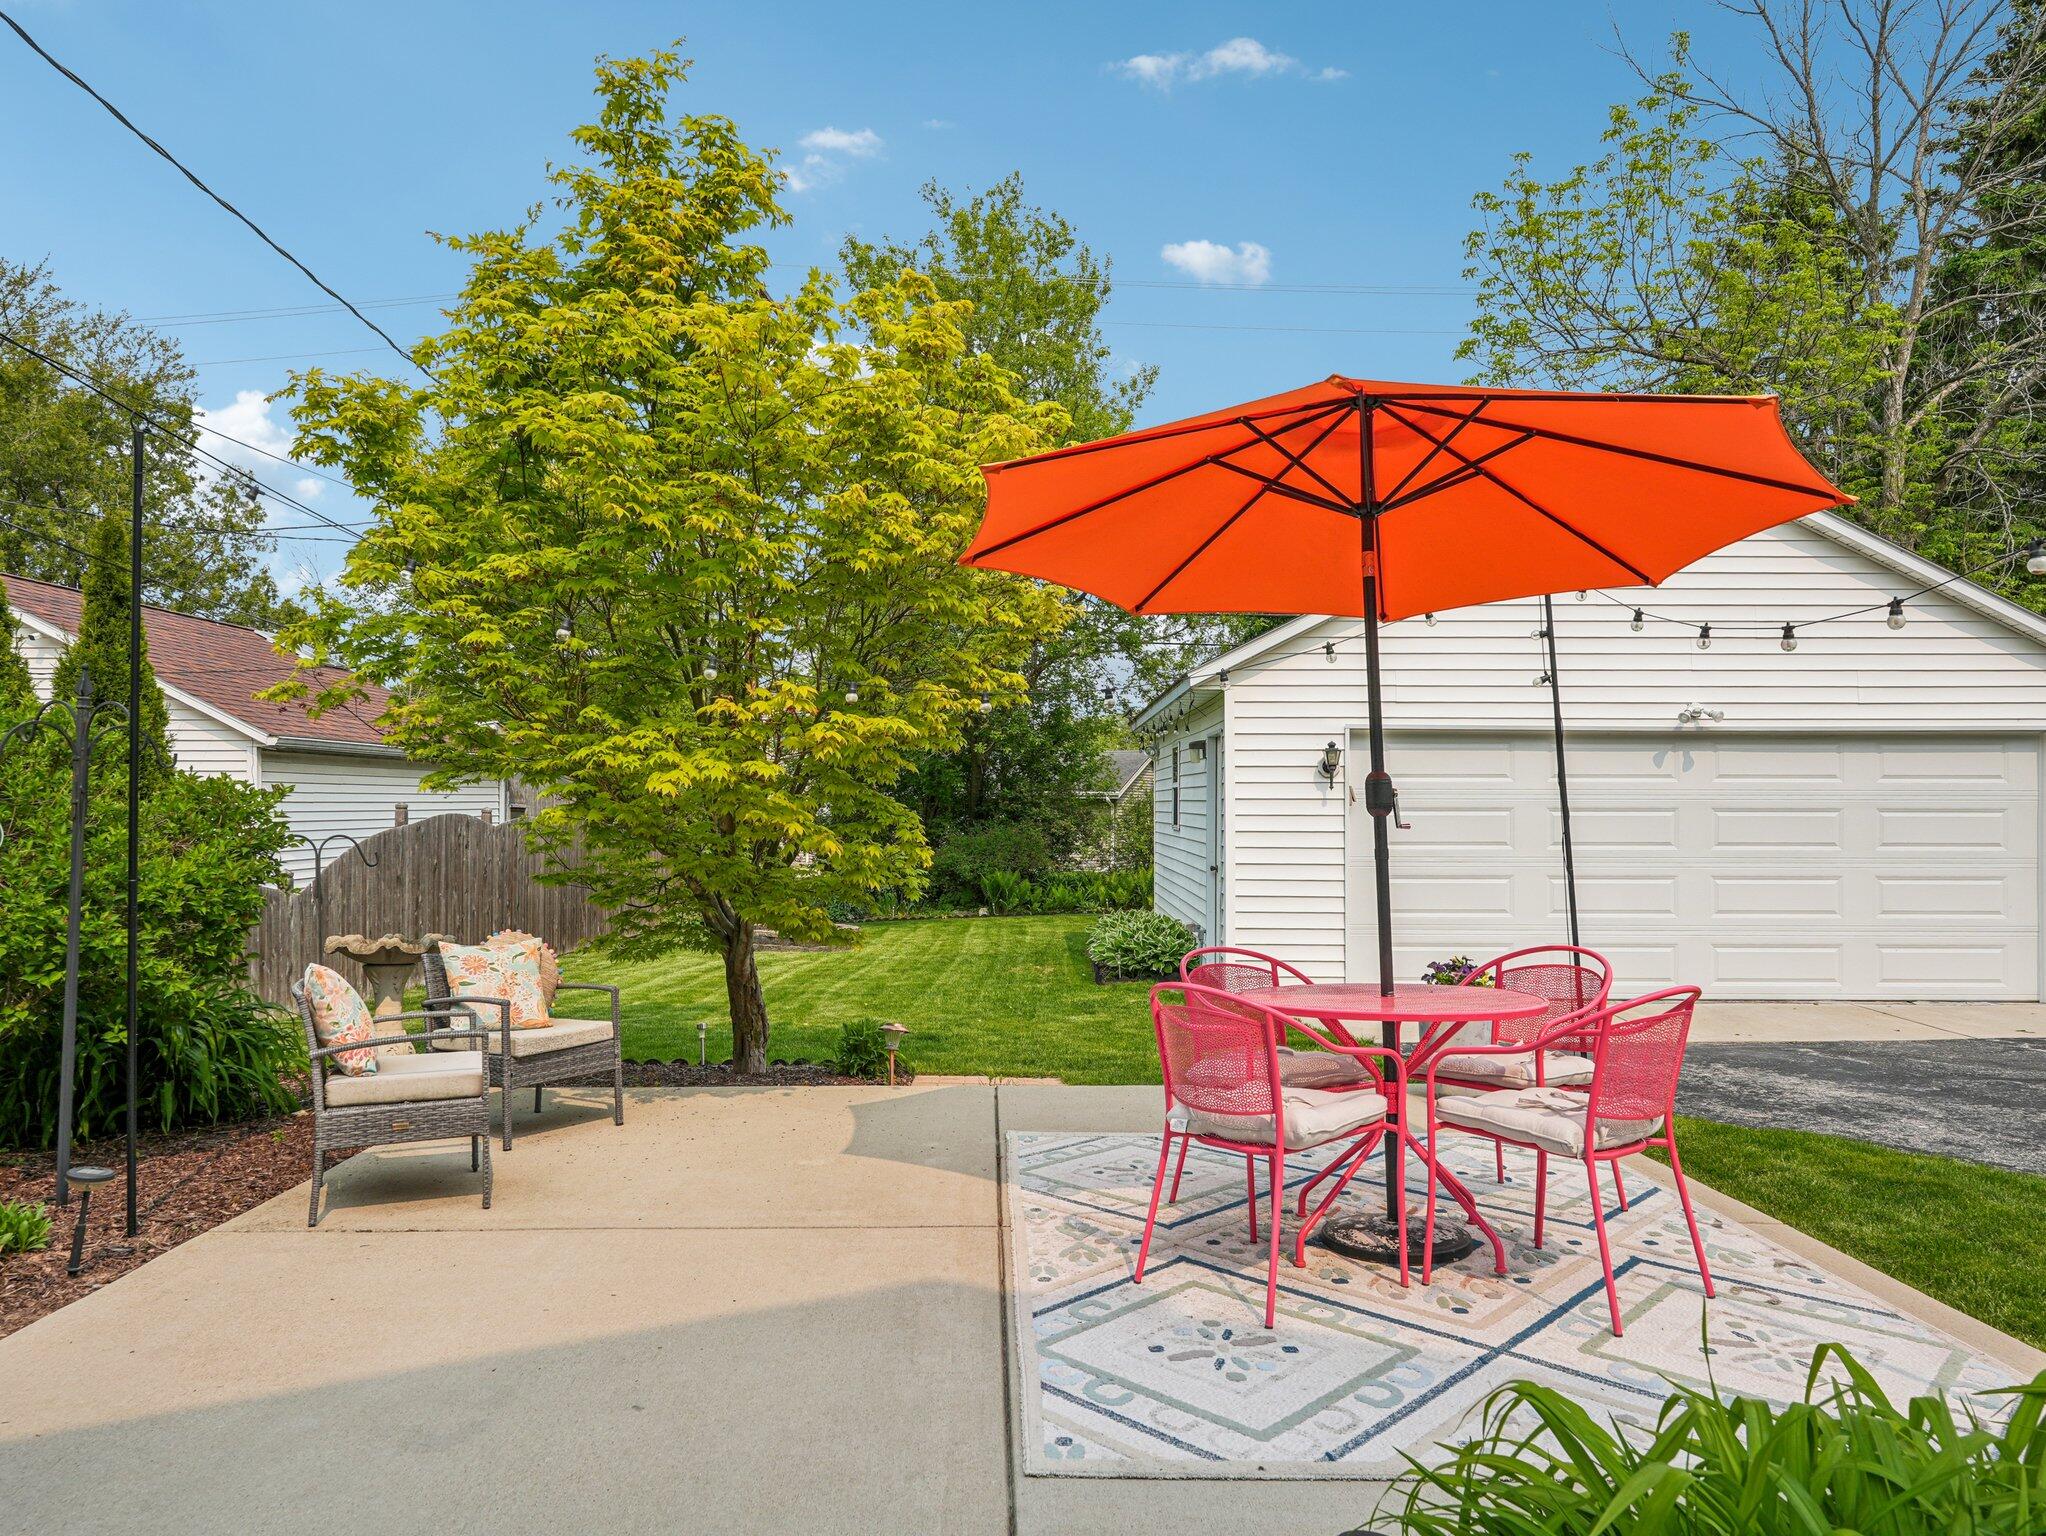
Backyard patio with a red dining set under an orange umbrella beside a lawn and detached garage.
Backyard patio with pink dining set under an orange umbrella, wicker chairs, and a detached garage.
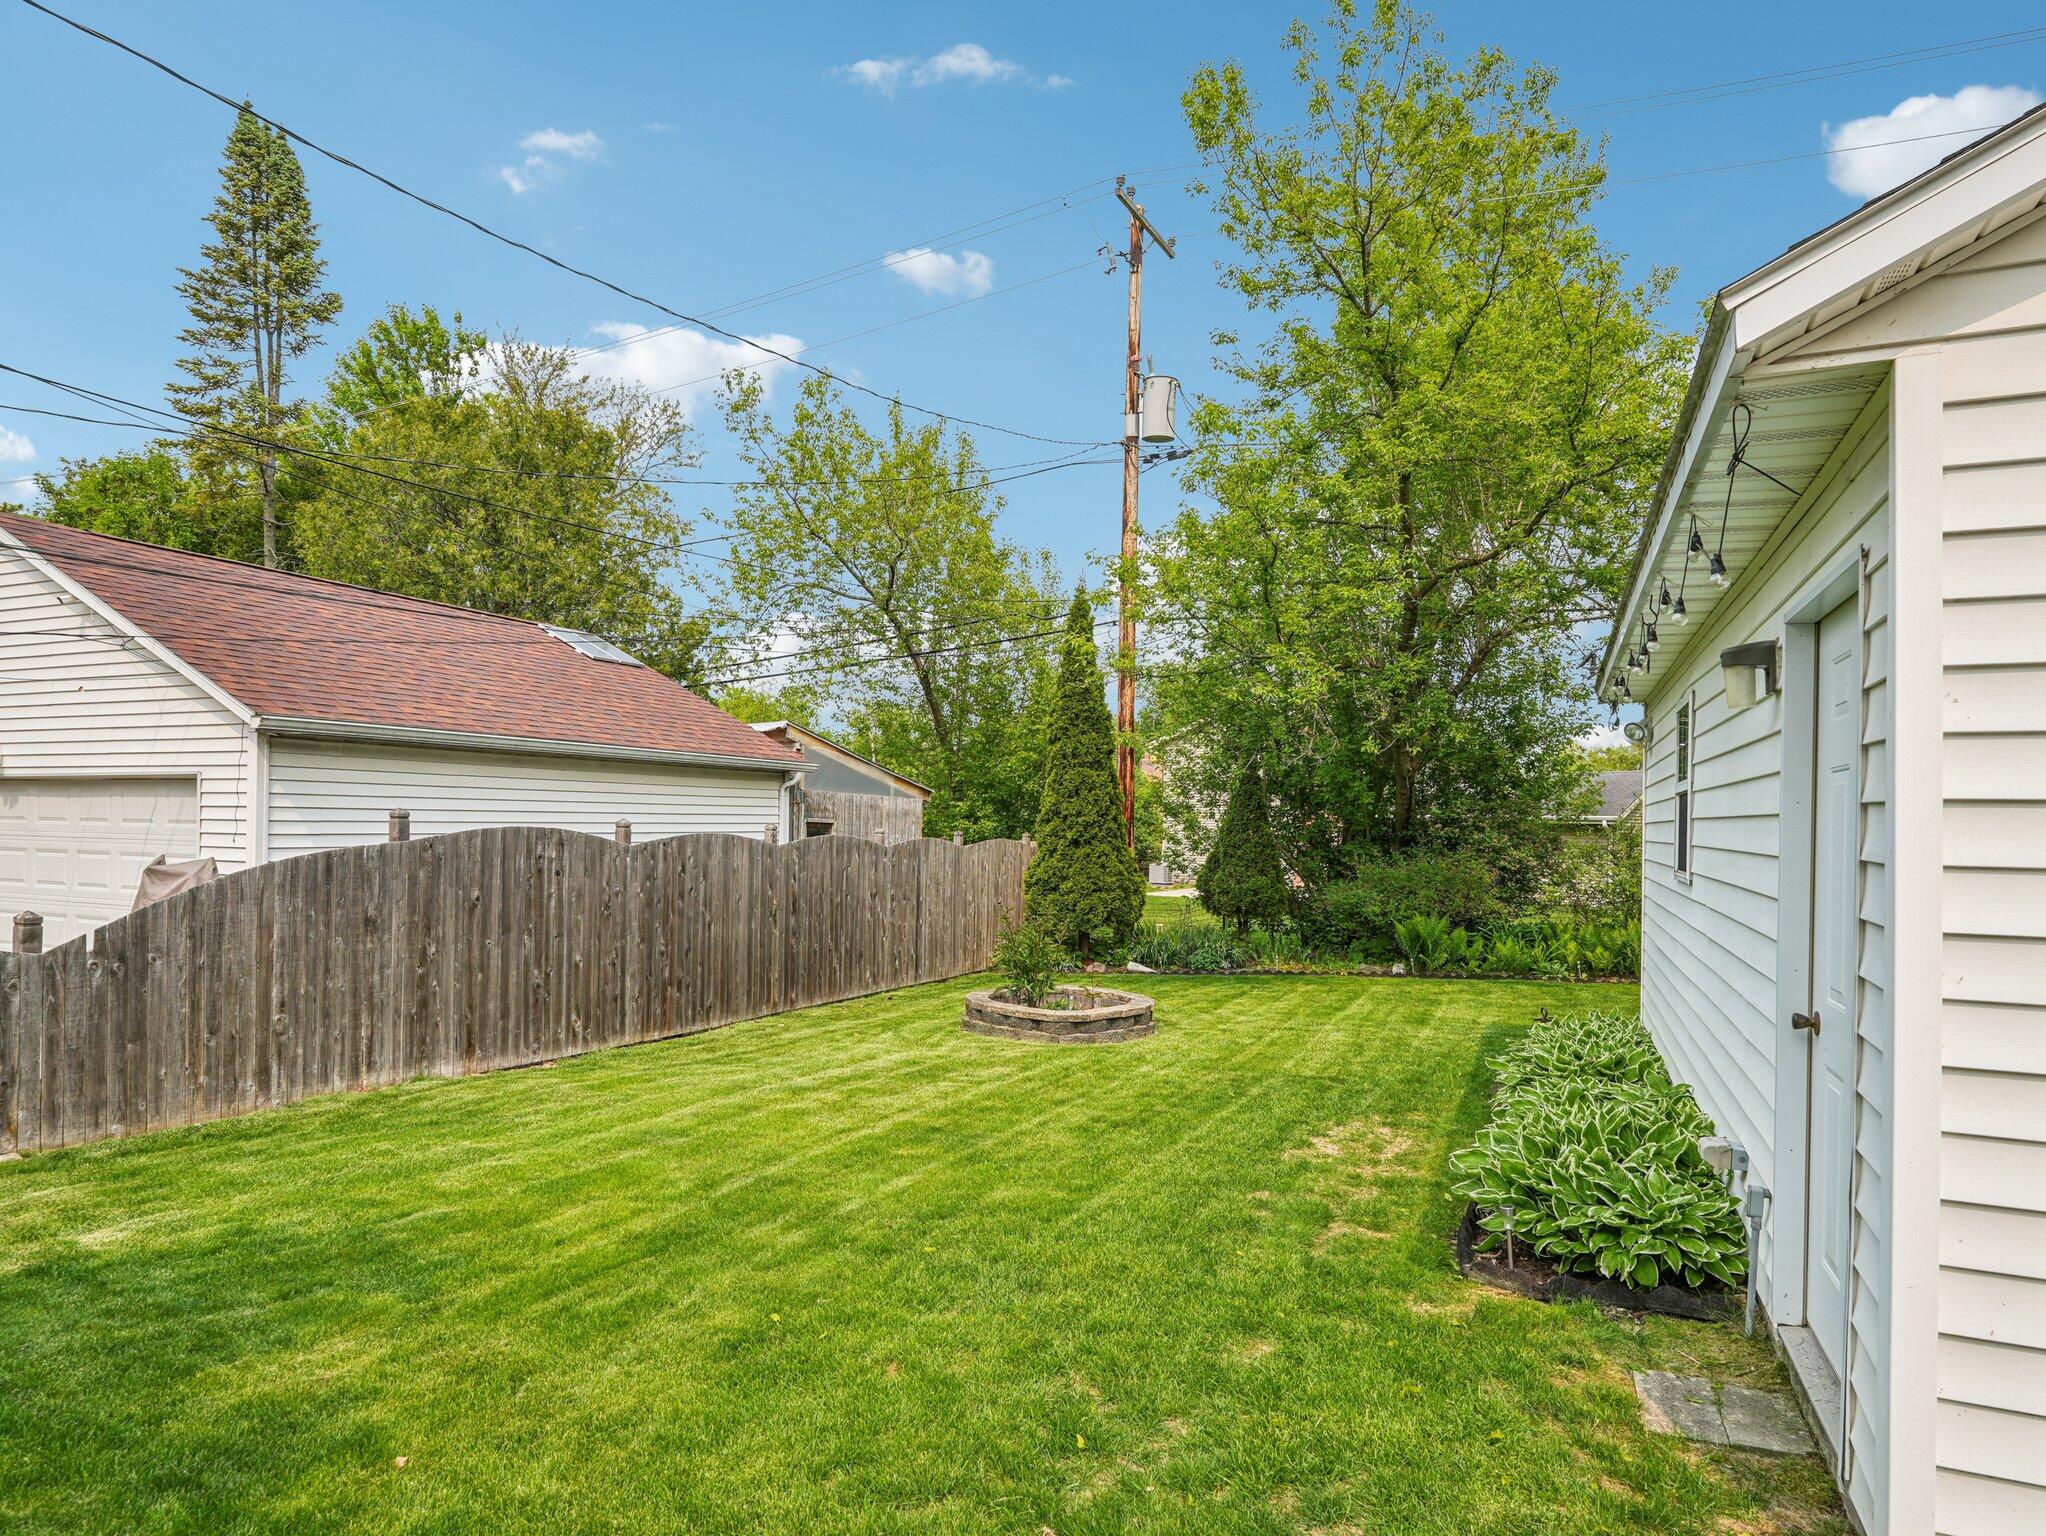
Backyard with a wide lawn, wooden fence, mature trees, and a circular garden bed beside the house.
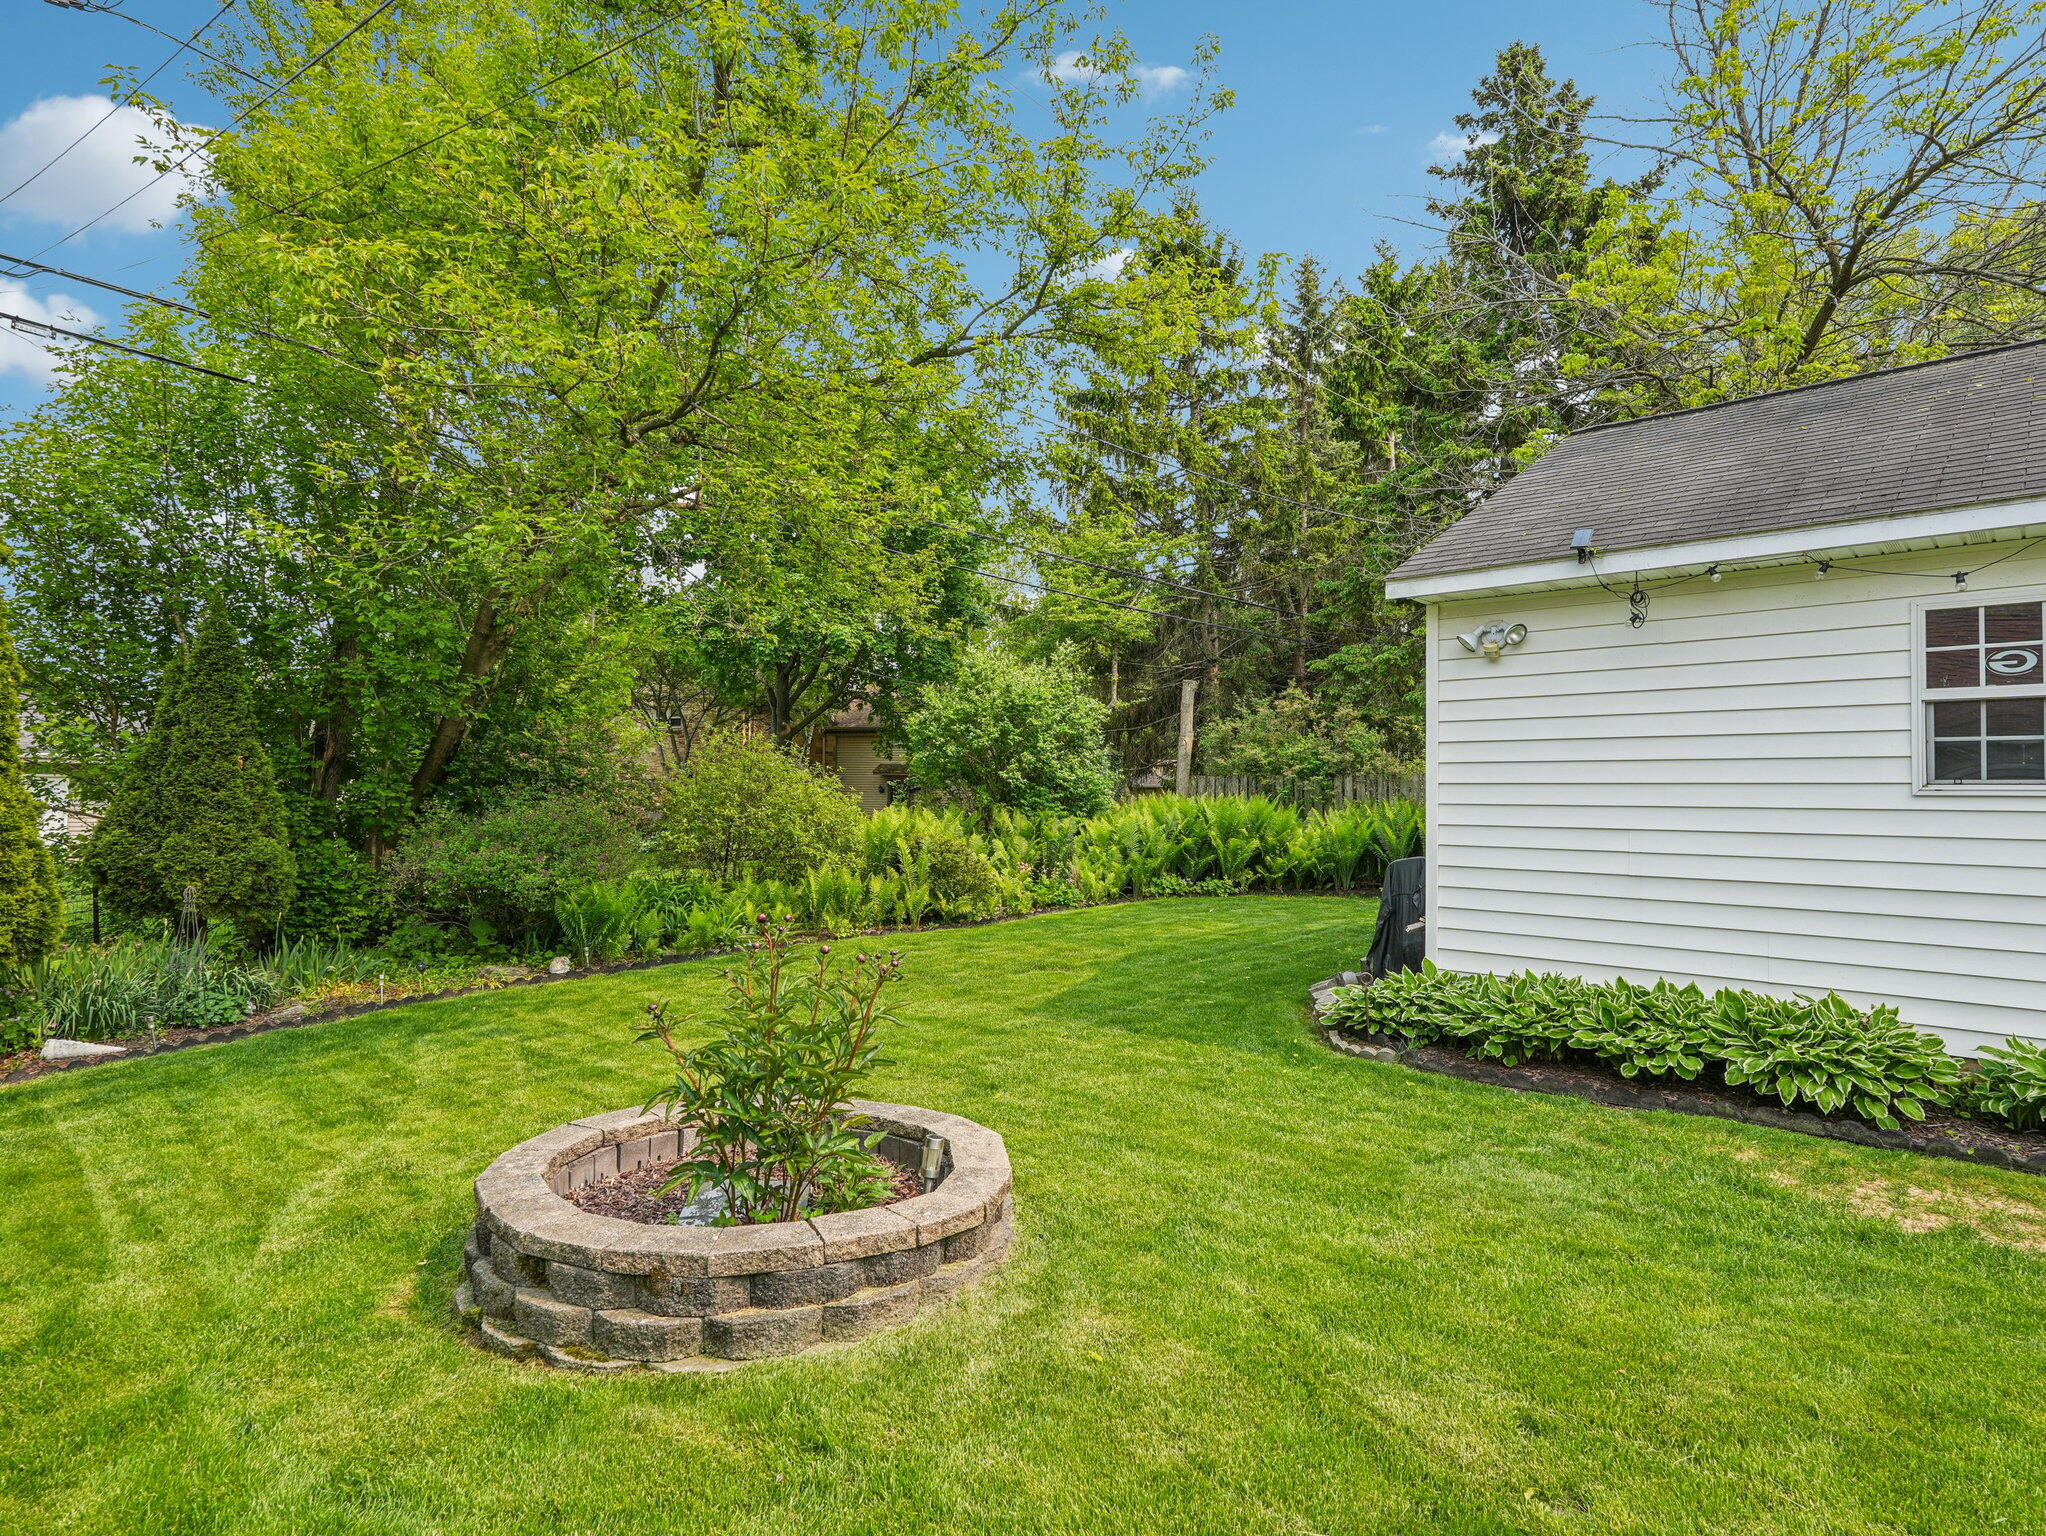
Backyard lawn with a circular stone planter, leafy trees, and ferns beside a white-sided house.
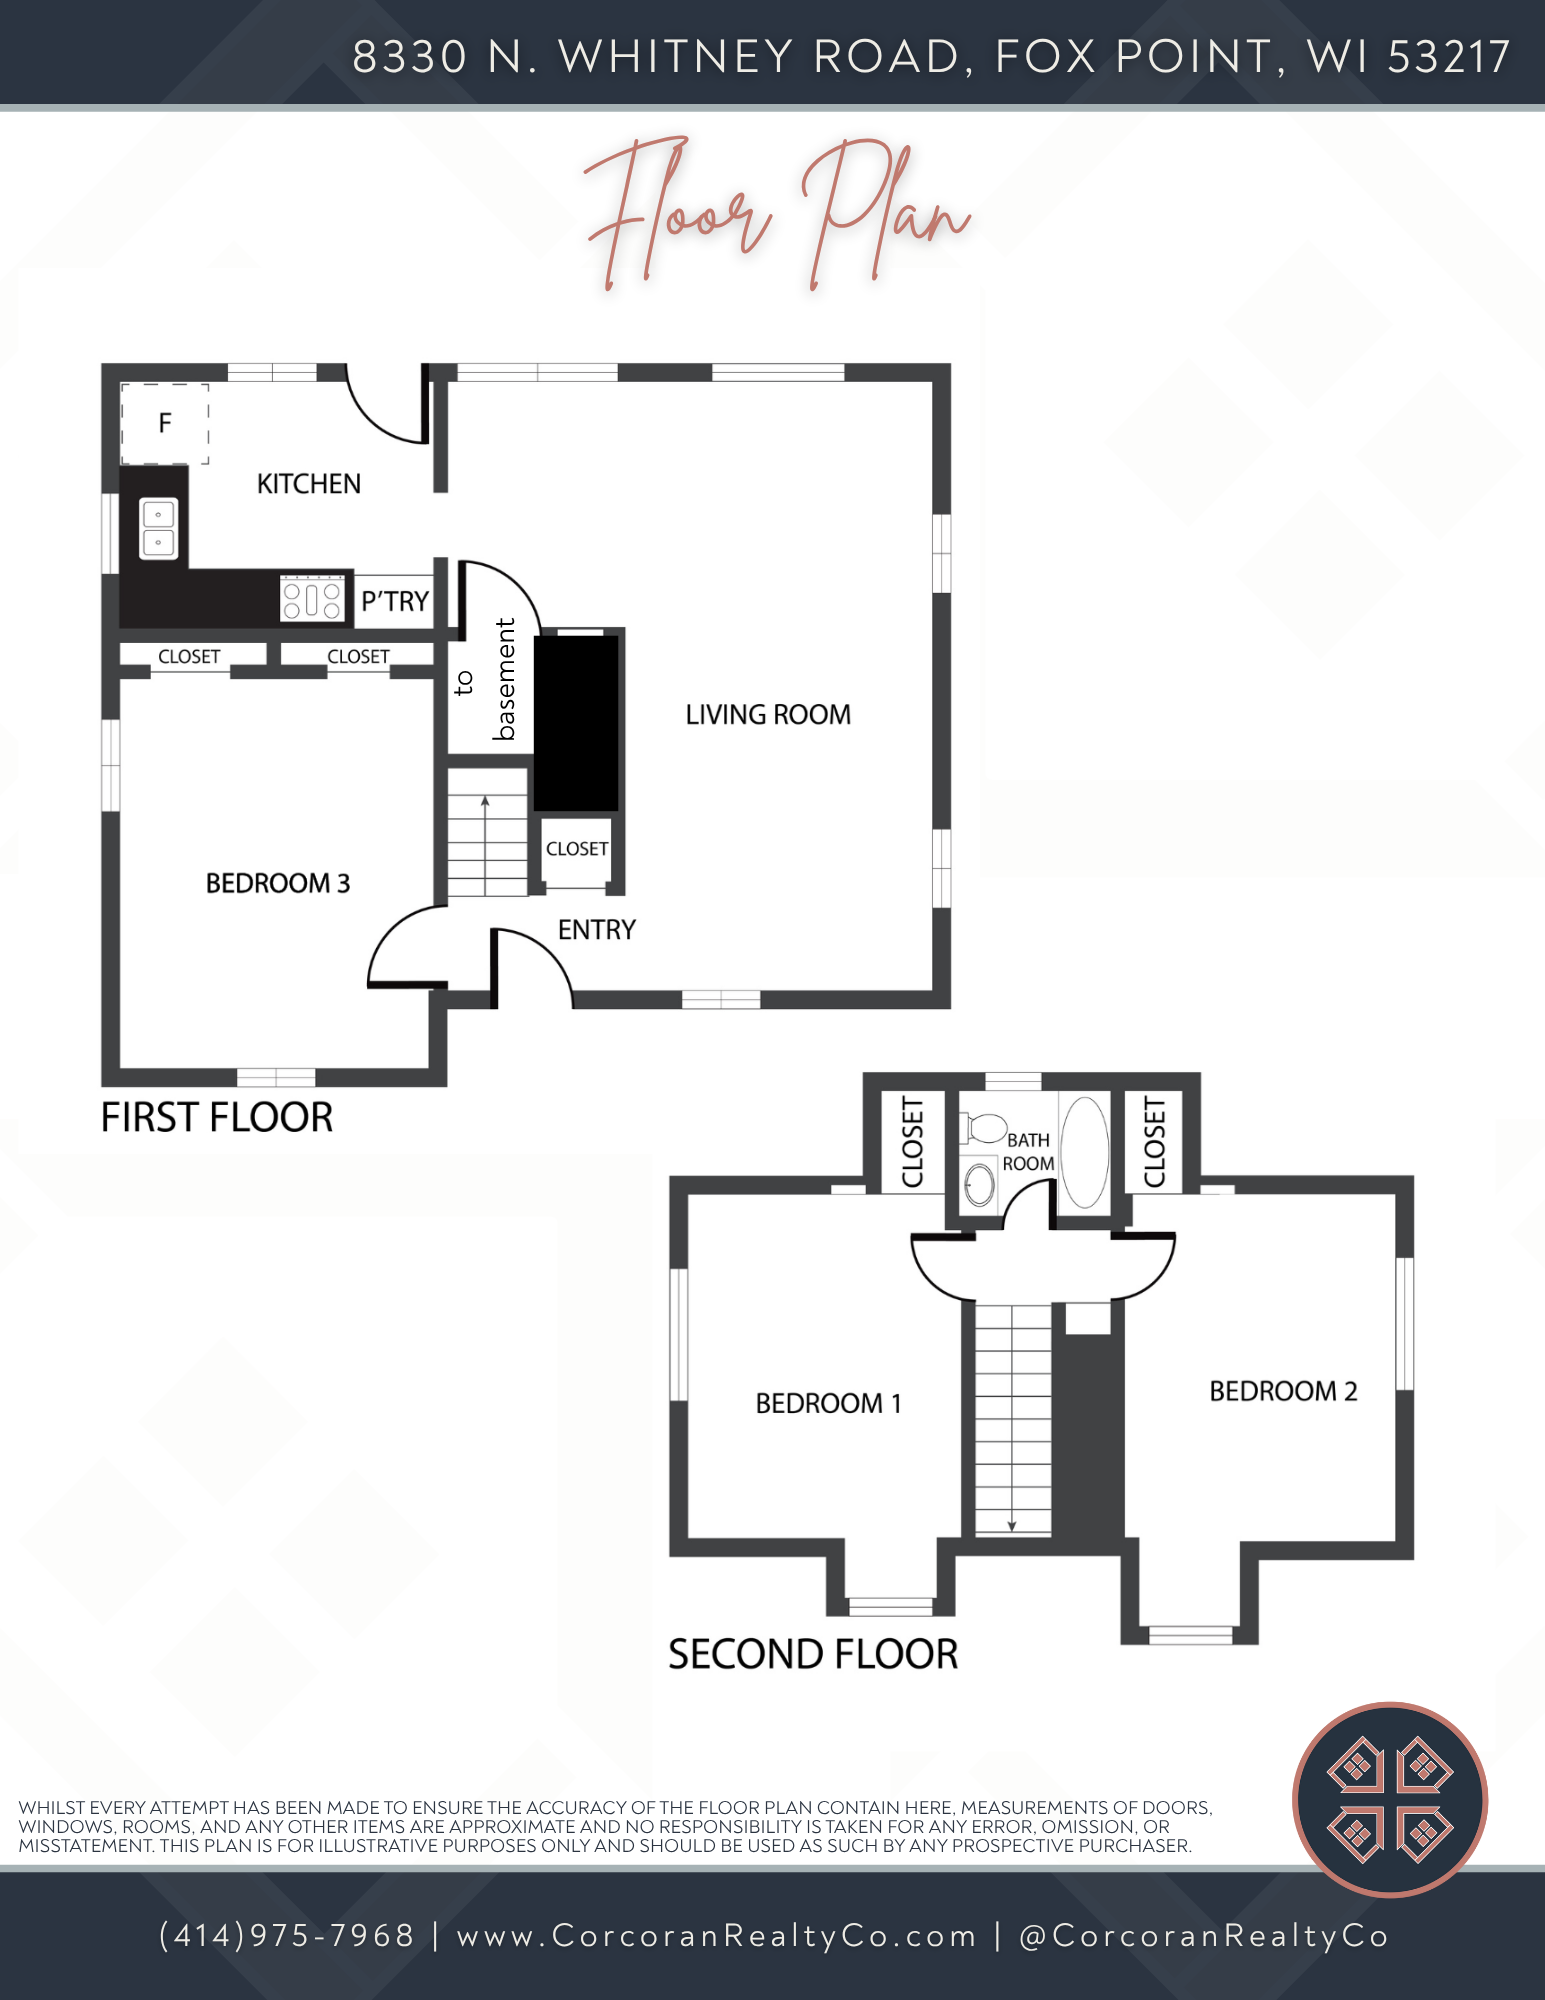
Two-story floor plan showing a first-floor kitchen, living room, and bedroom, plus two upstairs bedrooms and a bathroom.
Charming, sun-filled Cape Cod on beloved Whitney RoadFox Point's main hub for trick-or-treating! Lannon stone accents and timeless character welcome you home. Inside, enjoy richly stained hardwood floors, crisp white woodwork, and a calming color palette. The living room opens to the dining room with a built-in china cabinet/bookcase. Main floor bedroom offers flexibility as an office, formal dining room, or den. Enjoy Fox Point living with Sendik's, coffee shops, restaurants, ice cream, RiverPoint Center, park & playground all within a mile. Updated full bath. Lower level ready for your rec room vision. Backyard with patio & perennials. Water Heater '20. 2.5 car garage with loft storage & new door!

3
beds

1
bath

1,174 Sq.Ft. LIVING AREA

8,712 Sq.Ft. lot

Features & Amenities

Interior

  • total bedrooms3
  • Total bathroom1
  • full bathroom1
  • Flooring Wood Floors, Simulated Wood Floors
  • APPLIANCES Oven, Range, Refrigerator, Dishwasher, Microwave, Washer, Dryer, Freezer
  • other interior Features High Speed Internet

Area & Lot

  • Status Sold
  • Date Sold July 8, 2025
  • Living Area1,174 Sq.Ft.
  • Total Area1,174 Sq.Ft.
  • Lot Area8,712 Sq.Ft.
  • MLS® ID1920204
  • TypeResidential
  • YEAR BUILT1947
  • NeighborhoodFox Point
  • Architecture StylesCape Cod
  • Elementary SchoolStormonth
  • Middle SchoolBayside
  • High SchoolNicolet
  • School DistrictFox Point J2

Exterior

  • Garage Space2.5
  • water SourceMunicipal Water
  • utilitiesCable TV Available
  • lot featuresNear Public Transit
  • parkingElectric Door Opener, Paved, Parking Space
  • HEAT TYPENatural Gas, Forced Air
  • AIR CONDITIONINGCentral Air
  • sewerMunicipal Sewer
  • Disability FeaturesBedroom on Main Level

Financial

  • Sales Price$409,000
  • Real Estate Tax $5,711/yr
  • Zoning RES
View Virtual Tour
KATIE CORCORAN

KATIE CORCORAN

Fox Point

Fox Point remains a charming village with a rich history and an emphasis on community values.

Explore

Let's Do This

When you hire us, we become your personal real estate bodyguards, giving you the attention you deserve, and delivering creative and inspired ways to help you get the most out of the current market. Let’s make it happen. We can’t wait to meet you.

Follow Us on Instagram